
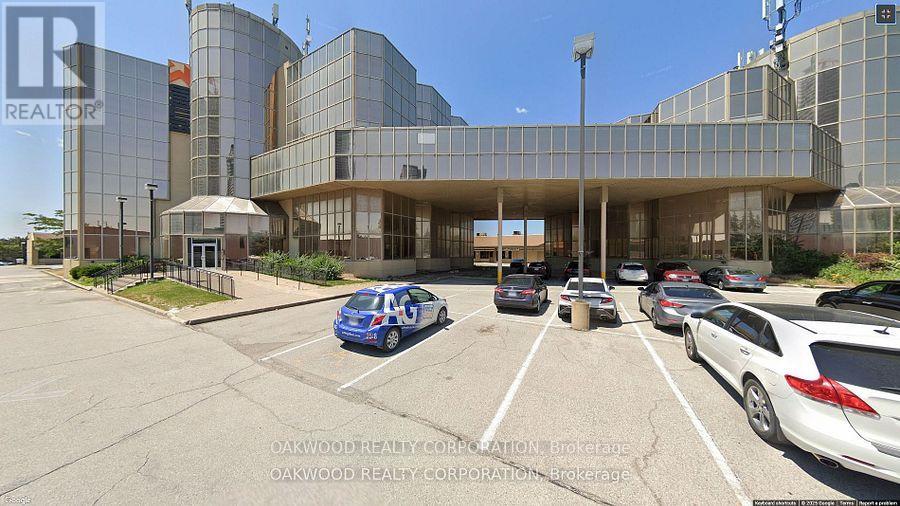
Tb 300 - 8000 Jane Street
Vaughan, Ontario
PROFESSIONAL OFFICE SPACE IN A PRIME LOCATION OF VAUGHAN, EASY ACCESS TO TRANSIT, HIGHWAYS, 407, 400 AND LANGSTAFF. HANDS ON MANAGEMENT AND EXTREMELY CLEAN AND WELL MAINTAINED. (id:65446)
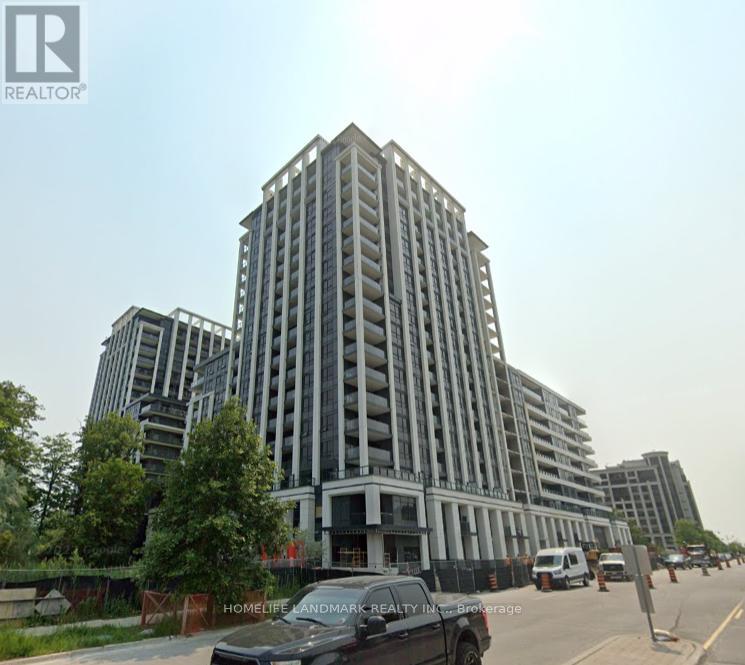
917 - 9 Clegg Road
Markham, Ontario
1 Bedroom + Den (Den is good as second bedroom) with two full bathrooms. Great unobstructed view from balcony. Walkable to nearby No Frills, Food and First Markham place. Open concept kitchen with Panasonic appliances that are build to last. Front door to VIVA Go Transit, York Region Transit. Steps To Top-Ranking Unionville High School and York University Markham Campus. (id:65446)
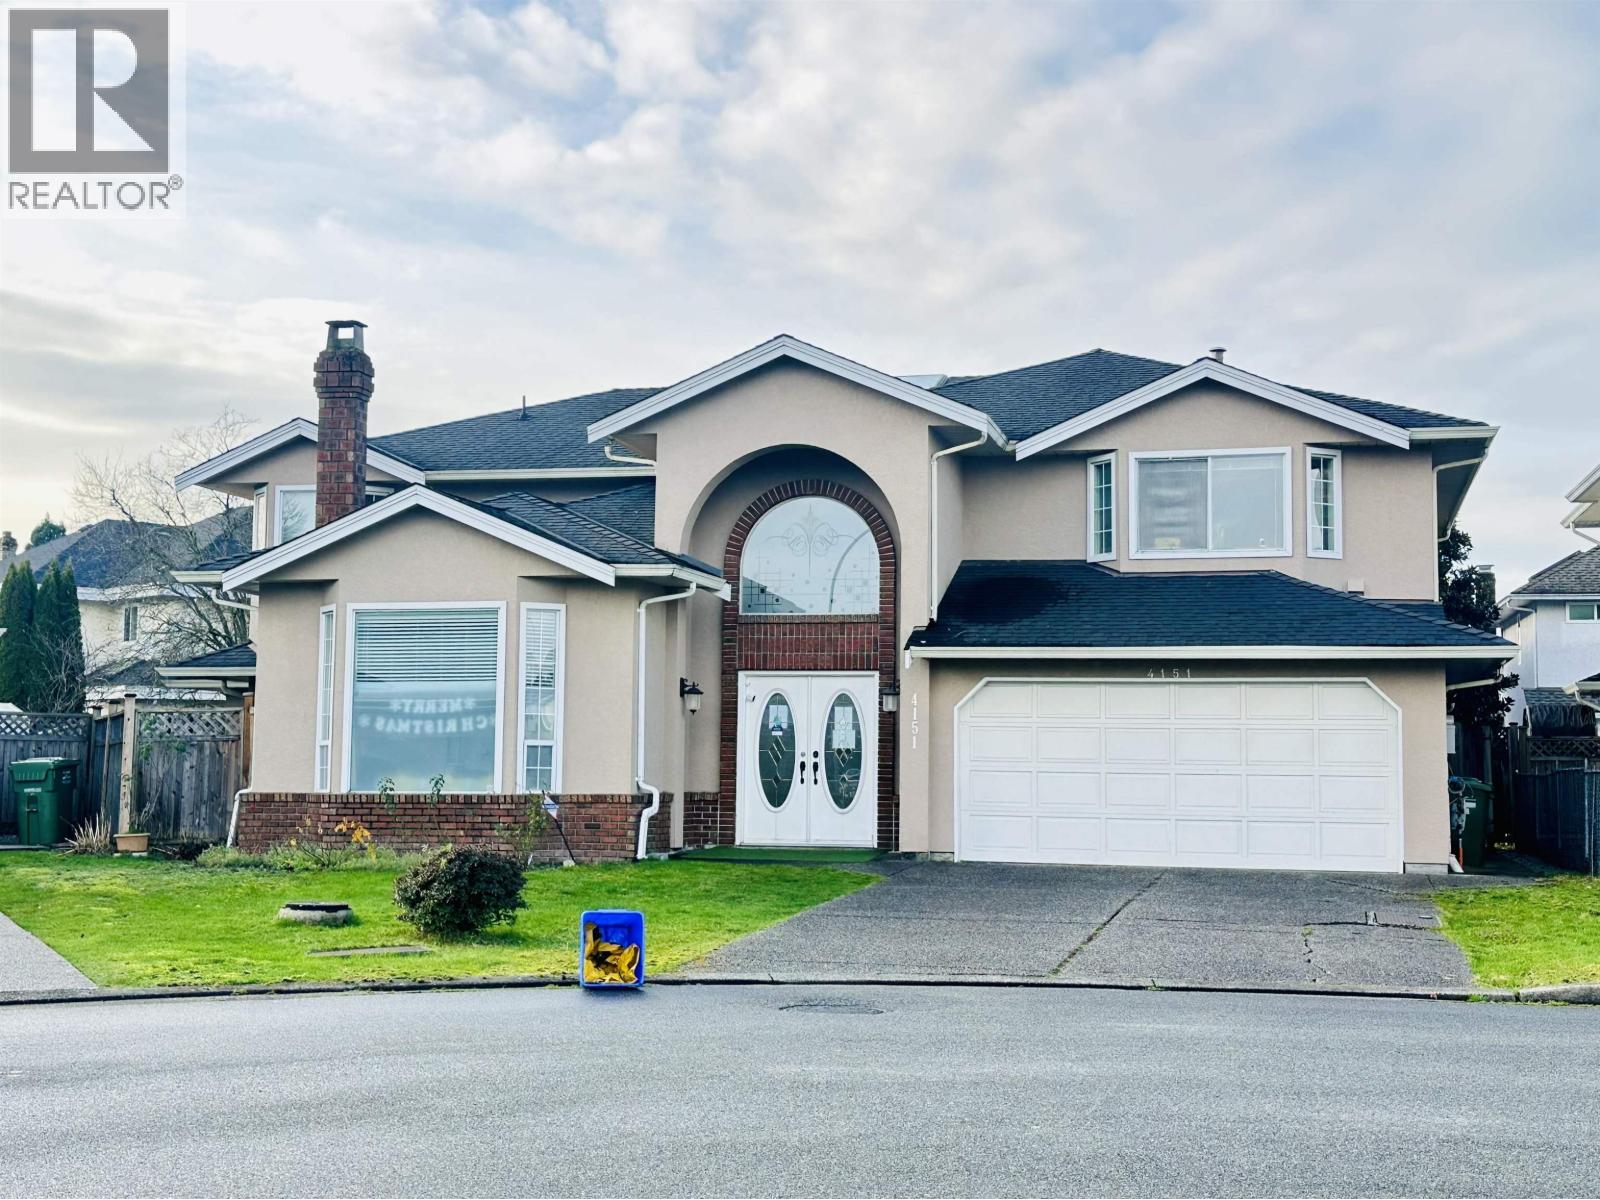
4151 Bryson Court
Richmond, British Columbia
Crestwood Estate in the Cambie West area. Bright and spacious, excellent layout family home situated in the quiet cul-de-sac, 16' high ceiling grand foyer, sizeable living room and dining room with gas fireplace, open floor plan of kitchen, nook and family room, 1 bed & bath , laundry on Main. Above has 4 bed & 3 ensuite bath. 2 parks in the neighbourhood. Close to public transit and connect to Canada Line sky train - Aberdeen and Lansdowne, walking distance to Walmart, shopping (Garden City Mall, Lansdowne Mall, Aberdeen Center, Super markets) and all amenities. Easy access to Hwy 99 to Vancouver and USA Boarder, and Hwy 91 to the Greater Vancouver cities. School Catchment- Tomsett Elementary & MacNeill Secondary. A Perfect home for growing family and Child Care business. (id:65446)
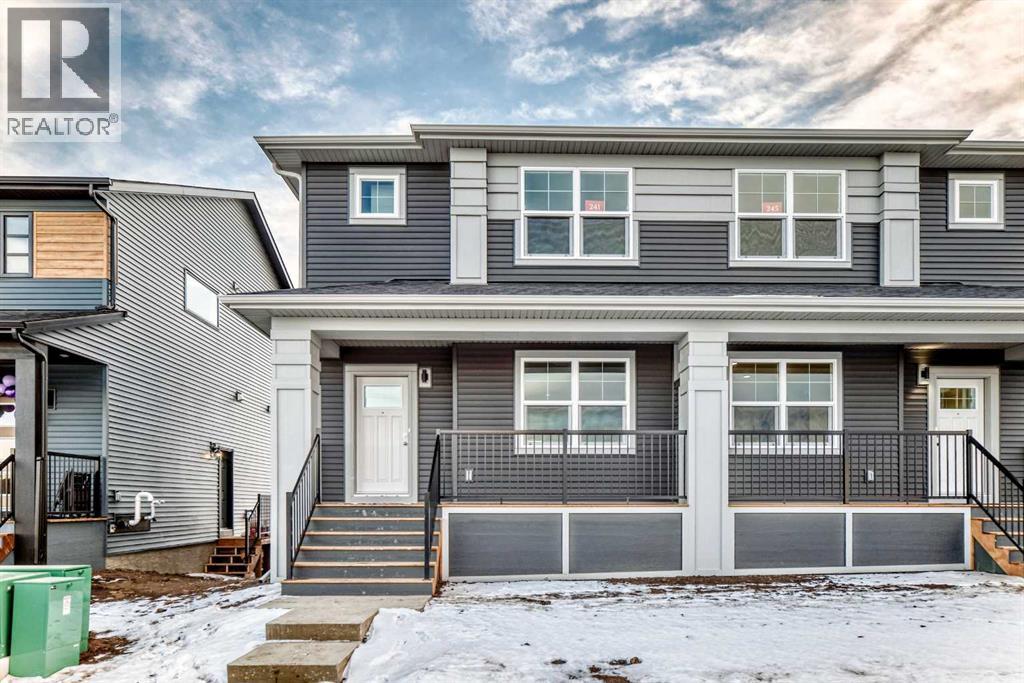
241 Bridgeport Gate
Chestermere, Alberta
Welcome to this brand-new 2026 SHANE Homes duplex located in Bridgeport, Chestermere’s newest and most sought-after community. Thoughtfully designed for modern living, this home offers 3 spacious bedrooms, 2 full bathrooms upstairs, and a bright bonus room, perfect for family time or a home office. The main floor features an additional half bath for everyday convenience.One of the standout features is the beautiful green space directly in front of the home, creating an open, peaceful setting. An upcoming school within a 30 km/h speed zone ensures a safe, family-friendly environment for children and seniors alike.The side entrance to the basement opens up exciting future possibilities, featuring walkout-style access with large windows, ideal for personal use or future development.Enjoy the ease of upcoming retail stores within walking distance (expected by March), quick access to Chestermere Lake, and nearby shopping at East Hills Shopping Centre. This home perfectly blends comfort, convenience, and future potential—an excellent opportunity for families or investors alike. (id:65446)
11673 240 Street
Maple Ridge, British Columbia
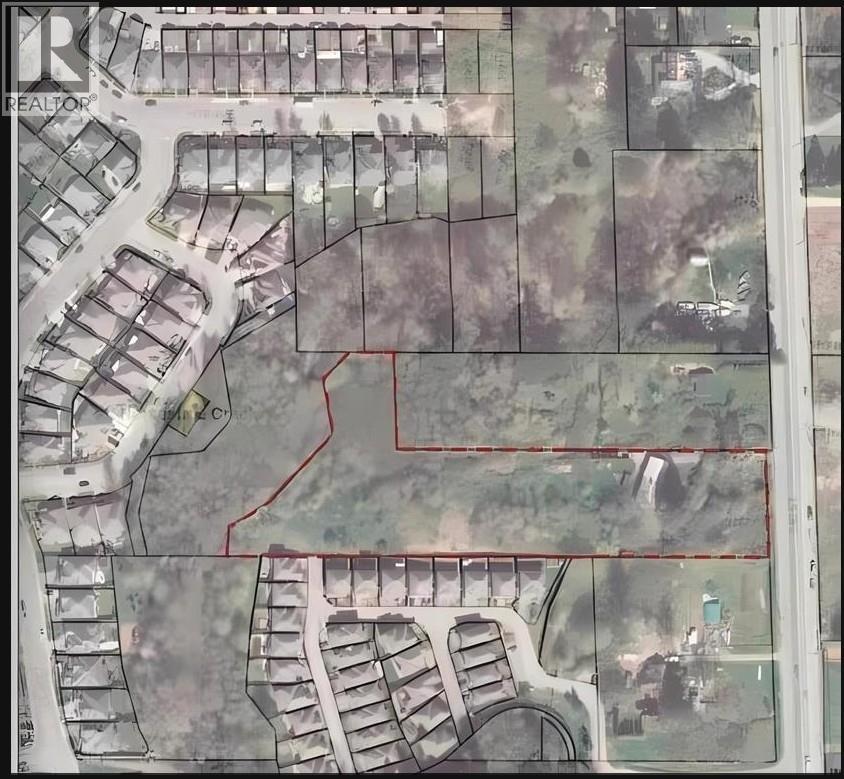
Development 3.29 acre property located in "Cottonwood" development area. Designated medium density (40 units per hectare) in Official Community Plan for potential townhouse or row homes. Developments next door. 2 acres next door (north) will consider joining for development. Services at property front. Close to town. Do not enter property without appointment. (id:65446)
1012 - 234 Rideau Street
Ottawa, Ontario
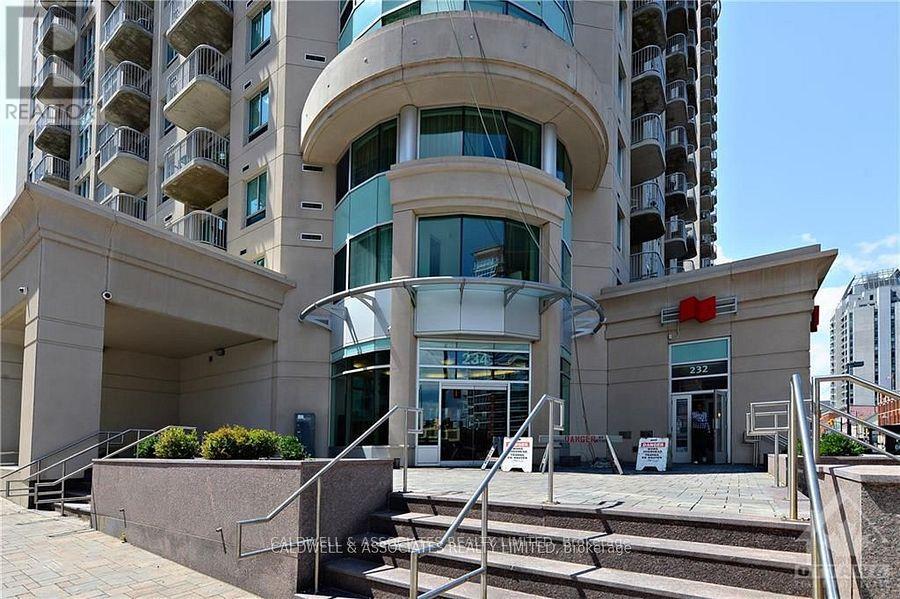
Located at the edge of the Byward Market, Unit 1012 is one of the larger units in 234 Rideau St. Its open-concept design is highly desirable for today's buyers. As a corner unit, it benefits from abundant natural sunlight streaming in through the large front sliding doors and side windows. This low-maintenance unit features tile flooring in the foyer, kitchen, and bathrooms, hardwood flooring in the living and dining areas, and wall-to-wall carpeting in the bedrooms. The location is perfect, with shops, restaurants, and cultural attractions all within easy walking distance. Additional amenities include a private balcony, underground parking, and a storage locker. The building complex also offers a large recreation area, complete with an indoor pool and gym. This apartment offers an excellent opportunity for investors seeking a turnkey rental property. Property also available for rent MLS#12527140 (id:65446)
Cls Cls St
Victoria, British Columbia
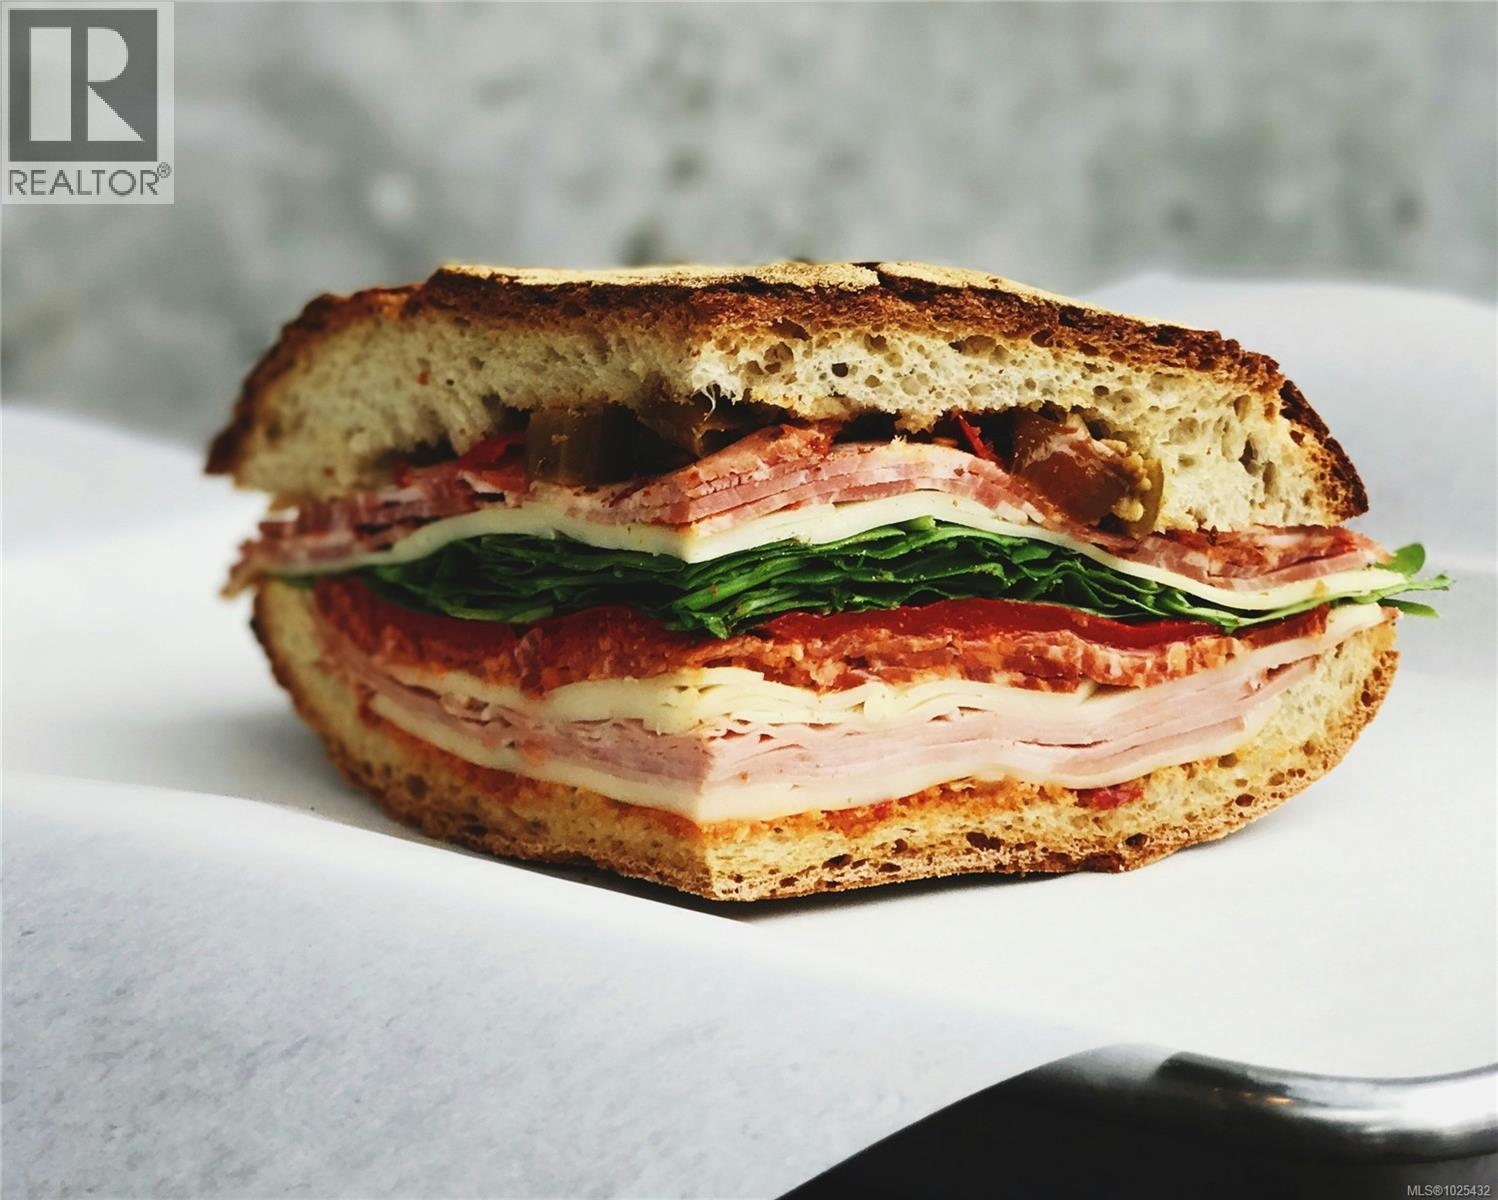
A rare opportunity to acquire a long-standing, owner-operated café in downtown Victoria, BC. This well-established café has been family owned and operated for over 20 years from a prime, high-traffic downtown location. The business is a local favourite for breakfast and lunch, known for its signature sandwiches, house-made soups, and baked goods. Surrounded by office towers, the café benefits from a strong and consistent catering operation supported by years of loyal corporate clientele. The business operates just five days per week with limited hours from 8:00 am to 3:00 pm, Monday to Friday, offering an exceptional work-life balance that is increasingly rare in the food and beverage sector. This is a true mom-and-pop operation, run by a husband-and-wife team with no employees. Despite its prime downtown setting in a well-maintained heritage building, the lease is highly favourable at approximately $4,000 per month. The current owners enjoy reduced working hours, more than four weeks of holidays annually, and closure on all statutory holidays. With the owners now planning for retirement, this is an excellent opportunity for new operators to acquire a stable, profitable, and well-loved café business. (id:65446)

Lot 10b Hwy 3
Reids Hill, Nova Scotia
Discover the potential of this 5 acre wooded lot located in the scenic Shelburne area. Offering privacy and a natural setting, this property is ideal for those looking to build a year-round residence, seasonal getaway, or hold as an investment. Surrounded by mature trees and nature, the lot provides plenty of space to explore future development options while still being within a short drive of local amenities, the historic town of Shelburne, and the areas beautiful coastline. A great opportunity to own a generous parcel of land in a peaceful rural setting. (id:65446)
320 Pasadena Drive
Georgina, Ontario
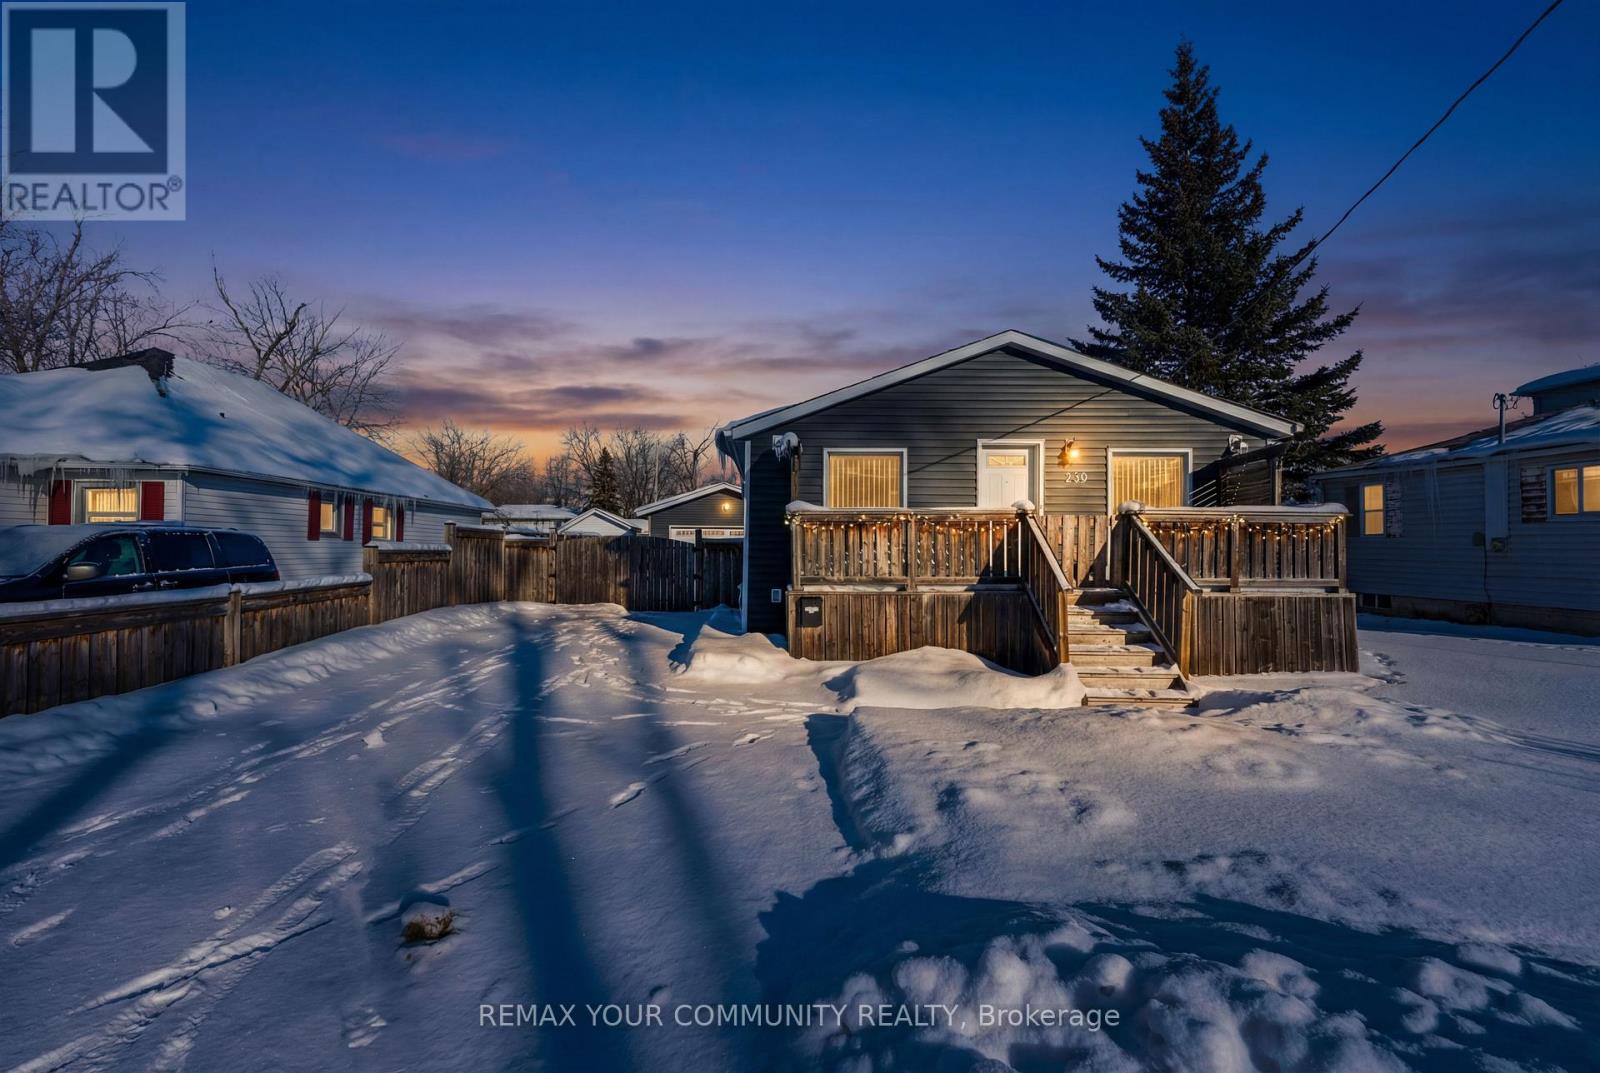
Wonderful 3-bedroom, one bathroom bungalow just steps from Lake Simcoe. An ideal opportunity for first-time buyers, this home offers an affordable entry into a sought-after lakeside community while allowing you to personalize and make it your own. Detached (7 year) 2 Car Garage fully insulated with Electric Heater and 60 Amp Electrical Sub-Panel. Well Maintained W/True Pride of Ownership. The spacious lot is a standout feature, offering ample room for gardening, entertaining, or future expansion. With access from both the main street and a rear road, the property provides added flexibility for parking, storage, or future projects.Enjoy the convenience of being within walking distance to the lake, marinas, parks, boat launch, and school bus routes - all while embracing the relaxed pace of small-town living and you're 5 minutes from the 404. Access To Wonderful Resident's Beach Park & Clubhouse For Nominal Yearly Fee (Optional). Don't miss out on this Amazing Opportunity To Live Close To The Water. Don't miss this opportunity to enter the market and create a home that truly reflects your style in a welcoming lakeside neighbourhood. (id:65446)
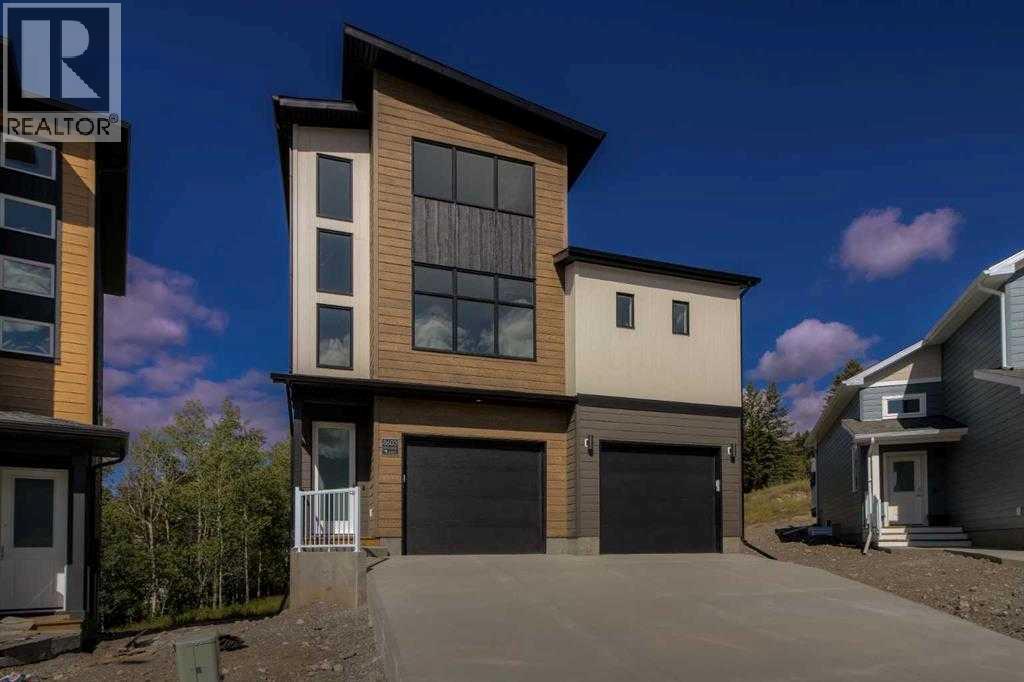
8603 25 Avenue
Coleman, Alberta
Welcome to the Aspen model by Stranville Living Master Builder, a brand new, thoughtfully designed home located in the heart of the Rocky Mountains in beautiful Coleman, Alberta. This is not your typical floor plan—it’s a mountain-inspired design that fully embraces its surroundings and delivers a layout that feels both functional and genuinely unique.One of the standout features of this home is the main-floor bedroom complete with a private balcony, offering peaceful and picturesque Rocky Mountain views that feel tucked away yet always within sight. Also on the main level is the oversized double attached garage, which opens out to its own private patio—perfect for hosting, relaxing, or turning garage nights into full-blown gatherings.The second level serves as the primary living space and is bright, open, and designed to impress. Tall ceilings and oversized windows flood the space with natural light while framing the mountain backdrop. The kitchen sits perfectly between the living room and dining area, creating a natural separation without sacrificing openness. Finished with quartz countertops, an induction cooktop, and Stranville’s signature panelled Fisher & Paykel fridge and dishwasher, the kitchen blends high-end style with everyday practicality.Just off the living room is the primary bedroom, featuring vaulted ceilings and a striking window that captures the mountain views beautifully. The walk-in closet connects directly to the ensuite and also houses the main-floor laundry for added convenience. The ensuite itself is finished with dual vanities, a walk-in shower, and an upgraded wall-mounted toilet, delivering a clean, modern feel.The upper level completes the home with two additional bedrooms, one offering a walk-in closet and the other a spacious layout with large windows. A centrally located four-piece bathroom serves this level, making it ideal for family, guests, or flexible living arrangements.This is mountain living done right—modern design, elevated finishes, and a layout that truly takes advantage of its Rocky Mountain setting. GST is included in the list price, as well as a 10 year new home warranty. (id:65446)
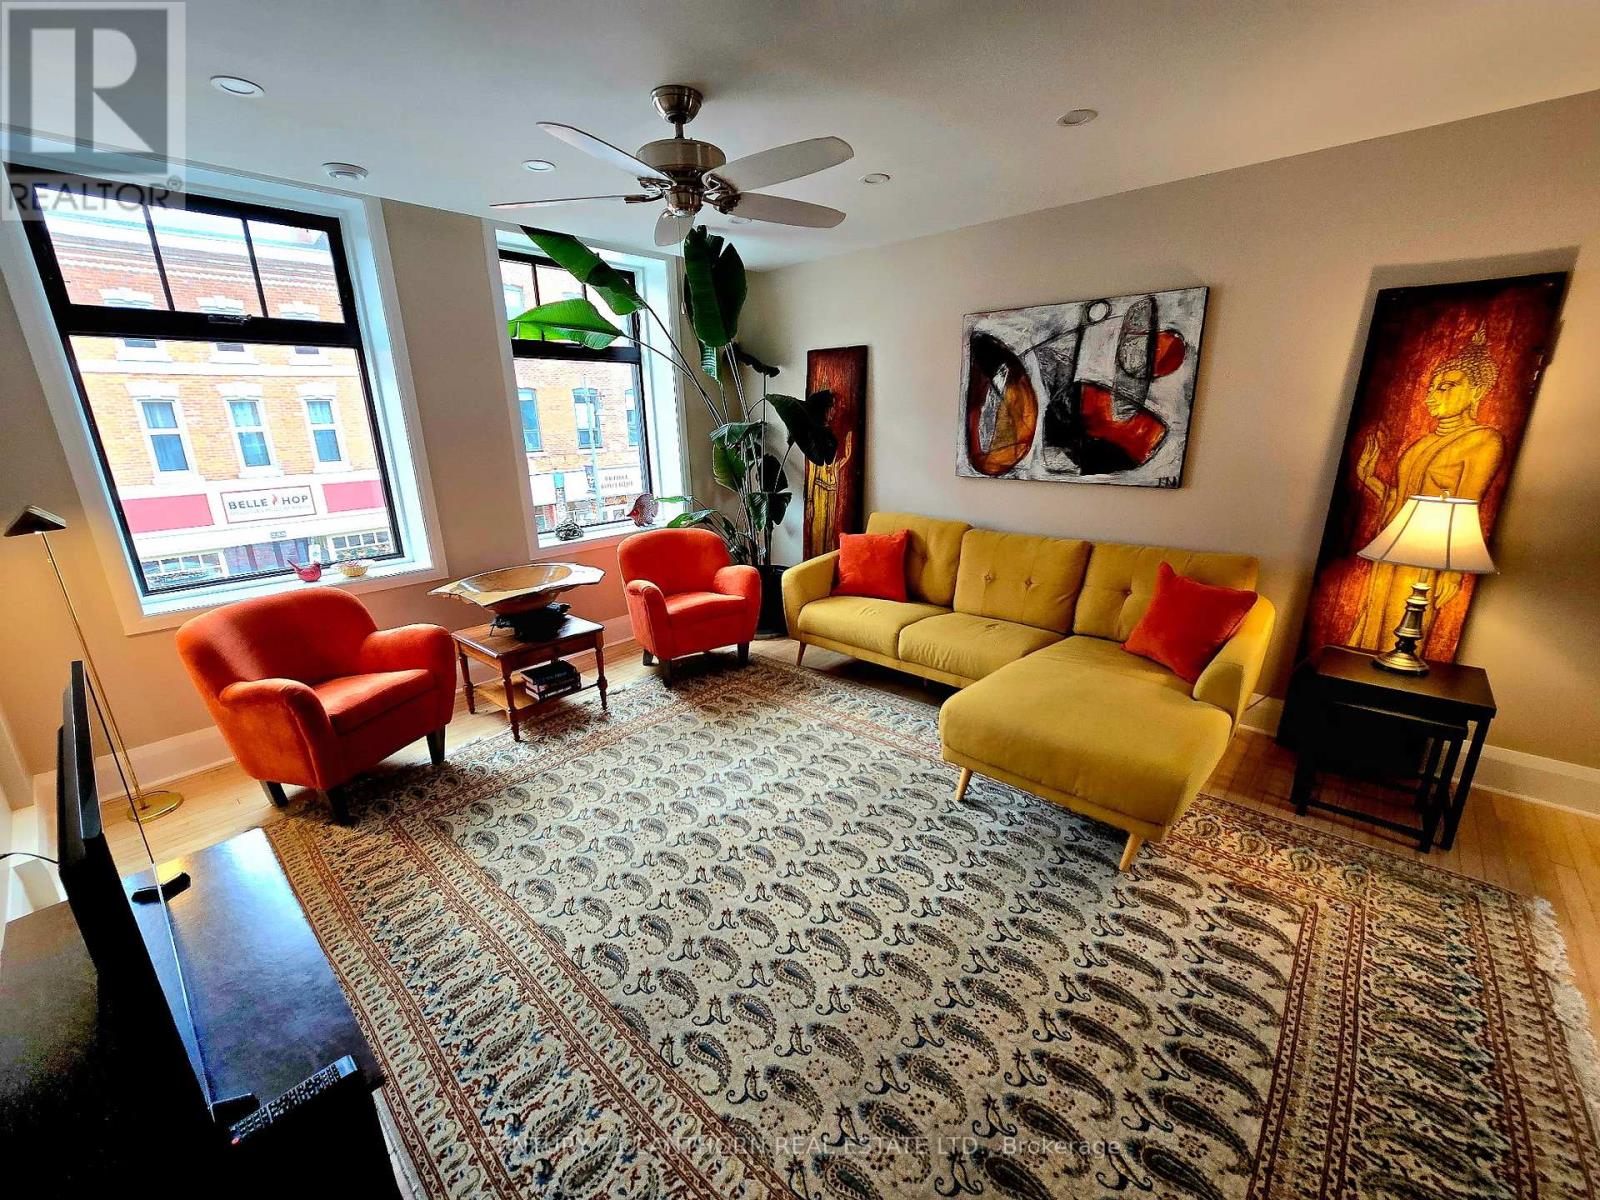
203 - 266 Front Street
Belleville, Ontario
Step into the heart of the city with this beautifully furnished (can come unfurnished as well). One bedroom apartment located right in the Vibrant central downtown core of Belleville. Perfect for a professional or a couple looking for a stylish, convenient lifestyle! Enjoy a bright and airy living space that seamlessley blends the living area and kitchen, ideal for modern living. This location offers the perfect blend of small-town charm with big city convenience, making it a highly desirable place to live! (id:65446)

9815 105 Street
Edmonton, Alberta
Listing price already includes GST! 150 x 48 LOT in Downtown Edmonton! Priced to SELL! This piece of land offers incredible potential for development. The site is zoned for High DensityResidential (HDR), allowing, tentatively, for a building with 14 - 15 units. Any plans for a high rise with more units are subject to zoning approval. The site provides breathtaking views of the Edmonton River Valley and the Alberta Legislature. Located just minutes from MacEwan University, this prime location is close to shopping, transit, and Jasper Ave. This opportunity won’t last long at this price! (id:65446)

117 Queens Road Unit#22
St. John's, Newfoundland & Labrador
This charming two-storey downtown condo offers an exceptional opportunity to live in one of St. John’s most historic and walkable neighbourhoods. Featuring **breathtaking views of Signal Hill and The Narrows**, this home blends location, lifestyle, and value. The main level includes a bright living area, dining space, and a well-appointed kitchen complete with **fridge, stove, washer, and dryer. Beautiful hardwood floors and the convenience of in-suite laundry enhance everyday comfort. Upstairs, you’ll find two spacious bedrooms and a full bathroom, making the layout ideal for first-time buyers, downsizers, or those seeking an affordable investment property in the heart of the city. Additional highlights include underground parking, municipal services, and proximity to shopping, restaurants, and downtown amenities. Built in 1997, the unit offers approximately 1100 sq ft of interior space and is part of a well-maintained condominium community. This is a rare opportunity to enjoy affordable downtown living with iconic views and unbeatable convenience. (id:65446)

1400 Weber Street E Unit# B6
Kitchener, Ontario
Excellent opportunity to acquire a well-operated Chinese takeout restaurant (1265 SF) located in a high-traffic area on Weber Street East, Kitchener. This business is ready for immediate operation and comes with a fully equipped commercial kitchen, including four high-powered gas burners, professional-grade exhaust hood, large walk-in freezer and walk-in cooler, deep fryer, and warming station. The layout offers significant potential for expansion, with the dine-in area capable of being enlarged to approximately double its current size, allowing flexibility for future growth or concept enhancement. The restaurant benefits from strong visual exposure, convenient public transit access, and proximity to surrounding shopping and commercial amenities. Lease transfer subject to landlord approval. Ideal for experienced operators or owner-operators seeking a solid takeout business with growth upside. (id:65446)
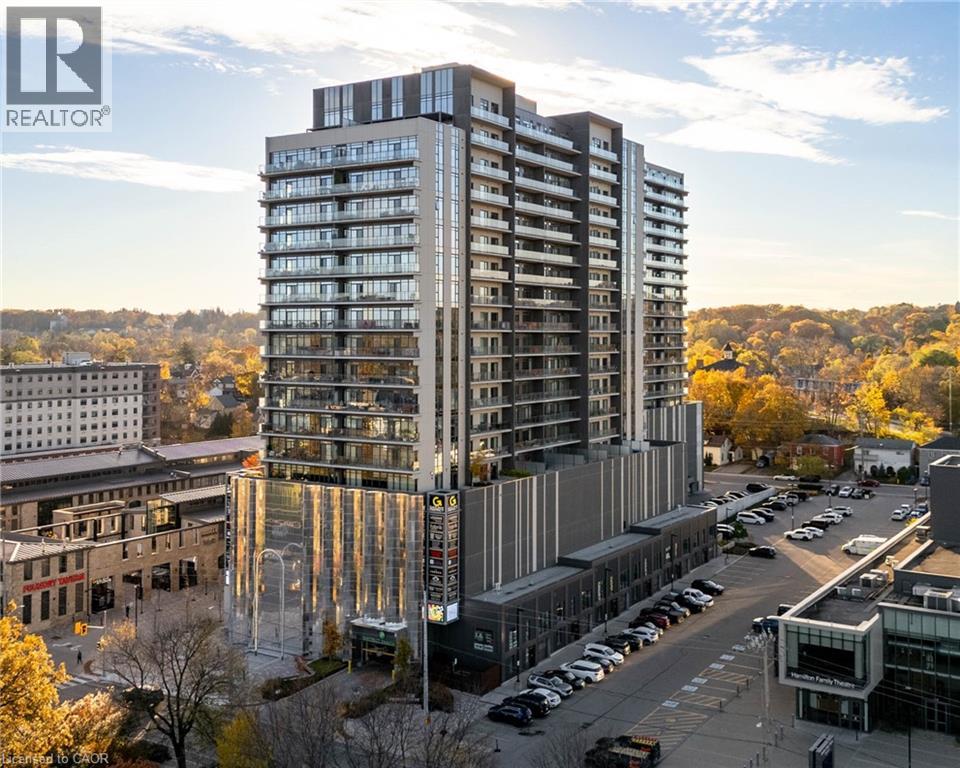
50 Grand Avenue S Unit# 602
Cambridge, Ontario
Immaculate 2-Bedroom condo, with an expansive, private wrap-around terrace in the Gaslight District!! Stunning 2-bedroom, 2-bathroom corner unit with an impressive 1,300+ sq. ft. private terrace in the luxurious Gaslight District. This bright, open-concept suite features 9-foot ceilings, modern finishes, and Lutron smart lighting throughout. The bright and spacious kitchen and living area walks out to the oversized terrace, perfect for entertaining and relaxing (with a potential of installing a hot tub). The primary bedroom offers a second walkout and a 4-piece ensuite with double sinks. The second bedroom, additional 4-piece bath, and in-suite laundry complete the layout. Includes two parking spaces (one with EV connection) in the secure garage of the building. Enjoy resort-style amenities: concierge, bike room, mail and parcel room, fitness centre with a yoga studio, party and games rooms, business centre with a cozy library and WIFI throughout the buildings, and outdoor terraces with fire pits, hammocks, BBQs, and seating areas. Located in the heart of historic downtown, surrounded by dining, shopping, and entertainment! (id:65446)
2505 - 170 Sumach Street N
Toronto, Ontario
Top Floor, 11" Ceiling Beautiful, Bright, Penthouse Level Studio In One Park Place. Perfect Layout With Laminated Flooring Through-Out, Large Windows, Stainless Steel Appliances Including Built-In Dishwasher And Microwave With Exhaust. Stacked Ensuite Laundry. 24-Hr Concierge, Gym, Party Rm, Lounge, Theatre , Gardening Centre, TTC (Street Car) At Doorstep (id:65446)
63 Sunrise Heath
Cochrane, Alberta
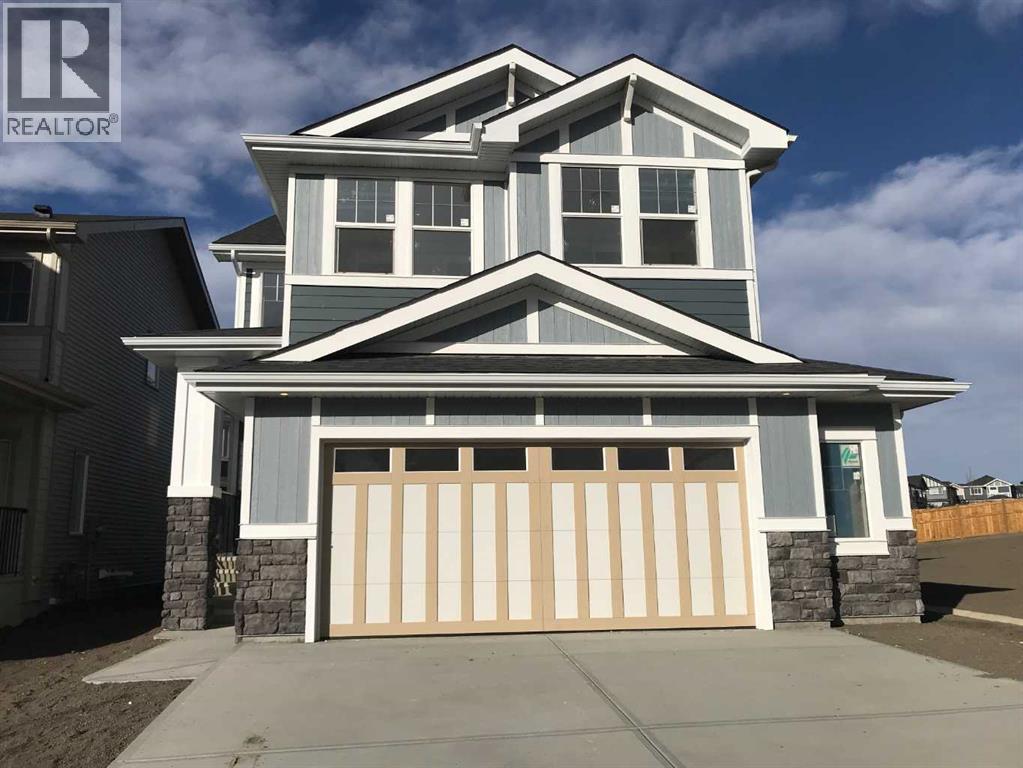
Exceptional Value in Sunset Ridge ... Presenting the Monte Carlo 7 by Douglas Homes Master Builder ... a beautifully designed two-storey offering 4 bedrooms, 2.5 bathrooms, and 2,191 sq.ft. of refined living space. Perfectly located on Sunrise Heath, this home blends thoughtful design with everyday functionality for the modern family.Step inside to discover a bright, open main floor with 9’ ceilings, engineered hardwood, and a cozy electric fireplace anchoring the great room. The contemporary kitchen features quartz countertops, a walk-through pantry, and premium finishes — seamlessly connected to the dining nook for relaxed family gatherings. A versatile main floor flex room offers the ideal space for a home office or quiet retreat.Upstairs, a spacious bonus room expands your living space, while the primary suite offers a large walk-in closet and elegant ensuite. Three additional bedrooms and an upper-floor laundry complete the level. Additional features include tile flooring in baths and laundry, a side entry to the basement, and an oversized double attached garage.If you have a young family, you’ll appreciate the convenience, RancheView K–8 School is just a few blocks away, and St. Timothy High School sits at the south end of Sunset Ridge, only minutes by car. The planned community centre and future third school will soon be within walking distance. For weekend escapes, the Rocky Mountains are just 40–45 minutes away, while commuting to Calgary, Costco, or even the airport is a smooth drive, roughly 30 to 45 minutes.Designed with style and substance, this is a home where comfort, community, and connection all come together. (id:65446)
4329 28 Avenue S
Lethbridge, Alberta
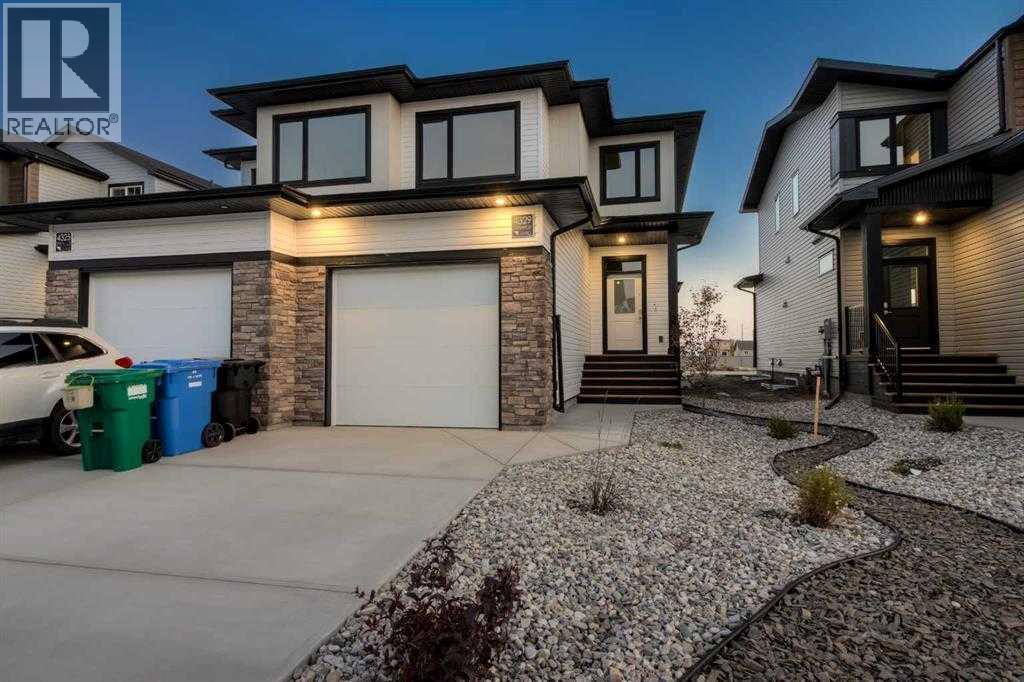
Welcome to the Pockton half duplex by Stranville Living Master Builder, a brand new home offering modern design, smart use of space, and no condo fees. This thoughtfully built property includes an attached single garage with a sizeable front driveway, plus the added convenience of a rear parking pad—something you rarely get with a home of this size.The main floor is bright and open, anchored by an impressively large kitchen that truly sets this home apart. Finished with quartz countertops, abundant cabinetry, and generous counter space, the kitchen is both stylish and highly functional. High-end appliances elevate the space, including a sleek induction cooktop, panelled Fisher & Paykel fridge, panelled dishwasher, and a built-in oven and microwave. A spacious built-in pantry keeps everything organized, while the peninsula with bar seating creates the perfect spot for casual meals or entertaining.Just beyond the kitchen is the open dining area, seamlessly connected to the main floor living room for an easy, flowing layout. From the dining room, step out onto the already-installed back deck, which leads into your private backyard and rear parking pad—ideal for everyday convenience or hosting friends and family.Upstairs, the second level features three spacious bedrooms, including a well-appointed primary suite complete with dual vanities, a walk-in shower, and a walk-in closet. The additional bedrooms are generously sized, making this home a great fit for families, guests, or a dedicated home office setup.This is a clean, modern half duplex that delivers premium finishes, practical parking, and ownership simplicity—all without condo fees. GST is included in the list pirce as well as a 10 year new home warranty. Photos are virtually staged. (id:65446)
500 Canterbury Street
Woodstock, Ontario
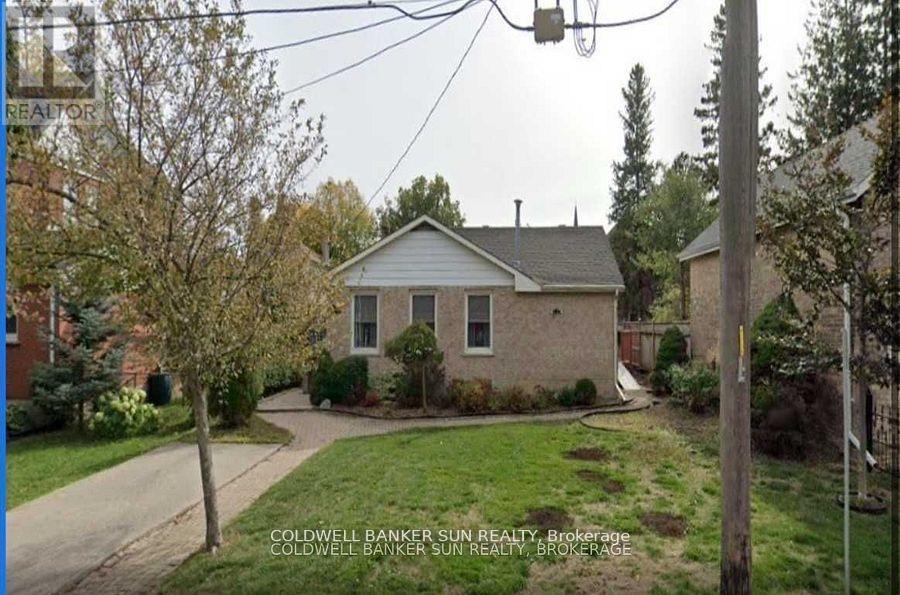
Welcome to this Charming, fully detached 2 bedroom , 1 bath Bungalow situated on a spacious lot in a highly desirable location. This property features Main floor carpet-free interior, a bright and functional layout, and a walkout to a huge patio perfect for entertaining or relaxing outdoors. A finished bunk space in the basement has been used as an additional bed, offering extra flexibility for guests or family. Enjoy the convenience of being within walking distance to downtown, with shops, restaurants, and amenities just steps away. An excellent opportunity for first-time buyers, downsizers, or investors looking for a prime location. Central AC was installed recently. (id:65446)
42 Arkona Drive
Toronto, Ontario
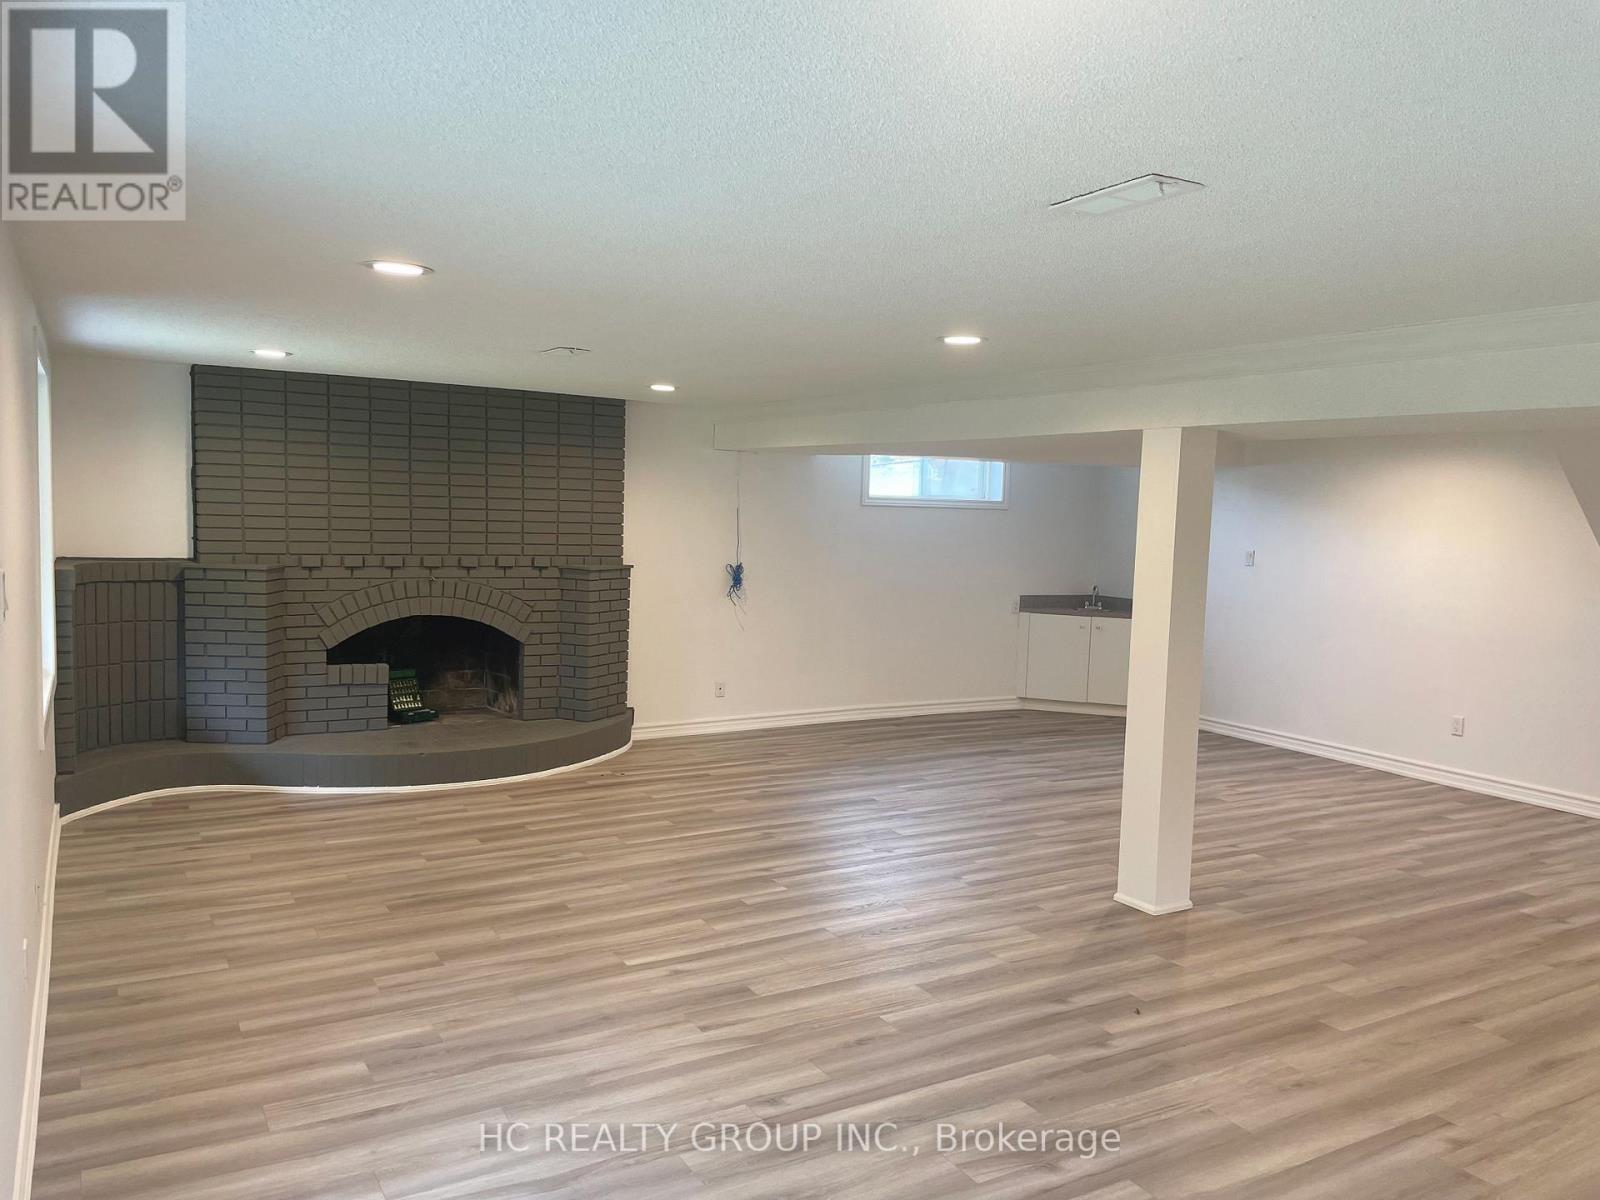
Warden Ave / HWY 401 Prime Location. Bright and spacious 2-bedroom, 1-bathroom walkout basement backing onto a park, offering a living experience just like the main floor with large windows throughout. Features a great kitchen and it is just for you, no share. Washer and dryer, separate entrance with direct access to the backyard, a spacious and sun-filled living room, and good-sized windows in every bedroom. Tenants can enjoy the backyard. All utilities included. Unbeatable location just 1 minute to HWY 401, close to Chinese supermarkets, Costco, business district, banks, shops, restaurants, and bubble tea shops. Extremely convenient and ideal for students and working professionals. (id:65446)
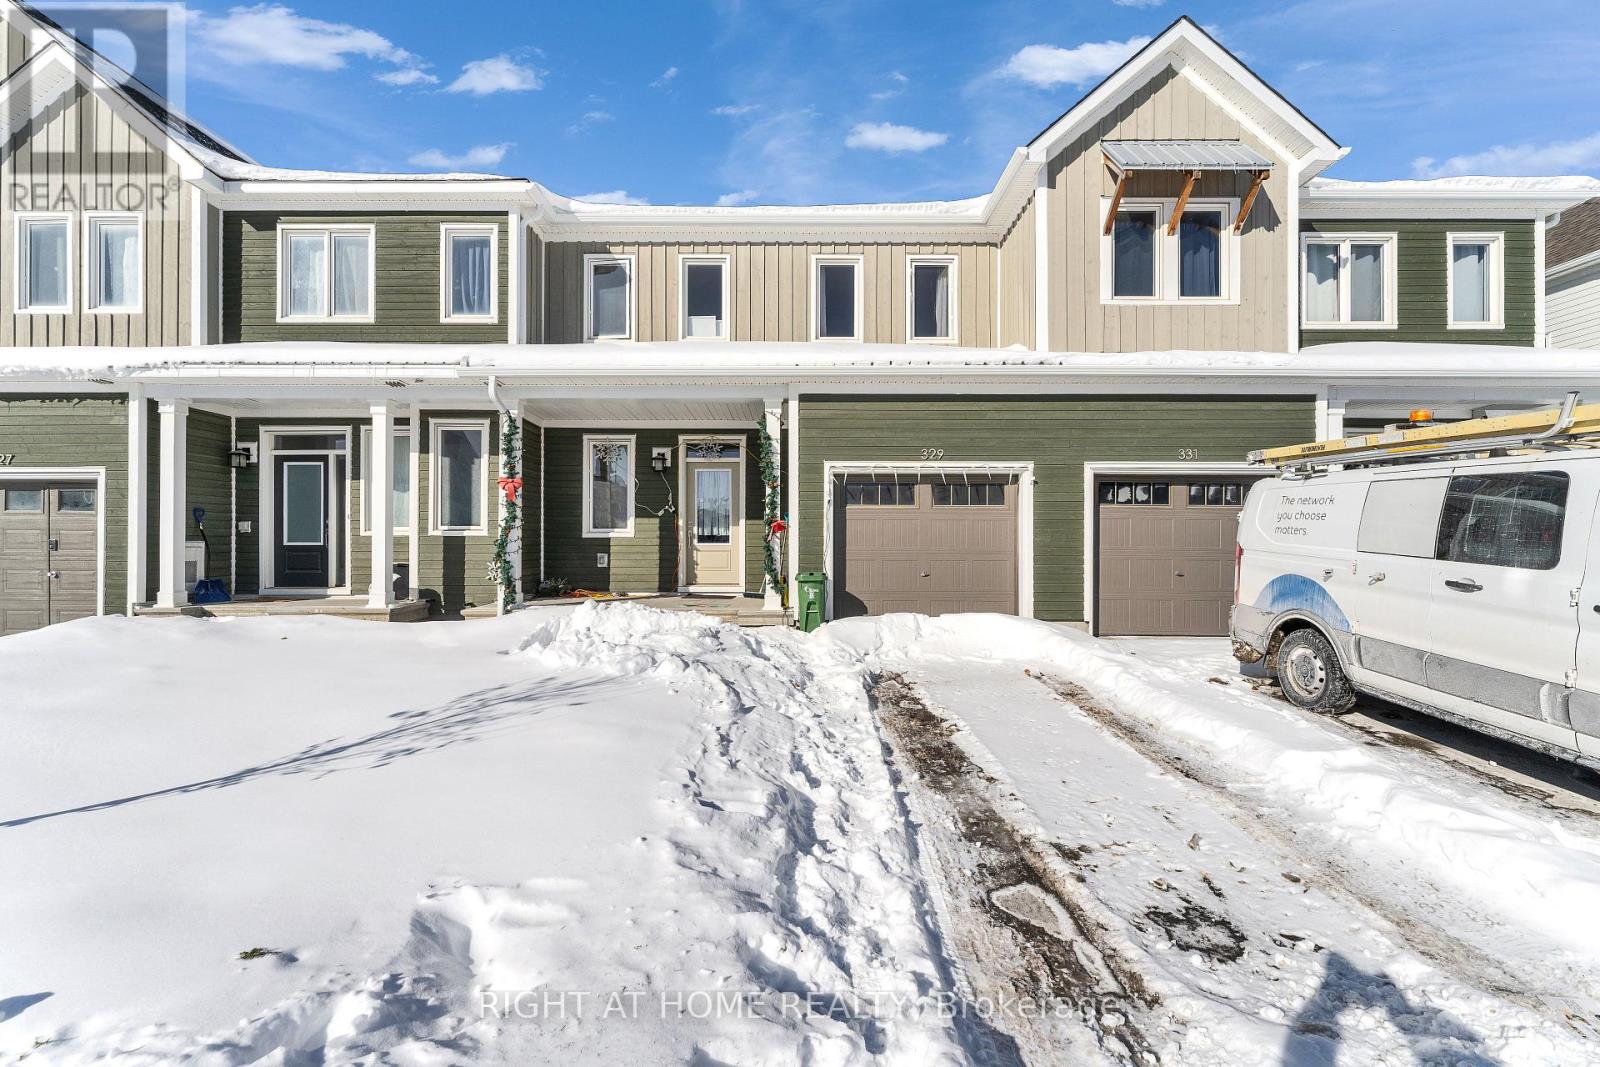
329 Trammel Road
Ottawa, Ontario
Experience the allure of this immaculate executive townhome boasting 3 bedrooms and 3 bathrooms in the family-oriented Fox Run neighbourhood. The main floor exudes elegance with its gleaming hardwood flooring, 9' smooth ceilings, pot lights, and expansive windows that flood the space with abundant natural light. The inviting great room, complete with a cozy electric fireplace, seamlessly flows into the kitchen, which features quartz countertops, stainless steel appliances, a breakfast bar, and ample cabinet space. Upstairs, you'll find three generously sized bedrooms, including a spacious primary bedroom with a walk-in closet and a luxurious ensuite featuring a walk-in glass shower. The fully finished basement offers versatile space to suit your every need. Conveniently located near a plaza, schools, parks, and just minutes away from the highway, this remarkable townhouse is an opportunity not to be missed. Schedule your showing today and embark on a journey of refined living! (id:65446)
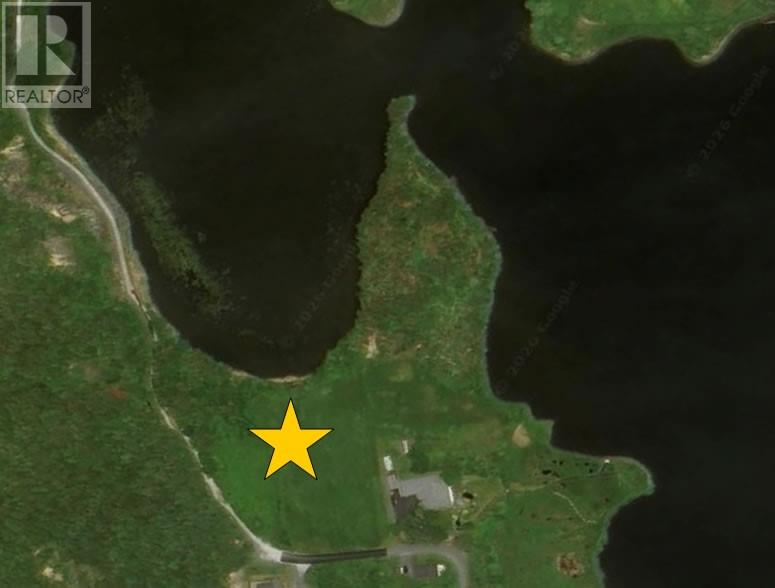
38 North Side Road
Bay Roberts, Newfoundland & Labrador
Gorgeous 5.3 Acre Lot over over looking Shearstown Pond in Beautiful Bay Roberts, NL. This beautiful level lot once used as farm land is located within minutes of the many amenities in the Town of Bay Roberts and only about 1 hours drive from NLs Capital City of St. John's. What a great opportunity for a creative developer or just simply a large private area for you to construct you Dream Home! What ever you choose the choice is yours! Opportunities abound in this area. Some of the towns amenities include a high school, middle school, & primary school, swimming pool, shopping malls, grocery stores, restaurants, walking trails, community gardens , etc. Not to mention you would be only minutes away from recreational activities such as hiking, atving, swimming, fishing, boating etc. No shortage of things to do here! Town services for water & sewer are also available to the lot. (id:65446)

502 Rte 2
Souris West, Prince Edward Island
Country Living, 1.16 acre water view. Close to everything Souris has to offer. As you pull into the driveway, the peaceful rustle of mature trees and the soft chirp of birds greet you. The hustle of the world fades away as you step onto this private, tranquil retreat. Nestled on a paved road, just minutes from the conveniences of town, this 3 bedroom, 1 bath home offers a rare combination of country charm and modern comfort. Imagine starting your day with coffee on the deck, surrounded by nature, feeling the privacy of your own oasis. The beautiful privacy fence and mature trees create an intimate space that's perfect for both relaxation and entertaining. Inside, the large eat-in kitchen invites you to gather, with plenty of space to cook, eat, and connect. Recent updates, including a new metal roof, windows, oil tank, and a completely renovated bathroom, make the home feel fresh and inviting, while maintaining its cozy charm. The freshly painted upper level is bright and airy, and the basement offers endless potential, ready for your imagination. Whether it becomes a rec room, home office, or extra bedrooms, the space is yours to shape. At the back of the property, the detached 14' x 16' barn with electricity offers room for hobbies, storage, or a workshop. Whether you are looking for a place to unwind or create, this property delivers. Just a short drive to Souris, you can enjoy the quiet of the country without sacrificing convenience. This home is a rare find a true sanctuary, ready for you to call your own. Call today for your private showing of Your Own Hidden Oasis. (id:65446)

620 Smith Avenue
Coquitlam, British Columbia
One price for Multi-family with 2 Duplexes (4 self-contained suites with total 8 bed, 4 bath and 2 laundry) - 620 & 620A Smith Av. Exceptional investment and development potential in highly sought-after Burquitlam! Ideal for land assembly, this centrally located gem boasts proximity to Burquitlam Station, YMCA and schools. Recently announced, Bill 47 (Transit-Oriented Areas) will potentially designate the subject properties for a condo tower at a minimum height of 12 storeys and minimum density of 4 FSR located within 400m from Burquitlam skytrain station. Take advantage of this rare chance and bring your offer. All units in property are currently tenanted and Land Value only. Measure is approx., buyer or buyer agent to verify. For Zoning, buyer and buyer agent to verify with the City of Coquitlam. (id:65446)
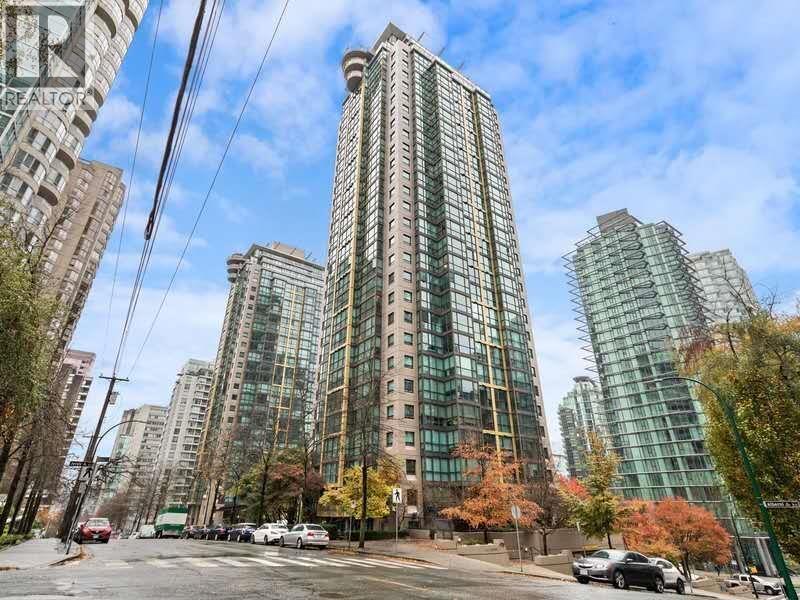
1010 1331 Alberni Street
Vancouver, British Columbia
"The Lions" at the heart of West End Downtown Vancouver. The floor plan is very functional complete with washer/dryer, HUGE Solarium+Den/Office/In suite storage, in suite laundry. 1 parking & 1 storage locker fulfills all needs of modern lifestyle. GREAT building amenities incl. concierge 7am-11pm, fully equipped gym & billards lounge, theater, conference rooms & 2 guest suites. The most desirable buildings in the West End at unbeatable location steps to Robson & Alberni St. w/fine shops, restaurants & transit, the seawall & Stanley park etc. It is definitely DT lifestyle you've been looking for! (id:65446)
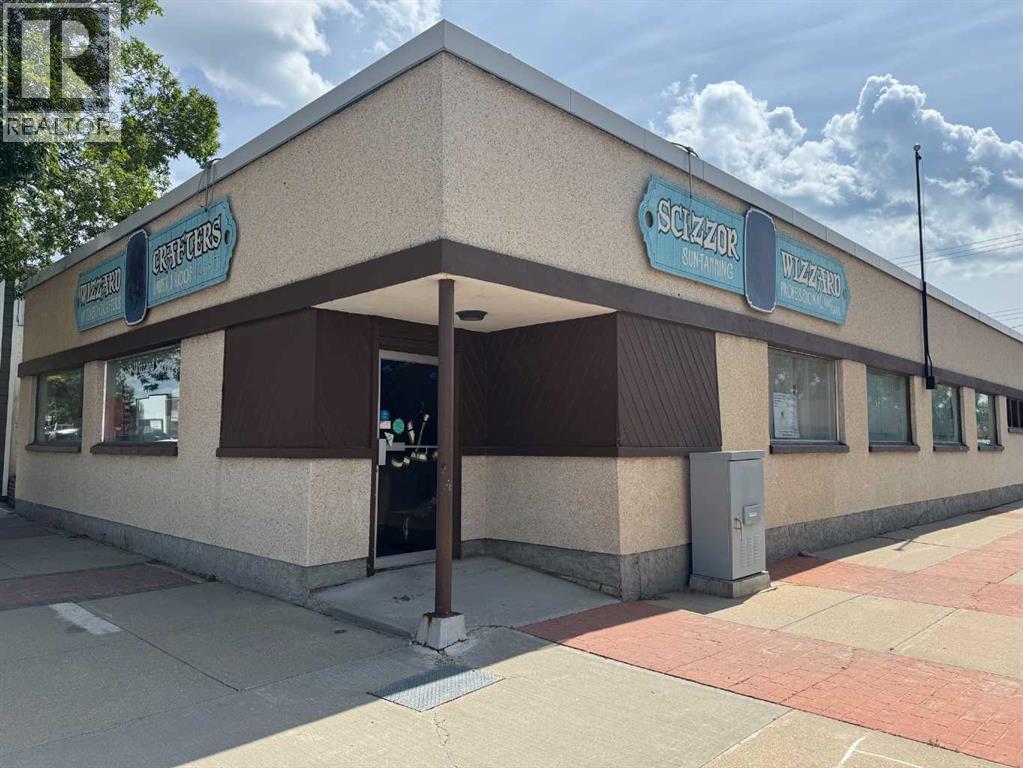
5033 50 Avenue
Ponoka, Alberta
Located in downtown Ponoka, this 3,888 sq. ft. commercial building offers a functional space with two street-facing entrances and a flexible interior layout. The property is well suited for a range of commercial or professional uses such as personal services, office, or retail applications. The building includes two bathrooms and provides on-site parking to accommodate staff and clients. Positioned on a corner lot, the location offers convenient access to nearby amenities and surrounding businesses. The layout also allows for the possibility of separating areas for multiple occupants, with negotiable chattels adding further adaptability. Offered at $369,000, this property presents an opportunity to acquire a downtown commercial space with practical features and versatile use potential. (id:65446)
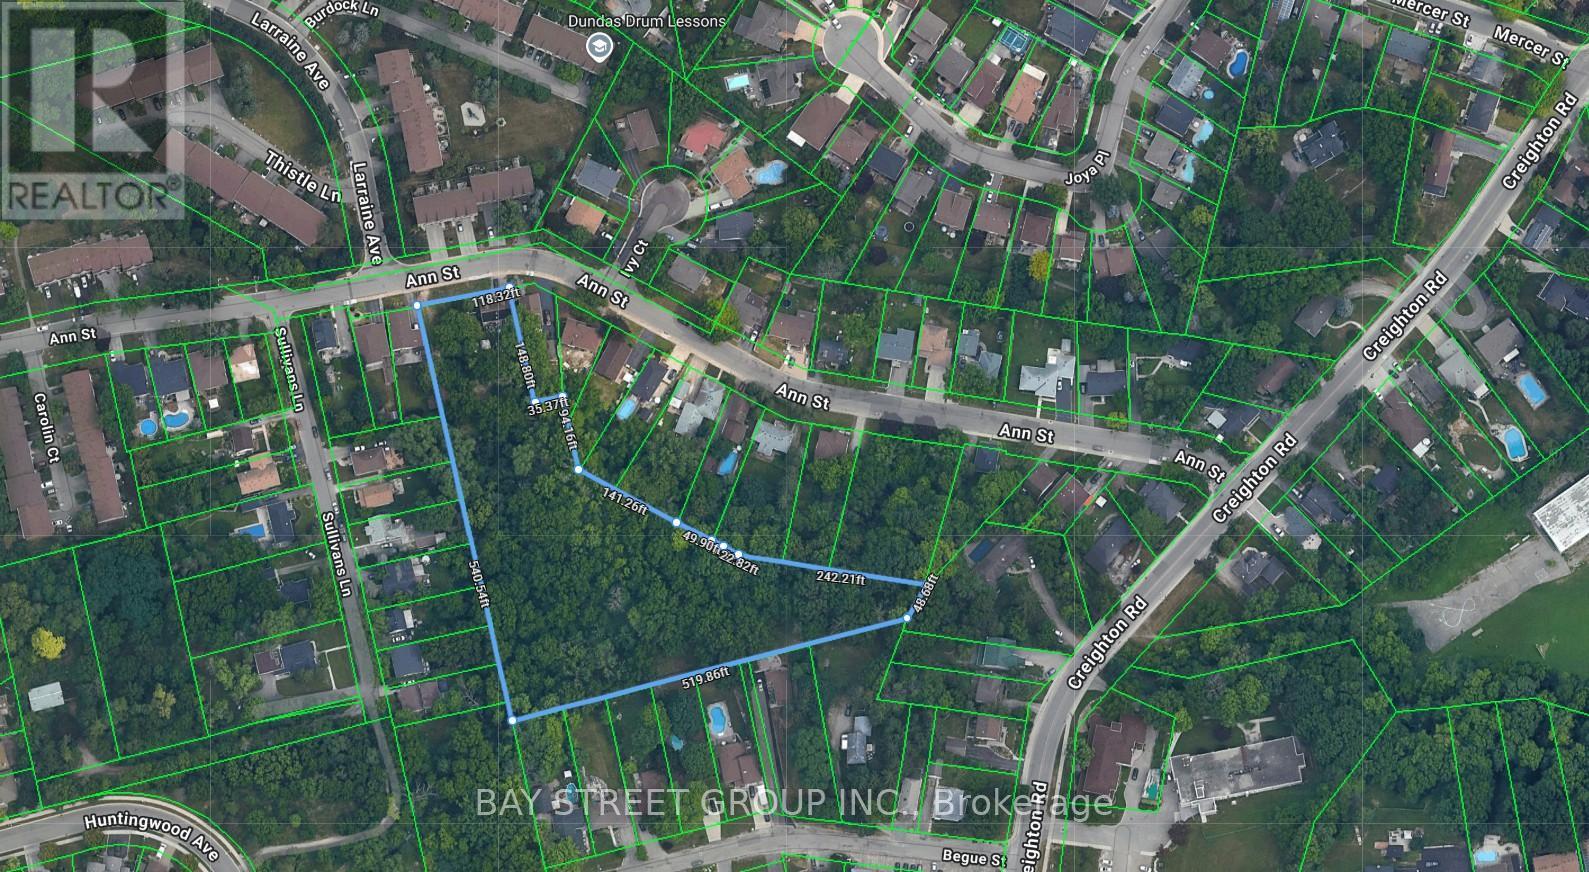
59-61 Ann Street
Hamilton, Ontario
Attention developers, investors and builders! 3+ acre lands! in quiet Dundas! Existing house was extensively renovated. Walk up basement with separate entry. Severance was conditionally approved before (expired). Property being sold AS IS. Buyer and/or Buyer's Agent to do their Due Diligence. (id:65446)

6173 W. Boulevard
Vancouver, British Columbia
Gryphon House, developed by the esteemed Gryphon Development, presents a prime 1,139 sq. ft. strata retail opportunity in the heart of Vancouver's prestigious Kerrisdale neighbourhood along West Boulevard. This highly visible ground-floor unit offers excellent exposure, an efficient layout, and benefits from strong pedestrian and vehicle traffic in one of the Westside's most desirable commercial corridors, known for its unique blend of diversity and exclusivity. Zoned C2, the space is ideally suited for a variety of retail and service-oriented businesses Estimated project completion anticipated in Q2 of 2026, this is an exceptional opportunity to establish your business in Kerrisdale's thriving commercial landscape. For further details, please contact us. (id:65446)

Unknown Address
,
Well established and profitable Donair in Burnaby mall food court. (id:65446)
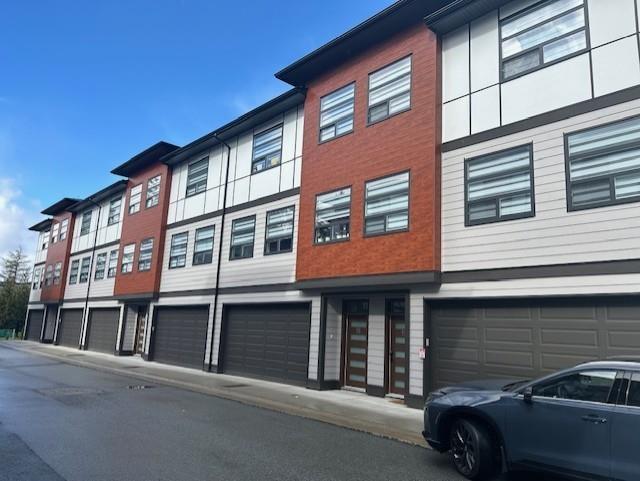
15 32970 Tunbridge Avenue
Mission, British Columbia
Excellent location for this brand new unit which comes with total 4 bedroom and 3.5 bathrooms. Perfect for small family and close to town and school. Built by professional builder and comes with warranty. Dream kitchen loaded with cup boards with big island. New appliances are part of the package. Quartz counter tops. One bedroom behind the Garage with full bathroom . Modern Plumbing and light fixtures. Priced for quick sale . For more info please call. (id:65446)
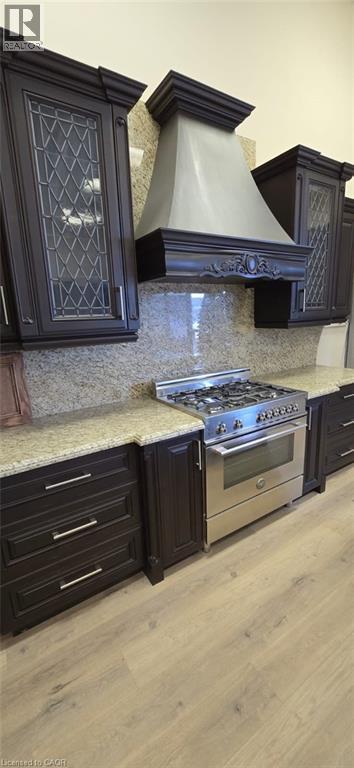
3505 Laird Road Unit# 5
Mississauga, Ontario
For more than two decades, this location has been at the forefront of manufacturing and selling kitchen cabinets and closets, all conveniently housed under one roof. Included in the price is a spacious showroom showcasing a variety of sample kitchens, closets, and a display wall. Additionally, a low-mileage truck, fully equipped for installations and deliveries is part of the package. This turnkey operation is perfect for a skilled Handy person, Carpenter, or anyone with a passion for woodworking. The prime location, coupled with an established client base, all necessary machinery, and tools, makes this an exceptional opportunity. Comprehensive training will be provided to ensure a seamless transition for the new owner. Moreover, this facility boasts a paint booth, further enhancing its appeal. Don't miss out on this incredible chance to step into a thriving business with everything you need to succeed. (id:65446)
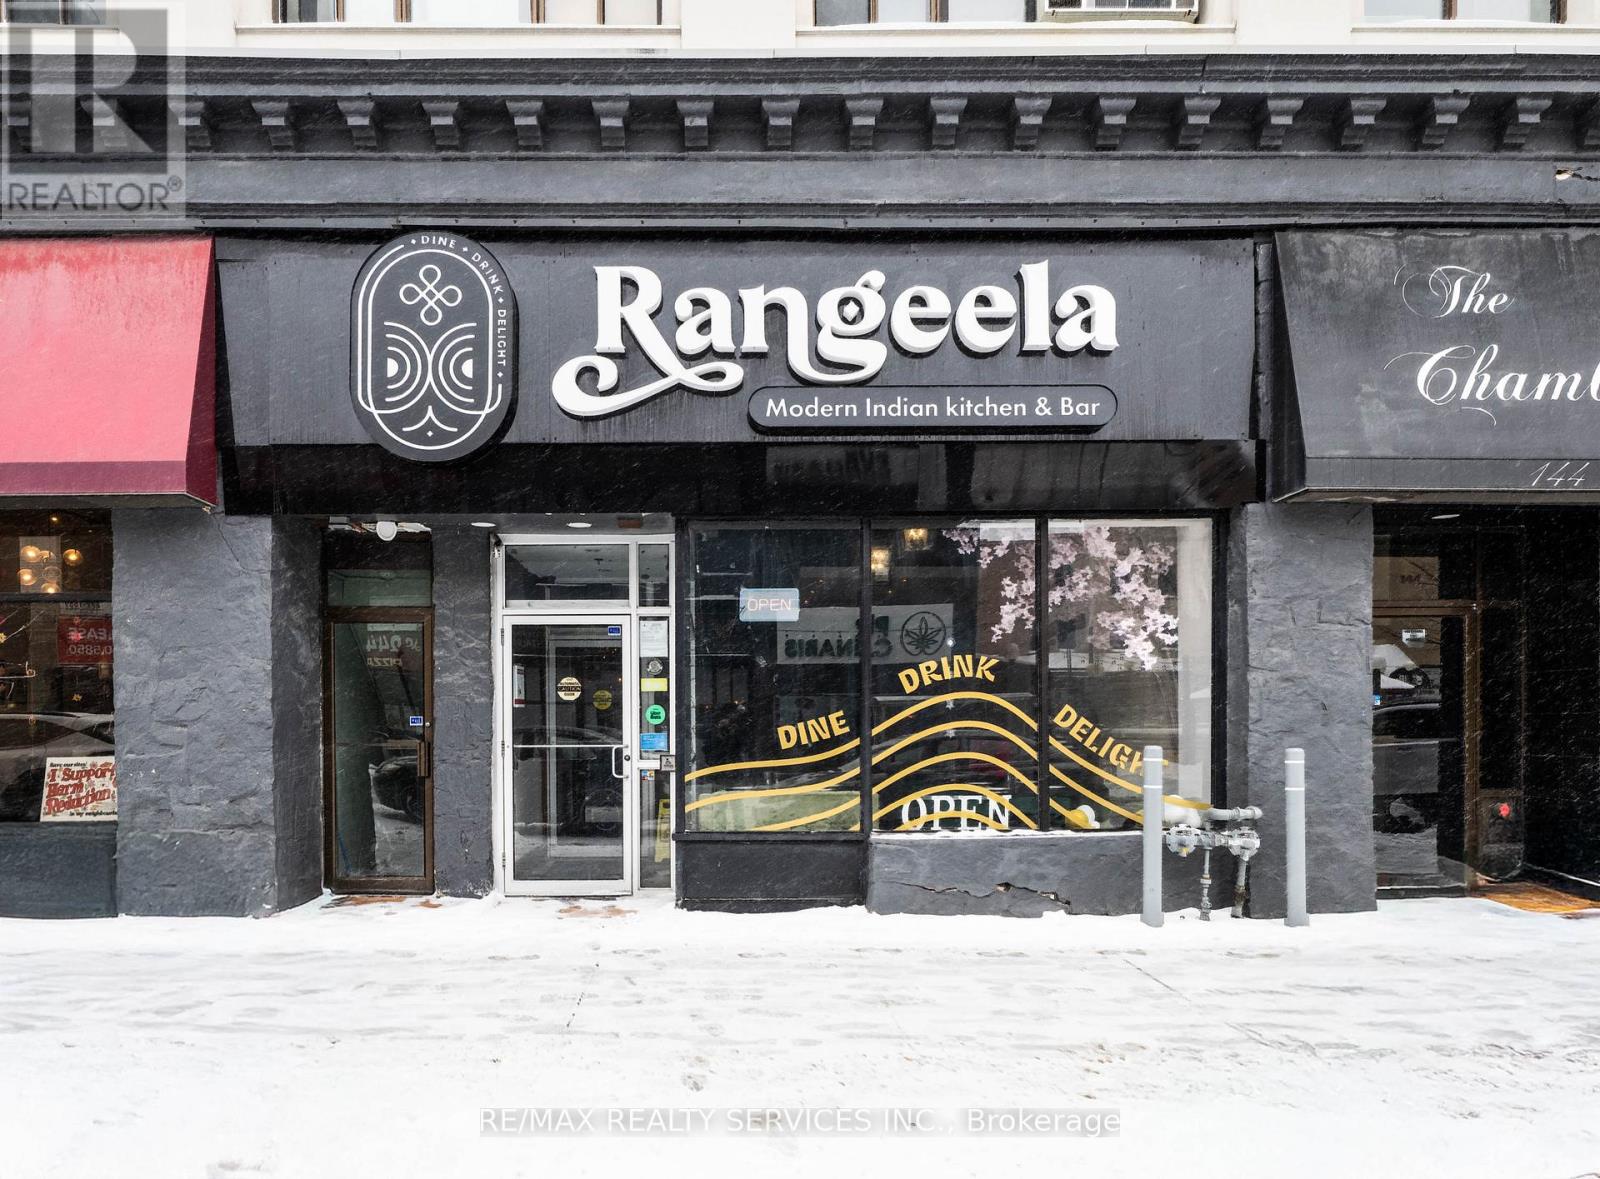
146 King Street W
Kitchener, Ontario
Uncover a standout opportunity in the heart of downtown Kitchener. Positioned on high-traffic King Street West, this well-known modern Indian restaurant is now available-drawing a steady mix of students, working professionals, and dedicated food lovers. More than just a dining room, it's a true neighborhood hangout with a lively atmosphere, known for its live music nights and crowd-pleasing cuisine. The space spans approximately 3,300 sq. ft. and includes a seasonal patio, with seating for 90 guests indoors. With excellent street presence and strong visibility in Kitchener's most active dining and entertainment corridor, this is a turnkey setup-ideal to continue the current concept or rebrand into your own vision or franchise. Included in the sale: all kitchen appliances, walk-in fridge, walk-in freezer, and a 20 ft exhaust hood. (id:65446)
7279 Broadway
Burnaby, British Columbia
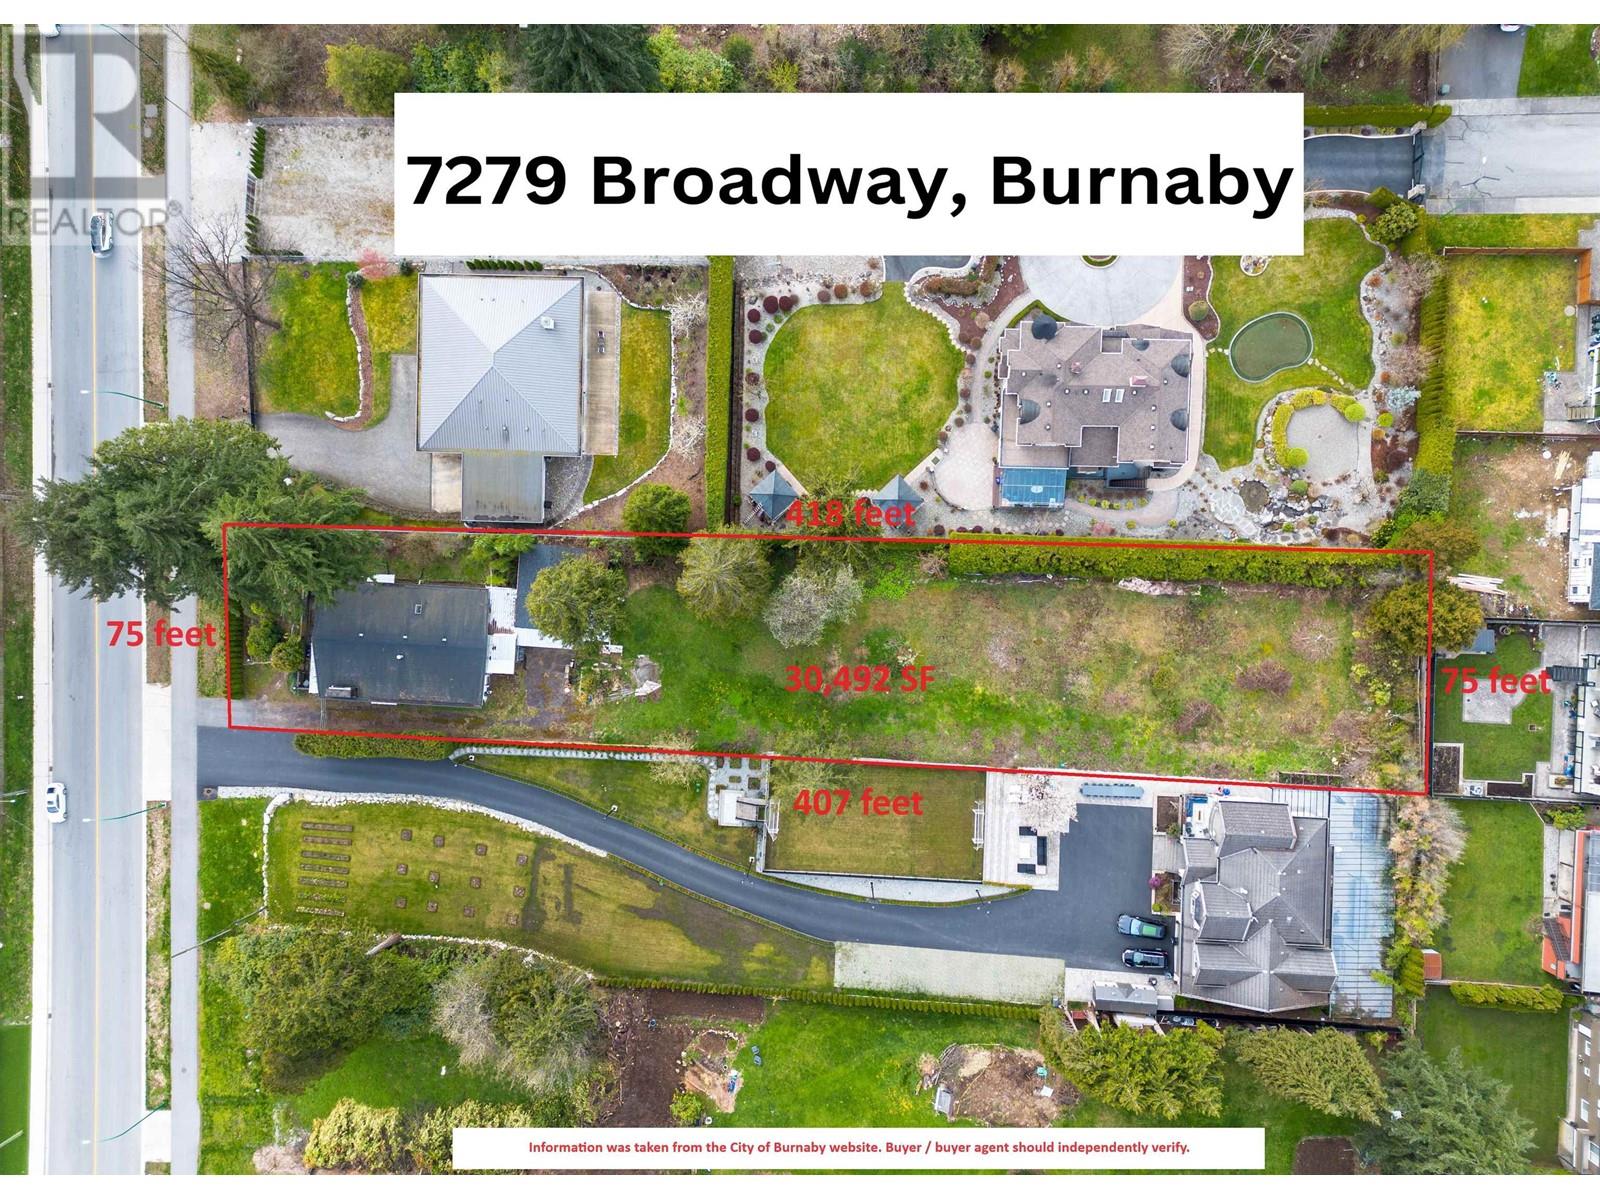
ATTENTION INVESTORS & BUILDERS! One of the BIGGEST lots in North Burnaby. Potential to build 4 homes on this property. Great holding lot. The property is 75' x 410', which is over 30,600 square ft or over 2/3 of an acre. The house is nearly 4000 SF & can be used to rent while waiting for subdivision. In back is a separate two car garage. The value of this property is mainly in the land. Walking distance to Montecito Elementary & short bus ride to Burnaby North Secondary. Near to Shopping (Parkcrest Plaza), Lakecity Skytrain, highway, Kensington Sports Complex & very close to Burnaby Mountain Golf Course. PLEASE DO NOT WALK ON PROPERTY, call listing agent for a showing. (id:65446)
5002 50 Street
Stettler, Alberta
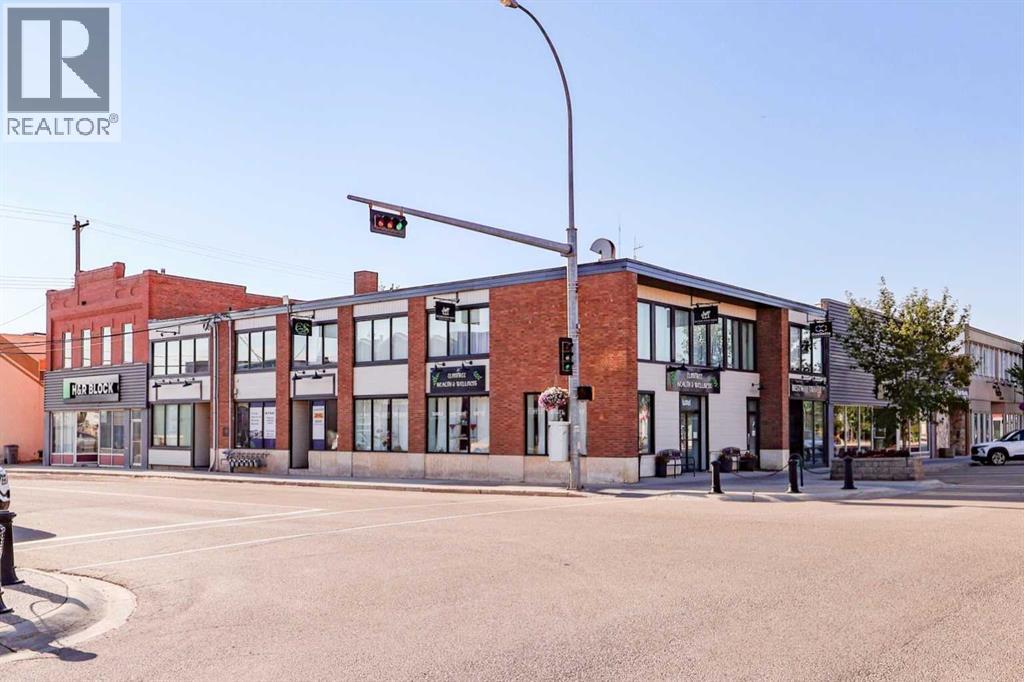
Located at the high-visibility corner of 50th Avenue and 50th Street—Stettler’s Main Street—this 6,340 sq. ft. commercial building offers an outstanding investment opportunity. The property is fully rented and demised into 8 individual tenant spaces, providing diverse income streams and reduced vacancy risk. With a current Net Operating Income of $50,782, this property boasts a strong 8.5% cap rate, making it an attractive option for investors seeking reliable cash flow in a growing community. The building has recently received a facelift, giving it an attractive and refreshed exterior that enhances curb appeal and draws positive attention from both tenants and visitors. In addition to the main and upper level tenant spaces, the basement includes two bathrooms and ample storage, offering added functionality and support for tenant operations. Stettler’s Main Street is a thriving hub of activity, lined with cafés, retail shops, and professional offices, contributing to consistent foot traffic and long-term tenant appeal. This central location supports strong local business and makes this property a smart, income-generating asset in one of central Alberta’s key service centers. (id:65446)
Main - 267 Homewood Avenue
Toronto, Ontario
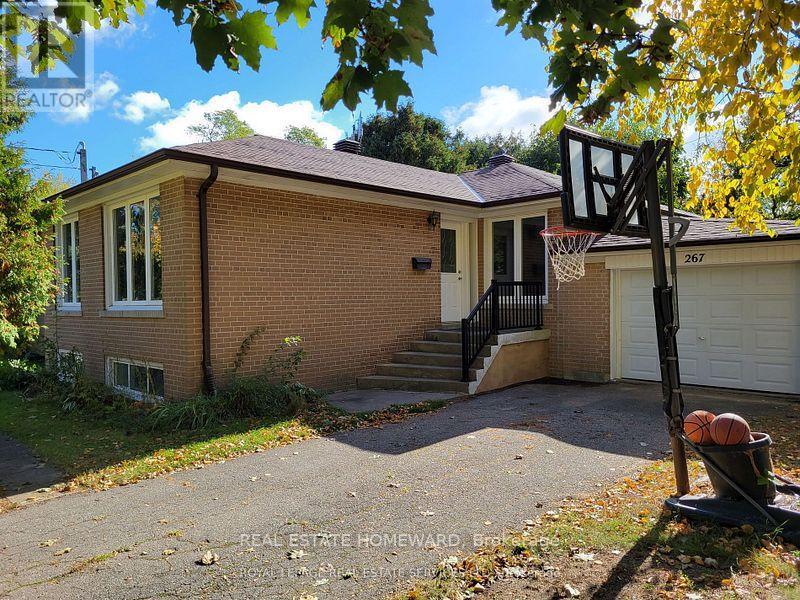
3 Bedroom Home + 3 Parking! Well-Maintained & Recently Painted in a Quiet, Family-Oriented Neighbourhood. Open Concept Living & Dining Area With Large Windows Overlooking the Street, Bright Kitchen With Ceramic Flooring, Double Sink and Ample Counter & Cabinet Space. Primary Bedroom With Double Closet and Two Additional Bedrooms With Closets & Large Windows. Walkout to Back Patio & Exclusive Access to Yard. 4-Piece Bathroom and Ensuite Laundry with 2-in-1 Washer/Dryer Combo. Private Drive Parking for 3 Vehicles, Garage for Storage. Close to No Frills, Many Independent Supermarkets & Restaurants, Schools & Childcare, Promenade Shopping Centre, VIVA/TTC/GO Transit at Nearby Finch Station. Lots of Local Parks & Outdoor Recreation Areas. Tenant is responsible for 70% of utilities (id:65446)
34 - 38 Edgar Woods Road
Toronto, Ontario
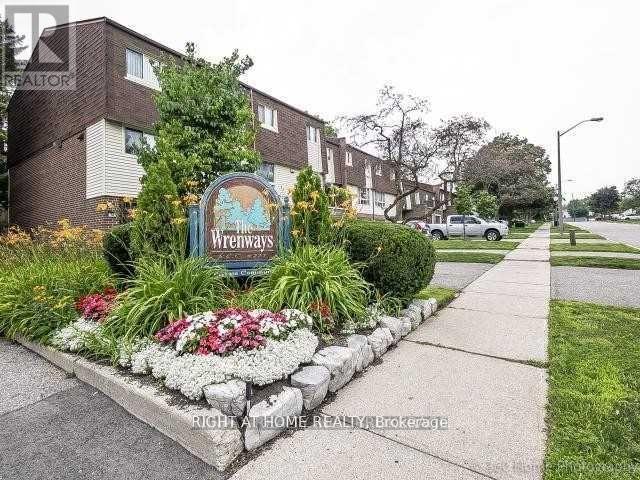
Welcome to The Wrenways Community! This beautifully maintained 3+1-bedroom, 4-washroom (2 Full + 2 Half) Townhouse is ideally located at Don Mills & Steeles. Thoughtfully divided across three levels, the home offers a bright, spacious layout filled with natural light throughout. Enjoy generously sized bedrooms, along with separate living and dining rooms-perfect for both everyday living and entertaining. The living room walks out to a private, fenced backyard, creating a great indoor-outdoor flow. Additional features include one attached garage and two driveway parking spaces. The property is situated within the catchment of highly ranked schools, including Cliffwood P.S. and A.Y. Jackson S.S.Conveniently located minutes from highways, transit, grocery stores (Food Basics), and shopping malls, and surrounded by parks, creeks, and scenic walking trails. (id:65446)
139 Aspen Parkway
Aylmer, Ontario
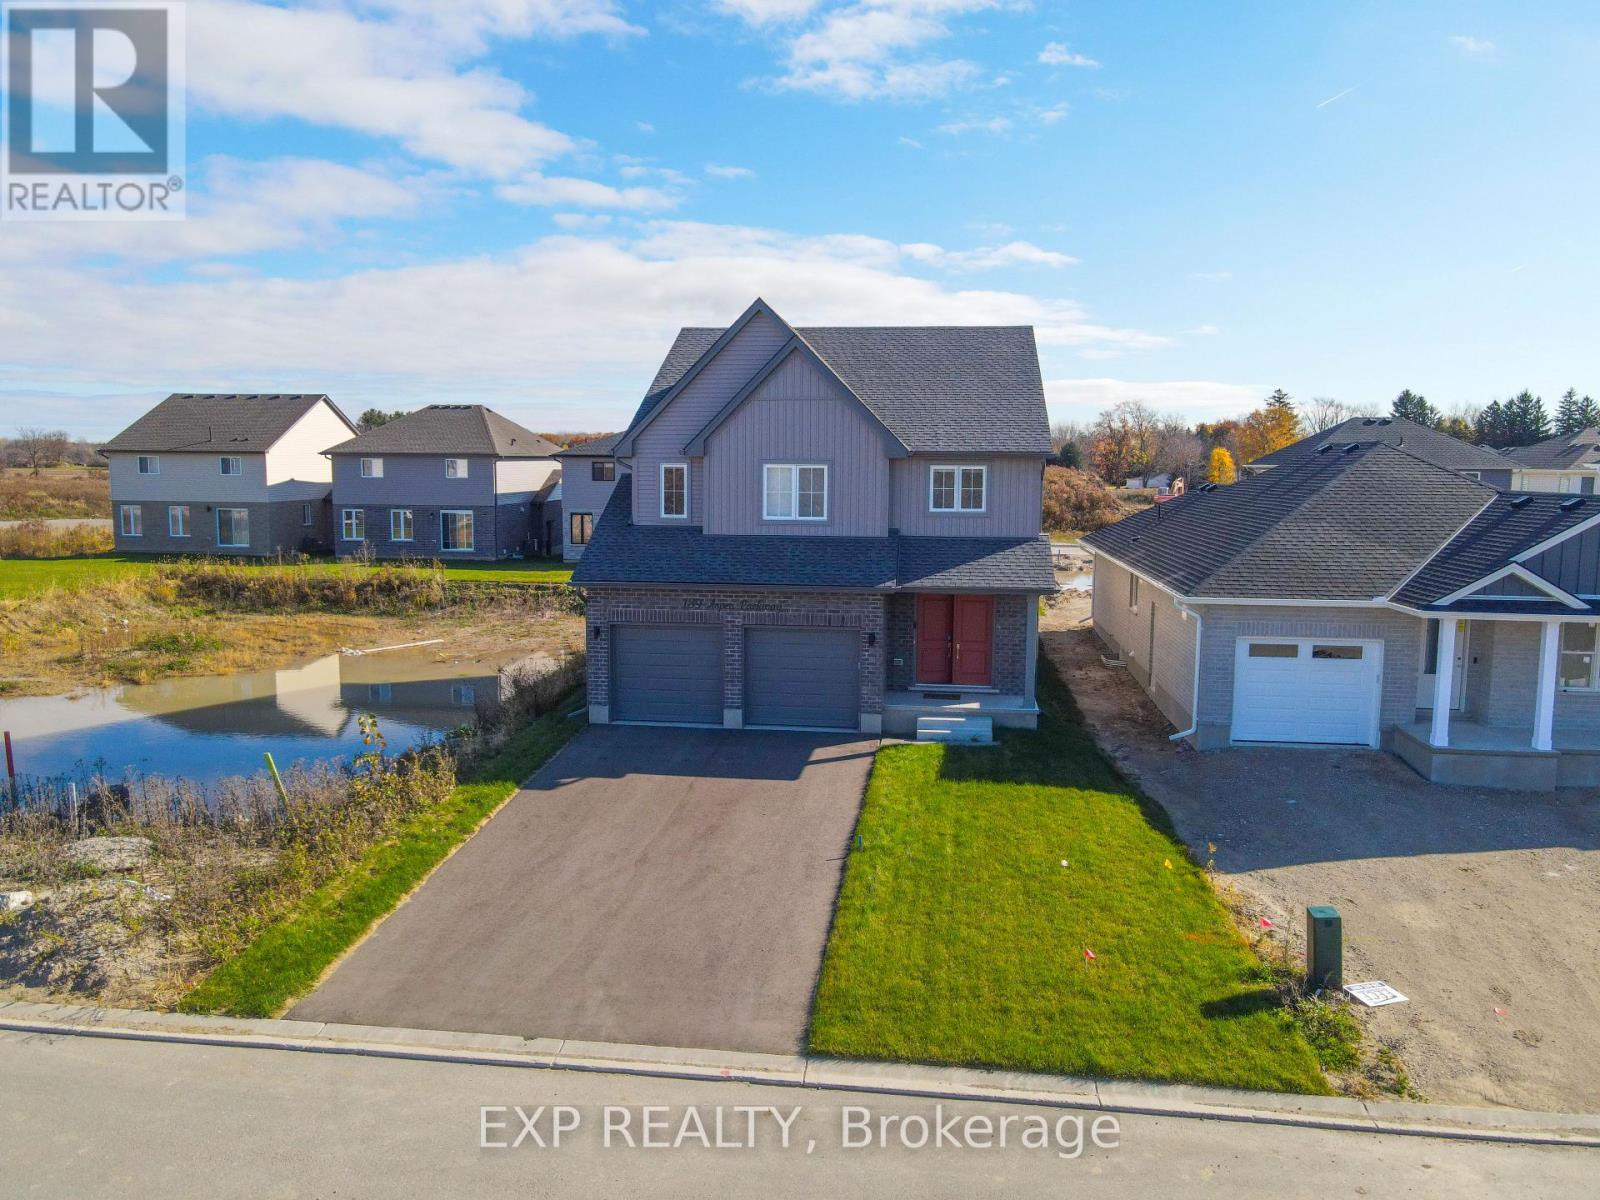
Approximately 2062 Sq. Ft bright two storey home with a two car garage which boosts 4 bedroom, 3 bathroom available for occupancy. Welcome to the gorgeous town of Aylmer. This quiet community residence is conveniently located just 10 minutes from St. Thomas, with easy access to London, as well as the beaches of Port Stanley and Port Burwell. The home boasts an open-concept design for the living, kitchen, and dining areas, a GCW kitchen featuring quartz counters, an island, pantry closet, back-splash tile, a dining space with a view of the backyard accessible through patio doors, a spacious living room and a primary bedroom equipped with a walk-in closet and a 3-piece en suite featuring a shower. Laminate flooring spans the main floor, while tile floors grace the foyer and bathrooms, and the upper level is carpeted. The basement level remains unfinished! This functional new home is ideal for a growing family. (id:65446)
410, 460, 470 233 West 1st Street
North Vancouver, British Columbia
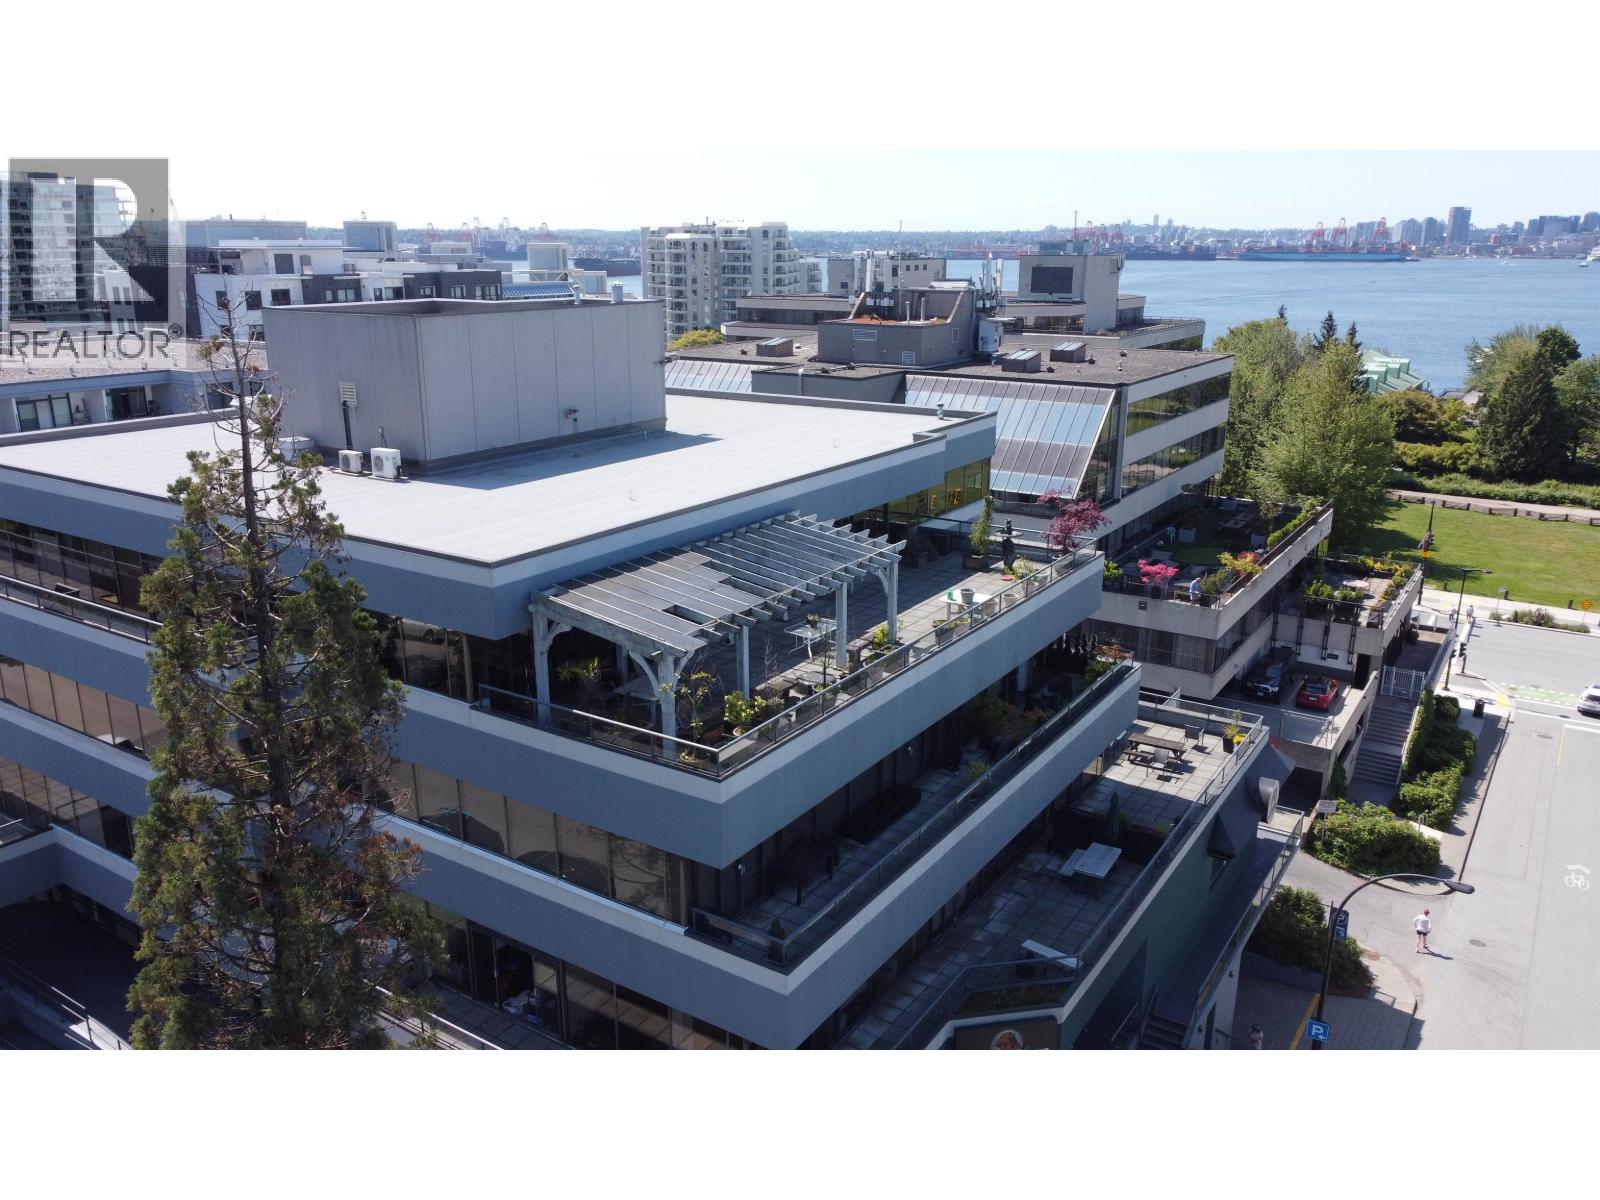
Located at the Lookout, this bright strata office is ideally situated just west of Lonsdale Avenue and steps north of West Esplanade. The Lonsdale Quay, SeaBus terminal, and the vibrant Shipyards District all within walking distance. The area offers a dynamic mix of shops, cafes, restaurants, and daily amenities. This unit features access to a spacious shared deck with breathtaking, unobstructed views of Downtown Vancouver across the water. This well maintained building has also recently undergone lobby renovations. (id:65446)
312 235 Keith Road
West Vancouver, British Columbia
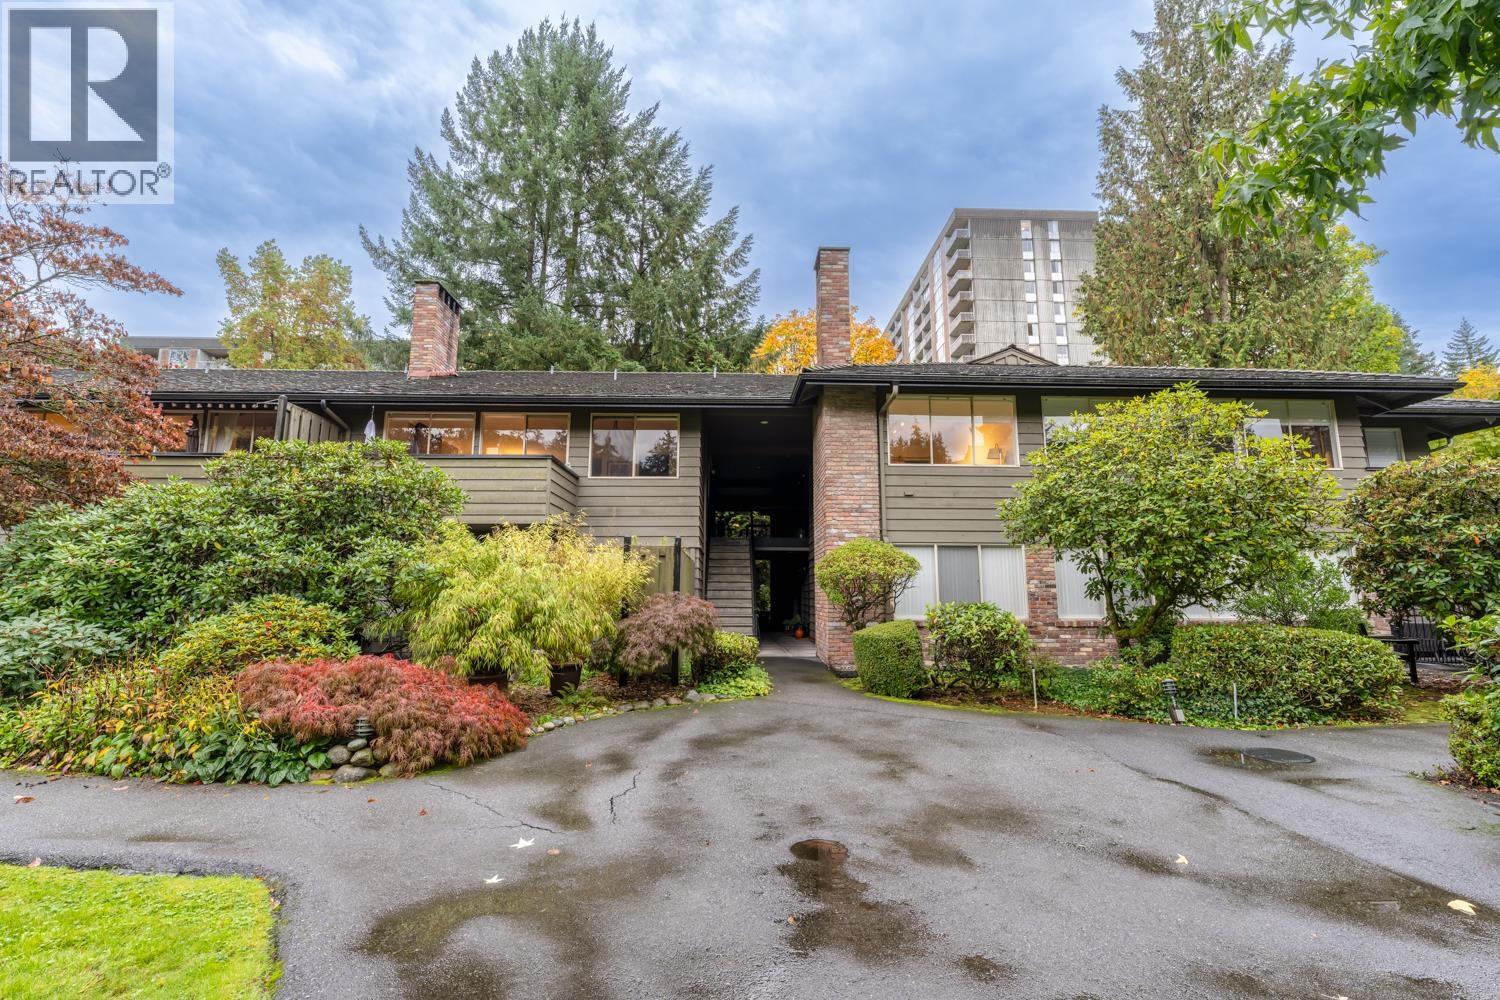
Rarely found opportunity to own this corner unit in beautifully maintained "Spuraway Gardens". Two large size bedrooms with TWO parkings and one HUGE locker. Functional layout meets everything you need. Spacious dining room and living room, connected to a covered patio. Primary bedroom has 4 piece ensuite. Rough-in plumbing for in-suite laundry. Close to shopping mall, restuarants, transit, trails and parks. School Catchment: Westcot Elemanty and Sentinal Secondary. Updates including flooring and bathroom. (id:65446)
1303, 210 15 Avenue SE
Calgary, Alberta
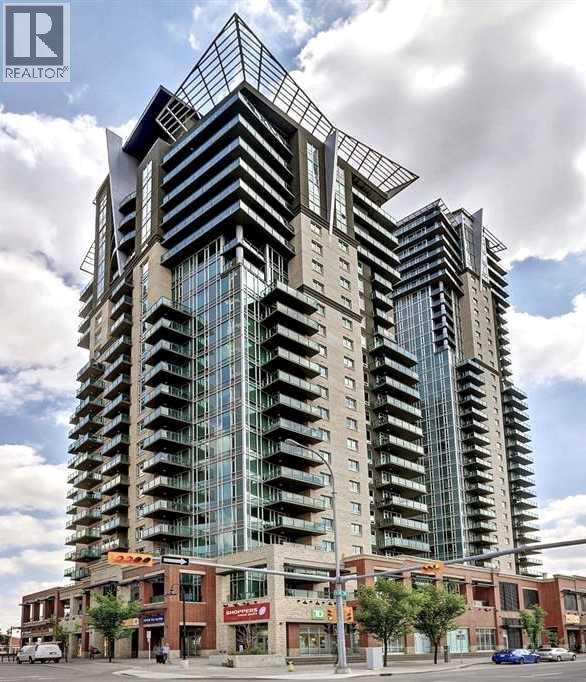
Welcome to elevated urban living in one of Calgary’s most sought-after communities—proudly named the #1 Neighborhood by Avenue Magazine in 2018. This beautifully updated two-bedroom, two-bathroom condo blends modern sophistication with everyday comfort, all framed by breathtaking, unobstructed views of downtown Calgary.Step out onto your private balcony and soak in the stunning city skyline—an ideal perch for enjoying your morning coffee, evening sunsets, or Calgary Stampede fireworks.Inside, the space impresses with soaring 9-foot ceilings, expansive windows, and a bright, open-concept floor plan. Freshly painted and featuring brand-new luxury vinyl plank flooring throughout, this home feels contemporary, clean, and inviting. Elegant tile accents the foyer and both bathrooms, adding a touch of refinement.The stylish kitchen is perfect for home chefs and entertainers alike, with maple-stained cabinetry and a sleek black appliance package offering both beauty and functionality.Retreat to the spacious primary bedroom, complete with a walk-through closet and a four-piece en-suite featuring a deep soaker tub. The sun-drenched second bedroom boasts two windows, its own walk-through closet, and private access to a modern three-piece bathroom with a walk-in shower.Additional highlights include:Central air conditioning to keep you cool year-roundIn-suite laundry for added convenienceTitled underground parking stallAssigned storage unitEnjoy resort-style amenities in this well-managed, secure building, including:Fully equipped fitness centerInviting hot tub and steam roomPrivate theatre and games roomSecure entry system for peace of mindPerfectly located just a short stroll to the C-Train, this home offers unmatched access to downtown, the Calgary Stampede grounds, Scotiabank Saddledome, and Sunterra Market. Calgary International Airport is only an 18-minute drive away, making travel effortless.Whether you're a first-time buyer, downsizing, or seeking a smart investment opportunity, this is a rare chance to own a truly exceptional home in a vibrant, award-winning community.Don’t miss your opportunity—schedule your private viewing today! This condo won’t stay on the market for long. (id:65446)
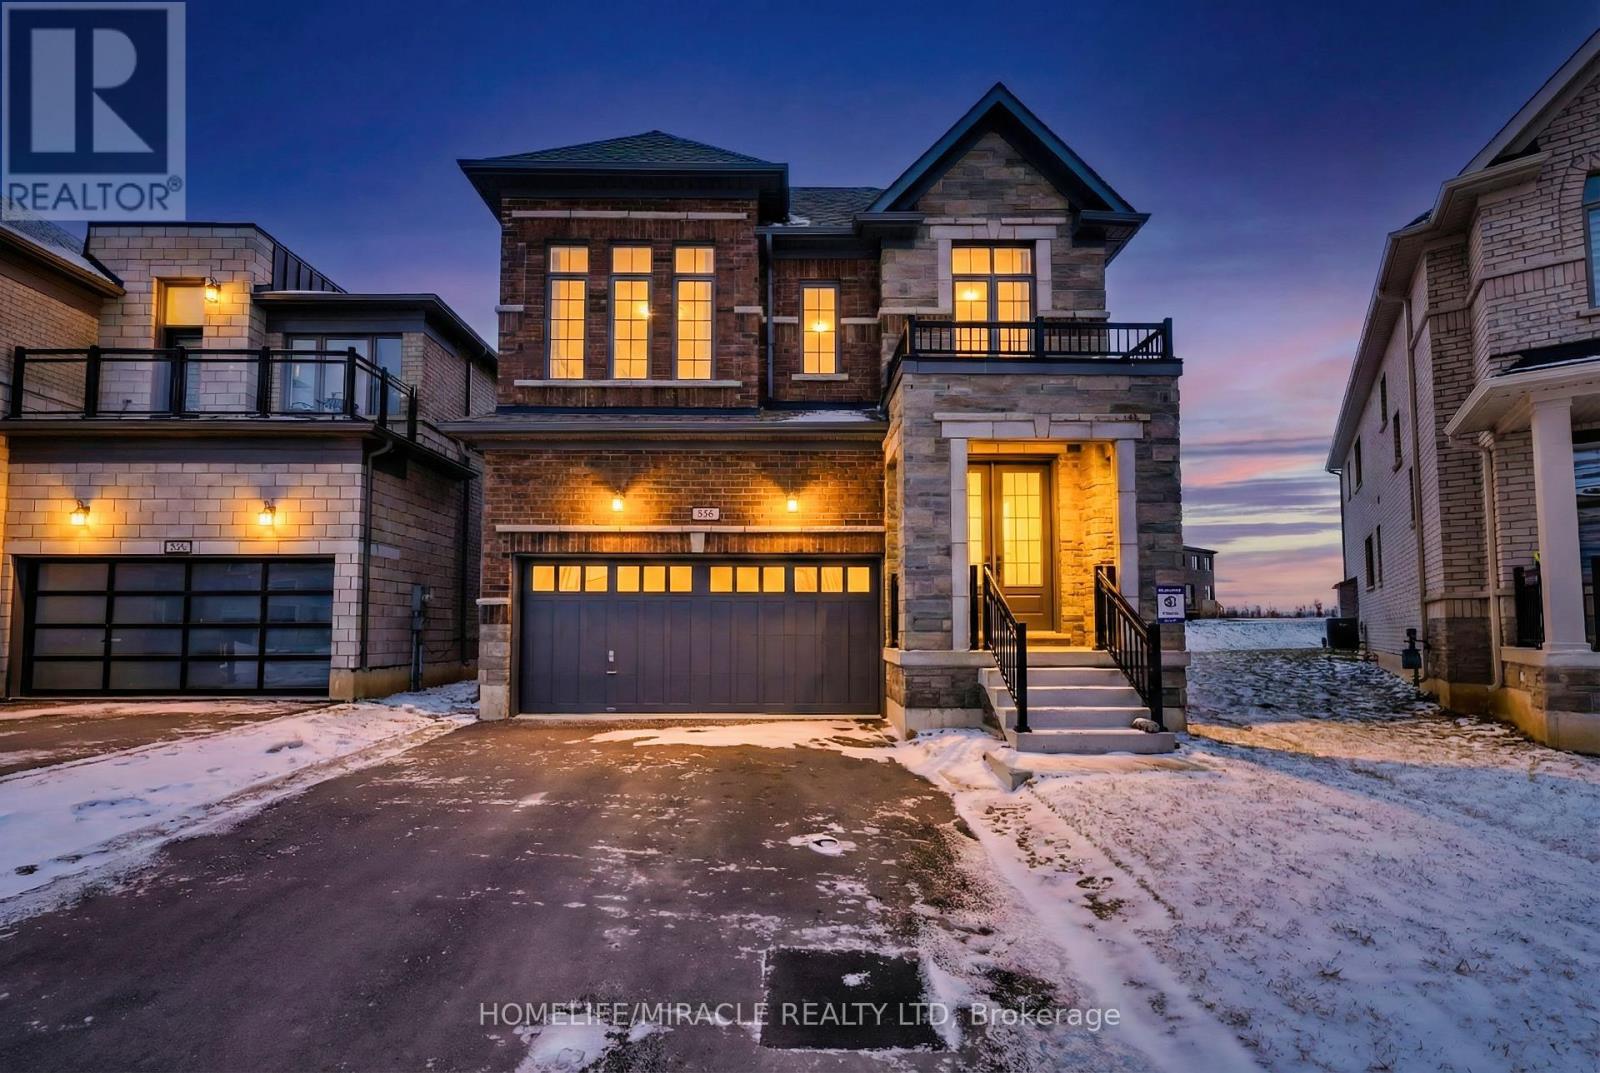
869 Knights Lane
Woodstock, Ontario
Stunning 1 year Old Detached Home Available For Lease In The Woodstock North Community. This Lovely Home Features 4 Bedrooms, 2.5 Bathrooms, Double Car Garage & High Ceilings Throughout. Enjoy A Double Door Entry Which Easily Allows To Bring Furniture In & Enjoy A Bright & Warm Atmosphere. Many Large Windows Throughout The Home For Ample Amount Of Natural Sunlight. Hardwood Flooring In The Living Area With A Nice Cozy Fireplace. Modern Open Concept Floorplan. The Kitchen Boasts S/S Appliances, Quartz Counter Tops & A Generous Amount Of Counter/Cupboard Space. Convenient Walk Out To The Backyard From The Dining Area Which Is Ideal For Entertaining Family & Friends. Upstairs You Have A Primary Bedroom With A Huge Walk In Closet & 5 Piece Ensuite With A Double Vanity Sink, Tiled Walk In Shower & Separate Tub. Cozy Carpet Throughout The Second Floor. The Basement Is Unfinished but Ideal For Extra Storage Capacity. Great Location Close To Schools, Plazas, Restaurants, Banks, Grocery Stores & Parks. (id:65446)
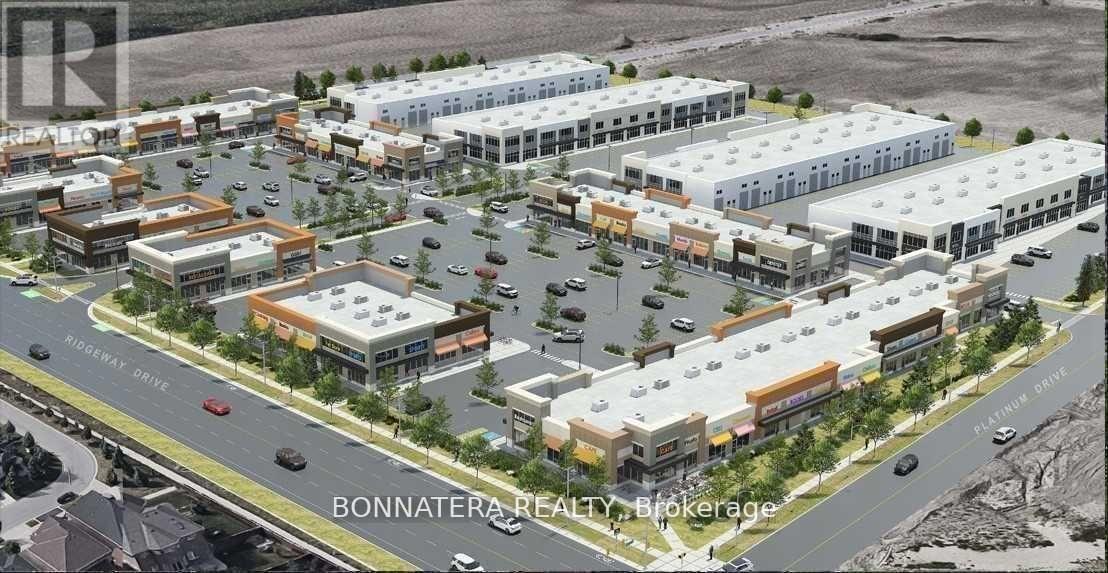
43 - 3525 Odyssey Drive
Mississauga, Ontario
Excellent investment opportunity in a very desirable plaza at Eglinton and Ridgeway. Located in Mississauga's most dynamic commercial hubs generating traffic from all over the GTA. Corner unit with easy parking. The unit is currently leased at a competitive rate. Future uses are many. Please do not disturb Tenant or talk to staff. (id:65446)
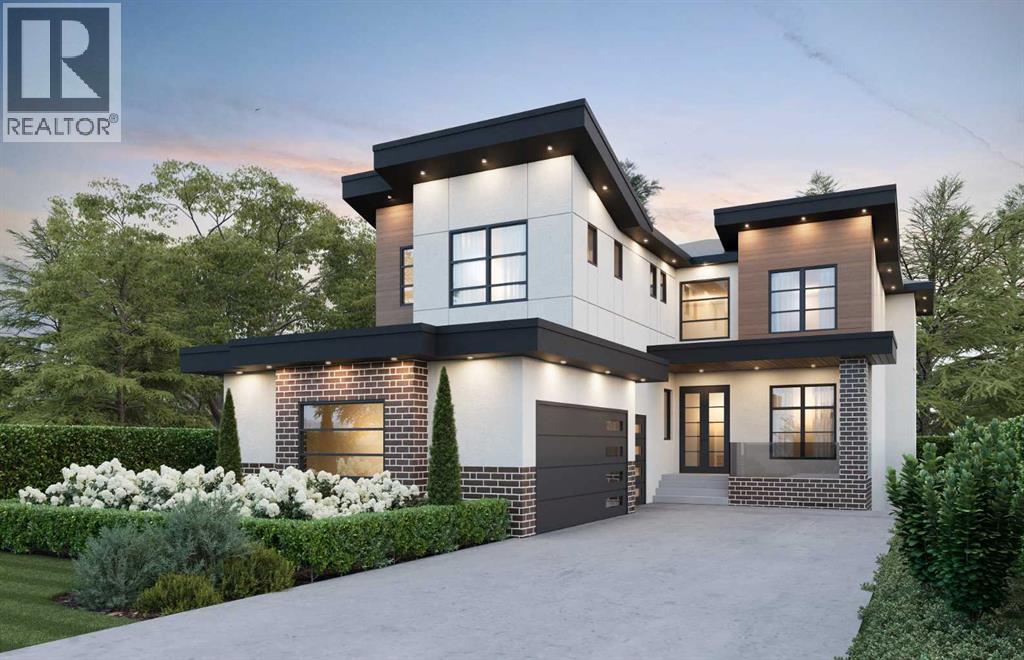
43 Duhram Way
Rural Rocky View County, Alberta
Welcome to 43 Duhram Way, an extraordinary custom residence offering just under 3,800 square feet of beautifully designed living space. Featuring four bedrooms upstairs, a spacious bonus room, and a full bedroom on the main level complete with its own ensuite, this home is ideally suited for multigenerational living or accommodating guests in comfort and privacy. Perfectly positioned on a premium lot with a walking path running alongside the property, the home enjoys added openness, increased natural light, and a rare sense of separation from neighbouring houses.From the moment you step into the spacious foyer, you are welcomed by refined architectural detail and impressive scale. The main level showcases a seamless open concept layout featuring a private den or office, a generously sized bedroom, and an elegant living area designed to impress. The living room is anchored by a dramatic tray ceiling with an open to below design and a stunning floor to ceiling fireplace that extends through the vertical space, creating a breathtaking focal point and true architectural presence. The chef inspired kitchen is complemented by a fully equipped spice kitchen, offering additional prep space and functionality while maintaining a clean and refined main kitchen presentation. Expansive windows fill the home with natural light.Step outside to one of the property’s most remarkable features, a sprawling double deck designed for elevated outdoor living. This expansive outdoor space offers exceptional versatility for entertaining, relaxing, and hosting on a grand scale, with the added benefit of the open pathway beside the home creating a more expansive and airy outdoor experience.Upstairs, luxury continues. The primary retreat features an elegant tray ceiling, private balcony, and spa inspired ensuite, creating a serene escape. Additional bedrooms provide generous accommodations for family or guests, while the vaulted ceiling in the bonus room adds impressive volume and charact er, making it the perfect secondary lounge or media space. Open to below architectural elements enhance the sense of airiness and connection throughout the upper level.The lower level presents a blank canvas with substantial square footage and includes a separate entrance, offering excellent potential for a future legal suite or private secondary living space, subject to municipal approval. Whether designed for extended family, multigenerational living, or added income potential, this feature adds long term flexibility and value.With six bedrooms above grade, multiple living zones, dedicated office space, a spice kitchen, oversized triple garage, separate entrance, and a premium side walking path location that enhances privacy and space, this home blends luxury, positioning, and long term opportunity in a way few properties can.A rare opportunity to own a home that stands out not only for its design, but for its superior lot placement and future potential. (id:65446)
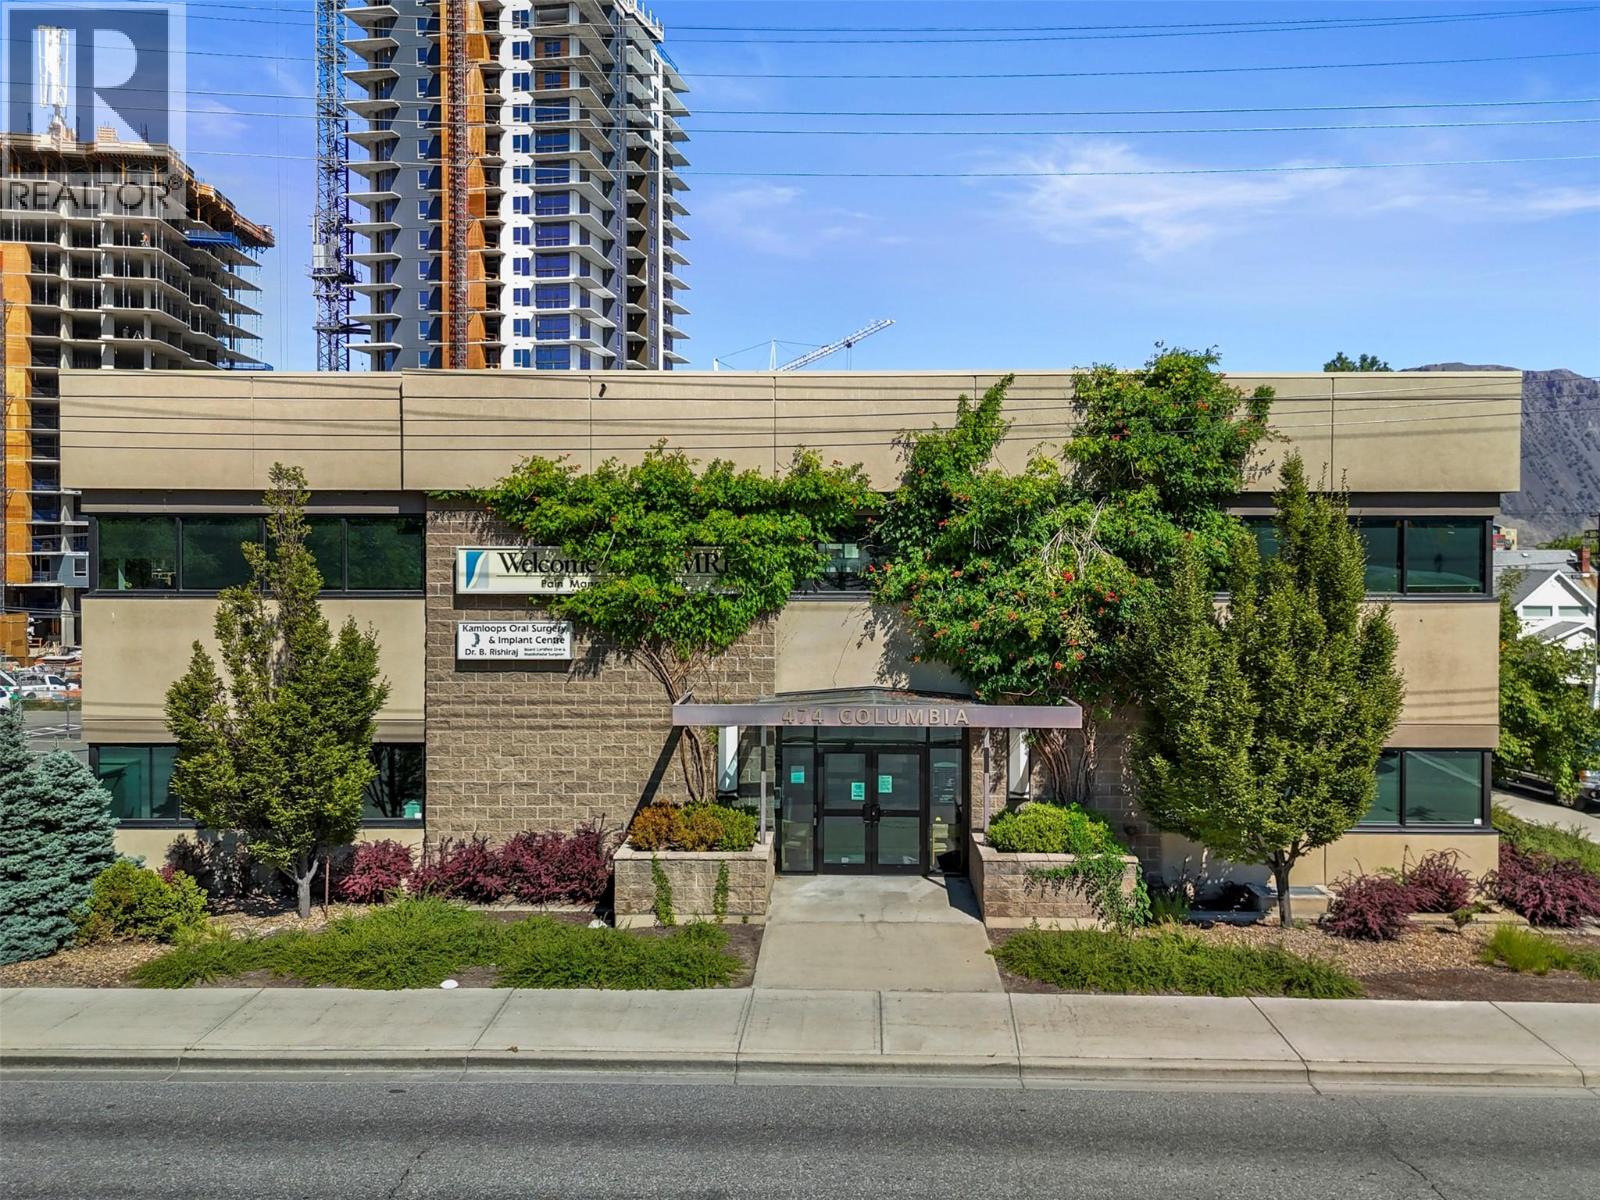
474 Columbia Street Unit# 203
Kamloops, British Columbia
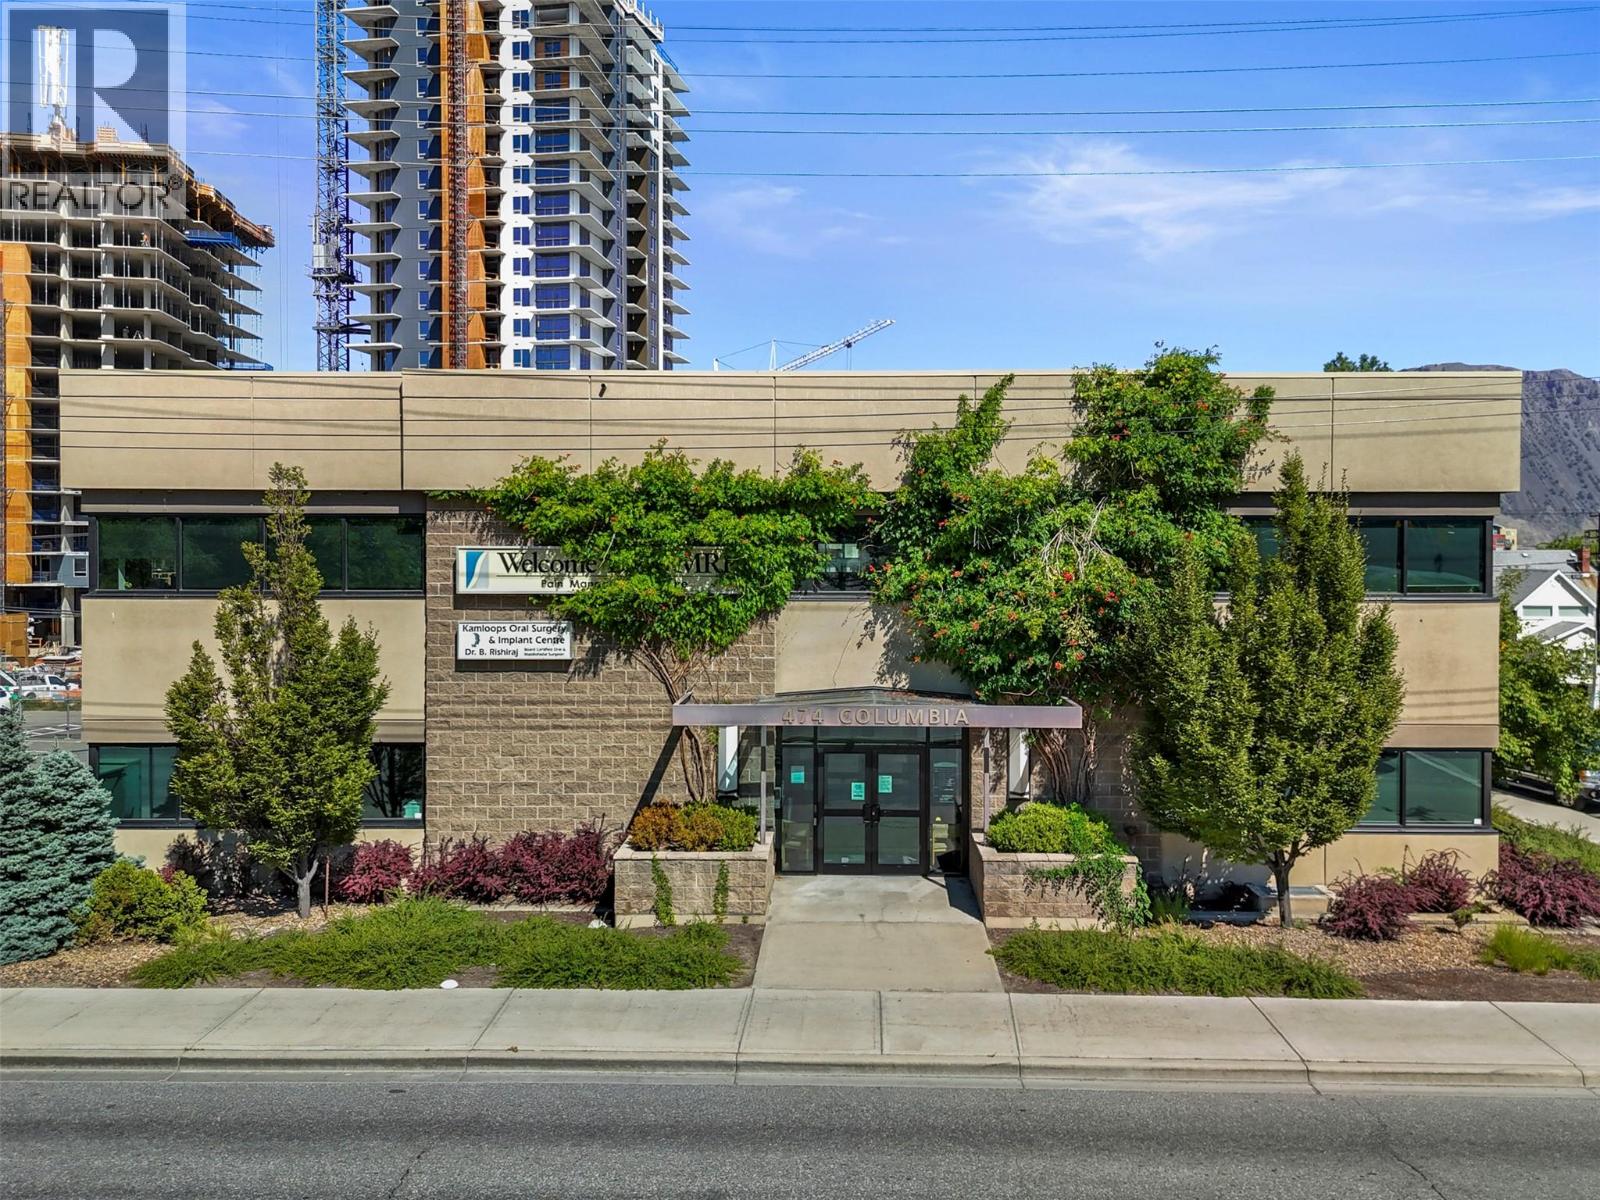
Prime downtown office space, situated in a high-traffic area within the Welcome Back MRI building, is available for lease. Conveniently located across from the Courthouse and within walking distance to Royal Inland Hospital, this space is well-suited for various professionals, including lawyers, medical practitioners, engineers, and personal services, as permitted by CBD zoning. The bus stop is situated directly in front of the building for convenient access, and this building is equipped with an elevator for easy wheelchair accessibility. This second-floor office encompasses approximately 1620 sf, featuring an abundance of natural light, six offices, a meeting room, a spacious receptionist area, two private bathrooms with wheelchair accessibility, a staff eating area, and a printing room. Two assigned underground parking stalls are provided. The basic rent is $13/sqft, plus additional rent of $18/sqft, totalling $4,185 per month plus GST. The tenant is responsible for utilities. An option to purchase is also available, see MLS 10374306. For further details and to arrange a viewing, please contact the listing agents. (id:65446)
RE/MAX Real Estate (Kamloops)
474 Columbia Street Unit# 203
Kamloops, British Columbia
Prime downtown office space, situated in a high-traffic area within the Welcome Back MRI building, is available for sale. Conveniently located across from the Courthouse and within walking distance to Royal Inland Hospital, this space is well-suited for various professionals, including lawyers, medical practitioners, engineers, and personal services, as permitted by CBD zoning. The bus stop is situated directly in front of the building for convenient access, and this building is equipped with an elevator for easy wheelchair accessibility. This second-floor office encompasses approximately 1620 sf, featuring an abundance of natural light, six offices, a meeting room, a spacious receptionist area, two private bathrooms with handicap accessibility, a staff eating area, and a printing room. Two assigned underground parking stalls are provided. An option to lease is also available, see MLS 10374297. For further details and to arrange a viewing, please contact the listing agents. (id:65446)
RE/MAX Real Estate (Kamloops)
48 Lincoln Avenue
Brantford, Ontario
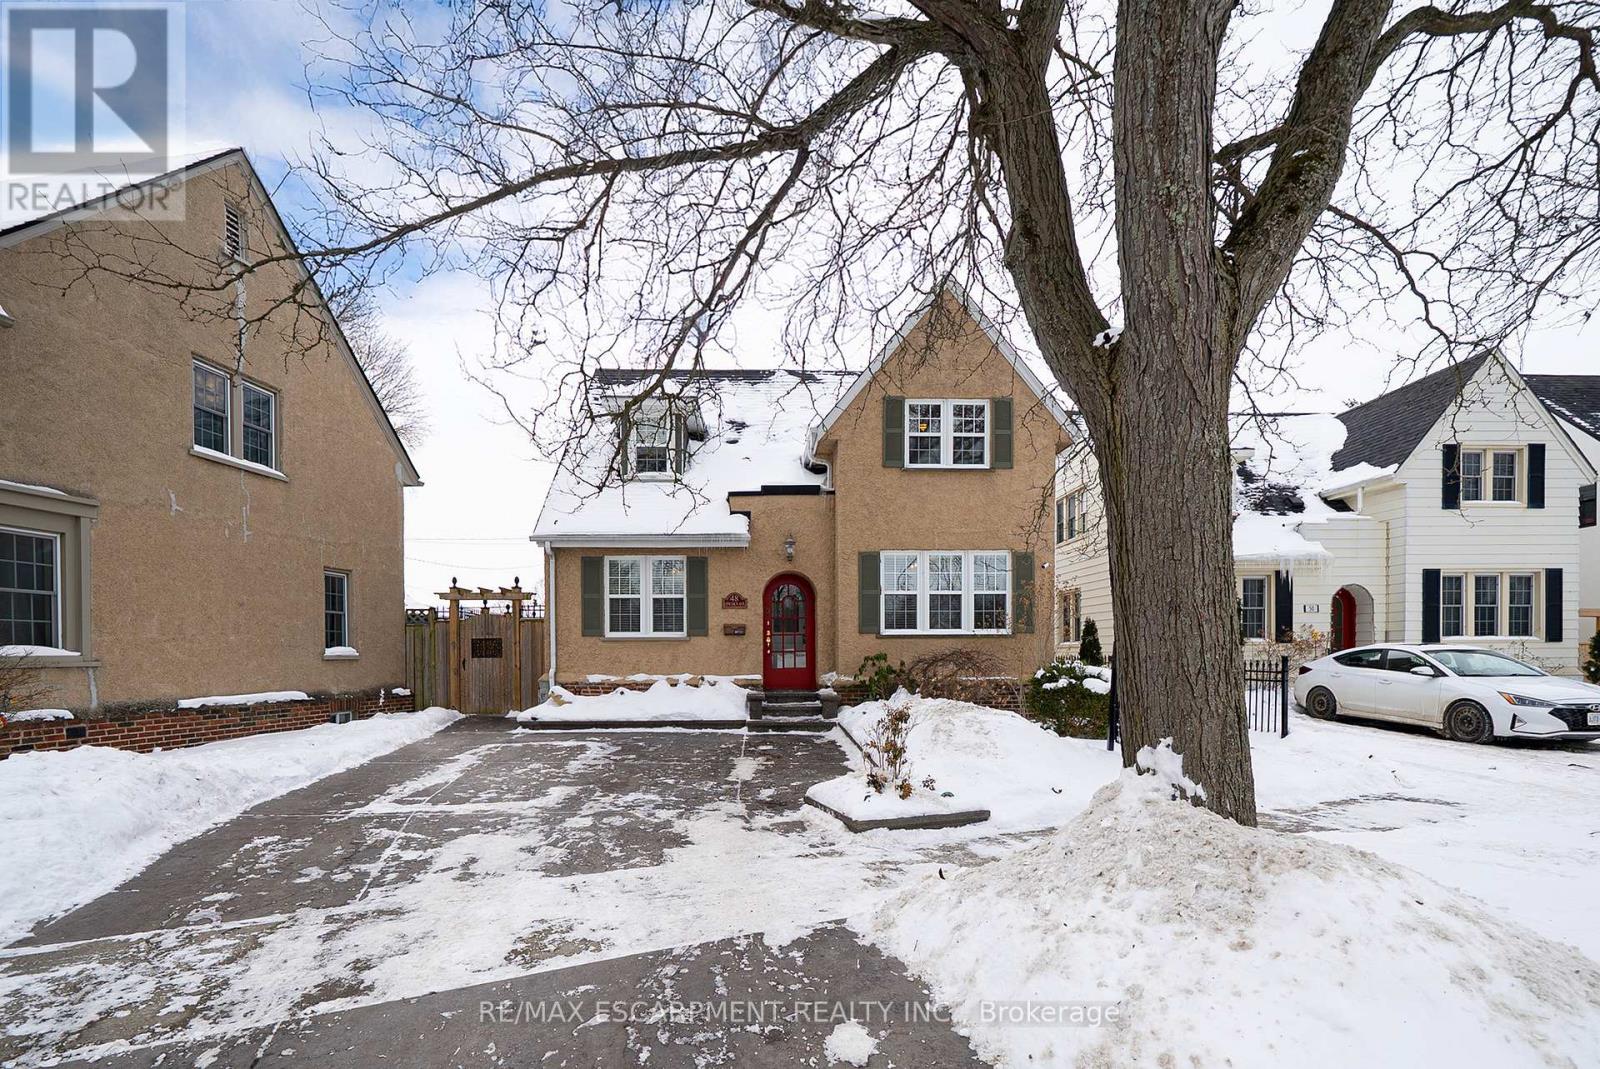
Welcome home to 48 Lincoln Avenue, a truly one-of-a-kind century home set on a tree-lined boulevard in Brantford's coveted Holmedale neighbourhood. The exterior presents tidy curb appeal highlighted by classic shutter detailing, an arched top front door & stamped concrete driveway & walkways. Offering 2,781 sq ft of living space, this exceptional residence features 4 bedrooms & 4 full bathrooms, seamlessly blending historic character with high-end modern renovation. Hardwood & tile flooring span the main & upper levels, accented by deep baseboards & wide trim. At the heart of the home is an expansive great room with heated tile flooring & recessed lighting The living area flows into the showpiece kitchen finished with custom maple cabinetry, valance lighting granite counters & beveled edge subway tile backsplash. Premium Thermador stainless steel appliances include a 6 burner gas range with commercial-grade exhaust, 2 sinks, walk-in pantry and generous centre island. A side door with custom built-in storage provides a functional mudroom-style space, while a triple garden door offers seamless to the backyard for outdoor living. The main floor is completed by a spacious bedroom & separate office or options 5th bedroom, featuring 3 piece ensuite with clawfoot tub. The second floor offers 3 additional bedrooms, 4 piece bathroom & an exceptional primary suite. The primary retreat boasts dual walk-in closets and 5 piece ensuite with heated floors. The lower level adds another 480 sq ft of finished living space with a rec room and 3 piece bathroom. Outside the fully fenced yard is thoughtfully designed for enjoyment & low maintenance living. Features include a raised deck with modern glass panel railings, stamped concrete, lighting, retractable awning, natural gas BBQ hookup, in-ground sprinklers & garden shed with hydro. Ideally located in Brantford's Holmedale neighbourhood, this home is close to parks, schools & walking trails with convenient access to the Grand River. (id:65446)

2006 Olive Avenue
Sarnia, Ontario
Dreaming of a home with your own boat, Sea-doo access to the Lake, Look no further! Watch the boats go by from your patio. Perfect escape from the busy life Own this beautiful home with access to Lake Huron via the creek just beyond your backyard. Featuring 2 spacious bedrooms, 2 full baths, and a walk-out basement to a private yard, this home blends charm and modern luxury. The gorgeous kitchen boasts granite counters and top-of-the-line appliances. Everything has been meticulously updated from (id:65446)
33 The Links Road
Toronto, Ontario
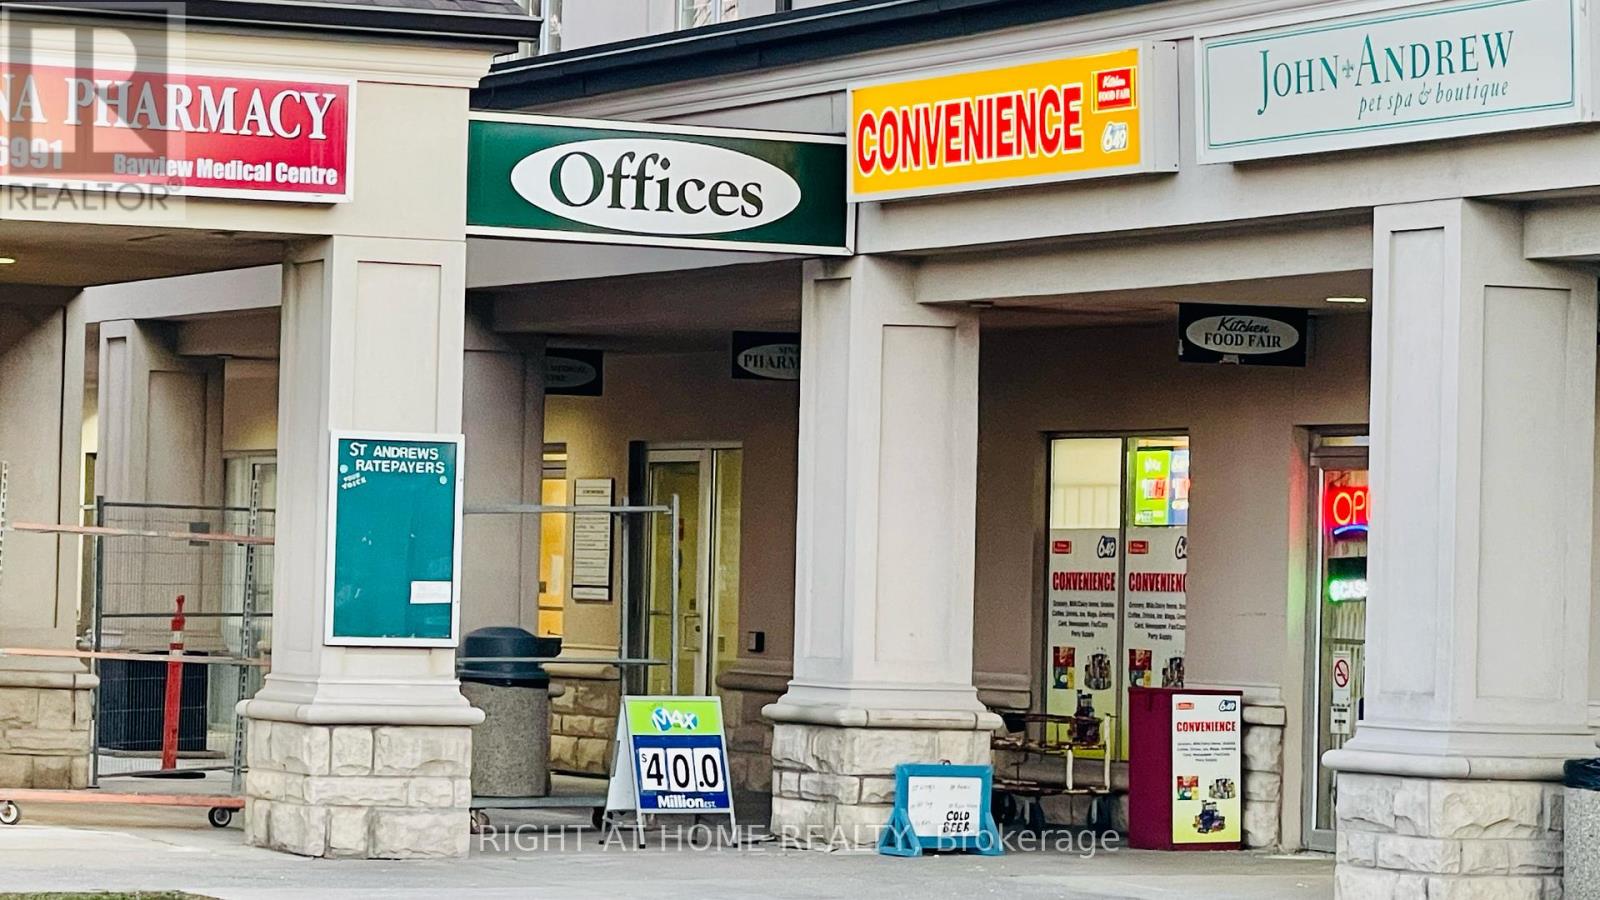
*** Excellent Opportunity in Prime Location Yonge St & York Mills Rd, Toronto! Don't miss this rare chance to own a profitable, well-established convenience store located in the renowned THE LINKS Plaza, a high-traffic destination with a strong and loyal customer base. Surrounded by anchor tenants including an indoor golf house, doctors office & pharmacy, animal clinic, hair salon, academic coaching centre, plus nearby schools, park, and tennis courts this business enjoys steady walk-in traffic and strong community support. * Business Highlights: Average Monthly Sales: $24,000 to $27,000; Average Monthly Profit: Approx. $6,500; Monthly Rent: $3,565.61 (Includes TMI, HST & Water); Franchise Fee: Only $395.50/month (HST incl.); Basement with Separate Entrance: Wide open space, Extra Income Streams: parcel pick-up/drop-off, gift items, snacks & beer sales (licensed for alcohol), ATM Machine; Big Walk-In Cooler + Plenty of Storage; Spacious Layout: Bright, cozy, beautifully organized store with washroom & office * Additional Value: Easy-to-operate business no prior experience needed! Owner willing to provide full training. Excellent potential to increase profits with extended hours. Inventory extra and adjusted at closing. * Extras Included: Cash register, walk-in cooler, refrigerator, security system, microwave, all mounted shelves, flower shelves, air fryer, and food warmer. * Location Advantage: Unbeatable exposure on Yonge Street with ample natural light and consistent foot traffic in a vibrant neighborhood. * A Turn-Key Opportunity: Perfect for a new entrepreneur or family-run business looking to step into a successful operation with great growth potential. Possible Extra Income: Bit Coin, and so on. (id:65446)