
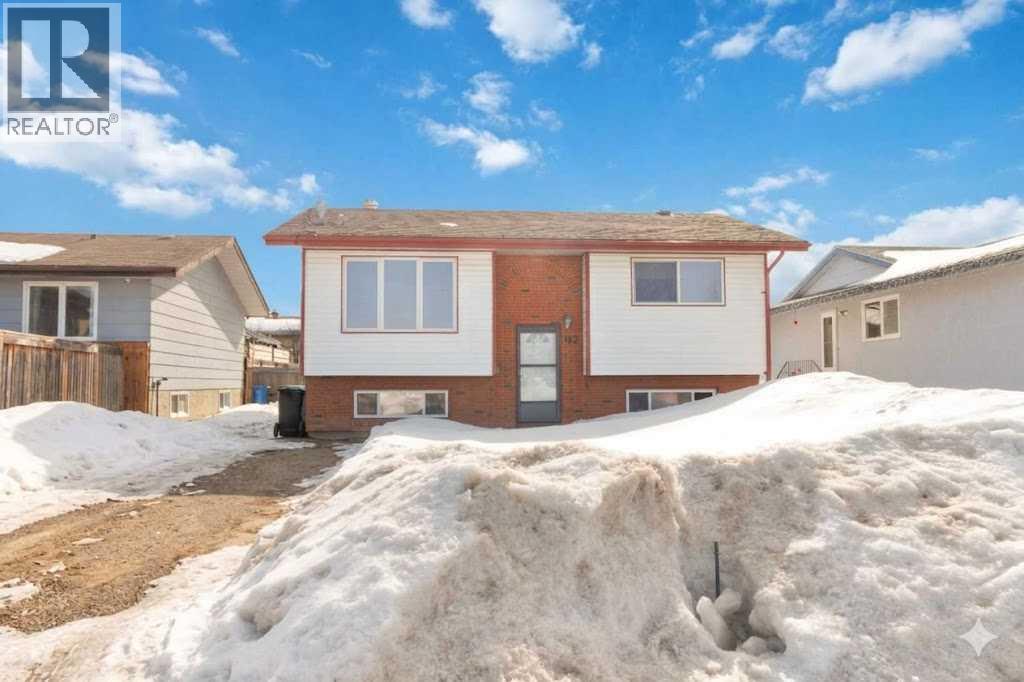
162 Elmore Drive
Fort Mcmurray, Alberta
OPEN HOUSE SATURDAY, APRIL 18TH, 1-3 PM. CHARMING FULLY DEVELOPED AND RENOVATED HOME IN THICKWOOD WITH OVER 1700 SQ FT OF LIVING SPACE. This long-time family home offers so much character from the first look. The owner of this home has loved the home where she raised her children in the heart of Thickwood, which is within walking distance to all school levels K-12, next to Birchwood trail system, and many other amenities. On the exterior, you have the rare find in Alberta of a Brick front exterior, an oversized front driveway with loads of parking, a large, fully fenced and treed backyard featuring a maintenance-free deck. Inside this dressed-to-impress home, you have 3 bedrooms and 2 full bathrooms. The home has been upgraded with LVP flooring throughout the main level. This level offers a bright front living room, a refurbished and renovated kitchen featuring white cabinets, new hardware, a new fridge, updated light fixtures, including modern LED lighting and fans. The eat-in kitchen offers a large dining room with double garden doors that lead to your large deck and beautiful yard. There are two upper bedrooms and a full bathroom that was renovated in the past with a jetted tub. The fully finished lower level offers a large family room with large above-ground windows, giving this level tons of natural light. In addition, this level offers an oversized 3rd bedroom, plus a beautifully renovated 4 pc bath featuring tile surround, an oversized soaker tub, and a shower. The fixtures in this bathroom have also been upgraded and include an LED lite mirror. In the past 10 years, the home has seen shingles replaced, hot water replaced, and when the furnace was replaced, it had the addition of A/C ready. This home is filled with pride of ownership and is ready for a new homeowner. Stop renting when you can own at an affordable price. Call today for your personal tour. (id:65446)
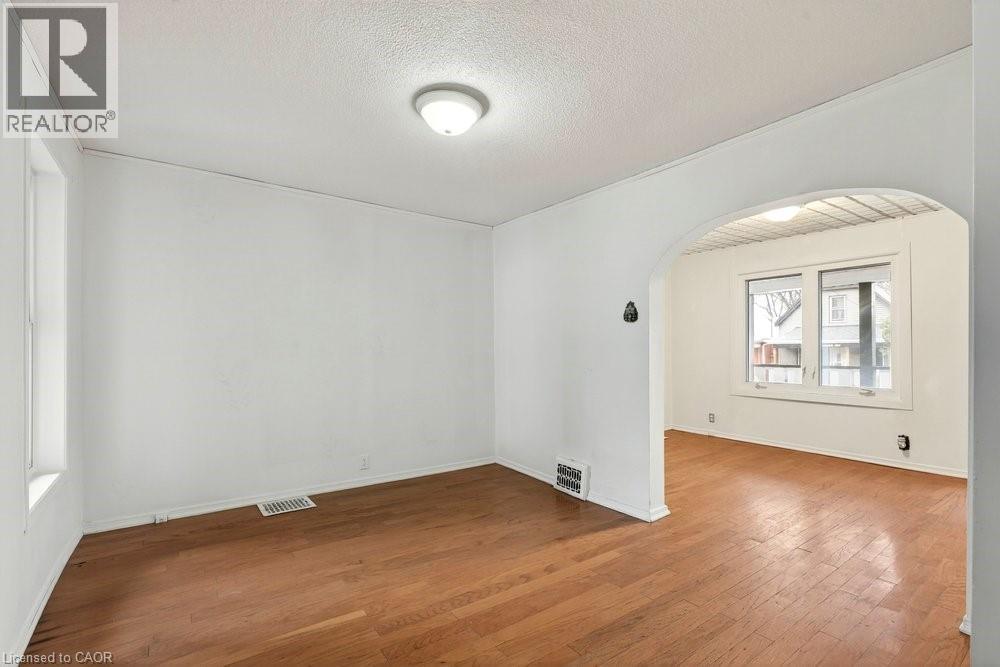
23 Frederick Avenue
Hamilton, Ontario
Welcome to 23 Frederick Ave in Crown Point - backing on to an elementary school, steps to parks, Centre Mall, Kenilworth Ave & busting Ottawa Street, known. for Saturday farmers markets, trendy shops and cafes. Ideal for first-time Buyers/those looking to build equity or ready to transition from condo living, this delightful home offer space and convenience! Main Floor features some hardwood floors, bright living room, spacious separate dining room and well-sized L-shaped kitchen. Sliding Doors to large rear covered deck. Upper level boasts 2 Bedrooms and large Bathroom with double sinks, corner soaking tub w/shower. Great backyard for entertaining features a large shed with hydro plus a lean to for plenty of storage. Single car asphalt driveway. Some updated windows and doors, Roof shingles in 2021, Updated HWT $65 quarterly. Updated HVAC. Located just minutes from Red Hill Parkway, QEW, mountain access, with easy connections to public transit and the upcoming LRT. Do not miss this opportunity to own a home in a vibrant family oriented neighbourhood! Some photos virtually staged. (id:65446)
7009 Dufferin Avenue
Wallaceburg, Ontario
Discover the perfect canvas for your custom dream home with this exceptional building lot (75x210). This property seamlessly blends rural tranquility with urban convenience. Located on a paved road just minutes from the heart of Wallaceburg and the quaint village of Port Lambton. You’ll enjoy the rare advantage of having no rear neighbours as this lot backs directly onto farmland for ultimate privacy and scenic views. You’ll enjoy the best of the local lifestyle with the beauty of the St. Clair Parkway, St. Clair River, Brander Park and RiverKraft Marine and Resort. Amenities including shopping, schools, and dining are just a short drive away. While utilities are available at the road, buyers are encouraged to perform their own due diligence to confirm connection details and permit requirements. This is a unique opportunity to secure a slice of the countryside without sacrificing the comforts of being close to town. Don’t let this prime piece of land pass you by, submit your offer today! **Gorgeous House plan available** (id:65446)
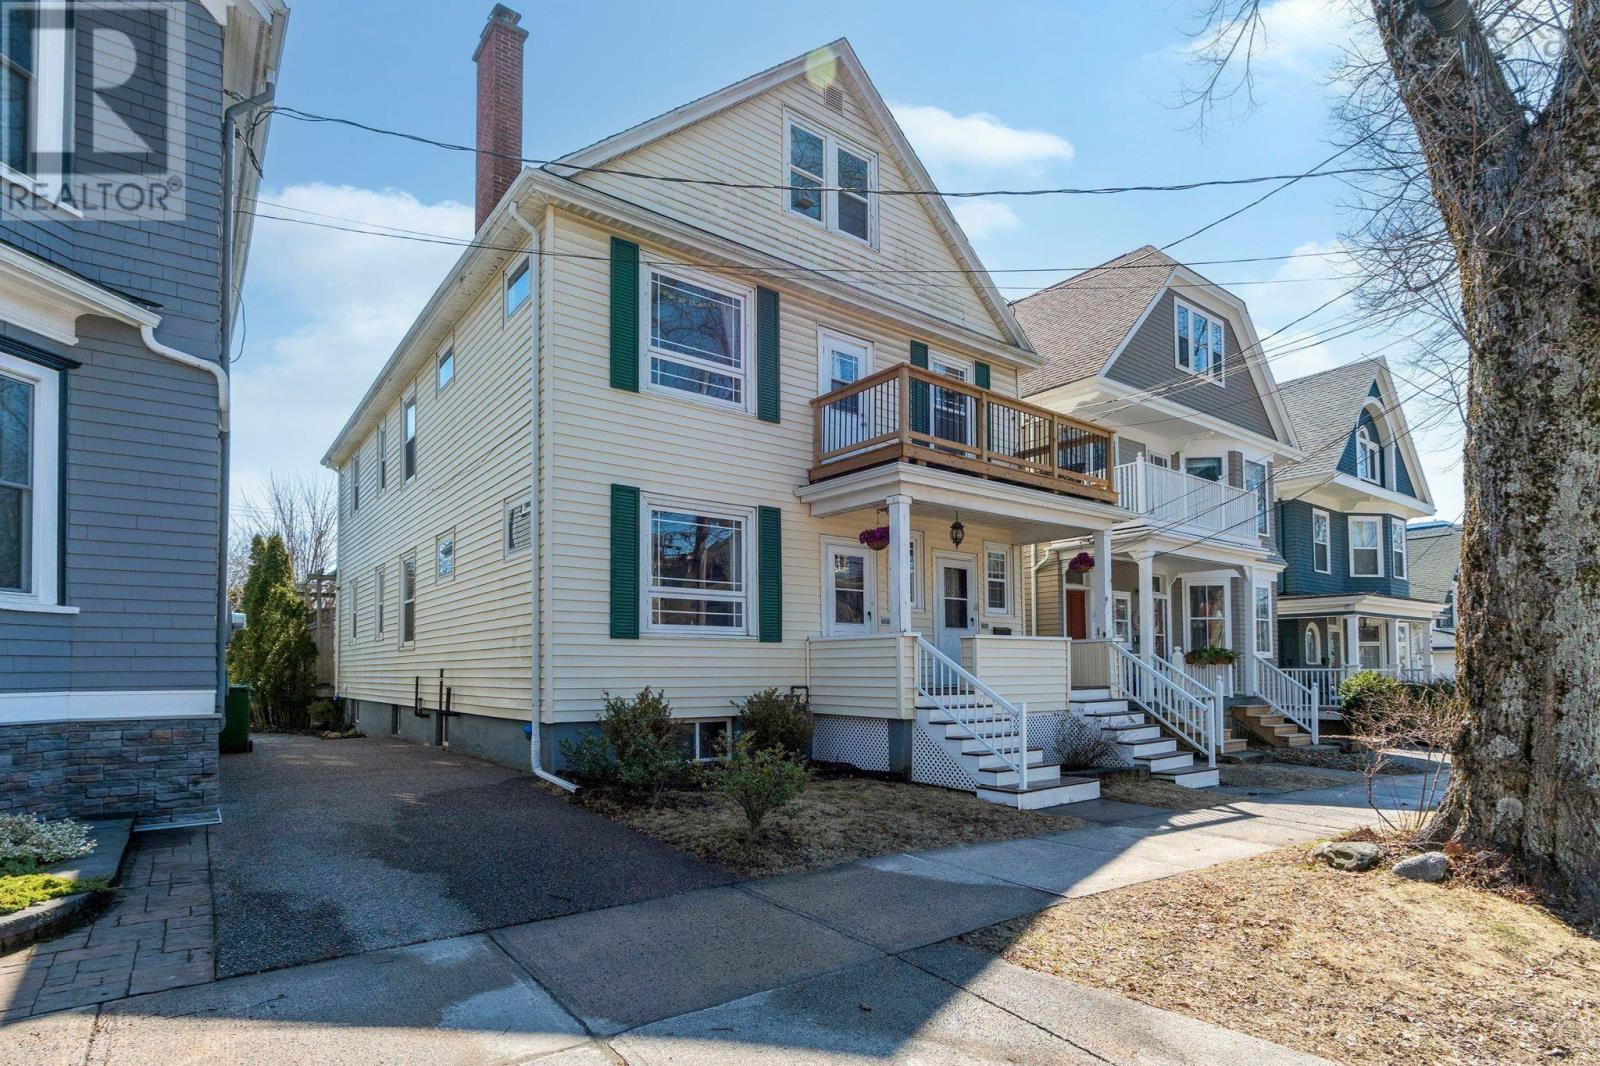
6030/6032 Cherry Street
Halifax, Nova Scotia
Welcome to 60306032 Cherry Street, a rare and versatile triplex opportunity in the heart of Central Halifax. Lovingly maintained and owner-occupied, this impressive property features two spacious three-bedroom flats with identical layouts, along with a unique upper-level two-bedroom loft-style unit. Each unit offers its own interior access along with private exterior decking and sitting areas, creating comfortable and independent living spaces for tenants or extended family. The property is well-equipped for investors, with three separate furnaces and power meters (one natural gas and two oil), allowing for independent billing. A detached double garage provides secure indoor parking, complemented by additional exterior parking spaces, and the deep lot extends all the way to Cedar Street. Ideally located within walking distance to Dalhousie University, the QEII Infirmary, the Professional Centre, and a wide array of restaurants, shops, and amenities, this property offers exceptional convenience. The beautiful backyard is both private and inviting- an uncommon find in this central location. Significant updates include re-wiring and re-insulating (2009), followed in 2012 by a new roof, front and rear decks, exterior doors, windows, detached garage, driveway, gas furnace, and washers and dryers. Additional features include basement storage for all three units, in-unit laundry for the main floor, and shared laundry for the upper units. With strong existing rental income and notable upside potential under ER-3 zoning, this is a prime opportunity for investors or owner-occupiers seeking long-term growth in a highly desirable neighbourhood. (id:65446)
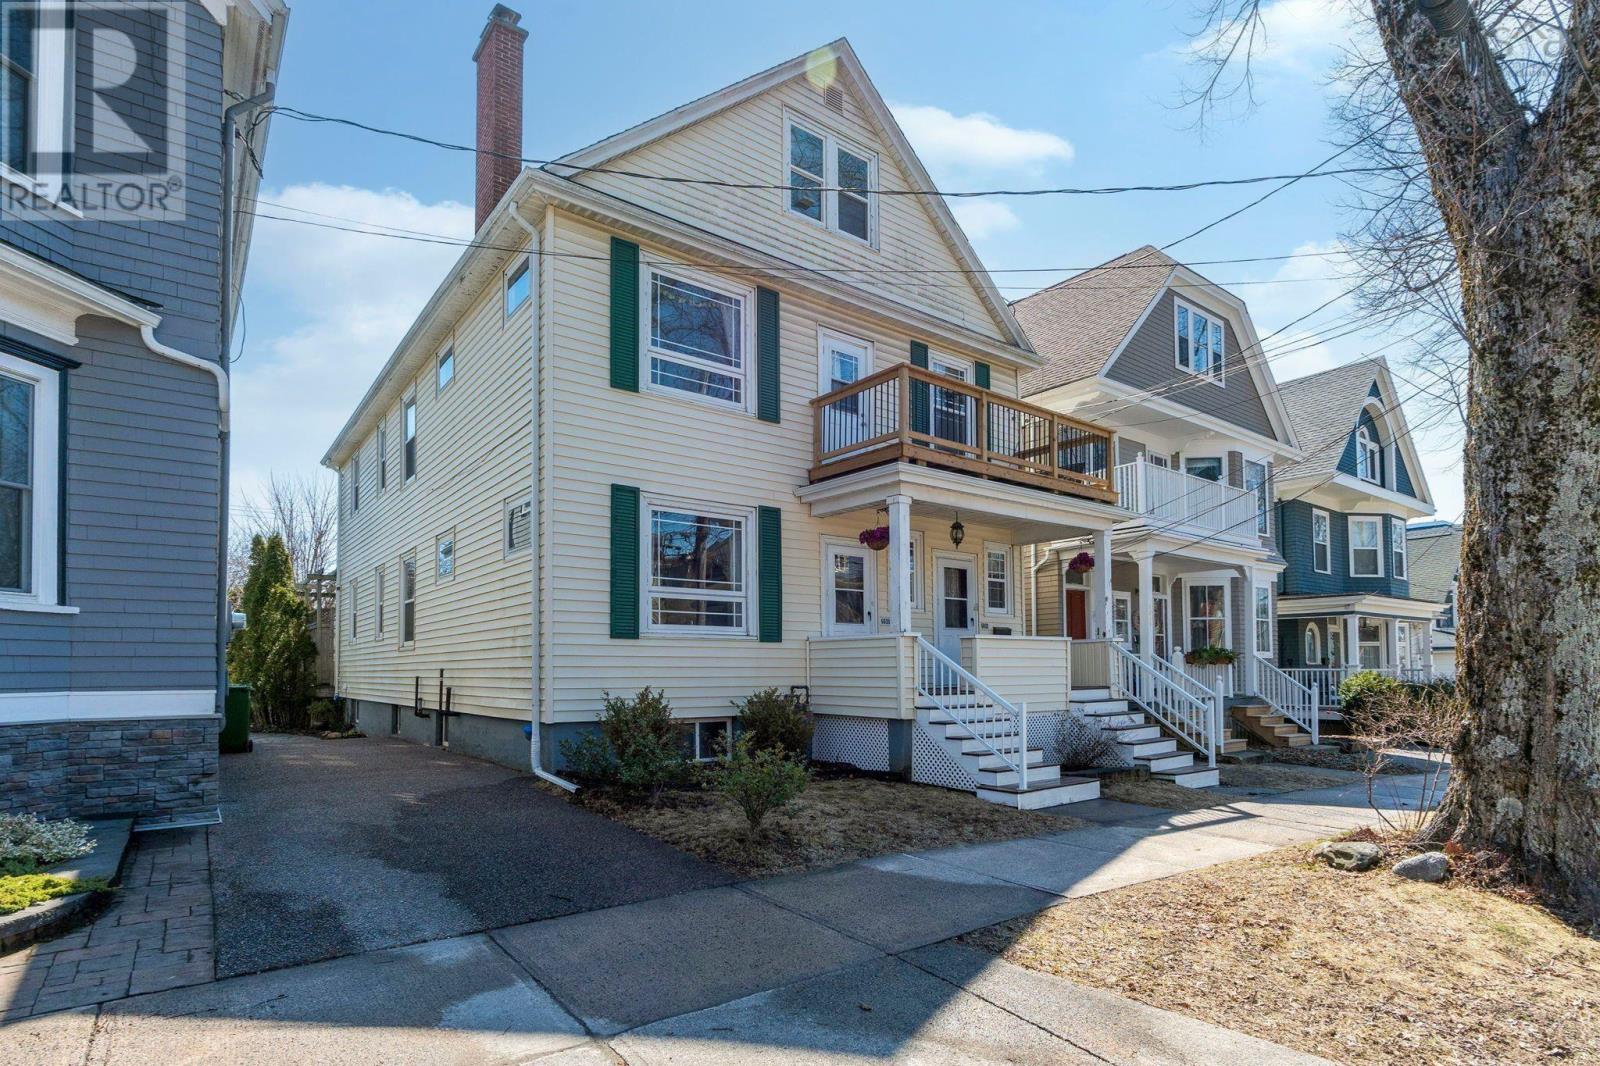
6030/6032 Cherry Street
Halifax, Nova Scotia
Welcome to 60306032 Cherry Street, a rare and versatile triplex opportunity in the heart of Central Halifax. Lovingly maintained and owner-occupied, this impressive property features two spacious three-bedroom flats with identical layouts, along with a unique upper-level two-bedroom loft-style unit. Each unit offers its own interior access along with private exterior decking and sitting areas, creating comfortable and independent living spaces for tenants or extended family. The property is well-equipped for investors, with three separate furnaces and power meters (one natural gas and two oil), allowing for independent billing. A detached double garage provides secure indoor parking, complemented by additional exterior parking spaces, and the deep lot extends all the way to Cedar Street. Ideally located within walking distance to Dalhousie University, the QEII Infirmary, the Professional Centre, and a wide array of restaurants, shops, and amenities, this property offers exceptional convenience. The beautiful backyard is both private and inviting- an uncommon find in this central location. Significant updates include re-wiring and re-insulating (2009), followed in 2012 by a new roof, front and rear decks, exterior doors, windows, detached garage, driveway, gas furnace, and washers and dryers. Additional features include basement storage for all three units, in-unit laundry for the main floor, and shared laundry for the upper units. With strong existing rental income and notable upside potential under ER-3 zoning, this is a prime opportunity for investors or owner-occupiers seeking long-term growth in a highly desirable neighbourhood. (id:65446)
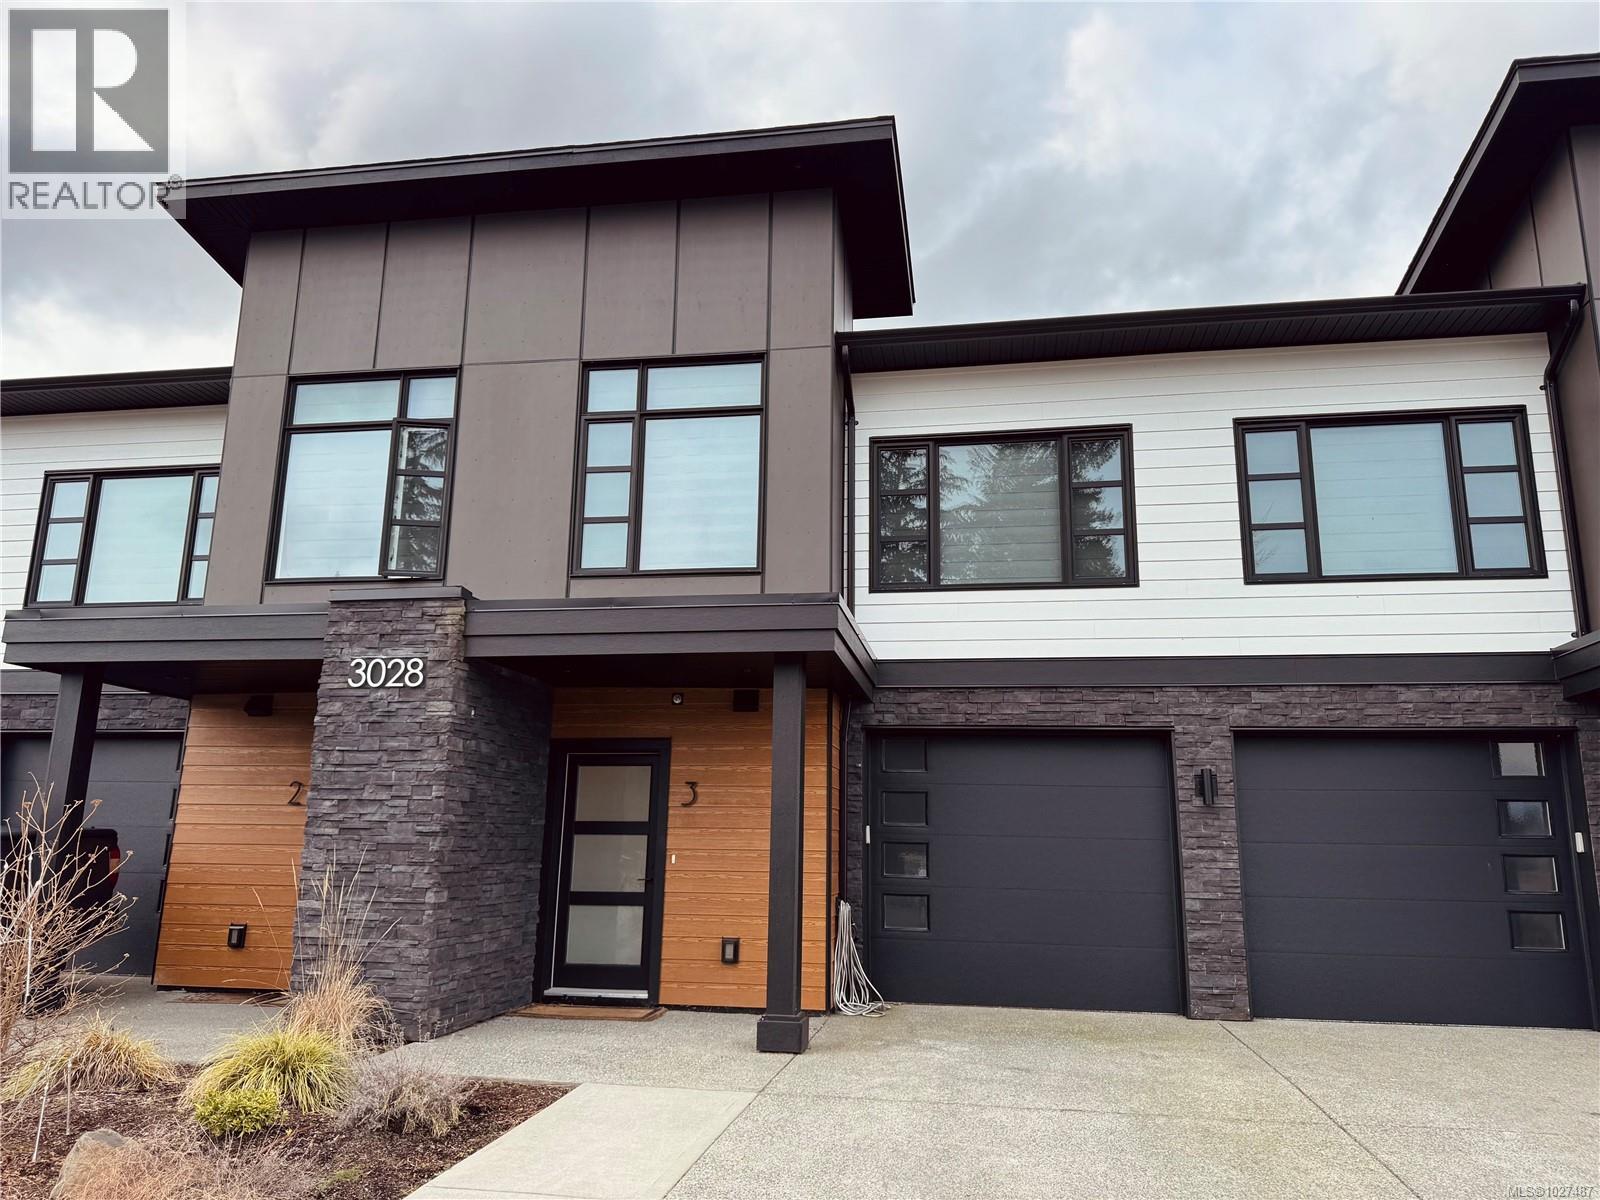
3 3028 Alder St S
Campbell River, British Columbia
Beautiful & modern townhome in Jubilee Heights! This spacious unit offers nearly 1,700 sq/ft of living space over two floors, with 3 big bedrooms and 2.5 bathrooms. The tasteful modern interior features are just as impressive as the exterior with a light colour pallet and big windows allowing plenty of natural light throughout. The gorgeous kitchen includes stainless appliances, modern two tone cabinetry topped with gorgeous white quartz counters, stainless backsplash and high end black fixtures. The big primary bedroom offers a large walk-in closet with built ins, full ensuite with 5ft walk in shower & dual sinks. Constructed with comfort and efficiency in mind; HRV and heat pump system, pre-wired for EV charger, garage, and fully fenced easy maintenance rear yard. With a quickly upcoming commercial village centre coming to the neighbourhood including a grocery store, coffee shop, restaurant and more this is the area to be. *Marketing photos from previous unit in the development* (id:65446)
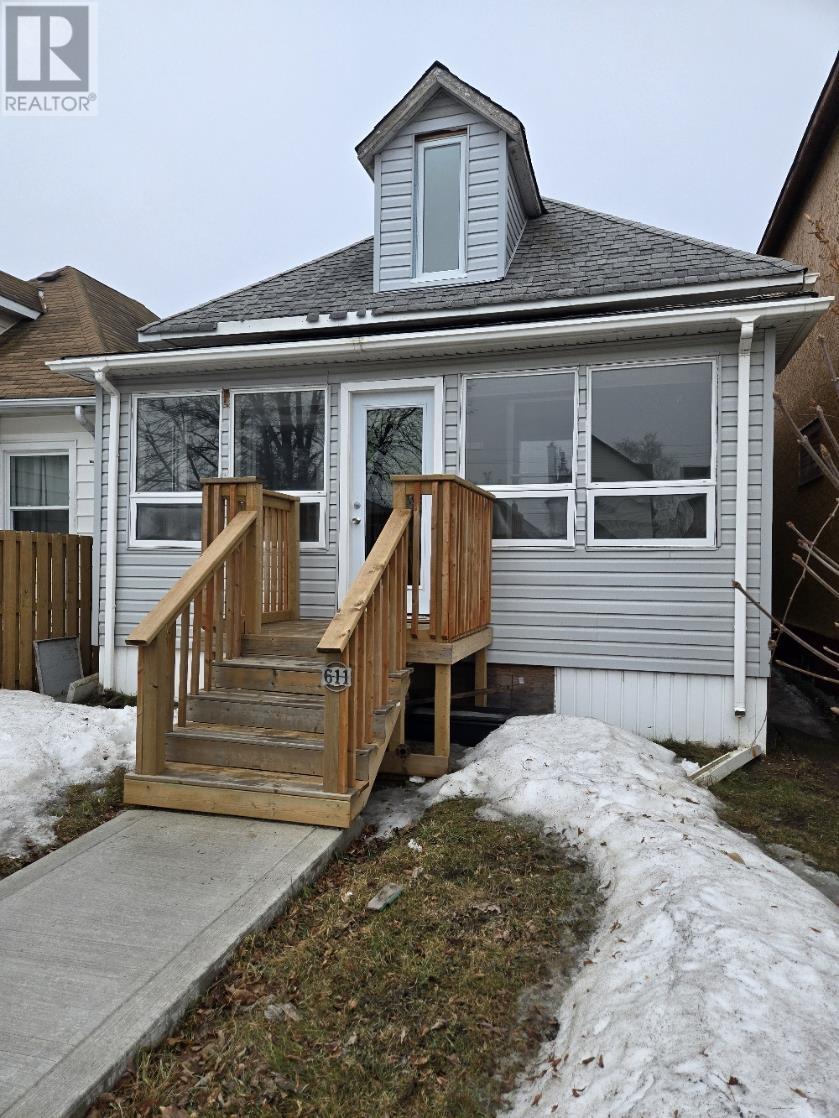
611 Wiley St
Thunder Bay, Ontario
Beautiful and quaint, this two-bedroom, 1 bath home showcases soaring, loft bedroom, sunny front porch and towering ceilings in the entertainment sized living room, creating a bright and airy space. Featuring a modern kitchen and a beautifully updated bathroom this move-in ready home offers numerous updated throughout. Perfect for first-time buyers, downsizers, or investors. Book your private view today! (id:65446)
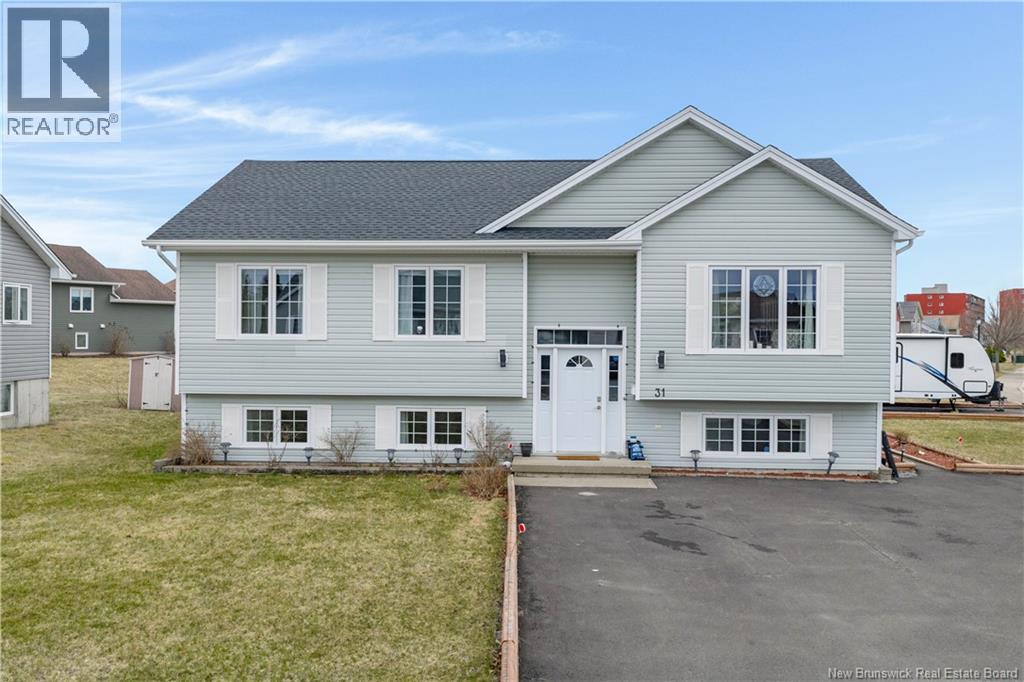
31 Sigma Street
Saint John, New Brunswick
Welcome to 31 Sigma Street! Tucked away in one of the most sought after neighbourhoods of East Saint John this is a must see! With this prime location you have quick access to shopping, restaurants, schools and all needed amenities. This home has seen major renovations/updates in recent years. Refer to the updates document in supplements for an itemized list. Some of the exterior features of this home include the strategically located corner lot, paved circular driveway, paved additional driveway for RV/Boat parking, new roof, fully fenced backyard and beautiful landscaping. Walking through the front door it immediately becomes clear this home has been immaculately cared for. The main floor offers an open concept kitchen/living space, vaulted ceilings, 3-bedrooms and a large bathroom with air-jet jacuzzi tub + standing shower. Sliding doors off the kitchen provide easy access to your deck which has been extended for additional living space. The lower level has been fully finished by the current owners. This level has an additional bedroom, full bathroom, laundry, storage room and a fantastic TV/Games room. In your fenced backyard is an insulated, powered and heated workshop under the deck which is a handyman's dream! For additional storages there is also a newer shed that is insulated/powered. Call to book your private viewing today before this gem is gone! (id:65446)
1704 Warn Way
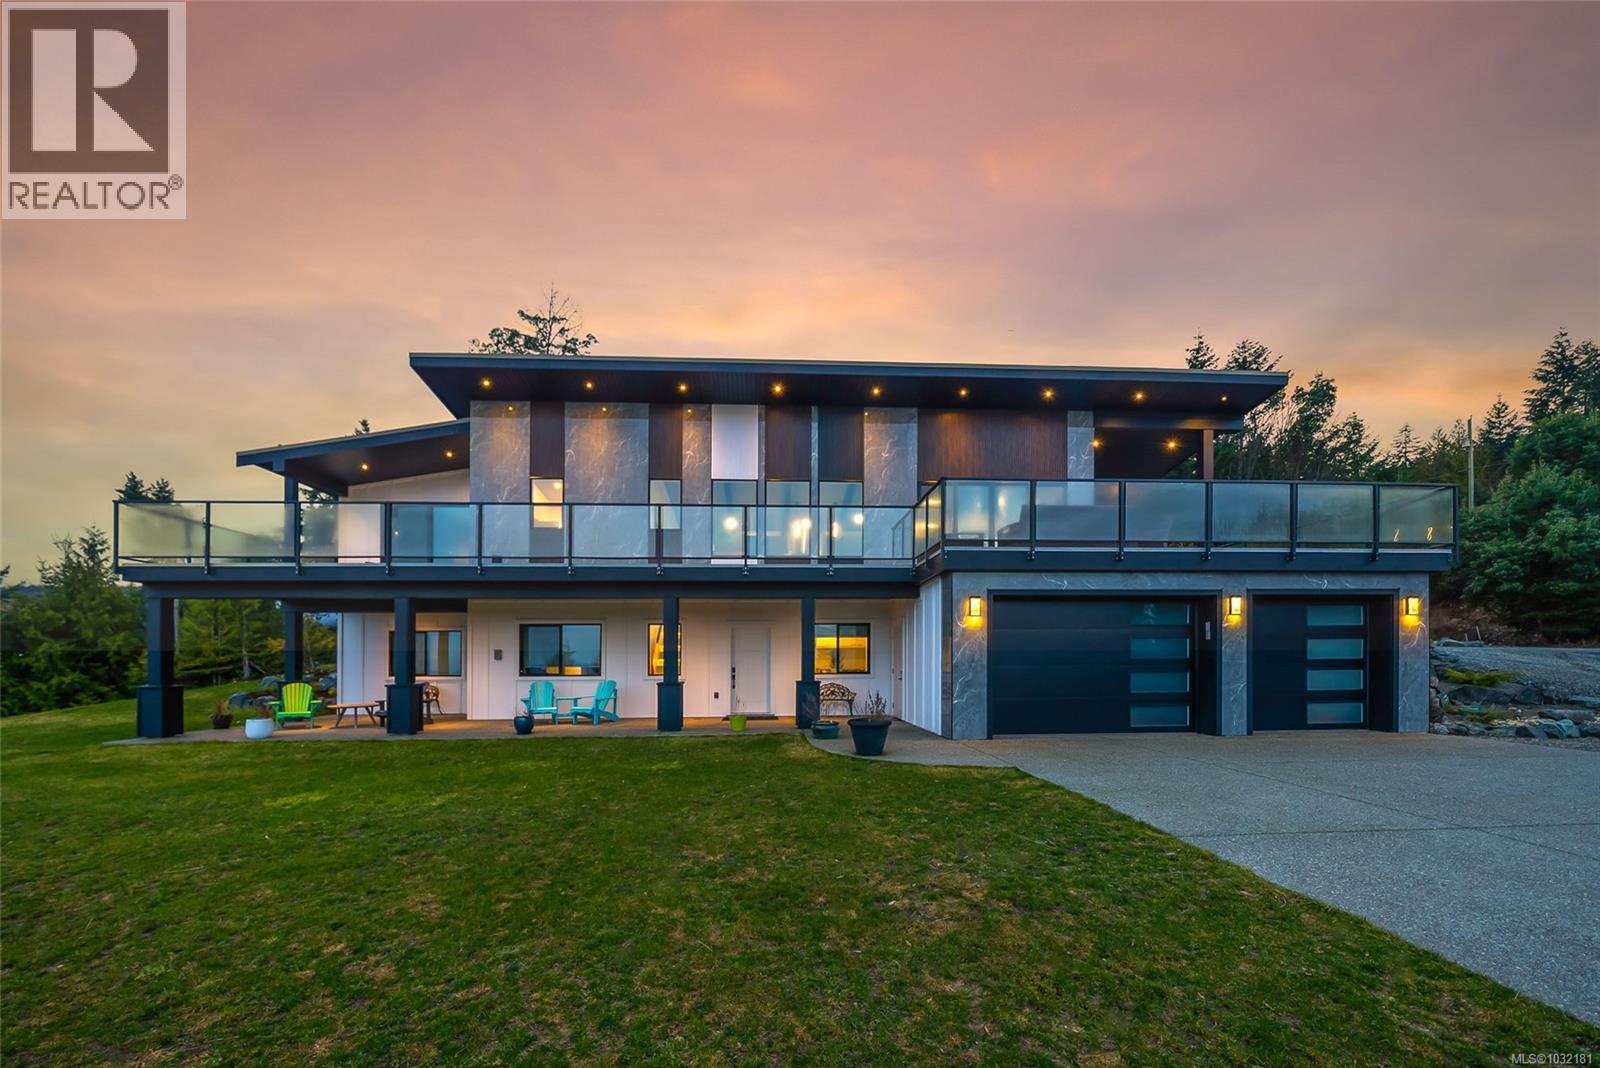
Qualicum Beach, British Columbia
LQRV Oceanview Acreage with Stunning Executive Home! Located on a sprawling 2.10 acre parcel of land you'll find this stunning 2864 sqft Contemporary Executive Home boasting breathtaking 180-degree ocean and mountain views stretching across the Strait of Georgia to the distant Sunshine Coast and mainland mountains. This luxurious 4 Bed+Den|Office/4 Bath Home offers bright, spacious interiors, expansive windows that capture the far-reaching views, modern fixtures and high-end finishes, and fabulous outdoor living areas. All main living areas are on the upper-level, while the WO lower level offers additional living space, including a private Guest Suite. With ample parking for personal and recreational vehicles, this energy-efficient home boasts a superb Step 4 energy rating, using up to 50% less energy than comparable homes. Nestled in the gated rural community of Little Qualicum River Village, you're just 20 minutes from Qualicum Beach, offering the perfect blend of seclusion and convenience. An entry drive leads to the main level and lower-level parking. Before stepping inside, enjoy the expansive 1254 sqft wraparound deck with sunny east/west exposure. A glass-insert front door welcomes you into an open-concept living area with a vaulted ceiling, exposed beams, and a wall of view-framing windows. The Deluxe Kitchen boasts Brazilian quartzite, a huge island, high-end 'Bertazzoni' appls, and a Butler’s Pantry with a beverage fridge. The Living Room offers a built-in feature wall, a linear elec fireplace, and sliding door access to the deck. The Primary Suite has deck access, an elec fireplace, a walk-in closet, and a spa-like ensuite. A 2nd Bedrm, Main Bath, and Den/Office complete the main level. The lower level hosts 2 Bedrms (one with ensuite), 4-piece Bath, Laundry/Mudrm, Gym, huge crawl space, 2-Bay Garage, and covered patio. NOTE: Photos of furnishings/interiors taken prior to Fall 2025, Current decor is different. Visit our website for more info. (id:65446)
24 Captain Kidds Terr
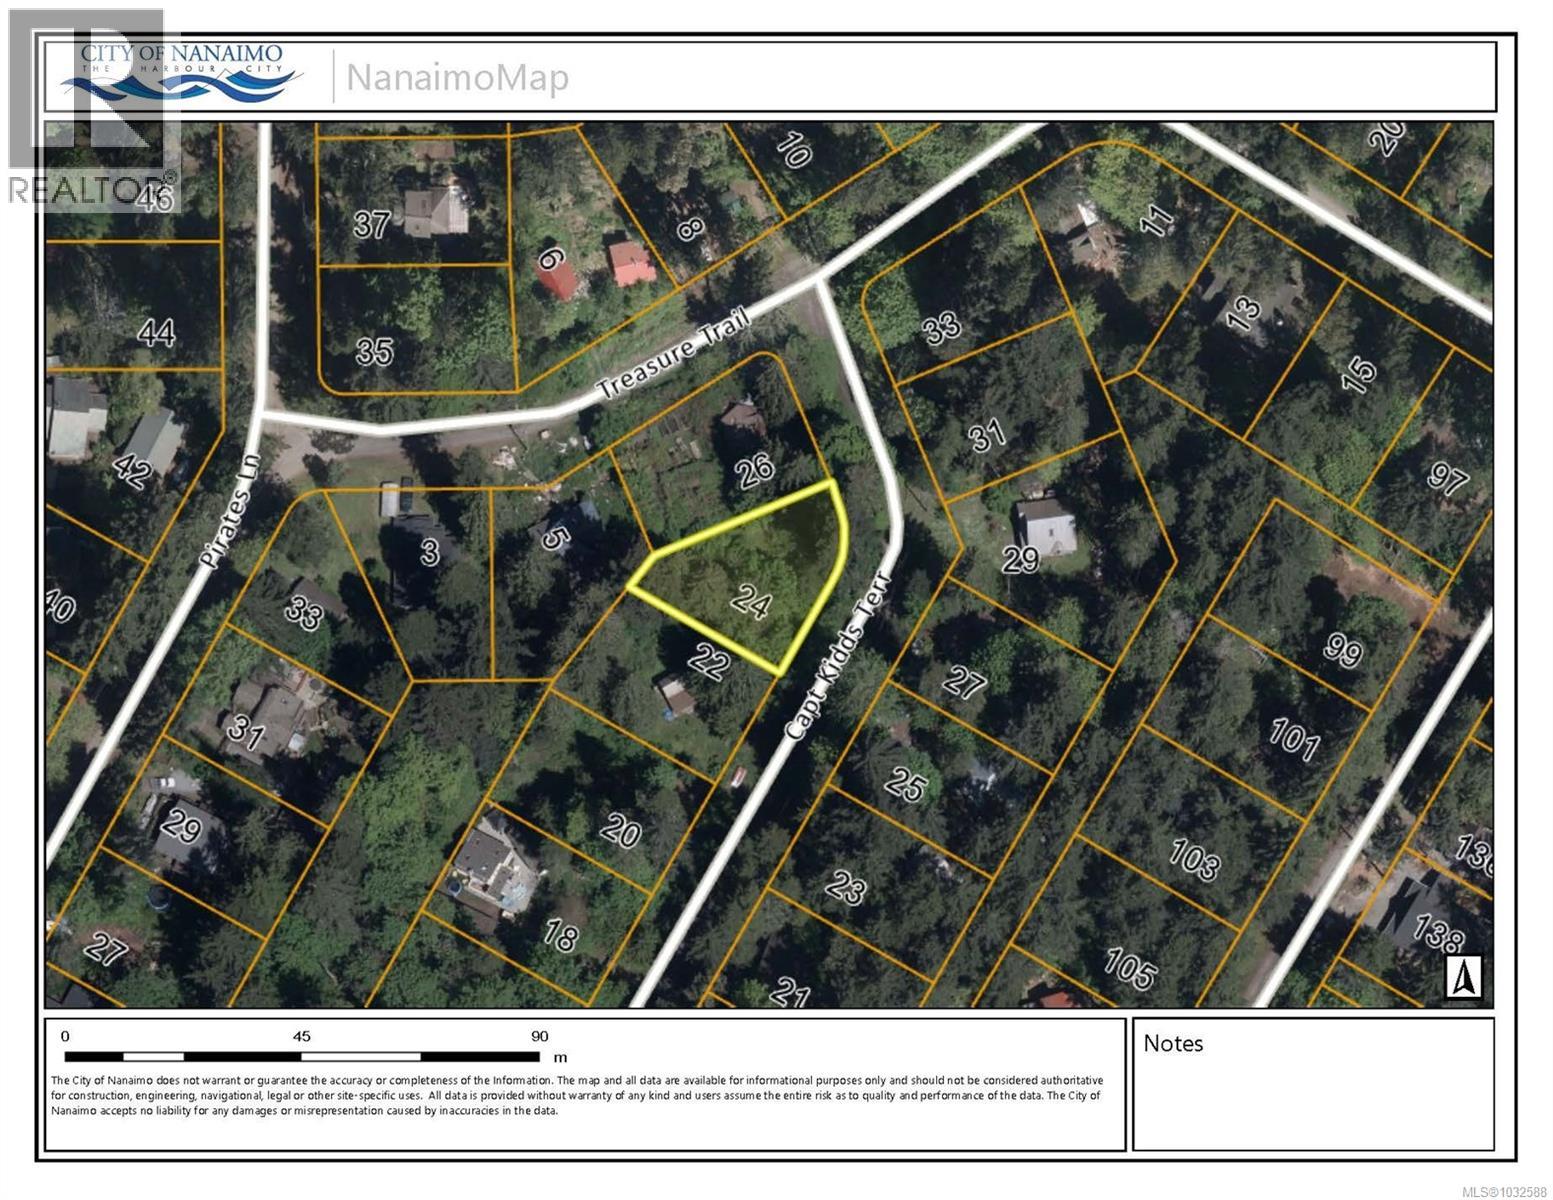
Protection Island, British Columbia
Welcome to this 8,470 sqft lot on Protection Island, a lovely island community a short ferry ride away from the heart of downtown Nanaimo. Perfect for your dream home or vacation getaway, this vacant lot is located a short walk away from the Nanaimo ferry service, Dinghy Dock Pub, and several treed parks. Island amenities include a community hall, library, museum, community garden, fire station, and public boat ramp. Protection Island is part of the City of Nanaimo and is serviced by municipal water and services. Seaplanes from Nanaimo Harbour allow for easy access from Vancouver and Victoria. All data and measurements are approximate and must be verified if fundamental. (id:65446)
155 Pearl Street
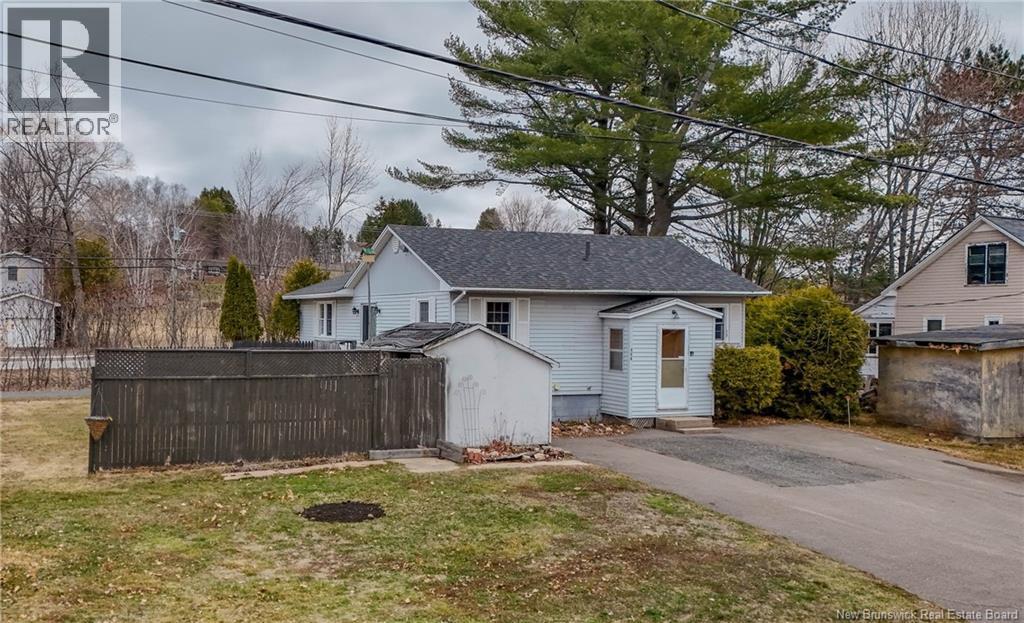
Fredericton, New Brunswick
Tons of potential in this 4 bedroom bungalow on quiet street in Nashwaaksis. Lots of windows offering great natural light morning and afternoon, spacious living room with beautiful hardwood. Large primary bedroom with walk-in closet. Galley-style kitchen opens to nice dining space and opens to living room. Den with patio doors to deck and yard. Lower level has two more bedrooms and family room potential for 5th bedroom. Design and layout lends itself well to potential for an apartment for income or two family home. While home requires considerable updates it is in solid condition and one could live in and update as desired. Perfect property if you are looking for a project and something to put your stamp on and create something amazing. The back addition was built in the mid 80's with large windows on all sides. Roof shingles approximately 10 years. Easy to view and quick closing a possibilities. (id:65446)
304 King Street West
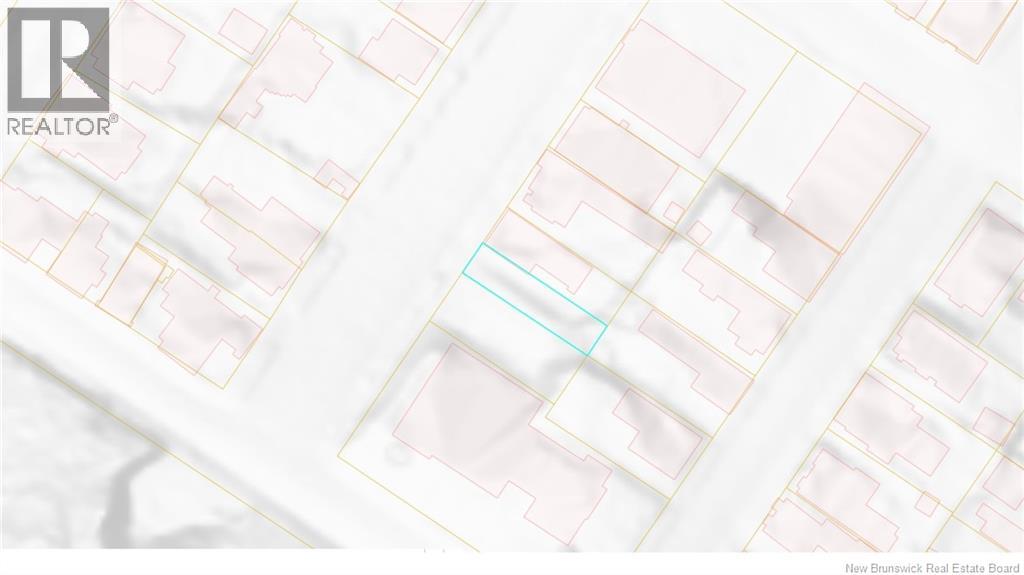
Saint John, New Brunswick
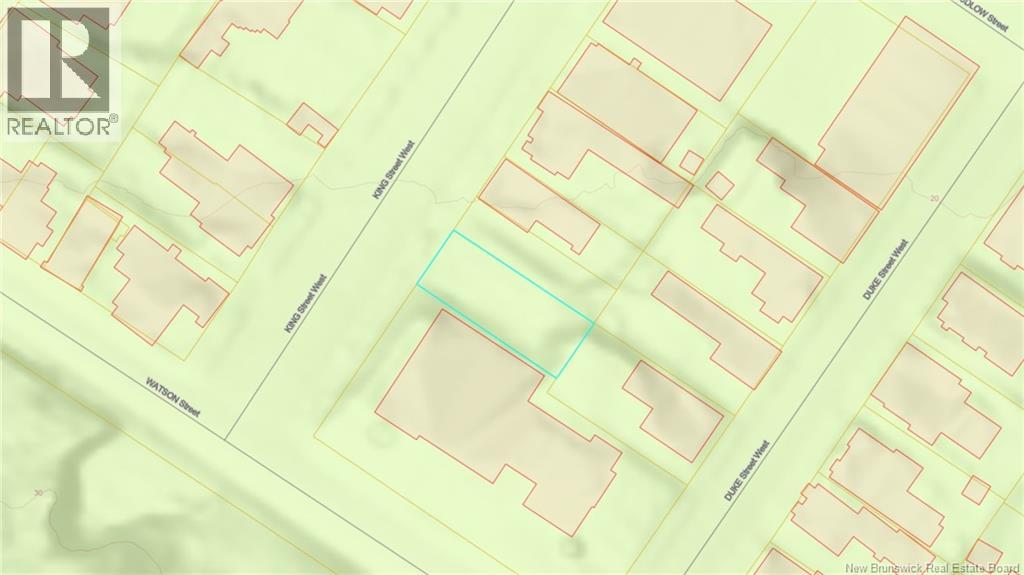
Welcome to 304 King Street West. This lot encompasses 2443 sqft and is an affordable building lot. This parcel of land can be sold with the adjacent lot as a package. Located on the bus route, with easy access to the highway and not far from many amenities. With many possibilities, this parcel of land is worth a look! PID# 361394. (id:65446)
306 King Street West
Saint John, New Brunswick
Welcome to 306 King Street West. This lot encompasses 3950 sqft and is an affordable building lot. This parcel of land can be sold with the adjacent lot as a package. Located on the bus route, with easy access to the highway and not far from many amenities. With many possibilities, this parcel of land is worth a look! PID# 361386. (id:65446)
19 Saddleland Drive
Calgary, Alberta
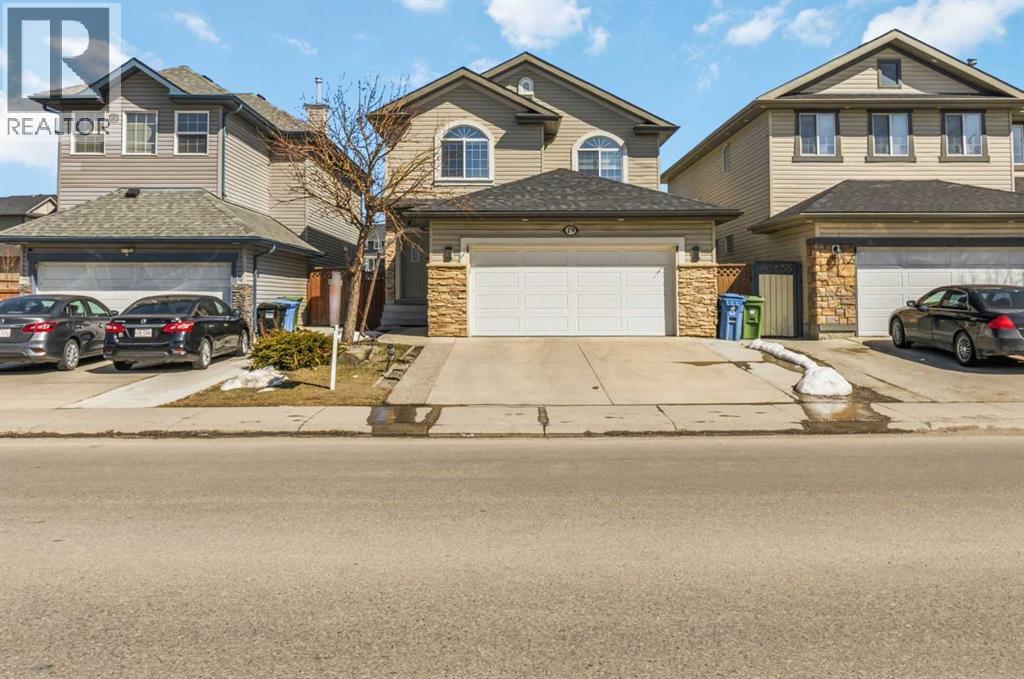
Live in style in this beautifully maintained former show home, thoughtfully upgraded for modern living. This spacious main-floor and upper-level unit features:• Gourmet Kitchen: Showcasing upgraded appliances, ample cabinetry, and generous counter space—perfect for everyday cooking and entertaining.• Open-to-Below Living Room: A stunning open-to-below concept that fills the main living space with natural light and creates an impressive, airy feel.• Dual Living Areas: Two separate living spaces on the main floor, ideal for a formal sitting area and a cozy family/media room.• Smart Home Features: Equipped with smart switches throughout for added convenience and efficiency.• Spacious Bedrooms: Well-sized bedrooms including a primary suite complete with a private ensuite.• Outdoor Living: Enjoy your own private backyard with both a deck and patio—perfect for summer gatherings and BBQs.• Parking: Attached front garage along with additional driveway parking.Location: Ideally situated in the vibrant community of Saddletowne, offering unmatched convenience:• Excellent Transit Access: Just a 1-minute walk to the bus stop and approximately a 10-minute walk (or quick 1-minute drive) to the Saddletowne C-Train station.• Everyday Amenities: Walking distance to Safeway, Shoppers Drug Mart, restaurants, and major banks.• Recreation & Schools: Steps from the Genesis Centre, Calgary Public Library, parks, and nearby schools—perfect for active families. (id:65446)
21 Hotchkiss Road SE
Calgary, Alberta
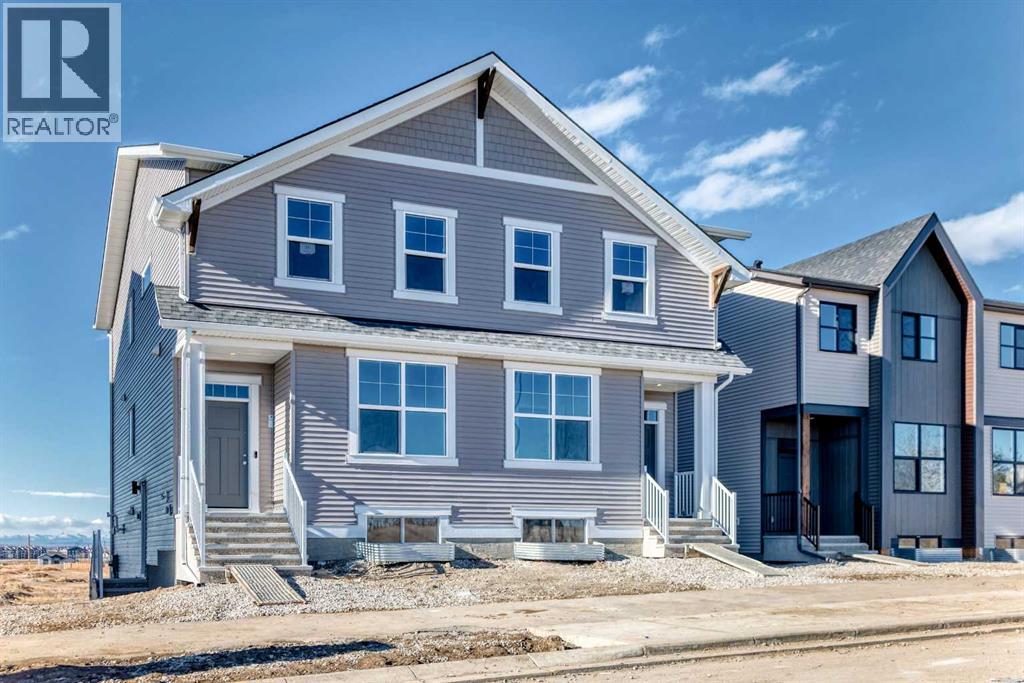
First time home buyers may be eligible for the GST Rebate. This brand-new “Rayn” is designed for real life—bright, modern, and thoughtfully laid out so it feels easy from the moment you walk in. Rich vinyl plank flooring, clean lines, and a fresh, timeless palette set the tone, while abundant windows keep the main level airy and sun-filled throughout the day. Thoughtful sightlines create an open feel without sacrificing defined, usable rooms. At the heart of the home, the central kitchen blends style and function with natural wood-tone cabinetry to the bulkhead, a sleek marble style backsplash, chimney hood fan, stainless steel appliances, and crisp white quartz counters. The oversized island is made for morning coffee, quick meals, and casual entertaining, with space for seating so guests naturally gather where you want them. The dining area sits perfectly between the kitchen and living room with space for a full-sized table, ideal for holiday dinners, board-game nights, or weekend brunches. The rear living room is anchored by an oversized window, creating a comfortable space for movie nights and relaxing evenings. A smart rear entry keeps everyday life organized and provides access to your raised deck to enjoy the west facing views on those long summer nights. The convenient 2-piece bath is perfectly placed for guests and busy mornings. Two standout flex spaces elevate the layout: a versatile main-floor flex room just off the kitchen (home office, playroom, or gym) and a raised homework/tech nook overlooking the main floor—practical, clean, and great for keeping laptops, homework, and daily clutter off the kitchen island. Upstairs, a cozy bonus room offers a second lounge for kids, reading, or a media space. The primary retreat is tucked quietly at the back with an oversized window, a generous walk-in closet, and a stylish 4-piece ensuite featuring dual sinks and a full-size shower, finishes you’d expect in a much larger home. Two additional rooms are perfect for the growing family and the upper floor laundry ensures wash day is a breeze. Downstairs, the walkout basement adds major lifestyle value with direct backyard access and the potential for a bright future rec space. You’ll appreciate a key planning advantage: the separate side entrance for future flexibility, ideal for a suite or private lower-level development (secondary suite subject to approval and permitting by the city/municipality). Set in southeast Calgary’s growing Hotchkiss community, you’ll enjoy quick access to Stoney Trail and 22X, plus nearby Mahogany, Seton, shopping, services, and the South Health Campus—along with pathways and natural spaces that make it easy to get outside and enjoy the neighbourhood. (id:65446)
1705 - 695 Richmond Street
London East, Ontario
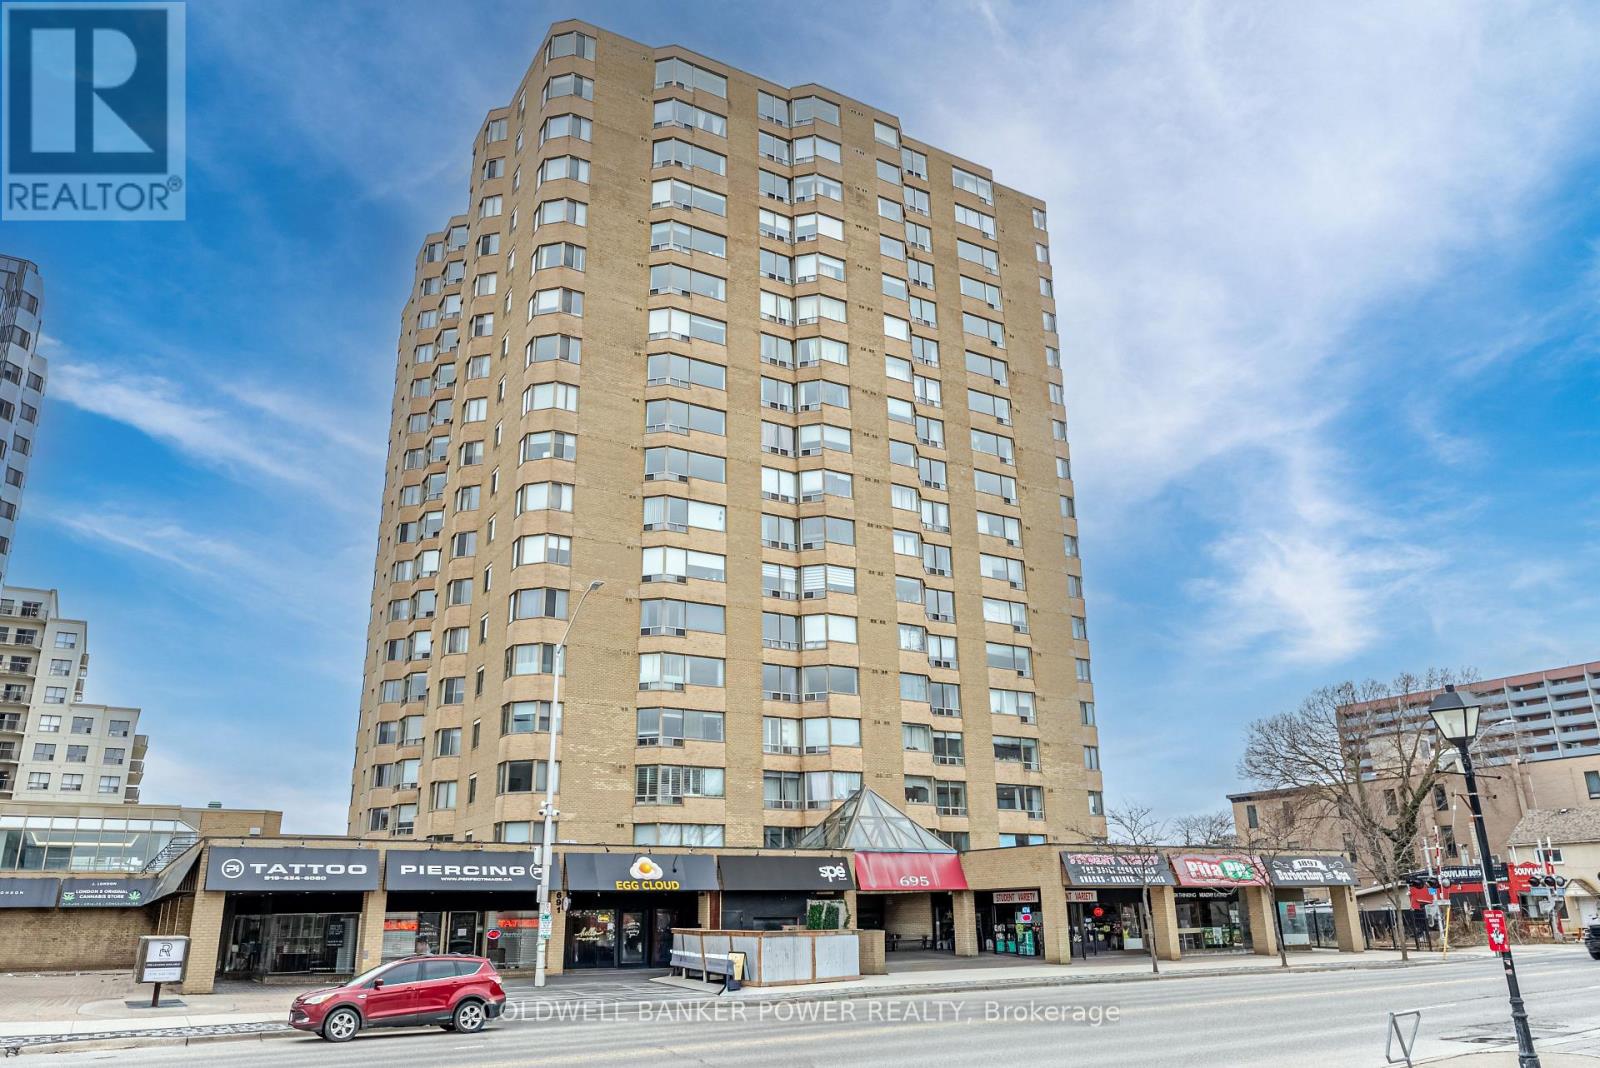
Perched on the 17th floor, this spacious 1,322 SF, 2-bedroom, 2 full bath condo offers elevated living in one of downtown London's most sought-after high-rise buildings on prime Richmond Row. Enjoy an unbeatable lifestyle just steps to fantastic restaurants, shopping, offices, and entertainment, with a short walk to Western University and University Hospital. Surrounded by endless amenities and serviced by multiple bus routes, this location is ideal for professionals, students, and investors alike. Inside, the bright open-concept layout is enhanced by large windows that showcase panoramic city views and fill the space with natural light. The expansive and inviting great room easily accommodates both living and dining areas, while the kitchen features ample cabinetry, plenty of counter space, and convenient peninsula seating-perfect for casual dining or entertaining. The well-designed floor plan offers excellent privacy, with the primary suite featuring a spacious bedroom and 4-piece ensuite. The second bedroom is thoughtfully positioned in a separate area of the unit with access to its own 3-piece bath-ideal for guests, roommates, or a home office. In-suite laundry and ample storage add everyday convenience. This well-managed building is highly regarded for its prime location and exceptional amenities, including 24/7 security and concierge, elevators, and recently updated indoor pool, fitness centre, and sauna, along with underground parking. This unit includes one dedicated underground parking space. A true turn-key opportunity, this condo offers flexibility for both end users and investors. This unit will be vacant at the end of April, providing the option for an owner occupier to move in or an investor to purchase and lease to a tenant at current market rates. (id:65446)
2701 Bateman Trail
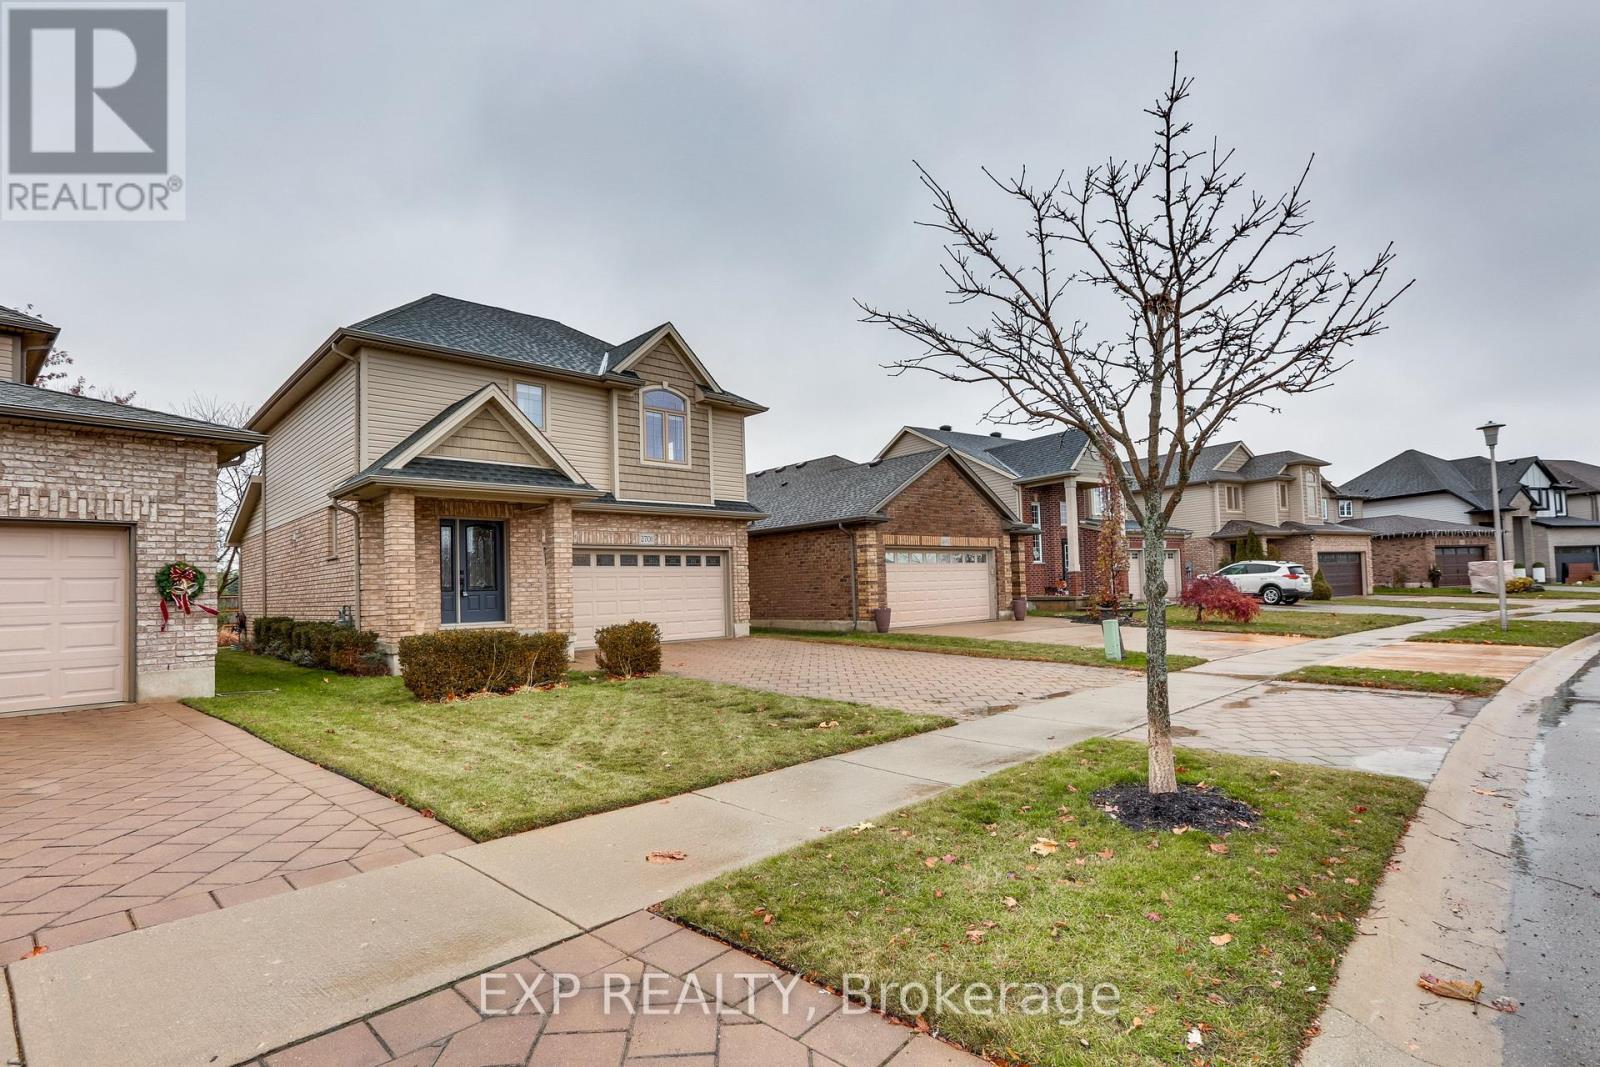
London South, Ontario
Private Backyard Oasis in Desirable South London. Welcome to this beautifully maintained two-storey home in sought-after South London, ideally located with quick access to Highway 401 and major commuter routes. Backing onto a large private green space, this property offers a rare sense of peace and privacy while still being close to everything the city has to offer. The fully landscaped backyard is designed for relaxation and entertaining, featuring a two-tone composite deck, gas BBQ hookup and rough-in for a future outdoor fireplace. With full afternoon sun and plenty of space, the yard easily accommodates a future pool or expanded outdoor living area. Step inside to a welcoming entryway that opens to a bright open-concept main floor. The great room impresses with soaring vaulted ceilings, rich hardwood flooring and a cozy gas fireplace that creates the perfect gathering space for family and friends.The kitchen is both stylish and functional, offering quartz countertops, premium cabinetry and a spacious walk-in pantry ideal for busy households. Upstairs you'll find a generous primary retreat with a large walk-in closet and private ensuite bath. Two additional well-sized bedrooms, a full 4-piece bathroom and the convenience of upper-level laundry complete the second floor.The lower level is fully framed and insulated, offering a blank canvas to create additional living space tailored to your needs. The layout also presents excellent potential for a future in-law suite.Additional highlights include a double attached garage, private double driveway with parking for six vehicles, and energy-efficient heating and cooling for year-round comfort.A wonderful opportunity to own a move-in ready home with room to grow in one of South London's most convenient locations.(Some rooms have been virtually staged.) (id:65446)
7061 Longwoods Road
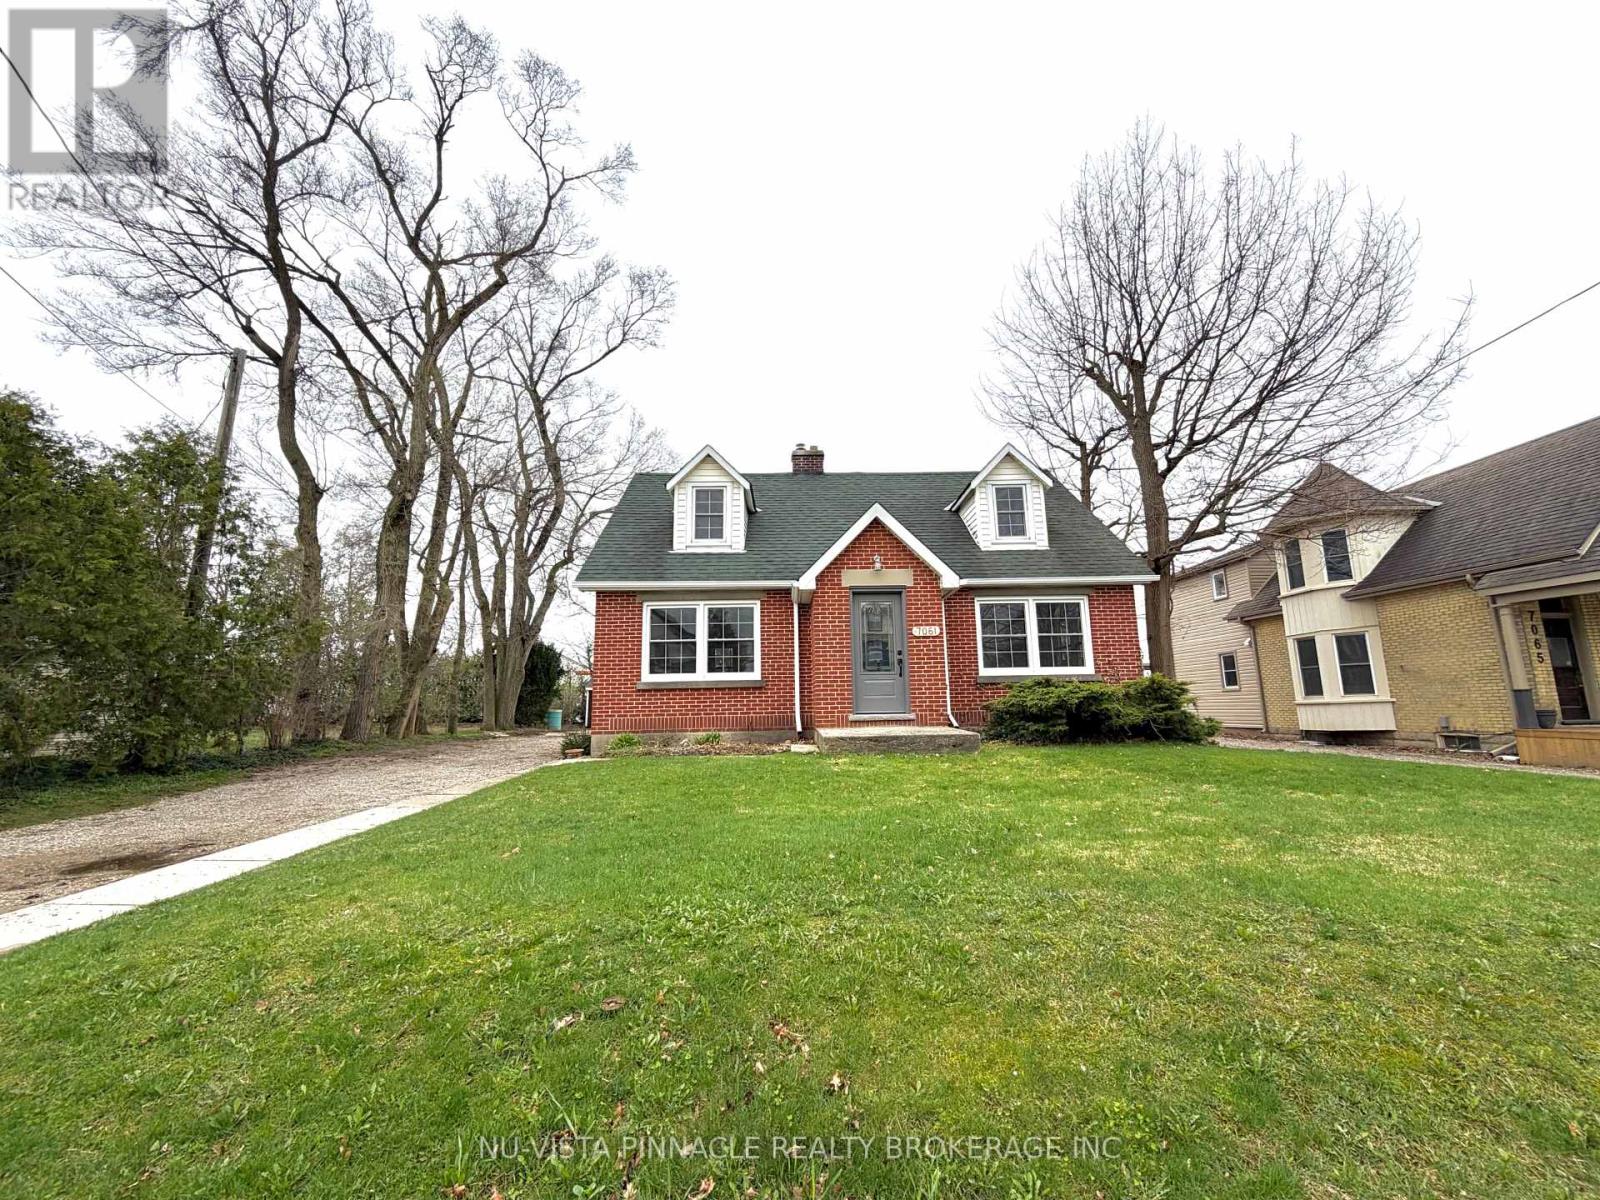
London South, Ontario
Welcome to 7061 Longwoods Rd. in the heart of Lambeth - now available FOR LEASE! This beautifully updated red brick home strikes the perfect balance between modern finishes and timeless character. Thoughtfully renovated throughout, it still showcases charming old-school details that give the space warmth and personality. A true blend of classic appeal and contemporary comfort, this move-in-ready home is nestled in one of London's most sought-after communities. ---- Step inside to a bright and inviting main floor featuring a spacious living room with hardwood flooring and large windows that fill the space with natural light. The versatile MAIN FLOOR BEDROOM can easily function as a home office, den, or guest room, complemented by a beautifully updated 3-piece bathroom. The well-appointed kitchen offers ample cabinetry and workspace, seamlessly connecting to the dining area - perfect for both everyday living and entertaining. Freshly painted with new window coverings (2024), the home feels clean, stylish, and ready to enjoy. Upstairs, you'll find 2 comfortable bedrooms along with a fully renovated 4-piece bathroom (2024), creating a private and functional upper-level retreat. Set on a generous sized lot with mature trees, a detached garage, AND space for ample parking, the outdoor space offers room to relax and unwind. Conveniently located close to Lambeth amenities with quick access to major routes and highway, this home combines small - town charm with city convenience. Available immediately - don't miss your chance to lease this beautifully updated home! (id:65446)
4011 Englehart Drive
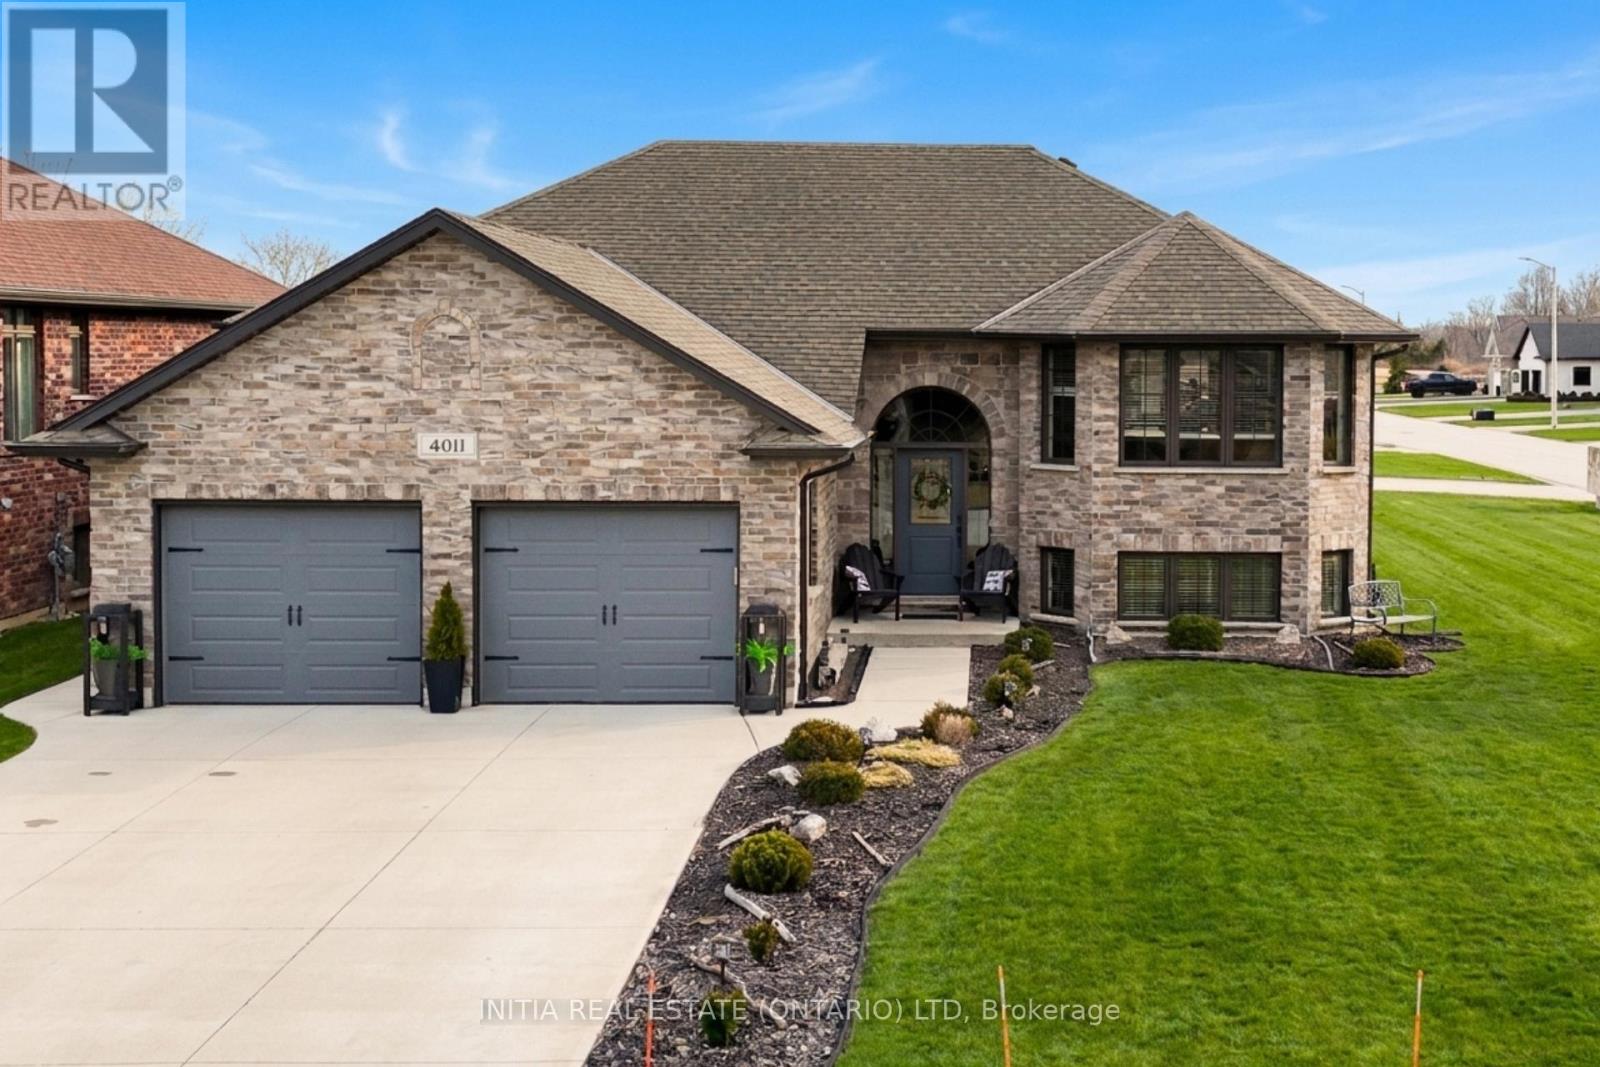
Petrolia, Ontario
Step into a home that truly stands out for its style, space, and thoughtful design. Built in 2019 and set on a spacious corner lot, this home is filled with natural light thanks to its well-placed windows. Offering 2+2 bedrooms and 3 full bathrooms, the layout is flexible to suit your lifestyle whether you need space for family, guests, a home office, or a gym. The open-concept main living area is warm and inviting, highlighted by elegant tray ceilings with built-in lighting that add a touch of sophistication. The kitchen is designed for both everyday living and entertaining, complete with a walk-in pantry for added convenience and storage. The primary suite offers a comfortable retreat, featuring a walk-in closet and a beautifully finished ensuite with its own linen closet. Downstairs, the fully finished basement is perfect for relaxing or hosting, with a built-in sound system and custom lighting that create a true theatre-like experience. Step outside and enjoy your own private outdoor space. The covered upper deck, with direct access from the kitchen, is ideal for morning coffee or evening gatherings. The lower deck includes a gas BBQ hookup and plenty of room for a smoker and outdoor cooking setup. Additional features include garage with 220-volt outlet and 9.7' ceilings, ideal for cars, workshop, golf simulator. This home also has central vac (just add the vacuum unit). This home offers the perfect blend of comfort, function, and modern design, and an exceptional opportunity. (id:65446)
11 Elmhurst Street
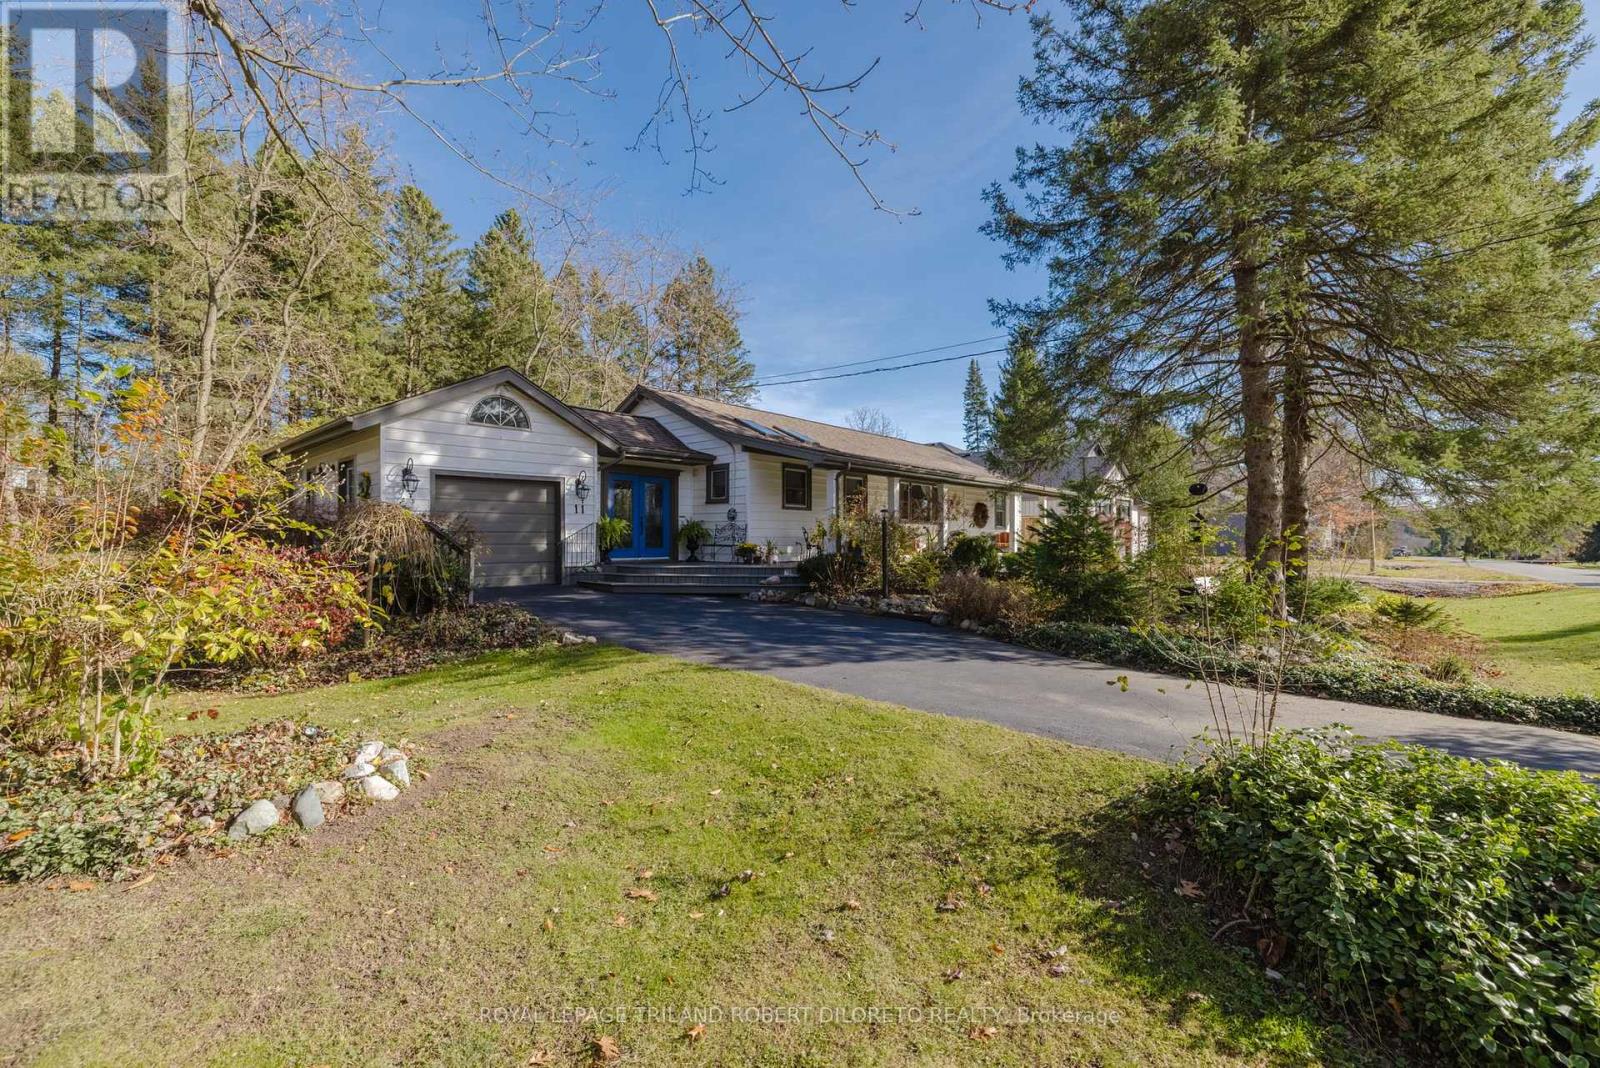
Middlesex Centre, Ontario
Fantastic opportunity to live in desirable "Old Kilworth" neighbourhood in this beautiful 3BR, 2BA sprawling one floor home w/finished lower level & large detached 22x18ft garage/workshop all on huge 150x123ft mature lot w/potential to sever. Impeccably maintained & updated, this home boasts total pride of ownership featuring: attractive curb appeal with treed & landscaped front exterior, ample parking, massive covered front porch & inviting front entry with elegant leaded glass double front doors; bright & spacious main level boasts open plan main living areas w/elegant decor, crown moulding, 3/4inch gleaming hardwood floors & ample oversized windows for maximum natural light; welcoming foyer opens to all main principal rooms; the centrally located kitchen is a entertainer's delight w/plenty of light-tone cabinetry, island w/breakfast bar, appliances & 2 skylights--all open to the family room boasting large bright window & fireplace; huge light-filled living room and dining room; 3 good sized bedrooms, 4pc family bath (updates 2023) + convenient laundry closet;; have a home based business or need extra flex space for office or hobby area?--then check out the awesome attached garage conversion w/vaulted ceiling, wall AC & 2 exterior accesses; the light filled lower level is just as elegant as the main floor & affords potential for granny/in law suite w/separate exterior access, recreation room, kitchen, 3pc bath (approx. 4yrs), 2 dens & additional laundry facilities; the picturesque exterior boasts towering mature trees for privacy and shade, flagstone patio & walkways, gazebo & garden shed. Additional features: premium fibre glass asphalt 40yr roof shingles (approx. 2008), furnace (approx. 2008), reverse osmosis water system, septic tank cleaned out 2023 + more. NOTE: new municipal services (sewer, storm sewer & water) installed at property line in 2026. More details available. (id:65446)
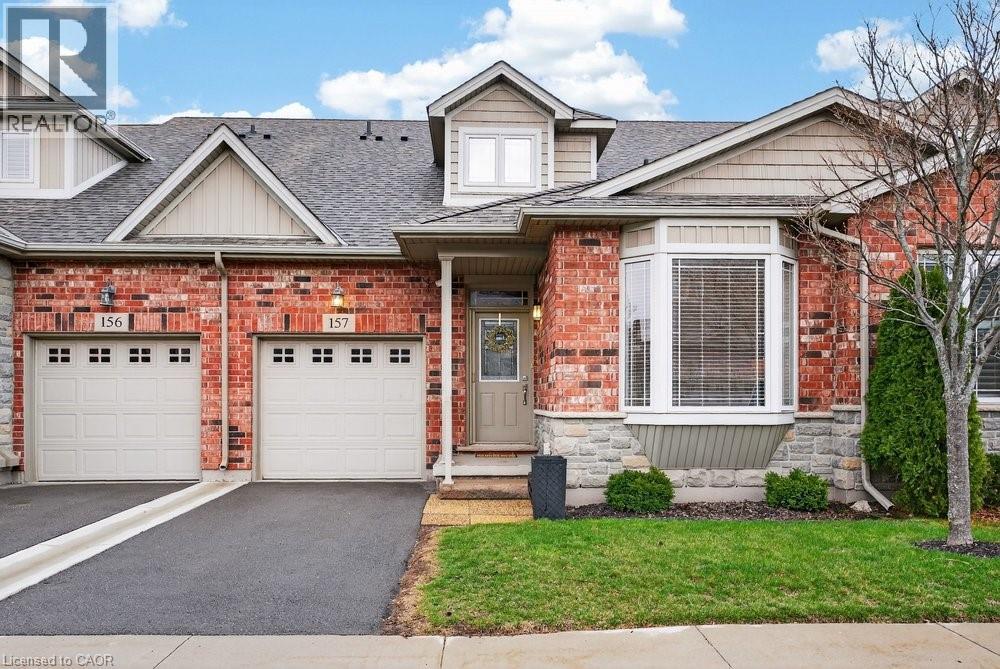
2120 Itabashi Way Unit# 157
Burlington, Ontario
Welcome to this beautifully upgraded bungaloft in Burlington's highly sought-after Tansley community, nestled within a quiet and well-maintained adult lifestyle enclave. Offering 3 bedrooms and 2.5 bathrooms, this thoughtfully designed home is perfect for downsizers seeking comfort, convenience, and low-maintenance living without compromising on space. The main level features a bright and inviting living area with rich maple hardwood flooring, complemented by elegant California ceilings that add a modern, refined touch. The upgraded kitchen features stainless steel appliances and maple cabinetry, offering both style and functionality. The kitchen peninsula overlooks the open-concept living and dining space, ideal for everyday living and entertaining. A spacious main floor primary suite offers ease of living, while the loft level provides additional flexibility with an extra bedroom and a bathroom, perfect for guests, a home office, or hobby space. Additional builder upgrades include an upgraded railing and banister, adding warmth and character throughout. Residents of this vibrant community enjoy access to the private clubhouse, featuring regular bingo nights, bridge, pool table, and a variety of card games, creating a welcoming social atmosphere. The clubhouse can also be reserved for private events. Located a quick walk from the Tansley Woods Recreation Centre, parks, trails, shopping, restaurants, and all major amenities. Enjoy the convenience of nearby grocery stores, medical services, and easy highway access, all within a peaceful, community oriented setting tailored to those seeking a relaxed and connected lifestyle. Don't miss this rare opportunity to enjoy refined, low maintenance living in one of Burlington's most desirable adult communities. Bell Fibe High Speed Internet & TV Service included in condo fee. (id:65446)
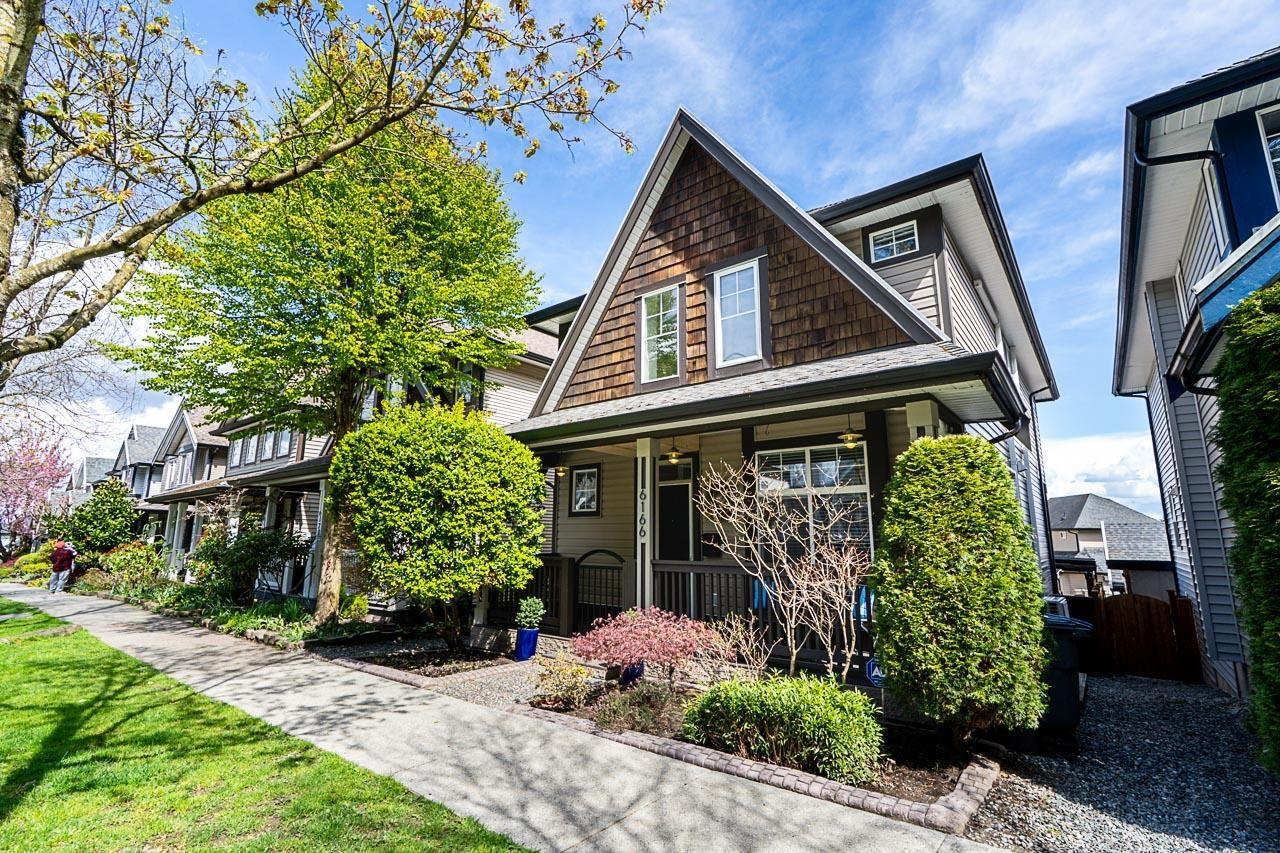
6166 150 Street
Surrey, British Columbia
Well built and maintained 2 story w/basement home. Located in the heart of family friendly Sullivan Heights. Walk to local schools, parks, YMCA, Fresh St Market and the endless list of amenities at Panorama. Flexible plan on the main floor with office/rec room at front. Living area at back walks out to a 30x20 cedar deck with pergola, hot tub, outdoor kitchen and detached 2 car garage access. Upper level includes large primary suite, wi closet and ensuite bath, laundry closet and 2 more generous size bedrooms. Brand new 2 bedroom basement suite below, self contained with separate entrance perfect for in-laws. Features incl: Oak flooring, granite counters, fresh paint, built in cabinets for media and storage, updated ensuite bath w/storage system in closet, split duct AC system. Lane access (id:65446)
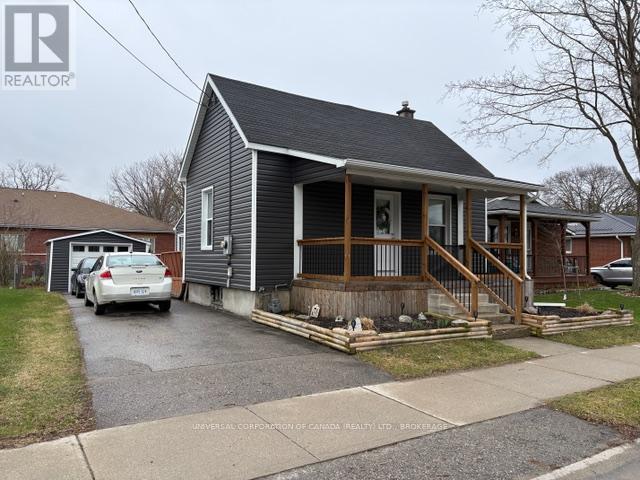
29 Caverly Road
Aylmer, Ontario
Welcome to this clean and comfortable three bedroom home in a very desired neighborhood close to schools,churches,recreational facilities and medical facilities.Enjoy the sunset from the westfacing covered front porch and soak up the sun on the private back deck .The yard is fenced with a detached garage.Step into this bright ,clean three bedroom home and relax.Appliances included. (id:65446)
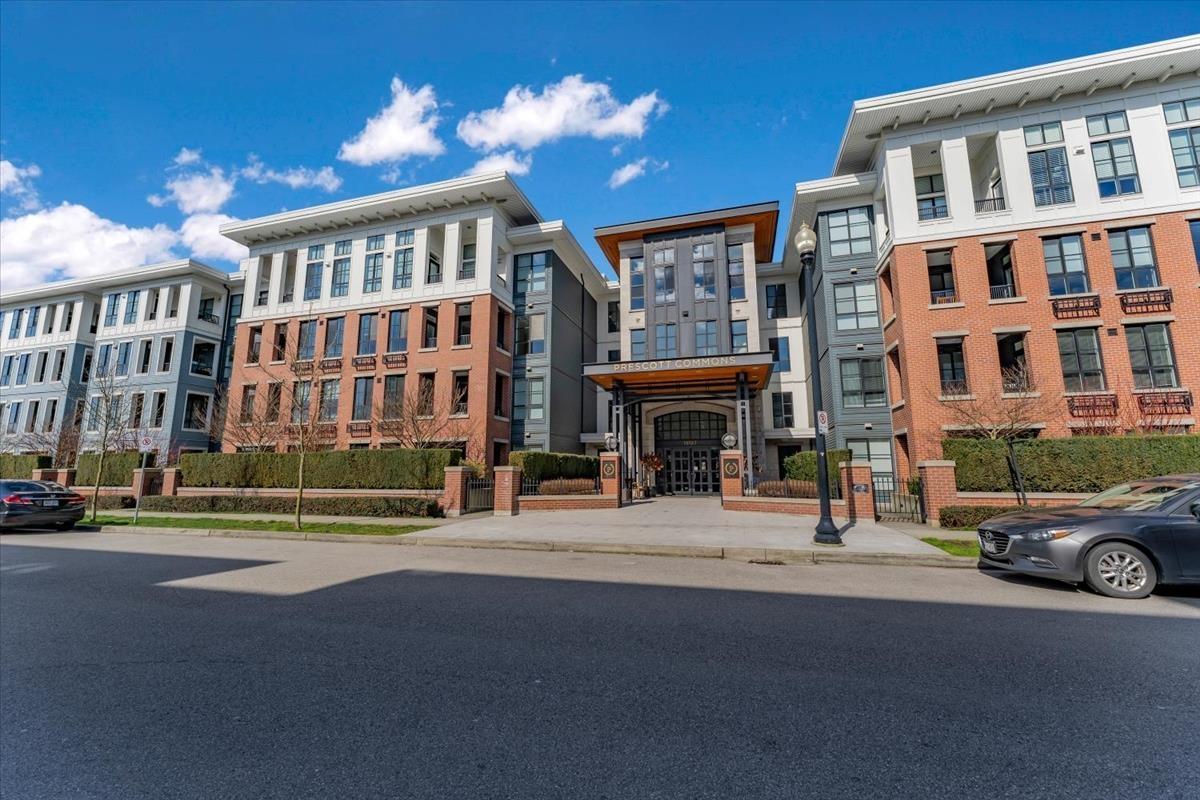
305 15137 33 Avenue
Surrey, British Columbia
305 15137 33 AVE, SURREY V3Z 0Y1 "HARVARD GARDENS" by POLYGON. This bright inside corner 1 bed + den in South Surrey lives like a 2 bed, featuring a massive den (11'2 x 12'4) ideal as a second bedroom, nursery, or office. Clean, modern finishings and an efficient open layout throughout. The Rowing Club delivers resort-style amenities including an outdoor pool, hot tub, full gym, indoor basketball court, theatre, games room, and lounge. LOCATION IS UNBEATABLE - quick access to Hwy 99 with everything you need just minutes away. (id:65446)

17 - 217 Martinet Avenue
London East, Ontario
Amazing opportunity for first-time homebuyers! Offered at a great price with low maintenance fees, this beautiful townhouse features 3 spacious bedrooms, a bright and functional layout, and a partly finished basement-perfect for a second living space, home gym, or entertainment area. Enjoy a large, sun-filled kitchen with plenty of room for cooking and gathering, flowing into an open-concept living and dining area filled with natural light. The generous room sizes throughout provide comfort and flexibility for families or work-from-home needs. Located in a desirable, family-friendly neighborhood, this home offers quick access to Veterans Memorial Parkway and Highway 401, making commuting across the city easy and convenient. New Carpet 2025, Wifi controlled pot lights in the living room, Motion Sensored Flood light in the backyard. (id:65446)
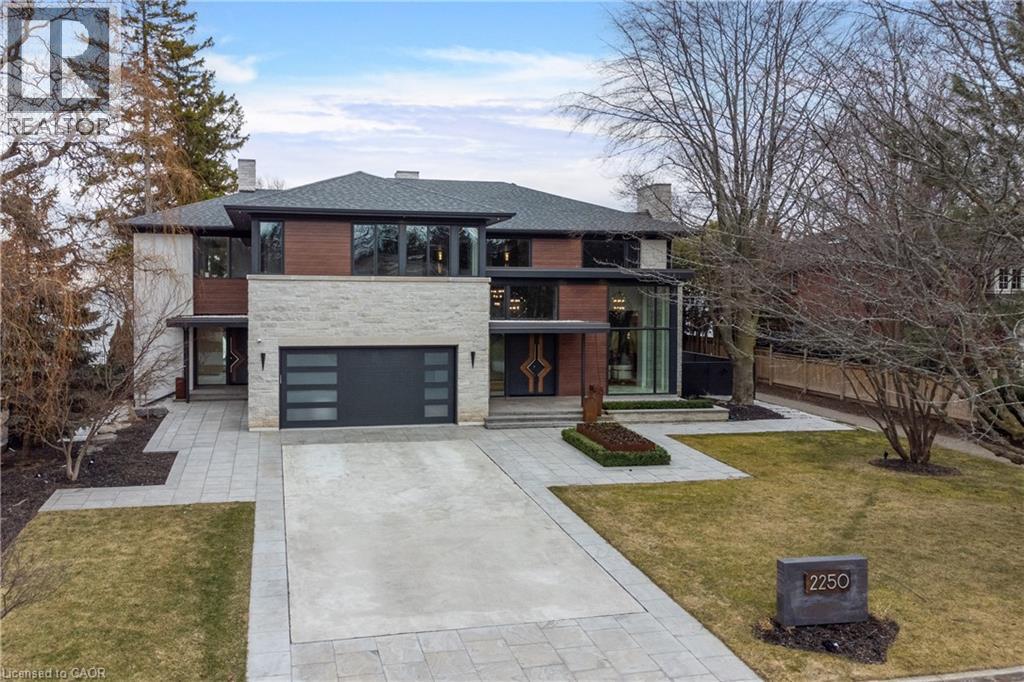
2250 Chancery Lane W
Oakville, Ontario
Designed to capture panoramic water views - Waterfront luxury awaits at 2250 Chancery Lane W. On exclusive SE Oakville enclave, this modern masterpiece offers 9,177 sf w/5 bdrms & 7 baths. Bright & airy w/ soaring 10ft ceilings on every level & vast windows. Chef's kitchen w/ modern cabinetry, quartz countertops & slab backsplash & top-of-the-line Gaggenau B/I appliances. All living & entertaining spaces are generously proportioned, offer lake vistas & lux finishes such as suspended slab fireplaces, designer lighting & integrated storage to maintain a sleek aesthetic. Multiple walkouts lead to natural stone terrace & infinity pool. MF office. Upstairs - Primary retreat, w/spa-like ensuite & Lake views. 3 add'l bdrms, each w/ensuite, & a laundry rm. Lower Level-Automated theatre, golf simulator, rec/games room w/wet bar; 5th bedroom, exercise room, wine wall, 2 full bathrooms, & walk-up to yard. 3-level elevator, heated tiled floors & full home automation. LUXURY CERTIFIED. (id:65446)
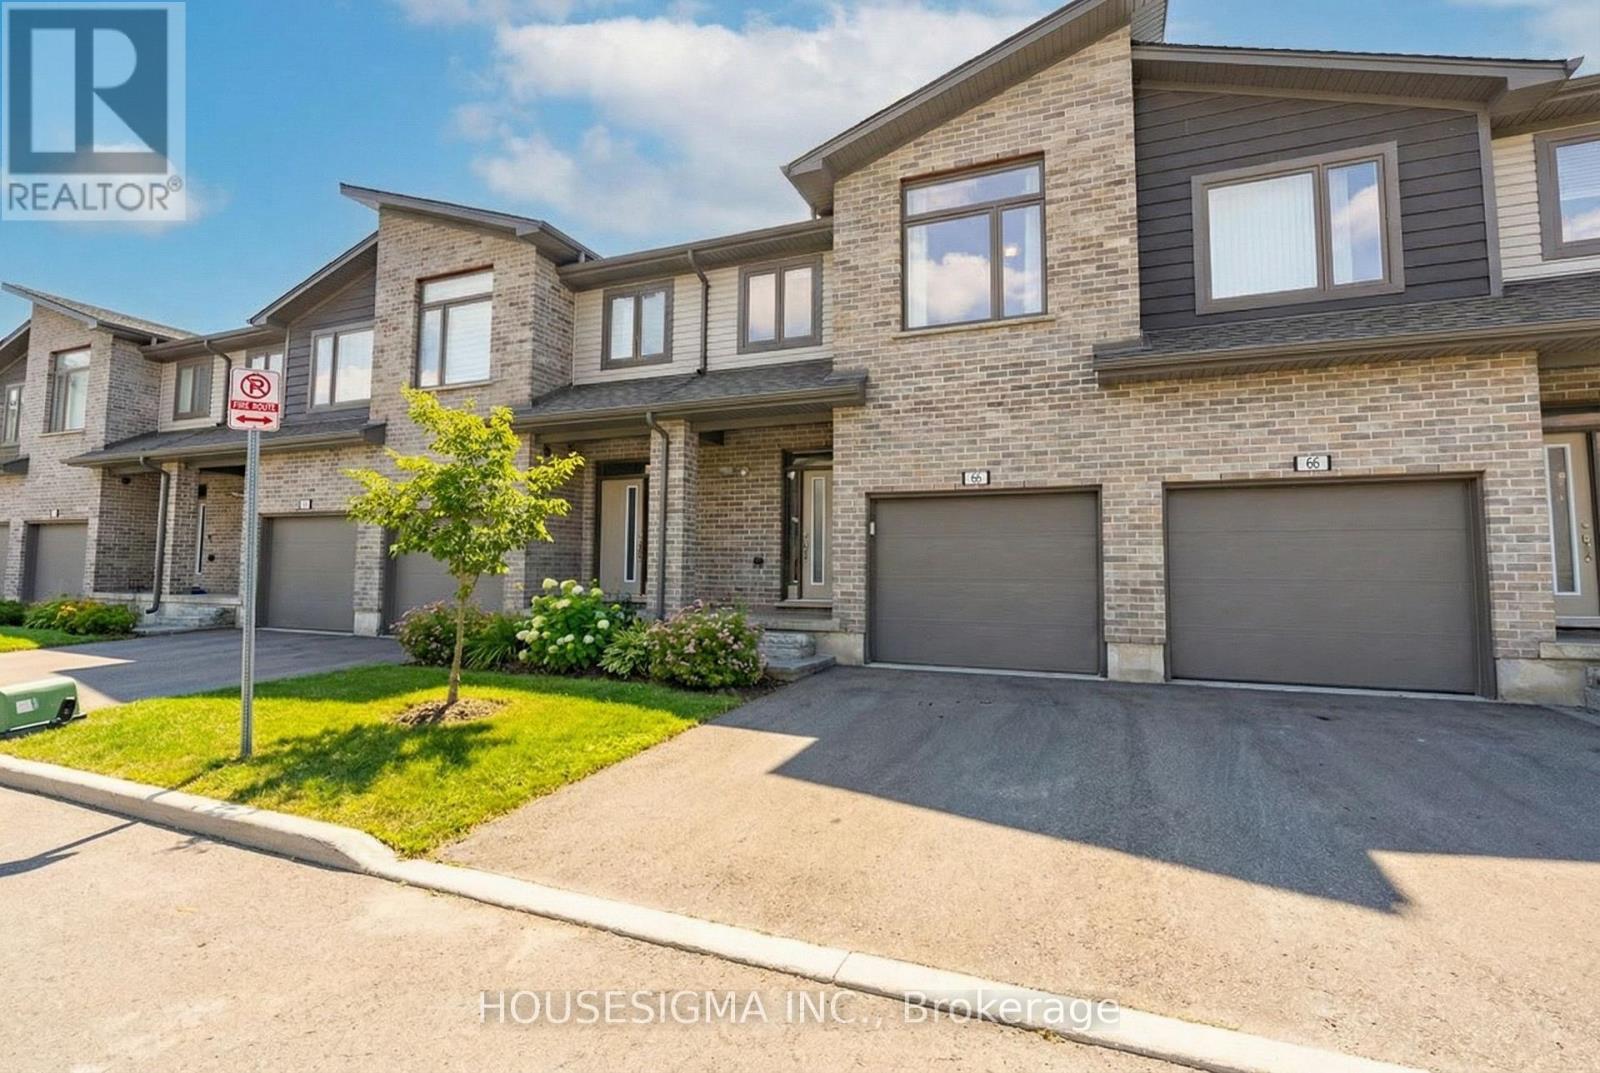
66 - 2070 Meadowgate Boulevard
London South, Ontario
Built by Ironstone Homes, the LUNA Model offers 2,024 sq. ft. of fully finished living space designed for the season of life you're stepping into, whether growing your family or your career.Mornings begin in a bright open-concept main floor where 9-foot ceilings and engineered hardwood create a warm, elevated feel. Coffee at the quartz kitchen island. Kids finishing homework at the table. Friends gathered in a space that flows effortlessly from kitchen to dining to living. A convenient main-floor powder room keeps everyday life practical and hosting easy.Upstairs, comfort truly sets in. The spacious primary retreat features a private ensuite and two full walk-in closets because sharing space shouldn't mean sacrificing it. Two additional bedrooms are ready for nurseries, guests, or home offices, supported by another full bathroom. Second-level laundry with Whirlpool washer and dryer makes busy weeks smoother.The fully finished basement offers flexibility many townhomes don't. A large rec room for movie nights or play space includes a built-in Murphy bed and its own 4-piece bathroom, ideal for overnight guests, extended family, or a private workspace. With three full bathrooms plus a powder room, mornings feel manageable.Outside, your southwest-facing backyard deck brings warm natural light all afternoon and sunsets worth slowing down for, the kind that turn ordinary evenings into moments.Visitor parking sits right beside the unit so guests won't circle for a spot. Minutes to the 401 Highway for an easy commute, about 12 minutes to White Oaks Mall, Canadian Tire, Best Buy, LCBO, Costco, and the outlet stores. The newly built Jackson Meadows Public School is around the corner, with a French immersion elementary within walking distance, a major plus for growing families. The space, the light, the location.. this is where your next chapter begins. (id:65446)
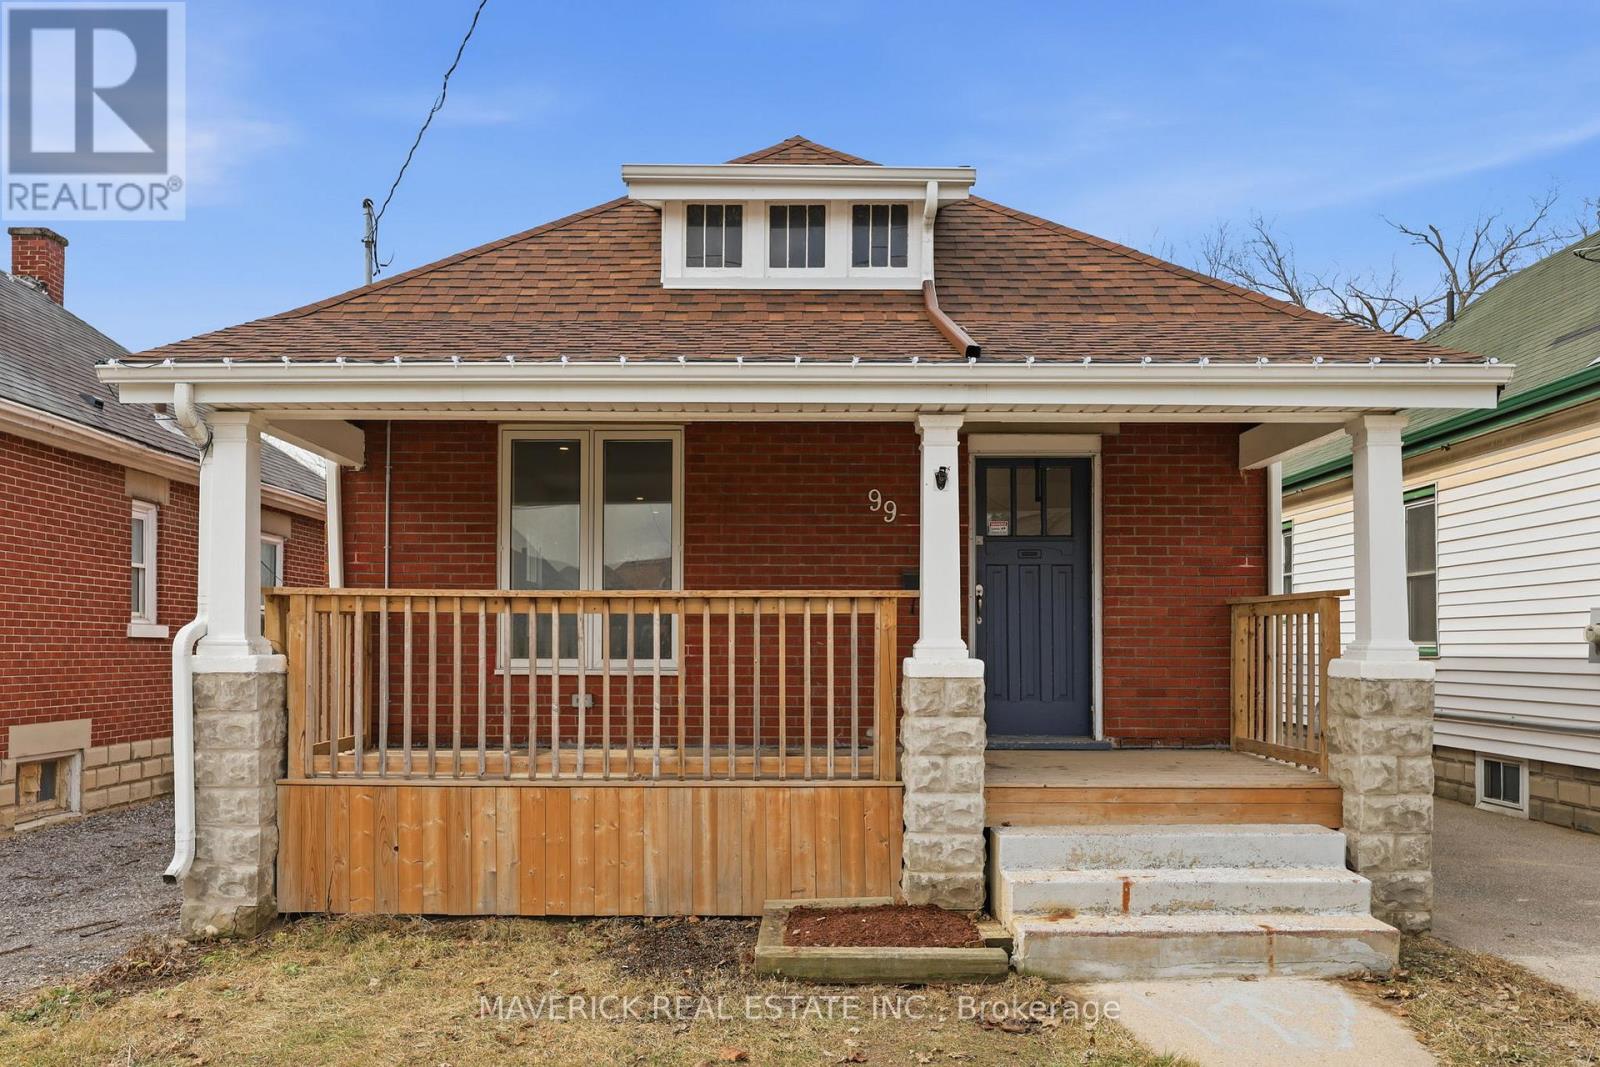
99 Egerton Street
London East, Ontario
Welcome to 99 Egerton Street, a move-in ready bungalow ideal for first-time buyers, downsizers, or anyone looking for a manageable home with a functional layout. The main floor features a bright open-concept design with a comfortable living area that flows nicely into the updated kitchen. The kitchen showcases white cabinetry and stainless steel appliances, including a fridge, stove, and built-in dishwasher. Two bedrooms are located on the main level along with an updated 3-piece bathroom. The lower level offers additional living space with a recreation room with brand new carpet, a 4-piece bathroom, and a combined laundry/utility area. Outside, the fully fenced backyard provides plenty of privacy and backs onto green space with convenient access through a rear gate. Don't miss your chance-book your showing today! (Some photos have been virtually staged to provide design inspiration for your new home) (id:65446)
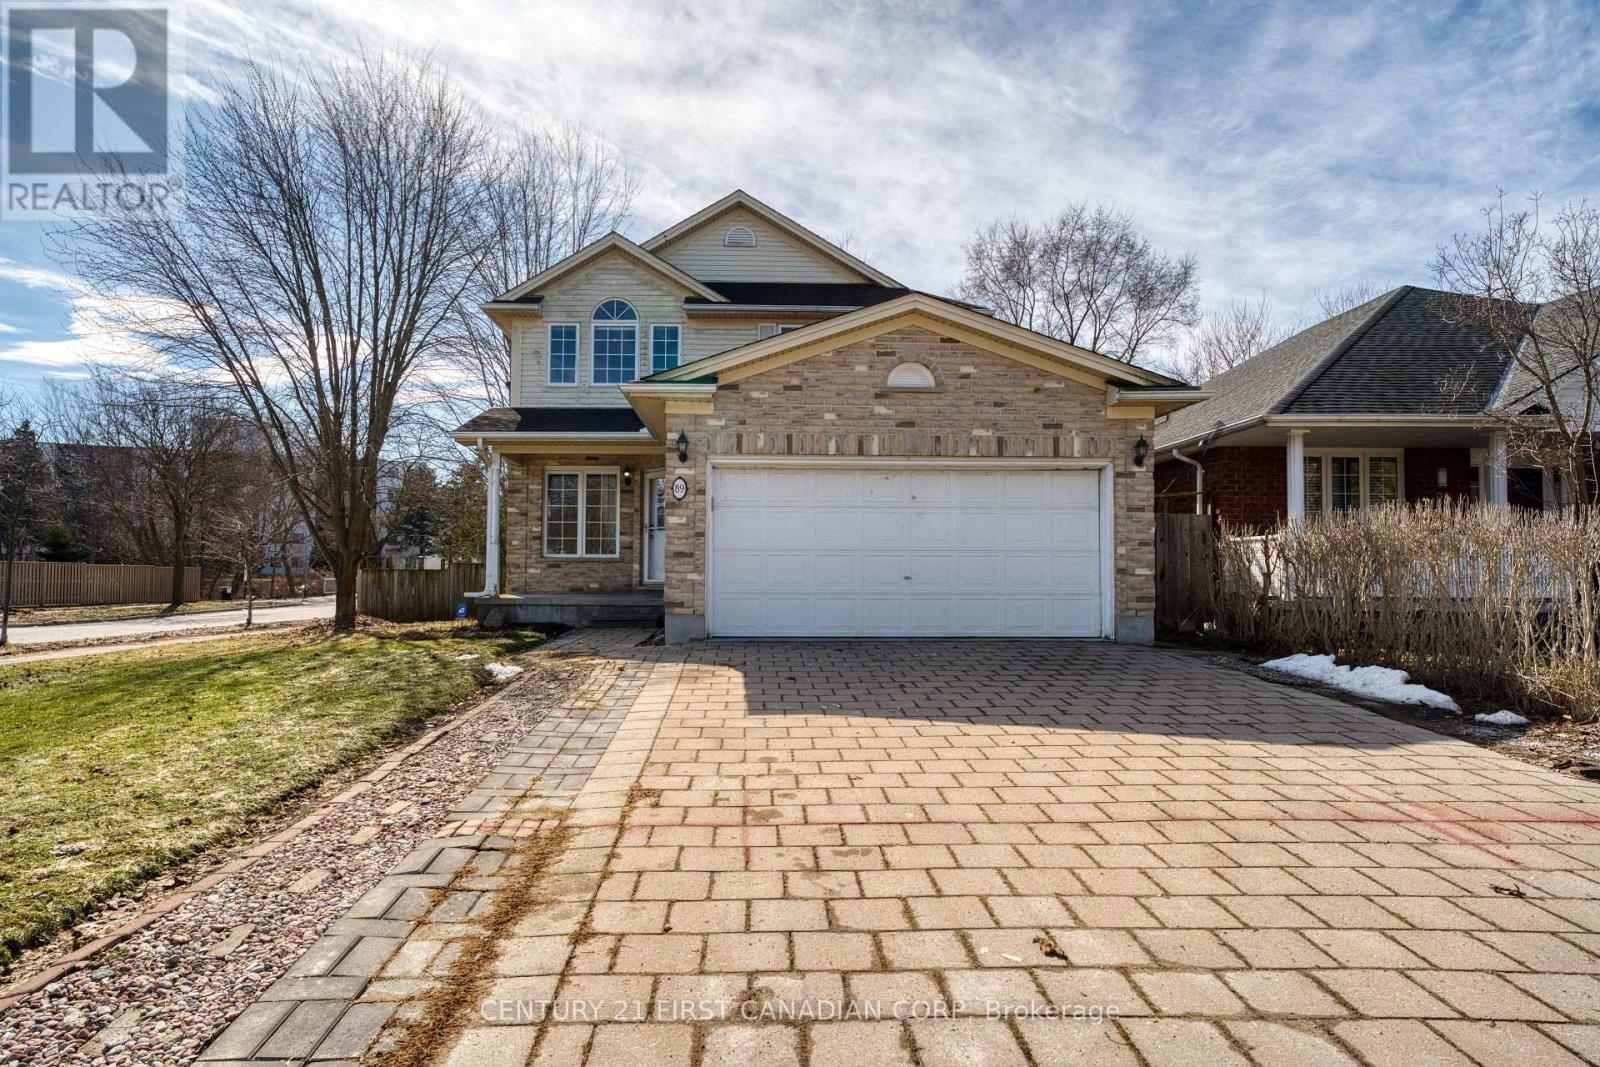
89 Mctaggart Court
London North, Ontario
Welcome to this beautifully maintained two-storey home located on a quiet cul-de-sac in North London's sought-after Grenfell neighbourhood. Size: 1889+772sqft. Offering excellent curb appeal and a thoughtfully designed layout. The bright main floor features elegant living and dining rooms with fresh neutral décor and a spacious office, a living room complete with a cozy gas fireplace. The kitchen has been recently refreshed with a brand-new countertop & sink (2026), fresh paint (2026), and updated appliances, creating a modern and inviting space for everyday living and entertaining. Patio doors lead from the eating area to a private, fully fenced and beautifully landscaped backyard with a shed. Upstairs, you'll find 4 generously sized bedrooms, including a primary suite with a walk-in closet and a 4-piece ensuite. One bedroom features a striking cathedral ceiling. A convenient second-floor laundry closet adds to the home's practicality (newer washer & dryer). The fully finished basement offers excellent additional living space and includes 2 bedrooms, a full bathroom, and a spacious family room, ideal for an extended family, guests, or a private retreat. Recent updates include newer flooring (2017), making this a completely carpet-free home, freshly painted walls (2026), roof replaced in (2013), new bathroom (2025) and hot water tank (2022). Additional highlights include a double garage, levelled driveway, and premium shingles. Ideally located close to parks, a creek, schools, shopping, and all North London amenities. (id:65446)

Lot Highway 206
Arichat, Nova Scotia
Discover the perfect opportunity to build your dream home or investment property on this ideally located vacant lot on Highway 206 in Arichat, Nova Scotia. Just under half an acre, this attractive parcel offers approximately 70 feet of frontage along the road as well as direct access to the peaceful Babins Lake. With municipal water available, this lot is well suited for development and provides a great balance of convenience and natural beauty. Enjoy serene lake views and a tranquil setting while still being just minutes from local amenities, shopping, and services. Situated near the new St. Annes Centre, this property is in a growing and vibrant area, making it an excellent choice for anyone looking to invest. Dont miss your chance to secure a prime building lot in a desirable location. (id:65446)
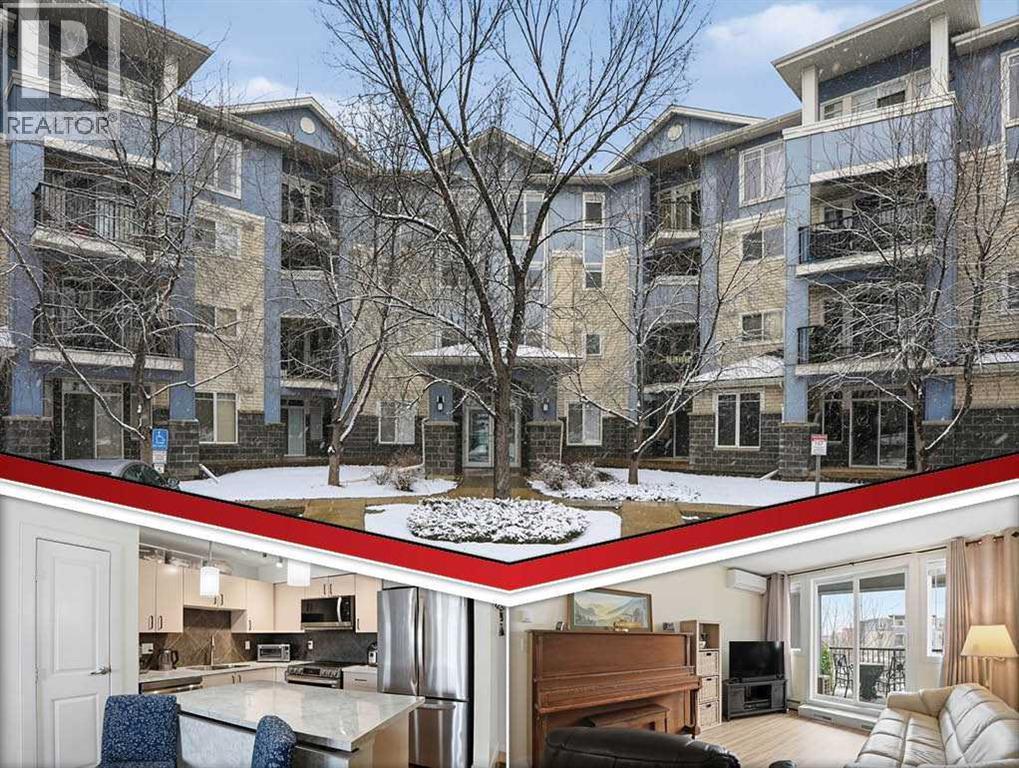
302, 108 Country Village Circle NE
Calgary, Alberta
This beautifully maintained 2 bedroom, 2 bathroom condo on the 3rd floor offers a bright and functional open-concept layout with 848 Sq Ft of comfortable living space.Step inside to a spacious living area filled with natural light from large windows, seamlessly connecting to the dining space and kitchen—perfect for everyday living and entertaining. The kitchen is both practical and inviting, featuring a central island with extendable design and counter-height seating, laminate countertops, newer stainless steel appliances, and a modern induction/convection stove, along with ample cabinetry and pantry storage.The well-designed floor plan separates the bedrooms with the living area in between, providing added privacy. The primary bedroom includes a walk-through closet leading to a private 3-piece ensuite with built-in shelving. The second bedroom is generously sized and positioned near the 4-piece main bathroom, ideal for guests, family, or a home office.Additional highlights include recently updated luxury vinyl plank (LVP) flooring throughout, in-suite laundry with extra storage, and window coverings. Stay comfortable year-round with the included A/C unit, a valuable feature for warm summer months. Enjoy your private balcony with gas BBQ hookup, perfect for relaxing or entertaining.This unit also comes with a titled underground parking stall and a separate storage unit (approx. 3.5 ft x 8 ft) conveniently located right beside the parking stall, offering easy access and added functionality.Situated in a prime location, you’re just steps from walking paths, scenic ponds, parks, and everyday amenities, with quick access to shopping, schools, public transit, Vivo Recreation Centre, and major routes including Deerfoot Trail and Stoney Trail.A bright, well-kept home offering comfort, flexibility, and a fantastic lifestyle in the heart of Country Village. (id:65446)
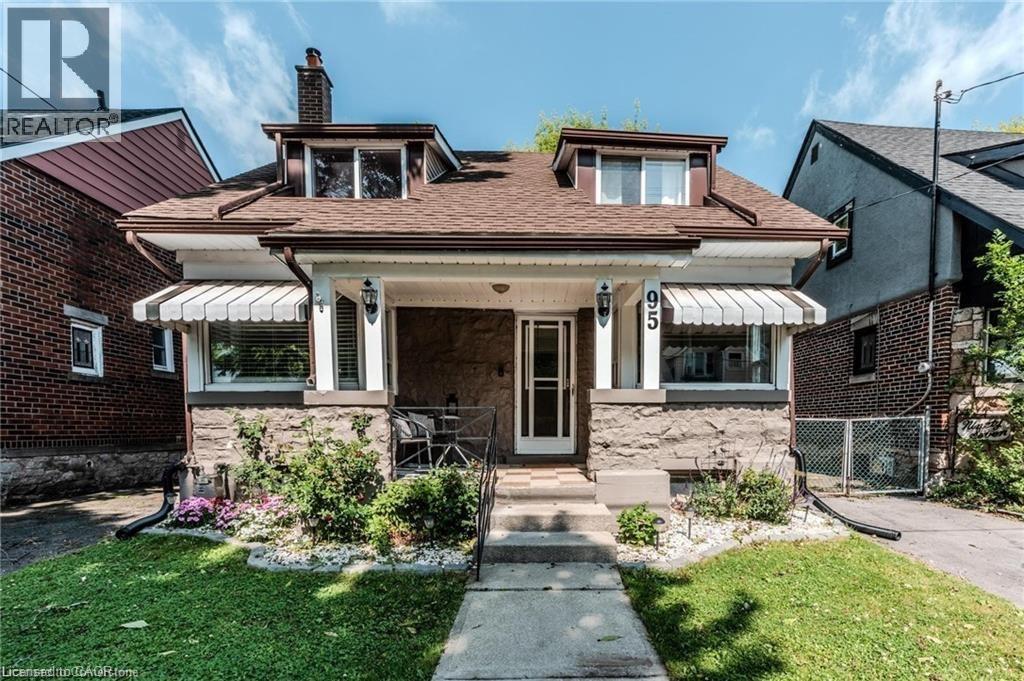
95 Paradise Road N
Hamilton, Ontario
Introducing 95 Paradise Road, an incredible opportunity in the heart of Westdale North. Just steps from McMaster University, Princess Point, and the shops and cafés of Westdale Village, this 3-bedroom, 1-bathroom home is all about potential. Owned and lovingly cared for by the same family for decades, it now awaits a fresh vision. While solid in structure and filled with charm, the home requires updating throughout—making it the perfect project for renovators, investors, or buyers eager to design a modern space that truly reflects their style. With a generous layout, private yard, and unbeatable location, this property is ready to be reimagined into a dream home or valuable investment in one of Hamilton’s most desirable neighbourhoods. (id:65446)
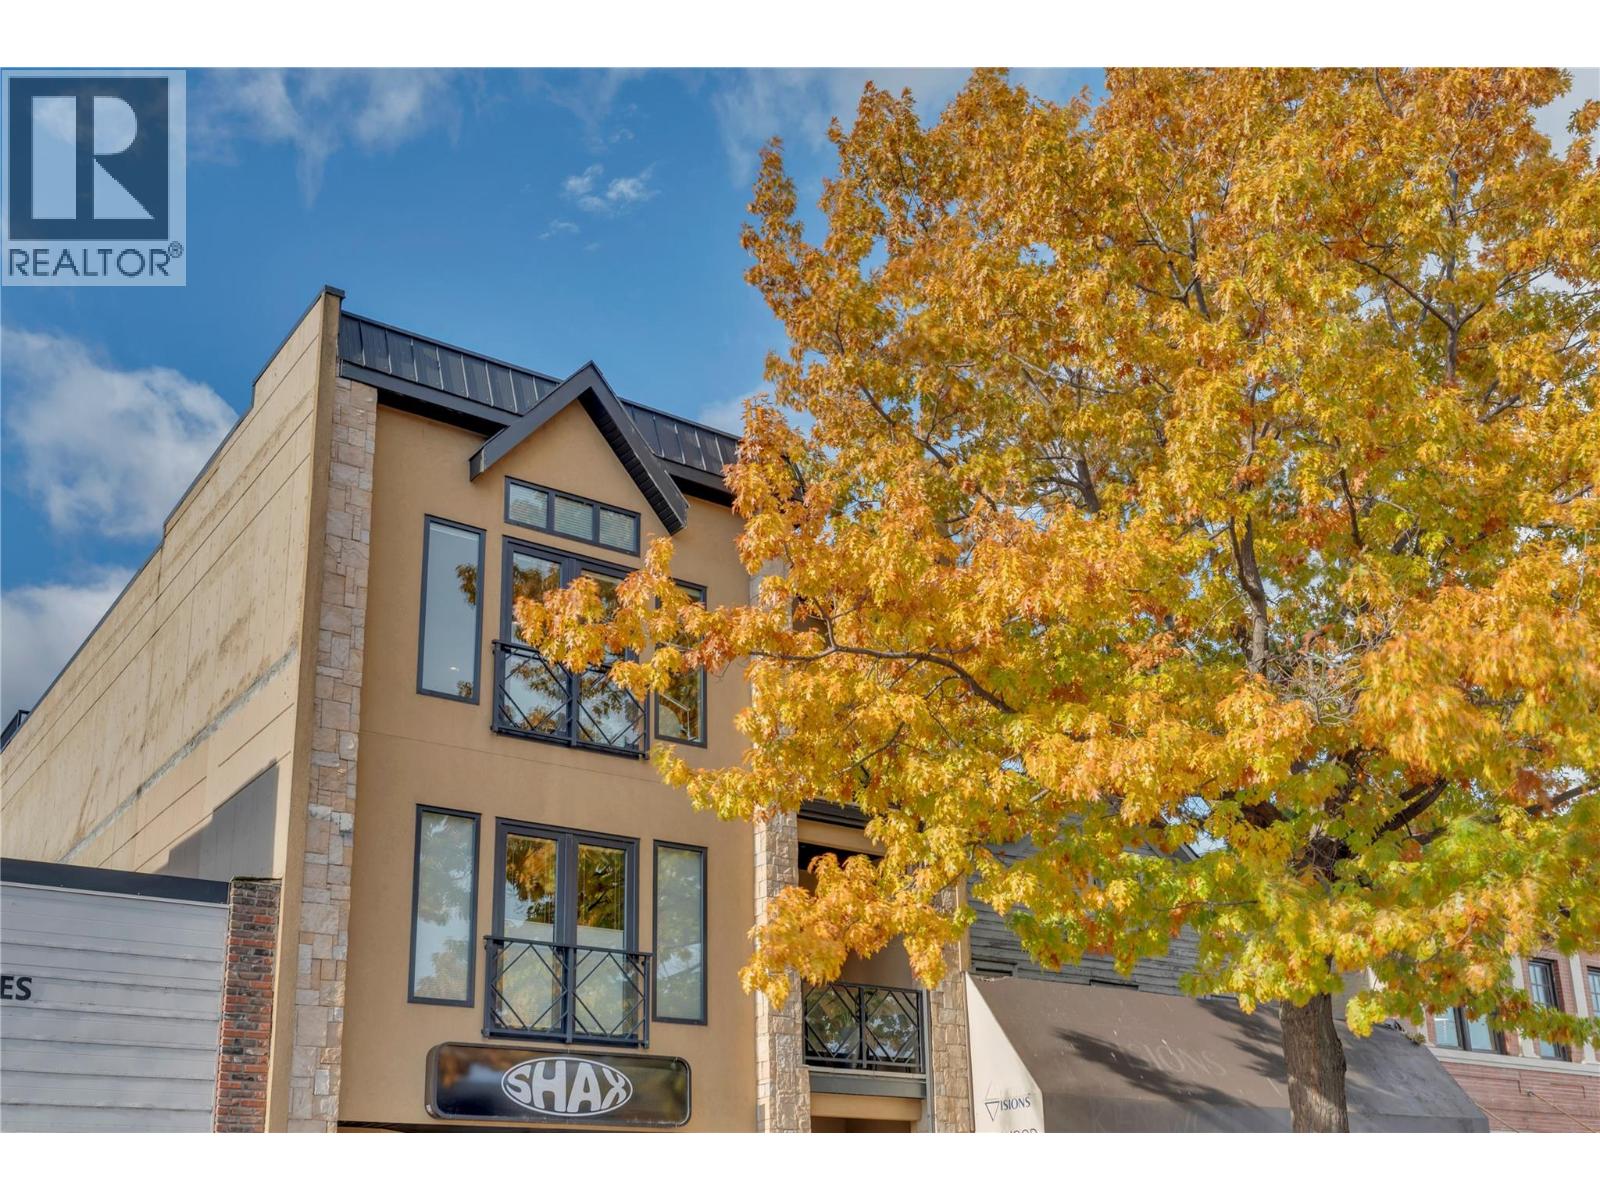
255 Main Street Unit# 301
Penticton, British Columbia
Experience elevated urban living in this exceptional penthouse condo located in the heart of downtown Penticton. Spanning just over 2,000 sq. ft., this residence combines contemporary elegance with comfort and style. The open concept design features soaring 11 foot ceilings, granite countertops, and premium finishes throughout with a gourmet kitchen and spacious pantry. The impressive 900 sq. ft. private rooftop patio sets this home apart—an ideal space for entertaining or enjoying panoramic views under the Okanagan sky. Two covered patios are also available, perfect for morning coffee or evening relaxation. The large primary suite offers a spa inspired ensuite with a soaker tub and walk-in shower, while the second bedroom features a custom Murphy bed for flexible use. A bright den provides the perfect office or creative space. With elevator access, secure parking for one vehicle in a shared two-car garage, and a location steps from shops, dining, and the lake, this one-of-a-kind penthouse defines luxury downtown living in Penticton. (id:65446)
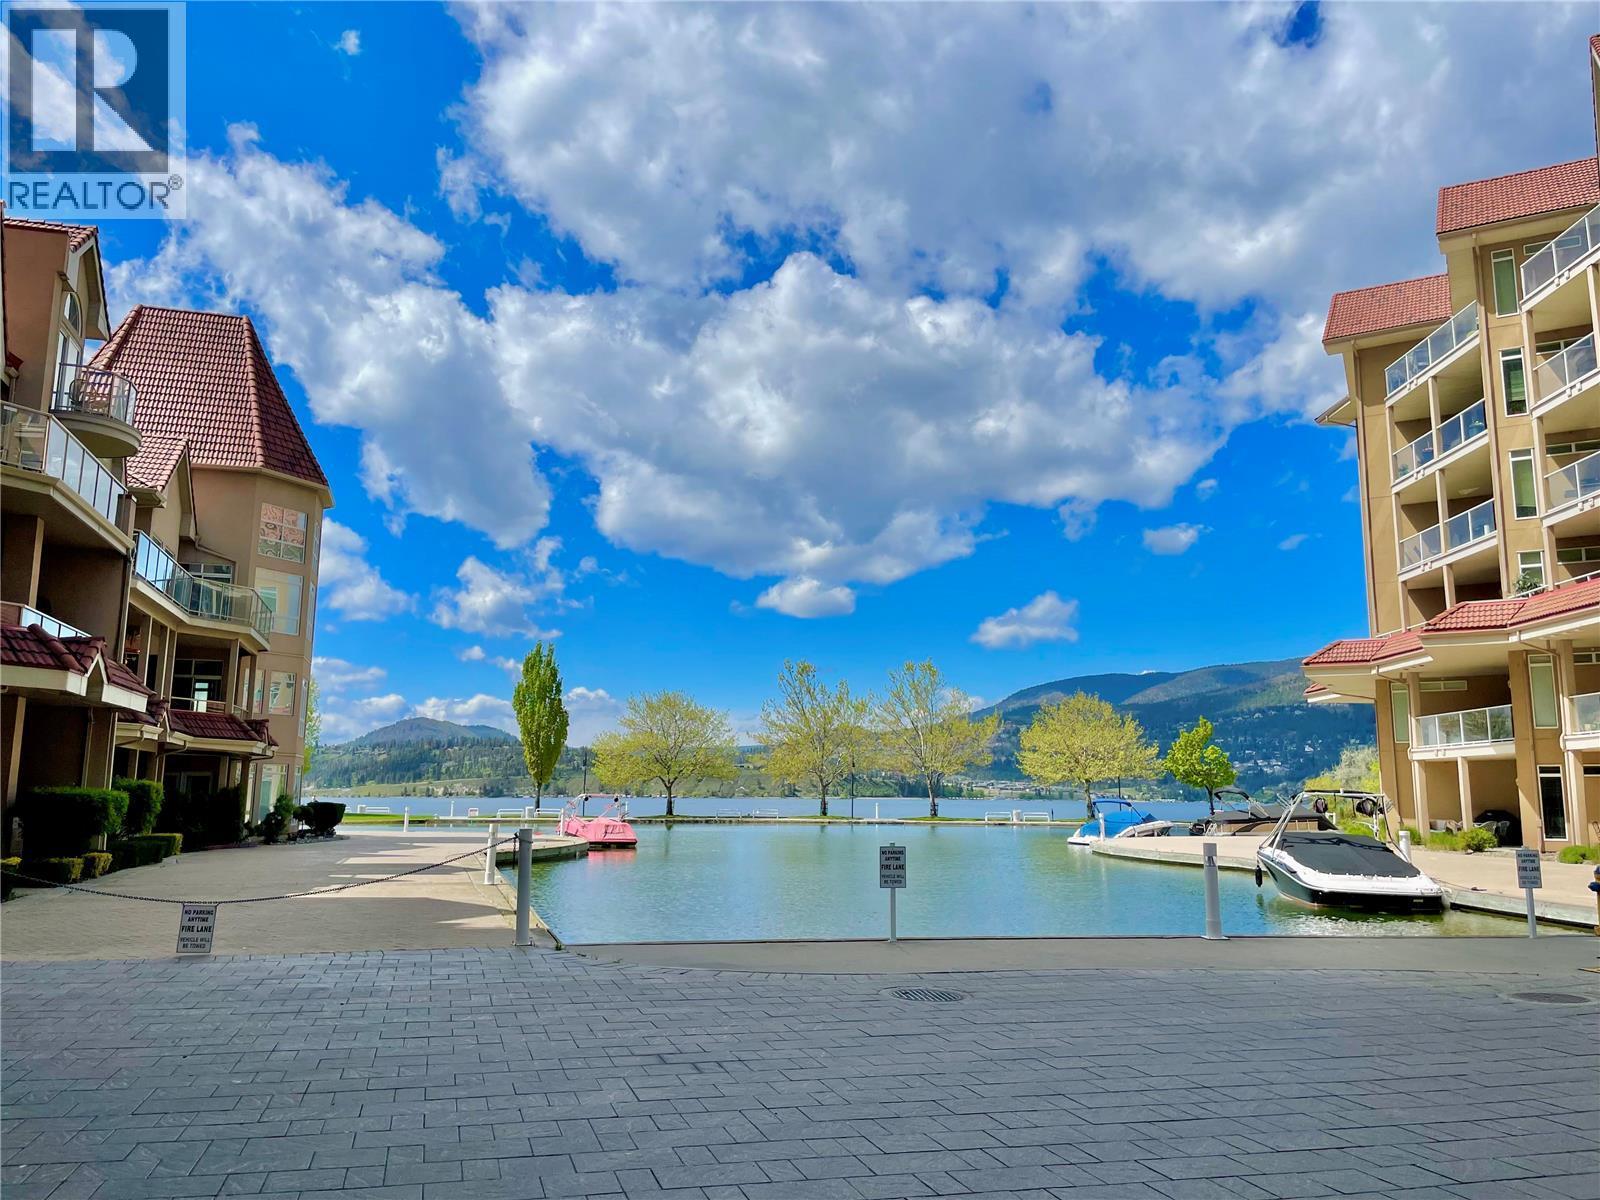
1128 Sunset Drive Unit# 401
Kelowna, British Columbia
Experience Lakeside Living in Downtown Kelowna. Welcome to this fully furnished, south-facing 2-bedroom pls den condo in the exclusive Sunset Waterfront Resort, located on the shores of Okanagan Lake. Enjoy resort-style amenities including two pools, a gym, and a tennis court—just steps from your door. This bright and spacious home features 10 ft ceilings, large windows, two decks, gas fireplace, gas range, BBQ hookup, stainless steel appliances, new hardwood floors, new countertops, and a brand-new heat pump. Perfect for full-time living or as a rental investment, the unit is pet-friendly and allows short-term rentals, as well for non-principal residents effective June 1, 2026. Walk to restaurants, breweries, shopping, the arena, and Kelowna’s Cultural District. Boat slips are available annually at the front entrance. Come live the vibrant downtown lifestyle and see why Kelowna is one of Canada's fastest growing cities. (id:65446)

1490 10 Avenue SW Lot# 3
Salmon Arm, British Columbia
Zoned C6 this level 1.7 acres in a high profile location offers a great location and will be fully serviced on to the property. C6 zoning has a wide variety of uses including ground floor commercial with residences on upper levels. Located on 10th Avenue and backing onto green space this prime location offers over 200 feet of road frontage with easy access from both directions, and to TCH. Walkable to Piccadilly Mall, Save-On Foods, Canadian Tire, many other local businesses and parks. Easy access to Trans Canada Highway and an only 2km drive to the downtown core. (id:65446)
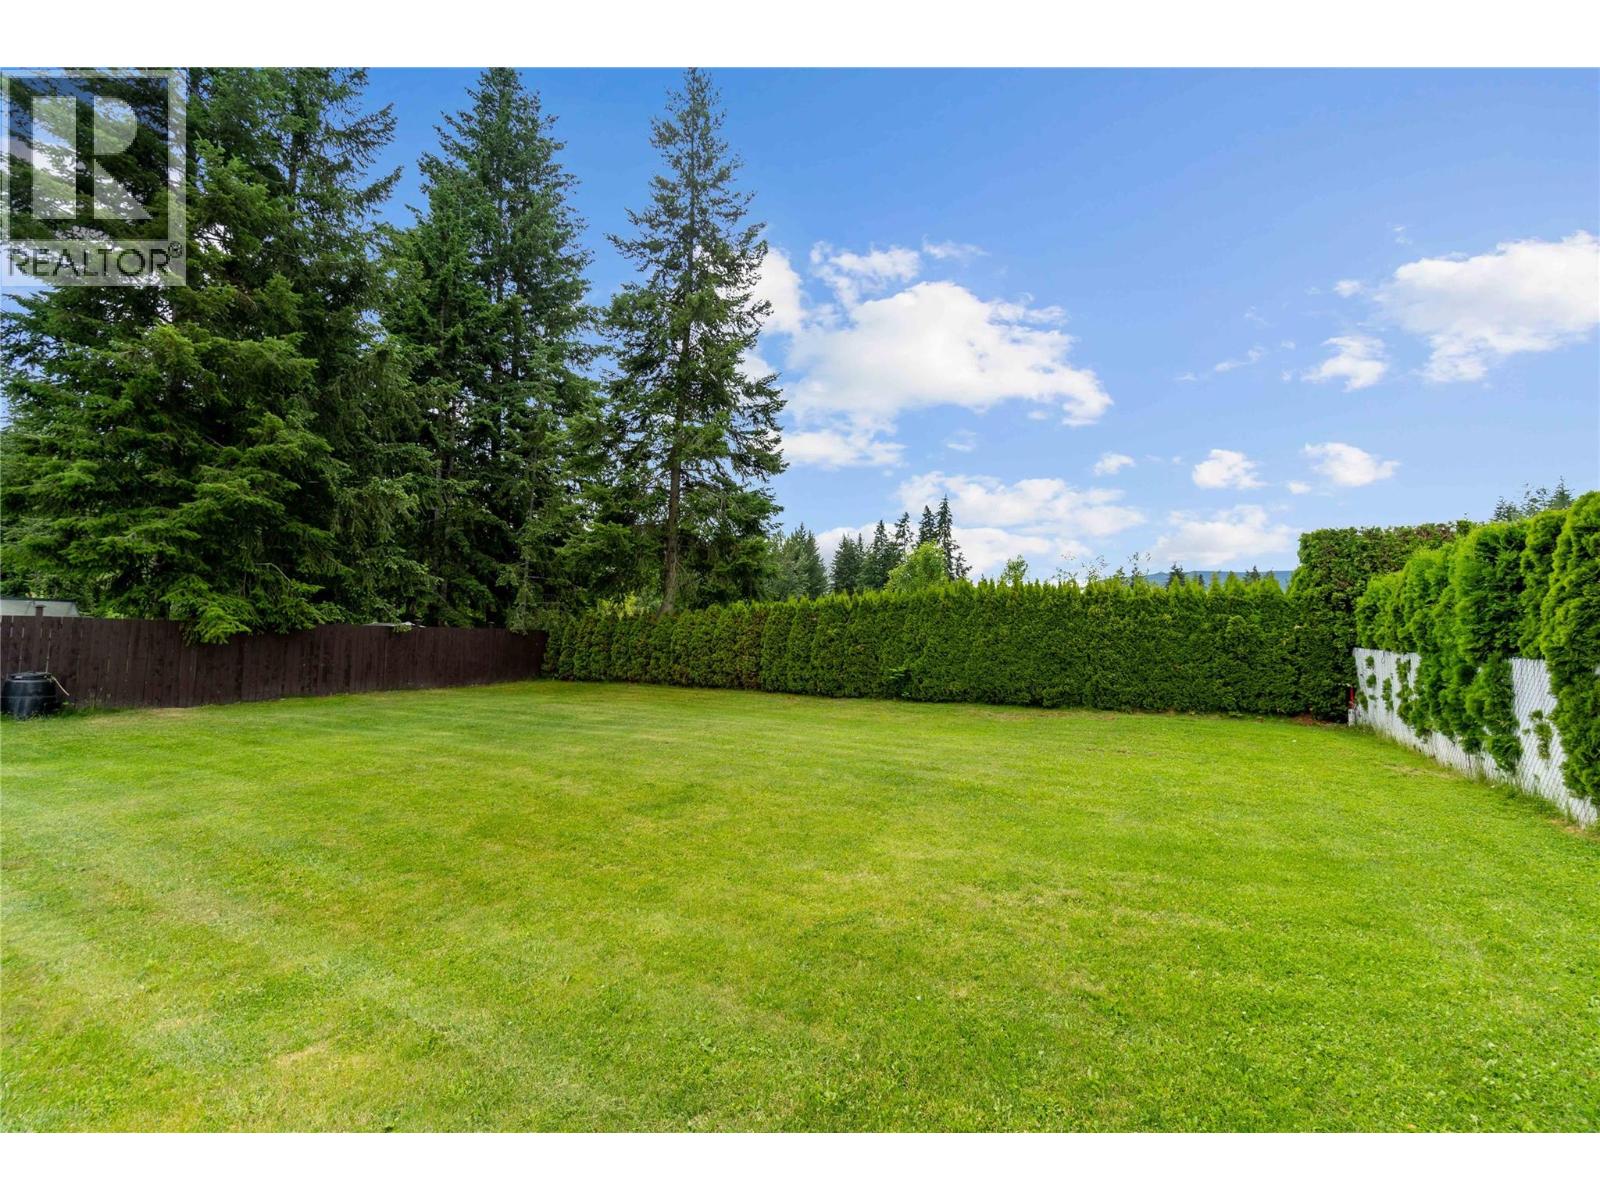
1081 23 Street SE
Salmon Arm, British Columbia
Build Your Dream Home in Hillcrest Heights. This 0.14-acre level lot, backing onto green space offers the perfect spot to build a home. This fully serviced lot in a great location, is level and would be easy to build an amazing home on. Located in Hillcrest Heights just minutes from schools, parks, shopping, and downtown. Whether you’re a builder looking for your next project or a family ready to create a custom home in a growing area, this lot is an exceptional opportunity. Don’t miss your chance to get into Hillcrest Heights — your future starts here. (id:65446)
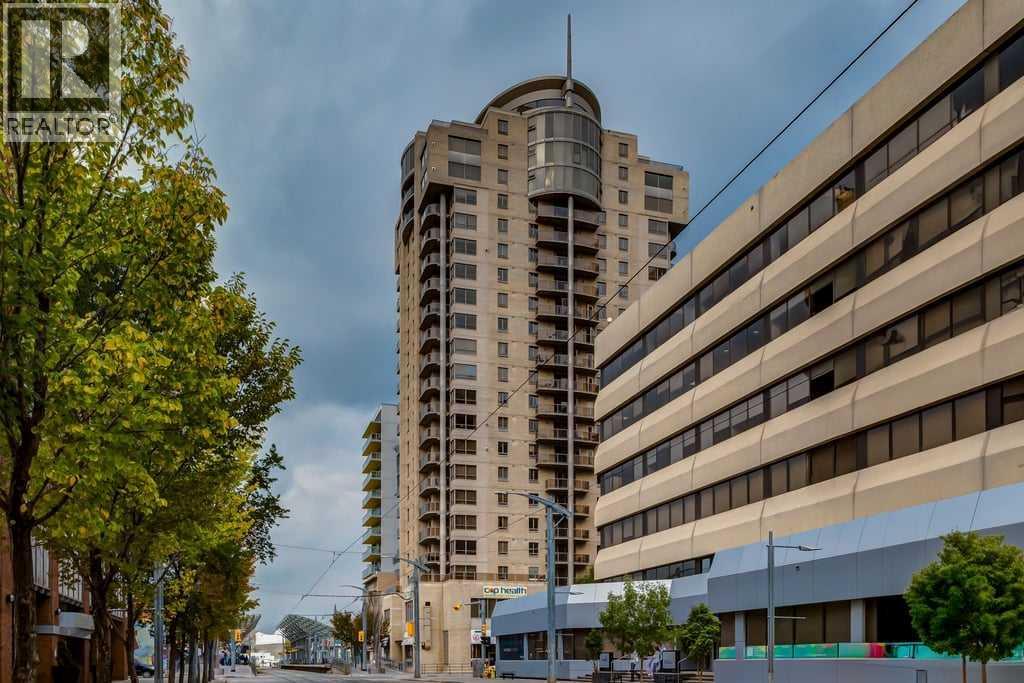
1301, 683 10 Street SW
Calgary, Alberta
Step into a lifestyle defined by sophistication and convenience in this 747 sq ft condo in the heart of Calgary’s vibrant downtown. Perched on the 13th floor, this residence blends modern design with everyday comfort, offering the perfect balance of function and flair.The open-concept layout is bright and inviting, with large windows that draw in natural light and showcase dynamic city views. A gas fireplace adds warmth and character to the living space, while the kitchen is equipped with stainless steel appliances and a stylish breakfast bar—perfect for morning coffee or relaxed meals at home.The bedroom offers a quiet retreat with a generous walk-in closet, complemented by a versatile den that’s ideal for a home office or personal studio. A sleek bathroom adds to the polished feel, while your private balcony provides a front-row seat to the energy of downtown living.Every detail reflects the best of urban convenience and contemporary design, steps away to the LRT and direct access to the Bow River walkways. From fireside evenings to sunlit mornings on the balcony, this condo is more than a home—it’s a lifestyle upgrade. (id:65446)
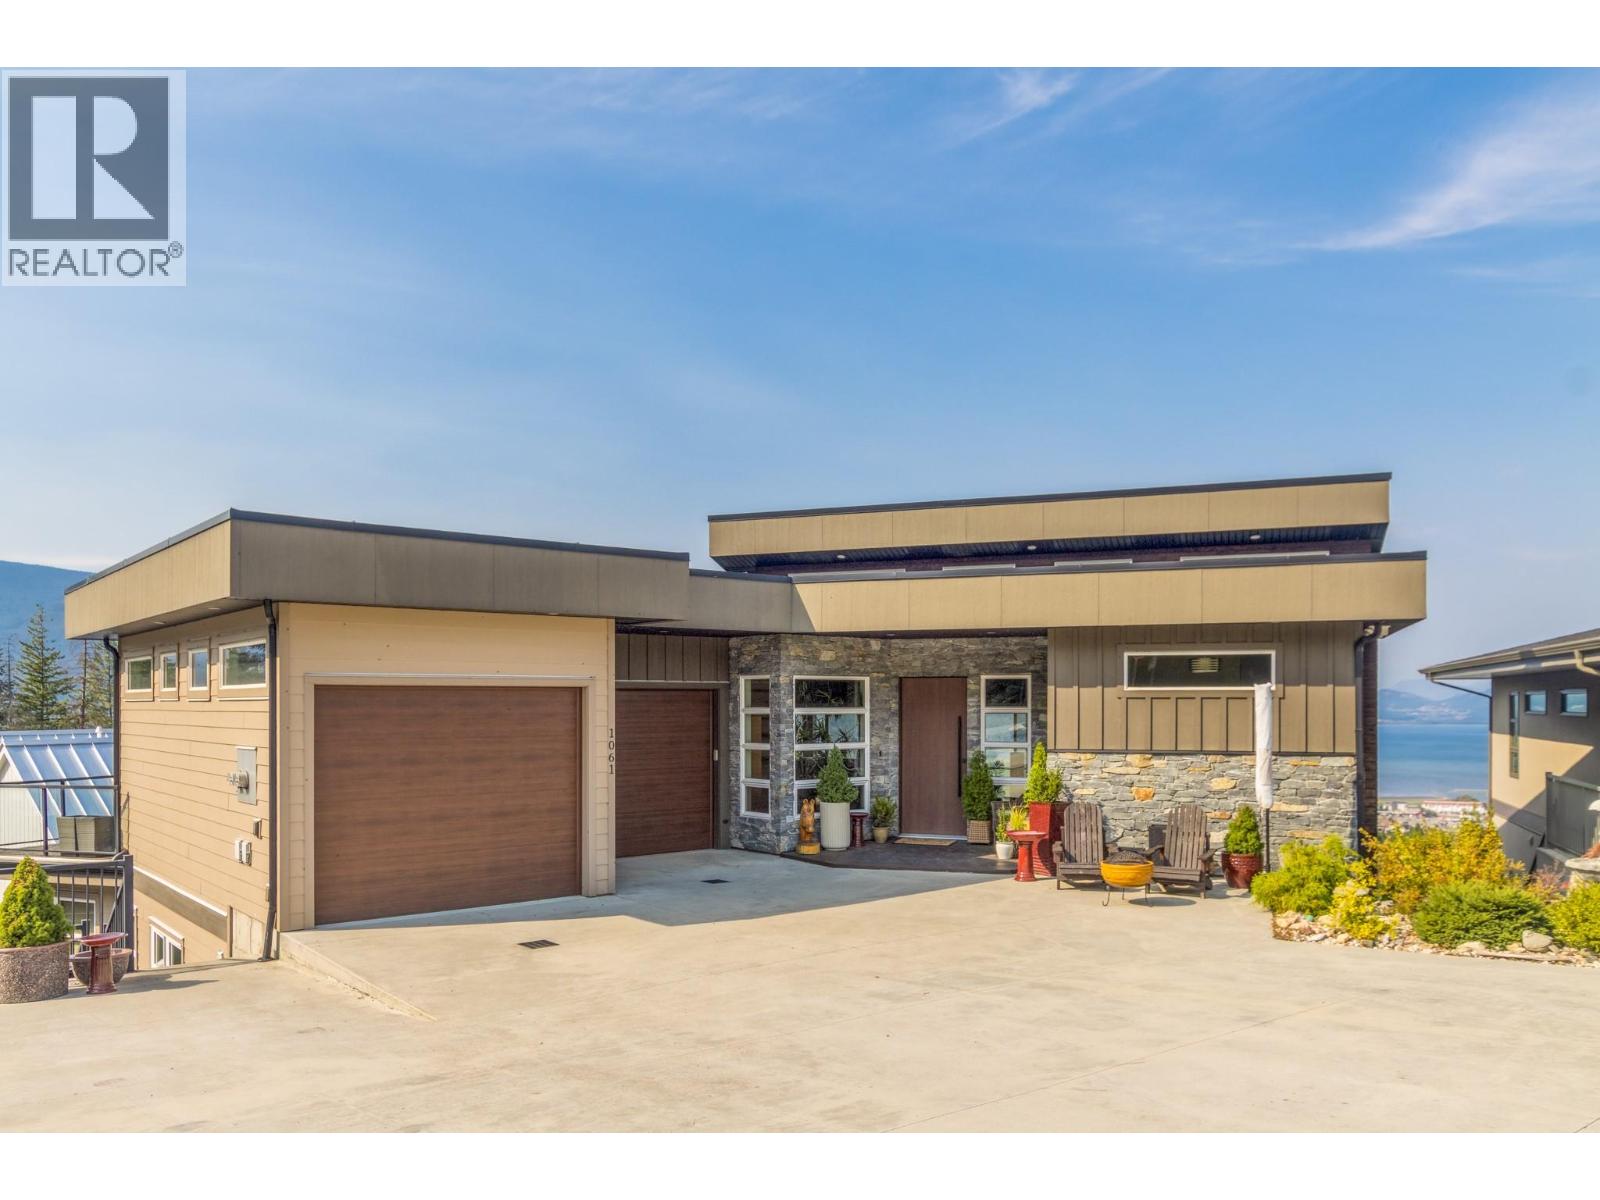
1061 19 Avenue SE
Salmon Arm, British Columbia
If you would like to own a custom built home with a truly stunning view, welcome to your dream home. Above Salmon Arm where breathtaking panoramic views meet refined modern living, this striking 3,700 square foot residence features 4 bedrooms, 4 bathrooms, including a self contained 1 bedroom suite and an inground heated pool to enjoy the amazing views and sunsets. Unmatched lake and mountain vistas from the living areas, patios, and private backyard retreat. Open concept layout with vaulted ceilings and expansive windows that flood the space with natural light adding to the class of this amazing home. Chef-inspired kitchen with custom cabinetry, quartz countertops, stainless steel appliances, gas cooktop, built-in oven, and island seating. The living room offers a sleek gas fireplace, custom built-ins, and seamless indoor-outdoor flow to the view deck. Main-level primary bedroom with luxurious ensuite, and walk-in closet, and bathrooms with heated floors. Fully finished lower level with a games room, billiards, and space for home gym. The 1 bedroom self contained suite with private entrance, is perfect for extended family, Air BNB or as a rental. Oversized double garage with room for vehicles, storage, and hobbies. Low-maintenance landscaping, with underground sprinklers, a backyard patio with in ground heated pool, and a firepit for entertaining. Whether you're sipping your morning coffee on the deck or hosting a sunset dinner, the backdrop is always extraordinary. (id:65446)
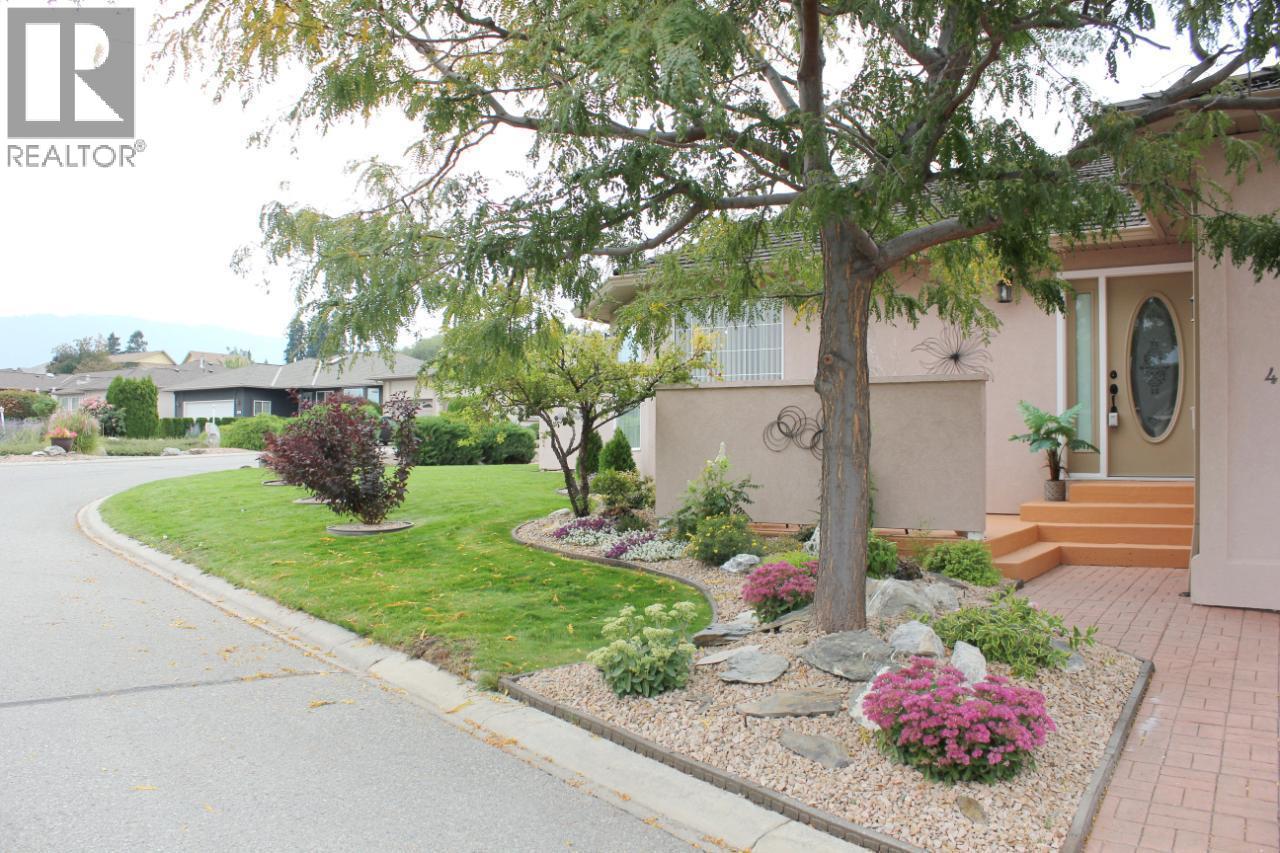
440 Ridge Place
Penticton, British Columbia
CONTINGENT – Resort-Style Retirement Living in Red Wing Resorts, Penticton Enjoy relaxed Okanagan living in the gated 40+ community of Red Wing Resorts—one of Penticton’s most sought-after lakefront communities. Located on the hillside in Upper Red Wing, this well-maintained 2005 rancher offers privacy, elevation, and a peaceful setting, just moments from the waterfront amenities. Positioned on a desirable corner lot, this bright open-concept home features a rare 270° outlook with abundant natural light and multiple skylights. Thoughtful 2021 updates include new carpeting, fresh paint, and upgraded appliances—making it truly move-in ready. The inviting living room is anchored by a cozy gas fireplace, while French doors open to a versatile second bedroom or home office with its own private patio. The spacious primary suite offers a walk-through bath and generous closet space. Residents enjoy access to a private sandy beach and a beautiful lakefront clubhouse, along with RV parking, boat moorage, and a pet-friendly environment (approval required). Long-term rentals permitted for added flexibility. Prepaid lease secured to 2036. Discover the perfect blend of comfort, community, and lifestyle in Penticton—close to the lake, yet peacefully perched above it. (id:65446)
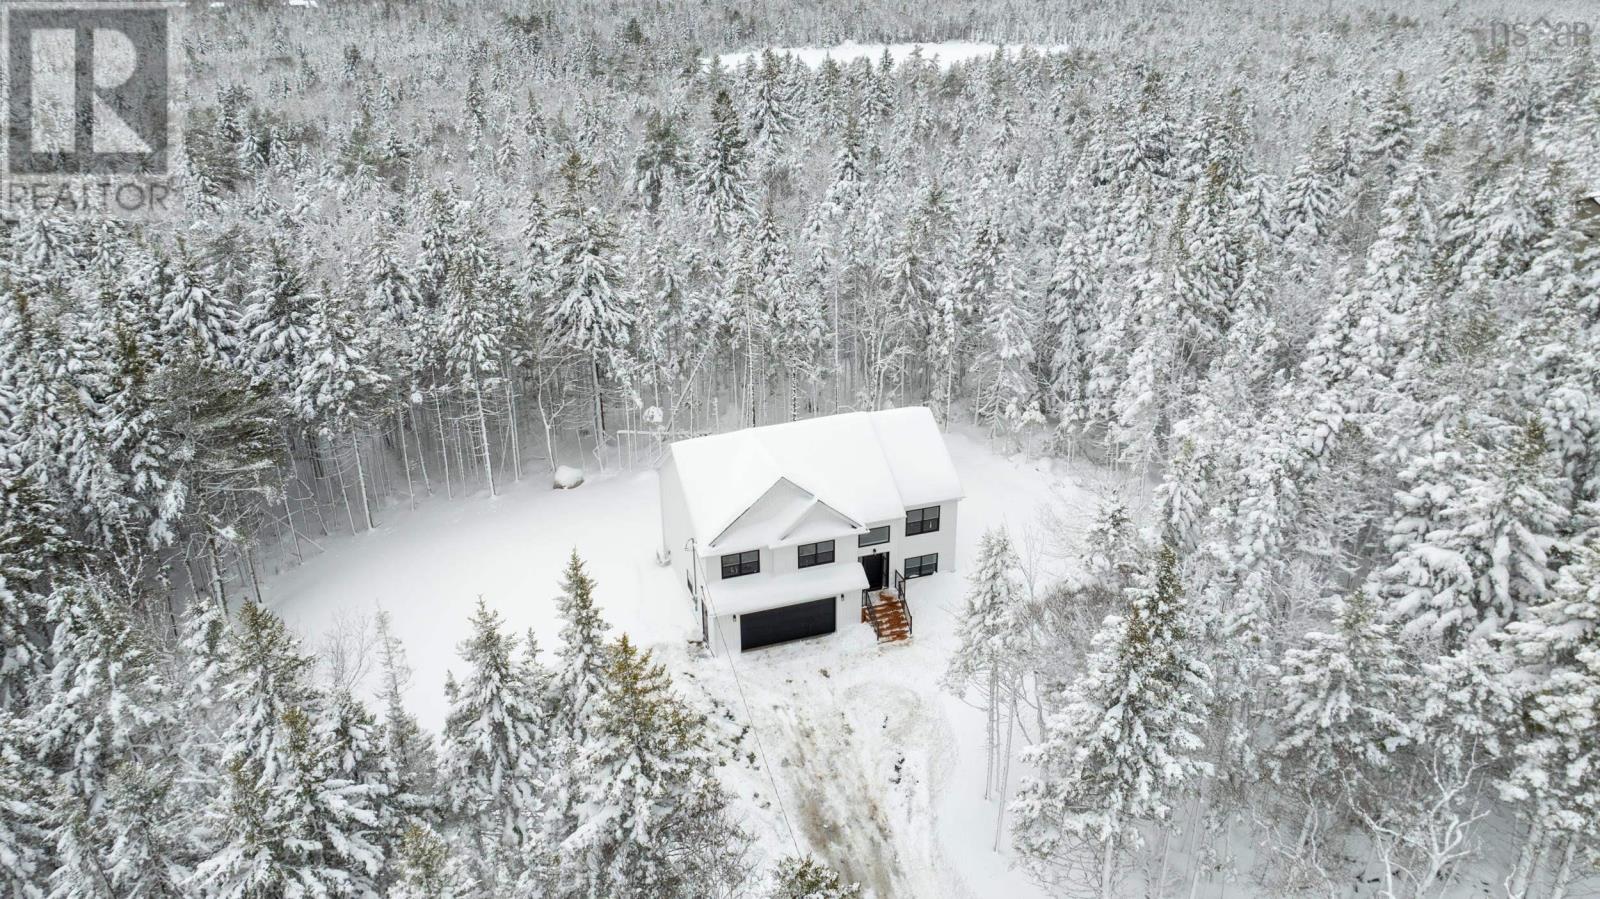
Lot 403 305 Everwood Avenue
Hammonds Plains, Nova Scotia
Welcome to The Magnolia, a beautifully crafted residence by Ramar Homes, set on over two acres of private grounds in an exclusive extension of Everwood Avenue. Just 7 minutes from Upper Tantallon and a 30-minute drive to Halifax, this exceptional property offers unmatched privacy, timeless curb appeal, and all within a community designed for those who value both nature and convenience. Inside, sophistication meets function in an expansive, light-filled open-concept layout, where the living room, dining area, and gourmet chefs kitchen flow effortlessly togetherframed by oversized windows that invite the outdoors in. Designed with impeccable attention to detail, the home features premium finishes throughoutincluding quartz countertops, and hardwood stairs. With four spacious bedrooms and three baths, including a spa-inspired primary ensuite, complete with a custom-tiled shower. Additional highlights include a double-car garage and ductless heat pump for efficient, year-round climate control. Beyond your doorstep, explore picturesque walking trails leading to serene lakes and local wildlifea true paradise for nature lovers. This is more than just a home, its a lifestyle crafted for those who appreciate quality, comfort, and connection to nature. (id:65446)
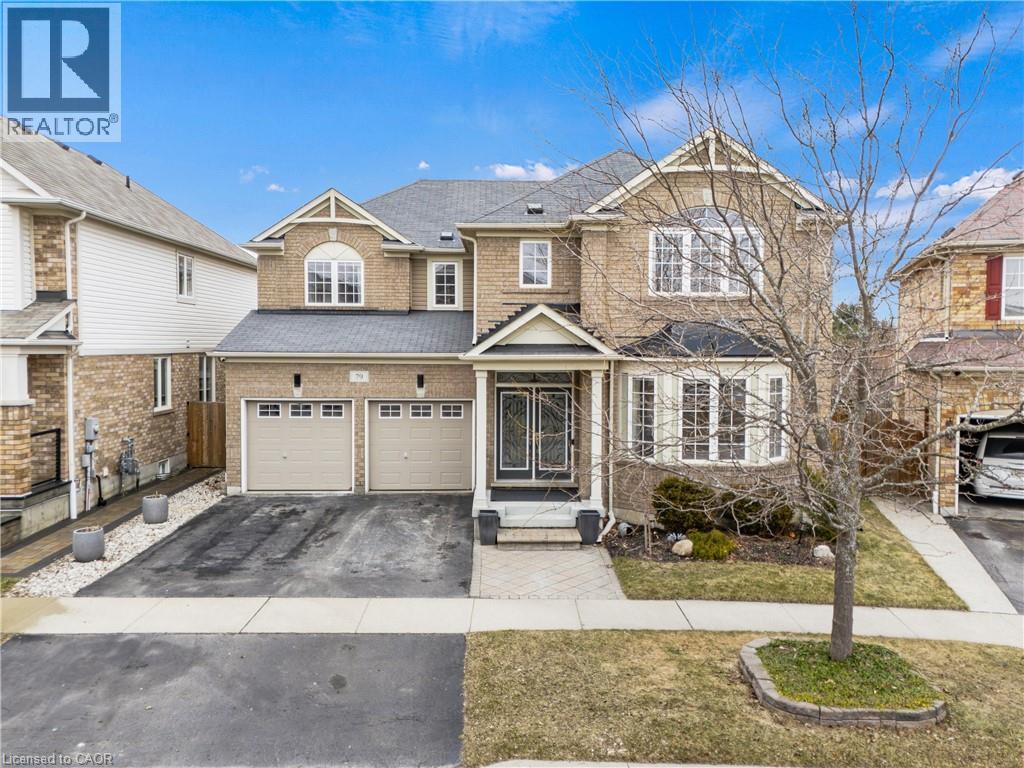
79 Porter Crescent
Cambridge, Ontario
*RARE* Millpond original owner home for sale for the first time! Located on in the desirable Mill Pond subdivision of Hespeler / Cambridge 79 Porter Crescent is now available. Known for it's extensive walking paths, parks and open green space, Mill Pond is the perfect environment to raise a growing family. Located in Hespelers north end along the Speed River this large family home backs onto views of GRCA protected wetlands, enjoy your morning coffee on your back patio and listen to the birds and sounds of spring. With over 3,000 square feet of living space, 4 bedrooms and two and half bathrooms you also have an unspoiled basement offering so much potential and one of the largest lots in the neighbourhood. Complete with modern finishes throughout from the recently updated gorgeous kitchen to the massive primary suite with an equally impressive ensuite and dual walk in closets. Contact your favourite REALTOR® for your private viewing today. (id:65446)
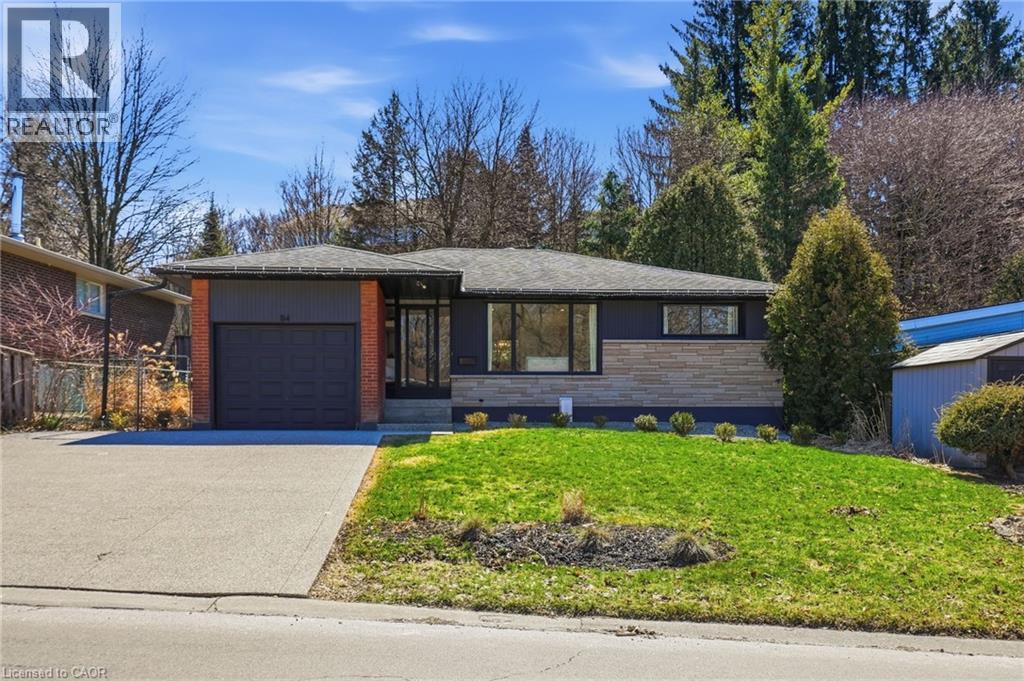
84 Pleasant Avenue
Dundas, Ontario
Welcome to 84 Pleasant Avenue - a beautifully updated and move-in-ready 3-bedroom, two-bathroom home. The open-concept main floor features hardwood floors, custom millwork, and a gorgeous, gourmet kitchen with granite counters, Bosch appliances, peninsula seating, double sinks, and a porcelain backsplash. It includes a walkout to a private, landscaped yard with a pergola, 2 patios, and a gas BBQ hookup. Completing the main floor is a separate dining room (could be converted back to a bedroom - custom doors in garage), naturally bright and spacious living room with a built in electric fireplace, an updated, designer inspired main bathroom plus two bedrooms. Downstairs you'll find the fully finished basement (taken down to the studs in 2022). It features a huge rec room with bar area + gas fireplace, third bedroom, laundry with additional storage area / gym area, recently updated bathroom, separate room for office / craft room, plus a separate entrance—ideal for an in-law set up or teen retreat. Additional updates include pot lights throughout, beautifully finished hardwood , updated fixtures, landscaping and so much more. Parking for 4 cars plus a garage. Minutes to trails and close to everything Dundas has to offer. (id:65446)
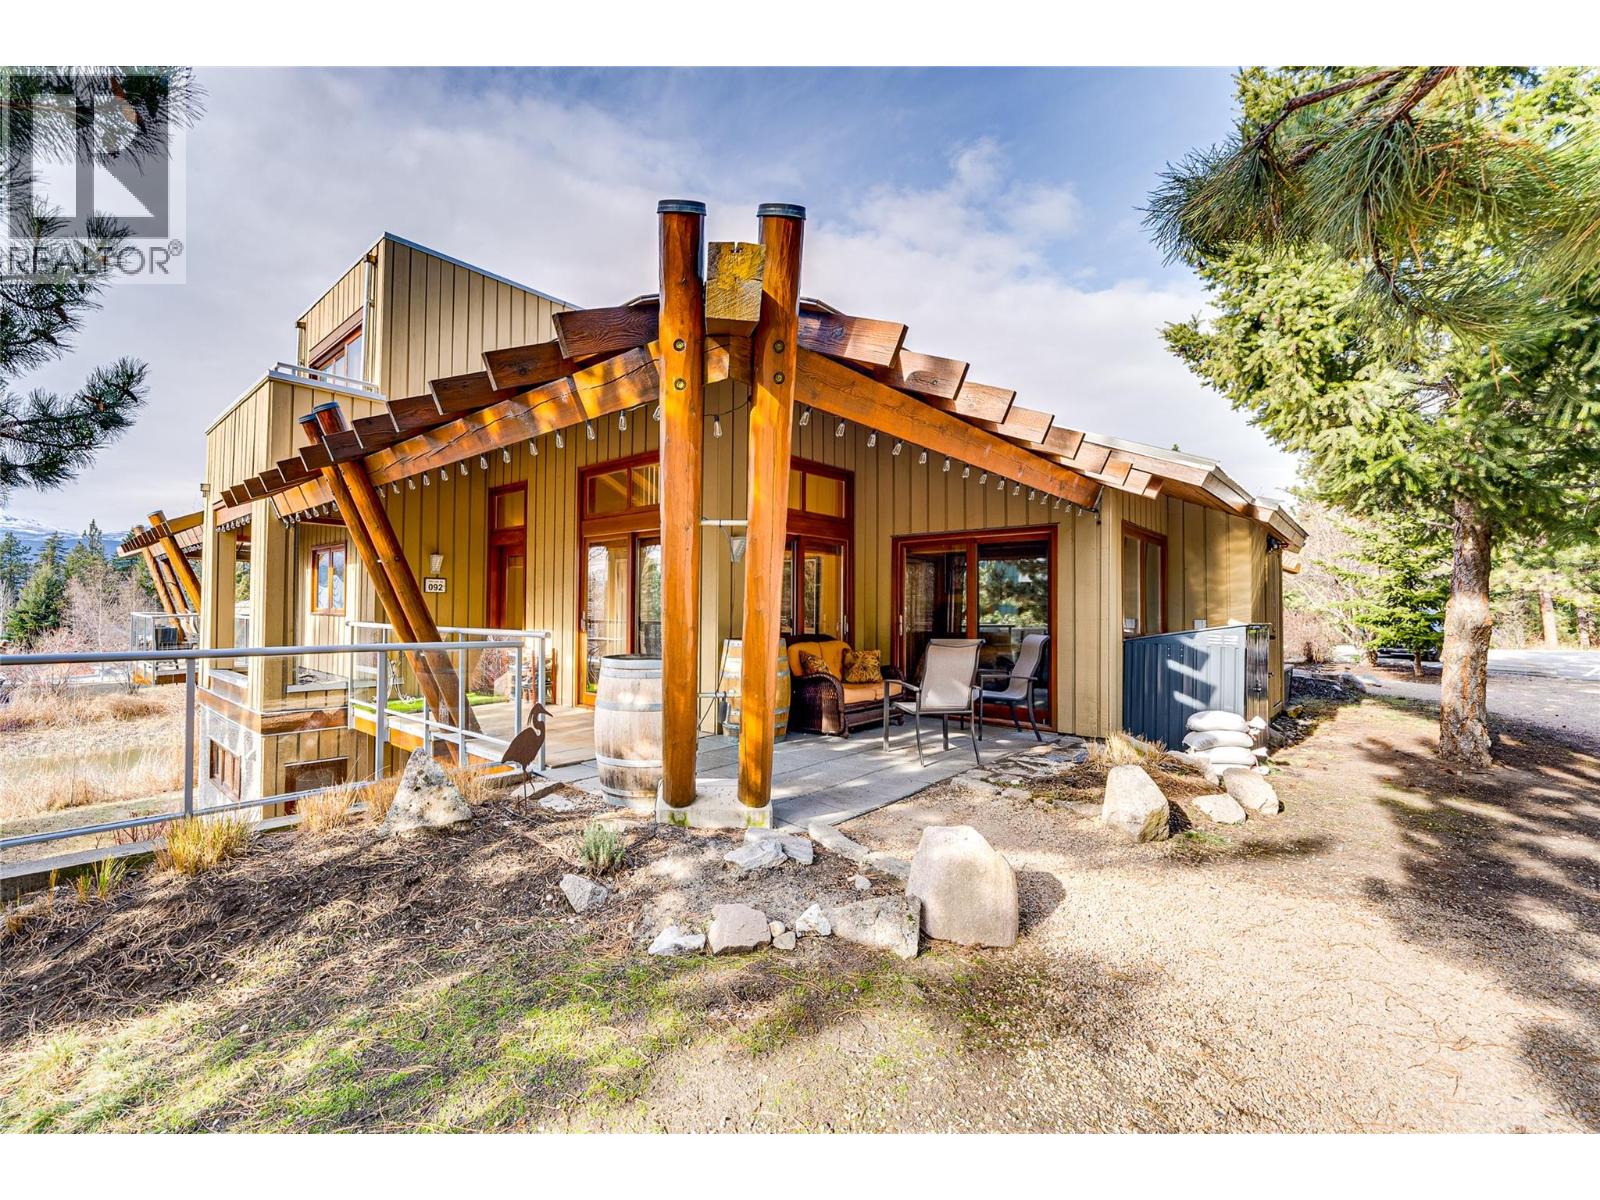
9845 Eastside Road Unit# 92
Vernon, British Columbia
Welcome to life at The Outback Resort, where everyday living feels like a permanent vacation. This beautifully appointed three bedroom home offers the rare opportunity to own within one of the Okanagan’s most sought after lakefront communities. Inside, soaring ceilings and an open concept layout create a bright and inviting atmosphere, complemented by warm manufactured hardwood flooring throughout. The kitchen is designed for both function and style, featuring stainless steel appliances, abundant white cabinetry, tile backsplash, and a generous island ideal for entertaining. Two bedrooms are located on the main level, including one with its own private ensuite. The south facing deck and welcoming front entrance provide ideal spaces to relax and enjoy the peaceful surroundings, with sliding doors from the living area opening to take in tranquil Trout Lake views. The upper level is dedicated entirely to the primary retreat, complete with a spa inspired ensuite and private deck for peaceful mornings or sunset evenings. Ownership at The Outback extends well beyond the home itself. Residents enjoy two pools with change rooms and showers, four hot tubs, two private beaches, two fire pits, a playground, fitness centre, tennis and pickleball courts, onsite mail service, and seven day per week maintenance, groundskeeping, and snow removal. Surrounded by walking trails and secured behind a gated entrance, this is a lifestyle defined by relaxation, recreation, and connection. Experience resort living at its finest. (id:65446)
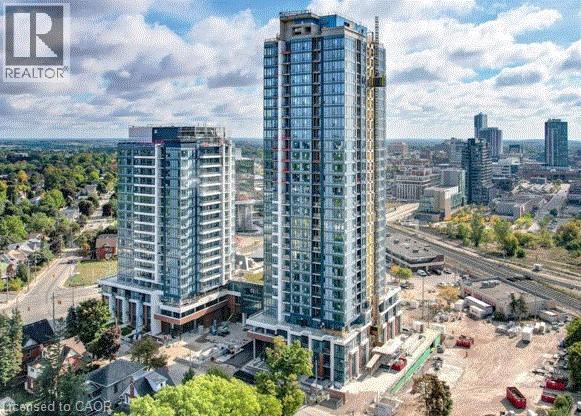
15 Wellington Street S Unit# 607
Kitchener, Ontario
Available May 1st. 1 bedroom condo unit plus storage locker available at Station Park. Upgrades include standup shower, under cabinet lighting, cabinetry, flooring and pot lights. Centrally located in the Innovation District, Station Park is home to some of the most unique amenities known to a local development. Amenities include: Two-lane Bowling Alley with lounge, Premier Lounge Area with Bar, Pool Table and Foosball, Private Hydropool Swim Spa & Hot Tub, Fitness Area with Gym Equipment, Yoga/Pilates Studio & Peloton Studio , Dog Washing Station / Pet Spa, Landscaped Outdoor Terrace with Cabana Seating and BBQ’s, Concierge Desk for Resident Support, Private bookable Dining Room with Kitchen Appliances, Dining Table and Lounge Chairs, Snaile Mail: A Smart Parcel Locker System for secure parcel and food delivery service. Many other indoor/outdoor amenities planned for the future such as an outdoor skating rink and ground floor restaurants. Parking can be available for lease. (id:65446)
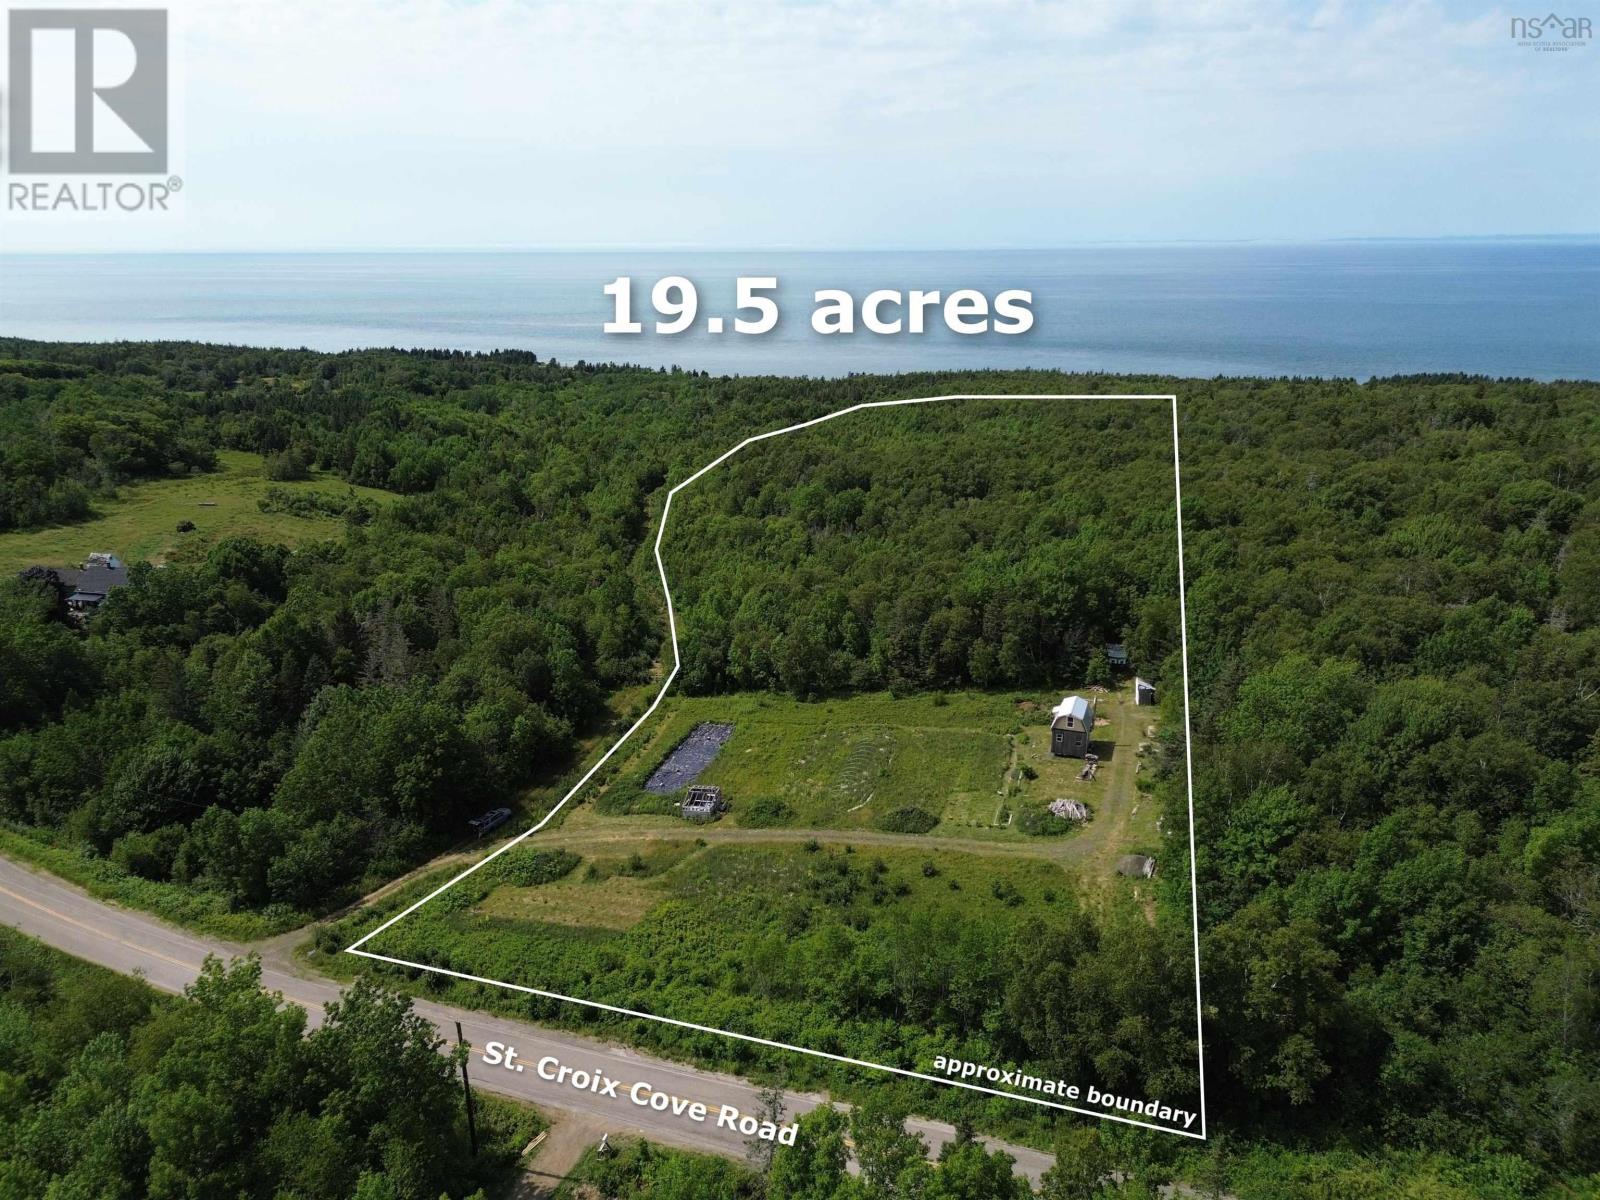
8387 St Croix Cove Road
Hampton, Nova Scotia
19.5 acres located on a paved public road in the idyllic seaside community of Hampton. Enjoy the breathtaking sights and sounds that the legendary Bay Of Fundy has to offer, where summer temperatures stay refreshingly cool; often 5 to 10°C cooler than the Valley floor. The land is mostly wooded, with a sunny 1 acre clearing near the road, perfect for gardening. Recent plantings include blueberries, rhubarb, strawberries, herbs, and flowers. Brand new 290 foot deep drilled well - still needs pump/electrical. Newly constructed building (12x16) with loft, on concrete piers, and metal roof adds versatility. Potential for nice ocean views with some selective tree clearing. Just a short drive to the Hampton wharf/beach and the amenities of Bridgetown. Your coastal retreat awaits! (id:65446)
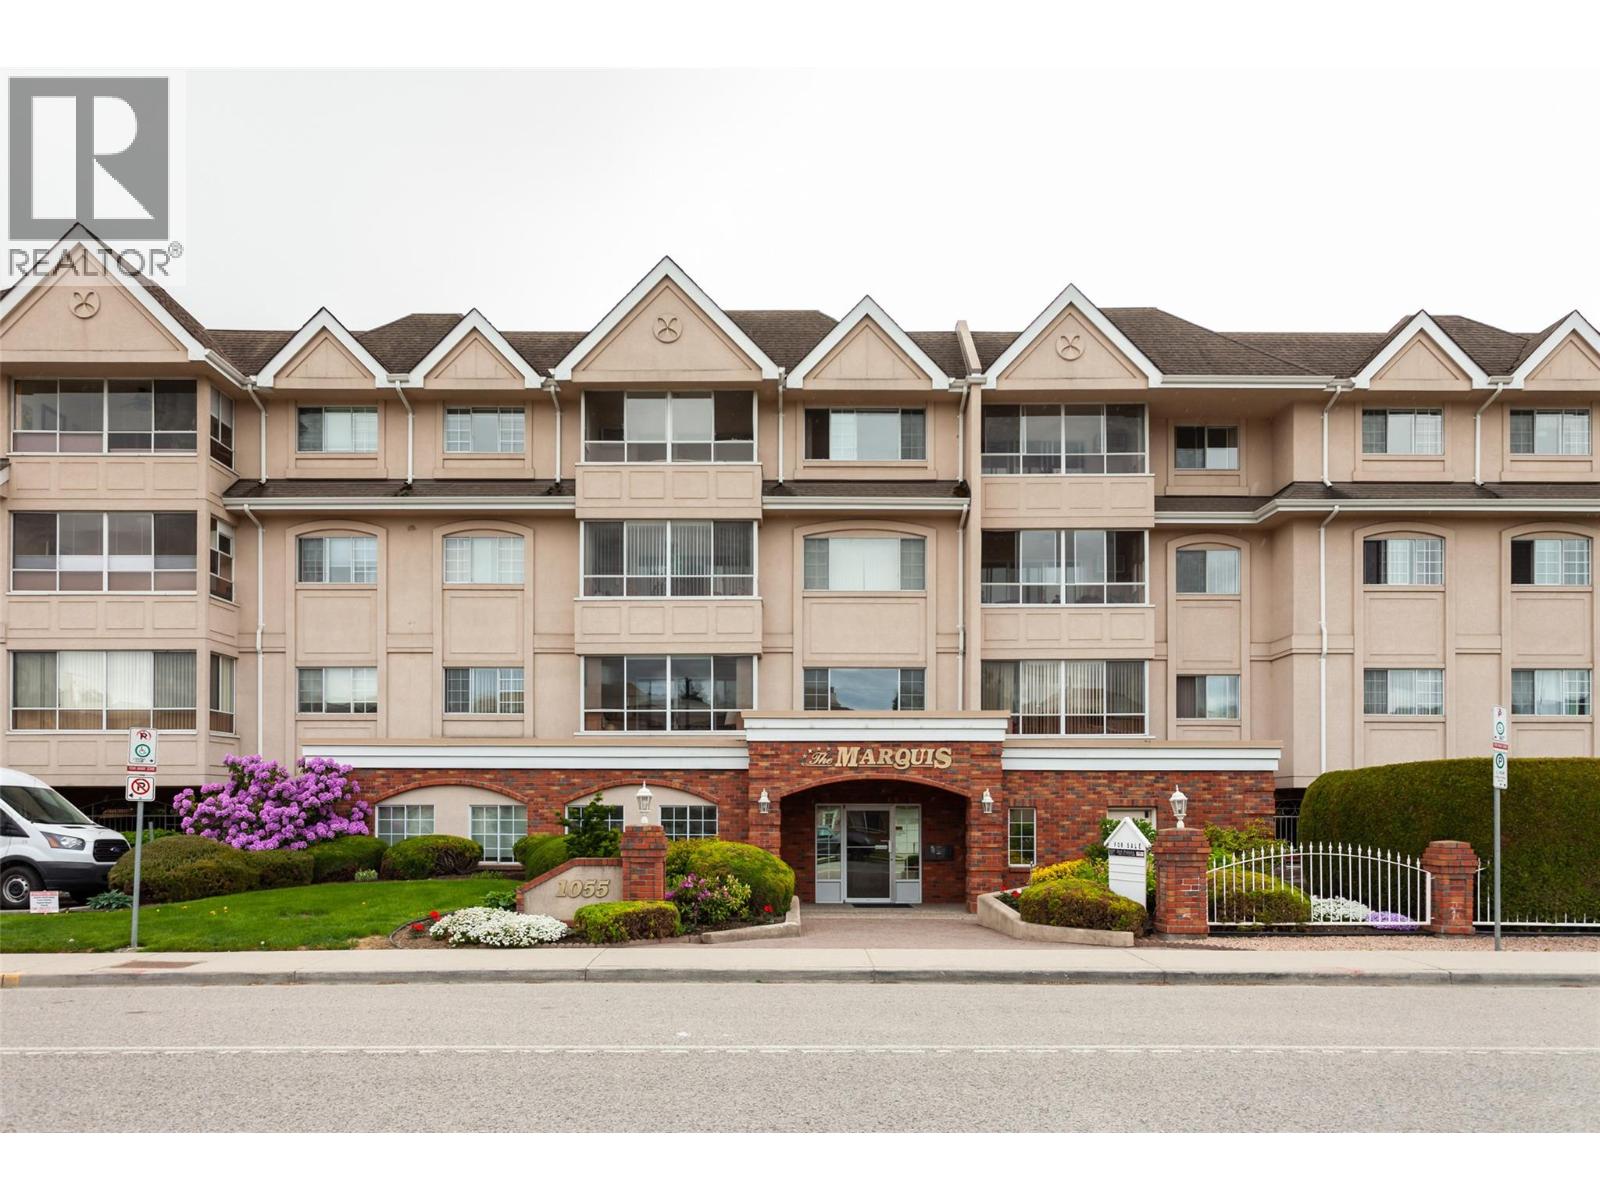
1055 Lawrence Avenue Unit# 105 Lot# 5
Kelowna, British Columbia
PRICED $92,000 below assessed value! Welcome to The Marquis, one of Kelowna's most sought after 55+ complexes! Walk to downtown, shopping, restaurants and waterfront park. This immaculate, 1263 square foot corner suite, on the quiet side of the building, boasts brand new carpets, laminate and tile flooring. The enclosed patio/sunroom has beautiful views of the garden. The generous kitchen includes newer stainless steel appliances, a Bosch dishwasher and lots of storage including a large pantry! The oversized windows fill the entire condo with natural light. The storage locker for this unit is located on the same floor as the condo and the parking is stall #105. Strata fees are $471.58/month, no rentals and one small pet allowed. (id:65446)
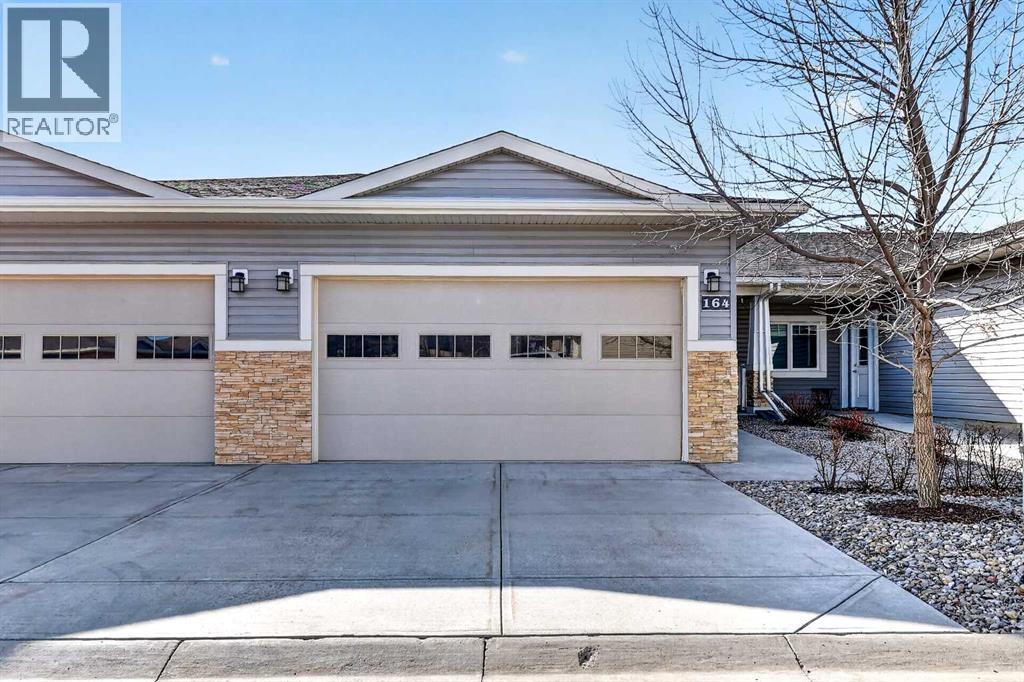
164 Cambridge Glen Drive
Strathmore, Alberta
You've earned the home that actually works for you. This former show home in Sagewood Villas — Strathmore's popular 55+ villa community — delivers single-level living with a finished lower level for the guests, the grandkids' sleepovers, and the hobbies that finally have their own room.The main floor was built with intention: 9' ceilings, an open-concept kitchen with granite counters, soft-close cabinetry, under-cabinet lighting, and a west-facing living area that fills with afternoon light. The primary suite fits a king and then some — walk-in closet with organizers, 4pc ensuite with his-and-her sinks. The second bedroom works equally well as a home office or a formal dining room. Laundry is on the main floor, and the double attached garage has a 10-foot ceiling.Downstairs: a full rec room with wet bar, a third bedroom with its own full bath, and serious storage with room to grow. Condo fees are $340/month — snow removal, grounds, and insurance handled.The Town of Strathmore delivers everything close: shopping, hospital, walking paths, and pickleball courts nearby. Quick possession available. (id:65446)
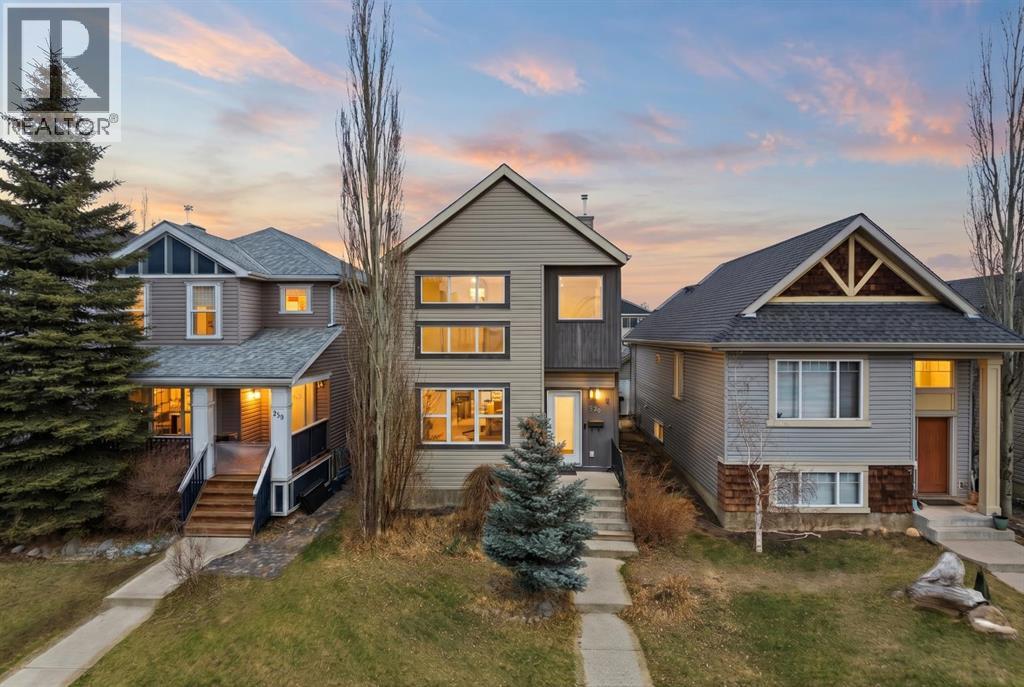
278 Copperstone Circle SE
Calgary, Alberta
Are you looking for a modern home with natural light, a garage, and space to work from home?Welcome to 278 Copperstone Circle SE, a beautifully designed loft-style home offering 1,258 sq ft above grade in one of Calgary’s most desirable southeast communities, Copperfield. Known for its parks, schools, and connected pathways, this location continues to attract buyers searching for lifestyle, convenience, and long-term value.This home stands out immediately with its rare two-storey south-facing windows that flood the main living area with natural light. It’s the kind of bright, open space that is rare to find in this price range. The open-concept main floor blends style and functionality with birch hardwood floors and ceramic tile, creating a seamless flow between living, dining, and kitchen spaces.The kitchen is modern and thoughtfully designed, featuring gloss white cabinetry, glass upper cabinets, and a striking tiled backsplash. Upgraded stainless steel appliances include a sleek hood fan, built-in microwave, and a Bosch dishwasher. Whether you’re hosting or just enjoying everyday living, this space delivers.Upstairs, the layout continues to impress with two spacious bedrooms and a versatile loft area that’s perfect for a home office, reading nook, or flex space. The bathroom is filled with natural light from two windows and features both a soaker tub and a stand-up shower, offering the functionality today’s buyers expect. A convenient main floor half-bath adds everyday practicality.This home is move-in ready with central air conditioning for year-round comfort. The unfinished basement provides future development potential, allowing buyers to add value and customize the space to their needs.Outside, the backyard offers a private deck and access to a double detached garage. A huge bonus in this price range. The front yard adds charm with mature trees and curb appeal.Location is a major highlight. You are just steps from parks, tennis courts, playgroun ds, an outdoor rink, and scenic walking pathways. Families love the proximity to schools, and commuters benefit from quick access to Stoney Trail, making it easy to get anywhere in the city.Homes like this combining natural light, modern design, and a double garage, are in high demand and don’t last long. (id:65446)