
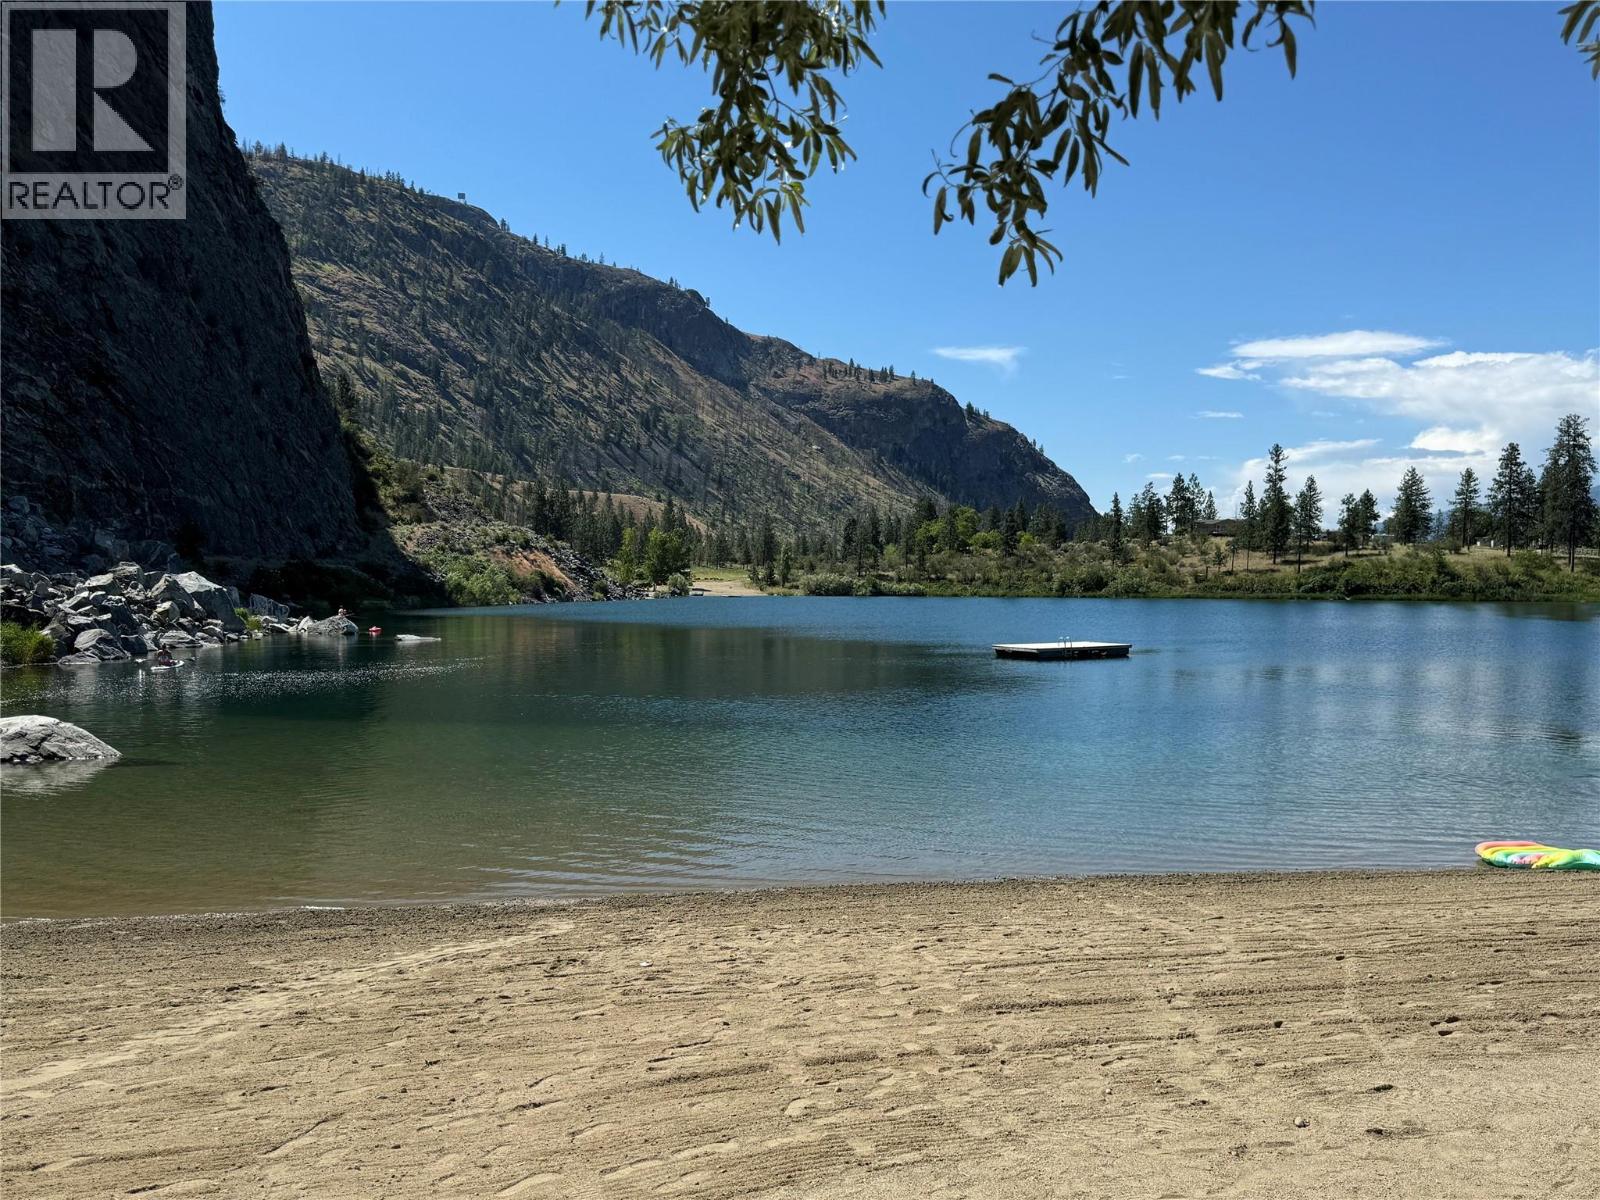
174 Gallagher Lake Road Unit# 14
Oliver, British Columbia
Spacious mobile home featuring a fantastic wrap-around covered porch, perfect for enjoying your morning coffee or hosting summer afternoon gatherings. Enjoy lake views and access to Gallagher Lake beach, adding to the relaxed lifestyle this location provides. Large bay windows allow natural light to pour into the home, creating a bright and welcoming atmosphere. The property offers a spacious yard with green space, two storage sheds, and plenty of parking, all within a friendly and peaceful mobile home park that allows two pets and offers reasonable monthly fees. Recent improvements include flooring, heat pump, windows, fencing, and fresh paint inside and out. Ideally situated just 8 km from the town of Oliver, 6 km from Vaseux Lake for fishing and kayaking, and only 1.5 km from the District Wine Village. Whether you're looking for seasonal living or the perfect retirement retreat, this lovely home offers comfort, convenience, and the best of the South Okanagan lifestyle. (id:65446)
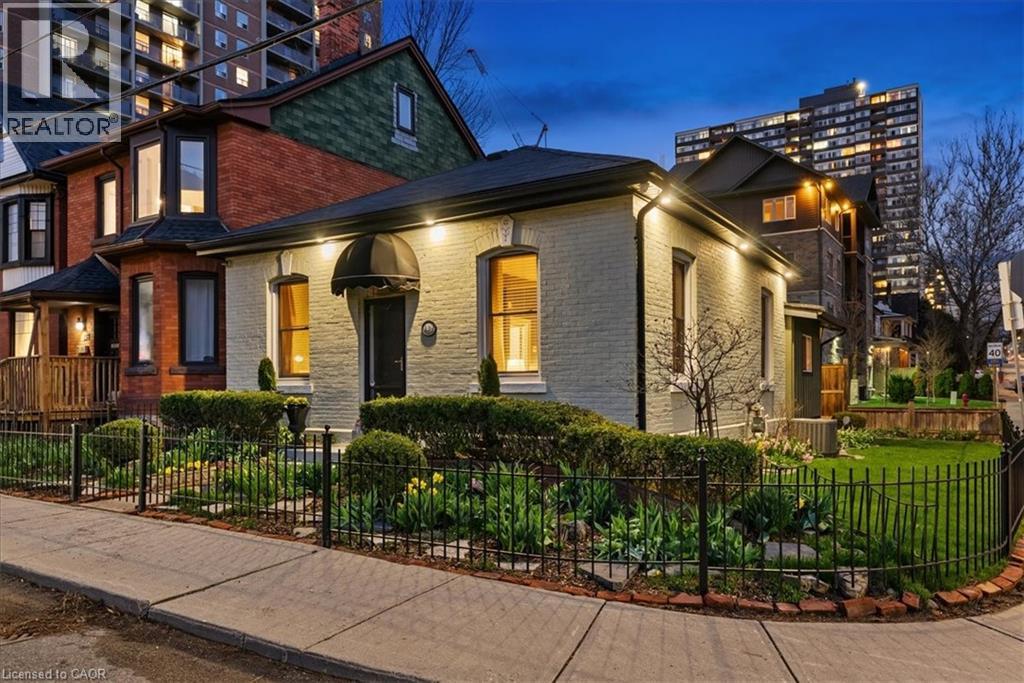
139 Queen Street S
Hamilton, Ontario
Welcome to this charming all-brick bungalow in the heart of Durand! Proudly owned by the same family for nearly 50 years, this lovingly maintained home offers warmth, character, and thoughtful updates throughout. Featuring 2 bedrooms and a large main floor with vaulted ceilings. Recent updates within the last 10 years include the roof, eaves, fascia, pot lights, mudroom addition, and electrical. Furnace and A/C were replaced in 2019 (seller to pay out rental contract on closing). The beautifully landscaped gardens and private rear yard provide a peaceful outdoor retreat. Street parking permit applications are available. Motivated seller—don’t miss this opportunity to own a special home in one of Hamilton’s most sought-after neighbourhoods! (id:65446)
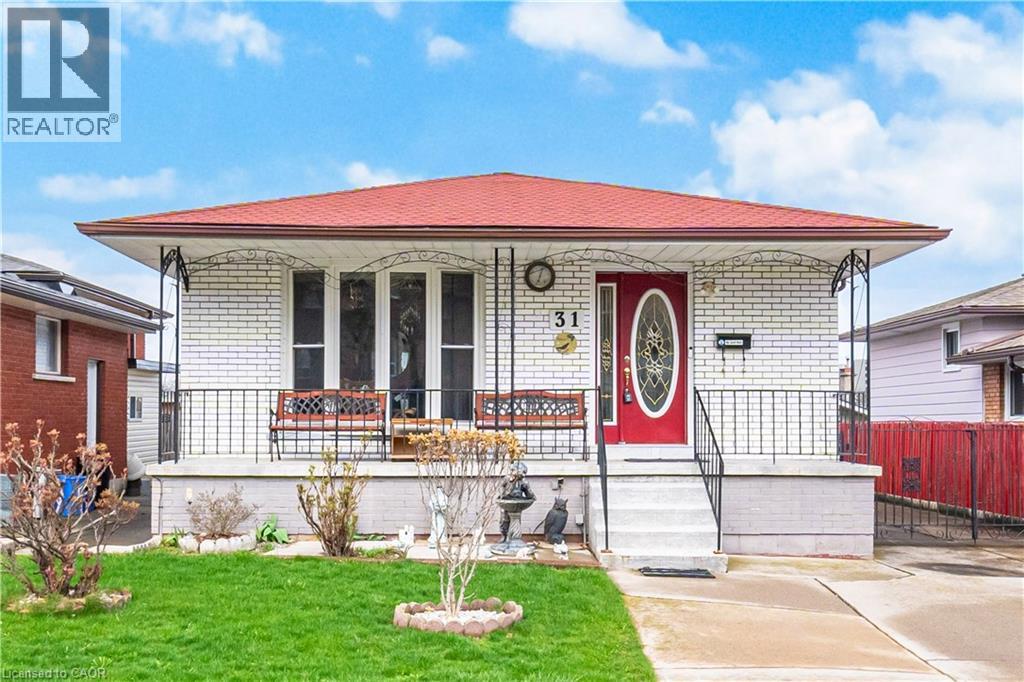
31 Summercrest Drive
Hamilton, Ontario
Welcome to 31 Summercrest Drive in Hamilton, an inviting, well-maintained bungalow that offers versatility, comfort, and exceptional value for today’s modern lifestyle. This charming home features 3 spacious bedrooms, 2 full bathrooms, and the added benefit of two full kitchens, making it ideal for multi-generational living or those seeking in-law suite potential. Step inside to a bright and welcoming living room, highlighted by a large bay window that overlooks the lovely front porch, filling the space with natural light and creating a warm, inviting atmosphere. The beautifully updated main floor kitchen boasts elegant granite countertops and stainless-steel appliances, perfect for both everyday living and entertaining. The functional layout continues downstairs, where a fully equipped second kitchen enhances flexibility for extended family or additional living arrangements. A cozy wood-burning fireplace adds charm and comfort to the lower level, making it an ideal retreat for relaxing evenings. Enjoy your morning coffee on the front porch, or unwind in the beautifully landscaped back gardens, complete with a convenient gas line for your BBQ, perfect for summer gatherings. The detached garage, currently used for storage, offers excellent potential to be converted back into a functional garage space. Additional features include a 2-year-old A/C unit, upgraded 200-amp electrical panel, and an osmosis water filtration system for added peace of mind. The concrete driveway accommodates up to four vehicles, providing ample parking for family and guests. Situated in a desirable neighbourhood, this home is just a short drive to parks, schools, shops, conservation areas, trails, and recreation centres, with easy access to major highways for an easy commute. A fantastic opportunity to own a versatile and thoughtfully cared-for home in a convenient Hamilton location. (id:65446)
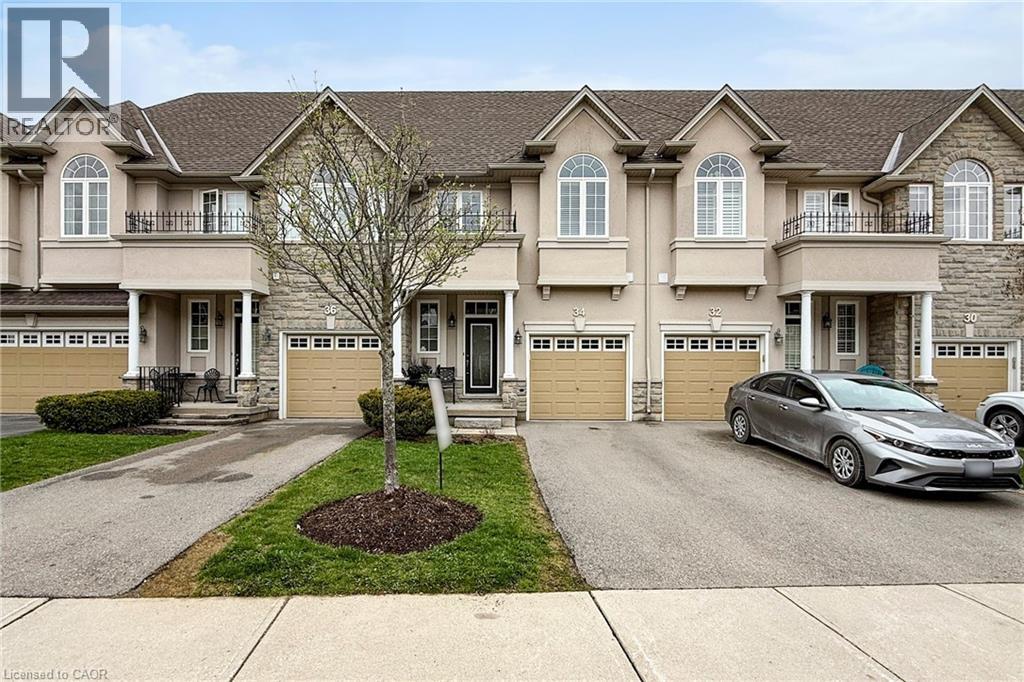
34 Forest Valley Crescent
Dundas, Ontario
Welcome to 34 Forest Valley Crescent, nestled in the highly sought-after Valley Heights townhome community in Dundas. Set along the escarpment, this executive residence is surrounded by lush greenspace, scenic views, and convenient amenities. This impressive, carpet-free home offers over 2,000 sq. ft. of beautifully finished living space, featuring 3 spacious bedrooms and 3 full plus 1 half bathrooms. The main floor showcases a modern open-concept layout with thoughtful design throughout, including elegant oak hardwood flooring in the living room and imported ceramic tile in the chef-inspired kitchen. Enjoy stainless steel appliances, a large island, and ample counter space—perfect for both everyday living and entertaining. Upstairs, you’ll find three generously sized bedrooms, each with bright windows and large closets, along with the convenience of second-floor laundry. The primary suite is a true retreat, complete with a spa-like ensuite featuring a jacuzzi tub and a separate shower. The fully finished basement extends your living space with a cozy recreation room and an additional full bathroom with a shower—ideal for guests or family use. Located in one of Dundas’ most desirable neighbourhoods, you’re just minutes from top-rated schools, beautiful conservation areas, and access to the renowned Bruce Trail. (id:65446)
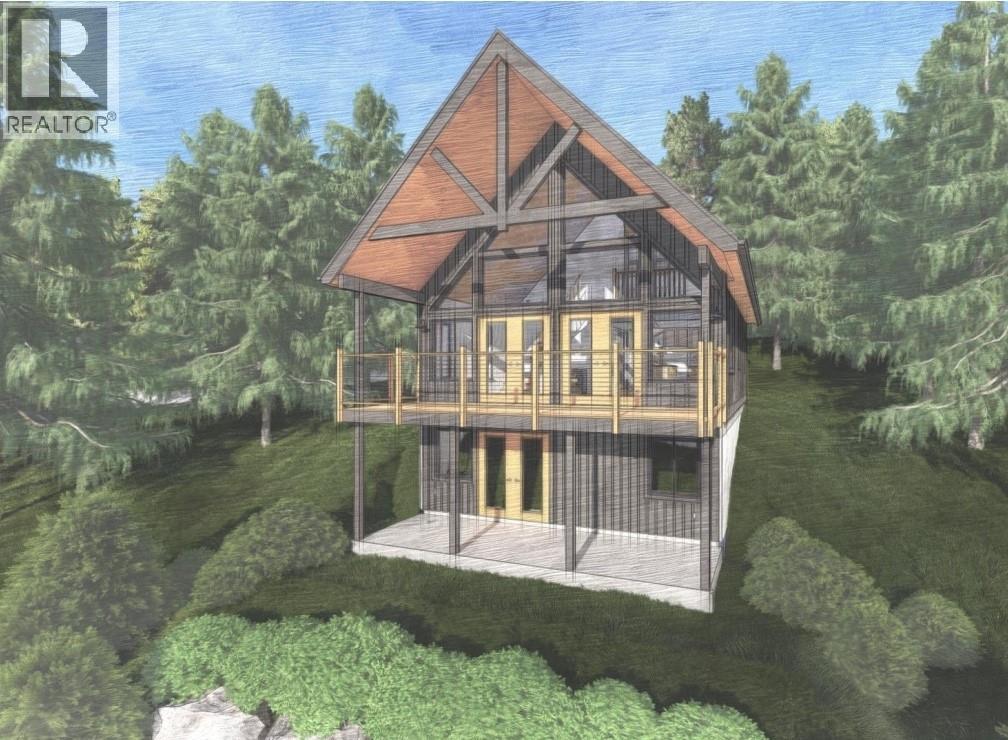
248 Wapiti Creek Road
Mount Baldy, British Columbia
The LARGEST LOT FOR SALE at 0.437 acre located at Mt. Baldy resort. No monthly strata fee, as it is located on the freehold portion of the mountain with easy access to snowshoe trails and all your skiing delights! No build time requirement; take your time to conjure up your dream home away from home with plenty of room to spare and take in all that nature has to offer. Enjoys loads of privacy with mountain views, established trees, and easy access to the ski hill for all your snowboarding/skiing desires, frisbee golf, mountain biking and hiking. *Contact listing agent for full information package including topographical survey, custom home floor plans, development permits and more! (id:65446)
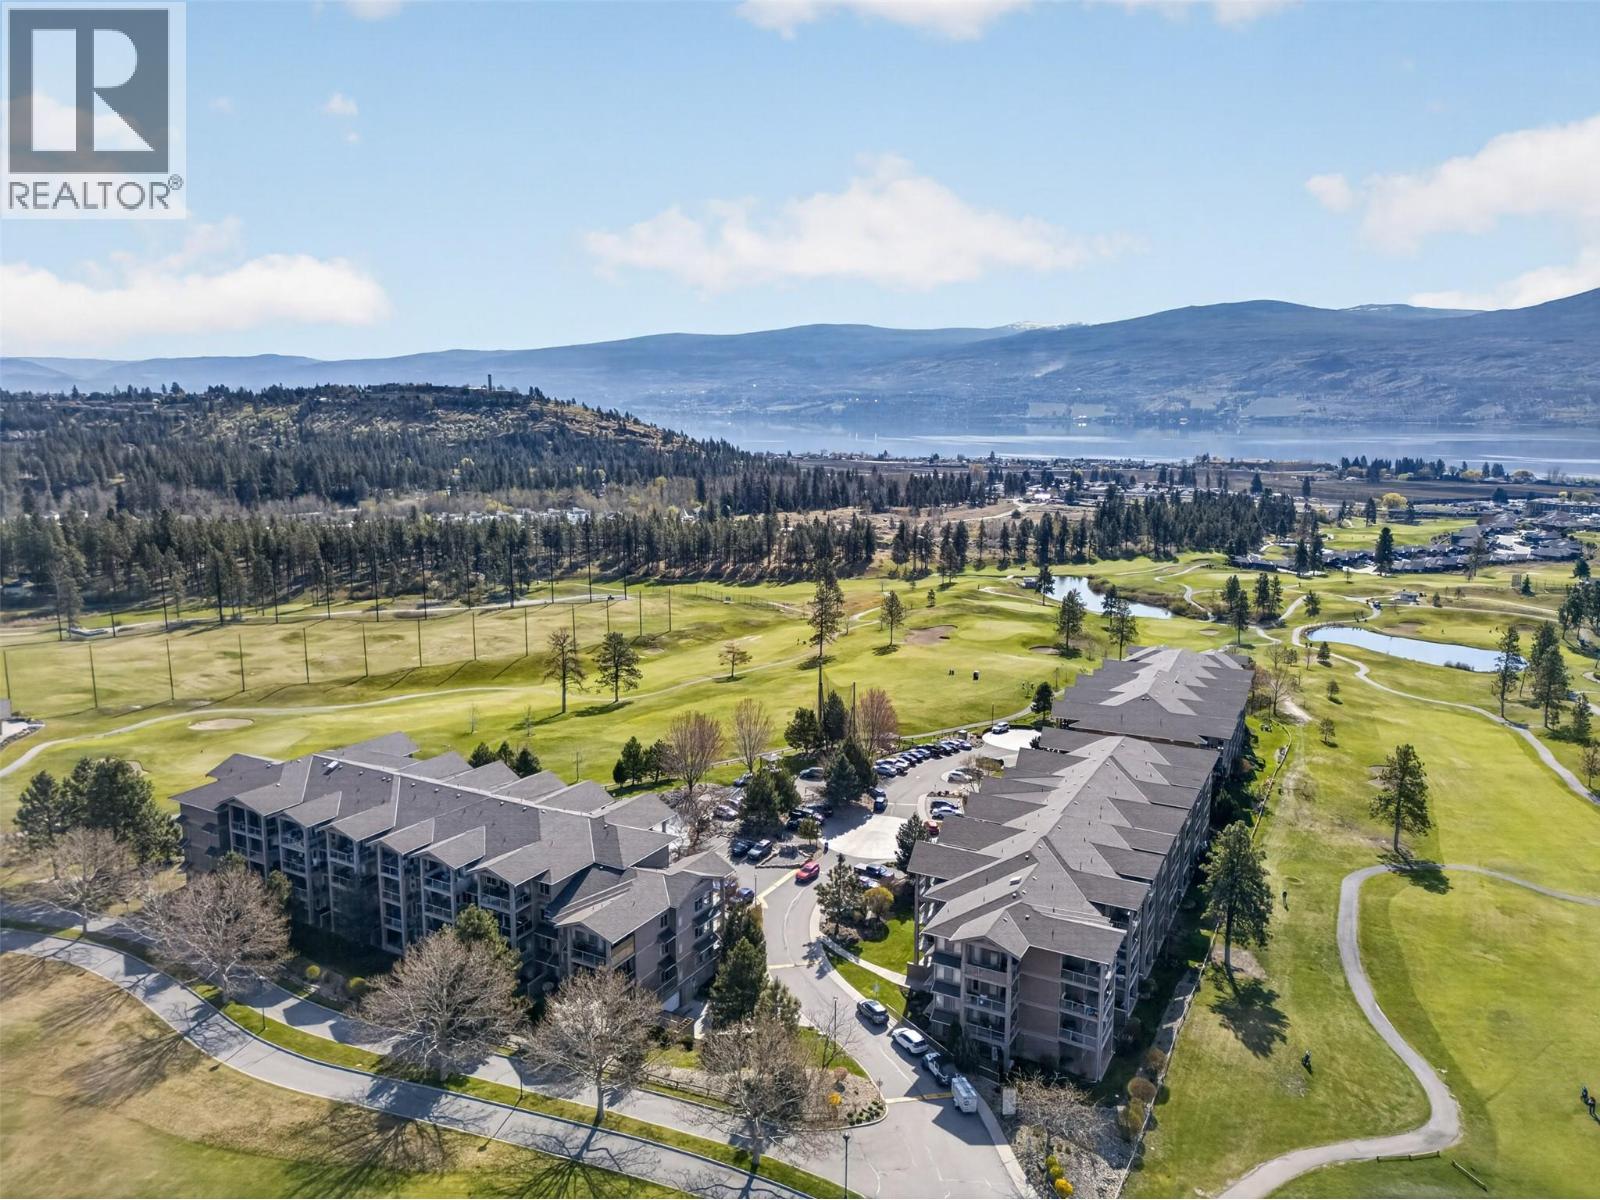
3545 Carrington Road Unit# 201
West Kelowna, British Columbia
Wake up just steps from the fairway and settle into a lifestyle that feels both relaxed and effortless. This spacious studio at Two Eagles offers a smart, efficient layout with brand new flooring throughout and a rare full size kitchen that makes everyday living easy. Designed for someone who values simplicity without sacrificing lifestyle, the open concept space is bright and functional, with north east facing windows bringing in soft natural light while framing direct views over Hole 1 of the golf course. It’s a peaceful outlook that truly sets this unit apart. Inside, you’ll find thoughtful features that maximize comfort and storage, including multiple closets and a full in unit laundry setup. The main living & sleeping space is anchored by a cozy gas fireplace, creating a warm and inviting area to relax or unwind. Whether it’s your full time home, a lock and leave setup, or a low maintenance spot to recharge between travels, this layout gives you flexibility without the upkeep. Step outside and you’re immediately connected to the course, making it ideal for golf lovers or anyone who appreciates a quiet, green setting. The location also puts you within walking distance to everyday essentials including groceries, restaurants, and services, with wineries, fitness studios, and the lake all just a short drive away. Lock and leave living in a lifestyle driven location, with pets welcome in the complex, allowing either two small dogs, two cats, or one of each. No PTT. (id:65446)
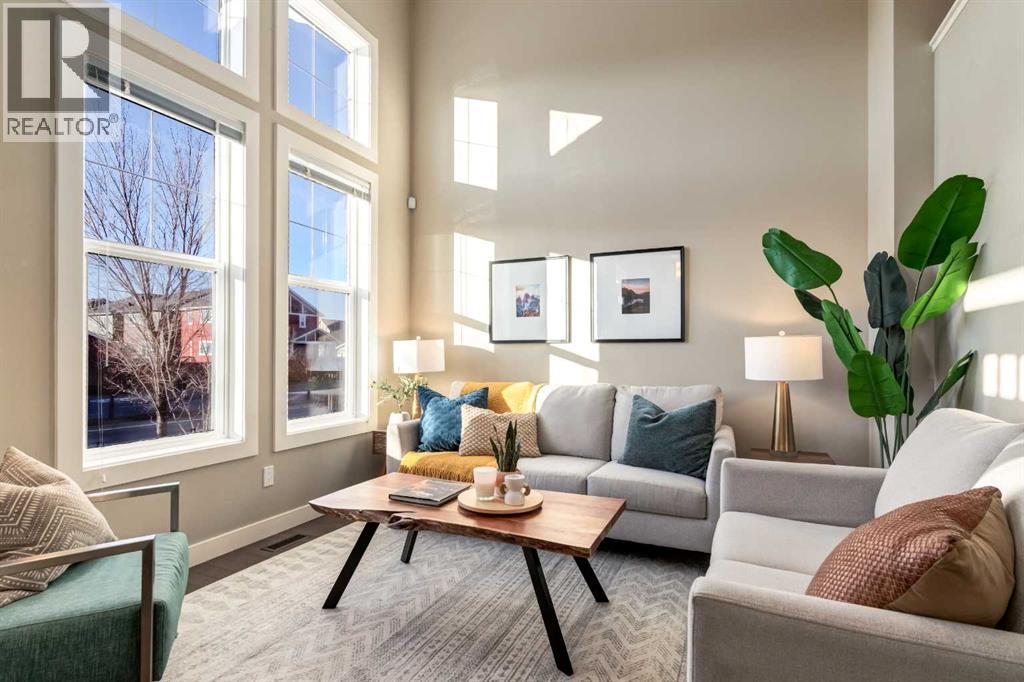
705 Evanston Square NW
Calgary, Alberta
Welcome to this incredibly bright, freshly painted and spacious five-level townhome, perfectly situated in a family-friendly northwest community close to schools, shopping, and major throughways. Thoughtfully designed with a fantastic layout, this home is ideal for both everyday living and entertaining.The main level features a stylish, open entertaining space with tall ceilings (14 ft), flooded with natural light from large windows as hardwood flooring finishes the space. Moving up a level, you're greeted with a spacious kitchen along with convenient main-floor laundry and a two-piece powder room. Step out onto the east-facing balcony and enjoy beautiful morning sunshine—perfect for coffee or quiet starts to your day.This home offers two generous primary bedrooms, each complete with their own private four-piece ensuites, providing excellent comfort and privacy. Additional highlights include a single attached garage and a small unfinished basement, offering excellent storage or future development potential. On the front of the home, a charming patio offers a great spot to relax and watch the world go by. Bright, welcoming, and well located, this townhome is a fantastic opportunity in a sought-after NW neighborhood. (id:65446)
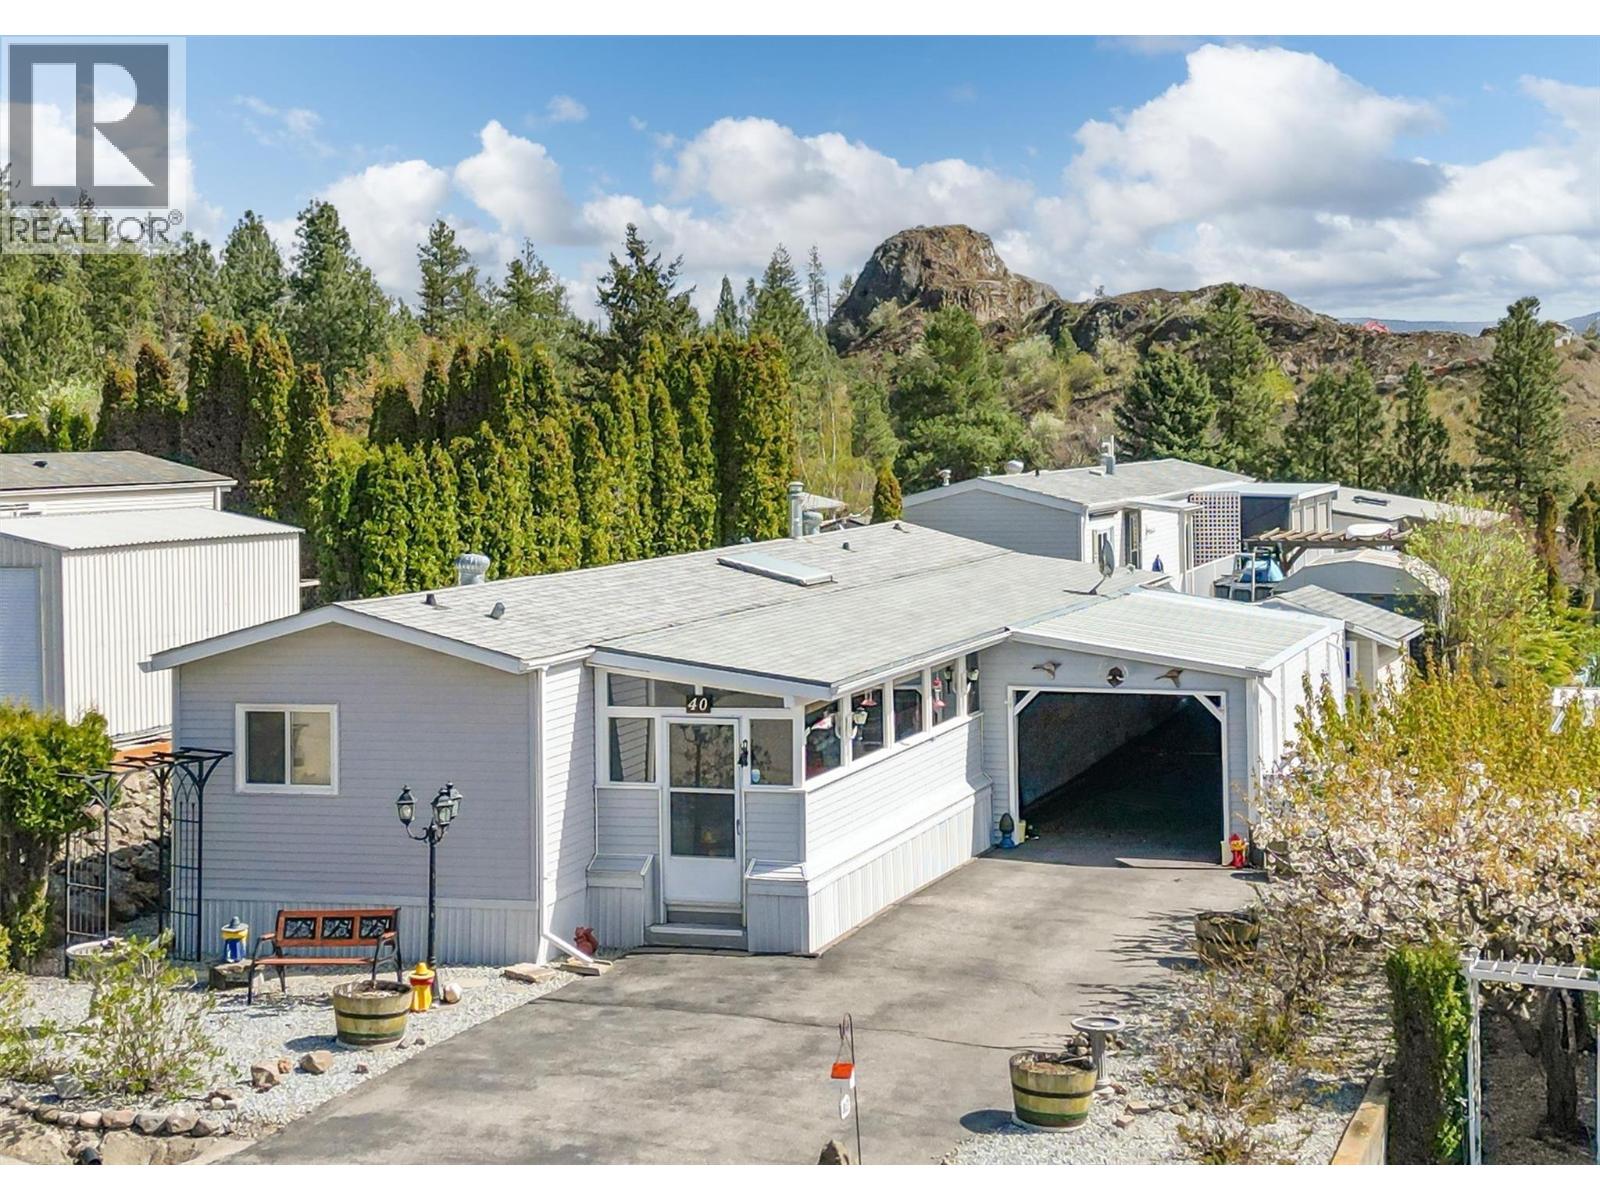
1750 Lenz Road Unit# 40
West Kelowna, British Columbia
Welcome to Pinewoods Villa, a charming 55+ community where comfort and affordability come together. This well-maintained home offers a smart and private layout with bedrooms at opposite ends, 2 bathrooms, central air, and abundant storage. Outside, you’ll love the covered carport, greenhouse, covered deck, and underground sprinklers—perfect for easy everyday living. Located on freehold land with no pad rent, this property also features a very low strata fee of just $85 per month. Bonus: Poly B has already been replaced. Small pets are welcome. (id:65446)
105 Castle Mountain Road
Fernie, British Columbia
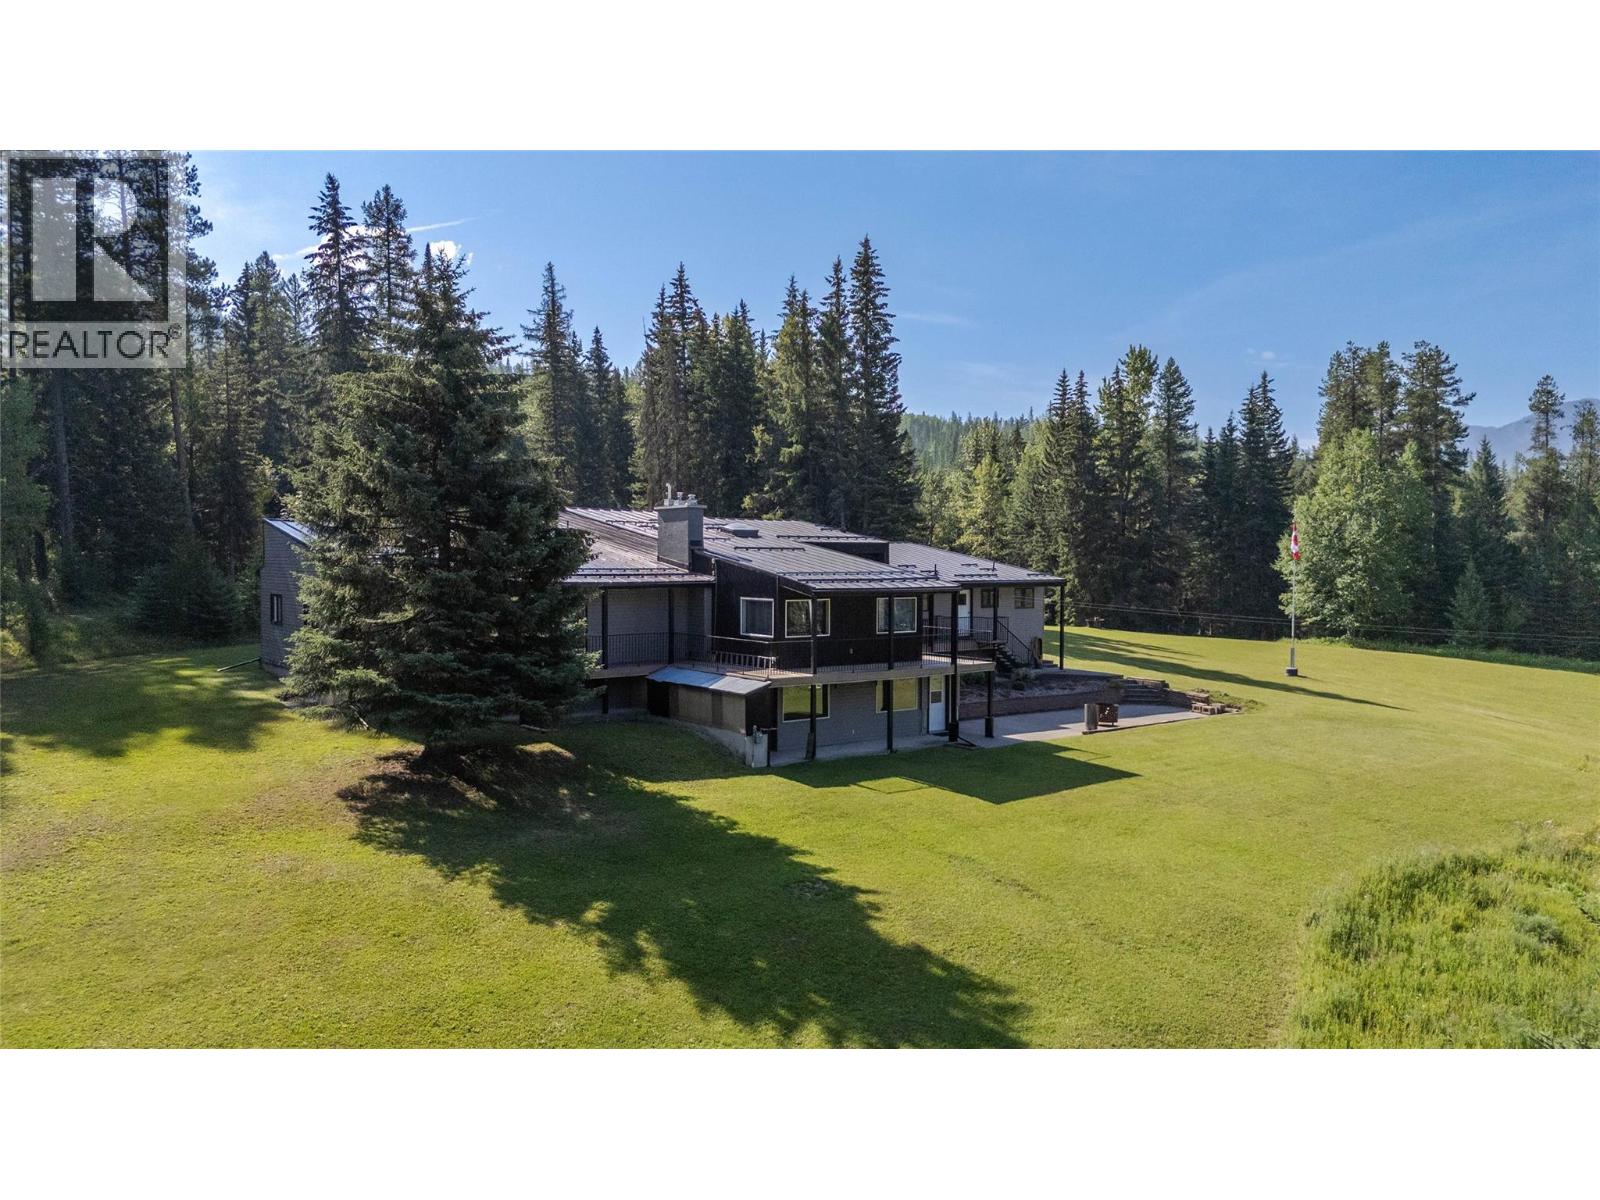
A rare opportunity to own a truly one-of-a-kind 7.99-acre property within the City of Fernie. This spacious 6-bedroom, 4-bathroom home offers the perfect blend of privacy and convenience, located just minutes from historic downtown while surrounded by breathtaking mountain and valley views. Inside, you’ll find vaulted ceilings, two cozy gas fireplaces, and a thoughtfully designed layout featuring a primary bedroom with ensuite. The walk-out lower level offers excellent suite potential, ideal for extended family or rental income. Enjoy the outdoors from large decks overlooking your private acreage, with trails right at your doorstep. Complete with a triple car garage, this exceptional property delivers space, scenery, and lifestyle in one of Fernie’s most desirable settings. Schedule your private showing today! (id:65446)
802 Center Street
Revelstoke, British Columbia
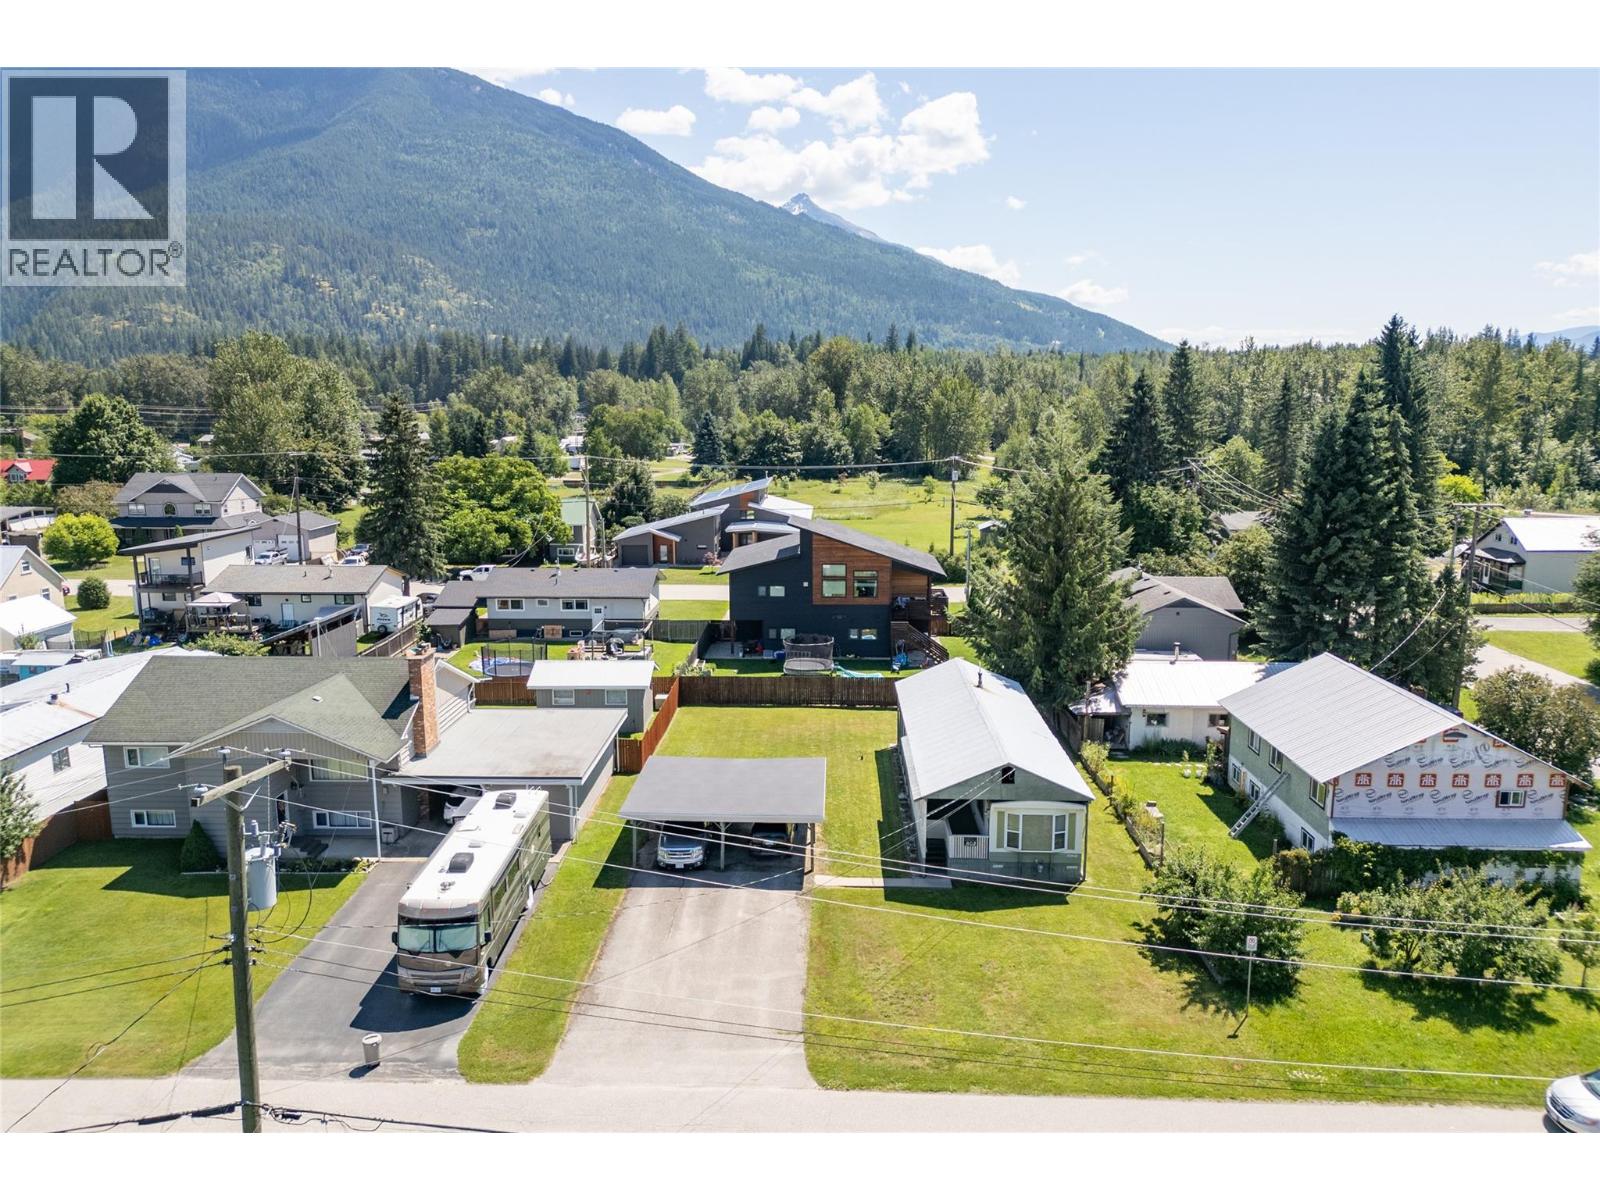
Located in one of Southside’s most sought-after neighbourhoods, this property combines access to recreation and amenities, with long-term flexibility. Located on a quiet no-through street, it’s just steps from river trails, Illicillewaet nordic ski loops, Kovach Park, and the Columbia River flats—a dream location for outdoor enthusiasts and active families alike. Set on a generous 78’ x 108’ lot, the property includes a clean 2-bedroom, 1-bathroom mobile home and a double carport. The home has received key updates including a new high efficiency gas furnace in 2023 and new hot water tank in 2022. The home is strategically positioned to one side of the lot, aligning perfectly with Revelstoke’s new zoning bylaws that allow two residential buildings per lot. This setup creates incredible flexibility: live in the mobile while you build, or rent it out for cash flow while completing a new project. Whether you’re planning a custom home, multi-generational living, or a revenue property, this location and layout offer room to grow. A rare opportunity in a quiet and connected neighbourhood. (id:65446)
1008 Vista Point Road
Barriere, British Columbia
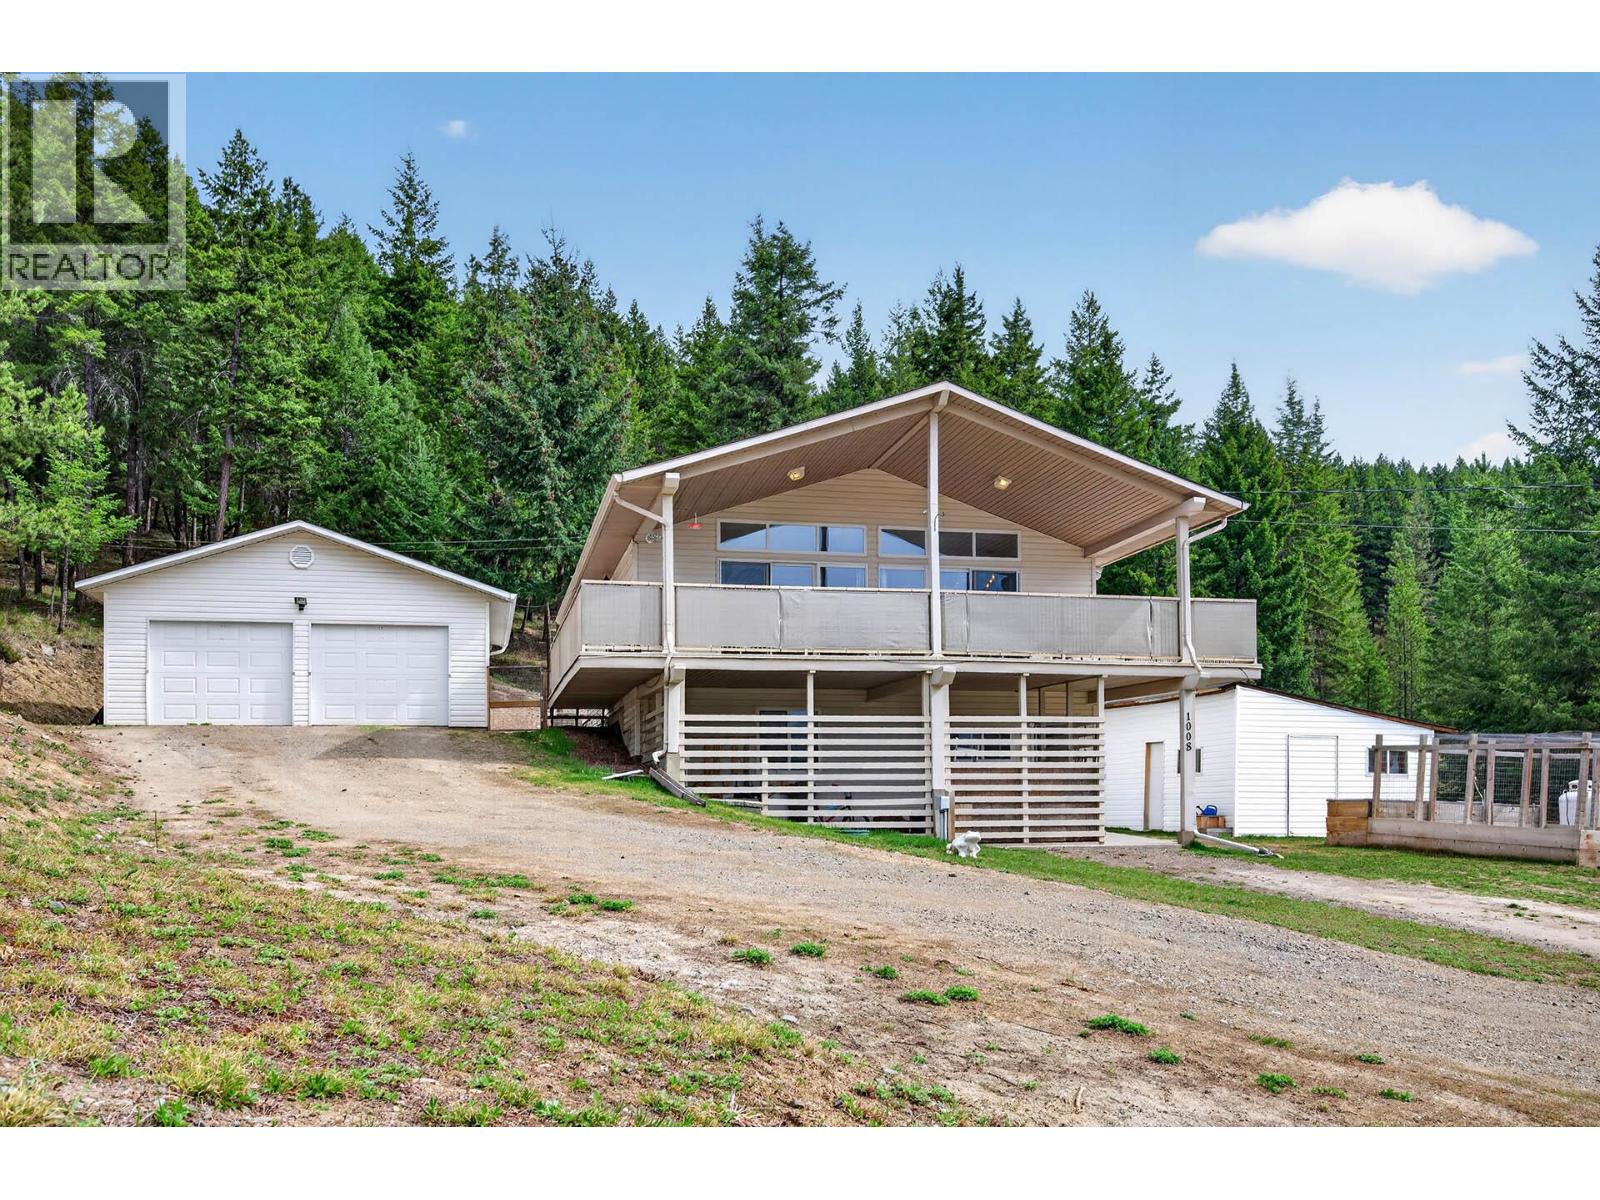
Discover peaceful country living on 10 acres in Barriere. This property offers the perfect blend of privacy, functionality, and stunning natural surroundings. The home features 3 bedrooms and 2 bathrooms, with an inviting open-concept main floor that seamlessly connects the kitchen, dining, and living areas. The living room is warm and welcoming with a cozy propane fireplace, vaulted ceilings and direct access to a large, covered deck—ideal for taking in the beautiful mountain views and breathtaking sunsets. Upstairs includes two bedrooms and a full bathroom, while the lower level offers excellent flexibility with a spacious bedroom, second bathroom, laundry area, den and a versatile flex space perfect for a family room, office, or guest area. Outside, the property continues to impress with a detached two-car garage and an additional shop space—ideal for hobbies, storage, or projects. Enjoy the benefits of a gravity-fed well, 200-amp service, central A/C, central vacuum, and raised garden beds with an abundance of fruit. All of this, just 45 minutes from Kamloops—your opportunity to embrace a quiet, rural lifestyle without sacrificing convenience. (id:65446)
1408 8 Avenue
Fort Macleod, Alberta
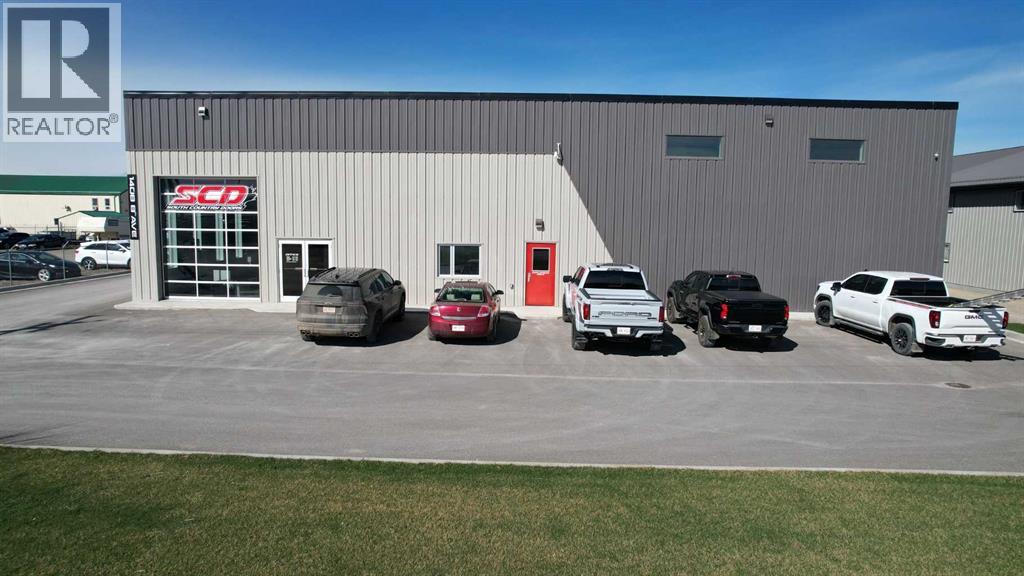
Conveniently located in Fort Macleod, this is a very modern building with a versatile layout that includes approximately 4300 sqft of Warehousing with loading dock and 2100 sqft for Office space and showroom. The Showroom & reception area have high ceilings and lot's of floor space for your customers. There is a large boardroom for meetings as well as a coffee station and guest washrooms. The staff lunchroom is just off of the warehouse which features radiant heat, Mezzanine storage and staff washrooms. Upstairs you get 4 additional offices with the option to add more if needed and more storage space. There are 2 x 16' x 14' bay doors as well as the 8' x 8' loading dock door. One more bay door in the front adds to the appeal and convenience of the building. Outside, the fenced yard has tons of space for inventory and materials as well as lot's of paved customer parking in the front. Bonus features like a security system and A/C make this an ideal choice for your business! (id:65446)
Real Estate Centre - Fort Macleod
217, 102 Scenic Drive N
Lethbridge, Alberta
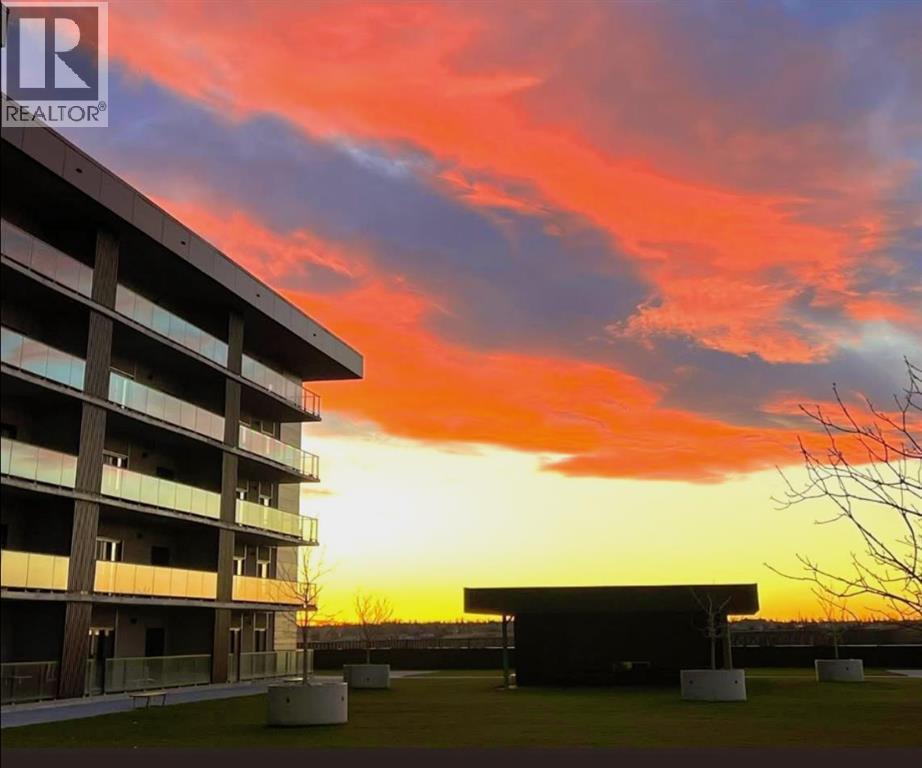
Luxury condo living with stunning views at 102 Scenic Drive. This beautifully decorated, high-end 2 bedroom, 2 bathroom residence offers over $40,000 dollars worth of upgrades to create a truly amazingly appointed and unique home. The inviting living space features a lovely dining room and living room space that blend together seamlessly featuring a built-in fireplace and large custom wood beams, all overlooking the courtyard. This condo is decorated in warm neutral colors, bleached wood laminate floors, and custom paint and wallpaper features in every room. The custom kitchen showcases off-white shaker cabinetry, custom paneled fridge and dishwasher, built-in wall oven and microwave, and an induction cooktop with a custom hoodfan. The upgraded fridge offers water and ice dispenser for true convenience. The finishing touch to this beautiful kitchen is the crisp quartz countertops with a custom quartz waterfall edge on the peninsula and a full seamless quartz backsplash behind the stove. The gorgeous master suite has a large walk through closet with custom built-in cabinets, a glass tiled shower, vanity with make-up desk and extra tall vanity cabinet, quartz countertop, and sliding glass doors to the balcony. The second bedroom can function either as a guest bedroom or your personal home office, featuring tall floor to ceiling custom cabinets and sliding glass doors to the balcony. The expansive balcony offers an amazing view and access from every room in the condo. The underground parking and storage unit included with this condo are perfectly located close to the elevator to add everyday ease. Enjoy exceptional building amenities including a gym, sauna, theatre, golf simulator, car wash and more. A rare opportunity to enjoy luxury, views, and the convenience of lock-and-leave living, in one of Lethbridge’s most desirable locations. Full list of all custom upgrades available upon request. Contact your favorite real estate agent to view. (id:65446)
4 - 63 Pelham Road E
St. Catharines, Ontario
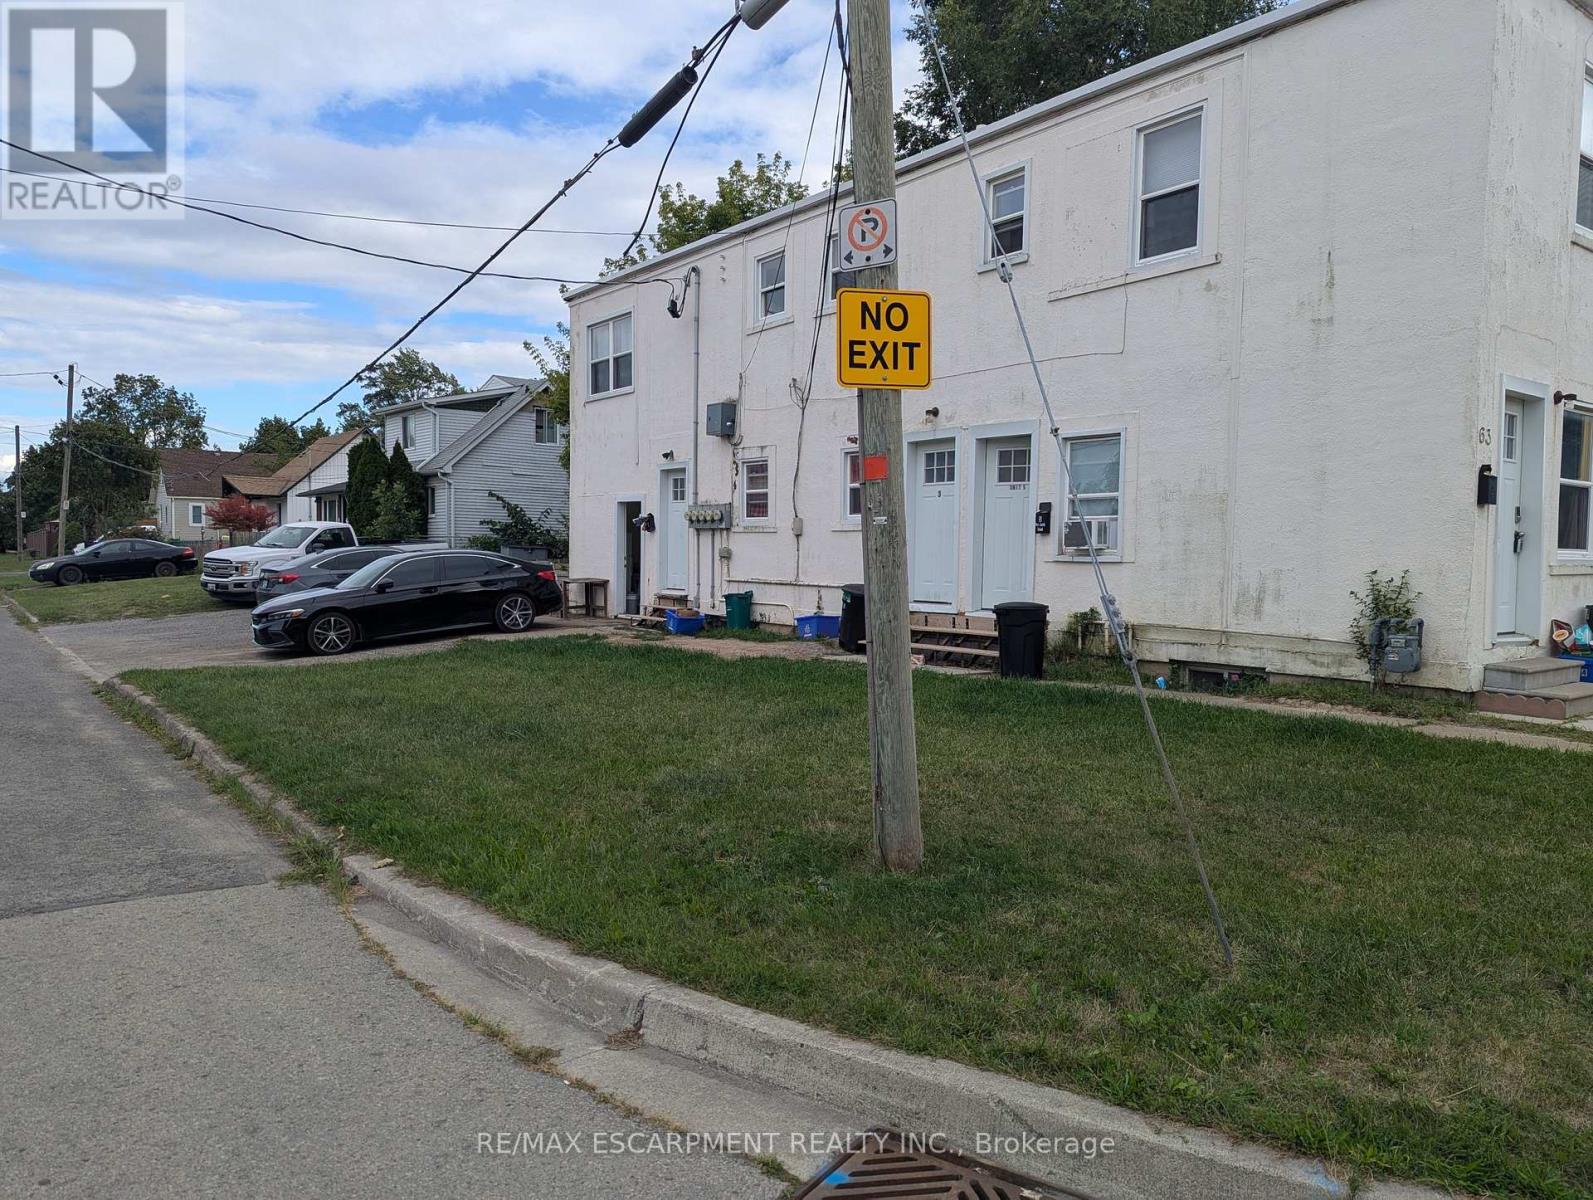
Nicely Updated 1 Bedroom Apartment on the Main-Floor of a well-managed home in St Catharines.Incredibly affordable and a great Location with easy transit, highway access and Close toDowntown, this home is Ready and Waiting for you! Utilities are an extra $100/Month (IncludingWater Gas and Internet,) and Hydro separately. Parking is available. All Room Sizes Approx. (id:65446)
70 Hawkins Drive
Guelph, Ontario
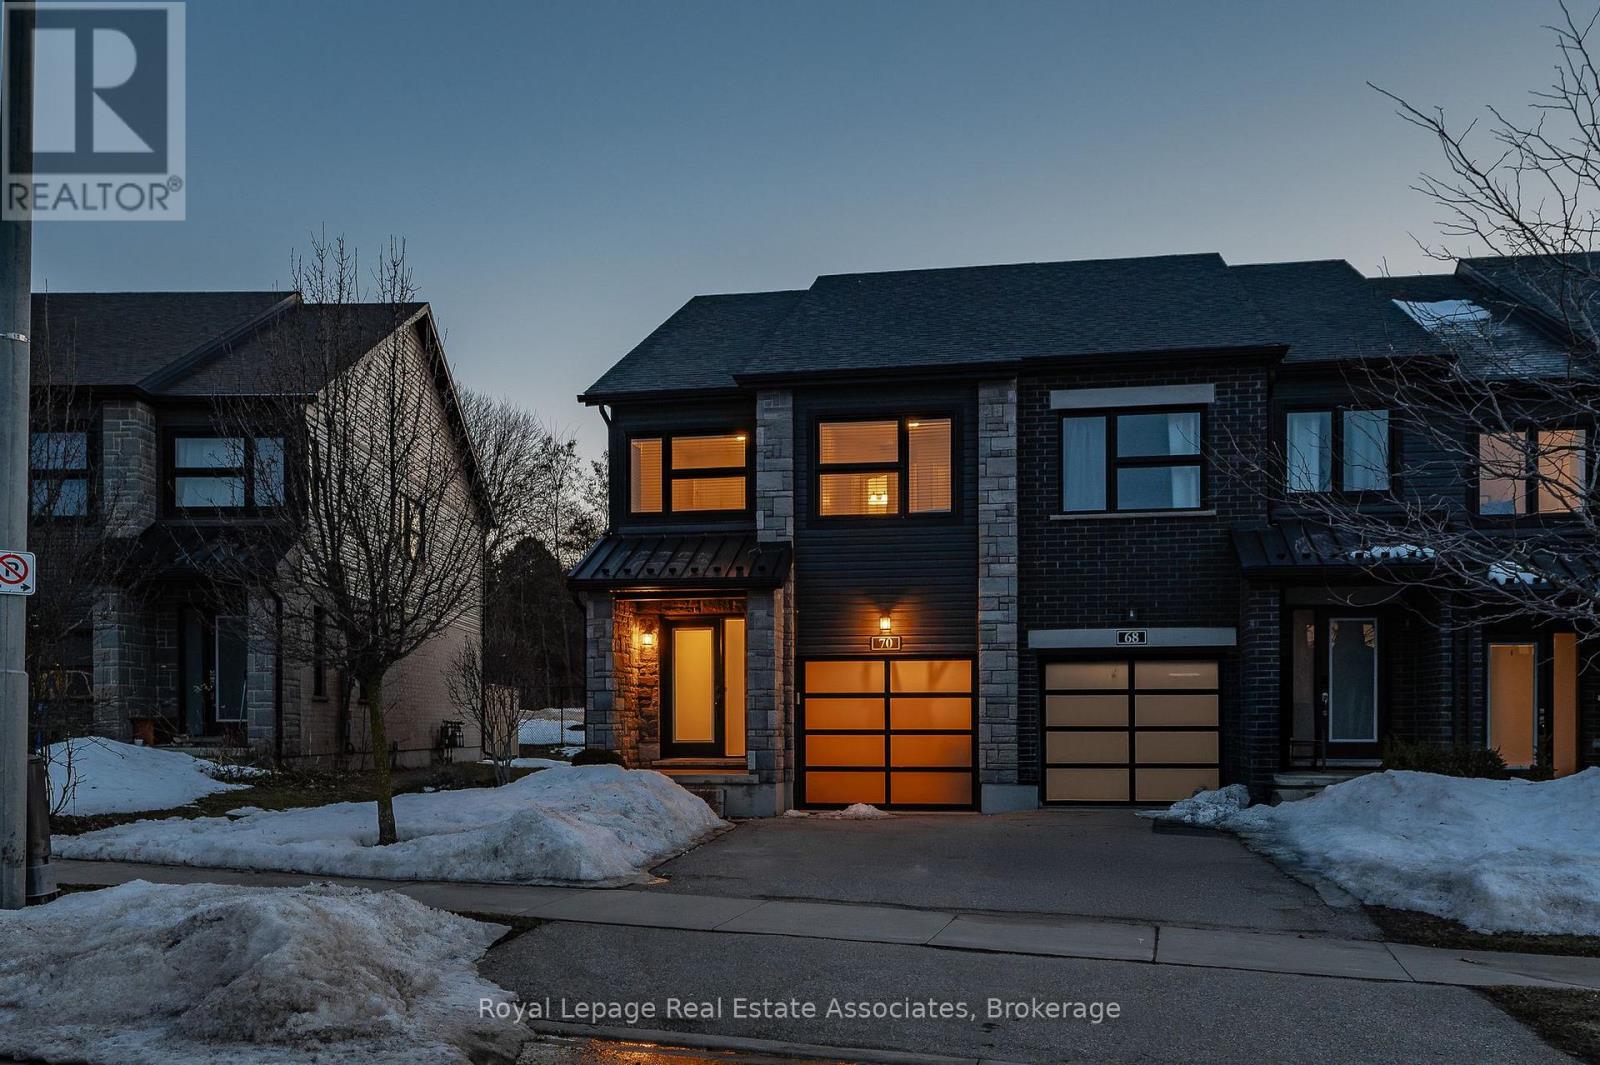
Welcome to 70 Hawkins Drive, a stylish and spacious end-unit townhome available for lease! Featuring four generous bedrooms and two full bathrooms on the upper floor, this home is perfect for University of Guelph students, families in transition, or young professionals looking for a well-connected and comfortable living space. Enjoy the convenience of a modern kitchen that flows into a bright, open family and dining area, perfect for relaxing or entertaining. Sliding doors lead to a private, fenced backyard, offering a great outdoor retreat. Located in a highly walkable neighborhood, this home is just minutes from shopping, dining, parks, and schools, with quick access to transit for an effortless commute. Additional perks include a full-size garage and private driveway, providing parking for two vehicles, large unfinished basement with room to expand for storage. Don't miss this fantastic opportunity to live in a prime Guelph location! (id:65446)
239 Eventide Way
Kingston, Ontario
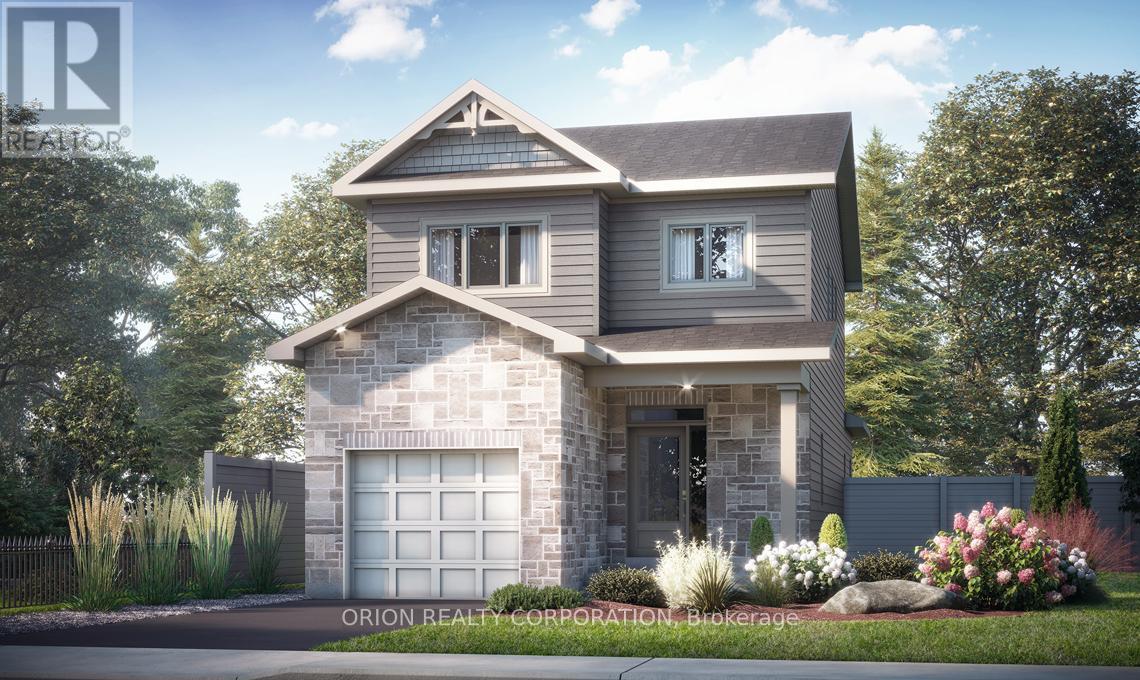
Welcome to Riverview Shores by CaraCo, an exclusive collection of new homes set along the scenic Great Cataraqui River. The Norwood model, part of the Cataraqui Series, offers approximately 1,660 sq. ft. of thoughtfully designed living space with 3 bedrooms and 2.5 bathrooms. This is a rare opportunity to secure a brand-new construction home with an accelerated 4.5-month timeline. Plus, take advantage of the new HST rebate, already reflected in the price. Designed for modern living, the open-concept main floor features 9-foot ceilings, stylish laminate flooring, and ceramic tile. The kitchen is a standout, complete with quartz countertops, a spacious island, and a walk-in corner pantry-perfect for both everyday living and entertaining. Upstairs, the primary suite offers a walk-in closet and a private 3-piece ensuite with a stand-up shower. Two additional bedrooms provide flexibility for family, guests, or a home office. Additional highlights include main floor laundry, a high-efficiency furnace, HRV system, and a basement with bathroom rough-in for future potential. Located in the growing Riverview Shores community, you'll be just steps from a new park and close to schools, downtown, CFB, and east-end amenities. As an added bonus, enjoy a $10,000 Design Centre credit to personalize your finishes, along with a 5-appliance package. (id:65446)
RE/MAX Finest Realty Inc.
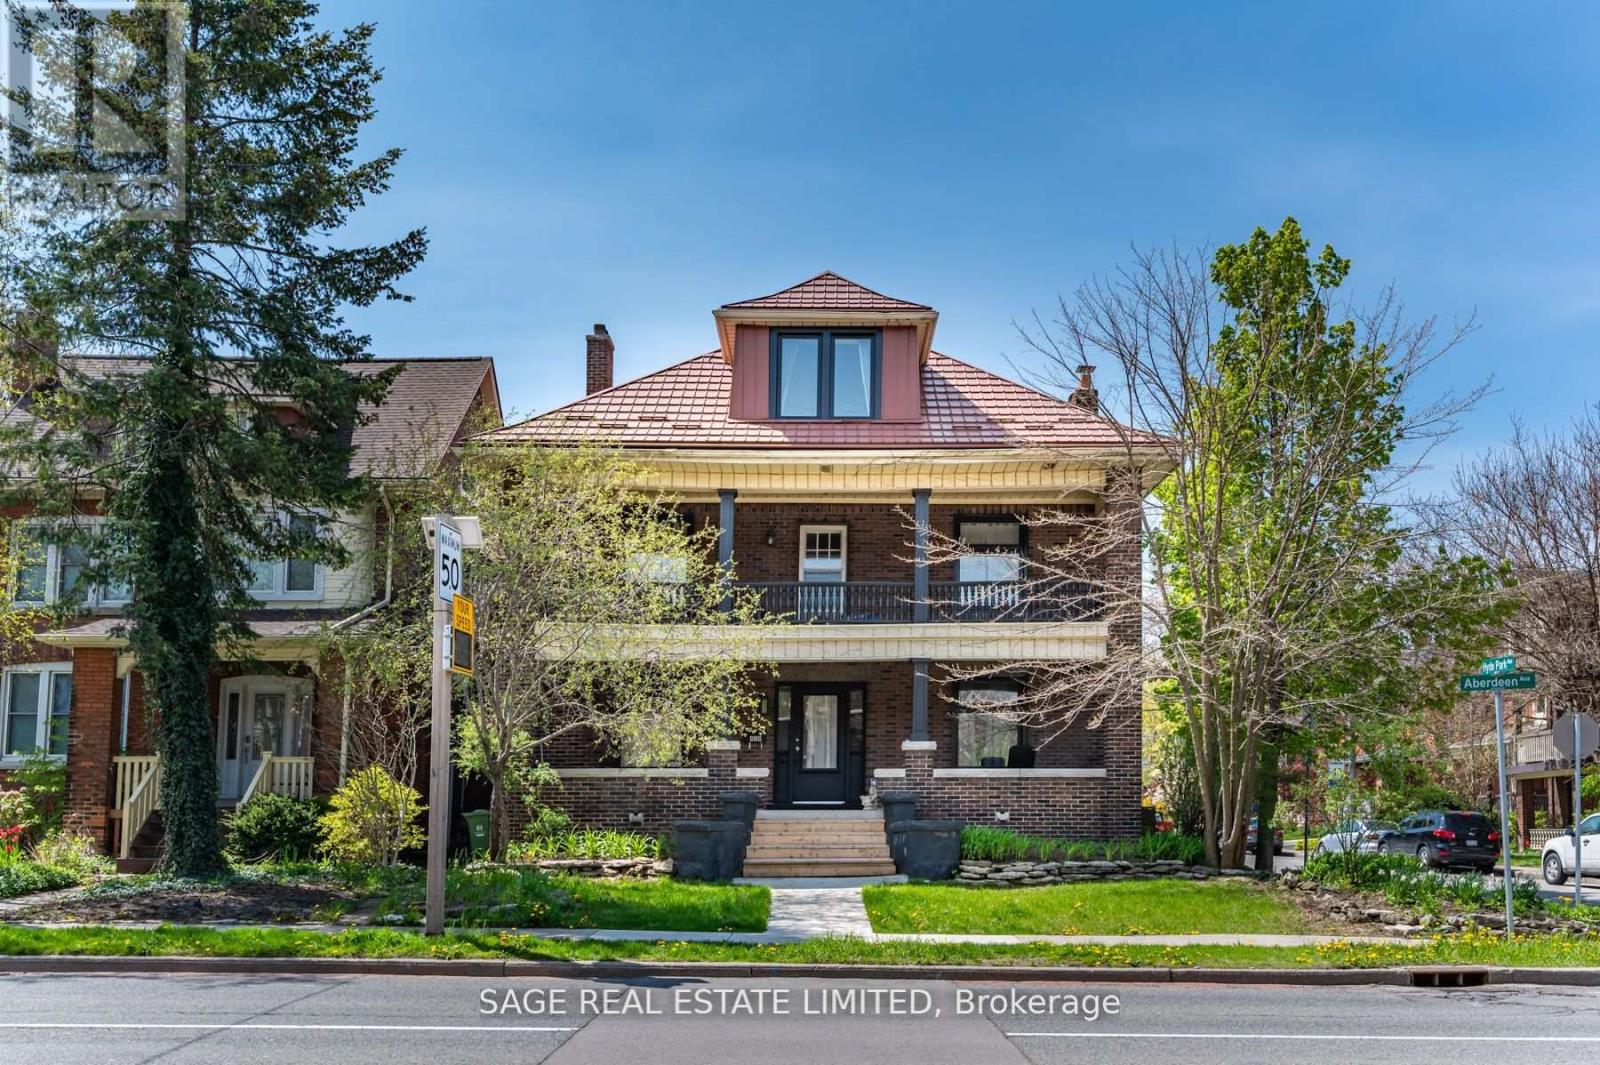
3rd - 459 Aberdeen Avenue
Hamilton, Ontario
Bright And Renovated Two-Bedroom Suite On Prestigious Aberdeen Ave In Hamiltons Sought-After Kirkendall Neighbourhood. This Third-Floor Unit Has Been Fully Updated And Features A Modern Kitchen With Full-Size Appliances, Freshly Painted Interiors, And Stylish Finishes Throughout. The Renovated Bathroom Offers A Clean, Contemporary Feel With Walk-In Shower And Updated Vanity. Enjoy The Convenience Of Ensuite Laundry, A Shared Yard For Outdoor Living, And Private Drive Parking. Utilities (Heat, Hydro, And Water) Are Separately Metered, Giving You Control Over Your Monthly Costs. Steps To Locke St. Shops & Cafes, Chedoke Rail Trail, Dundurn Stairs, And A Short Trip To McMaster University. A Rarely Available Opportunity In A Coveted Location. (id:65446)
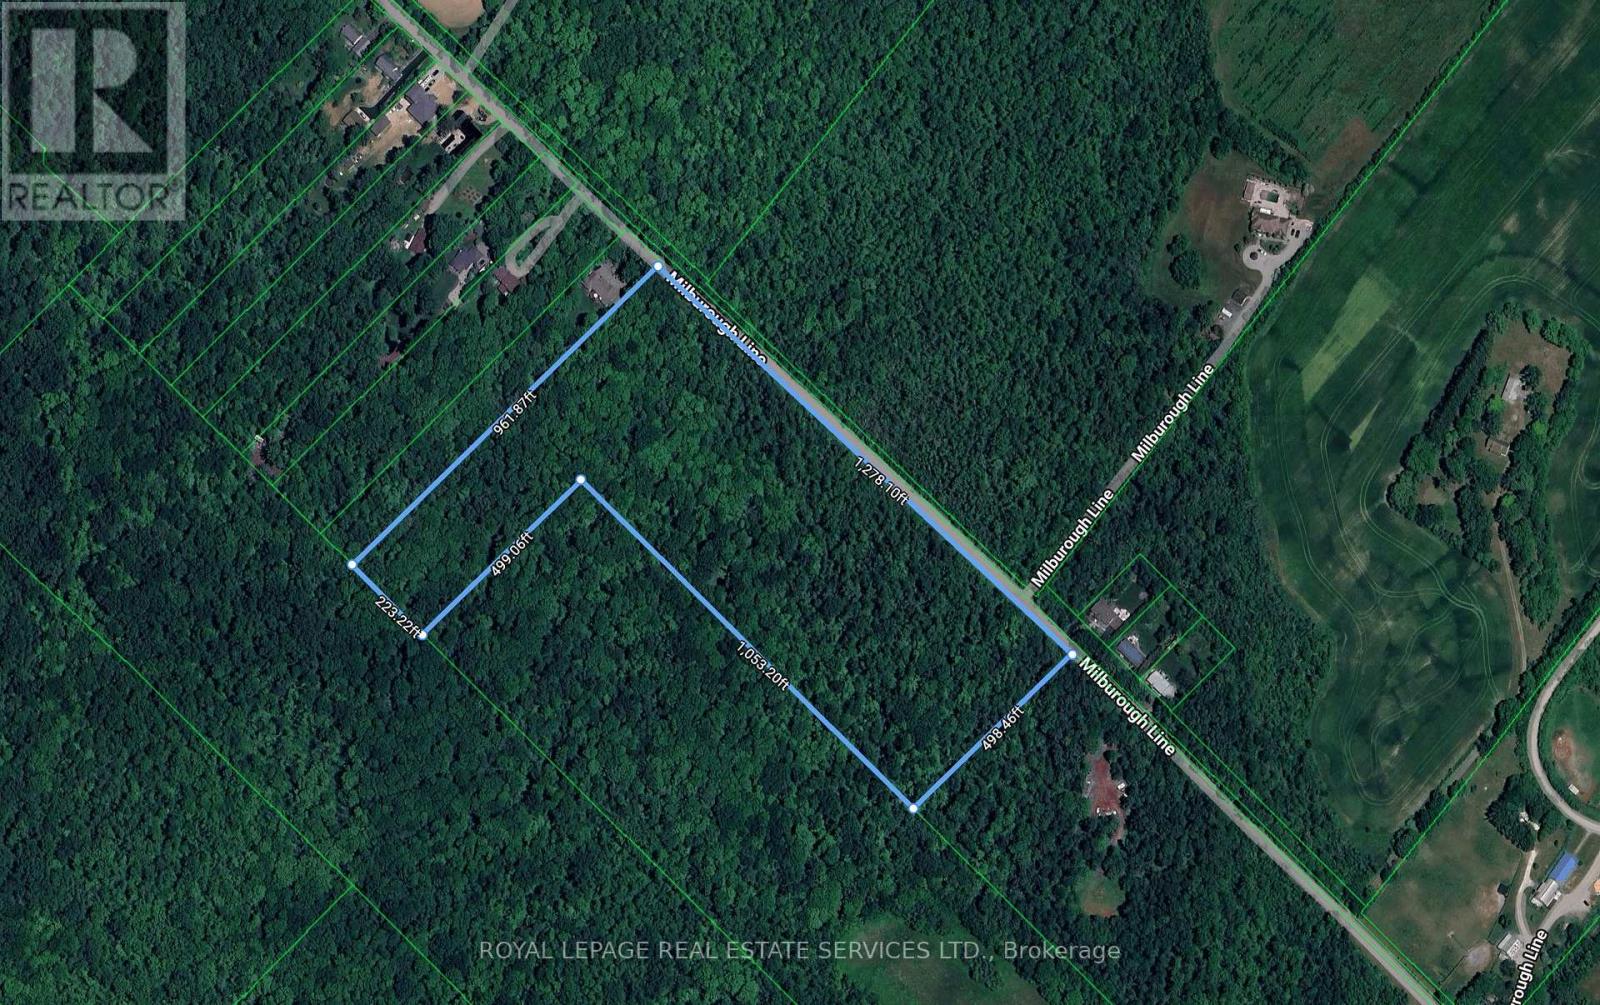
1047 Milburough Line
Hamilton, Ontario
16 plus country acres, beautifully wooded on the North Burlington / Hamilton border. The area is one of open space and country homes on large lots, within minutes of Dundas St and the amenities of North Burlington. High speed internet via Bell Fibe is available in the area. The land is currently classified as P7,P8 which is a no build zone but has recently had the wetland encumbrance removed from the North end of the parcel, so building near a wetland is no longer an issue. But Hamilton has a heritage designation on the property that will have to be addressed through the use of a planner and possibly the Ontario Land Tribunal(OLT). The goal would be to remove or amend the heritage designation from the north end of the land such that a home could be built. The final hurdle would be the NEC, and typically, without other restrictions, the NEC will allow the build of a single residence on the land. Each of these steps will come at a cost and there is no guarantee that any/all will be successful, but that would be a question to discuss with your planner. Ultimately the Buyer(s) must satisfy themselves that the land suits their future plans. The price of this land reflects the challenges that will need to be addressed in order to secure a building permit. (id:65446)
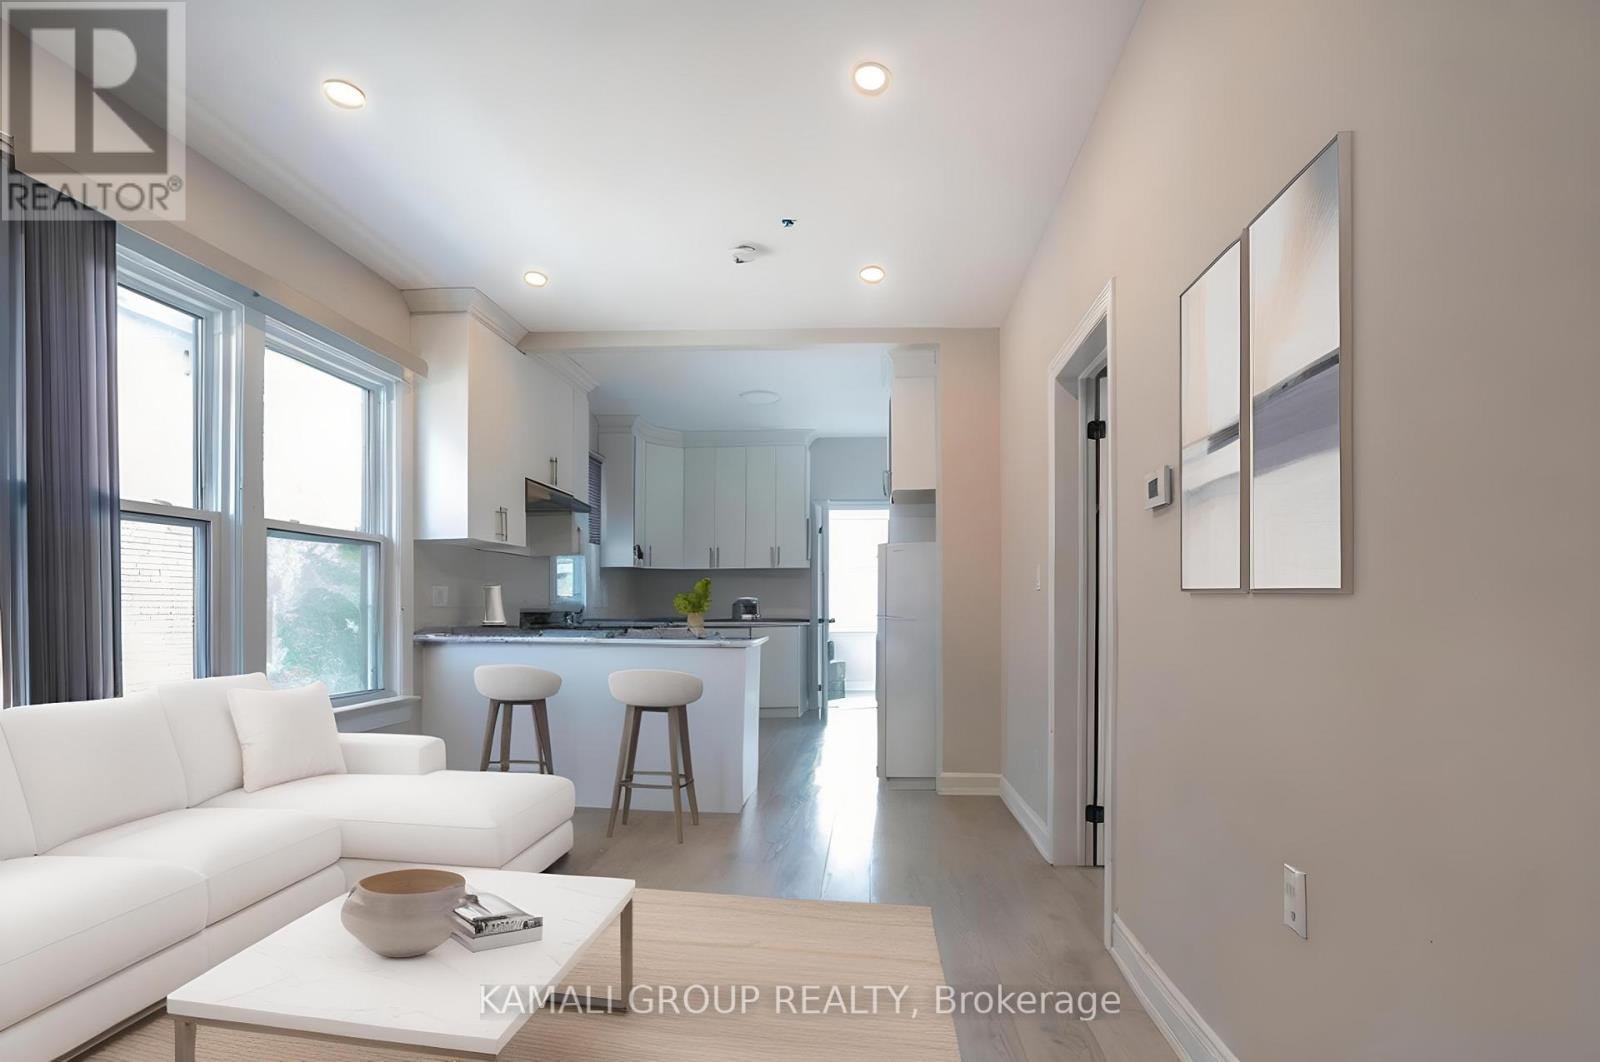
Main - 4554 Third Avenue
Niagara Falls, Ontario
Move-In Now! Rare-Find!! Renovated Main Floor Unit Includes Basement & Parking! Internet Included! Featuring Open Concept Living/Dining Area, Bright Modern Kitchen With New Stainless Steel Fridge & Stove. Crown Moulding, Pot Lights & LED Lighting Throughout, Renovated 3 pc Bathroom, Private Ensuite Washer & Dryer, 2024-Installed Central A/C, Furnace, Smart Thermostat & Smart Doorbell! Access to Large Yard On This Premium Sized ~150ft Deep Lot! Steps To Niagara Falls GO Station & Whirlpool Bridge Border Crossing To USA, Minutes To Niagara Falls Attractions Including Clifton Hill, Niagara Skywheel & Fallsview Casino. (id:65446)
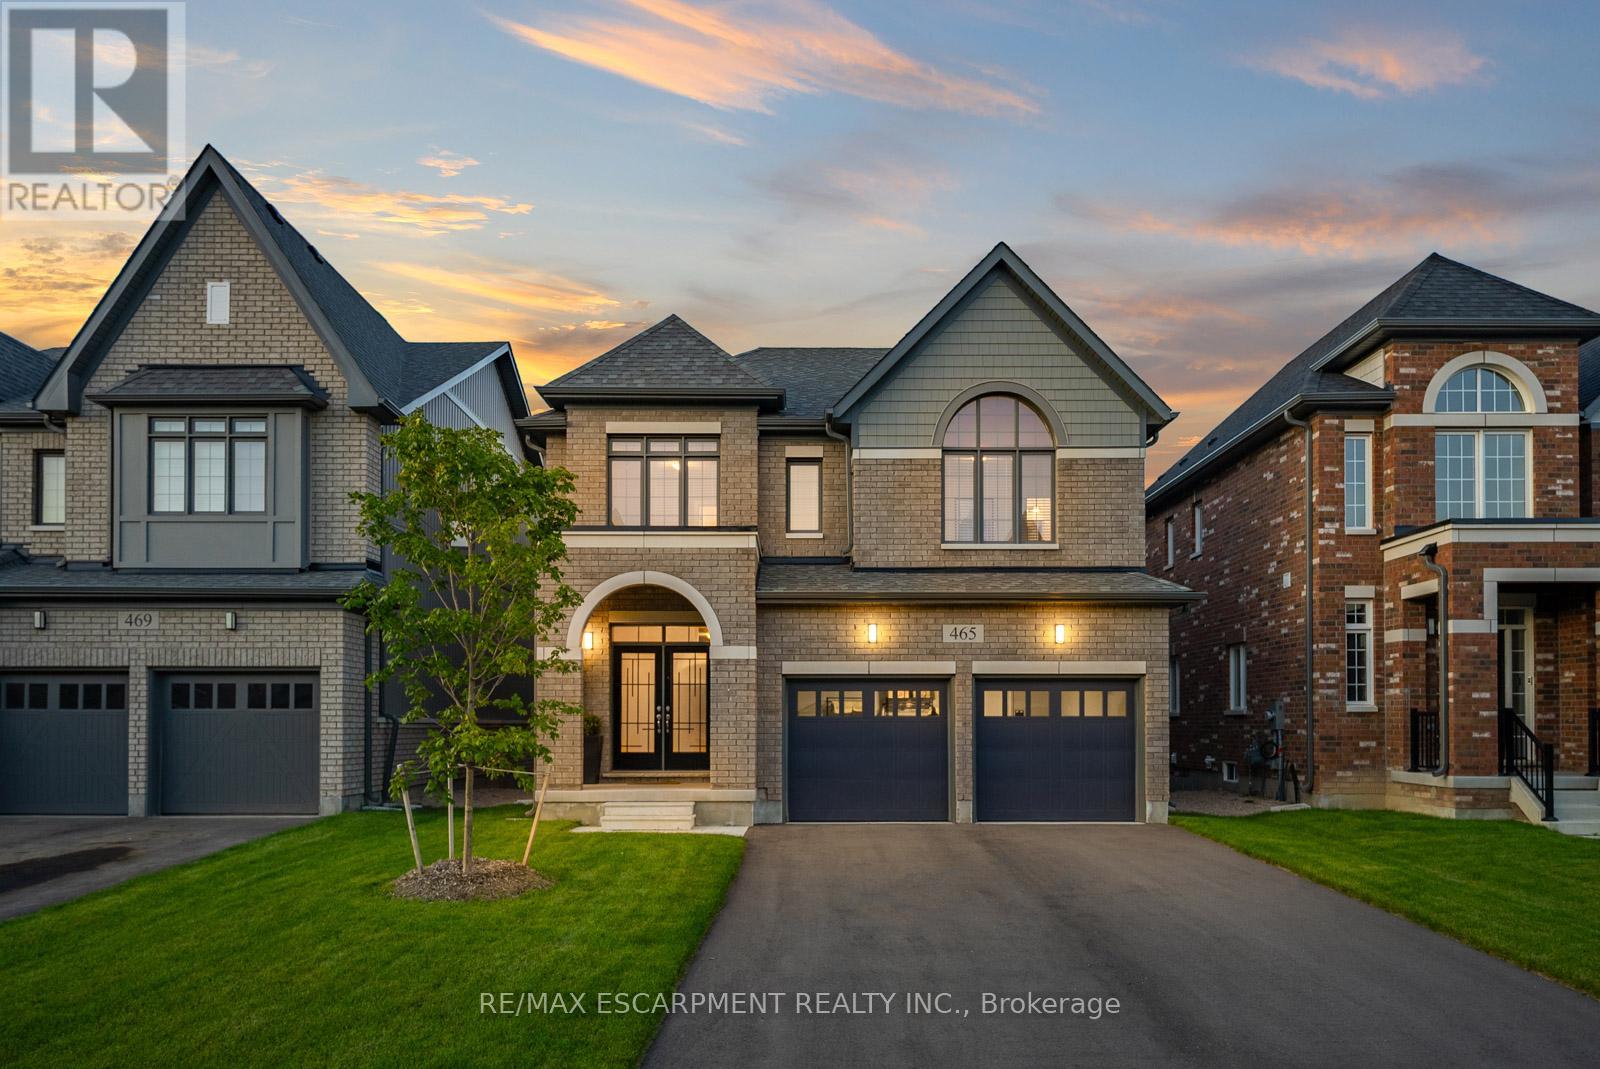
465 Adelaide Street
Wellington North, Ontario
This property delivers what others don't: upgrades in every room and no neighbours behind you. This 4-bedroom, 5-bathroom home is a rare find in Arthur - fully upgraded and backing onto greenery for total backyard privacy. Inside you'll find oak hardwood floors, 9-ft ceilings, and a modern kitchen with quartz counters and stainless-steel appliances. Every bedroom has its own bathroom, including two spa-inspired primaries with freestanding soaker tubs and frameless glass showers. Upgrades throughout include central A/C (not found in many nearby homes), oak stairs with metal balusters, designer paint, upgraded trim, and full-glass double entry doors. The garage is finished with epoxy floors and an electric car charger, while the extra-wide driveway fits 4 cars. With thoughtful upgrades, a premium lot, and a private green backdrop, this home truly offers more than the average property in the neighbourhood. In Arthur, you'll love the small-town charm, local shops and parks, and the quick access to cottage country for weekend getaways. Imagine living here... now let's make it happen. (id:65446)
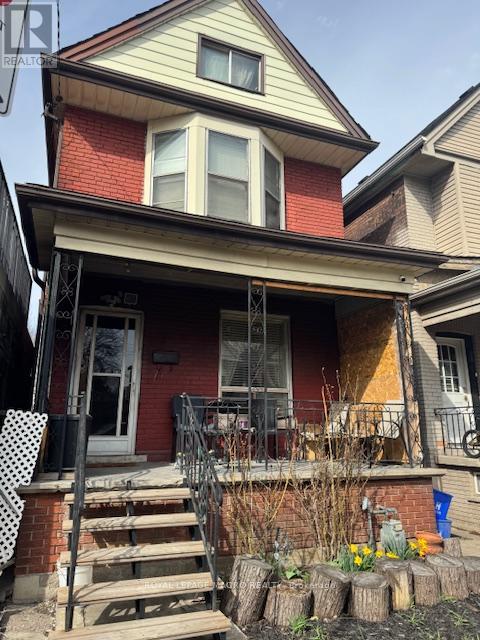
1 Somerset Avenue
Hamilton, Ontario
All brick 2.5 storey spacious home in a family friendly neighborhood! This century home boasts 3 bedrooms on the second floor and a large, finished loft/bedroom on the third floor. There is a separate dining room and the kitchen has direct access to the private back porch and patio. This home is perfect for the first time buyer with a little work can make it a perfect family home, clean and ready to move in. Newer furnace and A/C also is on 100 breakers, within walking distance to elementary schools, public transit, And Timms field. (id:65446)
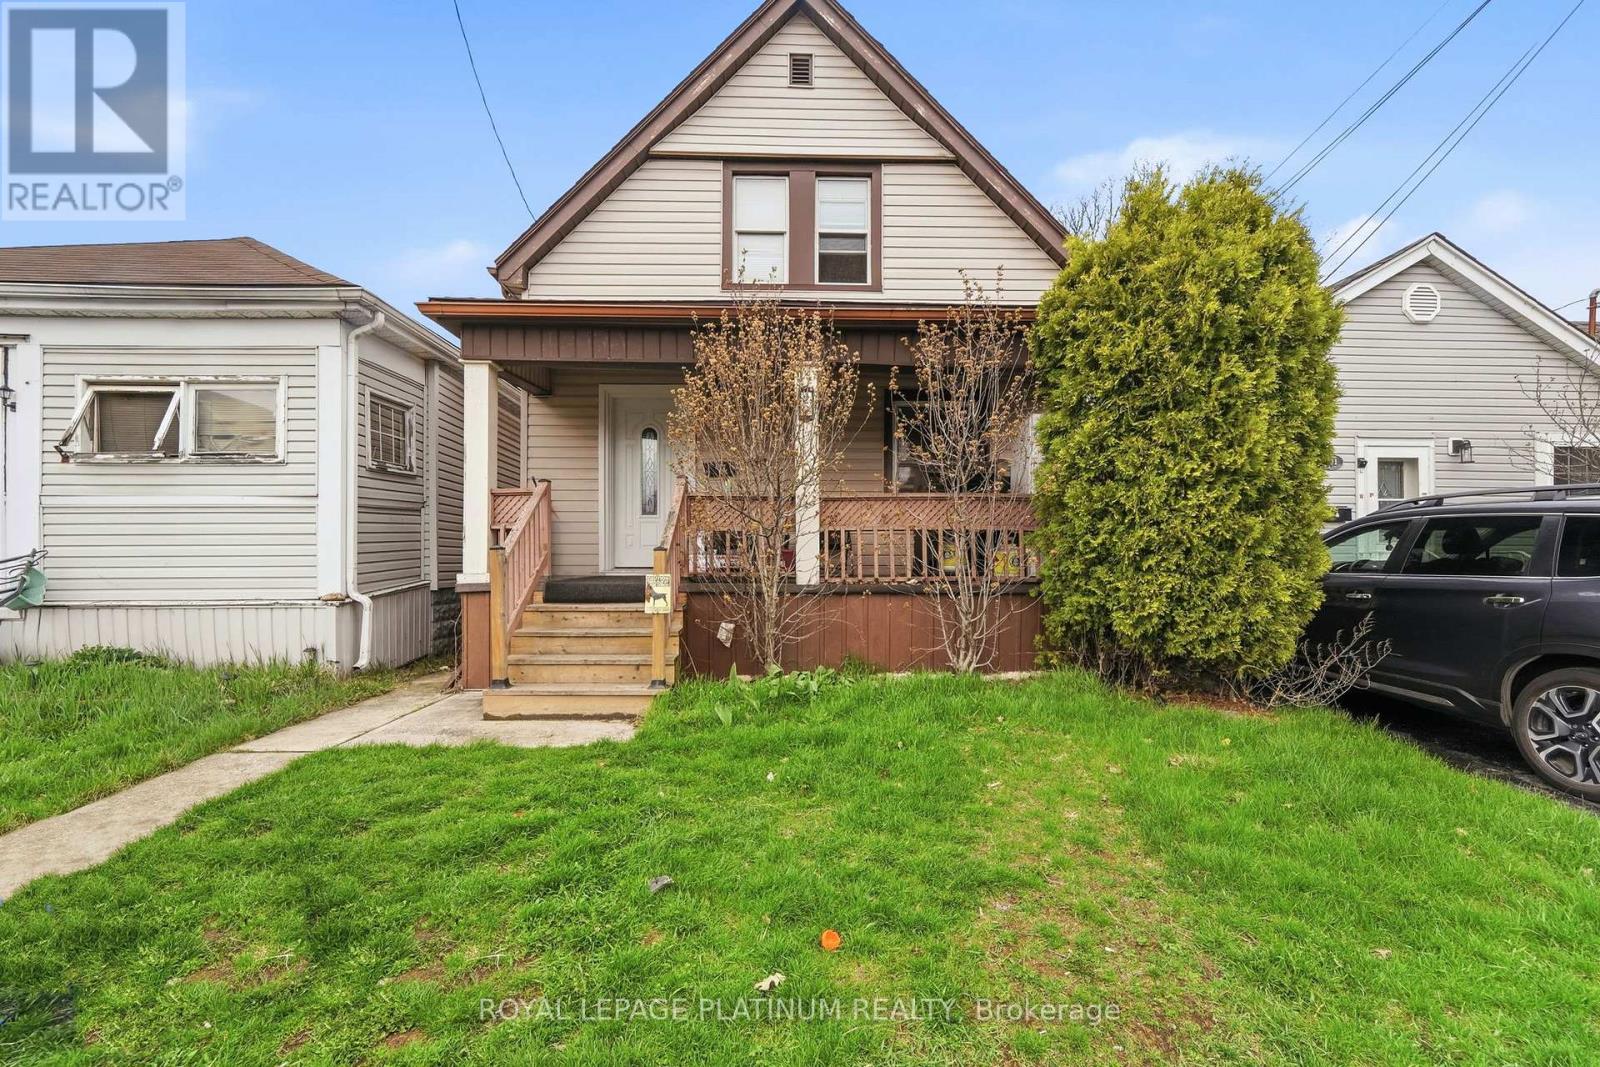
99 Robins Avenue
Hamilton, Ontario
Welcome to 99 Robins - a charming 3-bedroom home located in the vibrant heart of Crown Point. Perfect for first-time home buyers, this home is just steps from The Centre Mall, offering convenient access to shopping, restaurants, and grocery stores. Step inside to a warm and inviting interior featuring a spacious living room, a separate dining area with a walkout to the backyard, and a large kitchen with ample storage. The upper level offers three well-sized bedrooms and a full bathroom. Enjoy the private backyard with a deck and fully fenced yard-ideal for kids, pets, and outdoor entertaining. A wonderful opportunity to own a home in a family-friendly neighbourhood! (id:65446)
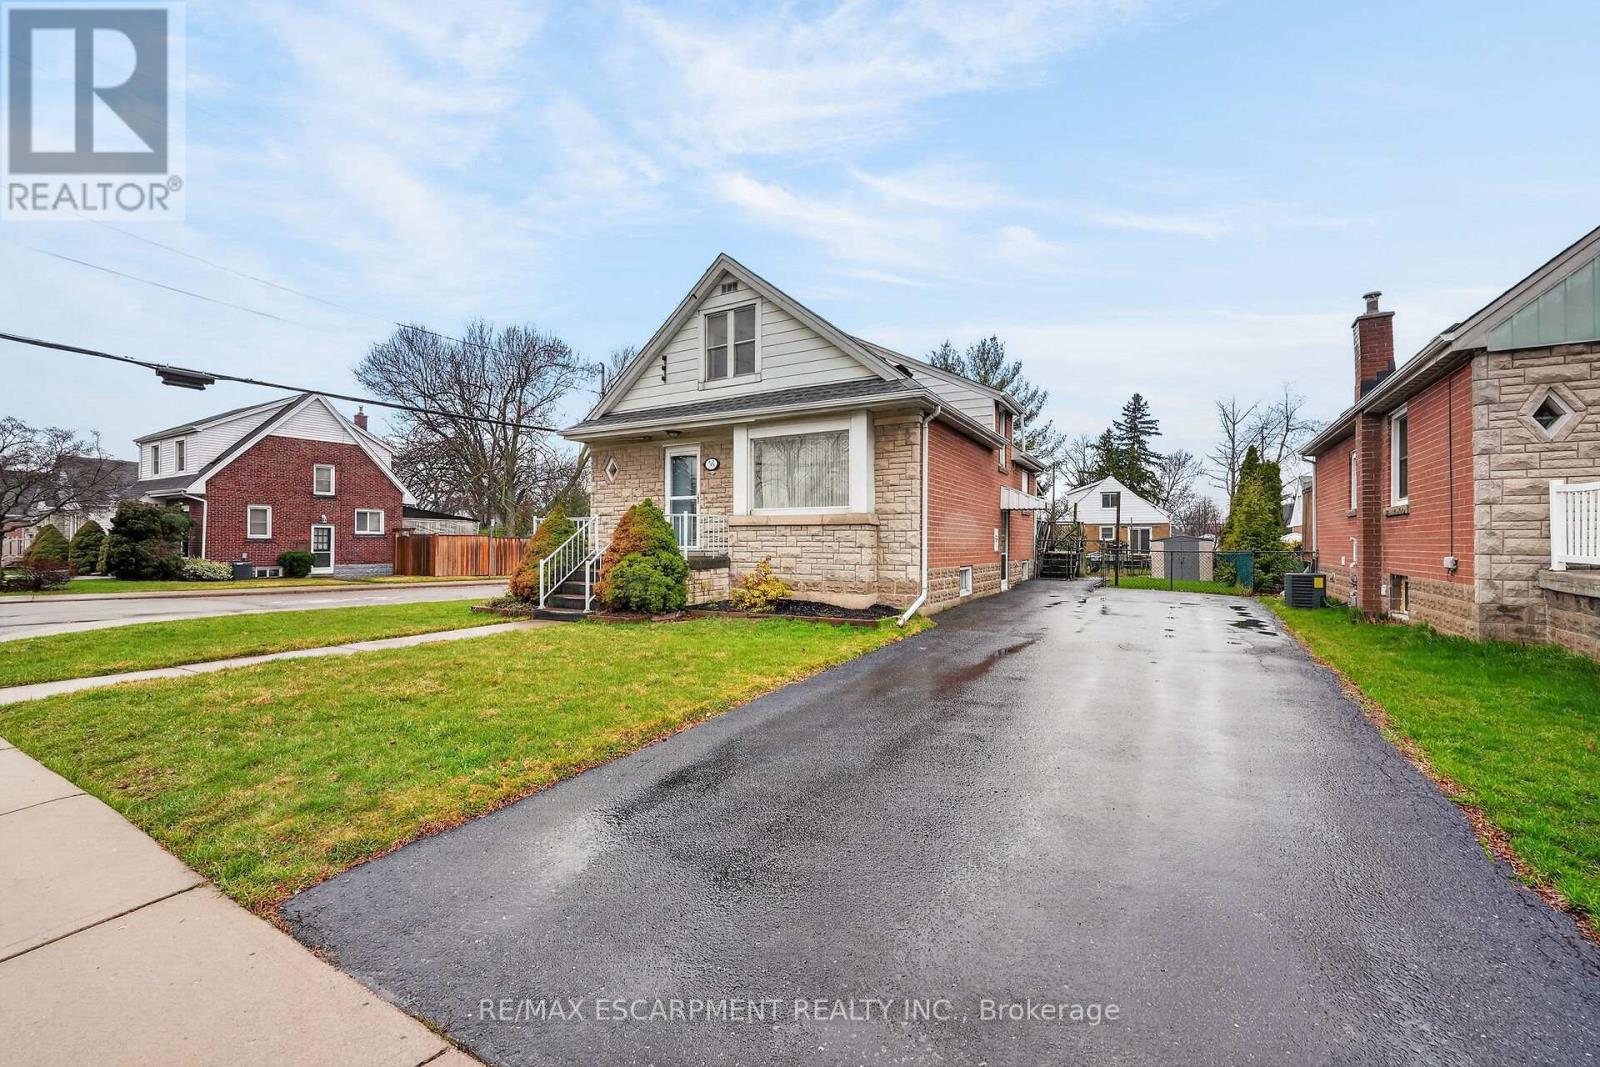
56 West 1st Street
Hamilton, Ontario
Welcome to 56 West 1st St! Desirable west mountain neighbourhood walking distance to restaurants and shopping including the WalmartSupercentre, great access to Linc, 403 and lower mountain. This one owner home has been lovingly maintained over the years. 1.5 story Solidbrick and angel stone exterior. Situated on a generous corner lot with a long private side driveway to park 6-7 cars. Large, fenced yard with alarge covered rear deck perfect area to entertain family and friends. Main level features a formal living room, dining room, kitchen, bedroom andbeautifully renovated three piece bath with a large walk in shower and a convenient laundry chute. The upper level has two spacious bedroomsand a roughed in bathroom. The lower level features a side entrance with inlaw suite potential, recroom, two piece bath, laundry, lots of storagespace, fruit cellar. Other features include updated "3/4 water line, 100 amp on breakers, high efficiency furnace and central air. Don't miss thisopportunity to own this well maintained home! (id:65446)
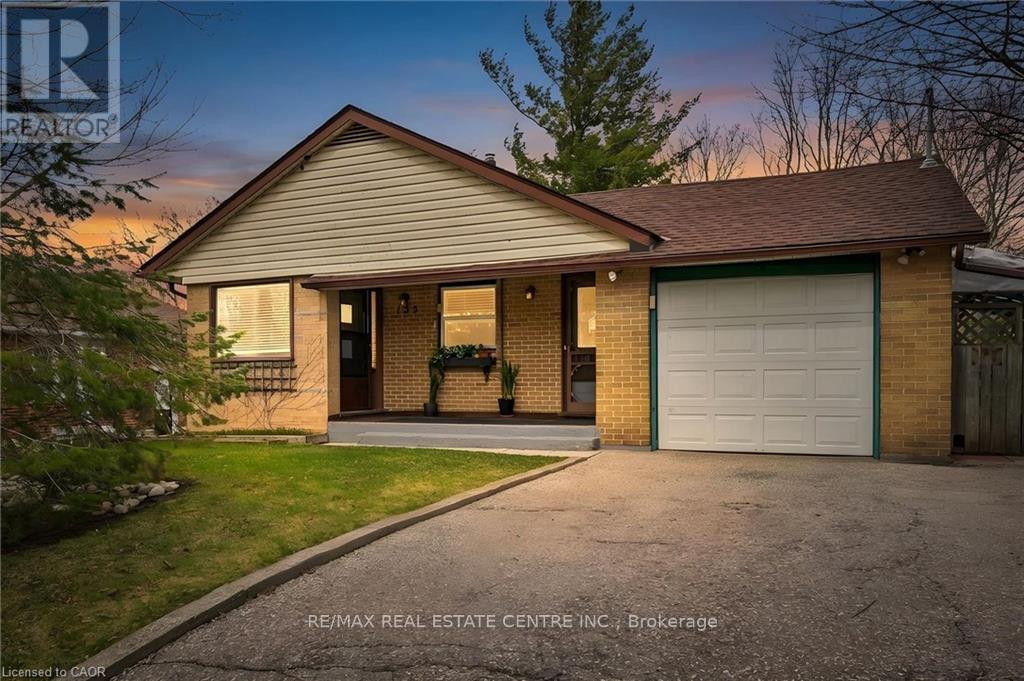
155 Hungerford Road
Cambridge, Ontario
**Welcome to 155 Hungerford Road!** Discover this beautifully maintained and exceptionally bright bungalow, situated in a quiet, highly sought-after Cambridge neighborhood. Nestled on a mature lot with plenty of greenery, this property is surrounded by long-established neighbors who take true pride of ownership. This spacious home features an open, simple, and highly livable layout that is flooded with natural light thanks to generous windows. Boasting 1,538 square feet of above-grade living space, the home was expanded with a rear addition in the mid-1980s to offer even more room for your day-to-day lifestyle and leisure. The main floor includes a well-appointed kitchen, welcoming living and dining areas, multiple bedrooms, and a full 5-piece bathroom. The expansive lower level adds incredible value with a massive 23' x 18' recreation room, an additional bedroom, ample storage space, a dedicated laundry room, and a convenient 3-piece bathroom. You can move in with absolute peace of mind knowing the major mechanicals have been recently updated! The furnace, air conditioner, and roof shingles were all replaced in 2018, and a water softener was added in 2015. Plus, all appliances are included with the home. The location is perfect for young families and active individuals alike, offering incredible community amenities just steps from your door. You will enjoy fantastic access to three local schools, a library, the W.G. Johnson Recreation Centre, the Hespeler Arena, and beautiful walking trails... and if you need to commute, you're only minutes from the 401! Don't miss out on the opportunity to own this fantastic, move-in-ready home! (id:65446)
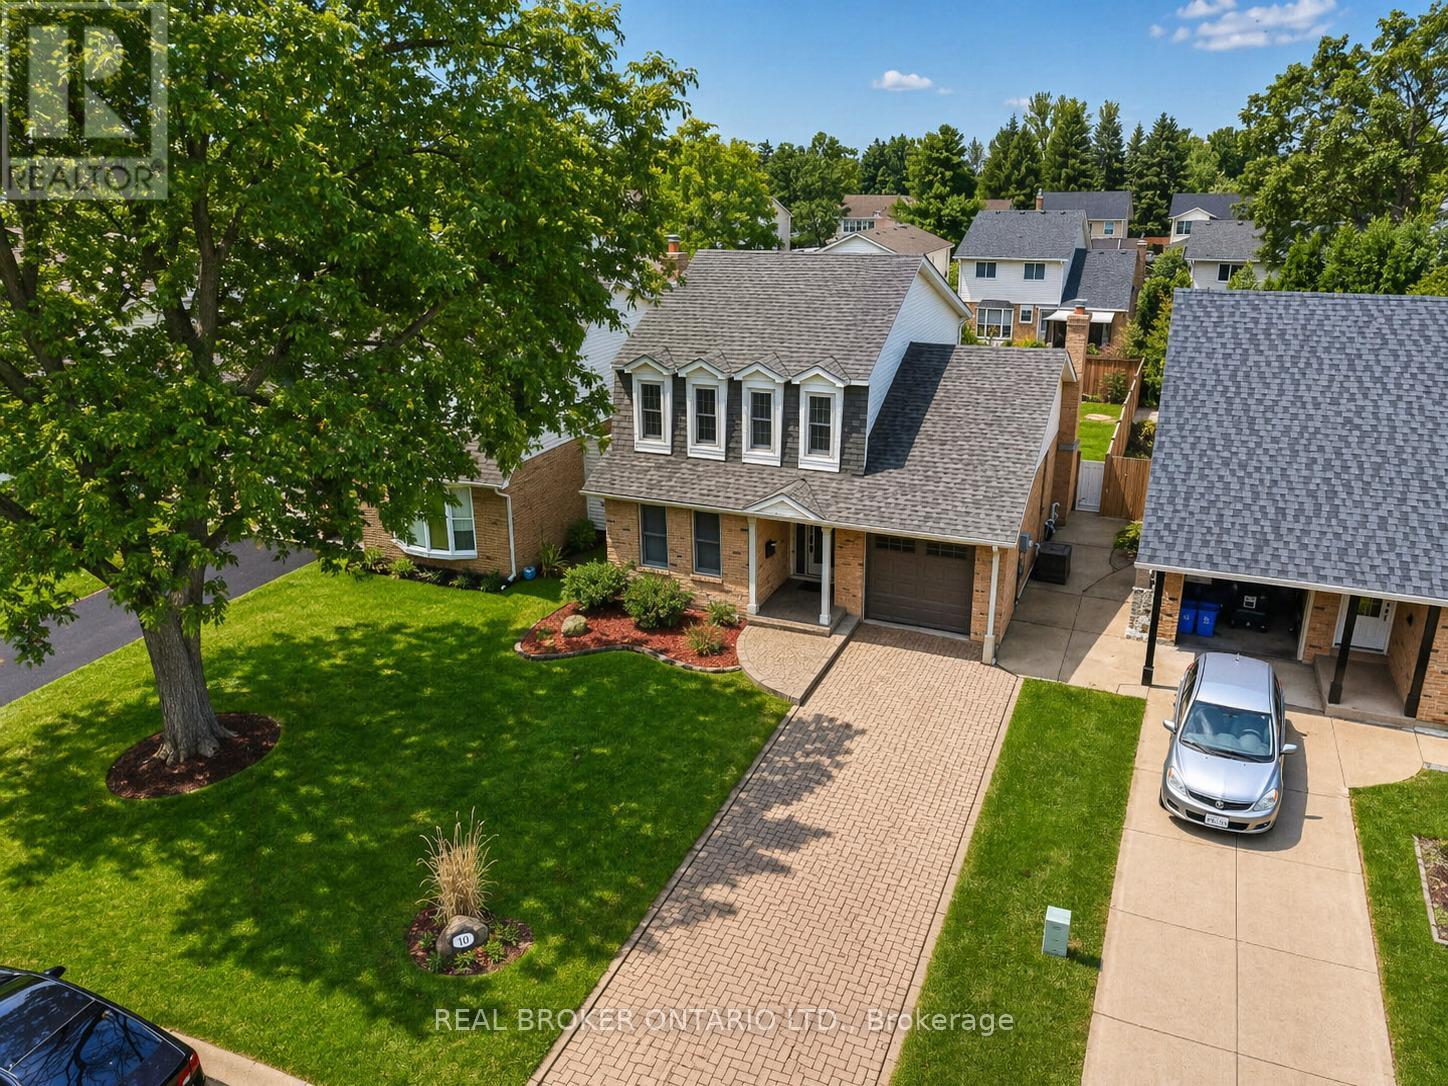
474 Knightsbridge Crescent
Hamilton, Ontario
Bright. Updated. Effortless.Welcome to this detached home in one of Ancaster's most desirable neighbourhoods, offering over 1,700 sq. ft. of thoughtfully designed above-grade living space. Featuring 3 bedrooms and 2+1 bathrooms, this carpet-free home is fresh, airy, and filled with natural light throughout. The main level offers a functional layout with a spacious family room off the kitchen, complete with a cozy wood-burning fireplace and sliding doors leading to a fully fenced backyard-perfect for everyday living and entertaining. The fully finished basement adds valuable living space with a gas fireplace and a 3-piece bathroom, ideal for a rec room, guest space, or home office. Freshly painted and move-in ready, with a double driveway and attached single-car garage. Ideally located close to top-rated schools, parks, shopping, and easy highway access, this is Ancaster living at its best. (id:65446)
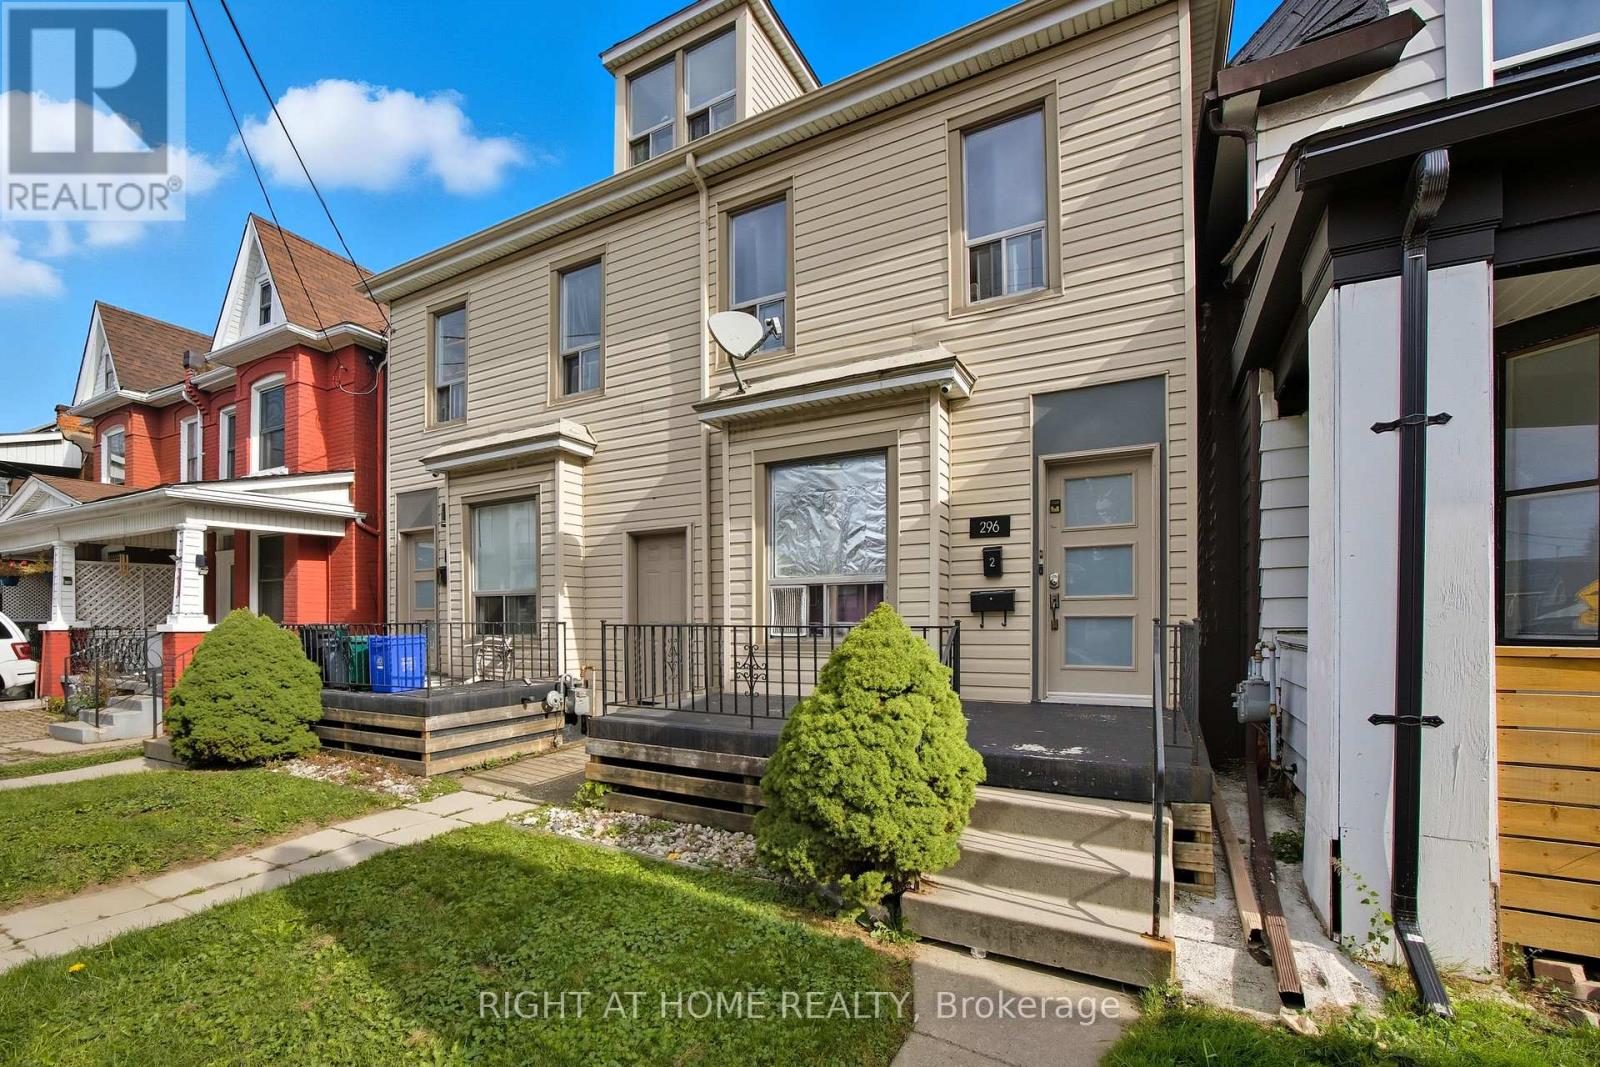
1 - 298 Emerald Street N
Hamilton, Ontario
bedroom 1 bathroom spacious main floor unit available immediate. Water and Heat included. Tenants pay Hydro. Enjoy your own Back deck, perfect for morning coffee or a relaxing evening after work. Well Equipped eat in kitchen and spacious living room. Enjoy a large bedroom with plenty of closet space. Travel down the stairs to the 3 piece bathroom and large expansive laundry room which could easily double as an office, creative space or 2nd bedroom. Exclusive parking spot available in the alley way for $50.00 fee monthly. All tenants in this building enjoy a community based life style with the shared backyard space with plenty of garden boxes for all your gardening needs! (id:65446)

450 Regional Road 55
Greater Sudbury, Ontario
A 37-room motel (Lively Inn & Suites Motel), together with three stable tenants, generates a fixed gross monthly rental income of $13,300 from a restaurant, dog-training facility, and convenience store. The property sits on a 3.14-acre, C2-zoned corner lot, offering exceptional visibility, easy access, and a prime opportunity for high-traffic commercial or mixed-use development on its surplus land.Currently zoned Highway Commercial (C2 R1-5) and comprising three separate lots with individual PINs (including two lots fronting Old Soo Road), the site supports a wide range of development possibilities such as a plaza, gas station, or additional commercial structures.This property is ideal for an investor seeking both immediate income and long-term development potential, with zoning that accommodates numerous commercial projects or future expansions to the existing motel operation. (id:65446)
298 Braemore Circle
Waterloo, Ontario
Welcome to this rare opportunity on Braymore Circle!Offering generous living space, this home features a beautifully designed Beckerman kitchen with built-in cabinetry and shelving, perfect for both everyday living and entertaining. The home includes a spacious primary suite with a wonderful en-suite bathroom, along with two additional bedrooms upstairs showcasing original hardwood flooring.Designed with family living in mind, you'll find multiple recreation and gathering spaces throughout the home, plus a dedicated workshop area-ideal for hobbies or projects.Situated on a large pie-shaped lot, the exterior offers exceptional space and privacy. A heated second garage provides the perfect setup for winter storage or workspace needs, along with a hydro-equipped shed for added functionality.This solid, well-maintained family home is just minutes from trails, great schools, and has easy access to the highway--one you don't want to miss. (id:65446)
14 Main Level - 587 Hanlon Creek Boulevard
Guelph, Ontario
* NO TMI *Move in ready. *City Permitted. Brand New Plaza in well developed and expanding city of Guelph. *Accessible washroom *Kitchenette *Permitted Uses: Professional Office, Showroom, Warehouse, Manufacturing, Medical Store Or Clinic, Training Facility, Commercial School, Laboratory Or Research Facility, Print Shop. * Flexible Commercial & Industrial Space. * Strategically Located In South Guelph, Hanlon Creek Business Park.* Very nearby Hwys *Utilities will be paid by the tenant. (id:65446)
925 Douro Street
Stratford, Ontario
Beautiful sunfilled brand new never lived in townhome unit with 3 bedroom and 3 bathroom in the quiet neighbourhood of the town of Stratford. Brand New stainless steel appliances, window blinds, Lots of the upgrades. Located right behind stratford mall, 5 minutes walk to walmart, Tim Hortons, Food Basics, Canadian tire, restaurants and more. 10 Minutes drive to Stratford downtown (id:65446)
200 Hooper Street
St. Marys, Ontario
Beautiful sunfilled 3 years old 2 storey townhome with 3 bedroom and 3 bathroom in the quiet neighbourhood in the town of St. Marys. Lots of the upgrades. No homes on the backyard. Close to downtown, parks, library and all the amenities, etc. (id:65446)
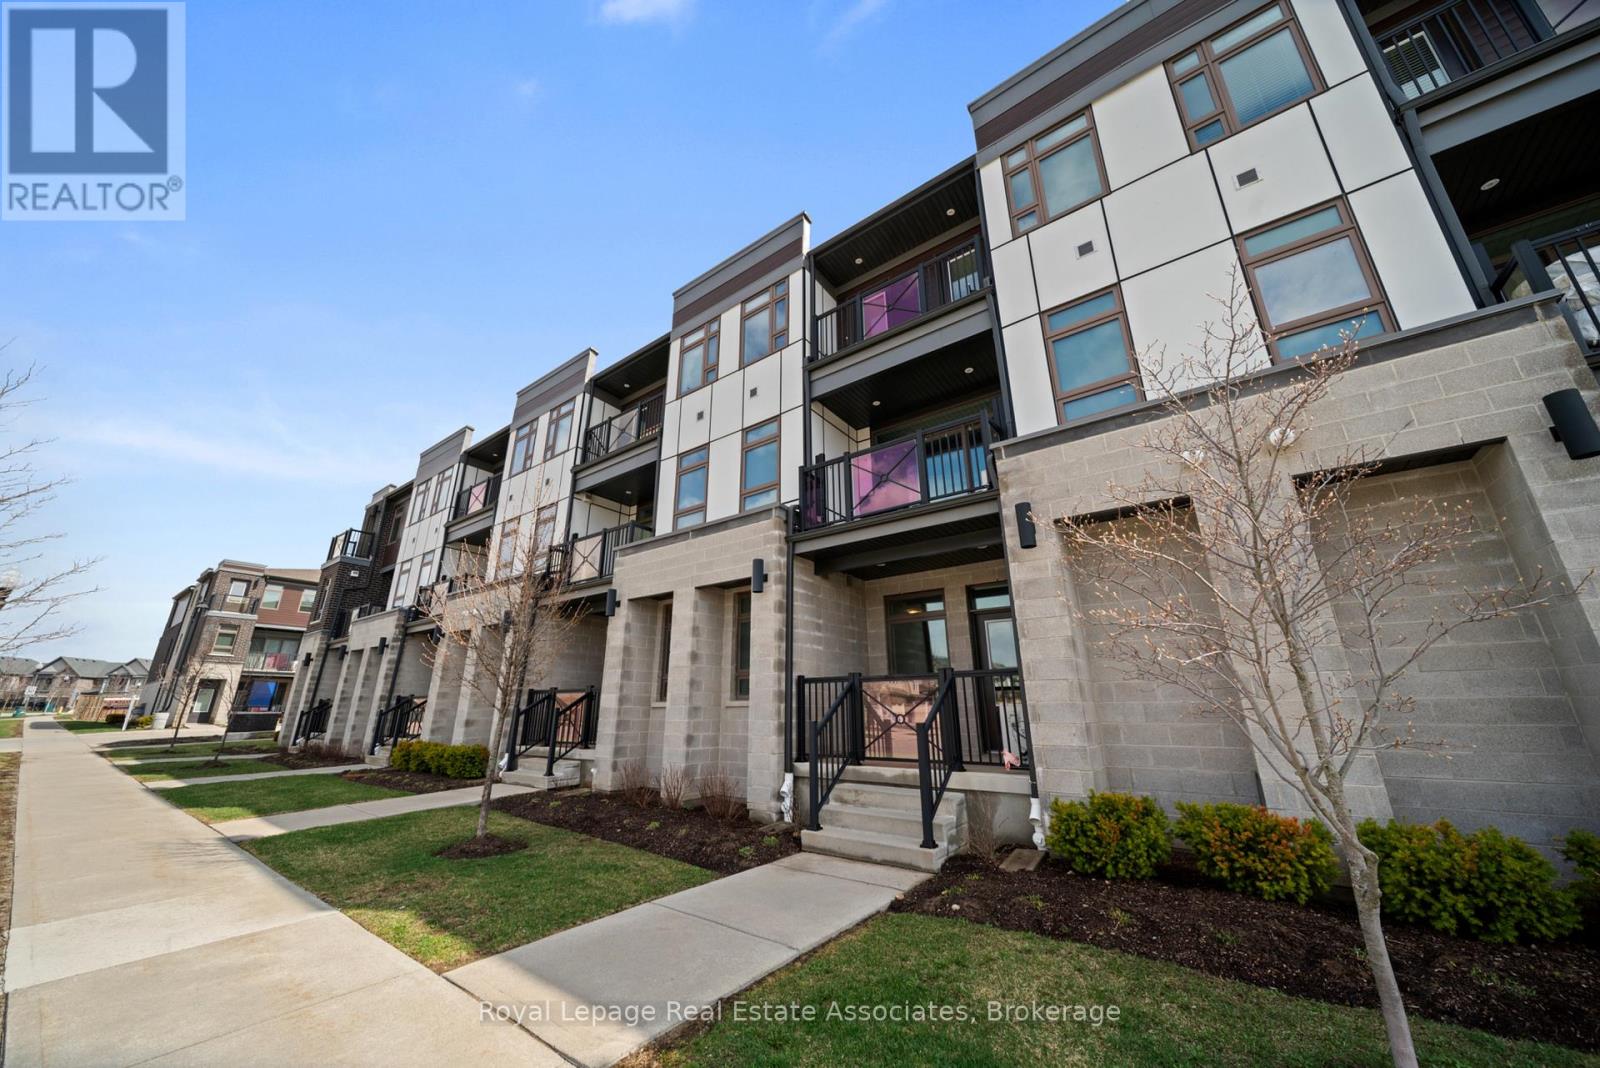
2g - 155 Thomas Slee Drive
Kitchener, Ontario
Step into this bright and modern ground-floor unit in the heart of Kitchener, offering over 1,000 sq ft of thoughtfully designed living space. Features include high ceilings, laminate flooring throughout, and a functional 2-bedroom, 2-bathroom layout.The spacious open-concept living, dining, and kitchen area flows seamlessly into a modern kitchen featuring light cabinetry, stainless steel appliances, a stylish backsplash, a large island with breakfast bar, and ample cabinetry, along with a large pantry closet for exceptional storage. Both bathrooms include upgraded flooring, raised sinks, and modern faucets, while the primary ensuite boasts beautifully upgraded tile work in the shower. The primary bedroom also features a large walk-in closet.The entire home was repainted two years ago, contributing to its move-in-ready feel. Additional features include an air handler installed last year (valued at over $6,000), a water softener, ensuite laundry and an abundance of closet space throughout. Enjoy the convenience of included parking, along with ample visitor parking for guests. Located in a desirable and growing Kitchener neighbourhood, you're just minutes from parks, shopping, transit, trails and major commuter routes-making this an ideal option for first-time buyers, downsizers, or investors alike. (id:65446)
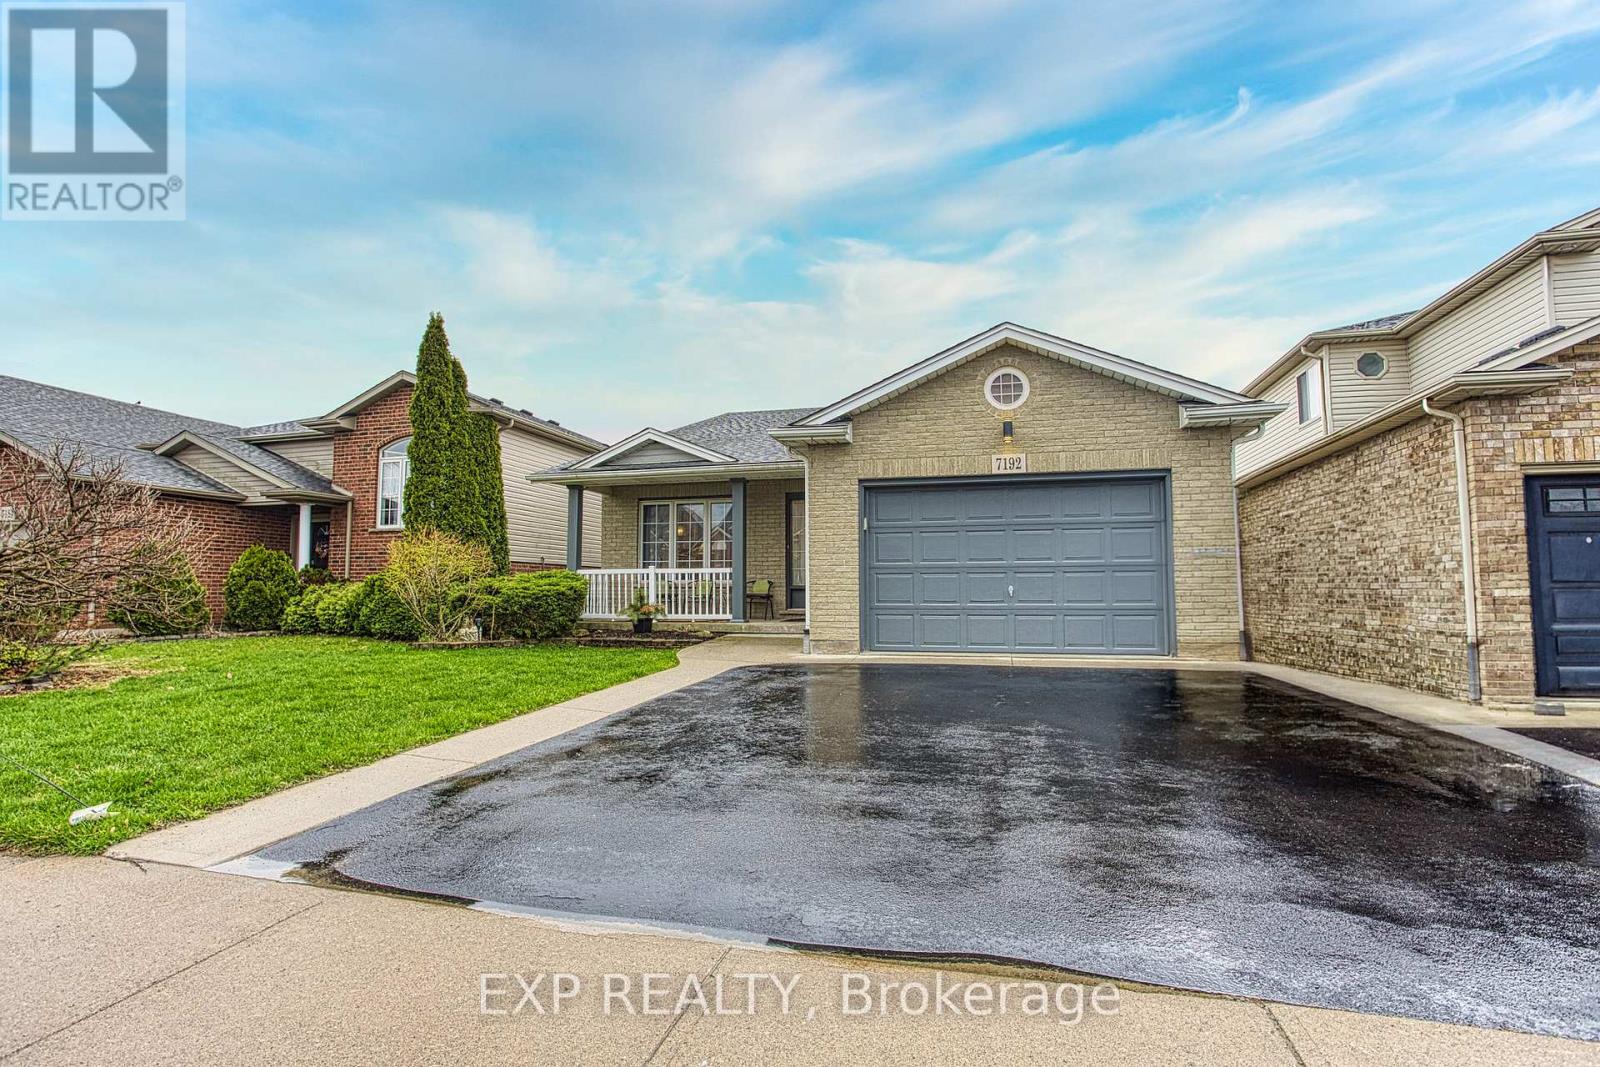
7192 Kelly Drive
Niagara Falls, Ontario
Welcome to 7192 Kelly Dr, Niagara Falls. A beautifully updated home offering comfort, functionality, and privacy in a family friendly neighbourhood. Step inside to a bright, open-concept main floor where the living room, dining area, and kitchen flow seamlessly together, perfect for everyday living and entertaining. Large new windows flood the space with natural light, highlighting the home's thoughtful updates throughout. Downstairs, you'll find a spacious basement with a convenient walk-up separate entrance, offering excellent potential for an in-law suite or additional living space. Outside, enjoy a large fully fenced yard, ideal for kids, pets, or summer gatherings. With no rear neighbours, backing onto a quiet road for added privacy. A move-in ready home with versatile living options in a great Niagara Falls location, this one checks all the boxes. (id:65446)
5958 Fallsview Boulevard
Niagara Falls, Ontario
*****Prime location Property In The Heart Of Niagara Falls Tourist Area* Walking distance to Falls*Casino*Tourist Fun area*Property covered with stucco & 50 Renovated Rooms in fall 2024 *Living Apartments for Owner/Manager*Good Revenue*Minutes Walk to Falls*Casino*Skyline Tower*Clifton Hills Fun area*Owner spend $$$$$$ on Renovation*Full property exterior now change to Stucco*Well Maintained condition*No disappointment*Only this Motel for sale near Falls/Casino on Cliffton Hills**** (id:65446)
5951 Clark Avenue
Niagara Falls, Ontario
***Prime Location Concrete Steel Motel with 80 Rooms**2 Decent Living Apartments for Owner/Manager* 83 Seat Restaurant Leased For $50000 + bills Yearly*Very Good Revenue*Minutes Walk to Falls*Casino*Skyline Tower*Clifton Hills fun area*Owner spend $$$$$$ on Renovation*Well Maintained condition*No disappointment*** (id:65446)
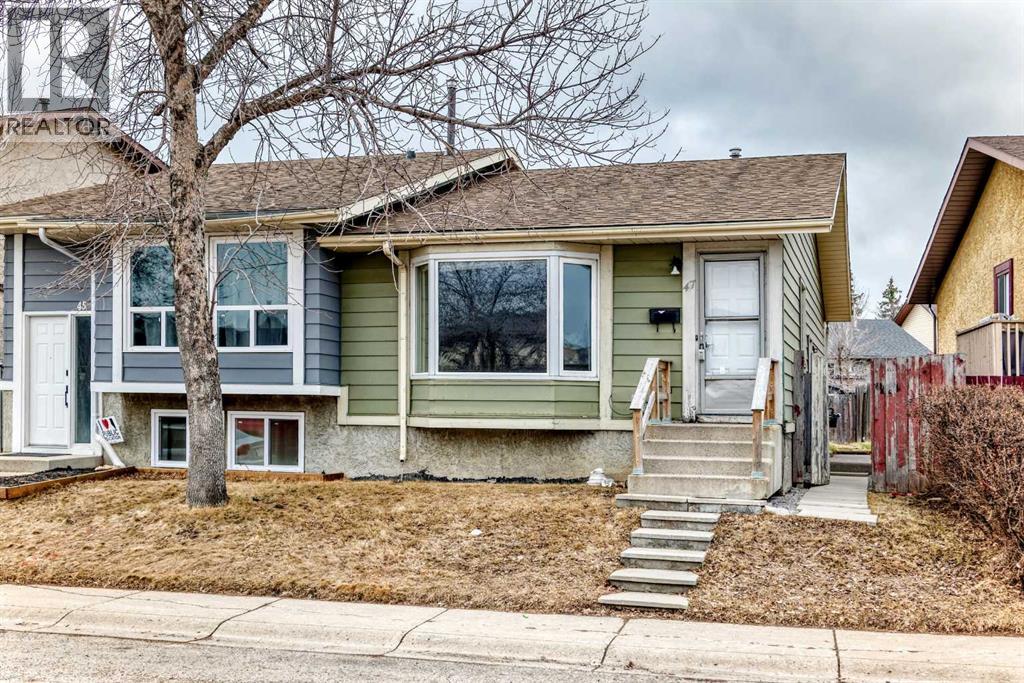
47 Templemont Drive NE
Calgary, Alberta
Opportunity knocks in the established community of Temple!This semi-detached home offers incredible potential for investors, renovators, or buyers looking to build equity. The main floor features a bright and spacious living room filled with natural light, a separate dining area, and an efficient kitchen layout. Upstairs, you’ll find two well-sized bedrooms and a full 4-piece bathroom, and separate laundry, creating a functional and comfortable living space.The property also includes a separate entrance leading to a partially developed basement. With a kitchen setup already in place, a two-bedroom layout, and a 3-piece bathroom, the lower level presents an excellent opportunity for a future suite (subject to City of Calgary approval). While the basement requires significant TLC, the groundwork is there for those ready to bring their vision to life.Situated on a large lot, the backyard offers plenty of space for outdoor enjoyment or future development. With two off-street parking stalls and alley access, there is also potential to build a double garage, as seen in neighbouring properties (again, subject to city approval).Whether you’re looking for your next project or a smart investment, this property is full of possibilities—bring your ideas and your tool belt! (id:65446)
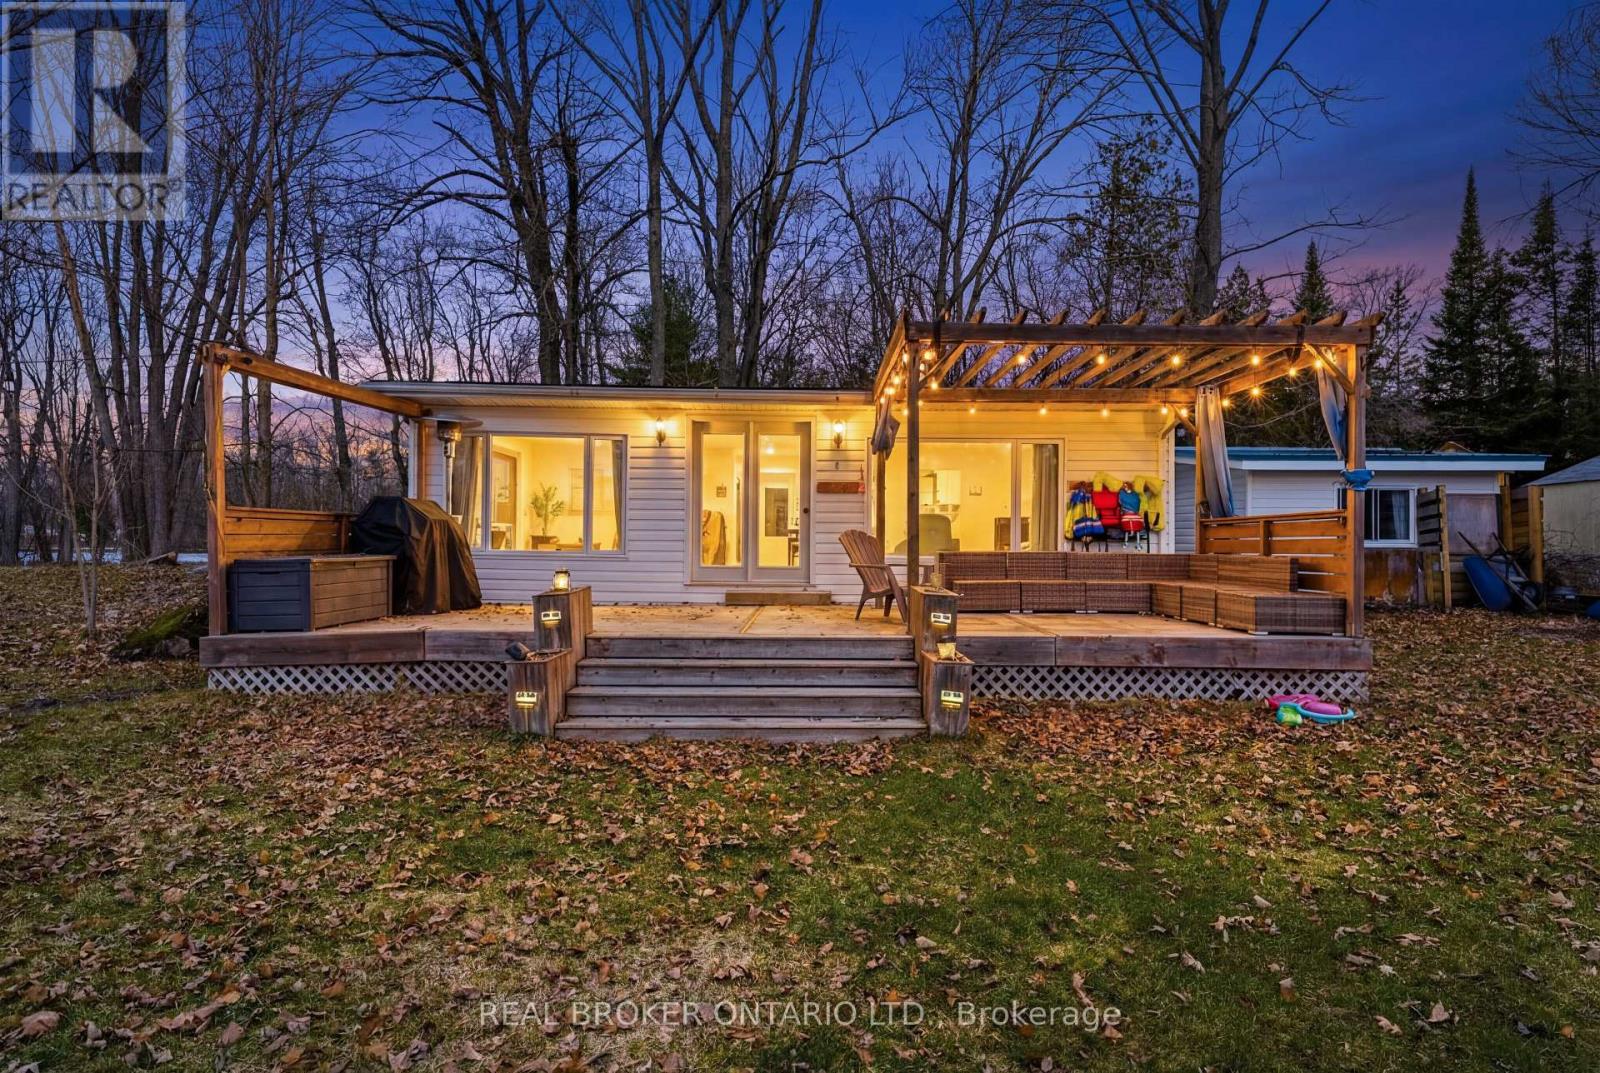
573 Pine Point Lane
Centre Hastings, Ontario
Tucked away on a quiet private road, this beautifully maintained 4-season waterfront cottage on Moira Lake offers the perfect blend of lifestyle, comfort, and investment potential. Featuring a 2+1 bedroom layout (with the bunkie converted into a third bedroom) and 1 bathroom, this property is ideal for first-time cottage buyers, downsizers, investors, or someone seeking a peaceful escape, all while being conveniently located just 10 minutes from Downtown Madoc and under 2 hours from the GTA and Ottawa. Enjoy direct lake frontage with stunning, unobstructed views, creating a serene setting for year-round living or weekend getaways. Inside, the open-concept layout is filled with natural light, highlighted by a sunken living room with large windows overlooking the water, perfect for your morning coffee or relaxing after a day outdoors. Step out onto the spacious deck and take in the peaceful lakefront surroundings. Make the most of waterfront living with activities like fishing off the dock, boating, canoeing, and cozy evenings around the campfire. The separate bunkie offers excellent flexibility and has been converted into a third bedroom, complete with a lounge area and electric fireplace. Ideal for hosting family and guests. This property also presents a fantastic investment opportunity, currently operating as a highly rated and active Airbnb, making it a turnkey option for generating rental income. Whether you're looking for a year-round residence, a cottage retreat, or an income-producing property, this Moira Lake gem offers exceptional value, lifestyle, and location. Don't miss your chance to own a true waterfront escape with breathtaking views. Move in by Canada Day and enjoy the property all summer long. (id:65446)
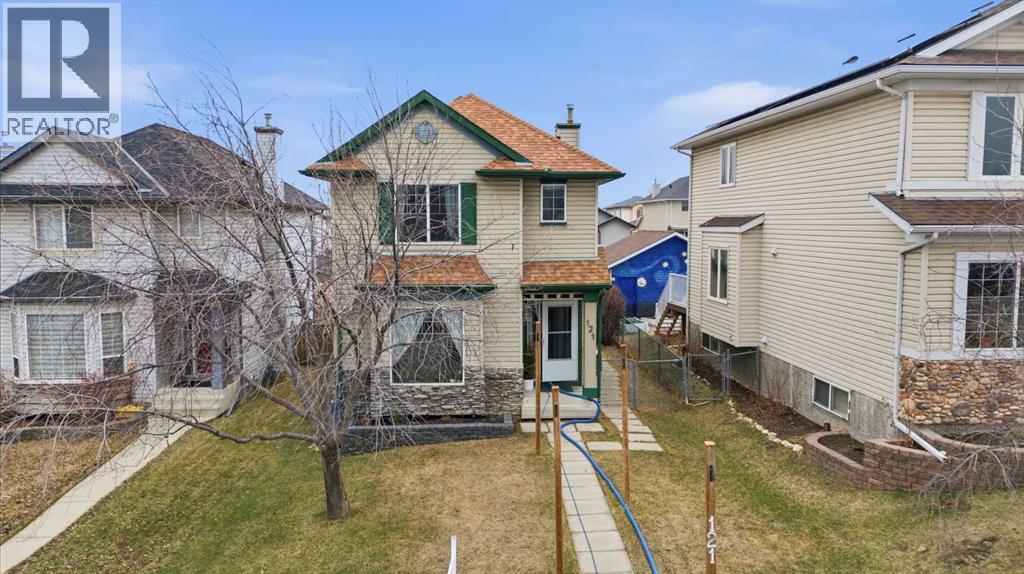
121 Arbour Stone Place NW
Calgary, Alberta
*Open house sat april 18 2-4pm* Welcome home! Fully finished detached home with oversized double garage thats been tastefully updated over the years that features: Nearly 2,000 sq ft of developed living space | 3 bed / 3 bath | Primary room ensuite | Finished basement | A/C | west facing backyard & more on a quiet street in NW Calgary's 'Arbour Lake' - with year-round lake access w/ swimming, skating, scenic pathways, steps to Crowfoot Crossing, one of the area’s largest amenity hubs with shopping, restaurants, YMCA, LRT access, everyday conveniences and so much more! Stepping inside you'll be greeted by the living room, where you'll notice large windows bringing in tons of sunlight. With east exposure on front, and west on the rear, you'll get to enjoy both the morning and evening sunlight! The kitchen and dining room connect seamlessly creating a one of a kind space for entertaining and enjoyment for family and friends alike! The kitchen features: updated island with quartz counters, SS appliances, white glass cabinets, updated fixtures, pantry, lots of storage space, and large patio doors to access rear deck! Main level is completed with half bath and laundry. Head upstairs, where you'll find 3 bedrooms. One of which being the primary room. The primary room is a great size with large walk in closet, along with a full ensuite that features: bath/shower combo, vanity, toilet. Finishing the upper level is another shared full bath with bath/shower combo, toilet, vanity. The basement is fully finished so you can move in and start enjoying the home. The basement features large living space, storage space, office, half bath and an area that can possibly be converted to another bedroom! Best of all the backyard features a great size deck, oversized garage, and a lot more space for your enjoyment! Recent updates with approx. years include: Appliances, water tank (2018), flooring on main (2020), new bathroom basement (2021), quartz counters (2022), Roof (2023), furnace (2 024), A/C (2025) & more! With so much to offer, in a lake community, this makes a great place to call home. Book your viewing today, before it's gone. (id:65446)
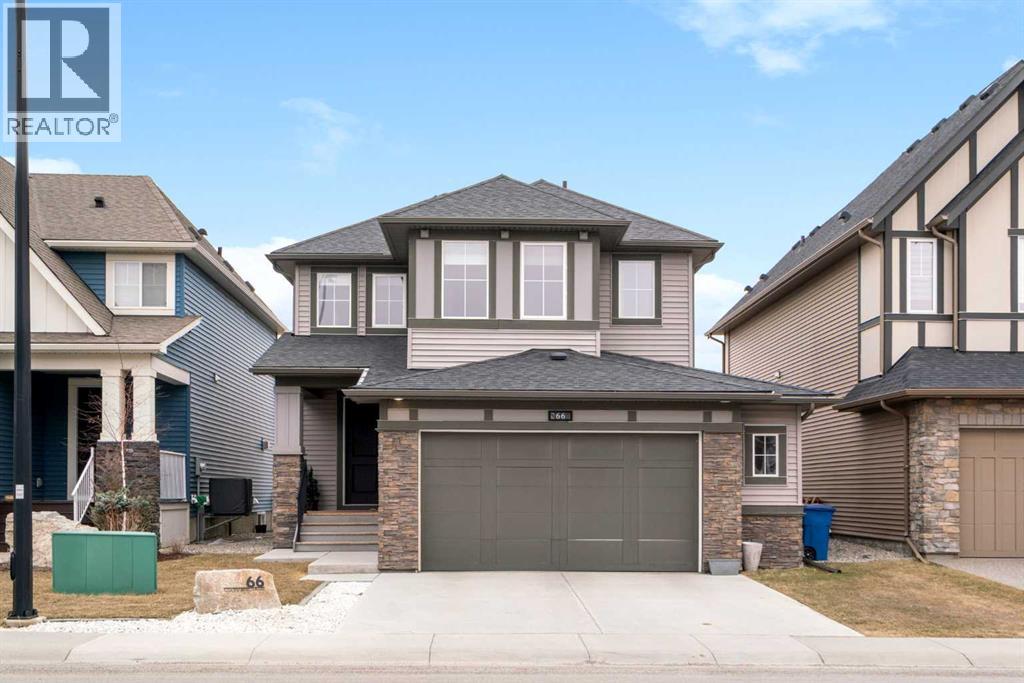
66 Coopersfield Park SW
Airdrie, Alberta
*OPEN HOUSE SUNDAY APRIL 19 AT 1:00PM - 3:00PM* Welcome to a home that feels elevated from the very first step inside. Custom built by Harder Homes, this beautifully crafted two storey in Coopers Crossing offers over 3000 square feet of thoughtfully developed living space. With its distinctive exterior, sloped roof lines, and MASSIVE GARAGE, the curb appeal makes a strong first impression. Inside, the sense of space and intention continues. The main floor unfolds with a grand foyer that opens into a warm and welcoming great room, anchored by coffered ceilings and a GAS FIREPLACE that invites slow evenings and enjoyable gatherings. ENGINEERED HARDWOOD floors carry throughout, paired with 9' CEILINGS and 8' DOORS that add both height and presence. The kitchen is truly the heart of the home. Beautifully finished with ceiling height cabinetry, stainless steel appliances, and a generous center island, it offers exceptional storage and space to cook, host, & connect. The dining area sits just off the kitchen, filled with natural light and perfectly positioned for everyday meals or weekend entertaining. A dedicated MAIN FLOOR OFFICE creates a quiet place to work or study, tucked away yet still connected to the rhythm of the home. The mudroom leading to the garage is complete with built-ins and a charming barn door, keeping busy days organized. Every detail feels considered, right down to the Nest thermostat and the added AIR CONDITIONING (2022) for year round comfort. Upstairs, the layout is as functional as it is spacious. The primary suite feels like a true retreat, with room to unwind, a large WALK-IN CLOSET with custom built-ins, and a luxurious 5 piece ensuite featuring dual sinks, a deep soaker tub, & a spacious shower. Two additional bedrooms are generously sized and share a well appointed 5 piece bath with double sinks, ideal for growing families. The BONUS ROOM offers flexibility for movie nights or play space, complete with a rough in for speakers to elevate your home entertainment experience. An upgraded railing adds a refined architectural touch as you move between levels. The fully developed basement extends the living space even further, with a massive recreation and media area that easily adapts to your needs. A 4th bedroom, separate den and full 4 piece bathroom make it perfect for guests, teens, or multi generational living. Backing directly onto a school, the backyard setting offers both privacy and convenience, with no rear neighbours and quick access to green space and community pathways. Living in Coopers Crossing means being part of one of Airdrie’s most sought after neighbourhoods, known for parks, schools, and a strong sense of community. It is the kind of place where families put down roots and stay awhile. Book your private showing and experience it for yourself! *Some photos have been virtually staged* (id:65446)
6 Seymour Street S
Havelock-Belmont-Methuen, Ontario
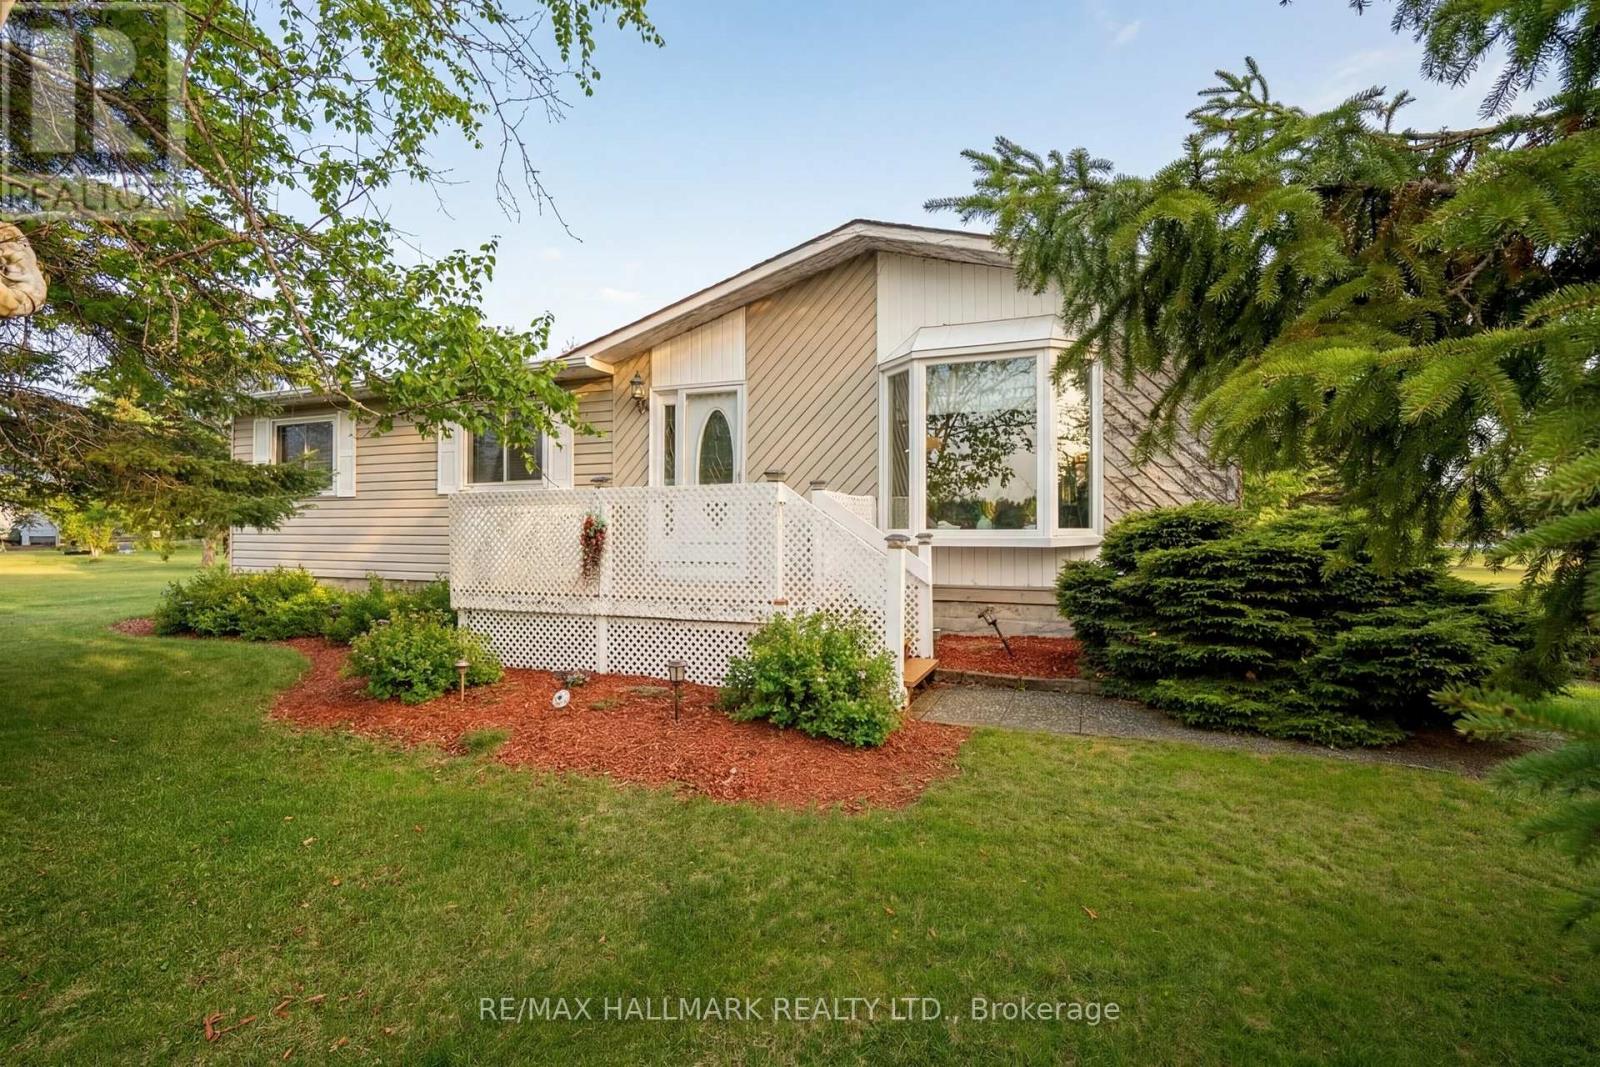
Come home, to the peaceful community of Sama, in cottage country of Havelock. As the original park owner's model, this 3 bedroom 2 bath bungalow was intentionally designed for every room to feel welcoming and lived-in. Nicely updated and lovingly cared for by the current homeowners, this home is move-in ready. Updates include windows 2019, roof 2020, broadloom 2023, heat pump appliances 2023, reverse osmosis water purification system and many more shown on the attached feature sheet. Enjoy the clubhouse's broad range of party room activities from games, live music, to seasonal events, including many outdoor pursuits, golf courses, and great shopping and dining to name just a few! Low monthly fees include property taxes, water, garbage, recycling snow clearing, common elements, gym and clubhouse amenities. Conveniently located in the County of Peterborough, a few minutes to beautiful Crowe Lake. Close proximity to downtown Havelock, only 15 minutes to Campbelford, this home is close to all amenities! (id:65446)
189-191 Queenston Street
St. Catharines, Ontario
Corner lot with entrances from Queenston and Berryman, This site is Zoned M1 for Commercial and Multi Residential use. Currently approved for 7 units, take advantage of Govt. incentives plus recent HST rebates for new construction. Existing building is uninhabitable. Two PINs offered together on as is where is basis. MI Zoning allows for many uses. (id:65446)
189-191 Queenston Street
St. Catharines, Ontario
Corner lot with entrances from Queenston and Berryman, This site is Zoned M1 for Commercial and Multi Residential use. Currently approved for 7 units, take advantage of Govt. incentives plus recent HST rebates for new construction. Existing building is uninhabitable. Two PINs offered together on as is where is basis. MI Zoning allows for many uses. (id:65446)
5 - Unit 5 Colborne Street W
Brantford, Ontario
Assignment sale- 8 ft ceiling height on ground floor and 9 ft celing height on main floor. (id:65446)
23 Prestwick Green SE
Calgary, Alberta
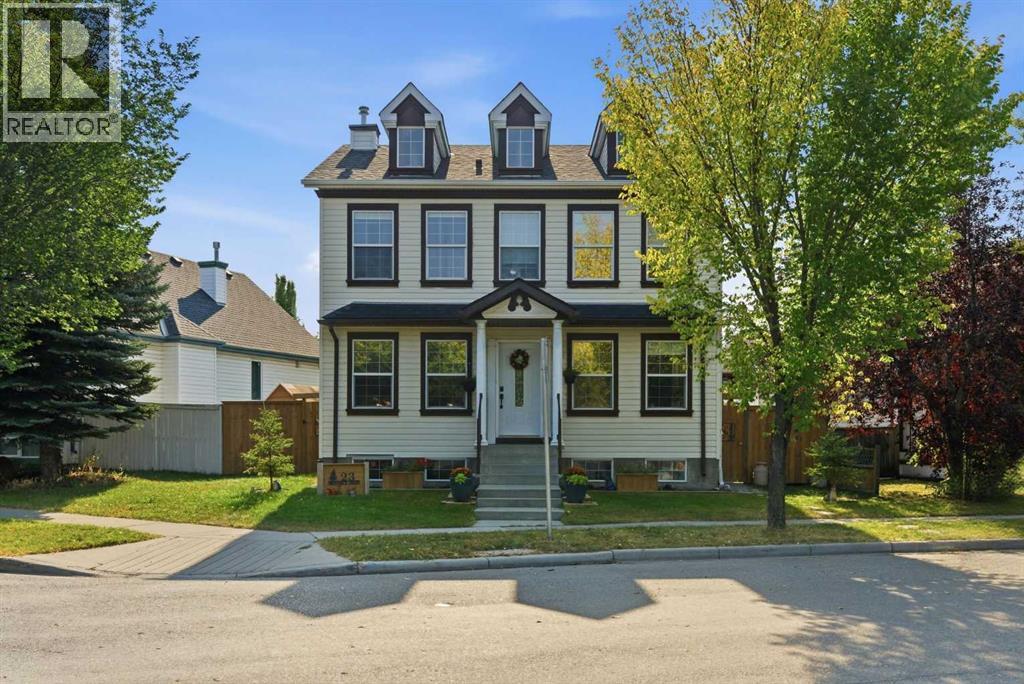
Welcome to the charming and family-friendly community of McKenzie Towne. This beautifully maintained 4-bedroom, 3.5-bathroom home is ideally situated on a quiet street facing Prestwick Park, offering plenty of green space right outside your door and just a short stroll to the nearby pond.The main floor offers a bright and open-concept layout, featuring an updated kitchen with modern finishes, white cabinetry, and ample workspace. The spacious living room is filled with natural light from large windows and anchored by a cozy gas fireplace. You’ll also find a private front office, a separate dining area, and a convenient 2-piece bathroom on the main level. Laminate flooring throughout the main floor, along with updated railings, adds a fresh and modern feel.Upstairs, the generous primary bedroom includes a walk-in closet and a beautifully updated ensuite complete with dual vanities and a stand-up shower. Two additional bedrooms, an updated 4-piece bathroom, and the convenience of an upstairs laundry room with washer and dryer complete the upper level. New carpet throughout the upper floor adds comfort and style.The fully developed basement features a separate entrance and offers excellent flexibility with a fourth bedroom, full bathroom, large flex space, and a wet bar. With laundry roughed-in for a second set, this level provides strong potential for future secondary suite development, subject to city approval and permitting.A great opportunity to own a well-cared-for home in a desirable location with parks, pathways, and everyday amenities just minutes away. Schedule your private showing today! (id:65446)
1304 - 15 Glebe Street E
Cambridge, Ontario
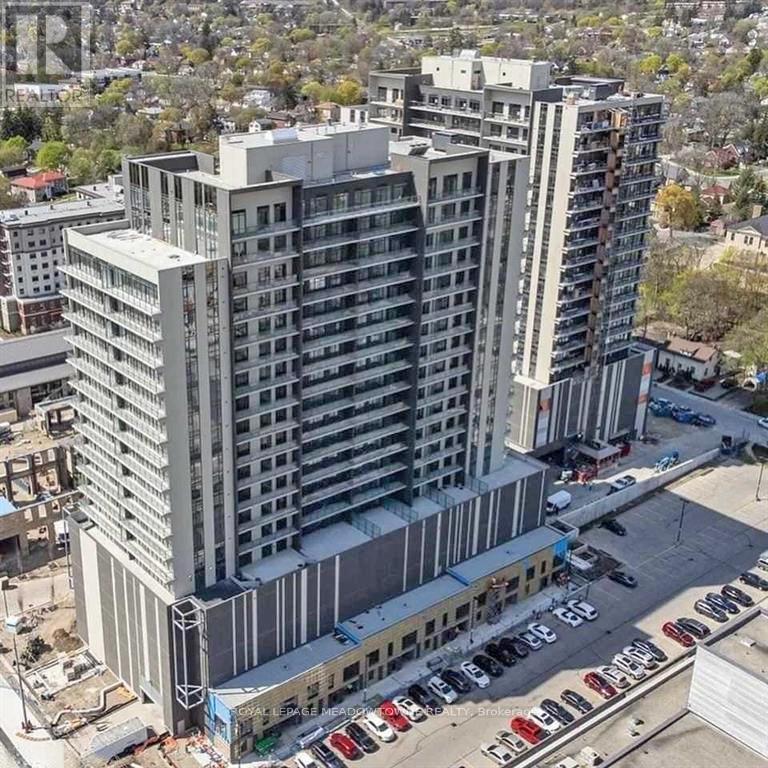
The LARGEST ONE BEDROOM unit at 15 Glebe Street. Modern One Bedroom with 9ft ceilings and open concept. Attention all investors. The unit is tenanted by a AAA Tenant who is willing to stay . Attention all Buyers, Buying for Personal Use. This unit is priced to sell and will not last . Welcome to the Dickson in the Prestigious Gaslight District. Right in the Heart of the Distillery District. Walk out on your own Balcony from Both The Living Room and The Bedroom for A Tremendous View. Master Bedroom Two Seperate Large Closets. New Era Kitchen With Quartz Counter Tops Upgraded Island With Lots Of Cupboard Space. A Unique Feature, A Linen Closet In the In The Main Bathroom. Building Features Top Class Amenities, Including Two Party Rooms, State Of The Art Workout Gyms< Large Lounge, Library, Plus Roof Top Terrace With Outdoor Seating BBQ & Fire Pit. Top Notch Entertainment all Around. Excellent Location for Modern Living and Lifestyle. Includes 1 Parking Spot and 1 Locker. Lockbox for Easy Showing. (id:65446)
301 - 276 King Street W
Kitchener, Ontario
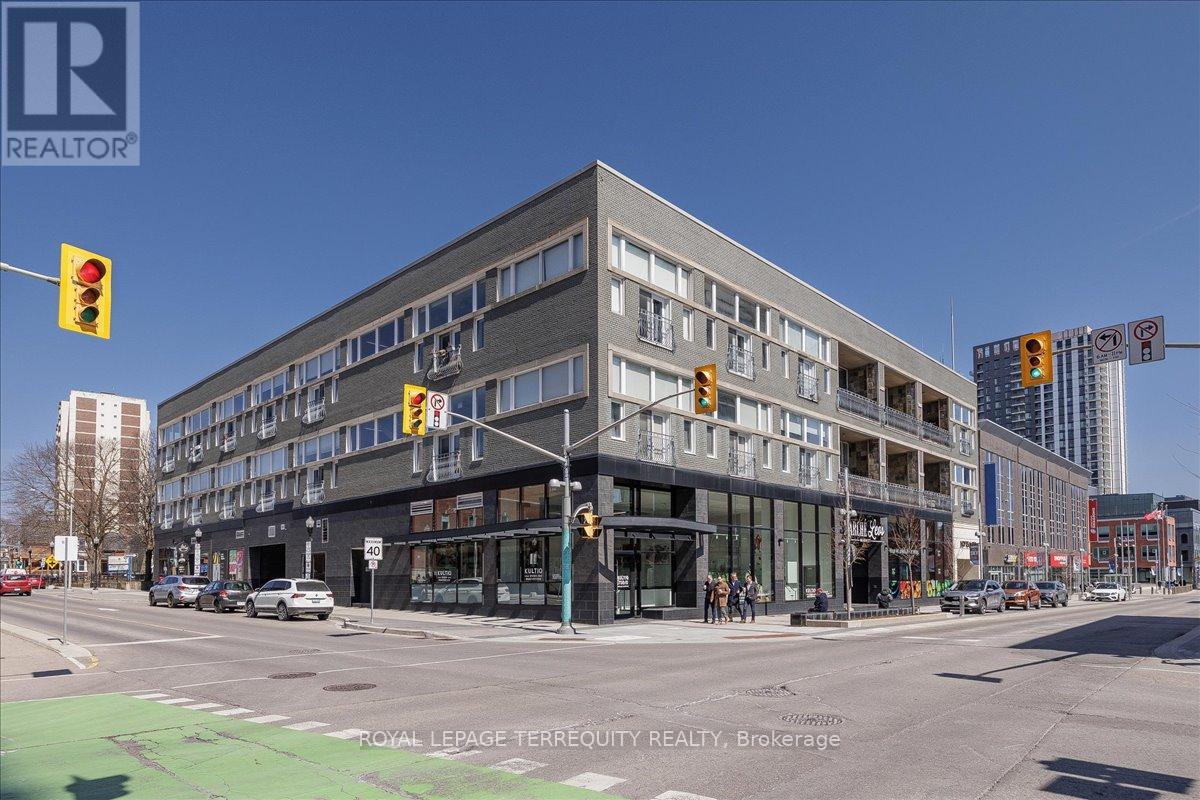
Step into a condo that doesn't just impress-it captivates. This stunning two-bedroom, two full bathroom residence at The Lofts at 276 King West is a rare expression of modern loft living in the vibrant heart of downtown Kitchener. From the moment you enter, you're greeted by breathtaking scale and light. Soaring 12-foot ceilings and dramatic floor-to-ceiling windows pour sunlight into every corner, creating a space that feels expansive, serene, and undeniably inspiring. At the center of it all is a beautifully designed kitchen-featuring quartz countertops, premium appliances, sleek cabinetry, and refined finishes that seamlessly blend elegance with everyday function. Wide-plank white oak flooring flows throughout, grounding the space with warmth while enhancing its striking openness. Thoughtfully designed for elevated urban living, this home offers two full bathrooms, ensuite laundry, and exceptional storage, including a dedicated locker-ensuring both comfort and convenience. Perfectly positioned steps from restaurants, cafés, transit, and Kitchener's thriving tech core, you are immersed in the energy of the city-yet once inside, a rare sense of calm and privacy takes over. This is more than a condo-it's a feeling, a lifestyle, a place you'll never want to leave. (id:65446)
689 Wharncliffe Road S
London South, Ontario
Prime Gas Station with automatic car wash located on the high-traffic six -lane arterial corridor in London. Approx. 1.00 Acre site with strong frontage and excellant exposure on Wharncliffe Road South. Property features three fuel dispensers, canopy and modern double wall fiberglass tanks (2018) with approx. 126,000 litre capacity. Improved with a full automatic car wash facility and supporting/retail/office area. Surrounded by dense residential neighbourhood with consistent commuter traffic . Fully services municipal site with commercial zoning permitting automotive use. Ideal opportunity for owner-operator or investor seeking a well-located automotive commercial asset with multiple income streams. (id:65446)

1907 Kelwood Drive SW
Calgary, Alberta
**OPEN HOUSE SATURDAY APRIL 18th 1:00-4:00pm** What makes this home stand out?A rare combination of designer upgrades, massive lot size, and a fully built-out lifestyle backyard, just minutes to downtown Calgary.Welcome to 1907 Kelwood Drive SW, a fully renovated inner-city bungalow in Glendale Calgary, sitting on an oversized 60 x 117 ft lot, offering the perfect blend of character, comfort, and high-end functionality. Originally part of the historic Glendale Meadows showhomes, this home retains its charm with arched doorways and textured ceilings, while delivering modern upgrades that today’s buyers demand.The main floor is thoughtfully designed with two spacious bedrooms and a full bathroom, complemented by a bright and inviting living space filled with natural light. The kitchen is a standout feature, showcasing heated travertine stone tile flooring, custom walnut cabinetry, stainless steel appliances, and premium stone countertops with a breakfast bar. Every detail has been elevated, including dimmable lighting throughout, creating the perfect ambiance from morning coffee to evening entertaining.The fully developed basement expands your living space with a third bedroom featuring heated tile floors, a full bathroom, custom built-in storage, and a cozy entertainment area. The luxury laundry room, also with heated flooring, adds everyday convenience with a high-end feel.Step outside and you’ll understand why this home is truly special. The west-facing backyard is a private oasis, designed for entertaining and relaxation. Enjoy multi-level composite decking, a custom pergola with ambient lighting, hot tub, gas torches, and professionally installed outdoor surround sound system with subwoofer. This space has hosted everything from quiet evenings to full-scale gatherings and backyard concerts.The oversized heated garage (22’10” x 29’11”) is more than just parking. With polyaspartic flooring, radiant heating, multiple access points including a rare pull-th rough door it functions as an extension of the home. Whether you envision a gym, workshop, or entertainment hub, this space delivers. A custom heated shed with electrical panel and garage door adds even more flexibility and storage.Additional upgrades include central air conditioning, Kinetico water system with softener, heated flooring in key areas, and extensive custom exterior work that enhances both beauty and durability.Located in Glendale SW Calgary, this home offers quick access to downtown Calgary, 17th Ave SW, Westbrook Mall, Shaganappi Golf Course, and major transit routes, making it ideal for professionals who want space without sacrificing convenience.This is not just a home. It’s a lifestyle property designed for those who value privacy, entertaining, and elevated everyday living. (id:65446)