
2035 Princeton Summerland Road
Princeton, British Columbia
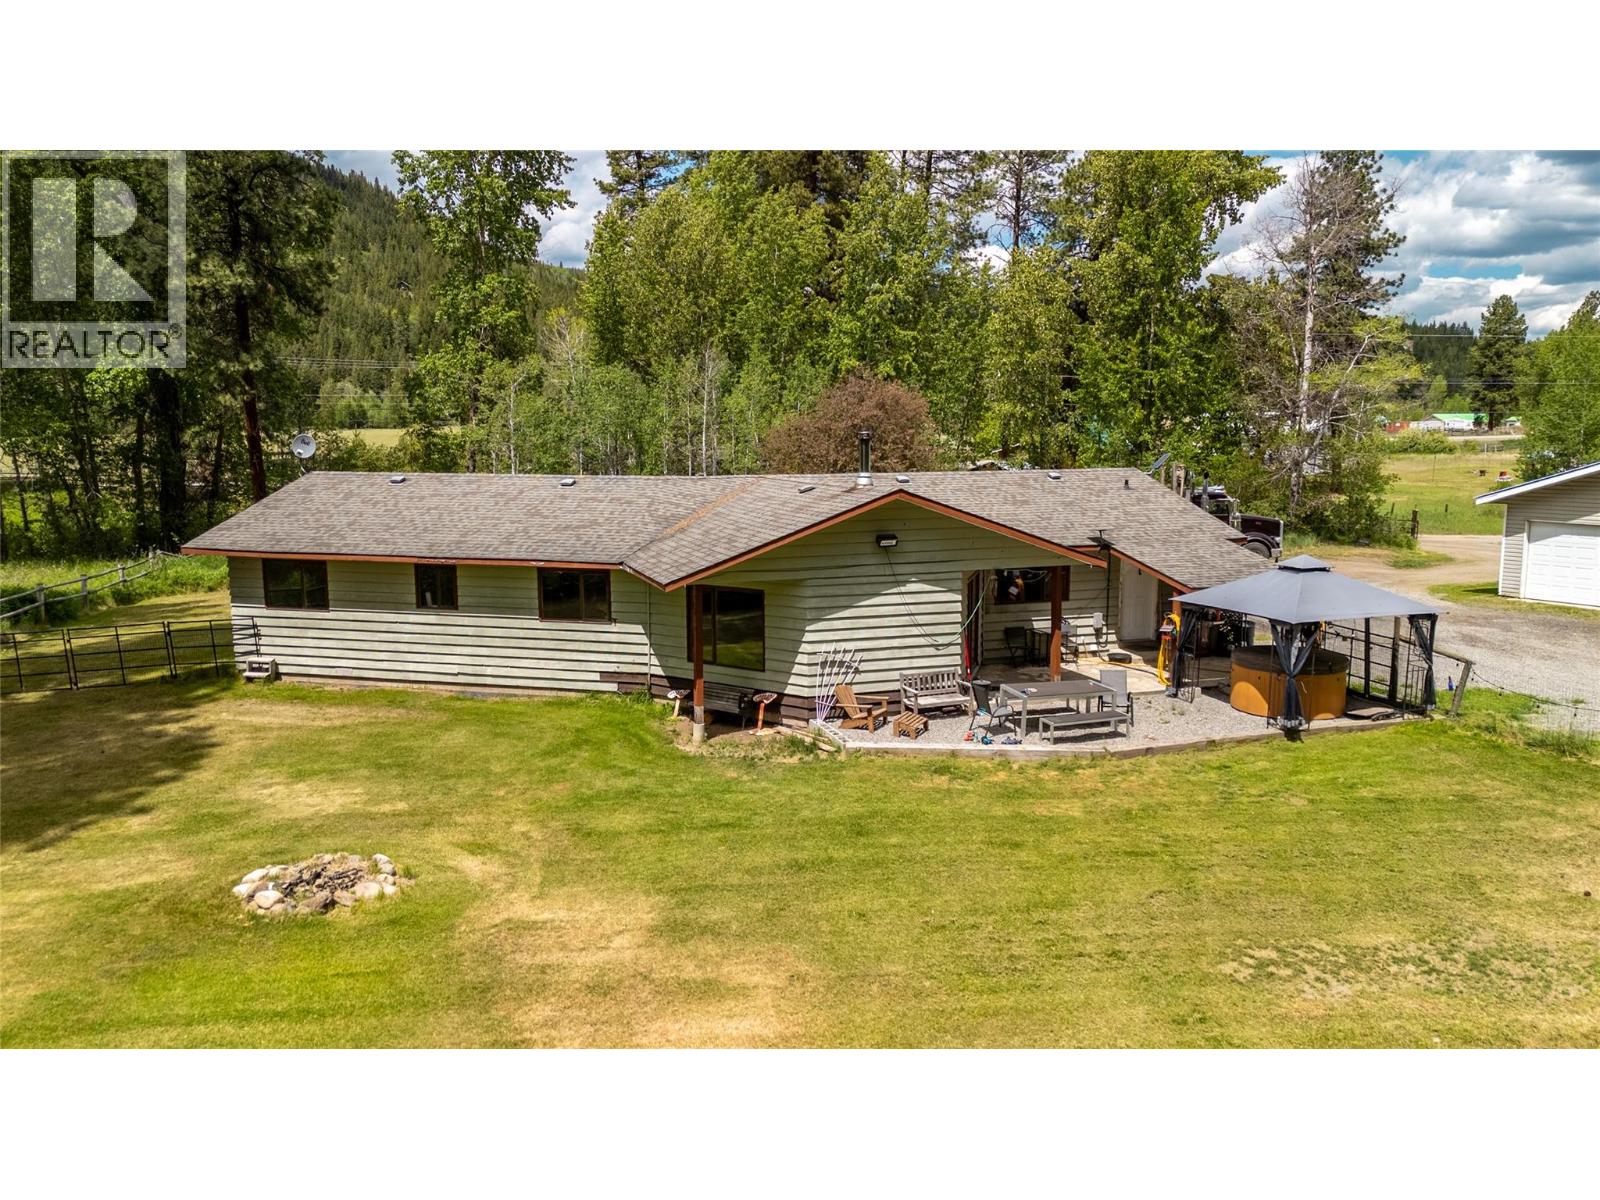
Country living at its finest — over 200 acres of Princeton farmland ready for work and rest. This 1,900 sqft farmhouse brings classic country charm and features 3-bedrooms, 2-bathrooms, a farm style kitchen, and a welcoming family room warmed by a wood-burning stove and big windows that frame the pastures and let in plenty of light. Bonus 36 x 36 shop with a 12 x 36 attached RV cover gives you room for tractors, hay storage, toys and projects. Mostly flat, usable acreage with multiple fields perfect for crops, grazing livestock, or weekend recreation. The property comes with two water licenses and a game-farm license with nearly an acre of fenced pen. Less than 20 minutes to Princeton, you get peaceful rural life without being far from town. Farms like this don’t come along often — make time for a private tour and see it for yourself. Duplicate listing* (id:65446)
Royal LePage Little Oak Realty
2035 Princeton Summerland Road
Princeton, British Columbia
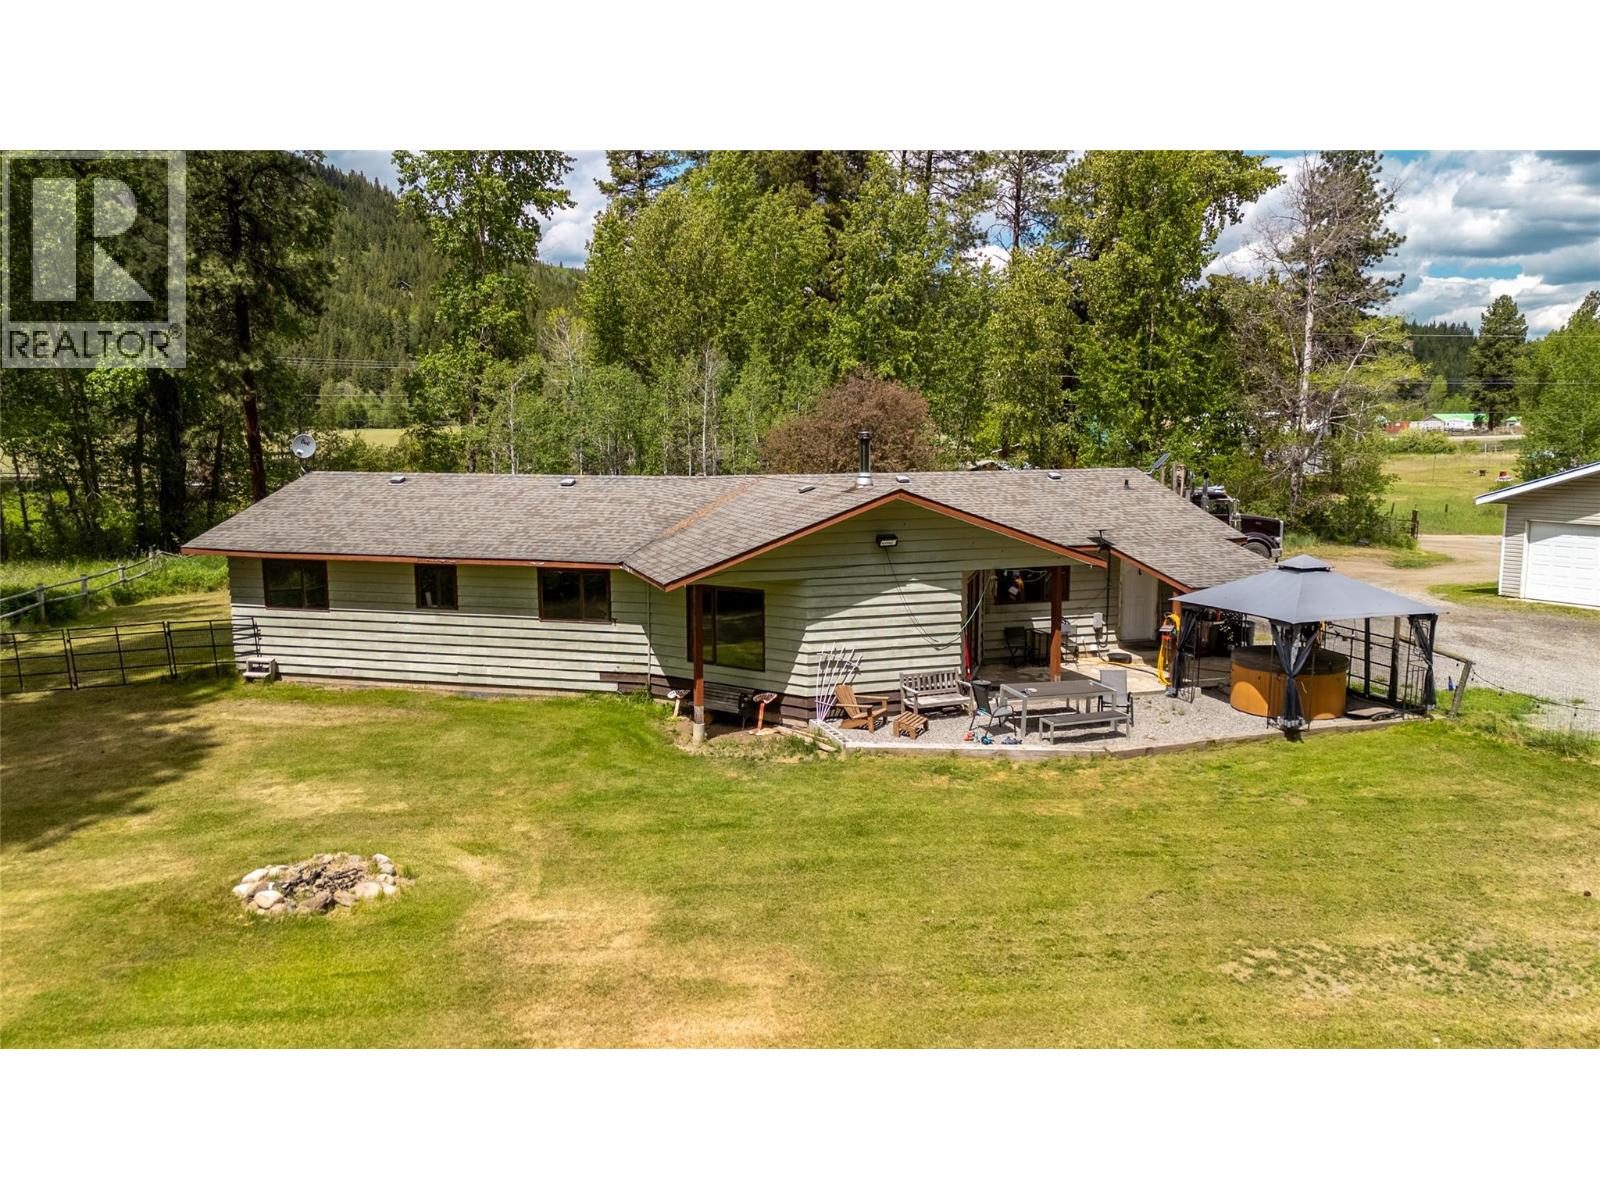
Country living at its finest — over 200 acres of Princeton farmland ready for work and rest. This 1,900 sqft farmhouse brings classic country charm and features 3-bedrooms, 2-bathrooms, a farm style kitchen, and a welcoming family room warmed by a wood-burning stove and big windows that frame the pastures and let in plenty of light. Bonus 36 x 36 shop with a 12 x 36 attached RV cover gives you room for tractors, hay storage, toys and projects. Mostly flat, usable acreage with multiple fields perfect for crops, grazing livestock, or weekend recreation. The property comes with two water licenses and a game-farm license with nearly an acre of fenced pen. Less than 20 minutes to Princeton, you get peaceful rural life without being far from town. Farms like this don’t come along often — make time for a private tour and see for yourself. (id:65446)
Royal LePage Little Oak Realty
104, 128 Waterfront Court SW
Calgary, Alberta
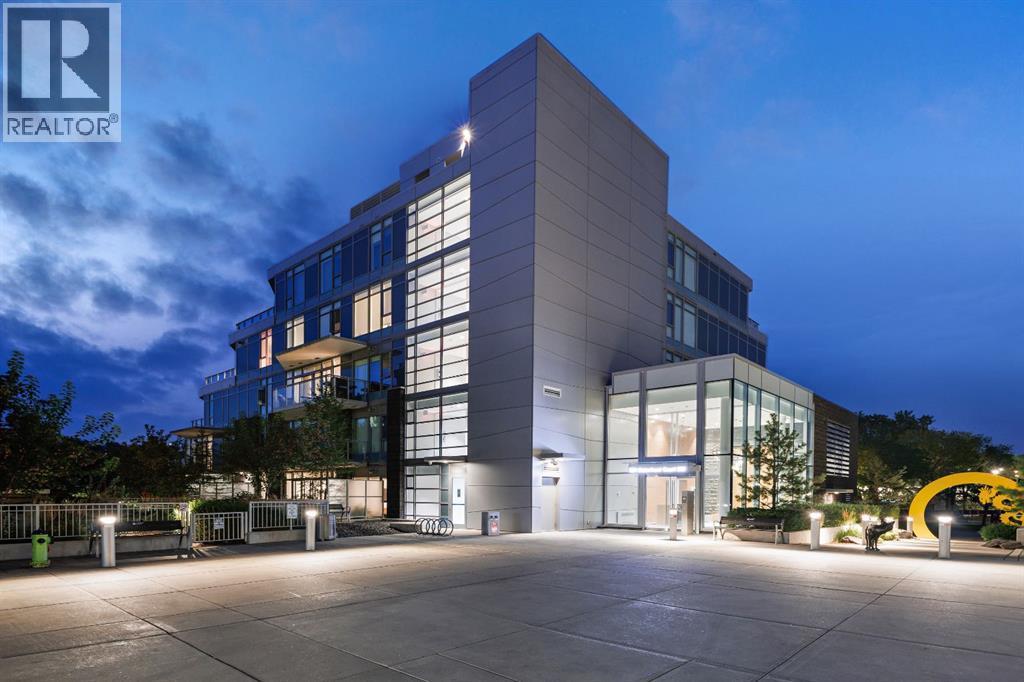
Welcome to Landmark at Waterfront, a boutique 5-storey executive condominium building perfectly positioned along the Bow River. This stunning 2 bed / 2.5 bath, plus den condominium combines luxury, sophistication, and functionality in one of Calgary’s most sought-after downtown addresses. Step inside to a spacious foyer featuring a conveniently located powder room and elegant finishes that set the tone for the home. Continue down the hall to the gourmet kitchen with marble and quartz countertops, complete with Wolf gas cooktop, Wolf built-in oven and microwave, Sub-Zero refrigerator, and Sub-Zero wine fridge. The kitchen is enhanced with owner-added built-in shelving, providing additional storage. The spacious living area features a stunning gas fireplace with a marble mantle, Herman Miller pendant lighting in the dining room, and large windows that flood the space with natural light. Adjacent to the living room is a spacious office/den that is perfect for working remotely. The primary bedroom is a serene retreat, offering a walk-in closet and a luxurious 5-piece ensuite with dual vanity, glass shower, and soaker tub. The secondary bedroom also includes its own 3-piece ensuite, providing comfort and privacy for guests or family members. One of the home’s most impressive features is the oversized outdoor patio — a rare offering in downtown living — perfect for entertaining, relaxing, or providing a great space for dogs. This exceptional residence includes two side-by-side underground parking stalls and a massive private storage room with custom shelving. Enjoy the best of urban living along the Bow River, with direct access to the pathway network, nearby restaurants, shops, and amenities — all within steps of your door. Landmark at Waterfront offers an unmatched lifestyle of comfort and convenience, including 24 hour security. (id:65446)
123, 155 Crimson Ridge Place NW
Calgary, Alberta
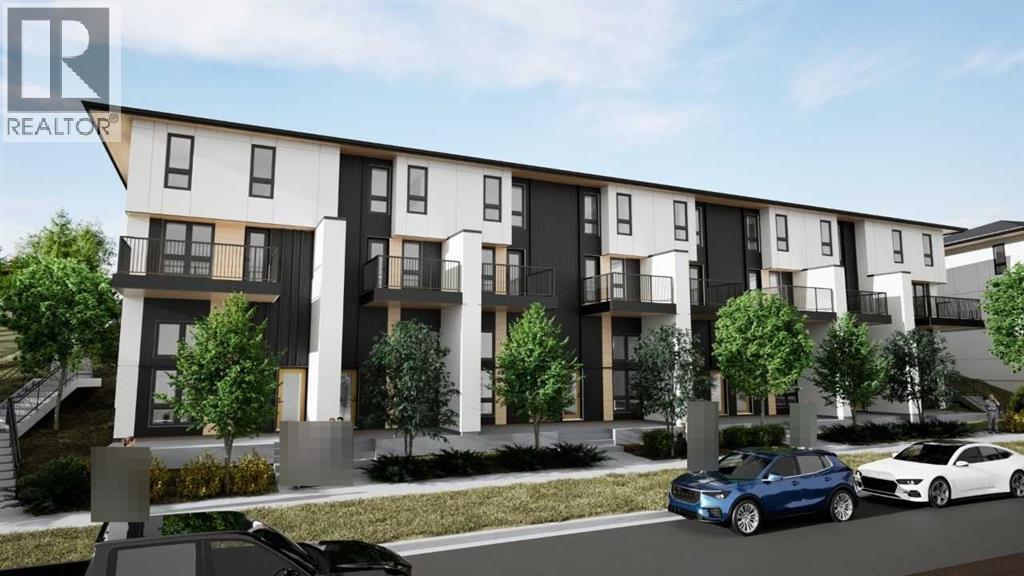
Welcome to Ambrosia, a beautifully designed 2-bedroom, 2.5-bath, two-storey stacked townhome in the scenic community of Crimson Ridge. Take in stunning views of the Bow Valley River, Downtown Calgary, and Canada Olympic Park, with a golf course just steps from your door. The open-concept main floor is perfect for entertaining, featuring a spacious kitchen island and luxury vinyl plank flooring throughout the main level and bathrooms. Upstairs offers two generous bedrooms designed for comfort and privacy, including a primary bedroom with walk-in closet and private ensuite, along with the convenience of upper-floor laundry. Built for superior energy efficiency with triple-pane windows and enhanced insulation, this home provides year-round comfort and reduced energy costs. Thoughtfully crafted for modern living. Photos are representative. (id:65446)
83 Shady Maple Road
Mcnab/braeside, Ontario
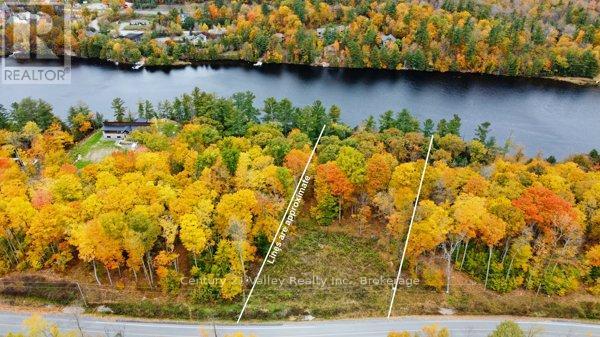
Stop Dreaming and Start Living! This fabulous 1.628 acre lot nestled in the up-scale development of Braeburn Estates is ready for your new build now. Partially cleared with many options for your personally designed home. The breath taking views of the Madawaska River, towering trees, serene nature all around will surely entice you to put your roots down here. HST has already been paid on this lot along with other fees to get your project off the ground quicker. Braeburn Estate property owners have additional access to the private community lot offering a docking & swimming area just a short walk from the property. Another short walk or drive will take you to the village of Burnstown just across the river to enjoy the fabulous restaurants, music venues and shops, a welcoming community within our beautiful valley. A short drive up from Burnstown you will find the beautiful Burnstown public beach and boat launch. Minutes to Renfrew, Arnprior, and the 4 season haven of Calabogie. (id:65446)
141 Edgar Street
Chatham, Ontario
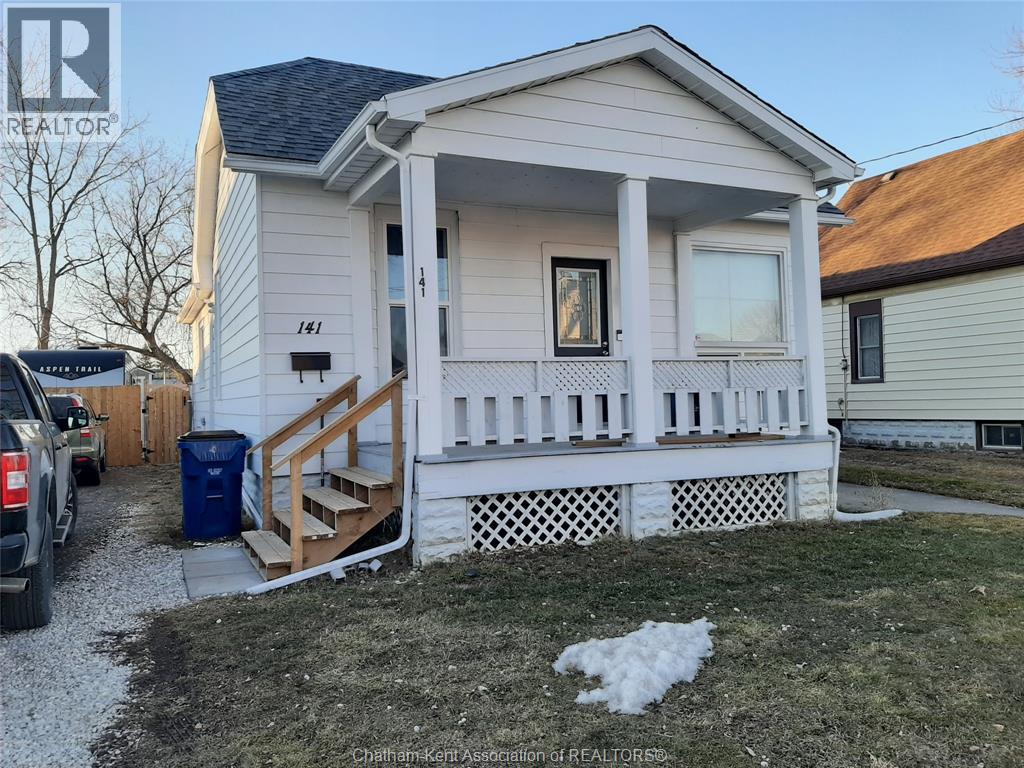
VERY NICE STARTER OR RETIREMENT HOME, FEATURING 3 BEDROOMS AND 1 BATH, FENCED YARD, DETACHED SINGLE CAR GARAGE, COMPLETELY RENOVATED IN 2020. NEW ROOF, DETACHED GARAGE, APPLIANCES, HVAC. CURRENTLY LONG TERM TENANT AT $2000 PER MONTH PLUS UTILITIES. 24HR NOTICE REQUIRED FOR VIEWING. CALL FOR YOUR VIEWING APPOINTMENT (id:65446)
3689 & 3693 Elm Street
Ridgeway, Ontario
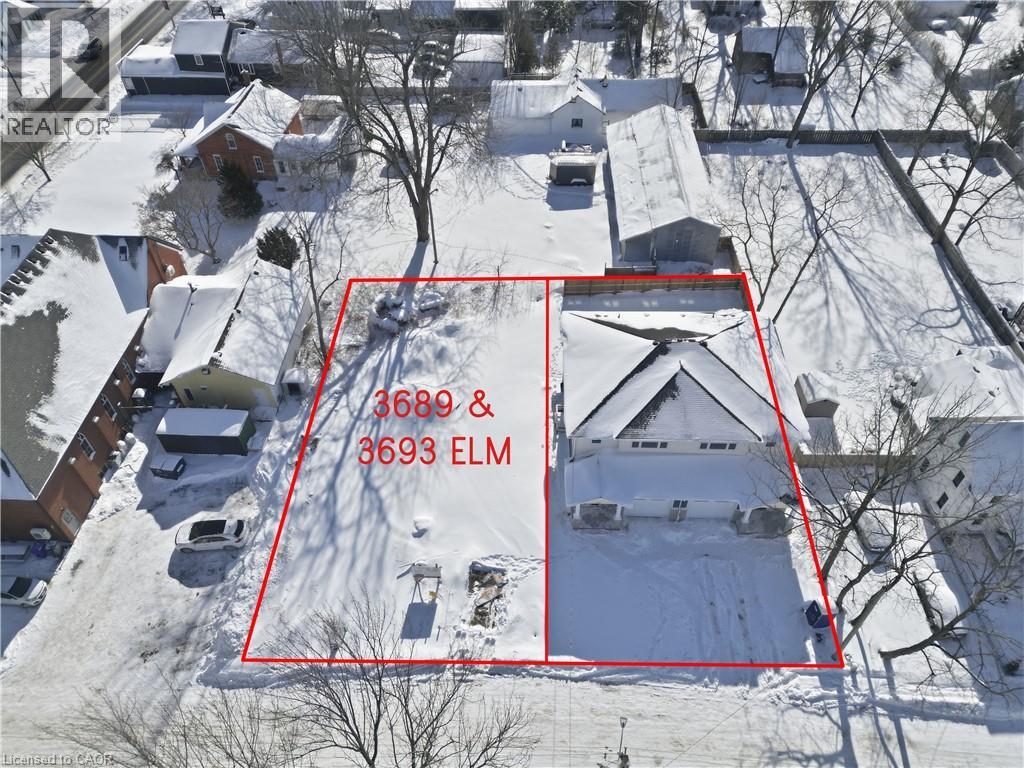
Serviced Building lot now available, fully serviced shovel-ready with approved construction drawings and permit ready. Newly constructed freehold semi-detached homes have recently been completed next to the site. Experience the charm of this picturesque community, offering a walkable neighborhood filled with boutique shops, cafes, and popular restaurants, all just minutes from the beach and the buffalo boarder. A rare chance to build in one of Fort Erie most desirable and vibrant neighborhoods. Serviced Land & construction drawings being Sold - duplicate the build or build to suit (id:65446)
19281 Loyalist Parkway
Prince Edward County, Ontario
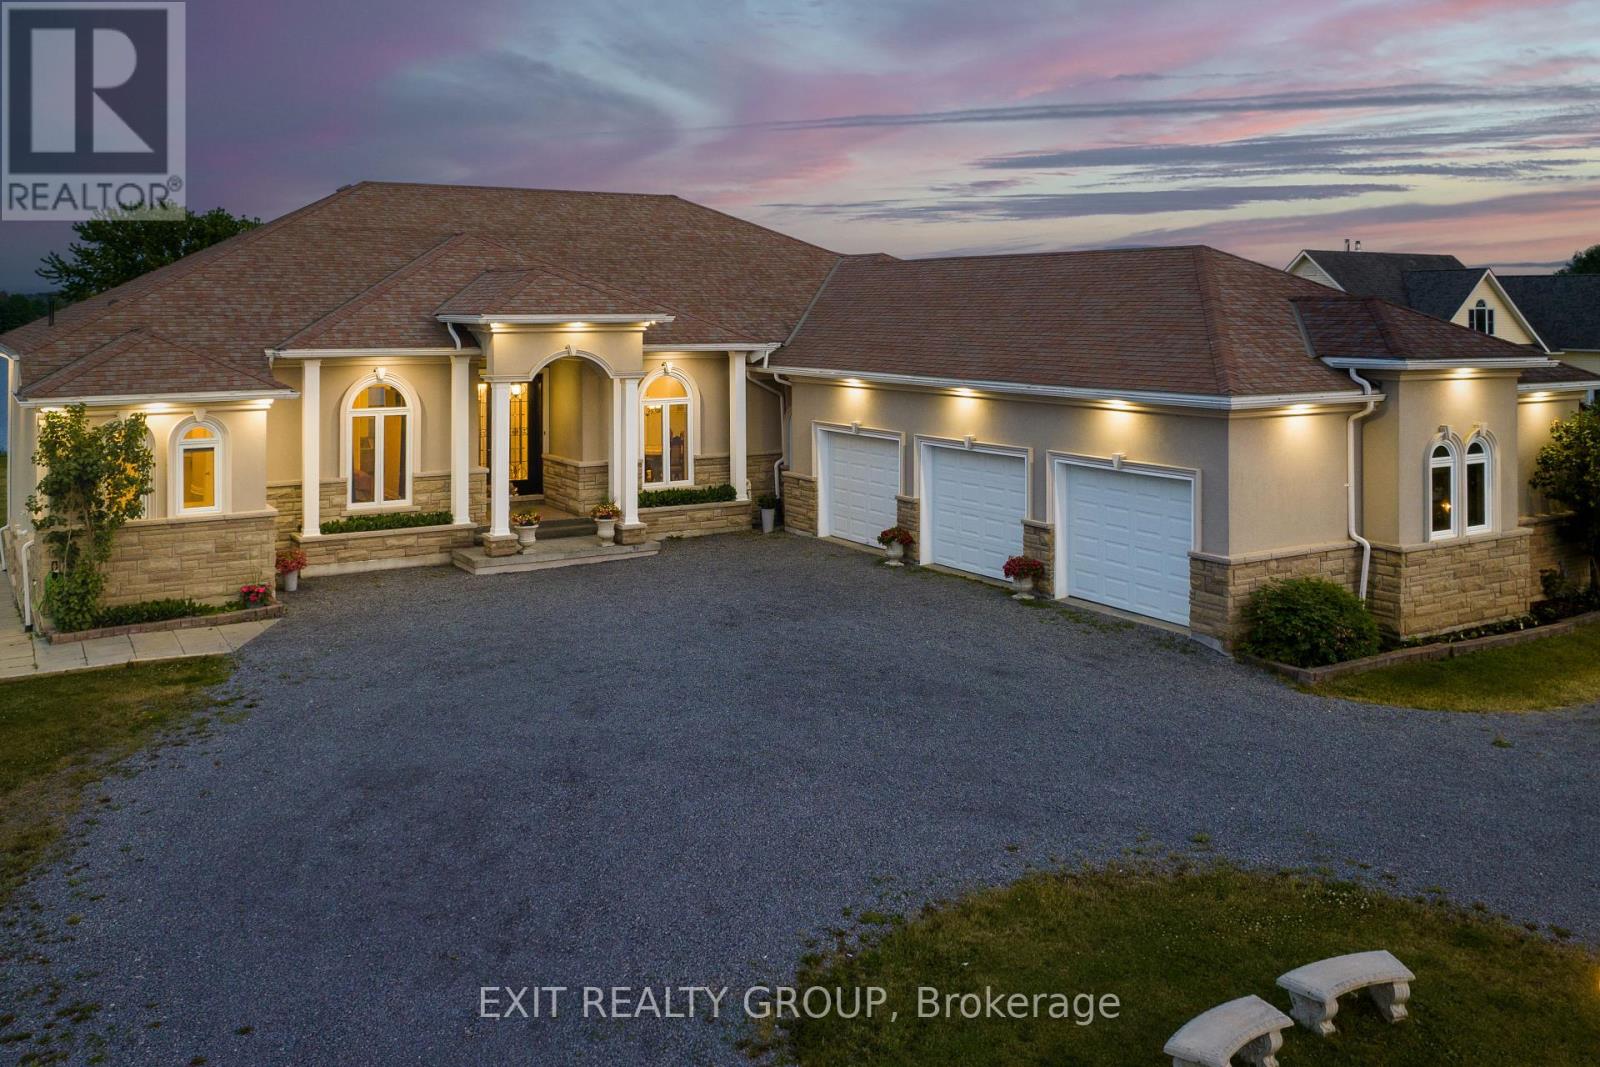
Welcome to this stunning 7 bed, 6 bath, waterfront bungalow with an attached 3 car garage offering exceptional space, versatility, and investment potential, ideally located just minutes from the renowned Prince Edward County wineries, breweries, and beaches. The main level boasts 4 spacious bedrooms and 4 bathrooms, including a luxurious primary suite complete with a private ensuite, creating a relaxing retreat. The heart of the home is the gourmet kitchen, featuring elegant ceramic tile flooring, granite countertops, and ample workspace, perfect for entertaining or everyday family living. Bright and open living spaces provide seamless flow and showcase the property's picturesque waterfront setting. The fully finished lower level expands the home's functionality with 3 additional large bedrooms and 2 bathrooms, offering plenty of space for guests, extended family, or rental use. Currently operating as a successful Airbnb, this level provides an excellent opportunity for additional income while maintaining privacy and comfort. Car enthusiasts, hobbyists, or those needing extra storage will appreciate the impressive oversized 3-car garage, offering abundant space for vehicles, recreational equipment, and workspace needs. Set in one of Ontario's most sought-after destinations, this remarkable property offers the perfect combination of luxury waterfront living, lifestyle convenience, and proven income potential. Whether you are looking for a full-time residence, vacation retreat, or investment property, this home delivers outstanding value and opportunity in the heart of Prince Edward County. (id:65446)
2011 Highway 3 Unit# 3
Hosmer, British Columbia
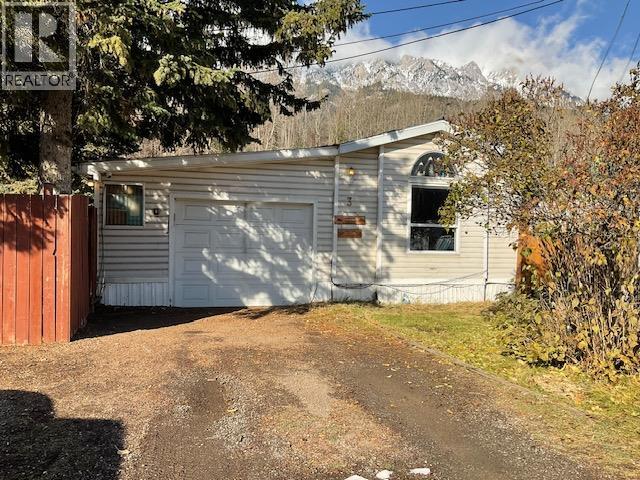
Family home or vacation get-a-way ... this home will be perfect for either use. Located just east of Fernie, on one of the largest lots in Snowy Peaks Mobile Home Park, this home offers over 1300 sq ft of living area in the home plus addition, large mudroom and an attached single garage. The property is fully fenced, private back yard, side-yard patio area, shade trees, raised garden beds, fruit bushes, storage sheds. Short 10 minute drive to Fernie or Sparwood - for shopping, community activities, schools. Home base for recreation - skiing, hiking, biking, fishing. call your REALTOR® today to set up a viewing. (id:65446)
3153 Hall Road
Kelowna, British Columbia
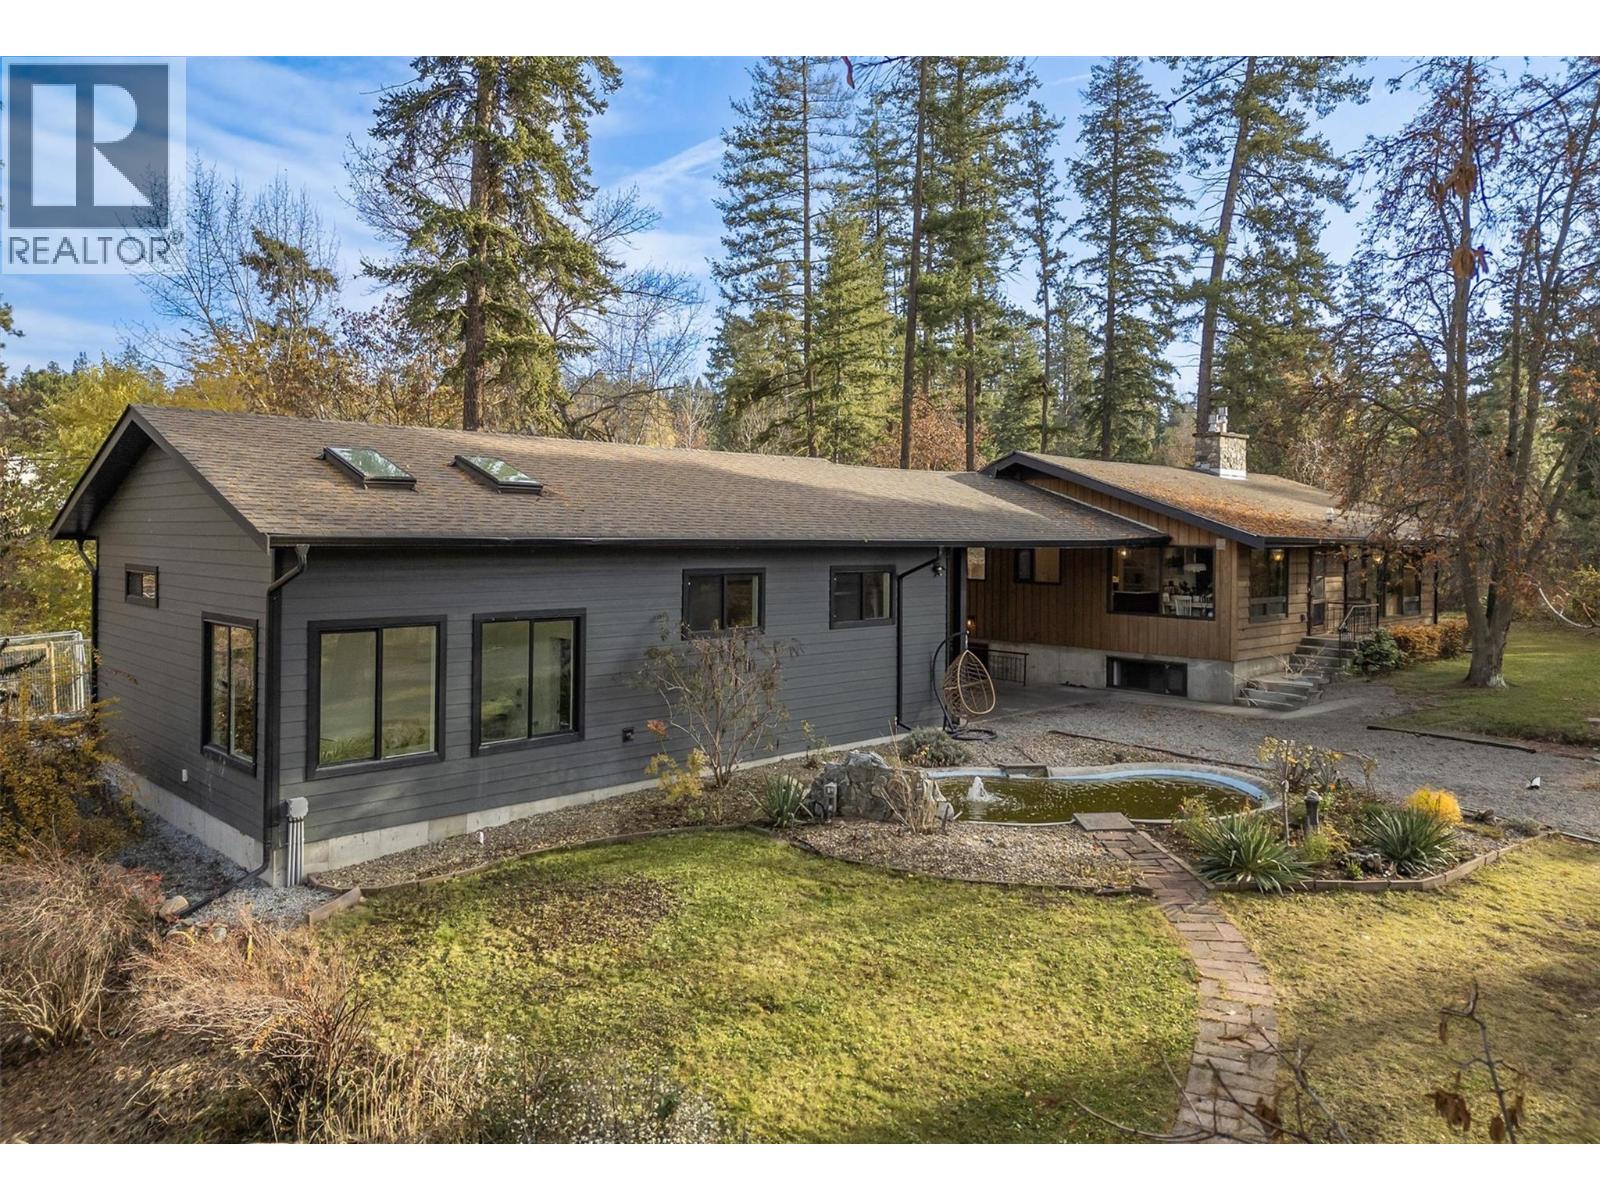
Welcome to 3153 Hall Road, a beautifully updated 3 bed, 2.5 bath home set on a private 1.16-acre oasis in desirable Southeast Kelowna. This extensively renovated home (2021 renovation) offers the perfect blend of rural tranquility and modern comfort, just minutes from wineries, amenities, shopping and picturesque orchards of the Okanagan. Inside, enjoy an open-concept living space with large windows overlooking a serene koi pond and fountain. The gourmet walnut kitchen features an oversized island, quartz counters, and premium appliances including a side-by-side fridge/freezer. The main home includes updated plumbing, electrical, HVAC (2021), new roof shingles (2021), and on-demand hot water. A spacious breezeway connects the home to a 1200 sq ft heated garage with a studio, extra room, and washroom, ideal for hobbyists or and endless opportunities. Outdoors, enjoy scenic surroundings, outdoor shower, 3 sheds, a chicken coop, and in-ground irrigation. Water is supplied via 2 wells and cistern with full filtration, softener, and RO system. Peaceful, turnkey, and truly one-of-a-kind, this property must be seen in person to appreciate. (id:65446)
403, 660 Shawnee Square SW
Calgary, Alberta
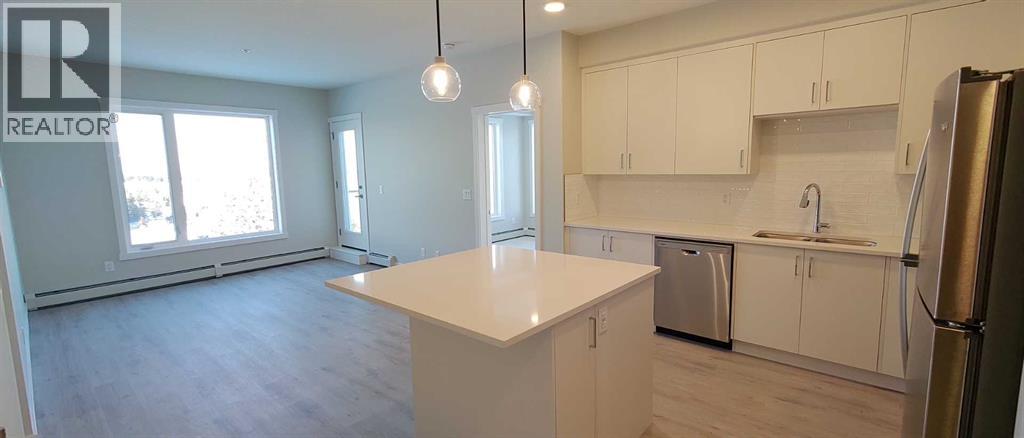
Located in the desirable community of Shawnee Slopes, this spacious top-floor end unit at Fish Creek Exchange offers a functional and open layout with excellent natural light and added privacy. The well-designed living and dining areas flow seamlessly to a private balcony, ideal for everyday living. Enjoy the benefits of a quiet upper-level location in a well-maintained building with convenient access to transit, Fish Creek Park, major roadways, shopping, and amenities. Alberta New Home Warranty still applies, providing added peace of mind. An excellent opportunity for homeowners or investors alike. (id:65446)
4 - 465 Pinebush Road S
Cambridge, Ontario
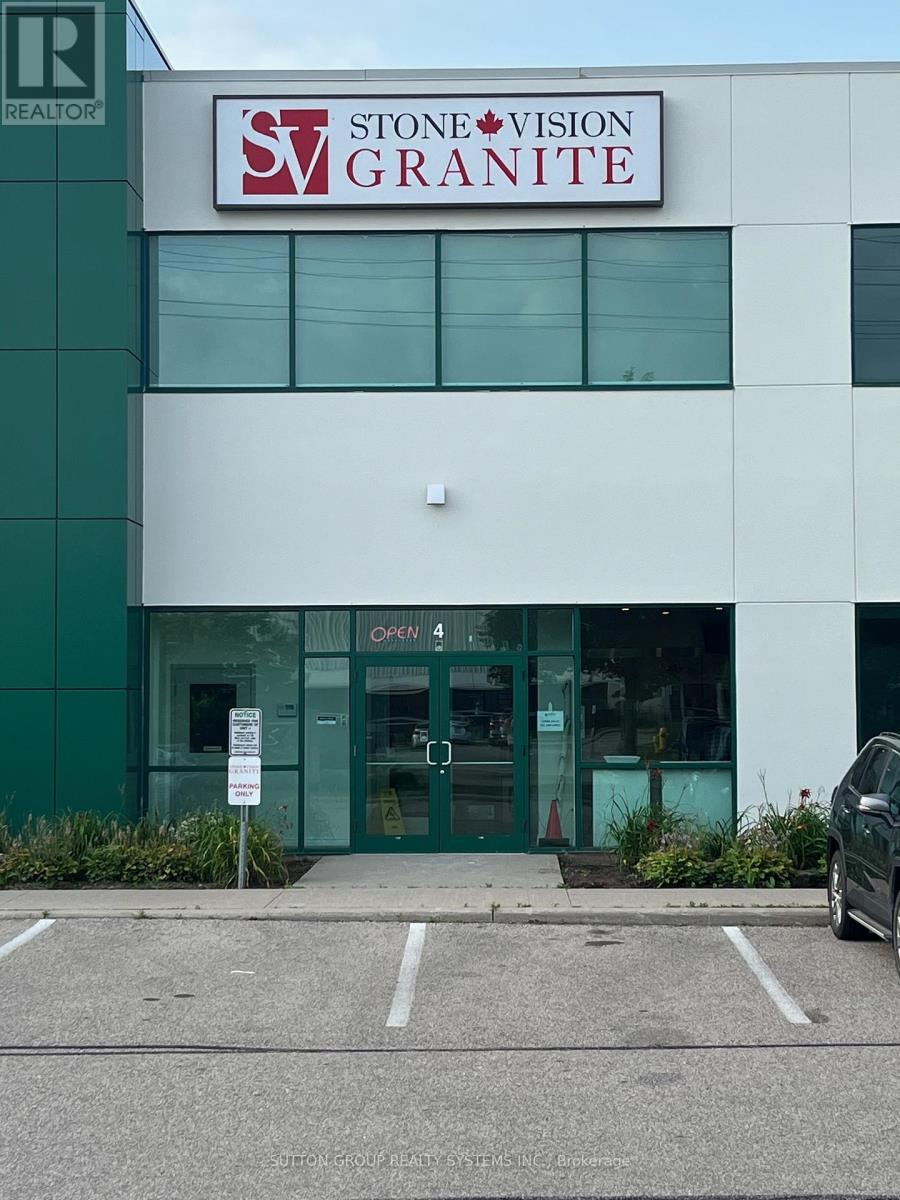
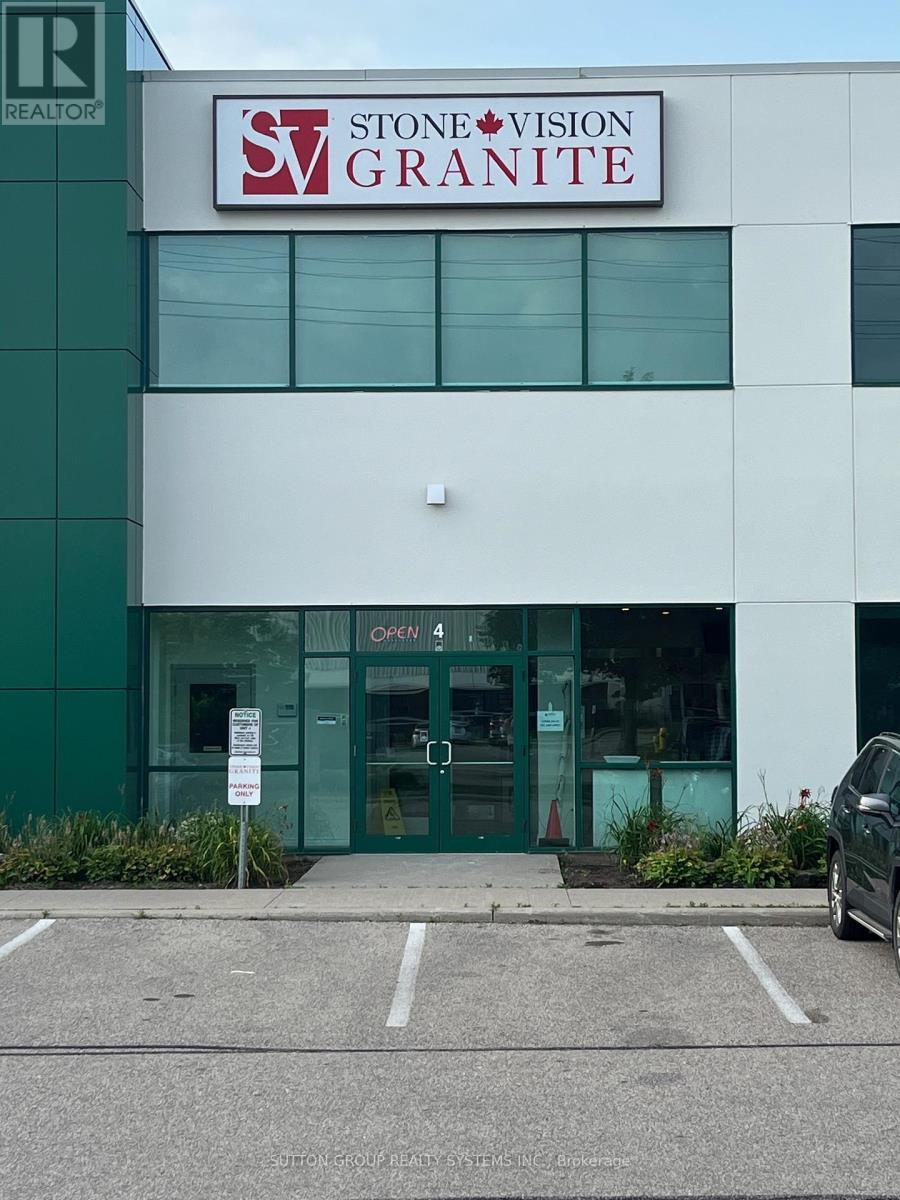
*Property and Business for Sale* An exceptional opportunity to acquire Stone Vision Granite, a family-owned and operated stone fabrication business with over 15 years of proven success. This well-established company has built a strong reputation for quality craftsmanship, reliability, and customer satisfaction. The business is fully turn-key, making it ideal for an owner-operator or investor looking to step into a profitable operation with systems already in place. The facility is equipped with state-of-the-art CNC machinery, allowing for efficient production, precision fabrication, and the ability to handle both residential and commercial projects. Stone Vision Granite offers significant potential for growth, including expansion of product lines, increased marketing efforts, builder and contractor partnerships, and scaling production capacity. With an experienced foundation and modern infrastructure, the business is perfectly positioned for its next phase of growth. Property is a 2,788 sq/ft unit with 2nd floor mezzanine of approximately 400 sq/ft with kitchenette, full bathroom and separate entrance. Possibility for additional rental income or second business. Building unit and business will be sold as two separate transactions. This is a rare opportunity to own a respected, fully operational stone business with upside potential in a thriving market. (id:65446)
4 - 465 Pinebush Road S
Cambridge, Ontario
*Sale of Business* An exceptional opportunity to acquire Stone Vision Granite, a family-owned and operated stone fabrication business with over 15 years of proven success. This well-established company has built a strong reputation for quality craftsmanship, reliability, and customer satisfaction. The business is fully turn-key, making it ideal for an owner-operator or investor looking to step into a profitable operation with systems already in place. The facility is equipped with state-of-the-art CNC machinery, allowing for efficient production, precision fabrication, and the ability to handle both residential and commercial projects. Stone Vision Granite offers significant potential for growth, including expansion of product lines, increased marketing efforts, builder and contractor partnerships, and scaling production capacity. With an experienced foundation and modern infrastructure, the business is perfectly positioned for its next phase of growth. Property is a 2,788 sq/ft unit with 2nd floor mezzanine of approximately 400 sq/ft with kitchenette, full bathroom and separate entrance. Possibility for additional rental income or second business. This is a rare opportunity to own a respected, fully operational stone business with upside potential in a thriving market. Documents available (id:65446)
2 - 544 Bayfield Street
Barrie, Ontario
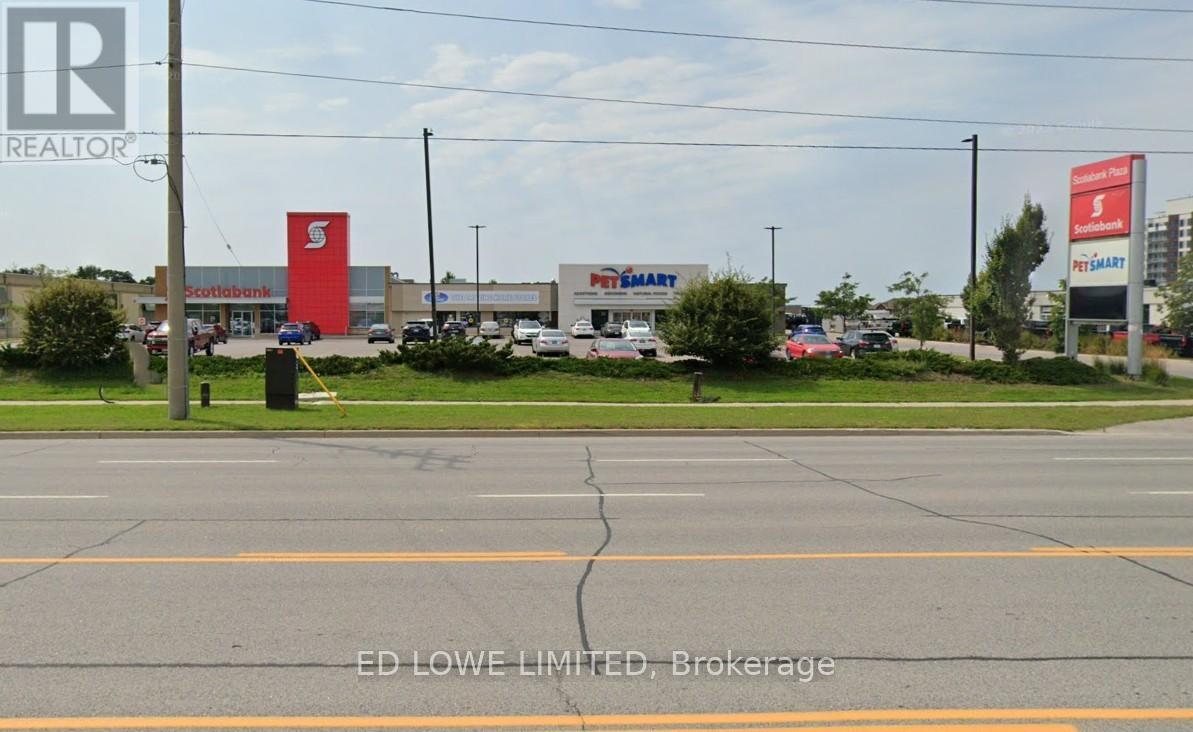
7,506 sq. ft. retail unit for lease in a high-profile neighbourhood shopping centre on Bayfield Streets' Golden Mile. Exceptional visibility with strong street exposure and ample on-site parking. Ideally positioned between Scotiabank and PetSmart, benefiting from constant foot and vehicle traffic. Located in a high-traffic plaza with excellent access and surrounding national tenants. (id:65446)
3 - 346 Peel Street
Collingwood, Ontario
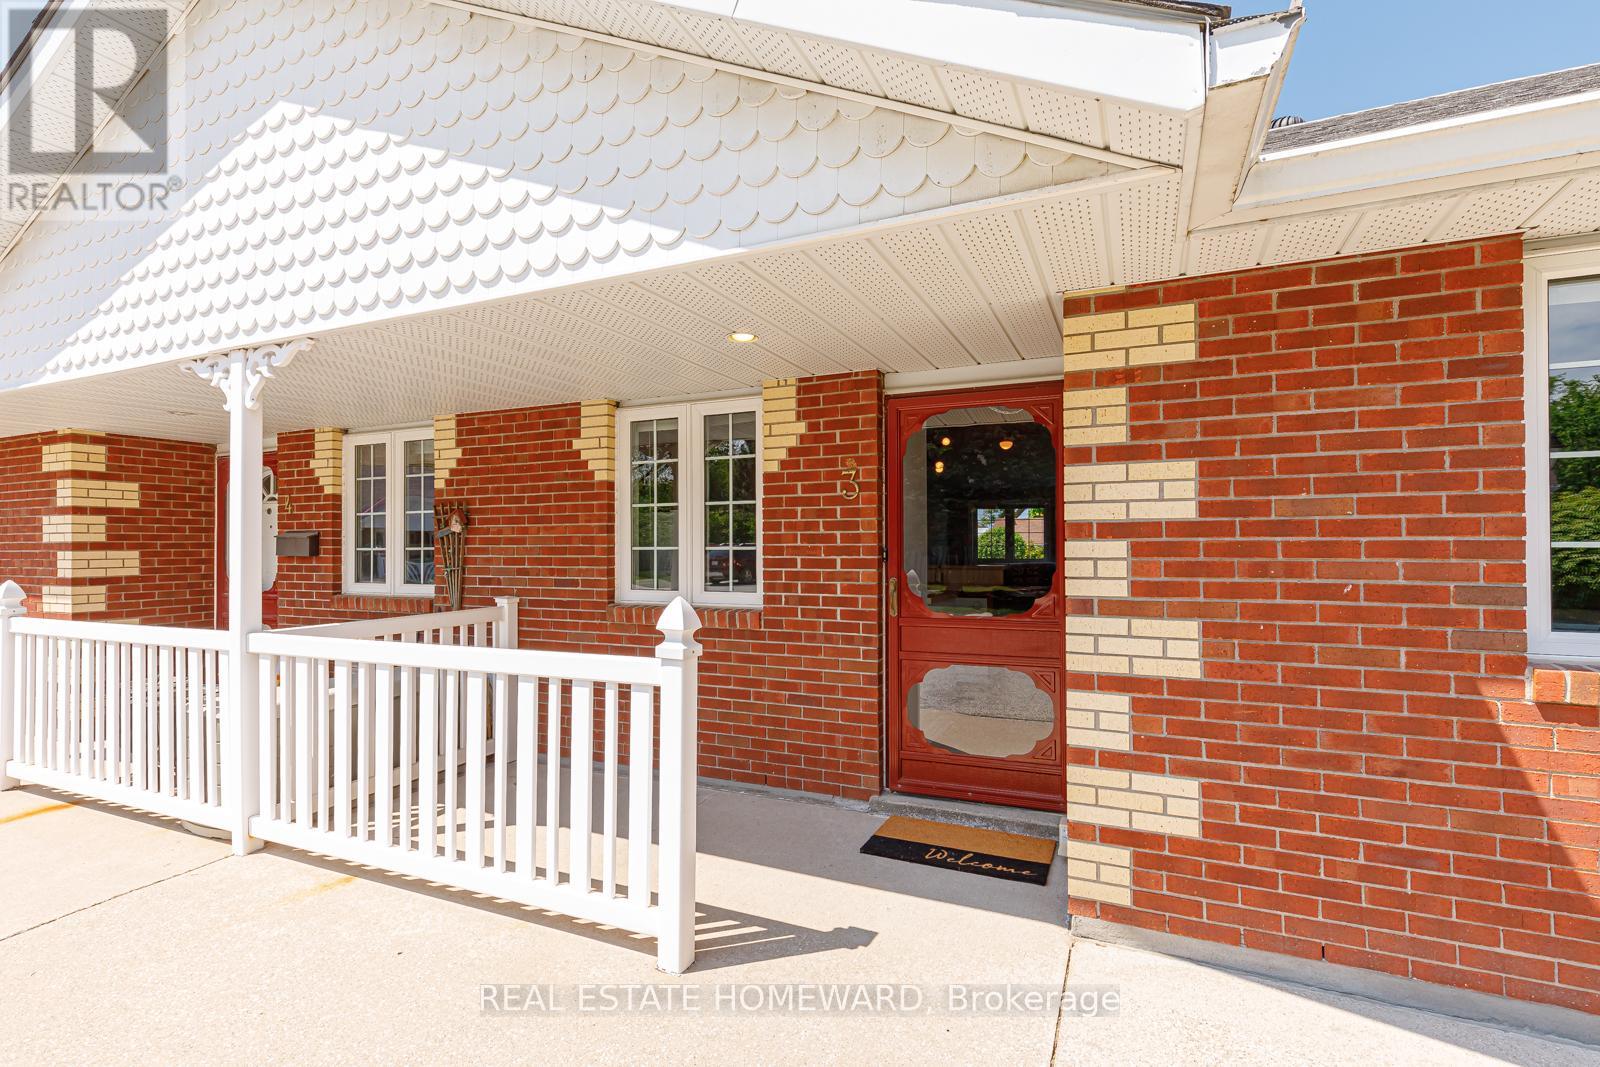
One level, two bedroom condo in the sought after community of Bates' Walk. Beautifully maintained, this unit boasts a large open concept living/dining room, perfect for entertaining! Large kitchen and breakfast bar with lots of space for friends and family to gather. Enjoy a large crawl space for all of your storage needs. Welcome to Collingwood! (id:65446)
501 - 90 Ling Road
Toronto, Ontario
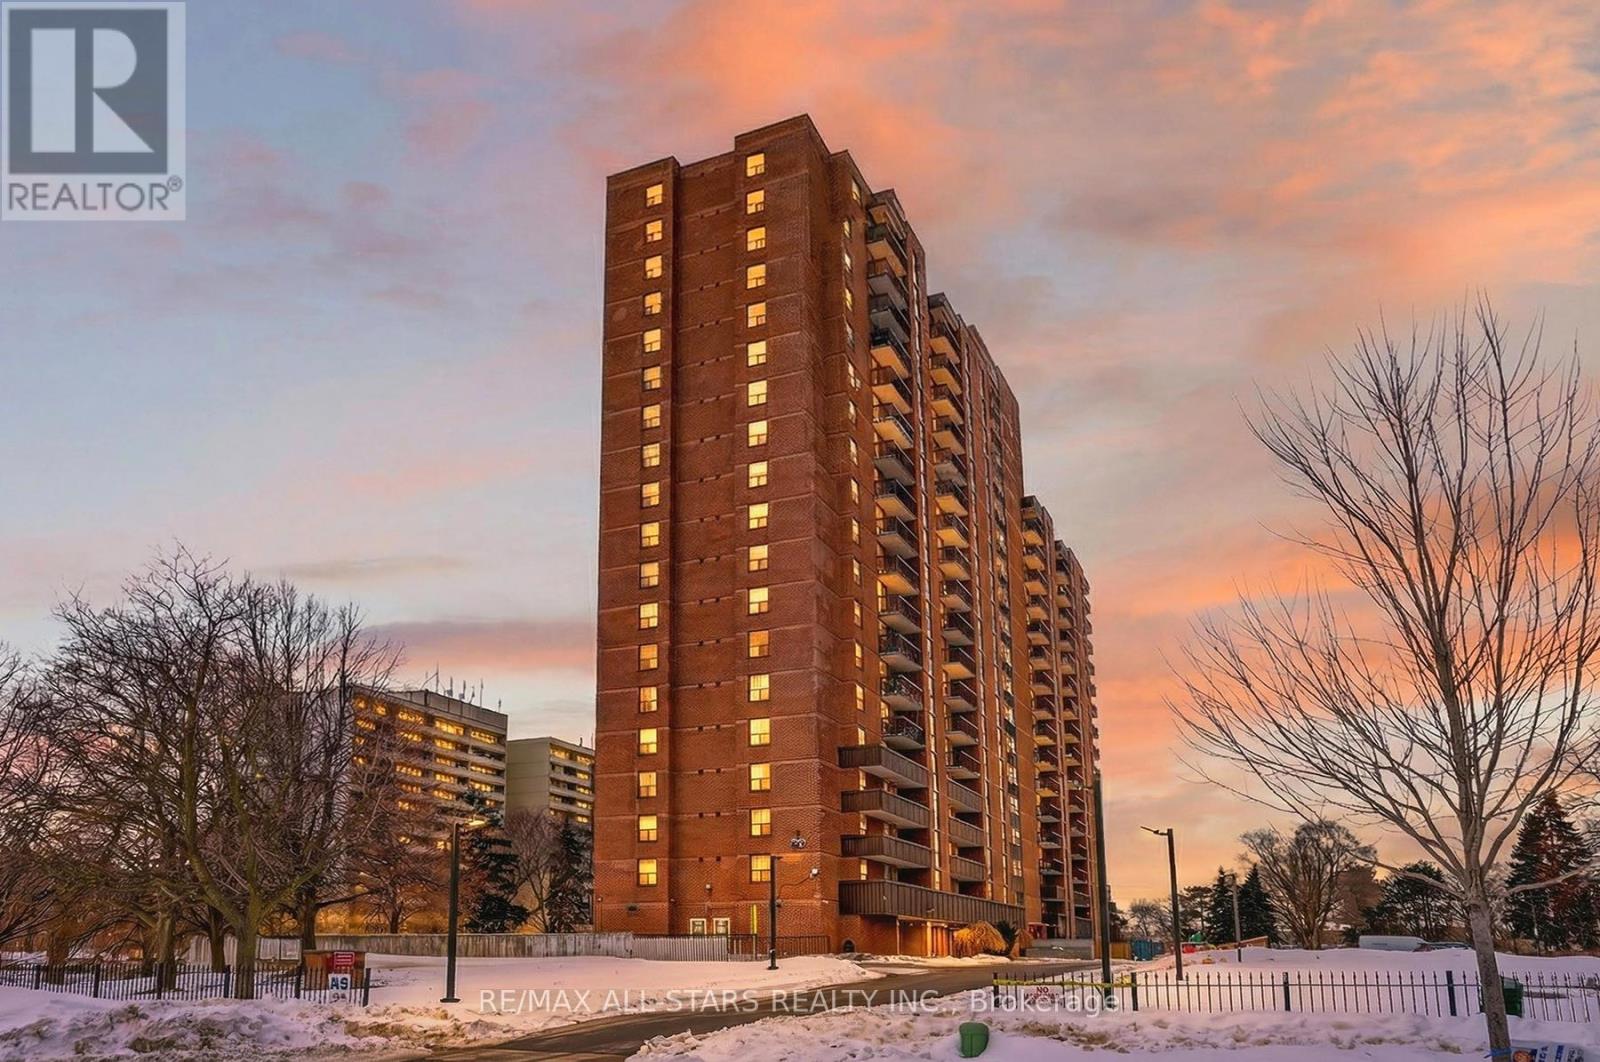
Beautiful sunny Eastview, close to all amenities, clean, bright, large ***, lots of storage space, **** granite counter, tastefully decorated kitchen, stainless steel appliances, dining room overlooks kitchen and living room, walkout to large enclosed balcony, steps to school, shopping, TTC, Entertainment. (id:65446)
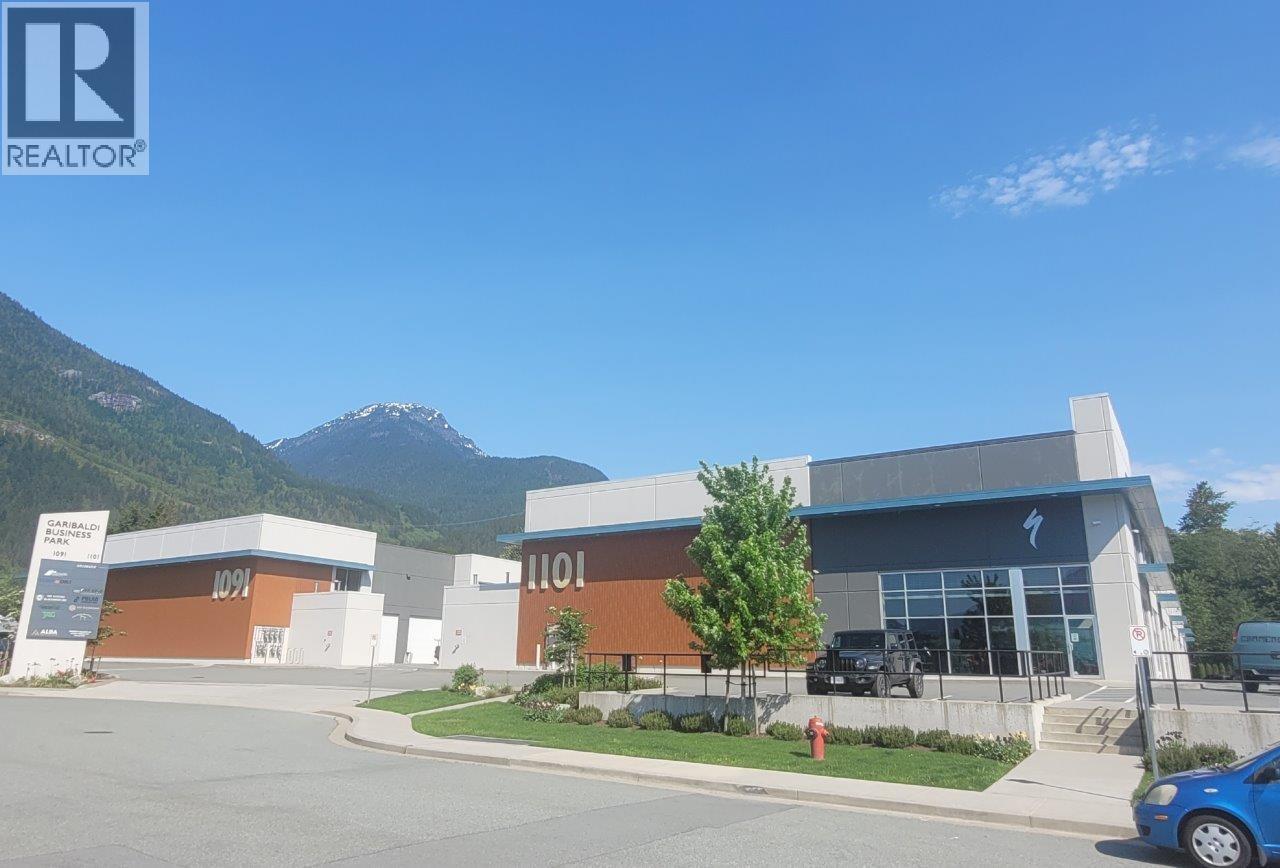
225 1091 Commercial Place
Squamish, British Columbia
Opportunity to lease 2nd floor industrial office space in a central location in the Squamish Business Park. Garibaldi Business Park has premium frontage on Commercial Place, 1/2 block off the major arterial route (Queens Way) and is surrounded for a larger user. Well appointed newer building in a great location. Call for more information. (id:65446)
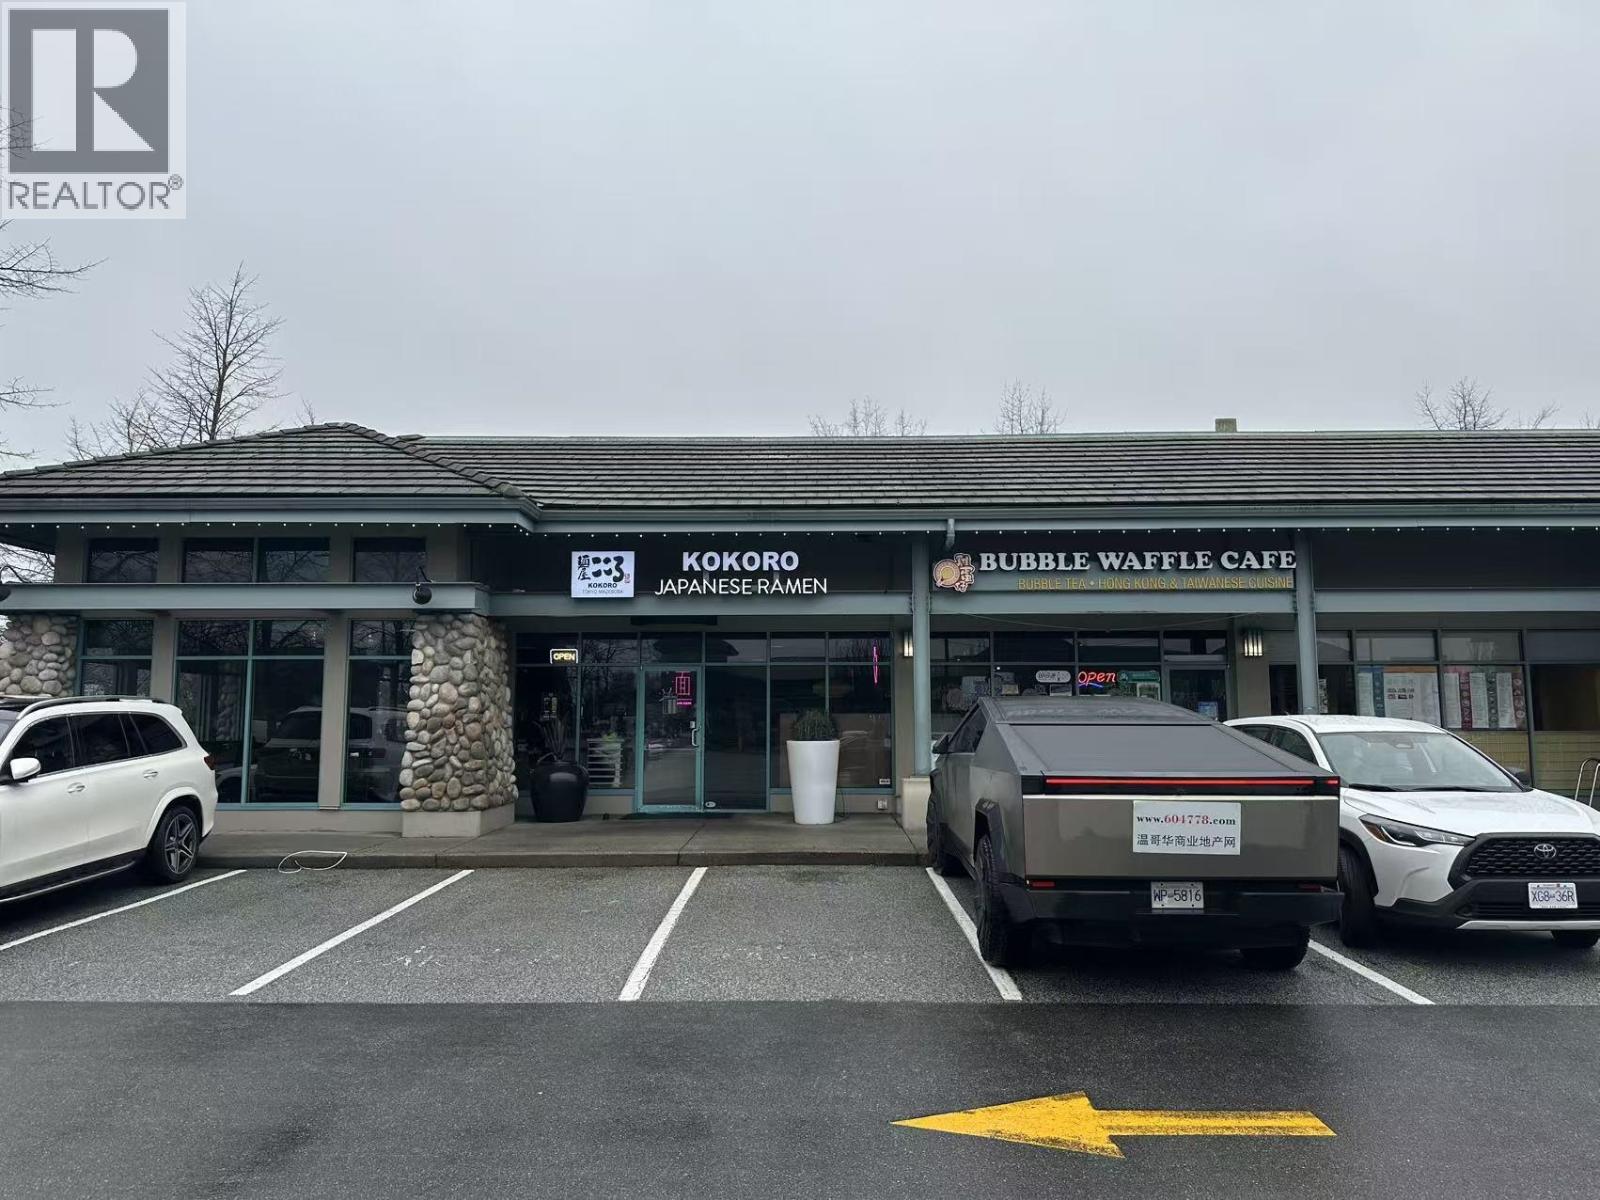
1020 11660 Steveston Highway
Richmond, British Columbia
Restaurant business for sale. size 2582 sq.ft (id:65446)
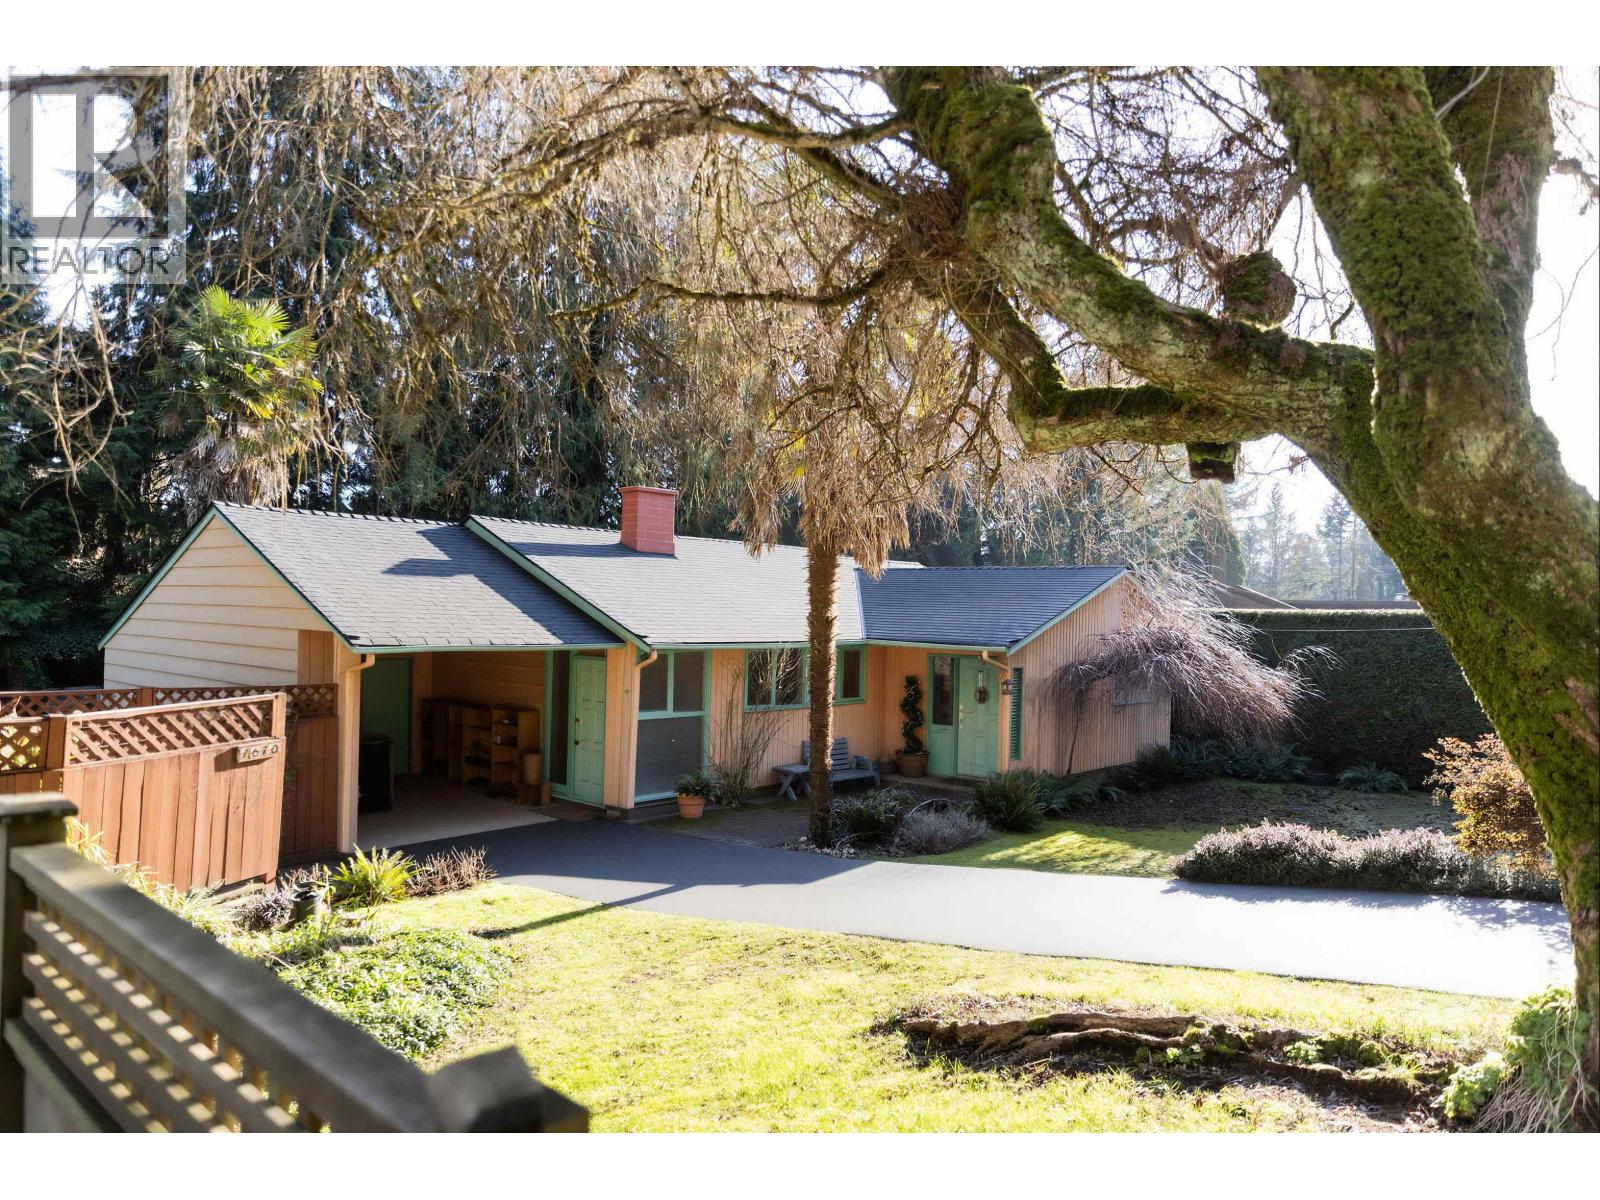
1670 Ayleslynn Drive
North Vancouver, British Columbia
NEW PRICE!!! One level ease living for empty nesters looking for something different. Located on a large private cul-de-sac lot. It offers 2 bedroom including large master bedroom with walked-in closet. One skylight full bath has oversize spa bath and a 2 pieces powder room. Features Santa Fe decor, tile floor though out. Beautiful vaulted ceiling family room, wood burn fireplace, adjoining living area and gas fireplace. Formal dining also has skylight. There is an inviting in-ground pool, BBQ cabana, out door bar, enjoying a world of fun and relaxation. Total privacy. Needs works and upgrade to make it shines. By appointment only. (id:65446)

105 1150 Kensal Place
Coquitlam, British Columbia
"Thomas House" at the Windsor Gate Community built by Polygon. Huge 1020 SQ' of functional living space on the ground level is perfect for young families or empty nesters. Unit has been well kept, it offers a functional layout with bedrooms separated by the living room for ample privacy. Open concept living/dining room combo. Beautiful big windows surround by trees make the unit feel like you're living in a forest. Huge patio is perfect for summer entertainment. Walk to Skytrain and enjoy strata amenities. 1 PARKINGS & 1 Storage locker. Access to the 18, 000sqf Nakoma Club that included an outdoor pool, gym, and basketball court. Walking distance to skytrain, parks, restaurants, shopping and schools. (id:65446)
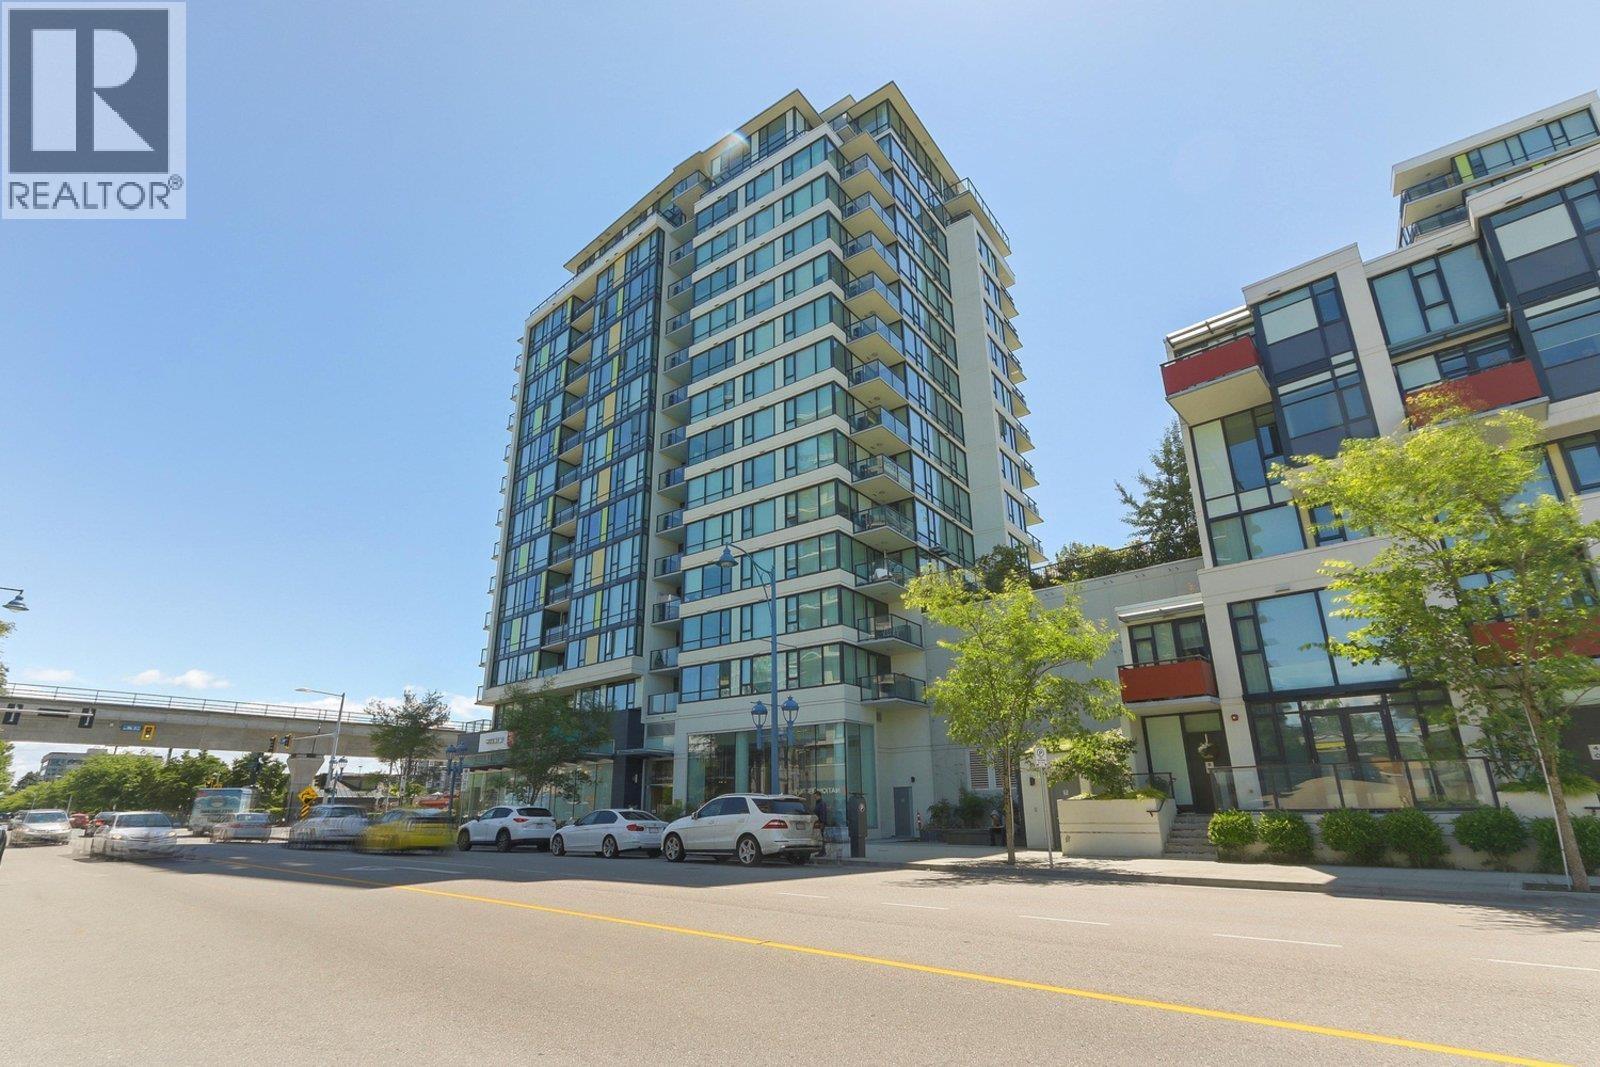
1101 7988 Ackroyd Road
Richmond, British Columbia
The best south-facing corner unit on the quiet side of Quintet Tower A. This bright and spacious home offers peaceful garden views and a smart layout with two well-separated bedrooms for maximum privacy. Features include Bosch stainless steel appliances, granite countertops, laminate flooring, and A/C in all rooms. Floor-to-ceiling windows bring in abundant natural light. Enjoy Quintet´s full amenities: indoor pool, hot tub, sauna, gym, and yoga studio. Within 5 minutes walk to Richmond Centre, Lansdowne Mall, restaurants, and SkyTrain. Maintenance fee includes hot water, gas, and annual city utilities. (id:65446)

102 1050 Finch Drive
Squamish, British Columbia
Welcome to Ossa North at Finch Drive, where modern living meets mountain serenity. This beautifully designed one-bedroom home features forced air heating and cooling for year-round comfort. One storage locker and one bike locker are included for added convenience. 9ft ceilings and oversized windows create a bright and airy living space. Perched at the top of Finch Drive, Ossa offers the best views in the community, showcasing the stunning natural beauty of Squamish. As part of Squamish´s most sustainable community, Ossa North blends thoughtful design with a commitment to the environment. (id:65446)
1504 7418 Paulson Street
Vancouver, British Columbia
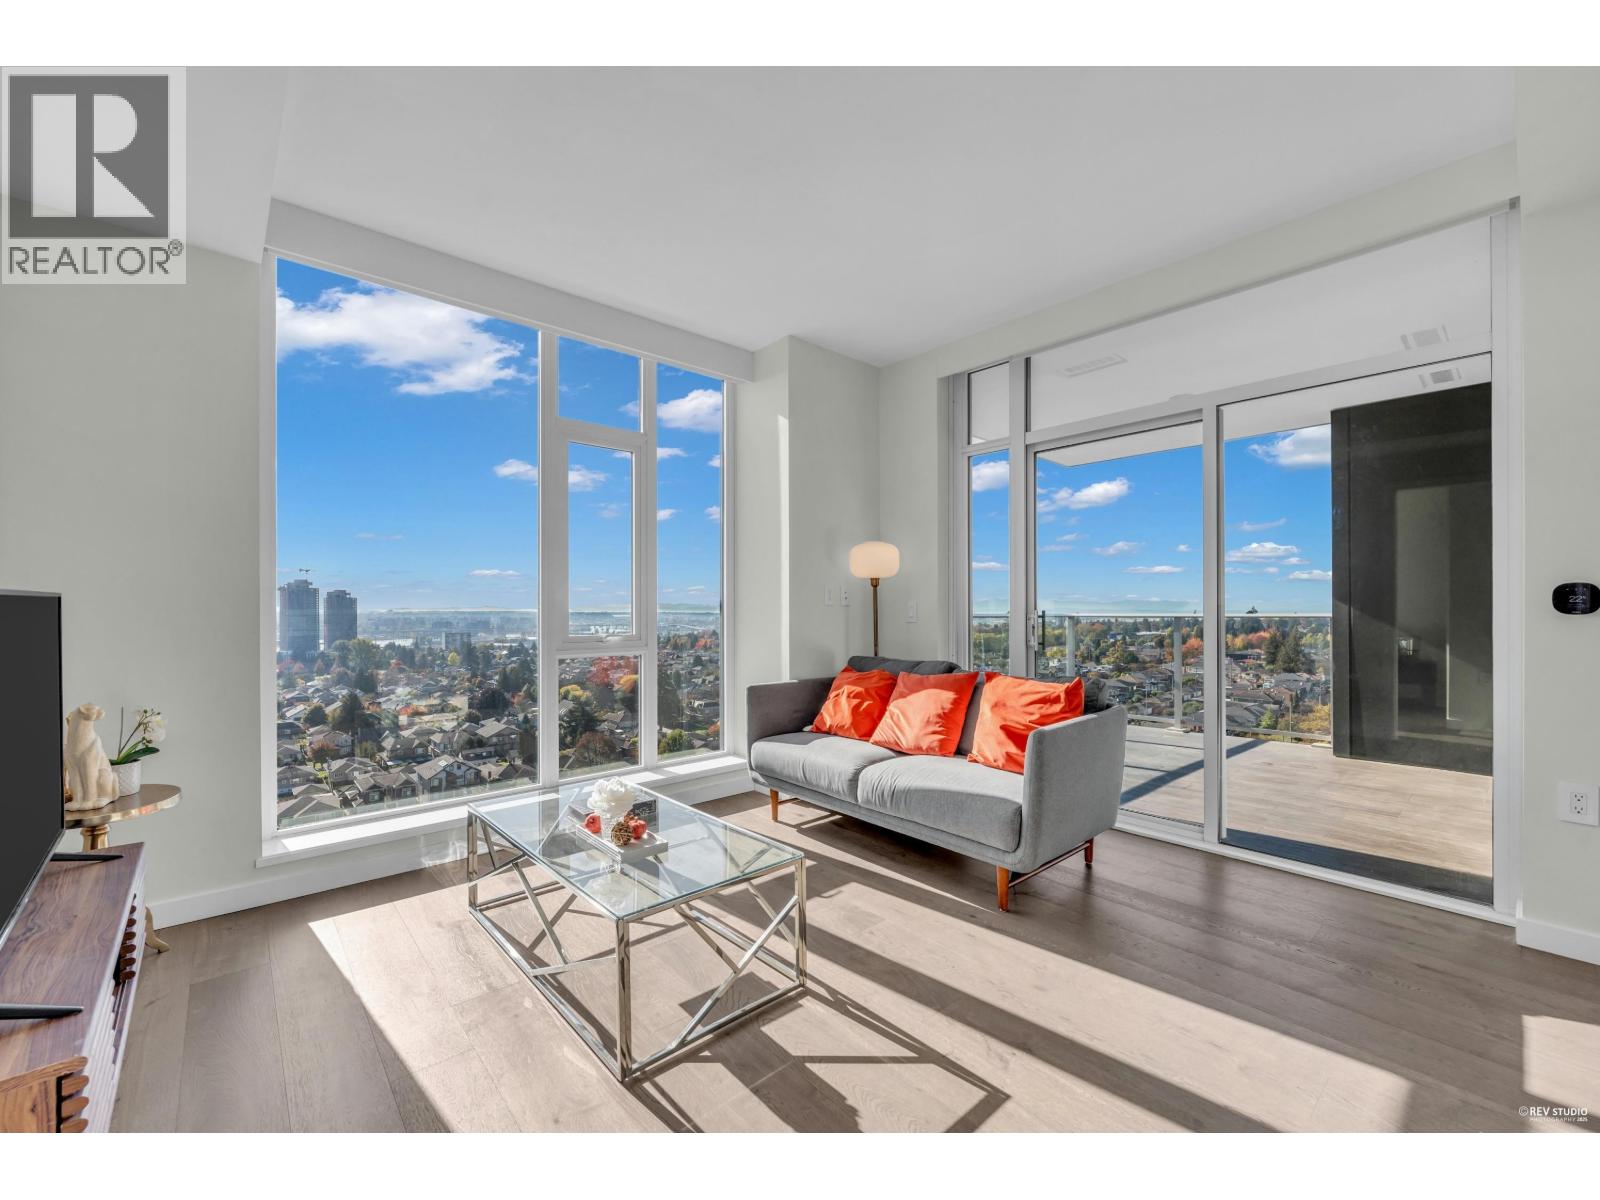
Experience luxury living at Cambie Gardens, Onni Group´s prestigious master-planned community on Vancouver´s West Side. This elegant 830 SF two-bedroom residence features engineered hardwood flooring throughout, a state-of-the-art heating and cooling system, automated lighting, and sleek roller shades. The gourmet kitchen showcases natural stone countertops, an oversized waterfall island, and a premium 30" Sub-Zero and Wolf appliance package. Spa-inspired bathrooms offer marble countertops, Nuheat heated floors, and LED-lit mirrors, while the primary suite includes a luxurious four-piece ensuite with double sinks. Enjoy views of the mountains, parks, Langara Golf Course, Fraser River, and the ocean. Residents have exclusive access to 35,000 SF of resort-style amenities. Open House: (id:65446)
RE/MAX Crest Realty
2370 Bering Road Unit# 105
Westbank, British Columbia
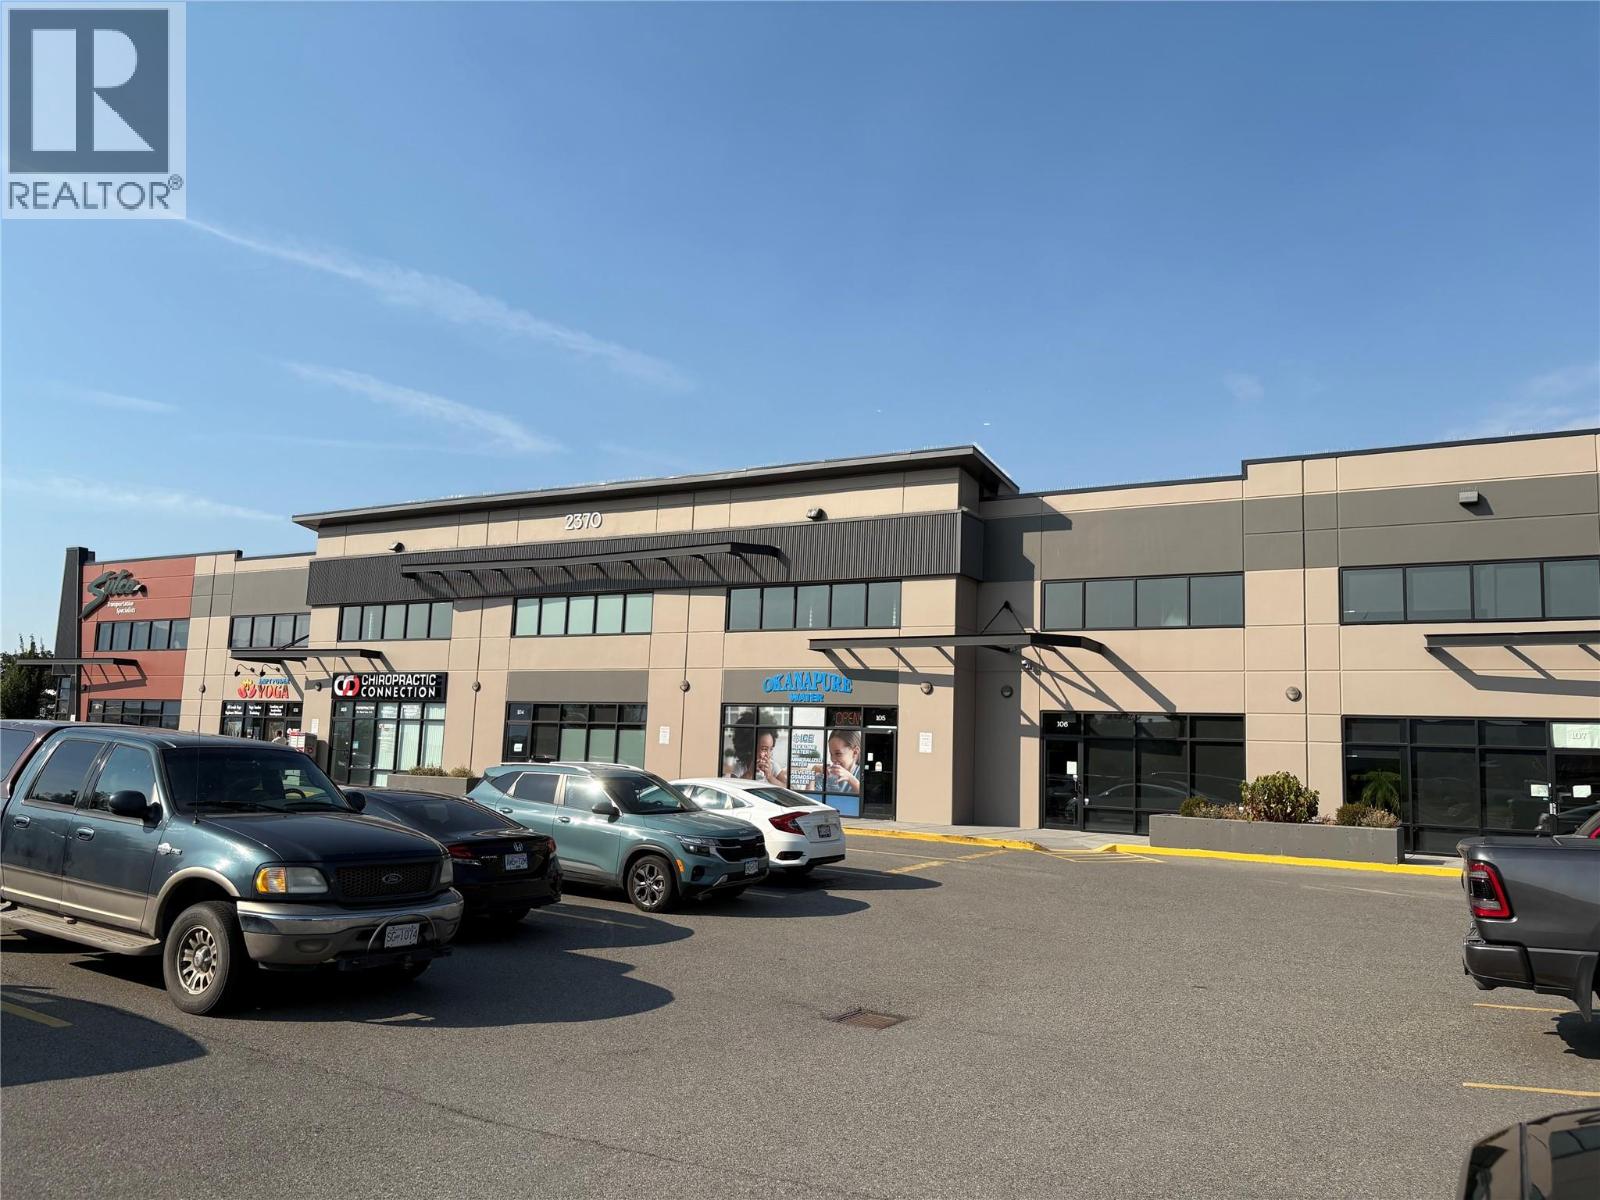
PRIME COMMERCIAL LEASE | BERING ROAD. Secure 1,970 sq. ft. of premium, built-out commercial space in the heart of West Kelowna’s most sought-after business corridor. This unit offers a true turn-key opportunity, featuring a professional interior and a flexible layout that includes room for a mezzanine addition—perfect for expanding your footprint. Situated at 2370 Bering Road, your business will benefit from high visibility, effortless access, and a thriving neighborhood of established amenities. With Triple Net estimated at an attractive ~$8/sq. ft., this is an ideal headquarters for those looking to serve the growing Westside and broader Okanagan markets. (id:65446)
111, 25 Auburn Meadows Avenue SE
Calgary, Alberta
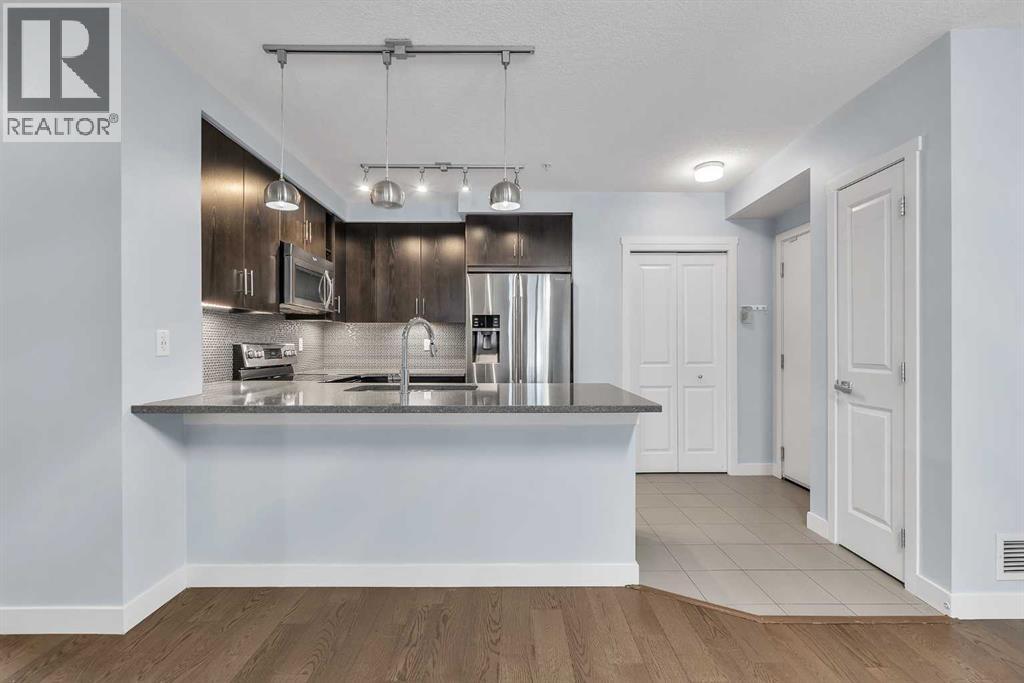
2 UNDERGROUND TITLED PARKING STALLS (WORTH APPROX. $50,000!) + ASSIGNED STORAGE LOCKER + MASSIVE WRAPAROUND BALCONY! Welcome to 25 AUBURN MEADOWS AVE SE #111, the MOST KID-FRIENDLY CONDO in the building, perfectly located in the sought-after LAKE COMMUNITY of AUBURN BAY. Enjoy a BRIGHT OPEN FLOOR PLAN with LARGE WINDOWS and MODERN FINISHES that make everyday living and entertaining effortless. The CHEF’S KITCHEN showcases FULL-HEIGHT CABINETRY, QUARTZ COUNTERTOPS AND STAINLESS STEEL APPLIANCES. Step outside to one of the BIGGEST WRAPAROUND BALCONIES in the complex, ideal for SAFE PLAY SPACE, MORNING COFFEE, or EVENING BBQs. This ground-floor unit offers EASY ACCESS for STROLLERS, BIKES, and GROCERIES, plus a PRIME LOCATION just steps to the LAKE, BEACHES, PARKS, SCHOOLS, PATHWAYS, SHOPPING, and RESTAURANTS. Move-in ready and LOADED WITH EXTRAS, this home delivers STYLE, SPACE, and CONVENIENCE. BOOK YOUR SHOWING TODAY! (id:65446)
305 32838 Landeau Place
Abbotsford, British Columbia
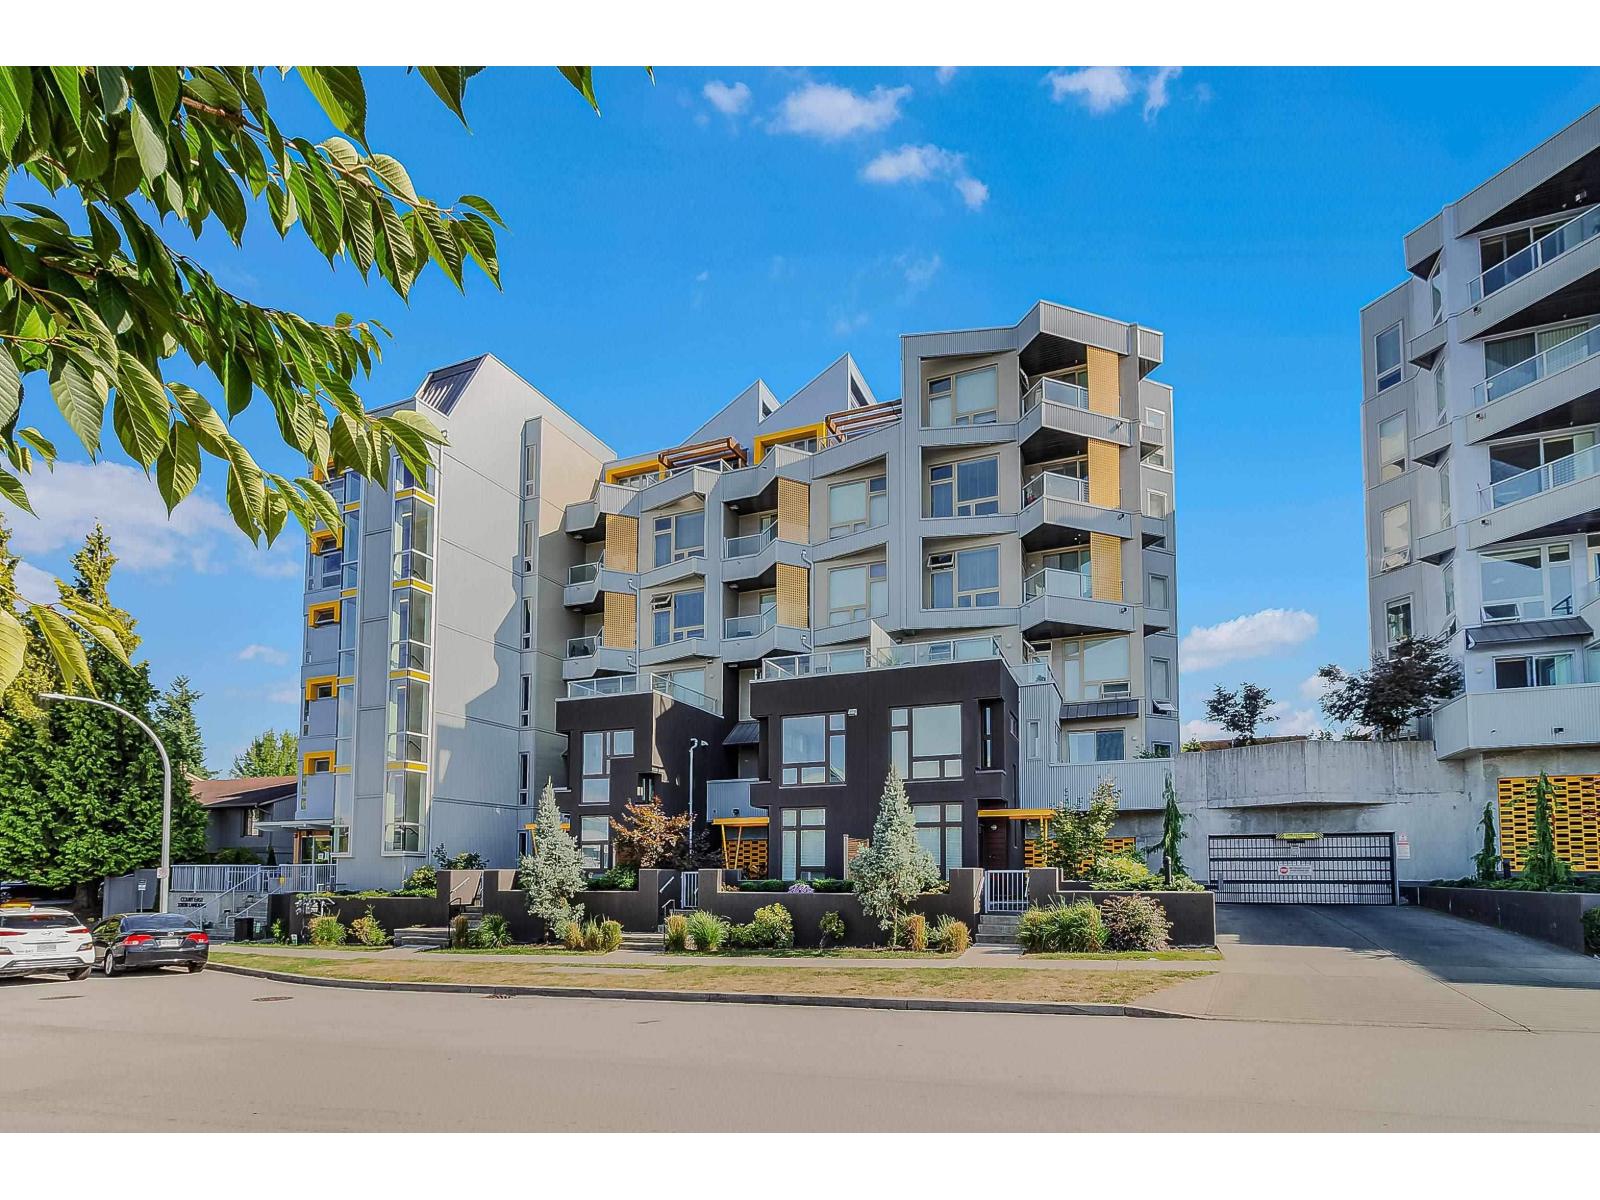
Why pay for 3 Bedroom when you have a den/office almost 65 square feet as good as a room. Set in the heart of Abbotsford's City Centre, Heinrichs Developments introduces a new landmark for urban living. Inspired by contemporary architecture and Scandinavian design, this apartment offers open concept floor plans featuring stainless steel appliances, polished quartz countertops, and modern cabinetry. 2 great size bedroom with 2 washrooms and Den. Good size balcony for cozy family time. This beautiful home is centrally located, opposite Superstore and steps from SevenOaks Shopping Centre and minutes from Abbotsford's historic downtown core along with the picturesque trails surrounding Mill Lake Park. (id:65446)
920 Orr Court
Kitchener, Ontario
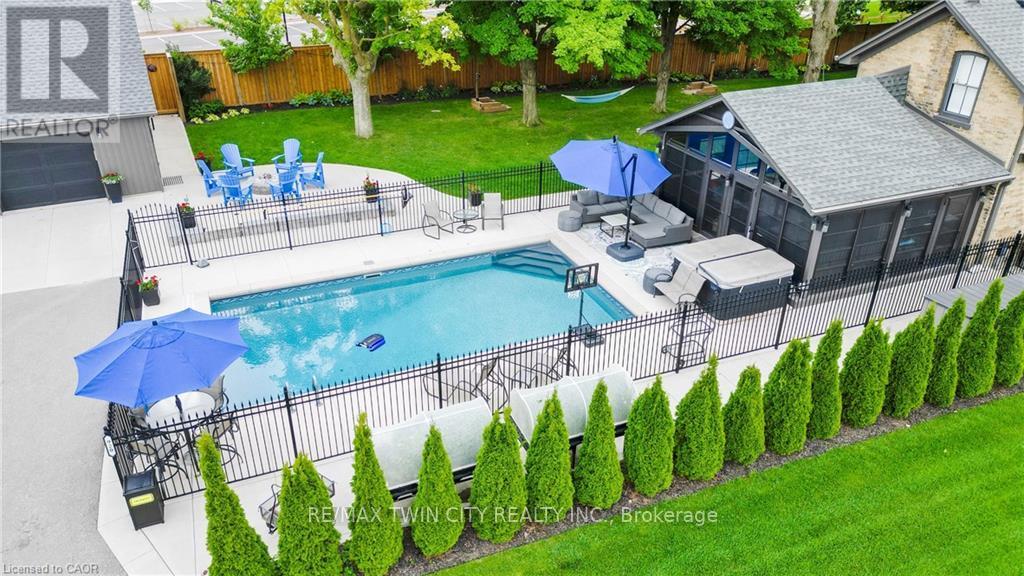
This home is for a buyer who will accept nothing short of spectacular-a rare offering delivering unmatched quality, privacy, and lifestyle. Experience the perfect balance of style, comfort, and privacy in this beautifully updated residence, quite likely the highest-quality restoration in the region. Offering all the classic charm buyers love, this exceptional home is set on a private 2/3-acre lot tucked into the middle of Kitchener's desirable Rosenberg subdivision, directly across from Kitchener's premier sports fields at RBJ Schlegel Park. Distinctive architectural features include a curved staircase, stained-glass accents, and oversized baseboards, thoughtfully paired with extensive high-end upgrades throughout. The heart of the home is a stunning, chef-inspired kitchen with quartz countertops, premium appliances, a built-in coffee bar, and a generous walk-in pantry/mudroom. A bright and spacious 3-season sunroom offers the perfect space for year-round entertaining or quiet relaxation. Upstairs, a spa-like bathroom showcases custom tilework and a quartz vanity, complemented by the convenience of second-floor laundry. Major infrastructure upgrades include 200-amp electrical service, new HVAC, plumbing, roof, eaves, and repointed masonry-delivering true peace of mind. A rare bonus is the fully detached, self-contained coach house featuring its own HVAC, 100-amp service, full bathroom, bedroom, living area, and a main-floor space ready for a kitchen. A finished basement provides flexible space ideal for a gym, studio, or creative retreat. The resort-style backyard is an entertainer's dream, complete with a 15' x 32' smart-controlled pool by Tim Goodwin, professional-grade putting green, gas firepit, RV parking, invisible pet fencing, and a new irrigation system, all framed by mature maple trees. This property is perfectly suited for multigenerational living, a home-based business, or potential rental income (subject to city approval). (id:65446)
4 Heming Street
Brant, Ontario
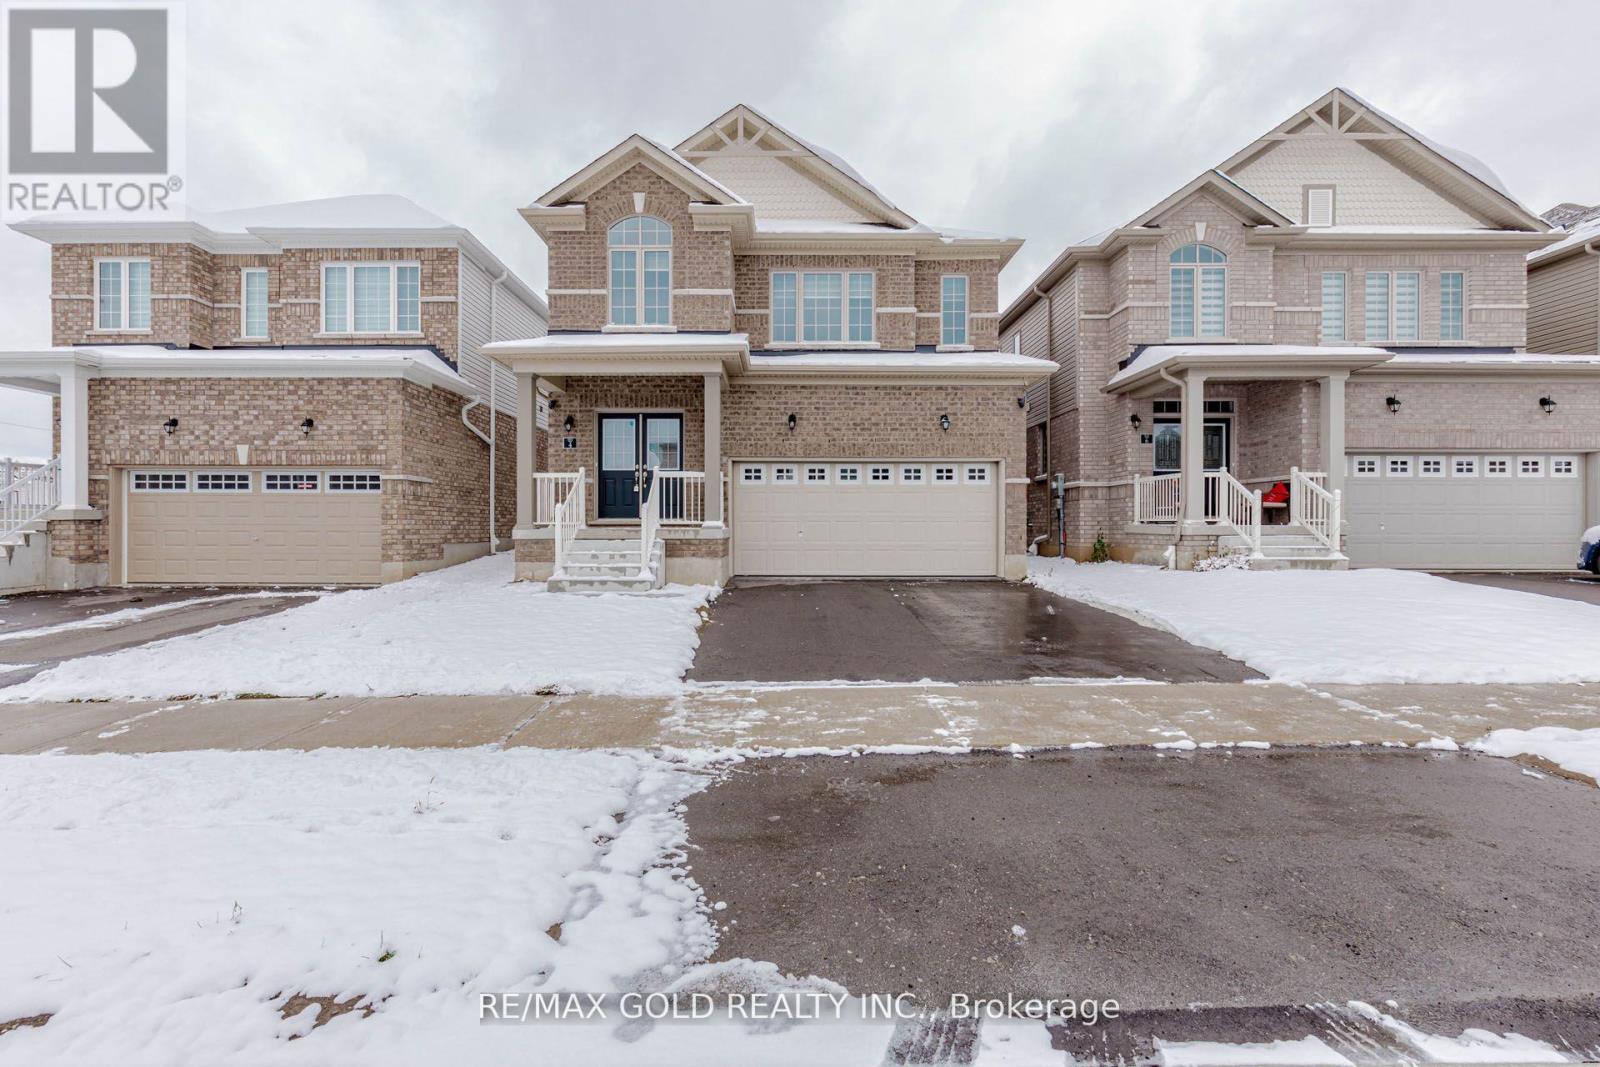
Absolutely Gorgeous Detached Home Built In 2023! Featuring Over 2577 Sq. Ft. Above Grade, with separate side entrance . This Stunning Property Is Located In The Highly Sought-after Community Of Paris. Enjoy A Bright Open-concept Layout With Double-door Entry, Hardwood Flooring, And 9-ft S Ceilings. The Custom Upgraded Kitchen Showcases Quartz Countertops, A Centre Island, And Stainless Steel Appliances. Upstairs Offers 5 Spacious Bedrooms, 2 Full Bathrooms, And A Convenient main floor Laundry. The Large Primary Bedroom Includes A Luxurious Ensuite And Walk-in Closets. The Basement With Large Windows Provides Endless Potential For Future Customization. close to A Scenic Trail With Picturesque Views And Close Proximity To Morgan's Pond And The Grand River, This Home Is Surrounded By Nature And Serenity. Conveniently Located Near Downtown Paris, With Its Charming Shops, Restaurants, Local Cafes, Public Library, Schools, And Community Amenities, This Home Truly Offers The Perfect Blend Of Nature And Convenience. (id:65446)
1 - 51 Queen Street East Street
Brampton, Ontario
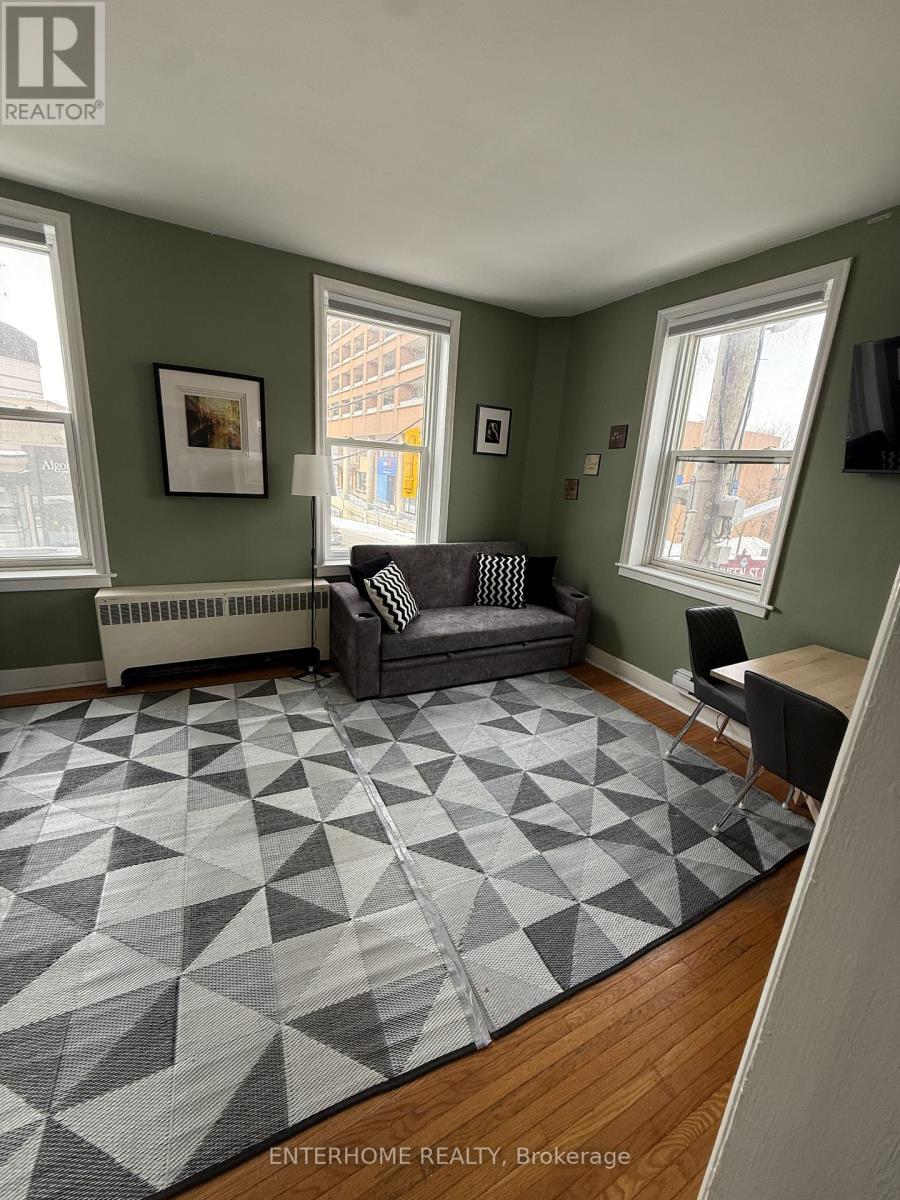
Fully furnished bachelor apartment in the heart of Brampton. Fully renovated. Great for a young professional or couple. Close to numerous amenities including Go station, Peel art gallery, Hospital. Minutes from Hwy 410. Unit current vacant and ready for immediate occupancy. (id:65446)
7 - 2470 Lucknow Drive
Mississauga, Ontario
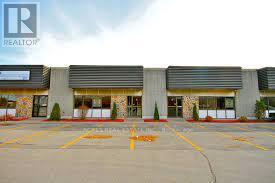
Excellent Location at Derry Rd and Torbram. Easy Access To Highways 407,410, & 401. Professionally Finished Space With Optimal Office Area & Large Warehouse Bays. Ideal for a variety of warehouse uses. Landlord Prefers Clean Uses. (id:65446)
733 4 Street SE
Medicine Hat, Alberta
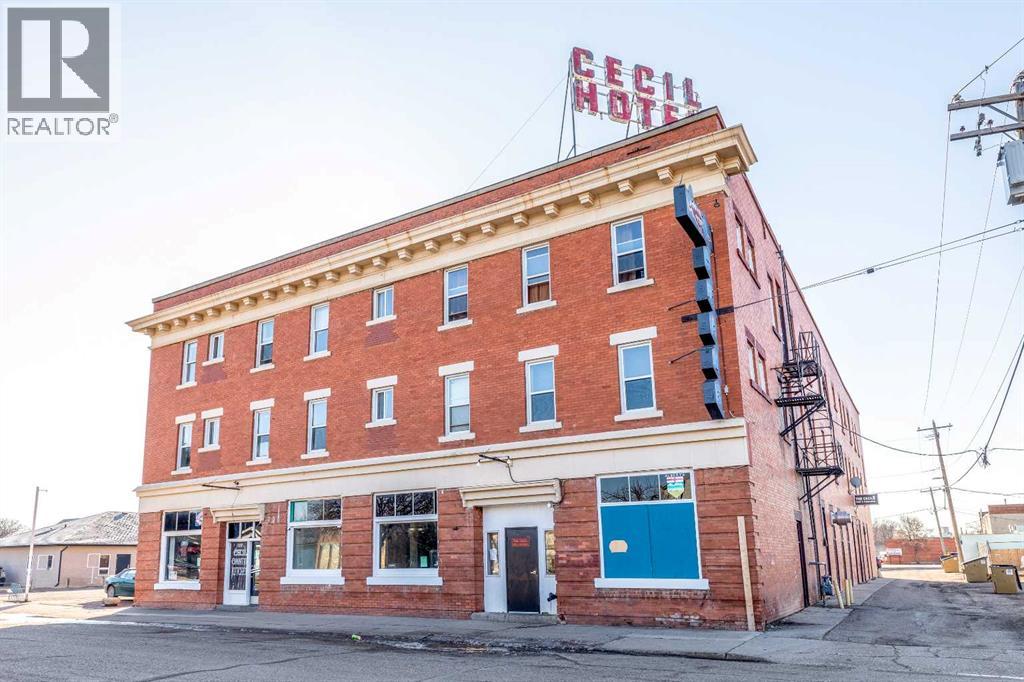
Step into the past and envision the future with this historic 3-storey brick building, proudly standing since 1921. Rich in character and full of potential, this iconic property offers a unique canvas for your next great venture. The ground floor is designed for commercial use, featuring a spacious restaurant/café layout and a large bar area with patio access—perfectly suited for summer hospitality. The upper two floors house 26 suites, offering endless possibilities for residential, boutique hotel, or short-term rental development. Whether you're an investor, entrepreneur, or visionary developer, this is your chance to breathe new life into a cornerstone of Medicine Hat's history. With the right vision, this building can be transformed into a vibrant hub once again—an investment in both community and legacy. (id:65446)
66 N Queen Street
Toronto, Ontario
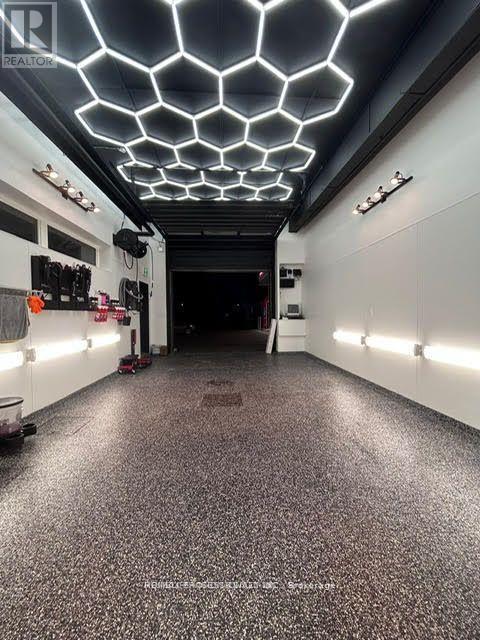
This is a strong turnkey business with steady monthly volume, low overhead relative to the area, and significant room for scaling. Ideal for an owner-operator or investor looking for stable service business with long-term lease security. Location & Visibility: The shop is positioned in a high-traffic commercial corridor on North Queen St, known for strong automotive-related activity. Excellent visibility, easy access, and ample parking make this a strategic location for a detailing business. Current Operations: The business consistently delivers 40-60 cars per month across detailing packages, polishing services, and ceramic coating. This volume demonstrates stable customer flow and repeat clientele, indicating strong operational performance. Offering a full range of services - including: Exterior & interior detailing, Paint correction, Polishing and Ceramic coating. This diversified service menu attracts both everyday drivers and premium clients, increasing revenue potential and upsell opportunities. Revenue Potential With an average ticket value typically ranging from $150-$700+ depending on service level (especially with ceramic coating), the business is well-positioned for strong monthly income. Increasing ceramic coating volume can further boost margins. Lease & Overhead Stability: The rent is $3,500/month all-inclusive, locked in until 2028, with an additional 5-year extension option. This offers long-term stability and predictable operating costs - a major asset for any buyer or investor. Growth Opportunities: Expand into fleet services with local dealerships and rental agencies, Increase marketing through Google Maps & Instagram, Introduce tinting, PPF, or mobile detailing and Hire an additional technician to raise monthly volume above 80 cars. Competitive Advantage: The shop benefits from a combination of fair pricing, professional results, and a long-term favorable lease. The location's automotive-heavy traffic provides constant customer exposure. (id:65446)
1 Bush Street
Severn, Ontario
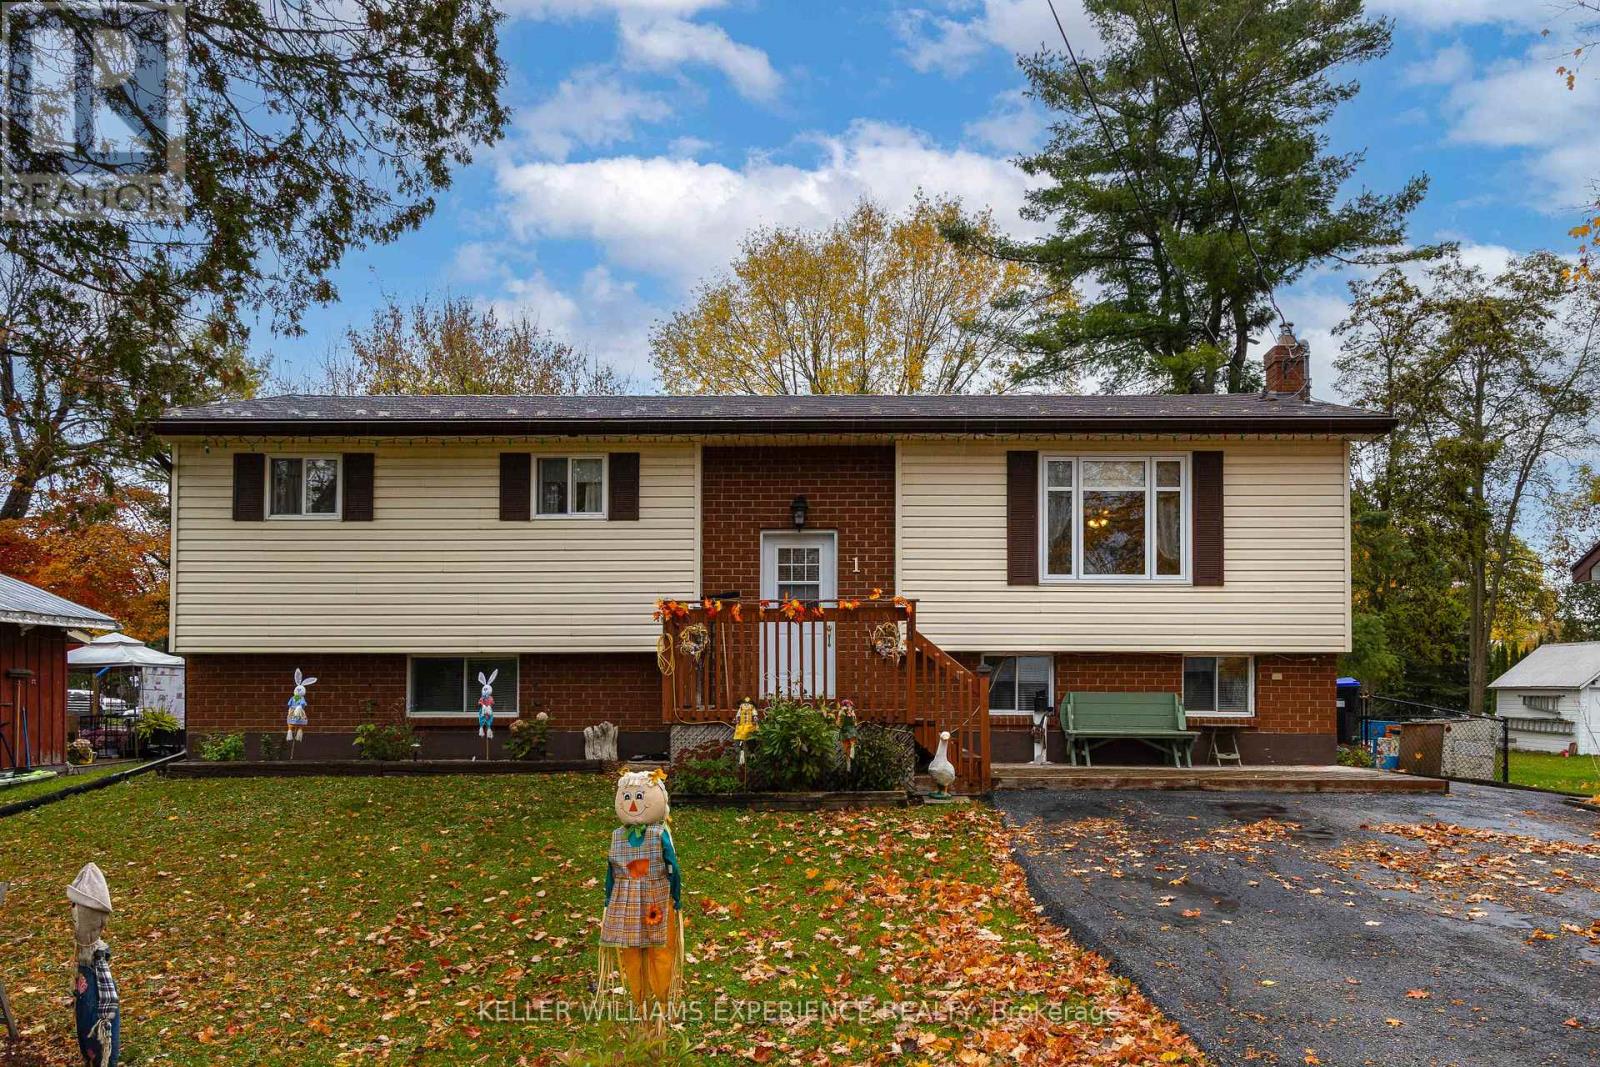
Welcome to this lovingly maintained 3-bedroom home tucked away in a peaceful, family-friendly neighbourhood in the Village of Coldwater. From the moment you arrive, you'll feel the warmth and charm that make this house truly feel like home. The bright, open layout creates a natural flow for everyday living and family gatherings. Downstairs, the spacious family room with a cozy gas fireplace offers the perfect space for relaxing, entertaining, or enjoying quiet evenings at home. Step outside to your private, fully fenced backyard, an inviting space for kids, pets, and memories in the making. Enjoy summer BBQs on the deck, and fun-filled days in the above-ground pool with a water slide. This home has been thoughtfully cared for with numerous updates, including a metal roof with a 50-year transferable warranty (2007), Leaf Filter system (2021), metal roof ice breakers (2023), eavestroughs (2024), water softener (2022), hot water tank (2025), and air conditioner (2021). Located just a short walk to downtown shops, schools, the library, and the arena, you'll love the sense of connection and community Coldwater offers. The village hosts wonderful local events like the Witches Walk, Coldwater Duck Race, and Annual Garage Sale, bringing neighbours and families together all year long. This isn't just a house; it's a place to belong. (id:65446)
3300 Steeles Avenue W
Vaughan, Ontario
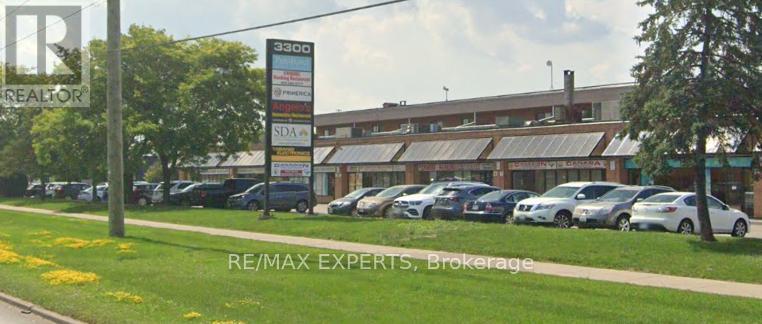
Spacious Commercial Unit Featuring A Storefront Facing Steeles Avenue. This Bright Location Offers Excellent Exposure, Abundant Natural Light, And Flexible Usage For A Variety Of Business Operations. Conveniently Located Just Off Highway 400, The Property Is Surrounded By Major Businesses Including Tim Hortons And McDonald's, With York University Only Minutes Away. The Unit Is Well-Suited For A Showroom Or Other Commercial Ventures. Ideal For Businesses Looking To Expand Or Establish A Strong Presence, This Space Offers A Functional Layout And A Strategic Location To Support Long-Term Success. (id:65446)

6 3323 Rockhill Place
Abbotsford, British Columbia
WEST ABBOTSFORD TOWNHOUSES IN MOST DESIRED NEIGHBOURHOOD 3 bed, 3 bath townhouse open-concept living with stunning mountain or city views. Main floor features chef's kitchen with large island, quartz counters, S/S appliances and patio access with 2 piece bathroom. Upper level includes 3 spacious bedrooms, primary with ensuite & walk-in closet, plus front-load laundry. Security rough-in. Walking distance to Harry Sayers Elementary, Reimer Middle School, Rick Hansen Secondary, Summit Ice and fitness center, Gurdwara, and parks. (id:65446)
1024 Ewart Street
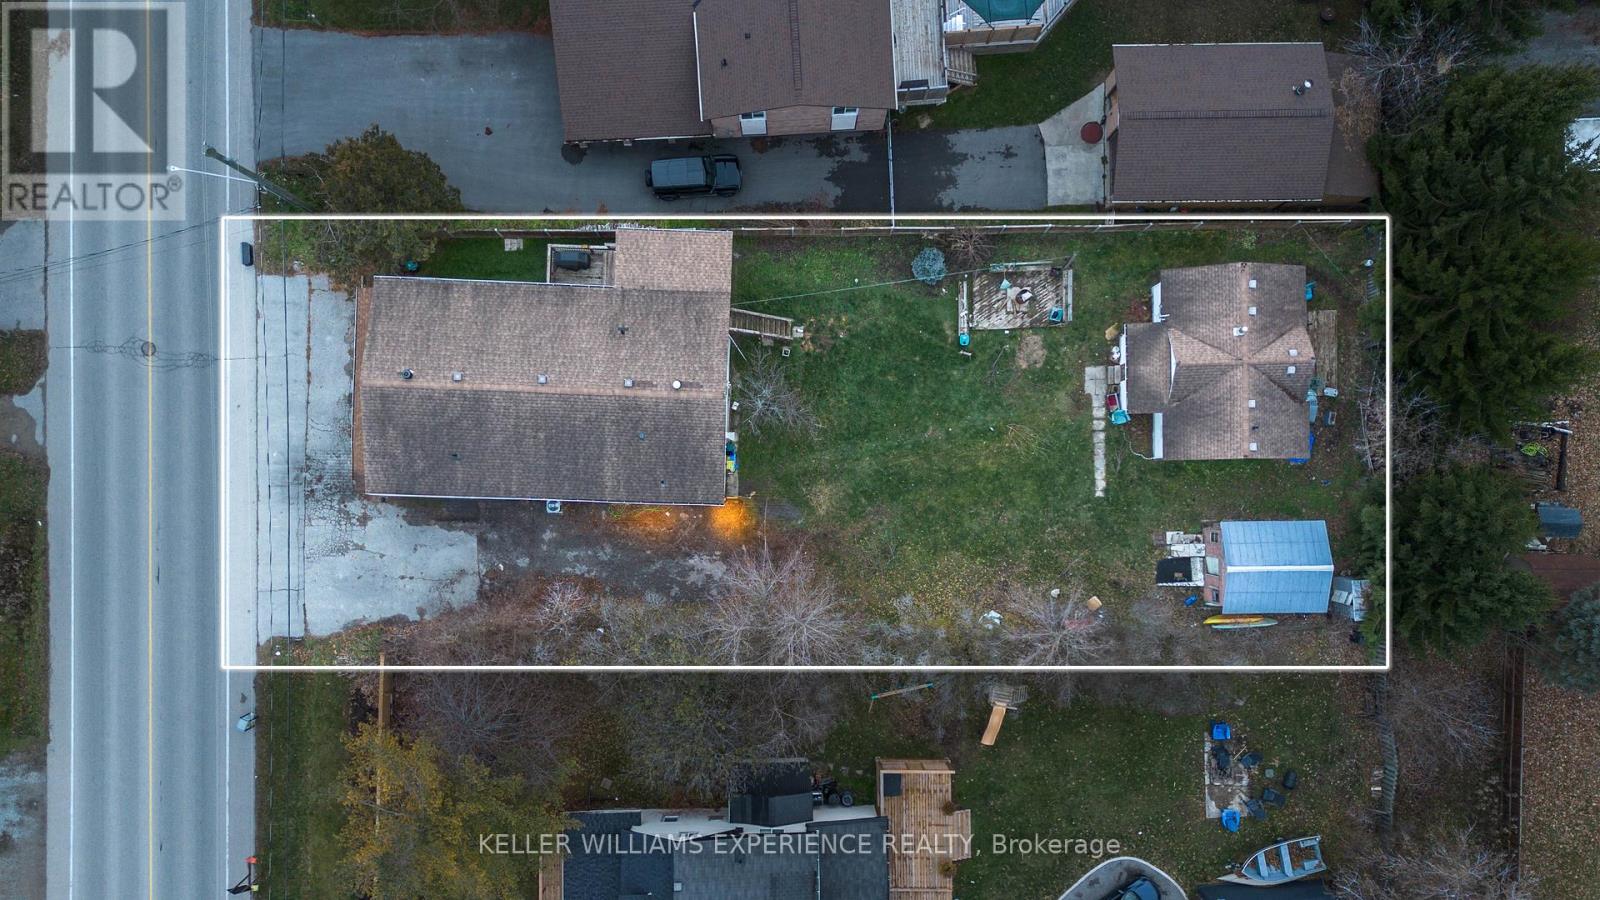
Innisfil, Ontario
Discover an exceptional and versatile investment opportunity just steps from Lake Simcoe. This unique mixed-use property offers multiple income-generating spaces on one expansive lot, ideal for investors, multi-generational living, business owners, or those seeking flexible rental potential.The front of the property features a dedicated commercial unit with excellent visibility, perfect for retail, office, or service-based businesses. Behind it, you'll find a fully equipped 2-bedroom bunky/granny suite complete with a kitchen and full bathroom-ideal as a guest suite, rental unit, or short-term accommodation.The upper level of the main structure includes a spacious 3-bedroom residential suite, offering a full kitchen and a modern, updated bathroom. A separate rear unit with 2 bedrooms 1 and a half bath provides yet another opportunity for long-term tenants or additional income streams.With multiple kitchens, separate living spaces, and distinct entrances throughout, this property delivers incredible flexibility for a wide range of uses, including potential Airbnb operations, multi-unit rental strategies, or live-work arrangements.Located just a 3-minute walk to Lake Simcoe, this property combines strong income potential with an unbeatable lifestyle location. Close to beaches, parks, marinas, schools, and major amenities, 1024 Ewart offers limitless possibilities for the right buyer.A truly rare opportunity in the heart of Innisfil-this is a property you won't want to miss. (id:65446)
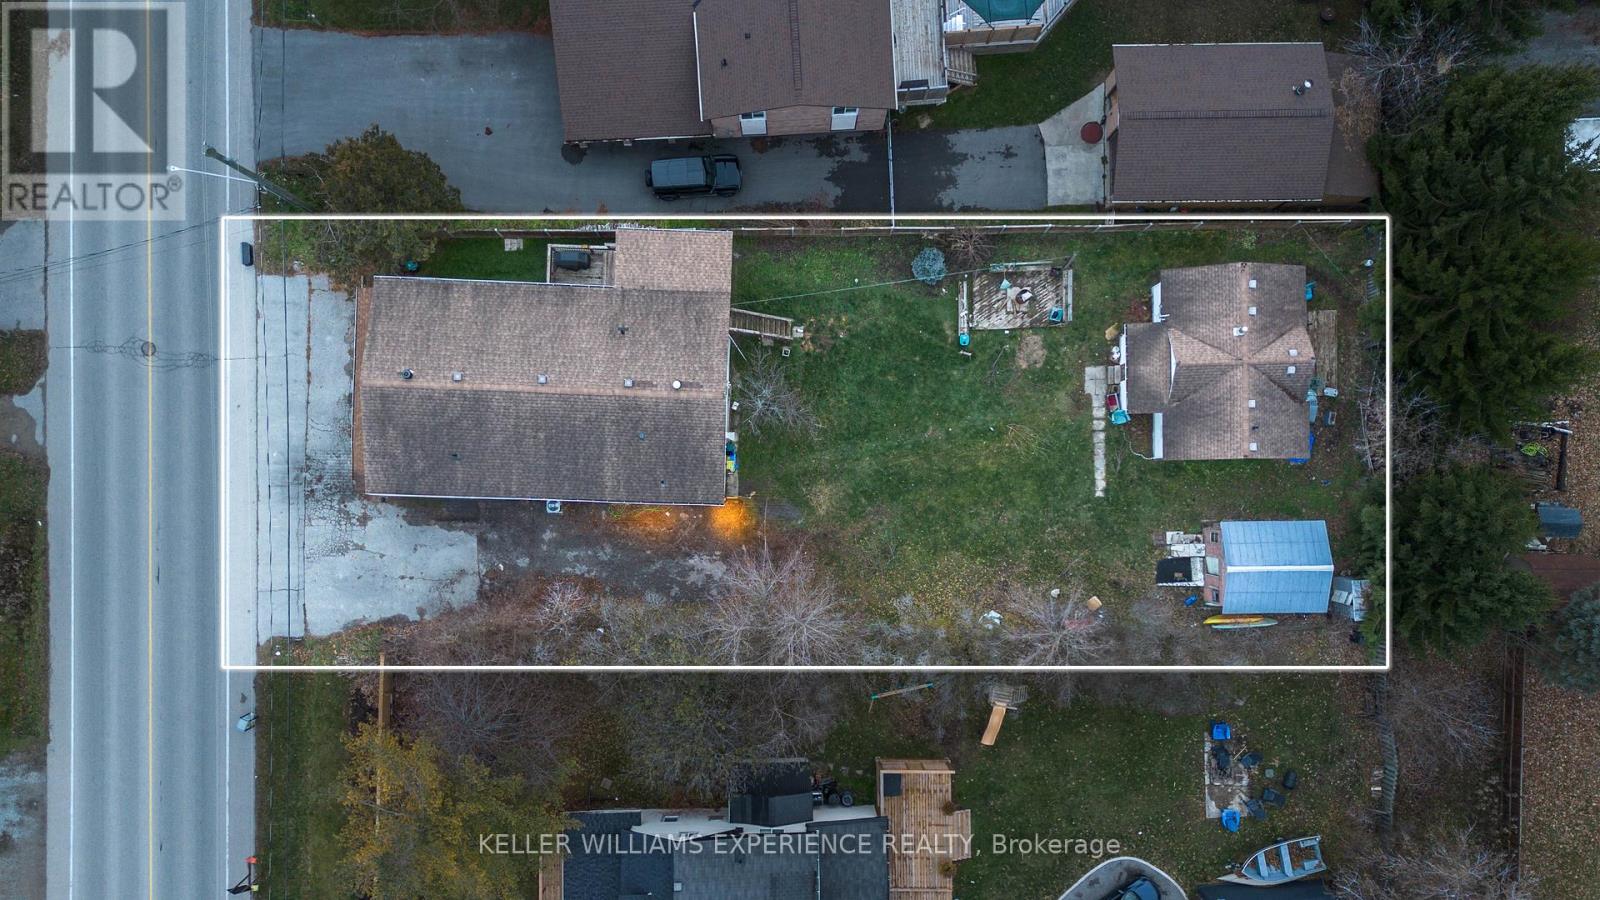
1024 Ewart Street N
Innisfil, Ontario
Discover an exceptional and versatile investment opportunity just steps from Lake Simcoe. This unique mixed-use property offers multiple income-generating spaces on one expansive lot, ideal for investors, multi-generational living, business owners, or those seeking flexible rental potential.The front of the property features a dedicated commercial unit with excellent visibility, perfect for retail, office, or service-based businesses. Behind it, you'll find a fully equipped 2-bedroom bunky/granny suite complete with a kitchen and full bathroom-ideal as a guest suite, rental unit, or short-term accommodation.The upper level of the main structure includes a spacious 3-bedroom residential suite, offering a full kitchen and a modern, updated bathroom. A separate rear unit with 2 bedrooms 1 and a half bath provides yet another opportunity for long-term tenants or additional income streams.With multiple kitchens, separate living spaces, and distinct entrances throughout, this property delivers incredible flexibility for a wide range of uses, including potential Airbnb operations, multi-unit rental strategies, or live-work arrangements.Located just a 3-minute walk to Lake Simcoe, this property combines strong income potential with an unbeatable lifestyle location. Close to beaches, parks, marinas, schools, and major amenities, 1024 Ewart offers limitless possibilities for the right buyer.A truly rare opportunity in the heart of Innisfil-this is a property you won't want to miss. (id:65446)
6 Weaver Terrace
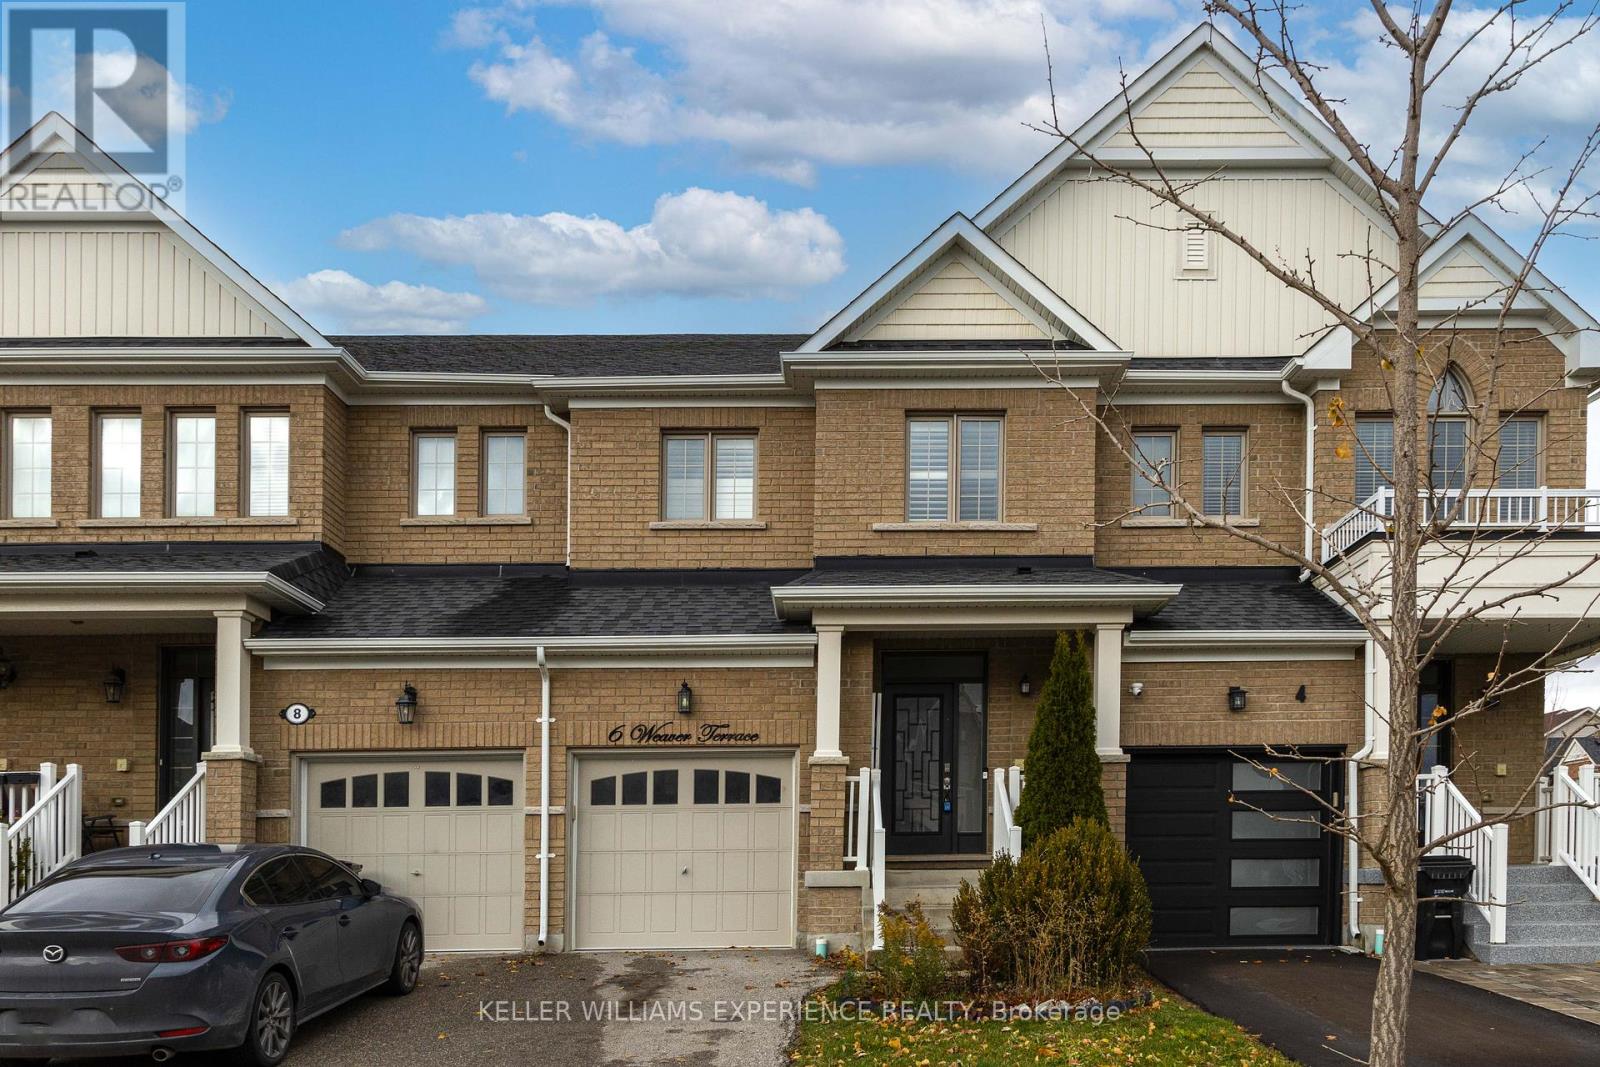
New Tecumseth, Ontario
Welcome to this bright and spacious 3-bedroom, 3-bathroom townhouse located in one of Tottenham's most desirable, family-friendly neighborhoods.Step inside to a modern open-concept layout that seamlessly connects the kitchen, dining, and living areas - perfect for entertaining or comfortable everyday living. The living and dining room features pot lights and a walk-out to the patio, offering easy access to outdoor enjoyment.The stylish eat-in kitchen is equipped with stainless steel appliances, a beautiful backsplash, and ample cabinetry overlooking the inviting living space, which is filled with natural light from large windows.Upstairs, you'll find three well-sized bedrooms, including a primary suite filled with natural light and generous space. The ensuite bathroom includes both a stand-up shower and a soaker tub, creating the perfect retreat for relaxation. The additional bedrooms are ideal for children, guests, or a home office.Outside, enjoy a spacious backyard, featuring a gazebo - perfect for summer gatherings, kids' play, or quiet evenings. Additional features include a water softener, kitchen water filter, and air conditioner (2019). A private driveway and attached garage provide convenient parking and storage.Located close to Tottenham Conservation Area, John D. Parker Park, grocery stores, coffee shops, restaurants, fitness centers, and daycare facilities, this home offers the best of small-town charm with modern convenience. Everything you need is just minutes away. (id:65446)
688a Midland Avenue
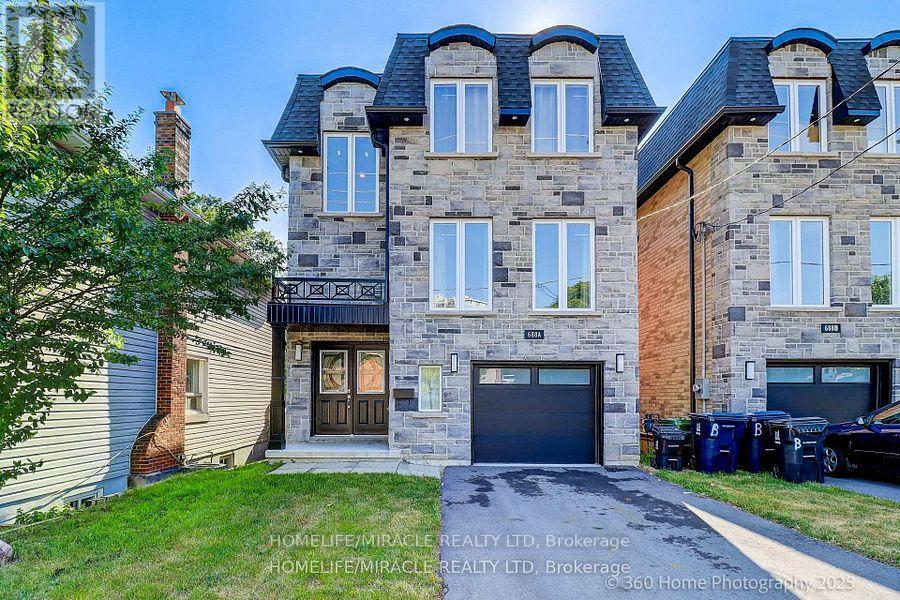
Toronto, Ontario
Welcome to Custom house, Double door entry, spacious 4 Bedroom house that is comfortable for living. The property is in the Heart of Scarborough and features porcelain tiles and Eng. hardwood floors, large windows, skylight, quartz kitchen counters, backsplash, a huge island and a lot of sunlight. Property is steps away from TTC, 5 min. walk to GO Station, close to all amenities, school, shopping, Kennedy Subway, LRT Extension Eglinton East Route & Scarborough Subway are underway. Finished basement with separate entrance also included. (id:65446)
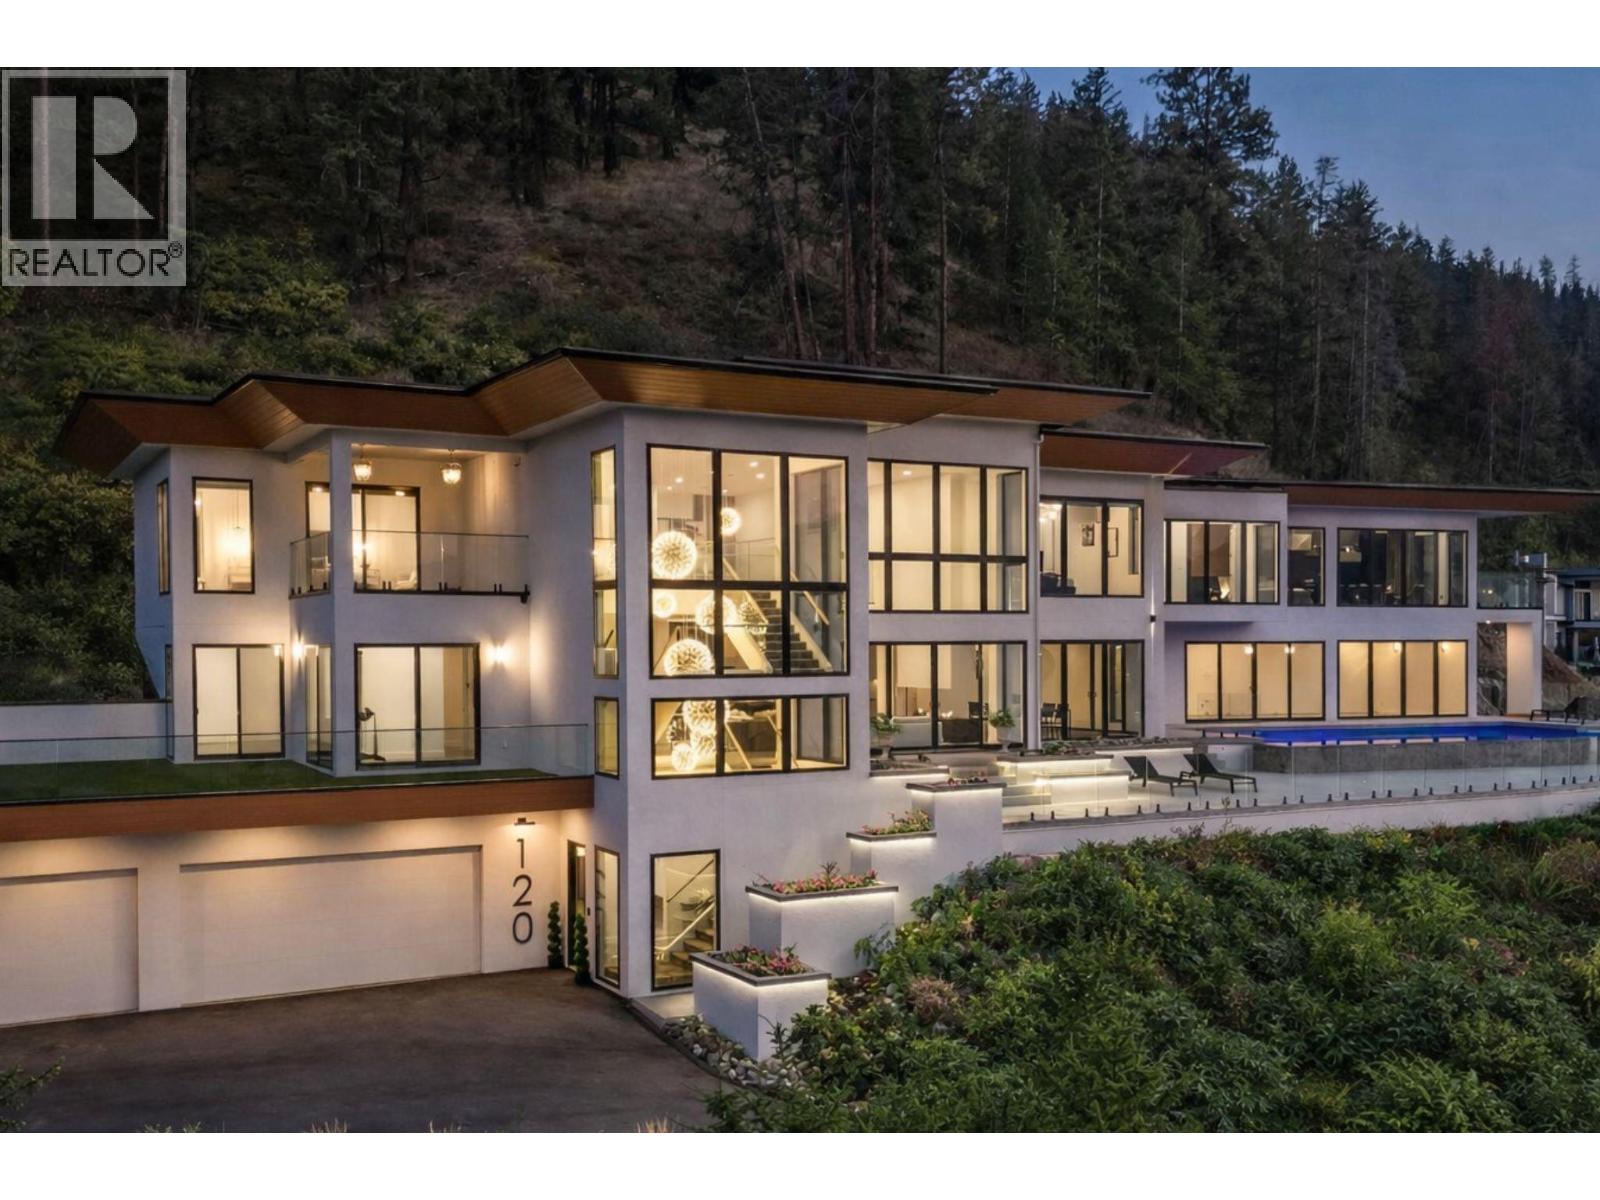
120 Sunset Boulevard
Vernon, British Columbia
Price includes a $100,000 customization allowance! Discover over 9,200 sq ft of meticulously designed luxury on a private, 1+ acre lot within a prestigious gated community. This architectural masterpiece is perfectly positioned to deliver unobstructed, panoramic views of the North Okanagan Lake, Paradise Ranch Equestrian estate farm, The Rise Golf Course, Frind Winery vineyards, and legendary sunsets from every room. Offering a truly exceptional lifestyle, the home features 5 spacious Bedrooms (including 2 master suites) and 10 Bathrooms, each bedroom with its own ensuite. Premier amenities include an elevator, gym, Himalayan salt sauna, and a theatre room. This home captures the Okanagan lifestyle perfectly with the 20'x40' concrete pool and ultimate privacy. The outdoor experience is unmatched with a dedicated pool house for entertaining, a stunning outdoor kitchen and dining space, a massive pool deck patio (positioned for all-day sun), and a versatile golf simulator/playroom space. Enjoy the perfect blend of quiet, rural living and immediate access to city amenities. E-bike or walk to the Yacht Club, new pickleball dome, restaurants, and shopping—all while being less than 10km from the hospital. Exceptional location for golf enthusiasts (The Rise, Predator Ridge) and for ski lovers (central to Silverstar and Big White). Sellers are motivated by relocation. The tranquillity and scale of this home have to be experienced to be believed. (id:65446)
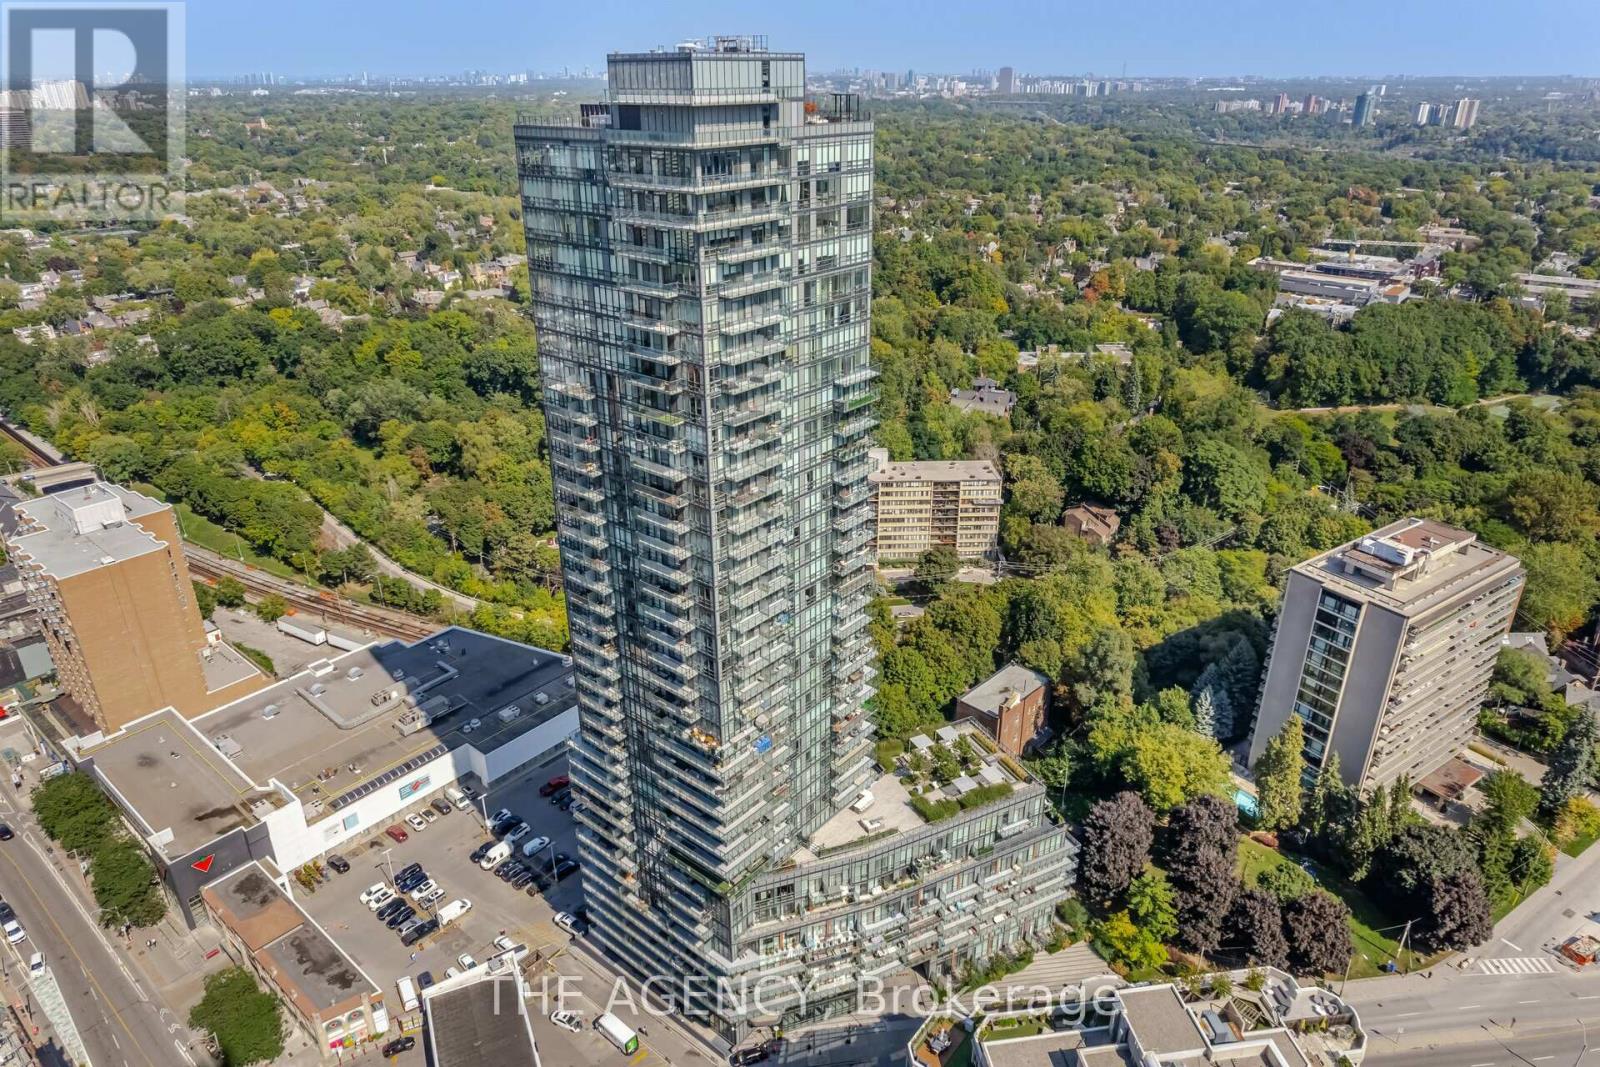
105 - 825 Church Street
Toronto, Ontario
Experience This Refined Urban Living Space in This Exceptional 2 Storey Townhouse at the Milan Ideally Located in the Prestigious Rosedale Yorkville Neighbourhood. This Sophisticated Residence Delivers an Elegant Balance of Contemporary Design and Upscale Comfort. The Main Level Showcases a Sun filled Open concept Layout Designed for Both Everyday Living and Stylish Entertaining. A Designer Kitchen Anchors the Space, Complete With Sleek Countertops, Premium Appliances, and Extensive Storage. The Dining Area Transitions Seamlessly Into the Elegant Living Space Creating a Polished Yet Inviting Atmosphere. The Tranquil Primary Suite Offers a True Retreat, Featuring a Spa Inspired Ensuite and Generous Closet Space, a Spacious Second Bedroom Accommodates Family or Guests With Ease, While the Versatile Den Provides the Perfect Setting for a Private Office, Nursery, or Lounge. Three Well Appointed Bathrooms Add Comfort and Convenience to Daily LivingWhile Enjoying Access to an Impressive Collection of Amenities, Including a Theatre Room, Fitness Centre, Pool, and Billiards Lounge, Owned Parking and Locker, Plus a Bike Rack. And a Rare Private Elevator Access From the Parking Level Directly to the Townhouse Enclave Enhances Both Convenience and Exclusivity. (id:65446)
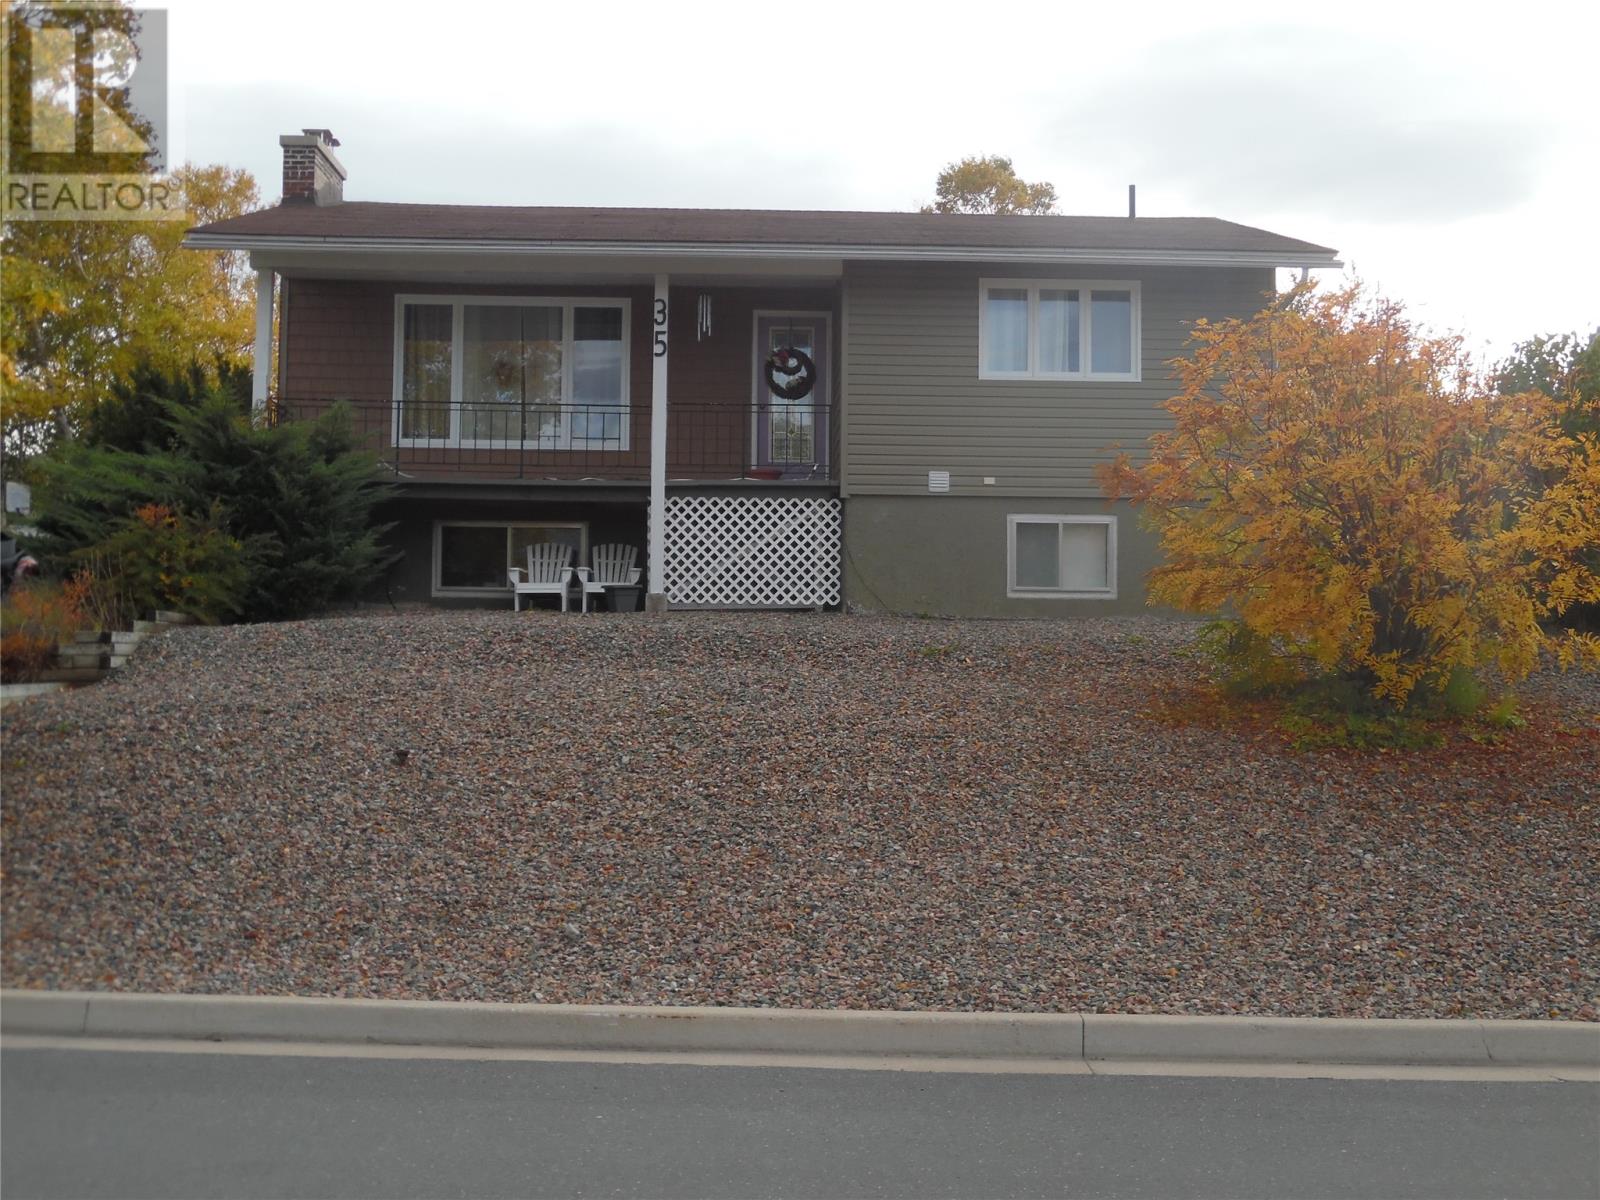
35 Prince Street
Clarenville, Newfoundland & Labrador
Welcome to this beautifully maintained home offering 2550 sq. ft. of comfortable living space, plus a 600 sq. ft. crawl space with mostly a 7+ ft. clearance - ideal for storage or future expansion. Nestled on a landscaped lot, this property also includes a 16' x 24' storage shed, perfect for tools, hobbies, seasonal gear, side-by-side, etc. The main floor has a kitchen with lots of cabinetry, counter space and an adjacent eating area looking into the rear yard, It also has an expansive sun/great room with access to a 300 sq. ft. rear/side deck and garden - ideal for entertaining. In addition, the main floor has a full bathroom, the primary bedroom. a hobby room (or second bedroom), a large side entrance and a front access to the covered veranda. The lower level has 2 additional bedrooms, a large family room with a wood-burning stove, a full bathroom, and a spacious mud room/laundry room with ample storage and access to the large undeveloped crawl space. A few years back a 16' x 38 ' extension was added to the rear, followed later by all new siding and replacement of all but 2 lower level windows. This property would make a great family home in a purely residential section of town. (id:65446)
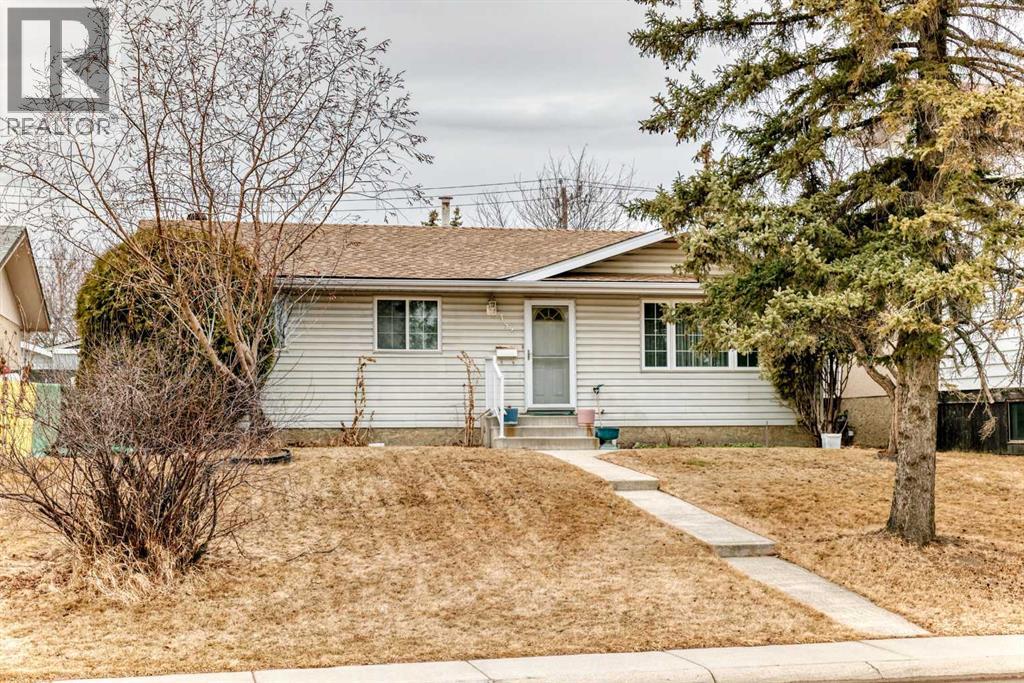
352 Malvern Close NE
Calgary, Alberta
Discover Your Canvas at 352 Malvern Close NE. Nestled on a tranquil, tree-lined cul-de-sac in the cherished Marlborough Park community, this classic 1975 bungalow presents a rare opportunity. It seamlessly blends timeless character with exciting modern potential, all set upon a sprawling, sun-drenched lot that feels like your own private park. Step inside to a spacious main floor bathed in natural light from generous windows. The thoughtful layout is ideal for family life and entertaining. The master suite is a true retreat, featuring a walk-in closet and a convenient 2-piece ensuite. Three additional good-sized bedrooms provide ample space for everyone. The charming L-shaped kitchen awaits your vision, offering abundant wall space for custom cabinetry and a bright atmosphere that makes it a joyful place to start the day. The true magic lies outside. The property boasts a massive 5,758 sq ft lot, zoned R-CG, that backs directly onto a serene green space with no homes opposite—ensuring lasting privacy and a beautiful, open vista. This is more than a yard; it's a blank slate for gardening enthusiasts, a safe playground for children and pets, an entertainer's dream for summer gatherings, or the perfect foundation for a future expansion Life here is both peaceful and convenient. Enjoy the quiet safety of a cul-de-sac in a tight-knit, family-friendly neighborhood. You're just a short stroll from schools, playgrounds, and public transit. Major roadways, shopping centers, and all essential amenities are effortlessly accessible, blending suburban tranquility with urban convenience. Whether you're a growing family seeking space and community, a first-time buyer looking for a home with solid bones and upgrade potential, or an investor recognizing the value of land and location, this property is a standout opportunity. 352 Malvern Close NE isn't just a house; it's the beginning of your next chapter. Schedule your private viewing today and envision the possibilities that await . (id:65446)

57 Archangel Way
Keswick Ridge, New Brunswick
One of the few building lots left on Archangel Way, enjoy breathtaking views & deeded waterfront access. Build your dream home in the desired Keswick Ridge area offering many family amenities. Mactaquac Park, Beach, Golf & Marina just minutes away, 25 minutes to Crabbe Mountain Ski Hill, close to newly improved Keswick Valley Sport Complex & more. Heavens Gate has been sought after and enjoyed for over 20 Years. Private road is maintained by subdivision road committee and offers Deeded Water access usage at the dock/beach & boat launch. This 1 Acre lot is situated nicely on the upper half of the hill offering an amazing view of the valley & St. John River as well easier access to the ridge on those slippery winter days. (id:65446)
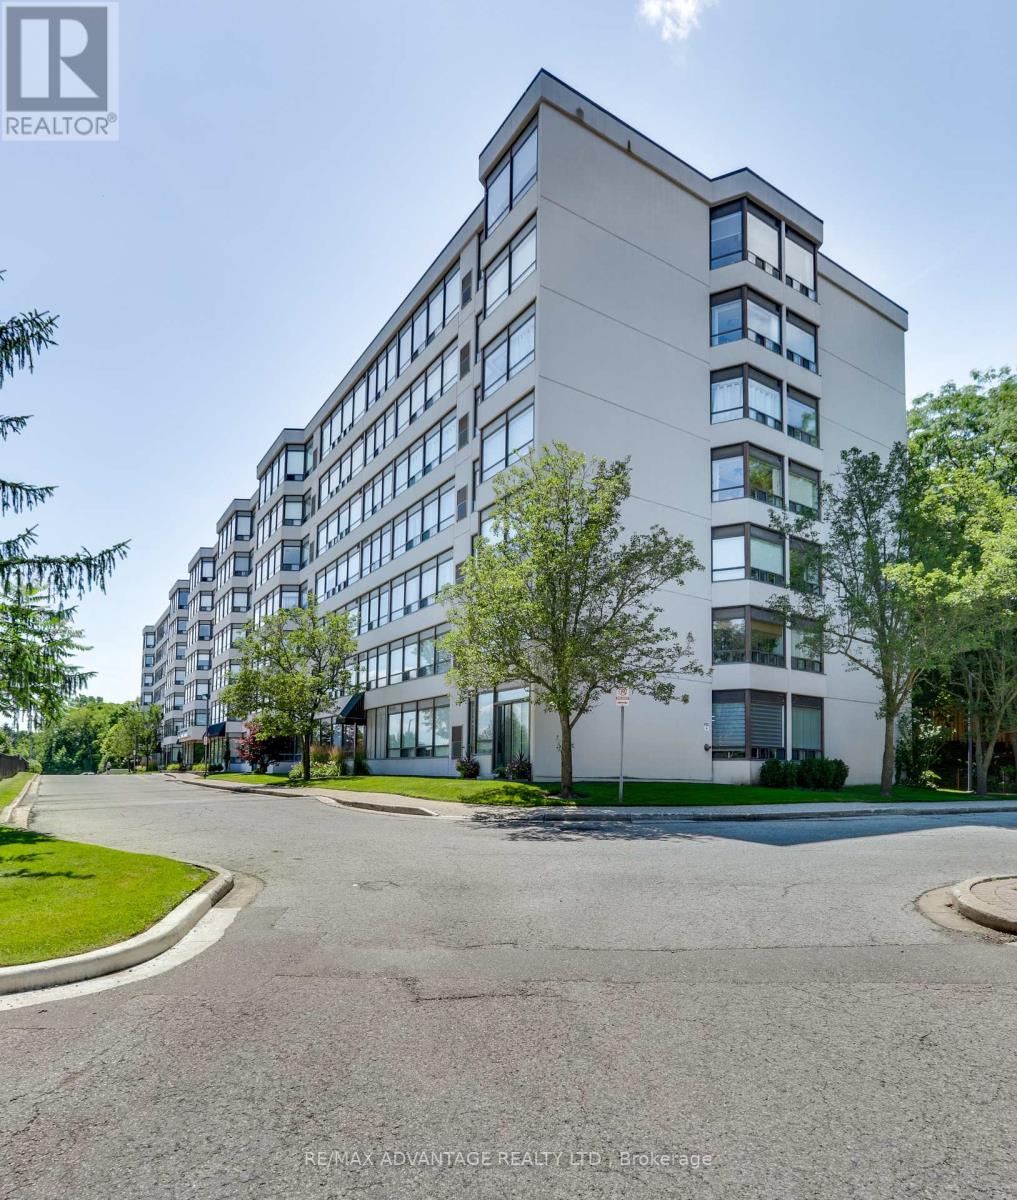
105 - 521 Riverside Drive
London North, Ontario
Sought-after Riverside Drive location in Oakridge, backing onto the Thames River corridor and surrounded by mature trees and parkland. Enjoy easy access to Hutton Park, McKillop Park and the extensive trails of nearby Springbank Park, plus a quick commute to Western, LHSC hospitals and downtown by bus or car. Ground-floor 2-bedroom living means no waiting for elevators and convenient access to parking and outdoor spaces-ideal for downsizers, busy professionals or anyone who wants condo convenience in a quiet, established neighbourhood. (id:65446)
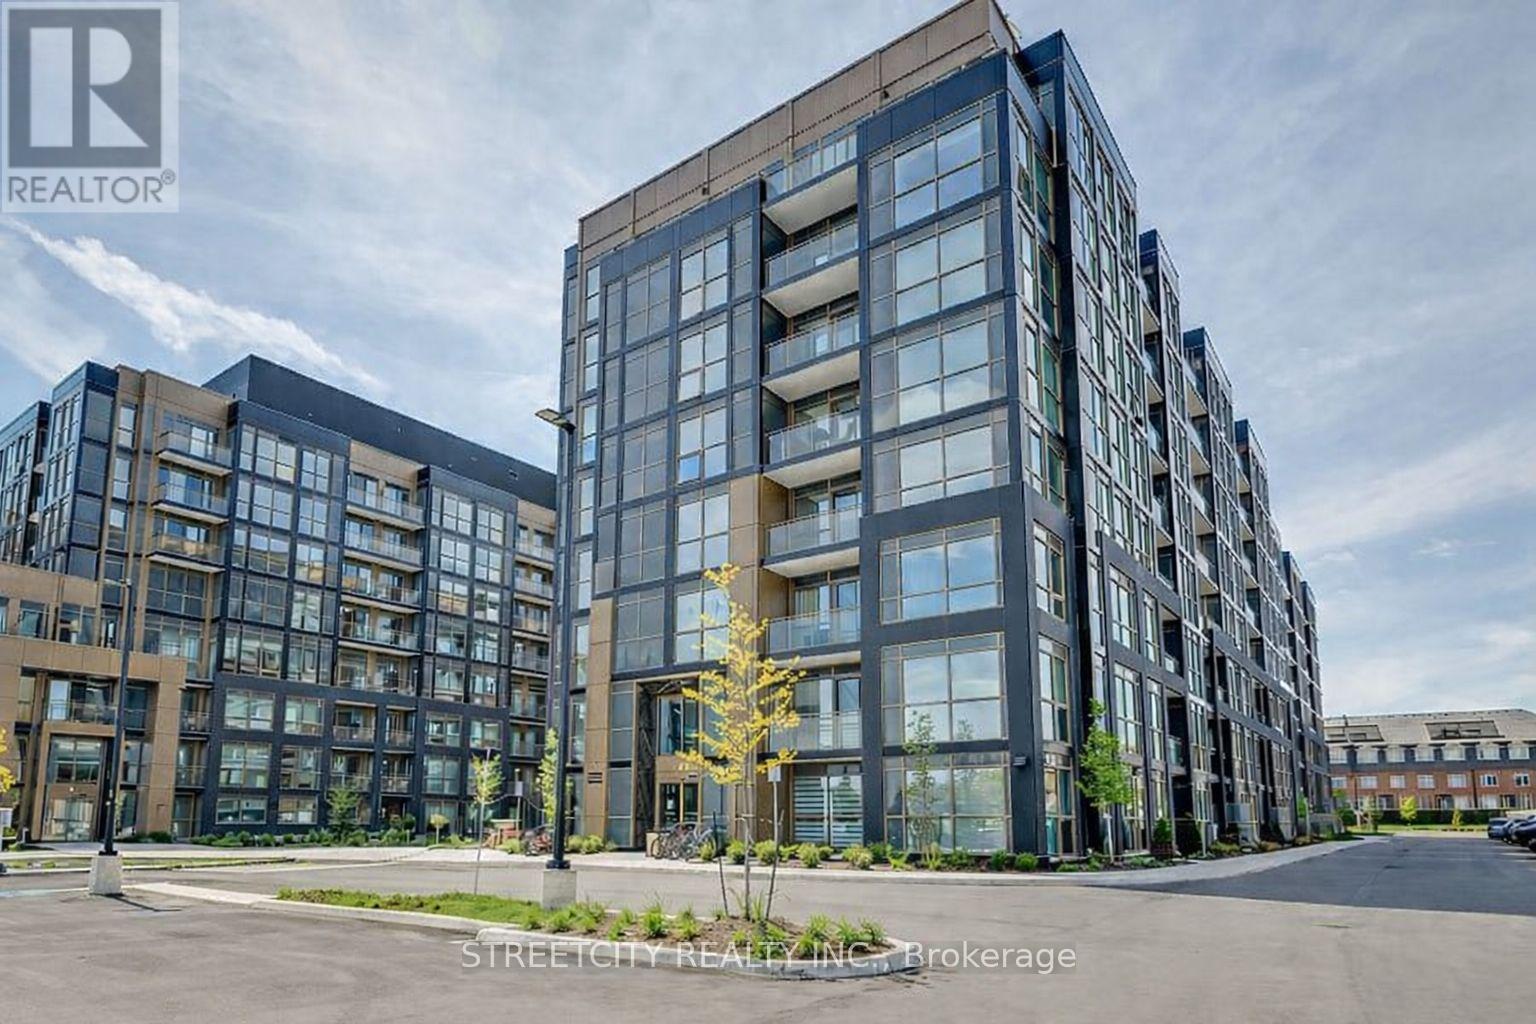
834 - 2343 Khalsa Gate
Oakville, Ontario
Step into this stunning, brand new 1-bedroom plus den, 2-bathroom condo offering over 550 sq. ft. of modern, well-planned living space. Designed with today's lifestyle in mind, the open layout showcases a sleek kitchen complete with quartz counters, stainless steel appliances, and contemporary cabinetry. The primary bedroom features a private, spa-inspired ensuite, while the versatile den works perfectly as a home office, reading nook, or guest space. Additional highlights include in-suite laundry, smart home technology, a private balcony with a gas BBQ connection, and underground parking. Residents enjoy access to premium amenities such as a rooftop lounge, outdoor pool, fully equipped gym, party and games rooms, media and business lounges, and beautifully landscaped outdoor areas. Ideally located close to major highways, schools, parks, and scenic trails, this condo is an excellent opportunity for first-time buyers, those looking to downsize, or investors seeking a turnkey property. (id:65446)
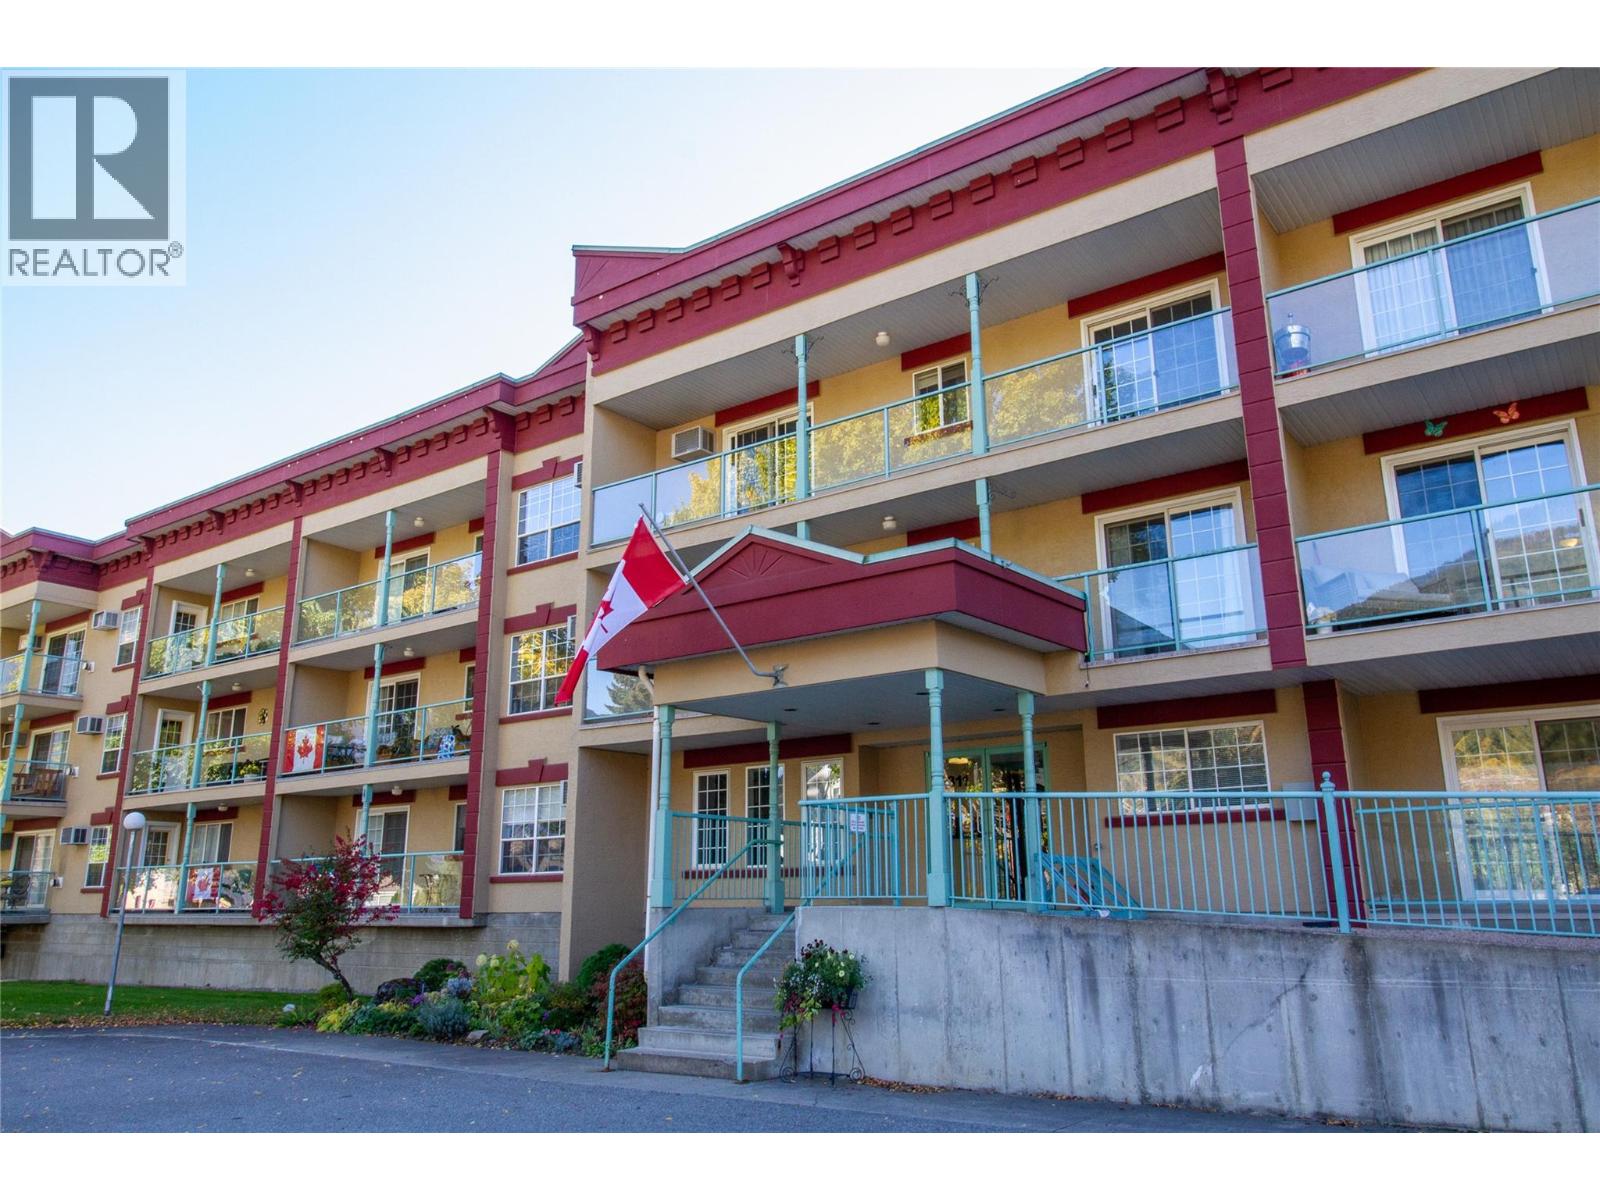
311 Sixth Street Unit# 309
Revelstoke, British Columbia
Bright & Spacious Top-Floor Condo in Selkirk Gardens. Welcome to Selkirk Gardens, a well-maintained 55+ community just a few blocks from Downtown Revelstoke. This cozy top-floor one-bedroom condo offers 816 sq. ft. of comfortable living space with views of Mount Revelstoke. The unit features tasteful updates throughout, including custom oak cabinets, maple hardwood flooring, and a cozy gas fireplace — perfect for relaxing evenings at home. The open-concept layout provides a seamless flow between the kitchen, dining, and living areas, leading to a large, private balcony. Additional highlights include underground parking, a separate storage locker, and all appliances included for your convenience. The building is quiet, secure, and well-cared-for, offering a comfortable and worry-free lifestyle for those 55 and older. This desirable location puts you within walking distance of local shops, restaurants, and amenities while keeping you close to the natural beauty that makes Revelstoke so special. (id:65446)
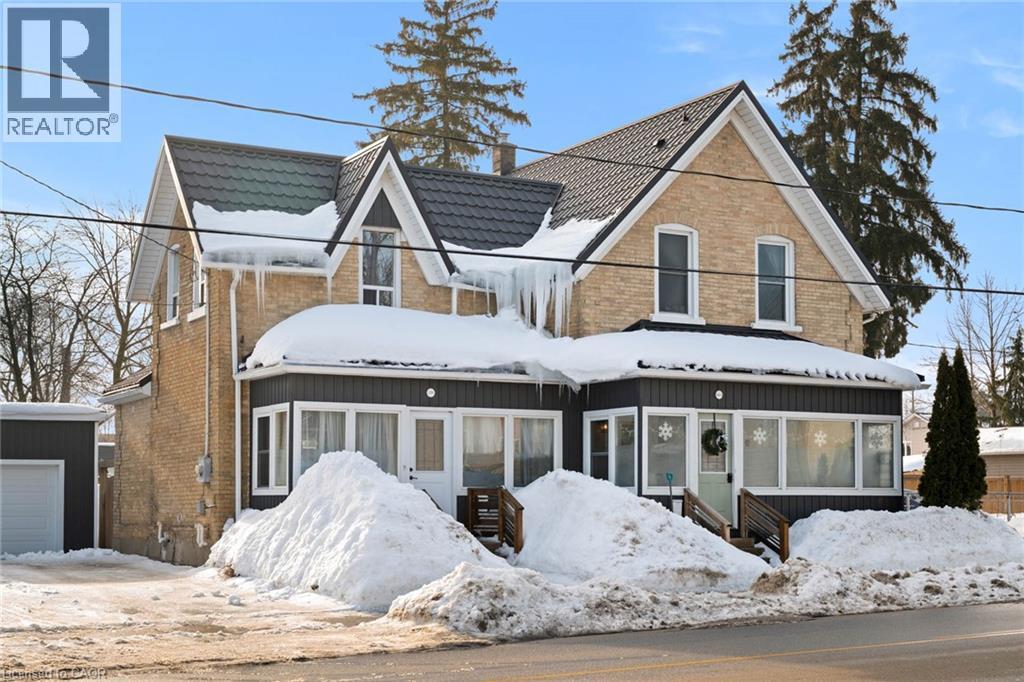
566-570 Main Street E
Listowel, Ontario
Welcome to 566-570 Main Street East in Listowel, a thoughtfully updated duplex ideal for multigenerational living or income potential. This versatile property features two self-contained units, both renovated in 2019/2020, offering modern, comfortable spaces under one roof. The larger unit provides a generous 3-bedroom layout with a full bathroom, perfect for a primary family residence. The second unit features a 1-bedroom, 1-bathroom design, making it an excellent option for extended family, aging parents, adult children, or a private guest suite - while maintaining separation and independence for everyone. With updated interiors throughout, this home allows families to live close together without sacrificing privacy, while also offering flexibility for rental income if needs change over time. Conveniently located near downtown Listowel, schools, shopping, and everyday amenities, this property supports both lifestyle and long-term planning. Whether you're accommodating multiple generations, planning ahead, or seeking a home with built-in flexibility, 566-570 Main Street East presents a rare and practical opportunity in a welcoming community. (id:65446)