
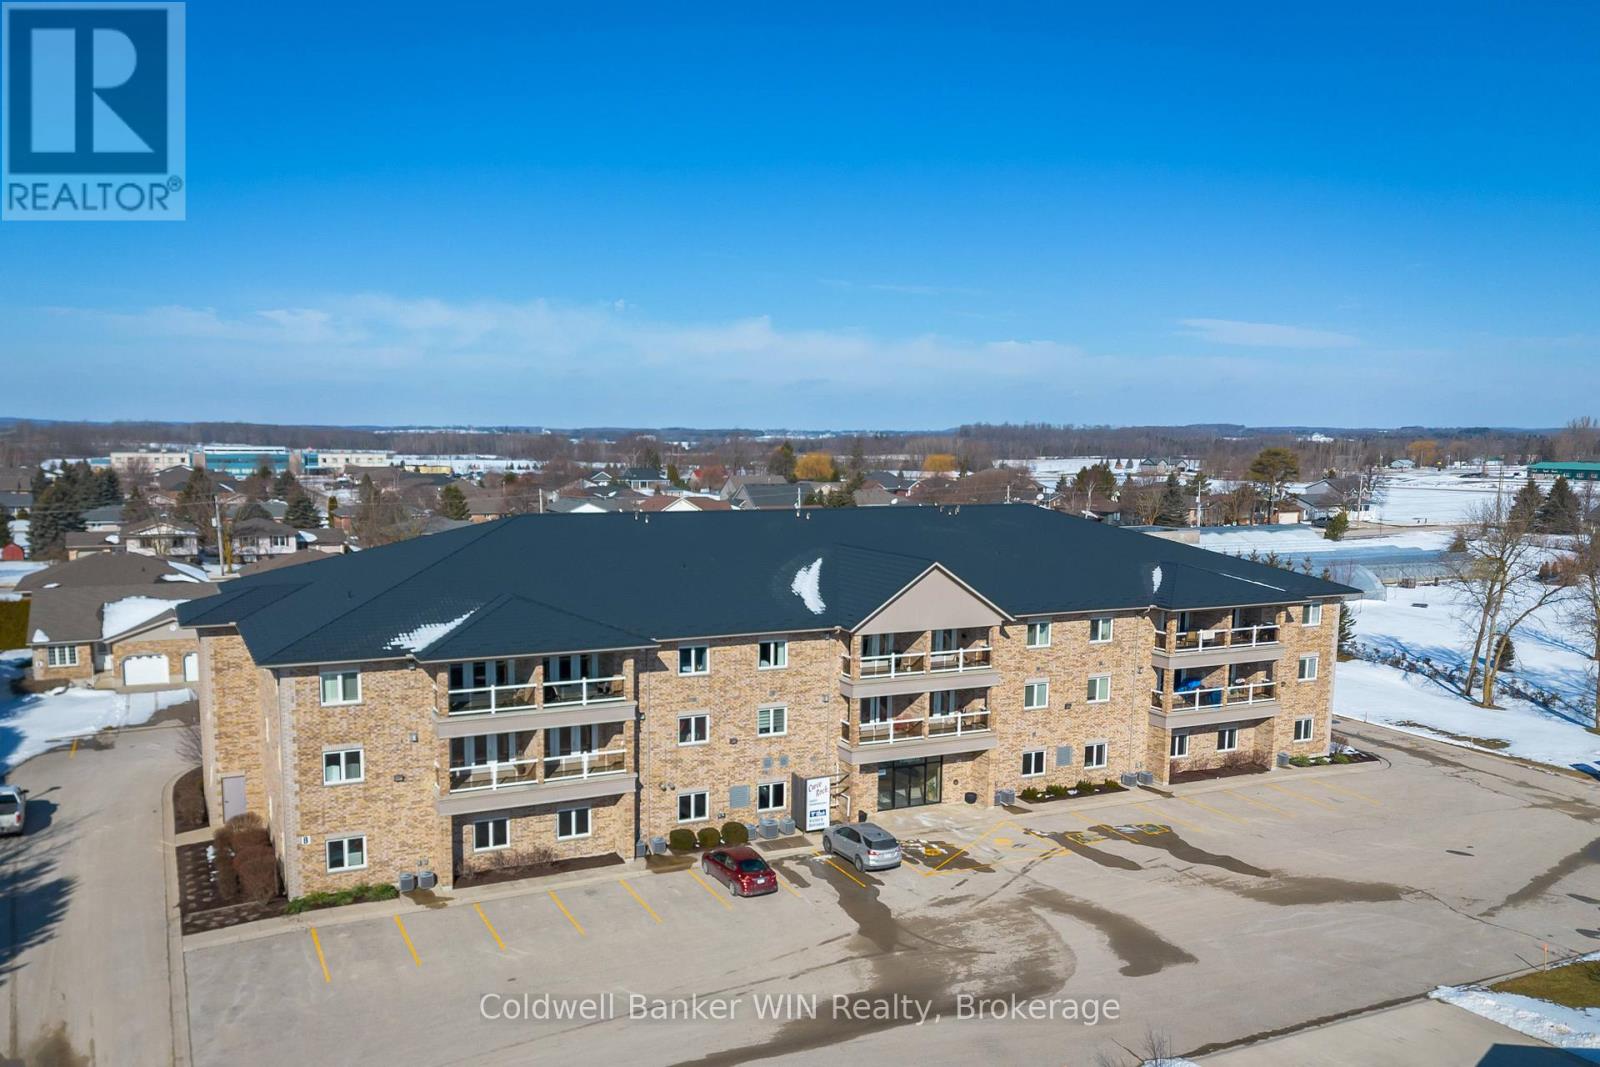
201 - 401 Birmingham Street E
Wellington North, Ontario
Enjoy carefree condo living within this quiet mid-rise building with secure indoor parking. You will be impressed by the open concept living, custom kitchen cabinets, gas fireplace, and a walk out to a private balcony. This is one of eight end units within the building that has two spacious bedrooms and extra windows that brighten up the condo layout. Additional features include in-suite laundry, freshly painted throughout, natural gas furnace, air conditioning, indoor parking, storage locker, and welcoming neighbours! Located on the second floor with convenient access from the elevator or staircase. Curve Rock residents appreciate living in a well-maintained, quiet building where neighbors feel like friends. Perfect for retirees or someone looking to downsize. Mount Forest is a beautiful place to call home with access to a Hospital, Sports Complex with indoor walking track, scenic trails along the Saugeen River, and a wide variety of activities for both families and seniors. Located 50 minutes from Orangeville, 60 minutes from Guelph and Kitchener/Waterloo. If you're looking for a bright, welcoming condo that combines comfort, community, and convenience, this Curve Rock home is ready to welcome you. (id:65446)
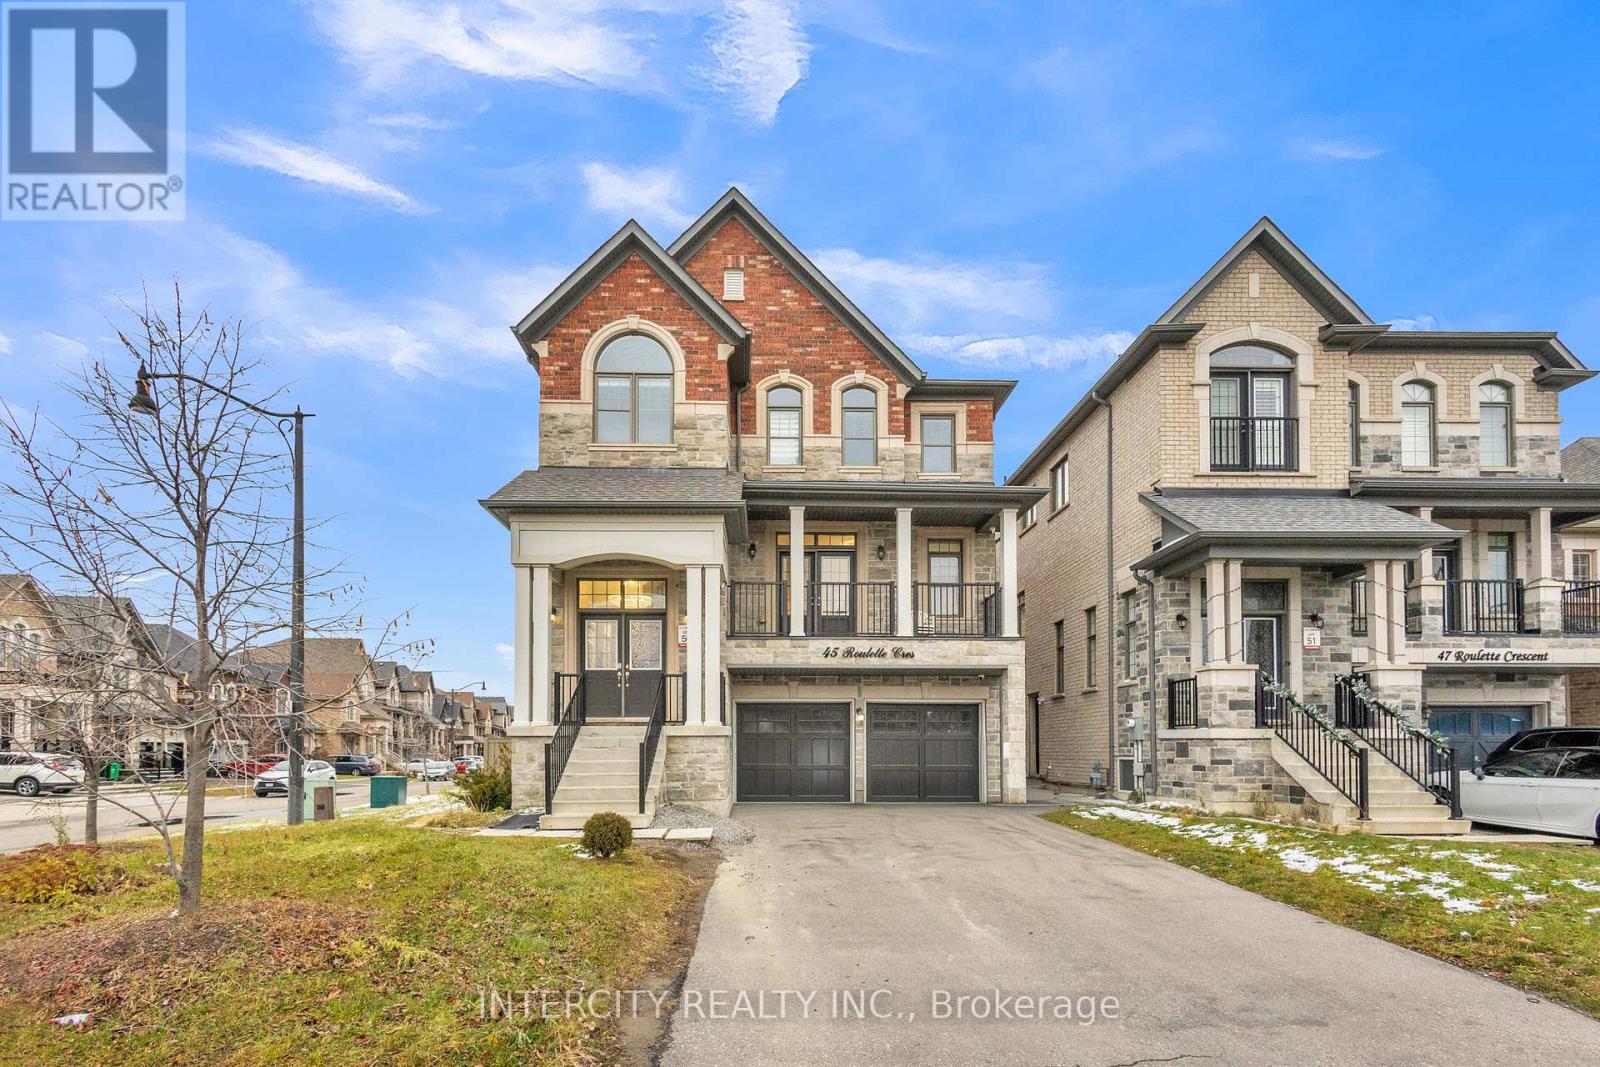
45 Roulette Crescent
Brampton, Ontario
Welcome to 45 Roulette Crescent-an executive residence blending elegance, comfort, and functionality in one of Brampton's most desirable neighbourhoods. This exceptional 4+2 bedroom detached home showcases premium finishes throughout, including rich hardwood floors, upgraded lighting, and a thoughtfully designed main level ideal for both everyday living and refined entertaining. The gourmet kitchen features granite countertops, built-in appliances, and a bright breakfast area overlooking the serene backyard. The adjoining family room is enhanced with modern pot lights, creating an inviting atmosphere for gatherings. Upstairs, four generously sized bedrooms provide space for the entire family. The luxurious primary suite is a private retreat complete with a spa-inspired 5-piece ensuite. The home also includes a fully finished legal basement apartment with a separate entrance-perfect for extended family or a valuable income opportunity. Located in the prestigious Creditview/Wanless corridor, this home combines style, space, and convenience-just minutes from top-rated schools, parks, and transit. A rare opportunity not to be missed. Basement currently rented for $3,100.00 plus utilities. (id:65446)
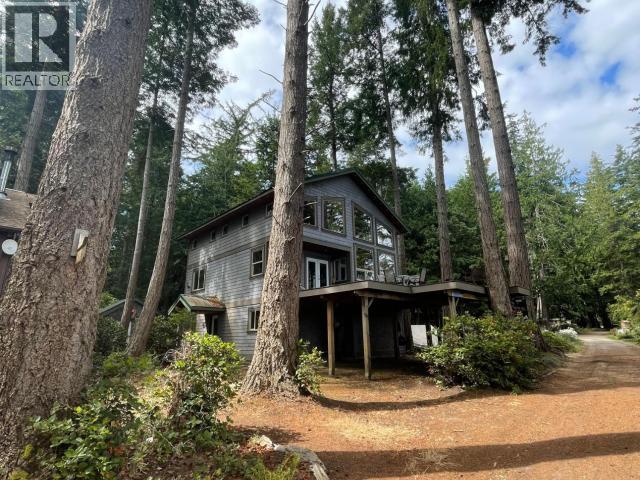
1474 Savary Island Rd
Savary Island, British Columbia
This years round waterfront home is in one of the more sought after areas of the Island. This home was built by the owner so no expenses were spared, and the detailed finishing will impress you. The open concept 2nd floor has an amazing open country kitchen with floor to ceiling windows to take in the spectacular views and sunsets. Both front and back decks are off the kitchen & living area which have beautiful old growth wood floor and a cozy propane fireplace for chilly evenings. This home has three stories 1 bedroom on main floor kitchen living room on 2nd story and 2 bedroom and den on 3rd floor. the 22x15 garage on the main floor could easily be converted to living space if needed. Full solar, septic, drilled well and yes it has the fun full outdoor bathroom. Solid foundation and slab, 2x6 construction R 26 insulation in walls R 40 in ceiling this is a house not a cabin. Extra deep lot 335 ft with road frontage on Vancouver Blvd and Savary Island Rd. (id:65446)
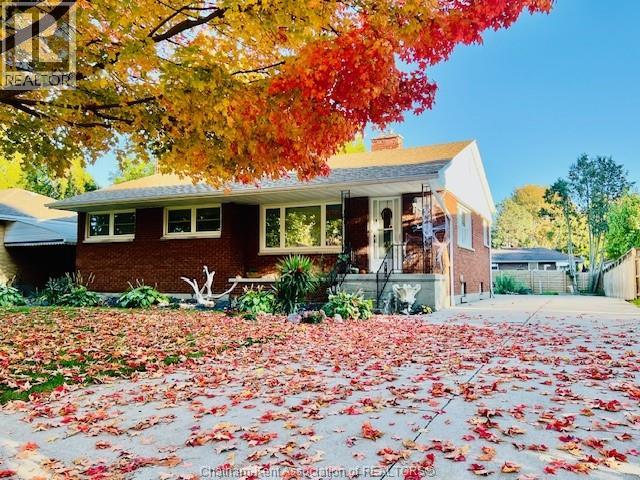
154 Lancefield Place
Chatham, Ontario
Located in a quiet, established neighbourhood, this full brick ranch offers comfortable living and great outdoor space. The home features a large concrete driveway extending to the back of the property, providing plenty of room for multiple vehicles, a boat, camper, or RV. A covered carport adds bonus space for outdoor entertaining or hobbies, along with an attached hobby room for extra flexibility. Inside you’ll find a bright, functional kitchen and dining area, spacious living room with fireplace, and cozy finished lower level. Updated windows throughout, with three brand new windows to be installed prior to closing. Enjoy the private backyard setting with mature trees and room for gardens or recreation. A solid home in a desirable northside location—ready for your personal touch and immediate enjoyment. (id:65446)
2116 Alberni Hwy
Errington, British Columbia
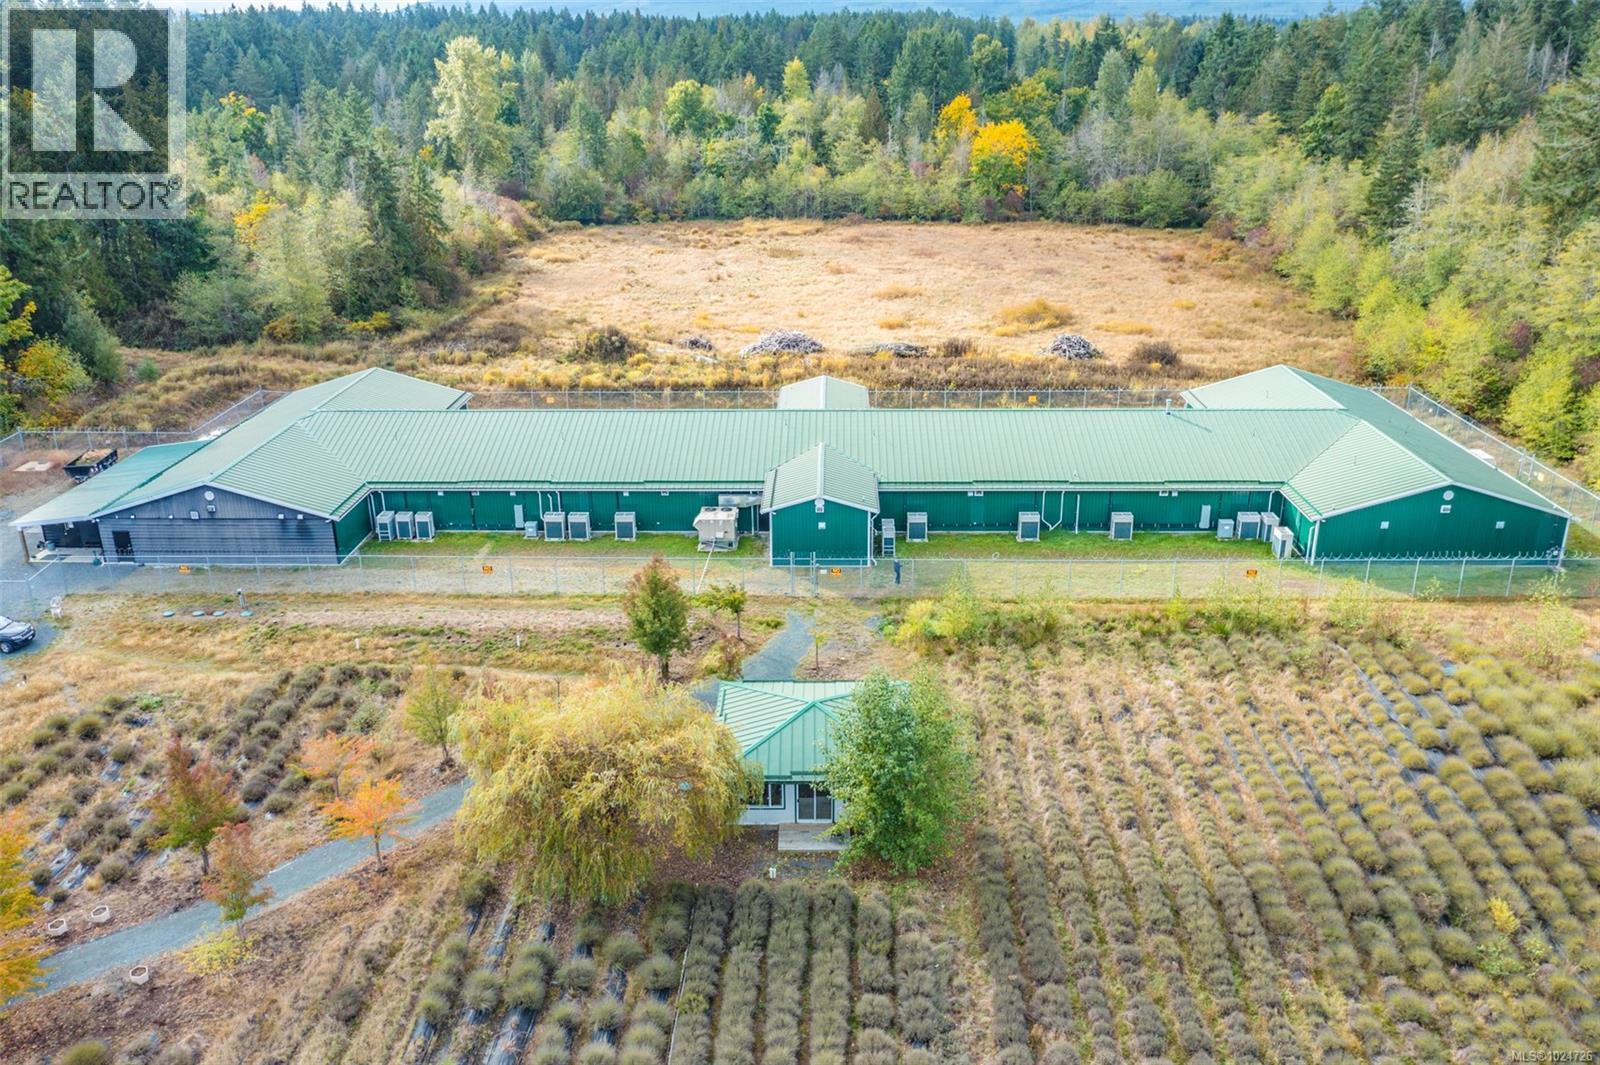
Prime investment opportunity in the heart of Errington, BC, offered significantly below assessed value and replacement cost. Set on 20+ acres of level, fertile agricultural land, this highly versatile property features approximately 38,500+ sq ft of improvements designed to support large scale production, processing, and a range of alternative commercial uses. The main 26,000 sq ft state of the art cannabis production facility was constructed in 2018/2019 and includes production and processing licenses in place. An 8,810 sq ft warehouse is rented to an agricultural grower, providing immediate holding income, with flexibility for future owner use. Two residential suites further enhance income potential, including a two bedroom suite and a larger four bedroom residence located above the warehouse with access off Burgoyne Road. Zoning CD 16 permits a wide range of uses including farm operations, dwelling units, retail, restaurant, farm business, and home based business, making the property well suited for agricultural production, food processing, rural commercial, or mixed use operations, subject to approvals. Ideally located just 8 minutes to downtown Parksville, 36 minutes to the Departure Bay ferry terminal, and 43 minutes to Nanaimo Airport, the property offers excellent access for staff, logistics, and distribution. Prominent highway frontage along the Alberni Highway near the highly popular Coombs Market provides strong visibility and future producer retail store potential. Licensed facilities of this scale, flexibility, and land base are rarely available, making this a unique opportunity to acquire a highly adaptable, income producing rural asset with significant long term upside in one of Vancouver Island’s most desirable agricultural communities. (id:65446)
12299 112a Avenue
Surrey, British Columbia
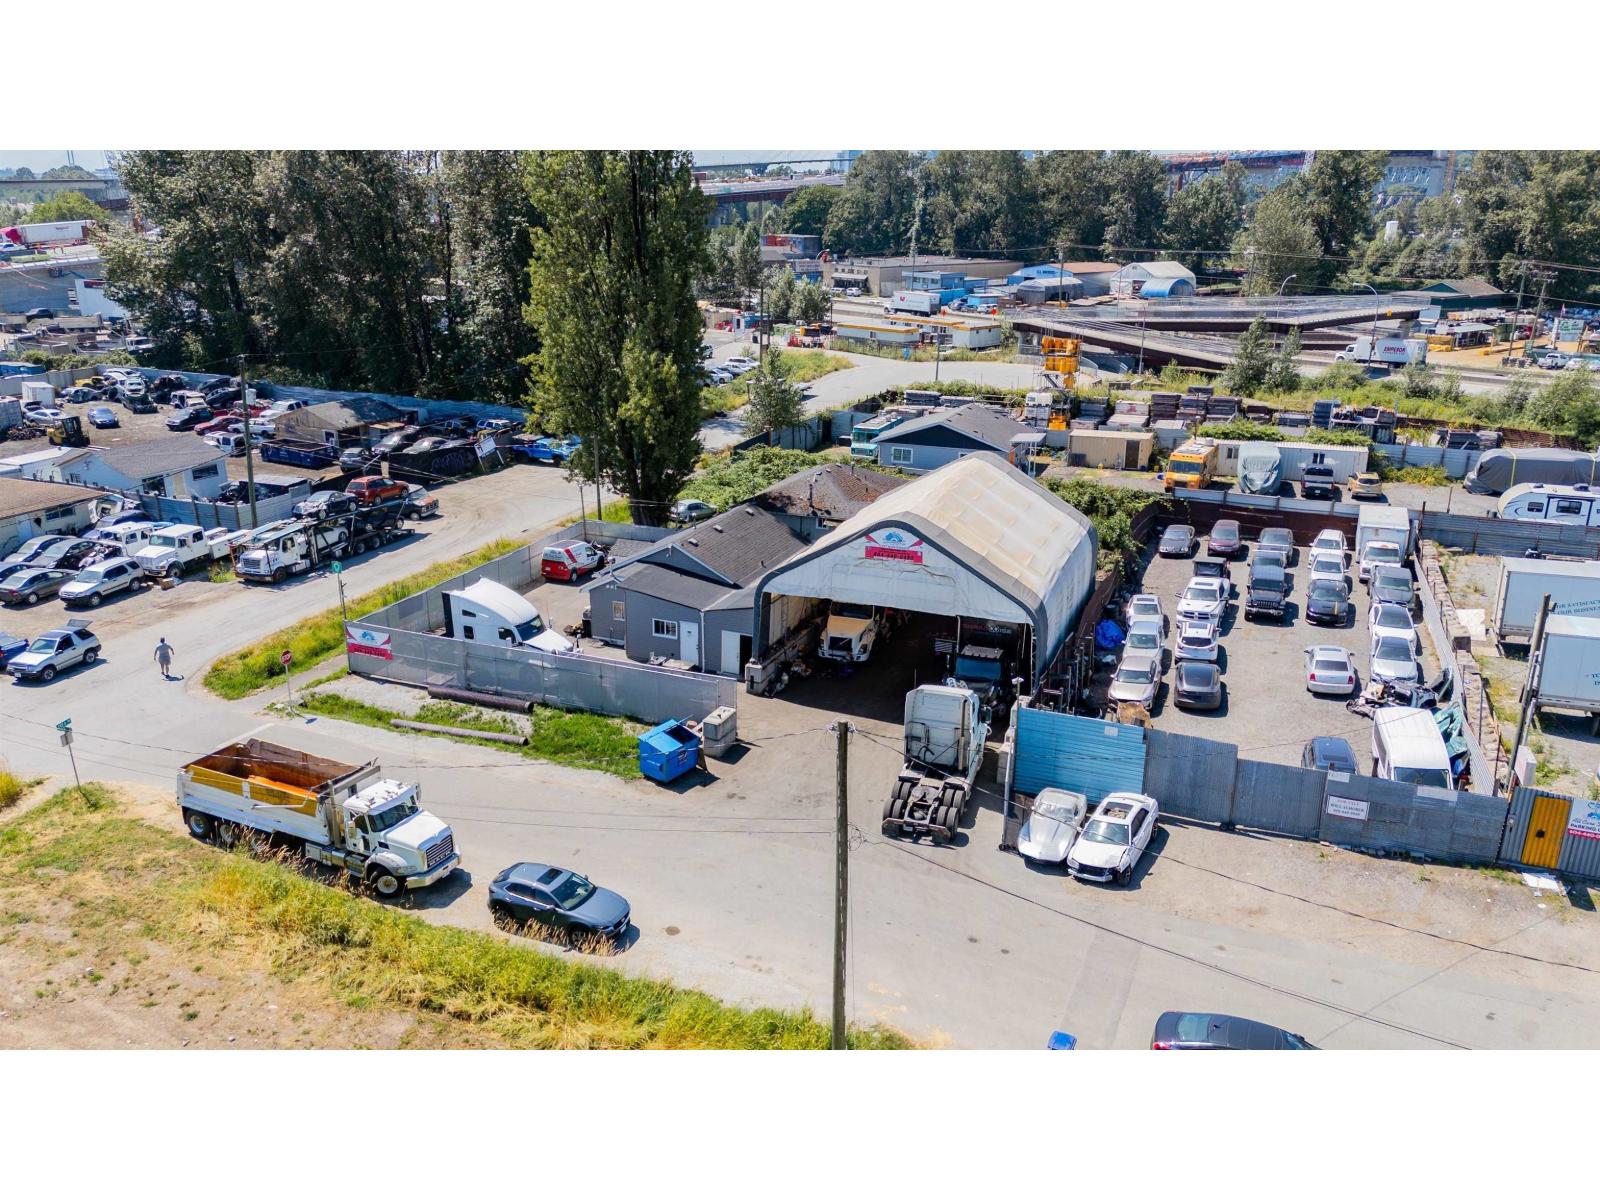
Fantastic opportunity to own a fully equipped truck and trailer repair shop on a massive lot in a prime, high-traffic location. This well-established facility offers excellent visibility, ample space for large vehicle maneuvering, storage, and potential expansion. With zoning that supports a variety of commercial and industrial uses, the property is ideal for fleet services, logistics operations, or redevelopment. Whether you*re expanding your business or starting fresh, this versatile site offers endless possibilities and strong long-term value (id:65446)
1722 Wesbrook Crescent
Vancouver, British Columbia
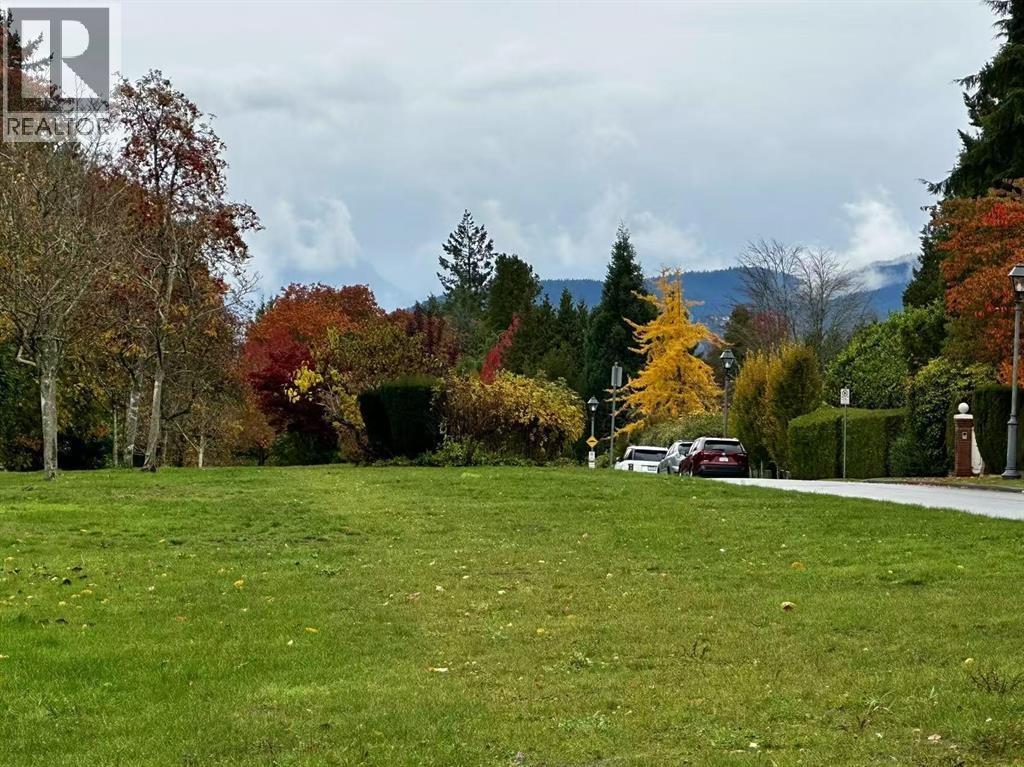
Beautifully maintained 4 bedroom Georgian home of approximately 3,400 square feet on exclusive Wesbrook Crescent. Nicely landscaped 80" x 200" (16,000 sq ft) property offers privacy and abundant natural light. Partial views from 2nd level of North Shore mountains. Home is lovely and very livable until one decides to build their dream home. No City of Vancouver regulations here with pre-1940 & tree by-laws. Come and enjoy the U.E.L. and all it has to offer. (id:65446)
5864 Pioneer Avenue
Burnaby, British Columbia
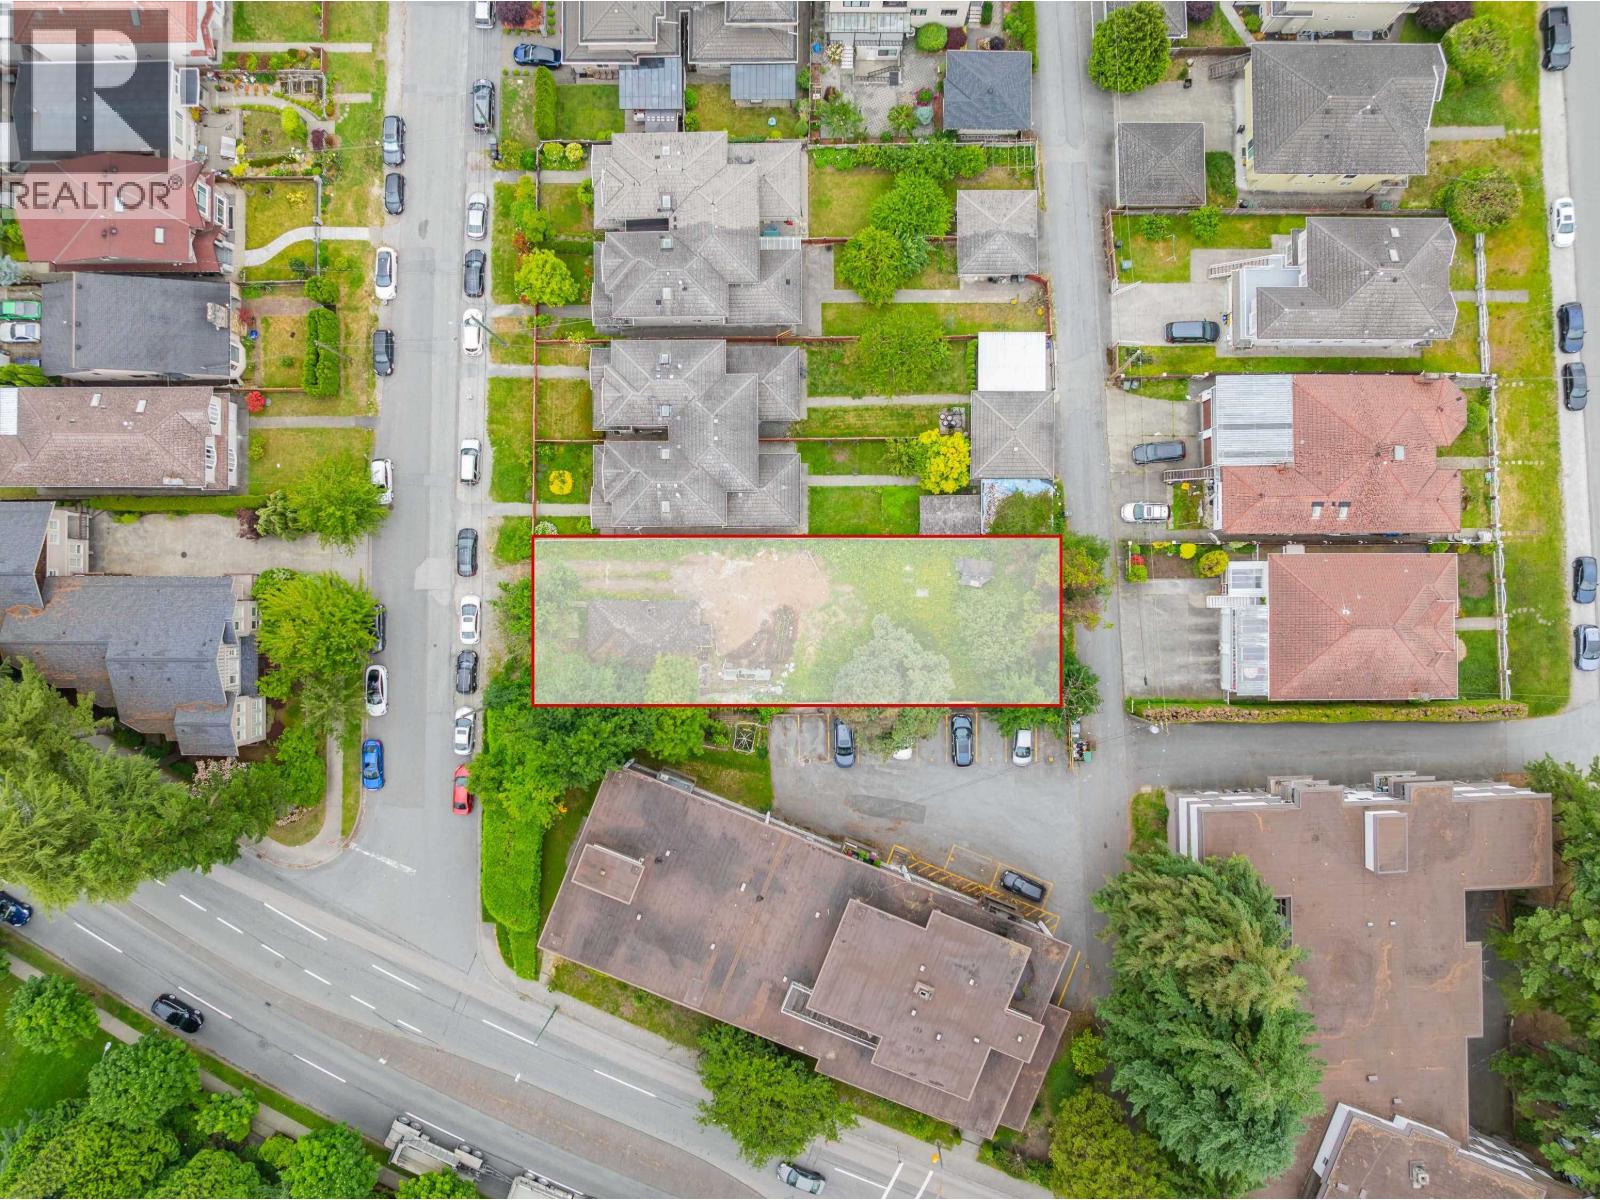
Prime Development Opportunity Near Metrotown! This rare 7,893 square ft lot offers incredible potential with the ability to build up to 6 homes (verify with City). Located just minutes from Metrotown, this flat, build-ready property features lane access and oil tank removed-no cleanup needed. Ideal for builders and investors looking for a high-yield project in one of Burnaby´s most desirable neighborhoods. Don´t miss this chance to capitalize on future growth in a rapidly developing area! (id:65446)
2722 76 Street
Coleman, Alberta
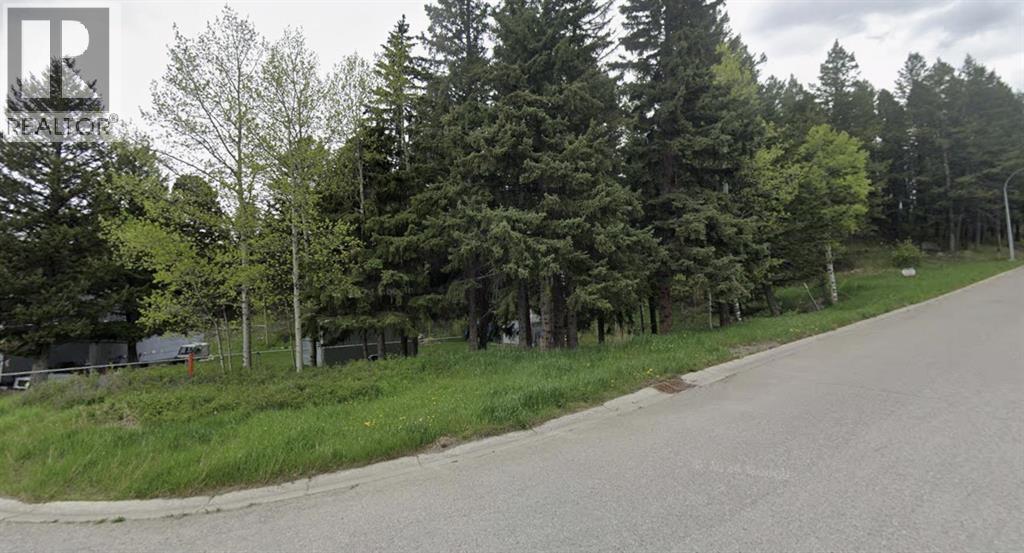
your private mountain sanctuary on this exceptional oversized lot in the highly sought-after Pineview subdivision, tucked away on a peaceful cul-de-sac in upper Coleman, Alberta. Surrounded by a lush canopy of mature Douglas Fir and other trees, this parcel delivers exceptional privacy and natural charm, creating a sheltered, park-like setting that feels worlds away from the everyday.With its gentle, level topography, the lot offers straightforward building potential—perfect for your dream home design without the need for extensive grading. Enjoy unobstructed, breathtaking panoramic mountain views framed by the trees, plus the added seclusion of bordering lush green space and the mountain slope—no close neighbors in sight.Utilities are ready at the property line: water, sewer, and gas curb-side, making it easy to bring your vision to life. Nestled among high-quality homes on the western side of Pineview, this prime location blends tranquility with convenience.Step outside your future doorstep to the ultimate four-season lifestyle the Crowsnest Pass is renowned for: world-class skiing just minutes away, endless hiking and mountain biking trails, blue-ribbon fishing on the nearby Crowsnest River, prime camping spots, and hundreds of miles of backcountry exploration right at your fingertips.This isn't just land—it's your invitation to craft a custom retreat immersed in nature's beauty and endless adventure. Seize this rare opportunity in one of Coleman's most desirable pockets—contact your builder today and make it yours! (id:65446)
6502 22 Avenue
Coleman, Alberta
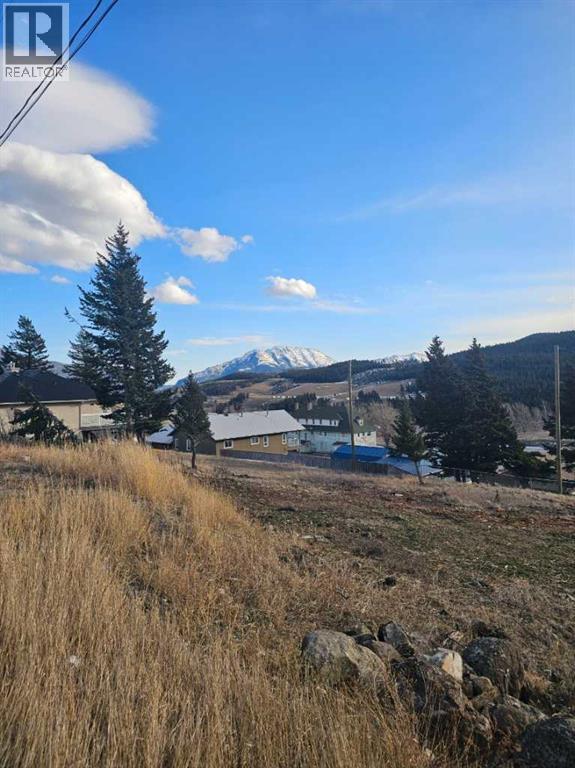
Unlock your mountain escape on this prime 50x100 ft lot in the charming heart of Coleman, Alberta. Perched on a beautiful natural slope, perfect for a stunning walkout basement; This parcel delivers unobstructed, panoramic mountain views that will captivate you morning to night. Utilities are ready to go: overhead power is in place, with sewer and water conveniently accessible right along 22 Ave. Build your custom dream home with ease and start living the serene, adventure-filled lifestyle Coleman is famous for.Just minutes away, immerse yourself in the best of the Crowsnest Pass: skiing at Pass Powderkeg, endless camping and hiking trails, river adventures, and the raw beauty of the southern Rockies. This isn't just a lot, it's your gateway to an inspiring, four-season playground. Right on your doorstep is the world-class Castle Mountain Resort ski hill, with plans for new biking trails to offer summer fun!Your vision. Your views. Your mountain retreat, ready and waiting! (id:65446)
909 1367 Alberni Street
Vancouver, British Columbia
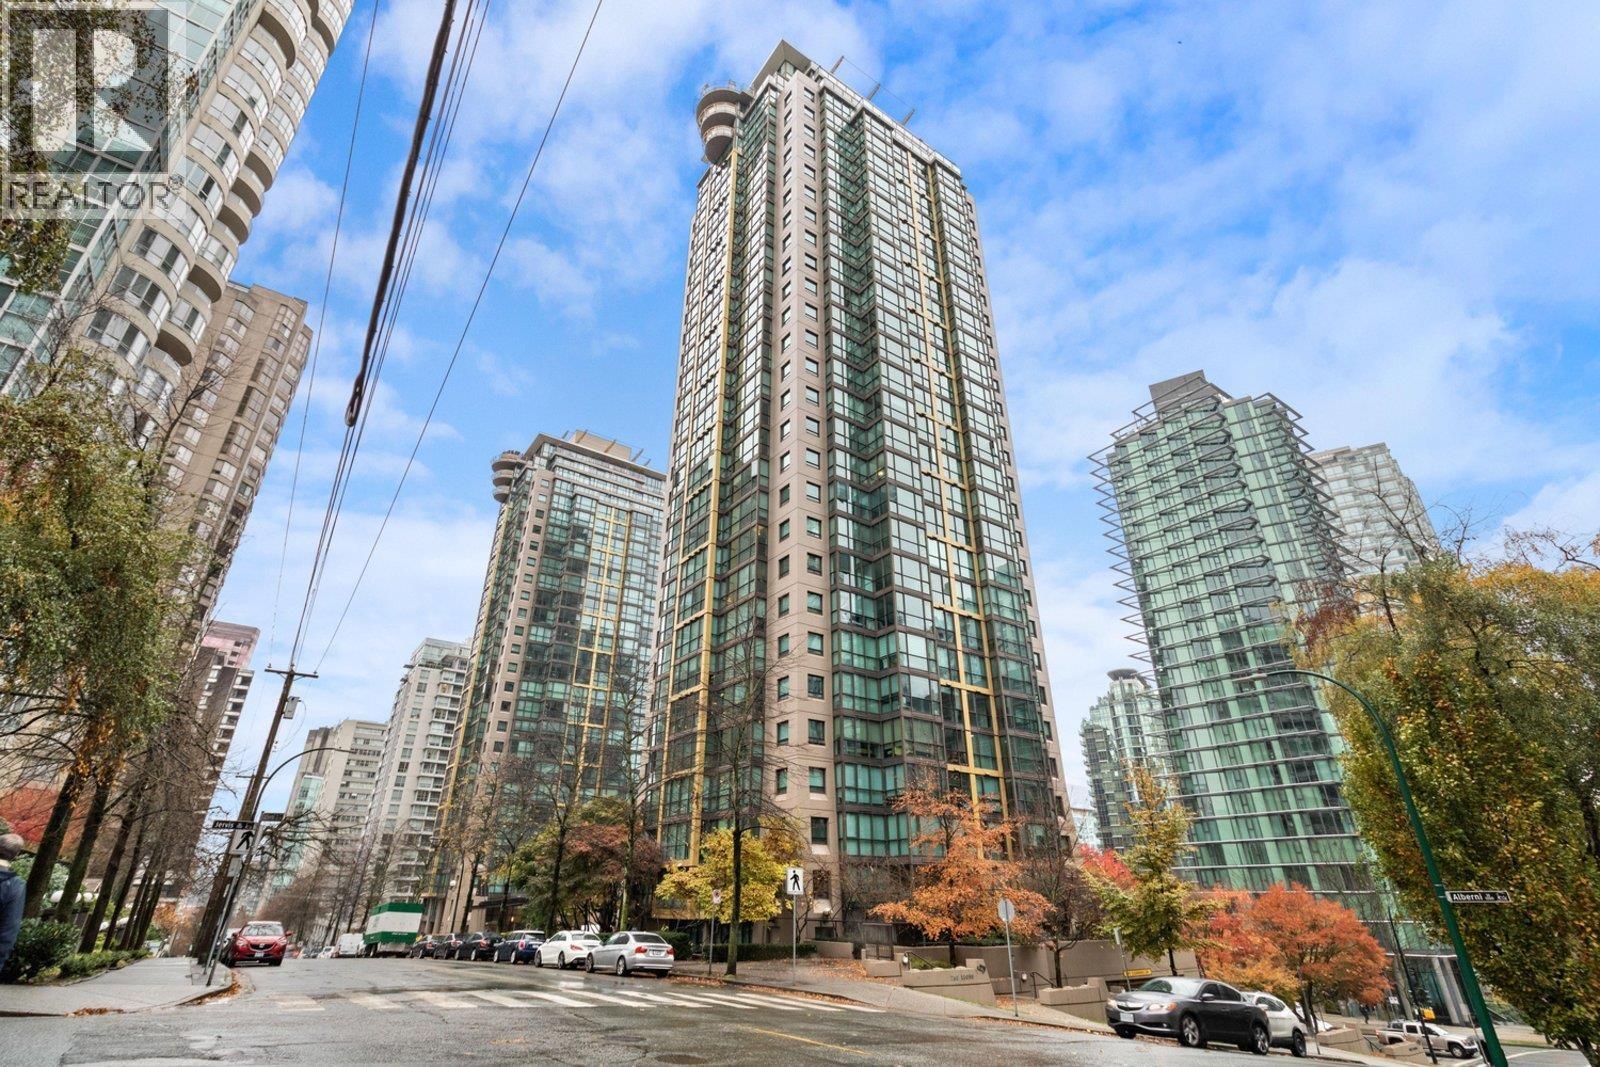
Highly sought after N-facing mint condition studio at THE LIONS, a pet and rental friendly problem-free strata, with partial mountain and marina views. Floor to ceiling bay windows allow for maximum views and light. Watch the cruise ships and float planes from your living room and live a short stroll to the coffee shops and shopping of Robson Street just two blocks from the Coal Harbour seawall. Walking distance to both Stanley Park and downtown. This extremely well managed building has 24 hour concierge security services and excellent amenities: amenity room, lounge, kitchen, media room, 3000 SF fitness centre, sauna, garden with BBQ and two guest suites. Ideal parking space near elevator and large locker& suite storage. Hurry; this will not last! (id:65446)
710 1189 Howe Street
Vancouver, British Columbia
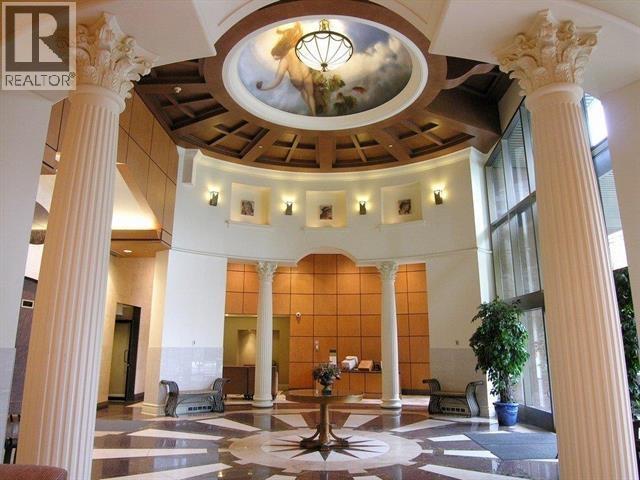
Located on the corner of Howe and Davie, this studio apartment is perfect for investors or first time home buyers. Enjoy the comfort of in-suite laundry, a full kitchen and bath, walk-in closet. Walk minutes to Yaletown Skytrain, the Seawall, Pacific Centre & all of Vancouver's best restaurants! Pets & rentals are welcome. Incredible building amenities including pool, hot tub, sauna, gym, billiards & media room, guest suite, huge rooftop garden & 24hr Concierge. Pet & rental friendly, includes in-suite laundry & Parking! Amazing investment opportunity. (id:65446)
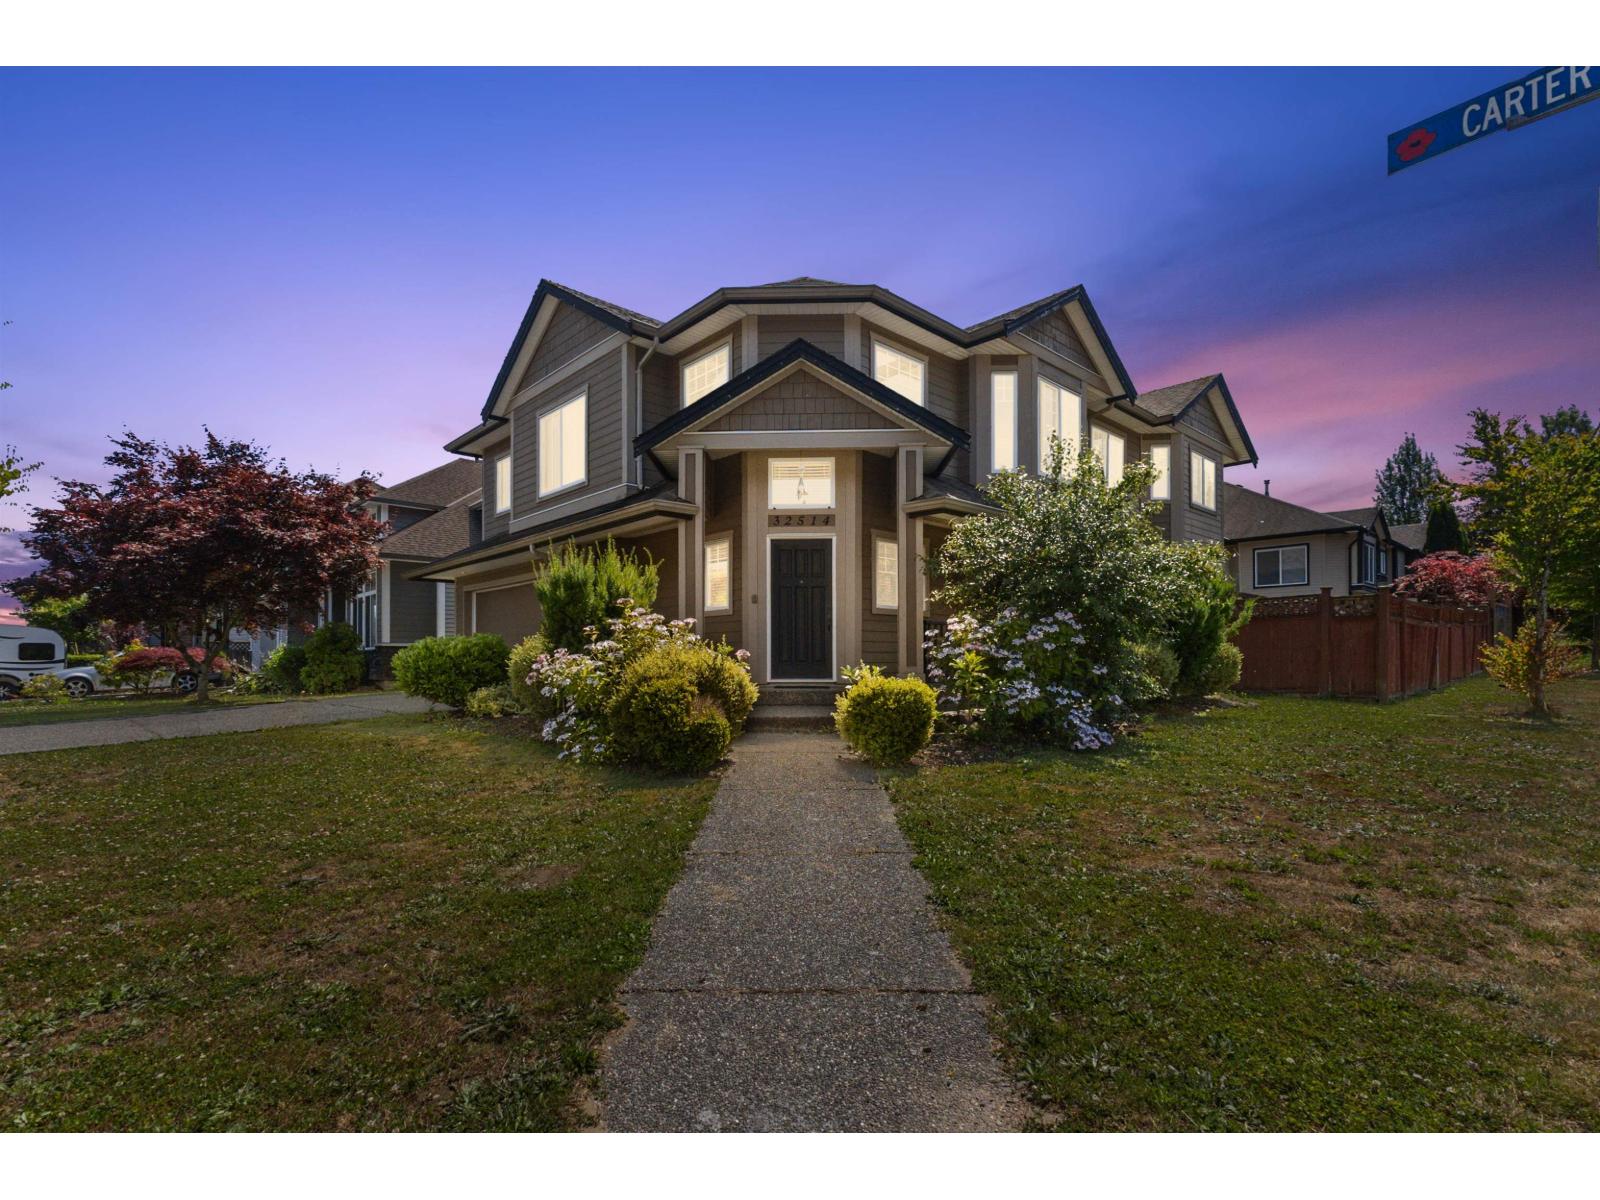
32514 Carter Avenue
Mission, British Columbia
CORNER LOT in a prime location! WELCOME to this immaculate 2-storey home in one of the BEST quiet locations! 6 bedrooms & 4 FULL bathrooms. TONS of Natural light from all angles, upstairs features 3 spacious bedrooms, including a master with ensuite. Main floor boasts a formal living room, spacious family room, and an open-concept kitchen with pantry, all enhanced by high ceilings and natural light. Downstairs offers a large Bedroom or Rec room with a full bath-perfect for guests or extended family-plus a 2-bedroom basement suite INCOME POTENTIAL $ with a separate entrance as a mortgage helper. Roughed-in central vacuum and alarm wiring. Home is very well taken care of, don't miss out, Contact Today! (id:65446)
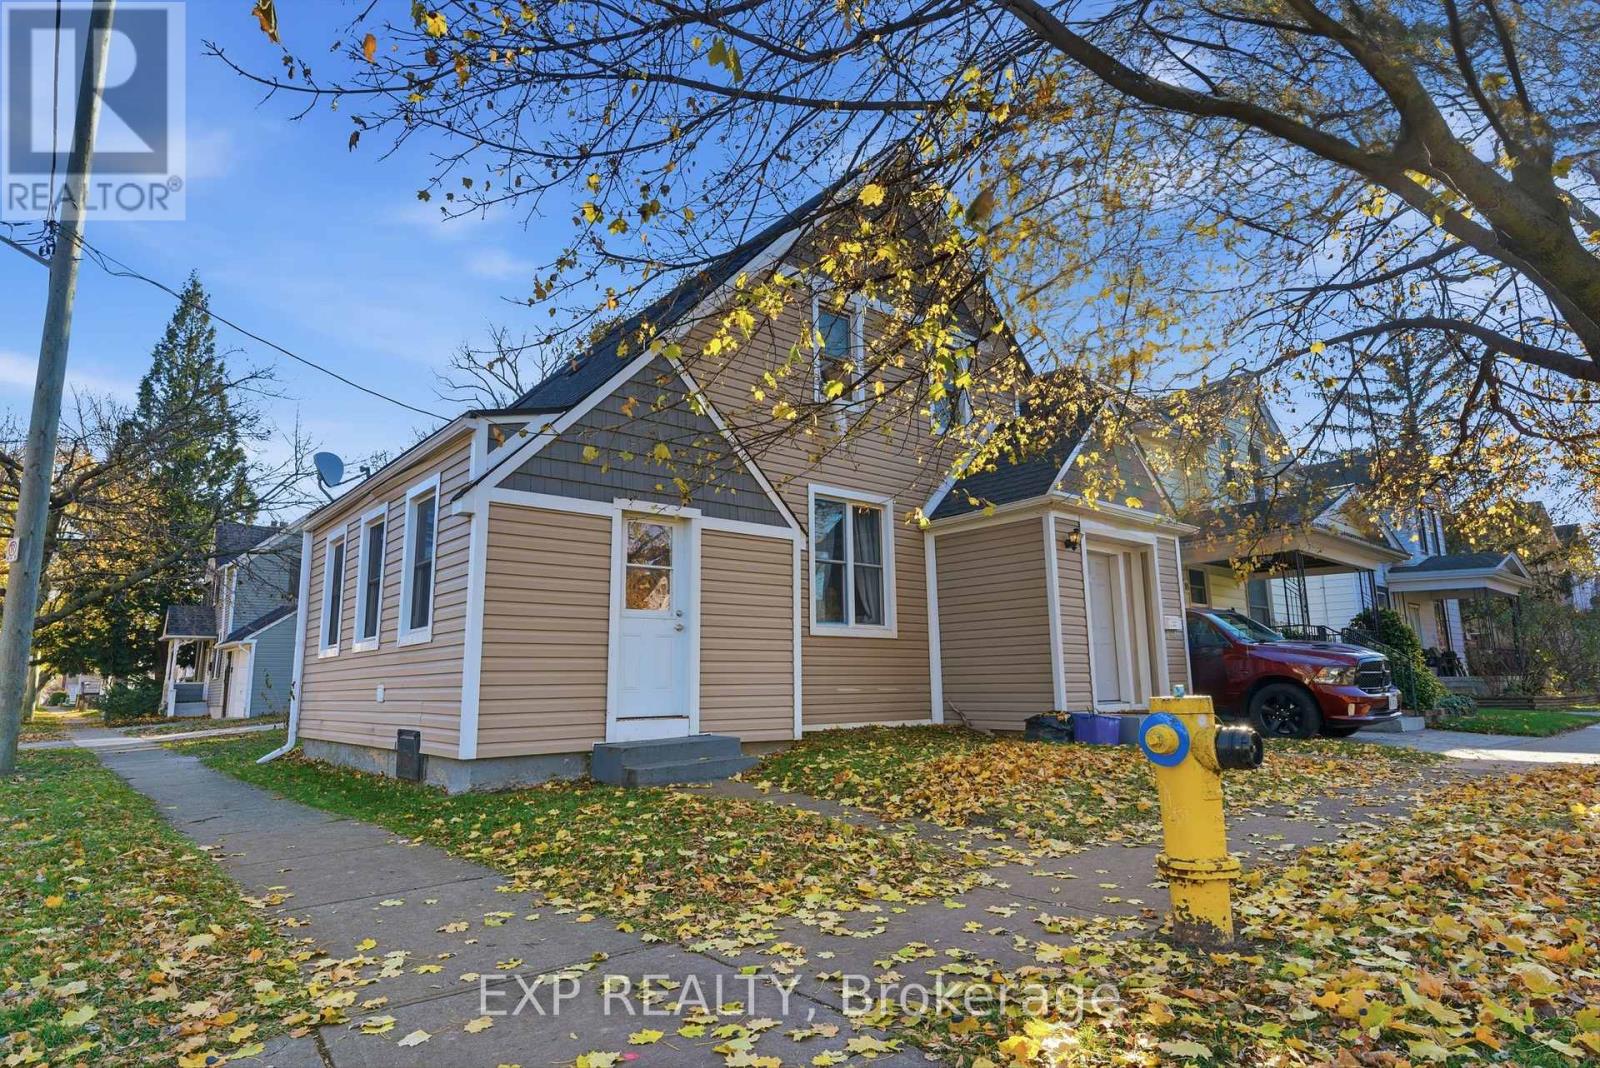
20 Henry Street
St. Catharines, Ontario
Located in the heart of downtown St. Catharines, this fully rented legal duplex presents a strong turnkey opportunity in a buyer-friendly market. The main floor unit generates $1,850 per month plus hydro, while the upper unit is now vacant, offering flexibility to live in one unit and rent the other, or lease it out at current market rents. The property has been professionally managed with consistent tenant history, and the management company is open to remaining in place for a smooth transition. The main floor offers three bedrooms, a full bathroom, and an unfinished basement, while the upper unit features two bedrooms, a 4-piece bathroom, and a private entrance off Henry Street. Shared laundry adds convenience, with direct access from one unit and an additional side entrance. Set in a walkable neighbourhood just minutes to Montebello Park, restaurants, shopping, transit, and everyday amenities, this is a smart option for investors looking to start or expand their portfolio with a reliable income-producing property. Minimum 24 hours' notice required for showings. (id:65446)
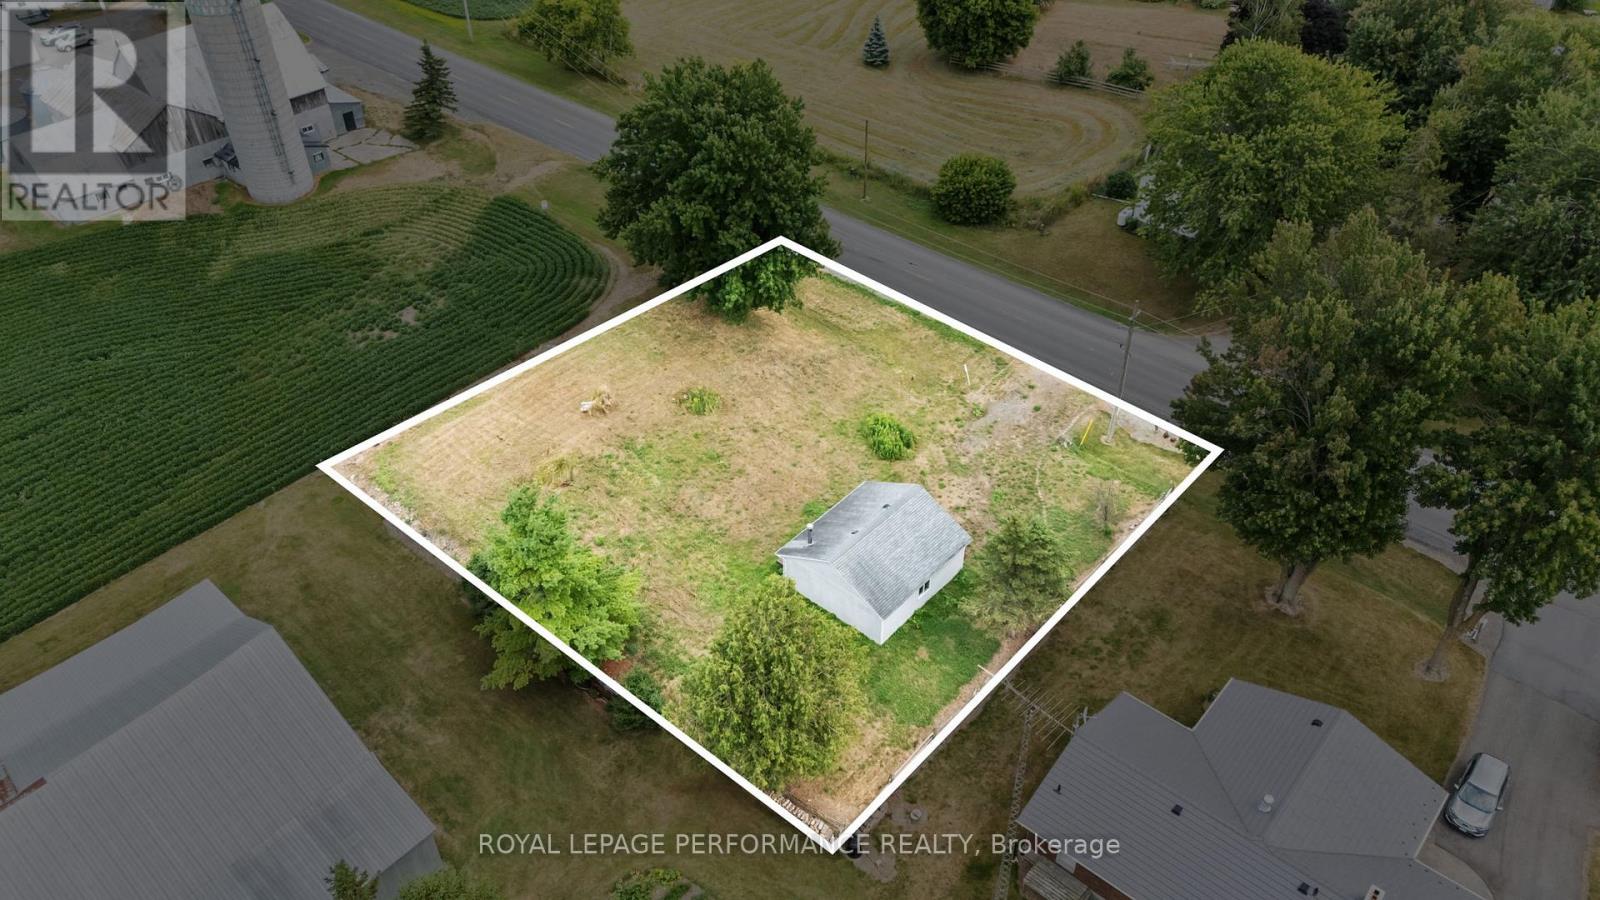
12023 County Road 5 Road
North Dundas, Ontario
Build your dream home in Winchester Springs! Nestled on the outskirts of Winchester Springs, this 0.324-acre vacant lot offers the perfect canvas for your dream home. The property comes with an existing driveway and a spacious two-car garage, fully insulated with newer drywall. Enjoy the tranquility of country living while staying conveniently close to amenities just 10 minutes to Winchester, and 45 minutes to Ottawa. Whether you're seeking a peaceful retreat or a place to escape the city's hustle and bustle, this lot provides the ideal foundation to bring your vision to life. Don't miss this opportunity to create your perfect home in a serene and welcoming community! For any offers, minimum 24h irrevocability (id:65446)

70 Division Street
Guelph, Ontario
ONCE-IN-A-LIFETIME OPPORTUNITY to own a 10% FRACTIONAL OWNERSHIP INTEREST in a PROFESSIONAL SPORTS TEAM. TURNKEY OPERATION ready to compete in its 107TH SEASON. MULTIPLE SHARES AVAILABLE. Owning a professional sports team isn’t just a business decision. It’s an identity. In a world where status symbols evolve, few assets carry the timeless prestige of a sports franchise that unites community, commerce, and culture under one banner. It’s the sound of the arena coming alive, your colours filling the stands, and the pride of knowing you’re part of something that moves thousands of fans. You’ll own that instant when the crowd rises to its feet, and the energy becomes electric. Suddenly you won’t just watch the game, you’ll shape it. Investing in a professional sports franchise is unlike any other acquisition. The financial upside is real, and often long-term: collectors buy art, investors buy companies, but team owners buy legacy. If you understand that real legacy takes time, passion, and vision, then you already know why people step into sports team ownership. Owning a team is the rare opportunity to align passion with prestige in a tangible asset that embodies emotion, influence, and vision. The best owners transform local pride into regional impact; it’s a statement of leadership, visibility, and influence within their community. Owning a professional sports team might be compared to owning a Ferrari. The purchase is about the feeling, the sound, the craftsmanship, and the pride of saying this is mine. While the financial upside is often realized long-term, the immediate dividends are emotional and reputational through visibility, access, and legacy within your community, along with the experience of being part of something bigger than yourself. Buyers are invited to acquire more than one share. (id:65446)
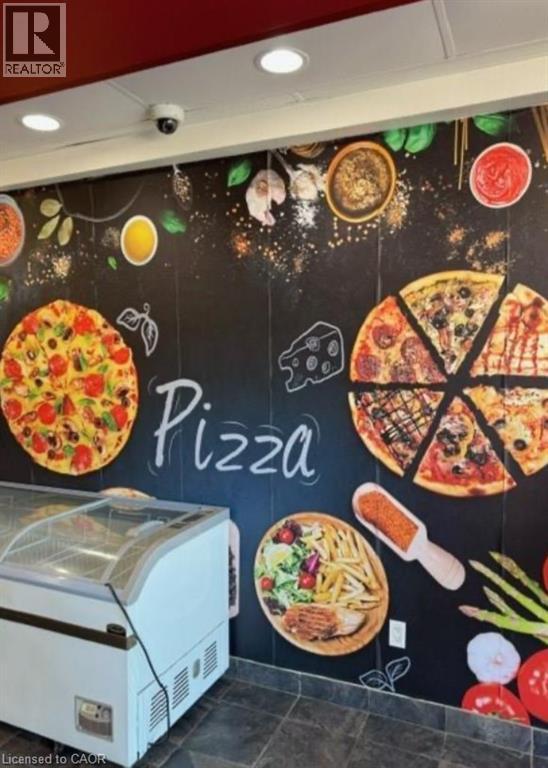
450 8 Highway
Stoney Creek, Ontario
An amazing opportunity awaits at 450 Highway 8 in Stoney Creek: a vibrant pizzeria, fully equipped and primed for success, is up for lease. Nestled in a bustling locale, this savory venture promises a slice of the thriving culinary scene. With all the necessary equipment in place, from gleaming ovens to spacious prep areas, aspiring restaurateurs can dive straight into crafting their culinary dreams without the burden of startup costs. This is the ideal set up for an industry professional looking to turn their passion into a business! Don't miss the chance to make your mark on Stoney Creek's culinary landscape – seize this sizzling opportunity today! (id:65446)
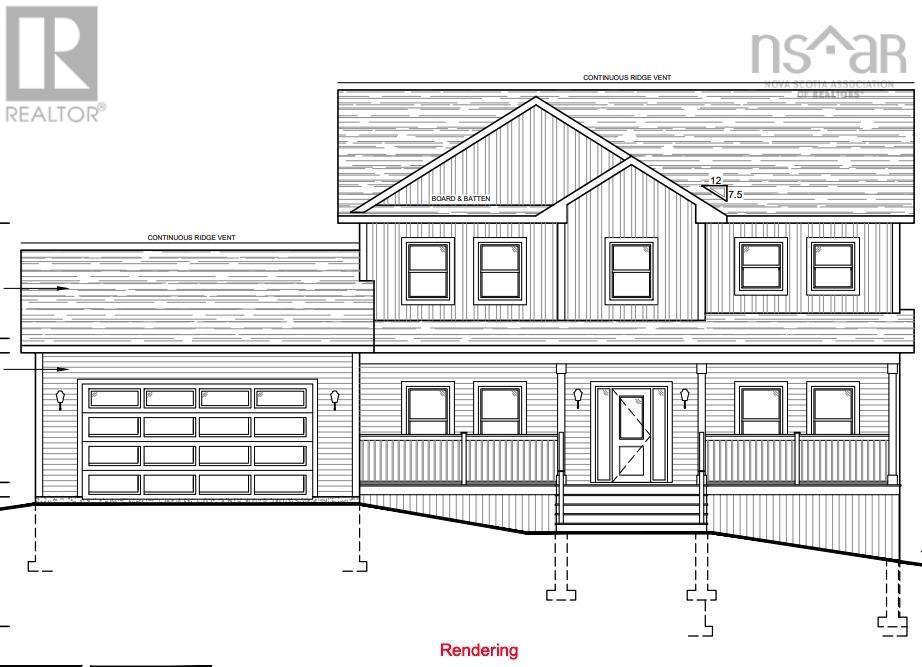
5045 411 Bondi Drive, Indigo Shores
Middle Sackville, Nova Scotia
Marchand Homes custom plan. (id:65446)
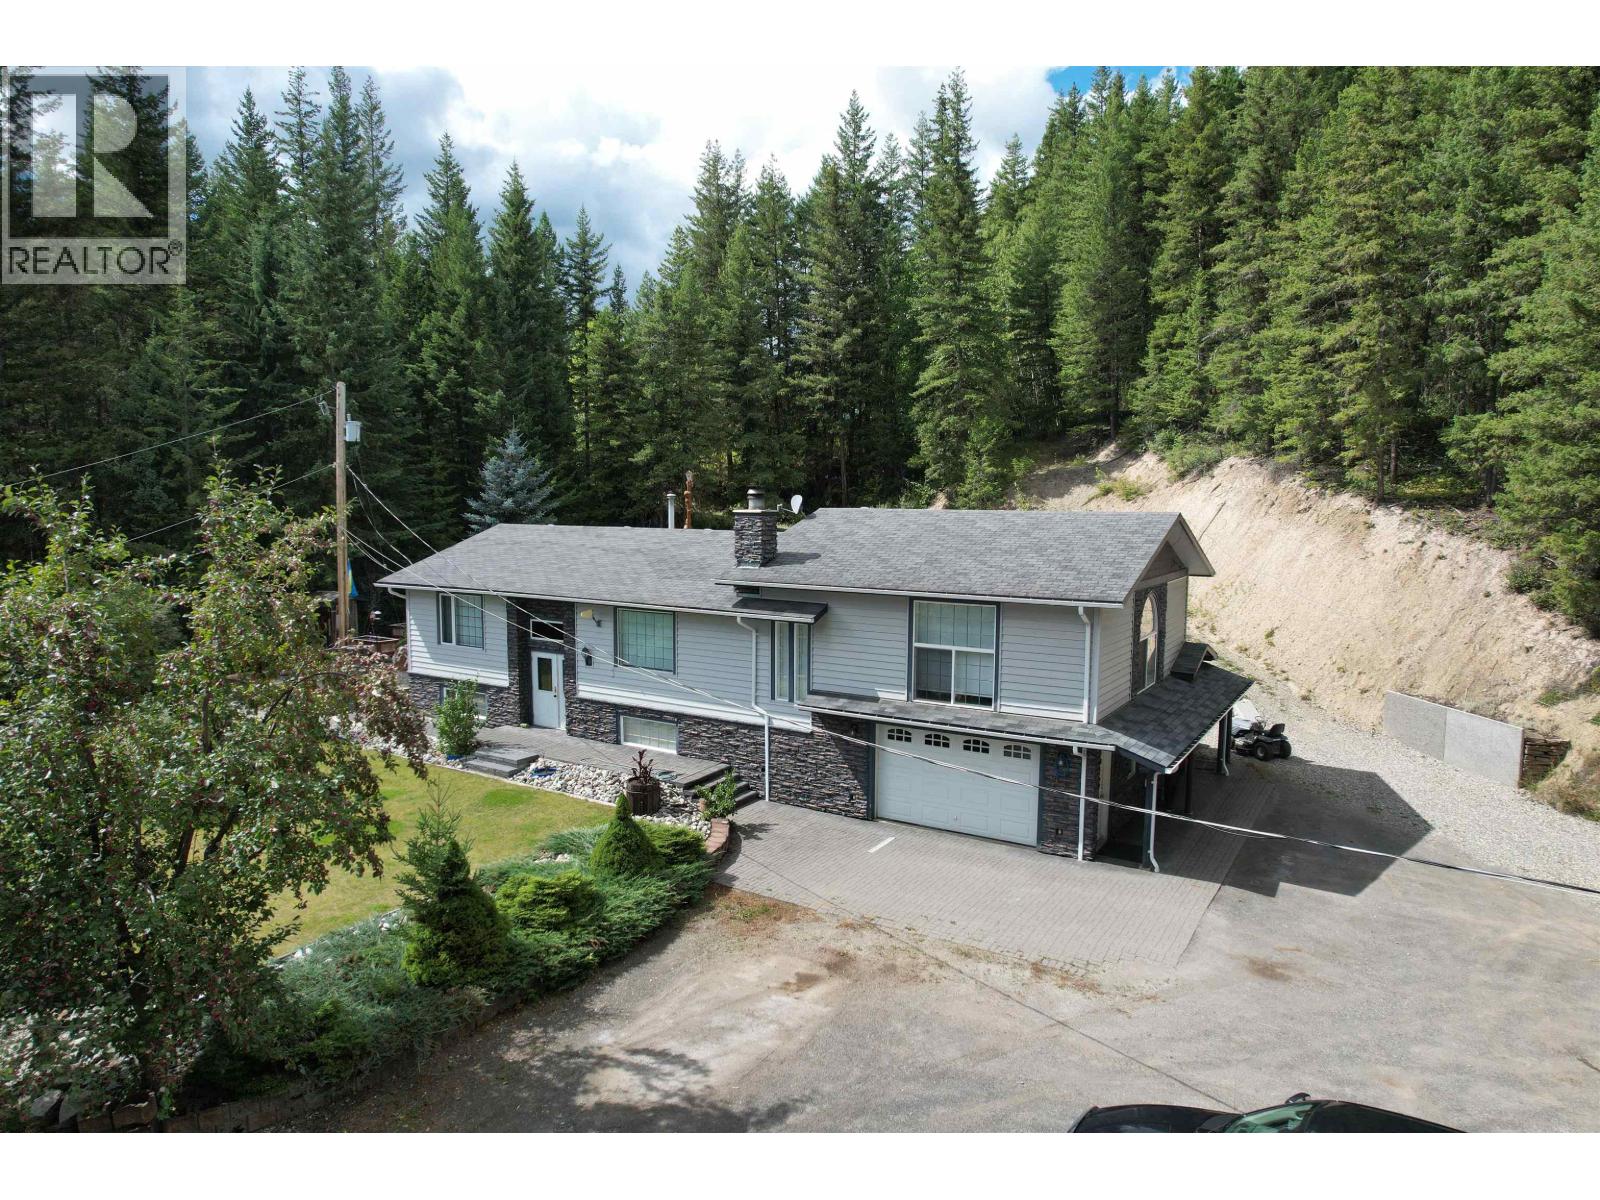
4487 Dick Road
Quesnel, British Columbia
Welcome to your new estate, where PRIVACY meets LUXURY! Starting with the 4 bedroom, 2 bathroom gorgeous home, tastefully updated from top to bottom. The spacious custom kitchen also features high-end appliances, granite counter tops, and dry bar. There is MASSIVE Great Room just off the family room with n/g f/p. Bathroom features soaker tub and separate shower. MANY more updates inc. flooring, fixtures, insulation, doors...and pretty much everything! There is also a 18'X24 att. heated shop/garage, complete with checkered tile floor! An amazing 700sft. studio with full bathroom & laundry hookup gives options for home based business, or just loads of extra space! There is 6.86 acres to explore too. Most of it is usable and there is a barn, garden area, and feature rockwall by your firepit! (id:65446)
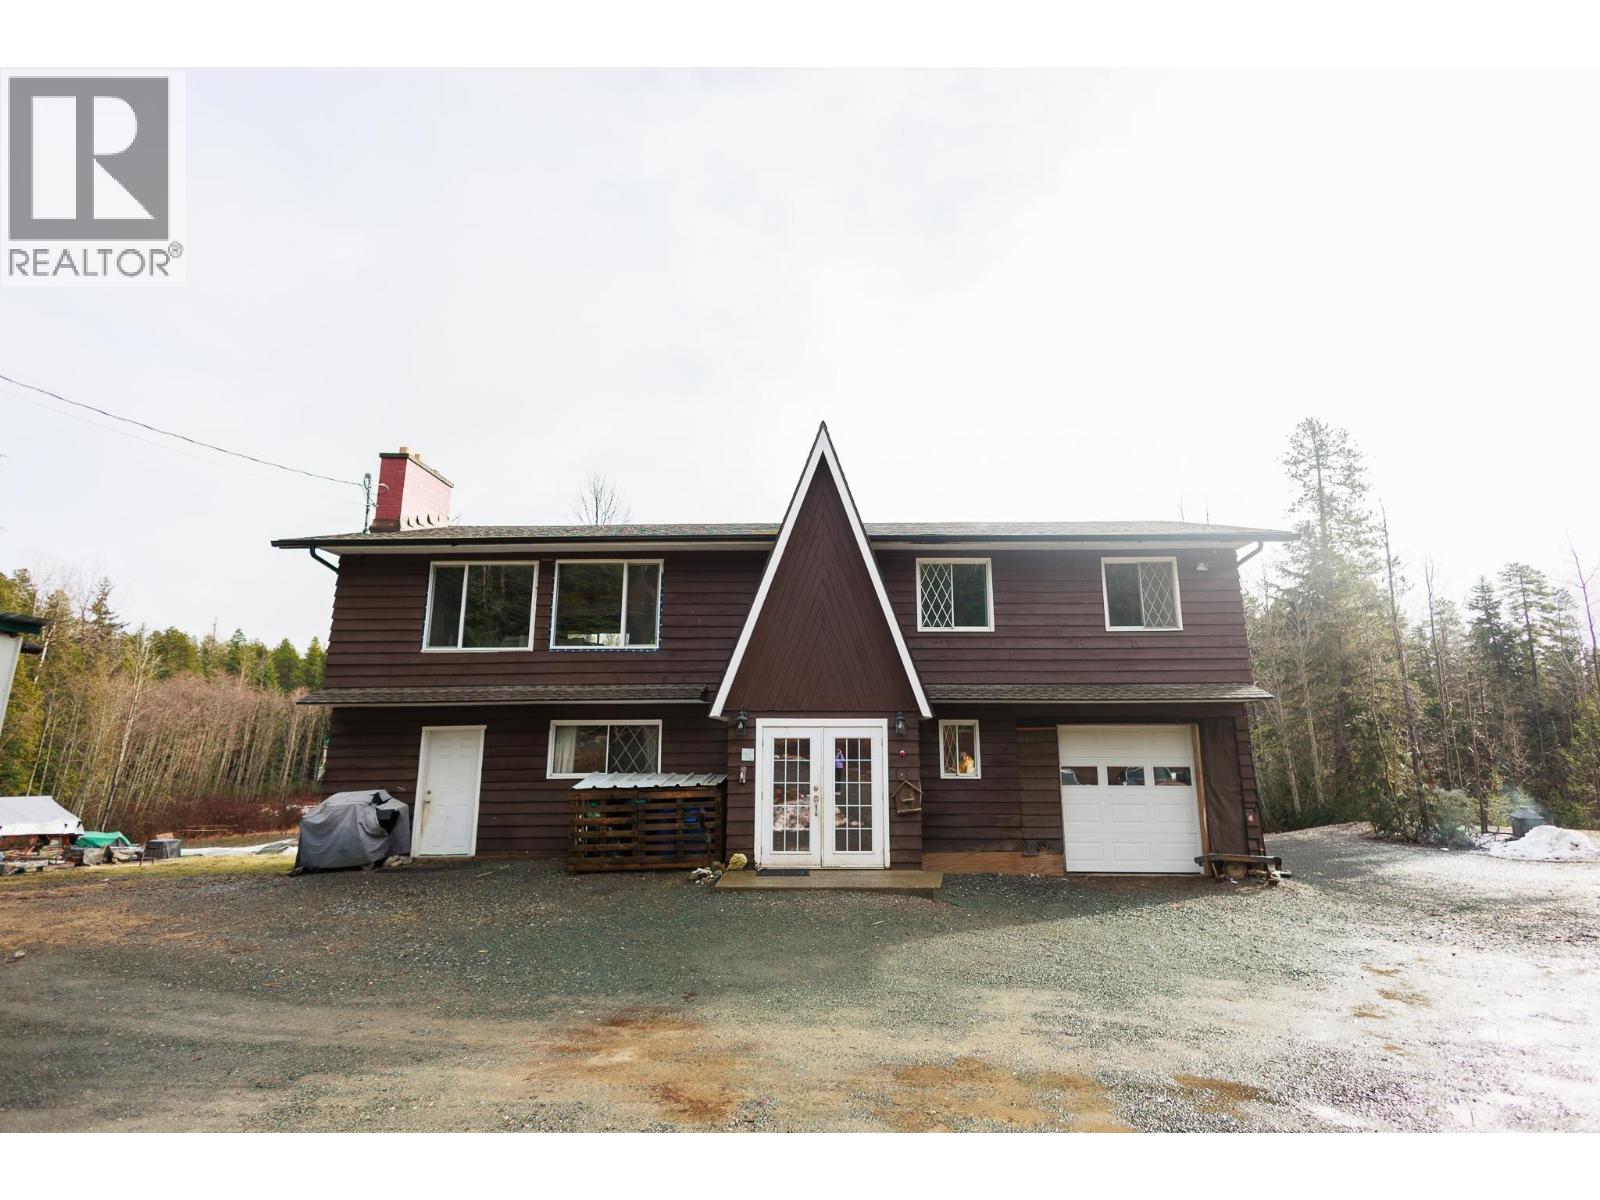
5283 Old Remo Road
Terrace, British Columbia
Spacious country home set on just under 5 acres only minutes from town. This 6-bedroom, 2.5-bath (renovated) property offers room for the whole family with an updated kitchen, multiple living areas, and a functional layout ideal for rural living. The property features a garden area, plenty of usable land, a 2020 roof update for peace of mind. Possibilities are endless with the footings of a 30'x40' shop already built for you. 12'6"x 10'6" chicken coop already built for you to start your country living! Enjoy the privacy of country living while maintaining convenient access to amenities. You really need to view this property before it's gone! (id:65446)
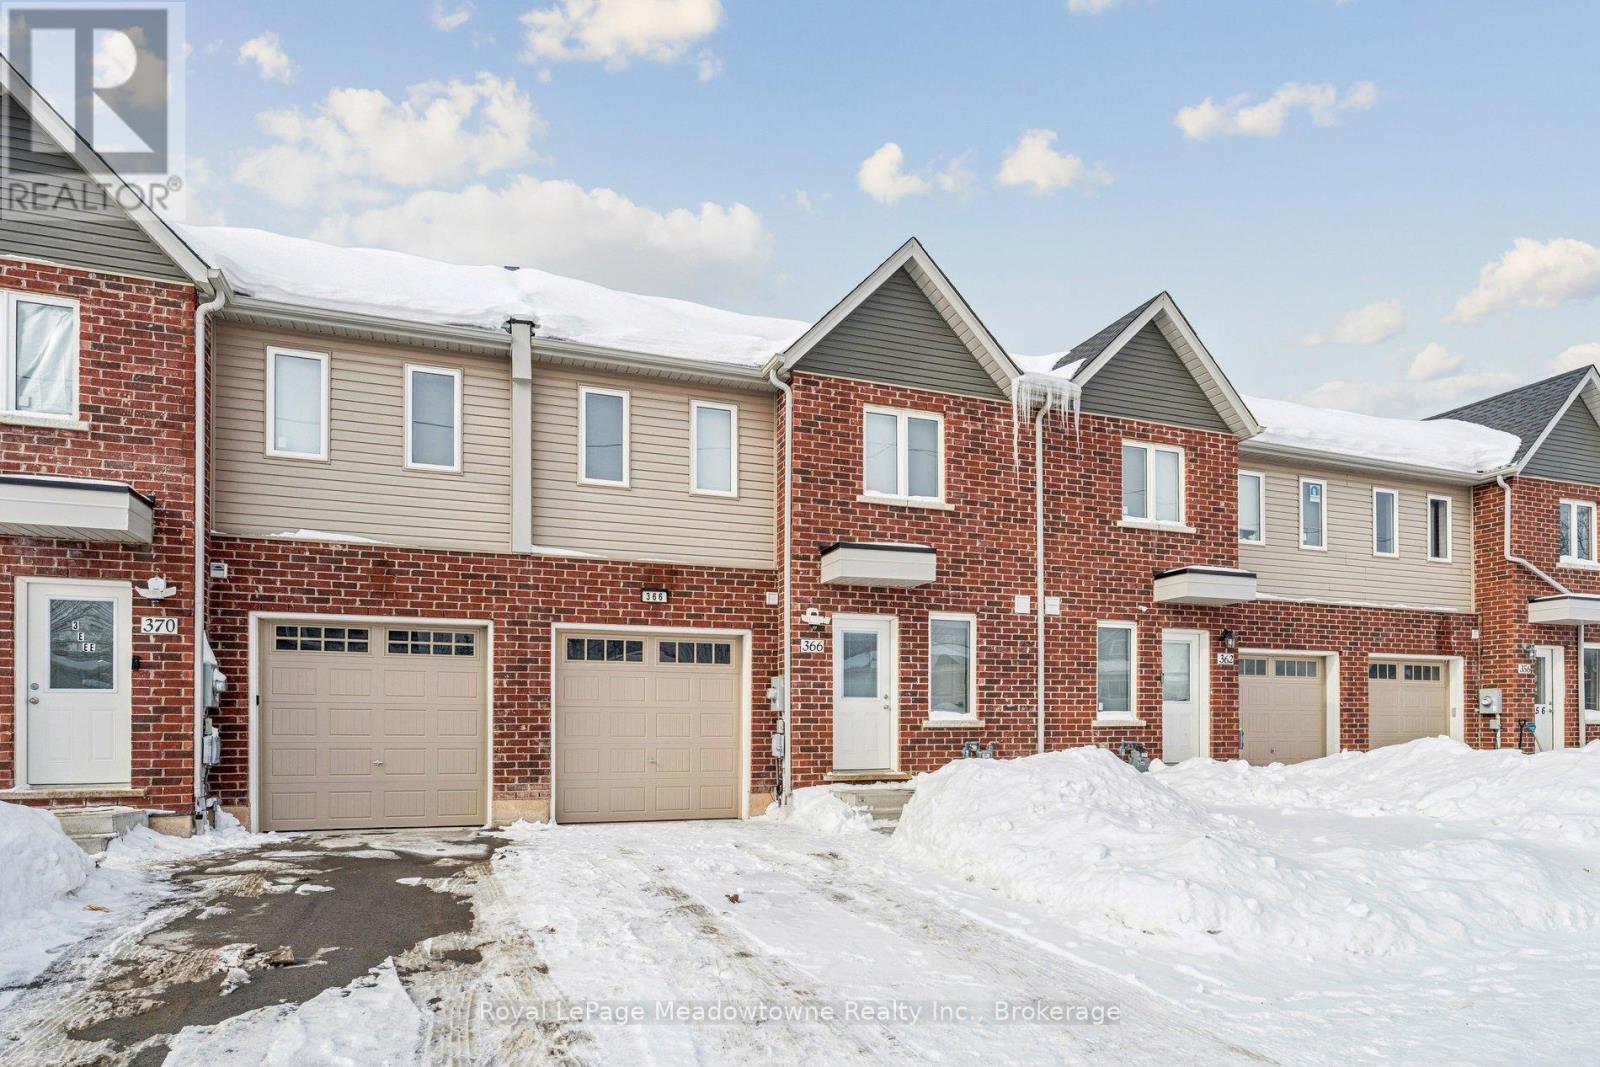
366 Alberta Street
Welland, Ontario
This freehold townhouse offers 3 bedrooms and 2 full bathrooms across 2 well-appointed storeys in a desirable bungalow-style configuration. Modern conveniences include remote-controlled LED lighting throughout, creating customizable ambiance for every occasion. Direct interior access from the garage to the home streamlines daily routines, while smart home security features-including a WiFi-enabled front door camera and WiFi-connected garage door opener with integrated camera-provide peace of mind and seamless remote monitoring capabilities. This thoughtfully designed home combines practical functionality with contemporary upgrades, ideal for today's discerning homeowner. (id:65446)
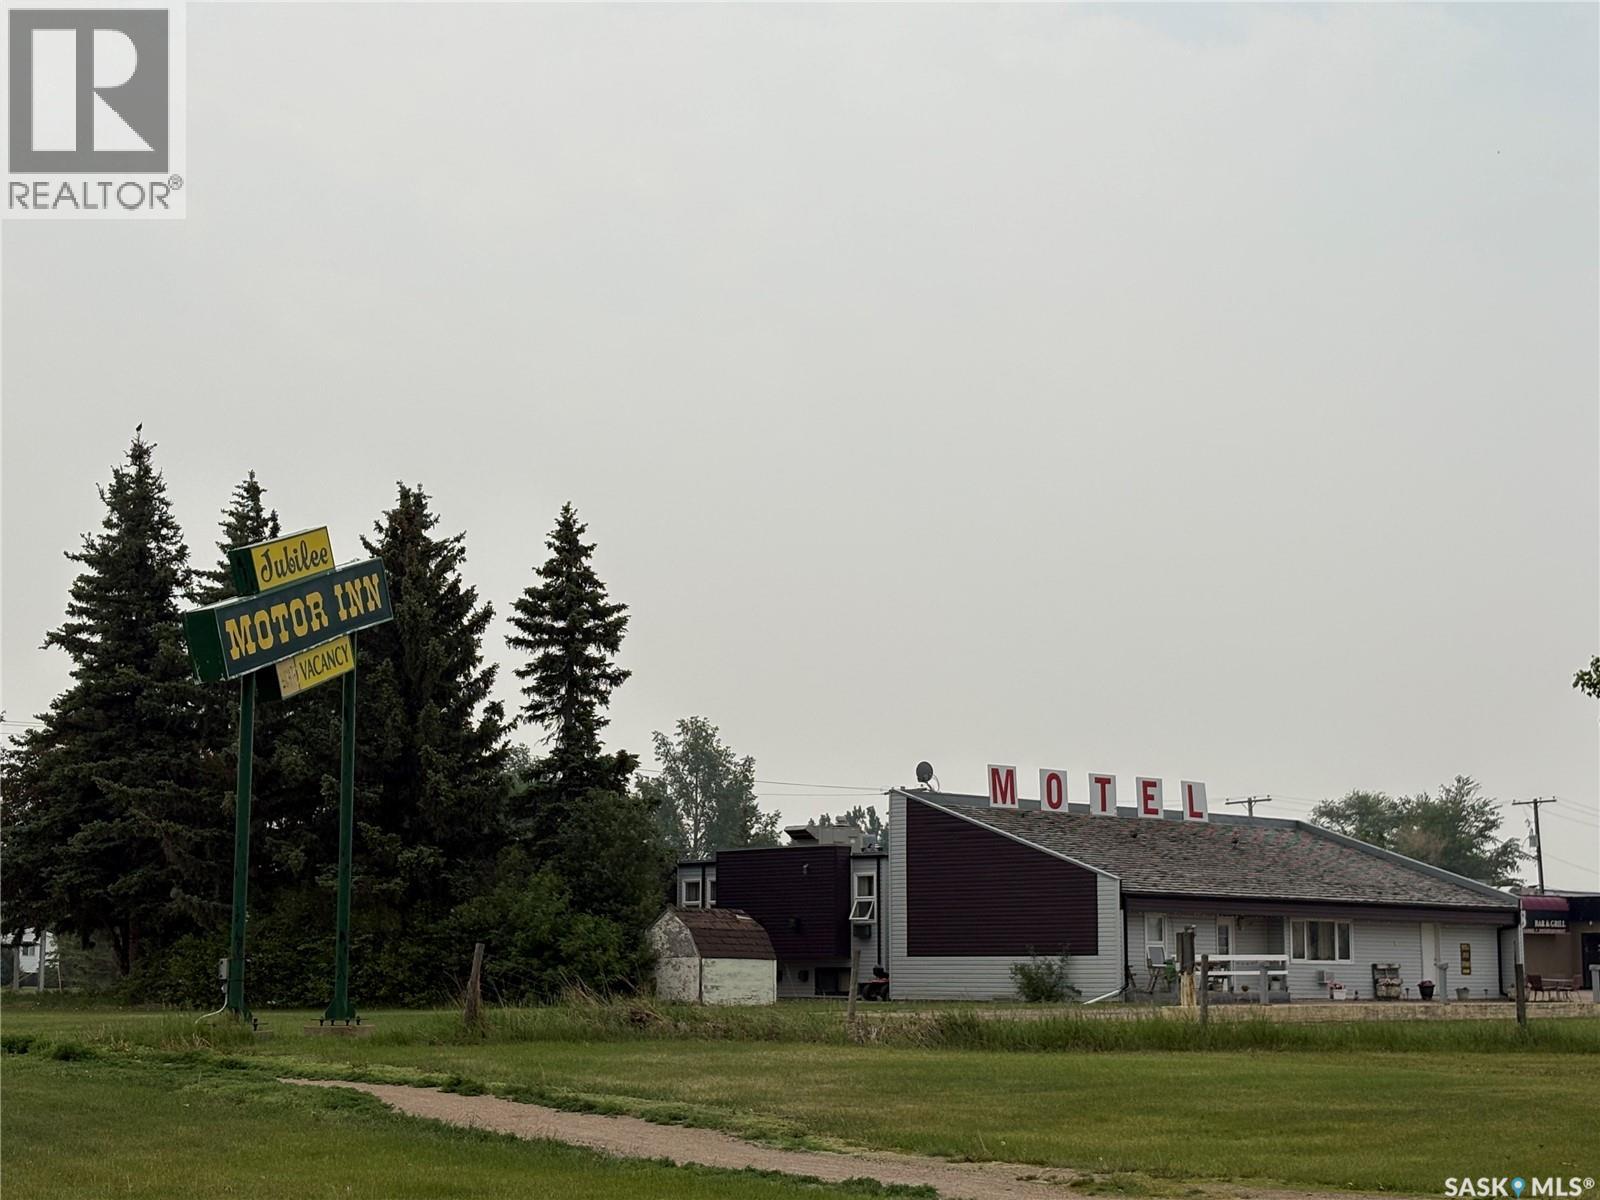
304 King Edward Street
Davidson, Saskatchewan
Profit business in Davidson for sale. Long term running motel on Highway 11 between Saskatoon and Regina. This motel is in excellent conditions and has lots of updates including: windows, roof, all bedding stuff, and whole basement renovation(basement flooring, bathroom and new painting). Total are 24 rooms: 14 rooms are single bed (one of rooms with king size bed and 4 pcs bathroom and 10 rooms are double beds. Each room has 3pcs bathroom (one has 4pcs bathroom), TV, desk, coffee makers, microwave and fridge. Owner/employee's living area has two bedrooms , 4pcs bathroom, living room and kitchen plus another single bed room for extra. Great opportunity to own a business with easy/one person running. Don't miss it out! (id:65446)
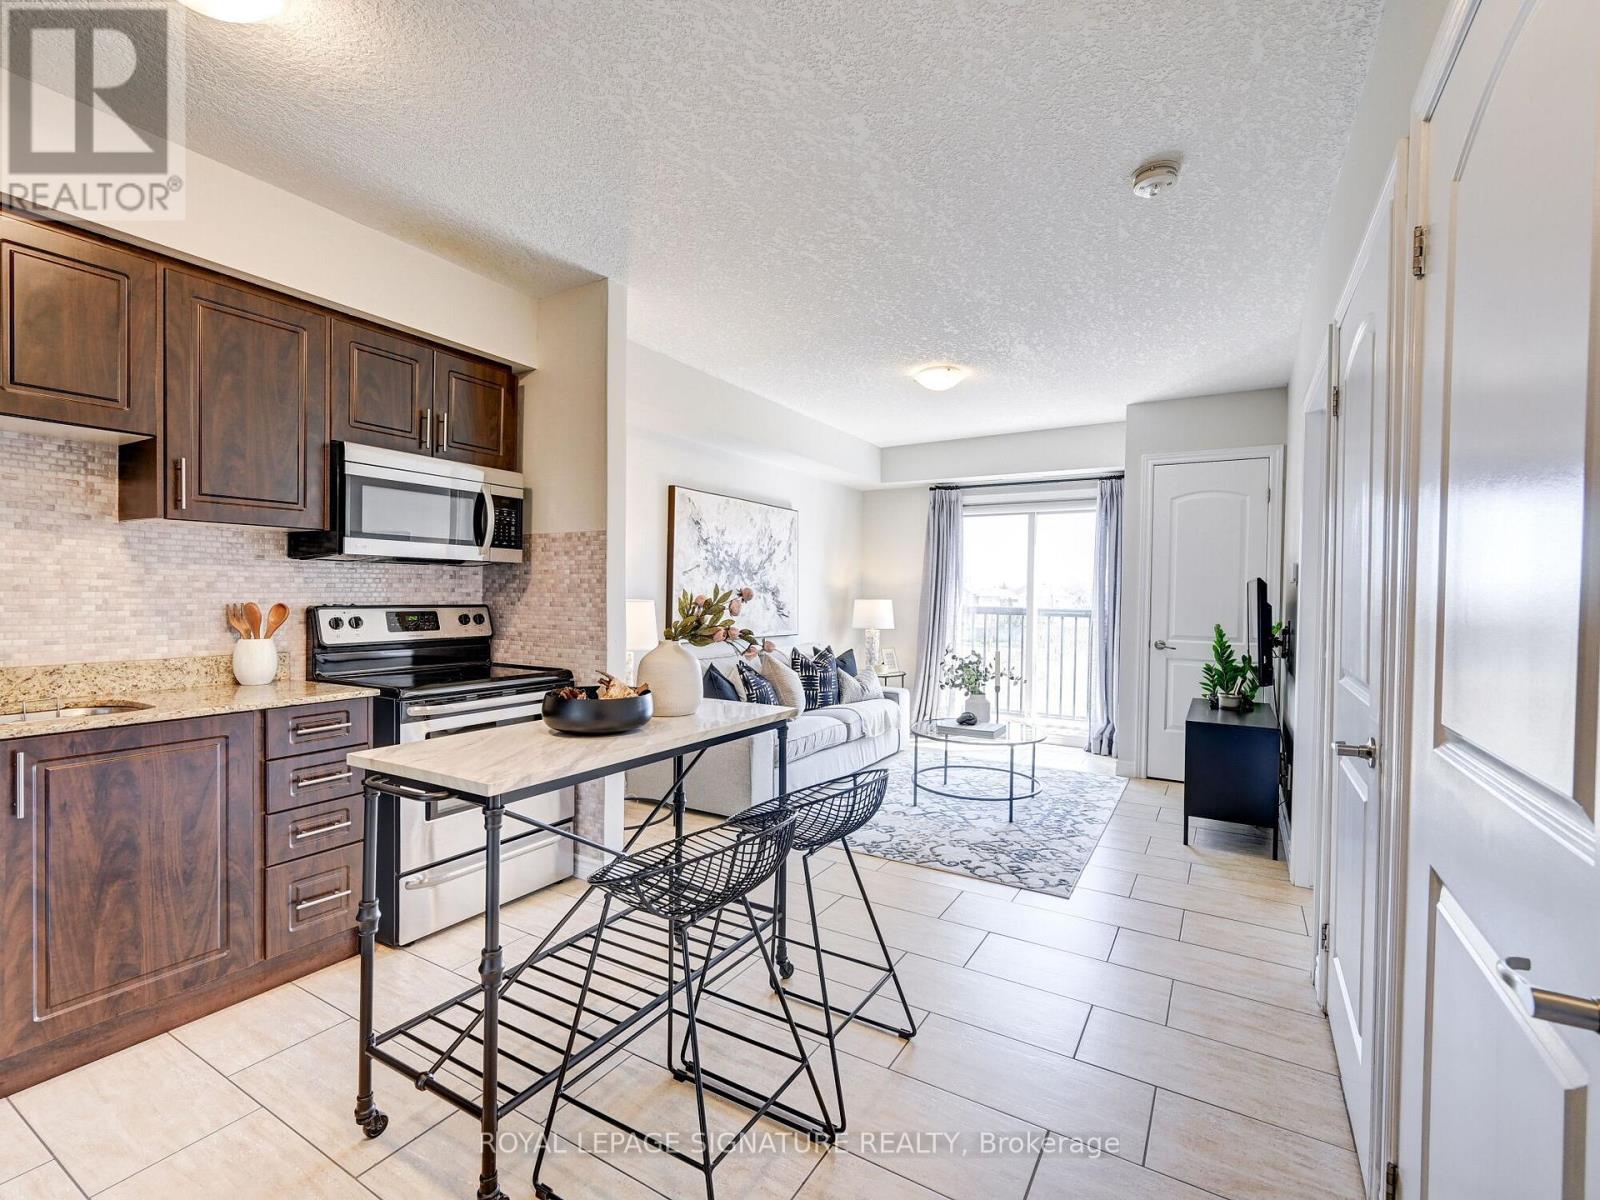
205 - 886 Golf Links Road
Hamilton, Ontario
Step into this stunning one-bedroom condo in the heart of Ancaster. The beautifully finished unit boasts an open concept kitchen featuring granite countertops. stainless steel appliances, and convenient in-suite laundry. Enjoy the added touches of a juliette balcony and large windows, large bathroom, a double closet and spacious bedroom. Perfectly situated, this condo is steps away from all amenities including restaurants, shopping, schools, entertainment and a gym. With easy access to the highway, convenience and comfort await in this home. (id:65446)
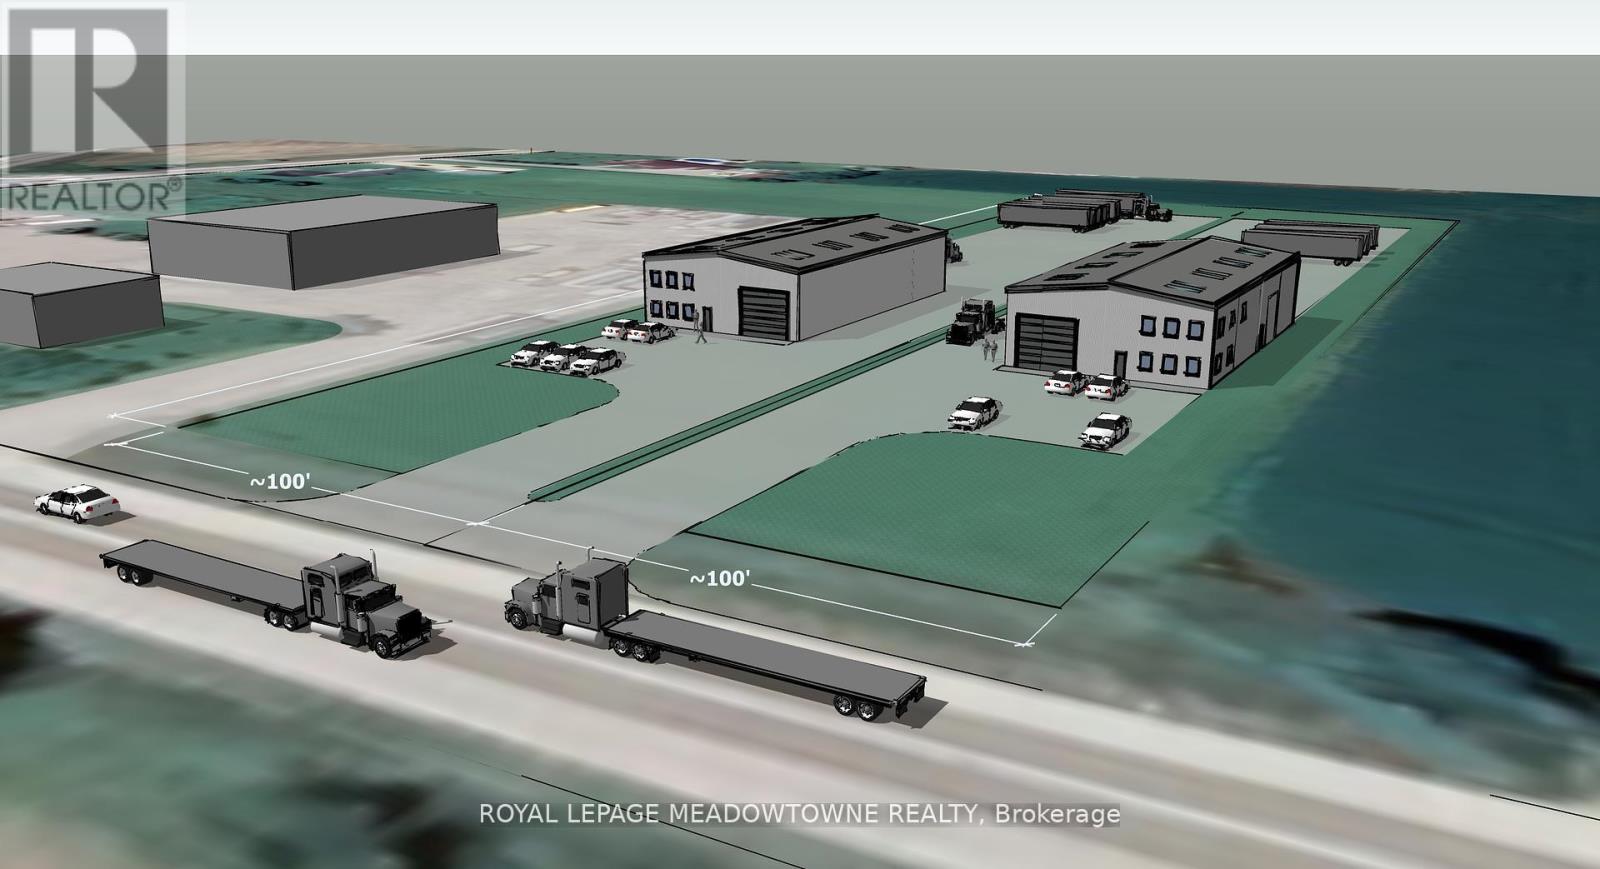
109b - 6751 Wellington Road
Minto, Ontario
Vacant 1.325 acre parcel of Industrial land ready to be developed in the heart of Wellington County. With the ability to develop up to 20,000 sf per acre this site is shovel ready. Zoning allows for a wide variety of uses. (id:65446)

33-35 Aidan Street
Charlottetown, Prince Edward Island
Exceptional investment opportunity in a desirable Charlottetown neighborhood. This offering includes two side by side properties at 33 and 35 Aidan Street, providing multiple income possibilities. Both are well maintained, slab on grade homes featuring a total of 6 bedrooms and 4 bathrooms across two units. Suitable for long term rentals, multi generational living, or owner occupied income potential. Located close to schools, parks, shopping, and all city amenities. A rare chance to secure a flexible multi-unit package in Charlottetown's competitive market. (id:65446)
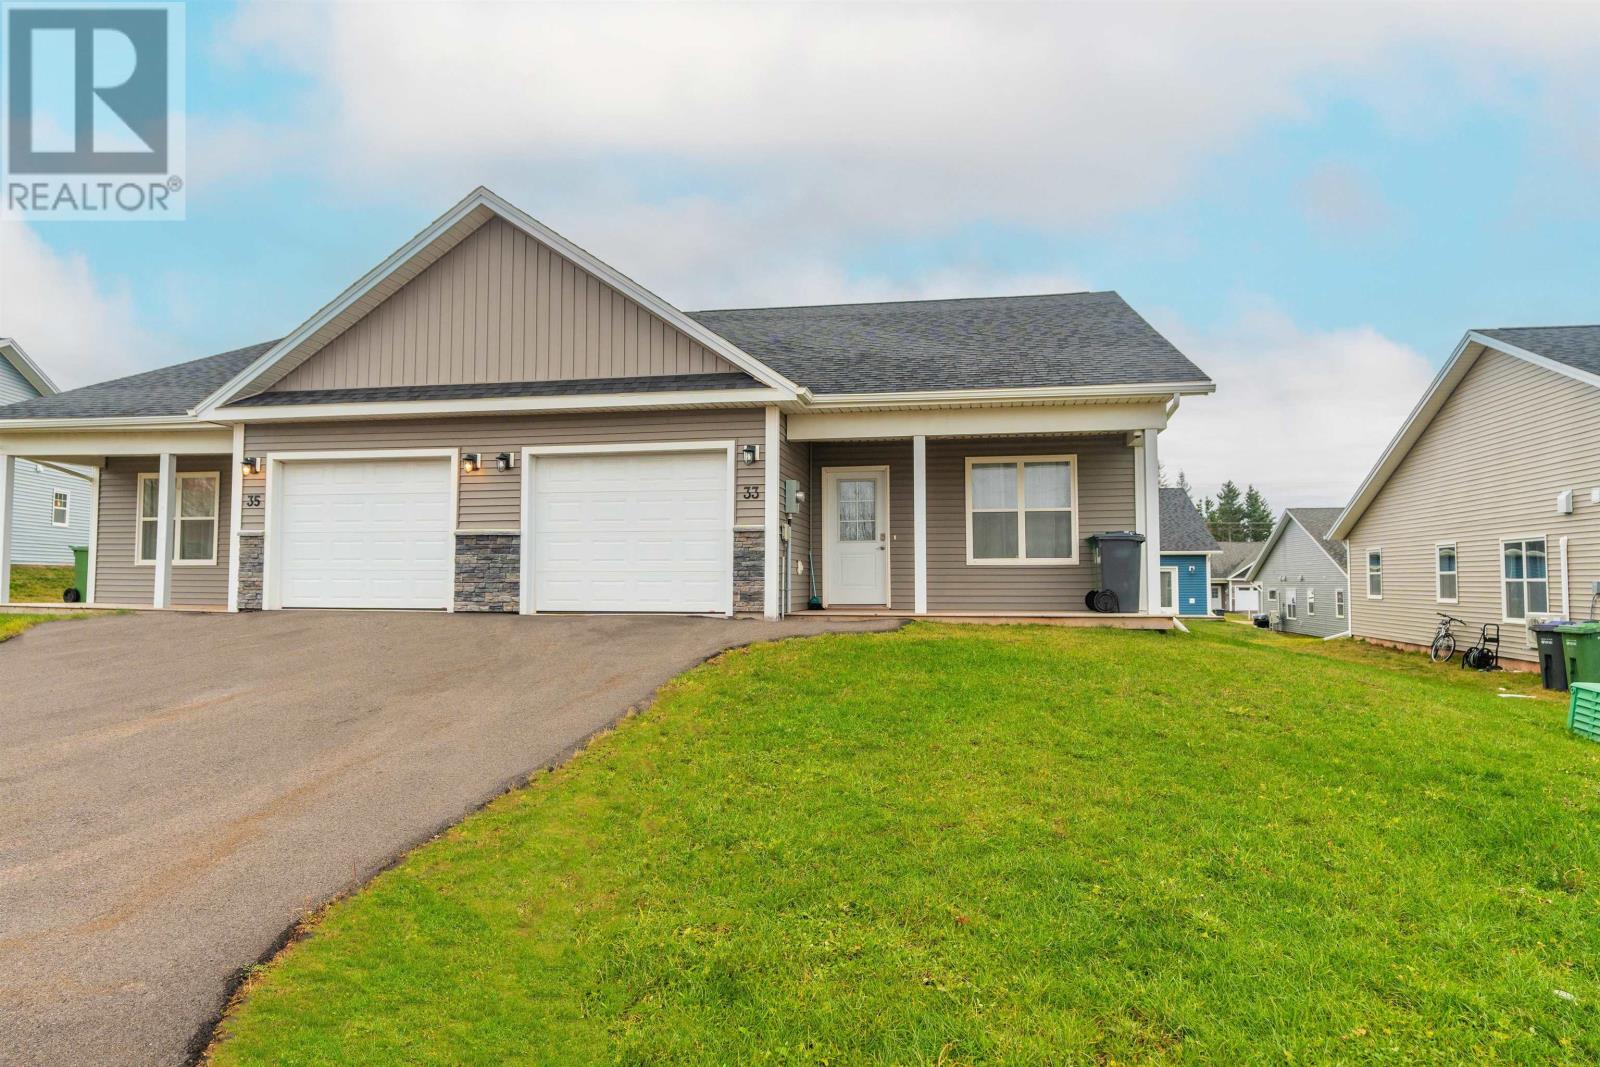
33 Aidan Street
Charlottetown, Prince Edward Island
Welcome to 33 Aidan Street, a well maintained single level home offering comfort, convenience, and modern living in the heart of Charlottetown. This property features 3 spacious bedrooms and 2 full bathrooms, thoughtfully laid out on a slab foundation, making it an ideal choice for those who prefer no stairs and easy accessibility. Step inside to a bright and inviting open concept living space designed for everyday living and entertaining. The kitchen offer sample cupboard space and a functional layout, seamlessly connecting to the dining and living areas. Large windows allow natural light to fill the home throughout the day. The primary bedroom includes its own full ensuite bathroom, while two additional bedrooms provide flexibility for family, guests, or a dedicated home office. A second full bathroom and convenient laundry area complete the layout. Located in a quiet, family-friendly neighborhood, 33 Aidan Street is close to schools, shopping, parks, and all the amenities Charlottetown has to offer. Whether you are downsizing, purchasing your first home, looking for a low maintenance property in a desirable area, this home is a fantastic opportunity. NOTE: Tax and Assessment values will be determined byProvince after completion. (id:65446)
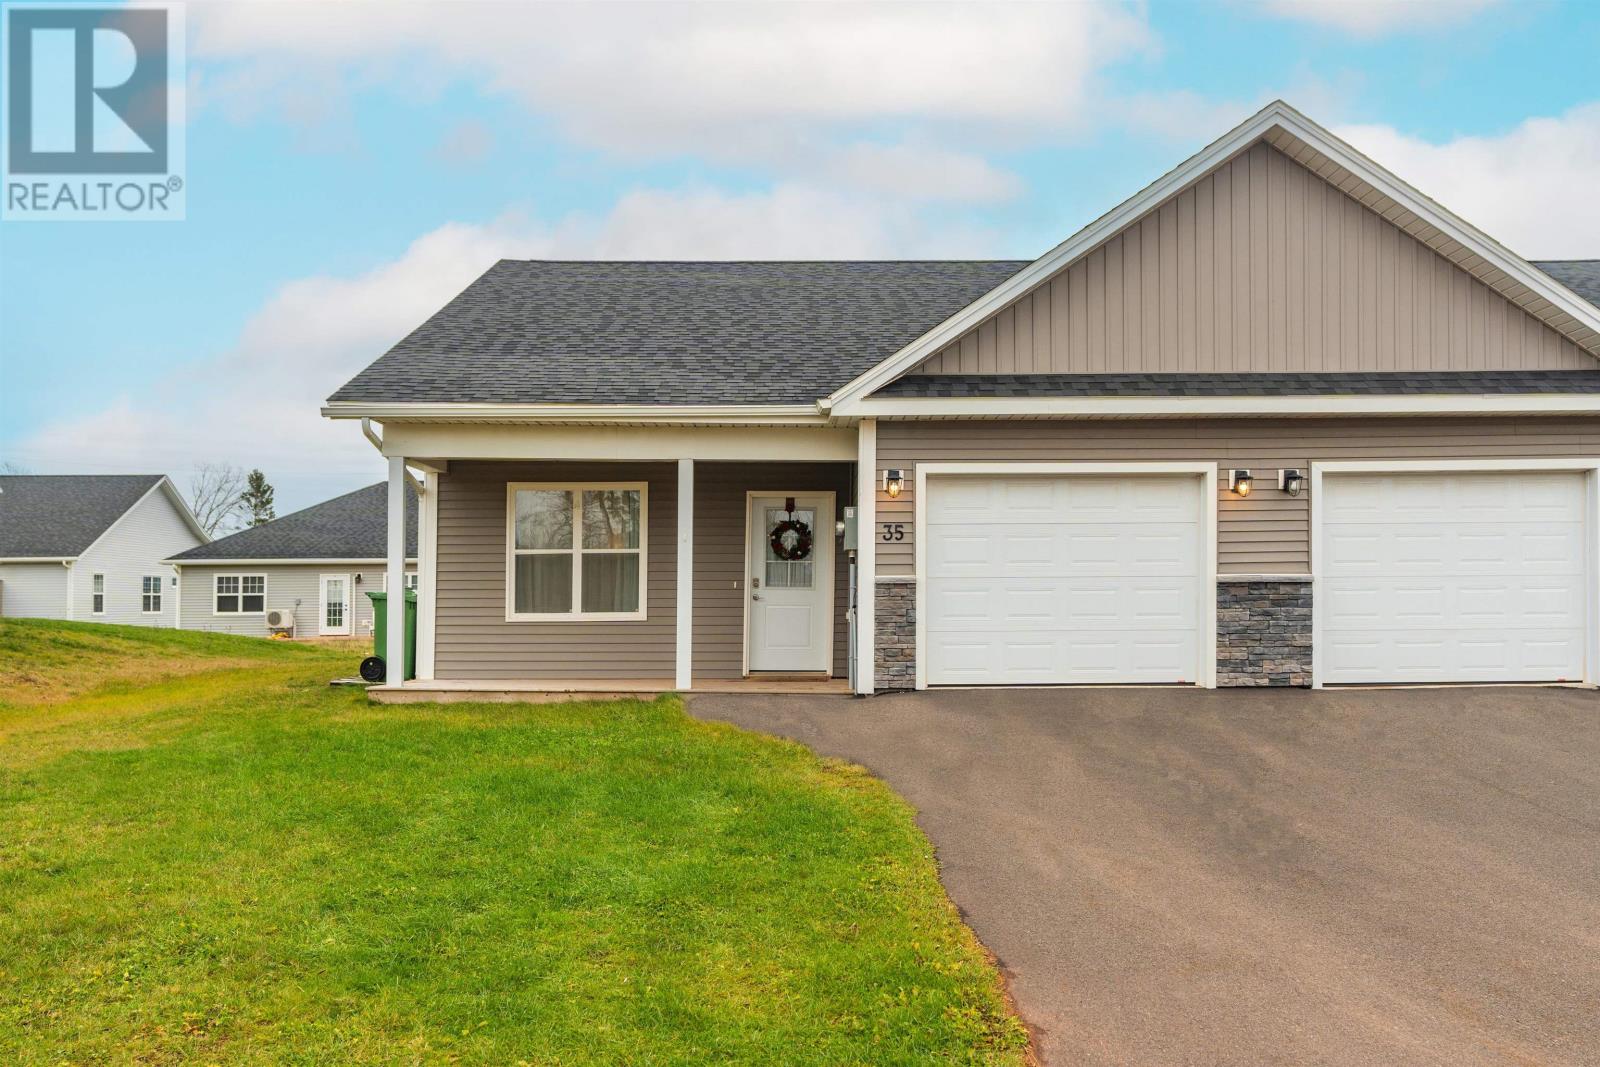
35 Aidan Street
Charlottetown, Prince Edward Island
Welcome to 35 Aidan Street, a well maintained single level home offering comfort, convenience, and modern living in the heart of Charlottetown. This property features 3 spacious bedrooms and 2 full bathrooms, thoughtfully laid out on a slab foundation, making it an ideal choice for those who prefer no stairs and easy accessibility. Step inside to a bright and inviting open concept living space designed for everyday living and entertaining. The kitchen offers ample cupboard space and a functional layout, seamlessly connecting to the dining and living areas. Large windows allow natural light to fill the home throughout the day. The primary bedroom includes its own full ensuite bathroom, while two additional bedrooms provide flexibility for family, guests, or a dedicated home office. A second full bathroom and convenient laundry area complete the layout. Located in a quiet, family-friendly neighborhood, 35 Aidan Street is close to schools, shopping, parks, and all the amenities Charlottetown has to offer. Whether you are downsizing, purchasing your first home, looking for a low maintenance property in a desirable area, this home is a fantastic opportunity. NOTE: Tax and Assessment values will be determined by Province after completion. (id:65446)
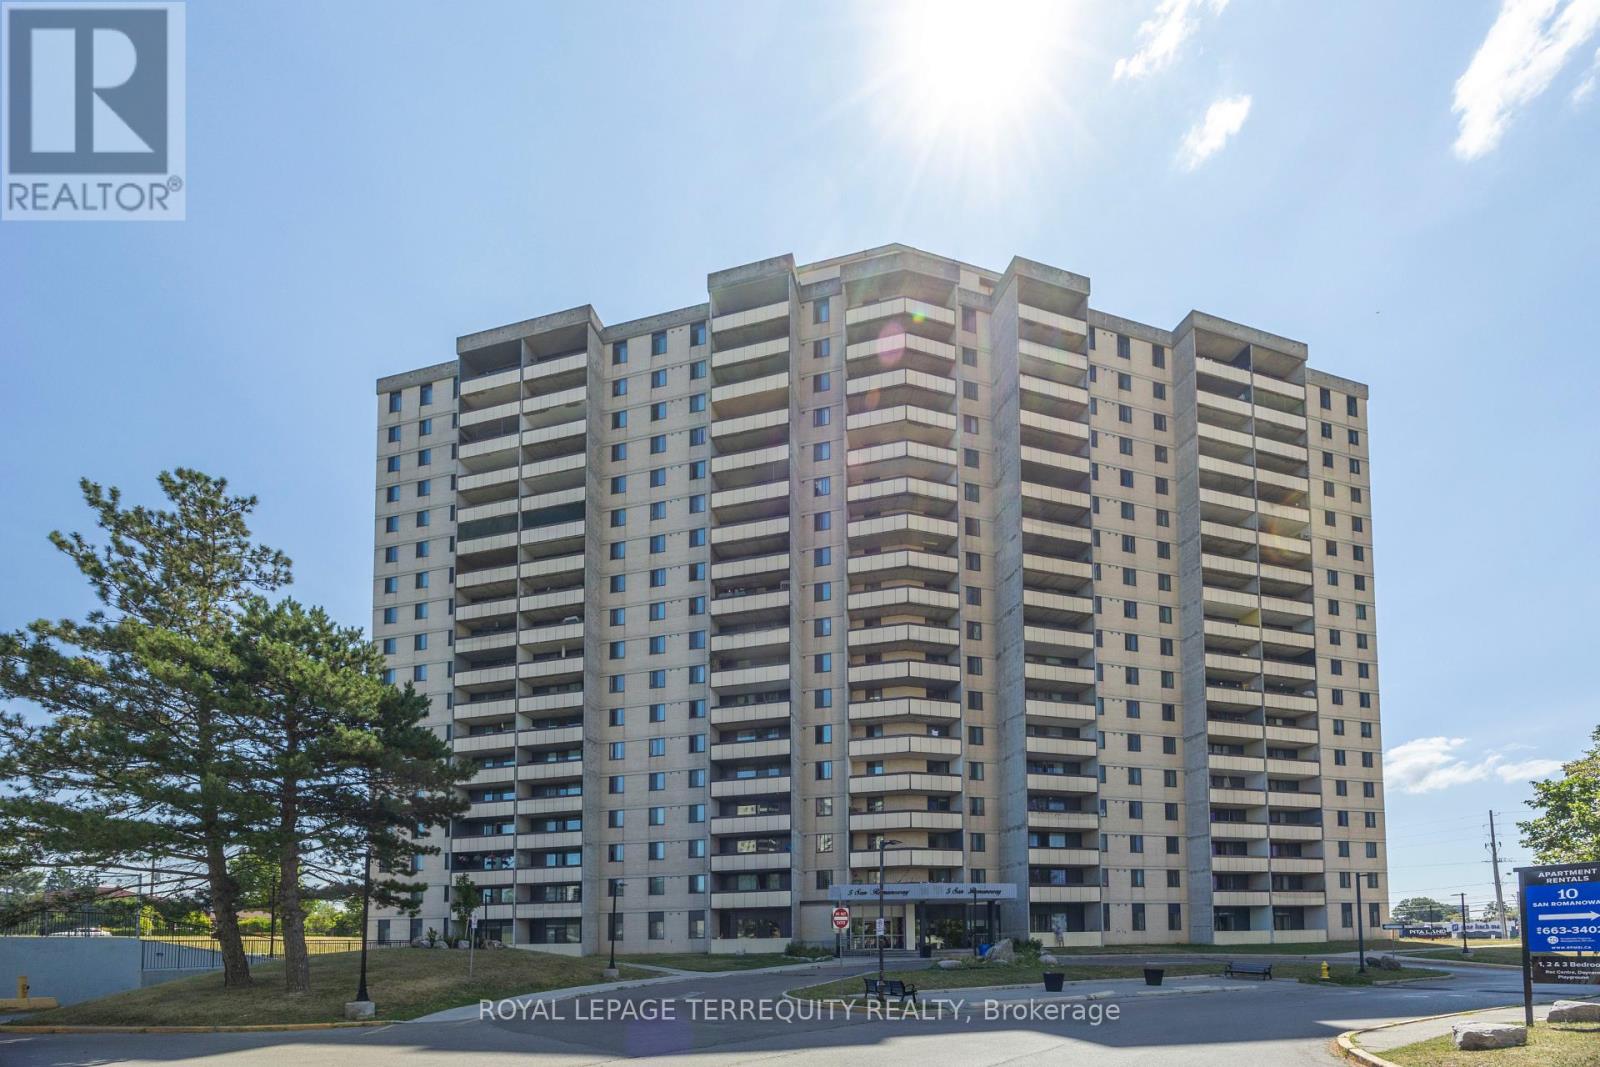
410 - 5 San Romano Way
Toronto, Ontario
Very Spacious 1 bedroom, 1 bathroom unit with a large living room great for entertaining. Walk out from dining to large balcony with south west views. Kitchen with lots of cabinet space and full size appliances. Ensuite laundry in unit. Water and cable included in maintenance fee! Two shopping centers across the street: Freshco, Shoppers Drug Mart, Nofrills, Planet Fitness . Perfectly located near upcoming TTC subway station at Keele and Finch. Easy access to TTC routes that run 24hrs. Minutes from York University, Hwy 400, Hwy 407, public and catholic schools and much more. Great opportunity to own and add your special touch! (id:65446)
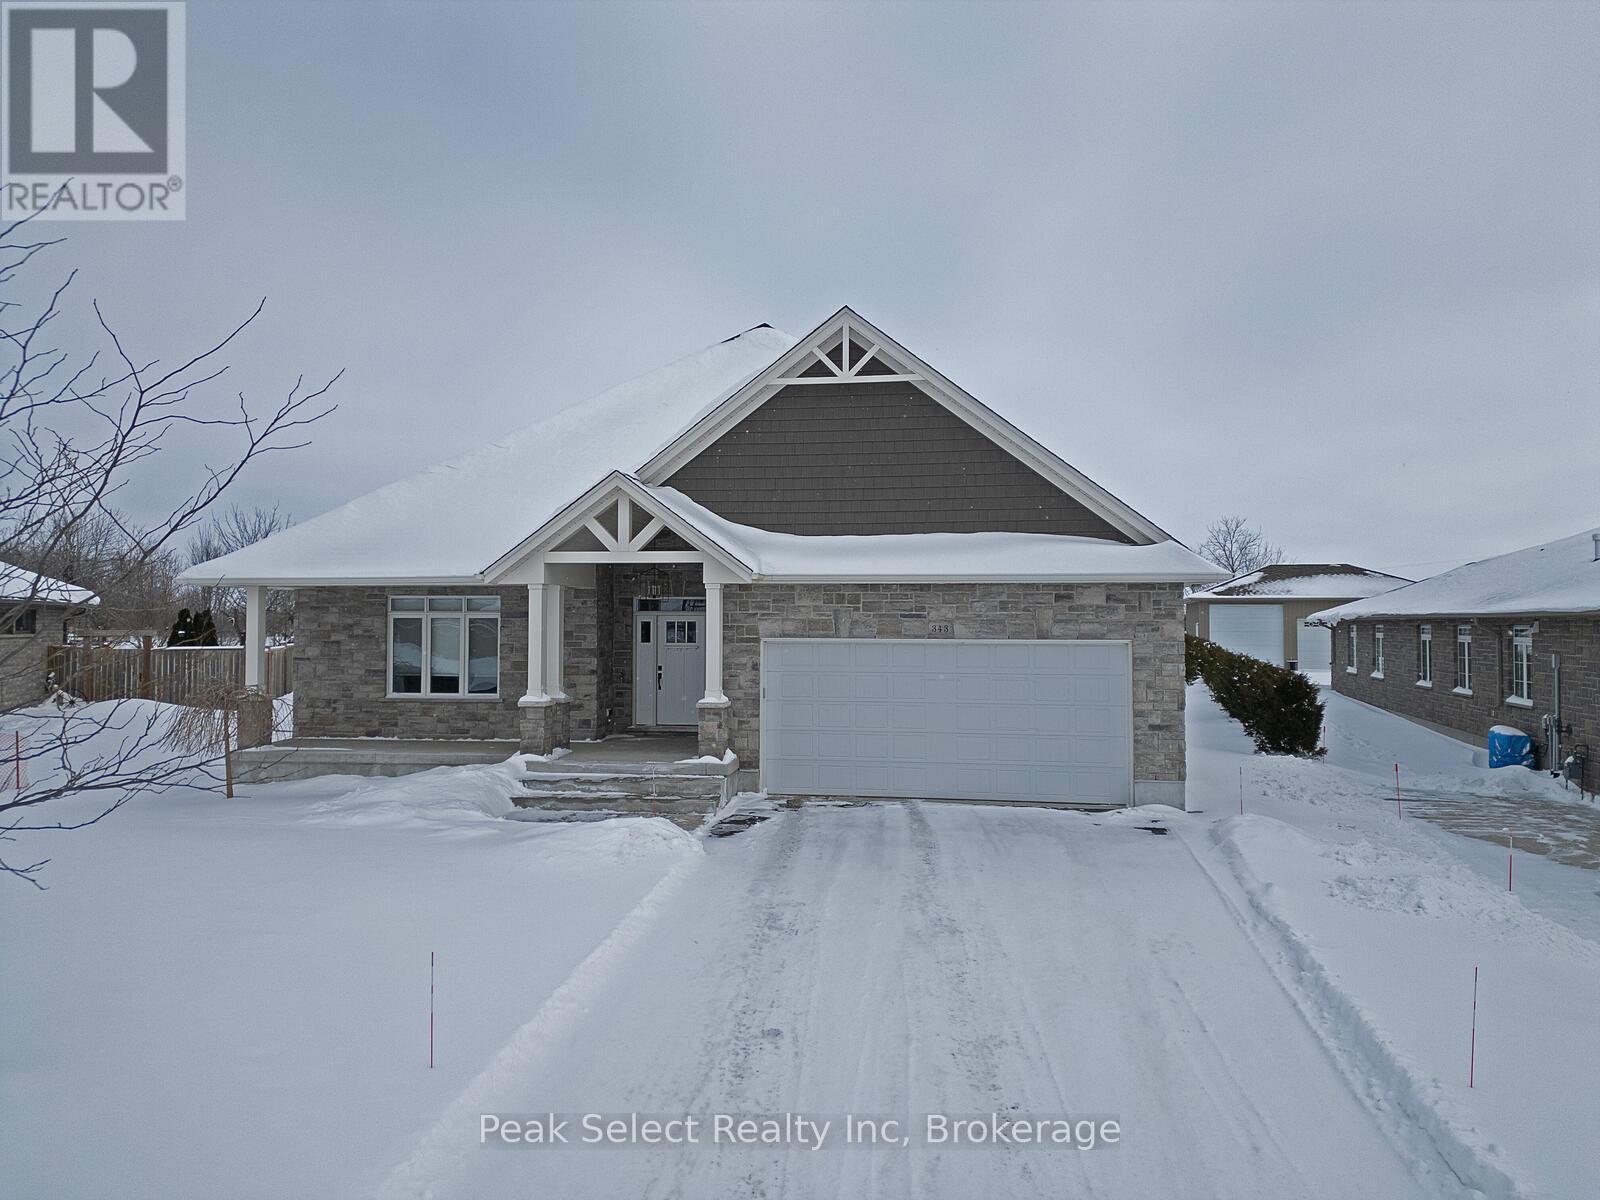
343 Tracy Street
St. Marys, Ontario
Nestled in a tranquil cul-de-sac, this exceptional bungalow truly stands out. Built in 2018, it boasts an impressive pie-shaped lot of just under half an acre and offers a remarkable 4,519 square feet of finished living space 2,411 square feet on the main floor and a fully finished lower level of 2,108 square feet, with potential for an in-law suite. Thoughtfully designed for both daily living and entertaining, the open-concept main level features smooth ceilings, recessed lighting, and gleaming hardwood floors throughout. The chef-inspired kitchen serves as the heart of the home, equipped with an oversized island, abundant cabinetry, a walk-in pantry, and generous counter space. This space flows seamlessly into the dining area and a welcoming living room, complete with a gas fireplace. Oversized windows frame serene views of the beautifully landscaped backyard, filling the home with natural light. The private primary retreat is a true sanctuary, featuring a spa-like ensuite with a Coni marble shower base, a frameless glass door, and a walk-in closet, along with its own access to the backyard, perfect for morning coffee or evening relaxation. Two additional bedrooms and a stylish 4-piece bathroom are conveniently located at the front of the home. The finished lower level continues to impress, showcasing oversized lookout windows, a spacious family room with a gas fireplace, a wet-bar-ready area, two additional bedrooms, a full bathroom, and ample storage-ideal for teens, guests, or multigenerational living. Step outside to enjoy your private backyard oasis, featuring a newly constructed expansive patio, professionally landscaped grounds, and a hot tub for year-round relaxation. With 5 bedrooms, 3.5 bathrooms, and endless space to live, gather, and grow, this remarkable home offers the lifestyle you've been waiting for-just steps away from schools, parks, trails, the recreation centre, and downtown St. Marys! (id:65446)
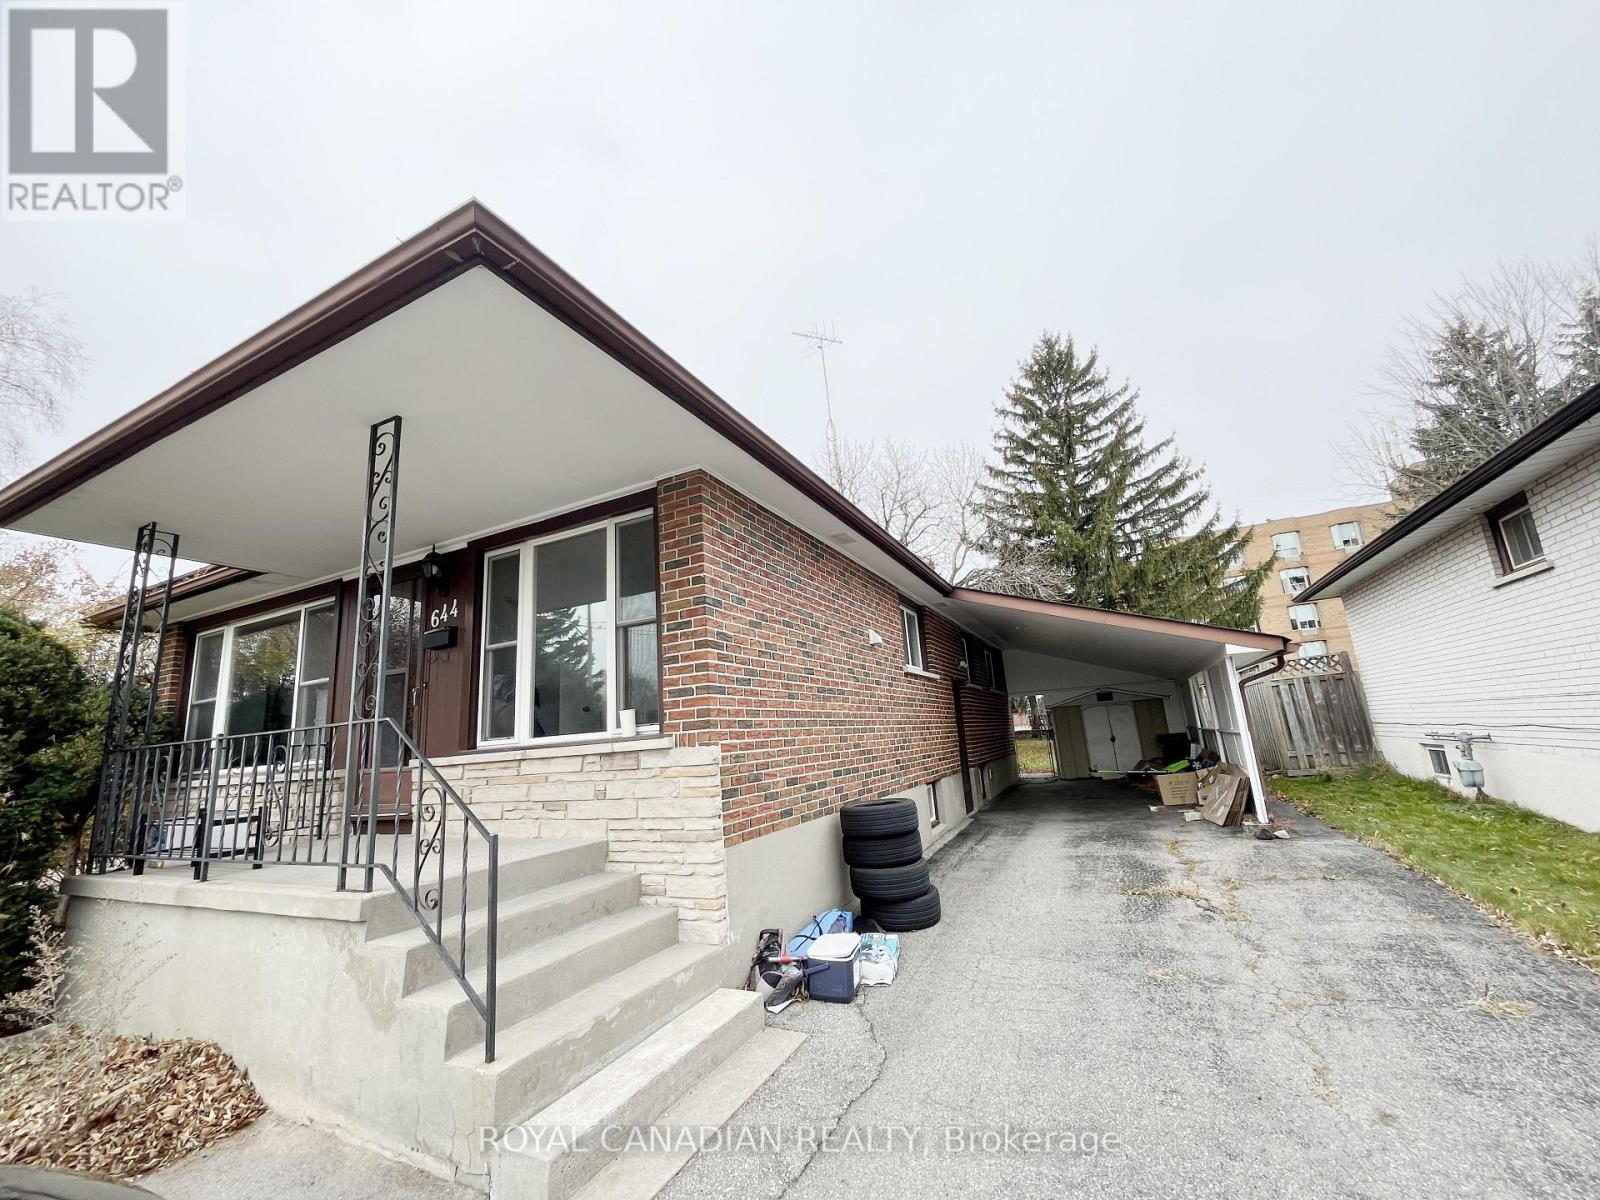
Bsmt - 644 Athol Street E
Oshawa, Ontario
Spacious & Bright 2 Bedroom Basement in a family-friendly community. Featuring 1 full bath, stainless steel appliances, an open-concept layout, private laundry and 2 parking spaces on the driveway. Minutes to Highway 401, Oshawa Centre, GO Station, and all the amenities. (id:65446)
502 - 50 Wellesley Street E
Toronto, Ontario
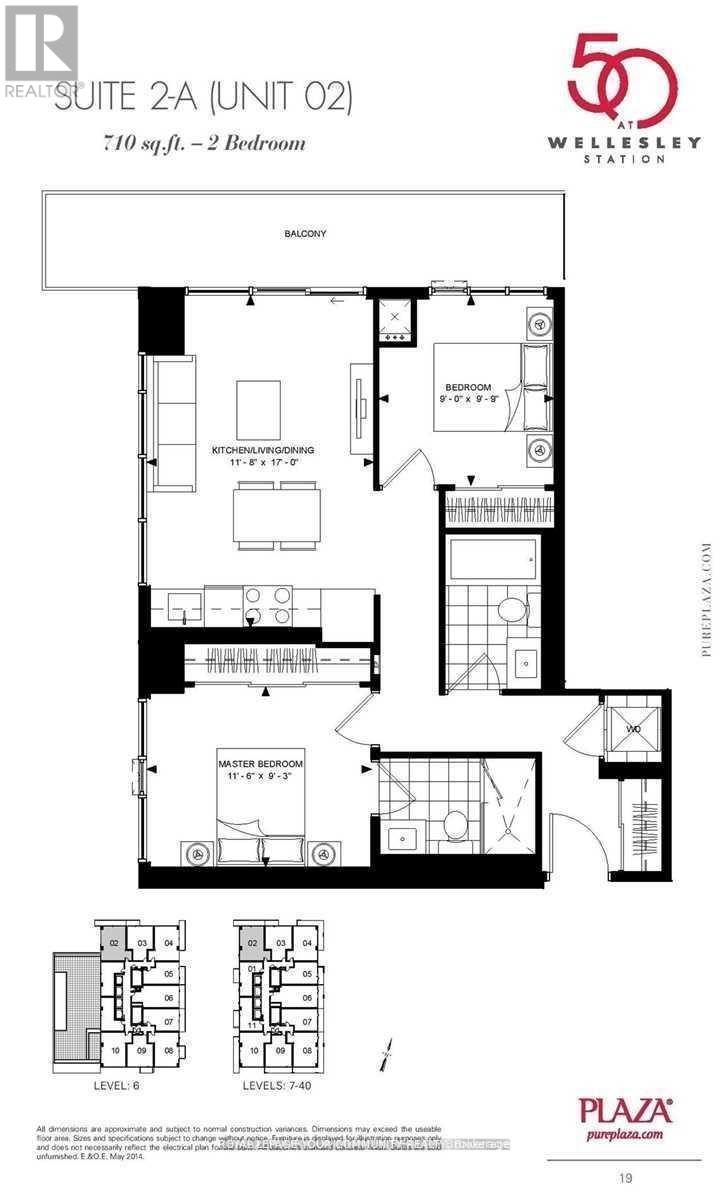
2 FULL good size bedrooms with floor to ceiling windows and closets + 2 FULL bathrooms + parking, corner unit with plenty of light and windows, popular split layout, only few years old, very quiet, overlooking residential area, long balcony. Kitchen w/Built-in appliances and centre island, convenient to have breakfast. Right next to Wellesley Subway station, steps to University of Toronto, Metropolitan University, hospitals, shopping, restaurants. Walk score 98. Excellent amenities include outdoor POOL, rooftop deck w/BBQ, Gym, 24 hr concierge, party room, meeting room. Leased until September 1. After that tenants can stay or move out with 60 days notice. Pictures taken before the current tenant moved in. (id:65446)
920 Orr Court
Kitchener, Ontario
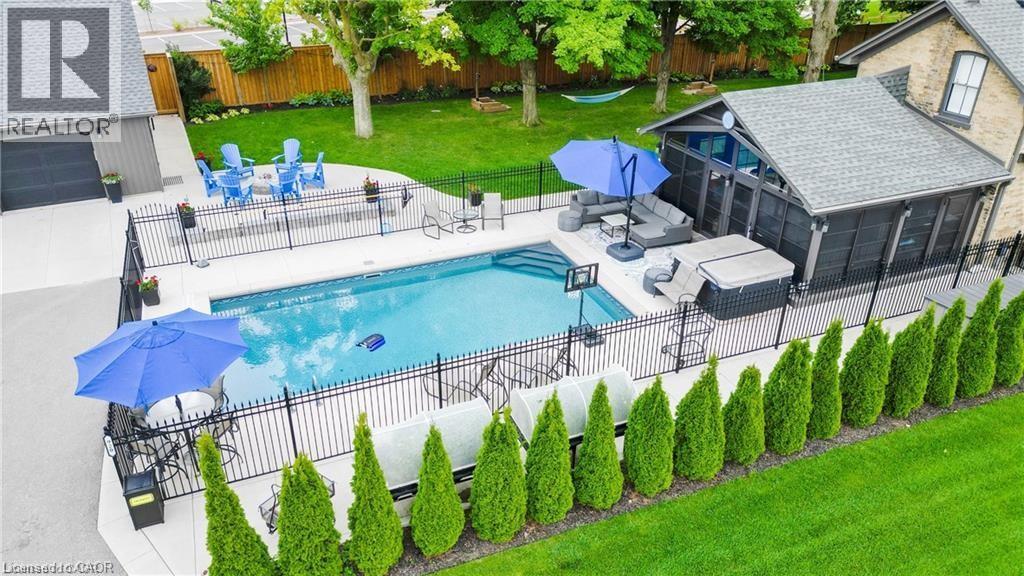
This home is for a buyer who will accept nothing short of spectacular—a rare offering delivering unmatched quality, privacy, and lifestyle. Experience the perfect balance of style, comfort, and privacy in this beautifully updated residence, quite likely the highest-quality restoration in the region. Offering all the classic charm buyers love, this exceptional home is set on a private 2/3-acre lot tucked into the middle of Kitchener’s desirable Rosenberg subdivision, directly across from Kitchener’s premier sports fields at RBJ Schlegel Park. Distinctive architectural features include a curved staircase, stained-glass accents, and oversized baseboards, thoughtfully paired with extensive high-end upgrades throughout. The heart of the home is a stunning, chef-inspired kitchen with quartz countertops, premium appliances, a built-in coffee bar, and a generous walk-in pantry/mudroom. A bright and spacious 3½-season sunroom offers the perfect space for year-round entertaining or quiet relaxation. Upstairs, a spa-like bathroom showcases custom tilework and a quartz vanity, complemented by the convenience of second-floor laundry. Major infrastructure upgrades include 200-amp electrical service, new HVAC, plumbing, roof, eaves, and repointed masonry—delivering true peace of mind. A rare bonus is the fully detached, self-contained coach house featuring its own HVAC, 100-amp service, full bathroom, bedroom, living area, and a main-floor space ready for a kitchen. A finished basement provides flexible space ideal for a gym, studio, or creative retreat. The resort-style backyard is an entertainer’s dream, complete with a 15' x 32' smart-controlled pool by Tim Goodwin, professional-grade putting green, gas firepit, RV parking, invisible pet fencing, and a new irrigation system, all framed by mature maple trees. This property is perfectly suited for multigenerational living, a home-based business, or potential rental income (subject to city approval). (id:65446)
610 Route 776
Grand Manan, New Brunswick
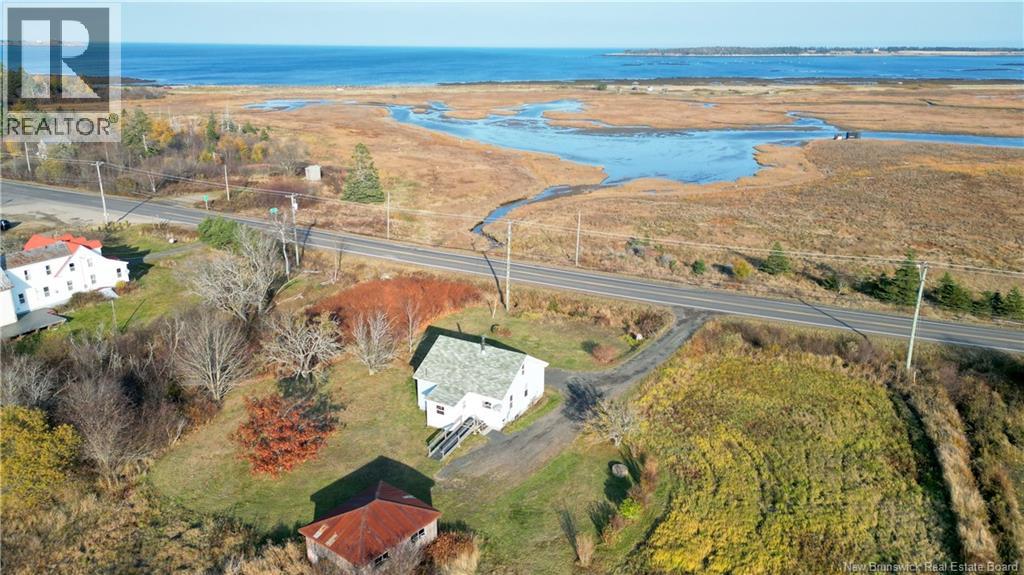
Cozy 1950s Home with Acreage & Scenic Views in Castalia Grand Manan Island! Tucked away in the heart of the popular village of Castalia on Grand Manan Island, this affordable and well-loved 1950s home offers charm, comfort, and plenty of potential. Set on a generous 2.13-acre lot, the property is bordered by a peaceful babbling brook and enjoys sweeping views over the Castalia Provincial Park a birdwatcher's paradise and home to countless migratory and visiting species, with the stunning Bay of Fundy just beyond. Inside, the home is cozy, clean, and quaint, featuring three comfortable bedrooms plus an additional spare room perfect for guests, a home office, or creative space. The updated bathroom and windows offer added peace of mind, while the full basement provides ample storage or the opportunity to expand your living space. Electric heating keeps things simple and efficient. Lovingly maintained by the same owner for many years, this home is ideal for those looking to enjoy island life, whether as a year-round residence, seasonal retreat, or investment property. With its tranquil setting, natural beauty, and proximity to the park and shoreline, this is a rare opportunity to own a piece of Grand Manans laid-back lifestyle, so call today and snap this one up as yours! (id:65446)
18 Front Street W
Strathroy-Caradoc, Ontario
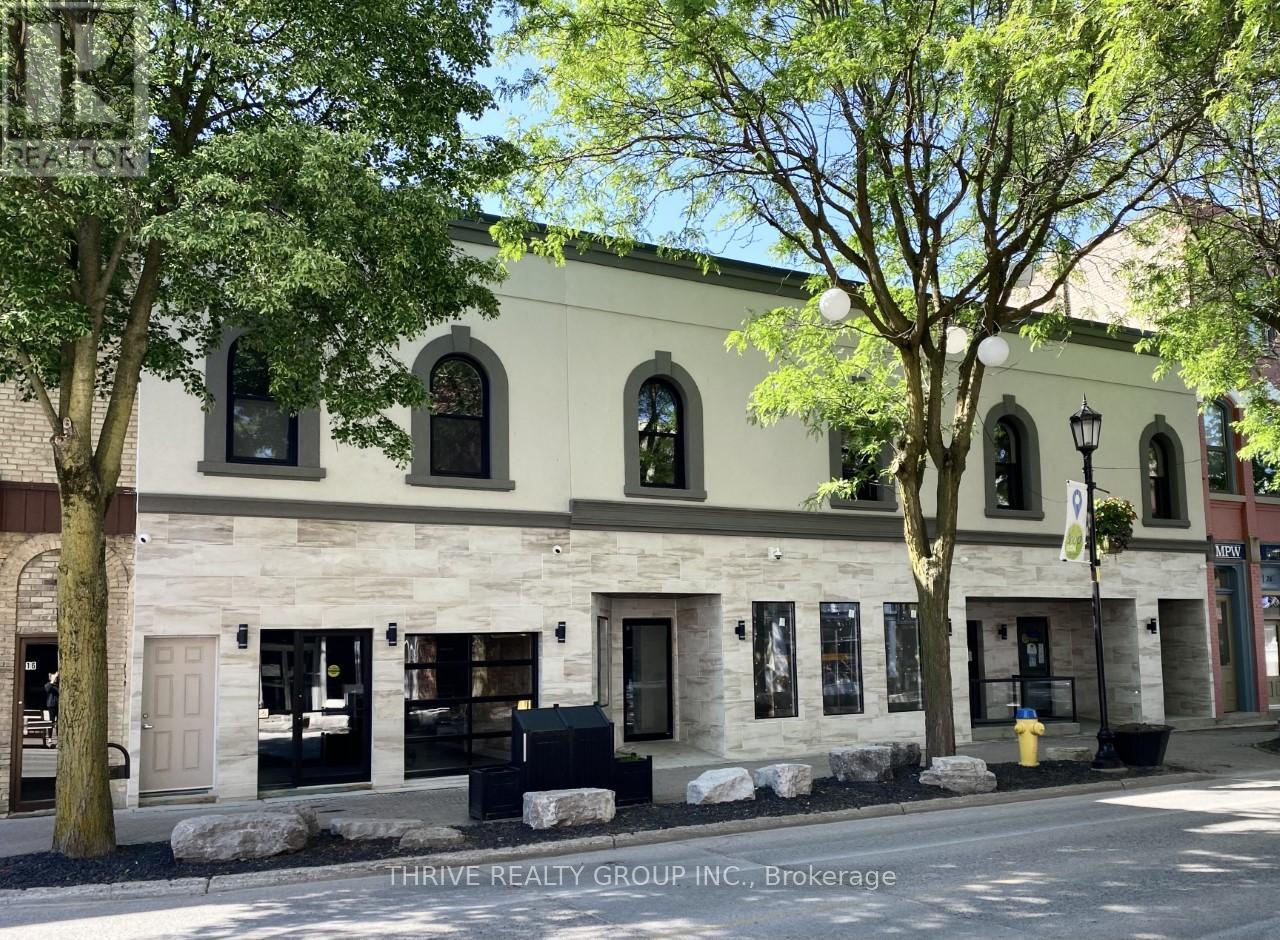
2,900 Sq Ft of turn-key commercial space located in the heart of downtown Strathroy. The interior and exterior were renovated in 2021. The space includes a modern, open concept feel with an overhead door opening right onto Front St. The unit includes updated lighting fixtures, exposed brick, updated washrooms, a kitchenette, and a designated parking area located at the units rear. The unit also includes a large basement for additional storage. Perfectly positioned and updated to be the new home of a restaurant, retail store, or office in the downtown core. The space is being offered at $3,999/month + HST. C1 zoning permits a wide range of uses. Utilities to be held in tenants name. (id:65446)
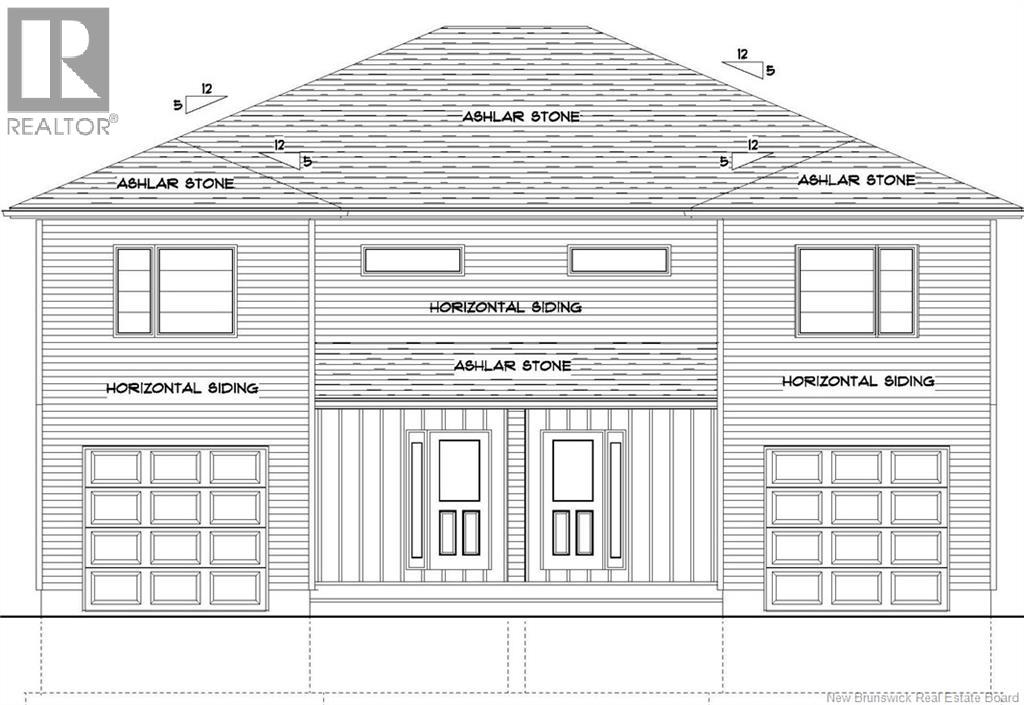
104 Francfort Crescent
Moncton, New Brunswick
Discover the perfect blend of modern living and investment opportunity with this brand-new semi-detached home, currently under construction in one of Moncton Norths most sought-after neighbourhoods. Ideal for homeowners, investors, or those accommodating extended family, this thoughtfully designed property offers exceptional flexibility and value. The fully finished walkout basement features a bright one-bedroom layout complete with a full kitchen, spacious great room, private laundry, and its own exterior entrancean excellent option for an in-law accommodation or rental - a great mortgage helper. The main level showcases an open-concept design perfect for entertaining, with a stylish kitchen, generous living and dining areas, and a convenient half bath. Upstairs, youll find three well-appointed bedrooms, including a spacious primary suite with a walk-in closet and private ensuite. A full family bathroom and second-floor laundry complete this level. Additional highlights include a single-car garage, energy-efficient construction, new home warranty, and a quiet, family-friendly location close to schools, parks, and all major amenities. (Right unit. Salesperson related to seller.) (id:65446)
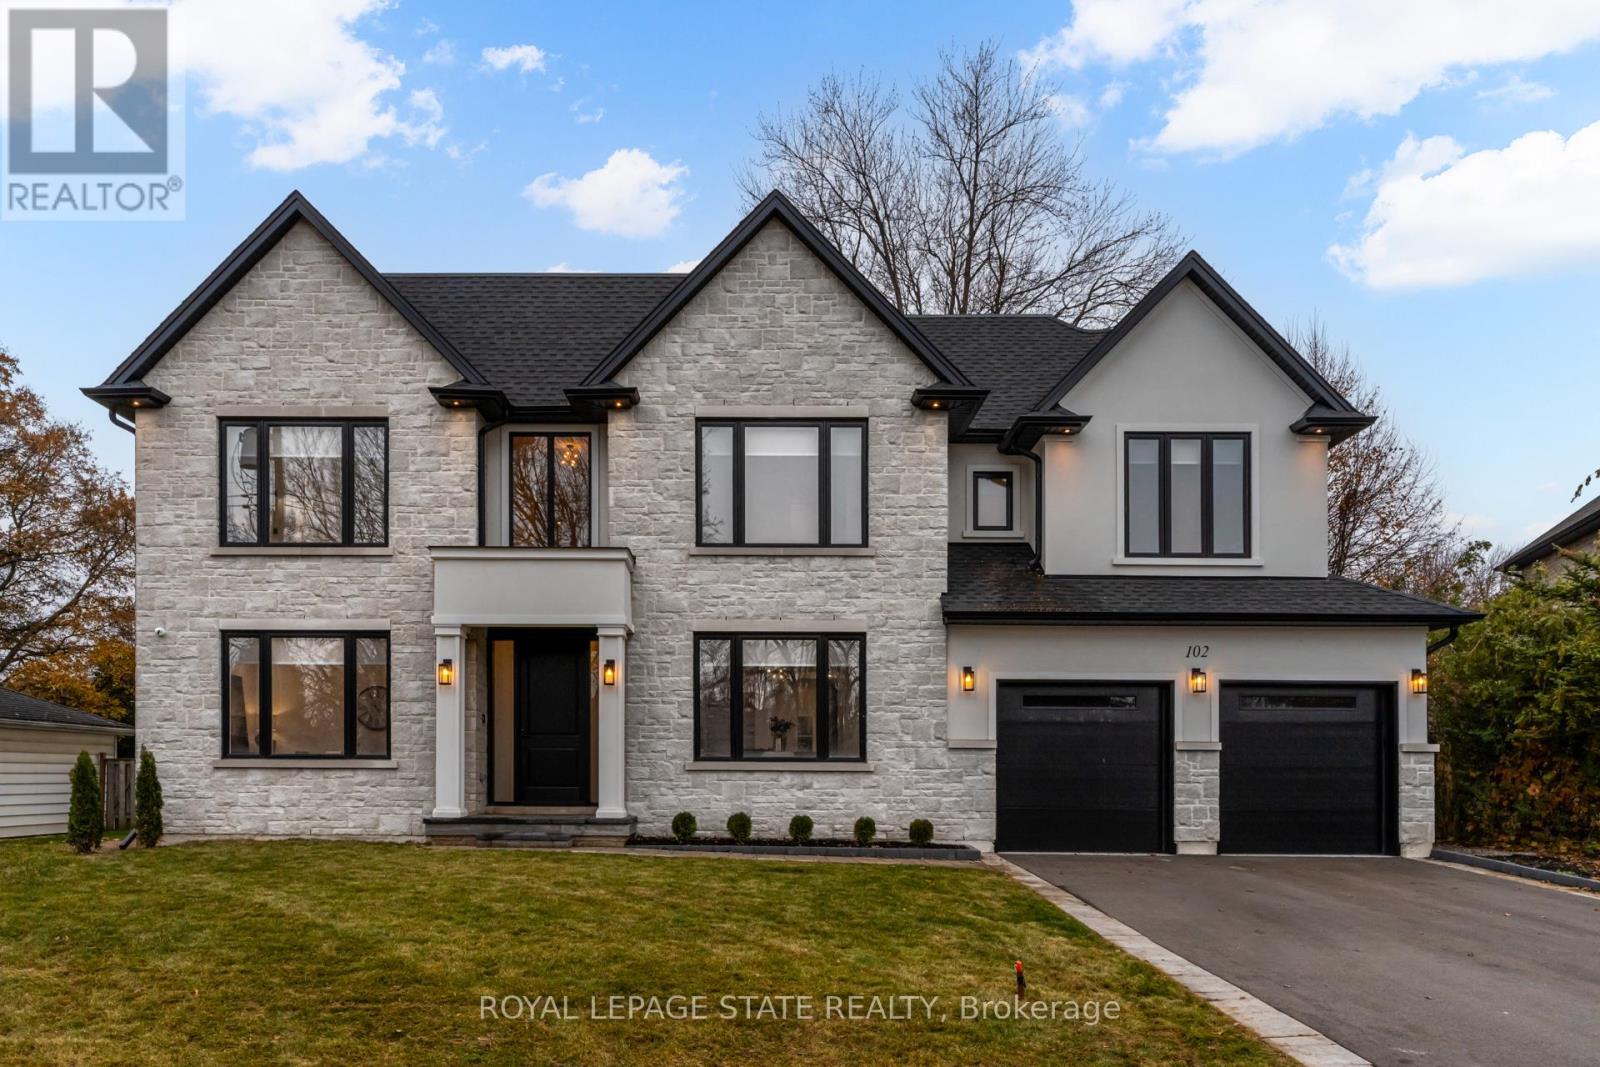
102 Cumming Court
Hamilton, Ontario
Crafted with exceptional attention to detail and completed in 2025 (Tarion warranty), this custom two-storey luxury home offers nearly 6,000 sqft. of finished living, 5+1 bedrooms, 6 total baths, and a contemporary transitional design blending sophistication with family-friendly functionality. Situated on a 75 x 105 ft lot in Ancaster's Nakoma neighbourhood, it features striking curb appeal with a stone-and-stucco exterior and a 2.5-car triple tandem garage. Inside, soaring 9 ft ceilings on all three levels, wide-plank white oak hardwood, 8 ft solid core doors, 9 baseboards, and oversized windows create a sense of grandeur. The 19-ft great room showcases floor-to-ceiling windows and a 42 gas fireplace flanked by custom cabinetry. A main-floor office with built-ins, formal dining room, and powder room provide elegant, purposeful spaces, while the dining table converts into a pool table for dual-purpose entertaining. The gourmet kitchen features black cabinetry, a 9' x 5' waterfall quartz island, full-slab quartz backsplash, champagne and honey bronze fixtures, Bertazzoni appliances, and a walk-in pantry and servery with black stainless-steel sink. Adjacent are the mudroom/laundry with garage entry and a main-level bedroom with ensuite. Upstairs, four bedrooms each have ensuite access, including a primary retreat with 10 ft tray ceiling, oversized walk-in closet, linear fireplace, and spa-inspired 5-piece ensuite with heated floors. The finished lower level offers 9 ft ceilings, oversized windows, sixth bedroom, full bathroom, linear fireplace, and endless possibilities. Additional features include radon mitigation, 200-amp service, hardwired security system, and DryCore subfloor. Outside, the back patio provides a starting point for a dream outdoor space, with a pre-approved building permit for an in-ground pool and gas lines for BBQ. Centrally located, this home offers walkability to schools, parks, shops, and quick access to Hwy 403. (See full list of features.) (id:65446)
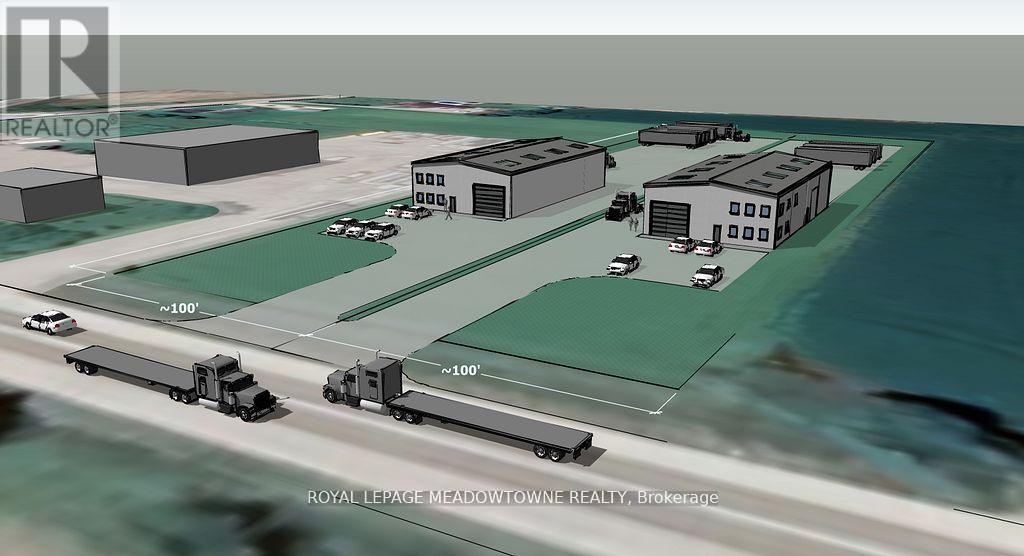
109a - 6751 Wellington Road
Minto, Ontario
Vacant 2.65 acre parcel of Industrial land ready to be developed in the heart of Wellington County. With the ability to develop up to 20,000 sf per acre this site is shovel ready. Should your requirement be smaller, this site is severable to 1.3 acres. Zoning allows for a wide variety of uses (id:65446)
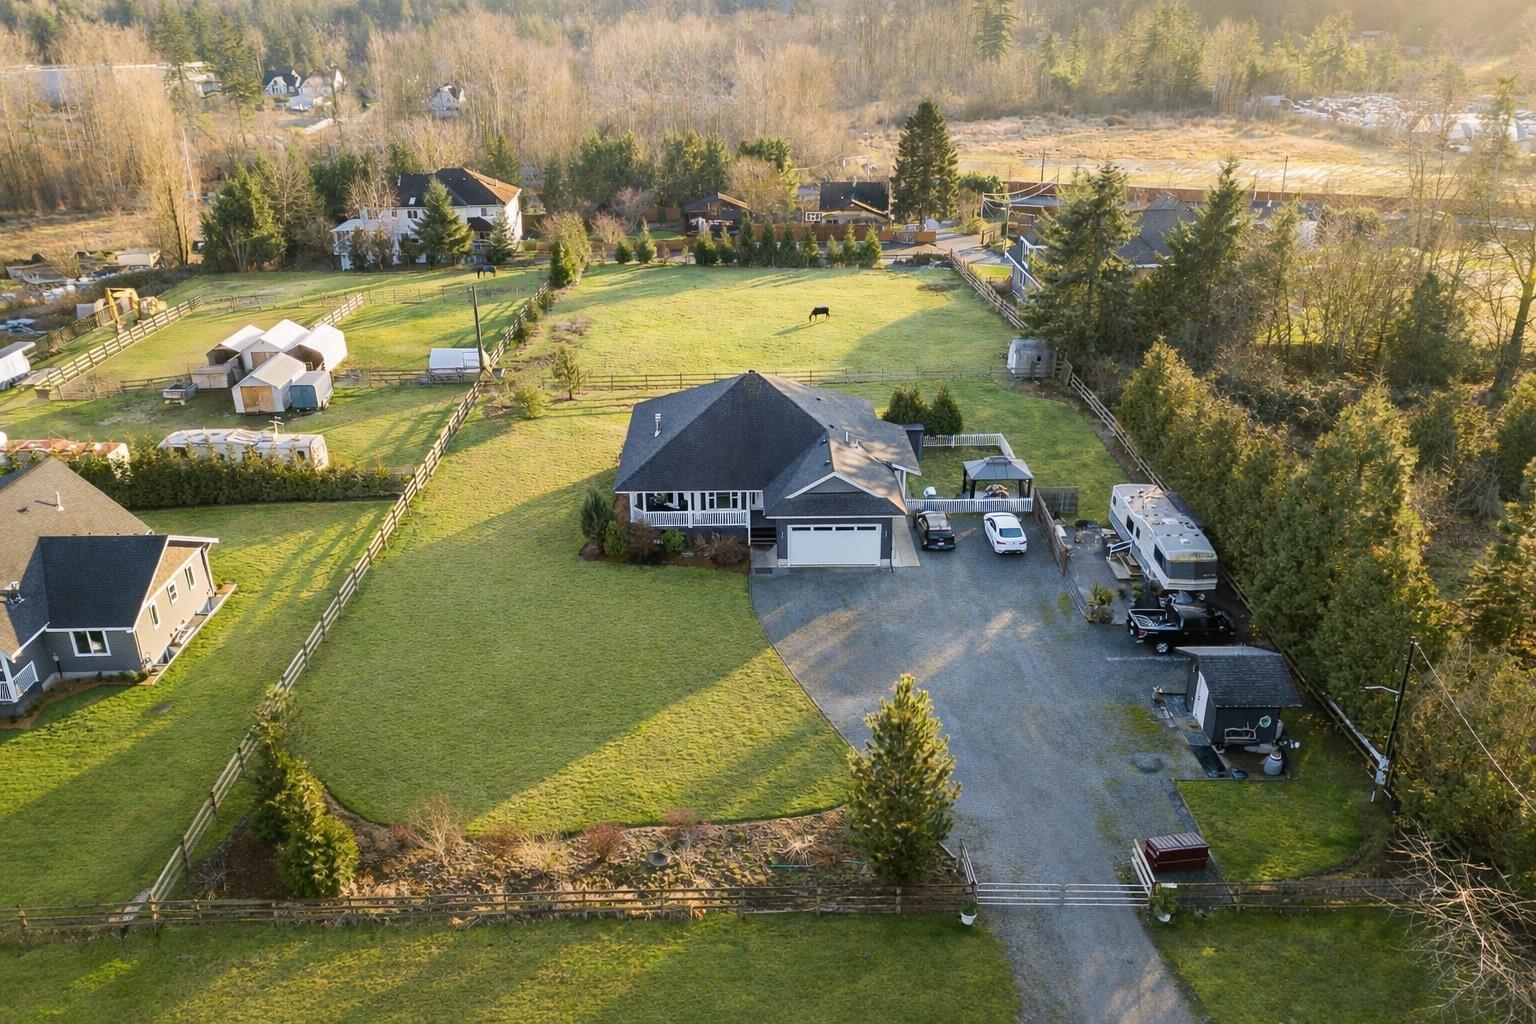
23436 44 Avenue
Langley, British Columbia
FANTASTIC INVESTMENT - ATTENTION INVESTORS/DEVELOPERS - FUTURE INDUSTRIAL PROPERTY (check with ToL). Strategically located in the "Fraser Highway Employment Lands Area Plan" making it a wise & lucrative investment. Gorgeous home & excellent income! Not in the ALR & sewer next door. Private Parklike level usable 1.3 acres minutes to Murrayville town center. Bright & Spacious open plan rancher with basement & legal suite. 9 ft ceilings, hardwood floors & loads of large windows providing lots of natural light. Gourmet kitchen with huge breakfast bar island, quartz counters, stainless steel appliances & gas range. Primary bedroom with a fireplace, walk-in closet & beautiful 5 piece en-suite. Basement has a large recreation room & bathroom for up use. Nice legal 2 bedroom suite with a separate entrance, laundry & its own fenced yard & gazebo. Wonderful wrap around veranda overlooking your serene acreage. Room to park all your toys, RV & commercial truck. INVEST IN YOUR FUTURE! (id:65446)
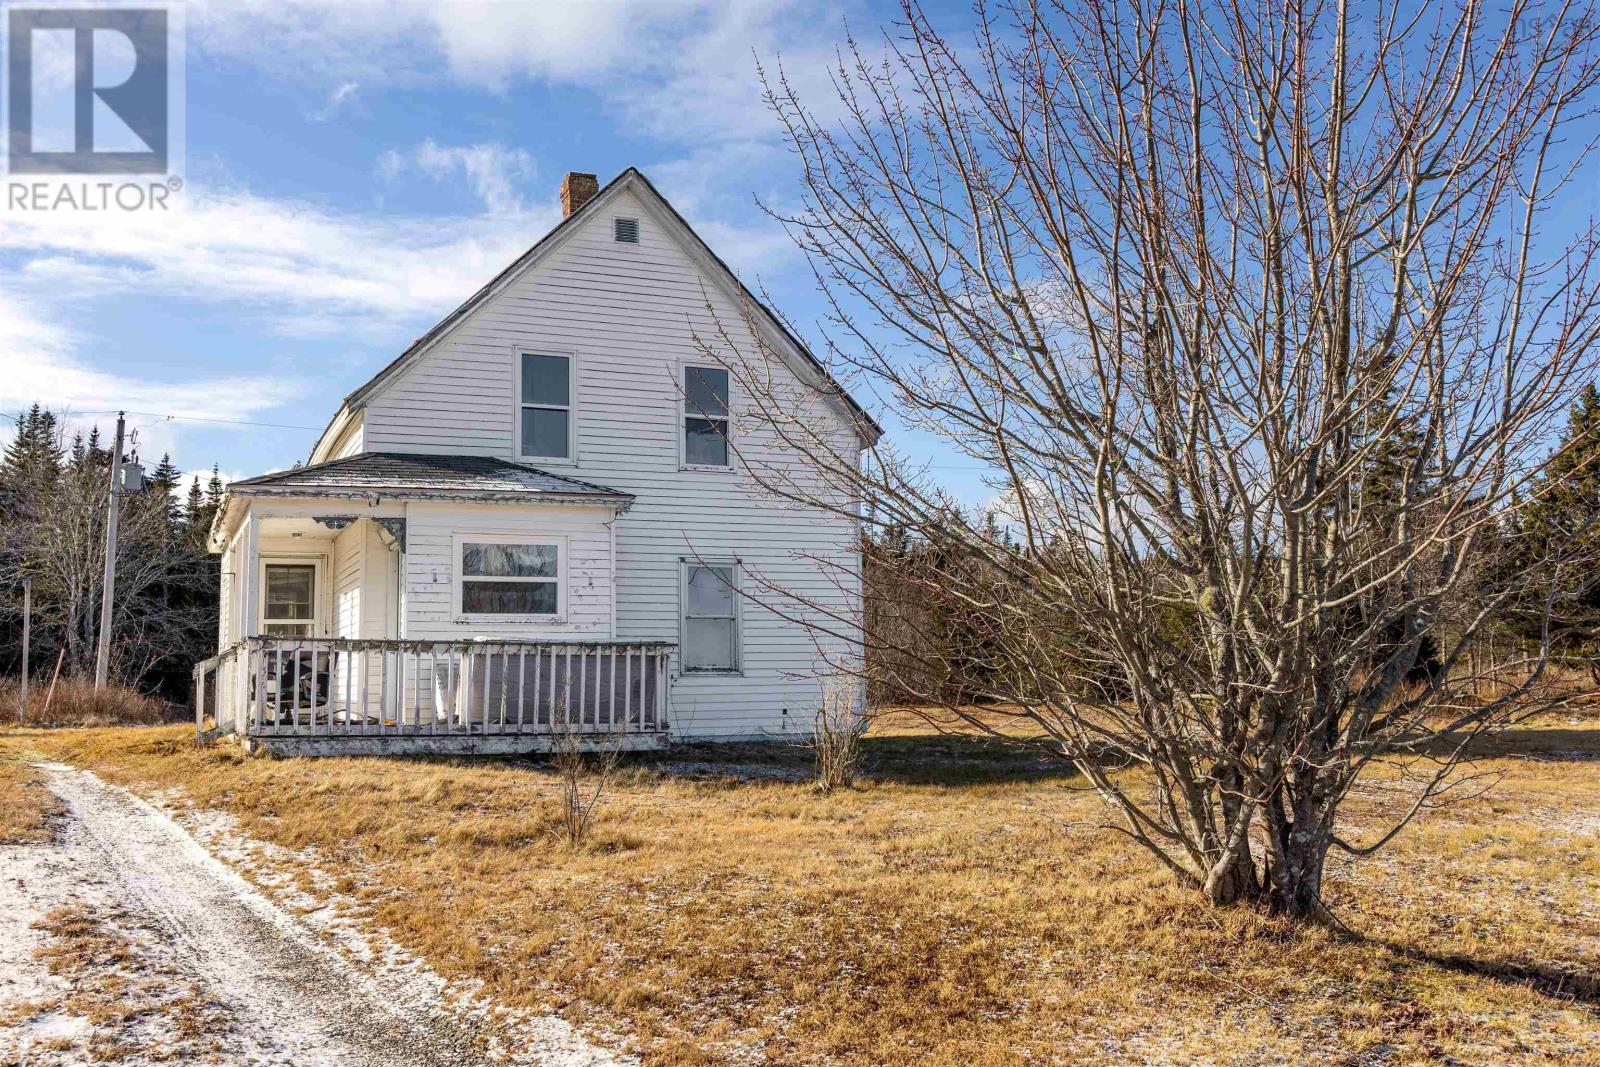
56 Isaacs Harbour Road
Isaacs Harbour, Nova Scotia
Opportunity awaits in the scenic coastal community of Isaacs Harbour. Situated on approximately 1 acre, this 3-bedroom, 1-bath home is a fixer-upper offering water views and plenty of potential. With glimpses of the harbour visible from the property, this home provides a connection to the coast without the waterfront price tag. Surrounded by nature and coastal charm, the setting is ideal for those seeking space, privacy, and a slower pace of life. Isaacs Harbour is known for its close-knit community, beautiful shoreline, and access to outdoor activities such as kayaking, beach walks, and fishing. With vision and updates, this property could become a charming full-time residence, seasonal getaway, or investment opportunity in a peaceful seaside location. (id:65446)
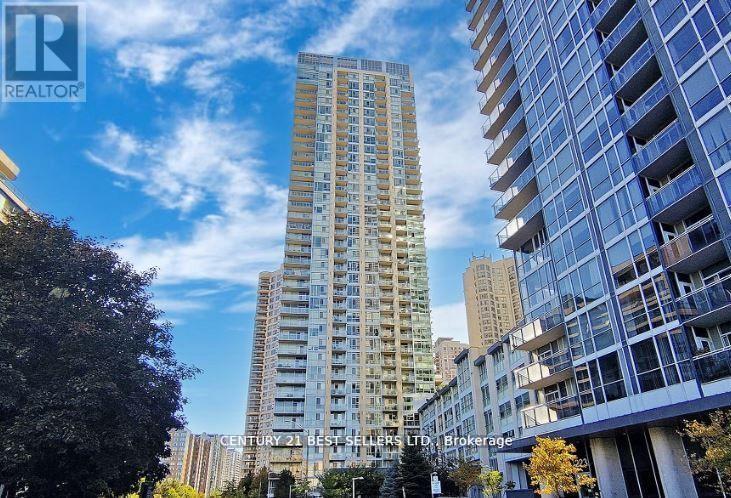
801 - 225 Webb Drive
Mississauga, Ontario
Beautiful Condo In The Heart Of Mississauga. Just Steps To Square One. 1 Bedroom Plus Den, Will Be Freshly Painted, Open Floor Plan, Kitchen Offers Stainless Steel Appliances And Granite Counter Tops. Parking And Locker Included . Ensuite Laundry And Private Balcony. (id:65446)
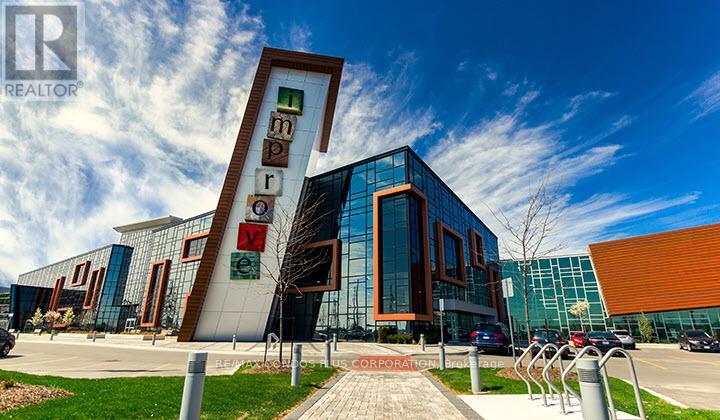
170 - 7250 Keele Street
Vaughan, Ontario
Enhance Your Business At GTAs Largest Home Improvement Center! An Unparalleled Opportunity ForBusinesses In The Home Renovation And Interior Design Sectors. With 400 Specialty Businesses Housed InAn Impressive 320,000-Square-Foot Facility, This Center Is Designed To Meet The Needs Of A DiverseCustomer Base Seeking Top-Quality Products And Services. The Location Offers High Visibility AndSubstantial Foot Traffic, With The Convenience Of Daily Hours From 8 AM To 10 PM And 1,500 ParkingSpaces. A 200-Seat Auditorium Is Also Available, Making It Ideal For Hosting Events And Presentations.Situated Just A Short Drive From Highways 400 And 407 And Within Walking Distance To The TTC, ThisVenue Is Highly Accessible And Perfectly Positioned To Elevate Your Business To New Heights. Rent Is$1,100 + HST (id:65446)
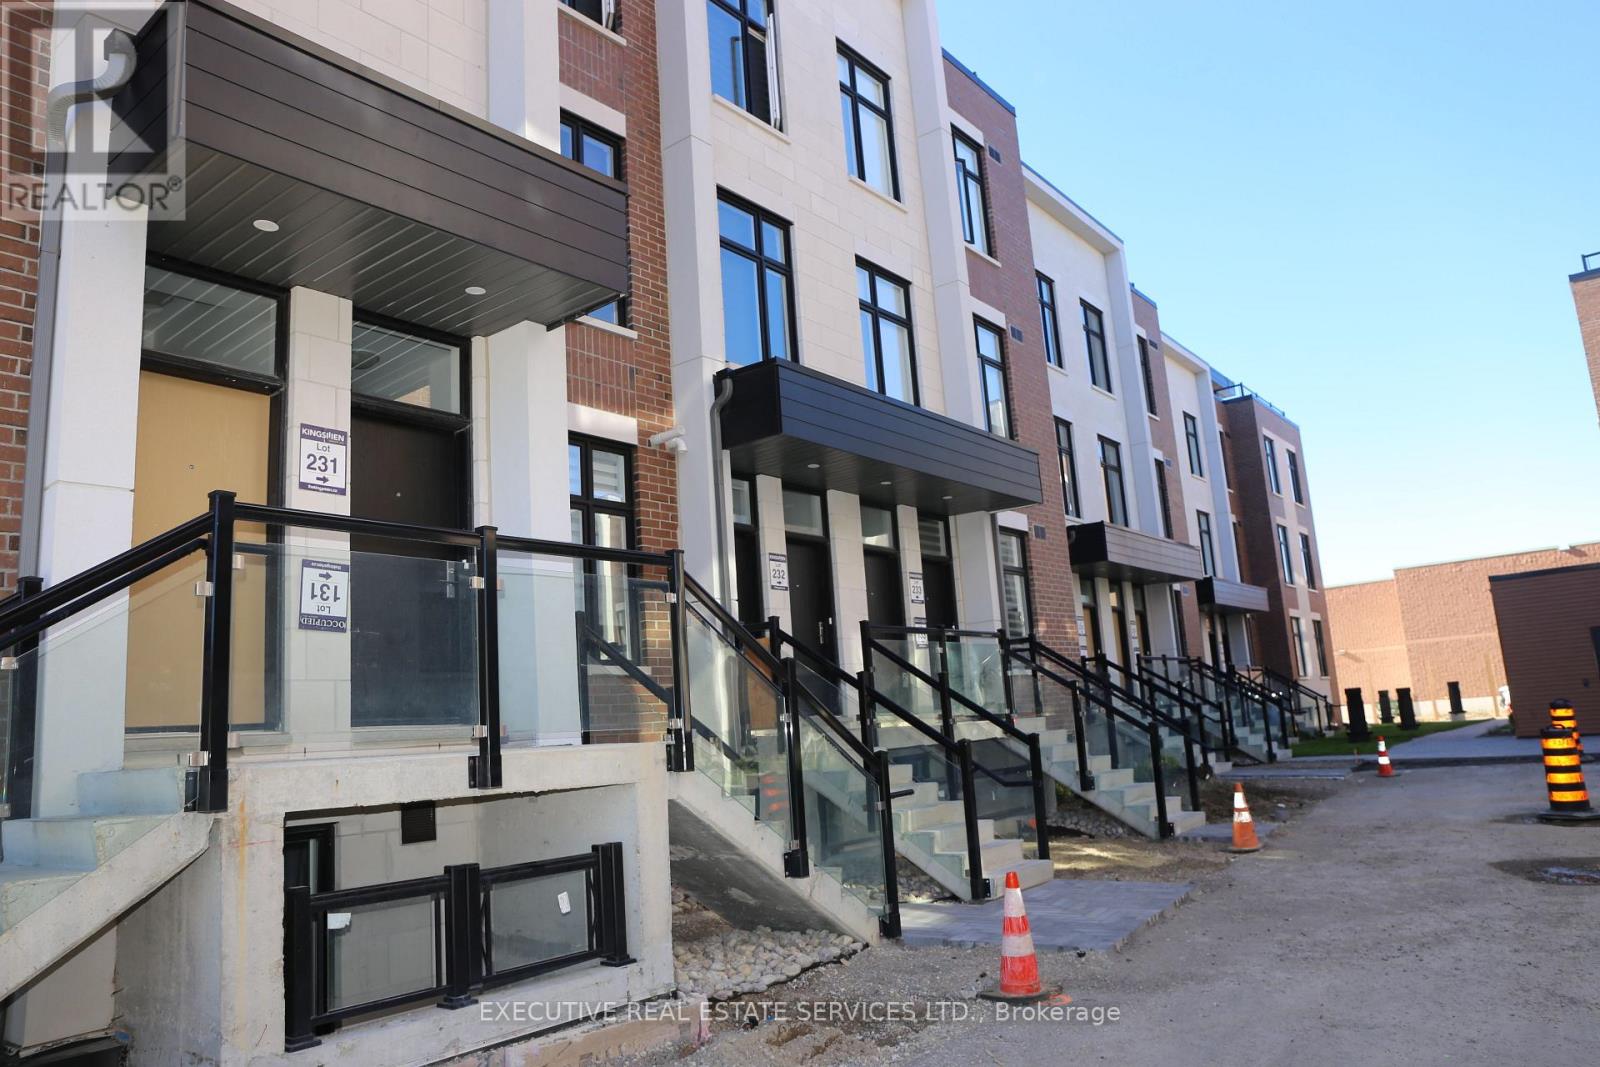
U-231 - 9580 Islington Avenue N
Vaughan, Ontario
Welcome to stylish, contemporary living in this nearly new 3-bedroom stacked townhouse, ideally located in the desirable Sonoma Heights community. This upper-level residence offers approximately 1,425 sq. ft. of thoughtfully designed space with 9-foot ceilings and an airy, light-filled atmosphere.The second level showcases an open-concept kitchen, dining, and living area-perfect for hosting and everyday comfort-while the third level is dedicated entirely to three well-sized bedrooms, providing privacy and separation from the main living space. Step outside to your private terrace and enjoy modern finishes throughout the home.Conveniently situated close to major highways, shopping, and essential amenities, this home also includes one underground parking space and stainless steel appliances (fridge, stove, dishwasher, microwave hood fan), along with a stacked washer and dryer.Tenant to cover all utilities (hydro, water, gas) and tenant insurance. An excellent opportunity to lease a modern home in a prime location-don't miss it! (id:65446)
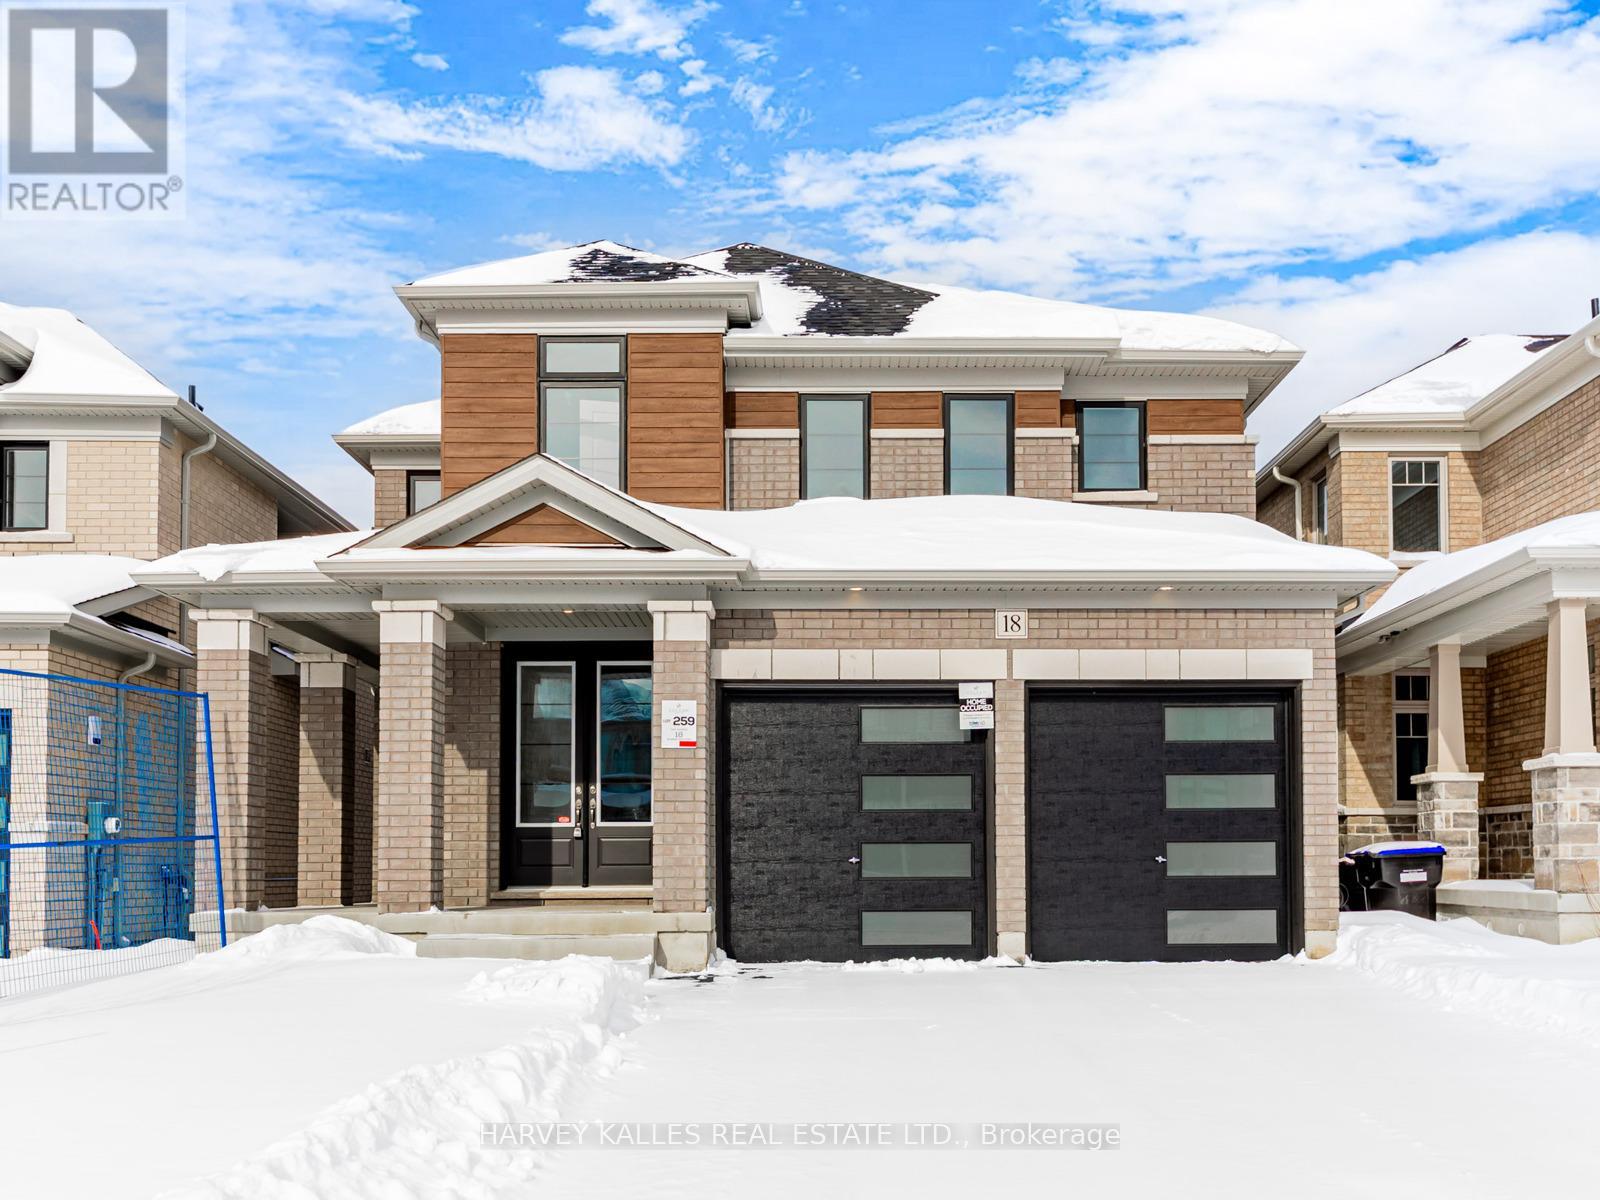
18 Bluebird Boulevard
Adjala-Tosorontio, Ontario
A stunning 4 bedroom and 4 bathroom residence in the heart of the Colgan Community, built by award-winning Tribute Communities. This brand new, never lived-in home is the epitome of elegance, space, and thoughtful design. Nestled in the prestigious and picturesque Colgan community, this pristine residence offers luxury living, combining modern functionality with timeless charm. Step inside to discover a beautifully designed layout with soaring ceilings, abundant natural light, and impeccable finishes throughout. At the heart of the home is the gourmet kitchen, featuring an oversized island, quartz countertops, a large walk-in pantry, and a seamless connection to the sunlit breakfast area and spacious great room with a gas fireplace-perfect for both everyday living and entertaining. A formal dining room with convenient servery and a mudroom with direct garage access further enhance the home's functional and elegant design. Upstairs, you'll find four generously sized bedrooms, including a luxurious primary suite with a spa-like ensuite and large walk-in closet. The upper level also boasts a convenient laundry room. With a double car garage and optional upgrades already in place, this home delivers both luxury and practicality that you will not want to miss! (id:65446)
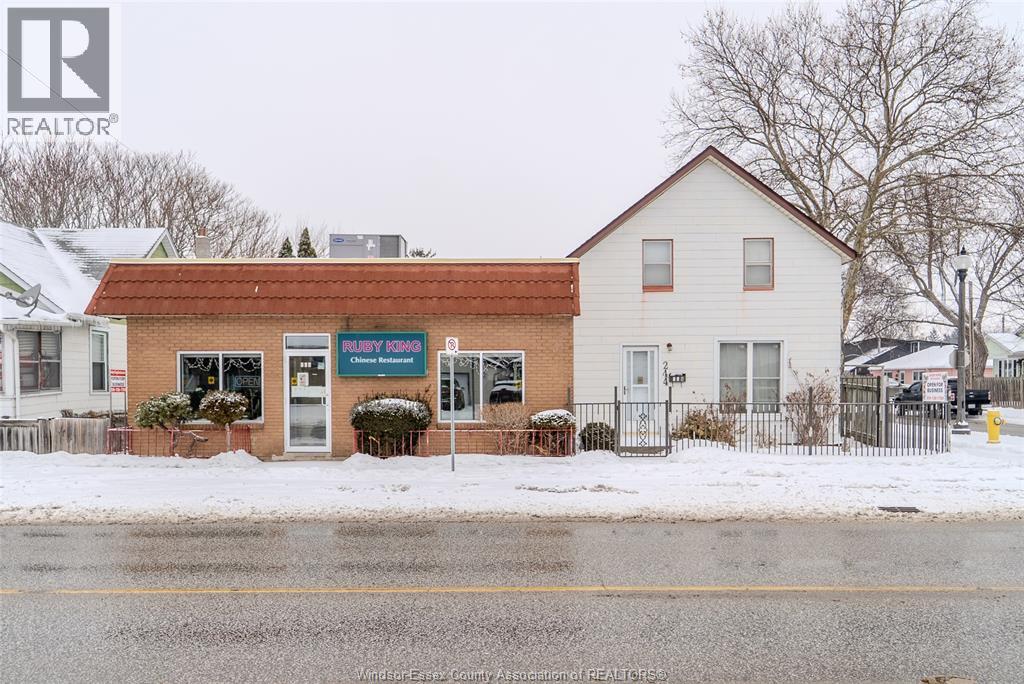
244-246 Simcoe Street
Amherstburg, Ontario
PRIME COMMERCIAL OPPORTUNITY - AMHERSTBURG Versatile Residential Office (RO) zoned property with exceptional income potential or renovate and make it you own! PERMITTED USES: • Professional/Medical/Dental Offices • Business & Service Offices • Personal Service Shop • Creative Studios & Instruction • Specialized Trades (tailoring, drafting) • Live/Work - Dwelling unit permitted. Busy location with excellent visibility & accessibility in a growing business area. Multiple revenue streams possible. (id:65446)
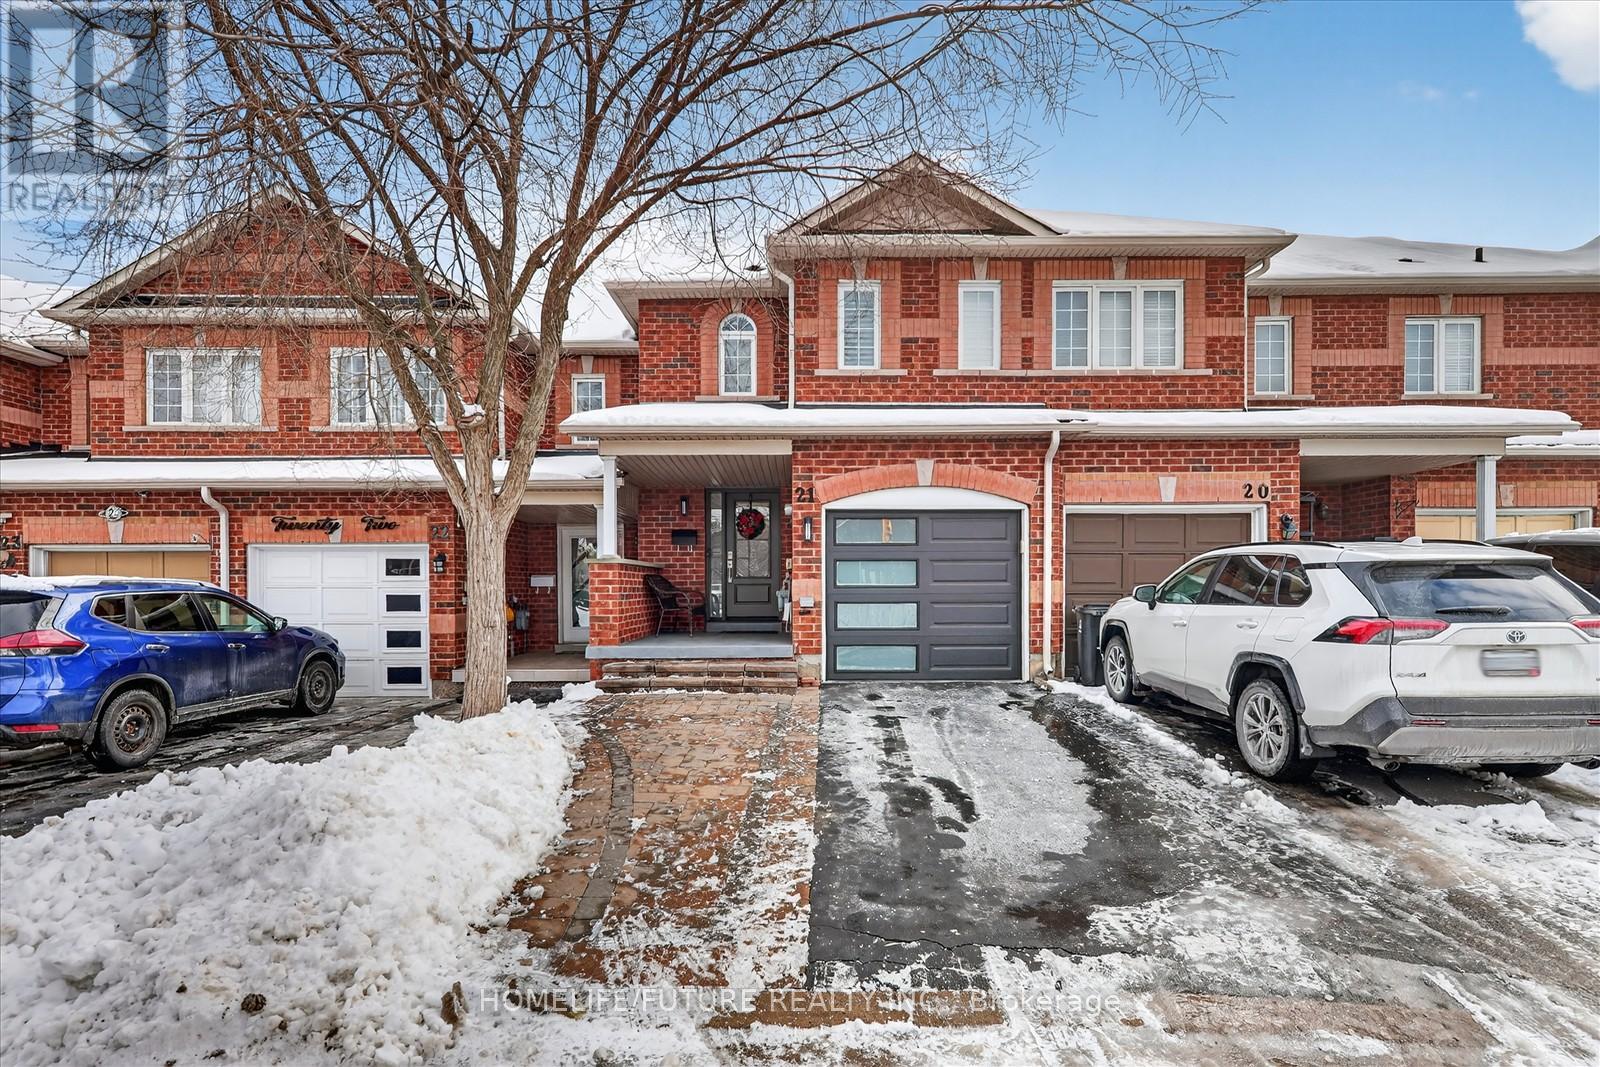
21 - 435 Middlefield Road
Toronto, Ontario
Welcome To This Well Maintained Townhouse. Low Maintenance Fee, Featuring 3 Beds And 3 Baths. Bright Open Concept Kitchen W/Breakfast Area Open To Spacious Living/Dining Combination. The Primary Br W/Walk-In Closet & 4 Piece Ensuitie Bathroom. Finished Bsmt With Open Concept Layout, Wrm, Kitchen. Walking Distance To 24-Hour Ttc Transit, Major Shopping Centers, Schools, Places Of Worship, Medical Facilities, And More. Steps To Woodside Mall. Move-In-Ready Home In A Vibrant And Connected Community! (id:65446)
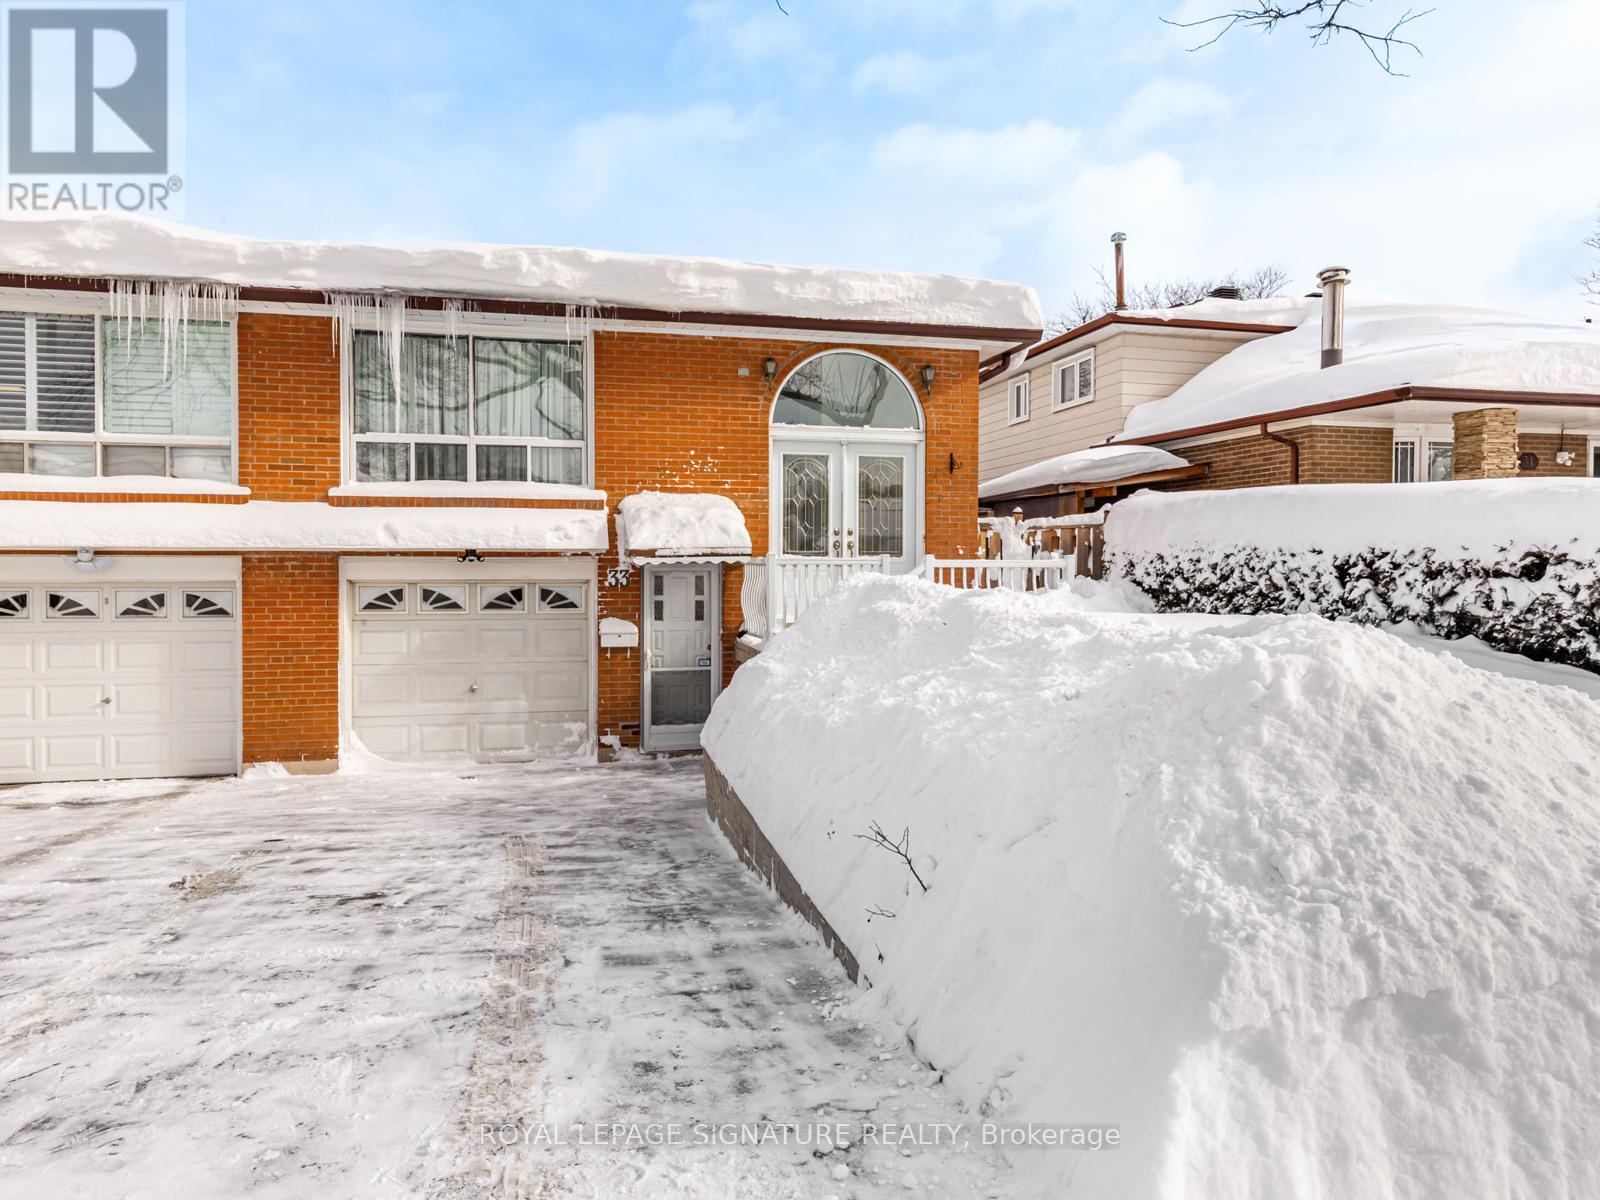
33 Ladner Drive
Toronto, Ontario
Welcome to 33 Ladner Drive - a beautifully laid-out 5-level semi-detached backsplit nestled on a quiet street in the heart of Pleasant View. Offered as an entire home for lease, this spacious residence features four generous bedrooms, two full kitchens, two bathrooms, and multiple living areas, ideal for a large or multi-generational family. The bright, open-concept main level offers an eat-in kitchen, a formal living room and dining room, perfect for everyday living and entertaining. The ground-level floor features a fourth bedroom and a sun-filled, spacious family room with a walk-out to a private backyard, creating the perfect setting for relaxing, hosting, and everyday living. The upper level includes three large bedrooms, all with closets and hardwood flooring throughout, while the lower level offers a second full kitchen and additional office/bonus space. And it doesn't stop there! A fully finished basement provides even more living space, perfect for a kids' retreat, recreation room, or home gym. Built-in garage, ample storage, and a great location in a quiet, family-friendly neighbourhood known for its great schools, parks, TTC access, and short drive to highways, shopping, and Fairview Mall. A rare opportunity for a single family to lease an entire home in a desirable community. Can be partially furnished or not. (id:65446)
203 - 5231 Yonge Street
Toronto, Ontario
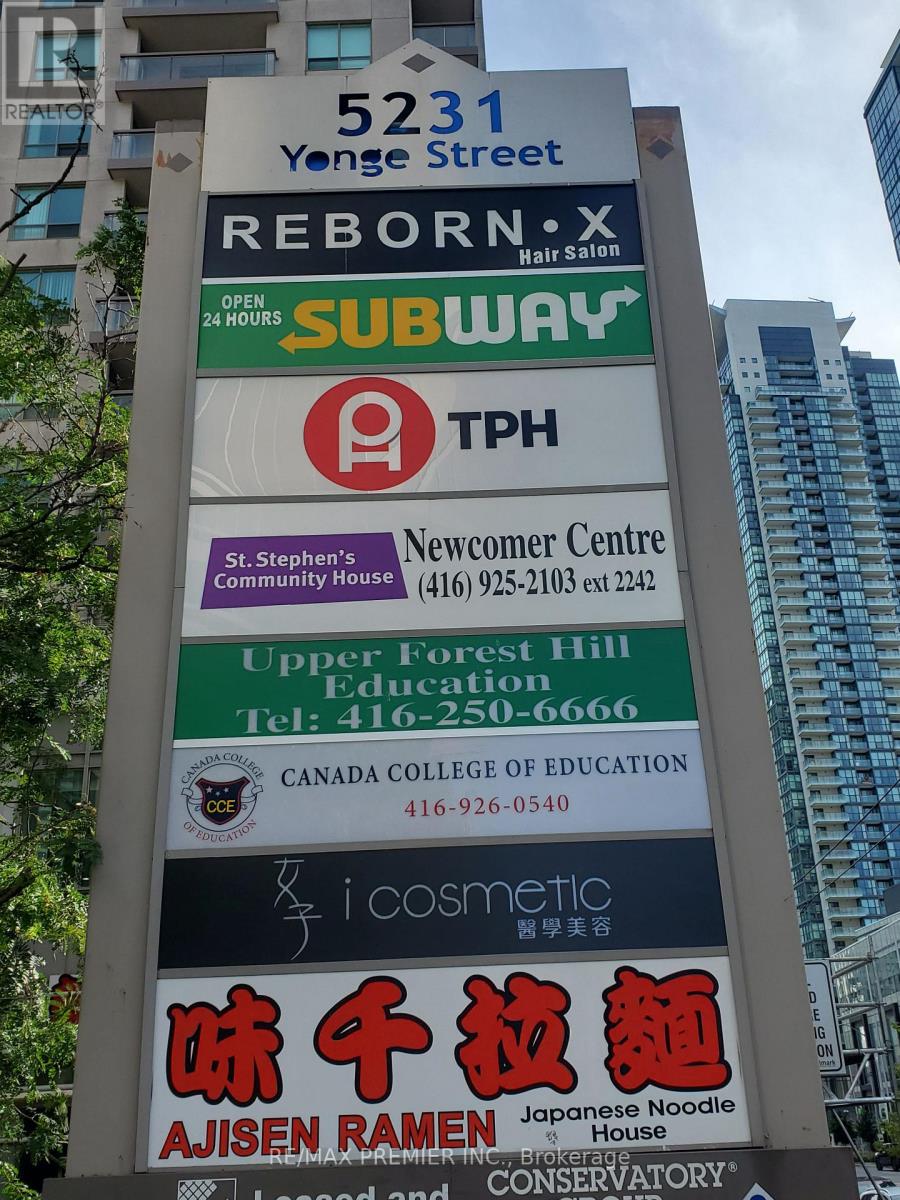
Prime 2nd floor space with divisible options * Suitable for a wide range of uses * Elevator access * High profile street front exposure overlooking Yonge Street * Functional layout * Built out with multiple offices, boardroom, reception area, and multipurpose rooms * Bright window exposure * Abundance of natural light * Prominent pylon space available * Strategically located in an established trade area surrounded with a mixed use of office, retail and high density residential * High pedestrian and vehicular traffic. (id:65446)
5620 51st Street Unit# 307
Osoyoos, British Columbia
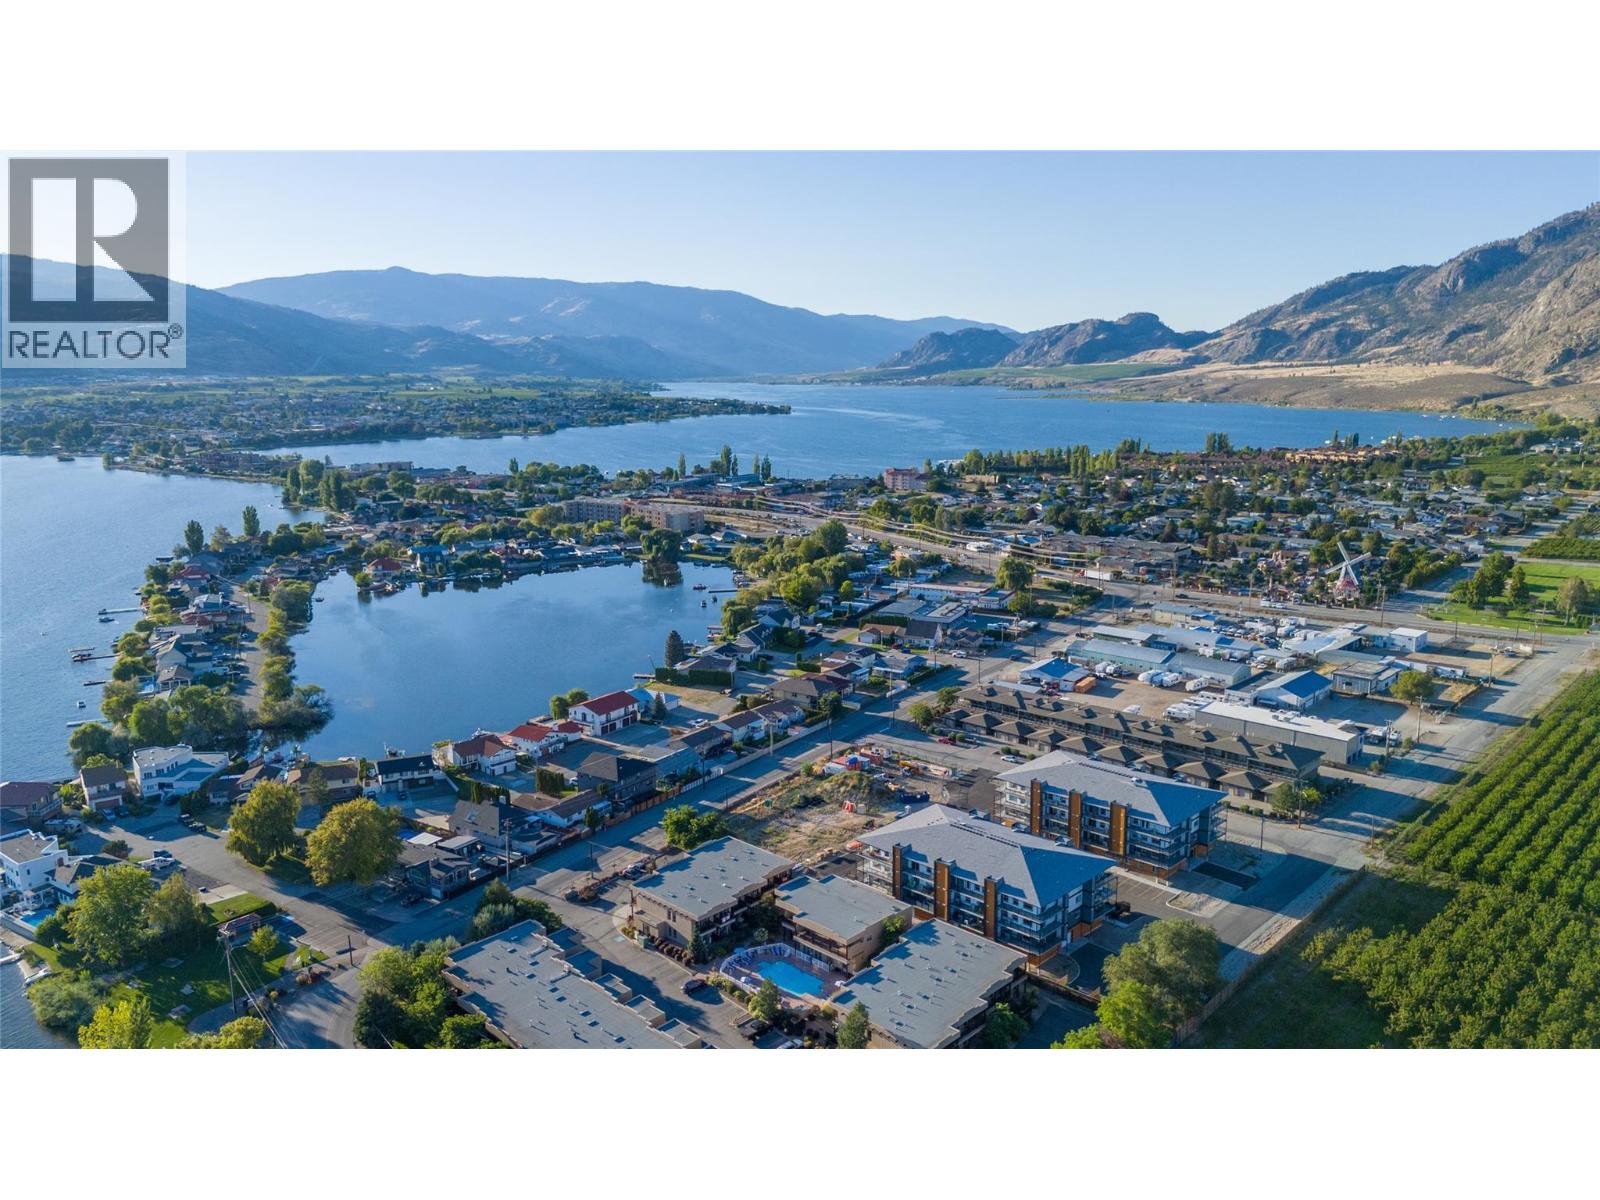
Phase 1 – Last Remaining Unit in Building. Don’t miss your opportunity to own the final available condo in Brightwater (Phase 1), Osoyoos’s newest condominium community, perfectly located just steps from Osoyoos Lake. This corner two-bedroom, two-bath residence offers beautiful mountain, city and lake views, along with a bright, open-concept layout designed to maximize natural light. Expansive windows, patio doors, and modern colour palettes create an airy, welcoming living space, while triple-pane windows and superior insulation provide year-round comfort and energy efficiency. The unit includes a secure indoor heated 22-ft parking stall, an additional open parking space, and an RV parking spot. Residents also enjoy convenient access to the building’s main-floor amenities, including a bike room, fitness room, and meeting space. Step outside to the generous balcony featuring a natural gas hookup and easy access to both storage rooms—perfect for enjoying Osoyoos’s sunny lifestyle. (id:65446)