
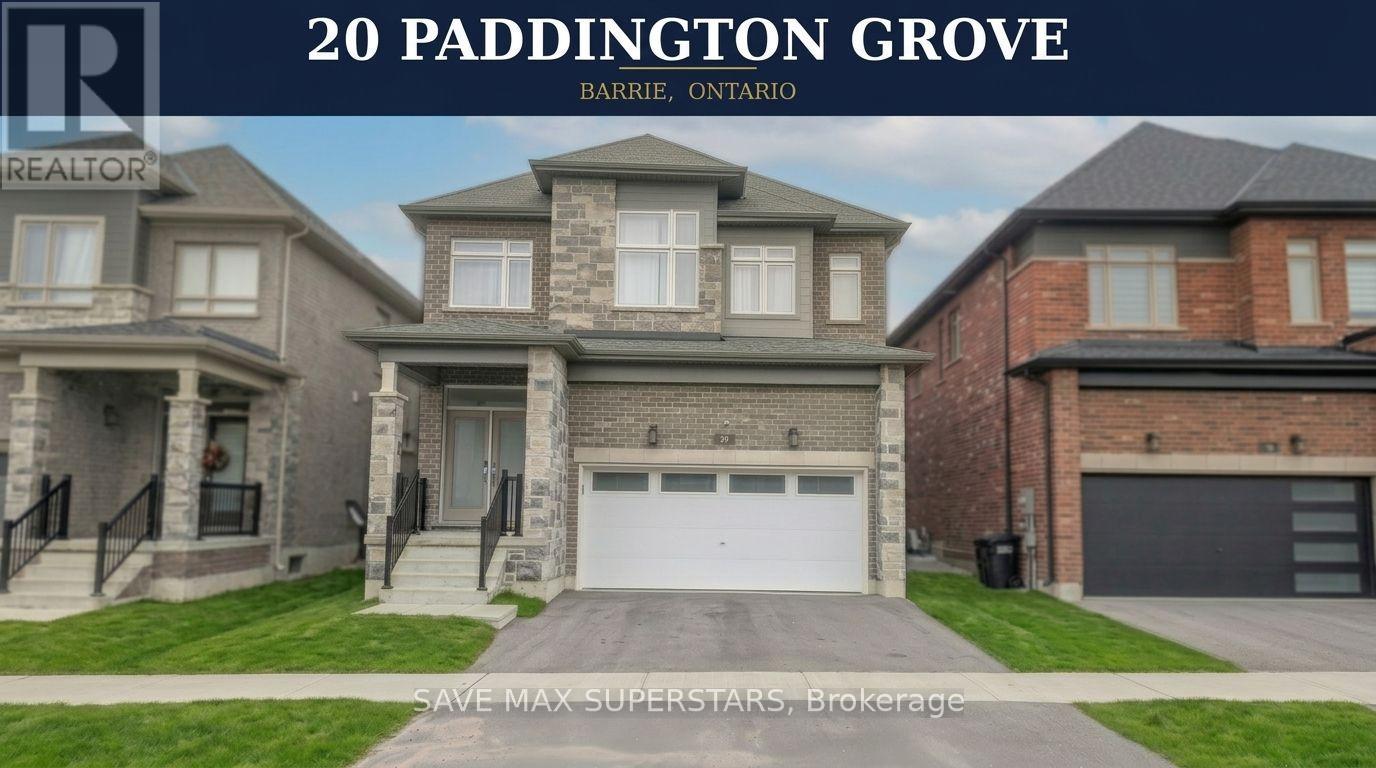
20 Paddington Grove
Barrie, Ontario
20 PADDINGTON GROVE, BARRIE - FOR SALEDISCOVER EXECUTIVE LIVING IN THIS 4-YEAR-OLD, APPROX. 2,647 SQ FT HOME, IDEALLY LOCATED INBARRIE'S HIGHLY SOUGHT-AFTER SOUTH END ON A QUIET CRESCENT. DESIGNED FOR MODERN FAMILY LIVING,THIS BEAUTIFUL HOME FEATURES 4 SPACIOUS BEDROOMS AND 4 BATHROOMS.ENJOY 9-FOOT CEILINGS ON THE MAIN FLOOR, ELEVATED BY POT LIGHTS THROUGHOUT THAT CREATE A BRIGHTAND UPSCALE AMBIENCE. THE ELEGANT OAK STAIRCASE WITH STEEL RAILINGS ADDS A MODERN TOUCH, WHILETHE OPEN-CONCEPT LAYOUT SEAMLESSLY CONNECTS LIVING SPACES. THE OVERSIZED KITCHEN IS A TRUESHOWSTOPPER WITH QUARTZ COUNTERTOPS, A CUSTOM-BUILT PANTRY, BREAKFAST BAR, AND WALK-OUT TO ABEAUTIFUL DECK-PERFECT FOR ENTERTAINING OR RELAXING. THE SUN-FILLED FAMILY ROOM OFFERS A WARMAND INVITING SPACE, WHILE FORMAL LIVING AND DINING AREAS PROVIDE THE PERFECT SETTING FORHOSTING AND EVERYDAY LUXURY.THE PRIMARY SUITE OFFERS A PRIVATE RETREAT WITH A LUXURIOUS 5-PIECE ENSUITE AND A GENEROUSWALK-IN CLOSET. THE SECOND BEDROOM FEATURES ITS OWN 4-PIECE ENSUITE, WHILE THE THIRD AND FOURTHBEDROOMS SHARE A CONVENIENT JACK & JILL 3-PIECE BATHROOM. ALL BEDROOMS ARE SPACIOUS AND FILLEDWITH NATURAL LIGHT. ADDITIONAL FEATURES INCLUDE UPPER-LEVEL LAUNDRY AND INSIDE ENTRY TO THEGARAGETHE UNFINISHED BASEMENT PRESENTS A TRUE BLANK CANVAS, READY FOR YOU TO DESIGN AND BUILDACCORDING TO YOUR OWN VISION AND LIFESTYLE NEEDS. WHETHER YOU ENVISION ADDITIONAL LIVING SPACE,A CUSTOM RECREATION AREA, OR A POTENTIAL INCOME-GENERATING UNIT, THE POSSIBILITIES ARE ENDLESS.ADDING TO ITS VALUE, THE HOME FEATURES A BUILDER-CREATED SEPARATE SIDE ENTRANCE WITH DIRECTACCESS TO THE GARAGE, ENHANCING CONVENIENCE AND MAKING IT IDEAL FOR FUTURE BASEMENTDEVELOPMENT.FULLY FENCED BACKYARD WITH TWO GATES AND FULL BRICK EXTERIOR.CLOSE TO TOP SCHOOLS, PARKS, PLACES OF WORSHIP, TRAILS, LAKES, GOLF CLUBS, HIGHWAY 400, AND ALLAMENITIES. NEW PLAZAS COMING SOON.DON'T MISS THIS OPPORTUNITY TO OWN IN A PRIME, FAMILY-FRIENDLY COMMUNITY. (id:65446)

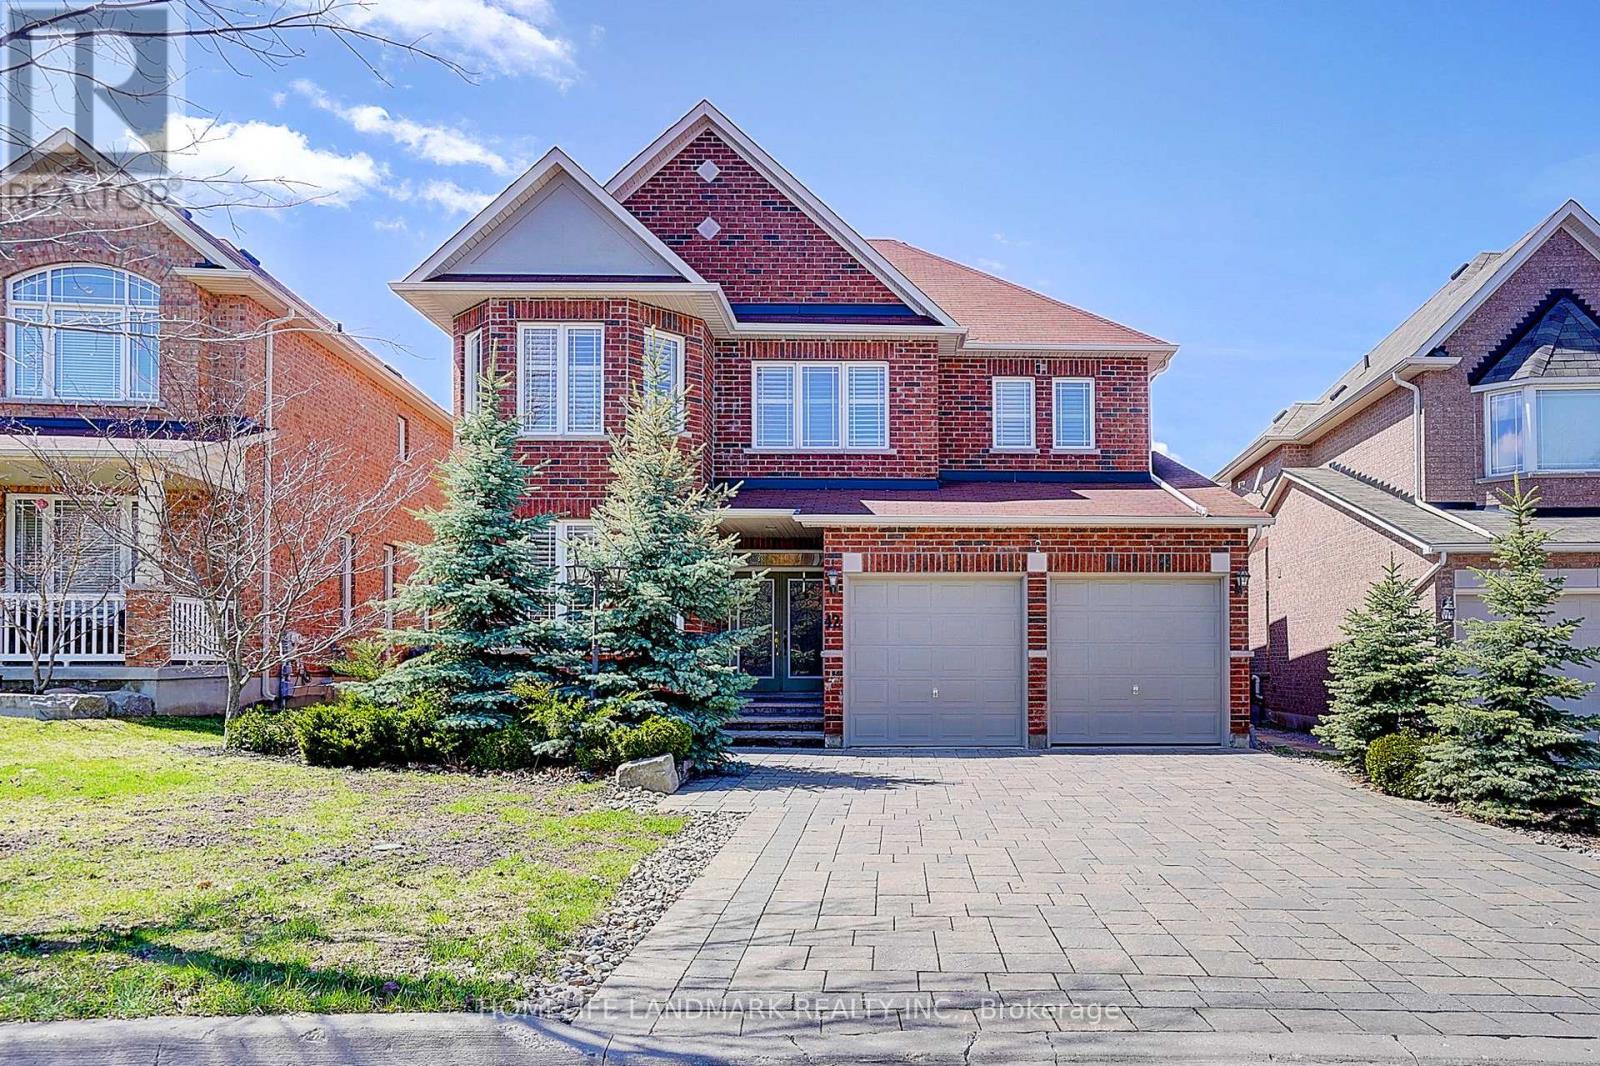
37 Muirfield Drive
Barrie, Ontario
OPEN HOUSE April 18, 1-3 pm! Welcome to 37 Muirfield Drive, a rare executive 7-bedroom home (potential for 8) offering over 4,600 sq. ft. of finished living space (3,211 sq. ft. above grade plus a 1,409 sq. ft. finished walkout basement) on a premium $95K pie-shaped lot backing onto the protected Ardagh Bluffs forest with direct access to scenic trails. This unique model features a fully redesigned floor plan and custom walkout basement, making it one of the most distinctive homes in the subdivision. With no side-adjacent homes and a private treed view, the backyard offers exceptional privacy. The walkout deck and yard enjoy full rear exposure with all-day sunlight and breathtaking sunset views from both the kitchen and deck, creating the ideal orientation for a future pool. Inside, the open-concept design features 9' ceilings on both the main and lower levels, hardwood and ceramic floors, smooth ceilings, and California shutters throughout. The chef-inspired kitchen is equipped with premium JennAir and KitchenAid appliances, elegant stone countertops, and a spacious layout perfect for entertaining. A main floor office/den with French doors offers flexibility and can easily convert to an additional bedroom, increasing the potential to eight bedrooms. The professionally finished walkout basement provides exceptional versatility with two entrances, oversized windows with sunset views, 40+ pot lights, surround sound wiring with ceiling speakers, a Napoleon gas fireplace, separate laundry, a modern bathroom, and a rough-in for a future kitchenette, ideal for in-law or multigenerational living. The front of the home offers additional privacy with no homes or driveways directly across the street and no permitted street parking, enhancing curb appeal and creating a quiet streetscape. Located in Barrie's top school district with convenient highway access, this exceptional property offers a rare combination of space, privacy, custom design, and natural surroundings. (id:65446)
42 Hogaboom Avenue
Aurora, Ontario
Welcome to this beautifully upgraded home in the highly desirable Aurora community! Situated on a quiet, family-friendly street, it offers a perfect blend of modern upgrades, comfort, and style-with no sidewalk new interlock driveway, allowing for extra driveway parking. This bright and spacious home features a functional open-concept layout with large windows that fill the space with natural light. Enjoy 9-foot ceilings on the main floor and an impressive 17-foot ceiling in the dining room, creating an airy and elegant atmosphere. Hardwood flooring runs throughout the entire home, (2nd fl New Hard wood fl), complemented by fresh paint for a clean, contemporary feel. The inviting living and dining areas are perfect for both everyday living and entertaining. The home also features fully upgraded bathrooms with modern finishes, offering both style and convenience. Upstairs, you'll find generously sized bedrooms, including a comfortable primary retreat designed for relaxation. The brand new professionally finished basement provides additional living space-ideal for a recreation room, home office, or guest suite. Step outside to a beautifully landscaped backyard oasis featuring a new deck, fresh lawn, and a well-maintained flower garden-perfect for summer gatherings or peaceful outdoor enjoyment. Additional highlights include a newly installed EV charger in the garage, adding convenience for electric vehicle owners. Located close to top-rated schools, parks, shopping, and transit, with easy access to major highways, this move-in ready home offers exceptional value in one of Aurora's most sought-after neighborhood. (id:65446)
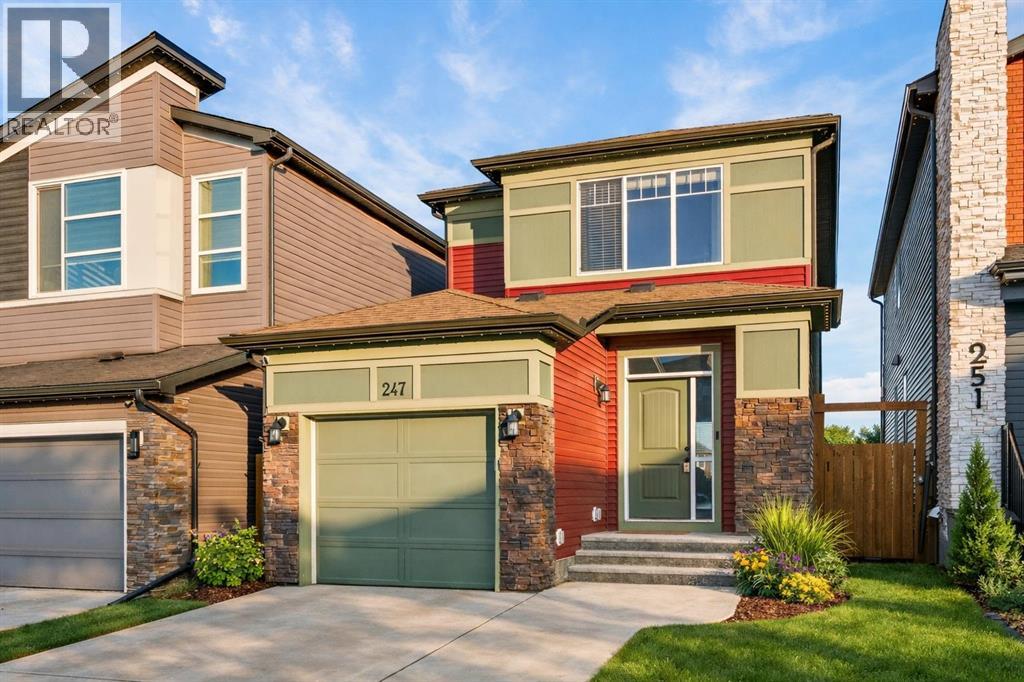
247 Belmont Heath SW
Calgary, Alberta
Welcome to 247 Belmont Heath SW - a beautifully kept move-in ready home with an attached garage, backing onto a green space and walking path! Featuring 2 living areas, 4 bedrooms, 3.5 bathrooms, a flex space and over 2,000 square feet of thoughtfully designed living space, this home is perfect for a family with plenty of space to grow! Resilient vinyl plank flooring flows throughout the main living area - perfect for children and pets. The timeless kitchen features grey shaker cabinets, a large central island with additional seating, quartz countertops and a suite of stainless steel appliances including a chimney hood fan and built-in microwave. The kitchen opens to both the living and dining areas, making it the perfect space to entertain. The expansive great room, spanning over 16'x13' is just off of the dining area - with a wall of windows and patio doors leading to the backyard and providing endless natural light all year long. The main level is complete with a 2 pc powder room. The upper level has a central den/flex space that divides the primary suite from secondary bedrooms for optimal privacy and offers the perfect home office space or children's play area. The large primary suite is complete with a 4 pc ensuite with dual sinks and a walk-in shower, as well as a large walk-in closet. Two more bedrooms, a full bathroom and oversized closet provide ample storage space and make this the perfect family home. The professionally developed lower level has a large living area, a fourth bedroom and a full bathroom - all in addition to the laundry space and two storage rooms. Completing the home is an insulated and drywalled attached garage that will keep your vehicle and valuables safe all year long. The beautiful backyard has been professionally landscaping with low-maintenance in mind, featuring a large deck that overlooks the rock and turf (artificial grass) backyard. The backyard opens to a green space and walking path - maximizing privacy and openness to be enjo yed all summer long. If the summer heat is too much, the central A/C will keep you cool all summer long. With quick access to nearby amenities and major commuting routes, this is the perfect detached family home in the new community of Belmont! *Virtual tour available upon request. (id:65446)
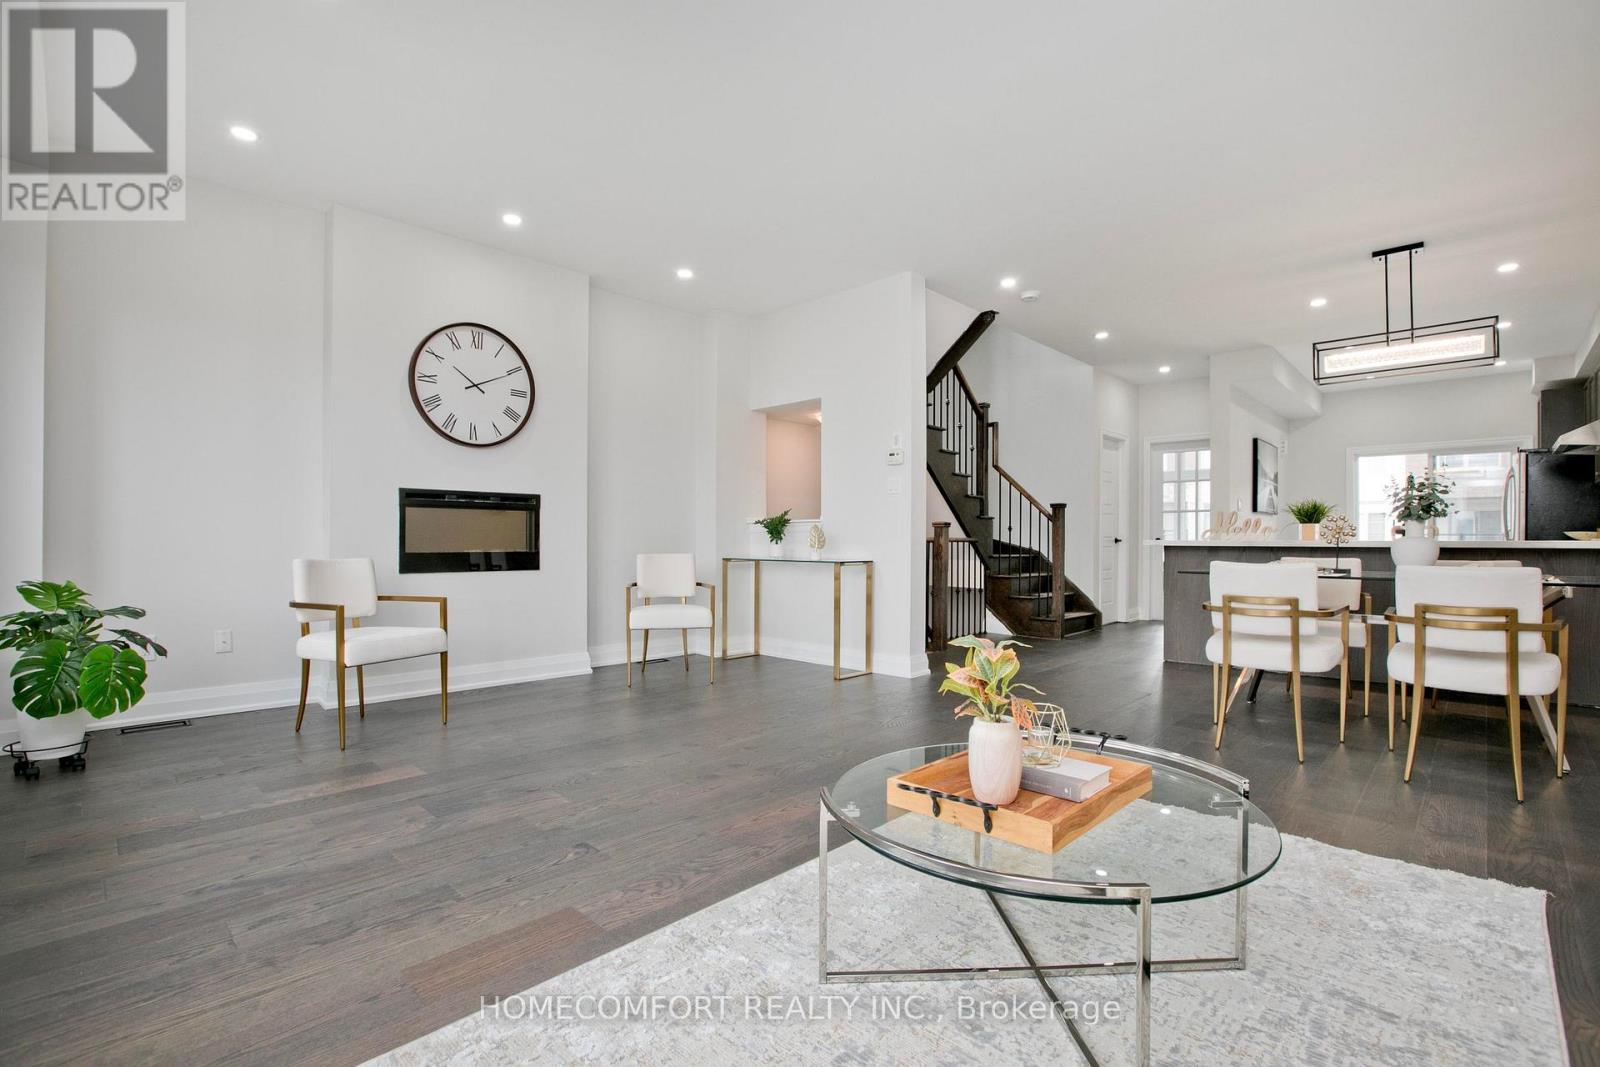
42 Vantage Loop
Newmarket, Ontario
Located at the prime northwest corner of Yonge & Davis, this newer one of the biggest (2172 sqf as per builder's floor plan attached) end-unit freehold townhome feels just like a semi! It features 3 spacious bedrooms plus a large den on the second floor - perfect as a home office or an extra bedroom. Ideal for first-time buyers or families, this home blends comfort, style, and convenience. Key Features: Thoughtfully designed open-concept layout9-ft ceilings and hardwood flooring throughout, Upgraded kitchen with granite countertops and pot lights, Large windows offering abundant natural light, Walking distance to Upper Canada Mall and GO Bus Terminal, Close to schools, parks, highways (400 & 404), and Newmarket GO Station. Enjoy modern living in a beautiful Sundial Homes community, steps from shopping, dining, and every amenity Newmarket has to offer. (id:65446)
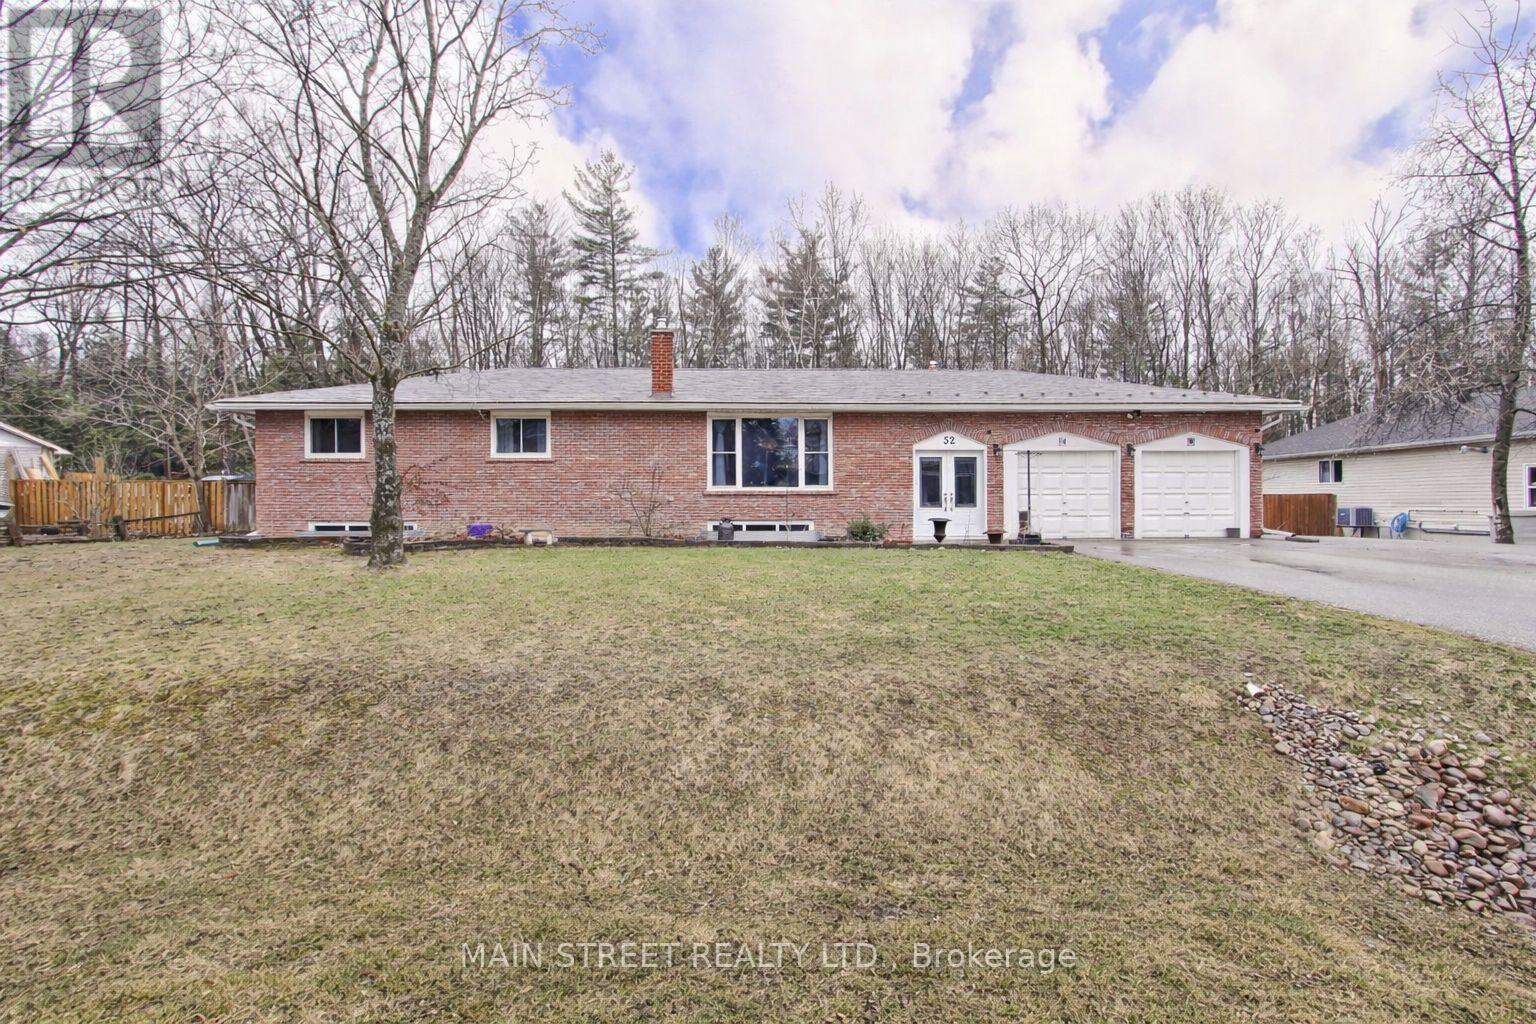
52 Maple Avenue
Georgina, Ontario
Totally upgraded in and out and sitting on an oversized premium lot, backing on trees with no homes behind, along a scenic street leading to the shores of Lake Simcoe and you own private dock water access granted to the residents of the Maple Ave. Open concept design features dark engineered flooring with pot lights thought out. Gourmet kitchen and centre island with breakfast bar overlooking living and dining room features stainless steel appliances, quartz counter tops, quality custom built cabinets with slow closers, crown molding, under-mount lighting, and glass railway tile backsplash. Open concept dining room with french door style glass walkout to huge deck leading to massive backyard, and overlooking living room with picture window allowing for tons of natural light. All washrooms upgraded with main floor bath including in-floor heating. Finished lower level for a total of over 3000sqft of living space, includes two additional bedrooms, wet bar, above grade windows, and original floor to ceiling fireplace updated with effortless electric insert. Huge double car garage with elevated ceilings and natural gas heater. Parking for more than 6 cars, enough room for all your toys. Qualifies for Sutton PS and DHS (id:65446)
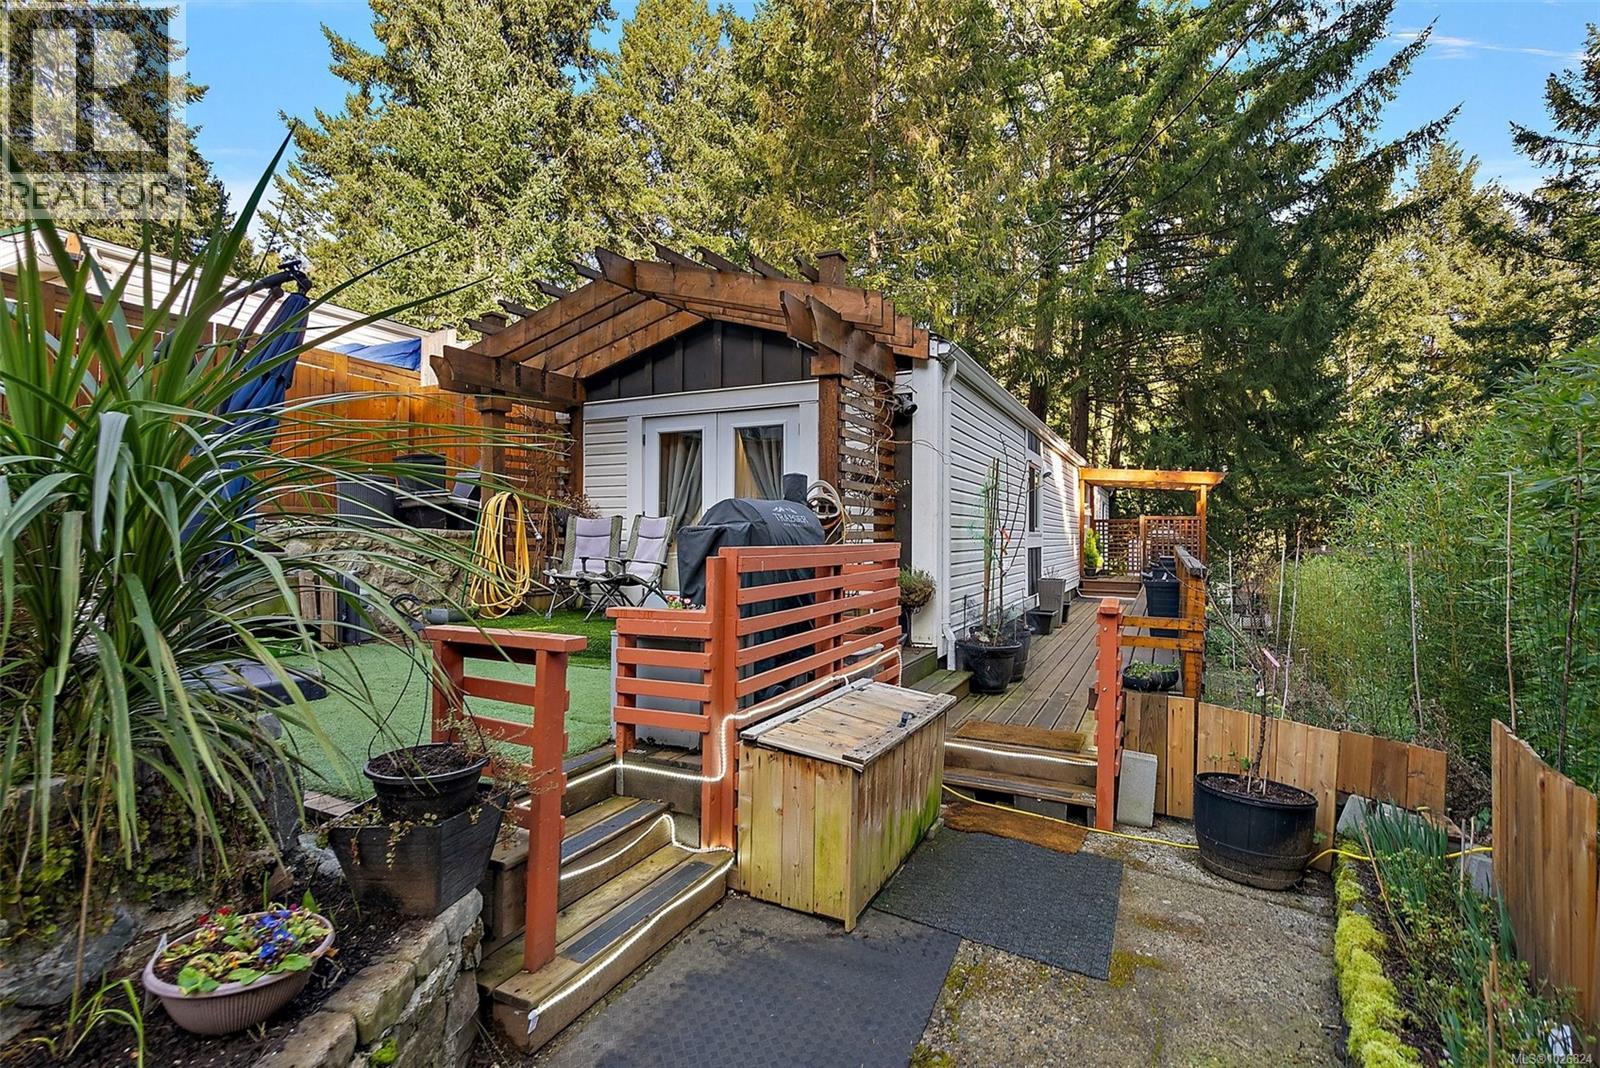
131 2500 Florence Lake Rd
Langford, British Columbia
CALLING ALL GARDENERS AND PET LOVERS! Skip the condo lifestyle and enjoy space, privacy, and outdoor living in this beautifully updated 2 BED, 2 BATH home in a well-run 55+ community, dogs and cats welcome! COMPLETELY RENOVATED IN 2023, this turnkey home features a modern updated kitchen with open-concept living, a separate laundry room, heat pump for year-round comfort, and ample storage. Enjoy peace of mind with $27K in new Anderson composite windows and screens. Step outside to your sun-drenched garden oasis with $35K invested in landscaping featuring watermelons, strawberries, apples, tomatoes, pumpkins, cucumbers, and more. Relax on the large sunny deck while pets enjoy the fully fenced yard. Residents enjoy direct access to Florence Lake for swimming, paddling, and lakeside walks. Minutes to Millstream Village & Costco, an ideal downsizing opportunity without sacrificing outdoor space! (id:65446)
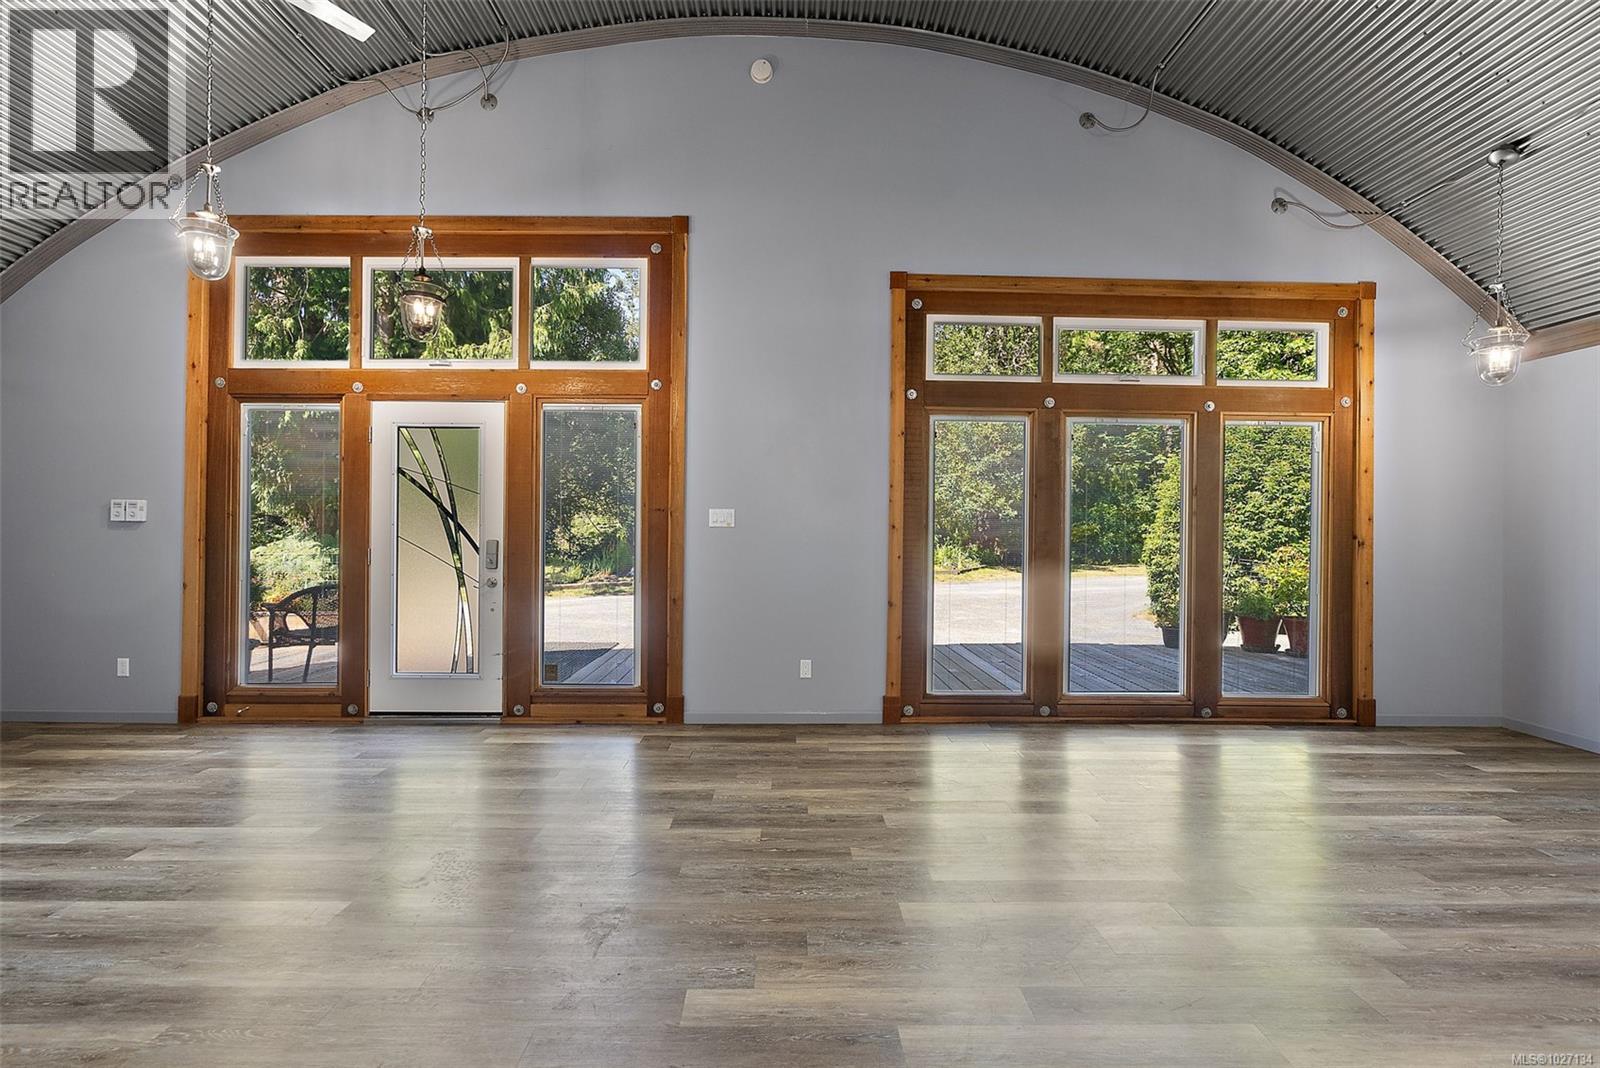
5523 Croydon Pl
Sooke, British Columbia
This home is a must see - pictures do not convey the ambiance, quality and uniqueness. The setting offers a lovely mix of nature, convenience and easy-care living. Ideally situated on the Victoria side of Sooke on a large 0.62 of an acre, flat, parklike setting lot, the zoning permits additional structures - build a garage with a suite or a new home and use the existing home as separate rental accommodation (slight modifications may be required to meet size requirements). The unique home features 14-foot barrel vaulted ceilings, a large bedroom, is energy efficient (heat pump) and low maintenance. Located meters from Ayum Creek Park and minutes from the Galloping Goose this is a solid opportunity for buyers seeking space, comfort. Move in ready! VENDOR TAKE BACK MORTGAGE IS POSSIBLITY FOR RIGHT BUYER UP to 10% of Purchase. - LISTED BELOW THE CURRENT ASSESSED VALUE OF $771,000! will be removed from market April 30th if no offer. (id:65446)
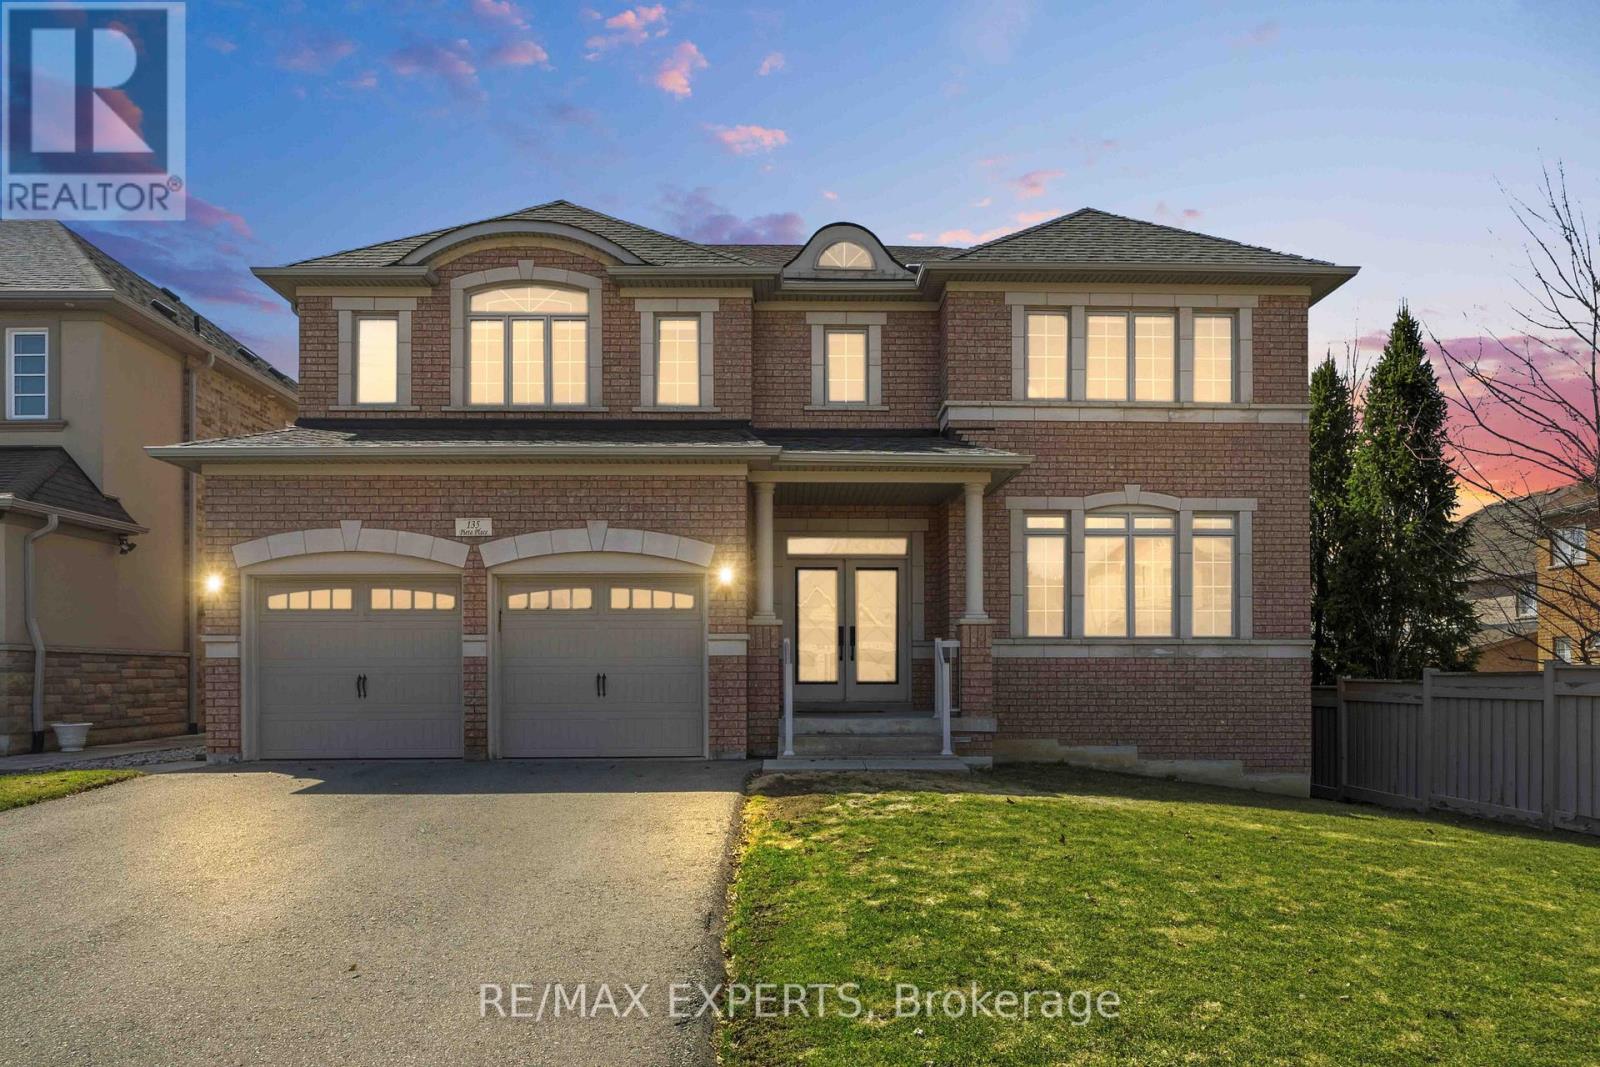
135 Pieta Place
Vaughan, Ontario
Welcome to 135 Pieta Place, a beautifully laid out and well looked after family home in one of Woodbridge's most desirable and in-demand neighbourhoods . This original owner Home offers a fantastic layout designed for both everyday living and entertaining, this spacious home is ideal for growing or expanding families looking for comfort, convenience, and future potential.Step inside to discover a functional main floor featuring smooth ceilings, pot lights throughout and a convenient laundry room with direct access to both the garage and basement, adding everyday practicality and creating excellent flexibility for multigenerational living. The walk-out basement offers outstanding potential for a future in-law suite or basement apartment, making this home a smart option for families seeking additional living space or income possibilities. Outside, enjoy a large fenced yard perfect for children, pets, summer gatherings, and outdoor entertaining. Set in a prime location close to parks, schools, shopping, transit, and all theamenities York Region has to offer, this is a fantastic opportunity to own a home that trulychecks all the boxes. Some photos are virtually staged (id:65446)
774 Churchill Lane
Georgina, Ontario
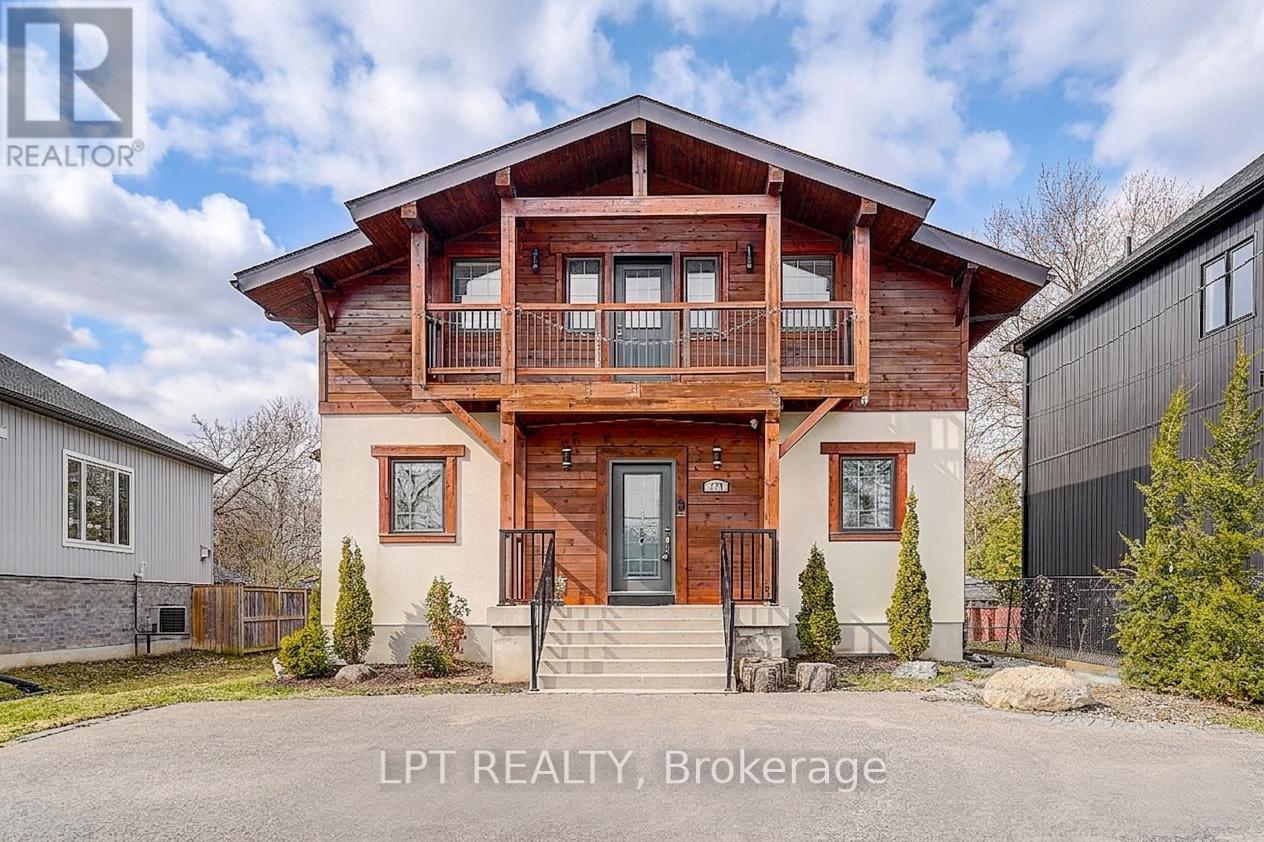
Indulge in the epitome of relaxing country living with this masterfully crafted custom estate, ideally situated just a short stroll from the sparkling shores of Lake Simcoe. Designed with impeccable attention to detail, this exceptional residence seamlessly blends upscale elegance with refined cottage-inspired charm.From the moment you step inside, you are greeted by a grand open-concept living space adorned with rich hardwood floors, designer pot lights, and soaring 9-foot ceilings, all complemented by exquisite wood accents that create a warm yet sophisticated ambiance. The chef-inspired gourmet kitchen boasts premium finishes, offering both style and functionality for elevated everyday living and entertaining.Retreat to the lavish primary suite, a true sanctuary featuring a spa-like 5-piece ensuite, an expansive walk-in closet illuminated by a skylight, and a private balcony-perfect for enjoying tranquil mornings or sunset views in complete privacy. Long driveway that ideal to park the boat or RV. Set on a quiet, low-traffic street in a prestigious enclave, this rare offering delivers an unparalleled lifestyle of comfort, exclusivity, and natural beauty. A truly one-of-a-kind luxury residence that must be experienced to be fully appreciated. (id:65446)
7 Arnie's Chance
Whitchurch-Stouffville, Ontario
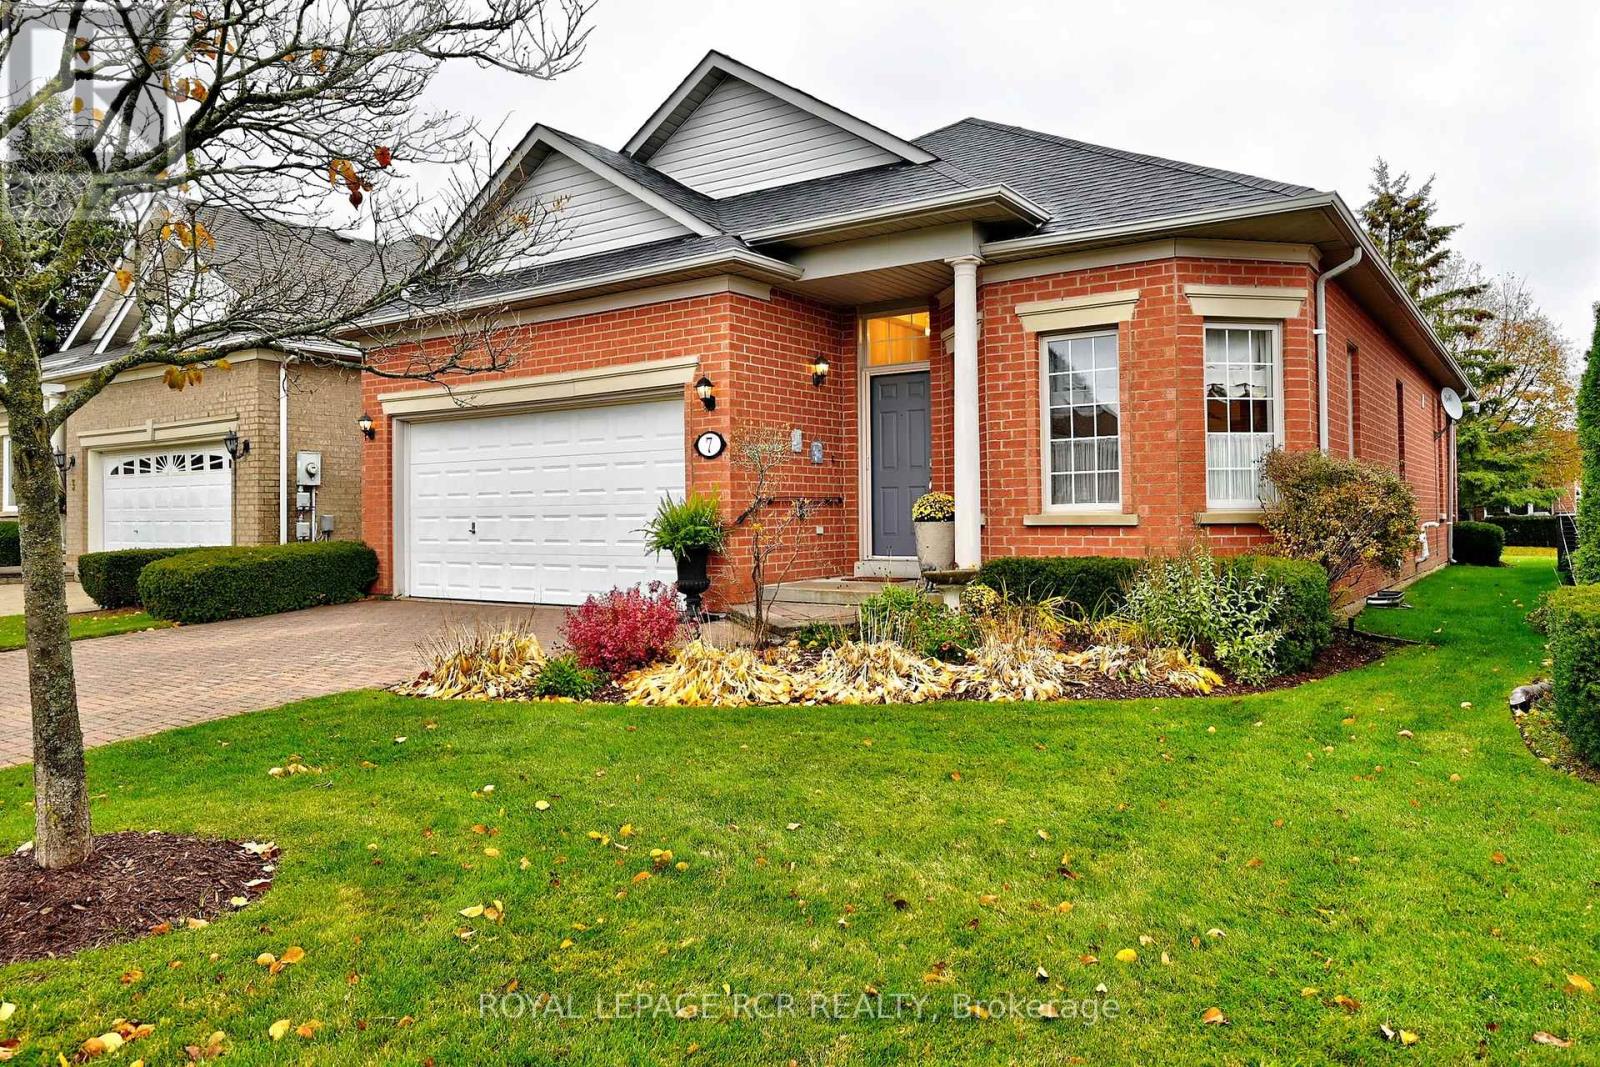
Fabulous rarely offered Pinehurst II model with a bright and beautiful sun-filled kitchen at the back of the house overlooking the private back patio. Granite counter, custom backsplash and under-mount lighting, pantry, and built-in desk add to the functionality of this large eat-in kitchen. The living room boasts a lovely gas fireplace. This open concept 1700 sf layout features 2 bedrooms plus a den and two full bathrooms. This home has been well-maintained by the original owner and freshly painted with neutral decor.. The exclusive Ballantrae Golf and Country Club community boasts a 18 hole championship golf course, recreation centre with indoor salt-water pool, sauna, hot tub, gym, tennis courts, billiards, bocce, and many social activities. Maintenance fee includes: Rogers cable and internet pkg, lawn maintenance, snow removal, irrigation system, and use of rec centre. Gardening package available for a fee. (id:65446)
66 530 Marsett Pl
Saanich, British Columbia
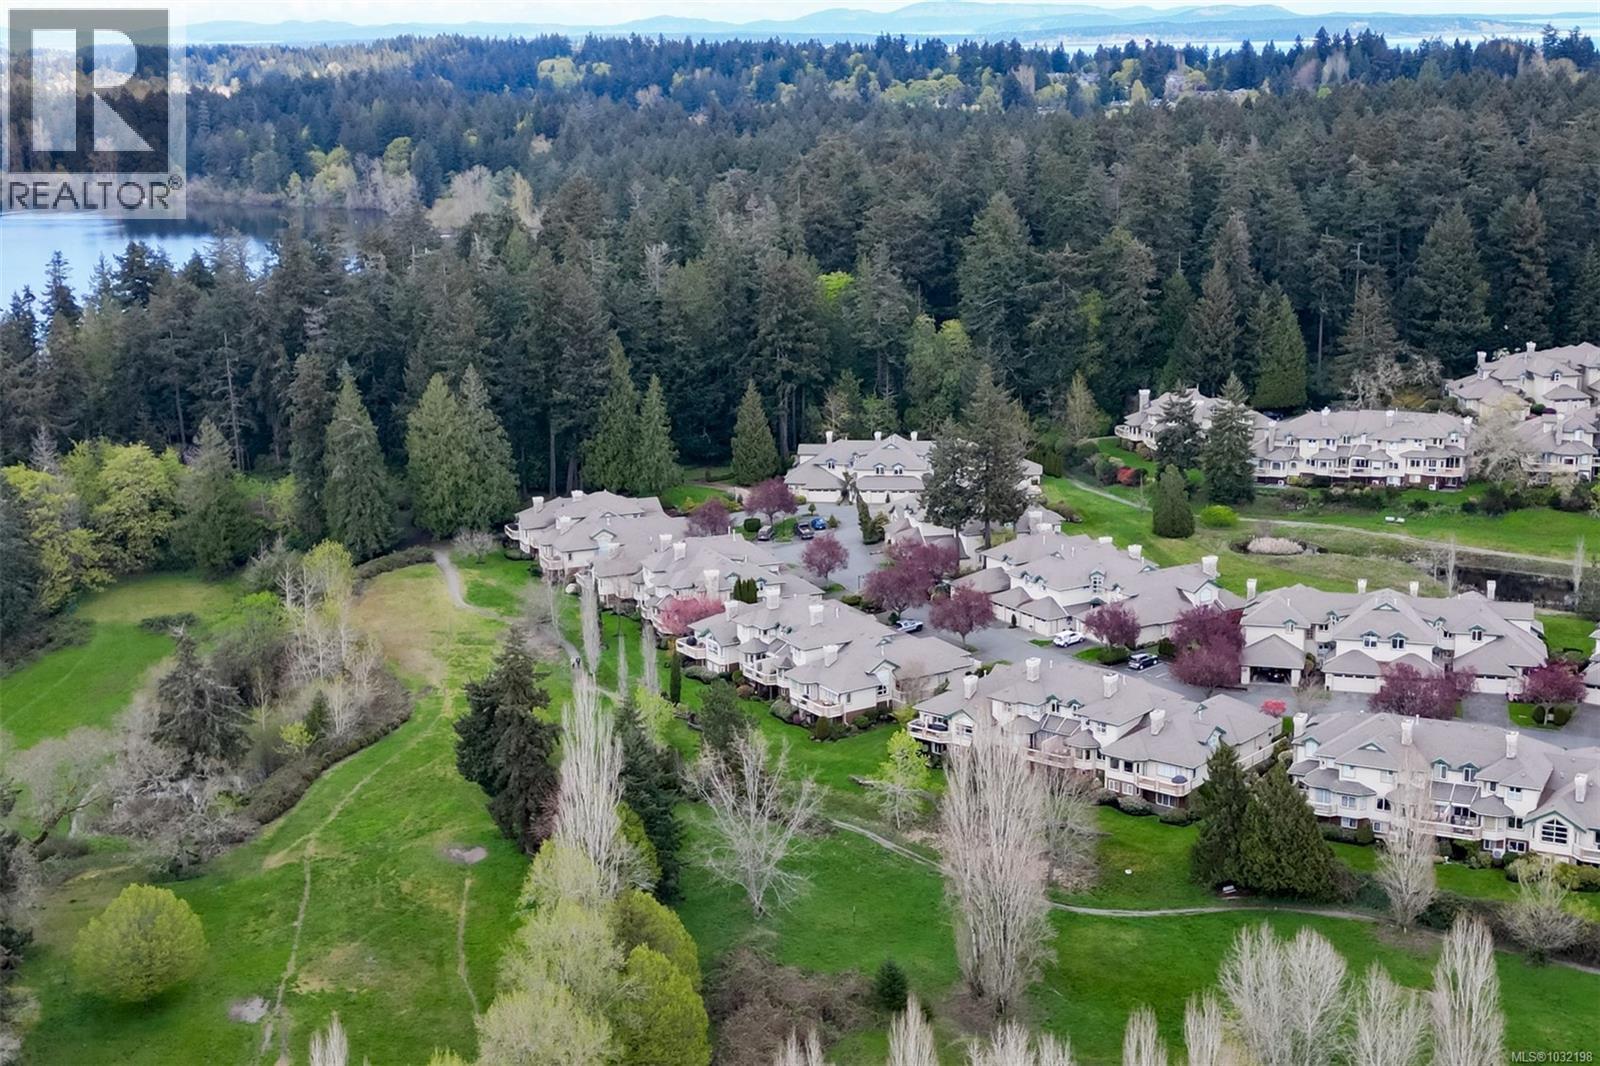
Tucked beside Elk and Beaver Lake, this 3-level townhome offers serene surroundings and refined modern living. Southwest oversized windows and balcony with gas bbq overlook new CRD parkland — a true bird watcher's paradise. Spanning 3,000 sqft. this 4 bedroom (one with no window), 4 bathroom home provides generous living space for all. Beautifully updated throughout: The kitchen showcases walnut cabinetry, quartz countertops, and new appliances. Refreshed laundry room and powder room, wool carpets, designer lighting, and new blackout and cellular blinds. Practical upgrades include a heat pump with A/C and an EV charger. A 5 minute walk to Saanich Commonwealth Pool and Rec Centre with immediate access to 10km+ of trails and nestled within a quiet, well-managed community — for those seeking peace and understated elegance, this is it. (id:65446)
15825 100 Street
Rural Grande Prairie No. 1, Alberta
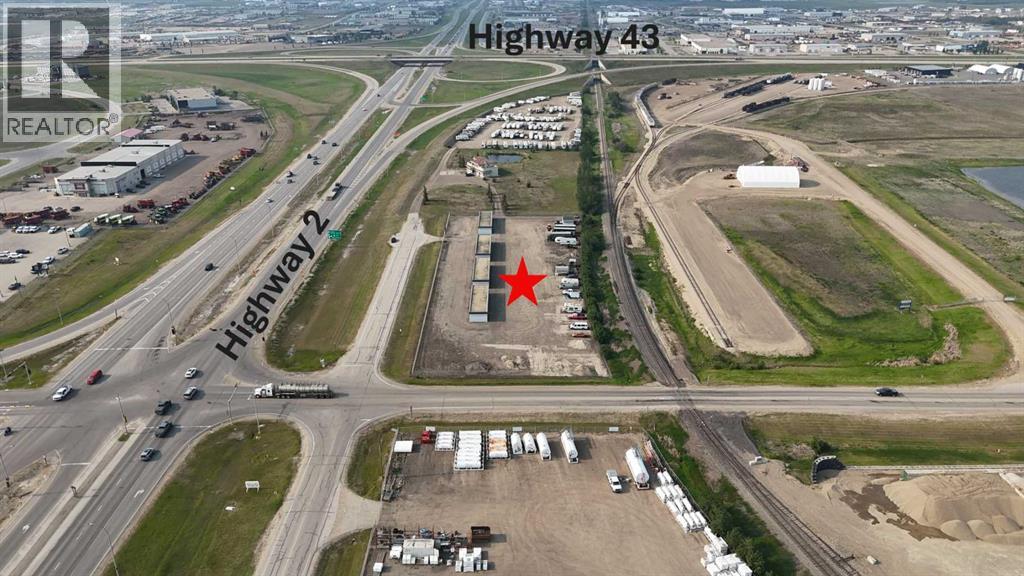
Here’s your opportunity to own a solid commercial property featuring 4 SELF-STORAGE buildings on 2.48 acres, zoned RM-2. Conveniently located just north on 100th Street, this property offers excellent exposure in the most prime high-traffic area, with potential for so much more than its intended use. Each of the four 1,600 sq. ft. concrete buildings offer 16 self-storage units. That’s 64 total — dust, rodent, and weather-proof units, all equipped with in-floor heat and overhead doors. The gravel yard is fully fenced with barb wire top for security, plus extra-high reinforced steel fencing along the east side. Services include power and gas to the property, giving you the infrastructure needed to maintain and grow efficient operations. Whether you're expanding your investment portfolio or diving into your first commercial venture, this is a turn-key opportunity! ALL OFFERS WILL BE SUBJECT TO COUNTY SUBDIVISION APPROVAL. Note: Property tax amount will be determined upon subdivision approval. Call your Commercial agent today to arrange your viewing! (id:65446)
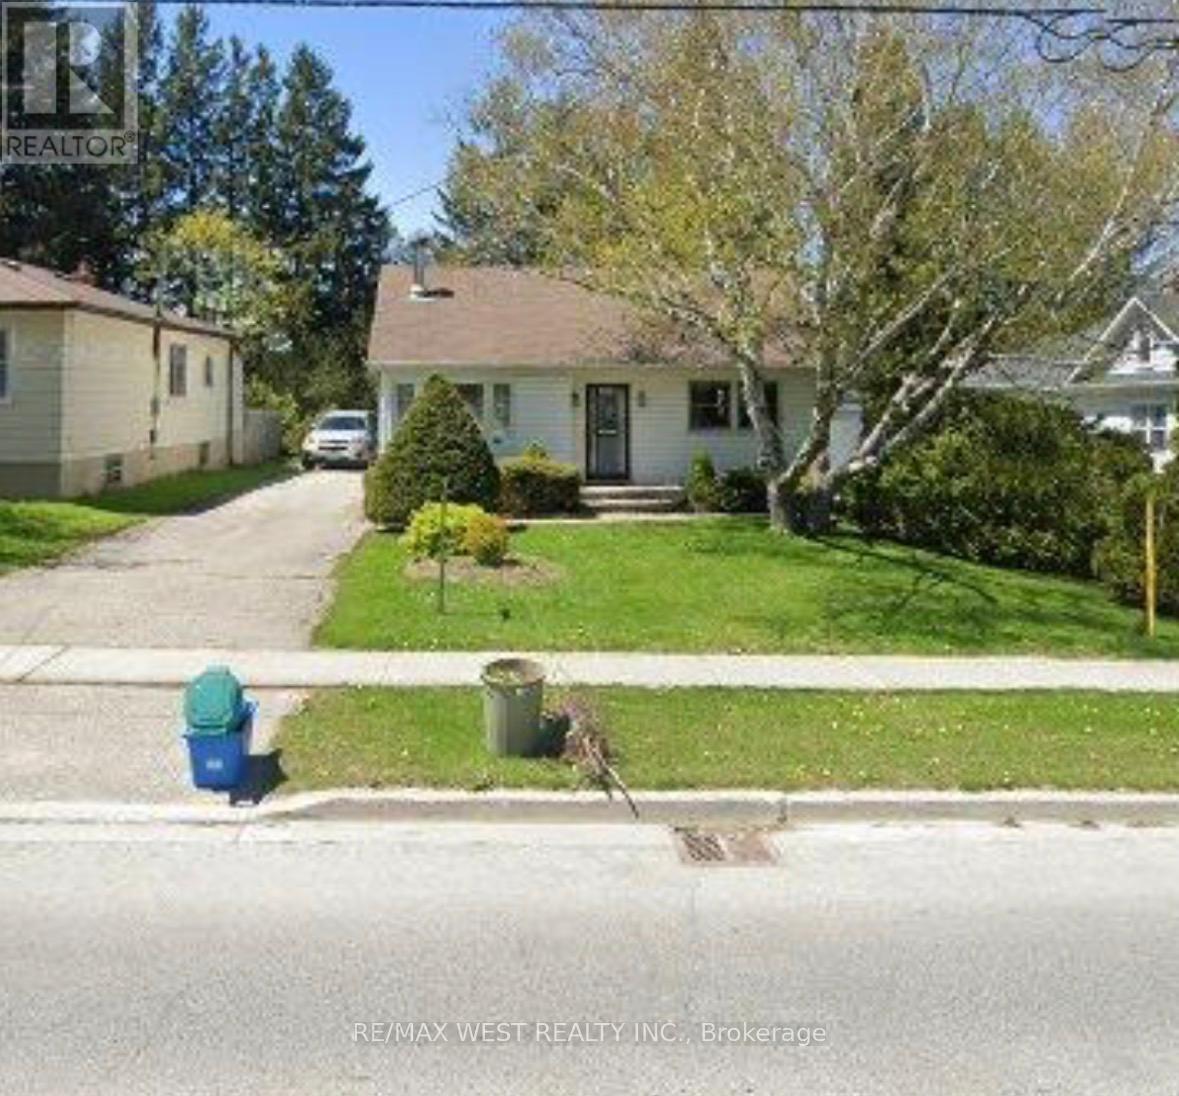
13132 Keele Street
King, Ontario
Welcome To This Charming Bungalow In The Heart Of King City-Where Comfort Meets Convenience. This Inviting Two-Bedroom Home Sits On A Deep, Private Lot, Offering A Peaceful Retreat While Still Being Right In The Centre Of It All. Enjoy The Warmth And Character Of A Well-Established Neighbourhood, With Shops, Schools, Transit, And Everyday Essentials Just Steps From Your Door. Whether You're Commuting, Running Errands, Or Enjoying A Stroll Through The Community, Everything You Need Is Within Easy Reach. A Perfect Place To Call Home For Those Seeking Both Privacy And Accessibility. (id:65446)
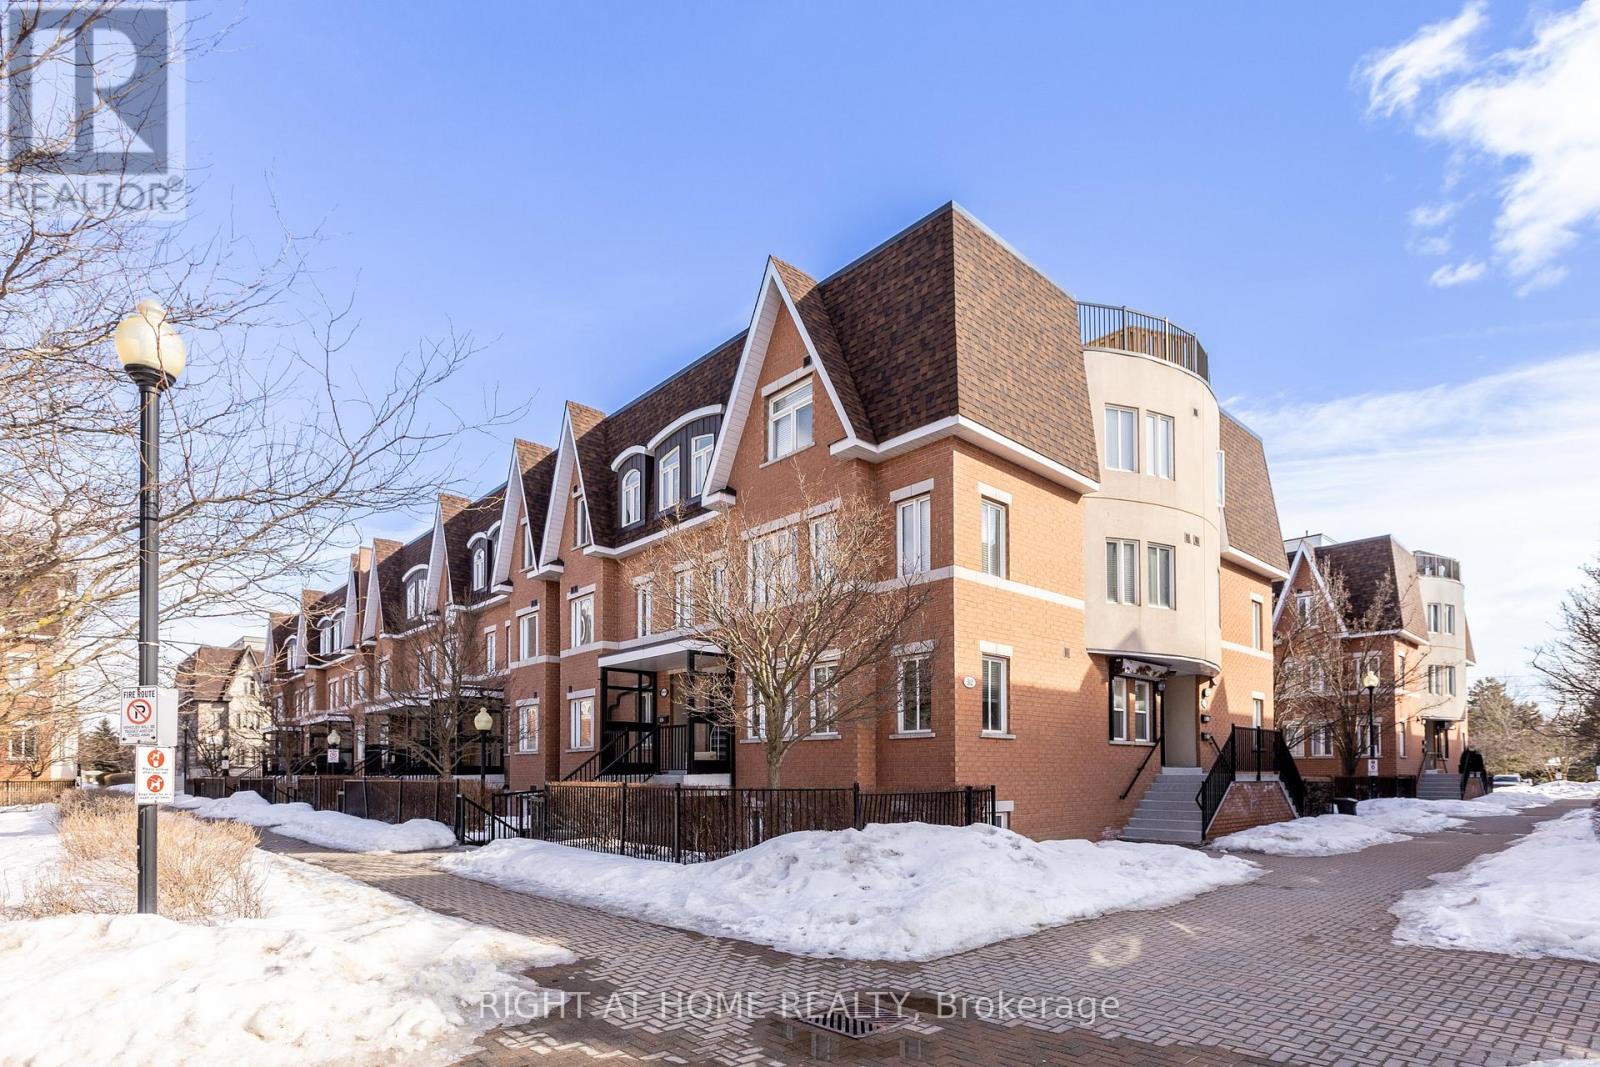
331 - 312 John Street
Markham, Ontario
Welcome to 312 John Street, Unit 331 - a beautifully designed 2-bedroom + den suite offering one of the most sought-after layouts in the complex. Overlooking the park, this bright and airy unit features large windows that flood the space with natural light throughout the day. The open-concept kitchen has been tastefully updated with stunning quartz countertops and a matching backsplash, creating a sleek and modern focal point perfect for entertaining. Step outside to the expansive rooftop terrace - a perfect retreat for morning coffee, evening relaxation, or hosting friends while enjoying peaceful views. Located just steps from restaurants, transit, grocery stores, top-rated schools, and parks, this home offers the ultimate combination of comfort, convenience, and lifestyle. This unit truly has it all - don't miss your opportunity to call it home! (id:65446)
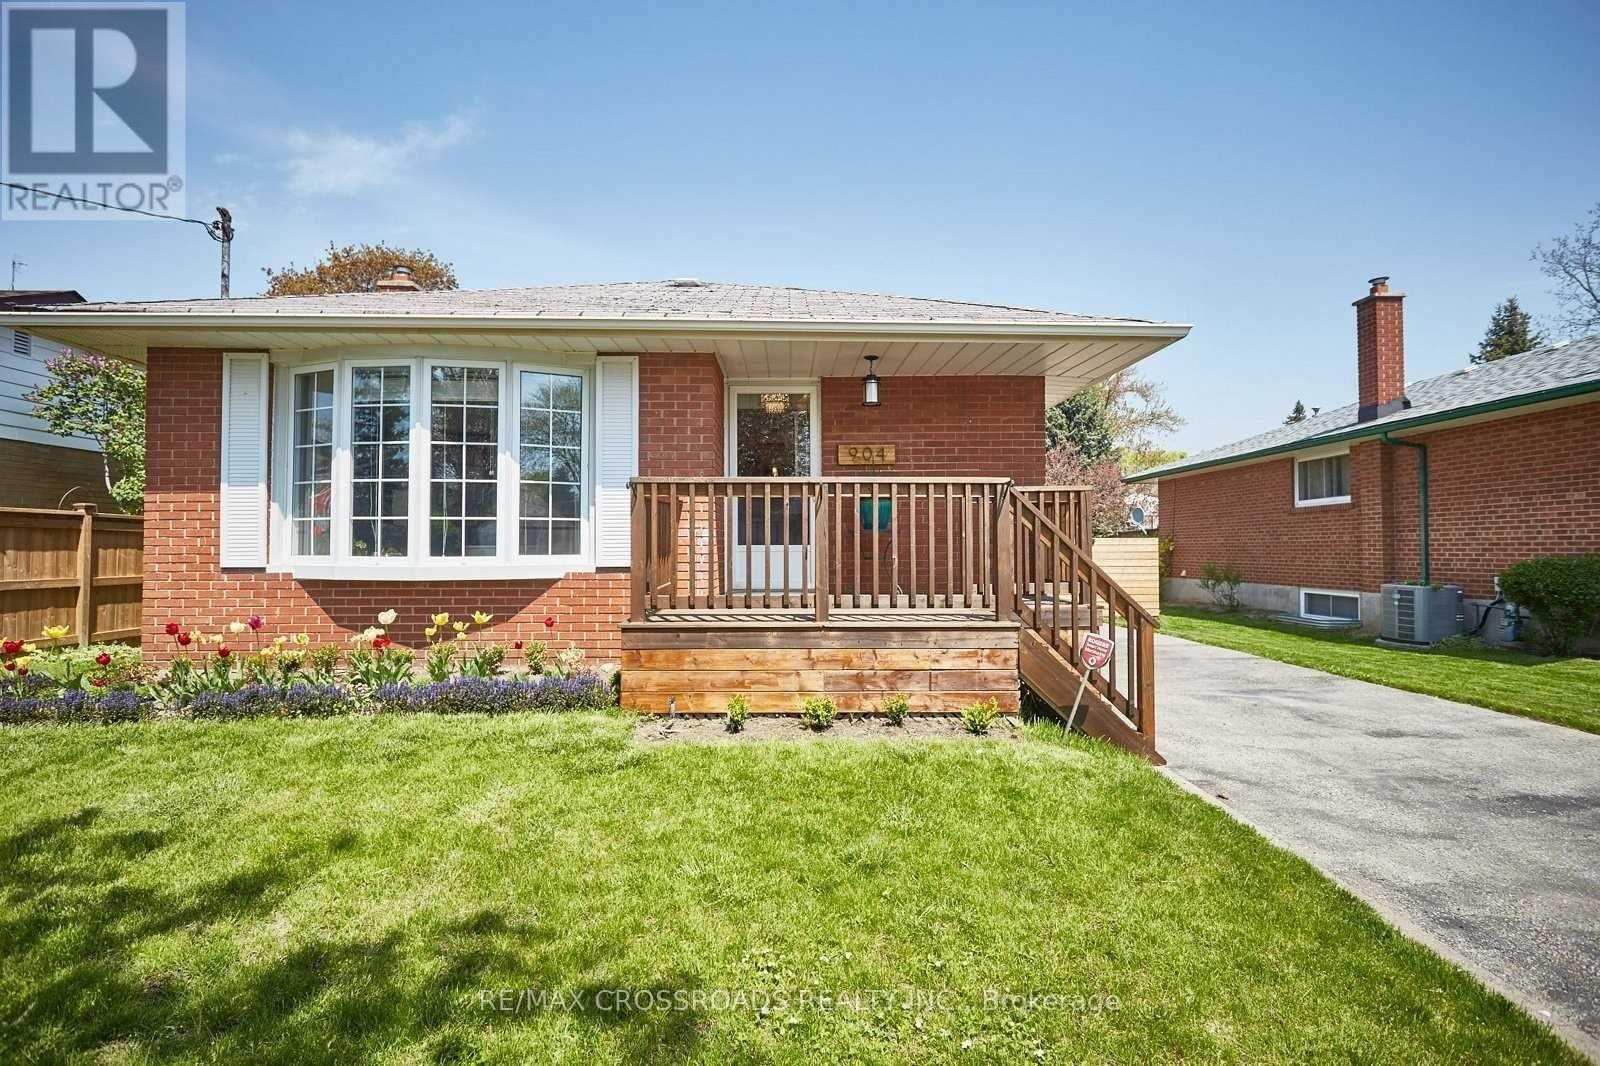
Bsmt - 904 Crocus Crescent
Whitby, Ontario
This gorgeous, modern basement apartment showcases true pride of ownership and could be your next home! Ideally located in central Whitby with easy access to transit, Hwy 401, shops, and parks, this unit is perfect for the working professional.Enjoy the convenience of a private kitchen, along with a spacious living area that offers both comfort and functionality. The extra-large, well designed washroom adds a touch of luxury.Laundry is conveniently located in a shared space for easy access, and parking for one vehicle is included. Utilities are extra. (id:65446)
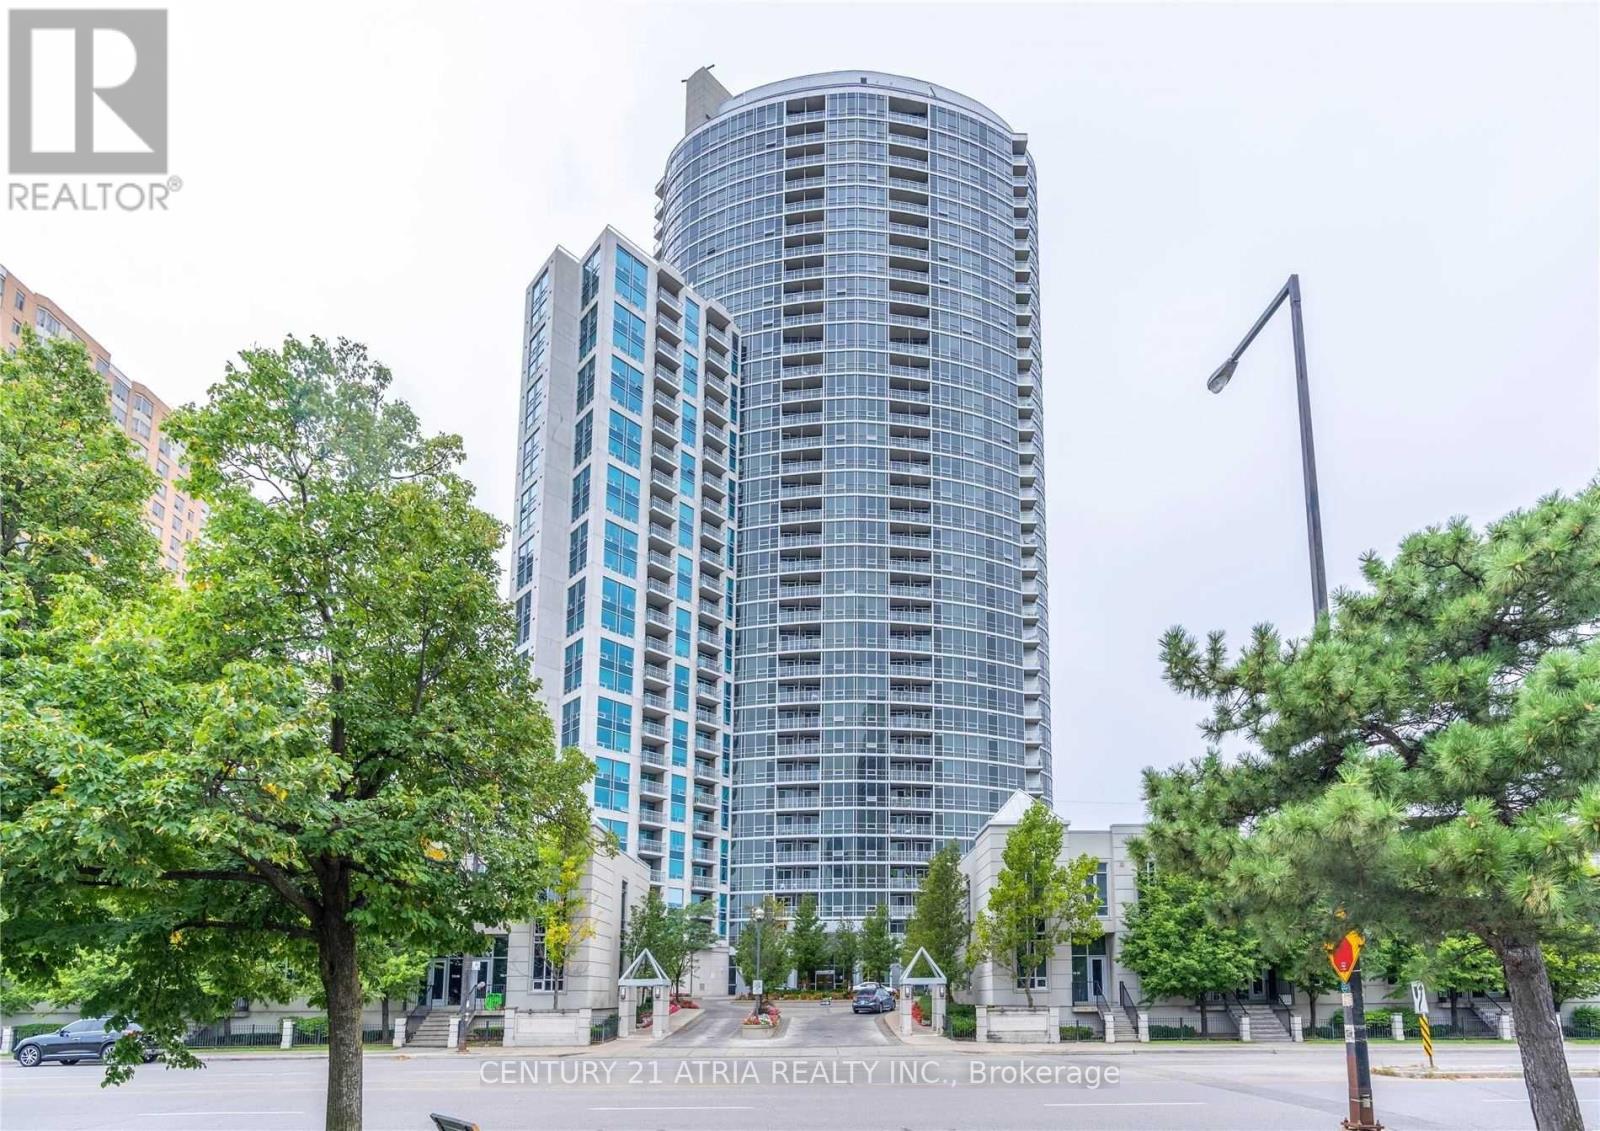
312 - 83 Borough Drive
Toronto, Ontario
Well kept Bright 2 Bedroom/2 Bath Corner Unit - Conveniently Located Next To Sacborough Town Center, Minutes To 401, TTC, Groceries, Movies, Dining, Shops & More. This Functional Split Bedroom Layout Features An Unobstructed View Of The City, Spacious Living & Dining Room, Kitchen W/Granite Counters & S/S Appliances. Two Generous Size Bdrms Including Extra Large Master Ensuite Washroom & W/I Closet. Balcony & Parking. Non-smoker and no pets. Tenant Pay All Utilities, Tenant Insurance And $300 Refundable Key Deposit. Photos are from previous lissting. Furniture are not included. (id:65446)
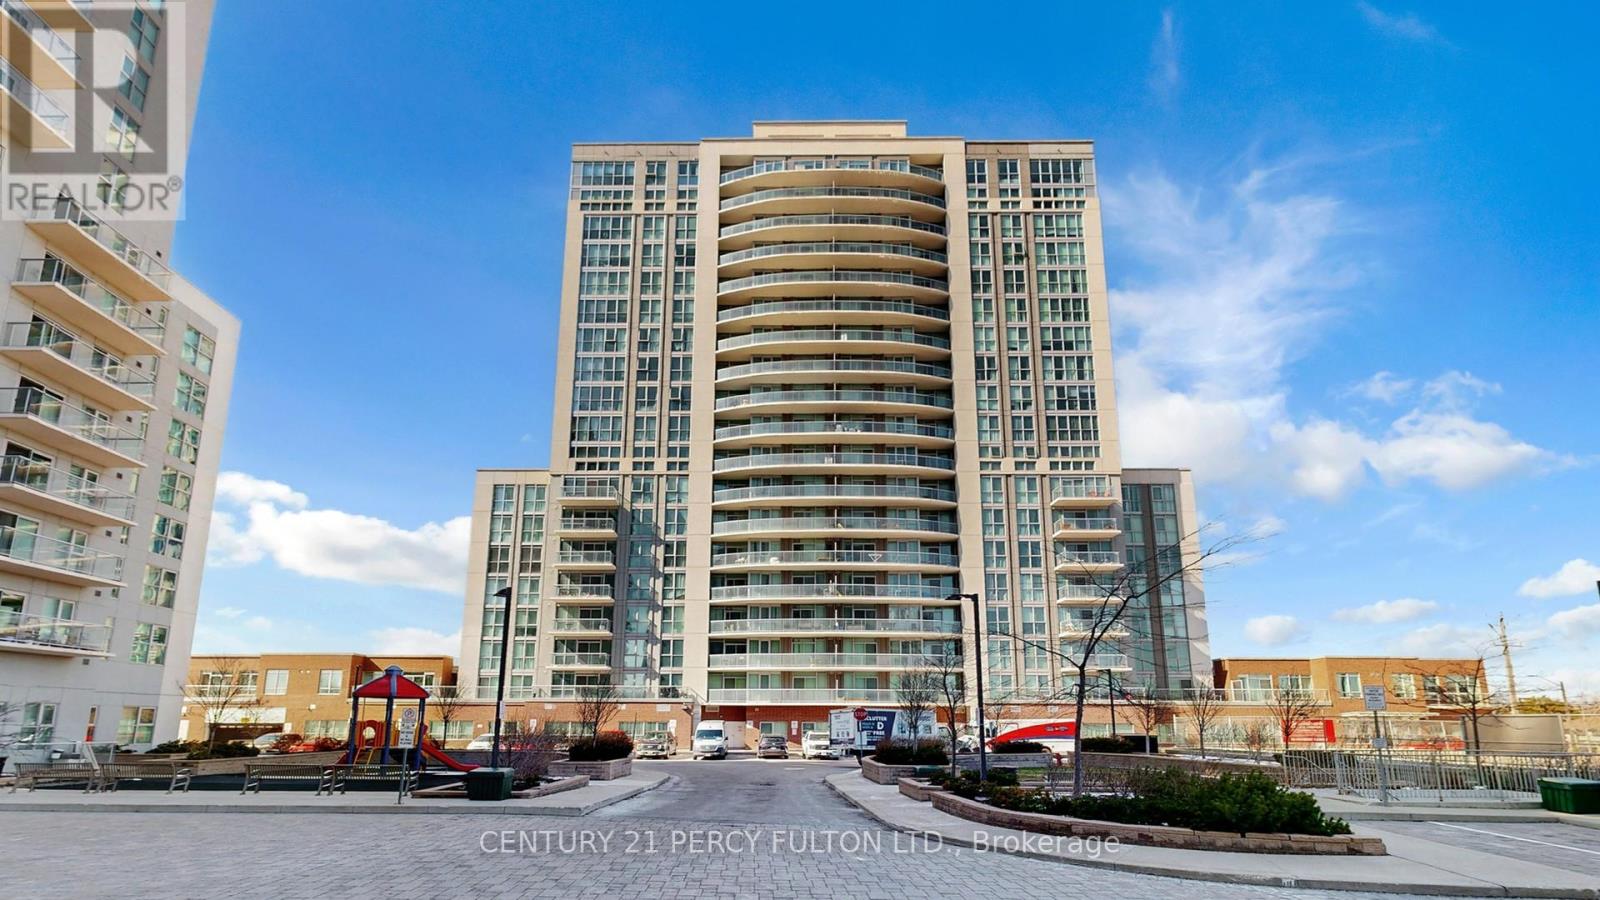
802 - 1328 Birchmount Road
Toronto, Ontario
Welcome to Suite 802 at 1328 Birchmount Rd - an incredible opportunity to own a bright, spacious, and beautifully designed 2-bedroom + den, 2 full bathroom condo that truly feels like home. From the moment you step inside, you're greeted by an abundance of natural sunlight pouring through the south-facing windows, creating a warm and inviting atmosphere throughout the day. Thoughtfully designed with 9 ft ceilings and laminate flooring throughout, this unit offers a seamless blend of comfort and style. The open-concept layout is perfect for both everyday living and entertaining, while the versatile den is ideal for a home office, reading nook, or guest space. What truly sets this suite apart is its smart and functional layout, with both bedrooms and bathrooms positioned on one side of the unit. This creates a private, quiet retreat away from the main living area-offering more comfort and separation than a typical split-bedroom layout, perfect for families or anyone who values peace and privacy. The well-planned layout also offers ease of movement throughout, making it a practical and comfortable option for those seeking a more accessible, wheelchair-friendly living space. The gourmet kitchen features elegant granite countertops, stainless steel appliances, and ample cabinetry-perfect for cooking and gathering. Step out to your private open balcony and enjoy sunny south-facing views, ideal for morning coffee or evening relaxation. Enjoy the rare convenience of TWO parking spots near the elevator and a locker for extra storage. Located in a highly connected neighbourhood, steps to TTC, one bus to Warden Subway Station, and quick access to Hwy 401. Close to Food Basics, Arz, Shoppers Drug Mart, restaurants, shops, and schools.A perfect fit for families, professionals, or investors-this home truly checks all the boxes. Don't miss it! (id:65446)
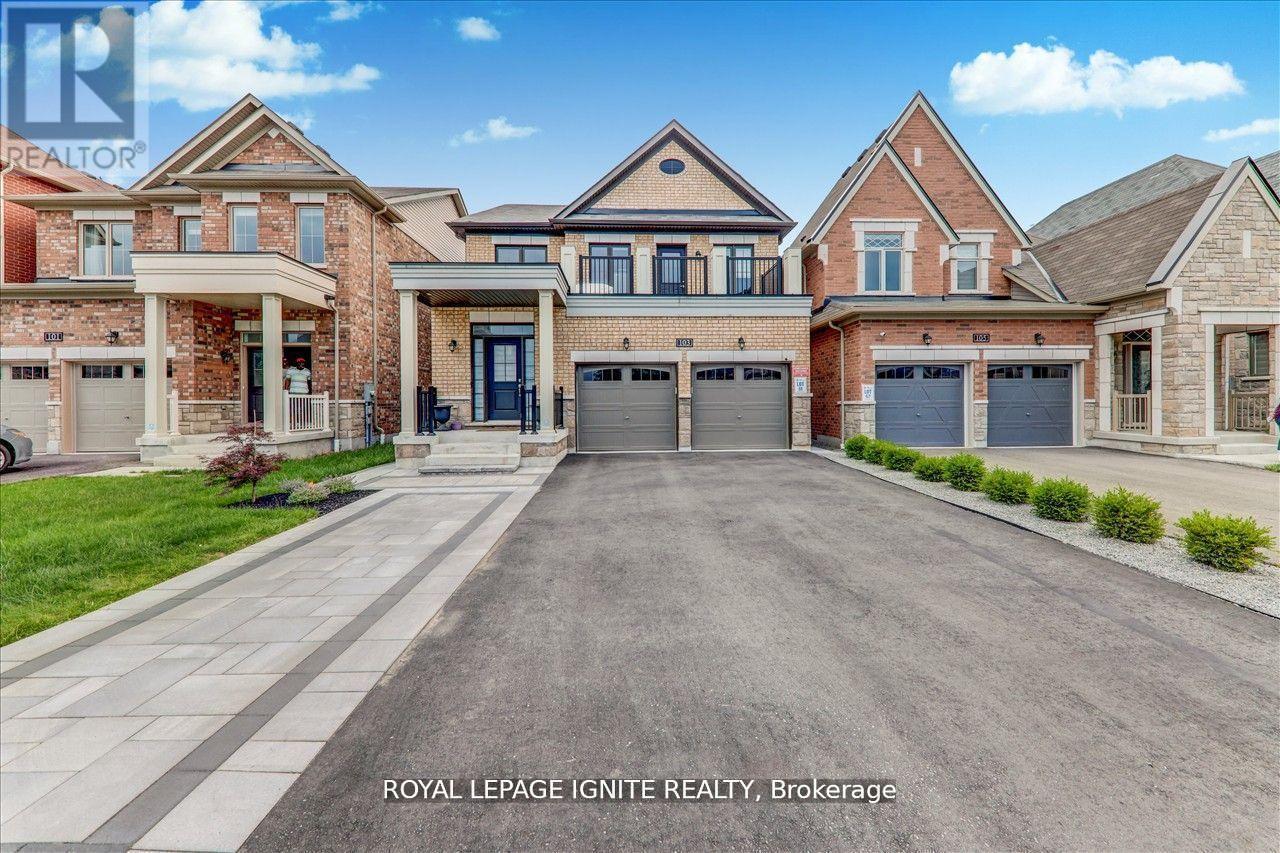
Bsmt - 103 Bremner Street
Whitby, Ontario
Welcome to Durhams most sought after community of Rolling Acres. This newly built spacious1Bedroom + Den walkout basement apartment backs out a ravine and trail. Lots of natural light from the above grade windows & open concept living space with pot lights for you to enjoy. This is a legal accessory apartment with the Town of Whitby. You will have your own separate entrance and the freedom of your own separate laundry. The apartment offers all modern and top of the line stainless steel Fridge, Range, Microwave and stacked Washer & Dryer. Minutes from the best Schools In Whitby, Durham College, Ontario Tech University & Medical Clinic. Easy Access To 401, Public Transit &minutes from all shopping amenities. Walking distance to Deverell Park, Jack Wilson Park & A Major Grocery Store. Tenant Responsible For 40% Of All Utility Costs. Tenant To Clean & Maintain Their Own Walkway. Cable & Internet Not Included. (id:65446)
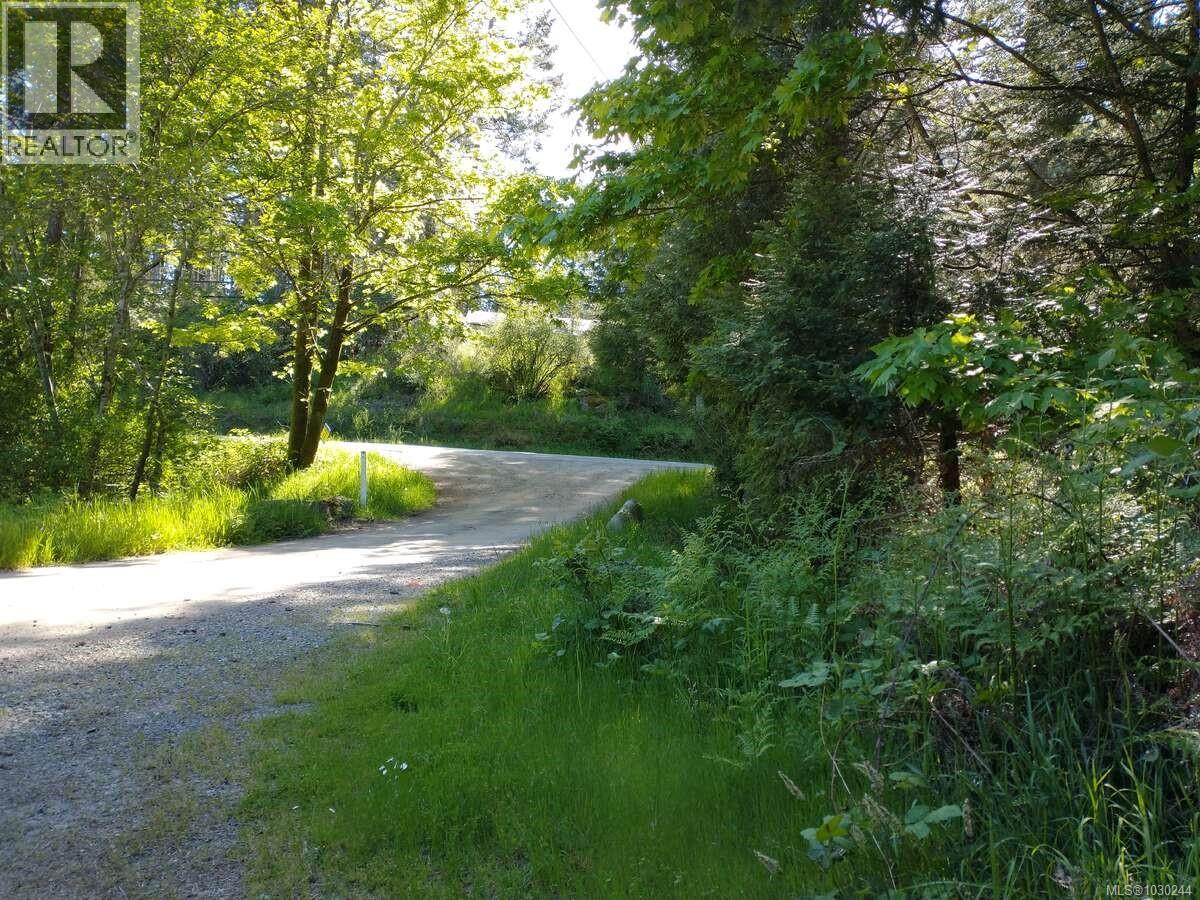
4510 Bedwell Harbour Rd
Pender Island, British Columbia
*** For more information, please click Brochure button. *** Developers Delight. Farm & Residential. Ready for new development & ideas. Must see to understand all features. Truly gated community only found on an island. Regular Ferry service. (id:65446)
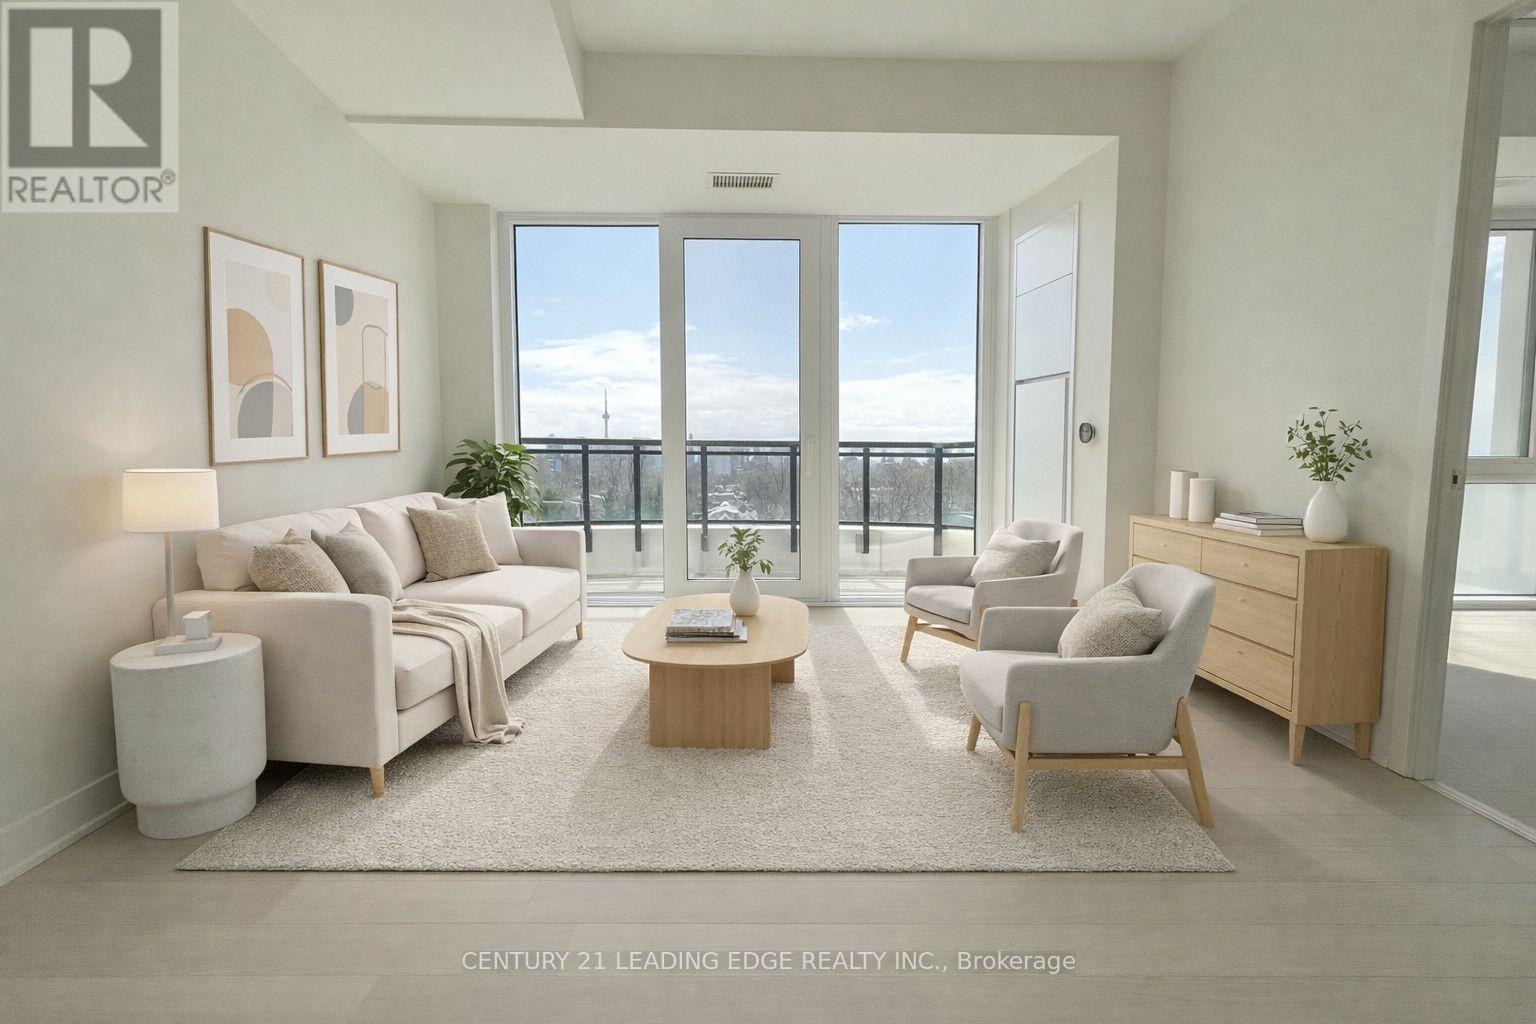
705 - 322 Dupont Street
Toronto, Ontario
Experience elevated urban living at ANX Condos in the heart of Toronto's vibrant Annex. This brand-new, never lived-in 1-bedroom, 1-bath suite offers a sleek open-concept layout with a modern kitchen featuring quartz countertops, a stylish glass cooktop, built-in fridge/freezer, and built-in stove. Enjoy 9-foot ceilings and a bright living/dining area filled with natural light from floor-toceiling windows. The well-designed floor plan maximizes both space and functionality, while the spacious bedroom includes a double closet and its own floor-to-ceiling window. With desirable south exposure, this sun-filled unit is bathed in natural light throughout the day and offers unobstructed downtown Toronto views, including a glimpse of the CN Tower. Unbeatable location just a 2-minute walk to Dupont Subway Station, with easy access to Yorkville, the downtown core, and everything the Annex has to offer-trendy cafés, restaurants, shops, parks, and cultural hotspots. A perfect opportunity to enjoy stylish city living in one of Toronto's most desirable neighbourhoods. (id:65446)
180 Goulding Avenue
Toronto, Ontario
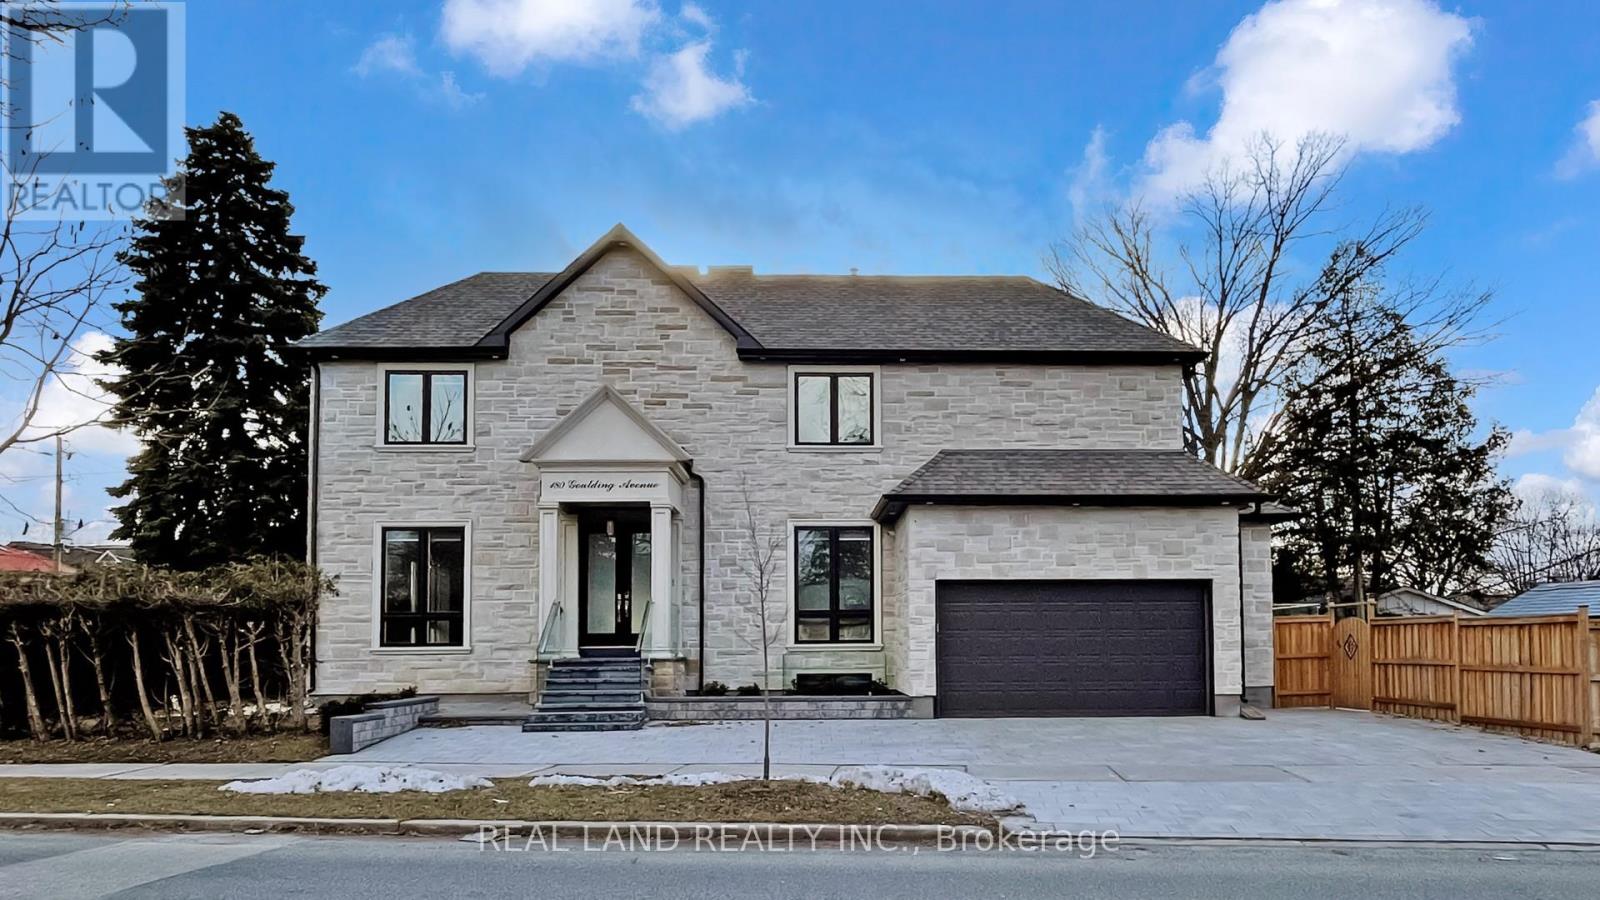
Welcome to this rarely offered Contemporary Sun Filled Custom Built Home on a Strategically Corner Premium Lot, Rare Sophisticated Floor Plan & Layout, Meticulously 4 Luxurious Ensuite Bedrooms Home on Second Floor in One of North York Most Sought-after Areas--Newtonbrook West. This Gorgeous Home Features Stone Elevation, Wide Interlock Driveway can Park 4 Cars, Security Cameras Surrounded, Spent Over $150k for Recently Installed New Fence, Beautiful Frontyard/Backyard and Landscaping, Walk-Out To Beautiful Professionally Landscaped Backyard With Large Deck, Great For Entertaining. Direct Access from Family Room To Car Garage with a Mud Room/Pet Wash, Pet-friendly Design. Luxuriously Build From Top To Bottom: 10' Ceiling On Main, High End Chef Kitchen with Jennair Profile Appliances, Gas Stove and Pot Filler; Modern Staircase with Glass Railing, Imported Tiles for Family Room, B/I Speakers, Pot Lights Throughout, Modern Electric Light Fixtures, Engineered Hardwood Floors, 2 Fireplaces in Family Room and Master Bedroom. Multiple Skylights with Natural Light, Enhancing Its Open, Airy Feel. Meticulously 4 Luxurious Ensuite Bedrooms on Second Floor with a Laundry Room, Master Bedroom Has Fireplace and Heated Floor 5 Pc Ensuite, All Bedrooms Have Sun Filled Large Windows and Walk-in Closets. Finished Legal Basement Apartment with Separate Entrance, Heated Floor in the Whole Basement, With 2 Bedrooms, 1 Bath and Second Laundry Room. Above Ground Large Windows Bring in Plenty of Natural Lights, Making the Basement Bright and Spacious, Very Good Potential Rental Income. Plus 2 Quiet Furnaces, 2 Ac's, This bright and spacious home seamlessly blends luxury and comfort, perfect for modern family living. Closed to All Schools, Subway/TTC, Highways, Malls and the vibrant Downtown North York. Show and Move In! (id:65446)
2608 - 22 Olive Avenue
Toronto, Ontario
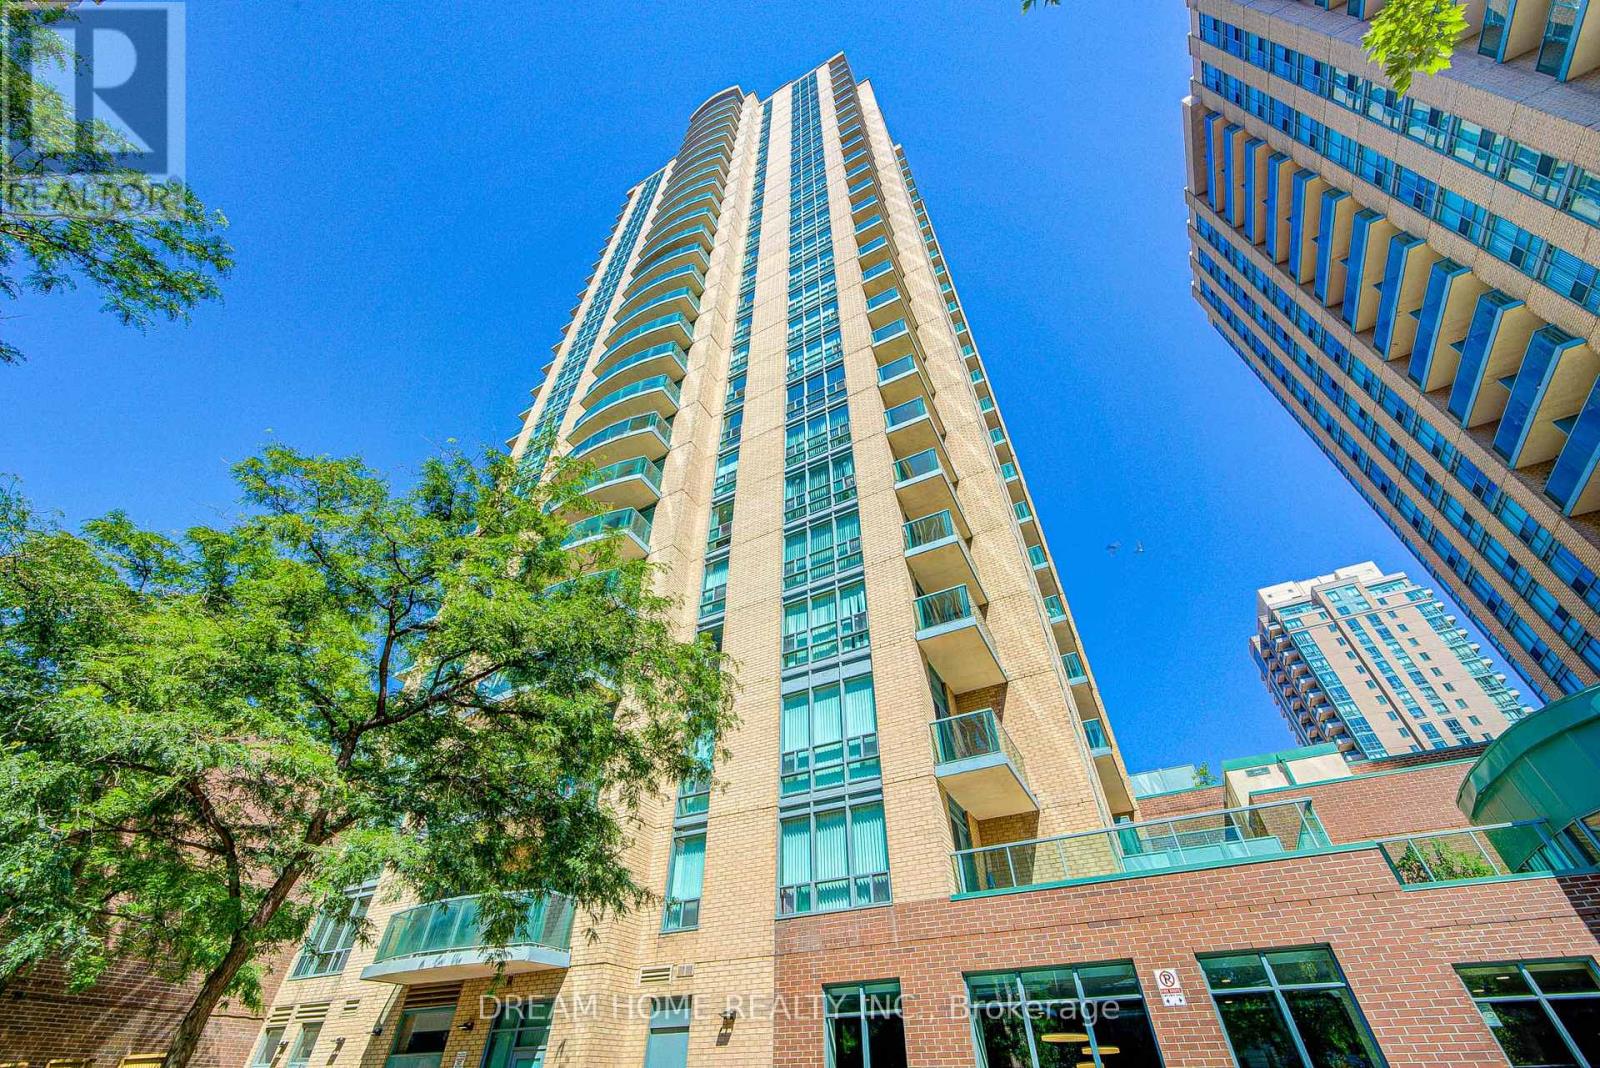
Bright and spacious 585 sqft1-bedroom condo in prime Yonge & Finch location! Located in a highly sought-after neighborhood, this sunlit unit offers a comfortable living space just steps from Finch Subway Station. Enjoy unbeatable convenience with easy access to TTC, shopping, top-rated schools, parks, theaters, and a variety of restaurants. Heat, water, and hydro are all included for worry-free living. Plus, a direct bus to York University makes commuting a breeze. The photos were taken prior to the current tenants' occupancy. (id:65446)
301 - 156 Portland Street
Toronto, Ontario
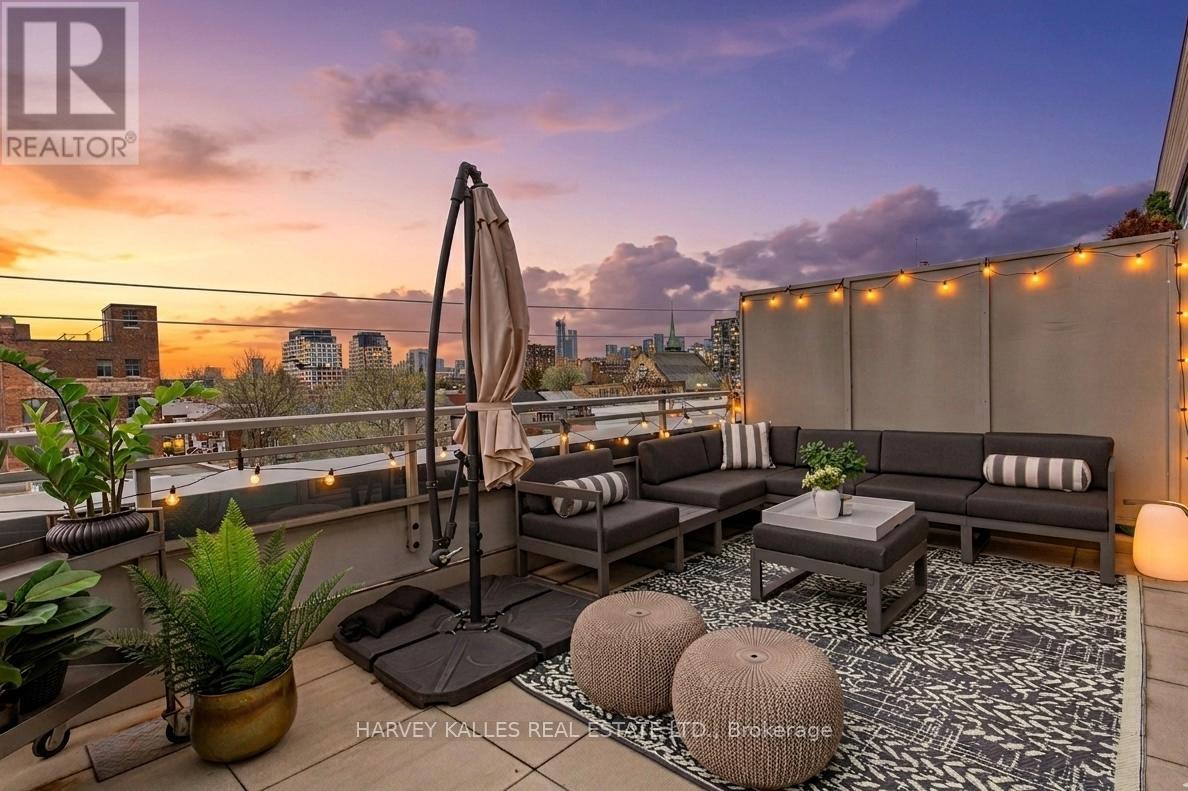
**NOTE: Open House Cancelled** Highly sought-after soft-loft boutique address! This rarely offered end unit presents an elevated take on downtown living. With no neighbour above, enjoy a level of privacy that feels more like a penthouse. Spanning > 1,000 square feet including a standout terrace, paired with 10-foot ceilings, this thoughtfully designed 1 bed + oversized den layout delivers impressive versatility. The den easily functions as a 2nd bedroom, home office, or creative space. The king-sized primary features a walk-in closet and an ensuite, while a separate 2-piece powder room has the potential to be converted into a full 2nd bath. The open-concept living space is stylish and functional, anchored by a sleek modern kitchen with built-in appliances. Step outside to your ultra generous private corner terrace complete with BBQ gas line and water hookup. This outdoor retreat enjoys full sun from morning through evening all summer long, and is an ideal setting for al fresco sunset dining, relaxing, or even gardening, all while taking in the vibrant Queen Street backdrop. With the gym directly across the hall, you are steps from your couch to your workout! Residents enjoy the quiet exclusivity of an intimate building, plus access to a sprawling rooftop deck with sweeping city views. An extra-large parking space and a locker, along with direct underground access to Loblaws, Joe Fresh, and Winners, make daily errands effortless while minimizing winter trips outside. Upcoming lobby and hallway upgrades will further enhance the aesthetic. Perfectly positioned in trendy Queen West, walking distance to everything your heart (and stomach!) could desire. Just moments from King St West, Waterworks Food Hall, The Well, Trinity Bellwoods Park, Kensington Market, and so much more. Convenient TTC transit & the future Ontario Line nearby connect you across the city, and beyond. A rare opportunity to own a standout suite in one of Toronto's most dynamic neighbourhoods. (id:65446)