
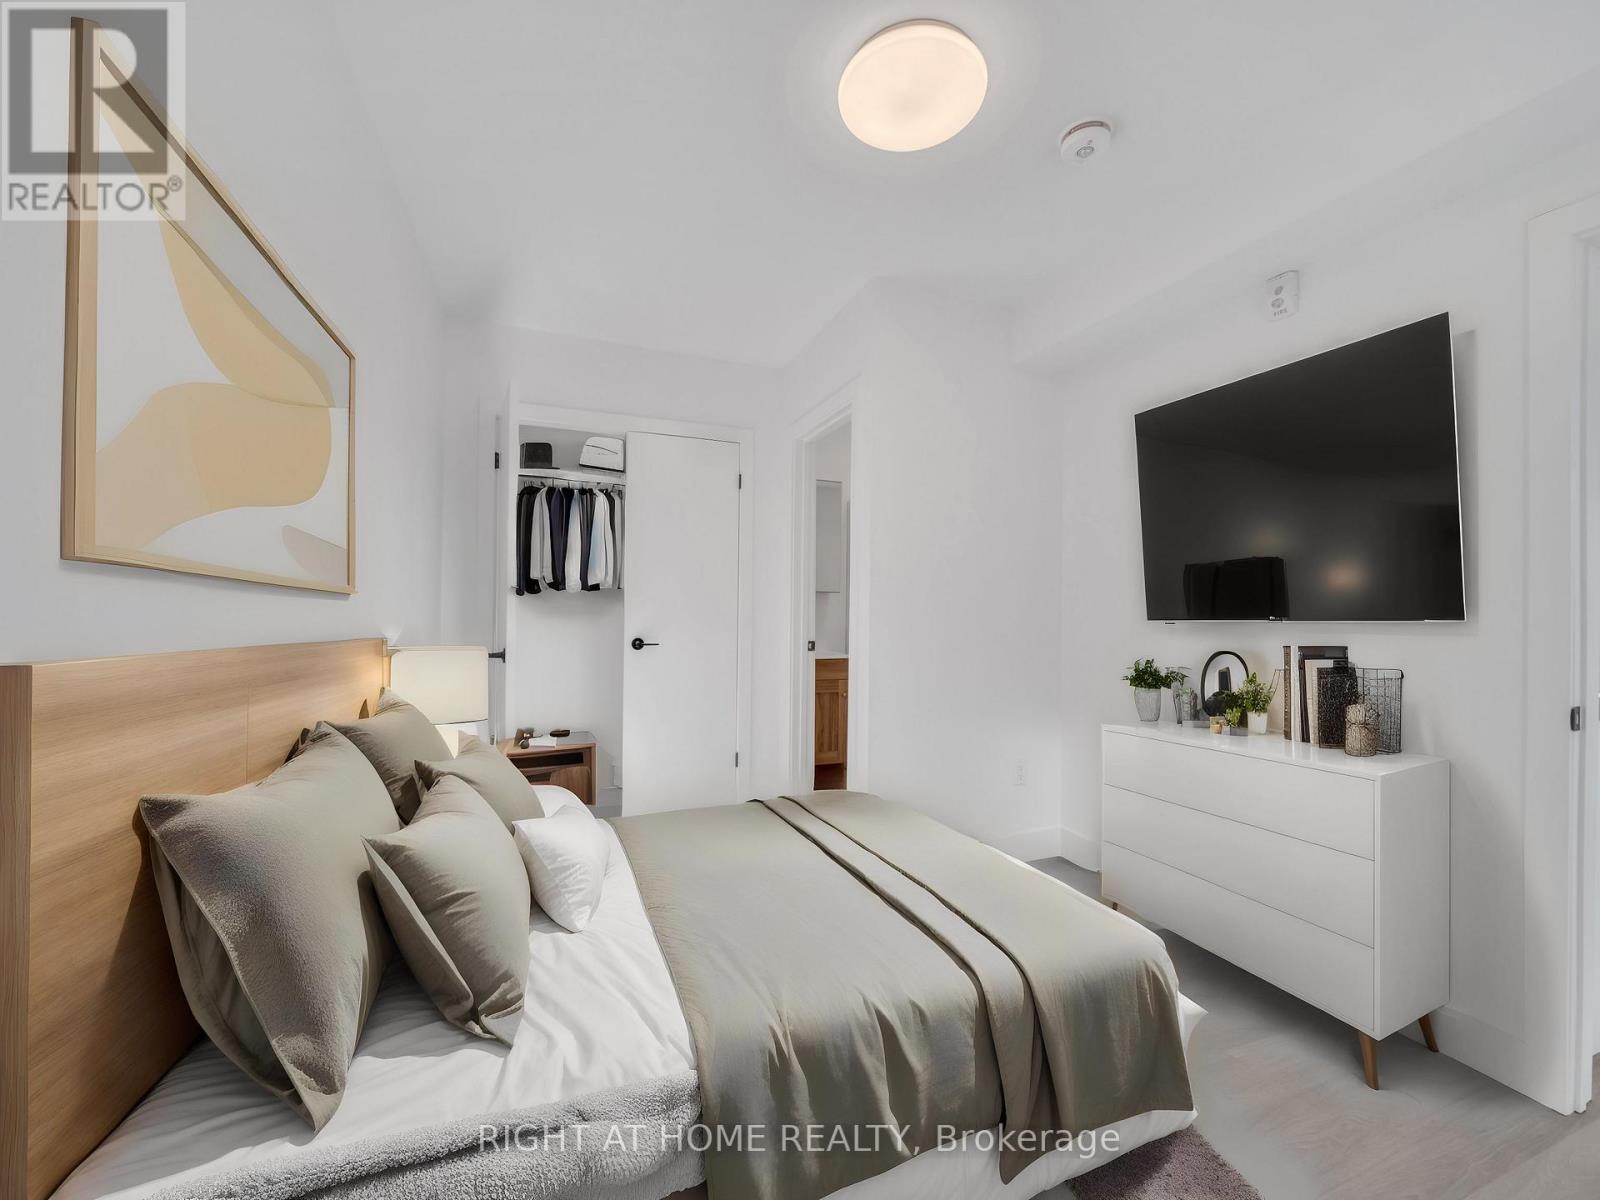
203 - 1804 Drouillard Road
Windsor, Ontario
Welcome to UNIT 203 - 1804 Drouillard Rd in East Windsor. NEWLY Constructed 1 Bedroom with 1 Bathroom and Kitchen. Steps to Stellantis Chrysler Plant, McDonalds, Tim Hortons, Burger King, close to Windsor Regional Hospital, Metro Grocery, , Ceasers Palace, Detroit-Windsor Tunnel. Well-Equipped Kitchen: The kitchen is equipped with stainless steel appliances, including a fridge, glass stove top, microwave, and sink. Ample cabinets provide plenty of storage space for all your culinary needs. Modern 3-Piece Bathroom: Indulge in the luxury of a modern 3-piece bathroom, featuring sleek fixtures and contemporary design. ALL Utilities INCLUDED. FREE WIFI. Brand new coin-operated laundry. Parking Available (id:65446)

26 Barton St. Street E
Hamilton, Ontario
Investment Opportunity! Located In Central Downtown Hamilton, Currently Setup As 1 Store Front Unit (Tenanted), 1 Bedroom Apartment on Main Floor (Vacant), Two Bedroom Apartment On 2nd Floor (Tenanted). Great Business Exposure And Traffic. ** This is a linked property.** (id:65446)
340 Glenridge Avenue
St. Catharines, Ontario
This Is A Unique Opportunity. Steps To Public Transit With Direct Access To Brock University, The Pen Centre And Downtown. It Is Within Walking Distance To Brock! Endless Opportunities Here. Separate Entrance To Basement with Bathroom, Large Bedroom & Laundry Room W/Potential To Convert To Kitchen. Possible To Finish Into Separate Unit, In-Law Suite, Or To Use As Your Own Space & Rent Upstairs! (id:65446)
3 Swart Lane
Thorold, Ontario
Beautiful 4 Bedroom W/ 2.5 Washroom Townhome W/ Double Car Garage In Prestigious Area Of Thorold. Open Concept Kitchen W/ Island. Laundry On The Second Flr, Master Bedroom W/ Walk-In Closet & Ensuite Bathroom. 2 Full Washrooms On Second Flr & 1/2 On Main Flr. Close To Hwy 406, Niagara College & Brock University. This beautifully townhouse spans 1,679 square feet and is nestled on an extra deep lot, offering abundant outdoor space for various activities. (id:65446)
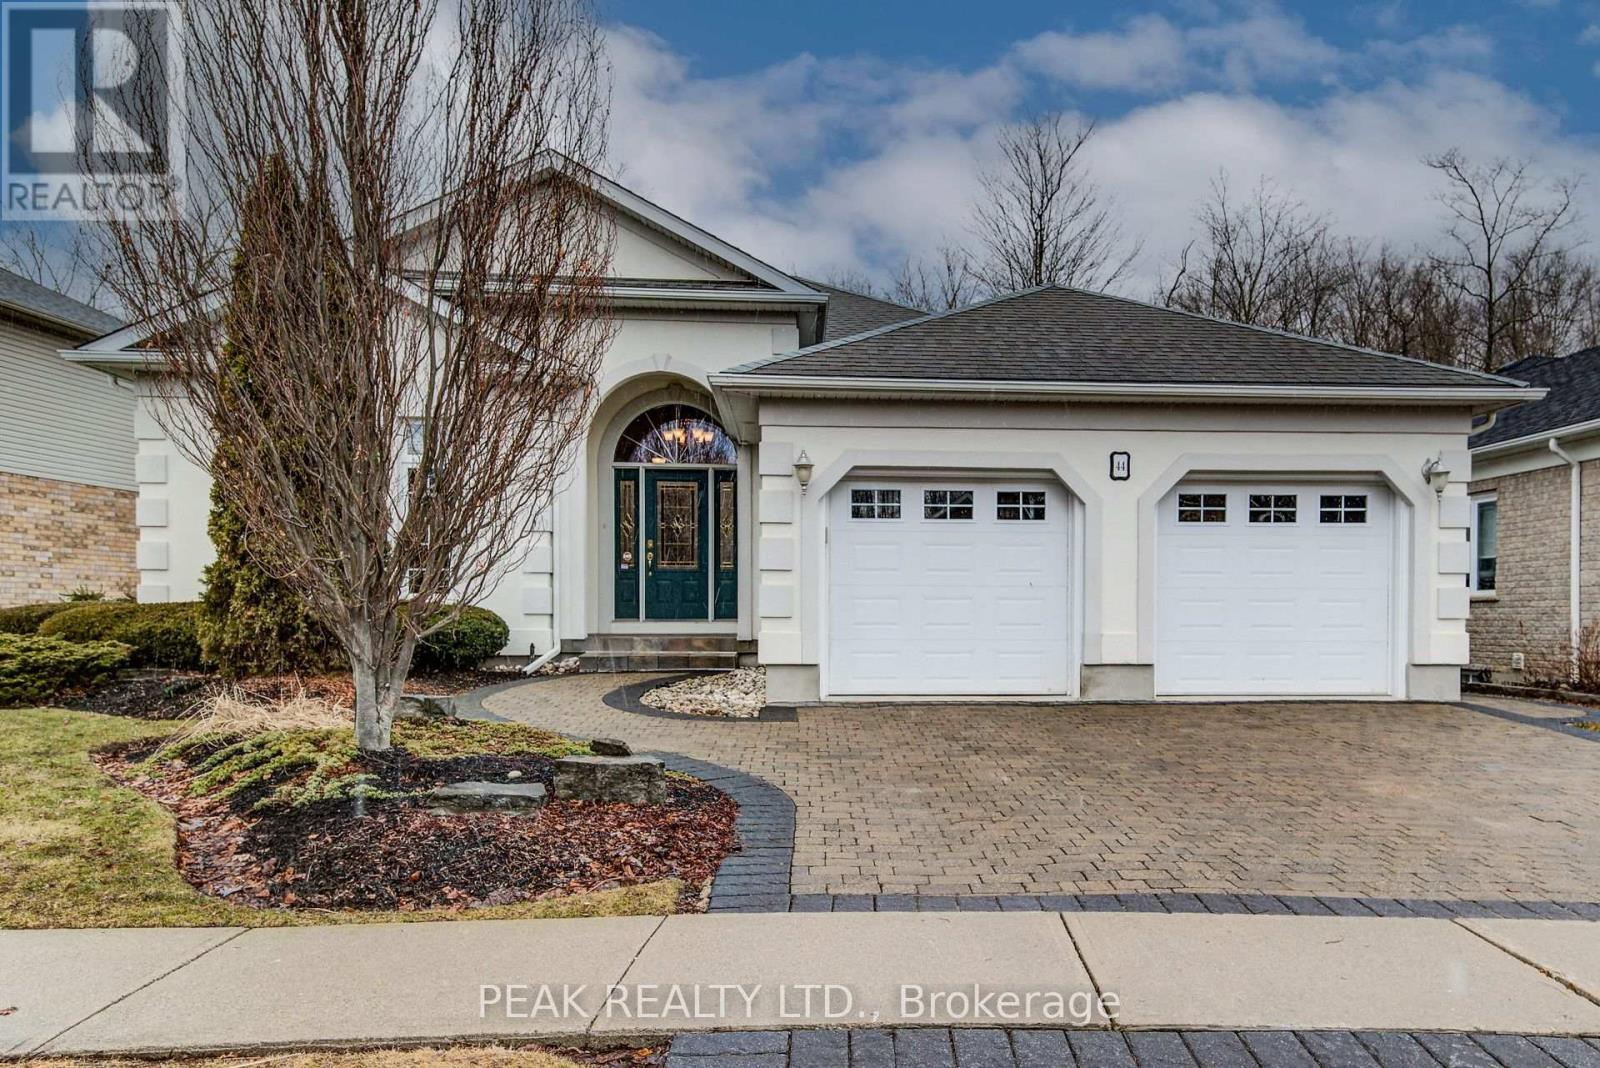
44 Laschinger Boulevard
Wilmot, Ontario
Curb appeal at its finest in this custom-built 3+1 bedroom, 3 bath bungalow with double-car garage, ideally situated on a desirable tree-lined street full of character. The striking stucco exterior makes a wonderful first impression, while inside, bright maple hardwood flooring flows through the living and dining rooms and into the kitchen, dinette, and great room. Designed with both comfort and entertaining in mind, the open-concept kitchen overlooks the dinette and family room, where a cozy gas fireplace and an abundance of windows provide beautiful views of the private, fully fenced, treed backyard. Sliding doors from the dinette lead to two decks, with a covered area creating the perfect setting for outdoor enjoyment. The spacious primary bedroom is bright and inviting, complete with a walk-in closet and 4-piece ensuite. Two additional bedrooms, a 4-piece main bath with large linen closet, and main floor laundry add to the home's functionality. The finished basement extends the living space with a large rec room featuring a gas fireplace and bar, an additional bedroom, 3-piece bath, and cold cellar. Additional updates include a new furnace and A/C in 2024, plus a one-year-old water softener. Located in the welcoming full-service town of New Hamburg, close to the highway, trails, shopping, and restaurants, this is truly a must-see home. (id:65446)
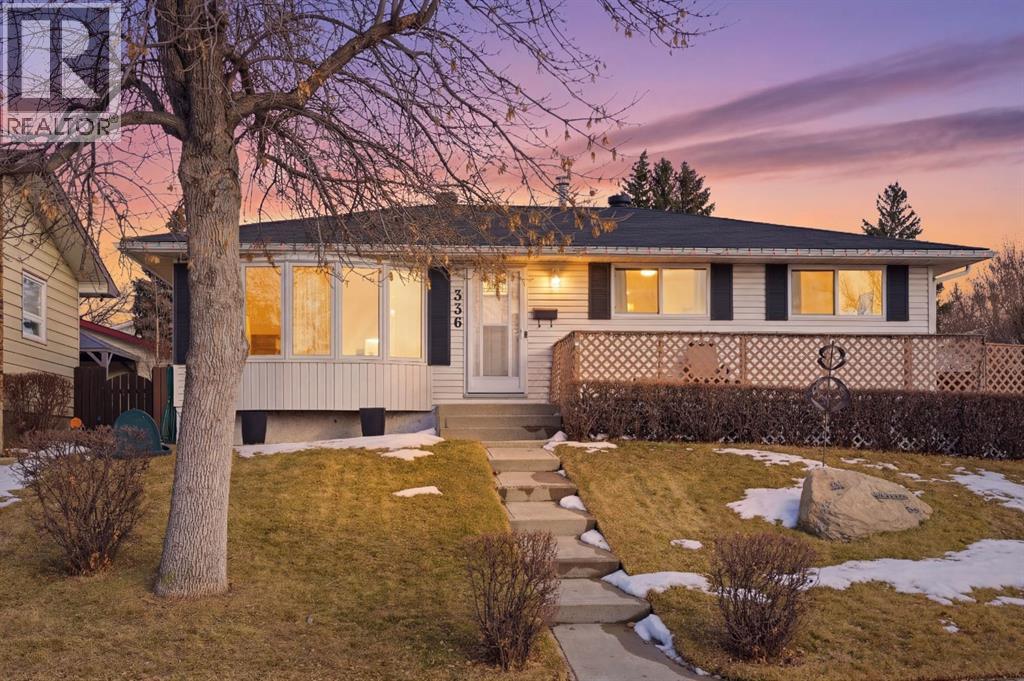
336 Whiteview Close NE
Calgary, Alberta
OPEN HOUSE 12-4pm April 18. Welcome to this well-maintained and move-in ready bungalow located in the established community of Whitehorn. This home provides comfortable living with the added benefit of a fully developed basement and an oversized heated garage.The main level features three bedrooms, including a spacious primary bedroom with an ensuite. The bright kitchen offers white cabinetry, stainless steel appliances, and plenty of natural light, creating an inviting space for everyday cooking and dining. The thoughtful layout provides comfortable living areas ideal for both daily life and entertaining.The fully developed basement expands the living space with a fourth bedroom, an additional bathroom, and a large recreation area complete with a wet bar, fireplace, and theatre-style lighting—perfect for relaxing or hosting guests. A separate rear entrance adds flexibility and convenience.Outside, enjoy a wraparound deck that extends from the front to the side and back of the home, offering plenty of space for outdoor seating and gatherings. The oversized double garage is insulated, heated, and wired with 220V power, making it ideal for vehicles, storage, or workshop use. Additional features include air conditioning and several updates throughout the home.Situated in Whitehorn, this property offers convenient access to schools, parks, shopping, transit, and major roadways. A great opportunity to own a well-cared-for home in an established northeast Calgary community. (id:65446)
2.6 Acres Norley Drive
Algonquin Highlands, Ontario
Discover your own slice of Ontario paradise with this 2.62-acre property located at the corner of Highway 118 and Norley Drive in Stanhope Township, within the beautiful Algonquin Highlands. Just 3 hours from Toronto (approx. 361 km), this property provides a perfect weekend escape or future home base amid Ontario's lake country - with easy access via well-maintained roads. (id:65446)
631 Idyllic Terrace
Ottawa, Ontario
Welcome to 631 Idyllic Terr 2023-built detached home in the sought-after Avalon East community of Ottawa. This Detached 3 bdrm plus den, 2.5-bath home features a bright open-concept layout. The main floor has been tastefully updated, showcasing a bright and modern kitchen with ample cabinetry. Living room offers a modern gas fireplaces and sliding patio doors to the backyard. Second floor offers three spacious bedrooms, master bdrm W/4 Pc ensuite, walk-in closet, 2nd floor laundry. Close to parks, schools, shopping, and public transit, this home offers both tranquility and easy access to everyday amenities. (id:65446)
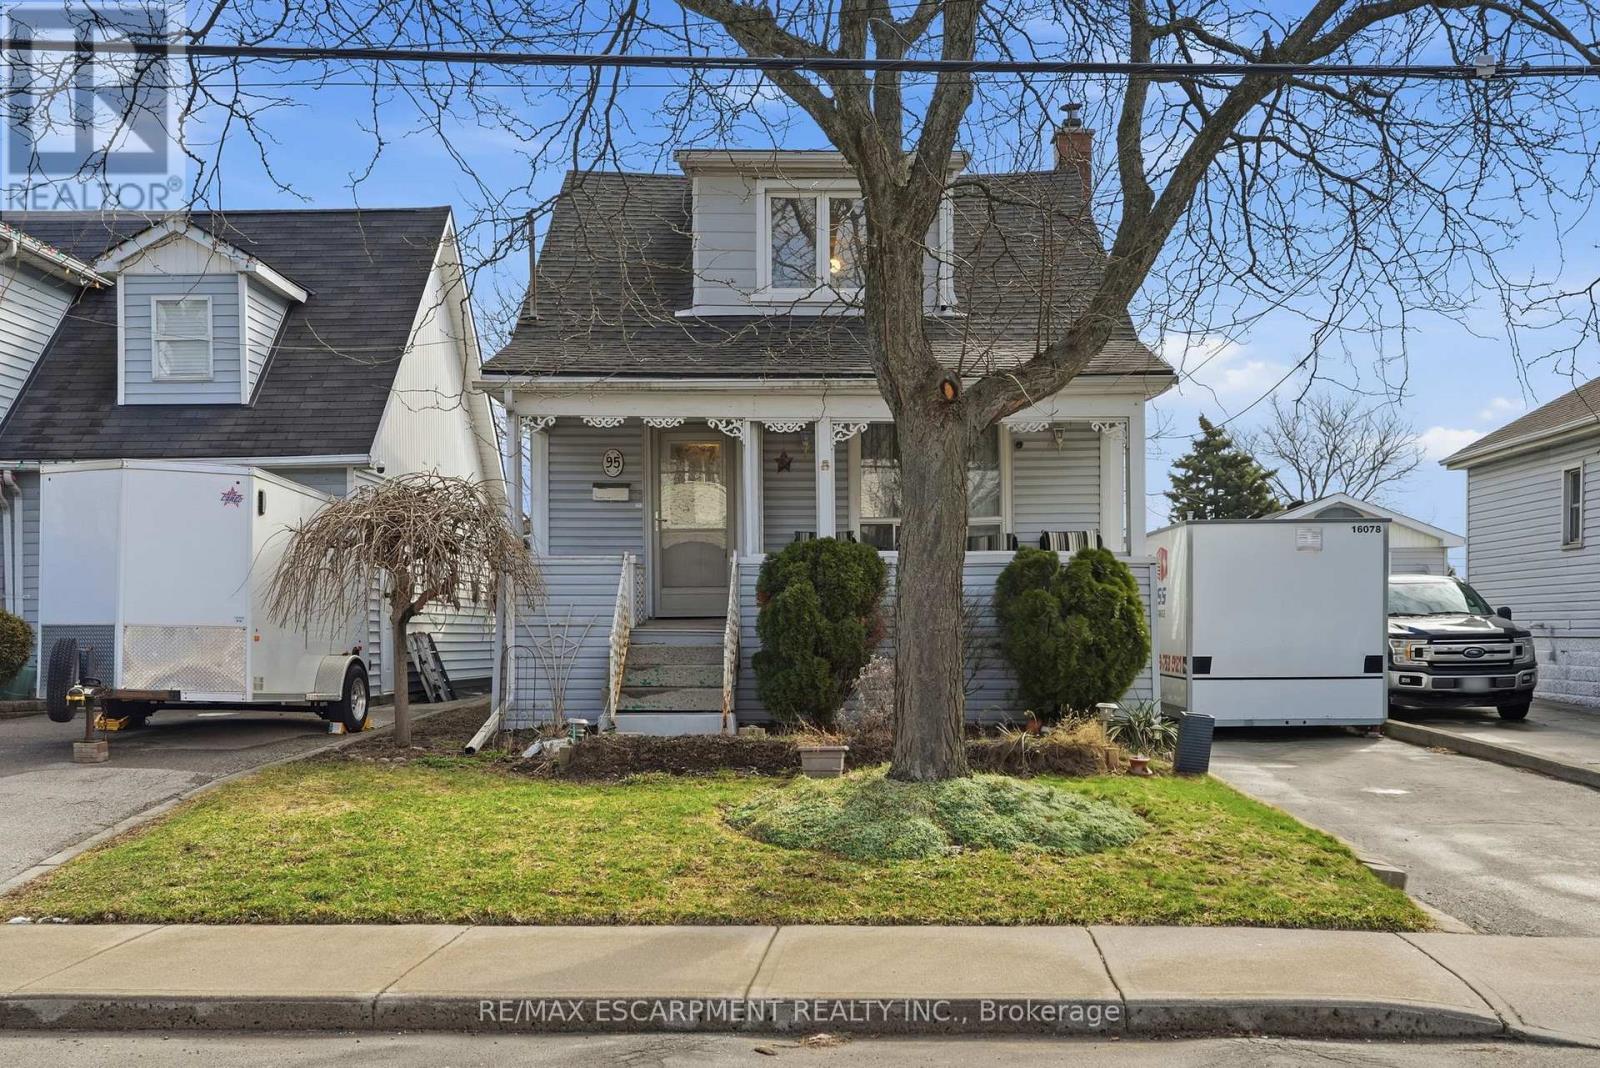
95 East 35th Street
Hamilton, Ontario
Hamilton Mountain property with future potential that blends classic character with opportunities for customization, conveniently located near nature and everyday amenities? Welcome to 95 East 35th Street, a charming home that maintains original features and includes updates such as a newer furnace and hot water tank. The property offers a private outdoor setting with a pond, a 40 x 12 foot workshop garage for additional storage or hobbies, proximity to parks, trails, and Juravinski Hospital, and a finished lower level with a separate entrance that may offer potential for an in-law suite. (id:65446)
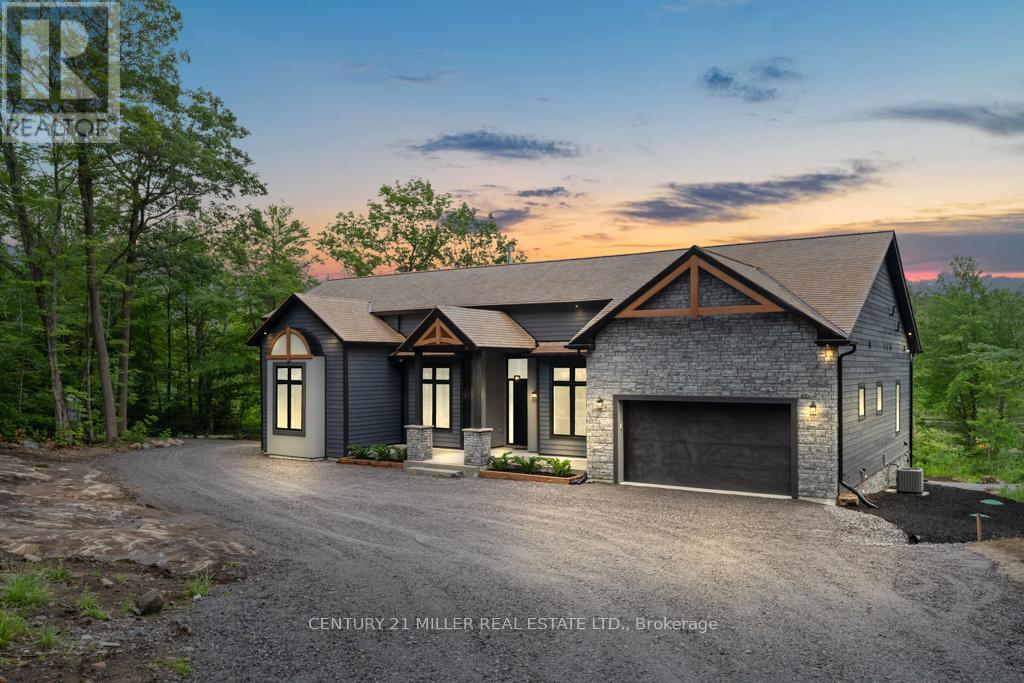
6 - 4805 Muskoka District 169 Road
Muskoka Lakes, Ontario
Experience luxury in nature at this brand new home in the prestigious Oviinbyrd Private Golf Club- Top 100 Golf Clubs in Canada. Enjoy 275 feet of Cassidy Lake frontage in this ICF-built, energy efficient home. This 2831 sq ft space features high ceilings, a stone fireplace, sunlit rooms with lake views, 4 large bedrooms and high end finishes. The main room's focal point is a full height fireplace, framed by timber and 16 foot cathedral ceilings. Spacious primary bedroom boasts his and her walk-in closets and a lavish ensuite. Two more bedrooms have private washrooms. Bonus rooms serves as office or fourth bedroom. The kitchen, an entertainer's dream, flows into a dining room with antler light fixture, wine cooler and opens up to a deck overlooking the lake. Oversized windows throughout provide an abundance of light offering a majestic nature's paradise lifestyle with the most stunning and serene views across the lake. An oasis of outdoor living compliments the home. Prime West exposure provides great afternoon sun and guaranteed spectacular sunset views to end your days in Muskoka. Property comes with deeded access to the main part of Cassidy Lake with shared boat launch and docking where you can enjoy swimming, fishing, boating and paddling. This ICF built home is energy efficient and comes complete with 2 car garage with an electric car charger. LUTRON automated blinds, high end appliances and landscape lighting throughout the property. Option to upgrade and customize your outdoor living space to install a jacuzzi spa of your choice on the deck and a pool next to the massive ground level walk-out basement for a price to be discussed upon request. (id:65446)
Chestnut Park Real Estate
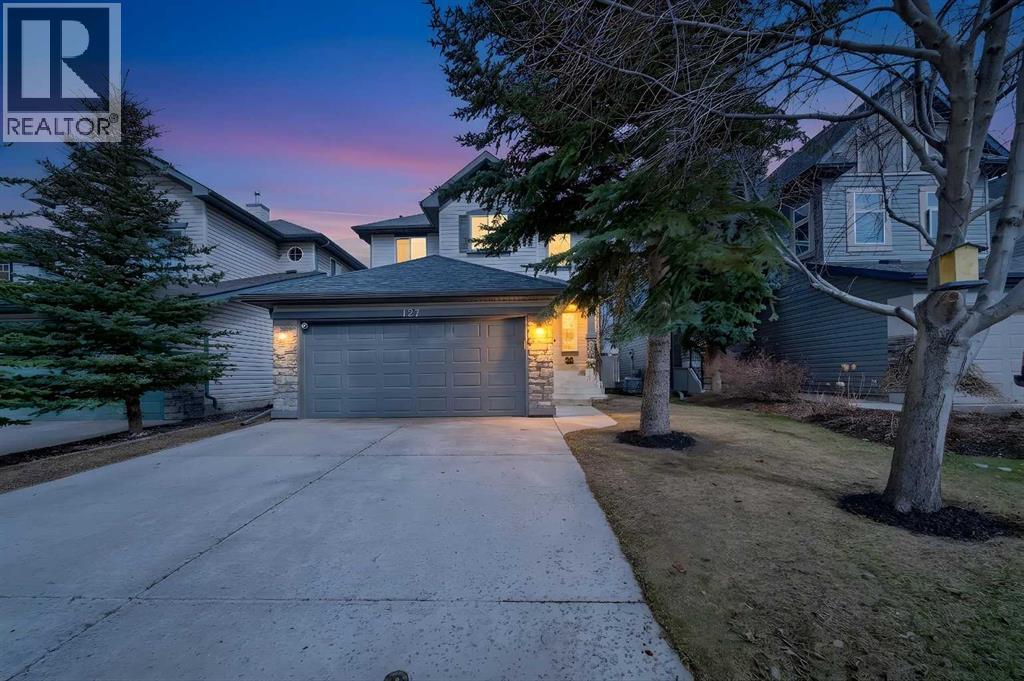
127 Chapalina Crescent SE
Calgary, Alberta
Tucked onto a quiet, family friendly street in the beautiful Lake Chaparral, this fully developed 2 storey home delivers the kind of space, upgrades, and backyard setting that’s hard to find. With over 2,300 sq ft of total developed space, this home offers tasteful renovations and pride of ownership throughout. The main floor has been completely elevated with a professionally renovated kitchen space, featuring quartz countertops, upgraded lighting, high-end appliances, built-in microwave, ceiling height shaker style cabinets and clever storage including deep appliance drawers. The layout flows into a bright living area with corner feature gas fireplace and dining space with soaring ceilings and oversized windows that bring in natural light year-round. A convenient laundry room/mudroom and 2 piece bath complete the level. Upstairs, you’ll find 3 bedrooms including a spacious primary retreat that easily fits a king-sized bed, complete with a walk-in closet and a refreshed ensuite with huge corner soaker tub. The additional bedrooms are generous and ideal for growing families. The fully finished basement adds additional versatility with a large rec room, fourth bedroom, full bathroom, and extra storage, ideal for guests, teens, or multi-purpose living. Where this home truly stands out is the backyard. Private, quiet, and lined with mature aspens, there are no direct rear neighbour allowing endless hours of afternoon sun. There’s alley access, plus the everyday convenience of back-lane garbage pickup. The yard itself is built for enjoyment, featuring raspberry bushes, a custom-built playhouse, and plenty of room to relax or entertain. Major updates have all been taken care of in the past 5 years, including the furnace, hot water tank, roof, and the addition of A/C. Durable German-made scratch-resistant flooring runs throughout, and bathrooms have been tastefully refreshed with a modern, bright feel. All of this in one of Calgary’s most established lake communities offer ing unlimited access to Chaparral Lake with tons of green space, and a true community feel. Enjoy summer beach days, winter skating and ice fishing, plus year-round programs and events. And with 2 schools nearby (one just a 5 minute walk), parks, playgrounds, and amenities all close by, the location checks every box. This Chaparral home checks the boxes buyers are waiting for! (id:65446)
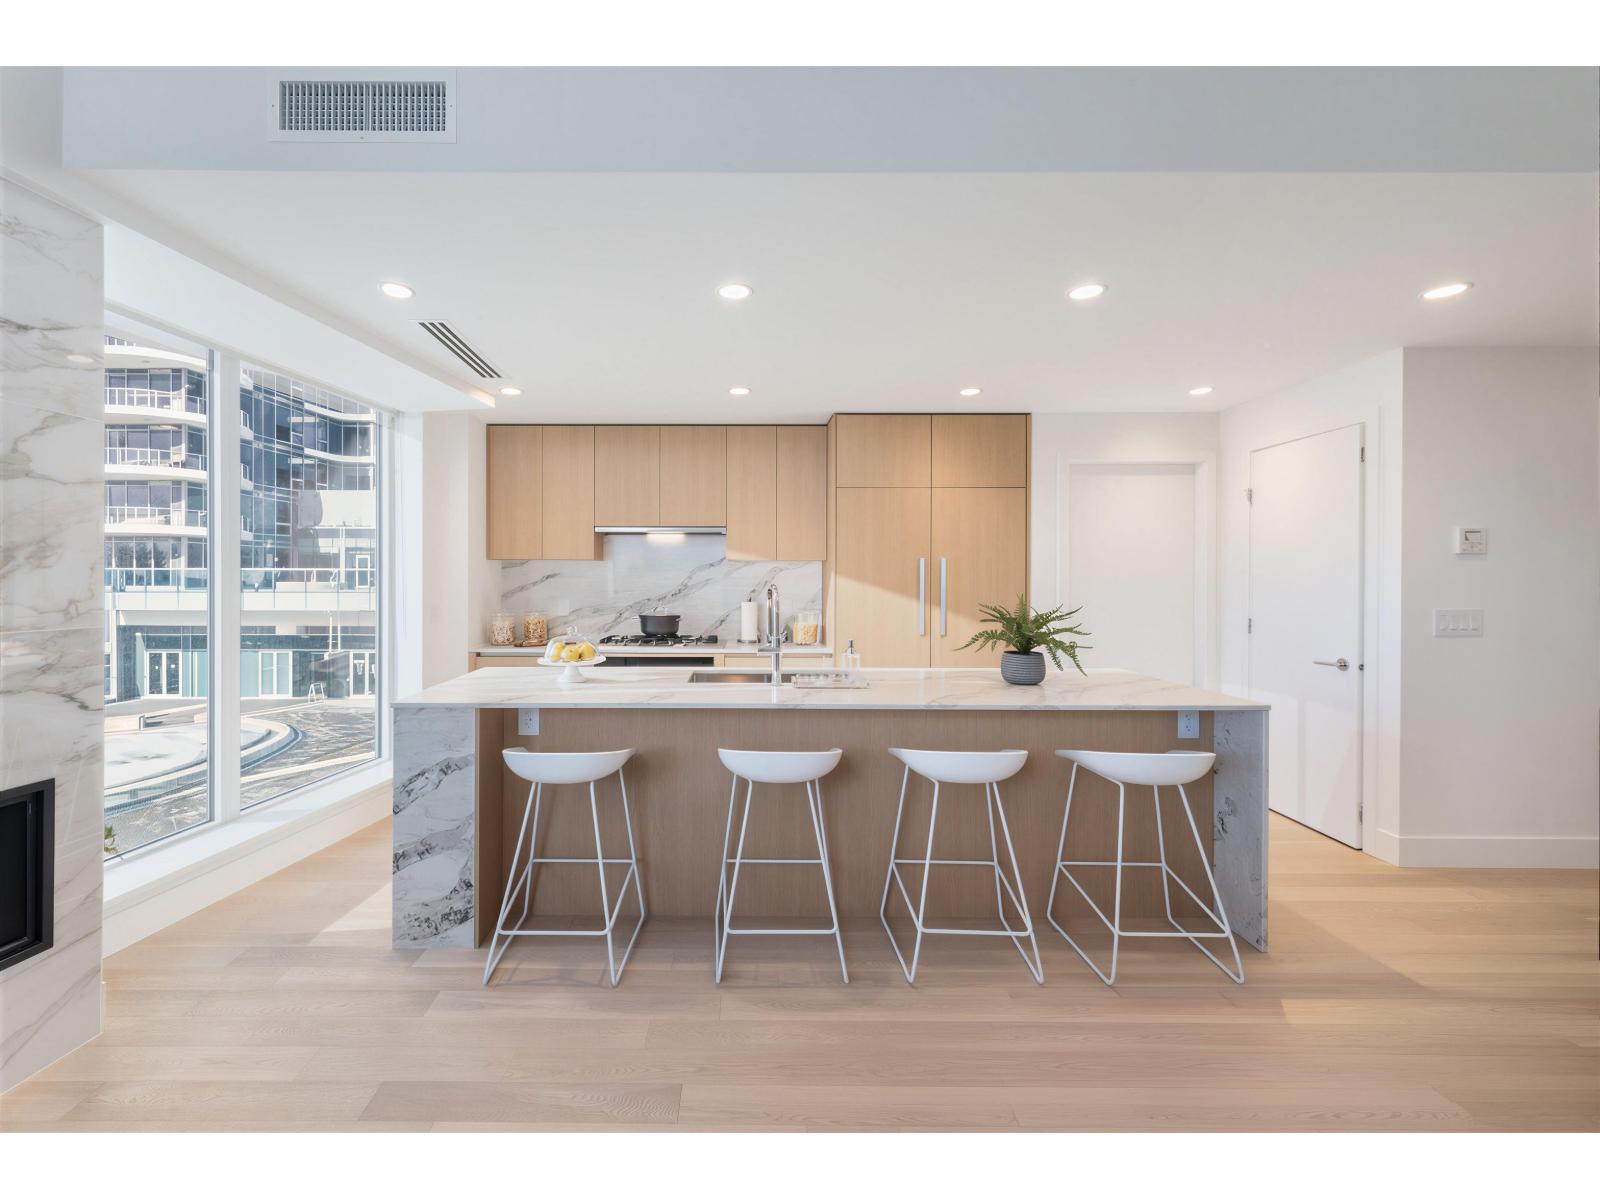
1601 1475 Foster Street
Surrey, British Columbia
This is a Presale Listing. This is the concluding chapter of The Foster Martin Community - the third and final tower - Landmark Tower. This is a west facing C plan unit, with garden/ plaza view, start living the dream. Bright, natural light will hug all of the corners of your home as you gaze at the view. This home offers a huge master bedroom with 4 piece ensuite and a large walk-in closet. The kitchen is fully equipped for a master chef with a 48" full size Miele integrated appliance package. As a resident of Foster Martin, you will have access to 10,000 square feet of health and wellness amenities - the Shore Club, including heated indoor/outdoor pool, a fully equipped gym and yoga room, full service concierge. Visit the Presentation center at #6-1493 Foster Street, White Rock. (id:65446)
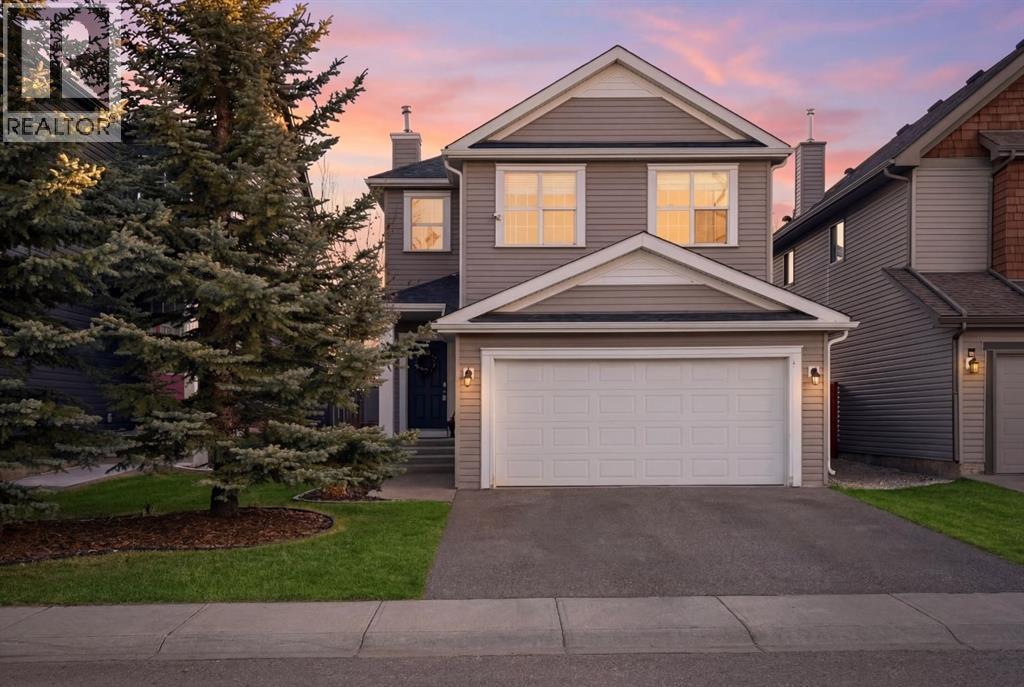
93 Copperleaf Way SE
Calgary, Alberta
**OPEN HOUSE 1-4pm April 18.** Located in the desirable community of Copperfield, this fully developed two storey home offers over 2,700 sq ft of comfortable developed living space designed for growing families. With 4 bedrooms, 3.5 bathrooms, a double attached garage, and air conditioning, this property delivers space, functionality, and convenience with easy access to both Stoney Trail and Deerfoot Trail.Step inside to a bright and welcoming entry with an open to above design that creates an immediate sense of space. Hardwood flooring runs throughout the main level, leading into a spacious living room centered around a gas fireplace and large windows that bring in plenty of natural light. The kitchen is thoughtfully laid out with full height cabinetry, a statement island with stone accents, modern lighting, and a walk through pantry that connects directly to the mudroom and garage. The dining area overlooks the backyard, and a 2 piece bath completes the main floor.Upstairs, the primary bedroom serves as a private retreat with a walk in closet and a 5 piece ensuite featuring dual sinks, a soaker tub, and separate shower. Two additional bedrooms, a versatile bonus room, a full bathroom, and a dedicated upper level laundry room provide both comfort and practicality.The fully finished basement adds even more flexibility with a large recreation area, an additional flex space ideal for a home gym or media setup, a fourth bedroom, and another full bathroom. All bathrooms have been updated with new ceramic tile, and the roof and siding were replaced in 2022.Outside, enjoy a private backyard complete with a large deck, gazebo, and hot tub, perfect for relaxing or hosting family and friends. Surrounded by parks, ponds, pathways, schools, and everyday amenities, this Copperfield home presents a fantastic opportunity to settle into a well established southeast community. (id:65446)
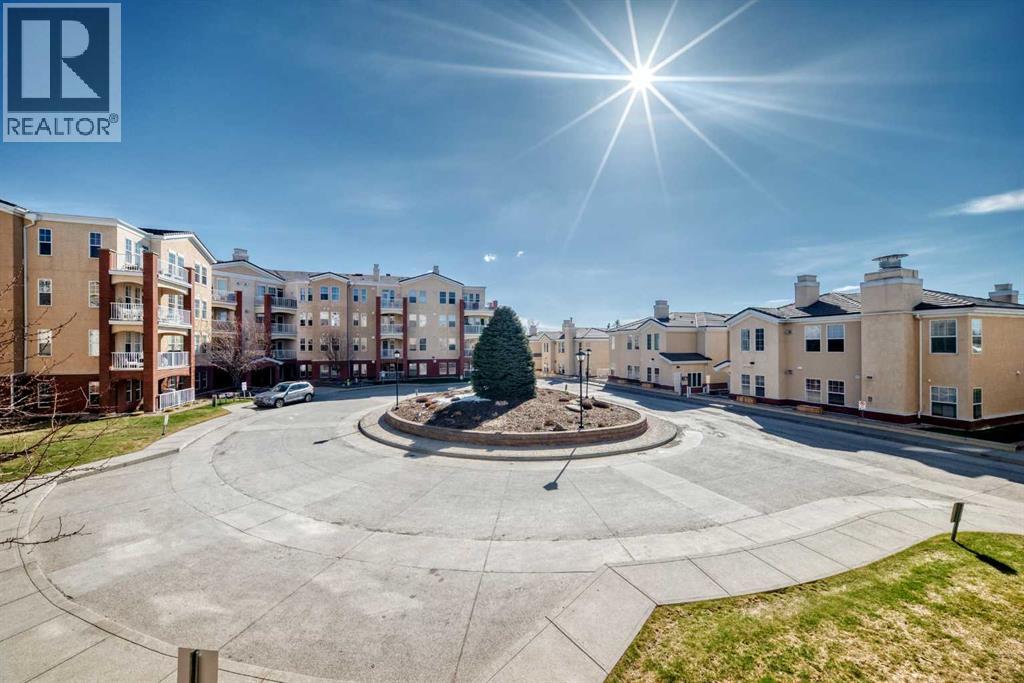
4213, 14645 6 Street SW
Calgary, Alberta
OPEN HOUSE SATURDAY, APRIL 18 FROM 1-3PM*****Incredible location and exceptional value in this spacious 2-bedroom, 2-bathroom condo! Unit features a generous foyer with a laundry room and extra storage to the left. To the right, you’ll find an open concept to the bright and inviting living room, dining area, and kitchen.The condo showcases tasteful renovations throughout, including a newer kitchen with a large central island and eating bar. Kitchen features dark cabinetry, white appliances, quartz countertops, and a large working island with an eating bar. The kitchen opens to the cozy living room, complete with a fireplace and newer vinyl plank flooring that extends through the living room, dining room , kitchen and laundry room.. Additional highlights include a double closet for coats and storage, a spacious master bedroom with a walk-in closet, and a luxurious 5-piece ensuite featuring a standalone tub and separate shower. A second bedroom offers plenty of closet space, and a well-appointed 3-piece bathroom completes the unit.This well-maintained complex offers a wide range of amenities, including guest suites, a party room, gym, pool table, library, workshop (located on the parkade level), indoor visitor parking, a car wash, and additional storage conveniently located nearby.Ideally situated close to all the amenities of Midnapore and 162nd Avenue, including the C-Train, shopping, restaurants, and a movie theatre. This is truly a place you’ll be proud to call home. (id:65446)
2525 Hampshire Gate
Oakville, Ontario
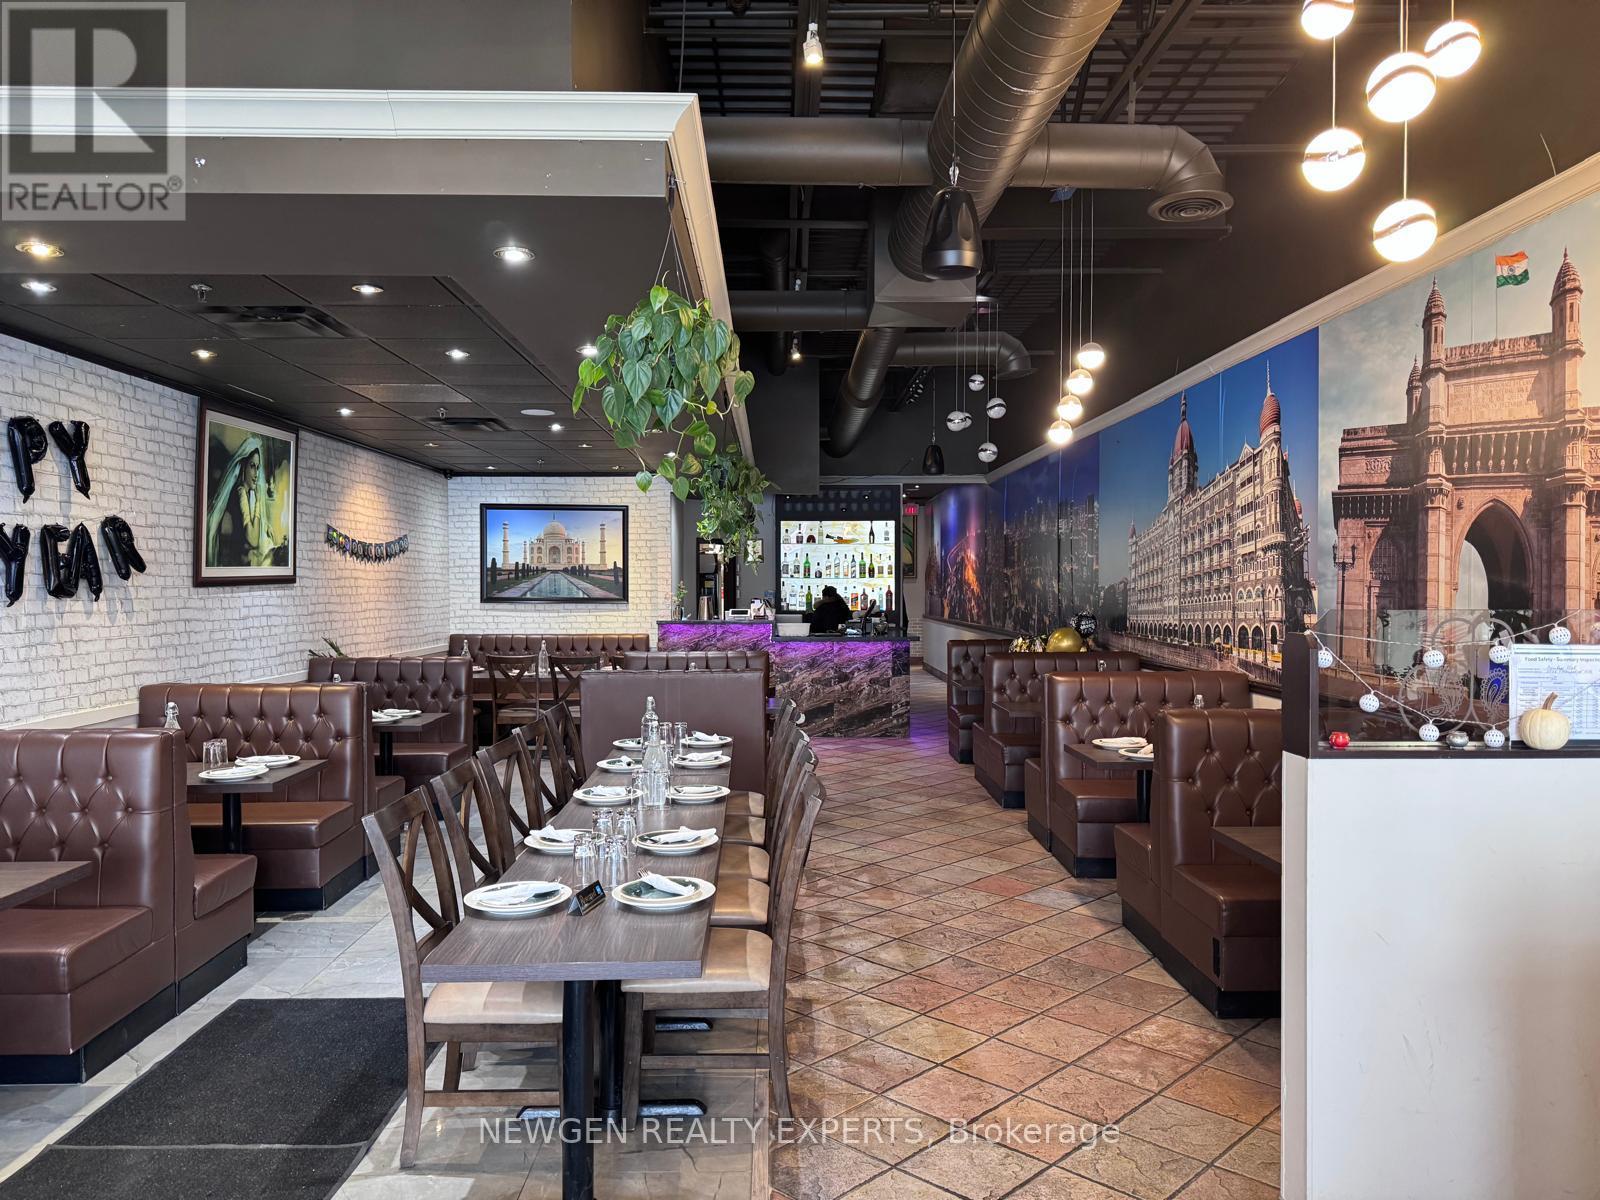
Long-established and well-loved Indian dining destination in Oakville with a 20+ years tradition of serving authentic and flavourful cuisine. Located in a high-visibility plaza in Oakville, this restaurant boasts a warm, inviting atmosphere with generous seating and loyal clientele, making it ideal for both dine-in and take-out service. Known for its rich and diverse menu featuring classic Indian favourites - from butter chicken, biryanis, tandoori specialties, and vegetarian delights to signature platters and fresh naan -this restaurant consistently receives strong reviews for quality, variety, and portion size. Patrons praise the friendly, attentive service and welcoming dining experience that keeps them returning time and again. With a solid reputation in the community, this turnkey restaurant opportunity is perfect for restaurateurs or investors looking to own a trusted and established brand in a thriving market. (id:65446)
95 Osborn Avenue
Brantford, Ontario
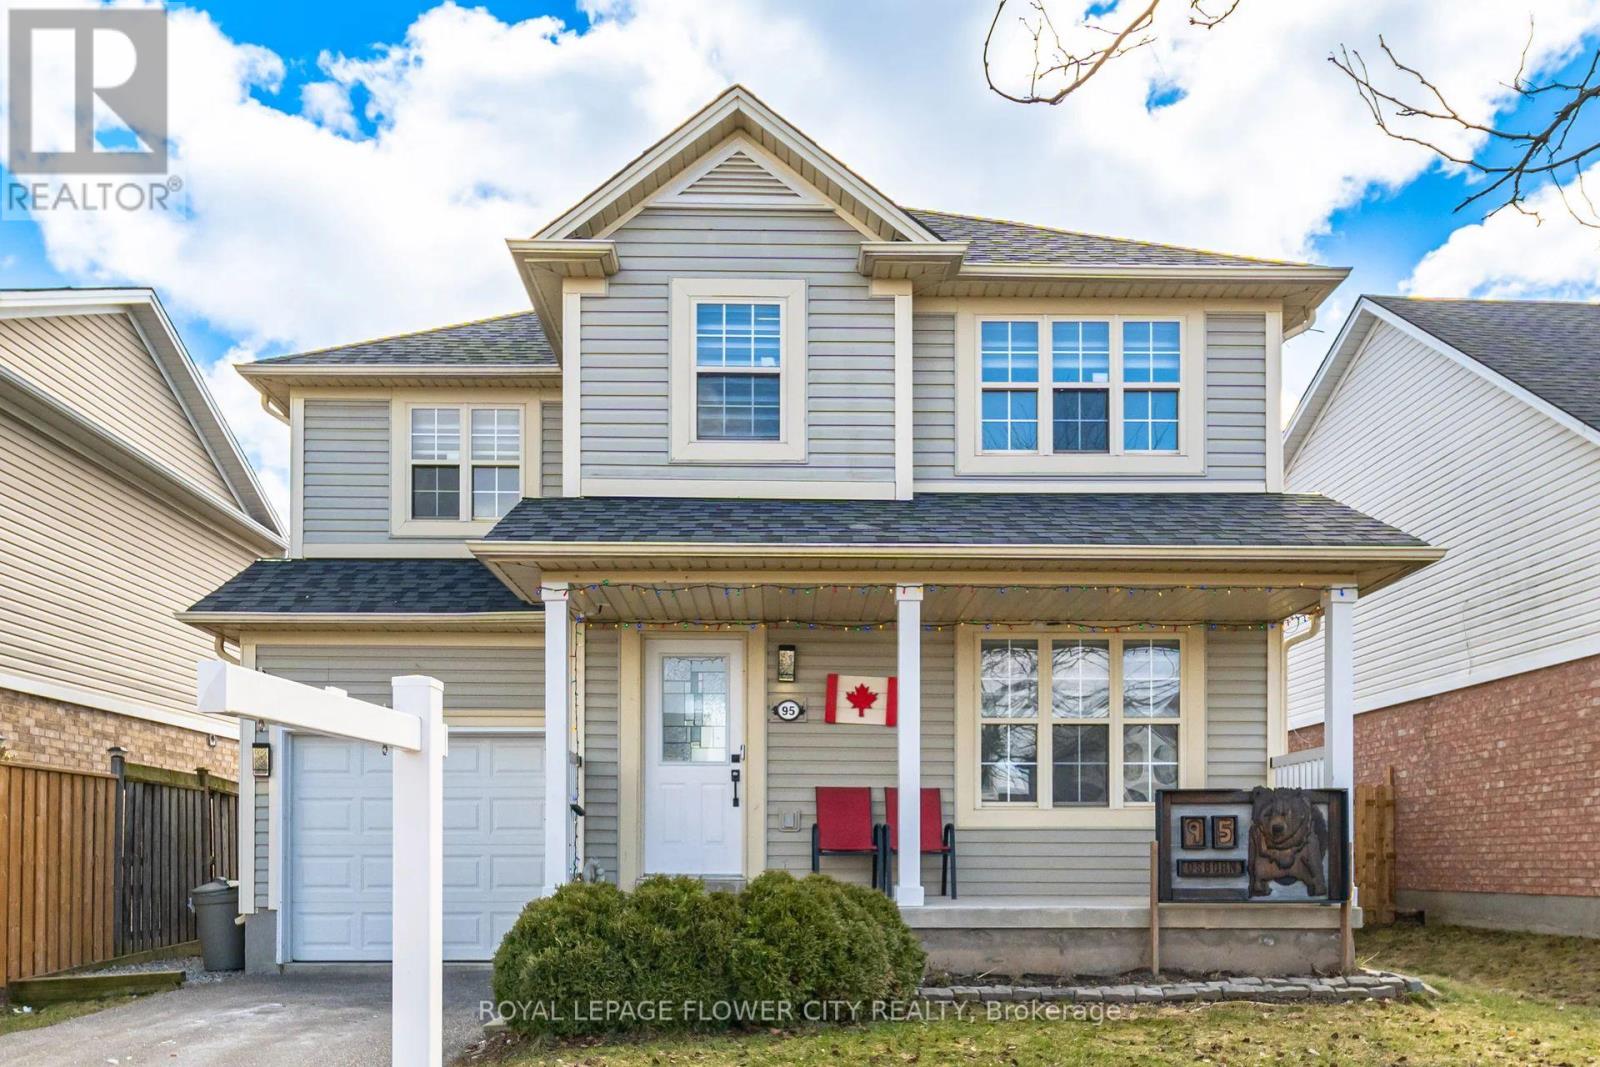
Beautiful Detached Home On A Quiet Street! This Well-Maintained 3 Bedroom, 3 Bathroom Home Offers Comfortable Living With Modern Upgrades Throughout. Features A Newly Renovated Kitchen With Newer Stainless Steel Appliances And Freshly Painted Interior. Spacious Great Room With Cozy Gas Fireplace Perfect For Family Gatherings. No Carpet Throughout The Home - Main Floor Features Newer Laminate Flooring While The Second Floor Offers Hardwood Floors, Complemented By An Elegant Oak Staircase. Newly Renovated Full Bathroom On The Second Floor With Modern Standing Shower. Finished Basement With Separate Entrance Through The Garage And A 3-Piece Bathroom, Offering Great Potential For Extended Family Use. Single Car Garage With Total Parking For 3 Vehicles (1 Garage + 2 Driveway). New Roof Installed In 2024. Located Close To Schools, Parks, Shopping, And Other Amenities. (id:65446)
9 - 22 Liddycoat Lane
Hamilton, Ontario
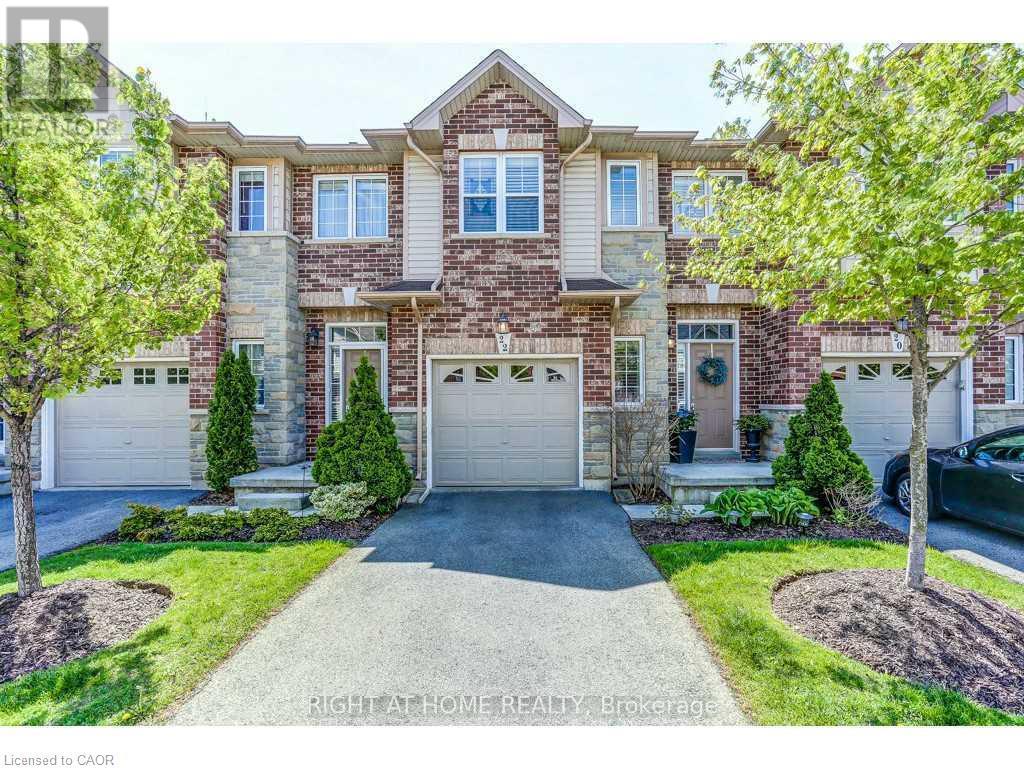
EXQUISITELY FINISHED, FULLY UPGRADED EXECUTIVE TOWNHOUSE IN BEAUTIFUL ANCASTER. In a quiet enclave nestled within Shaver Estates Park and Trails close to the New Power Centre with shopping, restaurants, health and wellness facilities and ease of access to Highway for Commuters. This quality built 3 bedroom, 2.5 bathroom home boasts approx 1518 sqft of living space with an additional 949 sqft fully finished basement space (per MPAC). Main floor is OPEN CONCEPT with 9ft. ceilings with desirable natural light, stylish kitchen with maple cabinetry, stainless steel appliances and sliding patio door to a private rear Patio. Master bedroom with ensuite bathroom and walk in-closet. Plus loft-perfect space for a home office. Convenient bedroom level laundry. Home features Hardwood Floors, California Shutters, generous closets/storage and single car garage. Condo fee covers building insurance, roof and exterior maintenance, snow removal, lawn care, irrigation system, weed control, pest control and even exterior window cleaning. (id:65446)
15 - 1983 Main Street W
Hamilton, Ontario
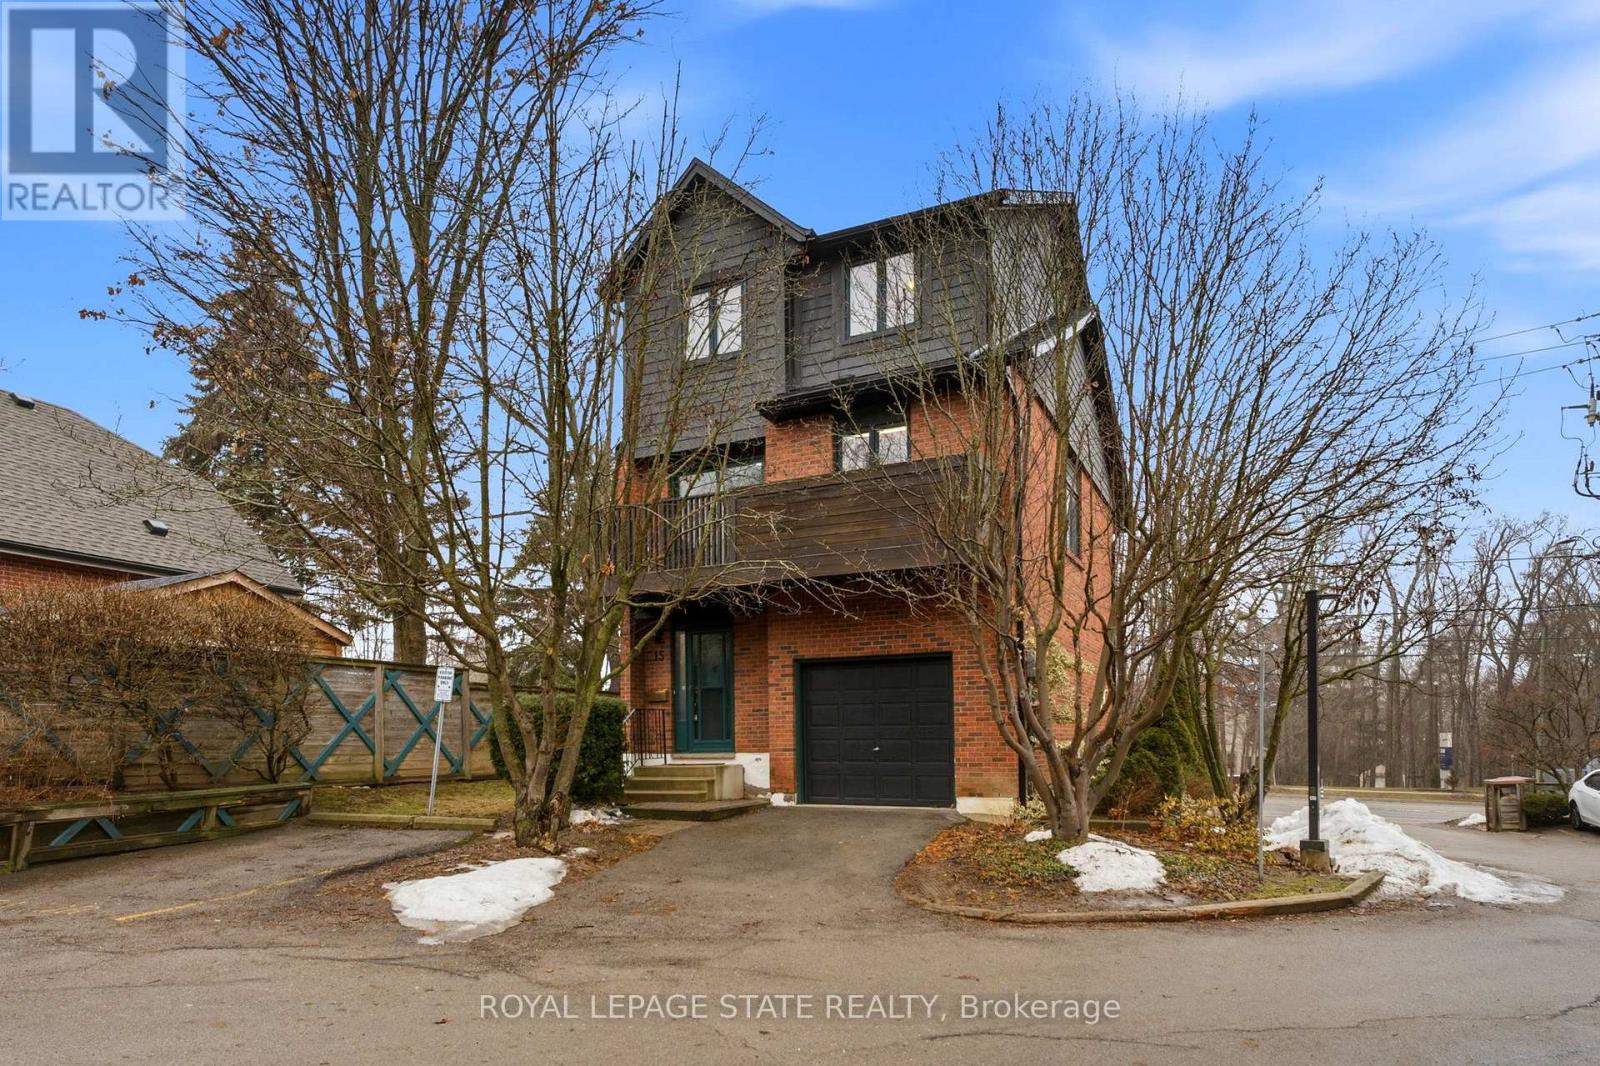
This rare, fully detached home is nestled in a private townhouse complex, offering independence and low-maintenance living. Surrounded by windows & bathed in natural light, this home showcases stunning escarpment views and spacious living with 1,900 sq. ft., 3+1 bedroom home & 1.5 bathrooms. Recent renovations (2026) include a modern 4-piece bathroom. Bathroom & 2 pc. Bath, some new laminate flooring, freshly painted, renovated kitchen with quartz counters and backsplash. Enjoy open concept living with high ceilings in the living room and a separate dining area for entertaining in style & escarpment views from your kitchen balcony. The primary bedroom features a huge walk-in closet with ensuite privileges & the large main floor flex area offers incredible opportunity. This incredible West Hamilton location is just minutes to Ancaster, Dundas and McMaster. Nothing to do but move in and enjoy. (id:65446)
35 Creekside Rise SW
Calgary, Alberta
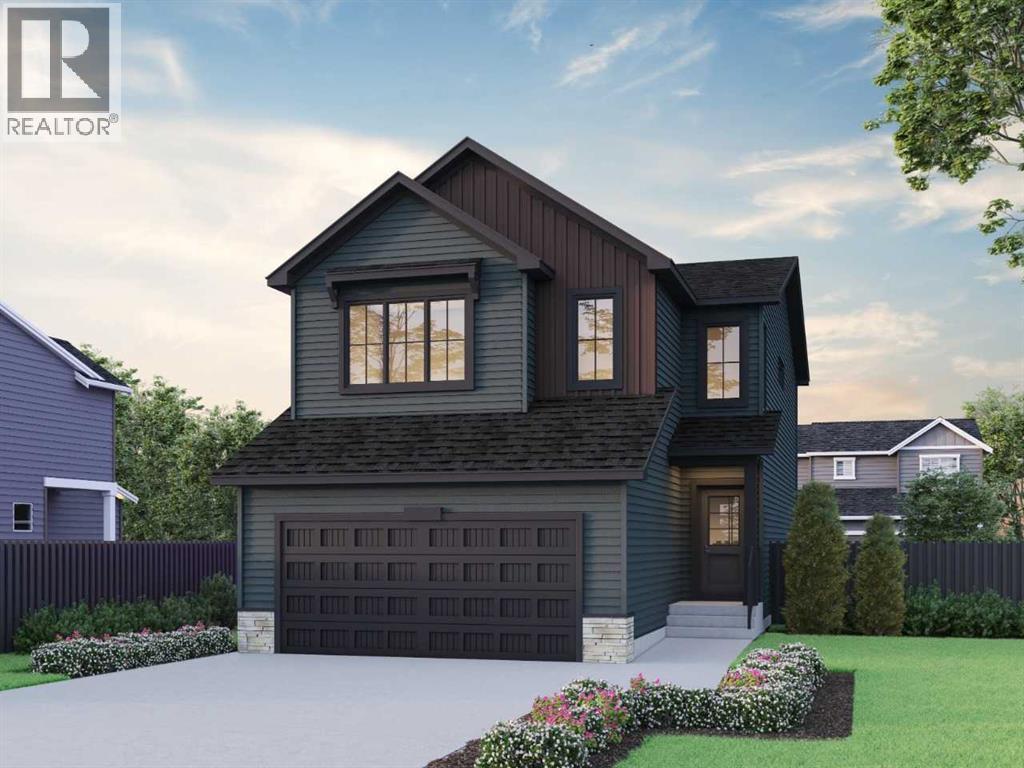
Built by a trusted builder with over 70 years of experience, this home showcases on-trend, designer-curated interior selections tailored for a home that feels personalized to you. Energy efficient and smart home features, plus moving concierge services included in each home. This beautifully upgraded 2025 home showcases an executive kitchen with built-in stainless steel appliances, gas cooktop, fridge with water and ice, pendant lighting above the island, waterfall edge, and walk-through pantry. The 5-piece ensuite features a tiled shower and soaker tub, with bank of drawers in both the ensuite and main bath. Enjoy a side entrance, 9' basement ceiling, mudroom bench with coat hooks, gas fireplace with mantle and tile, paint grade railing with iron spindles, vaulted bonus room with wall detail, LVP throughout the main floor, tile in bathrooms and laundry, quartz countertops with undermount sinks, triple pane windows, and additional windows throughout. This energy-efficient home is Built Green certified and includes triple-pane windows, a high-efficiency furnace, and a solar chase for a solar-ready setup. With blower door testing, plus an electric car charger rough-in, it’s designed for sustainable, future-forward living. Featuring a full range of smart home technology, this home includes a programmable thermostat, ring camera doorbell, smart front door lock, smart and motion-activated switches—all seamlessly controlled via an Amazon Alexa touchscreen hub. (id:65446)
2901 - 308 Jarvis Street
Toronto, Ontario
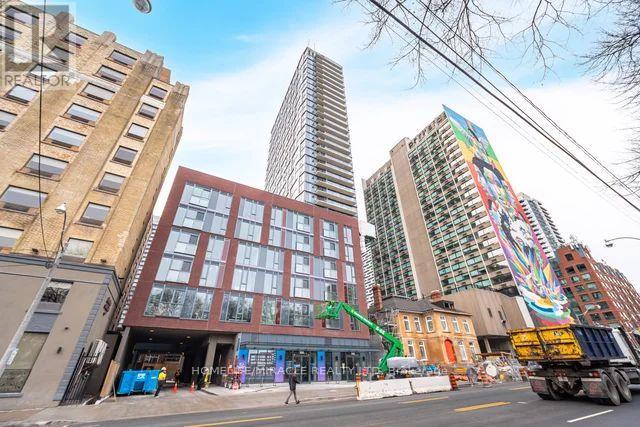
Welcome to the heart of Toronto-where vibrant city living meets comfort and convenience.Located in one of the city's most sought-after neighborhoods, this stunning one-bedroom plus den condo offers the perfect blend of style and functionality.Step inside and experience a thoughtfully designed space that feels both modern and inviting.This open-concept living and dining area is filled with natural light, creating the perfect space to relax or entertain.The sleek kitchen features contemporary finishes, ample cabinetry, and everything you need to cook and host with ease.The spacious primary bedroom offers a peaceful retreat, complete with generous closet space. And the versatile den-perfect for a home office, guest space, or creative studio-adds incredible value and flexibility.Enjoy a clean, modern bathroom designed with both comfort and style in mind.Step outside and take in breathtaking city views your own private escape in the sky.Enjoy top-tier building amenities which include a gym, coffee bar, library, media room, esports lounge, workroom, rooftop terrace BBQ, pets spa, yoga room and everything Toronto has to offer just steps away-restaurants, transit, shopping, and entertainment-you're truly at the center of it all. Minutes to TMU, George Brown college and Eaton Centre. Whether you're a first-time buyer, investor, or looking to downsize in style, this is an opportunity you don't want to miss. Priced to sell. Seller is motivated (id:65446)
2669 171 Street
Surrey, British Columbia
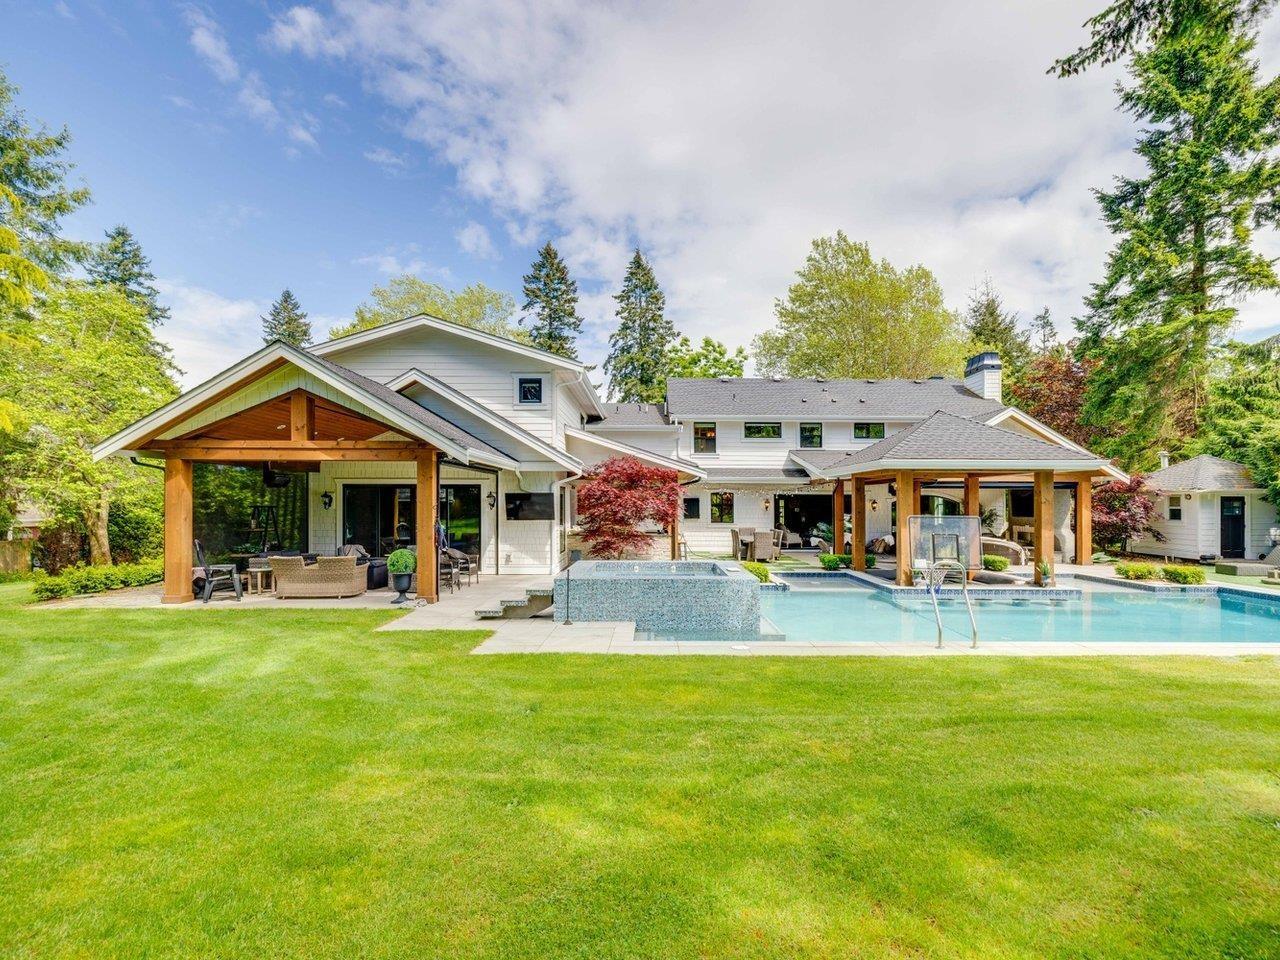
An extraordinary gated estate nestled on a private, park-like one-acre lot in the heart of South Surrey. This newly and substantially rebuilt masterpiece represents the pinnacle of resort-inspired living. From the impeccably landscaped grounds to the world-class swimming pool & spa, every detail has been thoughtfully designed to impress. Expansive outdoor living spaces, including multiple covered terraces, create the perfect setting for year-round enjoyment and entertaining. Inside, the residence offers a beautifully curated floor plan that balances comfortable family living w/refined elegance. Control 4 smart home system. Exceptional amenities include a private theatre, fully equipped gym, spa-inspired sauna, recreation room with a custom bar. 3-car garage, walking distance to schools. (id:65446)
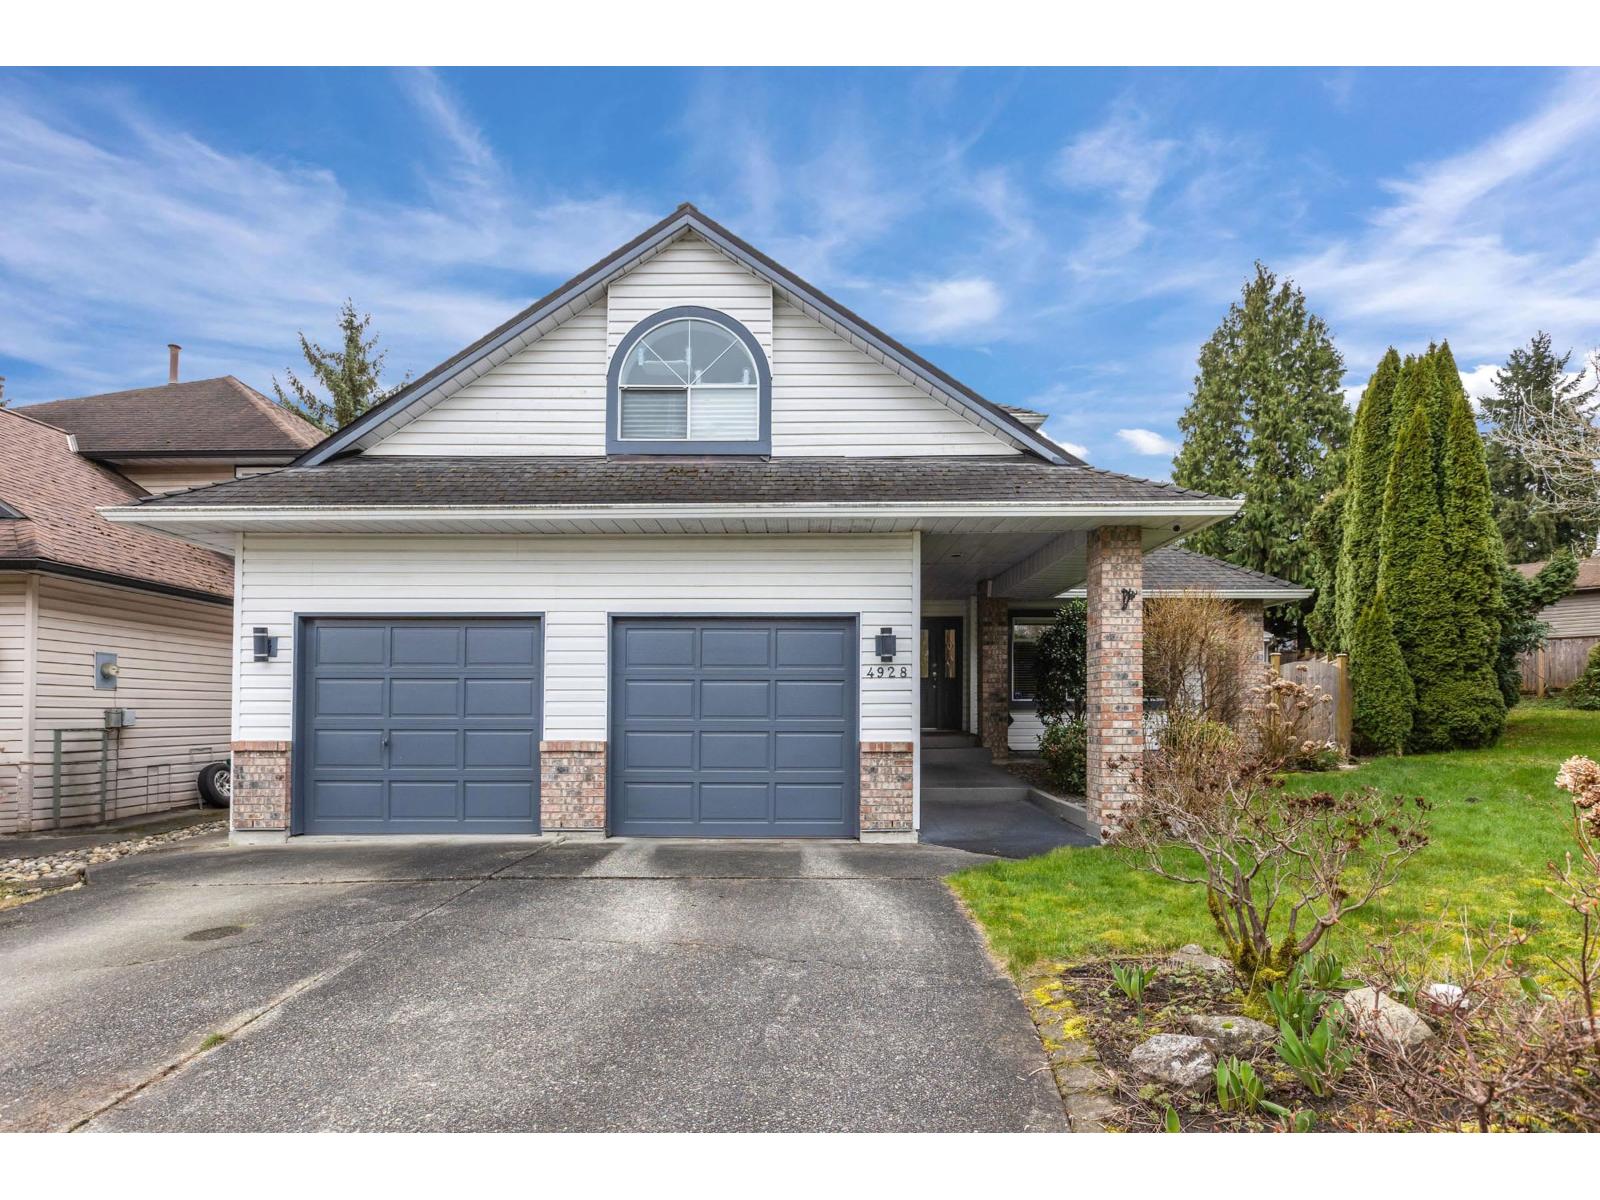
4928 196b Street
Langley, British Columbia
Beautifully renovated 2-storey home on a quiet High Knoll cul-de-sac. Features fresh paint, new floors & large kitchen w/ S/S appliances. Main floor den/office; 4 bdrms + games room up. Primary suite boasts a spa-inspired en-suite. Stay cool with central AC! Huge landscaped & fenced yard includes a covered gazebo/deck & storage sheds. Centrally located near top schools, shopping, & walking trails. Move-in ready comfort in a prime family neighborhood. A rare find-don't miss out! (id:65446)

19804 68 Avenue
Langley, British Columbia
Welcome home to this beautifully updated home in the sought after Langley Meadows neighbourhood. The main floor offers a comfortable layout with a bright living room, dining area, & separate family room that opens to the backyard, plus a convenient powder room. The kitchen is newly updated(2025) & a perfect layout for everyday living. Upstairs offers three spacious bedrooms and a versatile flex room great for a playroom, office, or extra bedroom. The primary bedroom includes a full ensuite, with nicely updated bathrooms throughout. Enjoy the updated front deck & covered rear deck overlooking a large fully fenced backyard with plenty of space. Located close to schools, shopping, transit, and the future SkyTrain. A great opportunity to own a move-in ready family home. Open House April 19 2-4 (id:65446)
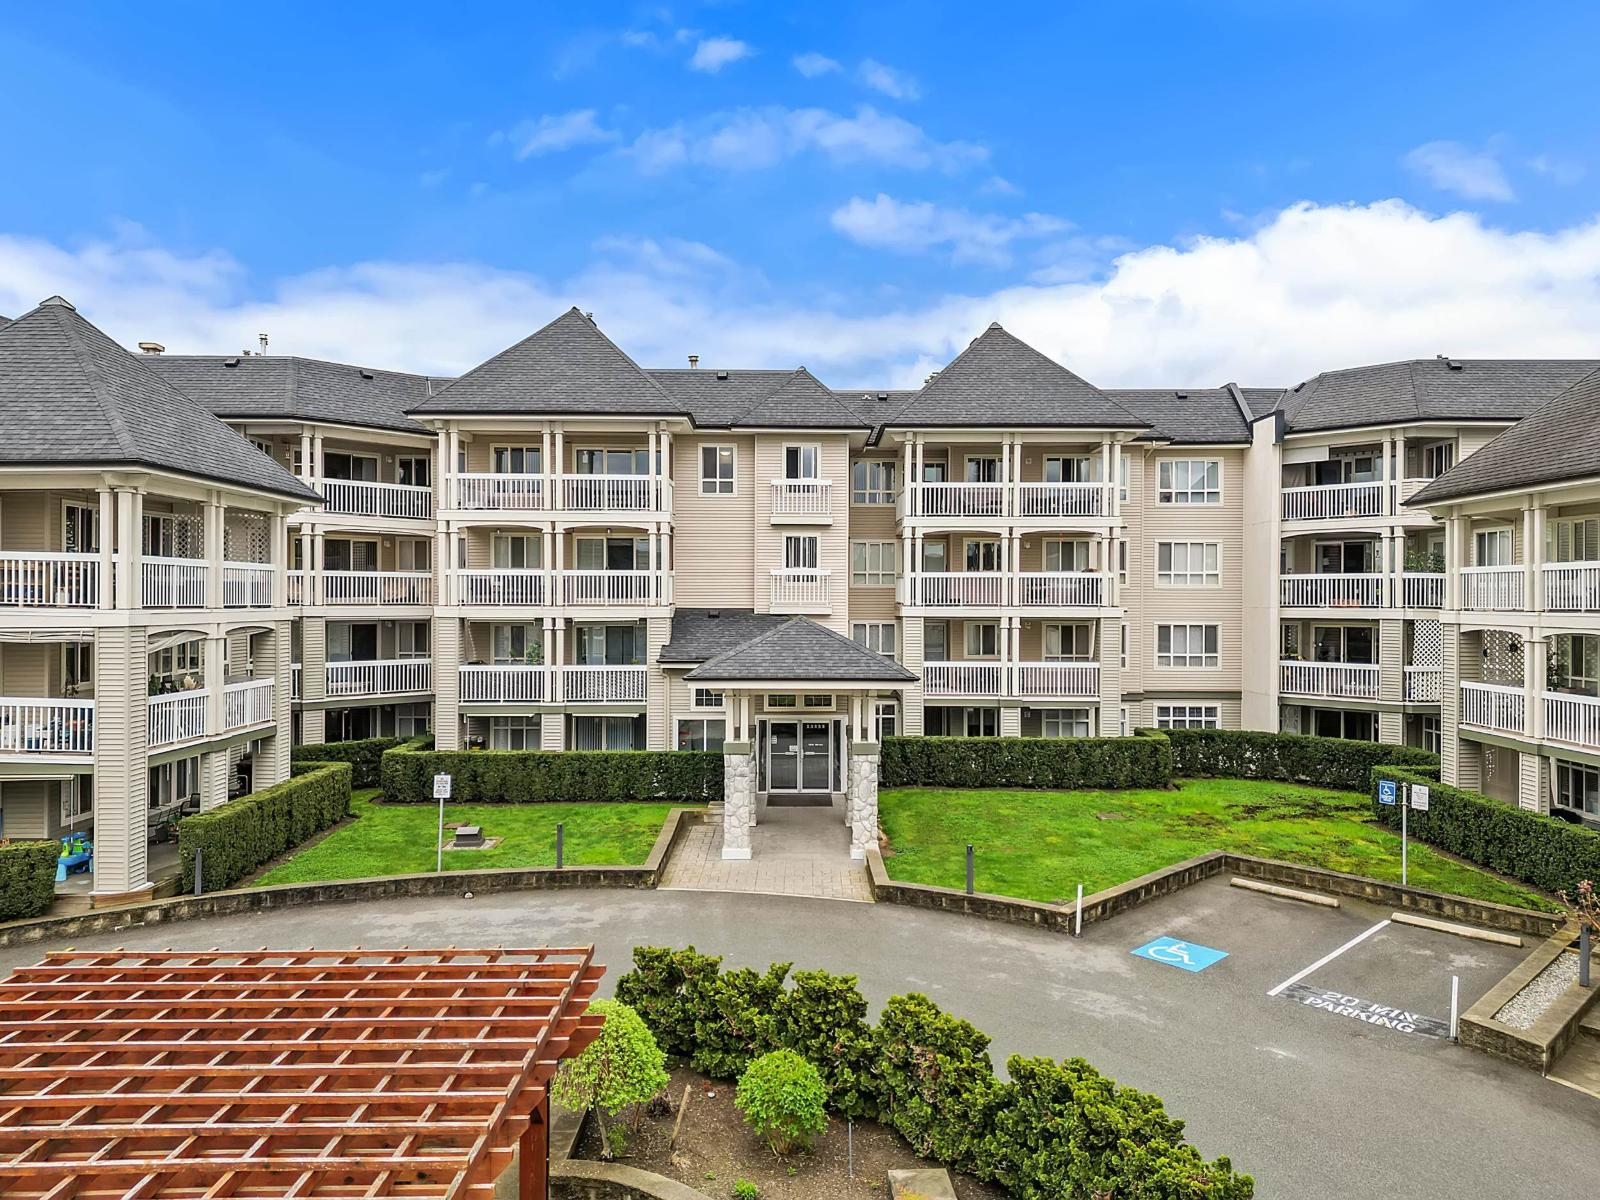
112 22022 49 Avenue
Langley, British Columbia
Welcome to MURRAY GREEN! This CORNER GROUND FLOOR 2 BED, 2 BATH south-east facing home features a LARGE, FULLY COVERED PATIO-perfect for year-round enjoyment. Includes 2 PARKING STALLS and a STORAGE LOCKER. Stylish UPDATES done by licensed trades include FLOORING, KITCHEN COUNTERS & ISLAND, ALL NEW KITCHEN STAINLESS STEEL APPLIANCES, BATHROOMS, new EAST SIDE WINDOWS, BLINDS, updated LIGHTING, a custom FIREPLACE WALL & R/I SECURITY SYSTEM. Recent BUILDING UPGRADES: NEW PLUMBING, NEWER ROOF, PARKADE MEMBRANE & DECK. Enjoy top-notch AMENITIES: FITNESS CENTRE, GUEST SUITE, REC ROOM WITH KITCHEN, POOL TABLE, & CAR WASH STALL. PRIME LOCATION... a stones throw to IGA, SHOPPERS, WC BLAIR REC CENTRE, LANGLEY HOSPITAL, PARKS, TRANSIT and SCHOOLS. OPEN HOUSE: SUNDAY, APRIL 19TH 2:30PM-4:30PM. (id:65446)
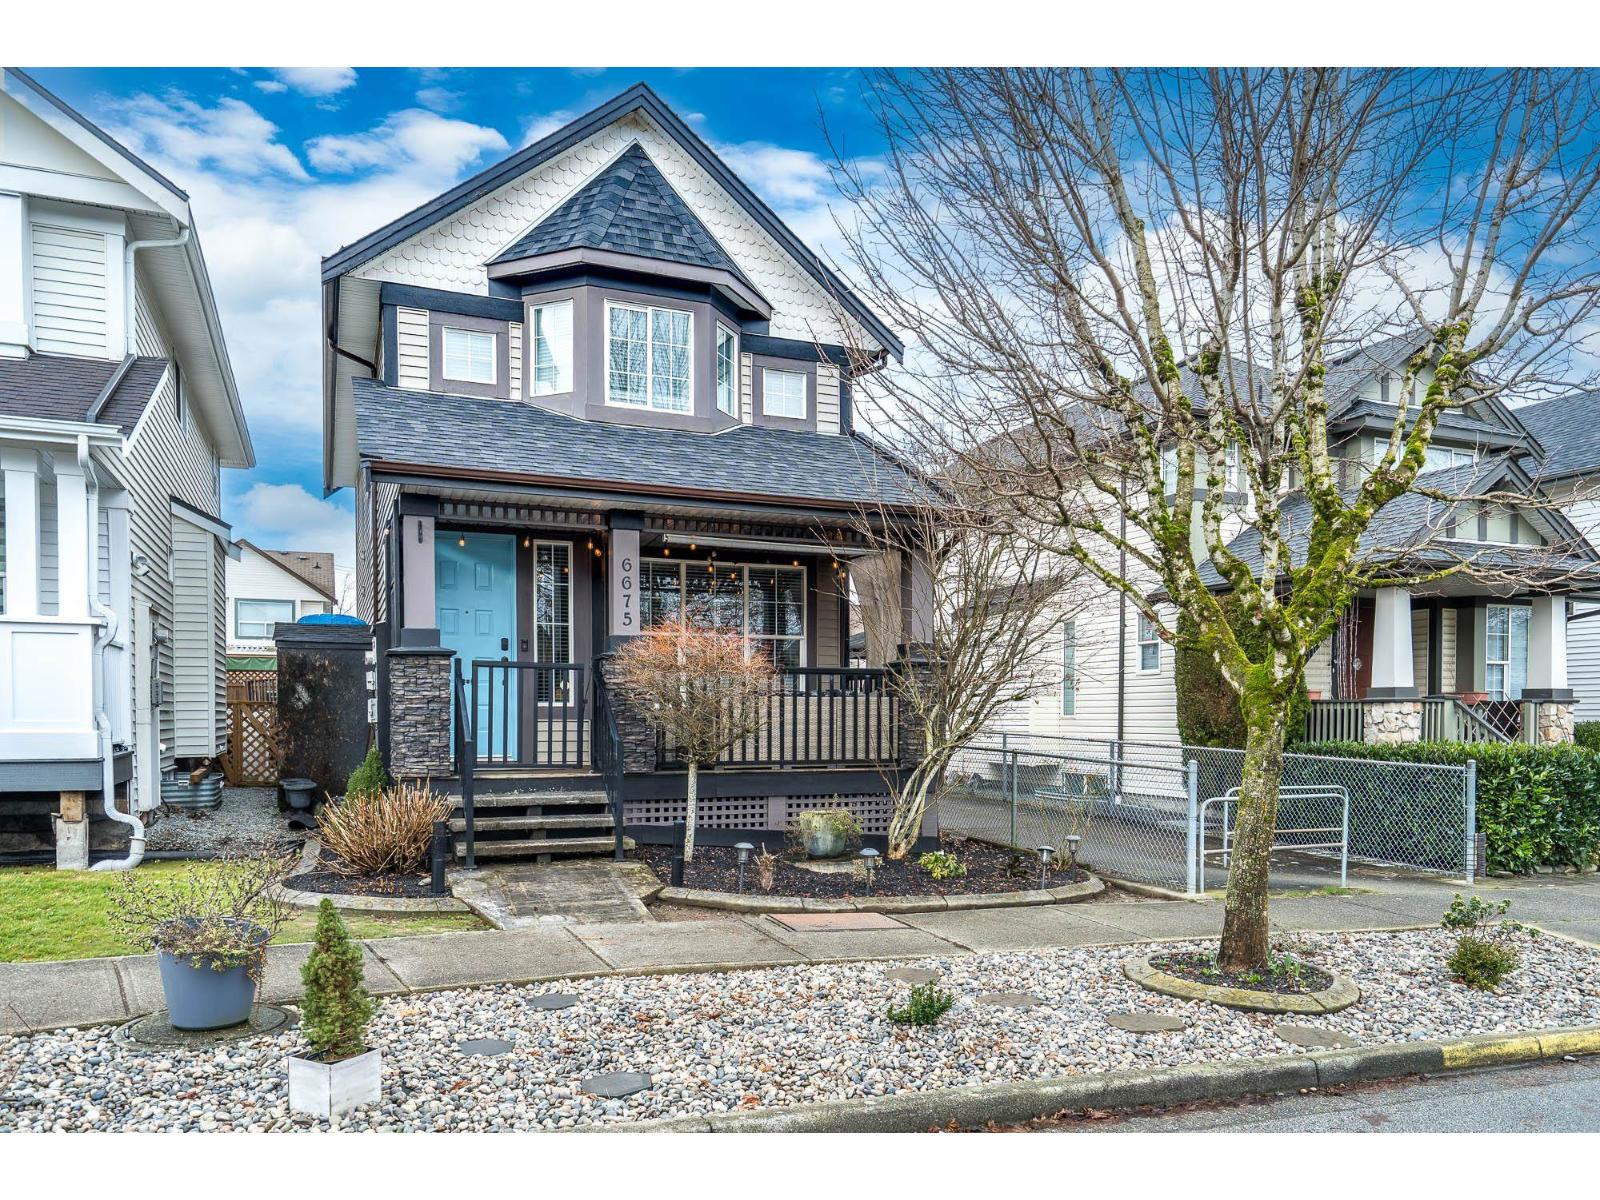
6675 184a Street
Surrey, British Columbia
Beautifully updated home with wide plank vinyl flooring, custom millwork, wainscotting, baseboards, and trim. The open-concept main floor features a custom fireplace with designer surround and a bright white kitchen with island, mosaic tile backsplash, and stainless steel appliances. PEX plumbing (no Poly B), a newer roof, A/C, new lighting, fresh paint, and smooth ceilings with pot lights. Enjoy a large back deck with a hot tub, new landscaping rocks, turf, and a charming front porch for great curb appeal. Located across from a community park, perfect for kids, a 9 min. walk to the future skytrain station, and a 5 min walk to Hillcrest Elementary school. Rear lane parking with room to build a garage. (id:65446)
9 16323 15 Avenue
Surrey, British Columbia
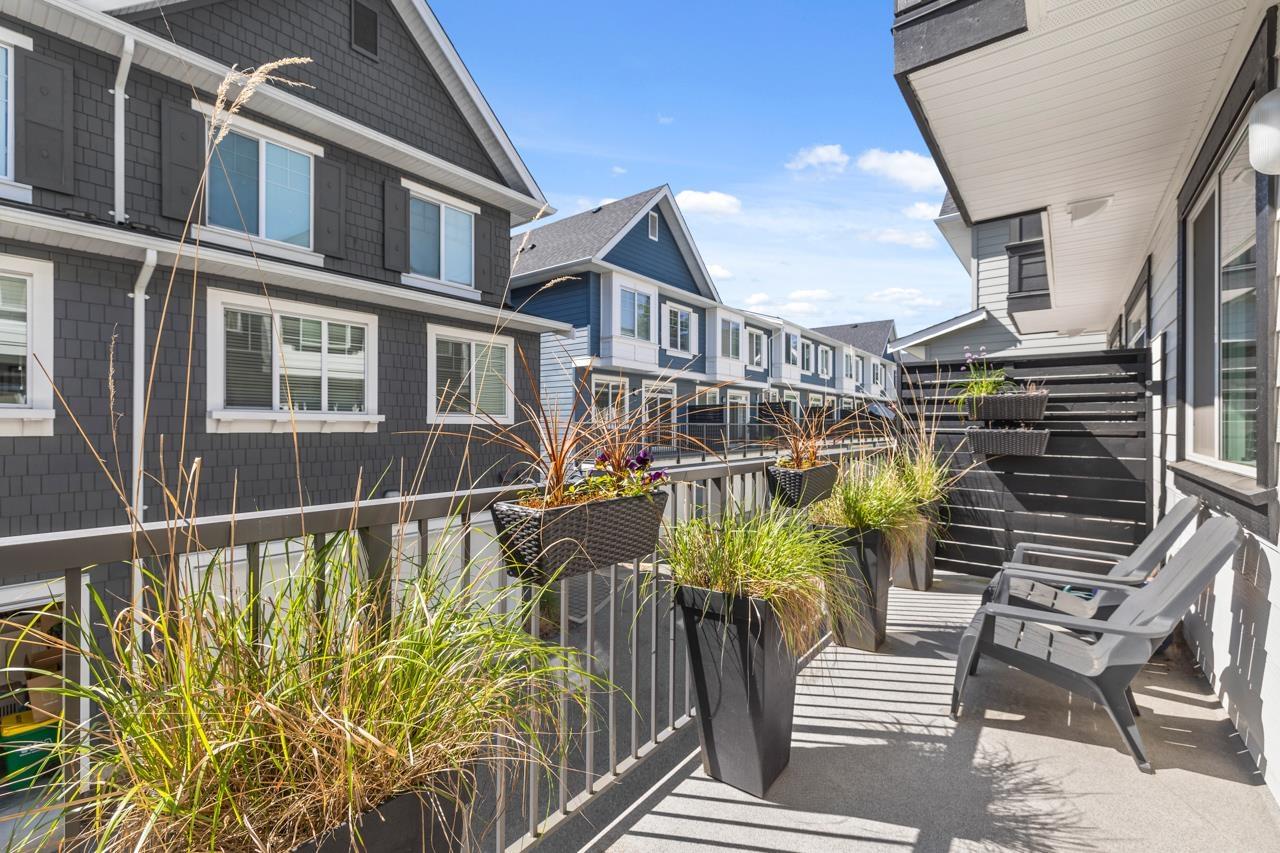
Welcome to a tranquil enclave tucked away from the hustle & bustle! This beautifully maintained 3 bed + den home home is located in a quiet area surrounded by single-family detached residences, offering peace, privacy & plenty of street parking. Enjoy easy access to HWY 99, King George Blvd & the Peace Arch Border, while being mins from Earl Marriott & South Meridian Elem. Nature lovers will appreciate nearby walking trails & the spacious king-sized primary suite offers a perfect retreat. Side-by-side garage parking adds convenience to this ideal South Surrey lifestyle. 5 mins to the peach arch boarder crossing. Convenient overpass on 20th Ave is underway - see city of Surrey's 20 Avenue Improvements & Highway 99 Overpass Project" for details. (id:65446)
701 13696 100 Ave
Surrey, British Columbia
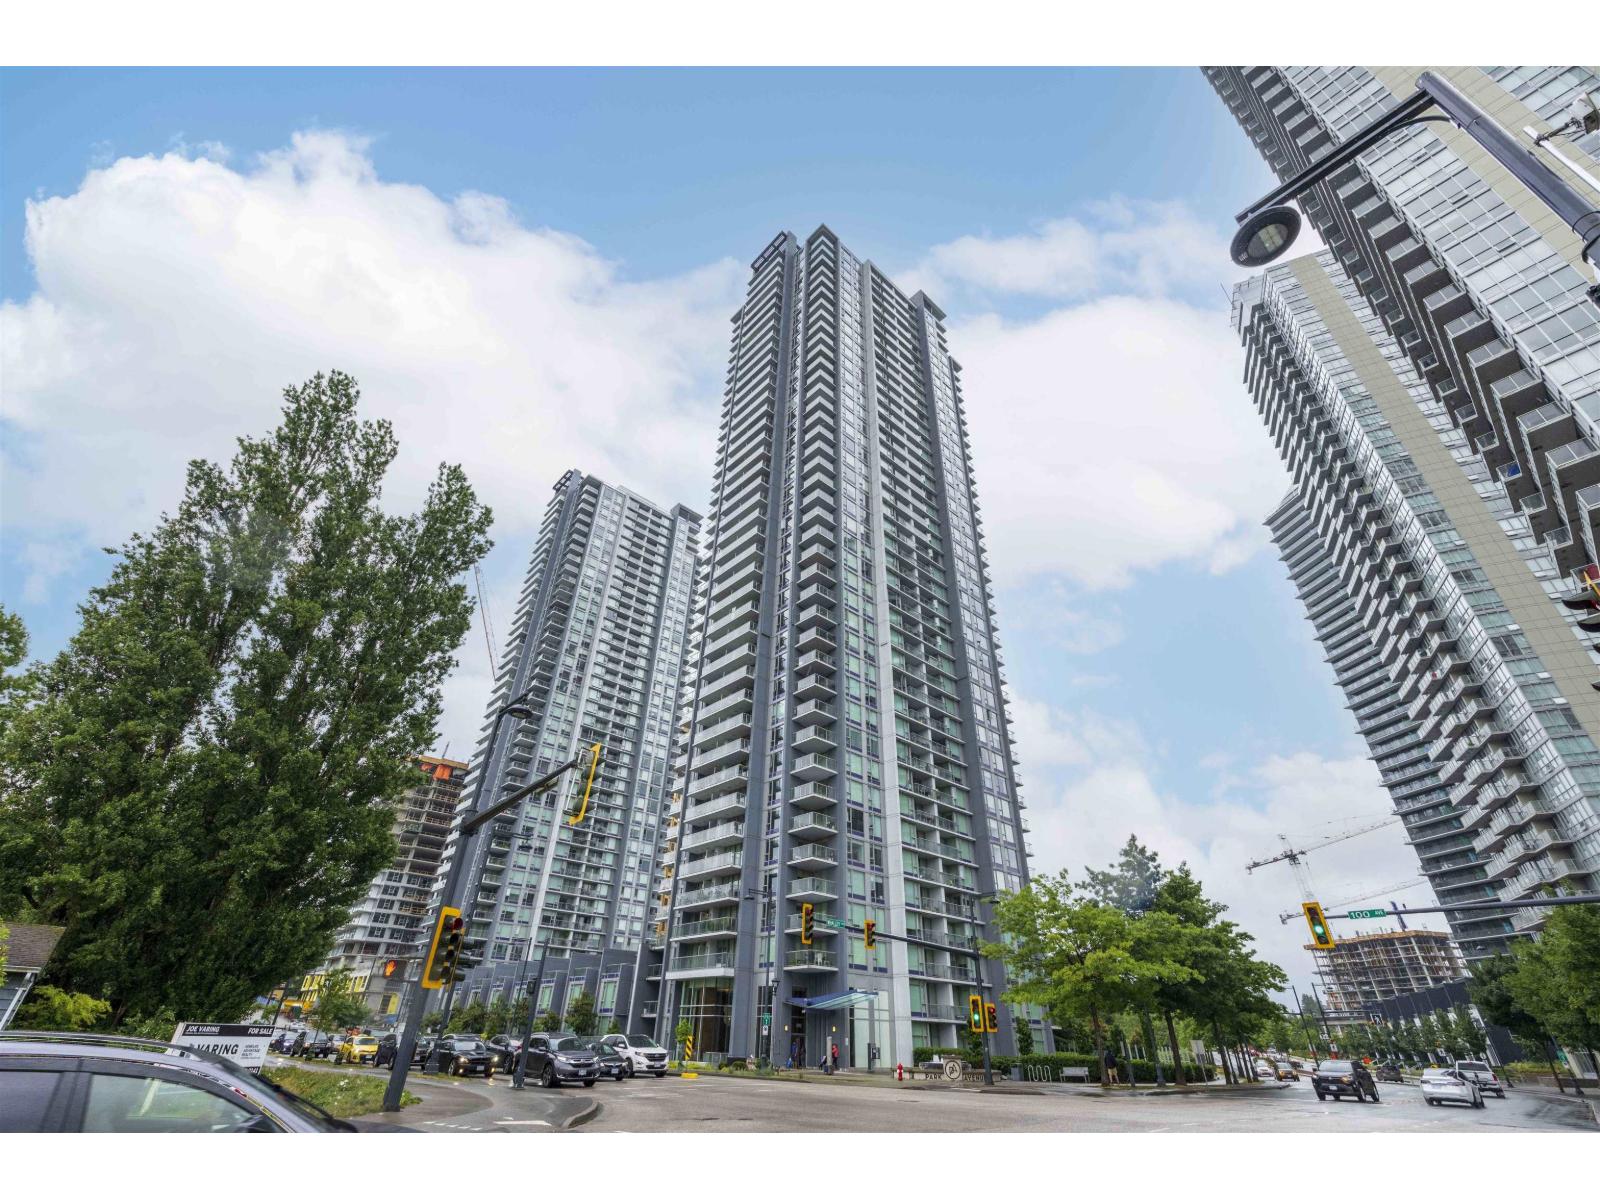
Welcome to Park Avenue West by Concord Pacific, centrally located in Surrey steps to King George SkyTrain, groceries, Holland Park, Surrey Central Mall and SFU. This 1 bed home with 1 parking & 1 storage features an open layout facing east - a quiet inner courtyard/peaceful side. Interior offers European appliances, gas cooktop, built-in oven, marble backsplash and floor-to-ceiling windows. Enjoy resort-style amenities including 24-hour concierge, outdoor & indoor pool, hot tub, steam & sauna rooms, fitness centre, yoga pavilion, sky garden, rooftop terrace, tennis court, golf putting green and entertainment lounge. Minutes to transit and shopping. Perfect for first time home buyer and small family. Open House Sunday Apr 19, 2-4 PM. (id:65446)
5887 184b Street
Surrey, British Columbia
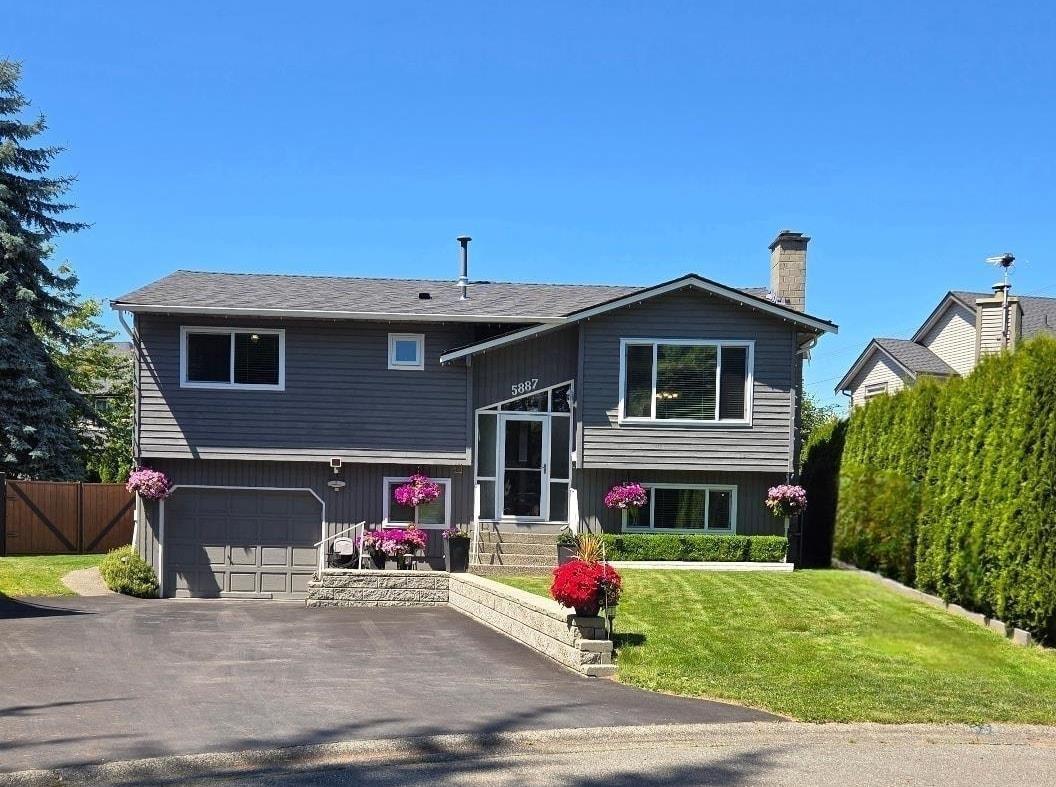
Charming family home nestled at the end of a quiet cul-de-sac, on a good sized lot. Warmth & character radiate through the 2-story, 3-4 bedroom, 2 bathroom home, filled with numerous upgrades. The stunning kitchen features quartz counters, refinished cabinetry & premium ss appliances. Updates include central A/C, newer roof, gutters, windows, driveway, attic insulation & high-end laminate flooring. The lower level contains a 4th bedroom/rec room, office/flex space, washroom, laundry & separate entry (very easily suitable). The expansive sundeck, complete with a 12x14 ft gazebo, is perfect for entertaining & the spacious enclosed area below has a bonus workshop & storage area. Great location just steps to McKenzie Park & Martha Currie Elementary. OPEN HOUSE THIS SUNDAY, APRIL 19 from 2-4pm (id:65446)
11658 Hyland Drive
Delta, British Columbia
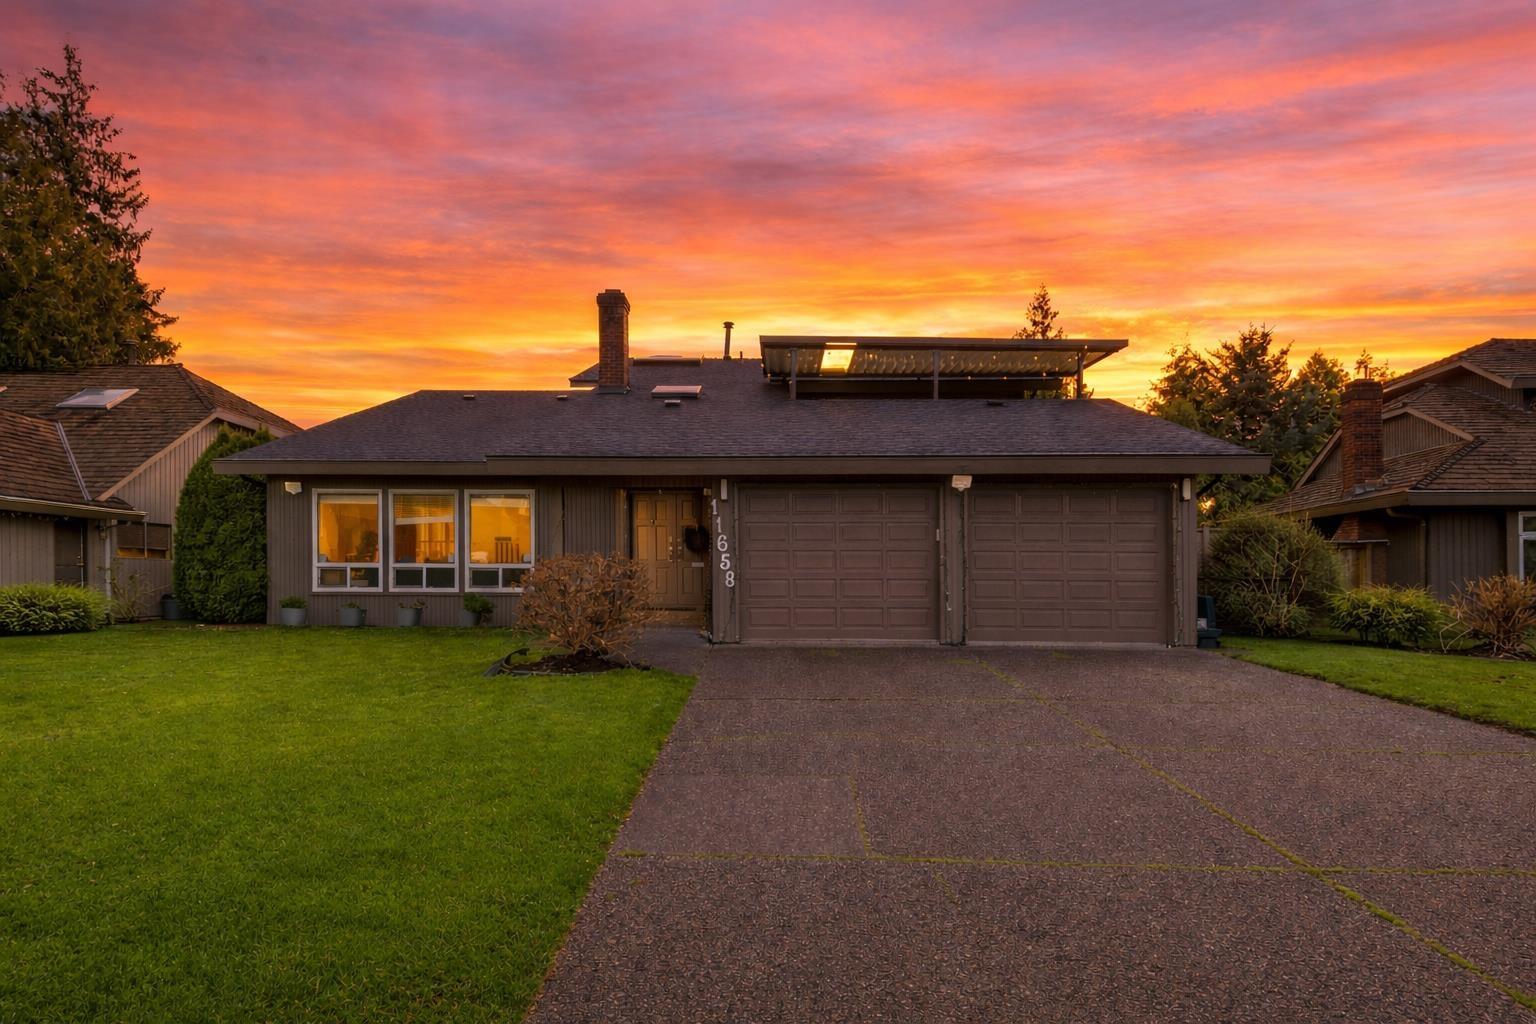
Beautifully updated North Delta home just blocks from Cougar Elementary & Seaquam Secondary, with Wade Road Park, trails, tennis, golf, and Scottsdale Shopping Centre nearby. Easy access to Hwy 91/17 and public transit 5 min walk. Renovated with modern kitchen & flooring (2019), new windows w/ lifetime warranty (2022), new roof 35-yr warranty (2023), and new doors & closets (2025). Forced-air natural gas system ready for central AC upgrade. Projector wiring installed in living room for future home theatre. Move-in-ready with pride of ownership throughout. (id:65446)
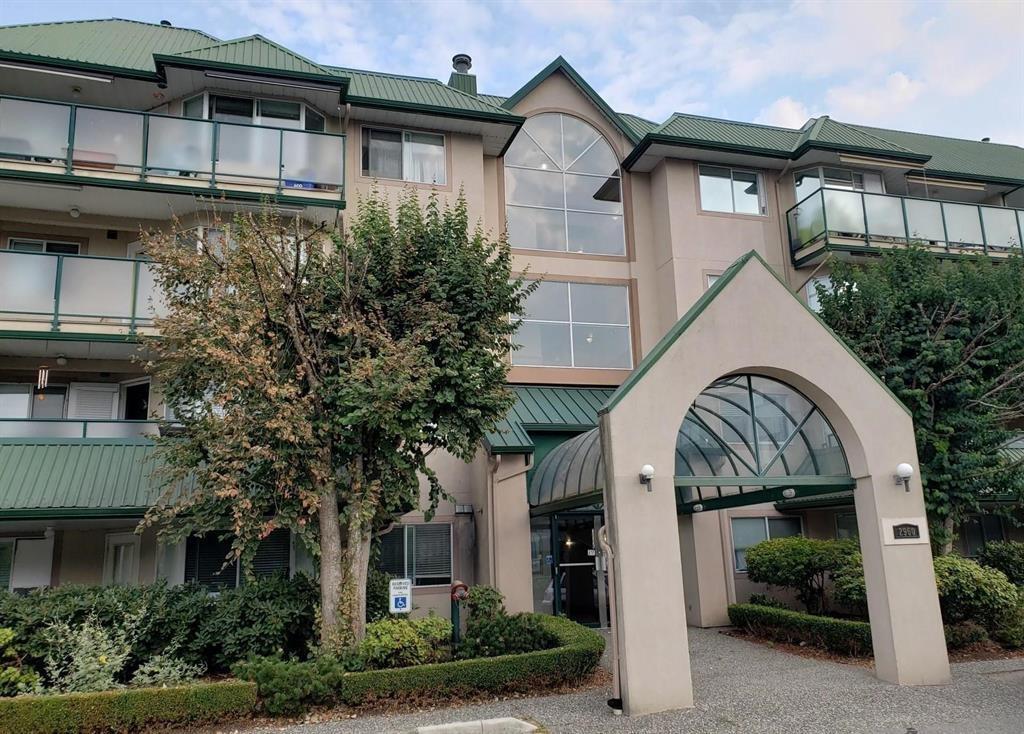
208 2960 Trethewey Street
Abbotsford, British Columbia
Welcome to Cascade Green! Nestled in one of the best locations in West Abbotsford, this beautiful 2-bedroom, 2-bathroom home is perfect for first-time buyers looking to step into the market. The unit features a spacious kitchen and living area complete with a cozy gas fireplace. The large primary bedroom includes a walk-in closet and private ensuite, complemented by a well-sized second bedroom and full bathroom. Step out from the living room onto a generous, private balcony-perfect for enjoying summer BBQs. Conveniently located close to all levels of schools, shopping, Rotary Stadium, recreation, parks, public transit, and with easy highway access, this home offers both comfort and accessibility. (id:65446)
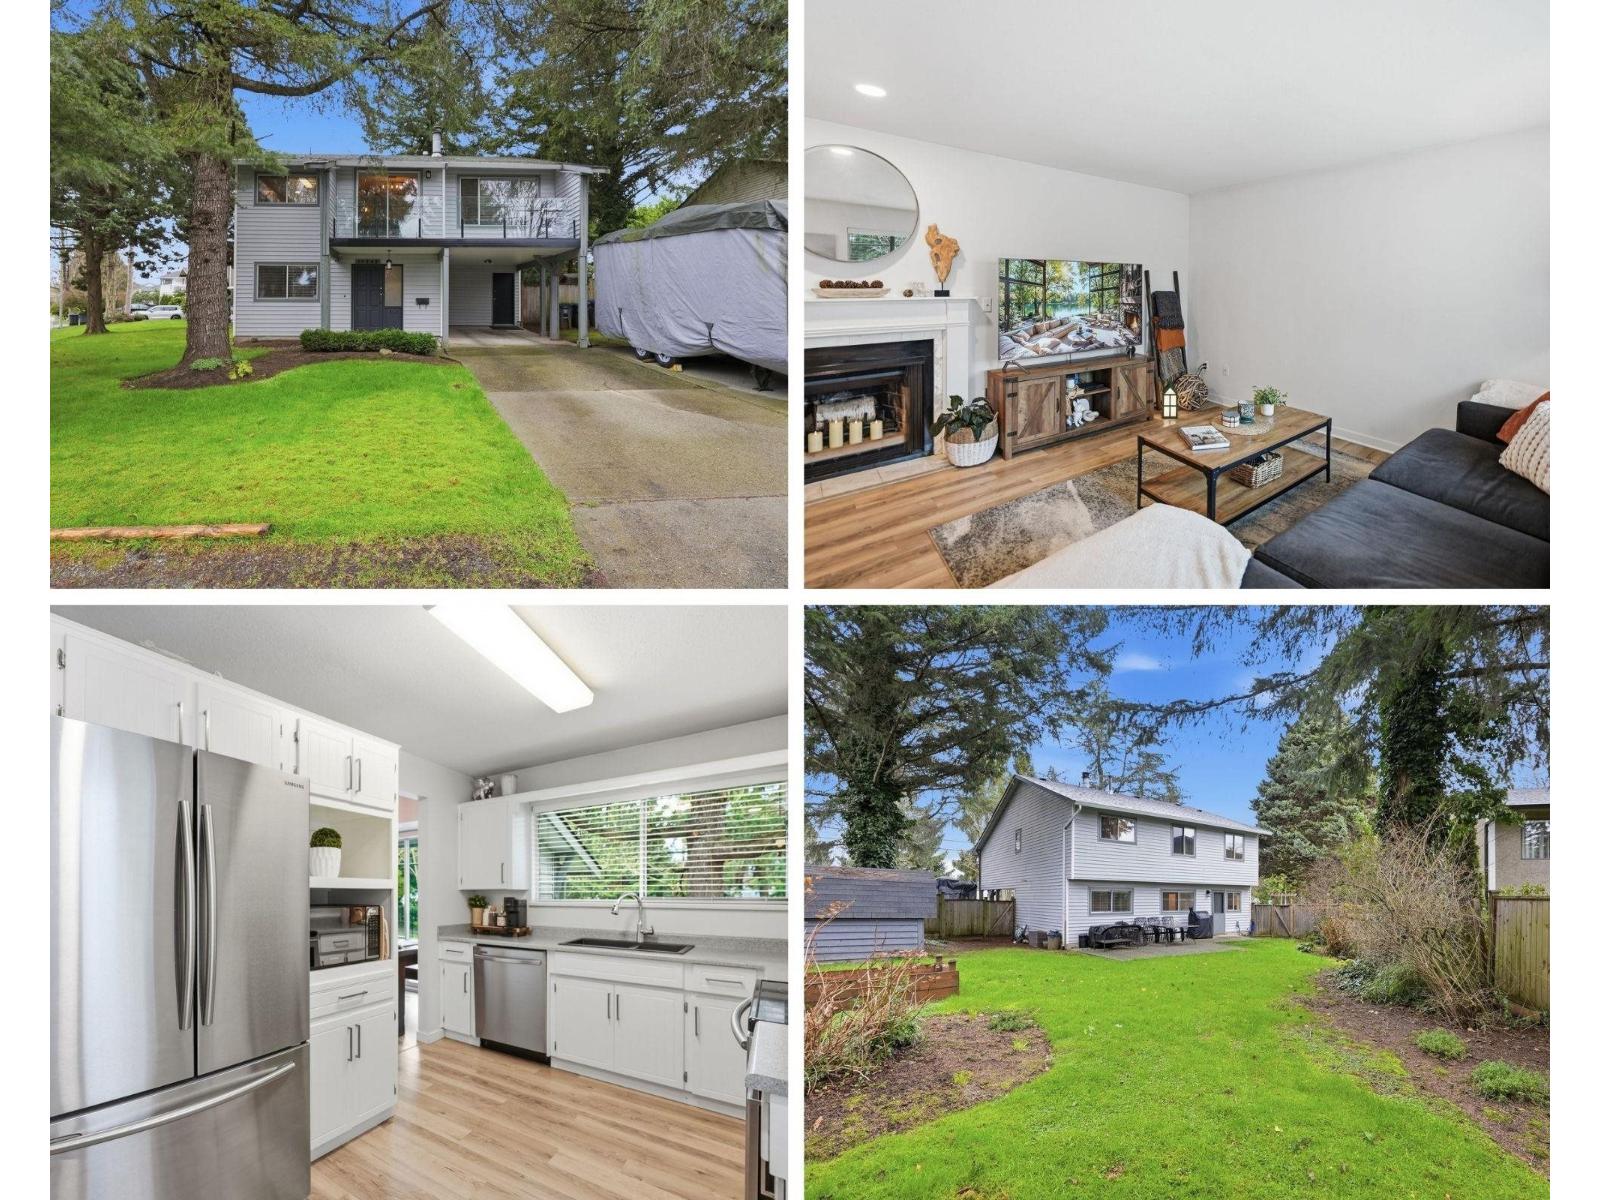
15848 20 Avenue
Surrey, British Columbia
This South Surrey basement entry home offers four bedrooms and three bathrooms, including a 1-bedroom suite with its own laundry-ideal for rental income or extended family. Updates include flooring throughout, appliance upgrades, roof (2016), high-efficiency furnace (2011), and hot water tank (2024). Situated on a sunny, over 7,000 sq ft CORNER lot with a south-facing backyard in a desirable South Surrey location close to Jessie Lee Elementary, Earl Marriott Secondary, shopping, hospital, and the U.S. border. Easy commuter access and less than five minutes to the beach. EXCELLENT holding property. (id:65446)
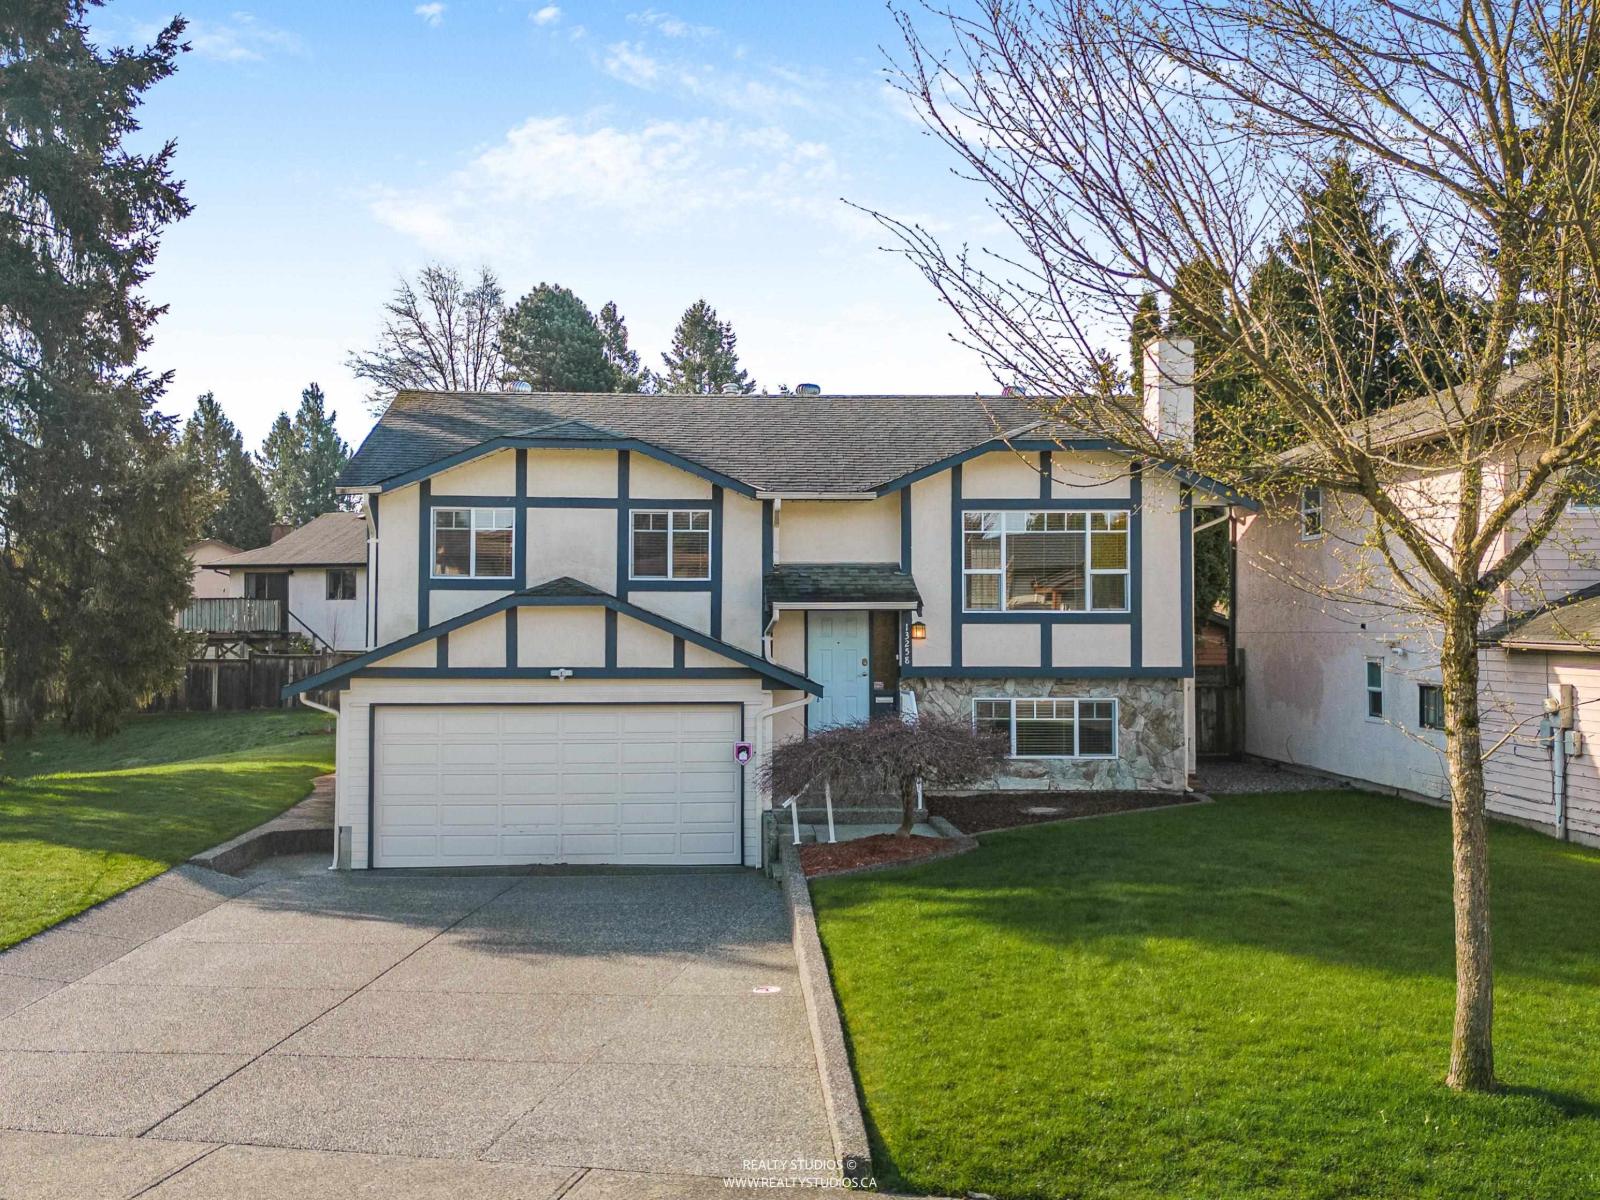
13258 65b Avenue
Surrey, British Columbia
First time on the market in 30 years! This well-kept 4-bedroom, 2-bathroom home sits on a 4,562 sq ft corner lot and offers 1,812 sq ft of functional living space. Features include an upgraded kitchen, bright layout, air conditioning, and consistent pride of ownership. Basement offers potential for a suite, ideal for extended family or rental income. Enjoy a private backyard and a corner lot park-like setting with added space and greenery. Conveniently located close to elementary and secondary schools, walking distance to shopping and everyday amenities, transit and major routes. Located in the desirable Newton area. A solid home with long-term value in a central location. (id:65446)
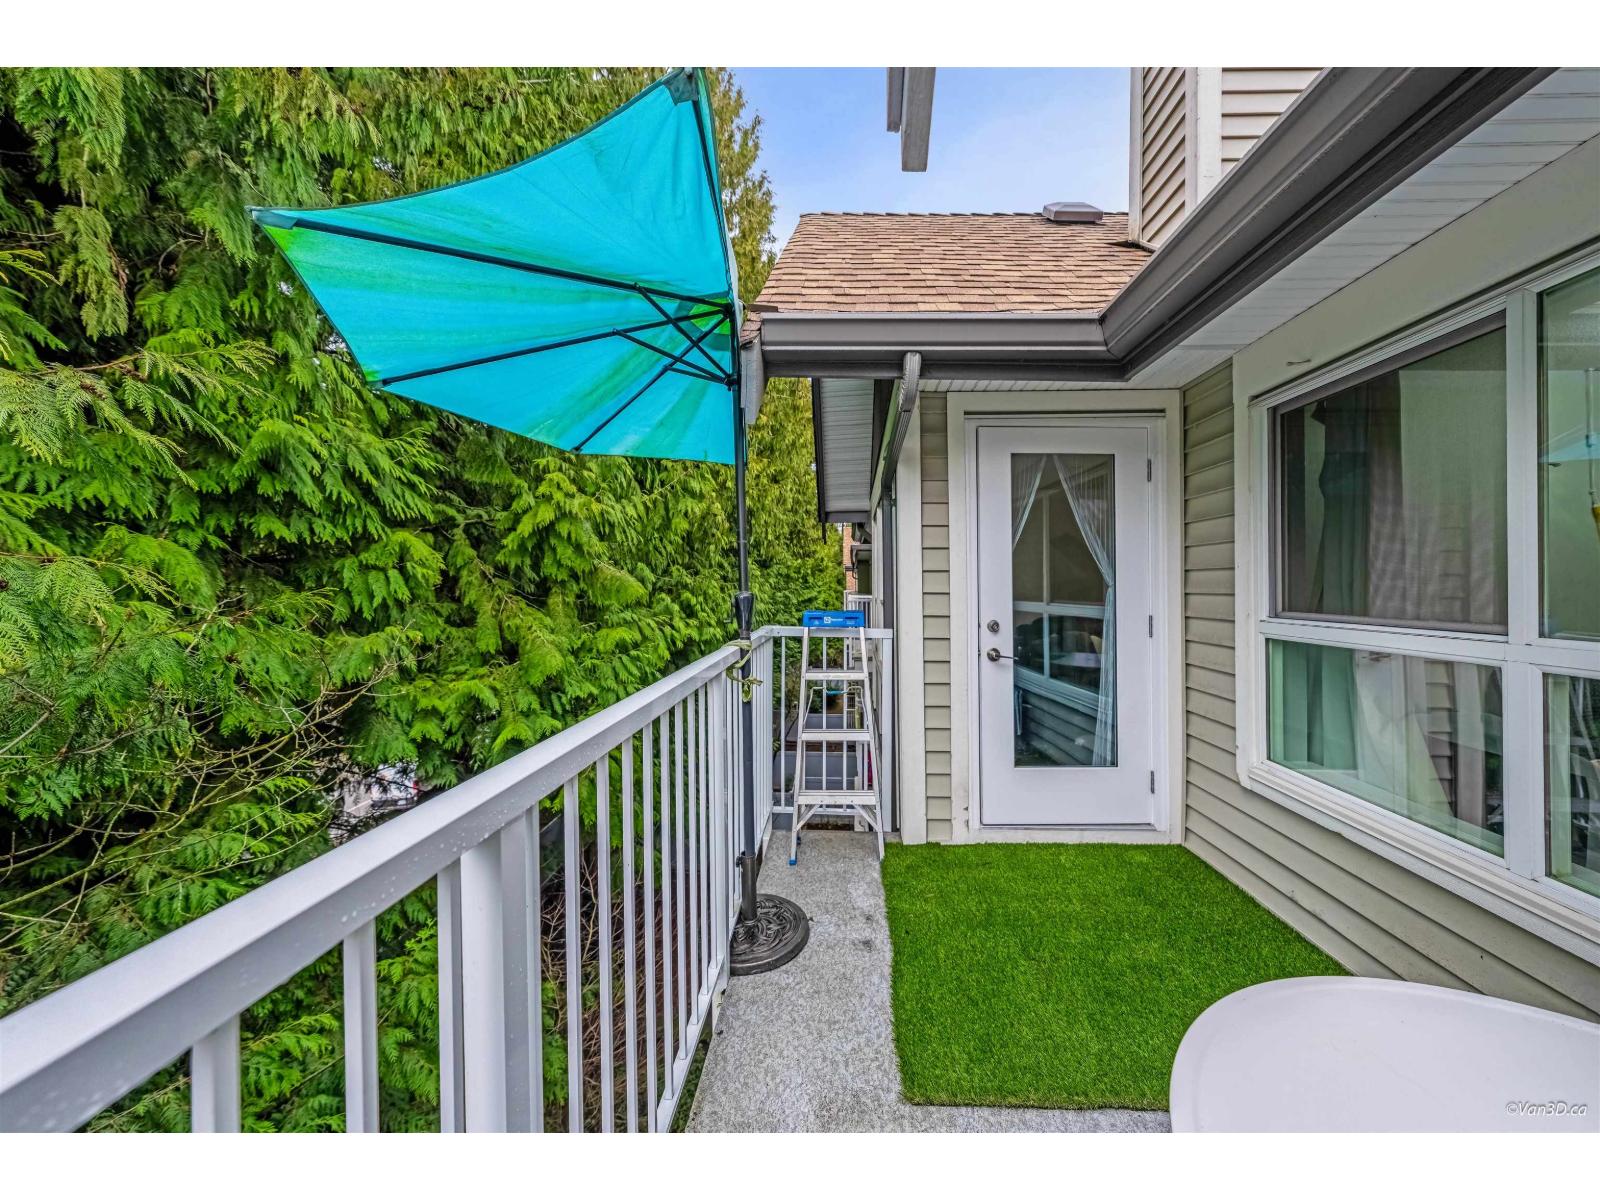
405 9688 148 Street
Surrey, British Columbia
Spacious 2 Bed + Den, 2 Bath penthouse offering 1,160 sq ft of living space with soaring vaulted ceilings and a bright, open layout. Enjoy private, treed views that create a peaceful setting. The well-maintained complex has been extensively updated with a new building envelope and new fencing, providing long-term peace of mind. Ideally located steps from Green Timbers Urban Forest Park and just minutes to Guildford Town Centre, recreation centre, banks, restaurants, and schools. Resort-style amenities include an exercise room, outdoor pool, hot tub, sauna, clubhouse, guest suite, and more. Ample visitor parking with 25 stalls available for guests. (id:65446)
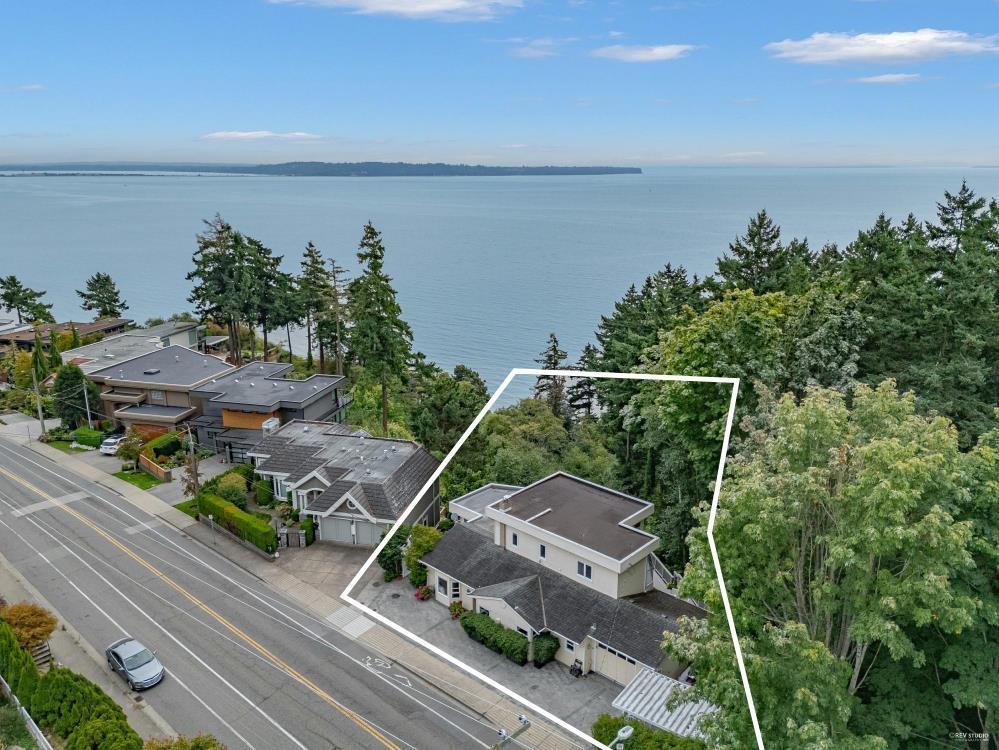
14104 Marine Drive
White Rock, British Columbia
WATERFRONT - OCEANFRONT LIVING ON WHITE ROCK'S MARINE DRIVE! Rare opportunity to own this exceptional seaside retreat with over 1,250 sq.ft. of sun-drenched decks. Foundation and posts replaced (2021). Enjoy panoramic ocean views, sunrise over the Semiahmoo Peninsula, and direct beach access at low tide. Renovated kitchen and flooring (2008), primary suite addition (1994), plus major updates including new roof, sump pump, deck, and exterior paint (2022). Steps to White Rock's finest dining, yet privately bordered by 3.5 acres of Coldicutt Ravine Park-no neighbor to the west, just nature and ocean. 2026 Assessment: $2,960,000 - Value Priced. Included conceptual plan allows potential addition of 2 bedrooms & 2 baths (+750 sq.ft.), total potential living area 3,014 sq.ft. (id:65446)

199 Kinniburgh Road
Chestermere, Alberta
OPEN HOUSE SATURDAY, APRIL 18 FROM 11-1PM*****Located in one of Chestermere’s most sought-after communities, Kinniburgh, this upgraded semi-detached home offers both style and functionality. A spacious front entry welcomes you with an immediate sense of light and openness. The main level features durable vinyl plank flooring throughout, a large laundry room with potential for additional storage. There is a convenient half bath located off the garage entry.There is an open-concept connecting the living room, dining area, and kitchen. The kitchen is finished with white cabinetry, upgraded stainless steel appliances, quartz countertops, an upgraded backsplash, a corner pantry, and a large working island with eating bar. The living room has a corner gas fireplace with an upgraded tile surround, while a feature wall in the dining area adds a stylish focal point to the space. Custom blinds have been installed on main level, and the home is equipped with central air conditioning. The home was also re painted .Upstairs, you’ll find a cozy bonus room, three well-sized bedrooms, and thoughtful design throughout. The master bedroom is generously sized and includes a large walk-in closet and a four-piece ensuite. The two additional bedrooms offer ample closet space.. The fully developed basement adds even more living space, featuring a large bedroom, a spacious recreation room, and another four-piece bathroom. A versatile area at the base of the stairs provides the perfect spot for a home office or study nook. Several light fixtures have been upgraded, including the addition of pot lights in the kitchen.The main entrance provides direct access to the double attached garage, and the home offers excellent street appeal. Ideally located close to East Village amenities and just minutes from all that downtown Chestermere has to offer, this home combines comfort, upgrades, and an unbeatable location. (id:65446)
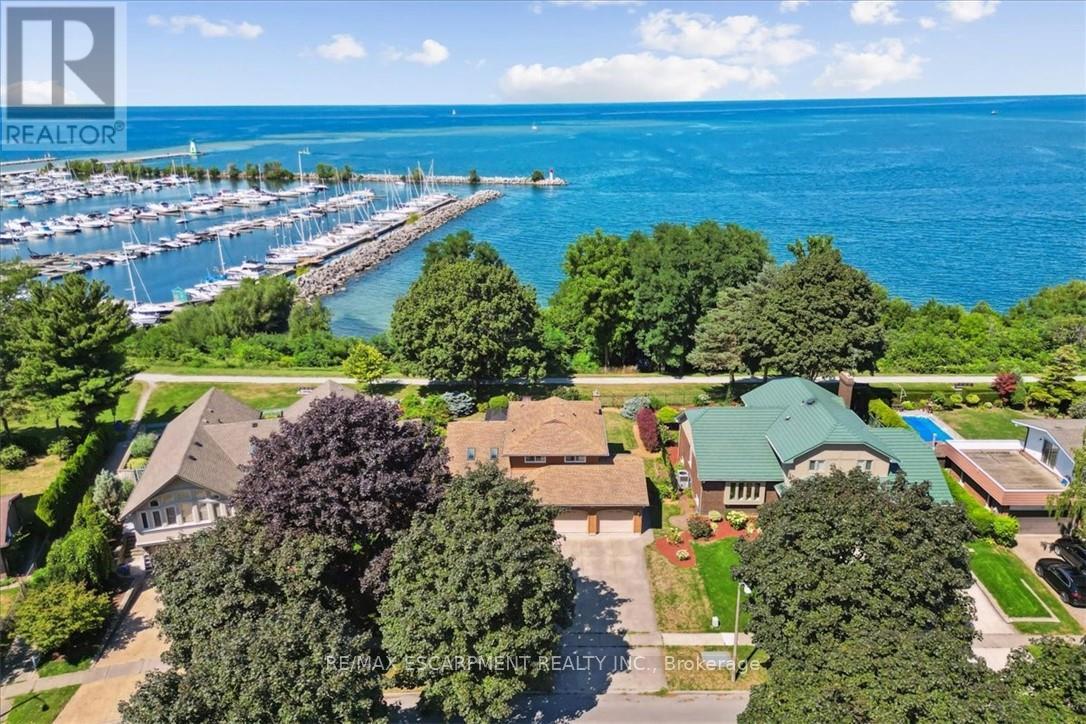
93 Westgate Park Drive
St. Catharines, Ontario
Here's your chance for a beautifully renovated 3 bedoom, 2.5 bath, double car garage home, overlooking Lake Ontario and PortDalhousie Marina. You'll love the great room with cathedral ceilings, pot lights, and quality hardwood flooring, gorgeous kitchen with crisp white cabinetry, butcher block counters, and cerulean blue vistas through oversized kitchen windows. The sunken family room features built-in cabinetry, a gas fireplace and a walk out to an updated two tiered deck where you can watch the boats sail by and catch an awe inspiring sunset. The primary bedroom is an oasis with an abundance of closet space and a gorgeous water view. There is ensuite privileges to a bathroom that could be divided in two, plus two more large bedrooms with double closets. The lower level will make an ideal teen retreat or in-law/guest suite, with a kitchen area, a large luxurious new bathroom, a rec room or bedroom with high ceilings, pot lights, a large window, and a large furnace/storage room. Other features include inside entry to the double car garage, sprinkler system, perennial gardens, wrought iron fencing and access to walking trails. Minutes to Port Dalhousie Heritage District, Sunset Beach and the everyone's favourite carousel. It's not just a home, it's a lifestyle. (id:65446)
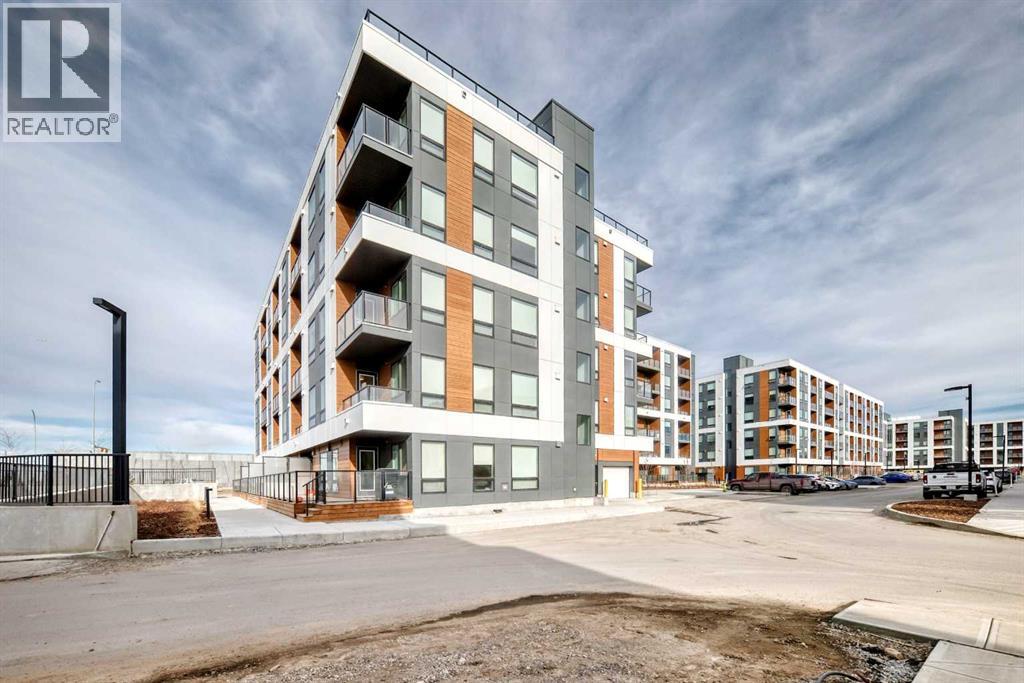
1104, 8500 19 Avenue SE
Calgary, Alberta
OPEN HOUSE SUNDAY, APRIL 19 FROM 1-3PM*****Location, location, location. Ideally situated directly across from East Hills Shopping Centre with Walmart, restaurants, and everyday amenities, and just minutes to Stoney Trail and 16th Avenue. Welcome to this brand-new condo complex in the vibrant and growing community of Belvedere. This corner two-bedroom, two-bathroom condo is a must-see. Vinyl plank flooring flows throughout, the main entry and offers a spacious closet with convenient access to the washer and dryer. Open-concept from the living room, dining area, and kitchen. The kitchen is beautifully finished with quartz countertops, custom cabinetry, and new upgraded stainless steel appliances. The master bedroom is generously sized and features a three-piece ensuite and ample closet space . The second bedroom is also spacious and has easy access the the additional four-piece bathroom which is perfect for guests and everyday use. Both bathrooms are finished with quartz countertops. There is a small office area for those of you that work from home. Could also be used as a flex room for excercise room or storage area. Step out from the kitchen onto an impressive 7.2 x 31 ft. wraparound deck facing north and west, complete with a gate for easy access and a quick walk to East Village. This pet-friendly building offers low condo fees, and the corner-unit design provides extra windows and natural light compared to other units. An excellent opportunity not to be missed. (id:65446)
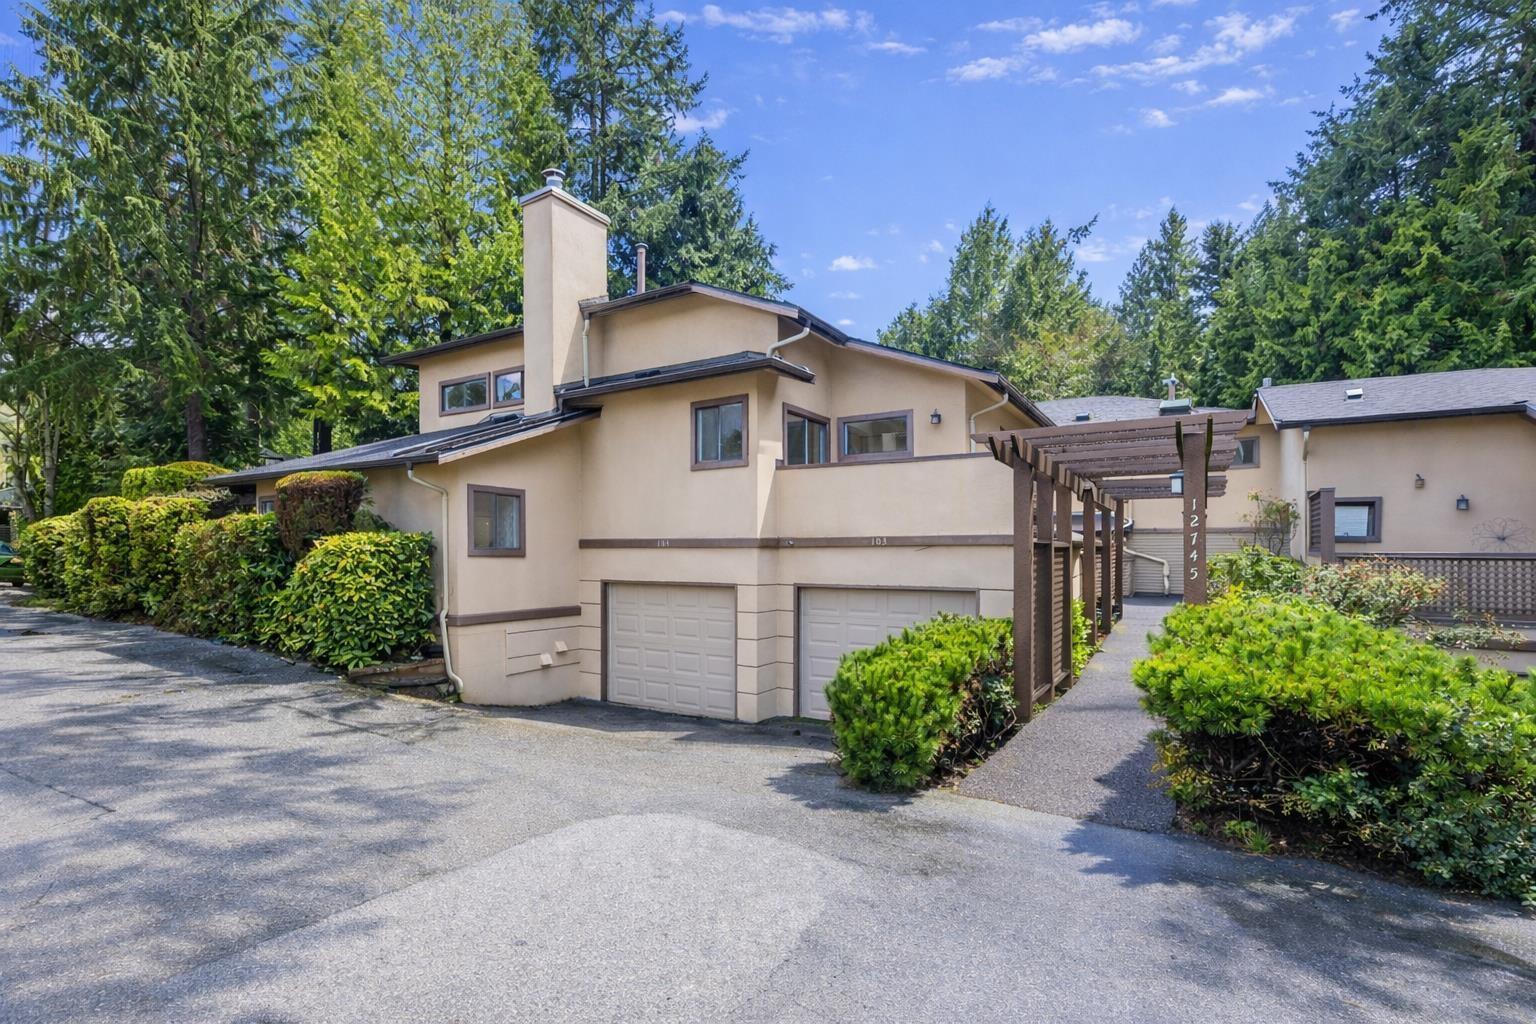
104 12745 16 Avenue
Surrey, British Columbia
Welcome home to the heart of Ocean Park, one of the most sought-after communities on the Peninsula. Tucked away in a quiet, private neighbourhood, this charming residence is ready for you to make your own. Designed with family living in mind, the home features a bright, open-concept living and dining area that invites connection and effortless entertaining. Split-level bedrooms offer both comfort and privacy. Enjoy the convenience of being just a short stroll to local shops, restaurants and everyday amenities as well as close proximity to beautiful beaches, scenic walking trails and parks! Catchment schools are Ocean Cliff Elem and Elgin Park Sec. Book your private showing today! (id:65446)
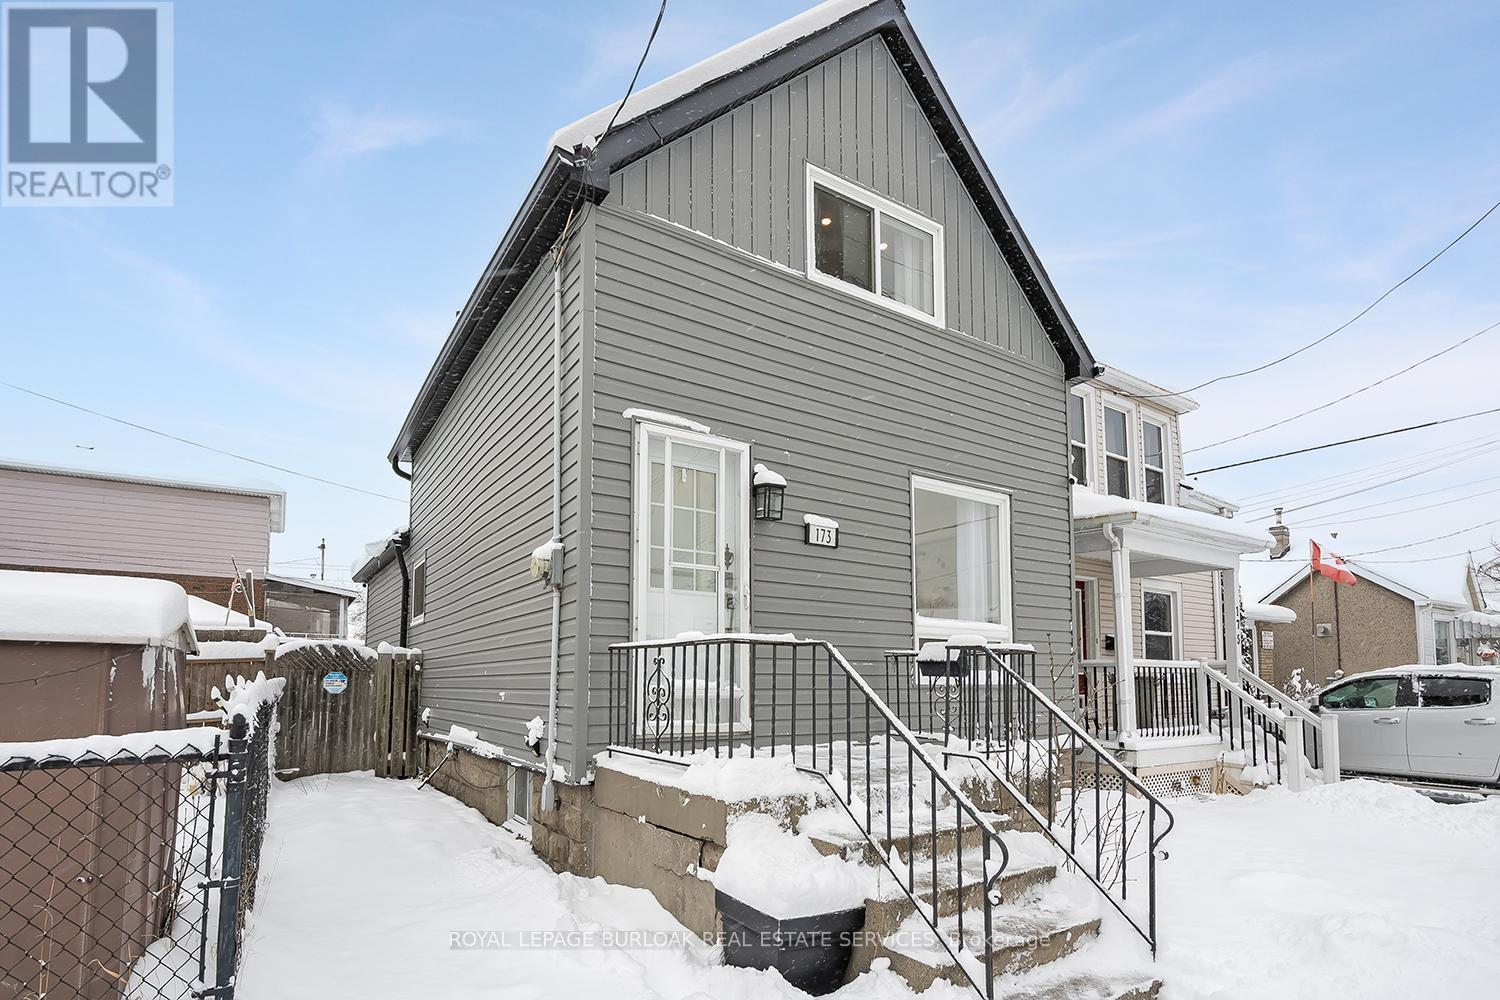
173 London Street N
Hamilton, Ontario
Perfect for first-time buyers, this move-in-ready two bedroom, one bath thoughtfully updated home on a fully fenced lot. The welcoming front entrance features pot lights and wood-look flooring that continues throughout much of the home. The bright eat-in kitchen is beautifully updated with modern cabinetry, countertops, backsplash, island, updated lighting, and stainless steel appliances including a gas stove. The living room offers patio doors that walk out to a private backyard with a wood deck, shed, BBQ, and patio umbrella-ideal for entertaining or relaxing outdoors. The primary bedroom includes wood-look flooring, pot lights, and an organized closet system, while the second bedroom also features matching flooring and pot lights. The four-piece bathroom offers a soaker tub, pedestal sink, vanity mirror, and pot light. The lower level provides laundry with a new dryer, built-in shelving, ample storage, and a rough-in for a future bathroom. Additional updates include exterior siding and eaves troughs, updated flooring, baseboards, trim, interior doors, pot lights, thermostat, exterior security system, updated electrical plus a 100 AMP panel, and has no rental equipment. Located in a great neighborhood close to the fantastic shops, restaurants and all that it has to offer. (id:65446)
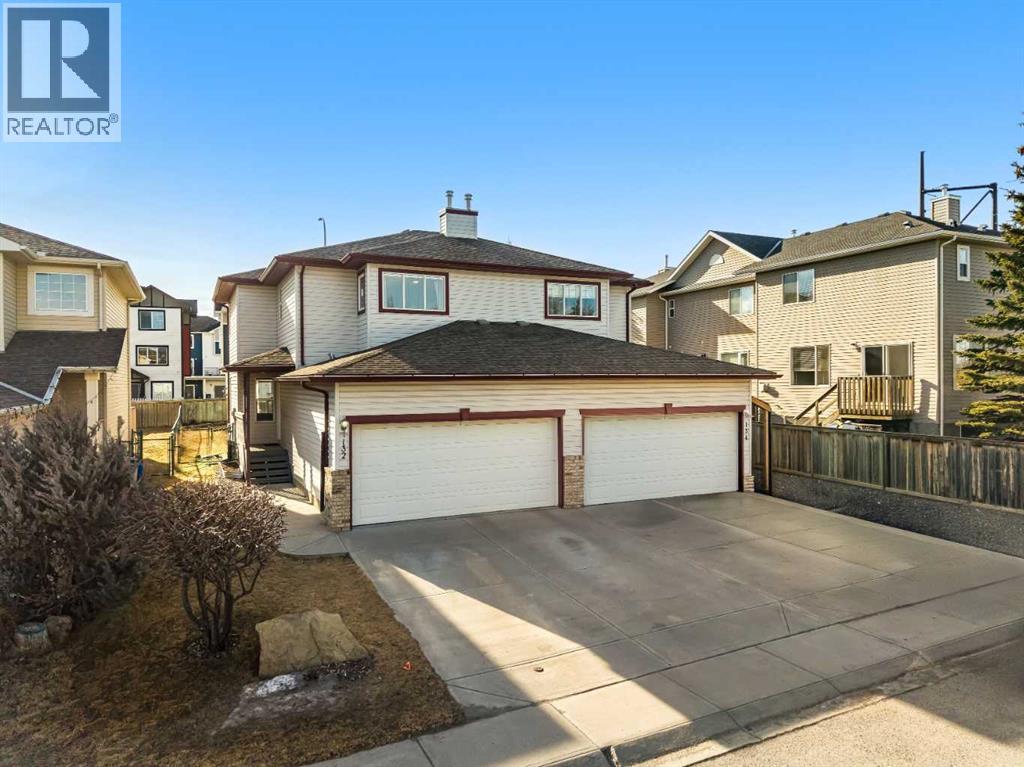
132 Bow Ridge Drive
Cochrane, Alberta
Welcome to this beautifully maintained 4-bedroom, 3-bathroom semi-detached home in the highly sought-after Bow Ridge community—now offered at an exceptional value of $459,000 with NO CONDO FEES. Just steps from the natural beauty of Jumping pound Creek and surrounded by scenic walking paths, this home delivers the perfect balance of lifestyle, comfort, and affordability.A standout feature is the south-facing backyard, flooding the home with natural light throughout the day and creating a warm, inviting atmosphere. The sun-filled main living areas are enhanced by timeless hardwood flooring, offering both style and durability.Thoughtfully updated and truly move-in ready, this home provides peace of mind with key improvements already completed. The fully renovated basement (2019) expands your living space and enhances the versatile four-bedroom layout—ideal for families, guests, or a home office.Additional updates include a hot water tank replaced in February 2023, a furnace serviced and repaired in January 2024, and a washer and dryer updated in November 2025, ensuring modern convenience for the next owners.The attached double garage is a rare and highly desirable feature for a semi-detached home in this price range. Located in one of Cochrane’s most family-friendly communities, you’ll enjoy excellent schools, a fantastic sports complex, and a welcoming small-town feel, all just a short drive to the Rocky Mountains.At this price, this is an outstanding opportunity to own a spacious, updated home in a prime location with nature right outside your door—Cochrane’s Best Kept Secret!! (id:65446)
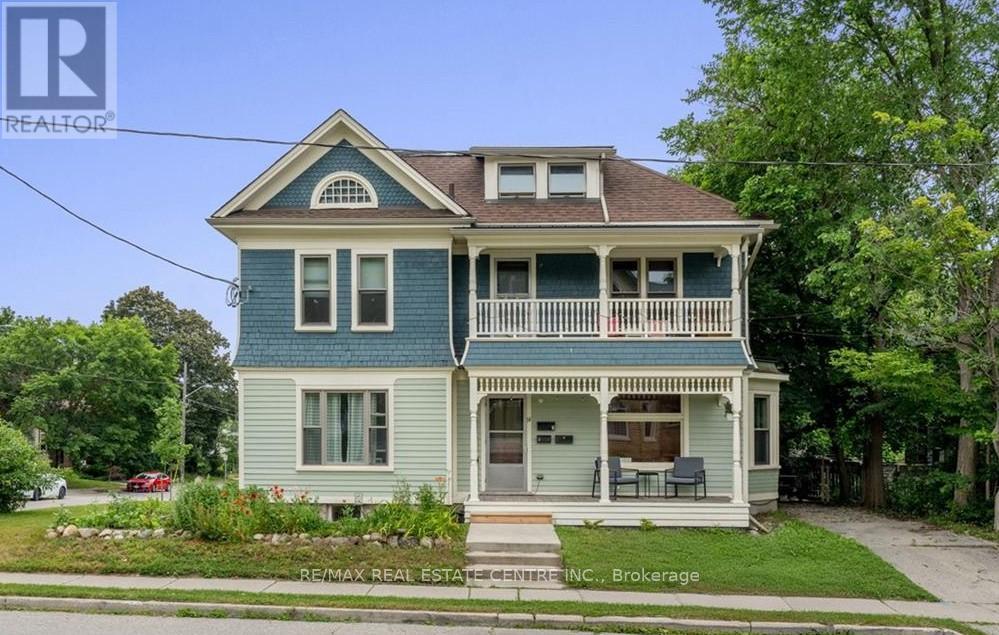
14 Young Street W
Waterloo, Ontario
Prime university-area 4-plex (no licence required) steps to Wilfrid Laurier University and ~10 minutes to University of Waterloo-an ideal blend of an established building with significant modern mechanical updates. Featuring 1 x 3BR, 2 x 2BR, 1 x 1BRapartments with 2 vacant units for immediate upside. Key improvements include a new electrical panel for each unit with updated wiring in many areas, plus extensive plumbing updates (water supply and drain/waste components improved), helping reduce the typical maintenance concerns found in older properties. Additional upgrades include Marvin windows, new eavestroughs, and exterior/porch updates. Updated kitchens, baths, and flooring in 3 units; the two-level 3BR offers added value with room to personalize. Basement equipped with sprinklers to meet fire code. Walk to Uptown amenities and ION LRT. Parking for up to 6, treed yard, and ample storage. (id:65446)
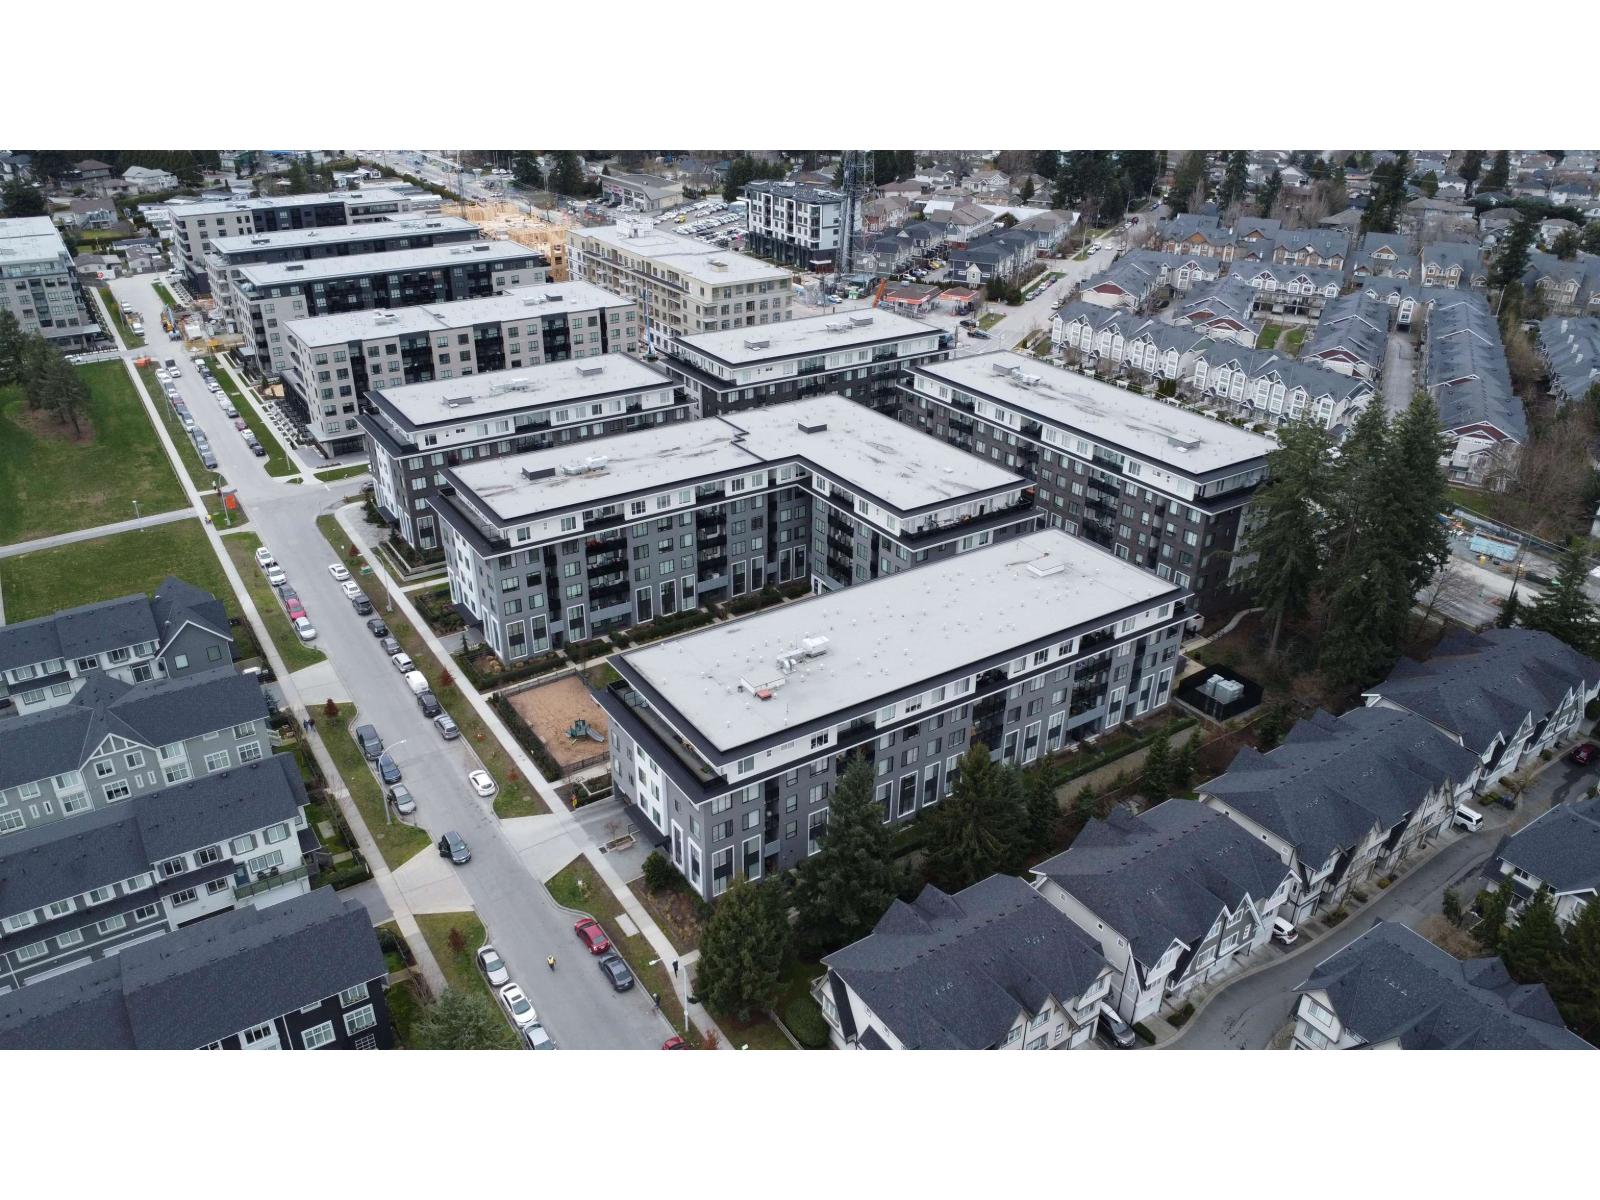
508 15835 85 Avenue
Surrey, British Columbia
Top floor, 3 bed + 2 bath unit in the sought after Fleetwood Village by Dawson + Sawyer! Unit 508 features an open concept layout, oversized windows, and elevated ceilings with beautiful city and mountain views from your private balcony. Modern kitchen with quartz countertops, stainless steel appliances, and quality cabinetry. Primary bedroom includes a walk-in closet and ensuite with double vanity. Secure underground parking and storage included. Located steps from the future SkyTrain station, school, shopping, and parks. Perfect for first time buyers or investors. Easy to show. OPEN HOUSE! Sunday, March 15th 2-4PM (id:65446)
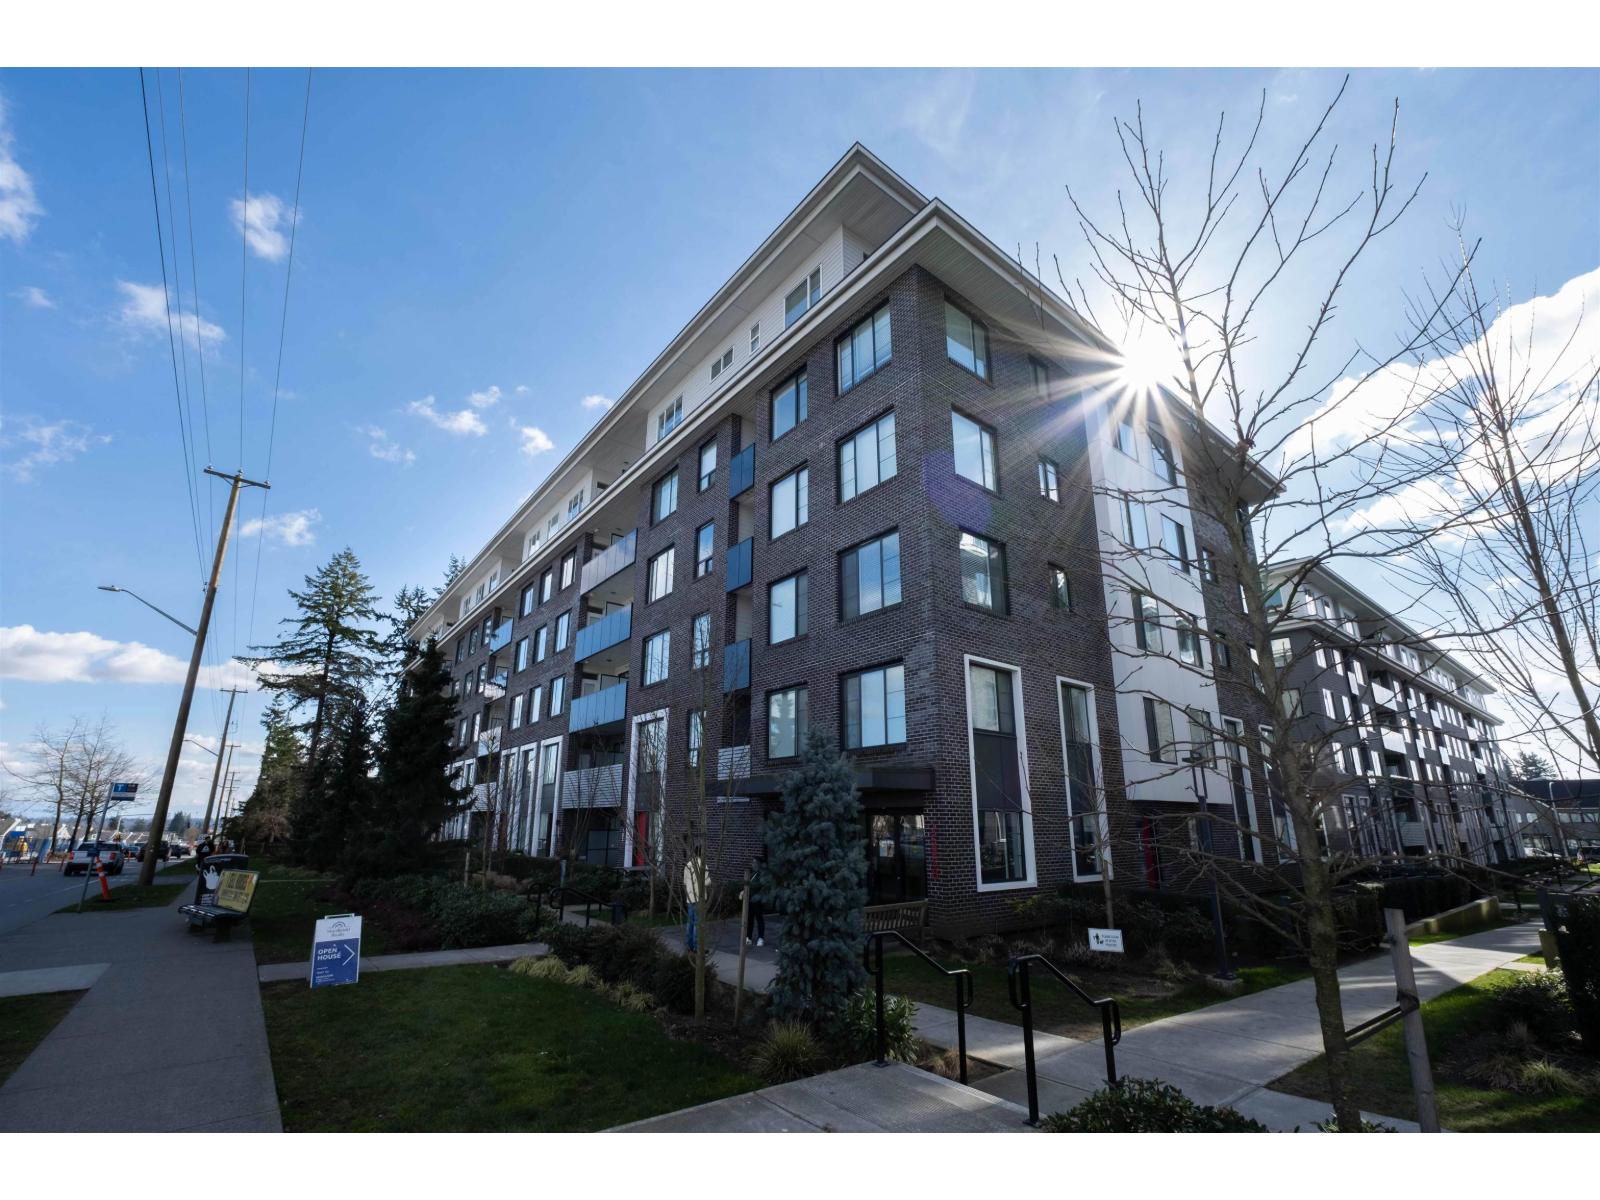
113 15858 Fraser Highway
Surrey, British Columbia
Welcome to Fleetwood Village by Dawson + Sawyer! This bright and spacious ground level 3 bedroom, 2 bathroom home features an open concept layout with high ceilings, a gourmet kitchen with stainless steel appliances, quartz countertops, and a large island. Enjoy seamless indoor-outdoor living with your private patio and direct ground level access; offering easy entry and a natural extension of your living space. Ideal for pet owners and everyday convenience with no elevators required. Thoughtfully designed with modern finishes, in-suite laundry, and ample storage. Located just steps from the future SkyTrain station, schools, parks, shopping, and dining. Includes 1 parking and 1 storage locker. Perfect for first time buyers, families, or investors! OPEN HOUSE! Sunday, March 15th 2-4PM (id:65446)
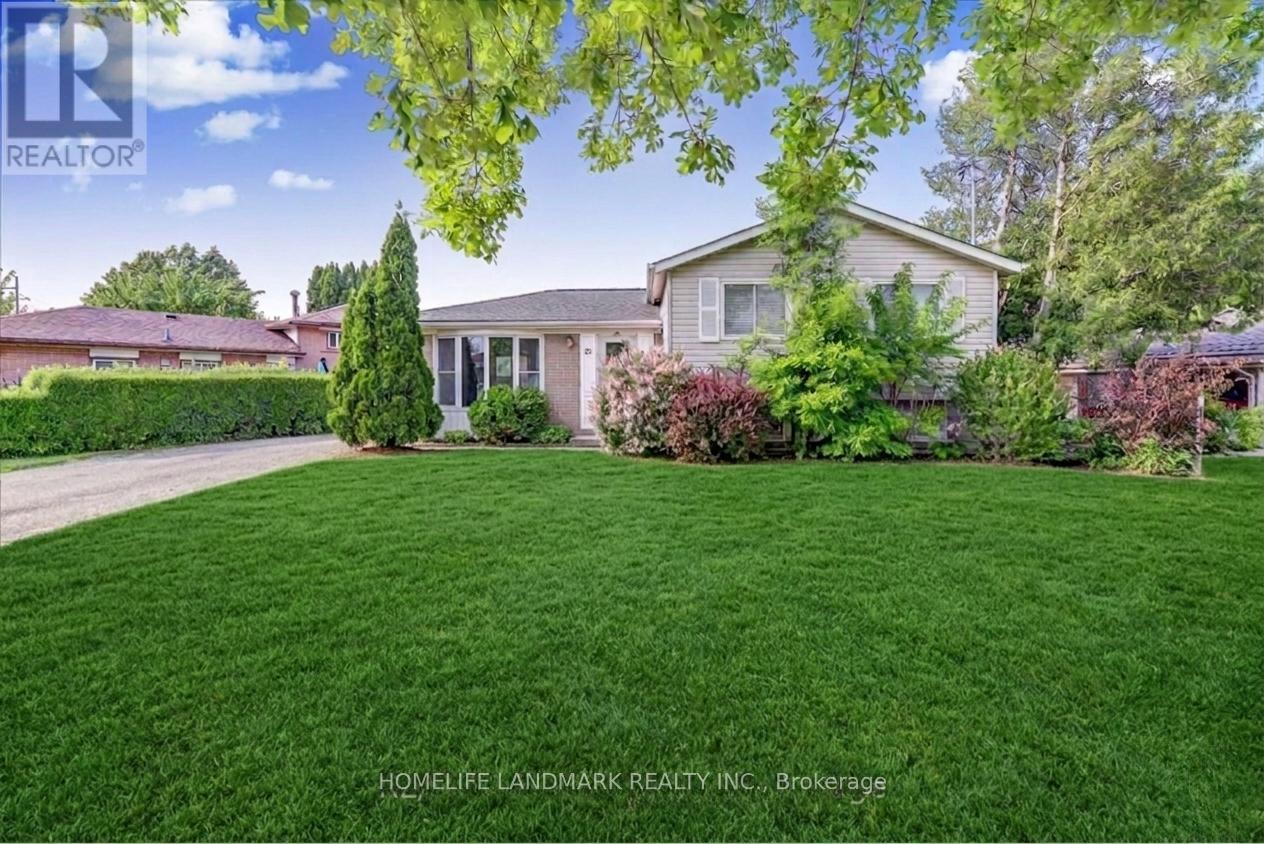
25 Secroft Crescent
Toronto, Ontario
ATTENTION FIRST TIME HOME BUYERS !! A Must See 3 levels Home Fully Renovated From Top To Bottom Located in a Quiet Neighbourhood, Sitting on a Large Lot With Many Potentials. Boasting 2 Separate Living Units; Upper Level 3 bedrooms Plus 1 Bath, Modern Open Concept Kitchen with Centre Island and Dining Area, Walk Out To Backyard. Lower Level Unit with 2 Bedrooms and 1 Bath, Separate Kitchen. Additional Big Sunroom for Entertainment and a Hugh Lot with Plenty of Parking Spaces. Close to Schools, Parks, TTC, Shopping, York University and Major Highways. (id:65446)
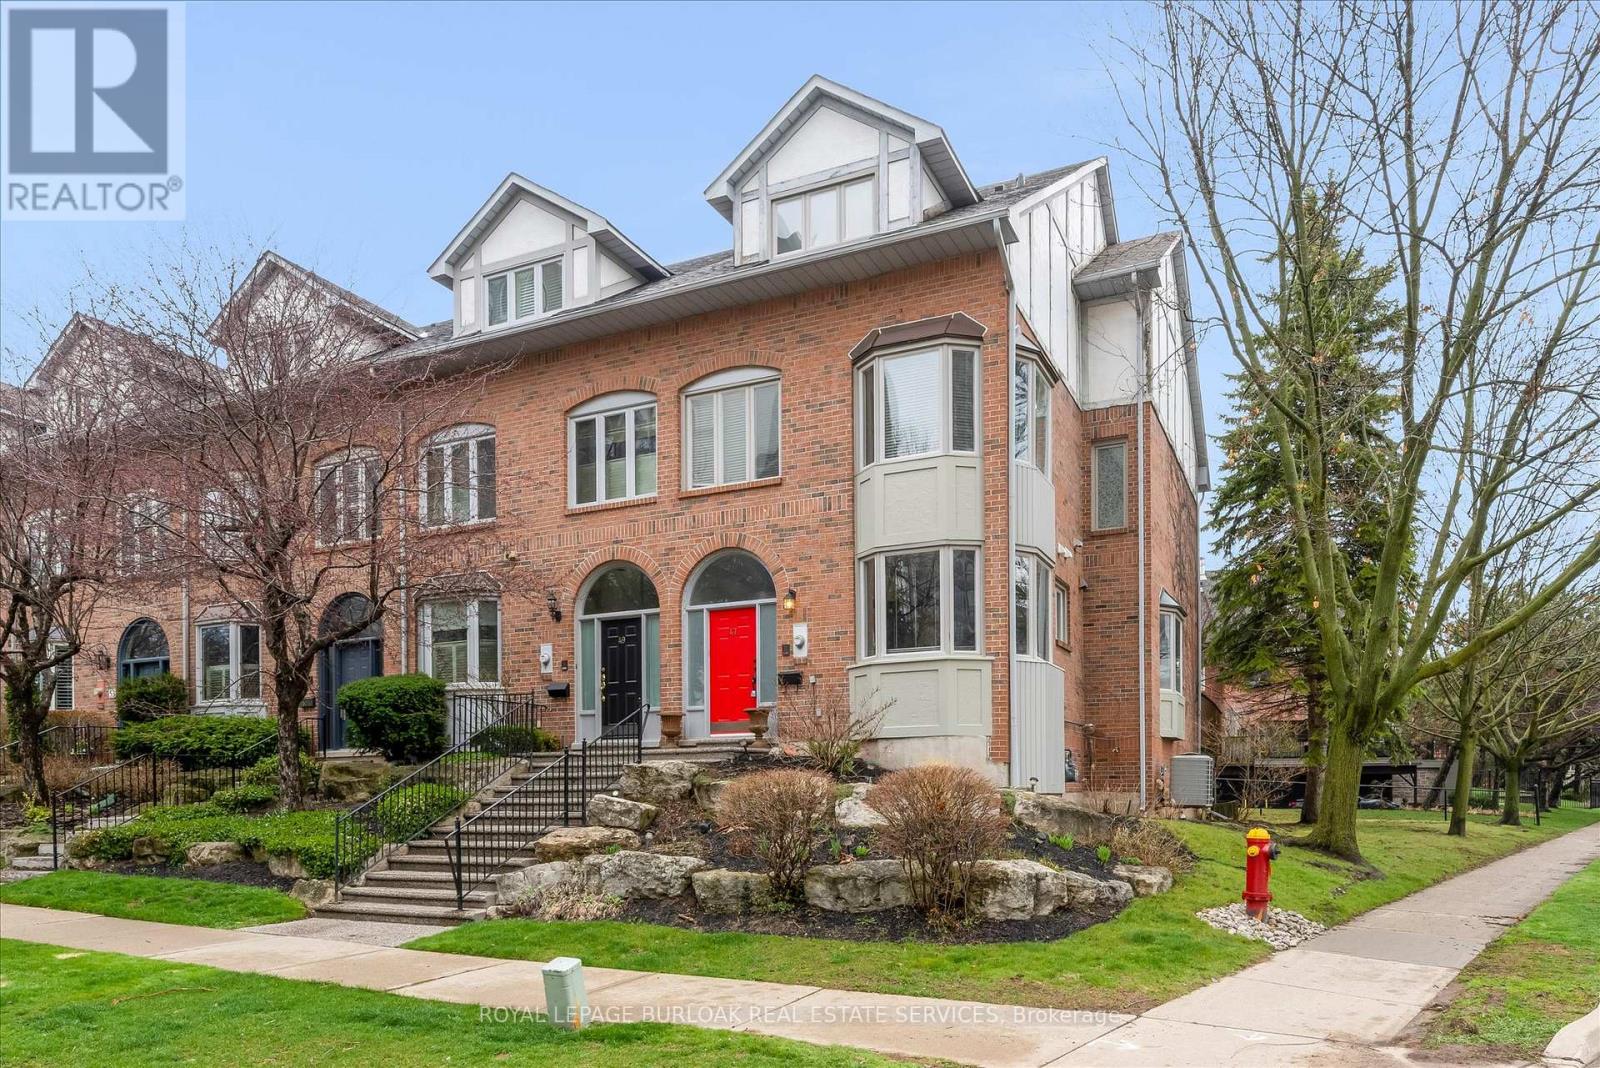
47 Windhaven Place
Oakville, Ontario
Welcome to 47 Windhaven Place - an Executive Freehold Townhome nestled within an Exclusive Harbour-side Enclave in the highly sought after Bronte community. Offering over 2400 sq ft of beautifully finished living space, this home perfectly blends lifestyle, location, and low maintenance living. The Main Level features a spacious Eat-In Kitchen with ample cabinetry and workspace, seamlessly connecting to the open concept living and dining areas-ideal for both everyday living and entertaining. A charming wood-burning fireplace adds warmth and character to the space. The Second level boasts a generous family room, two well appointment bedrooms, a 4 pce main bath, and convenient laundry. The entire Upper Level is dedicated to a Private Primary Retreat, complete with walk-in closet, walk-out to a private balcony, and a luxurious Ensuite Bath. The finished lower level offers a versatile workout space and direct access to the double car garage. Enjoy a low-maintenance lifestyle with a monthly association fee covering grass cutting, snow removal and window washing. An exceptional opportunity to experience refined, carefree living in one of Bronte's most desirable areas. (id:65446)
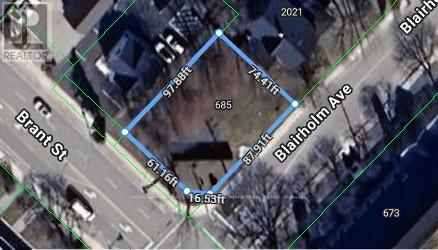
685 Brant Street
Burlington, Ontario
Seize the chance to own a prime corner lot located on one of Burlington's busiest streets! This highly visible property is surrounded by schools and major businesses, offering incredible potential. Possibility to build 4,000 sq. ft. two-storey commercial building with outstanding street exposure and 14 parking spaces, or explore the possibility of developing townhomes. The options are endless! Property is being sold "as-is," and no survey is available. (id:65446)
685 Brant Street
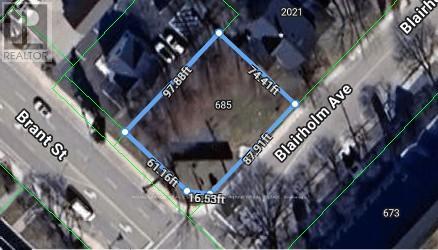
Burlington, Ontario
Seize the chance to own a prime corner lot located on one of Burlington's busiest streets! This highly visible property is surrounded by schools and major businesses, offering incredible potential. Possibility to build 4,000 sq. ft. two-storey commercial building with outstanding street exposure and 14 parking spaces, or explore the possibility of developing townhomes. The options are endless! Property is being sold "as-is," and no survey is available. (id:65446)
Unknown Address
,
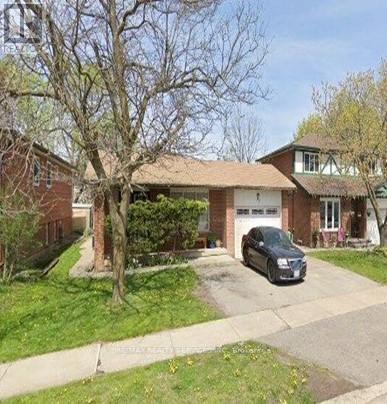
Whole house can be rented out and it was rented out separately. upper level was rented for $2650 and downstairs 2 br apartment (legal was rented $1620. both tenants paid 50/50% utilities. 3+2 bedrooms, 2 washrooms, 2 kitchens, 2 washers, 2 dryers, 2 stoves, 2 fridges, window coverings which belong to landlords and all light fixtures. Upstairs fridge and dishwasher belong to tenants so they will be taken out and to be replaced with upstairs fridge which will be white. carpets can be replaced with laminate floors if one wanted it. Living room and dining room has w/out to patio and separate backyard. Living and dining has parquet floors, windows and exterior doors was changed. c/air, licenced to rent it all ready. Usual documents to be required with the offer. (id:65446)