
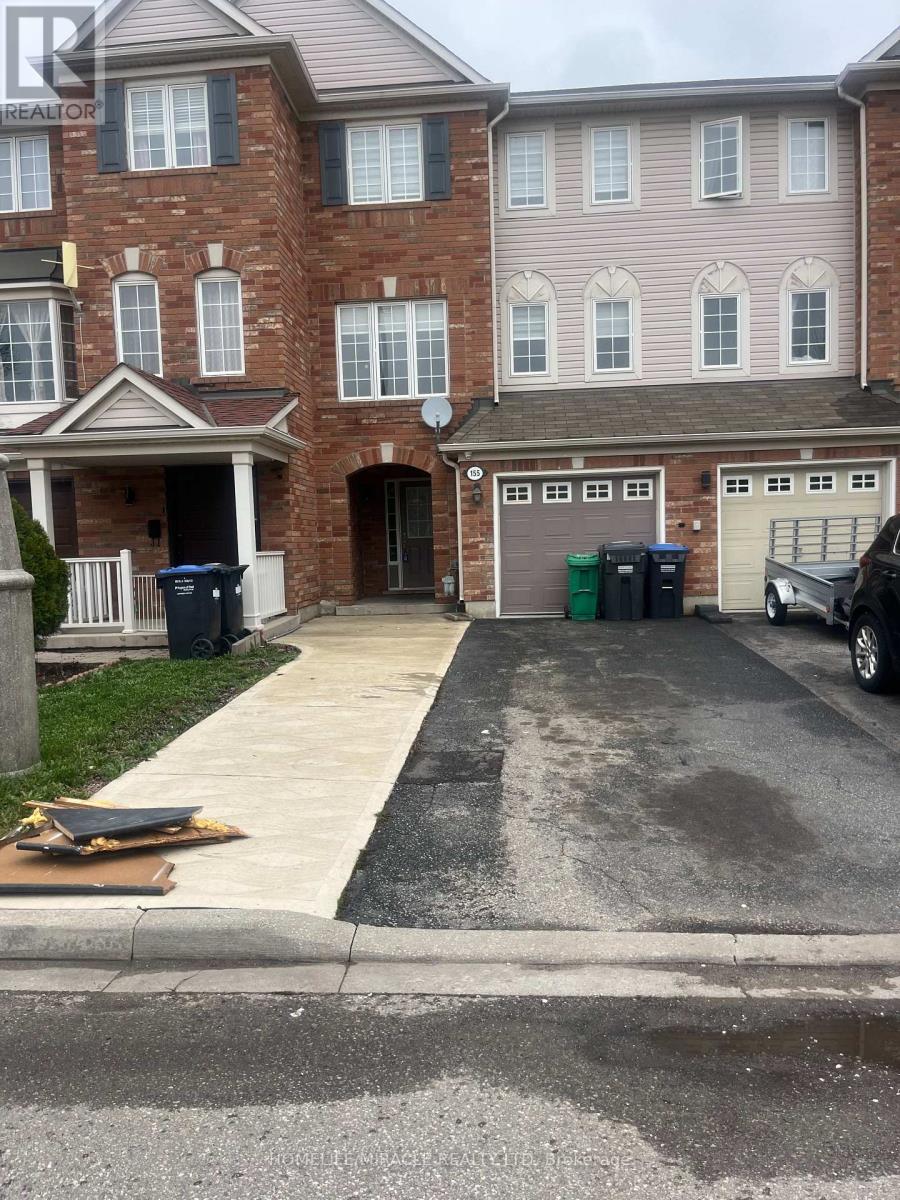
155 Decker Hollow Crescent
Brampton, Ontario
This charming 3-bedroom townhouse is in a sought-after community, just minutes from Mount Pleasant and the GO Station. With hardwood flooring throughout, fresh paint, the home exudes warmth and elegance. Main Floor living Room: Walkout access to a private backyard, perfect for outdoor relaxation. Spacious Kitchen Features stainless steel appliances, ample counter space, and a large breakfast area. A large family Room is Located on the second floor, offering plenty of room for family gatherings or quiet evenings. Convenient Main Floor Laundry Adding ease and efficiency to daily chores. Garage Access: Direct entry from the garage to the home for added convenience. This well-maintained home offers both style and functionality, making it the perfect choice for anyone looking to enjoy a comfortable lifestyle. (id:65446)
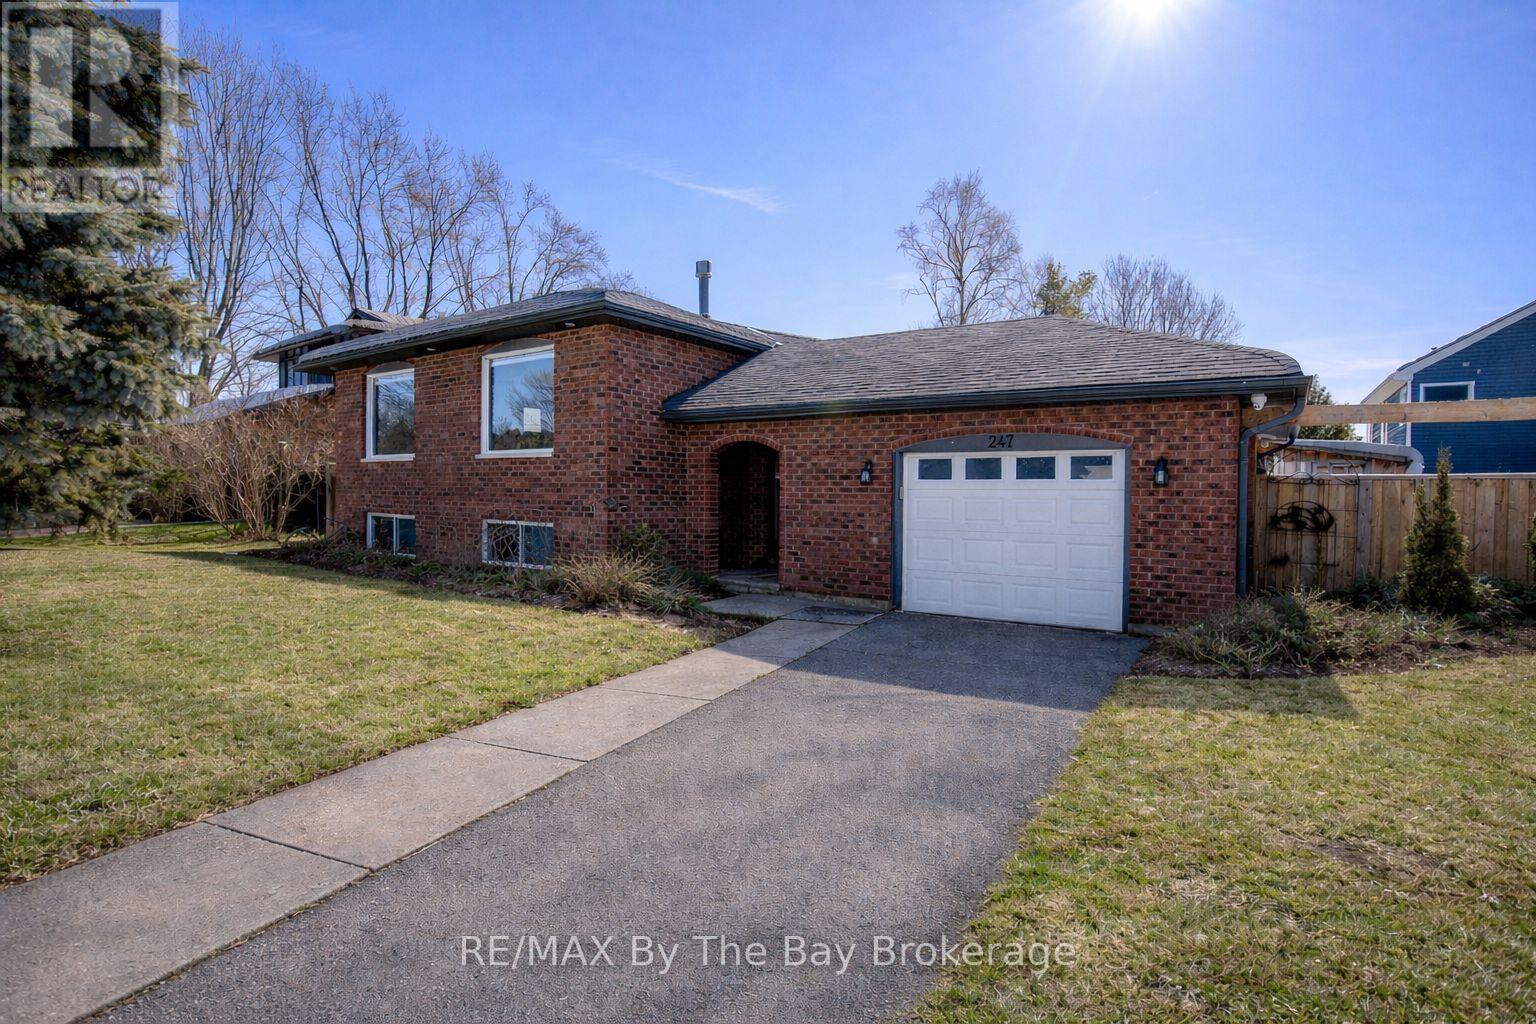
247 Simcoe Street
Clearview, Ontario
Welcome to 247 Simcoe Street - a beautiful raised bungalow located in a quiet, safe, and well-established neighbourhood just off the main road for easy access. Close to schools and local amenities, this home offers both convenience and community charm. With an updated kitchen, Heated floors in select areas of the home and a gorgeous interior brick accent wall. Thoughtfully maintained with key updates including asphalt shingles (2016), soffits, fascia and eavestroughs (2022), and in 2025 a new water softener system, upgraded 400-amp panel, and hot water tank (rental).The impressive 25' x 30' stamped concrete pad provides excellent outdoor space, complemented by a unique saloon-style entertainment shed. A chicken coop is also included for those interested. A fantastic opportunity in a quiet, sought-after area! (id:65446)

173 Rathburn Road
Toronto, Ontario
Welcome to 173 Rathburn Rd - a spacious and beautifully appointed lower-level lease offering over 1,200 sq ft of comfortable living space in one of Etobicoke's most established family-friendly neighbourhoods. This bright and expansive suite features 2 generous bedrooms plus a versatile den/rec room, ideal for a home office, media lounge or gym. All utilities and Wifi are an additional $150/Month. as well as 1 driveway parking spot included. Perfectly situated near excellent schools, lush parks, and everyday conveniences, this home is just moments from TTC bus routes including Rathburn Rd at Lloyd Manor Rd and Rathburn Rd at Kipling Ave, with quick access to Kipling Station, major highways, and the Gardiner. Residents will love being close to green spaces like West Deane Park and Ravenscrest Park, while shopping, dining, and daily essentials are only minutes away at CF Sherway Gardens. A fantastic opportunity to enjoy spacious living in a highly connected West Toronto location. Photos are virtually staged. (id:65446)
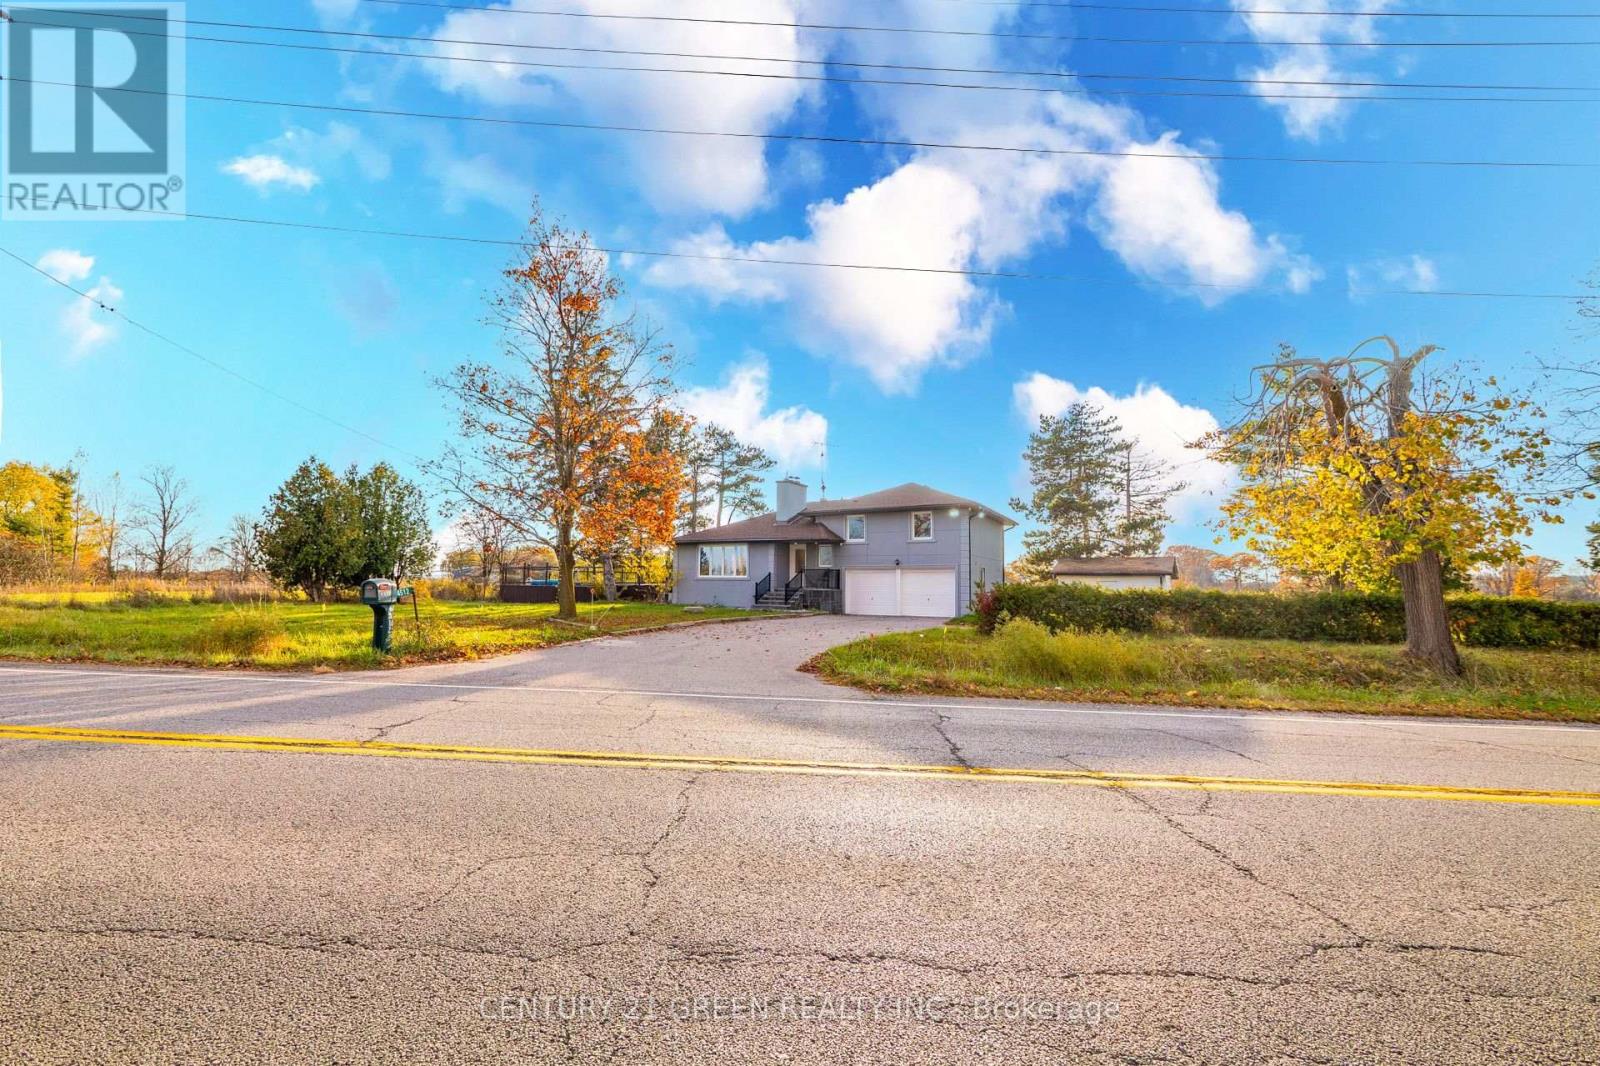
4512 Tremaine Road
Milton, Ontario
Discover a tastefully renovated side-split where no detail has been overlooked. Nestled on over a half-acre of land, this home offers a perfect blend of indoor and outdoor living. Inside, an open-concept layout flows from a custom kitchen to a spacious living area, with a main-floor den that easily serves as a fourth bedroom. The finished basement provides ample extra space. Outside, your private oasis awaits with a heated pool, multiple decks for capturing beautiful sunsets, and room to grow your own crops. Premium Upgrades: Includes a 6000-gallon backup cistern and refrigerator, brand-new kitchen stove, brand new over-the-range microwave, dishwasher, washer, and dryer. (id:65446)
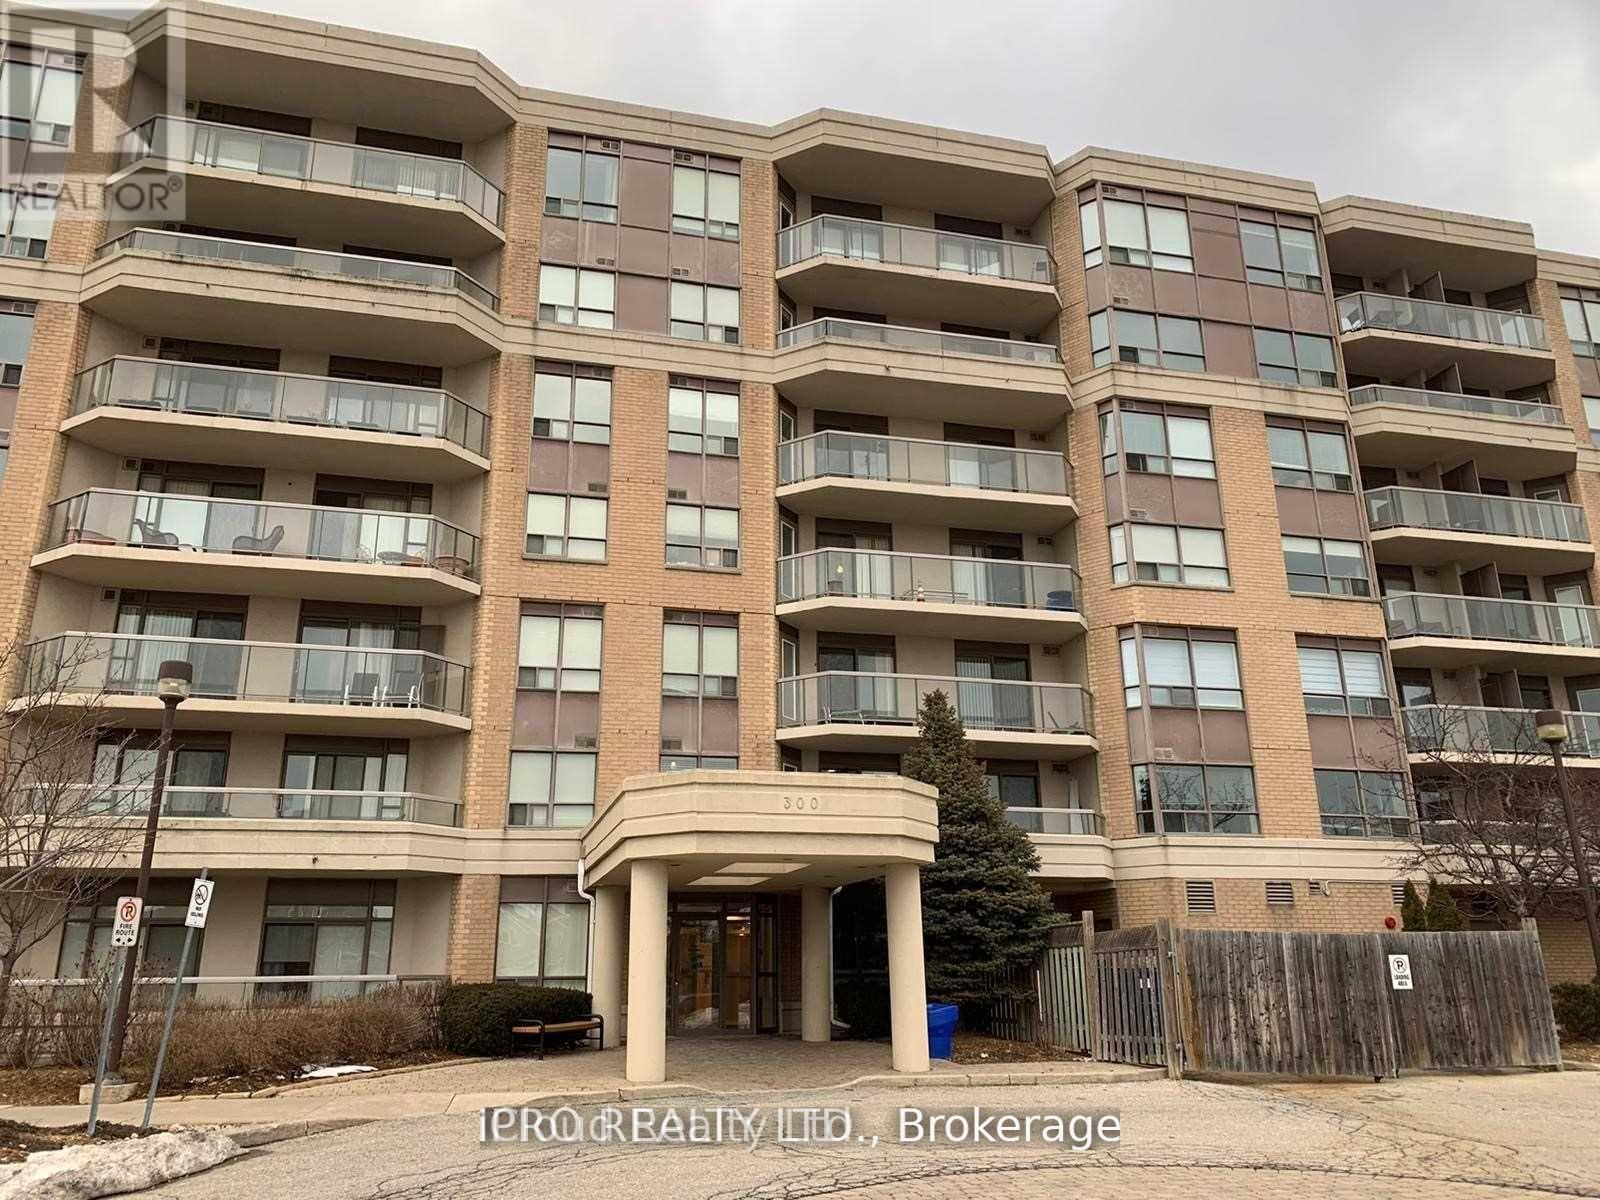
207 - 300 Ray Lawson Boulevard
Brampton, Ontario
Client RemarksGorgeous 1 Br + Den condo in the border of Mississauga and Brampton. Laminate floor throughout , carpet free unit.. Huge windows in Living room offer ample light for comfortable living. Den with walkout to balcony can be used as an extra room. Balcony overlooks a ravine, so unobstructed view at all times, can be accessed from Living room and den. Unit comes with one parking space. Mins to Groceries and Shoppers World. Maintenance fee includes heat, hydro, water and Bldg Insurance. (id:65446)
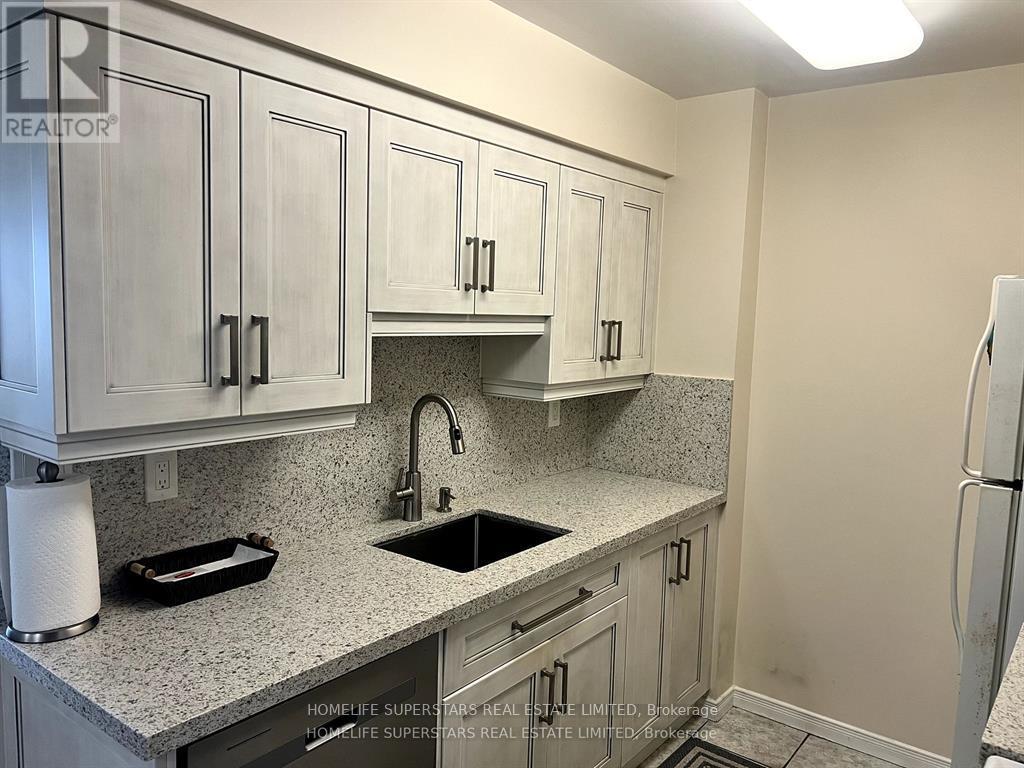
416 - 300 Ray Lawson Boulevard
Brampton, Ontario
Maintenance fees include all utilities - hydro, water, and heat - offering meaningful monthly savings in today's economy.Welcome to this well-maintained 2-bedroom, 2-bathroom condominium at 300 Ray Lawson Blvd, ideally located on the Brampton-Mississauga border. This bright and functional unit features two walkouts to the balcony, accessible from both the primary bedroom and the family room, creating a seamless indoor-outdoor feel.The primary bedroom includes a private ensuite, while the second bedroom features a built-in closet with generous storage. A rare standout feature is that this is the only unit on the floor with its own separate locker on the same level, and it is owned outright by the seller. For added peace of mind, security cameras are installed on every floor.The kitchen countertop was updated in 2024, and all major appliances are included, making this home move-in ready.Set within a quiet low-rise building, residents enjoy convenient access to Highways 407, 401, and 410, while being within walking distance to transit, schools, grocery stores, and other major amenities. Building amenities include guest suites, a gym, and a party room.Attractively priced, this unit offers comfort, convenience, and exceptional value in a highly accessible location. (id:65446)
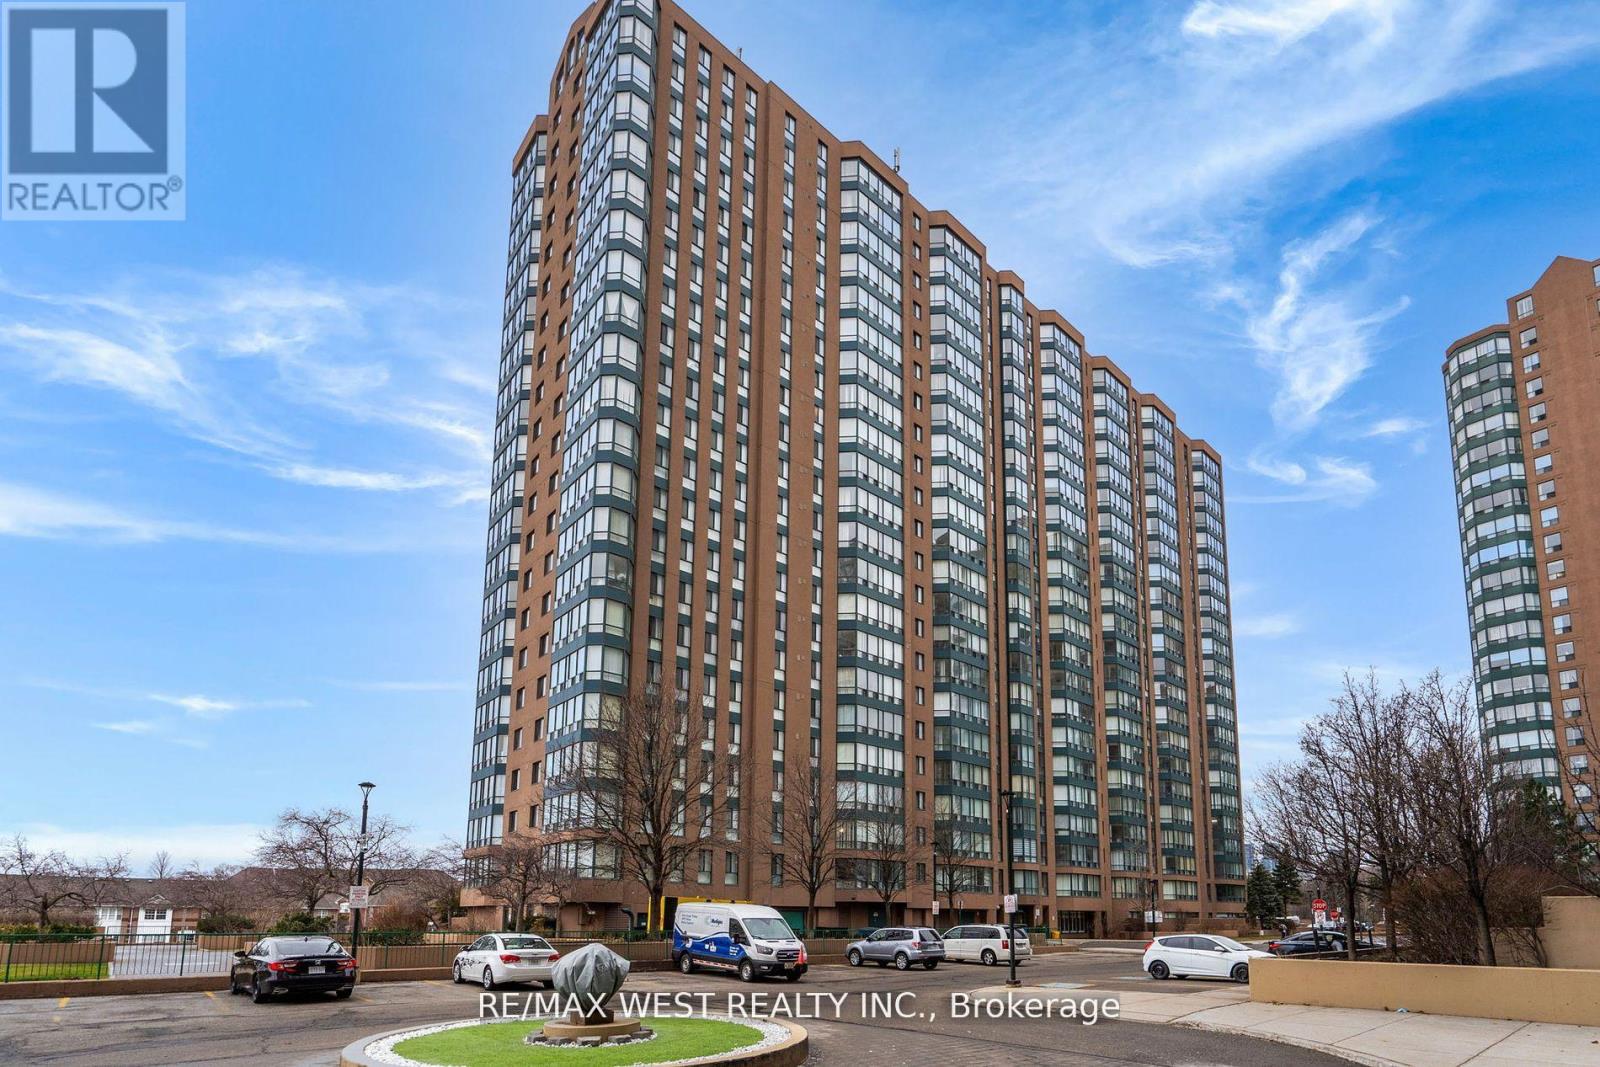
316 - 155 Hillcrest Avenue
Mississauga, Ontario
Step Inside This Beautiful Sun filled Condo. This Spacious 1+Den With A Fantastic Floorplan Features Laminate Flooring Throughout, Very Large Primary Bedroom, and Wonderful Solarium With East Views To Take In The Natural Sunlight! Perfect Location As You Can Walk to Go Station, Minutes To Square One, Easy Access To Highway 403 And QEW. Includes 1 Parking And 1 Locker! All That Is Missing Is You! (id:65446)
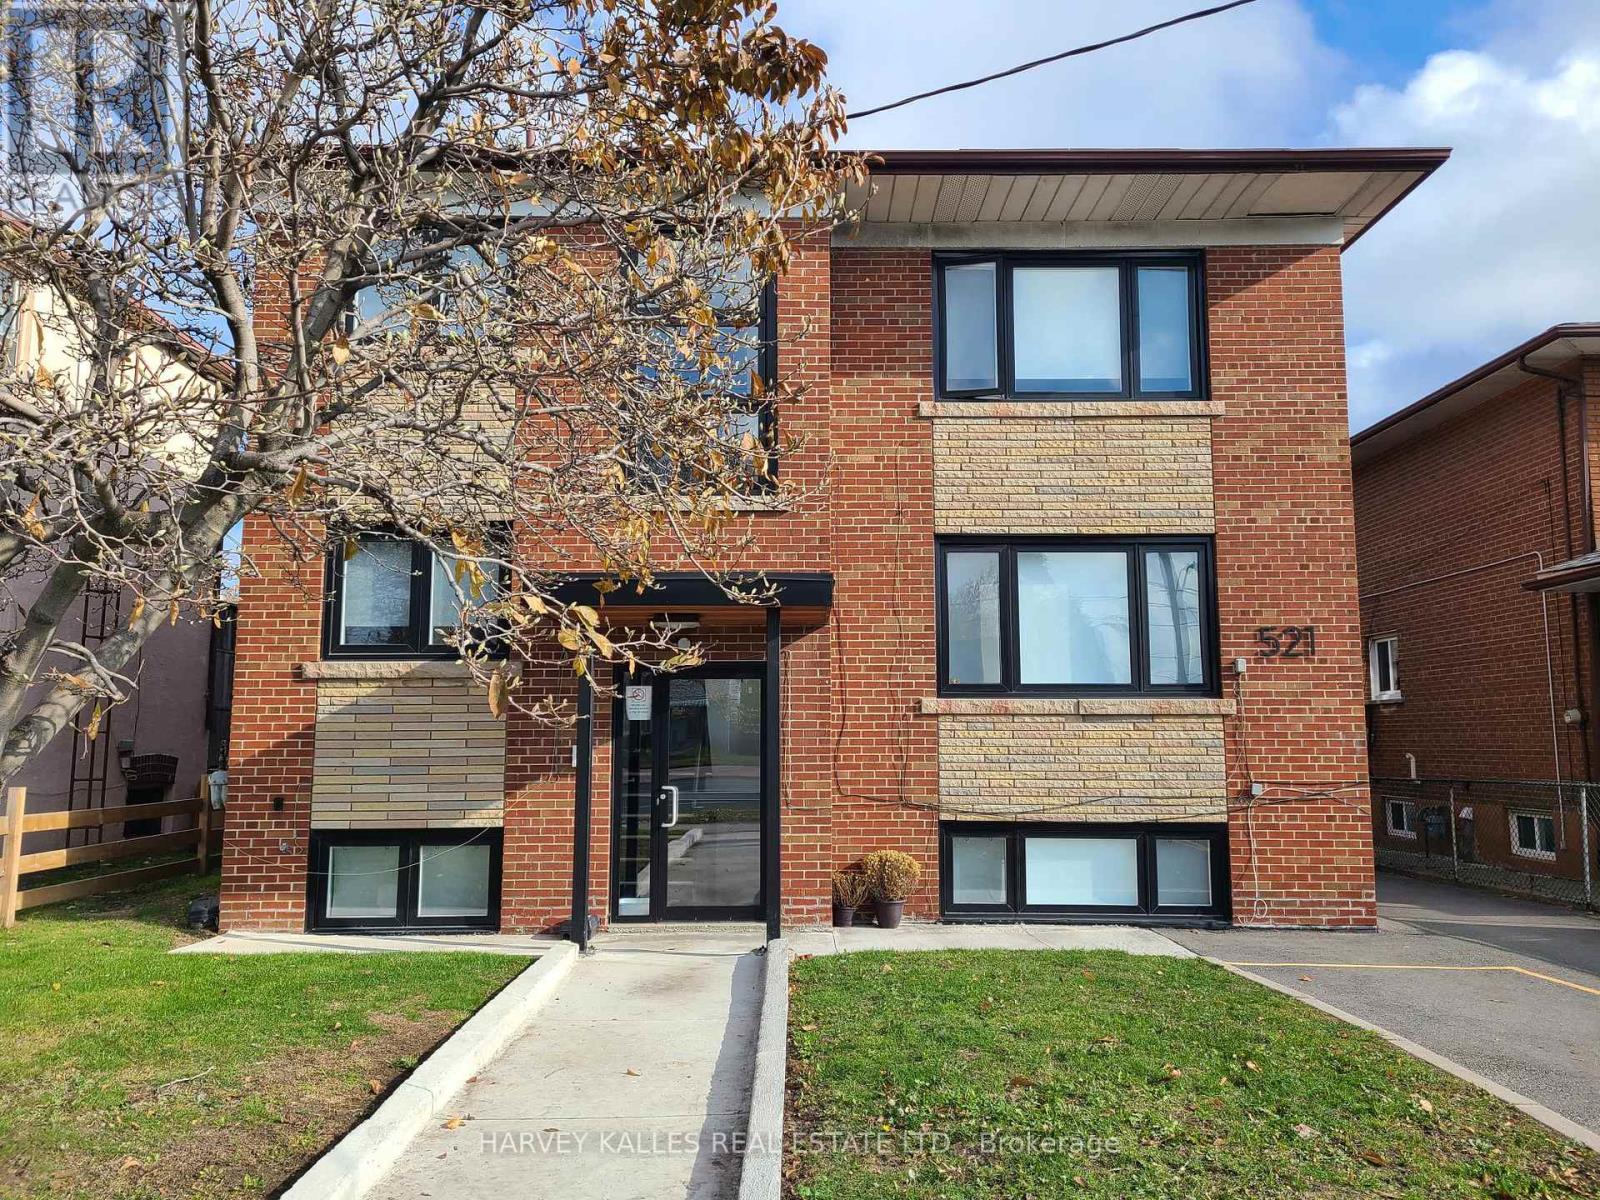
6 - 521 Browns Line
Toronto, Ontario
Sophisticated Fully Renovated Bachelor in Boutique South Etobicoke Residence Experience refined urban living in this beautifully appointed bachelor suite within an exclusive six-unit boutique residence in highly desirable South Etobicoke. Fully gutted and meticulously renovated in 2021/2022 to modern condo standards, this residence offers turnkey comfort with elevated finishes throughout. The thoughtfully designed interior showcases elegant wide-plank laminate flooring, a sleek contemporary kitchen featuring soft-close cabinetry and premium appliances, and a spa-inspired modern bathroom with refined fixtures and finishes. In-suite laundry provides everyday convenience, while designer lighting and tailored window coverings add warmth and sophistication to the space. With only a limited number of residences, the building offers a quiet, private atmosphere ideal for professionals seeking boutique living without the congestion of high-rise towers. Perfectly positioned just minutes from Highway 427, the Gardiner Expressway, GO Transit, TTC, Sherway Gardens, and the Lake Ontario waterfront, the location offers seamless connectivity paired with vibrant lifestyle amenities. Vacant and available for immediate occupancy. Optional private parking available for $150/month.. Stove, fridge, dishwasher, washer, dryer, microwave, central AC (id:65446)
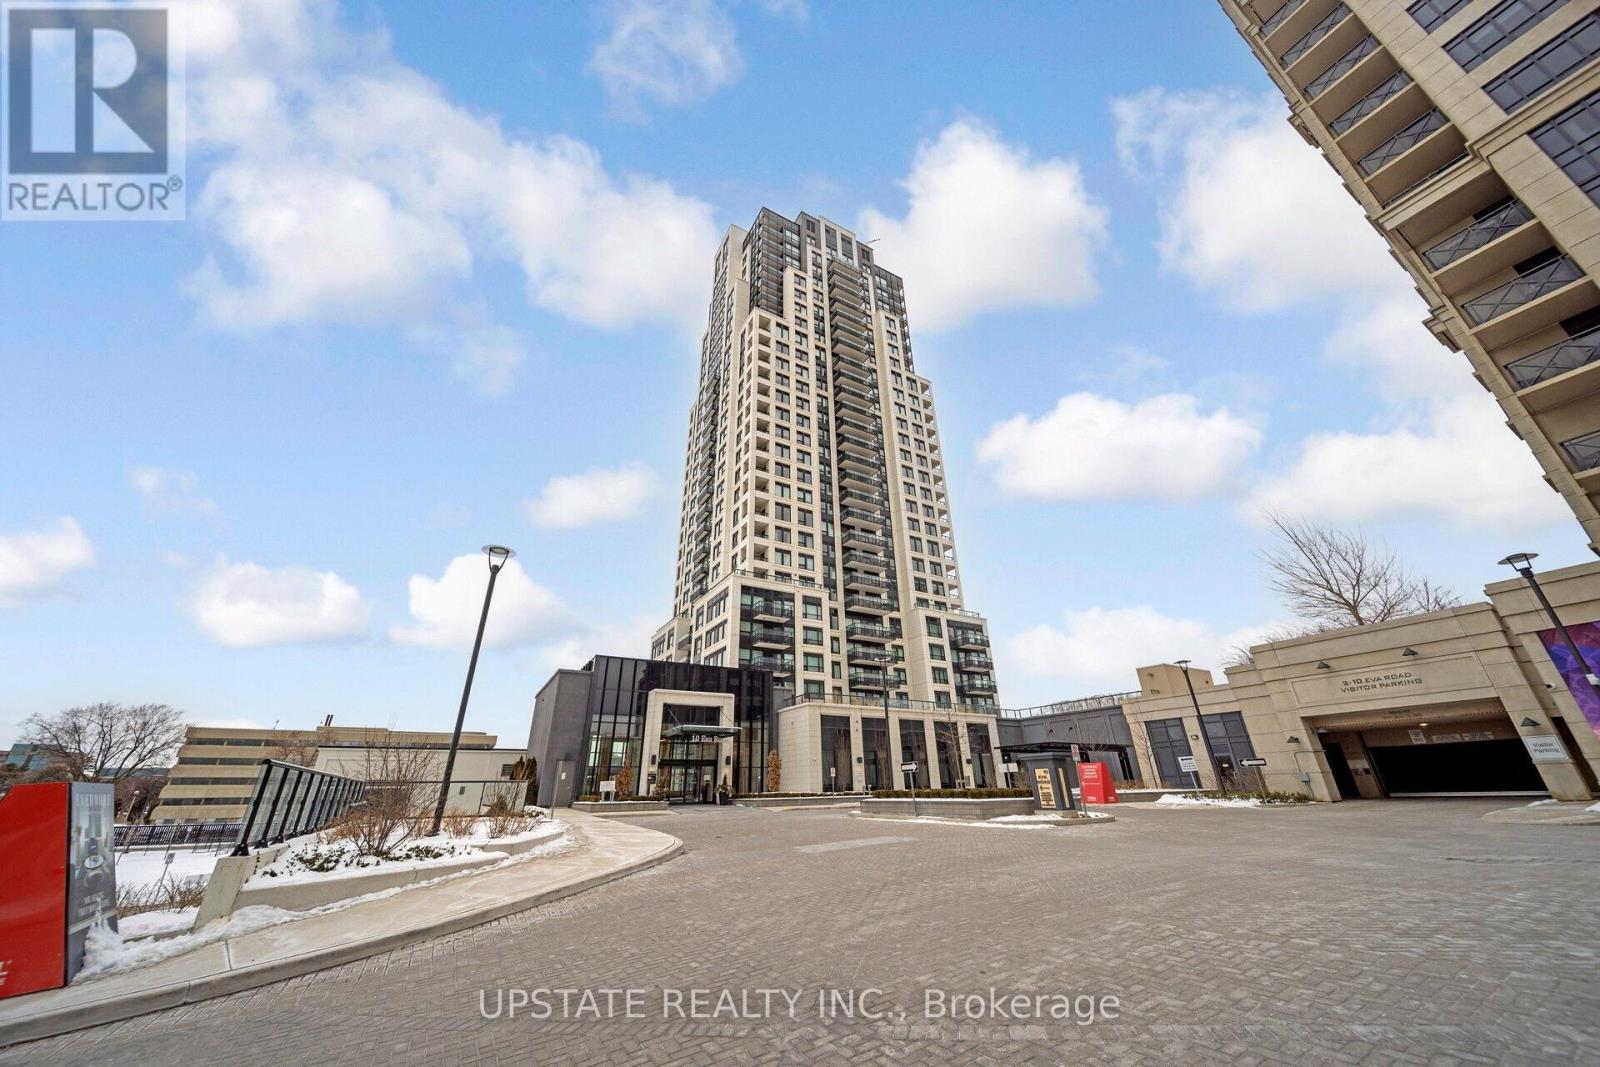
1006 - 10 Eva Road
Toronto, Ontario
Experience the pinnacle of modern urban living at West Village, located in the vibrant heart of Etobicoke. This stunning 1,100 sqft suite features 2 bedrooms, a den, and 2 bathrooms, perfectly combining style, functionality, and convenience. The open-concept design effortlessly integrates the living, dining, and kitchen areas, while large windows flood the space with natural light, creating a warm and inviting atmosphere. A standout feature is the spacious private balcony terrace, ideal for entertaining and enjoying breathtaking views of the cityscape. Nestled in a lively community, this condo offers unmatched convenience. Discover nearby parks, savor delicious meals at local restaurants, or explore the surrounding shopping districts. With easy access to public transportation, youre perfectly connected to everything the city has to offer. Parking & Locker! New World Class Amenities backed by the #1 Condo Builder in the Business! Rooftop Deck, Beautiful Gym, Fantastic Party Room, Great Concierge, Ideal Guest Suites, & enough Visitor Parking. (id:65446)
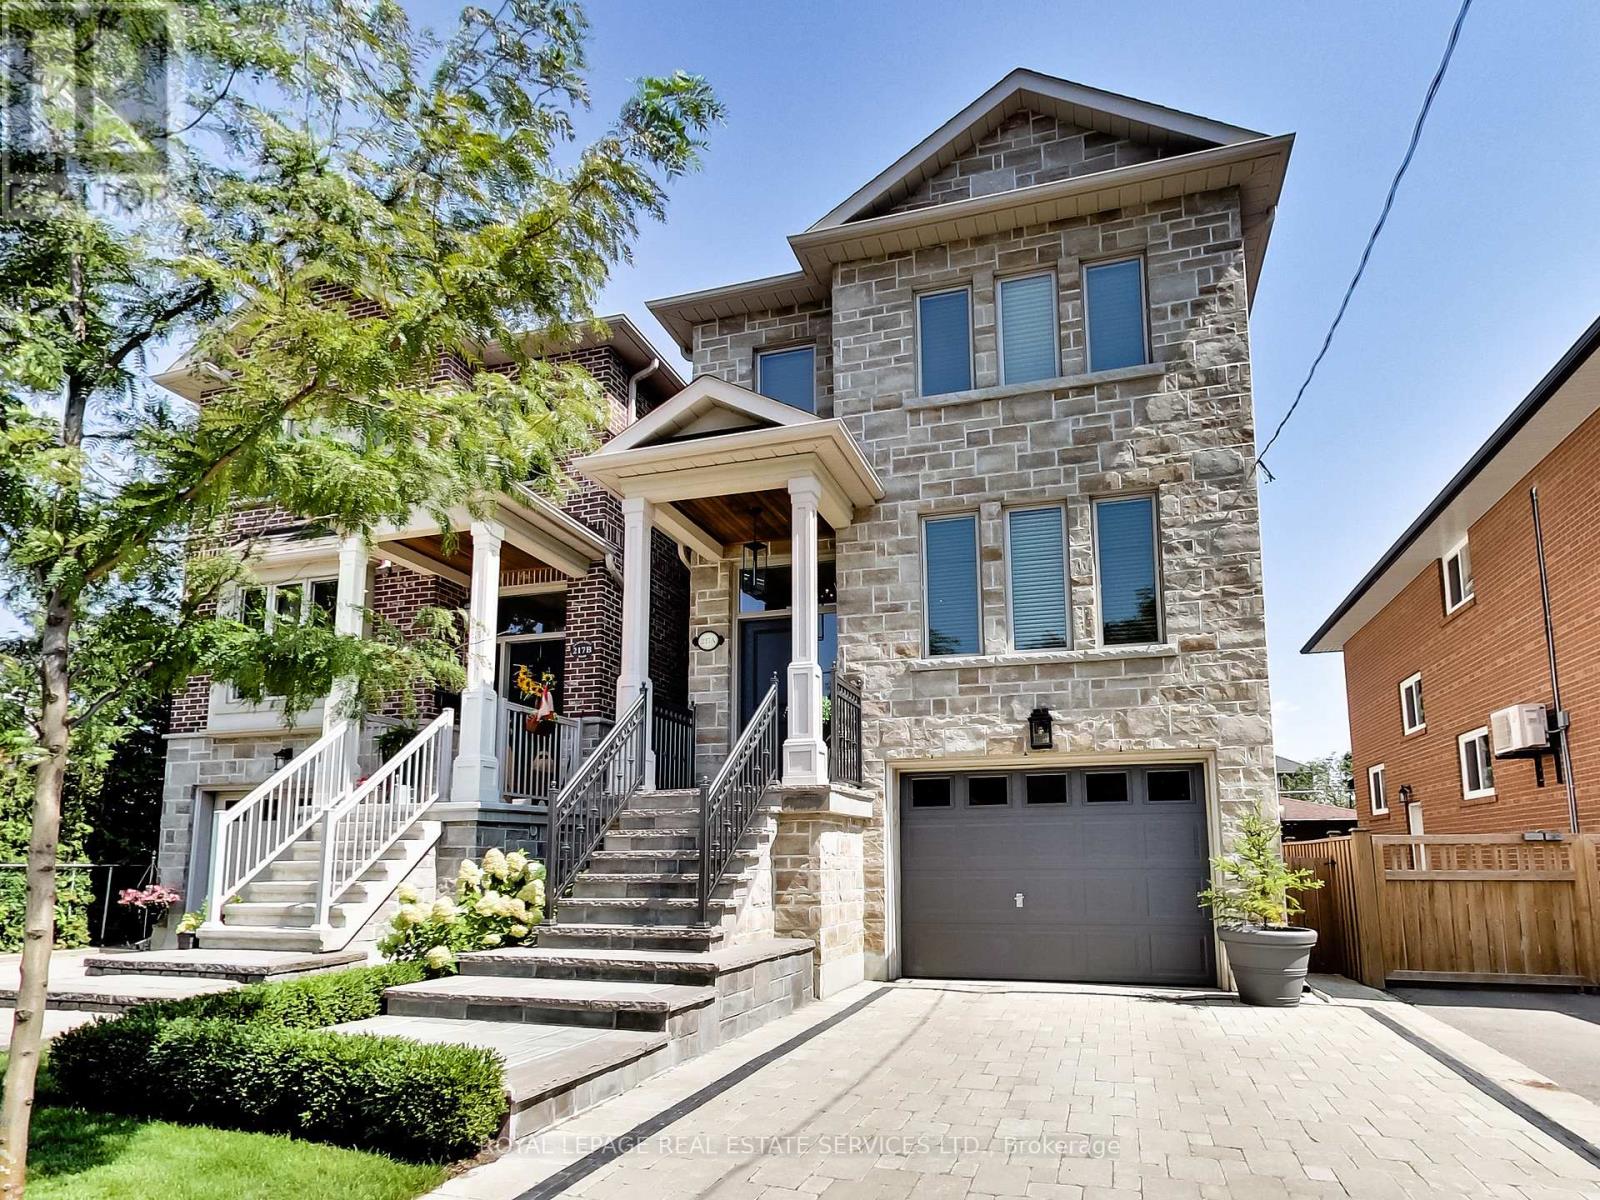
217a Aldercrest Road
Toronto, Ontario
Immaculate Custom-Built Detached Residence | 3+1 Bedrooms, 3.5 Bathrooms. Discover timeless craftsmanship in this meticulously maintained stone and brick home nestled in South Etobicoke. Boasting attractive curb appeal with low-maintenance landscaping and front stonework. This home features a thoughtful open-concept design and offers generous living and entertaining spaces. Highlights include rich hardwood flooring and elegant granite surfaces throughout, complemented by sophisticated crown mouldings, abundant natural light from skylights, and frameless glass showers. The fully finished walk-up basement provides versatile additional living space, featuring a spacious recreation room and a bedroom or dedicated home office. Step outside to a private, fully fenced backyard complete with a generous deck and stone patio. Prime location ensures seamless connectivity: minutes to Highways 427 and QEW, downtown Toronto, and Pearson International Airport, with convenient steps to public transit, Sherway Gardens shopping centre, top-rated schools, parks, and recreational amenities. A rare opportunity to rent a turn-key luxury family home in one of Etobicoke's most desirable pockets-ready for immediate enjoyment. (id:65446)
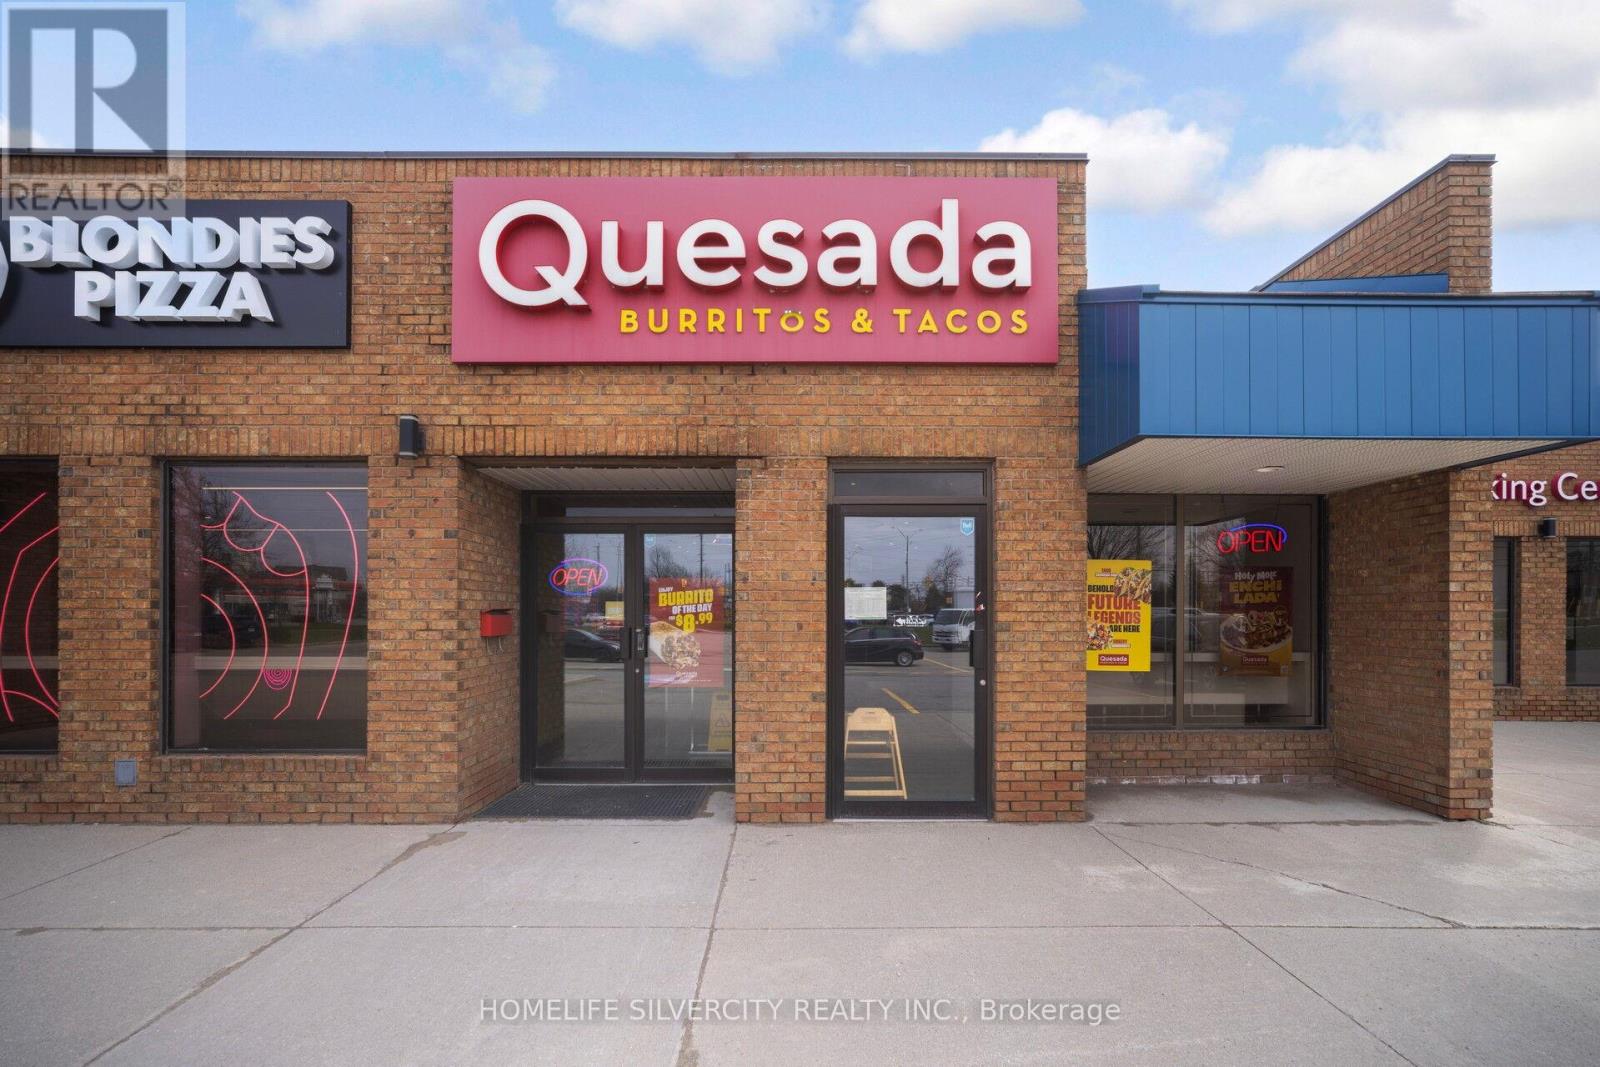
4490 Fairview Street
Burlington, Ontario
High-Traffic Burlington QSR Franchise. Rarely available flagship location offering massive visibility and elite exposure in one of Burlington's premier retail hubs. This established Quesada Burritos & Tacos franchise is a proven performer, featuring approximately $452,000 in net sales and a highly optimized, low-overhead operational model. The property boasts a superior 1,254 sq. ft. modern build-out with a competitive lease rate of approximately $5,700 per month, inclusive of TMI-a rare find for a Triple-A location with such significant daily vehicle counts. Investors and owner-operators will benefit from unrivaled lease security, with the current term running until 2028 plus two additional 5-year renewal options. Skip the high startup costs and lengthy construction timelines of a new build, this is an invitation to step into immediate cash flow with a nationally recognized brand. Full equipment list, franchise agreements, and detailed financials are available to qualified buyers upon a signed NDA. (id:65446)
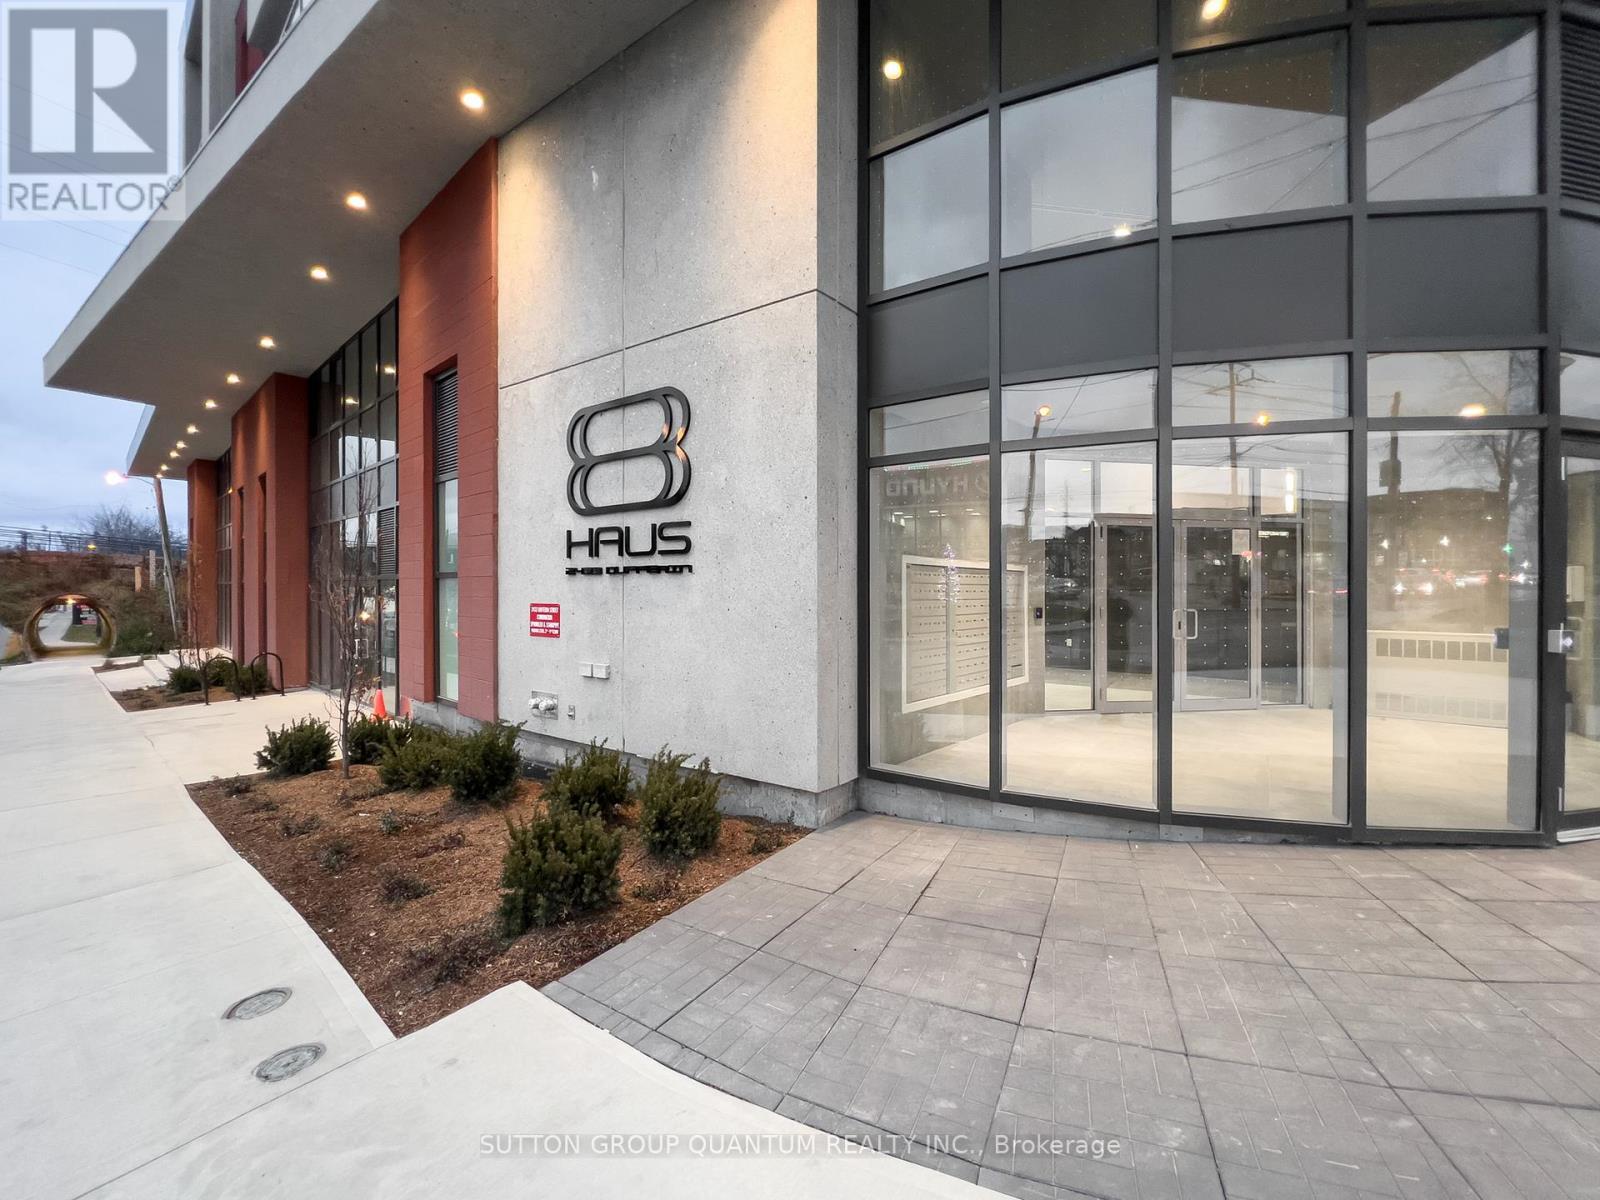
505 - 2433 Dufferin Street
Toronto, Ontario
* * * Available June 15th * * * Welcome To The 8 Haus Condominiums. This 3 Bedroom Suite Features Approximately 842 Interior Square Feet. Designer Kitchen Cabinetry With Stainless Steel Appliances, Stone Countertops, An Undermount Sink & A Centre Island. Bright Living Area Windows With Laminate Flooring Throughout & A Private Balcony. The Main Bedroom With A 4-Piece Ensuite & A Large Closet. The Spacious Sized Bedrooms Could Also Be Used As 1 Home Office With Glass Sliding Doors. Steps To T.T.C Bus Transit & Fairbank Subway Station, York Beltline Walking, Cycling Trails & Parks. Minutes To Shoppers Drug Mart, Grocery Stores, Yorkdale Shopping Centre, Allen Road Expressway & Highway 401. 1-Parking Space & 1-Locker Is Included. Click On The Video Tour! (id:65446)
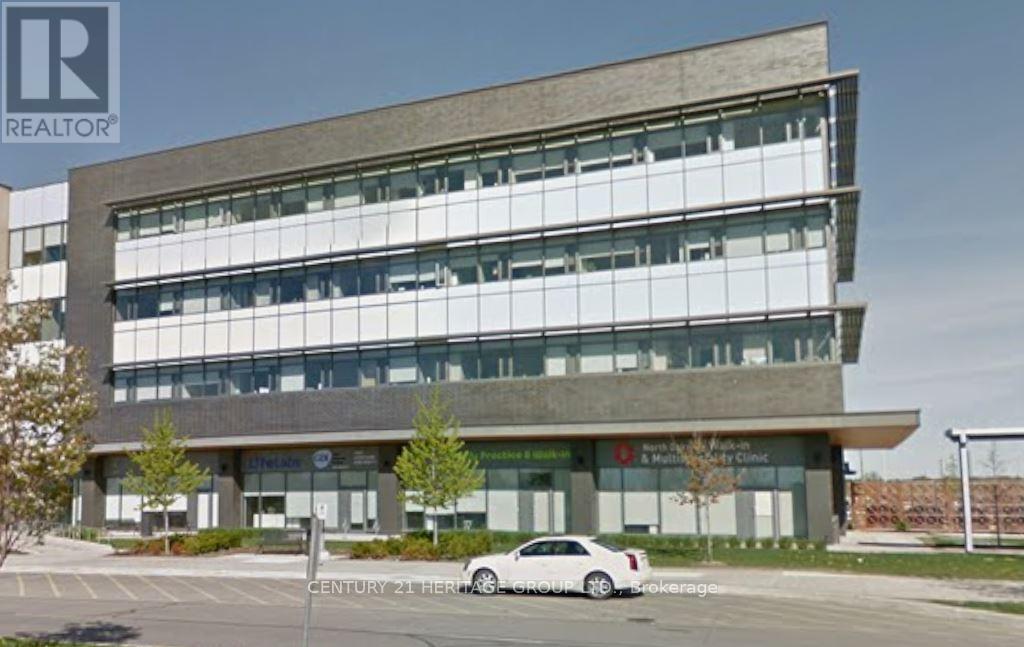
Unit 9 Level 4 - 3075 Hospital Gate
Oakville, Ontario
POWER OF SALE. Exceptional Opportunity To Own An 884 SF Turnkey Medical/Professional Unit In The Highly Sought-After North Oakville Medical Building, Directly Connected To Oakville Trafalgar Memorial Hospital. Leased To 4 Doctors On A Long Term Basis, This Fully Improved Unit Offers A Rare Combination Of Stable Tenancy, Premium Location, And Investment-Grade Appeal. Features Include Reception Area, waiting Room, 4 Private Office/Exam Rooms With Sink, Private Washroom, Hardwood Floors, And Quality Build-Ins Throughout. TMI Approx. $13/SF Includes Taxes, Heat, Water, Condo Fees, Building Services, Plus Use Of The Doctors Lounge/Conference Room, Kitchenette, And Outdoor Patio. An Ideal Opportunity For Investors Or Medical/Professional End Users Looking For A Strategic Healthcare Location With Enduring Value. This Listing Is A POWER OF SALE. Anchor Tenants Include Life Lab, Gam Diagnostic Imaging, Origins Pharmacy & More! (id:65446)
RE/MAX Metropolis Realty
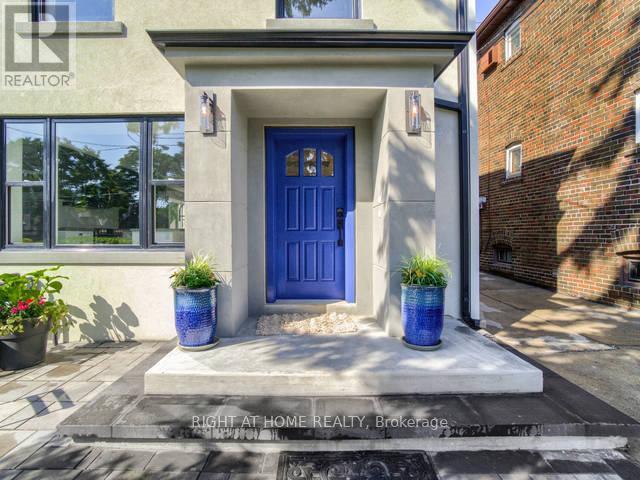
2 - 294 South Kingsway Way
Toronto, Ontario
Welcome to this beautifully renovated residence in the heart of Bloor West Village - where charm, convenience and lifestyle come together effortlessly. Just 4 minute walk to Jane Station and a short stroll to Swansea Junior and Senior Public School, this location offers unmatched walkability to some of the area's finest boutiques, artisanal cafes, and local amenities. Thoughtfully redesigned with a modern open-concept layout, this bright and inviting space features high-end finishes throughout, including a contemporary kitchen with quality appliances, elegant bathrooms, and convenient ensuite laundry. Enjoy year-round comfort with top-tier insulation and a dedicated HVAC system, allowing you to control your own thermostat. This unit offers two well appointed bedrooms, two full 4-piece bathrooms, hardwood floors throughout, convenient ensuite laundry, and a 1 parking space, ideal for professional, couples, or small families seeking both style and functionality in one of Toronto's most desirable neighbourhoods. (id:65446)
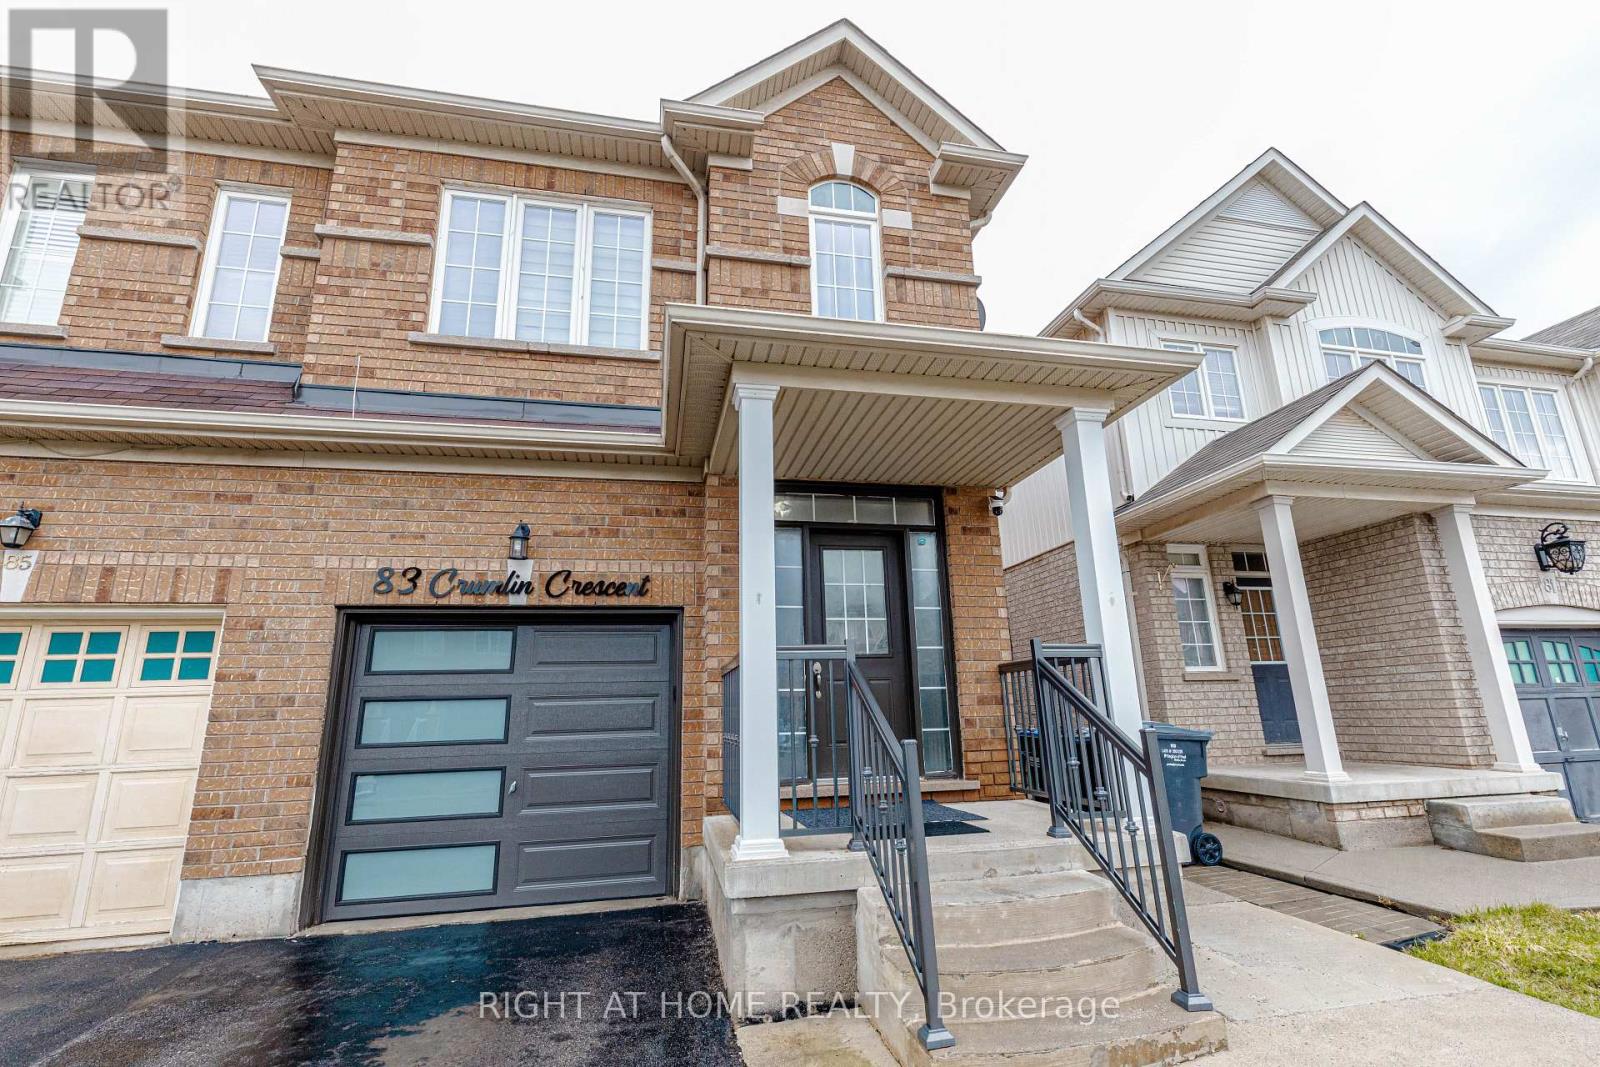
83 Crumlin Crescent
Brampton, Ontario
Welcome To Fully Upgraded Gorgeous Home, Walking Distance To Mount Pleasant Go. Excellent Location Gorgeous Open Concept Kitchen & Living Rm, Biggest Semi-Detached Model Hampton 6, 2504 Sq Ft Including Professionally Finished Basement By The Builder With Side Entrance, 2 Separate Laundries, Spacious 4 Bedrooms, Hardwood Throughout, Oak Staircase, Walkout To Your Private Back Yard, 9' Ceiling, Master With 5 Pc Ensuite, Concrete All Around. (id:65446)
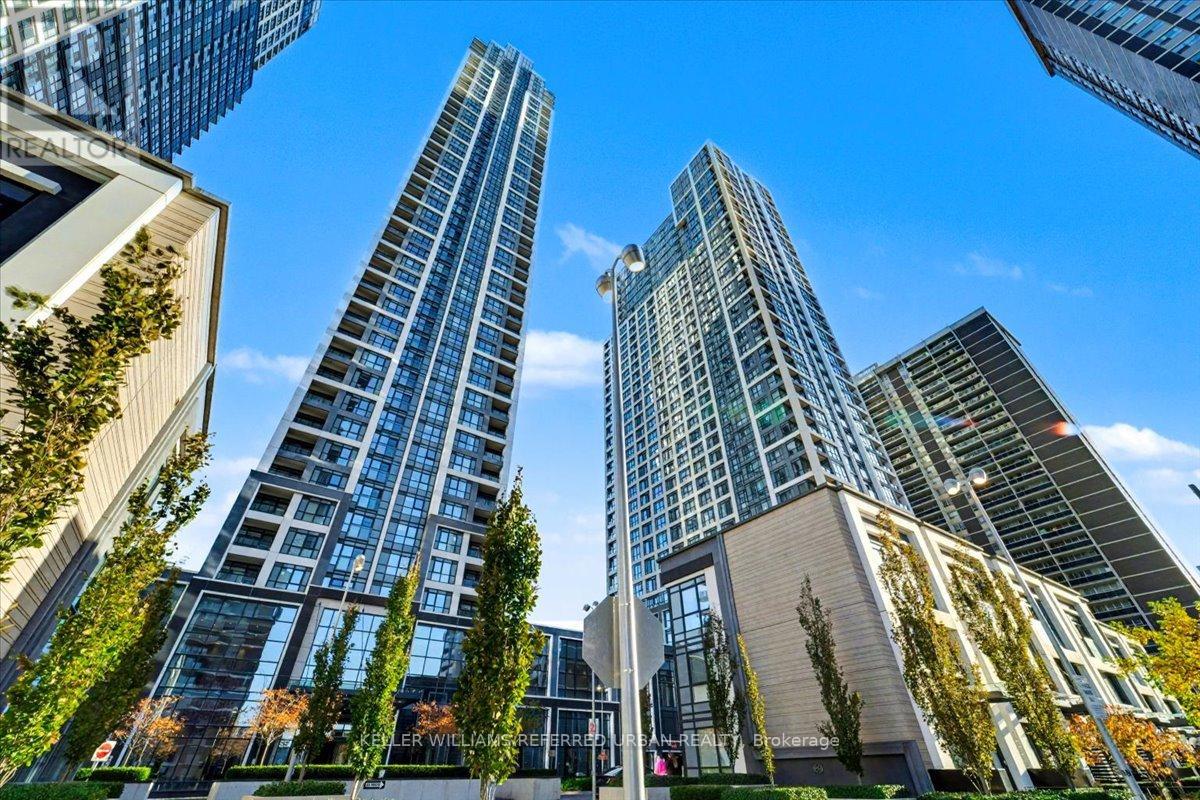
1309 - 7 Mabelle Avenue
Toronto, Ontario
Luxury Living at Its Finest - This spacious 2-bedroom, 2-bath South-West corner unit offers over 800 sq. ft. of bright, open-concept living with a smart split-bedroom layout-perfect for families, professionals, or downsizers seeking privacy and style. Welcome to Islington Terrace by TRIDEL! Experience sophisticated urban living, where contemporary comfort meets resort-style luxury. Thoughtfully planned, the sun-filled living and dining areas flow effortlessly to a large private balcony with stunning downtown and sunset views. The modern kitchen boasts sleek finishes, integrated stainless-steel appliances and quartz countertops. The primary bedroom features a large closet and elegant 4-piece ensuite, while the second bedroom offers flexibility for guests, a nursery, or a home office. A dedicated media/study nook provides the perfect work-from-home space. Includes 1 owned underground parking space. At Islington Terrace, every day feels like a getaway. Indulge in world-class amenities all accessed from 7 Mabelle: a stunning indoor pool, whirlpool, sauna and steam rooms, full fitness center, yoga and spin studios, indoor basketball court, theatre room, games lounge, children's play zone, and stylish party suites. Outdoors, enjoy the rooftop terrace, BBQ and dining areas, sun deck, lounge spaces, and children's splash pool. Additional conveniences include 24-hour concierge and security, visitor parking, bike storage, and EV charging stations. Located in the heart of Islington City Centre West, you're just steps from the Islington TTC Station, GO Transit, shopping, groceries, cafes, and all the conveniences of urban life - with easy highway access for a quick commute downtown. Move in and live the lifestyle you've been dreaming of - luxury, comfort, and convenience all in one address. (id:65446)
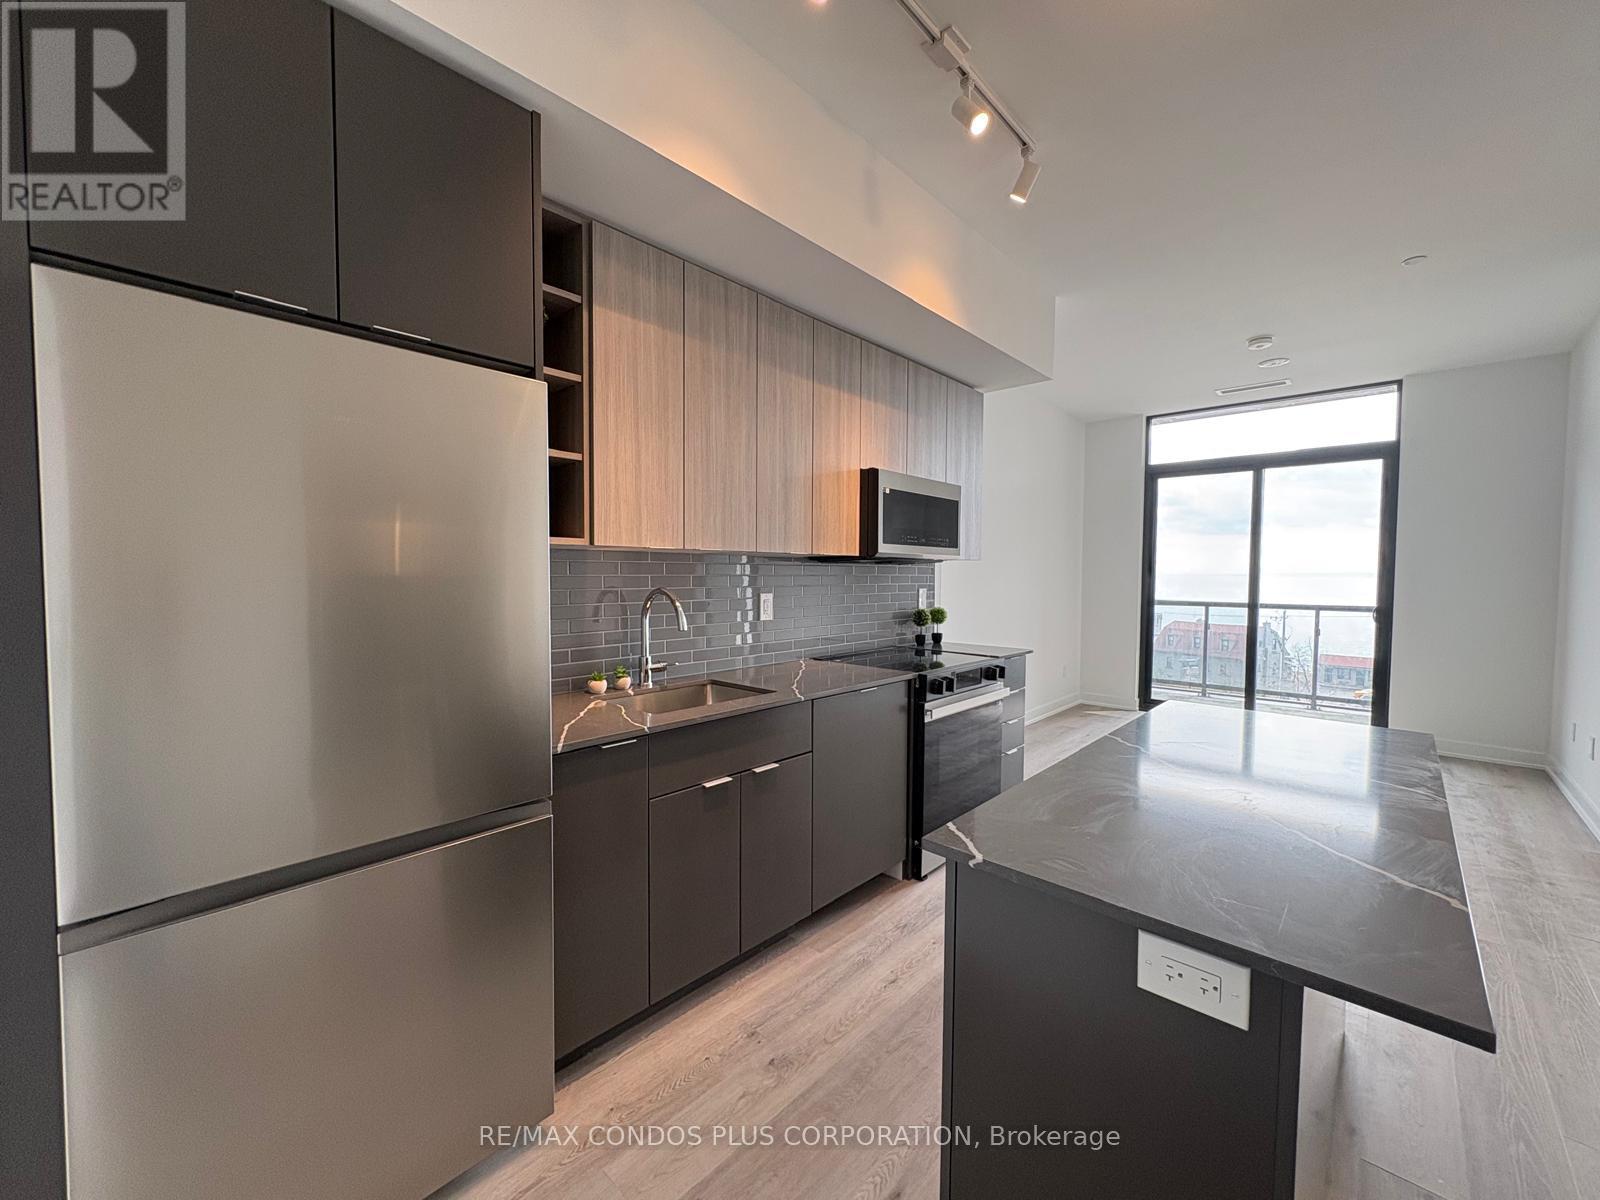
414 - 2075 Lakeshore Road
Burlington, Ontario
Experience modern lakeside living in this brand new, 1-bedroom plus den unit at BeauSoleil Condos, ideally located along Burlington's stunning waterfront. This thoughtfully designed suite features 9-foot ceilings and boasts breathtaking, unobstructed lake views that fill the space with natural light. The kitchen was thoughtfully designed with a centre island with breakfast bar and premium finishes. The versatile den offers the perfect setup for a home office or additional living space. This unit also includes a parking space and locker for additional storage. Situated just minutes from major highways (QEW, 403, and 407) and the Burlington GO station, commuting is effortless. Just outside your door you can explore Burlington Beach, Spencer Smith Park, and a vibrant selection of trendy shops, restaurants, and the charming Village Square. This is a rare opportunity to enjoy luxury, convenience, and scenic beauty all in one place. The building is designed with exceptional amenities with a 5th Floor wellness centre comprised of a state of-the-art fitness & cycle studio, yoga room, and an outdoor stretch area. The outdoor heated pool, lounge, and fire pits overlook the city. The 29th floor sky lounge is a breathtaking rooftop social club with 360-degree views including Lake Ontario. *Some building amenities not complete yet (id:65446)
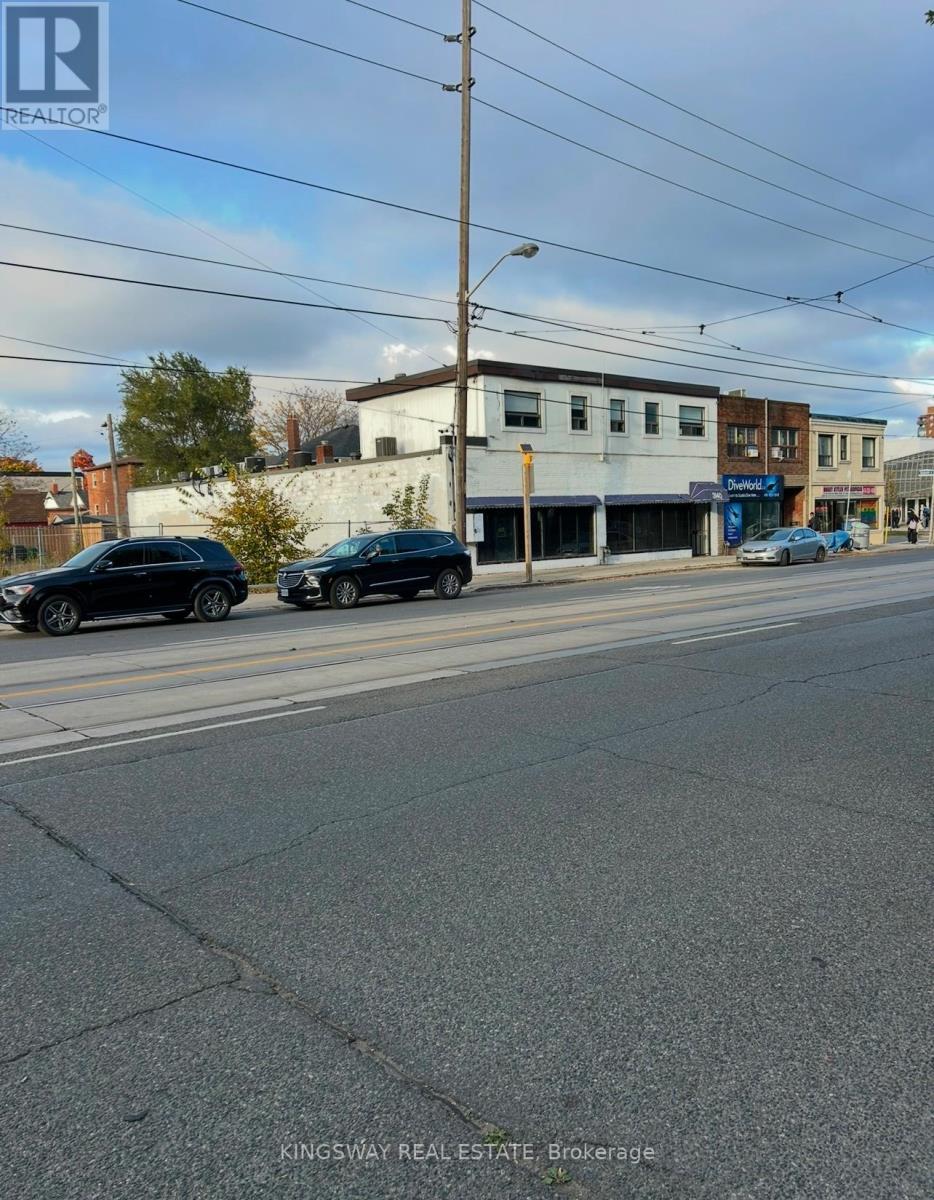
3140 Lake Shore Boulevard W
Toronto, Ontario
Incredible opportunity to own a freehold mixed-use building with 50 ft frontage on Lake Shore Blvd W at Kipling, in one of Toronto's fastest-growing high-density corridors. Offering strong visibility, steady foot traffic, and solid income potential from both residential and commercial components, this property suits end-users, investors, or developers.Solid block-and-brick construction totaling approx. 5,400 sq ft above grade plus 1,500 sq ft basement (not included in total) on CR3-zoned land allowing a wide range of uses. The second-floor 2-bedroom apartment (approx. 1,200 sq ft) includes a massive 3,100 sq ft terrace with future build-out potential. Main floor features bright open commercial space with rear laneway access and drive-in door, ideal for retail, showroom, or service uses.Located across from Humber College with consistent exposure to students and residents. The neighbouring lot is also available for sale, offering additional expansion or assembly potential. (id:65446)
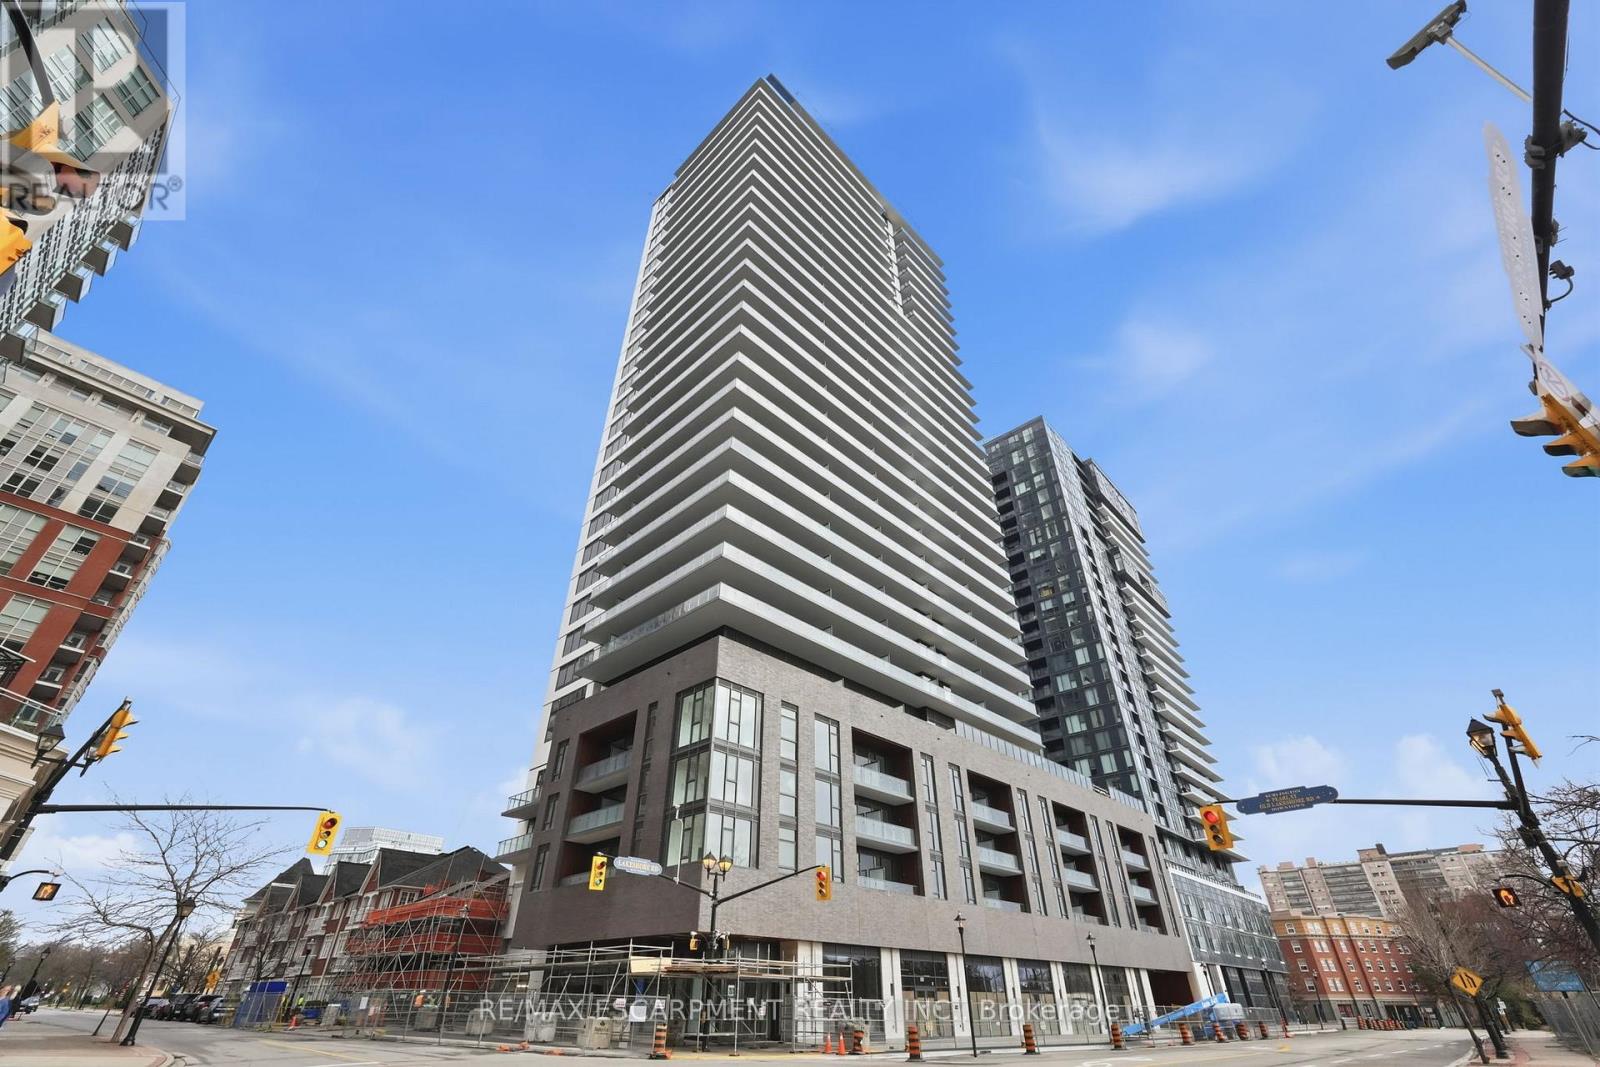
606 - 2075 Lakeshore Road
Burlington, Ontario
Welcome to Beau Soleil, a brand-spanking new building in the very heart of downtown Burlington. This spacious 1+1 bedroom suite offers breathtaking lake views. The open-concept living space offers so many options. The gorgeous kitchen has loads of cabinet space, quartz countertops, and a full-sized stainless-steel appliances, none of those child-sized appliances you see in so many new builds today! The den is open to your interpretation - office, gaming room, spare bed, meditation area - you decide! Two full bathrooms offer both comfort and convenience - no waiting! The building offers the ultimate in condo living - over 11,000 square feet of resort-style amenities, including an outdoor pool, state-of-the-art fitness studio, yoga spaces, co-working lounges, rooftop sky lounge, and 24-hour concierge, offering safety and convenience. In addition, this unit includes one underground parking, a locker, and smart home technology. Once you step outside, you a right in the middle of it all - restaurants, boutiques, and parks all within meters of the front door. The Burlington Centre for the Performing Arts, Spencer Smith Park, the Brant Street Pier, The Art Gallery of Burlington, even Sunshine Doughnuts are a healthy walk away! This isn't a condo, this is a lifestyle. Welcome home! RSA. (id:65446)
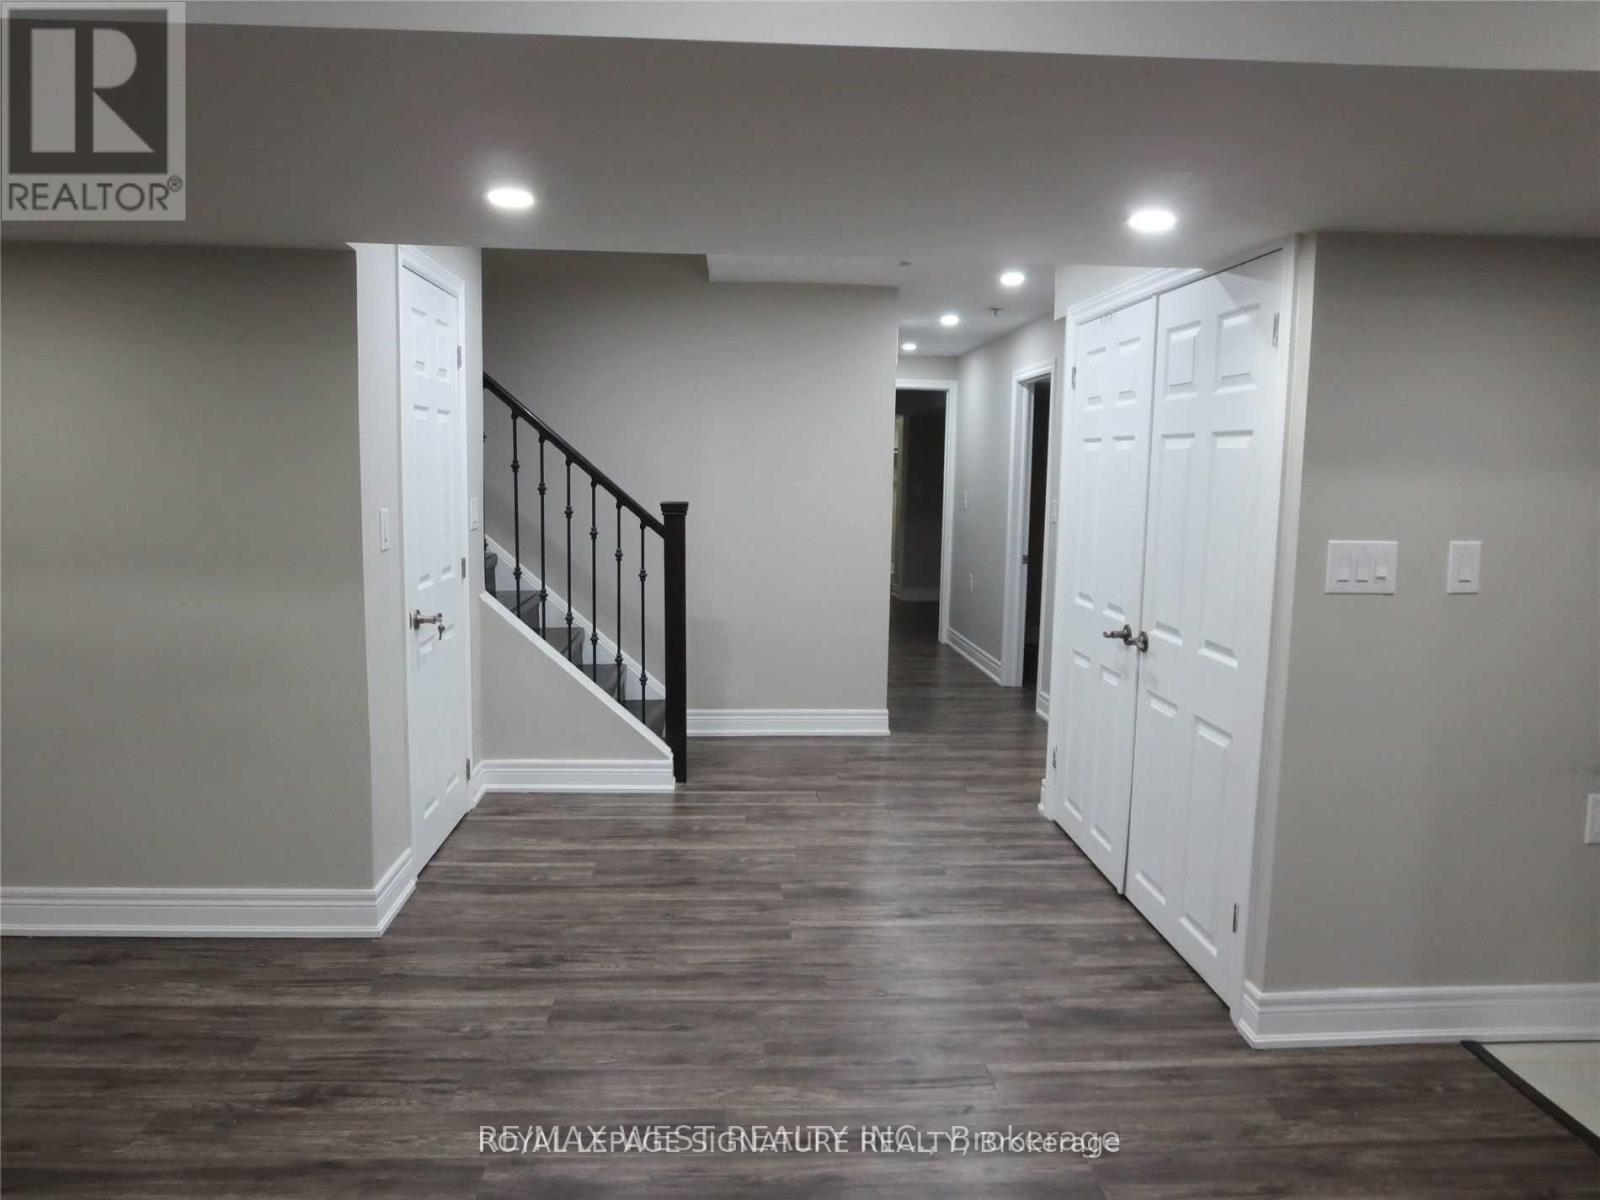
Bsmt - 6 Venue Road
Brampton, Ontario
Almost New Custom 2 Bedroom with 2 Full Bathrooms, Fully Upgraded home at the PRESTIGIOUS Vales of the Humber Estate, Brampton. Rare Two Bedrooms Basement with Two full Washrooms, Spacious living room, and Large kitchen with lots of Cabinets. Large walk-in closet, In-built laundry room, Private Side Entrance. Lots of sunlight and the entire basement well lit with Potlights. Rare Two parking spots available with additional two garage doors for two cars. This Fully Upgraded Construction Space is Good for Family, Near to Parks, Schools, Highways and Public Transportation, Public Library. Just 5 minutes walk to Public school. Main intersection is McVean Drive/Countryside. Working class professional preferred. Rent plus 35% utilities. Non-smoker preferred. (id:65446)
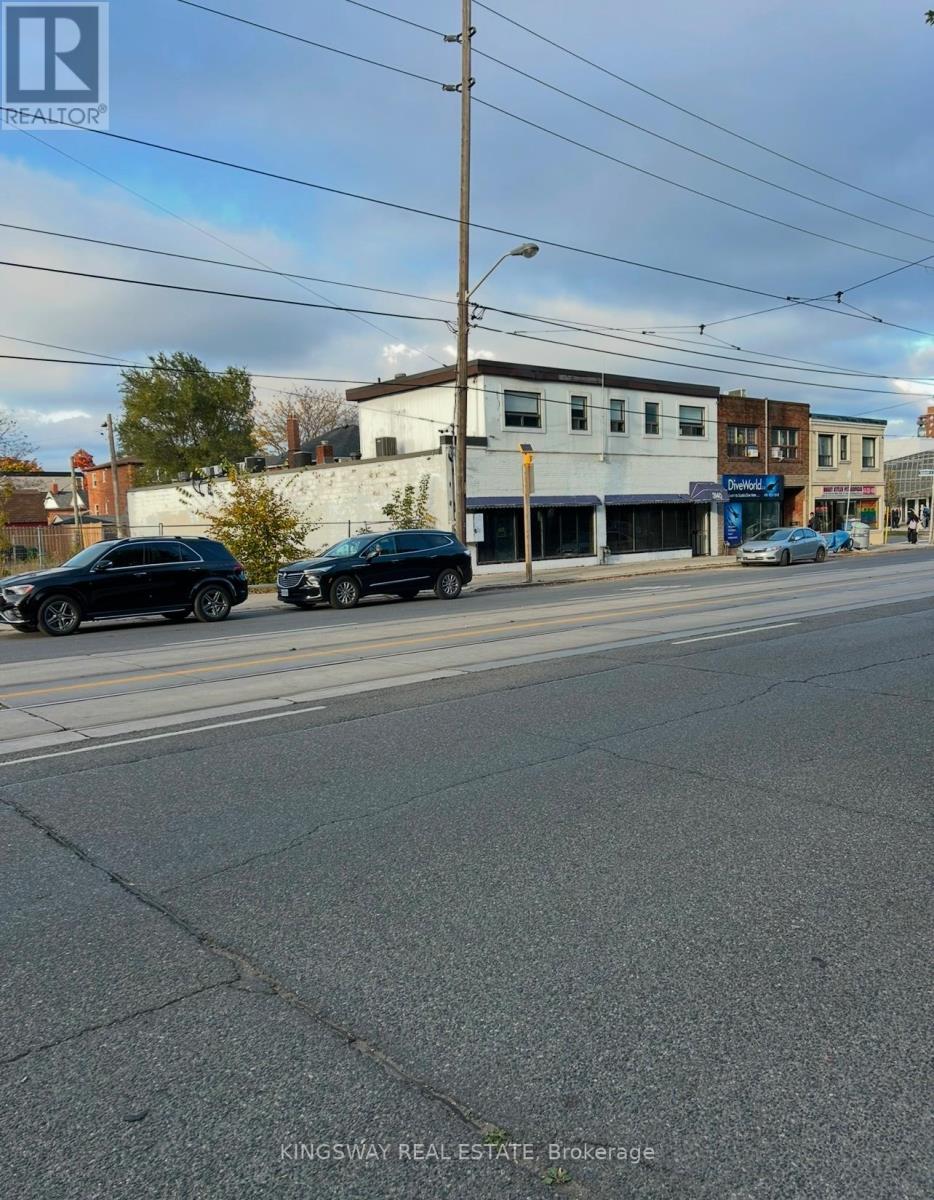
3140 Lake Shore Boulevard W
Toronto, Ontario
Incredible opportunity to own a freehold mixed-use building with 50 ft frontage on Lake Shore Blvd W at Kipling, in one of Toronto's fastest-growing high-density corridors. Offering strong visibility, steady foot traffic, and solid income potential from both residential and commercial components, this property suits end-users, value-add investors, or developers.Solid block-and-brick construction totaling approx. 5,400 sq ft above grade plus 1,500 sq ft basement (not included in total) on CR3-zoned land allowing a wide range of uses. The second-floor 2-bedroom apartment (approx. 1,200 sq ft) includes a massive 3,100 sq ft terrace with future build-out potential. Main floor features bright open commercial space with rear laneway access and drive-in door. Located across from Humber College with consistent exposure to students and residents. The neighbouring lot is also available for sale, offering additional expansion or assembly potential. (id:65446)
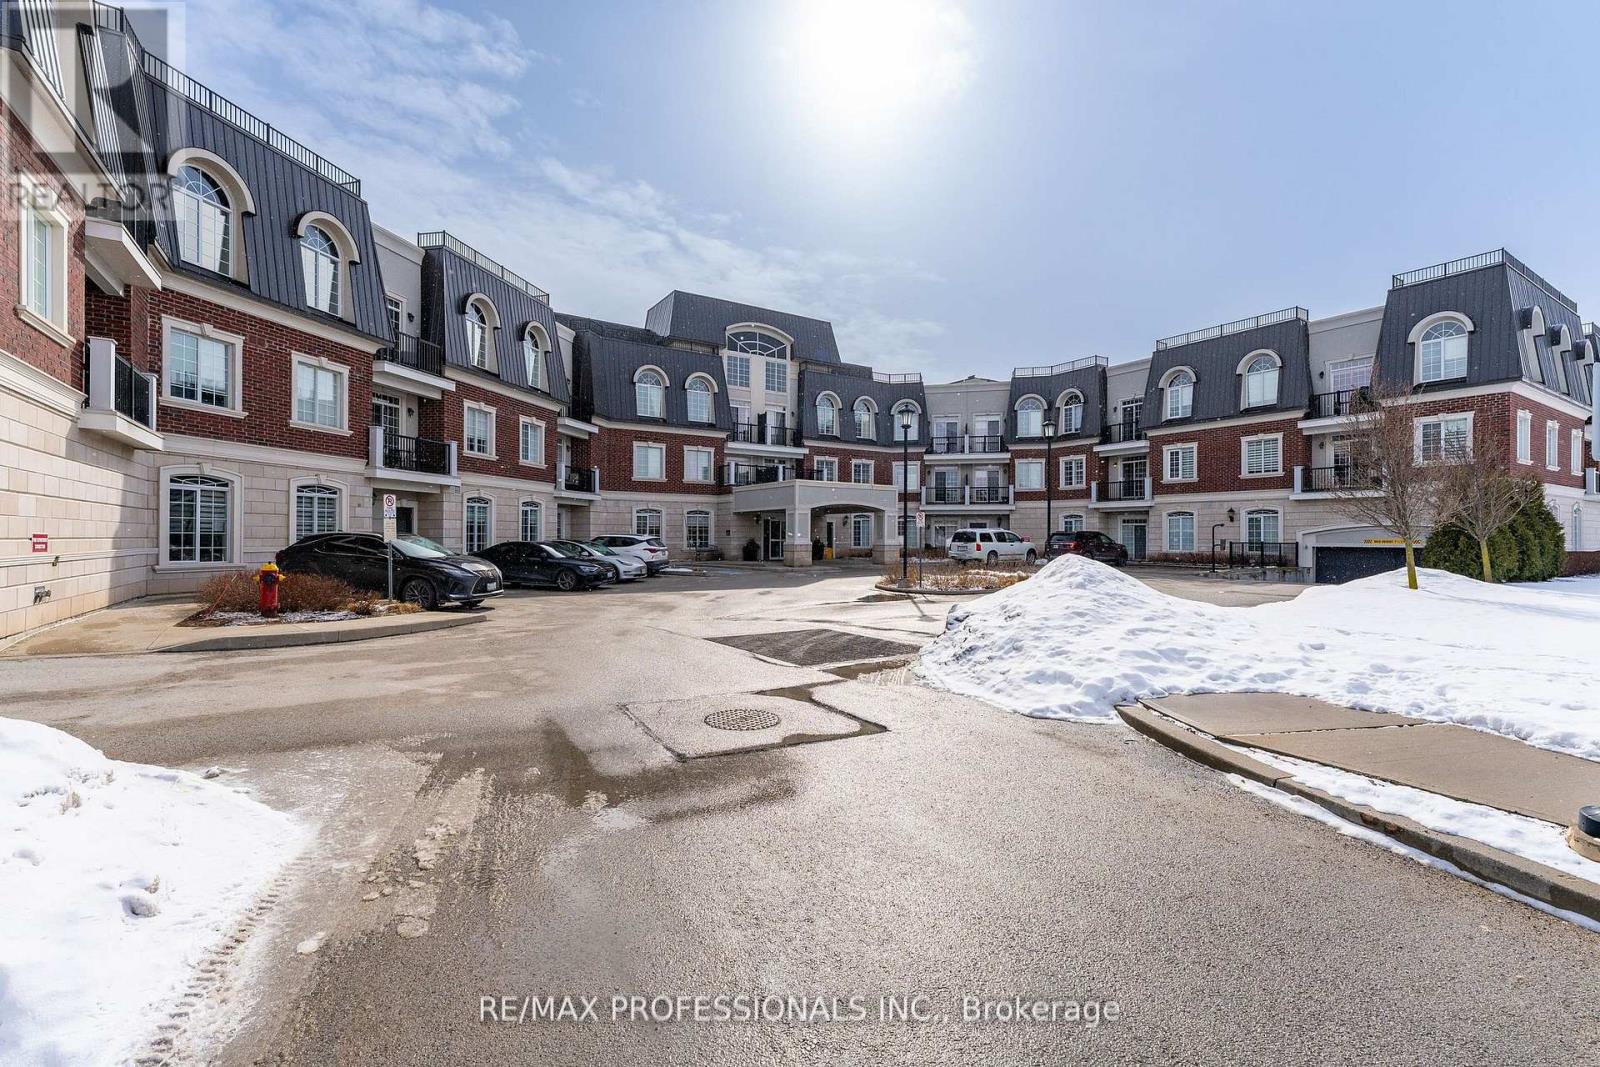
228 - 2300 Upper Middle Road
Oakville, Ontario
Welcome to the Balmoral, a Boutique Luxury Listing Located in Glen Abbey. The Stunning Complex backs onto greenery, ravines and creeks - the perfect spot to read a book enjoy a cup of coffee or tea & relax. This beautiful, boutique-style building features a 5 Star hotel like lobby, library, fully equipped party suite, furnished guest accommodations, a large exercise room, a spacious outdoor patio and an active social committee! The Condo includes, 9-foot ceilings, Granite Countertops, S/S Appliances, Large Balcony, den big enough to be a 2nd bedroom with a full-size closet, 1 Gigantic bedroom with a walk-in closet and 5 Pc Ensuite and Large Stackable Washer and Dryer. Rare 2 Car Parking and a huge locker. This condo is the perfect home for a first-time home buyer, investor or someone looking to downsize. Steps away from Bronte Creek Provincial Park, shopping, public transit, and GO Transit. WEW, 407, HWY 5, library, Oakville Trafalgar (OT) Hospital, and top-quality schools (id:65446)
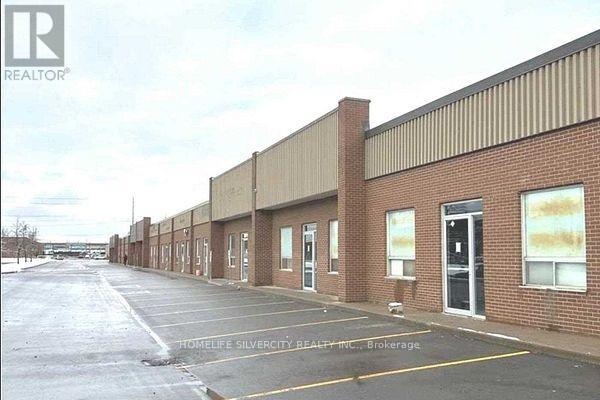
Unit # 6 - 7517 Bren Road
Mississauga, Ontario
Amazing opportunity to own industrial space in one of Mississauga's busiest industrial hubs with quick access to Highways 401, 410 and 427 and just minutes from Toronto Pearson International Airport. This 3,590 sq. ft. industrial unit features a wide drive-in door, 14'6" clear ceiling height and ample parking. Zoned E2, allowing multiple permitted uses including auto/truck repair, warehousing, manufacturing, woodworking, kitchen cabinets, restaurants, commercial school, professional or medical offices, self-storage and more. Located near Steeles Ave & Torbram Rd. Offered at $1,949,900 (less than $550 per sq. ft.). Excellent opportunity for investors or owner-users. (id:65446)
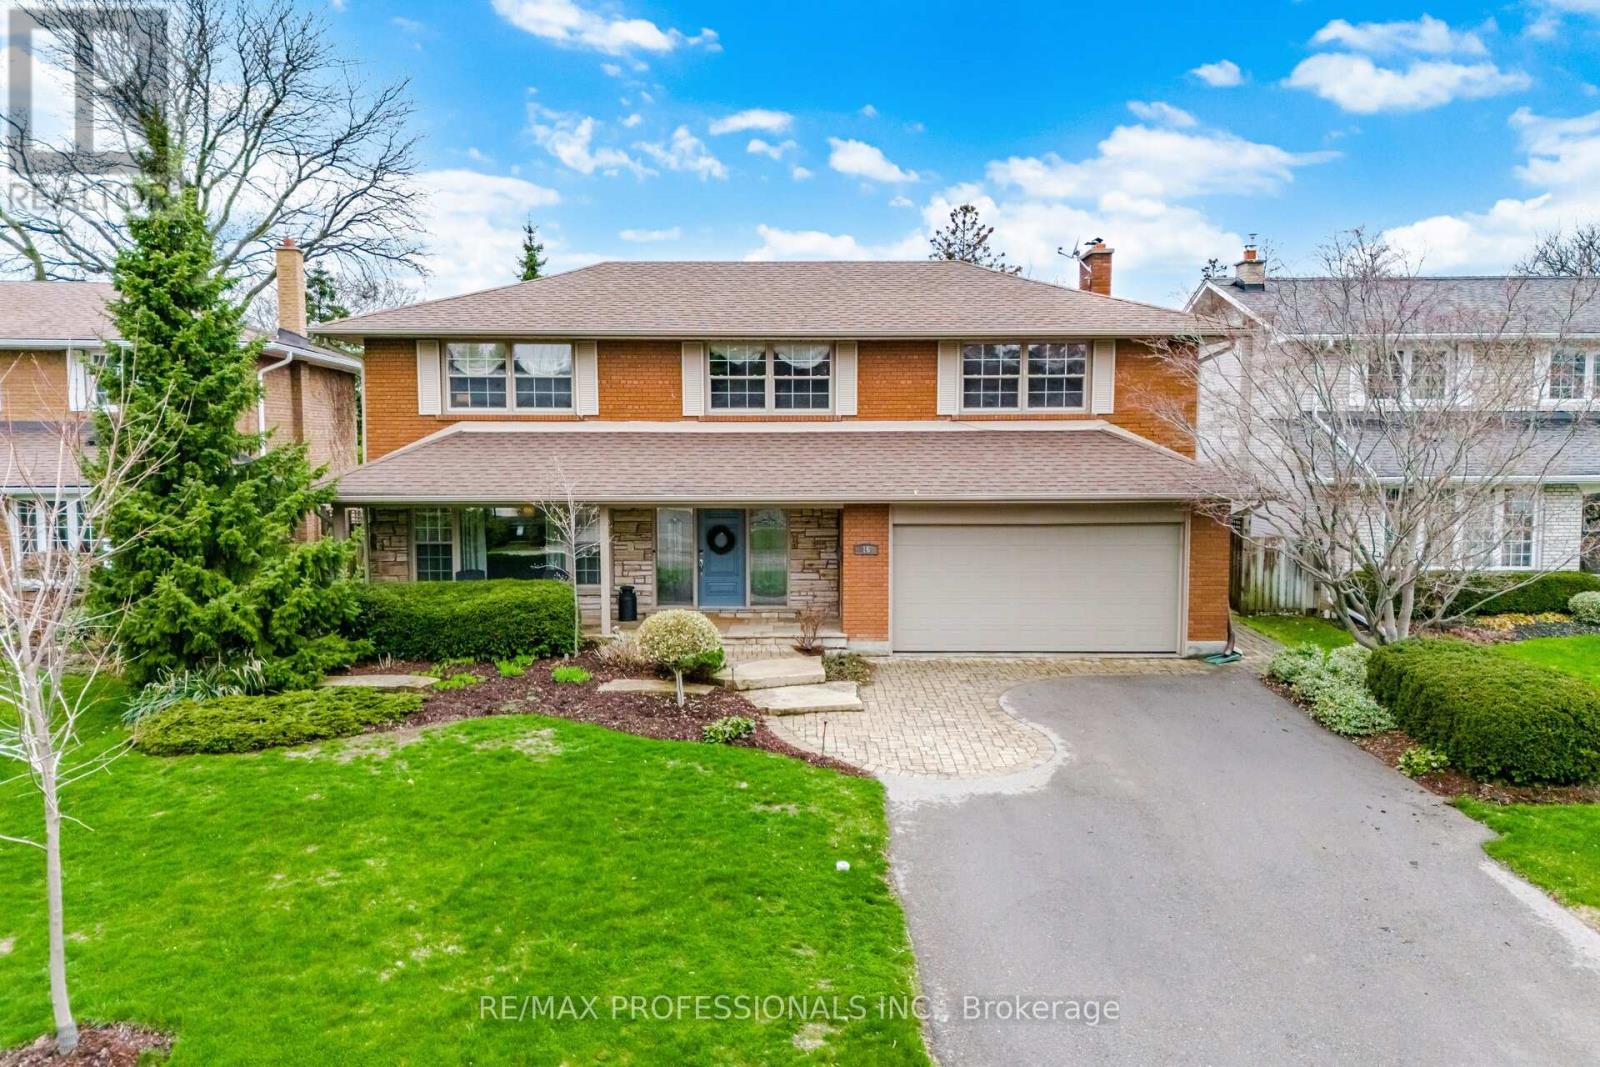
16 Cherry Post Crescent
Toronto, Ontario
A Rare Gem On A Coveted Crescent In Beautiful Markland Wood. Brilliantly Appointed & Thoughtfully Designed, It Offers A Most Sought-After Layout!! Spacious & Gracious Principal Rooms. Impressive Entry Vestible W/ Double Closet & Adjacent And Welcoming Foyer. Grand Formal Living & Dining Rooms. Casually Elegant, Open-Concept Kitchen / Great Room With Woodburning Fireplace and Walk-Out To Pool & Patio Heaven! 2-pc Powder Rm & Large Main Floor Laundry / Mud Room & Side Entrance Complete This Level. The Upper Level Features 4 Very Generous Bedrooms Including A Lovely Primary W/ Walk-In Closet & 4-pc Ensuite.The Other 3 Bedrooms Share The Tastefully Updated Main 4-pc Bathroom. The Lower Level Offers A Spacious Home Gym, Warm & Cozy Recreation Room W/ Fireplace, 5th Bedroom / Office, Large Cold Room / Cantina, Storage & Utility Rooms. Have Your Morning Coffee On The Serene Front Porch And Enjoy Entertaining In The Lush & Pristinely Landscaped Backyard! Appreciate Perennial Studded Gardens, Night Lighting, Gorgeous Salt Water Swimming Pool and Patio Areas - This Breathtaking Home Truly Captures The Leisure Lifestyle. Perched In One Of West Toronto's Signature Communities It Is Walking Distance to Markland Wood Golf & Country Club, An Array Of Excellent Schools & Other Fine Area Amenities. This Inspired Home Is Worthy Of Your Attention! Treat Yourself...It's Time. (id:65446)
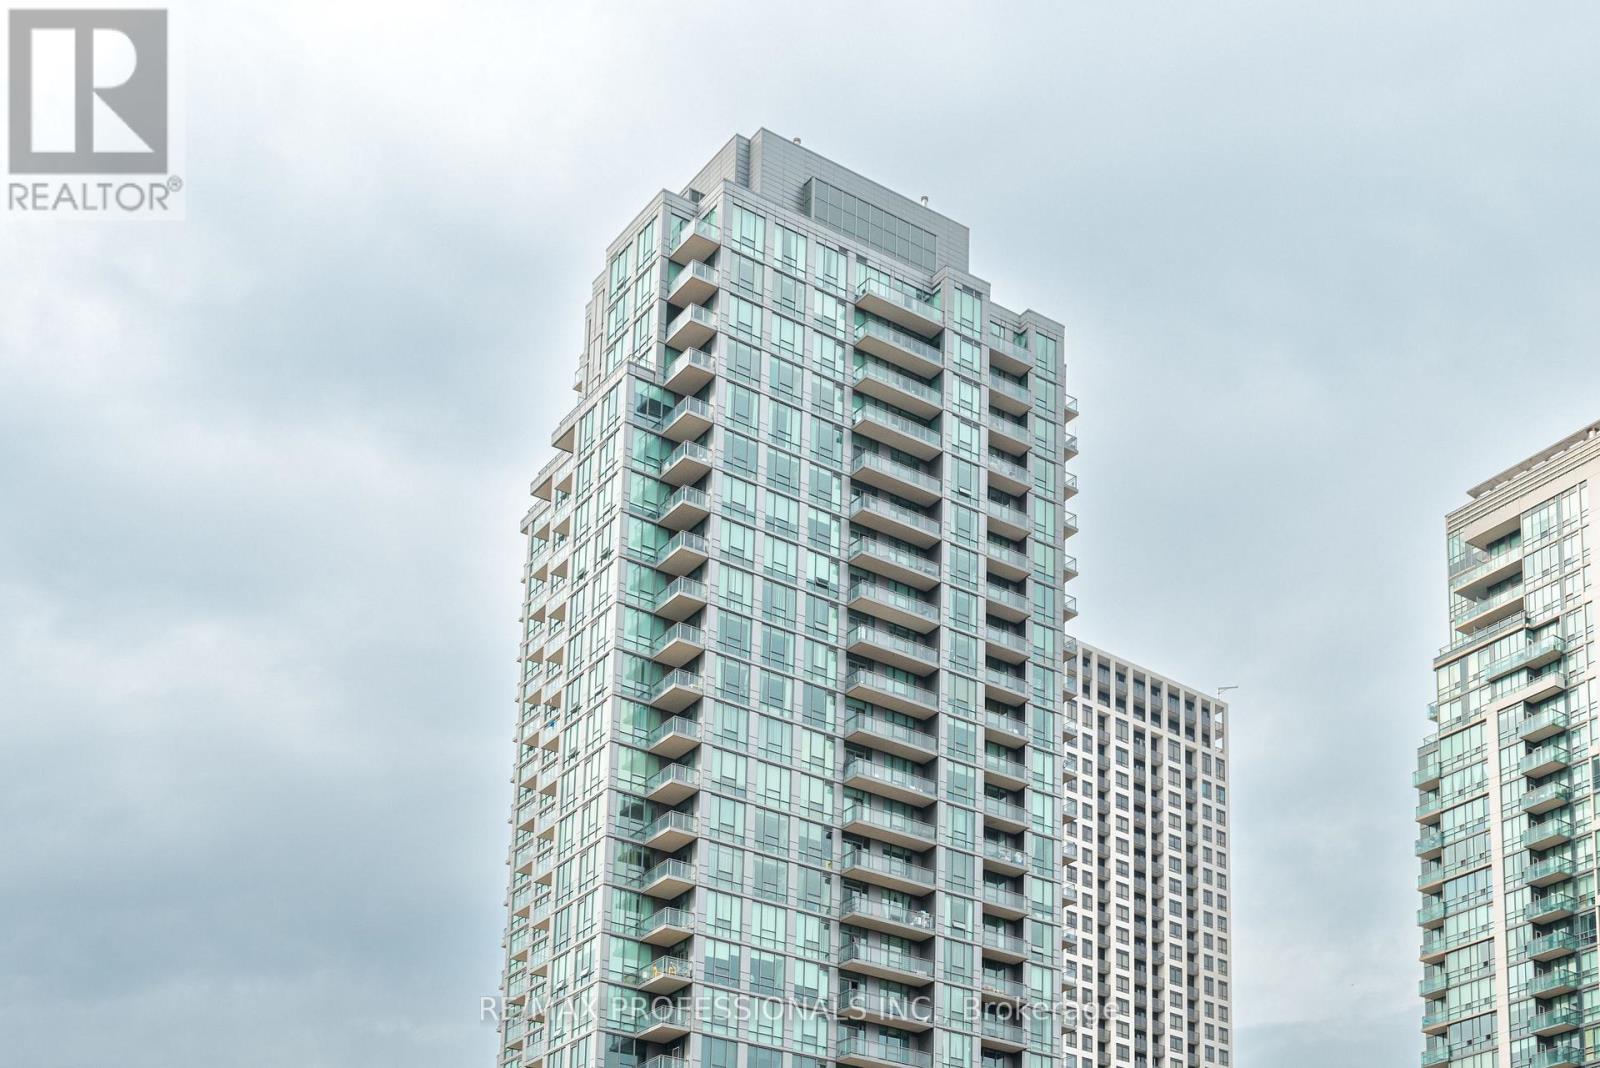
2701 - 3525 Kariya Drive
Mississauga, Ontario
Situated in the prestigious Elle Condominiums, Suite 2701 is where elevated city living finds its perfect expression. Wake up each morning to rare, unobstructed views that stretch across the shimmering waters of Lake Ontario and frame the glittering Toronto skyline - a backdrop that transforms this residence from a home into an experience unlike any other. Every detail inside has been carefully considered and refined. Upgraded flooring flows seamlessly throughout, while beautifully refreshed kitchen cabinetry brings clean, modern sophistication to the heart of the home. The spa-inspired bathroom raises the bar further with a top-of-the-line smart toilet - a quiet luxury that speaks to the thoughtful, elevated standard of finish found throughout this suite. The den is a true standout - extensively outfitted with custom-built-in cabinetry and storage, it delivers one of the most functional and stylish private home offices you'll find at this price point. Step out onto the expansive balcony and let the panoramic views of the lake and skyline do the rest. Residents of Elle enjoy resort-calibre amenities including an indoor pool, fully equipped fitness centre, sauna, party room, and 24-hour concierge service - a lifestyle of ease and luxury, right at your doorstep. Beyond your suite, the coveted Square One address places you steps from Ontario's largest shopping destination, Square One, the Mississauga Living Arts Centre, Kariya Park, and a vibrant selection of dining and entertainment. MiWay transit is steps away, connecting seamlessly to Mississauga and the TTC, while the Cooksville GO Station is easily accessible via Hurontario Street, and Highway 403 on-ramps are just minutes north - making this an ideal home for the discerning professional who values both connectivity and comfort. The highly anticipated Hurontario LRT will further elevate this already exceptional location. This is not just a condo. This is a lifestyle. (id:65446)
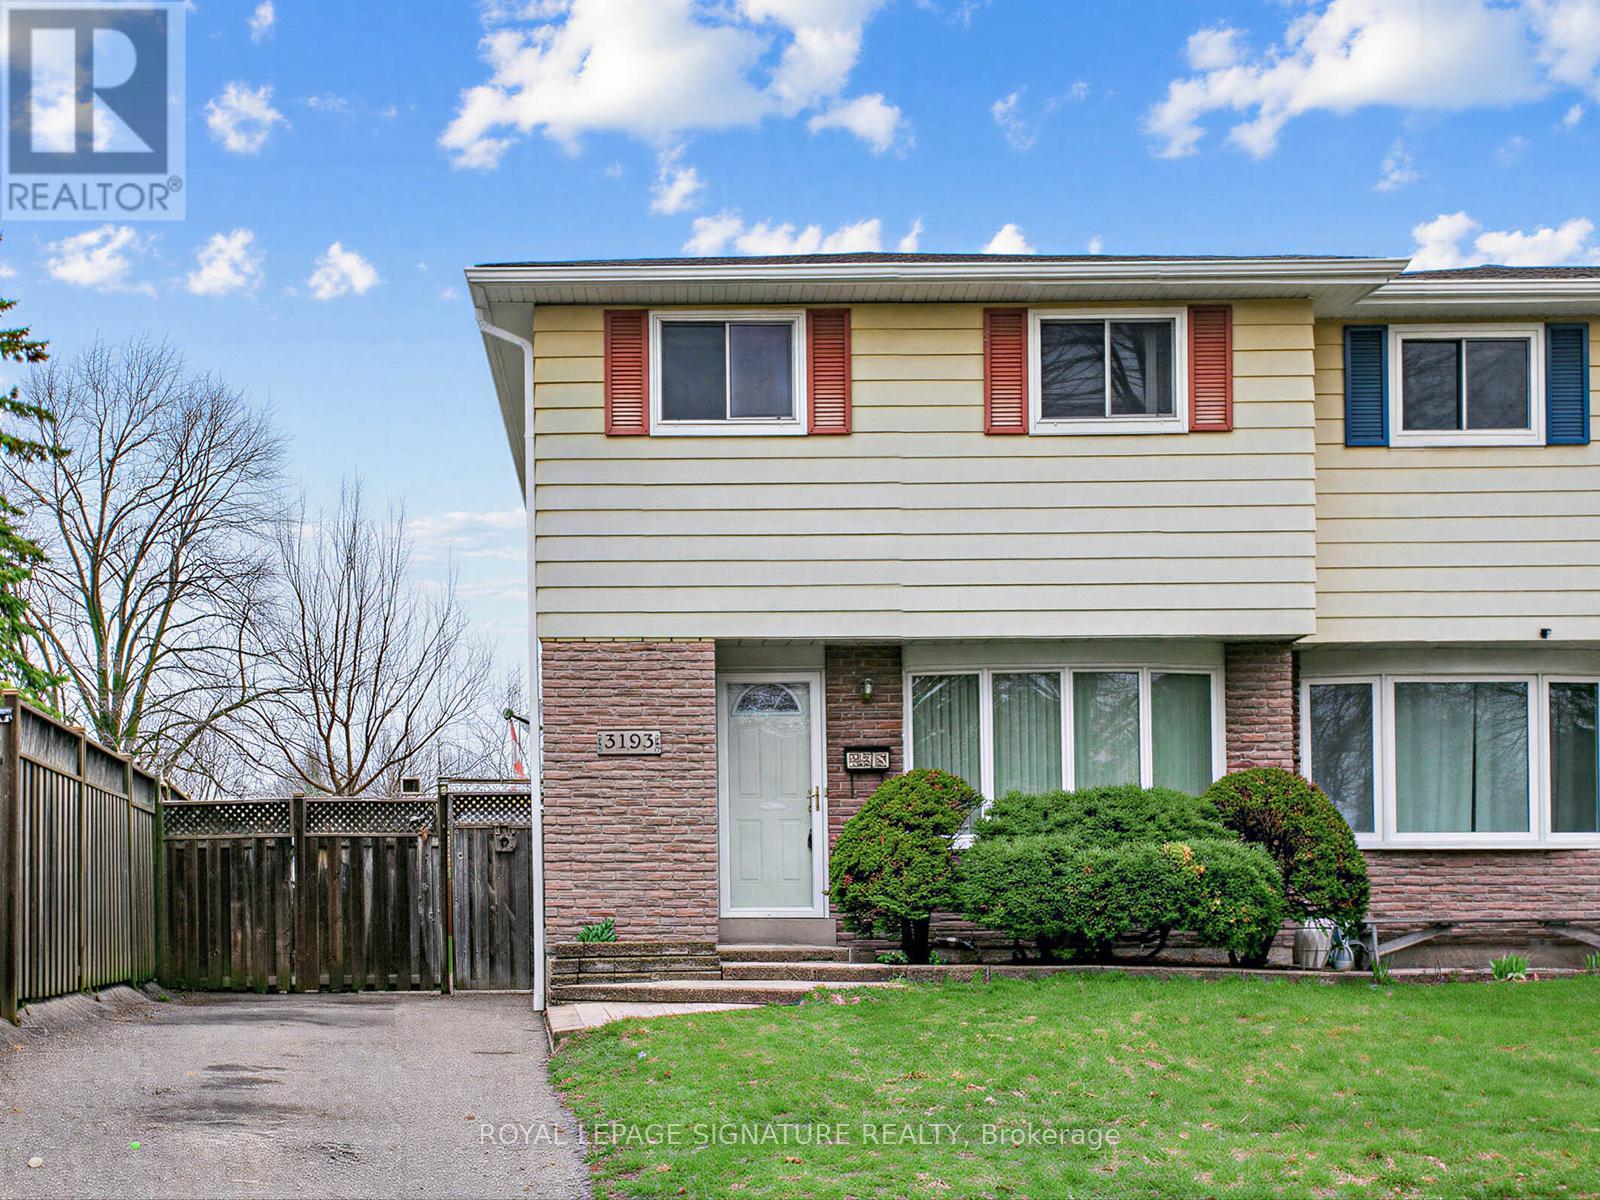
3193 Corrigan Drive
Mississauga, Ontario
Welcome to 3193 Corrigan Drive, a 3-bedroom semi-detached home nestled in a well-established, family-friendly neighbourhood in Mississauga. Set on a long private driveway with ample parking, this property offers a functional layout and timeless appeal throughout.The main floor features a bright and open living and dining area with hardwood flooring and large windows that fill the space with natural light. The kitchen offers generous cabinetry and a walkout door leading directly to the backyard, providing everyday convenience and seamless flow for entertaining.Upstairs, three well-sized bedrooms each feature hardwood flooring and abundant natural light, complemented by a full 4-piece bathroom.The partly finished basement extends the living space and is ideally suited for a recreation room, home office, or future customization, with a separate laundry and utility area completing the lower level.The fully fenced backyard backs directly onto a park, offering exceptional privacy, beautiful green views, and no rear neighbours. A stone patio, open green space, and a storage shed make the outdoor area equally suited for relaxing or entertaining.Lovingly maintained in its original condition, this home presents solid bones and incredible potential for buyers looking to renovate, personalize, or invest. Ideally located with direct access to parkland, close proximity to reputable schools, minutes to shopping, grocery stores, and everyday amenities, and convenient access to transit and major highways, this is a rare opportunity to enter a sought-after Mississauga neighbourhood and make it truly your own. (id:65446)
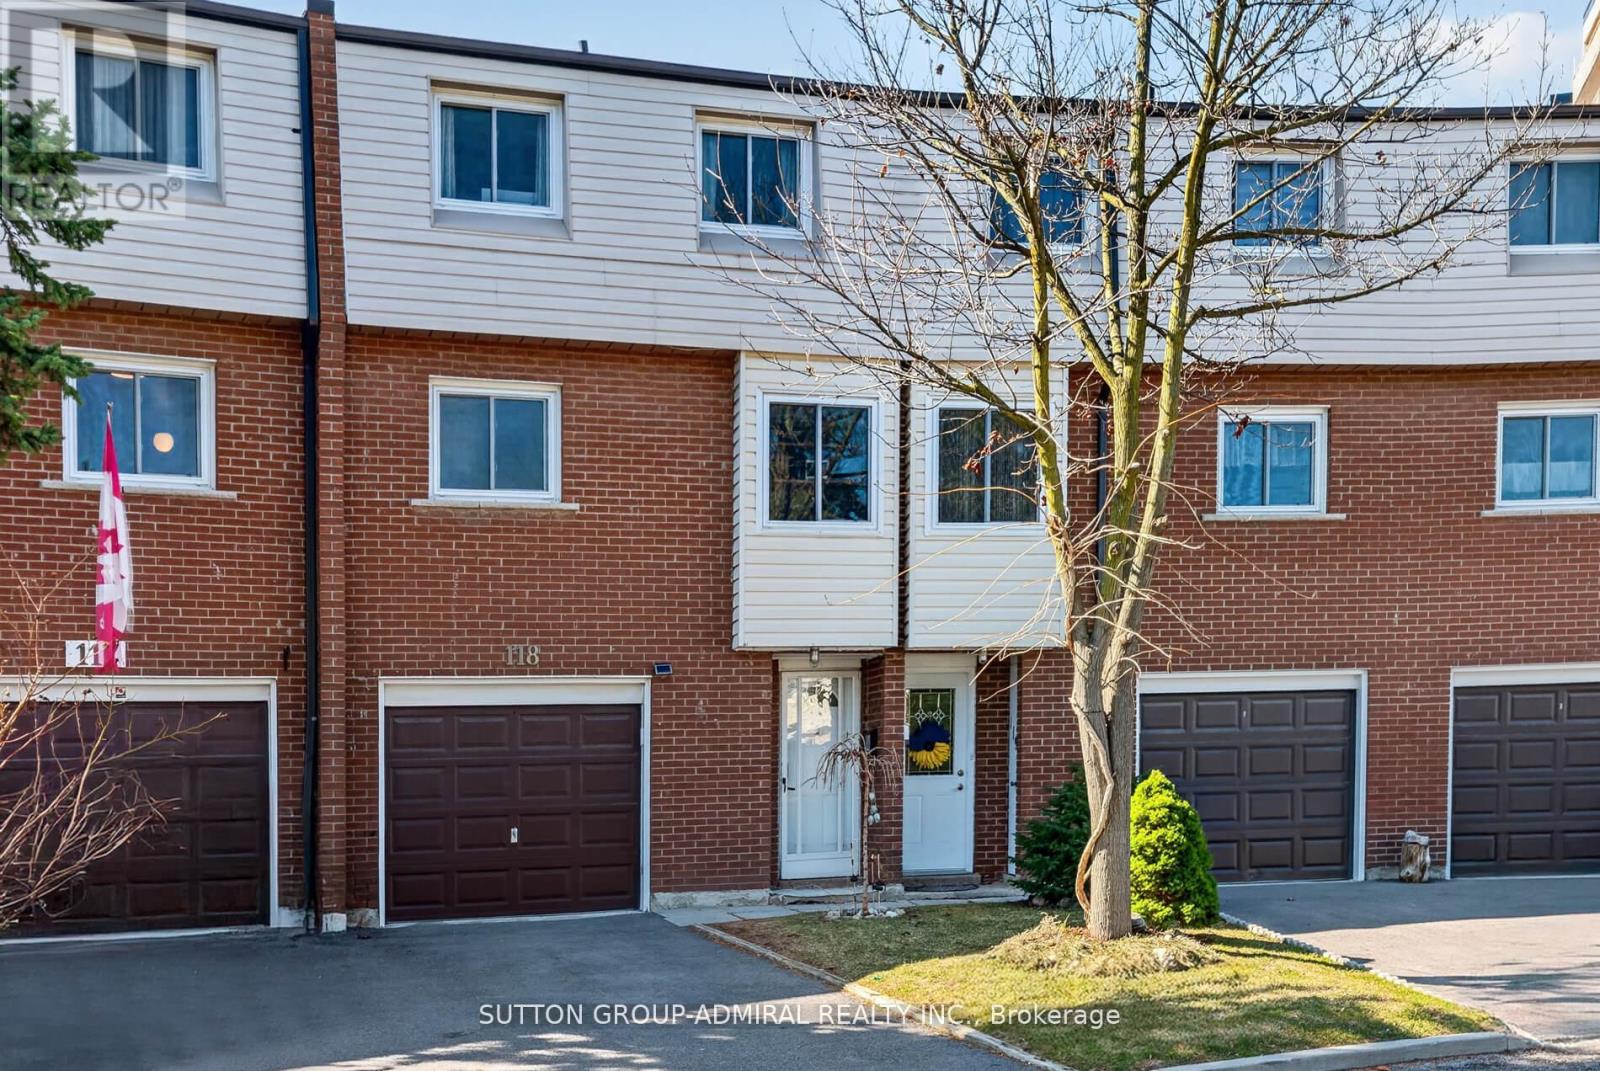
118 - 3175 Kirwin Avenue
Mississauga, Ontario
Welcome to this beautifully maintained 3-bedroom, 2-bathroom condo townhouse in the heart of Mississauga! Offering a perfect blend of comfort, convenience, and modern updates, this home is ideal for families and professionals. Step inside to find a bright and functional layout featuring hardwood flooring in the living and dining areas, complemented by vinyl flooring in the hallway, powder room, laundry, and pantry. The spacious kitchen was updated in 2022 and includes modern appliances, a newly added dishwasher, and a rare, oversized walk-in pantry-perfect for storage and organization. Upstairs, you'll find three generously sized bedrooms with cozy carpeting, providing a warm and inviting retreat. The home also includes a fully finished laundry area with washer and dryer (2020) .Enjoy outdoor living in the professionally landscaped backyard, fully renovated in 2023-an ideal space for relaxing or entertaining. Located just a 10-minute walk to Cooksville GO Station, commuting is a breeze with quick access to downtown Toronto in approximately 25 minutes. You're also just minutes from Square One Shopping Centre, Mississauga City Centre, restaurants, shops, and transit. Even better, this home is steps from the upcoming Hurontario IRT, adding incredible future value and connectivity. Nature lovers will appreciate easy access to Cooksville Creek Trail, perfect for walking and biking. (id:65446)
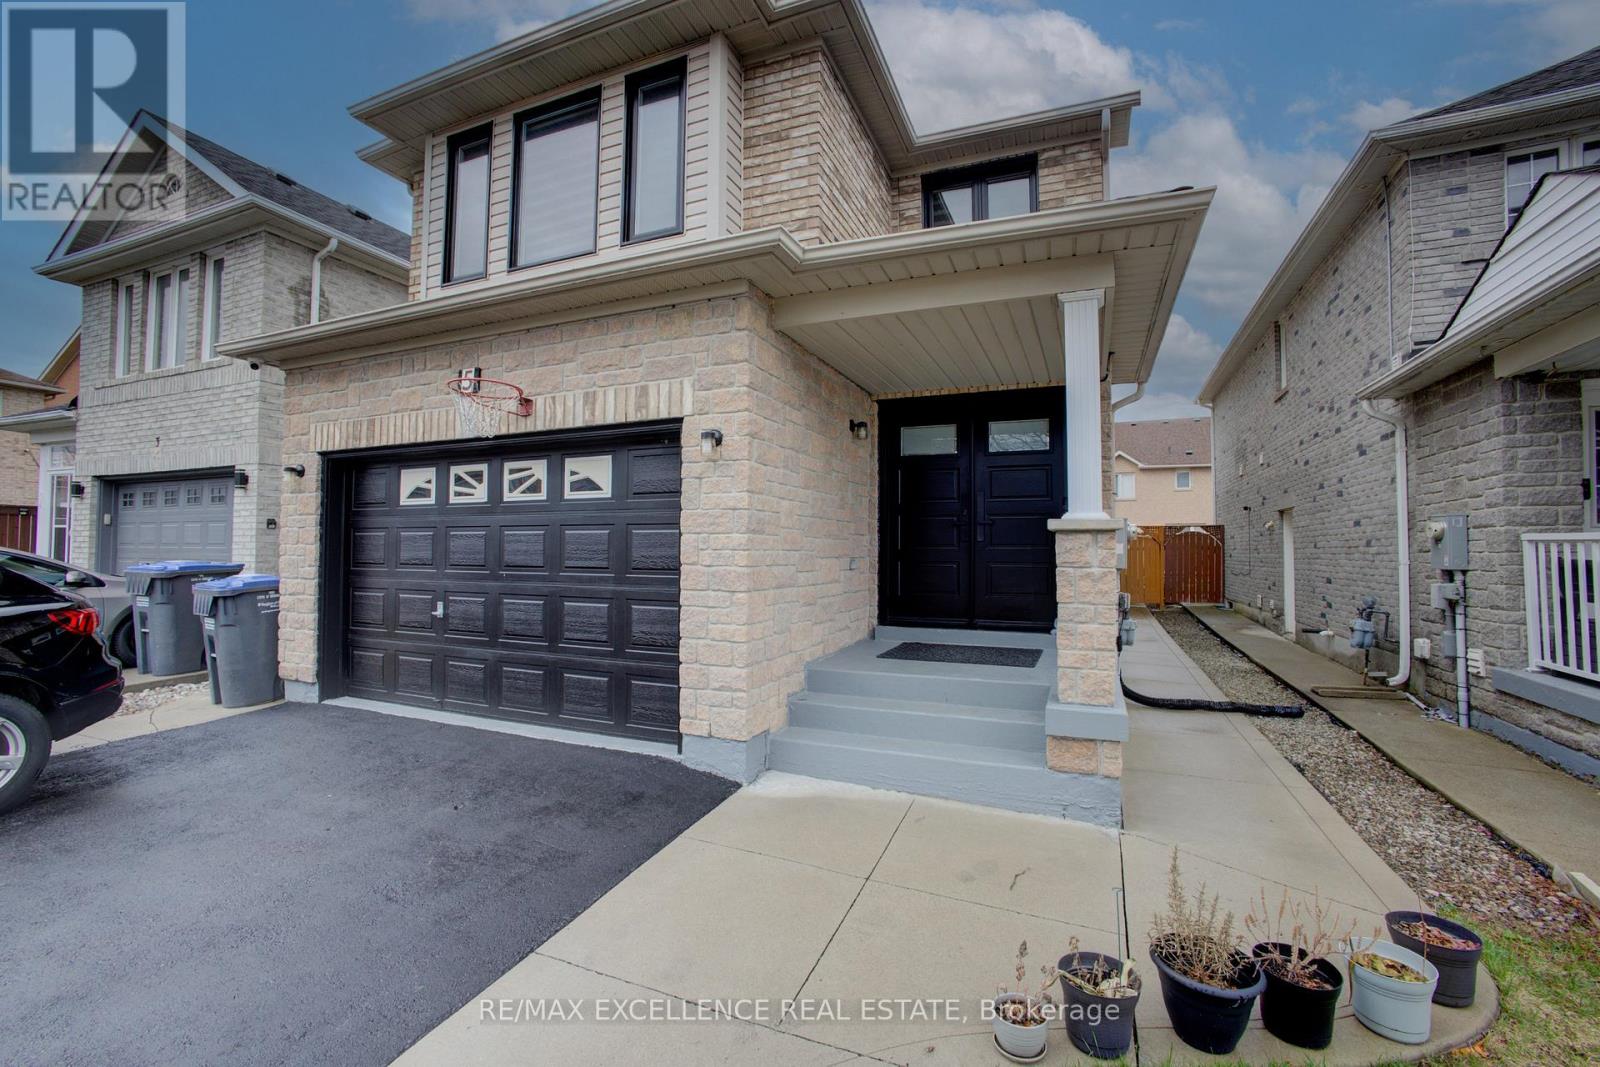
5 Wildsky Road
Brampton, Ontario
Beautifully upgraded 4-bedroom home with a 2-bedroom legal basement, located in a highly sought-after area near Hwy 407 and Mavis Rd, right on the border of Mississauga. This carpet-free home features wide hardwood flooring and elegant 2x2 ft tiles throughout the main and second floors.The home is loaded with upgrades including new triple-pane windows, fresh paint, pot lights throughout, new AC, and owned tankless water heater. Stylish California shutters and zebra blinds are installed throughout. The modern kitchen comes with granite counter top and back splash, stainless steel appliances, a gas stove, and quality finishes.The upgraded master bedroom includes a renovated ensuite bathroom. Additional highlights include a newly installed front double door, a spiral oak staircase with iron pickets, and separate switches for lights and fans in each room.The extended driveway offers parking for up to 6 cars plus 1 in the garage, with a garage door opener installed. Paved concrete backyard (no lawn care tension)A perfect move-in ready home for families or investors looking for comfort, style, and income potential. (id:65446)
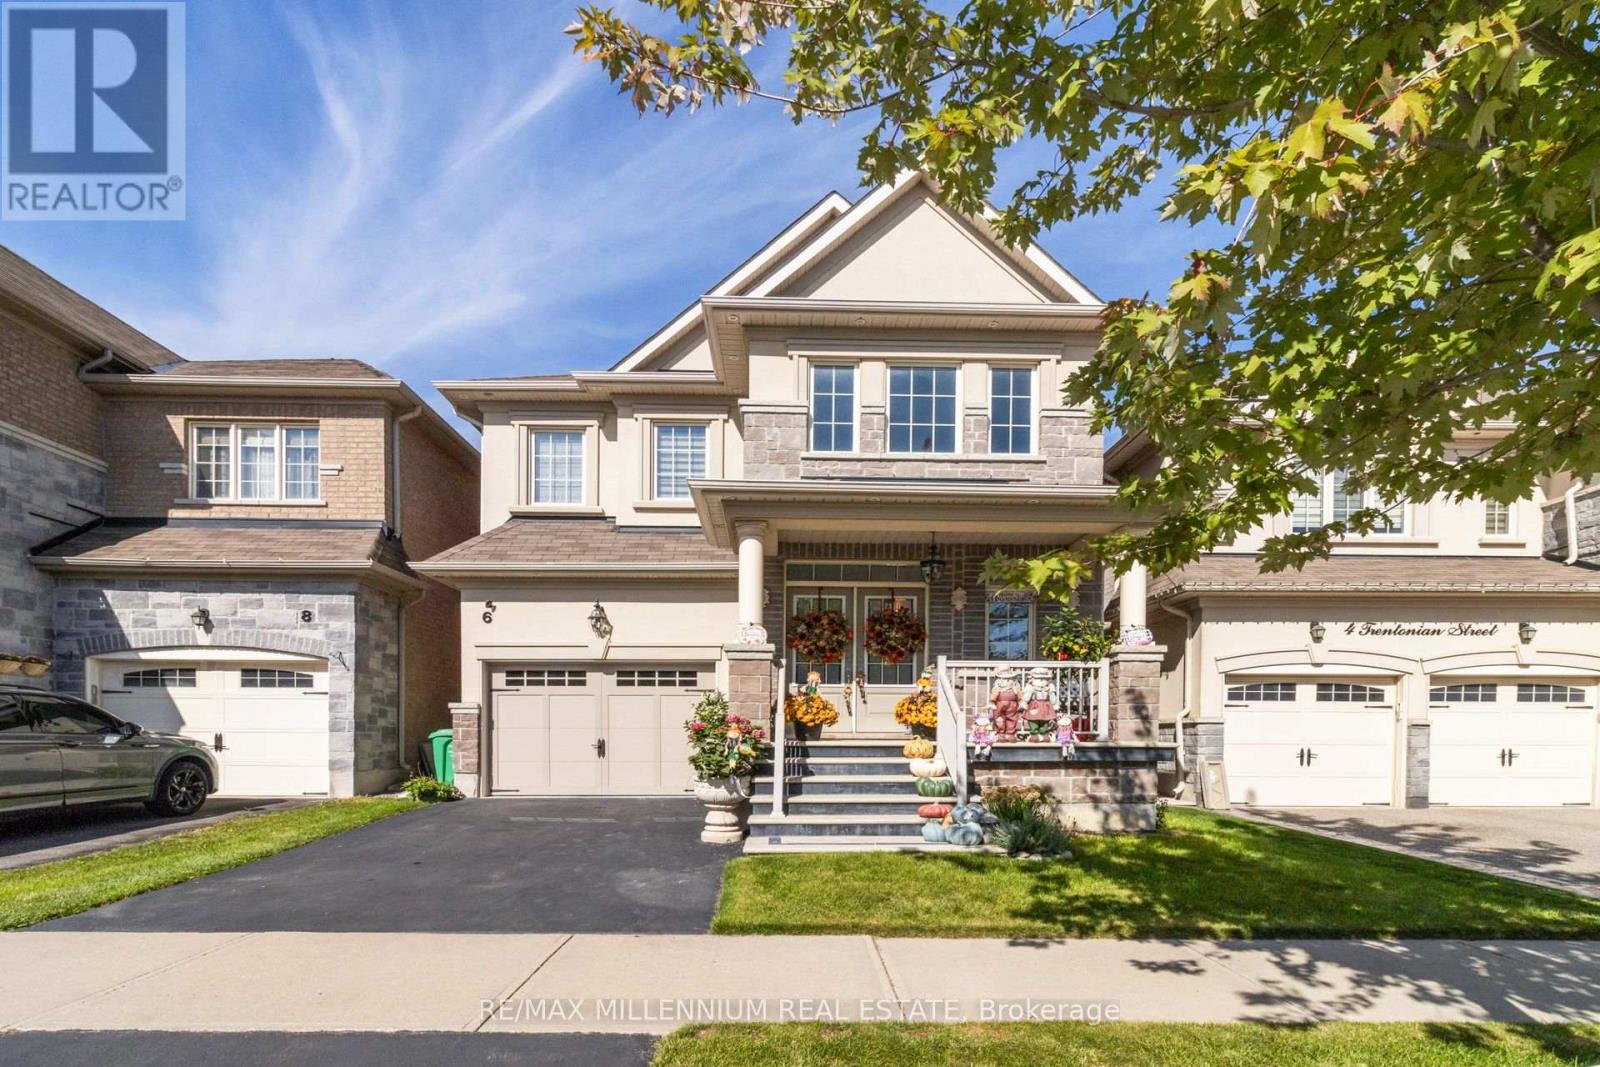
6 Trentonian Street
Brampton, Ontario
Welcome to 6 Trentonian drive-in the heart of Brampton-A beautifully upgraded home that perfectly blends style, comfort, and future potential. This stunning property features a spacious 1.5 car garage and showcases smooth ceilings and rich hardwood flooring throughout, creating a seemless and elegant floor across the home.Enhanced with pot lights throughout, every space feels bright, modern, and inviting. Over 200K has been invested in thoughtful upgrades, including premium fixtures and custom cascade blinds, all included for the New home owner to enjoy. Crown molding on both the main and second floors adds a refined touch of sophistication.The unfinished basement offers incredible potential-a blank canvas ready for your personal vision, whether it be a rental suite, entertainment space, or extended family living.Step outside to a beautifully maintained backyard featuring pre-cast tiles, a large shed for additional store, and a charming pergola-perfect or relaxing or entertaining during warmer months.Ideally located, this home is just a two minute walk to country side village, public school and only five minutes from major highways and everyday essentials, including grocery stores and local amenities. A rare opportunity to own a maticulously upgraded home in a prime family-friendly location. (id:65446)
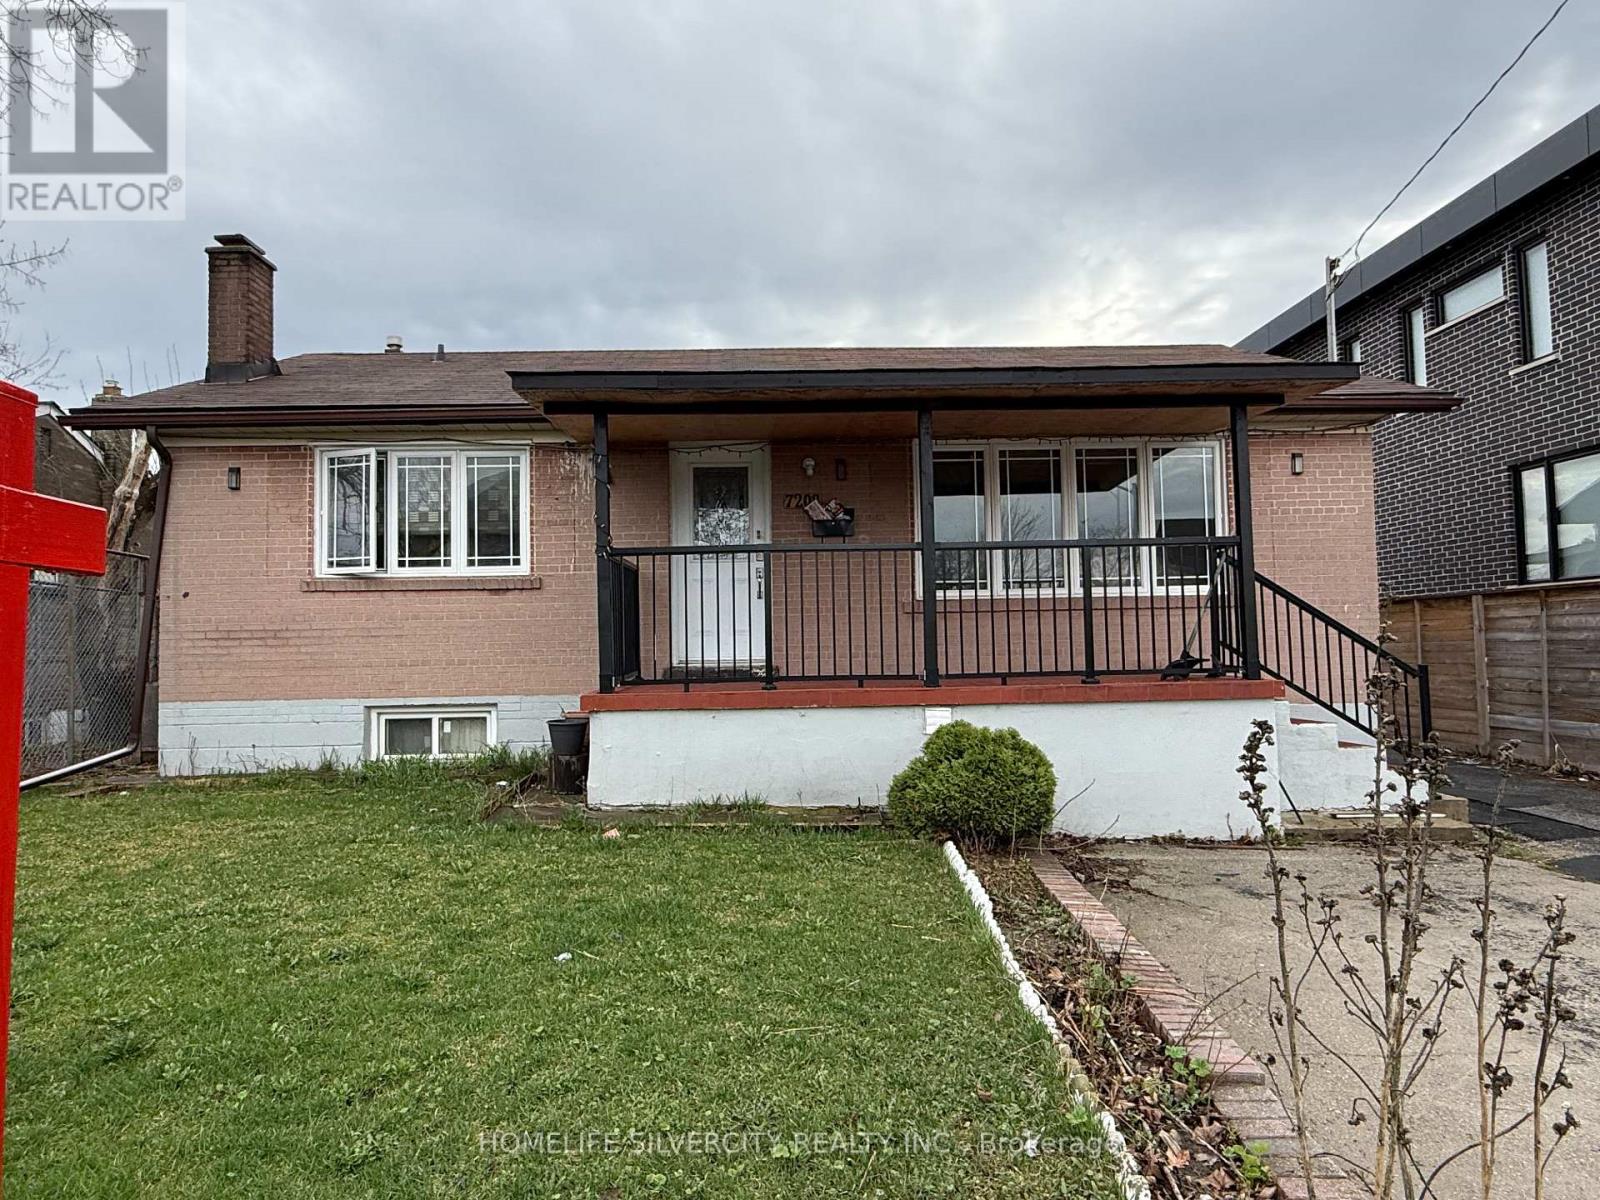
7208 Hermitage Road
Mississauga, Ontario
Welcome to this immaculate 3+3 bedroom, 4 washroom detached bungalow in a highly desirable neighborhood where homes are rarely available. Situated on a huge 50 x 125 ft lot with a double car garage, this bright and spacious home is in move-in condition and filled with natural light. The main level features hardwood and ceramic flooring throughout, while the large 3-bedroom basement with a separate entrance offers excellent rental income potential. This well-maintained home clearly reflects pride of ownership and is ready to impress even the most discerning buyers. Surrounded by newly built multi-million dollar homes, this property offers exceptional value in a prestigious and evolving area. This one will not last. Conveniently located close to all amenities, including Westwood Mall, schools, places of worship, transit, GO Station, the airport, and major highways. Extras: All ELF's, 2 fridges, 2 stoves, washer, dryer, all window coverings, and garage door opener. (id:65446)
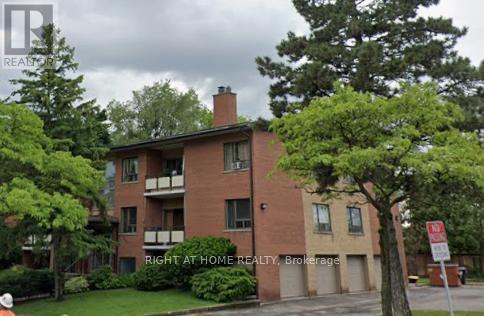
1b - 336 The West Mall
Toronto, Ontario
Welcome to this sun-filled, east-facing 2 bedroom unit in a quiet, low-rise building in the heart of The West Mall. Overlooking lush greenery, it's the perfect place to relax and unwind. This thoughtfully designed layout offers space that's hard to find, featuring a separate living room, dedicated dining area, and a kitchen with full-sized appliances. The unit includes one locker, one surface parking space, and access to shared laundry in the basement. Enjoy the convenience of on-site visitor parking. Ideally located just steps from parks, schools, shopping, and a TTC bus stop right outside the building, this home offers the perfect blend of comfort, community, and convenience. Only 10 minutes to the airport. (id:65446)
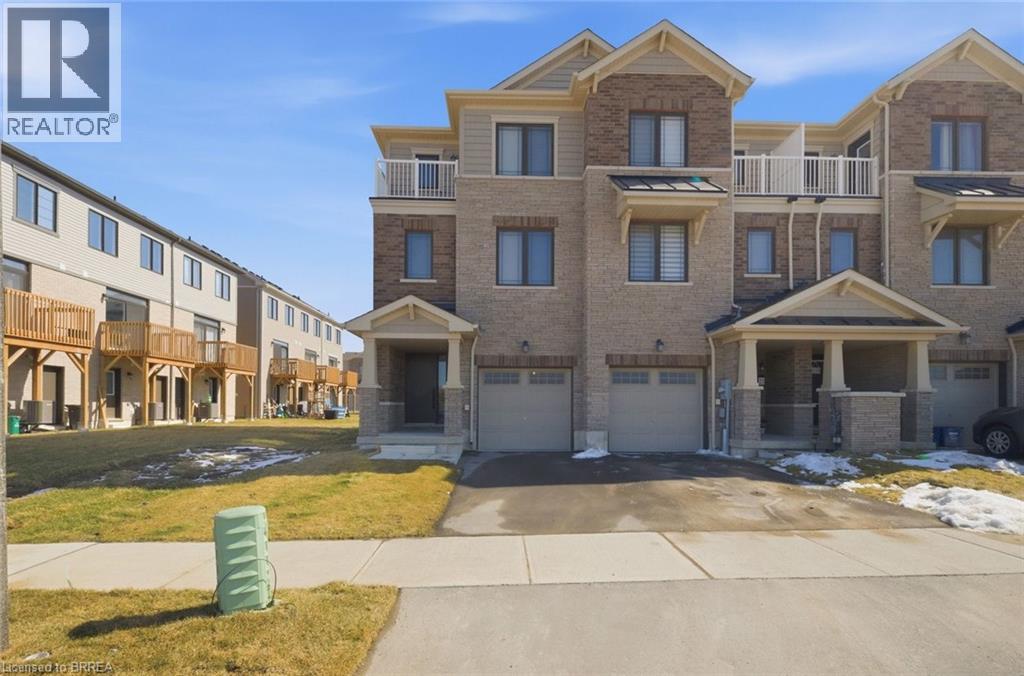
19 Baskett Street
Brantford, Ontario
Welcome to 19 Baskett Street in Brantford. This move-in ready Freehold end-unit townhome offers the perfect opportunity for buyers looking to step into the market with zero work required with. Located in the desirable West Brant community, this home features 3 bedrooms, 2.5 bathrooms, and parking for two vehicles. Step inside to a large and welcoming foyer, complete with convenient main floor laundry, access to the garage, and direct entry to the backyard. Upstairs, the open-concept main living area offers a bright and spacious layout, highlighted by a generous living room with an oversized sliding patio door that leads to your private rear balcony, a perfect spot to enjoy your morning coffee or unwind at the end of the day. Just down the hallway, you’ll find a 2-piece powder room and a spacious kitchen featuring tile flooring, ample counter and cupboard space, and a large island with dual sink. The layout also allows for a full-sized dining table, comfortably seating six - ideal for hosting family and friends. The second level offers three generously sized bedrooms, including the primary bedroom complete with its own private balcony and 3-piece ensuite bathroom. An additional 4-piece bathroom serves the remaining bedrooms. Outside, the spacious backyard provides plenty of opportunity to create your own outdoor space. Located close to walking trails, restaurants, schools, and all major amenities, this home is perfectly positioned in one of Brantford’s most popular neighbourhoods. Don’t miss your opportunity to move into this beautiful, move-in ready home this spring. (id:65446)
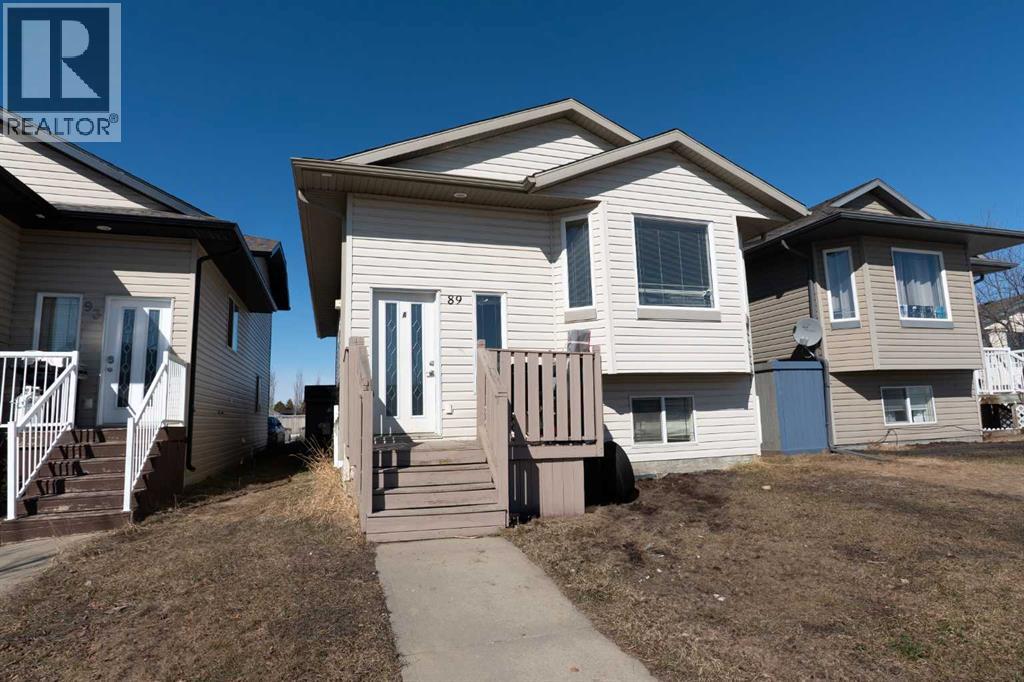
89 Pinnacle Avenue
Grande Prairie, Alberta
Welcome to this LEGAL up/down duplex in desirable Pinnacle Ridge, featuring amazing tenants already in place and excellent cash flow potential. Opportunities like this don’t come up often — this is a well-maintained revenue property in a quiet, family-friendly neighbourhood close to schools, parks, walking trails, shopping, and bus routes.Situated on a quiet street backing onto green space, this property offers a private setting with generous rear parking for both suites. Each unit has separate laundry, separate gas and power meters, and its own furnace and hot water tank, making it a true turnkey investment.The upper suite offers a bright and inviting open-concept layout with plenty of natural light, 3 good-sized bedrooms, and 1 spacious 4-piece bathroom with a linen closet and direct access to the primary bedroom for an ensuite feel. The primary bedroom also features a large walk-in closet. The kitchen is nicely finished with a large corner pantry and great counter space. The lower suite features its own private entrance and offers 2 large bedrooms and 1 full bathroom. The spacious front entry provides extra storage, and the above-grade windows allow for plenty of natural light throughout. The open-concept kitchen, dining, and living area is ideal for tenants and comes equipped with stainless steel appliances, including fridge, stove, and dishwasher. In-suite stacked laundry completes the lower level.Rental Income:Upper unit: $2,100/month + utilities (month-to-month), Lower unit: $1,800/month + utilities (month-to-month) = Total: $3,900/month ($46,800 annually) + utilities( Paid by Tenants)This setup offers strong cash flow with flexibility, making it perfect for investors or buyers looking to live in one unit and rent the other.Don’t miss out on this excellent revenue property in Pinnacle Ridge — book your showing today! (id:65446)
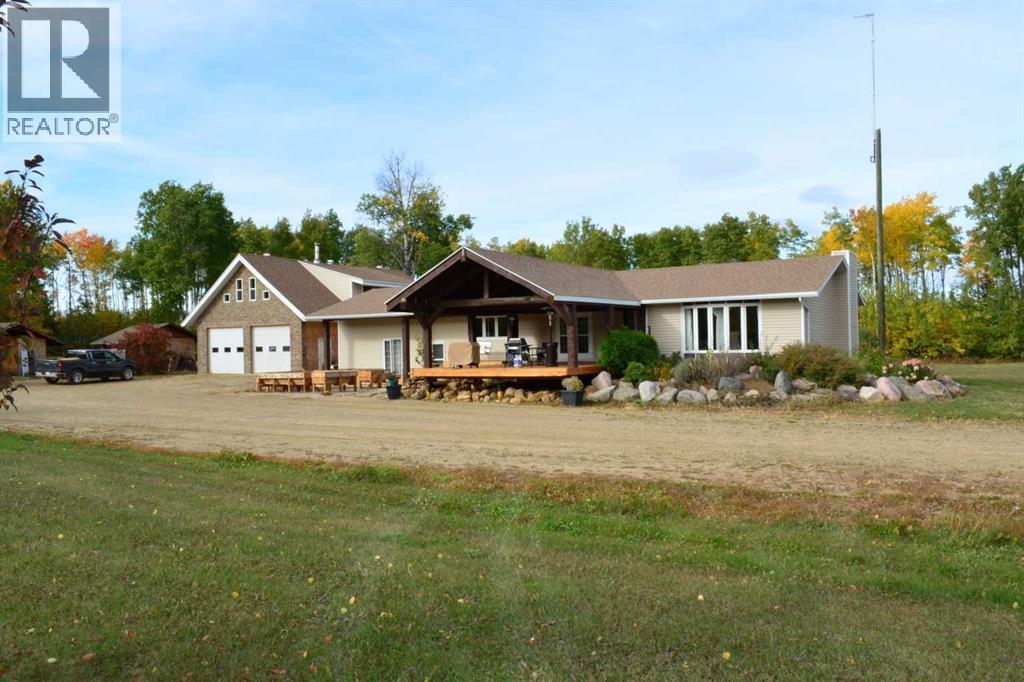
221007 Twp 851a
Rural Northern Lights, Alberta
Looking for that acreage that encompasses all that you need!!! Here is one of the better options on the market for you. Over 2100 sq feet on one floor with 3 bedrooms, 2 bath, incredible kitchen, large bonus room/hobby room/entertainment room that can also be made into the master bedroom - you can see by the options that this area can be used for pretty much any need you want to fill. Upgrades to the home include new bathroom renovations, porcelain tile, granite counter tops, hickory cabinetry with butcher block counter, hot water on demand, windows, shingles plus a recent $30,000+ upgrade with new floor tile installed throughout the main floor to complement the exiting tile. Now we go to the improvements outside. Stone work, new cedar plank veranda/deck that's over 500 sq ft, Plus you get a double car garage with wood work shop in the back total that is well over 1500 sq ft - bigger than most houses- finally there is a suite over the garage fully self contained 1 bedroom with a 3/4 bath, full kitchen and living room area. This space alone is about 800 sq ft - great for family, friends or rental space. Now on to the yard - multiple fruit trees - apple pear raspberry etc, over 21 acres, water well on the aquifer, landscaped, garden areas, watering hydrants, extra storage sheds, etc etc... there is more to view here but you have to make the appt and walk through yourself to see all there is to offer!! The sign is up!!! Call today!! (id:65446)
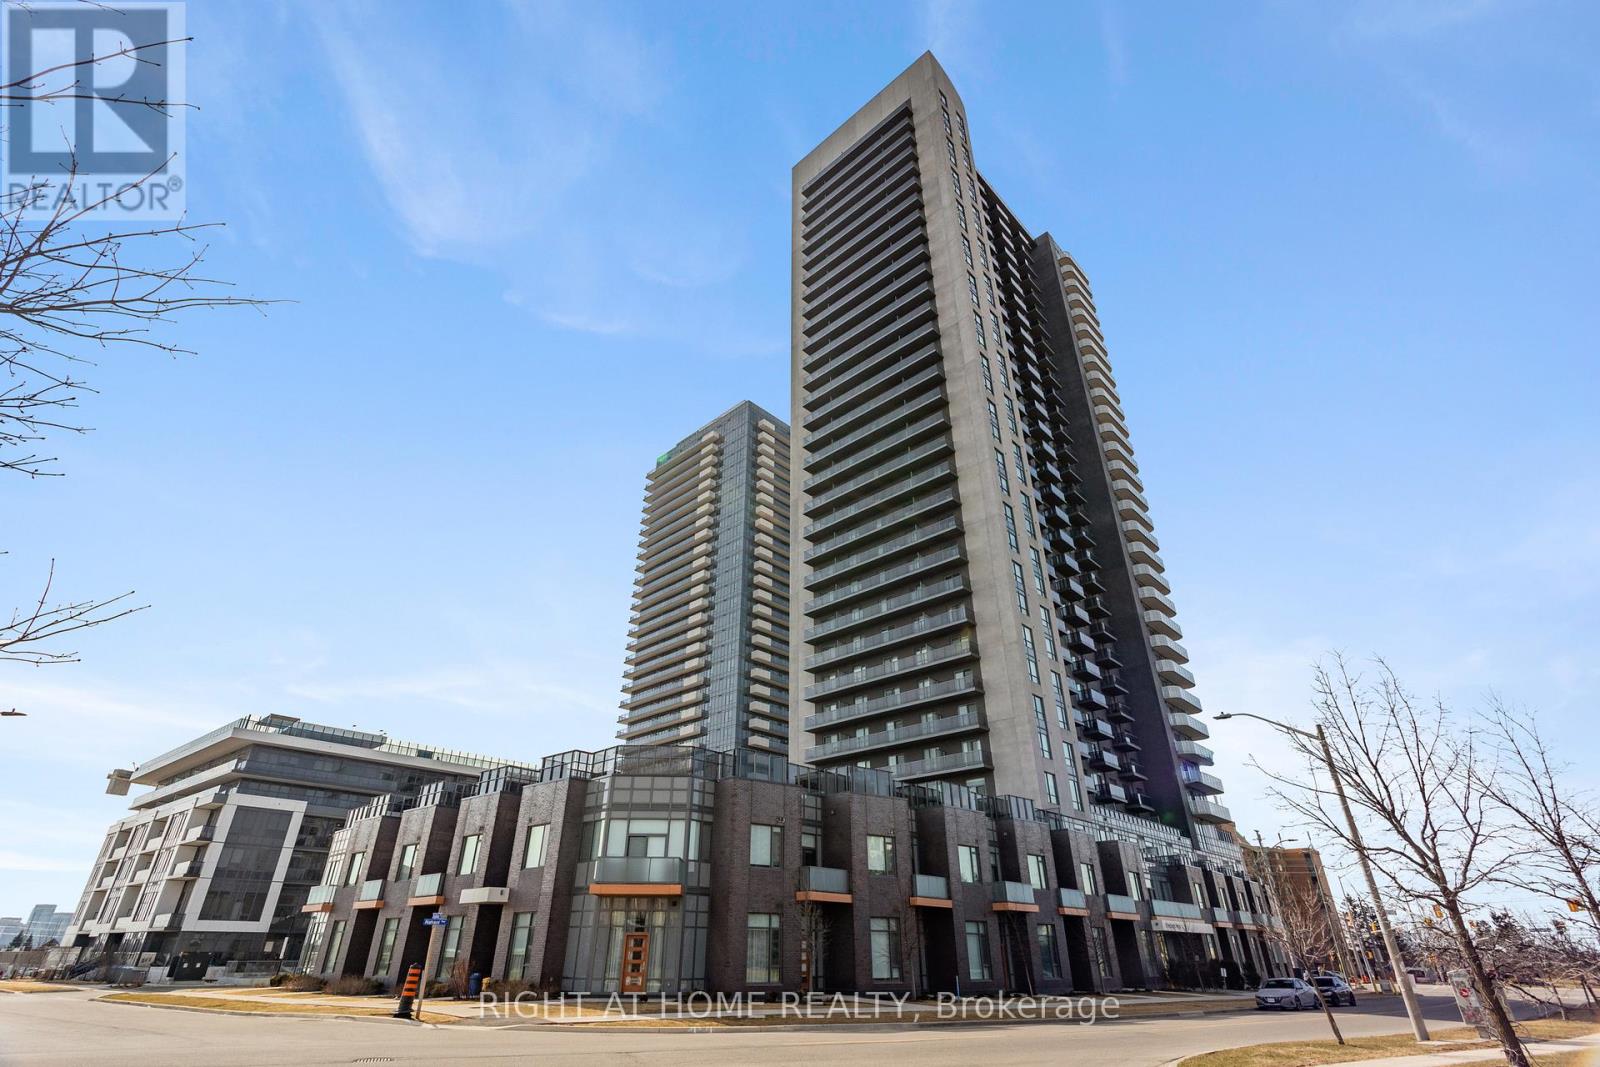
2203 - 8 Nahani Way
Mississauga, Ontario
Welcome home to one of the largest 2-bedroom layouts available, this is the best $ per sq/ft unit in the building. Situated in one of the city's fastest-growing and most connected urban corridors, this high-floor residence delivers the perfect blend of contemporary style, everyday convenience, and long-term investment potential. Enjoy breathtaking, unobstructed north-facing views that create a rare sense of privacy and openness. Expansive floor-to-ceiling windows fill the space with natural light, while the private balcony provides a tranquil setting to unwind and take in serene skyline vistas. Inside, the thoughtfully designed open-concept layout features 9-foot ceilings, contemporary finishes, and a seamless flow between the kitchen, dining, and living areas-ideal for both entertaining and daily living. Residents benefit from a standout selection of resort-style amenities, including a rooftop outdoor pool and terrace, fully equipped fitness centre, yoga studio, party room, guest suites, concierge service, and more-enhancing both comfort and community living. Perfectly positioned at Hurontario & Eglinton, you're just minutes from Square One Shopping Centre, a wide variety of restaurants, parks, transit options, and major highways including the 403, 401, 410, and QEW, ensuring seamless connectivity throughout the Greater Toronto Area. Adding exceptional future value is the highly anticipated Hurontario Light Rail Transit currently under construction just steps away. This transformative transit project will bring dedicated rapid transit from Port Credit GO north through Mississauga and into Brampton, connecting to major transit systems including GO Transit, MiWay, and Brampton Transit. Whether you're a first-time buyer, professional, downsizer, or investor, this outstanding unit presents an exceptional opportunity to own in one of Mississauga's most desirable and rapidly evolving communities. (id:65446)
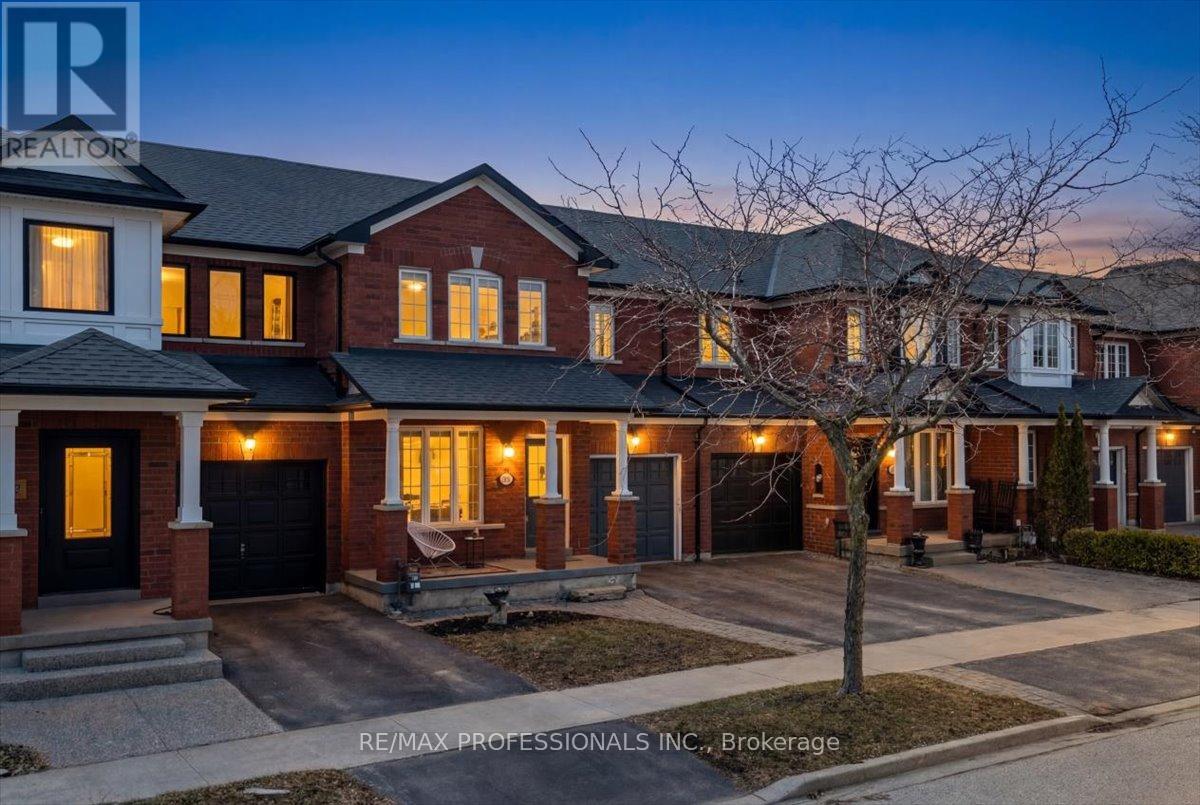
514 Thelma Street
Burlington, Ontario
Welcome to 514 Thelma - beautifully maintained freehold townhome! The perfect blend of comfort, style, and functionality in sought after Appleby community in Burlington . Bright and spacious layout with generously sized principal rooms, ideal for both cozy living and entertaining. Updated kitchen with modern finishes and ample storage with breakfast nook overlooking the rear garden. Upstairs offer timeless layout with 3 excellent sized bedrooms with primary 3 piece ensuite and walk in closet. Covered front porch with beautifully maintained rear garden. Perfect outdoor entertaining space with outdoor seating area. Endless opportunity on the lower level. Private oversized garage with walk-through to backyard. Close to Appleby Go, new shopping plaza and boutique shops. Hiking trails & no maintenance fees! (id:65446)

10309 101 Avenue
Grande Cache, Alberta
The best location with stunning mountain views! This bi-level home is perfectly situated in the central hub of Grande Cache—just steps from the middle school, high school, rec centre, and downtown amenities.One of the standout features? A large, flat backyard—a rare find in Grande Cache and perfect for families, entertaining, or simply enjoying the outdoors.Inside, the home offers 3 bedrooms, 1 full 4-piece bathroom, and a bright, spacious living area filled with natural light. The basement is partially developed, giving you the flexibility to customize the space to suit your needs—whether that’s additional bedrooms, a rec room, or even a second bathroom.This property offers incredible potential in an unbeatable location. (id:65446)
3294 Rhonda Valley Drive
Mississauga, Ontario
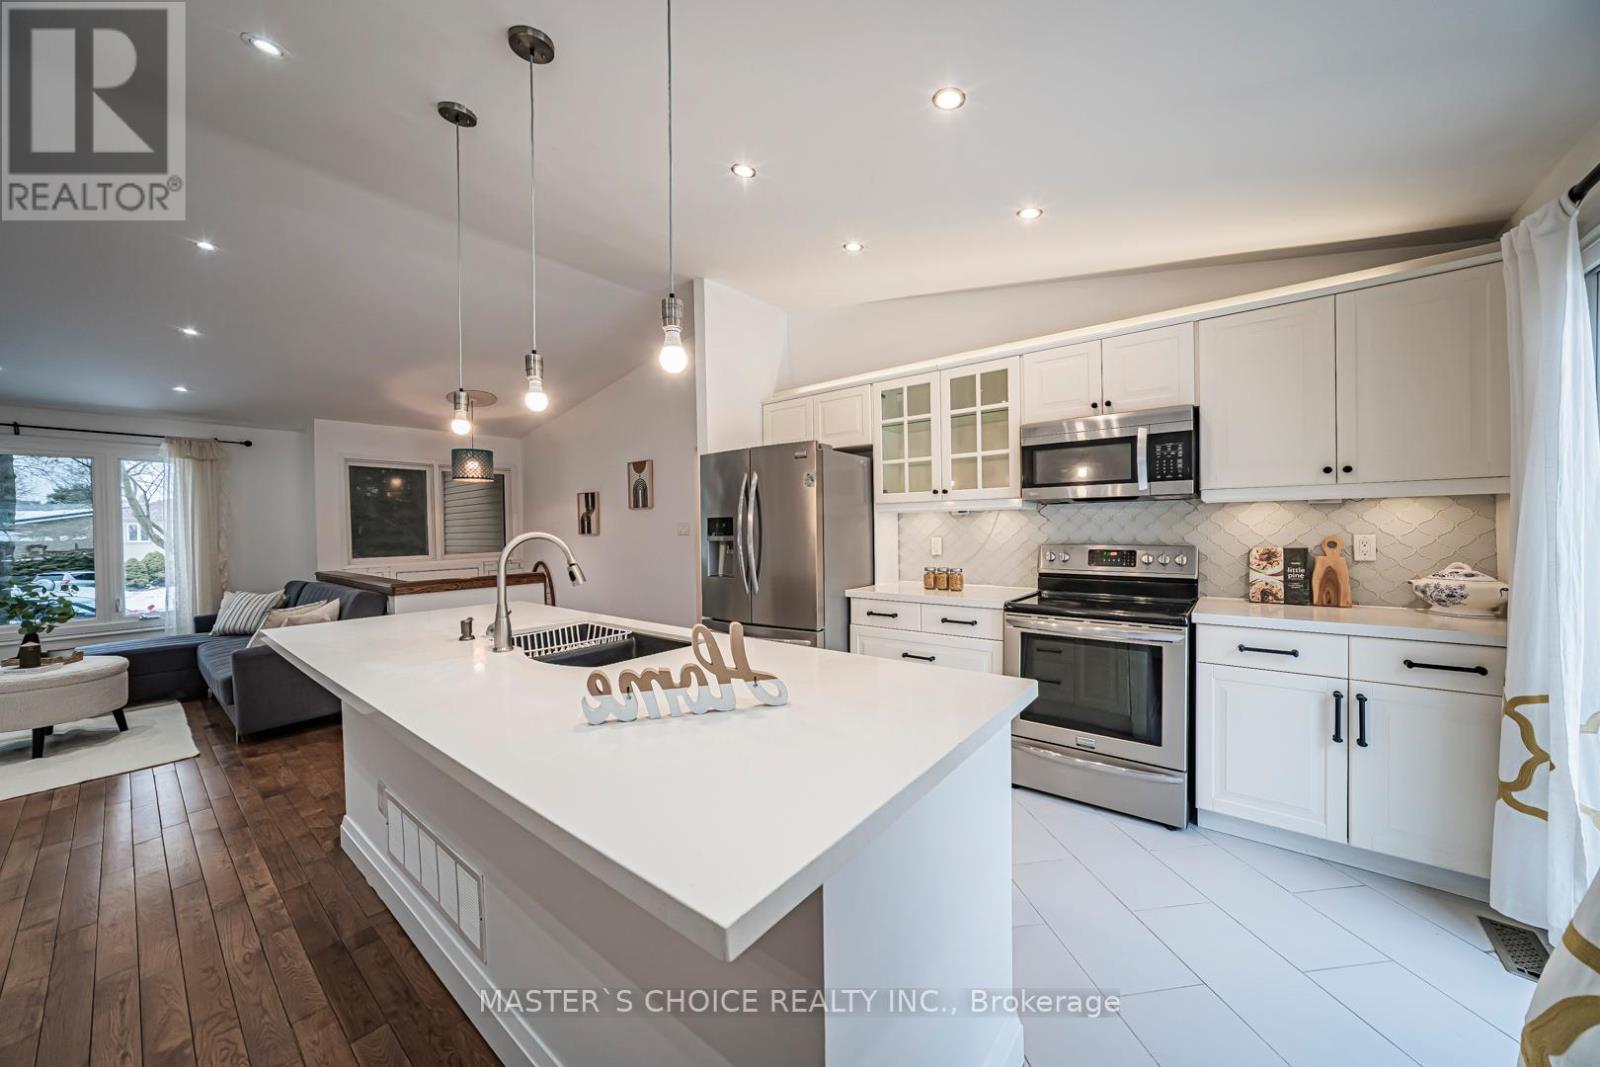
Welcome To This Bright And Spacious 4-Bedroom Family Home Set On A Premium Pie-Shaped Lot With An Expansive Backyard. Enjoy Hardwood Flooring Throughout The Main Floor Living Room Areas And Plenty Of Natural Light. Renovated Bathrooms Feature Modern Finishes, While The Updated White Kitchen Offers Quartz Countertops, Stainless Steel Appliances And A Breakfast Bar. Walk Out To The Large Deck And Oversized Backyard-Perfect For Relaxing Or Entertaining. The Finished Basement With Separate Entrance To Garage. Includes Laminate Flooring, A Cozy Fireplace And A Second Kitchen, Ideal For Extended Family Or Added Convenience. Potential To Construct A Backyard Garden Suite On The Lot (Subject To Municipal Approvals). A Warm And Inviting, Move-In Ready Place To Call Home. (id:65446)
458 Third Line
Oakville, Ontario
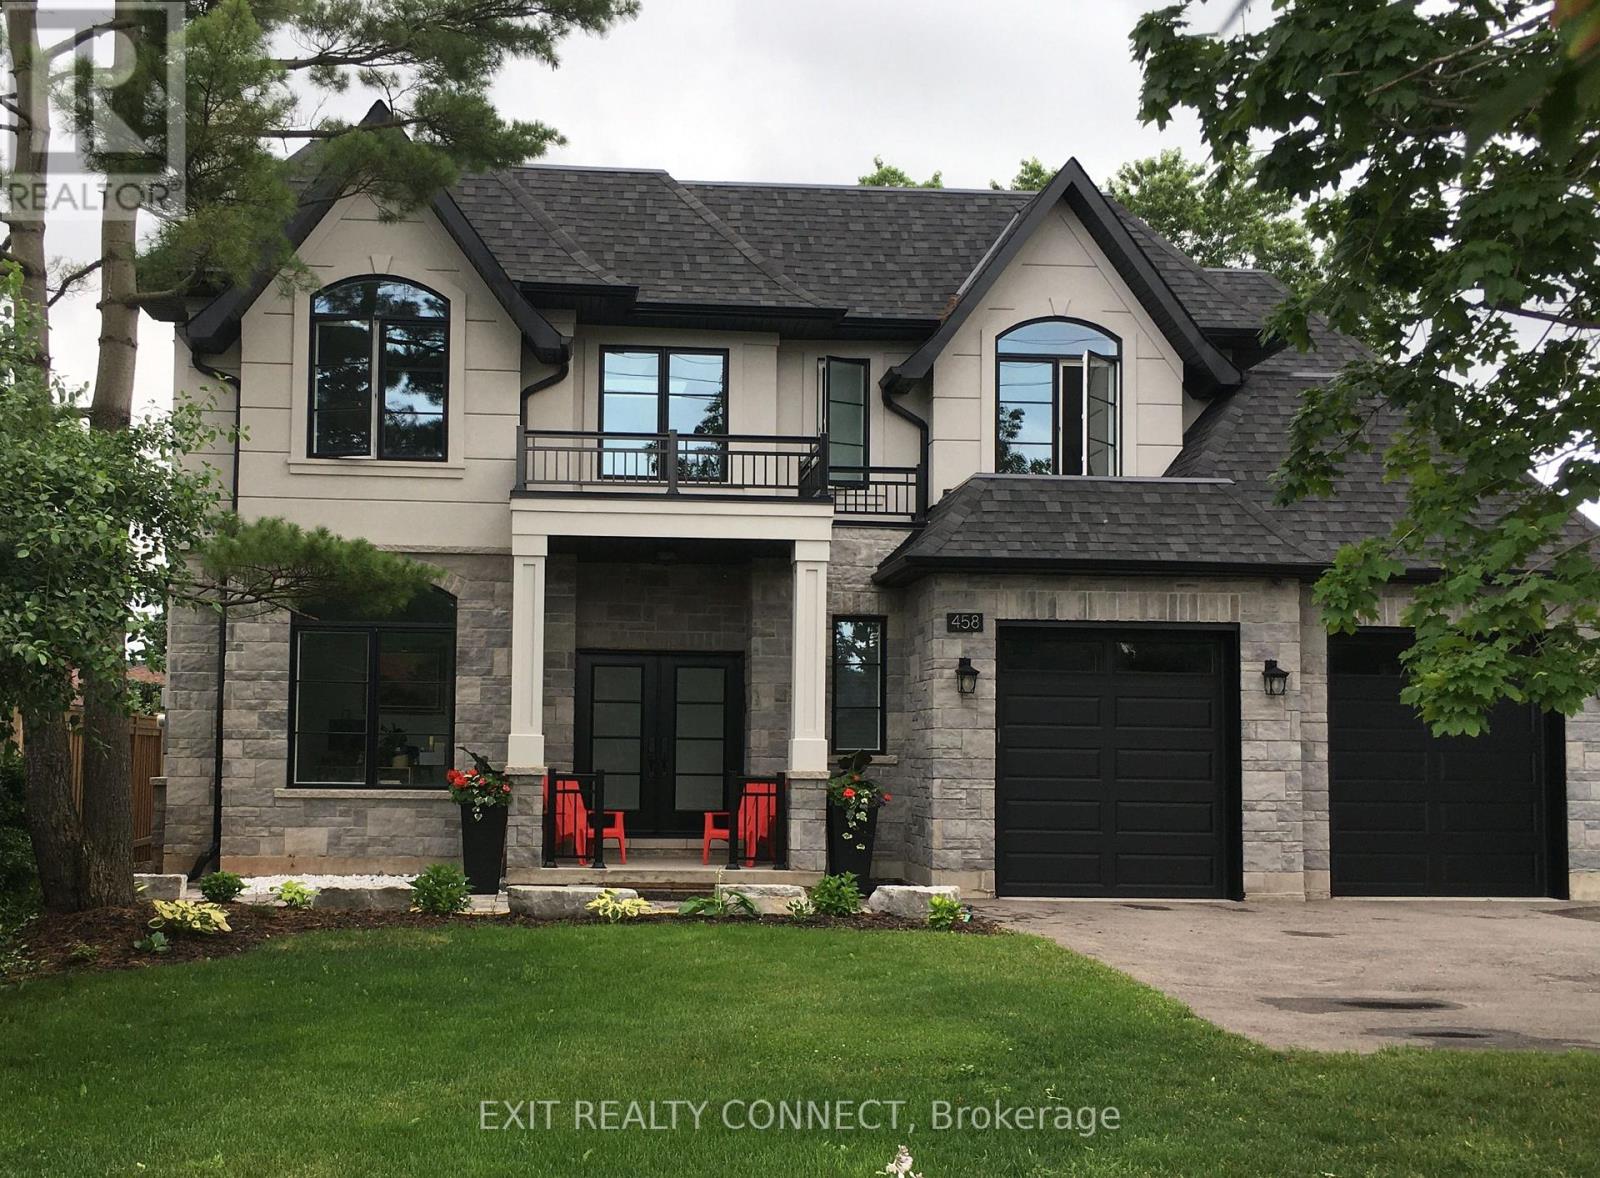
Welcome to 458 Third Line, Oakville - A distinguished offering in one of Oakville's most desirable neighbourhoodsOffering approximately 3300 sq. ft. of sophisticated living space Above Grade and approximately another 1440 sq. ft. in the Finished Basement and set on a Large 60 x 125 ft. lot. This East-facing frontage home is thoughtfully positioned to capture soft morning light at the front and south side of the home. You also get to bask in the golden sunset views through expansive rear glazing windows and backyard creating a beautifully balanced atmosphere throughout the day. This 5 bedroom, 6 bathroom homes was the First Luxury Custom Home built in this stretch of road on Third line situated between Tansley Drive and Bridge Road, where now there are in total four occupied Custom Luxury Homes with more planned in the next 1-2 years based on recent sales of older homes (2025-2026).As you walk through the elegant front double doors of this custom home built in 2020, you are greeted by the sun-filled interior with a dramatic 20-foot open-to-above foyer which has an overlook balcony and a modern minimal and elegant chandelier, creating an immediate sense of scale and grandeur. Take in the architectural scale, natural light, and uncompromising craftsmanship of the grand entrance hallway. As you walk in, gaze up at the 10-foot ceilings throughout and greeted by a private sitting room or home office to your left framed by a large picture window overlooking the landscaped front yard and garden. Sit and embrace the warmth of the gas fireplace and admire the elegant Travertine stone covered fireplace and anchors the beauty of the room. Designed to impress, the Main floor seamlessly blends formal and informal entertaining areas. Every element of this residence has been thoughtfully curated to reflect your new home filled with quality finishes, grand scale, and luxury. From its architectural details to its carefully planned layout, to the proximity to the lake. (id:65446)
9388 Ashwell Road, Chilliwack Proper West
Chilliwack, British Columbia
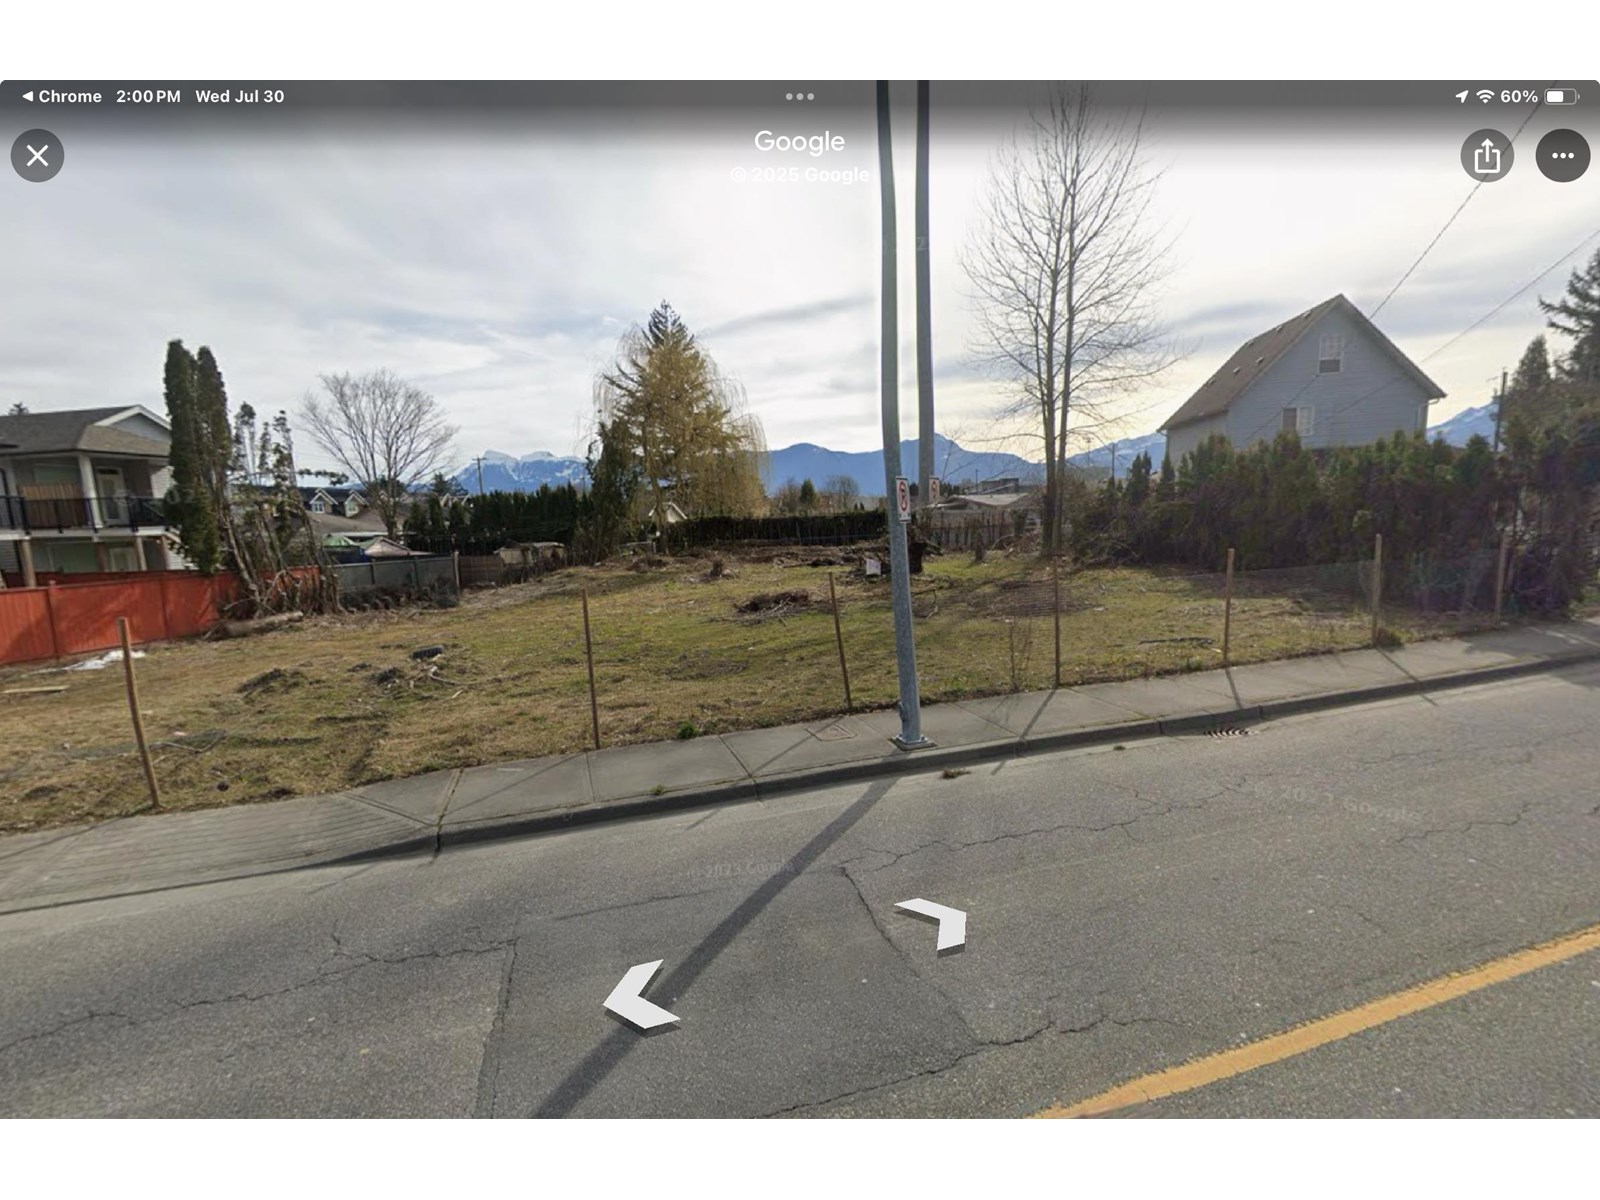
RARE OPPORTUNITY "“ SUBDIVIDABLE LOT IN THE HEART OF CHILLIWACK! Massive 14,101 sq ft lot (approx. 70' frontage) in a prime central location! Zoned R4 with RES2 (Infill) OCP designation, this property offers excellent potential for subdivision and multi-family development. check with the City of Chilliwack for full details. Flat, usable land that's outside the ALR, floodplain protected, and fully serviced with sanitary sewer, storm, water, hydro, gas, and telephone at the lot line. Located close to all levels of schools, parks, shopping, transit, and highway access. Whether you're looking to build, invest, or hold, this one checks all the boxes. Hard to find lots of this size with this zoning "“ don't miss out! (id:65446)
10715 Tower Road, Fairfield Island
Chilliwack, British Columbia
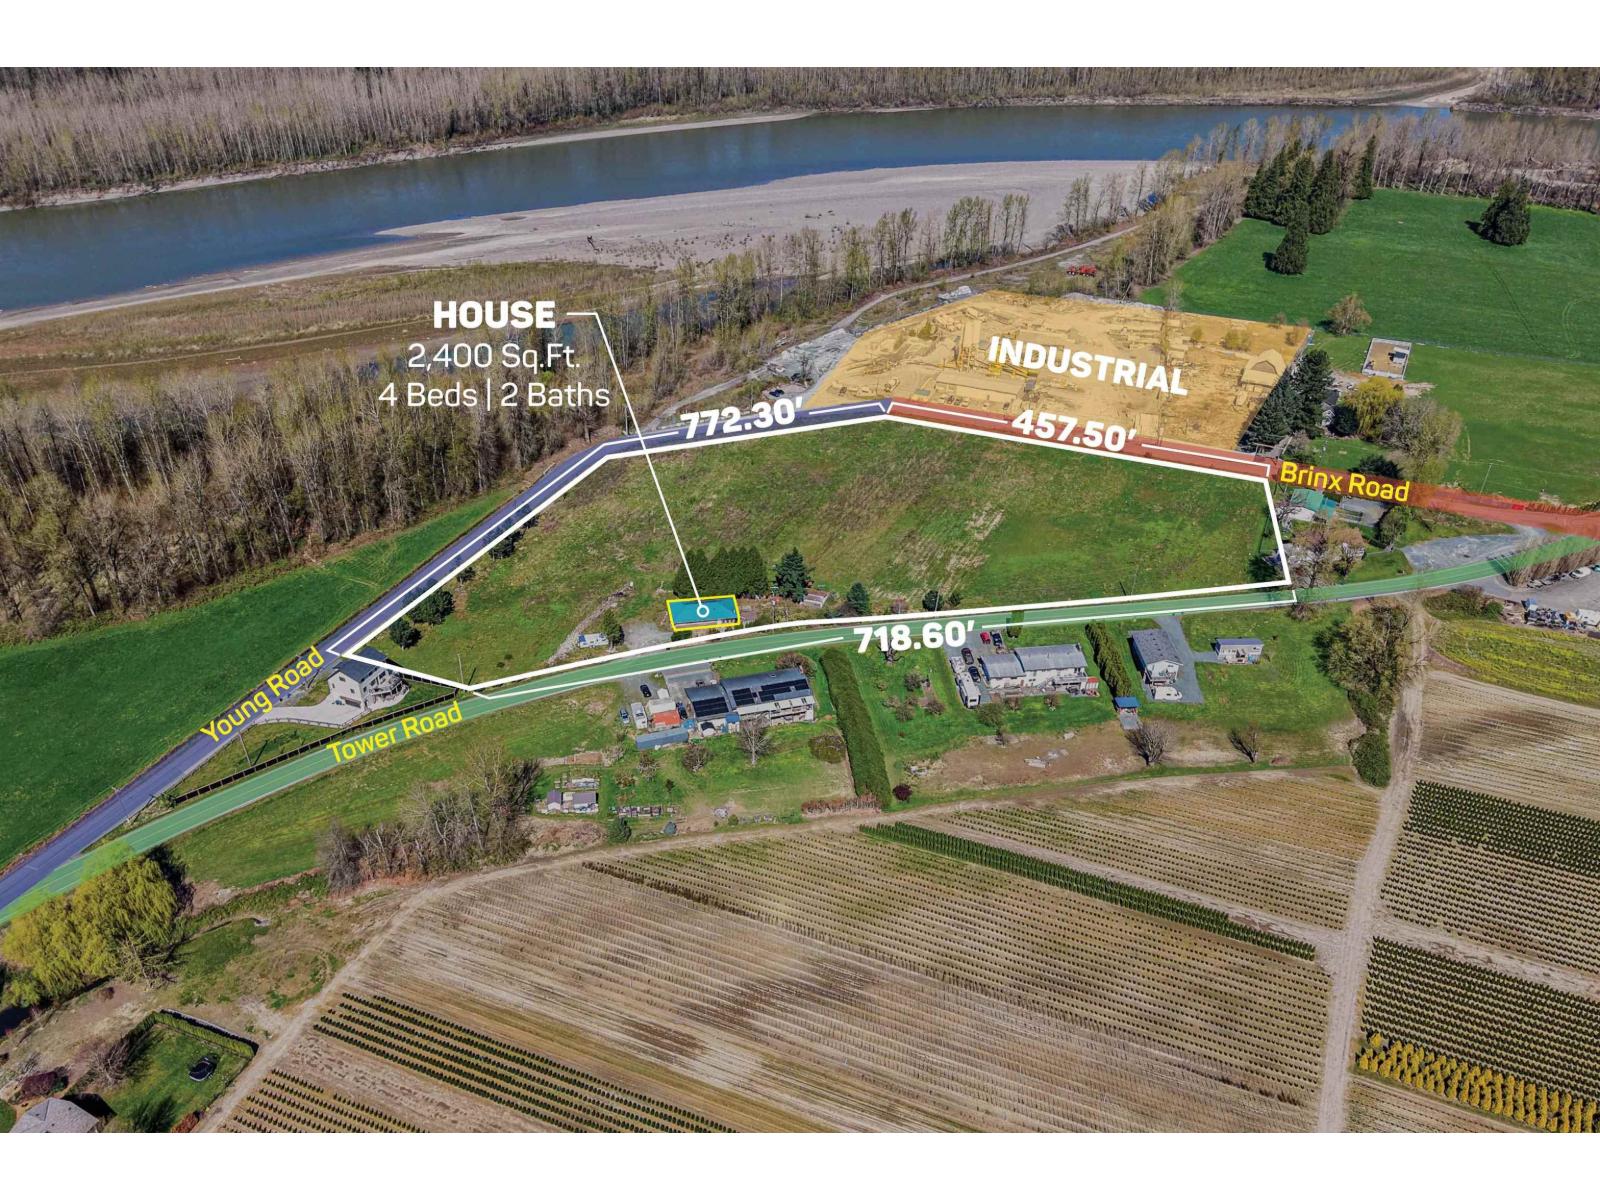
7.04 ACRES, HOUSE, AND ACREAGE IN CHILLIWACK. Excellent opportunity to build your dream home on a prime property with mountain and valley views and with 3 road frontages along Young Road, Tower Road, and Brinx Road. Great holding property with potential to generate rental income, ideally situated next to 3.35 Acres zoned M4 (Heavy Industrial). The property features a renovated 2,400 SQ/FT home with 4 bedrooms and 2 bathrooms, including an in-law suite in the basement. Conveniently located just minutes from all amenities with easy access to Highway #1. (id:65446)
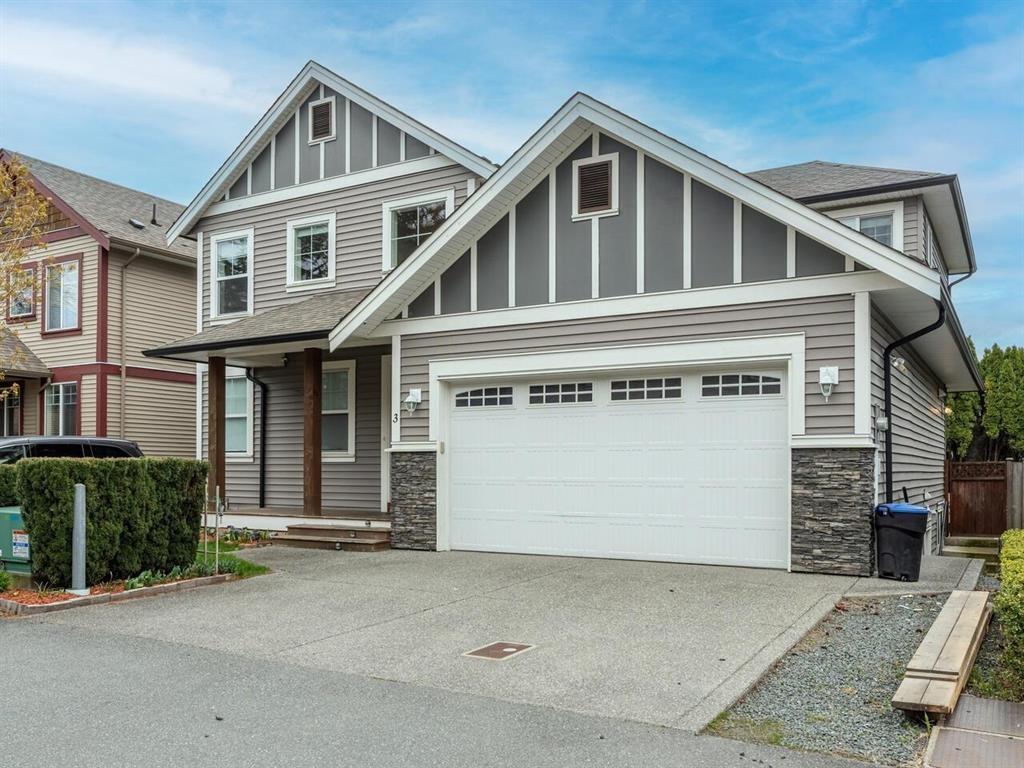
3 45995 Stevenson Road, Sardis East Vedder
Chilliwack, British Columbia
Views of MT Cheam from huge windows in great room. Large patio deck over looking backyards toward Mt Cheam. Located on a private lane of 4 homes in a quiet Sardis neighborhood close to schools, parks, shopping, and recreation. There are 4 bedrooms upper stairs plus a den on the main, plus a full unfinished basement, with exterior access and daylight windows waiting for your idea. This home has many quality features including a bright white kitchen with stainless appliances, quartz counters, and tile backsplash. A/C and huge great room, large windows and 18' high ceiling grand entrance in foyer, wainscoting, arched ceilings, 5 piece en-suite and a big walk-in closet in the master bedroom. * PREC - Personal Real Estate Corporation (id:65446)
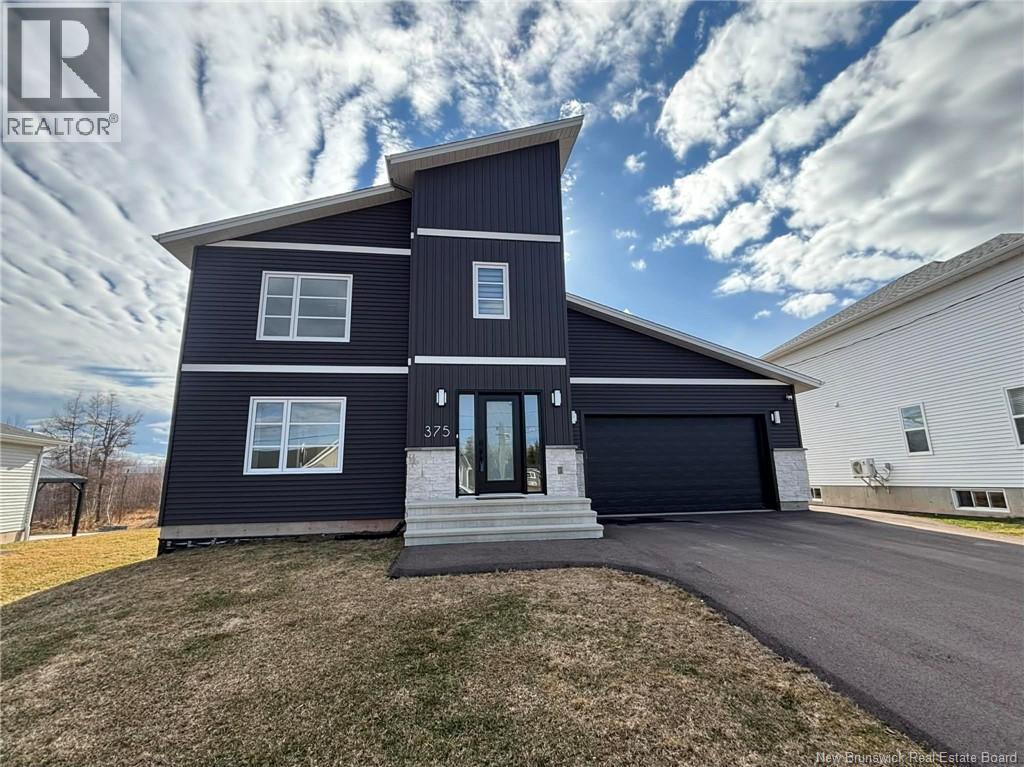
375 Glengrove Road
Moncton, New Brunswick
BUILT IN 2021, this stylish two-storey home with ATTACHED DOUBLE GARAGE offers a bright and inviting OPEN-CONCEPT DESIGN, perfect for modern living. The main floor features a spacious living room anchored by a stunning FLOOR-TO-CEILING FIREPLACE with contemporary tile surround and a wall-mounted TV focal point. The kitchen is both elegant and functional, showcasing QUARTZ COUNTERTOPS, a convenient CORNER PANTRY, and excellent flow for entertaining. A large WALK-IN CLOSET off the garage entrance provides great everyday storage, along with a combined HALF BATH AND LAUNDRY ROOM on the main level. Upstairs, youll find three generously sized bedrooms and a 4-piece main bathroom. The primary bedroom offers an OVERSIZED WALK-IN CLOSET and a private 4-PIECE ENSUITE complete with a beautifully tiled stand-up shower and a built-in vanity. The FULLY FINISHED BASEMENT expands the living space with a large family room, a FOURTH BEDROOM, an additional 4-PIECE BATHROOM, and a storage/utility area. Located with Champlain School set behind the property, future owners will enjoy the rare and highly desirable benefit of NO BACKYARD NEIGHBOURS. (id:65446)
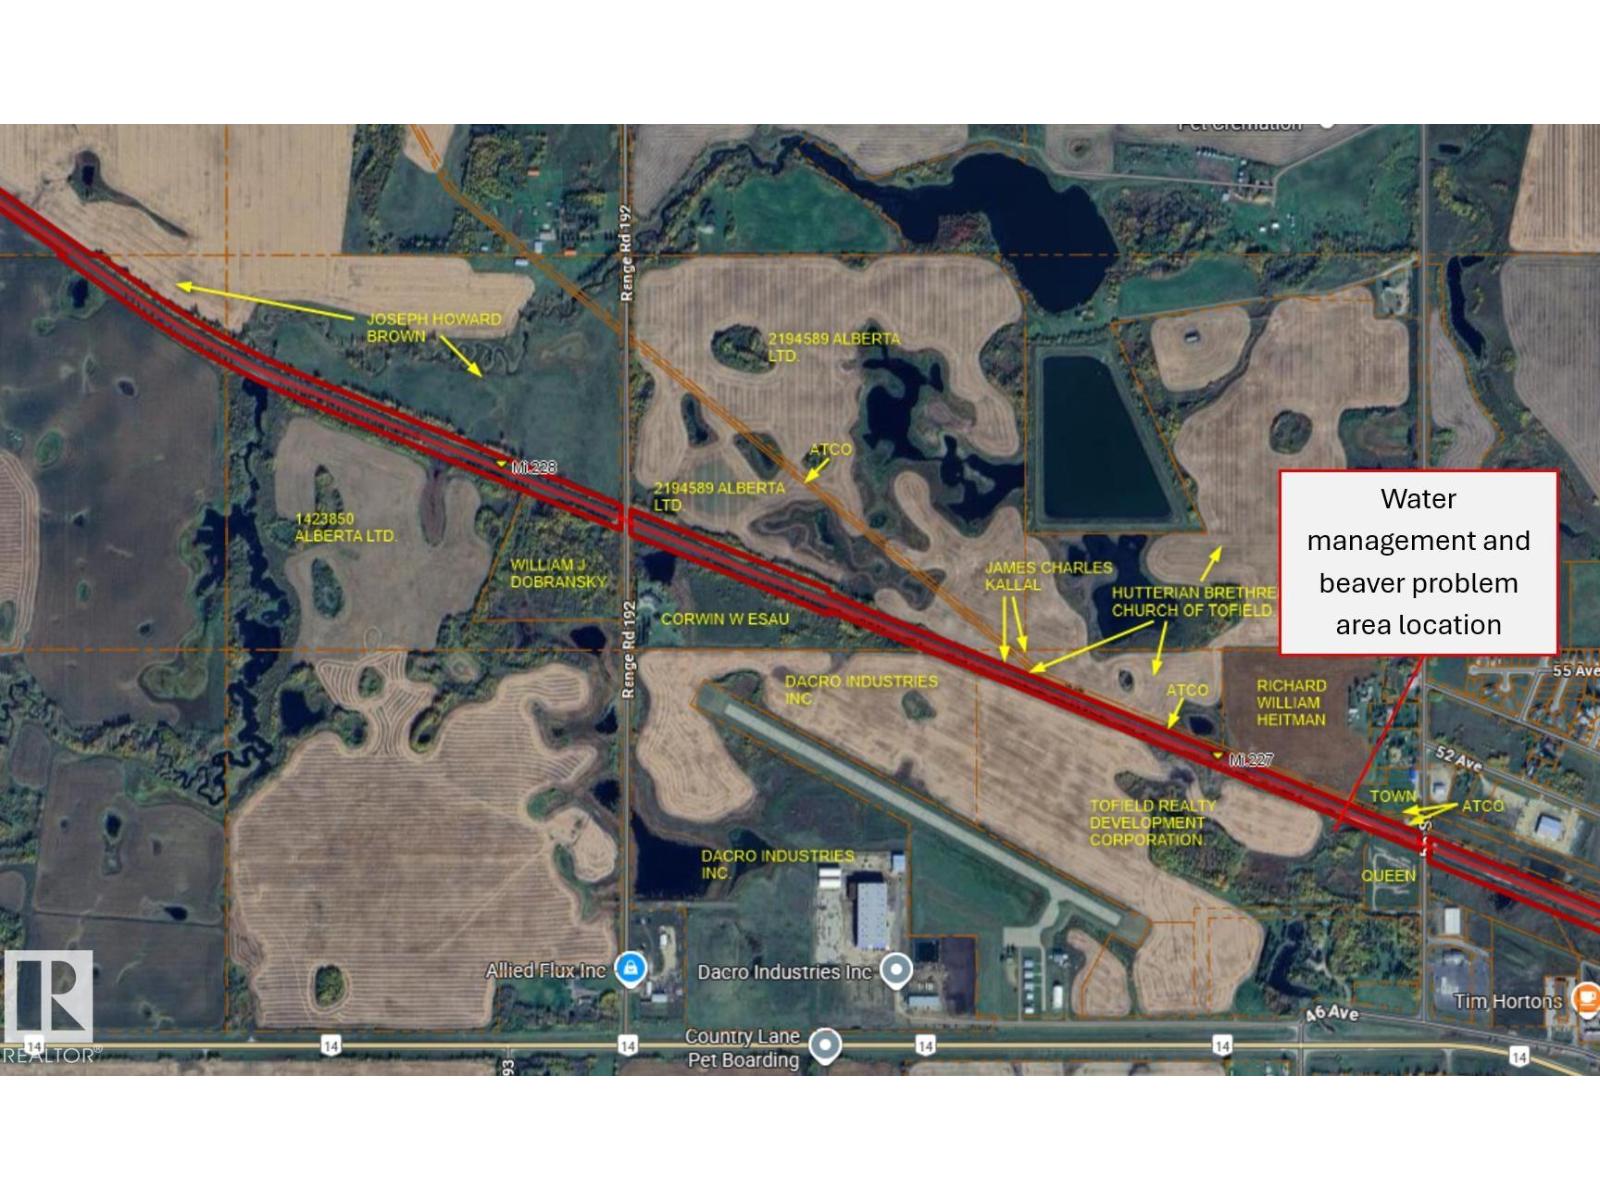
50 Ave Range Road 192
Rural Beaver County, Alberta
Prime 64.97-acre parcel located on the west end of Tofield with direct frontage along Highway 14. Currently zoned Urban Reserve, this property presents an excellent opportunity for future residential or mixed-use development as the town continues to grow. The land is presently leased for agricultural use, providing holding income while you plan for future development. Its strategic location along a major transportation corridor offers strong visibility and accessibility, making it well-suited for a variety of potential uses, subject to rezoning and municipal approvals. Positioned on the edge of town, this parcel is ideally situated for expansion and long-term investment. Whether you are a developer, investor, or land banker, this property offers significant upside potential in a growing community just a short commute from Edmonton. Rare opportunity to secure a large, contiguous development parcel with highway exposure in a desirable growth corridor. (id:65446)
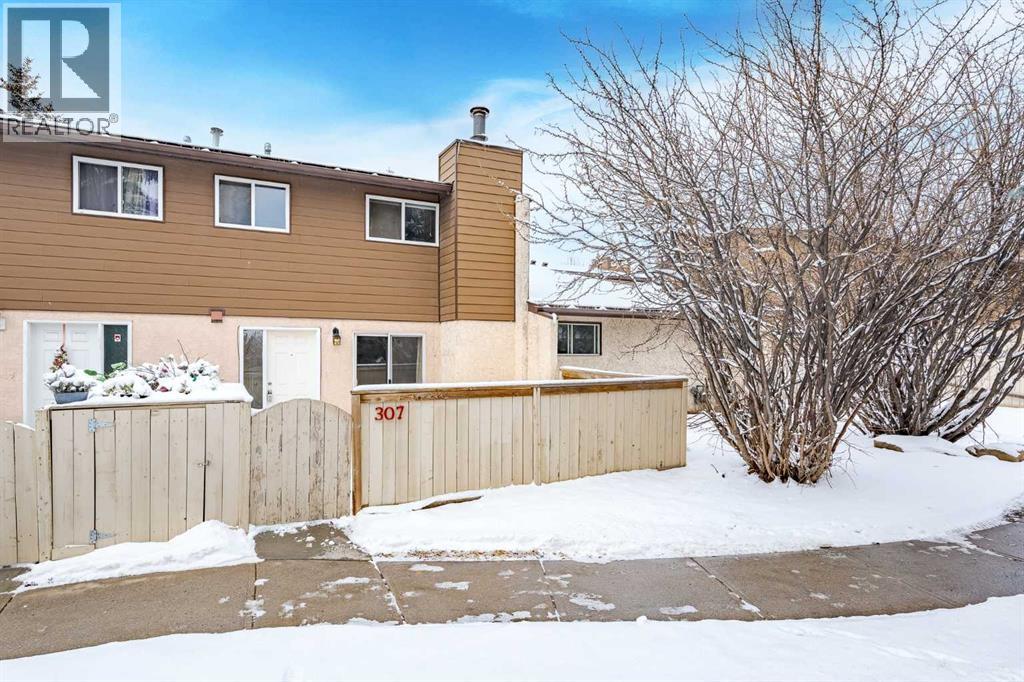
307, 5404 10 Avenue SE
Calgary, Alberta
Welcome to this well-maintained two-storey townhouse located in the community of Penbrooke Meadows, offering an excellent opportunity for first-time buyers or investors. Freshly painted and featuring brand new carpet throughout the living and dining areas as well as the entire upper level – this home feels bright, refreshed, and move-in ready. The main floor living room is anchored by a cozy wood-burning fireplace, creating a warm focal point for relaxing evenings. Patio doors extend the living space outdoors to a private fenced front patio, ideal for enjoying fresh air, morning coffee, or summer barbecues. The kitchen has been upgraded and offers functional workspace and storage, while the adjacent dining area provides a comfortable setting for everyday meals or casual gatherings. Additional storage can be found under the staircase, helping keep daily living organized. Upstairs, the home offers two bedrooms plus a versatile den. The den can easily function as a home office, guest space, or flex room, and with the addition of a window (subject to board approval), it has the potential to become a third bedroom. The upper level also features an updated 4-piece bathroom, along with the convenience of in-suite laundry. This property includes one assigned parking stall along with generous visitor parking within the complex, providing practical parking solutions for both residents and guests. Located in SE Calgary, Penbrooke Meadows offers convenient access to schools, parks, transit, and nearby shopping. With an affordable price point under $240,000, this is a compelling opportunity for buyers looking to enter the market or add a solid rental property to their portfolio! Book your showing TODAY! (id:65446)
32 - 5110 Fairview Street
Burlington, Ontario
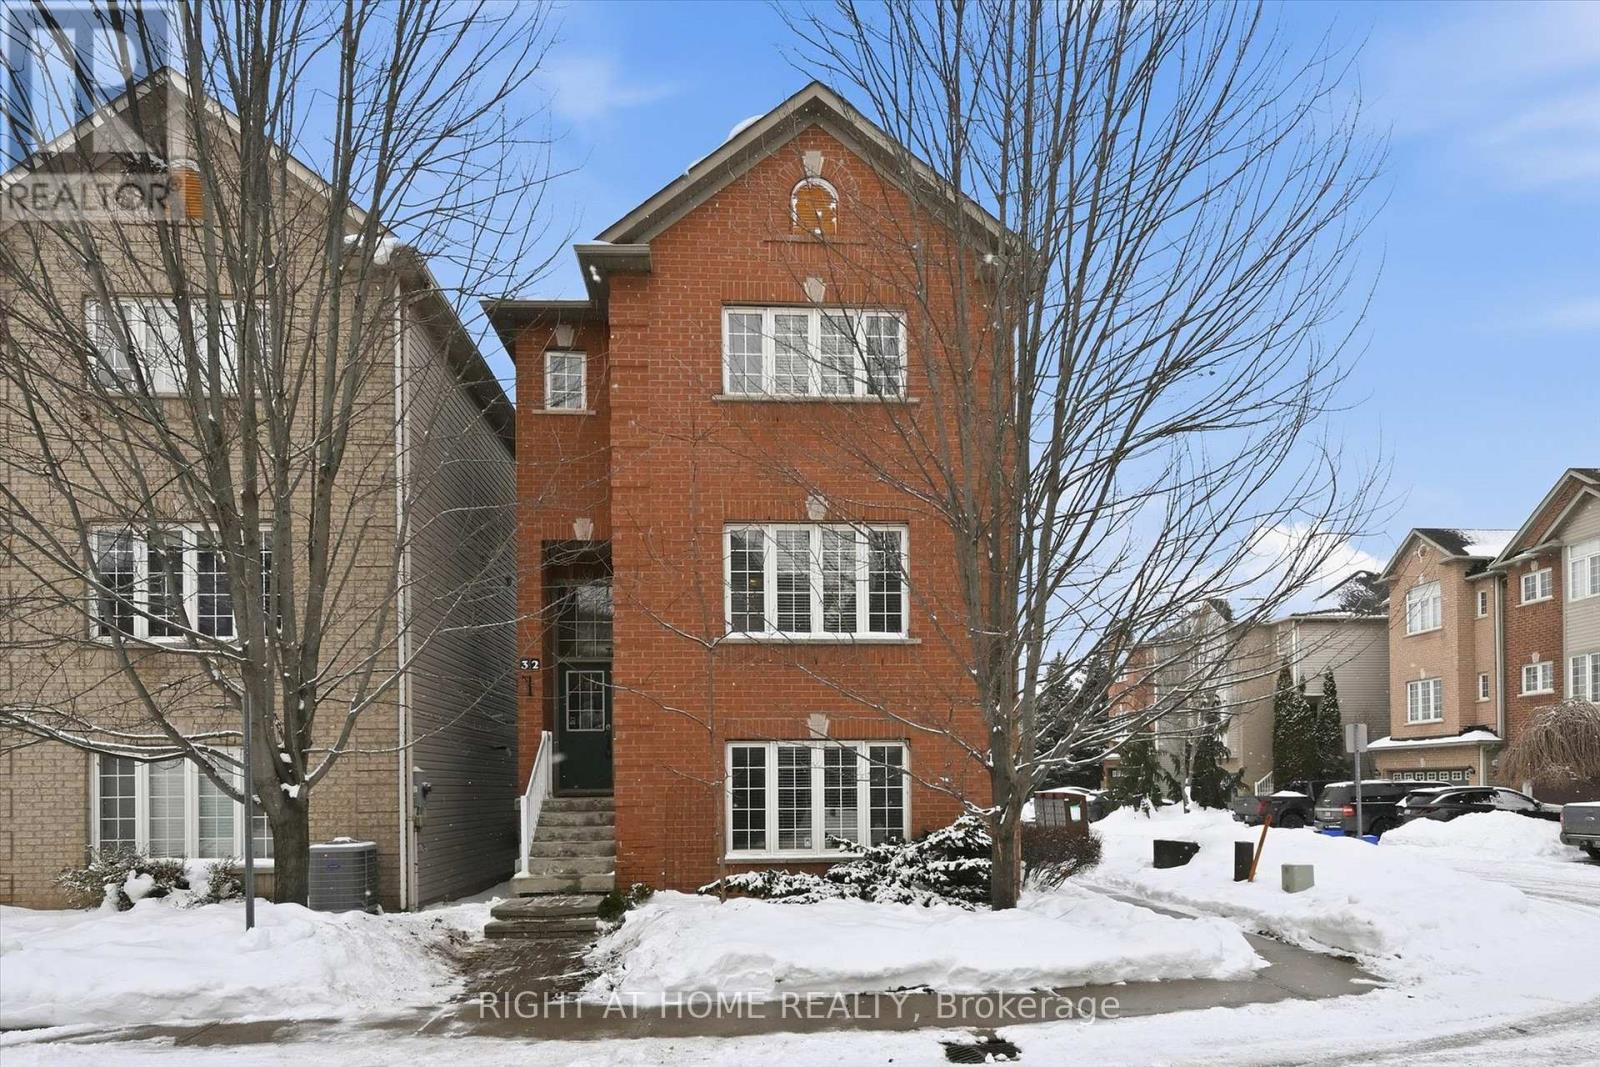
Well-maintained three-storey detached home offers approximately 2,190 sq. ft. of living space across three levels. The grand front entrance opens to the ground level, featuring a spacious and bright family room. The second floor showcases a modern, sun-filled eat-in kitchen with quartz countertops, stainless steel appliances, and a walk-out to a large deck with gas BBQ hook up. This exceptionally functional level also includes a separate dining area, living room, oversized laundry, and a convenient powder room. The third level offers a large primary bedroom with excellent natural light, a private ensuite, and an oversized walk-in closet, along with two well-sized bedrooms and a full bathroom. Recent upgrades include a new roof (2021) and new furnace (2026). A monthly fee of $102 covers exterior maintenance of common elements, private road maintenance including snow removal, guest parking, and property management. Perfectly situated in a family-friendly neighbourhood, just steps to the Centennial Bike Path, Sherwood Forest Park and Community Centre, as well as nearby parks and trails. Walking distance to Appleby GO Station and minutes to Hwy 403/QEW and Appleby Plaza. (id:65446)
516 5 St
Rural Lac Ste. Anne County, Alberta

Welcome to your lake home! Warm inviting wood and plenty of sunshine through the numerous windows welcomes as you enter. The Living room is anchored by a stone gas fireplace that blends in with the woodsy feel. The kitchen has been redone with lots of counter space, white cupboards, S/S appliances & generous breakfast bar. Large dining area with plenty of room to entertain. One bedroom on the main level with sliding doors to the large deck. The primary bedroom has its own level with a large ensuite complete with deep tub. There is a separate den area with futon for further guests who come to visit that could be enclosed to be a third bedroom. The home is fully emcompassed by greenery on all four sides. Tons of exterior storage & parking. This home is approx 100 meters to the lake complete with a dock, and boat launch! Located in the quiet community of West Cove, just 8 minutes to Darwell or 15 mins to Alberta Beach. Main part of the home effectively redone down to the studs in 2019. (id:65446)
Basement - 14 Stable Gate
Brampton, Ontario

Renovated 1 Bedroom Basement Apartment With Potential 2nd Bedroom With Built-In Murphy Bed. Spacious Living Room. Perfect For Couple Or Small Family. Completely Separate Private Entrance. Utilities & Parking Included. Brand New Stainless Steel Appliances. No Pets & No Smoking. (id:65446)