
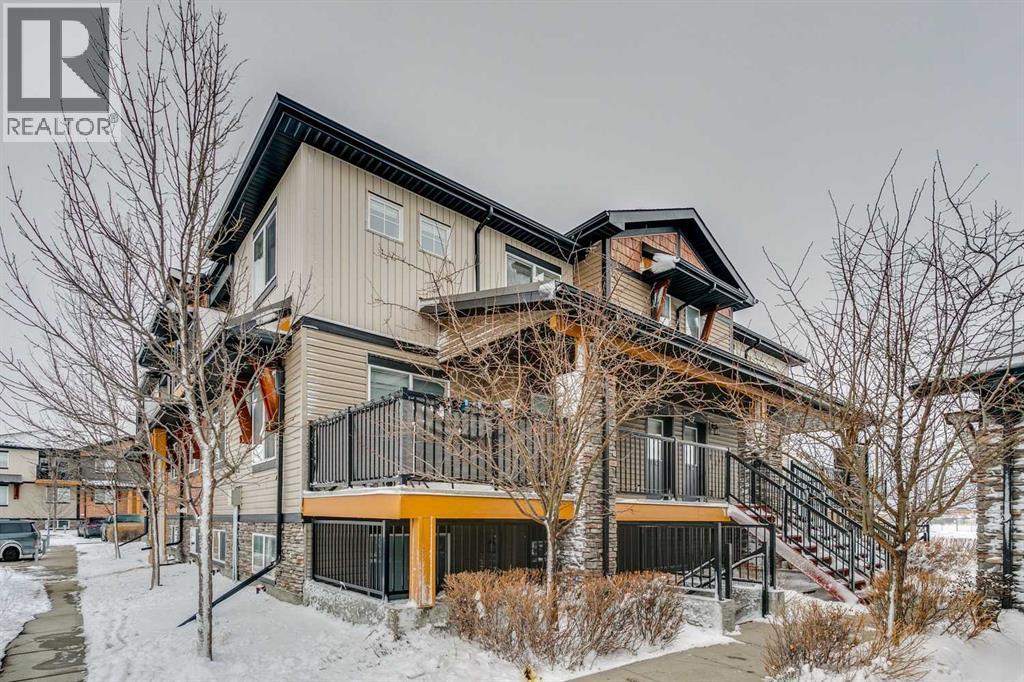
8303, 2781 Chinook Winds Drive SW
Airdrie, Alberta
Welcome to this bright and well-maintained bungalow-style 2 BR and 2 bath townhouse located in the sought-after community of Prairie Springs, just steps from the incredible amenities of Chinook Winds Regional Park. This unit is in one of the best locations in the complex and offers an open-concept layout and vaulted ceilings, the home features spacious living and dining areas that flow seamlessly into the kitchen complete with granite countertops newer stainless steel appliances, a large pantry, and plenty of cabinet space—perfect for both everyday living and entertaining. The thoughtfully designed floorplan with over 1000 square feet includes two well-sized bedrooms, including a comfortable primary retreat with a generous walk-in closet and ensuite, along with convenient in-suite laundry and additional storage. Large windows fill the home with natural light while the private balcony provides the perfect spot to enjoy your morning coffee or unwind in the evening. Both the building and interior have been freshly painted. Enjoy the convenience of THREE dedicated parking spots and low-maintenance living in a professionally managed complex. Located within walking distance to parks, pathways, playgrounds, schools, nearby shopping and dining, with quick access to major routes for an easy commute. This is an excellent opportunity to own an affordable, move-in-ready home in one of Airdrie’s most amenity-rich locations. (id:65446)
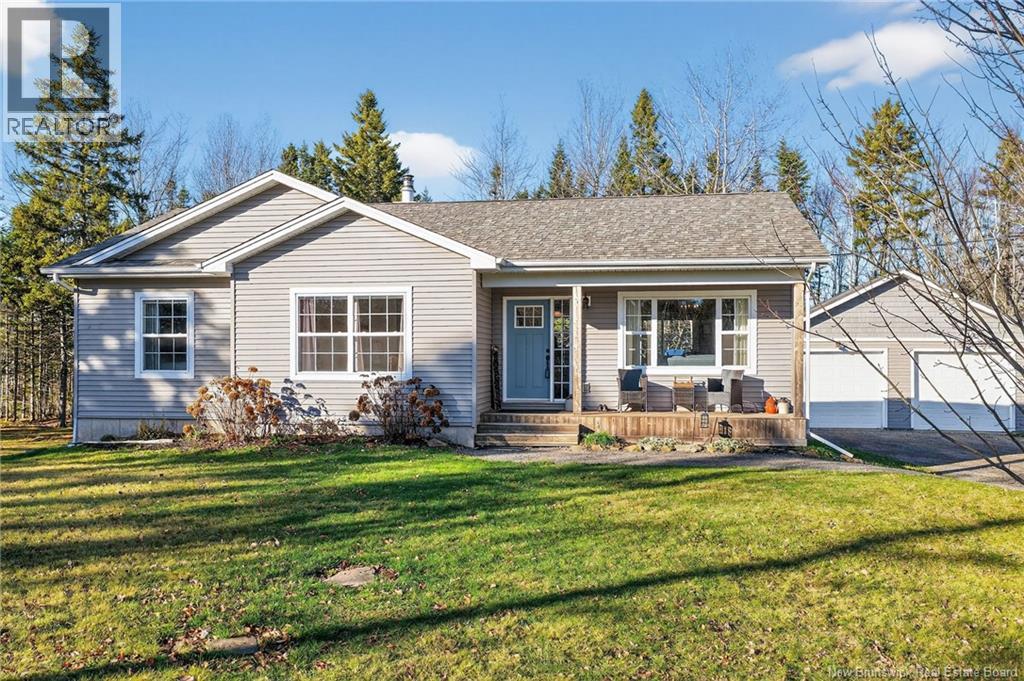
74 Bellefield Road
Lower Coverdale, New Brunswick
Enjoy country living on a quiet street just a short drive to Downtown Moncton and all Riverview has to offer! Welcome to 74 Bellefield! Located in the highly desirable White Birch Estates in Lower Coverdale. This 2016 built bungalow sits on 1.59 acres of land and is beautifully landscaped with plenty of trees for privacy. The 28x32 detached, insulated garage provides ample storage for vehicles, recreational toys, or even a workshop - offering flexibility to suit your lifestyle with 9' tall by 10' wide doors, 11' walls with the vaulted ceiling reaching 14' in the center. The home itself has space and features today's families are looking for. Step inside to a bright, open concept main floor. The kitchen has beautiful white cupboards, large center island and loads of storage. The patio doors off the dining area open to a deck, perfect for entertaining. The spacious living room has a heat pump and plenty of natural light. Down the hall you will find a large primary bedroom and two good sized additional bedrooms plus a 4 pc family bath. The finished lower level provides additional living space with another bedroom, a family room complete with a wood stove and a large storage area. This neighborhood has direct access to managed ATV Trails and the soon to be complete mountain biking trail. If you are looking for more space and privacy without sacrificing proximity to great schools, shopping and many other amenities then this home is a must see! Book your showing today! (id:65446)
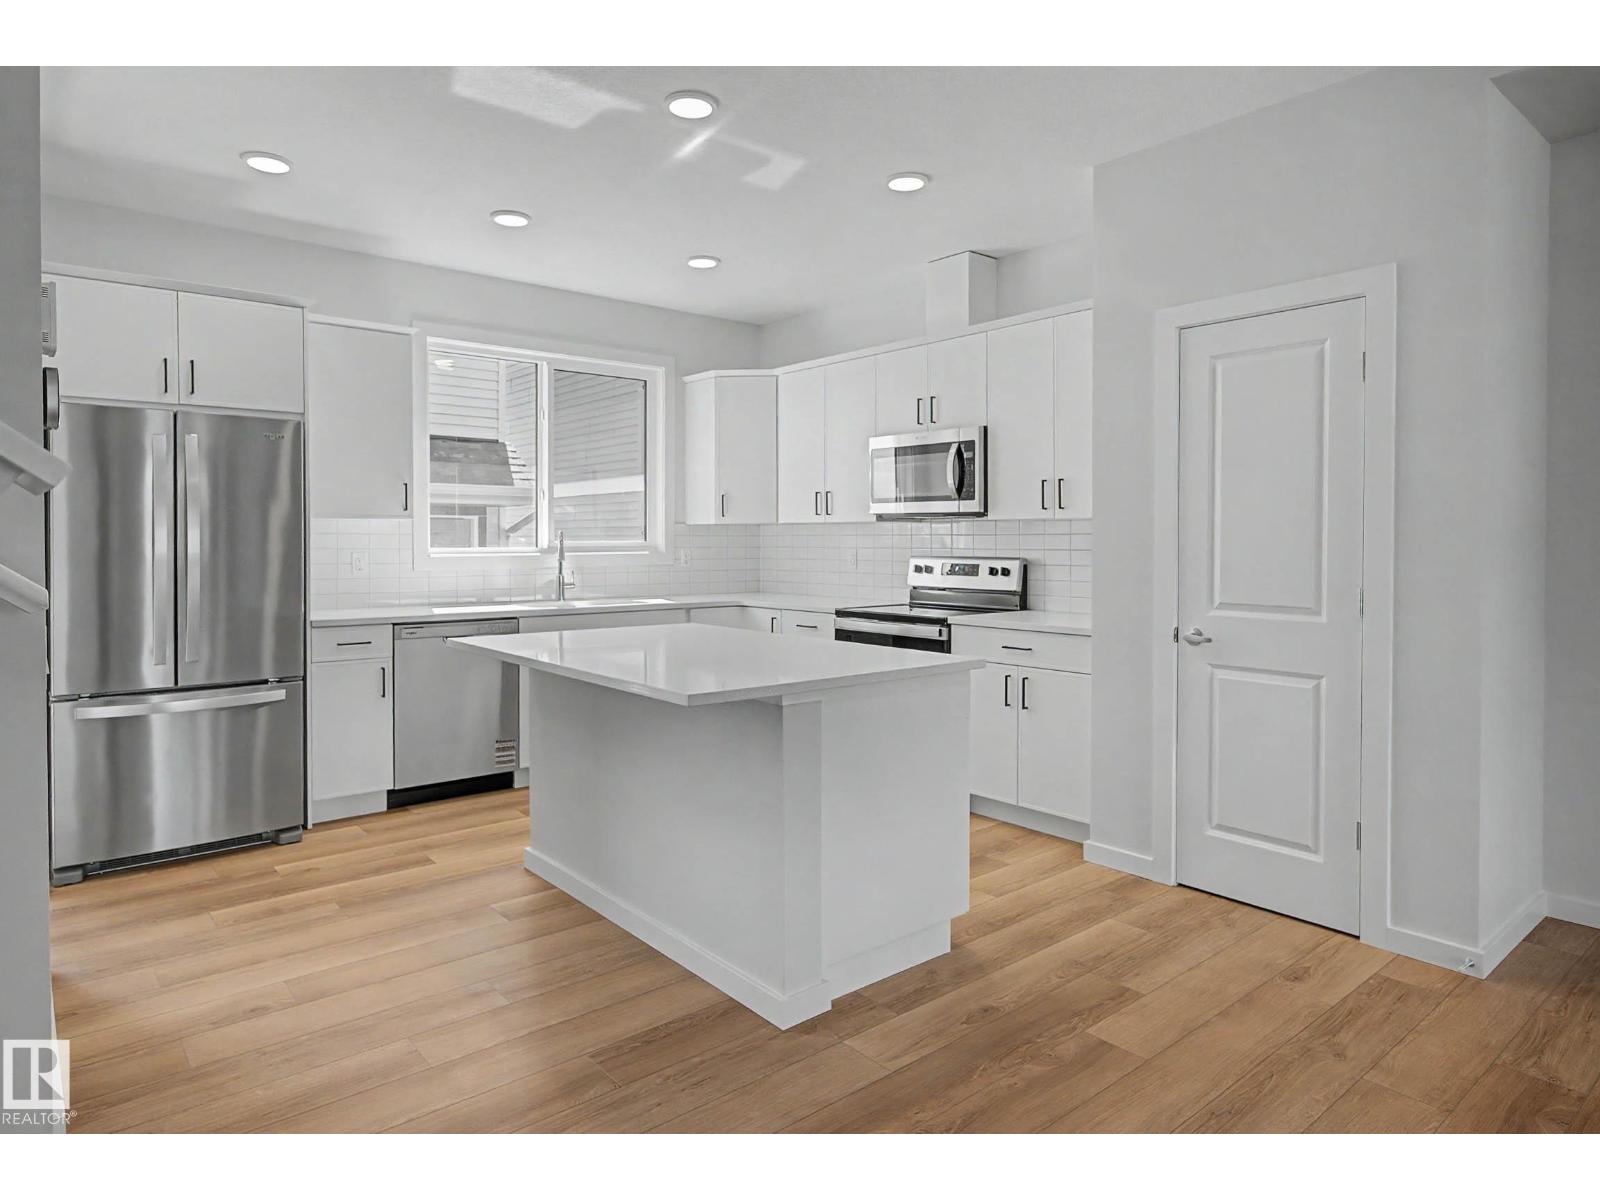
21203 25 Av NW
Edmonton, Alberta
HOMES BY AVI PRESENTS RARE TRIPLE-LIVING OPPORTUNITY IN THE UPLANDS! Exceptional property designed for multigenerational living or savvy investors. Situated on desirable corner pie lot, siding walking trail, this home offers THREE SELF-CONTAINED LIVING SPACES! Main residence features a thoughtfully designed layout with 3 bdrms, upper-level family room & convenient laundry, all finished w/modern touches including luxury vinyl plank flooring, quartz countertops, pot lighting & plush carpet. Downstairs, a fully finished basement suite w/separate side entrance provides excellent investment or extended family options. Complete w/its own kitchen, 2 bdrms, 3pc bath, living area, storage & in-suite laundry, offering privacy & independence. Adding even more value, the detached double garage includes a FULLY EQUIPPED UPPER-LEVEL GARAGE SUITE. This self-contained space features a full kitchen, spacious bdrm, 4-pc bath, living room & its own laundry. Live in one, invest, or bring the whole family together!! MUST SEE! (id:65446)
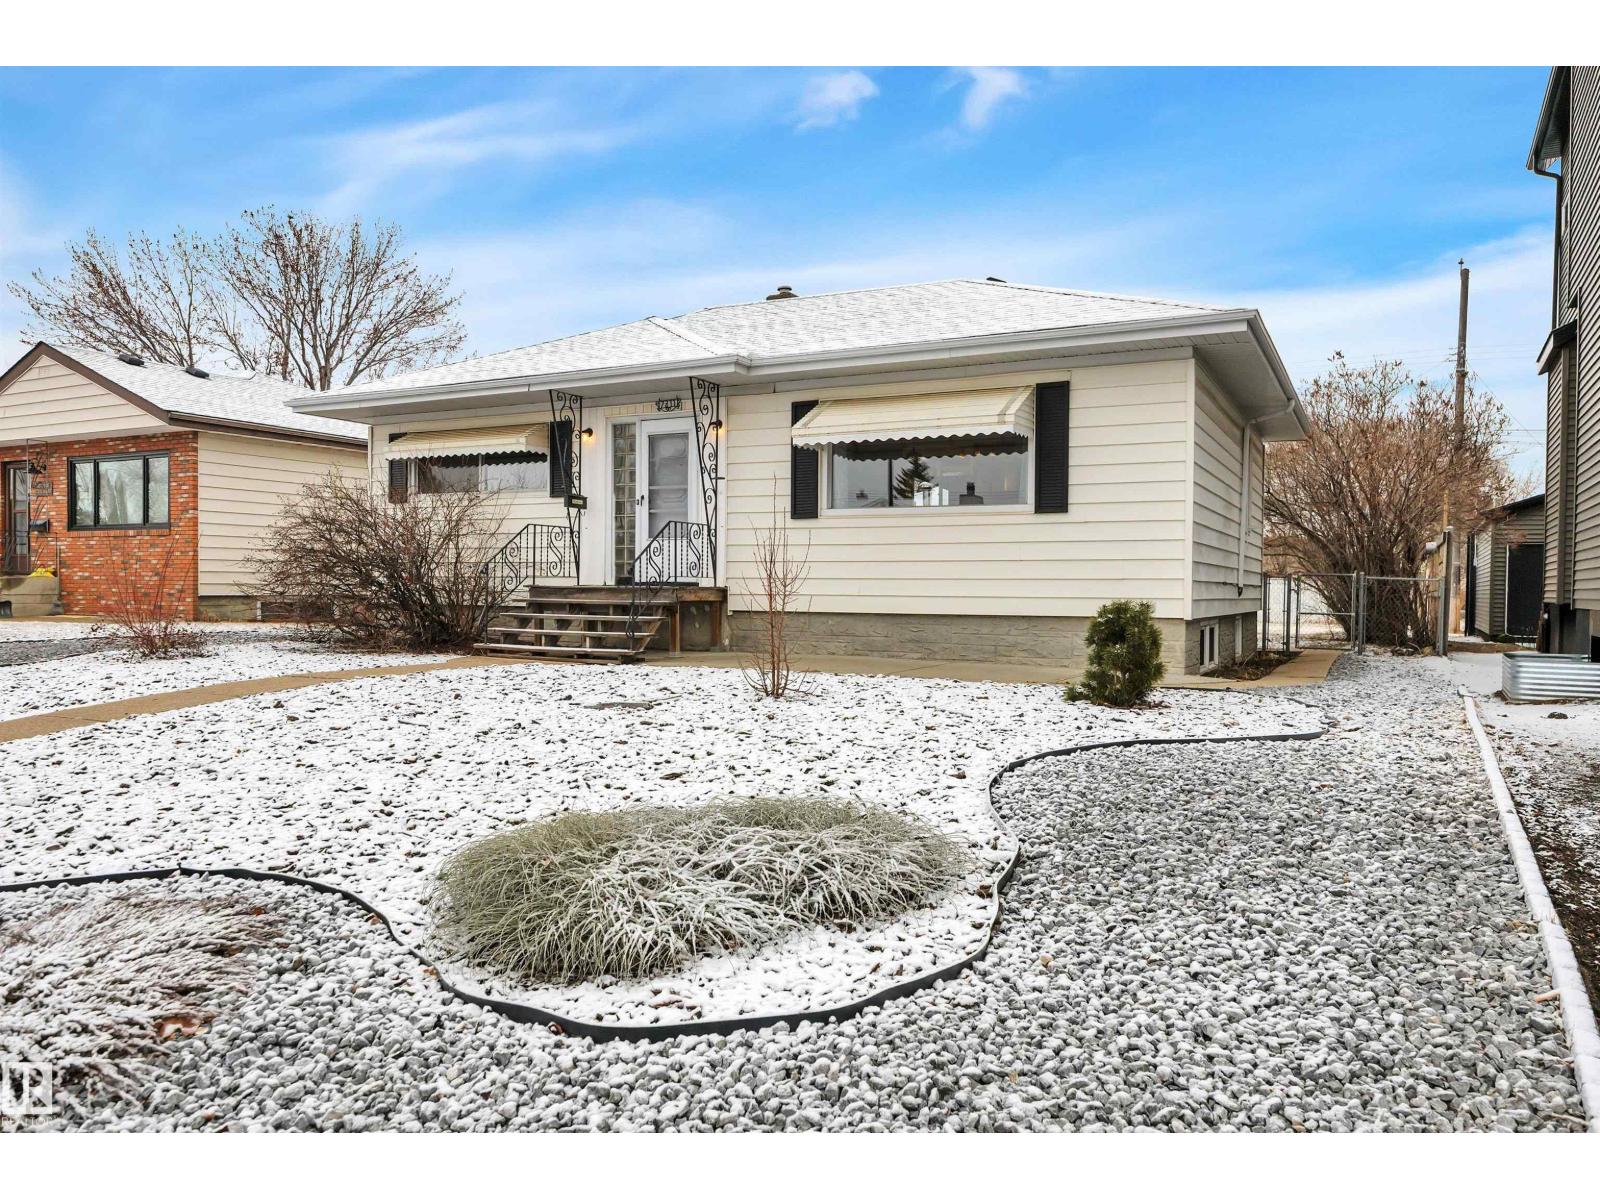
7311 82 St NW
Edmonton, Alberta
STUNNING AVONMORE LOCATION! Adorable TURN KEY ART DECO 1950s VIBE in this nearly 1000 SF bungalow. A mother-in-law suite in the basement boasts a large rumpus room, a three-piece bath and small kitchenette. Electric fireplace in the basement pushes out loads of heat. Two bedrooms up with a super cute Living Room/Dining Room/Kitchen overlooking an east facing backyard. All the heavy lifting is done. FRESHLY PAINTED and IMMACULATE. Minutes to MILL CREEK RAVINE! MAINTENANCE-FREE LANDSCAPED FRONT YARD with rocks, trees and shrubs. Lot size is 52' X 110'. NEW SHINGLES on the house & garage (2025). Lovely. Brand new microwave hood fan (2025). NEW FENCING on both sides of the yard. HOT WATER (2017) with a Mid-efficient TRANE furnace. Backyard patio and firepit. Washer and Dryer are newer. Upgraded attic insulation. Just waiting for your personal touch! Wide streets. Loads of parking. Close to all the amenities and an elementary school. Perfect for first time homebuyers or investors. (id:65446)
13519 110 A Av NW
Edmonton, Alberta
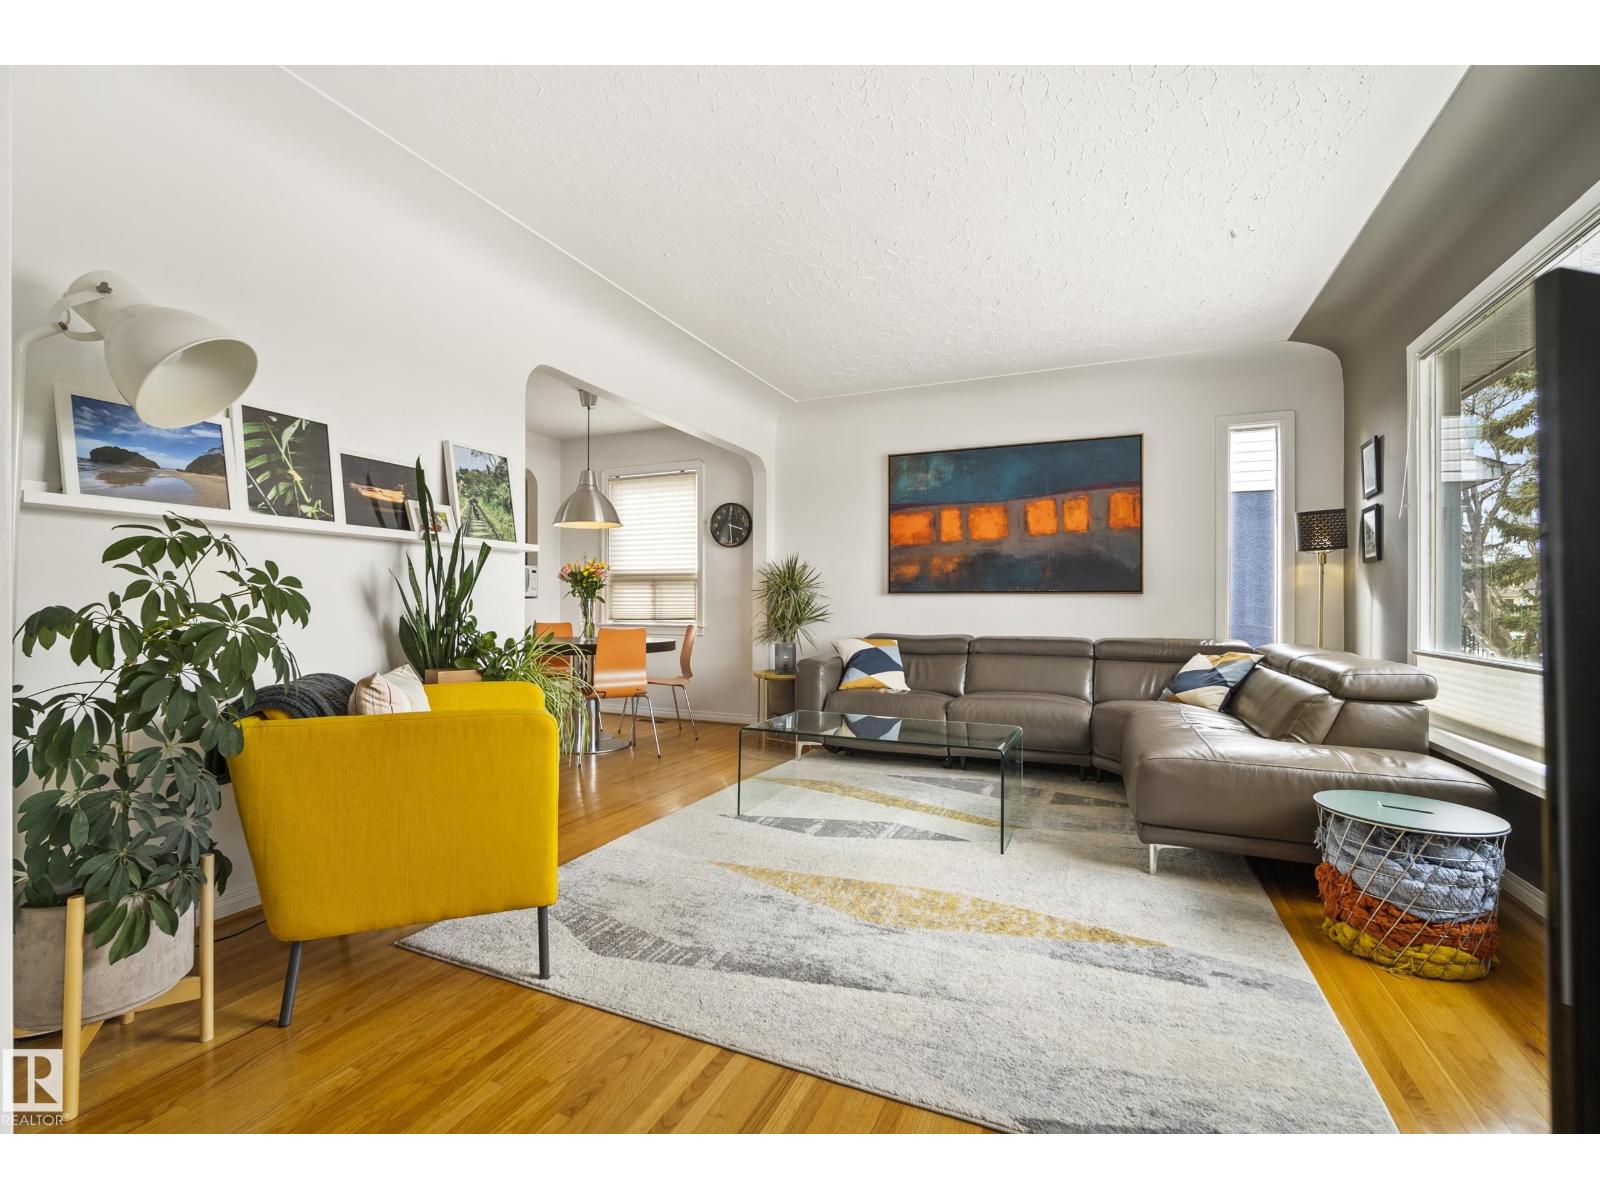
Welcome to this move in ready 1.5 storey home in the highly sought-after community of North Glenora! Offering 1,363 sq.ft. of living space, this property features 5 bedrooms and 1.5 bathrooms—perfect for growing families or those needing extra space. You’ll love the blend of character and modern updates, including original hardwood floors, a beautifully renovated kitchen, updated bathrooms, and a new roof for peace of mind. The oversized double detached garage is a standout feature, complete with a central drain, built-in cabinetry, and additional attic storage space—ideal for organization and functionality. Situated on a large lot, the south facing backyard provides plenty of space for kids to play or for outdoor entertaining. Enjoy an unbeatable central location—just 10 minutes to downtown, quick access to major roadways, and walking distance to grocery stores and everyday amenities. Close to three major high schools and within minutes to Grant MacEwan University and the University of Alberta. (id:65446)
4825 Fulwell Road
Mississauga, Ontario
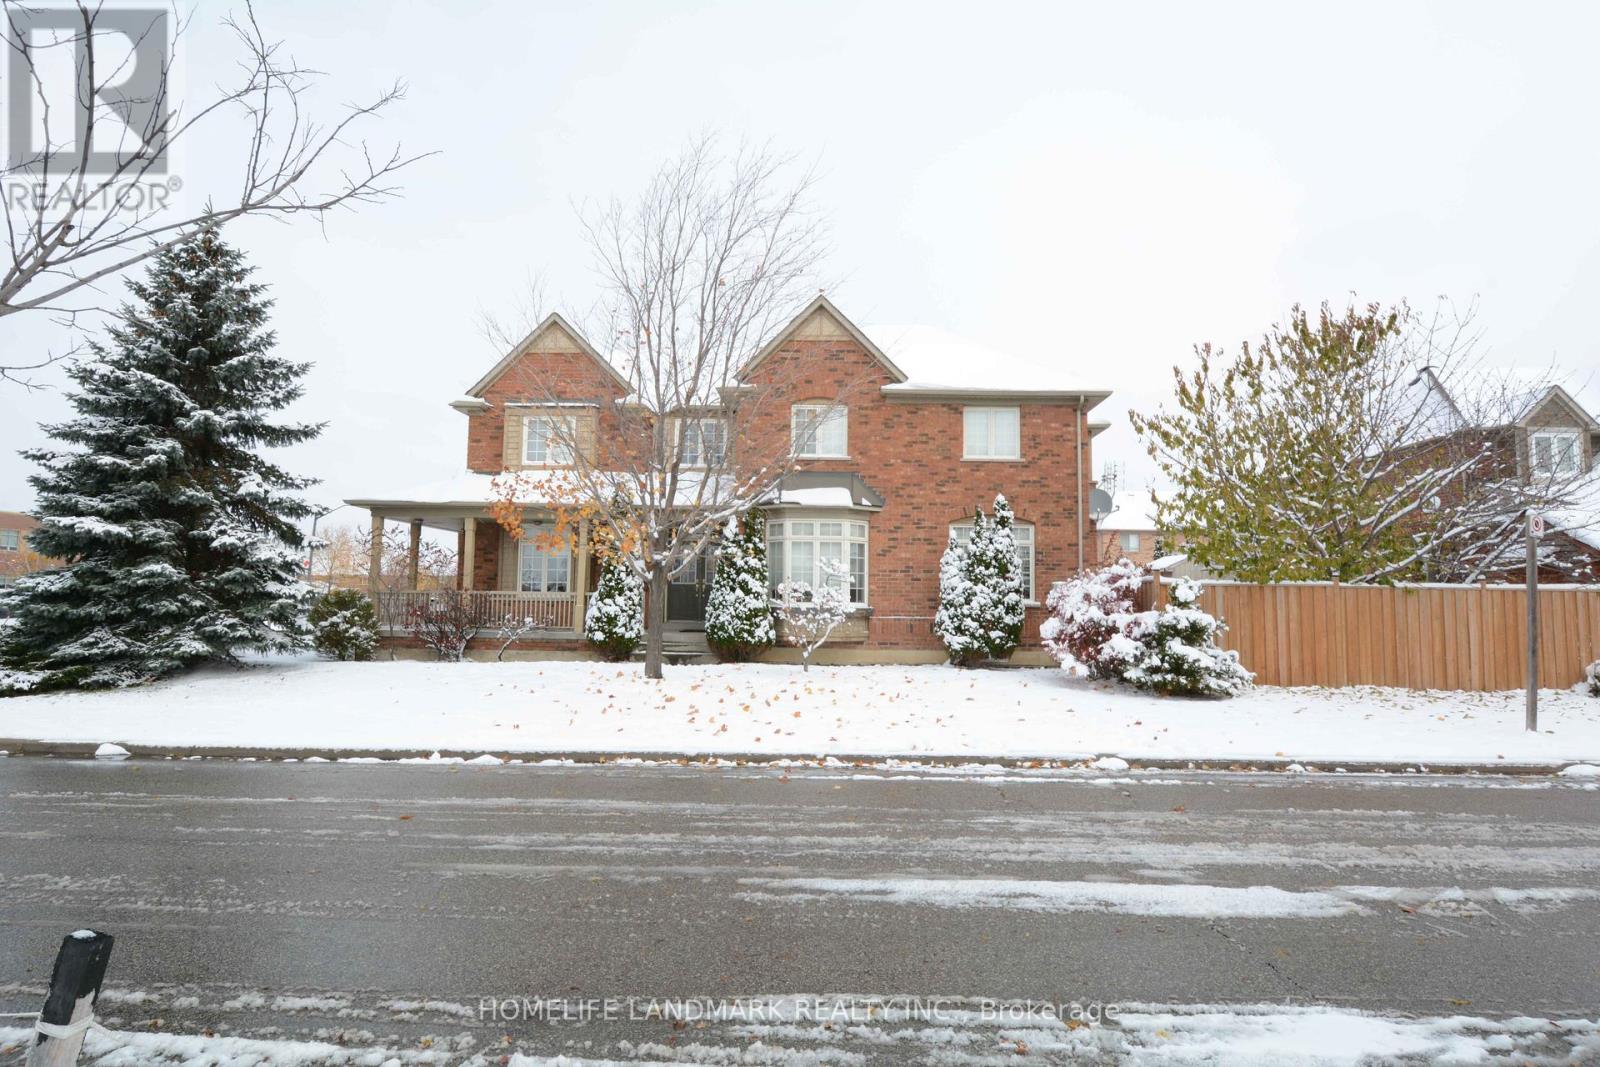
Must See! Absolutely Rare To Offer In High Demand Churchill Meadows! Fully Furnished Home & Built With First Class Quality. Large Detached Model Approx 3400 Sq Ft Of Living Space!! Gorgeous 4 Bed plus Den, 4 Bath. Top Notch 9' Ceilings. Maple Hardwood Floor On Main Level & Upper Hallway.Home Close To All Amenities, Shopping, Cafe, Restaurants, Backyard Shed, Corner House. (id:65446)
15 Nightjar Drive
Brampton, Ontario
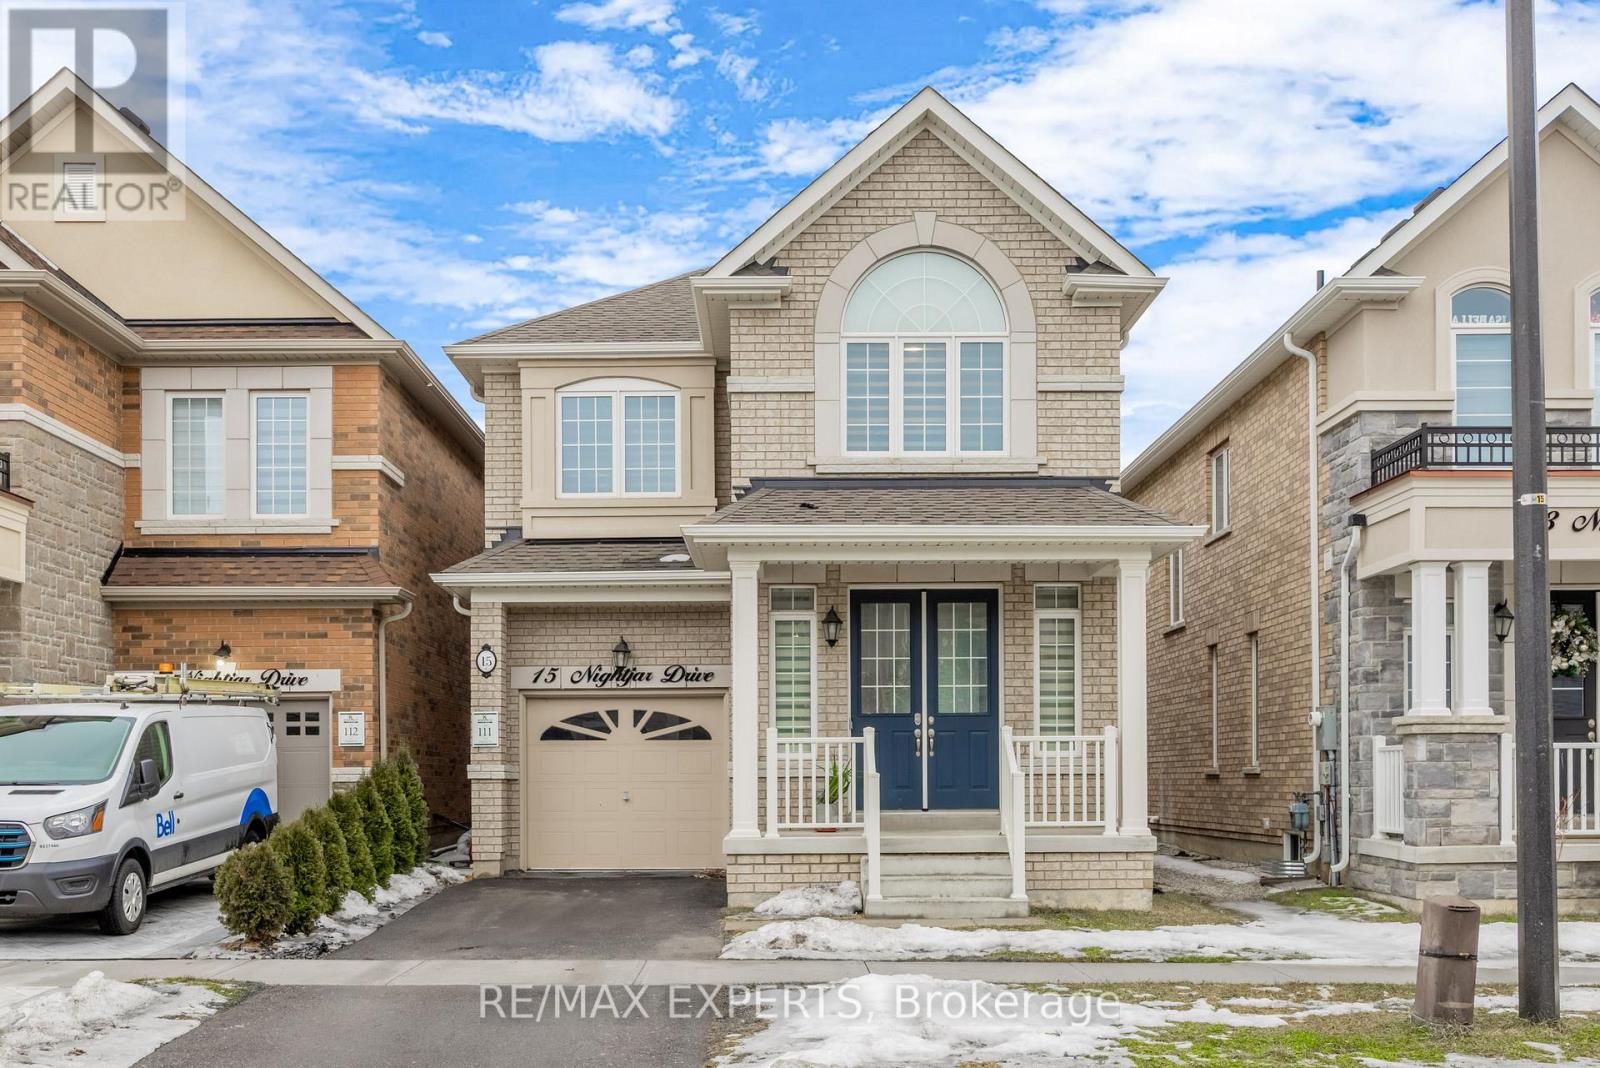
Beautiful 4 bedroom, 2.5 bath detached home located in the highly desirable Mount Pleasantcommunity. Featuring 9-foot ceilings and engineered hardwood flooring throughout the mainlevel, this home offers a bright and functional open-concept layout. The modern kitchen boastsquartz countertops and is ideal for everyday living and entertaining. A stunning double-sidedfireplace adds warmth and character to the main living areas. A walk-up basement providesexcellent future potential for an income generating suite or additional living space.Conveniently located close to Mount Pleasant GO Station, parks, community centre, schools, andshopping centres, making this home perfect for families and commuters alike. (id:65446)
137 Winston Street
Riverview, New Brunswick
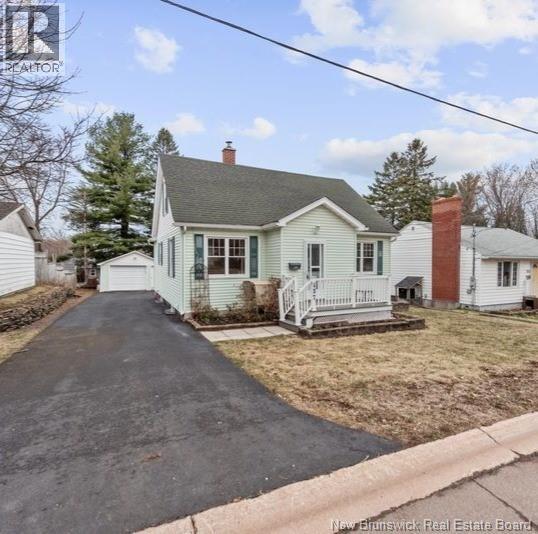
Charming 3-bedroom, 1.5-story home featuring main-floor laundry and a detached garage. The main level offers a welcoming front living room with lovely hardwood flooring, a bright white kitchen, a primary bedroom (or optional dining room), a convenient laundry area, and an updated 3-piece bathroom. Upstairs you'll find two additional bedrooms. Home has a mini split heat pump and electric baseboard heat. There is a woodstove in the basement which is sold 'as is'. Home has central vac. Back door leads to a large composite deck overlooking the backyard. Paved driveway and detached garage. Handy Riverview East School. (id:65446)
9 Parklyn Court
Fredericton, New Brunswick
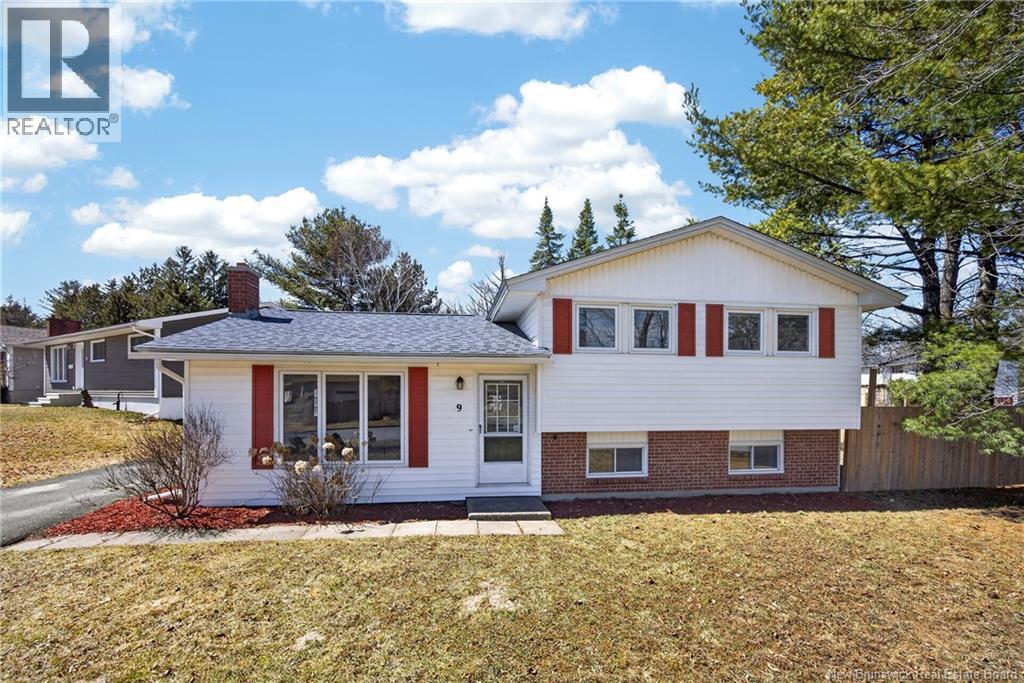
Not all square footage is created equal... and this layout actually makes day-to-day life easier. Set on ""The Hill', youre minutes to schools, shopping, and Odell Park its one of those pockets in Fredericton where people tend to stay. Inside, its a three-level split and if you know, you know. Just enough separation for everyone to have their own space, while still feeling connected. The main area is open and bright, with big windows and a kitchen that flows right into the living space. Theres casual seating at the island, which ends up being where everything happens snacks, homework and quick catch-ups. A heat pump keeps things comfortable year-round (equalized power approx $265/month.) And then the sunroom Mid-century in feel, full of light, and everyones favourite. It connects right off the kitchen and leads directly to an oversized deck ideal for entertaining. Upstairs has three bedrooms, including a primary with its own ensuite. Downstairs gives you that second living space, plus laundry and loads of storage. Over the years windows, flooring, and most appliances were updated (2018-2019), and more recently new gutter/drain spout system (2024), Dishwasher (2026) and several light fixtures (2026). Outside, a mature corner lot, oversized and fully fenced, with perennial gardens and lush hostas that come back year after year. Whether its kids, pets, or just wanting a space that feels a little more settled and tucked in - you'll find it here. (id:65446)
228 Dunns Crossing Road Unit# 16
Fredericton, New Brunswick
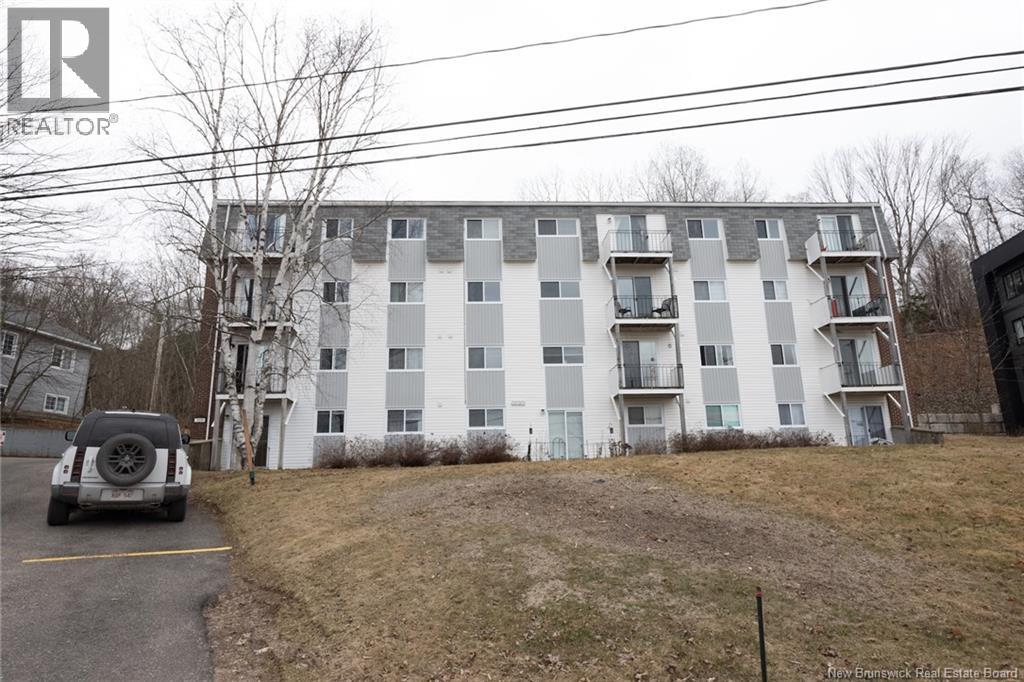
Fabulous 2 bedroom, 1 bathroom condo overlooking the beautiful Wolastoq/Saint John River. This unit offers an updated galley kitchen that opens to the dining area, and overlooks the living room with sliding patio doors to a balcony featuring water views. Down the hall is a full bath, a large primary bedroom, and good-sized second bedroom, both with views of the river. This unit also includes a storage room and has a storage locker and laundry in the building. This well-maintained condo has been newly painted throughout, updated lighting, smart thermostats, bathroom fan and is located on the bus route, just off the trail system and near all amenities. Taxes reflect non-owner occupied. (id:65446)
5218 Route 480
Acadieville, New Brunswick
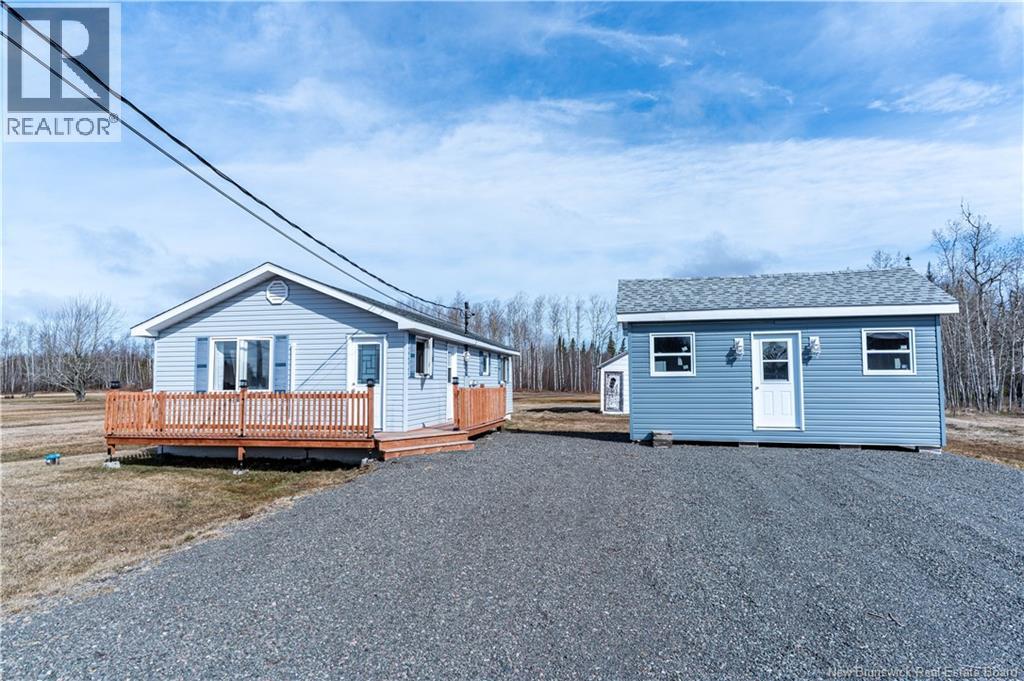
Located in the peaceful community of Acadieville, this well kept 2 bedroom, 1 bathroom one level home offers comfortable and practical living in a quiet rural setting. Inside, youll find a bright and functional layout with inviting living spaces, a spacious kitchen with ample cabinetry and a movable island, plus a beautifully finished entryway with warm natural wood accents that adds charm and character. Both bedrooms offer comfortable space, and the full bathroom is clean and well maintained. This home is a great option for first time buyers, downsizers, or anyone looking for the ease of one level living. The roof was redone in 2023, offering added peace of mind for the next owner. Outside, the property also includes an additional 12' x 20' shed/workshop that is unfinished however wired, making it ideal for storage, hobbies, or future workspace potential. With its nicely maintained interior, functional layout, and added outbuilding, this property is a great opportunity to enjoy simple living in Acadieville. (id:65446)
3826 Sunridge Drive
Whistler, British Columbia
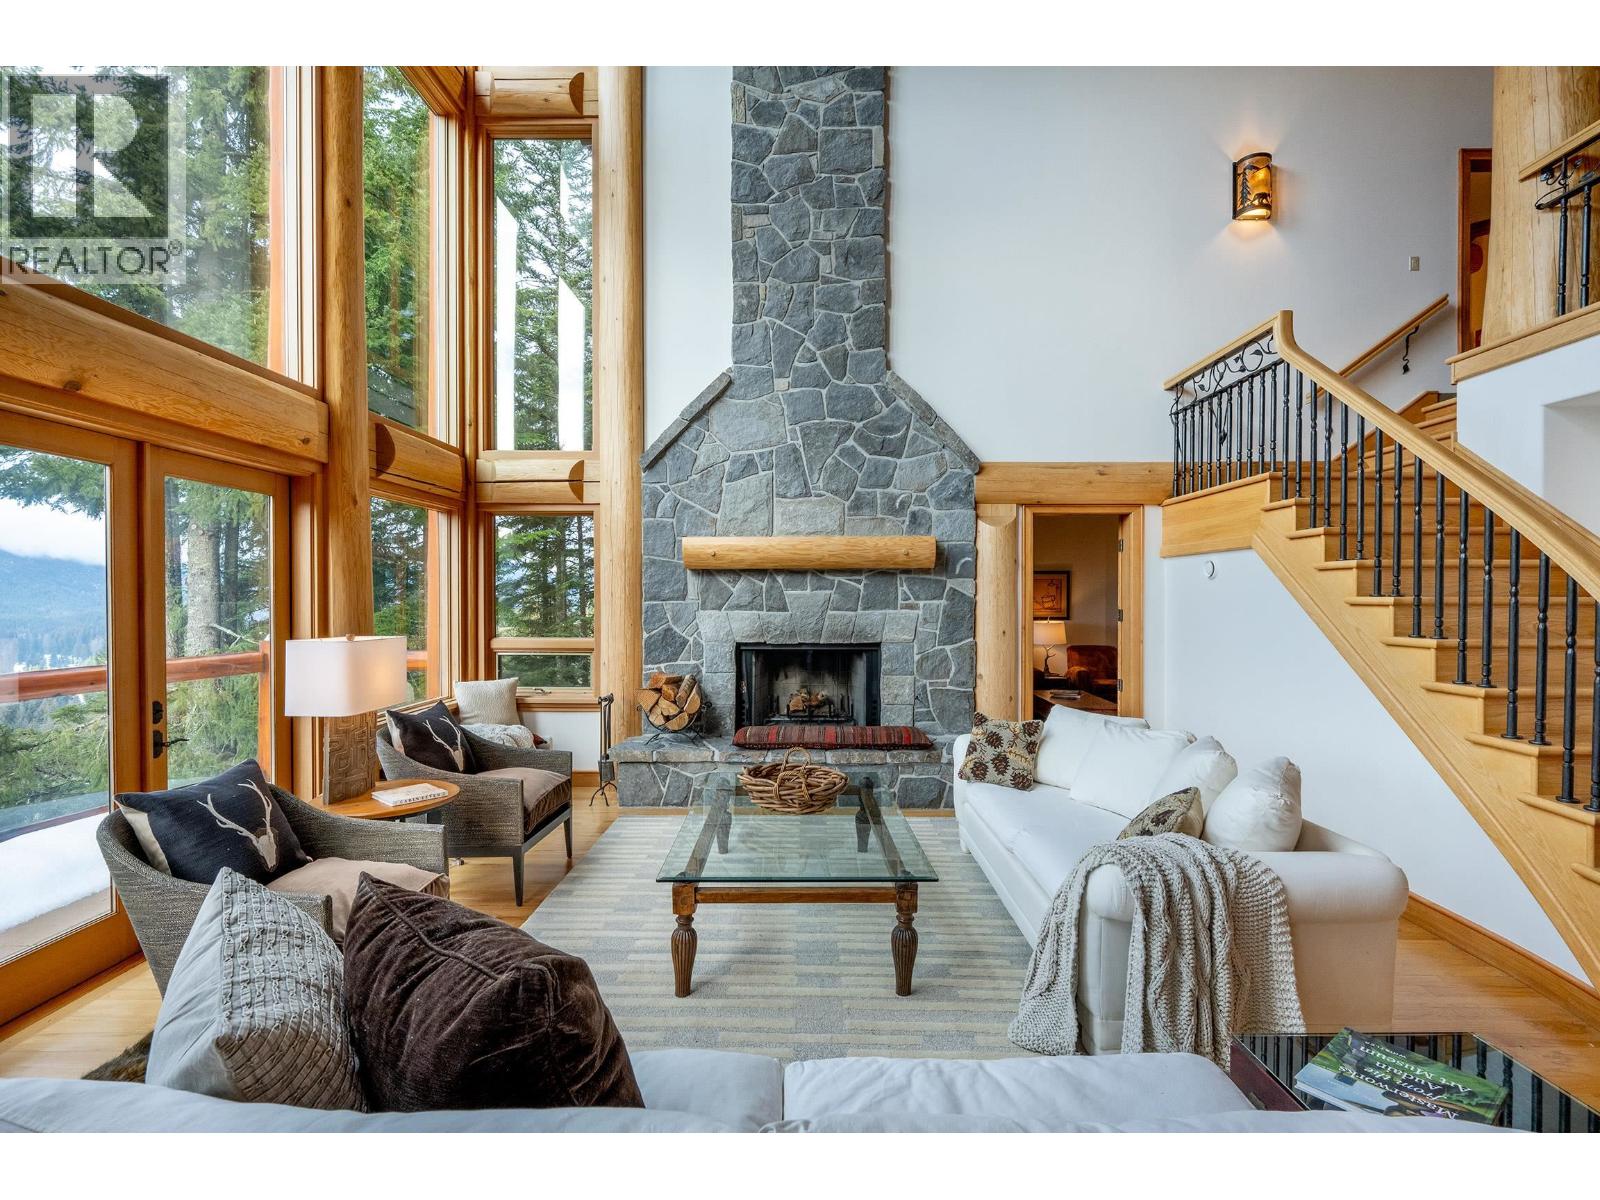
3826 Sunridge Drive is a jaw dropping property that will take your breath away the very moment that you pass through the front door. Panoramic valley, golf course and mountain views greet you and are the stunning backdrop throughout the 4 levels and 5,330 sq/ft of incredibly well thought out and welcoming living space. Natural lights pours in and warms up the main living space courtesy of beautiful floor to ceiling window features and the post and beam construction is the perfect accent to make this property offer a wonderful sense of home. There is plenty of room whether you like to entertain large groups OR enjoy more intimate gatherings courtesy of 6 spacious bedrooms and a total of 9 bathrooms. Magnificent outdoor space allows you to enjoy the great outdoors year round, whether it be relaxing in your private hot tub or simply sitting back and watching the sunset. Desirable location, spectacular views and ample living space make 3826 Sunridge Drive an absolute must see! (id:65446)
2539 Eglinton Avenue W
Toronto, Ontario
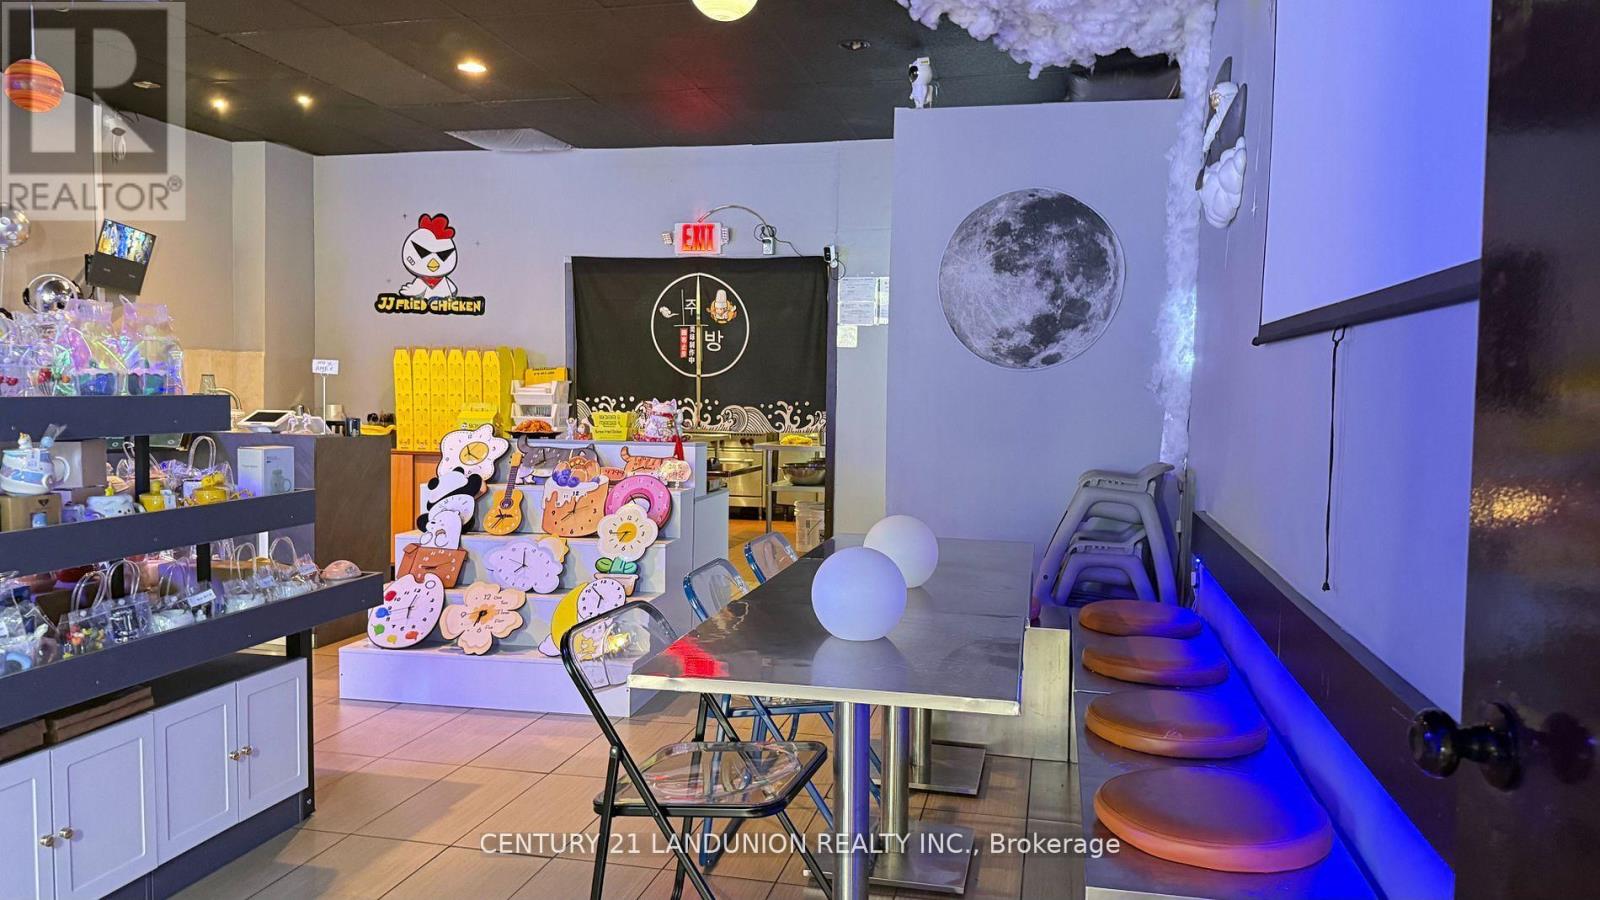
The Well Established Korean Fried Chicken Restaurant For Sell. Crossing Eglinton Ave with High-traffic and Convenient Location Surrounded By Residential and Office Building. Training Will Be Provided By Seller. Monthly Rent $3800 plus HST(TMI Included), One Year Lease Remaining With 5 Years Renew Option or New Five Plus Five Year Lease. Easy Run And Operate By A Family. (id:65446)
3211 62 St
Beaumont, Alberta
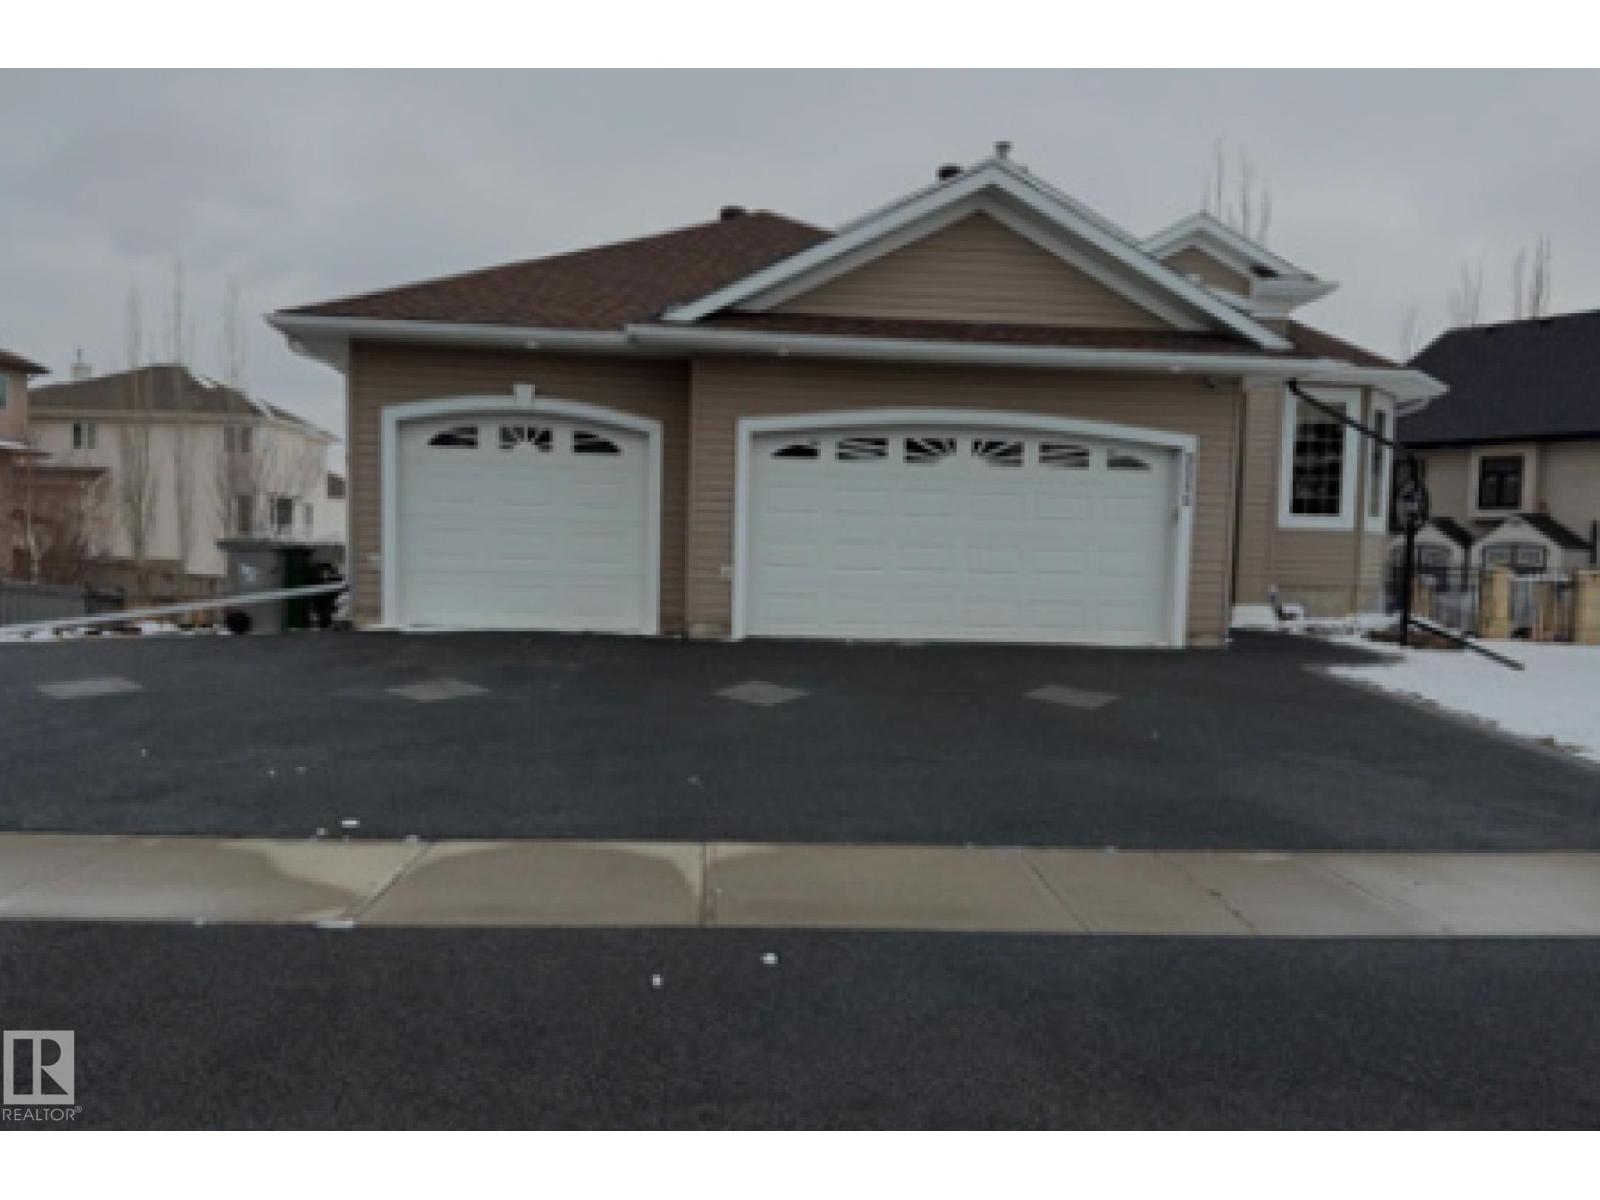
Absolutely stunning walk-out bungalow backing onto lake in the well sought after community of Four Season Estates. Main floor features a Den, large Island Kitchen with upgraded stainless-steel appliances (Gas Stove), Granite Counter Tops, loads of Cupboard space, dining area with a patio door leading to the balcony/deck with a gorgeous view overlooking the lake. Also on the main level is a living room, laundry, 2 spacious bedrooms with the master having a walk-in closet and a remarkable brand new 4-piece bath, the main bath has also been totally renovated. The basement is completely finished with 2 additional bedrooms, a 4-piece (new) bath, a hobby room, a gigantic family room with a cozy warm gas fireplace, and a bonus area walking onto a covered patio with a view. Renos include Shingles, H2O tank, Water Softener unit, Central Air, and Driveway. What a great place to call home and is a real pleasure to show. (id:65446)
781 Gladstone Avenue
Windsor, Ontario
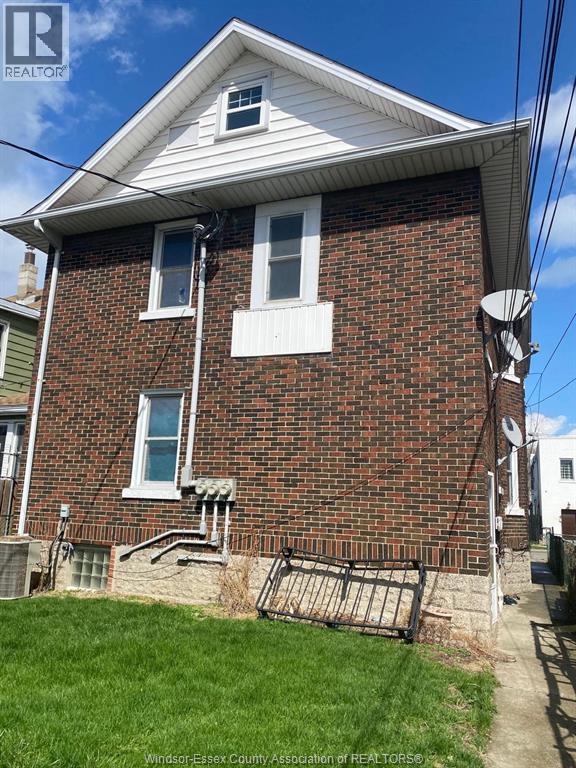
Stunning UPPER UNIT Home.| Available 2 bed |1 bath | Detached | Perfect for families, this beautifully upgraded unit have a new Furnace. Move-in ready. Steps to Market and bus route, steps to top schools, 10 minutes from Windsor Regional Hospital, and walking distance shops and cafés. Show with Confidence. Rental Application, Employment Letter/Paystub And References Required, Full Credit Report. Separate Ontario Lease Agreement To Be Signed With Landlord, Tenant A+. (id:65446)
#1010 10024 Jasper Av NW
Edmonton, Alberta
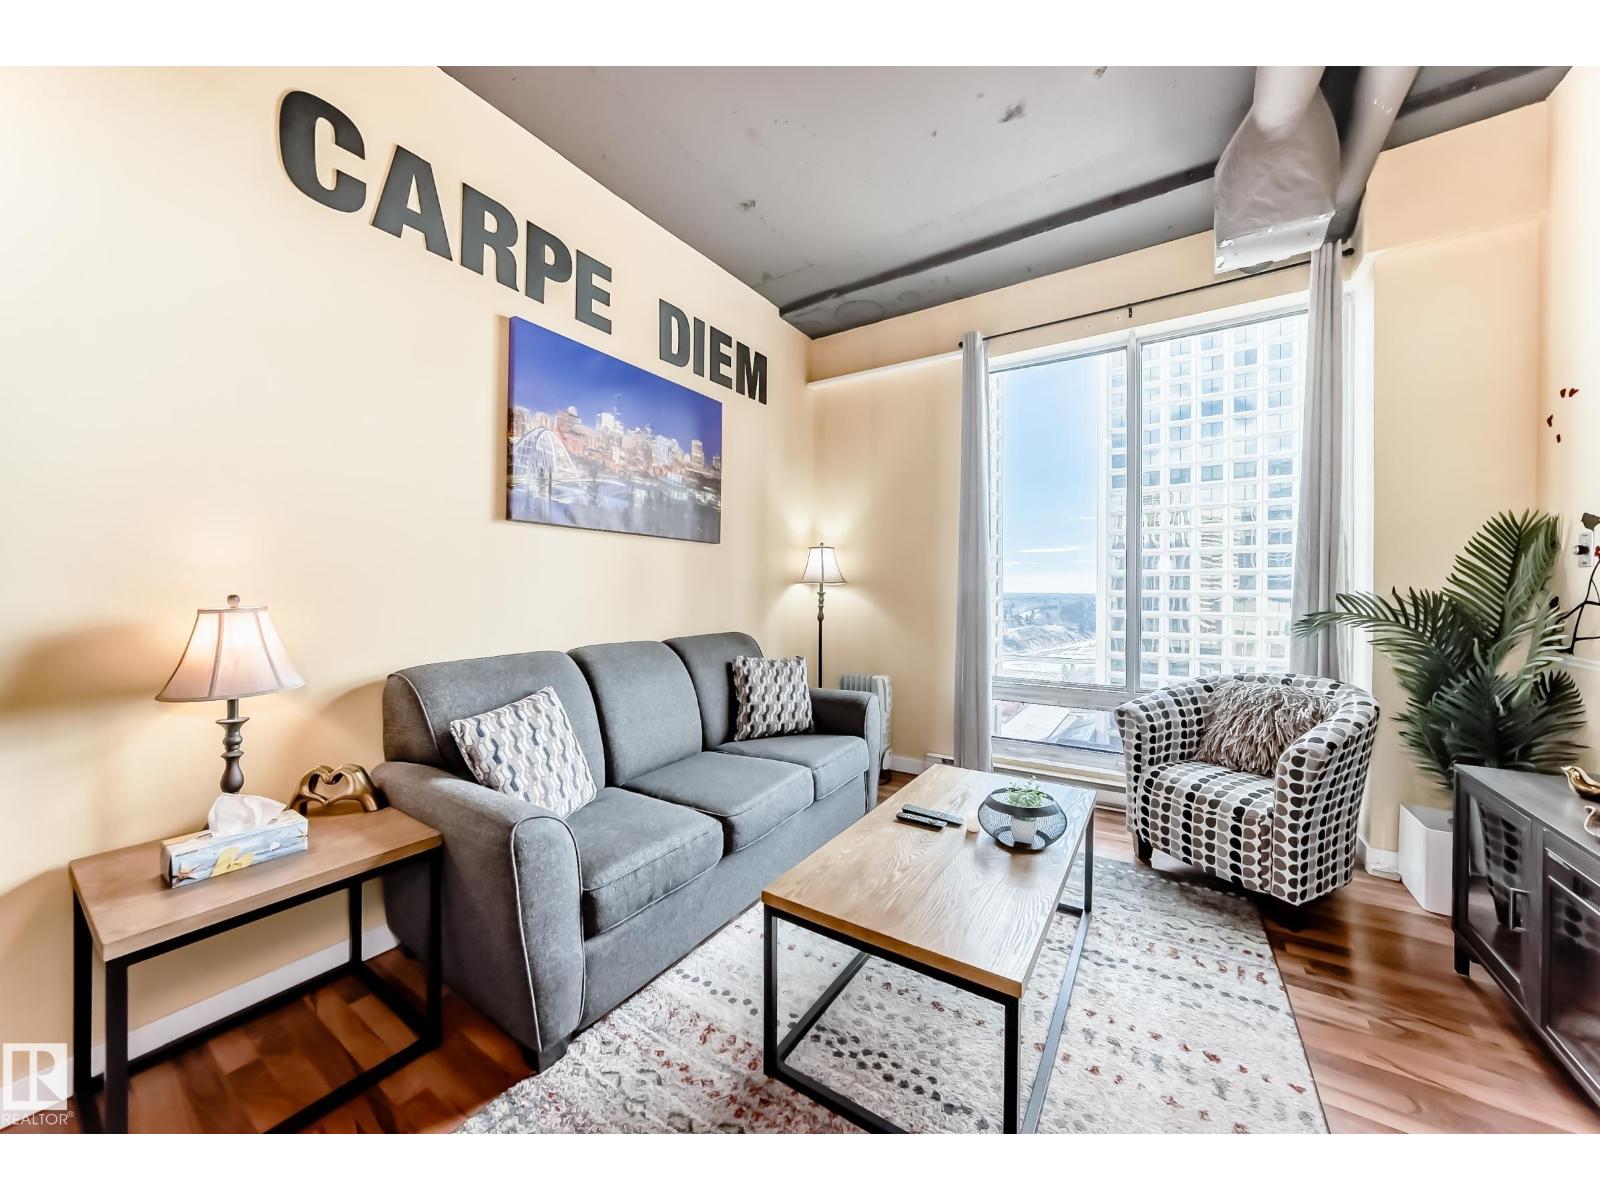
INVESTORS and Short-Term rental entrepreneurs! Welcome to this warm and inviting 10th-floor unit in the heart of downtown. Thoughtfully designed for comfort and efficiency, this space offers a true turnkey opportunity—perfect for first-time buyers, investors, or those seeking a low-maintenance urban lifestyle. A proven high performer on Airbnb, this guest favourite boasts 75+ reviews and comfortably sleeps 4, making it an exceptional income-generating opportunity. Located in a short-term rental friendly building, it offers the flexibility to live, invest, or do both. Available with the option to be sold fully furnished. Enjoy the convenience of in-suite laundry and a smart, functional layout that maximizes every inch. Situated in an incredibly walkable location, you’re just steps from top restaurants, bars, cafés, shops, Rogers Place, theatres, and the river valley. Direct indoor access to the LRT, commuting is effortless year-round—no need to step outside in the winter. (id:65446)
102 8040 Ryan Road
Richmond, British Columbia
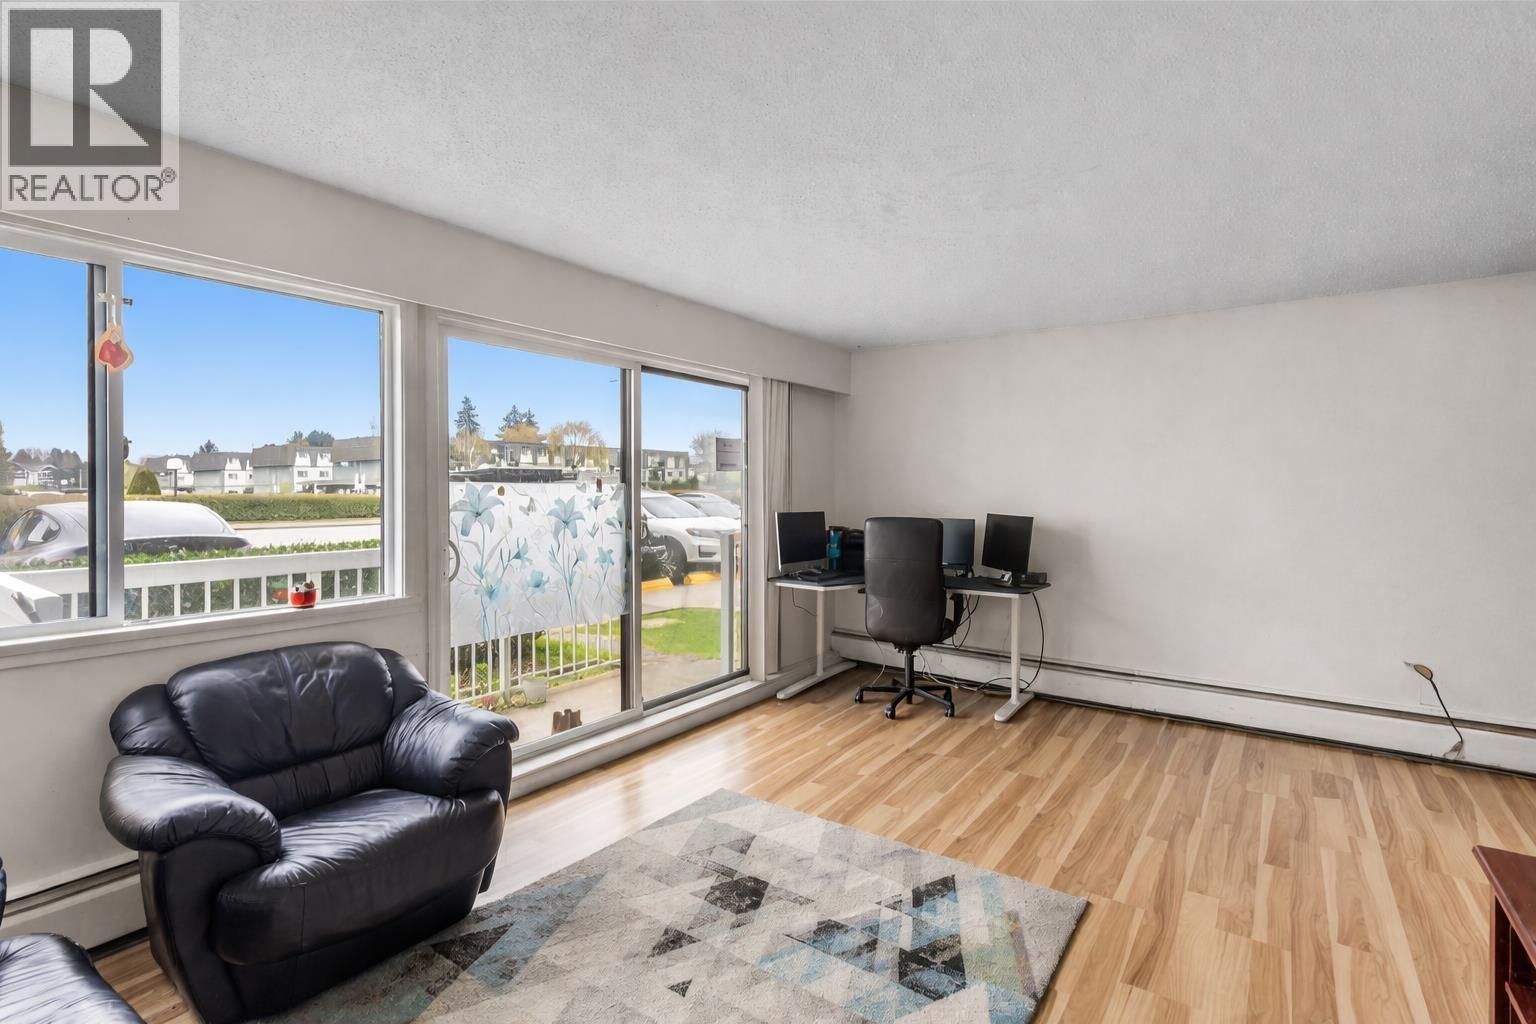
Great value in Richmond´s South Arm neighbourhood! This spacious 3 bedroom ground-level end unit at Bristol Court offers a quiet setting with your own private patio. Bright and well-kept, the home provides a practical layout with plenty of room for families, first-time buyers, or investors. Enjoy the convenience of walking to McRoberts Secondary, William Bridge Elementary, South Arm Community Centre, and Richlea Square, with transit just steps away along No. 3 Road. Well-managed leasehold complex with maintenance fees that include heat, hot water, property tax, gardening, and water. A smart and affordable opportunity in a central location. (id:65446)

425021 Range Road 10
Rural Ponoka County, Alberta
Located just 45 minutes from Red Deer, 15 minutes from Rimbey, 20 minutes from Ponoka, and 35 minutes from Sylvan Lake, this beautifully designed 2021-built acreage offers the perfect blend of rural living and modern comfort, with paved access right to the driveway. The exterior features durable Hardie board and Versetta stone, complemented by a wrap-around veranda, with a 12x24 back deck finished in Tough Deck. The property is fully fenced with 5-foot fencing for security and functionality. Inside, the main living space showcases durable vinyl plank flooring throughout. The kitchen is a standout with a 12-foot custom walnut epoxy river island, stainless steel appliances, gas cooktop, electric oven, and farmhouse sink, designed for both function and entertaining. The home offers well-planned living spaces with quality finishes throughout. A hot water on-demand system adds efficiency and convenience. The walkout basement features 9-foot ceilings, in-floor heating, a gas fireplace, two additional bedrooms, and a full 4-piece bathroom, providing excellent additional living space. Outside, the property is fully set up for acreage living. Cross-fenced paddocks are supported by a Ritchie water system for rotational grazing. Additional water storage includes two 1000-litre rainwater totes. Septic is a 2000-gallon dual tank system installed in 2021. Outbuildings are a major highlight. The barn/shop is built around an 18-foot bin with an overhead garage door, ideal for storing recreational toys and equipment. Attached is a 16x19.5 barn section on one side and a dedicated workshop on the other, offering excellent flexibility. The attached garage is fully serviced with its own electrical panel, separate from the home’s electrical system. Additional features include a heated 12x24 kennel, raised garden beds, fruit trees, solar motion lighting, and a stone pathway leading to a unique year-round fire pit set within an 18-foot bin structure with chimney. There is also a 35-amp RV plug for added convenience. A well-equipped, self-sustaining acreage offering space, functionality, and modern rural living in a highly accessible location. (id:65446)
1585 Edmonton Street
Prince George, British Columbia
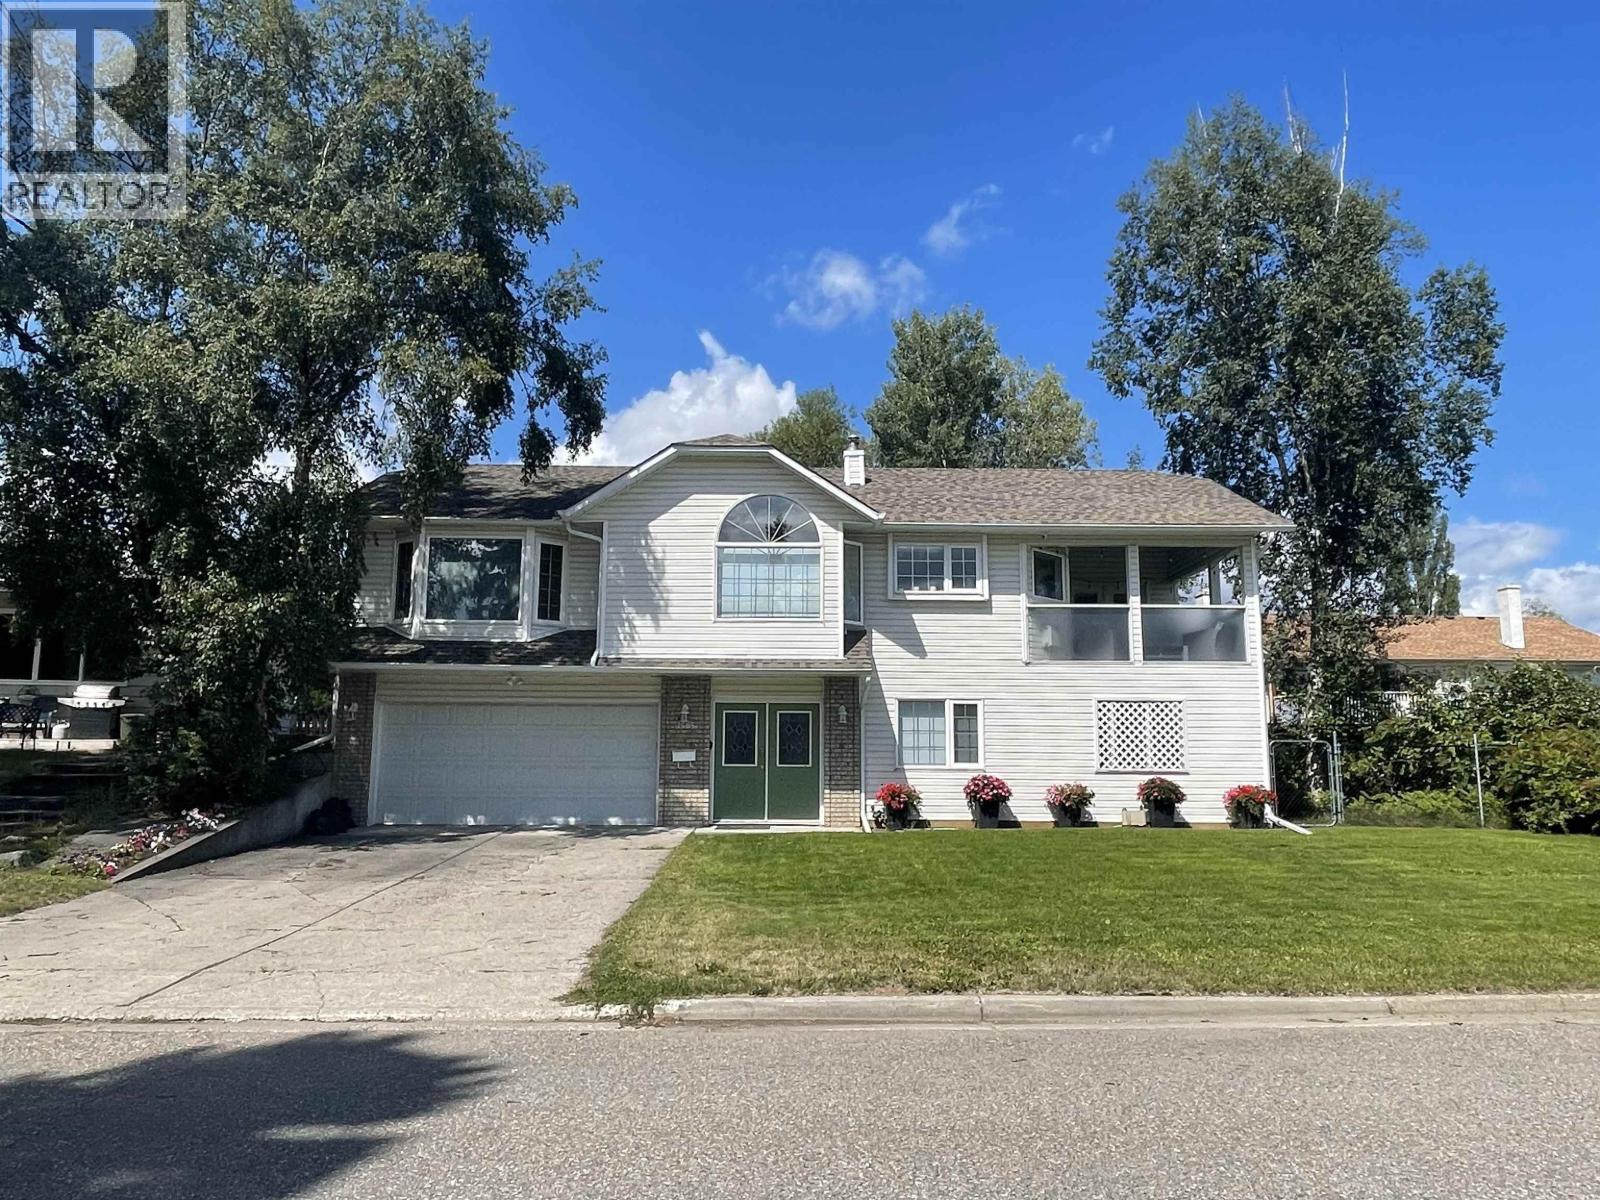
Centrally located Executive Home, only steps from UHNBC. Experience the perfect blend of luxury and convenience in this custom-built 2BR, 3-BTH home. It's an ideal sanctuary for healthcare professionals or anyone that wants to be living in the heart of the City. The home features an open-concept floorplan with vaulted ceilings and a modern kitchen that was upgraded with quartz countertops and a kitchen island. With two living areas, the home is perfectly designed for quiet evenings or entertaining family & friends. Master BR is a true retreat with double walk-in closets and a renovated ensuite. Enjoy city views and sights of Connaught Hill from the front sun deck. A separate basement entrance leads to a private hot tub—the ultimate way to unwind. And lots of parking in front & out back. (id:65446)
Mexhico Restaurant - 37 Dunlop Street W
Barrie, Ontario
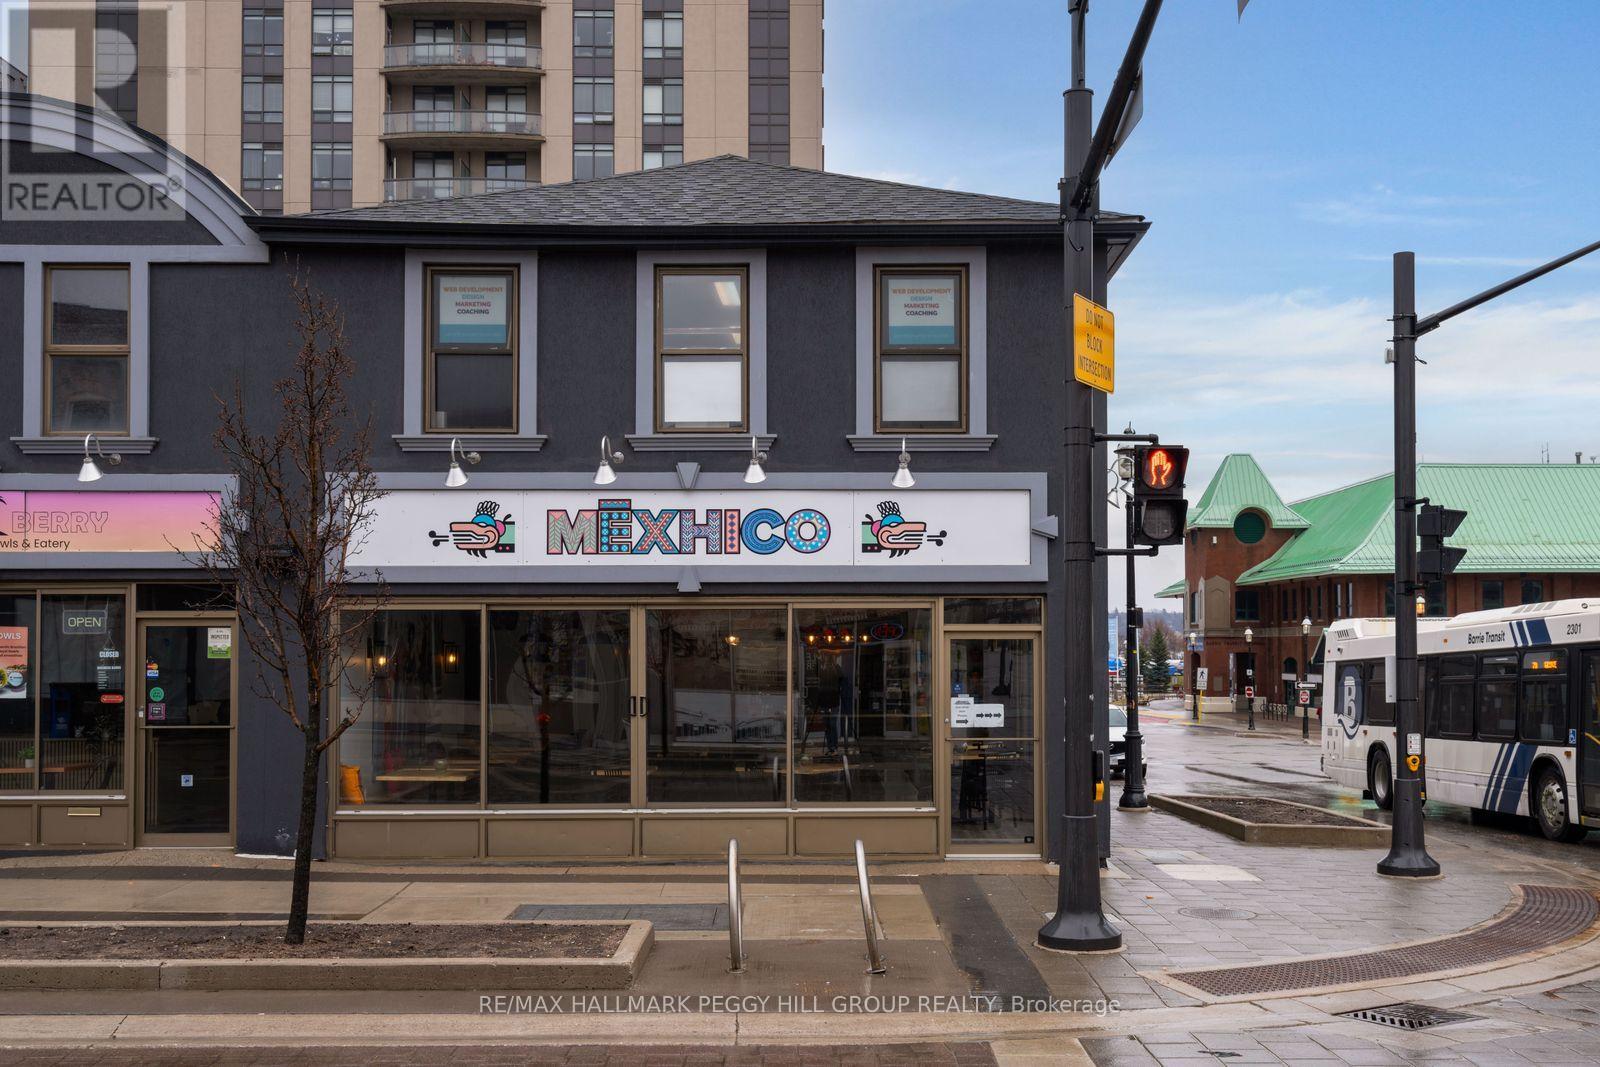
TURNKEY MEXICAN RESTAURANT IN A VIBRANT DOWNTOWN LOCATION WITH STRONG VISIBILITY, CONSISTENT REVENUE, & A LOYAL FOLLOWING! This popular Mexican restaurant offers a rare chance to step into a well-established business in the heart of downtown Barrie, perfectly placed just steps from the waterfront in a high-demand corridor. Set on a standout corner in a vibrant pedestrian-friendly stretch, the business enjoys exceptional visibility and a constant flow of foot and vehicle traffic, with easy access from Hwy 400 drawing both locals and destination diners from surrounding communities. Inside, guests are welcomed into a 40-seat dining room where warm, authentic character is created through thoughtful design, curated music, and cohesive detailing, while a seasonal patio extends the experience outdoors with an inviting summer dining atmosphere. This is a fully turnkey business with strong, consistent revenue and all operational systems in place, along with a transferable liquor licence ensuring a seamless continuation of service. The concept itself is what truly sets this opportunity apart, operating within an underserved plant-based niche in Barrie and cultivating a loyal following, supported by a distinctive menu inspired by family recipes that deliver bold, unforgettable flavours. A powerful digital footprint, reinforced by online reviews and an engaged social media community, continues to drive discovery, trust, and steady demand. Further growth potential is significant, including extended hours, catering services, house-made retail products, and ongoing menu innovation. More than just a restaurant, this is a true community hub, hosting a range of events and maintaining strong collaborative ties with neighbouring businesses, amplifying its presence and cultural footprint. Attractive lease terms with an affordable rate and long-term renewal option add stability to an already compelling investment, and financial details are available to qualified buyers. (id:65446)
114 - 49 Jacobs Terrace
Barrie, Ontario
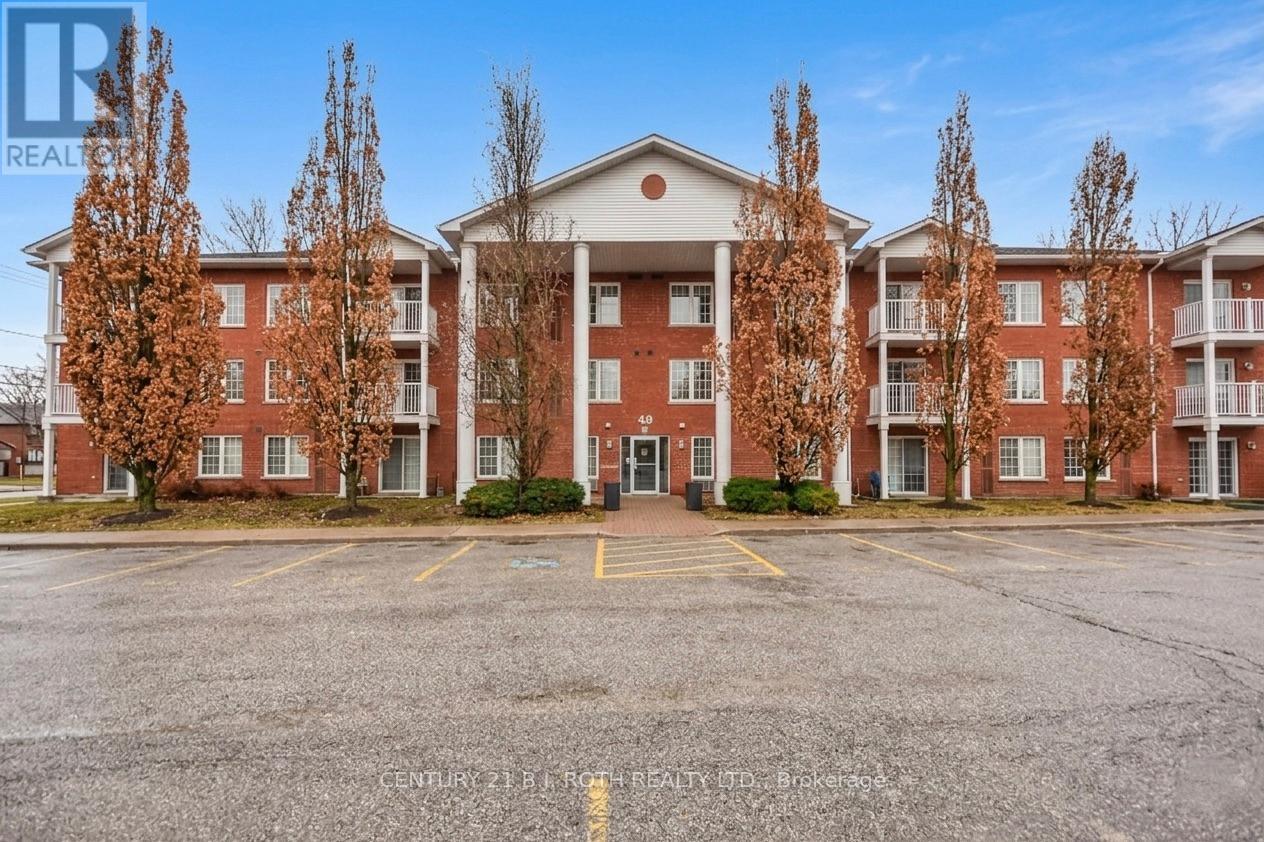
Exclusive Jacobs Terrace! Bright, spacious, and rarely offered-this sun-filled 1,000 sq ft ground-floor corner unit lets you skip the hallways and step right outside your front door. Enjoy your own covered patio, perfect for summer BBQs, in this desirable 2-bedroom, 2-bath suite. Ideally located within walking distance to Barrie's waterfront, beaches, downtown, and the GO Station, this home blends convenience with comfort. The large kitchen features ample cabinetry with pull-out drawers and plenty of counter space, flowing seamlessly into the open-concept living and dining area-perfect for entertaining. Both bedrooms are generously sized (king-bed friendly), and the unit is loaded with upgrades including California shutters, upgraded fixtures, knockdown ceilings, and carpet-free living throughout. Additional highlights include a 5'x5' personal locker, owned parking spot (#22), and the option for a second parking space for just $25/month. Set in a quiet, boutique building with only 24 units-this rare ground-floor corner unit is a true standout. (id:65446)
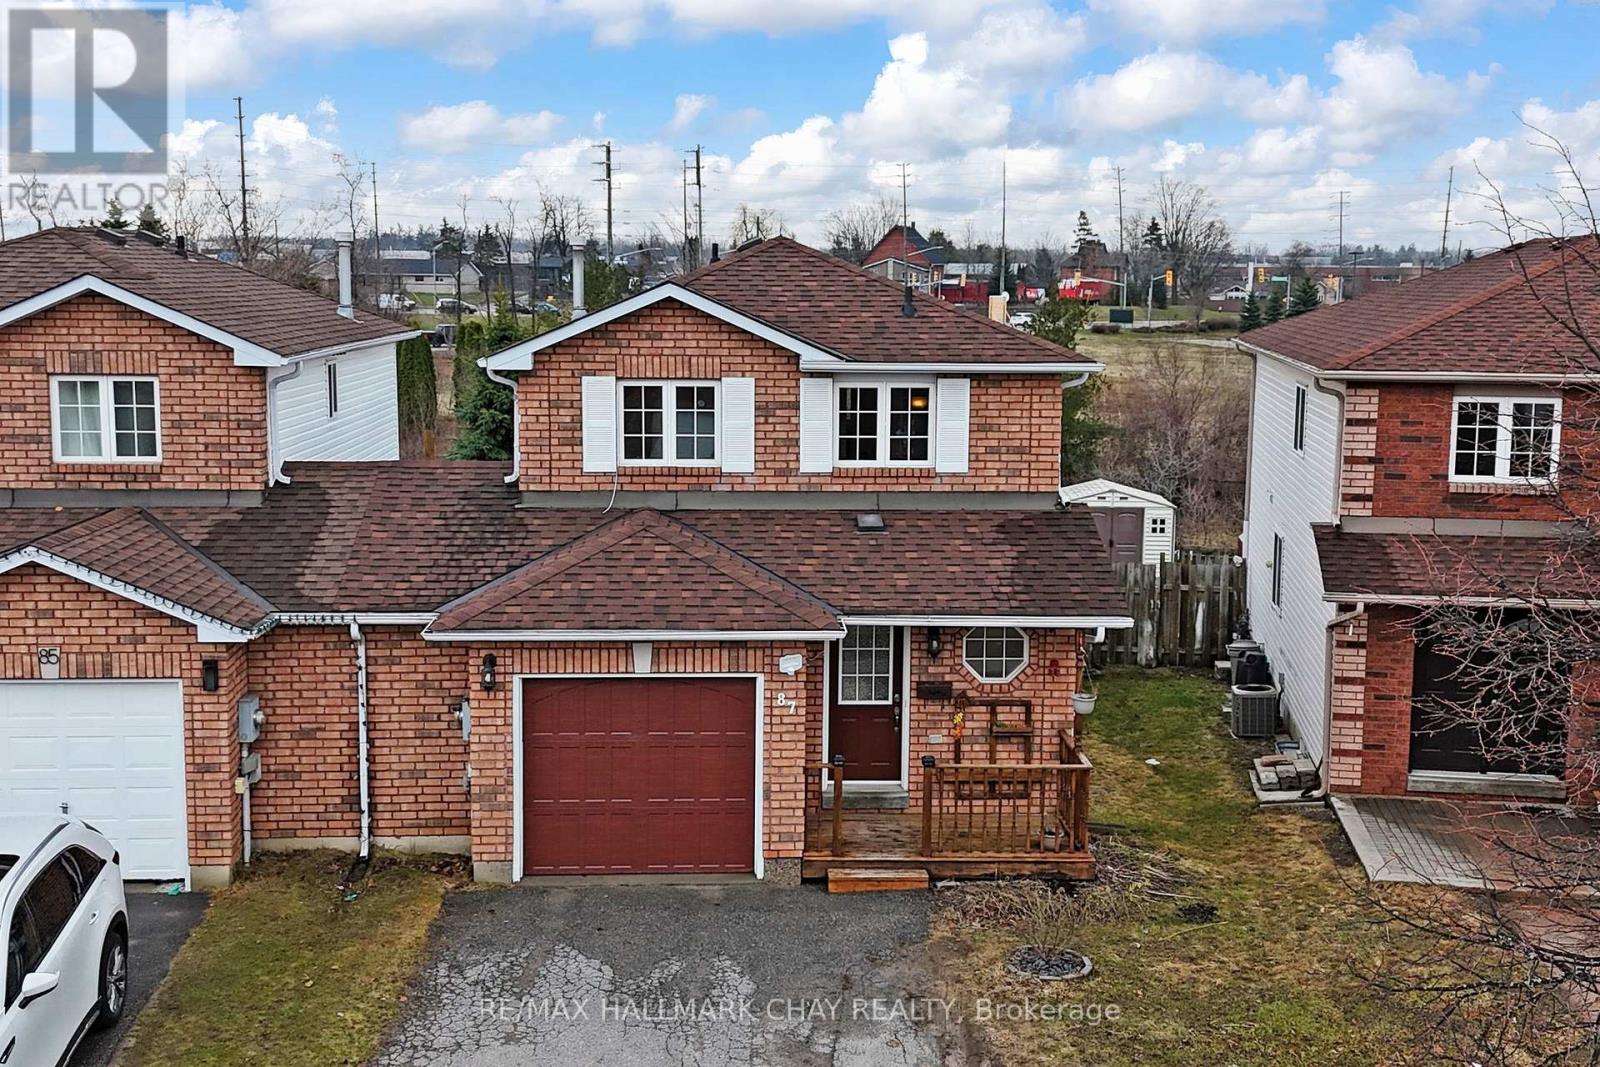
87 Wessenger Drive
Barrie, Ontario
Tucked away in a sought-after Barrie neighbourhood, this beautifully cared-for home offers the perfect blend of comfort, style, and natural surroundings. Backing directly onto Bear Creek, the property provides a rare opportunity to enjoy peaceful water views, mature trees, and added privacy right from your own backyard-an ideal setting for relaxing, entertaining, or unwinding at the end of the day.The interior features a bright and functional open-concept layout, enhanced by large windows that bring in abundant natural light and showcase the serene outdoor setting. With 3 generously sized bedrooms, 2.5 bathrooms, and a finished basement complete with a cozy reading nook, the home is well-suited for growing families or those seeking extra living space. Conveniently located just minutes from schools, parks, shopping, major commuter routes, and only a few minutes to Highway 400, it offers both tranquility and accessibility.Extensive updates and improvements include: owned water heater under warranty (2021), updated light fixtures throughout (2021), renovated powder room and primary washroom (2021), roof (2022), fridge (2022), dishwasher (2022), backyard fire pit (2022), as well as full backyard landscaping and a newly built deck (2022).A rare offering that combines everyday convenience with a peaceful, nature-filled backdrop. (id:65446)
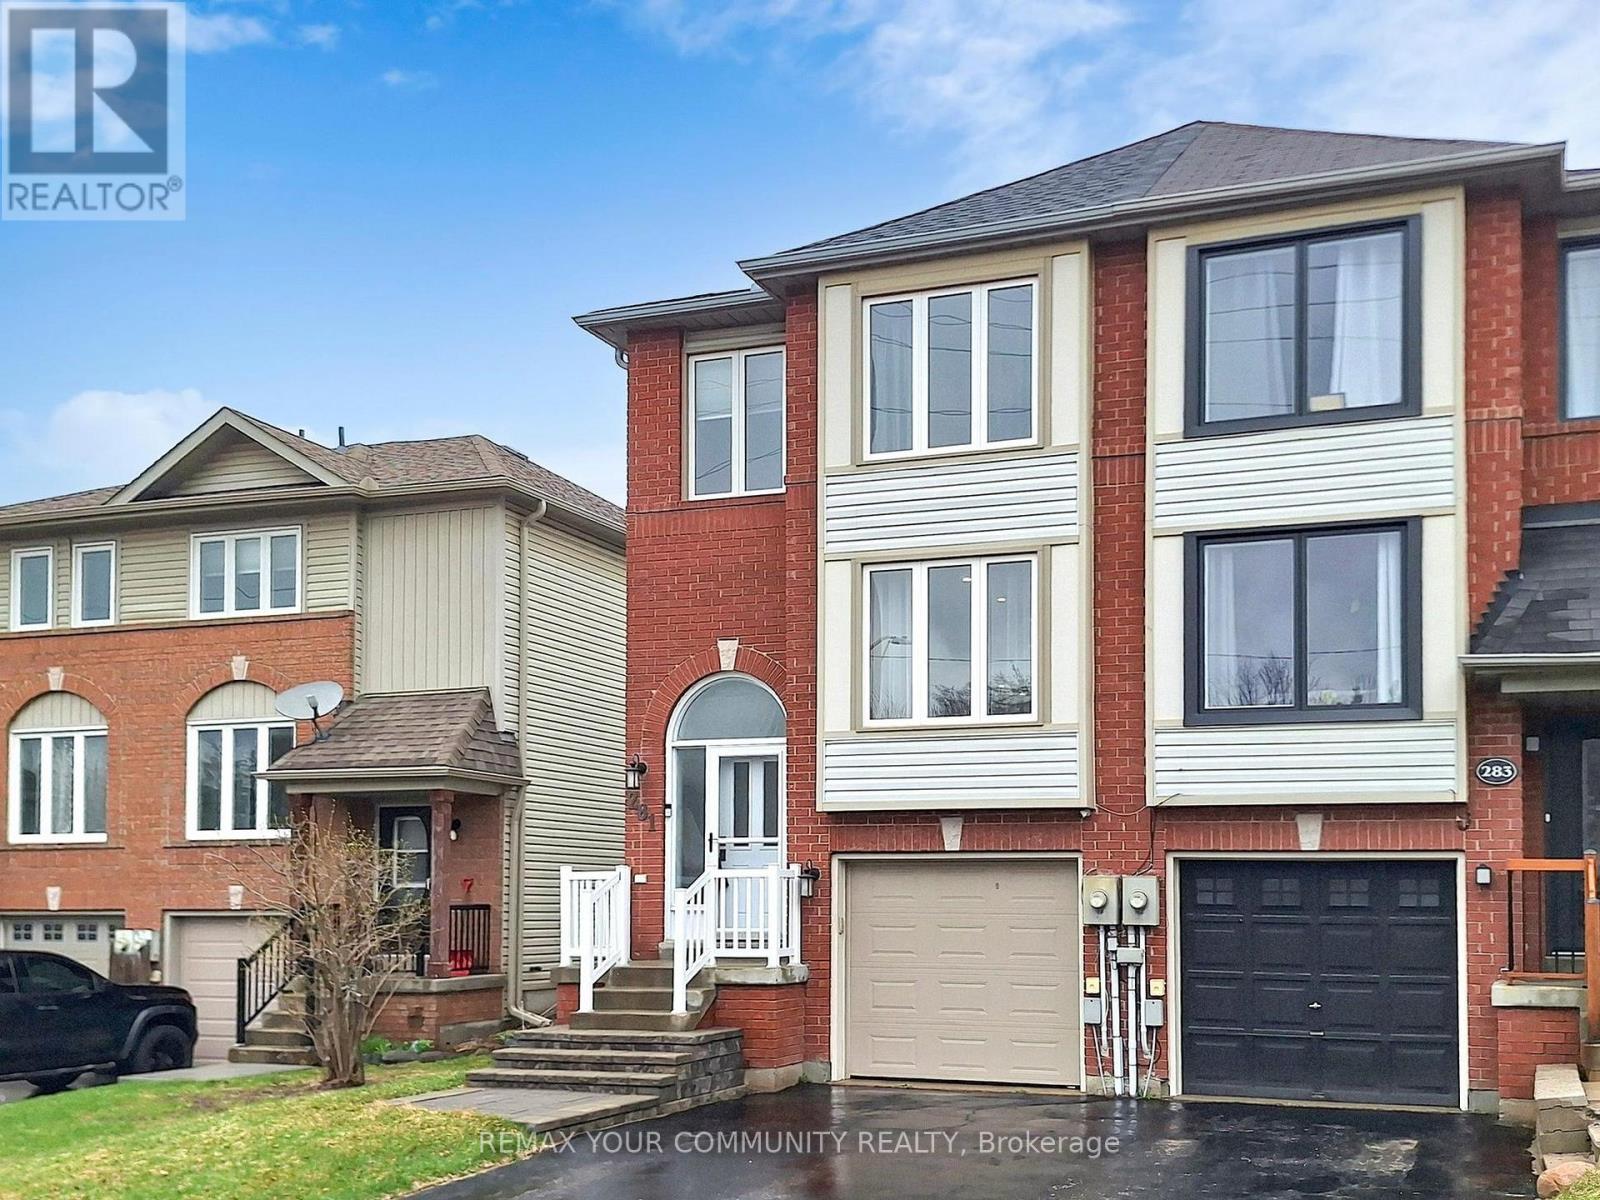
281 Ferndale Drive S
Barrie, Ontario
Stunning, recently renovated semi-detached home offering nearly 2,000 sq ft of functional and elegant living space in the family-oriented Ardagh Bluffs community. The sun-filled main floor features an oversized family room, smooth ceilings, pot lights throughout, and a beautifully updated white kitchen with tall soft-close cabinetry, modern backsplash, high-end appliances,and a spacious dining area-perfect for entertaining. Walk out to a fully landscaped private backyard complete with a built-in gazebo for outdoor enjoyment.Extensively upgraded with new luxury vinyl flooring throughout, a fully renovated staircase with custom railings and spindles, new baseboards and fresh paint across the entire home.The upper level offers three well-sized bedrooms, including a primary retreat with a spainspired ensuite featuring heated tile floors, a walk-in shower, LED back lit anti-fog mirror,and a modern vanity.The fully finished basement provides excellent rental income or in-law suite potential.Beautifully landscaped lot with great curb appeal, no sidewalk, and parking for three cars.Major renovations completed in 2023. Additional upgrades include new attic insulation (2025),new water heater (2025), reverse osmosis water filtration system (2024), new oven (2025),washer & dryer (2023), smart Ecobee thermostat, and a water leak detection system with automatic shut-off for added peace of mind.Well-maintained home with roof (2015), furnace & A/C (2016), eavestroughs (2019), and air duct cleaning (2023). (id:65446)
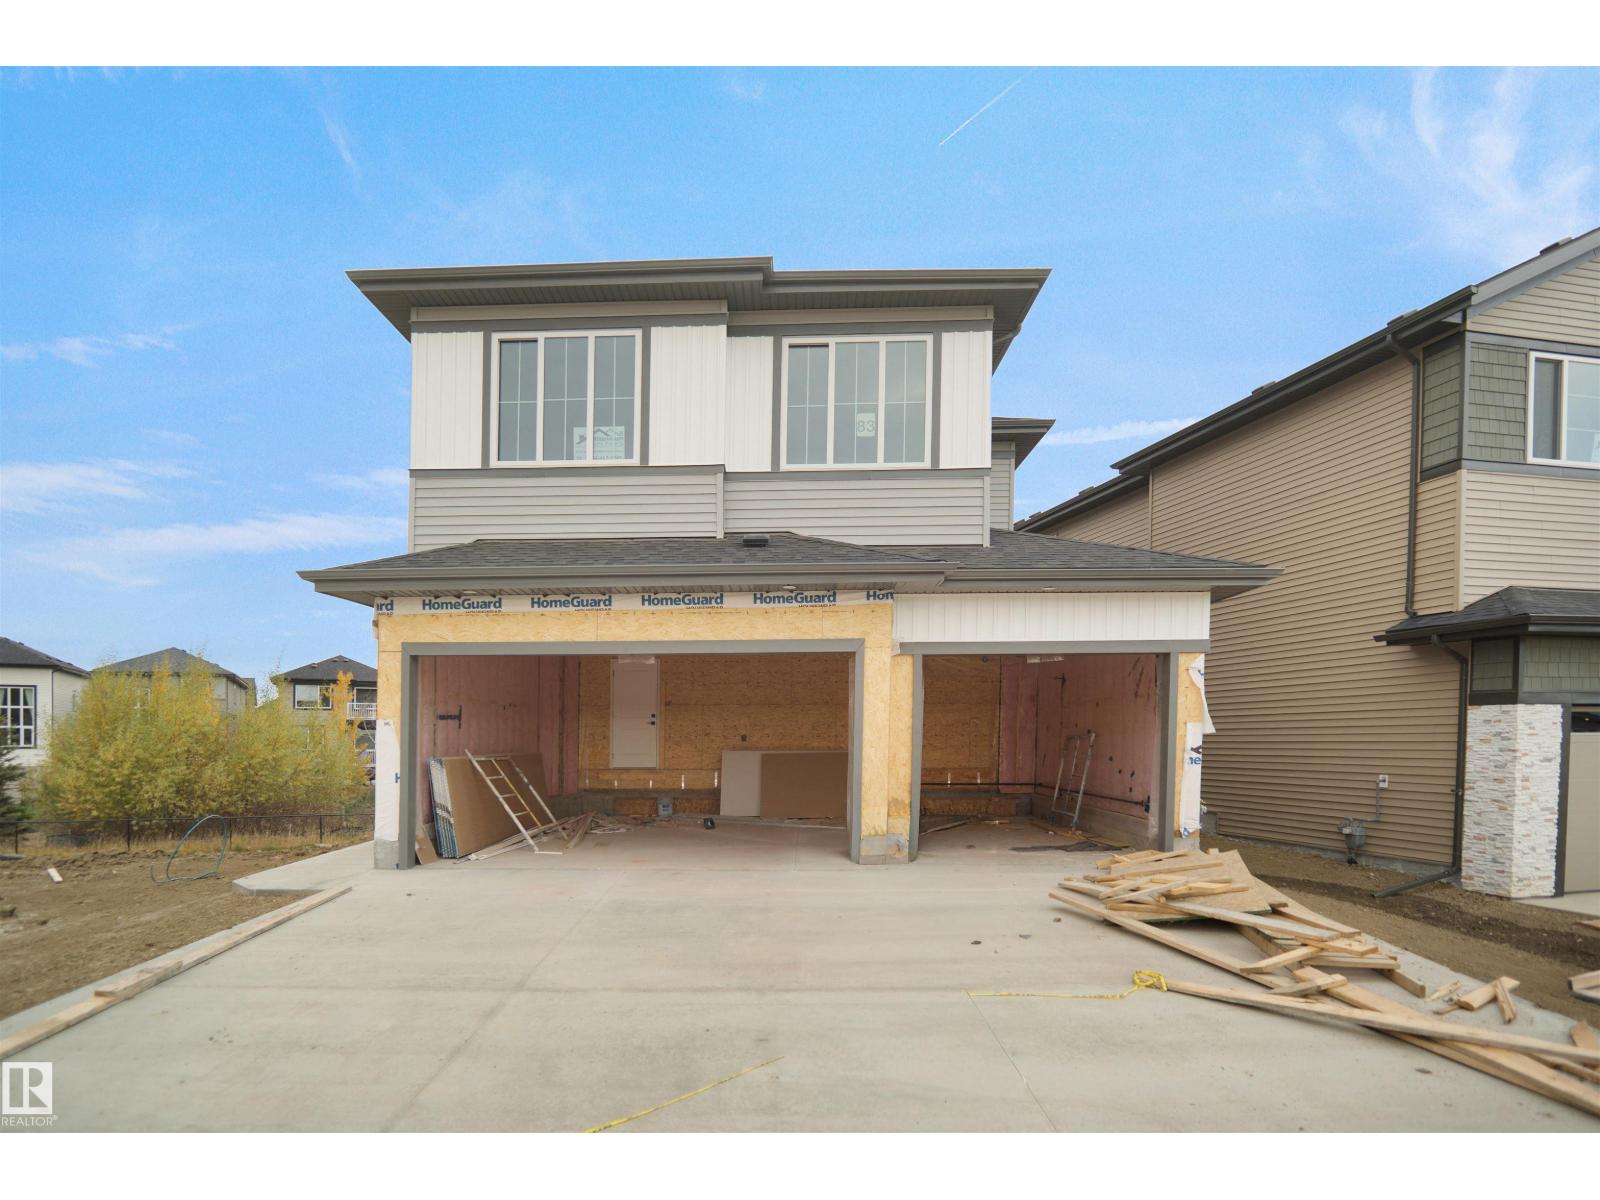
83 Meadowgrove Ln
Spruce Grove, Alberta
BIG Lot | Triple Car Garage | FULL PRIVATE PATIO DECK | Bonus Room + Office Space A fully custom and upgraded home in the community of McLaughlin sounds like a dream! This home COMES with 4 bedrooms, 3 full baths, bonus room & 9ft ceilings on all three levels. Main floor offers vinyl plank flooring, bedroom/den, family room with 18ft ceiling, fireplace. BIG Kitchen with modern high cabinetry, quartz countertops, island . Spacious dinning area with ample sunlight is perfect for get togethers. The 3 piece bath finishes the main level. Walk up stairs to master bedroom with 5 piece ensuite/spacious walk in closet, 2 bedrooms, 4 piece bath, laundry and bonus room. Public transit to Edmonton, & more than 40 km of trails your dream home home awaits. includes WIRELESS SPEAKERS/ TRIPLE PANE WINDOWS/DECK WITH GAS BBQ HOOKUP (id:65446)
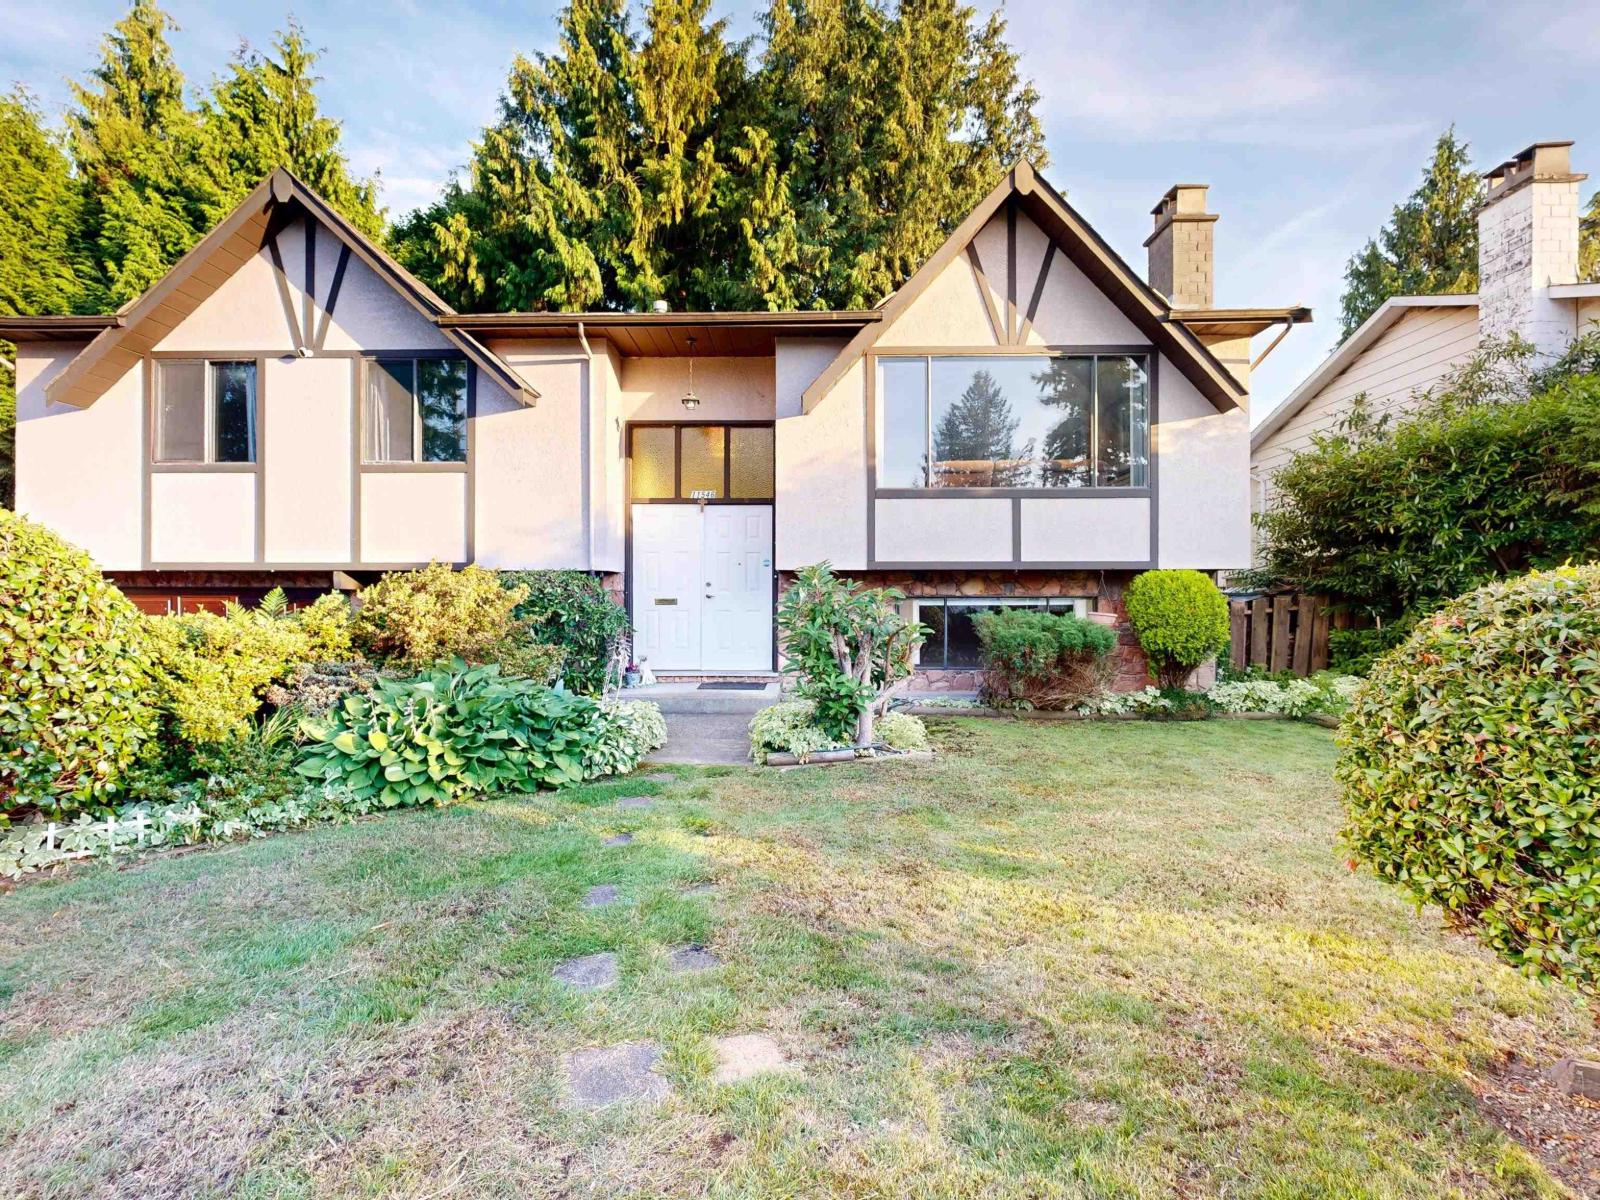
11546 71a Avenue
Delta, British Columbia
Welcome to this 5 bed 3 bathroom home, Here you will find a 7200 sqft fully fenced private backyard, The home has a spacious layout, with option for a secondary suite, all you need is a kitchen downstairs. It is located in a quiet neighbourhood and provides quick access to the Alex Fraser bridge, shopping, transit, schools. If you are looking for an investment property, or to live in, or even to hold for future development potential, this home is the ideal choice. Home sweet home! (id:65446)
12 Muir Drive
Barrie, Ontario
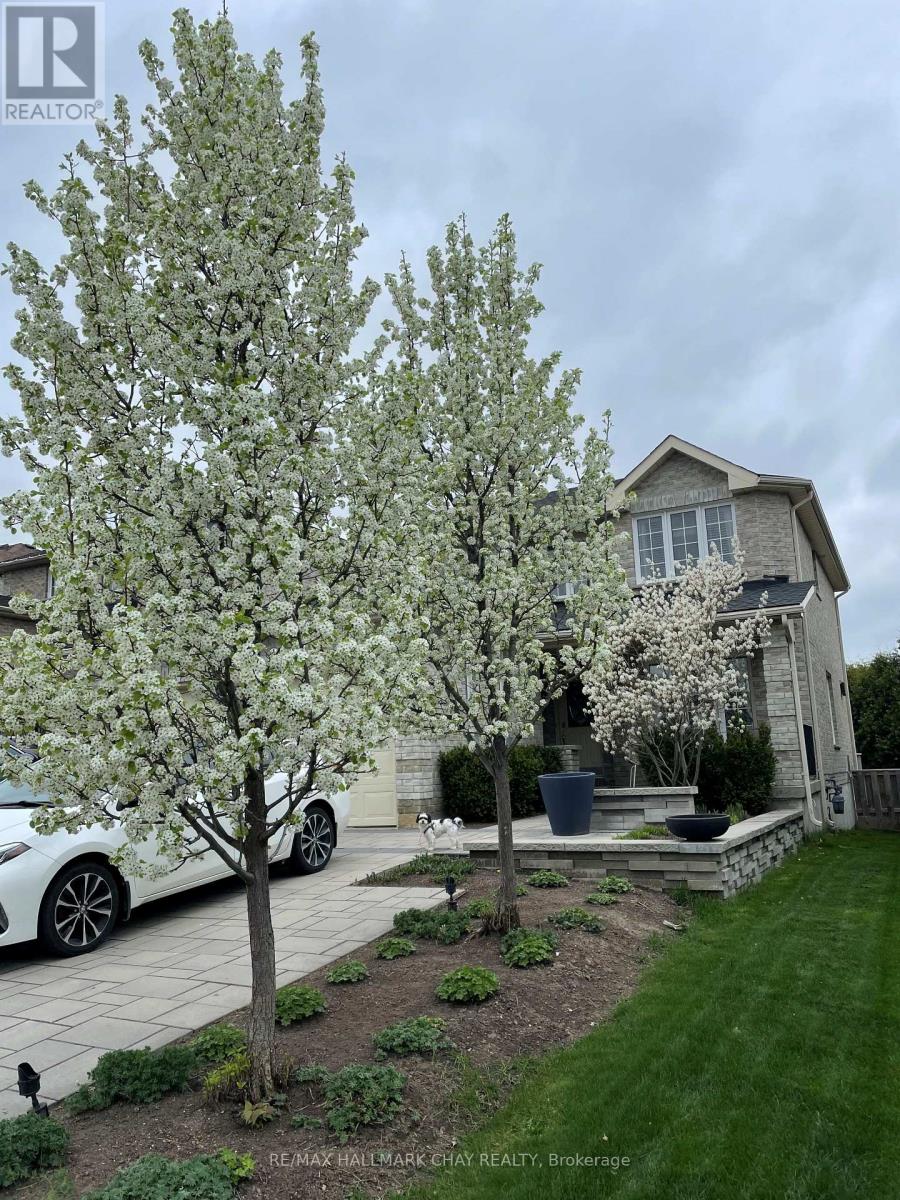
Fabulous 4+1 bedroom, 4 bathroom, all-brick home, ideally situated in the highly sought-after Ardagh Bluffs neighbourhood of southwest Barrie. Centrally located with easy highway access for commuters and close to walking trails, schools and parks. The main floor features a bright and sunny eat-in kitchen with pantry and walk-out to an entertainment deck overlooking a fully fenced yard. Additional main-level highlights include a family room with gas fireplace, combined living and dining room, 2-piece powder room and convenient main-floor laundry. The spacious primary bedroom offers his-and-her closets and a 4-piece en-suite with soaker tub and separate shower. The fully finished basement includes a fourth bedroom, 4-piece bath, cozy rec room, and a large cold room for extra storage. Additional features include a covered front porch, extensive landscaping, interlocking brick walkway, five appliances, California shutters, crown moldings, inside access to the garage, natural gas BBQ hookup, and more. This home boasts excellent curb appeal, is tastefully decorated and clearly shows pride of ownership. Don't miss this opportunity. (id:65446)
406 - 80 Horseshoe Boulevard
Oro-Medonte, Ontario
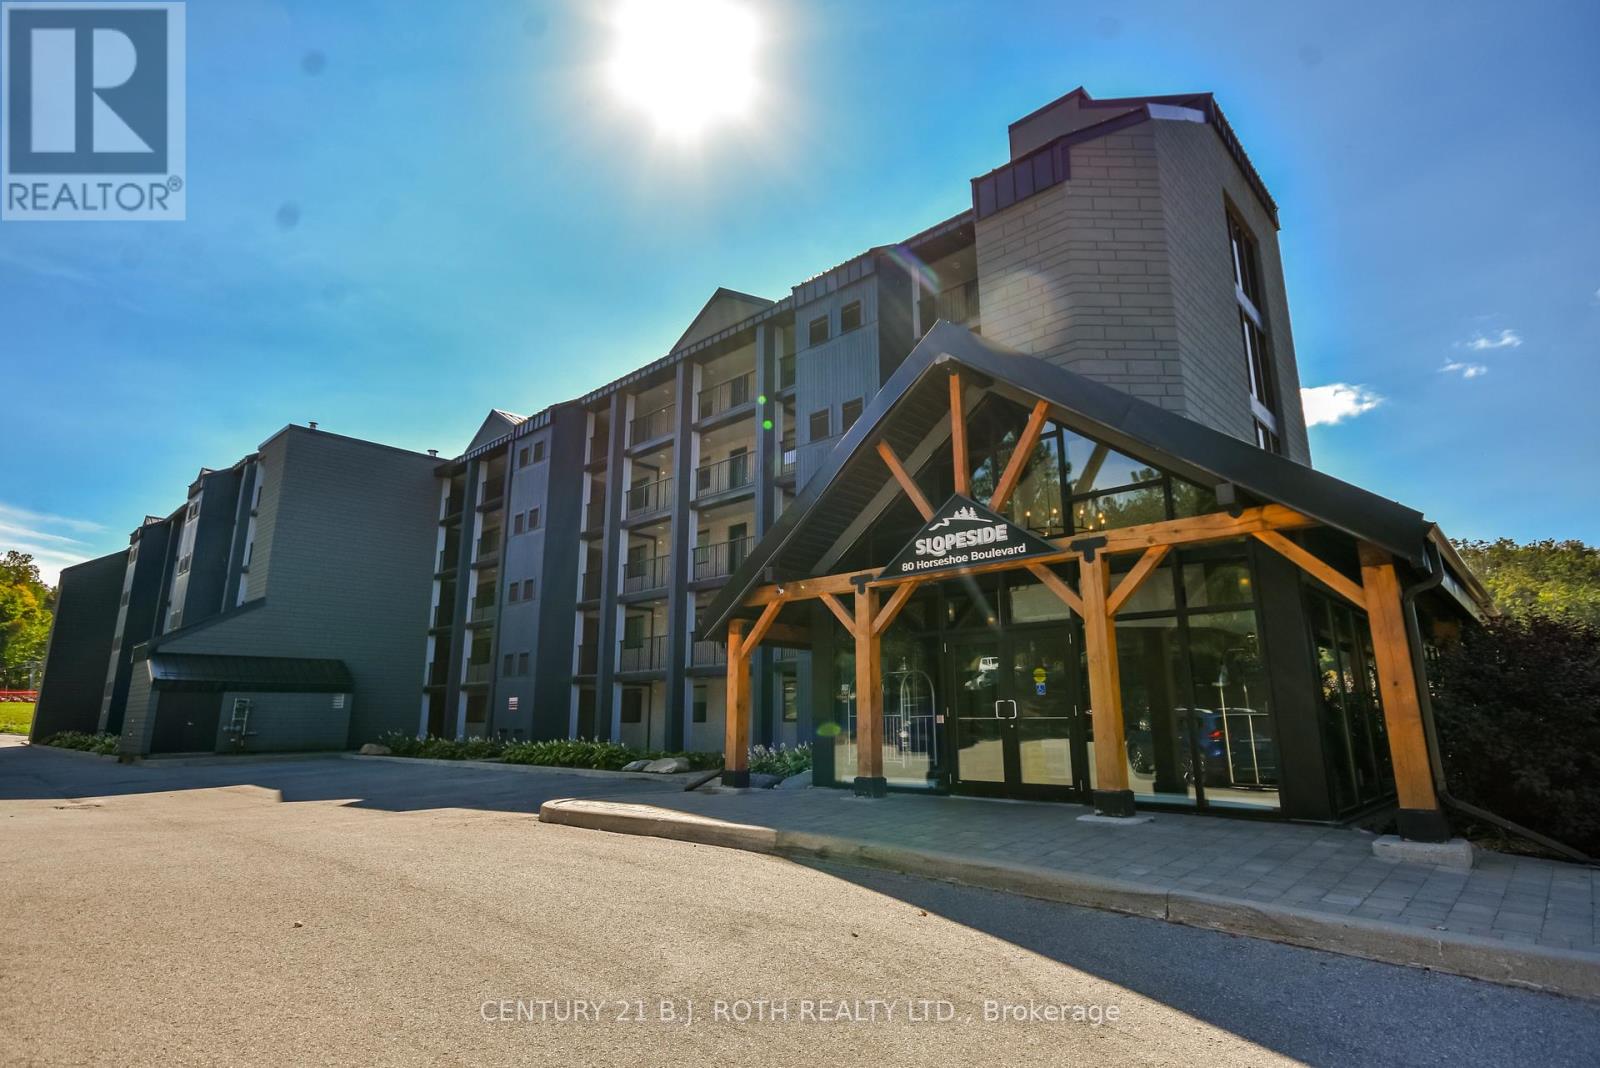
Welcome to 80 Horseshoe Boulevard, Unit 406 at Slopeside Condos, perfectly positioned in the heart of Horseshoe Valley Resort-just in time to enjoy the warm weather and golf season ahead. With championship golf courses, scenic trails, mountain biking, and outdoor adventure right at your doorstep, this is the ultimate spring and summer retreat. Inside, the bright open-concept layout features a modern kitchen with stainless steel appliances, quartz countertops, and a convenient breakfast bar. The spacious dining area flows seamlessly into the inviting living room with a cozy fireplace and walkout to a private balcony overlooking the golf and resort surroundings-an ideal spot to unwind after a day on the course or entertain guests. The primary bedroom offers a relaxing escape with a walk-in closet and spa-inspired ensuite. A second generously sized bedroom, stylish main bathroom, and versatile den provide flexible space for guests, family, or a home office. Added conveniences include in-suite laundry and a dedicated storage unit for your gear. Residents enjoy exceptional resort-style amenities including indoor and outdoor pools, gym, sauna, Horseshoe Lake and beach area, plus on-site dining options. Ample parking makes every visit easy and convenient. Located just minutes to Craighurst for everyday essentials, only four minutes to Vetta Spa, and a short drive to The Ktchn at Braestone and Quayle's Brewery. Barrie and Orillia are both approximately 20 minutes away, with the GTA within 90 minutes. Whether you're looking for a weekend escape, full-time lifestyle, or investment opportunity, this condo offers flexibility-including the option to participate in a recreational rental program for added income potential. Flexible closing available. Your resort lifestyle starts here! (id:65446)
610 1504 Scott Crescent
Squamish, British Columbia
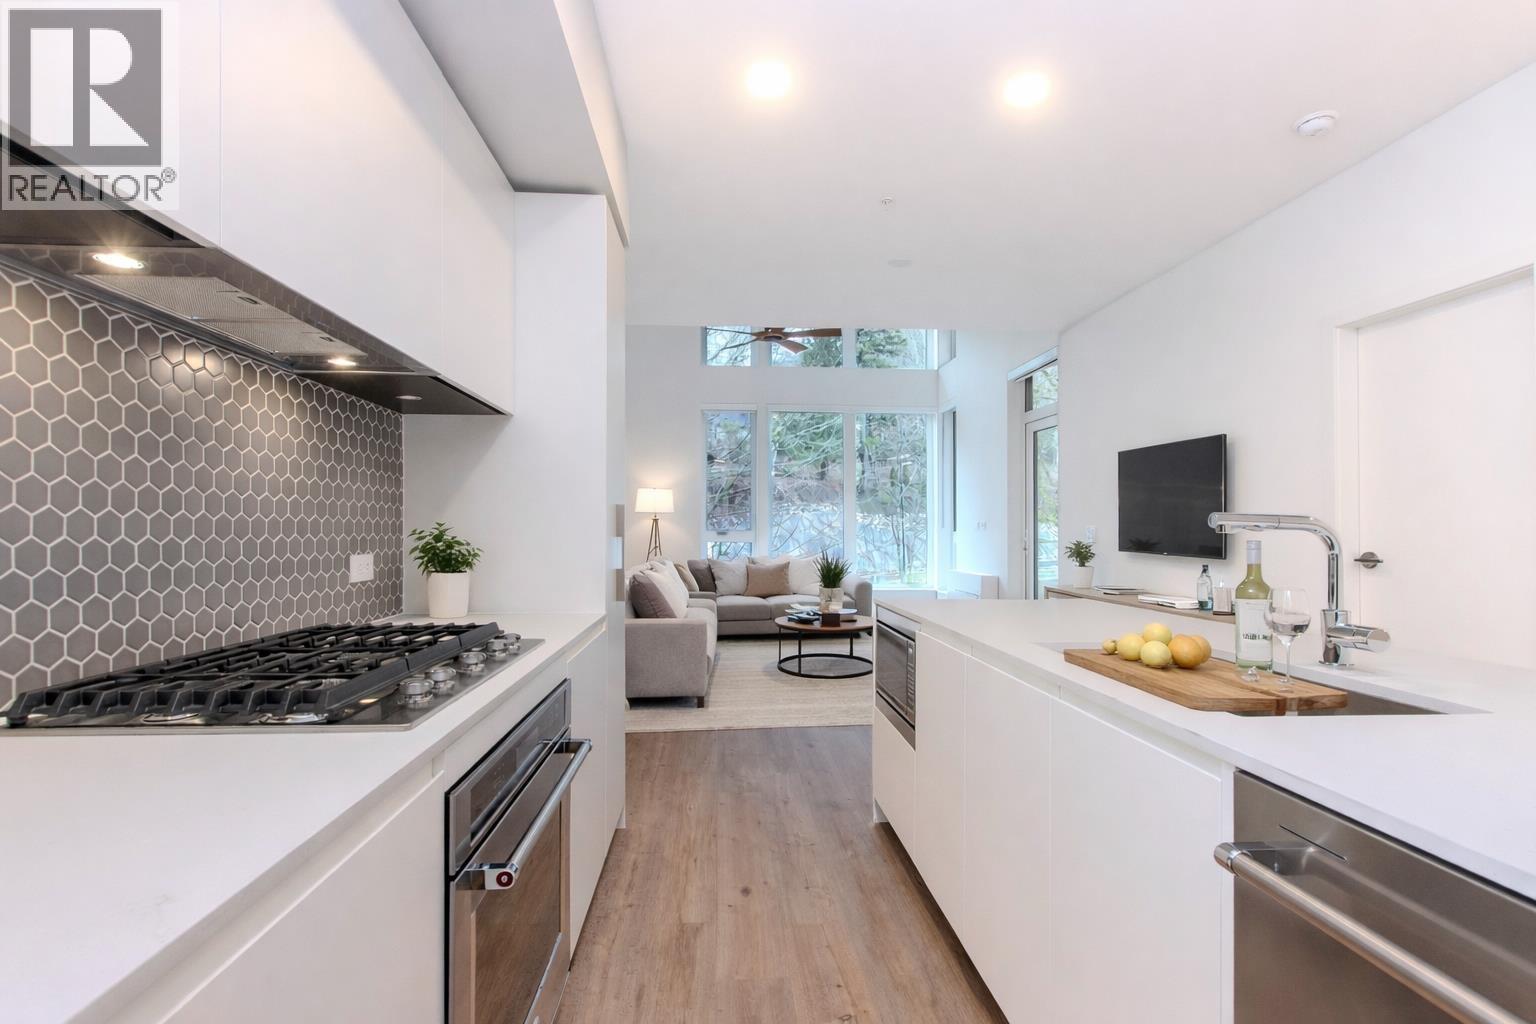
Welcome to this bright 6th-floor penthouse at Redbridge, where the overall finishing throughout the complex has truly surpassed all expectations. This home offers elevated living with 13´ clerestory ceilings and an open-concept layout filled with natural light. The stunning Italian kitchen by Inform features a gas cooktop, pull-out pantry, and integrated refrigerator, flowing seamlessly into the living and dining areas perfect for entertaining or everyday living. Both bedrooms feature walk-through closets and ensuite bathrooms. The covered 122 sq. ft. balcony offers views of the Stawamus Chief. Notable upgrades include a tandem parking stall, large storage locker, and AC/heat pump for year-round comfort. Redbridge´s amenities are anchored by the "Base Camp" facility, featuring hot and cold plunge pools, an infrared sauna, yoga studio, and an amazing zero-impact gym, along with co-working spaces, a bike wash, dog wash, and rooftop garden,all just steps from Downtown Squamish, trails, and everyday convenient (id:65446)
248 Cloverleaf Drive
Ancaster, Ontario
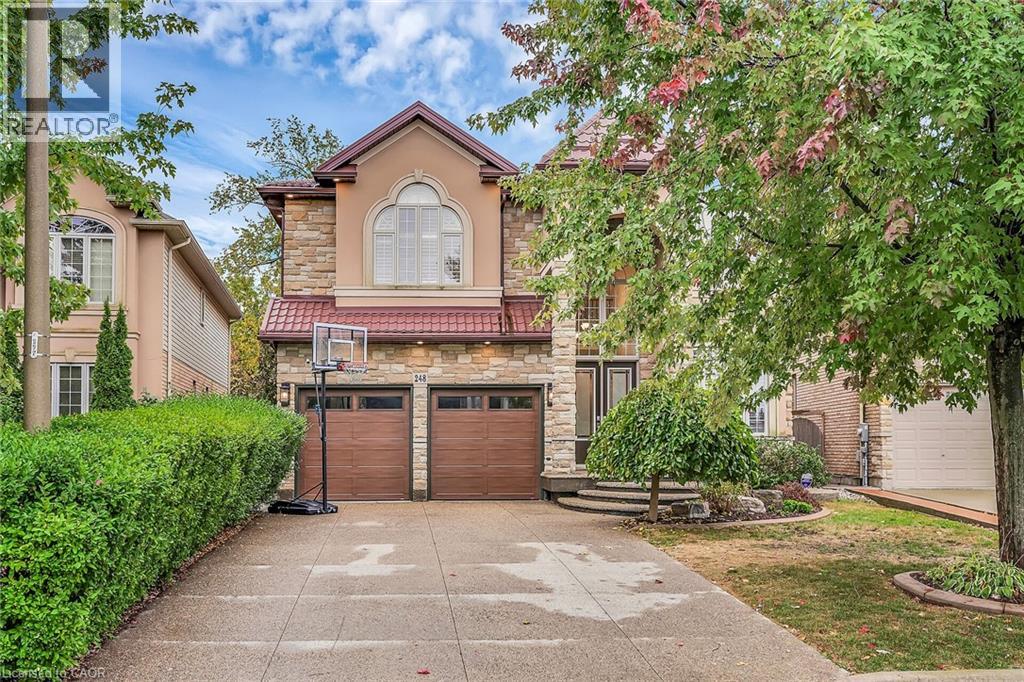
Welcome to 248 Cloverleaf Drive in Ancaster — an elegant & spacious executive home in a quiet, family-friendly area backing onto a forest. With over 3,500 sq. ft. above grade, plus a professionally finished basement (2022), this home has 5+1 bedrooms, 4.5 bathrooms & a layout designed for modern living. The main floor combines formal & open spaces, including a separate living room & dining room, a large bright eat-in kitchen, family room with fireplace, 2-piece washroom & separate laundry room. Upstairs are five generous bedrooms & three full, renovated bathrooms including a luxurious primary bedroom & 5-piece ensuite (2023). The lower level adds versatile living space featuring a recroom with custom fireplace, a glass-enclosed gym, 3-piece bath, office or guest bedroom, wine cellar & large storage room. Step outside to a beautifully landscaped yard with an in-ground gunite pool with water feature, custom pool house, expansive stonework, all backing onto a picturesque, forested area. Other recent updates include: metal roof (2023), new garage doors (2023), furnace & AC (2022) pool heater (2025) chlorinator (2024). Close to excellent schools, parks, Hamilton Golf & Country Club, shopping & highway access — this is a superior, move-in-ready home. (id:65446)
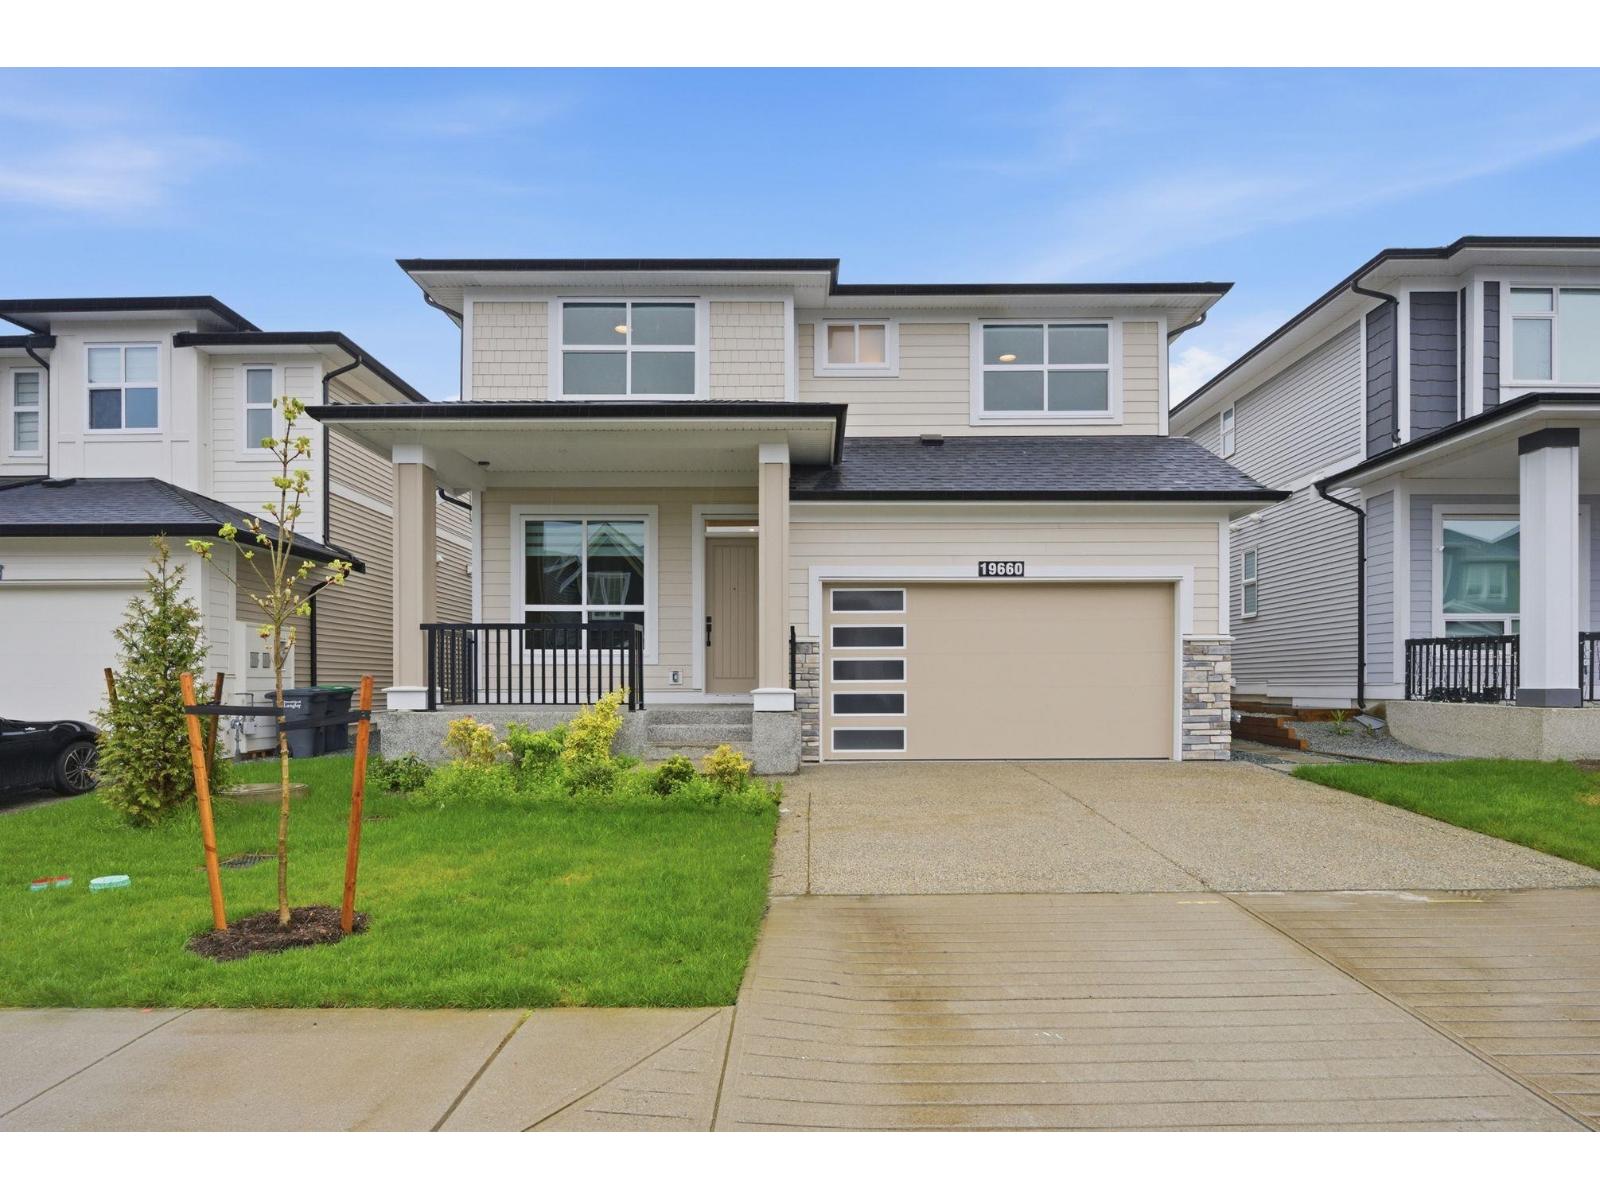
19660 75 Avenue
Langley, British Columbia
Stunning 6 bed, 4 bath home in the heart of Willoughby Heights. This beautifully designed residence features an open-to-below family room, creating a bright and airy living space with vaulted ceilings. Enjoy a chef-inspired kitchen with large island plus a fully equipped spice kitchen. Upstairs offers a luxurious primary suite with spa-like ensuite and large walk in closet along with generously sized bedrooms. Main floor includes a functional mudroom with access to attached double car garage. 2-bedroom legal suite-perfect mortgage helper or extended family living with separate entrance. Close to schools, parks, shopping, and transit. Open house Sunday April 19 2-4pm (id:65446)
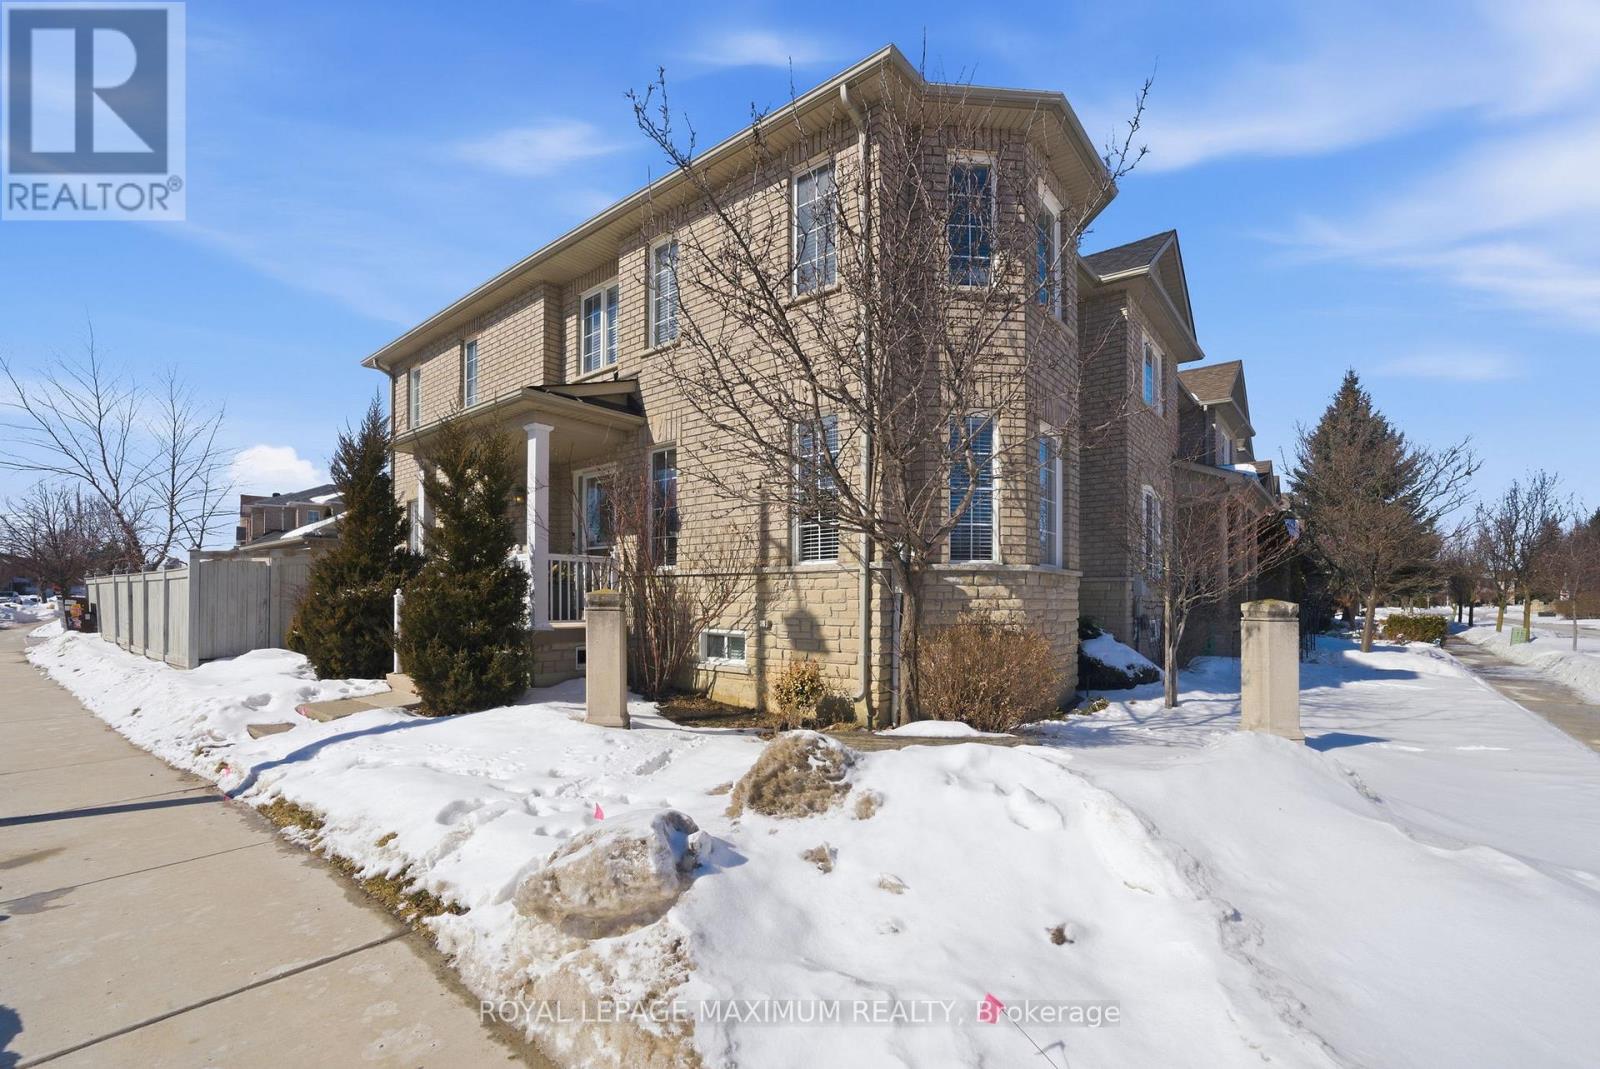
2 Castle Park Boulevard
Vaughan, Ontario
Rarely offered Sonoma Heights gem - end-unit freehold townhome with basement income potential! Welcome to this meticulously maintained, sun-filled corner townhome that feels like a semi-detached! Featuring a rare 2-car detached garage plus 2 driveway spots (**4 total parking**). This home boasts a functional, carpet-free layout with smooth ceilings and large primary rooms. The main floor offers convenient laundry and a beautifully landscaped front yard. Primarybedroom features walk-in closet plus large 3 door closet, and upgraded ensuite with glass shower. The crown jewel? A fully enclosed, separate backyard walk-up leading to a private basement apartment-complete with its own kitchen, bedroom, and dedicated second laundry. Perfectly located minutes from schools, parks, transit, hospital, shops, restaurants, Boyd Conservation & more. Move in, let the basement generate income, the possibilities are endless! (id:65446)
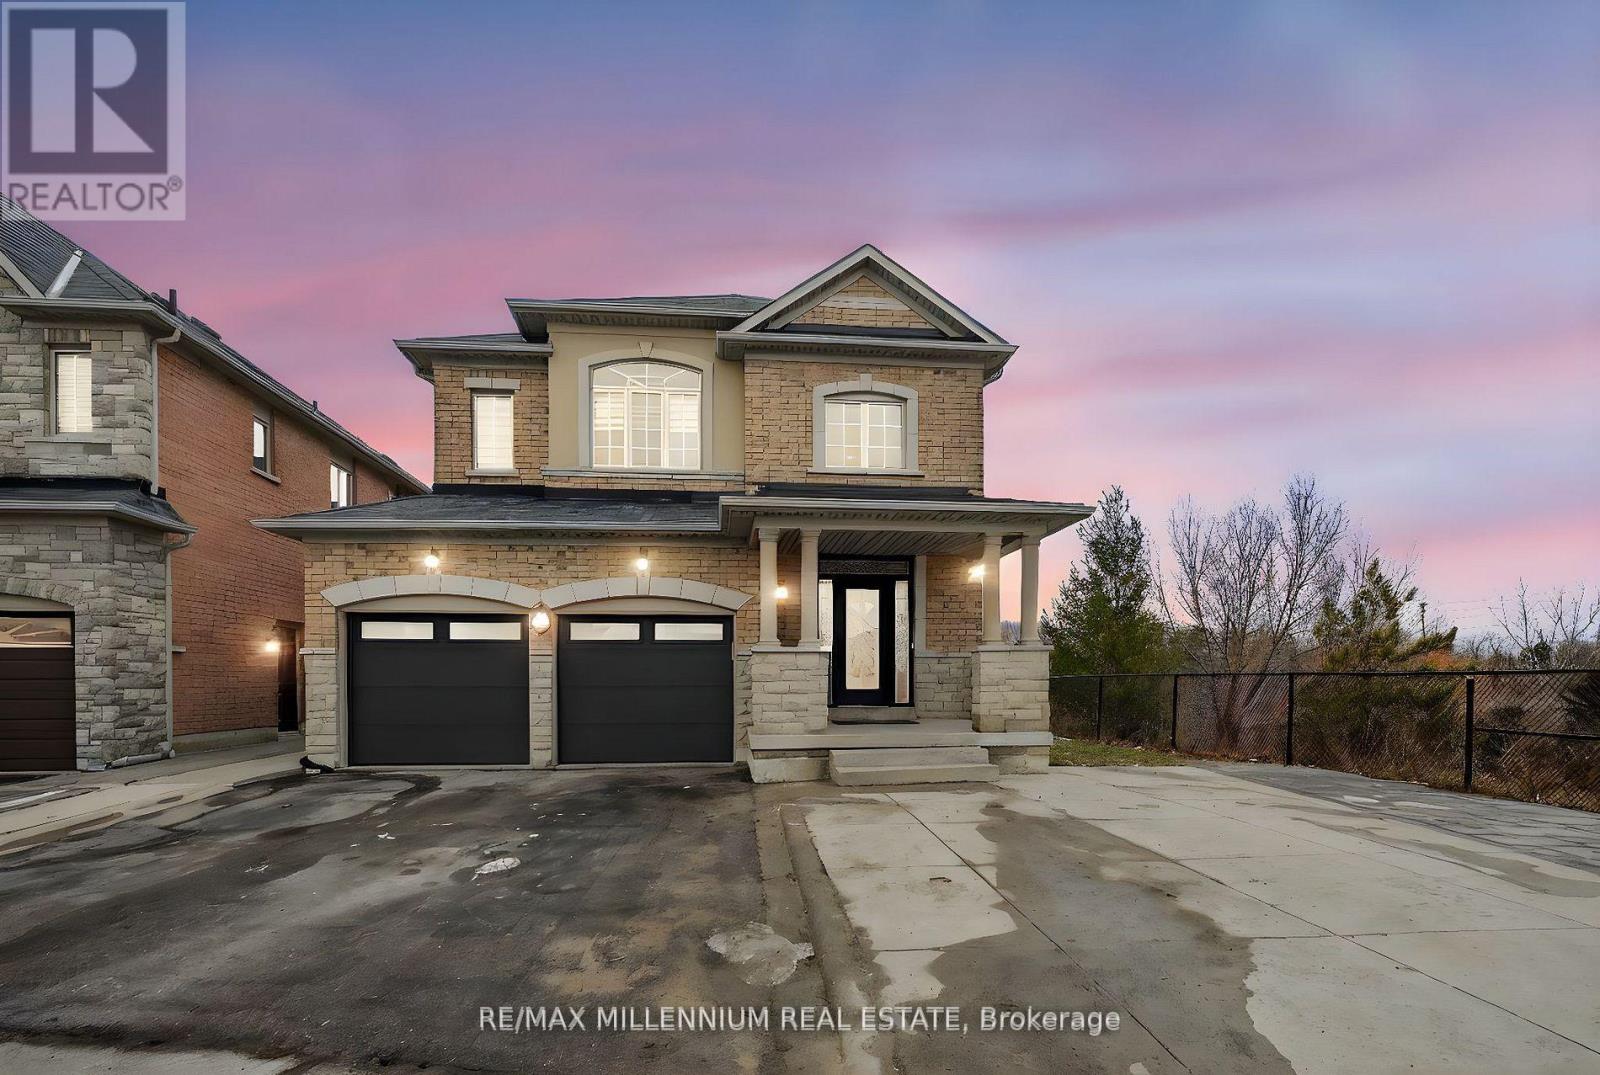
75 Twin Hill Crescent
Vaughan, Ontario
Luxury Living in Vellore Village - Rare Corner Ravine Lot with Walkout BasementWelcome to a signature residence in the prestigious Vellore Village community - where luxury, convenience, and lifestyle converge. Set on an exceptional premium corner ravine lot, this 4+3bedroom, 6 bathroom executive home offers approximately 3,000 sq.ft. above grade, enriched by natural light, privacy, and architectural scale rarely found in Vaughan.A grand open-to-above foyer introduces the home with soaring ceilings and an elegant presence -a statement of luxury from the moment you enter.Thoughtfully designed for sophisticated family living, multi-generational comfort, and investment flexibility, this residence features two separate basements, including a walkout, ideal for extended family, private suites, or future rental potential.Expansive principal rooms, upgraded finishes, and panoramic ravine views elevate the living experience. The gourmet kitchen transitions seamlessly to an elevated deck overlooking the ravine, providing a tranquil setting for morning coffee, entertaining, or simply unwinding in nature.The upper level showcases four refined bedrooms, including a luxurious primary suite with spa-inspired ensuite and walk-in closet. The lower levels add three additional bedrooms, multiple bathrooms, and exceptional versatility.With parking for 6 vehicles, this home balances elegance with practicality.The Address Advantage - Vellore Village:? One of Vaughan's most coveted family-oriented and upscale communities? Minutes to HWY 400 & Teston Road - effortless connectivity? Nearby top schools, parks, places of worship, and recreational facilities? Steps to Cortellucci Vaughan Hospital, premium shopping, dining & fitness? Quiet, safe, and highly desirable neighbourhood for long-term ownership? Corner + Ravine + Walkout + 2 Basements + Deck + Open-to-Above = Ultra Rare OfferingA rare opportunity to secure a luxury home in Vellore Village that blends lifestyle (id:65446)
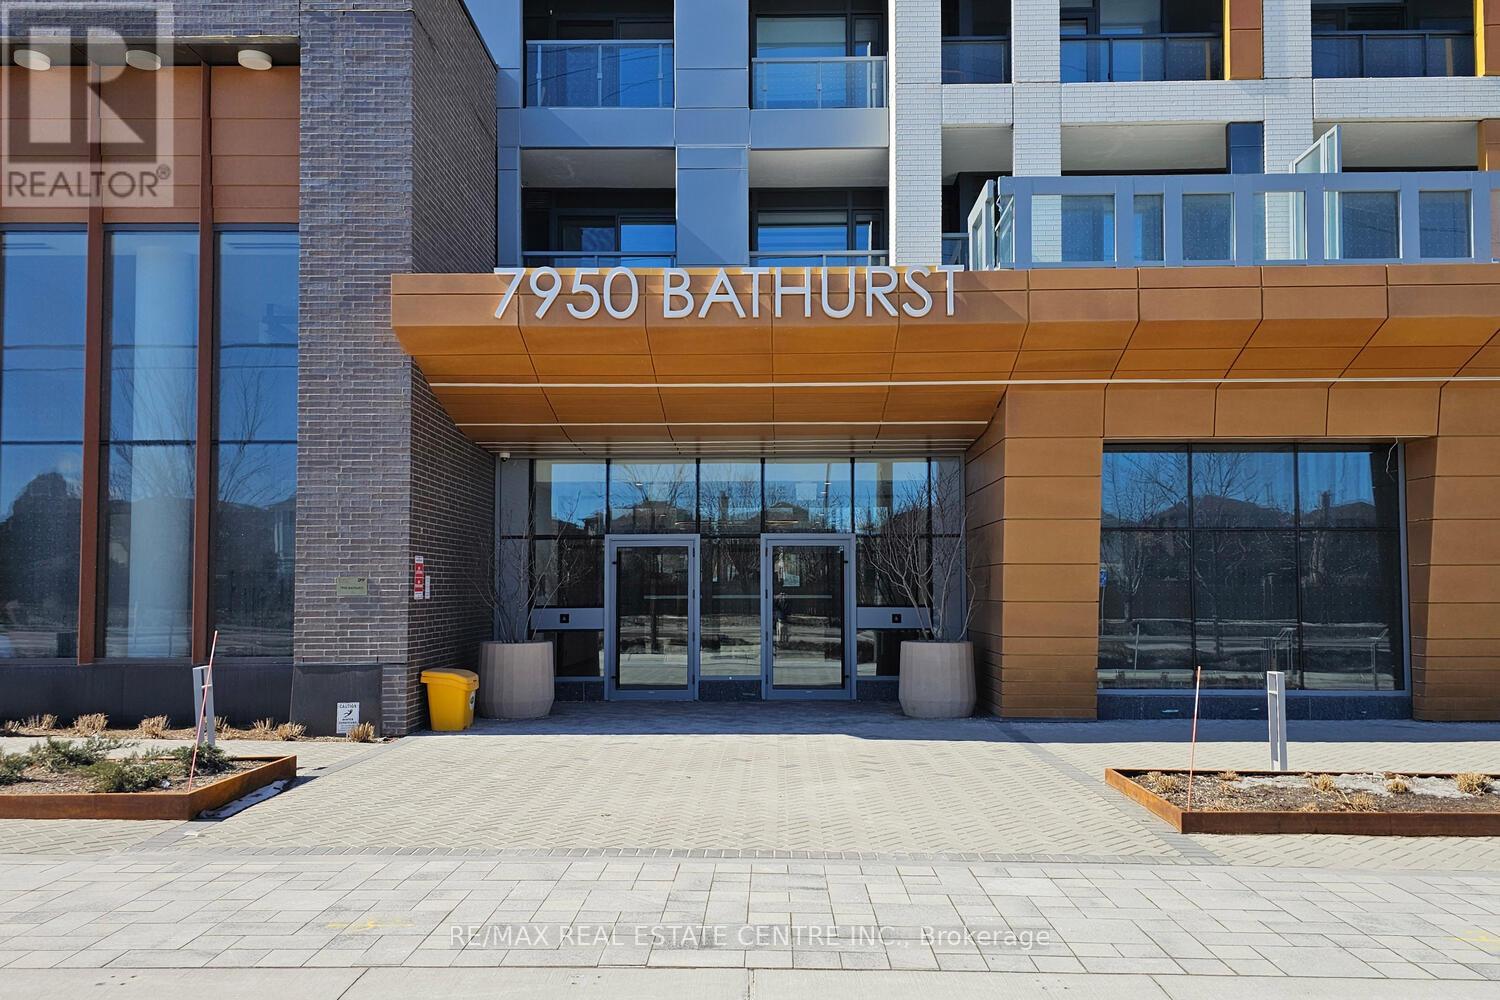
416 - 7950 Bathurst Street
Vaughan, Ontario
Beverley at Thornhill - "Premium Corner Unit | Hardwood | Upgraded Kitchen | Bright | P1 Parking Level + Locker."This Over the Top Luxurious Premium Corner Unit Suite Has Been Tastefully Upgraded By The Builder With 8 Inch Wide Hardwood Planks, Upgraded Washroom With Stand up Shower With Frame Less Shower Door And Upgraded Tiles & Faucet. Kitchen Has An Upgraded Island Counters With Upgraded Granite, Upgraded Cabinets, Sink and Faucet. Parking Is Conveniently Located On P1 Prime Location. Residents Have Easy Access To Transit, Shopping, Entertainment, Green Spaces And Highways. The Stunning Amenities Such As A 24-hour concierge, Fitness Facilities And A State Of The Art Basketball Court Along With Sitting Areas & Pool Table, Also We Have Dedicated Spaces For Socializing And If You're Looking For Workspaces Or co-working Areas, These Are available In The Common Amenities Area, Or There Could Be Other Shared Spaces In The Building Making It The Perfect Place To Call Home. This corner unit, with its Sunny South-East Exposure With 180 Degree Views Makes It Feel Like A House With An Open Balcony To Relax and Enjoy Sunrise Or Sunsets, This Suite Is A Rare Find. This Suite Has Custom Blinds With Black Out Blinds For The Bedroom. The interior design, with top-quality materials, Lighting Fixtures And Finishes Promises A Private, Quiet And Serene Living Space. It Is Definitely A Great Opportunity For Those Looking For A Fully Upgraded And Conveniently Designed Floor Plan Which Would Enhance Everyday Living At Its Best Stylish And Practical! Parking Conveniently Located On P1. (id:65446)
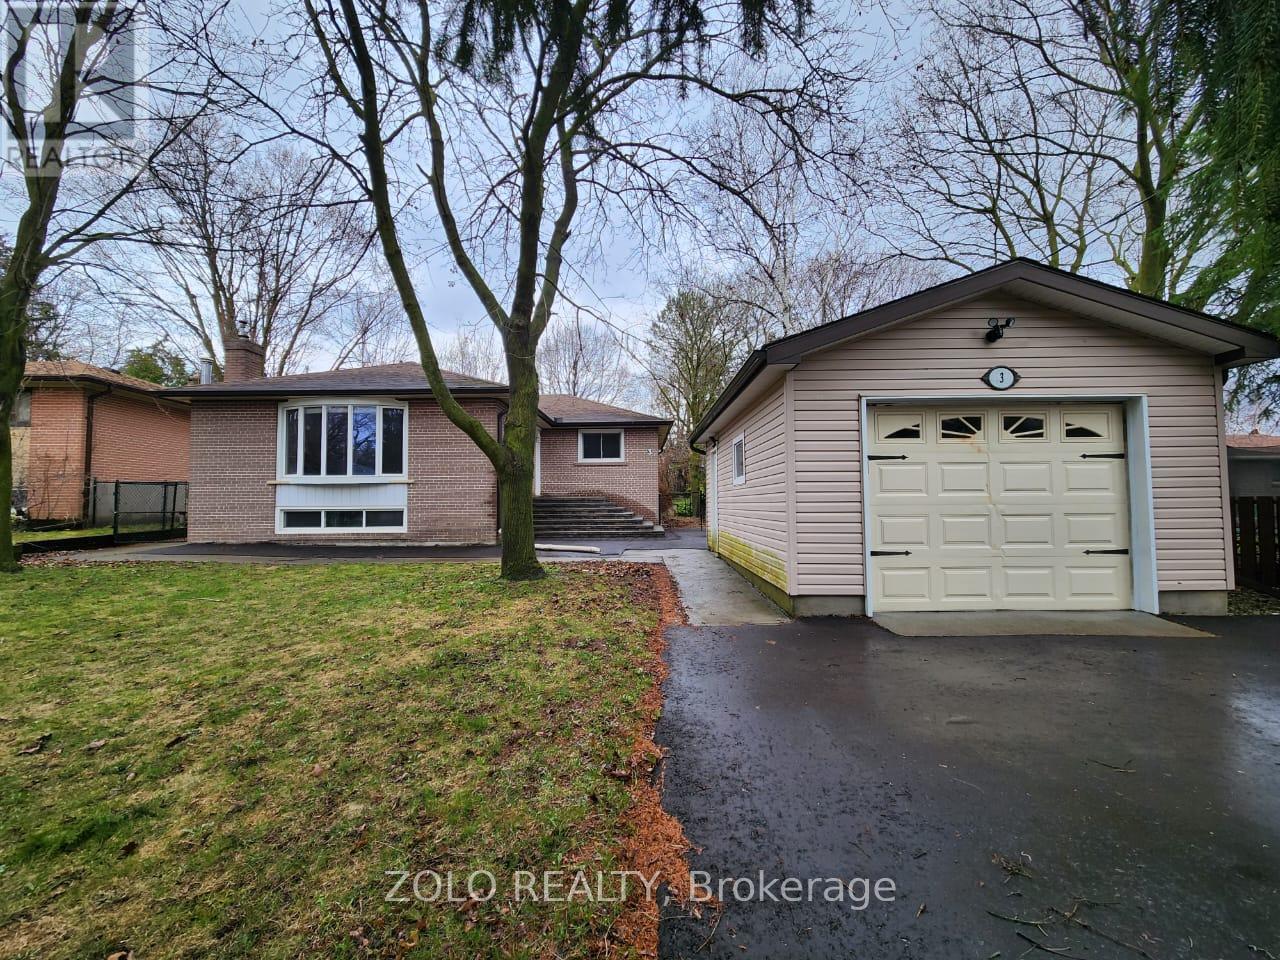
Main - 3 Cabot Court
Aurora, Ontario
This beautiful bungalow offers three bedrooms, one bathroom, and a detached garage. The living room features hardwood floors in livingroom, and there's a large, bright kitchen. Located close to Yonge Street, it sits on a 78-foot frontage lot with a spacious backyard on a quiet court-perfect for families. The bright unit boasts large windows for natural light, a living room fireplace, private entrance, laundry, parking, garage, and a welcoming atmosphere throughout. Enjoy a comfortable layout and a warm, welcoming atmosphere throughout. Conveniently situated near Yonge Street and just minutes from schools, parks, shopping, restaurants, and all major amenities. Perfect for a family or professionals looking for a comfortable home in a highly desirable neighborhood. (id:65446)
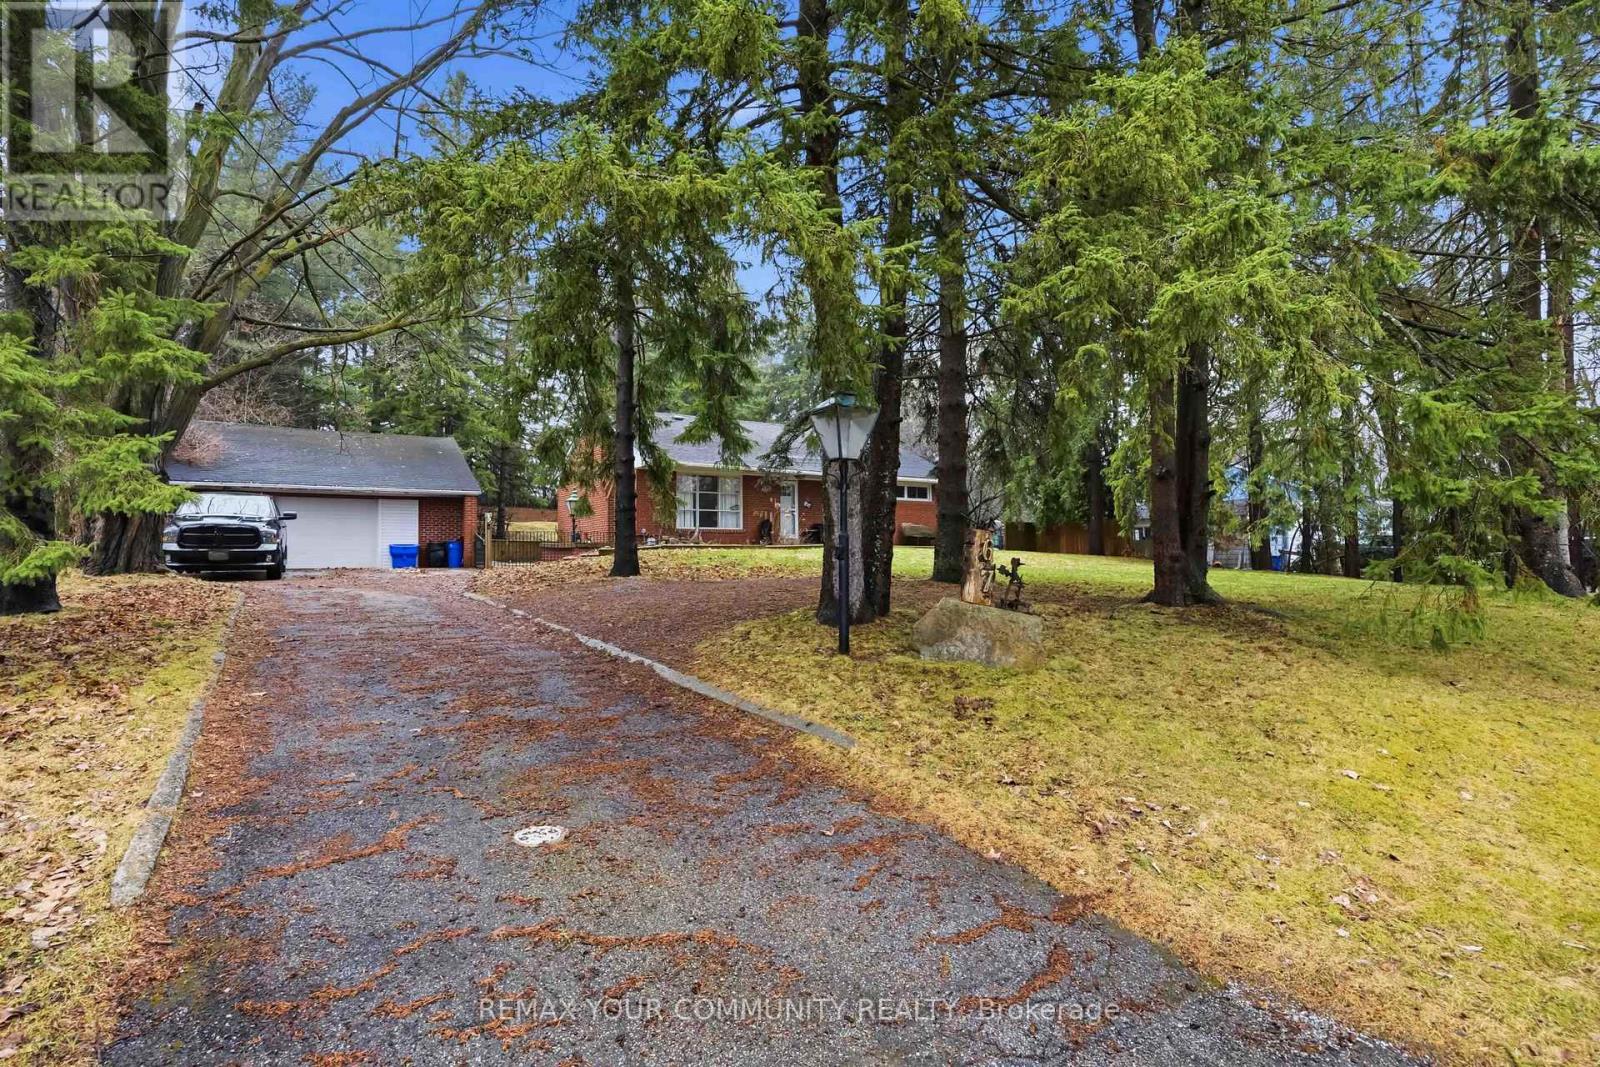
67 Muirhead Crescent
Richmond Hill, Ontario
NESTLED IN THE HIGHLY SOUGHT-AFTER COMMUNITY OF RICHMOND HILL; THIS BRAND NEW, NEVER-LIVED-IN 2-BEDROOM UNIT OFFERS HIGH CEILINGS, STAINLESS STEEL APPLIANCES, POT LIGHTS THROUGHOUT, A CARPET-FREE INTERIOR, AND A PRIVATE ENTRANCE LEADING TO A SPACIOUS FOYER. ENJOY THE CONVENIENCE OF IN-SUITE LAUNDRY, AMPLE STORAGE, AND 1-CAR PARKING, ALL SET WITHIN A QUIET, PRIVATE SETTING. IDEALLY LOCATED JUST MINUTES FROM LAKE WILCOX PARK AND BRUCE'S MILL CONSERVATION AREA, WITH ENDLESS OUTDOOR RECREATION AND FAMILY-FRIENDLY FACILITIES NEARBY. ALL SHOPPING, HEALTH AND FINANCIAL AMENITIES ARE JUST A ONE-MINUTE WALK AWAY, OFFERING ULTIMATE CONVENIENCE RIGHT AT YOUR DOORSTEP. COMMUTERS WILL APPRECIATE YRT/VIVA BLUE STOP IS RIGHT AT THE CORNER, WITH GO TRANSIT, TTC AND ALL MAJOR HIGHWAYS ONLY MINUTES AWA. A RARE OPPORTUNITY TO ENJOY MODERN LIVING SURRONDED BY NATURE WITH EASY ACCESS TO THE CITY. ACT FAST -- THIS ONE WON'T LAST! (id:65446)
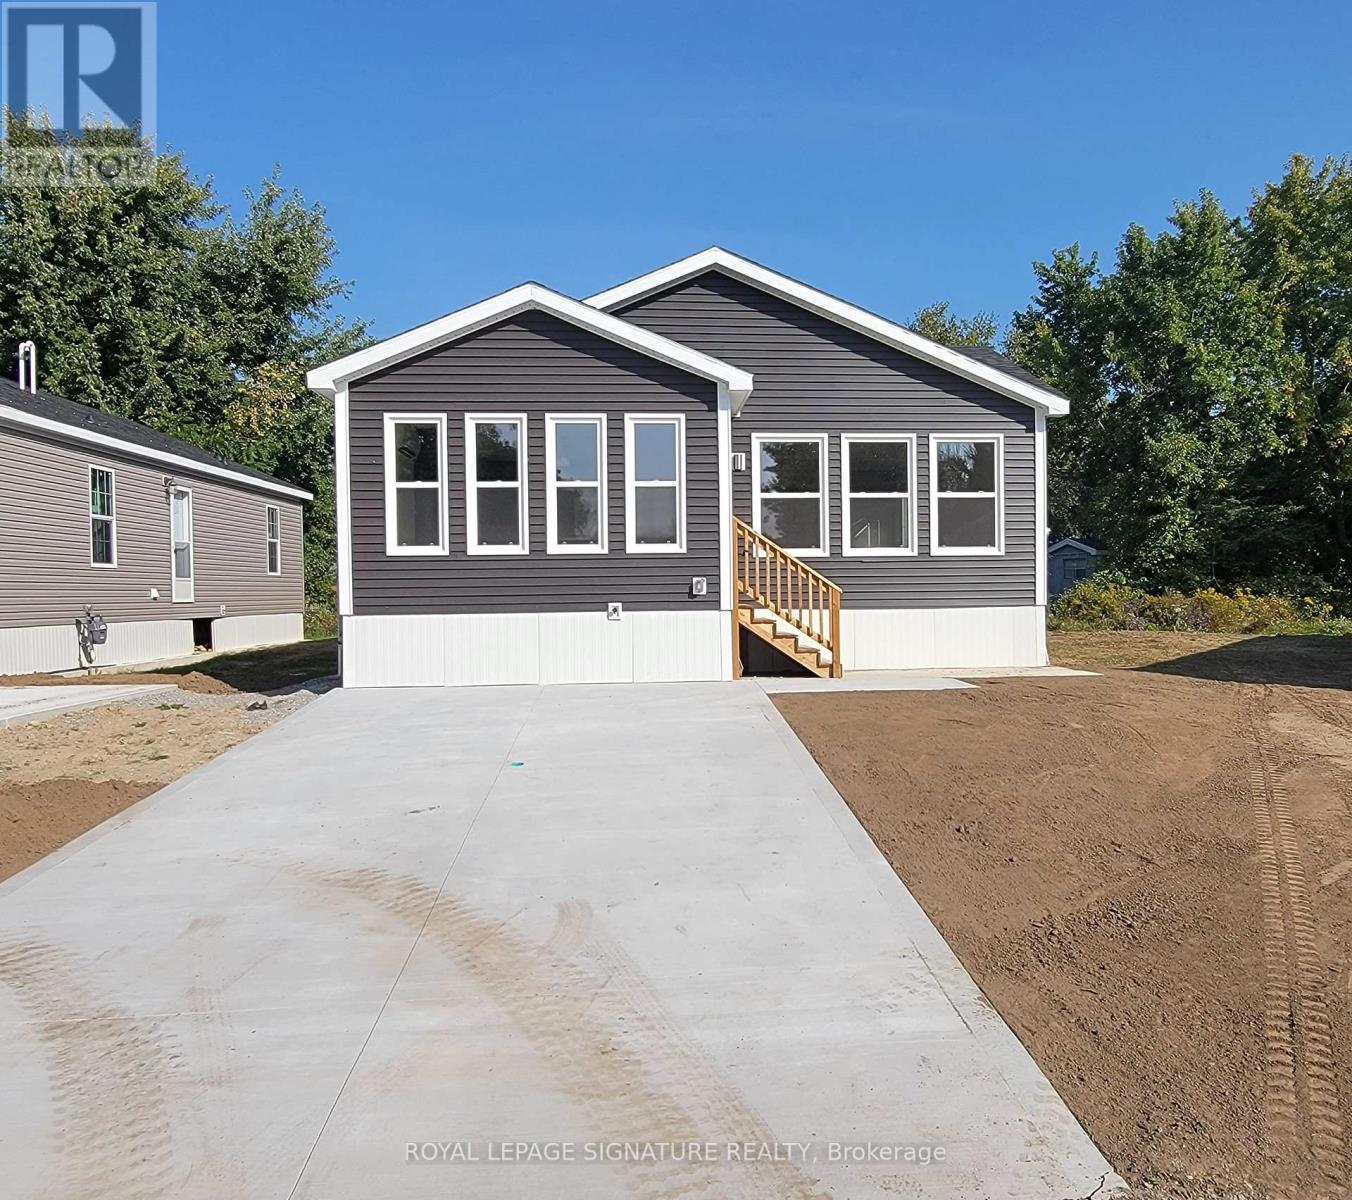
14 Briarwood Place
Innisfil, Ontario
Welcome to Royal Oak Estates. This Senior (Age 55+) Land Lease Community is in the heart of Cookstown.Just a short walk from the Shops and Restaurants, The Community Centre & Curling Club. Located on a Quiet Cul-De-Sac. This modular home is A277 Canadian Standard Built by Kent Homes of New Brunswick. The park is a year round park and the monthly fees are as follow: Park lease$950/month, Includes Garbage Removal & Snow Plowing the main road. Land lease.Bright and spacious layout with combined Kitchen/Dining/Living room. Primary Bedroom has large walk-in closet and ensuite, 2nd and 3rd bedrooms have a closet and window. Side entrance into living room with a walk-in closet. (id:65446)
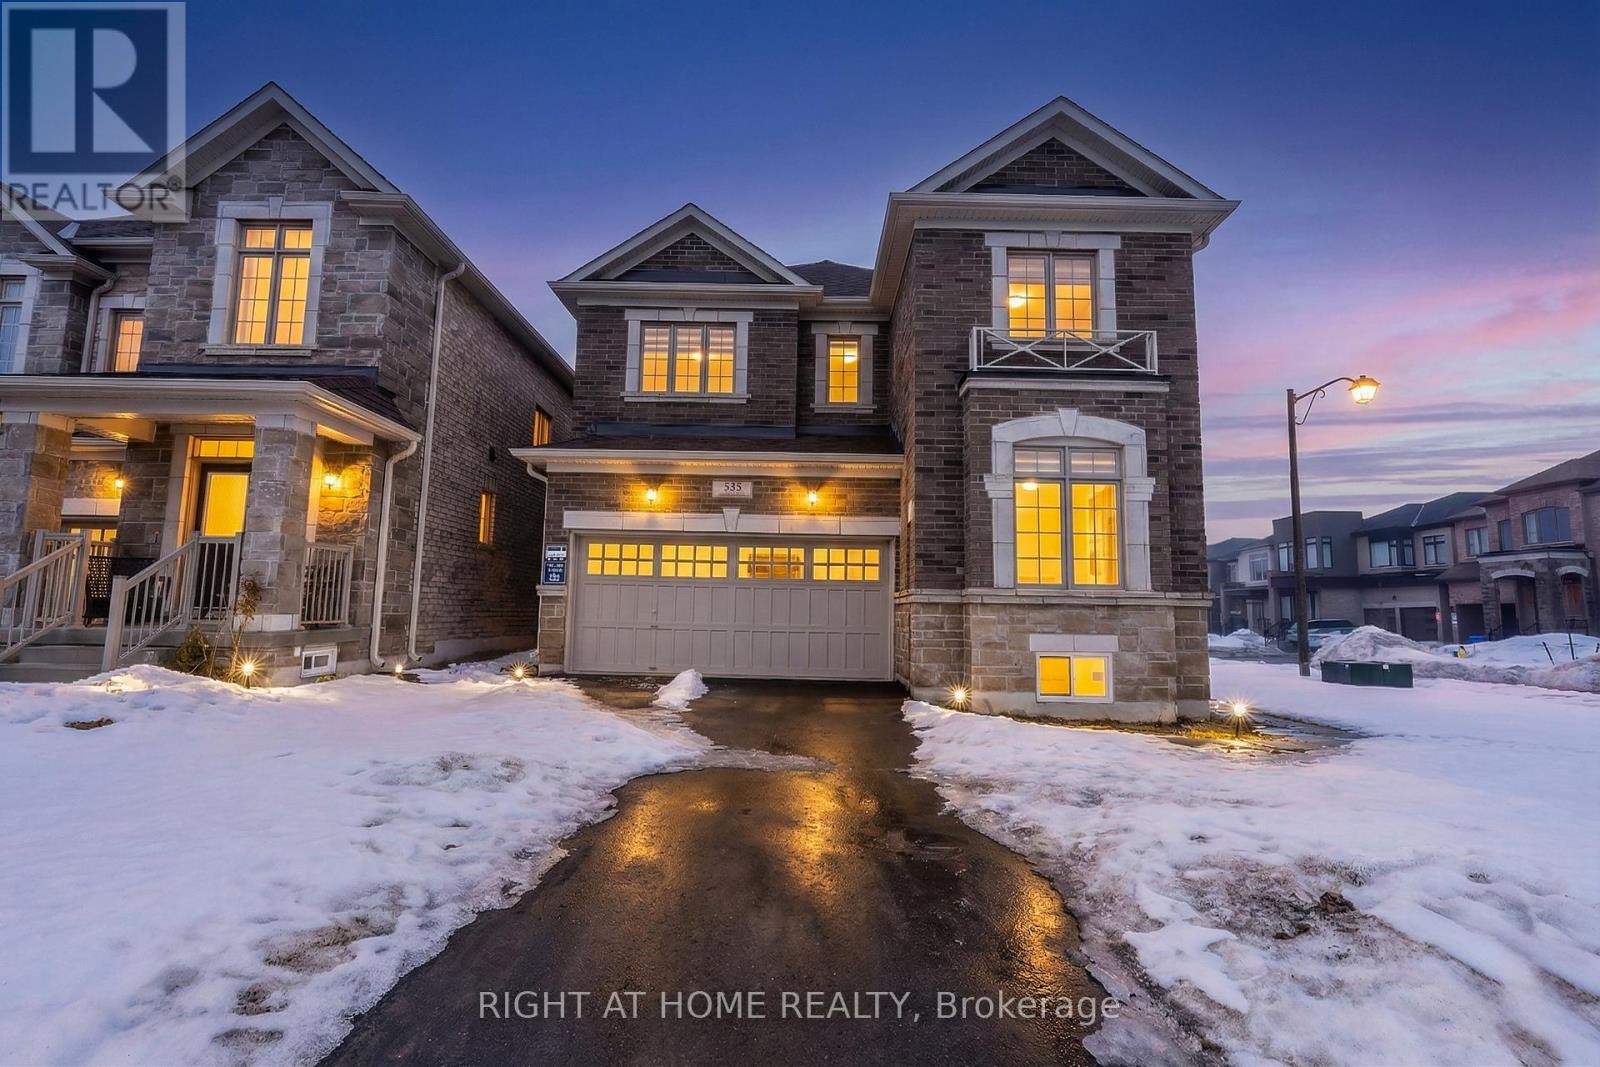
333 Boundary Boulevard
Whitchurch-Stouffville, Ontario
P-R-E-M-I-U-M L-O-T! Brand New Luxury Detached Home Featuring 5 Spacious Bedrooms and a 2-Car Garage. This Exclusive Model Offers a Bright Open Concept Layout with a Large Inviting Foyer and Double Entry Doors. Spacious Living and Dining Areas Perfect for Entertaining.Fully Upgraded Custom Kitchen with Stainless Steel Appliances, Extended Cabinetry, and a Large Modern Island. Custom Blinds Installed Throughout.The Primary Bedroom Features a Walk-In Closet and a Spa-Like 5-Piece Ensuite. Separate Entrance to the Basement with Walk-Up and Enlarged Windows, Offering Excellent Future Potential.Located in a Fantastic Community with Easy Access to Highways 404, 401, and 407, Close to Shopping, Schools, Parks, and All Amenities. (id:65446)
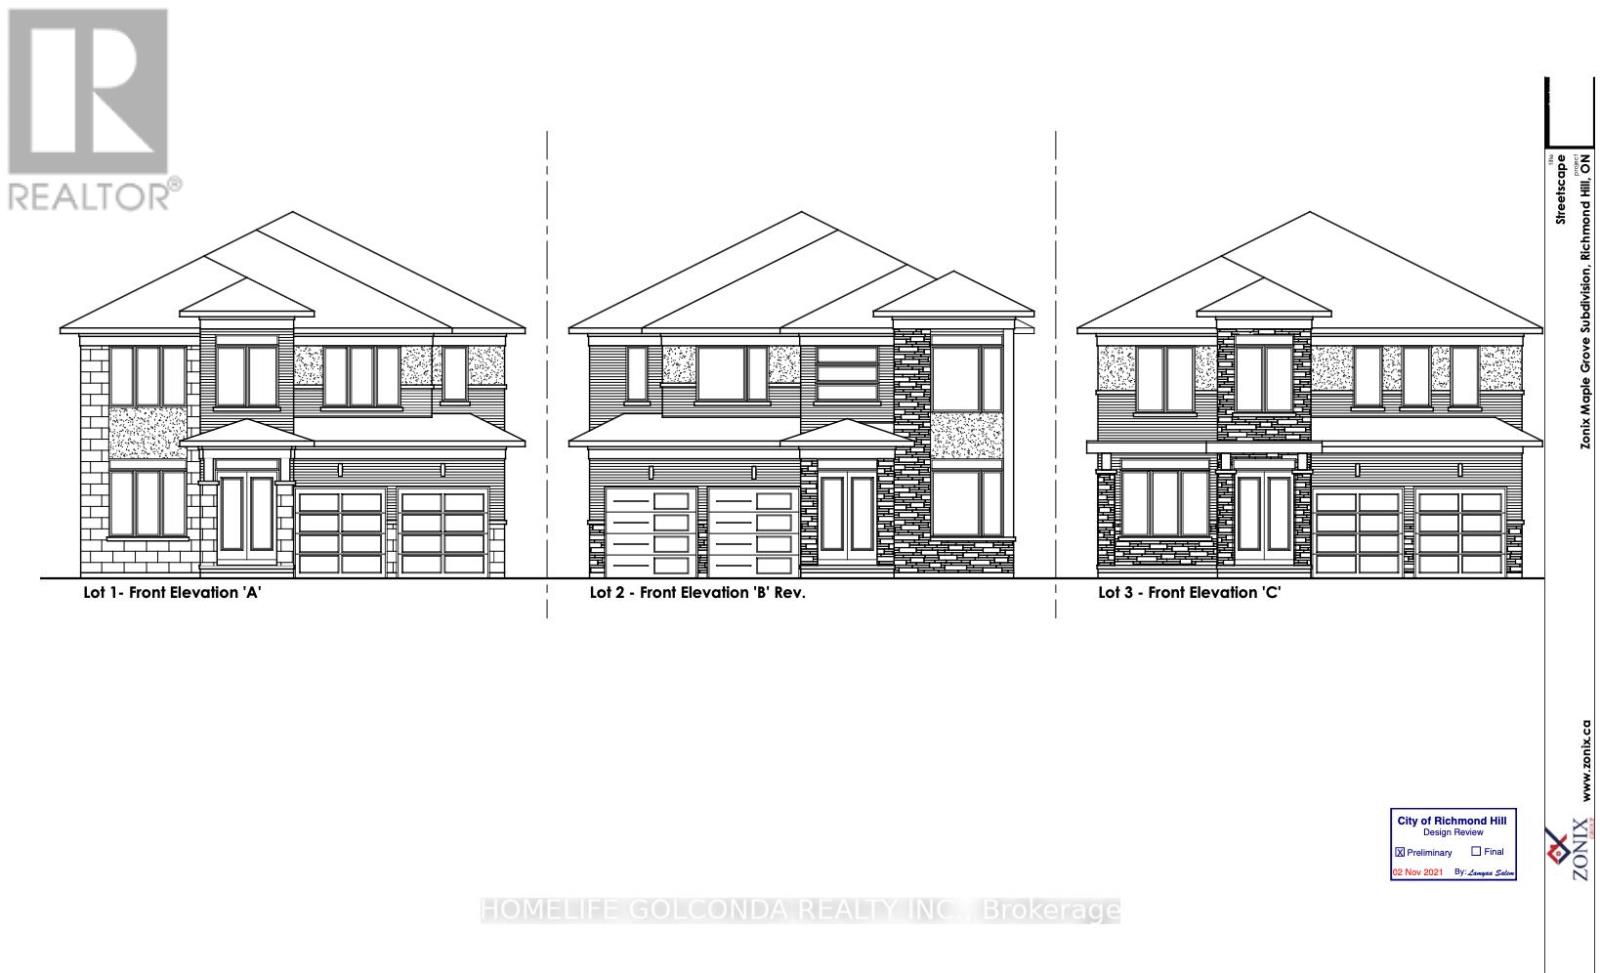
86,88,90 Carmela Avenue
Richmond Hill, Ontario
ATTN BUILDERS AND INVESTORS** These fully-serviced residential 3 lots in the prestigious Oak Ridges community are perfect for builders and homeowners alike, with approved plans for a 3,700 SF detached house on every Lot. The lots have paid servicing and pre-approved architectural plans, including a separate basement entrance. Just apply for your building permit to get started! This premier location offers luxury living with convenient access to top-rated schools, parks, shopping, dining, and major transit routes. The serene neighbourhood, surrounded by mature trees and upscale residences, is ideal for your vision (id:65446)

3 - 3555 14th Avenue
Markham, Ontario
Great office building in the heart of Markham off of Woodbine and 14th Ave., Great exposure on 14th Ave. with many amenities in the area. Ground floor space with 4 private offices, a small boardroom and kitchenette. Easy access to 407 and 404. (id:65446)
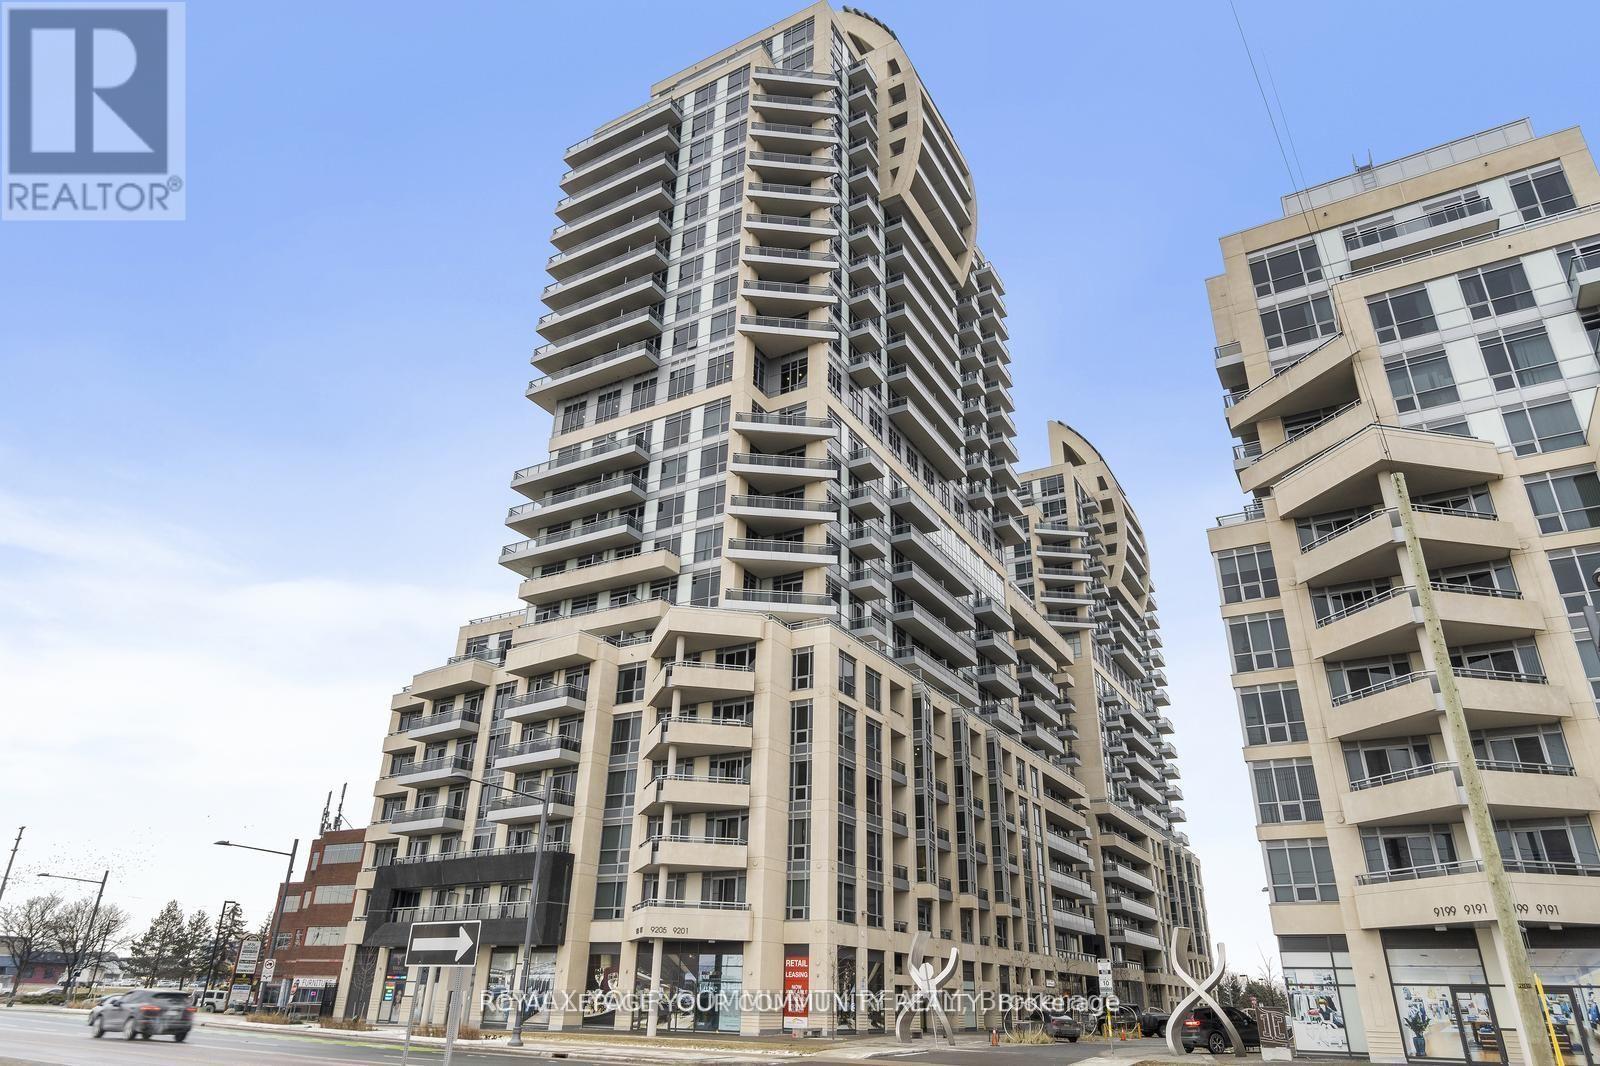
1613 - 9201 Yonge Street
Richmond Hill, Ontario
Gorgeous 1+1 Unit In Luxury Beverly Hills Resort unobstructed view In the main Intersection at Yonge St & 16th Ave In The Heart Of Richmond Hill, Top amenities include: Rooftop Terrace, Indoor/Outdoor Pool, Hot Tub, Fitness Room, Theatre Room, Recreation Room, 24 Hr. Concierge. Steps to Hillcrest Mall, Shopping Plaza With No Frill's, Amenities, Viva/Yrt Bus Station, Library, Schools, Park & More (id:65446)
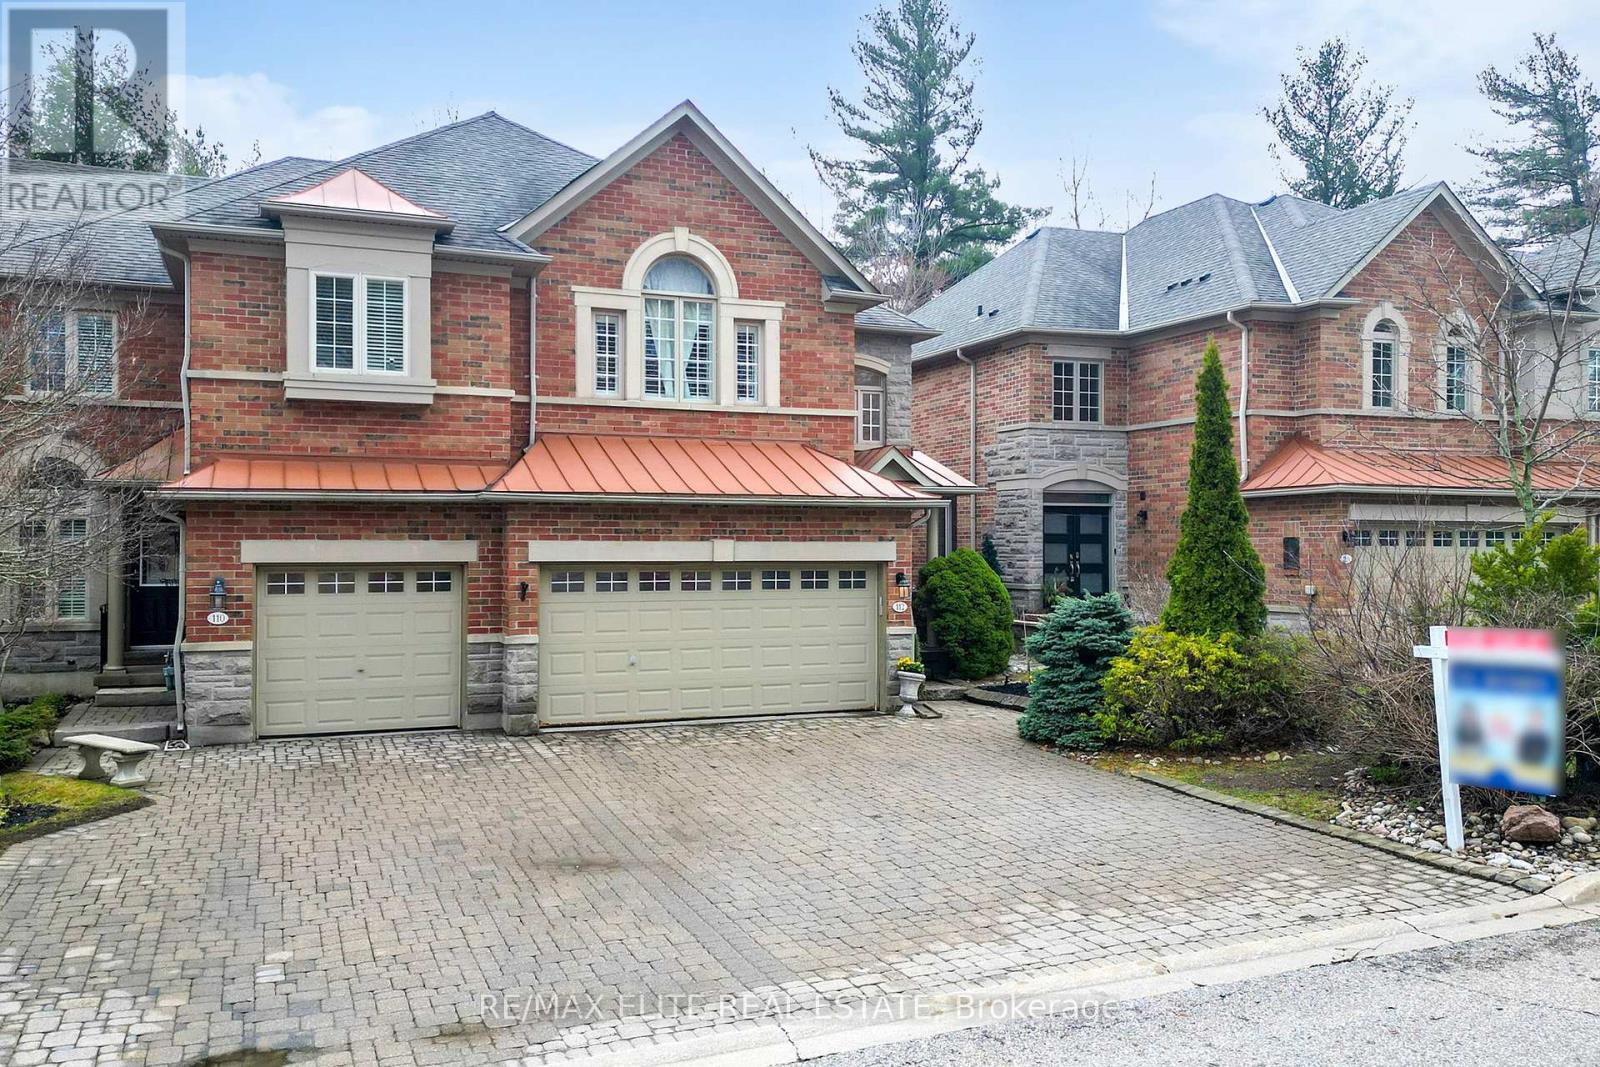
112 Westbury Court
Richmond Hill, Ontario
Stop searching!!! Don't miss the opportunity to own this FREEHOLD townhouse which nestled on a premium END-UNIT lot in the highly sought-after Westbrook community! Backs onto serene, protected woodland and offers over 3,000sf of finished living space, including 2,397 sq. ft. above ground plus a fully finished basement. The main floor features 9-ft ceilings and a bright, open-concept layout. California shutters are installed throughout. Modern styled kitchen and breakfast area opening onto a treetop deck with fantastic views. Upstairs offers second-floor laundry and spacious bedrooms. Primary bedroom with a fully renovated 5-piece ensuite (2025). The second bathroom also fully renovated in 2025. Newly upgraded flooring (2025) throughout the upper level. The finished basement provides additional living and study space. Conveniently located near parks, trails, transit, and top-ranked schools! St. Theresa of Lisieux Catholic High School is only 3 minutes away!! And Richmond Hill HS is only 9 minutes away!! $224.23 low monthly fee with home owner association, **NOT POLT fee**, covering window cleaning, snow removal, and lawn care. The perfect balance of nature, comfort, and convenience!! (id:65446)
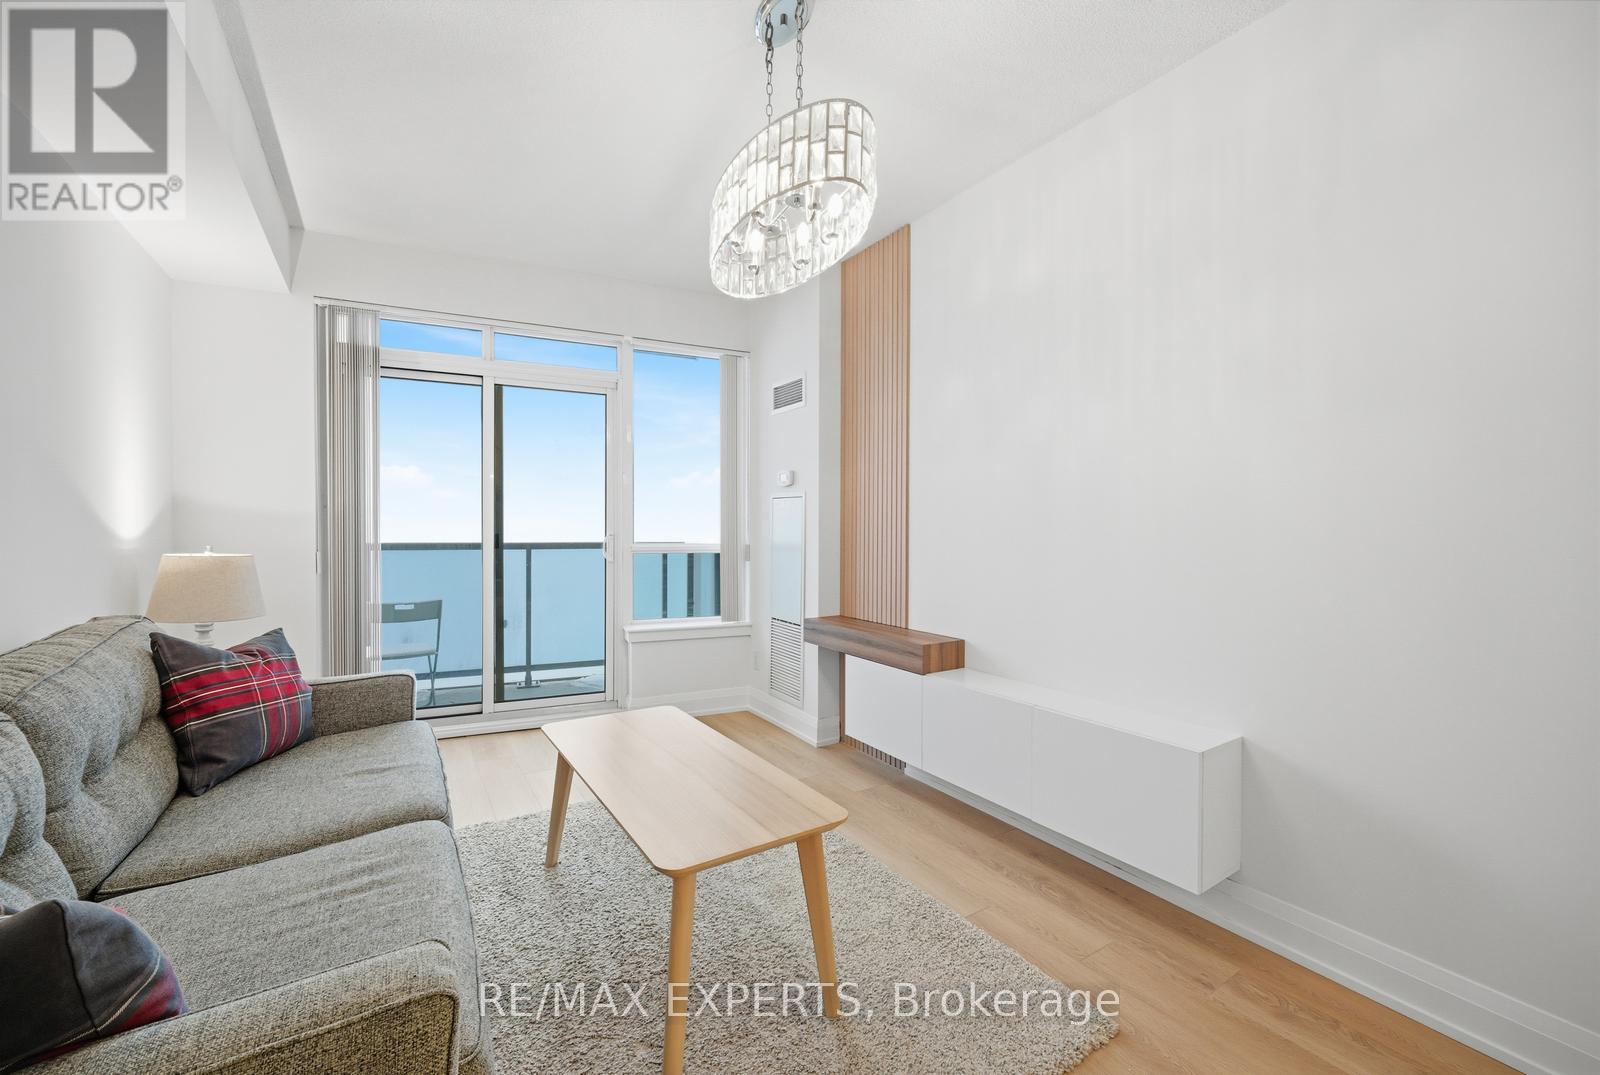
2433 - 7161 Yonge Street
Markham, Ontario
**Recently updated with approximately $20,000 in renovations**, this bright and spacious 1+Den unit offers a functional 622 sq ft layout, ideally situated on the 24th floor. The unit has been freshly painted throughout and features **brand-new flooring**, creating a clean, modern, move-in-ready feel.The **updated modern kitchen features quartz countertops with a matching slab backsplash**, showcasing a stylish two-tone design and a seamless, modern look. The bathroom vanity has been refaced and finished with a new countertop and new sink, adding to the unit's refreshed appeal. Additional highlights include 9' ceilings, mirrored closets, and a thoughtfully designed layout.Enjoy a stunning, unobstructed northwest view from the 40 sq ft balcony, perfect for relaxing or entertaining. The versatile den can be used as a second bedroom, home office, or breakfast area.Residents enjoy direct indoor access to a shopping mall with a supermarket, medical offices, retail stores, salons, cafes, and more. Exceptional building amenities include a 24-hour concierge, indoor pool, gym, party rooms, guest suites, and more. Move-in ready with flexible closing available. (id:65446)
11 Lloyd Street
Wingham, Ontario
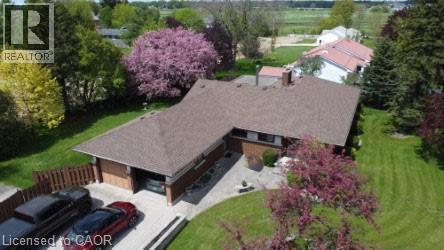
LOW PRICE! AMAZING POTENTIAL! Quiet country living within a stone's throw of the city of Wingham. This large brick bungalow has over 3600 finished square feet of living space. 3 possible bedrooms and 1 1/2 bathrooms on the main floor, 2 more bedrooms and 1 bathroom in the spacious basement. All of this on a large lot in a highly sought-after location. This solid and well maintained home is waiting for your own special touches and decorating choices. There is lots of room for a large family that needs extra space OR for a small family looking to grow. A separate entrance to the basement makes an in-law suite a possibility too. The heated sun-room can be used year-round and will give you hours of peace with a cottage-like view thru its many tall windows. The quiet and friendly neighbourhood is within a very short distance to all the amenities and charm of the city of Wingham. This home currently uses two septic tanks and a deep well OR you would have the option of hooking up to the new municipal water/sewer recently installed on that street. Come and see this great opportunity that is priced to sell! (id:65446)
200 Paradelle Drive
Richmond Hill, Ontario

Welcome to your perfect home! Absolutely stunning 4-BEDROOMS detached house with detached double car garage built by Acorn., Owner spent $$$$ with Countless upgrades, 9 Ft Ceiling on main and second floor. A Beautiful Kitchen With backsplash, with brand new Fridge, Hood, Dishwasher. Stone Counter Top & Under-Mount Sink. Freshly Painted, Featuring a convenient SECOND-FLOOR LAUNDRY with brand new, high-end Washer and Dryer. this home is designed for comfort and practicality. HARDWOOD flooring in main floor ( Living, Dining & Family rooms), stairs and upper hallway plus NEW installed Laminate Flooring in bedrooms. Close to all amenities, shopping, medical Centre, Lake Wilcox area, public and private schools. Oak Ridges Community Centre offers an elegant and spacious living experience. Ideally situated just minutes from Highway 404, the GO Stations (Bloomington & Aurora) and a well-connected transit system, this residence provides seamless access to the city while maintaining a peaceful suburban charm. You can't afford to miss This MOVE - IN Ready Detached HOUSE! (id:65446)
281 Kerrybrook Drive
Richmond Hill, Ontario
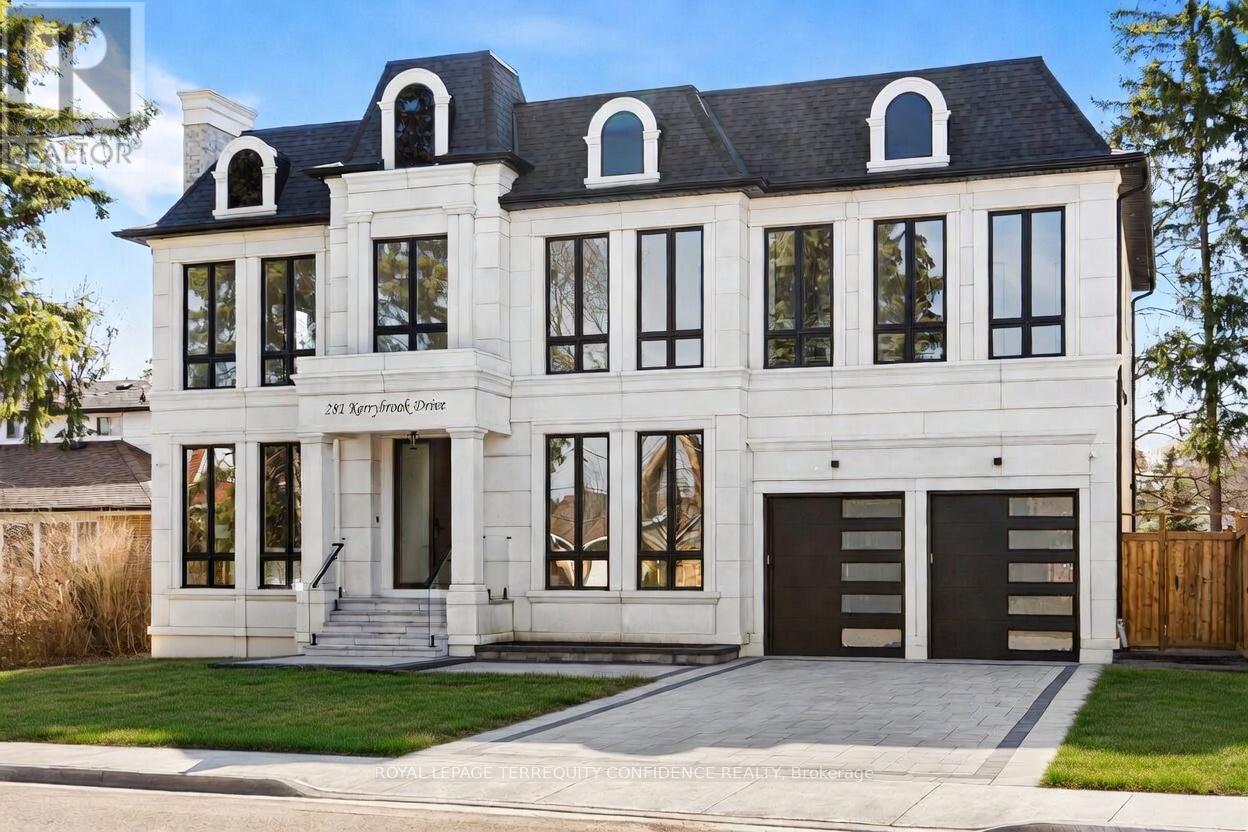
Welcome to a haven of luxury, ready to be experienced. *Located in the prestigious Mill Pond neighborhood, with only a 3 minutes' drive to Major Mackenzie Hospital.* This custom-built home boasts 7000+ sq ft of living space, 5+2 bedrooms, 2+1 car garage, high-end kitchen appliances, well-appointed layout, exceptional design, and elegant finishes throughout. Enter the stunning main foyer with a soaring 22' ceiling - leading to the main floor with beautiful open-concept living & dining rooms, fully-equipped chef's kitchen with a centre island & high-end appliances, Fisher & Paykel dual column fridge & freezer, two Wolf wall ovens, a second/dirty kitchen with kitchen & dining room access, breakfast area, vast family room that walks out to the deck, private office, and functional mudroom with access from the garage. Upstairs, 5 large bedrooms each have their own ensuites; including the serene primary room, with built-in speakers, paneling, fireplace, sizeable walk-in closet, and dazzling 6-piece ensuite with heated floors. Second floor laundry for additional convenience. The finished basement boasts heated floors, with an enormous recreation room that walks up to the lush backyard, wet bar, built-in speakers, and two additional bedrooms with an ensuite. Unique open-concept floor plan sets this home apart. Additional RARE custom & high-end features throughout: smart mirrors, trimless aluminum doors, aluminum glass doors on cabinets & closets, immaculate ultra-clear tempered glass, sintered stone counters (kitchen), lacquered kitchen cabinets, composite deck, LED pot lights, track lighting & cove lighting throughout, 30' high skylights (from main floor), 11'3" floors on main, 10' floors on second (12' in primary room). HIGHLY convenient location only minutes to Yonge St, peaceful parks and ravine, schools, hospital, shops, coffee, market, transit, and more. Discover what it means to truly live in both comfort, and high opulence. (id:65446)
354 Berwick St
Victoria, British Columbia
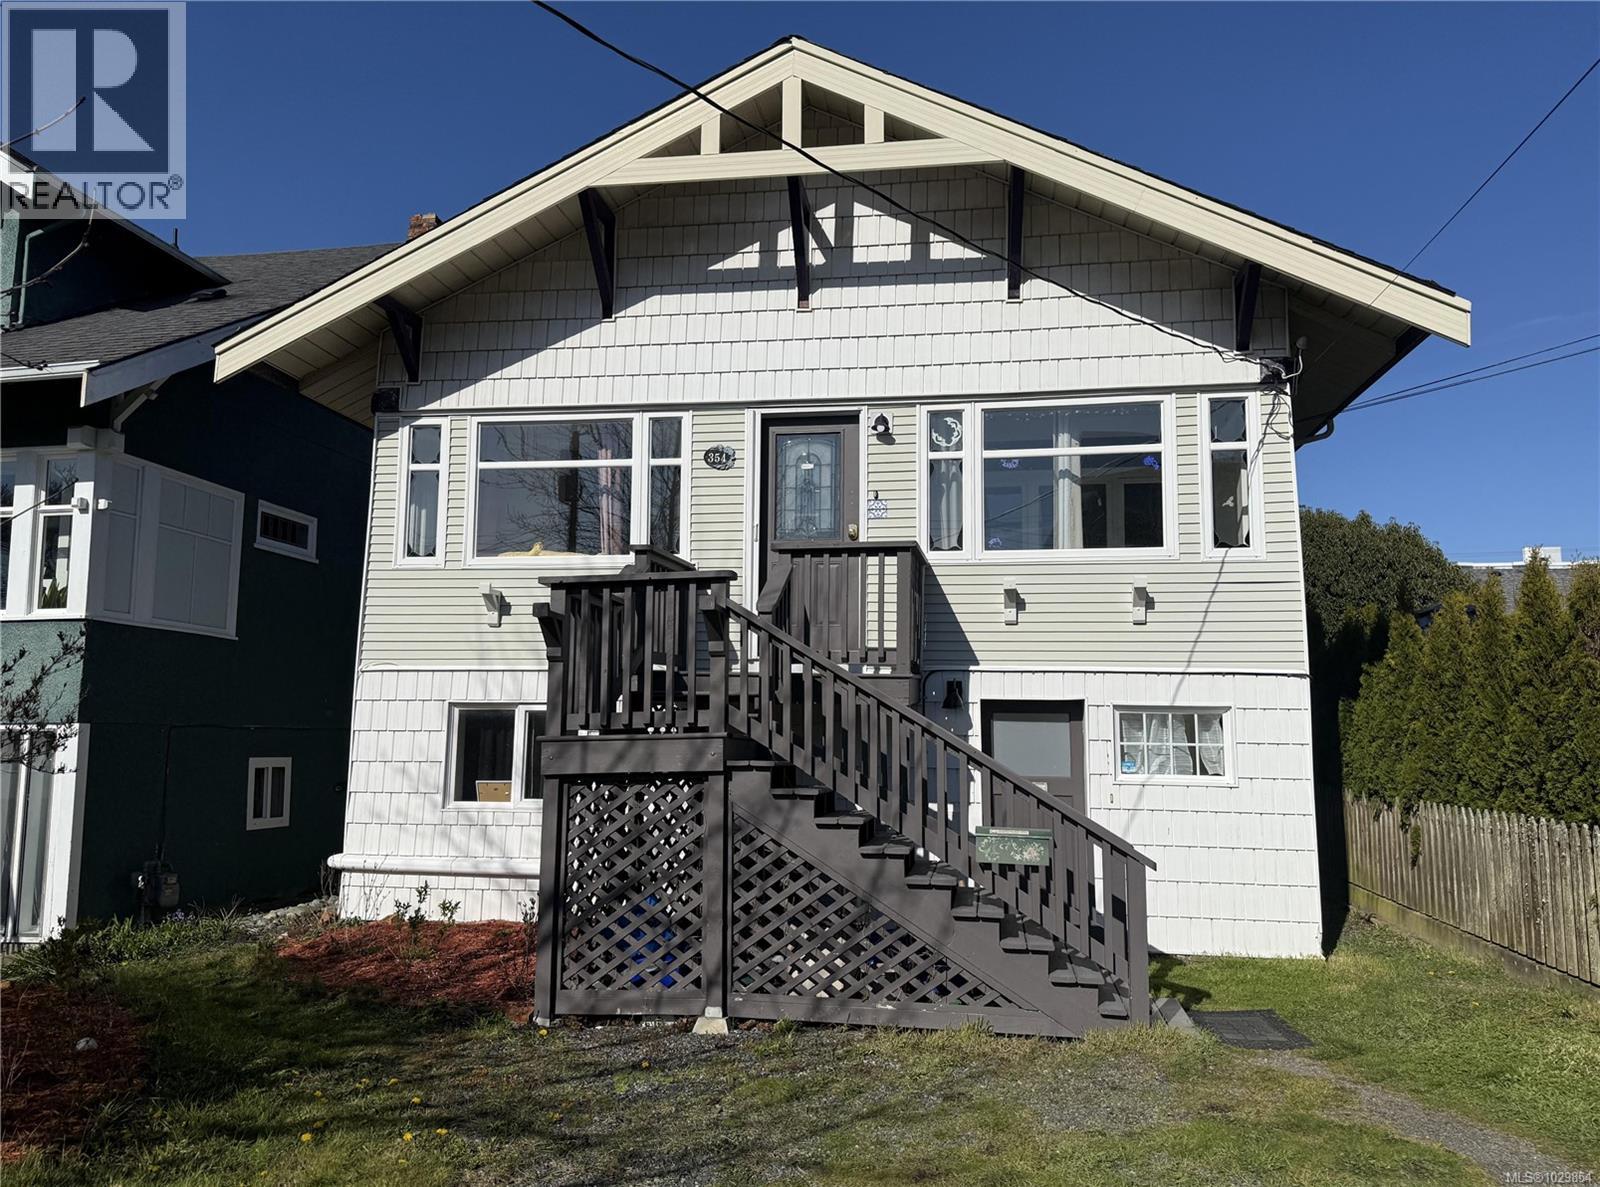
Beautiful character home in James Bay. On a quiet no-through street, this lovely family home is just a short walk to Dallas Road, the Breakwater, beaches, Fisherman’s Wharf, and Thrifty Foods. The main floor offers original oak floors, crown moulding, recessed lighting, a welcoming sunroom entry, two bedrooms, a full bath, and a recently updated eat-in kitchen with new counter and island, that connects to the main living area. Natural gas furnace and multiple heat pump splits provide efficient heating and cooling through the seasons. Downstairs adds flexibility for family life with a large bedroom opening to the fenced backyard patio, laundry, a flex room with French doors, a 3-piece bath, and a self-contained suite set up as either 2 bedrooms or 1 bedroom plus a den with its own 4-piece bath. The fenced backyard offers room for kids to play, gardeners to dig in, and family gatherings with friends. Cherry blossom trees in both the front and back yards add a beautiful seasonal touch. (id:65446)
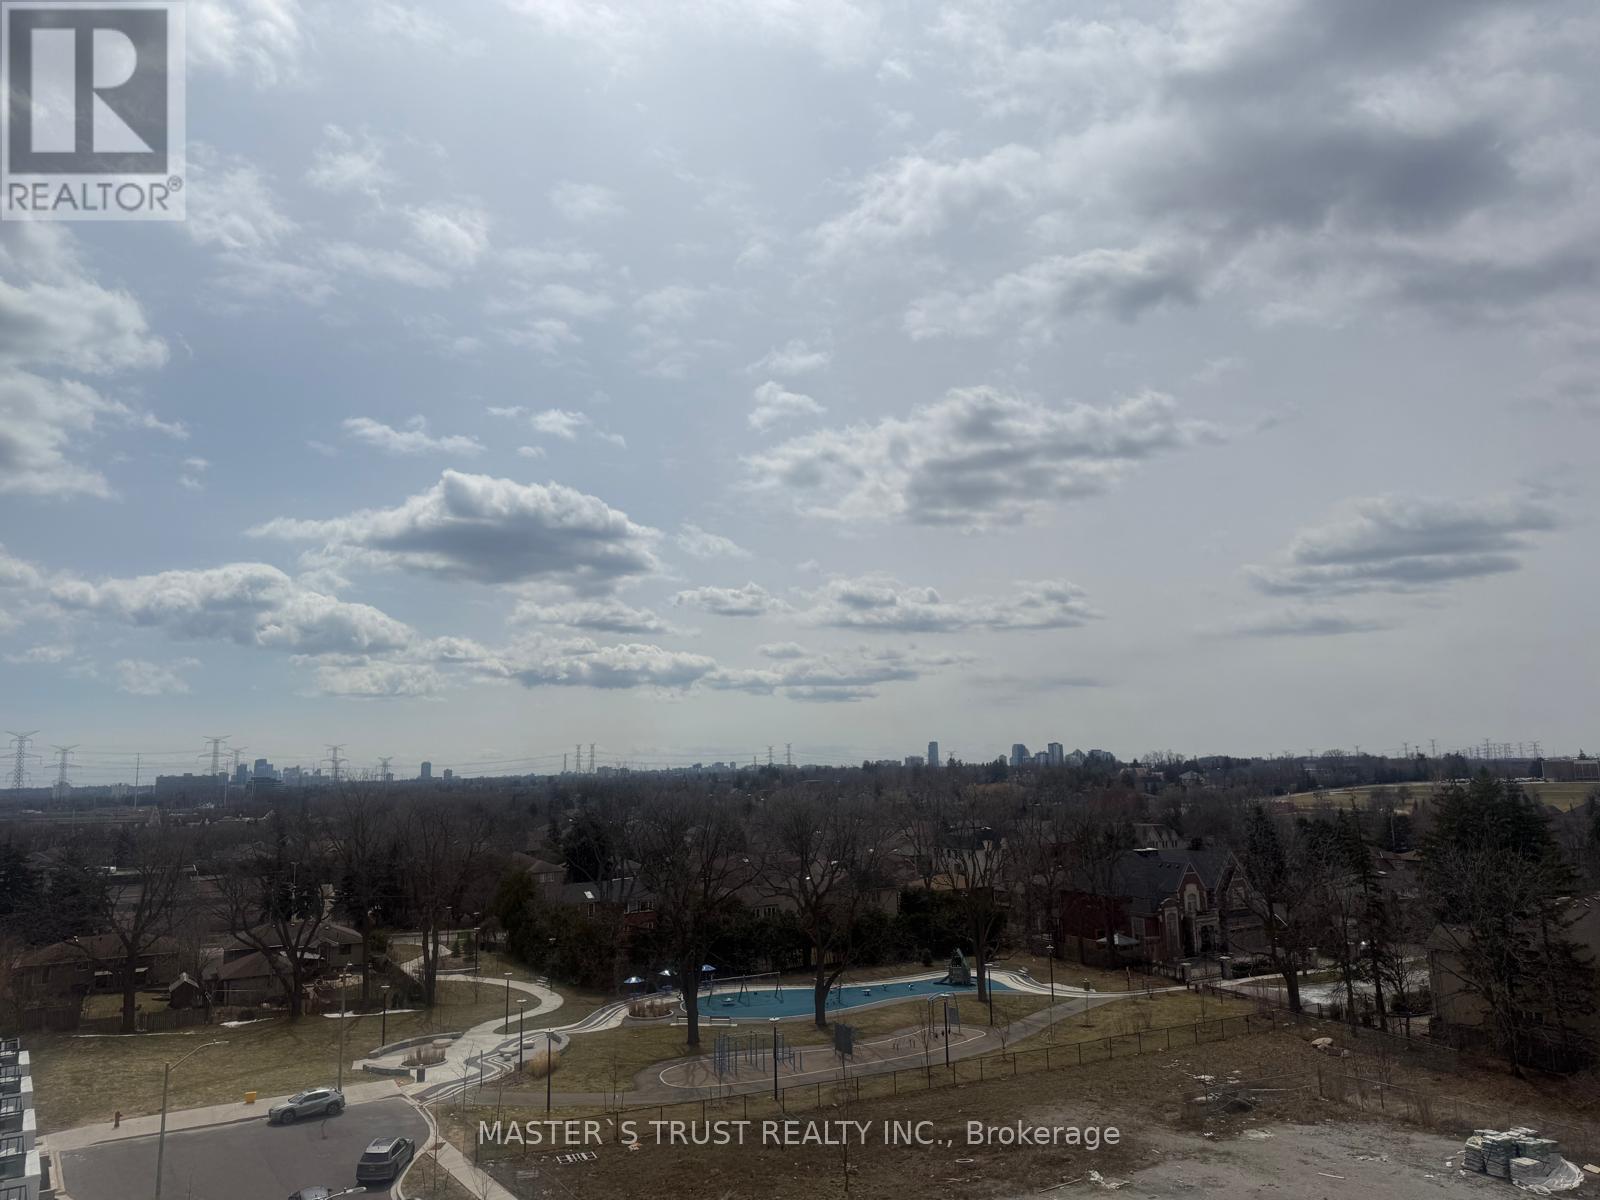
610 - 8888 Yonge Street
Richmond Hill, Ontario
New Build Stunning Corner Unit 2 Bedroom, Each Bedroom Has Big Window, 2 Full Bathrooms Condo at the Prestigious Location! Floor-to-ceiling Windows. Facing South & West with Beautiful Views and Abundant Natural Light. Gym and Lots of Facilites. Convenient Located at Yonge St. and Hwy 7/407 ETR Just Minutes GO Transit, Viva, Different Culture Restaurants, and Step to Hillcrest Mall, T&T, No Frills, Walmart, Home Depot, Movie Theatre & More, In a Mature Community Surrounded by Parks and Schools. Showing Only Open on Weekends with 24 hr Notice. (id:65446)
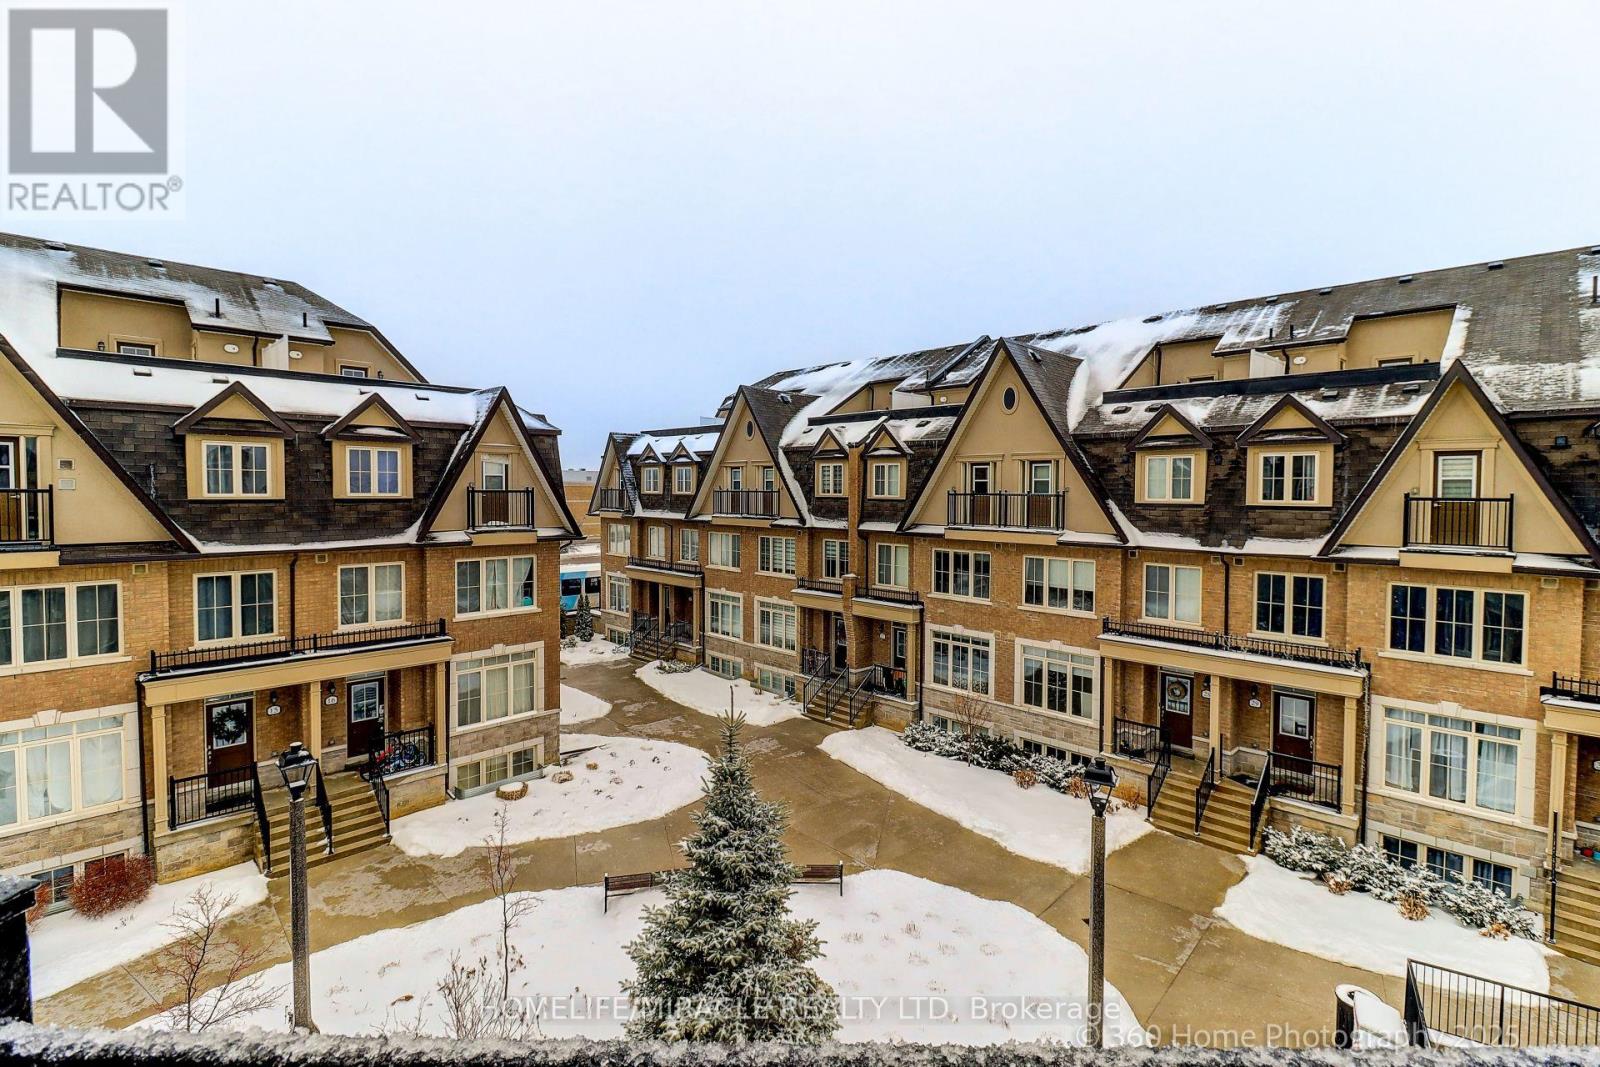
33 - 181 Parktree Drive
Vaughan, Ontario
Welcome to this modern townhouse nestled in the heart of Vaughan & Fantastic Mature high demanding Area Of Maple. Absolutely Stunning over 6 years old Luxury Townhouse with 2284 Sq Ft Of Luxury total Space that including basement (536 Sq. Feet). This unit also comes with 2 Underground Parkings & 2 Lockers. Lots of Natural Light with Finished Basement W/Separate Entrance with Direct Access To Underground Parking. Private Rooftop Terrace, Walking distance to wonderland, Shops, Schools, Grocery, Parks, Ravine area. Finished Basement is also Great to Work-At-Home Office, For more Convenience Laundry is located on 3rd floor. This property is located Close to major Highways like 400,407, Hwy 7 and Vaughan Mills. (id:65446)