
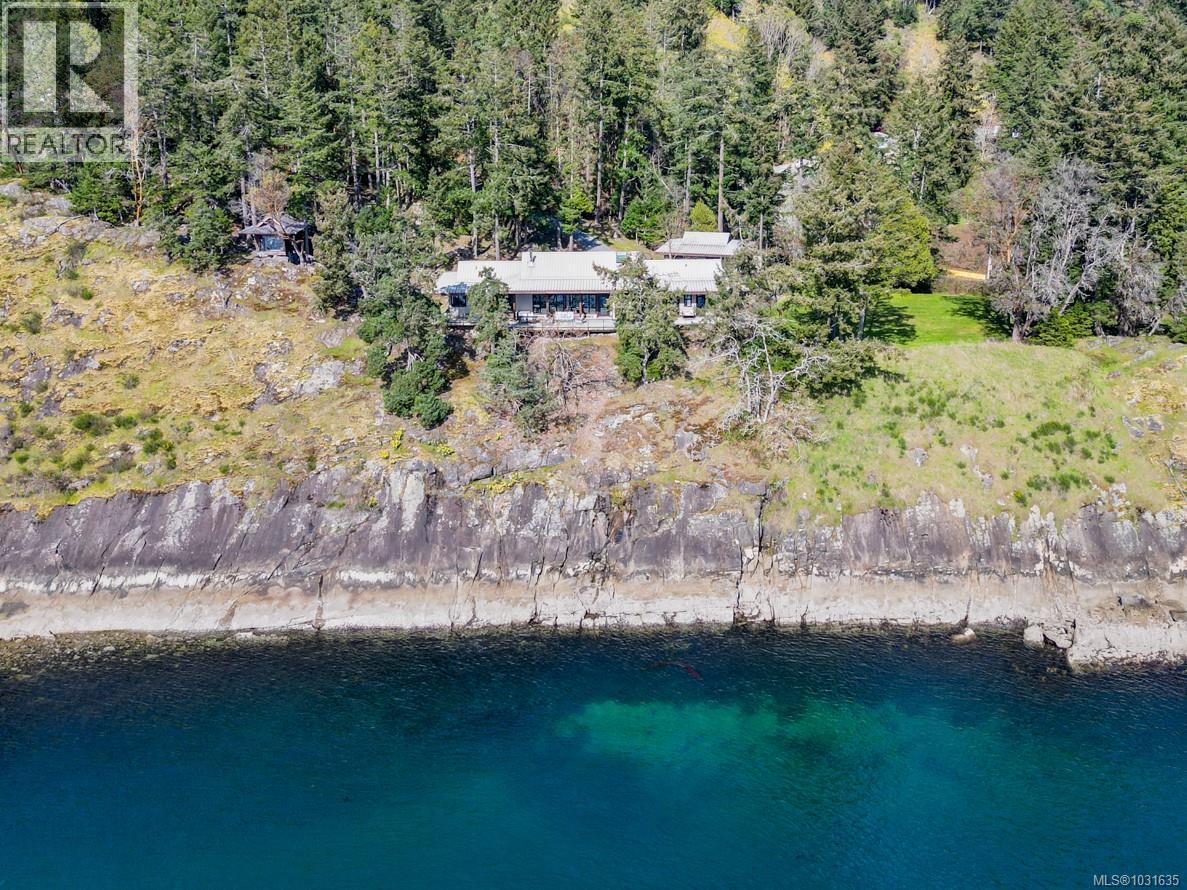
1369 Mackinnon Rd
Pender Island, British Columbia
Perched at the edge of the island, Madrona Grove is a rare and remarkable oceanfront estate, quietly set within 4.42 acres of sunlit, arbutus-strewn landscape. Madrona Grove is a thoughtfully designed 2,617 sqft, 3 bedroom 3.5 bathroom custom rancher that blends West Coast warmth with refined, contemporary design. A magical drive through the forest opens to a breathtaking reveal to expansive ocean views stretching across Swanson Channel, with the movement of ferries and passing boats adding to the ever-evolving coastal backdrop. The home is filled with natural light, anchored by an expansive great room with soaring ceilings and floor-to-ceiling windows that draw the outdoors in year-round. The design is both relaxed and sophisticated, with light wood floors and beams, custom millwork, and a seamless connection to the surrounding landscape. The gourmet kitchen is beautifully appointed with cherry wood cabinetry, granite countertops, and generous workspace,perfect for both quiet mornings and effortless entertaining. Three bedrooms, each with their own ensuite, are positioned along the oceanfront side of the home, all opening directly onto an expansive wraparound deck. The primary suite is a private retreat, with a spa-inspired bath, walk-in closet and its own quiet connection to the outdoors. The expansive wraparound sundeck, level yard, and natural landscaping of rock, moss, and native plantings create a setting that feels completely at ease with nature. A separate ocean-side studio/office offers the perfect space for creativity, work or quiet reflection. Additional features include a double car garage, paved driveway and a property that has been meticulously maintained. Located along sought-after Mackinnon Road, one of Pender Island’s most desirable waterfront settings, you are just minutes from the Otter Bay ferry terminal, Otter Bay Marina, Pender Island golf course, and Mackinnon Rd beach access, making both arrival and everyday living effortless. (id:65446)
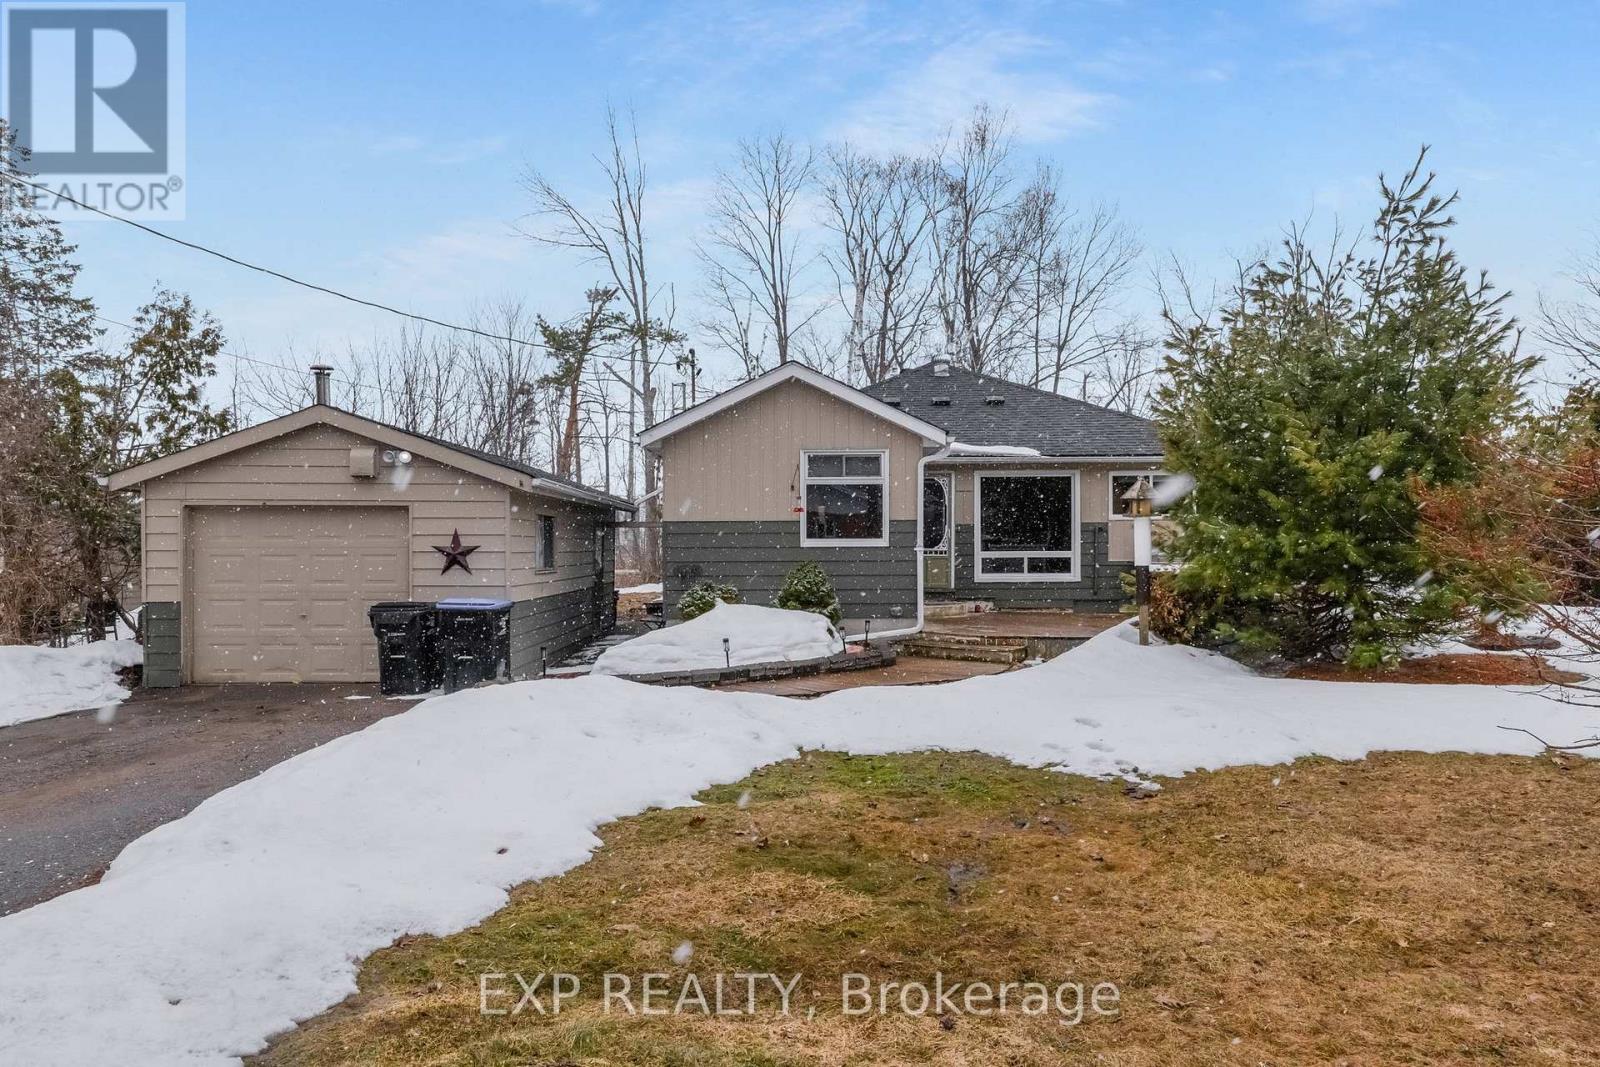
3909 Richview Road
Innisfil, Ontario
Welcome to an exceptional opportunity to enjoy relaxed lakeside living in the sought-after Big Bay Point community. This charming 2-bedroom bungalow is ideally located directly across from the vibrant Friday Harbour Resort, offering a lifestyle defined by recreation, nature, and year-round enjoyment. Set on a beautifully landscaped 88 x 142 foot lot, the home features a warm & inviting interior highlighted by hardwood flooring, a neutral colour palette, and a functional open layout designed for comfortable everyday living. Step outside to a large backyard space with wrap-around deck, the perfect setting for morning coffee, summer entertaining, or simply relaxing in the peaceful surroundings. Brighten your day with a walk to your private deeded access to Rockaway Beach just at the end of the road, where swimming, boating, paddle boarding, and sunset watching become part of your regular routine. Whether you are an empty nester, weekend retreat seeker, investor, or small family looking for a quiet yet connected location, this property delivers the perfect blend of privacy, lifestyle, and convenience. Enjoy golf, dining, marina amenities, and outdoor adventures just minutes from your doorstep. A rare chance to secure an affordable home in one of Innisfil's most desirable recreational neighbourhoods. (id:65446)
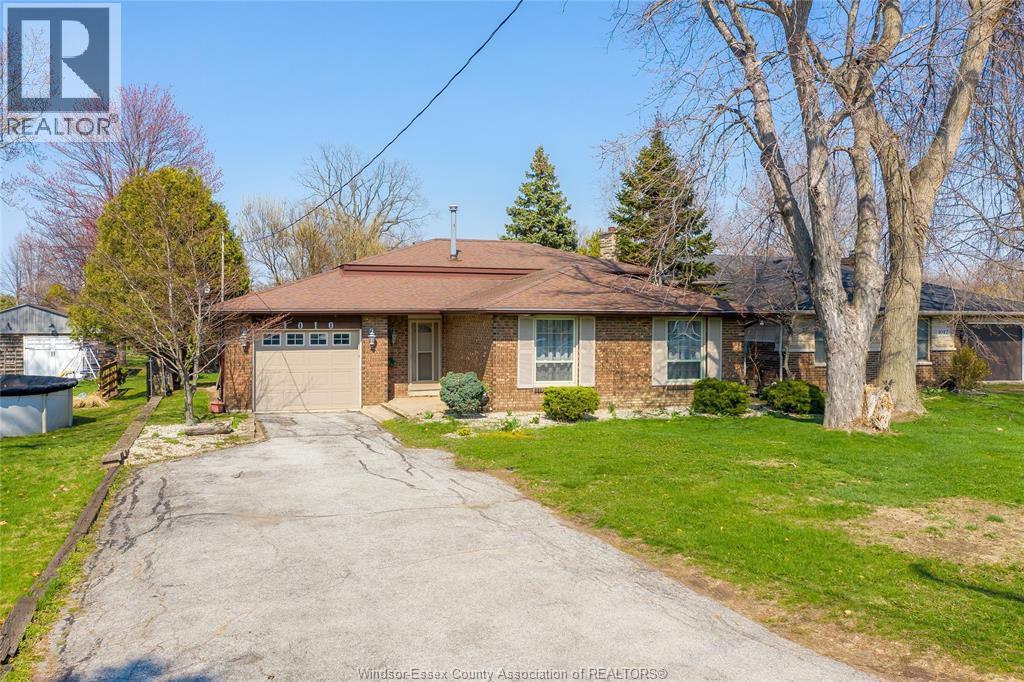
1010 County Road 22
Lakeshore, Ontario
Welcome to this well-kept 3-level back split in beautiful Belle River, offering the perfect blend of space, functionality, and location. Featuring 3 bedrooms and 2 full bathrooms, this home is designed with a practical layout ideal for families, first-time buyers, or anyone looking for flexible living space. The main level offers inviting living area, seamlessly connecting to the kitchen and dining space—perfect for everyday living and entertaining. Upstairs, you’ll find well-sized bedrooms and a full bath, while the lower level provides an additional living area that can be used as a family room, rec room, or home office, along with a second full bathroom. Situated on a generous lot, the outdoor space offers endless possibilities—whether you’re hosting summer gatherings, creating a backyard oasis, or simply enjoying the extra room for kids and pets. Ample parking and great frontage along County Rd 22 add both convenience and accessibility. Located just minutes from Belle River’s waterfront, marinas, parks, schools, shopping, and dining, this home also offers an easy commute to Windsor, making it ideal for those seeking a balance between small-town charm and city access. A fantastic opportunity in one of Lakeshore’s fastest-growing communities—don’t miss your chance to call this home! (id:65446)
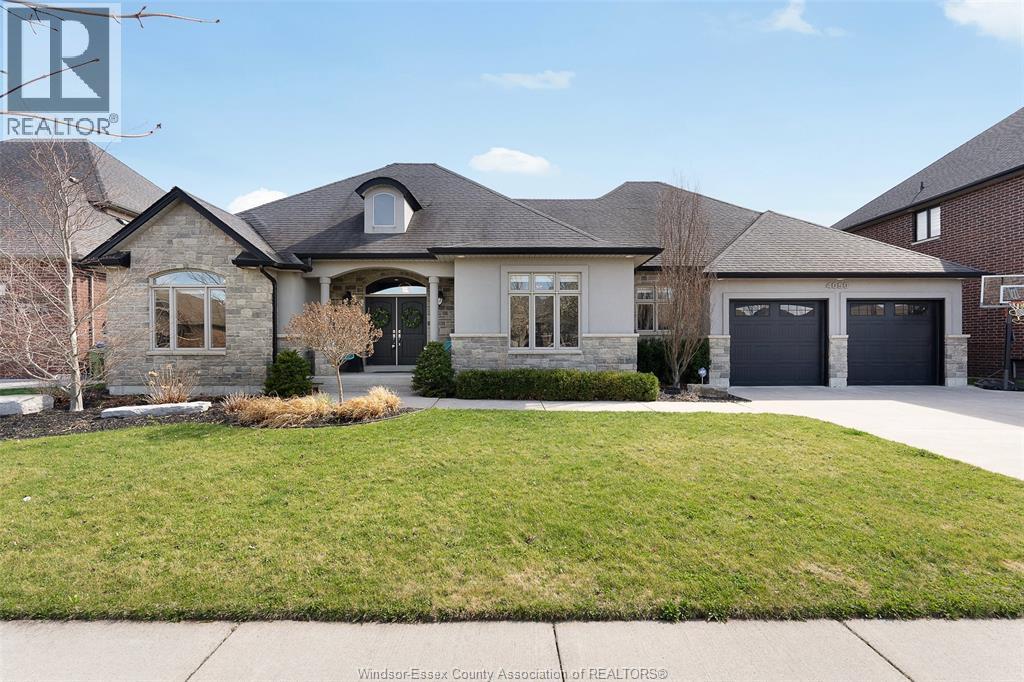
4050 St. Francis
Lasalle, Ontario
THIS STUNNING, SPRAWLING RANCH BACKS ONTO THE PRESTIGIOUS SEVEN LAKES GOLF COURSE, OFFERING PICTURESQUE VIEWS OF THE 11TH GREEN. FULLY FINISHED ON BOTH FLOORS, THIS HOME FEATURES 3+1 BEDROOMS AND 3 FULL BATHROOMS. THE LARGE INVITING LIVING ROOM HAS A BEAUTIFUL FIREPLACE WITH A FLOOR-TO-CEILING STONE BACK WALL AND A SEPARATE DINING ROOM WHICH IS PERFECT FOR HOSTING. THE KITCHEN IS A CHEF’S DELIGHT OFFERING TONS OF CABINETS, GRANITE COUNTERTOPS, A CENTER ISLAND AND AN EAT-IN AREA OVERLOOKING THE BACKYARD. THE SPACIOUS PRIMARY BEDROOM, COMPLETE WITH ELEGANT BOX CEILINGS, SERVES AS A TRUE RETREAT AND FEATURES A BEAUTIFUL 5-PIECE ENSUITE AND A LARGE WALK-IN CLOSET. THIS SPLIT-BEDROOM LAYOUT PROVIDES ADDED PRIVACY, WITH 2 ADDITIONAL MAIN-FLOOR BEDROOMS AND ANOTHER 5 PIECE BATHROOM. THE FULLY FINISHED LOWER LEVEL OFFERS INCREDIBLE ADDITIONAL LIVING SPACE, INCLUDING AN OVERSIZED FAMILY ROOM WITH A FIREPLACE THAT IS IDEAL FOR MOVIE NIGHTS OR ENTERTAINING, A 4TH BEDROOM, A 3RD FULL BATHROOM, AN OFFICE, A RECREATION ROOM, ROUGH-IN PLUMBING FOR A FUTURE WET BAR OR SECOND KITCHEN AND PLENTY OF STORAGE. STEP OUTSIDE TO ENJOY THE BEAUTIFULLY LANDSCAPED, FENCED BACKYARD, FEATURING AN INVITING HEATED SALTWATER INGROUND POOL, A COVERED PATIO AND A GAZEBO AREA - PERFECT FOR RELAXING OR ENTERTAINING. THE LARGE HEATED 2 CAR GARAGE INCLUDES THE ADDED CONVENIENCE OF A REAR GARAGE DOOR FOR EASY BACKYARD ACCESS. AS EVENING FALLS, TAKE IN THE SERENE GOLF COURSE VIEWS AND ENJOY THIS PEACEFUL SETTING. LOCATED JUST MINUTES FROM TOP-RATED SCHOOLS, SHOPPING, PARKS, WALKING TRAILS, HIGHWAY 401, AND THE U.S. BORDER, THIS EXCEPTIONAL HOME OFFERS AN INCREDIBLE LIFESTYLE WITH THE PERFECT BALANCE OF PEACEFUL LIVING, SPACIOUS DESIGN AND EASY ACCESS TO EVERYDAY AMENITIES. ASSOCIATION FEE $271.20 PER YEAR. (id:65446)
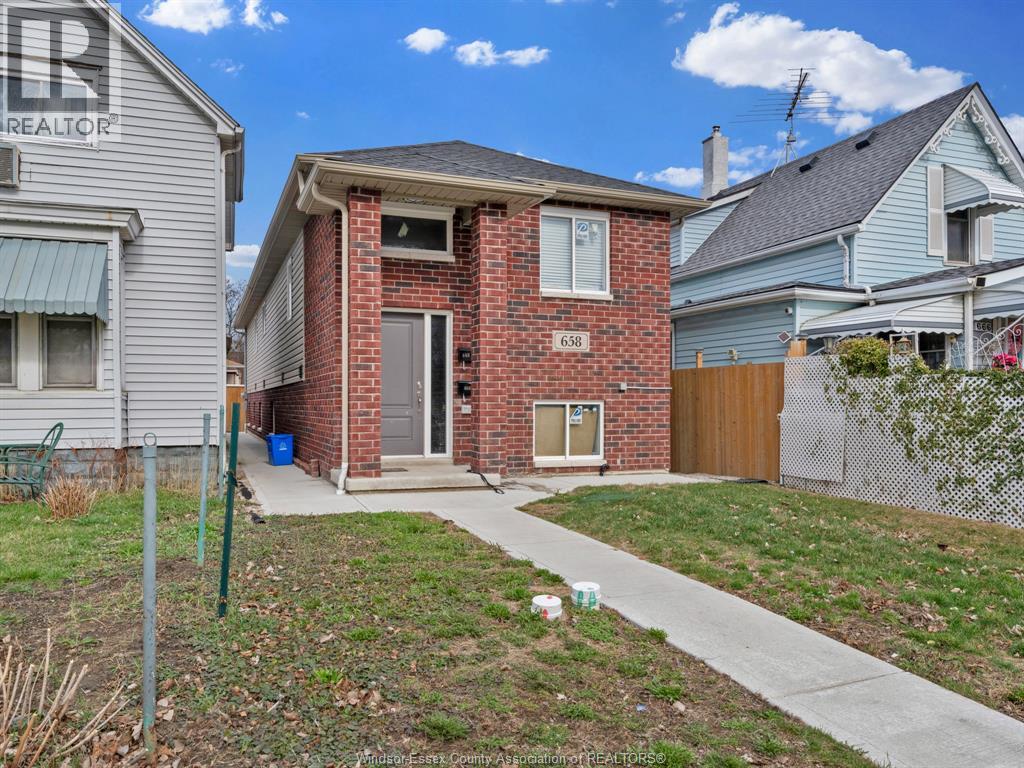
658 Caron
Windsor, Ontario
Newer 2022 legal duplex in downtown Windsor. Upper unit: 3 bedrooms, 2 full baths including ENSUITE OPEN CONCEPT KITCHEN WITH QUARTZ COUNTERTOP AND ISLAND, rented $2,200/month + utilities (month to month lease). Lower unit (vacant): 3 bedrooms, 2 full baths including ensuite, 8'6"" high with 32"" big windows, potential rent $1,800/month + utilities. Separate entrances and utilities (except water). Low maintenance, modern layout, and excellent income potential. 2 PARKING SPAACES AT BACK AND A LOT OF STREET PARK. 2 SET FURNACES, A/C, TANKLESS HWTS ALL OWNED. 2 SET STOVES/FRIDGES/WASHERS/DRYERS INCLUDED. VERY convenient & quiet LOCATION. Ideal for investors or owner-occupiers seeking flexible living options. (id:65446)
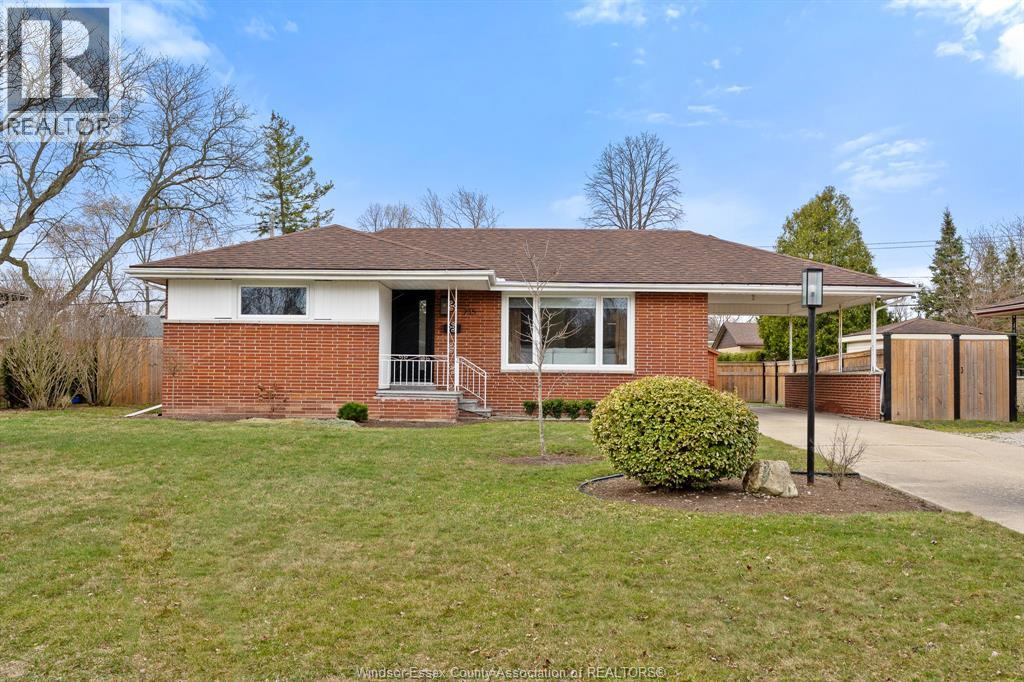
735 Lounsborough
Windsor, Ontario
South Windsor Ranch with Space to Grow! Welcome to this beautifully updated ranch in desirable South Windsor. The main floor offers 2 bedrooms, a bright living room with hardwood flooring, and a modern kitchen featuring granite countertops and stylish appliances. The dining area includes patio doors leading to the covered carport and patio area, perfect for easy indoor-outdoor living. The finished basement adds incredible versatility with 2 additional bedrooms, a spacious family room, full bath, laundry, and plenty of storage. Enjoy the newly fenced backyard with impressive 75 ft frontage, offering plenty of room to relax or entertain. The yard also features a European-style shed and freshly minted patio area. Great location, great space, and move-in ready……don’t miss this South Windsor gem! Call today! (id:65446)
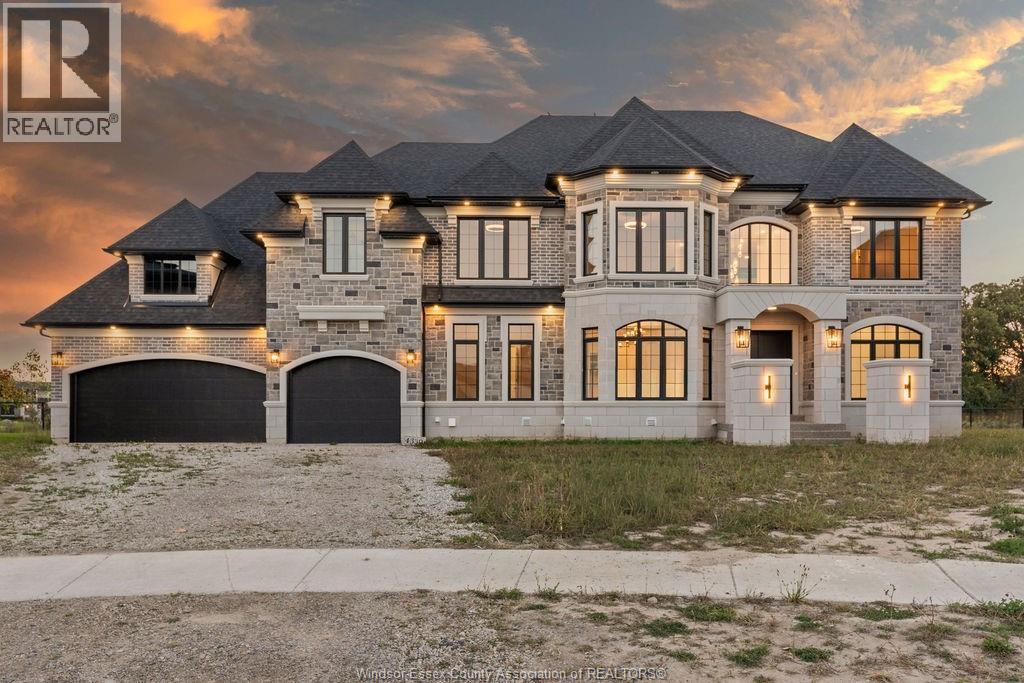
4330 Caterina
Lasalle, Ontario
Welcome to a one-of-a-kind luxury estate in prestigious Laurier Heights, just minutes from the US border. Set on a rare pie-shaped lot backing onto both pond and park, this custom-built home offers approx 5,000 sq ft above grade with 11 bedrooms and 9.5 baths—ideal for multi-generational living. A striking stone and brick exterior leads to a dramatic interior with soaring ceilings, floating glass staircase, and a breathtaking 2-storey great room with statement fireplace. The designer kitchen features an oversized island, custom cabinetry, and a hidden spice/butler’s kitchen, flowing into a 4-season sunroom. The primary suite offers a spa-like ensuite, boutique walk-in closet, and private balcony. Finished basement with in-law suite potential. Exceptional scale, design, and location rarely offered. (id:65446)
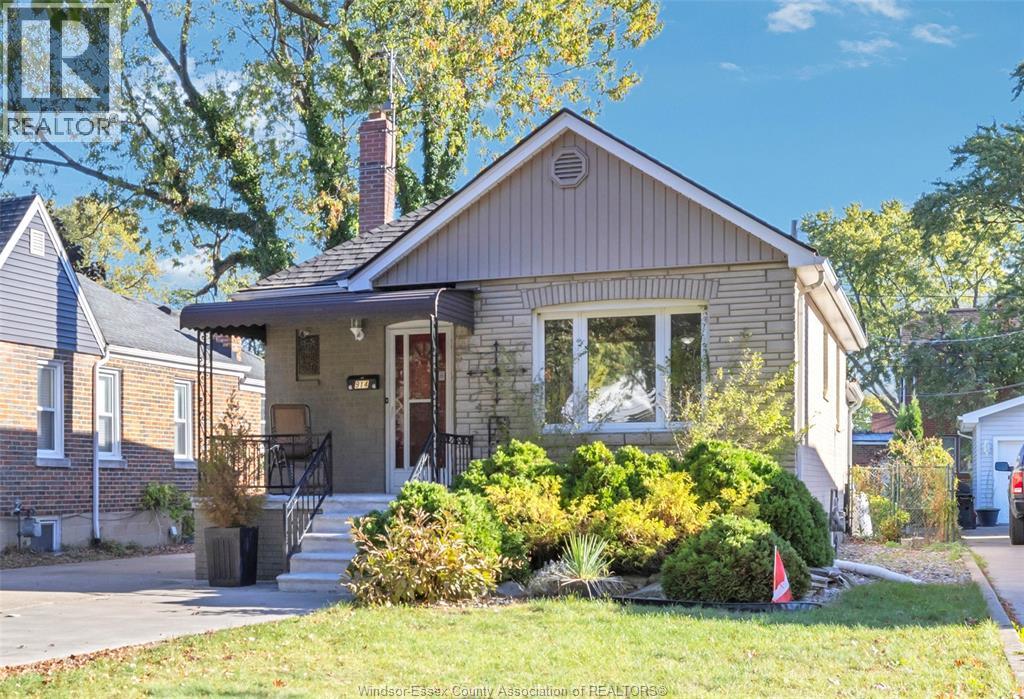
914 Thompson Boulevard
Windsor, Ontario
Beautiful updated Ranch in Olde Riverside featuring 2+1 bedrooms, 2 full baths, living room & dining room with original hardwood floors. Updated kitchen w/ granite countertops, large family room & beautiful backyard sunroom! Fully finished basement offering an additional bedroom, laundry room & bathroom! Steps to shops, pubs, and schools. Beautiful double car driveway leading to a detached double car garage & fully fenced yard. Updated roof & windows & tankless hot water tank! (id:65446)
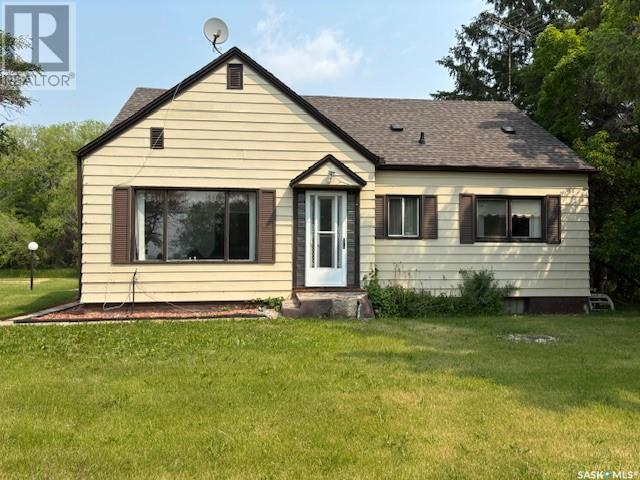
Chernoff Acreage
Veregin, Saskatchewan
This 10.88-acre property located just 12 km from Kamsack offers a fantastic opportunity for those seeking a spacious rural retreat or hobby farm. The property features a charming 1.5-story home built in 1950, with eat in kitchen, spacious living room, 4 bedrooms and 1 bathroom, providing plenty of space for family living. The interior highlights hardwood flooring that lends charm and warmth, with significant potential for updates and personal touches. Town water and natural gas are a huge bonus, offering convenience and efficiency for everyday living. The yard site is beautifully developed, featuring a large garden area perfect for growing your own produce, and is protected by a well-established shelter belt. The outbuildings include an approximate 1800sqft Quonset, which is in great shape and ideal for storage or working on projects. Easy highway access ensures quick and straightforward travel to town amenities. If you're looking for a peaceful countryside home, this property combines versatility, functionality, and natural beauty. Don’t miss out—call today to learn more or to schedule a viewing! (id:65446)
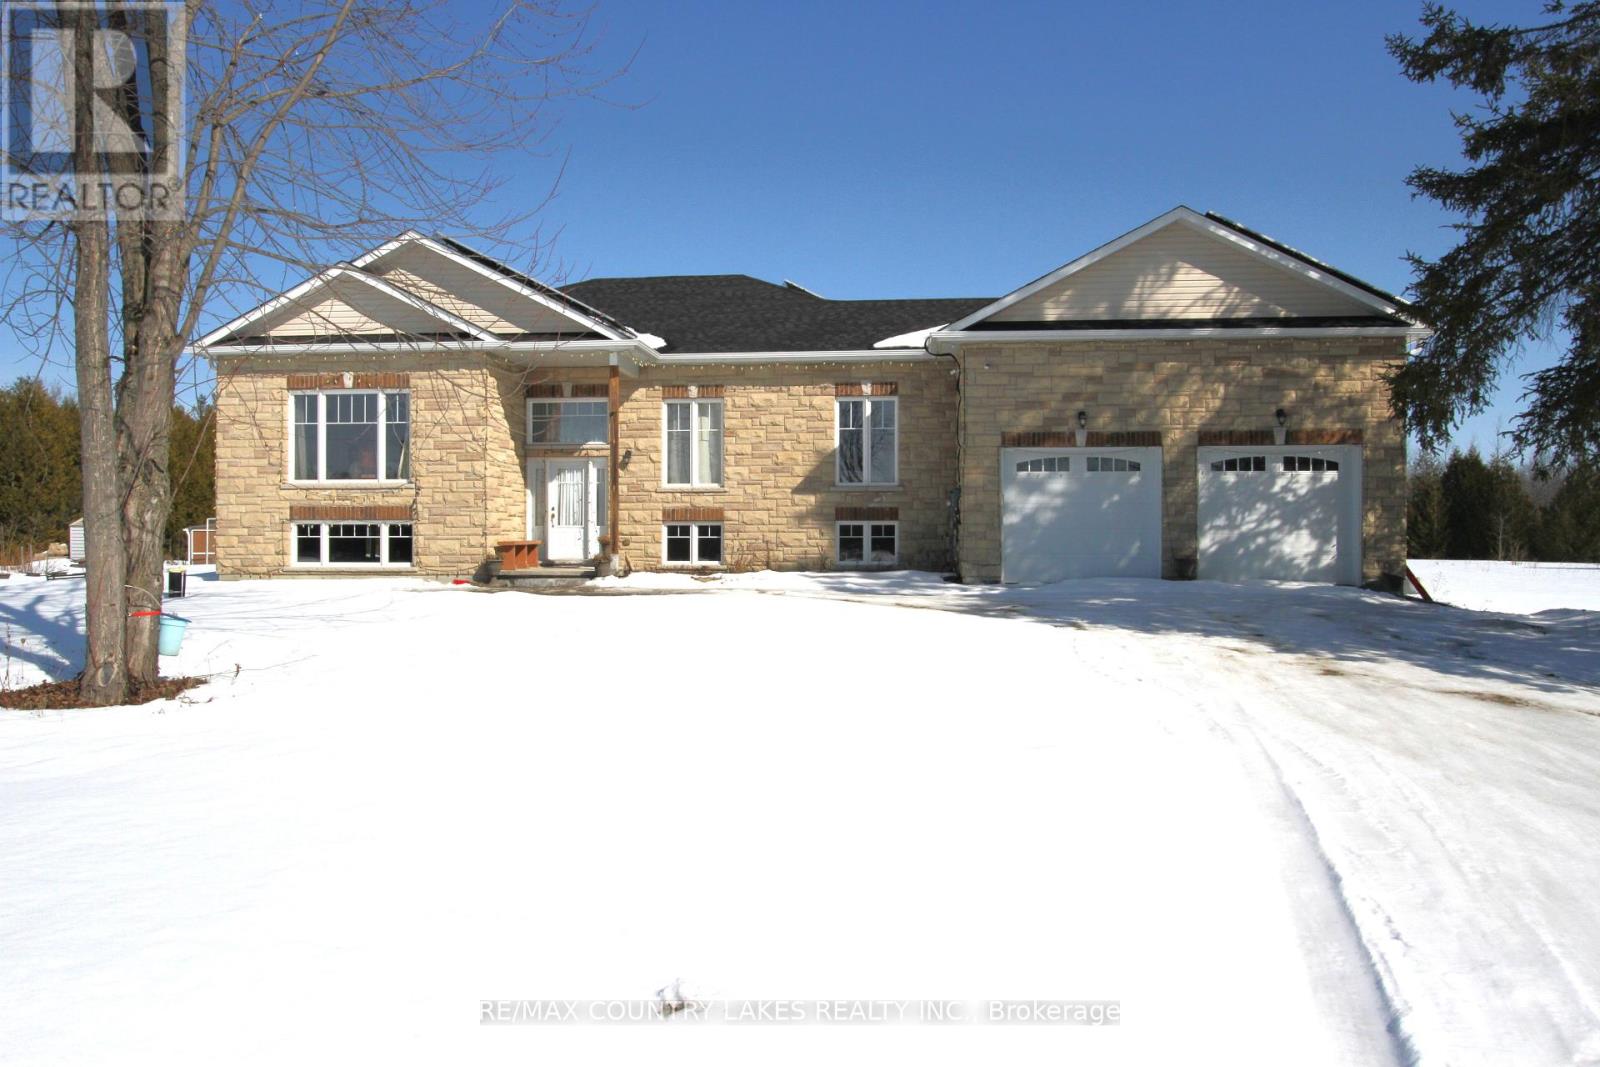
C21973 Brock Road
Brock, Ontario
Set on a stunning 10.15-acre parcel, this beautifully crafted 10-year-old custom raised bungalow offers approximately 2,200 sq ft of thoughtfully designed living space in an exceptionally private and peaceful setting. A picturesque stream meanders through the rear of the property, attracting abundant wildlife and creating a truly serene backdrop. Inside, the open-concept kitchen and living area features a striking cathedral ceiling, a central island, and a walkout to the covered rear deck - perfect for entertaining or relaxing while enjoying the natural surroundings. Hardwood flooring flows throughout the home. The layout includes a formal dining room and a spacious primary bedroom complete with a 3-piece ensuite. The unfinished basement, with its above-grade windows, provides excellent potential for future expansion. A convenient laundry room offers direct access and a walkout to the attached double-car garage. Approximately 3-4 acres surrounding the home are cleared and maintained, while the remaining 6 acres remain beautifully untouched. Ideally located with easy access to amenities and just a short 5-minute drive to Lake Simcoe, this property perfectly balances privacy, nature, and convenience. (id:65446)
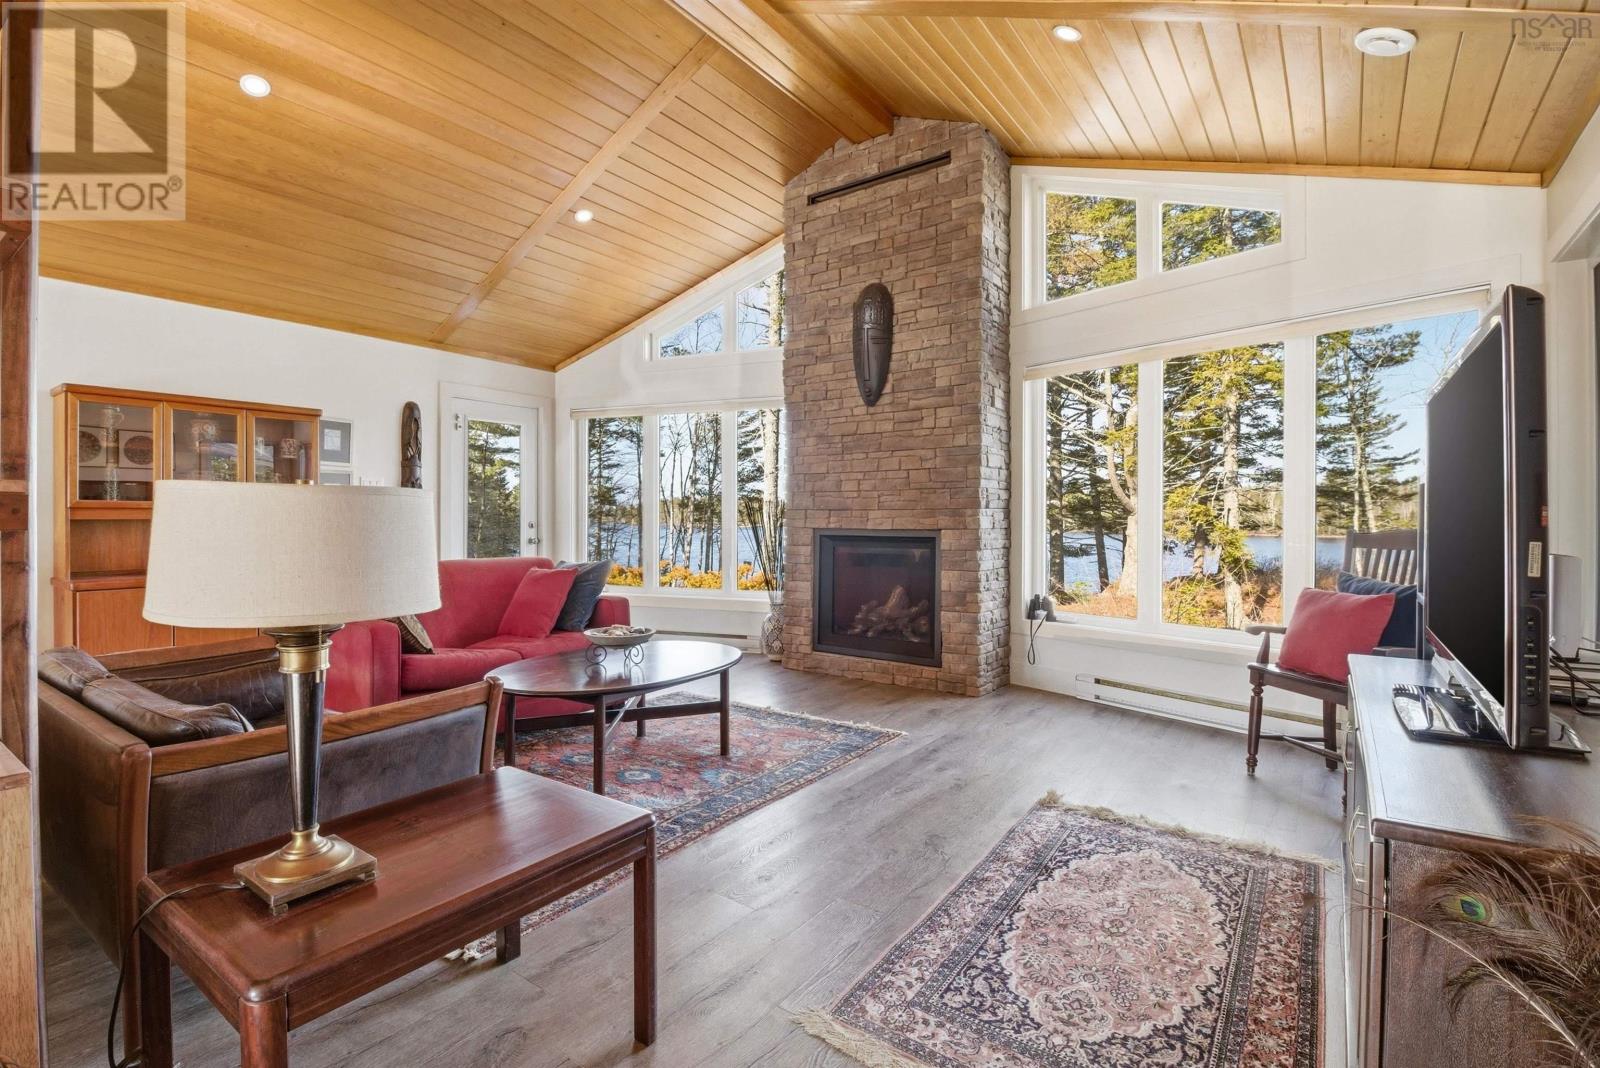
253 Meek Arm Trail
East Uniacke, Nova Scotia
This stunning slice of waterfront paradise is perfectly set in the Meek Arm Cove community in EastUniacke. 253 Meek Arm Trail has so much to offer, inside and out. With over 170ft of beautiful waterfront and a well-maintained yard, youll love spending your summer days and evenings soaking in thepeaceful setting from your back deck.Step inside and youre welcomed by that same sense of calm. Designed for easy one-level living, the home features large windows and vaulted ceilings that fill the space with natural light, allowing you to take in the views from nearly every room. The open-concept layout offers a seamless flowperfect for both everyday living and entertaining, no matter the season. Every space in this home feels just right. To top it all off, a fantastic 24 x 24 garage provides plenty of room for storage, hobbies, or parking (id:65446)
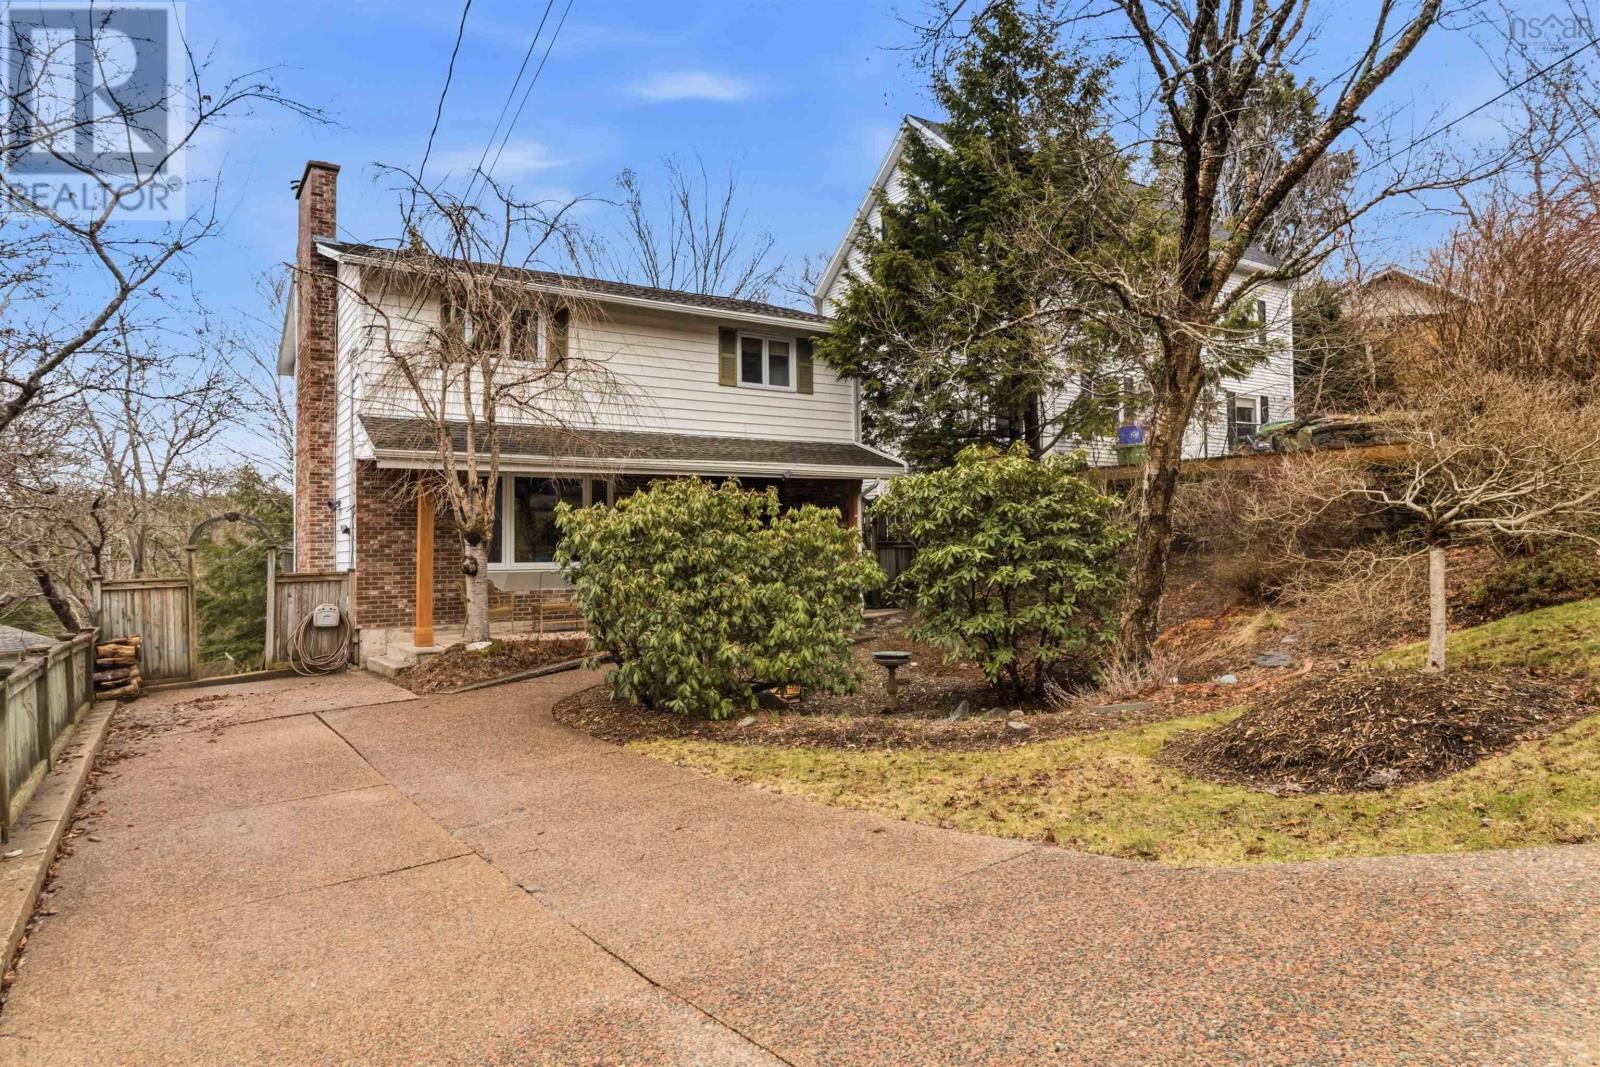
22 Wedgewood Avenue
Halifax, Nova Scotia
A beautifully maintained family home in the heart of Wedgewood with views over the Bedford Basin. Built in 1981, this property has been continuously upgraded and improved. The roof was re-shingled in 2022 with 50-year shingles; the furnace is 5 years old; kitchen appliances are 5 years old; and every door and window was replaced between 2011 and 2015. It's green and shady in the summers and warm and cozy in the winters with the woodstove in the basement family room. Wedgewood is one of the best kept secrets of mainland Halifax: a quiet, green, and family-friendly neighbourhood with wide streets, mature trees, and beautiful homes. There are no through roads in this neighbourhood. Great proximity to downtown Halifax and to the 102 highway when you need to go somewhere else. A walkout basement with a semi-private backyard full of mature trees. Property has been pre-inspected for peace of mind. (id:65446)

51 Camp Lake Drive
Mill Road, Nova Scotia
Welcome to 51 Camp Lake, a rare opportunity to own "The Knotty Pine Resort" with direct frontage on beautiful Camp Lake. This charming 2-bedroom, 1-bath cottage sits on a private, tree-lined lot, offering the perfect blend of relaxation, recreation, and rustic charm. Step inside to an open-concept layout featuring warm knotty-pine accents and peaceful lake views. A spacious front deck extends your living area outdoorsideal for morning coffee, evening sunsets, or hosting friends after a day on the water. With your own private lake frontage, you can swim, boat, or fish just steps from your door. Whether youre looking for a personal getaway or a rental investment, this cozy lakeside property delivers the classic experience with the privacy you crave. (id:65446)
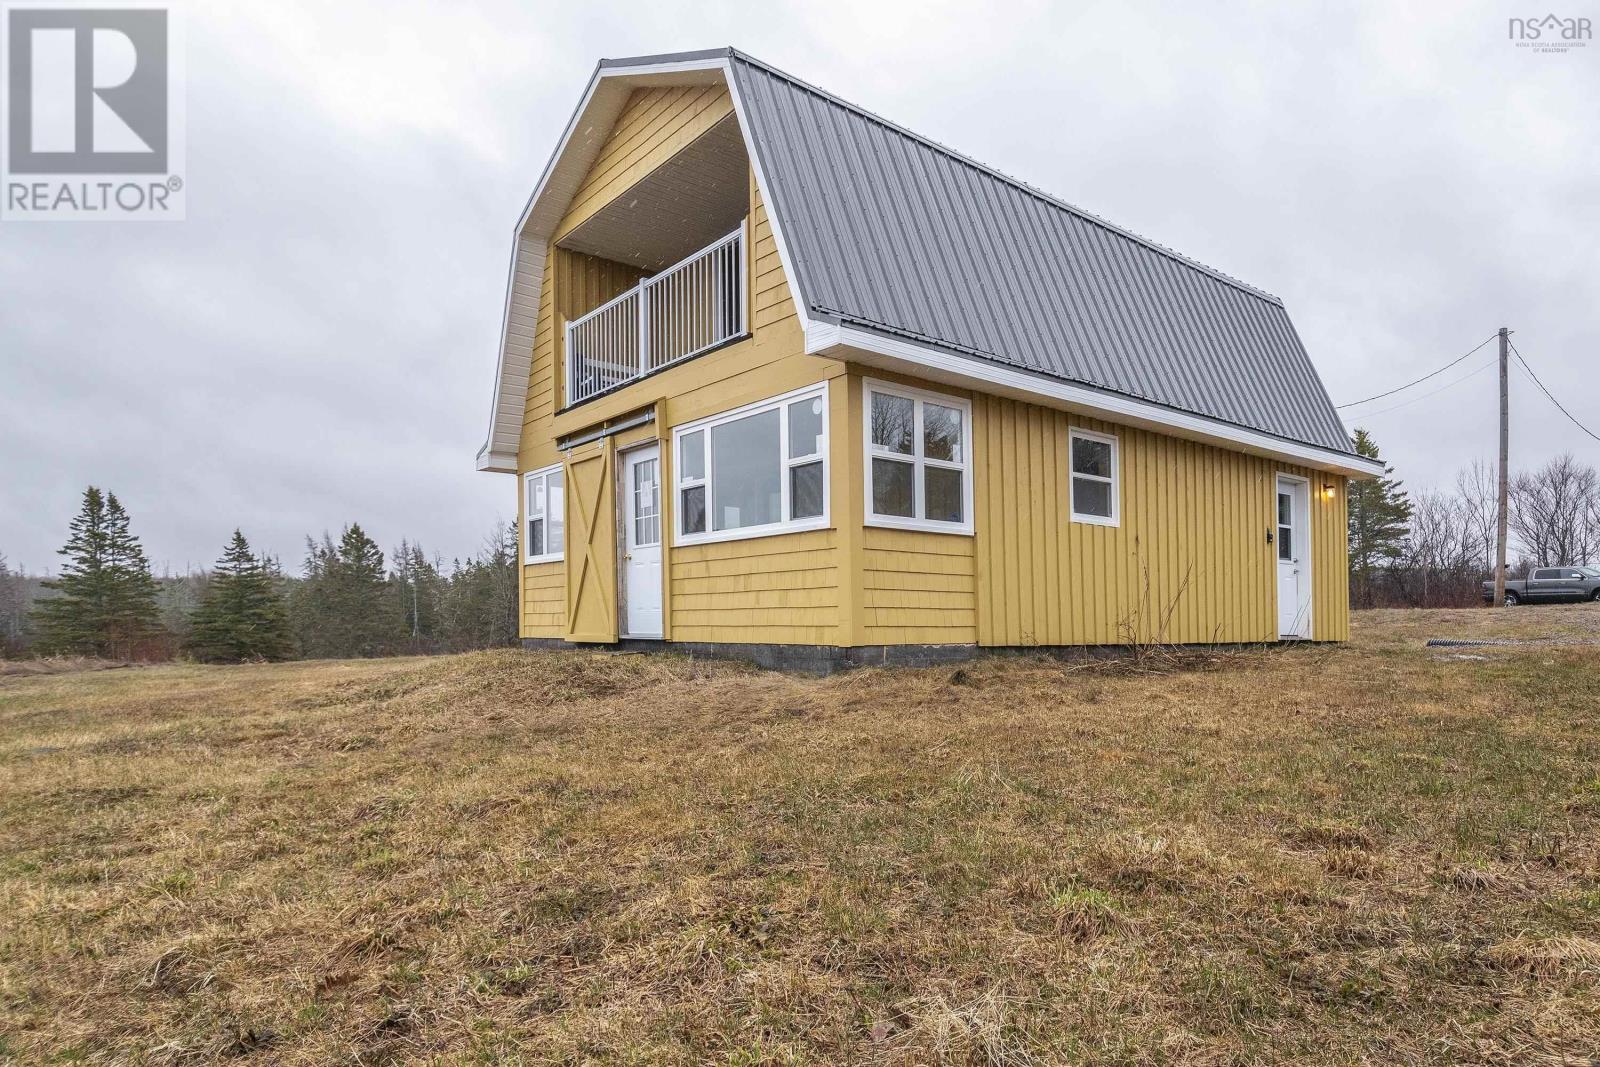
3282 359 Highway
Halls Harbour, Nova Scotia
Perched on 32 acres in the iconic community of Halls Harbour, this unique property offers a rare combination of modern luxury and coastal living. Originally transformed and fully renovated into a residence in 2022, the home features a upscale interior characterized by durable ceramic tile on the main level and hardwood stairwell leading to the upper floor. The heart of the home is the contemporary eat in kitchen, which boasts sleek granite countertops and a full suite of appliances, all purchased during the renovation and included in the sale in "as-is" condition. Both bedrooms are large and serve as private retreats, each equipped with sliding patio doors that invite the outside light in. The primary bedroom is a standout, featuring a covered patio that provides a sheltered vantage point to sit and admire the views of the Bay of Fundy. The propertys infrastructure is as impressive as its finishes, ensuring long-term peace of mind and efficiency. The home is topped with a durable metal roof and supported by a reliable drilled well and septic system. For modern convenience, when the current owner renovated she installed a 200 amp electrical system complete with generator hookup for peace of mind. The residence benefits from a propane powered, on-demand hot water system for efficient hot water that never runs cold. Whether you are looking for a secluded year-round home or a high-end seasonal getaway, this 32-acre estate offers a turnkey opportunity to experience the natural beauty of Nova Scotia. This property has two types of zoning, A2 that is approximately 250ft wide running the length of Gospel Road North(non maintained provincial road) The rest of the land is A1 which has rental potential for nearby farms or would make an amazing hobby farm. The possibilities are endless with the mixture of zoning use. Please refer to the Kings County Land use Bylaws to determine what can be built on these areas if you plan to add structures. (id:65446)
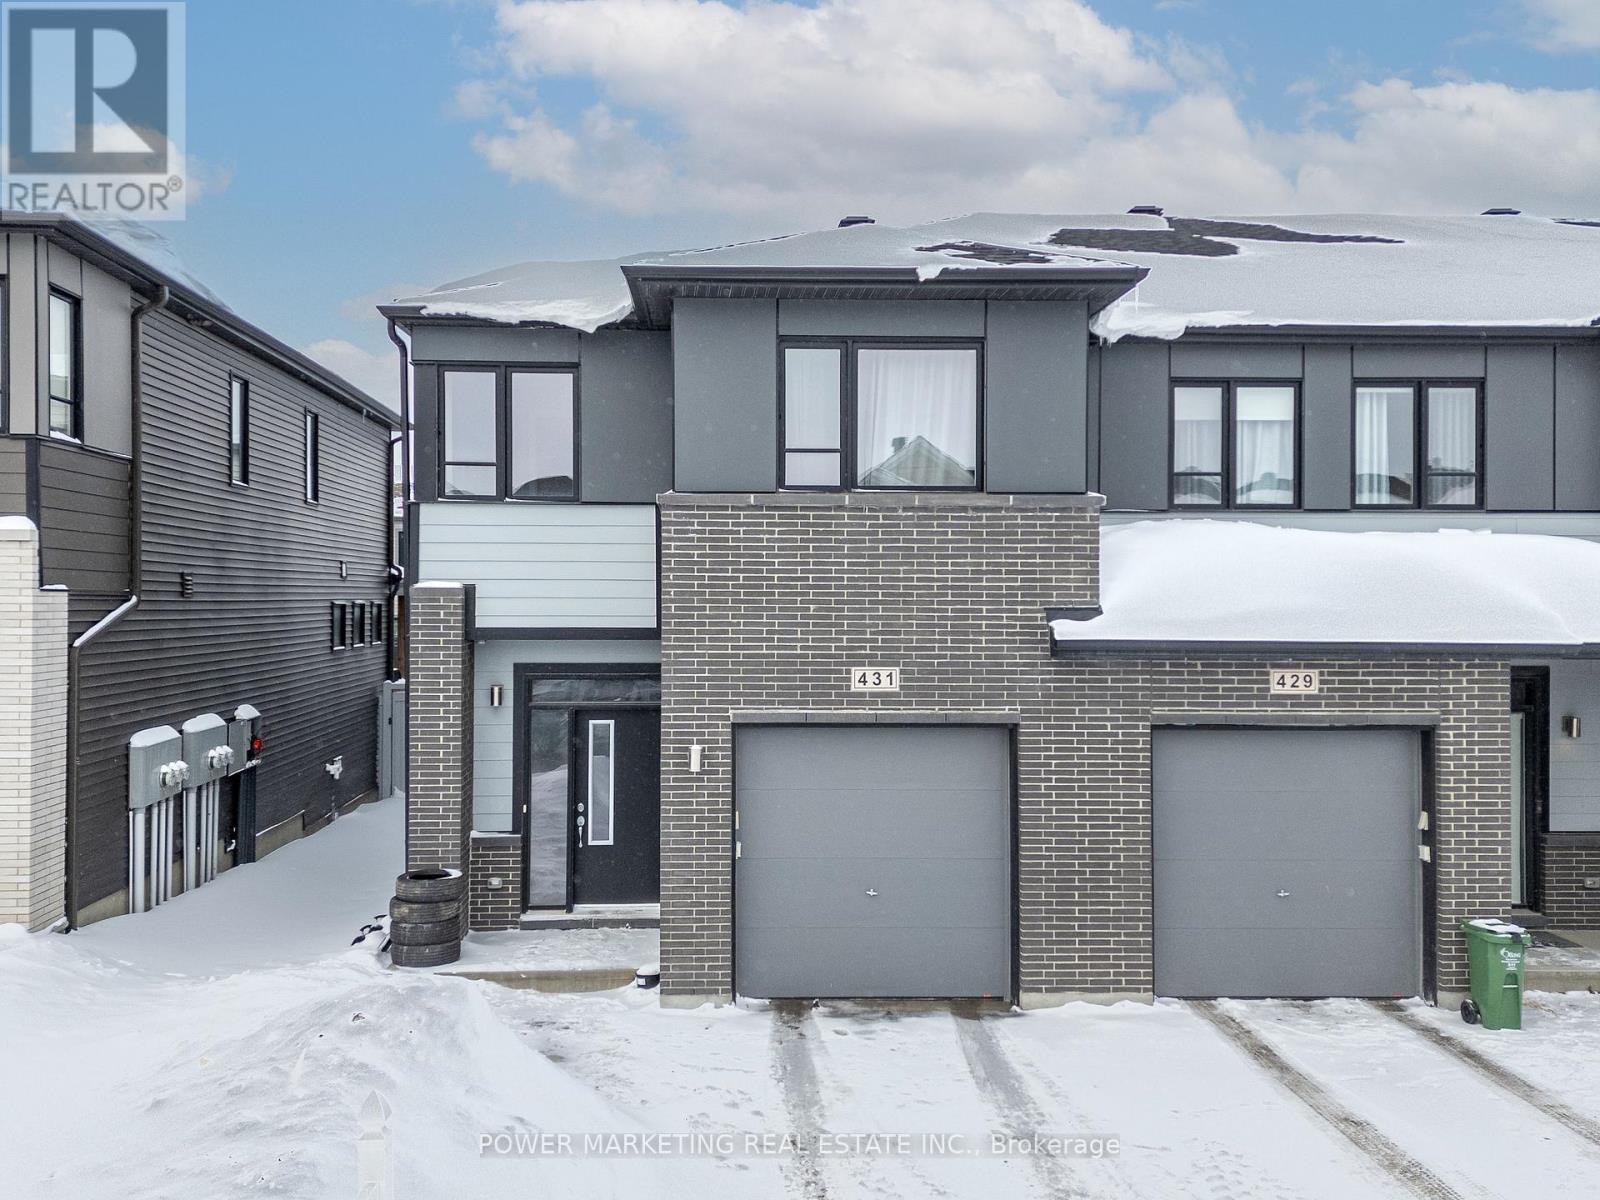
431 Cope Drive
Ottawa, Ontario
Experience nearly 2300 sq ft of modern living in this stunning Cardel Finch model end-unit townhome, perfectly situated just steps away from schools, parks, shopping, transit, and more. The main floor features a spacious living and dining room with laminate flooring and 9ft smooth ceilings throughout. The open-concept kitchen offers upgraded oak cabinets, stainless steel appliances, and a large walk-in pantry-ideal for growing families and those who love to entertain. The second level boasts three generous bedrooms, a large LOFT, two full bathrooms, and a spacious laundry room for added convenience. The primary bedroom includes a big walk-in closet and a private ensuite with his-and-her sinks and a stand-up glass shower. The fully finished basement provides a large recreation room perfect for family gatherings or movie nights. With abundant natural light throughout, this home delivers comfort, style, and convenience in one exceptional package. (id:65446)
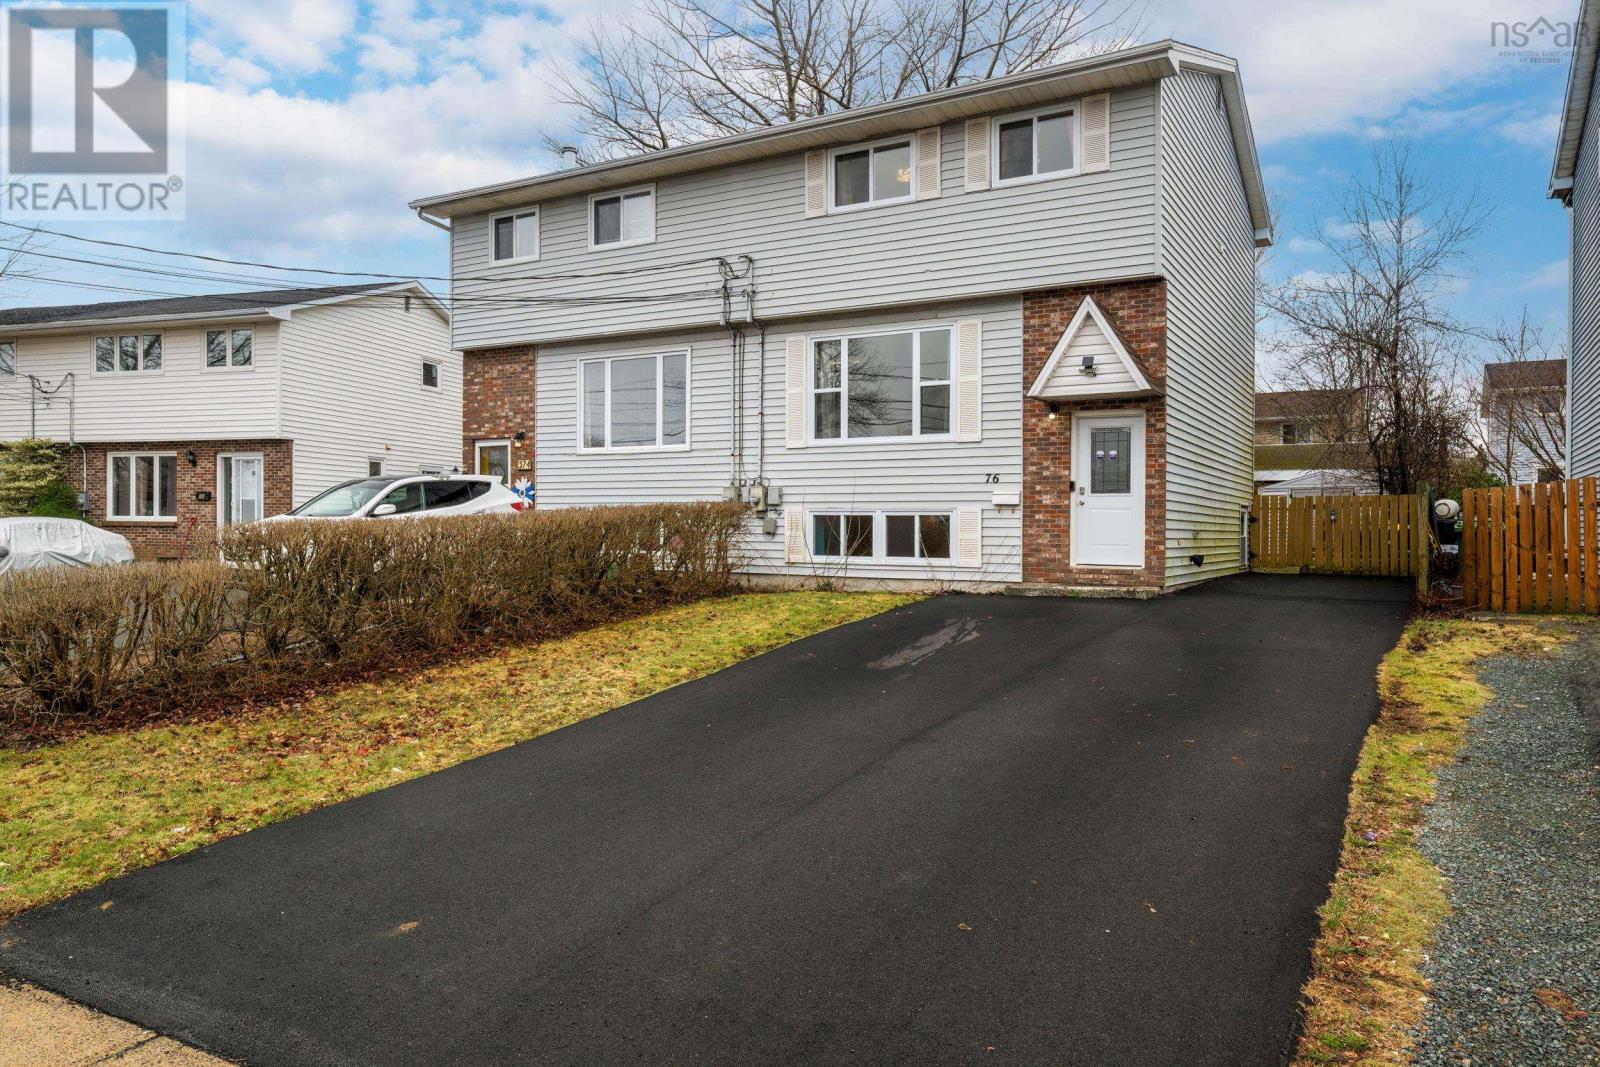
76 Merrimac Drive
Cole Harbour, Nova Scotia
Discover this bright, semi-detached home in a wonderful family-friendly community close to all levels of schools with access to Late French Immersion. Offering an open-concept main floor with a spacious eat-in kitchen and living area, this home features 3 bedrooms upstairs plus a 4th bedroom on the lower level, and 2 full bathrooms. Enjoy a fully fenced backyard with a 10x12 deck and a 10x7 shed. Recent Upgrades offer a buyer peace of mind: In 2024: Driveway paved. 2023: Attic mold remediation, new insulation, and programmable thermostats added. 2021: New roof shingles, windows, and hot water heater. Ideally located near Cole Harbour Place, sports fields, and minutes from Rainbow Haven Beach. Move-in ready and waiting for your family! (id:65446)
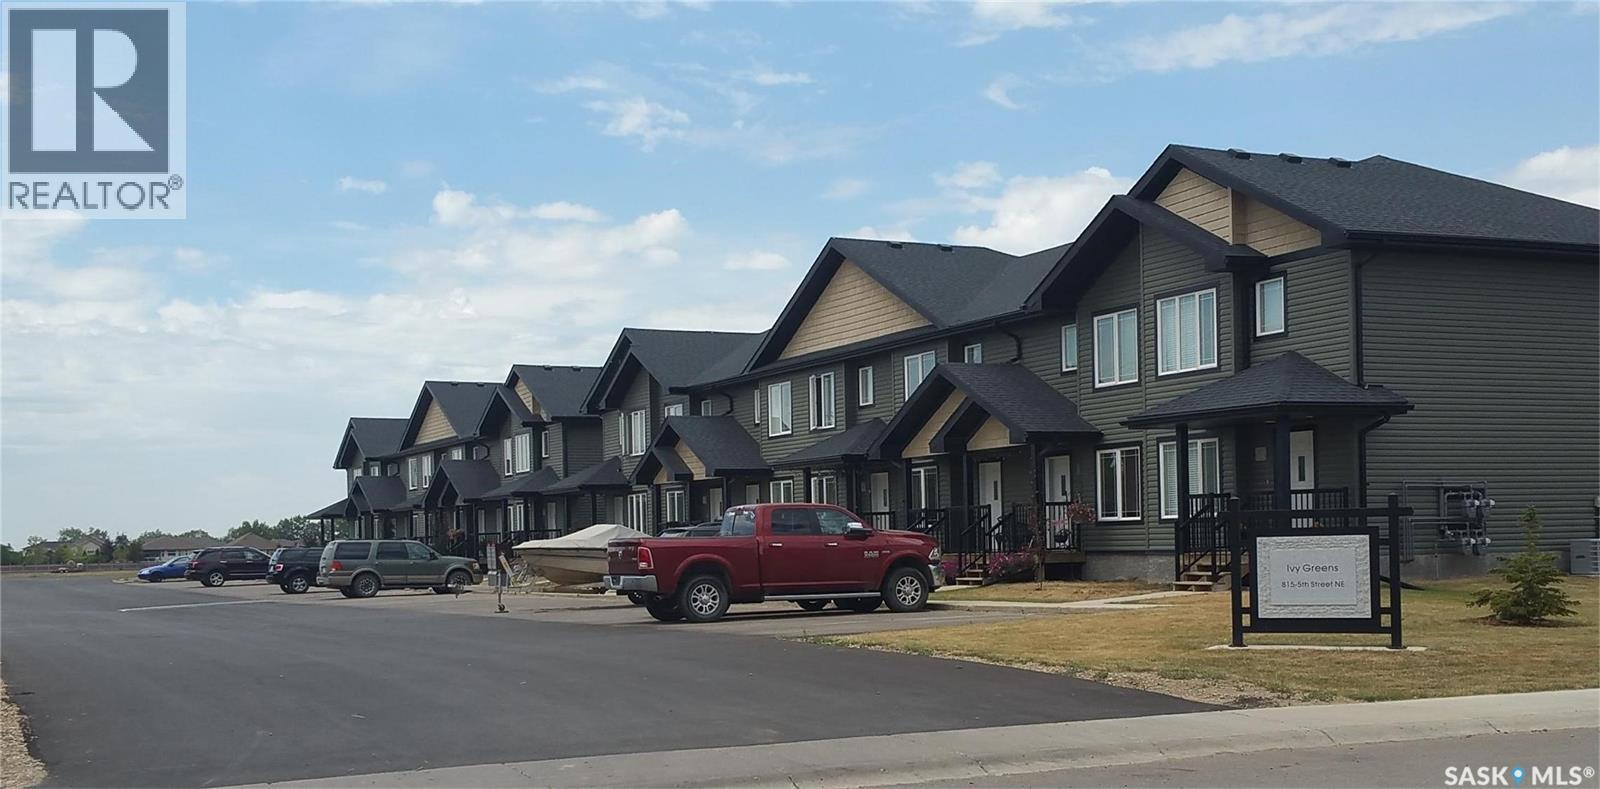
6 815 5th Street NE
Weyburn, Saskatchewan
Welcome to #6 815 5th St NE - part of Ivy Greens Townhome Complex. This stylish and modern 1,134 sq. ft. townhouse was built in 2012 and is well-designed, offering contemporary finishes, functional living spaces, and a location that combines convenience with comfort. Whether you’re an investor seeking a proven income property or a buyer looking for affordable luxury, this home checks all the boxes. Step inside to find a bright, open main floor featuring dark hardwood floors and tiled kitchen and dining areas. The kitchen boasts quartz countertops, stainless steel appliances, and plenty of cabinetry. From the dining area, sliding patio doors open to a back patio — perfect for morning coffee or evening BBQs. The main level is also equipped with air conditioning, ensuring comfort during warm summer months. Upstairs, you’ll find two cozy guest bedrooms, a full bathroom with quartz countertops matching the kitchen, and a spacious primary bedroom with a large sleeping area, walk-in closet, and abundant natural light. The thoughtful layout makes the upper level ideal for families, professionals, or shared living arrangements. The fully finished basement adds valuable living space, including a second family room, a three-piece bathroom, and a large fourth bedroom with a walk-in closet. The utility and laundry area offers additional room for storage and convenience. This townhome has been a reliable rental property (currently rented), demonstrating strong rental demand and minimal vacancy over the years. It’s also ideal for owner-occupants seeking a low-maintenance lifestyle with modern features. Located next to the new hospital and special care home, and blocks from city schools, this property offers unmatched convenience. With two parking stalls and quick access to 5th Avenue and Highway 35, commuting to Regina or around Weyburn is simple and efficient. Modern, practical, and ideally situated, this townhome offers tremendous value in Weyburn’s thriving real estate market. (id:65446)
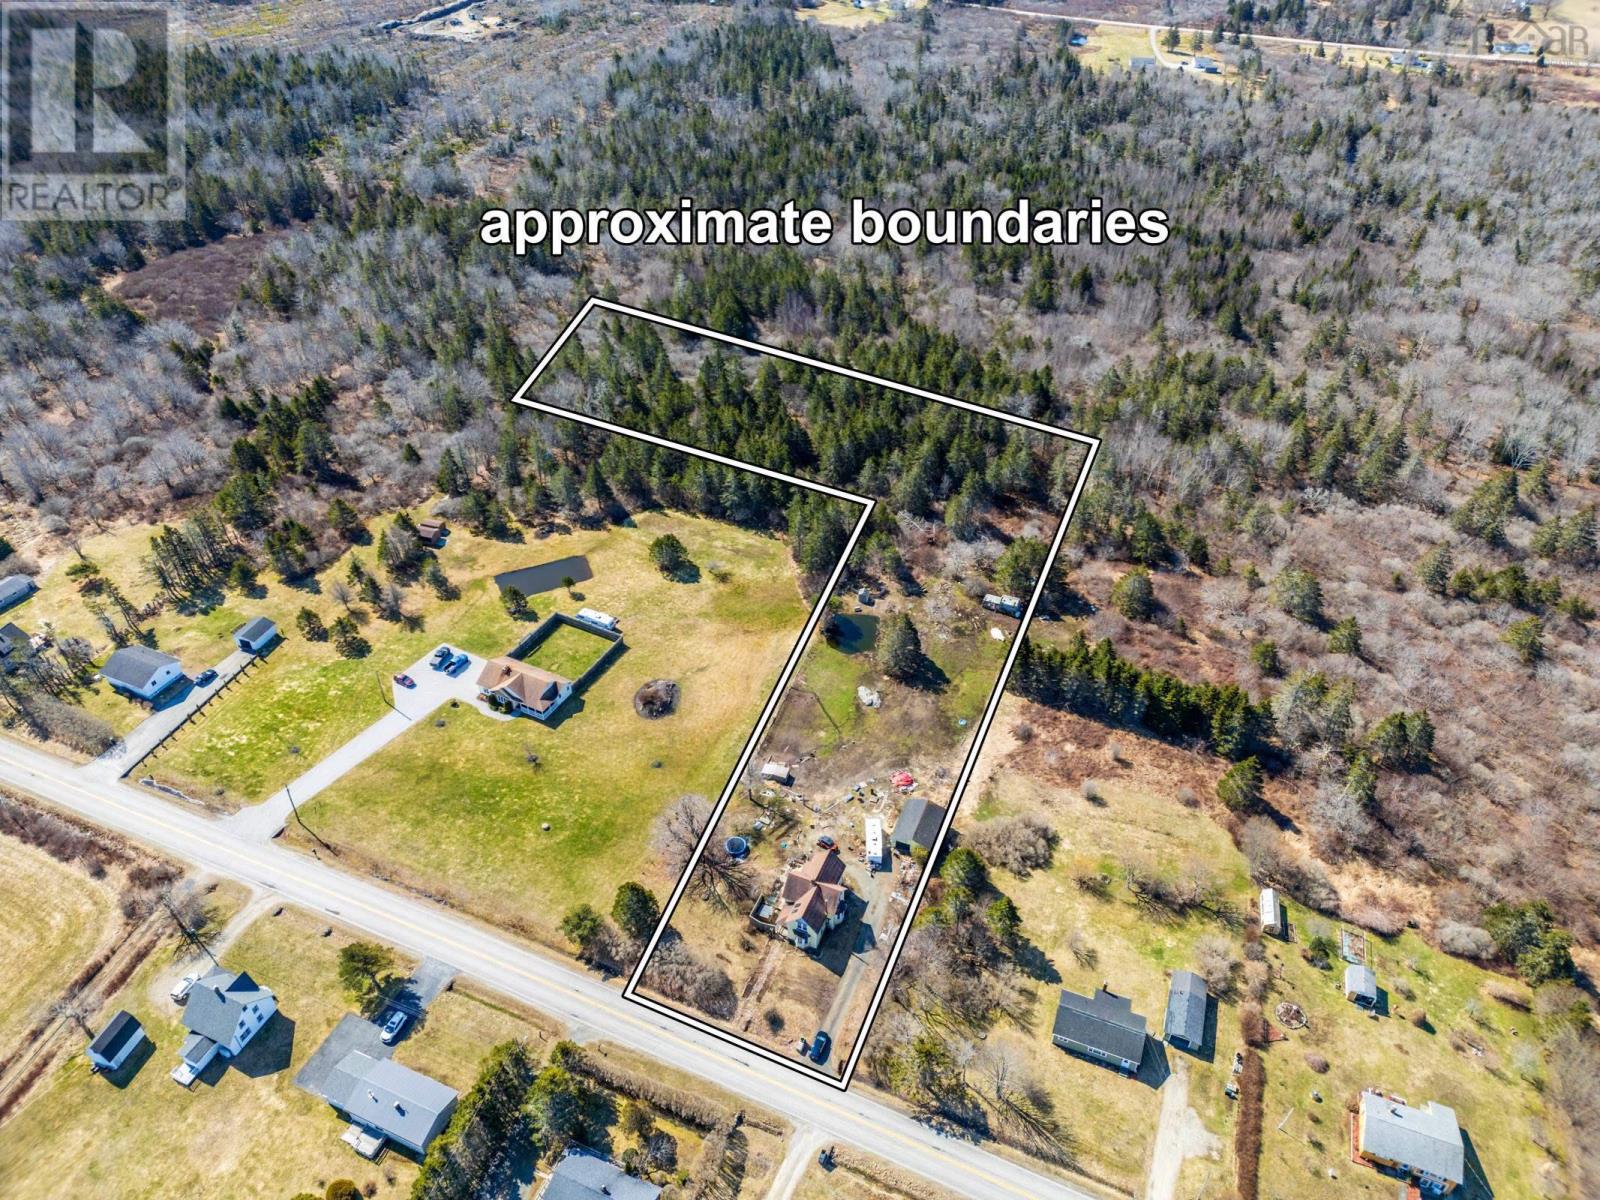
1089 Greenville Road
Brooklyn, Nova Scotia
Discover this spacious and inviting family home featuring 4 bedrooms and 1.5 bathrooms, set on a generous 3.27-acre property in Brooklyn - just minutes from the town of Yarmouth. Recent upgrades add comfort and peace of mind, including a centrally ducted heat pump installed in January 2024 for efficient year-round heating, as well as a new well pump and pressure tank replaced in October 2025. Inside, the home is filled with natural sunlight, creating a warm and welcoming atmosphere. Step outside to enjoy the sunny deck area-perfect for relaxing or entertaining. With ample land and endless potential, this property is ideal for those looking to start a hobby farm or simply enjoy a bit more space and privacy. (id:65446)
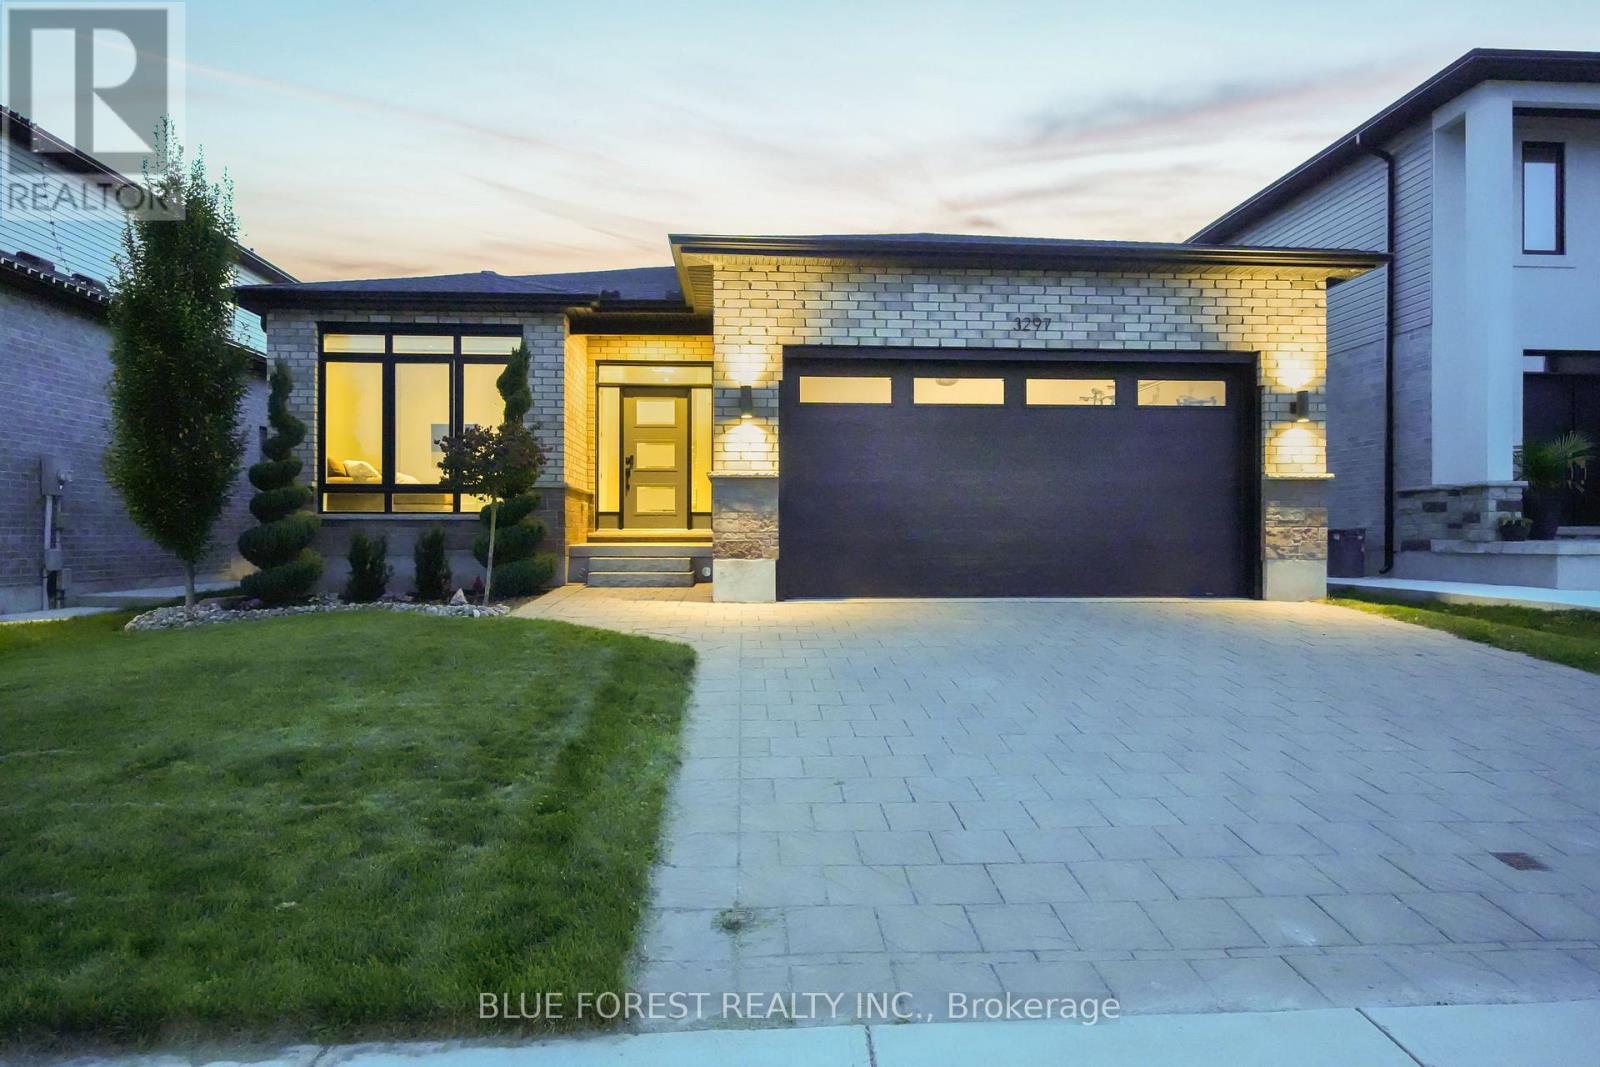
3297 Regiment Road
London South, Ontario
Welcome to 3297 Regiment Rd., a beautifully crafted custom bungalow by Alora Homes offering over 3,500 sq. ft. of finished living space designed for both everyday comfort and exceptional entertaining. With 3 bedrooms plus a den on the main level, 2 additional bedrooms in the fully finished basement, and 3 full bathrooms, this home offers the ideal blend of luxury, flexibility, and function.The main floor features 1,891 sq. ft. of thoughtfully designed space with 9 ft. ceilings, rich hardwood flooring and a bright open-concept layout that feels both elegant and inviting. At the heart of the home is a stunning designer kitchen complete with granite countertops, a large island with breakfast bar seating and seamless flow into the spacious great room where a cozy fireplace adds warmth and character. The primary suite is a true retreat offering a spa-inspired 5-piece ensuite with a separate soaker tub and oversized glass shower. Three bedrooms plus a den on the main level provide plenty of room for family living, working from home, or creating a quiet retreat space. The fully finished basement adds an impressive 1,797 sq. ft. of additional living space, featuring 2 more bedrooms, a full 4-piece bathroom, and excellent in-law suite or secondary unit potential. It is already pre-wired and roughed-in for a full kitchen including the possibility for a gas stove and island setup. Step outside and enjoy your own private backyard oasis. The heated saltwater in-ground pool (24 x 14, installed in 2021), covered porch, fully fenced yard, and spacious deck create the perfect setting for summer entertaining and everyday relaxation. A custom outdoor stucco shed/bar combination, built in 2023, adds even more charm and functionality to this incredible outdoor space. Located in a growing and desirable community near White Pine Public School, this impressive home delivers the perfect mix of quality craftsmanship, generous space, and standout features inside and out. (id:65446)
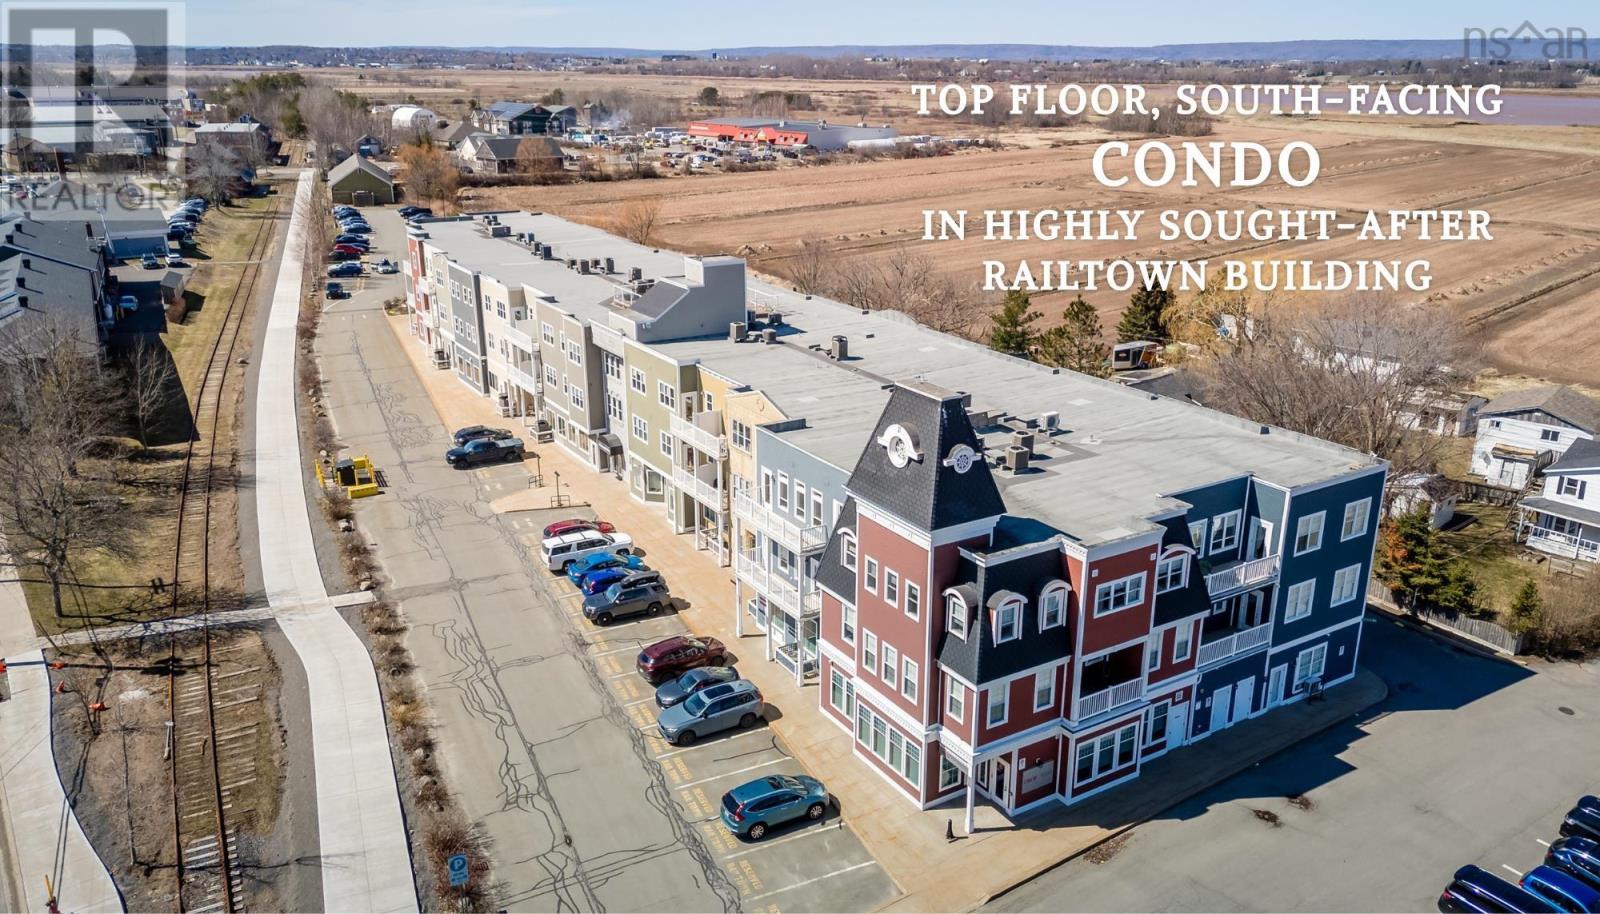
302 24 Harbourside Drive
Wolfville, Nova Scotia
Welcome to this beautiful, bright, one bedroom plus den condo in the highly sought-after Railtown building, ideally located in the heart of Wolfville. This south-facing unit offers an abundance of natural light and a thoughtfully appointed open-concept layout, seamlessly connecting the kitchen and living area - perfect for both everyday living and entertaining. The spacious bedroom features access to an ensuite bath, while a versatile den provides the ideal space for a home office, studio or guest area, adding flexibility to suit your lifestyle. This unit also includes a valuable feature: an assigned single-car garage that is heated, insulated and wired - perfect for year-round comfort and additional storage. Enjoy the convenience of being just a short walk from downtown shops and amenities, the vibrant Wolfville Farmers Market, Acadia University, scenic dykeland trails and the picturesque Wolfville Waterfront. Experience easy living in one of Wolfville's most desirable buildings, where location, comfort and lifestyle come together. *Please note that all offers are to be submitted by Wednesday April 15th at 6pm. (id:65446)
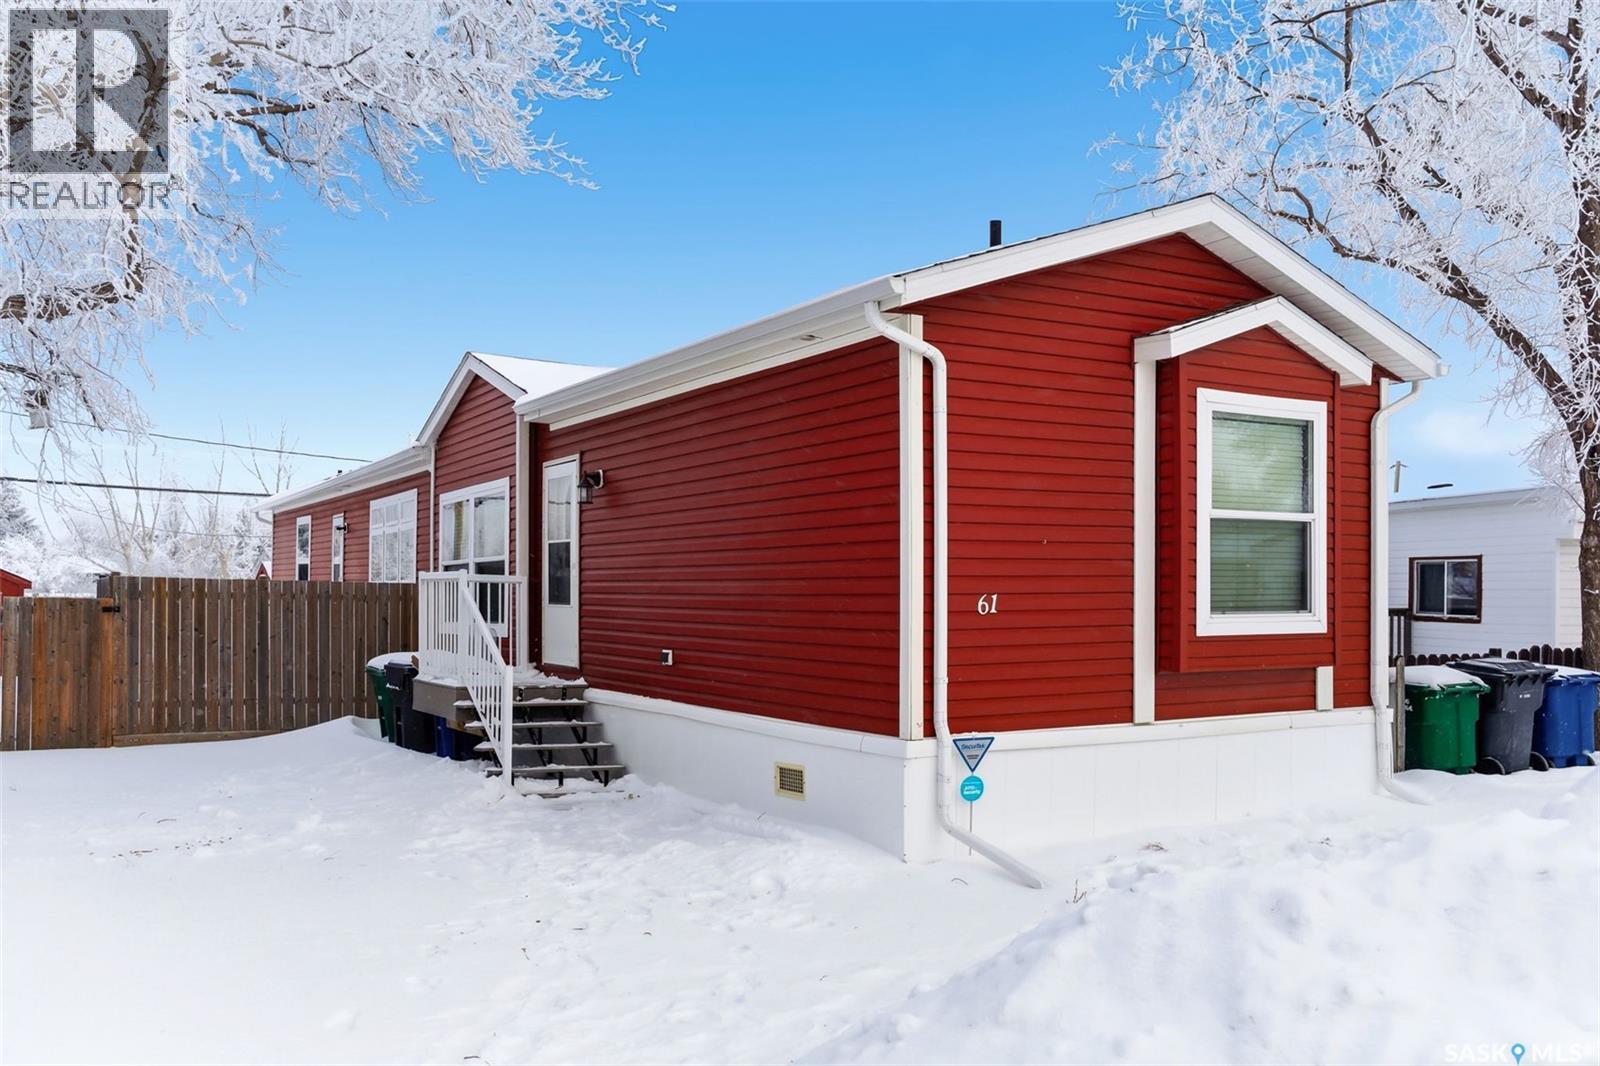
61 Walters Court
Pilot Butte, Saskatchewan
Welcome to Walters Court Mobile Home Park in Pilot Butte! Enjoy the convenience of quick access to Regina while living in a friendly community. This well-maintained 1,190 sq ft home offers excellent value with a functional 3-bedroom, 2-bathroom floor plan and vaulted ceilings that enhance the sense of space. The kitchen is thoughtfully designed with granite countertops, upgraded cabinetry, a corner pantry, and a full appliance package. The electrical panel was updated in 2023, providing added peace of mind. Outside, the fully fenced yard is perfect for relaxing or entertaining, featuring a large deck, two storage sheds, raised garden beds, and parking for up to three vehicles. Inclusions: central air conditioning, alarm system, fridge, stove, built-in oven, dishwasher, washer, and dryer. The current lot pad fee is $675/month and includes taxes, water, sewer, recycling, garbage pickup, and snow removal. (id:65446)
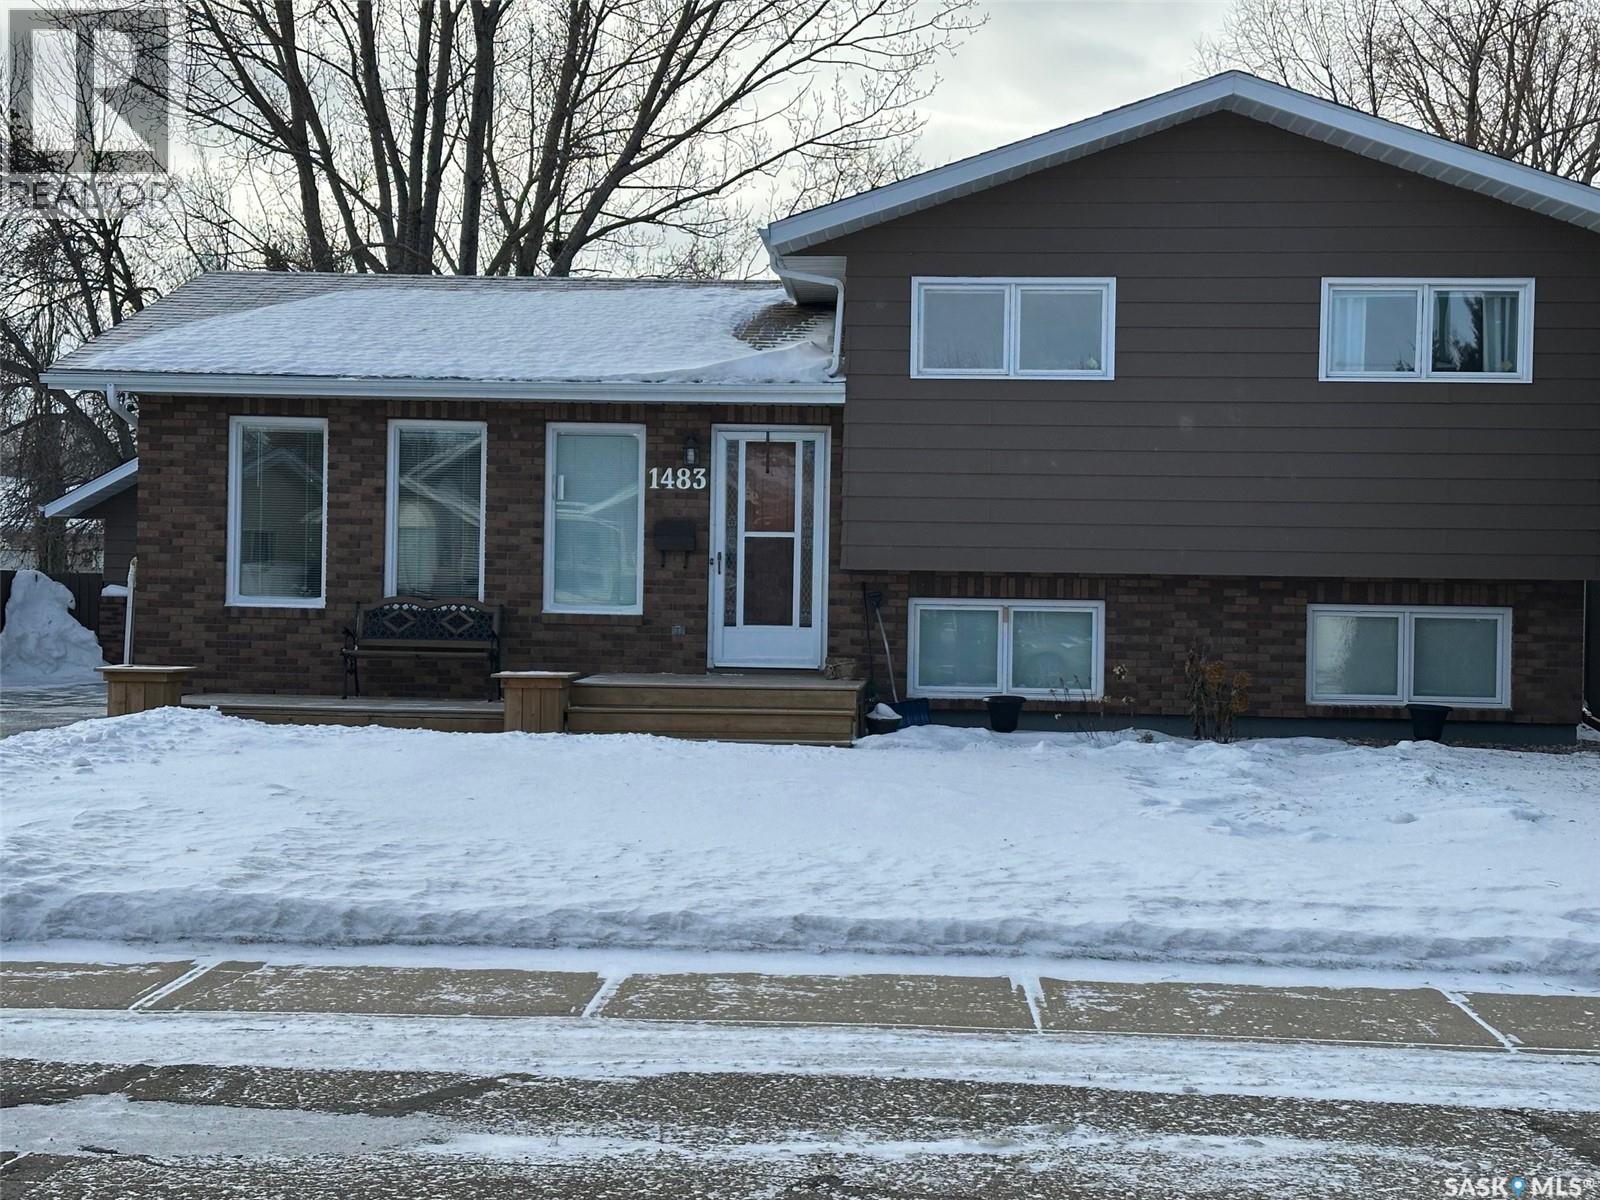
1483 Mather Crescent
Estevan, Saskatchewan
Welcome to this meticulously cared-for 4-level split, offering comfort, functionality, and pride of ownership throughout. This well-maintained home features 3 spacious bedrooms and 2 bathrooms, thoughtfully laid out to maximize both privacy and everyday living. The inviting main level features the expansive living room offering a bright and welcoming atmosphere, enhanced by north-facing windows that provide soft, consistent natural light throughout the day. A sleek electric fireplace serves as a striking focal point, adding warmth and modern elegance without overwhelming the space; A generous eat-in kitchen with built-in china cabinet and abundant dining space. Sliding patio doors open to the deck, offering seamless indoor-outdoor flow and plenty of natural light; all flowing effortlessly into the lower living spaces, creating a versatile layout ideal for relaxing or entertaining. The upper level features a large primary bedroom, 2 additional bedrooms as well as the main bathroom. One level down from the main is home to the large family room and 3/4 bathroom. Each level has been lovingly maintained, reflecting the attention to detail and care the home has received over the years. Step outside to discover a beautifully landscaped backyard, your own private retreat. The highlight is a charming gazebo, perfect for morning coffee, outdoor dining, or unwinding in the evenings. The serene outdoor space offers a wonderful extension of the home, ideal for gatherings or quiet enjoyment. This home combines a smart floor plan, meticulous upkeep, and an exceptional outdoor setting—making it a truly special find. (id:65446)
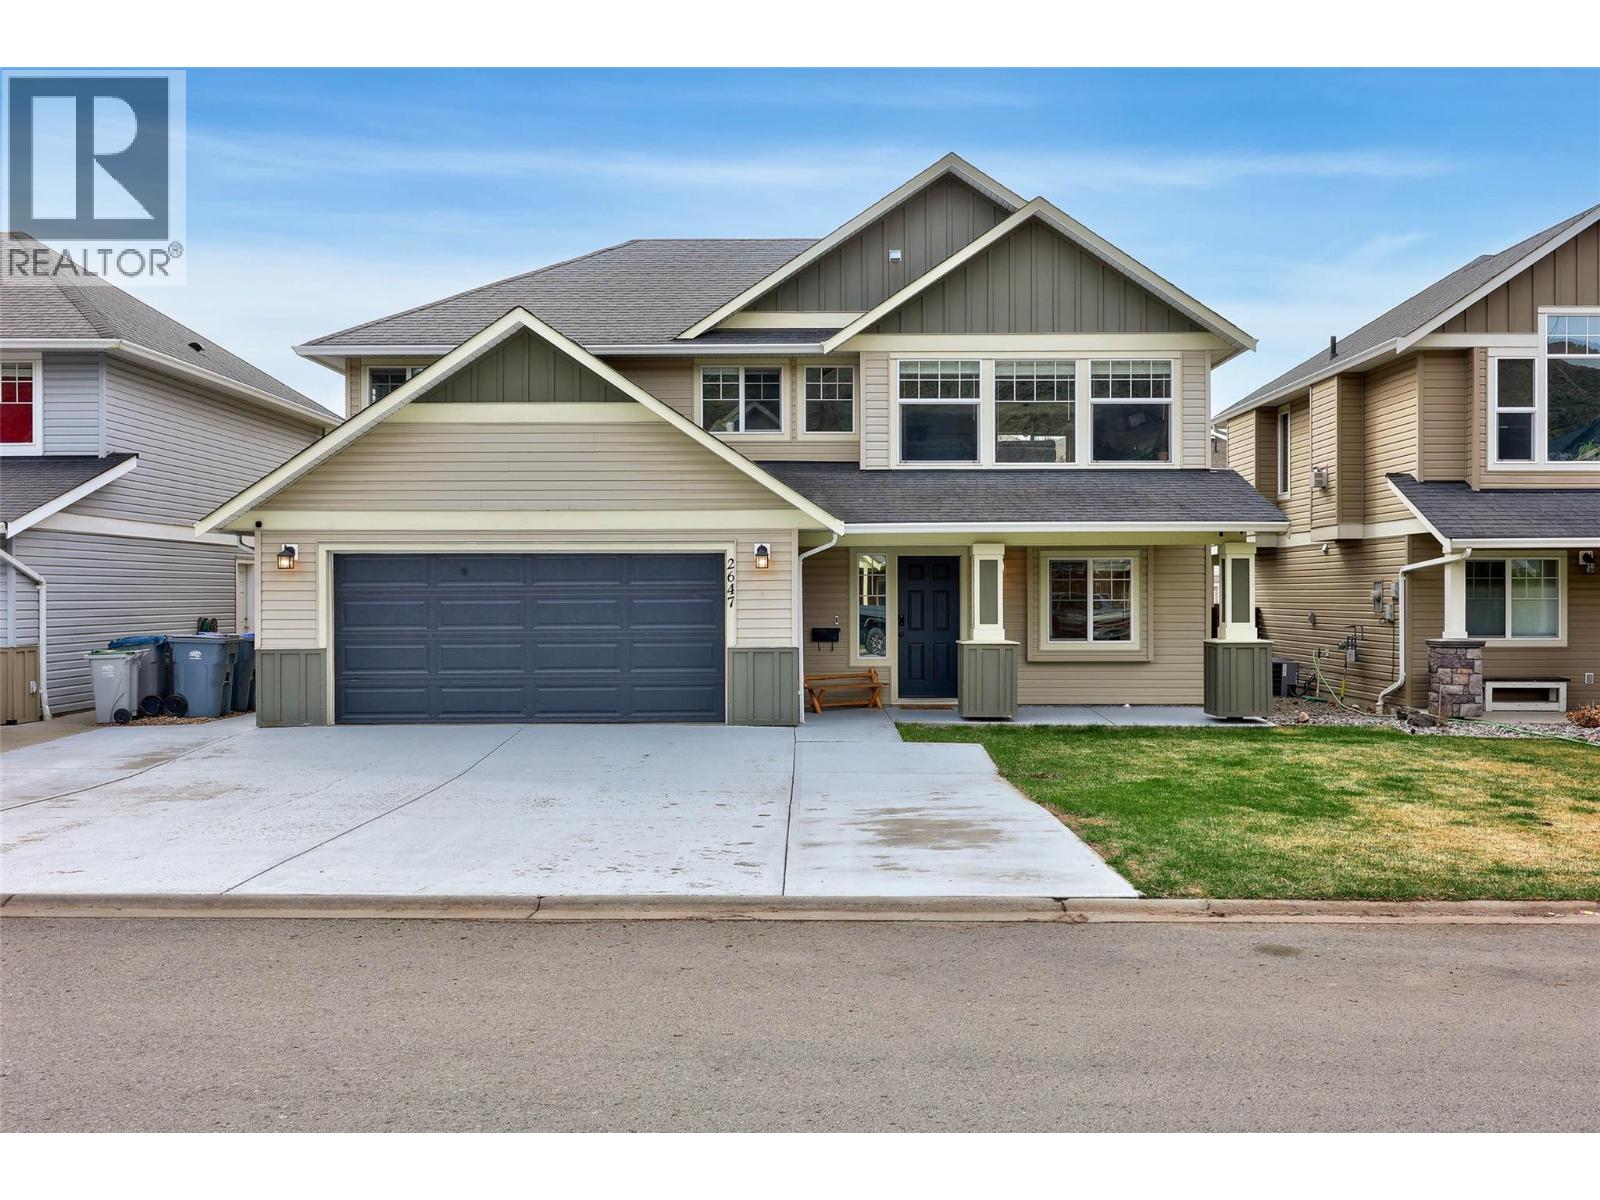
2647 Rosewood Avenue
Kamloops, British Columbia
Located in sunny Brocklehurst, this meticulously maintained home offers a clean, modern feel with a functional layout ideal for homeowners seeking a mortgage helper. The main level features two spacious bedrooms and two updated bathrooms, including a primary suite with a walk-in closet and beautifully finished ensuite. Vaulted ceilings and a cozy gas fireplace highlight the bright, open living space, while the kitchen offers stainless steel appliances, a large island, and seamless flow for everyday living and entertaining. Downstairs, a bright suite with separate entrance and its own laundry provides excellent income potential or space for extended family. The second lower-level bedroom offers flexibility for either suite or upstairs use, and the suite includes its own private patio. Major upgrades include a 1-year-old high-efficiency furnace, high-efficiency heat pump, and hot water tank. Outside, enjoy ample parking with RV space, a fully fenced yard, garden shed, covered front porch, and a rear deck with natural gas BBQ hookup. A well-cared-for home offering comfort, flexibility, and built-in income potential. (id:65446)
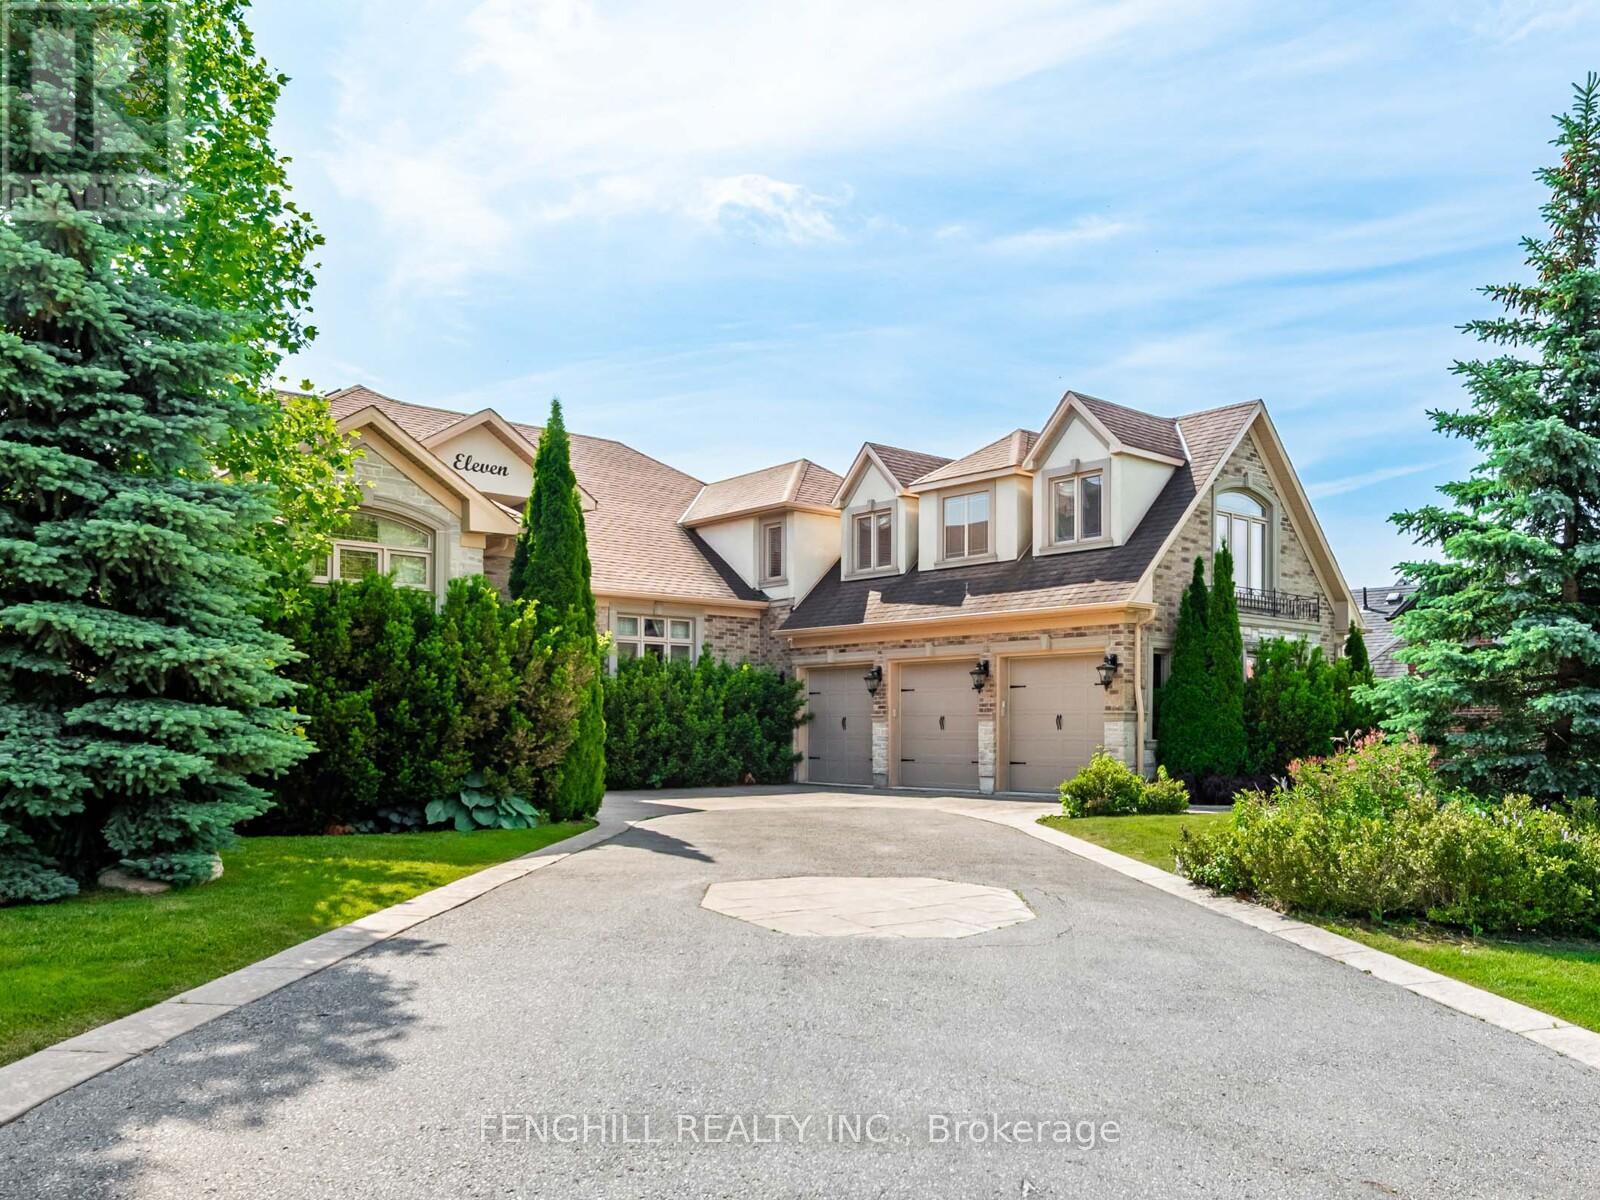
11 Macleod Estate Court
Richmond Hill, Ontario
Open House Sunday 3-5pm. Premium Cul-De-Sac Quiet Street Of Richmond Hill. Historic Macleod Estate Farmstead & Philips Lake! This Architecturally Stunning Estate Offers Approx 4,205 Sqft Above Ground , Blending Timeless Elegance With Modern Sophistication Of The Finest Quality Craftsmanship! Gorgeous Mahogany Front Entrance, 14 ft High Grand Foyer, The Main Level Features 10 ft Ceilings ! State-Of-The-Art Gourmet Kitchen, Appointed With Top-Tier Appliances, Exquisite Custom Cabinetry and Luxurious Countertops, Walk-Out To Covered Patio. Elaborate Stone And Woodwork Throughout. Built In Speakers. Marvelous Coved Ceiling in Master Room with Fireplace. Finished 9 ft Walk Out Basement Providing Lovely Retreat. Professional Landscaping with Grown Trees , Fully Integrated Irrigation System. This One-Of-A-Kind Home Offers A Perfect Blend Of Country Charm & Modern Convenience, All Within Minutes Of Top Amenities: Shopping, Restaurants, Public and Private Schools, Parks , Golf Country Clubs. (id:65446)
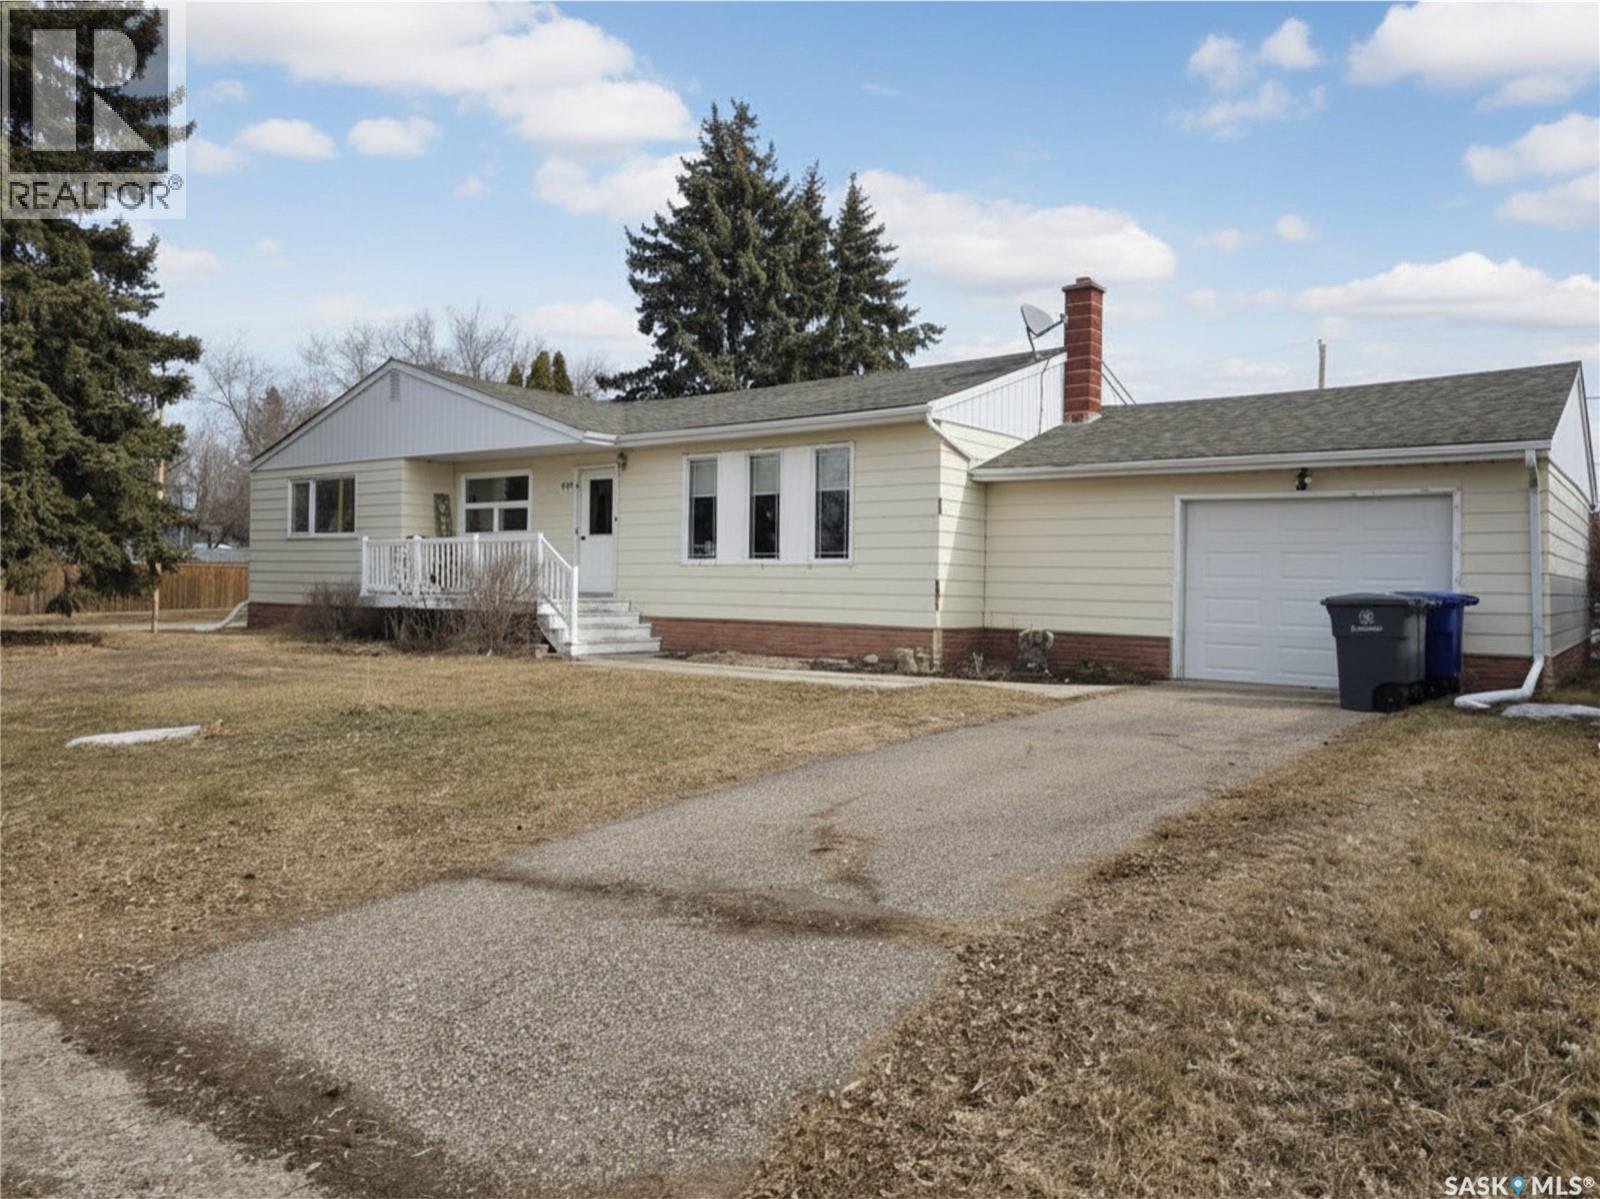
403 Thomson Street
Outlook, Saskatchewan
What a great opportunity to own a spacious (1,470 sq ft) family home in the welcoming community of Outlook! This property features updated flooring and fresh paint throughout, creating a bright and modern feel. The beautiful, oversized kitchen offers plenty of cabinetry and workspace—perfect for family meals and entertaining—while the updated bathroom adds style and comfort. Enjoy a large newly renovated basement with great potential for extra living space, hobbies, or storage, plus a generous backyard ideal for kids, pets, and summer gatherings. This bungalow has seen some expensive upgrades such as windows and sewer lines to the curb. A fantastic home on a large 81x120 lot with room to grow in a great location, don't miss your chance to make it yours! We have a video tour available! (id:65446)
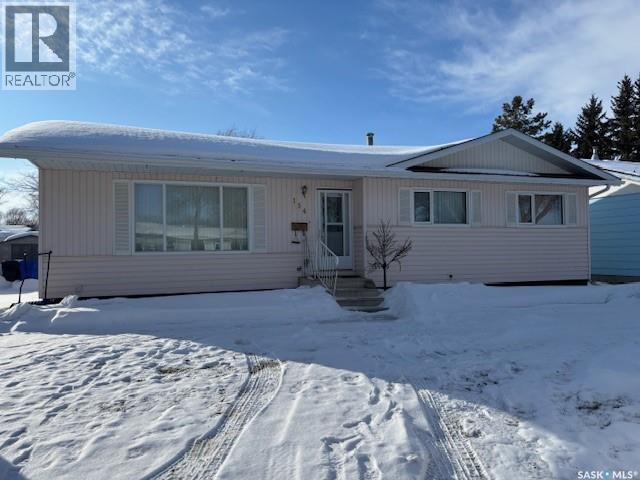
154 Parker Crescent
Canora, Saskatchewan
Check out this move in ready home located in Canora, SK, which is known as “The Heart of Good Spirit Country”! This home has a generous main floor which consists of approximately 1242 sqft of living space, featuring a large living room that flows into a dining area adjoining an upgraded kitchen, 3 bedrooms, 4pce bathroom, and convenient main floor laundry along with a jack and jill bathroom. The basement adds even more versatility with a spacious recreation area, an additional bedroom, a wet bar which is perfect for entertaining, 3pce bathroom, and ample storage including a cold storage room. Set on a 65 x 150 lot, you’ll enjoy a large deck for gatherings, garden area, huge yard, and storage shed. Numerous upgrades have been completed over the years to keep this home modern and comfortable. The property also boasts central air, which is an added bonus! Included in the purchase price: fridge (2), stove, washer, dryer, freezer, window treatments, and storage shed. For outdoor enthusiasts, it’s a short drive to several parks and lakes, providing excellent opportunities for boating, fishing, hiking and hunting! This well maintained property is one you won’t want to miss—be sure to book your appointment today! (id:65446)
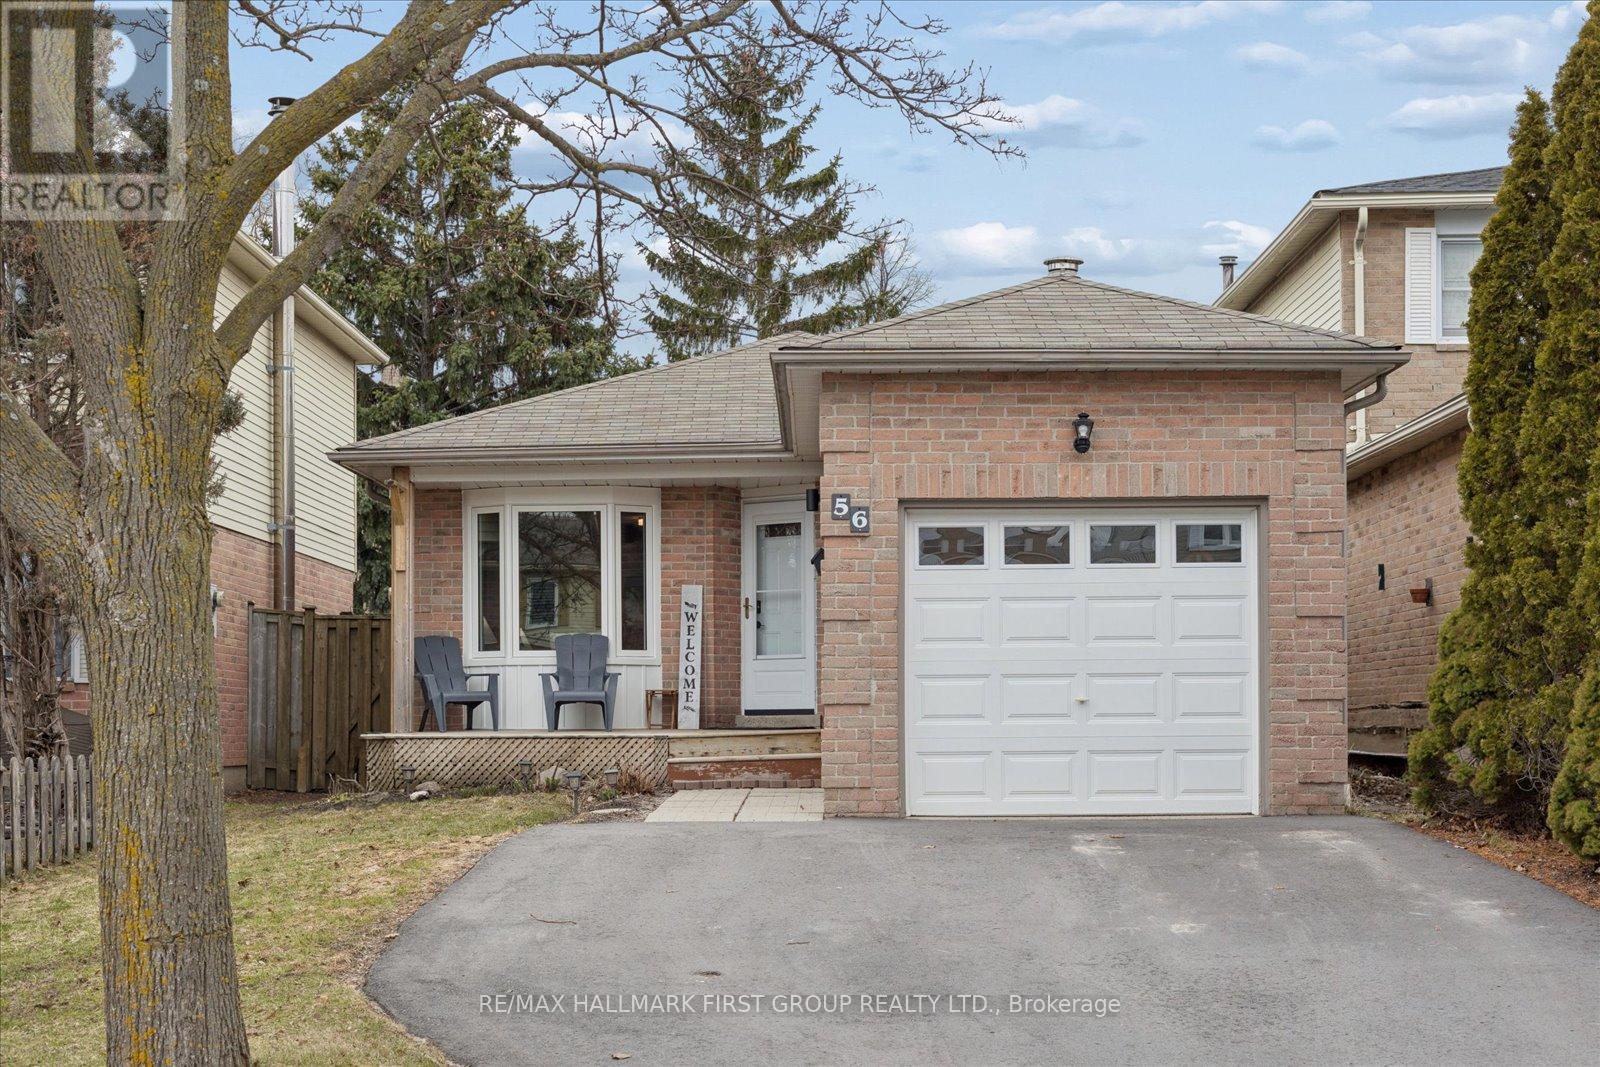
56 Longstaff Drive
Ajax, Ontario
Welcome to this well-maintained bungalow in Ajax's desirable Central community, offering a practical layout and comfortable living space for a variety of buyers. Situated on a fenced lot with private extended driveway, two car parking and an attached garage. This home features a bright, open-concept living and dining area with laminate flooring, pot lights, and a large bay window that fills the space with natural light. The kitchen is functional and updated with stainless steel appliances, tile flooring, and a stylish backsplash. The main level offers three bedrooms, including a primary with semi-ensuite access, while one of the secondary bedrooms features a walk-out to the yard - perfect for added convenience. The finished basement expands the living space with a large recreation area, additional room or office, and a full bathroom, providing flexibility for extended family or work-from-home needs. Located close to schools, transit, and everyday amenities, this is a solid opportunity in a family-friendly neighbourhood. (id:65446)
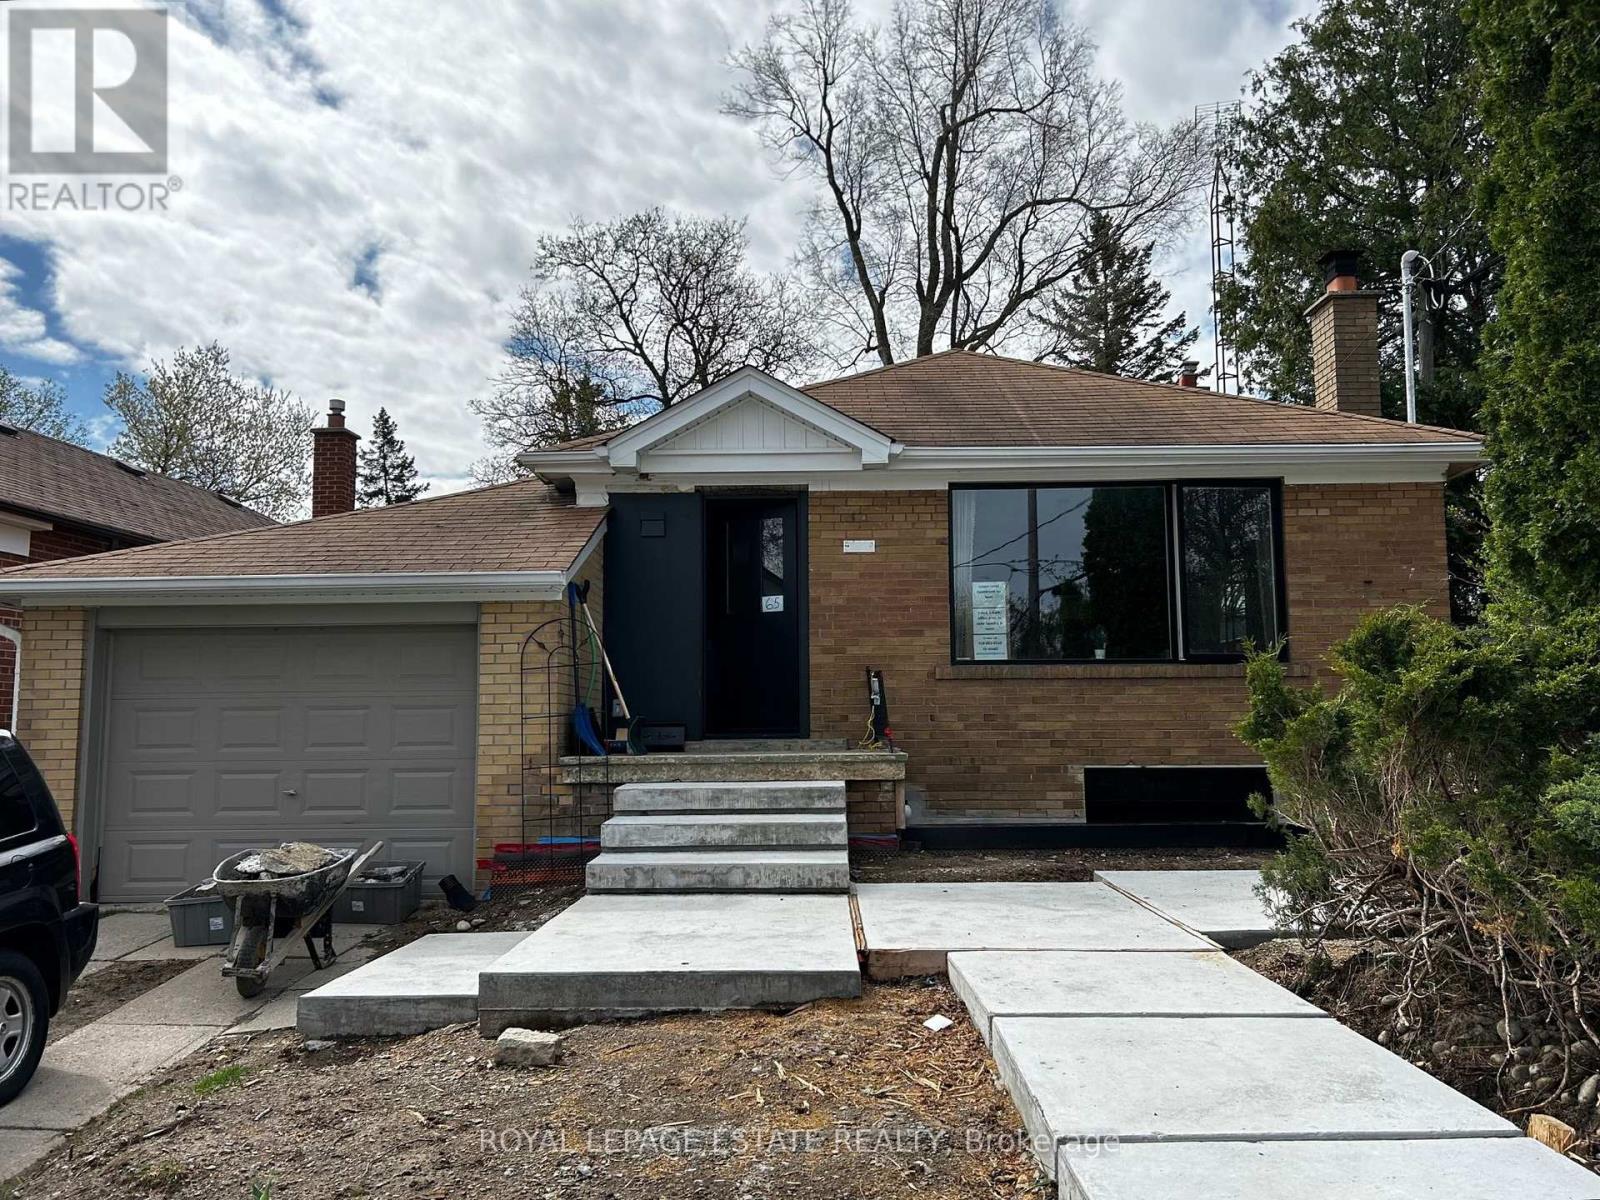
Lower - 65 Maywood Park
Toronto, Ontario
Introducing An Extraordinary Opportunity To Lease An Impeccably Renovated 2-Bed Plus Den, 1 Bathroom Apartment That Has Been Fully Insulated With Top-Notch Finishes And Exquisite Attention To Detail. The Stunning Apartment Boasts An Impressive Size Of Just Under 1000 Square Feet, And Each Room Is Blessed With At Least One Window, Guaranteeing An Abundance Of Natural Light. You'll Be Spoiled For Storage With Ample Closet Space In Every Room, While The Property's Separate Entry With Private Front Yard Patio Offers A Tranquil Space To Relax And Entertain. The Open Concept Living And Dining Areas Flow Effortlessly, Perfect For Hosting Guests Or Indulging In Some Well-Deserved Downtime. The Property Also Includes A Bonus Space, Ideal For An Office Or Study Area. The Bathroom Is Fitted With Heated Floors And A Luxurious Walk-In Shower, While The In-Suite Laundry Adds To The Convenience Of This Chic And Modern Apartment. Situated In The Desirable Southwest Scarborough.You'll Have Access To A Variety Of Public Transit Options, Making Commuting A Breeze. This Apartment Is An Absolute Must-See, A True Gem In The Rental Market That Is Sure To Exceed Your Expectations. (id:65446)
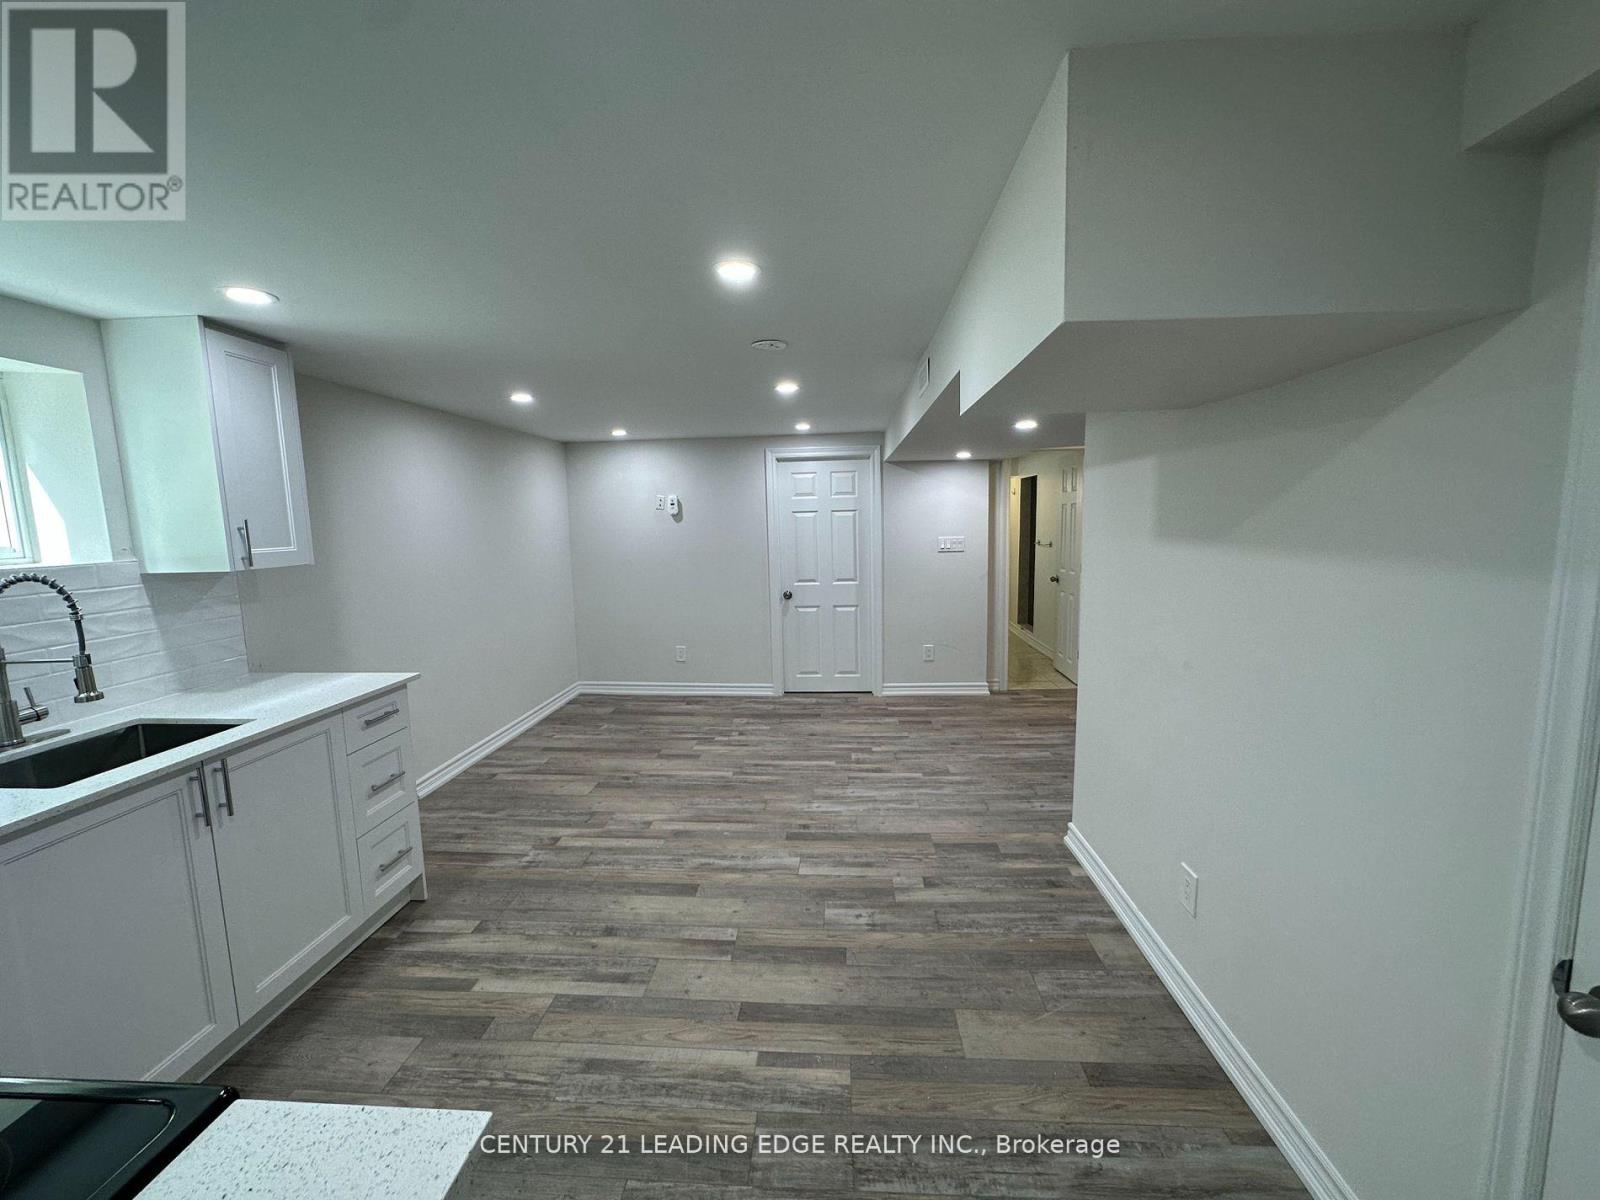
Bsmt - 11 White Abbey Park
Toronto, Ontario
Basement for rent at the heart of Wexford close to Ellesmere and Pharmacy. This professionally renovated two bedroom basement with shared laundry, new laminate floors, new kitchen, brand new appliances, primary bedroom with above ground windows, second bedroom with above ground windows, three piece bathroom with standup shower, one car parking on driveway steps to public transportation, shopping and great schools. Few minutes drive to Highway 401 and 404 and Don Valley Parkway. (id:65446)
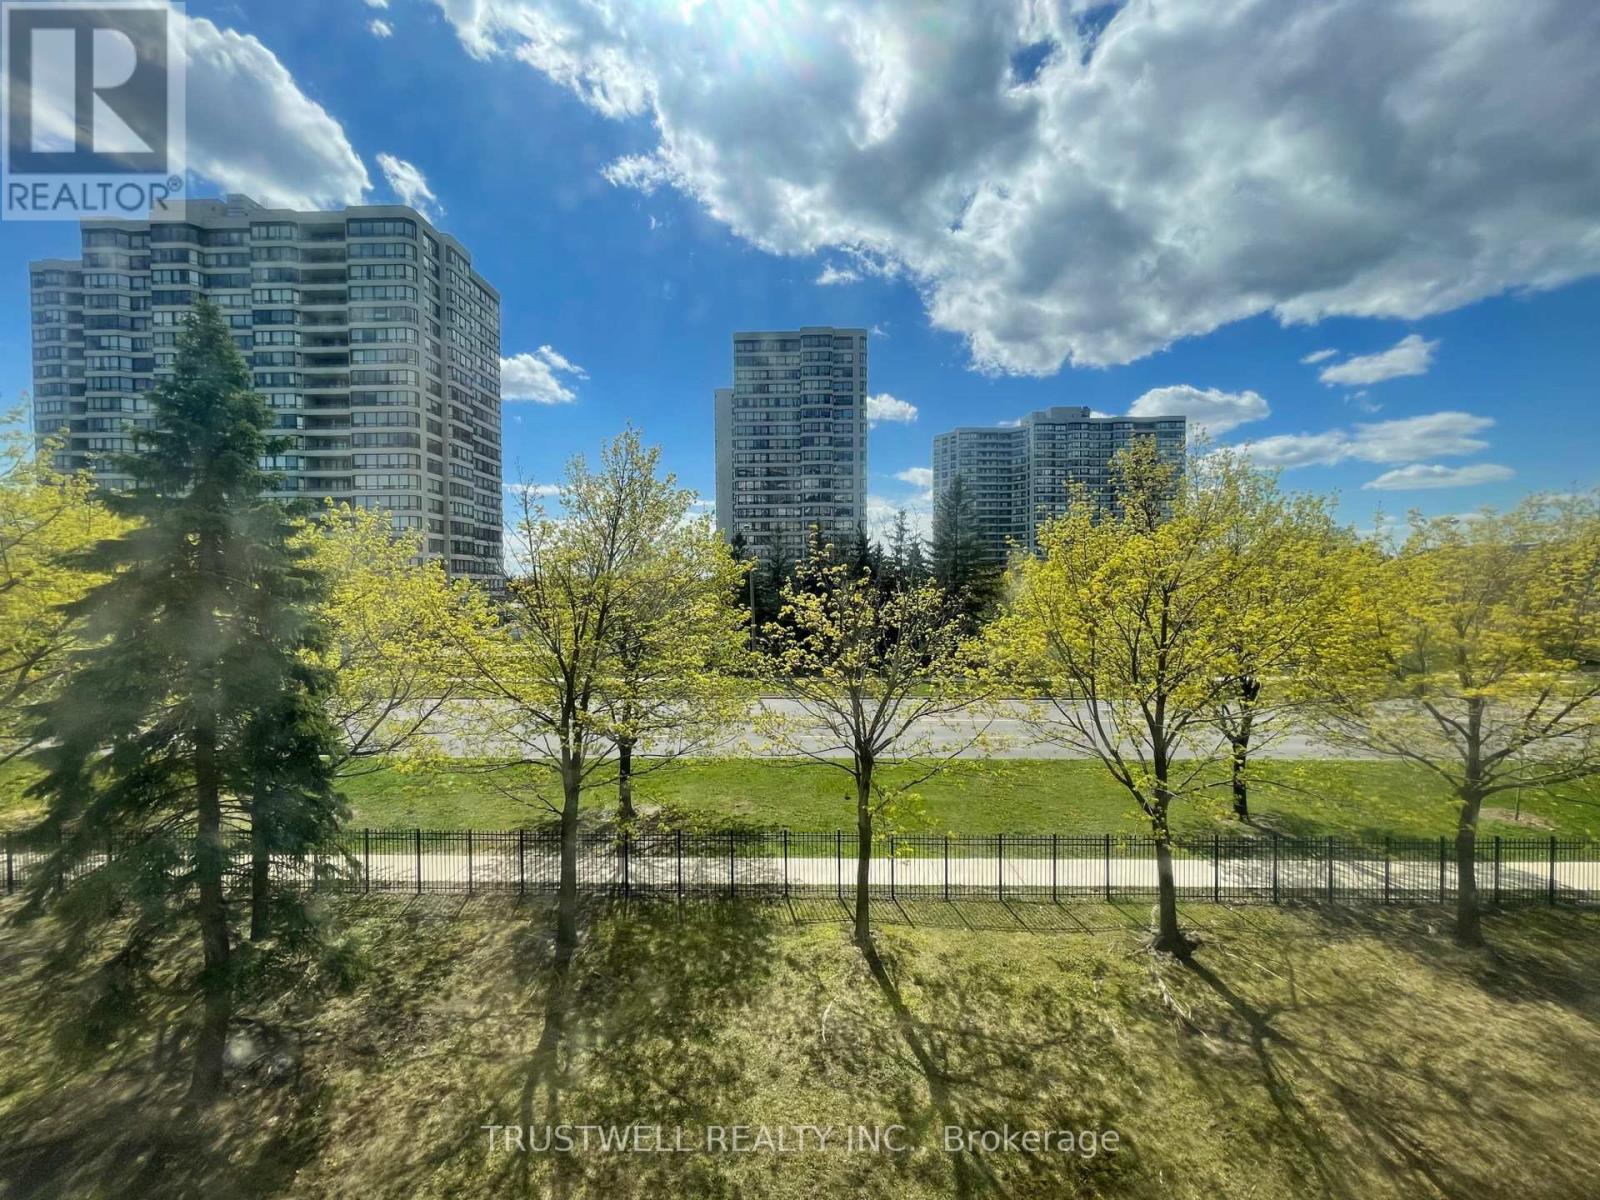
309 - 80 Alton Towers Circle
Toronto, Ontario
Excellent Location, Bright And Spacious 2 Bedroom Plus Sunroom, 2 Full Washroom, Ensuite Laundry. Lots Of Visitor Parking. Utilities Included (Except Cable And Internet). Close To School, Bank, Park, Ttc, Shopping, Library, 401 & 407. (id:65446)
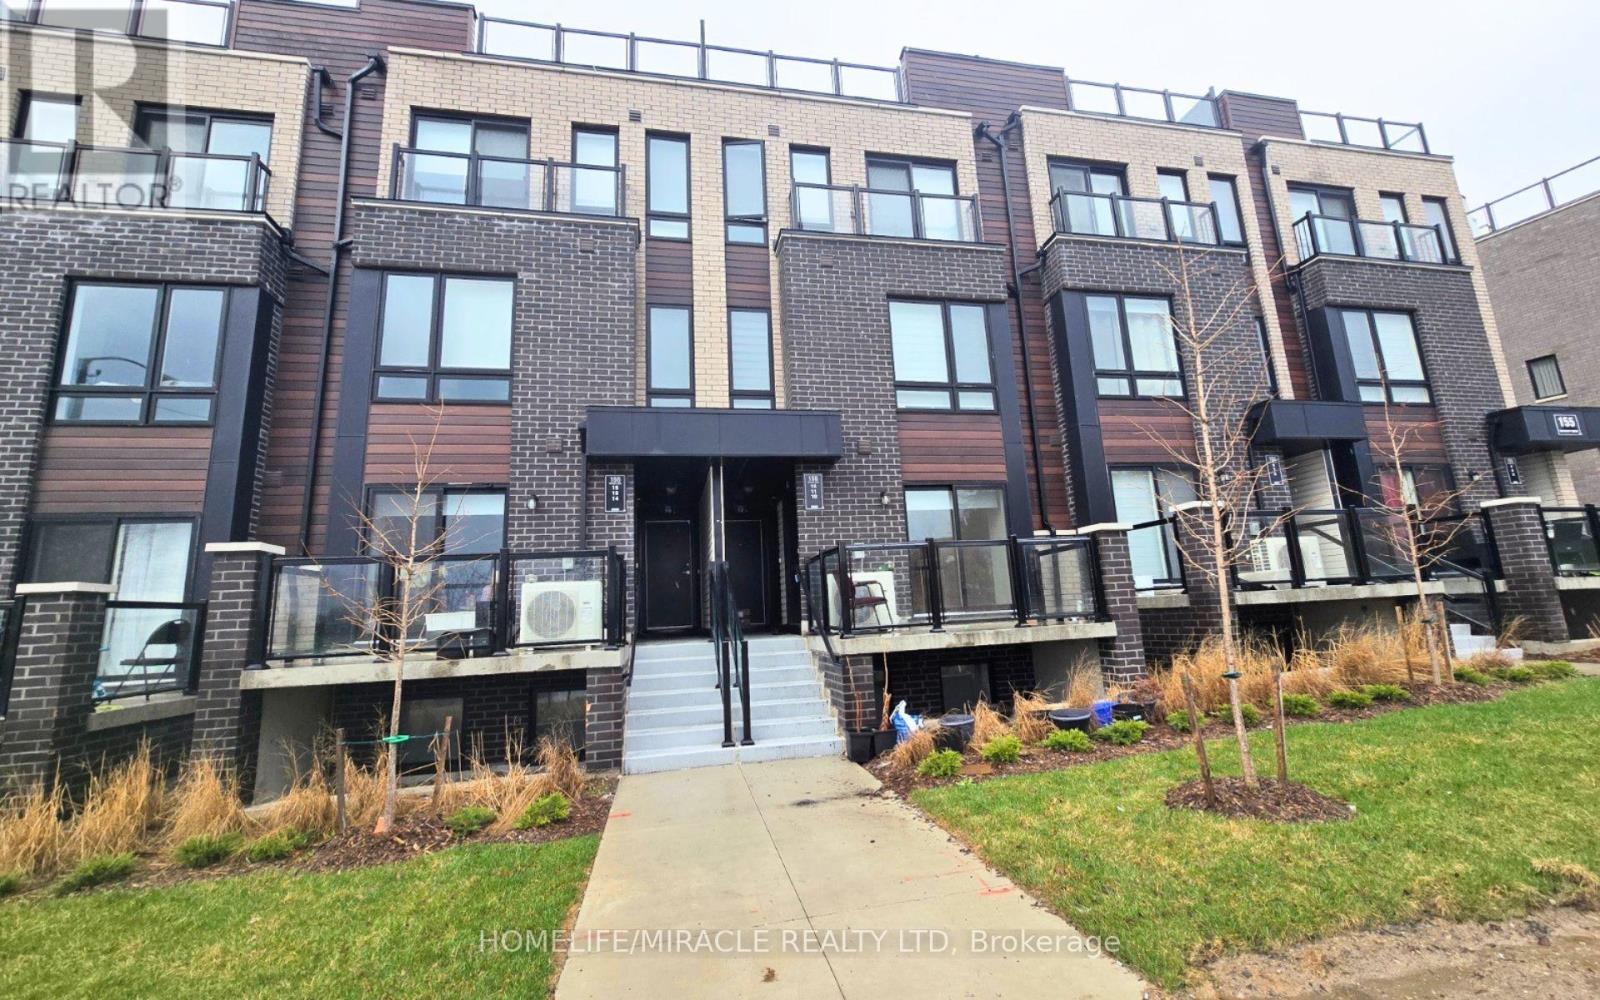
10 - 155 Tapscott Road
Toronto, Ontario
Beautiful stacked condo townhouse in a prime Scarborough location! This bright, open-concept unit features 2 generously sized bedrooms with closets, 1 bathroom, and 1 parking space. Modern kitchen with granite countertops, stainless steel appliances, and ample cabinetry. Enjoy the convenience of in-suite laundry and a private outdoor space for added comfort. Ideally located close to transit, schools, parks, shopping, and 401. A fantastic opportunity to make this your next home! (id:65446)
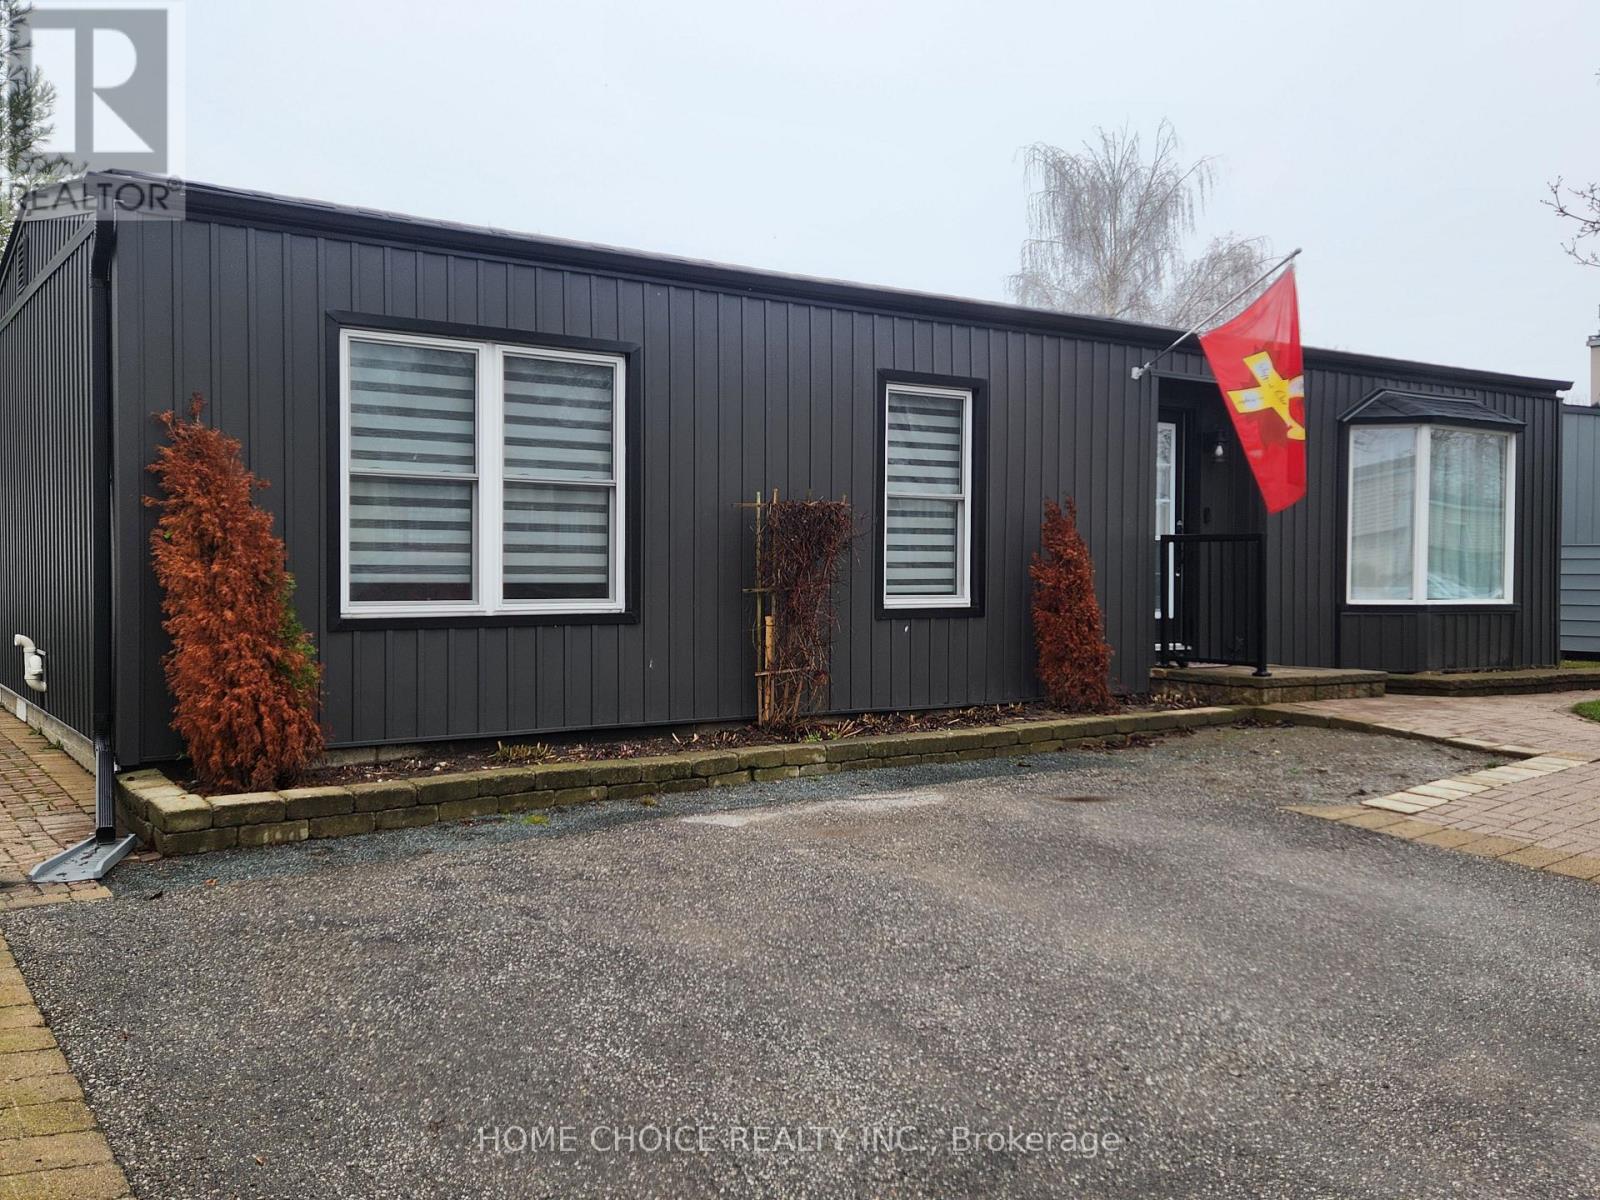
87 Bluffs Road
Clarington, Ontario
Waterfront - This beautifully maintained 2-bedroom detached bungalow offers stunning views of Lake Ontario from multiple windows and showcases true pride of ownership. Thoughtful upgrades throughout check all the boxes for today's discerning buyer. Enjoy a spacious, step-free family room with a walk-out to the deck-perfect for morning coffee or relaxing while overlooking the lake (Retractable Electric Awning with Remote). Recent updates include vinyl siding (2023), a 2-piece ensuite bath (2023), and new flooring throughout (2023). Some Windows and Patio Door (2023). The $1,300/month maintenance fee includes snow removal from the driveway, sewer charge and full access to an exceptional range of amenities, including (but not limited to) a 9-hole golf course, recreation centre, pools, gyms, sauna, tennis and pickleball courts, lawn bowling, horseshoes, and over 100 activities, leagues, and special interest groups. A rare opportunity to enjoy carefree waterfront living in a vibrant, active community. (id:65446)
Royal Heritage Realty Ltd.
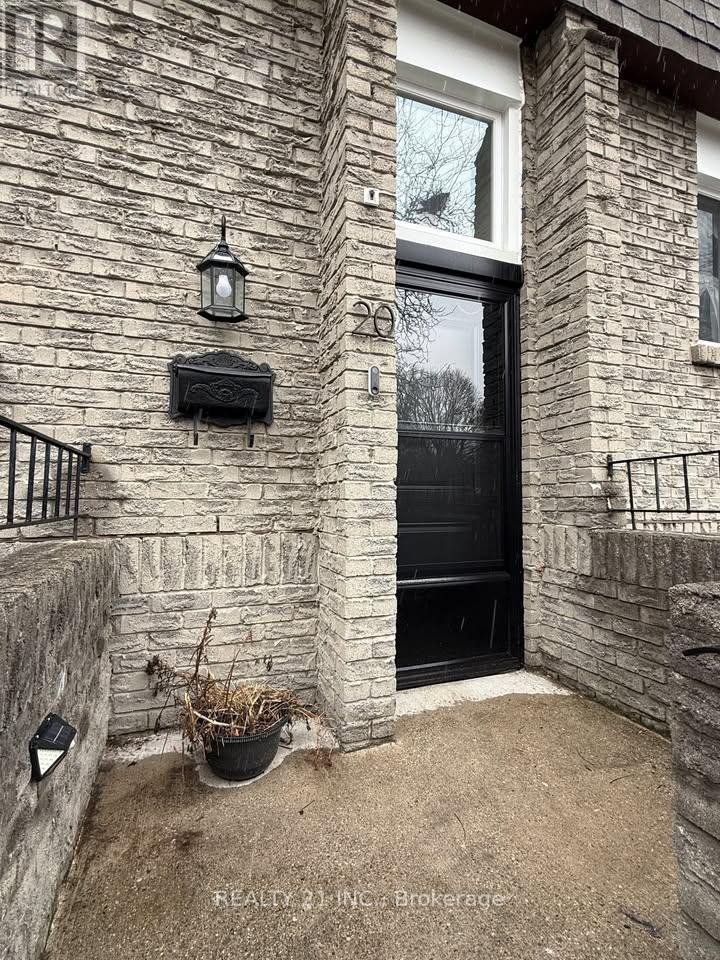
20 - 22 Eaglestone Road
Toronto, Ontario
Well-maintained and sun-filled 3-bedroom townhouse located in a family-friendly neighbourhood. Functional layout featuring a bright living and dining area, and a well-equipped kitchen with ample cabinetry and dishwasher.Upper level offers 3 generously sized bedrooms including a primary bedroom with ensuite powder room. Home includes 1 full bathroom and 2 additional half bathrooms for added convenience.Enjoy a private paved backyard, perfect for outdoor use. Includes 2 parking spaces (1 garage and 1 driveway). Close to TTC transit, with quick access to Highway 401. Walking distance to schools, parks, community centres, and shopping including Walmart, No Frills, and other amenities.Ideal for families or professionals seeking a bright and conveniently located home. (id:65446)
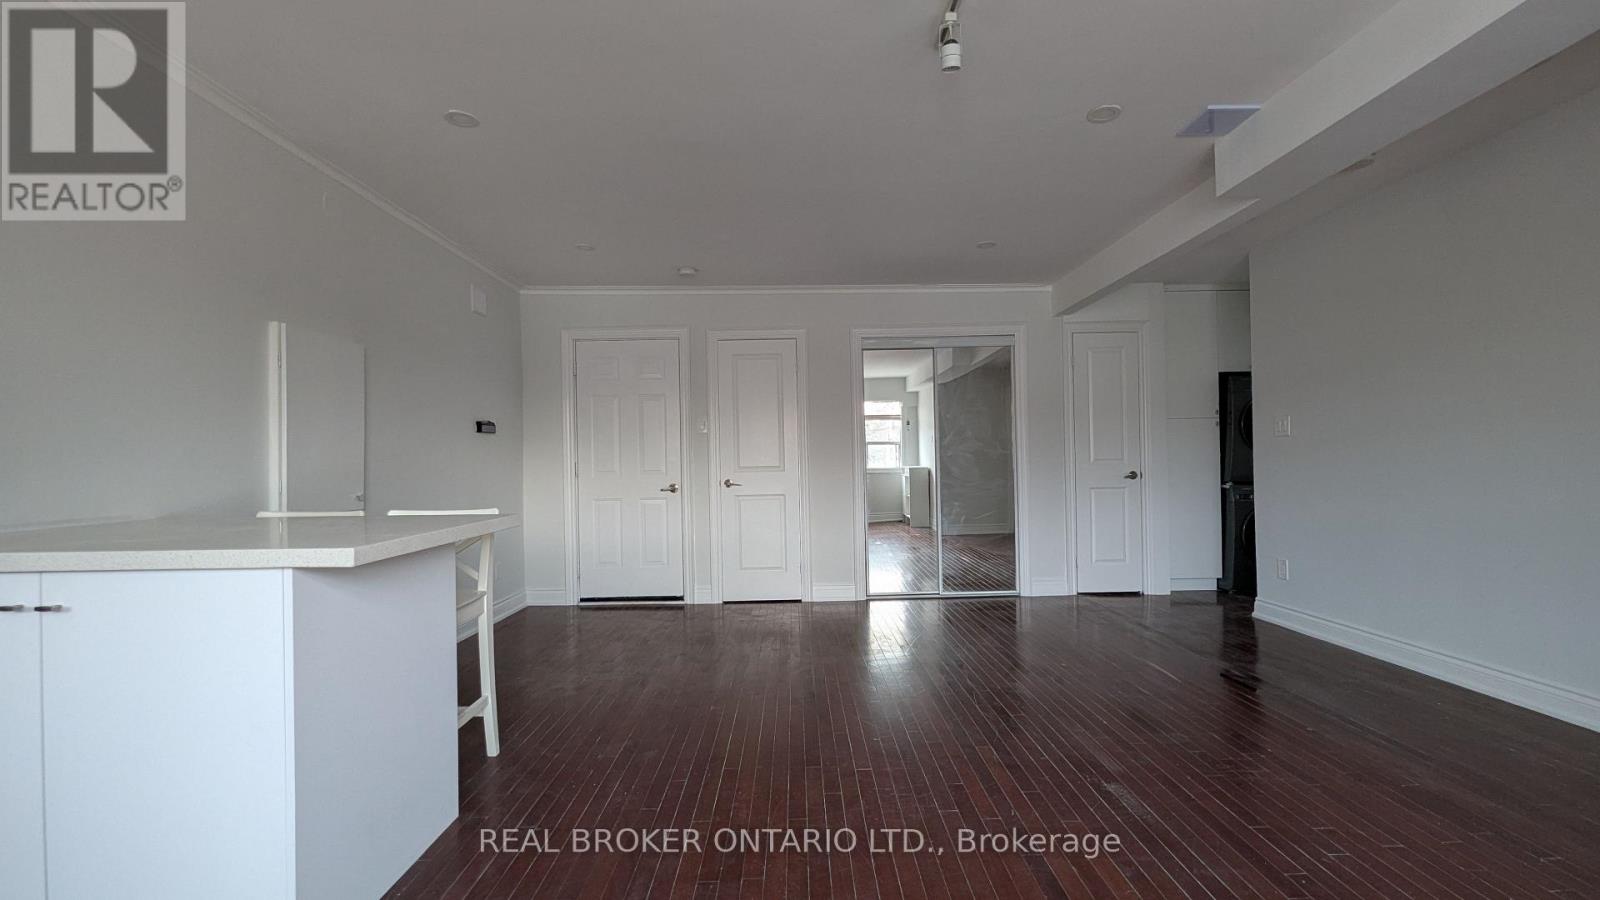
2 - 2209 Gerrard Street E
Toronto, Ontario
Welcome to your new favorite spot in the upper beaches. A walkers paradise with everything you need only a few minutes away! Recently painted, this unit has quartz countertops in the kitchen, laminate flooring throughout, and plenty of sun! You'll never have to go far for the essentials, with local grocery store is just around the corner. When that morning caffeine craving hits, you've got fantastic local coffee shops and bakeries at your doorstep to choose from. For evening relaxation or a weekend stroll, the parks and green spaces of the Upper Beaches are all a short walk away. Plus, a Shoppers Drug Mart is nearby for any prescriptions or last-minute household needs. Take the TTC at Main & Gerrard or walk 10 minutes to Main station. The connectivity is perfect if you're looking to pop into the city for the day. Move into this perfect spot today! (id:65446)
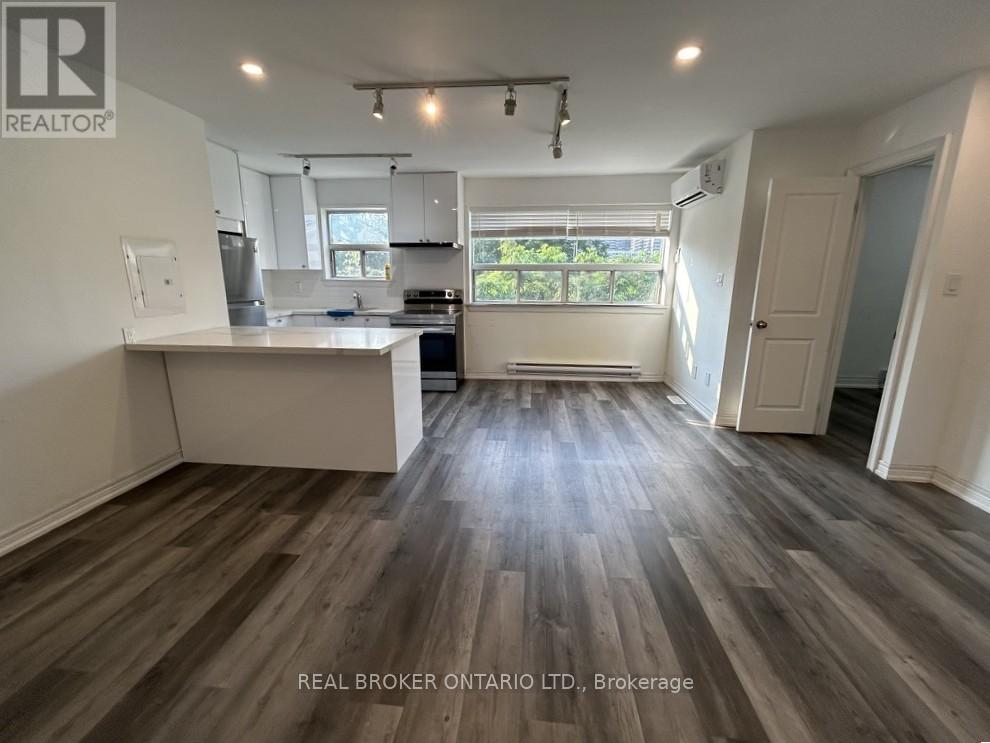
1 - 2209 Gerrard Street E
Toronto, Ontario
Welcome to your new favorite spot in the upper beaches. A walkers paradise with everything you need only a few minutes away! Recently updated, this unit has quartz countertops in the kitchen, laminate flooring throughout, and plenty of sun! You'll never have to go far for the essentials, with local grocery store is just around the corner. When that morning caffeine craving hits, you've got fantastic local coffee shops and bakeries at your doorstep to choose from. For evening relaxation or a weekend stroll, the parks and green spaces of the Upper Beaches are all a short walk away. Plus, a Shoppers Drug Mart is nearby for any prescriptions or last-minute household needs. Take the TTC at Main & Gerrard or walk 10 minutes to Main station. The connectivity is perfect if you're looking to pop into the city when you want! (id:65446)
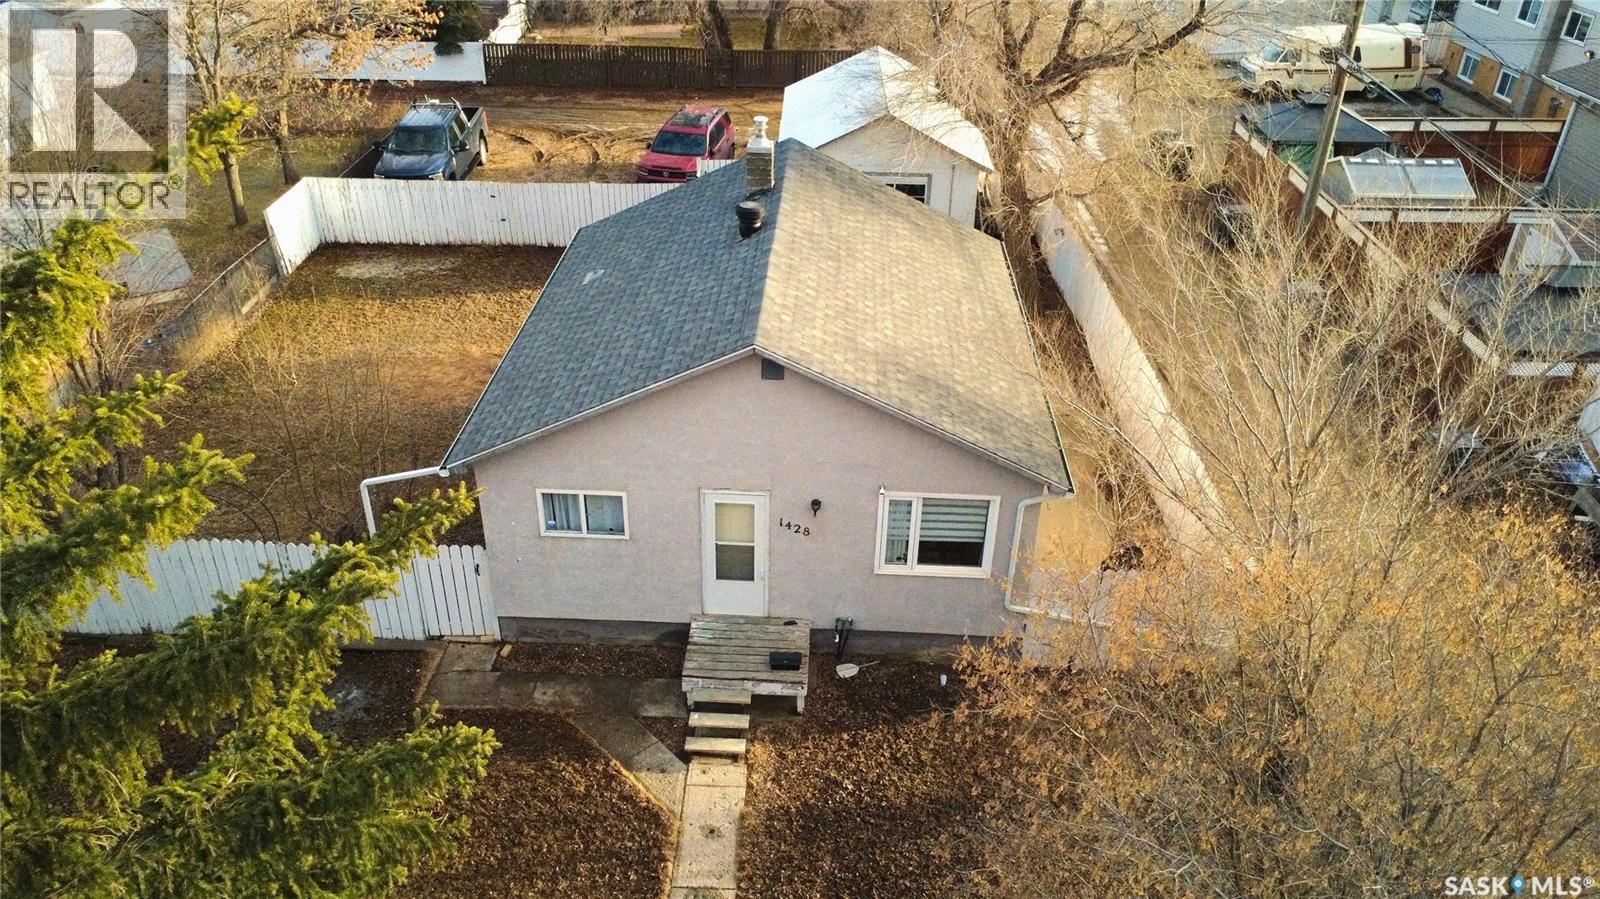
1428 Winnie Street
Swift Current, Saskatchewan
Getting into a great neighborhood doesn’t have to mean stretching your budget. This 2+1-bedroom, 2-bath bungalow at 1428 Winnie St., Swift Current, offers an affordable entry point with most of the essentials already in place. Designed with efficiency in mind, the layout makes the most of every square foot, giving you comfortable, functional living without unnecessary space to heat, clean, or maintain. The main floor features durable vinyl plank flooring, a bright and practical kitchen with included appliances, and a welcoming living area that feels just right for everyday life. Downstairs, the fully developed basement adds valuable extra space with a cozy rec area, a versatile nook for a home office or hobby spot, a third bedroom, and a 3-piece bathroom. You’ll also find a convenient combination 3-piece bathroom, laundry space, and utility area with a high-efficiency furnace, helping keep operating costs in check. The home is equipped with a 100-amp electrical panel and a solid stucco exterior, offering both reliability and low-maintenance appeal. Step outside and you’ll see more value. The extra-large, fully fenced backyard provides a private setting with plenty of room for kids, pets, or future landscaping ideas. The 16x24 detached garage and gravel parking area is perfect for extra vehicles, an RV, or storage. Located just a short distance from childcare and Kinsmen Splash Park, this is a spot that works as well for young families as it does for first-time buyers looking to plant roots. Clean, practical, and easy to own, this home is proof that smart buying still exists in a great part of the city. Call today to book your tour and see the potential for yourself. (id:65446)
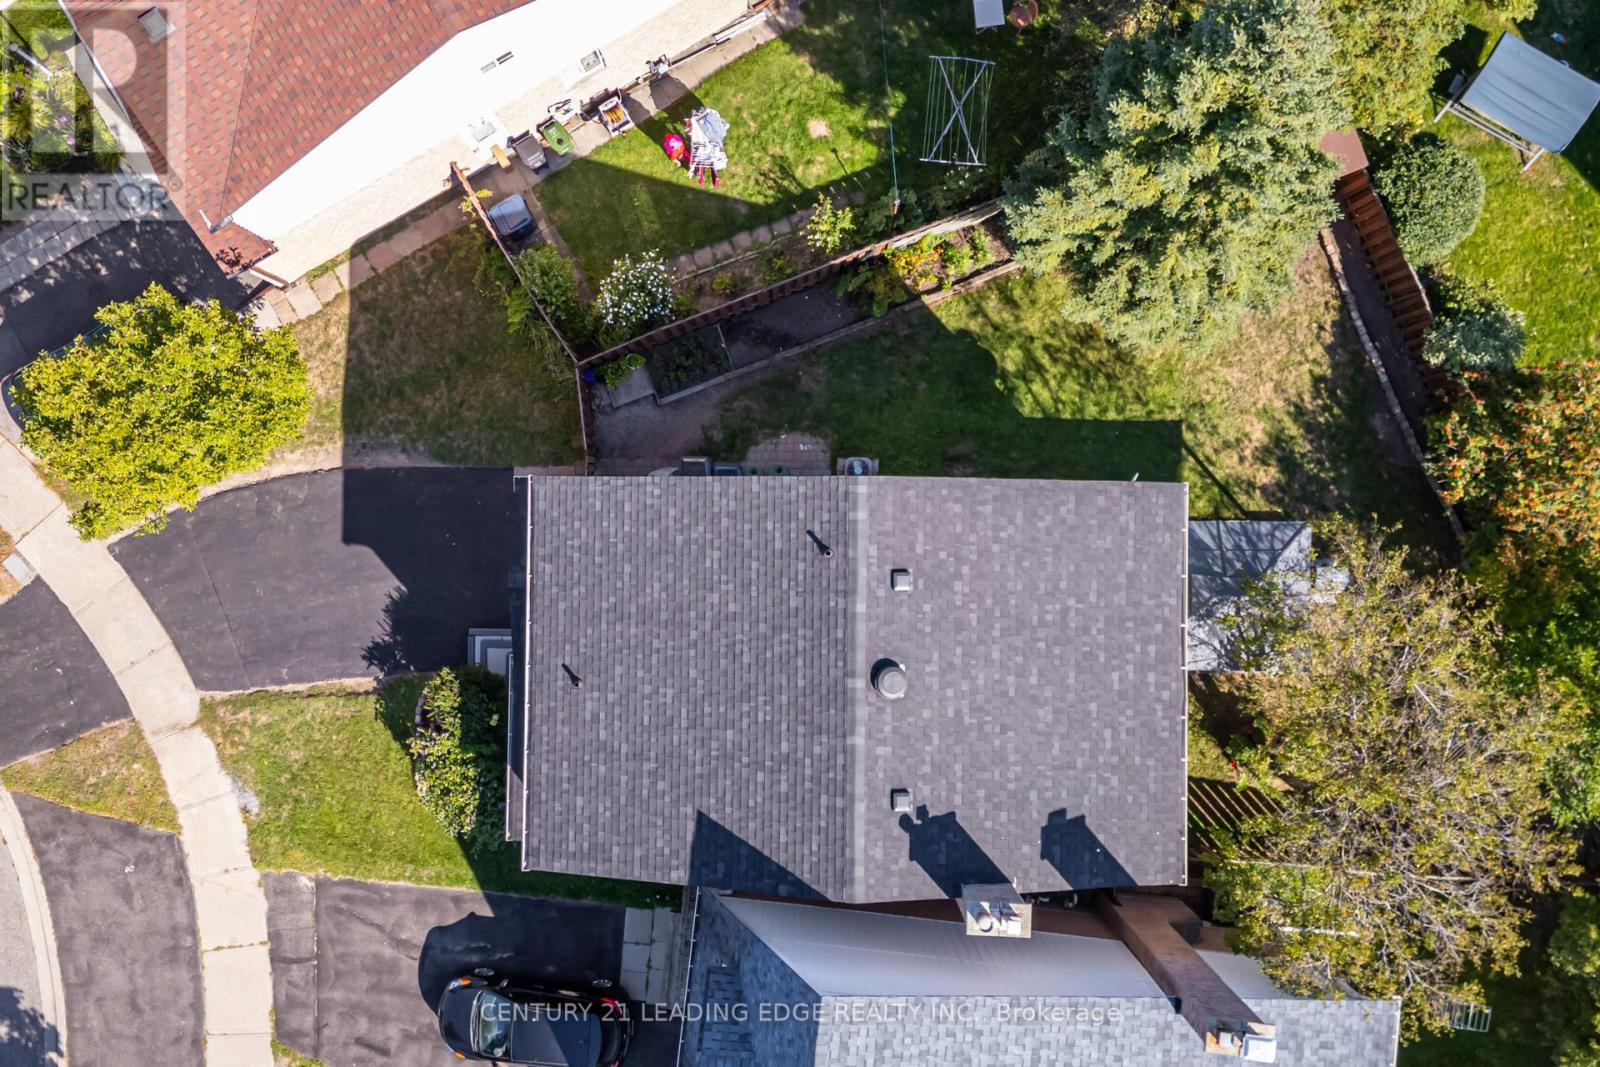
6 Wheaton Grove
Toronto, Ontario
Welcome to 6 Wheaton Grove, a beautifully updated home tucked away on a quiet cul-de-sac in Scarborough. With over $50,000 in upgrades (2020), this property combines comfort, style, and functionality. The main floor features a modern open-concept design (2022) that seamlessly connects the kitchen and living roomperfect for family living and entertaining. The home is freshly painted with updated baseboards (2020) and includes elegant porcelain tile flooring throughout the kitchen, powder room, foyer, and extending into the basement bathroom and entryway. Upgrades include a new roof (2022), 100-amp electrical panel (2016), and hardwood stairs to the upper level (2019). The basement was fully updated in 2025, including new vinyl stairs, making it a true extension of the home. The fully finished basement is a standout feature, offering a brand-new 3-piece bathroom, a kitchenette with quartz counters, sink, and stainless steel fridge, a spacious fourth bedroom, and an additional room ideal as a playroom, office, or storage. With its layout and amenities, the basement also presents the potential for a mother-in-law suite. Outside, the home is beautifully landscaped from front to back, featuring a garden shed, gazebo, raspberry bush, vegetable garden, mature trees, flowers, and shrubs. Bonus features include a Ring video doorbell for added peace of mind. Located Close To The Go Station, Upcoming Eglinton Transit Expansion, Hospitals, Shopping, And Golf, This Home Offers Both Convenience And Strong Future Growth Potential. Families Will Also Appreciate The Wonderful Local Schools, Including A Nearby Middle School (Jk To Grade 8). ** This is a linked property.** (id:65446)
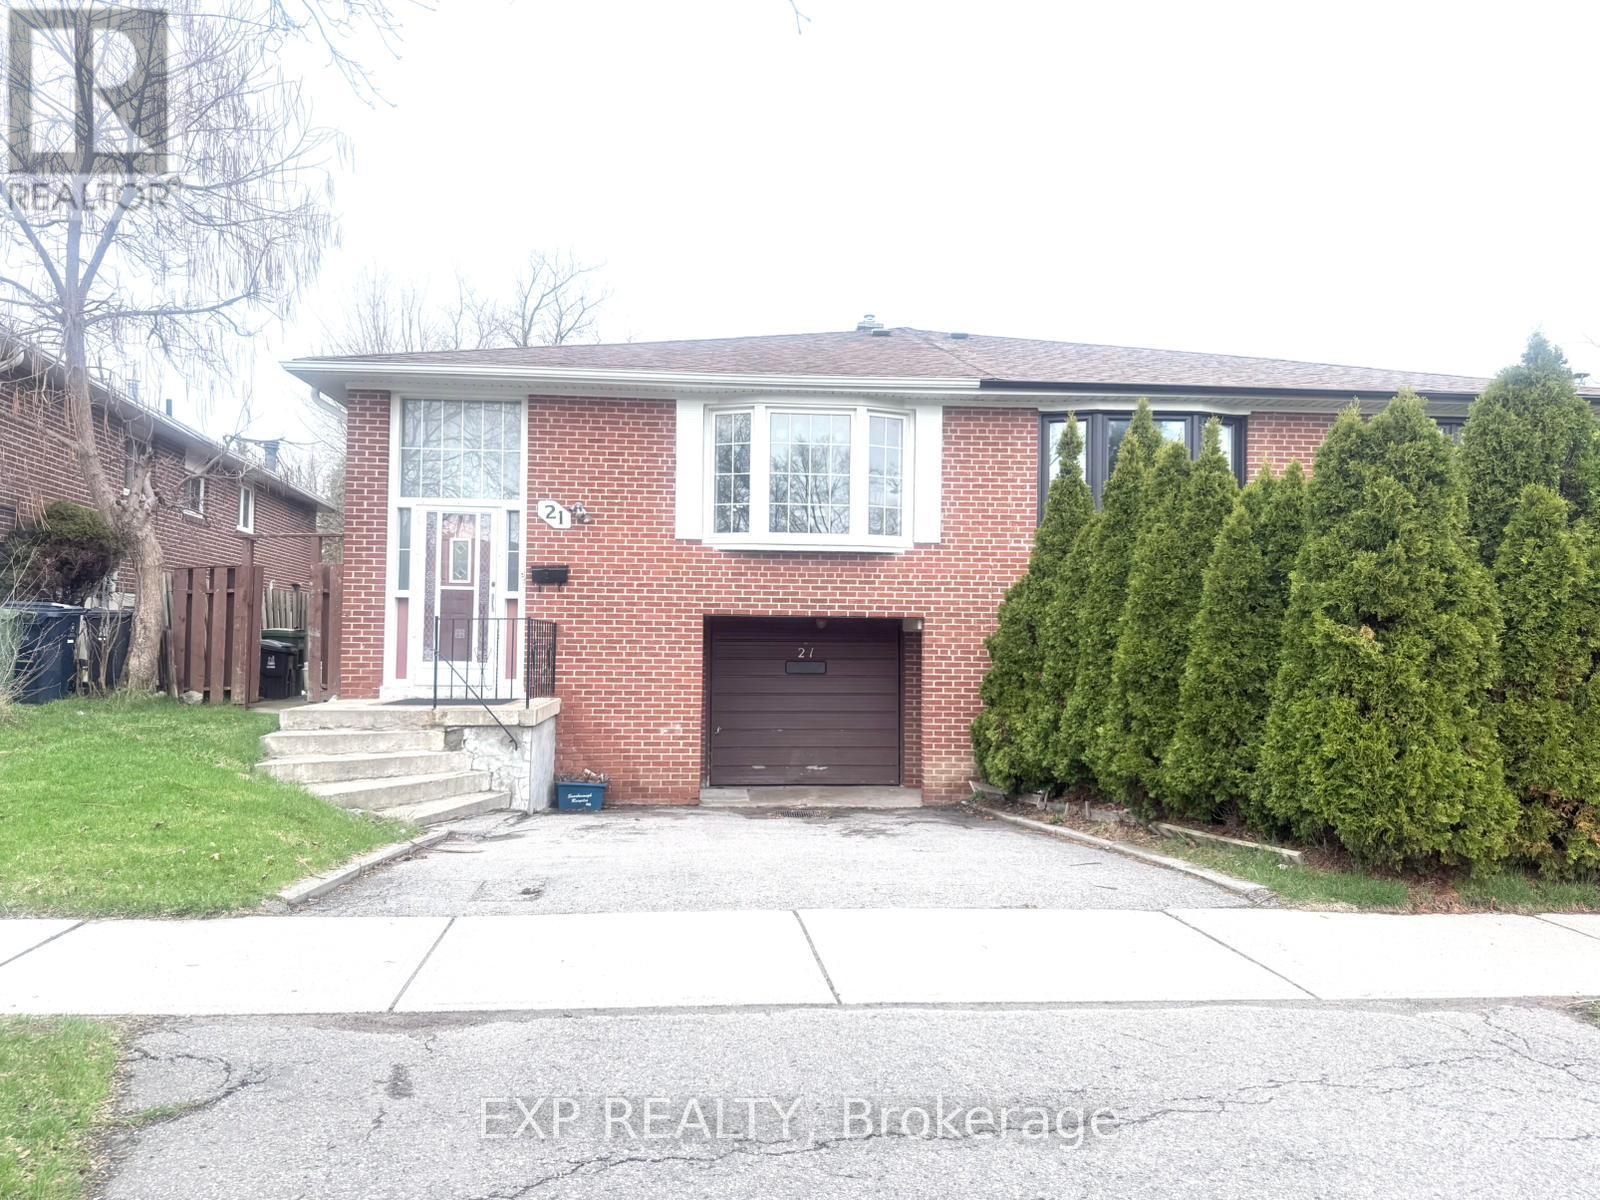
21 Broomfield Drive
Toronto, Ontario
This bright and well-maintained semi-detached raised bungalow in Agincourt North offers a functional three-bedroom upper-level layout featuring laminate floors, a cozy kitchen, and a living area filled with natural light from a large bay window. The home includes updated windows and doors, central air conditioning, and a freshly painted interior, ensuring a comfortable and move-in-ready living environment. Residents benefit from a private double driveway, a built-in garage, and a beautifully landscaped backyard. Perfectly situated for ultimate convenience, the property is walking distance to everything you need, including Woodside Square, supermarkets, diverse restaurants, and business parks. Commuting is effortless with a transit shortcut right in front of the house, quick access to the TTC and Agincourt GO, and a short drive to Highways 401 and 404. Ideally located near top-rated public, separate, and high schools, as well as local community centres and parks, this this home offers a premier location for effortless urban living. (id:65446)

A24 1455 9th Avenue NE
Moose Jaw, Saskatchewan
Welcome to this well-maintained 2015 mobile home located in the desirable Prairie Oasis Trailer Court! Situated on a partially fenced corner lot, this property offers a great blend of comfort, functionality & outdoor space. Outside you can enjoy the landscaped yard complete with lawn, perennials & a garden area-perfect for those who love spending time outdoors. The home features both a front & back deck, ideal for relaxing or entertaining. A standout bonus is the fully equipped “he/she shed” offering electric baseboard heat, A/C & power. Even better, the heat can be turned on from inside the home for added convenience. This versatile space also includes cabinets, a fridge & a TV mount-perfect for a hobby space, office or retreat. Inside the home, you’ll find a bright open-concept layout connecting the kitchen, dining & living room. The kitchen offers ample oak cabinetry with soft-close features, plenty of counter space & a large eat-at island-chairs included-eliminating the need for a dining table. The living room features newer carpet (2025), adding a fresh & cozy feel. This home offers 3 bedrooms & 2 bathrooms. At the front, there are two bedrooms along with a 4-piece main bathroom. The primary bedroom is privately located at the rear, featuring newer carpet (2025), a walk-in closet & a 3-piece ensuite. Additional highlights include C/A, 100-amp service & a utility room with laundry. The home is CSA approved, properly tied down & includes heat tape on sewer & water lines. Exterior updates include vinyl siding completed in 2019. All major appliances are included: fridge, stove, built-in dishwasher, garburator, microwave hood fan, water filtration system, washer & dryer. Affordable, move-in ready & packed with extras-this is a fantastic opportunity you won’t want to miss! Monthly fees are $851.97 which breaks down to $146.11/m for city taxes, $16.86/m for garbage/recycling & $689/m for lot rent which includes water, sewer, snow removal, park maintenance (id:65446)
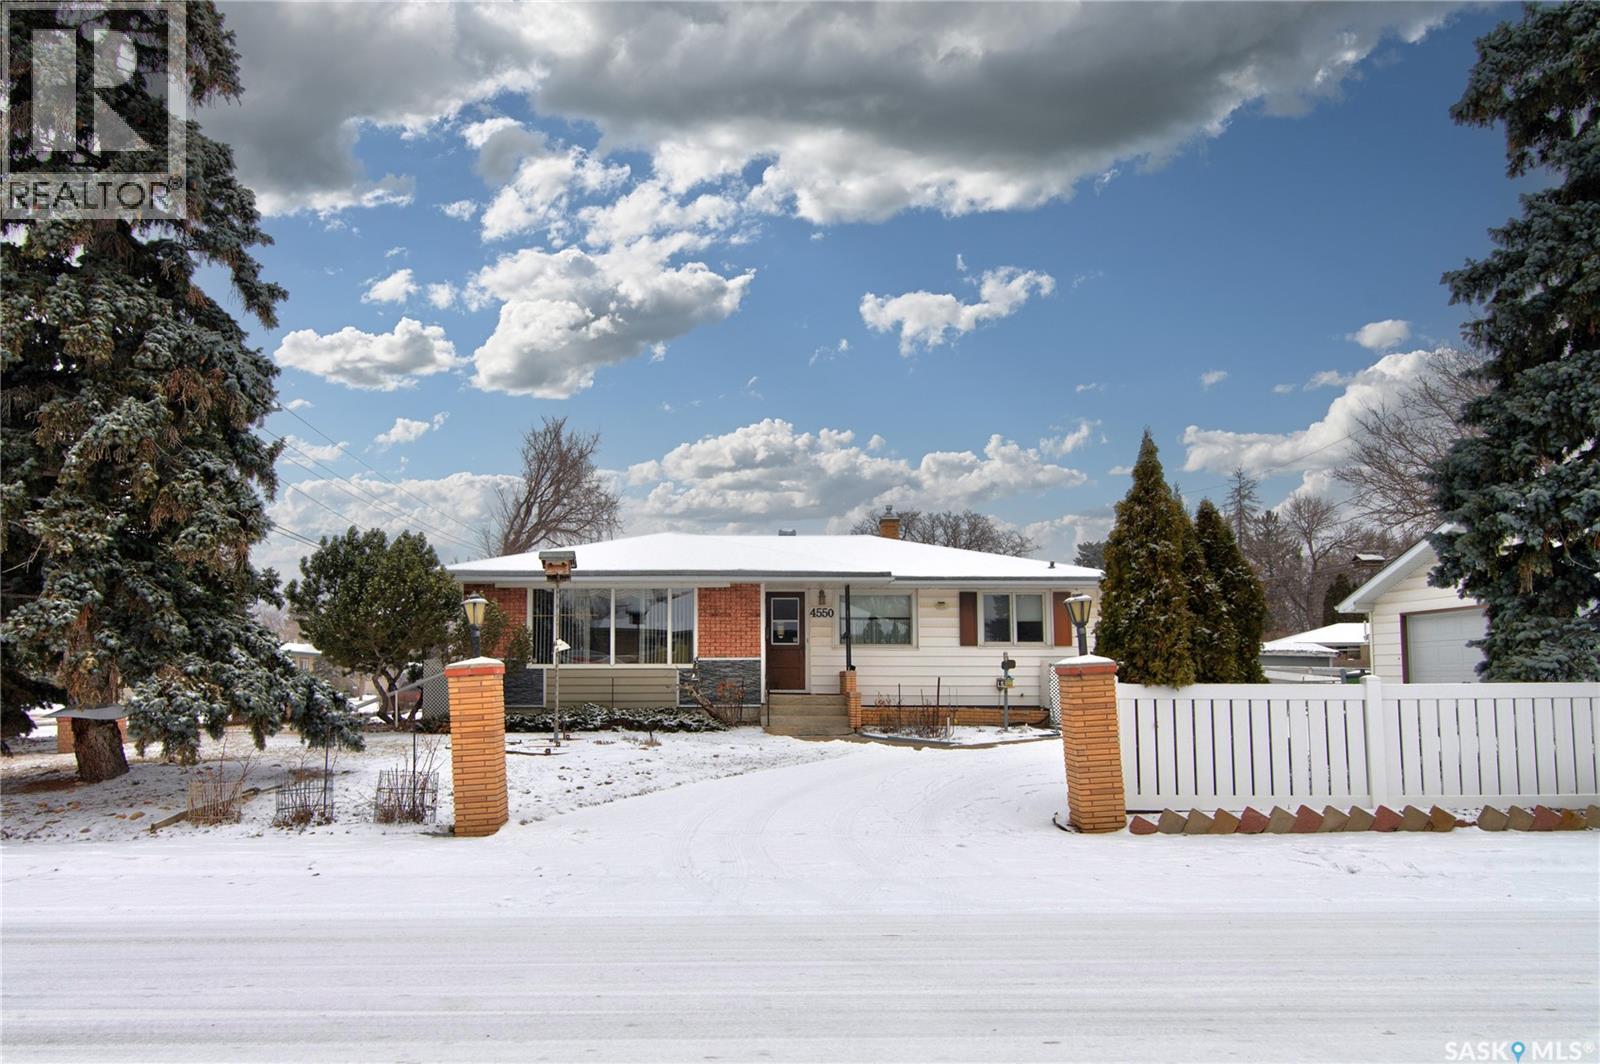
4550 2nd Avenue
Regina, Saskatchewan
Very well maintained 3bedroom bungalow featuring numerous upgrades throughout! The spacious eat-in kitchen offers plenty of room for family meals, while the bright and inviting living room provides a comfortable space to relax. The main floor also includes three generously sized bedrooms and a full 4 piece bathroom. The nicely developed basement adds even more living space, featuring a large recreation room, guest bedroom, 3 piece bathroom, and a dedicated workshop area. (id:65446)
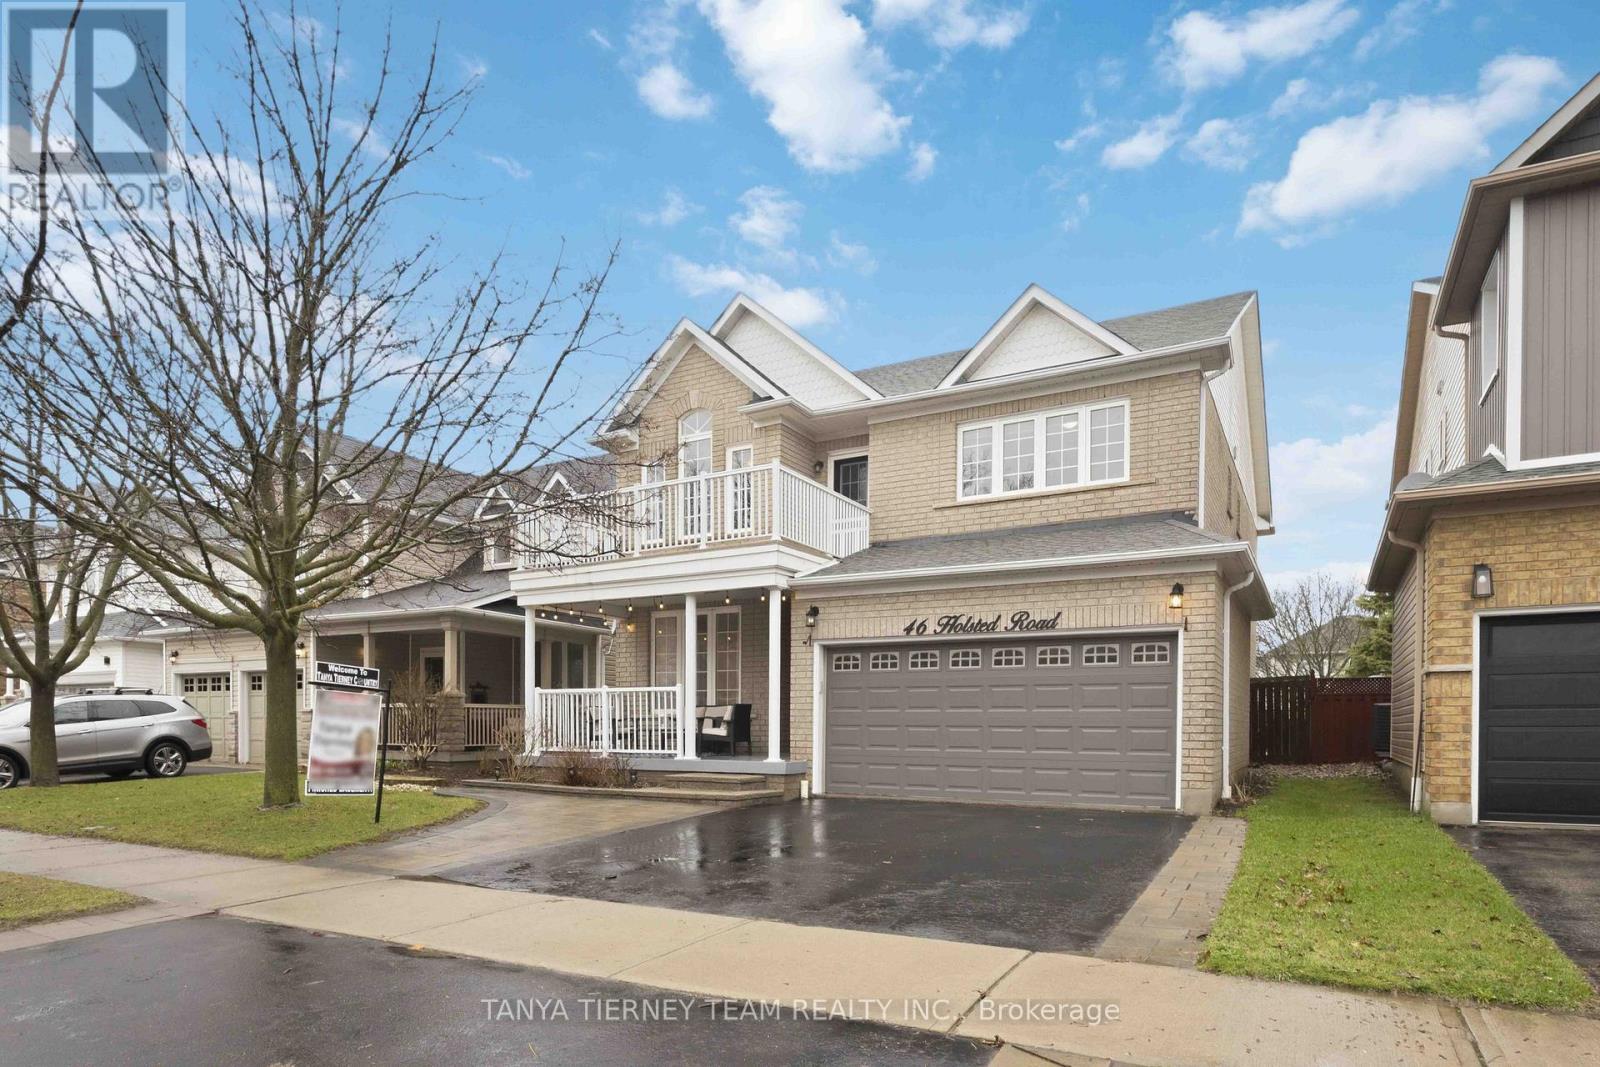
46 Holsted Road
Whitby, Ontario
Welcome to this stunning McQuay model offering over 4+1 bedrooms in a beautifully designed family home, featuring exceptional curb appeal with an interlocking walkway and charming covered front porch. Step inside to an inviting open concept layout showcasing 9ft ceilings, extensive hardwood flooring, pot lighting, and elegant formal living and dining rooms highlighted by a coffered ceiling. The impressive family room is the heart of the home, featuring soaring cathedral ceilings, a cozy gas fireplace, and a striking palladium window overlooking the backyard. The gourmet kitchen is a chef's dream, complete with upgraded ceramic flooring, quartz countertops, a stylish subway tile backsplash, centre island, and stainless steel appliances. The bright breakfast area is surrounded by large windows and offers a walk-out to the beautifully landscaped, fully fenced backyard with an interlocking patio - perfect for entertaining. Convenience meets function with a main floor laundry room equipped with cabinetry. Upstairs, you'll find four spacious bedrooms, including a luxurious primary retreat featuring a walk-in closet, additional double closet, and a spa-inspired 5-piece ensuite with double vanity and a relaxing corner soaker tub. One bedroom features a semi-ensuite, while another boasts a vaulted ceiling and private balcony overlooking the front gardens. The finished basement expands your living space with an additional bedroom complete with a 3-piece ensuite and quartz vanity, a large recreation room, and plenty of storage. Ideally located just steps to schools, parks, and the charming shops of downtown Brooklin, with convenient access to transit and Highways 407/412 - perfect for commuters! (id:65446)
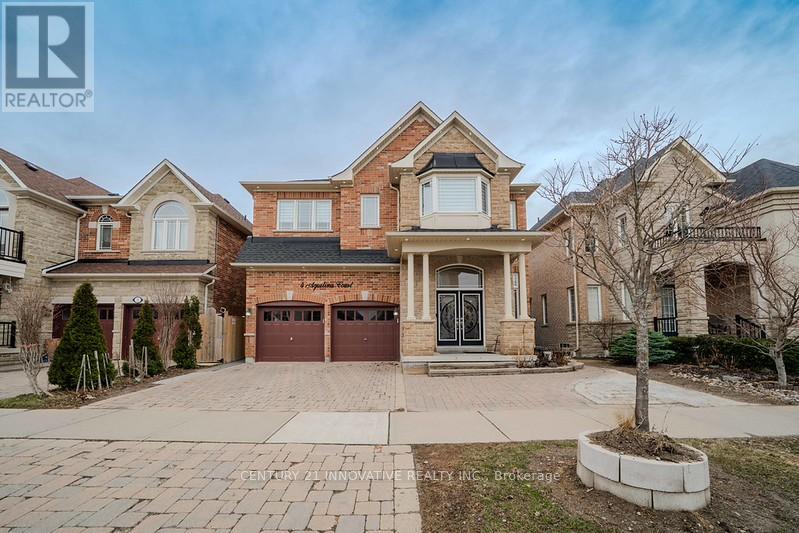
4 Aquilina Court
Ajax, Ontario
Luxury meets unbeatable income potential in this former Medallion Model Home, boasting approx 4,000 sq ft of premium living space. This home is move-in ready with massive 2025 upgrades-there is nothing left to do! It features a Brand New Roof (2025), Brand New Furnace (2025), and newly finished stairs (2025). You will love the huge 12-foot ceilings in the living and dining rooms, plus 11-foot ceilings in the loft and primary bedroom, all finished with high-end crown moulding and a 3-sided fireplace. The chef's kitchen has a central island and a New Stainless Steel Fridge (2025), looking out to a freshly painted 400 sq ft deck (2025). Enjoy extra peace with no houses directly behind you.Modern updates include beautiful new outside tile work (2025) and brand-new Zebra blinds (2025) throughout. A major highlight is the legal, finished basement apartment with 2 bedrooms, 2 washrooms, a large window, and its own New Stainless Steel Fridge (2025)-a rare find that can rent for $2,750/month to help pay your mortgage. The home includes Washers and Dryers for both the main floor and basement. It has its own private entrance with a new canopy, a gas fireplace, and a renovated bathroom (2025). Tech-ready with built-in speakers, a Tesla/EV charger, and 200-amp power. Located just minutes from top schools, Deer Creek Golf, Hwys 401/407/412, and the Ajax GO. (id:65446)
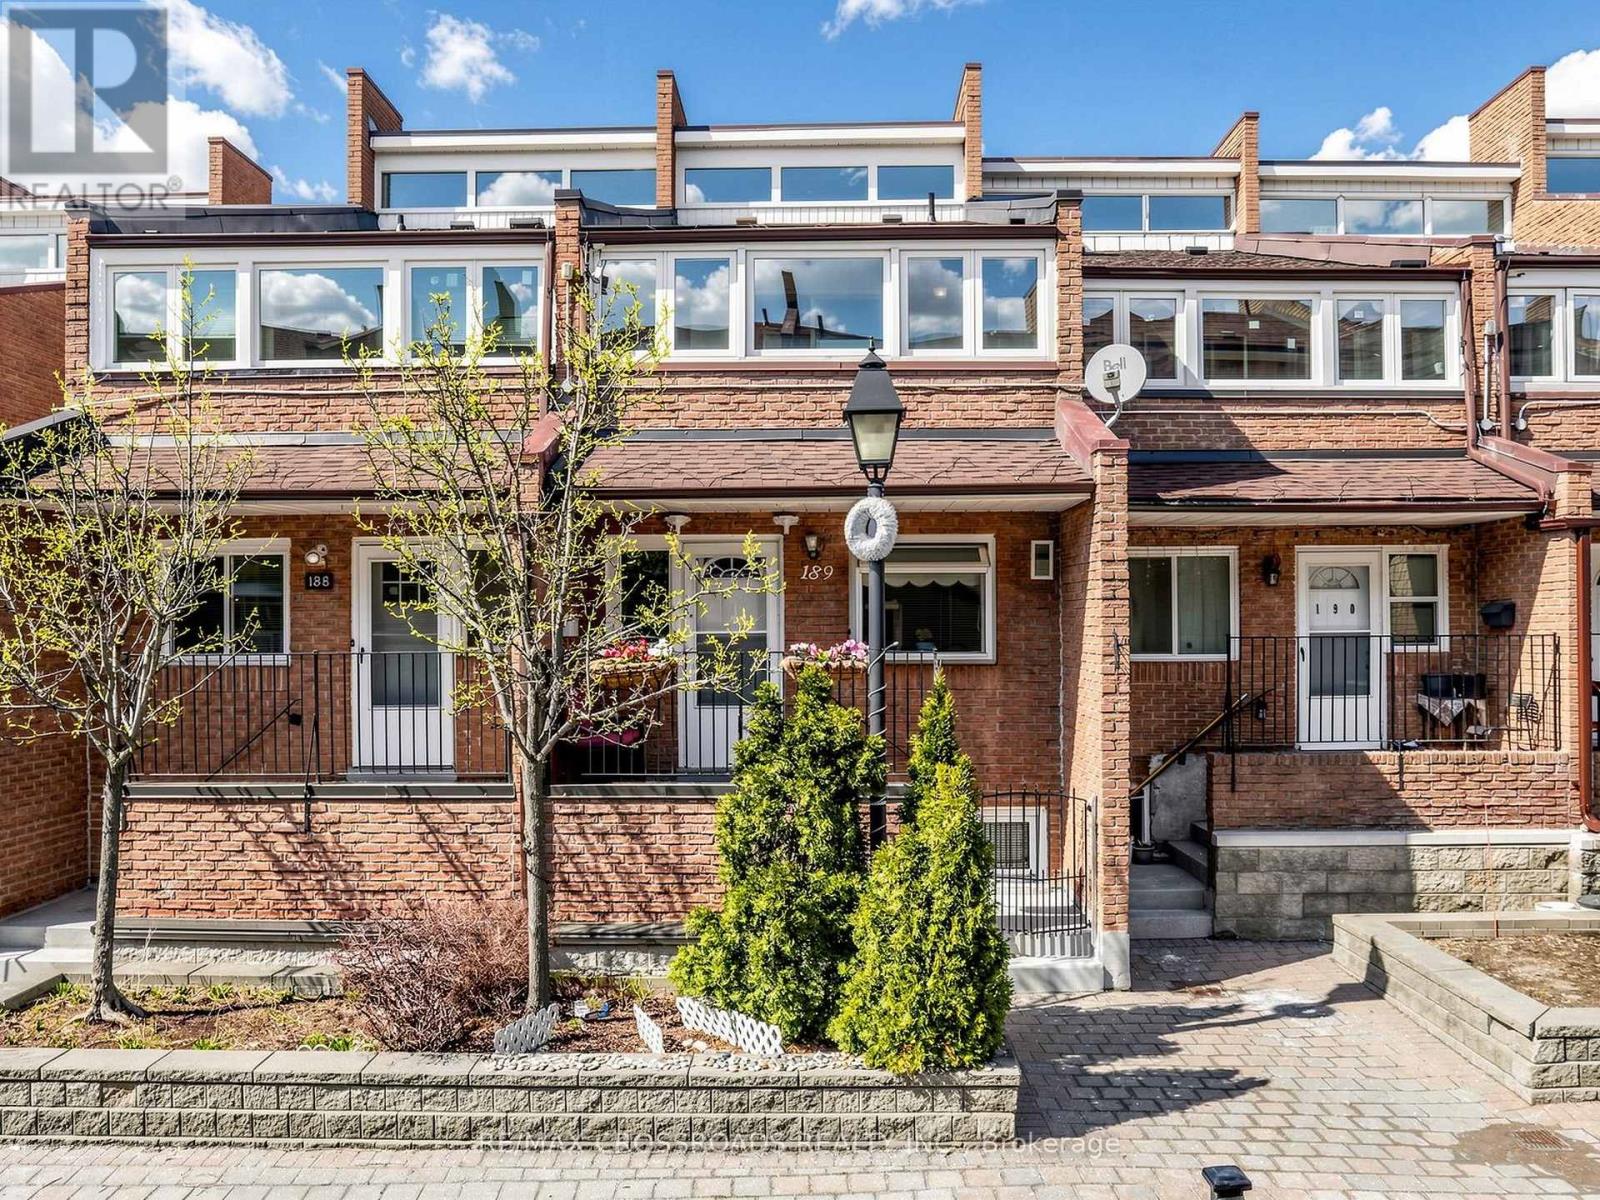
189 - 50 Scarborough Golf Club Road
Toronto, Ontario
Nestled in the heart of sought after Scarborough Village, this gorgeous multi-level condo townhouse offers an elevated lifestyle defined by space, comfort, and convenience. Just moments from the shoreline of Lake Ontario, this residence blends urban accessibility with natural beauty! Perfectly situated with TTC transit a short walk away and close to RioCan Shopping Centre, Walmart Supercentre, Scarborough Bluffs and Scarborough General Hospital, this home also offers seamless connectivity via Guildwood GO Station and Eglinton GO Station. Enjoy effortless access to nature trails, waterfront strolls, shopping, and urban essentials! This incredibly spacious townhouse with [1905 sqft] of living space features gleaming laminate floors throughout and large bedrooms that provide flexibility for family, guests, or a home office. The gourmet galley kitchen dazzles with laminate countertops, ceramic backsplash, ample wood cabinetry, and bay window offering both style and function. A separate dining area overlooks the living room, ideal for family meals or entertaining. Step into the sun drenched living area, where sliding patio doors open to a private beautifully landscaped fully fenced backyard (complete with a raised garden bed, hedges and perennials) - an urban oasis that's perfect for summer barbeques, entertaining or quiet relaxation. The primary bedroom serves as a peaceful retreat, featuring a private balcony surrounded by windows, a 3-piece ensuite, and a double closet. Recent upgrades include newer roof shingles [2024] and some newer windows ensuring peace of mind. Join premier activities with nearby amenities like the Guildwood Tennis Club, Bethune Park, Guildwood Park and Scarborough Golf Club. Situated among multi-million dollar homes and an excellent school district: George P Mackie (7.8), Sir Wilfred Laurier (6.5). An exceptional opportunity to own a spacious, move-in-ready home in one of Scarborough's most scenic and established communities! (id:65446)
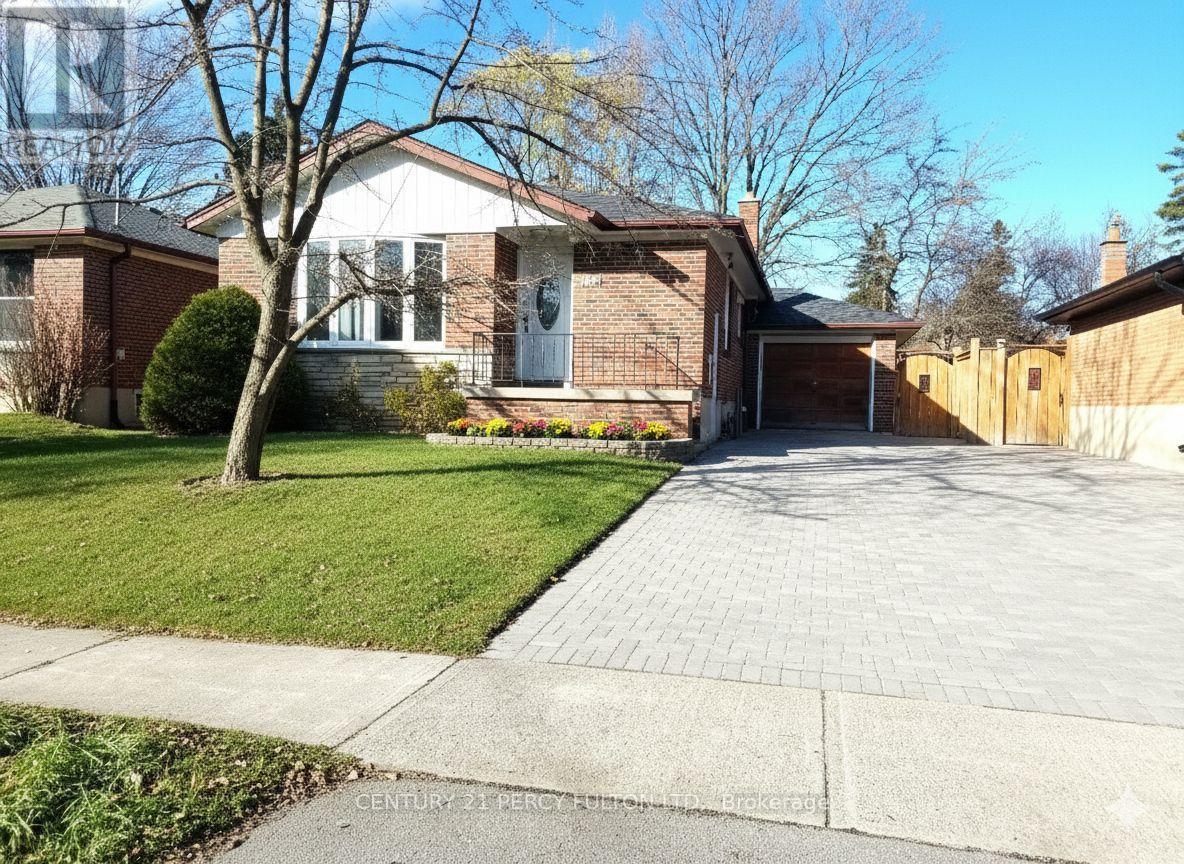
Bsmt - 182 Confederation Drive
Toronto, Ontario
Spacious one bedroom Basement-Independent unit with own living room, bedroom, kitchen and washroom. close to schools, parks, shopping, beaches etc (only laundry shared)**No Parking** (id:65446)
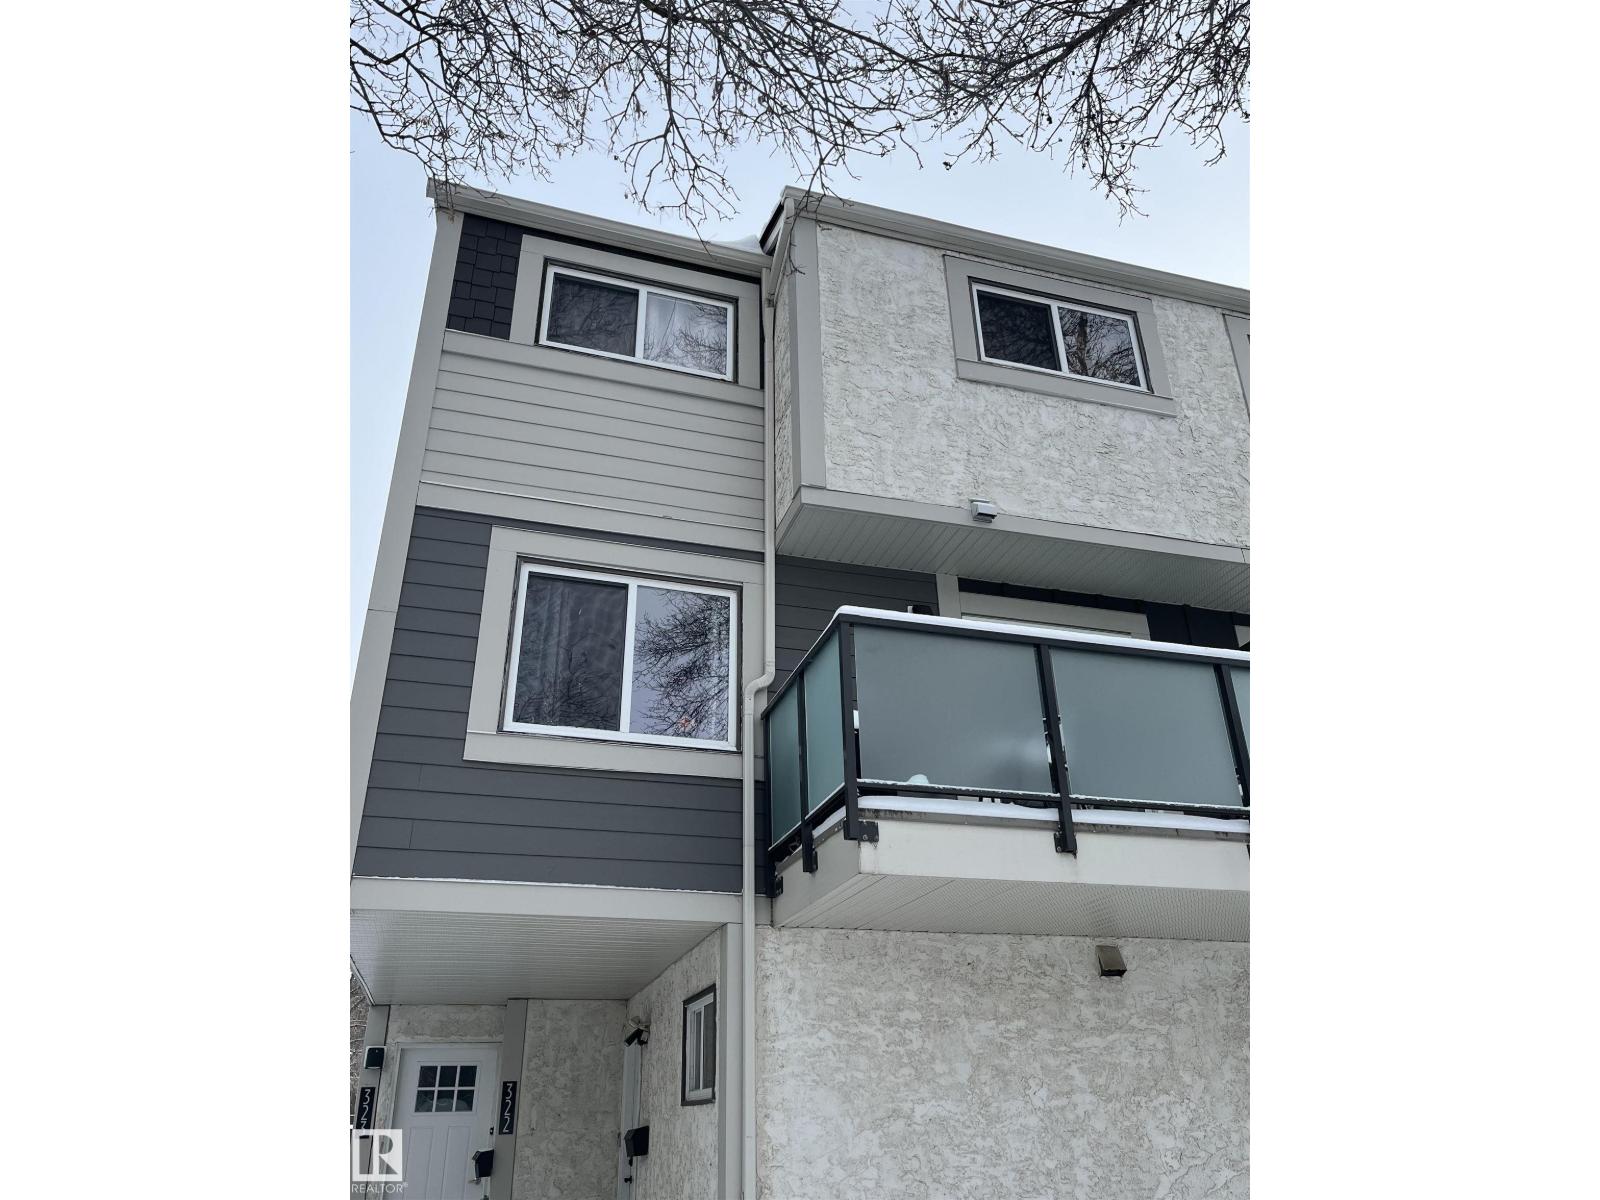
322 Willow Co NW
Edmonton, Alberta
Welcome to this beautifully maintained 2-bdrm condo nestled in a well-managed complex in a prime West End location! This thoughtfully designed home offers 3 fully finished levels, providing an ideal blend of comfort, functionality, and style. ENTRY LEVEL: Utility rm & laundry area, Additional storage space MAIN LEVEL: Spacious living rm, Bright dining nook with sliding glass drs leading to a generous balcony. Kitchen featuring ample cupboard space & 4 SS appliances. UPPER LEVEL: Boasts 2 roomy bdrms with large closets, 2 linen closets for extra storage, Large 4-pc bthrm. UPGRADES & IMPROVEMENTS: Updated lighting & hardware throughout, Modern paint & upgraded drs. COMPLEX UPDATES: new siding, roofing, & windows, Your assigned parking stall is right outside your front dr. Pets are welcome with Board Approval. Situated close to The Marketplace at Callingwood, Jamie Platz YMCA, WEM, Misericordia, restaurants, schools, parks, & with easy access to Anthony Henday and Whitemud Drive—THIS HOME HAS IT ALL! (id:65446)
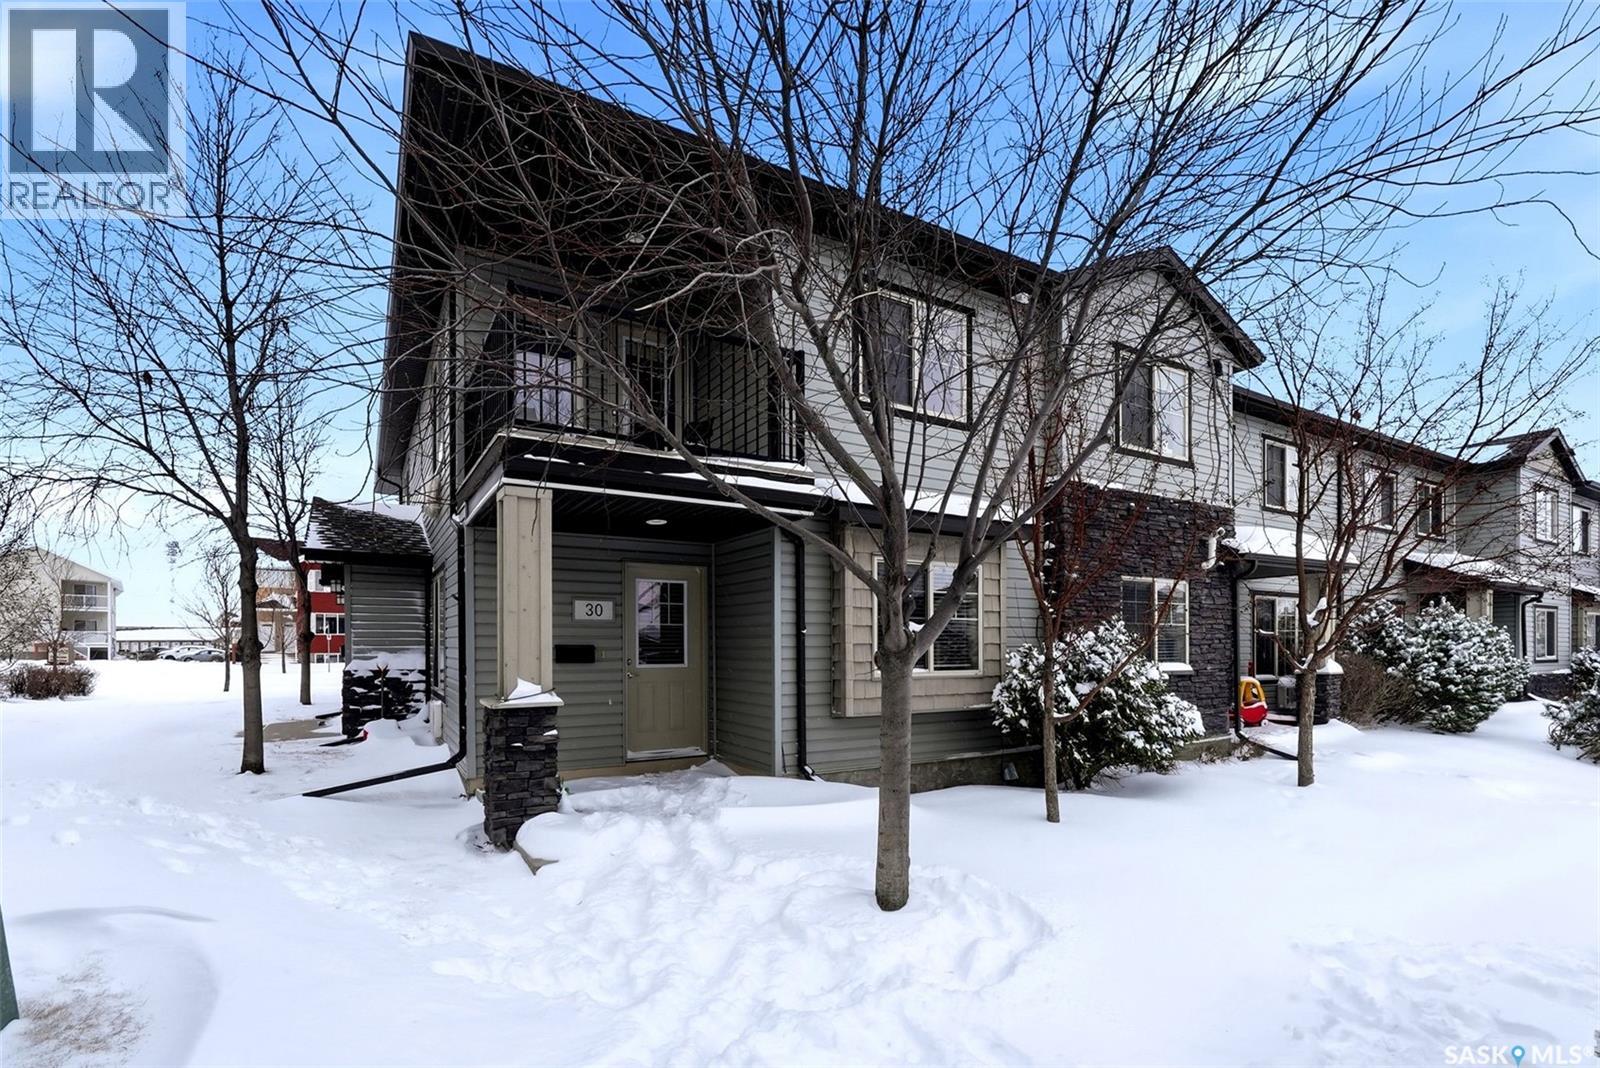
30 5019 James Hill Road
Regina, Saskatchewan
Great location in Harbour Landing! This 2 bedroom townhouse condo is a main floor corner unit with West exposure. This property includes the Fridge, Stove, Built-in Dishwasher, Built-in Microwave Hood Fan combo, Blinds, In-Wall Air Conditioner Unit, Washer/Dryer and an owned On-Demand Boiler. This condo includes 1 parking stall (#97) which is conveniently close to the unit. The complex offers ample visitor parking spaces. The condo fees are only $229.97/month. Located very close to parks/greenspace & within walking distance to the multitude of amenities offered in Harbour Landing. Quick possession is available. Please call for more information or to schedule a viewing of this great condo. (id:65446)
1275 Cameron Street

Regina, Saskatchewan
Looking for your next project? This large corner lot is ready for a fresh start. Whether you’re looking to build a duplex, or a budget-friendly starter home, this site offers a competitive entry price in the area. Skip the demolition costs and get straight to the permits. Utility connections are at curb stop, as there was a home on the property prior. Note that GST may be payable depending on property use. Buyer to verify. Contact your agent today! (id:65446)
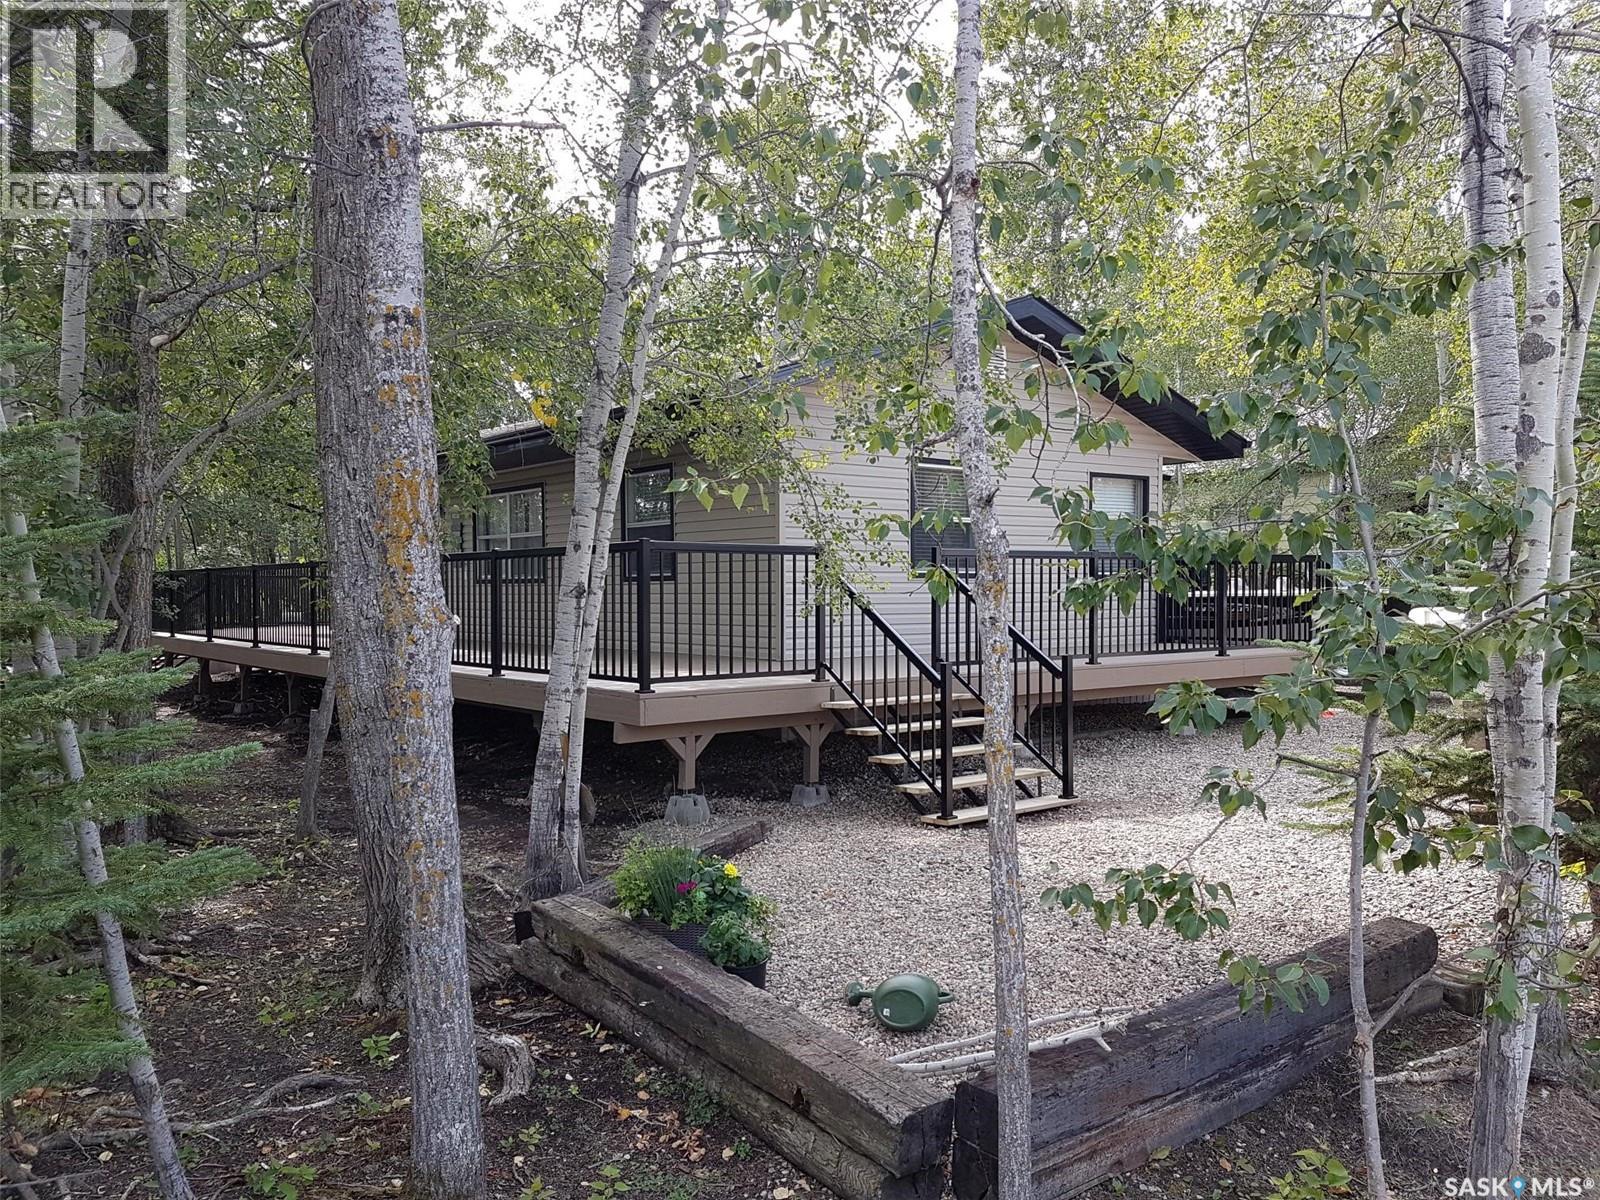
406 Capalano Drive
Good Spirit Lake, Saskatchewan
Good Spirt Acres is your next place for your family to enjoy. This 1032 sq ft 4 season home is in immaculate condition and waiting for your family to enjoy. As you pull up to the property, upgraded exterior along with a massive deck that spans 3 sides of the home equipped with maintenance free railing. As you enter the home, open concept design makes this perfect for large gatherings to enjoy and entertain your guests. An abundance of countertops and cabinets along with full line up of appliances including an extra fridge, freezer, and dishwasher. Wood burning stove in the living room area to enjoy on a chilly day outside. 2 bedrooms at the back of the home with one having a bunk bed set up. The 4-piece bathroom also down the wing of this hallway. Off the kitchen your large utility room and laundry area holds your water treatment equipment along with hot water tank, laundry pair, extra fridge and freezer and shelving for extra goods. Home is heated by an upgraded Carrier natural gas furnace. Sand point well along with your septic tank for sewer setup. Outside the huge deck allows for lots of refreshments and get the smoker going before the Roughriders take to the field! Landscaped backyard with firepit and woodshed along with a maintenance free shed to store the seasonal equipment tools. Many activities include great walleye fishing, golf, cross country skiing, snow mobile trails, and an abundance of wildlife to enjoy. Situated along Good Spirit Acres golf course and minutes from the boat lunch at Good Spirit Provincial Park. Don’t miss out on this terrific home to start making memories with your family. (id:65446)