
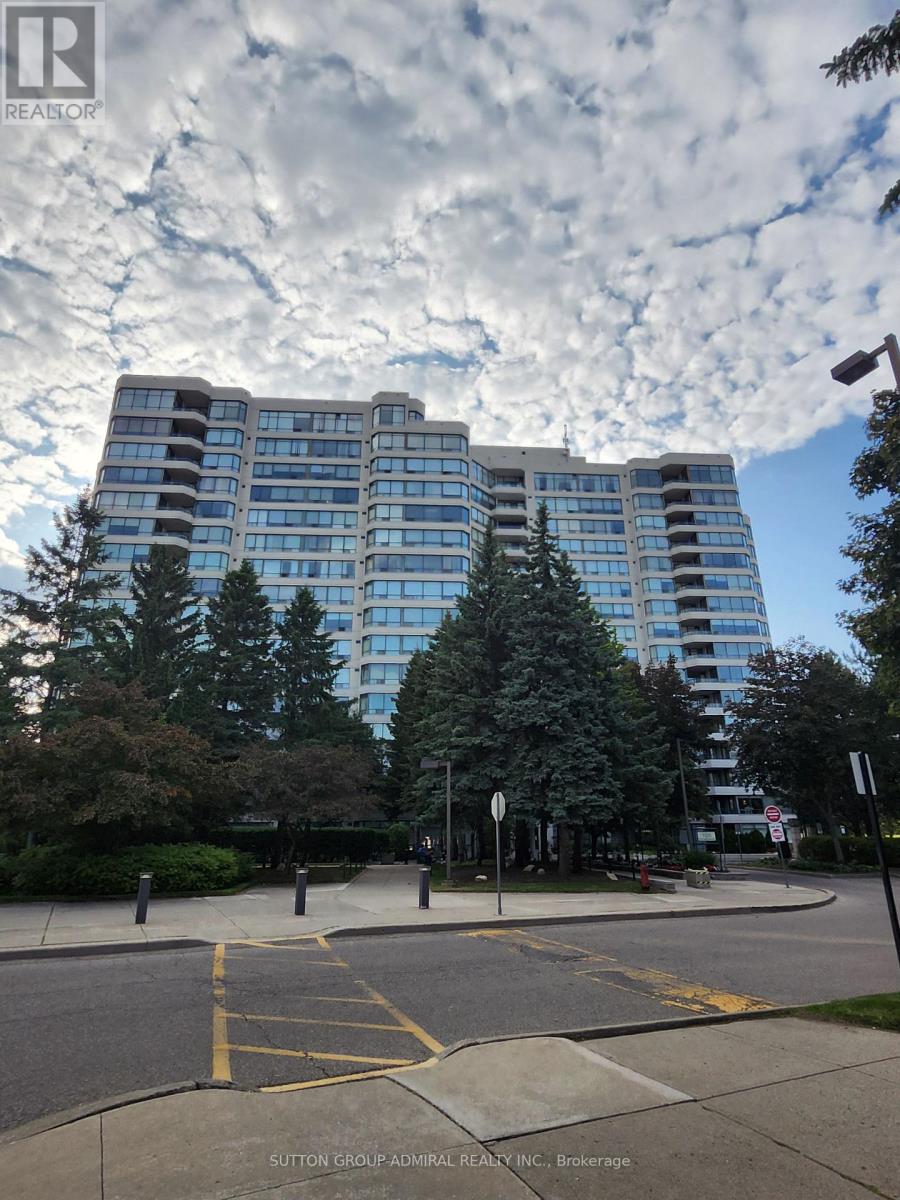
910 - 120 Promenade Circle
Vaughan, Ontario
Fabulous Corner Unit With Balcony. Ensuite Laundry. New Laminate Flooring in Living Room, Bedrooms. Master Bedroom Ensuite with Separate Shower Stall, Walk In Closet and Double Closet in Master Bedroom, Exposure In All Directions. Walk to Transit and Shopping. 24 Hours Gatehouse Security, Beautifully Renovated Common Element Halls and Entrance. Outdoor Pool with Beautiful Landscaping. Visitor Parking. (id:65446)
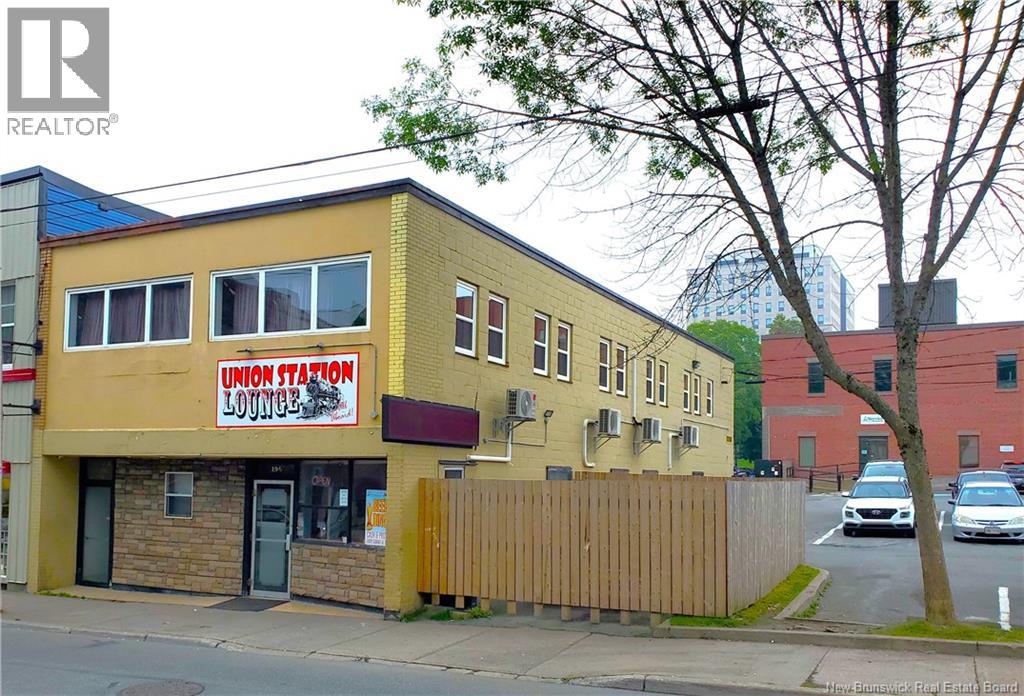
194-196 Union Street
Saint John, New Brunswick
Sold as a going concern, this solid mid-century building, comes with 2 NBLC licenses, 10 lottery machines, and an active main floor bar business. The second floor, is fully set-up and ready for business, and has its own separate NBLC license. The building is in top condition, has just recently had new windows installed on second floor. There is also a full basement with high ceilings, full floor plate size and has in the past been used as both retail space and an apartment ( now dismantled ). The building is a solid steel frame with cement brick exterior walls. There are 2 PIDS, one has the building and the second is outdoor space currently used as a bar patio. This patio could be expanded OR some surface parking developed. The location is very high traffic and high visibility on Union Street. Financials are available to qualified buyers. This is a real money maker for someone ready to invest and OPERATE these businesses. (id:65446)
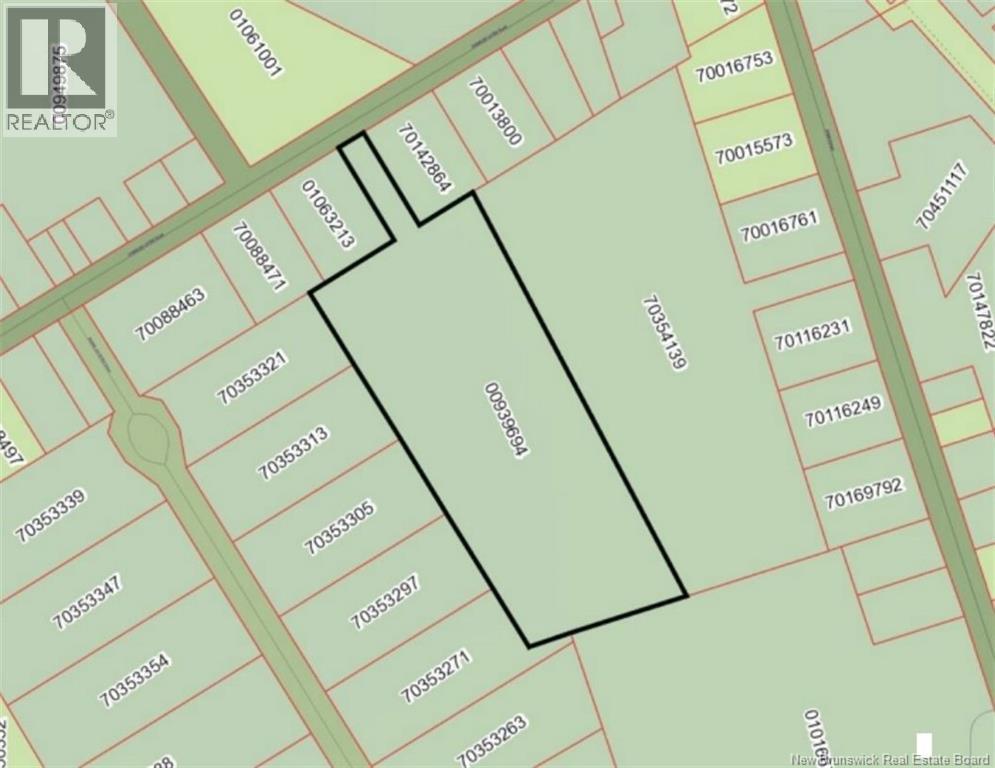
Lot Charles Lutes Road
Moncton, New Brunswick
An excellent multi-family development opportunity is available along Charles Lutes Road in Monctons growing north end. This ±9.3-acre vacant parcel is ideally located within an established residential neighbourhood and benefits from strong demand driven by nearby schools, community amenities, and convenient access to major transportation routes. The property is currently zoned R2 and offers strong potential for rezoning to R3 to support higher-density multi-unit residential development. Preliminary servicing and layout concepts indicate the sites suitability for multi-family development, subject to municipal approvals. Located between Ryan Street and Rural Estates Drive, the property is adjacent to Northrup Frye School and is in close proximity to additional schools, daycare facilities, parks, and everyday services. Access is provided via Charles Lutes Road, with efficient connectivity to Ryan Street, Mountain Road, Route 15, and the Trans-Canada Highway, allowing easy access throughout Greater Moncton. (id:65446)
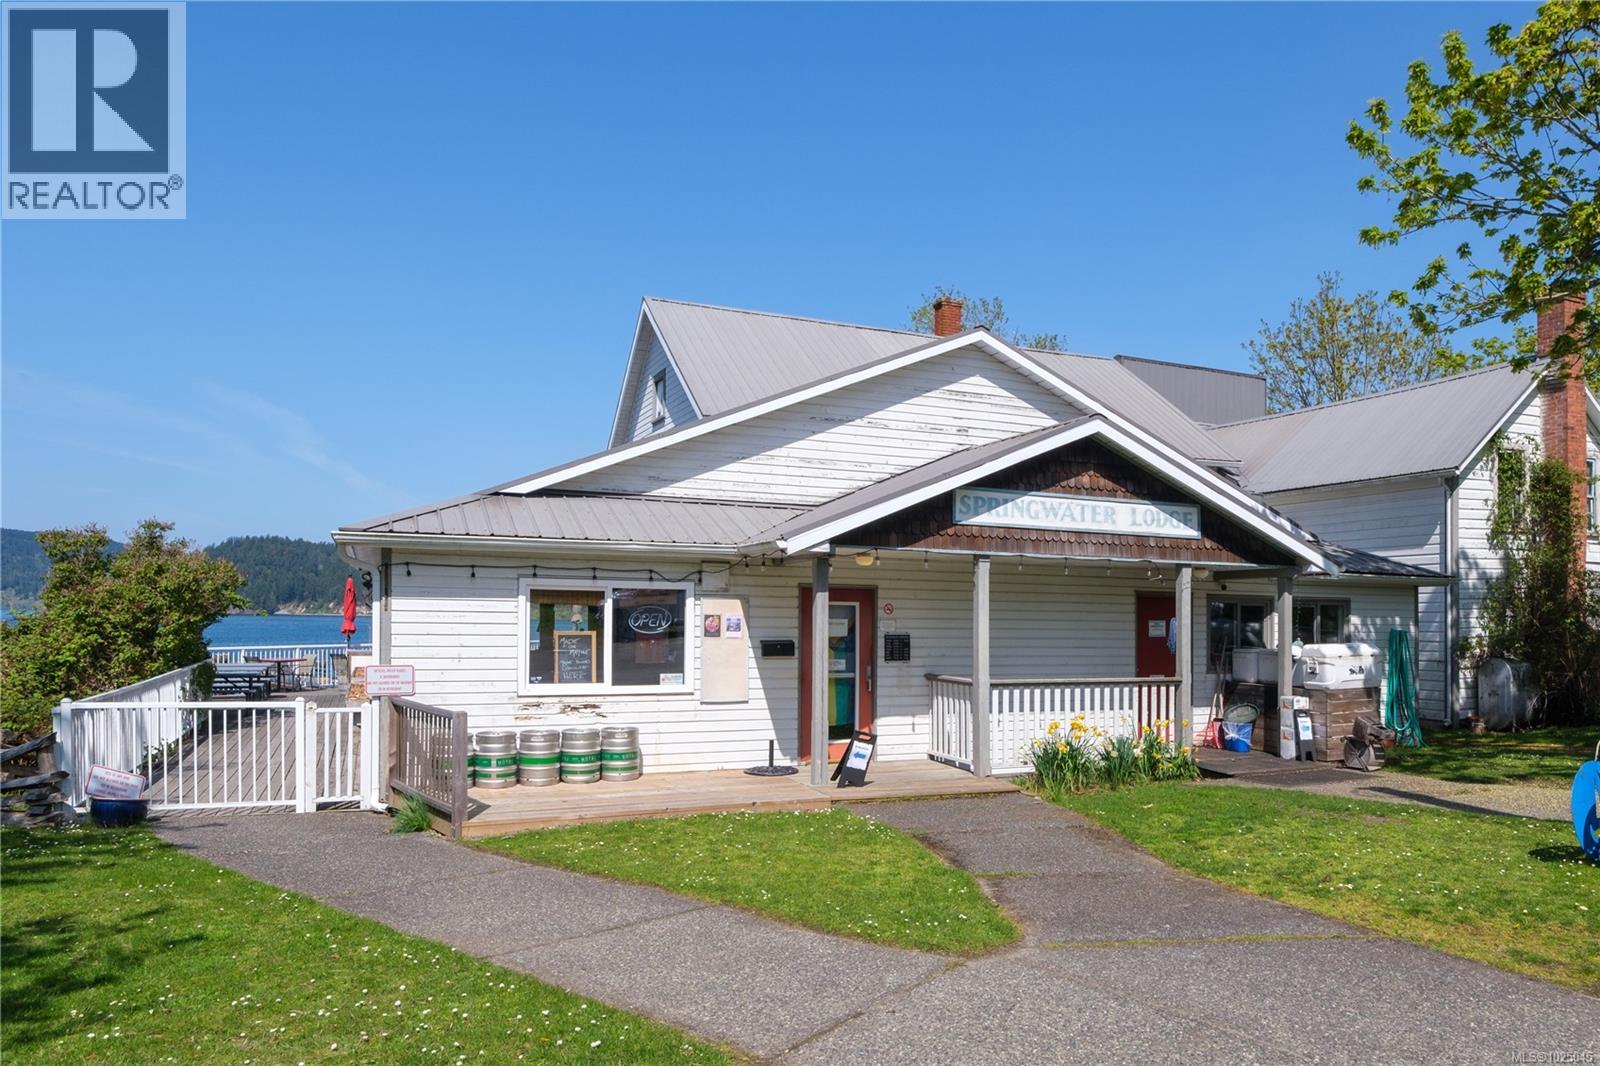
400 Fernhill Rd
Mayne Island, British Columbia
Springwater Lodge is an exquisite historical waterfront property nestled in the heart of Miners Bay on Mayne Island. Spanning 1.77 acres, this estate features a historic lodge with a restaurant and bar, complemented by two recently upgraded detached duplex cabins on the waterfront. Positioned mere steps from the Government dock accommodating float planes and boats, the property holds significant potential, allowing for the development of up to 26 accommodation units. Offering breathtaking views on this remarkable island, this opportunity is a must-see. (id:65446)
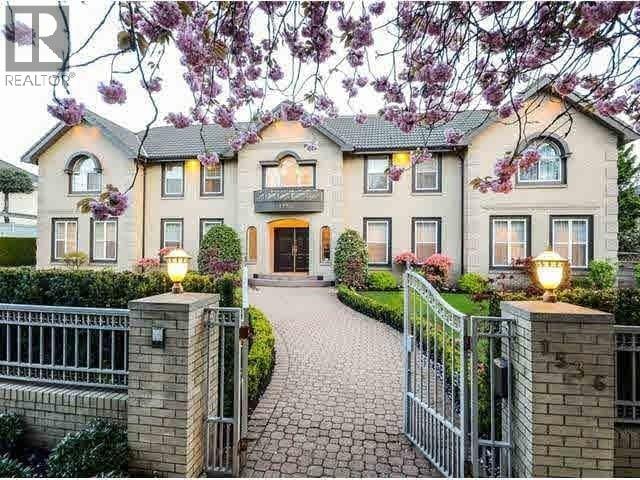
1536 W 36th Avenue
Vancouver, British Columbia
Ultra Prime Shaughnessy Home situated in massive Vancouver Westside Lot. Navigate through gorgeous Tree Line street that has been a Shaughnessy staple for years. This custom made luxury mansion features professional landscaping, top quality interiors which include, high ceiling, Chef's kitchen, A/C, Radiant floor heating, home theatre room and Sauna, just to name a few. Call now to book your exclusive showing. (id:65446)
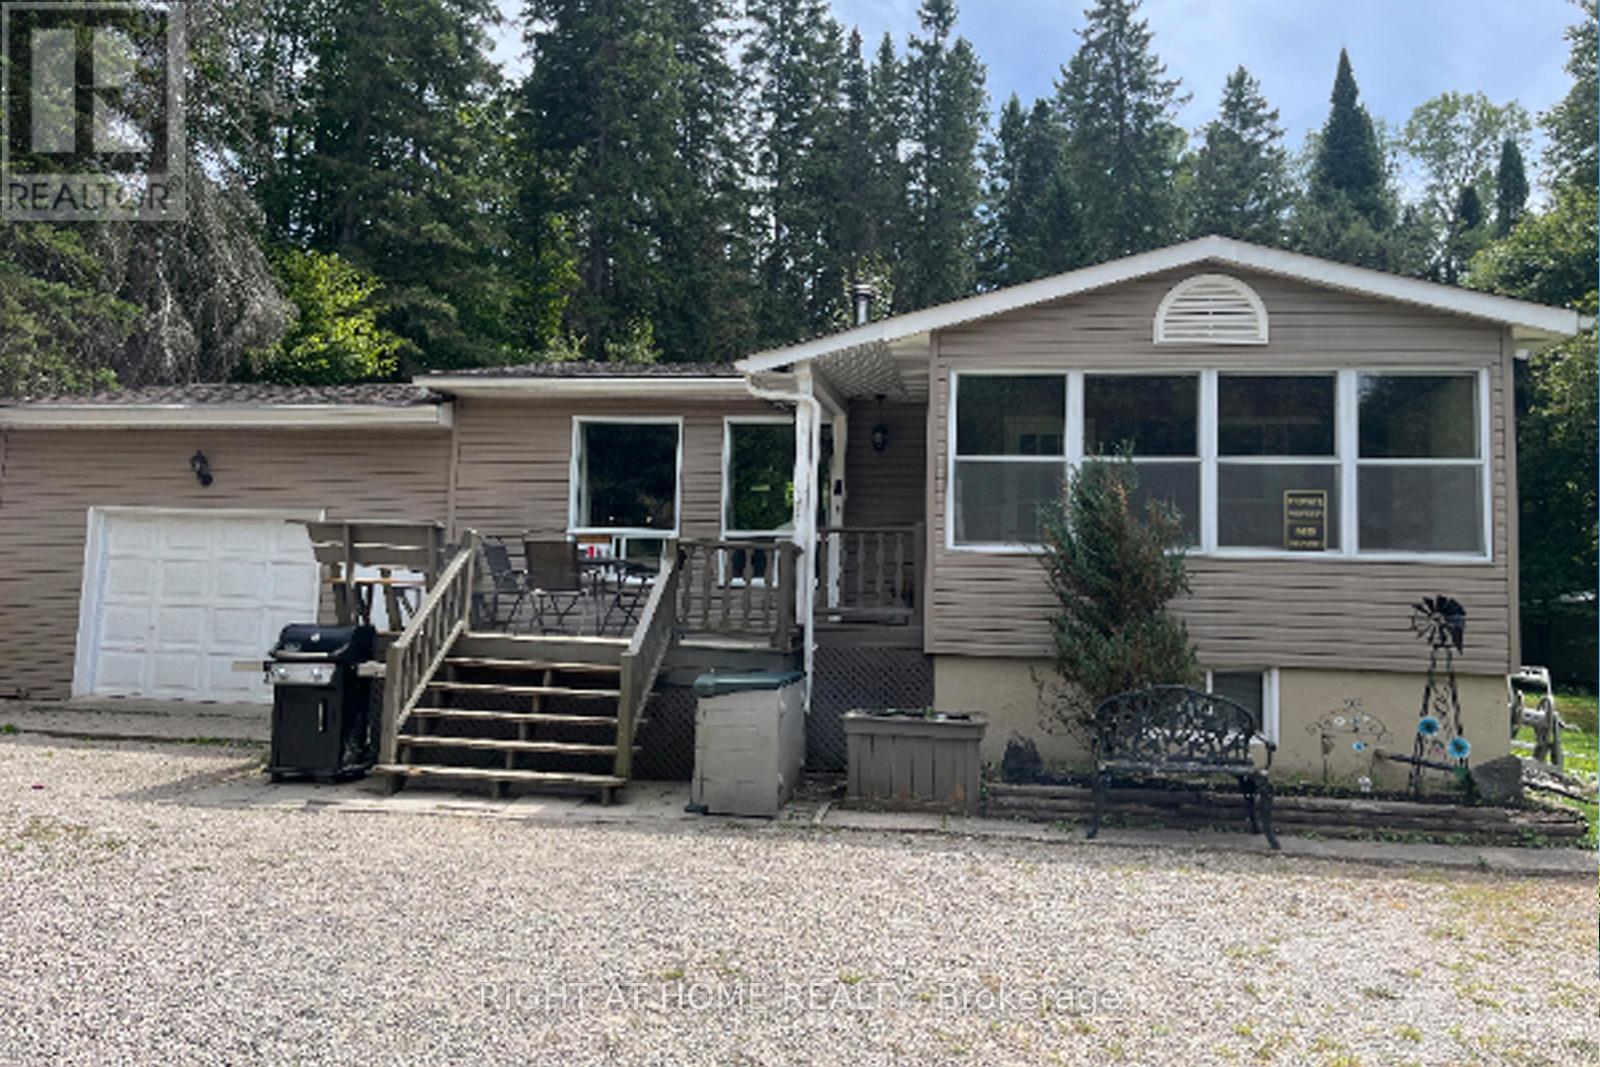
524 Balsam Chutes Road
Huntsville, Ontario
Welcome to Balsam Chutes! Just a short walk to the Chutes and the Muskoka River for swimming, fishing, and peaceful escapes, this 3-bedroom, 2-bath detached home sits on a large, level lot in one of Muskoka's most desirable communities. Ready to move in or customize with your own renovations, this property offers comfort, character, and year-round enjoyment. The main floor features a warm real wood-burning stove and an open-concept living and dining area, perfect for family gatherings or entertaining guests. The lower level includes a propane fireplace and versatile space for a recreation room, home office, or both. An iron spiral staircase connects the two levels seamlessly. The oversized attached garage and two additional outbuildings provide ample storage and workspace for hobbyists. Outdoors, the 100-ft-wide by 289-ft-deep lot offers a park-like backyard perfect for BBQs and relaxation. Nearby trails, while privately owned, are open for resident use (see photos of signage) and are ideal for hiking, snowmobiling, or ATV adventures. Stroll to the river or the Chutes for a refreshing swim or simply enjoy the natural beauty of rushing water. This is a rare opportunity to create your Muskoka retreat in a tranquil, sought-after location. Don't miss your chance to own a piece of paradise! (id:65446)
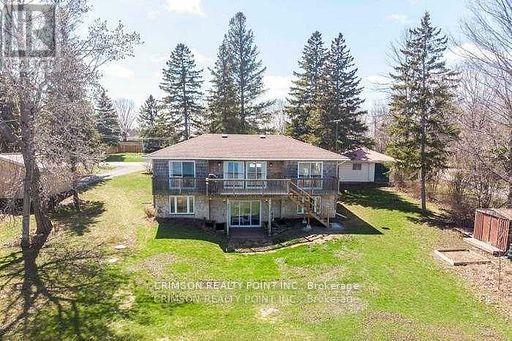
17 Shelley Drive E
Kawartha Lakes, Ontario
Waterfront - Opportunity To Live, Work, Swim, Boat & Fish On Lake Scugog In This Beautiful Waterfront Home/Cottage! Breathtaking Expansive Lake Views In The Community Of Washburn Island! Raised Bungalow W/ 2 + 1 Bedrooms, 2 Bathrooms & 2 Oversized His/ Her Double Car Garages On Huge Lot! Large Kitchen W/ Center Island, New Ss Appliances & Granite Counters! Living/Dining Rm W/ 3 Walkouts To Deck & Lake! Finished Rec Room Walks Out To Lake & Yard! Office Space. (id:65446)
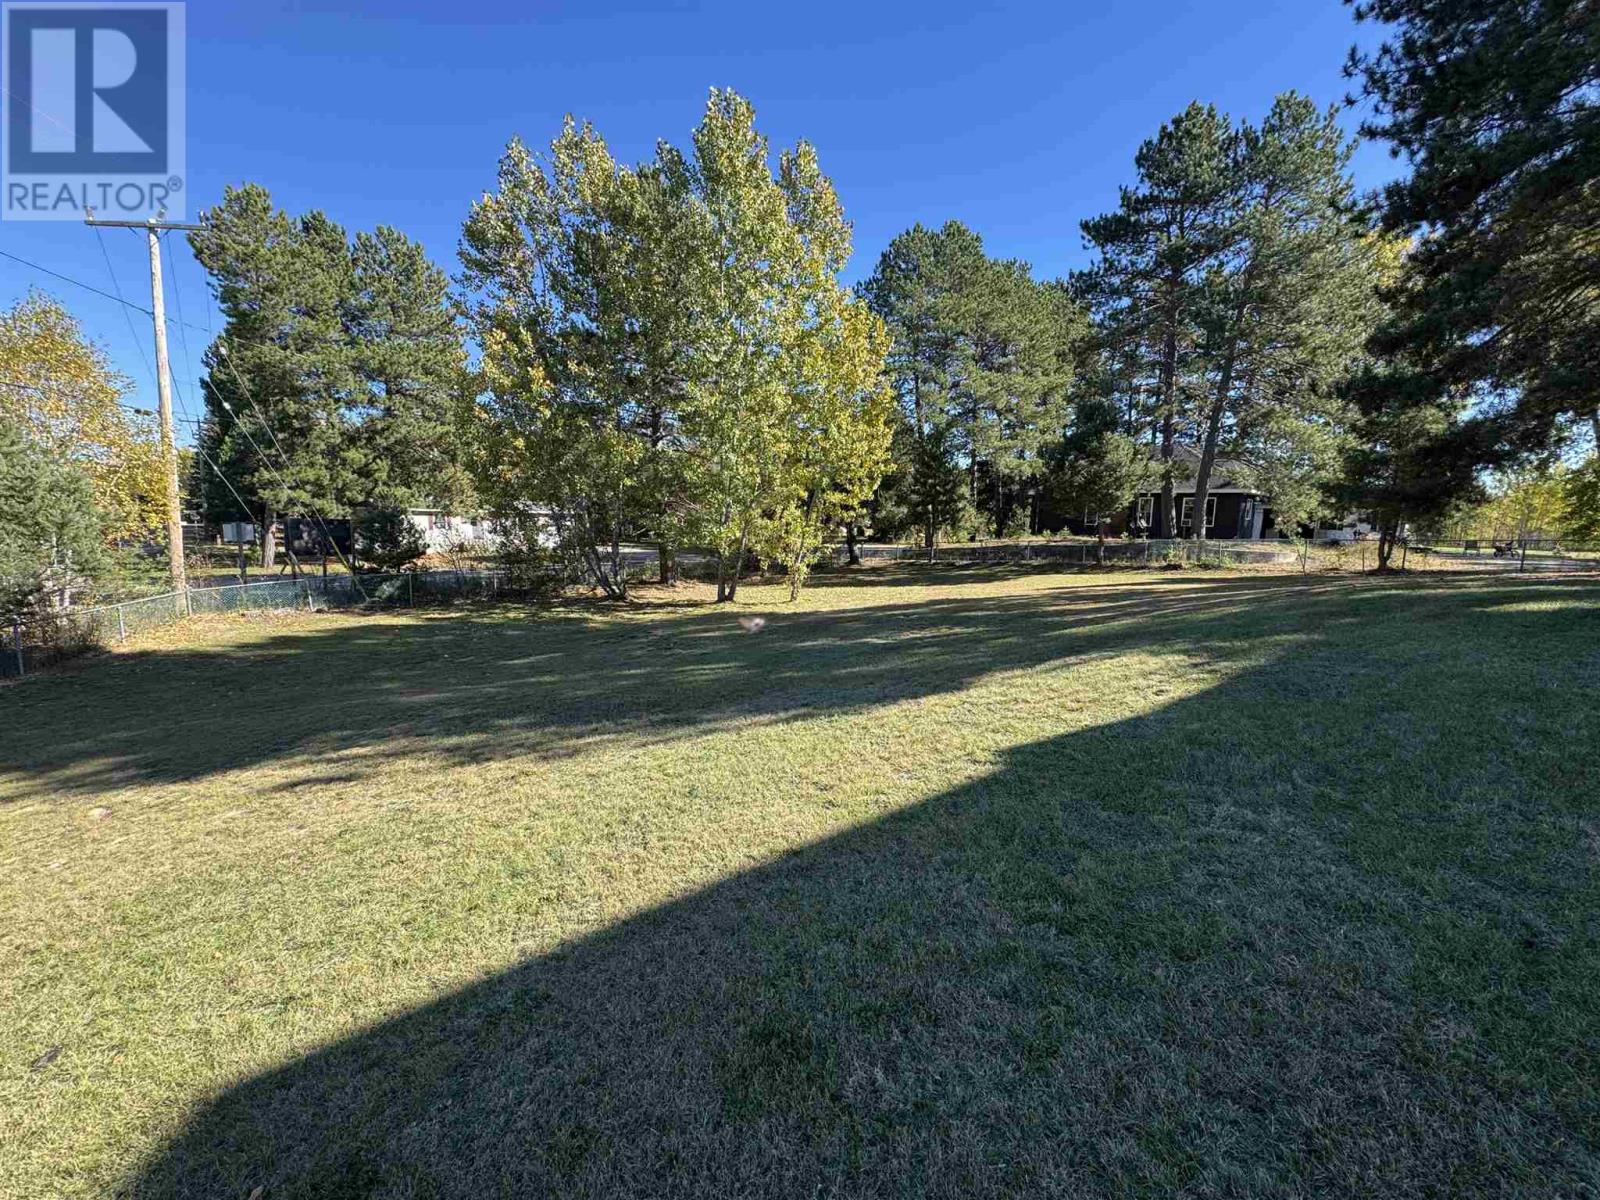
. Low Ave
Gogama, Ontario
Discover the perfect opportunity to build in the quiet northern community of Gogama. This vacant residential lot, approximately 0.184 acres, offers a peaceful setting surrounded by nature, ideal for a year-round home, seasonal retreat, or future investment. Enjoy the charm of small-town living with easy access to outdoor recreation including lakes, trails, and wilderness just minutes away. A great chance to create your own space in a friendly, laid-back community where life moves at a calmer pace. Build your vision and embrace northern living. 60-day holding period prior to offers being reviewed. All measurements and lot sizes are approximate. The brokerage and seller do not guarantee accuracy. Buyers to verify independently. (id:65446)
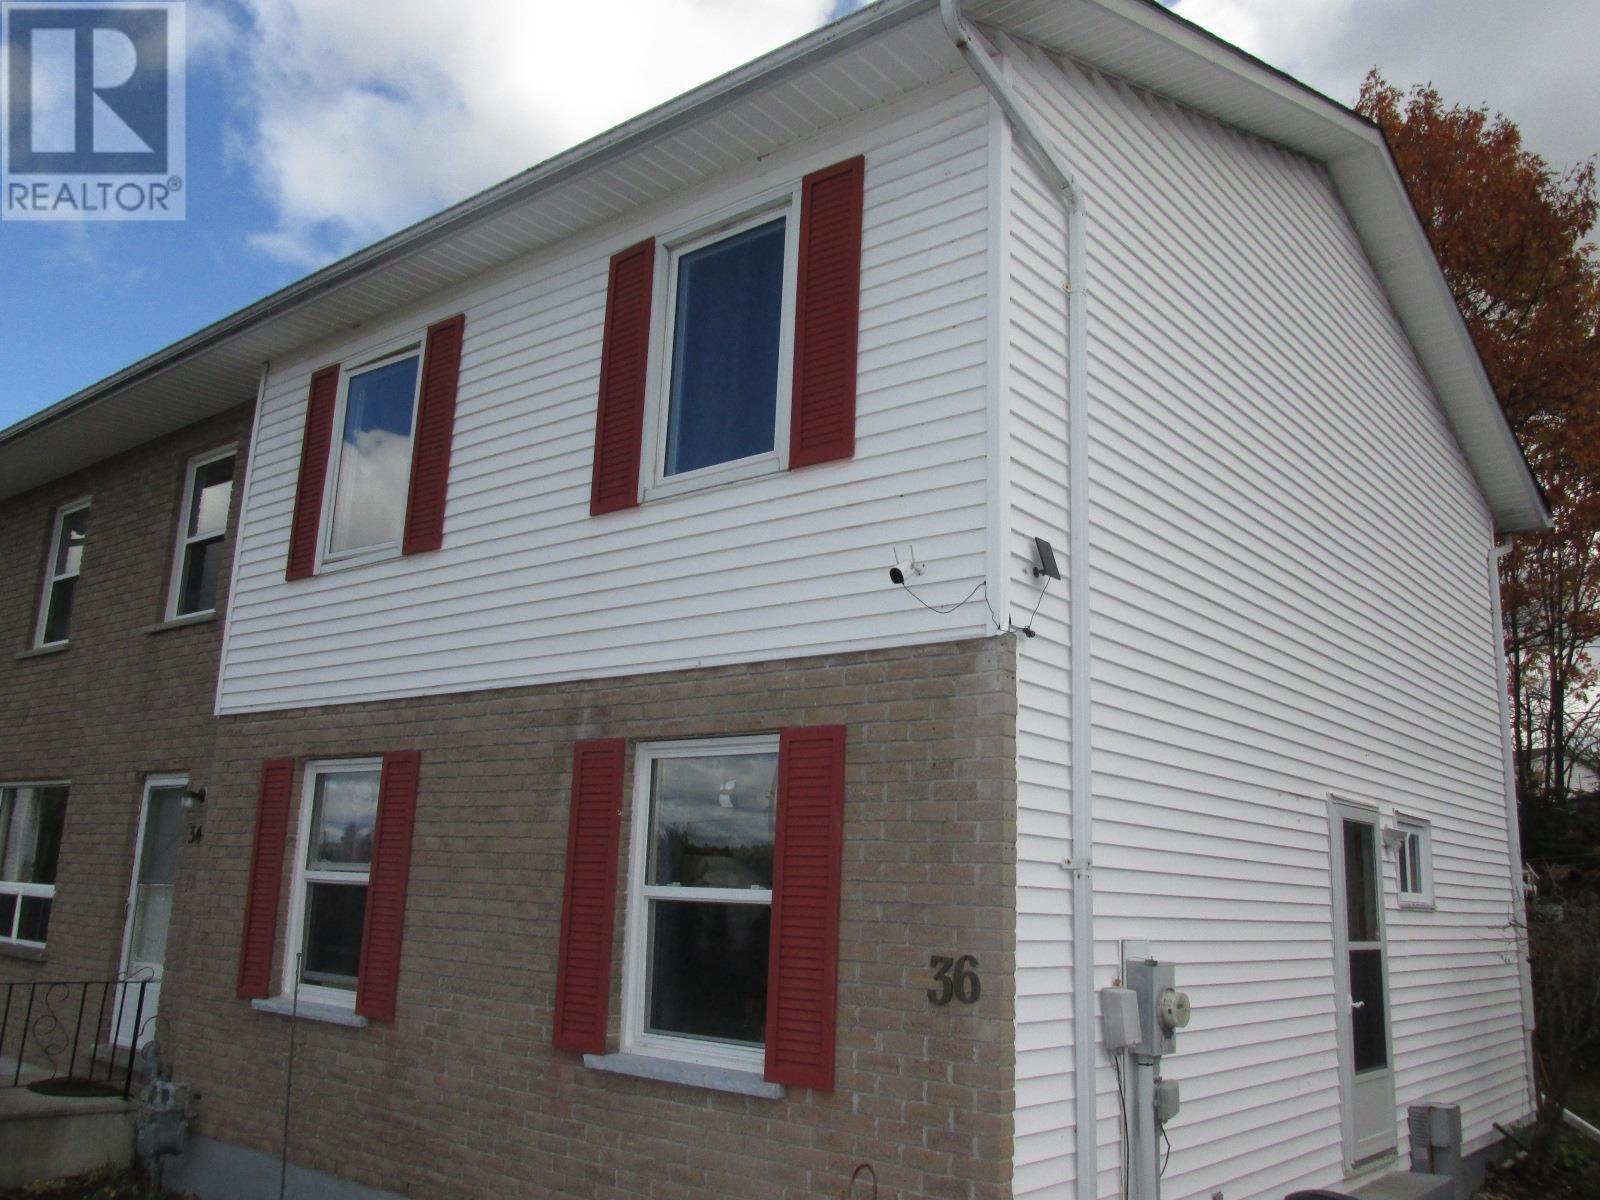
36 Beckett Blvd
Elliot Lake, Ontario
Located away from busy traffic, this 3 bedroom, 1.5 bath home has seen upgrades to the kitchen, main floor bath and flooring in 2 bedrooms upstairs. Nice walkout from the dining room to the spacious private yard. Gas fireplace in the basement heats most of the home. windows replaced. Located within walking distance to the beach and is in close proximity to trails. Priced to sell. Call today to book your viewing! (id:65446)
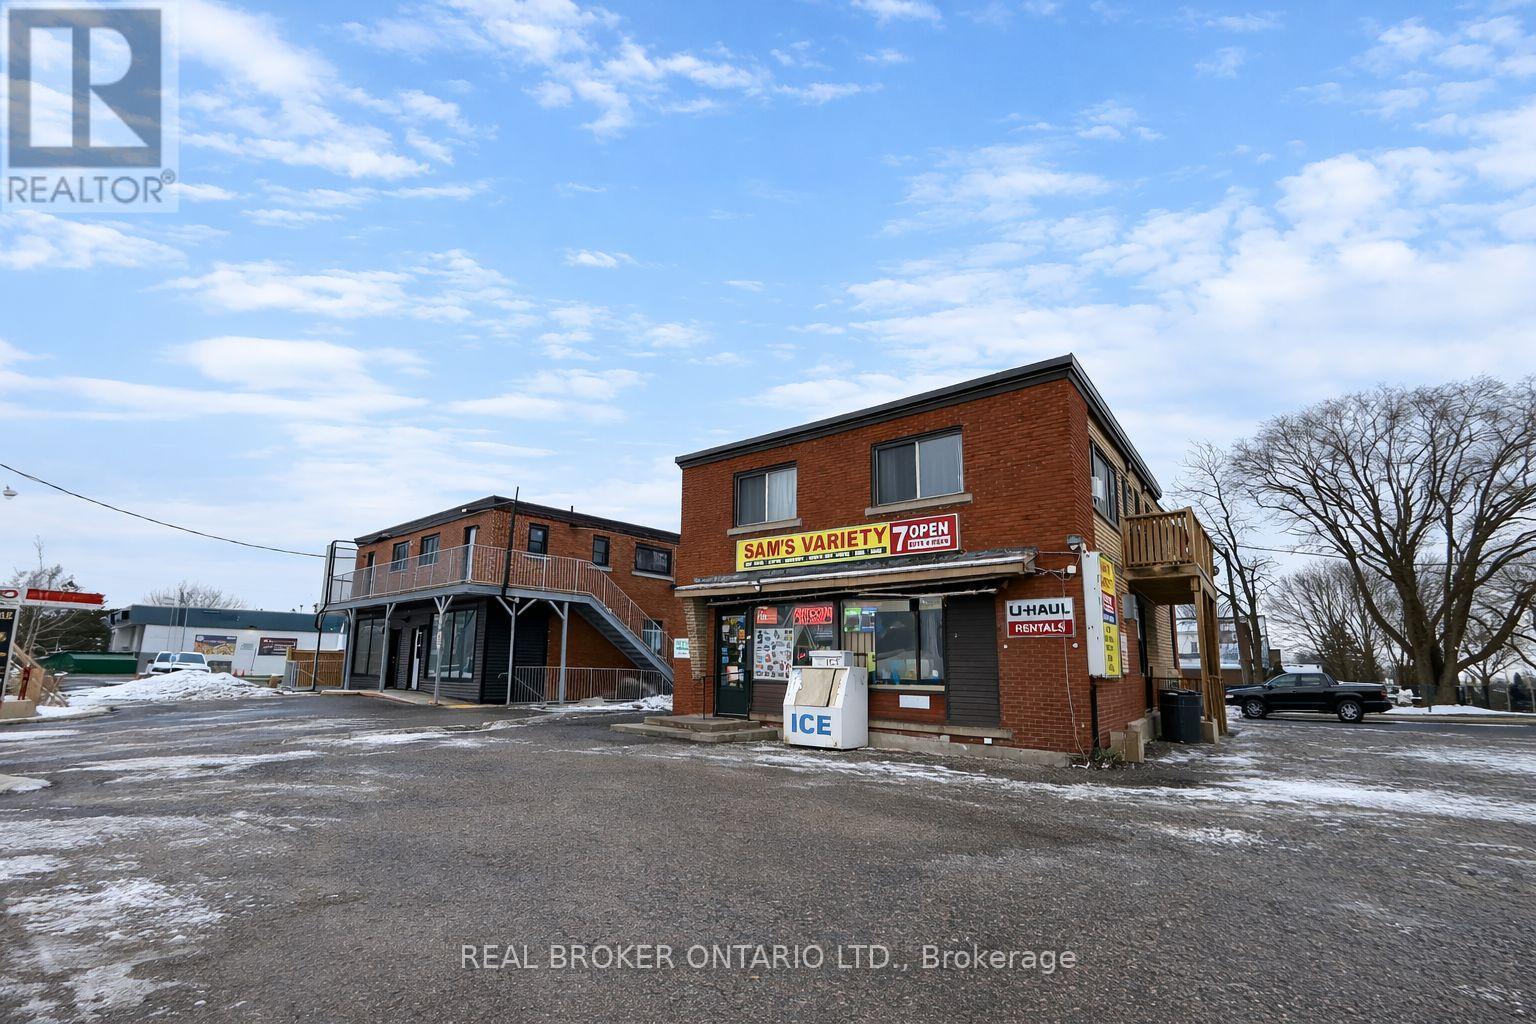
228 Margaret Avenue
Kitchener, Ontario
Mixed-use investment property at 228 Margaret Avenue, with adjacent 236 Margaret Avenue included in the sale. Total of 15 units: 1 commercial unit (convenience store) and 14 residential apartments (10 one-bedrooms, 3 two-bedrooms, 1 three-bedroom). Highly visible, transit-accessible location close to schools, shopping, and public transit. Strong rental demand with opportunity to improve income performance through hands-on management and capital upgrades. (id:65446)
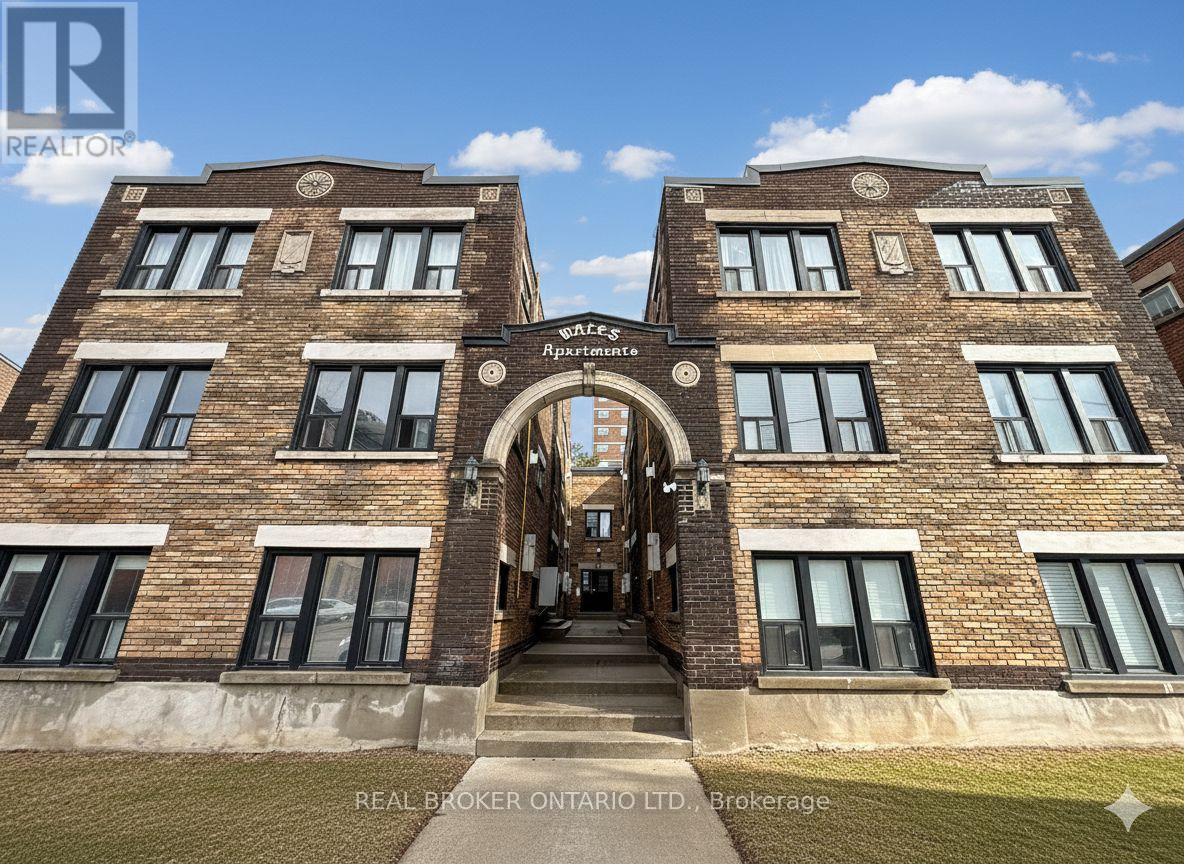
46 College Street
Kitchener, Ontario
Offered together as one opportunity: 46-56 College Street and 58 & 64 Weber Street West in downtown Kitchener. Four updated low-rise walk-ups totalling 74 residential suites in a high-demand urban core location. 46-56 College Street (46 suites) offers renovated interiors with modern kitchens, stainless steel appliances, gas fireplaces, and individual thermostats, plus 17 surface parking stalls. 58 & 64 Weber Street West (28 suites) present turnkey interiors with modern kitchens and flooring, heating via in-suite gas fireplaces/baseboards, separate hydro, and 16 surface parking stalls. Prime, walkable location steps to ION LRT, GO Transit, Victoria Park, City Hall, Grand River Hospital, Uptown Waterloo, Market Square, restaurants, and the innovation district. Strong rental demand supported by professional operations with clear rental upside as suites turn over, offering a stable cash-flowing asset with long-term growth potential. Properties are marketed and conveyed together as one transaction on separate PINs with common debt structure, presenting investors with scale, efficiency, and a strong value-add repositioning play. Detailed financials, rent rolls, P&L statements, and property information available to qualified buyers upon execution of a confidentiality agreement. (id:65446)
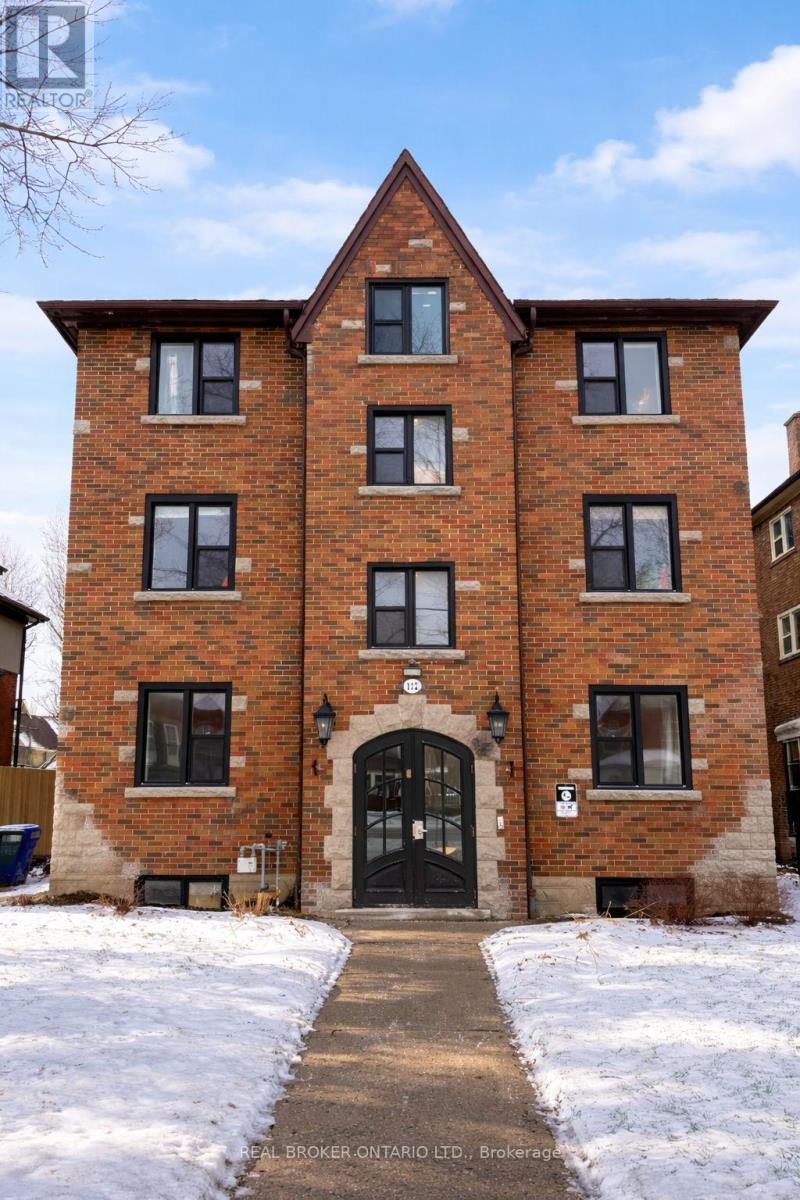
112 Margaret Avenue
Kitchener, Ontario
Charming 12-unit brownstone in Kitcheners sought-after Mount Hope neighborhood, steps to the ION LRT, Kitchener GO Station, hospitals, parks, and downtown amenities. Built in 1942 and extensively updated, the property features all one-bedroom suites with modern kitchens, stainless steel appliances, luxury plank flooring, and on-site laundry. Current NOI $121,154.00, representing a 5.78% cap rate at asking price. Seven surface parking spaces (off-site). Strong rental demand from professionals, healthcare workers, and students. HST in addition to purchase price where applicable. Confidential rent roll and P&L available upon execution of a Confidentiality Agreement. (id:65446)
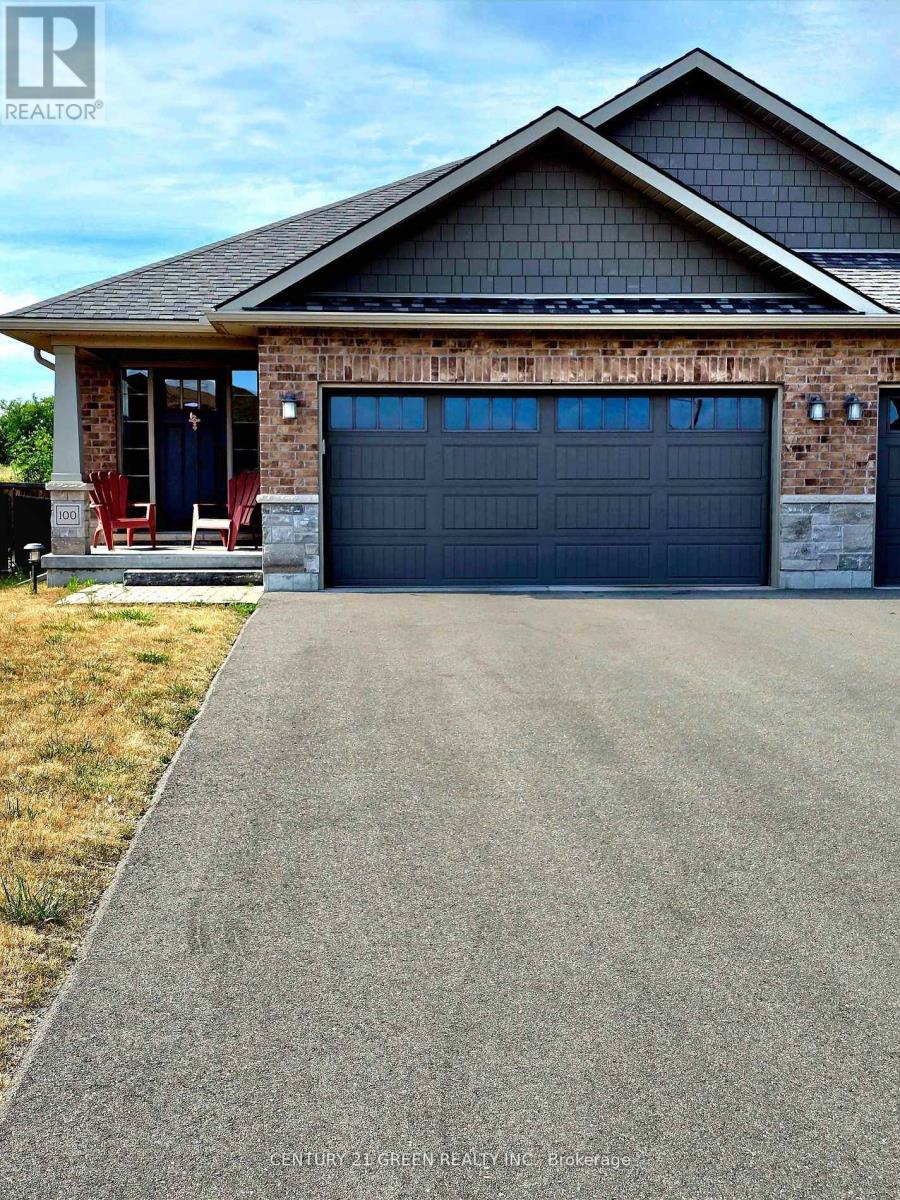
100 Spruce Gardens Court
Belleville, Ontario
Welcome to this beautifully maintained and move-in-ready home offering space, comfort, and an unbeatable location. Featuring 4 bedrooms and 3 full bathrooms, this property is perfectly suited for growing families, professionals, or savvy buyers looking for long-term value. Located in a quiet, family-friendly neighbourhood close to top-rated schools, parks, shopping, transit, and major highways, this home checks all the boxes for lifestyle and convenience. From the moment you arrive, the excellent curb appeal, manicured landscaping, and classic exterior set the tone for what's inside. The main level offers spacious, sun-filled bedrooms with large closets and a neutral colour palette. The primary suite serves as a private retreat with enough room for a home office or seating area. The lower level provides additional bedrooms and bathrooms. Ideal for extended family, guests, or flexible living arrangements. Step outside to a fully fenced backyard with a deck/patio, perfect for entertaining, kids, or relaxing summer evenings. Thoughtfully updated and impeccably cared for. This is a home you can buy with confidence. (id:65446)
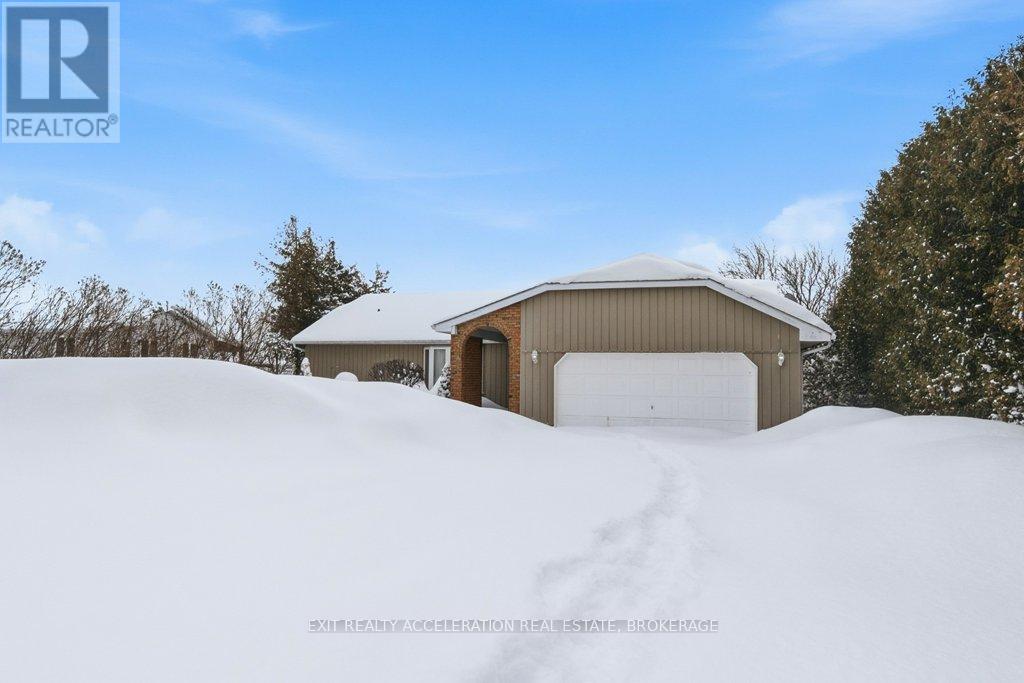
4325 County Rd 9
Greater Napanee, Ontario
Located on the north shore of Hay Bay, this bright waterfront home offers three bedrooms and four bathrooms with a layout designed for comfort and flexibility. Large windows throughout the home provide beautiful views of the backyard and Hay Bay, filling the living spaces with natural light.The main level features multiple walkouts to the back deck, including one from the living room and two from the main floor bedrooms. Each main floor bedroom functions as its own private suite, complete with a walk-in closet and ensuite bathroom. The kitchen includes a bright breakfast nook overlooking the water, creating a welcoming space for everyday living.The lower level offers additional living space with a rec room that walks out to the backyard, a bedroom, and a three-piece bathroom, providing excellent in-law suite potential. The backyard is fenced for added safety while still allowing full enjoyment of the waterfront setting. Additional features include a two-car attached garage and a convenient location just a three-minute drive to Sherman's Point boat launch and playground. (id:65446)
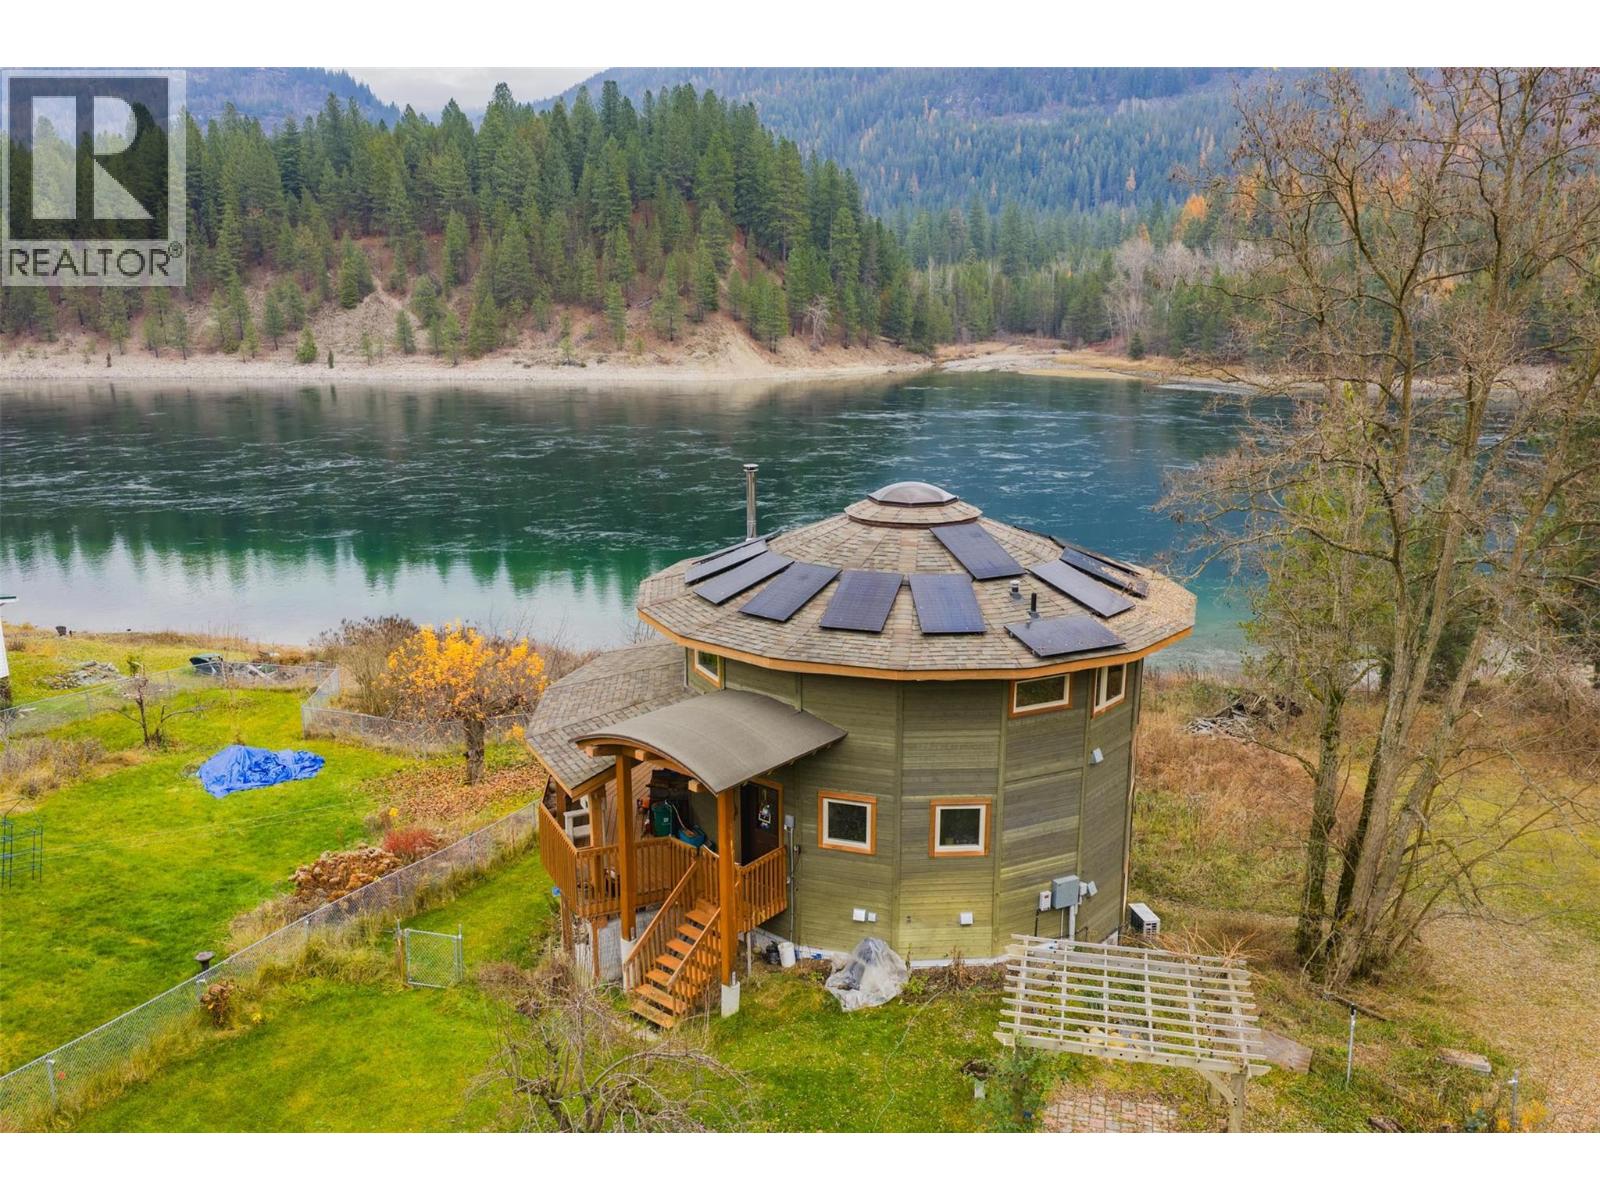
810a 16th Avenue
Genelle, British Columbia
Nestled in Genelle, BC, midway between Trail and Castlegar, this custom, unique Mandela-constructed waterfront home offers a distinctive living experience. Boasting 2 bedrooms and 3 baths, it features an abundance of windows that frame sweeping views of the spectacular Columbia River and provide ample opportunity to watch the fish awaken the senses. Modern comforts abound, including heated floors for year-round warmth, a cozy wood stove for additional ambiance, and sustainable elements like solar power and a heat pump with air conditioning. Outdoor living is enhanced by a inviting deck and multiple outbuildings, all set against a serene waterfront backdrop. (id:65446)
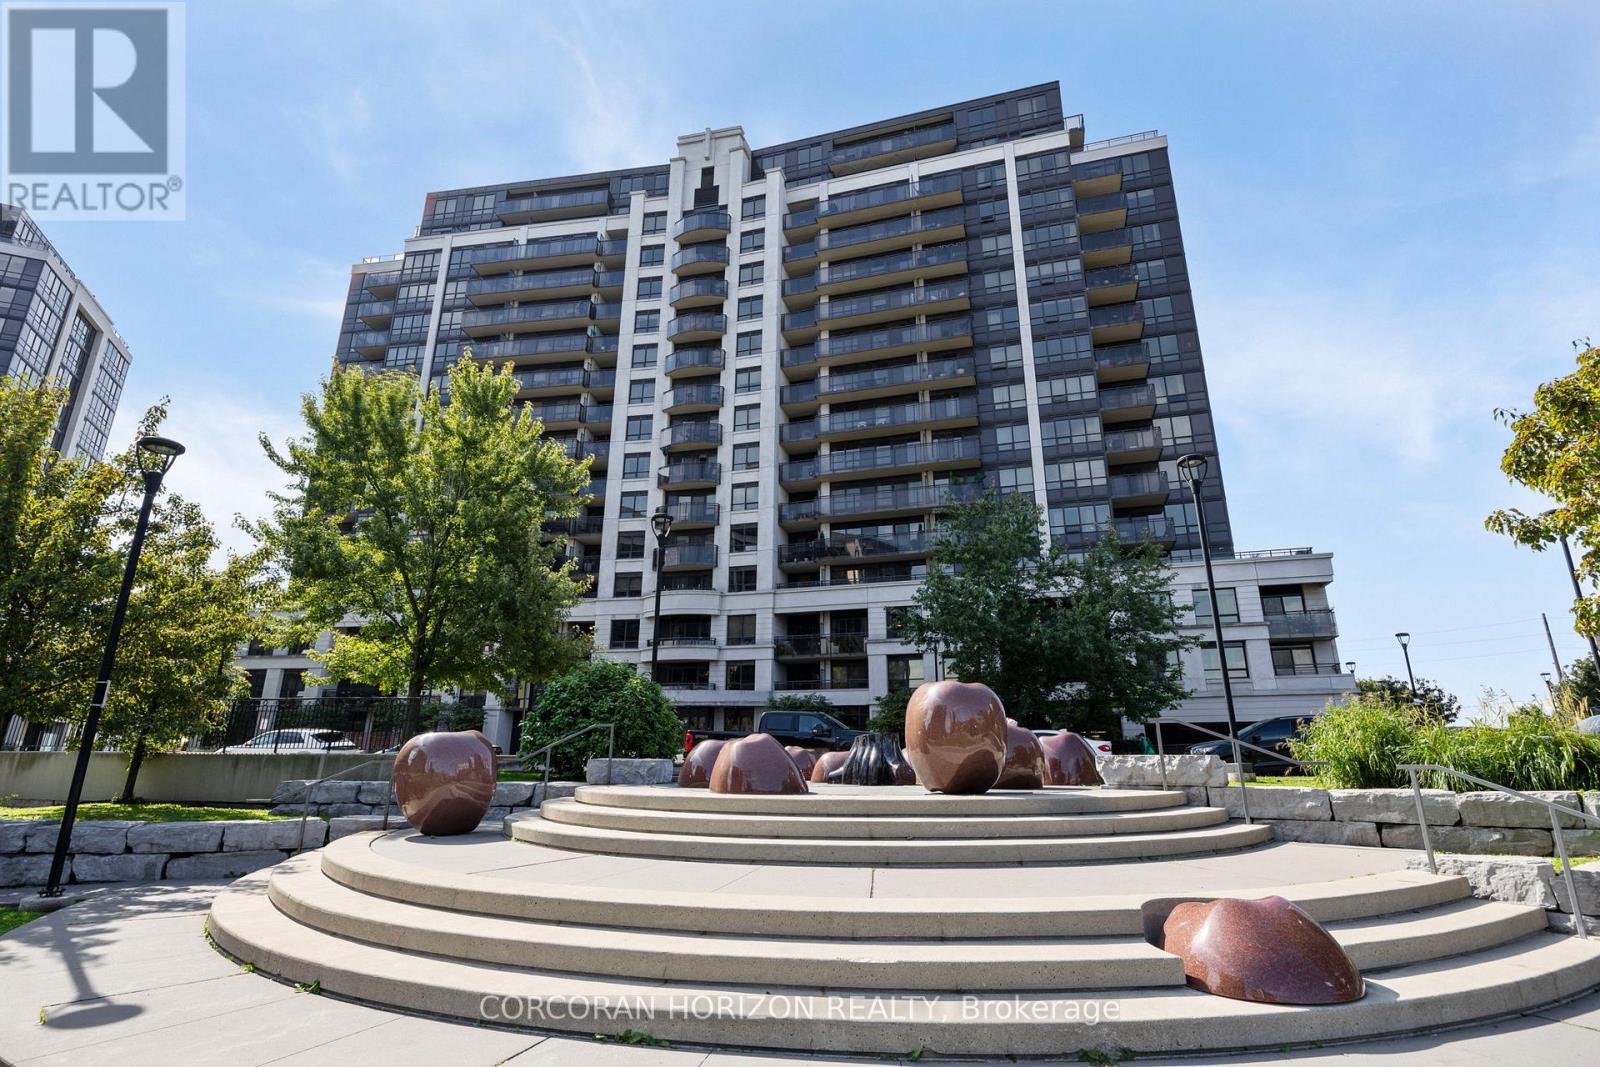
310 - 1070 Sheppard Avenue W
Toronto, Ontario
***Dynamic architecture; exceptional lifestyle; abundant amenities offered in M2 Metro Place Condos in North York, designed with a flare.***Strategically located at Allen & Sheppard, adjacent to 572 Downsview Park and opposite the Downsview Subway station***Pristine, Trendy & functional; ***Original Owners. Note: ***Only All 3rd Floor Units have 9-Ft. Ceilings***as well as All Ground Floor Units; and the 14th Floor Units have 9-Ft. Ceilings***Astounding 1BR+ Den or 2nd BR,1-1/2 Baths***745SF + 38SF*** Balcony. Full time Concierge.*** Lobby overlooks a unique Parkette***Superb transit***Subway access***Mins. to 401& 407***Amazing Yorkdale Mall, York University, Costco and more! Move-in ready and Priced to Sell***Please Check Virtual Tour***Note: Some Rooms are Virtually Staged*** (id:65446)
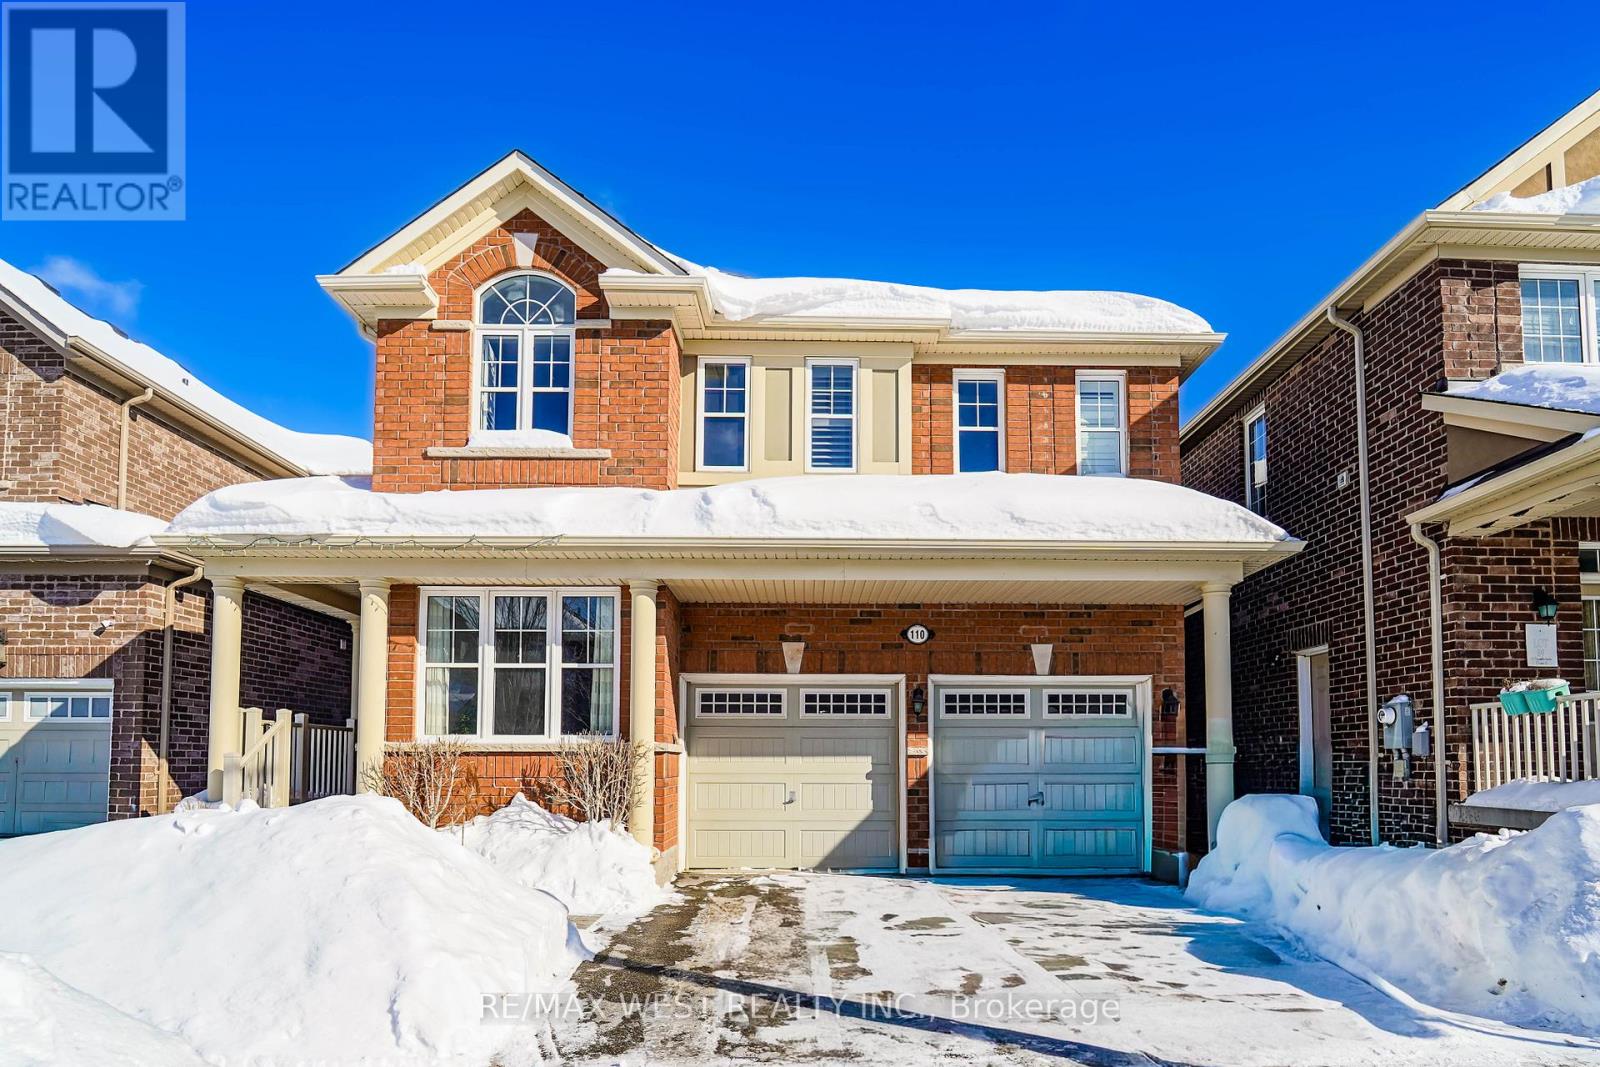
110 Tysonville Circle
Brampton, Ontario
Welcome to 110 Tysonville Circle, a beautifully maintained 2,645 sq. ft. detached 4-bedroom home nestled on a premium ravine lot in one of Brampton's desirable family-friendly neighbourhoods. This move-in ready residence offers a rare walkout basement with serene ravine views, providing exceptional privacy and endless potential for additional living space or an in-law suite. The home features a functional and spacious layout, perfect for both everyday living and entertaining. Generously sized bedrooms, abundant natural light, and well-kept finishes throughout make this home ideal for growing families. A double car garage and ample parking add to the convenience. Enjoy the tranquility of nature right in your backyard while being minutes from schools, parks, shopping, and major commuter routes. This is a fantastic opportunity to own a ravine lot home in a sought-after Brampton location. A must-see property that truly checks all the boxes. (id:65446)
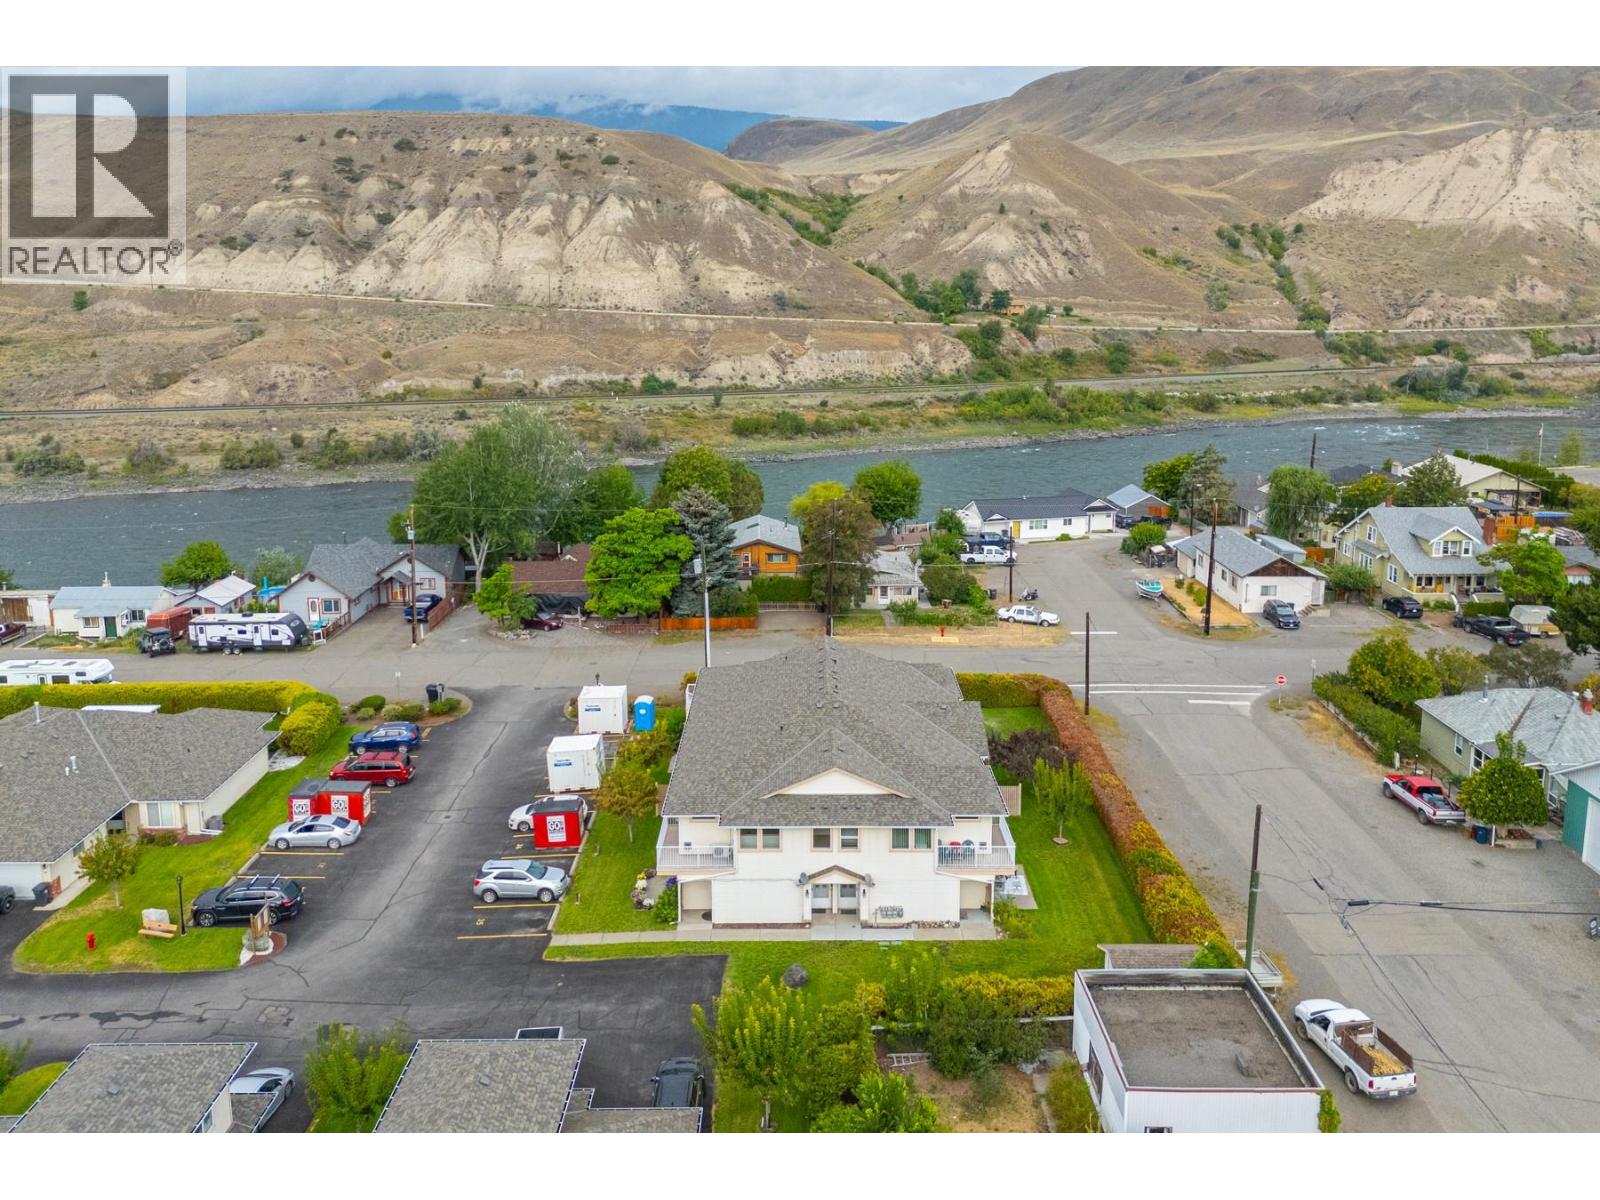
807 Railway Avenue Unit# 35
Ashcroft, British Columbia
Welcome to Villa Fronterra, a well-managed 55+ community in the heart of Ashcroft, just steps from shops, restaurants, and everyday amenities. This 2-bedroom, 1-bathroom upper unit offers a bright and inviting layout with a cozy gas fireplace, heat pump with wall-mount A/C, and a convenient chair lift for easy access. From the living room, enjoy sweeping views and step outside to a spacious patio, perfect for relaxing or entertaining. The home includes two assigned parking stalls along with under-stair storage, and is vacant for quick possession, making it an ideal option for those ready to move soon. Pets are welcome with restrictions, and the monthly strata fee is $305.32. Villa Fronterra has also benefitted from many recent updates including new roofs, gutters, plumbing, and more, ensuring peace of mind for years to come. This is a wonderful opportunity to downsize or invest in a low-maintenance home within a welcoming adult-oriented community. Pets Allowed with Restrictions 2 dogs or 2 cats or 1 dog /1 cat etc. (id:65446)
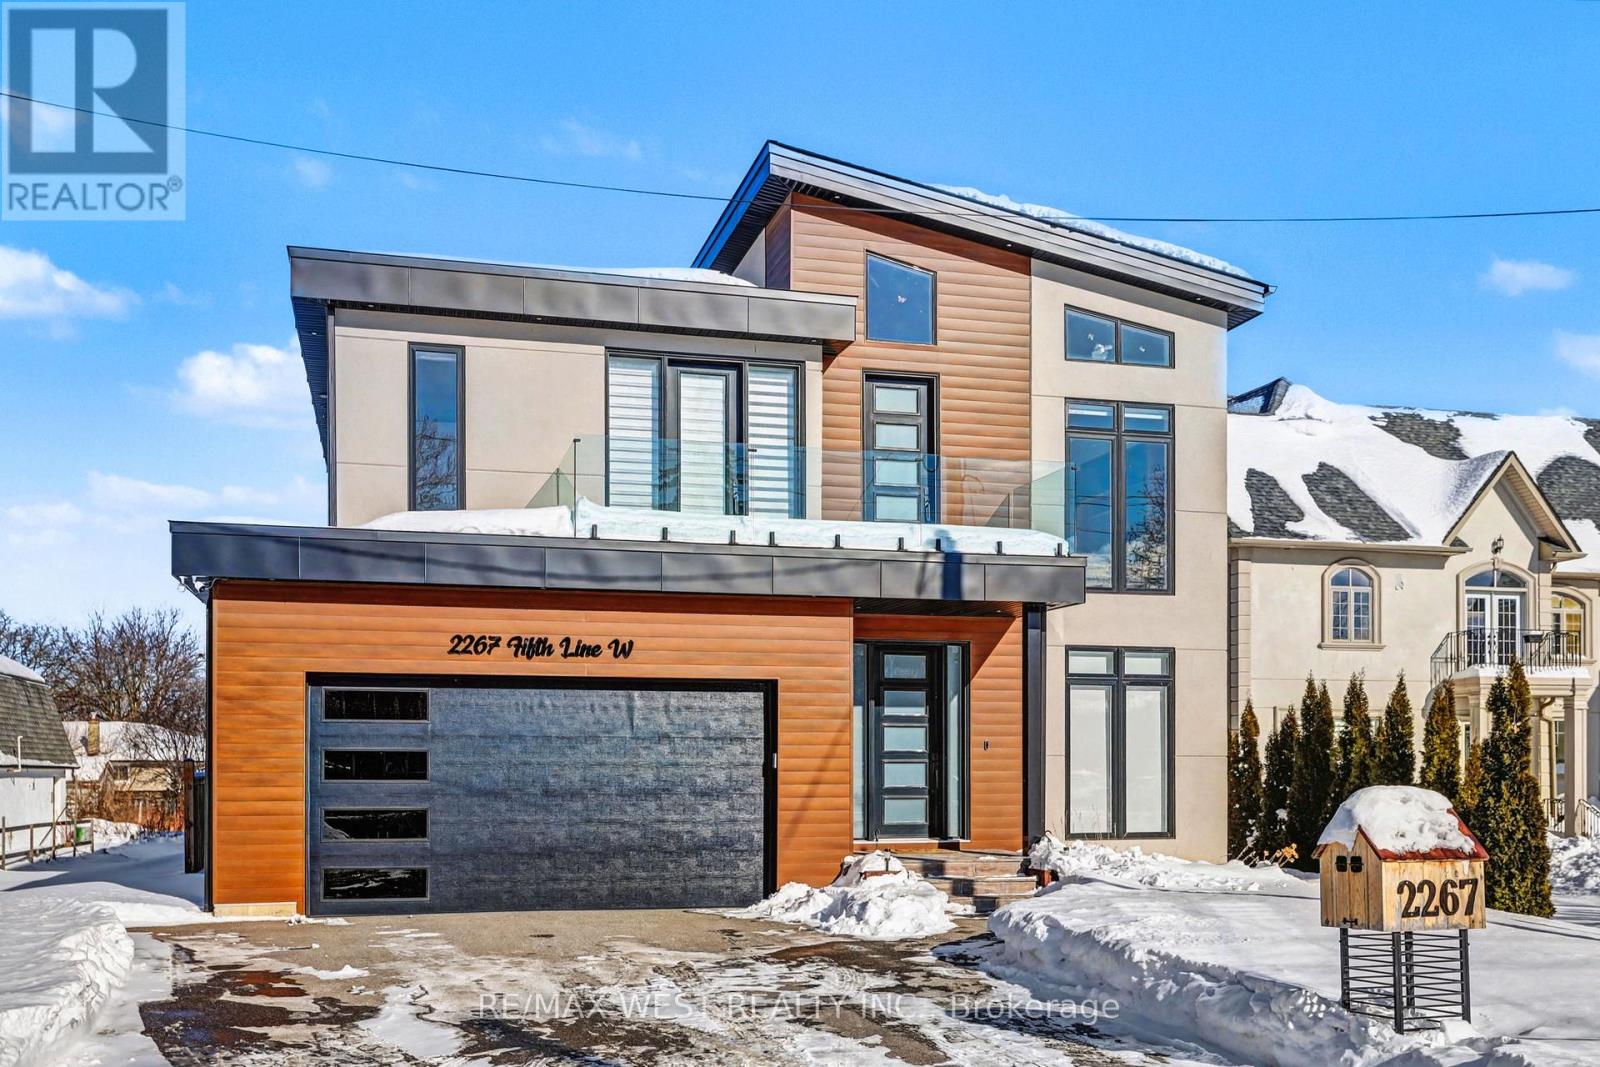
2267 Fifth Line W
Mississauga, Ontario
Stunning custom-built home situated on a premium 50 x 200ft lot, offering exceptional craftsmanship and attention to detail throughout and features 4 bedrooms, 6 bathrooms, and a fully self-contained 2 bedroom legal in-law suite. The striking modern architecture creates an impressive curb appeal and invites you into an elegant and thoughtfully designed main floor featuring a private office, an expansive living room with fireplace and B/I shelving, a generous sun-filled dining room that flows seamlessly into the designer kitchen, a sophisticated culinary space complete with two-toned cabinetry, an oversized island, premium Black Stainless Steel appliances, custom hood fan and a walk-in pantry with bar fridge...perfect for any chef enthusiast. Extended patio doors from both the living and dining rooms lead to the fully fenced backyard oasis where you will find a massive 20x20ft enclosed deck featuring pine ceiling, glass railing, a Velux skylight and complemented by a separate landscaped patio and an expansive lot with amazing potential to accommodate a pool. The second level offers a luxurious primary retreat with soaring 14-ft vaulted ceilings, his and hers walk-in closets and spa-inspired ensuite bath complete with floating tub and oversized shower. Additional highlights on this floor include a family lounge with walk-out balcony, 2 bedrooms connected by Jack-and-Jill bath, a fourth bedroom and well-appointed main bath. A separate side entrance leads to a bright, fully legal two-bedroom, 2 bedroom 2 bathroom basement apartment complete with a large living room, full kitchen, above grade windows for ample natural light, laundry plus separate furnace and electrical panel...perfect for an in-law suite, nanny suite or basement apartment. Loaded with upgrades this refined family home delivers luxury, modern conveniences and comfort. *Some photos virtually staged. (id:65446)
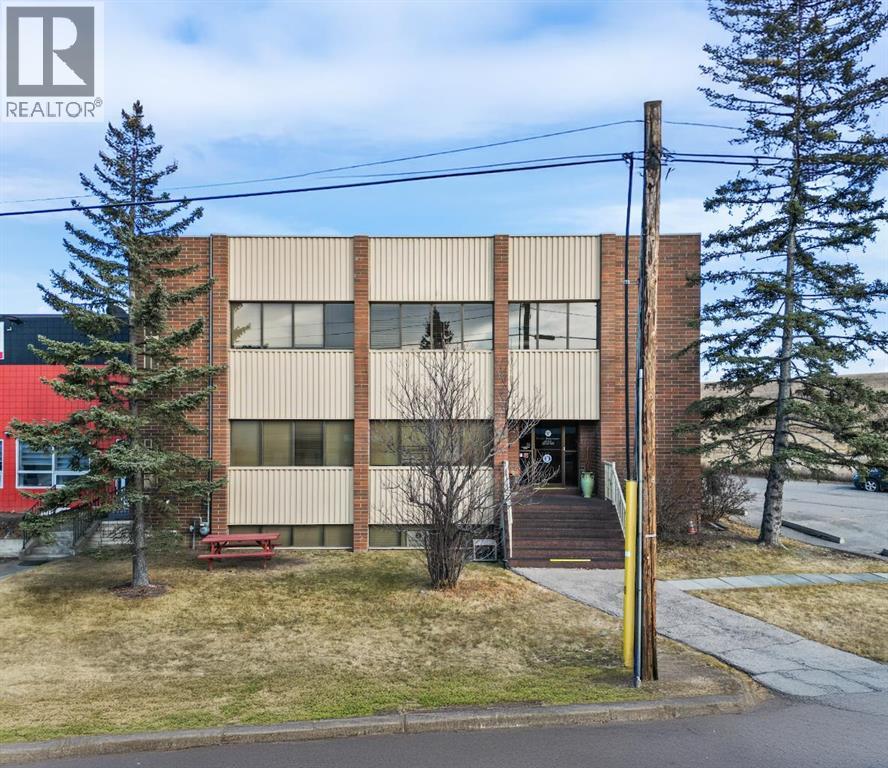
76 Skyline Crescent NE
Calgary, Alberta
Three-storey office building totalling 6,600 sq. ft., comprising 4,400 sq. ft. on the main and second floors and 2,200 sq. ft. of finished lower-level space. The building includes a combination of exterior offices and private floor areas, allowing for flexible configuration. Drive-up access and building signage facing McKnight Boulevard and Deerfoot Trail are available. Parking consists of 13 on-site surface stalls, with additional street parking available. The property is located near McKnight Boulevard and Barlow Trail NE, in proximity to Calgary International Airport, and approximately 16 minutes from Downtown Calgary. Nearby amenities include restaurants, hotels, golf courses, and public transit, with a C-Train station approximately five minutes away. (id:65446)

Lot Hs-4 Hammond Street
Shelburne, Nova Scotia
17,751 Sq. Ft. Lot in the Town of Shelburne Near Ocean & Amenities This 17,751 sq. ft. lot is ideally located in the heart of Shelburne, just minutes from the ocean and close to schools, shops, and other amenities. With municipal water and sewer services available, this property is ready for your dream home or investment project. Enjoy the convenience of in-town living with the charm of a coastal setting. Shelburne is a vibrant Coastal Community offering a rich blend of culture, convenience, and coastal charm. Residents enjoy a wide range of amenities, including the Osprey Arts Centre, yacht club, community college, hospital, beautiful beaches, great local restaurants, and excellent recreational facilities. Beautiful walking and cycling trails wind through the area, making it an ideal town for those seeking a healthy, active lifestyle. Whether youre looking to relax by the ocean or stay engaged in a thriving community, Shelburne has something for everyone. (id:65446)
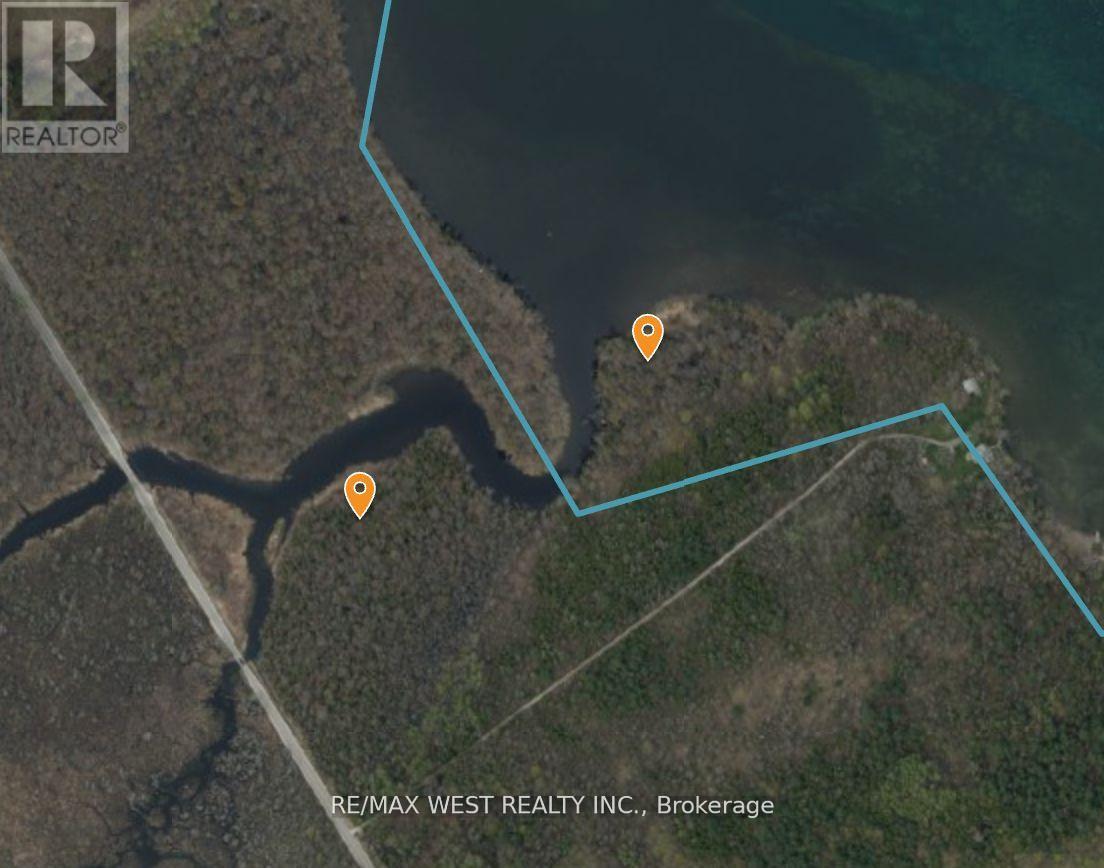
265-285 Woodland Drive
Oro-Medonte, Ontario
Recreational Use Only Waterfront Property. Great for Land Banking or Hunting/Fishing Camp. 17.5 Acres Total. Multiple Parcels. EP Land With Stream Running Through To Lake Simcoe. No Road Access. Walk Land At Your Own Risk. (id:65446)
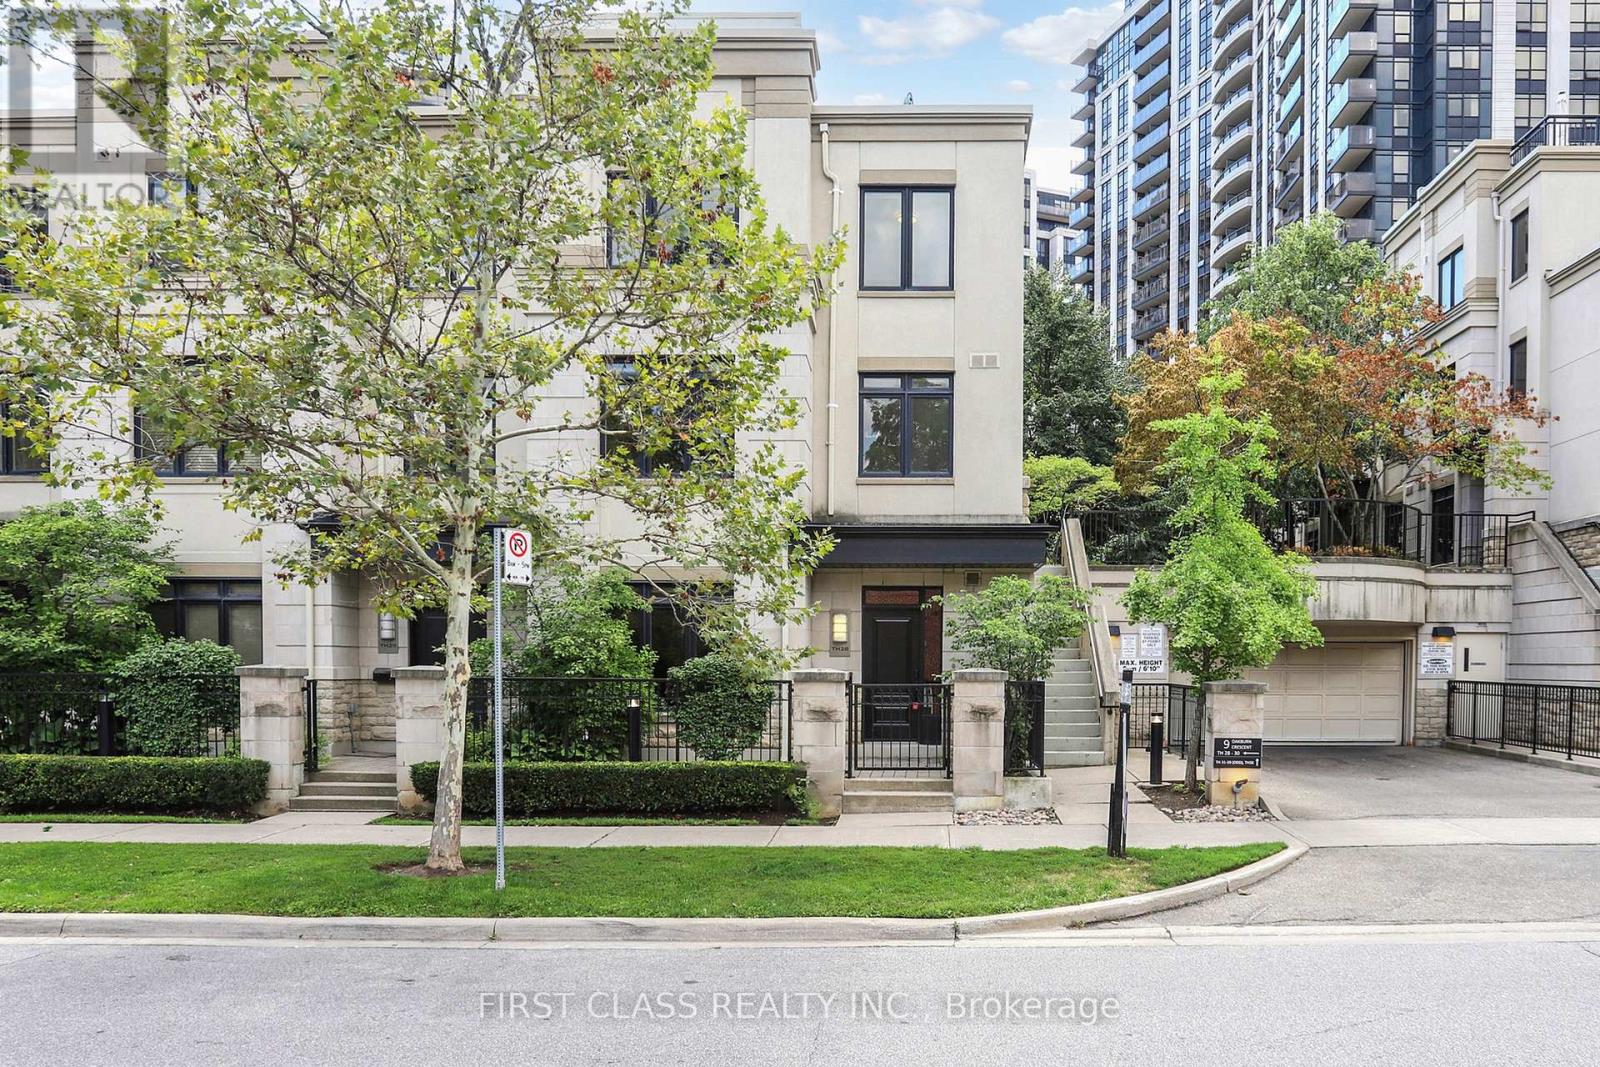
Th 28 - 9 Oakburn Crescent
Toronto, Ontario
Welcome to the Renown Tridel Built end unit Townhouse located at the heart of North York--Willowdale East! 9 ceilings on main and second floor, very functional 3 bedrooms with professionally finished basement. Tons of upgrades include maple staircase, modern kitchen, premium Black series appliances, pot lights throughout, stone counter, skylights, heated mirror and much more. All baths are upgraded including the fixtures. Seeing is believing. Steps to Subway station, shopping, parks and HW401. Rarely find 3 parkings with 2 are side-by-side. Top ranking school systems within the neighbourhood (id:65446)
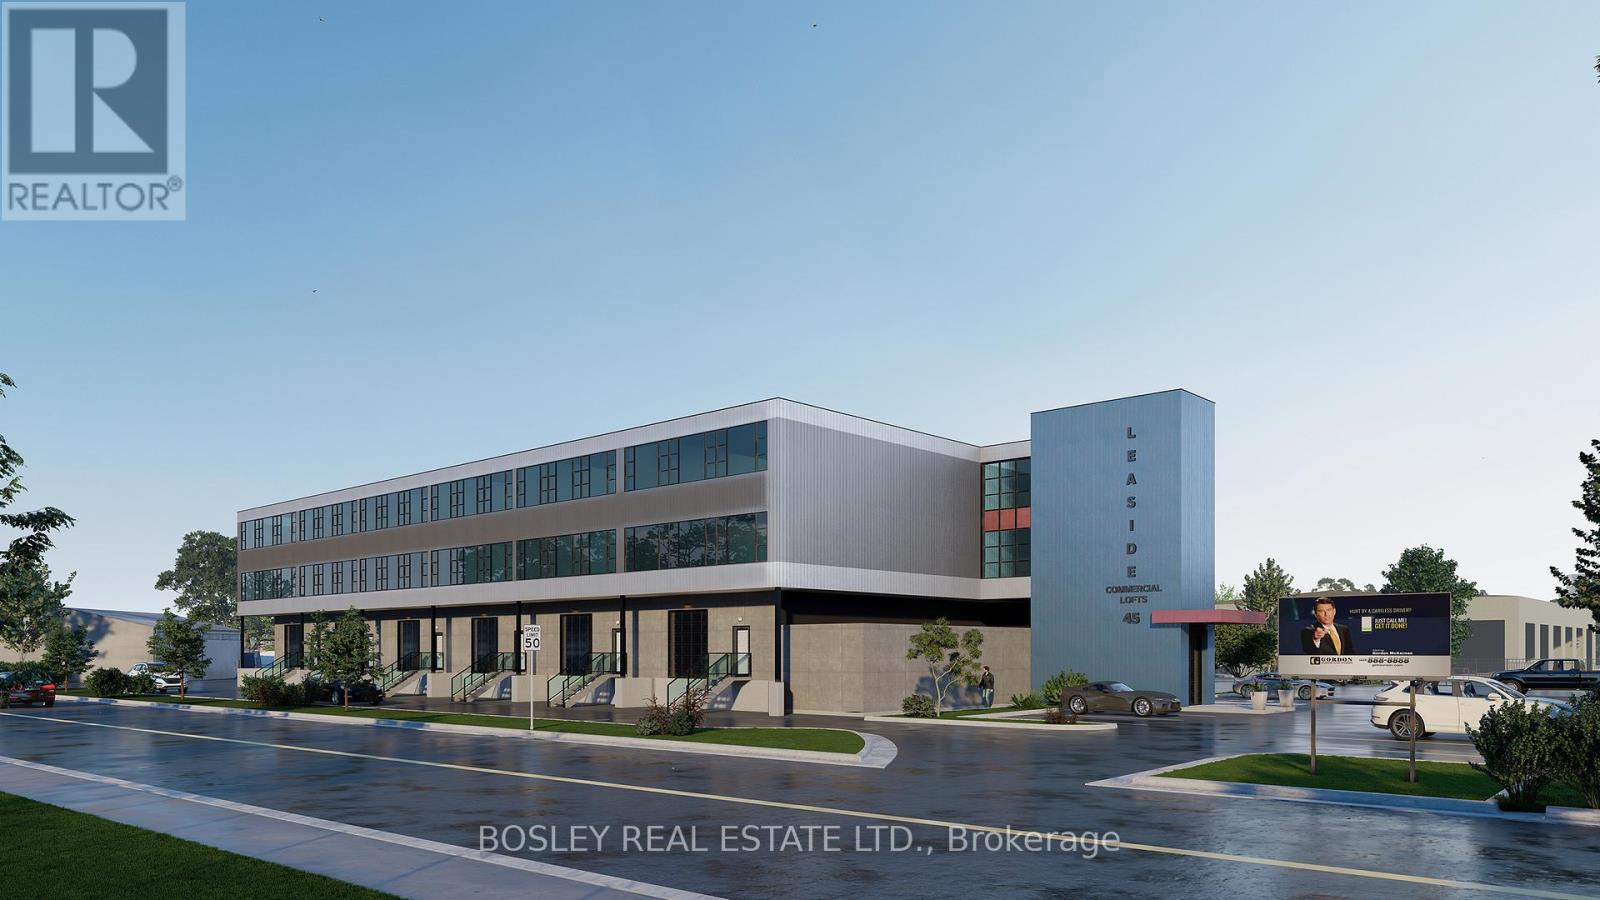
307/308 - 45 Industrial Street
Toronto, Ontario
Construction complete. Ready for occupancy. New attractive flex space with open ceilings, large windows. Suits; warehouse/manufacturing, office, studio, storage, creative/service uses. Close to Leaside big box amenities and new Laird LRT station. Tax unassessed. Maintenance $2.93/ft/annum. Great location for accessing mid Toronto and downtown. Easy access to DVP and 401 Highways. Accessed by both freight (with exterior loading) and passenger elevator. (id:65446)
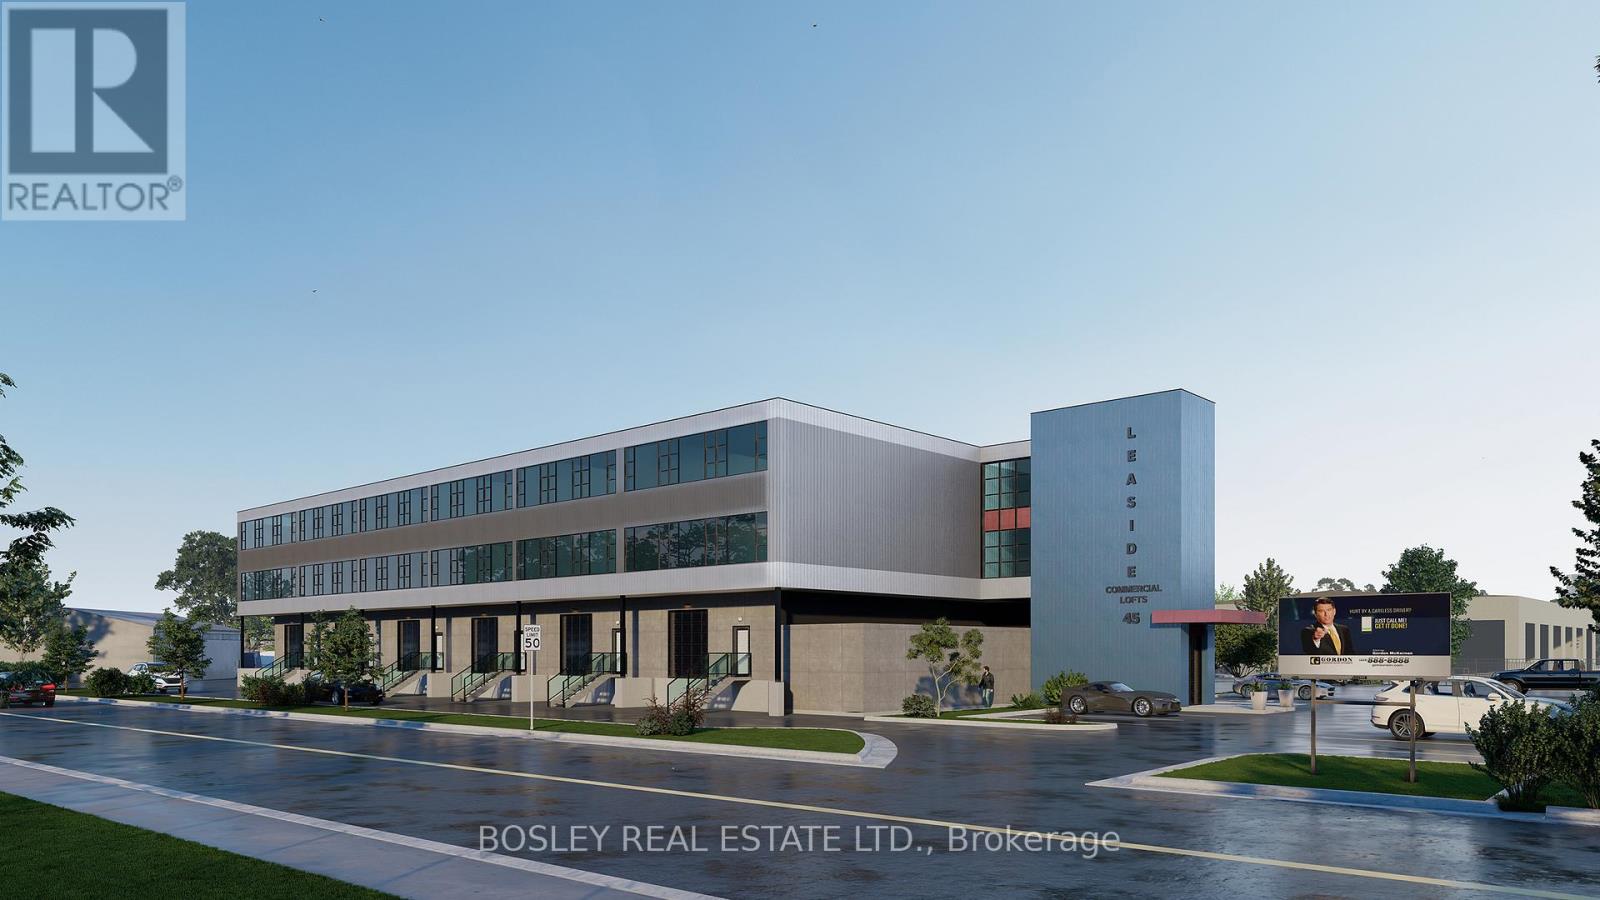
307/308 - 45 Industrial Street
Toronto, Ontario
Construction complete. Ready for occupancy. New attractive flex space with open ceilings, large windows. Suits; warehouse/manufacturing, office, studio, storage, creative/service uses. Close to Leaside big box amenities and new Laird LRT station. Tax unassessed. Maintenance $2.93/ft/annum. Great location for accessing mid Toronto and downtown. Easy access to DVP and 401 Highways. Accessed by both freight (with exterior loading) and passenger elevator. (id:65446)
1517 - 88 Bathurst Street
Toronto, Ontario
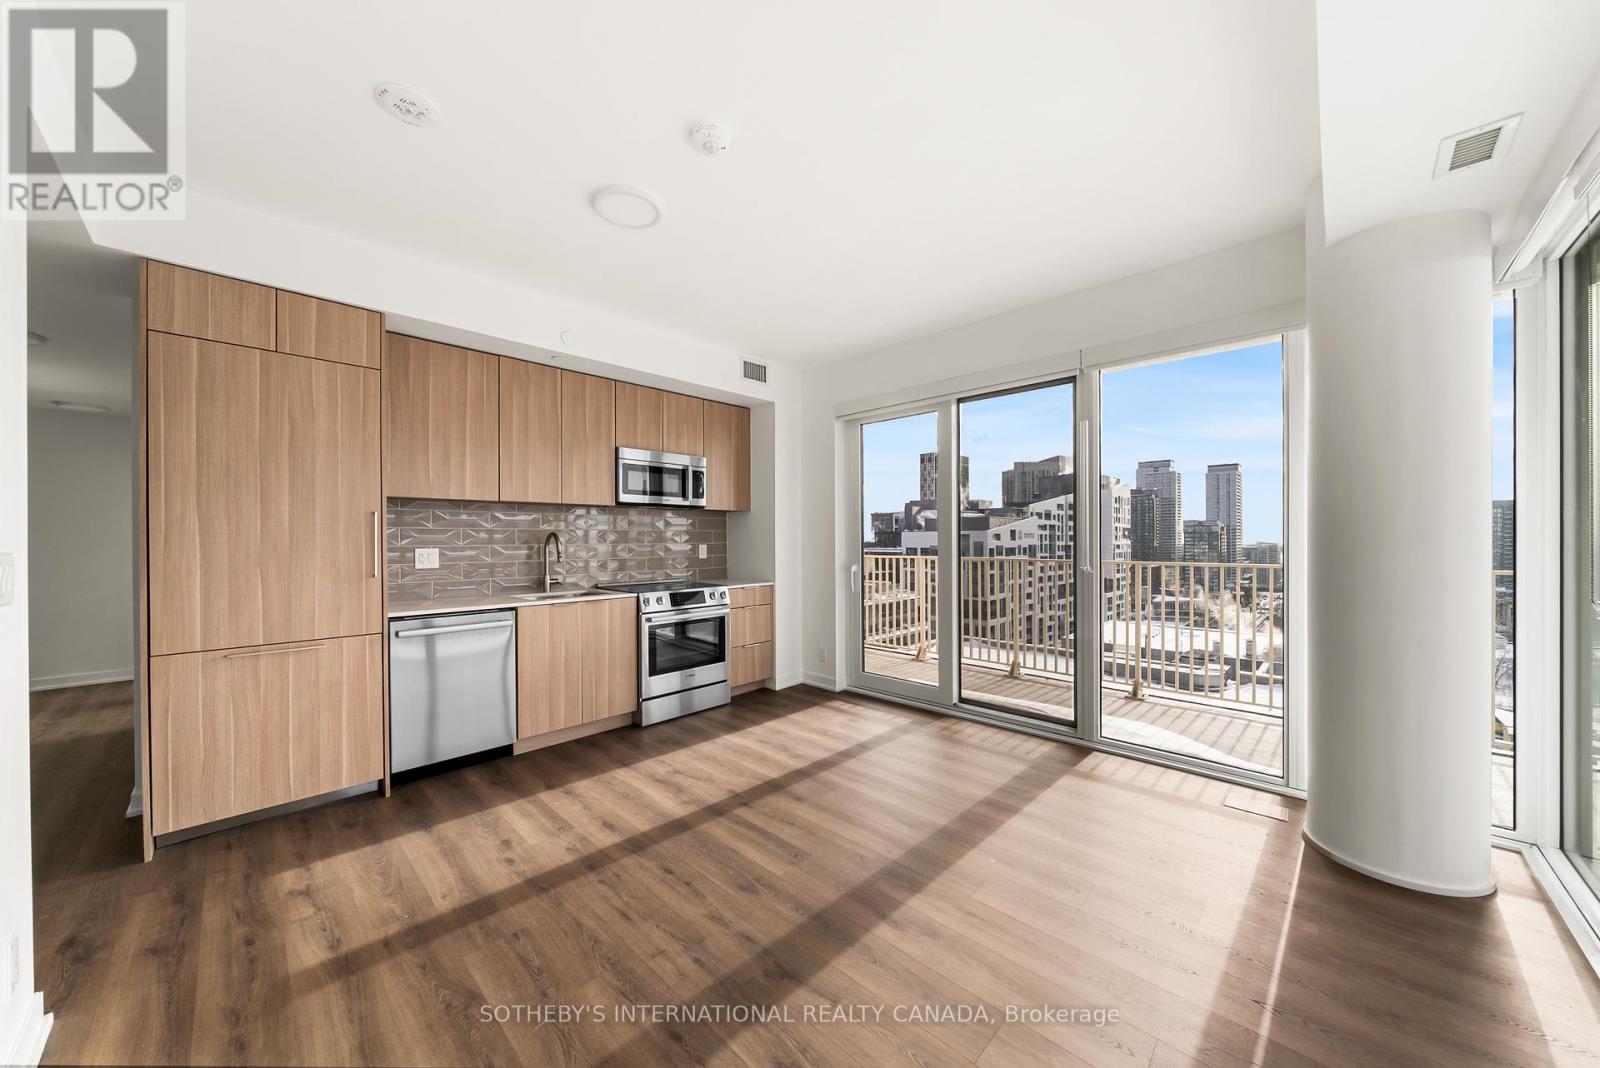
Limited-Time Offer: Sign a 12 to 16 month lease and receive 1.5 months free rent! Experience Elevated rental living at West House, in the heart of King West. This elegant 3 bedroom 2 bath corner suite with 9-foot ceilings, spanning 886 square feet, features a generous wrap-around balcony, floor-to-ceiling windows, premium finishes, a sleek modern kitchen with Bosch appliances, and in-suite laundry. Residents enjoy access to the ultimate club floor - a curated collection of refined amenities including a rooftop infinity-edge pool with panoramic skyline and waterfront views, golf simulator, co-working spaces, a hidden speakeasy, state-of-the-art fitness facilities, and a stadium-style lounge perfect for summer movie nights and exclusive events. The pet-friendly building also offers a dedicated dog run and a serene community garden, and will soon welcome Equinox Fitness just downstairs. From Michelin-starred dining to boutique shopping and late-night hotspots, this is where Toronto's tastemakers, innovators, and trendsetters call home. With on-site management and an unbeatable location steps from the city's best, West House sets a new standard in upscale rental living. Parking is available at an additional $375.00 per month. (id:65446)
102 - 3292 Bayview Avenue
Toronto, Ontario
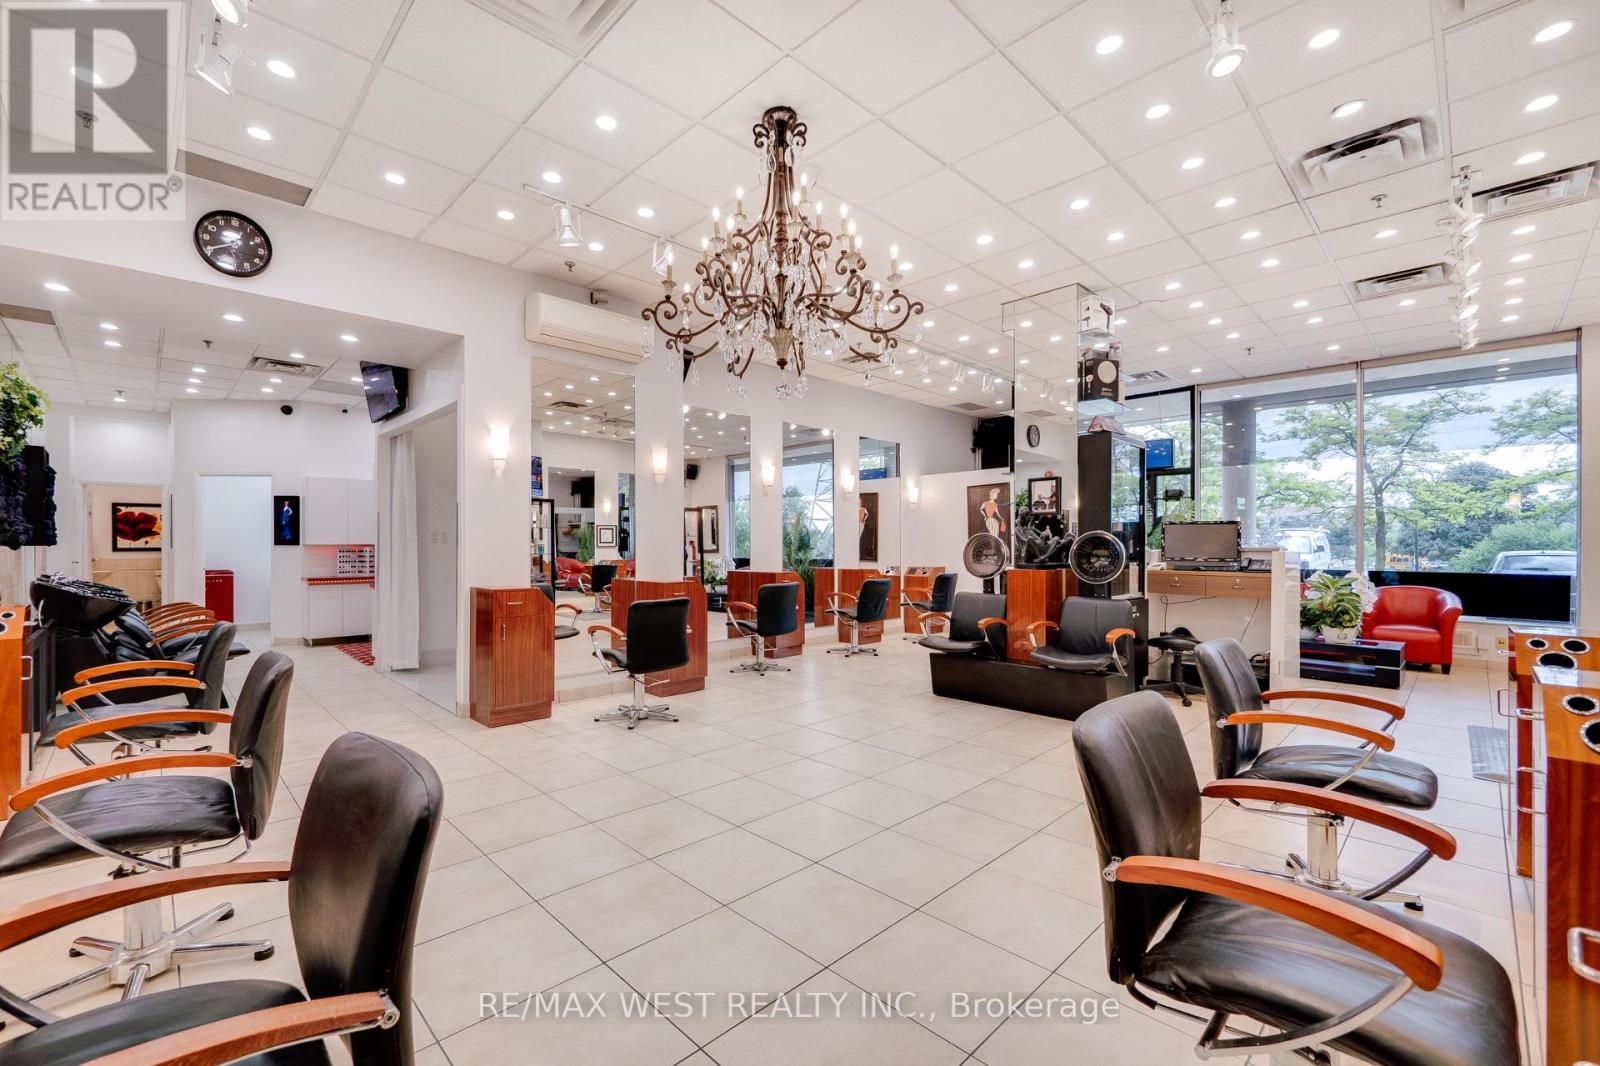
An incredible opportunity to own a famous turnkey Hair Salon Business in a fantastic location near Bayview and Finch . Operating for over 25 years. Including a large loyal clientele. This business includes all furniture, shelving, equipment, Inventory, client database, operating name, and all online assets. The salon features 12 Hairstyling Stations (with space to add more), 3 hair washing sinks, 2 aesthetician rooms, laundry room, spacious reception area, plenty of storage, and one exclusive parking spot as well as ample visitor parking. Over $200K invested in renovations. Staff willing to remain. Long term Lease in place. Guaranteed positive cashflow from day one. Surrounded by anchor businesses and hundreds of residents. Situated in a medical building with very high daily foot traffic. (id:65446)
56 Lilac Street
Kitchener, Ontario
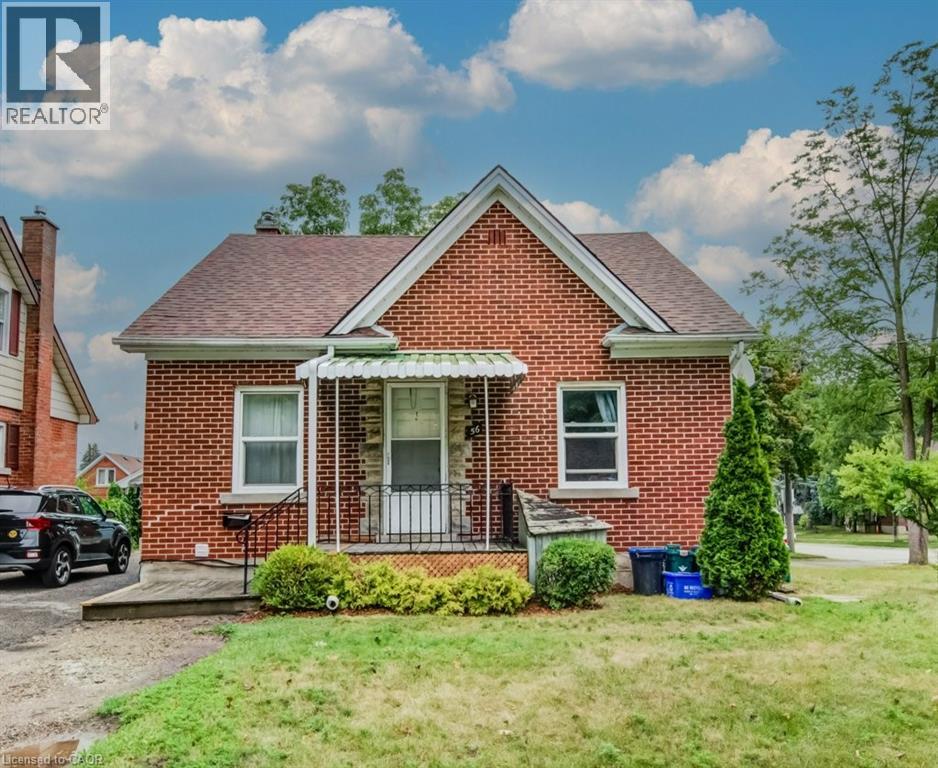
Nestled on a quiet, tree-lined street near Courtland and Ottawa, this well-kept four-plex offers both stability and potential in Kitchener’s thriving rental market. The property includes two spacious 2-bedroom/1-bath units and two comfortable 1-bedroom/1-bath units within a peaceful, non-smoking building. Current tenants are respectful working professionals, creating an ideal environment for mature renters seeking calm and comfort. Conveniently located just a one-minute walk to the Mill Street LRT station, and with bus routes close at hand, the property provides excellent connectivity to Uptown Waterloo, Downtown Kitchener, and surrounding areas. Tenants also benefit from two separate driveways with parking for seven vehicles, on-site coin-operated laundry, and a large shared yard with plenty of green space. With its prime location, strong tenant base, generous parking, and immediate upside potential, this property is a rare turnkey investment opportunity in one of Kitchener’s most desirable areas. (id:65446)
Chestnut Park Realty Southwestern Ontario Ltd.
2608 13573 98a Avenue
Surrey, British Columbia
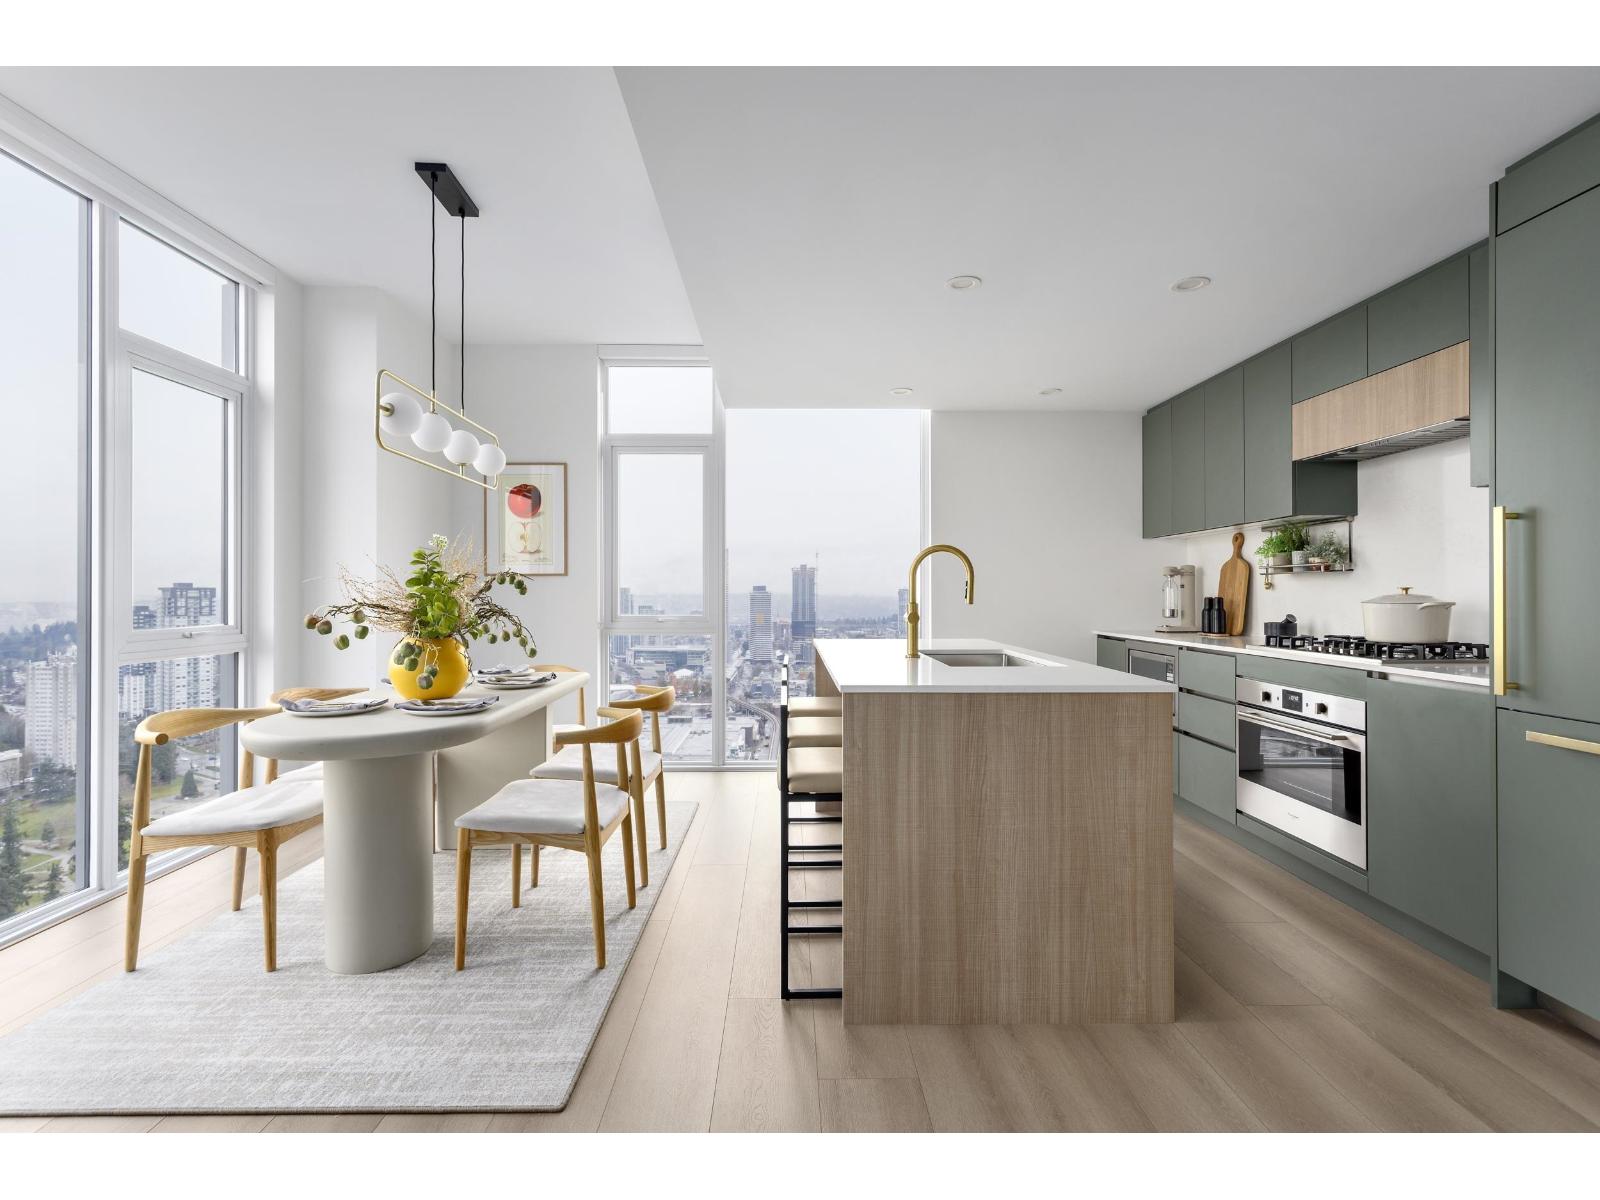
Welcome to Century City by Century Group! Our brand new move-in ready 2 bedroom + den, 2 bath home offers refined urban living in the heart Of Surrey City Centre. Located beside Holland Park and across from King George SkyTrain Station, this northwest-facing residence provides exceptional convenience. With spectacular views our largest home features 9 ft ceilings and floor-to-ceiling windows. Family-sized kitchen with room to cook featuring a gas range, dine and entertain with the interior spaces designed by award winning Ste. Marie. The primary suite features a walk-in closet and room for a king size bed. Ensure comfort year round, this home features air conditioning. Residents enjoy 4 levels of innovative amenities-over 40,500 sq. ft. 1 parking with EV pre-wired. (id:65446)
Rennie Marketing Systems
15410 Tomslake Drive
Dawson Creek, British Columbia
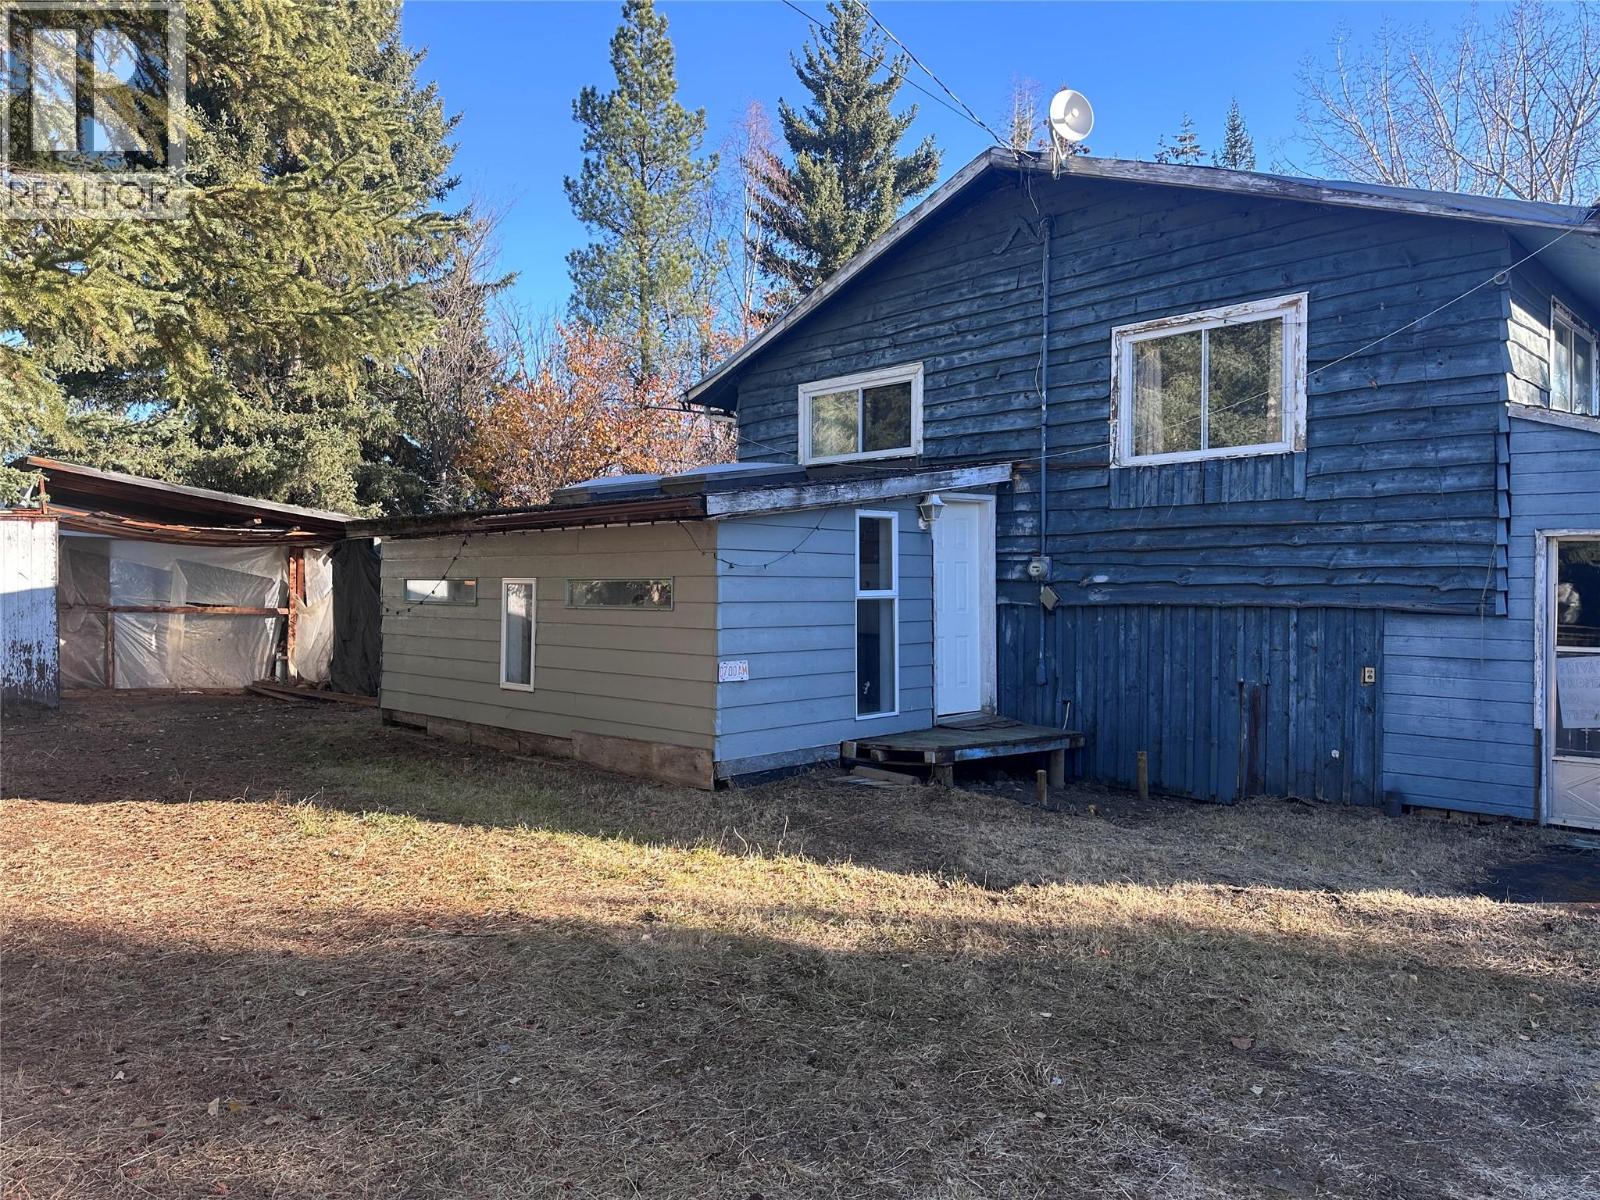
Peaceful Acre with Endless Potential! Nestled on a serene lot surrounded by mature trees, this property offers the perfect blend of privacy and character right in Tomslake. If you've been searching for a peaceful escape with room to breathe — and don't mind rolling up your sleeves — this could be your dream project! The home itself is full of charm and potential, ready for someone with vision to bring it back to life. With plenty of storage and a 26X20 Quonset shop, there's ample room for hobbies, tools, or future improvements. The tranquil setting makes this property an incredible opportunity for anyone looking to create their own retreat. With a little love and attention, this peaceful acreage could shine once again. (id:65446)
1155 Insight Drive Unit# 12, 13, 14
Nelson, British Columbia
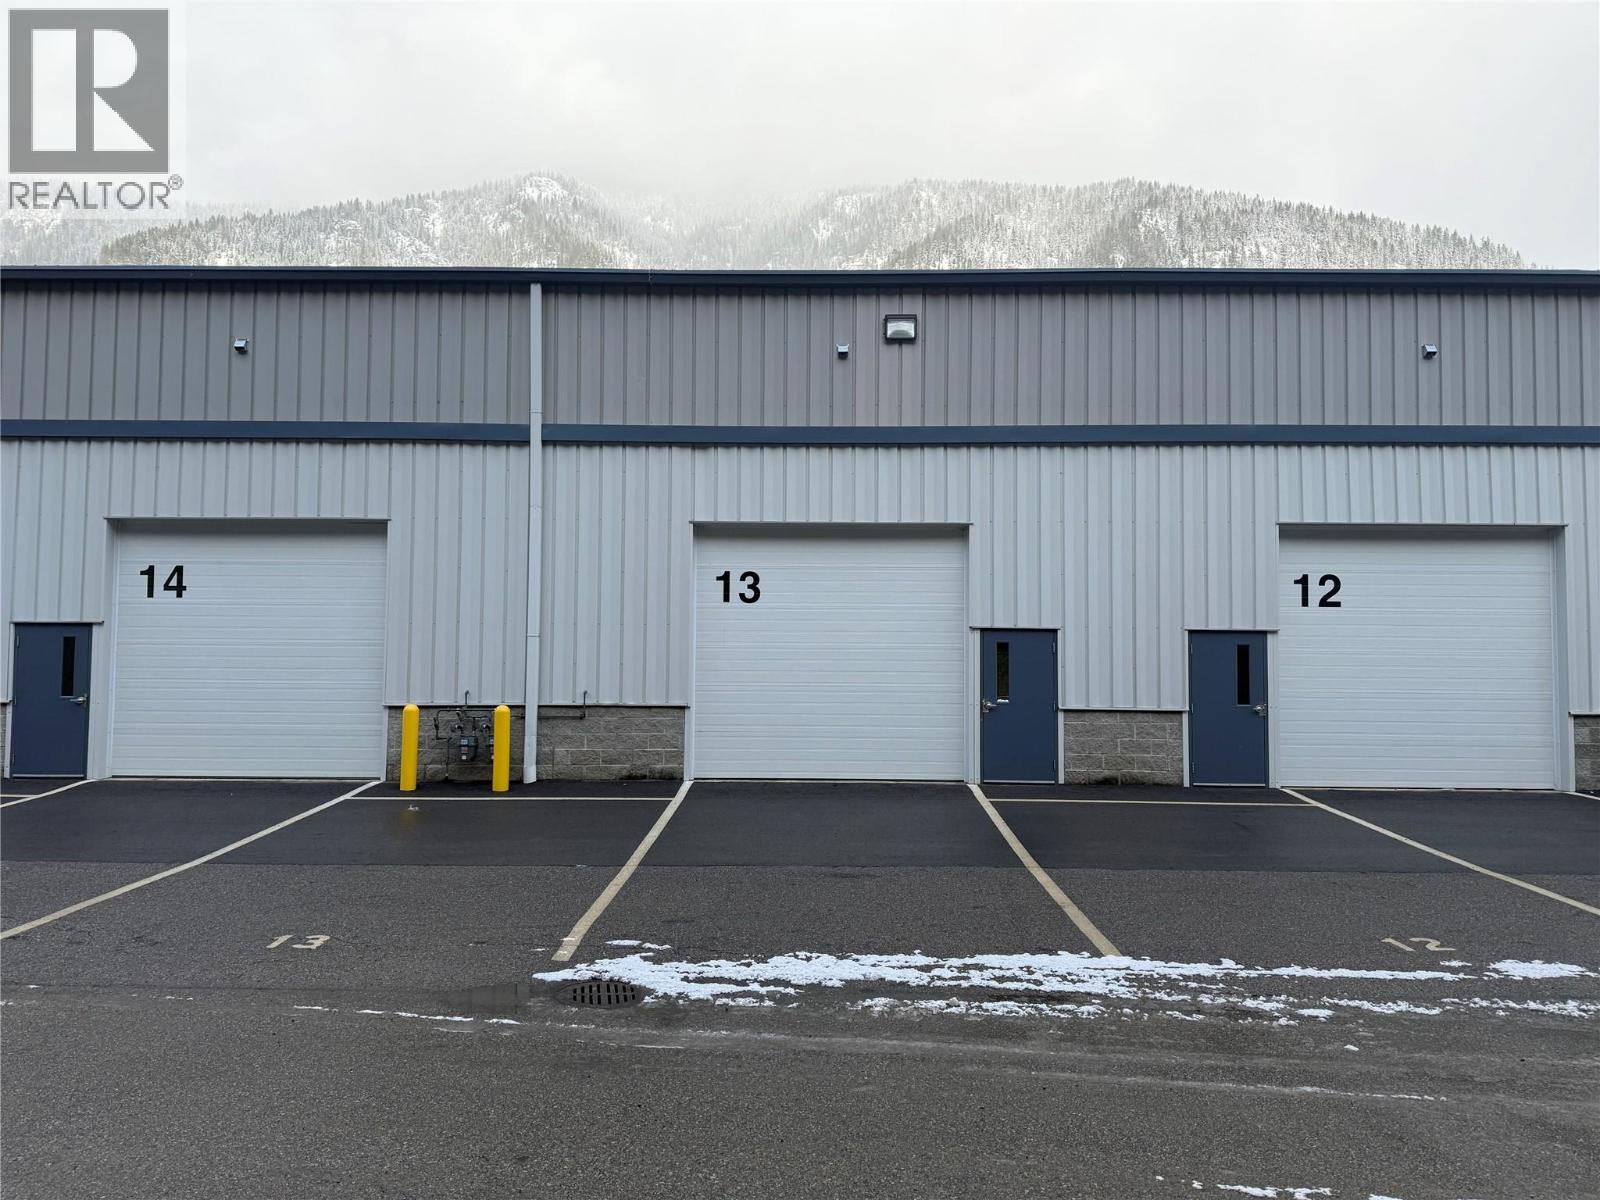
Offered for sale is Units 12, 13 and 14 at Purcell Business Centre, the Kootenays’ first institutional-grade industrial strata development. The project is now over 50% sold or leased, with a strong mix of users spanning retail, service, warehousing, and light manufacturing—clear validation of demand and functionality. This contiguous set of three units totals 10,584 SF, including 3,134 SF of mezzanine, and features 22 ft warehouse ceiling heights, a 12’ x 11’ overhead loading door, 600-amp power, gas-fired radiant heating, separate utility metering, finished washroom, fire sprinkler system, 6-inch concrete slab, fibre-optic availability, and highway-facing access. The unit is well suited for industrial, showroom, service, or hybrid commercial uses, with excellent signage exposure and access to 120+ on-site parking stalls. The building was fully retrofitted in 2024 with all major systems upgraded or replaced by local builders and consultants. The property’s un-zoned status provides exceptional flexibility for owner-occupiers or investors. With flexible seller financing available, this represents an opportunity to acquire effectively new industrial space at pricing well below replacement cost, minutes from downtown Nelson and within 25 minutes of the Crowsnest Highway (Hwy 3). (id:65446)

5408 60 Street
Rocky Mountain House, Alberta
Build Your Dream Home With Spectacular Views! This phenomenal walkout lot backs onto a protected environmental reserve with the North Saskatchewan River below. During rodeo season you can even catch some rodeo action from your own backyard. The sky is the limit here. (id:65446)
2309 - 2087 Fairview Street
Burlington, Ontario
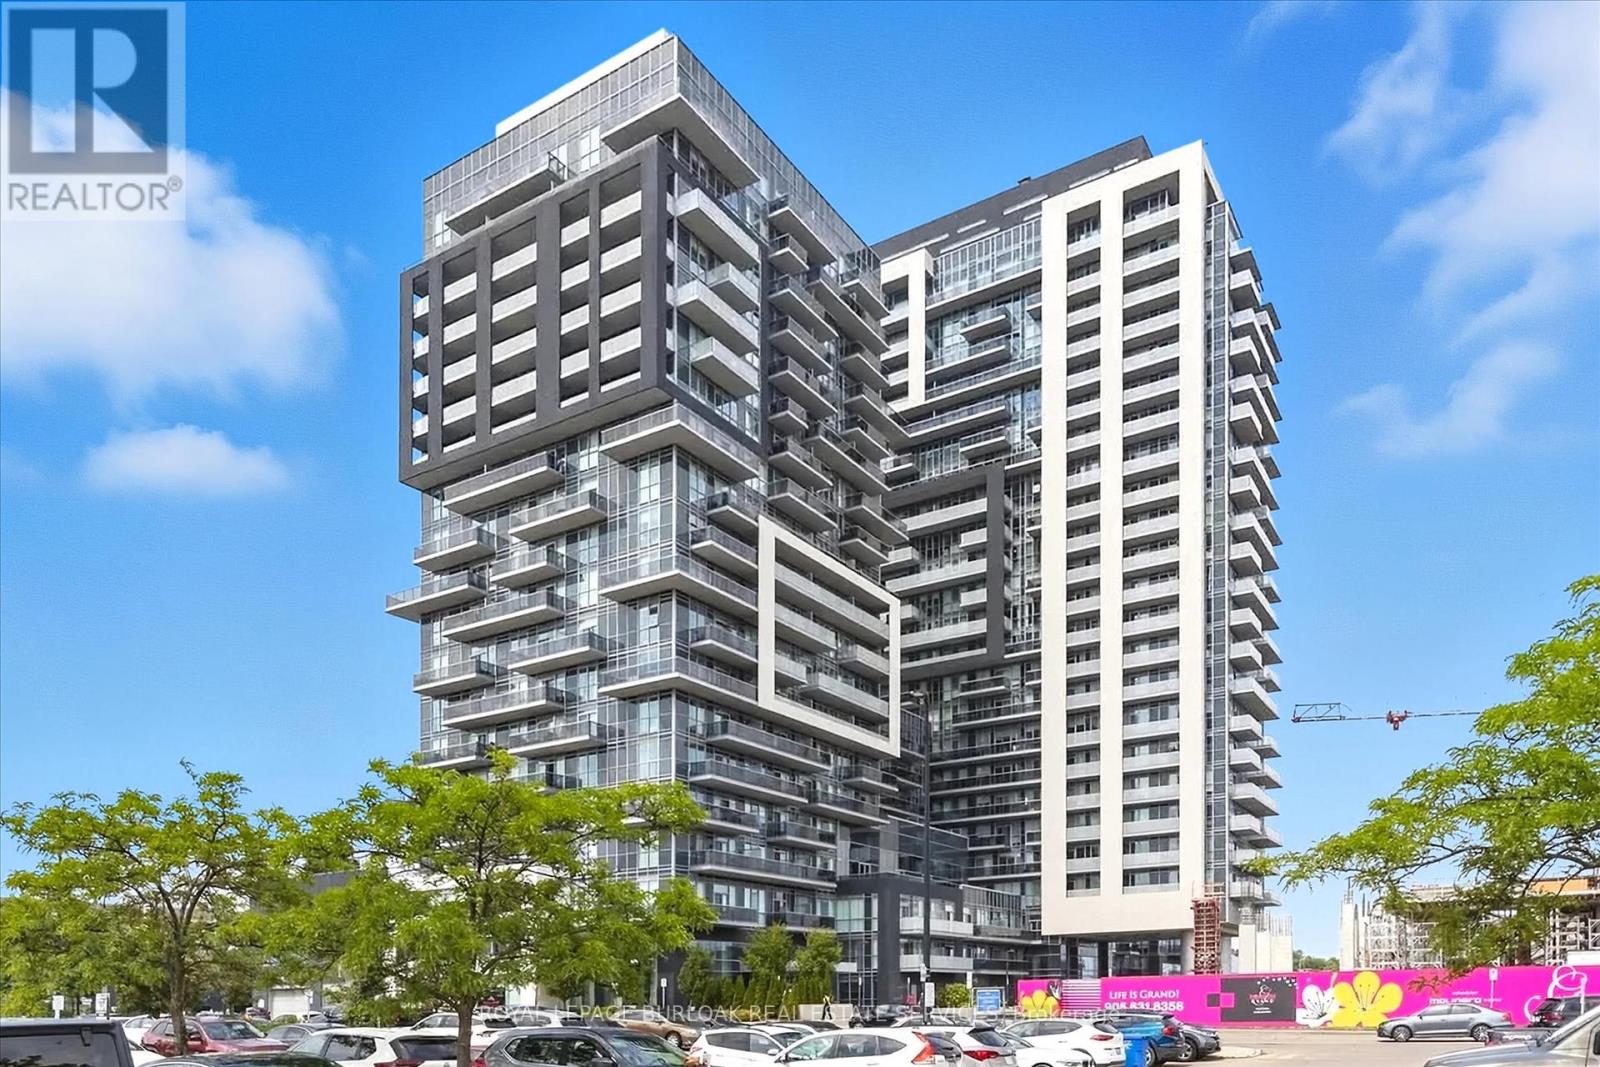
TURN KEY FURNISHED CONDO with Bed, desk, chair, 2 bar stools, 2 TV's, sofa, linens, cooking utensils, dishes, cups, cutlery, etc. Fabulous sub penthouse corner condo with panoramic views of the city and escarpment from two separate wrap around balconies. Approximate 775 square feet with 2 bedrooms, 2 baths, floor to ceiling windows allowing an abundance of natural light. Spacious open concept white kitchen with quartz counters built-in cooktop; built-in oven, stainless steal frige, bi-dishwasher, center island breakfast bar. Primary bedroom with walk in closet, second bedroom includes desk and has double closet. Steps to Go Train, shopping, close to downtown, schools, park, and easy highway access. 1 underground parking. Possession: Immediate/TBA AMENITIES: indoor pool, hot tub, outdoor terrace with BBQ's; indoor basketball court, fitness center, party room, games room, kids room, sky lounge. (id:65446)
21 - 2035 Asta Drive S
Mississauga, Ontario
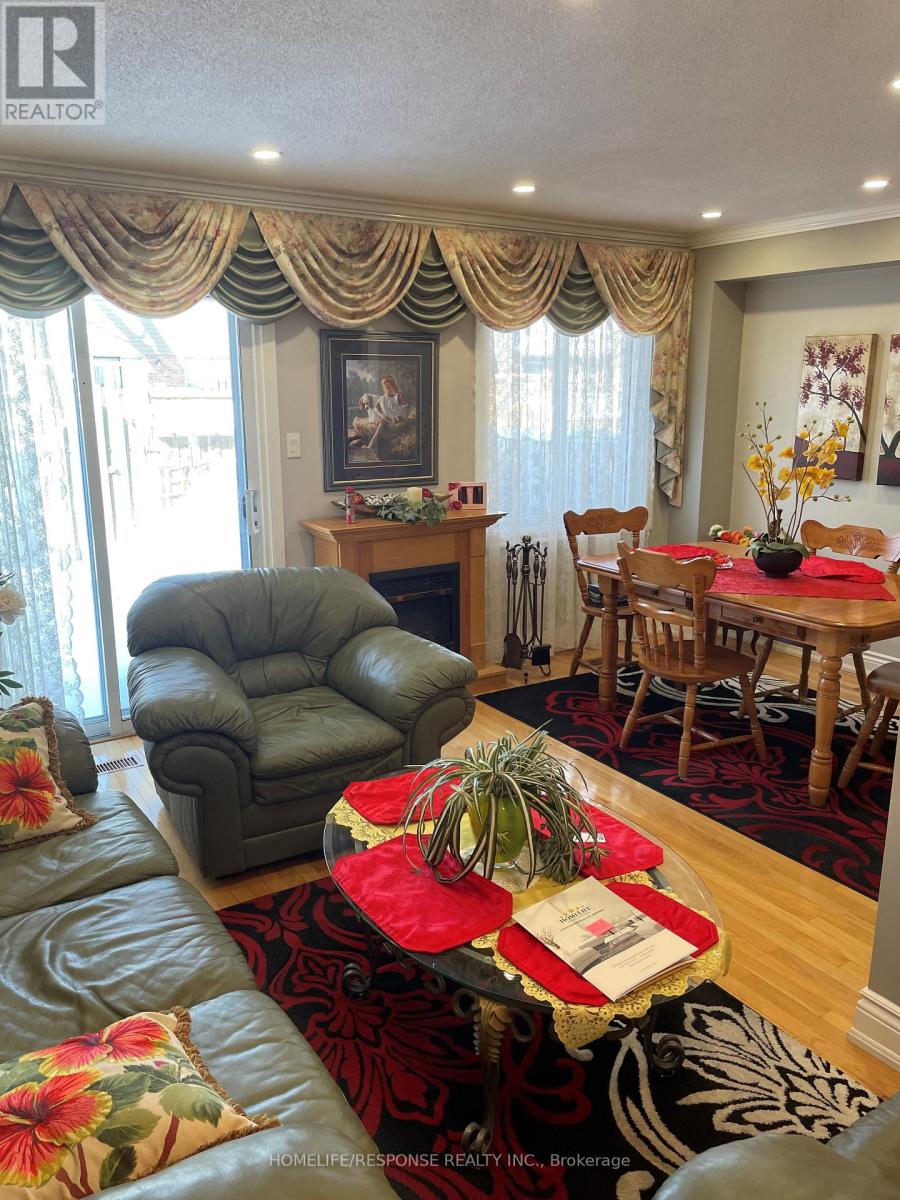
Beautifully Renovated Townhome in a very Good Area. Shows like a Model Home! Hardwood Floor Throughout! Finished Basement with 3 Piece Washroom. Nice Open Concept on the Main Floor with Renovated Kitchen! Stainless Steel Appliances and Custom Backsplash. . Walk out from the Living Room to a Fenced Backyard. Lots of privacy in the backyard with no rear neighbors! Renovated Bathrooms with Heated Tile Floors. It's a very Well Maintained Complex! Close to Parks, Public Transit, Schools, and Shopping Centers and Hospital. It's Ready for you to Move in. Don't Miss This One!! (id:65446)
211 - 3499 Upper Middle Road
Burlington, Ontario
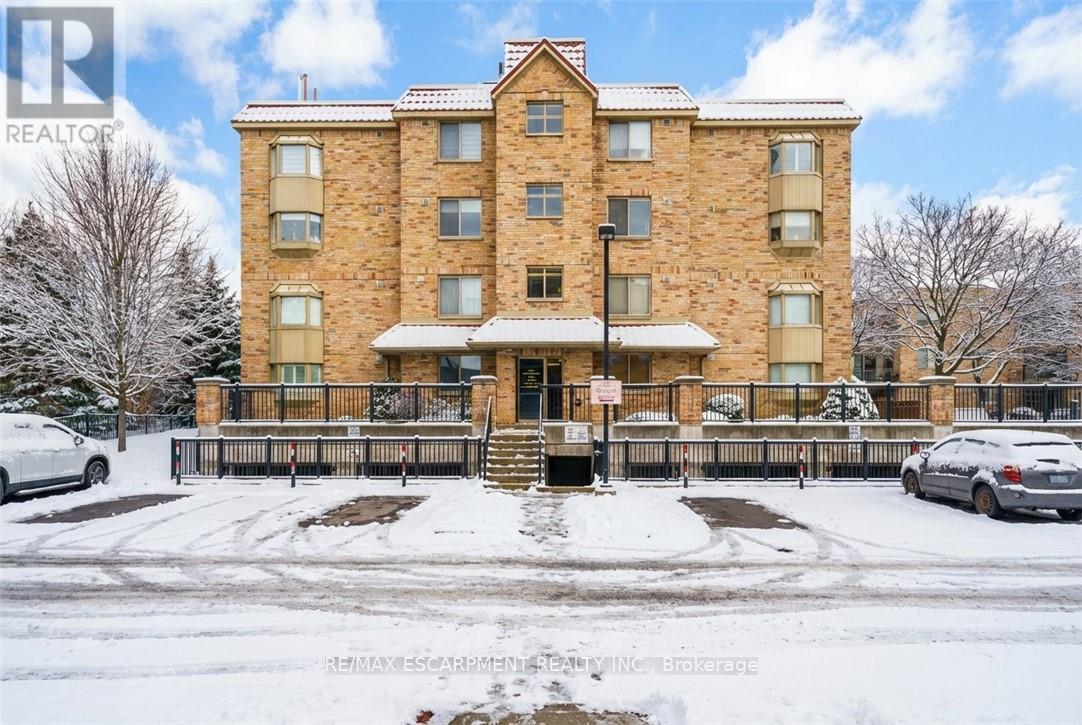
*** NO CONDO FEES FOR SIX MONTHS ... Vendor offering maintenance fees paid up front .*** An excellent opportunity to own in the well-established Walker's Square community, this beautifully maintained 1-bedroom,1-bath condo offers a lifestyle defined by ease, comfort, and convenience. Sun-filled and thoughtfully laid out, the open-concept design features a generous living area alongside a functional eat-in kitchen with abundant white cabinetry and stainless-steel appliances. The spacious primary bedroom is paired with a full 4-piece bathroom and the added benefit of in-suite laundry for everyday ease. Enjoy your morning coffee or evening wind-down on the private balcony, overlooking mature trees and meticulously maintained grounds that create a peaceful, park-like atmosphere. Residents benefit from a smoke-free, impeccably managed building that delivers a quiet, worry-free living experience, complete with exclusive underground parking and a locker conveniently located on the same level as the suite. Impressive on-site amenities include a fitness centre, party room, car wash station, and a community patio with BBQ area-perfect for entertaining or connecting with neighbours. With shopping, transit, and daily necessities just steps away, plus quick access to the 403, QEW, and GO Station, this is affordable, low-maintenance living in a location that truly delivers. Some photos have been virtually staged. (id:65446)
2521 U Line Rd
Hilton, Ontario
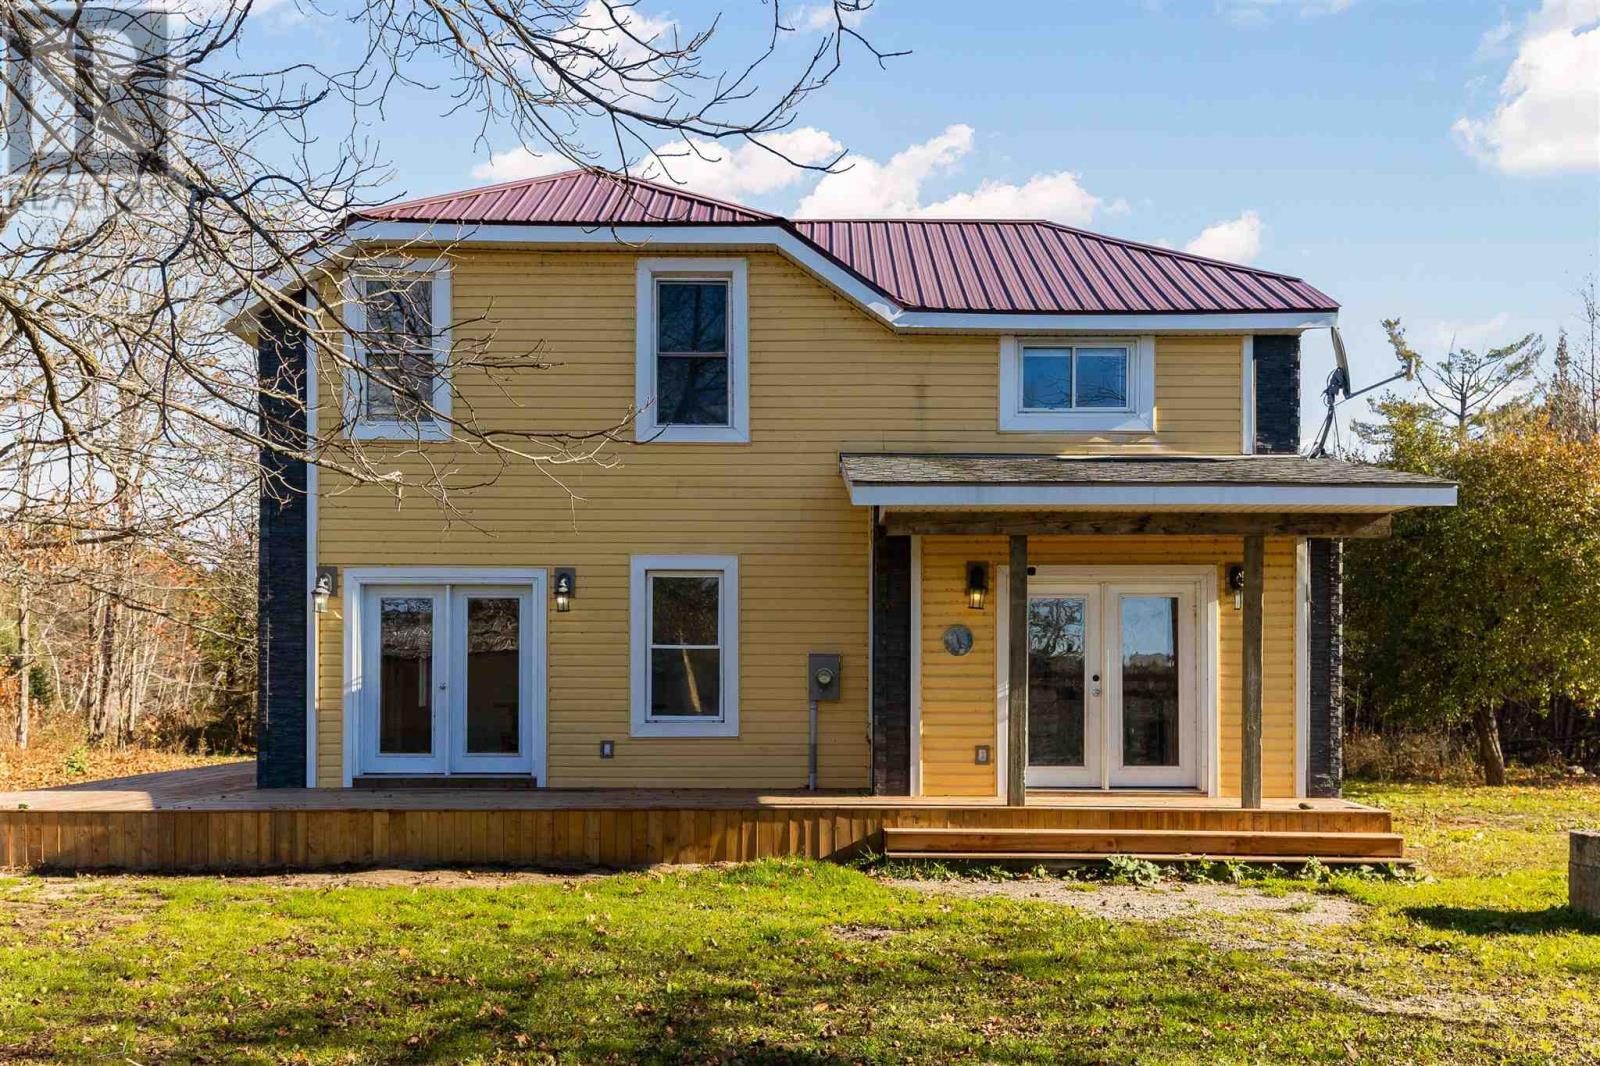
Beautifully renovated 3-bedroom, 2-bath century farmhouse on 100 scenic acres! This timeless property blends classic charm with modern comfort, featuring a warm and functional layout ideal for family living and entertaining. The main floor offers a spacious dining room large enough for a harvest table, a bright and open kitchen with plenty of workspace, a cozy lounge with wood stove, and a full bathroom. Upstairs, you’ll find three comfortable bedrooms and another fully tiled bath. Enjoy propane heat with the added comfort of a wood stove, plus new front and side decks perfect for summer gatherings. The land is a wonderful mix of open pasture and mature hardwood bush, with two fenced-in areas ready for animals and an abundance of apple trees scattered across the property. Complete with a drilled well, septic system, and endless possibilities for hobby farming, recreation, or simply enjoying country life at its finest. A true Northern Ontario homestead ready for its next chapter! (id:65446)
Upper - 25 Main Street W
Elizabethtown-Kitley, Ontario
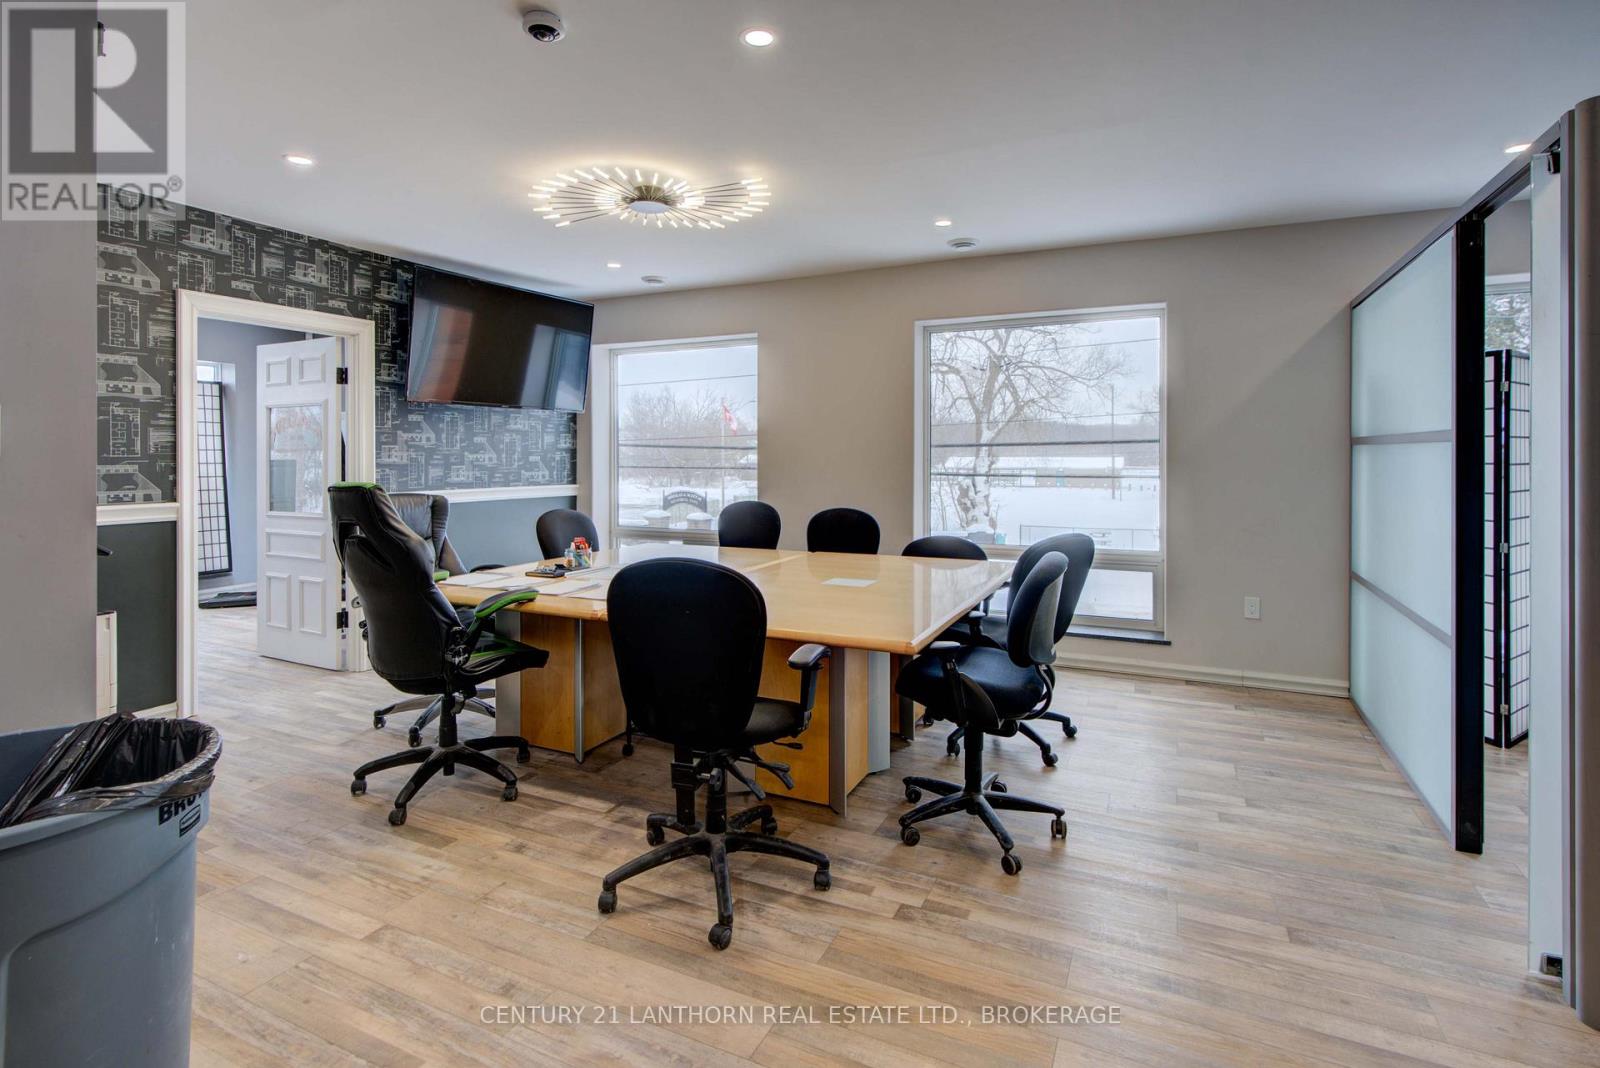
Upper-level office space of approximately 680 sq ft located in the Village of Lyn, conveniently situated between Brockville and Mallorytown. Well-suited for professional or service-based users seeking a quiet and functional workspace. Modified gross lease with electricity included. Tenant contributes a proportionate share of property taxes and 20 percent of building natural gas costs, reflecting heating usage. Private well and septic. On-site parking available. Boardroom table may remain for tenant use if desired. (id:65446)
140 Hazel Street
Metiskow, Alberta
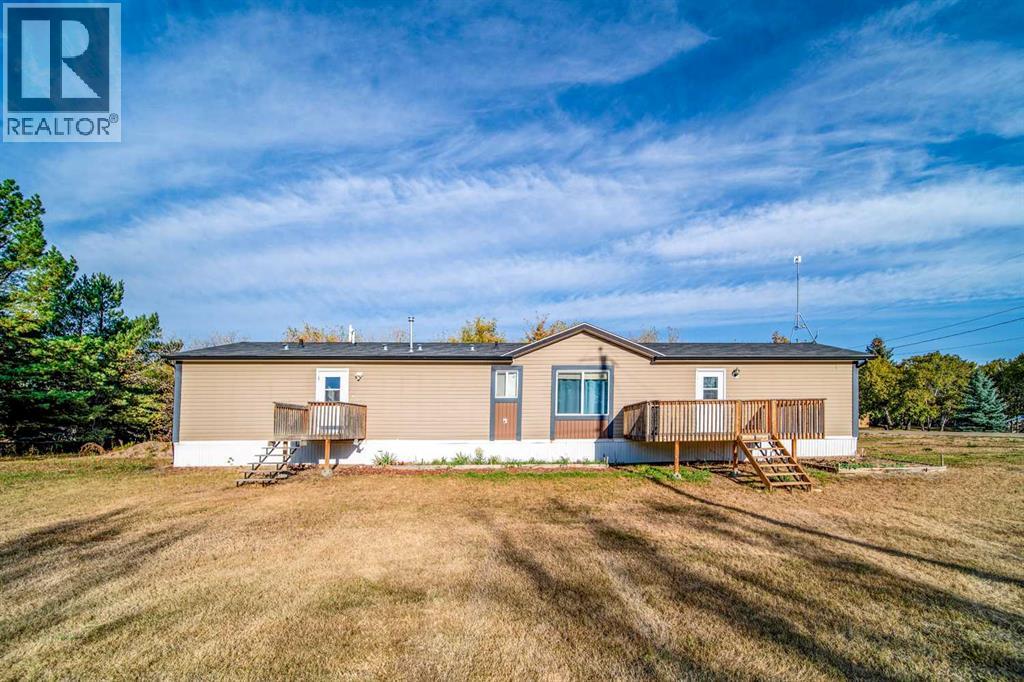
Welcome to this spacious 1,520 sq. ft. home located on a 0.4-acre lot in Metiskow. Featuring 4 bedrooms and 2 bathrooms, this property offers plenty of room for the whole family. The vaulted ceilings in the living room create a bright, open feel, while the large mudroom provides extra space and storage. A great opportunity for anyone seeking comfortable small-community living with plenty of outdoor space. (id:65446)
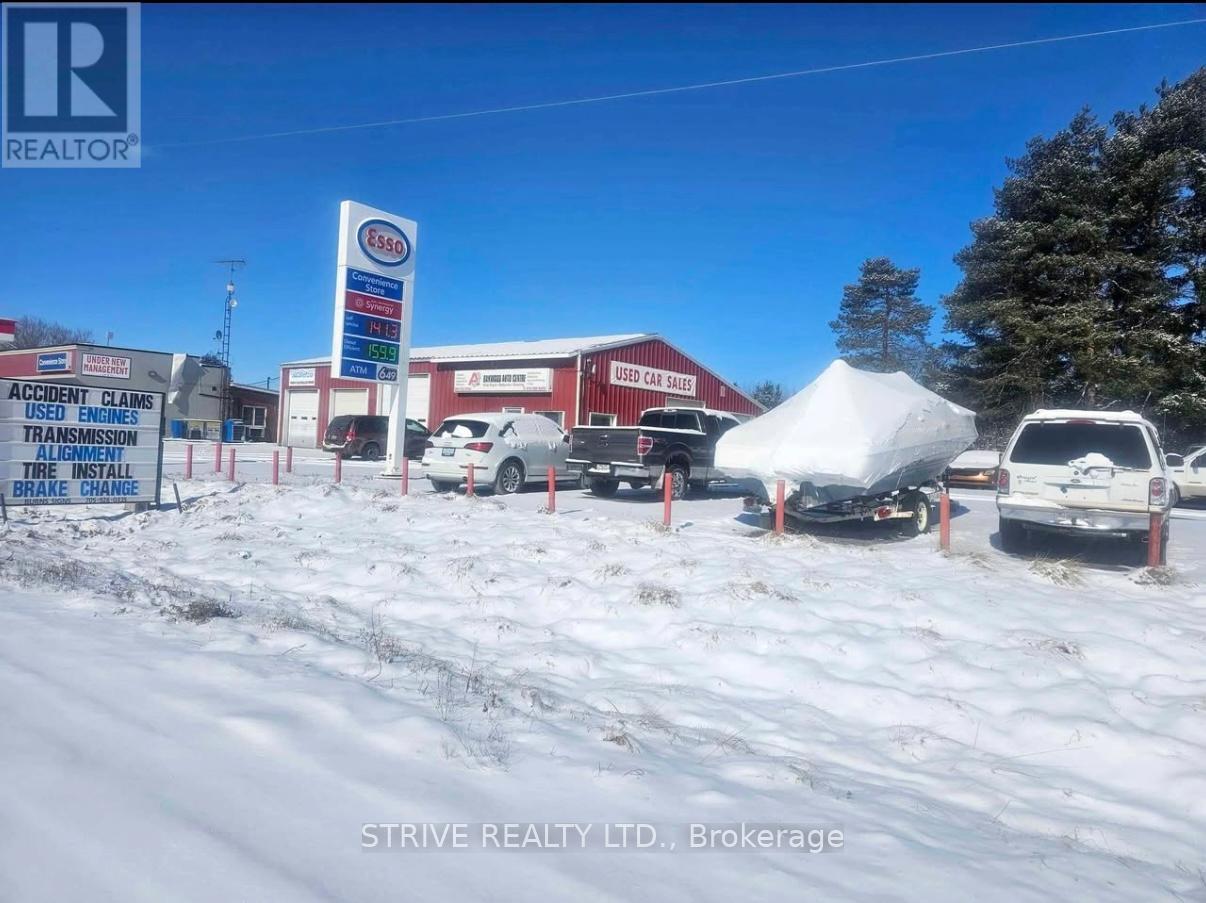
605 On-7 Street
Kawartha Lakes, Ontario
Well-established automotive repair business for sale, including all equipment and tools. This is a fully turnkey operation, ideal for an owner-operator or investor.The business is strategically located on a main road near Highway 7 and Whiterock Road in Kawartha Lakes, offering excellent visibility and accessibility. The operation benefits from strong credit credentials and a loyal customer base, including both repeat and walk-in clientele.Operating successfully at this location for approximately six (6) years, the property is zoned for multiple automotive-related uses, including automotive and body repairs, car sales, and scrap yard use.The leased premises feature five (5) service bays and ample on-site parking. Current monthly rent is approximately $4,500. (id:65446)
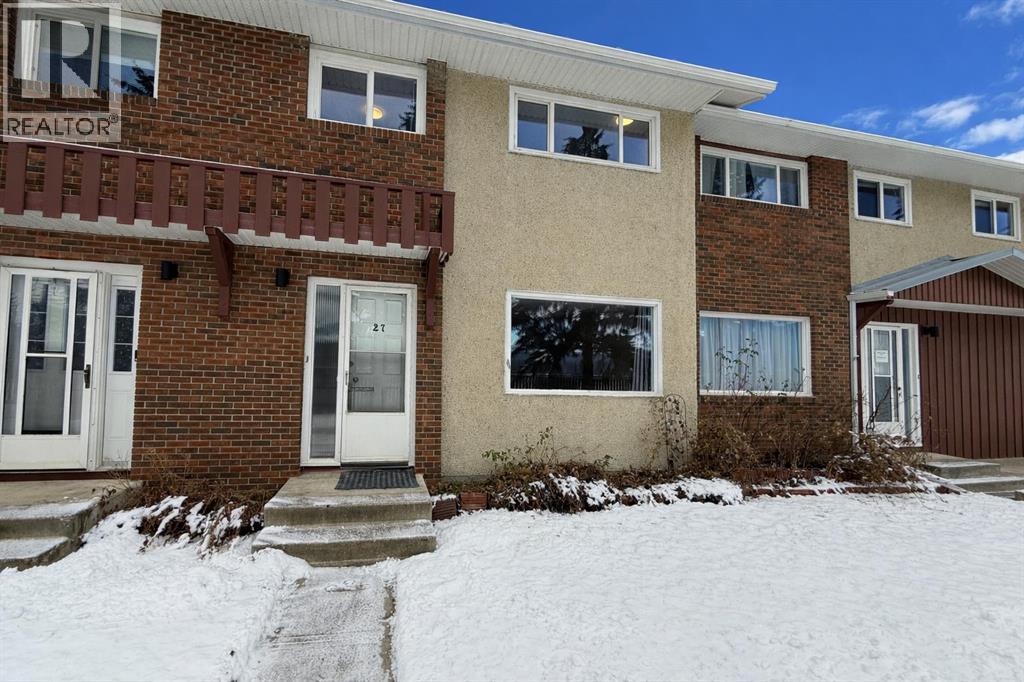
27, 441 Switzer Drive
Hinton, Alberta
Welcome to easy and affordable condo living with low monthly fees and low maintenance. This bright condo with lots of natural light features 3 good sized bedrooms and 1.5 bathrooms. This unit also has a finished basement for extra family space and a high efficiency furnace. It's nicely located close to everything you need within walking distance including a Rec centre, shopping, doctors office and schools. Outside features a nice sized shed in a fenced yard that is fully concrete for low maintenance. This home features quick possession and easy living. (id:65446)
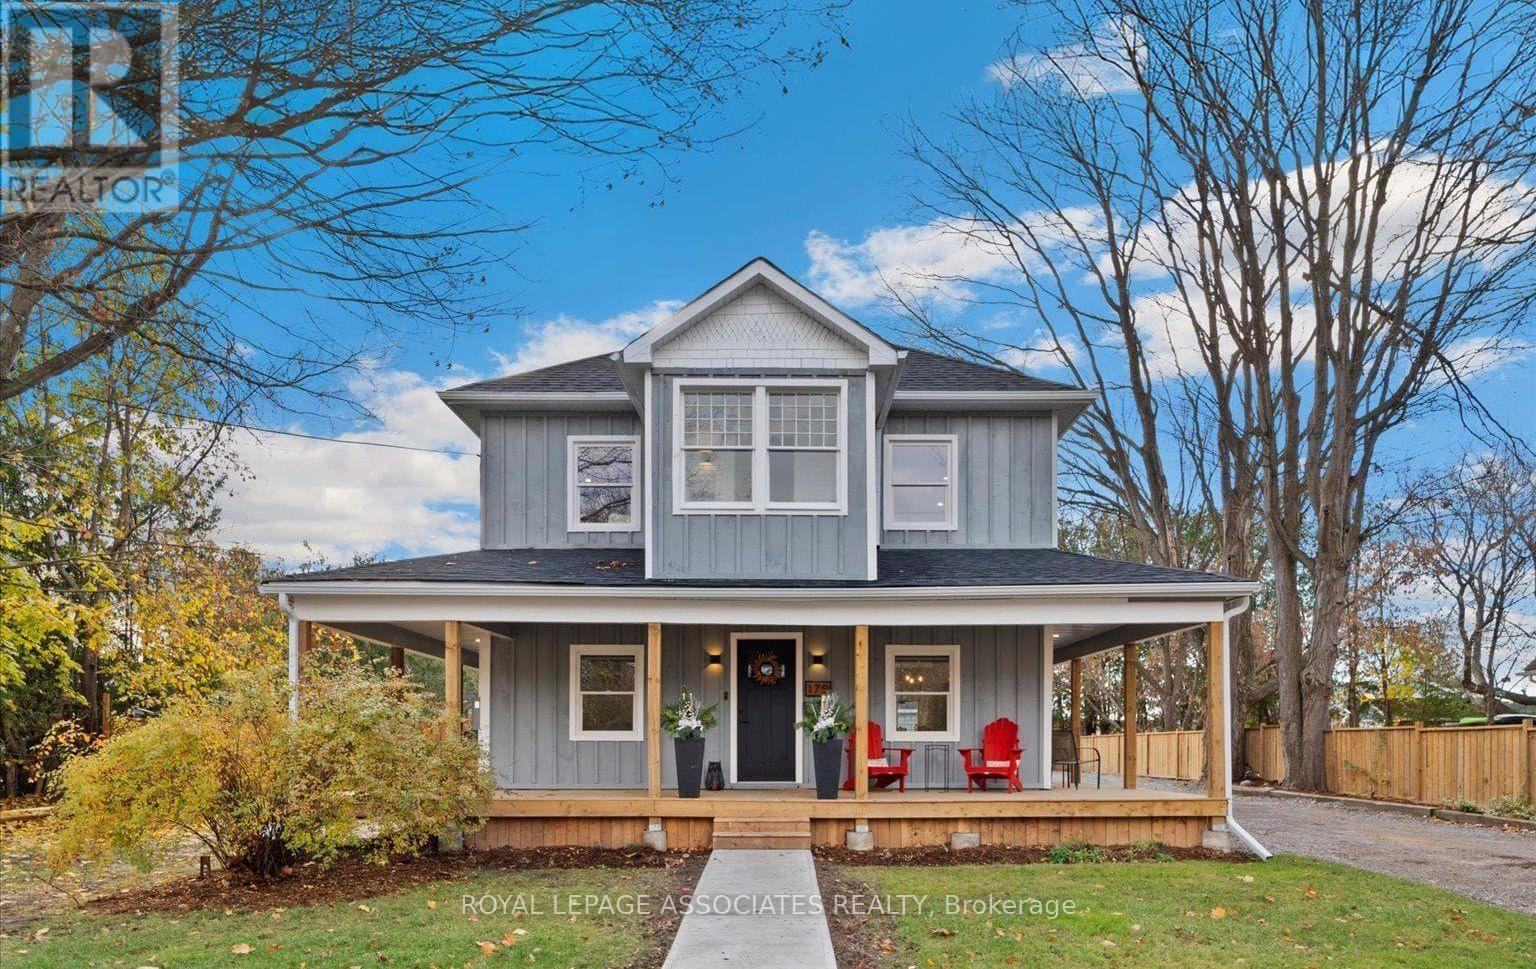
179 Church Street
Georgina, Ontario
This 5 bedroom, 4 bath detached residence perfectly blends farmhouse charm with modern luxury. Set on a large lot, the property features a newly rebuilt driveway (2025) with parking for up to 6 cars, a private detached garage, and a new storage shed (2023).The main floor includes a chef's kitchen with a large island, stainless steel appliances, and walkout to the deck. Along with a bedroom/office with a 2 piece bath. Upstairs you will find the original sunroom and the spacious bedrooms. The primary suite features its own ensuite bath. Each bedroom has wood flooring, pot lights, and generous closet space. The second floor also has a third full bath and a convenient laundry closet. Located within walking distance to childcare, schools, cafes, and shops, as well as, Rayner's Park boat launch. Only 45 minutes from the GTA. Applications for zoning is underway, allowing the possibility of professional offices, medical clinics, daycare, and other commercial uses. With the City granting temporary mixed commercial use until the final approval is issued, this home an ideal live-work or investment opportunity. (id:65446)
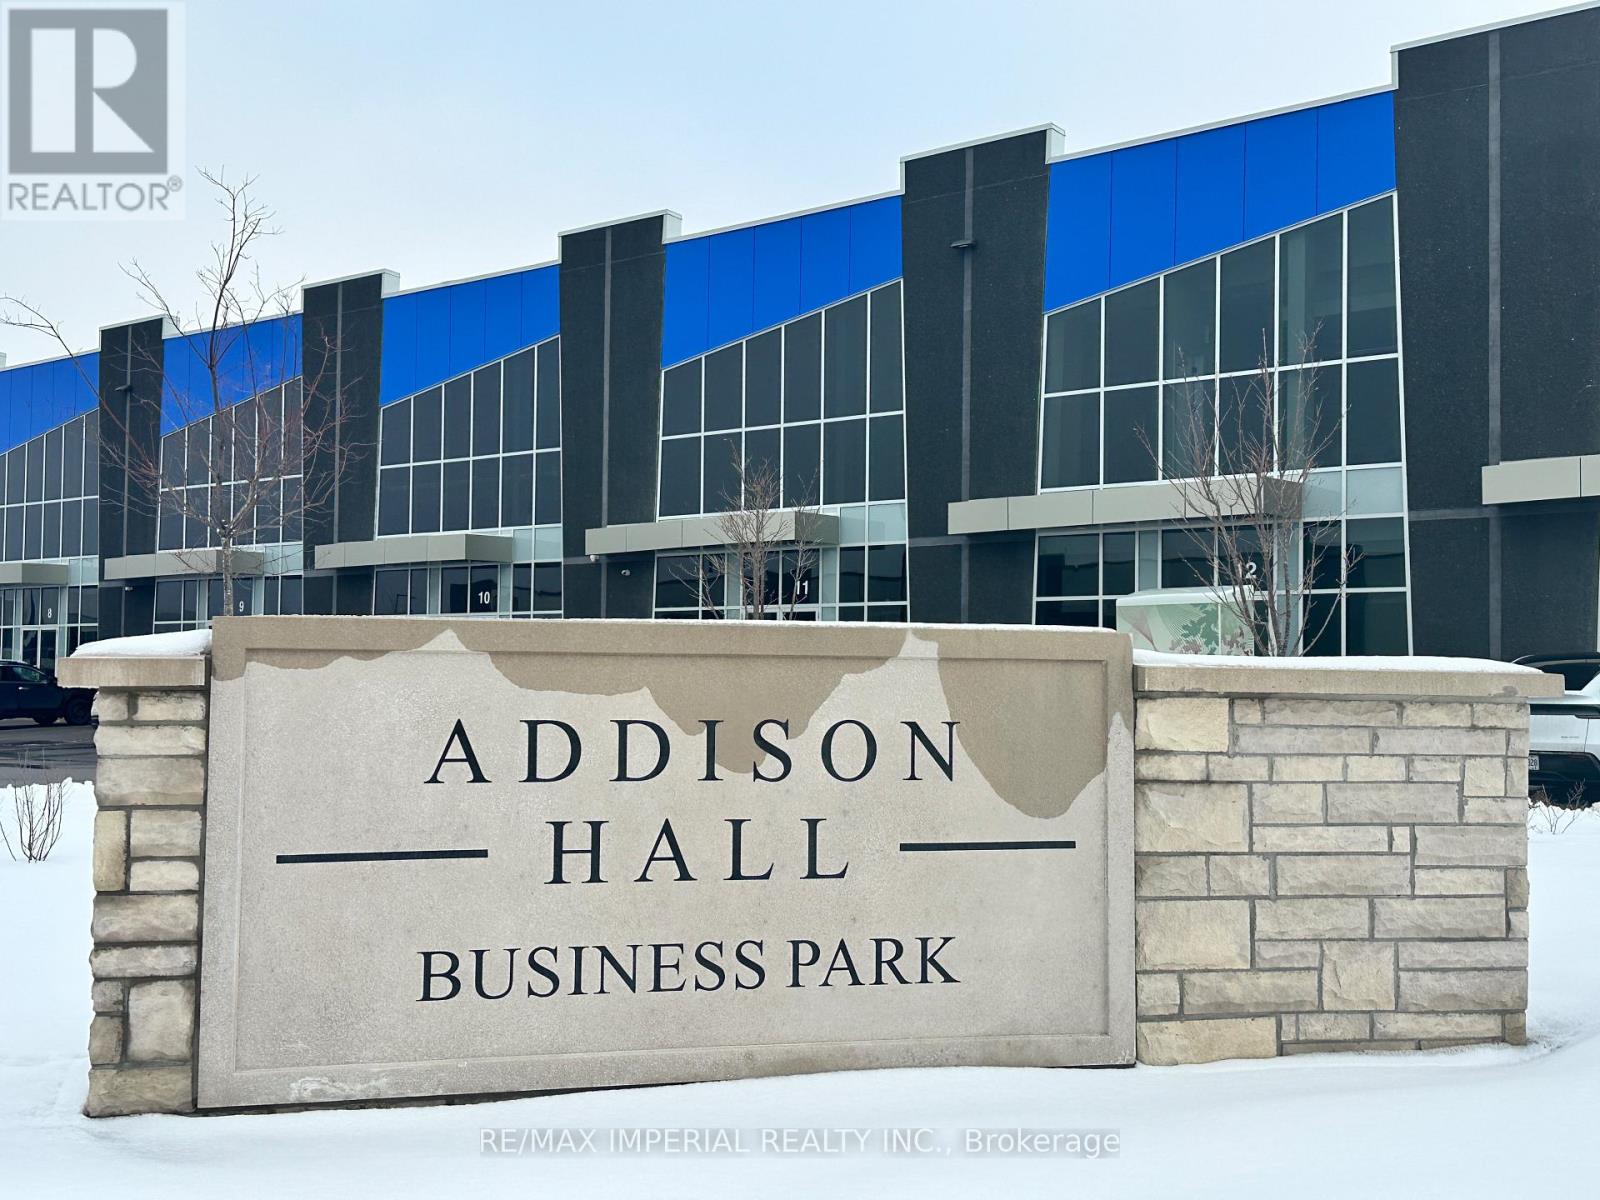
11 - 115 Addison Hall Circle
Aurora, Ontario
Heart of Aurora's Industrial Business Park, just off Highway 404. 1-year New. Ample parking at the front. Features double man front door entrance, 28' clear height, One 10' x 8' automated truck level shipping door, and a One man back door with stairs. Fit for retail, office, and much more. 3503 sqf industrial area, washroom rough in, can be renovated into two floors with office at Tenant's cost. Perfect for a start-up business. Or Save Big, take the advantage of the existing double-level industrial-grade storage racks for extra warehouse space, which can also be removed upon request. Dividing Wall (to separate from Unit 12) will be completed to meet the requirements of the Ontario Building Code. Gas Heater, Roof mounted HVAC. Motion-detect Lightings. (id:65446)

359 Waverley Road
Dartmouth, Nova Scotia
I am excited to introduce you to a remarkable lakefront retreat located at 359 Waverley Road. This expansive property boasts 6 bedrooms and 4 bathrooms, offering abundant space for family and guests. The main house on the lower level features gleaming hardwood floors and stunning lake views from the family room, living room, and dining room. The large, well-appointed kitchen is perfect for cooking and entertaining, complementing the overall lakefront lifestyle. Outside, a spacious courtyard provides an ideal setting for entertaining or large family gatherings. The second level includes three large bedrooms, one with access to its own private deck. Additionally, a separate suite on this level offers a kitchenette, living area, bedroom, and full bathroom. The third level features a complete two-bedroom apartment, perfect for extended family, a dedicated space for teenagers, or potential rental income. With over 4500 sq ft of living space, this home truly has room for everyone. Its central location near Shubie Park, various shopping options, and quick access to Highway 118 makes it a surprisingly convenient lakefront escape. (id:65446)
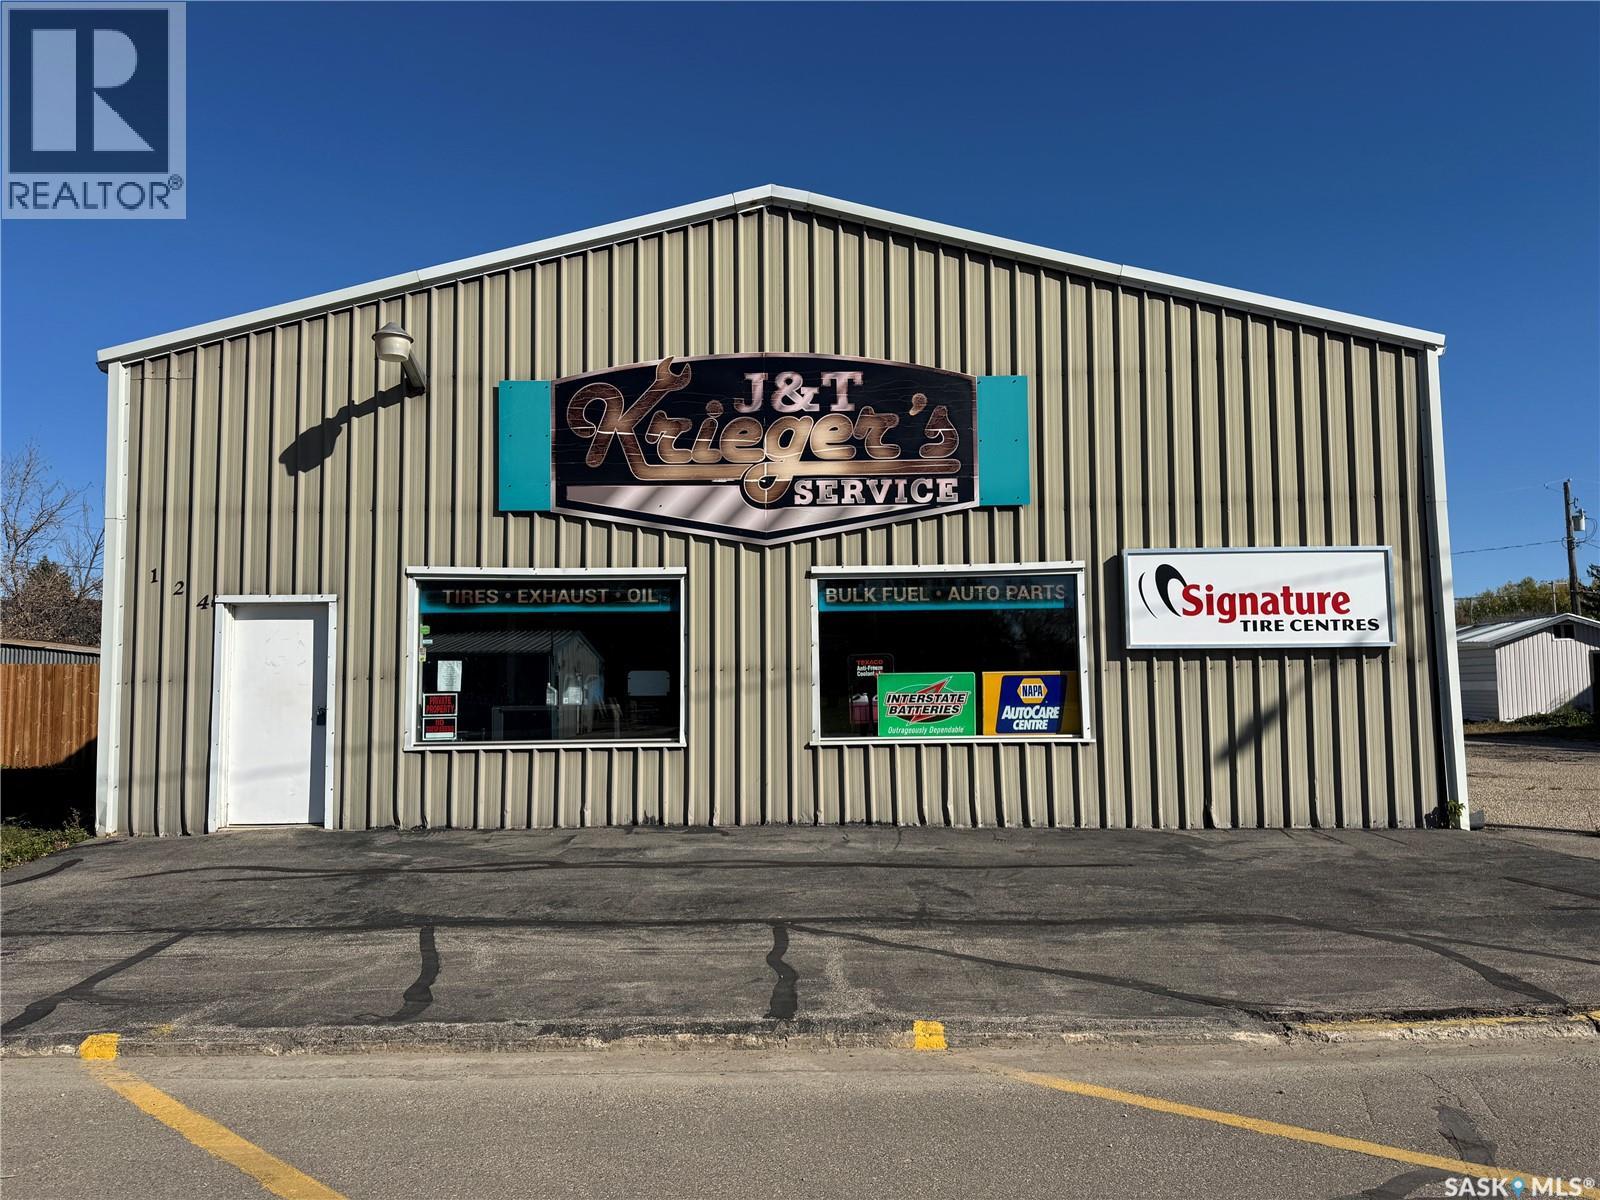
124-126 Aspen Street
Leroy, Saskatchewan
Located right in downtown Leroy, this commercial property at 124-126?Aspen Street is ideal for trades, service-based operations, or light industrial use. With 150 feet of street frontage, the site includes two large service bays with overhead doors, a paved apron, and street parking, offering excellent functionality and access for both staff and customers. The front of the building features a showroom, perfect for retail display or client-facing services, along with a two-piece washroom for convenience. A mezzanine level above includes an office and extra storage space, keeping administration separate from shop activities. Radiant heat efficiently warms the shop area, making it usable year-round. At the back, there’s a detached two-car garage, plus a separate storage building on the side of the lot—great for equipment, materials, or additional vehicles. This property is being sold “as-is.” The seller makes no warranties or representations about the condition of the property. Buyers are encouraged to complete their own due diligence. Buyer to verify property line. (id:65446)
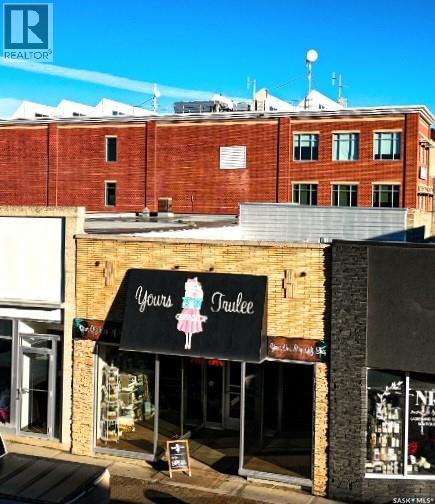
147 Central Avenue N
Swift Current, Saskatchewan
Your new creative business opportunity awaits! Positioned right in the middle of the downtown Swift Current business core and offering 3,320 sq ft of open commercial space with unbeatable foot + vehicle traffic exposure, this single storey building features a brick + stone exterior, a low slope roof, 9.5 ft ceilings, an employee washroom, ample storage/work space, dual partial basements for additional storage, classic wood floors and a natural gas fireplace. This space also highlights two window staging display areas, to showcase your business attributes. These large, updated windows contain a protective UV tint, to avoid fading of window displayed products. New ownership headaches are alleviated, as this building is equipped with 200 amp electrical service, an HE furnace (2017), central air conditioning (2018), updated water lines, and an updated foam roof (approx 10 years ago) to prevent any issues. This historic building has been very well maintained and is suitable for a variety of business ideas, one of which could possibly be to build separate rooms for independent leased spaces! Located on one of the main through streets, leading into the downtown area, this highly visible gem of a business opportunity is priced at approximately $90/sq ft for all of this! Please call for additional details and to schedule your private tour. (id:65446)
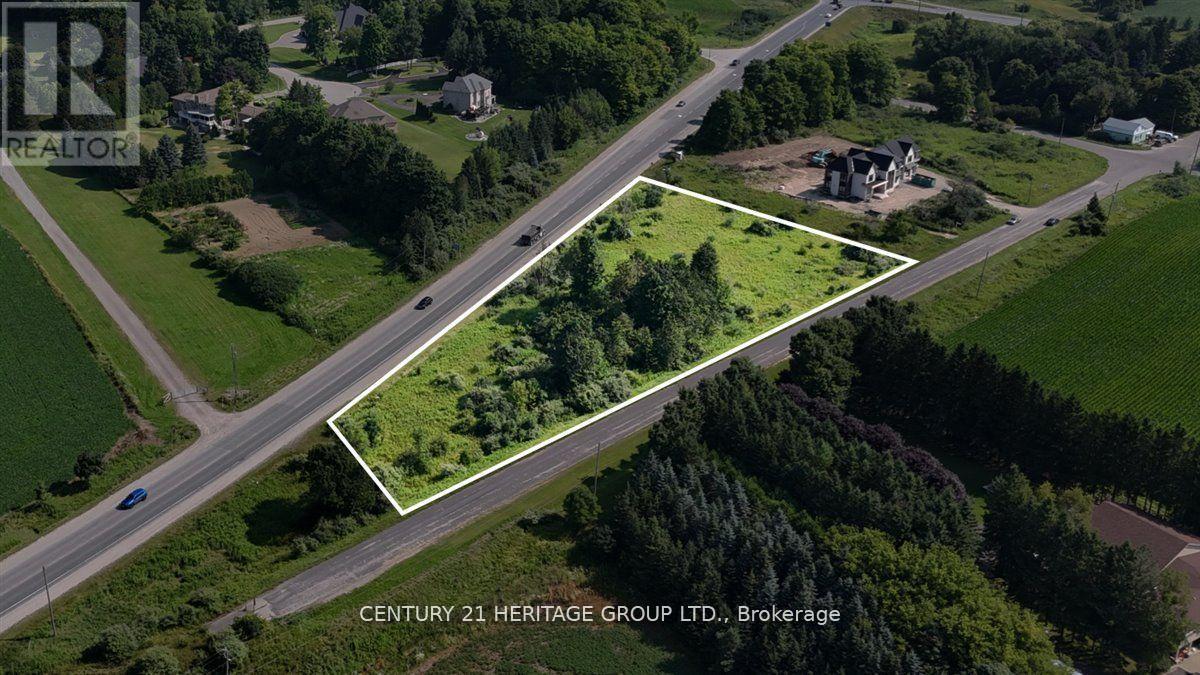
22 Lincolnville Lane
Whitchurch-Stouffville, Ontario
Build Your Dream Home Here! Approved 1.396 Acre Vacant Building Lot For Sale With Plans For A Executive Home W/10Ft Ceilings On Main Fl, 9Ft On 2nd Flr. Huge 1,600Sq Ft Attached Luxury Sized 5 Car Garage With 12Ft Ceilings, square feet on plans 4756sq ft, Plus 2,686Sq Ft Walk Up Basement With 9Ft Ceilings. Over 7442 sq ft of total space in the current drawing's. Multi-Million Dollar Homes In Area, Near Hwy's 404/407, Ballantree Golf,5 Mins To Lincolnville Go & Beautiful Musselman's Lake! High & Dry Lot With Gas/Hydro At Lot Line on street. Great opportunity to build your own home. You can build what ever you want, the footprint is almost 4800 sq ft, build yourself a bungalow or whatever suits your family needs. Drive by and see the street is a cul-de-sac. Many new homes in the area. This is a sale of a vacant Lot over 1.3 Acres with plans for a 2 story home. (id:65446)
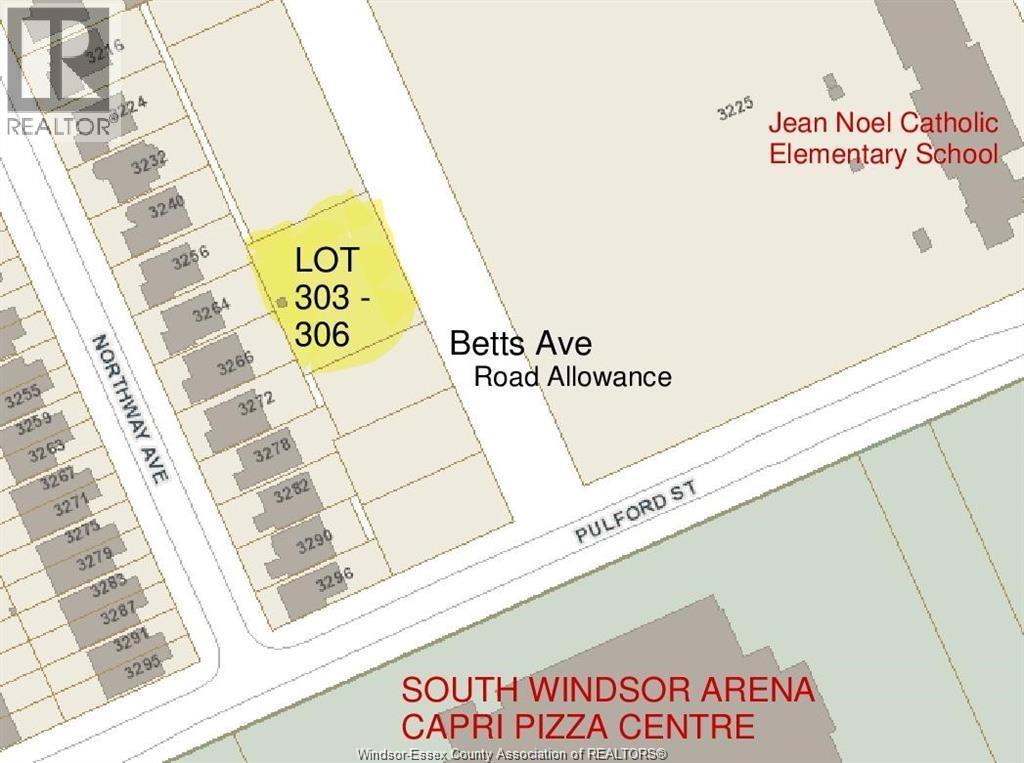
V/l Betts
Windsor, Ontario
Future building lots located in prime South Windsor area just steps off Pulford Ave. One street east of fully developed Northway Ave with roads and sewers. Lots are directly behind the houses at 3264-3266 Northway Ave. Located in the best school districts including Massey High School. Steps to South Windsor Arena. (id:65446)
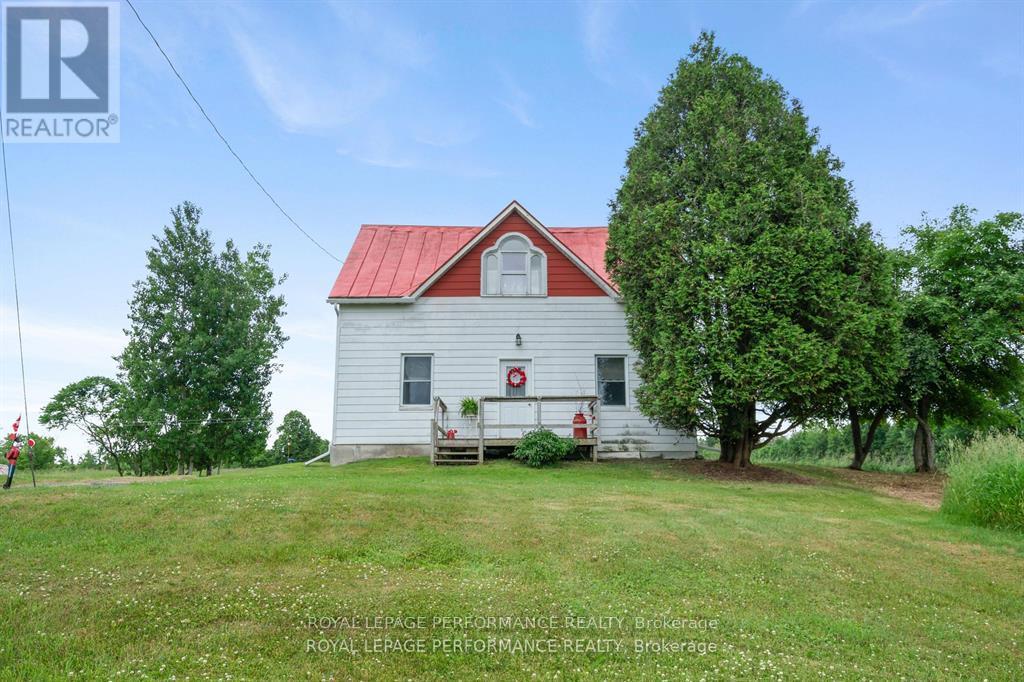
19970 Kenyon Concession 8 Road
North Glengarry, Ontario
Well maintained 1850's Log Home with 85 acres (As per MPAC) with approximately 35 acres workable, 40 acres of bush, and the balance is low lying at the south end where the Degrasse River Drain is the southern border. Main floor contains living room with fireplace, dining room, kitchen, 1-3pc (walk-in shower) laundry plus an addition which contains family room with wood burning stove.. This section has patio doors opening onto a south facing deck (canopy gazebo). Second floor contains a large primary + 2 other bedrooms. Detached Garage/workshop/woodshed. Included in price - stove, refrigerator, dishwasher, microwave + washer/dryer combo unit. The workable land is leased until the end of the 2025 crop year + farmer must be allowed to harvest the crop. (id:65446)