

2bed Suite 1xxx E 64 Avenue
Vancouver, British Columbia
*************************************** Please answer the following in your response: 0.Owner lives in main house. You must be quiet with clean criminal record. Will this work for you? 1.What's your name? 2.How many people is this for? 3.What kind of work do you do? 4.When do you wish to start? 5.How long do you wish to stay? 6.Reason for moving? 7.When do you wish to view? 8.What questions do you have? *************************************** REQUIREMENTS quiet and clean only. no smoking. no pets. 1 year lease minimum. no shoes inside. max occupancy 4. Utilities part: water, gas, electricity. Excluded: internet, cable, phone. $1990/mo + $50 per person utilities. (id:65446)
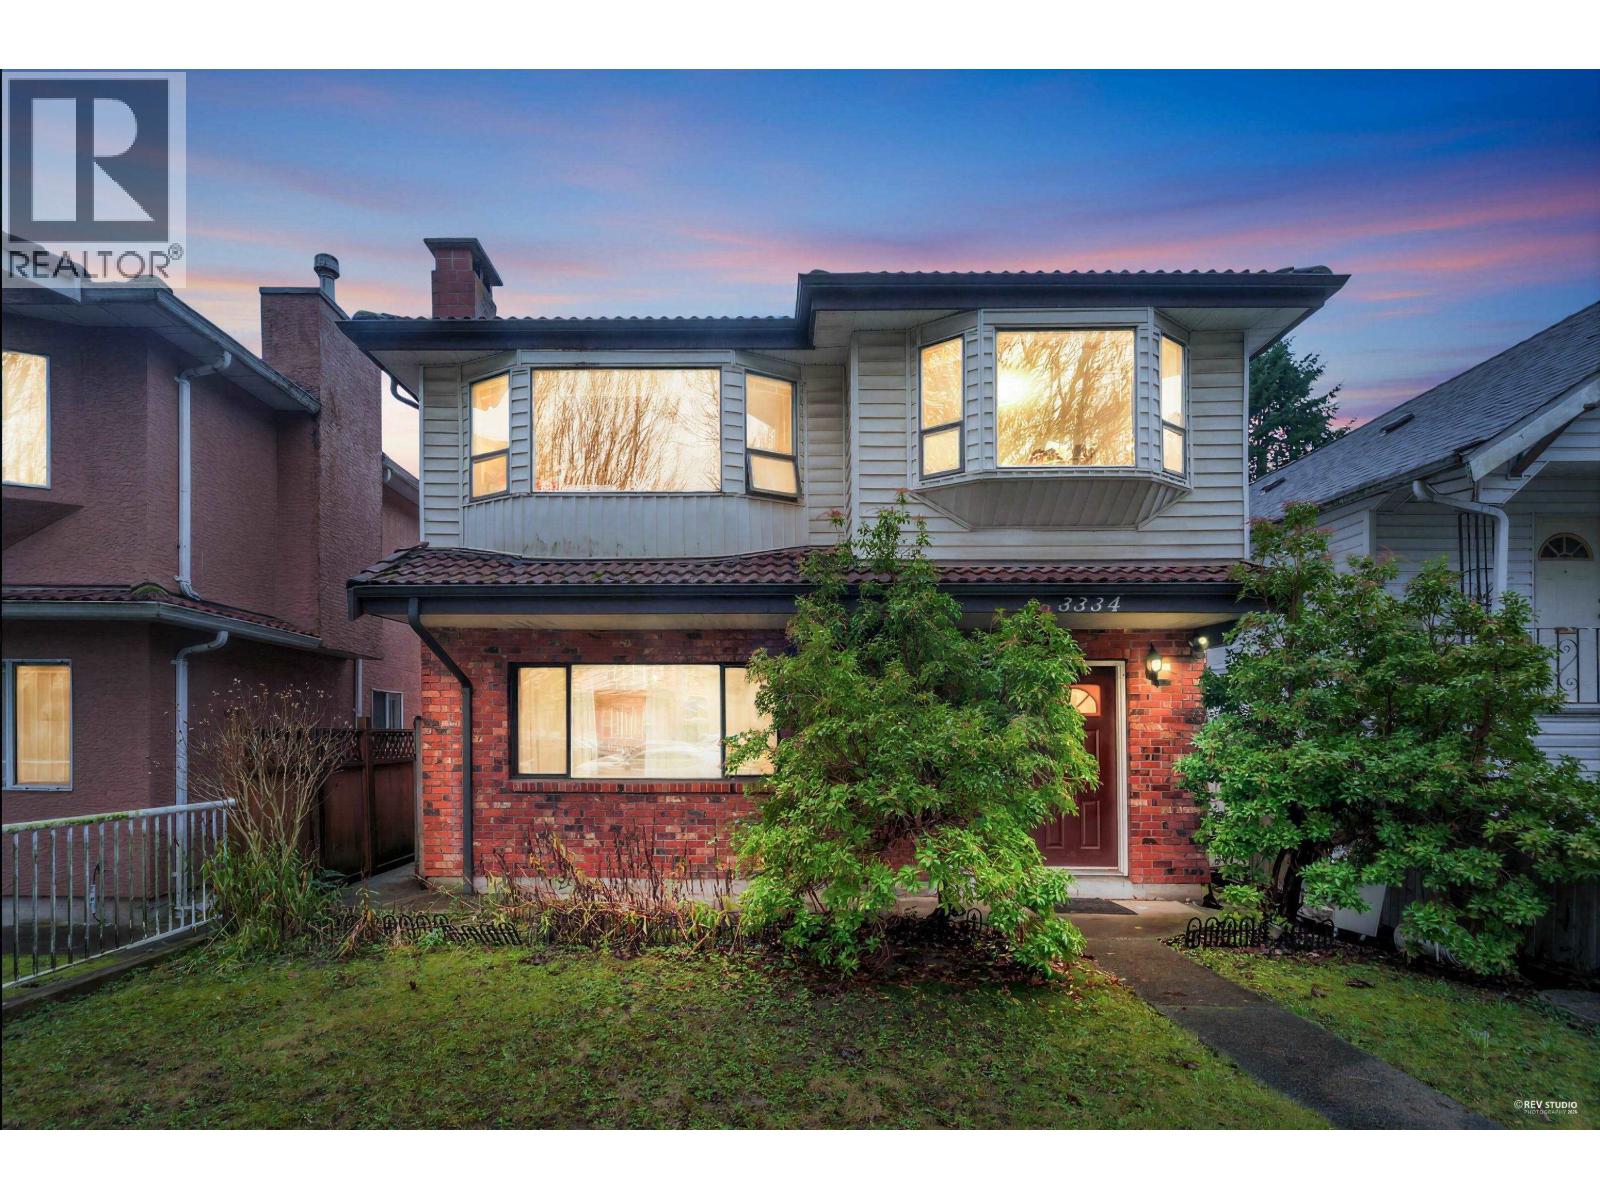
3334 Archimedes Street
Vancouver, British Columbia
this extraordinary 7-bedroom, 3-bathroom residence - which holds lots of potential. This property delivers both lavish living and smart investment oppoThis property delivers both lavish living and smart investment opportunities. Prime Joyce Collingwood opportunity in one of East Vancouver's most desirable neighbourhoods. Quiet, tree-lined street with laneway access, close to shops, parks, schools, transit, JOYCE, and quick access to Highway 1. Excellent investment and development potential with options to generate rental income or explore duplex or up to four dwellings (buyer to verify with city) . Main level offers flexible space with mortgage helper, plus a private, fenced backyard. Move-in ready with assembly potential 12 Stories buidling (id:65446)
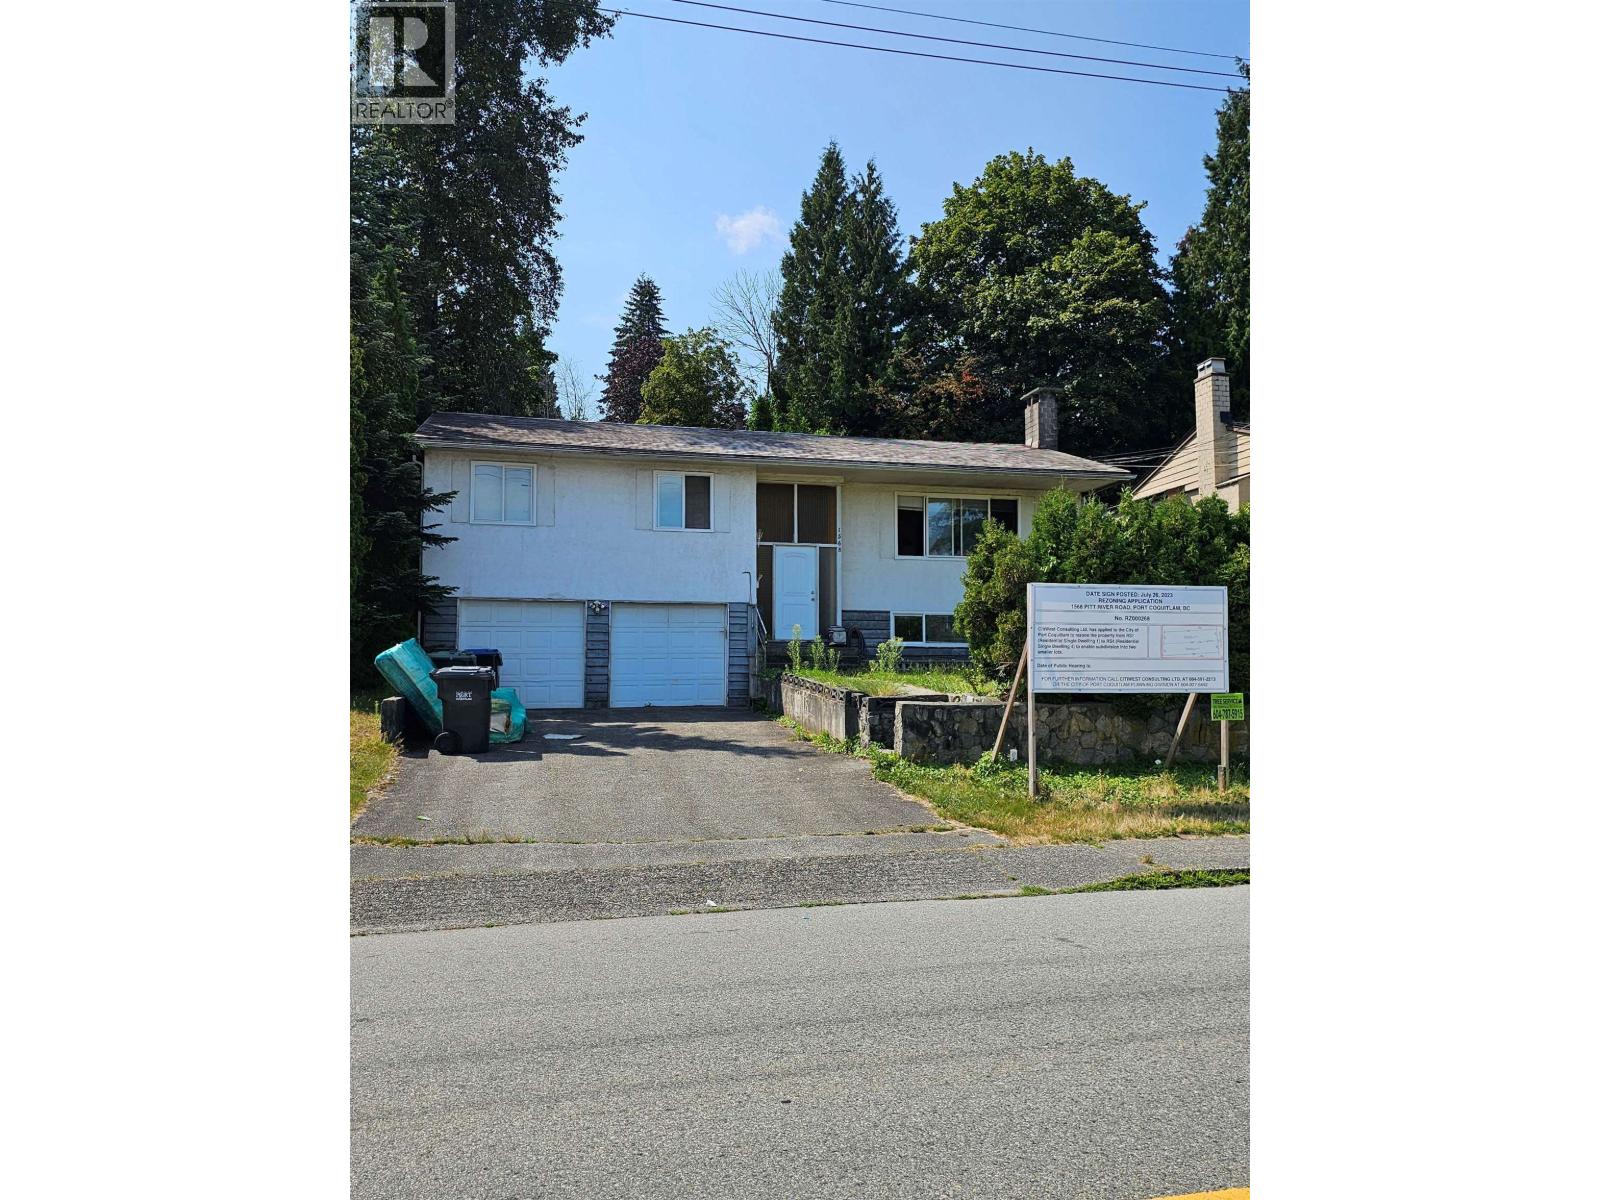
1568 Pitt River Road
Port Coquitlam, British Columbia
REDEVELOPMENT!! Large 9042SF lot - subdividing just needs finishing. Seller ready to see this go to a builder who will help continue to change this amazing neighborhood close to transit, West Coast Express, Mary Hill Bypass and all levels of school. Can build 2 large detached homes with suites or apply for duplex lot build outs. Take advantage of the subdividing process already in motion and the great price. (id:65446)
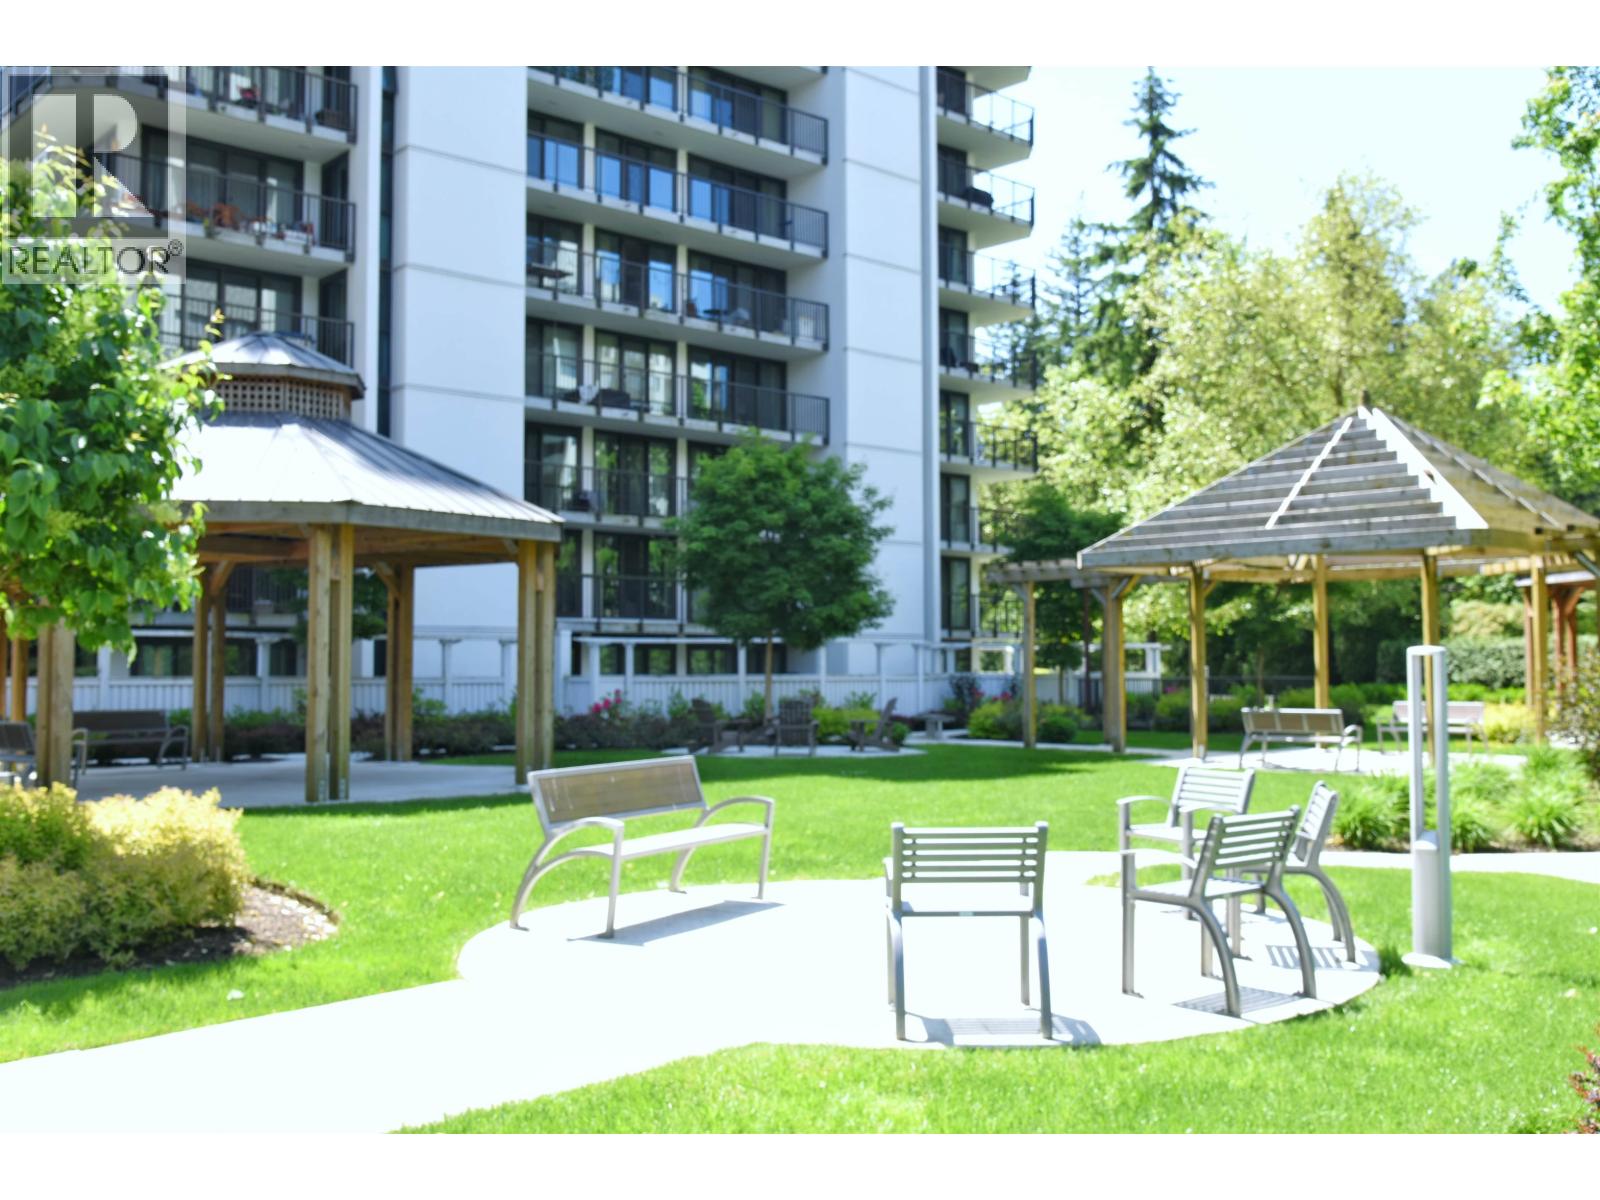
204 6455 Willingdon Avenue
Burnaby, British Columbia
Stylish, updated corner unit at Parkside Manor! This bright 2 bed, 1 bath home offers 943 sq/ft of open-concept living with floor-to-ceiling windows and a spacious 190 sq/ft wraparound balcony. Thoughtfully renovated in 2024, featuring modern finishes, updated flooring, and in-suite laundry. Quiet, well-maintained building with recent major upgrades: rain-screen exterior, elevators, podium membrane, and refreshed gym & tennis court. Includes 1 parking + 1 locker. Reliable long-term tenant in place-ideal for investors or future move-in. Unbeatable location near Central Park, Metrotown, Patterson SkyTrain, Crystal Mall & more. Pet-friendly & rentals allowed. A must see! (id:65446)
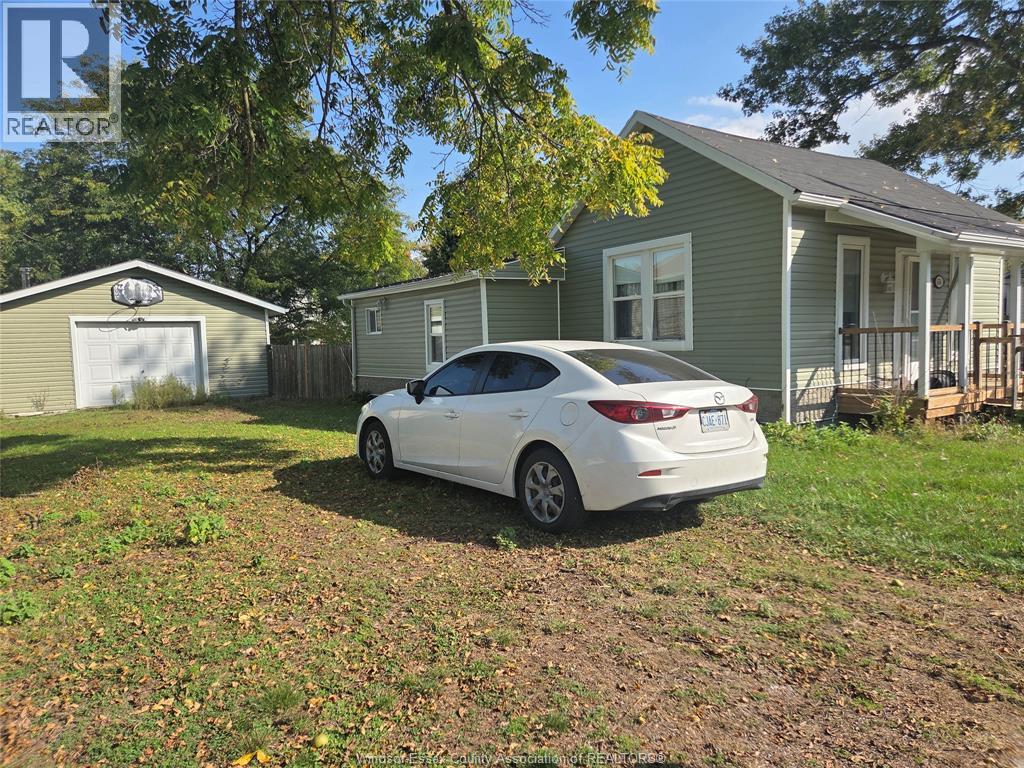
434 Isaac Street
Dresden, Ontario
Attention First time Home Buyers and Investors! Welcome to 434 Isaac St, a spacious 2 bedroom, 1 bathroom home located in a quiet area. Perfect for family, or those seeking an income property. Entire property is sold as is. (id:65446)

3006 6700 Dunblane Avenue
Burnaby, British Columbia
City View + Metrotown + Skytrain + Built by Polygon + lots of amenities!!! Welcome to Vittorio by Polygon, a stunning home in the heart of Burnaby. This bright and spacious unit boasts panoramic mountain + city views, modern designer finishes, and air conditioning - included in the strata fees! The sleek open-concept kitchen features integrated appliances and quartz counters. Floor-to-ceiling windows flood the space with light. The building offers luxury amenities including a full-size gym, basketball court, study room, kids playground, and a residents' lounge to entertain family and friends - but with very low strata fees. Walking distance to Metrotown Mall, skytrain, Bonsor Recreation Centre, transits, schools and parks. (id:65446)
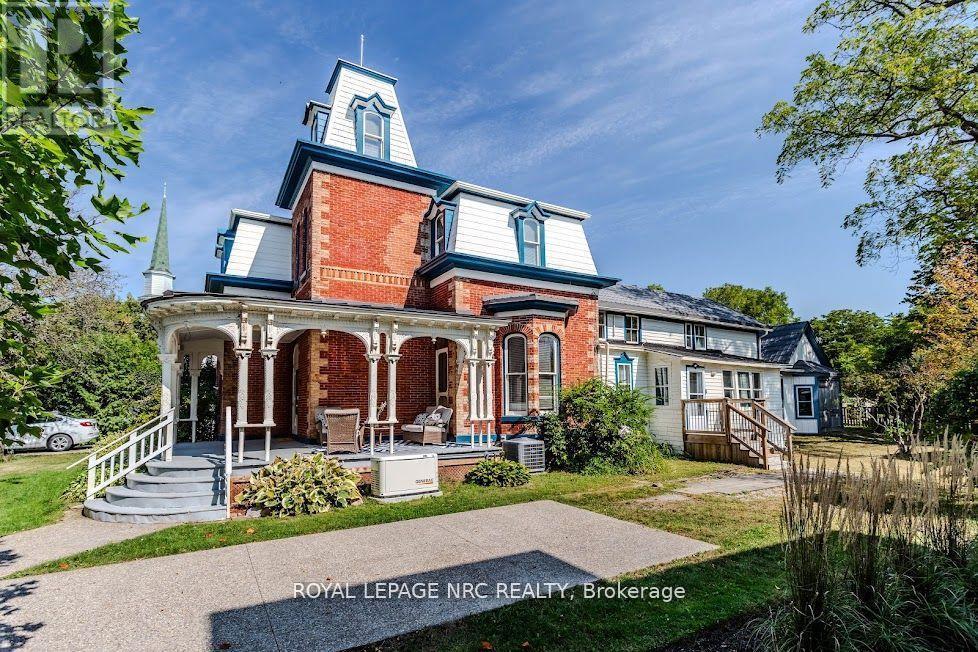
348 Ridge Road N
Fort Erie, Ontario
Located in the charming village of Ridgeway, 348 Ridge Road North offers a rare opportunity to own a historic gem. Built in the 1880s, this Second Empire-style home features a striking mansard roof and decorative dormers, blending timeless architecture with modern comfort. With over 2,800 square feet, the home offers six bedrooms and 2.5 bathrooms, including a main-floor primary bedroom and an updated main-floor bathroom with custom shower. The west-facing porch is the perfect place to relax and take in beautiful sunset views.Inside, original character details are thoughtfully paired with modern updates. The main floor features two parlours, a formal dining room, and a secondary dining area, ideal for everyday living or entertaining. High ceilings, large windows, original wood staircases, detailed trim, and two gas fireplaces-one with its original mantle-enhance the home's historic appeal. The renovated kitchen includes custom cabinetry, quartz countertops, and a copper sink, while central air ensures year-round comfort. Upstairs, five additional bedrooms and another 1.5-bath layout provide flexible space for family, guests, or a home office. Fresh paint and restored floors brighten many rooms throughout. Outside, a private rear deck, garden, and orchard create a welcoming space for entertaining, complemented by a workshop and ample storage. Recent updates include a concrete driveway, natural gas generator, and metal roof. Buyers are encouraged to verify permitted uses and zoning. Located in walkable downtown Ridgeway, this home is close to shops, dining, and community events, with the shores of Lake Erie just a short drive away-offering the perfect blend of small-town charm and lakeside living. (id:65446)
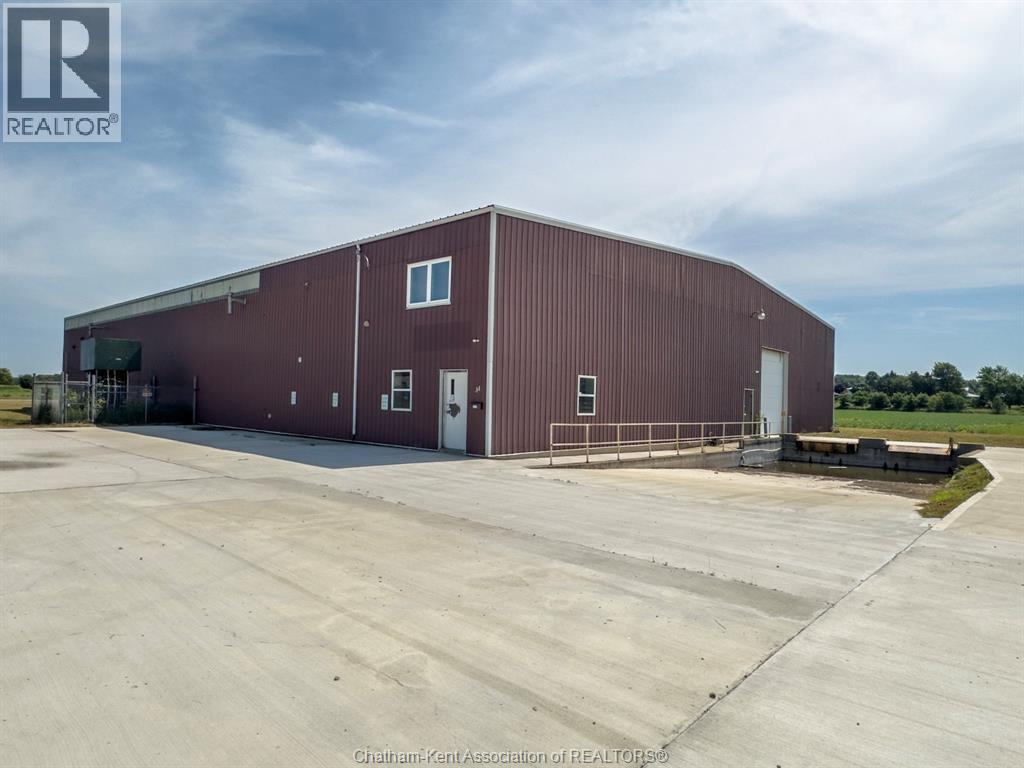
34 Story Street
Blenheim, Ontario
14,000 square foot building in Blenheim's industrial park with General Industrial zoning. 1.73 acre lot. Quick access to Highway 401. The main clear span area has a max width of 98 feet and a max depth of 119 feet, totalling approximately 10,700 square feet with a max height of 22'9"". 23' wide loading dock, two 12'x14' foot overhead doors. Large indoor storage area with a 2nd floor mezzanine. Reception area, 2nd floor office and conference rooms, break room with a kitchen, 3 bathrooms. 88'x70' concrete parking area. 2 overhead gas furnaces. 600 volt hydro. Updated LED lighting in the main area. The building is located at the west end of the lot, providing a large outdoor storage space to the east of the building. Call now for more information or to arrange a viewing. (id:65446)
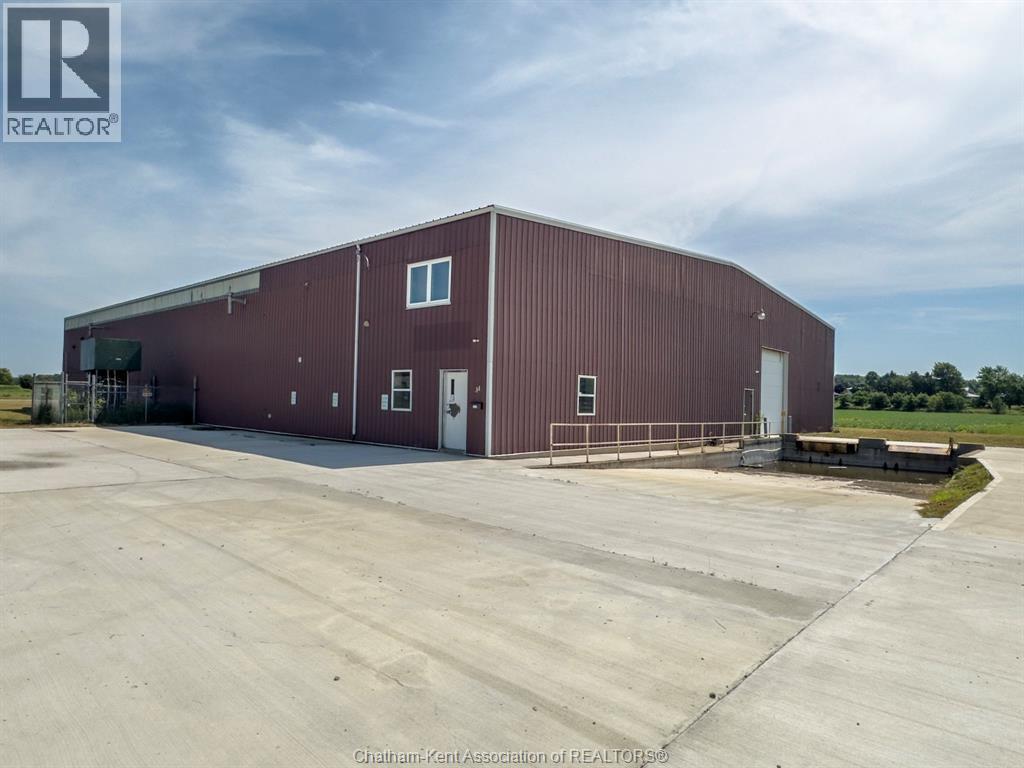
34 Story Street
Blenheim, Ontario
14,000 square foot building in Blenheim's industrial park with General Industrial zoning. 1.73 acre lot. Quick access to Highway 401. The main clear span area has a max width of 98 feet and a max depth of 119 feet, totalling approximately 10,700 square feet with a max height of 22'9"". 23' wide loading dock, two 12'x14' foot overhead doors. Large indoor storage area with a 2nd floor mezzanine. Reception area, 2nd floor office and conference rooms, break room with a kitchen, 3 bathrooms. 88'x70' concrete parking area. 2 overhead gas furnaces. 600 volt hydro. Updated LED lighting in the main area. The building is located at the west end of the lot, providing a large outdoor storage space to the east of the building. Offered at $9/sqft annually, triple net. Call now for more information or to arrange a viewing. (id:65446)
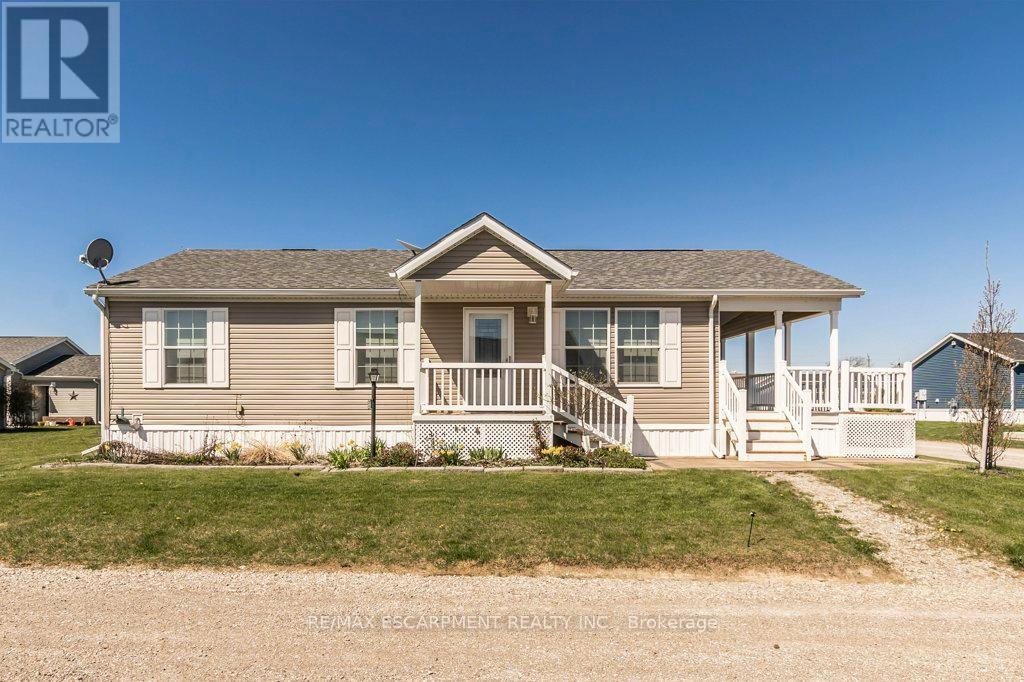
3 Copper Beech Drive
Haldimand, Ontario
Ideal for downsizers or retirees, this well-maintained corner-lot bungalow offers relaxed, low-maintenance living in a welcoming waterfront community near Lake Erie, appealing to fishing enthusiasts and those who enjoy being close to the water. The 1,066 sq. ft. home features 3 bedrooms, 2 bathrooms, and a wheelchair-accessible, open-concept layout designed for comfort and ease. The kitchen opens to a covered porch through a patio door and includes a natural gas BBQ hookup, ideal for casual outdoor meals. A standby generator provides added peace of mind. The insulated and heated double-car garage is well suited for hobbies, storage, or a workshop, with interior access to the home and a second door leading to the backyard patio. A double-wide driveway offers parking for up to four vehicles. Community amenities include organized social activities, an outdoor pool, optional dog park, and beautifully maintained common areas, perfect for evening walks and socializing with neighbours. The seller will include 3 months of maintenance fees for the buyer. (id:65446)
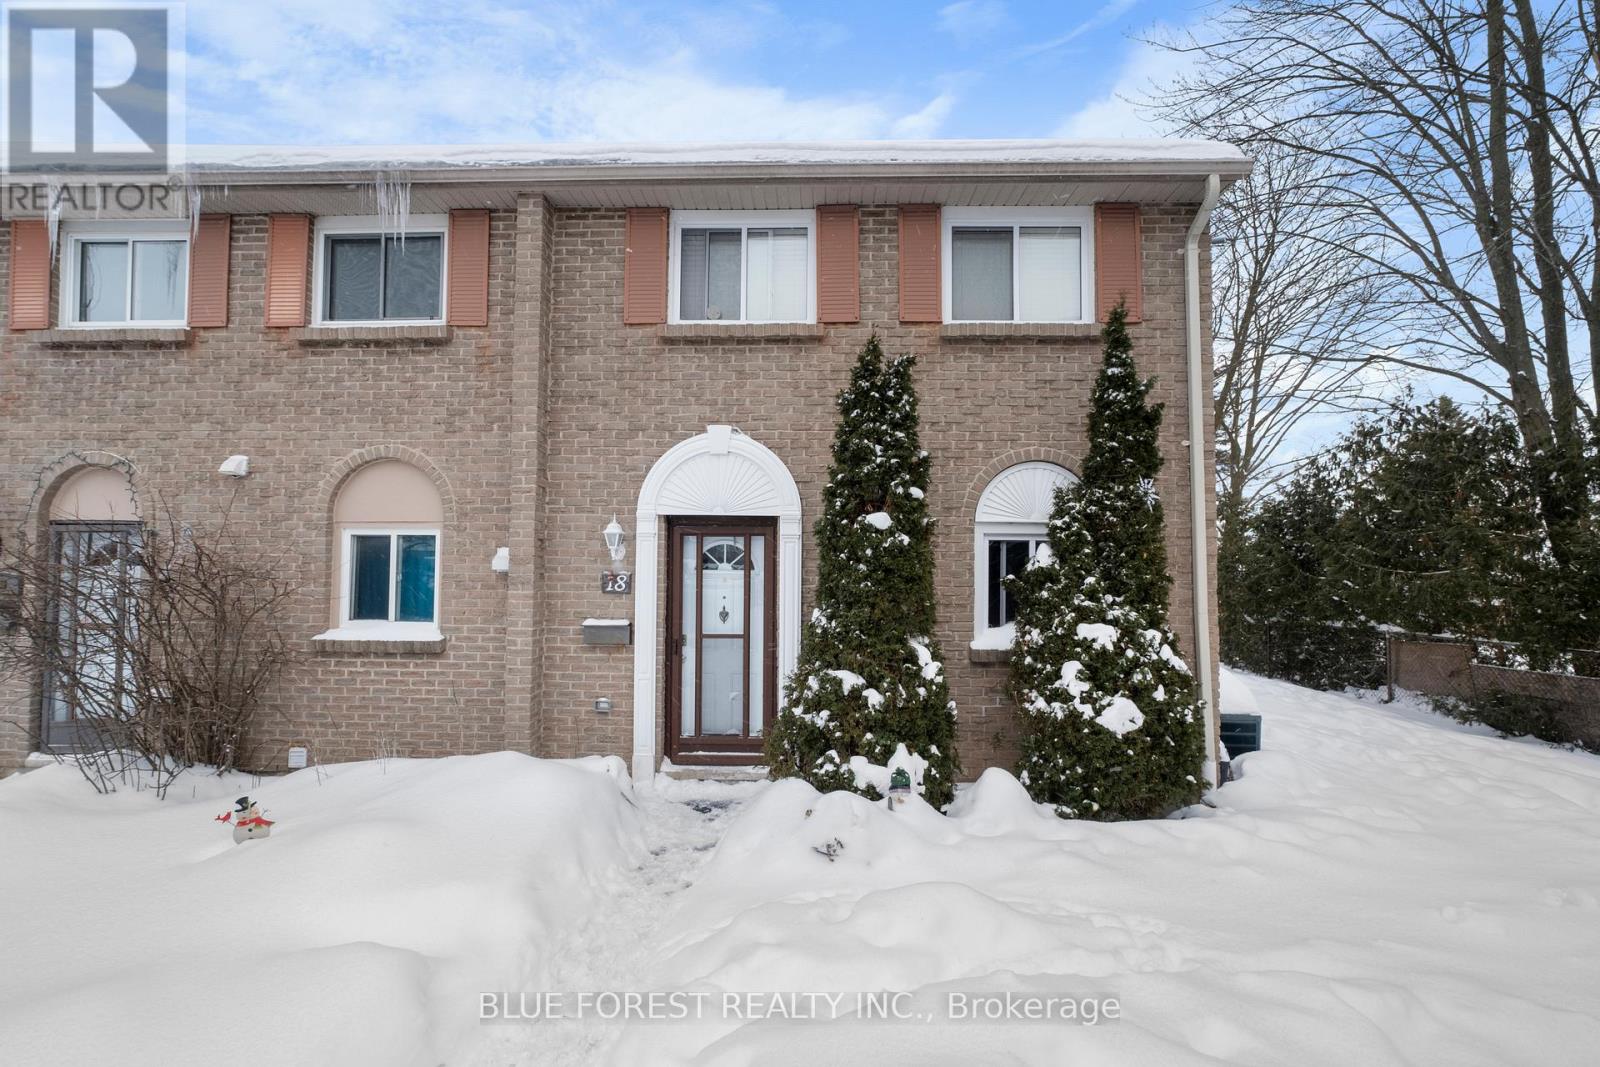
18 - 166 Southdale Road W
London South, Ontario
READY FOR MOVE-IN! This modern, end-unit family home is the perfect place for anyone, whether you're a young professional, small family, or looking to downsize! It is in perfect proximity to schools, grocery stores, restaurants, malls, and activity facilities. Recently renovated on the inside, in addition to having a new roof, and new washer and dryer, it is also one of the only units available that has forced air heating and central AC. The private, fully fenced in backyard gives you another area to relax in, or book the private party room to host bigger events! This low maintenance condo (water included) is ready for its new occupants, so book a private showing today! (id:65446)
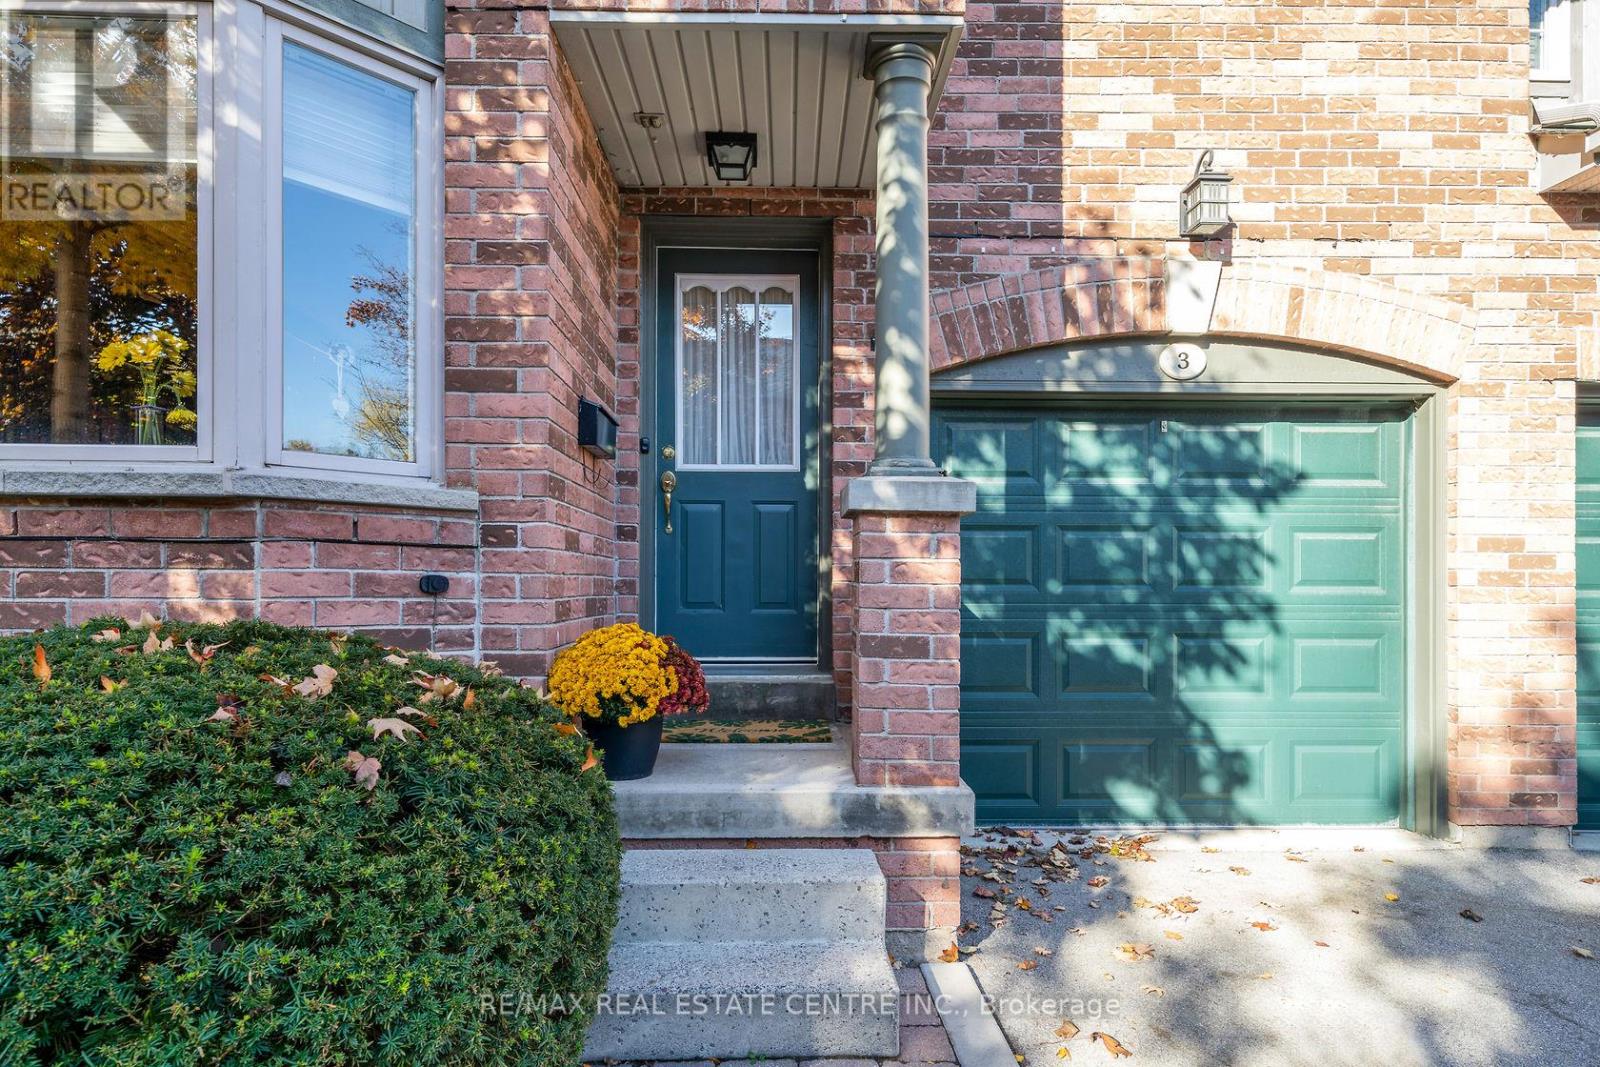
3 - 76 River Drive
Halton Hills, Ontario
Available For Rent In Georgetown, Nestled On The Banks Of The Credit River. Enjoy The Heated Outdoor Pool & Maintenance Free Grounds - That's Right No Grass Cutting Or Snow Shoveling! Professionally Finished W/O Basement Complete W/Gas Fireplace & 2 Pc Bath. An Upgraded Kitchen W/Extra Pantry. The Open Concept Lr/Dr Has W/O To Bbq Patio W/Natural Gas Hookup Overlooking The Backyard. he Upper Level Is Filled With Natural Light. Master Features 2 Walk-In Closets & 4Pc Ensuite W/Sep Walk-In Shower & Whirpool Tub. Condo Incl: Fridg,Stove, Dw, Washer & Dryer, Water Softner. (id:65446)
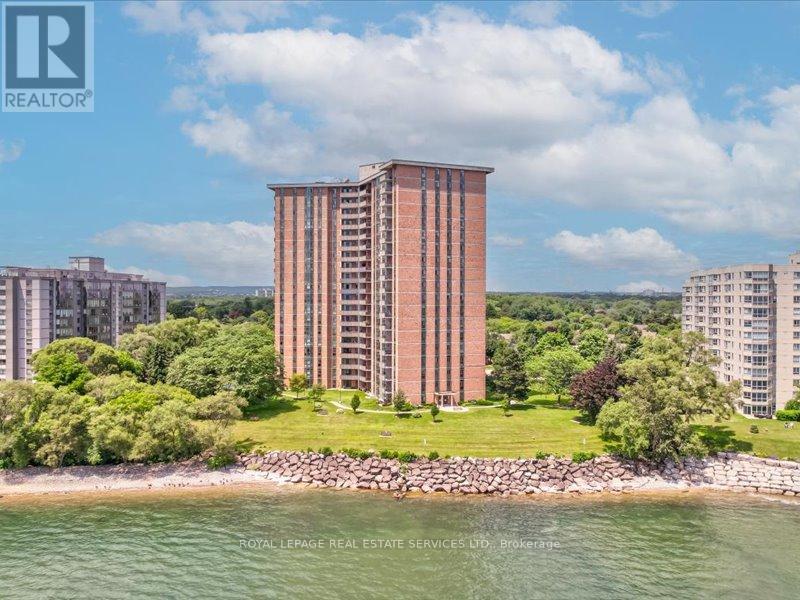
708 - 5250 Lakeshore Road
Burlington, Ontario
Welcome to Admiral's Walk, a Waterfront condo in South East Burlington. This condo is a well-run mature building offering residents lush gardens, beautiful Lake Views and an abundance of amenities. Suite 708 features over 1400 sq ft of living space with spectacular Lake Views from all windows as well as the balcony. Kitchen features new granite countertops, beautiful backsplash, stainless steel appliances and updated cabinet doors with lots of storage and counter space as well as an eat-in area for a small table and chairs. Brand new elegant hardwood flooring throughout. The spacious living room with a separate dining room area is perfect for entertaining. The generous sized Master Bedroom includes an ensuite washroom and 2 double mirror closet doors. The second Bedroom features a custom closet/storage organizer and great for a second Bedroom, Family Room or Den. This unit also offers an oversized in-suite Storage Room, plenty of closet space throughout, with an additional separate Storage Locker downstairs. Windows and balcony doors were replaced in 2017. Washer/Dryer ready for simple hook up. This suite gets tons of morning sun. Enjoy the scenic views from every room as well as your balcony with a glass of wine or cup of tea. Building hallways and common areas were redone and updated in 2023. Building Amenities include: Heated Outdoor Pool, Party Room with a kitchen, dance floor, projector and large screens for TV nights, Games Room featuring a dart board, pool table and ping pong table, Sauna, Gym with new equipment, Workshop, Car Wash area and a BBQ area. The Active Social Committee plans regular events for owners. Great location just stroll to the parks and walking paths along the Lake. Short walk to the grocery store, coffee shop and pharmacy. Some photos have been virtually staged. (id:65446)
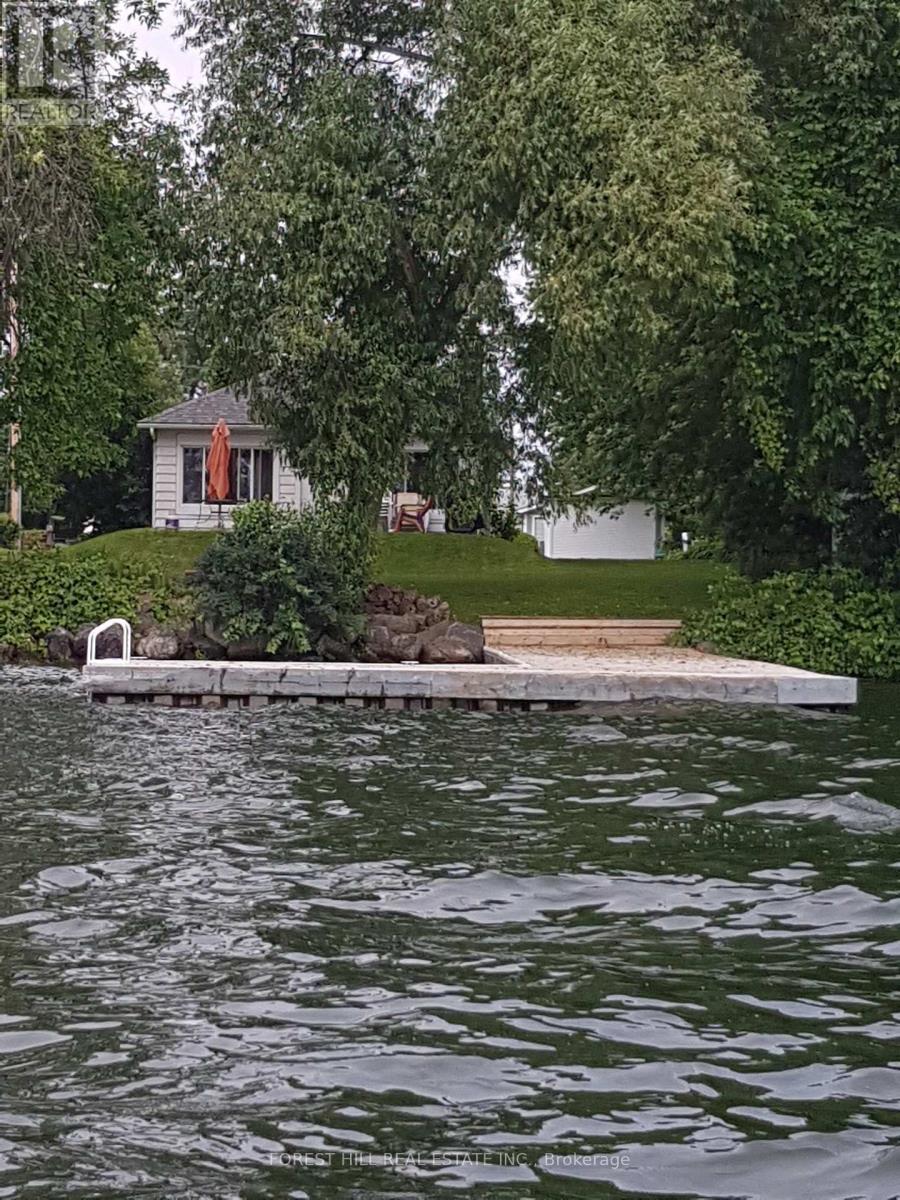
645 Cedarvale Drive
Innisfil, Ontario
Summer is calling! This charming and updated 4-bedroom, 2-bathroom bungalow on Big Cedar Point offers the ultimate lakefront getaway for families. Fully furnished and ready for you to move in, its the perfect place to spend your summer by the water. The open-concept living and dining areas create an inviting space for family gatherings and entertaining. The updated kitchen, complete with modern appliances including a dishwasher makes meal prep effortless. Relax in the bright and airy sunroom with breathtaking lake views, an ideal spot for morning coffee or evening sunsets. Additional highlights include a large private dock, ensuite laundry for added convenience, and a location on a quiet, child-friendly cul-de-sac.This prime location offers easy access to nearby attractions, including a short walk to Camp Arrowhead, Tent City Synagogue, and Big Cedar Point Golf Course. You're also just a 5-minute drive from grocery stores, restaurants, and other local amenities. Plus, with less than an hours drive to the city, you will enjoy the perfect blend of peace and accessibility. Don't miss out on this incredible rental opportunity! Perfect for families seeking a lakeside retreat and the best in waterfront living! (id:65446)
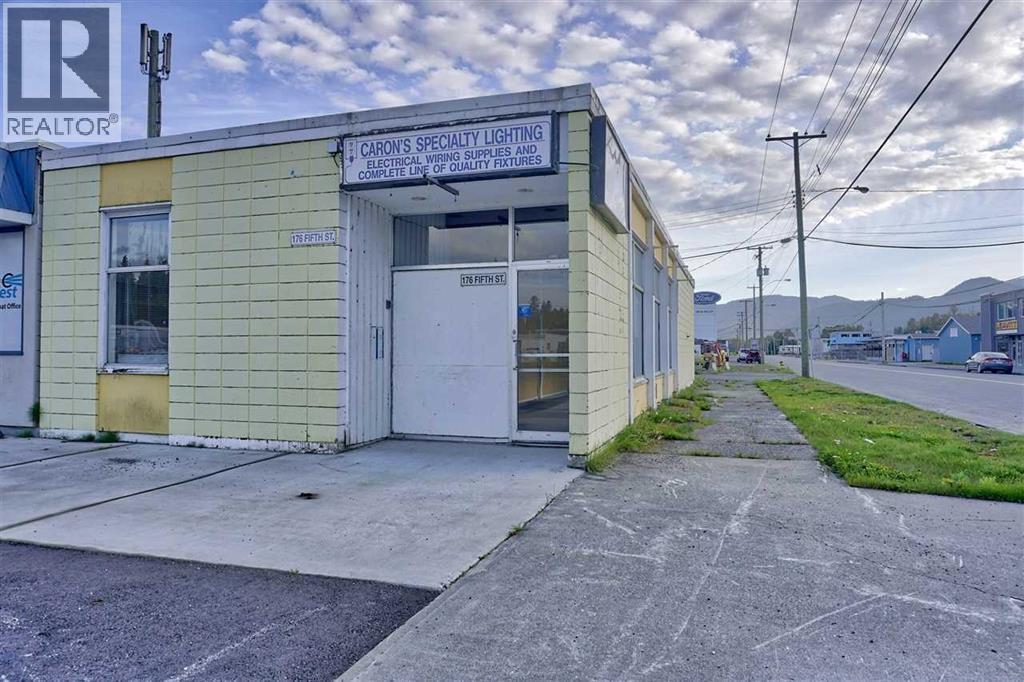
176 5th Street
Kitimat, British Columbia
Looking for a place to situate your business with tons of exposure? Look no further. Located right on the comer of a busy street in the service center this 1,645 sq. ft. building could be exactly what your business needs to take the next step in Kitimat. Tons of potential in this unit with large wooden beams inside, add your touches to make it exactly what you imagine your company looking like. New H/E furnace and bathroom installed in 2023. (id:65446)

1337 Woodstock Road
Fredericton, New Brunswick
Discover an exceptional opportunity with this rare 11.44-acre waterfront propertyan expansive parcel offering breathtaking natural beauty and significant development potential within city limits. While the property includes an existing home, a great opportunity lies in the approximately 4 acres of prime, usable land ready for future projects. Perfect for investors, developers, or those dreaming of building a private estate, this land offers flexibility for a variety of visions. With gentle terrain, mature surroundings, and direct access to the water, it provides an ideal backdrop for a development opportunity or a stunning single-family retreat. Opportunities like this are truly one-of-a-kindwhether youre planning your next development or seeking a spacious waterfront homestead with room to grow. This property combines convenience, potential, and natural beauty in a way that rarely comes to market. (id:65446)
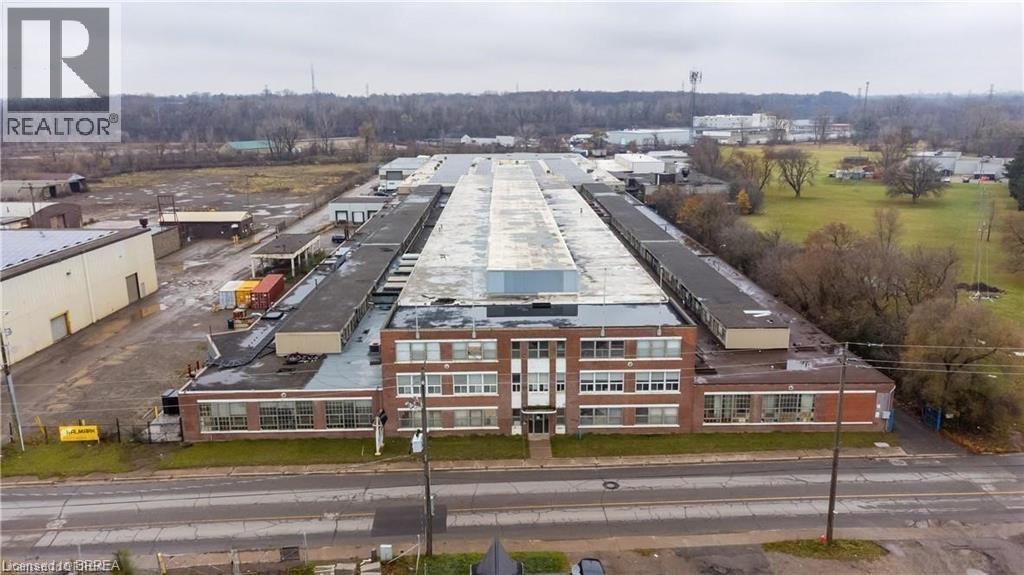
148 Mohawk Street Unit# D
Brantford, Ontario
An incredible opportunity for businesses seeking expansive office space! Factory space available upon request. (id:65446)
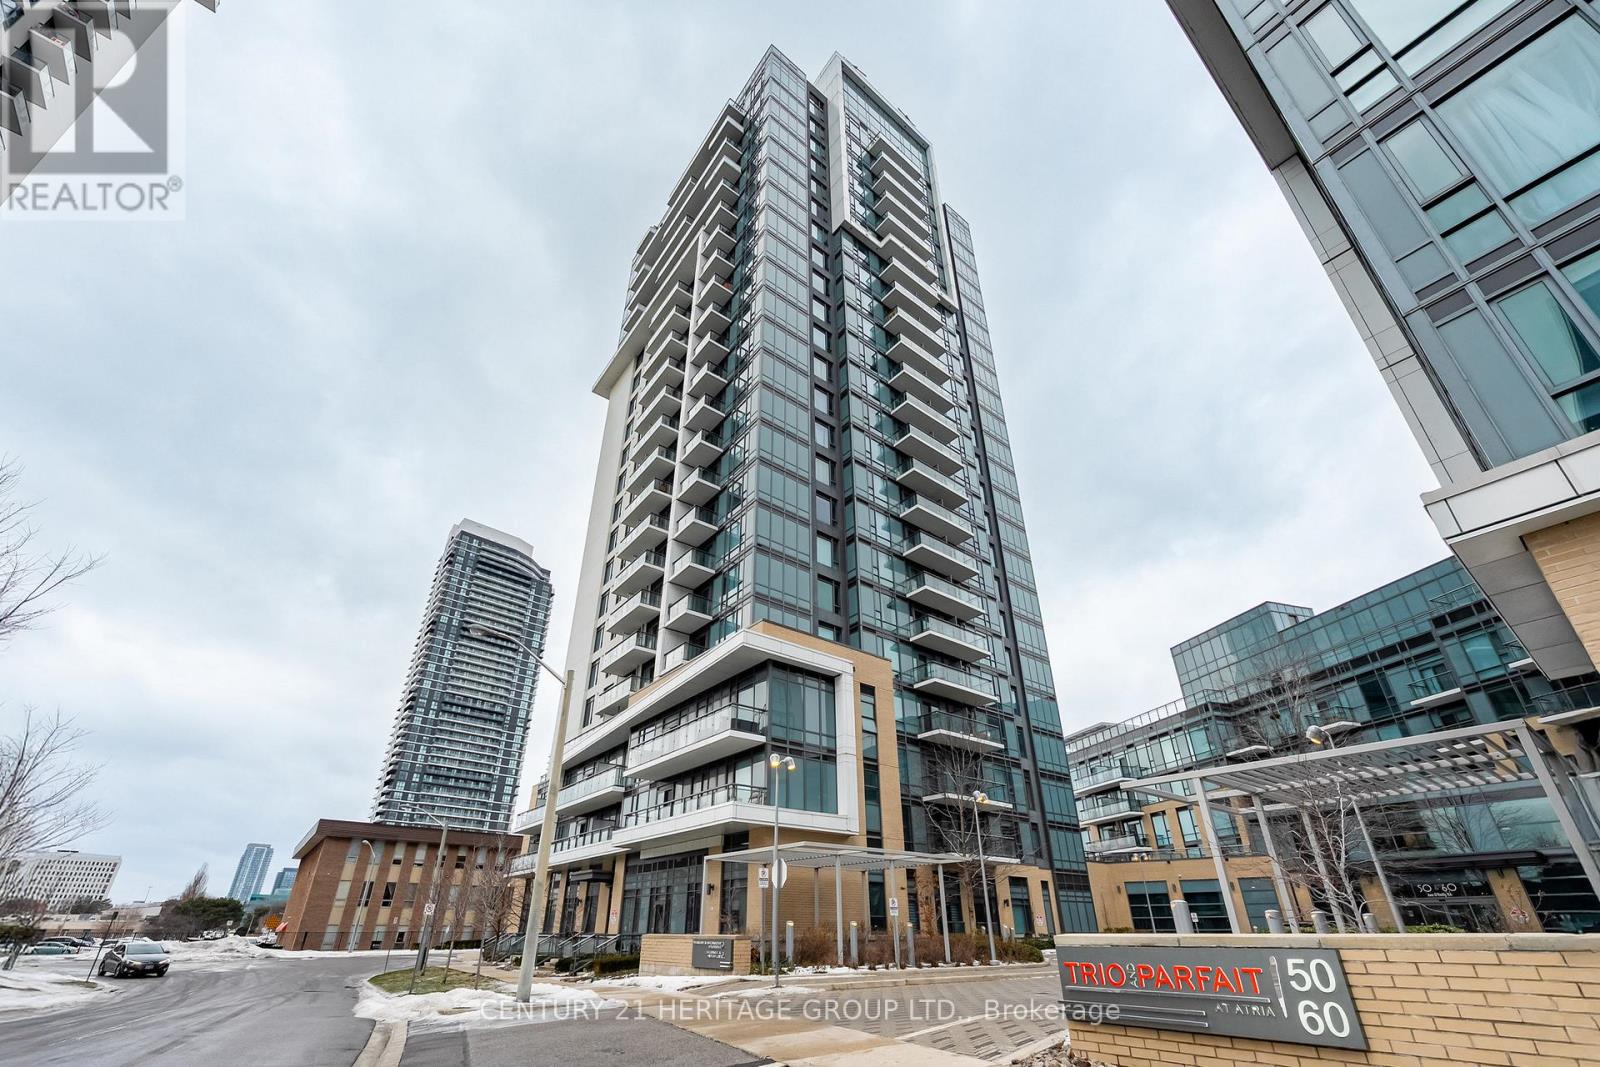
1112 - 50 Ann O'reilly Road
Toronto, Ontario
Welcome To Tridel's Luxury Trio At Atria, A Master-Planned Community In The Heart Of North York. This Immaculate, Move-In-Ready 1+Den Suite (596 sq ft interior + 41 sq ft balcony) Offers A Bright And Modern Living Experience With A Highly Functional Layout, 9-Ft Ceilings, And Wide Plank Laminate Flooring Throughout. Floor-To-Ceiling Windows Flood The Space With Natural Light, Creating An Airy And Inviting Atmosphere. Great Opportunity For First-Time Home Buyers And Investors.The Spacious Enclosed Den Offers Exceptional Flexibility And Can Comfortably Function As A Second Bedroom, Nursery, Or Stylish Home Office. The Open-Concept Living And Dining Area Seamlessly Connects To A Private Balcony With Unobstructed North Views - Perfect For Relaxing Or Entertaining.The Sleek Contemporary Kitchen Is Nicely Finished With Lots Of Storage And Counter-Space And Like New Appliances. Lovingly Maintained By The Owner, This Home Is Truly Turnkey With No Work Required.Residents Can Enjoy Resort-Style Amenities Including 24-Hour Concierge, Fully Equipped Fitness And Yoga Studios, Indoor Pool, Steam Room, Theatre, Party Room, Rooftop Terrace, Library, Boardroom, And Bicycle Storage.Ideally Located Just Minutes To Don Mills Subway, TTC, Fairview Mall, Bayview Village, Dining, Shopping, And Everyday Conveniences, With Seamless Access To Highways 404, 401, And DVP. Includes 1 Parking Space. (id:65446)

29 6123 138 Street
Surrey, British Columbia
Welcome to Panorama Woods! Where we have a charming townhome nestled in a quiet, family-friendly neighborhood of Surrey. This 3 bedroom and 2.5 bathroom townhome offers a spacious open floor concept, perfect for families of all size. The bright and airy kitchen features modern appliances, while the cozy living area opens to a private patio overlooking greenspace. With a convenient location close to schools, parks, shopping and transit, this townhome offers both comfort and convenience. (id:65446)
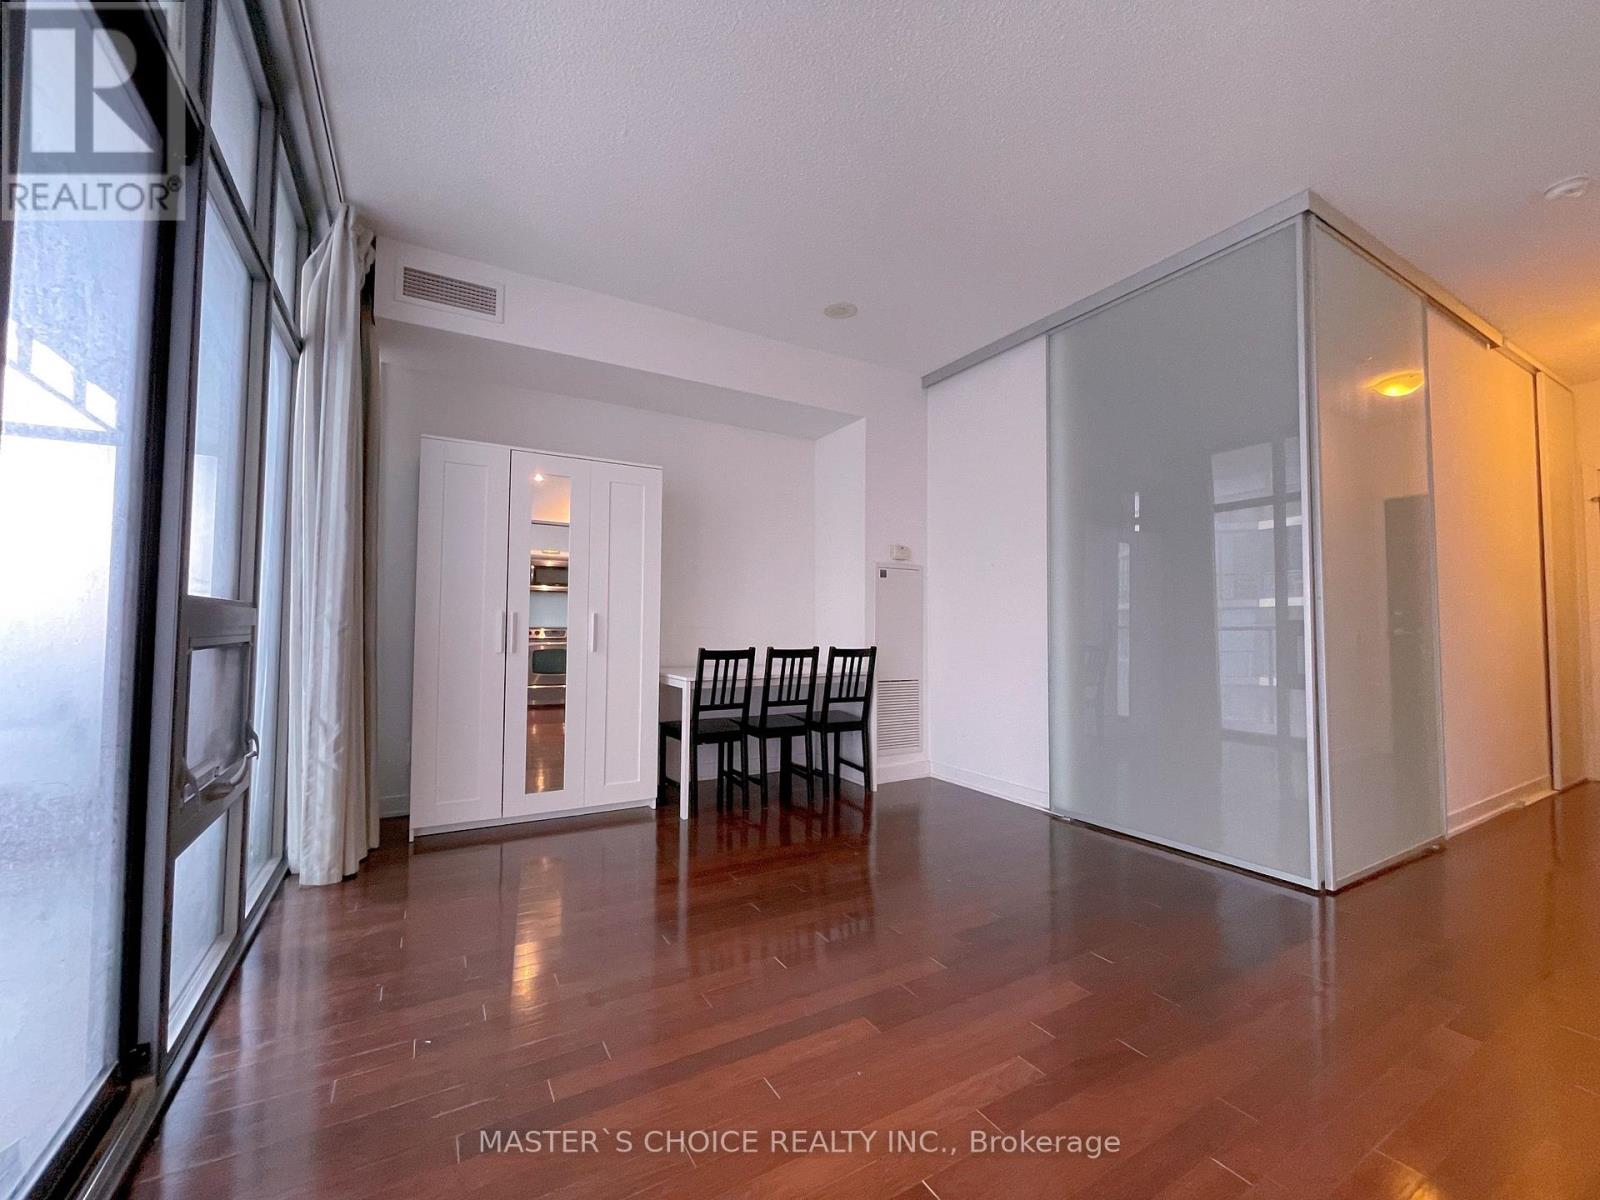
2212 - 33 Charles Street E
Toronto, Ontario
Partially Furnished 1-bedroom unit in Luxurious Casa Condominium Located In The Heart Of The City! Right By Yonge/Bloor! Walk To Yorkville, Restaurants & All Amenities, Steps To Subway Station. (id:65446)
8561 Dogwood Crescent
Niagara Falls, Ontario
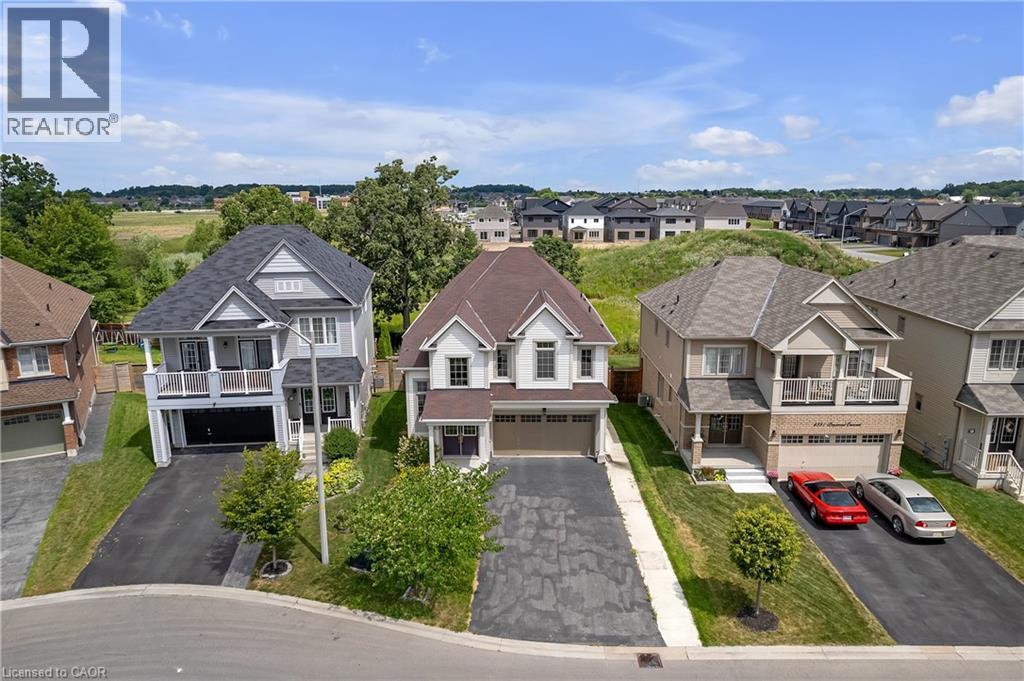
Welcome to 8561 Dogwood Crescent – the perfect home for families, investors, or house hackers! This beautifully maintained 2,705 sq ft property sits in a quiet, family-friendly neighborhood and now features a fully legal 1-bedroom, 1 Den , 1-bathroom basement apartment with a separate entrance – offering excellent income potential or multi-generational living. The main floor boasts a bright, open-concept layout with a spacious living room that over looks the backyard, kitchen with plenty of storage with attached dining room, three piece bathroom, mud room with inside entry to garage and an office/bedroom. Four generous bedrooms with 2 ensuite baths, a jack and jill 4 piece bathroom and a laundry room complete the 2nd level, making it move-in ready for a growing family. Downstairs, the legal basement apartment is a standout feature – professionally finished with its own kitchen, living space, two bedrooms, a 3-piece bath, and private laundry. Perfect for generating rental income or providing a comfortable space for extended family. Outside, enjoy a fully fenced backyard with room to entertain, garden, or simply relax. A long driveway and attached garage provide ample parking. Conveniently located near schools, parks, shopping, Costco, and just minutes to the QEW for an easy commute. Whether you’re looking for a solid investment, extra income, or space for your family, 8561 Dogwood Crescent checks every box. (id:65446)
828 Erie Street East
Windsor, Ontario
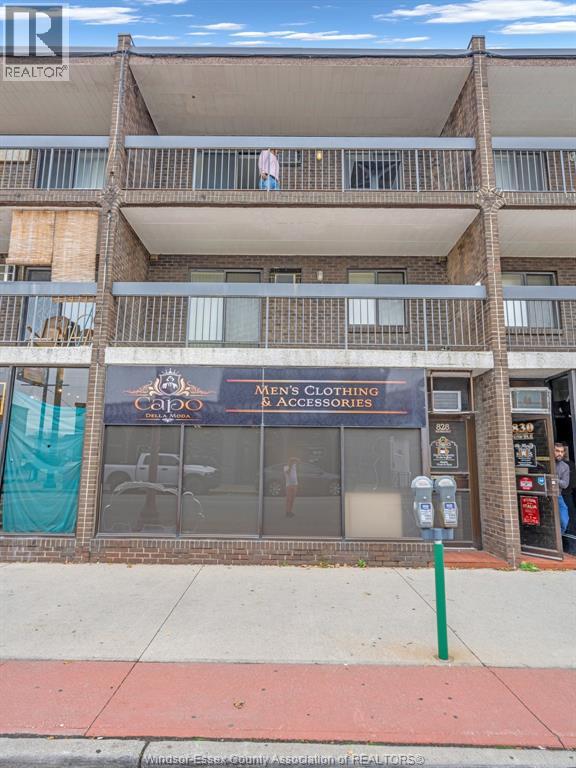
Prime commercial space for lease at 828 Erie Street, located in a high-traffic area with excellent exposure-ideal for a variety of business uses. This well-laid-out commercial unit offers approximately 950 sq ft of space and includes a private bathroom along with ample storage space. Convenient on-site and street parking available. Lease price is $1100 plus HST and hydro. A great opportunity to establish your business in one of Windsor's most vibrant commercial corridors. Contact us today for more information! (id:65446)
12718-12722 Riverside Drive
Tecumseh, Ontario
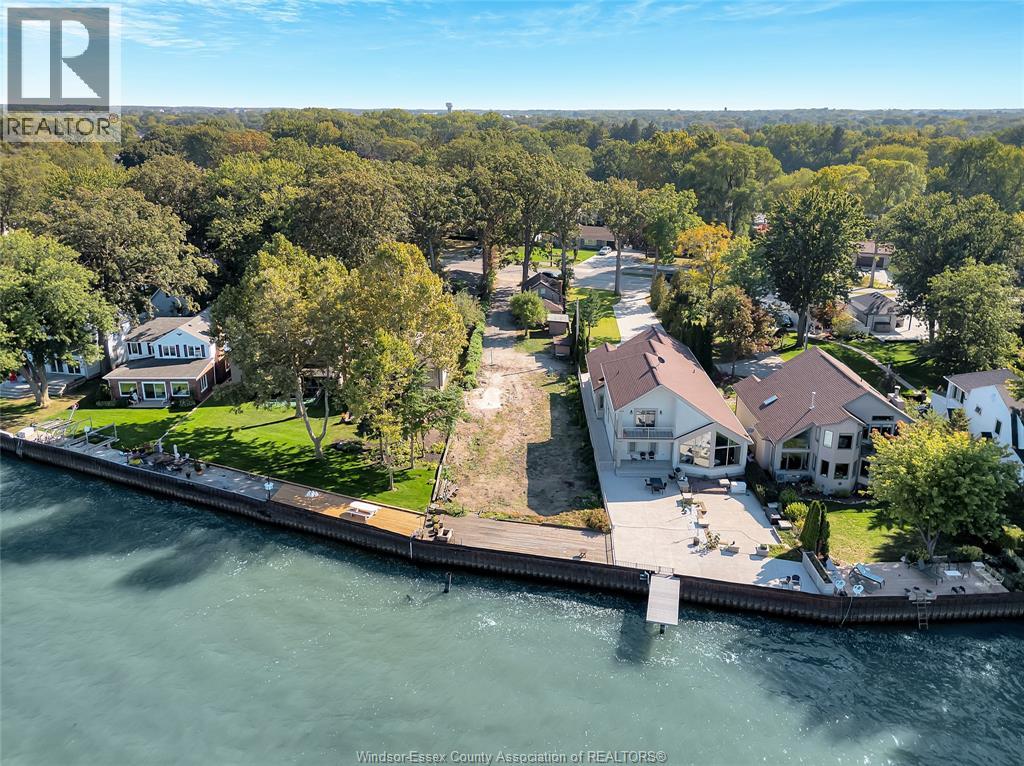
Rare watertront opportunity! With all of the red tape and headache homework done! Vacant lot with an existing home, ideal for living on-site while you design and build your dream waterfront residence, or keep tenant on for immediate cash flow. Enjoy peace of mind with a brand new breakwall, protecting the shoreline and maximizing long-term value. In addition to breakwall, Minor variance approved, survey complete, Shoreline Study done, house plans available, all of the legwork has been done for you. Endless potential in a prime waterfront setting-perfect for builders, investors, or those envisioning a custom home by the water. Start your build NOW! (id:65446)
130, 100 Kent Street
Red Deer, Alberta
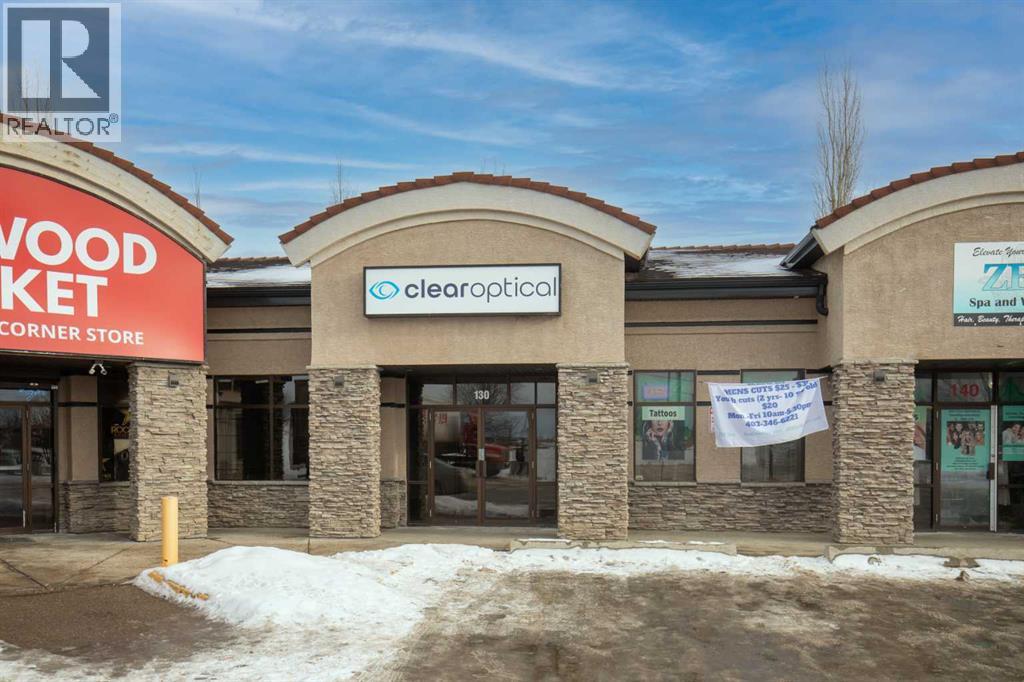
1018 square feet of Retail Space in excellent location on busy Taylor Drive with newer Vinyl Plank Flooring and Paint! Excellent location for all types of Retail Sales, Merchandise Sales, Neighborhood Services, Professional Offices....Property is now Vacant and can be viewed on short notice. (id:65446)
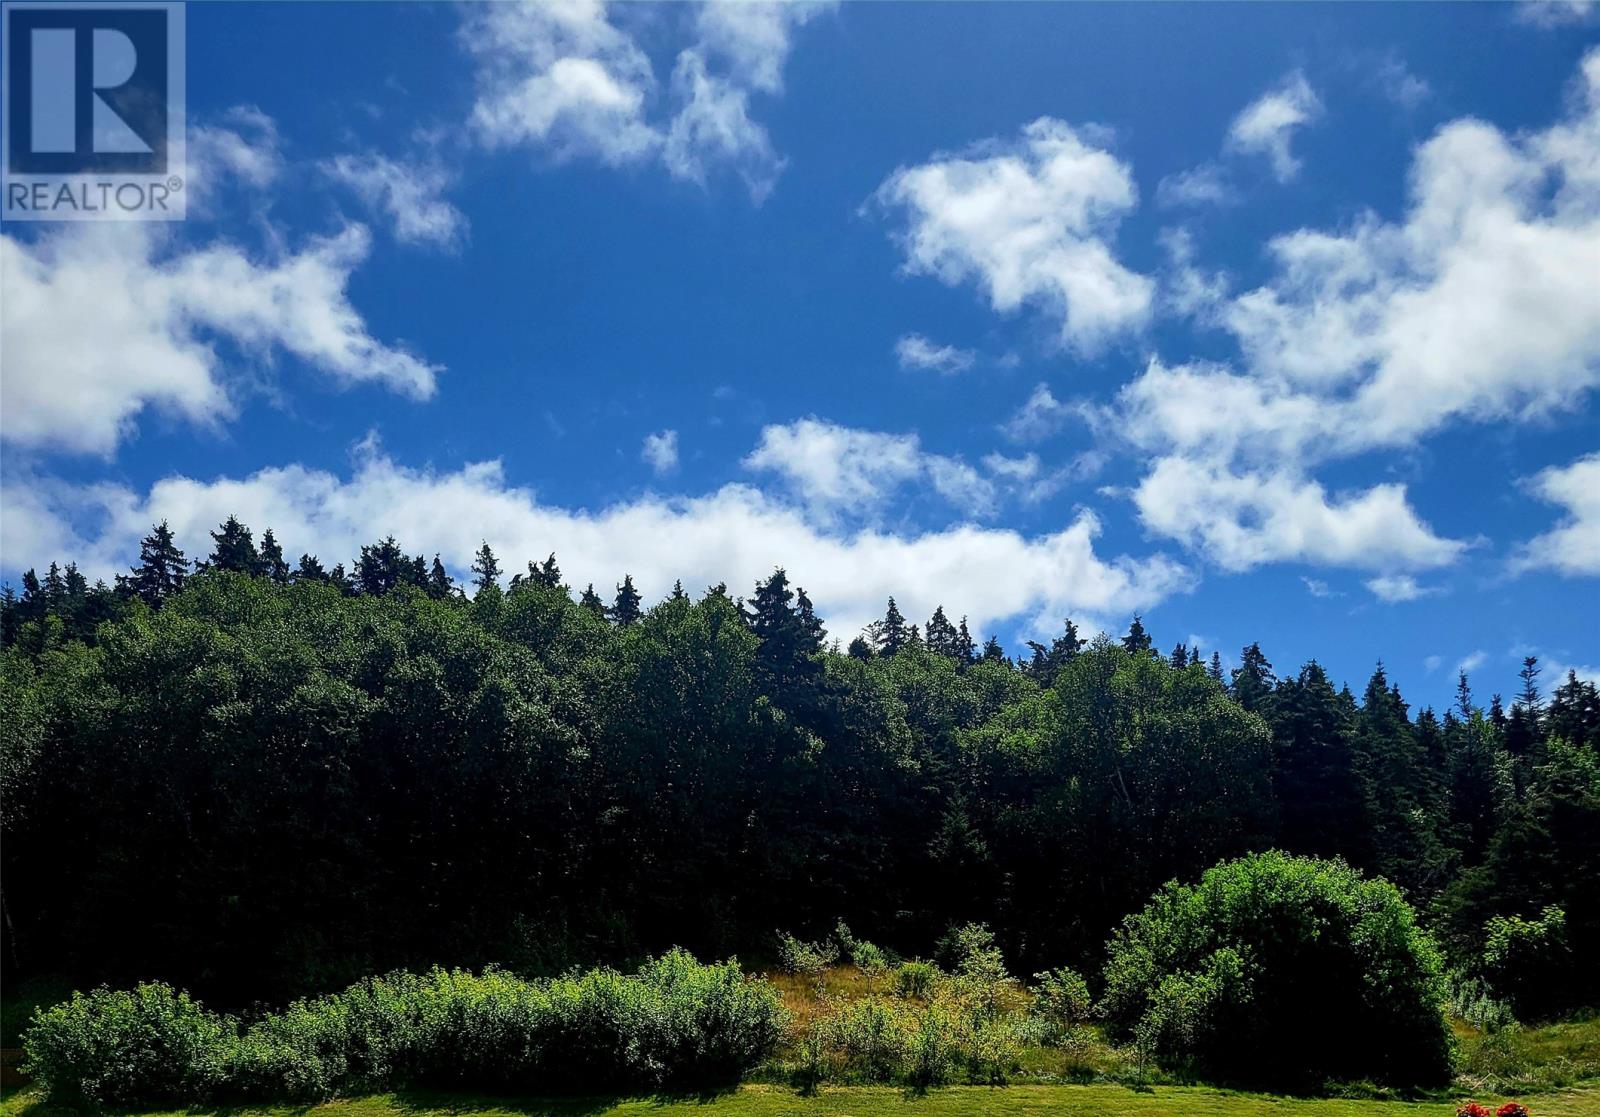
38 Cathill Road
Bay Roberts, Newfoundland & Labrador
Welcome to Cathill Road in the beautiful town of Bay Roberts! At the end of this peaceful road lies 2.609 acres of land surrounded by mature trees, just waiting to be developed. Once cleared, the property offers a breathtaking view overlooking Shearstown, the perfect backdrop for your next project. Whether you envision an Airbnb retreat, storage development, or your own private oasis, this lot offers endless possibilities. Don’t miss the chance to turn this scenic parcel into something truly special! (id:65446)
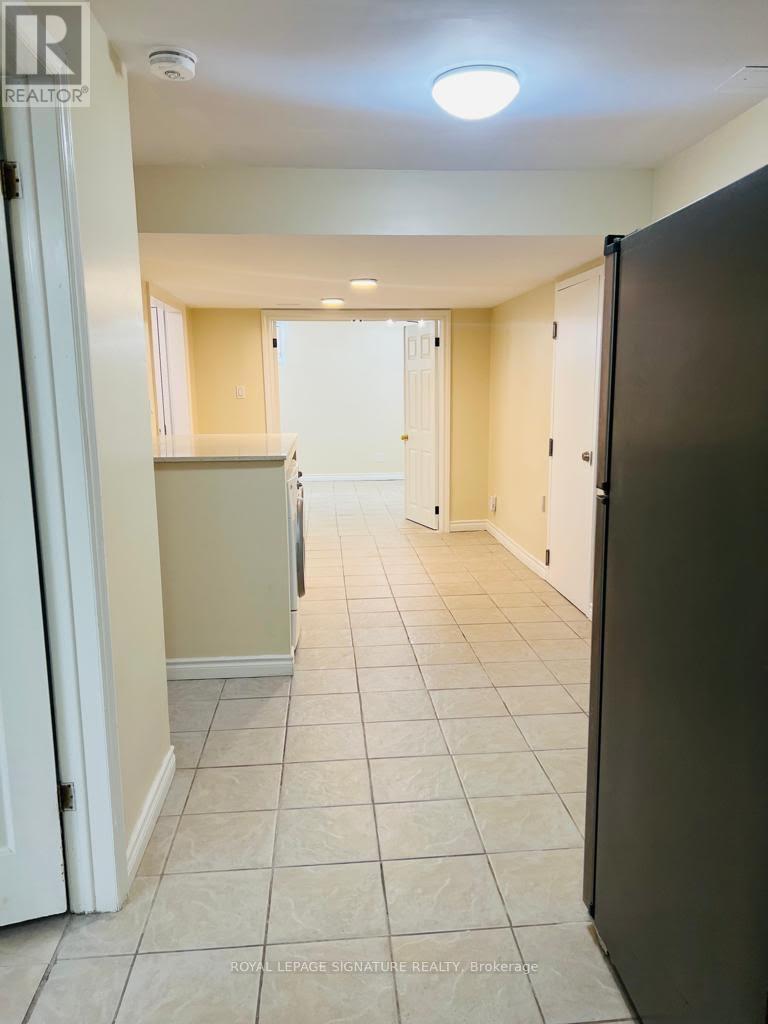
Bsmt - 276 Vansickle Road
St. Catharines, Ontario
Beautiful and well-maintained 2-bedroom legal basement apartment located in a quiet and highlysought-after neighbourhood. This bright and comfortable unit offers convenient access toschools, grocery stores, shopping centres, and sports and entertainment facilities, with St.Catharines GO Station just 5 minutes away, making commuting easy. Situated in a peaceful,family-friendly community with excellent nearby amenities and reputable schools, this rentalincludes all utilities as well as two tandem parking spaces, offering great value andconvenience for tenants. (id:65446)
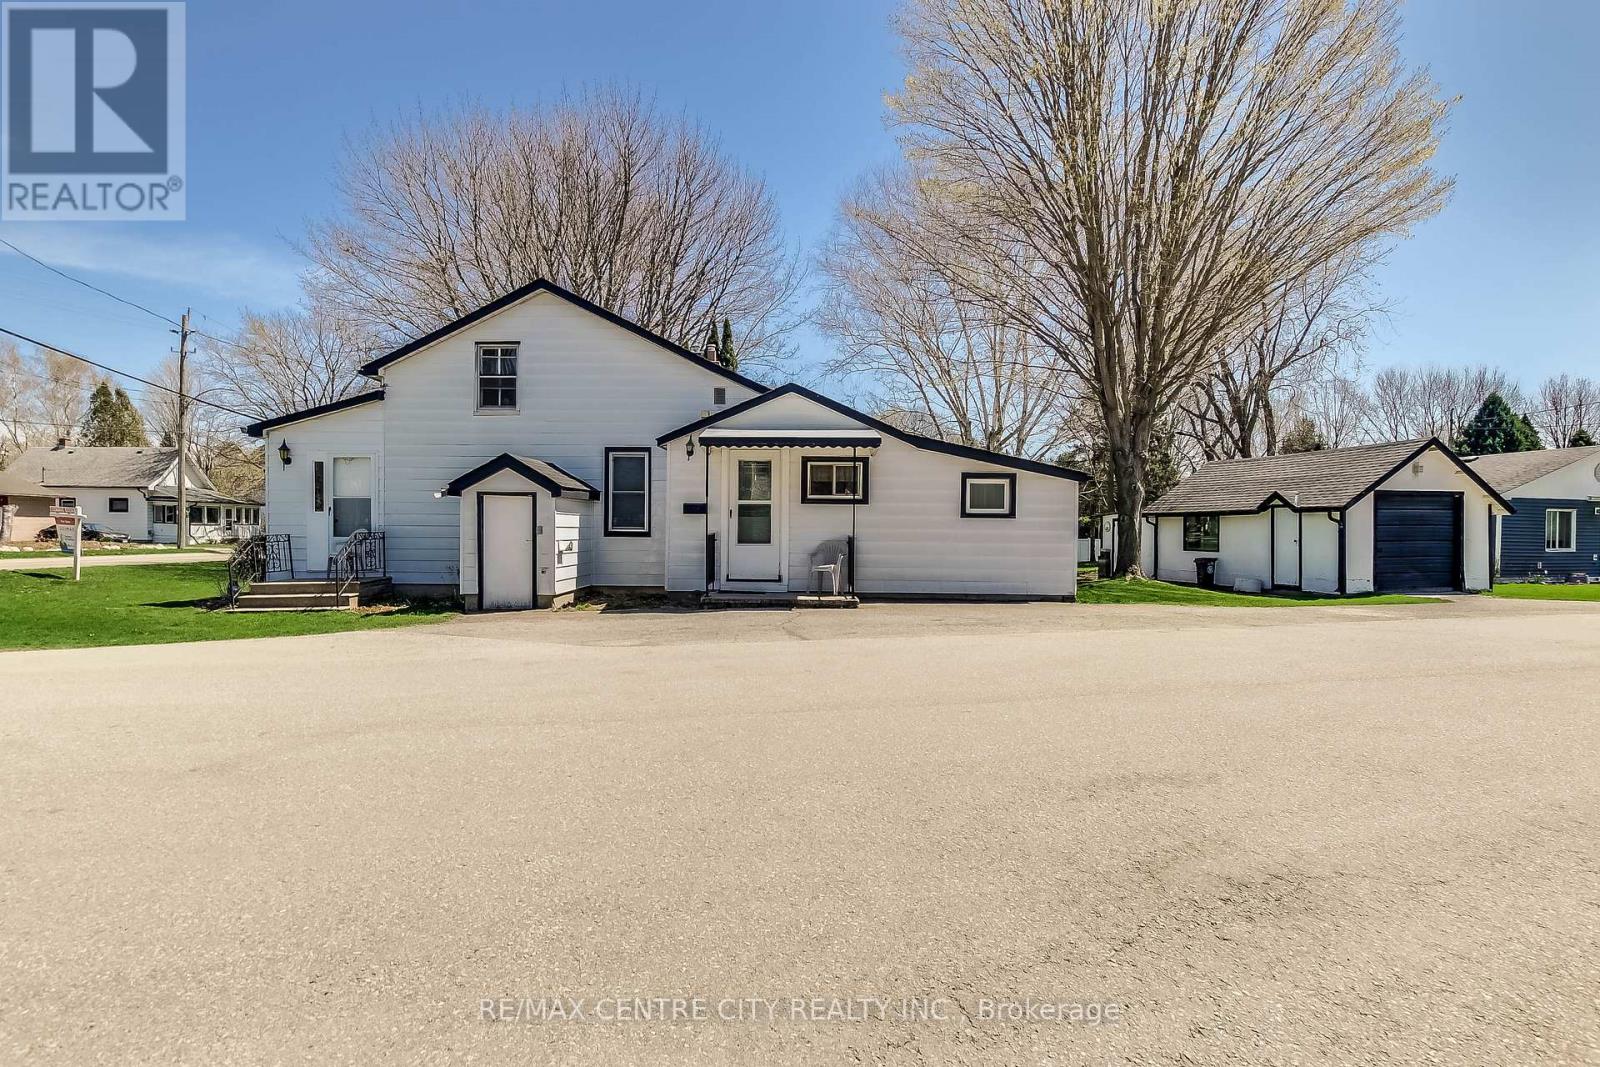
358 Warren Street
Central Elgin, Ontario
Welcome to this delightful 1 1/2 story home tucked away on a sunny corner lot in the sought after lakeside community of Port Stanley. Brimming with character and development potential, this home offers charm and opportunity at every turn. Step inside to a functional kitchen that anchors the main floor, with a full 4-piece bathroom just off to the side. The layout flows into a cozy dining area and an inviting living room perfect for family gatherings or quiet evenings in. The primary bedroom is conveniently located on the main level, while the living room features a separate entrance and its own foyer, adding flexibility to the space. You'll also find a dedicated laundry room and a bonus storage area, adding to the home's everyday practicality, Upstairs, two additional bedrooms provide space for family, guests, or a home office. Outside, the yard offers green space ideal for play, gardening, or simply relaxing in the fresh air. Whether you're searching for a charming full time residence, a weekend escape, or a property with room to personalize and grow, this home is full of potential just minutes from the beach, boutique shops, and the vibrant local dining. Don't miss your chance to make it your own! LOT SIZE - 140.82ft x 115.41ft x 68.05ft x 4.41ft x 46.71ft x 94.67ft. (id:65446)
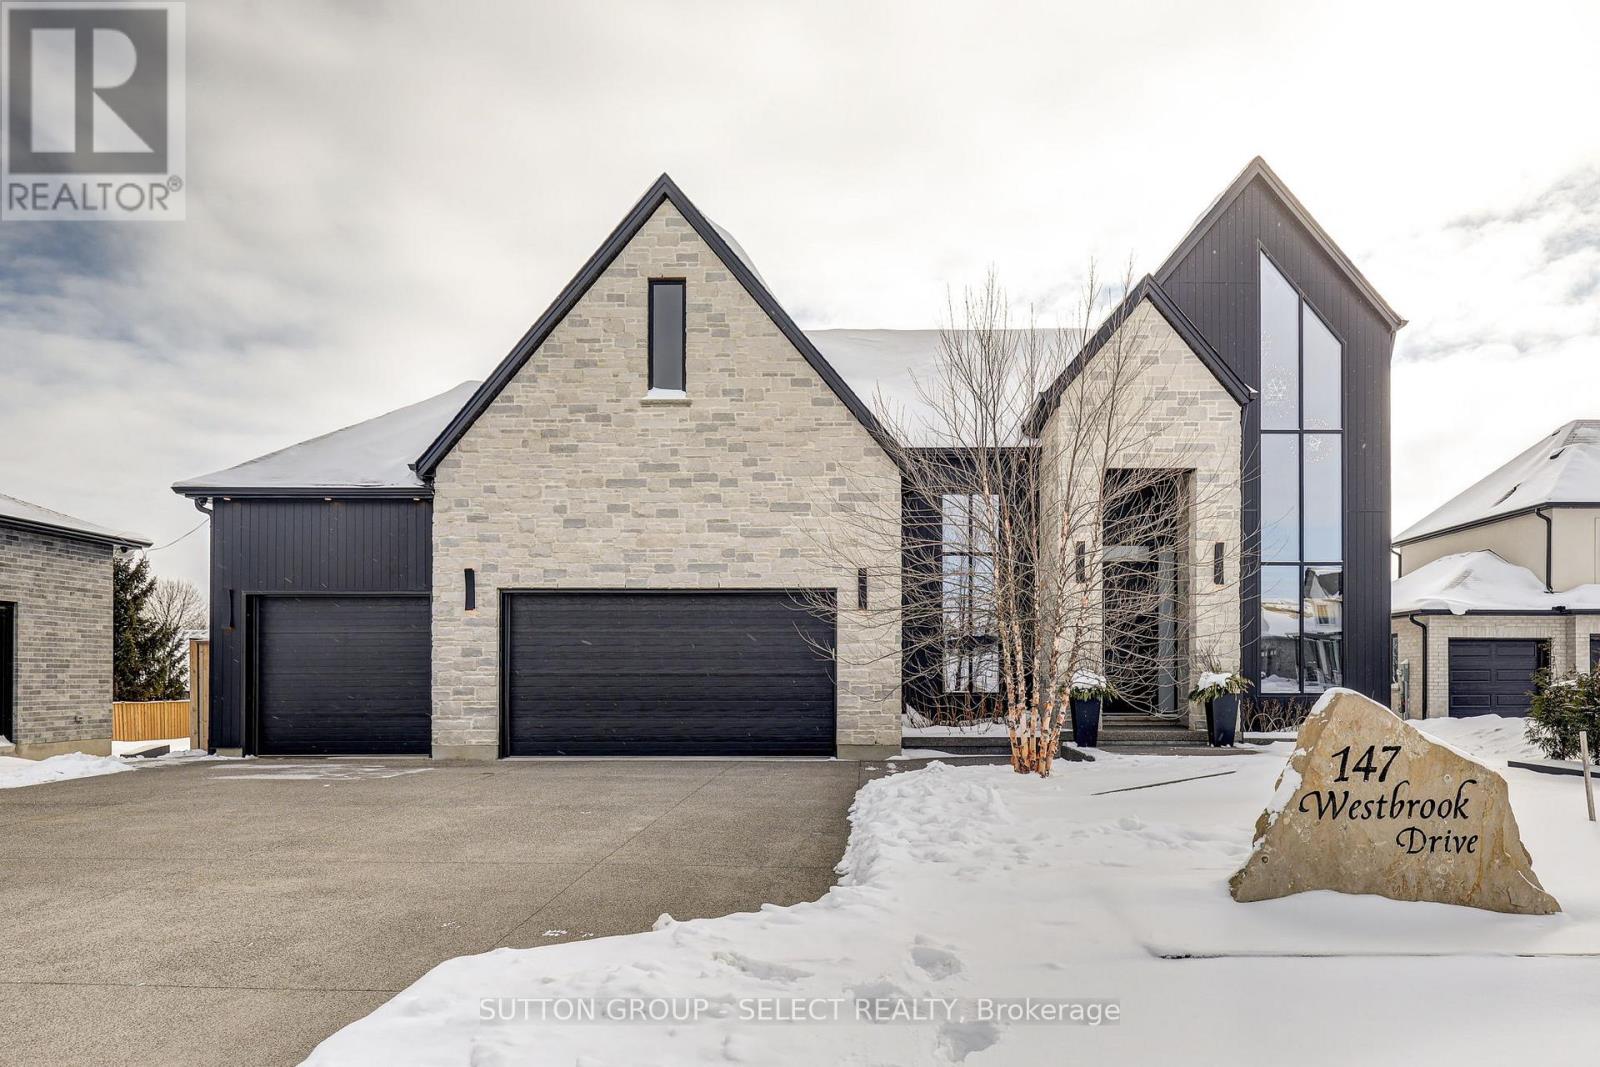
147 Westbrook Drive
Middlesex Centre, Ontario
Experience the ultimate in luxury living in this meticulously designed custom home, where every detail has been thoughtfully crafted for comfort, style, and functionality. The main floor showcases A chef's dream kitchen features two full kitchens, including a hidden pantry kitchen with quartz countertops, gas stove, Miele built-in fridge, dishwasher, and microwave. Automated drawers, a touch faucet, and abundant storage make this space as practical as it is beautiful. Upstairs offers three generous bedrooms, each with its own full bath and balcony access. The primary suite boasts a custom-built closet system and a spa-inspired ensuite complete with heated floors and a heated towel rack. The fully finished basement includes a guest bedroom, full bathroom, kitchenette with full depth fridge, and heated floors throughout-ideal for extended family or entertaining. Premium features continue outdoors with a seamless flow through the oversized sliding doors leads to a spacious deck with a full sliding screen and automated awning over the pergola-perfect for indoor-outdoor entertaining. With a heated driveway, heated walkway, heated garage, and drainage tile system. The property is fully landscaped with front and back irrigation, a lush garden, cedar trees, and a heated pool complemented by a wood-burning sauna for year-round enjoyment. This is one of the largest yards in the Edgewater Estates. Additional highlights include central vacuum with hoses on every level, built-in speakers, custom drapery, 2-way adjustable screens for all doors and windows, an office, laundry/mudroom with custom cabinetry, and plenty more upgrades. Every element-from the automated comfort features to the custom finishes-creates a home of exceptional quality and effortless elegance (id:65446)

34 Donegal Run
St. John's, Newfoundland & Labrador
Welcome to 34 Donegal Run, offered at $479,900, featuring The Griffiths by New Victorian Homes, a thoughtfully designed centre-unit townhome within an exclusive fiveplex in the heart of Galway Living, St. John’s, with expected occupancy in early fall 2026. Galway is one of the city’s most sought-after master-planned communities, known for its balance of nature and convenience, where residents enjoy walkable streets, interconnected trails, parks and green space, proximity to the GlenDenning , and easy access to major amenities including Costco, shopping, restaurants, schools, and highway connections that make commuting effortless. This modern multi-unit townhome offers 1,618 square feet of well-designed living space with three bedrooms, two and a half bathrooms, and an attached garage, ideal for those seeking contemporary living with low maintenance and high-quality construction. The interior layout is finished with a refined, modern aesthetic, featuring sleek design elements, expansive windows that flood the home with natural light, and an open, functional flow that is perfectly suited for intimate entertaining and everyday comfort. The turnkey offering includes a fully serviced lot, premium exterior finishes, a paved driveway, full landscaping with nursery sods up to 100ft back and patio deck, an unfinished insulated basement with future bathroom rough-in, and is backed by a 10-year transferable Atlantic Home Warranty and New Victorian Homes’ one-year wall-to-wall builder coverage, with additional options available for basement development or further customization, making this an exceptional opportunity to embrace modern living within the vibrant and growing Galway community. (id:65446)
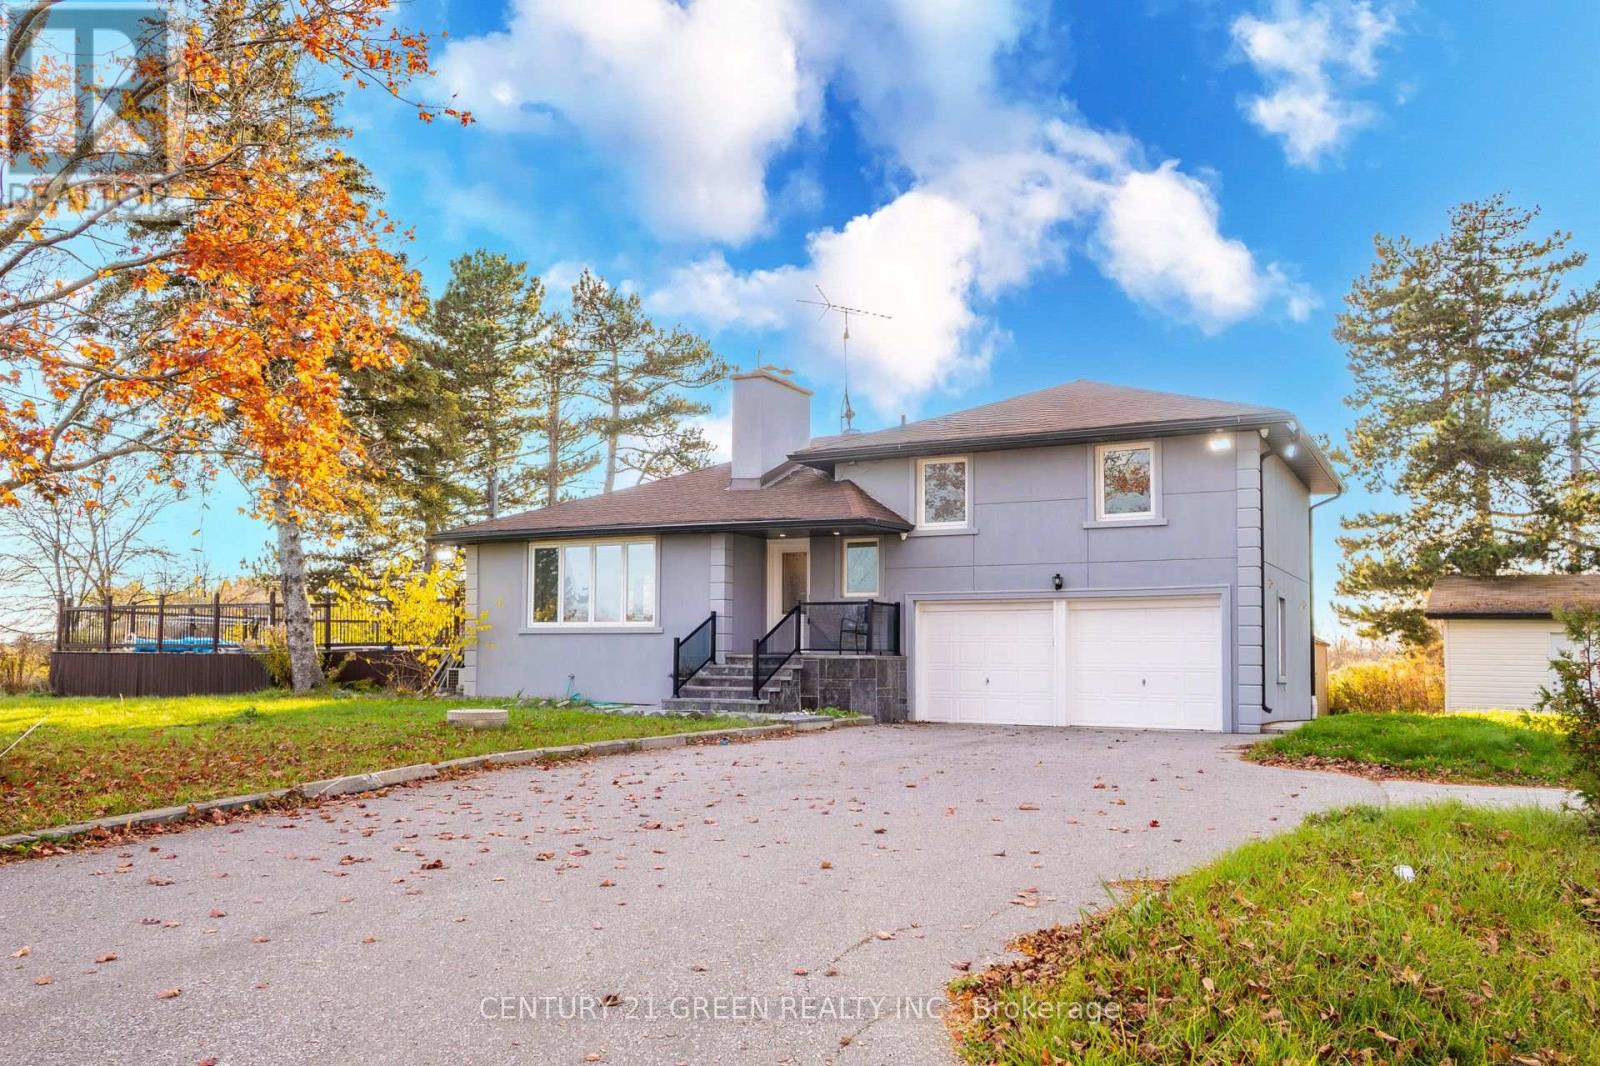
4512 Tremaine Road
Milton, Ontario
Discover a tastefully renovated side-split where no detail has been overlooked. Nestled on over a half-acre of land, this home offers a perfect blend of indoor and outdoor living.Inside, an open-concept layout flows from a custom kitchen to a spacious living area, with a main-floor den that easily serves as a fourth bedroom. The finished basement provides ample extra space. Outside, your private oasis awaits with a heated pool, multiple decks for capturing beautiful sunsets, and room to grow your own crops.Premium Upgrades: Includes a 6000-gallon backup cistern and refrigerator, brand-new kitchen stove, brand new over-the-range microwave, dishwasher, washer, and dryer. (id:65446)
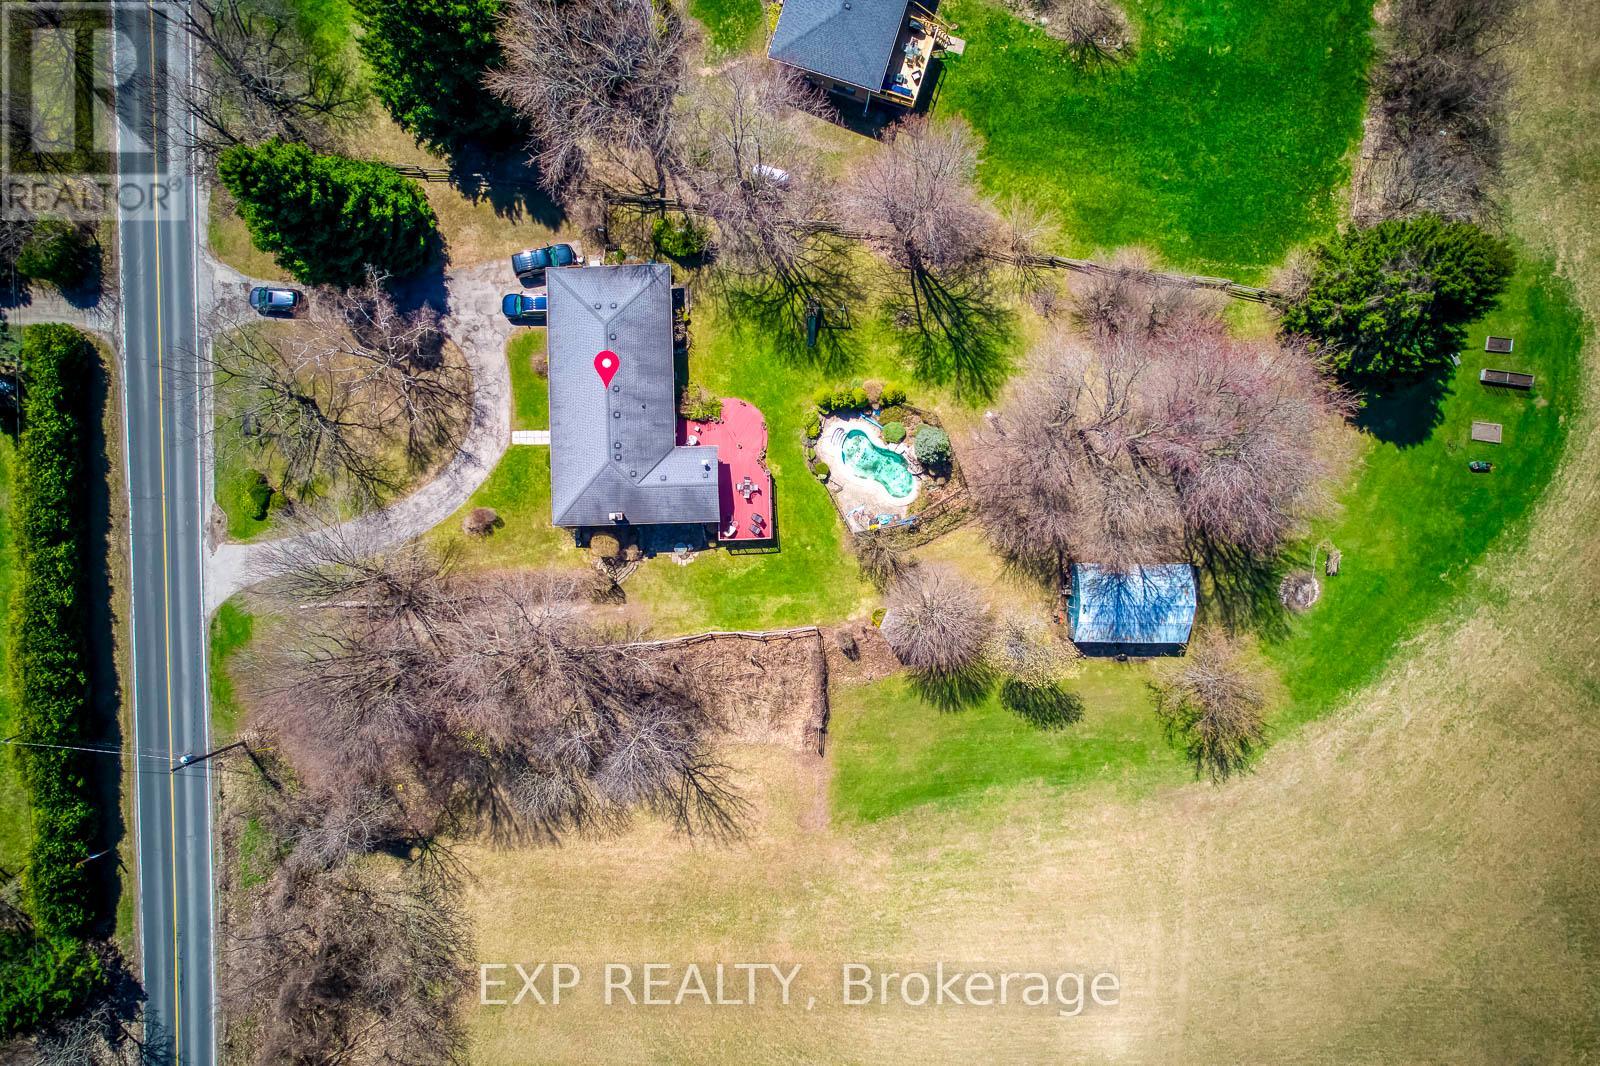
1215 Britannia Road
Burlington, Ontario
+/-10 acre lot including a detached house for sale, just minutes from town. Exceptional investment opportunity, Zoning NEC DEV Control Area is ready to build. This lot is ideal to build your dream house . Just step in and start your dream project! This development is a builders dream and a smart investors next big win. This estate offers endless potential to create your dream retreat. (id:65446)
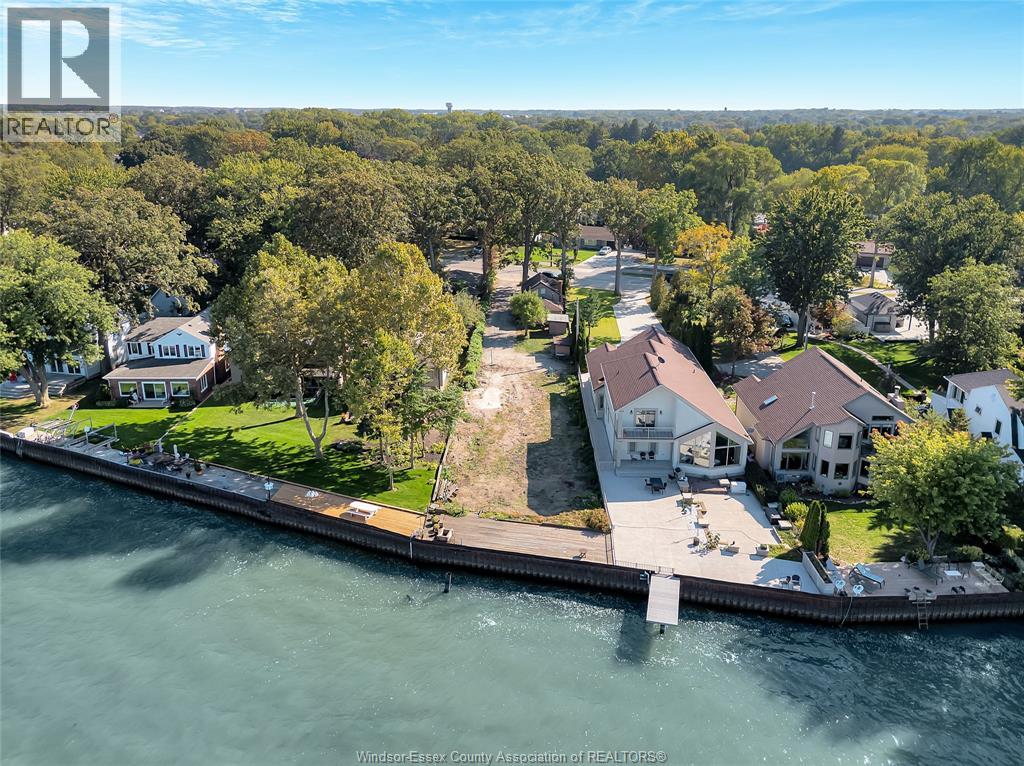
12718-12722 Riverside Drive
Tecumseh, Ontario
Rare waterfront opportunity! With all of the red tape and headache homework done! Vacant lot with an existing home, ideal for living on-site while you design and build your dream waterfront residence, or keep tenant on for immediate cash flow. Enjoy peace of mind with a brand new breakwall, protecting the shoreline and maximizing long-term value. In addition to breakwall, Minor variance approved, survey complete, Shoreline Study done, house plans available, all of the legwork has been done for you. Endless potential in a prime waterfront setting-perfect for builders, investors, or those envisioning a custom home by the water. Start your build NOW! (id:65446)
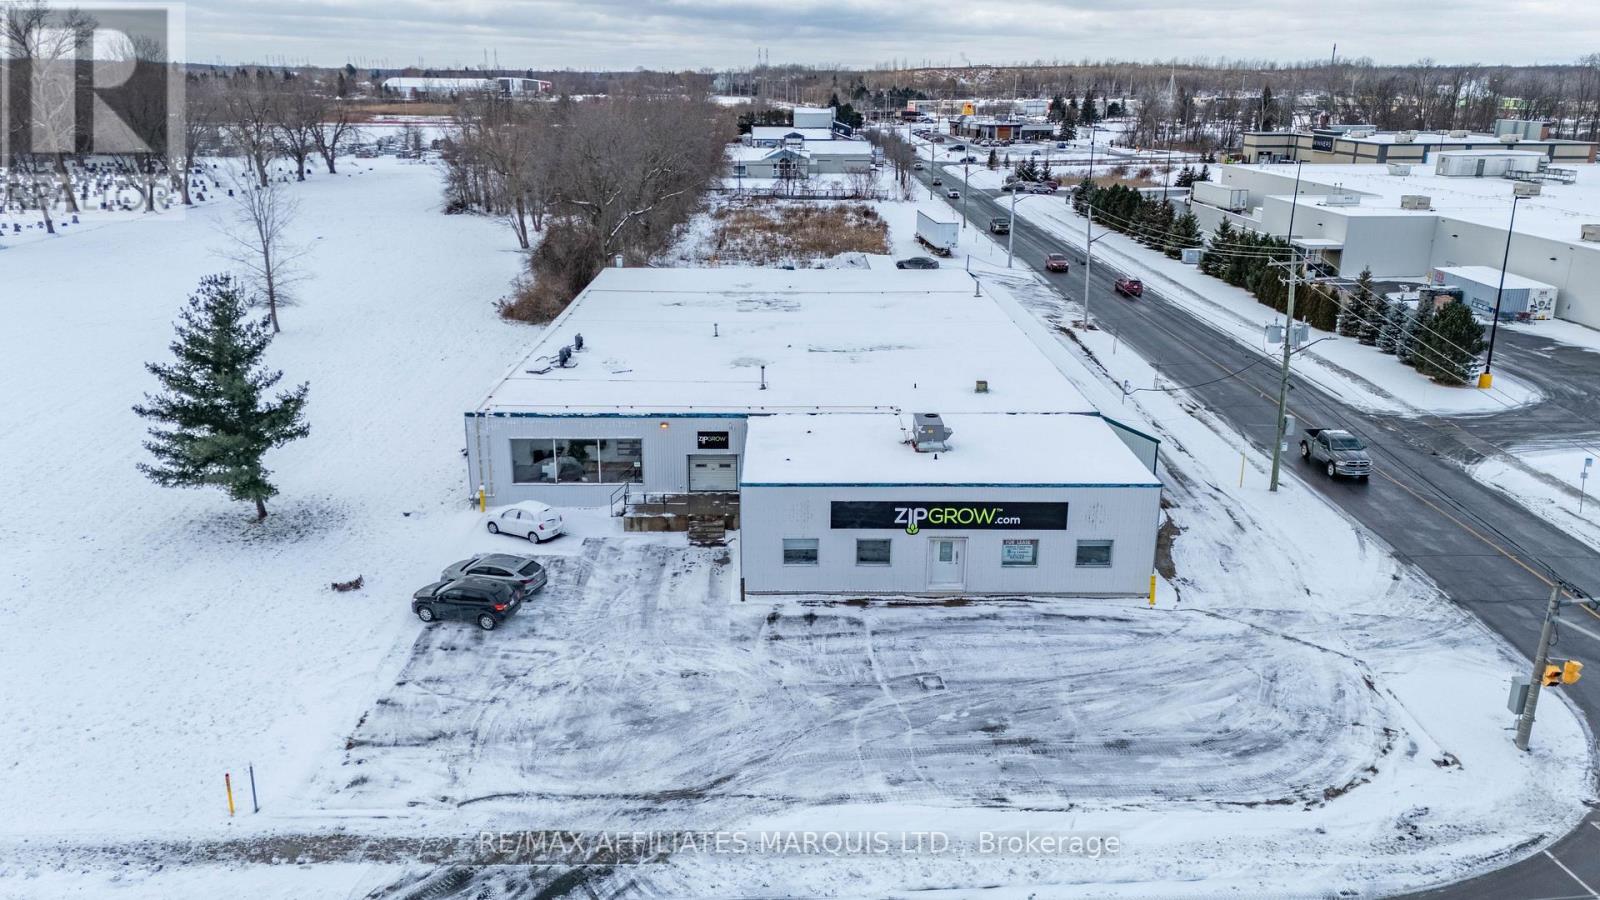
650 Cumberland Street
Cornwall, Ontario
18,000 + sq ft downtown warehouse/light industrial/wholesale outlet location with +/- 15,770 sq ft of plant space incl. 1,387 sq ft unheated storage and 2,315 sq ft of office area. The building has new roofing. Varied Ceiling heights but 12.5 ft average 3 dock doors and one drive in door. The building is partially airconditioned, 2 bathrooms . Building works best for a single tenancy. Close to Walmart, ideal location close to Brookdale Ave. the 401 and Bridge to the USA. Basic Rent is $7.50 per sq ft per annum fully net to the Landlord, CAM est = Property tax 14,243, Water rates 1,573, Snow removal 4,000,Ins 3,498, R&M & Admin- +/- 7,000. 2025 CAM est $1.70/sq ft + Utilities Gas $6,789, Elec 6,000. last year (id:65446)
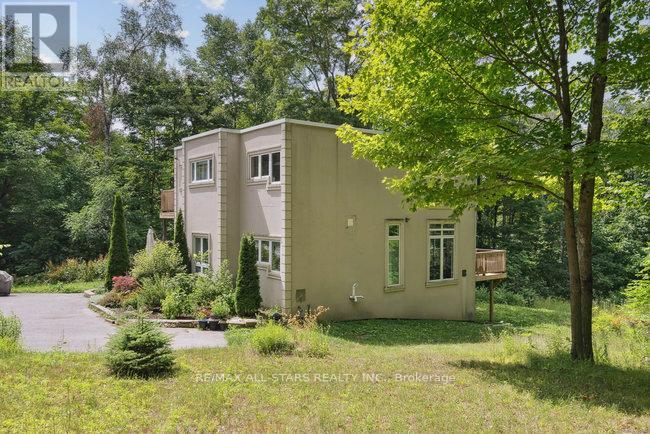
14586 York Durham Line Road
Whitchurch-Stouffville, Ontario
Estate Setting in a Prestigious Neighbourhood. Surrounded by luxury custom-built homes, this property is situated on a quiet and private 8+ acre lot, offering outstanding potential in a sought-after enclave. The existing residence is being sold "as is" and requires work, presenting a rare opportunity to renovate or to create a custom estate tailored to your vision. With strong long-term investment appeal and close proximity to shopping, GO Transit, Highway 404, and essential amenities, this is a unique opportunity to secure acreage, privacy, and location in a well-established estate community. (id:65446)
Chestnut Park Real Estate Limited
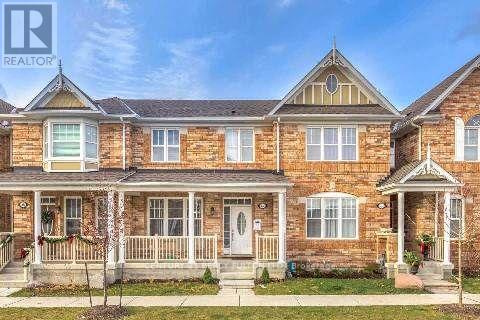
30 Terry Fox Street
Markham, Ontario
Best location in Markham, close to all amenities, Freehold townhouse, no maintenance fee, modern, open concept, spacious, Stainless steel appliances, warm and inviting, hardwood floor, master bedroom ensuite, 2 washroom on second floor (id:65446)

00 Route 172
Back Bay, New Brunswick
7 Acres of Woodland at the Gateway to Back Bay, New Brunswick Discover the perfect blend of privacy, nature, and coastal charm with this expansive 7 acre wooded parcel ideally located just before the coastal village of Back Bay, New Brunswick. Tucked into a peaceful natural setting, this property offers a rare opportunity to create your vision, whether its a private retreat, seasonal getaway, or future development. Surrounded by mature trees and the quiet beauty of the coast, the land provides a tranquil atmosphere while remaining conveniently close to the village and surrounding amenities. The area is known for its rugged shoreline, fresh ocean air, and strong connection to nature, making it an exceptional setting for those seeking space, serenity, and potential. With ample acreage and a prime location at the edge of a sought-after coastal community, this parcel offers endless possibilities in one of New Brunswicks most scenic regions. (id:65446)
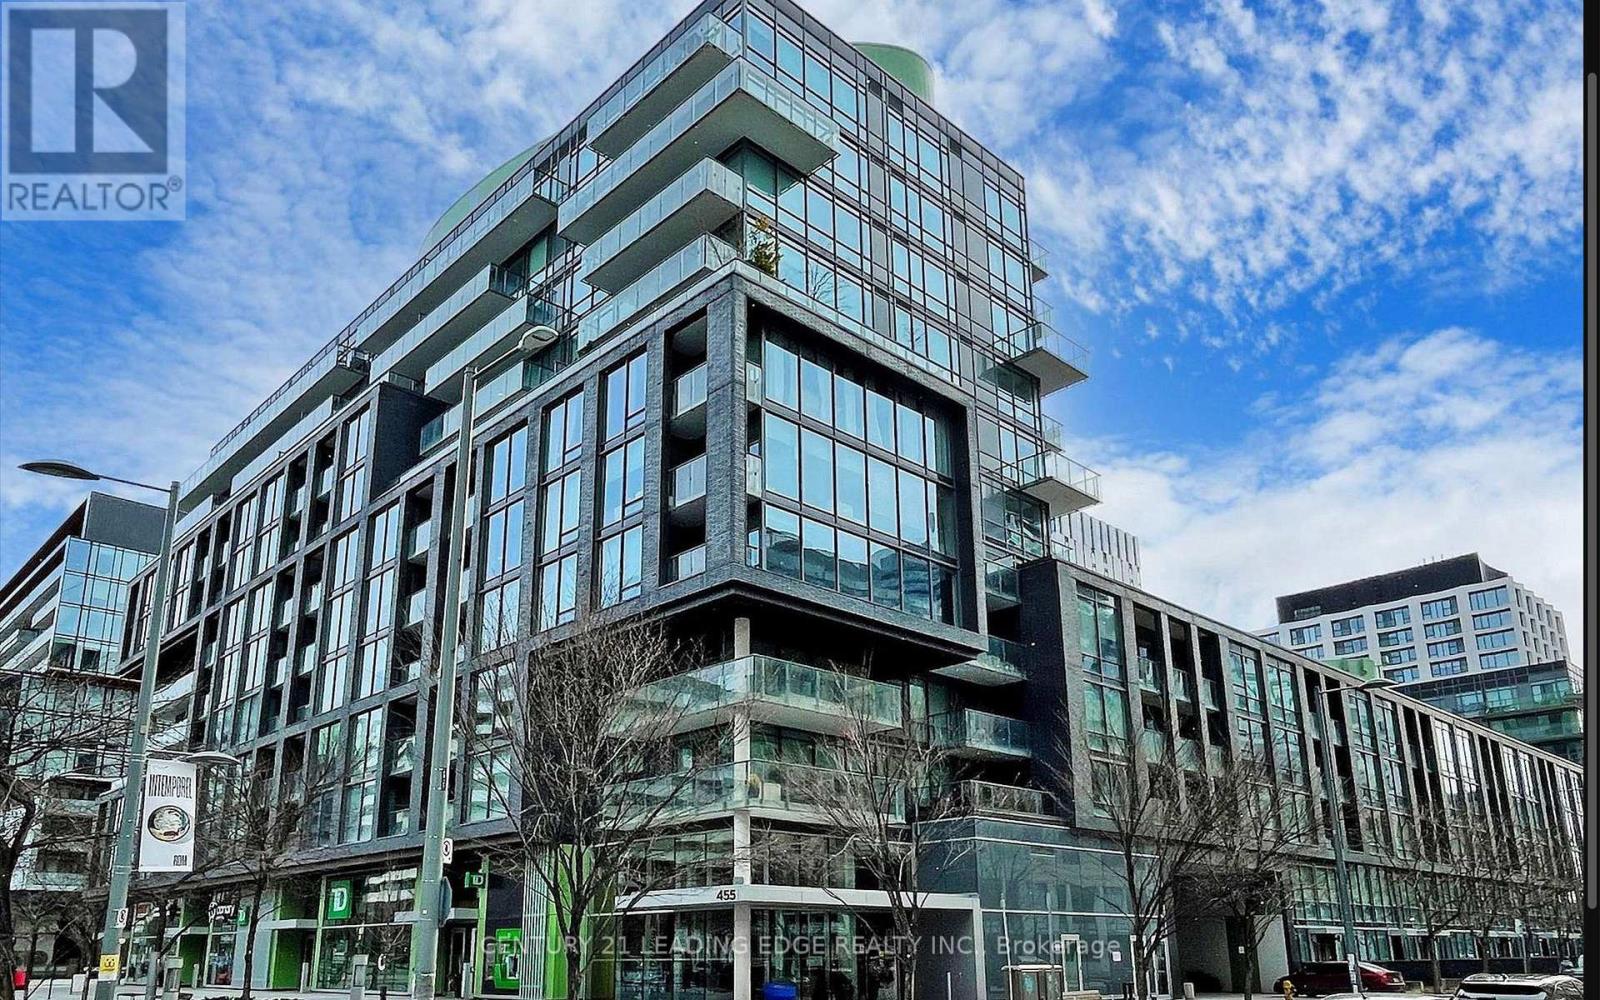
N105 - 455 Front Street E
Toronto, Ontario
2-storey townhouse like condo in the heart of Canary District. Featuring: one bedroom, kitchen, washroom with private entry access from street or from building. Minutes to the Distillery District, park, YMCA-2 Pools, track/gym ++, George Brown College, St Lawrence Market, TTC, city parking right in front of suite. (id:65446)
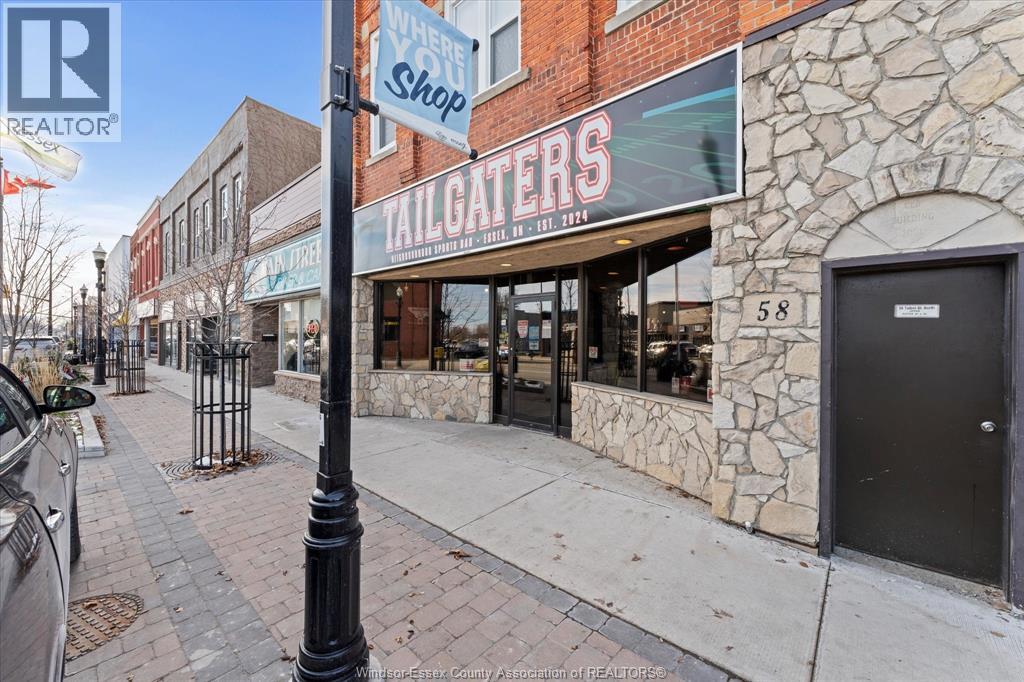
58 Talbot Street North
Essex, Ontario
Welcome to Tailgaters Sports Bar a well-established, turn-key neighbourhood hotspot offering a rare opportunity to own your local business. Known for its loyal customer base, great atmosphere, and strong community presence, this fully equipped sports bar is ready for its next owner to step in and continue its success. The space features a spacious dining area, full bar setup, multiple large TVs, and an outdoor patio making it the perfect destination for sports fans and casual diners alike. The commercial kitchen comes complete with all major appliances, prep stations, and equipment required to operate immediately. With high visibility, and steady traffic from both regulars and new visitors, Tailgaters offers excellent growth potential for anyone looking to expand hours, menu options, or host events, leagues, and private parties. Call today for your personal showing. (id:65446)
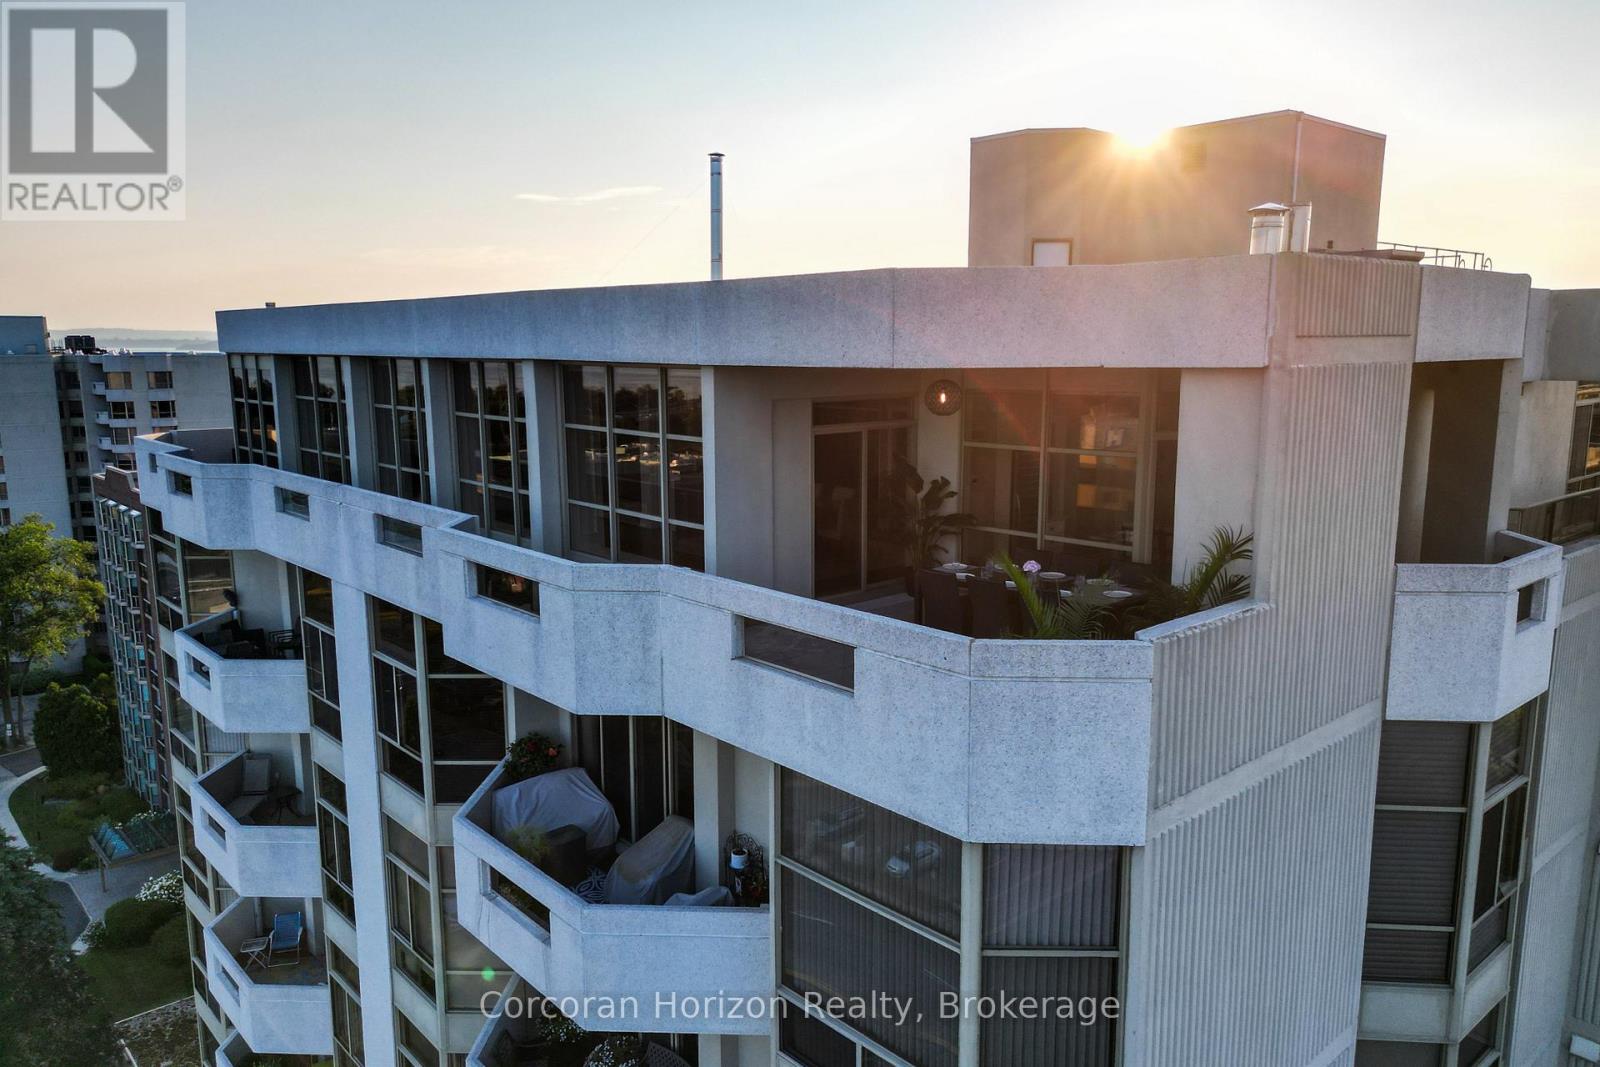
1201 - 1237 North Shore Boulevard E
Burlington, Ontario
This extraordinary penthouse is the only residence on the top floor of this fabulous tower, offering unmatched privacy and exclusivity. With more than 4,000 sq ft of refined single-level living and nearly 1300 sq ft wraparound terrace, it captures breathtaking views of Lake Ontario, the Burlington skyline, and the Skyway Bridge. Through the grand unit door, the impressive entry foyer sets the tone with its skylight, custom millwork, and generous closets. Beyond, the home unfolds with soaring ceilings, engineered hardwood floors, and luminous natural light streaming through walls of spectacular windows and multiple skylights. Expansive principal rooms flow seamlessly, ideal for both grand entertaining and intimate everyday living. The open-concept living and dining areas are complemented by a fireplace and sophisticated wet bar, and offer easy access to the terrace for effortless indoor-outdoor living. The gourmet kitchen blends style and function, featuring stone counters, a dining island, stainless appliances, and windows on two sides framing captivating lake views. Two sprawling, stately bedrooms each enjoy lavish ensuites, walk-in closets, and their own private terraces. A richly appointed office with custom built-ins and a skylit den with coffered ceiling add elegance and versatility. Practicality is equally considered in this exquisite home with a powder room, ample in-suite storage, a large locker, and three premium underground parking spaces. Monthly condo fees include all utilities except hydro, offering simplicity and peace of mind. The building itself is impeccably maintained, with on-site superintendent, outdoor pool, gym, party room, workshop, underground visitor parking, and a warm wood-panelled lobby. Steps from Spencer Smith Park, the waterfront, hospital, and downtown Burlington's shops and restaurants, this remarkable residence is among the city's most prestigious offerings. (id:65446)
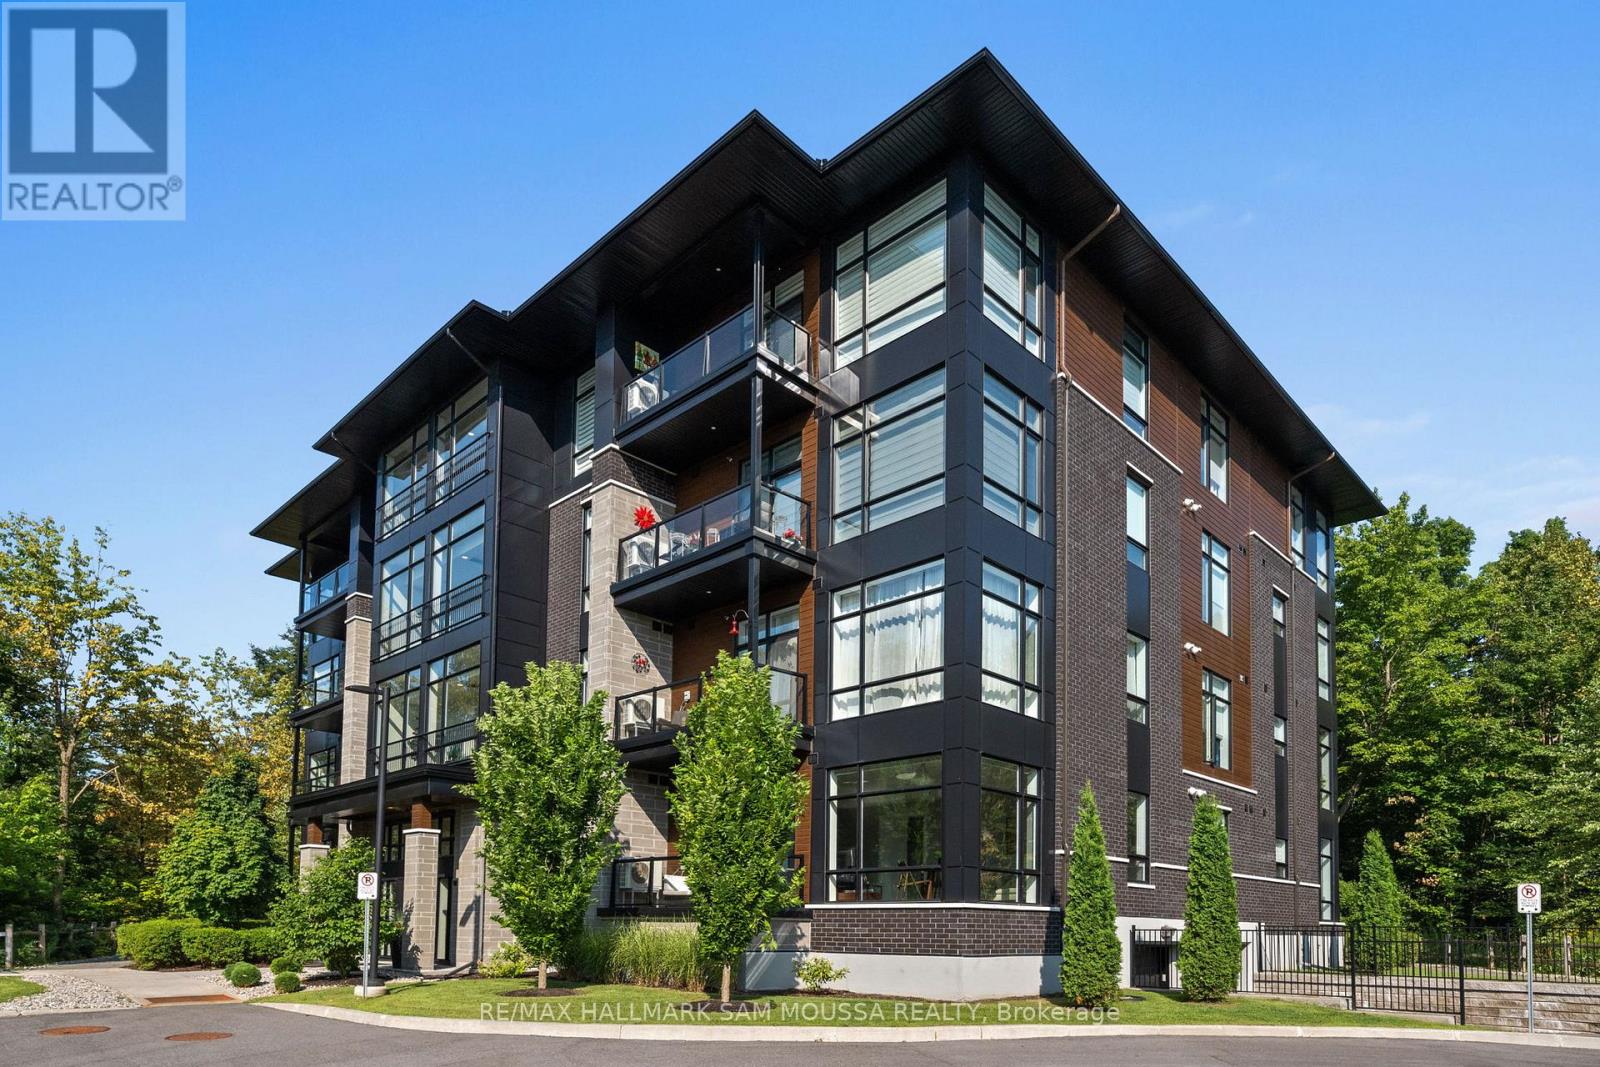
101 - 120 Cortile Private
Ottawa, Ontario
Welcome to 120 Cortile Private #101, an Urbandale-built boutique condo in the heart of Riverside South. This south-facing corner unit offers a spacious living area with 10ft ceilings and floor-to-ceiling windows that bring in an abundance of natural light. The open-concept layout features hardwood flooring, a modern kitchen with lots of storage, a large island, and stainless steel appliances. The spacious primary bedroom includes a walk-in closet and a 4-piece ensuite. An additional second bedroom provides extra room or can be used as a home office. A second full bathroom, in-unit laundry, and heated underground parking add convenience. Enjoy your south facing, private balcony overlooking beautifully maintained grounds. Located just steps from parks, walking trails, the new Armstrong Retail Plaza, and the upcoming Limebank LRT station nearby is an added bonus. This home offers comfort, style, and convenience in an excellent location. (id:65446)
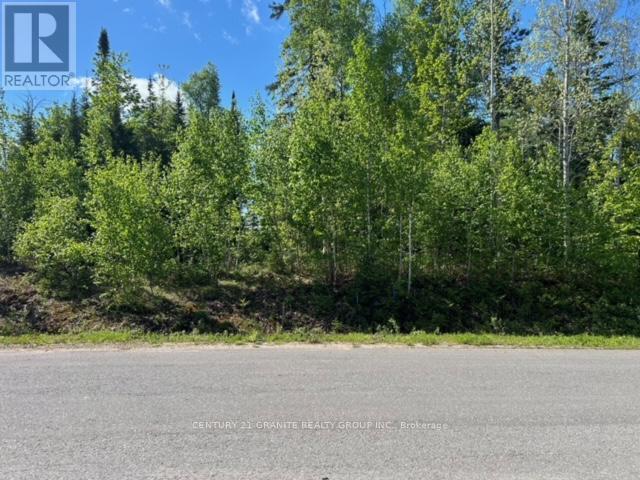
Lot 27 Bancroft Ridge Drive
Bancroft, Ontario
Want to build your dream home on the golf course then come have a look at this fantastic lot on The Bancroft Ridge Golf Course. This lot is 100' x 200' and fronts on the fourteenth hole on Bancroft Ridge Drive. This lot faces the fourteenth green and is one of the nicest lots on the course. Come have a look don't let it slip away. (id:65446)

2184 Route 950
Petit-Cap, New Brunswick
Ready-to-build residential lot ! The perfect spot for your dream home or cottage. This landscaped lot is equipped with a driveway, drilled well, and a septic system already in place. Located just minutes from all amenities in the town of Cap-Pelé and only 30 minutes to the Greater Moncton International Airport. Enjoy easy access to some of the regions most stunning sandy beaches along Petit-Caps picturesque shoreline. Dont miss this incredible opportunity to own a piece of paradise! Call or text for more info or to schedule a visit. (id:65446)
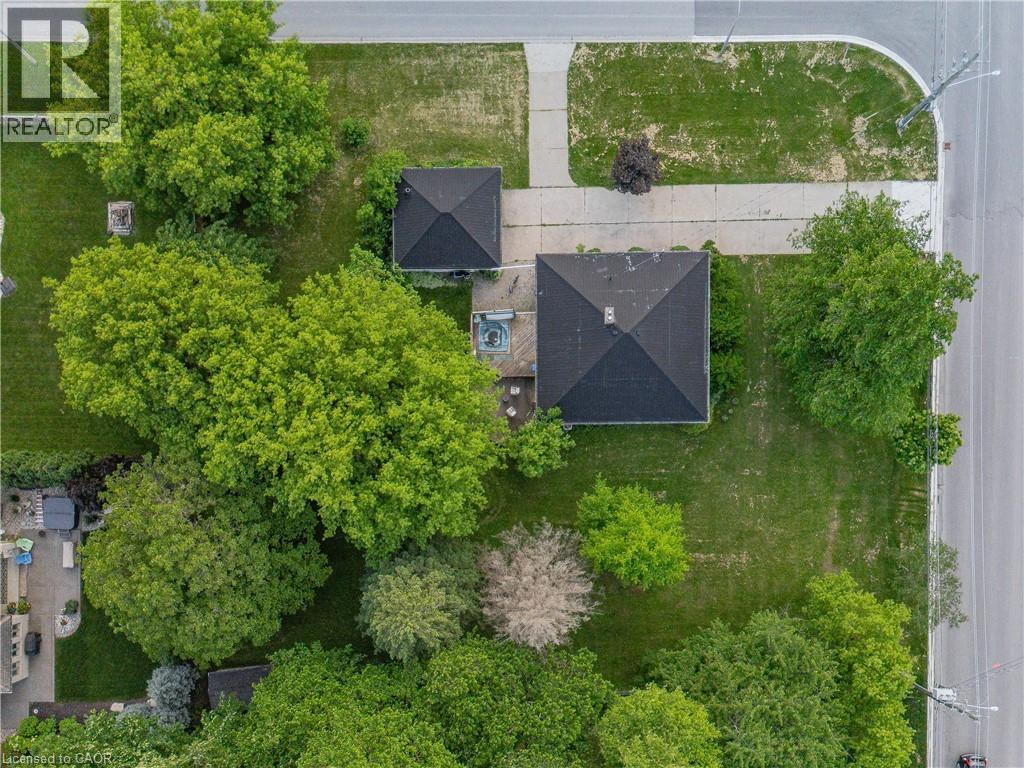
1060 Queens Bush Road
Wellesley, Ontario
READY TO BUILD. Welcome to this perfectly located 0.46 acre corner lot approved for a 10 unit stacked townhouse build. The concept imagined is 13,000sqft including 9 - 2 bedroom/2 bathroom units plus a 3 bedroom/2.5 bathroom unit. Designs, service plans, site plan, storm, etc. is all ready for you to take the project on. Or re-imagine with your own 10 unit building. Across from Wellesley Public school set in the beautiful town of Wellesley, this property brings an exciting opportunity to small and mid-size developers/builders. You don't want to miss this property. (id:65446)

Lot Kildare
Kildare, Prince Edward Island
The Ocean. The Dunes. The Beach. The View. Ocean, Dunes and Dreams - Your slice of PEI Paradise awaits! Welcome to your very own acre of heaven on Prince Edward Island's stunning North Shore - A place where the ocean breeze, golden dunes and endless beach meet under a sky full of stars. Just imagine it: waking up to the sound of waves rolling gently ashore, walking barefoot along the sand at sunrise and ending the day around a campfire under a sky painted with starlight. Whether you're building your dream cottage, creating a peaceful retreat or simply pitching a tent for unforgettable weekends, this property offers raw, natural beauty and breathtaking views in every direction. Expansive beach access just steps away, uninterrupted ocean vistas - morning, noon and night. Exceptional stargazing in a quiet, unspoiled setting. Close to kayaking, swimming, trails & some of PEI's best hidden gems. This is the kind of property that doesn't come around often - where you can truly escape the noise, feel the peace of nature and experience what island living is all about. Whether for investment, recreation or your future forever spot, this land is a blank canvas waiting for your story. This isn't just property, it's a feeling and could be yours. (id:65446)
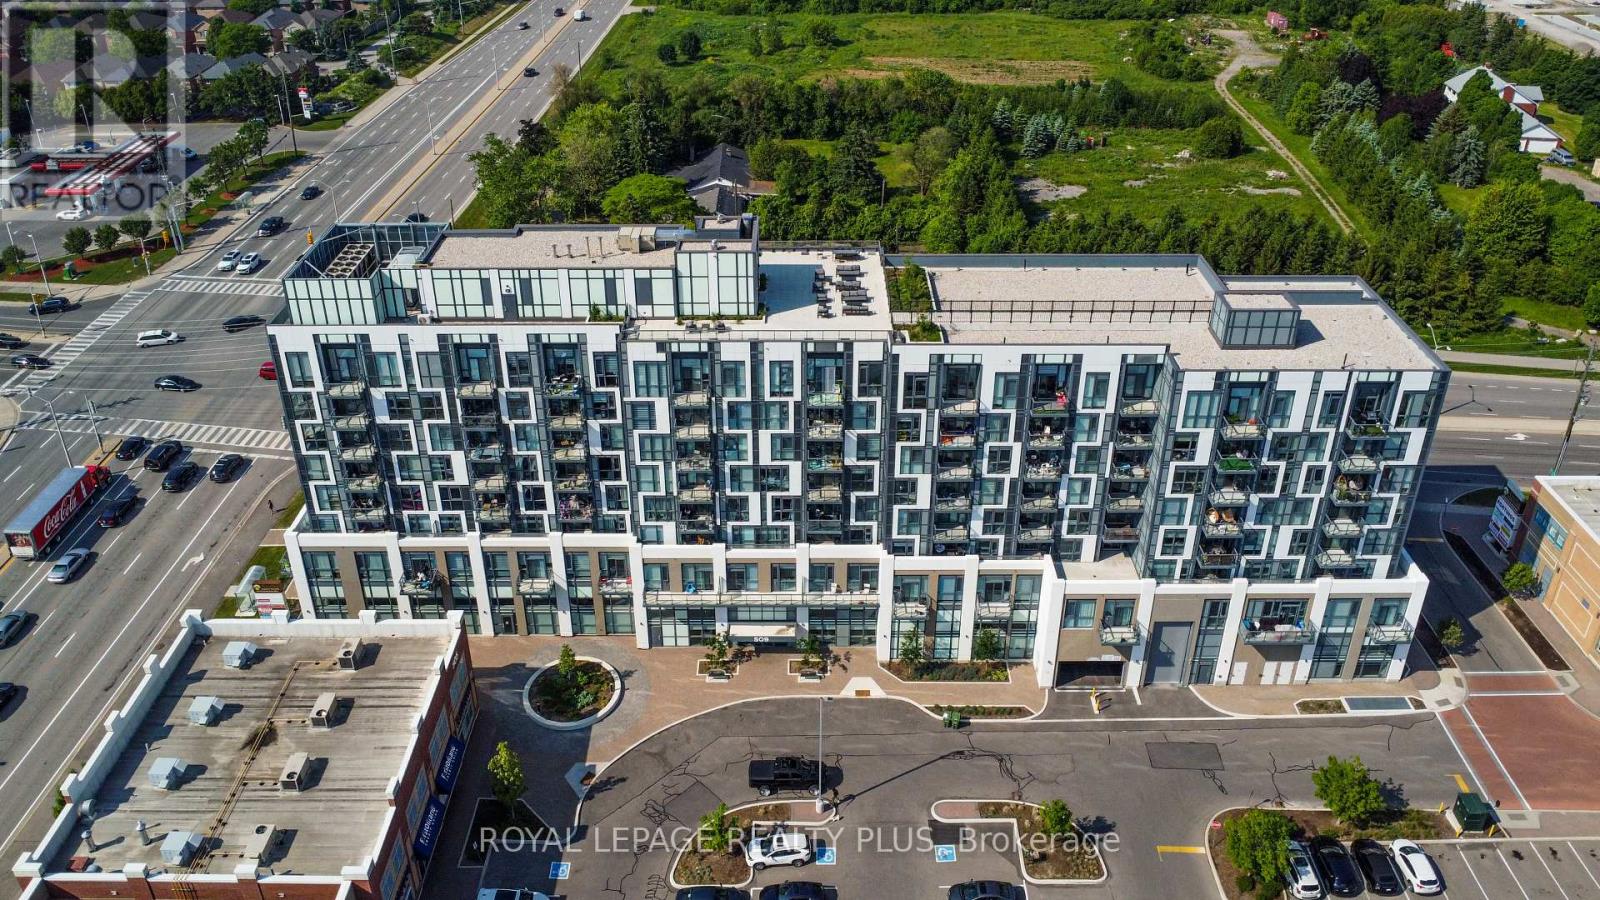
701 - 509 Dundas Street W
Oakville, Ontario
Welcome to Dunwest Condo in prestigious North Oakville-where modern design meets everyday convenience. This sparkling clean, open-concept 1-bedroom suite offers stylish, turnkey living in a sought-after Greenpark development. The contemporary kitchen is an entertainer's dream, featuring stainless steel appliances, ample cabinetry, and a centre island perfect for casual dining or hosting. The bright living space is enhanced by oversized windows and 9-foot ceilings, creating an airy, open feel throughout. Step out to your private balcony and enjoy stunning western exposure with breathtaking sunset views.This well-appointed unit includes a conveniently located parking space and locker close to the elevators and stairs for added ease.Residents enjoy first-class amenities including a fully equipped fitness centre, games room with billiards, media room, co-working stations, elegant party room, 24-hour security, and a sun-filled rooftop terrace.Ideally situated adjacent to a vibrant retail plaza offering groceries, banking, health services, cafés and more. Just minutes to Oakville Trafalgar Memorial Hospital, major highways, and public transit-making commuting simple and convenient.An exceptional opportunity to own in one of Oakville's most desirable communities. (id:65446)
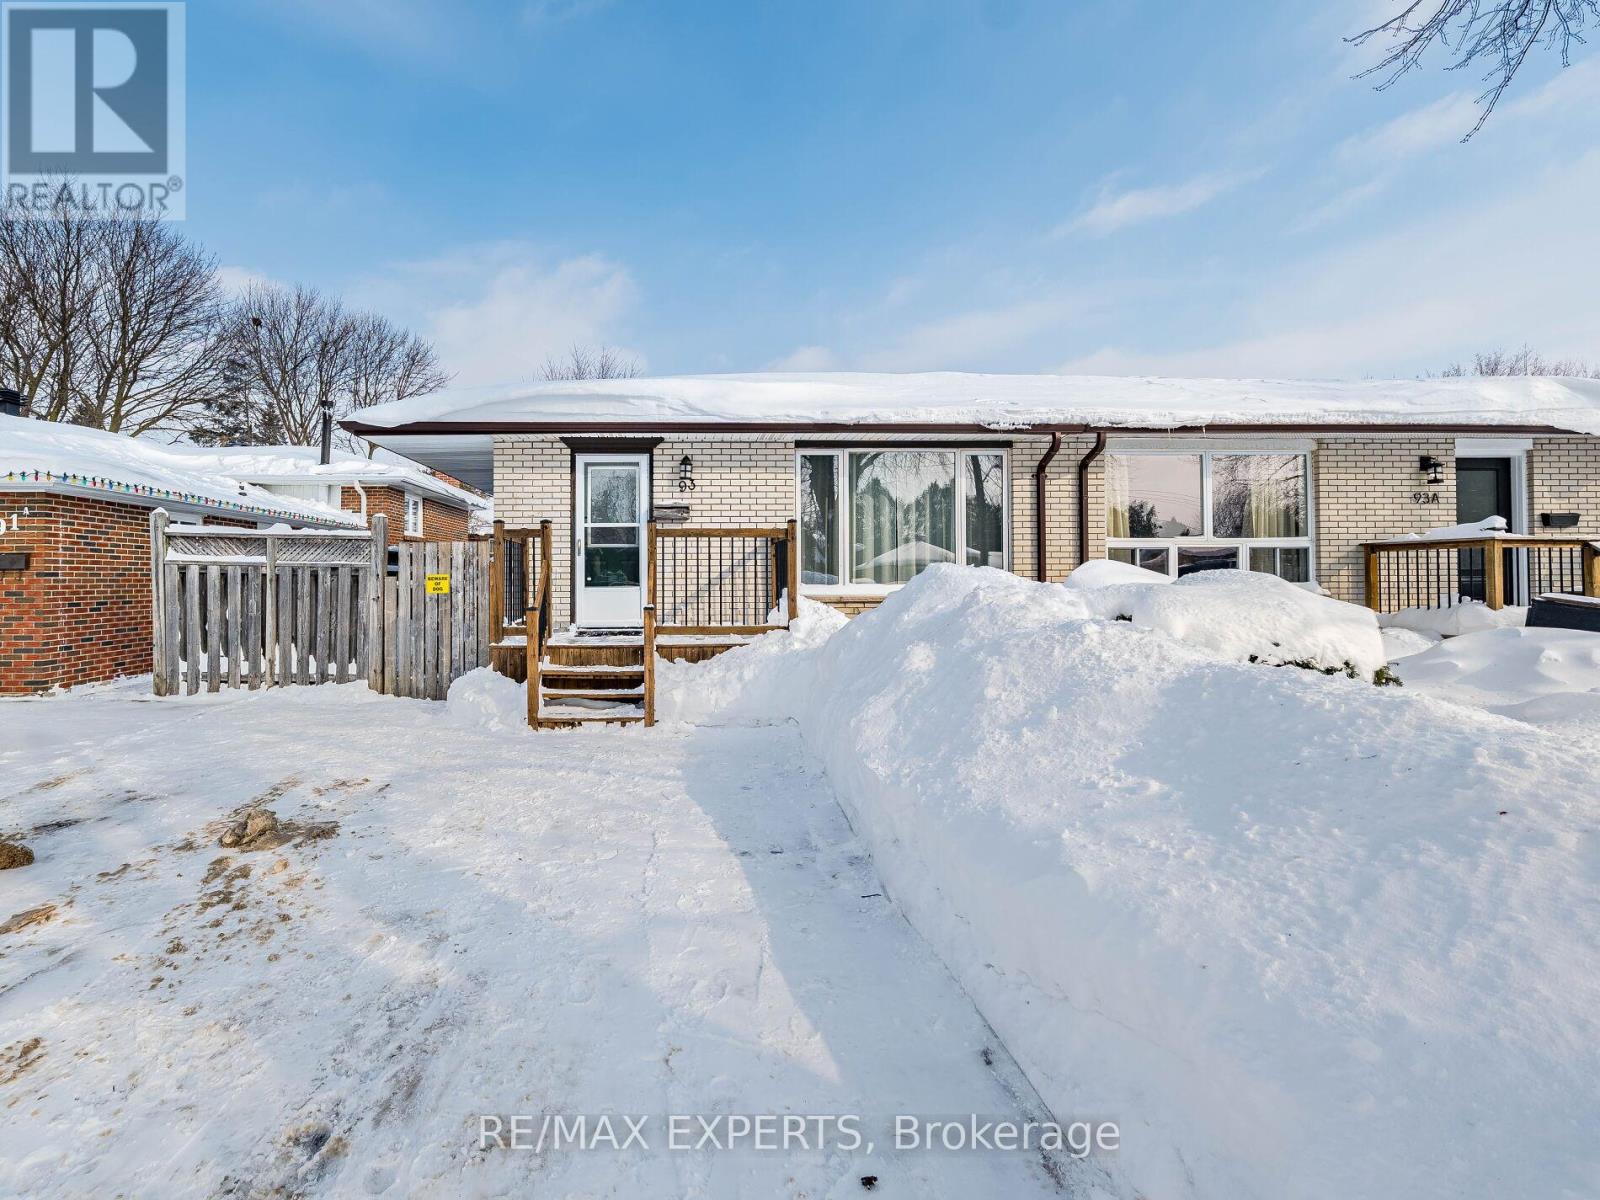
93 Dawson Road
Orangeville, Ontario
Available for lease is the main floor of a well-maintained semi-detached bungalow, offering comfortable and functional living space in a convenient, family-friendly neighbourhood.The unit features three spacious bedrooms and one 4-piece bathroom, ideal for a small family or working professionals. The main floor is bright and welcoming, with practical layout and ample natural light throughout.A separate entrance provides added privacy and independence. The property is conveniently located close to schools, public transit, and shopping, making daily errands and commuting easy and accessible. (id:65446)
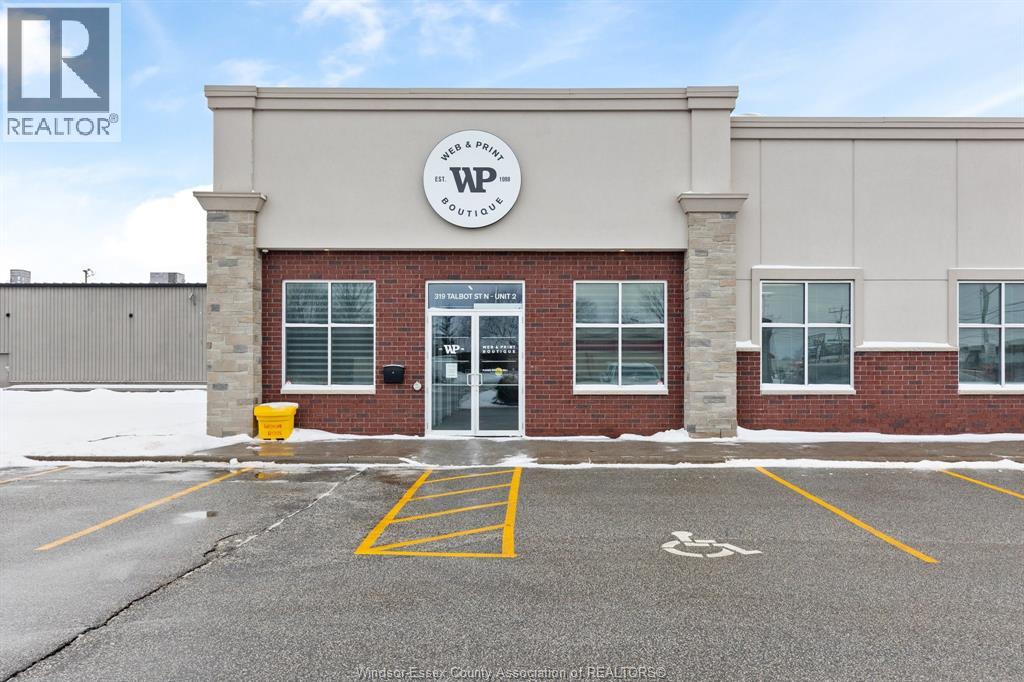
319b Talbot Street North
Essex, Ontario
High-profile, high-traffic location in the heart of beautiful Downtown Essex, just steps from Essex District High School, major automobile dealerships, and a strong mix of national brands. The property is currently improved as a professional office, making it turnkey for a similar use, and features a combination of private offices, an open-concept workspace, and a private boardroom with wet bar. Additional highlights include a staff area with kitchen, entertainment space, and high ceilings, creating a bright and functional working environment. The layout offers excellent flexibility, and the space can be easily adapted to accommodate a variety of alternative uses, including medical, restaurant, retail, and other commercial applications. Abundant on-site parking ensures easy and convenient access for employees, clients, and visitors. Phase Two expansion is planned, offering the ability to add up to an additional 6,500 square feet for users requiring more space. Another Development By Brotto Development Corporation. (id:65446)
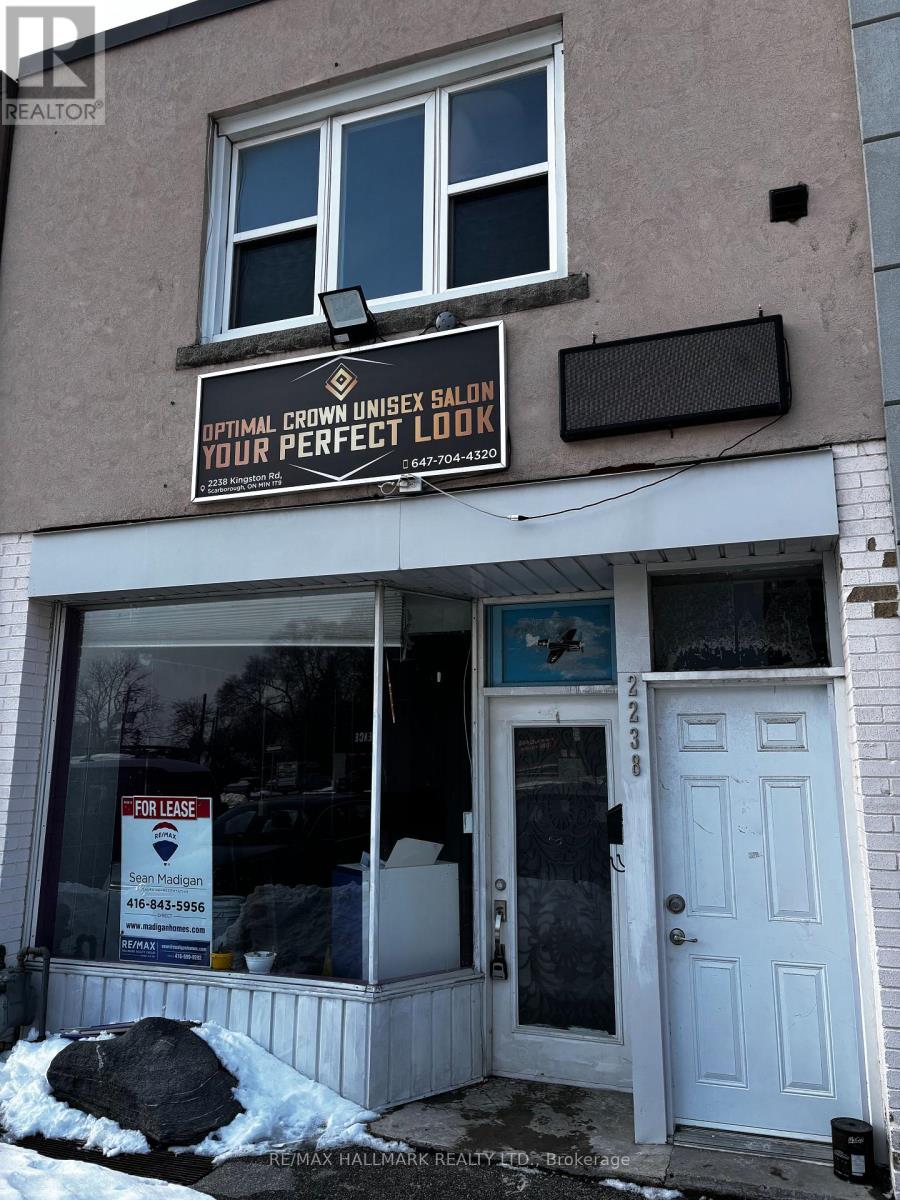
2238 Kingston Road
Toronto, Ontario
Storefront for lease. Rent is plus 1/3 of all utilities. Parking for 1 car out front of store. (id:65446)