
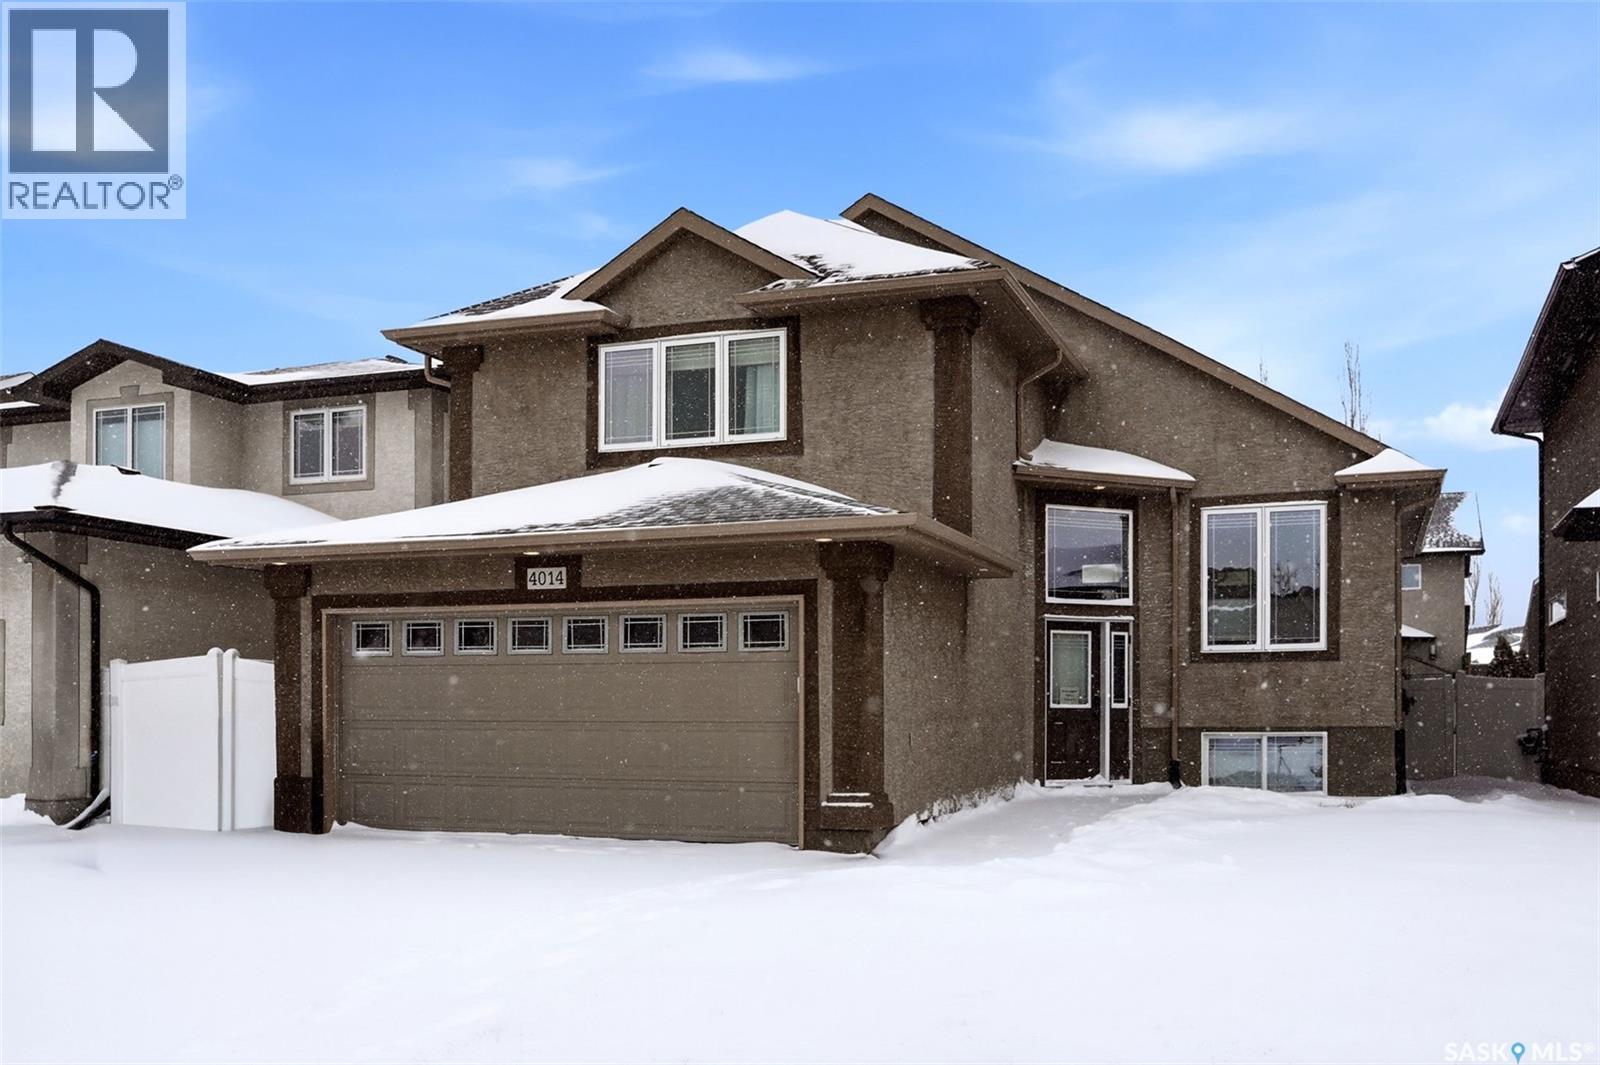
4014 Cumberland Road E
Regina, Saskatchewan
Welcome to 4014 Cumberland Road E in Windsor Park! This beautifully designed modified bi-level with a primary suite over the garage was built by Gilroy Homes. Off the main entrance is the living room. Open concept, vaulted ceilings, maple hardwood floors, spacious living room/dining area. Kitchen features plenty of maple cabinets. Two bedrooms and a full bathroom complete the main level. The primary suite includes a tub and separate shower plus a walk in closet. Value added items include: fridge, stove, washer, dryer, dishwasher, microwave hood fan, washer, dryer and a cute little shed. Luxury vinyl tile 2022/23, shingles 2022. Basement is open for development. Lovely family home! As per the Seller’s direction, all offers will be presented on 04/20/2026 11:00AM. (id:65446)
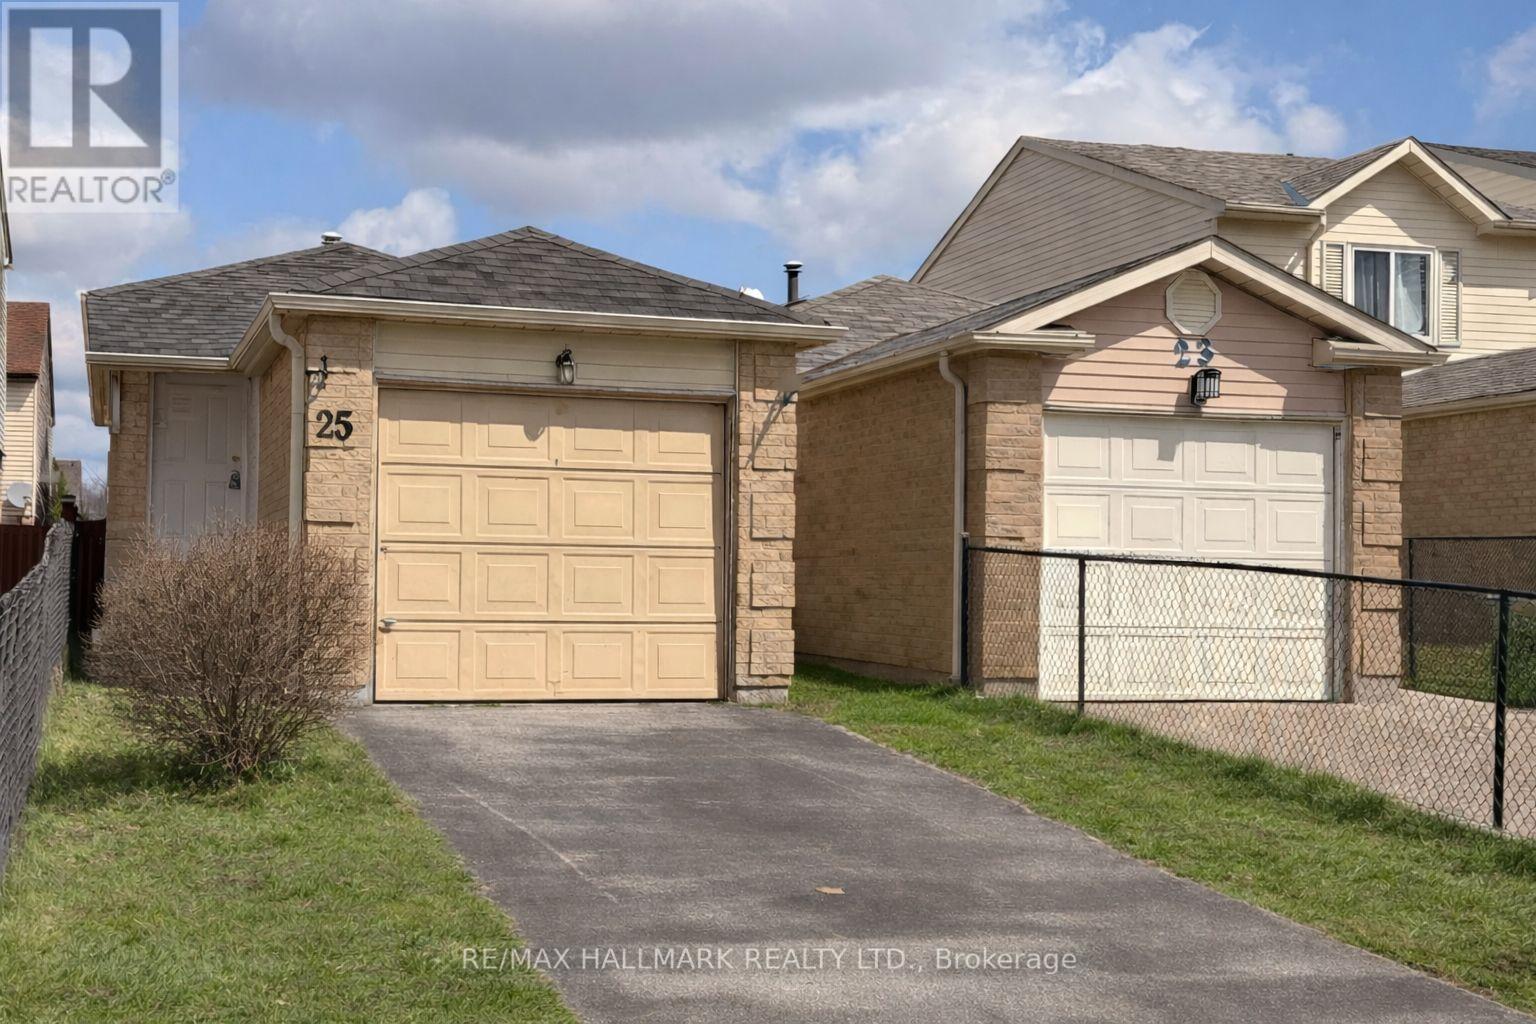
25 Lady Bower Crescent
Toronto, Ontario
Attention First time Homebuyers or Investors! Here is an amazing opportunity to get into the market with a fully detached 2+1 bedroom home (at a condo price!) No carpet, laminate throughout. Updated 4 piece bathroom in trendy black & white color palette (with quartz counter) 2 full kitchens 2 washrooms 2+1 bedroom. Features a separate 1 bed Apartment in the basement (ideal for a multigenerational family/in-law suite) with a separate side entrance. 3 Car Parking. Private fully fenced backyard. Located on a quiet family friendly street, steps to parks, schools (including UTSC & Centennial) and close to shopping malls and 401 2 min walk to TTC. Close to Toronto Zoo and Surrounded by the Rouge National Park. This won't last long! * Some Virtual staging used to showcase the home* (id:65446)
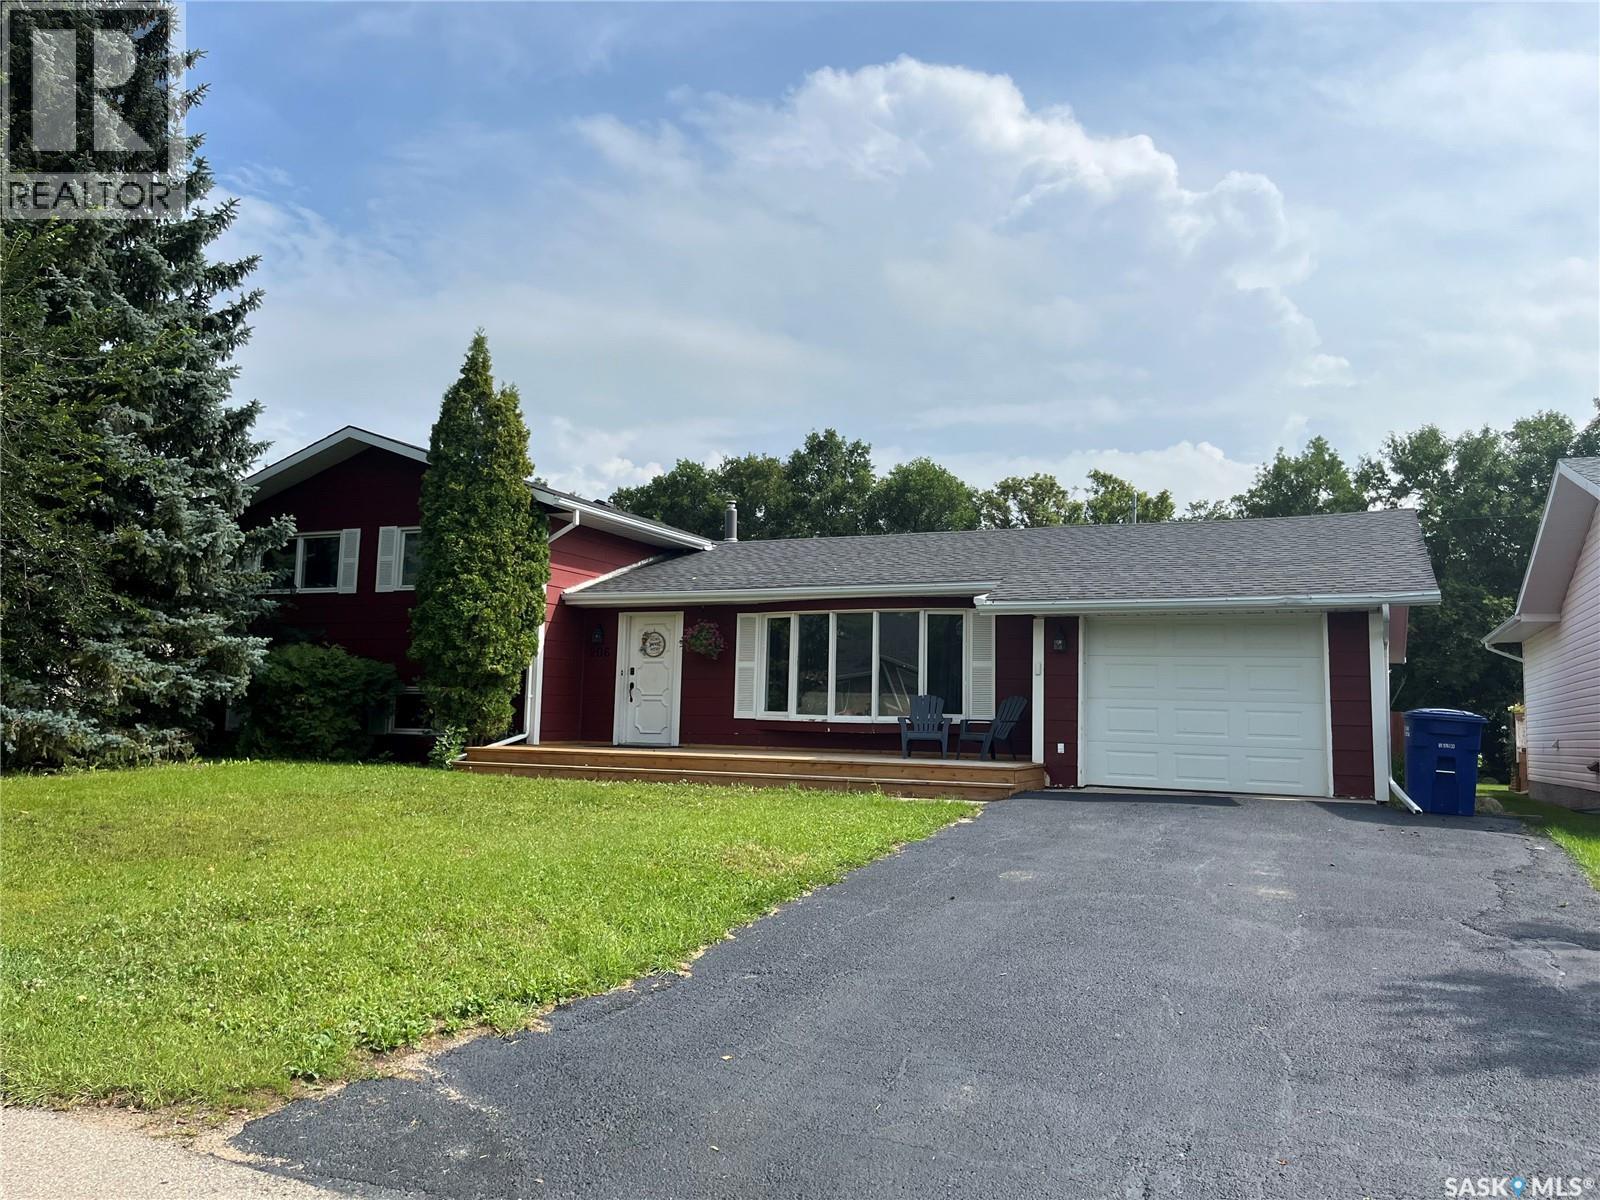
206 3rd Avenue
Caronport, Saskatchewan
A fine family home ready and waiting to welcome a new owner in the friendly and thriving Village of Caronport. This home provides room for the whole family. You will feel happy the minute you step into the large living room, generous family dining area, and the adjacent kitchen. The U-shaped kitchen has a generous amount of cabinets PLUS the additional wall in the kitchen provides MORE cabinets and storage space. APPLIANCES INCLUDED. The home is designed with a total of 4 Bedrooms and 3 Bathrooms! The third-level family room, with its corner fireplace, will be the place to gather. The 4th level has 2 dens which provide a fun place for your children to enjoy their games and toys, or maybe you are looking for HOME OFFICE SPACE or a CRAFT ROOM. It is all here under one roof! Some upgrades and IMPROVEMENTS in recent years include FURNACE, CENTRAL AIR, some LAMINATE, VINYL PLANK and DRYWALL, WATER HEATER, CORNER ELECTRIC FIREPLACE, CONCRETE PATIO, FIREPIT, BENCH SEATING, some FENCING, AND most recently the front DECK has been rebuilt. This home has a huge fenced backyard for your family ENJOYMENT. Call for your appointment to view! (id:65446)
3049 Kingston Road
Toronto, Ontario
Incredible opportunity to secure a ground-floor unit ideal for any medical or retail-related use in Toronto. All existing chattels and systems are included, making this a true turnkey space. The current tenant, a practicing naturopath, is open to staying on or renting one treatment room up to 2-3 times per week-offering added flexibility and potential income. Located in a high-traffic, transit-friendly retail plaza in the heart of Cliffcrest, this bright corner unit offers excellent visibility and natural light. The functional layout includes a welcoming reception area, two private offices, a kitchenette, and a washroom. Ample plaza parking is available for both patients and staff, with a TTC bus stop conveniently located at the doorstep. Many permitted uses making this an excellent opportunity for a variety of professional or health-related businesses, like Massage Therapists, Physiotherapists, Chiropractors, Doctors, Lawyers, Barbers, and much more... Located in a busy plaza with anchor tenants like CIBC Bank, Shoppers Drug Mart, Dollarama and more! Very reasonable lease terms. (id:65446)
192 Beechgrove Drive
Toronto, Ontario
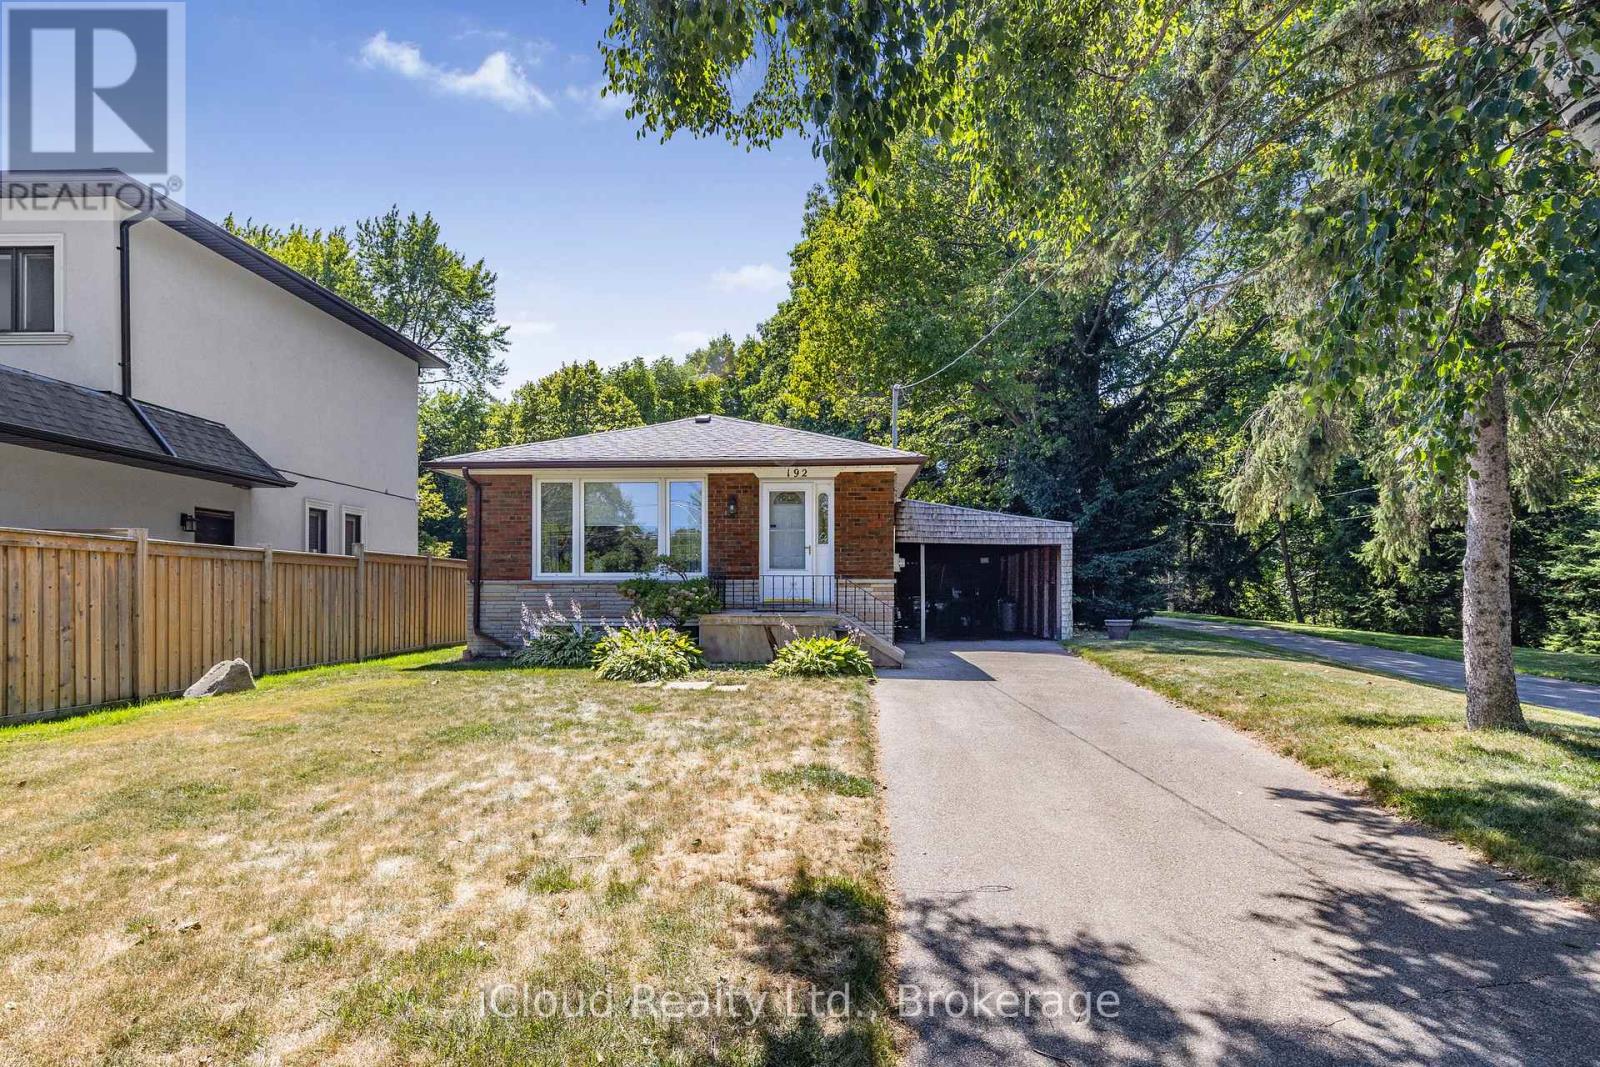
In Real Estate Its all about Location-Location-Location! Perfect for a growing family, savvy investor, or looking for a home that can grow with your needs, this versatile property checks all the boxes. Bright and spacious with broad front living room windows showcasing the front yard and neighbourhood, plus a bright kitchen window that opens up to mature trees where birds whistle, creating a serene nature feel. Surrounded by mature trees in a safe and traditional community that feels welcoming even at night. Offers a unique opportunity for discerning investors and those seeking flexible living. However, the true potential lies within the expansive 50' x 190' lot, which offers remarkable development for you and prospects. If you are looking to build "sweat equity" and invest for income potential with the basement in-law suite, this might be the home for you. The area has been steadily resettling with younger families in recent years, making this an ideal place to plant roots. Enjoy added privacy with a private driveway and city lawn buffer. This backyard oasis space for a pool, a gorgeous patio, or luscious garden the potential here is undeniable. Located just three blocks from the lake, nestled in a peaceful, family-friendly community where you'll find people out walking their dogs, cycling, and jogging through the beautiful nearby trails. West Hill is one of Toronto's best-kept secrets home to a diverse and vibrant mix of families, professionals, and newcomers who truly care about this neighborhood. With 18 parks, 13 trails, splash pads, rinks, pools, tennis courts, and even a dedicated dog park you're a quick 7-minute commute to UofT, Centennial College and Rough Hill Go, also a prime opportunity for student rentals or multi-generational living. Surrounded by million dollar original & modern homes and pride of ownership throughout the neighborhood, this is your chance to plant roots, and create something truly spectacular. **Virtually/Partially Staged** (id:65446)
142 Essex Crescent
Charlottetown, Prince Edward Island
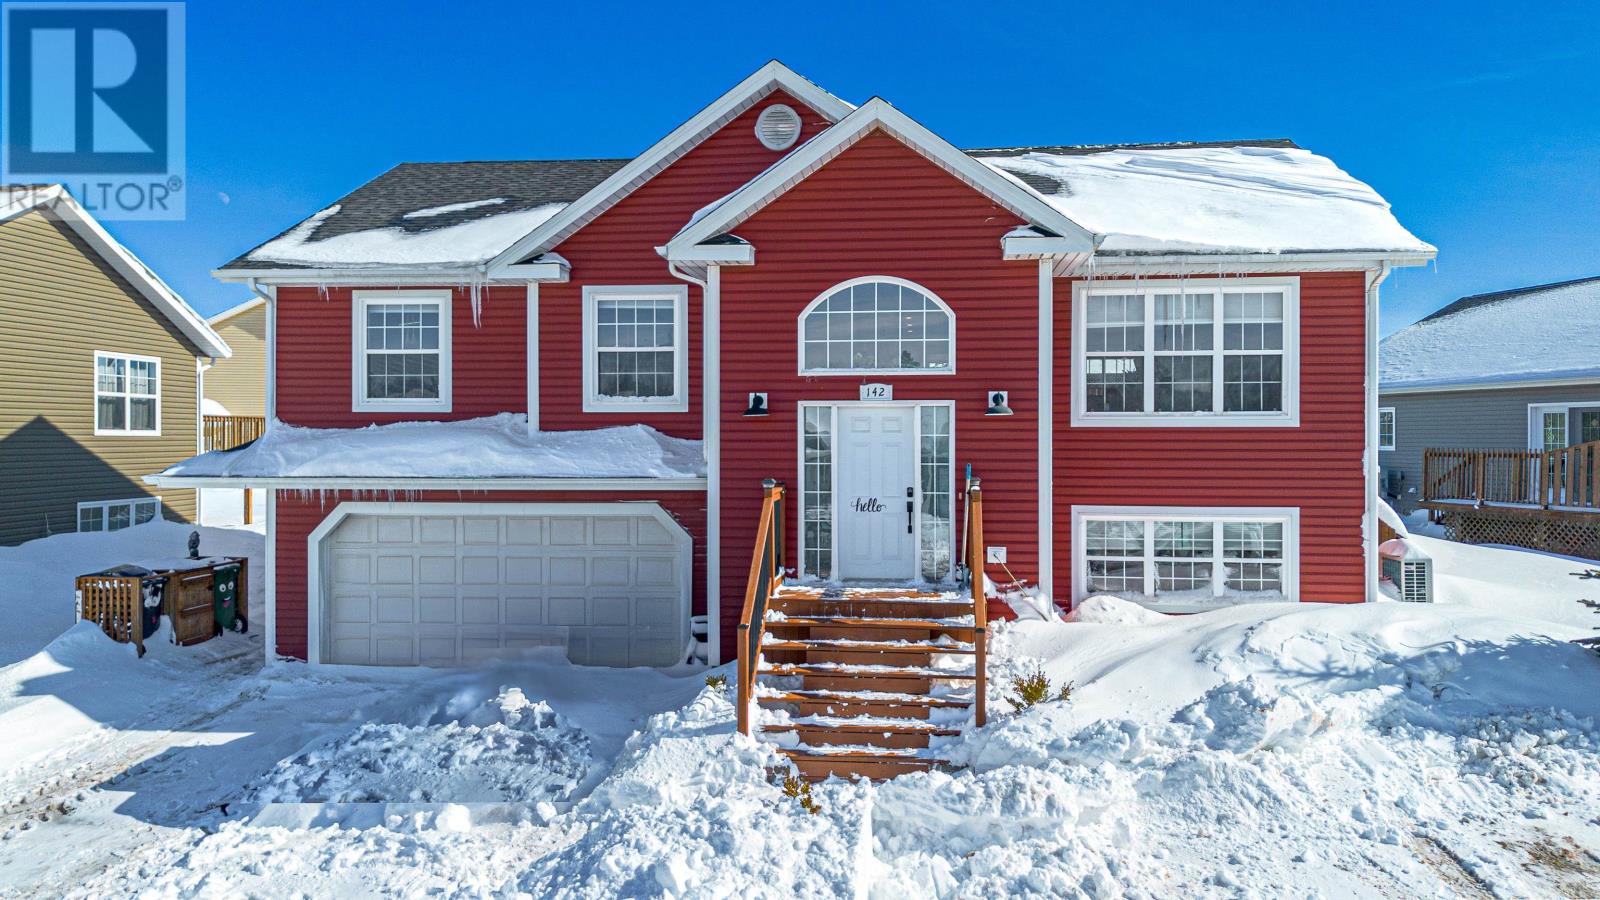
The Ultimate Turn-Key Retreat. Why wait to build your dream backyard when it?s already here? 142 Essex Crescent stands apart in the highly coveted West Royalty market by offering over $40,000 in recent high-end exterior upgrades that most homes in the area simply don't have. Step outside to your private, fully fenced sanctuary?completed in 2025?featuring a custom-built deck and a professional-grade architectural canopy. Tucked beneath is the crown jewel: a London Hot Tub (installed Oct 2025), designed for year-round relaxation. Whether it?s a quiet snowy night or a summer sunset, this personal spa is ready for you on day one. This home continues to impress with a scale and layout designed for longevity: For the home chef there is massive, sun-drenched kitchen anchored by trendy quartz countertops and a social island?the perfect "heart of the home" freshly painted in 2025. Rarely a feature is the luxury dual walk-in closets in the the primary bedroom providing a level of organization and space usually reserved for new builds. Unlike the standard layouts often found in this price bracket, every bedroom here is unexpectedly generous, ensuring that each family member enjoys a genuine sense of space and privacy. The lower level is a masterclass in light. Thanks to expansive windows, the massive recreation room feels bright and airy, offering a private 4th bedroom and full guest bath perfect for multi-generational living or older children. Meticulously maintained with a newer roof (2023) and an oversized storage area to keep life organized, this home isn't just a residence?it?s a strategically upgraded haven. From the functional mudroom with garage access to the high-end finishes throughout, 142 Essex is the peaceful, "move-in-and-exhale" backdrop your family has been looking for. (id:65446)
962 Mohawk Street
Oshawa, Ontario
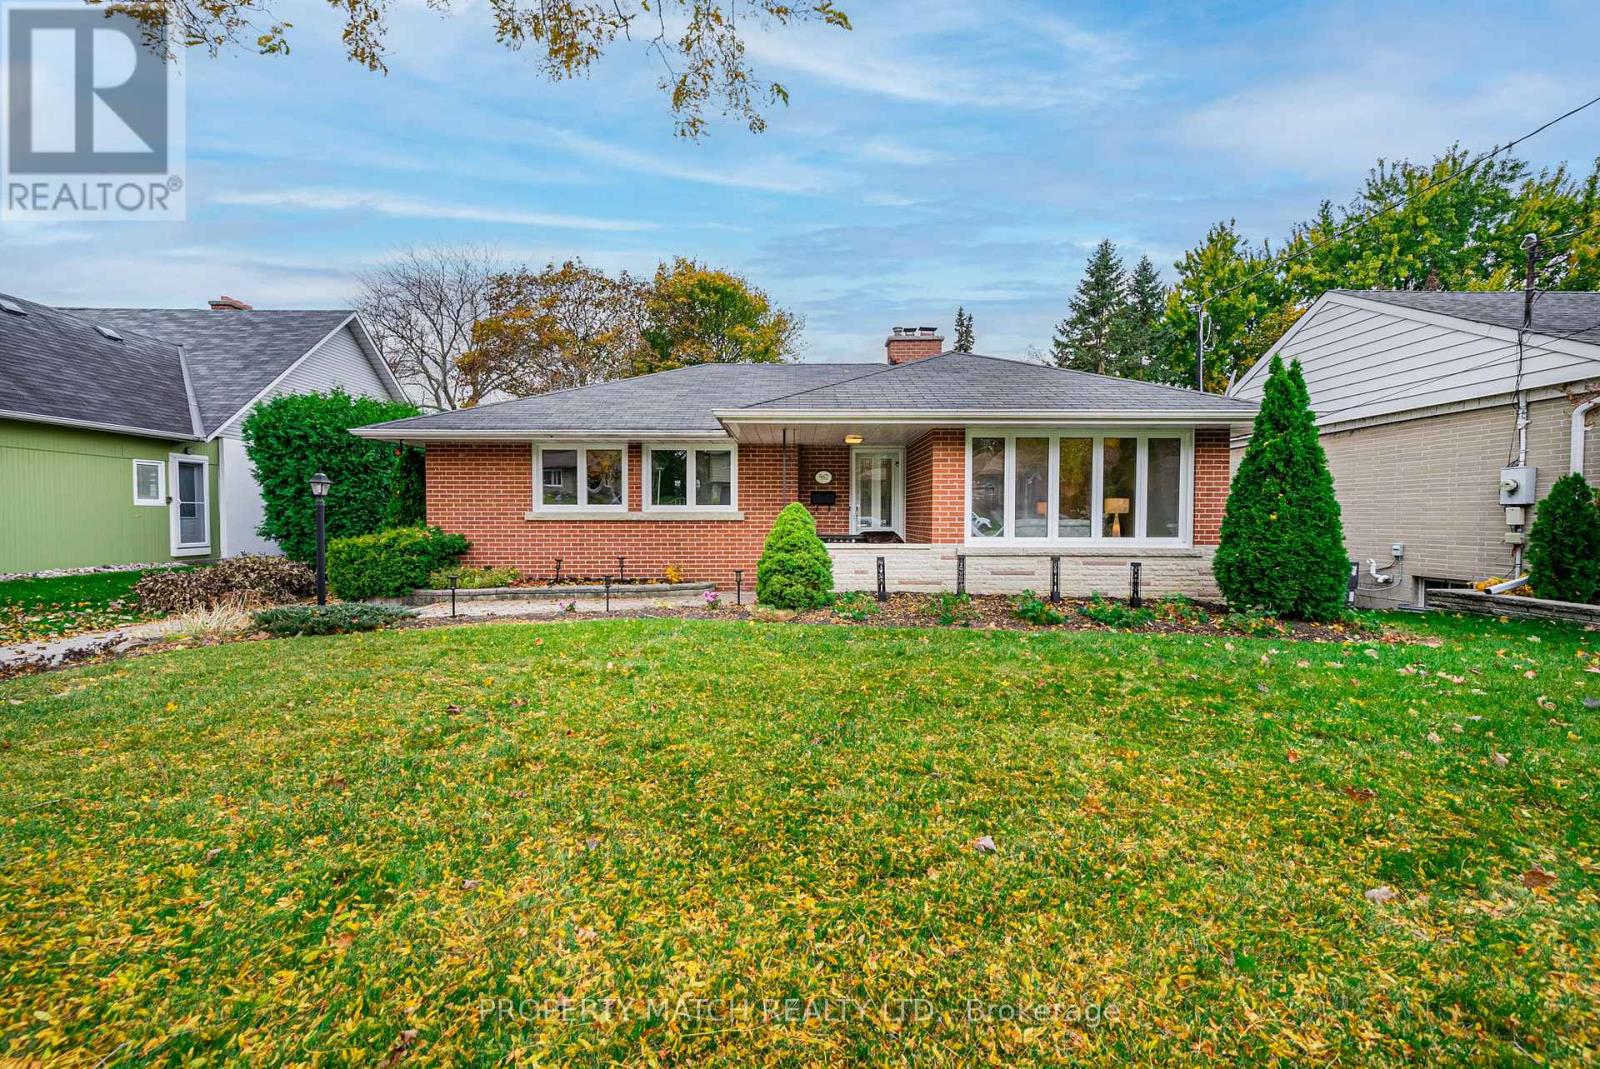
MOVE IN READY!!! Step into a custom built home where mid-century meets spacious, modern living. This custom "Built-to-Last"1950's all brick Bungalow has been cherished, and maintained by its original owner and sits on a stunning mature treed property located in a highly desirable, prestigious, immaculate and quiet North Oshawa neighborhood. Inside, light pours in though large windows, illuminating the unique two-sided retro wood-burning fireplace that creates a perfect "ZEN' anchor between the open concept living and dining rooms during winter months. Large windows bring morning sun and sunset rays into the home. The massive 1980's kitchen addition (15.6x19ft) is the heart of the home, a Chef's delight. Featuring a sprawling eating area that walks out to a western facing private deck - ideal for watching the sunset over your private gardens. The finished walk-out basement is an Entertainers dream, the Family room boasting a second fireplace, a custom bar plus a massive games wing for the kids (appox 10'x25') Perfect home to raise a family or add an in-law suite. The large Cantina is a rare bonus for those who love to preserve their culinary creations. Steps away from Sunset Heights Public School and beautiful Somerset Park, this is not just a house - its a legacy. A rare "turn-key" opportunity in a prestigious enclave, by combining custom 1950's architectural soul with brand new current updates, you have a property that competes with new builds while offering the privacy and character and traditional charm of an established estate. PLEASE REVIEW ATTACHED FEATURE SHEET for all upgrades including new Furnace 2026, Electrical Panal and Flooring. Approx 3000 ft of living space both floors comb (id:65446)
2 - 31 Petra Way
Whitby, Ontario
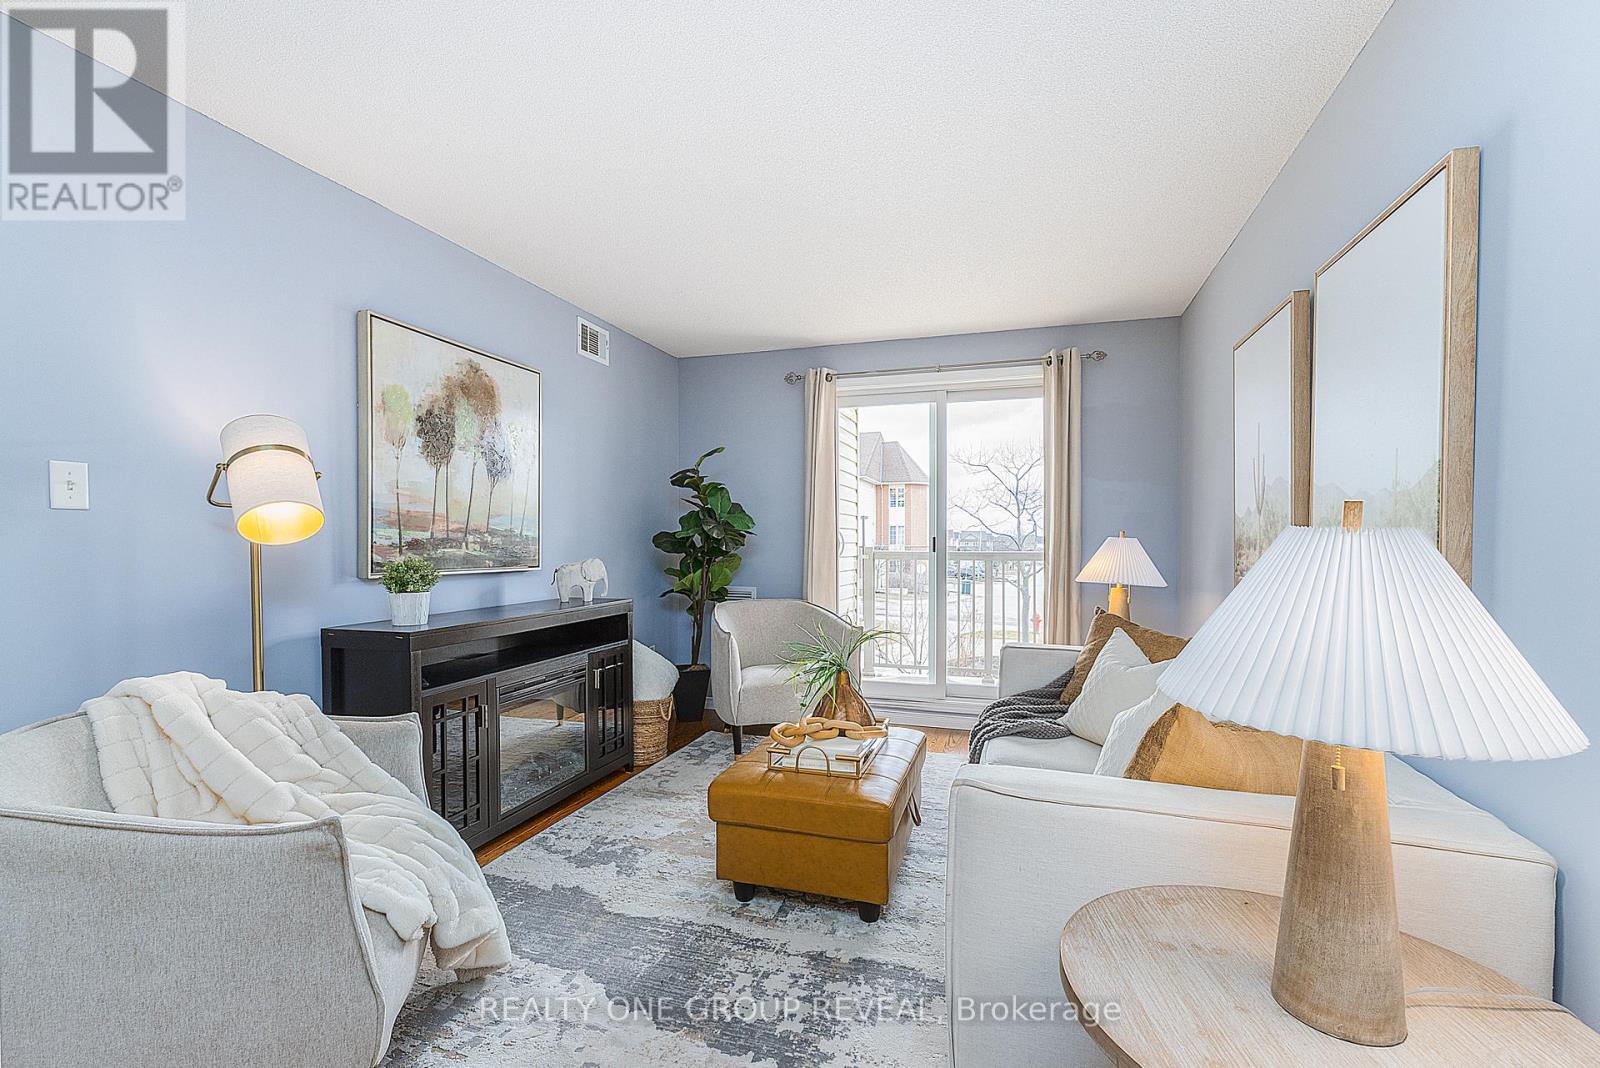
This bright and inviting 2-bedroom, 1-bathroom stacked town home offers the perfect blend of comfort and convenience. Featuring stunning hardwood flooring everywhere except the spare bedroom, the open and functional layout is ideal for both everyday living and entertaining. Enjoy east and west exposures that fill the home with natural light, along with a lovely view overlooking the entrance to the complex, creating an open and welcoming feel. The thoughtfully designed kitchen with a large pantry, providing plenty of storage space for everyday essentials. Both bedrooms are well-sized, making this home ideal for first-time buyers, downsizers, or anyone seeking easy living. Located in a highly convenient neighbourhood, you're just minutes from shopping, restaurants, transit, you are a short bus ride or drive to the bustling Downtown Whitby or the convenient Whitby GO Station along with easy access to the 412 and 407. This home is a fantastic opportunity to own a stylish, low-maintenance home in a desirable community. (id:65446)
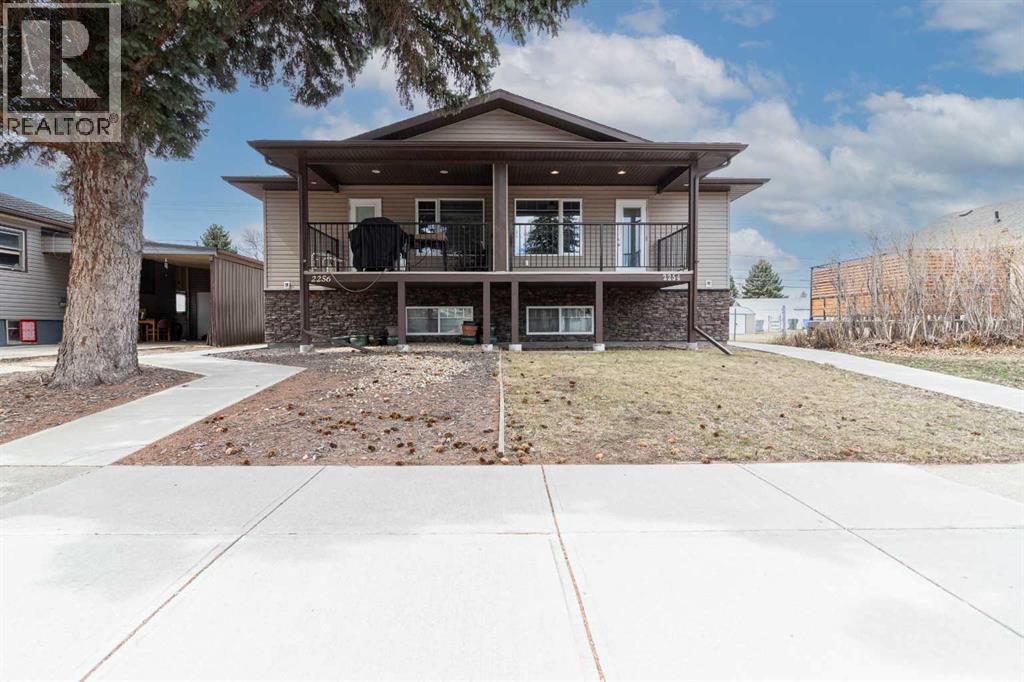
2254 15 Avenue SE
Medicine Hat, Alberta
Attention First-Time Buyers, Retirees, Growing Families & Investors!Ideally located in the heart of the city, this well-maintained half duplex offers unbeatable convenience—just steps from the college, Kin Coulee Park, and a wide range of amenities. Enjoy the rare combination of a newer home in an established neighbourhood, delivering both comfort and location.Designed with functionality in mind, the open-concept main floor provides a versatile layout perfect for everyday living and entertaining. The kitchen features ample cabinetry and counter space, a corner pantry, and a central island that flows seamlessly into the dining area and spacious living room. Cozy up by the gas fireplace or step out onto the private covered deck—ideal for relaxing or hosting guests.The main level is complete with a generous primary bedroom and a full 4-piece bathroom, offering convenient single-level living if desired.Downstairs, you’ll find three additional well-sized bedrooms, with the flexibility to convert one into a family room or rec space to suit your needs. A large laundry/mudroom provides direct access to the finished garage, adding to the home’s practicality. Recent upgrades include a newer a/c, hwt, paint and a new washing machine. Low-maintenance, move-in ready, and available for quick possession—this is an excellent opportunity in a sought-after location. Book your showing today! (id:65446)
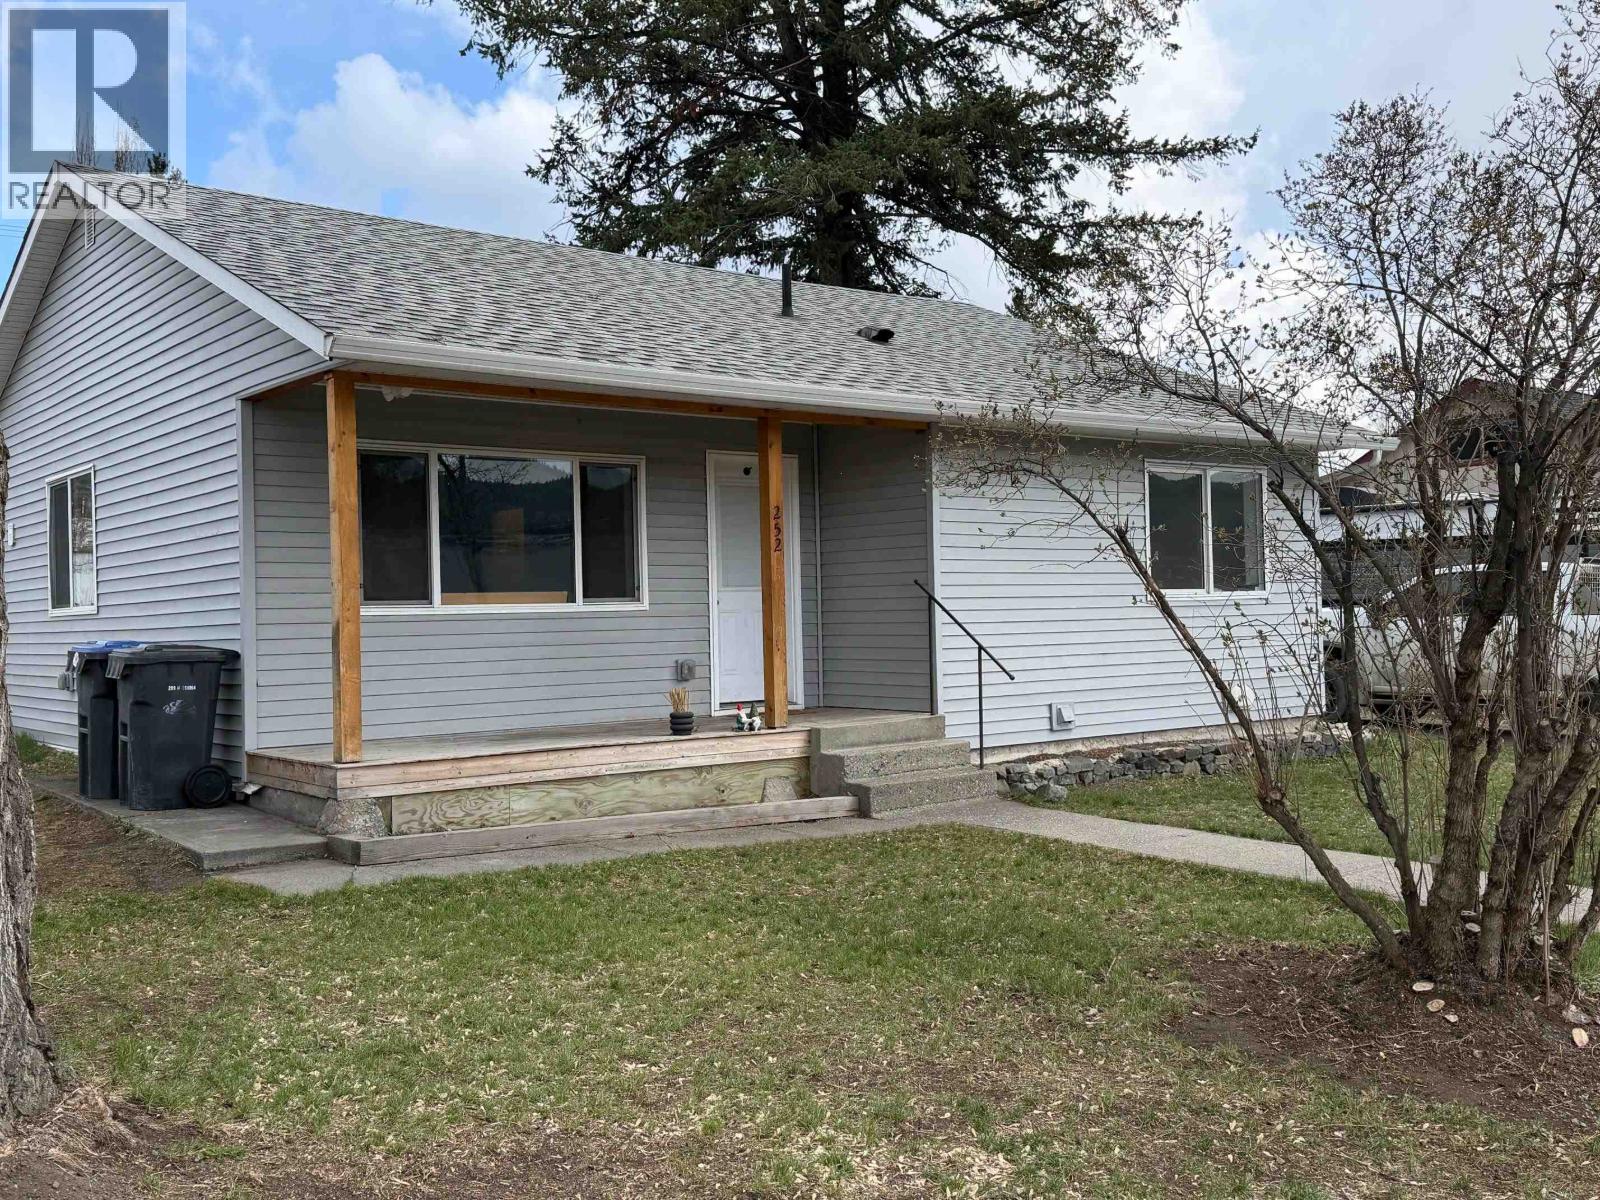
252 N Fourth Avenue
Williams Lake, British Columbia
Charming and nicely updated 1955 rancher-style bungalow offering comfort, character, the ease of single-level living with a functional layout perfect for families, downsizers, or investors, and convenience in a prime downtown location. This renovated three-bedroom, two-bathroom home features warm hardwood floors, bright kitchen and living spaces flow seamlessly to the outdoors, where you’ll find a classic white picket fenced backyard—ideal for pets, kids, or relaxing in your own private space. A covered front porch welcomes you home, while the concrete patio offers the perfect setting for outdoor entertaining. The detached garage provides additional storage or workspace, and extra parking is accessible from the alley for add convenience (id:65446)
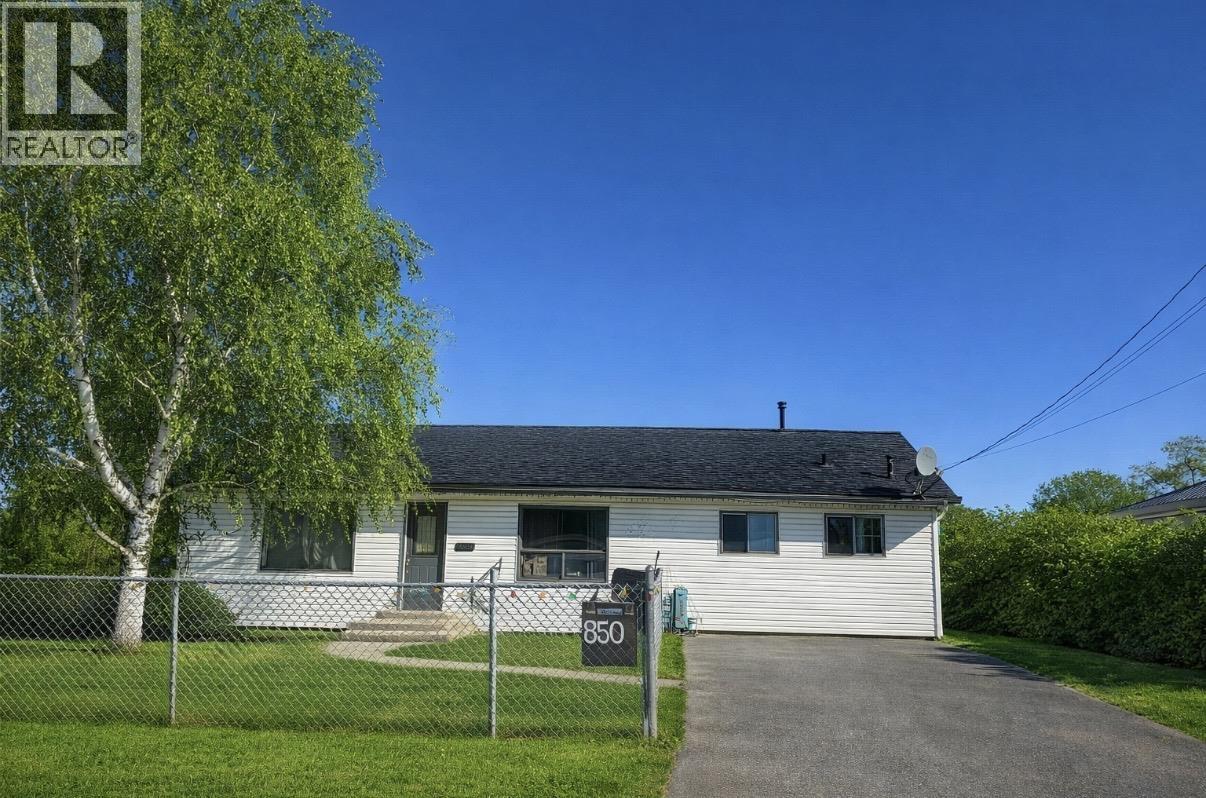
8508 98 Avenue
Fort St. John, British Columbia
3 bedroom, 2 bathroom rancher in a convenient location close to schools and transit. This home offers simple one-level living with a functional layout, including a living room, kitchen, and dining area. The primary bedroom has its own ensuite, with two additional bedrooms for family or office space. Yard is easy to maintain and there is good access to nearby amenities. A solid option for first-time buyers, downsizers, or investors looking for a practical home in an accessible area. (id:65446)
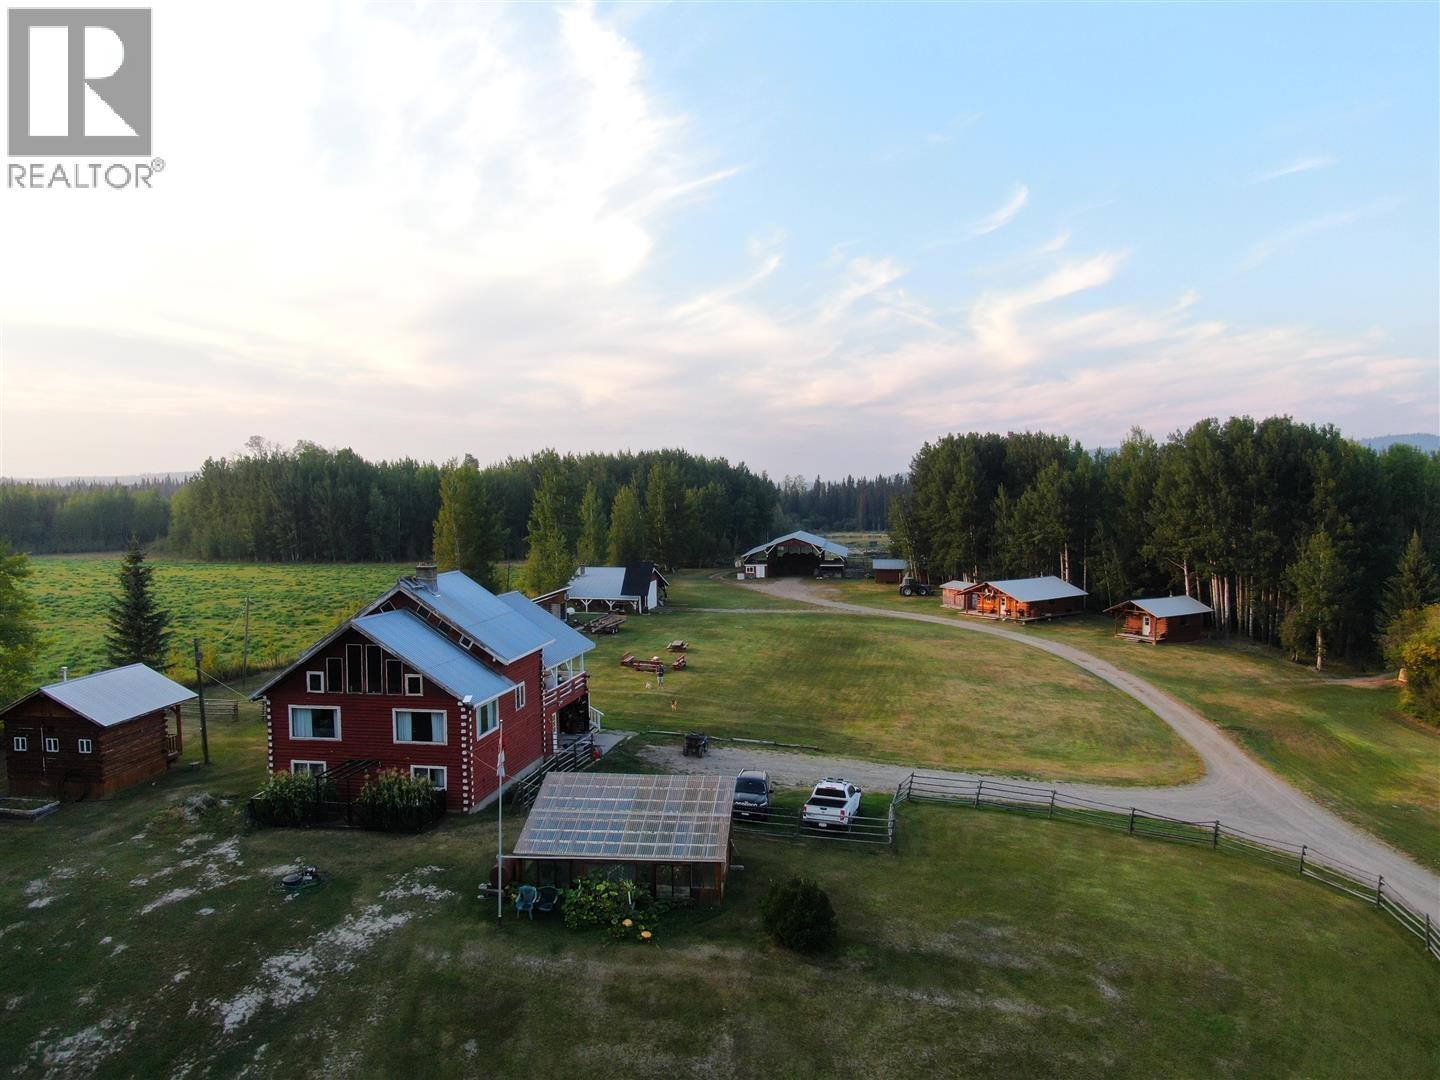
5620 Blackwater-Spruce Road
Quesnel, British Columbia
Nestled in the heart of the Cariboo, this remarkable 80.5-acre off-grid property offers the ultimate self-sufficient lifestyle without sacrificing modern comfort. A cozy 2,200 sq ft log home anchors the property, supported by a brand new solar power system, pure spring water, and Starlink internet, while 40 acres of productive alfalfa fields, a horse barn, guest cabins, and 30 head of cattle make this a fully operational rural enterprise. Whether you're drawn to the homesteading lifestyle, agricultural opportunity, or income-generating potential, this Cariboo ranch delivers it all. (id:65446)
106 Willow Avenue
Toronto, Ontario
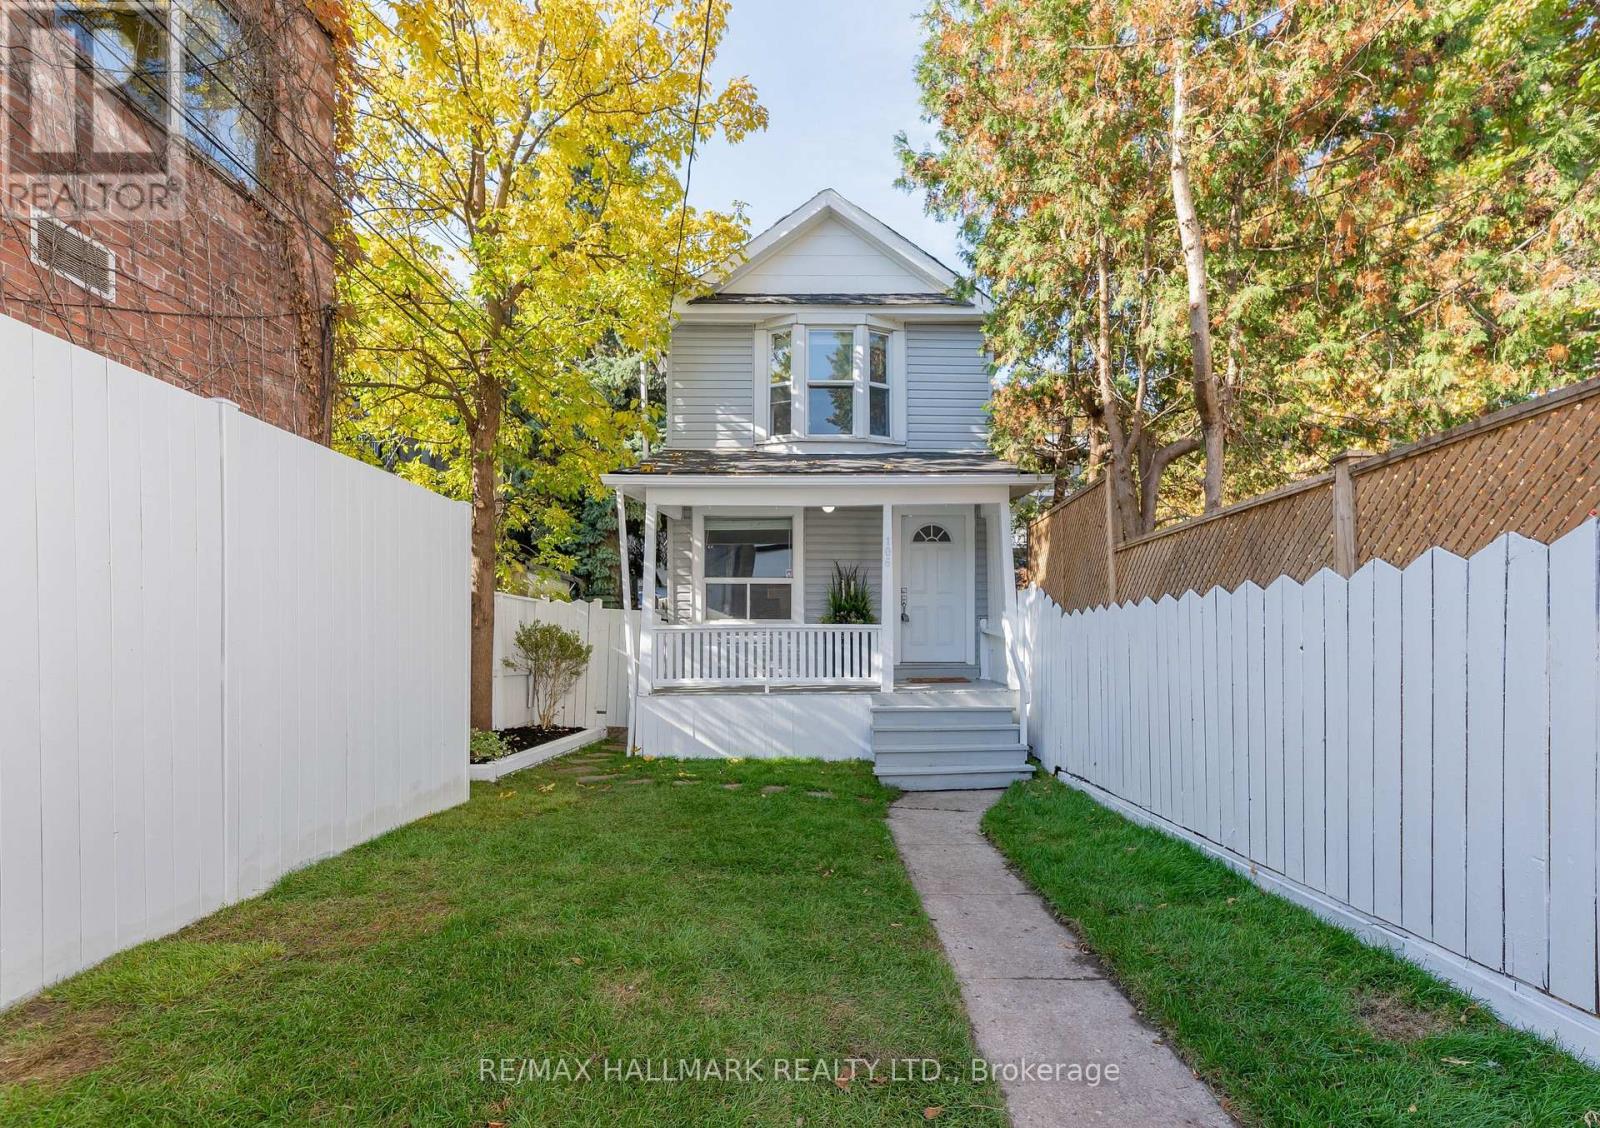
Welcome To 106 Willow Ave!! This Stunning 3-Bedroom, 3-Bathroom Detached Home With 3-Car Driveway Parking Sits In The Heart Of The Beaches, Offers A Large Front Yard & Backyard!! Step Into An Open-Concept Main Floor Featuring A Spacious Living & Dining Area, Complemented By A Sleek Renovated Kitchen With Brand-New Stainless Steel Appliances, S/S Double French-Door Refrigerator, S/S Stove, S/S Backsplash, S/S Dishwasher. Upstairs Includes 3 Generous Bedrooms, 3 New Bathrooms Throughout The House!! While The Fully Finished Basement Is Ideal For A Rec Room, Home Office, Or Guest Bedroom. Enjoy Upgrades Throughout, Including New Appliances (2025), Pot Lights (2025), Fresh Paint (2025), New Interior Doors (2025), Fully Finished Basement (2025), New Bathrooms (2025), Paved Driveway (2024), New Fencing (2024), A New Goodman 2-Stage Furnace (2024), And A New Roof (2020). Located Steps From Queen Street East, The Fox, The Beach, BBC, YMCA, Great Restaurants, Top-Rated Schools, Kid-Friendly Play Parks!! (id:65446)
124 East Park Drive
Woodstock, Ontario
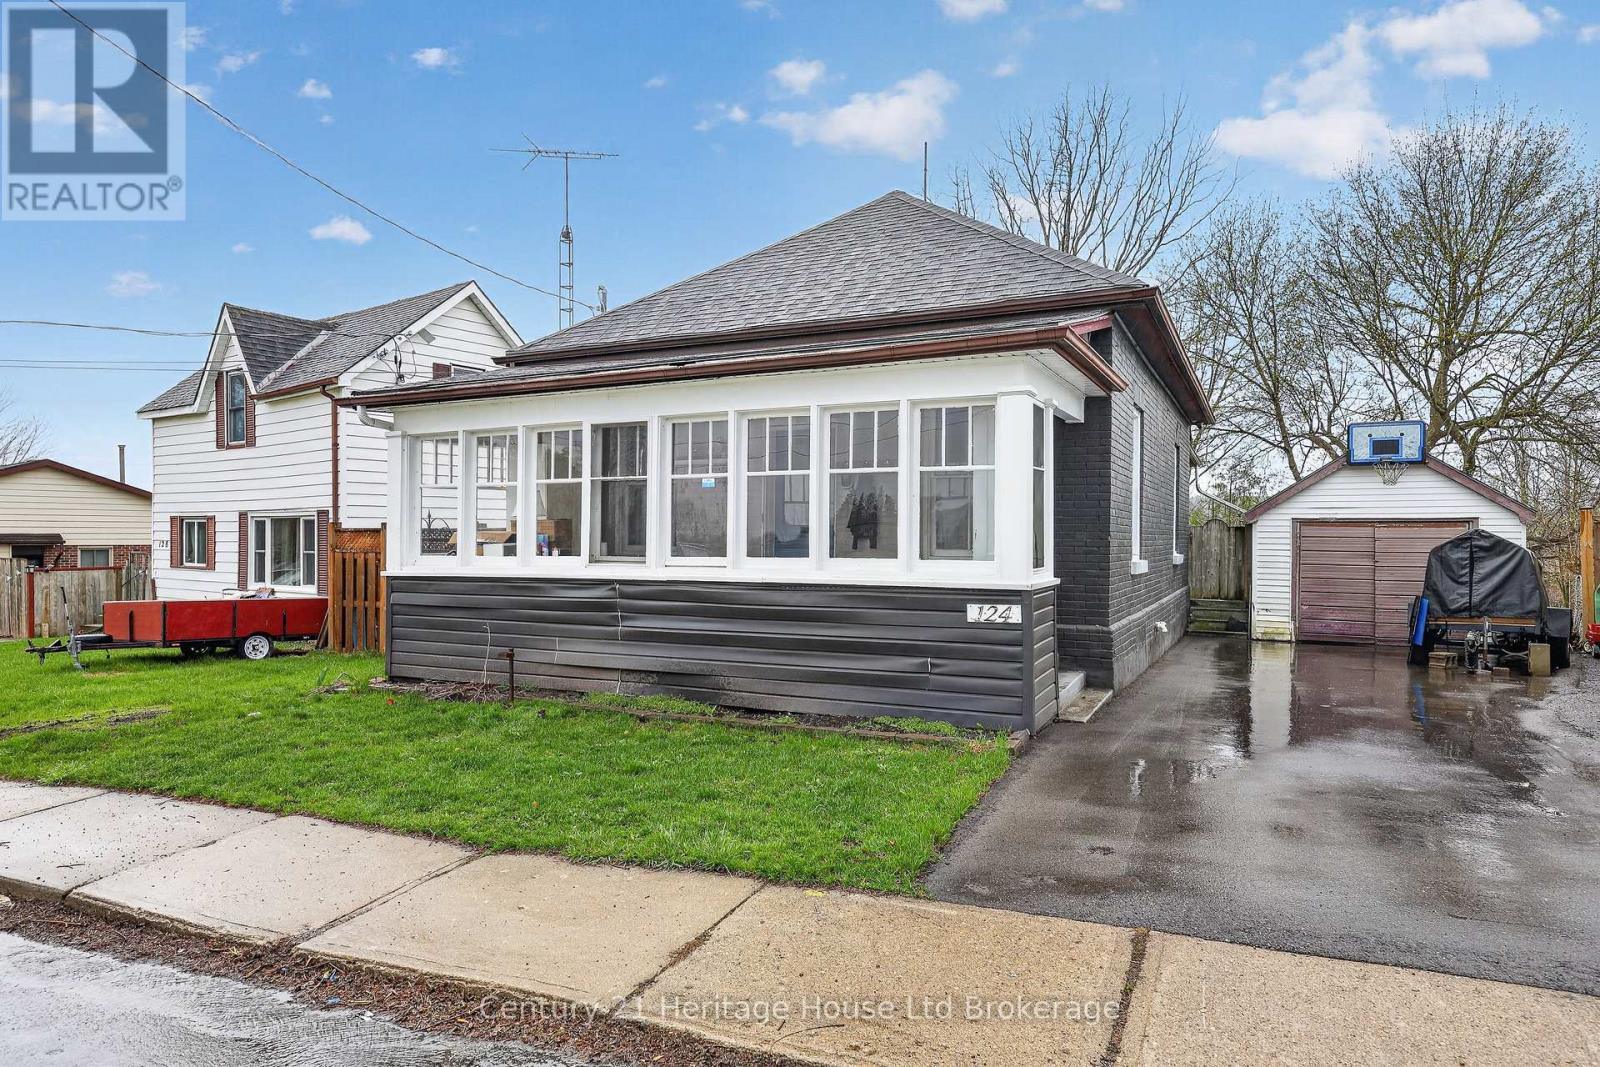
Here's your chance to stop paying rent and start putting your money into something of your own. This is a smart, manageable home that has been cared for over the years and updated where it matters, set on a deep lot with a detached garage and outdoor space you can actually enjoy without taking over your weekends. Inside, the main living and dining areas feel bright and comfortable, laid out in a way that simply works for everyday life. The kitchen has been updated with warm cabinetry, stainless steel appliances, and a clean, functional setup that is easy to move into and start using right away. At the back, the sunroom adds that extra bit of space that quickly becomes a favourite. A quiet place for coffee, reading, or winding down at the end of the day while looking out over the yard. The main floor is currently set up as a spacious one bedroom, giving a more open feel, but it was originally two bedrooms and could be converted back if needed. The bathroom has been refreshed with a clean, modern finish. Upstairs offers additional space that works well for guests, a home office, or extra storage depending on your needs. The basement is unfinished and offers future potential, with a good footprint, laundry area, and a partially finished second bathroom already started. Outside, the yard is deep but easy to maintain, with room to garden or simply enjoy some fresh air without a lot of upkeep. The detached garage adds practical storage, parking, or hobby space. Set in a mature area of Woodstock close to parks, schools, and day to day amenities, this is a solid step into home ownership with flexibility to grow over time. (id:65446)
23 Dover Street
Blandford-Blenheim, Ontario
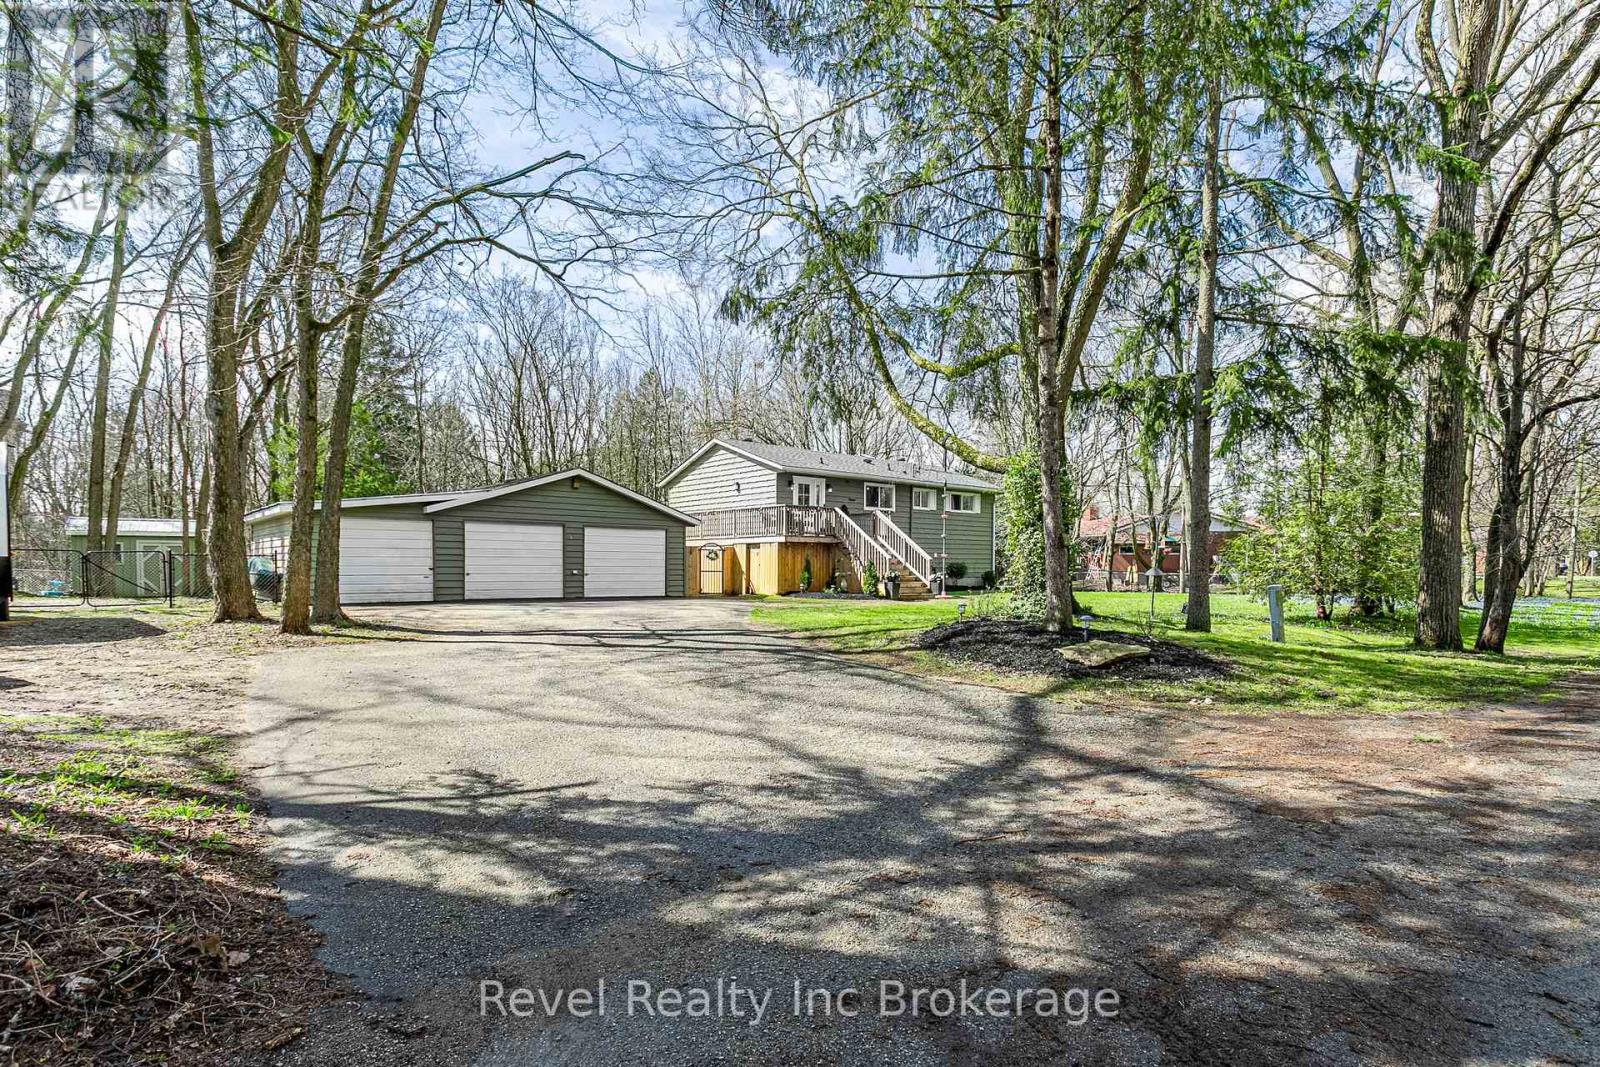
Welcome to 23 Dover Street in the quiet community of Wolverton just minutes from Drumbo. Set on just under a half acre lot, this fully renovated raised bungalow offers the perfect blend of modern design and peaceful country living. Step inside and you are immediately welcomed by a thoughtfully designed entryway with custom built ins, warm wood accents, and a stylish feature wall that sets the tone for the rest of the home. The main level offers a bright and functional layout with 2 bedrooms and a full bath, while the fully finished lower level includes an additional 2 bedrooms and full bath making it ideal for families, guests, or multi generational living. The primary bedroom upstairs is a true retreat featuring a walkout to a private patio, perfect for morning coffee or winding down in the evening, along with a walk in closet complete with custom built ins for added organization and style. The kitchen is truly a standout feature, beautifully renovated with custom cabinetry, stunning finishes, brand new appliances(2025), and a pot filler for added convenience. There is also a Murphy door leading to your pantry and storage for your appliances. Designed with both style and function in mind, this space is perfect for everyday living and entertaining. Enjoy the peace of mind that comes with major updates including a new furnace and AC in (2022), roof in (2023), new front door, and a private patio door off the primary bedroom. Step outside to a brand new deck overlooking your expansive yard, offering endless possibilities for outdoor living. The triple car garage with its own sub panel is perfect for hobbyists, car enthusiasts, or those needing extra workspace. Two of the garage bays are heated, the shed outside also has power. The well has also been updated with a new jet pump in (2025). If you have been looking for a move in ready home with high end finishes, space to grow, and a peaceful setting, this one is not to be missed. (id:65446)
Revel Realty Inc. Brokerage
5936 Main Street
Niagara Falls, Ontario
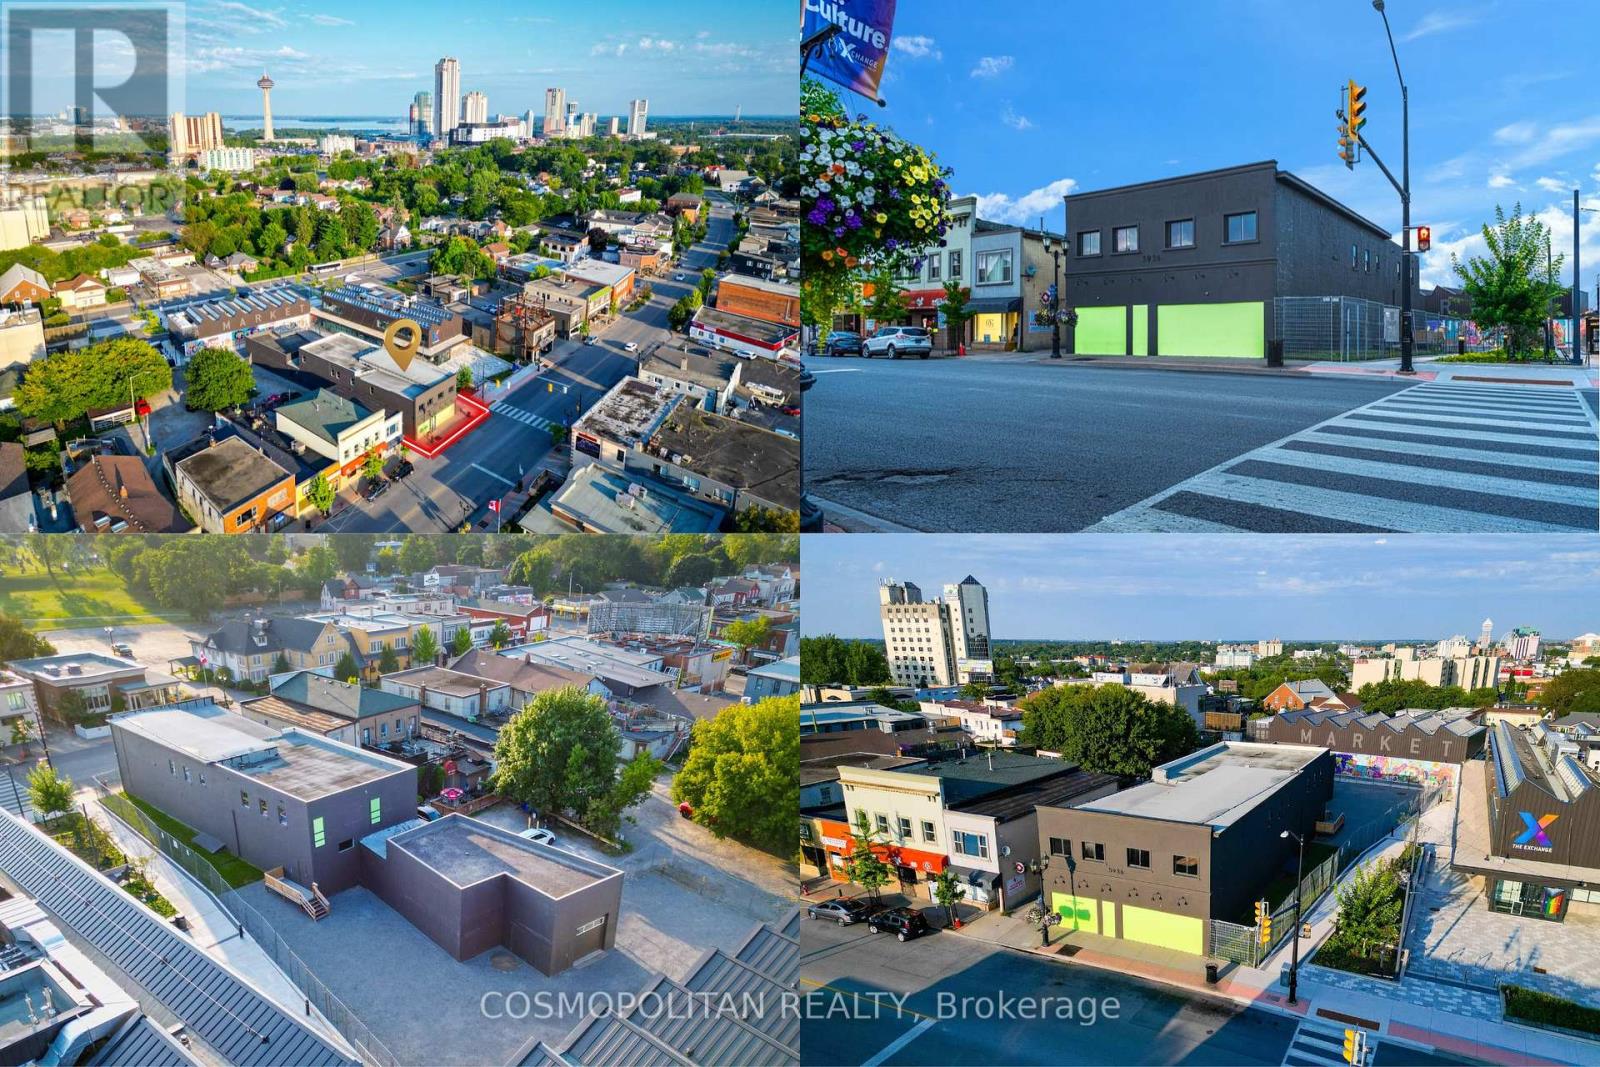
Prime Mixed-Use Investment Opportunity in the Heart of Niagara Falls' Tourism Core. Rare chance to own LAND & BUILDING steps to Clifton Hill, Fallsview Casino, major hotels, and top tourist attractions-one of the highest traffic locations in Niagara Falls.13,240 SF freestanding building offered in raw shell condition with 10-11 ft ceilings, allowing full customization. Zoned GC - General Commercial, the property allows for numerous permitted uses, including restaurants, cafés, retail, medical, office, fitness, entertainment, and daycare facilities, making it ideal for both owner-users and investors. Strong value-add potential with proposed plans:2 commercial units (main level), 9 residential units (2nd & 3rd floors), 14 parking spaces, Commercial storage space in the basement. Adding to the long-term value, Niagara Falls continues to benefit from major government-backed investment initiatives transforming the region into a global destination-often referred to as the "Las Vegas of the North." Surrounded by new developments, hospitality projects, and the upcoming South Niagara Hospital, the area is positioned for strong appreciation and sustained income growth.A Vendor Take-Back (VTB) is available for qualified buyers, providing additional financing flexibility.A rare opportunity to secure a high-exposure, high-potential asset in one of Ontario's fastest-growing tourism markets-where location, zoning, and redevelopment potential come together. (id:65446)
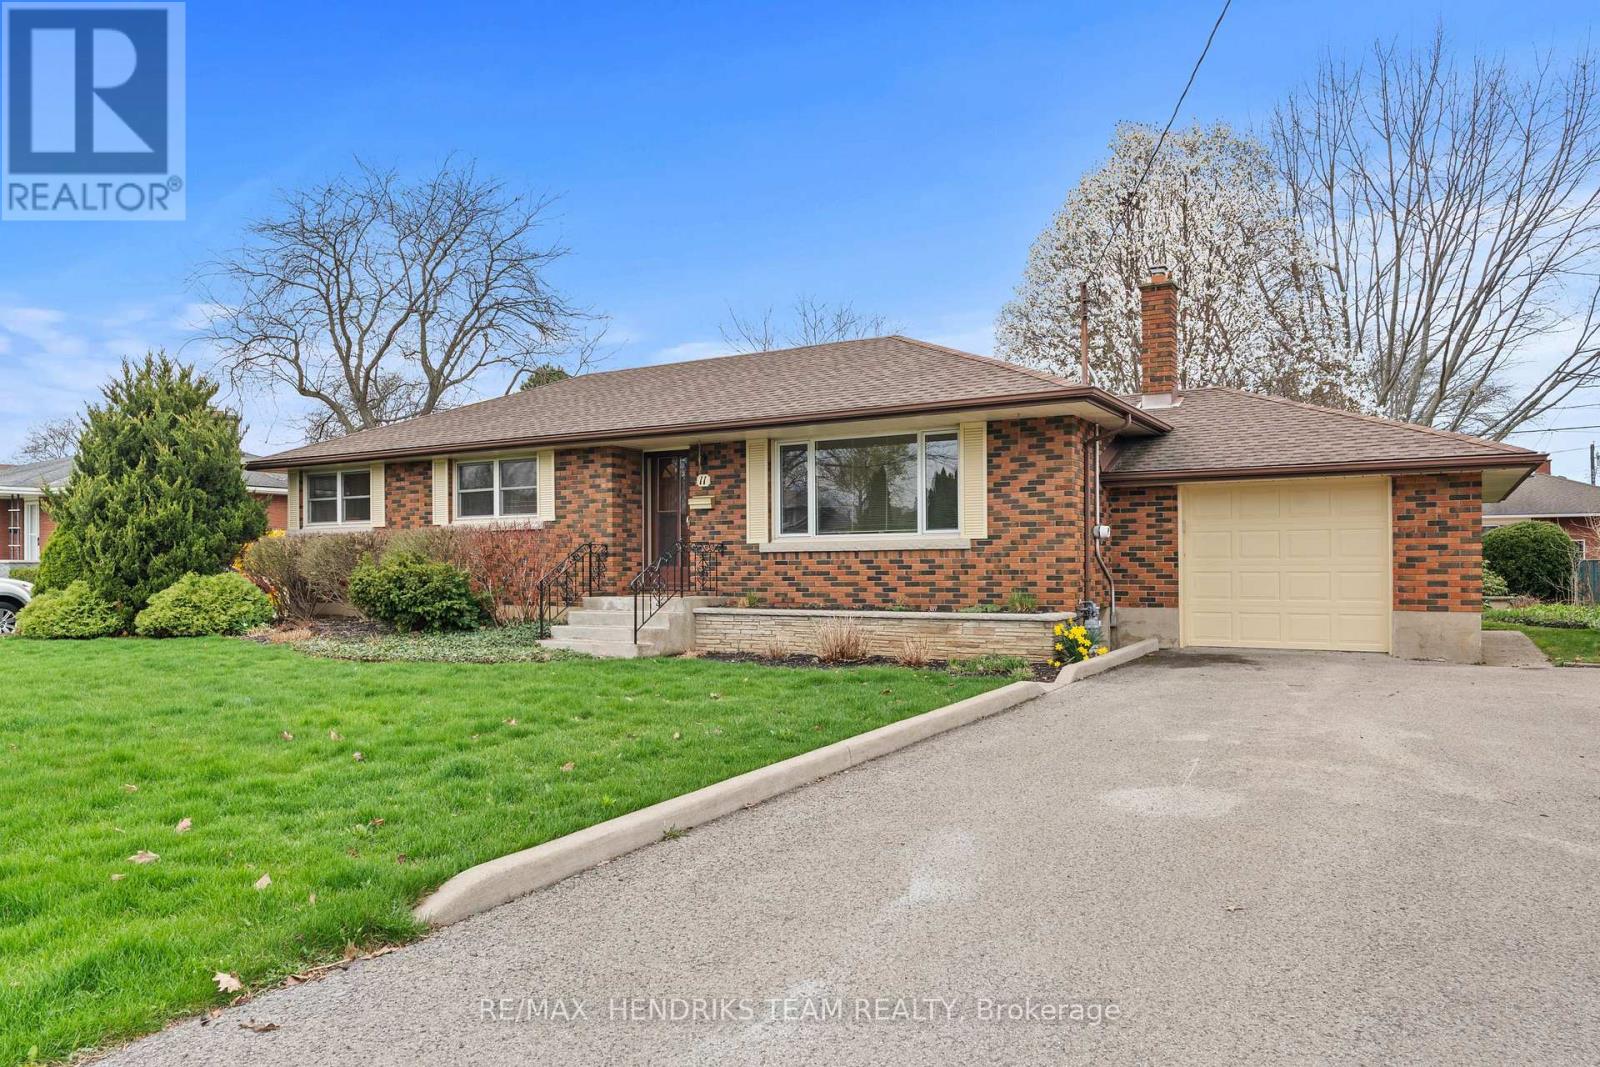
11 Kamla Drive
St. Catharines, Ontario
Immaculate one owner bungalow in the North-end set on a beautiful 75 foot wide lot. From the moment you arrive, it is immediately clear how much care and pride has gone into this home since the day it was built. Step inside to a spacious living room, freshly painted and finished with original hardwood floors that have been professionally restored to their original condition (2026). The living room flows into the formal dining area and onward to the kitchen, which is finished with custom cabinetry, deep pull-out drawers and a beautiful skylight that fills the space with natural light. Down the main hall, you will find three sizeable bedrooms, all finished in hardwood flooring. A standout feature is the in-wall Bluetooth speaker system in both the main living room and primary bedroom, controlled by a hub in the main floor closet. The main floor is completed by a four piece bathroom. One of the most impressive features of this home is the rear three season room, offering panoramic views of the backyard and a stylish acorn fireplace. This space is a true extension of the home, thoughtfully built and seamlessly connected into the roofing system. The lower level is completely finished and offers an oversized rec room with an abundance of pot lights, additional bedroom, laundry area and three separate storage spaces. This level also houses the new furnace (2025) and the new electrical panel (2025). Through the laundry room you will also find a huge storage area that is not currently photographed. The backyard is a peaceful place to relax and enjoy nature, highlighted by a stunning magnolia tree. This home is not about flashy updates or passing trends. It has been preserved beautifully, maintained with pride and is ready for you to move right in. (id:65446)
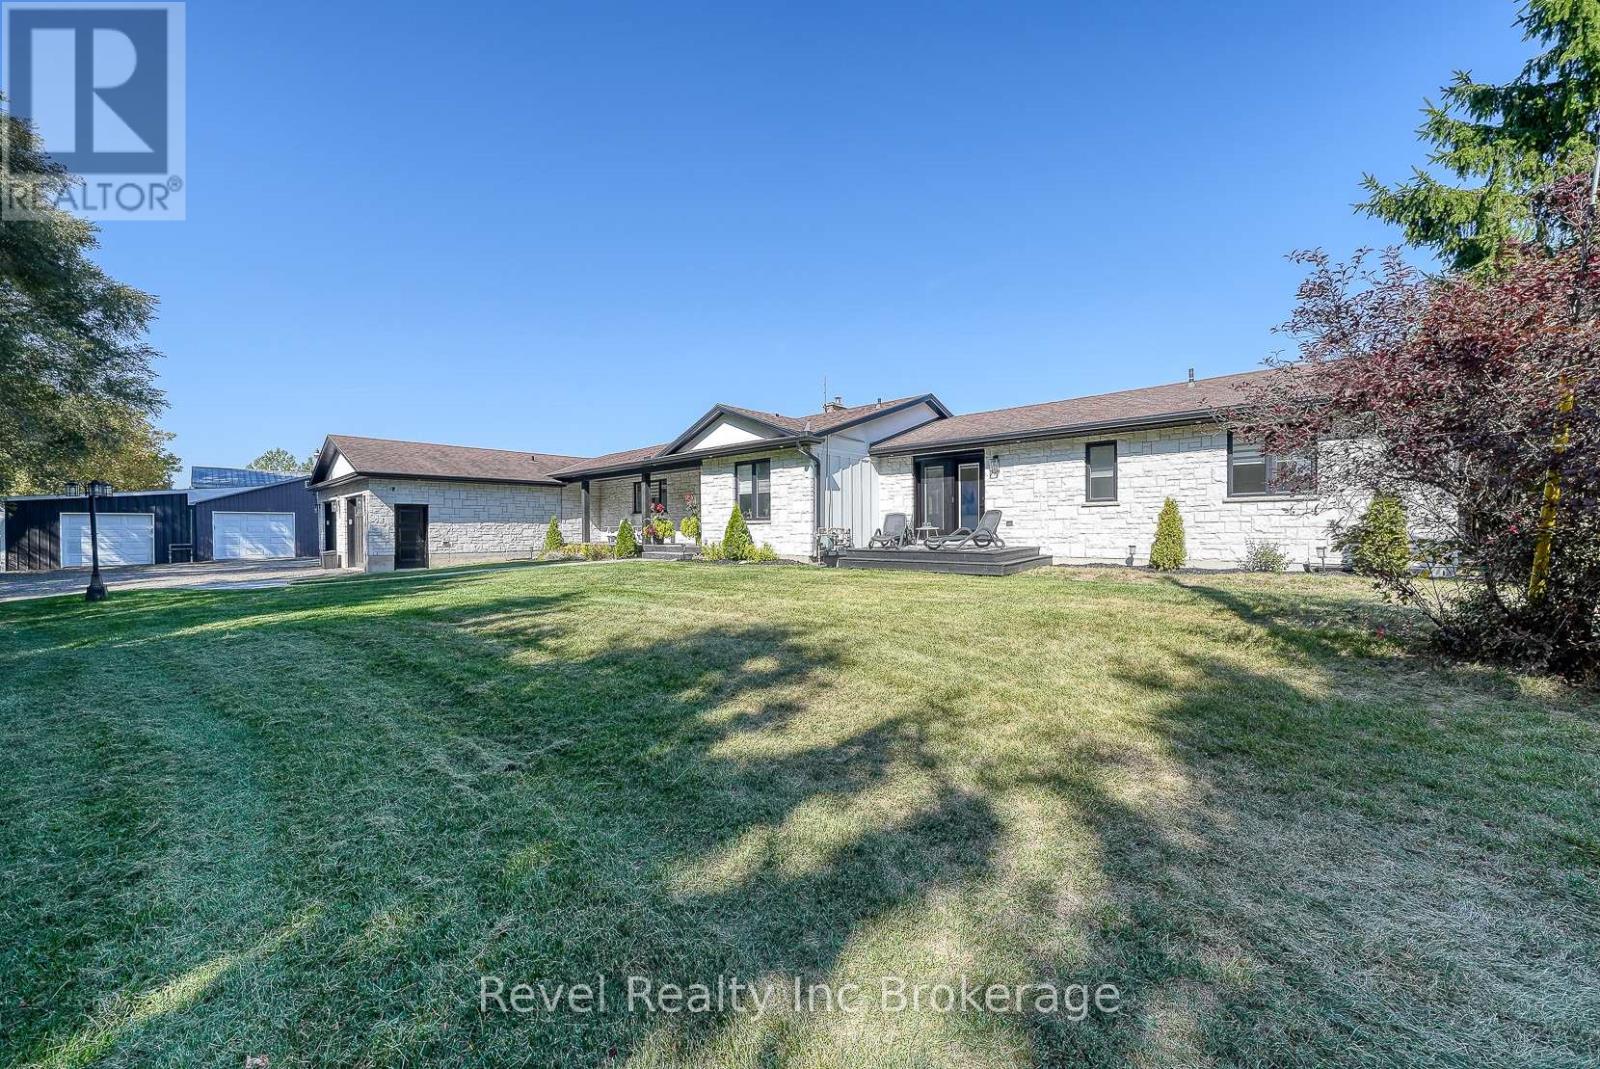
403269 Robinson Road
South-West Oxford, Ontario
Welcome to a private ranch-style retreat, set on 37.85-42 acres and designed for those who value elegance, comfort, and space. A tree-lined laneway leads to this stunning residence, where contemporary stone and brickwork, a paved entry, and multiple garages (9 in total, including a heated and air-conditioned 2-car attached) set the tone for sophistication. Inside, the open-concept layout pairs luxury with functionality. The chefs kitchen features custom cabinetry, granite counters, and premium stainless appliances, seamlessly flowing to the dining area and stamped concrete patio, perfect for entertaining. A granite fireplace with WETT-certified insert offers warmth and style.The primary suite is a sanctuary with vaulted ceilings, a gas fireplace, two walk-in closets, a private terrace, and a spa-inspired ensuite with dual vanities, freestanding tub, walk-in shower, and separate bidet room. A spacious in-law suite with its own deck and ensuite offers comfort for extended family or guests.The light-filled lower level features oversized windows, a full bath, and versatile space for a gym, office, or rec room. Solid wood oversized doors and vaulted ceilings add timeless character throughout. Beyond the home, income opportunities abound with rental shop/office space, farmland, solar panels, and a fenced compound. Modern upgrades include on-demand hot water, water treatment system, and a 15kw roof-mounted solar system with off-grid potential.This estate blends luxury living with country serenity, offering space, privacy, income potential and lifestyle all in one just outside of town. (id:65446)
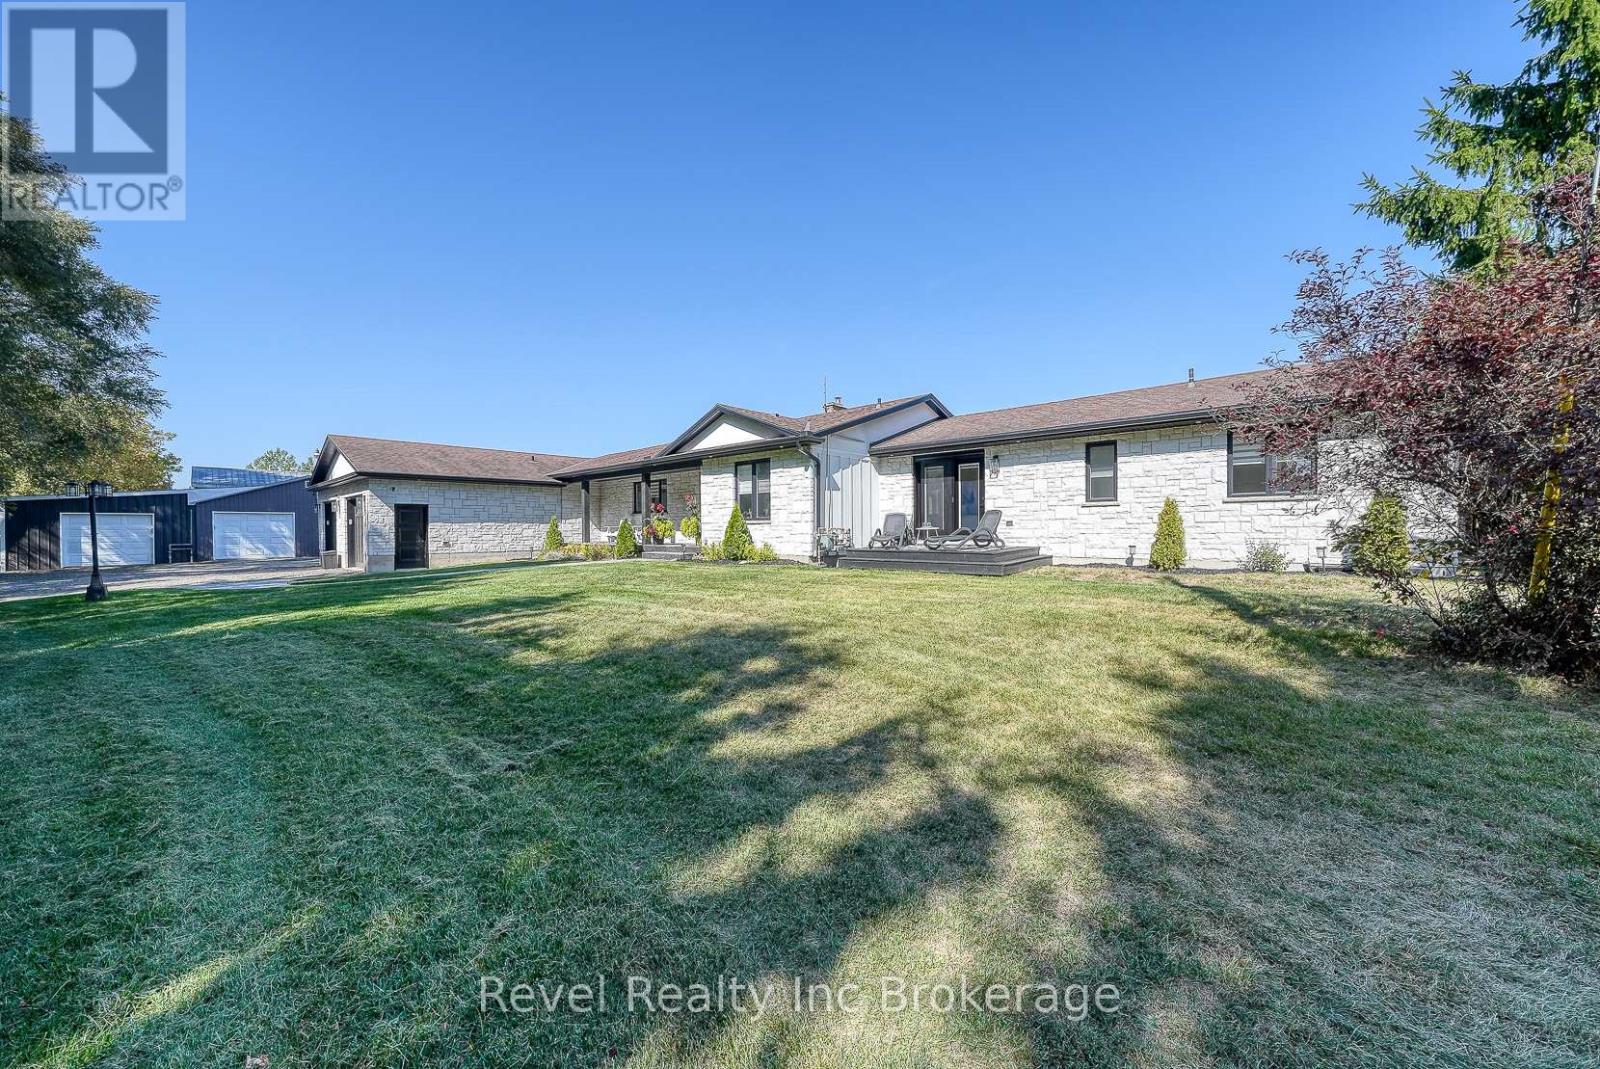
403269 Robinson Road
South-West Oxford, Ontario
Welcome to a private ranch-style retreat, set on 37.85-42 acres and designed for those who value elegance, comfort, and space. A tree-lined laneway leads to this stunning residence, where contemporary stone and brickwork, a paved entry, and multiple garages (9 in total, including a heated and air-conditioned 2-car attached) set the tone for sophistication. Inside, the open-concept layout pairs luxury with functionality. The chefs kitchen features custom cabinetry, granite counters, and premium stainless appliances, seamlessly flowing to the dining area and stamped concrete patio, perfect for entertaining. A granite fireplace with WETT-certified insert offers warmth and style.The primary suite is a sanctuary with vaulted ceilings, a gas fireplace, two walk-in closets, a private terrace, and a spa-inspired ensuite with dual vanities, freestanding tub, walk-in shower, and separate bidet room. A spacious in-law suite with its own deck and ensuite offers comfort for extended family or guests.The light-filled lower level features oversized windows, a full bath, and versatile space for a gym, office, or rec room. Solid wood oversized doors and vaulted ceilings add timeless character throughout. Beyond the home, income opportunities abound with rental shop/office space, farmland, solar panels, and a fenced compound. Modern upgrades include on-demand hot water, water treatment system, and a 15kw roof-mounted solar system with off-grid potential.This estate blends luxury living with country serenity, offering space, privacy, income potential and lifestyle all in one just outside of town. (id:65446)
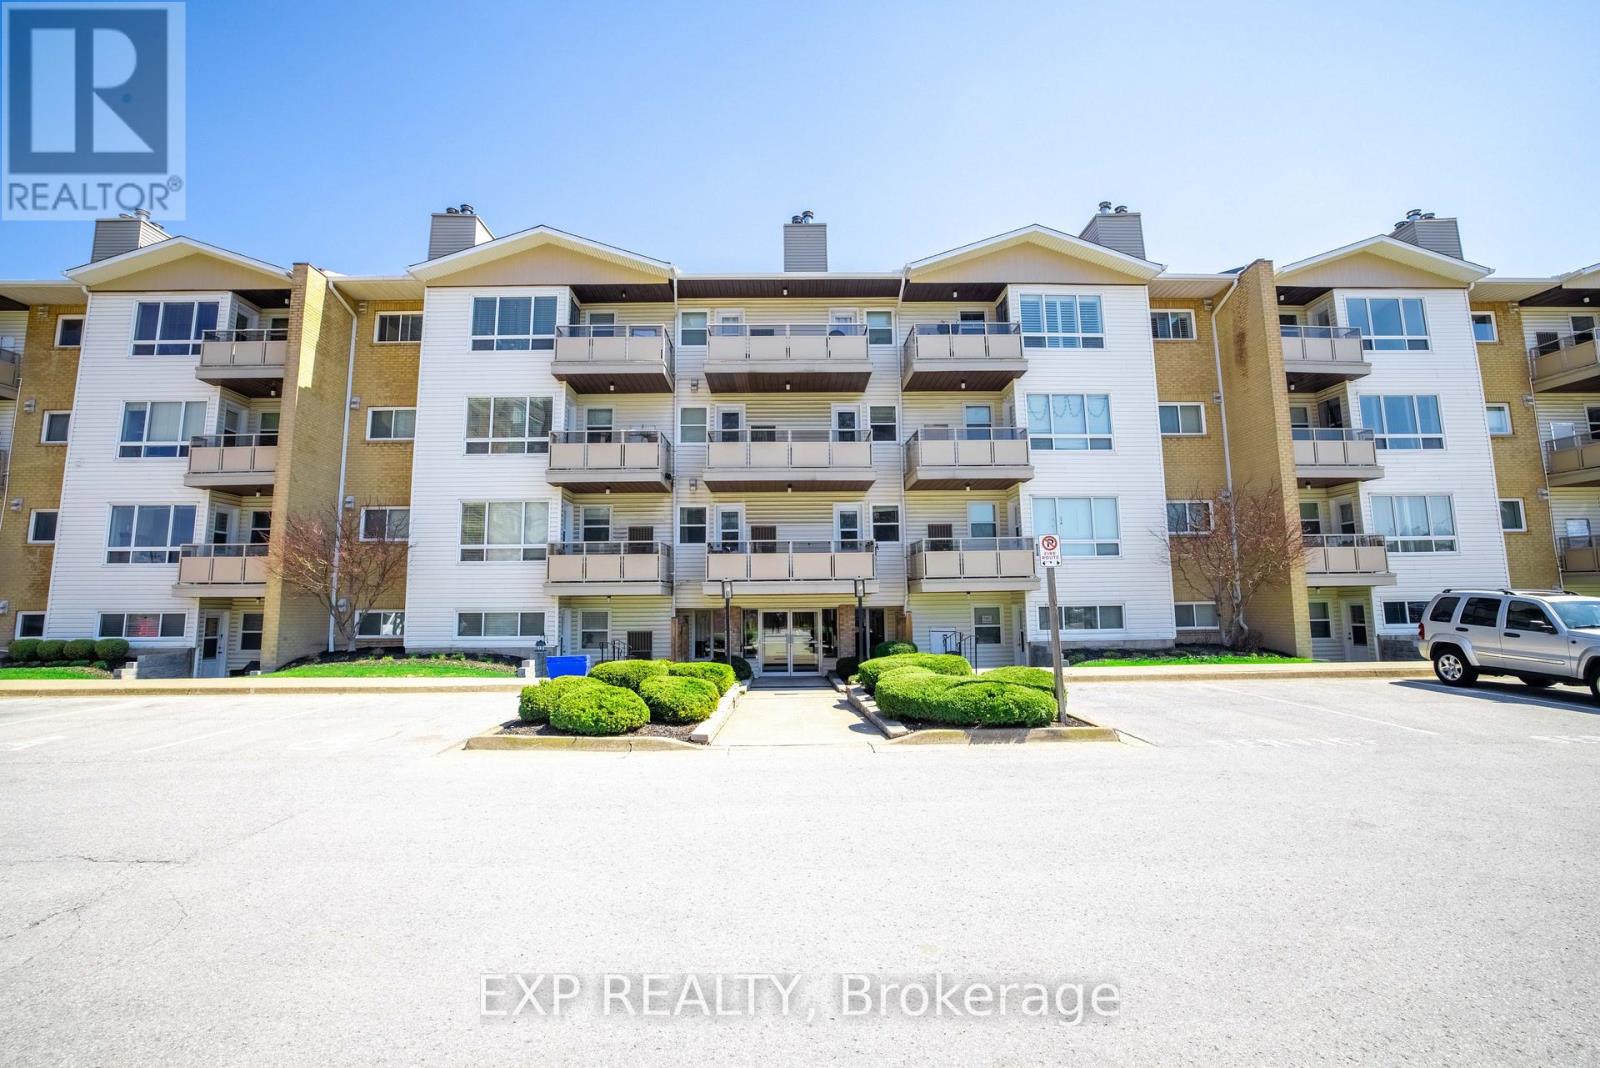
120 - 78 Roehampton Avenue
St. Catharines, Ontario
Welcome to Roehampton Gardens. This beautifully redesigned open-concept 2-bedroom, 2-bathroom condo has been fully renovated from top to bottom with no expense spared. The stunning kitchen is a true showpiece, featuring waterfall quartz countertops and all high-end appliances. The spacious primary bedroom offers the comfort of its own private 3-piece ensuite, while the convenience of in-suite laundry adds to the ease of everyday living. Enjoy your own private patio perfect for relaxing or entertaining and cozy up by the charming wood burning fireplace. Ideally located close to all amenities, this condo offers the perfect blend of style, comfort, and convenience. (id:65446)
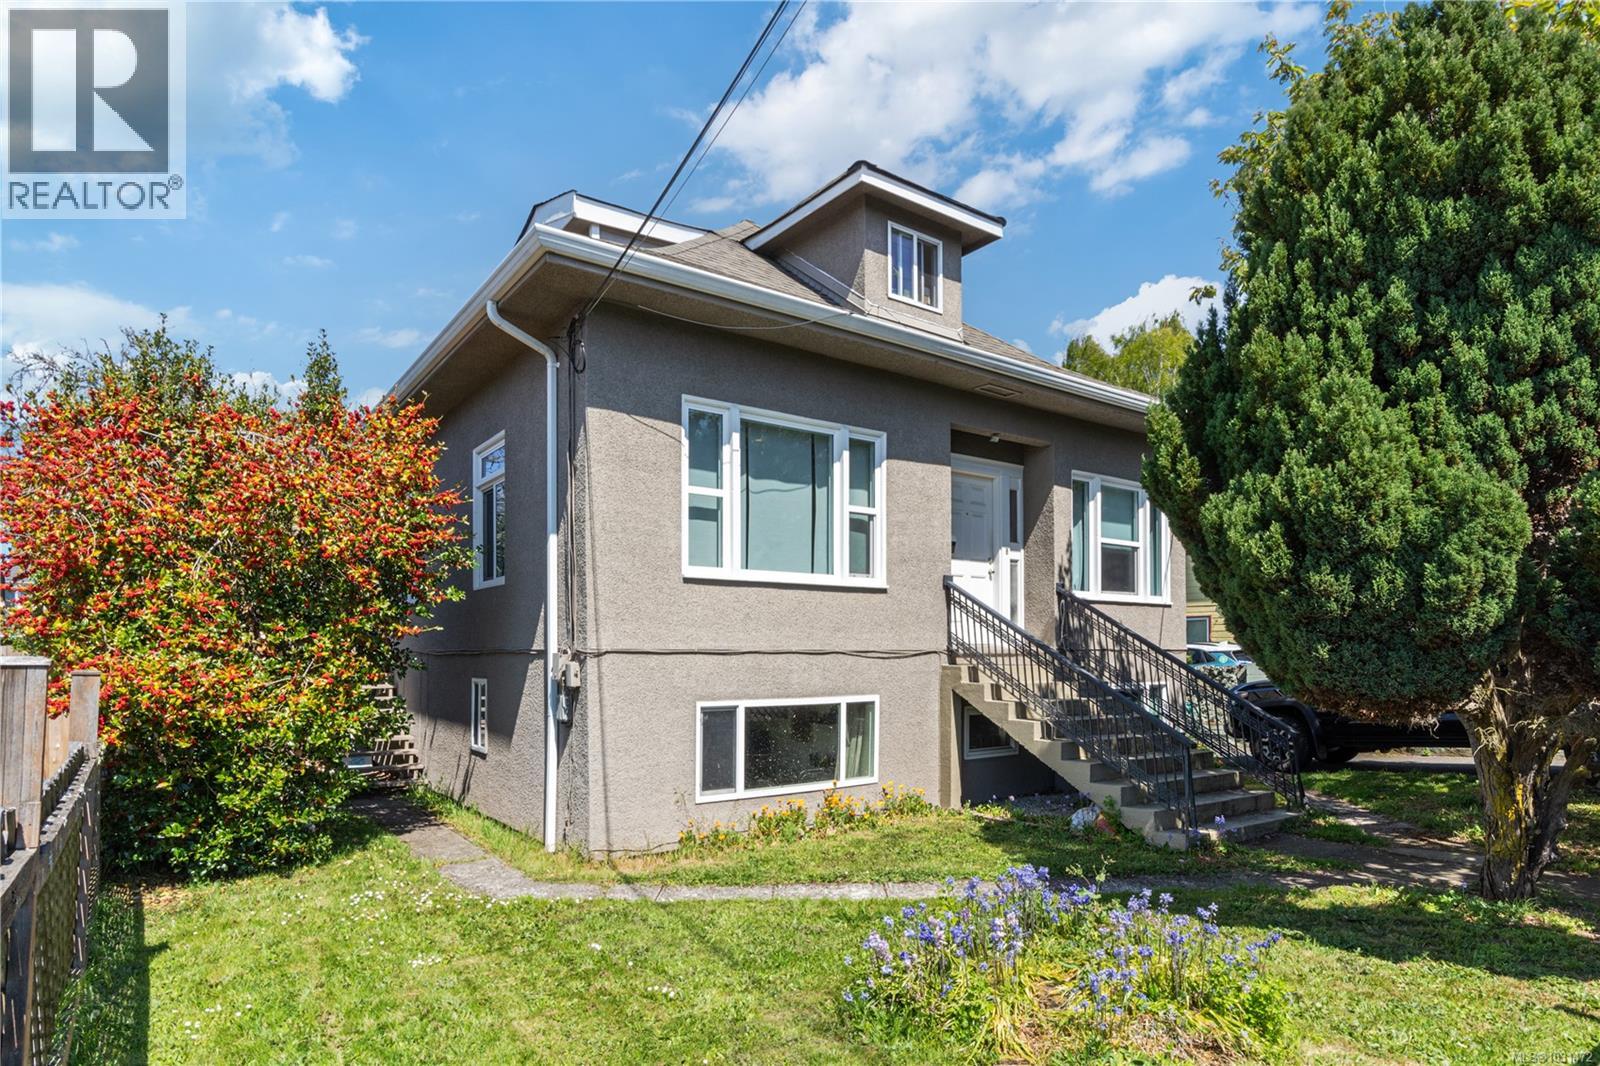
1142 North Park St
Victoria, British Columbia
Welcome to 1142 North Park Street! An amazing 4 unit character property in a quiet and upcoming neighbourhood yet walking distance so many amenities and downtown. Presently generating $7700 per month in rental income and has been updated to four separate self contained suites with coin-op shared laundry. The home has been well maintained over the years with some recent extensive updates on the main level with new flooring, drywall, bathroom update and more providing a beautiful living space for possible owner-occupied and seeking additional revenue. Situated on a generous 7000 square foot R-2 Zoned lot, with a large back space partially fenced with trees and ample privacy. Additionally a stand alone, large garage separated into two providing great storage solutions. An amazing opportunity to own a property in the North Park Village and walking distance to everything downtown offers! (id:65446)

1303 Mersea Rd 8
Leamington, Ontario
Enjoy the peace of country living with the convenience of nearby amenities in this charming, move-in ready ranch home just north of Leamington. Situated on over half an acre and a double lot, the property features a landscaped yard with a stamped concrete patio. Inside, you'll find an open main floor living area, 3 bedrooms, a full basement with a family room and bar, a 32x24 heated garage/workshop, and an additional shed for storage and a well. Plus enjoy the views of your private yard from the inviting three-season sunroom. Don't miss this gem schedule your viewing today! (id:65446)
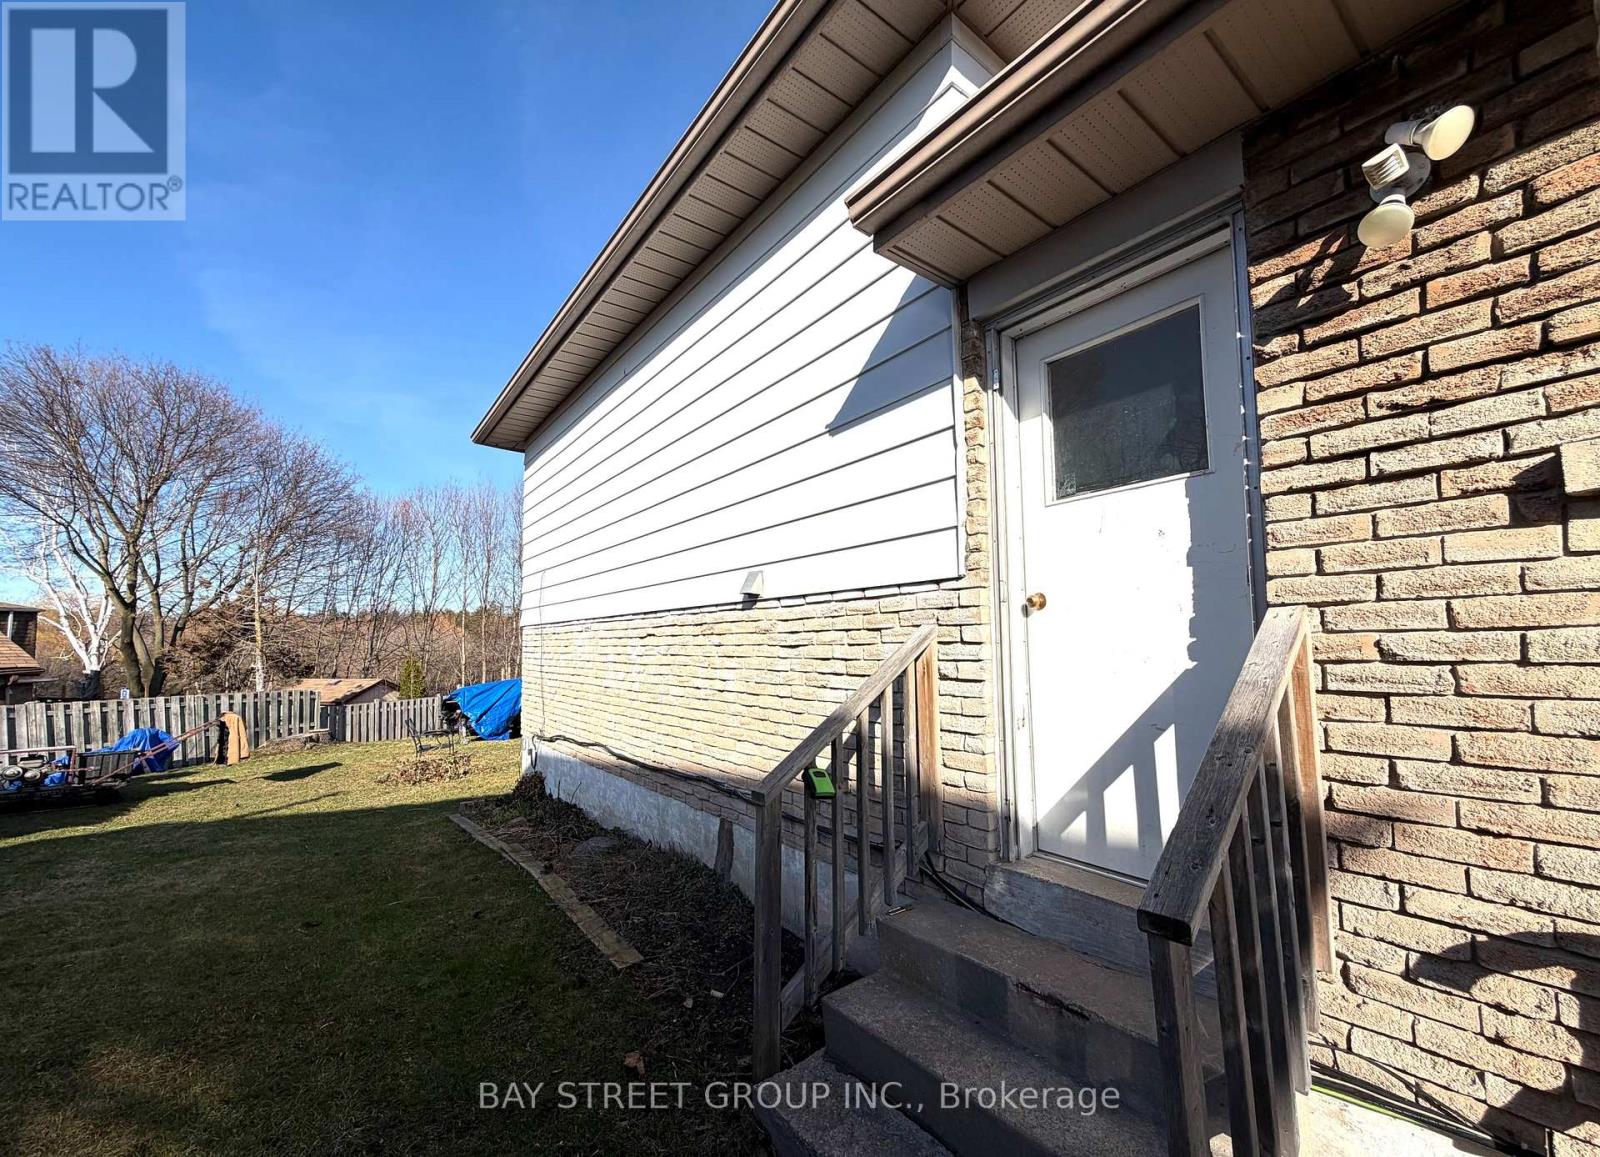
445 Harcourt Drive
Oshawa, Ontario
RENOVATED 2 SPACIOUS ABOVE-GROUND BEDROOMS IN A 4-LEVEL BACKSPLIT HOME.This is not a typical basement rentalboth spacious bedrooms are located on the ground floor, offering plenty of natural light and comfort.The home features a modern kitchen with abundant storage cabinets, a large living room perfect for relaxation and entertainment, and a convenient storage area next to the stairs. A beautiful and oversized backyard provides the perfect outdoor space for gatherings, childrens play, or simply enjoying fresh air.Situated right next to tranquil Florell Park and within a quiet, family-friendly community, this property combines peaceful living with everyday convenience. Commuting and errands are easy with close access to Highway 401, supermarkets, schools, and all amenities. (id:65446)
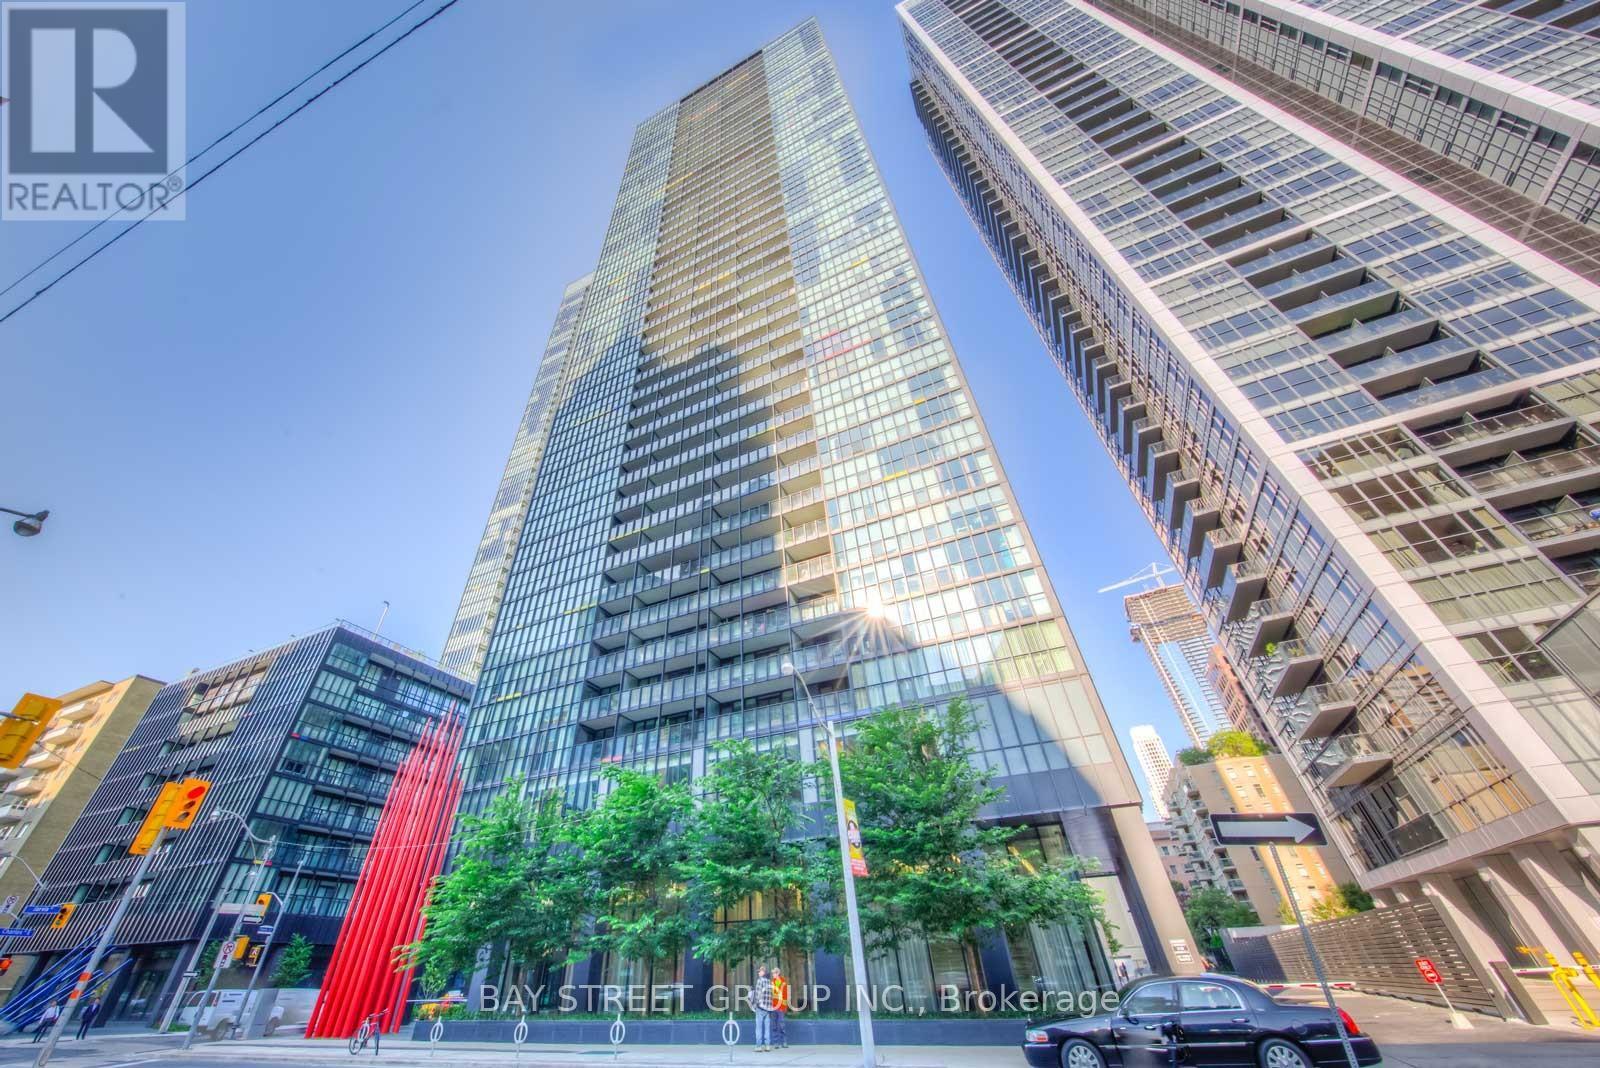
3704 - 110 Charles Street E
Toronto, Ontario
Discover urban luxury in this expansive 725 sq. ft. residence at Charles & Jarvis. This 1-bedroom plus den layout is defined by soaring floor-to-ceiling windows and a private, oversized balcony that floods the home with afternoon sun. The generously sized den offers exceptional versatility and is large enough to comfortably accommodate a queen-size bed. Located steps from the Bloor Subway and the chic boutiques of Yorkville, you're perfectly positioned between the prestige of Rosedale and the energy of Danforth Village. Building highlights include a premium fitness center, a sun-drenched outdoor pool, and a designer lounge for entertaining. (id:65446)
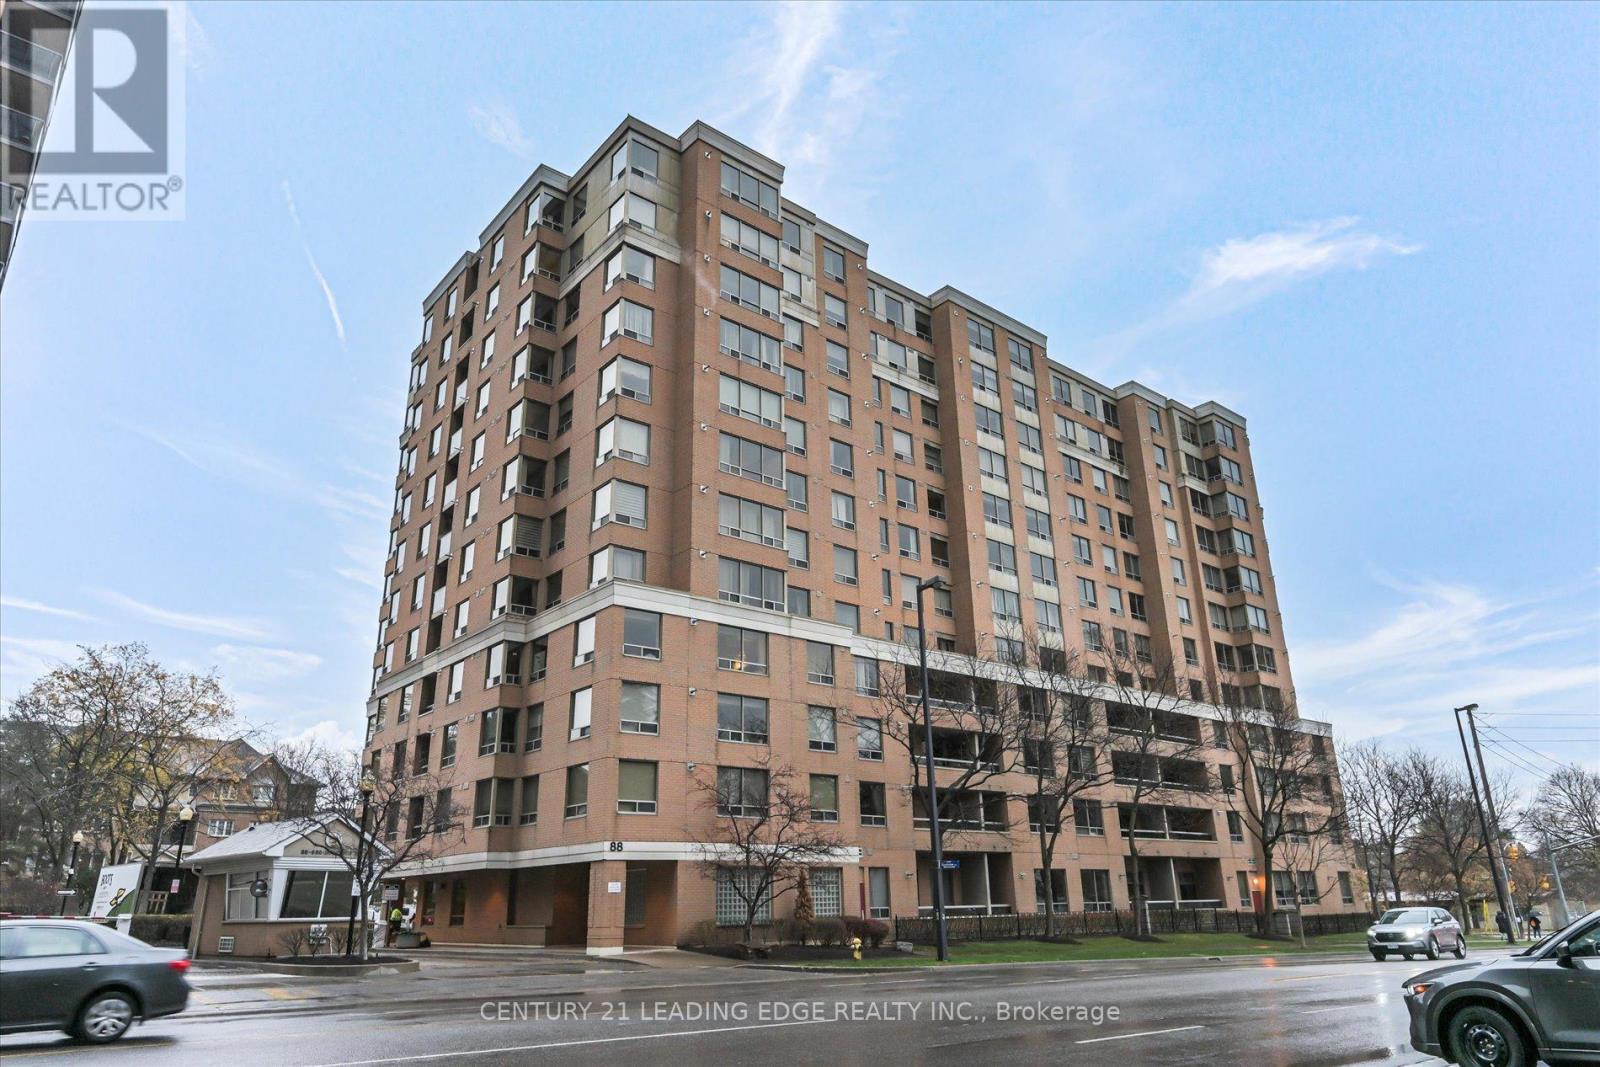
1205 - 88 Grandview Way
Toronto, Ontario
Welcome to this Bright and Spacious luxury 3 Bedroom + Solarium/Den luxury Sub-Penthouse Corner Unit with panoramic unobstructed western views. This building is premium Tridel built and nestled in an exclusive gated community with 24 hr security. Featuring a Large open layout with gorgeous hardwood flooring thoughout, with convenient eat-in kitchen and sunlight-filled multi-purpose solarium/den. Parking space and locker included. Truly unbeatable location with walking distance to plentiful Yonge St. amenities: steps to Subway, TTC, Library, Community Ctr, Metro Grocery, restaurants & take-outs. For families, this address accesses Top-tier schools: Highly ranked Mckee P. School (JK-Gr.5) right across the street with pre-school and day care, Earl Haig Sec. School (JK-Gr.8). Cummer Valley Middle Sch. (Gr.6-8). Amazing opportunity for a rare 3 bedroom luxury apartment. (id:65446)
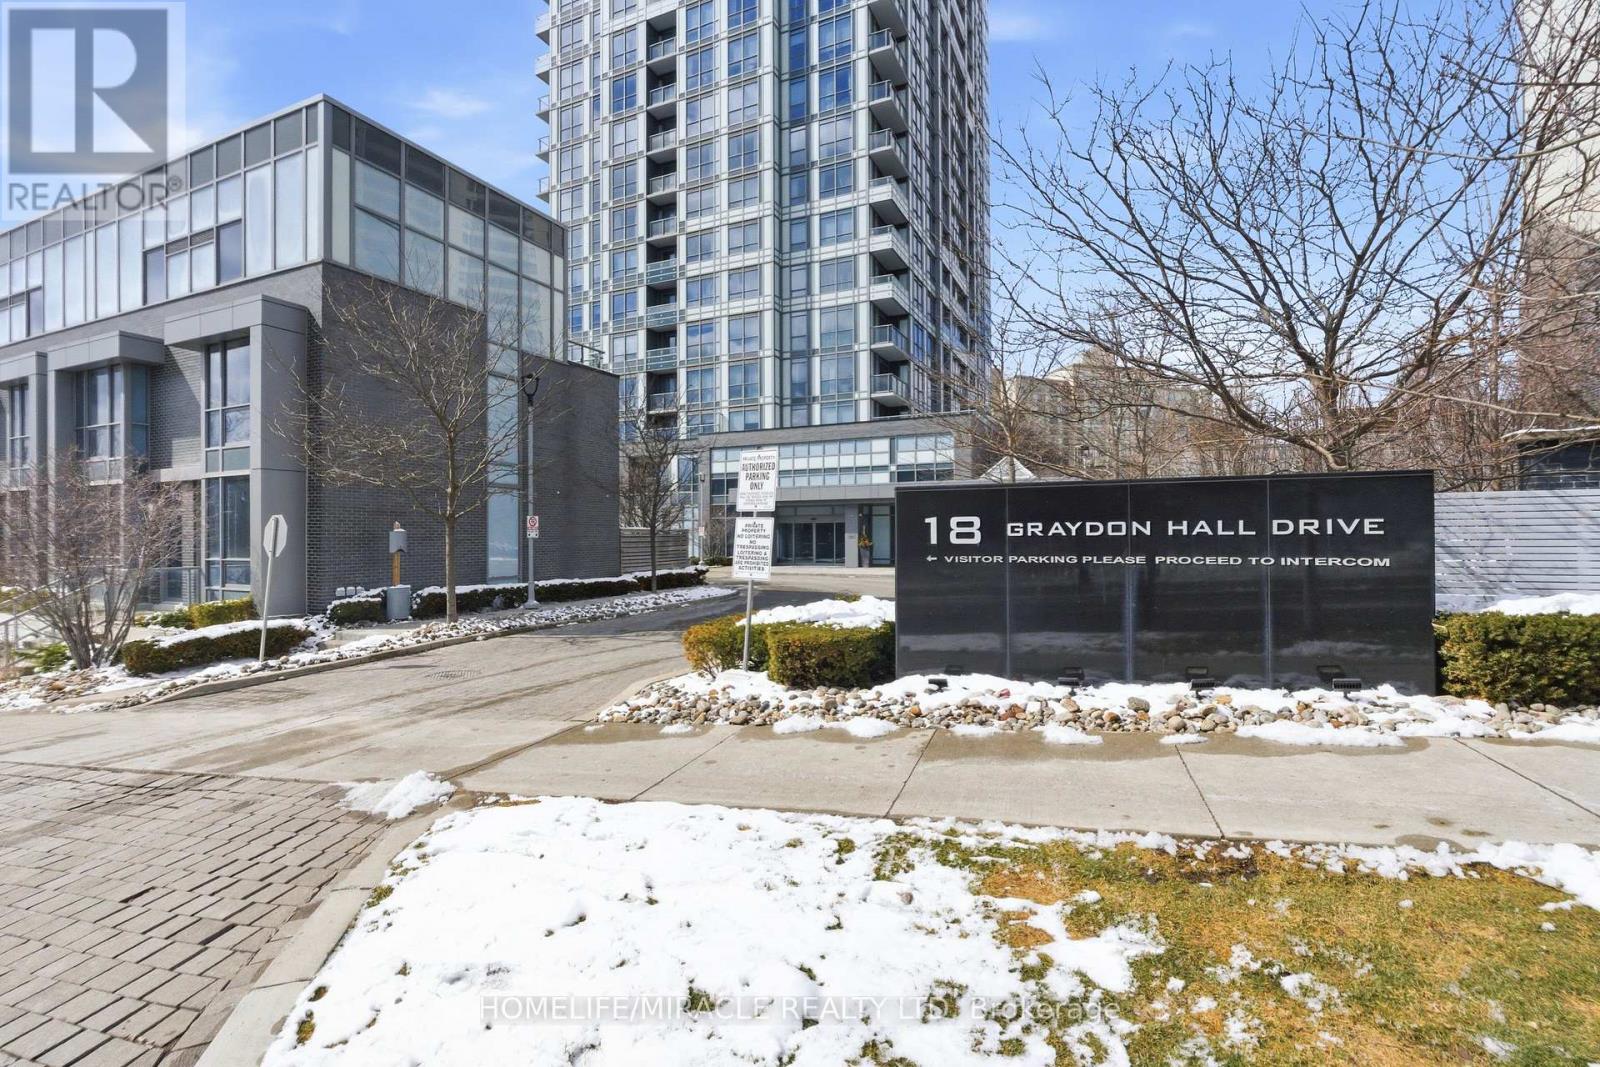
1705 - 18 Graydon Hall Drive
Toronto, Ontario
Welcome to elevated urban living at Argento, a premier Tridel development. Suite 1705 is an impeccably maintained two-bedroom, two-full-bathroom residence offering a sophisticated, sun-filled retreat high above the Don Valley. The highly functional layout is complemented by premium finishes and expansive floor-to-ceiling windows. A modern kitchen boasts sleek granite countertops and stainless steel appliances, flowing seamlessly into the open-concept living and dining area. Step out onto your private balcony for breathtaking, unobstructed views of lush greenery and the city skyline. This suite includes one designated underground parking space and one storage locker.The building is packed with great amenities. Residents have access to a 24-hour concierge, a fully equipped gym with a sauna and steam room, and a stylish party room. There is even a private movie theatre and a huge rooftop terrace with BBQs, perfect for hanging out in the summer.The location is hard to beat. You are right next to a peaceful ravine and the Donalda Club-perfect for anyone who loves spending time on the golf course. Getting around is incredibly easy since you are just minutes from Fairview Mall, the Shops at Don Mills, IKEA, and the subway. You will also have the peace of mind of being a short drive from North York General Hospital. Plus, the DVP, Highway 401, and Highway 404 are right around the corner. Opportunity to add an EV Charger on your parkingn spot. (id:65446)
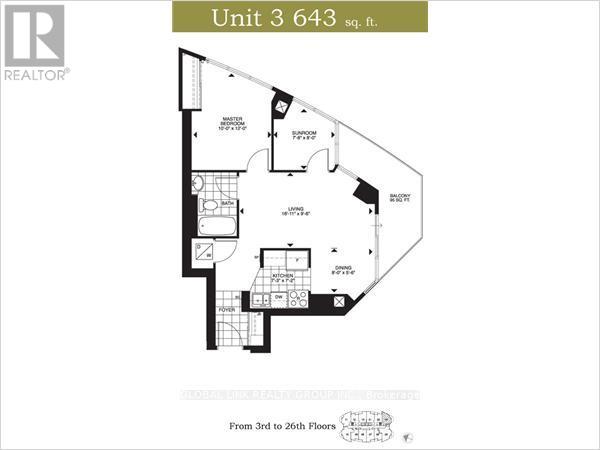
2203 - 18 Holmes Avenue
Toronto, Ontario
Rarely offered Bright Corner Unit With Breathtaking Views. The Den is a separate enclosed room ideal for a home office. Floor To Ceiling Windows, 9' Ceiling, Wrap Around Balcony. Functional Floorplan With Defined Living And Dining Areas. Parking And Locker Included. Unbeatable Building Facilities & Amenities: 24Hr Concierge, Guest Suites, Da Vinci Club & Spa W/Indoor Pools, Whirlpool, Sauna, Games Rm, Exercise Rm & More. A must see. (id:65446)
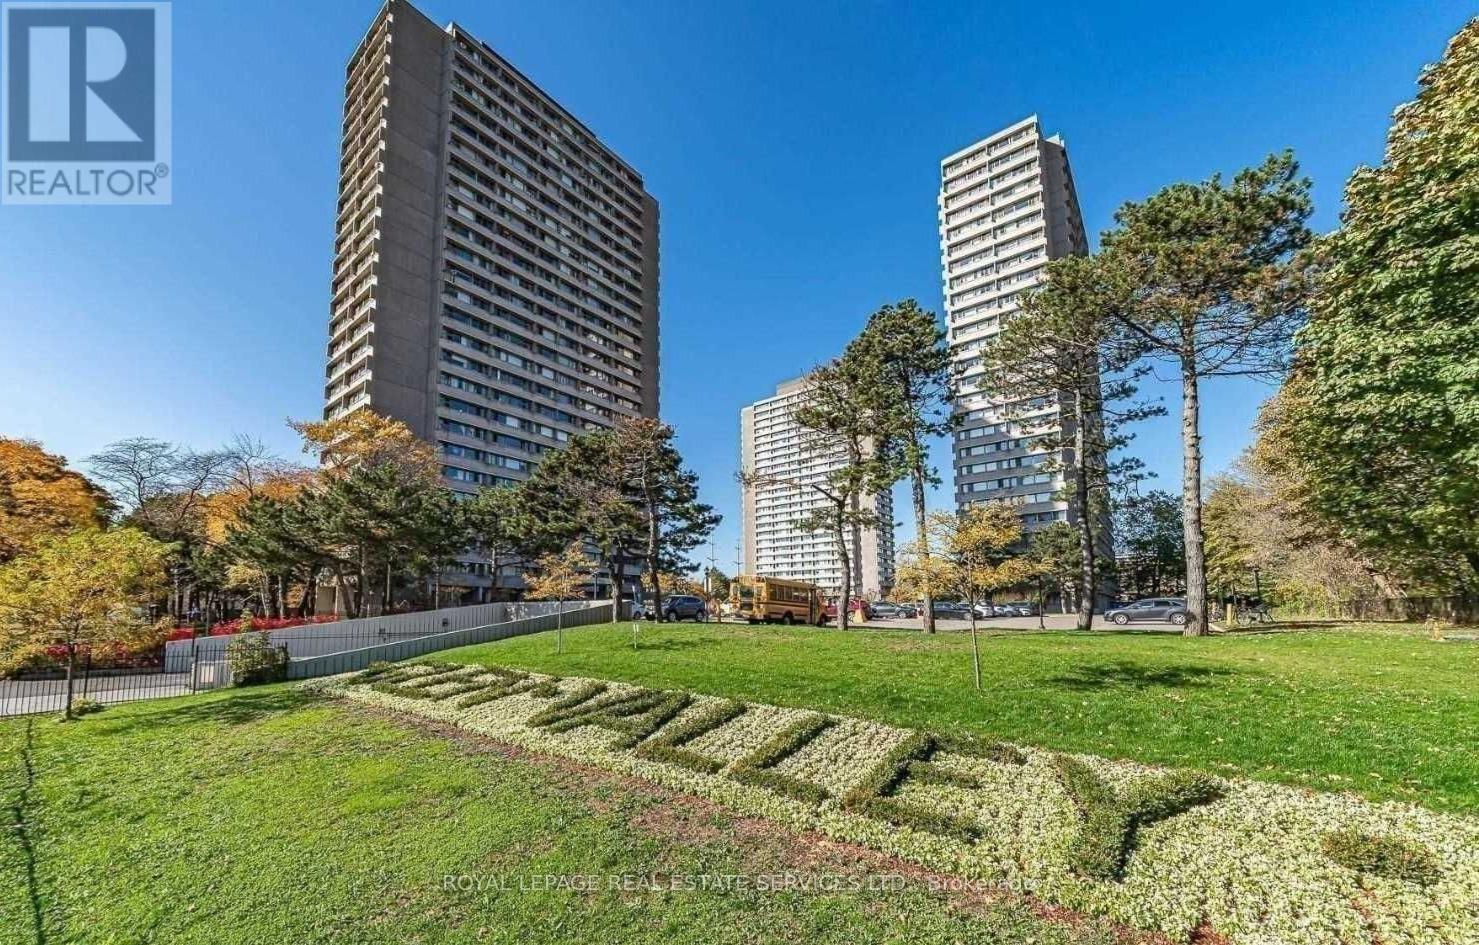
2707 - 735 Don Mills Road
Toronto, Ontario
Welcome Home to Glen Valley Condos at 735 Don Mills Rd. Large 2 Bedroom + Den Penthouse Unit, Unobstructed View, Bright and Clean, Freshly Painted. *** All Utilities + Internet and Cable Included *** Great Building Amenities: Indoor Pool, Gym, Sauna, Party Room, Visitors Parking. Close To Schools, Parks, Steps to TTC. Public Golf Course, Tennis Courts, Running Track. Minutes to DVP, Downtown Toronto, Costco, Eglinton Crosstown Station. (id:65446)
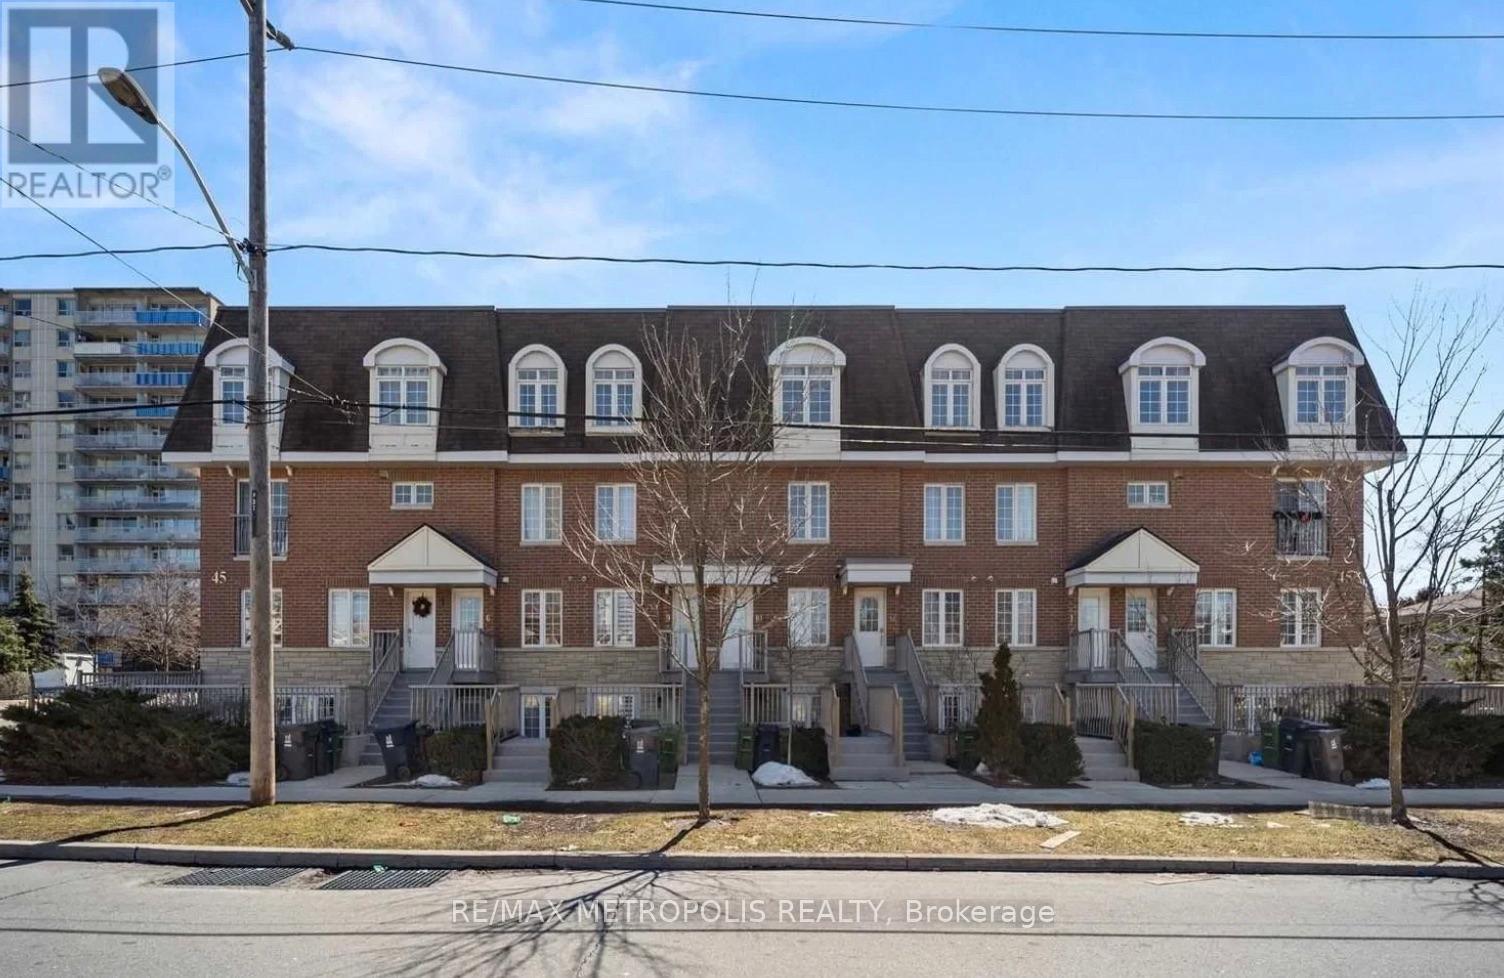
12 - 45 Cedarcroft Boulevard
Toronto, Ontario
Welcome to 12-45 Cedarcroft Blvd, a well-maintained and spacious condo townhouse in a highly desirable North York neighbourhood. This bright 2-storey home offers approximately 1200-1399 sq ft of functional living space, featuring 3 generously sized bedrooms, 2 bathrooms, and an open-concept living and dining area filled with natural light. Enjoy a sunlit interior with large windows, spacious closets, and a convenient ensuite laundry. The home is surrounded by lush greenery, just steps to G. Ross Lord Park with walking trails, sports fields, and outdoor amenities-perfect for active lifestyles and families. Ideally located near top-rated schools, community centres, shopping, TTC transit, and major highways including 401, 400, and Allen Road, offering seamless connectivity across the city. A fantastic opportunity for first-time buyers, families, or investors seeking comfort, convenience, and value in a vibrant community. (id:65446)
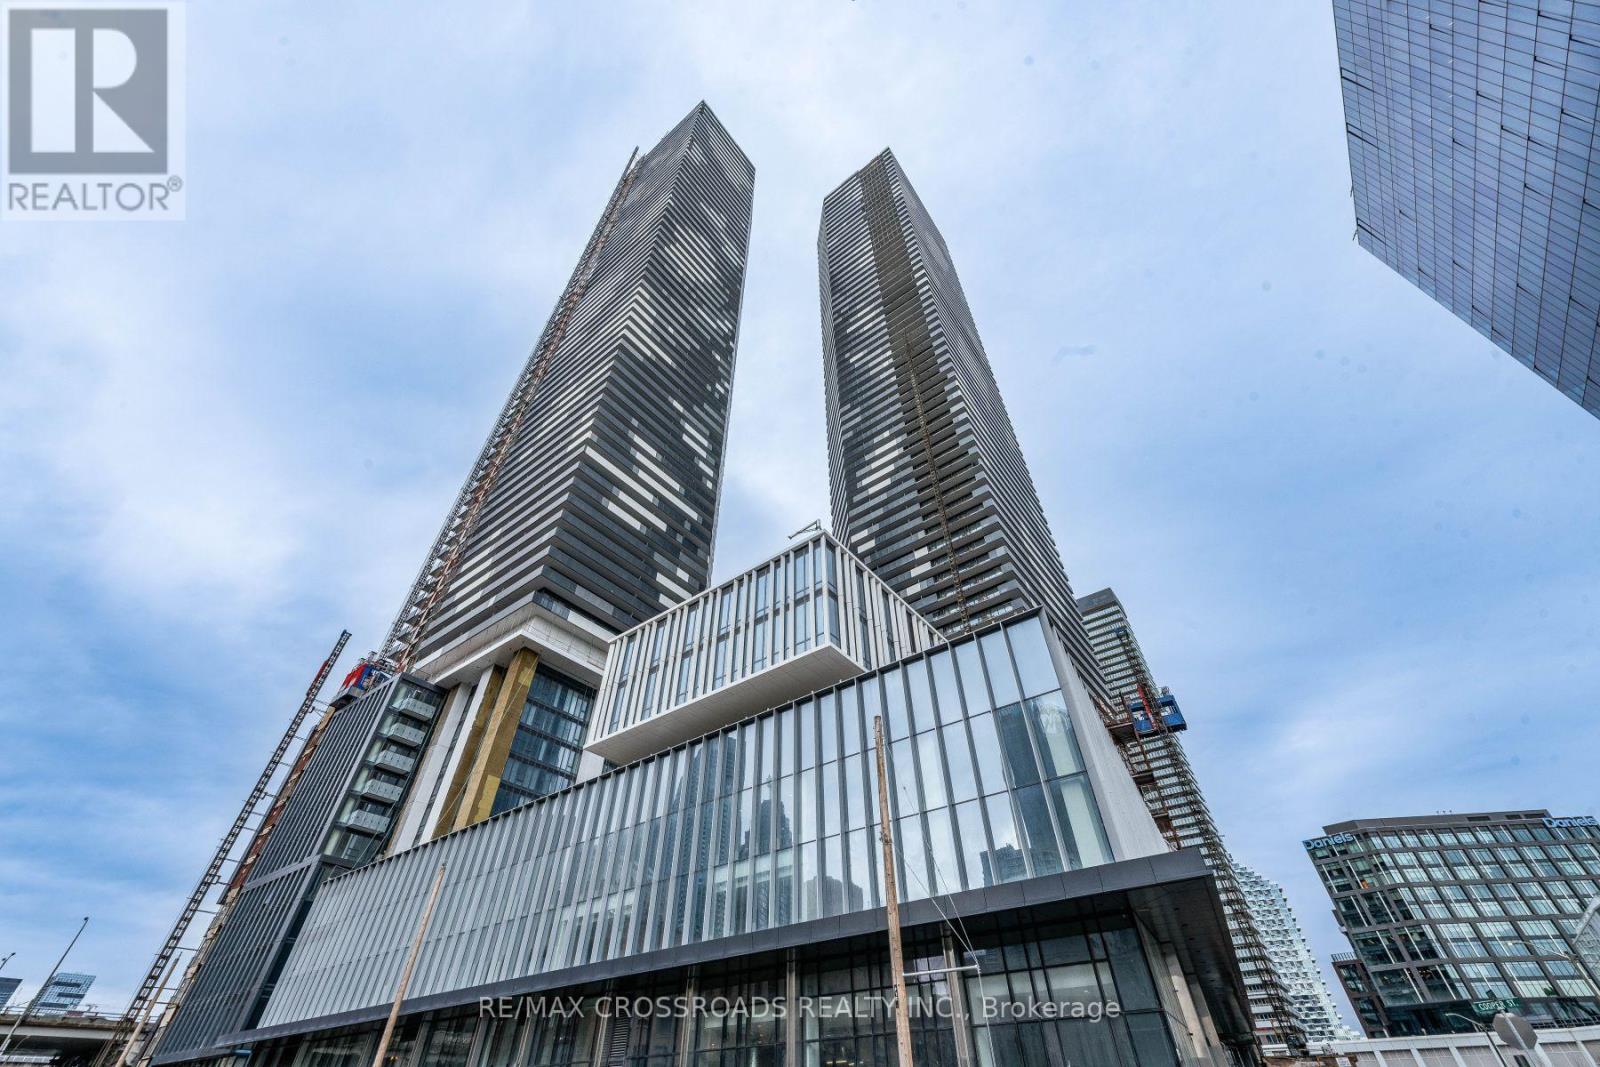
2507 - 55 Cooper Street
Toronto, Ontario
Spacious and bright suite #2507 offering spectacular city and skyline views from a high floor. This beautifully designed unit features a modern open-concept layout with floor-to-ceiling windows that fill the home with natural light. The contemporary kitchen includes sleek cabinetry, quality finishes, and flows seamlessly into the living and dining area, creating a perfect space for everyday living and entertaining. The well-proportioned bedroom(s) provide comfort and ample storage, while the private balcony offers a great place to relax and take in the views. Residents enjoy access to excellent building amenities and a prime location close to transit, shopping, dining, parks, and everyday conveniences. An exceptional opportunity to own a stylish home in a vibrant and well-connected neighbourhood. (id:65446)
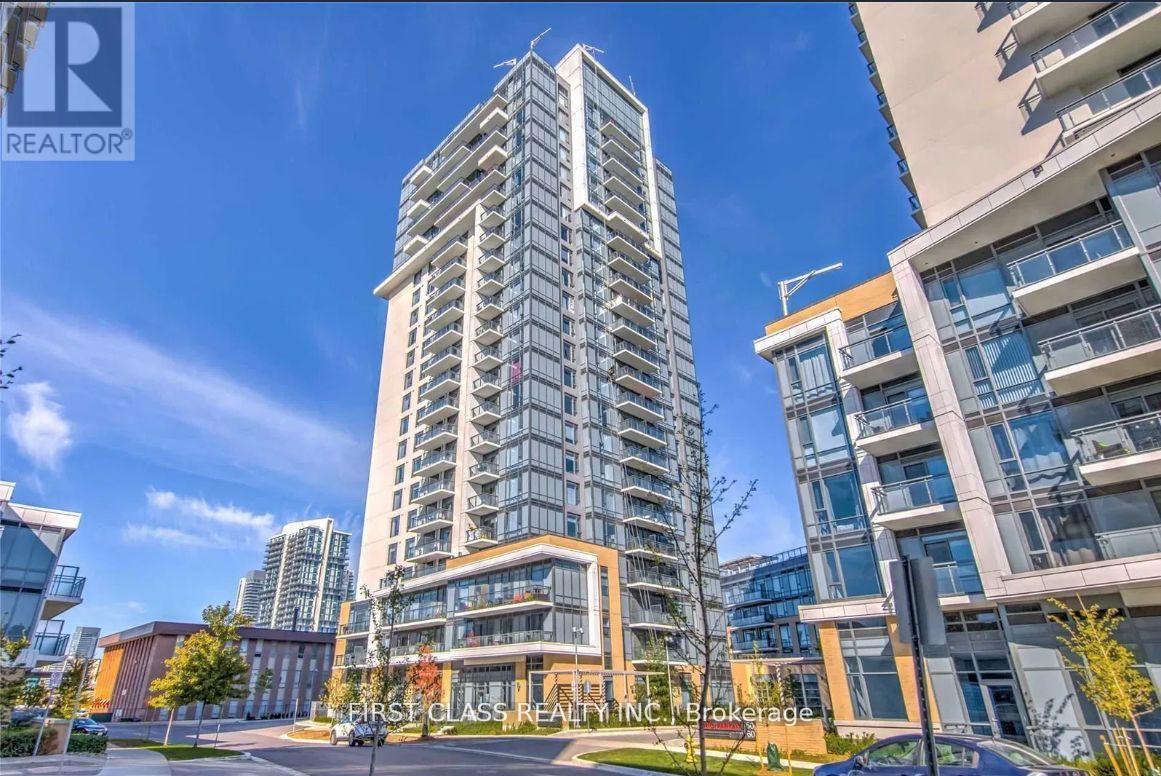
1312 - 50 Ann O'reilly Road
Toronto, Ontario
Tridels master-planned Atria Community presents a bright 1+Den suite on a high floor with 9 ceilings and a flexible den that can serve as a second bedroom or home office, filled with natural light. Features high-end appliances, open living/dining with walkout balcony, and is meticulously maintained by the owner. Builder-upgraded kitchen cabinets and premium Hansgrohe faucets in both kitchen and bathroom. Enjoy 24-hr concierge, gym, rooftop deck, library, theatre, and bicycle storage. Conveniently located near Don Mills TTC, Fairview Mall, and Highways 404, 401, and DVP. Two (tandem) parking spots, one locker, and Bell Fibe internet Included. (id:65446)
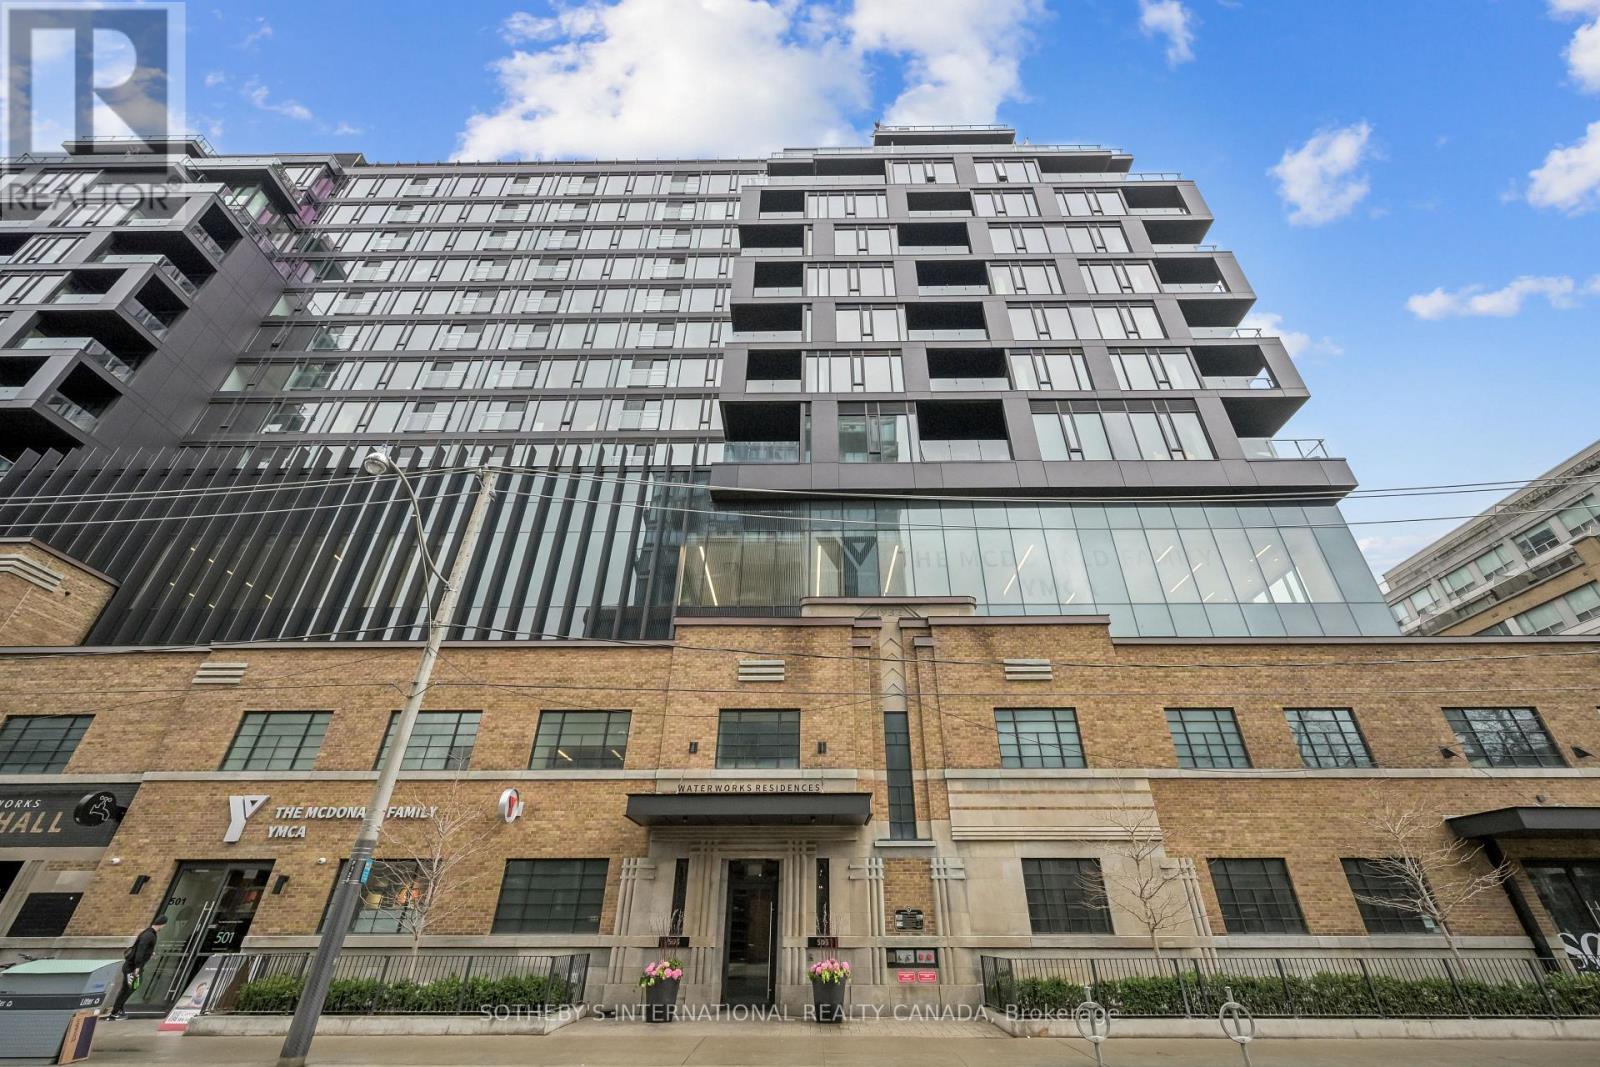
403 - 505 Richmond Street W
Toronto, Ontario
Located in the sought-after Waterworks Condo-one of Toronto's most historic and distinctive boutique residences, this beautifully finished 2-bedroom, 2-bathroom suite offers just under 800 square feet of thoughtfully designed living space, where clean lines, modern finishes, and an abundance of natural light come together seamlessly. The open-concept layout is anchored by a sleek kitchen with built-in appliances, and a generous island that flows effortlessly into the living and dining areas; ideal for both everyday living and entertaining.The oversized west-facing private terrace spans over 300 square feet, creating a seamless indoor-outdoor living experience. Rarely offered, this expansive terrace provides the perfect setting for entertaining, dining al fresco, or simply enjoying sunset views, extending the living space to the home. Both bedrooms are well-proportioned, with the primary suite offering a private ensuite and walk in closet, the second bedroom provides flexibility for guests, a home office, or additional living space. Located within the iconic Waterworks development, residents enjoy access to an unparalleled mix of amenities, including the renowned Food Hall, YMCA, and easy connectivity to transit, parks, and some of Toronto's best dining, shopping, and cultural destinations. A rare opportunity to lease a standout suite in one of downtown Toronto's most sought-after buildings. One locker and One Parking included. (id:65446)
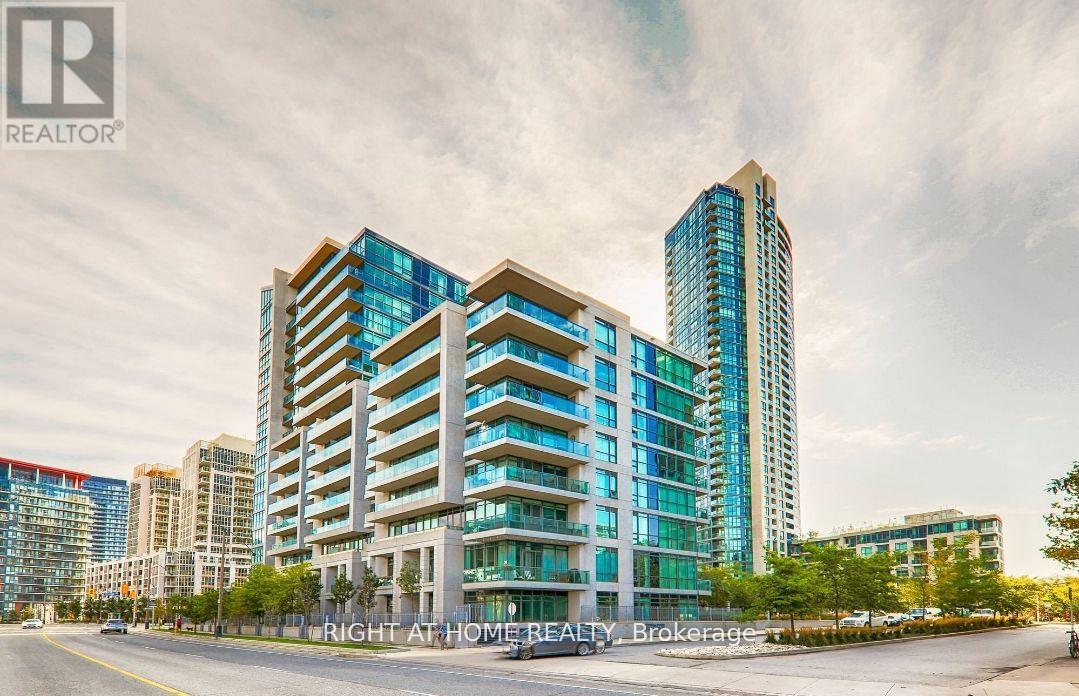
1161 - 209 Fort York Boulevard
Toronto, Ontario
Gorgeous, stylish and extra large One Bedroom Condo W/Decorative Brick Wall & electric Fireplace! Gleaming modern engineered hardwood floors, granite counter tops, kitchen Island w/cabinets, full size S/S Appliances, Floor To Ceiling Windows, extra large Master Bedroom, Lots Of Closets! Massive Balcony W/Amazing City Views, Fort York Historic Site & Cn Tower! Very Popular Downtown Condo surrounded by parks! Ttc At The Door, 7 Min To Union. Great Amenities: Indoor Lap Pool, Indoor/Outdoor Hot Tubs, Rooftop Terrace, Gym, Sauna, Party Room, Games room, Guest Suites, Beanfield Internet. Rare free overnight visitor parking. Parking is not Included but can be rented In the building. Steps To The Lake, Parks, Bike Trails, Skating Rink, Huge Loblaws, Farm Boy.***Please note AirBnB and short term rentals are not allowed in this unit at any time*** (id:65446)
707 - 35 Finch Avenue E
Toronto, Ontario
Excellent Location Right Next Door To Finch Subway Station, Go Terminal, Parks, Restaurants, Public Schools, Supermarket. Bright And Spacious Unit With Vinyl Flooring Throughout, Walk Out To Open Balcony From Living Room, Underground Parking Is Included. Building Amenities Include Gym, Party /Meeting Room, Outdoor Pool, 24 Hour Concierge. (id:65446)
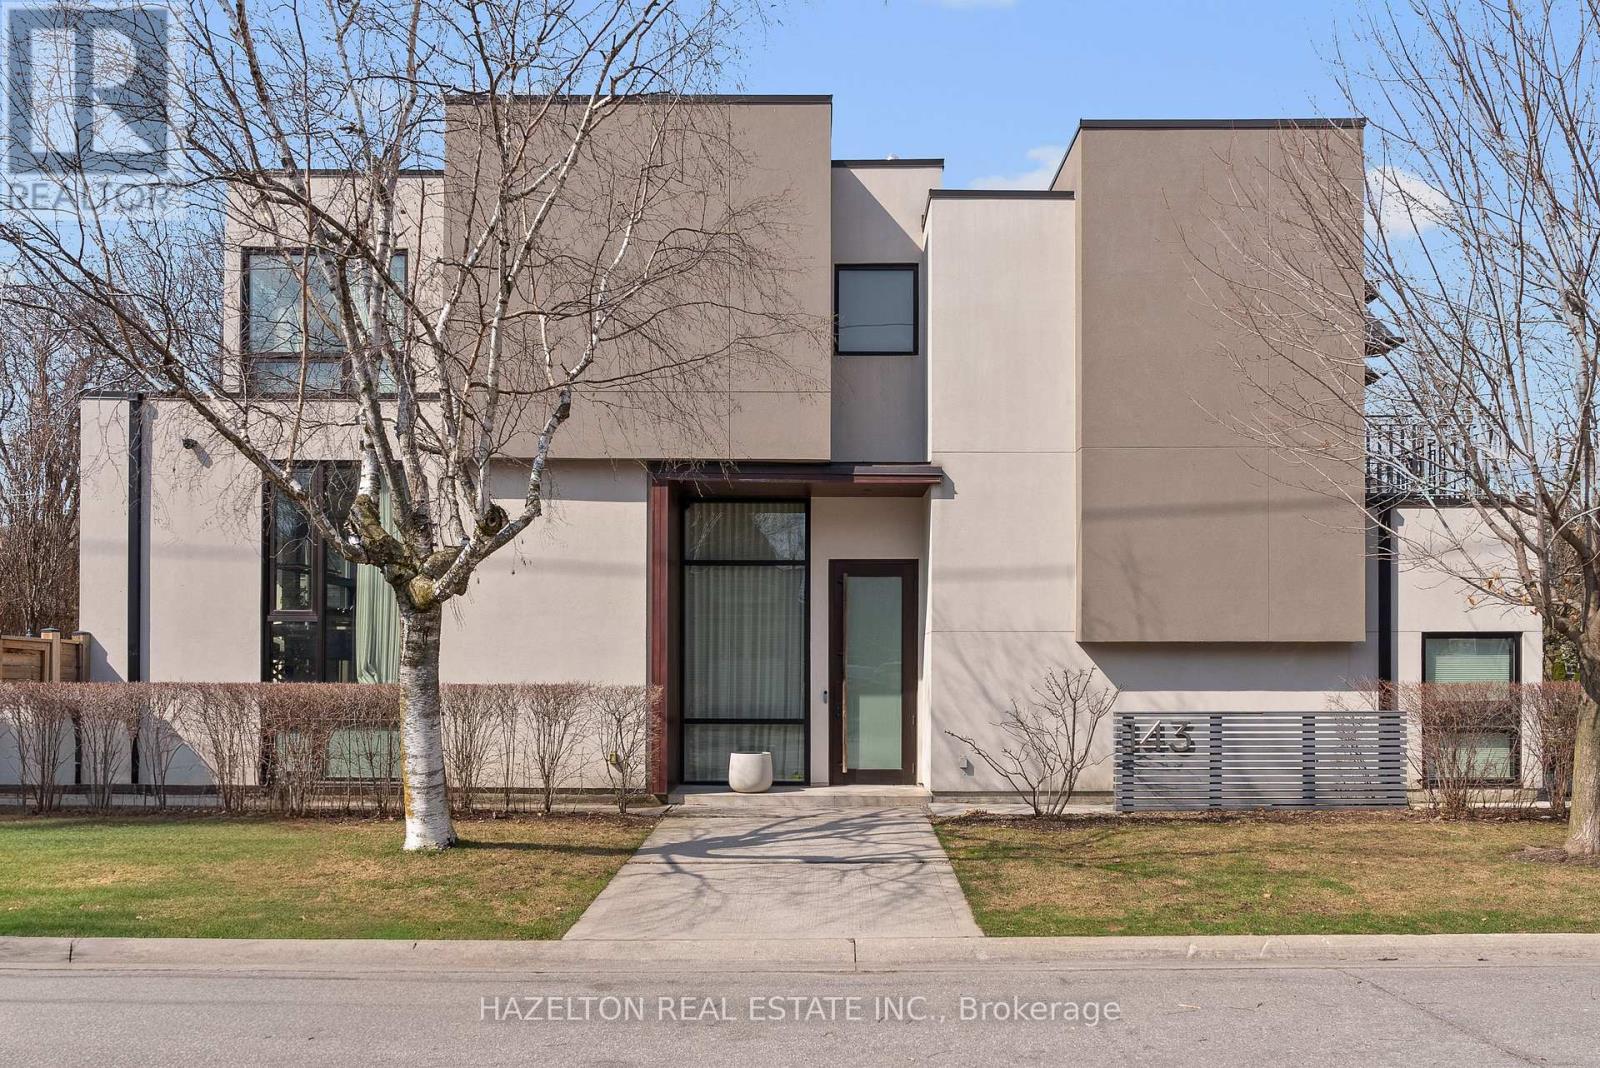
143 Joicey Boulevard
Toronto, Ontario
Exceed your expectations in this stunning home, thoughtfully planned to deliver exceptional design with attention to scale and light ; high ceilings (10'-13') and oversized floor-to-ceiling windows. Striking details include wide open staircases, warm wood paneling, built-in planters and cabinetry, and a curated mix of oak, stone and quartz and porcelain flooring and countertops. Step outside to multi-level, fully fenced and landscaped outdoor spaces that capture south, east and west facing sunshine. The family space is outstanding, anchored by an open-concept great room with a sleek kitchen overlooking the south garden. Wide-plank oak floors carry through the open living and dining area, highlighted by a two-sided gas fireplace for cozy evenings. Downstairs an oversized family room is ideal for large-screen entertaining, featuring custom built-in cabinetry, a linear gas fireplace, heated floors and another walkout to a south-facing sunken terrace. Upstairs, three well-sized bedrooms offer built-in cabinetry and generous closets, while the primary suite includes a truly decadent, spa-like ensuite with an oversized steam shower and soaking tub. Enjoy direct access from the garage into a dedicated mudroom area with built-in cabinetry and a walk-in closet, and don't miss the separate lower-level gym. This home is impeccably designed and makes outstanding use of its coveted corner location. Great opportunity in one of the best neighborhoods in Toronto. (id:65446)
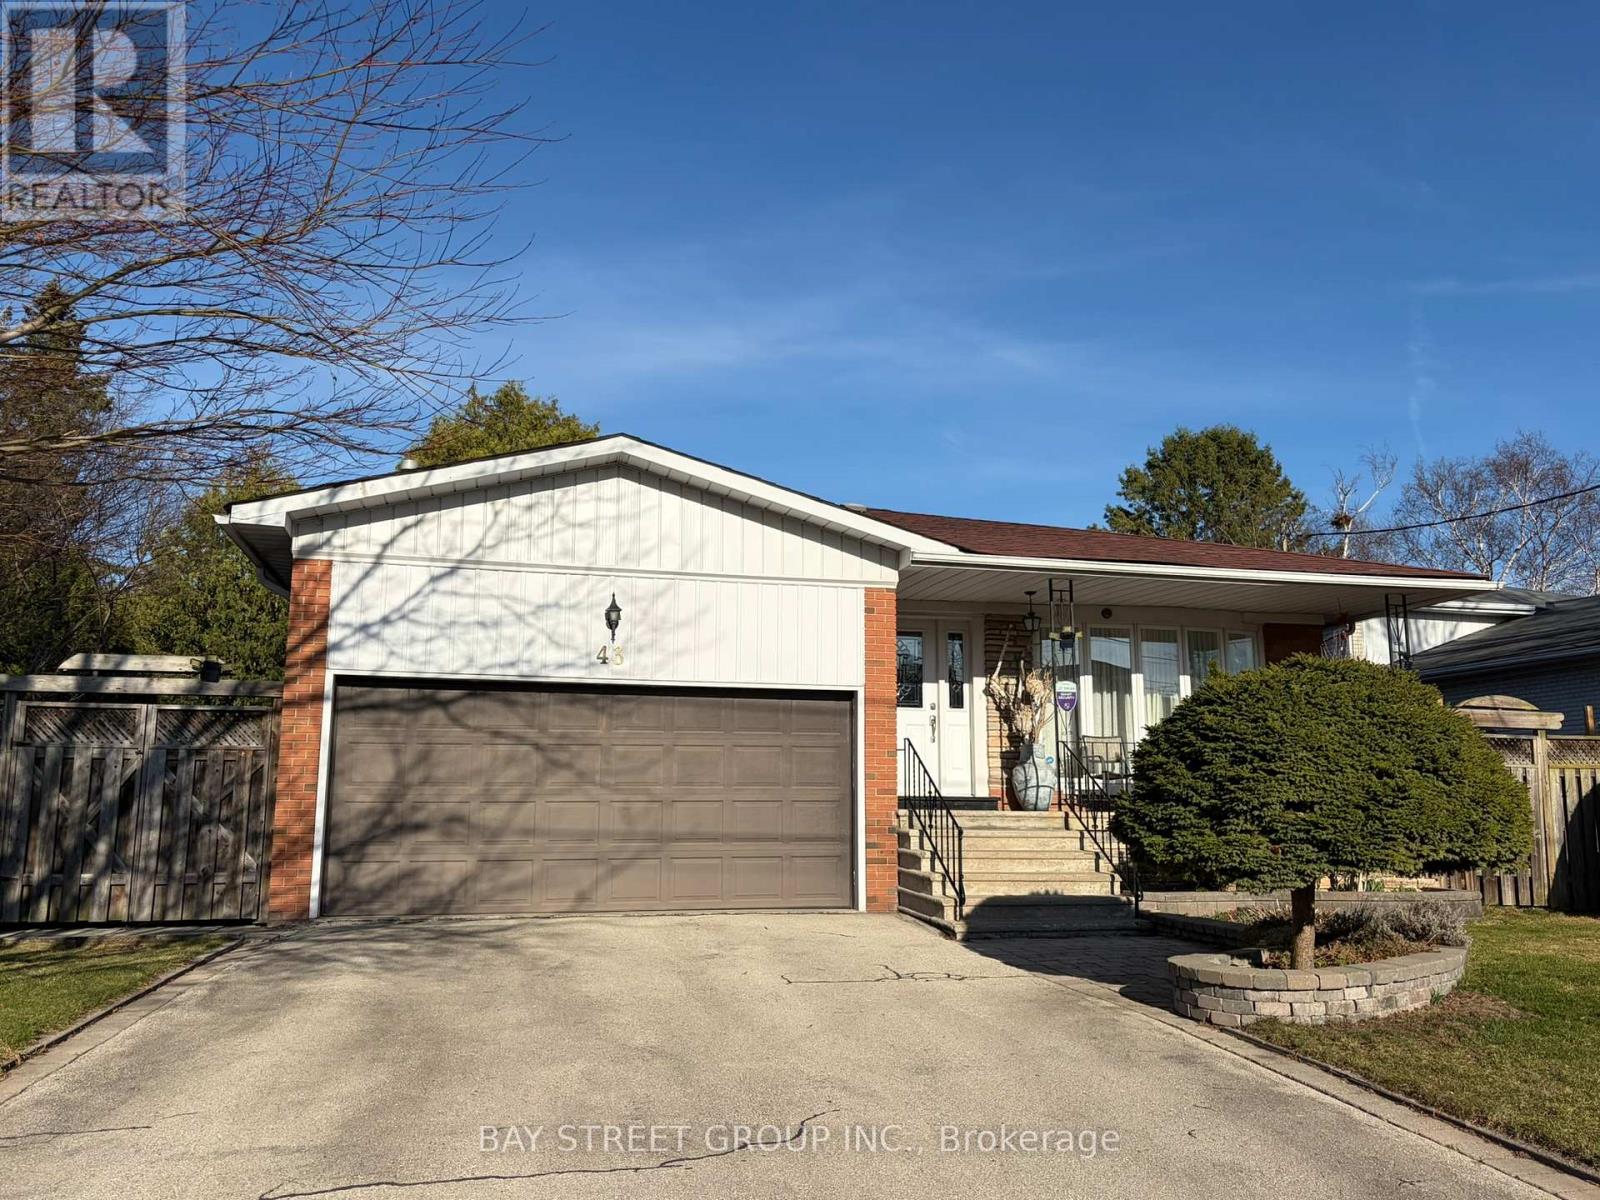
43 Appian Drive
Toronto, Ontario
Welcome to this beautifully maintained and move-in ready family home situated on a premium 60 ft frontage lot in one of North York's most established and desirable neighbourhoods.This bright and functional backsplit layout offers a Sun-filled upper level with skylight; Move-in ready with updated kitchen; Spacious backsplit layout ideal for families Finished basement and lower level for play, work, or entertainment ;Steps to soon-to-open New Paul-Demers French Elementary School ; Top-ranked"Earl Haig High school " School Zone; Short walk to public Transit TTC and Go Train.; Mins to Alamosa park with Kids playground, Don River Ravine hiking trails and Bridle Brook Tennis Club; Bright, airy, and meticulously maintained throughout. (id:65446)
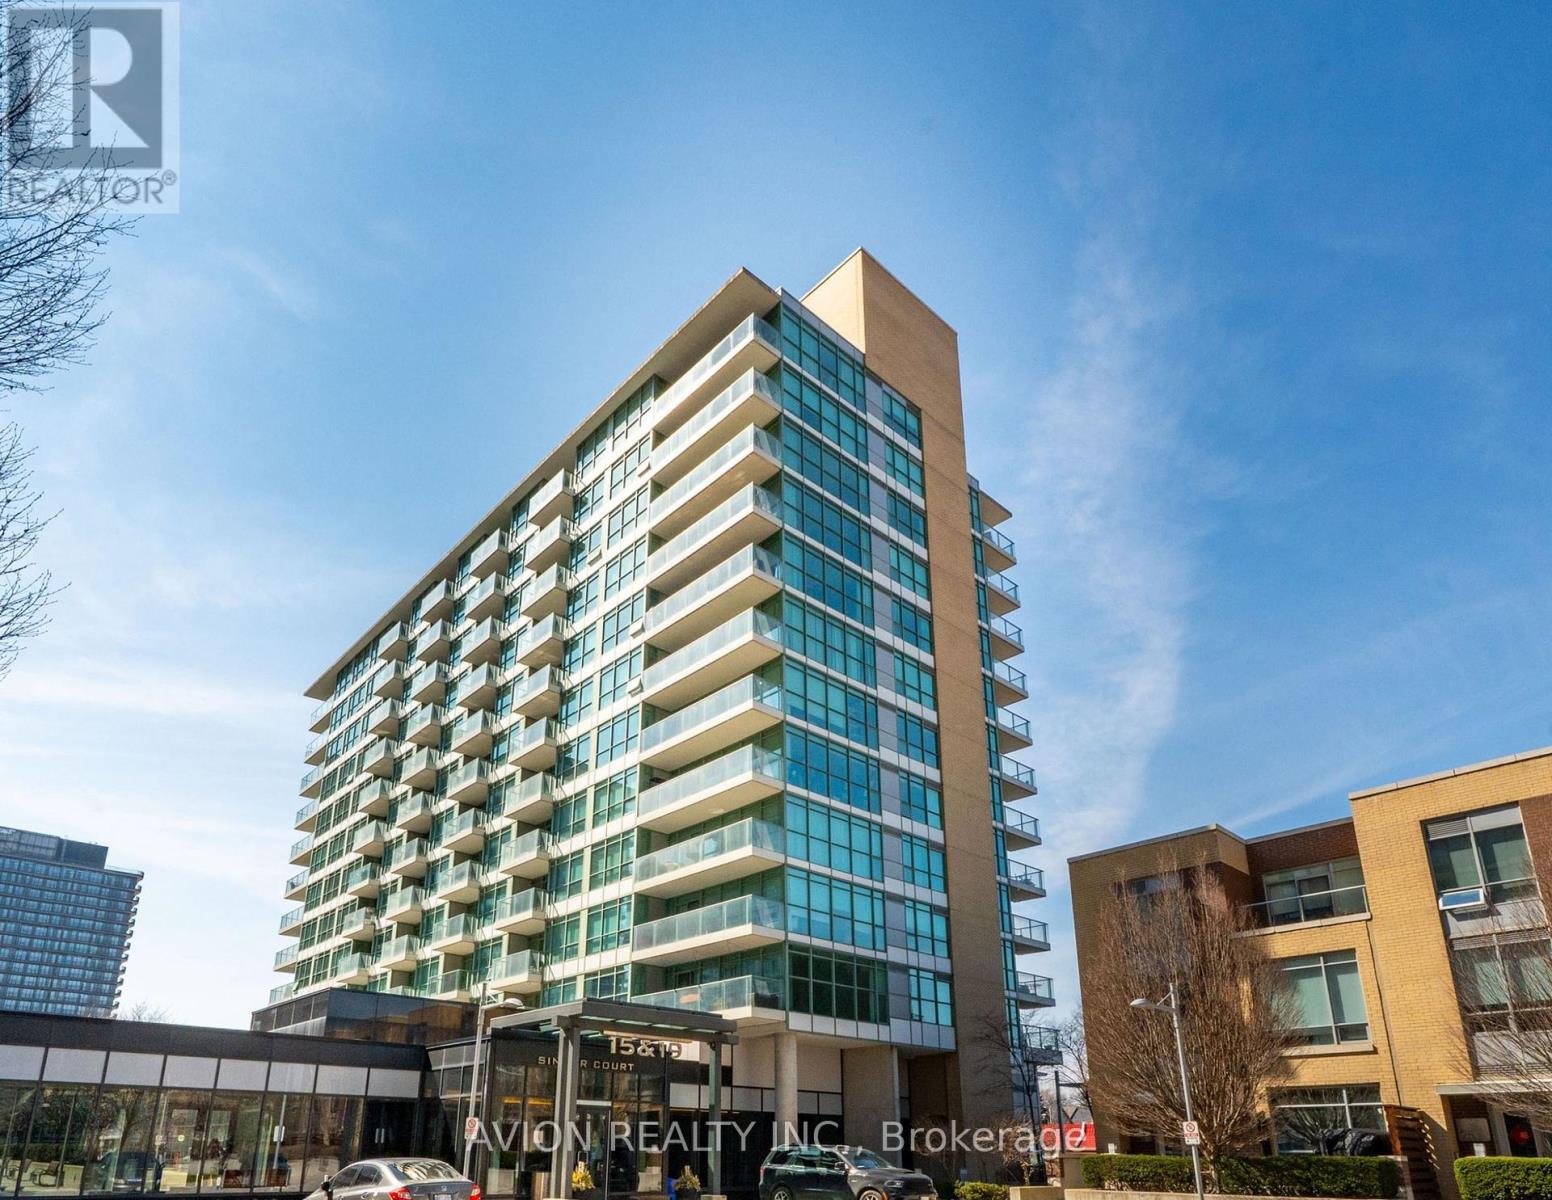
616 - 15 Singer Court
Toronto, Ontario
Beautiful & Spacious 2-Bd + Study Unit Offering 1,063 Sqft Of Functional Living Space With An Open Concept Layout, Bright Living/Dining Area, And Walk-Out To A Private Open Balcony Overlooking The Quiet Courtyard. Tastefully Updated With Modern Finishes Including Stainless Steel Appliances And Granite Countertops. Exceptional Amenities: Indoor Pool, Gym, Basketball Court, Kids Play Area & More. Prime And Convenient Location Close To Subway, TTC, Shopping. (id:65446)
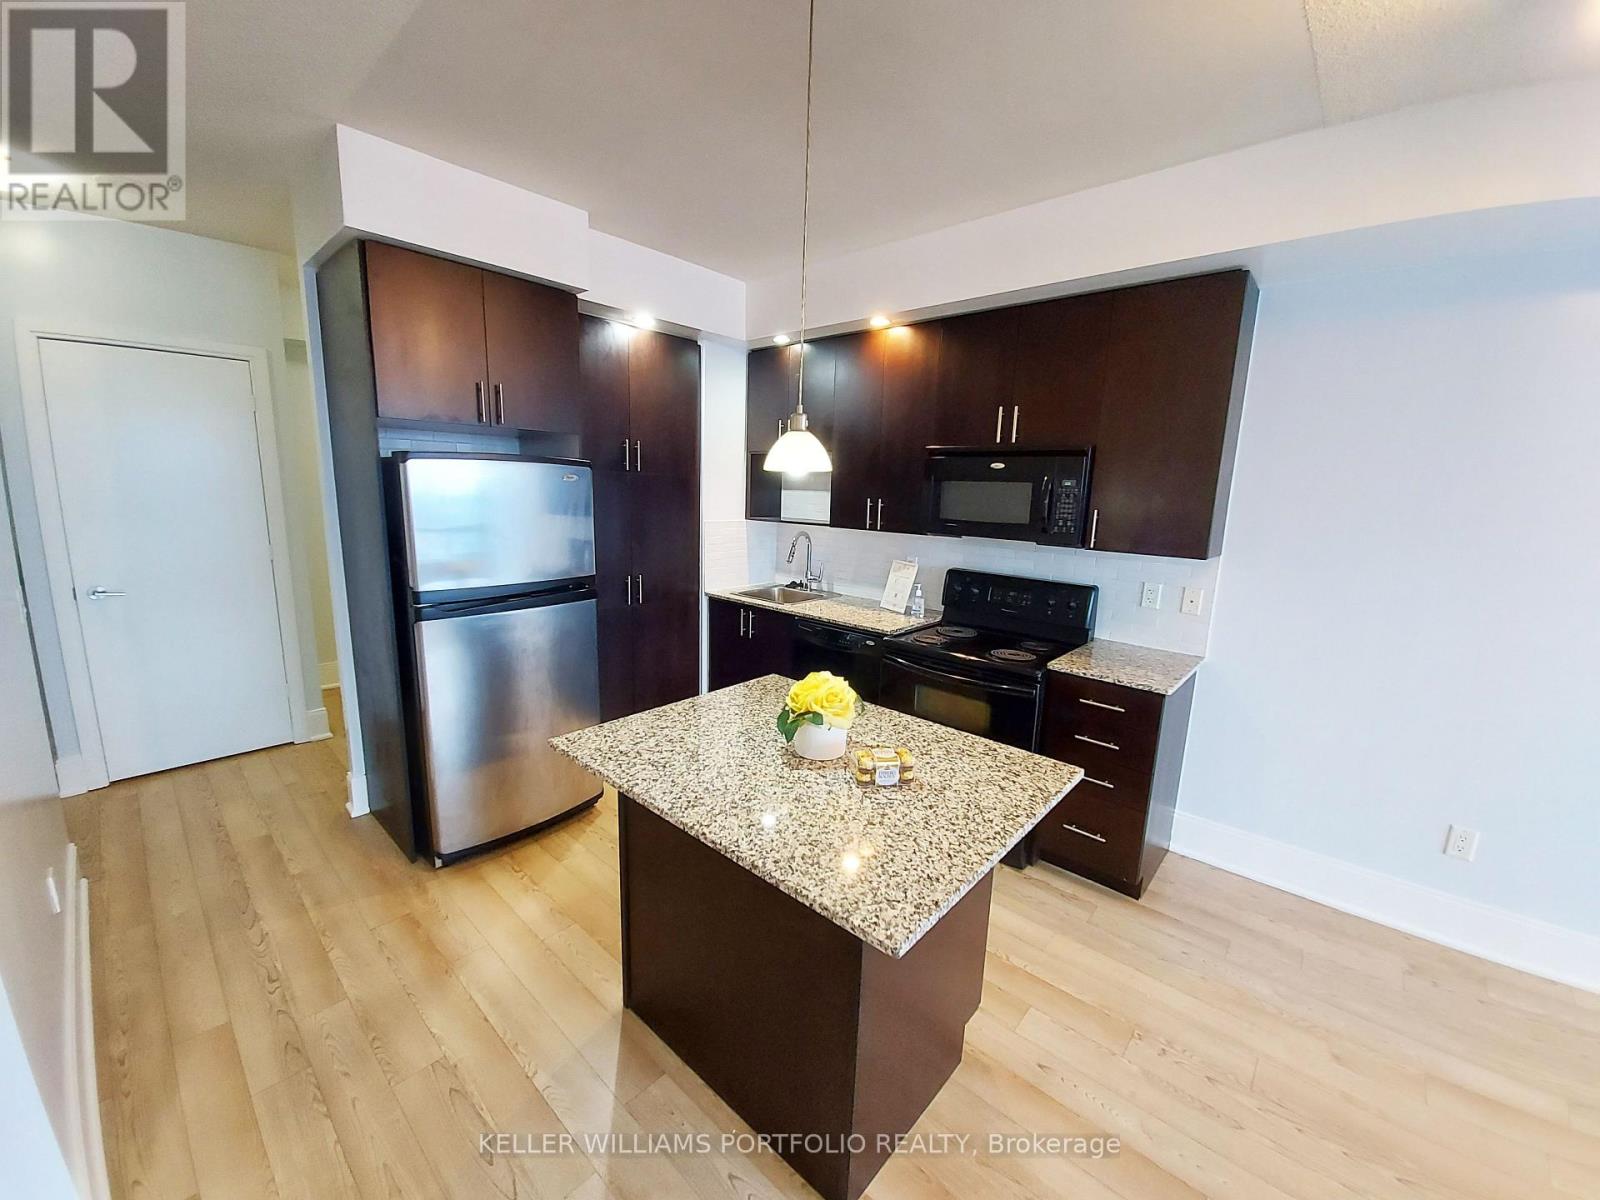
2606 - 181 Wynford Drive
Toronto, Ontario
Luxury Tridel Eco-green building,Spacious and Bright unit,Enjoy the breathtaking,gorgeous unobstructed view from your bedroom & living rm, Den can be used as office/2nd bedroom, Entire unit has new flooring ( carpet free!), Close to many great amenities & supermarket like Real Canadian Superstore, Marcheleo's Market,Science Centre,Aga Khan Museum,Shops at Don Mills w/Great Restaurants & stores.Only 5-6 min walk to the Future Eglinton LRT Wynford Station,24Hr Concierge 1 Locker & 1 Parking , Includes Fridge, Stove & Range hood, Stainless steel Built-In Microwave (2023), Built-In Dishwasher, Stacked Washer & Dryer, All Elfs, All Window Coverings, Mintues To Dvp, 401, 404 & quick access to Wynford Dr Eglinton LRT, Fantastic Amenities. Pictures were taken when the unit was vacant. (id:65446)
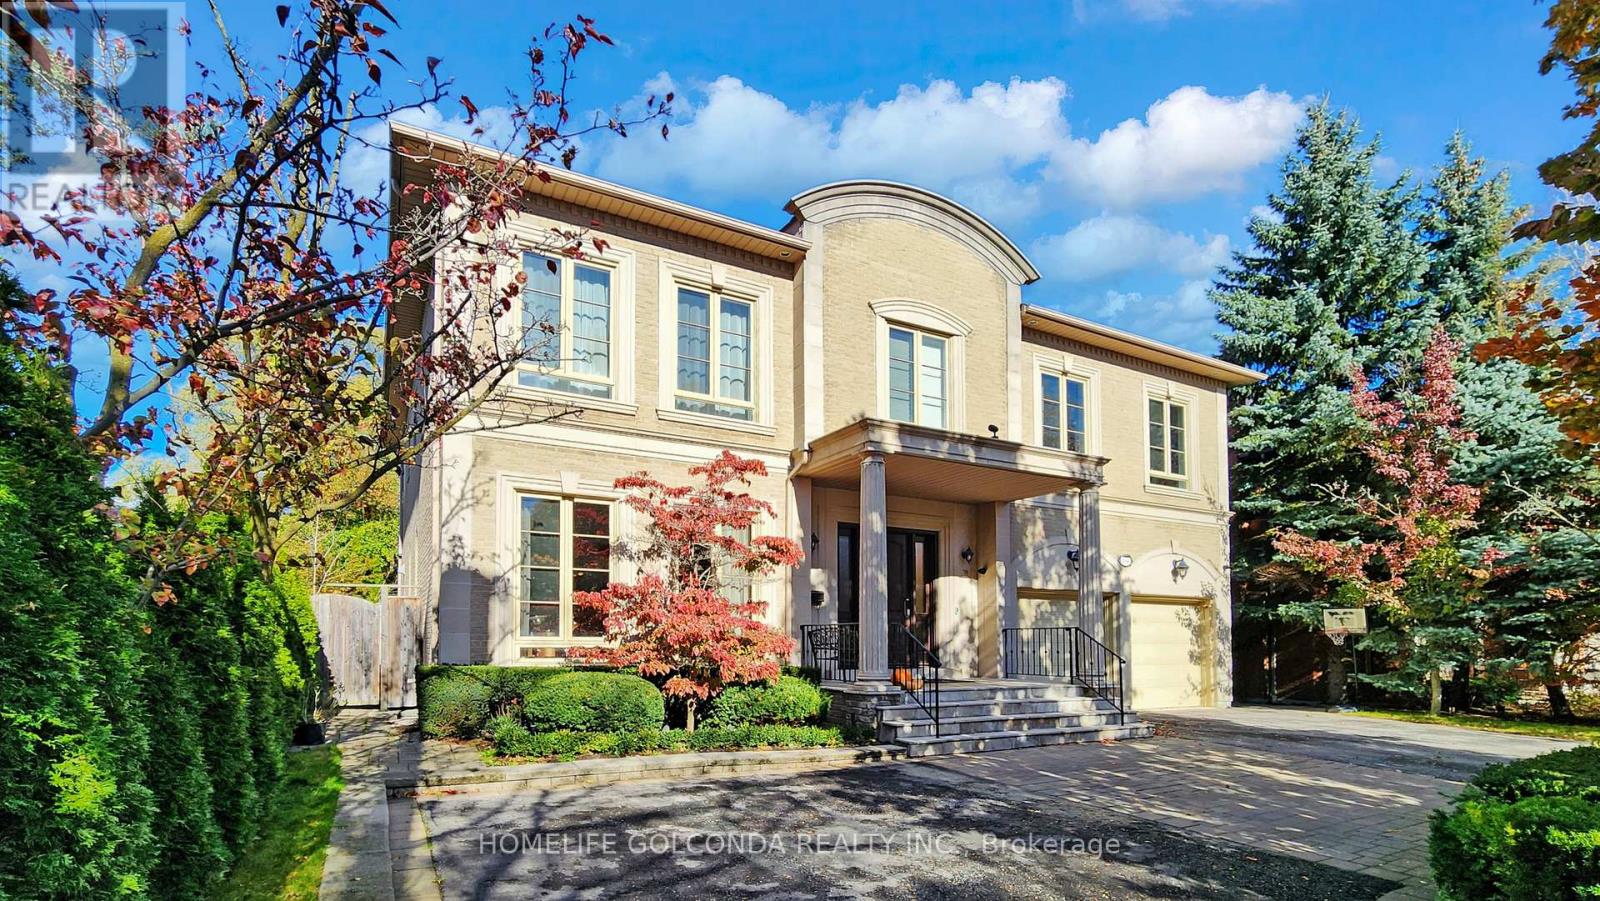
164 Owen Boulevard
Toronto, Ontario
Welcome to this exceptional residence in the prestigious St. Andrew-Windfields community, nestled on a quiet, tree-lined street surrounded by luxury homes. Boasting approximately 4,600 sq. ft. above grade, this stately home features 10 ft ceilings on the main floor, grand principal rooms, and a soaring cathedral foyer. The panelled main-floor library and chef-inspired kitchen with granite centre island and breakfast area offer both elegance and functionality.Refined details such as vaulted ceilings, rich architectural finishes, and bright, open spaces enhance everyday living. The expansive primary suite boasts his-and-hers walk-in closets and a luxurious 6-piece ensuite. The walk-out lower level is ideal for entertaining, offering multiple recreation zones, a wet bar, a nanny/in-law suite, and direct access to a lush, park-like backyard with a rare 190 ft depth.Located in one of Toronto's most sought-after school districts - York Mills Collegiate Institute, Owen Public School, and St. Andrew's Middle School - this home is perfect for families seeking luxury, comfort, and top-tier education. (id:65446)
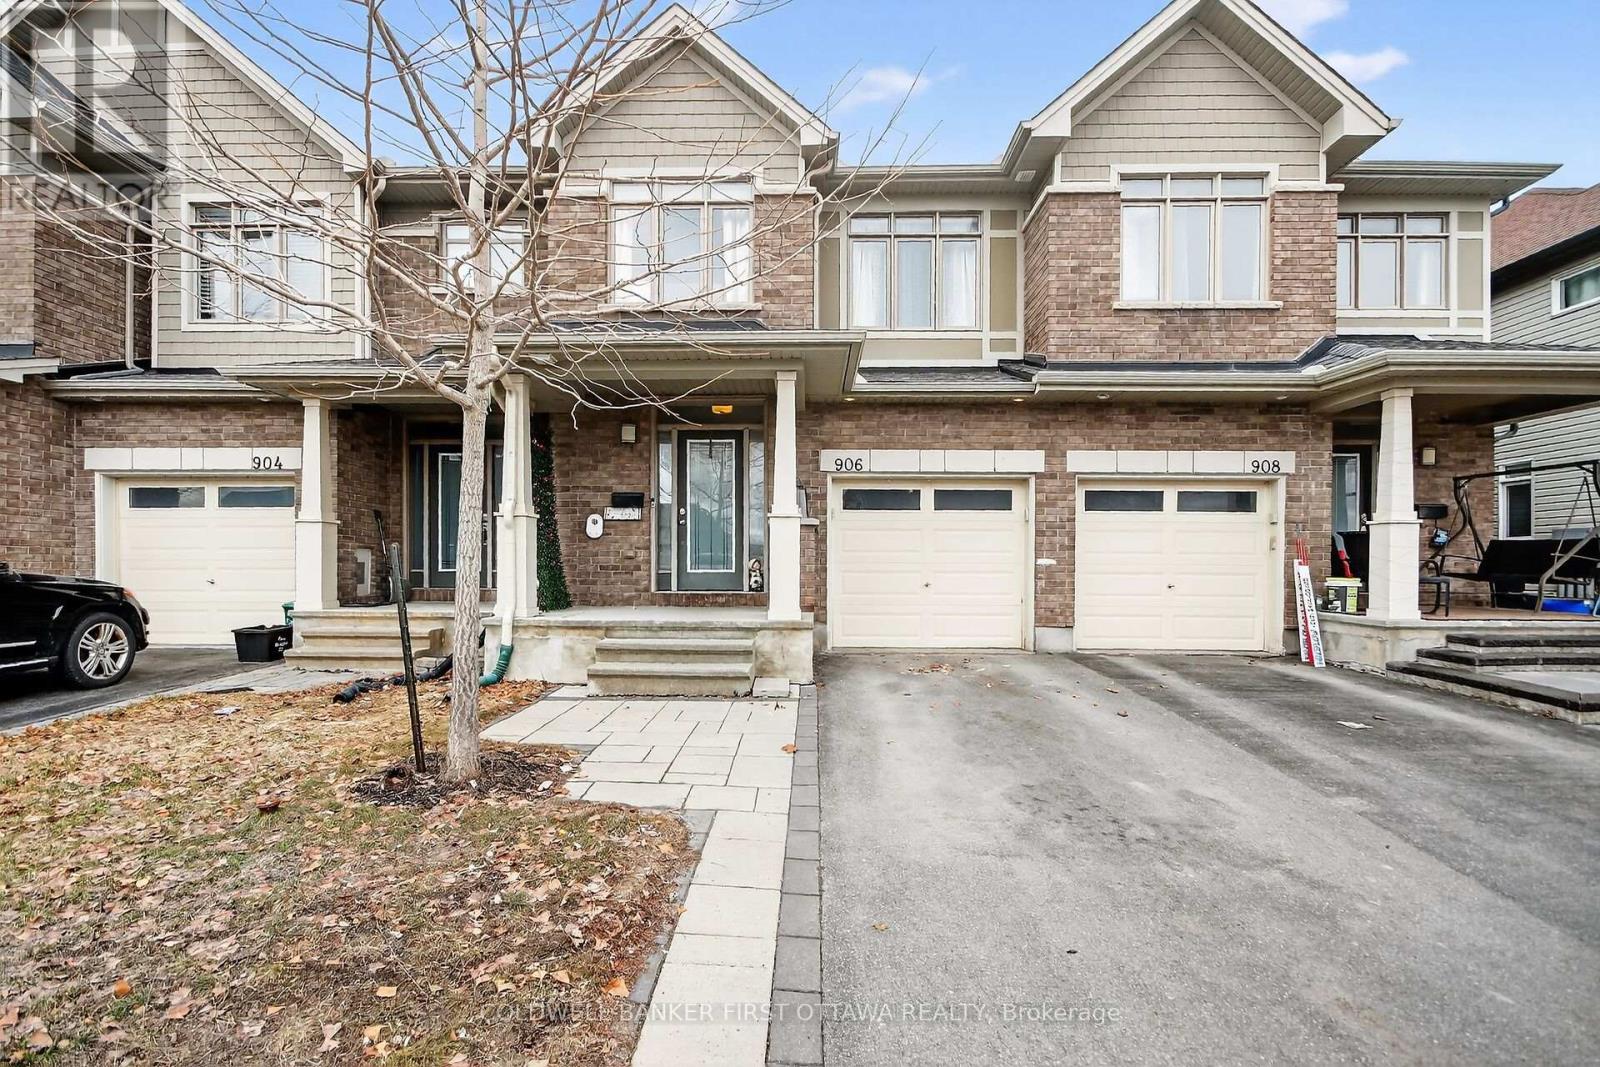
906 Littlerock Street
Ottawa, Ontario
Welcome to this Stunning, Sun-Filled Executive Townhome in the highly sought-after Findlay Creek community. This beautifully designed Claridge Infinity model offers approximately 2,160 sq. ft. of elegant living space, featuring a bright open-concept layout perfect for modern living. The main floor boasts 9-foot ceilings, rich hardwood flooring, and a spacious living area ideal for both relaxing and entertaining. Recently refreshed with a fresh interior paint throughout. The well-appointed kitchen is a true chef's delight, complete with granite countertops, stainless steel appliances, a stylish backsplash, premium cabinetry, and a convenient walk-in pantry. Enjoy casual meals in the breakfast area or host gatherings in the formal dining space. Upstairs, you'll find three generously sized bedrooms and two full bathrooms. The spacious primary suite offers a private ensuite and ample comfort, while the additional bedrooms provide flexibility for family, guests, or a home office. The finished basement adds even more living space with a large family room featuring a cozy gas fireplace-perfect for movie nights or relaxing evenings. Step outside to a fully fenced, low-maintenance backyard with no grass to mow, ideal for easy outdoor enjoyment. Ideally located adjacent to a park, this home is perfect for families with children and offers easy access to outdoor recreation. Recent updates include: Dishwasher (2025), Refrigerator (2022), Upper floor carpet (2026), Basement laminate flooring (2022), Interlock backyard (2021). This home is truly Move-In Ready!!!! (id:65446)
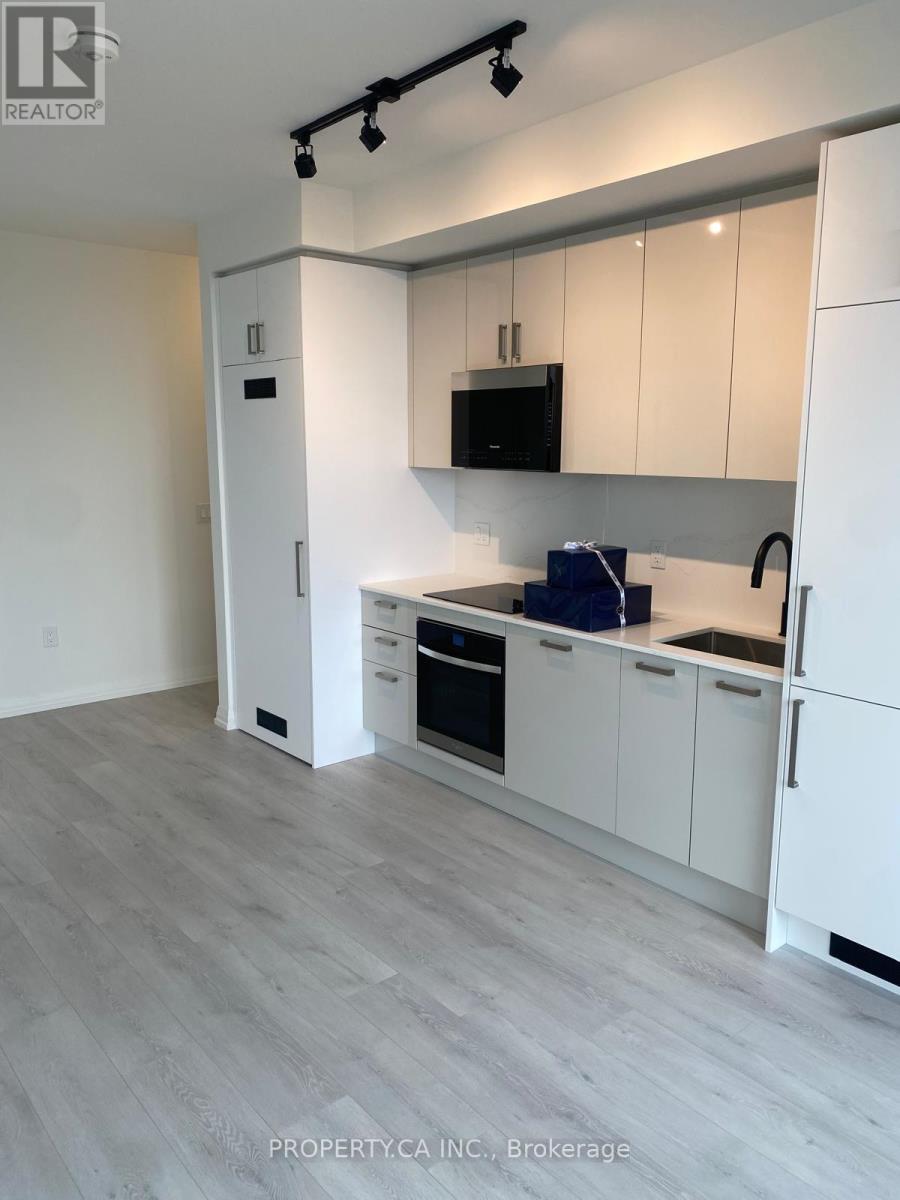
413 - 280 Dundas Street W
Toronto, Ontario
Urban living at its finest on Dundas West with this large 3 bedroom suite that blends modern city style with functionality. Bright large windows throughout. The kitchen is equipped with stainless steel appliances and quartz countertops, while in-suite laundry adds everyday convenience. Perfectly situated in the vibrant heart of downtown Toronto, the residence is just steps from OCAD University, the AGO, U of T, and major hospitals. With unbeatable access to TTC transit, dining, shopping, and cultural destinations. 24 hour concierge service Fully equipped fitness centre (cardio, weights, yoga/stretch studio) Rooftop terrace with lounge areas, dining sections, and BBQ Outdoor terrace and lounges on the 11th floor Party lounge, bar, and private dining room with catering kitchen Business lounge and co-working lounge Art studio Guest suites Meeting rooms and media/boardroom space. (id:65446)
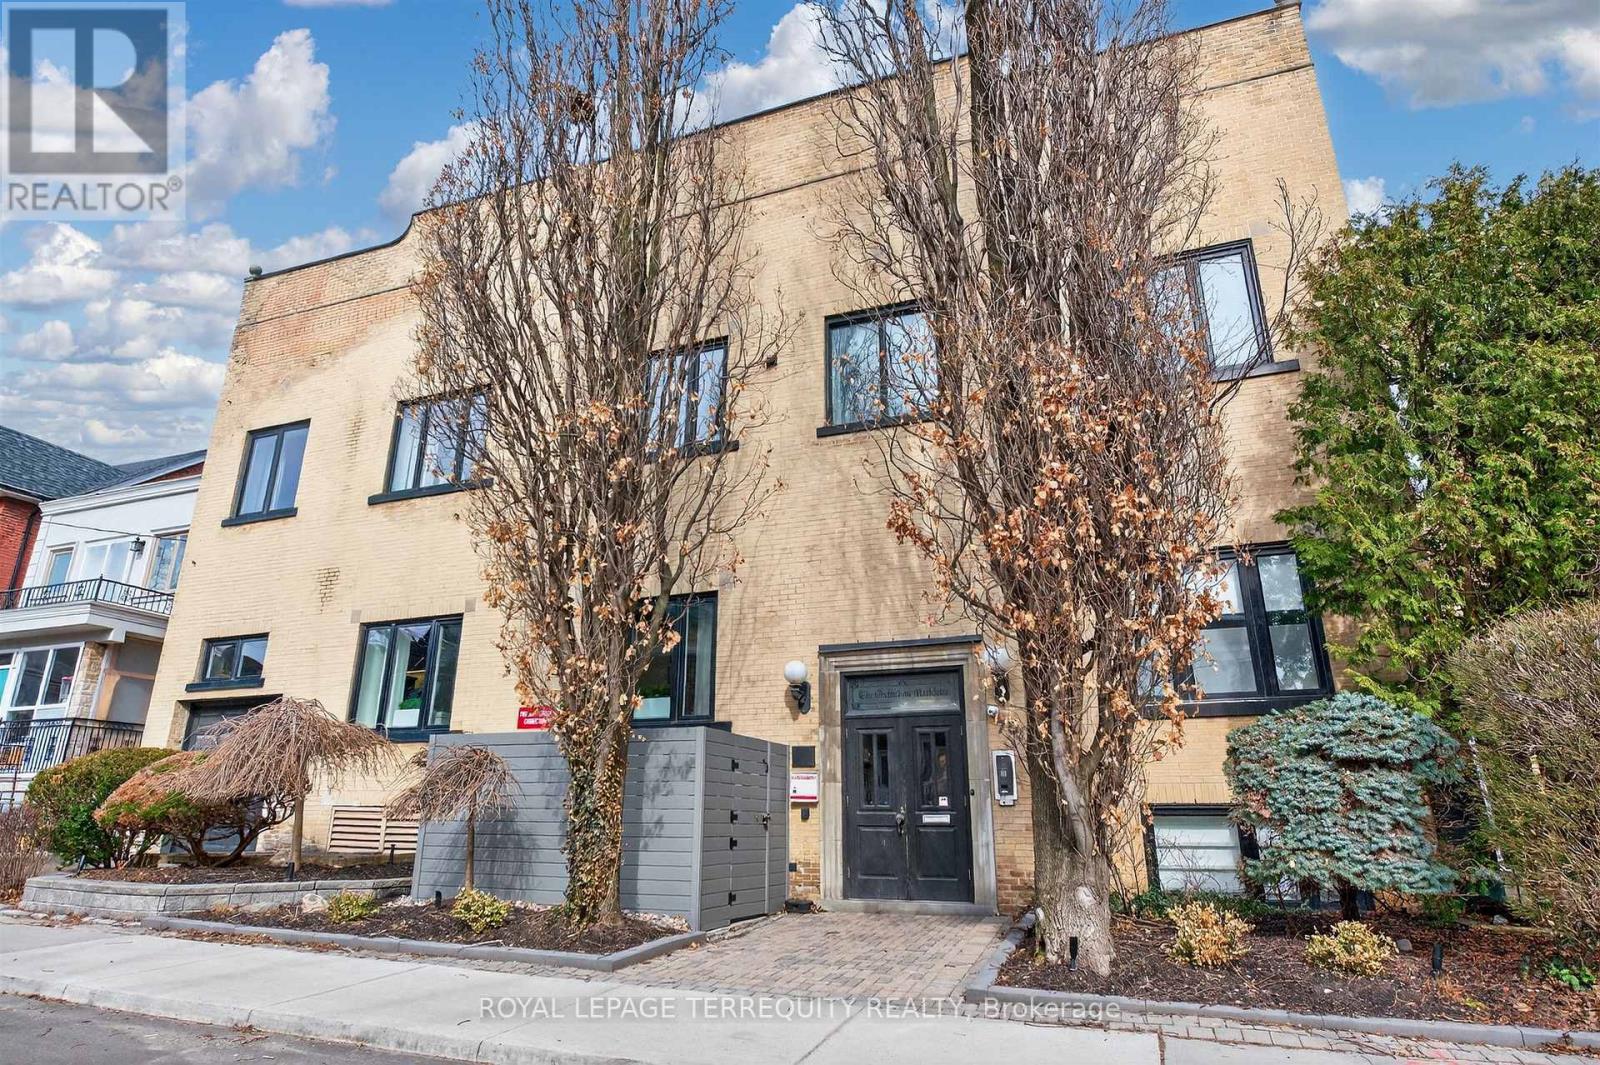
1 - 75 Markham Street
Toronto, Ontario
Quietly tucked away in the heart of Trinity-Bellwoods. A treelined residential street frames The Oxford Lofts on Markham. One of the esteemed Bob Mitchell's first true loft conversions. Introducing the marquee loft, three storeys of architectural charm and function. Topped by a rooftop terrace with a peaking view of the city skyline. Enjoy a West exposure - ample windows fill the high ceilings with light and ambiance, illuminating the original wood beams throughout. A boutique residence with only 16 suites, this rarely available piece of history lives up to expectations. Vibrant community hub, engaging nightlife, pristine Trinity Bellwoods park, schools, and transit are steps from your front door. Practicality meats luxury with tasteful upgrades throughout. A converted second bedroom to a library/living space for the modern household. Whether entertaining on the terrace, or revitalizing with a steam room spa day, stay in and enjoy quiet downtown living. (id:65446)
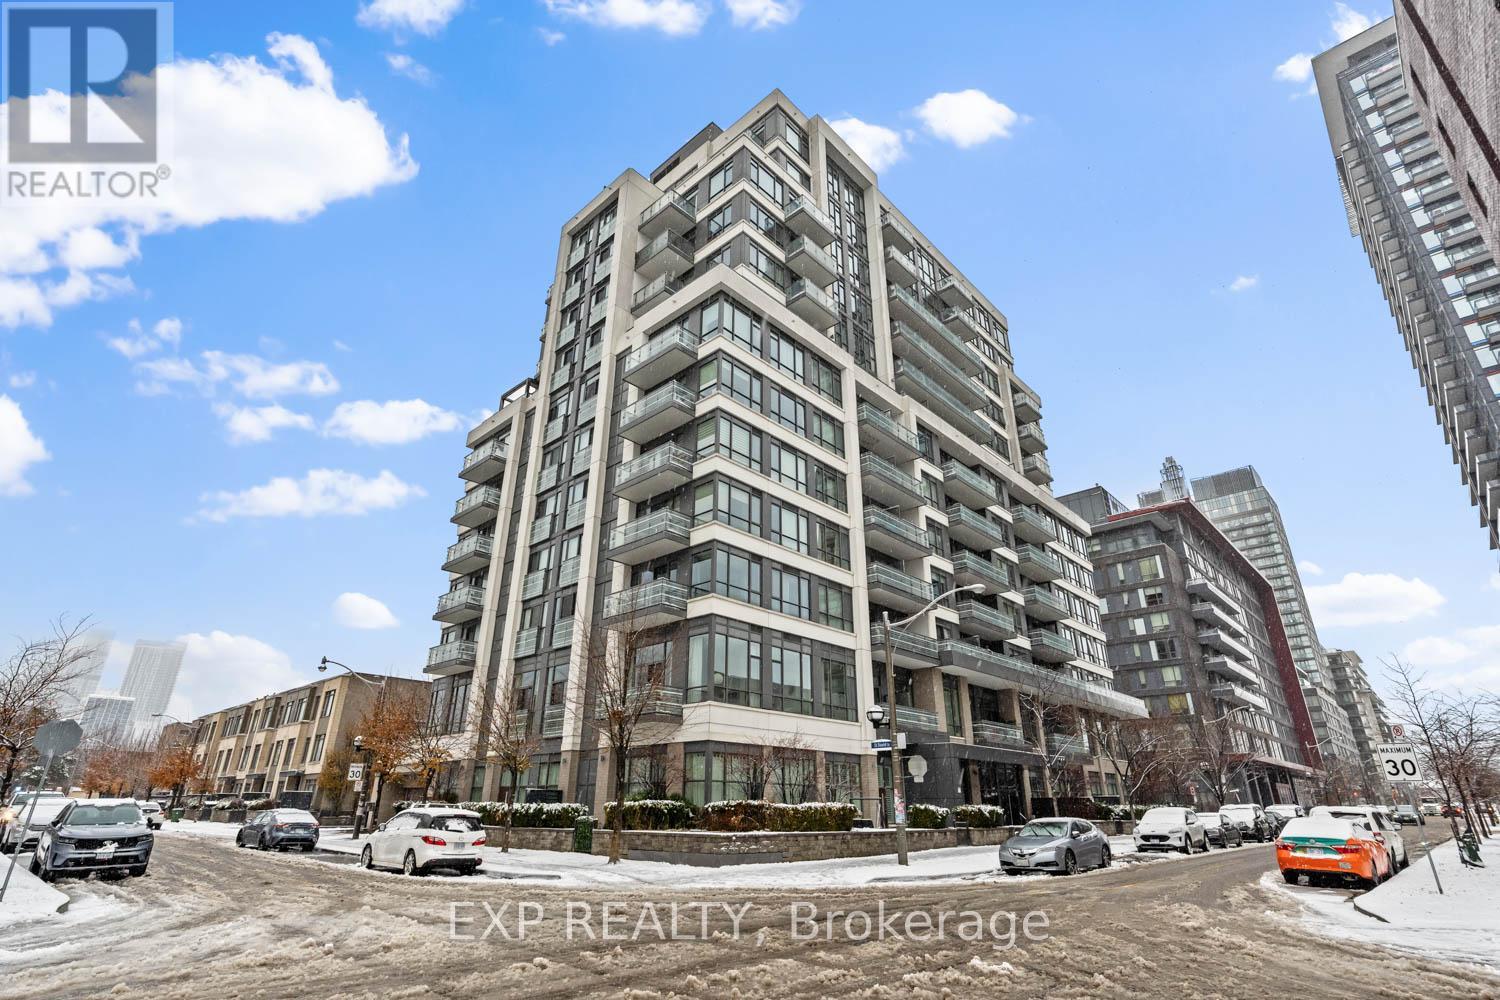
1009 - 200 Sackville Street
Toronto, Ontario
Bodacious Bartholomew! This stunning, bright and spacious 1 bed condo is brilliantly laid out with incredible clear views steps from everything you need in Regent Park! The Bartholomew Downtown East was developed in 2017, sits near Dundas St E and Sackville St, in Downtown's Regent Park neighbourhood. This Toronto condo has 188 condo units, spread out over 13 stories, amenities here include Visitor Parking, Party Room, Rooftop Deck and Concierge as well as a Rec Room, Games Room, Gym, Security Guard, Bike Storage, Media Room, Meeting Room, Beanfield Fibre Available, Outdoor Patio and Security System. Included in your monthly condo maintenance fees are Air Conditioning, Common Element, Heat, Building Insurance, Parking and Water. With excellent assigned and local public schools very close to this home, your kids will get a great education in the neighbourhood. This home is located in park heaven, with 4 parks and a long list of recreation facilities within a 20 minute walk from this address. Public transit is at this home's doorstep for easy travel around the city. The nearest street transit stop is only a 2 minute walk away and the nearest rail transit stop is a 20 minute walk away. (id:65446)
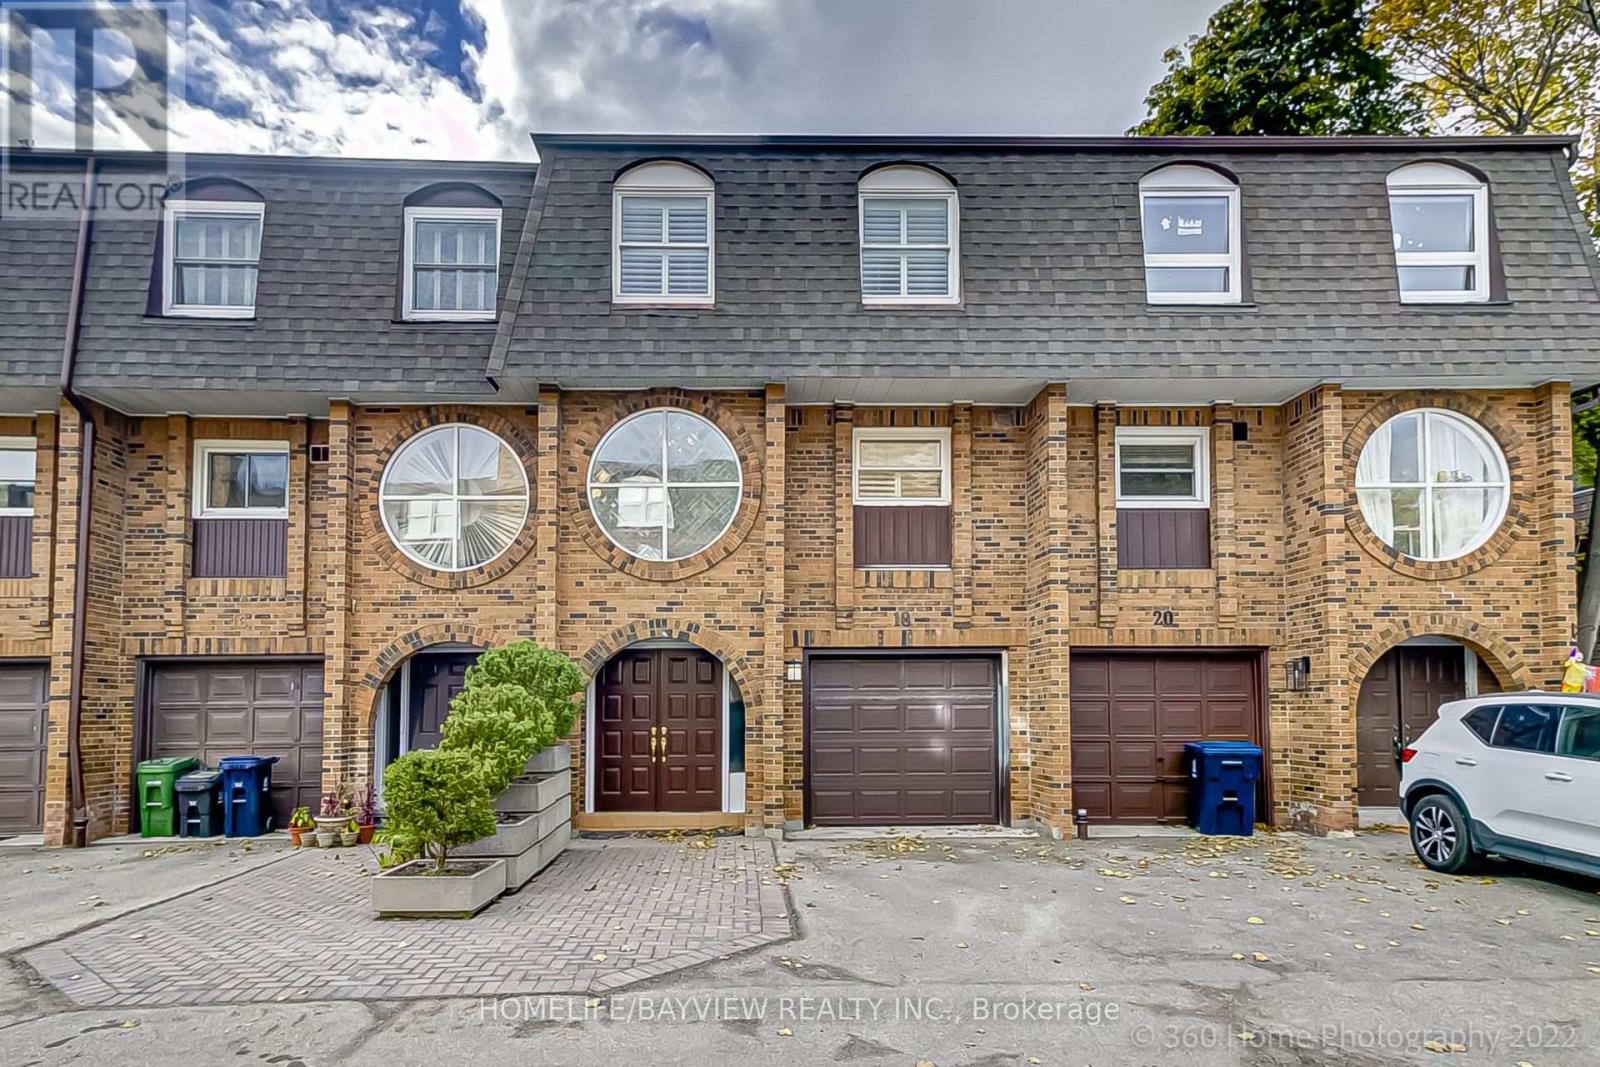
18 - 18 Oaken Gate Way
Toronto, Ontario
Bright, Beautiful & Spacious 2+1 Bedroom, 2 Bathroom Townhome, Super Location In The Heart Of St. Andrew- Windfields Toronto, Cathedral Ceiling, One Car Garage And Two drive Way spots, Floating Staircases, Stone Counters, Enjoy The 2 Tier Indonesian Wood Deck In Amazing Back yard, Upstairs Laundry, Kitchen Island, Beautiful Breakfast Area, Heated Tile Floor In Upper Bath Room, Low Maint. Fee, Minutes To Hwy 401,Steps To Ttc/Subway, Great Schools, Golf (id:65446)
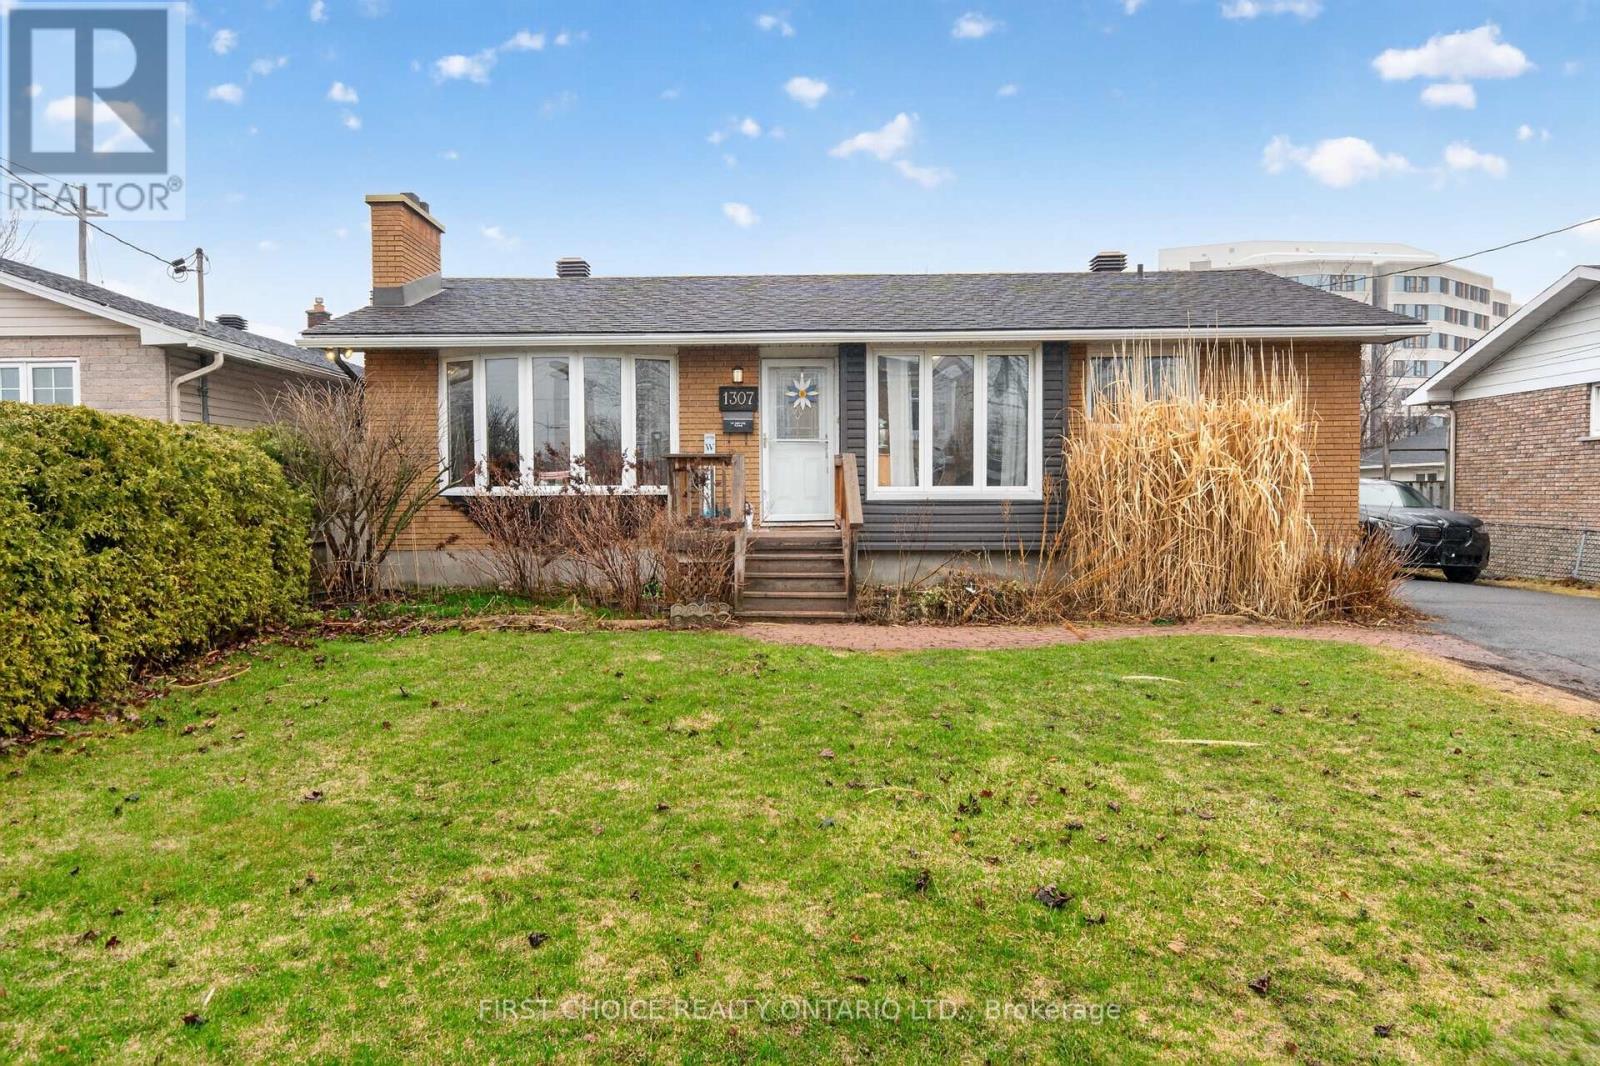
1307 Aurele Street
Ottawa, Ontario
New Listing! Welcome to this beautifully maintained and versatile home in a desirable family neighbourhood in Ottawa only 15 minutes to downtown offering the perfect blend of comfort, functionality, and income potential. This charming 3-bedroom bungalow features a bright and inviting main level with spacious principal rooms, large windows that flood the space with natural light, and a seamless layout ideal for both everyday living and entertaining. The open living area provide a warm, welcoming atmosphere, while the well-appointed kitchen offers both ample cabinetry and workspace for effortless meal preparation. Main level also features 2 generously sized bedrooms and den, which could double as an office or guest space, along with a full bathroom designed for convenience and style. A standout feature of this property is the fully self-contained in-law suite with its own private entrance, kitchen, living area, and bathroom-perfect for multi-generational living, guests, or generating rental income to help offset mortgage costs. The lower level adds valuable flexibility with renovated kitchen, living room and bathroom and 1 bedroom. The backyard offers a great outdoor space for relaxing, gardening, or entertaining. Located close to schools, parks, shopping, transit, and major routes, this home combines suburban tranquility with urban convenience. Whether you're a growing family, investor, or buyer seeking additional living space. Please note with this home offering private side entry and generous open parking to deliver its future Buyer exceptional value and opportunity in one of Ottawa's established communities.24 notice for all showings.24 hrs Irrevocable on all offers, as per form 244. (id:65446)
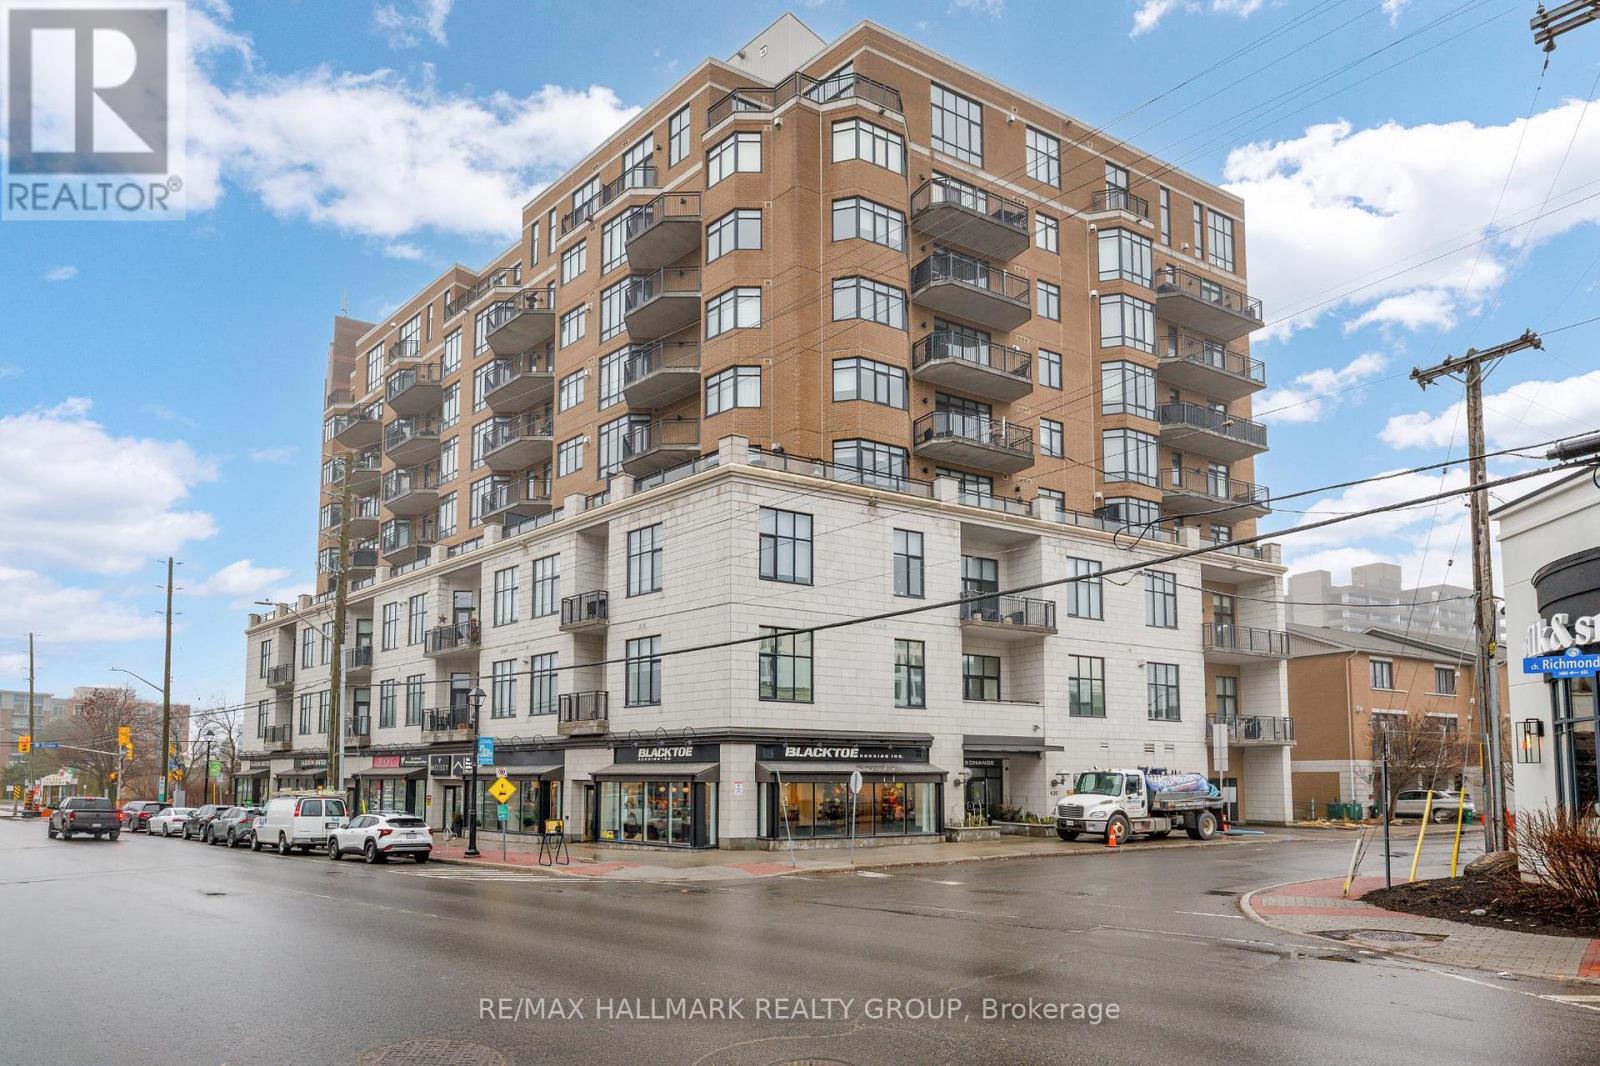
705 - 420 Berkley Avenue
Ottawa, Ontario
Welcome to this beautiful one-bedroom condo within "The Exchange" - a boutique building perfectly positioned in vibrant Westboro. This bright and inviting unit features hardwood flooring throughout and a stylish open-concept layout. The living room is highlighted by a wall of windows, a gas fireplace, and direct access to a generous south-facing private balcony - ideal for relaxing or entertaining. The spacious primary bedroom is complemented by a well-appointed 4-piece bathroom, while in-suite laundry and a storage locker add everyday convenience. Enjoy an exceptional urban lifestyle just steps to Westboro's trendy shops, cafés, restaurants, the Byron Linear Park Farmers' Market, and easy access to Westboro Beach and nearby amenities. 24 hour irrevocable. (id:65446)
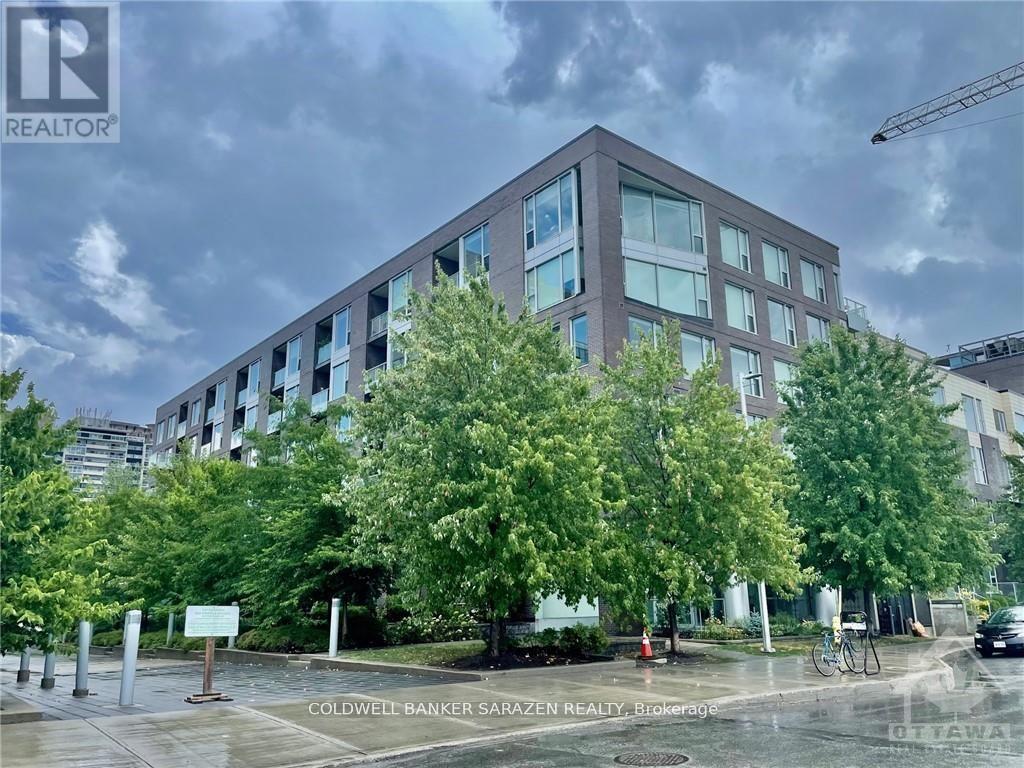
308 - 300a Lett Street
Ottawa, Ontario
Stunning Views from this Exceptional Corner 2 bdrm/2 bath/DEN CORNER Apt. Wrap around windows with full unobstructed views of Downtown, Parliament Hill, Lett Courtyards and Heritage Stn. Modern deco, Open Concept layout,wood flrs, electric blinds, private balcony, ensuite bath and Laundry, Gourmet litchen with granite counters and Stainless Steel appl. Heat and water Included. Building ammenities include gym, outdoor pool, roof top deck and grande foyer. (id:65446)
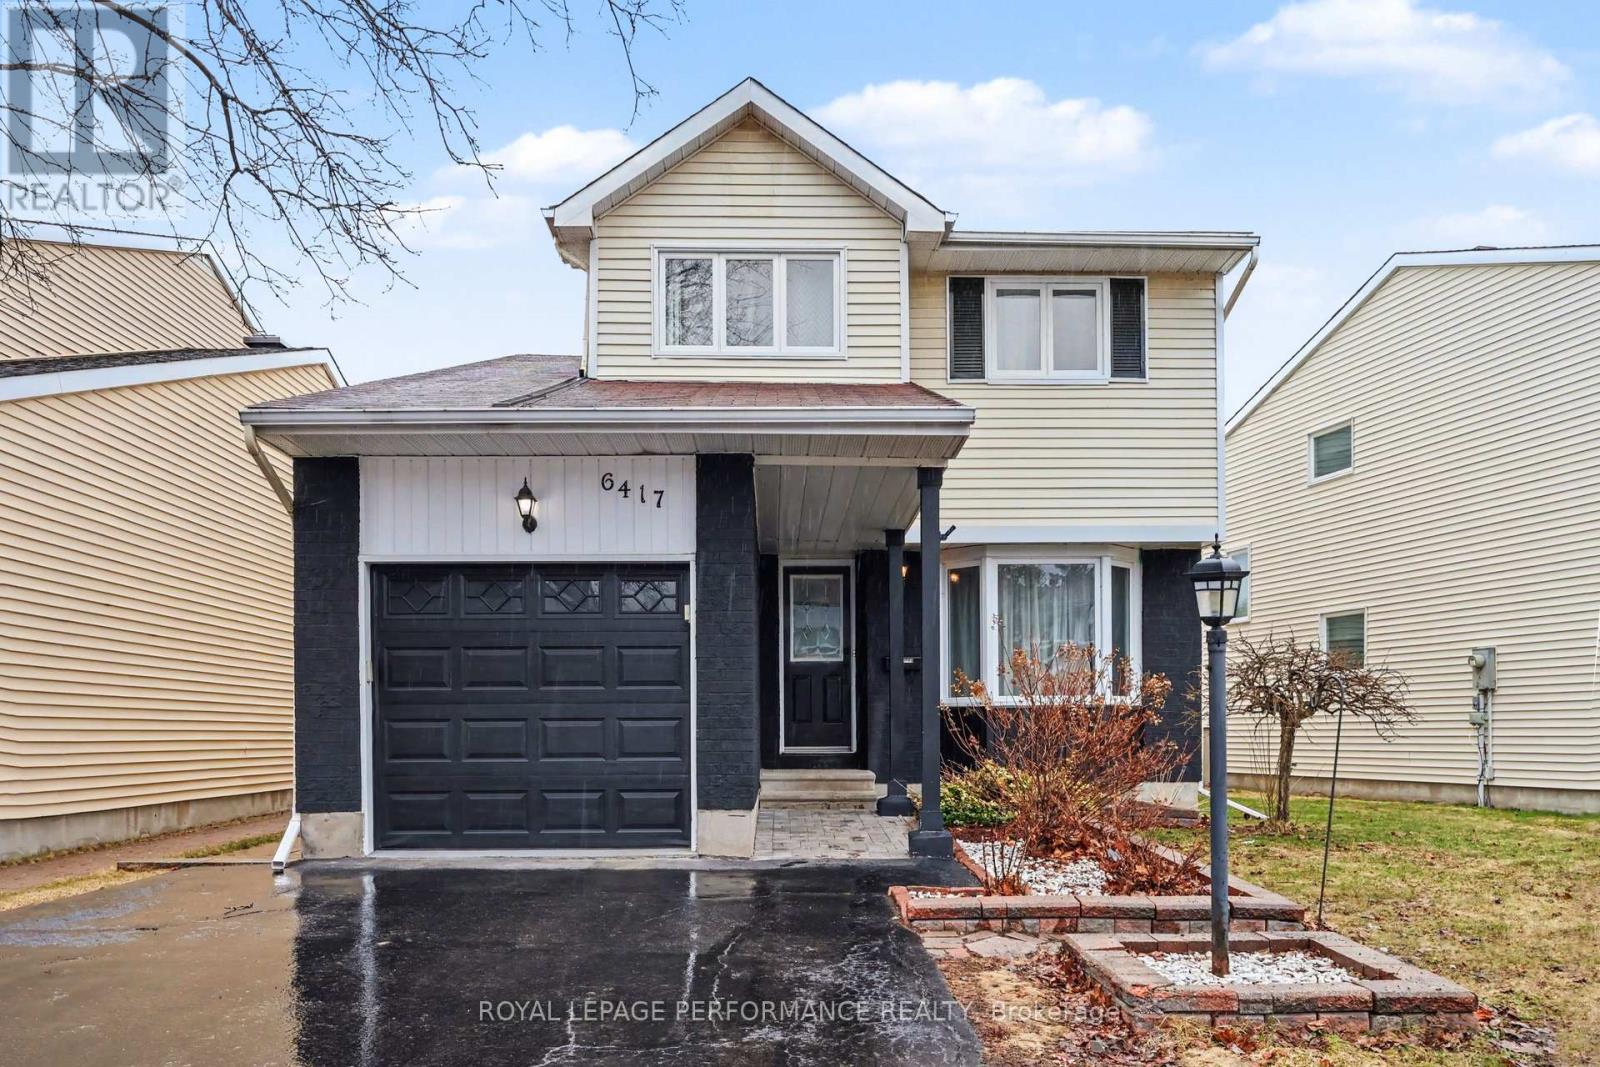
6417 St Louis Drive
Ottawa, Ontario
Welcome to this Expansive (approx. 2,226 sq ft of living space) and beautifully UPDATED 3-bedroom, 2.5-bath single-family home in the heart of Convent Glen-just steps to the Ottawa River, scenic nature paths, bike trails, schools, shopping, grocery stores, and the future LRT. From the moment you arrive, the eye-catching exterior with interlock walkway, fresh paint (2024-2025), new fence (2024), and brand-new garage door (2026) sets the tone for what lies within. This home offers incredible curb appeal while quietly revealing a surprisingly generous interior that truly must be experienced. Step inside to discover gleaming hardwood flooring throughout & a thoughtfully designed comfortable, well-appointed layout. The formal living room features a charming bay window, while the elegant dining room opens through patio doors to a large side/rear deck (2020) & private, hedged backyard complete with a garden shed-perfect for entertaining or relaxing outdoors. At the heart of the home is the stunning, updated kitchen showcasing new appliances(2025), intricate backsplash, modern countertops, updated hardware and a bright breakfast area. The adjacent modern mudroom (2021) with side entrance adds both style and everyday convenience. The sunken family room is warm and inviting, anchored by a striking brick-surround wood-burning fireplace. Upstairs, you'll find newer carpeting and a beautifully refreshed main bathroom (2023). The spacious primary retreat features a walk-in closet & RENOVATED ENSUITE (2023) with new flooring, vanity, and elegant finishes. The brand-new finished basement (2026) is a standout feature-bright, spacious and complete with pot lights & contemporary flooring, offering the perfect recreation space for family living or entertaining. Additional updates include: Windows (2009), Roof (2008), AC (2013), Furnace(2016), Powder Room (2021).This is a true wow-factor home-deceptively large, tastefully updated and ideally located. A must-see that will not disappoint! (id:65446)