
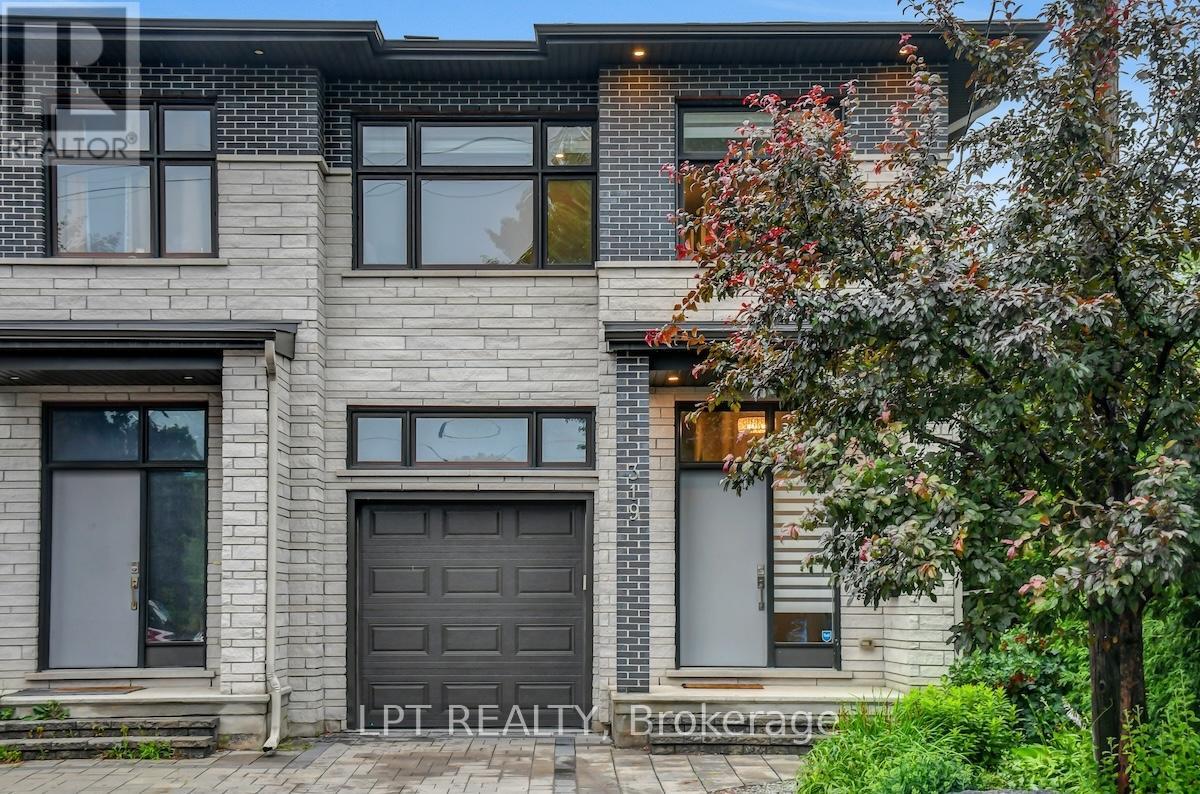
319 Glynn Avenue
Ottawa, Ontario
Welcome to this beautifully updated and spacious 4+1 bedroom home with a fully finished in-law suite, ideally situated in a highly central and accessible neighbourhood. Thoughtfully designed with large windows and surrounded by mature trees, this home offers a bright, open-concept layout perfect for family living and entertaining. The main level features 9-foot ceilings, elegant pot lighting throughout, a generous foyer with walk-in closet, powder room, and a custom kitchen with quartz countertops and ample cabinetry. The adjoining dining and living areas provide a seamless and inviting space to gather. Upstairs, you'll find four spacious bedrooms including a luxurious primary retreat complete with a walk-in closet and spa-inspired 5-piece ensuite featuring a soaker tub and stand-up shower. A full main bathroom and a convenient second-floor laundry room with a folding station complete the level. The fully finished lower level is equipped with a separate entrance and offers a stunning one-bedroom in-law suite, complete with its own laundry, a dedicated hydro meter, and great natural light ideal for extended family or potential rental income. Enjoy a fully landscaped exterior, interlock driveway, and a newly fenced backyard perfect for privacy and outdoor enjoyment. Prime location just minutes from downtown Ottawa, Train Yards shopping district, VIA Rail station, O-Train access, and the pedestrian bridge off Donald Street with a direct path to Sandy Hill and uOttawa. 24 Hour Irrevocable on All Offers as per form 244. (id:65446)
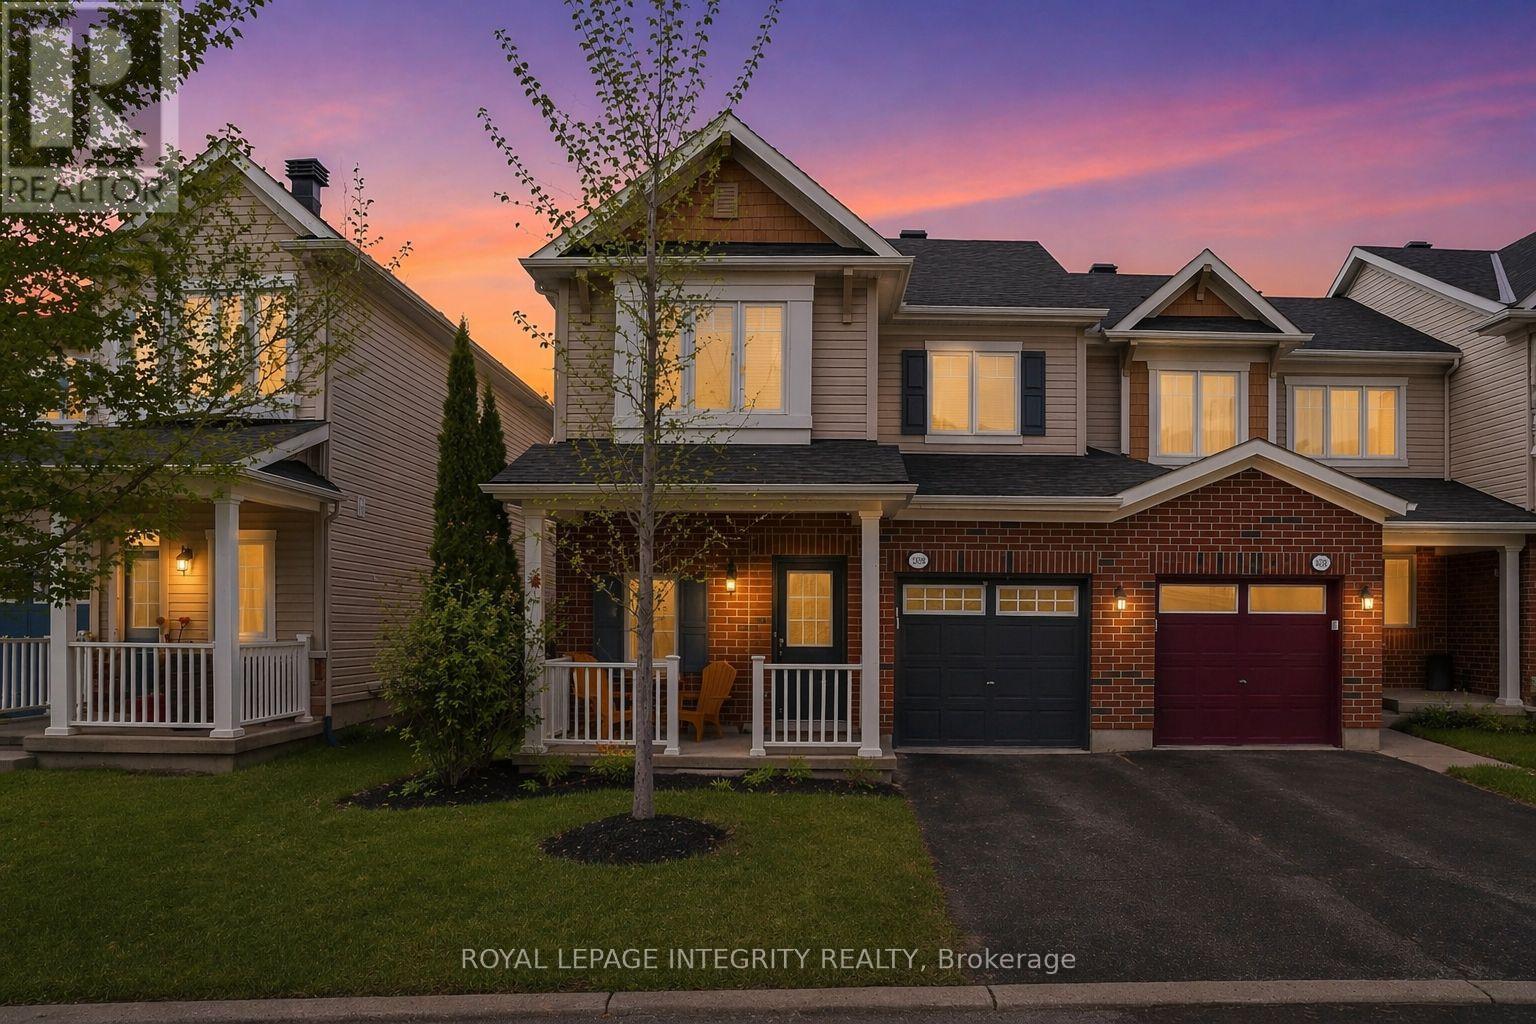
208 Aquilo Crescent
Ottawa, Ontario
This end-unit townhome is nestled on a quiet, family-friendly street in sought-after Fairwinds. The bright and spacious main level features an open-concept kitchen, living, and dining area-perfect for everyday living and entertaining. The kitchen offers upgraded appliances, stylish backsplash, and a convenient breakfast bar, while large windows throughout the home flood the space with natural light. Upstairs you'll find generously sized bedrooms, including a primary retreat with a large walk-in closet and private ensuite with shower. Fresh paint in the front bedroom and ensuite (2025) adds a crisp, modern touch. The second-floor laundry provides everyday convenience. The professionally finished basement features pot lights throughout and a raised floor, creating a comfortable additional living space along with plenty of storage. Step outside to a fully fenced backyard-ideal featuring an updated interlock back patio perfect for relaxing or entertaining. Recent updates include a new shingles (2025), hot water tank (2025), and dishwasher (2025) for added peace of mind. Conveniently located just a short walk to transit and close to the Canadian Tire Centre, Highway 417, restaurants, and shopping. (id:65446)
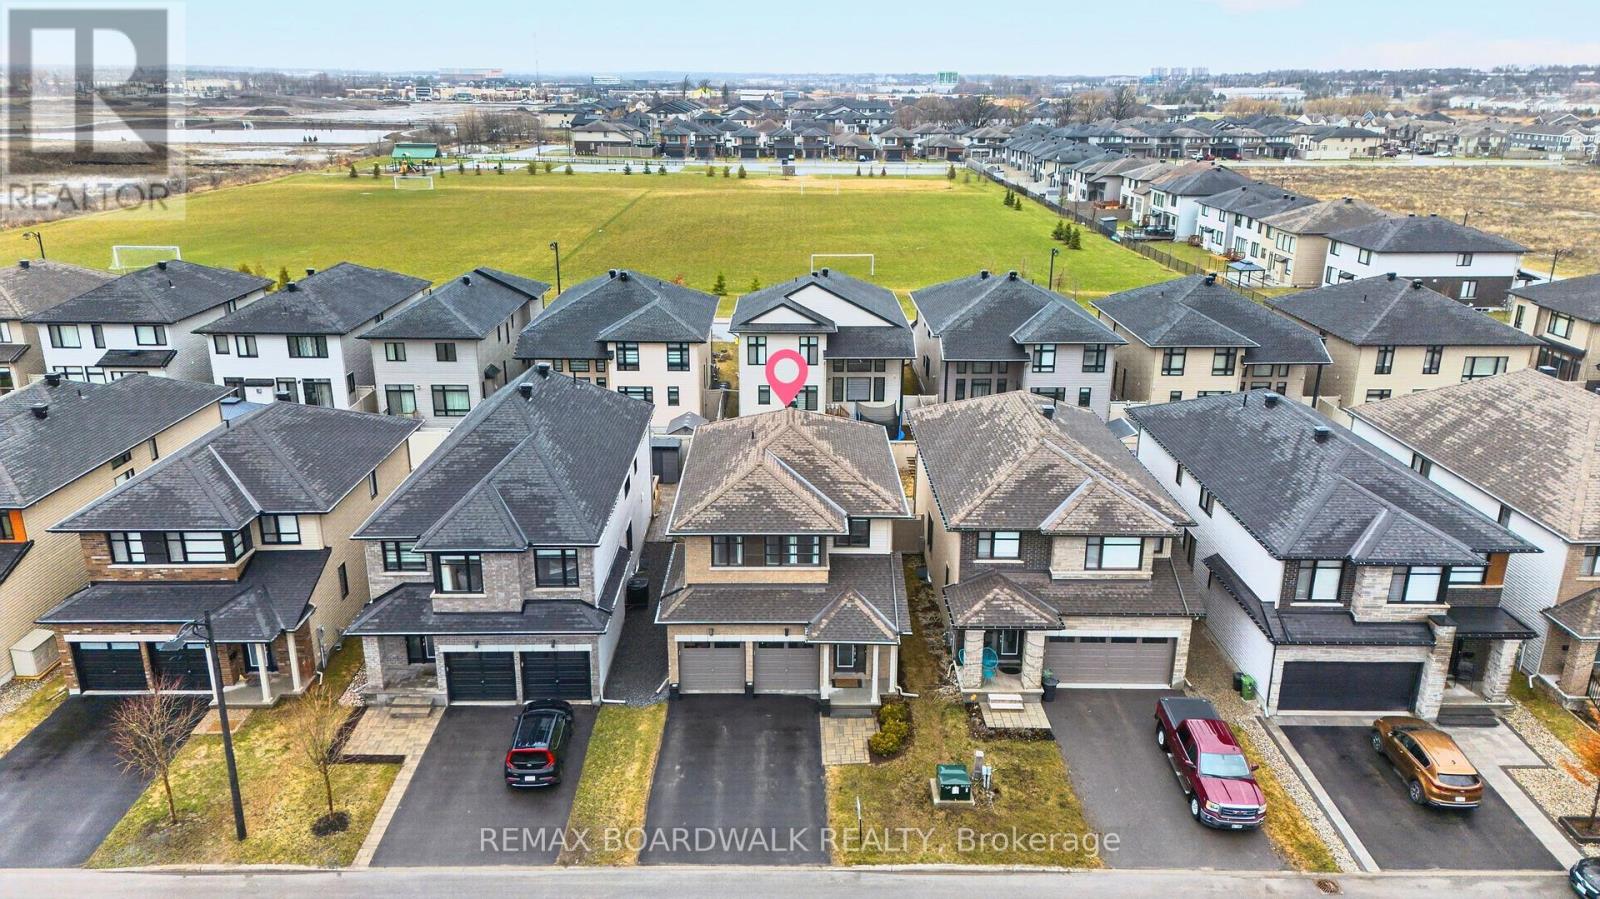
38 Thunderbolt Street
Ottawa, Ontario
Welcome to this Beautifully Upgraded Richcraft Watson Model Built in 2019, offering TONS OF BUILDER UPGRADES & EXCEPTIONAL PRIDE OF OWNERSHIP Throughout. Situated on a Quiet, Family-Friendly Street, this Home Delivers Modern High-End Finishes, Custom Blinds Throughout, Custimized Upgrades, & a Professional Landscaped Outdoor Space Ready for Entertaining. Step Inside the Spacious Foyer w/Upgraded 12x24 Tile & a Custom Bench w/Cubbies Adds both Style & Functionality. The Main Level Features 9ft Ceilings, Upgraded Wide Plank Hardwood Floors, Tons of Pot Lights, & a Striking Upgraded Chef's Kitchen Complete w/Quartz Countertops, Modern Tile Backsplash & Top-of-the-Line Cabinetry w/Upgraded Uppers. New Custom Built-in Buffet w/Quartz Countertop by Potvin. Upgraded Banisters w/Iron Spindles Lead you to the 2nd Level. Spacious Primary Bedroom w/Luxurious 5-Piece Ensuite Showcasing Double Sinks, Quartz Counters, & a Large Glass Shower w/Modern Tile Detail. 2 More Spacious Bedrooms + Full Bath w/ Quartz. Convenient 2nd Level Laundry Rm w/Upgraded Tile. Lower Level Features a Spacious Family Rm w/Vinyl Plank Flooring, Pot Lights & Convient 3 Piece Bath. Great Space for the Kids to Hangout! Lot's of Storage Space. The Exterior is just as Impressive w/Professional Interlock at the Front, a Beautiful Backyard Interlock Patio, Custom Flower Beds, & a Fully Fenced PVC Yard-Perfect for Relaxing or Hosting. Home Shows Like a Model Home! Steps to Mutiple Parks (Bradley Craig Park w/Splash Pad), Schools & All Amenities. 24 hours irrevocable for all offers. Don't Miss Out! (id:65446)
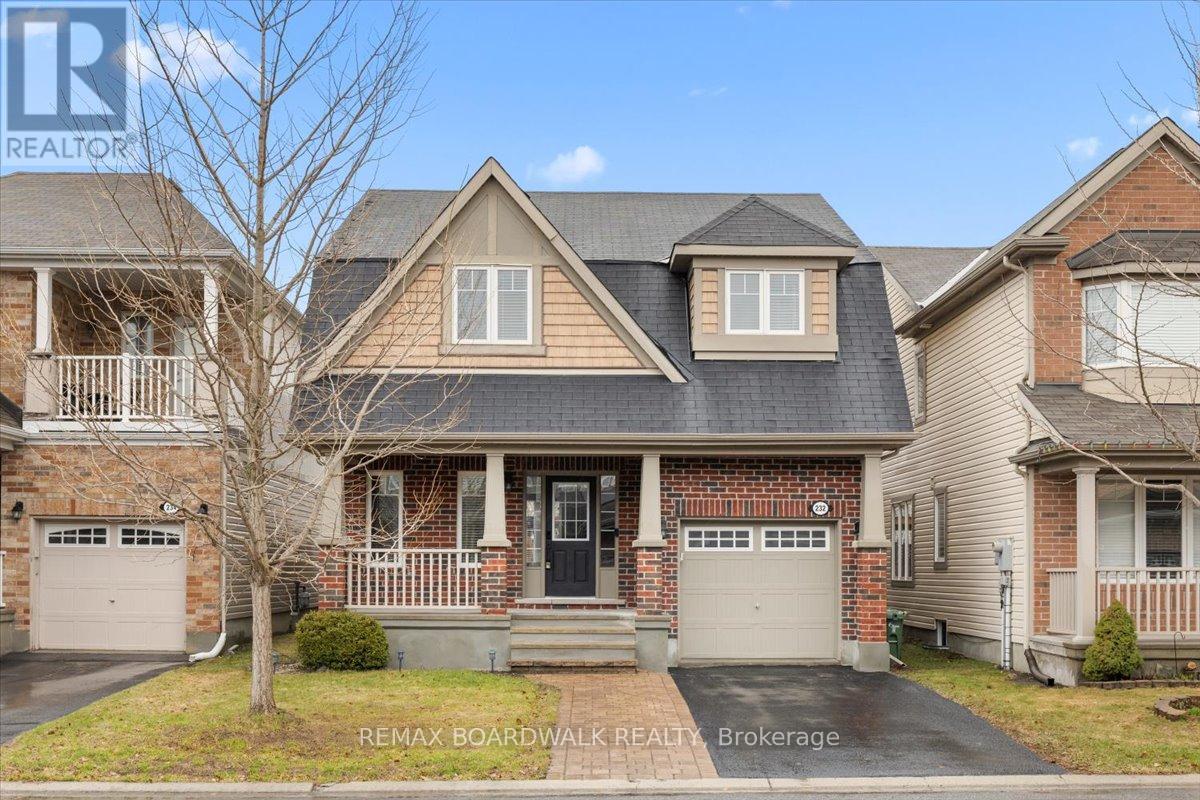
232 Burnaby Drive
Ottawa, Ontario
Twin gables w/New England shake accents, a -column portico, & full brick façade w/a strong architectural presence, and an interlock walkway w/covered veranda. The entry is defined by a front door w/ soldier windows, a foyer finished in tile w/a 4-panel closet system. A formal dining room features elevated ceiling height & wide-plank hardwood flooring, transitioning into the living room anchored by a corner gas fireplace w/hearth surround & large four-panel window. The kitchen is design features a three-stool breakfast bar w/pendant lighting, granite countertops, recessed twin sinks, five-burner gas range, three-door refrigerator w/ice & water, and a full-height pantry wall. Pot lighting enhances the clean lines, while the adjacent eating area incorporates architectural detailing, built-in bench seating, & a passage door w/transom. A two-piece powder room completes the main level. A straight-run staircase w/oak railings & curved inlay leads to the second level. The landing continues in hardwood & connects to a linen closet & dedicated laundry room. The primary suite is proportioned for comfort, w/a three-sided walk-in closet & a three-piece ensuite w/oversized tile, double-wide glass shower, rain head fixture, & a European-style vanity w/integrated storage. Bedrooms two & three are configured w/double-width closets & share a four-piece Jack & Jill bathroom w/a moulded tub, tile surround & extended vanity. The lower level expands the living envelope w/a multifunctional recreation room finished in wide-plank flooring, flat ceilings, pot lighting, double windows, & an electric fireplace. A three-piece bath w/walk-in shower, oversized tile, & contemporary vanity, alongside a storage area w/built-in counter, shelving, & utility sink. The exterior rear yard is fully fenced & designed for seasonal use, offering a patio w/pergola, hot tub, & storage shed. The garage includes windows and interior access, completing a cohesive executed design. 24 hour irrev on all offers (id:65446)
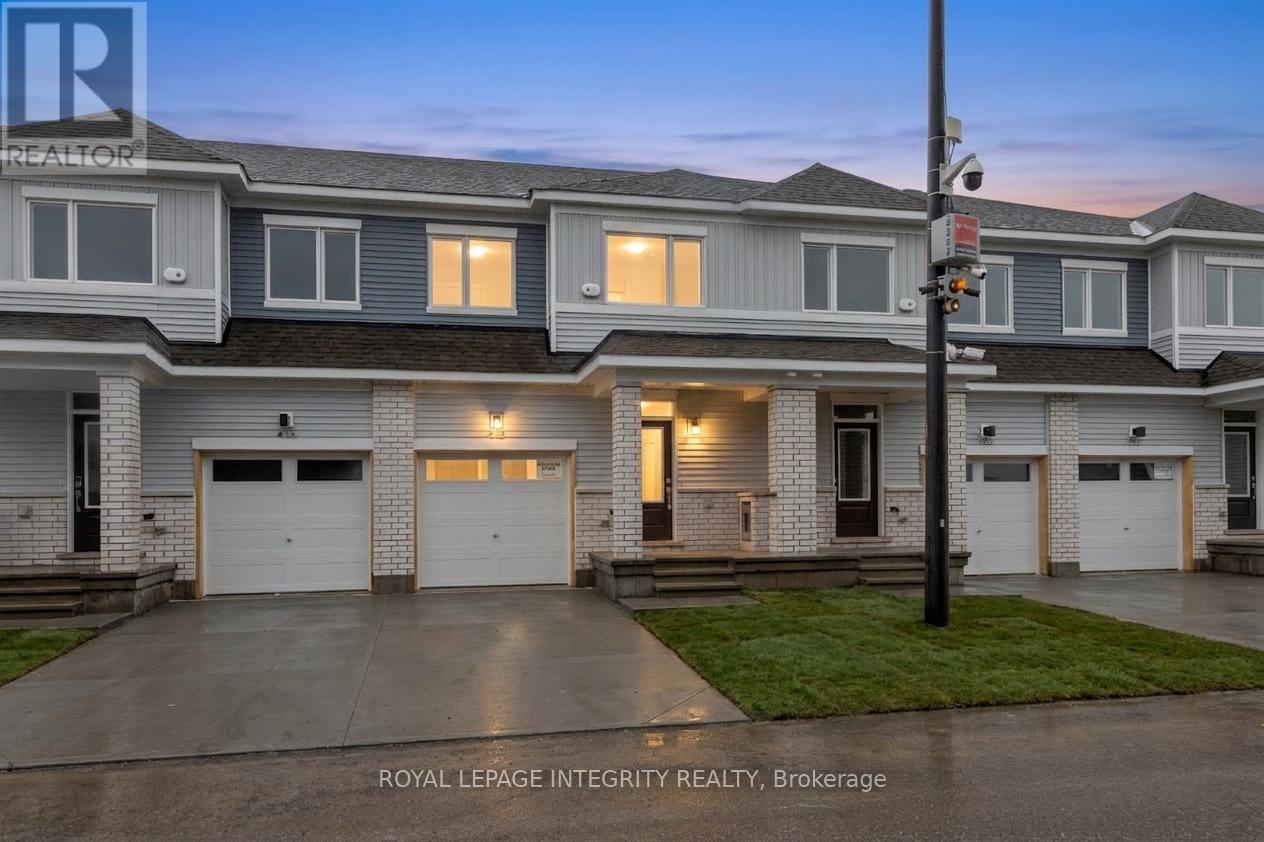
418 Les Emmerson Drive
Ottawa, Ontario
**OPEN HOUSE: Sat, April 18 and Sun, April 19 at 2-4PM** Welcome to The Conservancy by Caivan, a highly sought-after community in Barrhaven. This brand-new (2026) townhome offers approximately 1,648 sq.ft. of well-designed living space, complete with a fully finished basement-ready for its very first occupants. The main floor showcases a bright, open-concept layout featuring spacious living and dining areas, along with a modern kitchen highlighted by granite countertops and convenient access to the backyard-ideal for both everyday living and entertaining. Laminate flooring runs throughout all three levels, and the home is equipped with new appliances and central A/C for added comfort and convenience. Upstairs, you'll find three generously sized bedrooms, including a primary retreat with a walk-in closet and private ensuite, as well as a full main bathroom. The lower level extends the living space with a finished basement that includes an additional bedroom and full bathroom, perfect for guests, a home office, or flexible family use. Located on a quiet street surrounded by parks, walking paths, and natural green space, this home offers a peaceful setting while remaining close to everyday essentials. Just minutes from Walmart, Costco, Canadian Tire, Home Depot, schools, recreation facilities, and with easy access to Highway 416. A fantastic opportunity to enjoy a modern home in a growing, family-oriented neighbourhood. (id:65446)
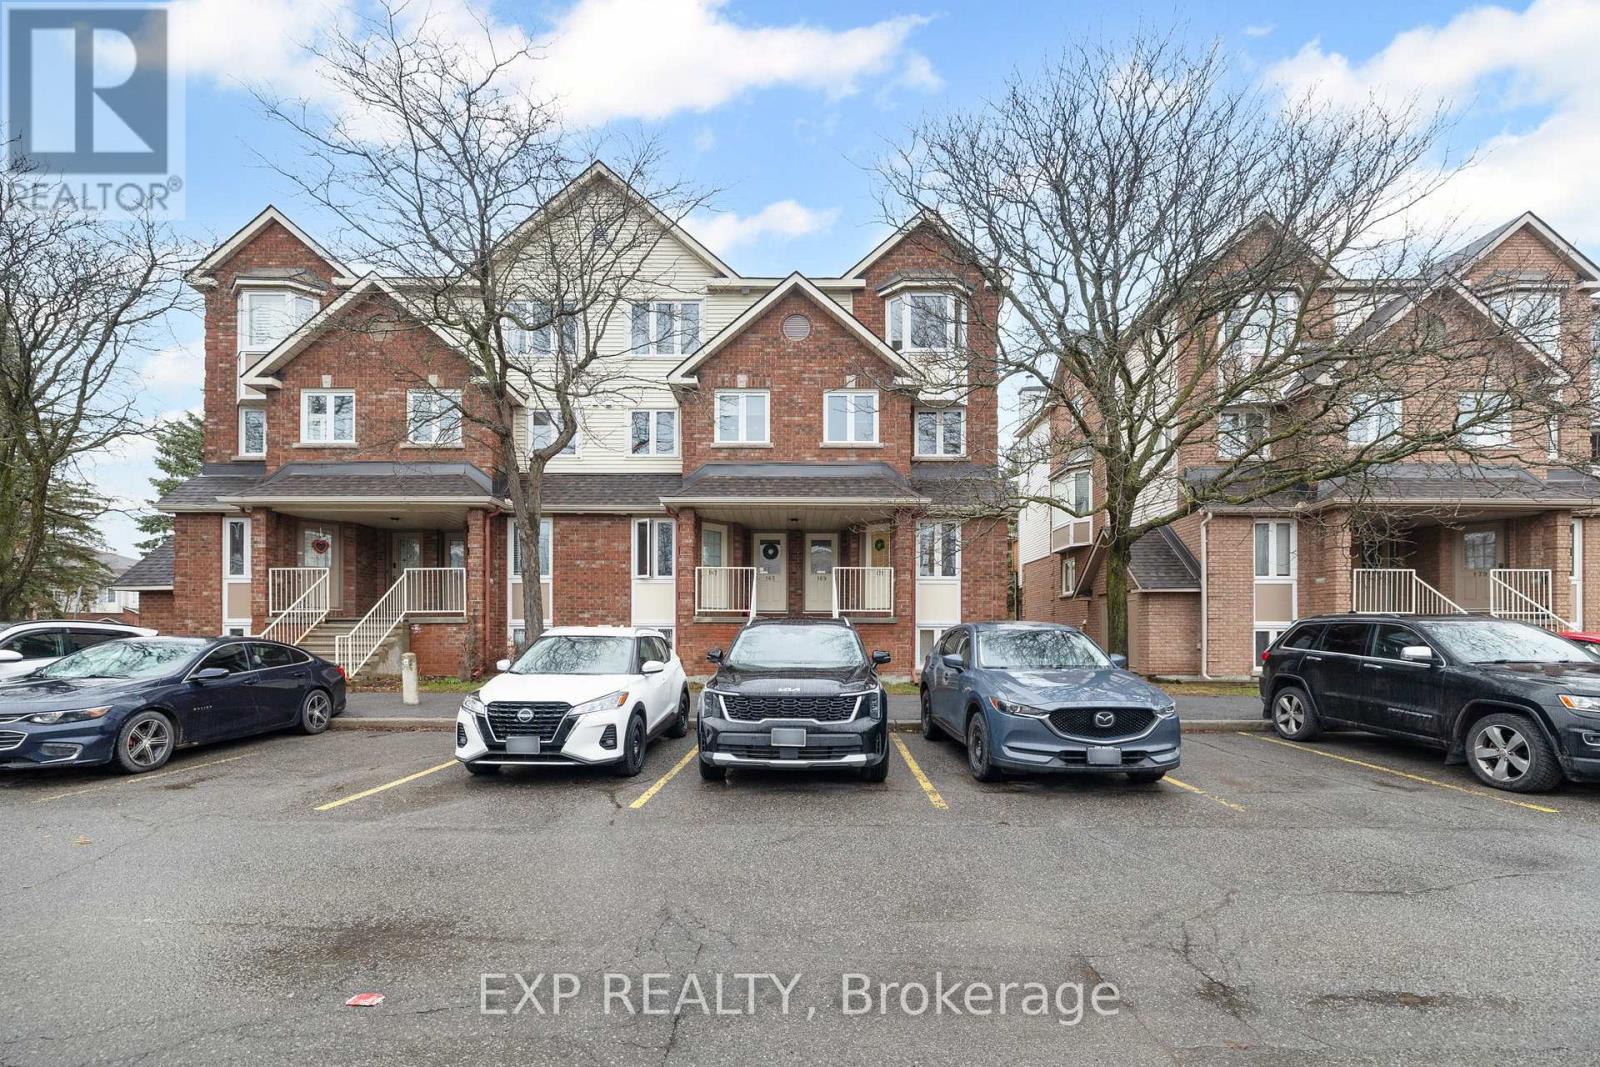
171 Briston Private
Ottawa, Ontario
Move right in to this beautifully updated 2-bedroom end-unit condo in the highly sought-after Hunt Club Park, with your own parking spot and plenty of visitor parking right out front. A large covered entrance leads into a spacious foyer with a handy powder room, and the upgraded kitchen, complete with pristine quartz countertops (2022), opens seamlessly to the dining area. Many thoughtful updates have been done in recent years, including stainless steel appliances, wide-plank laminate flooring, modern lighting, and a digital thermostat. Fresh paint and lush new carpeting (2023) flow down to the quiet, bright lower level. The smart layout keeps bedrooms private. The primary bedroom with wall-to-wall closets and the second bedroom/office are separated by a full bath, laundry, and storage room, giving everyone space to spread out. A wood-burning fireplace adds warmth and charm and is rare in a condo! Enjoy a maintenance-free lifestyle with low condo fees that include water, all while being in a community that's hard to beat. Hunt Club Park offers walking paths, parks, shopping, public transit, and quick access to the 417, making this location as convenient as it is welcoming. This turn-key condo is perfectly situated for both lifestyle and location. Don't miss it! (id:65446)

Part 1 Lot 5 Shamess Road
Petawawa, Ontario
Build where lifestyle leads the way. This exceptional 2.59-acre parcel on Shamess Road, offers a rare opportunity to create your dream home just a short walk to the public boat launch onto beautiful Black Bay, one of the Ottawa Valley's most treasured waterfront settings. Known for its calm, sheltered waters, outstanding fishing for bass, pike, and walleye, and easy access for paddling, boating, and sunset cruising, Black Bay delivers the kind of peaceful connection to nature buyers search for but rarely find this close to town. The approach along winding Rantz Road sets the tone immediately-quiet countryside, towering trees, and that unmistakable sense of arrival that comes with leaving the busy day behind. Yet convenience remains firmly within reach, with Petawawa Town Centre just 10 minutes away, offering shops, restaurants, schools, and everyday essentials. Whether you envision a year-round residence or a retreat-style escape, this sought-after Petawawa location provides the space, privacy, and proximity to water that make building here especially compelling. A property like this invites morning launches, evening campfires, and a lifestyle shaped by fresh air and open space. Secure your piece of Shamess Road and start planning what comes next. (id:65446)
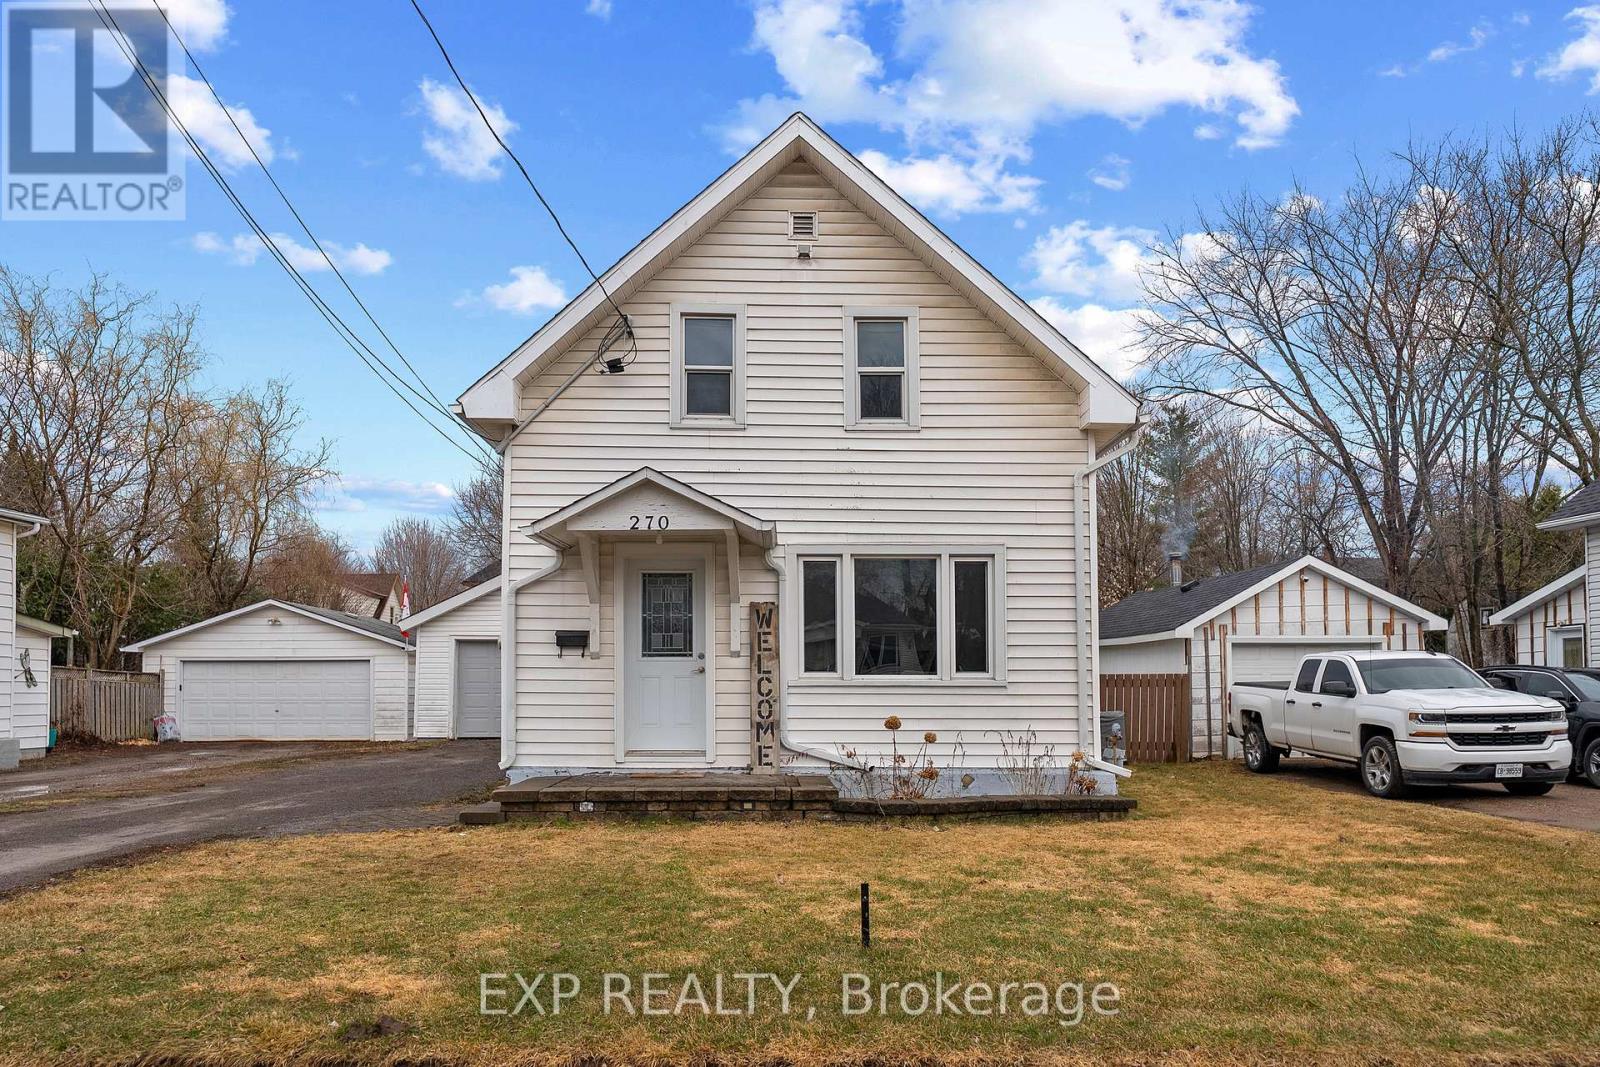
270 Harry Street
Renfrew, Ontario
FIRST TIME BUYERS - THIS IS THE ONE. Updated where it counts and set in a quiet, growing area of Renfrew just minutes to downtown, O'Brien Road amenities, and Highway 17. The curb appeal stands out right away with an interlock walkway and refreshed front entry. Inside, you're welcomed by a bright living space filled with natural light from a large front window. The kitchen was updated in 2024 and offers an eat-in area, great functionality, and room to make it your own. Three bedrooms provide flexibility for a home office, guests, or a growing family. The bathroom features a new vanity and toilet. A convenient washer/dryer combo unit(2024) is already in place, while full laundry hookups remain available in the basement if you prefer a traditional setup. The side entrance adds practicality, and the detached garage with insulated door is perfect for storage, hobbies, or parking. Outside, enjoy a deep, fully fenced yard with a wide gate-ideal for kids, pets, or easy access. The raised deck with awning is perfect for relaxing. Major updates include windows throughout, roof (2022 with warranty), flooring and paint (2022), and a furnace (2025). A solid home with meaningful upgrades and room to grow-you won't regret taking a look at this one. 24 Hour Irrevocable on all offers (id:65446)
Part 2 Lot 5 Shamess Road
Petawawa, Ontario
DREAM BIGGER with 6.40 acres on Shamess Road-a remarkable opportunity to secure a substantial parcel of land just steps from the public boat launch onto beautiful Black Bay, one of the Ottawa Valley's most cherished waterfront destinations. Known for its sheltered shoreline, excellent fishing for bass, pike, and walleye, and relaxed boating and paddling conditions, Black Bay offers a lifestyle defined by calm water mornings and unforgettable sunset evenings.Arriving via the winding stretch of Rantz Road sets the tone perfectly-peaceful countryside surroundings, mature trees, and the feeling of space that only a property of this scale can provide. With 6.40 acres, there is exceptional flexibility here to design a private estate-style residence, workshop, gardens, trails, or simply enjoy the freedom that comes with owning a truly generous slice of land in a prime Petawawa setting.Even with its tranquil atmosphere, convenience remains close at hand. The amenities of Petawawa Town Centre are just a short 10-minute drive, making everyday errands effortless while preserving the quiet lifestyle buyers are searching for.Opportunities like this-larger acreage, coveted location, and immediate access to Black Bay-represent outstanding value and lasting potential. A property where space, nature, and possibility come together beautifully. (id:65446)
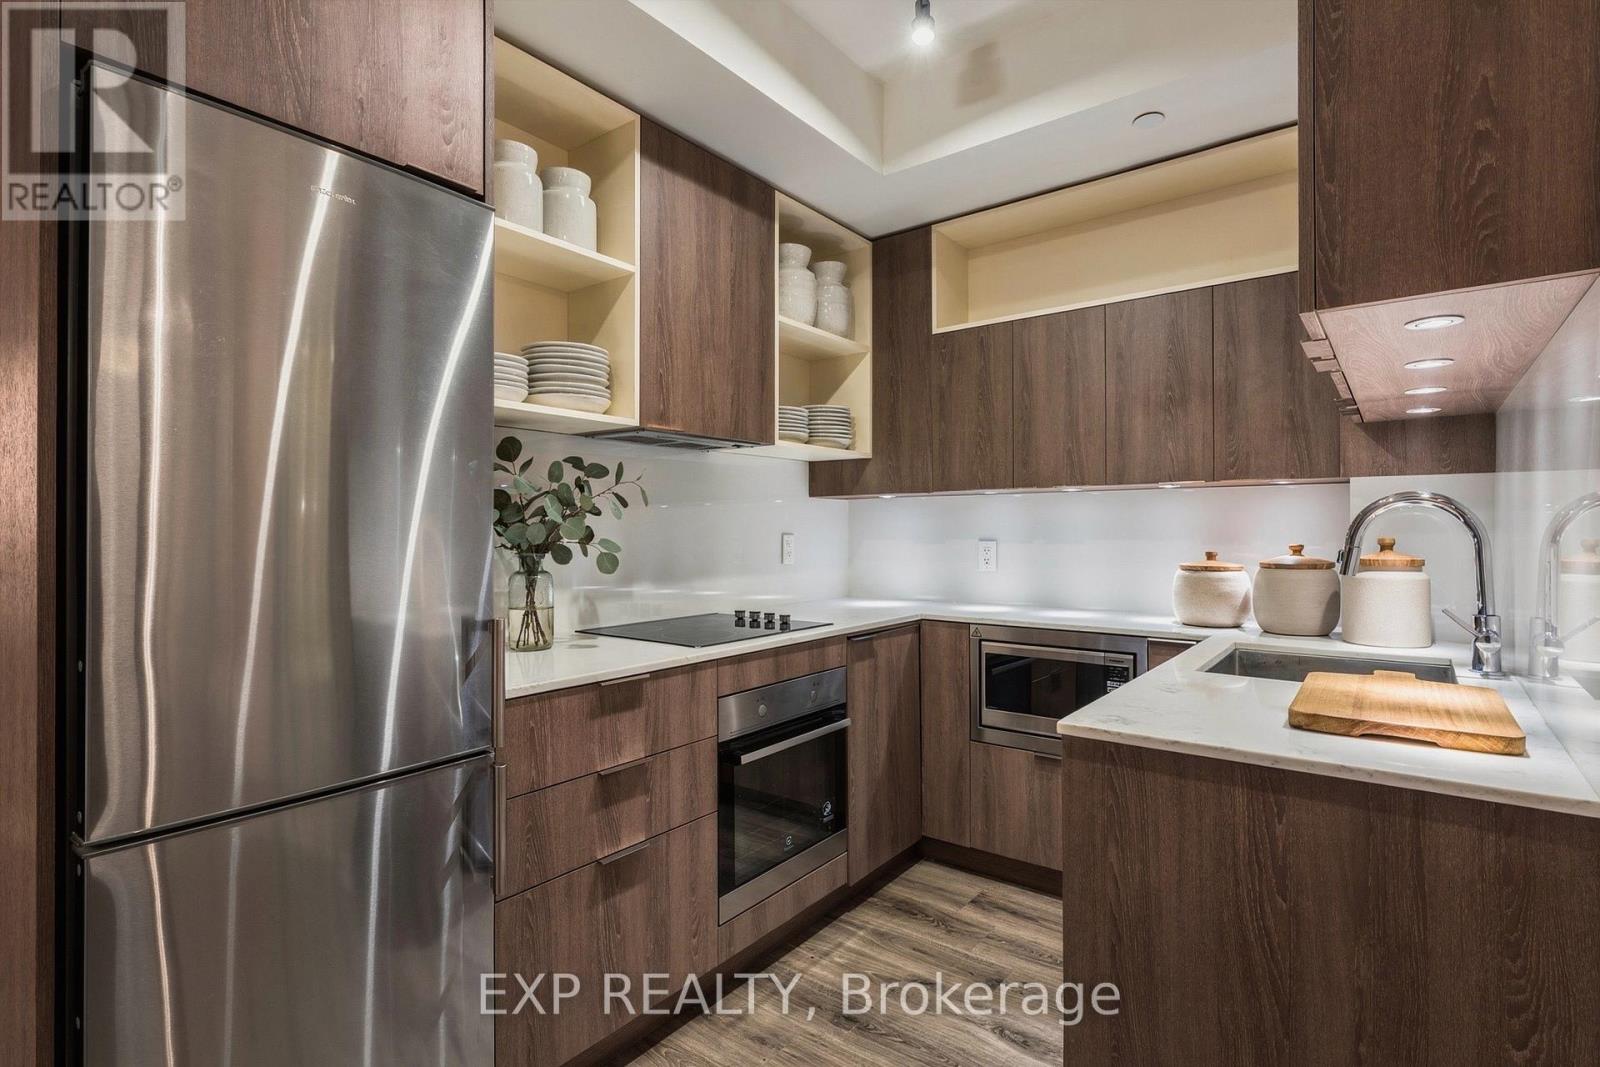
314 - 200 Sackville Street
Toronto, Ontario
Bodacious Bartholomew! This stunning, bright and spacious 2 bed condo is brilliantly laid out with incredible clear views steps from everything you need in Regent Park! The Bartholomew Downtown East was developed in 2017. This Toronto condo sits near Dundas St E and Sackville St, in Downtown's Regent Park neighbourhood. This Toronto condo can be found at 200 Sackville Street and has 188 condo units. Spread out over 13 stories, amenities here include Visitor Parking, Party Room, Rooftop Deck and Concierge as well as a Rec Room, Games Room, Gym, Security Guard, Bike Storage, Media Room, Meeting Room, Beanfield Fibre Available, Outdoor Patio and Security System. Included in your monthly condo maintenance fees are Air Conditioning, Common Element, Heat, Building Insurance, Parking and Water. With excellent assigned and local public schools very close to this home, your kids will get a great education in the neighbourhood. This home is located in park heaven, with 4 parks and a long list of recreation facilities within a 20 minute walk from this address. Public transit is at this home's doorstep for easy travel around the city. The nearest street transit stop is only a 2 minute walk away and the nearest rail transit stop is a 20 minute walk away. (id:65446)
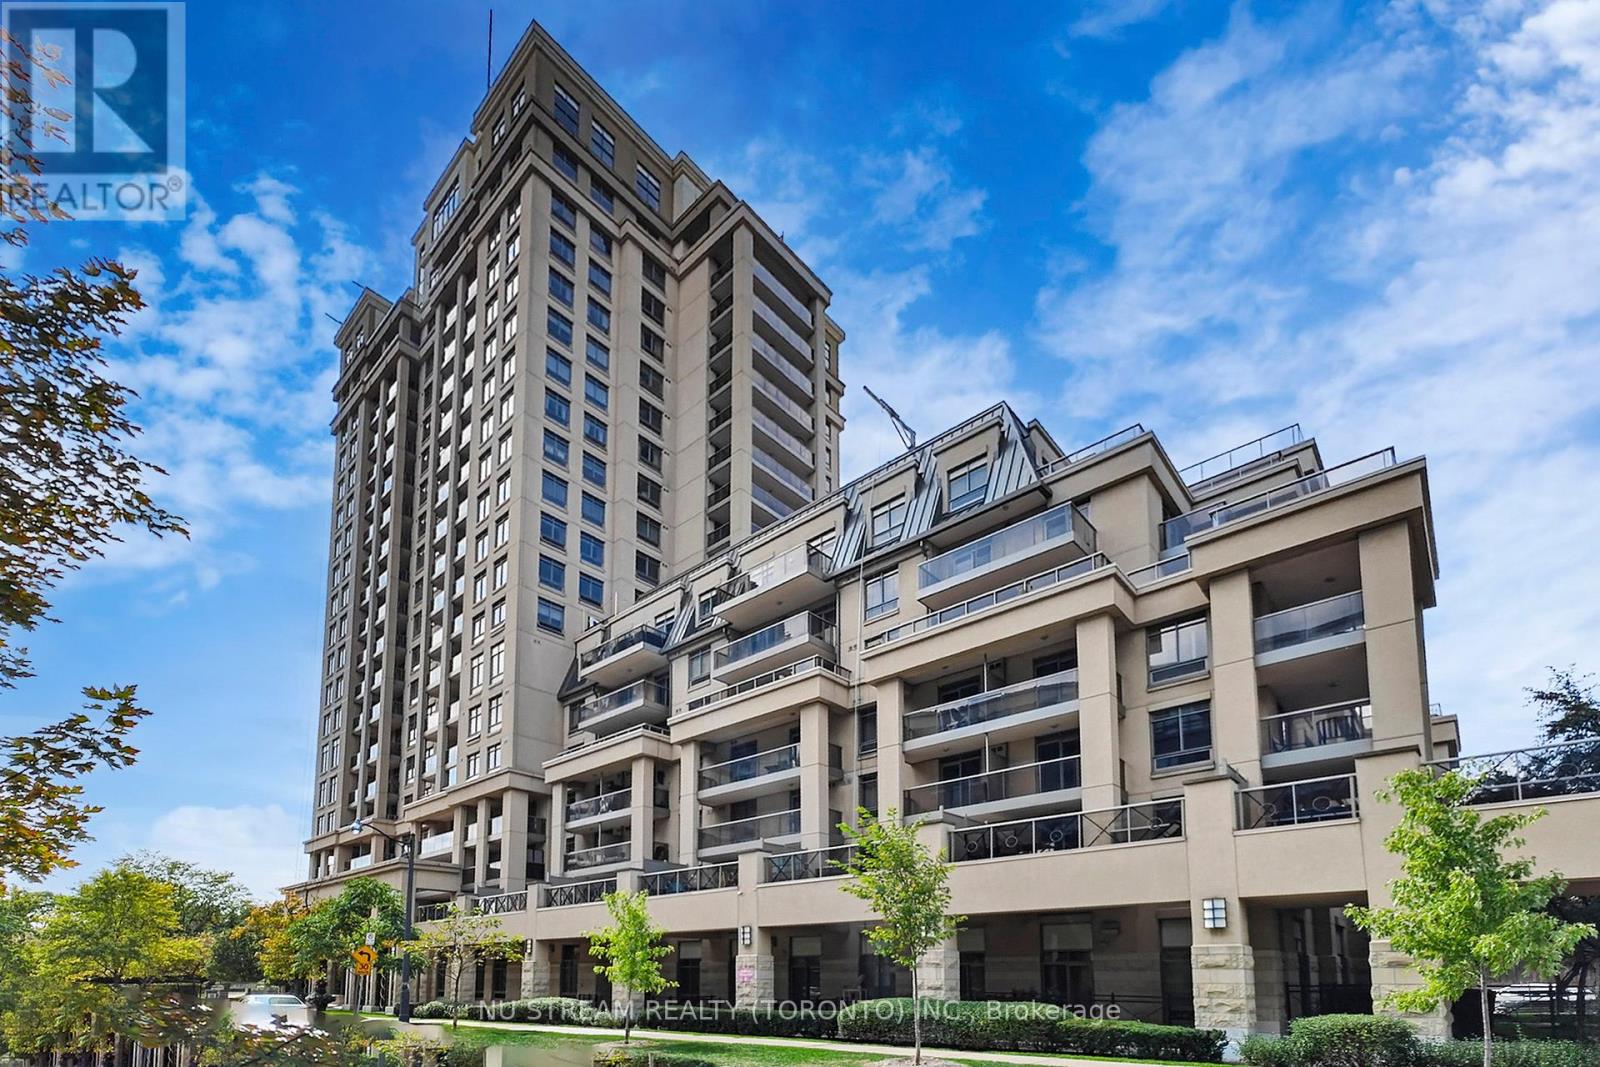
611 - 18 Kenaston Gardens
Toronto, Ontario
The Luxurious Rockefeller Condo By Daniel's Sets In One Of The Most Prestigious Upscale Areas. Bright Specious Unit With Balcony. Open Concept, Very Functional Layout With Easterly Views, Unit Comes With One Parking & One Locker. Excellent Location, A Short Walk To The Prestigious Bayview Village Shopping Centre, YMCA, Metro, Canadian Tire, Bayview/Sheppard Subway Station Is Next Door, And Easy Access To Hwy 401. Close To Parks, Schools, Hospital, Restaurants & Grocery Stores. A Must See Condo Unit! (id:65446)
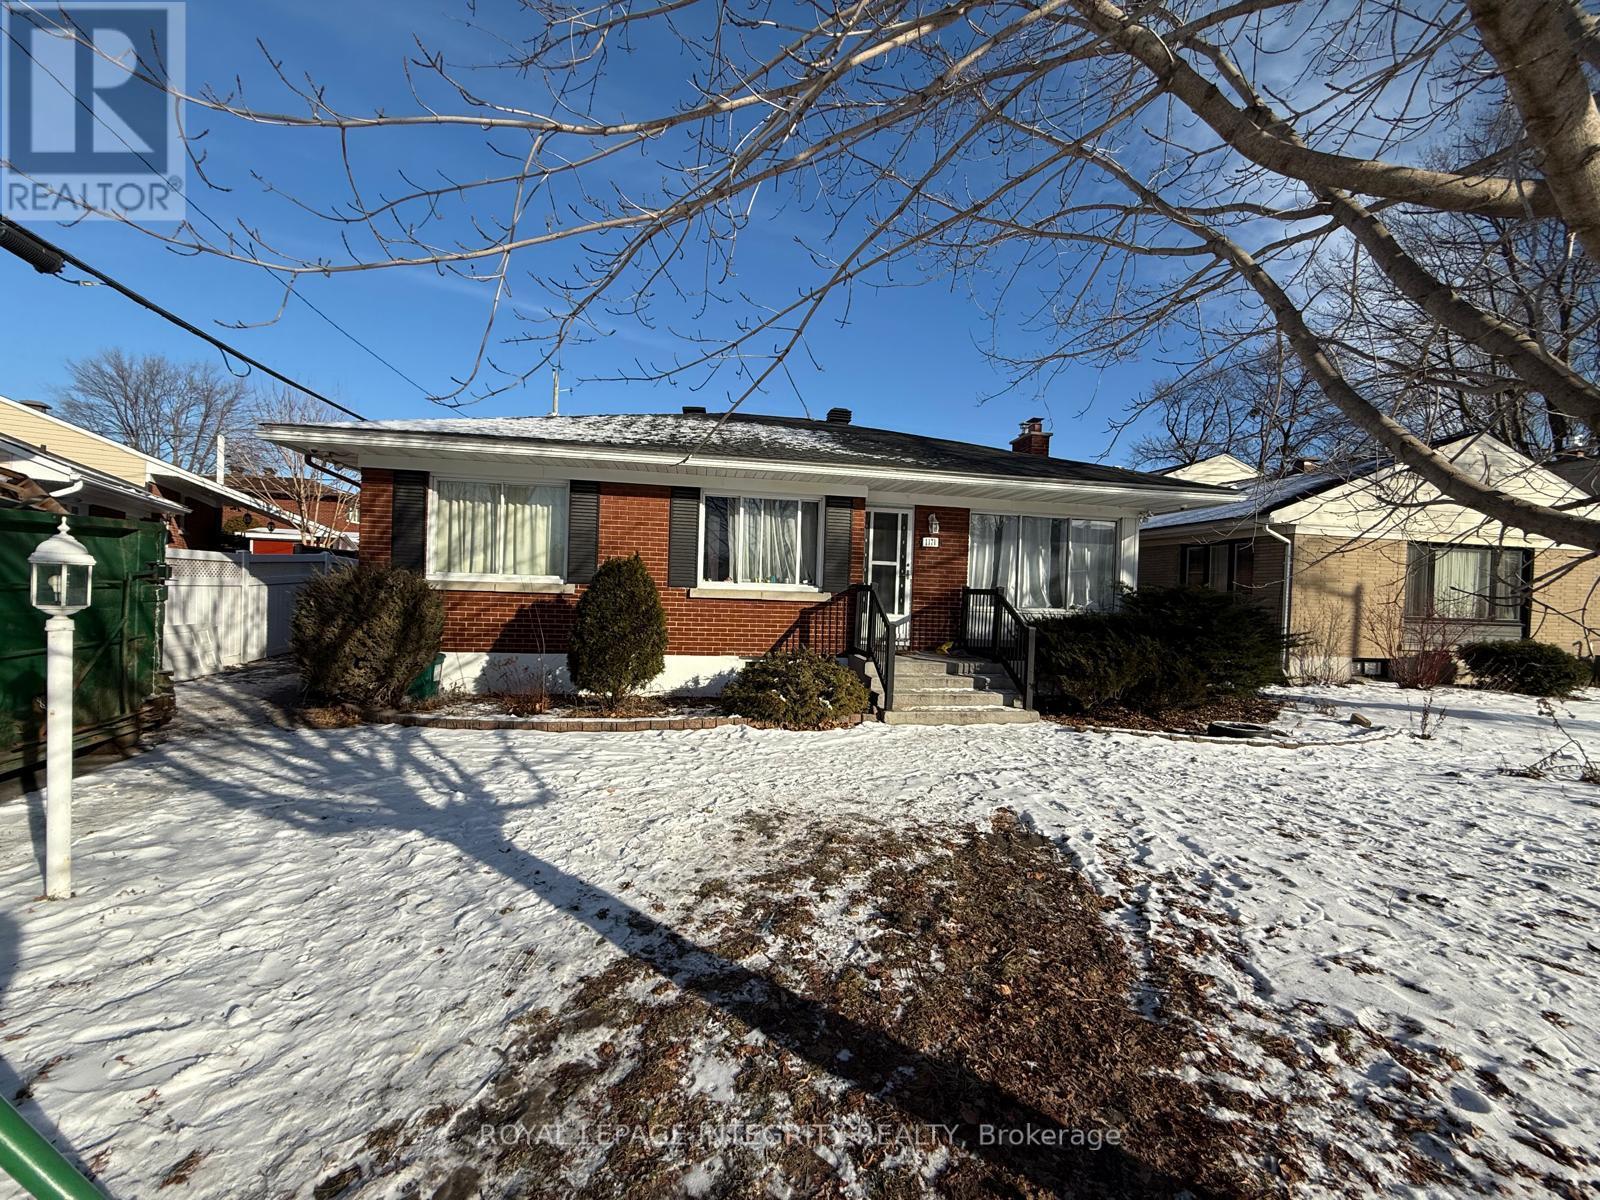
B - 1171 Checkers Road
Ottawa, Ontario
AVAILABLE IMMEDIATELY - perfect for families, professionals, or students! Welcome to 1171 Checkers Rd Unit B, this well-maintained, Basement unit bungalow offers 4 spacious bedrooms and 1 updated bathroom, providing comfortable and functional living. One parking space is included. Enjoy beautiful hardwood flooring throughout the living room and bedrooms, along with a bright and inviting living space featuring a cozy fireplace.The eat-in kitchen offers ample cupboard and counter space, ideal for everyday living. Located in a desirable neighbourhood close to transit, shopping, parks, and schools. Utilities + HWT are fixed at $200/month and include water, gas, hydro, and hot water tank. (id:65446)
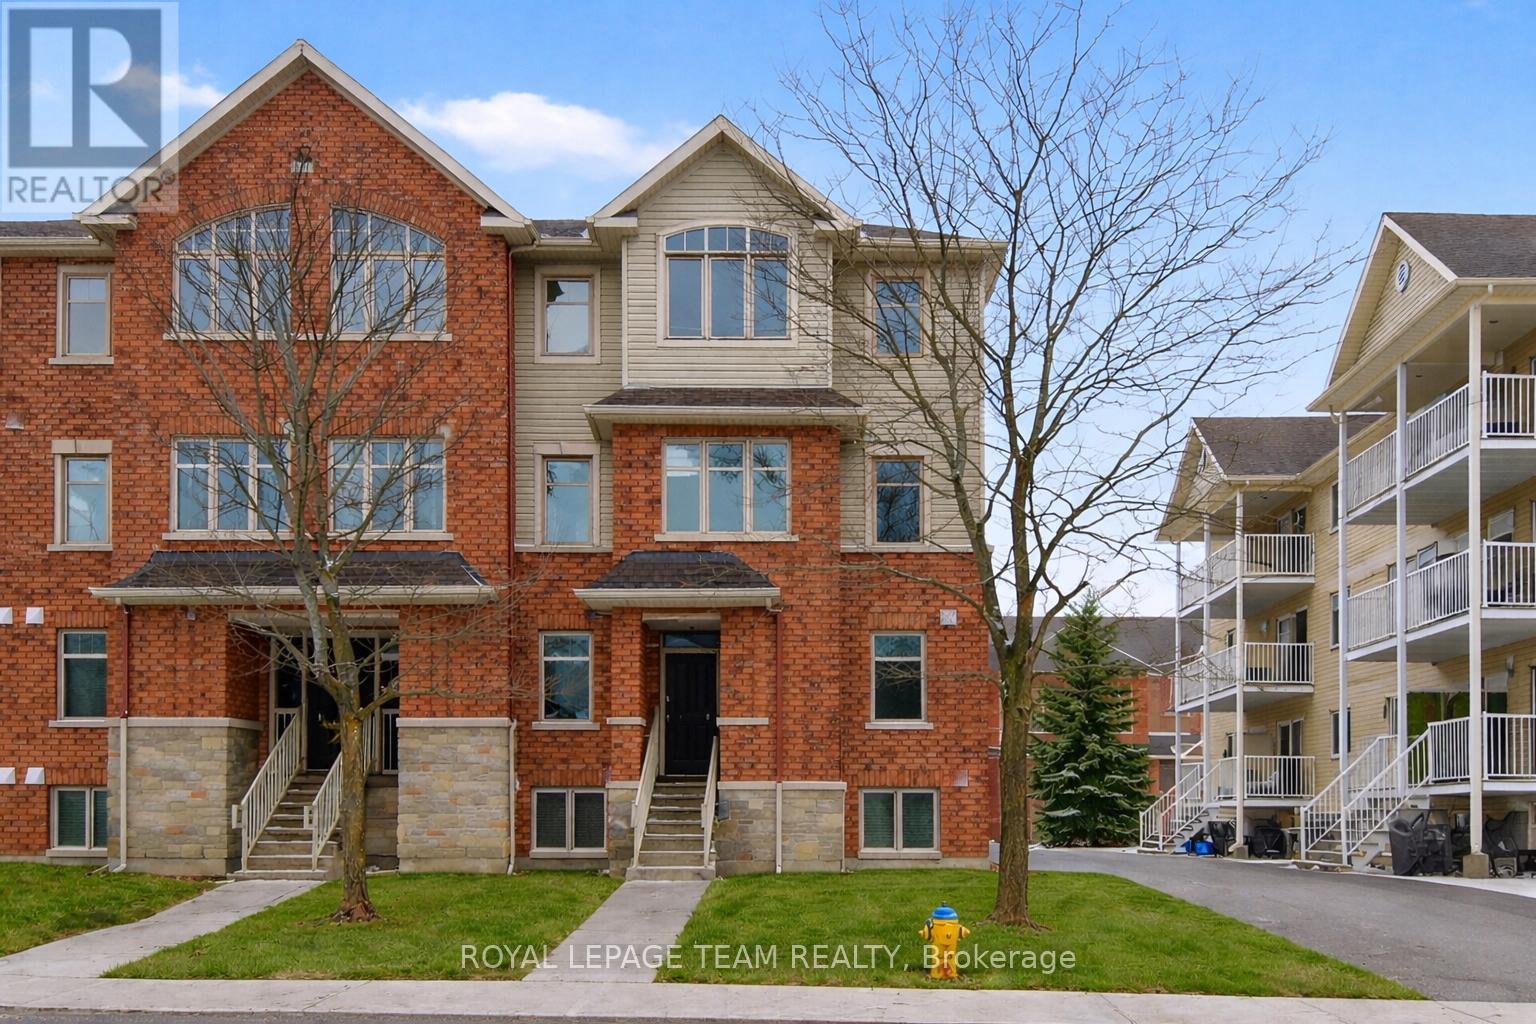
255 Deercroft Avenue
Ottawa, Ontario
This is the one you've been waiting for. A sunny, end-unit stacked townhouse that lives large - offering two bedrooms, two baths, including a main-floor powder room, and a versatile Den that adapts effortlessly to your lifestyle. Work from home in style, set up a kids' play zone, or create the quiet retreat you've always wanted - all just steps from the front door. The open-concept main floor is designed for real living. A contemporary white kitchen anchors the space, flowing seamlessly into bright, generous living and dining areas finished with rich hardwood and crisp ceramic tile. Natural light pours in - one of the many perks of being an end unit. Step out onto your covered rear balcony for morning coffee or evening BBQs, with leafy views that offer an ideal outdoor area to enjoy. On the lower level, two bright and comfortable bedrooms provide a peaceful retreat, with high ceilings. The primary bedroom features double closets. The thoughtfully designed main bath features a cheater ensuite with doors off both the hallway and the primary bedroom - a small detail that makes everyday living noticeably smoother. In-unit laundry adds the kind of convenience today's buyers expect. Every surface has been refreshed - newer broadloom on the stairs and lower level, fresh paint throughout, and updated light fixtures that give this home a clean, move-in-ready feel. It truly sparkles. Outside, you'll appreciate the covered entry, dedicated parking with a visitor spot conveniently right beside it, and a tidy BBQ and garbage storage area at the rear. Practical, polished, and perfectly positioned in a walkable, connected neighbourhood where everything you need is within 15 minutes on foot. Quick access to public transportation for an easy commute into the city. Homes like this don't last. (id:65446)
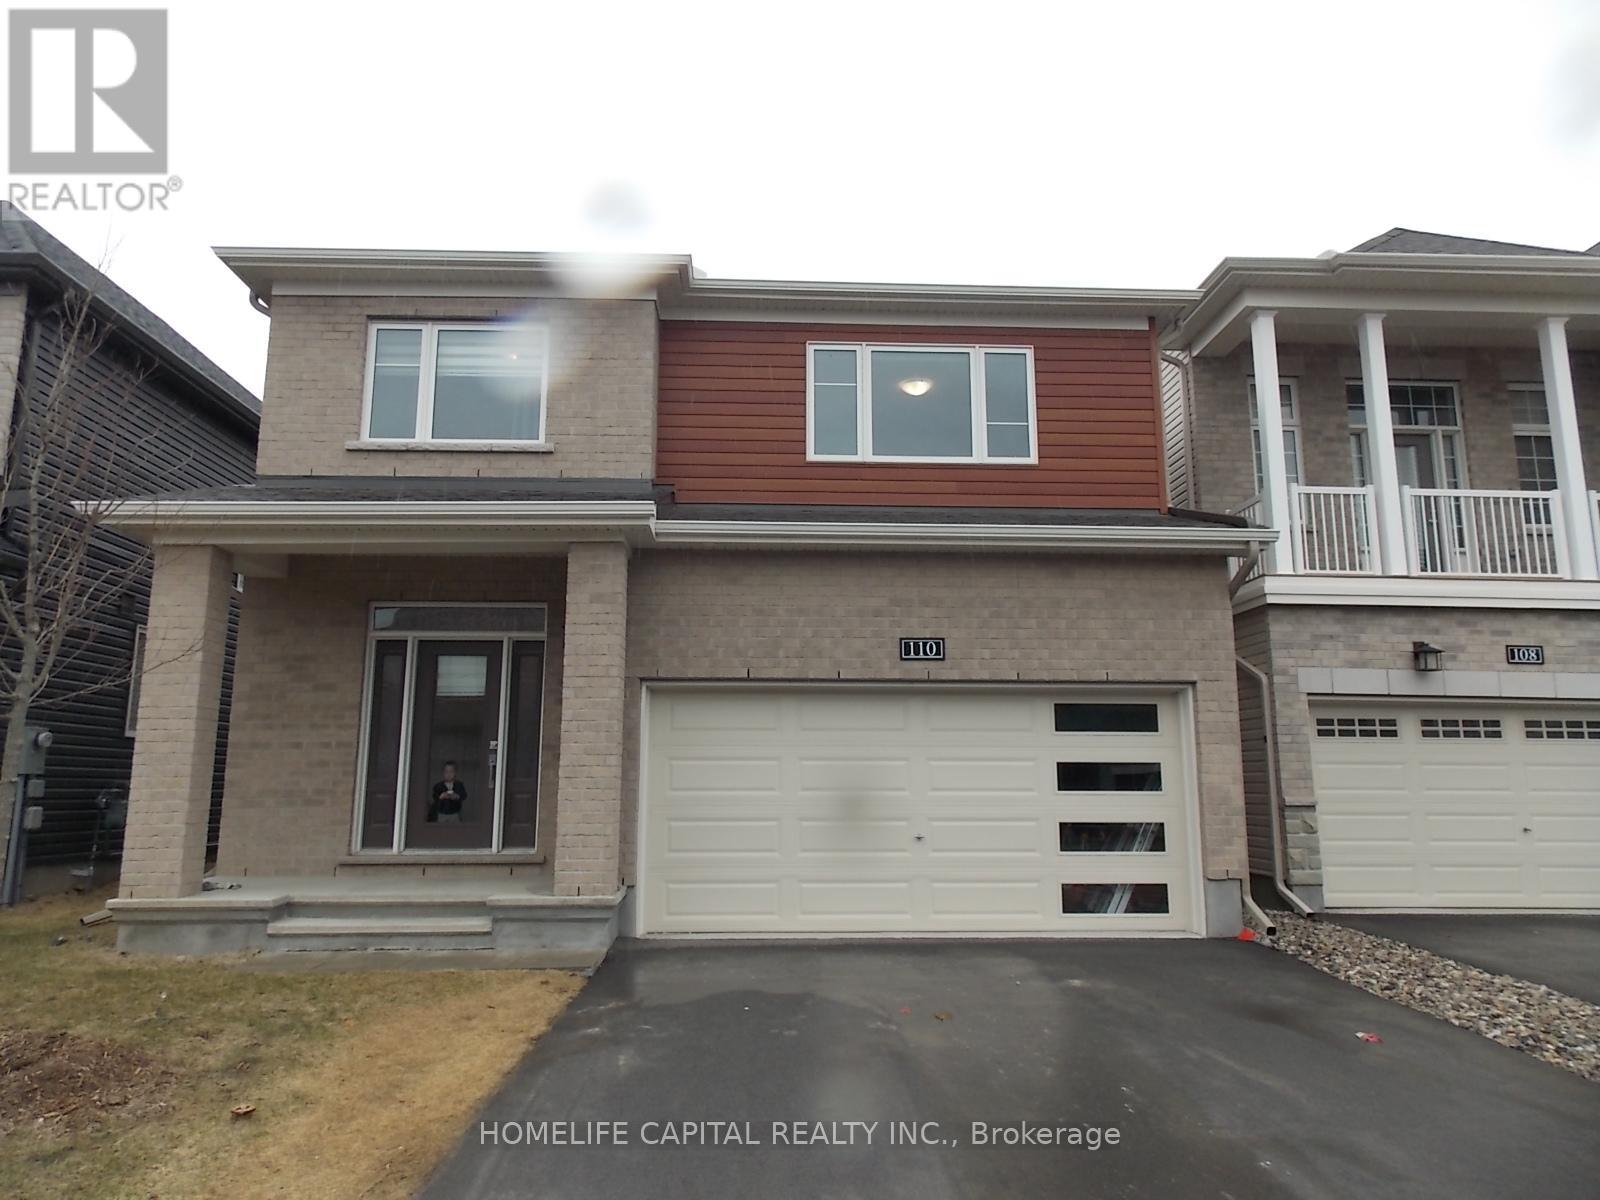
110 Lynn Coulter Street
Ottawa, Ontario
Welcome to 110 Lynn Coulter St located in the community of Quinn's Pointe. This detached 5 bedroom home also has a Guest Suite (6th bedroom) with its own walk in closet and ensuite on the main floor! Loads of room for your growing or extended family. This Minto Waverly 5 model currently has a Tenant and will be ready for its next Tenant on June 1 2026. Huge Primary bedroom has a walk in closet and luxurious 5 pc ensuite. 4 other bedrooms generous sized bedrooms on the 2nd level. Double car garage with inside entry. Unfinished basement provides room for storage. Fully fenced private back yard - 24 Hours required for showings - Please note shift workers so preferred time - Sunday to Wednesday after 2pm - Thursday to Saturday- Anytime. (id:65446)
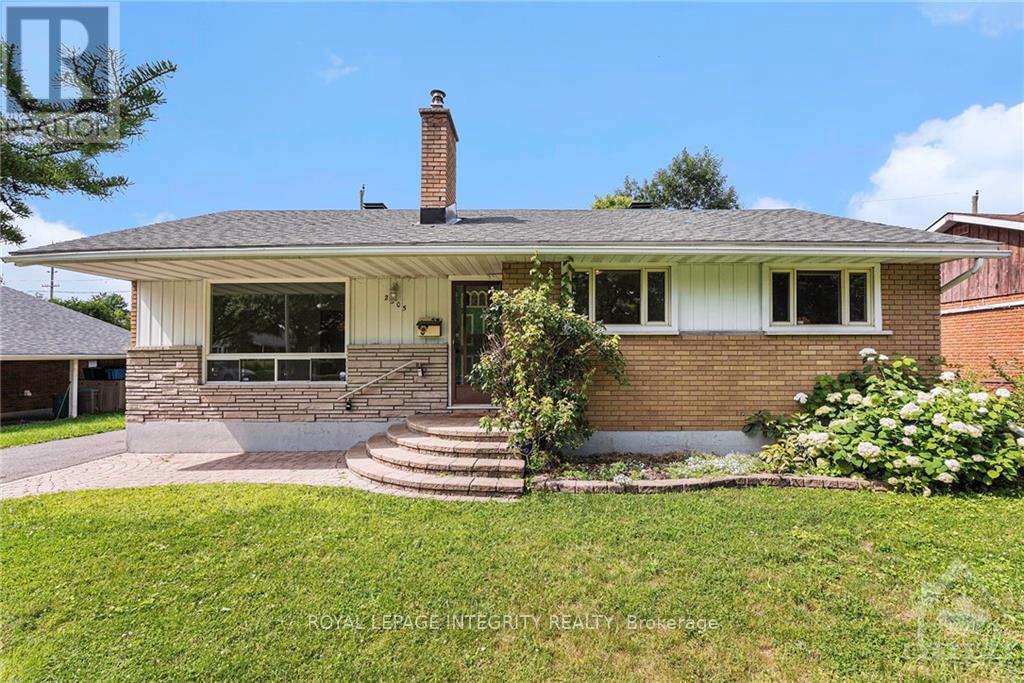
A - 2305 Ryan Drive
Ottawa, Ontario
AVAILABLE IMMEDIATELY - perfect for families, professionals, or students! Welcome to 2305 Ryan Drive, this well-maintained, freshly painted with recent updates upper unit bungalow offers 4 spacious bedrooms and 1 updated bathroom, providing comfortable and functional living. One parking space is included. Enjoy beautiful hardwood flooring throughout the living room and bedrooms, along with a bright and inviting living space featuring a cozy fireplace.The eat-in kitchen offers ample cupboard and counter space, ideal for everyday living. The main floor is completed by a modern 3-piece bathroom with a walk-in shower and convenient stacked laundry hook-ups.Located in a desirable neighbourhood close to transit, shopping, parks, and schools. Utilities + HWT are fixed at $200/month and include water, gas, hydro, and hot water tank. Some photos are virtually staged. (id:65446)
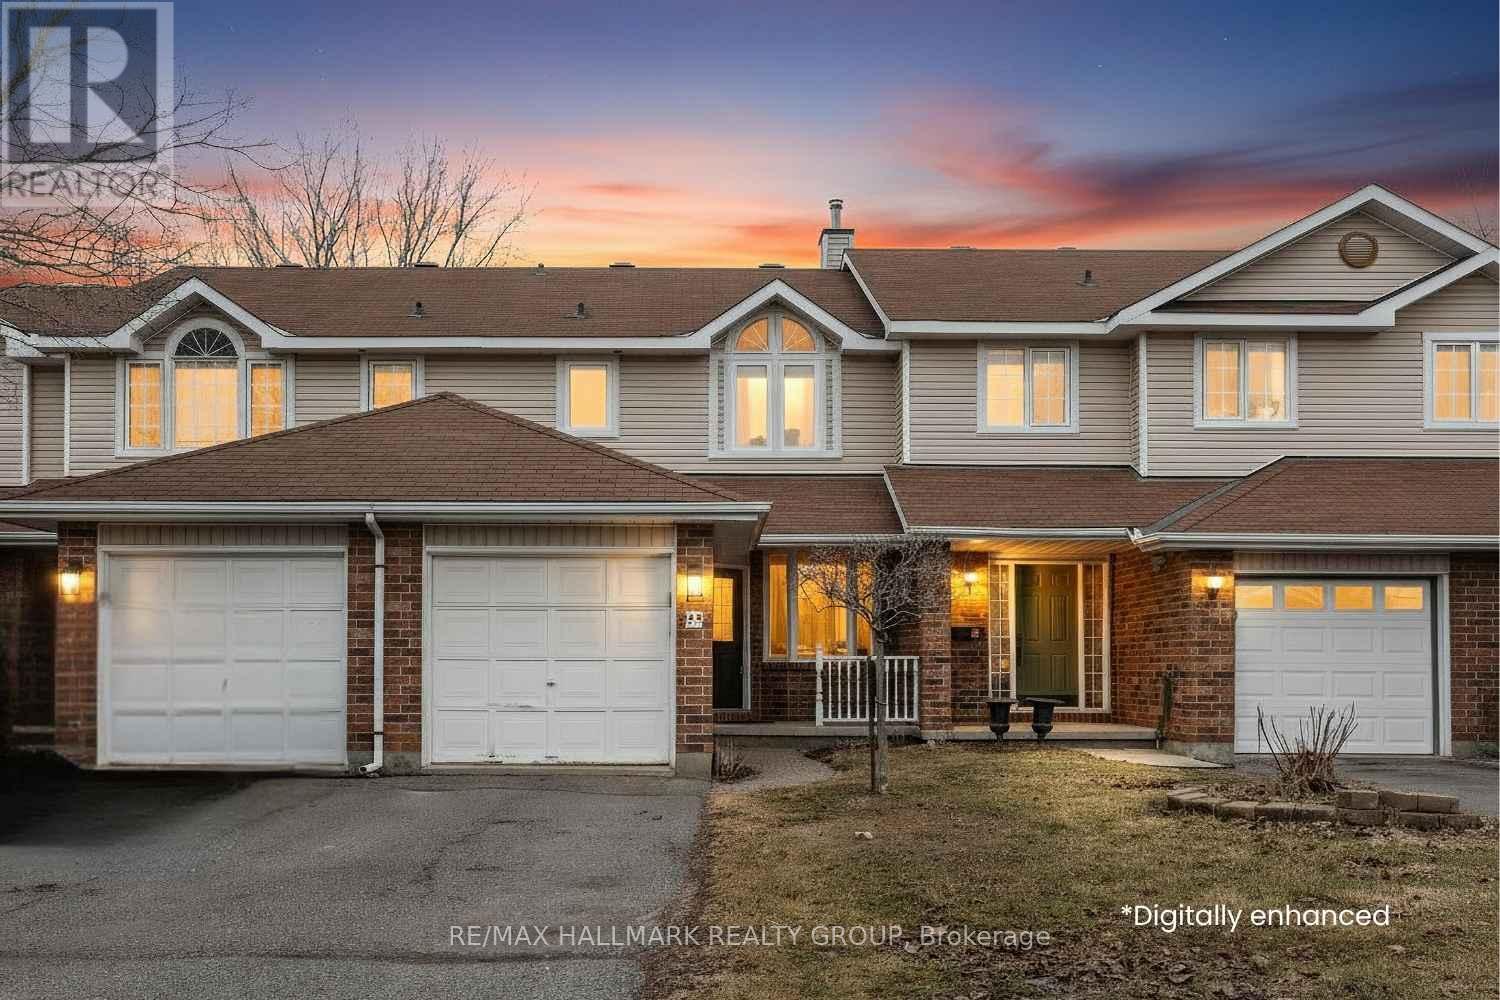
25 Oriska Way
Ottawa, Ontario
Welcome to 25 Oriska Way, a beautiful townhome in the heart of Barrhaven, where comfort, space, and everyday convenience come together. The charming brick exterior, front porch & single attached garage with driveway parking for 2 set the tone. Inside, a bright foyer with double mirrored closets leads to a sun-filled den with a large bay window, perfect as a home office, dining area or playroom.As you move further the powder room is tucked along the way before the space opens into the heart of the main floor. The living room is anchored by a gas fireplace and enhanced with pot lights, while large windows overlook the backyard and bring in sunlight throughout the day. This space flows seamlessly into the dining area and kitchen, creating an ideal setup for both everyday living and entertaining. The kitchen features white cabinetry, generous cupboard and counter space, and a convenient service window connecting to the living area. A walkout leads directly to the backyard, making indoor-outdoor living effortless. New hardwood flooring throughout the main level adds a clean, timeless finish. Upstairs, the primary bedroom offers a walk-in closet & private ensuite with double sinks & a walk-in shower. Two additional bedrooms, a full bathroom & newly renovated laundry room complete the level. The fully finished basement adds versatility with modern flooring, a newly renovated full bathroom & a flexible layout with potential for a 4th bedroom. Step outside to a fully fenced backyard designed for enjoyment and privacy while a deck creates the perfect setting for BBQs, outdoor dining, or simply unwinding with family and friends. Located in a highly desirable Barrhaven neighbourhood, this home is close to scenic trails, biking paths, parks, schools, shopping, and everyday conveniences. Whether you're a growing family or a professional looking for more space and comfort, 25 Oriska Way offers a well--rounded lifestyle in one of Ottawa's most sought-after communities. (id:65446)
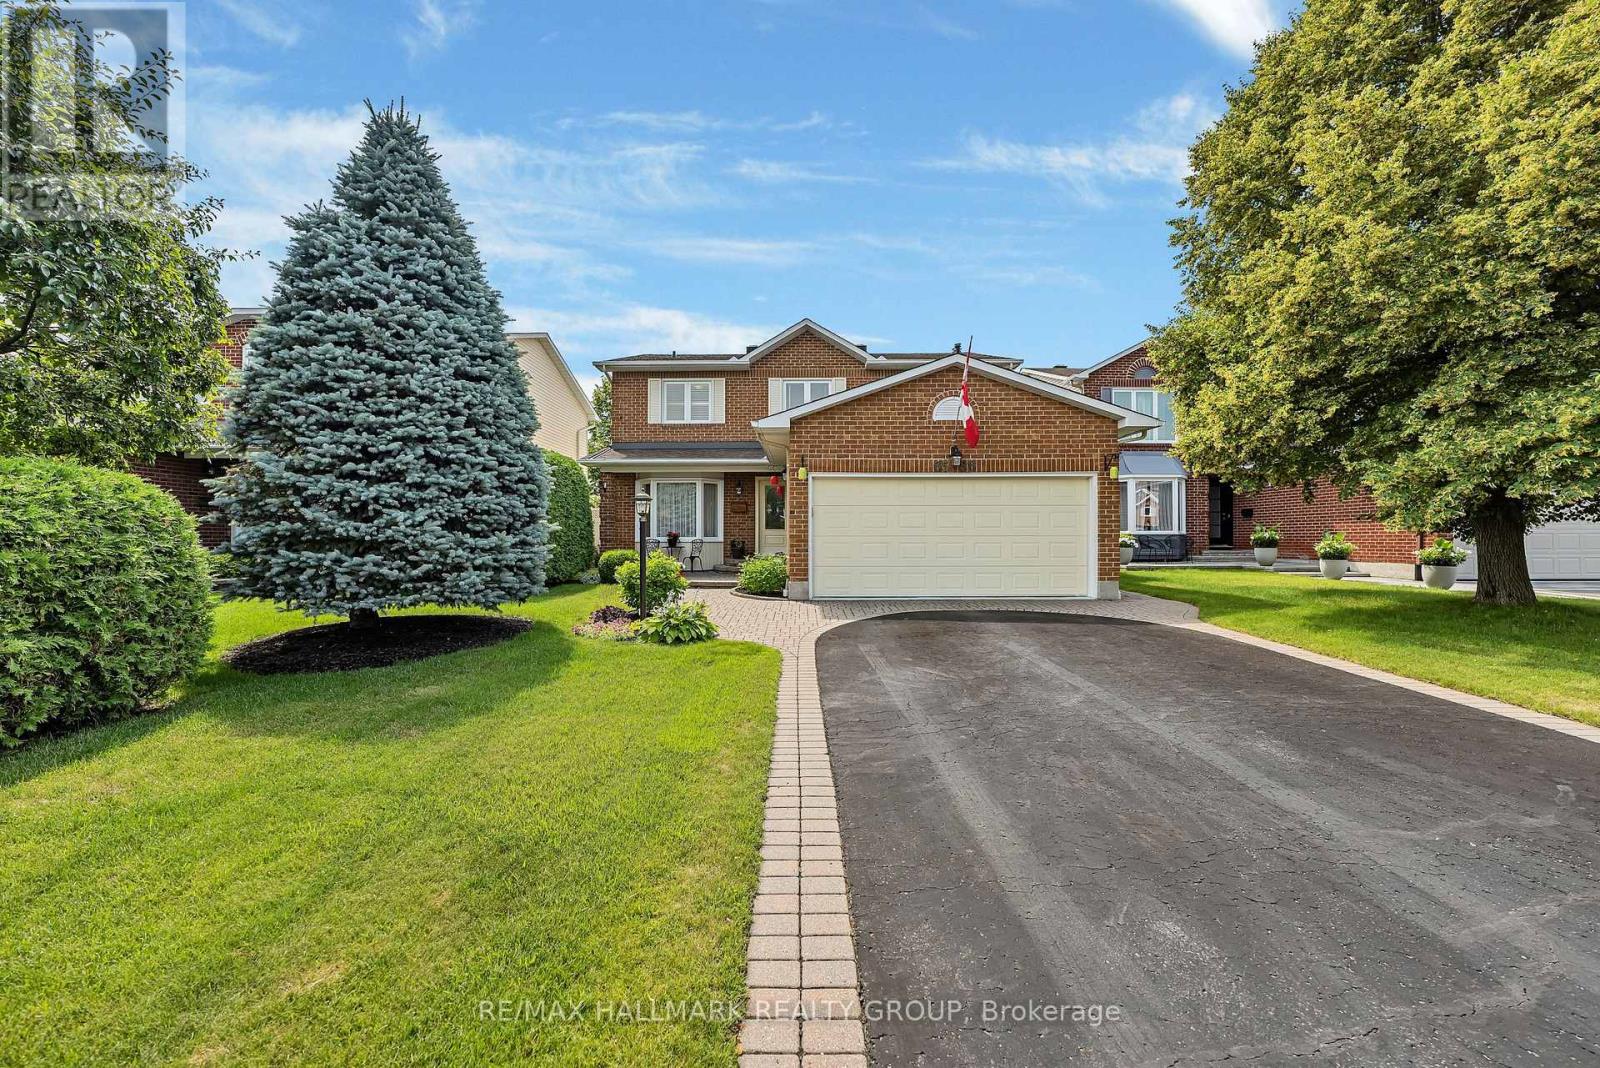
6586 Morningview Street
Ottawa, Ontario
Welcome to this beautifully maintained traditional 4 bedroom single family home in the highly sought-after community of Chapel Hill. Ideally located close to shopping, public transit, and everyday amenities, this home offers the perfect blend of comfort, space, and convenience. Set on a generous lot, the property features a double car garage and a private, fully fenced backyard complete with a lovely patio area, perfect for relaxing or entertaining family and friends. The main level offers a classic and functional layout with hardwood throughout and features a formal living room and dining room, ideal for hosting gatherings. A cozy main floor family room with a charming wood-burning fireplace provides the perfect space for work or relaxation. Enjoy cooking in the bright and spacious kitchen with a sun-filled eating area overlooking the backyard, creating a warm and inviting atmosphere for everyday living. Upstairs, the large primary bedroom serves as a peaceful retreat, complete with its own private ensuite with heated floors and walk in closet. Three additional bedrooms provide plenty of space for a growing family or guests. This is a wonderful opportunity to own a spacious, well-cared-for home in a family-friendly neighbourhood. (id:65446)
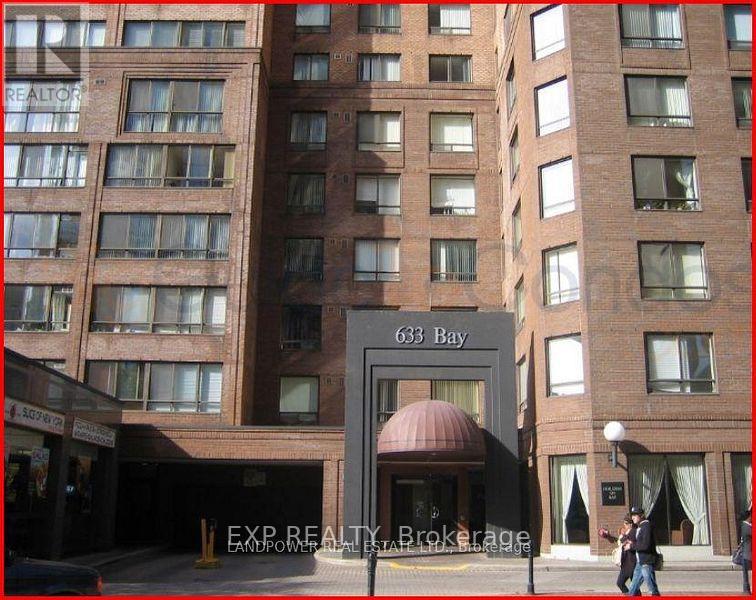
222 - 633 Bay Street
Toronto, Ontario
Happiness on Horizon! This all inclusive suite offers opportunity with it's floor plan and amenities. Large living/dining, large bedroom and sunroom which could be an extra bedroom, this practical unit has fantastic amenities in the heart of downtown. An established building in the landscape of Toronto condos, Horizon on Bay combines a history of strong management with modernized suites, all in a central downtown location. Found at the corner of Bay and Edward Street, Horizon on Bay is a 26-storey mid-rise constructed of brick and glass. Suites are recognized for large living areas, upgraded finishes and appliances, and dens that can be used as extra bedrooms. The building amenities are sure to make homeowners happy and healthy, while only a short walk down the street you'll find Yonge Street, the Eaton Centre, University Avenue's Discovery District, and the Financial District of Toronto. With excellent assigned and local public schools very close to this home, your kids will get a great education in the neighbourhood. This home is located in park heaven, with 3 parks and 8 recreation facilities within a 20 minute walk from this address. Public transit is at this home's doorstep for easy travel around the city. The nearest rail transit stop is only a 3 minute walk away, and the nearest street transit stop is a minute walk away. (id:65446)
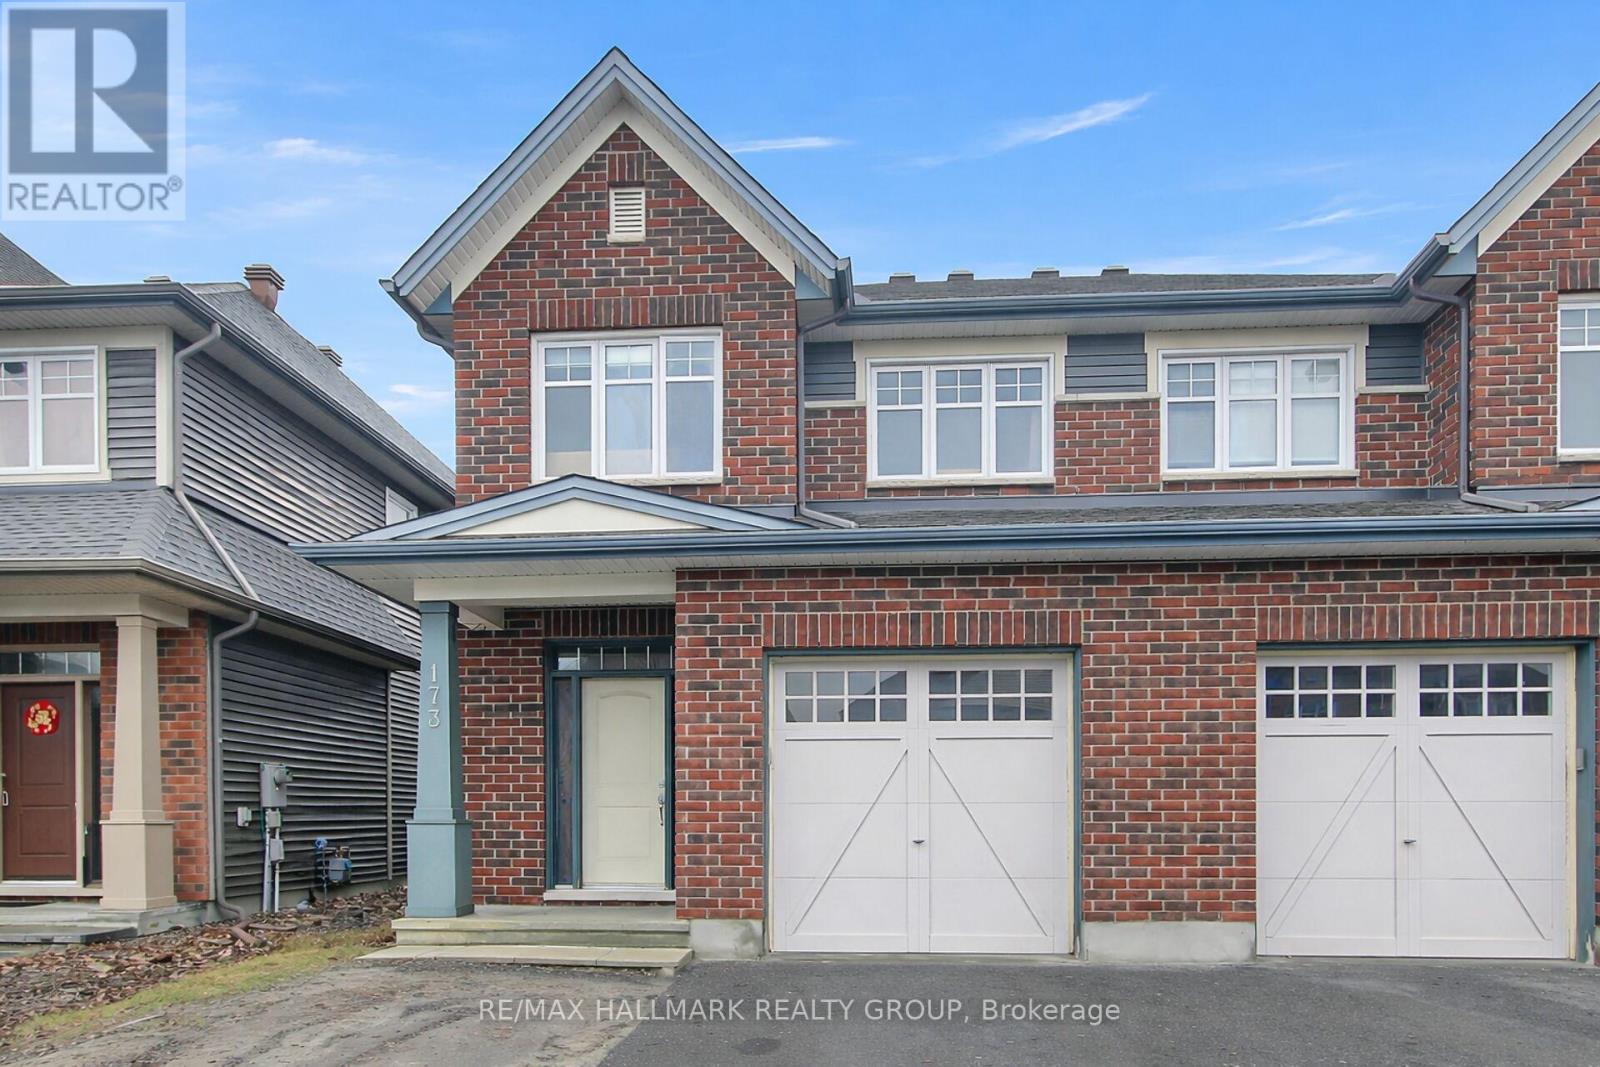
173 Highbury Park Drive
Ottawa, Ontario
4 bedroom Tartan semi detached home. The main floor is designed for both comfort and functionality, boasting a combined living and dining area that is ideal for entertaining or family gatherings. A separate, cozy great room with a fireplace creates a welcoming space for relaxation, while the sunlit kitchen offers ample room for culinary creativity and everyday dining, with plenty of counter and cabinet space as well as a separate eating area. Upstairs, the primary bedroom serves as a private retreat, complete with a four-piece ensuite, a spacious walk-in closet, and picturesque views of Highbury Woods from both the bedroom and ensuite windows. Three additional large bedrooms provide plenty of space for family or guests, complemented by a full bathroom and a convenient laundry room on this level.The huge finished basement adds extra versatility to the home, ideal for family movie or games night. This space can be adapted for a variety of uses, including recreation, a home office, or additional living quarters. Backing onto the natural beauty of Highbury Woods, this residence is ideally situated in the heart of Barrhaven. It is just a five-minute walk to LDH High School, and minutes from Mother Teresa and John McRae schools, Chapman Mills Marketplace, and all essential amenities, making it a convenient choice for families. (id:65446)
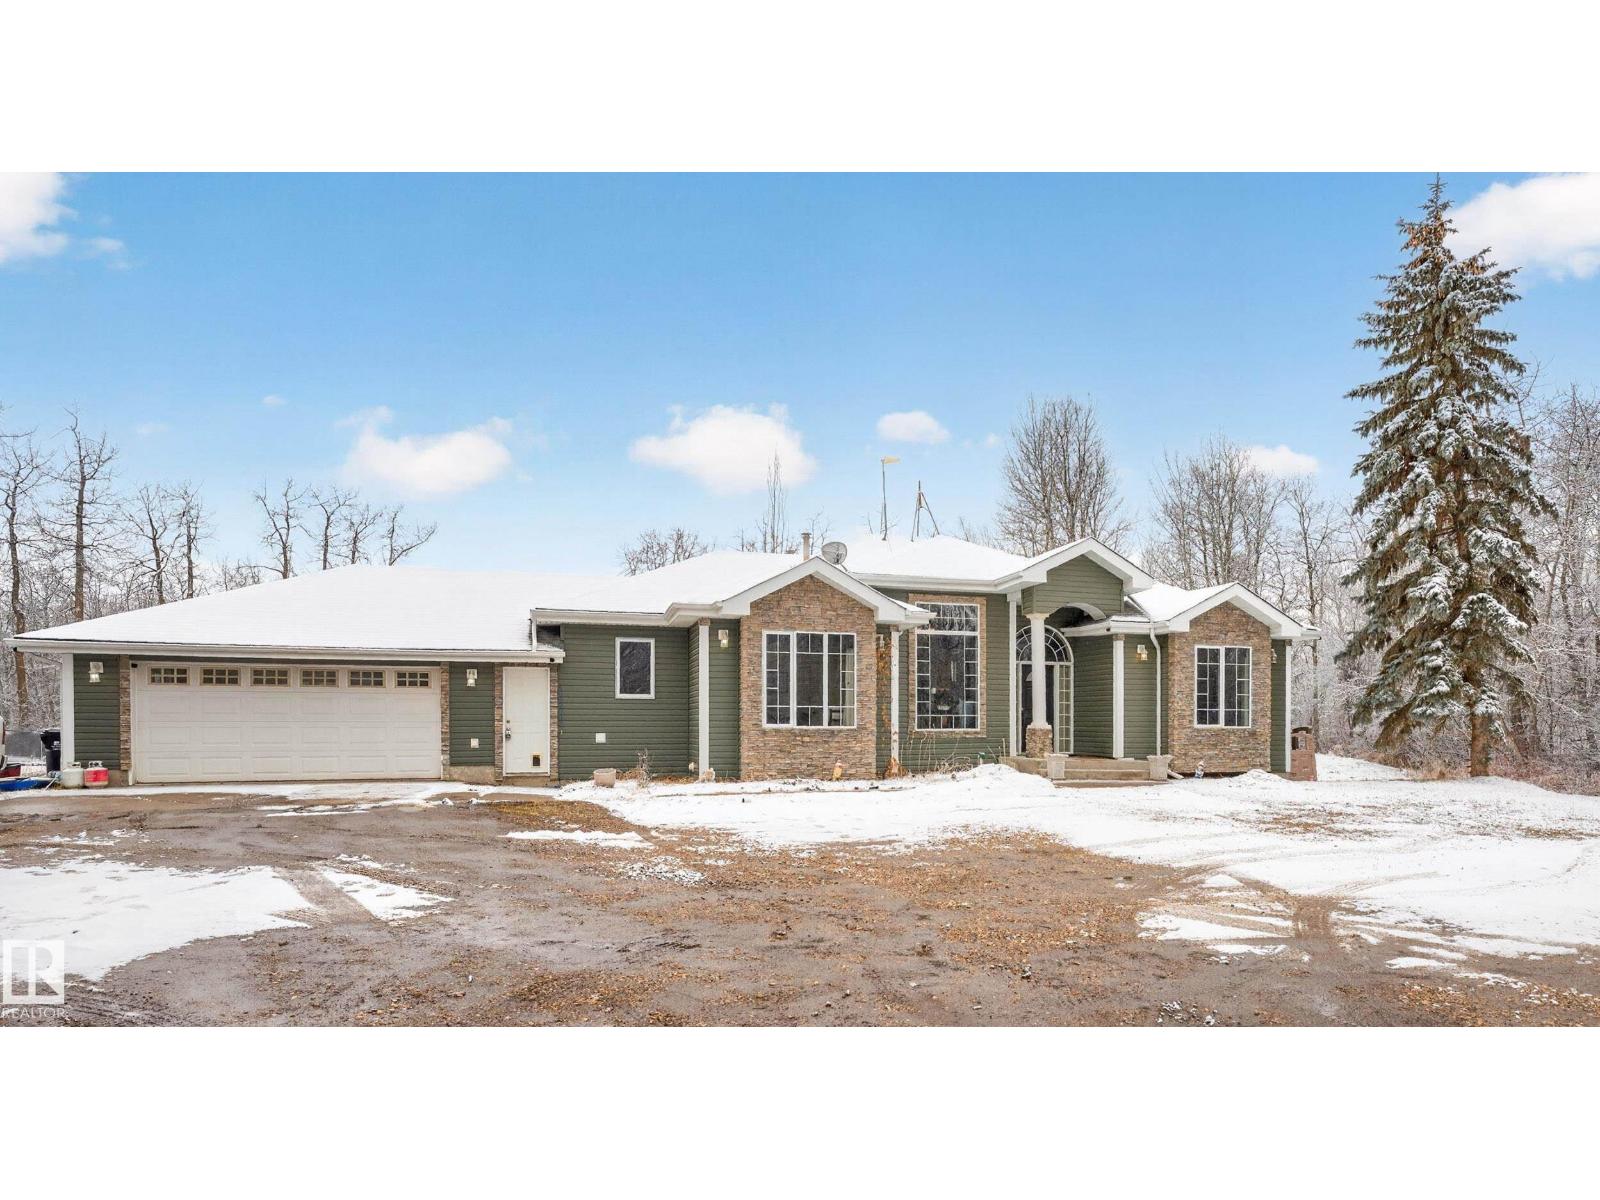
#110 51058 Rge Road 212
Rural Strathcona County, Alberta
Look WAY Up - that's right - this massive, BEAUTIFUL BUNGALOW has 14 foot soaring ceilings! Grand entry & main floor w/ WINDOWS GALORE! Through double doors, Master Suite is huge, w/ 5 piece ensuite! Two more main floor bdrms or offices - use as you like! Enormous Living Room is center of the home. 3 Sided fireplace separates it from family sized island, large country kitchen & dining room flooded w/ light & views of the backyard! Main floor laundry in big mudroom off garage says Country Living. Head downstairs along beautiful wainscotting to family rec area w/ wet bar, crafting/flex/gaming room, tons of storage, family room w/ another fireplace, 3 bdrms & full bathroom. Indoor cistern is nice touch - you always know your water level! There is also a drilled well - owners have not used. Oversized, heated garage, shed, treehouse, swing set, trampoline, 6 raised garden beds, insulated chicken coop, red grainery w/ dog door, animal enclosure, large decks ...and...ROOM TO BUILD A FUTURE SHOP! WOW! (id:65446)
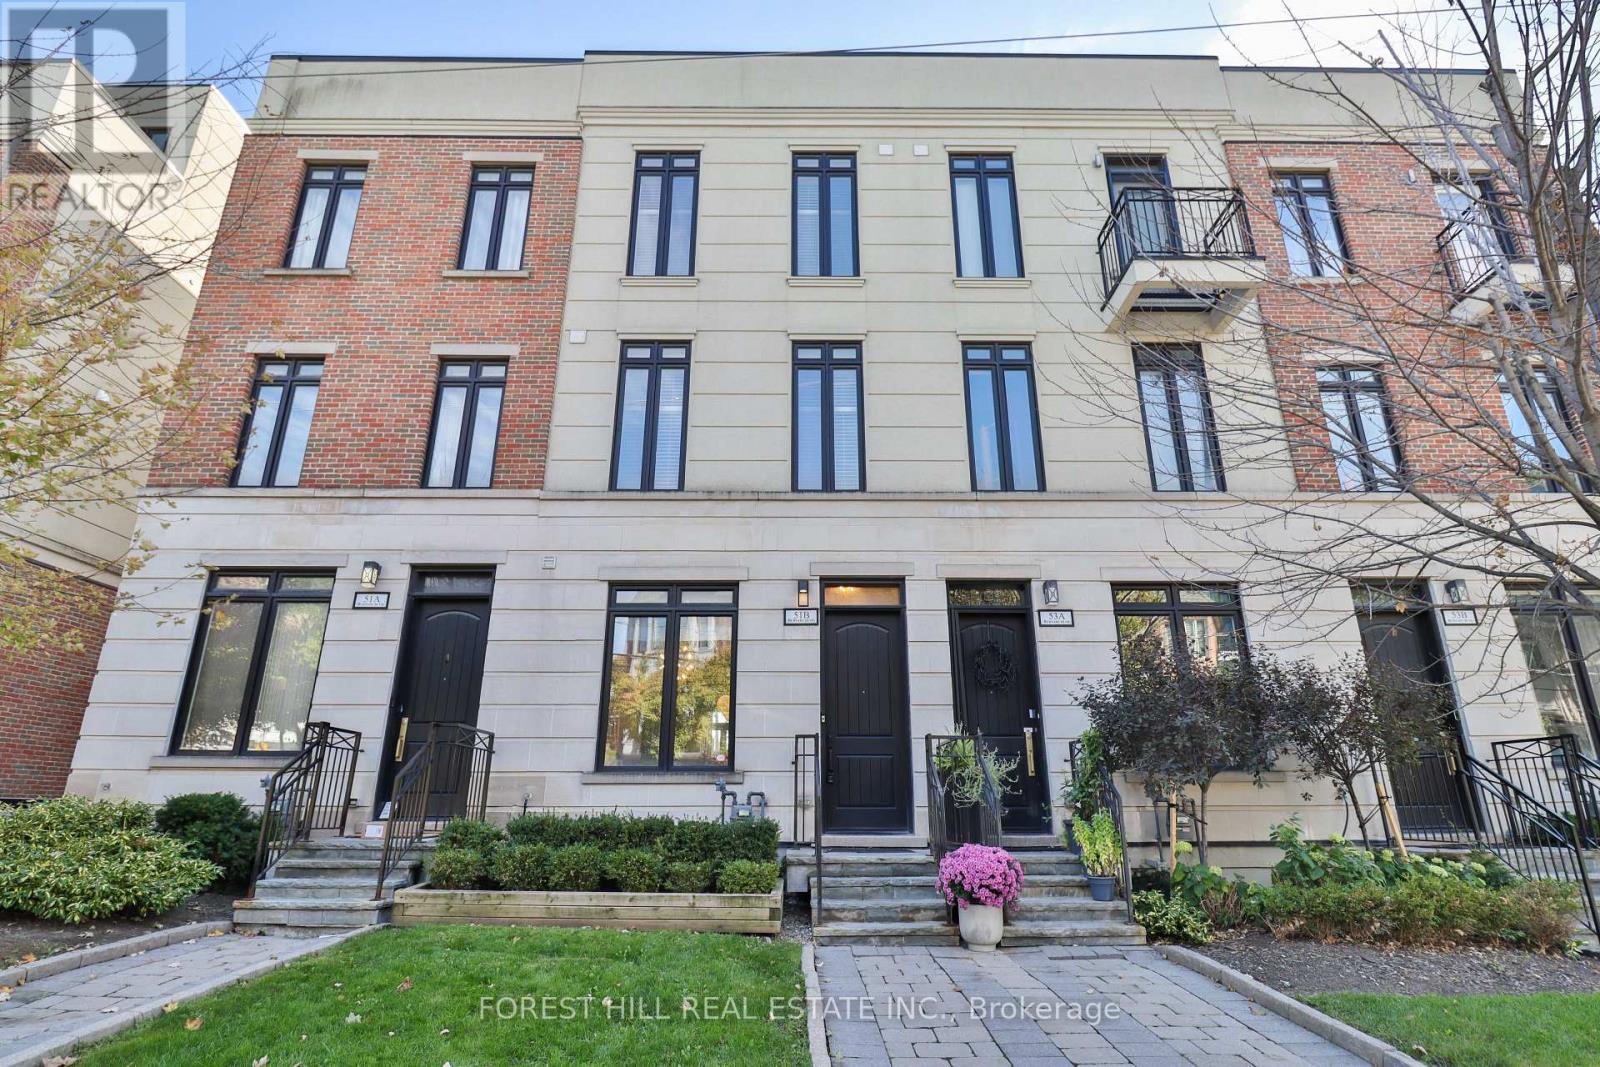
51b Burnaby Boulevard
Toronto, Ontario
Location, Location, Location! Discover this sophisticated 4-storey freehold townhome offering 2,341 sq. ft. of interior living plus 420 sq. ft. of private outdoor space, perfectly situated in the heart of the Avenue Rd & Eglinton area. Meticulously maintained with over $60K in recent upgrades (see upgrade sheet), this home showcases exquisite designer finishes wide plank hardwood floors, quartz and marble accents, oversized windows and glass doors that fill the home with natural light, and custom built-ins for elevated style and organization. The main floor boasts 10-foot ceilings and features a private south-facing terrace with a BBQ hookup, ideal for entertaining or relaxing outdoors. The second and third floors feature 9-foot ceilings, enhancing the homes bright, spacious atmosphere. The primary suite offers two large walk-in closets, complemented by thoughtful storage solutions throughout. Designed for ultimate convenience, this residence includes a private elevator and an underground enclosed garage with visitor parking. Enjoy 420 sq. ft. of private outdoor living, including the main floor terrace, a rooftop lounge with breathtaking city and CN Tower views ideal for entertaining, and a peaceful north terrace, perfect for morning coffee or quiet retreat. Located near top private schools; Branksome Hall, Blyth Academy, Havergal College, UCC and excellent public schools including North Prep, Glenview, and North Toronto Collegiate, this home combines luxury, comfort, and practicality. Steps to the Eglinton LRT, parks, the Beltline Trail, and a vibrant selection of shops, restaurants, and spas. Nothing to do, just move in and enjoy a turnkey lifestyle in one of Toronto's most sought-after communities. Residents also enjoy the ease of professional maintenance services: garbage collection, snow removal, landscaping, heated garage and driveway ensuring truly carefree living. (id:65446)
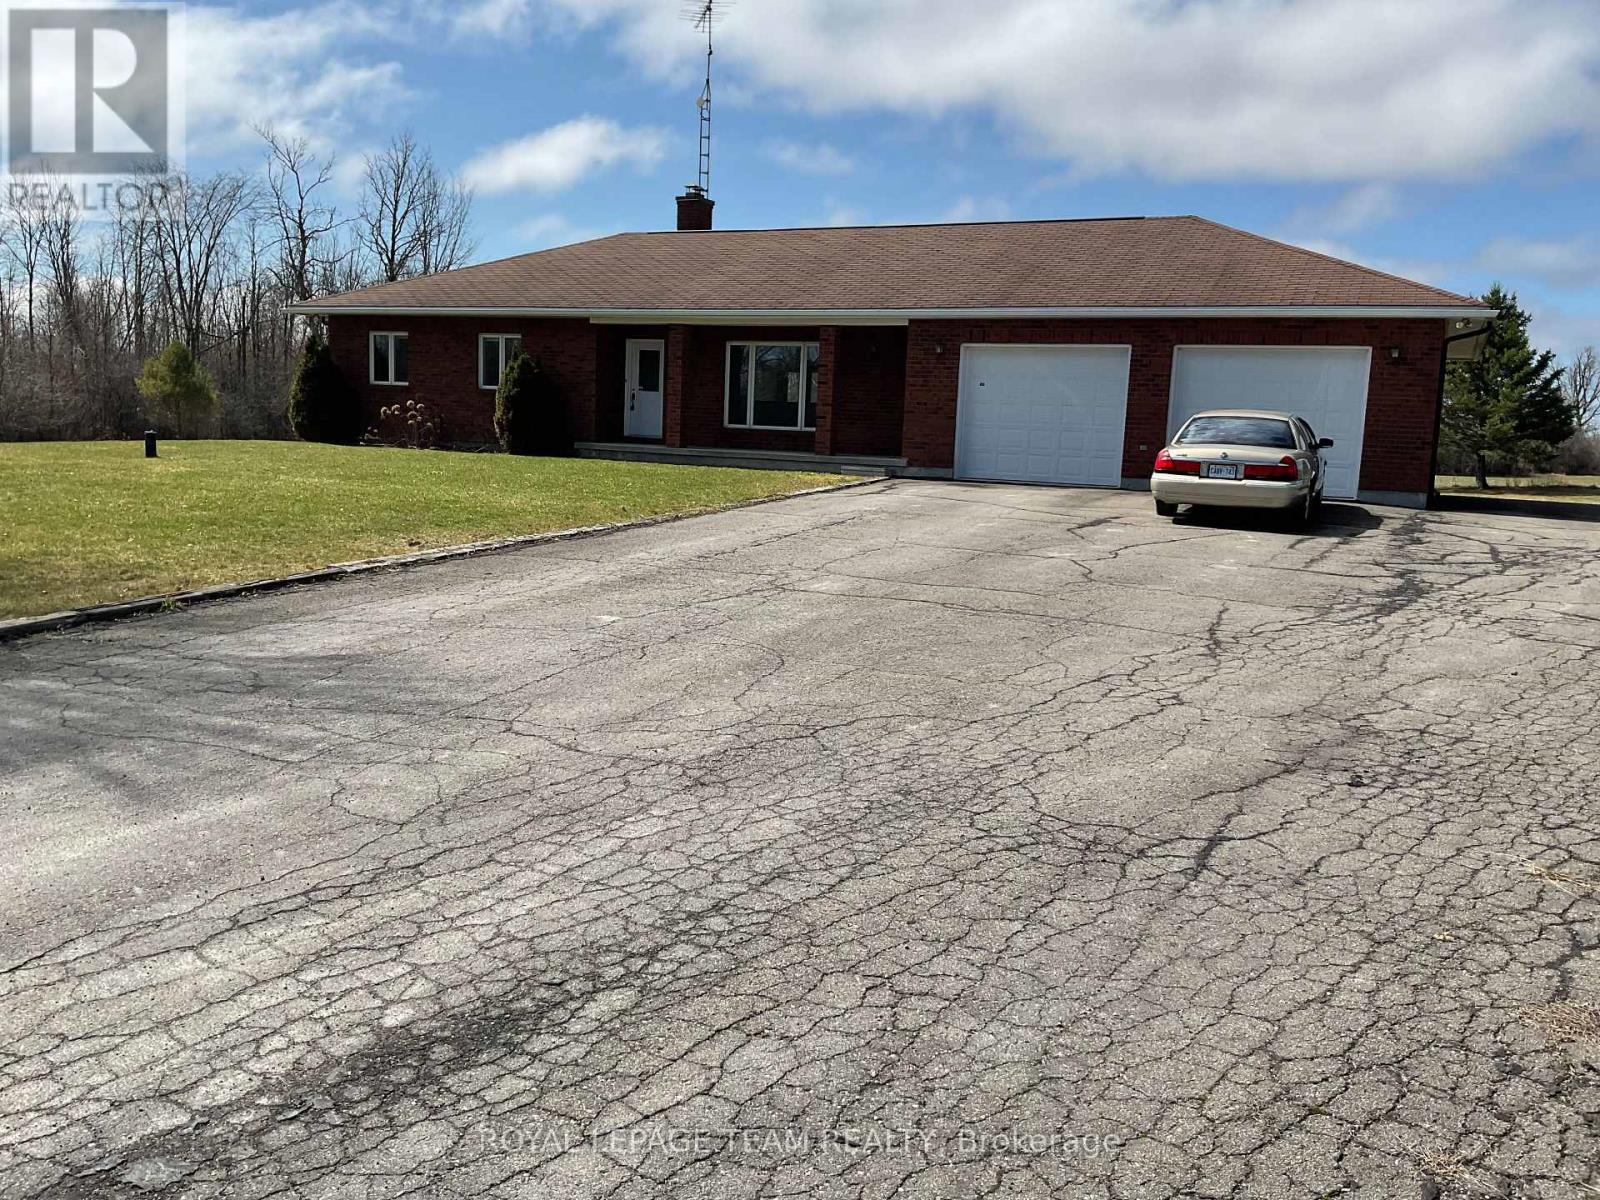
1237 Ramsay Conc 12 Road
Mississippi Mills, Ontario
ALL BRICK!! Spacious family bungalow with a country sized kitchen /eating area with access to a deck overlooking your private back yard. Formal sun filled living room with hardwood floors and a huge, bright window. Three well sized bedrooms and the spacious primary bedroom has a full wall of closets. The main bathroom is generous in size with a tub + a separate shower stall. A handy main floor laundry + a powder room is conveniently located at the inside access from the massive 2 car garage, which also has inside access to the lower level!! The lower level features a HUGE "L" shaped family room area with three large windows and a cozy wood stove for cool winter nights!! A rough in has already been installed for a future bathroom. Outside you have a paved driveway + a paved area to park a boat, camper or trailer. A quality home with a peaceful country setting!!. Early possession!! (id:65446)
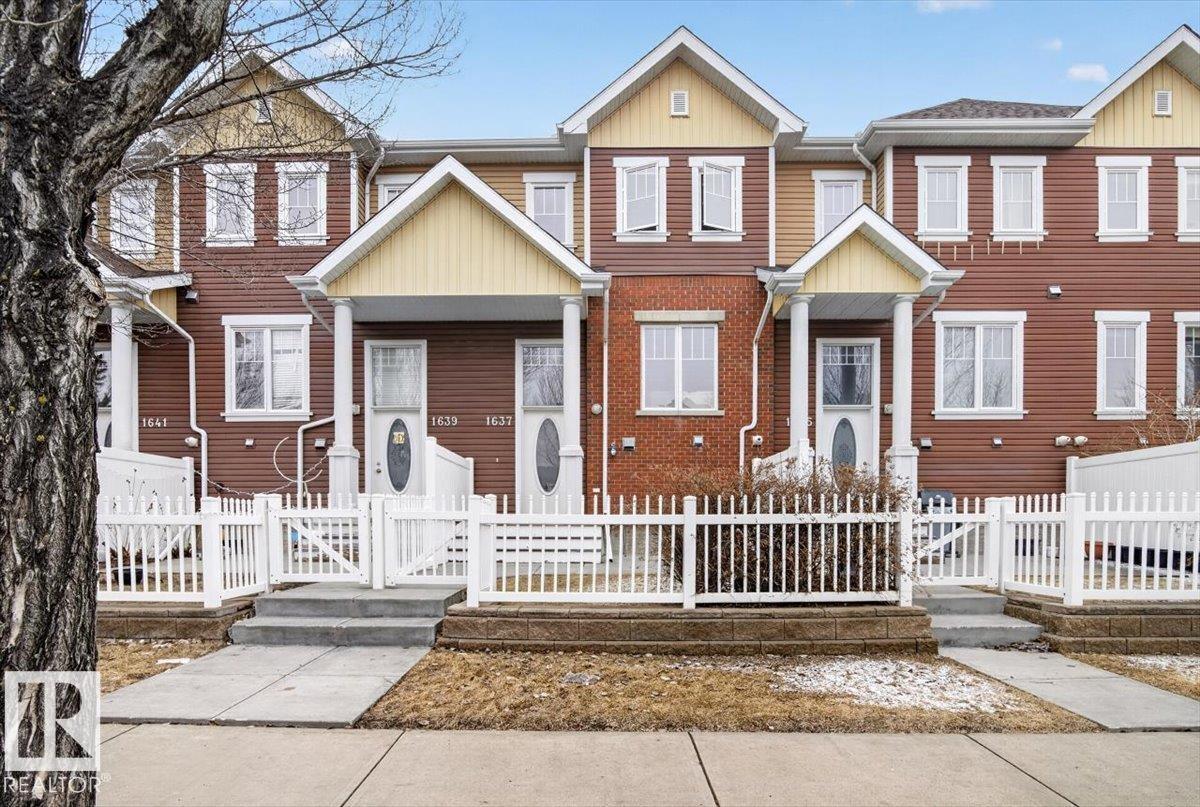
1637 Towne Centre Bv NW
Edmonton, Alberta
This beautifully designed home offers comfort, functionality, and natural light in a convenient location close to shopping, dining, and transit. Welcome to the desirable community of South Terwillegar. With charming curb appeal behind a white picket fence on a tree-lined street, this townhouse features a bright foyer with soaring ceilings and a soft neutral palette. The main floor includes a spacious living room, along with an open-concept dining area and kitchen, plus a 2-piece guest bath. Upstairs, you’ll find a versatile den or flex space and two generously sized primary bedrooms, each with its own private ensuite. The lower level offers laundry, storage, and direct access to the double attached garage. Thoughtfully laid out with a clean, modern feel, this home is ready to reflect your personal style. Welcome to Mosaic Towne Square. (id:65446)
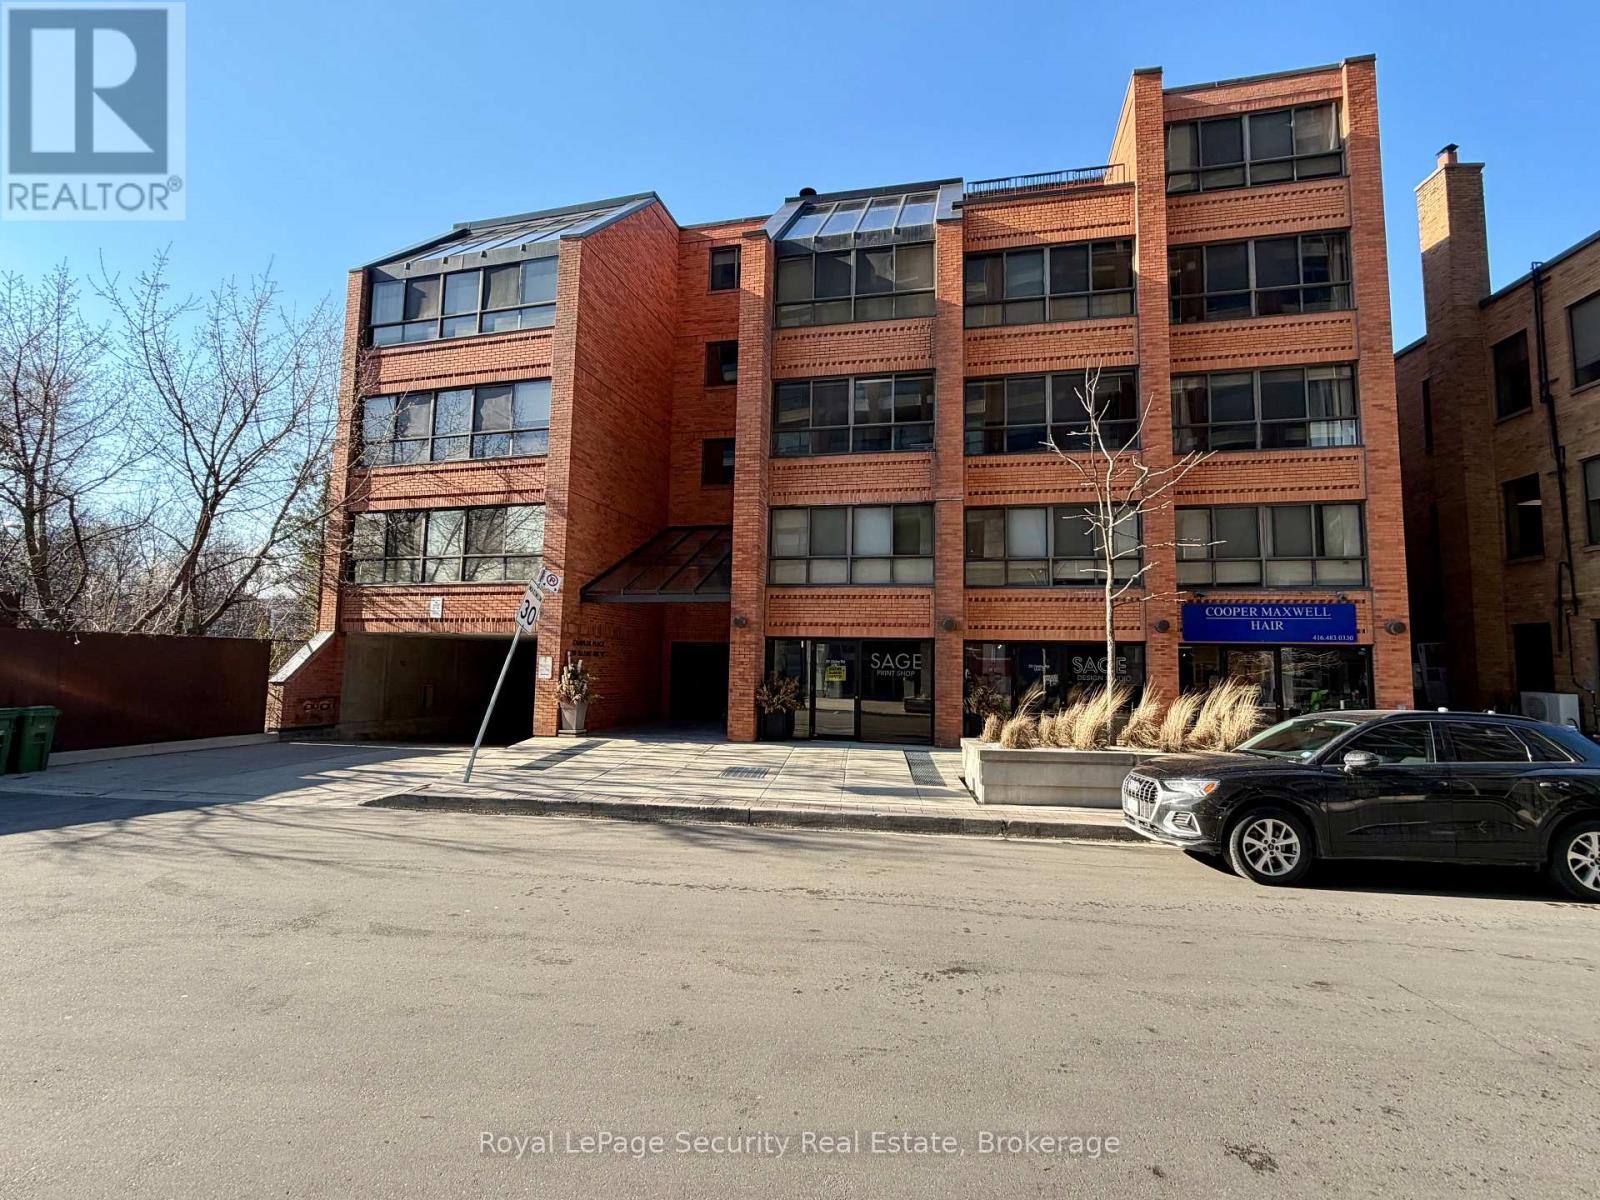
10 - 20 Glebe Road W
Toronto, Ontario
SPACIOUS 2+1 CONDO UNIT LOCATIED IN POPULAR YONGE/EGLINTON CORRIDOR. ONLY 22 SUITES IN CHAPLIN ESTATES. THIS UNIT OFFERS 2 B/RS, A DEN AND AN OPEN CONCEPT LR/DR. THE KITCHEN OVERLOOKS THESE ROOMS, WHICH INCLUDES A WOOD-BURNING F/P (IN AS IS CONDITION). THE PRIME B/R INCLUDES A 4PC ENSUITE AND A DBL CLOSET. THE LAUNDRY IS LOCATED INSIDE THE UNIT W/ A STACKABLE WASHER/DRYER. LOTS OF POTENTIAL HERE!! ONE CAR PARKING + LOCKER. AVAILABLE VISITORS PARKING UNDERGROUND AS WELL. VERY QUIET DEAD END STREET, STEPS TO TTC, DINING, COFFEE SHOPS AND LOADS OF ENTERTAINMENT ON THE YONGE ST. STRIP. (id:65446)
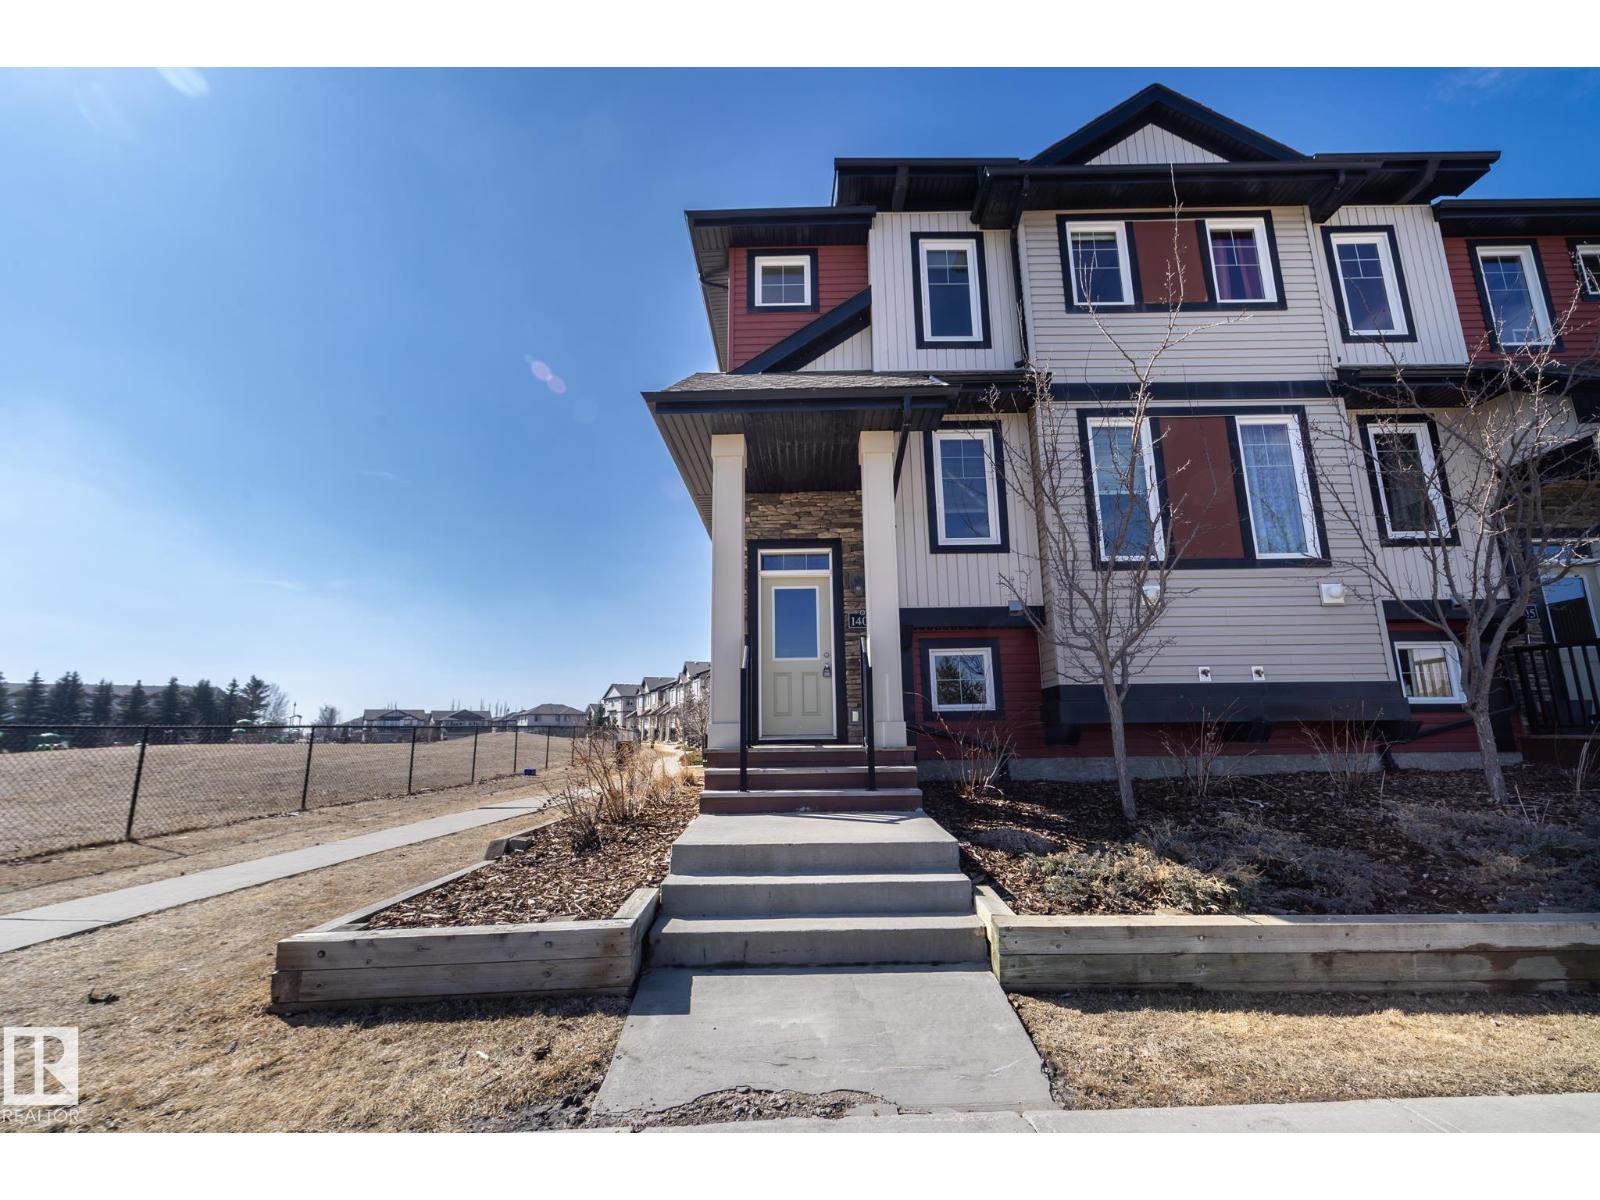
1403 Cunningham Dr SW
Edmonton, Alberta
Welcome to Callaghan Landing—where comfort, convenience, and lifestyle come together! This beautifully designed corner unit townhouse offers 2 spacious bedrooms, each with their own private ensuites—perfect for roommates, guests, or a growing family. Enjoy pond and park views right from your home. The bright open-concept main floor is ideal for entertaining or everyday living, complemented by a versatile flex space perfect for a home office or desk area. This home is move-in ready and features a double attached garage for added convenience and storage. Located in a highly desirable community, you’re just minutes from public transit, top-rated schools, and an abundance of amenities, including shopping, dining, and services. Nature lovers will appreciate the endless walking trails and green spaces nearby, while quick access to the airport and major roadways makes commuting a breeze. A fantastic opportunity to own in one of Southwest Edmonton’s most sought-after communities—don’t miss it! (id:65446)
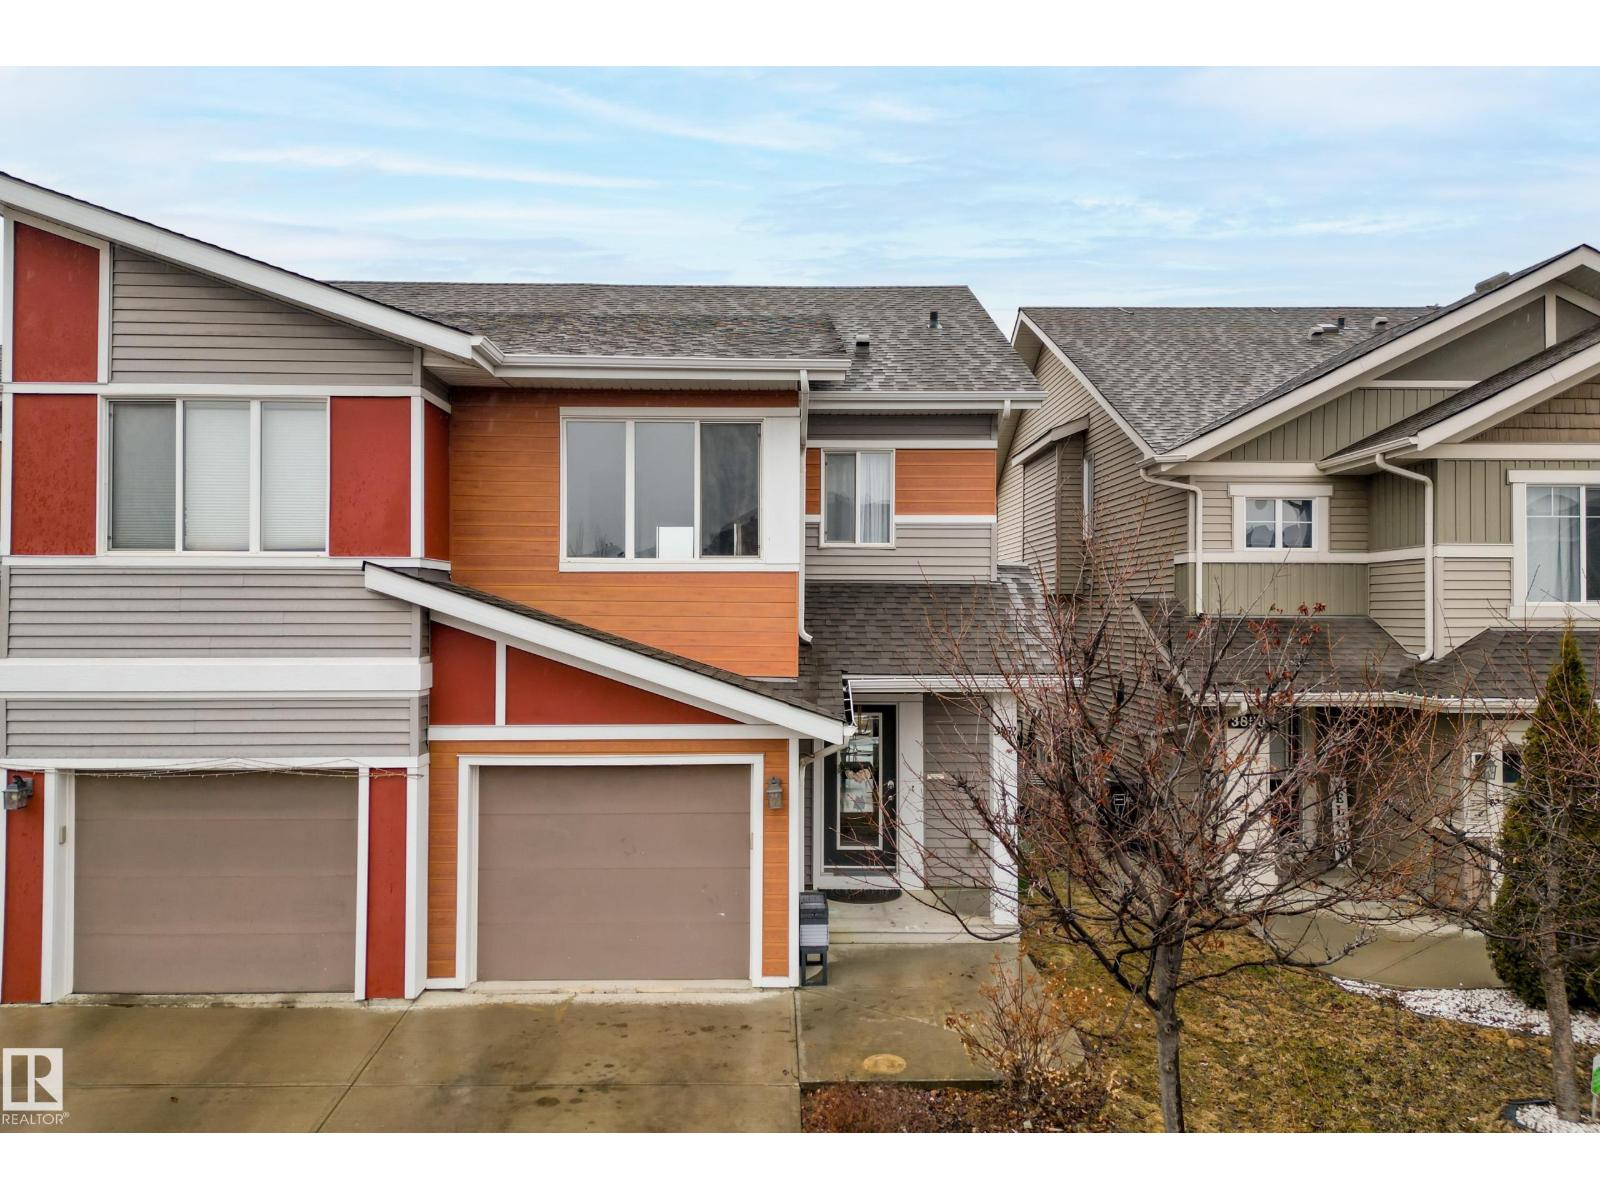
3852 Powell Wd SW
Edmonton, Alberta
Welcome to Paisley, where this 1394 sqft two-story duplex offers the perfect blend of modern comfort and natural beauty, situated on a large, landscaped lot that backs onto the Jager Ridge Golf Course pond. Recent upgrades include a new furnace installed in March 2025 and a new hot water tank installed in February 2026, providing peace of mind and enhanced energy efficiency. Step outside and enjoy west backing pond views from your beautiful stamped concrete pad, which offers durability and an ideal spot for outdoor relaxation. The inviting open-concept main floor features large windows that flood the space with natural light.The second floor is thoughtfully designed with three spacious bedrooms, including a primary suite, and a convenient dedicated upper-level laundry room. Complete with a single front attached garage, this home is built for lifestyle. Embrace life in Paisley, famous for its unique architecture and specialized playgrounds. Minutes from shopping and dining at Currents of Windermere. (id:65446)
13515 129 St NW
Edmonton, Alberta
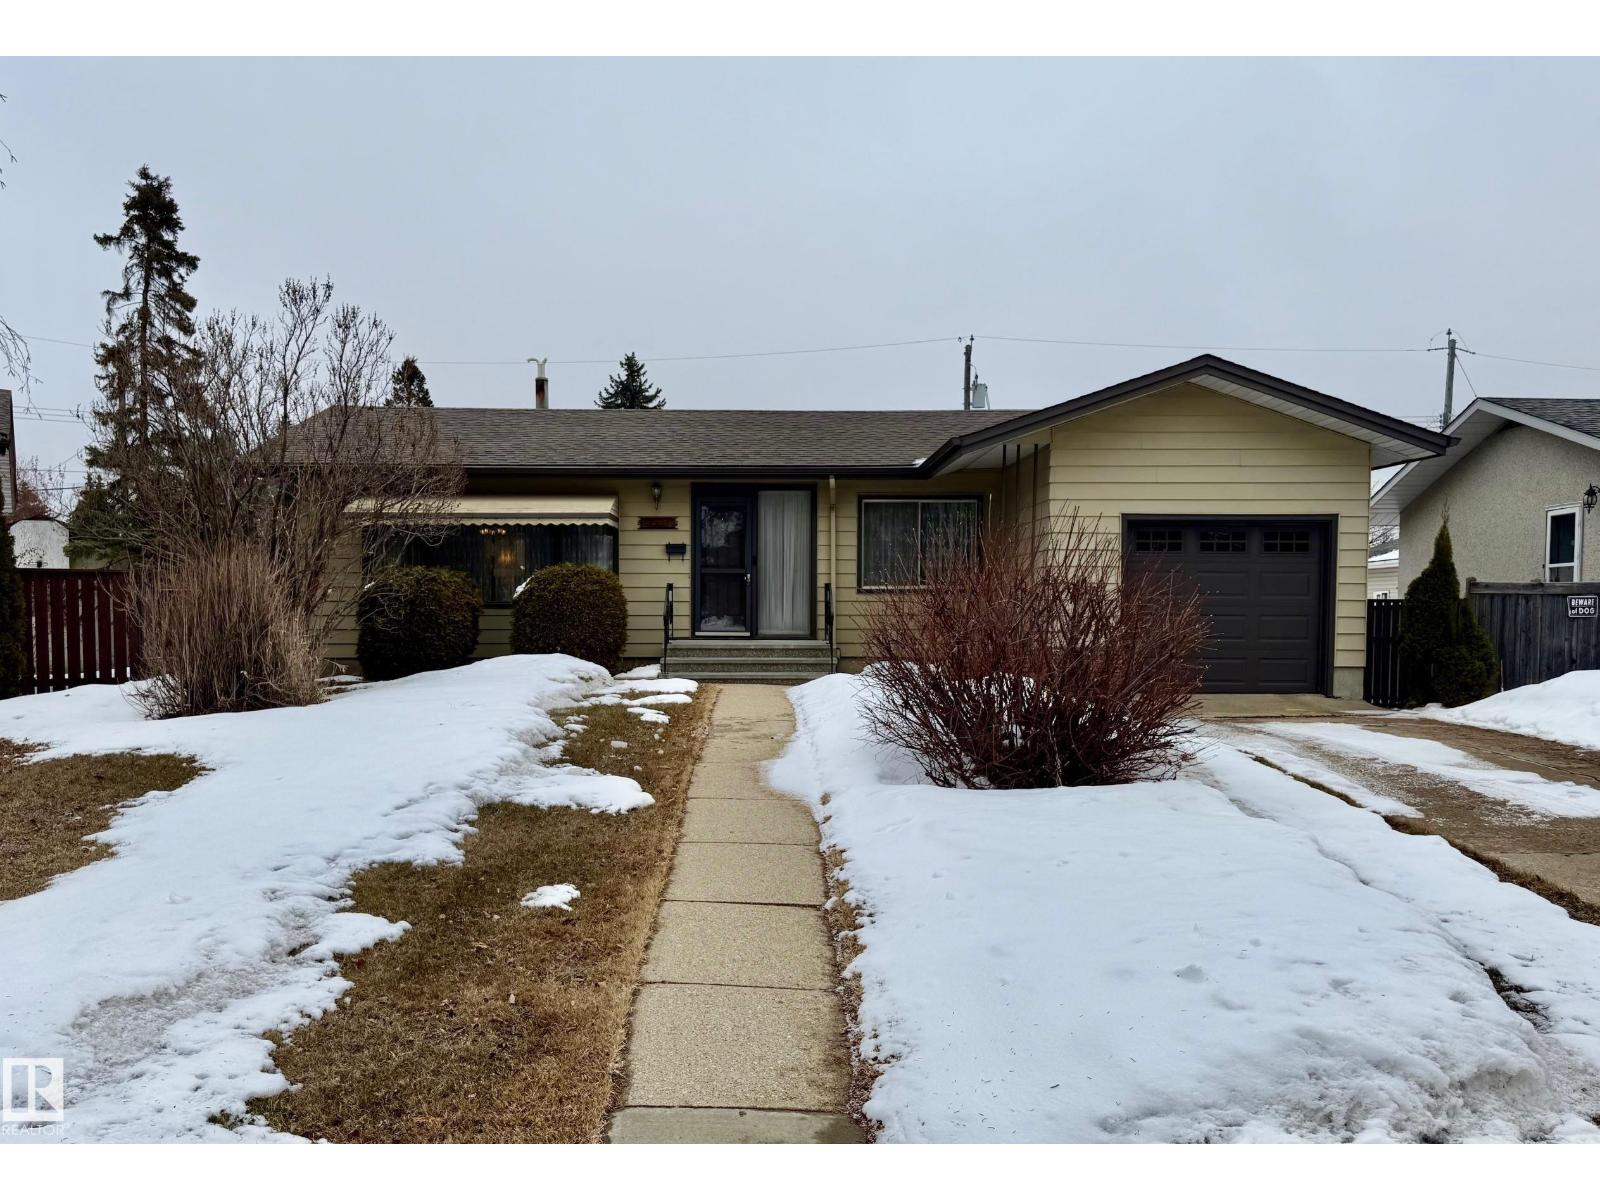
Spacious home, on a pie-shaped lot in a quiet, mature neighbourhood. Features a single attached garage and double detached garage with two driveways, accommodating up to 8 vehicles. The main floor includes an eat-in kitchen with stainless steel appliances, family room with French doors, 3 bedrooms, 3pc bath, and den with garage access. The fully finished lower level offers a recreation room with wet bar, kitchenette, bedroom, 3pc bath, laundry area, storage, and bonus room. Exterior includes new roof (Aug 2024), aluminum siding, stucco, metal fencing, covered deck & patio, and gas BBQ hookup. Landscaped yard with garden, fruit trees, and award-winning curb appeal. Close to schools, shopping, and transit. (id:65446)
11574 Rowena Road
South Dundas, Ontario
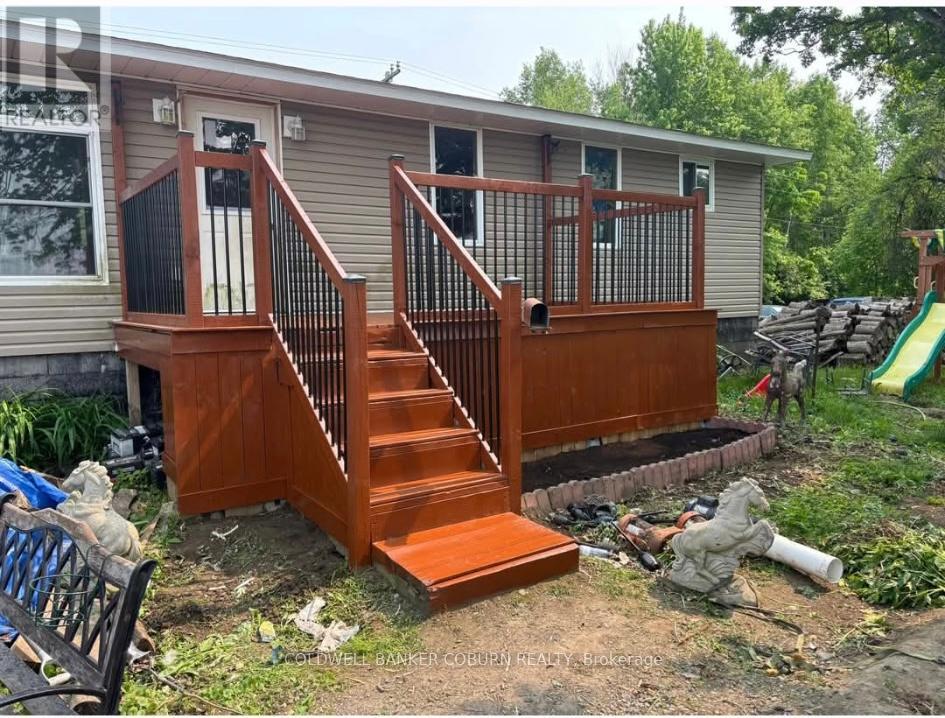
This bungalow sits on a 1 Acre lot. Updates include: Propane furnace 2017, (propane tanks are not rented and will stay with the home). Well pump 2021, Windows 2014, doors 2019, air conditioning 2018, roof and siding 2015. Wood stove was professionally installed and is WETT certified. Laundry is on the main floor. (id:65446)
4 South Point Drive
Rideau Lakes, Ontario
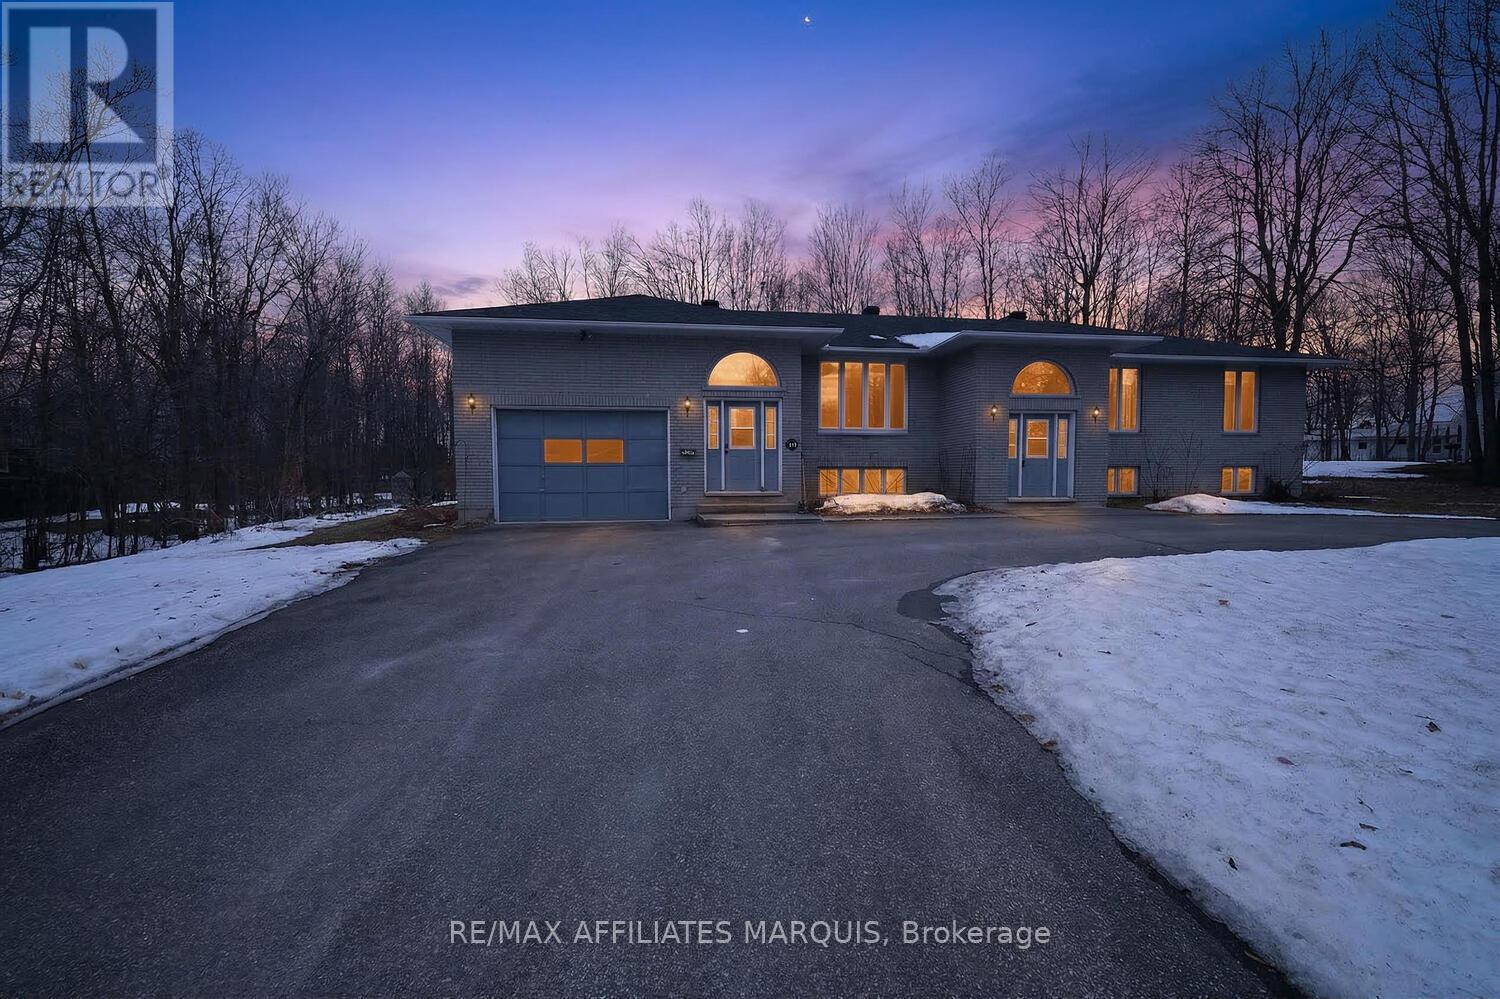
Welcome to South Point Drive-one of the area's most sought-after and well-established developments, just minutes from town, schools, shopping, and local golf courses. Surrounded by other quality neighbourhoods and known for its peaceful setting, this location is ideal for those seeking a balance of convenience and lifestyle, with quiet streets perfect for walking and enjoying the outdoors. Set on a beautiful treed lot, this property offers exceptional curb appeal with a circular driveway and plenty of space to come and go with ease. Serviced by natural gas, the home is as practical as it is inviting. Inside, this spacious 3-bedroom home features a bright and functional layout designed for comfortable everyday living. The main floor showcases hardwood flooring throughout the living areas, enhancing the warmth and character of the space. A sun-filled living room welcomes you in, while the generously sized kitchen provides ample room for cooking, gathering, and entertaining. The primary bedroom offers a private retreat, complete with its own ensuite bath, while two additional bedrooms provide flexibility for family or guests. Just steps down from the main level, the inviting family room is sure to become a favourite space, featuring a cozy gas fireplace and direct access to the rear patio-perfect for relaxing evenings or entertaining outdoors. The lower level includes a den ideal for a home office, hobby space, or quiet retreat, while the remaining unfinished area presents a blank canvas ready to be customized to suit your needs-whether additional living space, bedrooms, or storage. A wonderful opportunity to settle into a desirable community, this home offers space, comfort, and potential in a location that continues to be in high demand. (id:65446)
114 Carmel Rd
Sherwood Park, Alberta
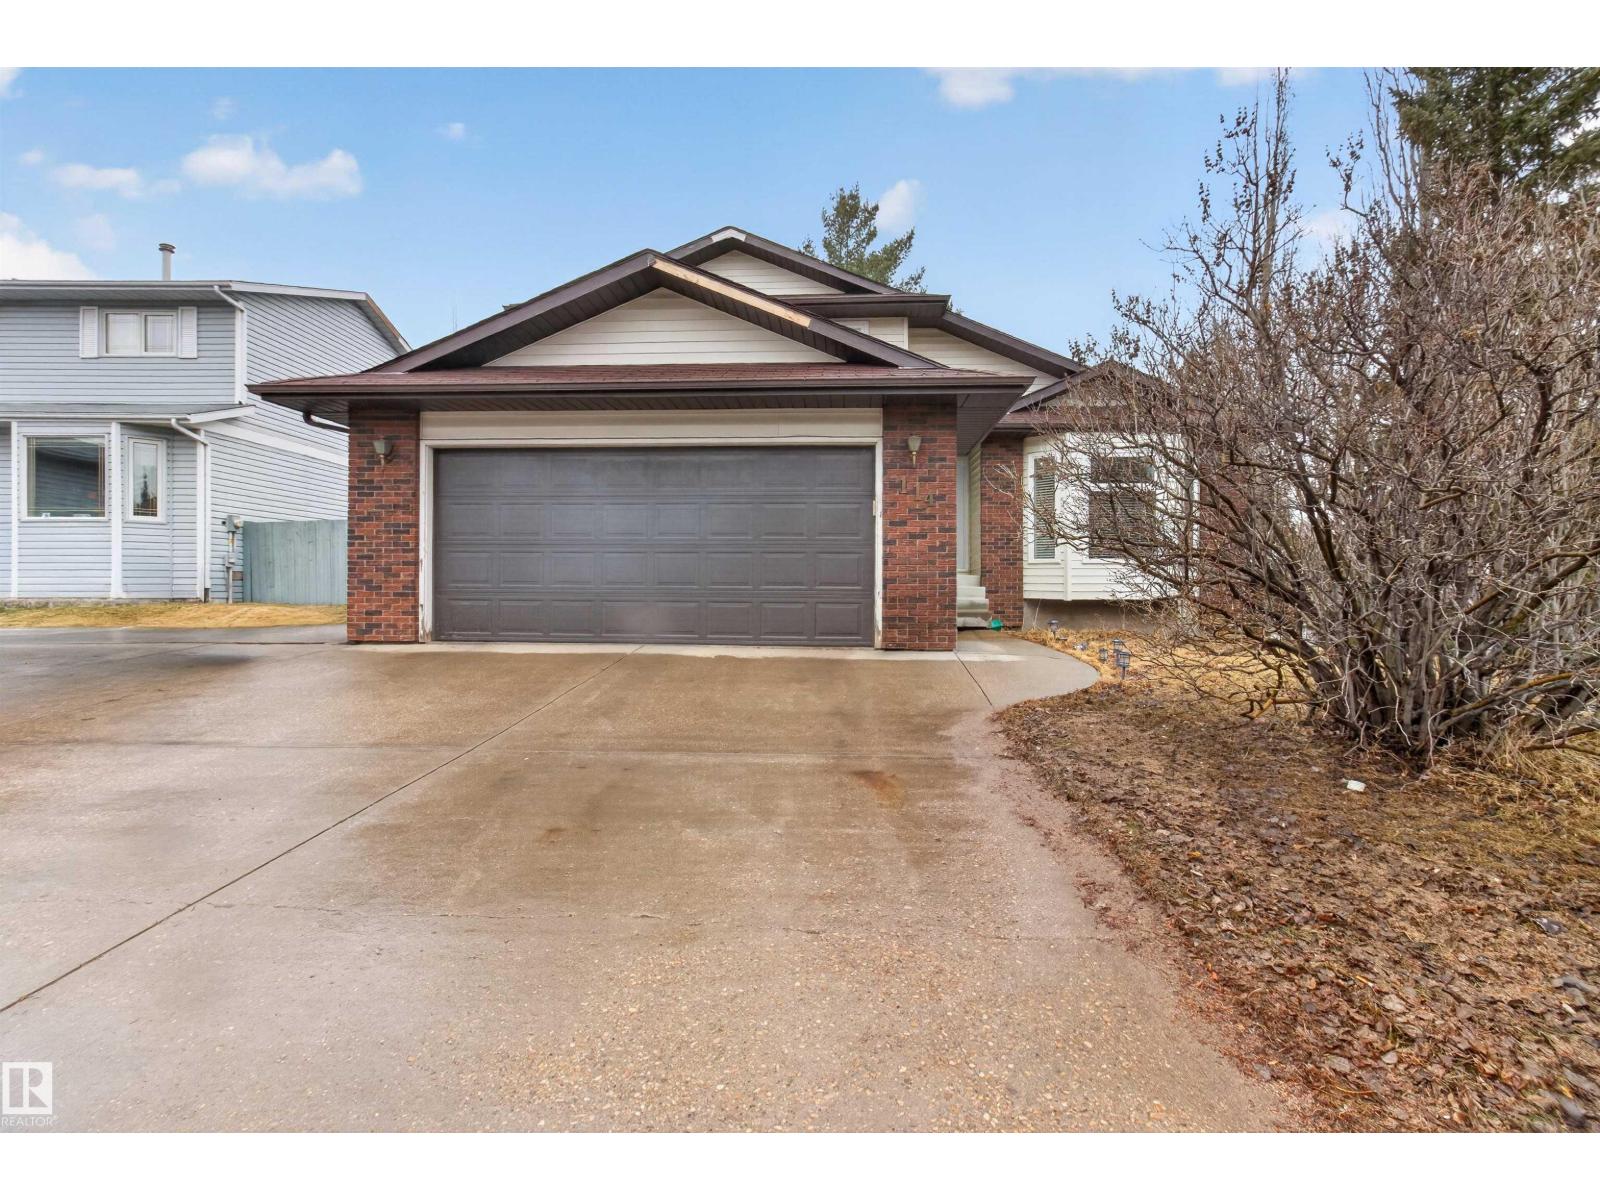
Welcome home to this spacious 2 Storey on a corner lot across from a park, offering a double attached garage, RV parking pad and plenty of potential. Inside, you’ll find hardwood flooring, a bright living room with bay window, dining area, a large kitchen with a sunshine ceiling The main floor also features a cozy step-down to family room with cozy fireplace, an extra bedroom on the main. The 3 pc bath, and laundry. Upstairs offers 3 bedrooms, including a large primary suite with walk-in closet, built-in cabinetry, and a beautiful ensuite with double sinks and shower.The place also has built-in vacuum systems. The unfinished basement provides future development space. Outside, enjoy the large deck, an Apple tree, partial fenced yard, and a wonderful location. A home with size, character, and opportunity located on a corner lot. (id:65446)
7079 Blackjack Dr
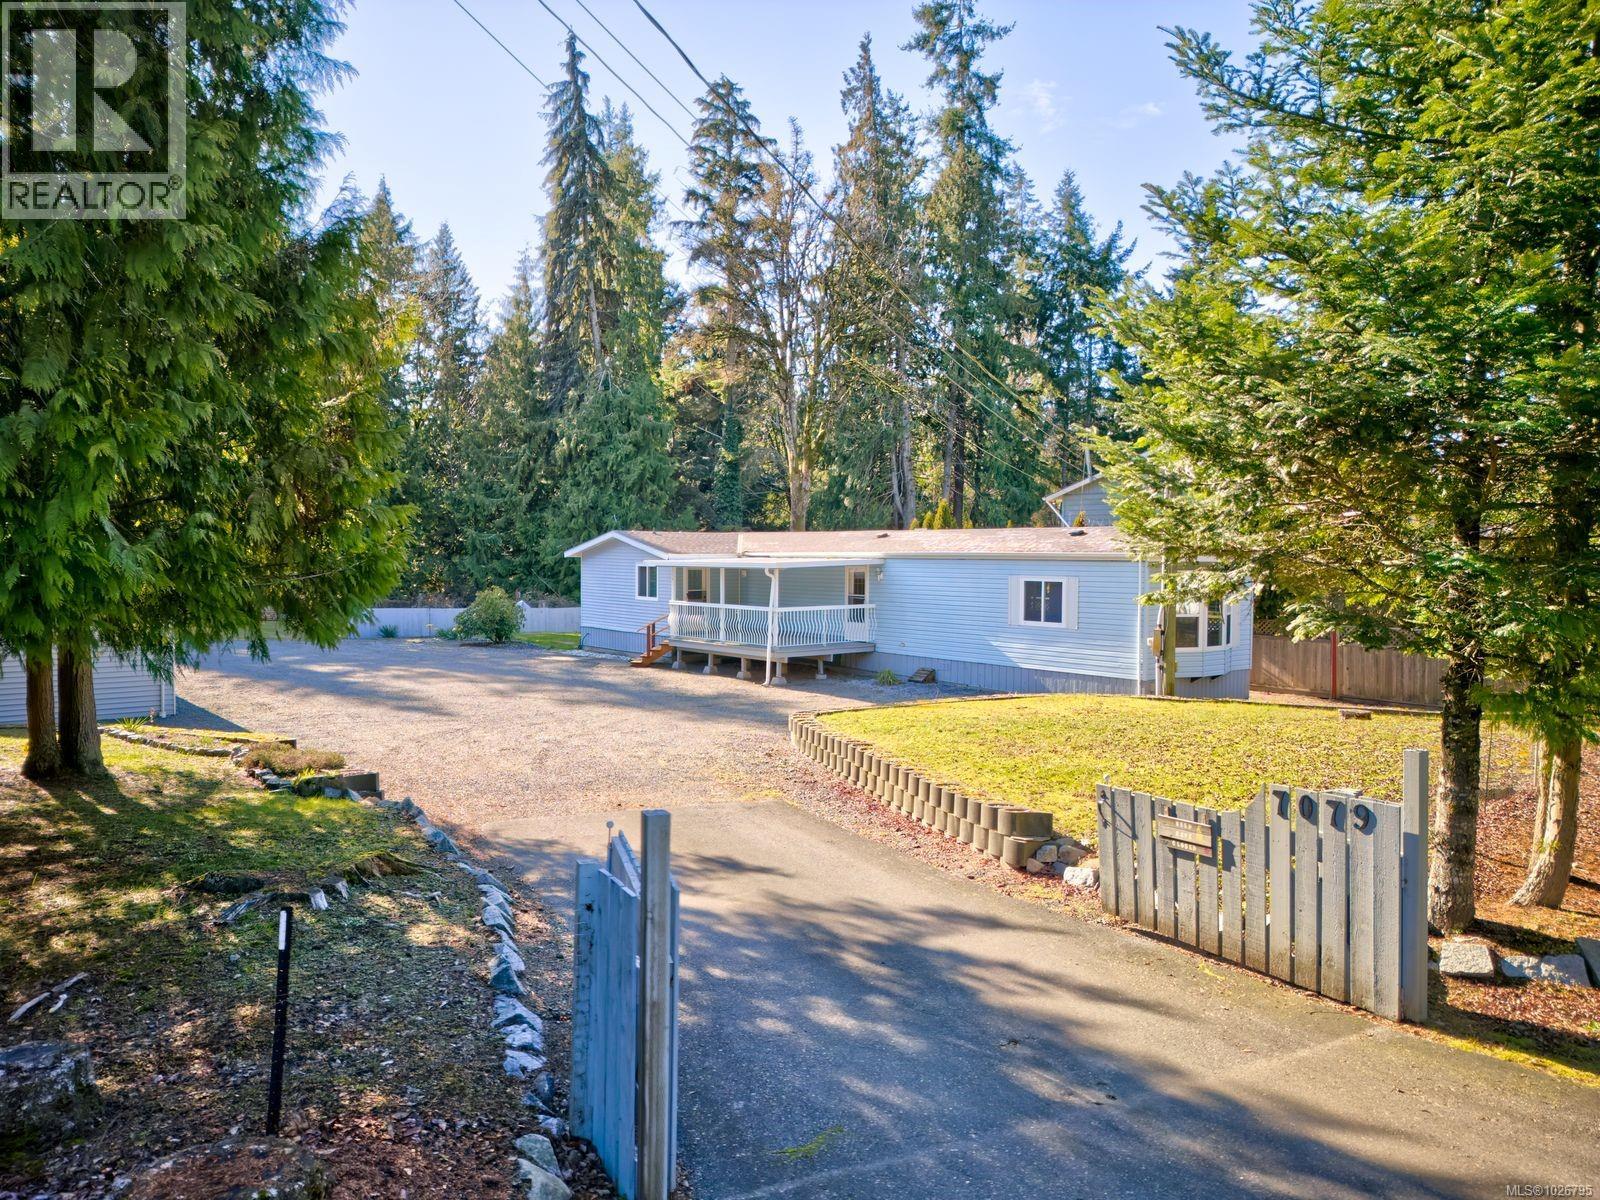
Lantzville, British Columbia
OPPORTUNITY KNOCKS! – Rarely do properties like this come up in Upper Lantzville. This 1120 sq ft, 2 bed and 2 bath de-registered manufactured home with detached 780 sq ft shop, sits on nearly ½ acre of level land. Flexible R1 zoning allows for a multitude of ideas, from updating the home or building the dream house you always wanted in a fantastic location. The current home has been meticulously cared for and comes complete with double pane vinyl windows, concrete foundation, shingle roof, forced air heating, large deck, brand new paint job, and much more. With many windows throughout, the living space is open and bright. The 780 sq ft detached shop has brand new light fixtures and many work benches. The attached carport is great as well for extra storage or parking. The property backs onto parkland with a creek, further adding to the tranquility and peace apparent by this lot and prime location. Close to shopping, trails, and the ocean. Book your private showing today! (id:65446)
#113 10838 108 St NW
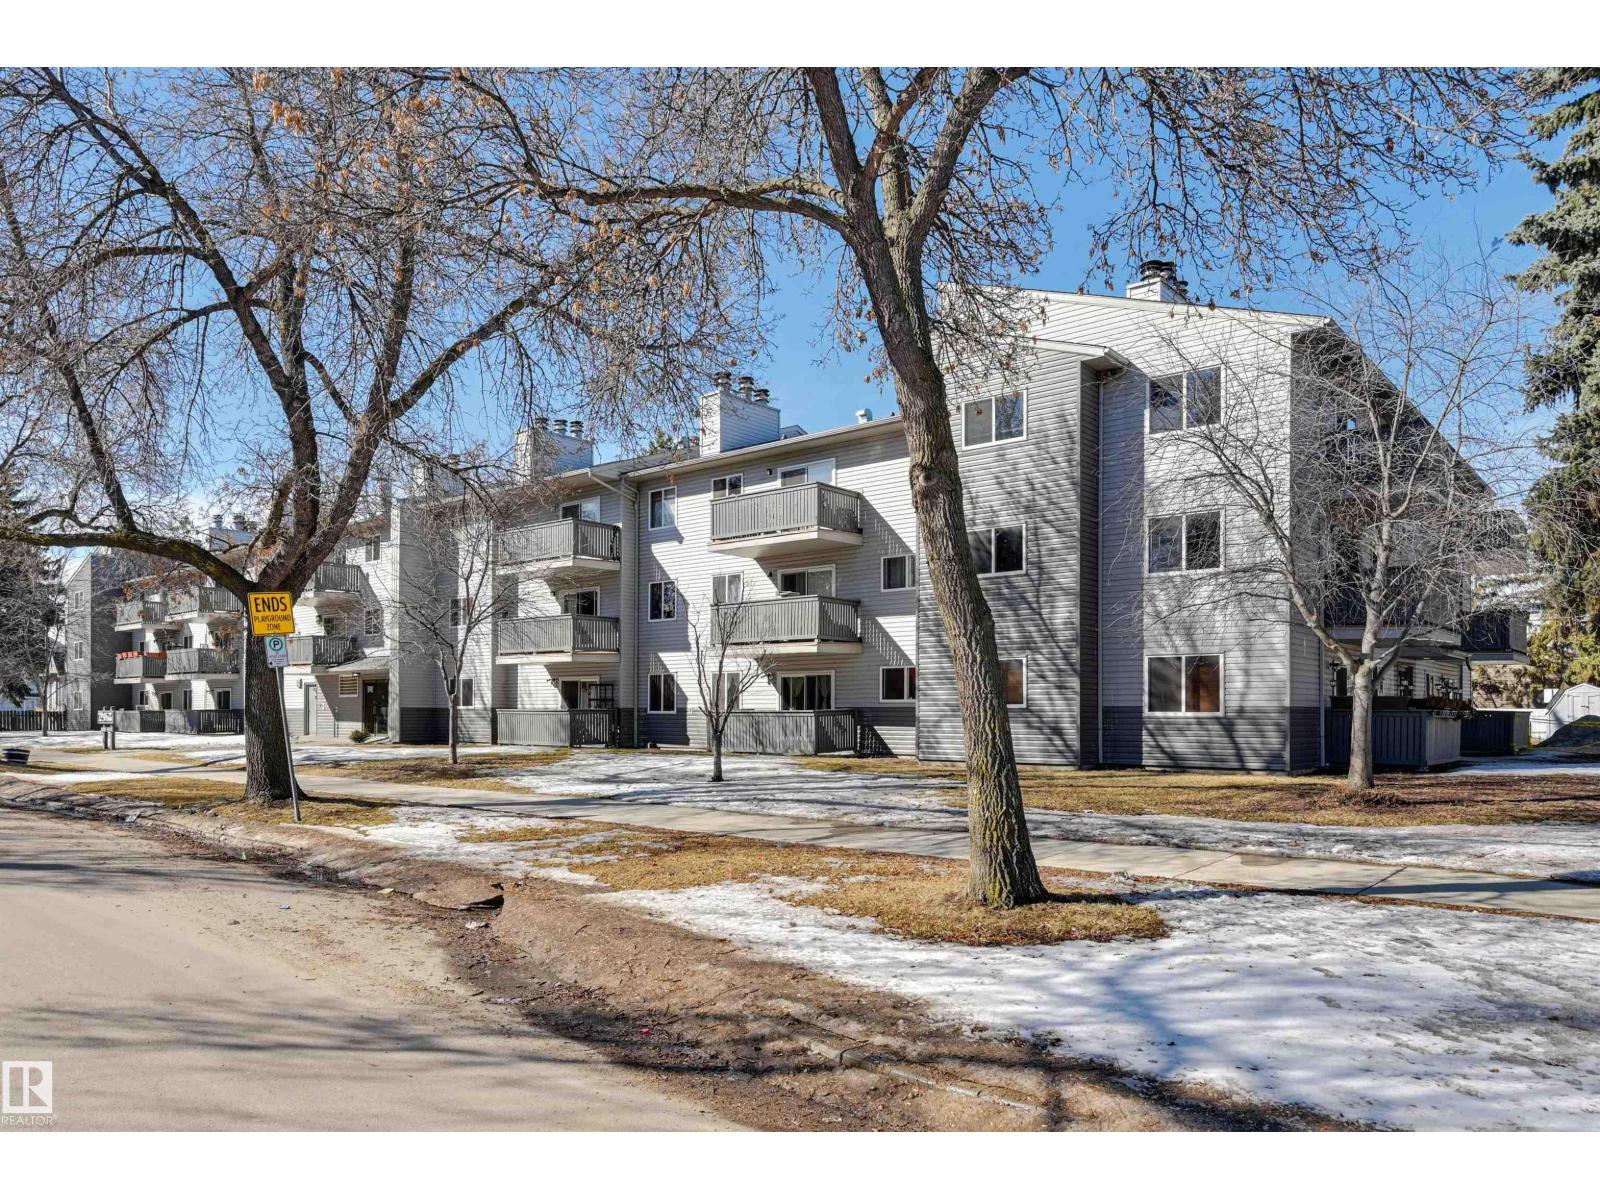
Edmonton, Alberta
Welcome home to this BEAUTIFULLY RENOVATED SPACIOUS 1 bedroom + den condo in a quiet, WELL-MAINTAINED building located on a TREE-LINED street close to schools, parks, a few blocks to MacEwan University, Kingsway Mall, NAIT, Royal Alex Hospital, the LRT & quick access to the Brewery & Ice Districts. The kitchen features white cabinetry, subway tile backsplash & stainless steel appliances. The dining room is open to the spacious, bright living room that has a WOOD BURNING FIREPLACE with new modern tile surround. Walk out to the private, east facing patio that overlooks the quiet tree-lined street. The primary suite is next to the 4 piece bathroom that has a newer tub enclosure. Closet organizers in the entry & bedroom closets. Tile flooring in the entry, hallway, kitchen & bathroom, vinyl plank flooring in the living area, den & primary suite. INSUITE WASHER & DRYER w/ storage. Upgraded windows, elevator, interior decor, vinyl siding, LED lighting & roof. Shows very well! Some photos virtually staged. (id:65446)
601 Rosehill Avenue
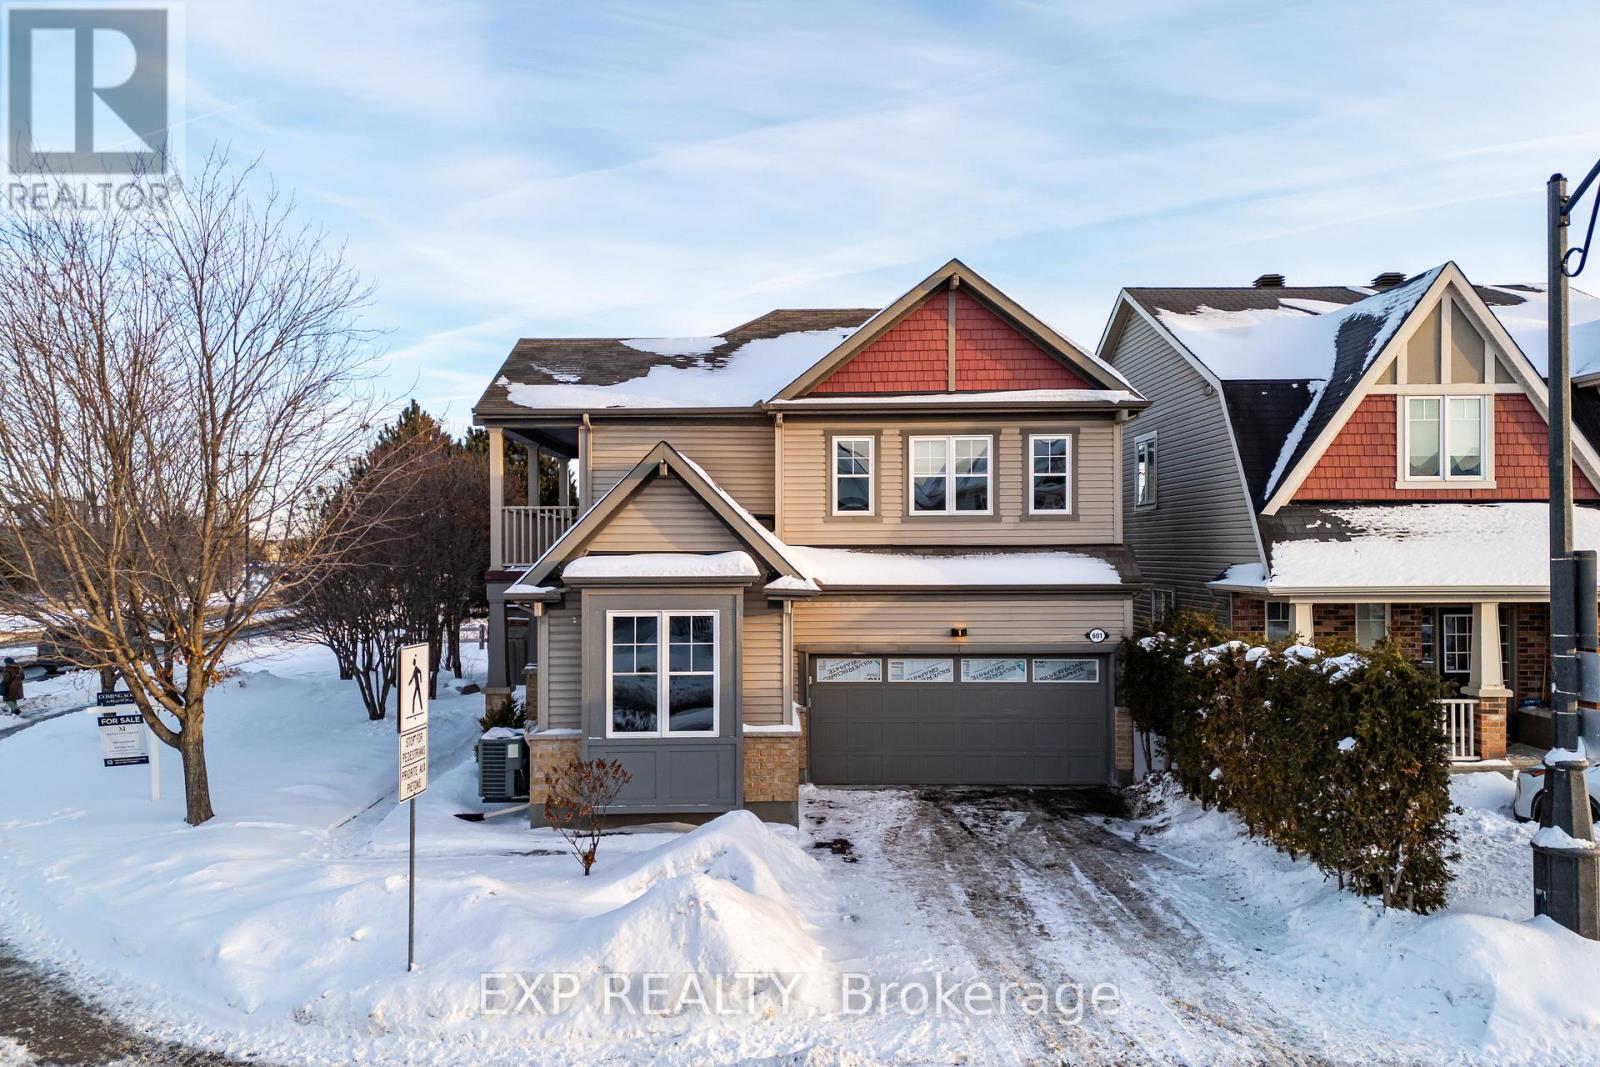
Ottawa, Ontario
Situated on a premium corner lot in sought-after Fairwinds, this spacious 4-bedroom, 2.5-bath single-family home offers approximately 2,500 sq ft of finished living space (including the basement) and backs directly onto Poole Creek with no rear neighbours.Set on wide, family-friendly streets in one of Stittsville's most desirable communities, this location delivers the perfect blend of space, privacy, and convenience. You're just minutes to the Canadian Tire Centre, walking distance to The Shoppes at Fairwinds and Unity Square, and only two blocks from Tempest Park - with additional parks, schools, and everyday amenities all close by.Inside, 9-foot ceilings and gleaming floors define the bright and welcoming main level. The thoughtfully designed layout offers both a comfortable family room and a separate formal living/dining space - ideal for entertaining or hosting larger gatherings. A gas fireplace anchors the living area, creating a warm focal point for everyday living.Upstairs, you'll find four generously sized bedrooms, including an impressive primary retreat featuring two walk-in closets and a private ensuite bath. The second-floor laundry room adds practical convenience, and a charming balcony off the hallway provides a unique outdoor escape rarely found in homes of this style.The fully finished basement expands your options with a large recreation space and a rough-in for a future bathroom. Whether you envision a home gym, dance studio, media room, or kids' play area, the flexibility is already here.Step outside to enjoy a beautifully designed backyard complete with a gazebo - an inviting space for relaxing evenings or summer entertaining - all while enjoying the privacy of no rear neighbours and the natural backdrop of Poole Creek.A rare opportunity to secure a corner-lot home with space, functionality, and an unbeatable Stittsville location. Move-in ready and designed for modern family living. (id:65446)
279 Weber Street N Unit# 101
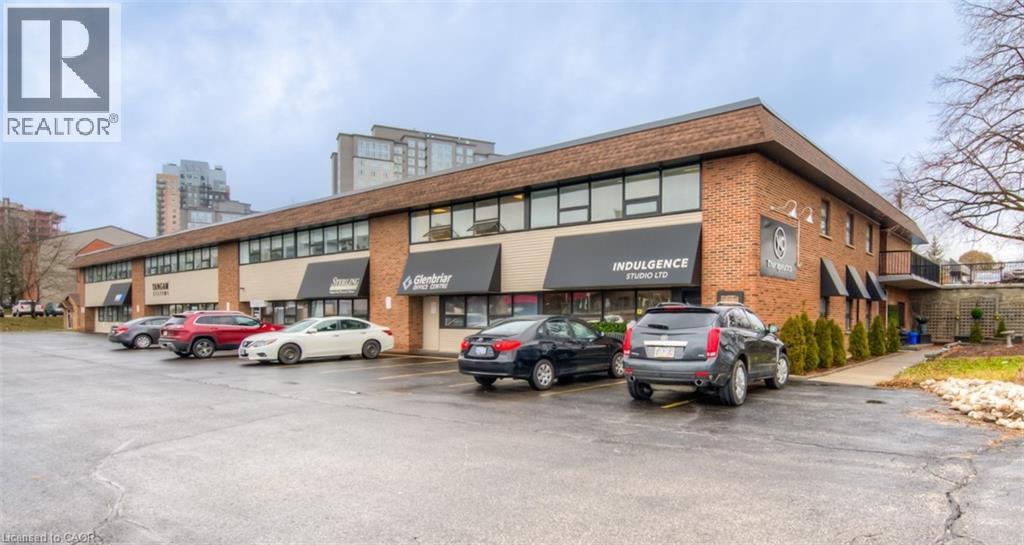
Waterloo, Ontario
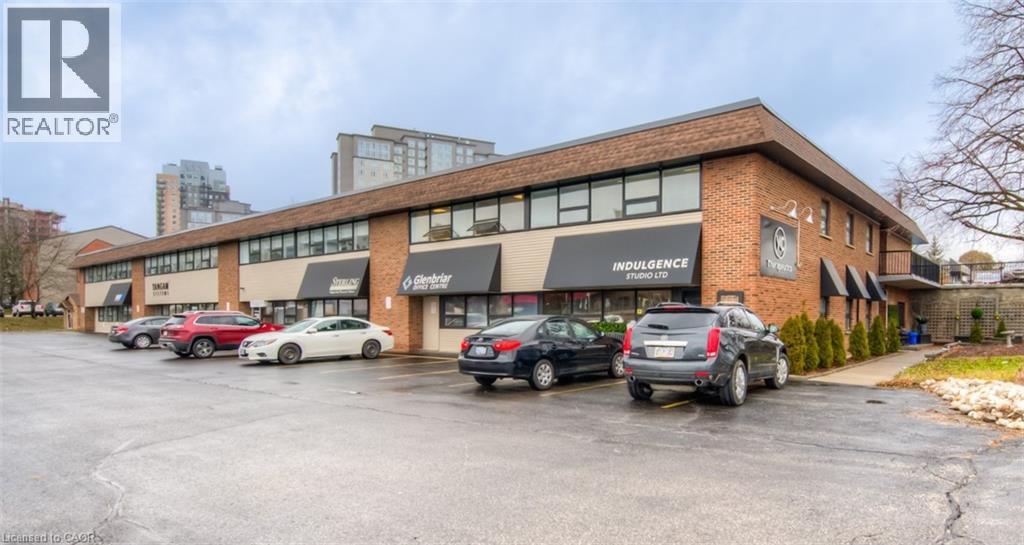
2656 sq. ft. direct access, plaza style, main floor unit in multi tenant office building. Great location near University Ave., transit and restaurants. Ample parking, picnic area, bike storage area. Utilities included in CAM costs, daily janitorial services, onsite building management. (id:65446)
279 Weber Street N Unit# 29
Waterloo, Ontario
This 674 Sq. ft. unit with wall of windows, within a multi-tenant office building. This unit gives you direct access to a side enstrance door making it convenient for your business. Great location near University Ave., transit and restaurants. Ample parking, picnic area. Utilities included in CAM costs, daily janitorial services, onsite building management. Prime location along with well managed building. (id:65446)
4 Reid Street
Lewisporte, Newfoundland & Labrador
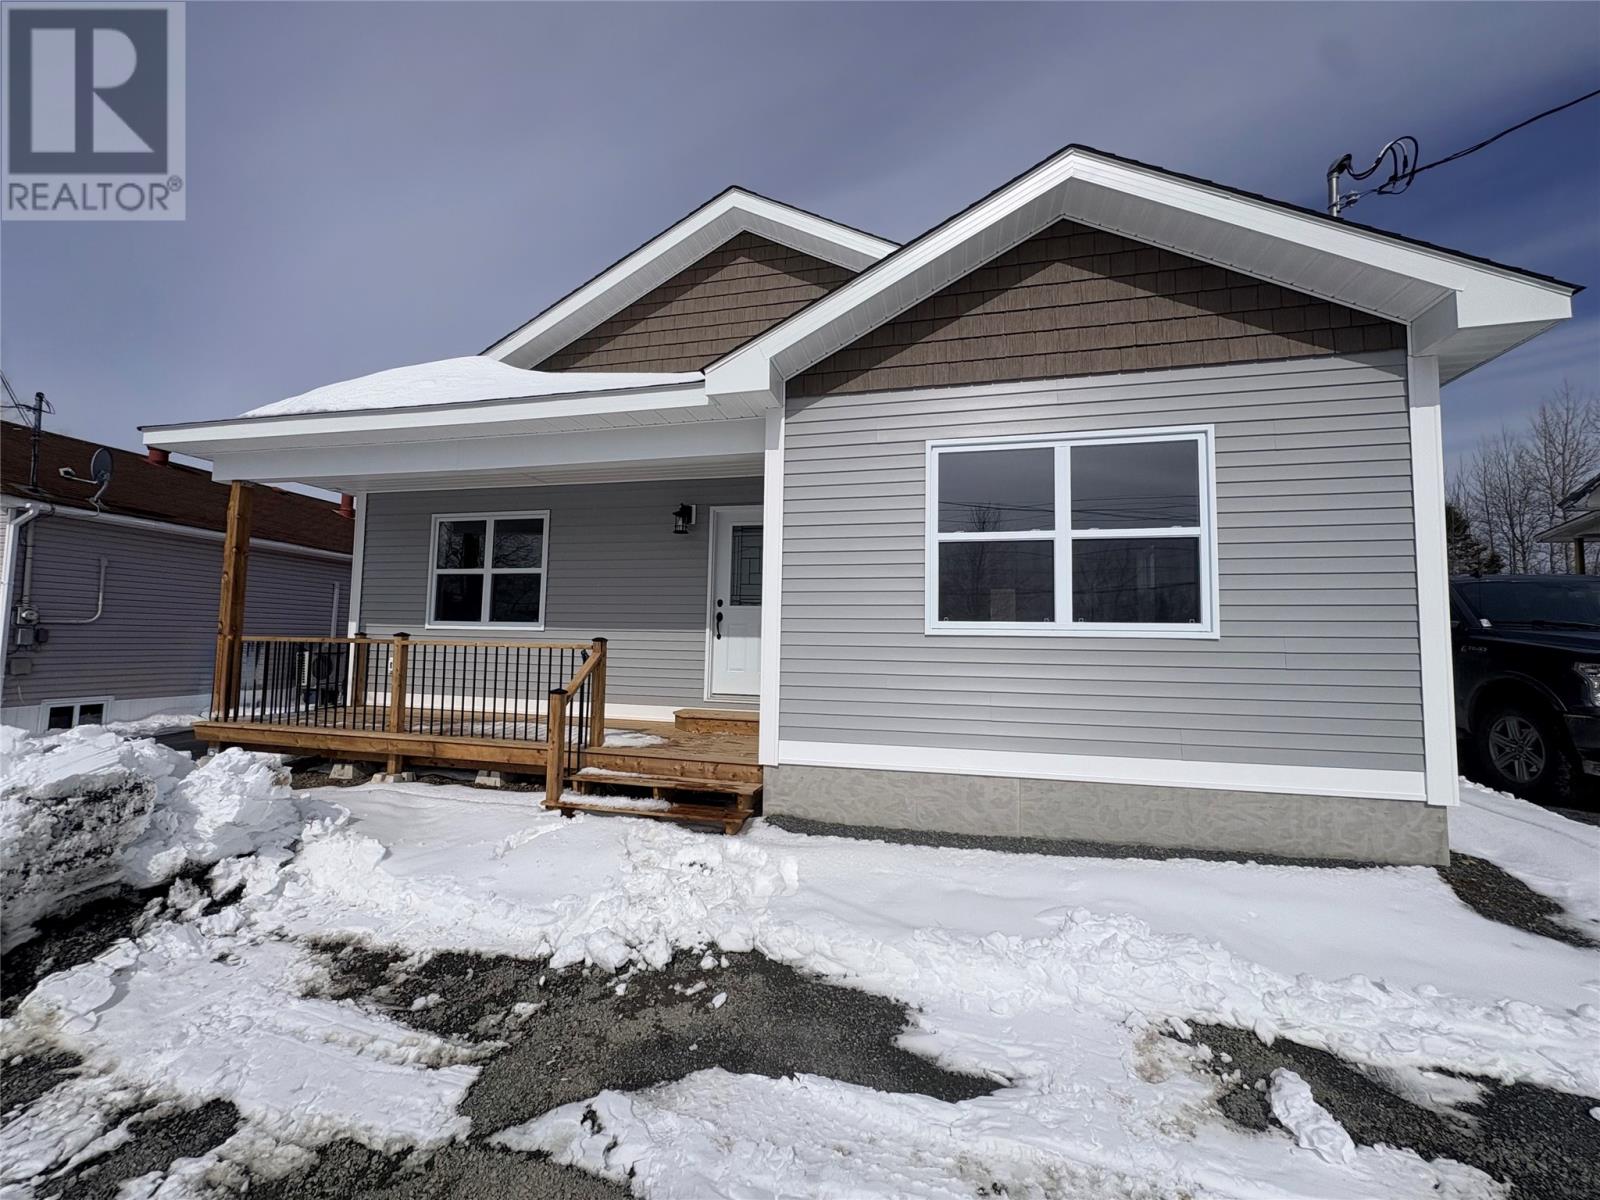
Check out this gorgeous new build that's now move in ready at 4 Reid Street in Lewisporte, NL. This is the only brand new build available in Lewisporte and surrounding areas, so if you're in the market for a new build, then this is the perfect home and location for you. This is an efficient 1255 SFT home, all on one level. It consists of a very large open concept Living/Dining/Kitchen area. The kitchen boast beautiful white cupboards with modern countertops, black sink and faucet; plus there’s ample room for an island. There are 2 spacious bedrooms plus a very large primary bedroom, and a modern 3 piece bath, plus an additional half bath. The laundry room has a convenient pocket door to utilize the space, and the pantry has a convenient barn style pocket door too with a plug-in for a standup freezer. The back and front entrances of the house have conveniently covered decks so you can enjoy the outside during inclement weather or if you just need to sit in the shade. This home is heated by electric baseboard heaters and a HEAT PUMP, with a 200AMP service. The crawl space has a hatch for easy access and it’s fully insulated (ice block foundation) with heaters, a concrete floor and a humidex ventilation system to purify the air. There are pot lights and modern LED lighting inside and out. This is a very quiet street with very minimal traffic and it's close to schools, clinics, stadium, baseball field, soccer fields, splash pad, college, shopping and more. Appliances not included. Atlantic Home Warranty available. Don't delay, come see this one before it's gone! (id:65446)
1032 Marconi Avenue
Ottawa, Ontario
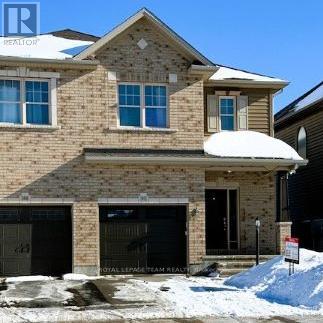
Welcome to this beautifully designed 21' wide executive townhome by Talos Homes, offering approx1,865 sqft above grade of living space plus a finished basement with an additional rec room and full bath. Hardwood and ceramic flooring on the main and second levels, along with a grand curved hardwood staircase leading you to the second level. The home is packed with upgrades, including a Laurysen kitchen with a stylish ceramic backsplash, and a cozy gas fireplace in the living room. The spacious primary suite features a custom organizer in the walk-in closet and 4-piece ensuite. A second-floor laundry room adds convenience. Great location allowing easy access to transit, parks and excellent schools. - INTERIOR Photos are of the same model different home (id:65446)
#210 10147 112 St NW
Edmonton, Alberta
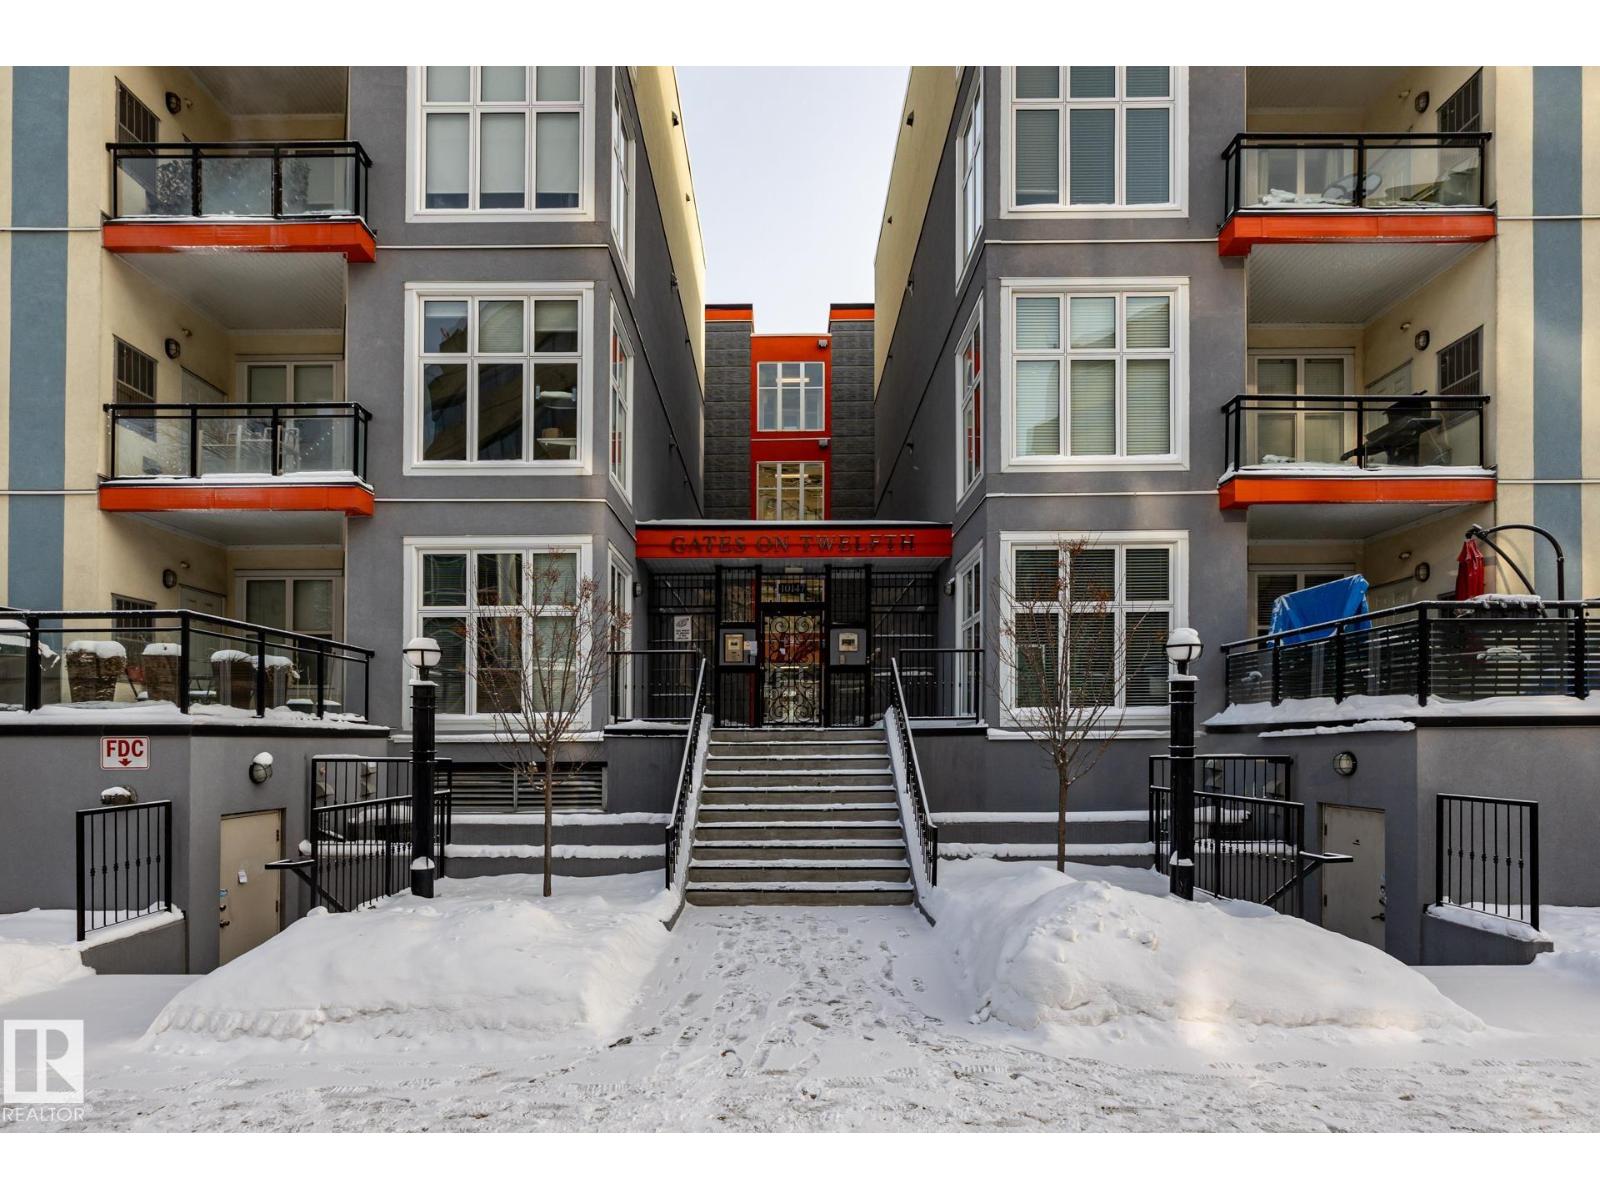
Welcome to this charming one-bedroom, one-bath condo in the heart of downtown! Perfectly situated just steps from top restaurants, shopping, and entertainment, this stylish unit offers the best of urban living. Inside, you’ll find a contemporary open-concept layout with large windows that fill the space with natural light. The modern kitchen features stainless steel built in appliances and ample cabinet space. The spacious bedroom includes a generous closet, while the sleek bathroom boasts contemporary finishes. Enjoy your own balcony with gas bbq hookup and storage locker. This unit also features an in suite stacker washer/dryer and a titled underground parking stall with storage cage. With easy access to public transportation, office towers and Grant Macewan this condo is ideal for professionals, first-time buyers, or investors. Don’t miss this opportunity to own a piece of downtown living! (id:65446)
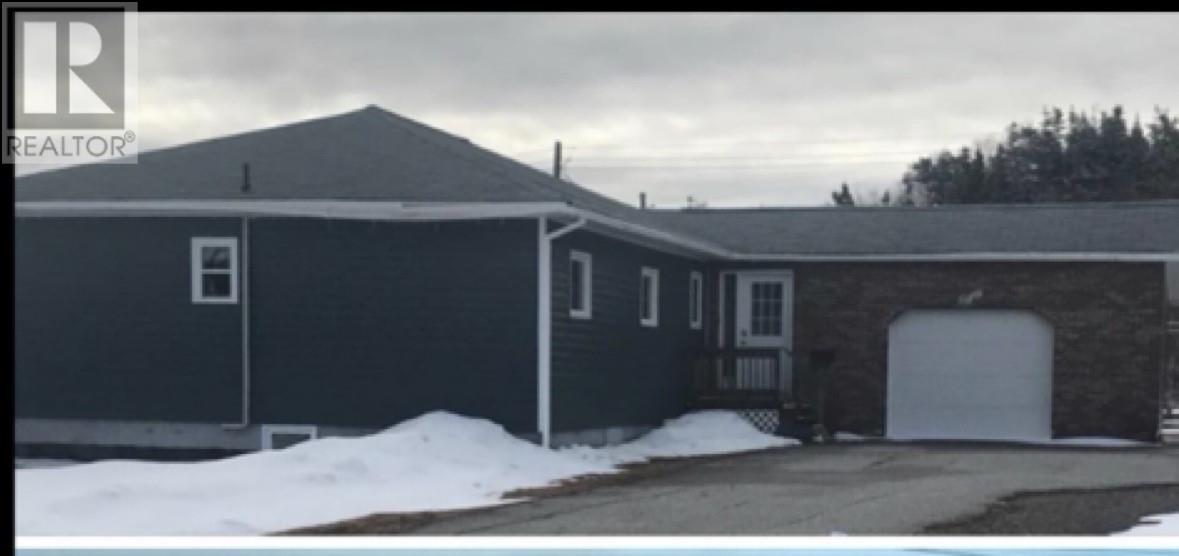
80 Cornwall Heights
Stephenville, Newfoundland & Labrador
Two bedroom bungalow with attached garage on a large lot located on a dead end street only walking distance from downtown. Main floor features kitchen with nook, dining room, living room is brightened up with windows surrounding the whole room with a view of the town, large master bedroom with a door connecting to the main bathroom and a large second bedroom. The basement is finished with a family room, 3pc bathroom, bedroom, laundry room and 2 other rooms that can be used for an office or storage. This home is priced to sell won't last long. Needs a little TLC to make this your home...Call today for more details. (id:65446)
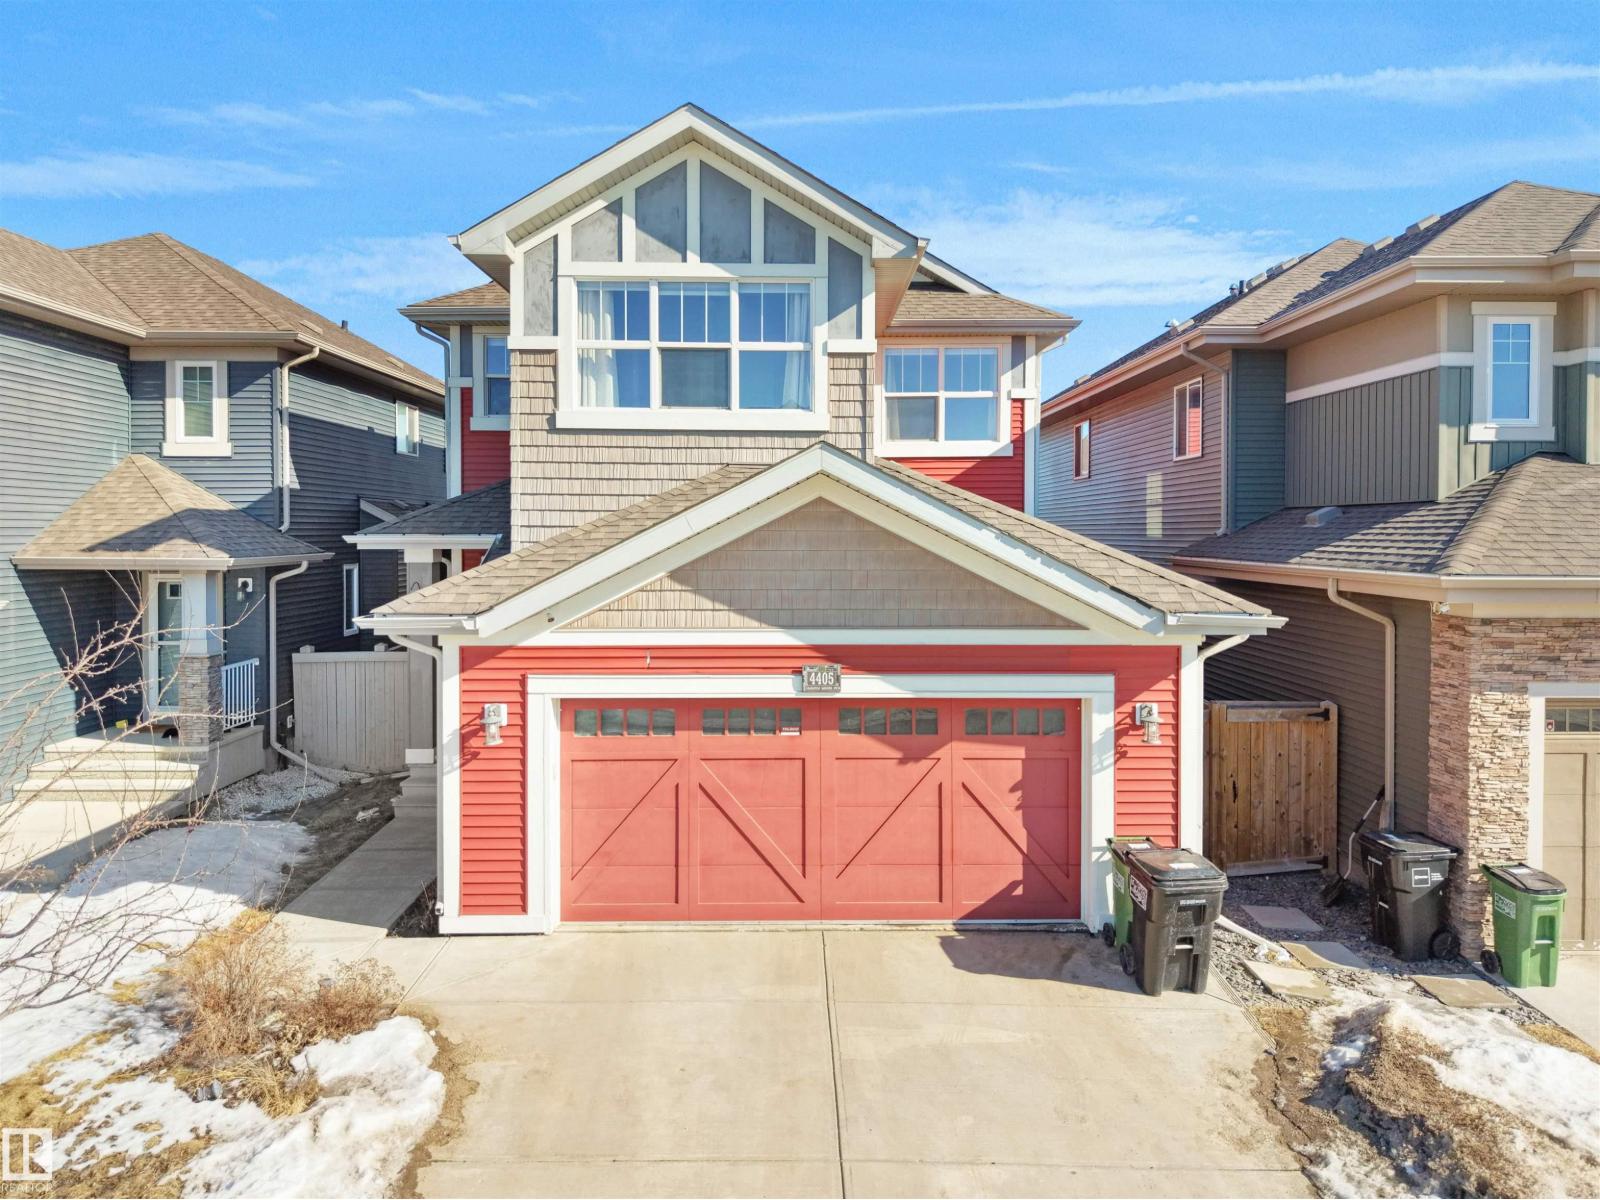
4405 Crabapple Landing Ld SW
Edmonton, Alberta
Welcome to this stunning 2-storey home offering 2,081 sq ft in the sought-after Orchards community of SW Edmonton. With 9 functional spaces (4 bedrooms, 2 dens/offices, 2 family rooms, and a living room), plus 3 full baths and 2 half baths, this home is perfect for growing families. The main floor features a bright open-concept layout with a large island, rich cabinetry, stainless steel appliances, and a dining area that opens to a spacious deck and fully fenced yard. Upstairs offers a primary suite with walk-in closet and ensuite, 2 bedrooms, a full bath, laundry, and a bonus room. The fully finished basement adds extra space, a full bath, and future suite potential. A standout feature is the oversized double garage with a saloon/executive room and its own washroom—ideal for a home office or private retreat. Close to the Orchards Club House and all amenities! (id:65446)
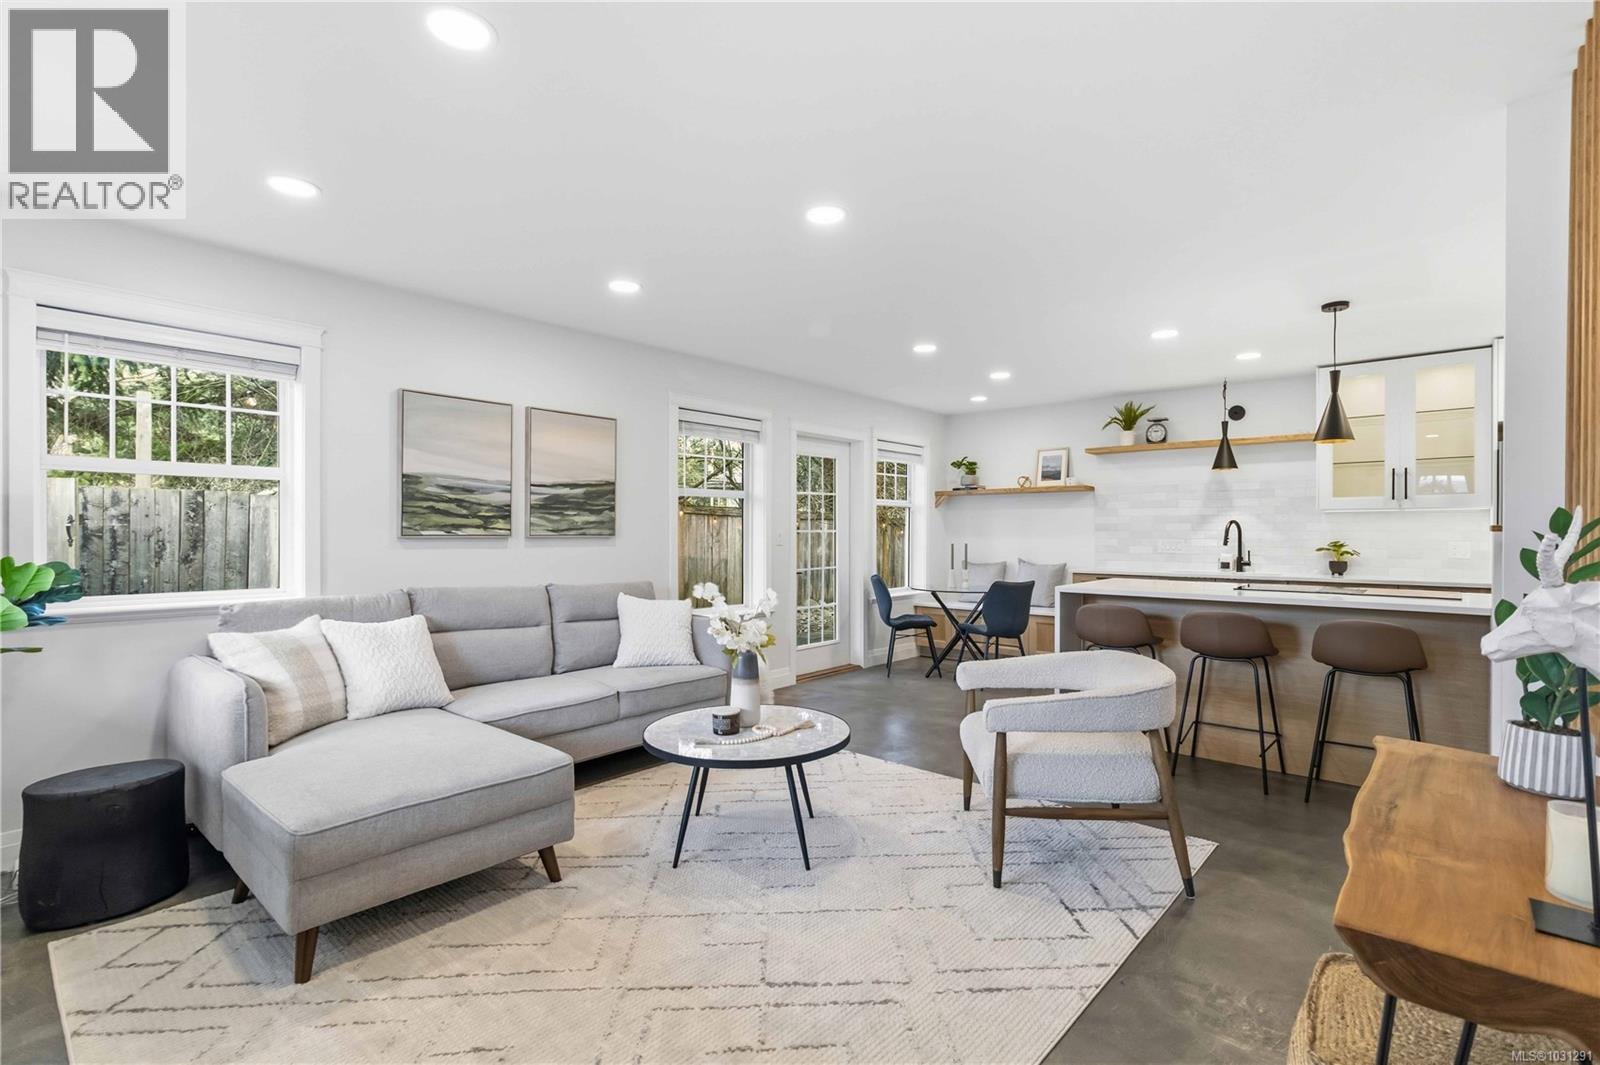
1012 Marwood Ave
Langford, British Columbia
Welcome to this beautifully renovated and ultra-unique home set on a huge 0.34-acre fully fenced lot. The main level features heated concrete floors, a bright kitchen with great storage, and a dining area opening to a large patio perfect for BBQs and entertaining. Upstairs offers a spacious primary bedroom with a big closet and private deck, two additional bedrooms, a flex space ideal for an office or playroom, and a stylish renovated bathroom with a walk-in shower. There’s also a charming self-contained suite with tons of character and a cozy loft area. The yard is private, flat, and offers plenty of space for kids, pets, RV or boat parking, plus a large shed/workshop. All are located just steps to Happy Valley School and along the Galloping Goose trail. A truly special home with space, style, and charm throughout and development potential! (id:65446)

3246 Elizabeth Street
Ottawa, Ontario
Located on a quiet street in the heart of Osgoode Village, this all-brick bungalow offers exceptional space, privacy, and thoughtful upgrades on a fully private and hedged 140' x 160' (0.525-acre) lot. A bright foyer connects to the backyard, garage while welcoming you into the open concept main floor, where the sun-filled living room sits just off of the chef's kitchen. Hardwood floors flow throughout the whole main level, featuring a cozy family room with a fireplace and a dining area ideal for everyday living and entertaining. The updated kitchen is the heart of the home, showcasing granite countertops, a large island, high-end stainless steel appliances w/ gas stove, extended cabinetry, recessed lighting, and ample storage and prep space. The main floor offers a spacious primary bedroom, two additional family bedrooms, a 4-piece main bath. The finished lower level expands the living space with a large recreation room featuring an extra family room and bonus space, a fourth bedroom, a full 3-pce bathroom, laundry area, updated egress windows, and plenty of storage-ideal for guests, teens, or a home office. Step outside to enjoy the massive, private backyard, designed for entertaining with a raised deck, a separately fenced 24' heated salt-water pool (2022), and expansive hedged lawn offering complete privacy. Additional highlights include a paved driveway, 10' x 16' Crawford shed, 2nd shed and an oversized (22'2" x 24'5") two-car garage with backyard access and inside entry. Extensively updated for peace of mind, the home features natural gas heating, new Lennox A/C (2022), hot water tank (2025), electrical with 200-amp service plus 125-amps auxiliary panel, roof (2023), 24' Salt Water Pool with Thermowalls & Heater from Poolerama (2022), Paved driveway & landscaping and fresh paint (2025-2026). This move-in-ready home offers comfort, functionality, walkability to all your local amenities and long-term value in a sought-after village setting. (id:65446)
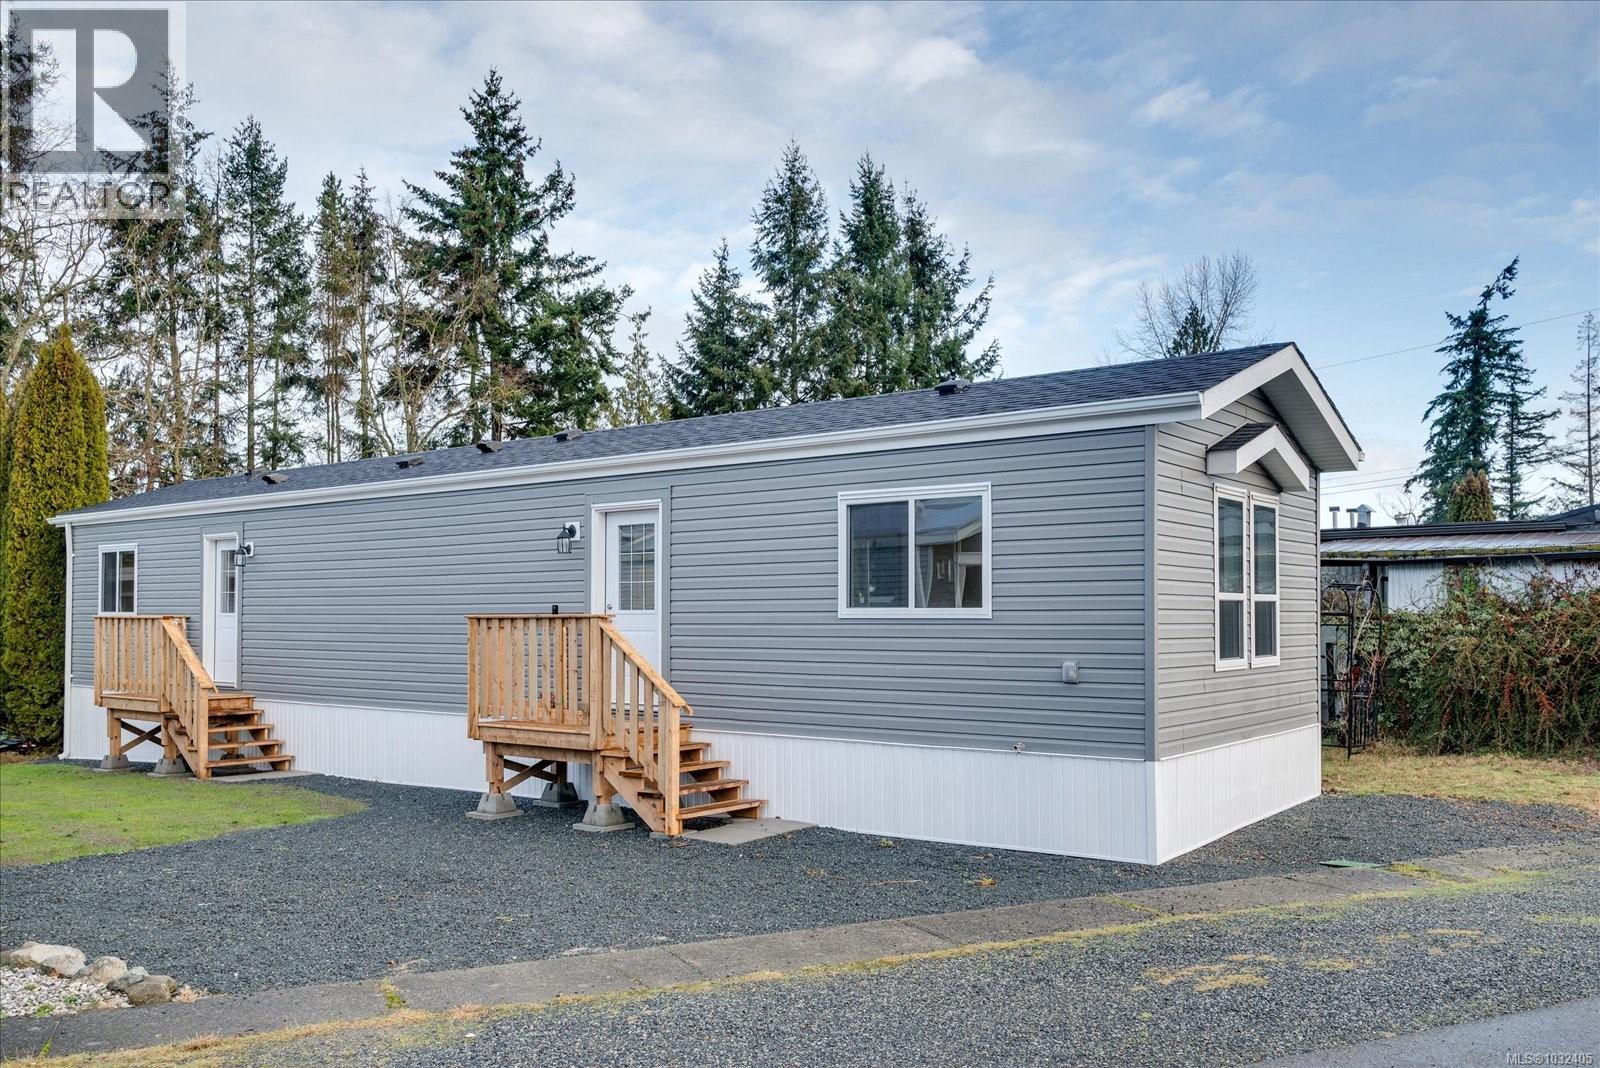
21 6820 Parklands Pl
Lantzville, British Columbia
Just listen to this ! Brand new, no GST ! No worries and just move in. Great open floor plan. Bright and lots of windows. Working kitchen island and lots of kitchen cabinets. Very modern colours and easy care flooring. Windows feature easy pull blinds. Two great maintenance free decks. Pets welcome with restriction's. Quick possession. Do not miss it. View it today. Great 55+ park in Lantzville close to ever poplar village, beaches, North Nanaimo shopping and do not forget about Winchelsea golf course. You will love it ! Limited time offer! For more information please call Clem Remillard at Royal Lepage Nanaimo Realty 250-616-6759 (id:65446)
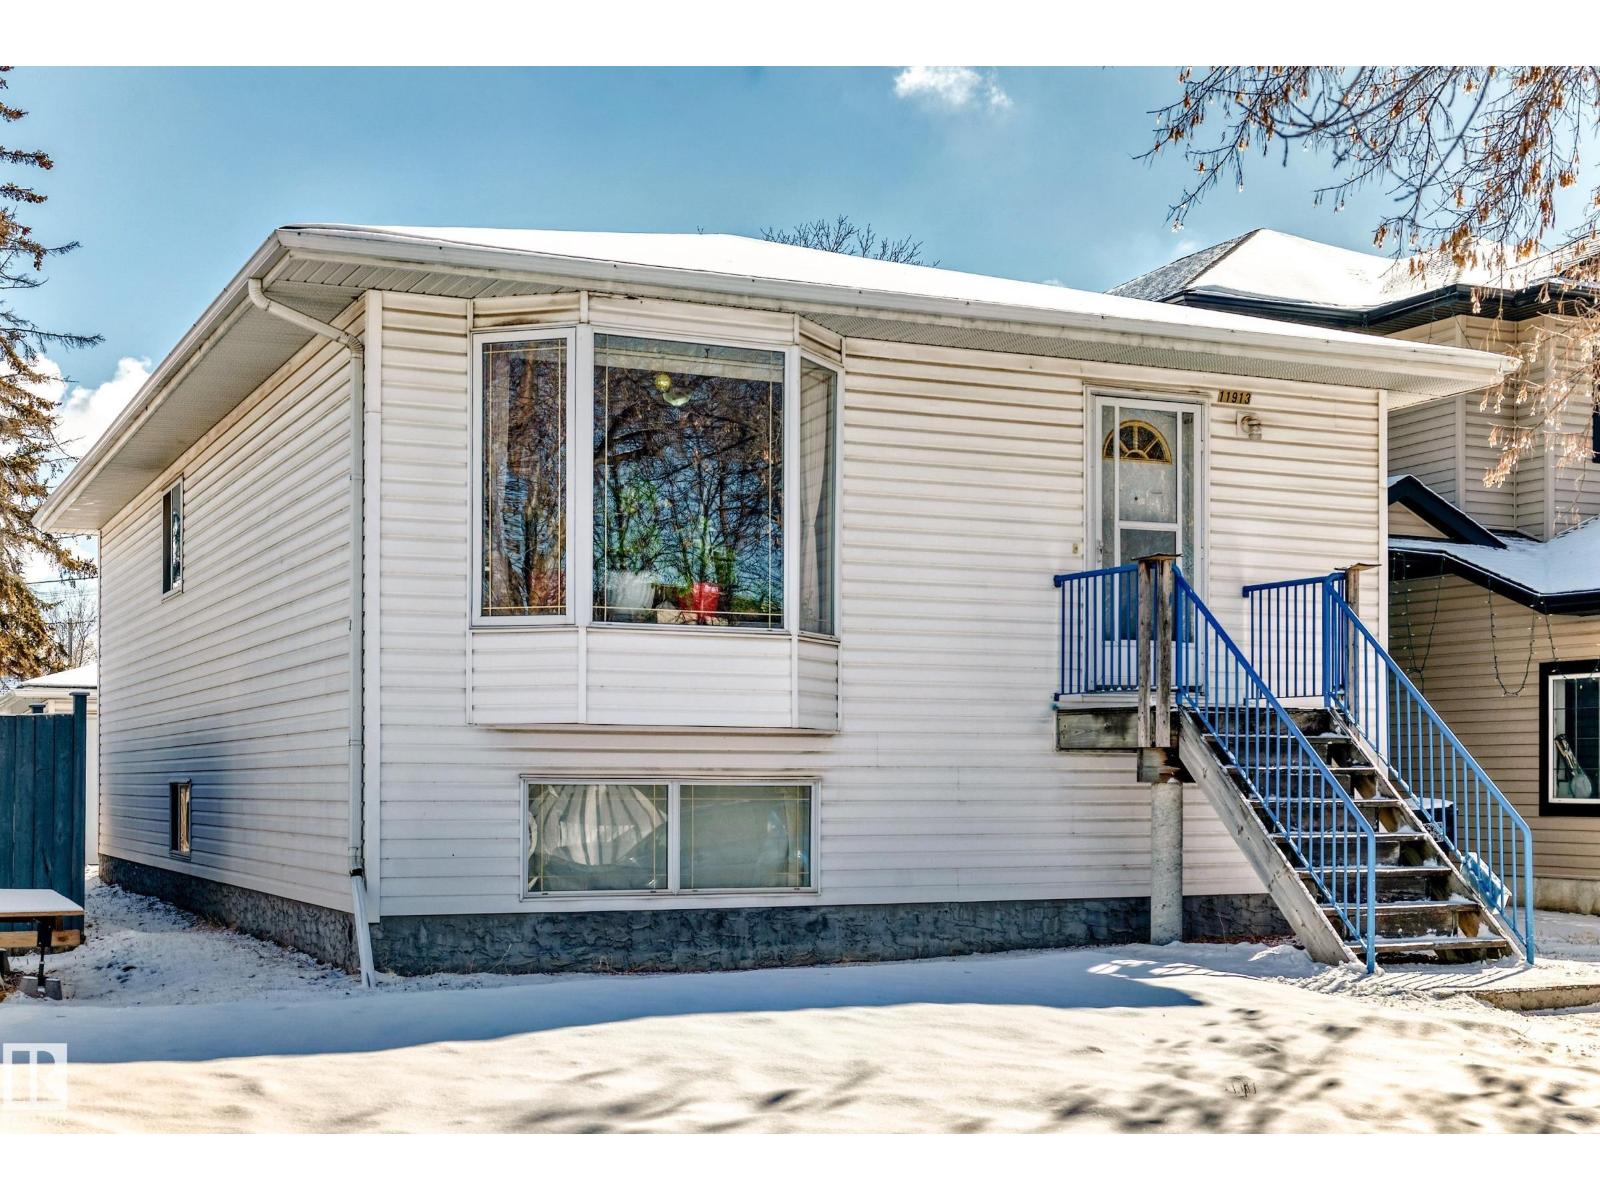
11913 80 St NW
Edmonton, Alberta
Located in the up-and-coming community of Eastwood, close to schools, transit and shopping, this well-maintained raised bi-level offers great value. Featuring a brand new roof (2025) and hot water tank (2025), this no-smoking, no-pet home is zoned RF3. The raised design enhances efficiency and natural light. Beautiful hardwood flooring complements the spacious living room with a large bay window. The open-concept kitchen offers custom honey oak cabinets, ceramic tile flooring and ample counter space. The primary bedroom includes an ensuite and large closet, with two additional bedrooms and a 4-piece bathroom completing the main level. A separate rear entrance provides potential for a future basement suite. The basement is partially finished with drywall and a bathroom already started. Solid wood beam construction between levels adds durability and sound insulation. A 22x22 oversized double garage completes this home. (id:65446)
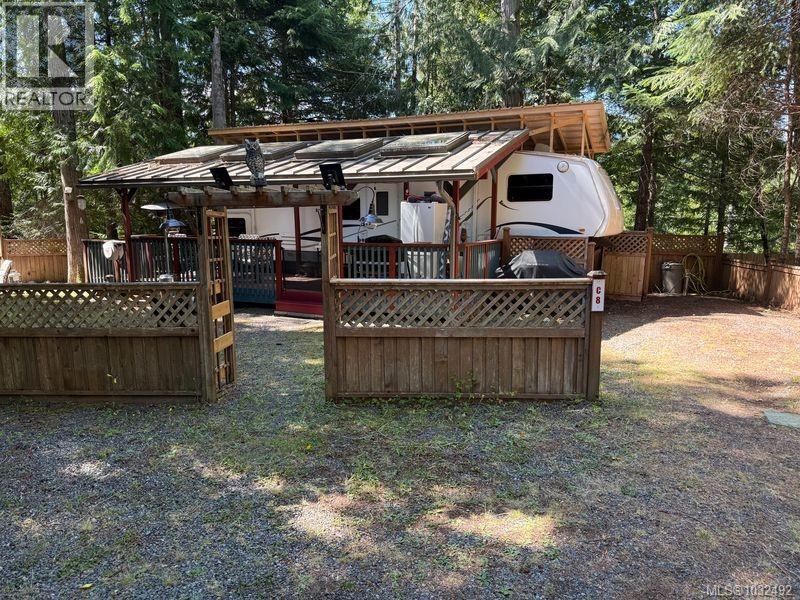
C8 2650 Turnbull Rd
Qualicum Beach, British Columbia
Private Retreat at Spider Lake Springs Resort – Your Ideal Vacation Getaway! Escape to your very own piece of paradise at the end of a quiet private road in beautiful Spider Lake Springs Resort. This secluded lot offers the perfect blend of relaxation and recreation, featuring a large gazebo ideal for family gatherings, a 2005 Jazz fifth wheel RV with newly added covered roof, and a spacious covered deck overlooking a serene private pond. Whether you're looking to retire in peace or build unforgettable family memories, this lot has it all. As an owner, you’ll enjoy access to exclusive resort amenities, including:Swimming areas and water slide, Tennis courts and soccer field, Baseball diamond and fishing ponds, Multiple playgrounds for the kids. Spider Lake Springs is open year-round, with full occupancy permitted from April 15th to October 15th. The annual fee of just $1,525 covers water, sewer, and 24-hour security, making this an affordable option for your vacation lifestyle. (id:65446)
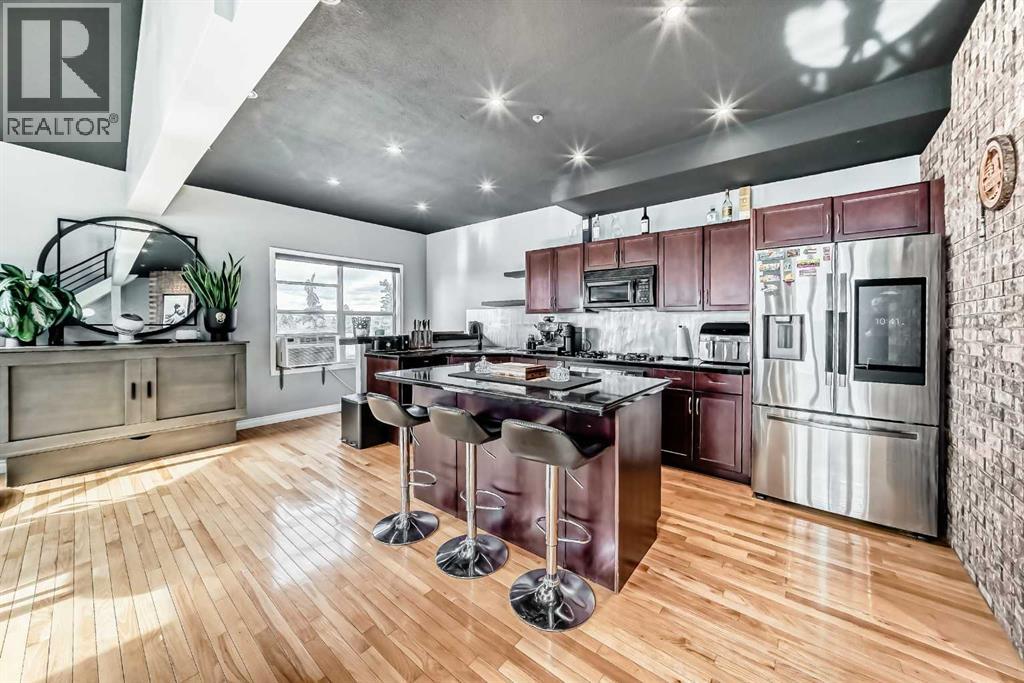
113, 6650 Old Banff Coach Road SW
Calgary, Alberta
Welcome to this unique 3 level penthouse LOFT! This distinctive unit offers a rare blend of space, character, and city convenience. The main level welcomes you with rich hardwood flooring, soaring ceilings, a striking brick feature wall, and a gas fireplace that anchors the bright, open living area. The kitchen is designed for both everyday living and entertaining, featuring a central island, breakfast bar, generous cabinetry, and abundant prep space. Large windows with plantation shutters fill the home with natural light and frame beautiful west and south-facing views. Upstairs, the loft level creates a unique retreat or flex space which can be converted to another bedroom. Complete with a stylish wet bar and access to a private patio—ideal for hosting or unwinding in a quiet setting. The lower level features a spacious primary bedroom and a beautifully finished ensuite with marble and slate tile, plus a relaxing steam shower for a spa-like feel. This penthouse also includes two titled underground heated parking stalls and a large assigned storage locker. Located steps from shops, restaurants, parks, and pathways, with quick access to Signal Hill, Aspen, West Springs, downtown, and the mountains, this home offers the perfect balance of comfort, style, and location. A truly exceptional opportunity in one of Calgary’s most desirable west-side communities. (id:65446)
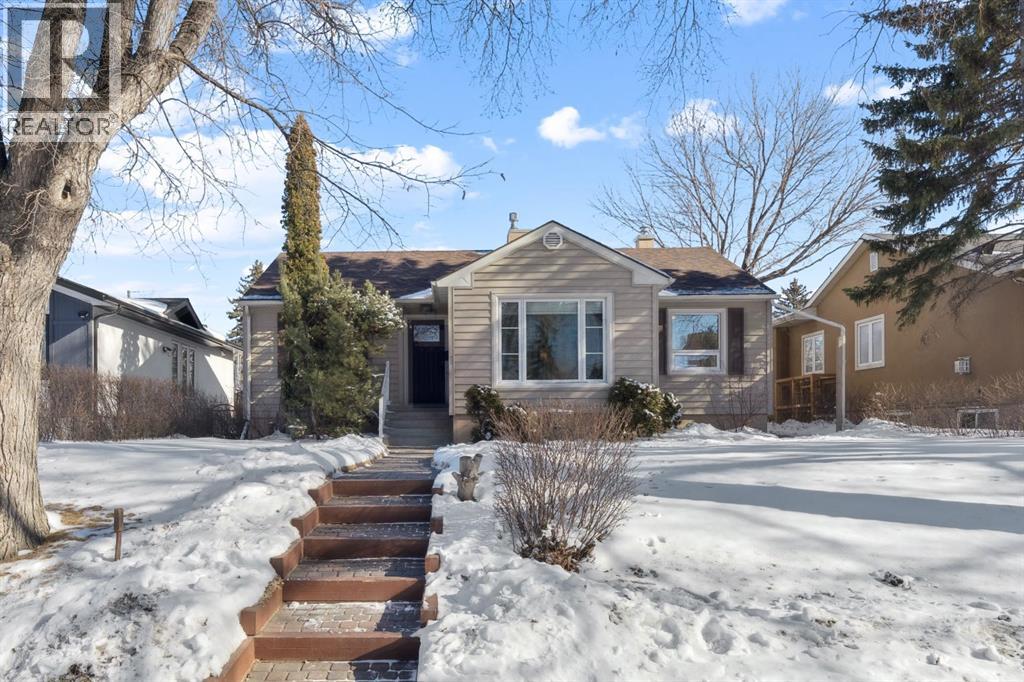
1628 9 Street NW
Calgary, Alberta
ATTENTION: INVESTORS, FIRST-TIME HOME BUYERS and DOWN-SIZERS- DON"T MISS THIS FANTASTIC OPPORTUNITY! Nestled on a tree-lined street in the vibrant inner-city community of Rosedale, this charming bungalow offers the warmth of a well-loved and well-maintained family home paired with thoughtful updates for modern living. This home offers over 2400 square feet of living space on a generous 50 X 120 LOT. From the moment you step inside, you’ll appreciate the timeless details that give this home its soul: original hardwood floors, graceful arched doorways, curved crown mouldings, crystal door knobs and soaring 9-foot ceilings. The bright living room is anchored by a large picture window and a cozy gas fireplace — the perfect spot to curl up and read a book on a Sunday afternoon. The formal dining room is ideal for entertaining and hosting holiday meals and dinners with friends. Designed with family living in mind, the expanded kitchen is truly the heart of the home. Bathed in natural light from the east and south, it offers generous prep & storage space, a breakfast nook, and stainless steel appliances. Whether enjoying your morning coffee or sharing the events of the day over an after school snack at the kitchen table, this is a space that brings everyone together. The main floor features three bedrooms — ideal for a young family — with one currently serving as a sunny home office overlooking the backyard. Downstairs, the fully renovated basement creates an inviting retreat for movie nights and family time, complete with a cozy gas fireplace, custom built-in shelving, and a beautifully updated bathroom with heated floors and a glass shower. The additional 4th bedroom is perfect for guests and the large laundry room with sink and storage space offer a ton of convenience and functionality. Central air conditioning ensures year-round comfort, while a newer hot water tank (1 year) and roof (5 years) offer peace of mind. Step outside and discover a private backyard oasis. Mature trees, a perennial garden, a custom cedar fence, and thoughtful landscaping create a wonderful setting for summer barbecues, outdoor games, and evenings around the fire pit all year long. An exceptional location, steps away from Rosedale School, parks, walking paths on Crescent Ridge and the shops and cafes of Kensington, plus minutes to downtown SAIT and Foothills hospital. This is more than just a house — it’s a place to grow, gather, and create lasting memories. Welcome Home! (id:65446)
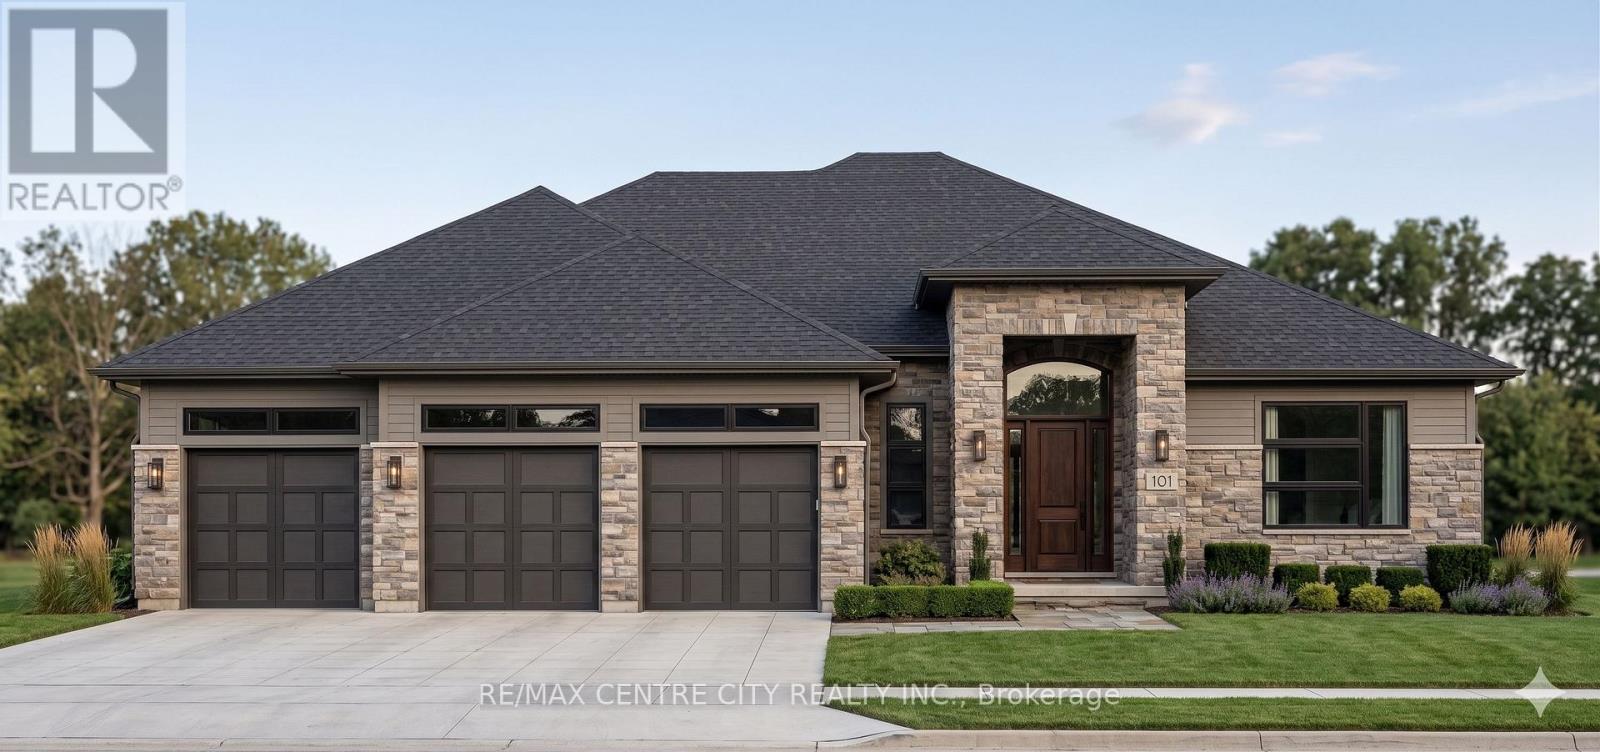
4452 Thomas Road
Southwold, Ontario
Welcome to Lincoln's Hollow-Port Stanley's premier boutique subdivision. Limited to an exclusive enclave of just 7 upscale bungalows, this is a rare opportunity to secure your slice of Lake Erie luxury. Showcasing the uncompromising, high-end craftsmanship synonymous with a Birch Lane Home, this breathtaking executive new-build commands attention from the curb with a striking brick and stone façade. Car enthusiasts and hobbyists will marvel at the massive 1,036 sq. ft. 4-cartandem garage, boasting brilliant transom windows and a highly coveted rear drive-through door. Step inside to 2,053 sq. ft. of masterfully designed main-floor living. The open-concept Great Room is an absolute showstopper, defined by 12'1" tray ceilings and a glowing direct-vented gas fireplace. The chef's kitchen is an entertainer's dream, complete with a sprawling center island, a walk-in pantry, and a seamless transition into the elegant dining space. From the dining area, step out to your spectacular covered lanai and rear deck. Overlooking a remarkably tranquil nature and ravine setting, this outdoor living space serves as the ultimate private oasis for morning coffee or evening wine. The luxurious Primary Suite is a true retreat featuring its own tray ceiling, an oversized walk-in closet, and a spa-like ensuite with a custom barrier-free shower. Two additional generously sized bedrooms share a pristine bath, perfectly complemented by a powder room and a dedicated mudroom. With an unspoiled lower level offering endless potential and a location just minutes from Port Stanley's boutique shops, fine dining, and pristine beaches, this is more than a home-it's a lifestyle. Let's Get You Moving! (id:65446)