

446 Mountain Tranquility Place
Canmore, Alberta
Experience unparalleled breathtaking views from this incredible south-facing homesite with direct views of the south and west. Situated on the best lot in all of Silvertip's newest luxury development, this lot offers direct views of the iconic Three Sisters in addition to the sprawling mountain range. Overlooking the valley, this property provides you with elevation, views and privacy all year long. Mountain Tranquility at Silvertip offers a prestigious homesite for you to build your custom home and this unique lot offers endless opportunities. Lot 14 backs onto a wildlife corridor, ensuring a tranquil and peaceful environment with stunning views all year long. This large homesite offers 12,630 square feet of space (0.29 acre) and is also one of a few within the development to include a private (not shared) driveway due to its exceptional frontage. Renderings of a home designed for the lot are included for inspiration but a much larger home could be built if desired. Build your dream home today and start enjoying a full time or part time mountain retreat with optimal sunshine and tranquility all year long. Surrounded by Silvertip golf course, wildlife corridors and mountain views from every angle, while being just minutes from Canmore's endless amenities, this is one of the best locations in all of Canmore. Development is well underway at Canmore's newest luxury development with roadways in place - meaning you can start building your dream home right away! (id:65446)
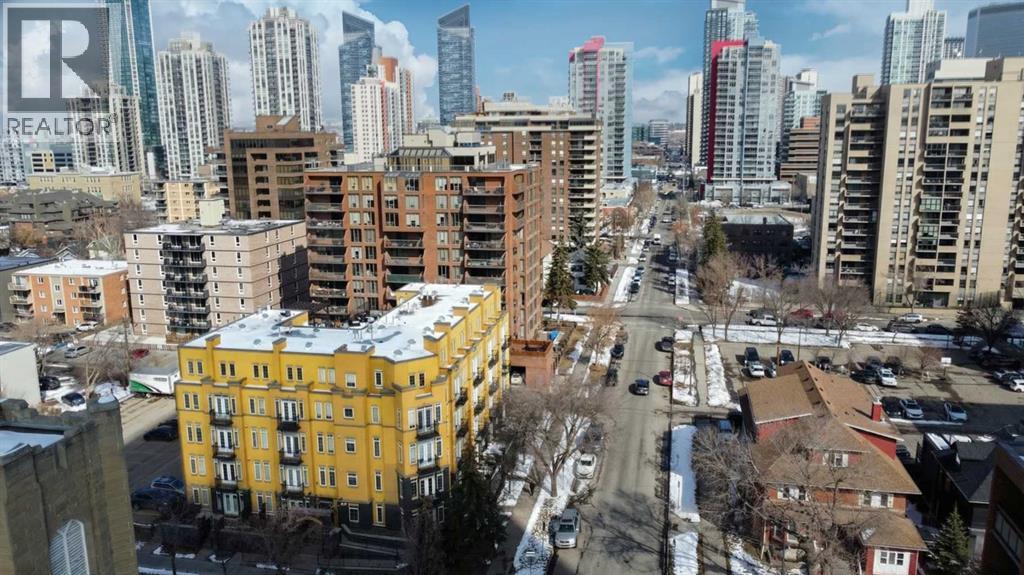
201, 1000 15 Avenue SW
Calgary, Alberta
There is a 1 bed + den (flex room used as a 2nd bedroom) condo in Calgary Beltline with underground parking near both the business of downtown and lifestyle benefits of living withing walking distance to the dining and entertainment offered near 17 Ave. This 762 sq ft RMS unit offers a spacious layout, separate flex room, and walkable location that blends quiet residential living with immediate access to dining, shopping, and nightlife.Welcome to #201, 1000 15 Ave SW, a spacious and functional 1 bedroom, 1 bathroom condo in the heart of Beltline offering 762 sq ft RMS of living space. This well designed unit features an open concept layout with a bright living and dining area, a chef inspired kitchen with breakfast bar, and a large flex room with French doors that can be used as a home office, guest room, or additional living space. The primary bedroom is generously sized and includes a walk in closet, while the full 4 piece bathroom and in suite laundry room add everyday convenience. Step outside to your private balcony or take advantage of the building’s rooftop patio for added outdoor enjoyment. Additional highlights include titled, secure, heated underground parking and a well managed building with elevator access. Located across from Grace Presbyterian Church and just steps to 17 Avenue, you will enjoy unmatched walkability to restaurants, cafes, shopping, parks, and transit. Condo fees include heat, water, sewer, insurance, maintenance, and professional management, making ownership simple and predictable. An excellent opportunity for first time buyers, professionals, or investors seeking space, flexibility, and a prime inner city location. Book your private showing today. (Some photos have been enhanced virtually with AI) (id:65446)
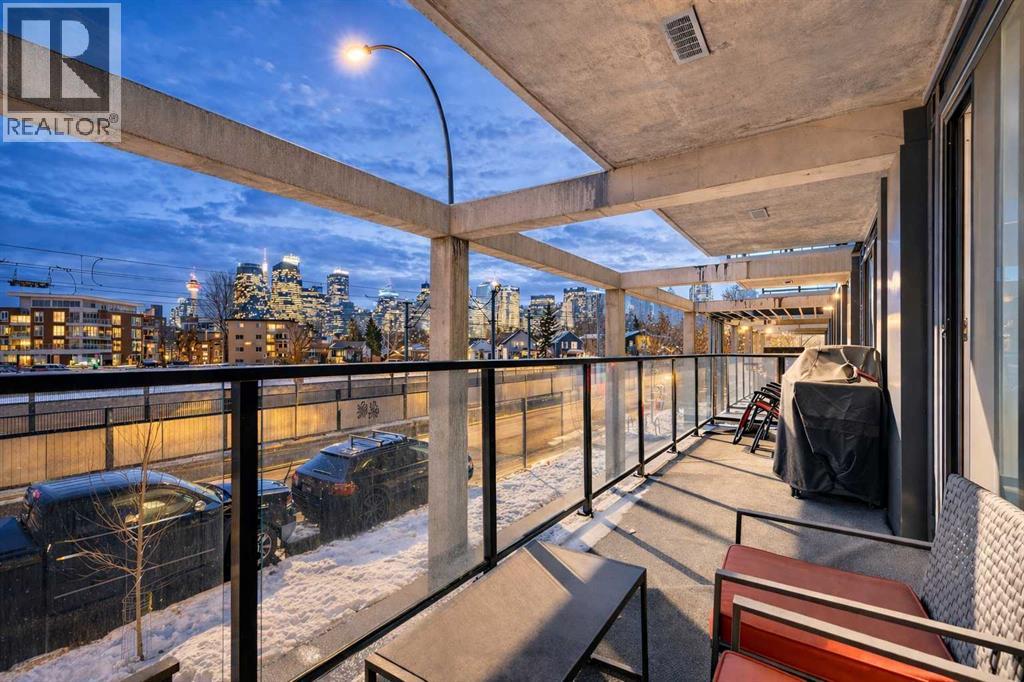
211, 327 9a Street NW
Calgary, Alberta
Welcome to The Annex in the heart of vibrant Kensington—one of Calgary’s most sought-after inner-city communities. This 2 BEDROOM, 2 BATHROOM corner residence by Minto Communities, designed in collaboration with award-winning Nyhoff Architecture, offers the perfect blend of modern design, lifestyle convenience, and investment flexibility.“The Essex” floor plan spans 900 sq. ft. with an expansive 160 sq. ft. balcony capturing the morning sun and downtown Calgary views. The thoughtfully designed open-concept layout is ideal for both everyday living and entertaining, featuring a sleek kitchen with high-end appliances, a gas stove, and a stunning waterfall quartz island. Large windows fill the space with natural light, creating a bright and inviting atmosphere throughout. The primary suite is complete with a dual-sink ensuite, while the second bedroom and full bath offer flexibility for guests or a home office.Located just steps from Sunnyside LRT, local cafés, boutiques, grocery stores, and the Bow River pathways, with a Walk Score of 94, this is urban living at its finest. Leave your car in the underground heated parkade and enjoy everything Kensington and downtown have to offer just minutes from your door. Residents enjoy premium amenities including a rooftop patio, perfect for relaxing or entertaining.Built to LEED standards with next-generation systems, The Annex is designed for long-term efficiency and lower condo fees—delivering both sustainability and value.Whether you’re seeking a vibrant inner-city lifestyle or a high-performing investment, this home offers the best of both. Book your showing today! (id:65446)
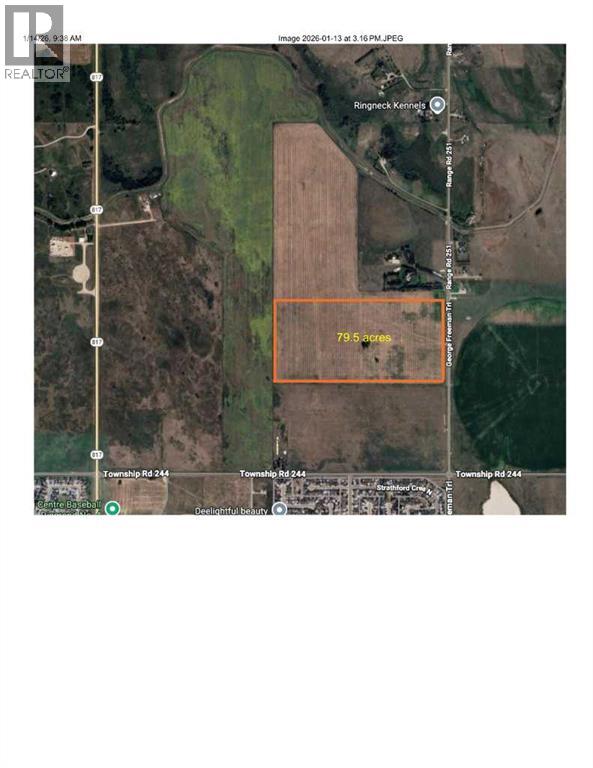
4;25;24;26 SE Range Road 251
Strathmore, Alberta
Located within the Town of Strathmore, a rare opportunity to own approximately 80 acres for future development. Town of Strathmore has an Area Structure Plan available. (id:65446)
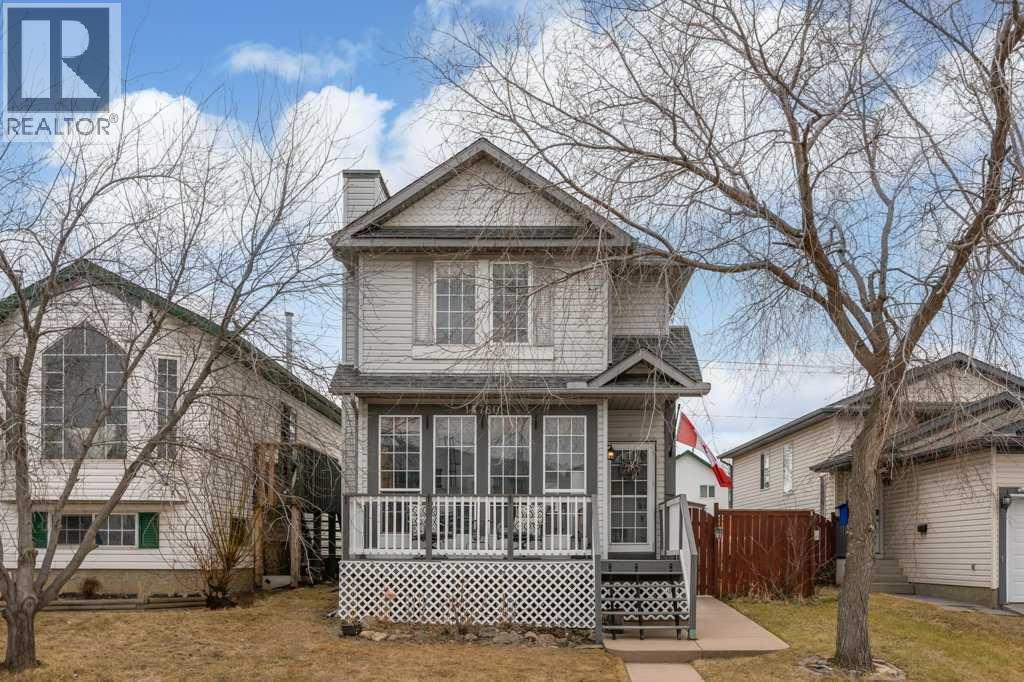
14760 Mt Mckenzie Drive SE
Calgary, Alberta
Ever dreamt of watching your kids walk across the street to school or play at the park right from your backyard? This home offers that rare lifestyle and so much more at an incredible price. Situated in the sought-after community of McKenzie Lake, directly across from Mountain Park School (Grades 6–9) and backing onto a large greenspace with a park, this home combines location and functionality beautifully. The spacious front living room features gorgeous hardwood floors and large windows that fill the space with natural light. At the back of the home, the bright and generous kitchen and dining area showcase heated tile flooring and overlook the southeast-facing backyard. A centrally located 2-piece bathroom completes the main floor. Upstairs, you’ll find the same stunning hardwood flooring, a large primary bedroom with a walk-in closet, a shared 4-piece bathroom with heated floors, and two additional bedrooms, including one that is perfect for a home office while also offering a Murphy bed and beautiful views of the greenspace and park. The fully finished basement provides a large recreation area, a spacious den ideal for a craft room with the laundry area, additional flex space and the utility room. Outside, the backyard offers plenty of room to enjoy with a concrete patio, abundant fruit trees, a large storage shed, RV parking and a double detached garage. Updates include some newer appliances, including the fridge (2023), washer (2025) and dryer (2017), updated attic insulation (2023), garage door (2026), bathroom sinks and faucets, and more. All of this with easy access to schools, parks, shopping, transit and major roads for commuting. Check out the 3D Virtual Tour and book your showing today! (id:65446)
111 Haskayne Drive NW
Calgary, Alberta
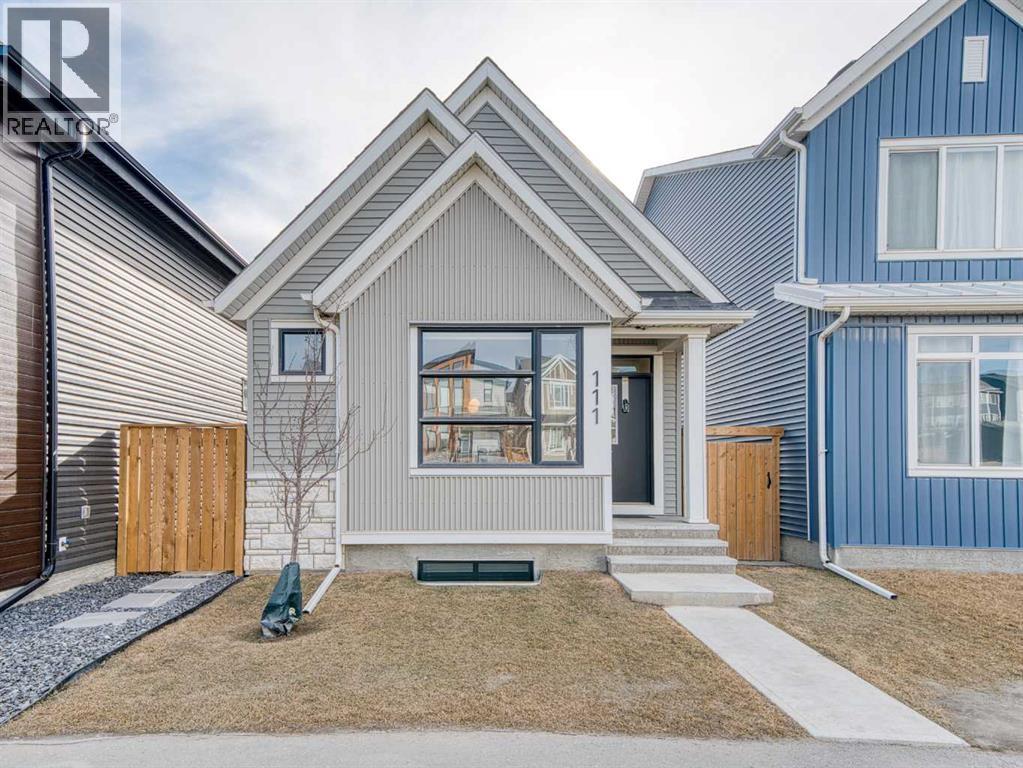
In Northwest Calgary's new Rockland Park community, this Morrison Homes bungalow offers easy maintenance without condo board rules, restrictions, or fees. Minimal exterior upkeep—just the city sidewalk, short front path, tiny lawn patch, and small driveway to the rear garage. Perfect for downsizers. Offering over 1,954 sq. ft. of total living space, this 2022-built home features an open-concept main floor with vaulted ceilings from living room to kitchen and central air conditioning. Luxury vinyl plank flooring runs across the main level. The dining area sits adjacent to the kitchen, which has a quartz waterfall island with integrated sink and seating for four. The kitchen includes a stainless steel appliance package: gas cooktop, built-in oven, microwave, and dishwasher. Finishes continue into the primary bedroom with its ensuite bathroom featuring dual vanities on quartz countertops, hexagonal floor tile, glass-enclosed shower with dual fixtures, and soaker tub with tile surround. A large walk-in closet has built-in storage. The fully developed basement has a family room and two additional bedrooms, one used as a home office. Stacked washer and dryer are in an enclosed laundry area with storage for cleaning supplies. The basement bathroom matches the primary ensuite with tiled bathtub/shower and quartz vanity. The backyard has synthetic turf instead of grass. Steps from the back door is an oversized detached double garage, insulated and drywalled, with parking and storage space. Built in 2022, this home is protected by the Alberta New Home Warranty Program's 5- and 10-year warranties, covering building envelope, structural components, distribution systems (plumbing, electrical, heating), and more for peace of mind. Rockland Park owners enjoy exclusive lodge/park access (pool, hot tub, pickleball, playground, fire pit) plus proximity to Lynx Ridge Golf Course, walking paths, mountains, and highways. Schedule your showing today! (id:65446)
402, 1740 9 Street NW
Calgary, Alberta
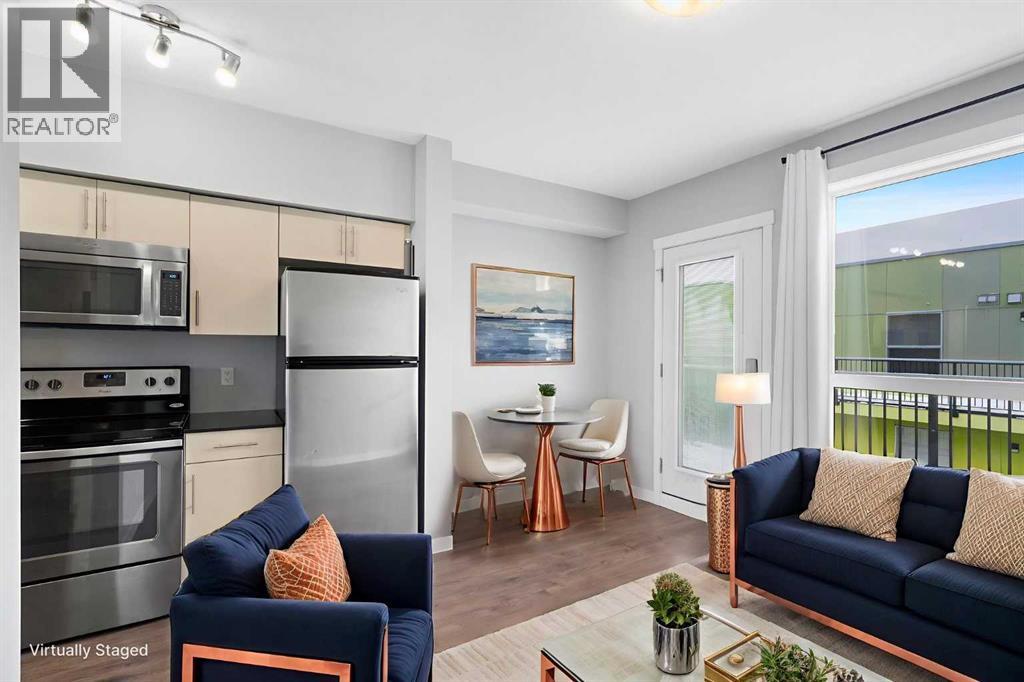
In the heart of Mount Pleasant - a community known for its tree-lined streets, eclectic coffee shops, & unbeatable proximity to downtown - this TOP FLOOR condo is proof that big-city living doesn’t have to come with a big-city price tag. For UNDER $200K, Unit 402 offers the rare chance to own in one of Calgary’s most connected neighbourhoods without compromise. Inside, every detail has been thoughtfully designed to maximize space and style. The open-concept layout feels light & airy, with a modern galley kitchen featuring cream coloured cabinets, GRANITE countertops and STAINLESS STEEL APPLIANCES. A bright living area doubles beautifully as your entertaining space and retreat, while the sleek 4pc bathroom and IN-SUITE LAUNDRY keep life simple and efficient. Built in 2015, the complex offers peace of mind with secure access, elevator service, and a private courtyard to recharge after a busy day. And for those winter mornings? Heated underground parking stalls are available to rent from condo management for just $100/month so you can keep your car warm and ready year-round. Beyond your front door, Mount Pleasant invites you to live at the intersection of convenience and culture. Walk to SAIT, hop on the LRT for an effortless downtown commute, or stroll into nearby Kensington for dinner with friends. From weekend brunch spots to fitness studios to parks and green spaces, everything you need is at your fingertips. Affordable. Stylish. Connected. This is the perfect launchpad for your professional life in the city. At this price point, it won’t last. Book your showing today! (id:65446)
2218, 1010 Arbour Lake Road NW
Calgary, Alberta
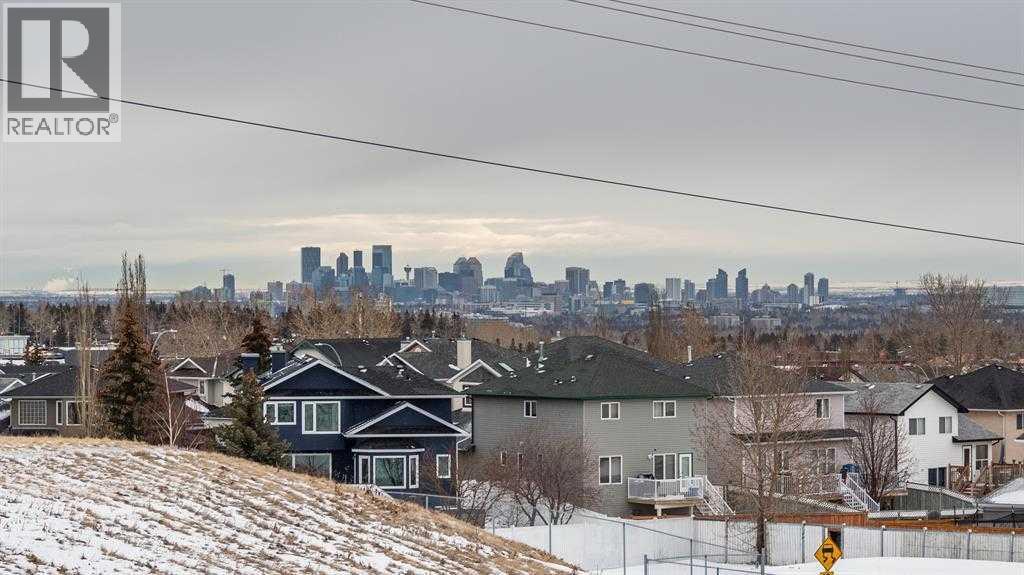
Enjoy stunning downtown views from this well-appointed and affordable 1-bedroom + den apartment, ideally positioned facing green space. The unit offers a functional open-concept layout with a spacious foyer. The den features French doors along with a built-in desk and shelving, making it ideal for a home office or guest space.The kitchen includes ample cabinetry, a full-height tile backsplash, and a pantry/laundry room for added storage and convenience, opening directly into the bright living area with large windows and access to a private balcony complete with a gas BBQ line. The generously sized primary bedroom features a walk-in closet, while the 4-piece bathroom offers a deep tub, full-height tile surround, and great counter space.Heated under-slab flooring runs throughout the entire unit, providing consistent comfort and added value. The well-managed building offers excellent amenities, including resident lounges, a guest suite, bike storage, a workshop, and a landscaped courtyard. This unit also includes titled underground parking with a storage locker conveniently located directly in front. (id:65446)
15 Herron Walk NE
Calgary, Alberta
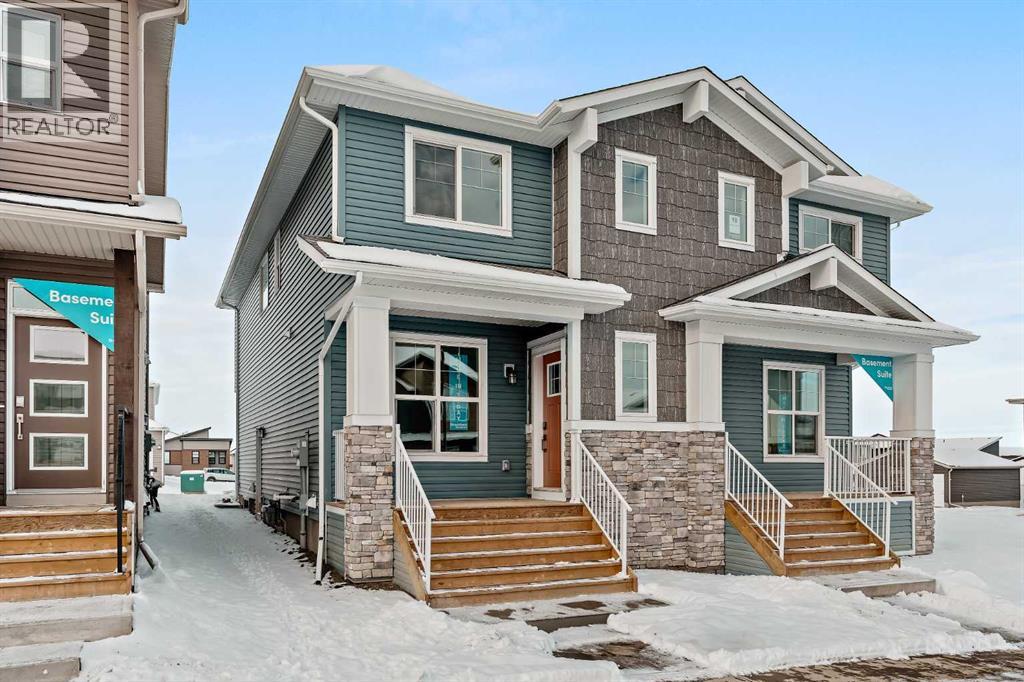
Discover the comfort and ease of modern living in this beautifully crafted Wicklow model by Brookfield Residential, perfectly placed in the vibrant community of Livingston and ready for immediate possession. Thoughtful design and smart use of space define this nearly 1,700 sq. ft. home, offering 3 bedrooms, 2.5 bathrooms, an undeveloped basement with a separate side entrance, and a private single garage with an added parking pad. The main floor welcomes you with 9' ceilings that create an open, airy feel from room to room. The kitchen is both stylish and functional, featuring a built-in chimney hood fan, built-in microwave, and plenty of counter space for cooking and gathering. It flows effortlessly into the dining area, where patio doors extend your living space to the backyard, ideal for future summer evenings and weekend barbecues. At the front of the home, the bright great room showcases large windows that bathe the space in natural light, offering a warm and inviting setting for everyday relaxation. Upstairs, the layout has been designed with balance in mind. A central bonus room sits between the primary suite and the additional bedrooms, giving everyone a little more breathing room. The primary suite includes a generous walk-in closet and a polished 4-piece ensuite with dual sinks and a walk-in shower. Two additional bedrooms, a full bathroom, and a conveniently located laundry room complete the upper level with ease. The basement has direct access via a side entrance and is undeveloped but includes rough-ins for easy developemnt. Outside, the backyard leads to your single detached garage and extra parking pad, offering practical solutions for storage, vehicles, and guests. Peace of mind comes standard with coverage from both Brookfield’s builder warranty and Alberta New Home Warranty. If you’re looking for a fresh, well-planned home in a growing, amenity-rich neighbourhood, this Wicklow model brings comfort, style, and everyday functionality together in one a ppealing package. (id:65446)
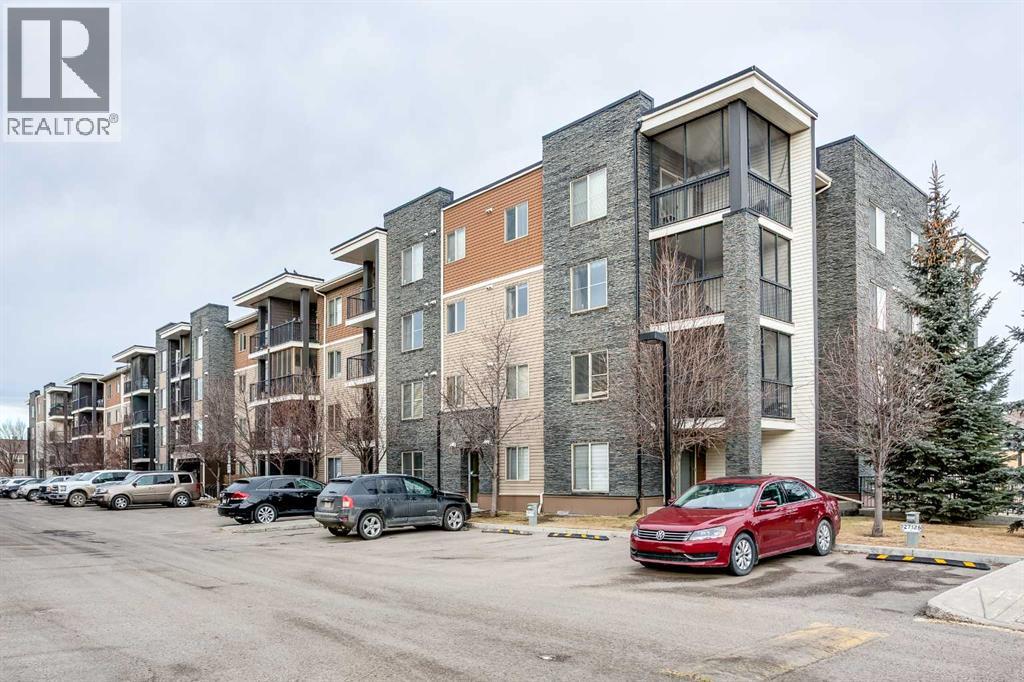
320, 7110 80 Avenue NE
Calgary, Alberta
Calling all investors and homebuyers alike! Welcome to this spacious 2 bedroom, 2 bathroom + DEN apartment in Saddle Ridge. Upon entering, you’ll be impressed with the OPEN FLOOR PLAN and the large living room window allowing in an abundance of natural light. The kitchen is well equipped with GRANITE countertops, stainless steel appliances and plenty of cabinets for all your storage needs. A NEW sink fixture has been installed for added style and functionality. There are 2 generously-sized bedrooms with the primary bedroom featuring a WALK-IN closet and a 4-piece ensuite bath. A 2nd 4-piece bathroom and IN-SUITE LAUNDRY with a stacked washer / dryer are also included. The entire unit has been FRESHLY PAINTED! Your parking stall is conveniently located right by the front entrance door. Offering an easy commute to downtown Calgary via the C-train Staddletowne station which is within a 5 minute drive, this home is also located close to multiple shopping complexes with grocery stores and restaurants, the Genesis Centre, YMCA, the medical professional building and the Hugh A. Bennett (K-4) school, the Peter Lougheed (5-9) school and the Nelson Mandela high school. This unit is a must see! Call to book your private showing today. (id:65446)
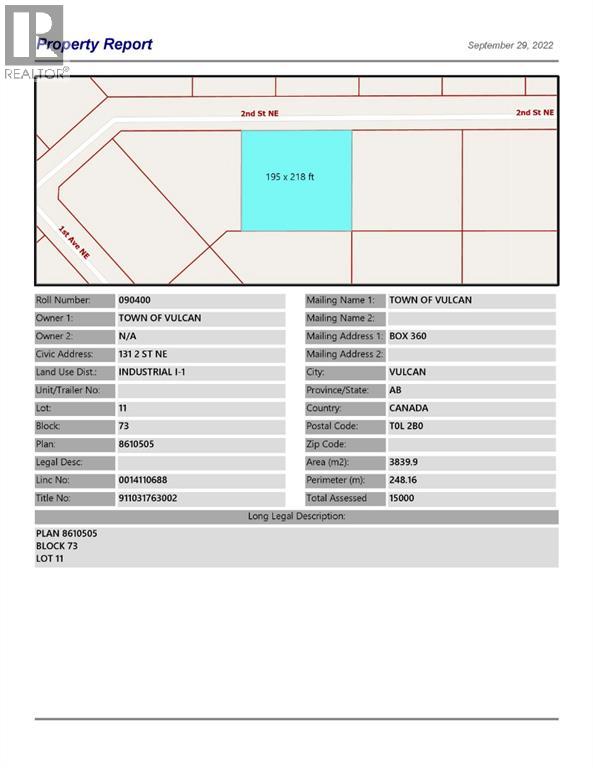
131 2 Street NE
Vulcan, Alberta
Industrial lot for sale in the Town of Vulcan Industrial Subdivision. Here is an opportunity to purchase one, or more industrial lots, at an affordable price to set up your business. Term of sale - within 12 months from the closing date, a development agreement is to be completed, and construction on the property shall commence within 12 months of the date of the execution of the development agreement. (id:65446)
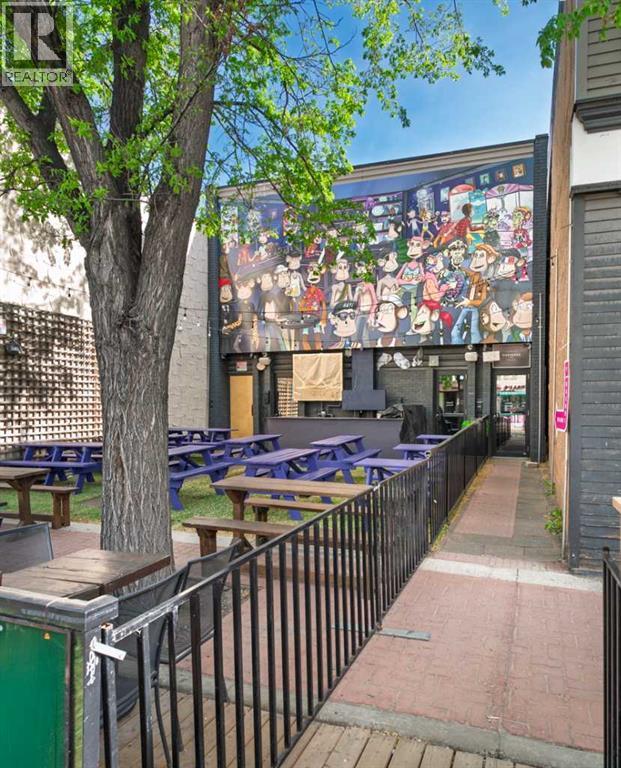
1212 9 Avenue SE
Calgary, Alberta
GREAT fully leased investment opportunity or an opportunity to owner-occupy with second floor, with a fully leased main floor. Offered at an attractive 6.00% CAP rate. Excellent location in the heart of Inglewood, one of Calgary's premiere retail communities. 2 tenant building fronting 9th avenue. Full service restaurant on main, tap room on second (tap room will relocate, if required). South facing 47 seat patio. See brochure for additional details. PLEASE RESPECT TENANTS PRIVACY. (id:65446)
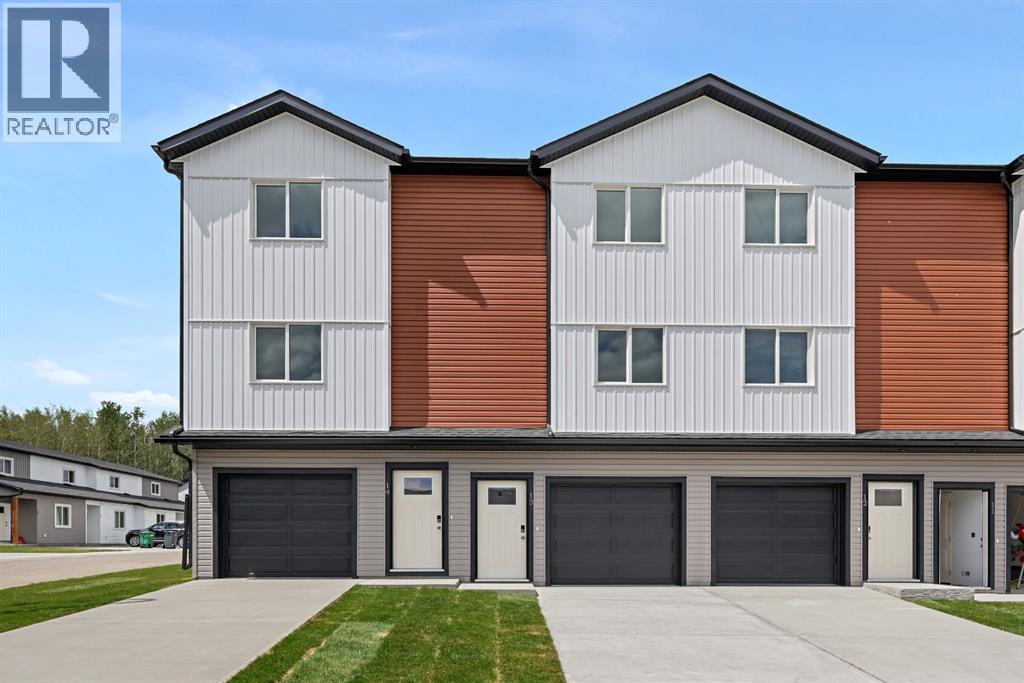
5 Valarosa Park
Didsbury, Alberta
Welcome to this stylish and affordable freehold townhouse with no condo fees, built by Jonboyz Construction, a reputable localbuilder in Didsbury. Located in the desirable community of Valarosa, this soon to be completed home offers nearly 1,300 sq ft of functional living space with thoughtful design and family-friendly features. The main level includes an attached garage, utility room, and direct access to the backyard — offering both practicality and convenience. Upstairs, the bright and spacious main floor boasts an open dining area, cozy living room, and a modern kitchen complete with white soft-close cabinets, white quartz countertops, a pantry, and vinyl plank flooring in a warm, neutral tone. This level also includes a 2-piece bathroom and access to your private rear deck — ideal for relaxing or entertaining. On the third floor, you’ll find two generously sized bedrooms, a 4-piece bathroom, and a convenient upstairs laundry room. The primary bedroom features dual closets, providing excellent storage space. Carpet flooring adds warmth and comfort to the bedrooms and hallway. This townhouse offers a spacious backyard, and front yard — a rare find. The builder will also be including a fully fenced backyard, providing privacy, security, and a safe space for children or pets. Located just steps from a scenic protected forest area with walking paths and local wildlife, and close to a playground and baseball diamond, this home is perfect for families looking for space and community. Don’t miss your chance to own this well-crafted home in a peaceful, family-oriented neighborhood. (id:65446)
9e, 133 25 Avenue SW
Calgary, Alberta
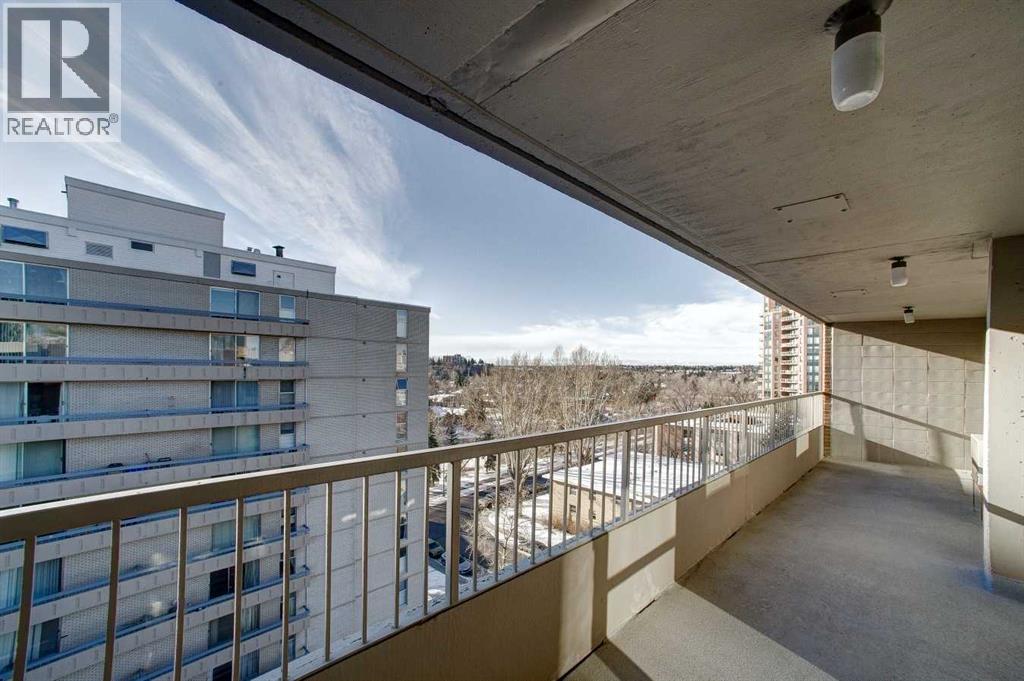
TOP FLOOR PENTHOUSE | 32ft Private Terrace | Concrete ConstructionNOW OFFERED AT $399,900 – UNBEATABLE MISSION VALUEThe Hook: Elevate your lifestyle in this rare Top Floor Penthouse at Hampton Court. Situated in the heart of Mission, this isn’t just a condo—it’s an oversized 1,043 sq. ft. urban retreat designed for those who value peace, space, and elite outdoor living.The "Wow" Factor: Step onto your massive 32-foot south-facing balcony running the entire length of the unit. Whether you’re hosting sunset cocktails or urban gardening, this private terrace offers a scale of outdoor living rarely seen at this price point.Quiet & Concrete: Leave the noise of wood-frame builds behind. Built with full concrete construction, Unit 9E offers "library-quiet" living. With recent building upgrades to windows and mechanical systems, you can buy with confidence.Interior Highlights:Chef’s Kitchen: Open-plan layout featuring granite countertops, a social island, a dedicated pantry, and a built-in wine fridge.The Vibe: A marble-clad fireplace serves as the soul of the home—currently being upgraded to a modern electric insert for effortless ambiance.King-Sized Living: Two spacious bedrooms, including a primary suite with a walk-in closet and private 4-piece ensuite.Practical Luxury: In-suite laundry, dedicated storage, and a heated underground parking stall.The Location: Live where the action is. Steps from the Elbow River pathways and the vibrant dining of 4th Street. While the Beltline struggles with congestion, Hampton Court offers a seamless experience for your guests with 9 visitor parking stalls—a true rarity!The Value: Monthly fees cover almost everything: Heat, Water, Natural Gas, and more. Why pay for a cramped new build when you can own a top-floor concrete penthouse for under $400k?Book your private showing today and see the value for yourself! (id:65446)
5212, 315 Southampton Drive SW
Calgary, Alberta
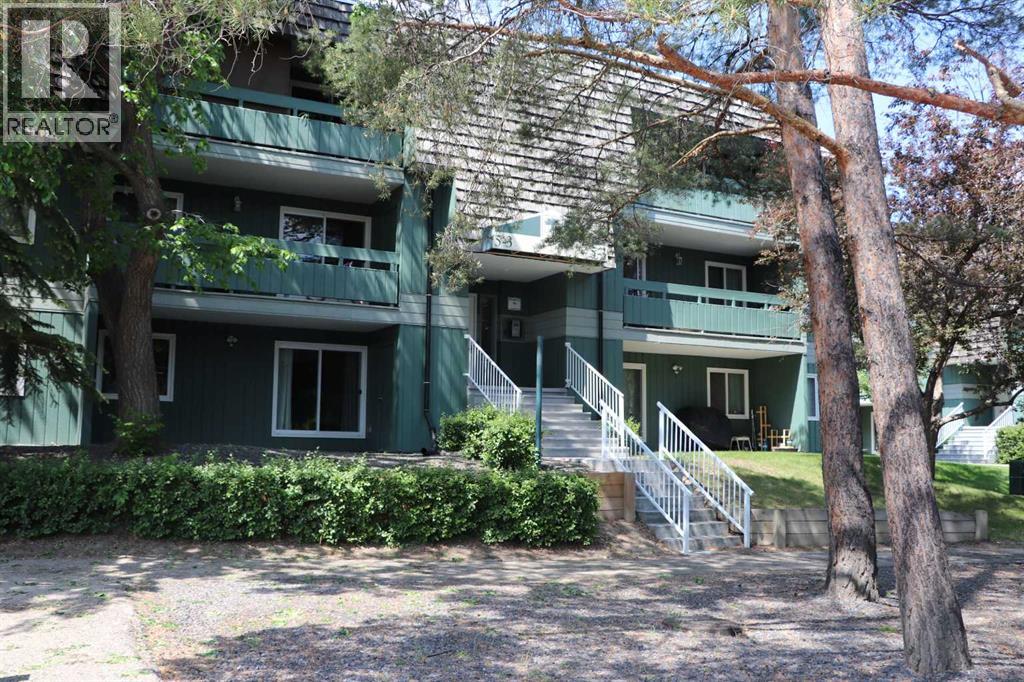
Welcome to this charming condo, offering an excellent opportunity for a first-time buyer looking to add their own style and upgrades over time. or savvy investor. We are offering a spacious two-bedroom layout, ample square footage, and a convenient four-piece bath. This home provides a solid foundation to make it truly your own!The inviting living room features a cozy wood-burning fireplace, creating a warm focal point for those cozy evenings. Vinyl plank flooring runs throughout, and the functional kitchen offers ample cabinet and counter space along with a newer dishwasher. Situated in a solid, well-established building with lower condo fees, this property delivers exceptional value. Residents enjoy fantastic amenities, including tennis courts, a fitness centre, a racquetball court, and a social area with a full kitchen, perfect for entertaining larger gatherings.Ideally located at Elbow Drive and Anderson Road, you’re just minutes from South Centre Mall, Stoney Trail, schools, and public transit including the LRT.A wonderful opportunity to get into the market and customize a home to your taste in a convenient, amenity-rich location. (id:65446)
100, 2909 17 Avenue SW
Calgary, Alberta
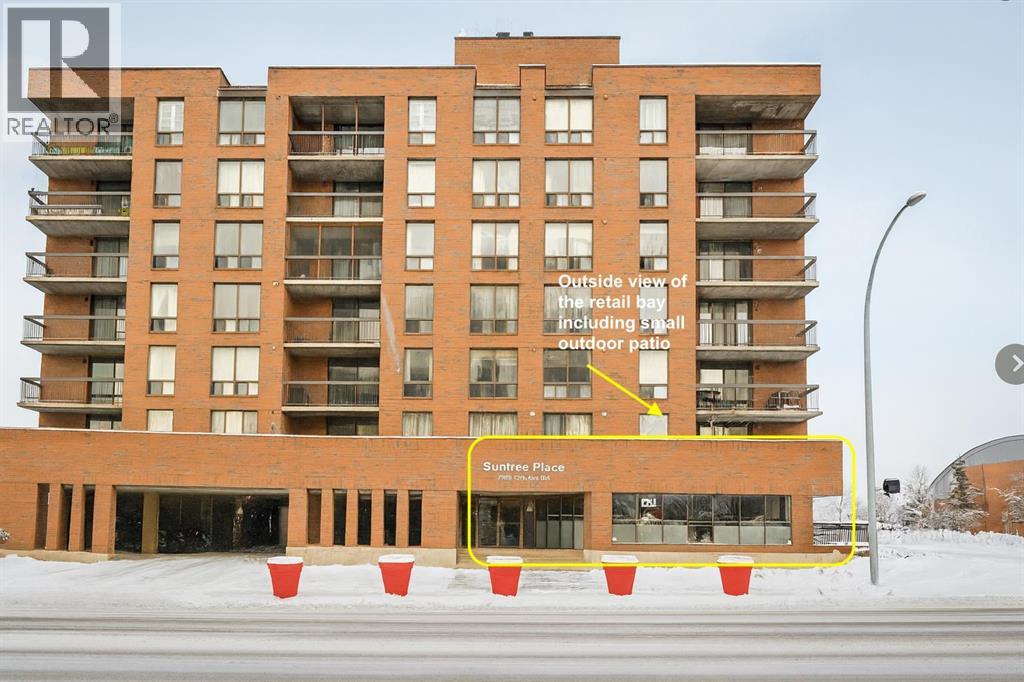
Position your business in one of Calgary’s most sought-after retail corridors. Located directly across from a newly completed residential tower and on the main floor of a well-established building, this street-front commercial unit offers exceptional visibility and steady foot traffic in a market where well-located, move-in-ready retail spaces are in high demand. Currently operating as an upscale, long-standing hair salon, this space provides a rare turnkey opportunity for another salon or spa—or an ideal chance to start, relocate, or expand your business into a vibrant, destination neighbourhood. Rising construction and build-out costs make fully improved spaces like this especially attractive in today’s market. Featuring **975 sq. ft. of main-floor retail** with **direct front-door access onto 17 Avenue SW** plus **an additional 328 sq. ft. of secure storage** conveniently located across the common hallway, the layout is practical, efficient, and designed for both customer flow and staff functionality. Surrounded by established retailers, new residential density, and continuous pedestrian activity, this location offers the stability and visibility that businesses are seeking in Calgary’s tight retail environment. A standout opportunity in the heart of the 17th Avenue district. For lease of for sale. (id:65446)
101, 4042 Highway 587
Rural Red Deer County, Alberta
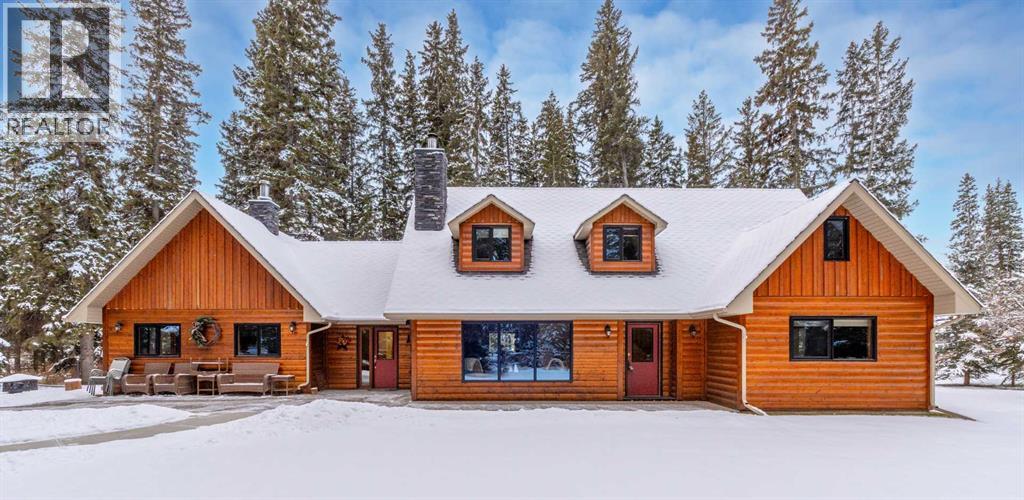
Welcome to your very own PRIVATE RETREAT! Offering 2,400+ Sq Ft of developed space in this 1.5 story home with 4 bedrooms & 3 Bathrooms! This inviting, lodge-style home is tucked among towering evergreens and wrapped in picture perfect tranquility. The exterior showcases warm half log siding, a striking stone chimney, and charming dormer windows, all framed by pristine forest views. There is an expansive rear concrete patio and this property is LANDSCAPED and WELL MAINTAINED. The main floor consists of beautiful HARDWOOD FLOORS and a wing design with the primary bedrooms and 4-piece ENSUITE on one side and another bedroom, 3-piece bathroom and family/rec room on the opposite side. Connecting the two is a spacious kitchen with center ISLAND, SS appliances and plenty of drawers, cabinetry and counter space. The kitchen is open to the cozy dining room and comfortable living space. Features: MAIN FLOOR LAUNDRY, plenty of STORAGE spaces and 3 FIREPLACES (2 wood burning & 1 gas in the primary ensuite). Upstairs houses 2 generously sized bedrooms, a storage/flex room and a 4-piece bathroom. The crawl space houses the utility components and offers even more storage. Outside you will find immaculately maintained landscape and a dedicated firepit area & GARDEN! The DETACHED GARAGE/SHOP was added onto and provides ample storage, parking, workshop space and is complete with 2-piece bathroom for added convenience. The STUDIO STYLE SUITE (Illegal, but County knows the suite is there) has an everything you need including a 3-piece bathroom. Great for guests accommodation! Great location just off pavement and just 15 minutes to Glennifer Lake and under 20 minutes to Bowden! Wheelchair accessible. (id:65446)

41 Sunrise Heights
Cochrane, Alberta
Welcome to 41 Sunrise Heights, Cochrane!This stunning family home is a must-see, offering a bright and cheerful atmosphere with thoughtfully chosen finishes throughout. From the moment you walk in, you’ll feel the warmth and comfort this home provides.At the heart of the home is the stylish kitchen, featuring quartz countertops, tall white upper cabinets paired with modern grey lowers, and a large flat island that blends beautifully into the overall design. The kitchen opens to a spacious dining room and a cozy breakfast nook—perfect for everyday family meals or entertaining guests. It’s the ideal gathering space, whether for quick weekday breakfasts or relaxed dinners with loved ones.The main floor is designed with family living in mind. A generous living room provides the perfect place to unwind, while the dining area includes a built-in desk—an ideal spot for kids to finish homework or for a convenient home office setup.Upstairs, you’ll find three well-appointed bedrooms. The primary suite is a true retreat, complete with a private ensuite that includes quartz counters, double sinks, a luxurious soaker tub, and a separate shower. The additional bedrooms are generously sized, making them perfect for children, guests, or flexible use such as a playroom or study.Step outside to discover a backyard that’s ready to be enjoyed. An oversized double detached garage offers secure parking, plenty of storage, and extra space for hobbies or a workshop. The outdoor area provides lots of room for kids to play, gardening, or hosting summer barbecues.Located just a few blocks from parks, walking paths, and biking trails, this home is ideally situated for families who love both comfort and an active lifestyle. (id:65446)
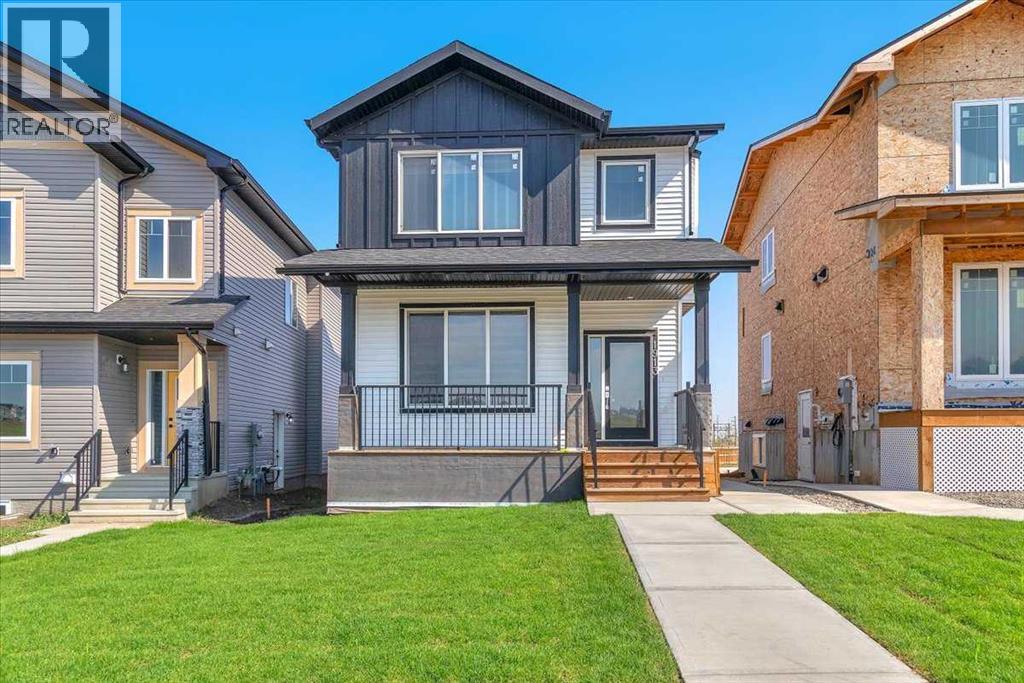
1975 Mccaskill Drive
Crossfield, Alberta
Experience the comfort and style of this custom-built home in the welcoming community of Crossfield. This pre-construction laned home offers 1,443 sq. ft. of smartly designed living space over two stories, with 9-ft ceilings on every level creating a bright, open feel.A charming front porch and a spacious backyard deck set the stage for relaxed summer evenings with family and friends. Inside, the open-concept main floor blends style with function. The kitchen features quartz countertops, a breakfast bar, stainless steel appliances, and textured cabinets. The great room is filled with natural light and highlighted by a sleek electric fireplace. Durable vinyl plank flooring and dual-pane windows add both style and efficiency. A convenient two-piece powder room completes the main floor.Upstairs, the primary suite includes a walk-in closet and a spa-inspired 4-piece ensuite. Two additional bedrooms share another full bathroom, and the laundry room with sink makes everyday living easier.Additional features include a double detached garage, landscaped backyard, and a roughed-in basement with a separate side entrance, giving you options for future development. Buyers also have the opportunity to personalize finishes to match their style.Iron Landing in Crossfield is a family-friendly community with parks, playgrounds, schools, shopping, and dining close by. Crossfield Elementary and W.G. Murdoch School are within walking distance, while Airdrie is less than 10 minutes away and Calgary just 25 minutes. (id:65446)
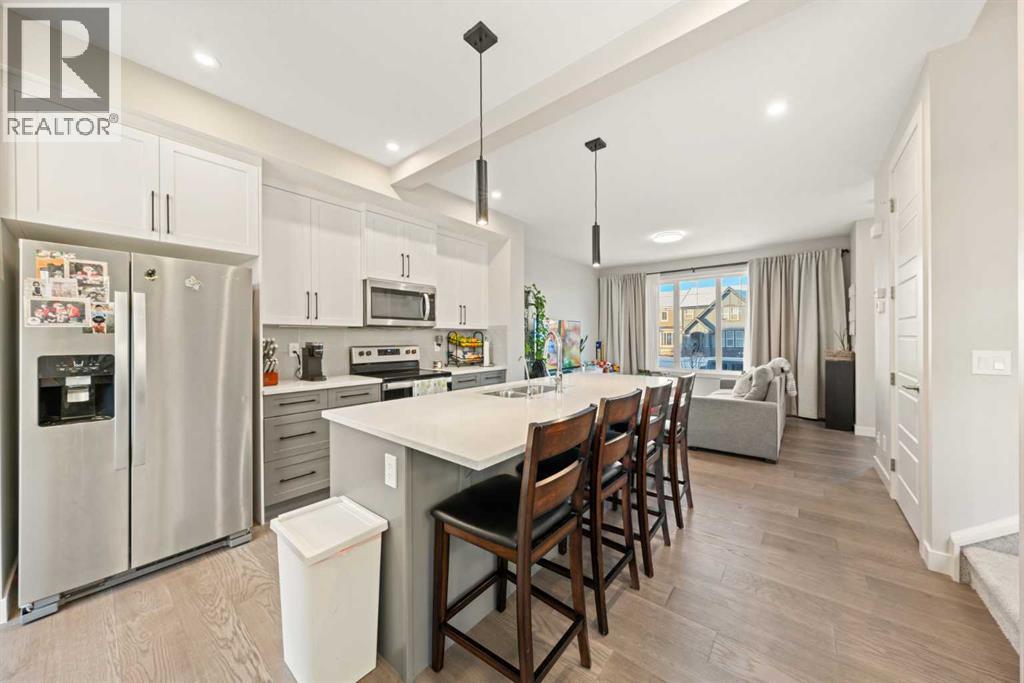
281 Waterford Boulevard
Chestermere, Alberta
Available for immediate possession! This barely lived-in 4-bedroom, 3.5-bath home in Waterford, Chestermere offers no condo fees and a fantastic layout for families. The bright, open main floor features modern finishes and a stylish kitchen with a fridge including water dispenser and ice maker. Upstairs, you’ll find a larger-than-standard washer and dryer, adding both function and convenience. The fully developed basement provides 595 sq. ft. of additional living space, complete with a wet bar, cabinetry, and rough-in for a secondary washer/dryer—perfect for guests or extended family. Enjoy the large fenced yard and double detached garage, offering plenty of space and comfort in a growing community.You’ll love being just minutes from Chestermere Lake, schools, parks, and Chestermere Station Shopping Centre. East Hills Shopping Centre in Calgary is only a 9-minute drive, giving you quick access to Costco, Walmart, and many other shops and restaurants. Easy access to Chestermere Blvd, Rainbow Road, and Highway 1 makes commuting a breeze.Move-in ready and perfectly located — this home truly checks all the boxes! (id:65446)
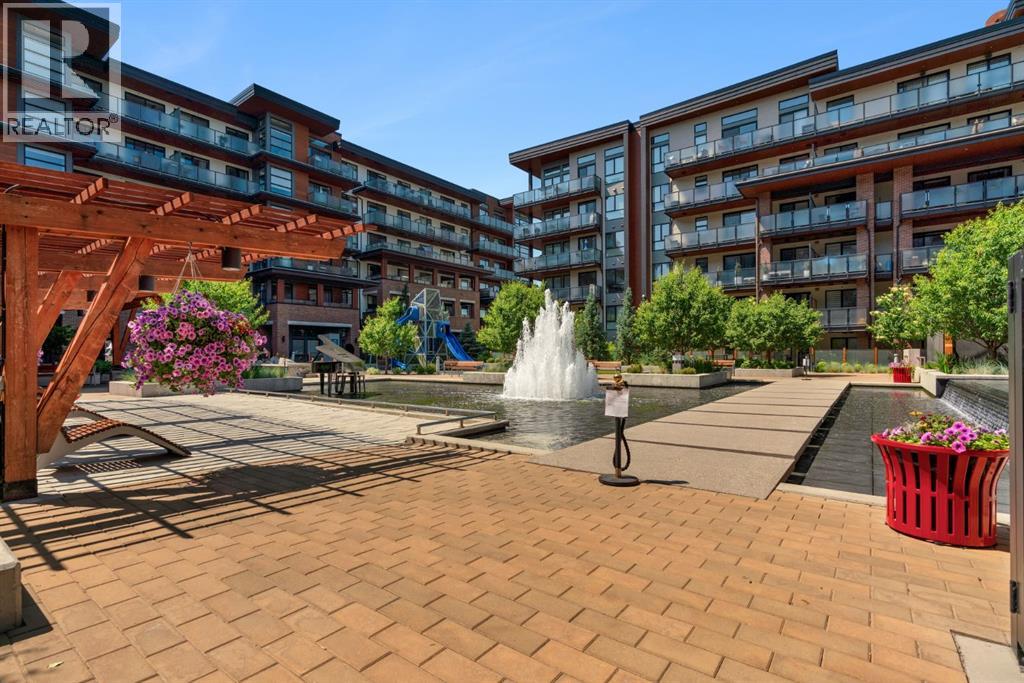
315, 11 Mahogany Circle SE
Calgary, Alberta
Welcome to Calligraphy with resort style living at Westman Village on Mahogany Lake. This fabulous corner unit has two bedrooms, 2 full bathrooms and two parking stalls, one with private storage. The former show suite updates add character in this well-appointed unit. The living/dining room combination has west facing windows to allow the sun to shine in. The kitchen features sliding drawers and a breakfast bar with built-in storage. The primary bedroom accommodates a king-sized bed with room for a dresser, and it has two closets and a 3-piece ensuite with a walk-in shower. The second bedroom is located at the other end of the unit and is great space for an additional sleeping, office, den or craft room and has a walk-in closet for additional storage. There is a 4-piece main bathroom adjacent to the second bedroom. Sliding doors off the dining room lead to a wrap-around, west-facing balcony overlooking the courtyard with a water feature. The unit has additional storage with a pantry and a laundry area. This unit also has two underground titled parking stalls; one has a private storage room. Now let’s talk about the 40,000SF Village Centre and its many amenities, it is a must see, ask the concierge for your tour. In the amenity center, you will be able to enjoy the lane pool, activity pool, hot tub, steam room, exercise room, full gymnasium, theatre, industrial kitchen, virtual golf, party room, billiards and darts, craft room, woodworking shop, library, green thumb room, walking track, wine room, fire pit, playground, car wash, dog wash and there are electric vehicle charging stations. Also located in the complex are your favourite retailers, award winning Chairman’s Steakhouse and Alvin’s Jazz Club, more restaurants, amenities. A 5-minute walk to Sobeys and more shops. The complex is located on Mahogany Lake with its unique pathways. You will be able to enjoy the Mahogany Beach Club and all it has to offer. Call today and come view this fabulous unit…. don’t just m ove to a condo, move to a lifestyle! Welcome Home! (id:65446)
4413, 60 Panatella Street NW
Calgary, Alberta
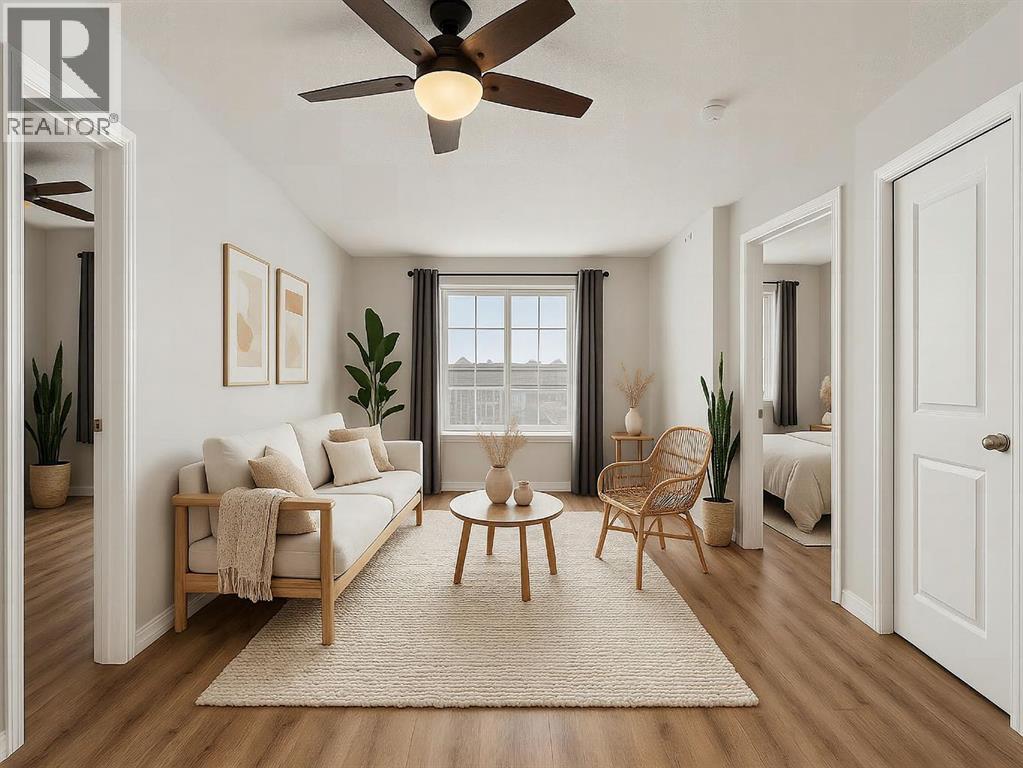
Welcome to this AWESOME UPDATED 2-bedroom, 2-bathroom PLUS DEN/OFFICE apartment located on the TOP FLOOR of a very well-managed building in the sought-after community of Panorama Hills. Whether you are an INVESTOR or a FIRST-TIME HOME BUYER, this is an excellent opportunity to enter the real estate market.This SOUTH-FACING unit offers LOTS OF NATURAL SUNLIGHT throughout the day. The flooring has been updated to LVP throughout the entire unit, and the kitchen features STONE COUNTERTOPS and an UNDERMOUNT SINK. The spacious primary bedroom includes a walkthrough closet and a private 4-PIECE ENSUITE. The second bedroom is a good size, and the large living room provides plenty of space to relax or entertain. The DEN/OFFICE is ideal for working from home or can be used as additional storage space.CONDO FEES INCLUDE ELECTRICITY, HEAT, AND WATER. The unit also comes with one assigned outdoor parking stall with a plug-in.Fantastic location with walking distance to a shopping plaza, beautiful Panatella Pond, and Buffalo Rubbing Stone School (K-5). You’ll also enjoy easy access to Stoney Trail, YYC Airport, Costco, and Nose Hill Park.MUST SEE. MUST BUY. Book your viewing today! Dogs are not permitted. Cats are ok. (id:65446)
1574 Chinook Gate Drive SW
Airdrie, Alberta
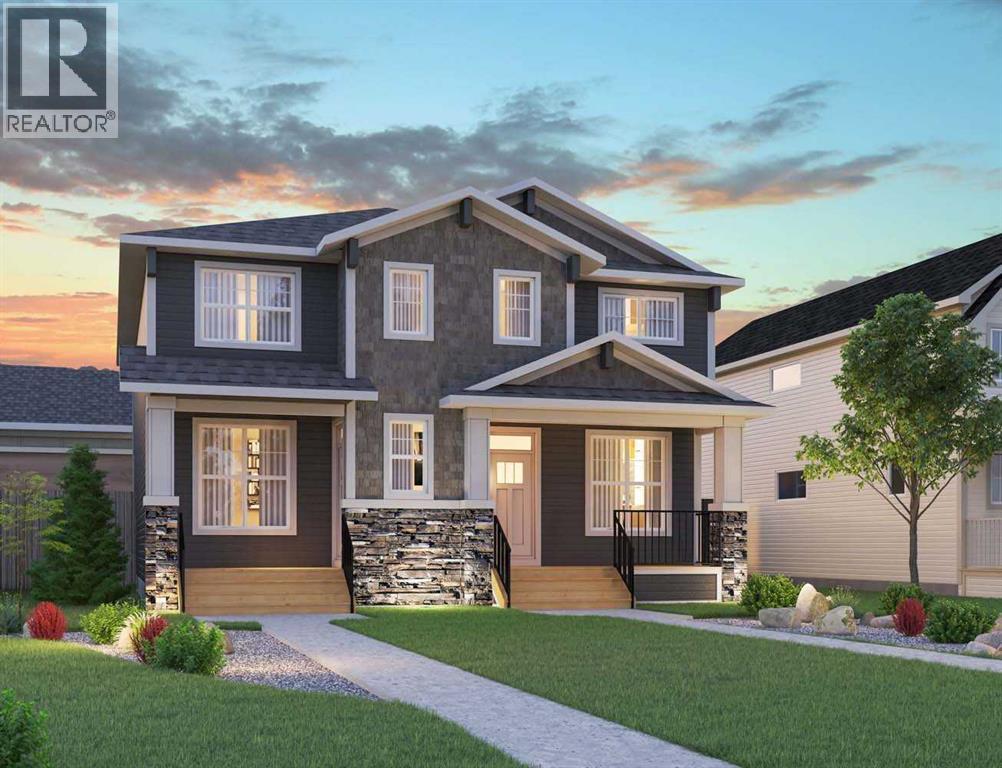
Welcome to the ‘Oak’ by Brookfield Residential, a beautifully crafted semi-detached home located in the desirable community of Chinook Gate in Airdrie. Thoughtfully designed to deliver exceptional functionality and modern style, this home is complete with a double detached garage and nearly 1,700 sq. ft. of above-grade living space. Featuring two spacious living areas, three bedrooms, and 2.5 bathrooms above grade, this home offers a smart and versatile layout ideal for today’s lifestyle. Nine-foot ceilings enhance the sense of openness throughout the main floor, while the central kitchen serves as the true heart of the home. The kitchen is both stylish and functional, showcasing a large island, spacious pantry, and a full suite of stainless-steel appliances, perfect for cooking, entertaining, and everyday living. The bright dining area overlooks the front yard through large windows that bring in abundant natural light year-round. At the rear of the home, the great room features a wall of southwest-facing windows overlooking the private backyard, creating a warm and inviting space to relax. A convenient 2-piece powder room completes the main level. Upstairs, a central bonus room provides separation and privacy between the primary retreat and the secondary bedrooms. The spacious primary suite includes a walk-in closet and a beautifully finished 4-piece ensuite with dual sinks and a walk-in shower. Two additional bedrooms, a full bathroom, and an upper-level laundry room complete this family-friendly second floor. The basement offers excellent future development potential, with ample space for a fourth bedroom, a full bathroom, and recreation room. It also features a private entrance, ideal for those considering a future basement suite (subject to permits and approvals). Outside, the sunny backyard provides the perfect setting for relaxing or entertaining during the warmer months. A rear double detached garage offers secure parking and additional storage year-round. L ocated in the heart of Chinook Gate, residents enjoy access to parks, playgrounds, green spaces, and convenient connections to major roadways — everything you need just minutes from your doorstep. Built with quality craftsmanship and backed by both a full builder warranty and the Alberta New Home Warranty program, this home offers style, comfort, and peace of mind in one exceptional package. (id:65446)
or rent
123 4 Street S
Lethbridge, Alberta
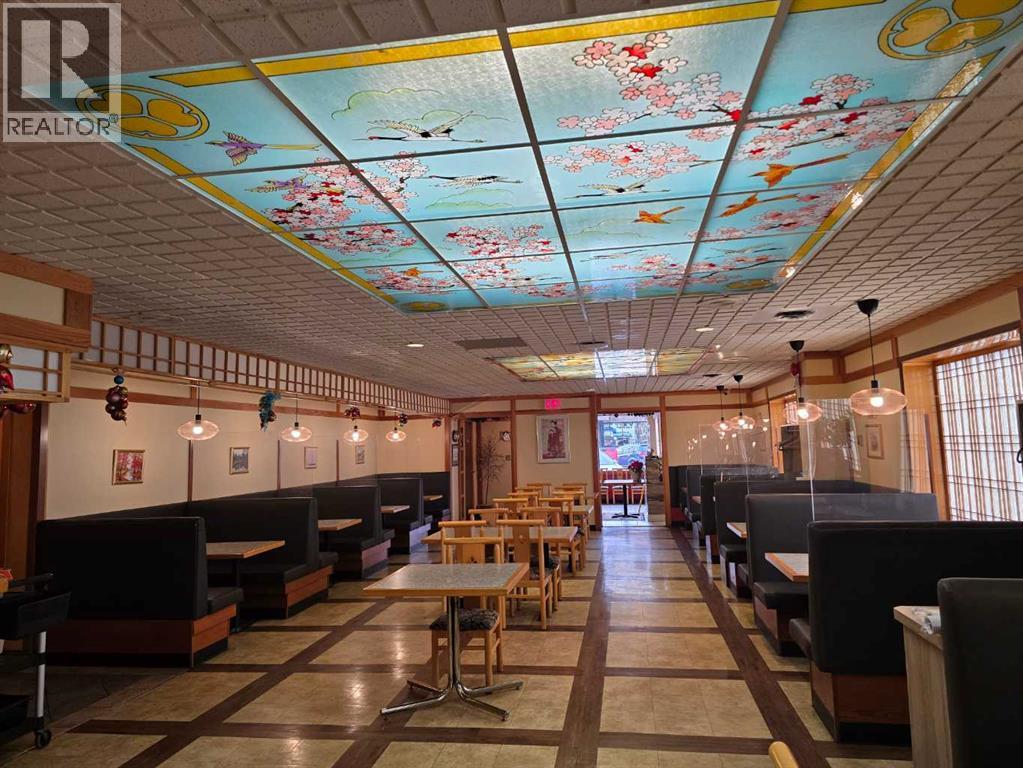
Prime downtown Lethbridge restaurant opportunity. Excellent location for a large, fully equipped restaurant in downtown Lethbridge. This established space offers seating for approximately 170 guests and is fully licensed to sell liquor.The restaurant features a spacious well-designed kitchen. Ideal for efficient prep and smooth staff movement. Includes two walk-in coolers and one oversized freezer, making it suitable for high-volume operations.The dining area offers a pleasant and inviting atmosphere with comfortable booth seating and tasteful décor that appeals to a wide range of customers. A steady clientele is already in place.Conveniently located near numerous office buildings, government offices, and the downtown mall. Providing strong daytime and evening traffic. The layout is well-suited for a large restaurant concept. The bar side is also available for lease. A strong opportunity for operators seeking a turnkey restaurant in a high-traffic downtown location. Please do not approach staff or the business directly. All showings must be arranged with a Realtor. Direct inquiries to the business will result in rejection of viewing requests. (id:65446)