
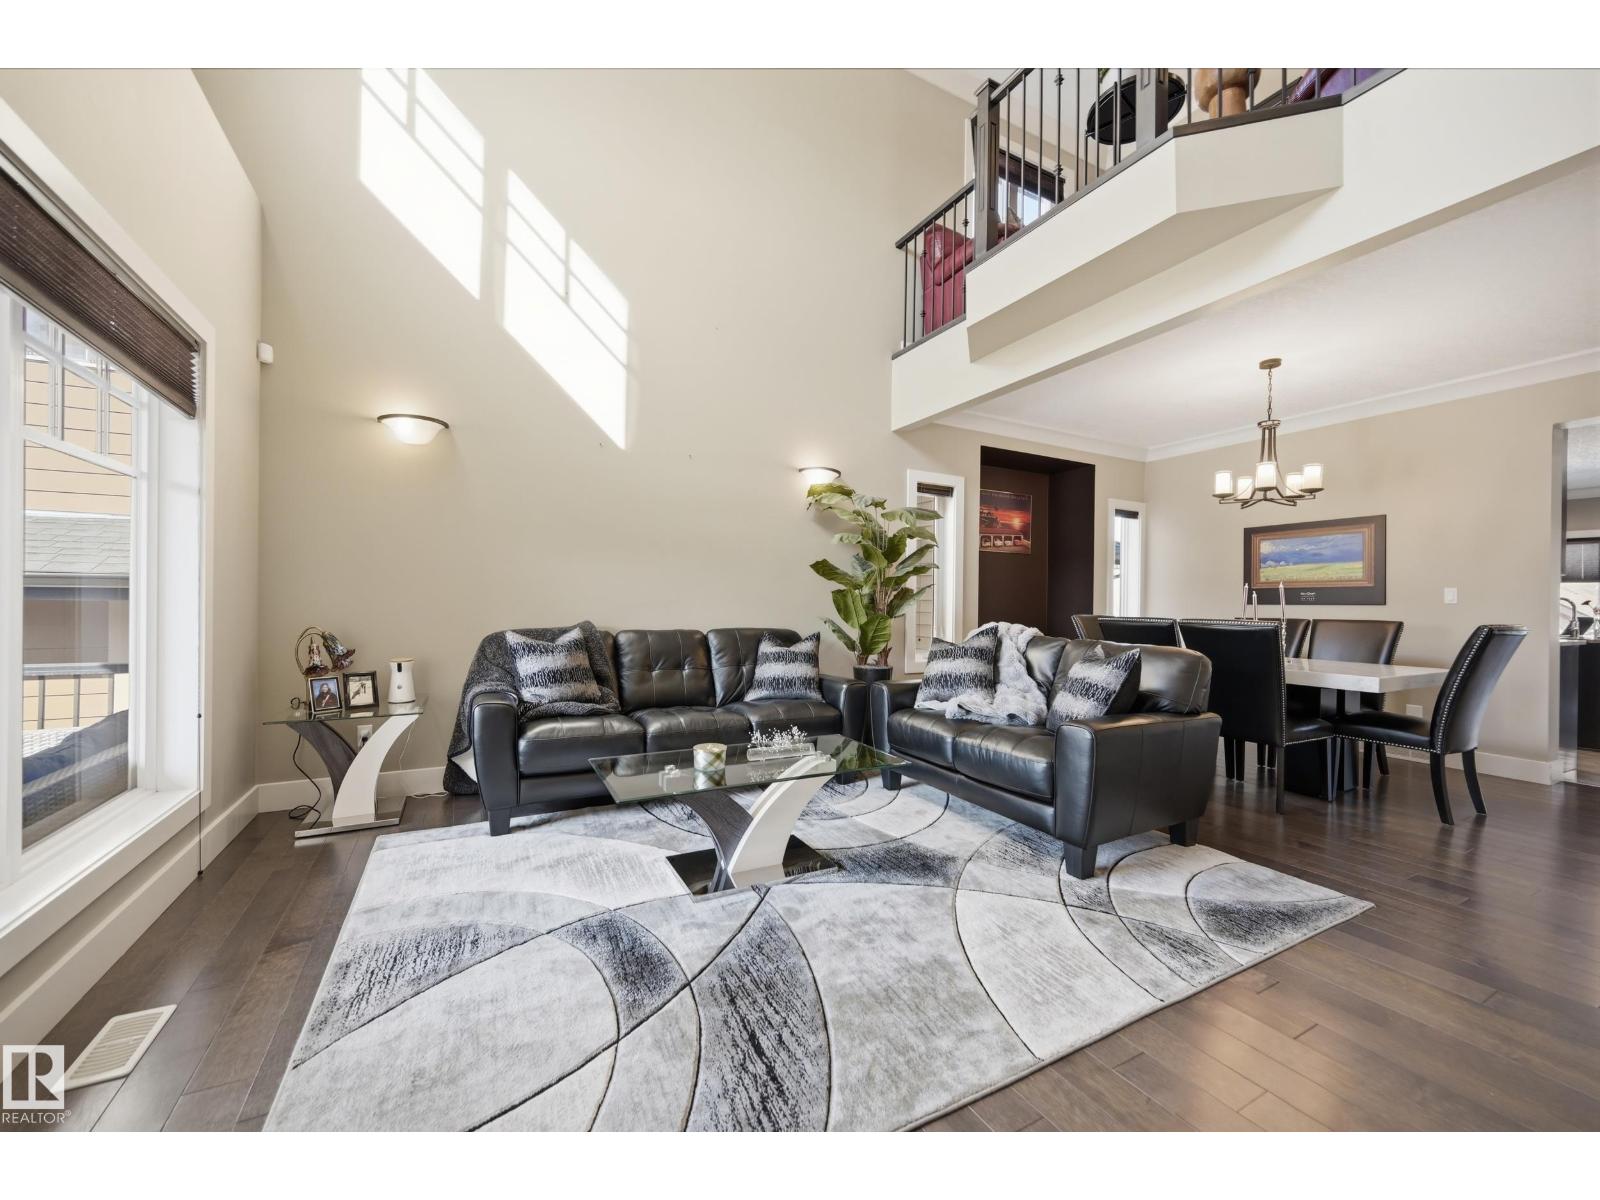
2018 Armitage Gr SW
Edmonton, Alberta
Exceptional WALKOUT home tucked into a quiet cul-de-sac in sought-after Ambleside. This fully upgraded 2-storey offers 4 bedrooms and 4 bathrooms, including a main floor bedroom with full bath—ideal for guests or multi-generational living. The unfinished walkout basement offers excellent suite potential. Step into a grand entrance with soaring ceilings and a bright, expansive living room. The open-concept main floor features a spacious family room with fireplace, flowing into a chef-inspired kitchen with maple cabinetry, granite countertops, glass mosaic backsplash, large island, and generous nook. Upstairs offers 3 bedrooms, each with its own ensuite, plus a bonus room and upper laundry. The primary retreat features a 3-way fireplace. Upgrades include A/C, 9’ ceilings, hardwood floors, 24x24 tile, crown molding, wrought iron railings, HWT (2024), Garage Heater (2023) and custom window coverings. Enjoy a maintenance-free covered deck with glass railing. Walking to schools, shopping, parks, and amenities. (id:65446)
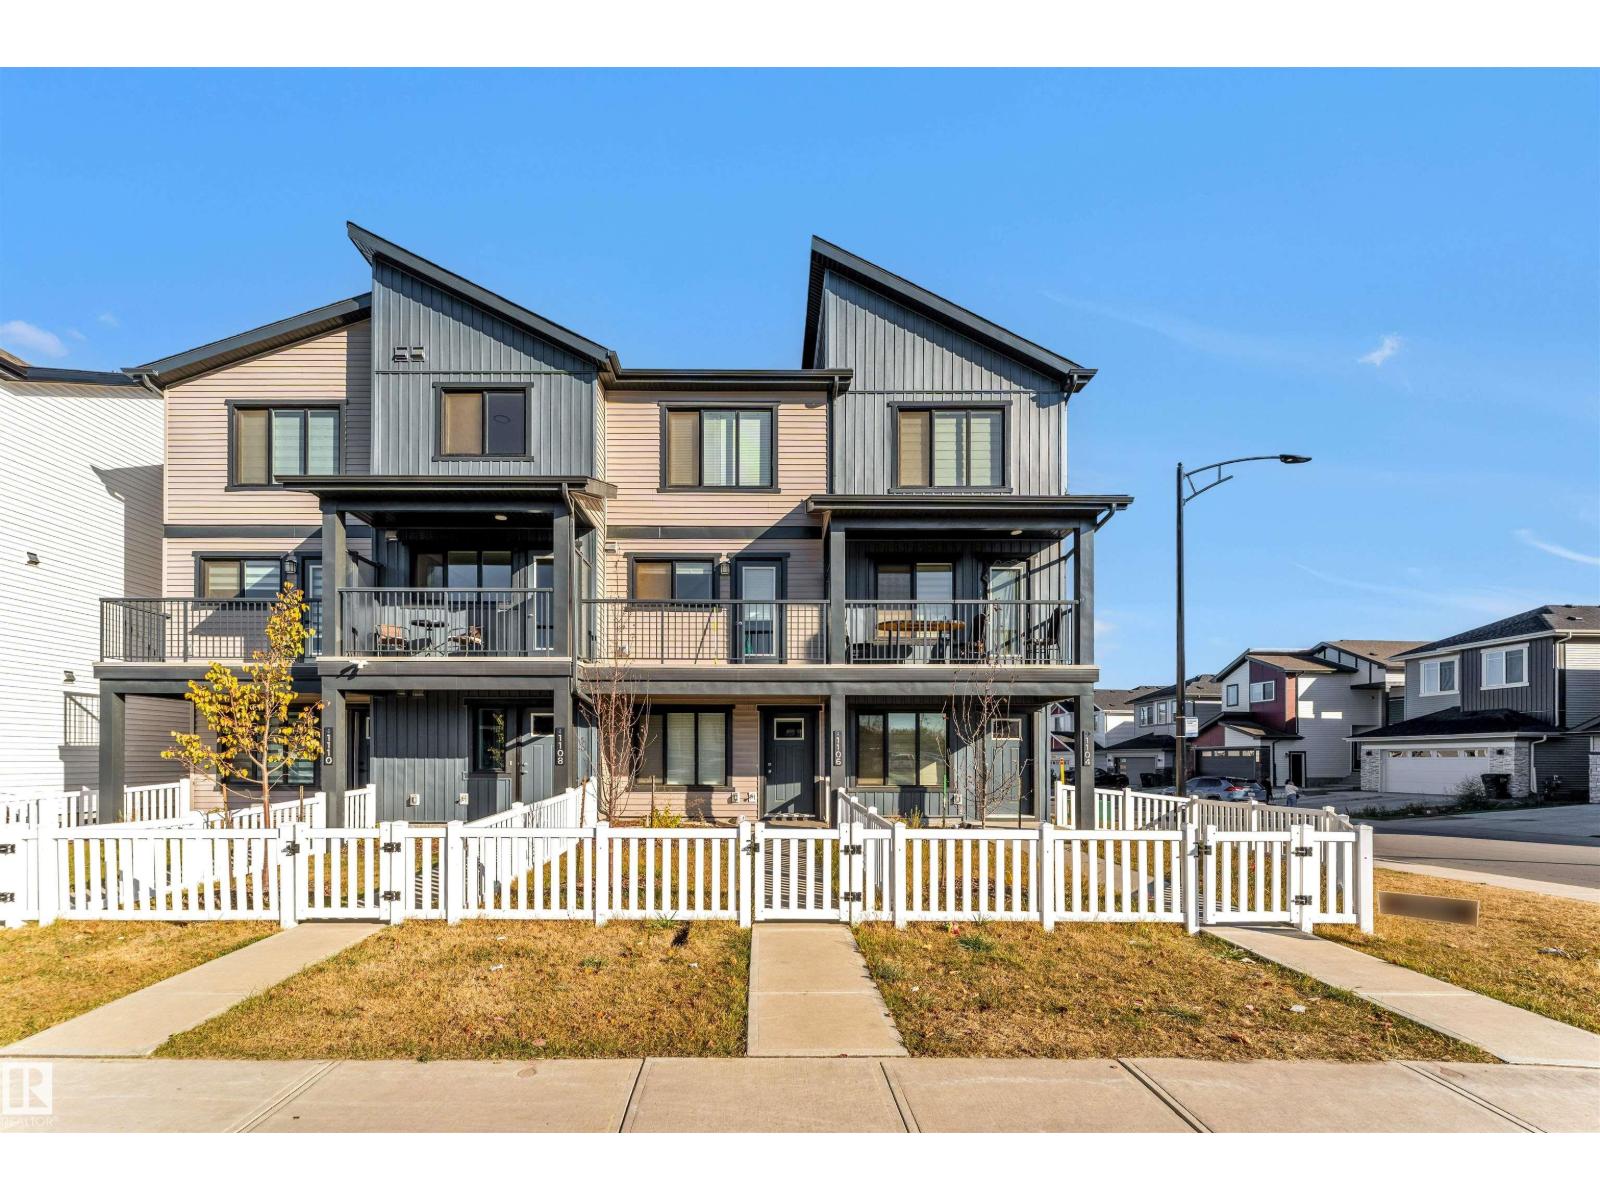
1106 Aster Bv NW
Edmonton, Alberta
*NO CONDO FEES**UPGRADED FINISHES**OPEN-CONCEPT LAYOUT**SINGLE OVERSIZED ATTACHED GARAGE*. Welcome to this stylish and well-maintained freehold townhouse, the “Abbey” by StreetSide Developments, located in the sought-after community of Aster in Southeast Edmonton. This modern home offers 3 bedrooms and 2.5 bathrooms, featuring a bright open-concept layout with upgraded luxury vinyl plank flooring throughout. The sleek kitchen is designed with upgraded cabinetry, quartz countertops, tile backsplash, and stainless steel appliances. The main floor includes a small size bedroom, good for single bed that can be used as a den or home office. Upstairs, you’ll find a spacious primary suite with a walk-in closet and private ensuite, along with an additional bedroom and a full bathroom. Complete with a landscaped yard and a single oversized attached garage, this home is perfectly situated near parks, schools, shopping, and offers quick access to Anthony Henday Drive. (id:65446)
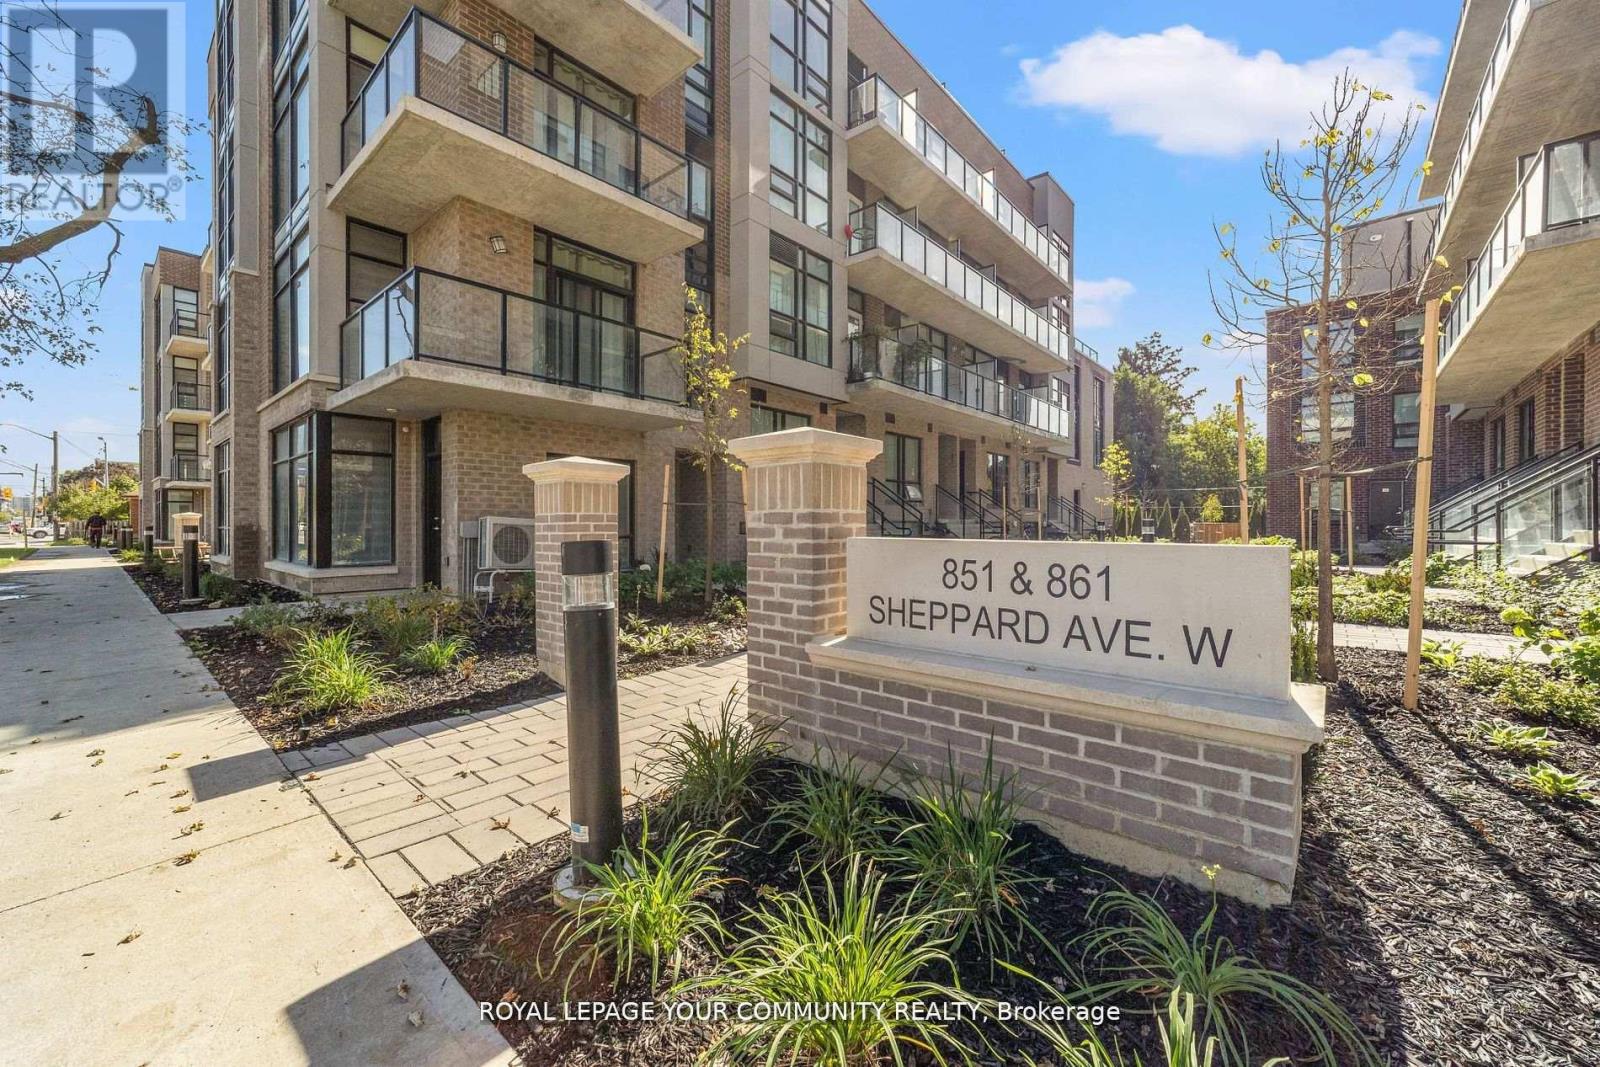
2nd - 58-861 Sheppard Avenue
Toronto, Ontario
This Studio Apartment Will Spoil You With 9 Foot Ceilings, Floor To Ceiling Windows, Massive Wrap Around Balcony & Optional Access To Roof Top Terrace! Inspired By The Classic Brownstone Architecture You'll Find In New Yorks Greenwich Village. Steps To Subway & Other Public Transportation, Shopping, Restaurants, Parks & Schools! A Remarkable Opportunity To Enjoy The Best Of Everything While Keeping It Affordable!! (id:65446)
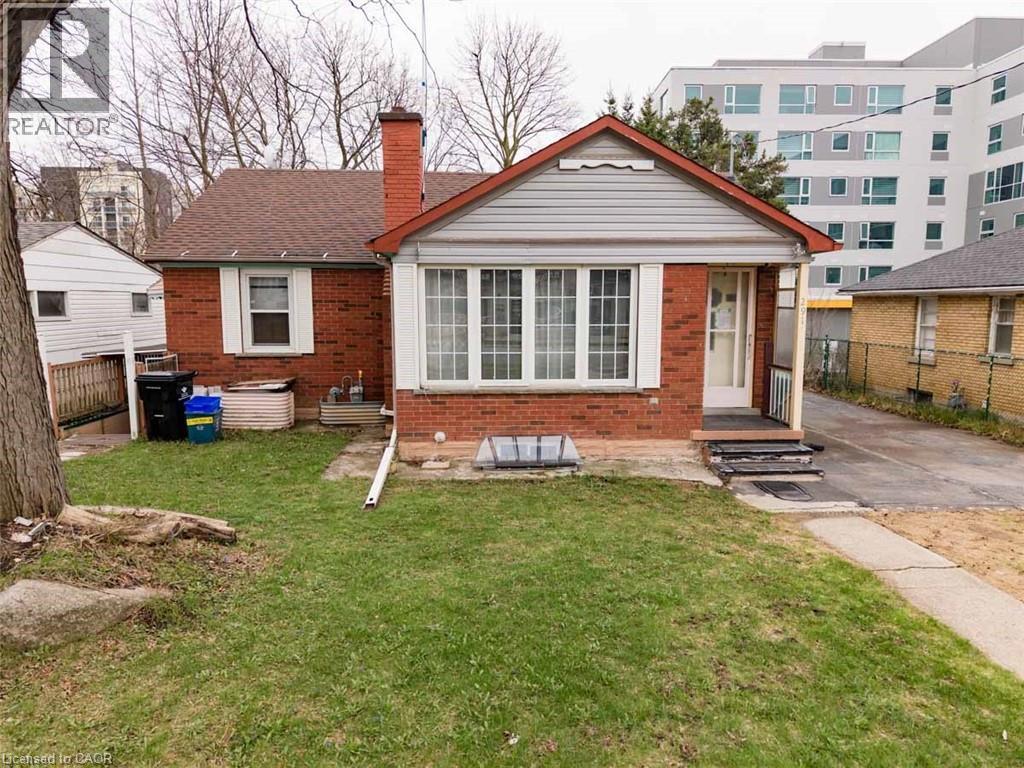
291 Albert Street
Waterloo, Ontario
Redevelopment Opportunity, Prime Location on High Traffic Albert Street. Can be purchased with 289 Albert Street. Adjacent properties at 285 and 293 Albert Street are also for sale for a larger parcel. Currently leased to provide income while you plan your redevelopment project. Zoning RN-6 (id:65446)
2913, 3400 Edenwold Heights NW
Calgary, Alberta
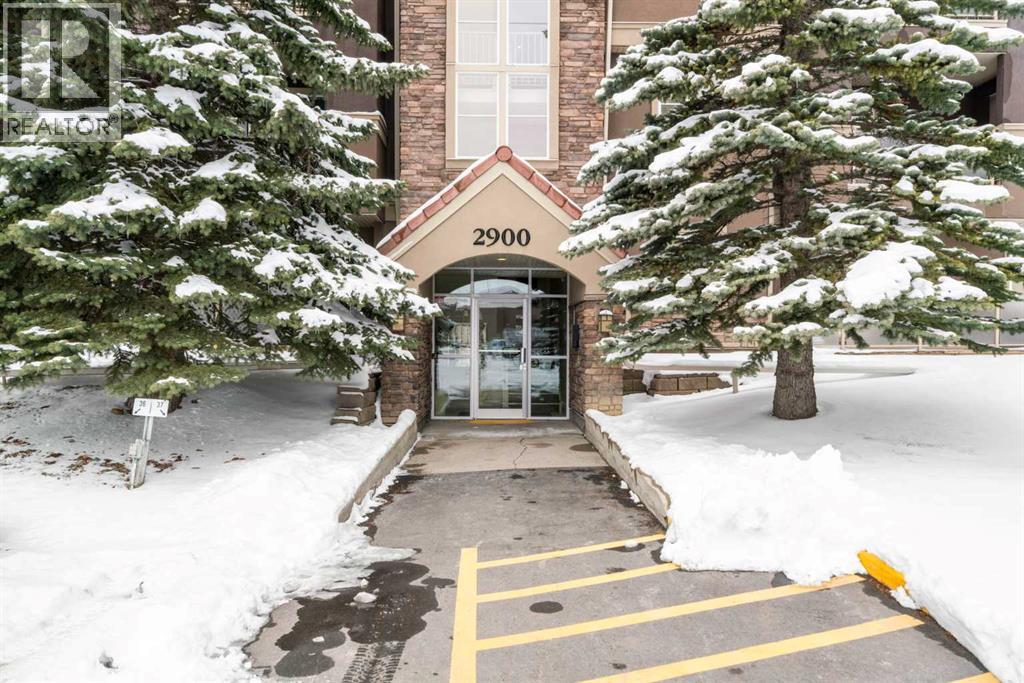
2913 Edenwold Heights NW | Fantastic Location! | 2 Bed, 2 Bath First Floor Apartment | Large Bright Living Room With Corner Gas Fireplace & Access To A Private Covered West Facing Patio | Open Concept | Kitchen Overlooking Living Room & Dining Area | Generous Sized Primary Bedroom With Walk Through Closet & 3 PCE Ensuite | Convenient In-Suite Laundry | PETS – Are Allowed Dogs & Cats Subject to Board Approval | No Elevators in Complex | Outdoor Energized Parking - No Underground Parking. (id:65446)
118 Montane Link SE
High River, Alberta
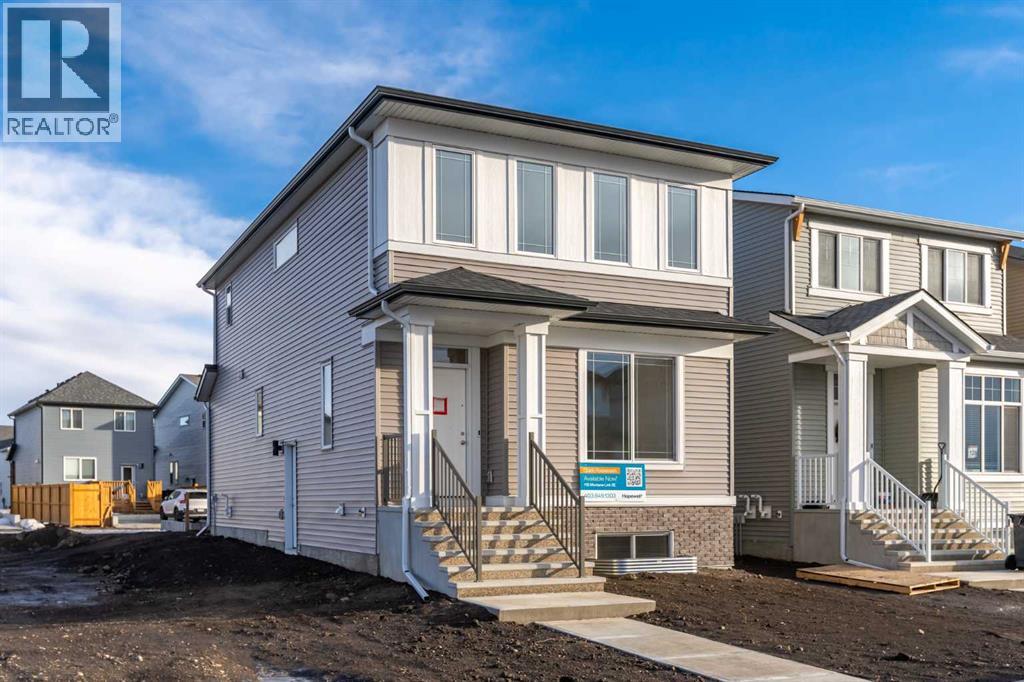
This 3-bedroom, 2-bathroom new build by Hopewell is a thoughtfully designed home that balances function with style. The main floor is open with a bright kitchen that has quartz countertops, a spacious island, pantry, and pot lights. This level also has a large living/dining room combination, convenient 2-piece washroom, breakfast nook with a big window, and mudroom with backyard access. In the upper level you will find 3 bedrooms, laundry room, 4-piece washroom, and a bonus area that is suitable for various things such as a home office or playroom. Painted basement floors, a 9’ foundation, wet bar rough-in, backflow prevention valve for 3-piece basement rough-in, and a separate side entry open the door to future development possibilities. Extras in this home include vinyl plank flooring, an exterior gas line, and a 20’ x 21’ garage-ready concrete parking pad. Located close to walking paths, Montrose Pond, the recreation centre, parks, tennis courts and schools, this home is an ideal choice for a family. Please click the multimedia tab for an interactive virtual 3D tour. (id:65446)
433 Mccarren Avenue Unit# 9
Kelowna, British Columbia
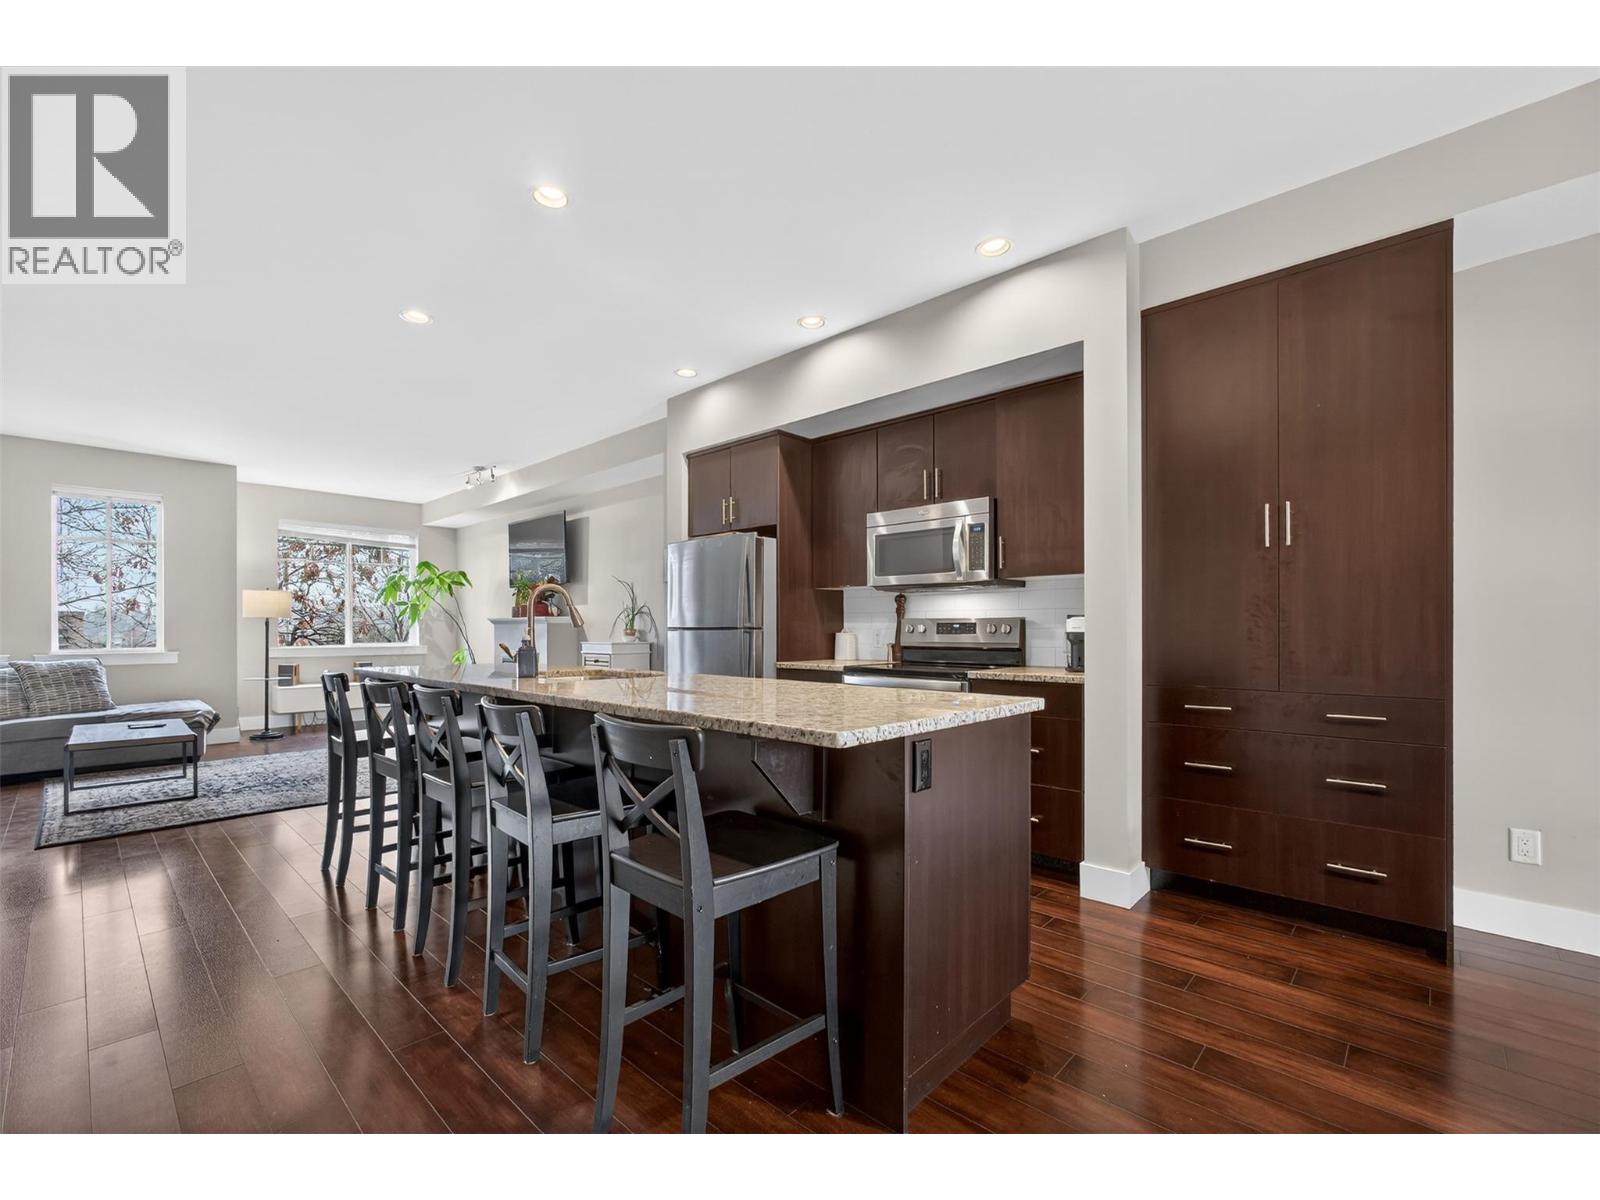
Why pay more when you can get more space and flexibility for less? *No GST* on this 4-bedroom, 4-bathroom townhome that offers 1,779 sq ft—an increasingly rare find in this price range in Kettle Valley.The open-concept main floor features a granite island kitchen, stainless steel appliances, and seamless flow into the living and dining areas—perfect for everyday living and entertaining. Step out to the patio for BBQs or unwind by the fireplace after a long day.Upstairs offers a functional family layout with 3 bedrooms, including a spacious primary with walk-in closet and private ensuite, plus convenient upper-level laundry. The lower level adds valuable flexibility with a 4th bedroom and separate entrance—ideal for a home office, gym, guest space, or growing family needs.Located just steps to Chute Lake Elementary, parks, trails, and everyday amenities, this is a rare opportunity to own a 4-bedroom townhome in one of Kelowna’s most sought-after family communities. (id:65446)
6080 Mckee Street
Burnaby, British Columbia
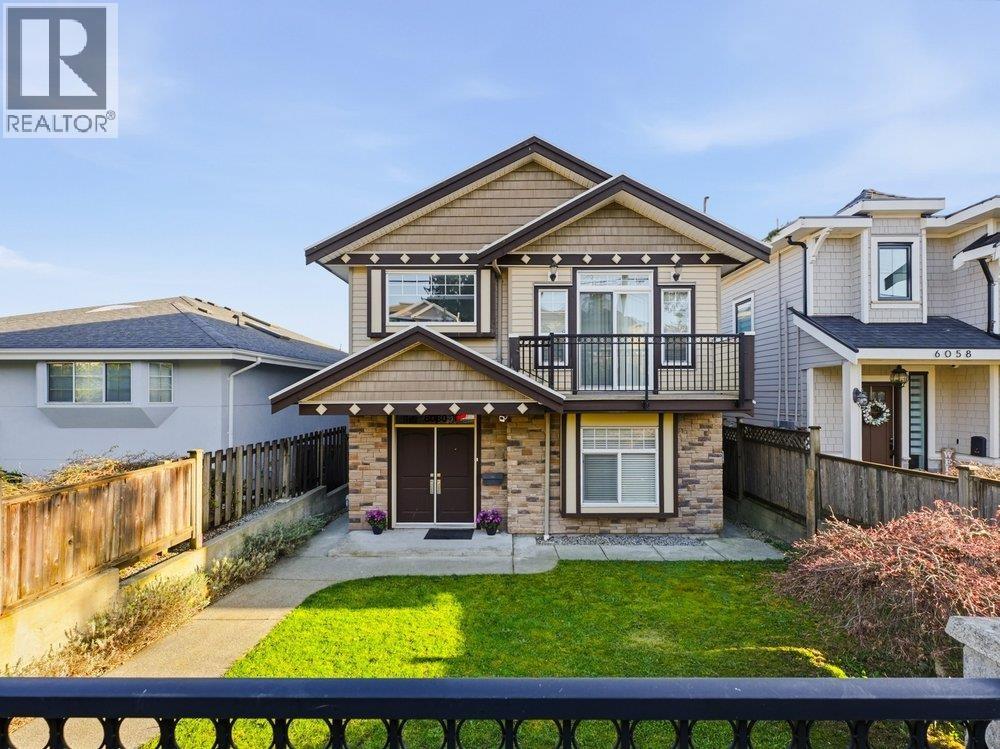
Beautiful South Slope 6 bedroom 4 bath family home with quality finishings. Breathtaking southern views of South Burnaby, Richmond and beyond. This home features concrete tile roof with 4 skylights, 9' ceilings on main, multiple sundecks & balconies, in-floor radiant heating, laminate floorings, gas F/P. Main floor kitchen has granite countertops & stainless steel appliances. Family room has direct access to the rear deck to enjoy the southern views. 3 spacious bedrooms up. Primary bedroom has walk in closet. Lower level with a separate bedroom & a full bath plus a self-contained 2 bedroom suite with separate entrance (mortgage helper or in-law suite). 3 car garage. Short walk to Clinton Elementary & Burnaby South Secondary. Royal Oak Skytrain station, Metrotown & Market Crossing are near (id:65446)
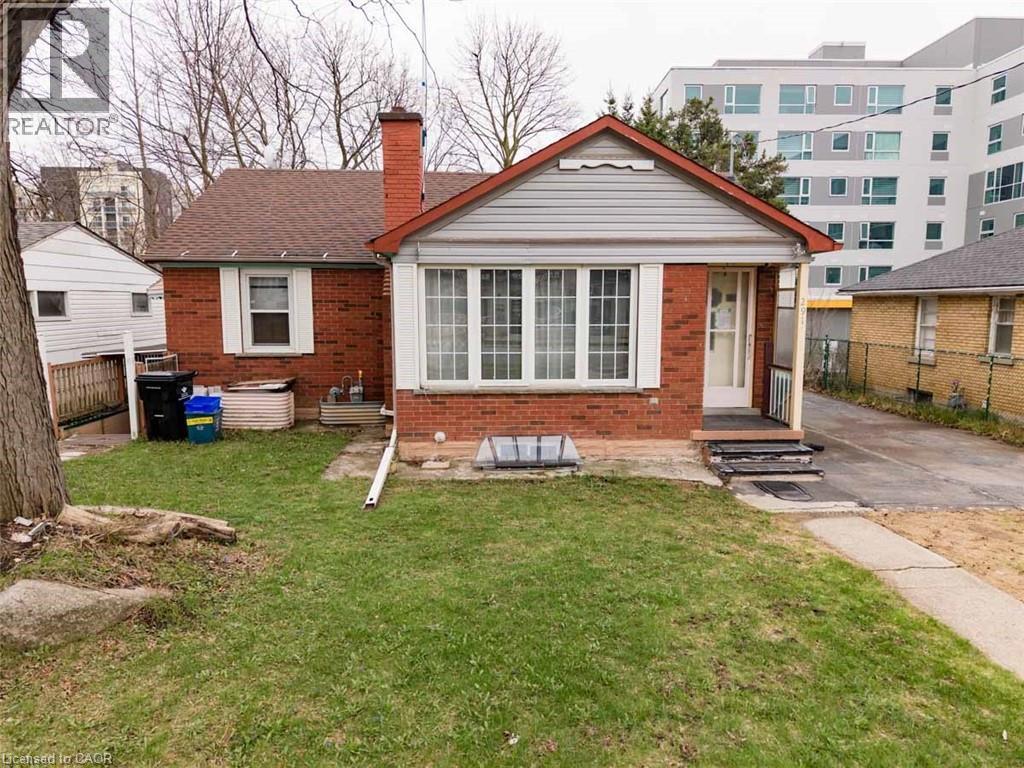
291 Albert Street
Waterloo, Ontario
Redevelopment Opportunity, Prime Location on High Traffic Albert Street. Can be purchased with 289 Albert Street. Adjacent properties at 285 and 293 Albert Street are also for sale for a larger parcel. Currently leased to provide income while you plan your redevelopment project. Zoning RN-6. (id:65446)
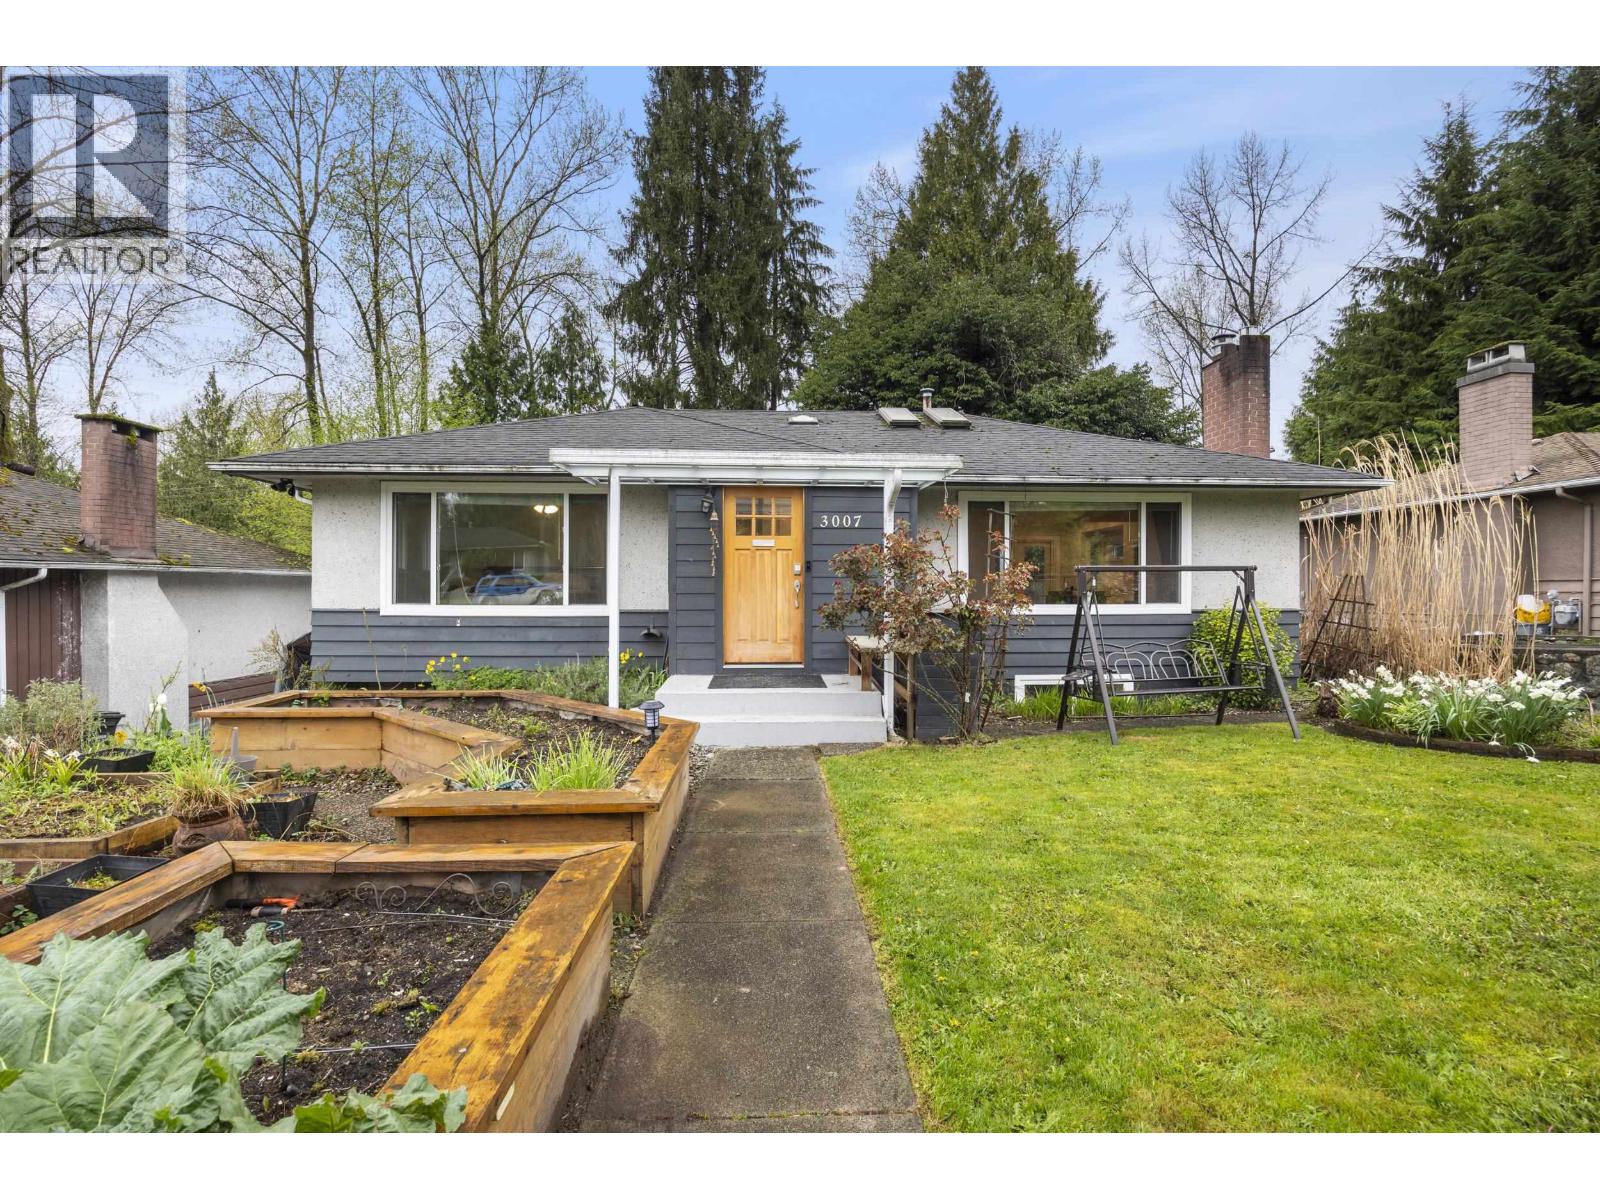
3007 Noel Drive
Burnaby, British Columbia
Greenbelt lot in Sullivan Heights! Tucked away on a quiet street, this home offers a number of thoughtful updates including a beautiful kitchen, newer windows, skylights and recessed lighting. The newly reno'd lower level features a spacious primary bedroom, a spa-like ensuite with separate tub and shower, a versatile office or sitting area, and a garden walk-out. You´ll also find a large media room, den or bed, laundry/utility room, and a separate entrance. Upstairs has two additional bedrooms, along with a bright living room and dining area. Step outside to an expansive deck with a hot tub and greenbelt view-perfect for relaxing or entertaining, with plenty of space for kids or pets to play. A central location with 10-15 minute walk to schools. Open House April 18 2-4PM! (id:65446)
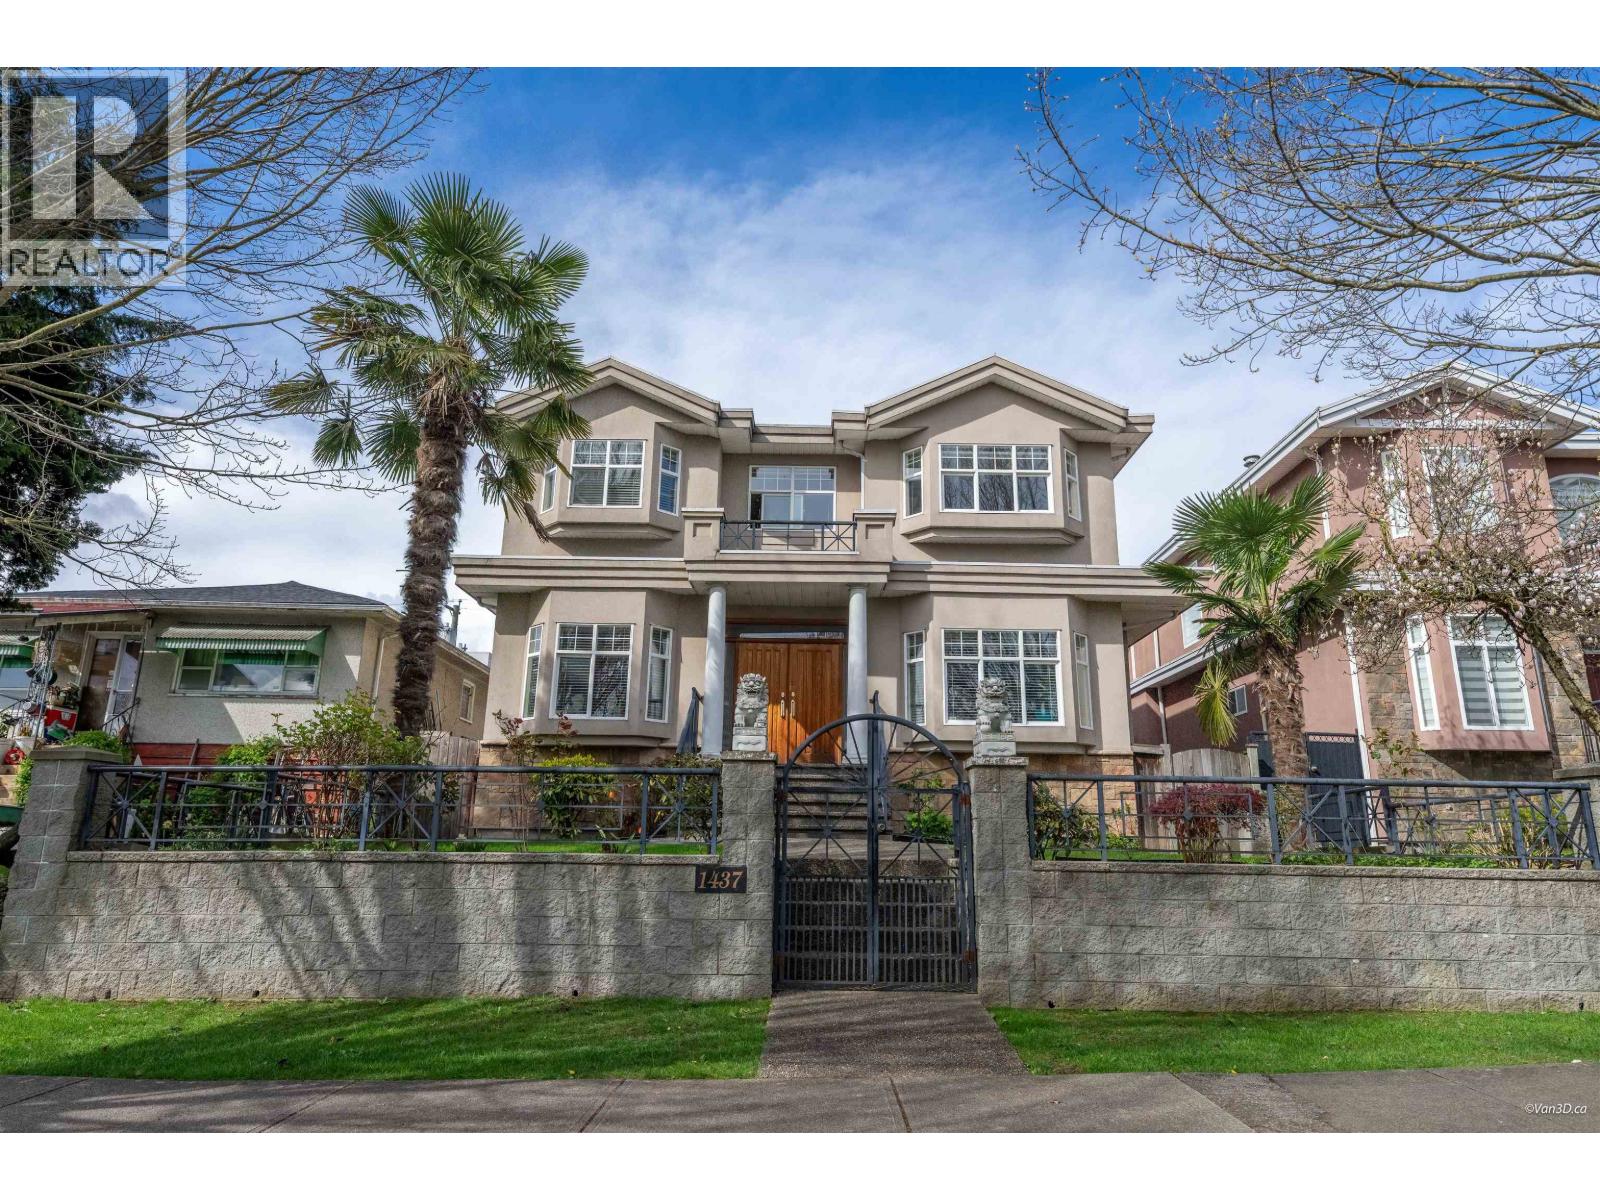
1437 E 58th Avenue
Vancouver, British Columbia
This well-maintained, South-facing home sits on a 43'x115'lot in the desirable Fraserview neighborhood. Offering 7 bedrooms&5 full bathrooms, it's ideal for large or multi-generational families. The upper floor features 4 bdrms plus a den, while the main floor includes a bedroom for added flexibility. A 2-bdrms basement suite w/separate entrance provides excellent mortgage-helper potential. This gated property offers privacy and security, enhanced by a tropical-style front yard w/palm trees. Inside features include bright, spacious living areas, granite flooring, radiant heating, and marble mantel gas fireplaces. The gourmet kitchen with eating area is perfect for family living. Includes a 3-car garage + open parking, and is conveniently located near schools, parks, shopping, and transit. (id:65446)
Interlink Realty
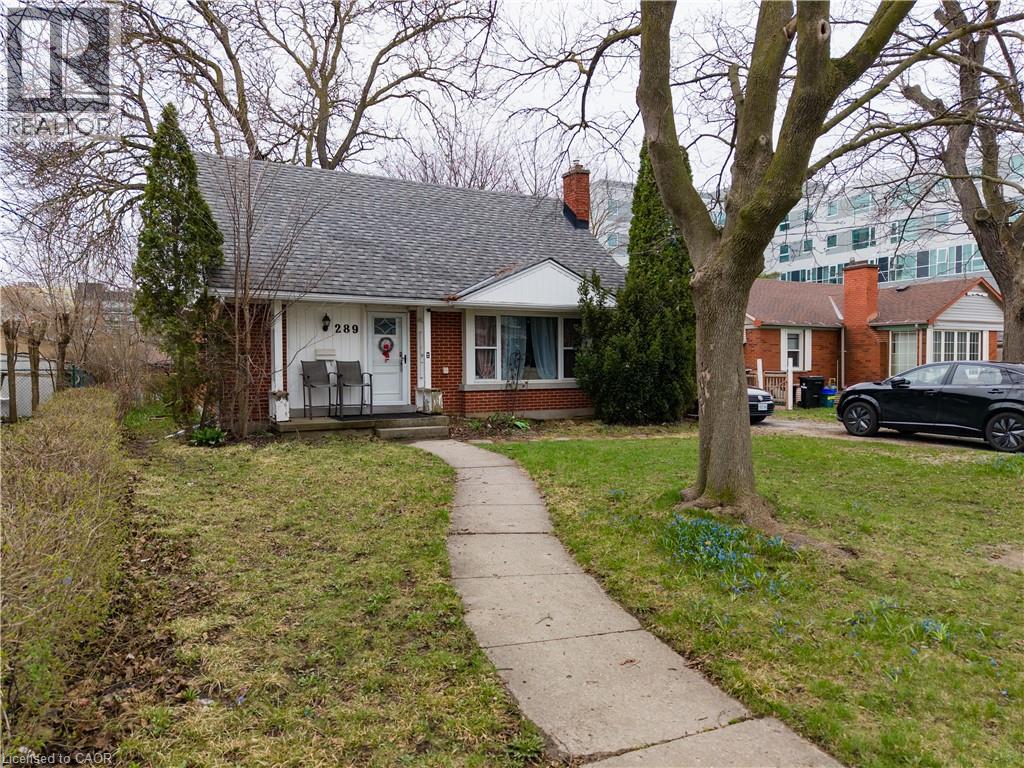
289 Albert Street
Waterloo, Ontario
Redevelopment Opportunity, Prime Location on High Traffic Albert Street. Can be purchased with 291 Albert Street. Adjacent properties at 285 and 293 Albert Street are also for sale for a larger parcel. Currently leased to provide income while you plan your redevelopment project. Zoning RN-6. Legal Duplex. Licensed for 7. Leased Until August 2027. (id:65446)