
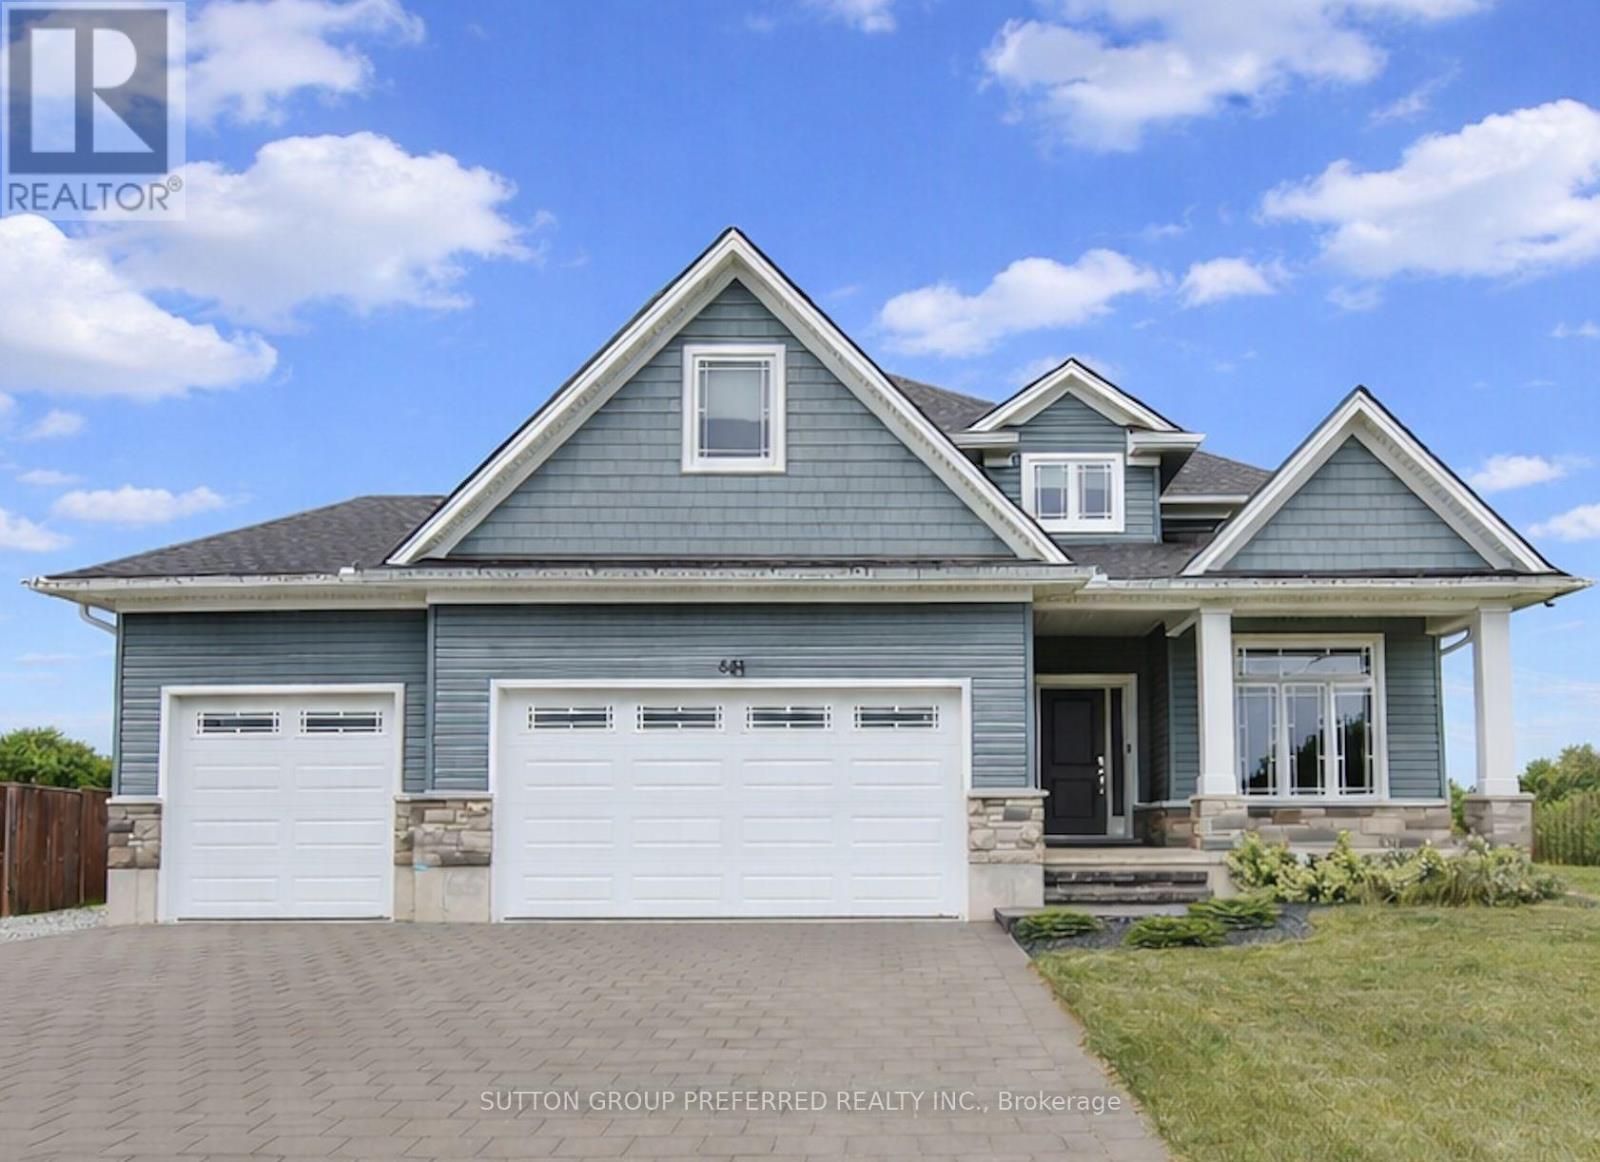
551 Scenic Court
Warwick, Ontario
Welcome to this stunning 2-storey home in the heart of Watford, Ontario, offering over 2,500 square feet of beautifully finished living space. Thoughtfully designed for both comfort and functionality, this spacious home features 5 bedrooms and 2.5 bathrooms, ideal for growing families or those who love to entertain. Upstairs, you'll find four generous bedrooms, including a spacious primary suite complete with a walk-in closet and a private ensuite bathroom, your own peaceful retreat at the end of the day. The basement is partially finished, offering a fifth bedroom, perfect for guests, a home office, or a personal gym. The heart of the home is the beautifully designed kitchen, featuring a large island with built-in storage, quartz countertops, stainless steel appliances, and plenty of cabinetry. Whether you're hosting a dinner party or enjoying a quiet family meal, this space is both stylish and practical. Step outside to your own backyard oasis with oversized yard, complete with a private hot tub for year-round enjoyment. The property also includes an attached 3-car garage plus a detached 1-car garage perfect for extra vehicles, hobbies, or storage. Located in a quiet, family-friendly neighborhood, this exceptional home offers the perfect blend of small-town charm and modern living. A must-see! (id:65446)
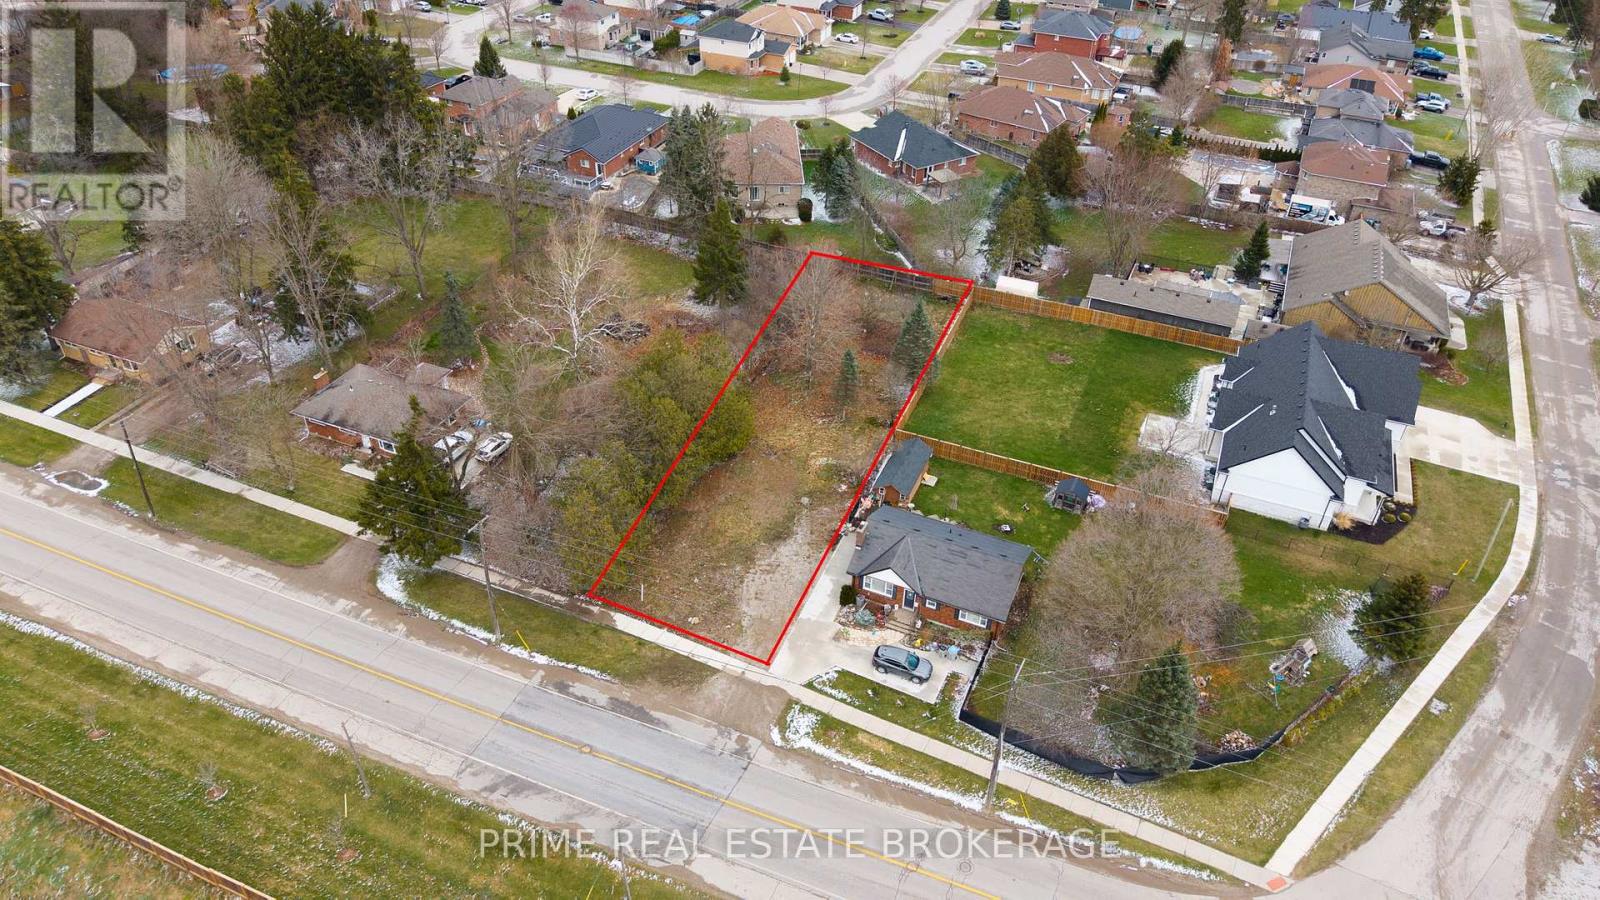
22700 Komoka Road
Middlesex Centre, Ontario
Rare executive building lot in the heart of Komoka! Build your custom estate on this extraordinary 195.9-foot deep site. The unique 55.2-foot front setback requirement creates a grand, estate-style profile with a deep front lawn, perfectly complementing the 54.92-foot frontage. With 6-foot side yard setbacks, you have a massive 42.95-foot wide building envelope-ideal for a luxury bungalow or a grand two-storey home with a full triple-car garage.Shovel-ready and serviced: this property is fully developed for public water and sanitary sewers, with a stamped grading plan and professional survey already included. Even with a deep front setback, the 195.9-foot depth provides generous buildable depth and ample space for a private backyard oasis. Minutes from FireRock Golf, Komoka Wellness Centre, and top schools. A short commute to London with the peace of village living. Don't miss this rare, high-utility 0.25-acre infill opportunity! (id:65446)
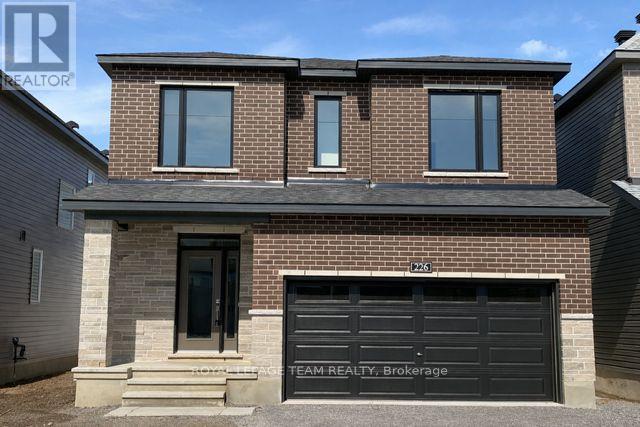
226 Prosperity Walk
Ottawa, Ontario
Welcome to The Stanley - a detached Single Family Home greets you with an elegant, flared staircase leading up to 4 bedrooms, including the primary suite with full ensuite and walk in closet. Convenient 2nd level laundry. The main floor has a dedicated den and dining room, plus an oversized kitchen with a breakfast nook opening into the great room. Connect to modern, local living in Abbott's Run, a Minto community in Kanata-Stittsville. Plus, live alongside a future LRT stop as well as parks, schools, and major amenities on Hazeldean Road. Immediate occupancy. (id:65446)
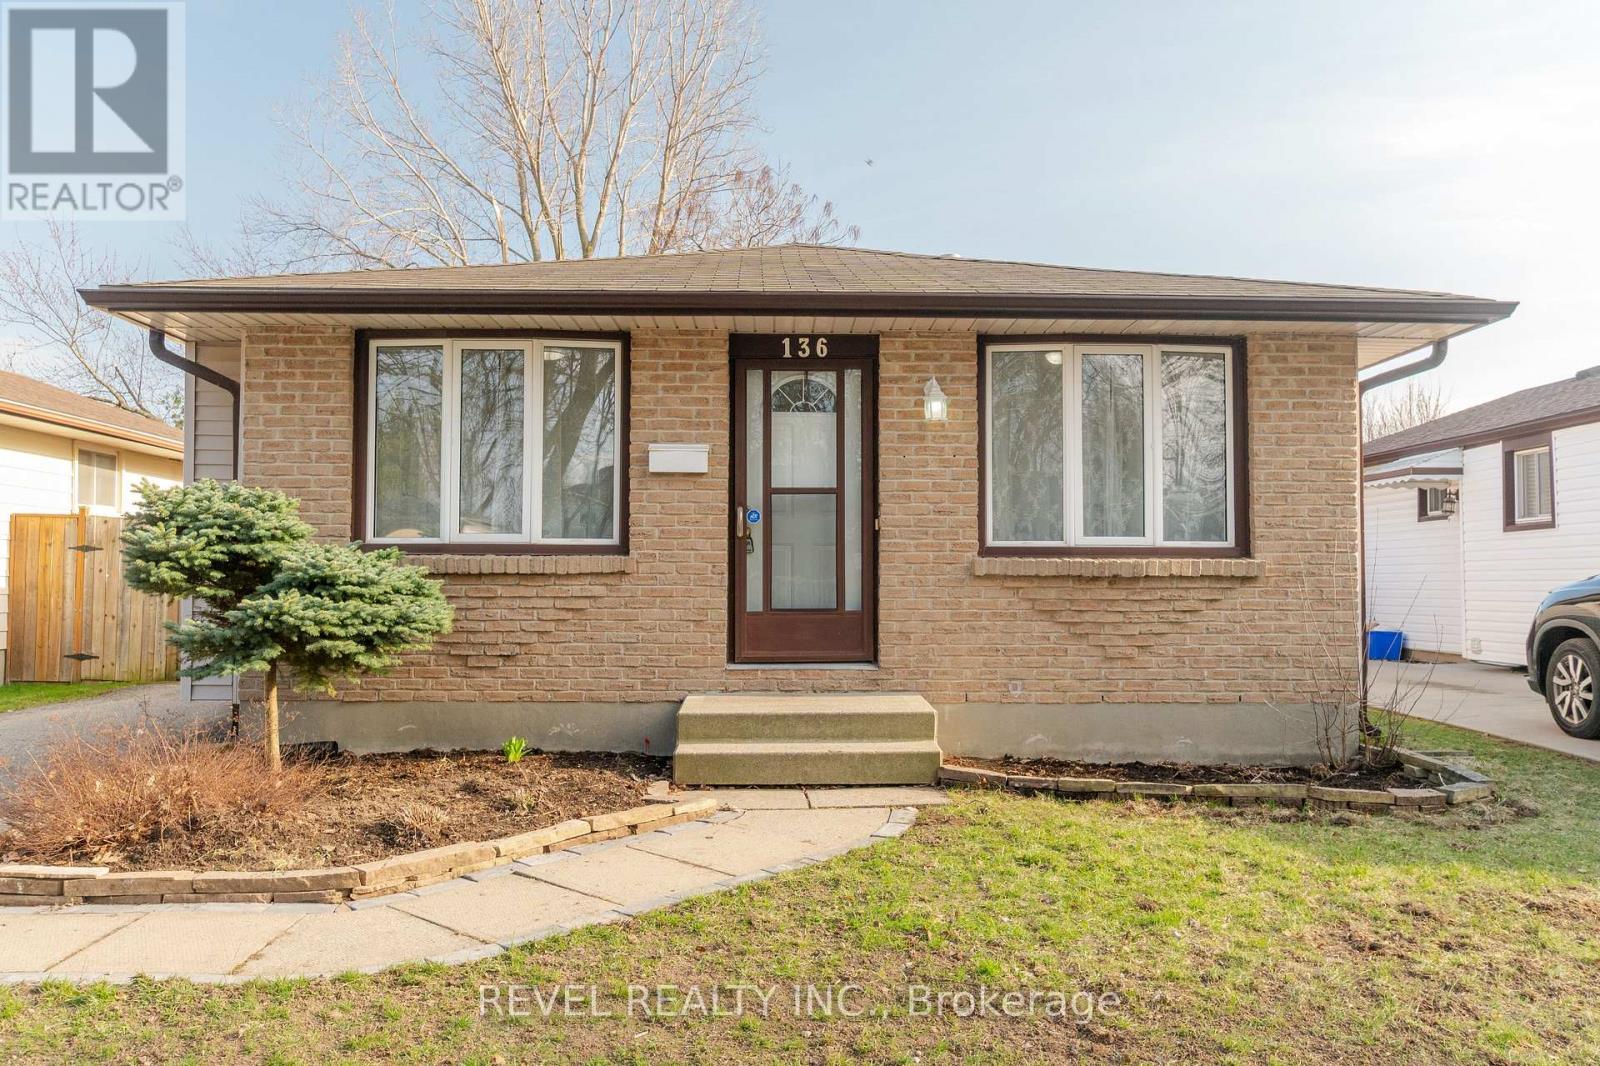
136 Lacey Crescent
London South, Ontario
Updated and well-maintained 3-bedroom home on a quiet, mature crescent! Featuring numerous upgrades including new flooring, refreshed kitchen, renovated bathrooms, fresh paint, and newer appliances. The patio door from the living room leads to a deck and fully fenced backyard, with a shed for plenty of storage. The lower level includes a spacious rec room, den/office, second bathroom, laundry, and plenty of storage, with a potential for a separate entrance. Close to amenities, schools, White Oaks Mall, and quick 401 access. (id:65446)
30480 #16 Range Road 12
Rural Mountain View County, Alberta
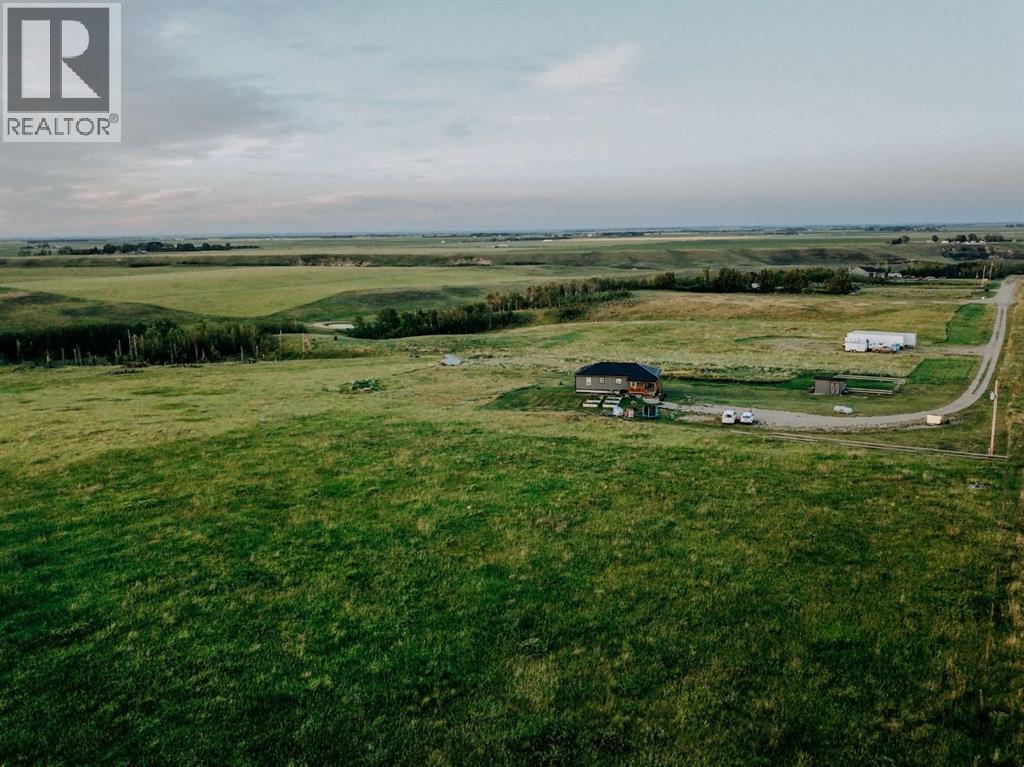
Rare 148-acre property just 20 minutes north of Airdrie and 5 minutes from Carstairs, offering an exceptional blend of peaceful country living and quick QE2 access. Overlooking the Rosebud Valley, this gently rolling land features open pasture, treed trails, and an elevated plateau with panoramic valley and coulee views. Approximately 40 acres were previously seeded to hay, ideal for grazing or agricultural use. Also on the property is a 70’ x 170’ +/- reclaimed oilfield lease pad and a high-producing 20 GPM well.The fully developed home includes a walkout lower level and a legal basement suite with bedroom, bathroom, sitting area, and kitchenette—perfect for extended family or guests. School bus service to Carstairs and just 5 minutes to QE2 for an easy commute to Airdrie, Calgary, and surrounding areas.This remarkable property offers endless possibilities for country living, from a fully functional equestrian facility to a cattle operation, hobby farm, or private retreat. There’s ample room for barns, riding arenas, additional accessory buildings, or outdoor recreation areas. With its combination of privacy, natural beauty, and convenient location, this property is ideal for anyone looking to create their dream country lifestyle while remaining connected to nearby towns and the city. (id:65446)
4181 Chetwynd Pulp Mill Road
Chetwynd, British Columbia
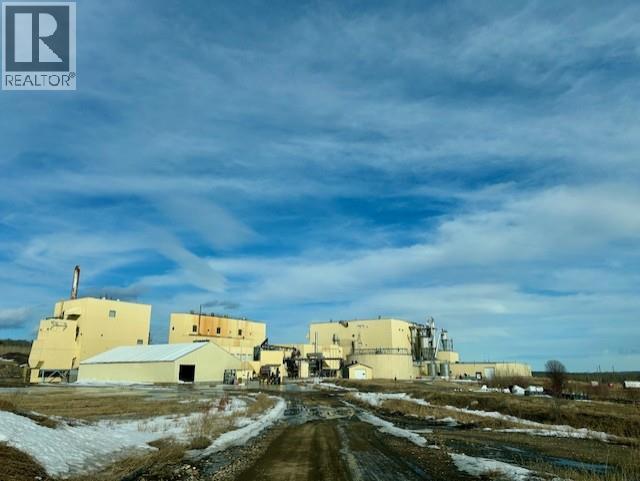
Where scale meets strategy in strategic proximity to the Montney. This rare 1,000+ acre industrial holding in Chetwynd, BC delivers unmatched infrastructure, access, and future positioning. Featuring approximately 411,440 sq ft of gross building area, including a 142,560 sq ft TMP mill, warehouse, boiler systems, chip handling assets, and a high-capacity electrical substation, the site offers immediate utility and long-term redevelopment potential. Extensive rail infrastructure, road access, and fully serviced industrial zoning support energy, manufacturing, logistics, biomass, or large-scale repurposing. Positioned to service the Montney-one of North America's most active natural gas plays-and within reach of accelerating LNG development, including anticipated expansion at Kitimat, this property offers a strategic foothold ahead of the next wave of industrial and energy demand. (id:65446)
66 Skyview Ranch Crescent NE
Calgary, Alberta
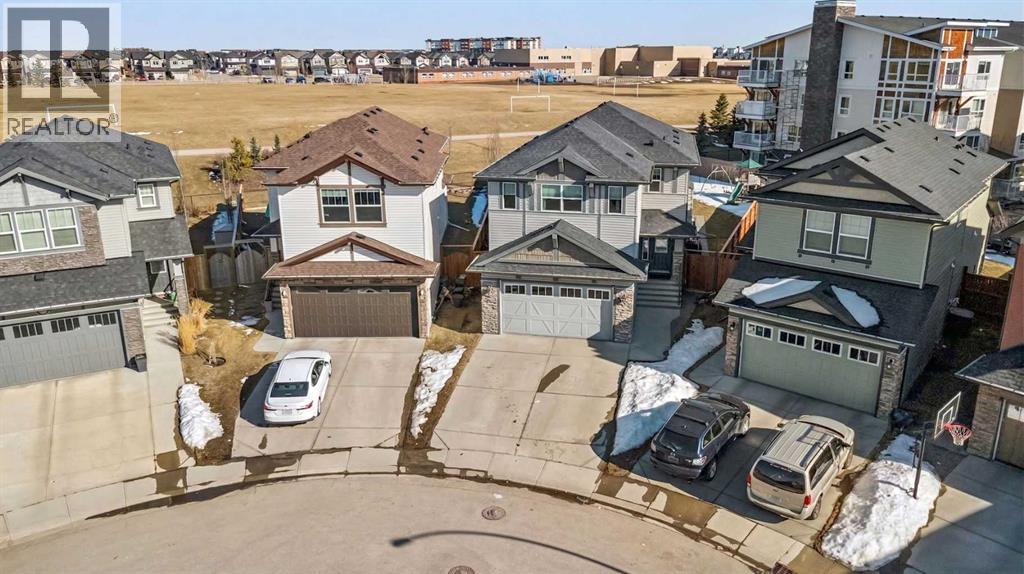
**Virtual Tour Available.** Welcome to this exceptional 2-story double attached garage home, boasting over 3,400 sq. ft. of total living space and situated on one of the LARGEST pie-shaped lots in Skyview! Backing directly onto a massive park with walking paths and two playgrounds. This 5-bedroom, 3.5-bathroom with a fully finished basement suite home situates on a quiet street, conveniently just steps from both public and Catholic schools. The main floor features an open 20-ft ceiling foyer that leads into a bright, functional open-concept layout with hardwood floors throughout. The gourmet kitchen is a chef’s dream, complete with a stainless steel appliances, gas stove-top, massive granite island, walk-in pantry, and ample cabinetry. Enjoy summer BBQs on the large deck (with natural gas hookup) overlooking your expansive pie-shaped backyard. A private home office, spacious living room with a cozy fireplace, and a half bath to complete the main level. Upstairs, discover the sprawling primary bedroom featuring a luxurious 5-piece ensuite and a large walk-in closet. Two additional oversized bedrooms, a full bath, and a bright bonus room with vaulted ceilings provide plenty of space for the family in the upper level. The finished basement features a separate entrance, 9-ft ceilings, two large bedrooms, a full kitchen, and it's own laundry—perfect as an suite (illegal) or extended family space. Added upgrades include air conditioning and an oversized double-attached garage with plenty of storage. Convenient access to Stoney/Metis Trail and just minutes from the airport and shopping. Don't miss out on this one! (id:65446)
79 Memorial Ave
Sault Ste. Marie, Ontario
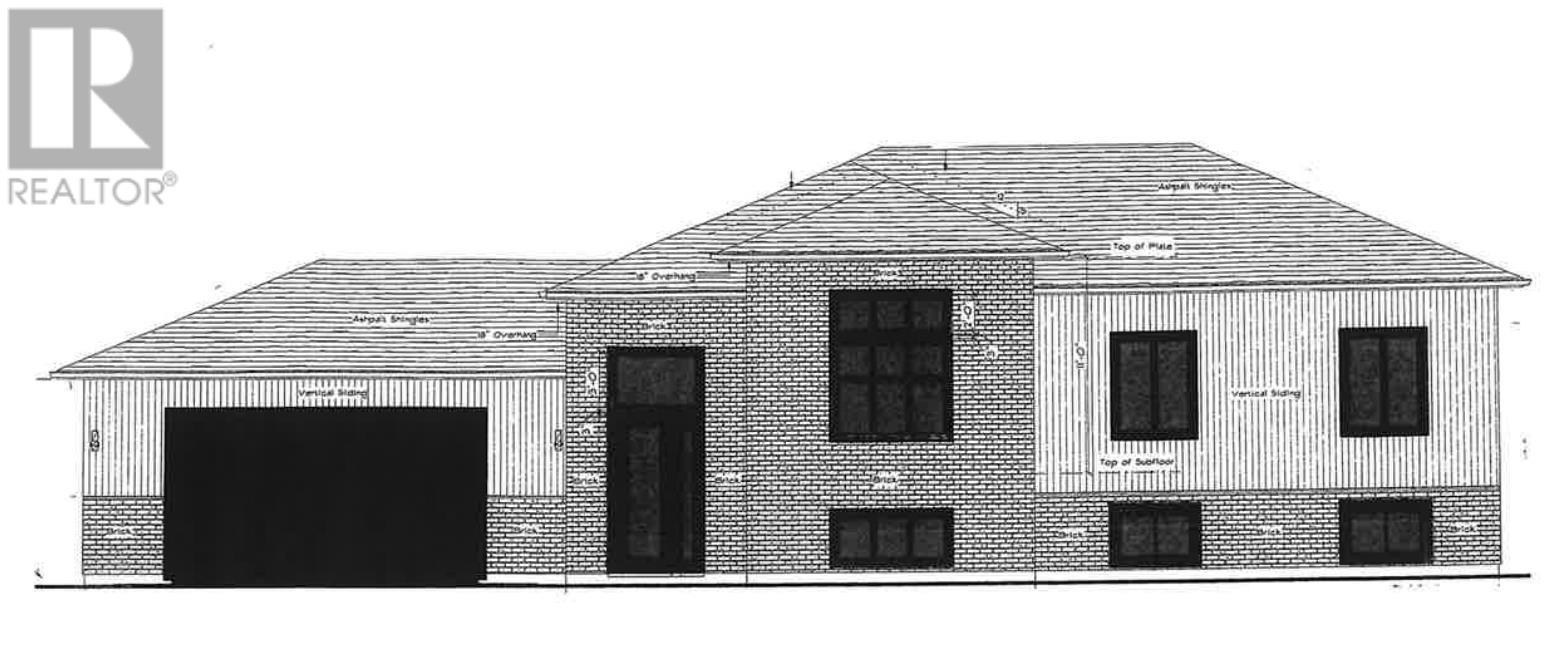
Spacious corner lot with good access to side yard. Great for a growing family, close to schools & hospital. Still time to add your choices. (id:65446)
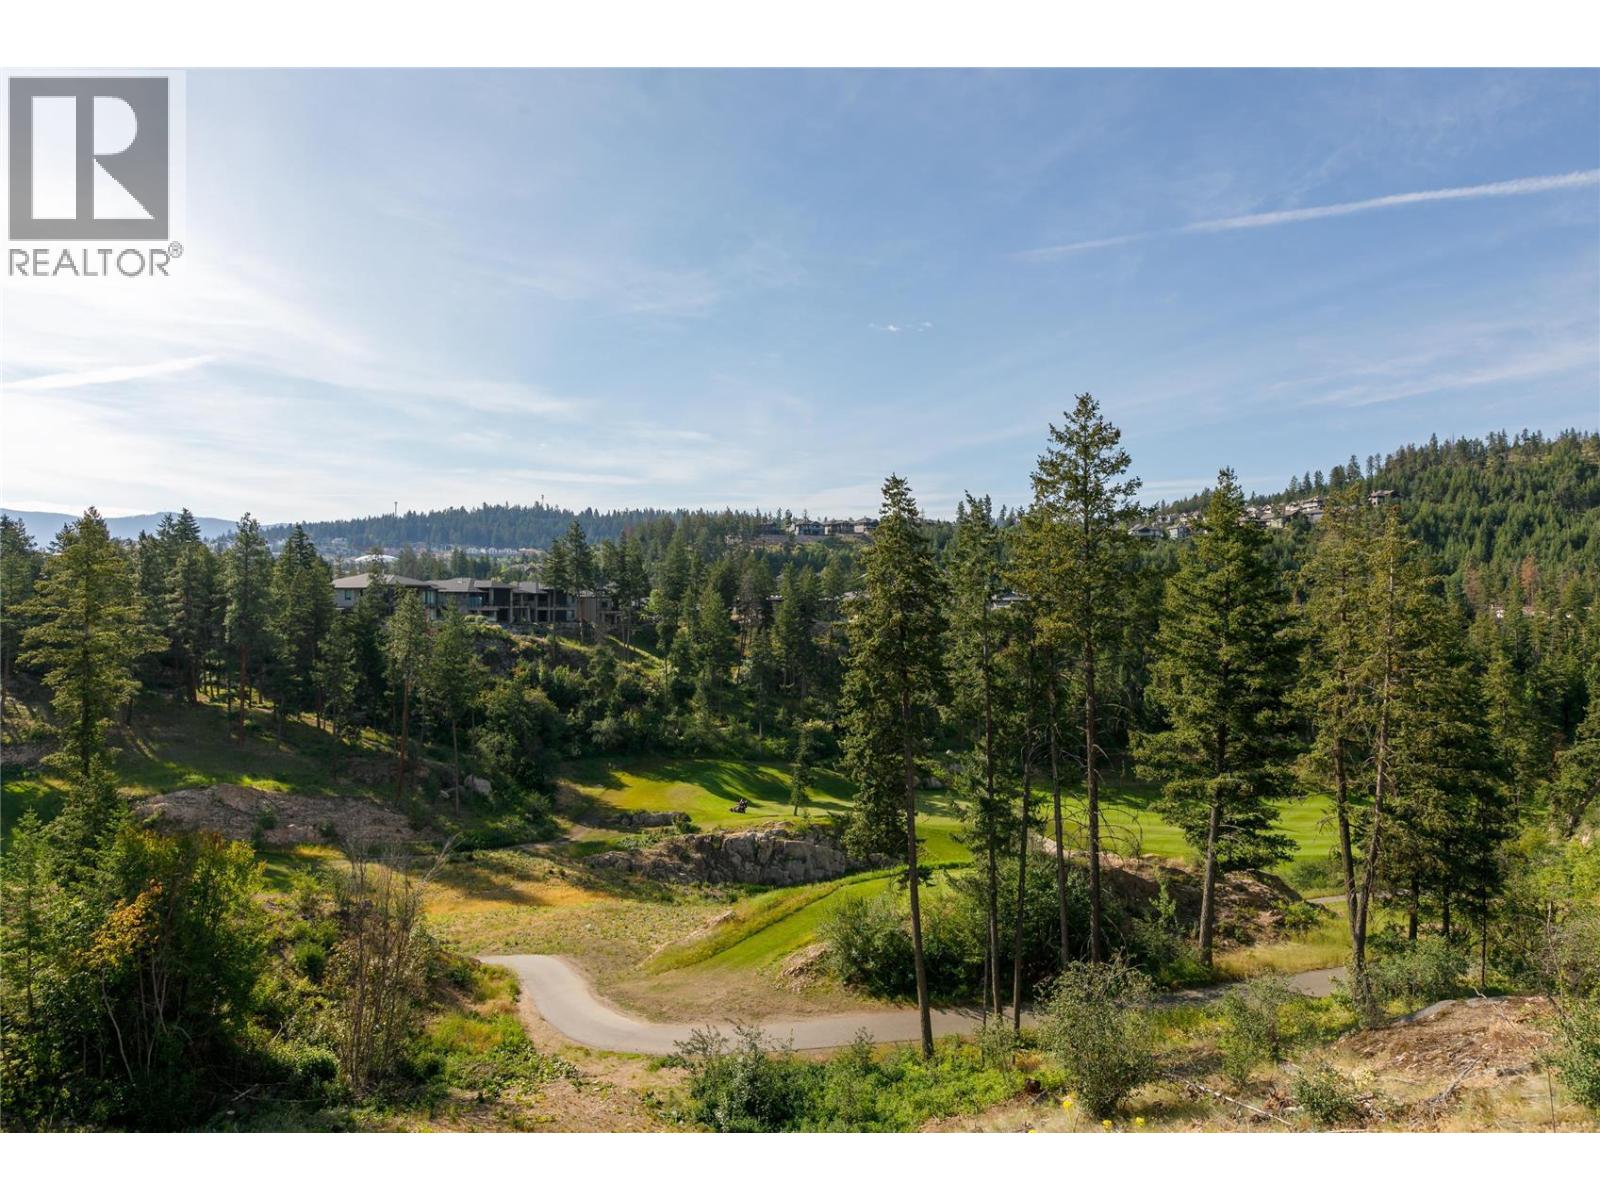
164 Wildsong Crescent
Vernon, British Columbia
Experience the ultimate in resort-style living with this premium 0.16-acre lot that is centrally located and walkable to the golf course and amenities at Predator Ridge. Showcasing breathtaking golf course views, this is truly one of the last and best remaining lots available in this exclusive enclave. With 60 feet of frontage and 115 feet of depth, this property is ideally suited for a luxury walkout rancher-style home—designed and built to your exact vision. Work with one of Predator Ridge’s preferred builders to create a fully customized home tailored to your lifestyle. Wildsong is not a strata community, yet it offers the convenience of low-maintenance living. Monthly fees ($205 for Landscaping + $80 for Amenities) include professional landscaping, road snow removal, and access to exceptional recreational amenities just out your door. Living at Predator Ridge means embracing a lifestyle unlike any other in Canada. Enjoy 36 holes of world-class golf, extensive walking, hiking, and biking trails, as well as tennis and pickleball facilities. You’re also just minutes from stunning lakes, award-winning wineries, and Kelowna International Airport. Predator Ridge is exempt from the BC Speculation & Vacancy Tax—making this an even more attractive investment or full-time residence opportunity. Build your dream home and immerse yourself in the unparalleled “Resort Lifestyle” that Predator Ridge offers. (id:65446)
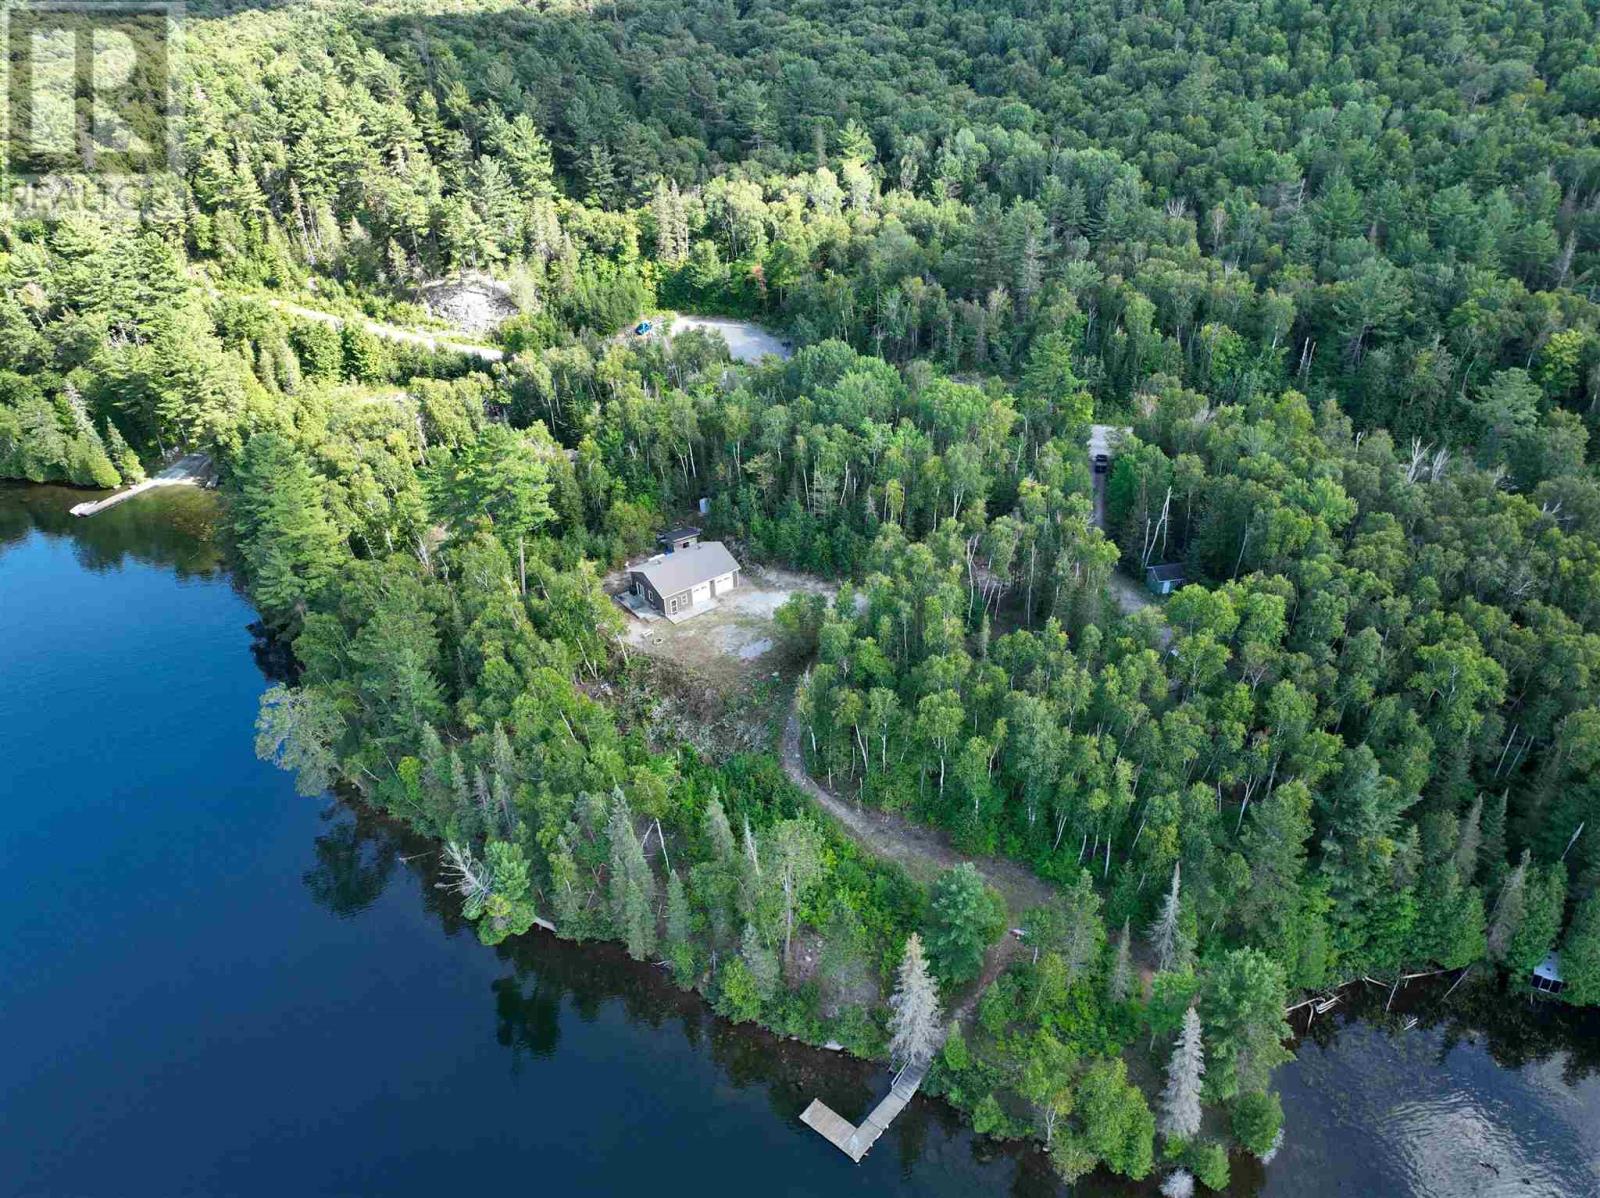
944 Dunlop Shores Rd
Elliot Lake, Ontario
Welcome to your waterfront retreat! This 3+ acre parcel offers stunning views of Dunlop Lake and an impressive 633 feet of water frontage, providing endless opportunities for outdoor living and water adventures. A 1200 square-foot camp/garage built in 2014 sits on the property and features a cozy open concept living space that comes fully furnished. Enjoy tasteful finishes like tile flooring, wainscoting, and whitewashed ceilings, highlighted by a propane fireplace that adds warmth and ambience. The double car heated garage adds practicality and space for all of your toys. Step outside to relax on multiple decks, a perfect spot to savor sweeping lake views or envision your dream home on this private lot that borders Crown land, ensuring peace, space, and privacy. Whether you’re seeking a serene waterfront getaway or a future build opportunity, this property makes your dream of owning a waterfront oasis within reach. Don’t miss the chance to make Dunlop Lake living a reality. (id:65446)

17926 62a St NW
Edmonton, Alberta
Experience luxury living in this stunning single-family home with a front-attached garage, located in the sought-after community of McConachie. Thoughtfully designed, the main floor features a bedroom and a full 4-piece bathroom—ideal for guests or multi-generational living. A separate dining and living area highlights the home’s efficient layout and impressive architectural design, with every inch of space beautifully utilized. Upstairs, the spacious primary bedroom offers a walk-in closet and a spa-inspired 5-piece ensuite. Two additional well-sized bedrooms share a modern 4-piece bathroom, while a generous sitting area provides the perfect space for family entertainment or relaxation. Large windows throughout the home allow for abundant natural light, excellent ventilation, and a bright, fresh ambiance. Perfect for families, t (id:65446)
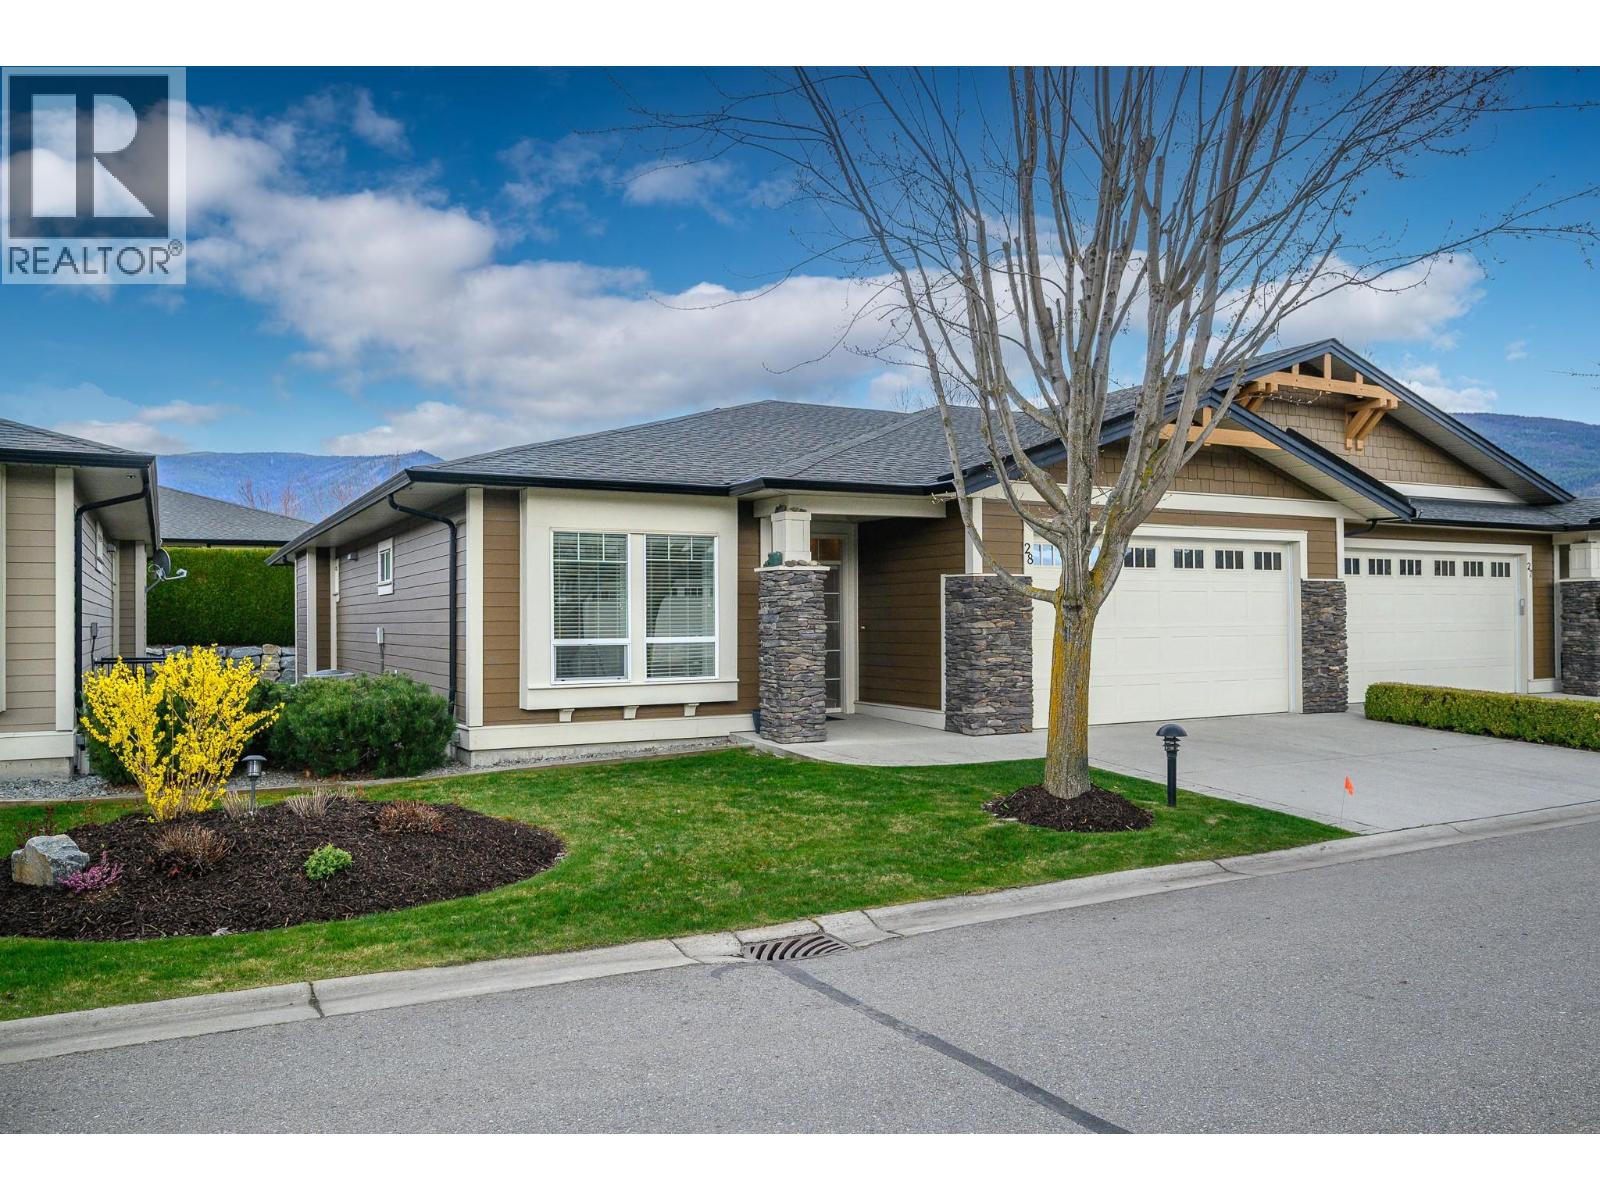
3805 Patten Drive Unit# 28
Armstrong, British Columbia
Welcome to Country Lane—Armstrong’s premier 55+ townhouse community. Opportunities to own in this highly sought-after development are rare. This beautifully maintained 2-bedroom, 2-bathroom rancher offers a bright, open-concept layout with 9-foot ceilings on both the main level and the full unfinished basement. The home shows like new and features a stunning kitchen with a central island, seamlessly connecting to the main living space—perfect for both everyday living and entertaining. The living room boasts an impressive 12-foot ceiling, creating an airy, inviting atmosphere. The spacious primary bedroom includes custom electric blinds and a luxurious 5-piece ensuite. Downstairs, the unfinished basement provides excellent potential for future development, with roughed-in plumbing for an additional bathroom and multiple windows allowing for natural light—ideal for expanding your living space to suit your needs. (id:65446)
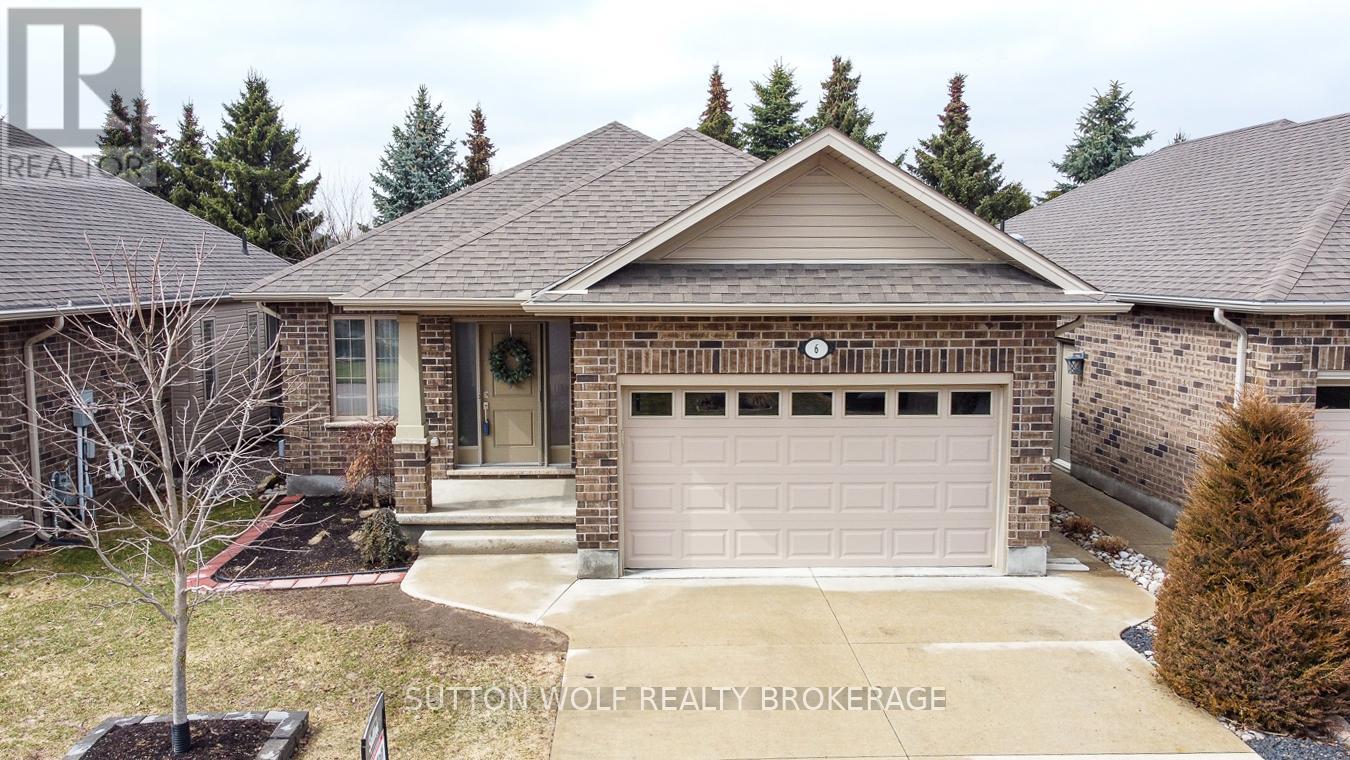
6 - 295 Mogg Street
Strathroy-Caradoc, Ontario
Spotless 2 bedroom vacant land condo on quiet street in Queens Gate with covered front porch, has open concept dining, living and kitchen with laminate flooring and tray ceilings, crown moulding. Amazing kitchen with quartz counter tops, patio doors off kitchen to private fenced back yard. Primary bedroom with cheater ensuite, walk in closet and tile walk in shower, main floor laundry room, with an oversized garage. This home shows like brand new. Condo fee $113.95 (id:65446)
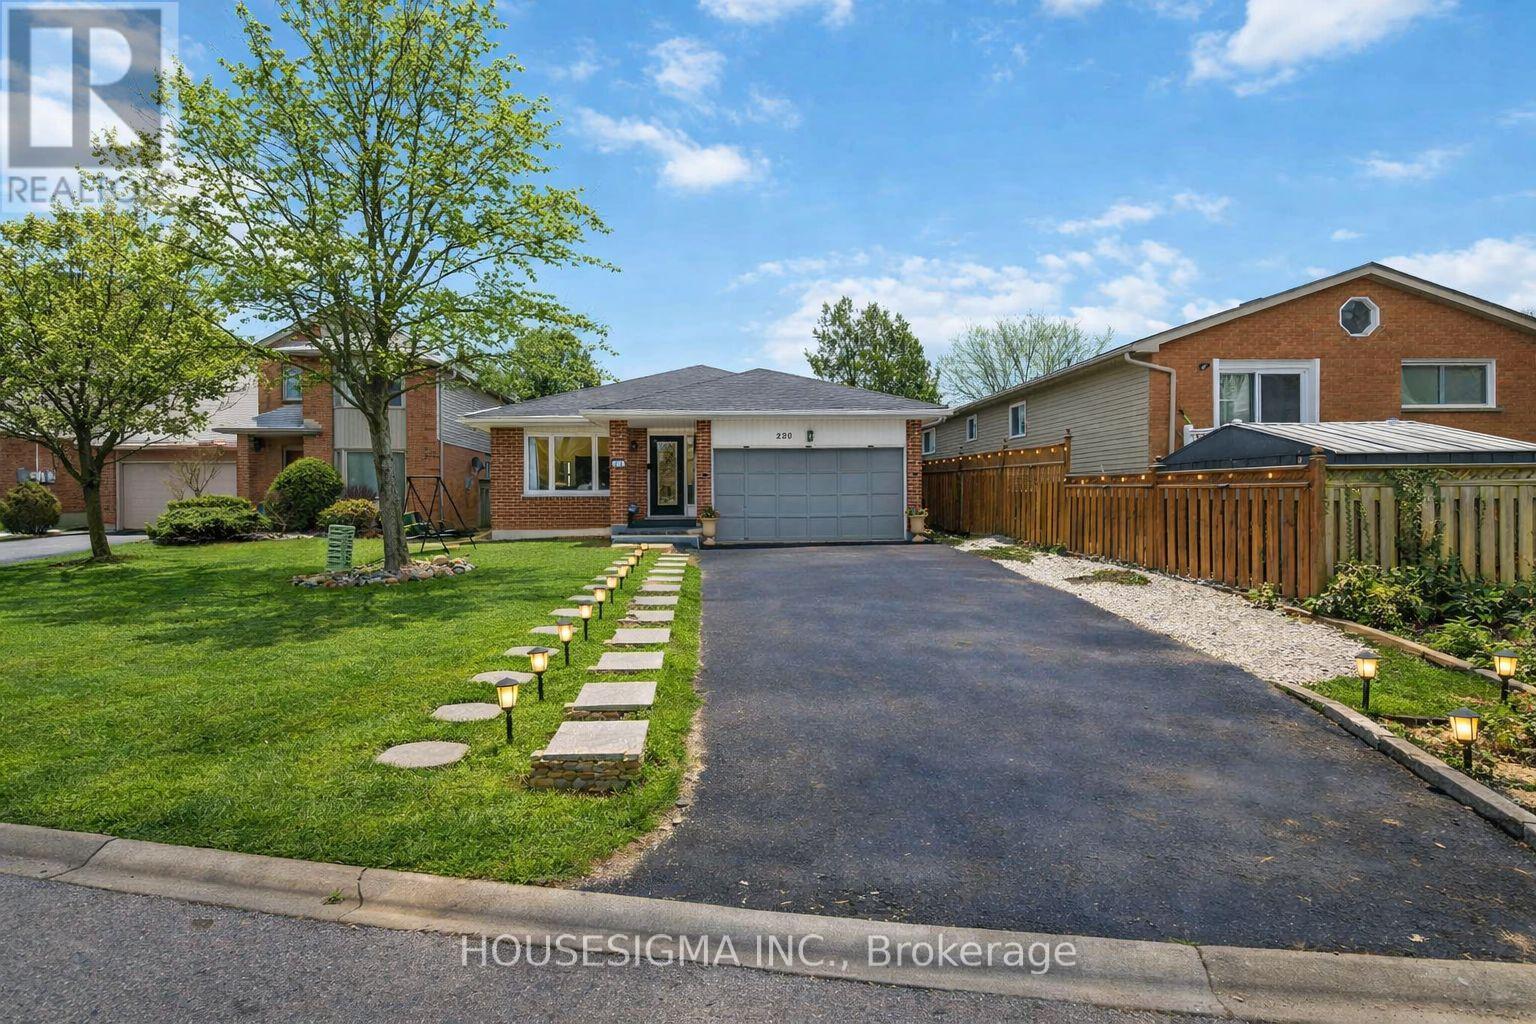
220 Killarney Grove
London North, Ontario
Location, Location, Location!! Set in one of North London's most desirable family neighbourhoods in the sought-after Stoneybrook area, this home offers around 2,500 sq. ft. of finished living space with 5 bedrooms, 3 full bathrooms, multiple living areas, and a double-car garage. This 4-level backsplit home has been lovingly cared for and meticulously updated with over $50K in upgrades, including bathrooms, kitchen, some flooring, added bedroom (2023), roof (2016), Lennox furnace & A/C (2019), R60 attic insulation (2023), sealed long driveway (2024), and energy-efficient windows. This home is situated in a high-demand area known for great schools (elementary and secondary). You're just minutes from parks, Thames River trails, top-rated schools, Masonville Mall, Western University, Fanshawe College, Highway 401, and the newly built Stoney Creek shopping plaza (within 500 metres).The main level offers bright living and dining spaces and a chef's kitchen with cathedral ceilings, quartz countertops, a large island, updated backsplash, and stylish lighting overlooking the living room. The upper level includes 3 spacious bedrooms and a renovated Jack & Jill bathroom with a jacuzzi-style tub and separate shower. The lower and basement levels provide flexibility with 2 additional bedrooms, 2 full bathrooms, a cozy family room with gas fireplace, projector/media room, and a large laundry area. Enjoy a fully fenced backyard with a sun deck, gazebo-ready space, and a flagstone fire-pit area, plus parking for 4 cars on a sealed driveway and a double garage. Book your private viewing in a prime North London location. (id:65446)

246 Victoria Street
Kamloops, British Columbia
Step into a well-loved, established coffee shop that’s been part of the community for 19 years. Known for its creative, welcoming atmosphere, this is a space where good coffee, fresh food, and local talent come together. Open five days a week, the business offers a balanced lifestyle while being supported by a long-term, reliable team that keeps daily operations running smoothly. There’s a strong focus on fresh, locally sourced ingredients, along with ongoing support of local artisans — giving the space its unique feel and loyal following. This is a solid opportunity for someone looking to step into an established business with a great reputation and room to grow. Whether you’re expanding your portfolio or ready for something new, the foundation is here. A rare chance to take on a respected Kamloops business. For additional details, contact the listing REALTOR® - please do not approach staff. (id:65446)
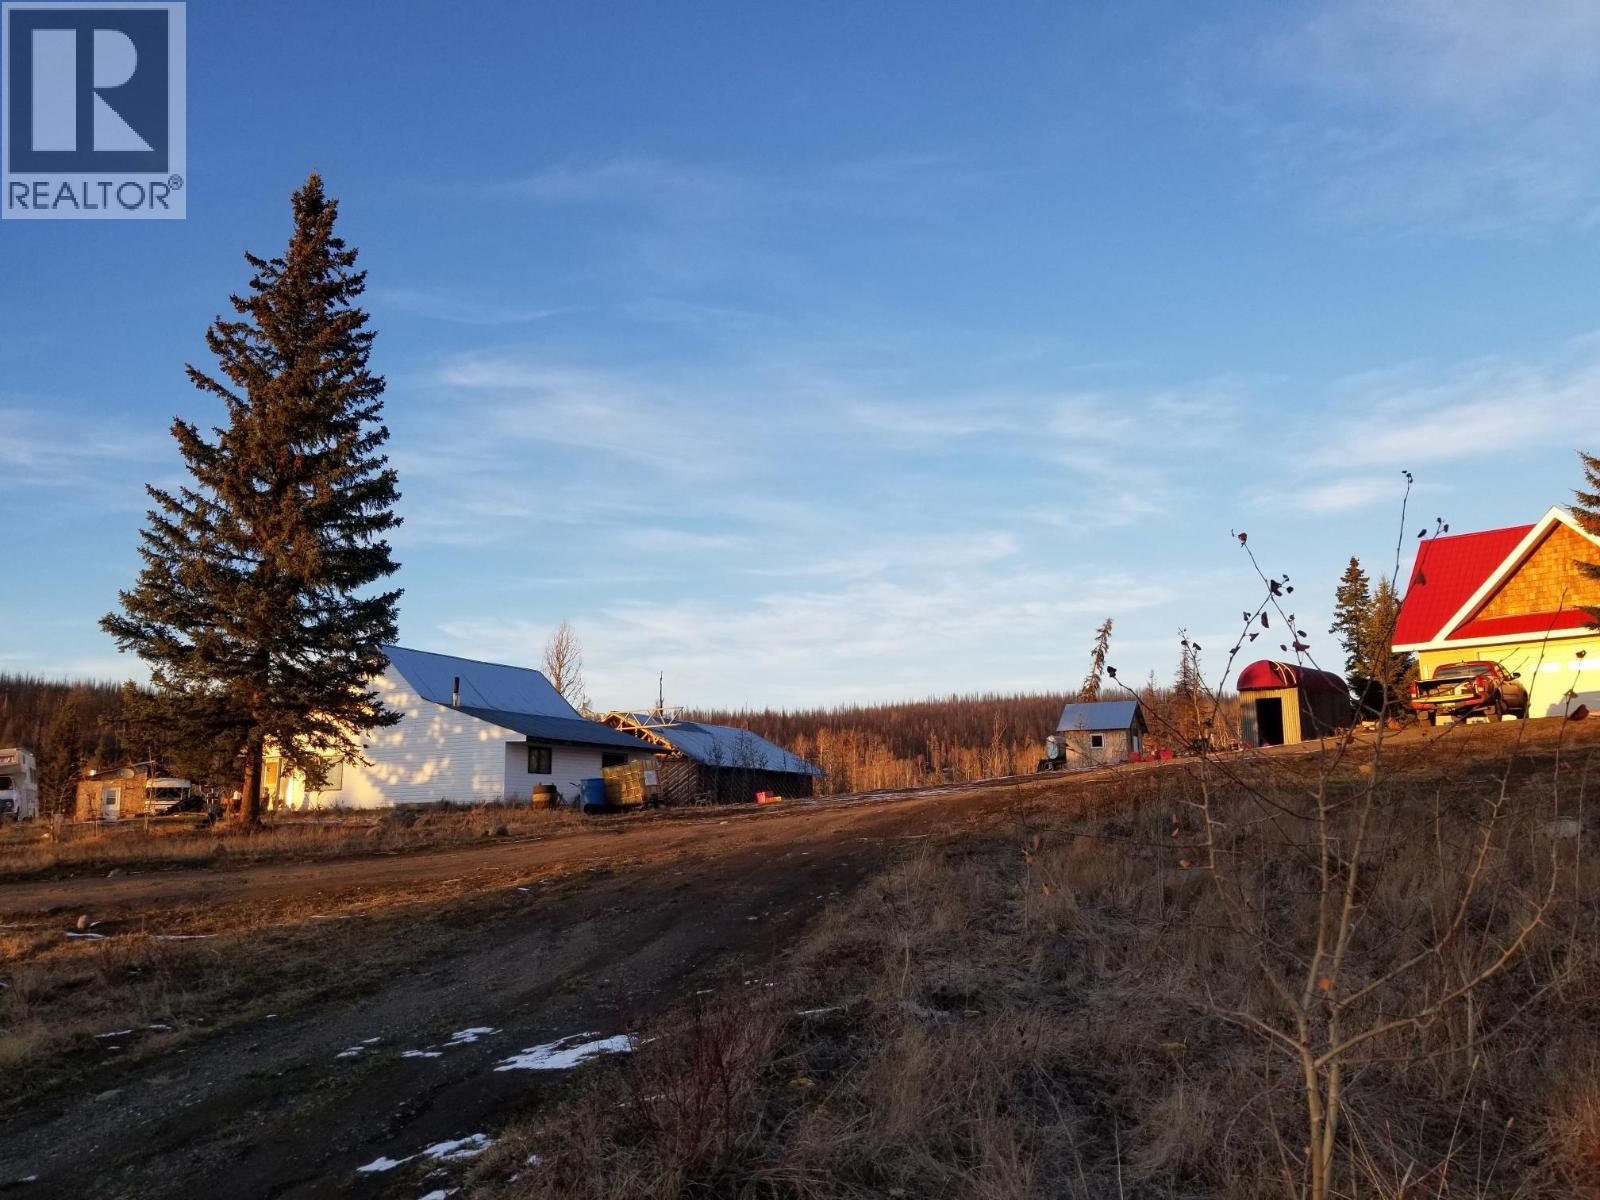
5885 Tranquille Criss Creek Road
Kamloops, British Columbia
For Sale or Trade! This opportunity awaits for your off grid home is located on a beautiful sprawling private 40.895 Acres with workshop and storage attached. Plenty of space for outdoor toys and R.V. Storage, Storage-In-Suite. 50 km from airport railway track, 1.5 hours from Kamloops. The large home and in- law home has a Section 57 by the TNRD put on the property titles. Stop work order as no Permits while building, it does have an electrical permit. It will require an Engineer report if you choose to continue, or buy it for the property and build a new home. Value is in the land (id:65446)
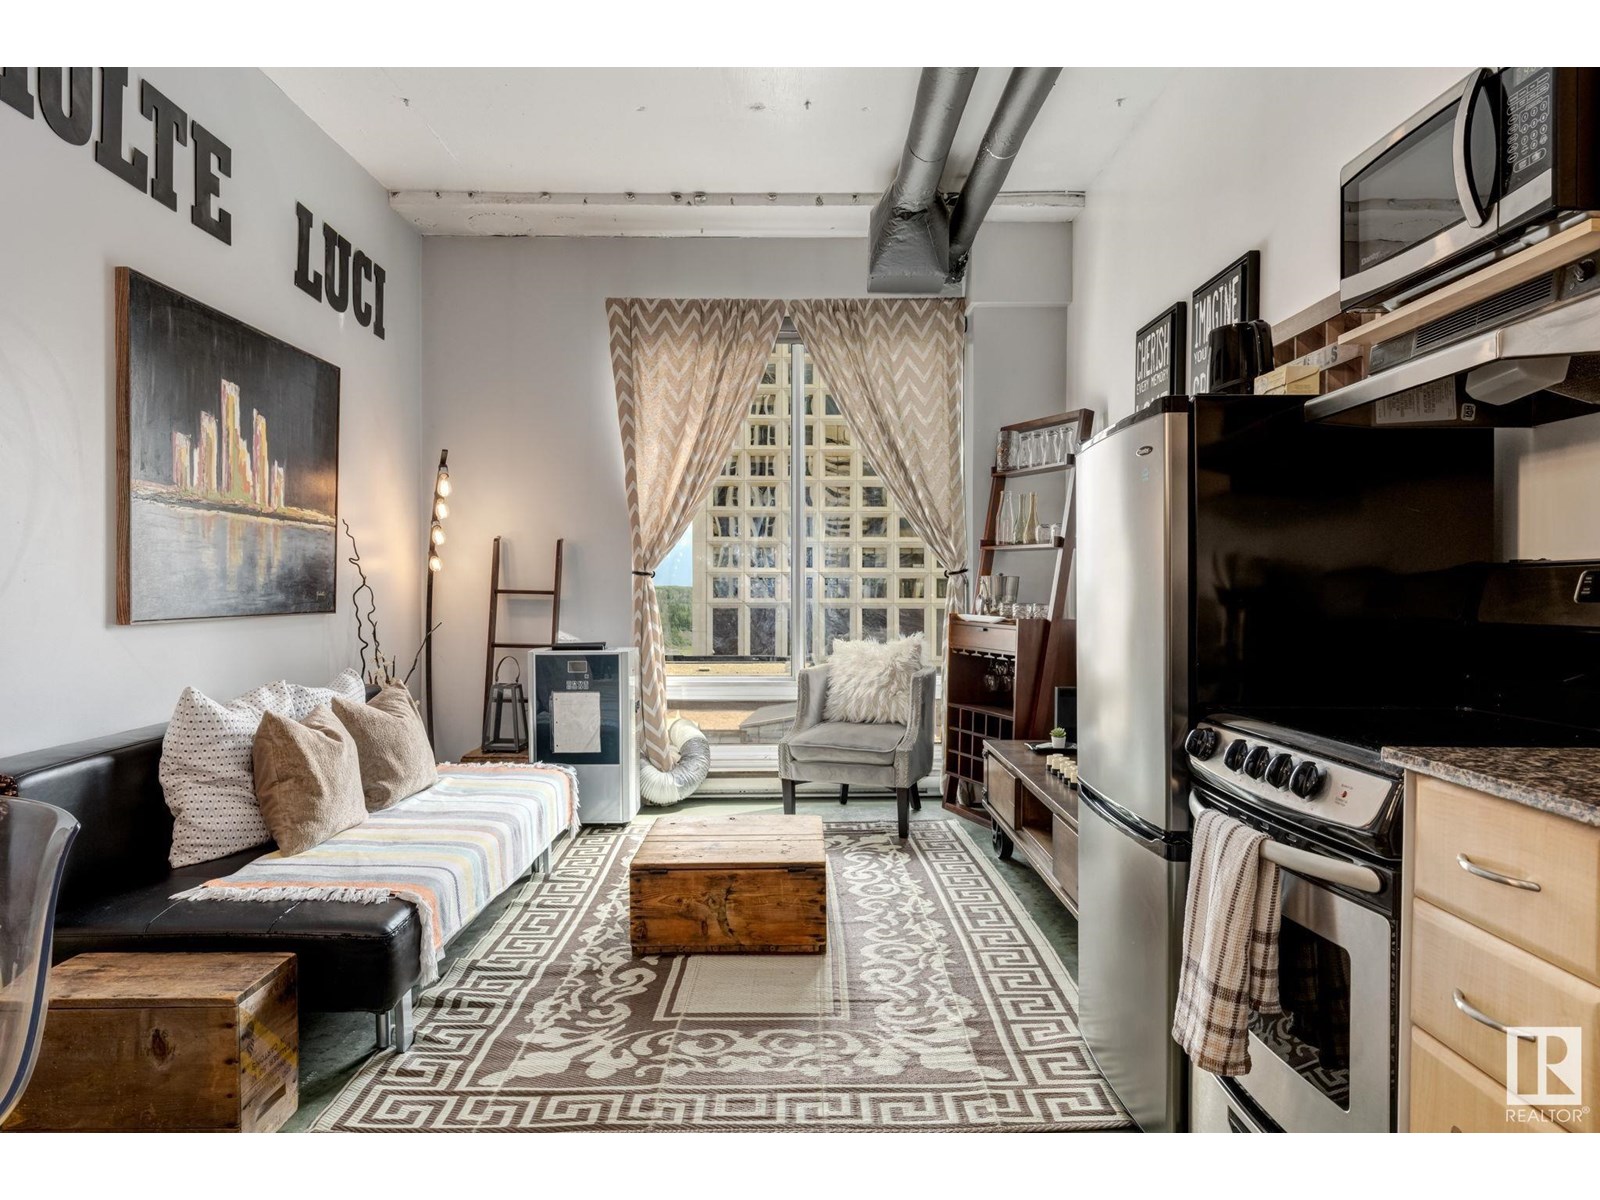
#510 10024 Jasper Av NW
Edmonton, Alberta
INVESTORS and Short-Term rental entrepreneurs! Seize the rare chance to own a proven high performing TURNKEY AIRBNB in a pet friendly, short term rental approved building. This GUEST FAVOURITE loft, boasting over 250+ 4.9/5 star reviews is a cash flowing machine ready for you to step in and profit!! Unique layout sleep up to 6 guests at a time maximizing rental income. Cash flow as high as 300% monthly in busy season! Polished concrete floors, in-suite laundry, stainless steel appliances, granite countertops, 10' ceilings and to top it off this unit is being sold FULLY FURNISHED. Move-in ready with stylish furniture, chic decor and all supplies included - zero setup costs or hassle. DIRECT LRT ACCESS through the Building. Quick ride to the University of Alberta, MacEwan, NAIT or the Parliament Buildings. Enjoy all Edmonton has to offer being steps away from all the best restaurants, bars, theatres, cafes, Rogers Place, shops, the river valley and much more! Experience the ultimate urban lifestyle! (id:65446)
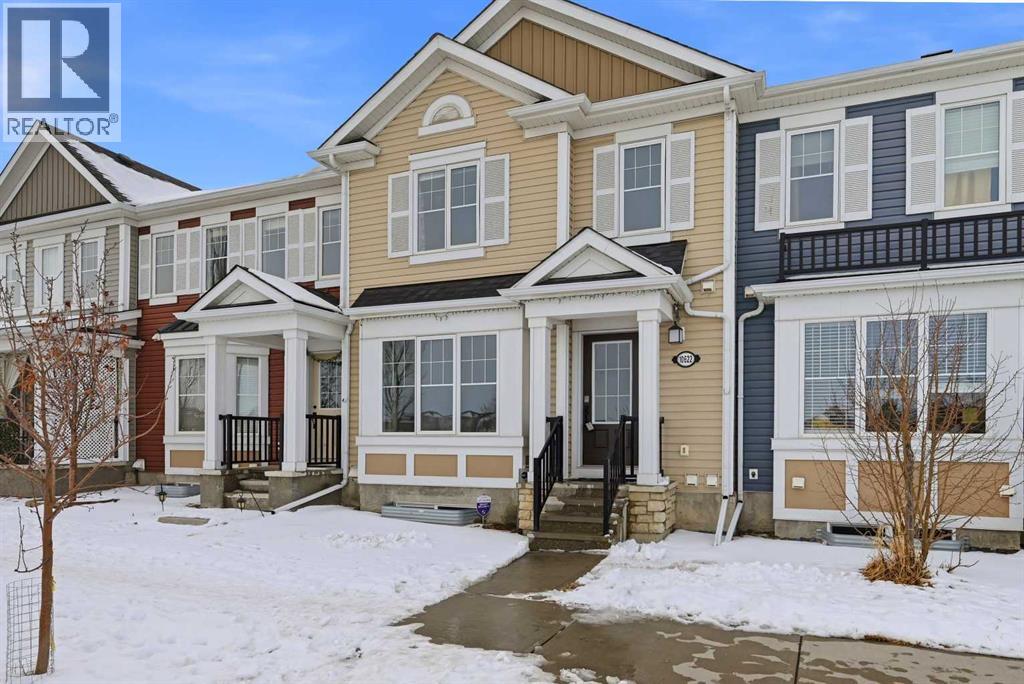
10622 Cityscape Drive NE
Calgary, Alberta
NO CONDO FEES | DOUBLE CAR GARAGE | EAST FACING Welcome to 10622 Cityscape Dr NE, this beautifully designed 2 storey townhouse in the highly desirable community of Cityscape offers the perfect blend of style, comfort, and convenience. The bright and open concept main floor features a modern kitchen with sleek neutral cabinetry, granite countertops, a gas stove, and a stainless steel fridge with waterline connection. The spacious living and dining areas create a warm and inviting atmosphere, perfect for both everyday living and entertaining. Upstairs, you’ll find two generously sized bedrooms, each complete with its own walk-in closet and private ensuite bathroom, ensuring ultimate comfort and privacy. An oversized insulated double attached garage adds exceptional value with ample parking and storage space. Step outside to a large private balcony with a natural gas BBQ hookup perfect for hosting gatherings, with room to accommodate 15 - 20 guests comfortably. Ideally located within walking distance to playgrounds, scenic walking paths, and transit, and offering quick access to Country Hills Blvd, Metis Trail, Stoney Trail, the airport, CrossIron Mills, Costco, and more. A rare opportunity to own a stylish, low maintenance home in a vibrant and growing community perfect for first-time buyers, investors, or anyone seeking exceptional value! (id:65446)
2, 7 Westland Road
Okotoks, Alberta
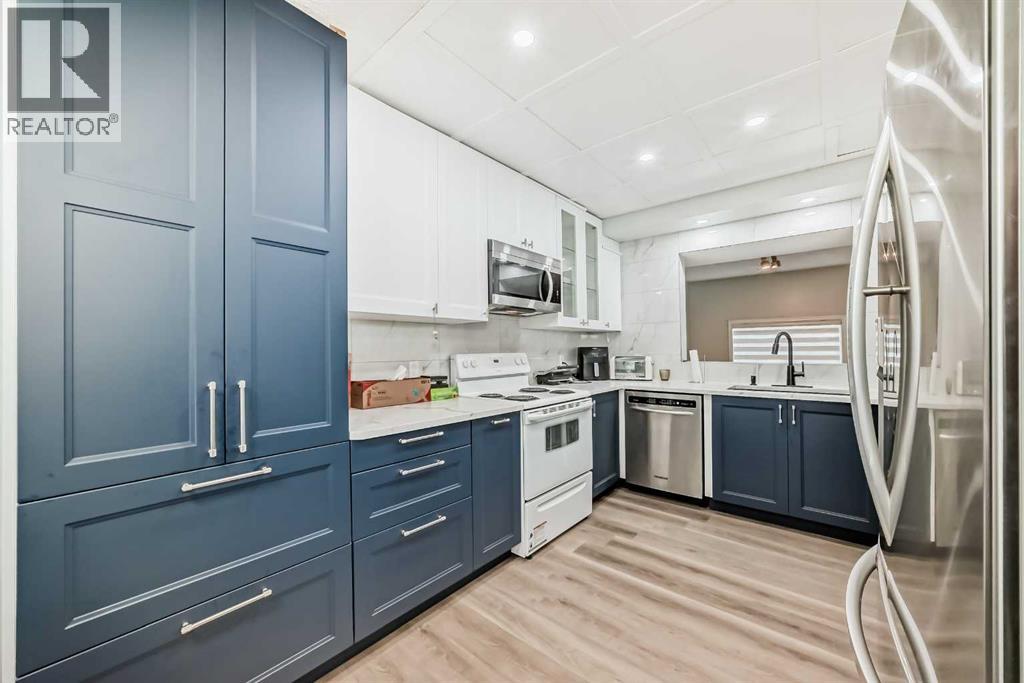
Welcome Home! This 3 bedroom unit is looking for new owners! Immaculate and pride of ownership! is very evident in this gorgeous unit. As you enter you are greeted by a large foyer that could easily accommodate coats and footwear. This home offers Convenient main level bedroom/or Den, that can be used for guests with convenient 2pc bath. Up a flight of stairs brings you to the beautiful chef's kitchen with new white shaker style cabinets, spacious dining room for family gatherings, built in pantry, tiled back splash, and quartz counter tops. This home has undergone with major renovation in 2024 that includes stainless steel appliances, New Luxury vinyl plank throughout the home, all new baseboards and casings, all new light fixtures, new pot lights throughout, and Custom blinds. The living room is flooded with natural lighting with 14-foot ceilings for that grand open space. Up another flight of stairs brings you the spacious primary bedroom with large windows and a good-sized closet and an amazing balcony to enjoy your morning coffee. Large second bedroom and a 4pc bath with a corner jetted tub. Single detached garage with new garage opener. Enjoy the blend of City convenience and small-town serenity with only 20min to the City Core. Nearby access playgrounds, green space, Sheep River Provincial Park, D'Arcy Ranch Golf Club, Shopping, Public Transportation, and all levels of Schools. This home has been lovingly cared for and is ready for new owners. (id:65446)
174 14600 Morris Valley Road
Mission, British Columbia
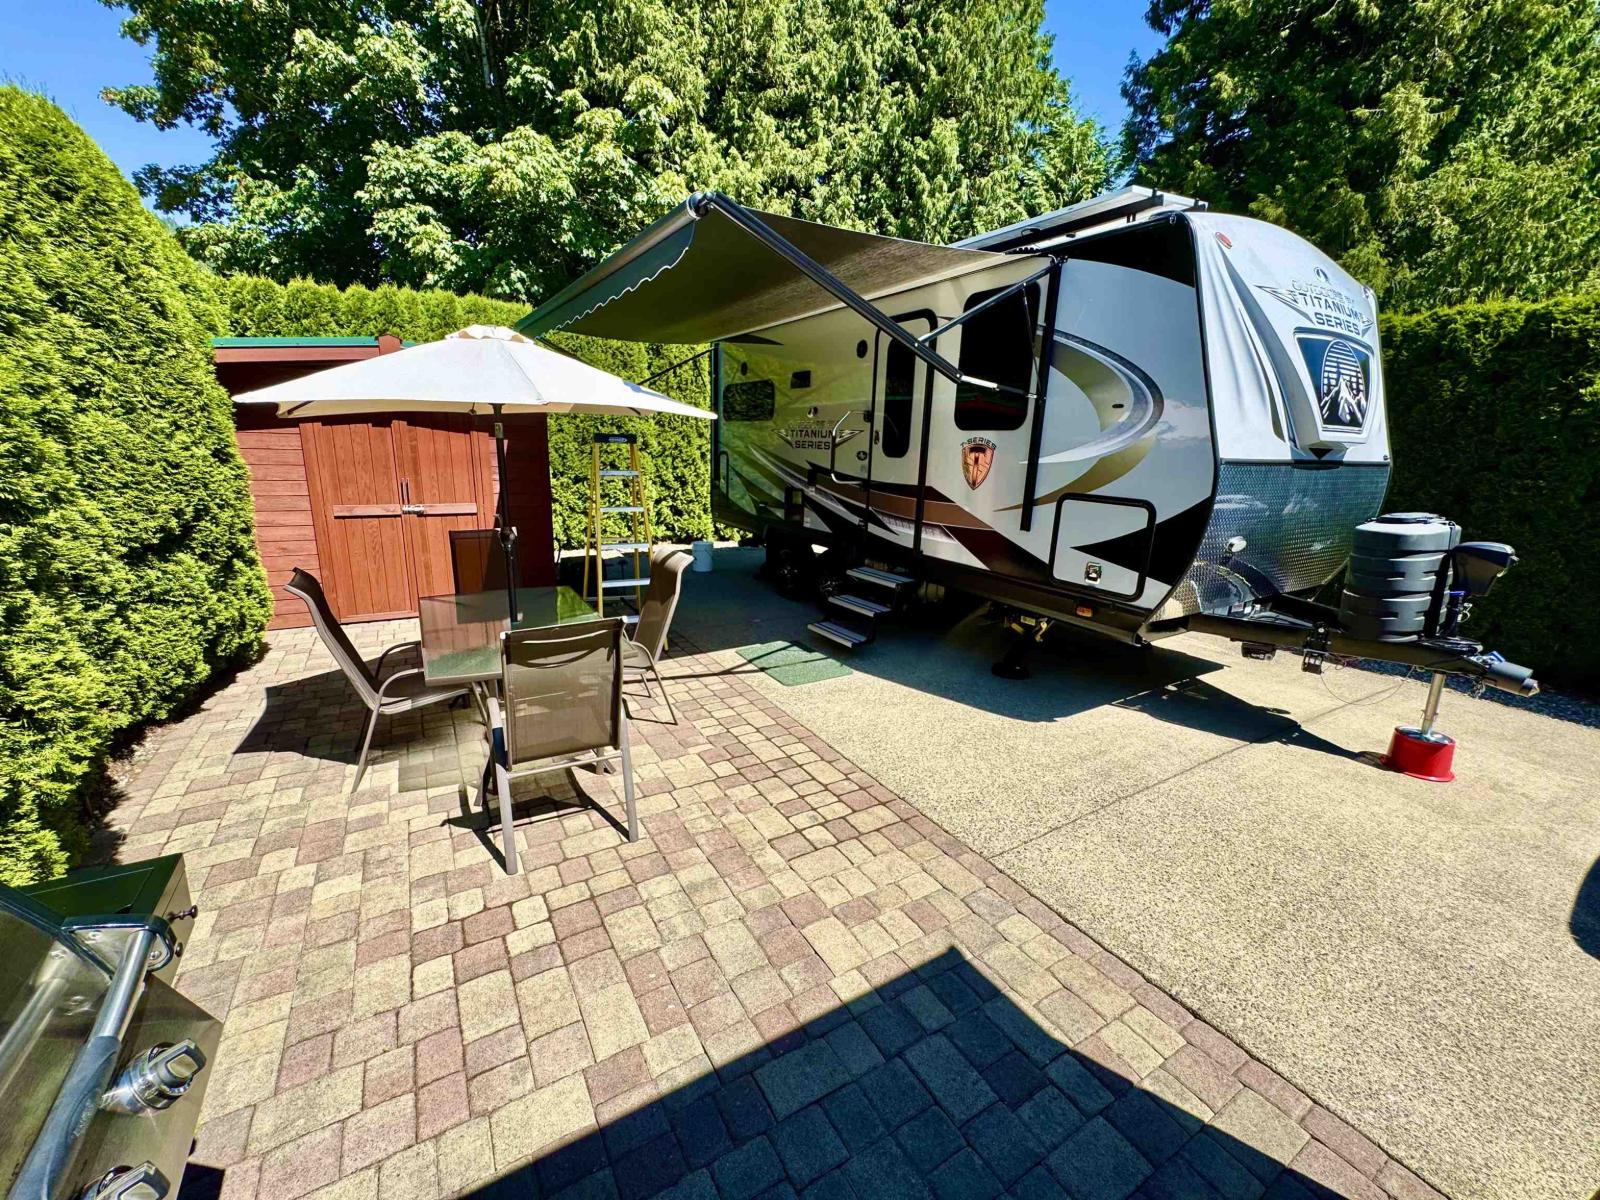
FREEHOLD 50-AMP RV LOT that allows a PARK MODEL! Welcome to Tapadera Estates, a secure gated recreation community on the Harrison River just 90 minutes from Vancouver. South-facing Site #174 backs the clubhouse playing field, giving it a bright, open outlook and easy access to the park's amenities. This versatile lot is zoned for RV and park models, offering rare flexibility for future use. The property features a spacious concrete pad, privacy hedging, and great space for outdoor living and entertaining. The propane tank is owned and included, along with the shed, gazebo, outdoor furniture, fire pit, and BBQ, making this a turn-key setup ready to enjoy. Tapadera offers resort-style amenities, including a clubhouse, indoor pool, hot tub, fitness room, games room, library, green spaces, and a boat launch. Walk to Sandpiper Golf Course and Sasquatch Inn, with Sasquatch Mountain Resort nearby. Low strata fee $191/month. (id:65446)
1026 Hillside Avenue
Chase, British Columbia
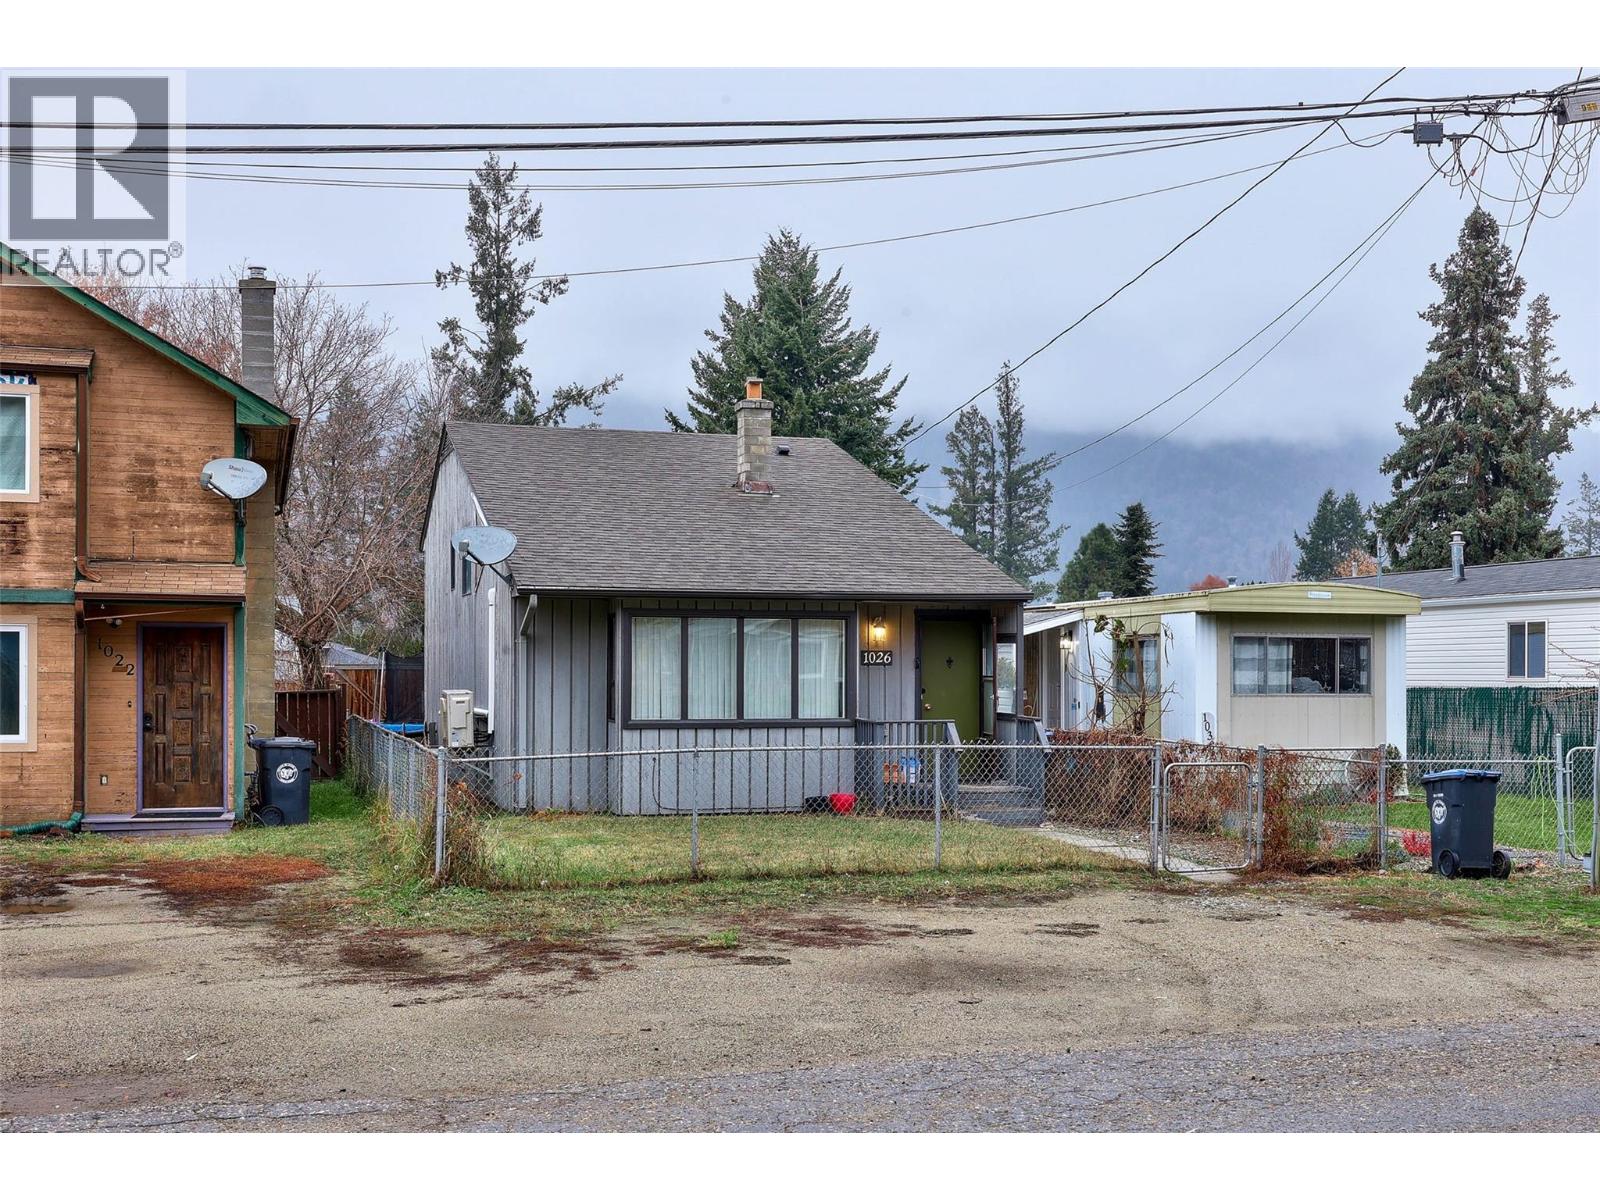
Looking to get into the market or downsize? Here is an affordable three bedroom two bath family home in the heart of Chase. This home is a multilevel split, with a spacious vaulted ceiling living room, leading into your kitchen/ dining room with the large master bedroom down the hall. Downstairs you find two more great sized bedrooms and a laundry room, along with a large amount of storage space under the living room (The storage area is 20 x 12). This home is only blocks from city center shopping, and around the corner from the park and little Shuswap. All the recreation you could want within minutes of your home. The cherry on top of this property, is that you have a wired detached shop (The shop is 10‘ x 20‘), providing access to work on those projects you've been wanting to get to. Here you’ve got parking for yourself and friends out front, as well as in the back, with access for an RV to park off the lane. Over the years, several upgrades have happened, including the roof, flooring and kitchen counters, lighting, plumbing, and heat pumps to work in addition to the baseboards and wall A/C. This home is fenced for your pets and ready for you to make it your own. Have a look today! (id:65446)
6 1375 W 10th Avenue
Vancouver, British Columbia
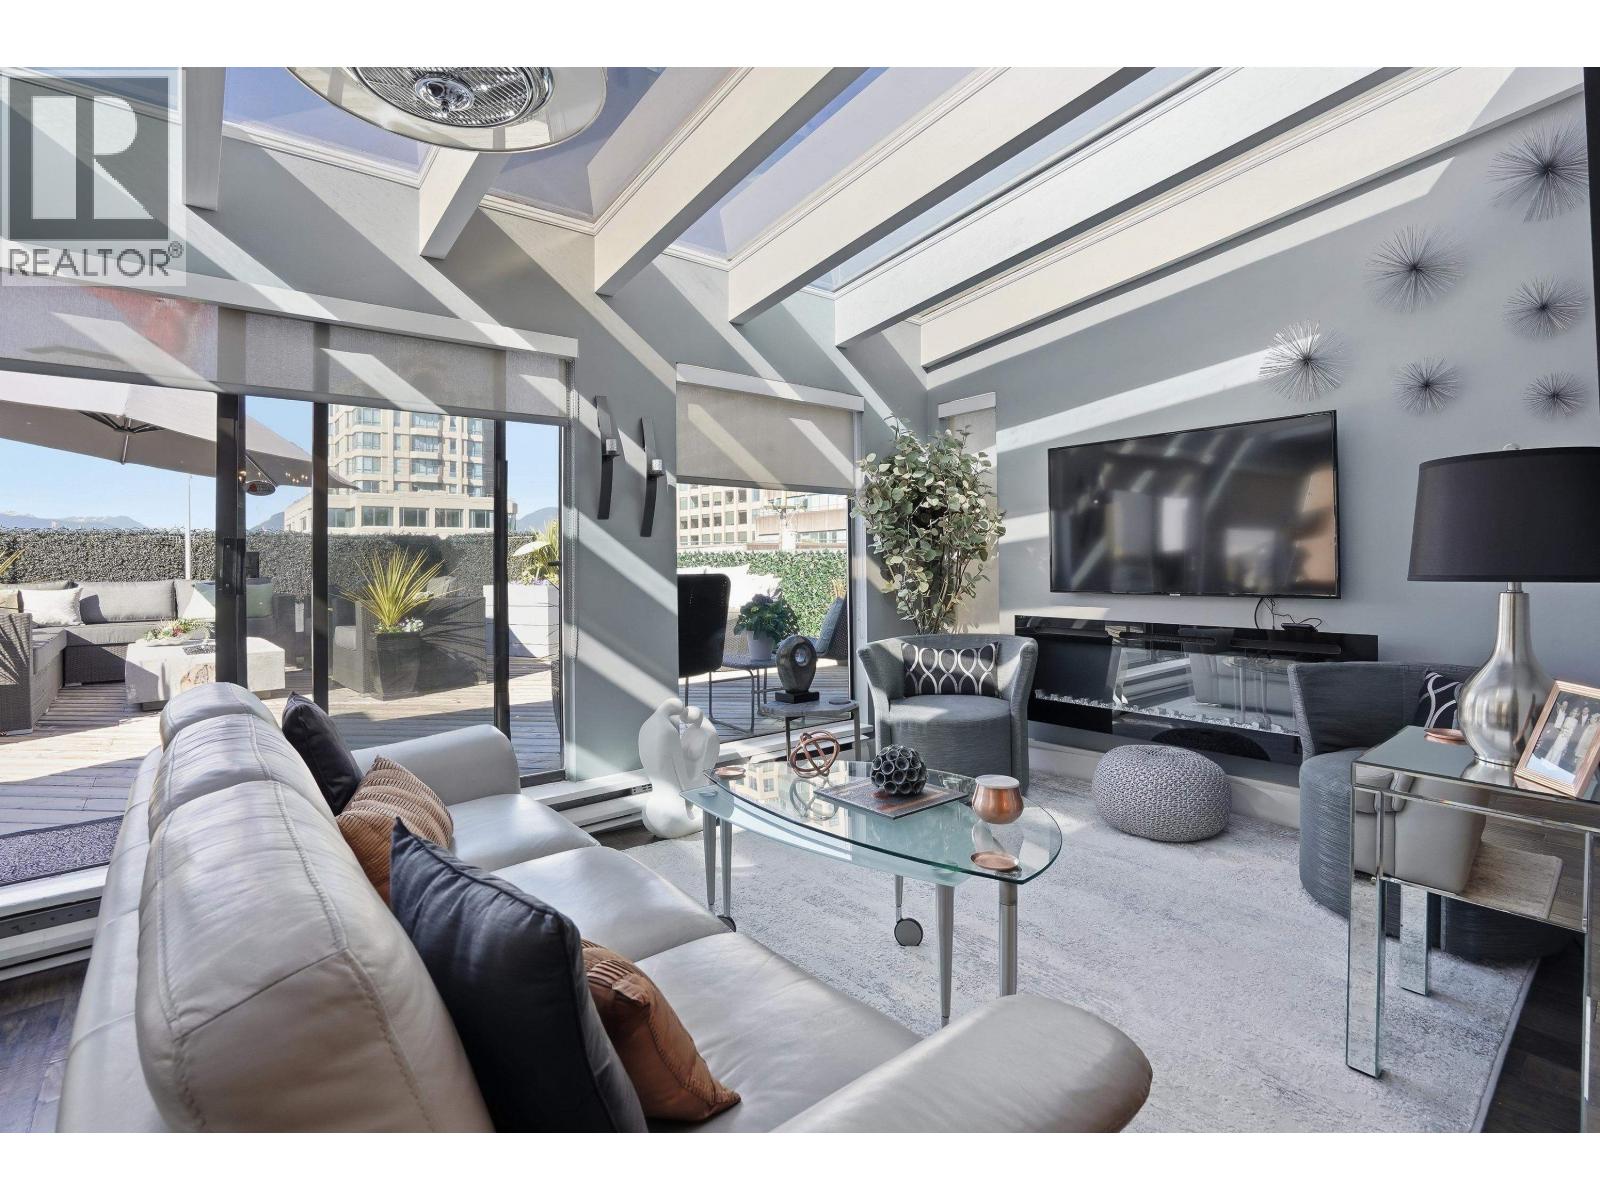
Experience truly one-of-a-kind Penthouse living in the tree-lined heart of South Granville. This exceptional residence has been meticulously updated with designer touches throughout. Occupying the entire top floor, the spacious 1,515 square ft open layout is an entertainer's dream with a chefs kitchen and an expansive living room and dining room filled with abundant natural light. The home features a sprawling sundeck with city and mountain views, and the rare convenience of a private elevator with a separate entry-level foyer and storage area. This exclusive boutique building consists of only six units. Additional parking is available. Ideally located just steps from transit, amazing shopping, recreation, art galleries, restaurants and everything else you need - don't miss this one! (id:65446)
4007 County 6 Road
North Kawartha, Ontario
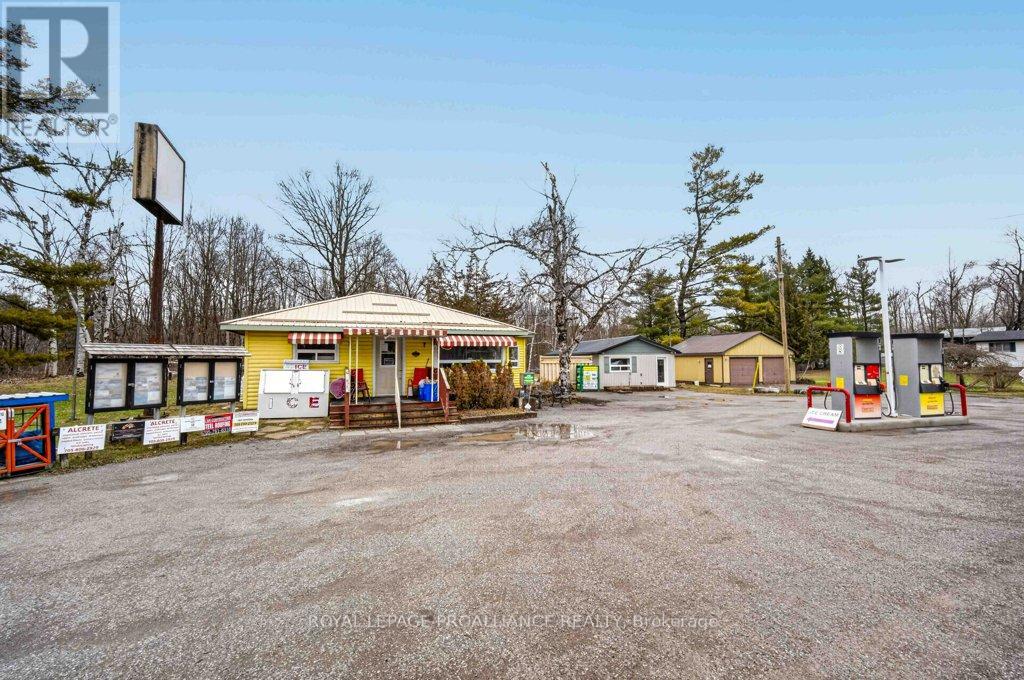
Prime Commercial & Owner-Opportunity in North Kawartha. Perfectly situated between Stoney and Kasshabog Lake, this unique property at 4007County Rd 6 blends rustic charm with modern convenience. Located right on the major throughway for cottage country, this 1.23 acre lot is the absolute best spot to launch your business venture. Endless Commercial Potential Benefiting from highly flexible commercial zoning, the possibilities here are limitless. The commercial side currently includes a gas bar and inviting space currently set up as a sandwich shop. As the only gas station within a large radius, and with a successful lunch crowd driven by local tradespeople and new builds, the location naturally promises a steady stream of customer year-round. This versatile space is a true blank canvas-ideal for a yoga studio, an artist's gallery, boutique retail or even commercial lot. Turnkey Owner-Operator Living Life exactly where you work! The property features a separate, beautifully renovated1-beroom, 1-bathroom cottage. With its warm log cabin aesthetic and brand-new renovations for an easy living and working lifestyle, it is the perfect owner-operator retreat. Property Highlights: Generous Space: 1.23 acres of level, wooded land, peacefully backing onto hundreds of acres of serene forest. Ample Parking & Storage: Includes a separate detached 2 car garage and plenty of front yard parking for clients and customers. Strategic Location: High-visibility spot capturing summer cottagers, local contractors and winter snowmobilers. Don't miss this chance to bring your entrepreneurial vision to life in a highly trafficked, picturesque setting! (id:65446)
4007 County 6 Road
North Kawartha, Ontario
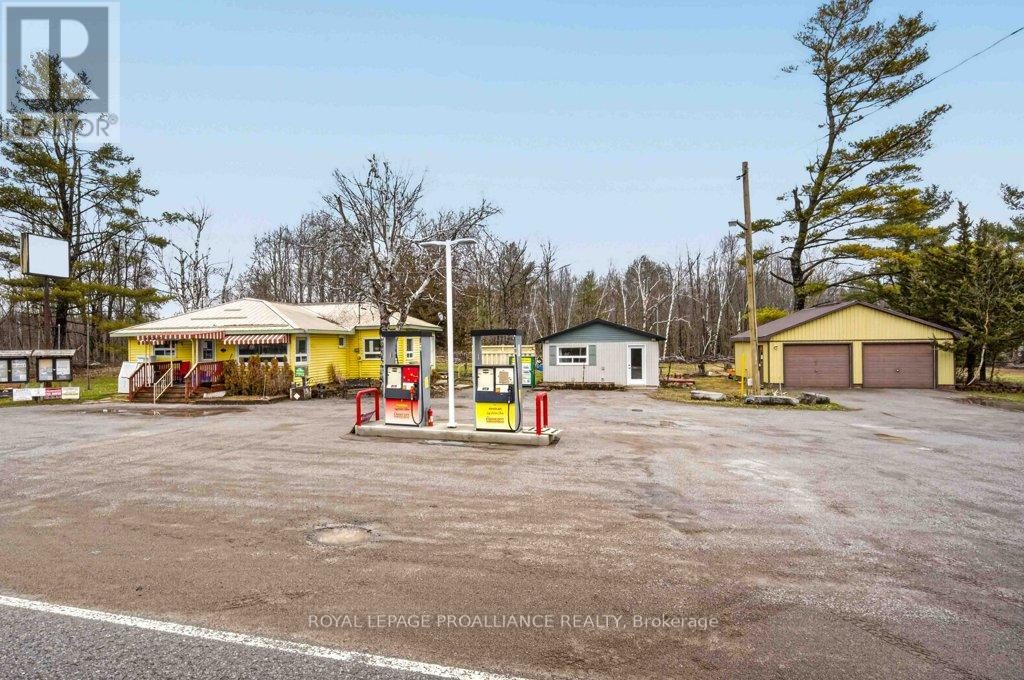
Prime Commercial & Owner-Opportunity in North Kawartha. Perfectly situated between Stoney and Kasshabog Lake, this unique propety at 4007 County Rd 6 blends rustic charm with modern convenience. Located right on the major throughway for cottage country, this 1.26 acre lot is the absolute best spot to launch your business venture. Endless Commercial Potential Benefiting from highly flexible commercial zoning, the possibilities here are limitless. The commercial side currently includes a gas bar and inviting space currently set up as a sandwich shop. As the only gas station within a large radius, and with a successful lunch crowd driven by local tradespeople and new builds, the location naturally promises a steady stream of customer year-round. This versatile space is a true blank canvas-ideal for a yoga studio, an artist's gallery, boutique retail or even commercial lot. Turnkey Owner-Operator Living Life exactly where you work! The property features a separate, beautifully renovated 1-beroom, 1-bathroom cottage. With its warm log cabin aesthetic and brand-new renovations for an easy living and working lifestyle, it is the perfect owner-operator retreat. Property Highlights: Generous Space: 1.23 acres of level, wooded land, peacefully backing onto hundreds of acres of serene forest. Ample Parking & Storage: Includes a separate detached 2 car garage and plenty of front yard parking for clients and customers. Strategic Location: High-visibility spot capturing summer cottagers, local contractors and winter snowmobilers. Don't miss this chance to bring your entrepreneurial vision to life in a highly trafficked, picturesque setting! (id:65446)
297 Main Street
Prince Edward County, Ontario
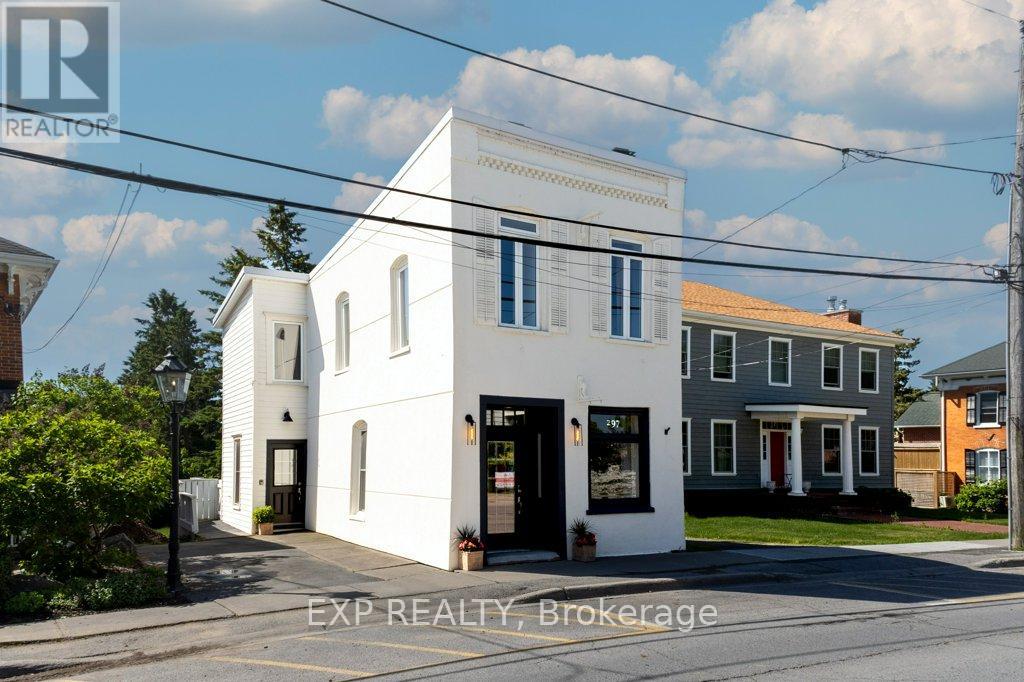
Nestled along the vibrant and highly sought-after Bloomfield Main Street Prince Edward County, 297 Main Street presents an exceptional commercial opportunity in one of Ontario's most charming communities. This inviting mixed use property seamlessly blends small-town character with income generating versatility, making it an ideal investment or owner-operated business location. Surrounded by artisan shops, cafes, and a steady flow of both locals and visitors, this property benefits from excellent visibility and year-round foot traffic in the heart of the County. The main level features a bright and welcoming retail space filled with natural light, offering an ideal setting for a boutique, gallery, specialty shop, or professional office. The space is open and adaptable, allowing you to tailor the layout to suit your business vision. A full bathroom on this level adds convenience for staff and clientele alike. Above the storefront, the second-floor apartment offers a comfortable living or office space. This self-contained unit includes a kitchen, living room, laundry facilities, one bedroom, and one bathroom, making it perfect for additional rental income, staff accommodations, or a live-work arrangement. At the rear of the property, a generously sized backyard provides a rare and valuable outdoor space ideal for private use, tenant enjoyment, or future creative possibilities. The property is currently fully leased, offering immediate income potential for investors. Located just minutes from Prince Edward County's renowned wineries, beaches, and cultural attractions, Bloomfield continues to thrive as a destination community. Whether you're looking to expand your investment portfolio or secure a foothold in one of the County's most desirable commercial corridors, 297 Main Street offers charm, flexibility, and long-term potential in a truly exceptional location. (id:65446)
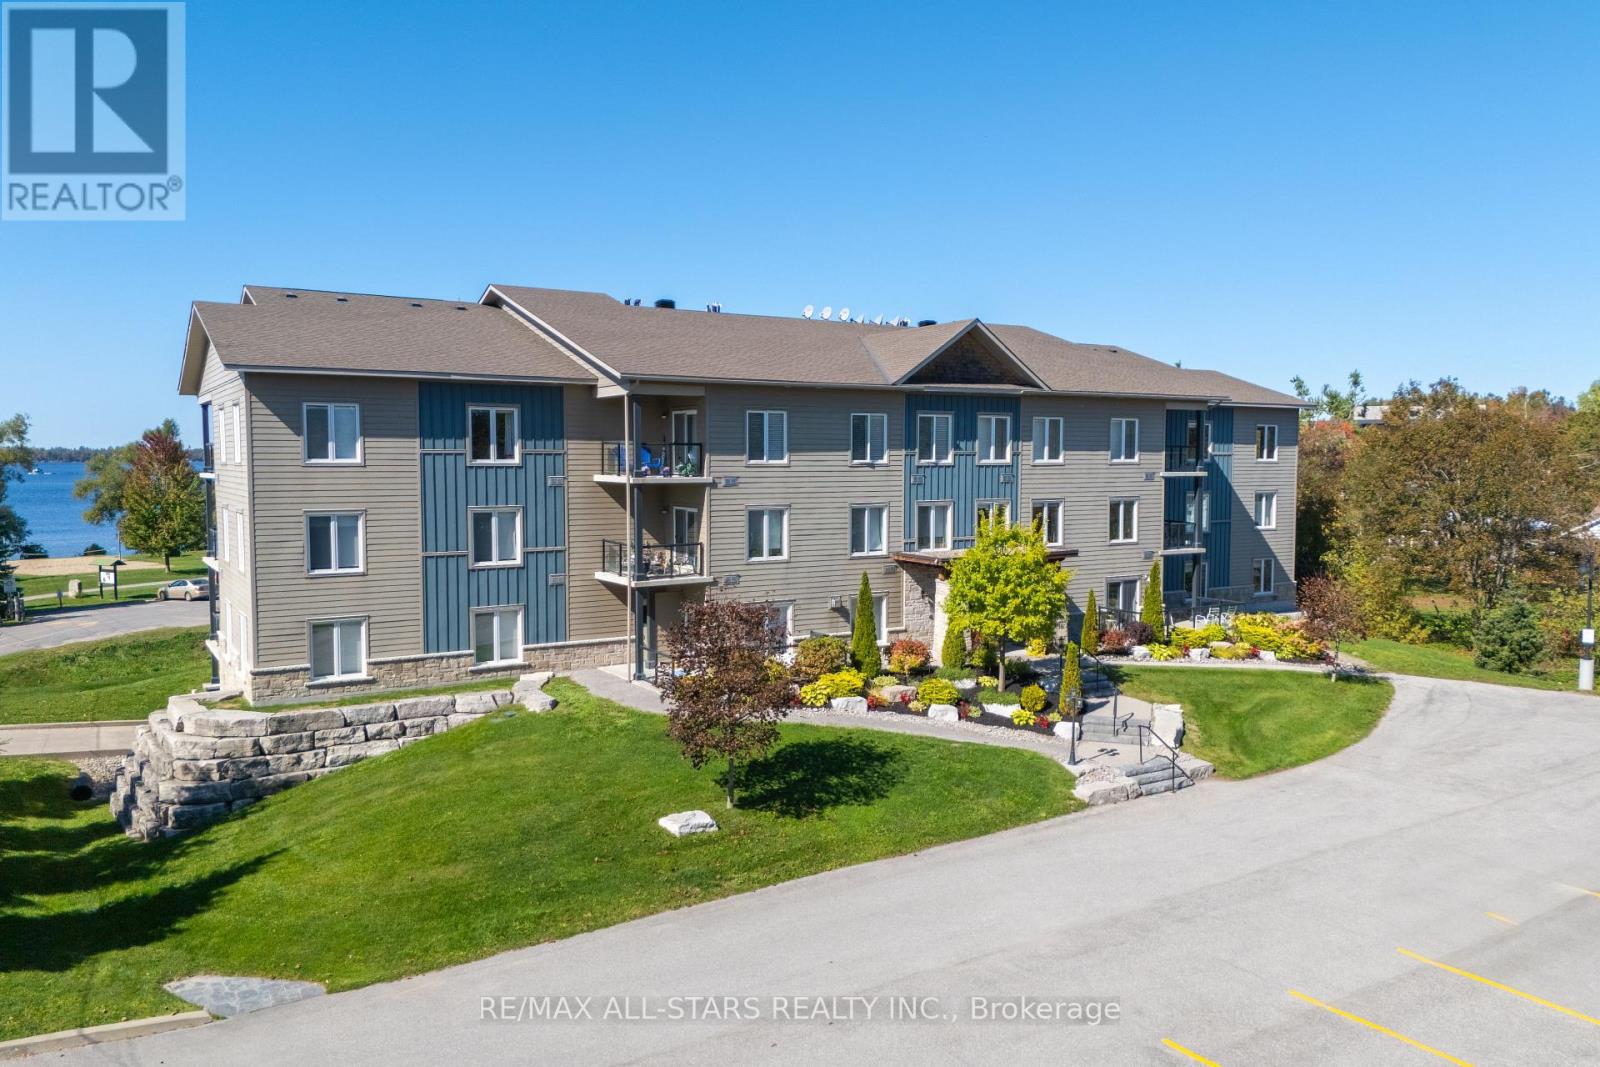
104 - 94 Francis Street W
Kawartha Lakes, Ontario
Welcome to this beautifully designed main-floor condominium, where efficiency meets comfort. This one-bedroom unit offers a luxurious 4-piece en-suite with a walk-in tub, a walk-in closet, plus a versatile den perfect for a home office or cozy reading nook. The functional layout features a walkout from the bright living room to a private patio, where you can relax by the charming propane fireplace. The open kitchen and dining area come complete with all appliances included and in-suite laundry. Enjoy the perks of this efficient building with underground parking, perfectly situated across from the beach, park, and scenic trails, all just minutes from shopping and key amenities. This is a perfect step toward a sustainable lifestyle. (id:65446)
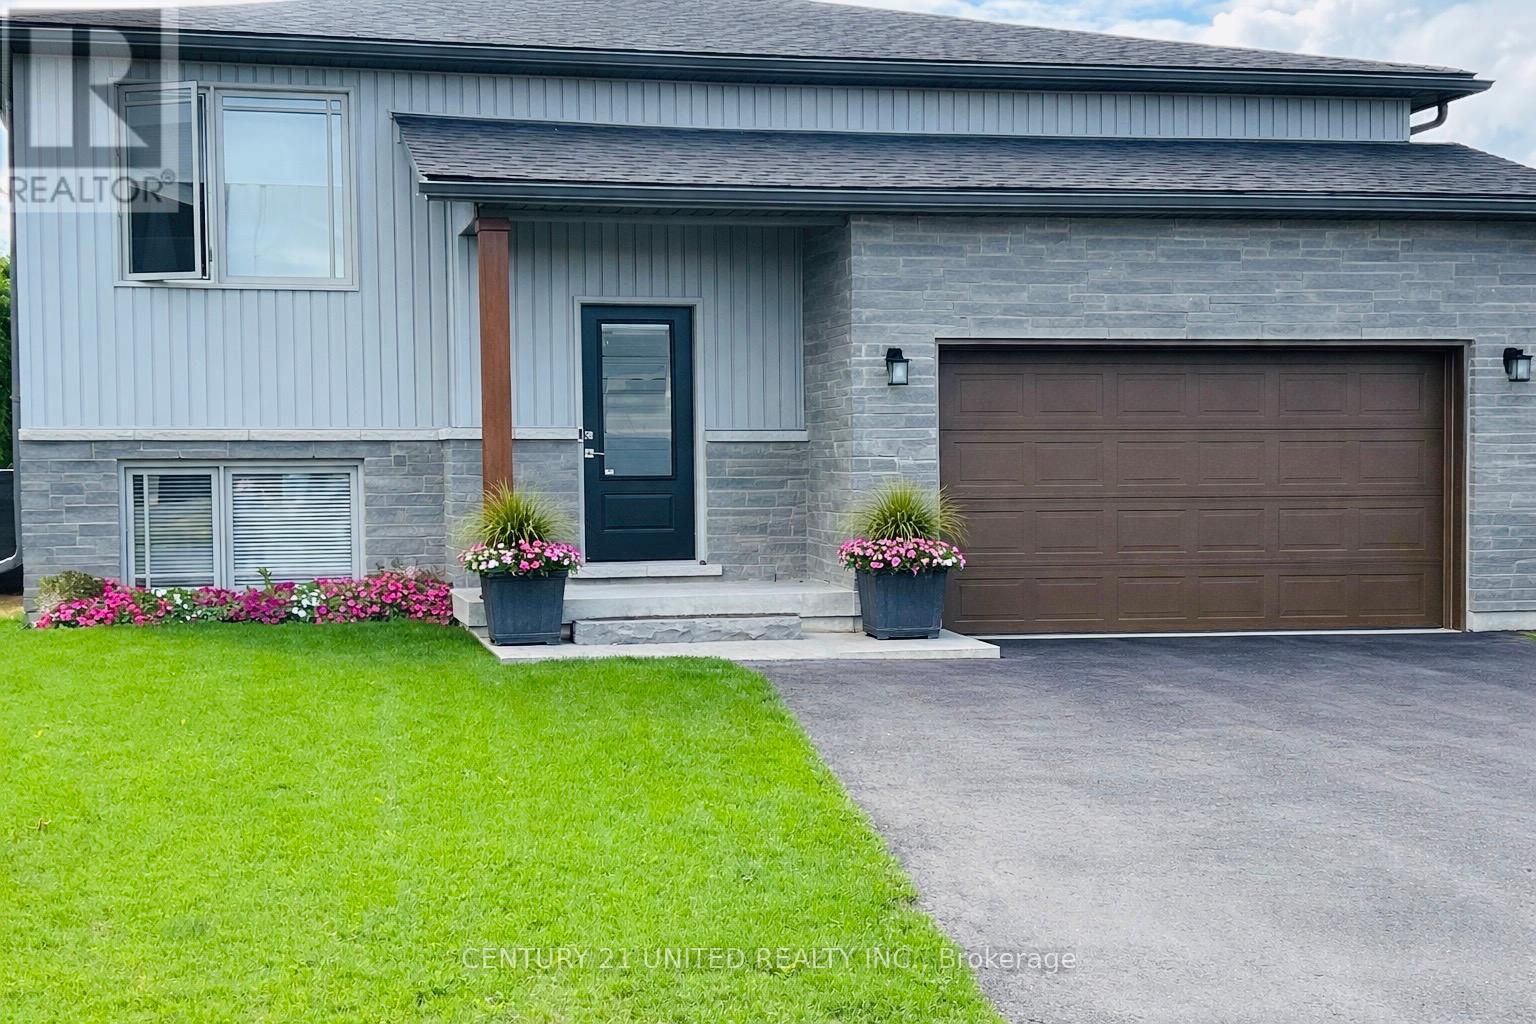
109 Meagan Lane
Quinte West, Ontario
This beauty sits on an extra large lot on a quiet cul de sac in the quaint town of Frankford. This 3+2 bedroom, 2+1 bathroom home is just 5 years young and has so much to offer. The main floor has 3 bedrooms, 2 bathrooms and laundry. The open floor plan living space has a beautiful chef's kitchen with quartz countertops and lots of storage space. Split design means that the private, primary suite with ensuite bath and walk in closet is at the back of the house. The finished basement is the perfect spot to get away from the rest of the house. Just past the family room are 2 bedrooms, a bathroom and a bonus space to have your own home gym! Enjoy beautiful sunsets from the large, 2 tier deck. Step through the 8 foot sliders and get access to the oversized backyard which has a pool with partial surround, a hot tub and is fully fenced for the dogs to play. Double car garage has 20 foot ceilings and lots of room for vehicles, toys and extra storage. Pool has new liner, pump, filter, stairs and comes with all covers - solar and winter and vacuum and remaining chemicals. New Hot Tub 2023. 8 x 10' sling top pergola 2025. Close to trails, Conservation Area, amazing walking, beach, skiing, shops, schools, churches, restaurants, boat launches and much more. 15 minutes to the 401 at Trenton, 20 minutes to CFB Trenton and less than 2 hours to the GTA. Close to Prince Edward County and 40 minutes to Sandbanks Provincial Park. Don't miss the chance to own a gorgeous home in a lovely rural setting yet so close to many amenities! (id:65446)

239 Lake Street
Peterborough, Ontario
Attention investors, builders, and renovators! This is a rare opportunity to get into downtown Peterborough at an exceptional price point. This property represents outstanding value for those looking to capitalize on one of the city's most convenient locations. Situated in the heart of downtown Peterborough, 239 Lake Street offers easy access to all the amenities the city has to offer. Shopping, dining, parks, and transit are all just minutes away. The walkability and central location make this an ideal spot for a future rental property, a personal residence, or a redevelopment project. Whether your vision is to renovate and flip, tear down and build new, or invest in the land value itself, this property gives you the flexibility to explore your options. At this price, the potential upside is significant for the right buyer with a plan. This is not your typical move-in ready listing. This is a chance to get your foot in the door in a prime Peterborough location at a price you won't see again. Opportunities like this don't come along often and they don't last long! (id:65446)

873 Forestbrook Drive Unit# 105
Penticton, British Columbia
This beautiful bright two bedroom and two bathroom condo in the ""Creekside"" on Forestbrook Drive with three decks for outdoor living space is only one of four that faces Penticton Creek. This is not your average condo and won't last long. The spacious primary bedroom has a five piece ensuite, walk in closet, and private East facing balcony. The designer kitchen features a large breakfast bar island with granite countertops and full pantry. Awesome layout with spacious living room, access to the large beautiful deck facing the creek, adjacent dining area, West facing deck, separate laundry room, four piece main bath, and spacious second bedroom. Gas BBQ hook up on the deck, same floor storage locker, secure heated underground parking, and located minutes from downtown. There is no other condo like this on the market! All furniture to be included in the sale - Seller currently rents a second parking stall for $50/month. Call the Listing Representative for details. (id:65446)
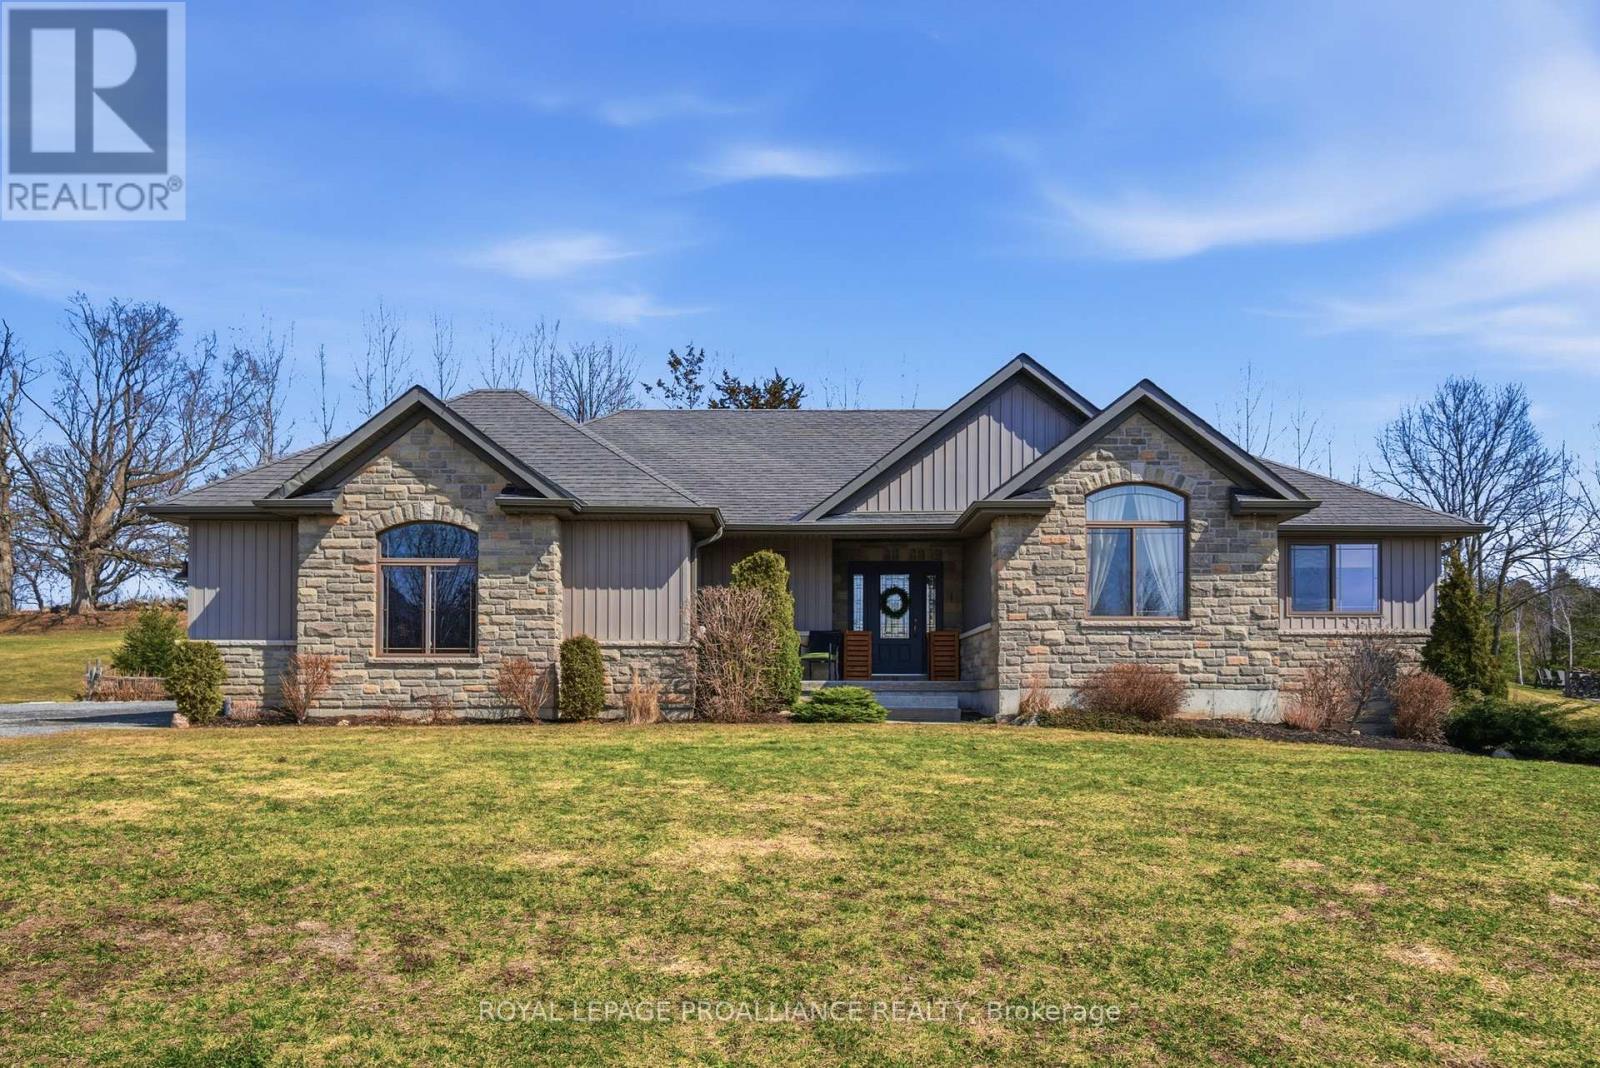
42 Windwhisper Drive
Belleville, Ontario
This stunning stone-front bungalow is situated on an expansive lot in the highly desirable Hearth Stone Ridge Estates, offering a perfect blend of curb appeal and high-end functionality. The main level welcomes you with a large, bright entryway that flows into an open-concept living space with vaulted ceilings, featuring a beautiful kitchen with a massive center island, abundant cabinet storage, and a dedicated dining area. Retreat to the primary suite, which boasts a walk-in closet and a private 3-piece ensuite, alongside two additional main-floor bedrooms and a full 4-piece bathroom. The convenience continues with a main-floor laundry room equipped with built-in storage and a custom drying rack. Step outside through the dining room to a truly one-of-a-kind outdoor sanctuary: a screened-in covered porch featuring custom solid cedar barn-style sliding doors with metal wheel hardware, overlooking a professionally landscaped backyard complete with a deck, gazebo, and fire pit. For hobbyists, the attached two-car garage is fully heated and insulated for year-round use. The fully finished, exceptionally bright basement expands your living space with a large recreation and family room anchored by a cozy fireplace, a fourth bedroom, a two-piece bathroom, a dedicated pantry, and significant additional storage. (id:65446)

6171 50 Street NW
Salmon Arm, British Columbia
Welcome to this stunning 38-acre estate, surrounded by serene countryside offering peace and quiet and an amazing home and property. The stunning 3,800 sq. ft. home with 4 bedrooms, plus den, 4 bathrooms and an indoor 20 x 40 heated inground pool ideal for year round enjoyment. Home is amazing with and features primary bedroom with his and her walk in closets, deluxe ensuite and a fireplace. Stunning updated and custom kitchen with a beautiful view of the property and mountains. Car collectors and hobbyists will love the detached 30' x 30' and 40' x 20' shops that are heated, have power, and provide exceptional storage and workspace and there is covered RV Parking. Equestrian enthusiasts will appreciate the barn, paddocks, water hydrants and extensive fencing and cross-fencing, making this a great equine property. The indoor pool is amazing, with electric cover, surrounded by in floor heat, has large screen TV, a bar, and direct access to the hot tub, sauna and bathroom. On a cool day you can sit inside, enjoy the view and entertain. On summer days you can open the oversized doors and enjoy this amazing setting that offers privacy, peace and quiet. Within the City limits, backing onto crown land with access to trails, which is such a great feature and adds to the privacy. This is truly a rare opportunity to own an acreage of this size and quality in the city limits yet feels as though you are out in the country. (id:65446)
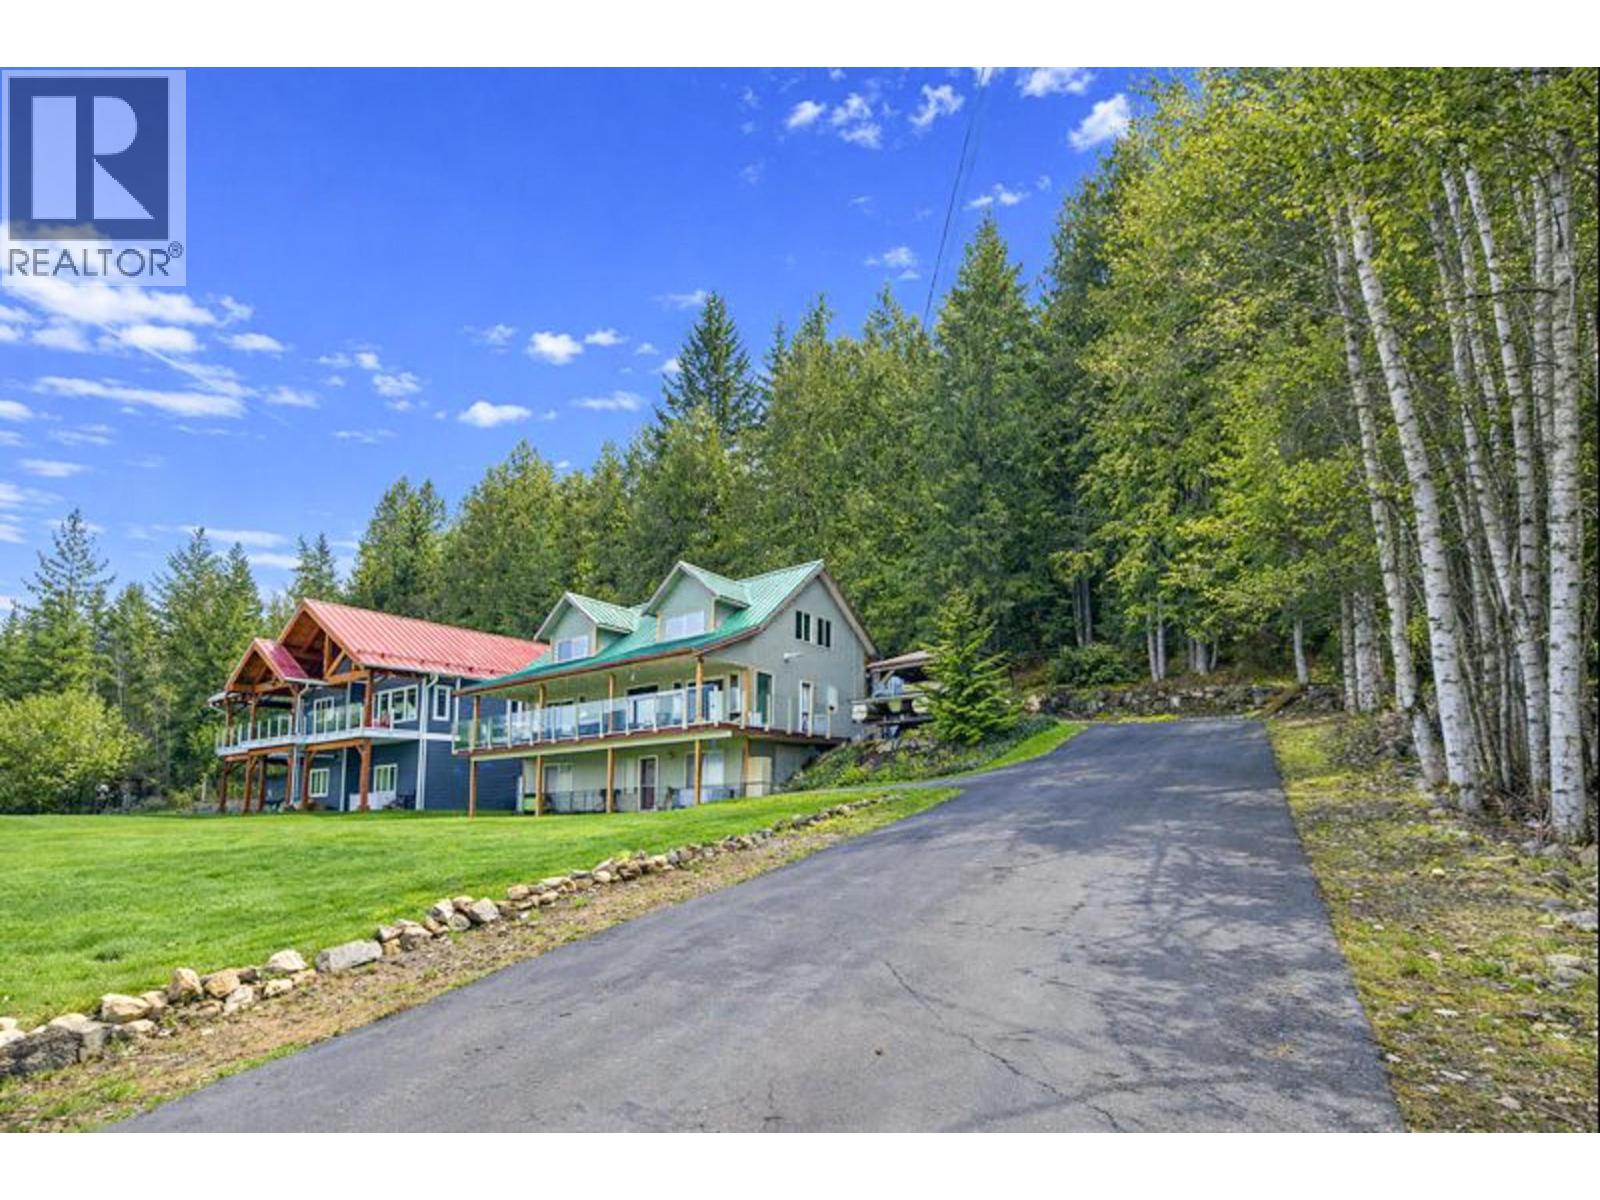
3572 Eagle Bay Road
Eagle Bay, British Columbia
Welcome to your dream home in beautiful Eagle Bay, British Columbia! Located directly across the road from the crystal-clear waters of Shuswap Lake, this move in ready home offers lake life at its finest. Built in 2006, this spacious 2,800 sq. ft. residence features 3 generously sized bedrooms and 3 full bathrooms, perfect for family living or entertaining guests. The open-concept design showcases spectacular lake views, filling the home with natural light and bringing the outdoors in. Enjoy morning coffee or evening sunsets from the spacious covered deck, where the view of the shimmering lake never gets old. The daylight basement is finished, plumbed and ready for a suite — ideal for extended family or a mortgage helper. Whether you’re looking for a full-time residence, a vacation home, or an income-generating property, this home checks all the boxes. Additional highlights include: Dock included — launch your boat or simply enjoy lakeside lounging, Private setting with mature landscaping on .37 of an acre property. Lots of parking and storage for all your recreational gear and just steps to a wonderful beach This home is turnkey and is move-in ready — all that’s missing is you! Don’t miss this rare opportunity to own a slice of paradise in one of BC’s most sought-after lake communities. (id:65446)
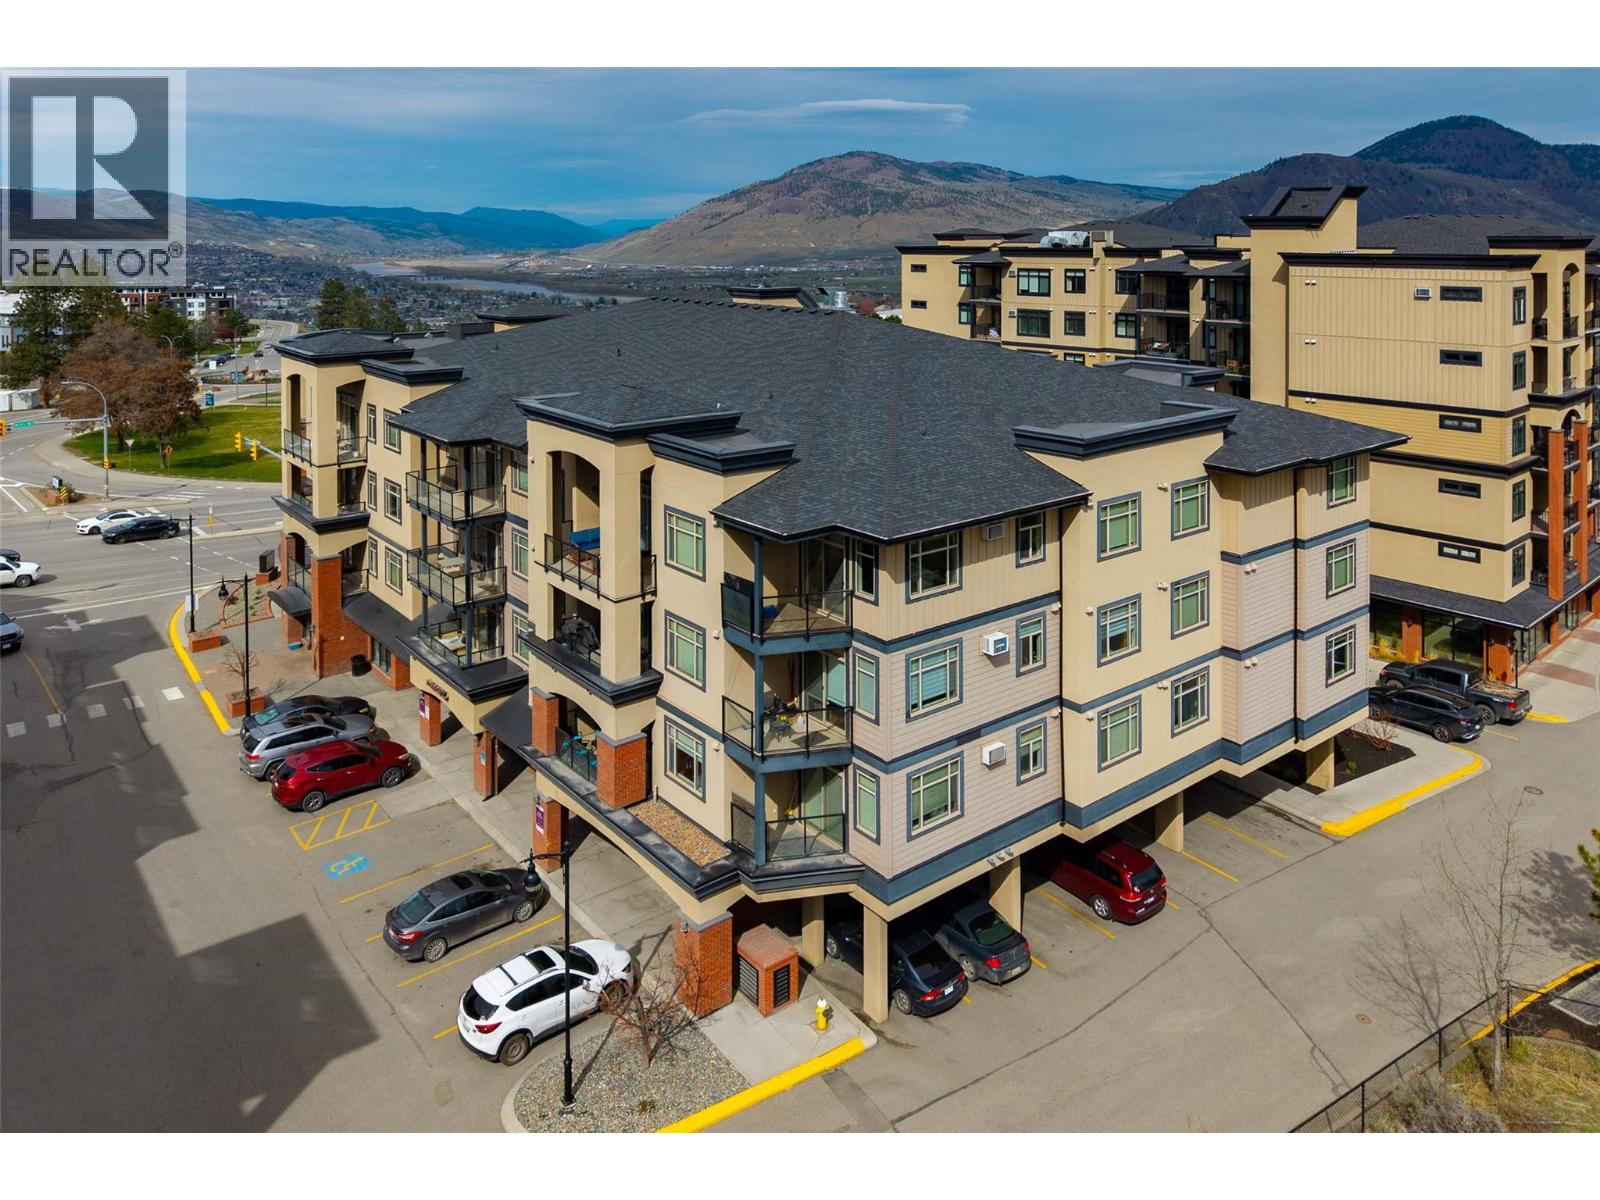
775 Mcgill Road Unit# 202
Kamloops, British Columbia
Welcome to effortless living at The Landmark, one of Kamloops’ most sought-after condo complexes. Perfectly positioned near Thompson Rivers University (TRU), this well-located home offers unbeatable access to shopping, recreation, parks, and public transit—making it ideal for students, professionals, or savvy investors. Enjoy being in immediate proximity from grocery stores, cafés, fitness centres, and everyday conveniences, while also having quick access to Kamloops’ vibrant lifestyle. Spend your weekends exploring riverside trails, cycling, hiking, or skiing at Sun Peaks, and take advantage of the city’s year-round events, tournaments, and cultural festivals. Downtown dining, entertainment, and nightlife are all within easy reach. This semi updated condo, with in suite laundry and an amazing view checks the boxes. With TRU nearby, this condo offers excellent rental potential and long-term value in a growing university city. Whether you’re looking for a low-maintenance home or an investment in one of British Columbia’s most active communities, this Landmark condo delivers location, lifestyle, and opportunity. Quick possession possible. (id:65446)
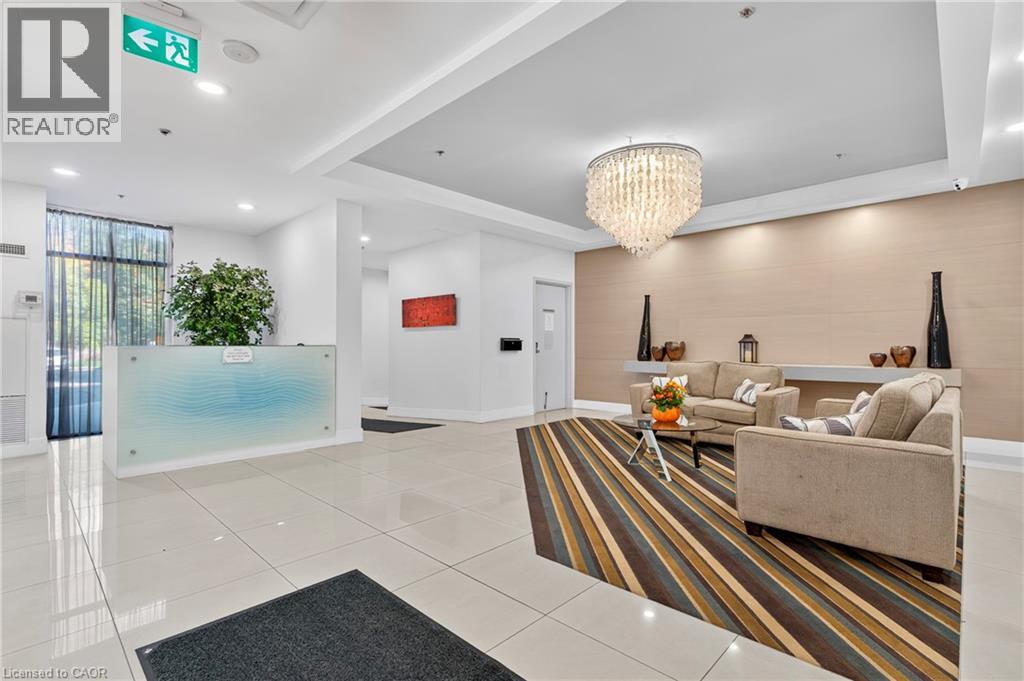
170 Water Street N Unit# 601
Cambridge, Ontario
STUNNING CONDO AT WATERSCAPE ON THE GRAND RIVER! This charming 2-bedroom unit is perfectly positioned along the Grand River and just moments from historic Downtown Galt. Park your car in the secure underground garage and step into a lifestyle where everything is within walking distance. Scenic riverfront trails, boutique shops, fine dining, outdoor patios, and more. Designed for modern living, the open-concept layout is ideal for living your best life. Large sliding doors lead to a private, covered balcony, offering peaceful views and an extended outdoor living space. The bright kitchen features ample cabinetry, stainless steel appliances, and granite countertops, while the convenience of in-suite laundry makes daily living effortless. This well-maintained building offers secure entry, an owned parking space, and a dedicated storage locker. Residents also enjoy a fitness room and a stunning rooftop patio complete with gas BBQs, loungers, tables and breathtaking views of the riverfront. It's a perfect spot to unwind or host guests in a luxurious atmosphere. Live the urban riverside lifestyle just steps from everything Downtown Galt has to offer along the water. Book your private tour today and experience the best of Cambridge condo living! (id:65446)
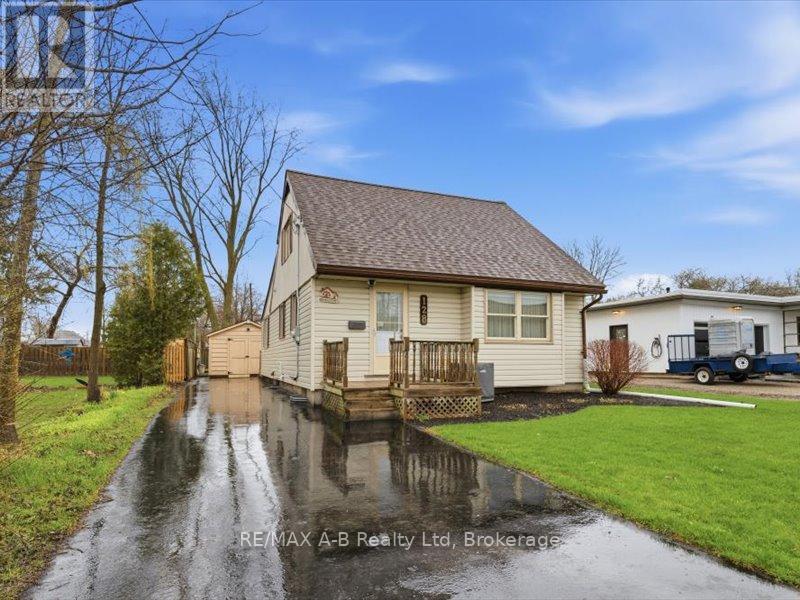
128 Louise Street S
Stratford, Ontario
Welcome to this lovely and well-maintained 3-bedroom home, perfectly located just steps from schools and parks-ideal for families or anyone seeking a peaceful neighborhood setting.Enjoy a spacious family room addition featuring a cozy gas fireplace, perfect for relaxing or entertaining. The home also offers a finished lower-level recreation room, providing extra living space for hobbies, gatherings, or a home office.The bright living room and eat-in kitchen create a warm, inviting atmosphere, while the convenient main-floor bedroom and bathroom offer flexibility for guests or single-level living.This home has seen numerous updates, including newer windows, central air and gas furnace. The added features like central vacuum, owned water softener, and owned water heater provide extra value and peace of mind. Step outside to your private, fully fenced backyard complete with a spacious deck-perfect for summer entertaining-and two solidly built sheds for all your storage needs.Don't miss this fantastic opportunity to own a move-in-ready home in a desirable location! (id:65446)
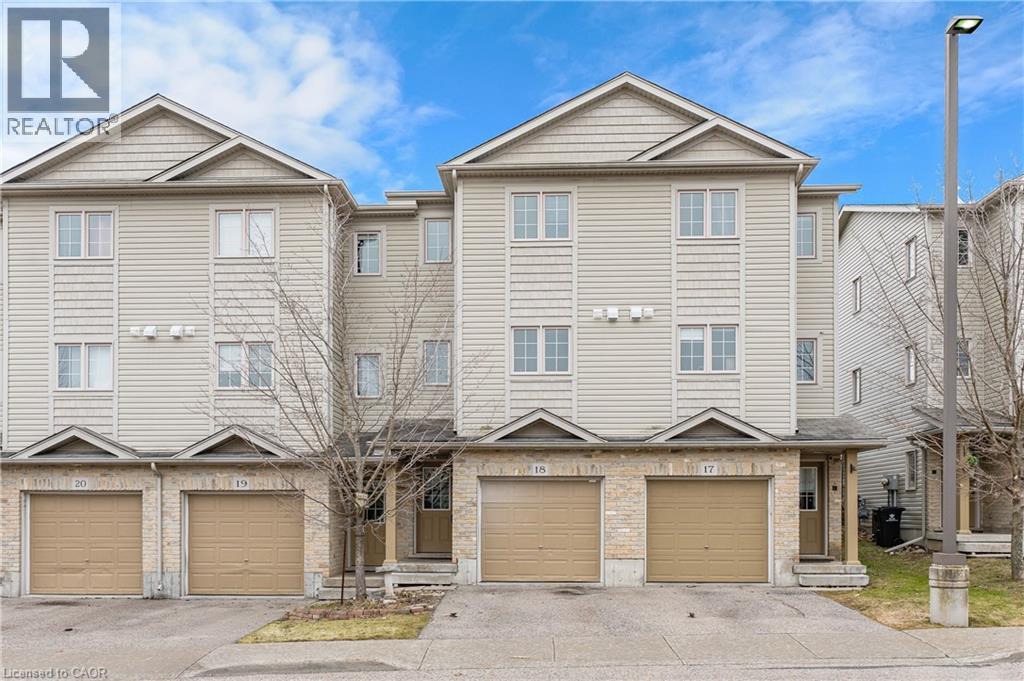
155 Highland Crescent Unit# D18
Kitchener, Ontario
Welcome to this beautifully updated row townhouse, offering three generously sized bedrooms and two bathrooms—perfect for families or those seeking extra space. Freshly painted and featuring new flooring throughout, this home is enhanced with modern lighting, including stylish new pot lights in the living room that create a bright and inviting space. Enjoy low common element fees that cover snow removal, lawn care, landscaping, and visitor parking for added convenience. With no rear neighbours, you’ll appreciate the privacy, along with a spacious back deck off the living room—ideal for entertaining or relaxing. The home also features a large laundry room with plenty of storage space, a private parking space, and a garage. Situated in a quiet, family-friendly neighbourhood close to shopping, restaurants, transit, and schools, and within walking distance to scenic trails, this home offers the perfect blend of comfort, convenience, and lifestyle. (Images include virtual staging) **Bonus - Seller is willing to install a new Fridge, Stove, and Dishwasher $3,600 value** (id:65446)
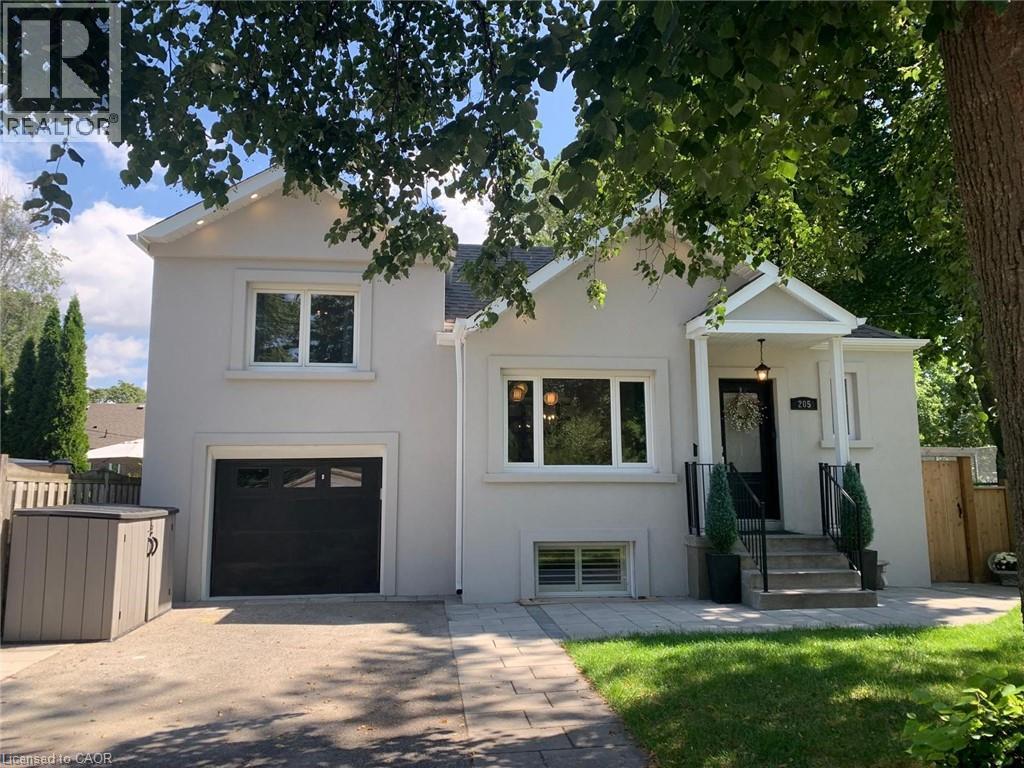
205 Prince Edward Drive S
Toronto, Ontario
Welcome To This Beautifully Renovated Family Home In The Heart Of Sunnylea. Set On A Premium 44 x 110 Ft Treed Lot Backing Onto A Park And Tennis Courts, This Home Offers The Perfect Blend Of Timeless Charm And Modern Comfort. Bright And Inviting Open Concept Layout Featuring A Stylish Kitchen With Granite Counters, GE Café Appliances And Spacious Living And Dining Areas Accented By Oak Flooring Throughout. Two Generous Bedrooms On The Main Floor, A Private Upper Level Primary Retreat, And A Finished Basement With A Separate Entrance Offering Two Additional Bedrooms, Kitchenette And Laundry -> Excellent Income Or In Law Potential. Step Into Your Private Backyard Oasis Complete With Thoughtful Landscaping, A Pergola, Hot Tub And An All Season Cedar Cabana, Ideal For Entertaining Or Relaxing Year Round. Located In Highly Sought After Sunnylea Just Steps To Parks, Tennis Courts And Bike Paths, And Minutes To The Kingsway's Shops, Restaurants And Amenities, Royal York TTC Station, The Lakeshore, Major Highways, Downtown Toronto, Mississauga, The UP Express, And Both Pearson And Billy Bishop Airports. A Rare Opportunity To Own A Turn Key Home In One Of Toronto's Most Desirable Neighbourhoods. (id:65446)
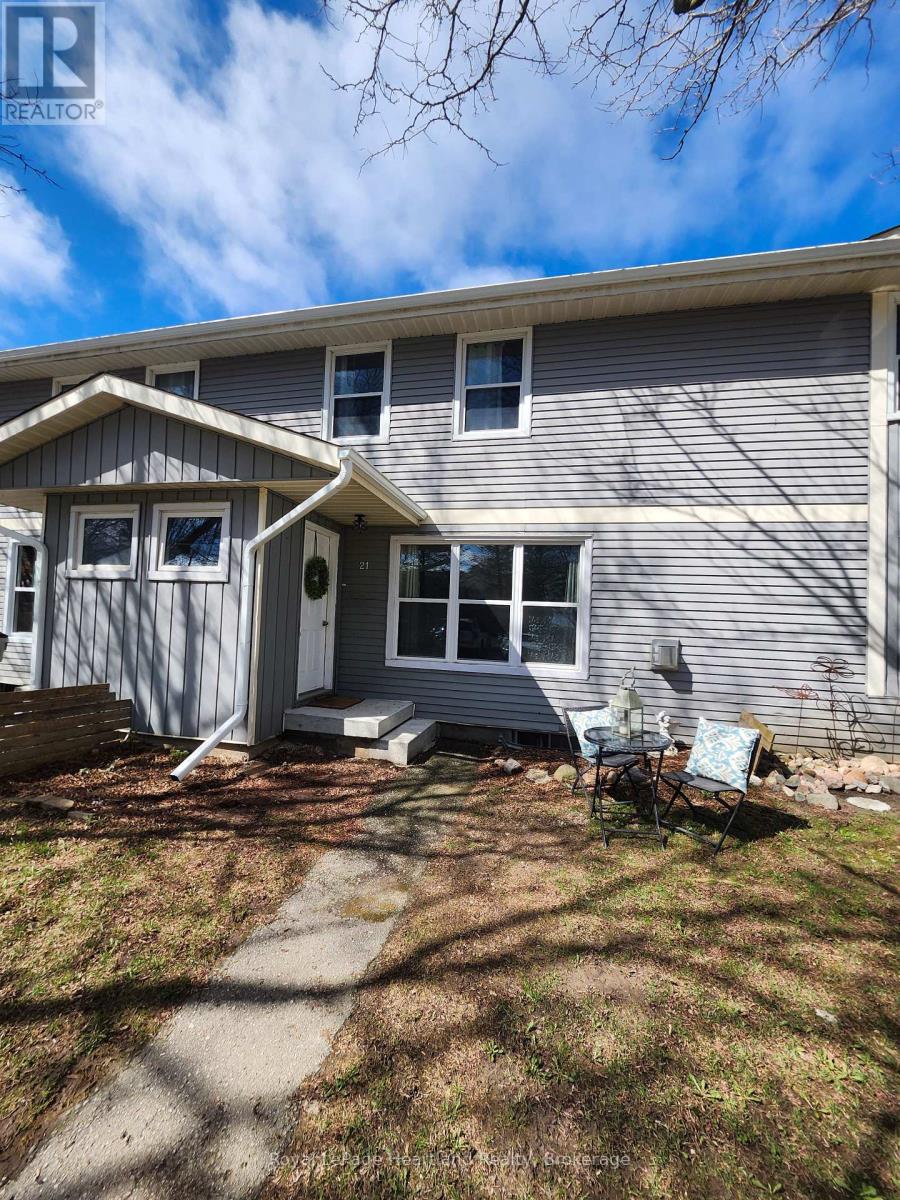
21 St Charles Place
Huron East, Ontario
Whether you're stepping into homeownership for the first time or searching for a smart investment, 21 St. Charles Place in Vanastra offers an affordable opportunity you won't want to miss. This well-maintained 3 bedroom home provides a comfortable, functional layout designed for everyday living. The main floor welcomes you with a spacious living room featuring a cozy gas fireplace. A dedicated dining area flows seamlessly from the living space, while the galley kitchen offers everything you need. Upstairs, you'll find three inviting bedrooms and a conveniently located 4-piece bathroom just off the primary bedroom. Each space feels bright and practical, ready to suit a variety of lifestyles. Step outside to enjoy the backyard with views of fields and meadow - ideal for summer barbecues, gardening, or simply relaxing in your own outdoor retreat. The basement adds even more versatility with ample storage space and room for future possibilities. If you've been waiting for a home that combines value, comfort, and potential, this could be the one. Don't miss your chance to make it yours! (id:65446)
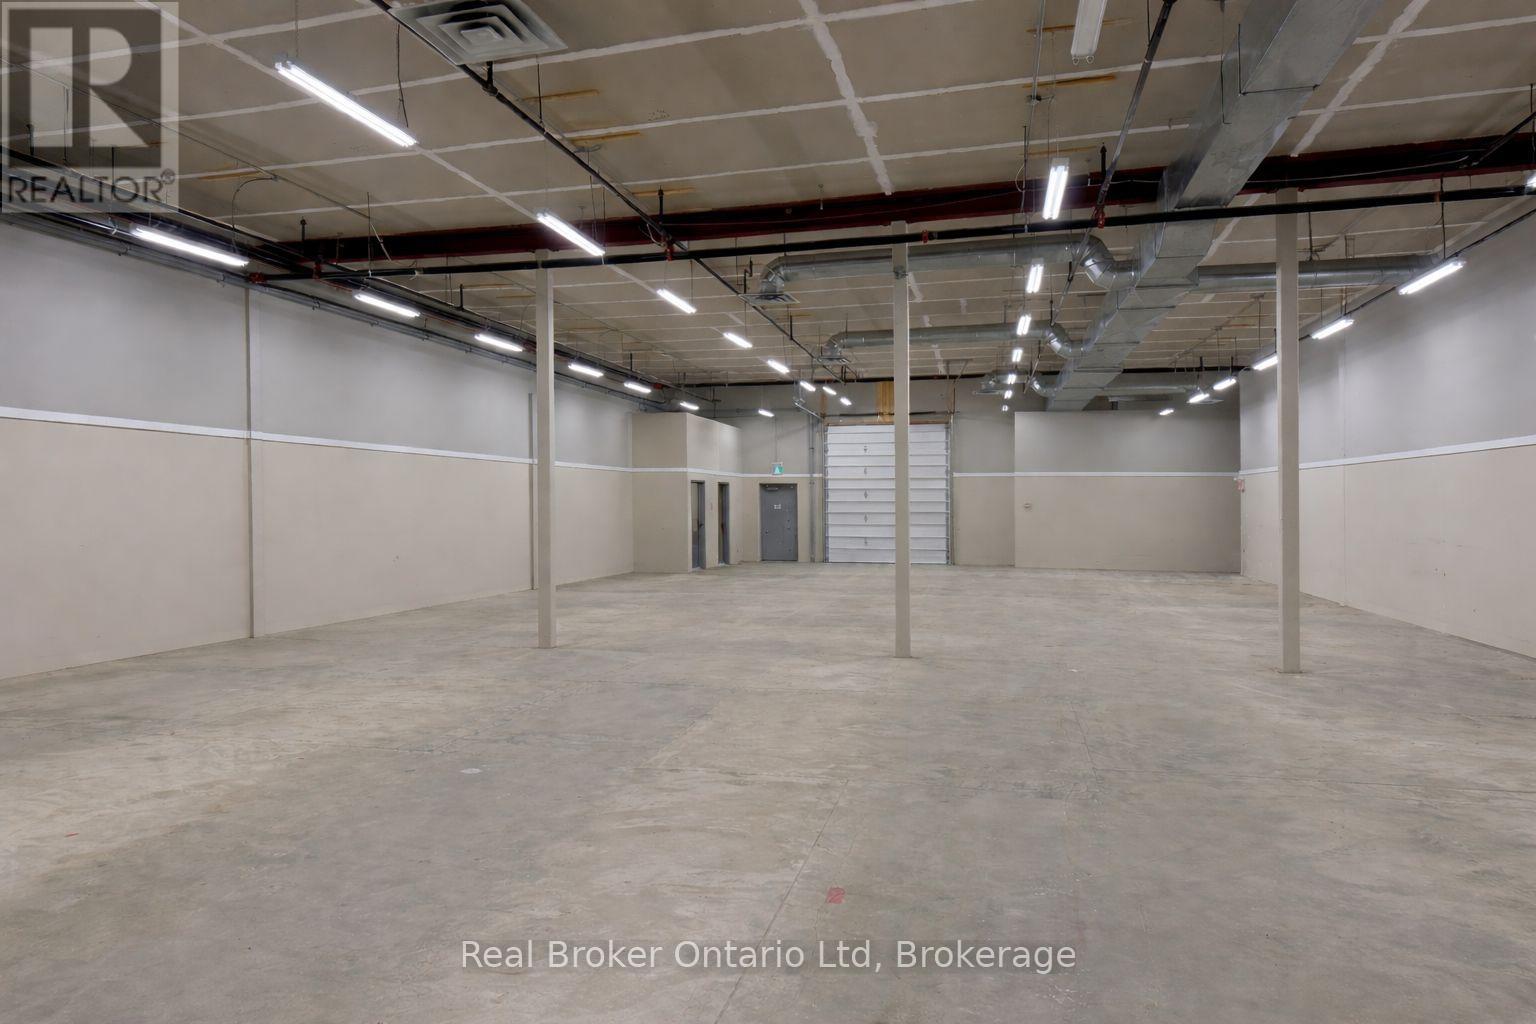
#4 - 1104 7th Street E
Owen Sound, Ontario
Approximately 5,000 sq. ft. of versatile M1-zoned industrial space, currently configured as a clean warehouse. Features a rare double dock-height loading door plus an additional grade-level door, offering excellent flexibility for shipping and receiving. The open layout allows for easy reconfiguration, with potential for office or showroom build-out to suit a variety of uses including logistics, light manufacturing, contracting, or service-based operations. Conveniently located with quick access to Highways 6 and 10 for efficient transportation and commuting. Contact today to arrange a private tour. (id:65446)
302 - 32 Brunel Road
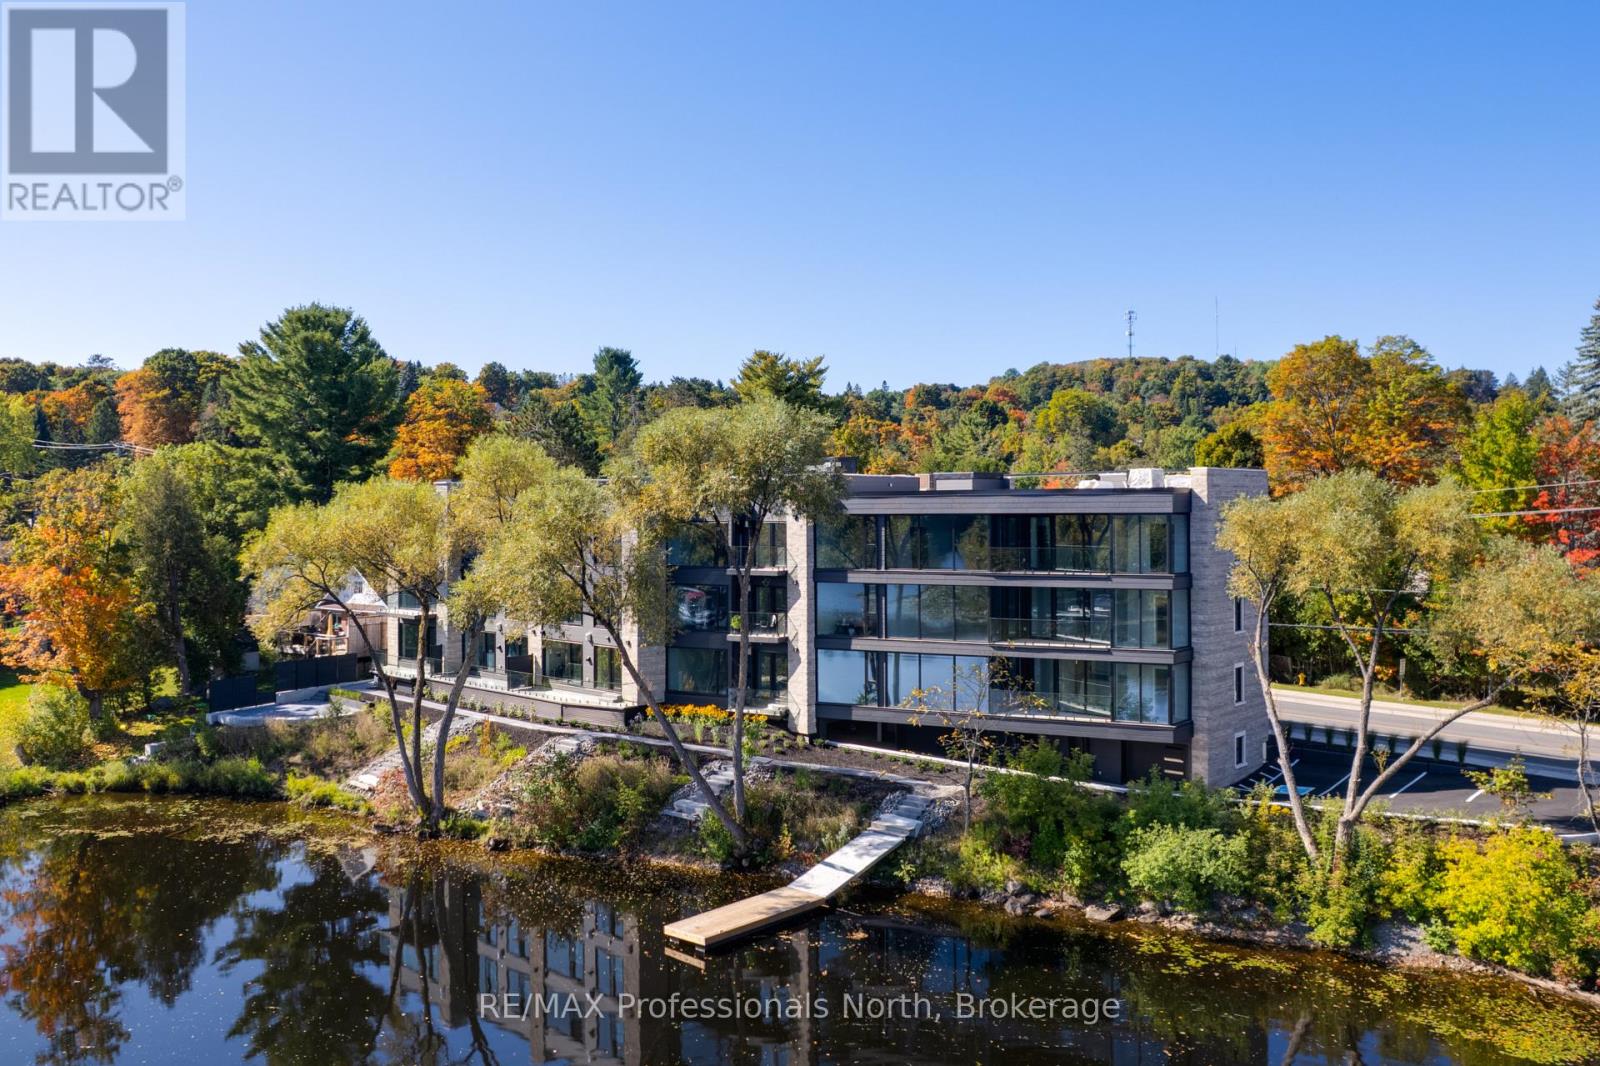
Huntsville, Ontario
Welcome to Muskoka Riverbend Condominiums at 32 Brunel Road in Huntsville. This beautifully appointed 1-bedroom plus den suite offers a top floor view with an exceptional blend of comfort, style, and waterfront tranquility in an exclusive boutique building of just 15 residences.Suite 302 features a spacious open-concept layout with a modern kitchen, generous living and dining areas, and a private balcony overlooking the Muskoka River-perfect for relaxing or entertaining. The versatile den provides an ideal space for a home office or guest area.Enjoy upscale finishes throughout, including custom cabinetry, engineered wide plank hardwood flooring, large format tile in the bathroom, and premium plumbing fixtures.Located just a short walk to vibrant Main Street Huntsville, you'll have convenient access to shops, dining, and everyday amenities while enjoying the serenity of riverside living.The unit includes one underground parking space and is available soon for a minimum one-year lease.Experience refined Muskoka living in one of Huntsville's most desirable condominium communities. (id:65446)
#105 - 80 9th Street E
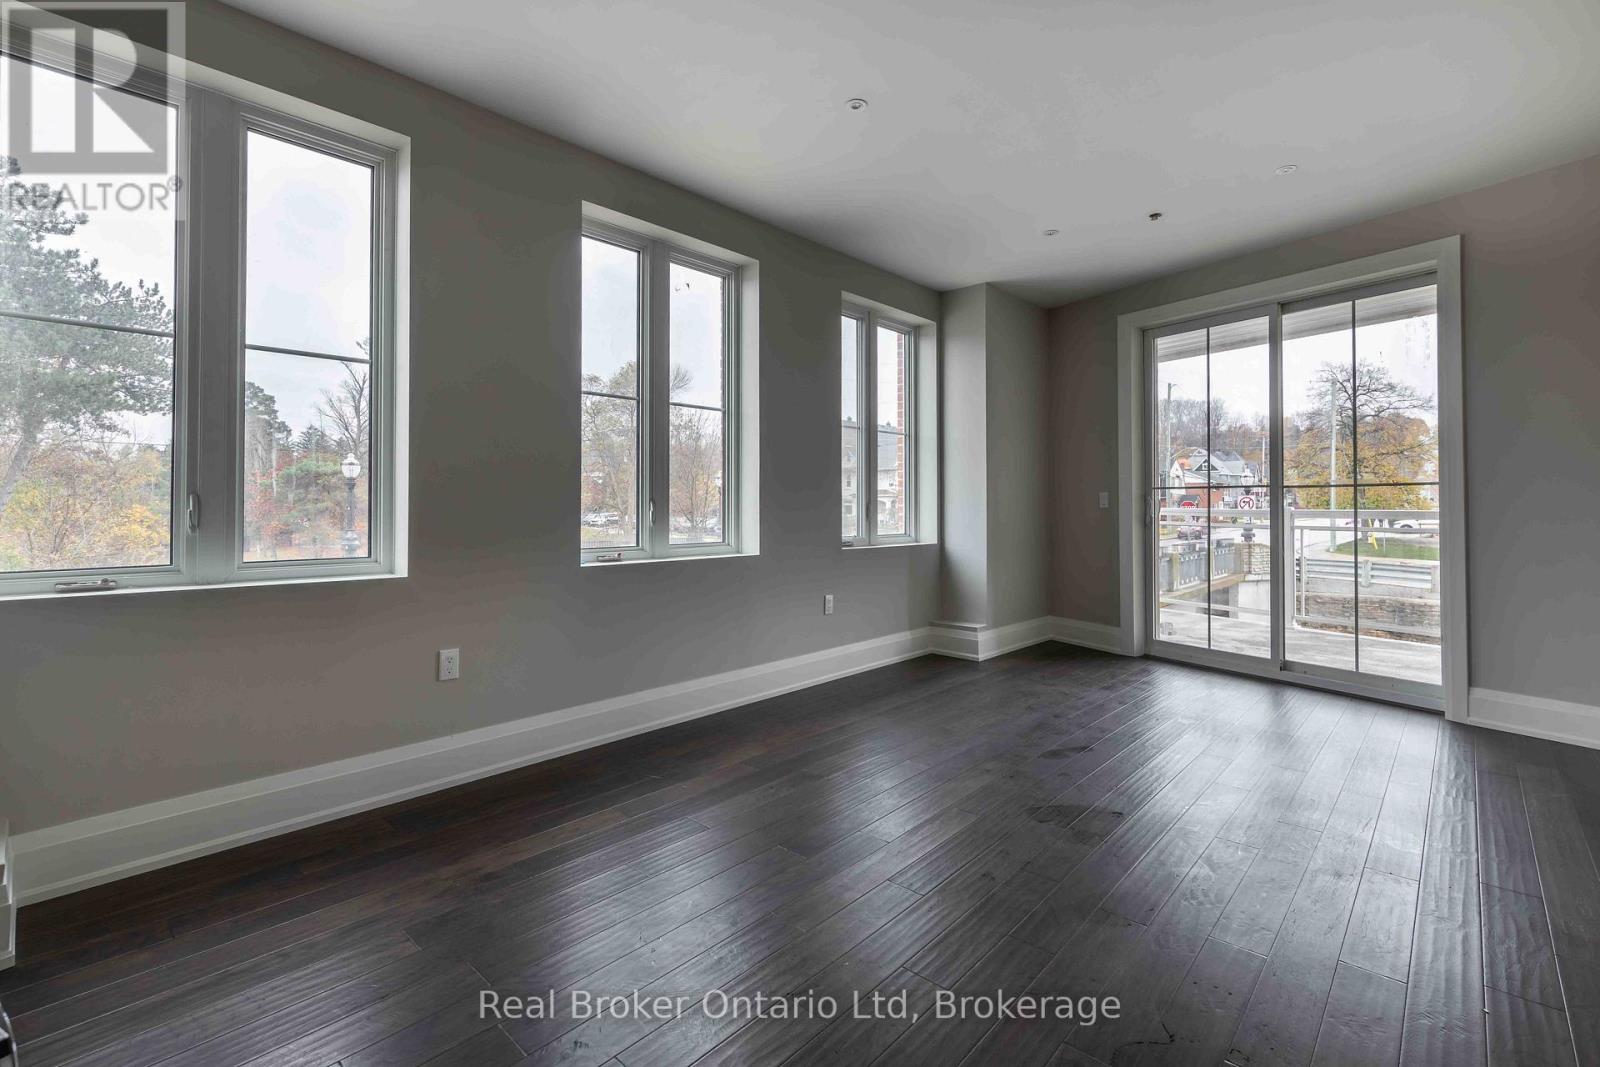
Owen Sound, Ontario
Elevate your business without the guesswork. Located in one of Owen Sound's newest buildings, this boutique commercial space is now available with a fully inclusive lease-one simple monthly cost, no surprises. Featuring flexible C1 zoning, strong signage exposure, and peaceful river views, it's an ideal setting for entrepreneurs, creatives, or professionals ready to grow in a polished, high-visibility location. An inspiring space, a streamlined lease, and a standout opportunity! Connect with your REALTOR to learn more. (id:65446)
117 Albert Street E
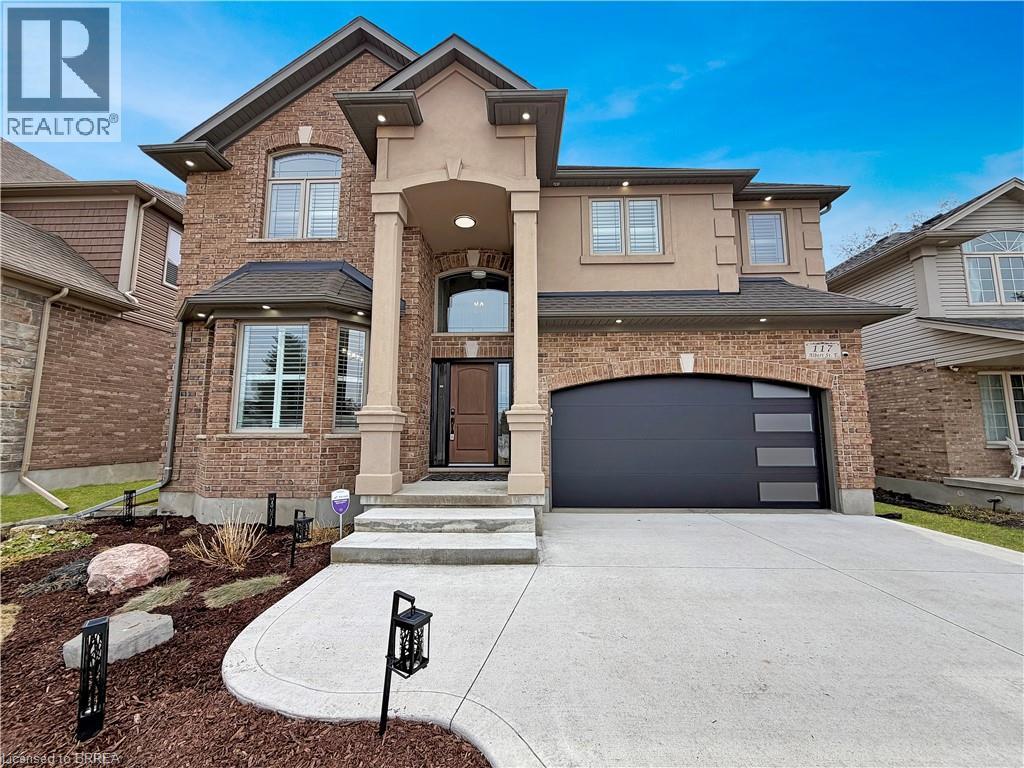
Plattsville, Ontario
Welcome to 117 Albert St E in Plattsville a show stopping, fully finished home offering ~ 4,000 sq/ft of living space and a 3-car garage, perfect for growing families. From the moment you arrive, the stately brick and stucco exterior, concrete driveway, and manicured gardens create standout curb appeal. Inside, you’ll find a bright, welcoming layout designed for everyday living. The main floor features soaring ceilings, a formal dining room, and a spacious living room with a gas fireplace and large windows overlooking the backyard. The kitchen is the heart of the home, complete with quartz countertops, stainless steel appliances, and a breakfast area with French doors leading outside, ideal for busy mornings and easy summer entertaining. Upstairs offers a private primary retreat with a spa-like ensuite and walk-in closet, along with three additional bedrooms and convenient upper-level laundry, perfect for keeping family life organized. The finished basement adds even more flexibility with a rec room, fifth bedroom, full bath, and space for a home gym, playroom, or teen hangout. Outside this home really continues to shine, with a fully fenced yard, composite deck, pergola, and plenty of room to play, relax, and entertain all spring and summer long. The large workshop shed (16'x14') with hydro is a bonus for hobbies or extra storage. A move-in ready home with the space, layout, and backyard your family has been waiting for. This home needs to be seen to be appreciated - come take a look today! (id:65446)
482 Kings Farm Road
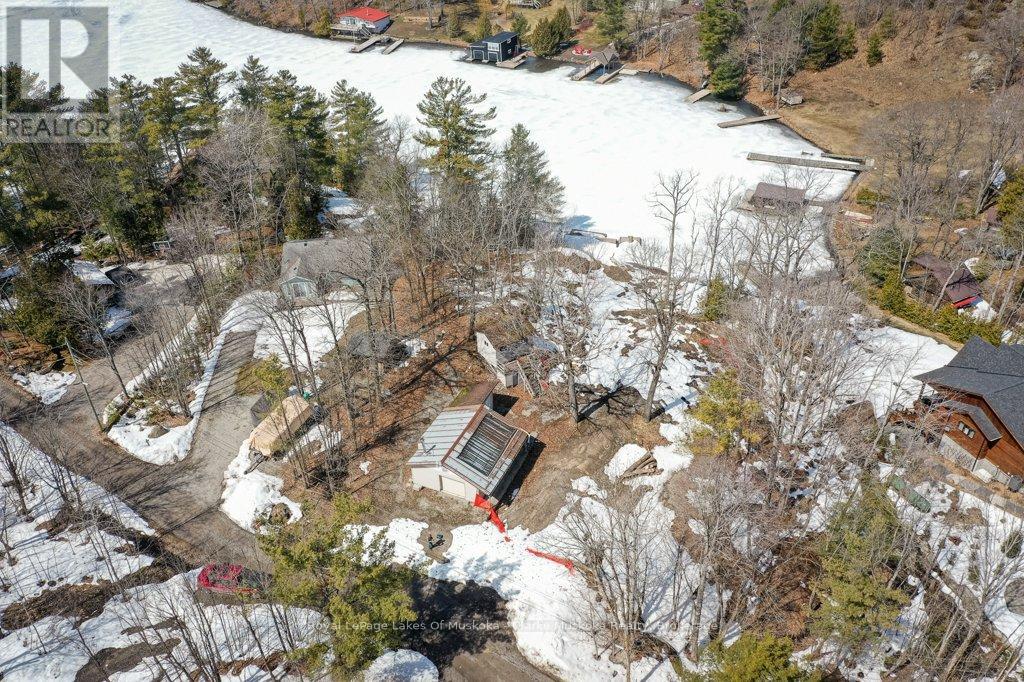
Georgian Bay, Ontario
A prime location nestled on Little Go Home Bay in beautiful Muskoka Lakes, offering picturesque landscapes and serene water views. Perfect waterfront lot to build your dream custom cottage or home. This property already has a detached garage to store all your water toys and a bunkie ready for your vision. The property's beach area is its highlight. Offering direct access to the lake with your own private double dockage, perfect for mooring boats, swimming, sunbathing or simply enjoying the peaceful ambiance of the water. Completing this waterfront package is the 4 season private road access. (id:65446)
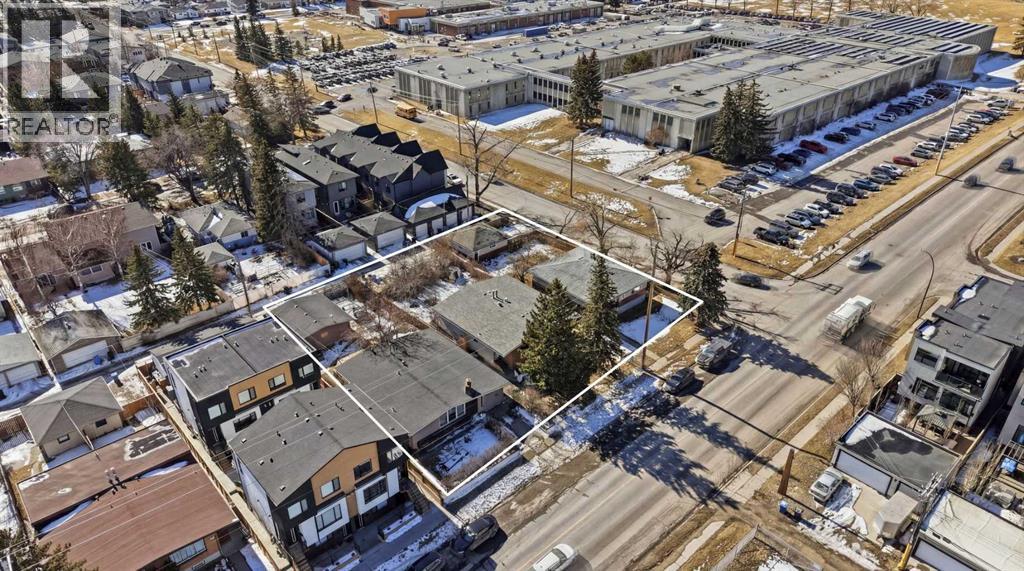
2135, 2139, 2143 50 Avenue SW
Calgary, Alberta
North Glenmore Park Land Assembly for Sale | 150’ x 138’ Apartment/ Multi Family Development Opportunity in CalgaryA rare 150’ x 138’ land assembly in North Glenmore Park, Calgary presents a premier multi-parcel redevelopment opportunity ideally suited for a 5-storey apartment building, subject to city approval. Comprised of three adjacent properties offered together, this site creates a scalable, high-impact development opportunity in one of Calgary’s most desirable inner-city communities. Located in the highly sought-after North Glenmore Park neighbourhood, each parcel measures approximately 50’ x 139’, forming a combined footprint well-suited for mid-rise multifamily development. The flat site topography, corner influence, and south-facing rear exposure support efficient building design, strong unit layouts, and optimal natural light — key drivers for rental performance and long-term asset value. From a developer’s perspective, the configuration and location strongly support a 5-storey purpose-built rental or condominium project, aligning with ongoing demand for inner-city multifamily housing in Calgary. Opportunities to assemble this scale of land in North Glenmore Park are extremely limited, making this a strategic acquisition for developers targeting long-term hold assets or build-to-sell projects. While the existing homes provide holding income potential, the primary value is in the land assembly and its ability to accommodate higher-density redevelopment in a mature, high-demand location surrounded by quality infill and established residential homes. This North Glenmore Park development site benefits from exceptional surrounding amenities that enhance both livability and tenant demand. Central Memorial High School and Altadore School are located nearby, while North Glenmore Park and the Glenmore Reservoir offer year-round recreation including pathways, the Calgary Canoe Club, Calgary Rowing Club, tennis courts, cross-country skiing, skating trails, and pic nic areas. Additional nearby amenities include Glenmore Athletic Park and the Glenmore Aquatic Centre, providing strong community infrastructure that supports long-term rental demand. The property is located approximately 8 minutes from downtown Calgary, with direct access via Crowchild Trail and Glenmore Trail, ensuring excellent connectivity for future residents. For developers and investors seeking a Calgary land assembly for a 5-storey apartment building, this offering stands out due to its size, configuration, location, and redevelopment potential. The combination of oversized lots, south-facing exposure, corner positioning, and inner-city proximity creates a rare opportunity to deliver a high-quality multifamily project in one of Calgary’s most established and desirable neighbourhoods. (id:65446)
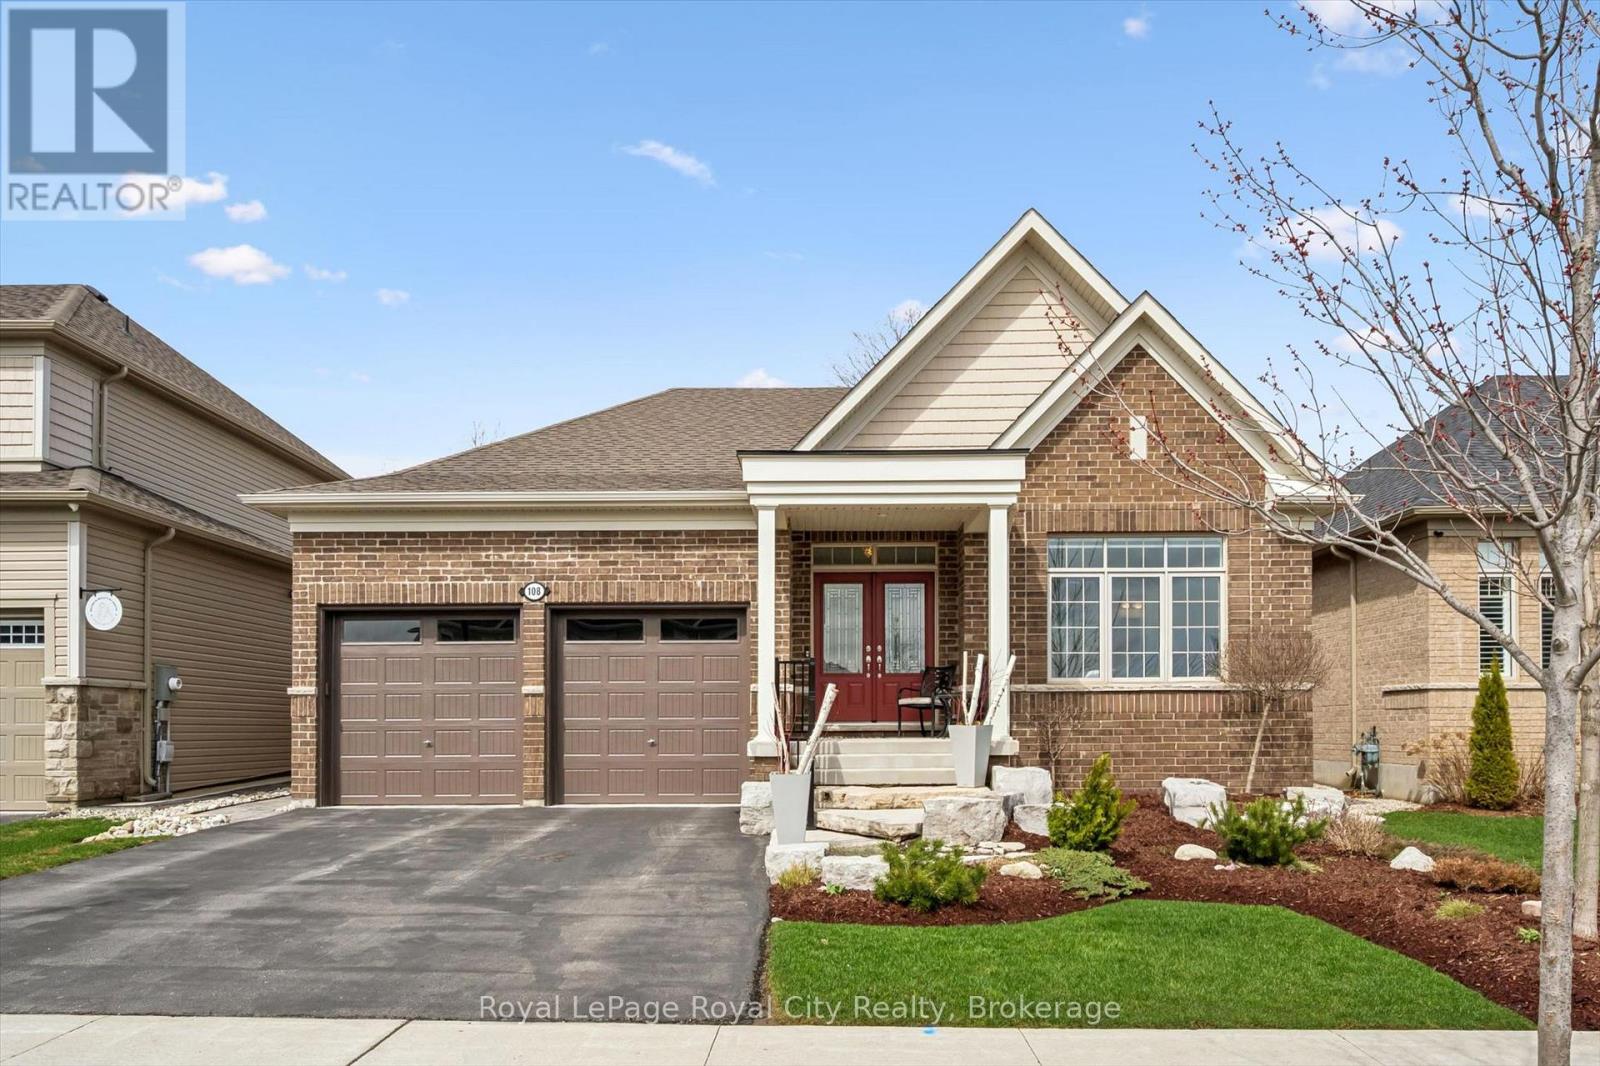
108 Harpin Way E
Centre Wellington, Ontario
Welcome to 108 Harpin Way E, a beautifully appointed executive bungalow offering 3,000 sqft bright, spacious, and thoughtfully designed finished living throughout. Beautiful front landscaping featuring armour stone and stone steps creates a striking first impression and enhances the home's curb appeal. The barrier free main floor showcases wide plank hardwood flooring and elegant pot lights, creating a warm and inviting atmosphere. The open-concept layout seamlessly connects the living, dining, and kitchen areas-perfect for both everyday living and entertaining. The chef-inspired kitchen is a standout feature, complete with a large island, ample storage, and a stylish herringbone backsplash. From here, step out to the fully professionally landscaped backyard, with a 12 ft x 14 ft solid cedar hardtop patio gazebo and a wood fire patio, providing a lovely extension of your living space. The main level also hosts a luxurious primary suite with serene backyard views and a spa-like 5-piece ensuite. A second bedroom with its own 4-piece bathroom offers comfort and privacy for guests or family members. Downstairs, the bright and spacious rec room adds valuable living space, highlighted by a cozy fireplace-ideal for relaxing evenings. The lower level is completed by a third bedroom, a dedicated office, and an additional bathroom, making it perfect for growing families or those working from home. Located in a family-friendly neighbourhood just minutes from downtown Fergus, schools, and parks, this home offers the perfect blend of style, comfort, and convenience, with the added benefit of being close to Fergus's new hospital. (id:65446)
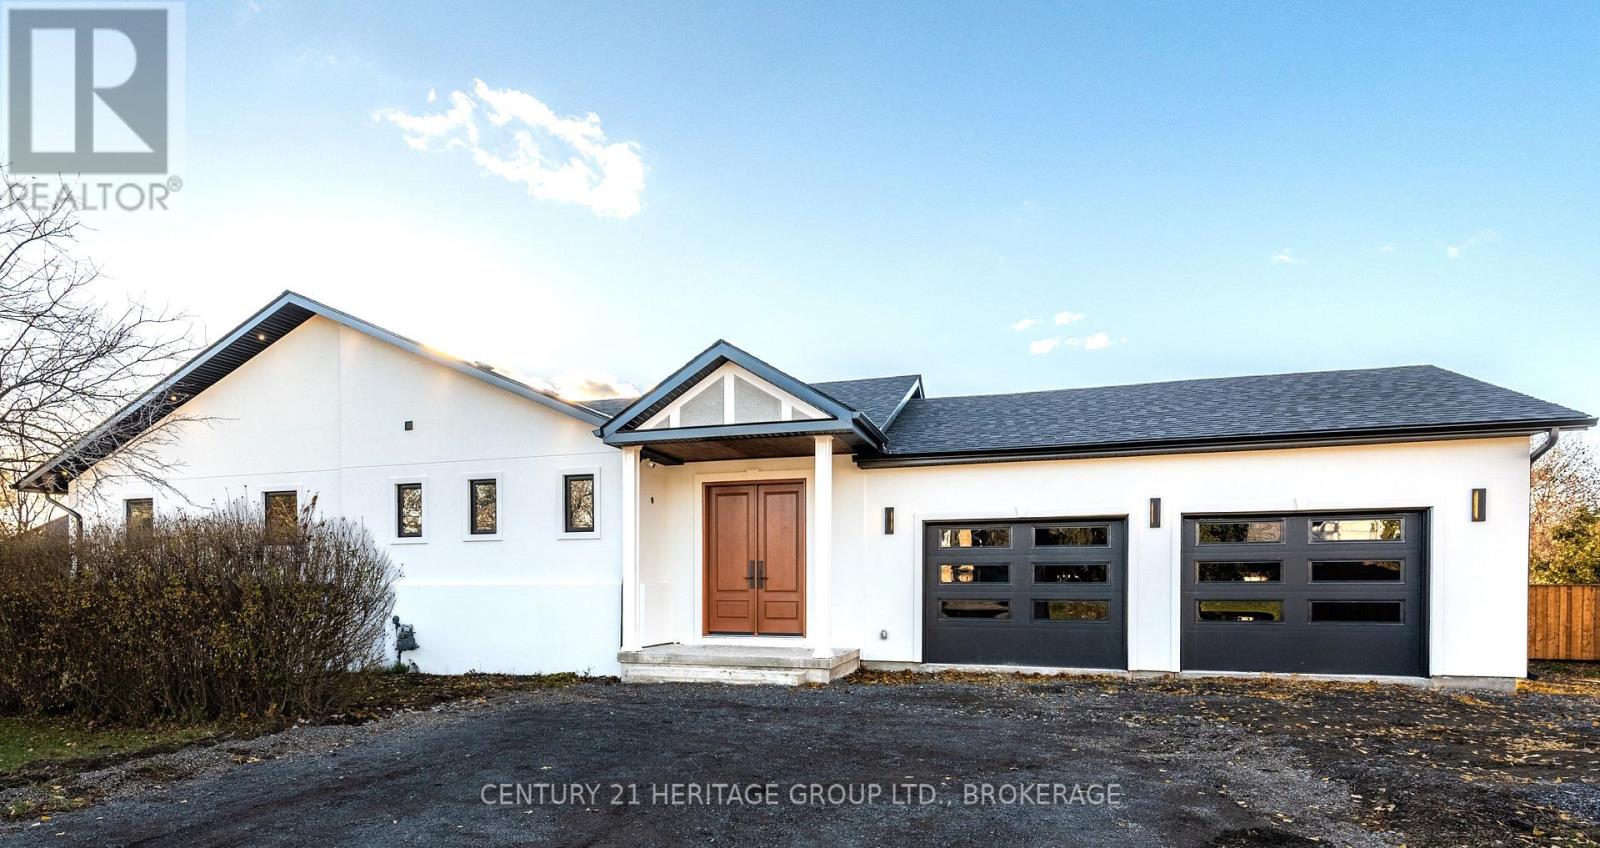
3 Windsor Street
Kingston, Ontario
Discover the exceptional lifestyle waiting at 3 Windsor Street - a rare gem boasting of prime location and contemporary design. Fully renovated from top to bottom, this turnkey home is ready to welcome its new family. Step through the front door and into airy, sunlit interiors where open-concept living meets impeccable designer finishes. Every detail has been thoughtfully elevated, from premium flooring to sleek accents, creating a distinct sense of luxury throughout. Perfectly positioned in Kingston's desirable Reddendale neighbourhood, this home enjoys picturesque views of Crear Park and the shimmering shores of Lake Ontario.All major systems have been updated, including electrical, plumbing, HVAC, roof, and windows, giving you the reassurance of new-build quality in a mature, established community. The chef's kitchen features custom cabinetry, quality countertops, and stainless-steel appliances, while the renovated bathrooms provide a calm, spa-like retreat.Families will love the premium walkability to Sinclair Public School and access to one of the area's top-rated school districts. This is a unique opportunity to claim a virtually brand-new home in a well-established neighbourhood rich with charm. Book a private viewing at 3 Windsor Street today, and discover refined modern living at its finest. (id:65446)
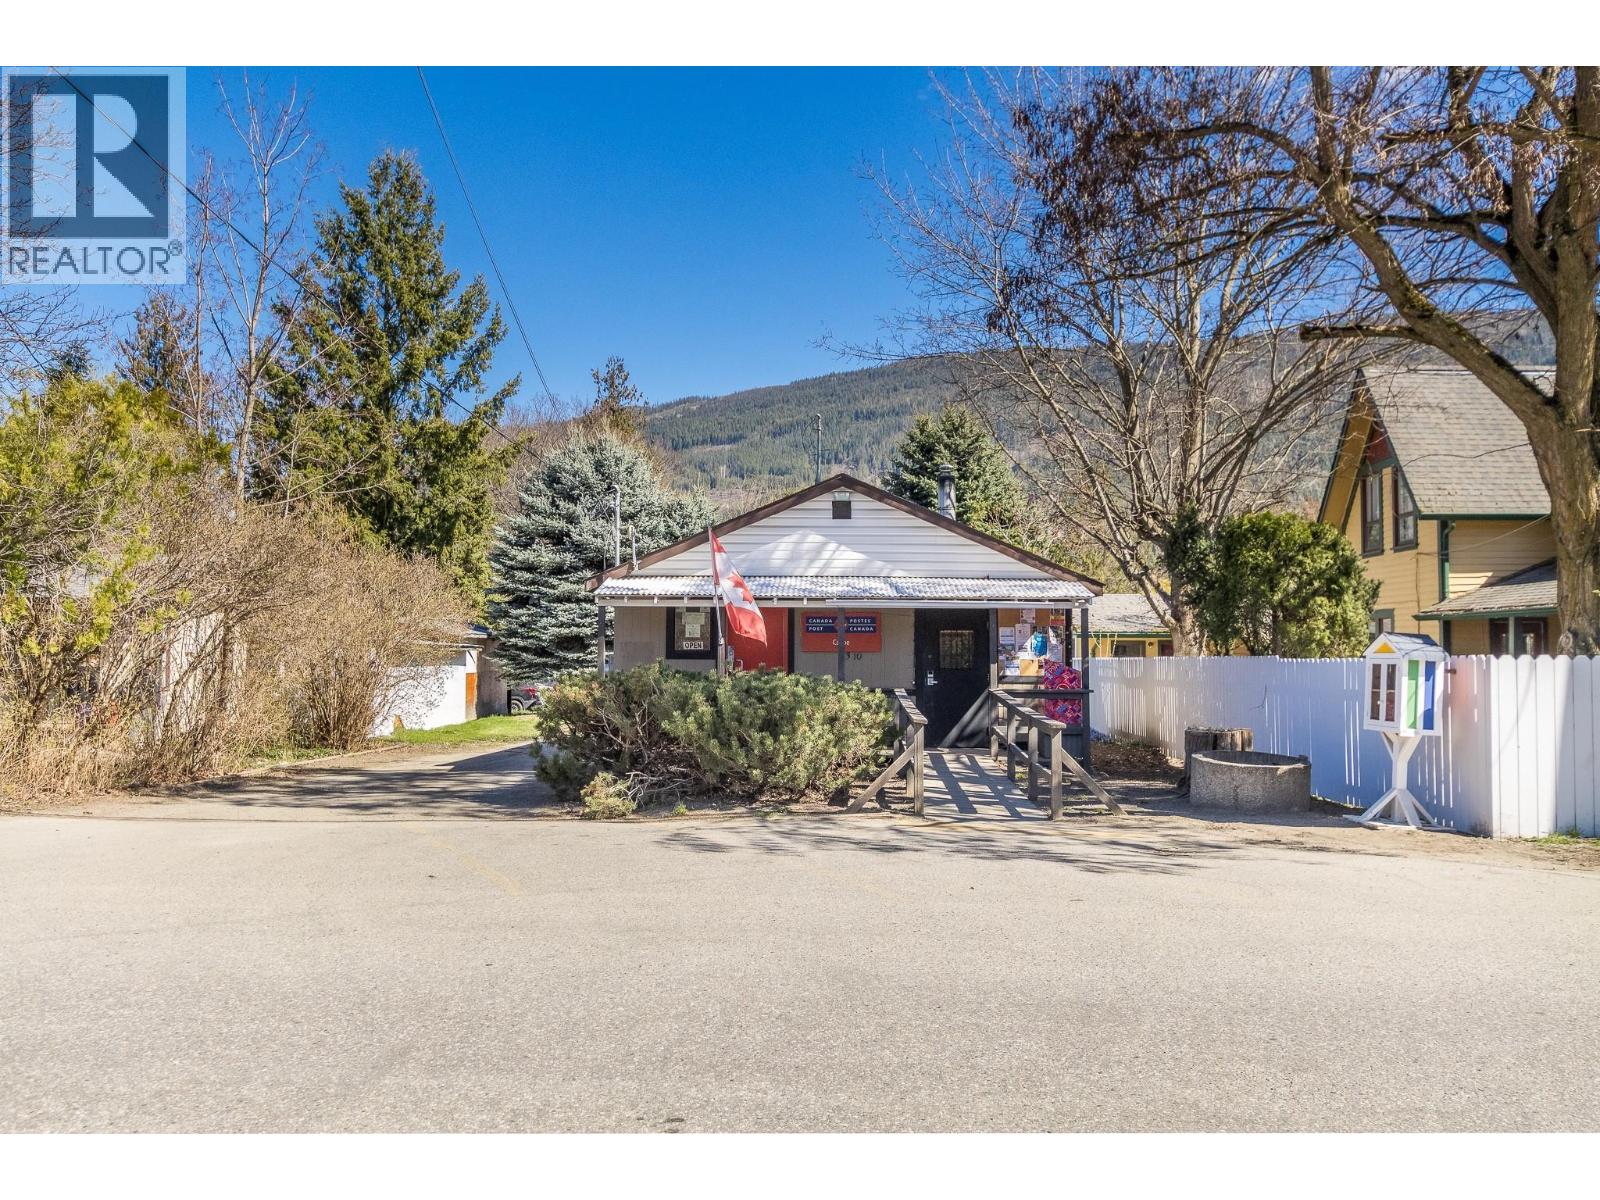
7310 50 Street
Salmon Arm, British Columbia
Post office in Canoe for sale has a brand new 5 year lease with increases each year and 5 year renewal option. This is a full triple net lease and has been in this location for decades. Shows approx 4.5% ROI in year one of lease on asking price and over a 5% ROI in year 5. If you are looking for an affordable commercial investment with long term tenant and passive income this may be just what you have been looking for. (id:65446)
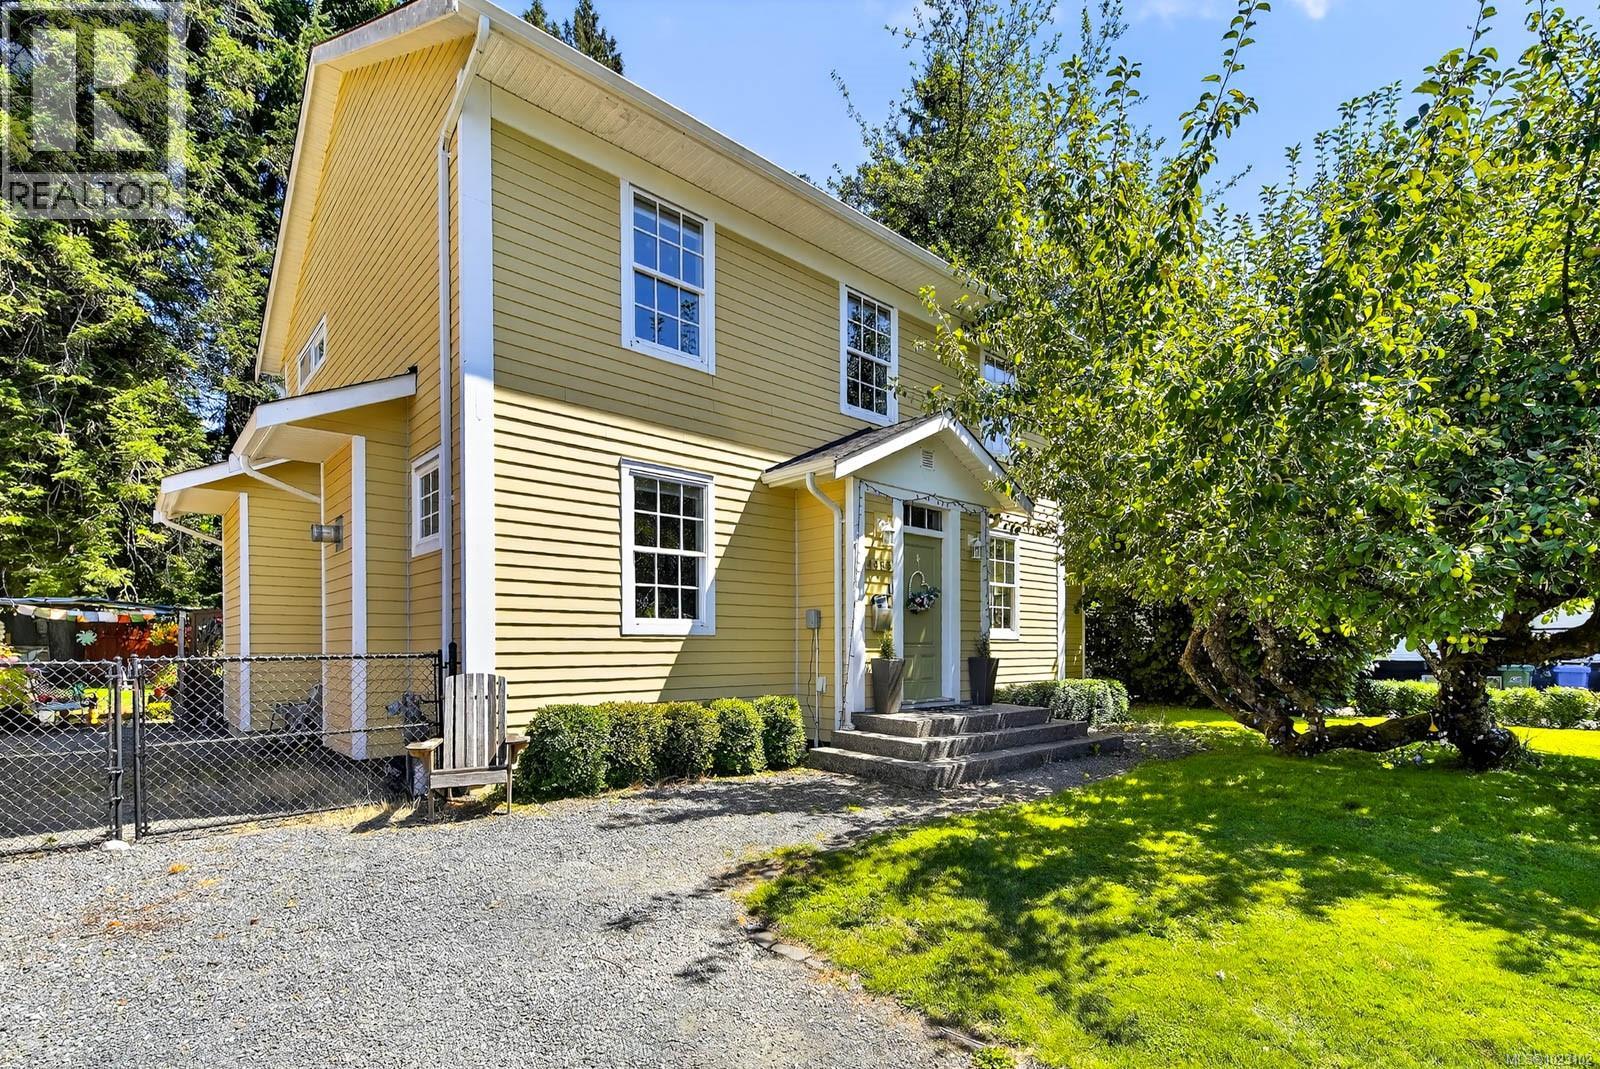
4455 Elizabeth St
Port Alberni, British Columbia
Built in 2016, this residence offers a sophisticated blend of modern design and timeless comfort. The main living area showcases soaring 10ft ceilings, expansive windows, custom built-in cabinets/shelving and a gas fireplace, seamlessly connected to a chef-inspired kitchen finished with striking Tahsis blue marble countertops, a massive fridge, custom bar built-ins, and integrated laundry and recycling systems. A dedicated media room, enhanced with 7.5 surround sound, double sound insulation, and outdoor speakers, creates an elevated entertainment experience. Designer light fixtures and refined finishes add a touch of elegance throughout. Outdoors, the property features a beautifully landscaped yard, complete with irrigation, an outdoor fireplace, and a garden shed. A heat pump, insulated 4-ft crawl space, and efficient systems ensure year-round comfort. Ideally situated close to the river, breweries, and local amenities. This home is a show stopper and must see listing! (id:65446)