
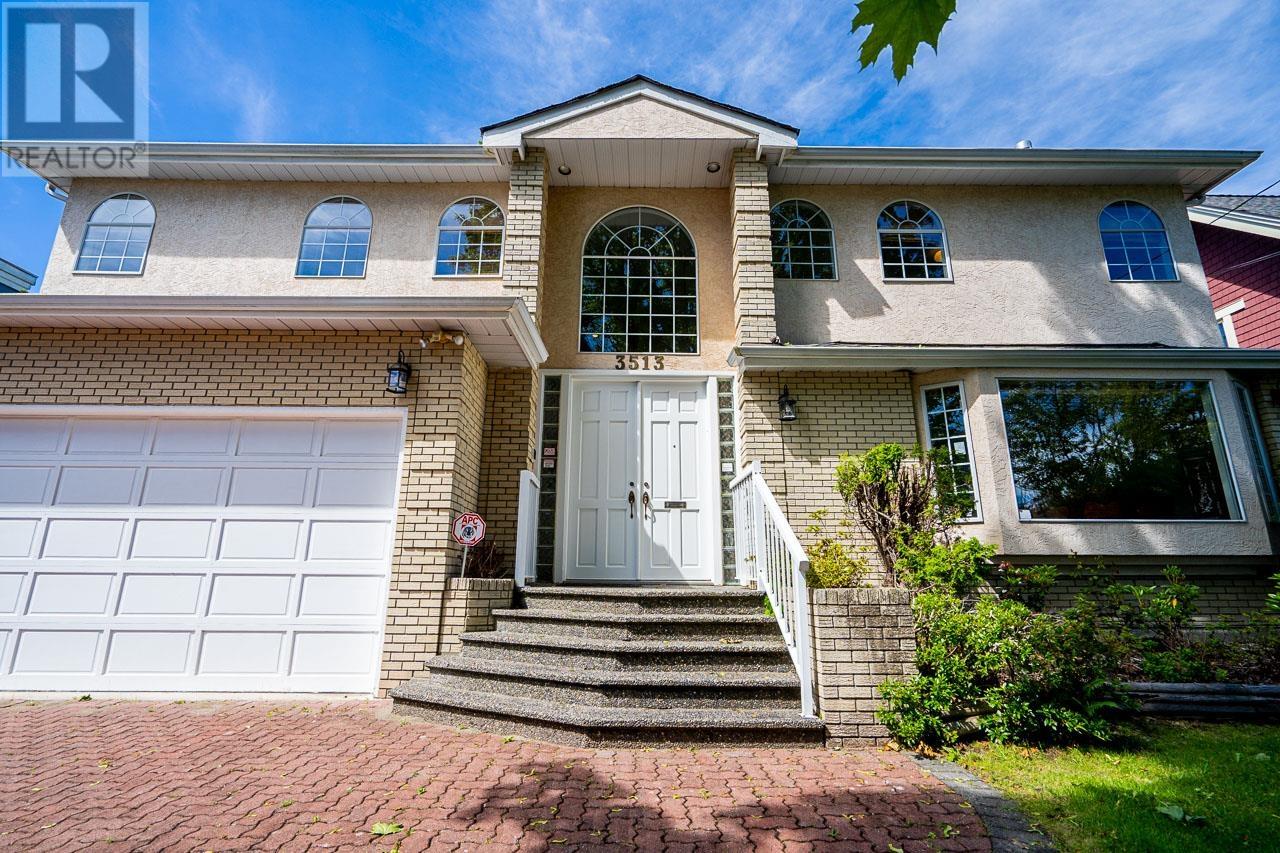
3513 W 40th Avenue
Vancouver, British Columbia
Custom built large South facing 66' x 101'5 home in Dunbar! Spacious layout with over 4300 sqft of living area. 5 bedrooms up with 3 ensuites and full basement with 2 bedrooms and sauna. Total of 7 bathrooms. Vaulted ceiling with marble foyer. Master bedroom with a walk in closet and 4 piece ensuite with jetted tub. Brick driverway, fenced yard with sprinkler system, exposed aggregate walks and patio. All bedrooms with intercom system. Triple garage . Minutes to UBC. Close to community centre, restaurant, transit and groceries. Steps away to Crofton House & St. George's Secondary. School catchment : Kerrisdale Elementary and Point Grey Secondary. (id:65446)
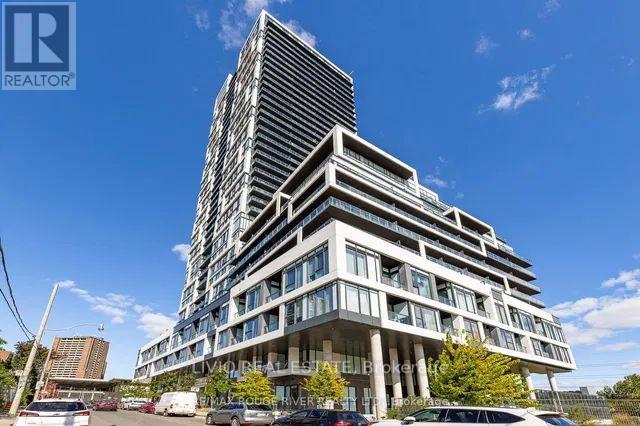
513 - 5 Defries Street
Toronto, Ontario
For Sale is a beautiful studio in River & Fifth Condo by Broccolini. This unit on the 5th floor offers stunning south-facing views and features an open concept living space with 9 ft. ceilings, hardwood floors, and high-end finishes, Energy Efficient Appliances in Matte Black Finish, quartz countertop and a large balcony with unobstructed view of CN Tower. The building features top-tier amenities, including 24-Hour Concierge, Fitness Centre : Weights, Boxing , Games Room, Yoga Studios, Co-Working Space, Kid's Room, Sports Lounge, Cabanas, Party Room, Pet Wash Stations, Children's Playroom, Rooftop Pool, Steam Room, Rooftop Terrace &BBQ. Residents enjoy keyless entry and a smart home system. Located in a prime area with excellent walk, transit, and bike scores, it's close to the East Harbour City Centre and Transit Hub, Financial Core, Riverdale Parks and Trails, Ryerson University, George Brown College and University of Toronto. (id:65446)
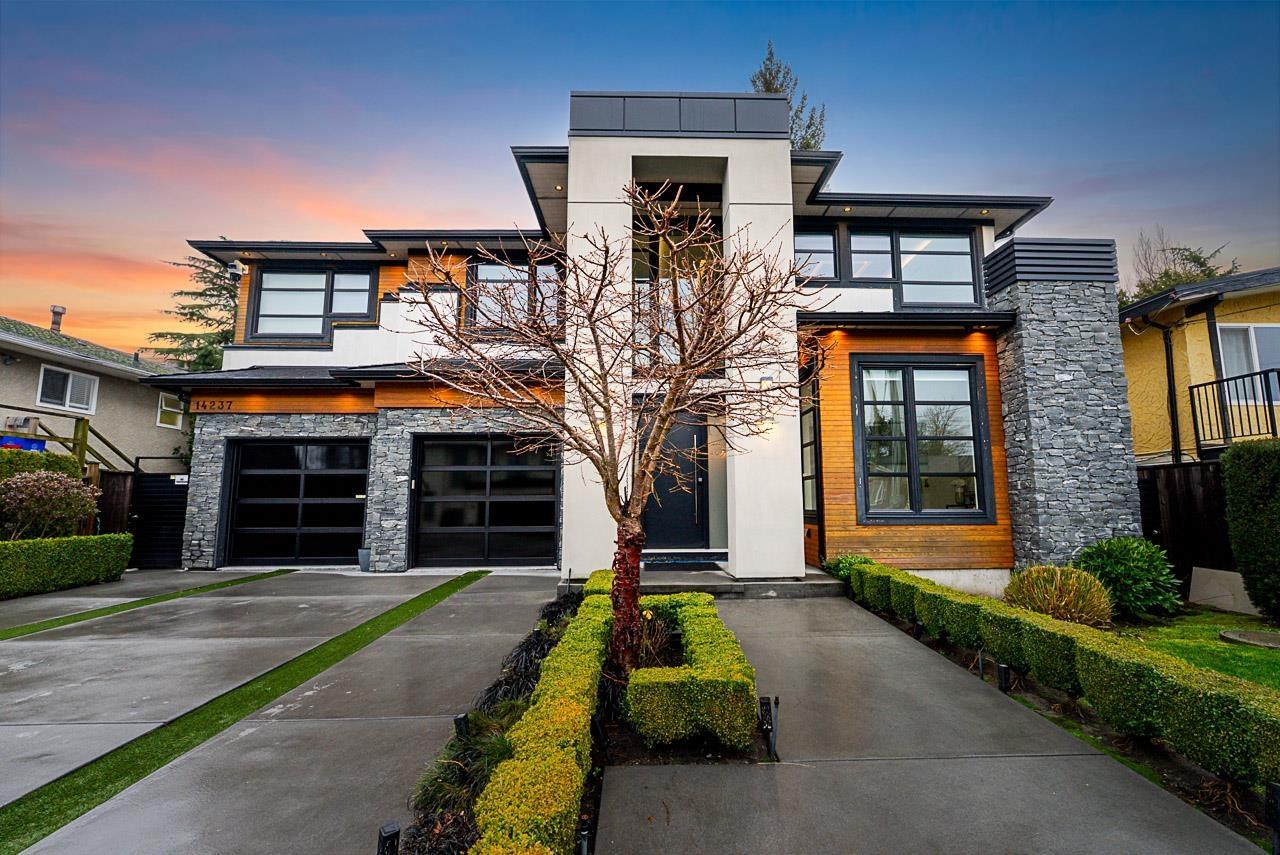
14237 Vine Avenue
White Rock, British Columbia
Modern luxury in West White Rock! This beautiful 5000sqft Smart-Home offers grandeur and functionality. Open concept main floor with soaring ceilings, rich millwork and designer influences. Gourmet Kitchen complete with Wolf & Subzero appliances, plus bonus Wok Kitchen. Temperature controlled wine cellar in the dining room for entertaining. 4 spacious bedrooms above including the luxurious primary suite with a walk-in closet & spa bath. Lower level boasts a media room, bar, guest bedroom plus a LEGAL 1-bedroom suite. Walk to Bayridge Elementary, Semiahmoo Secondary School, close to Semiahmoo Mall and White Rock Beach. (id:65446)
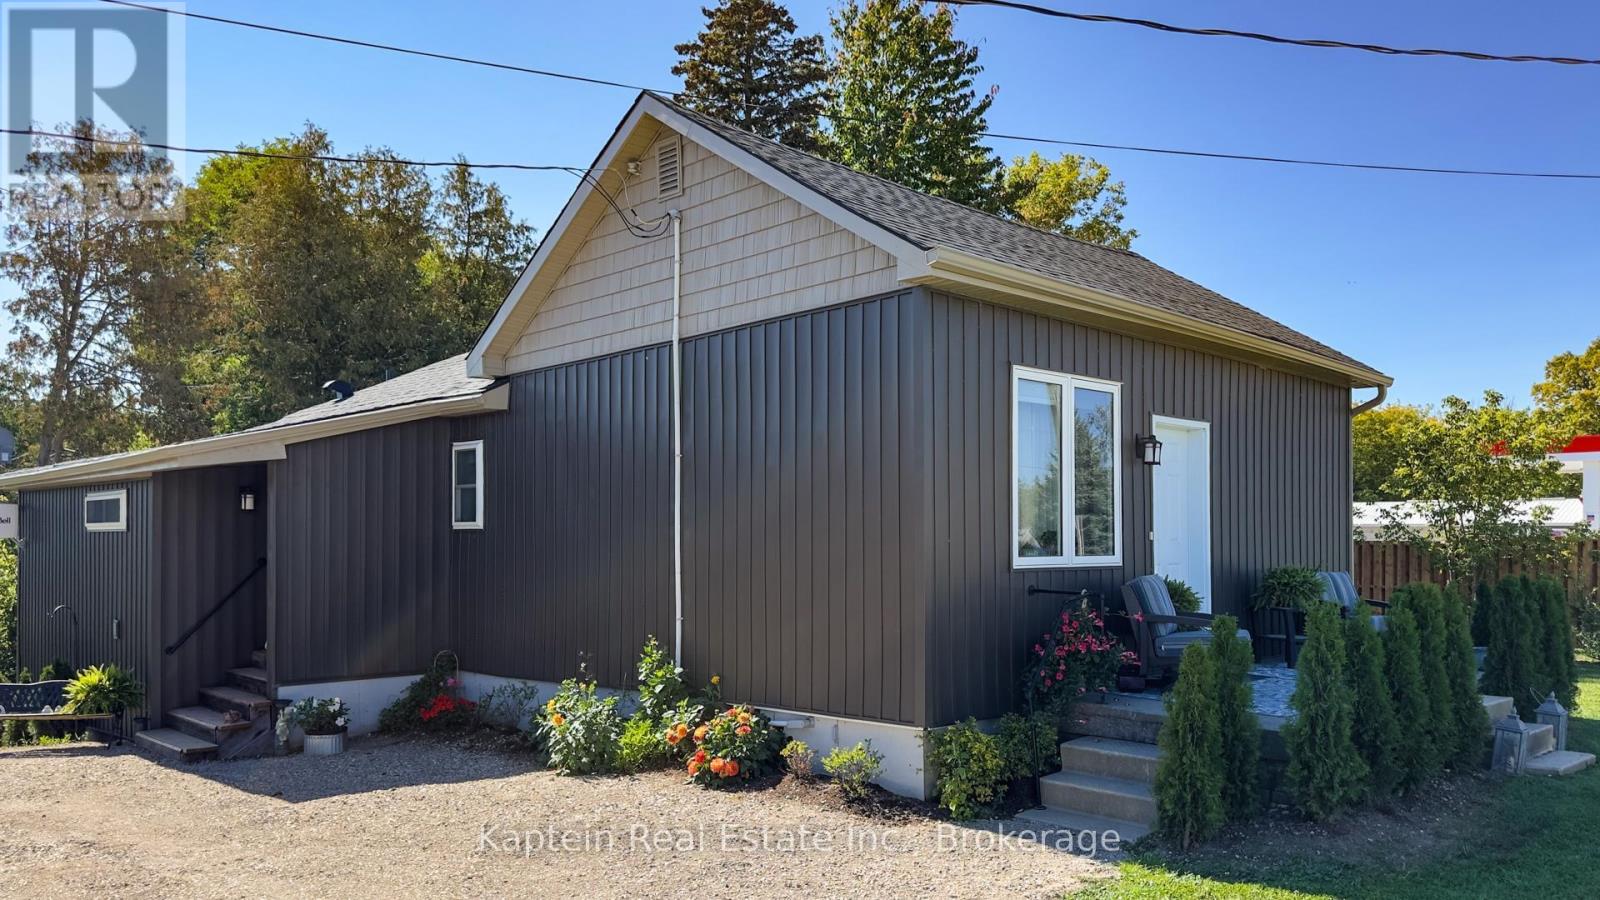
37063 Amberley Road
Ashfield-Colborne-Wawanosh, Ontario
Totally renovated 2 Bedroom 2 Bathroom everything is new including a new drilled well. Air conditioner is new, outside electrical outlets, outside taps, roof, soffit & fascia, siding, eavestrough with gutter guard. Basement has 2" spray foam with fire retardant sprayed on by Central Huron insulation 200 amp service to the property House has new square D panel box. House was permitted By ACW and passed all inspections. House rented for 2000 per month inclusive Shop has 4 bays Bay 4 is 13.5 by 29.5 r-32 in the ceiling r-22 in the walls 60 amp panel and is lined with easy liner form Easy Building Products and has its own meter in Bay 1 and was rented for 400 per month Bay 3 is 29.5 by 29.5 r-32 in the ceiling r-24 in the walls east and west walls have 2 layers of 5/8 fire code drywall and easy liner new 60 amp panel with its own hydro meter in Bay 1 this bay rented for 900 per month Bay 2 is 34 by 29.5 r-20 in walls and ceiling easy liner new 60 amp panel with meter in Bay 1 and rented for 1000 per month Bay 1 23 by 29.5 has 3.5" of spray foam in walls and ceiling an insulated 8 by 8 garage door was used as shop during renovation process and it is metered with the house and has the 200 amp Stab-Lok panel. There is also a separate 12 by 16 building with a garage roll-up door (id:65446)
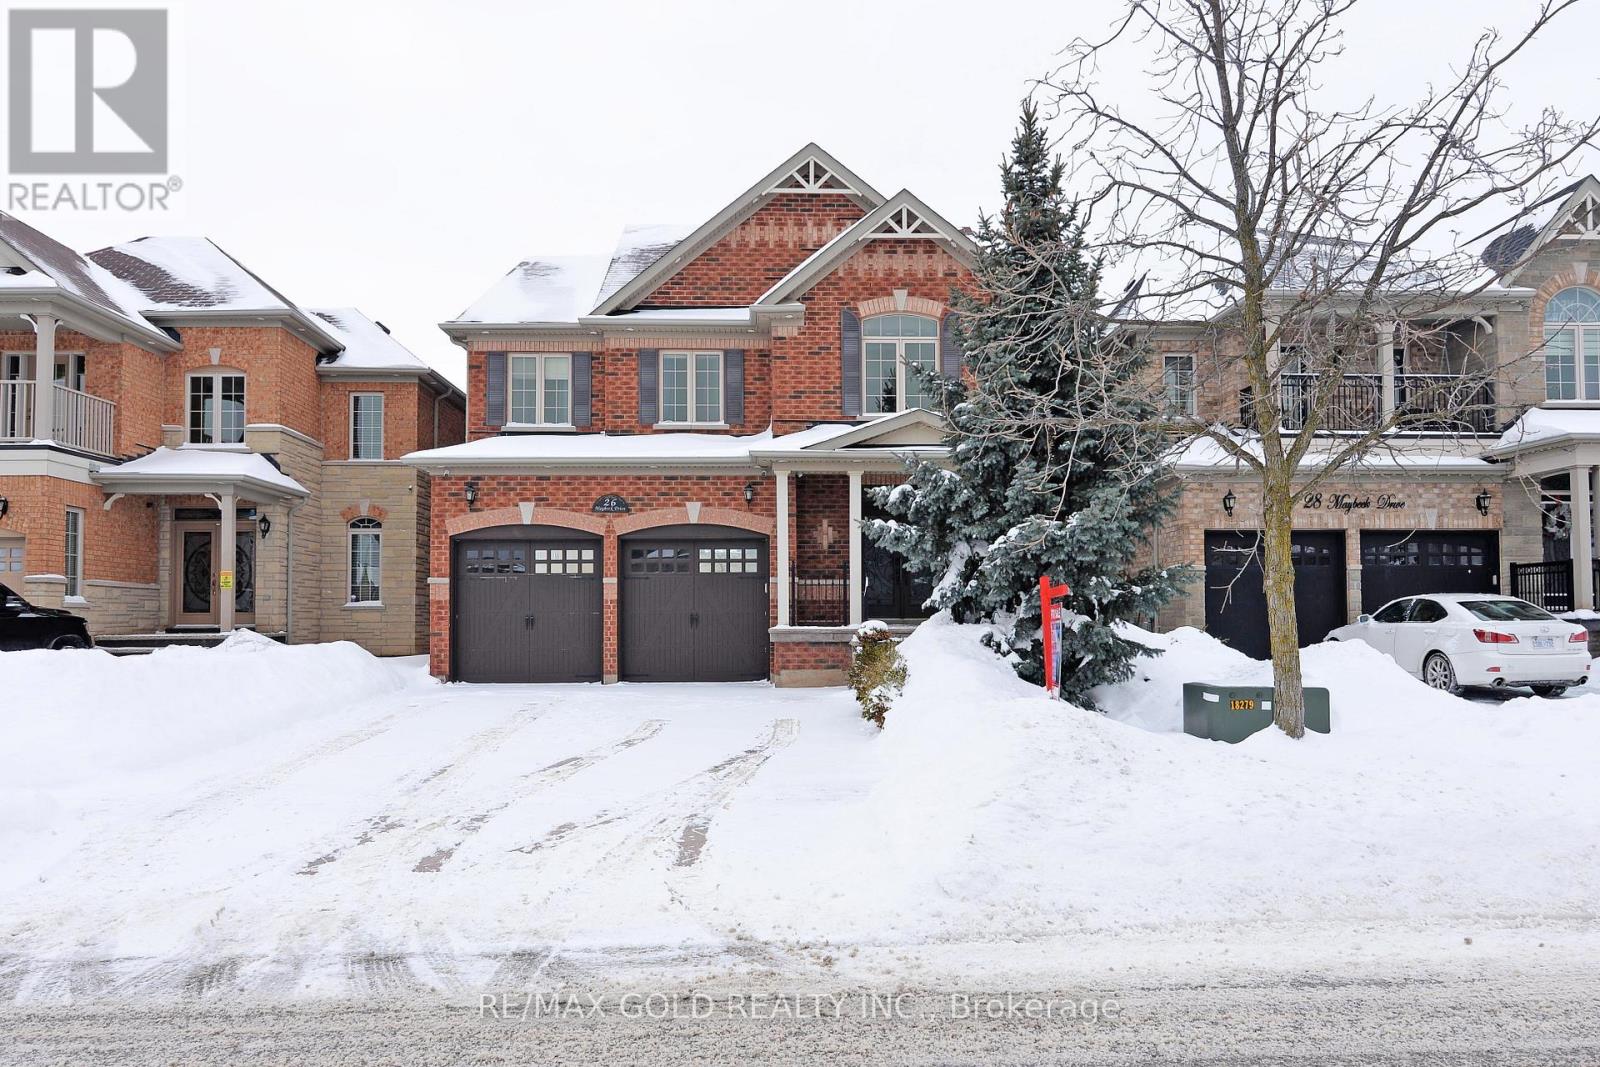
26 Maybeck Drive
Brampton, Ontario
#### Absolutely Gorgeous 4-bedroom home with plus a Den With Professionally Finished basement with a complete Kitchen, Office space and 2 additional bedrooms, perfect for extended living or hosting guests. It's located in the prestigious Credit Valley community. Step into your private backyard oasis, complete with stamped concrete. The property faces a ravine and has less traffic in the neighbourhood. The front entrance is open to above with a 20'ft ceiling and gas fireplace in the Family room. No neighbourhood at the front And Backyard complete with stamped concrete. Close To All Amenities.#### (id:65446)
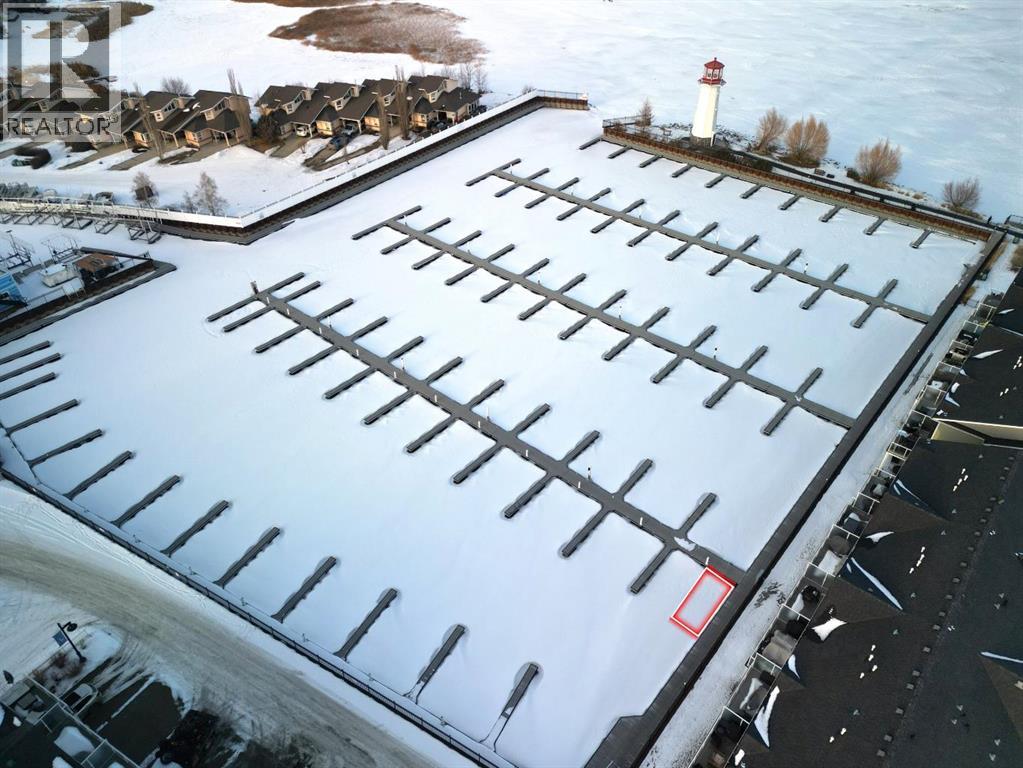
23, 5230 Lakeshore Drive
Sylvan Lake, Alberta
Get ready for summer on Sylvan Lake by securing your own boat slip now at the professionally managed Waters Edge Marina. This powered slip is located in a quieter area of the marina, offering added protection from traffic and wind, an appealing feature for owners who prioritize safety, docking ease, and long-term usability.Waters Edge Marina is a gated, full service marina with an active and engaged condominium board, ensuring the marina is well maintained, securely operated, and responsibly managed. With dockominiums becoming increasingly hard to secure and seasonal rentals often costing thousands per year, ownership offers both convenience and long term value.Located steps from the lighthouse and The Launch, with nearby fuel, and dining, this slip provides straightforward access to the water while simplifying your summer plans. Secure your spot now and enjoy more time boating and less time planning! (id:65446)
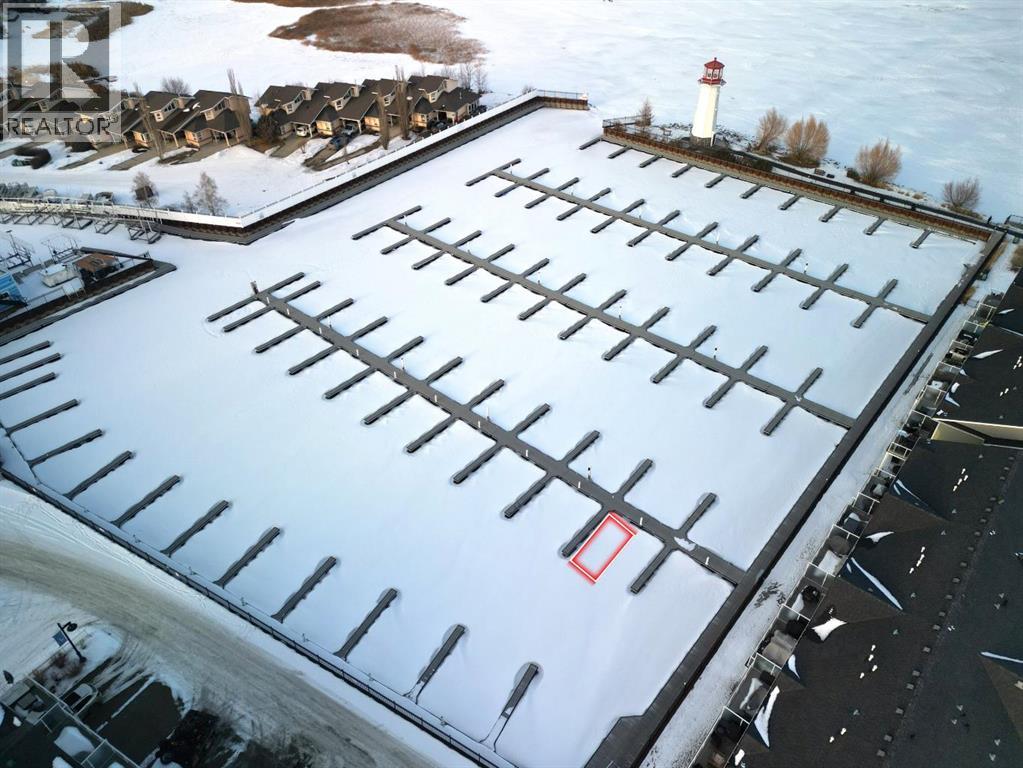
26, 5230 Lakeshore Drive
Sylvan Lake, Alberta
Get ready for summer on Sylvan Lake by securing your own boat slip now at the professionally managed Waters Edge Marina. This powered slip is located in a quieter area of the marina, offering added protection from traffic and wind, an appealing feature for owners who prioritize safety, docking ease, and long-term usability.Waters Edge Marina is a gated, full service marina with an active and engaged condominium board, ensuring the marina is well maintained, securely operated, and responsibly managed. With dockominiums becoming increasingly hard to secure and seasonal rentals often costing thousands per year, ownership offers both convenience and long term value.Located steps from the lighthouse and The Launch, with nearby fuel, and dining, this slip provides straightforward access to the water while simplifying your summer plans. Secure your spot now and enjoy more time boating and less time planning! (id:65446)
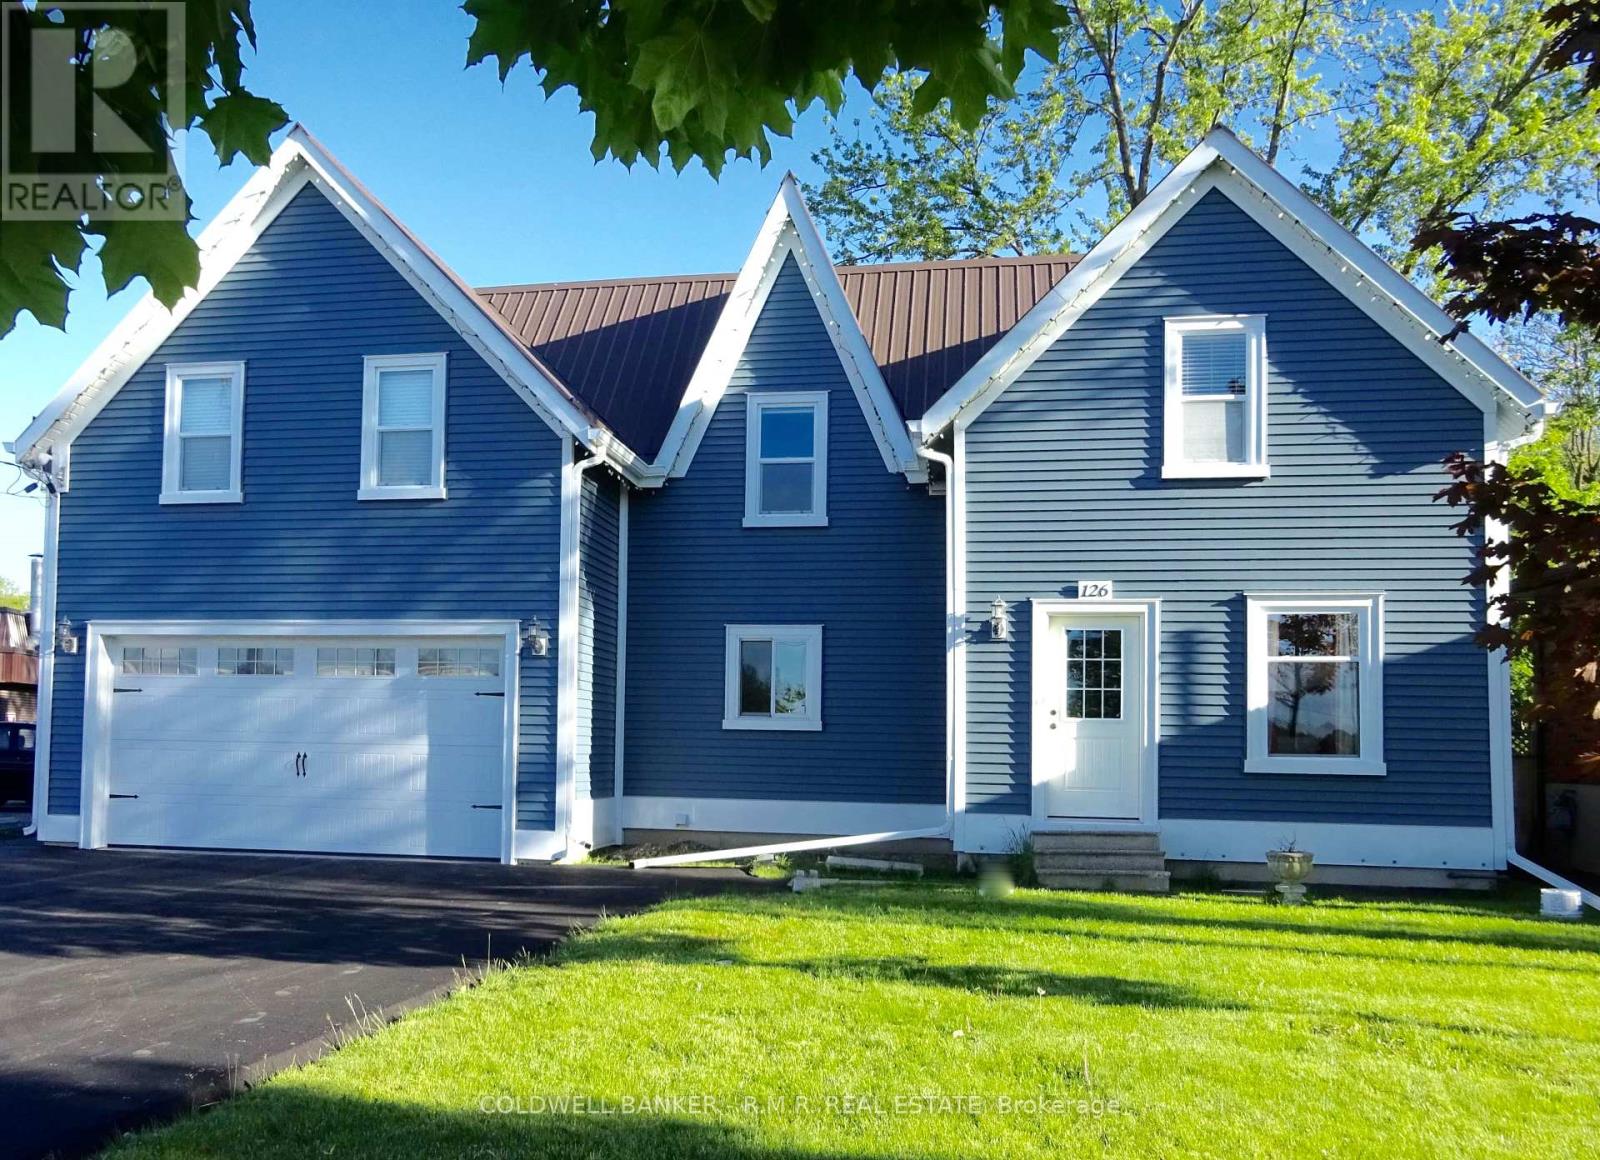
Unit #2 - 126 Reach Street
Uxbridge, Ontario
In-town Main-house Unit with Utilities Included! Generously-sized, Yet Cozy, Main Residence in Desirable Uxbridge. This 1,500 sq. ft. 3-Bedroom, 2-Bathroom Completely Renovated Century Exudes the Charms of Yesteryear with Polished Wood Floors, High Ceilings, Double-hung windows, Eat-in Country Kitchen and Cupboard-space Galore. Merged with the Modern Amenities of Stainless-steel Appliances, Pot Lights, Front-entry Access from Garage and Walk-out to a Private Backyard Patio, this Thoughtfully-designed Two-storey Unit will Provide a Peaceful Retreat in the Comfort and Convenience of a Vibrant Small Town. Within Walking Distance of Schools, Churches, Parks, Elgin Pond, Foxbridge Golf Course and the Thriving Downtown Uxbridge Community, this Prime Location is Also Just Mere Steps from a Durham Transit bus stop. Immediate availability. Sorry, this is a pet-free environment. (id:65446)
Upper - 7 Point O'woods Drive
Vaughan, Ontario
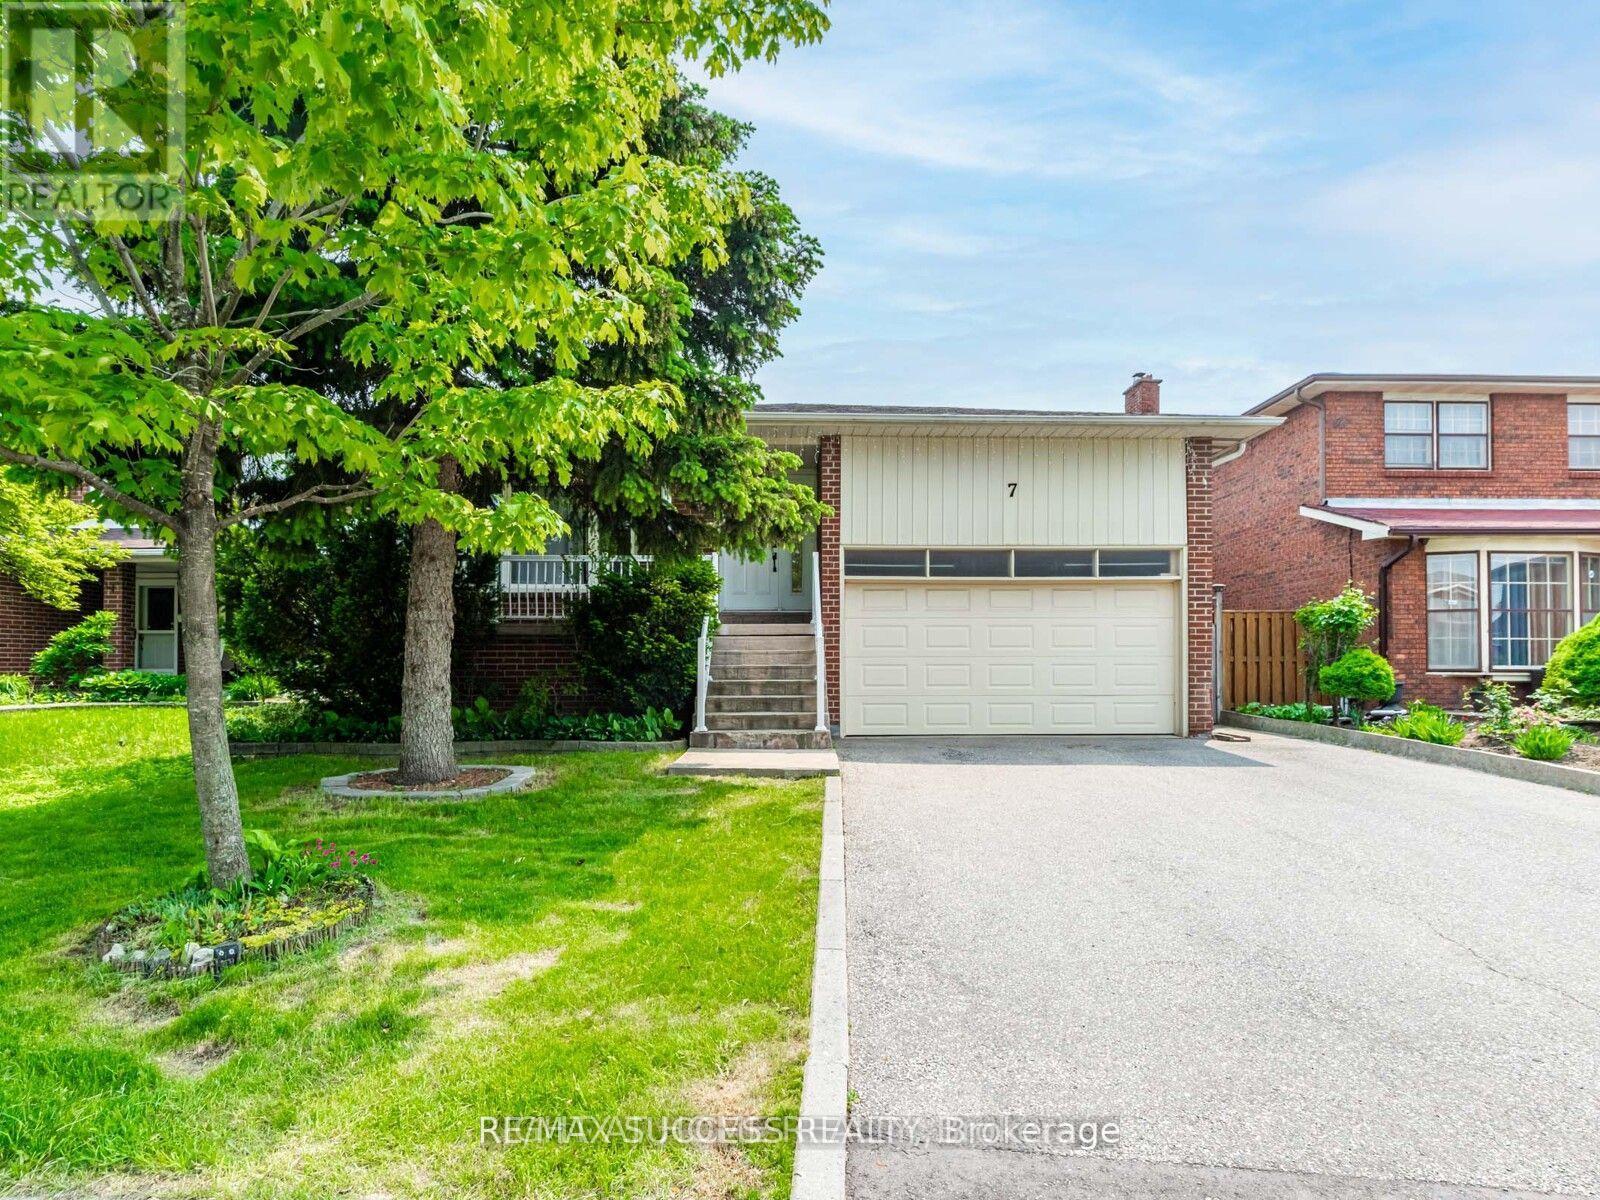
Welcome to this rare 5-level backsplit family home located in a quiet and well-maintained neighborhood, offering the main and second floors for lease with 3 bedrooms plus a den, 3 bathrooms, a full kitchen, ensuite laundry, and private garage, featuring hardwood and laminate flooring throughout, pot lights, ample storage, and a functional family-friendly layout, close to YRT transit, schools, grocery stores, everyday amenities, and with easy highway access, with shared backyard access, while the ground lower level and basement are excluded and rented separately. Utilities is 50% sharing. Backyard 50%, Shoveling & Grass 50% sharing with lower level. 2 parking spot on the left side in driveway not garage. (id:65446)
9918 Highway 97 Highway
Lake Country, British Columbia
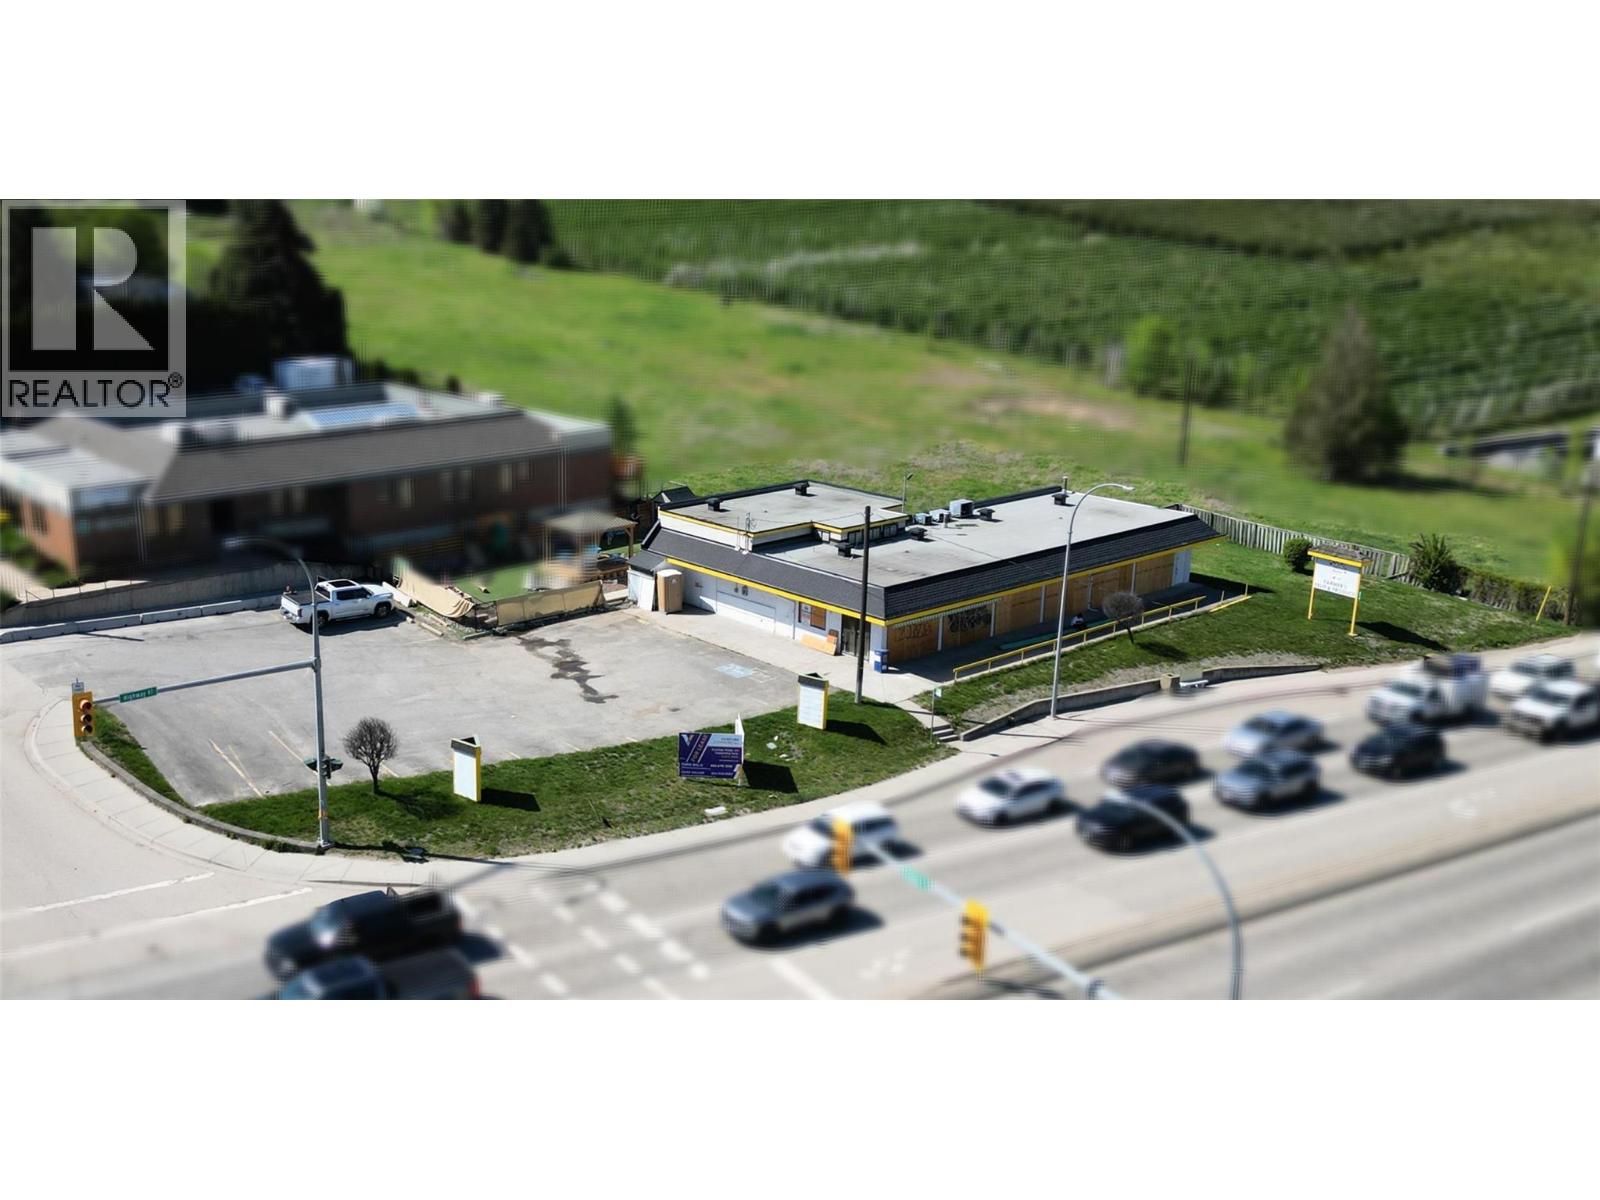
Recently reduced to $1,950,000, this is an opportunity to acquire an irreplaceable commercial property at one of Lake Country’s busiest and most prominent intersections. The 0.41-acre site offers exceptional exposure with approximately 240 feet of frontage along Highway 97, complemented by a dedicated on-site parking lot. The 3,299 sq. ft. building has benefited from recent base-building upgrades, including a new 200-amp electrical panel, insulated garage doors, enhanced insulation, and new drywall to shell—creating a flexible, move-in-ready canvas for tenant improvements or value-add repositioning. Strategically located directly across from Shoppers Drug Mart, RBC, and Tim Hortons, the property is anchored by strong daily traffic counts and sits just minutes from Kelowna International Airport. Zoned C1 (Town Centre Commercial) with a Mixed Use Commercial OCP designation, the site supports a broad range of commercial uses and offers meaningful long-term redevelopment potential. Well suited for an owner-occupier, investor, or developer seeking a high-exposure, service-commercial asset in one of the Okanagan’s fastest-growing communities. (id:65446)

2855 Lacey Place
Roberts Creek, British Columbia
The ultimate "Roberts Creek Estate" that you've been waiting for! 2 level acres with a south west exposure that allows for a 2nd dwelling. 4 beds, 3 baths on 2 levels with huge wrap around deck & some ocean view. Extravagantly renovated in 2020, including heated floors, natural gas fireplace open living floorplan in kitchen with huge one piece quartz island & dining area, vaulted ceilings, skylights & 3 year old metal roof. Huge Tub & separate Steam shower in the master bedroom ensuite, covered hot tub.. Detached 900 square ft garage with over height ceilings, Another 1000 square ft of RV/Boat/Barn/Studio area for the artist/hobbyist. Beautiful tiered garden with a Koi pond & abundance of fruit trees & rare vegetation. Short walk to beach via adjacent trail access - Book your showing today ! (id:65446)

1810 838 Hamilton Street
Vancouver, British Columbia
Welcome to Rosedale on Robson - A rare opportunity to own a strata hotel suite in the heart of Vancouver´s vibrant Entertainment District. Just steps to the Queen Elizabeth Theatre, Public Library, Rogers Arena, BC Place, Robson Square, Pacific Centre, & countless shops + restaurants. This passive, turnkey investment is enrolled in the hotel´s rental pool program, offering hands off ownership with strong income. There is no vacancy or speculation tax, & no tenant management required. Owners enjoy up to 12 complimentary nights per year for personal + guest use. The suite is fully furnished & includes access to excellent amenities such as an indoor pool, sauna, steam room, & fitness centre. Note: not permitted for personal residence or Airbnb. 2025 rental income was approximately $29,000. (id:65446)
303 11601 227 Street
Maple Ridge, British Columbia
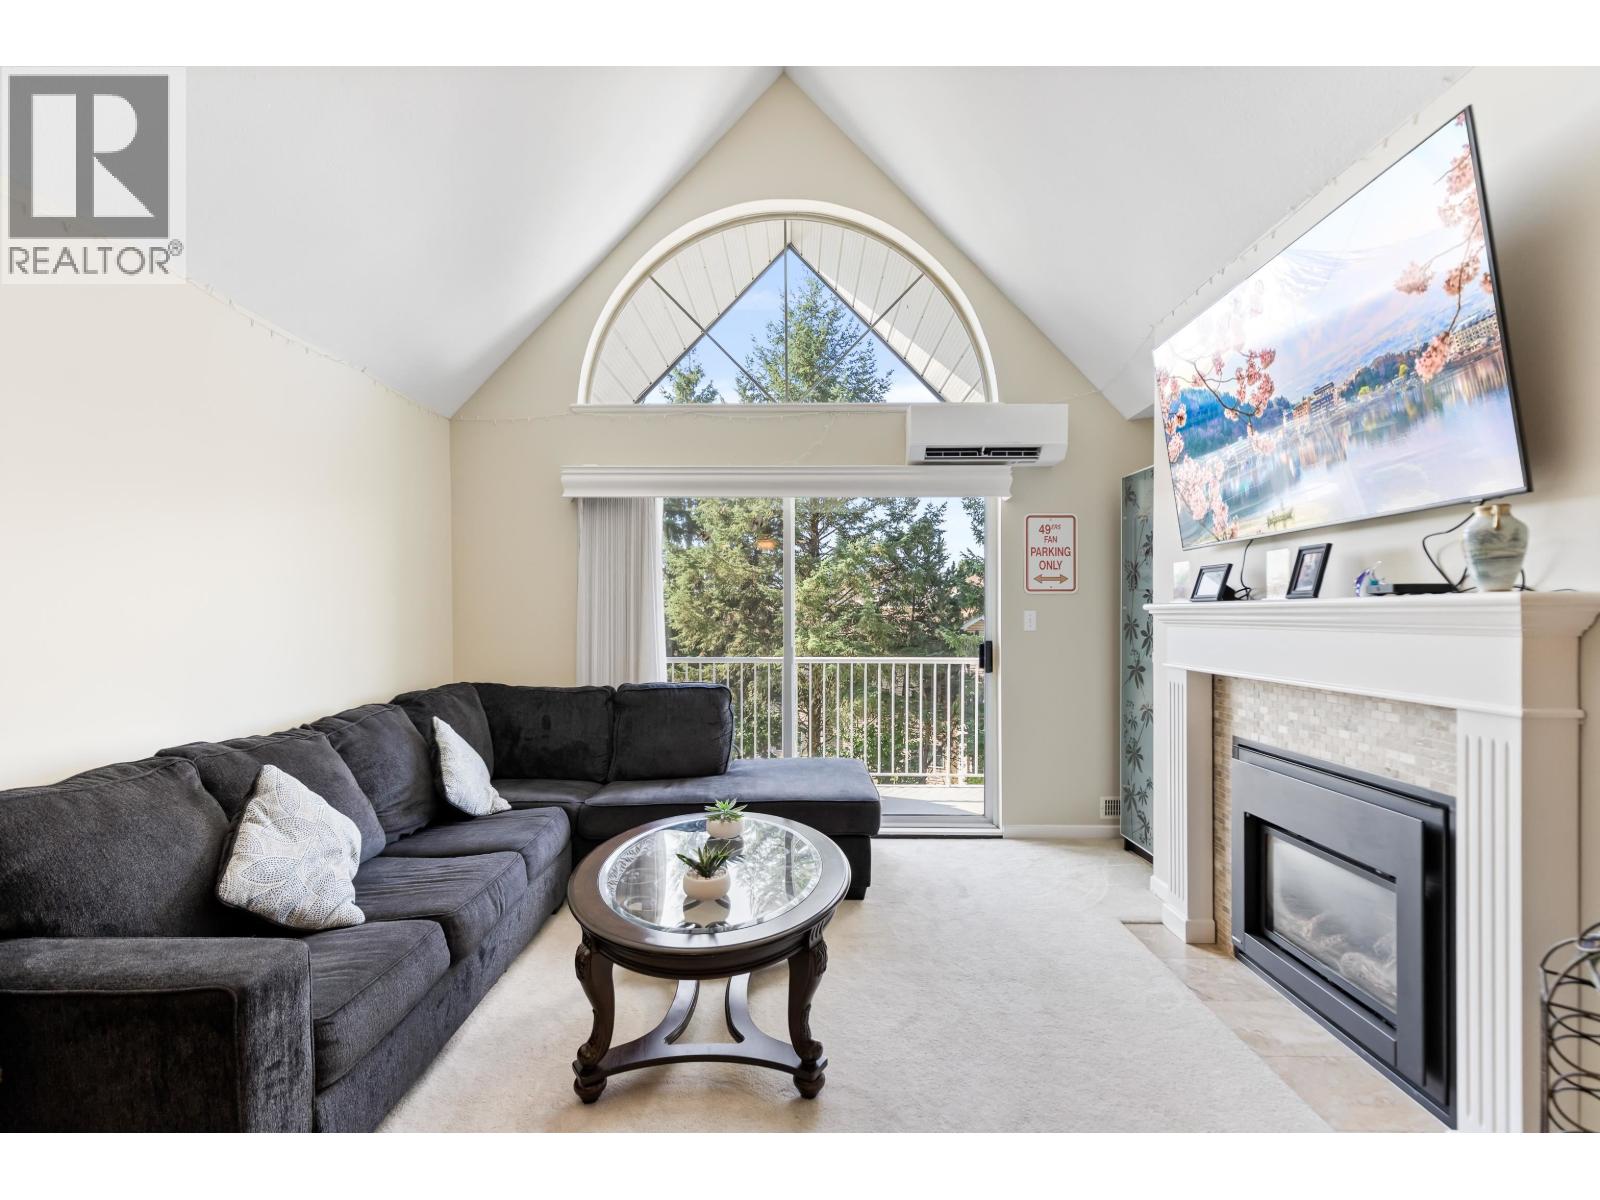
Welcome to Castlemount at Fraserview Village, well-maintained 1 bed, 1 bath home designed for comfort & convenience in a 55+ community. This bright & spacious unit features an open floor plan with large kitchen offering a peninsula with extra seating, flowing into the dining & living areas. Enjoy a cozy gas F/P, vaulted ceilings & oversized windows that fill the space with natural light. Dual-header A/C units in both the living room & bdrm ensure year-round comfort. The generously sized bdrm includes dual closets & access to the full bath. Balcony offers lovely views of the Fraser River. Fraserview Village, you´ll have access to a clubhouse, exercise centre, indoor pool, workshop & more + easy access to the West Coast Express, Fraser River waterfront & all the amenities of Downtown Maple Ridge (id:65446)
2415 Union Road-Rte 152
Montrose, Prince Edward Island
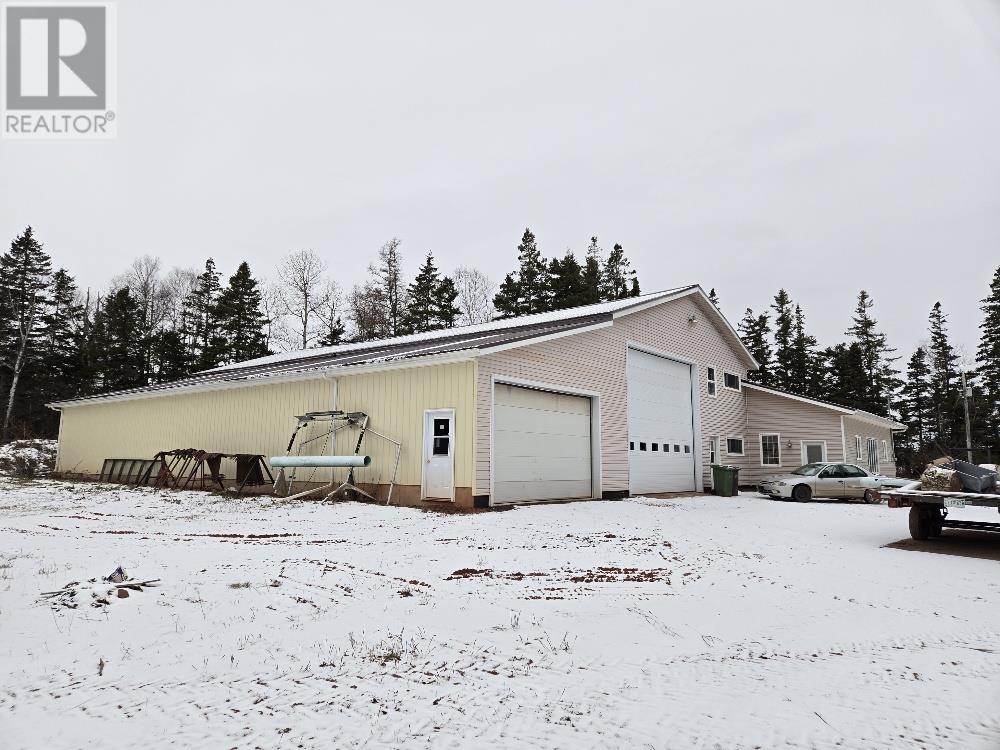
Here is a great property for a business, fishers or , for many other uses. This property has a 40 x 80 steel building with a 20 x 80 lean to built on one side and a 25 x 35 workshop. All the buildings have concrete floors , finished walls and ceilings with steel with exception of the lean section of the building. The 40 x 80 section of the building is used to store owners fishing boat, gear, equipment and has a large roll up door. The lean to section is used for storage and the 25 x 35 section is a workshop for repairing and building gear. These building are steel and basically maintenance free. This property is 5.64 Acres in size with lots of space. (id:65446)
30 Intermodal Drive
Brampton, Ontario
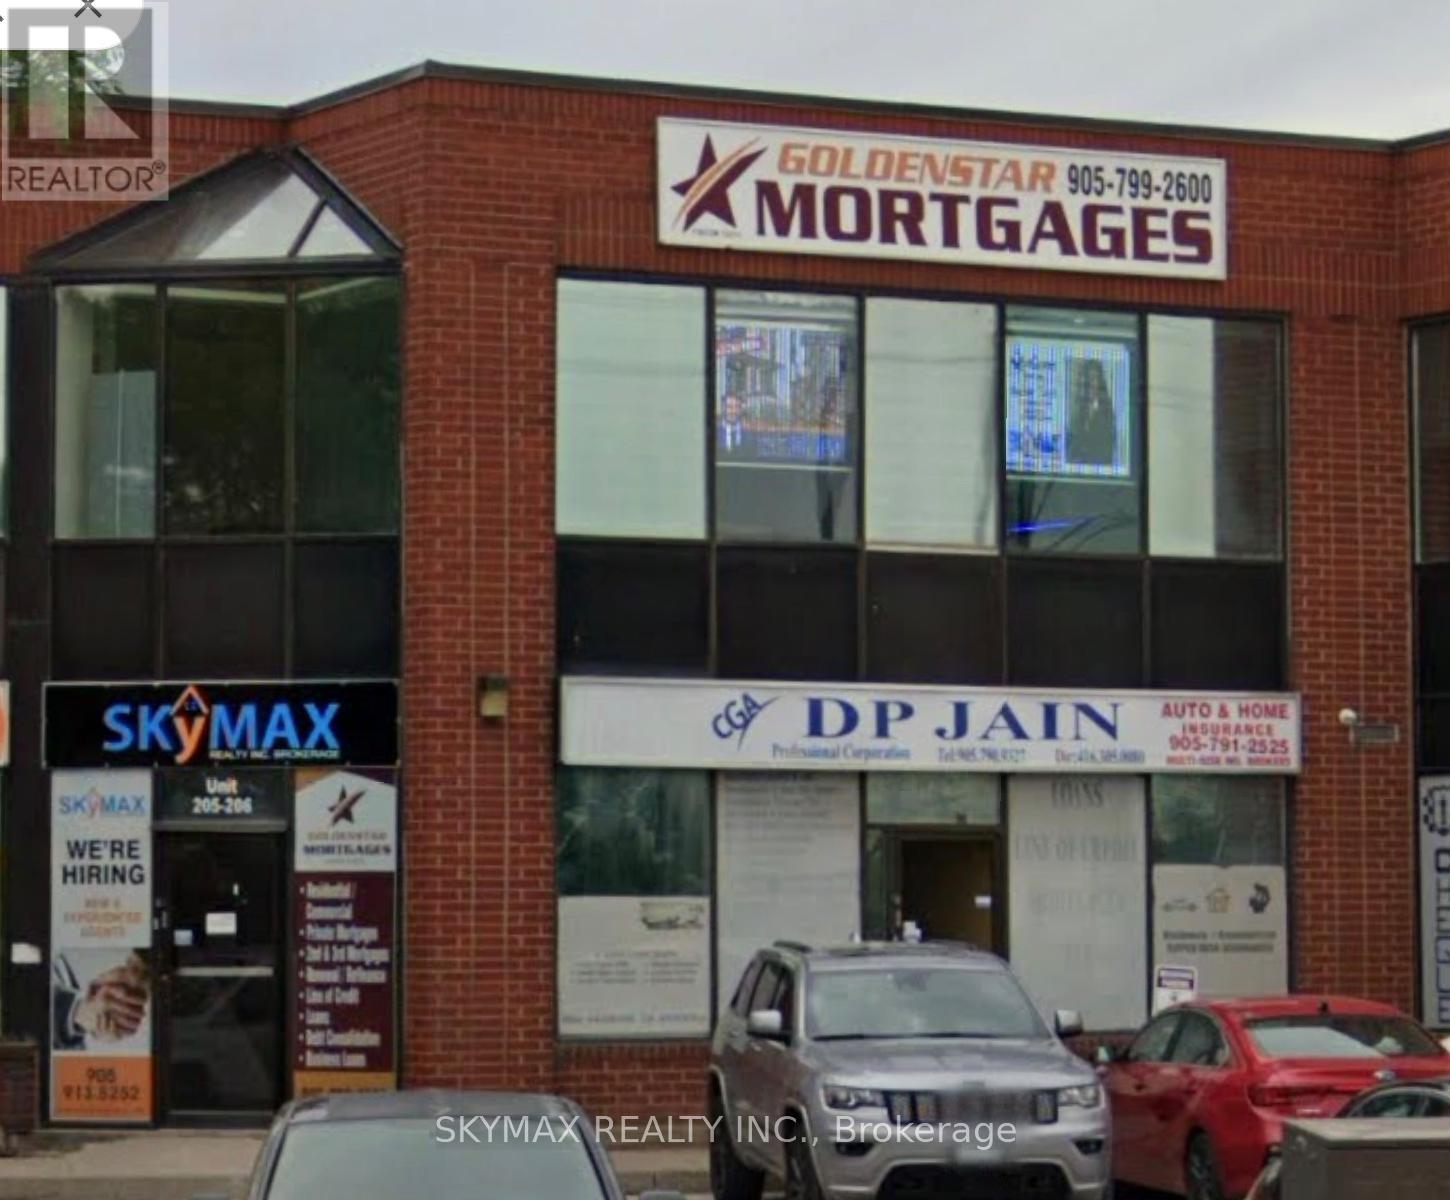
Prime office space available for lease at the highly desirable Airport Road and Highway 407 location in Brampton, offering excellent accessibility and exposure for your business. This fully furnished office is move-in ready and includes access to a professional shared waiting room and reception area, creating a welcoming experience for clients. Tenants also enjoy a modern kitchen, all utilities, high-speed internet, and maintenance included for hassle-free operations. Benefit from unlimited boardroom access for meetings, presentations, and team collaboration. Ideal for professionals, consultants, and small teams seeking a polished, cost-effective workspace in a premium commercial setting. (id:65446)
92 8050 204 Street
Langley, British Columbia
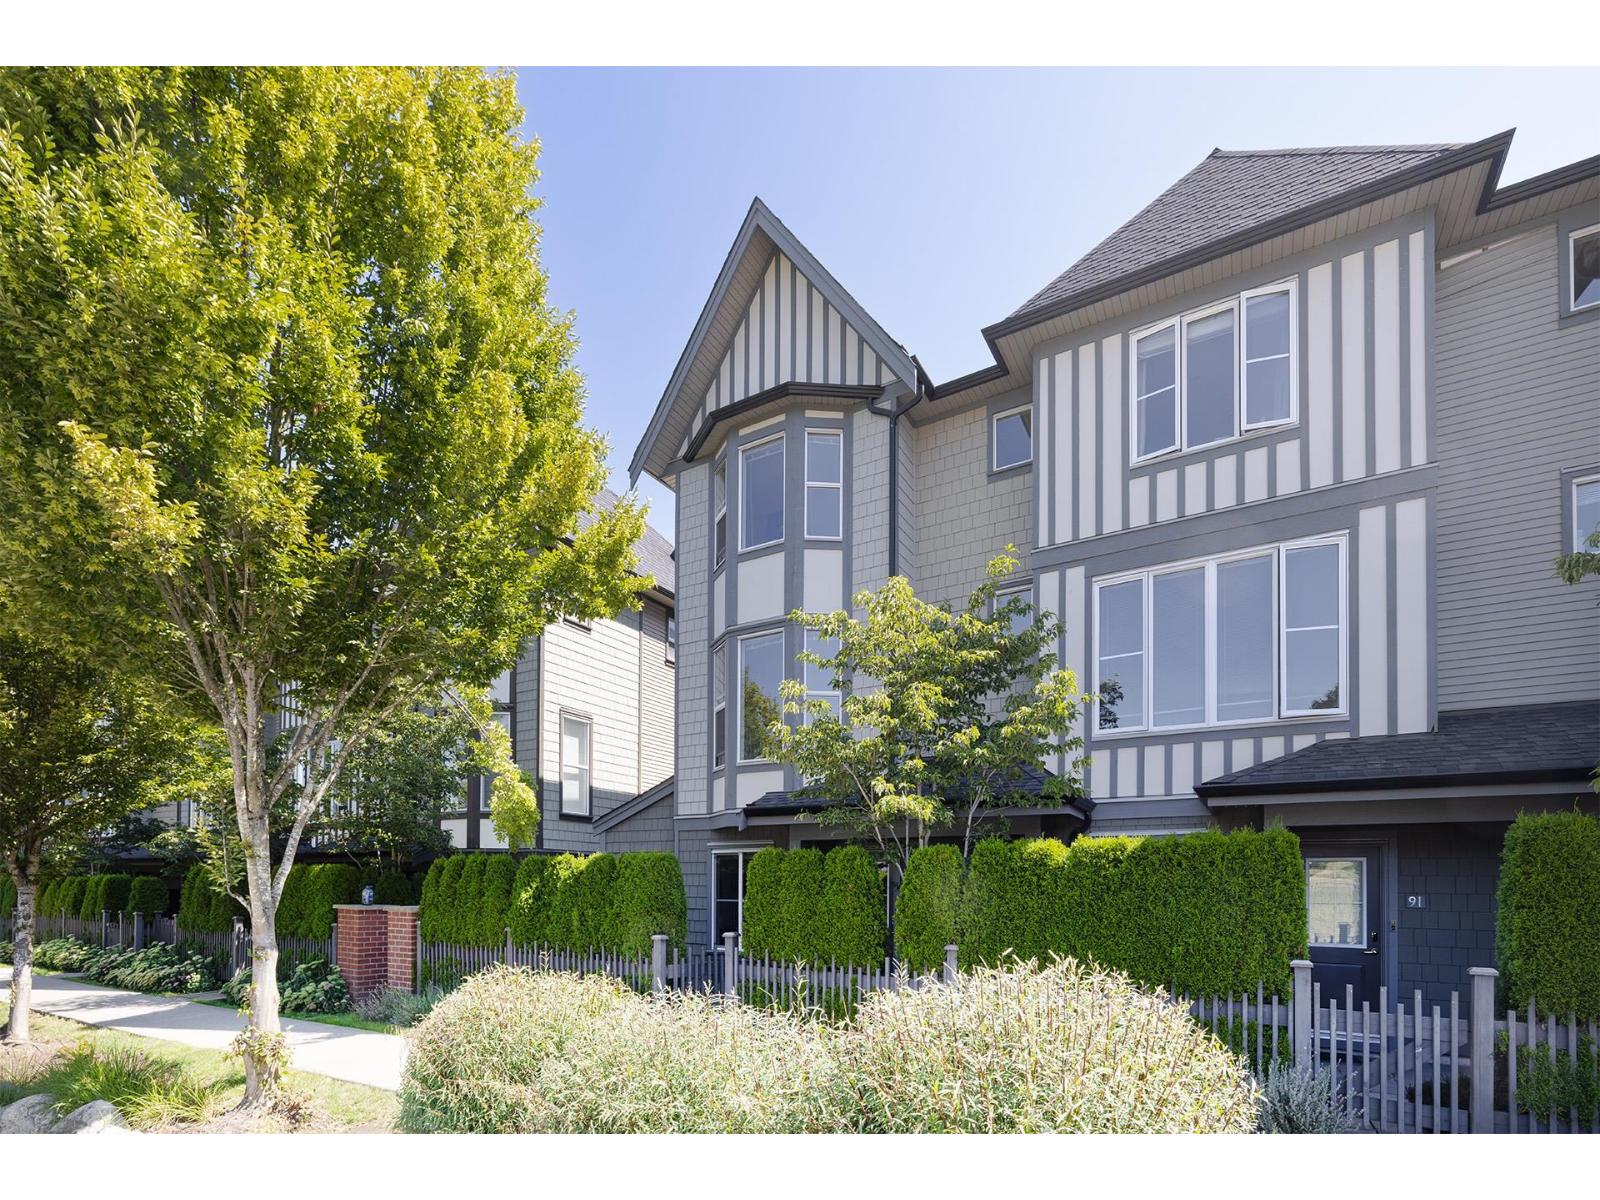
Welcome to Ashbury + Oak in Willoughby! This bright 3 bed + den, 3 bath corner unit features an open layout, large windows & double side-by-side garage. Stylish kitchen with quartz counters, shaker cabinets & stainless appliances. The living room offers an unobstructed view of the green field owned by the church across the street. Private fenced yard & sunny deck perfect for entertaining. The garage features home EV charge. Enjoy resort-style amenities: clubhouse, gym, pool, hot tub & guest suite. Family & pet-friendly community close to parks, schools, shops & Carvolth Exchange. (id:65446)
13 6211 W. Boundary Drive
Surrey, British Columbia
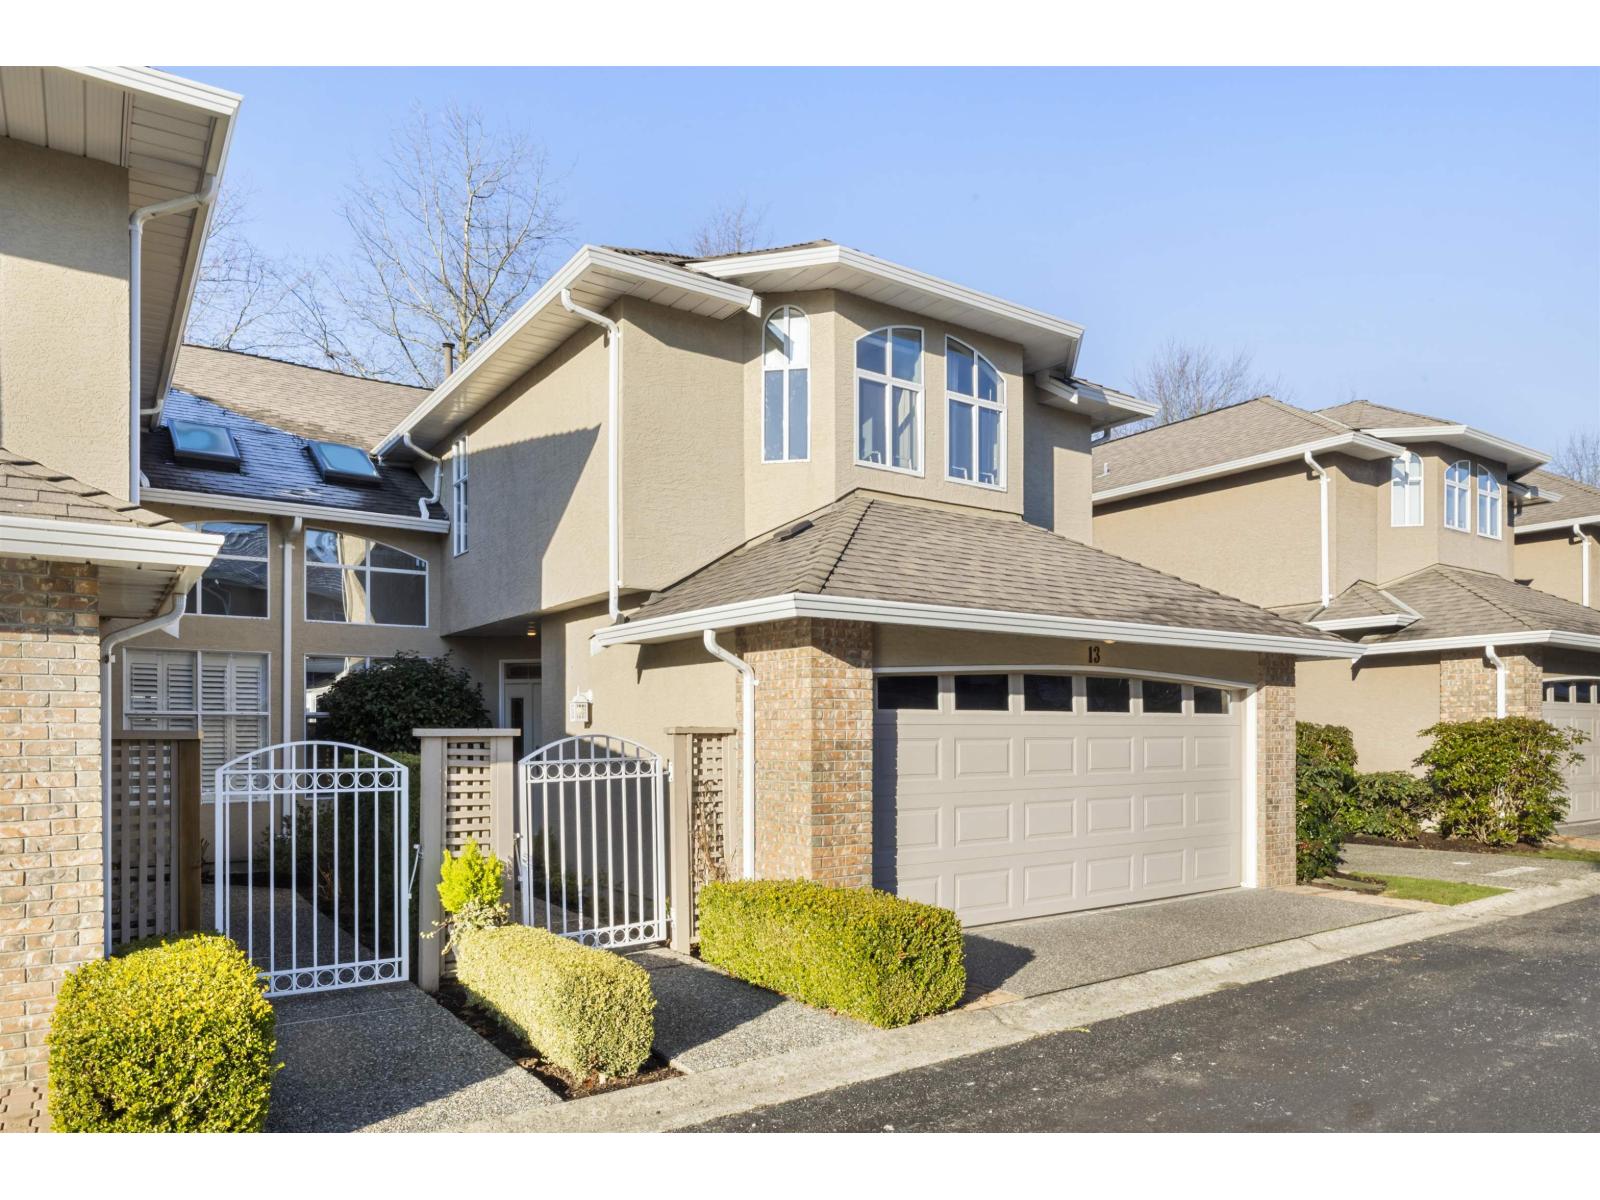
Welcome to Lakewood Heights in Boundary Park - a meticulously maintained end-unit townhouse offering bright, spacious living in a welcoming 55+ community, where only one occupant needs to meet the age requirement. This updated home features 3 large bedrooms, 3 baths, soaring vaulted ceilings throughout, creating an open and airy feel across 2,230 sqft of living space. Fresh paint, upgraded flooring, updated appliances and a new hot water tank to add modern comfort and peace of mind. The functional layout is perfect for downsizers seeking space without compromise. Enjoy a side-by-side double garage with built-in shelving and a workbench, plus ample visitor parking for guests. Set in a fantastic community close to Boundary Park Lake, walking trails, and everyday amenities! (id:65446)
20 Kettle View Road Unit# 201
Big White, British Columbia
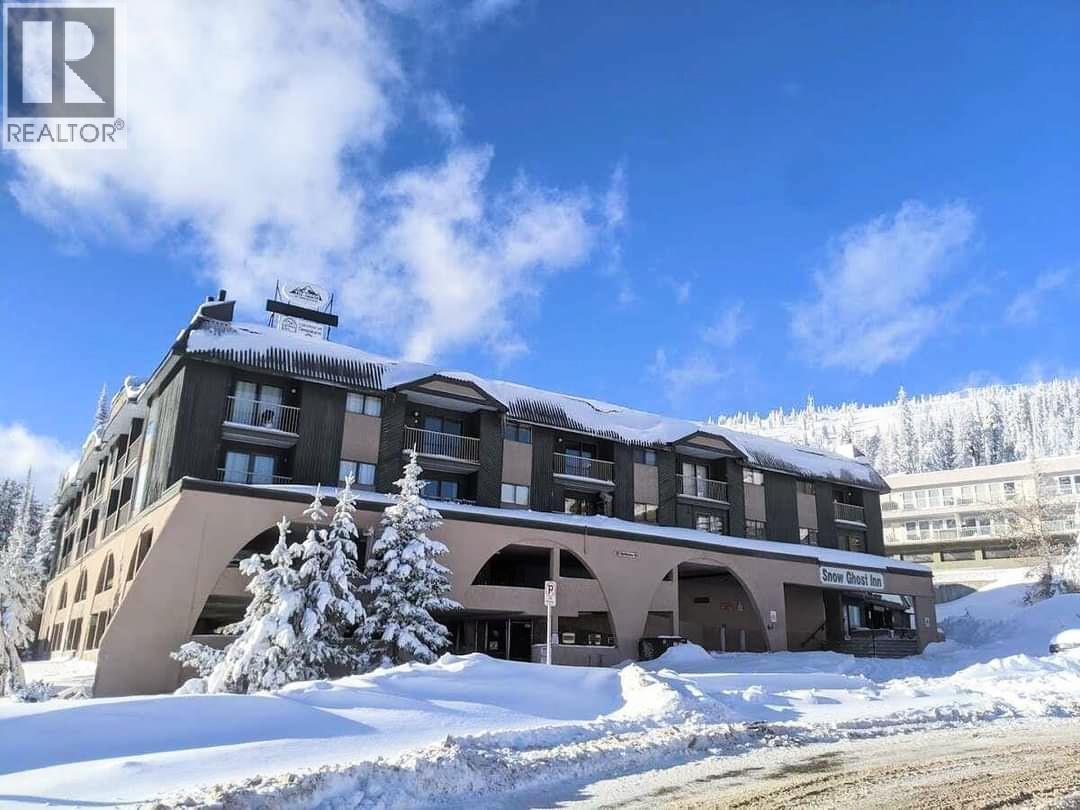
True Ski-In, Ski-Out in the Heart of the Village! Welcome to this beautifully updated 1-bedroom unit in the sought-after Snow Ghost Inn—a rare opportunity to own in a premier slope-side location. This spacious and smartly designed condo features an updated bathroom, modern kitchen with soft-close cabinetry and stainless steel appliances plus new flooring throughout. The cozy living area includes an electric fireplace and opens onto a balcony overlooking the peaceful atrium—complete with two private storage units (with electrical) for ultimate convenience. You'll love the ample in-unit storage, built-ins in the bedroom, and a dedicated ski locker at slope level—perfect for hassle-free access after a day on the mountain. The property includes covered parking and full access to resort-style amenities, including an indoor pool, hot tub, gym, racquetball court, and games area with pool table and foosball. Whether you're looking for a personal mountain getaway or a turn-key investment, this fully furnished unit is ready to go—just bring your skis! (id:65446)
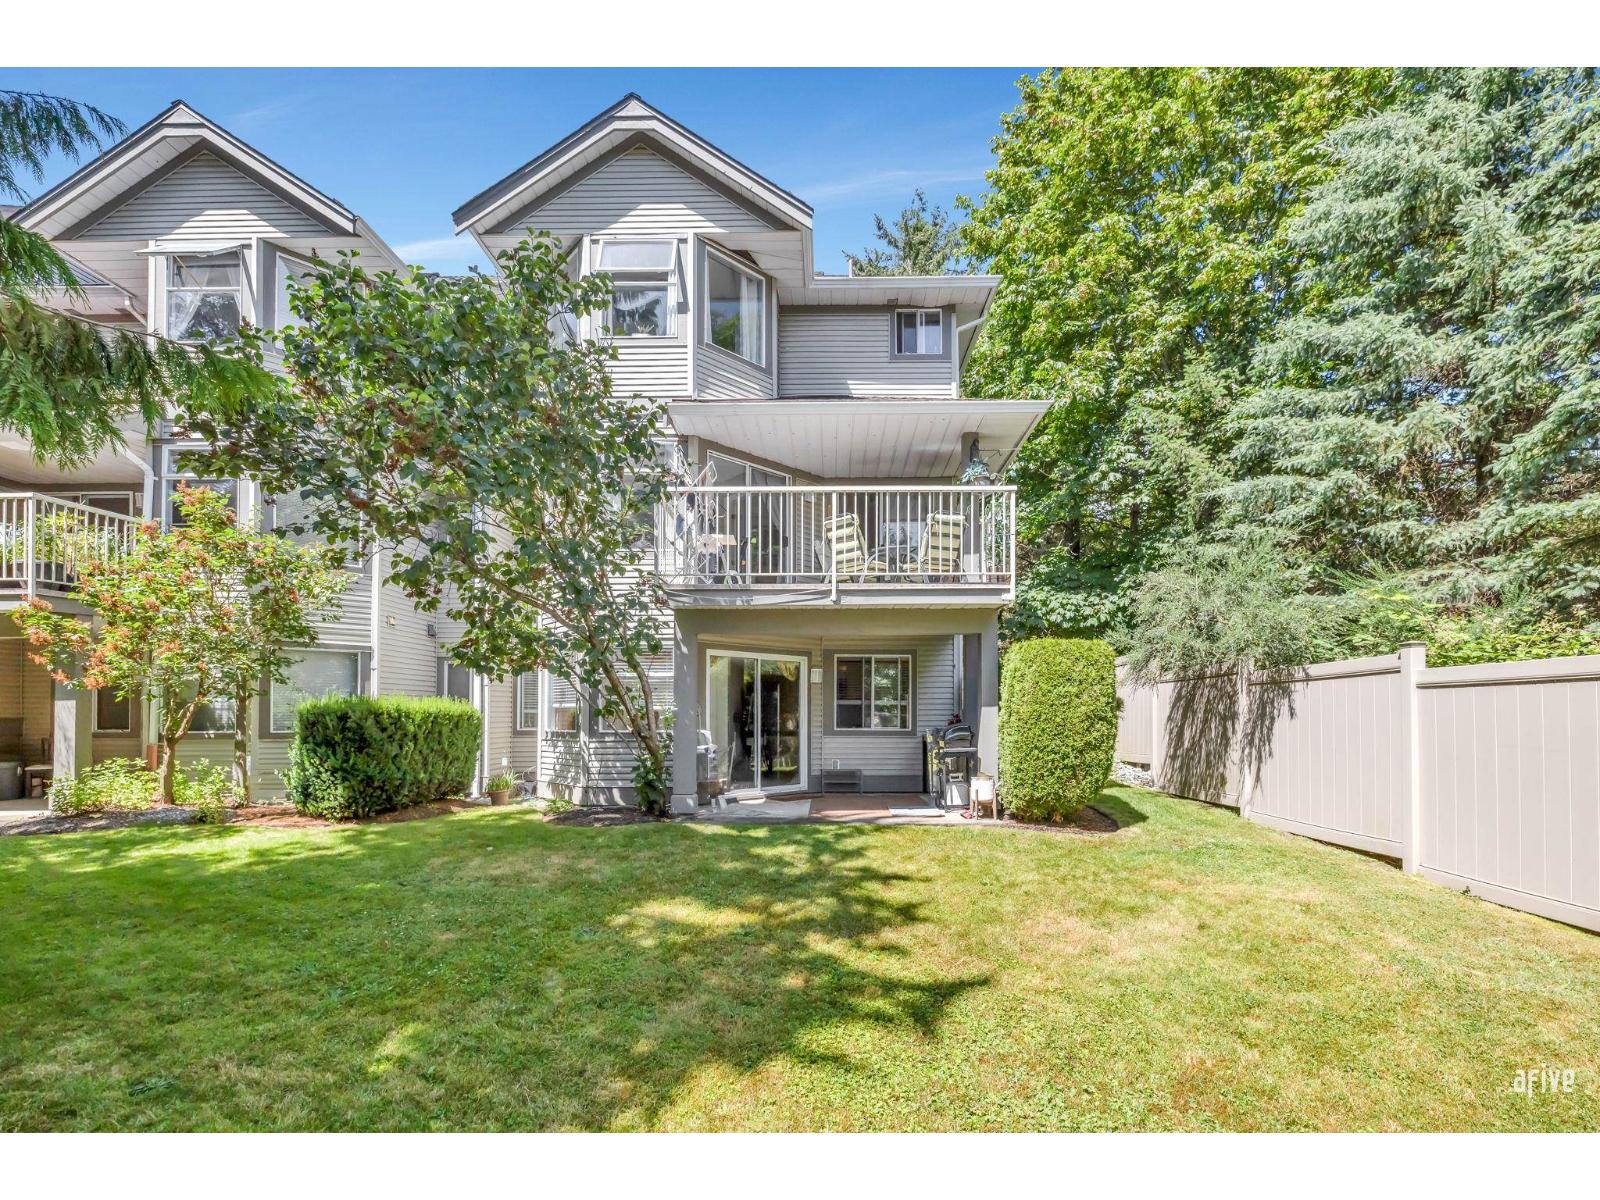
232 13900 Hyland Road
Surrey, British Columbia
Welcome to Hyland Grove! This rare end-unit townhome offers exceptional privacy and space with over 2,100 sq ft of functional living across 3 levels. Featuring 4 bedrooms and 4 bathrooms, this home is ideal for growing families or multi-generational living. Enjoy a large private backyard perfect for entertaining or relaxing outdoors. Thoughtfully designed with two living areas, a bright eat-in kitchen, and convenient in-suite laundry. Located steps from top-rated schools and lush parks, with quick access to shopping, community centres, and golf courses. Family-oriented complex with clubhouse and playground. Pets and rentals allowed. Don't miss this unique opportunity to own an end unit in one of East Newton's most desirable communities! (id:65446)
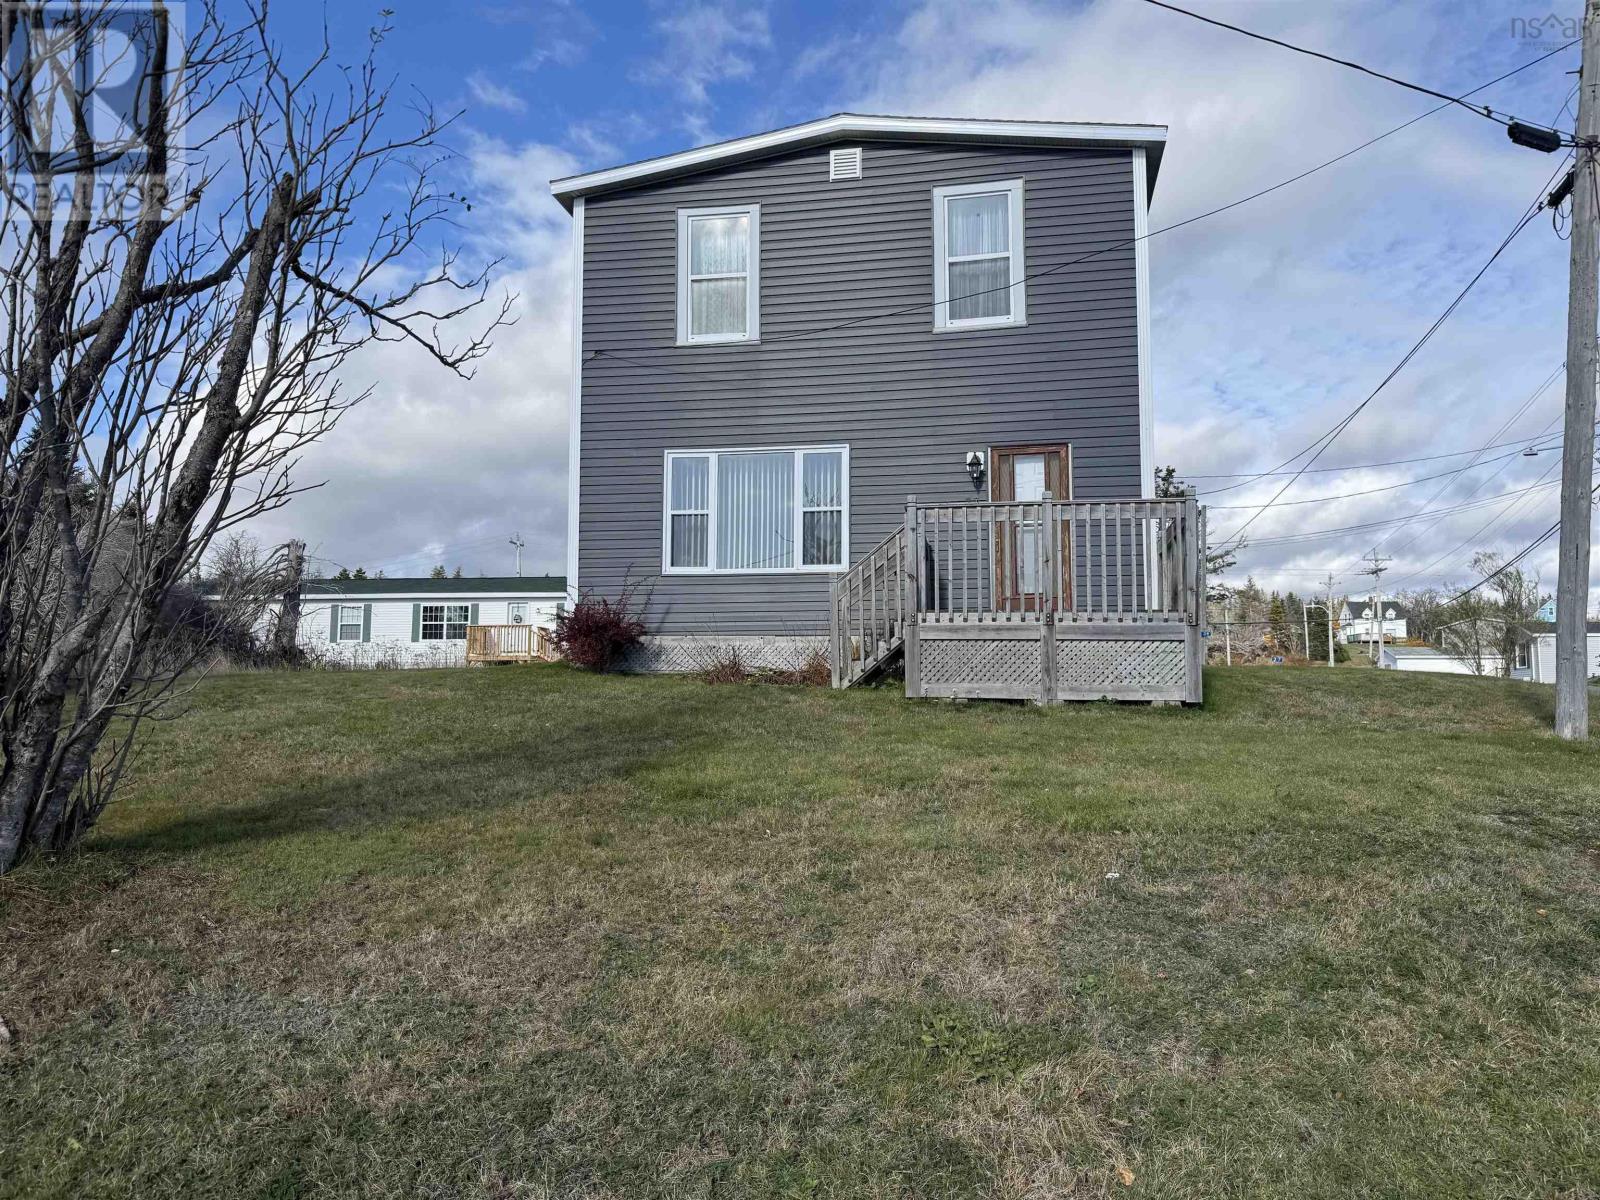
37 Kent Street
Louisbourg, Nova Scotia
Discover this charming older home in the heart of Louisbourg, NS, perfect for those seeking a blend of classic character and modern comfort. The main level welcomes you with a convenient back porch that doubles as a laundry area, leading into an eat-in kitchen, ideal for family meals. The spacious living room offers a warm and inviting space for relaxation or entertaining. Upstairs, youll find three well-sized bedrooms, perfect for family or guests, along with a full bath that adds to the home's functionality. Recent upgrades enhance the propertys appeal, including a furnace and hot water tank, ensuring efficient heating and hot water. The addition of vinyl windows and vinyl siding improves energy efficiency while maintaining the homes classic charm. Outside, enjoy the benefits of a paved driveway for easy access and a handy shed for additional storage. This home offers a unique opportunity to embrace the charm of Louisbourg living while enjoying the comforts of modern amenities. Dont miss your chance to make this delightful property your own! (id:65446)
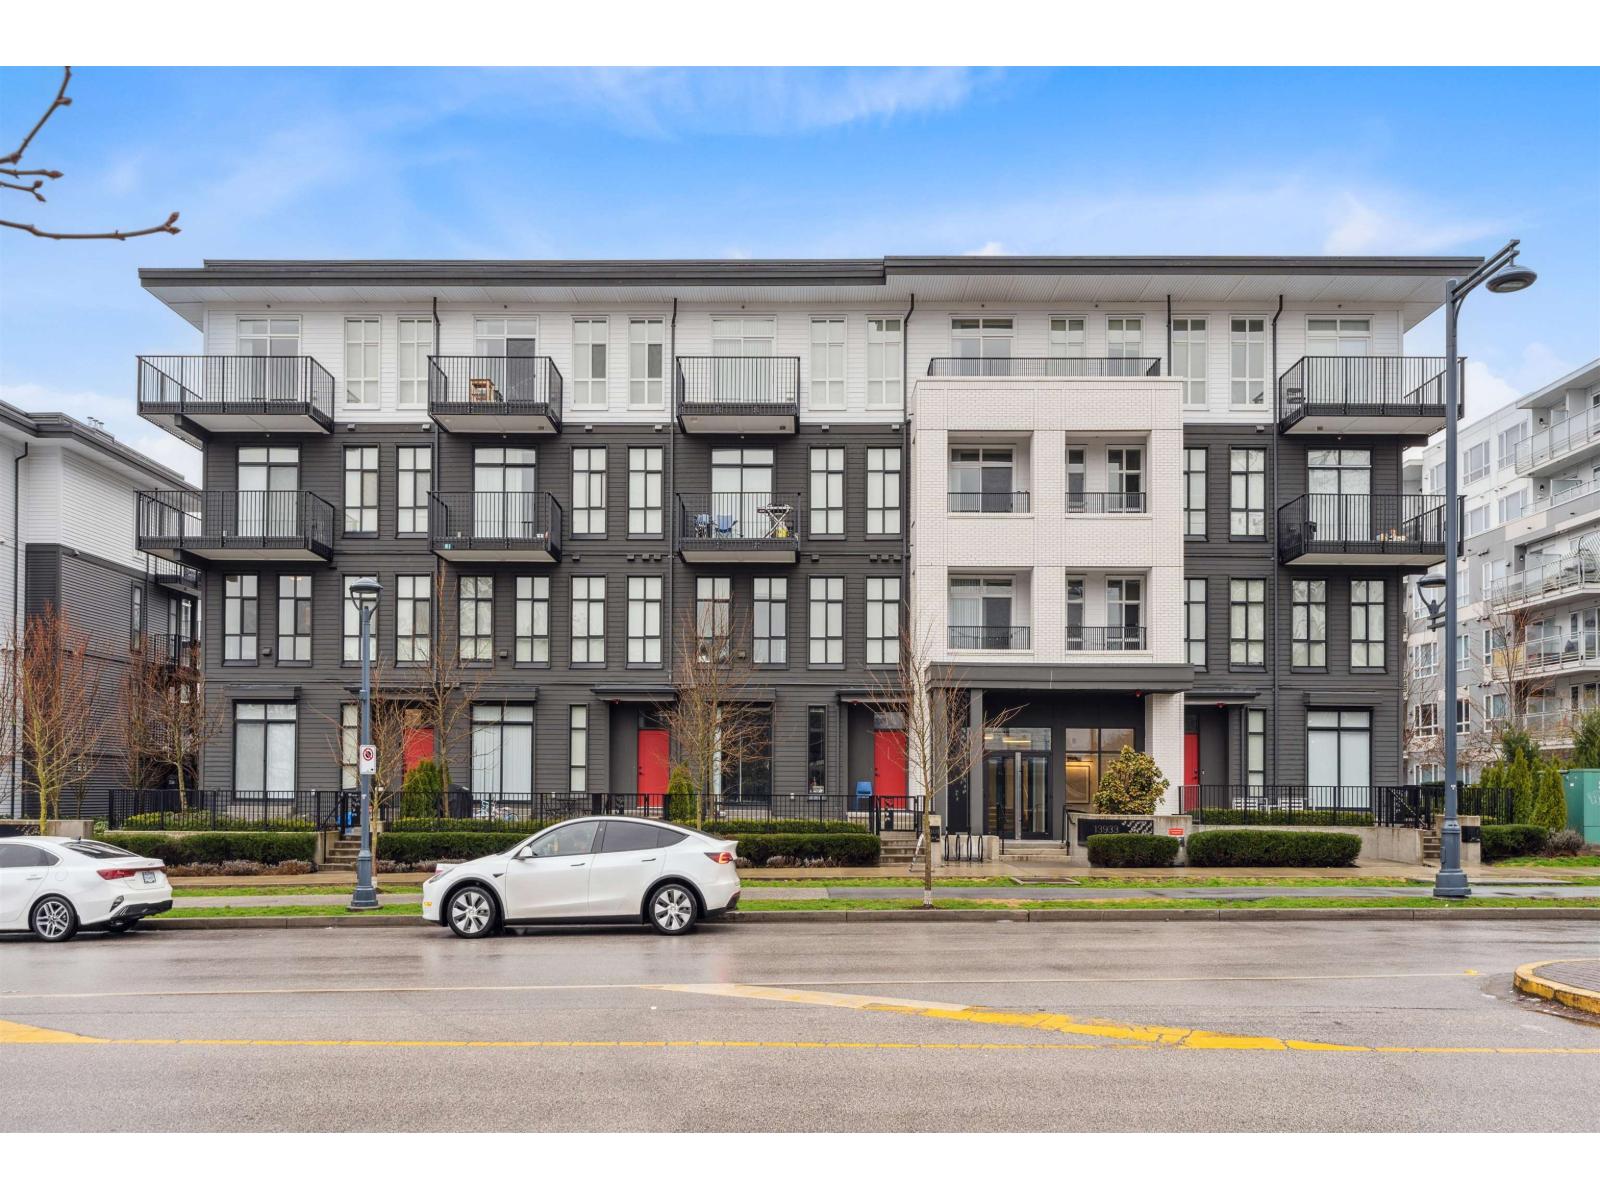
210 13933 105 Boulevard
Surrey, British Columbia
Parker by Mosaic Homes - Developed by Mosaic. Architecture Ramsay Worden Architects. A total of 218 units, consisting of 3 wood frame, 4-storey buildings, including a large outdoor amenity space. Located adjacent to the beautiful Forsyth Park, close to Hawthorne Rotary Park, close to Surrey City Centre where you'll find campuses for both SFU & KPU, access to rapid tr, walking distance to dog friendly off-lease parks and Our Lady of Good Counsel Church. This unit feat. 815 SQ.FT of living and 55 Ft of Balcony w/ 2 BDRMS/1.5 BATHS & car parking. 10-foot Ceilings throughout, contemporary baseboard and doorway trims blend, oversized windows to increase natural light. Spa inspired bathrooms w/ over-sized porcelain tiles in a marble-like finish. Book your Showings! (id:65446)
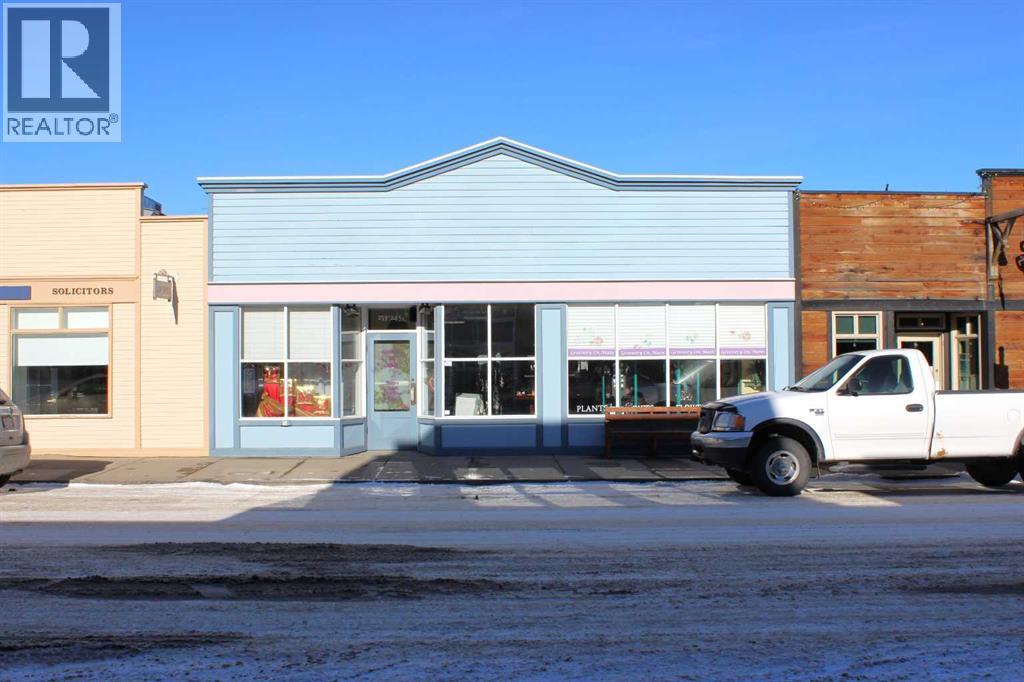
253 24 Street
Fort Macleod, Alberta
Great opportunity to own a well-maintained commercial property in historic downtown Fort Macleod, located on the sunny side of the street. Just over 2,400 sq. ft., currently set up with one business and two offices. One office is rented, the other is presently used as a fitting room. Plenty of parking at the back and lots of potential. Easy to show. (id:65446)
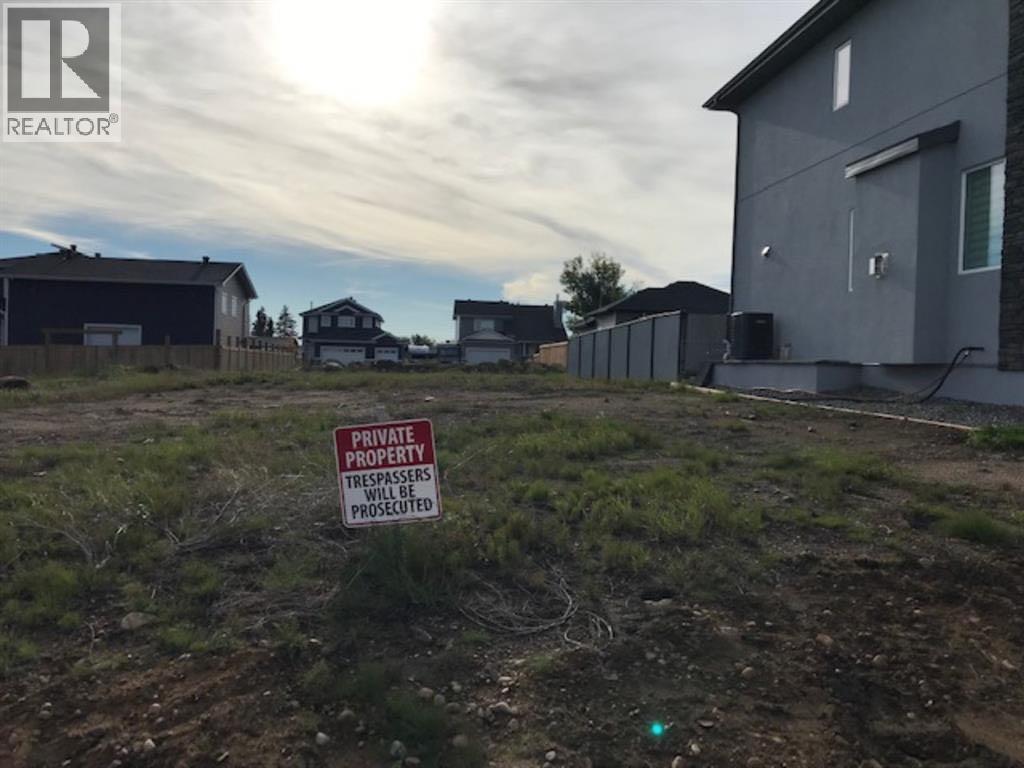
109 Beaverlodge Close
Fort Mcmurray, Alberta
YOU COULD LIVE HERE... this lot is located in the Wonderful Heart of Beaconhill. Close to schools, walking trails and a dog park. you can truly build your dream home here today. Get it before it's gone and build something you will have for years to come. Call for more info (id:65446)

21 Thorburn Road
Greenwood, Nova Scotia
This income-generating storage container property in the heart of Thorburn offers a prime investment opportunity. Situated on a 19,770 sq. ft. lot with a gravel pad, it features 12 containers: 10 currently rented and 2 vacant: yielding approximately $18,000 in annual gross income. There's room to expand with additional containers or develop office or shop space, all while offsetting costs through rental revenue. Located on a busy route to cottage country, it's ideal for seasonal boat and trailer storage. With nearby landmarks like Swallows Service Centre and Cross Country Market, plus potential access to municipal sewer (buyer to verify), this high-visibility property is ready for your next venture. Call today to arrange a viewing. (id:65446)

1610 Route 23-To Be Moved
Valley, Prince Edward Island
NEED A NEW LOCATION for this solid 3 bedroom, 1 bath bungalow in Valley PEI! Being sold as to be moved from its current location. The home offers a kitchen/dining area, livingroom, 3 bedrooms, and a bath. The home is heated by electric heat with a 100 amp service. Currently sits on concrete posts and would make a great home for a first time home buyer, retired couple, or a young family starting out. Home has new roof shingles for the house in 2024. The well and septic are already disconnected, so a quick closing is possible. This would also be ideal for a cottage. The stove, chesterfield and stereo are included in the sale. All measurements to be verified by purchaser. (id:65446)
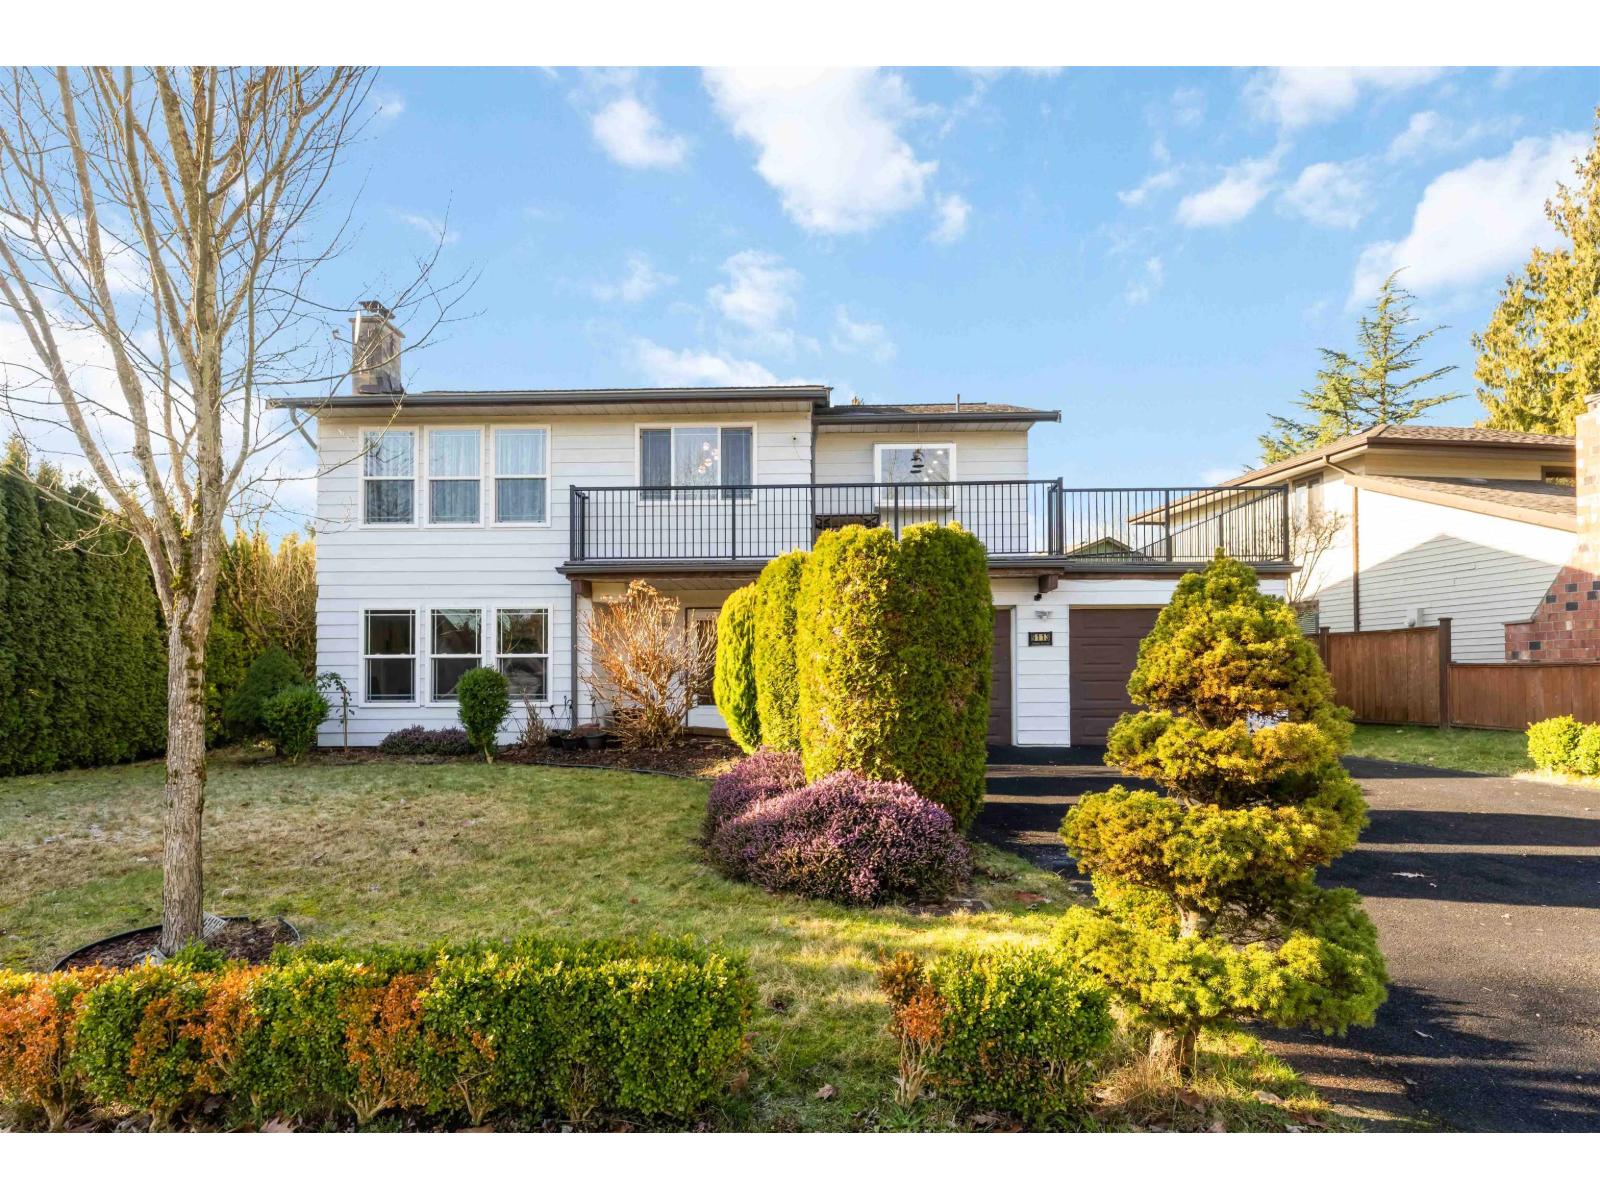
9113 145a Street
Surrey, British Columbia
Pride of ownership is evident in this warm and welcoming family home, set on a large and private 6,163 sq ft lot. With 5 bedrooms and 3 bathrooms, there's room for everyone. The beautifully updated kitchen is the heart of the home, while the spacious deck with new lining and railings is perfect for family BBQs or relaxing evenings. The finished basement offers flexible space and could easily become an in-law suite. A double car garage adds everyday convenience. Located directly across from Blackberry Park and close to schools, shopping, transit, and more!!! (id:65446)
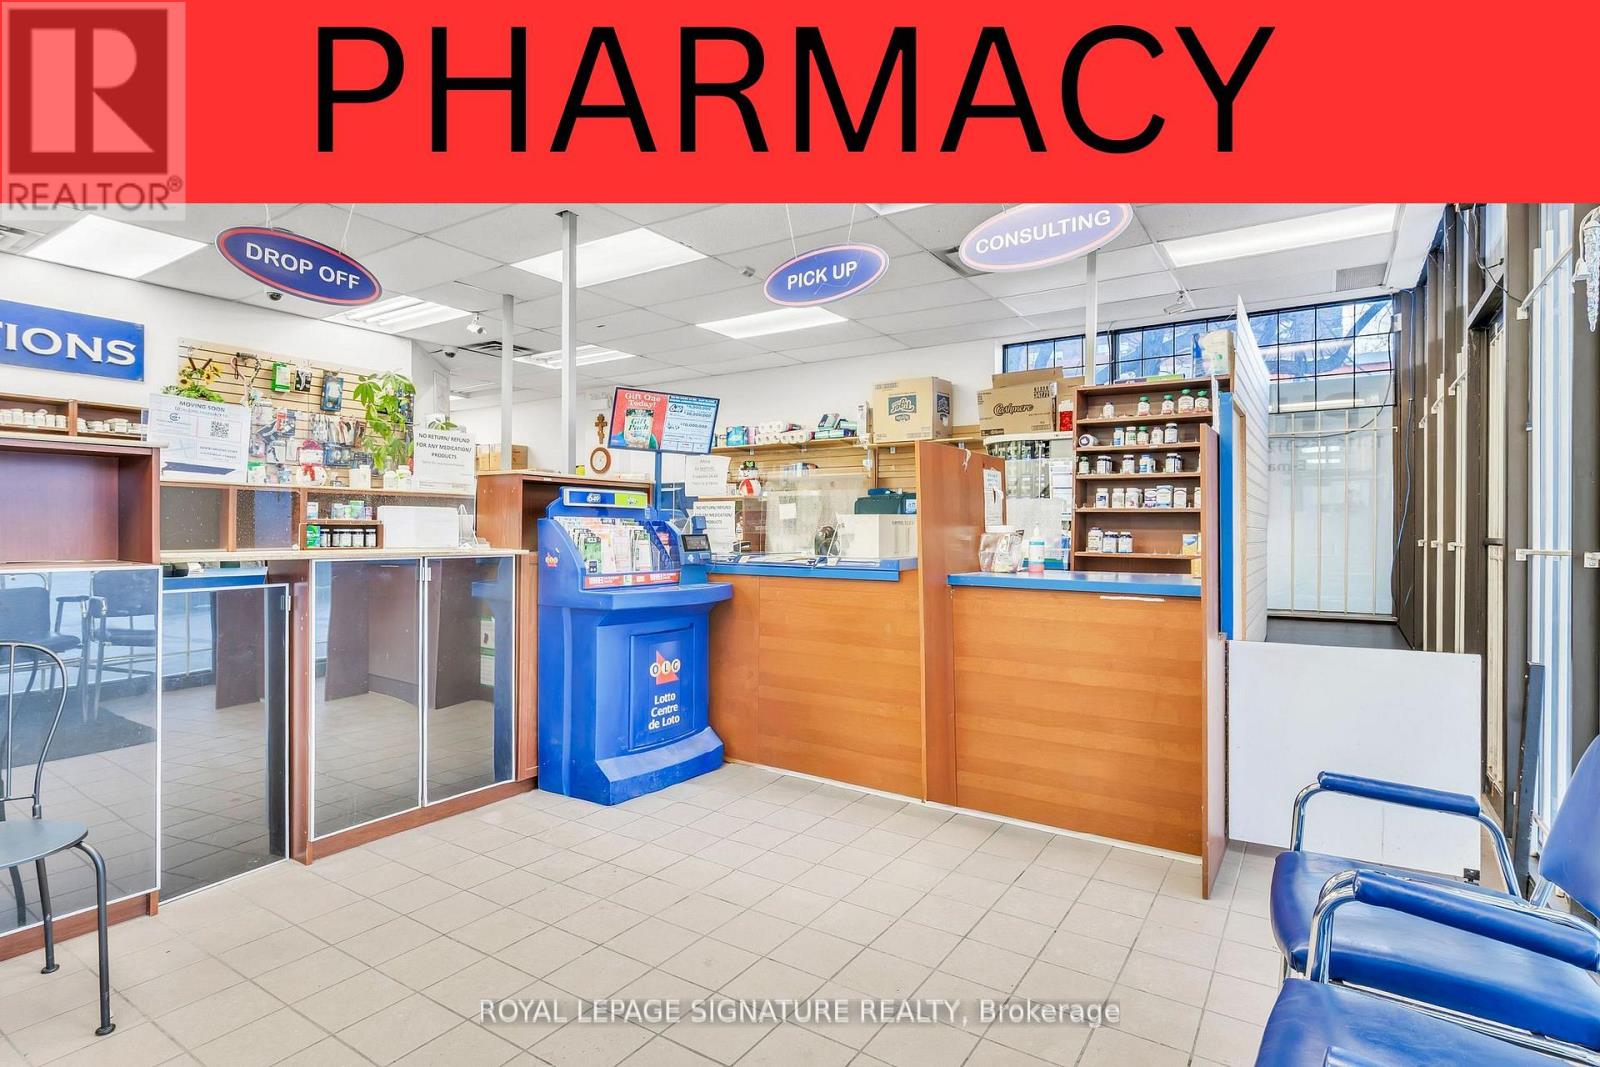
5 - 3155 Eglinton Avenue E
Toronto, Ontario
TMI & Utility included! Just pay the gross rent. Ideal for Pharmacy use! This 1,400 sq.ft. unit (Unit 5) offers a rare opportunity in a high-traffic, high-density care-centre plaza near Scarborough General Hospital. Currently operating as a pharmacy, the space features an efficient layout suited for continued pharmaceutical services or related medical retail. Located within a plaza anchored by multiple healthcare providers, this unit benefits from strong built-in foot traffic and consistent referral flow. Ample on-site parking provides convenient access for both staff and patients. A prime location for any pharmacist or medical retail operator looking to establish or expand their practice. (id:65446)
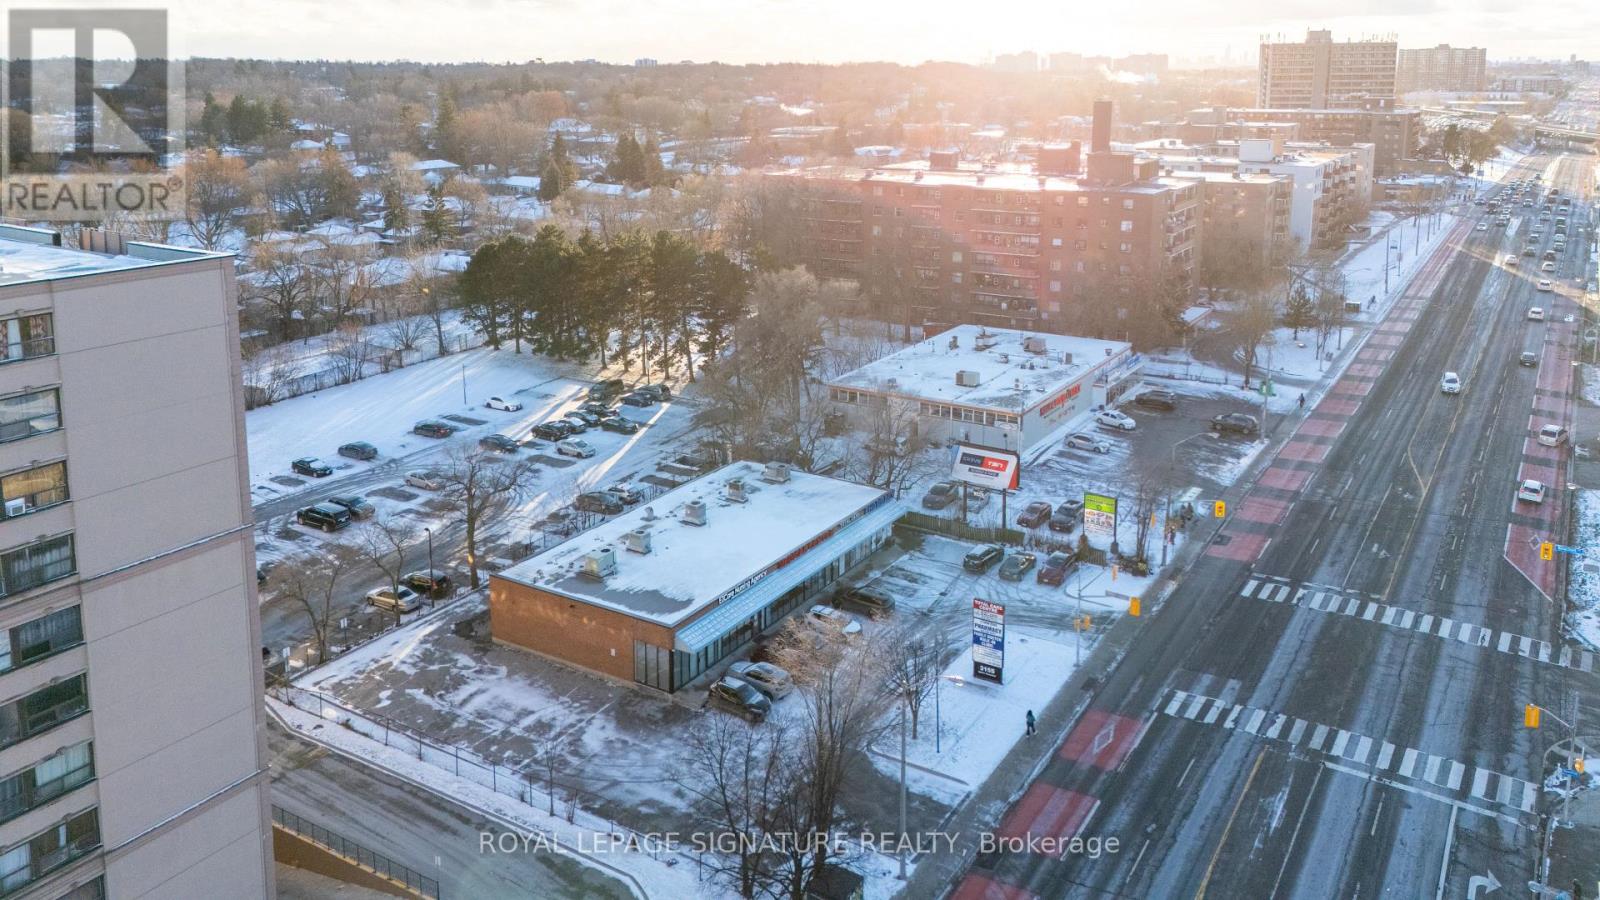
4 - 3155 Eglinton Avenue E
Toronto, Ontario
TMI & Utility included! Just pay the gross rent. Ideal for Dental and Medical use! This 1,600 sq.ft. unit (Unit 4) is located in a high-traffic, high-density care-centre plaza near Scarborough General Hospital. Features a functional layout with 4 exam rooms, reception area, waiting room, and private washroom-perfect for dental offices, family physicians, denture clinics, labs, physiotherapy, chiropractic, naturopathic, RMT, or other health-related services. The plaza includes other established healthcare providers, offering strong synergy for medical and wellness practitioners. Ample on-site parking available for staff and patients. (id:65446)
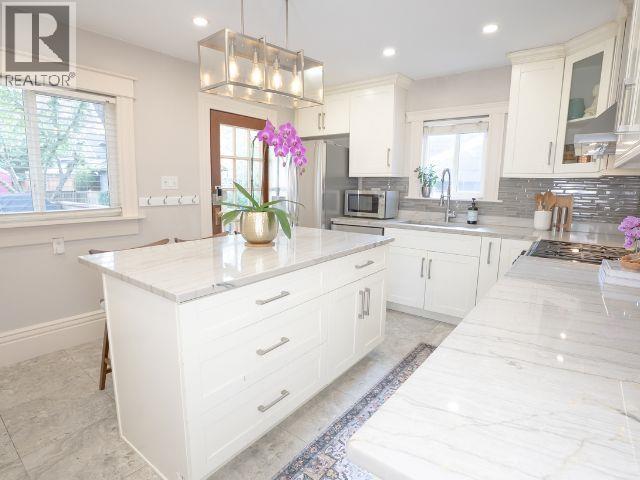
124 Sixth Avenue
New Westminster, British Columbia
Gorgeous curb appeal & beautifully updated, this Queen´s Park character home blends historic charm with modern design in one of New Westminster´s most desirable neighbourhoods. With over 2,000 sq.ft. of finished living space across two levels plus a 1,383 sq. ft. unfinished basement, this 4-bed 2.5-bath+den residence is thoughtfully designed for both family living & entertaining. Inside, high ceilings, spacious rooms, wood & laminate flooring, and a kitchen with quartz counters & stainless steel appliances. Bathrooms were fully renovated in 2020, creating spa-like retreats. Upgrades include updated plumbing & sewer line (2020), electrical & windows, providing modern comfort. A sunny south-facing fenced yard & newer 2 level deck offer the perfect extension of living space. On a 52´ x 126´ lot with laneway/ garage potential, across from the elementary school & half a block to Queen´s Park, this is a move-in ready home with lasting value & future opportunity. TOUR: https://bit.ly/49QZDln (id:65446)
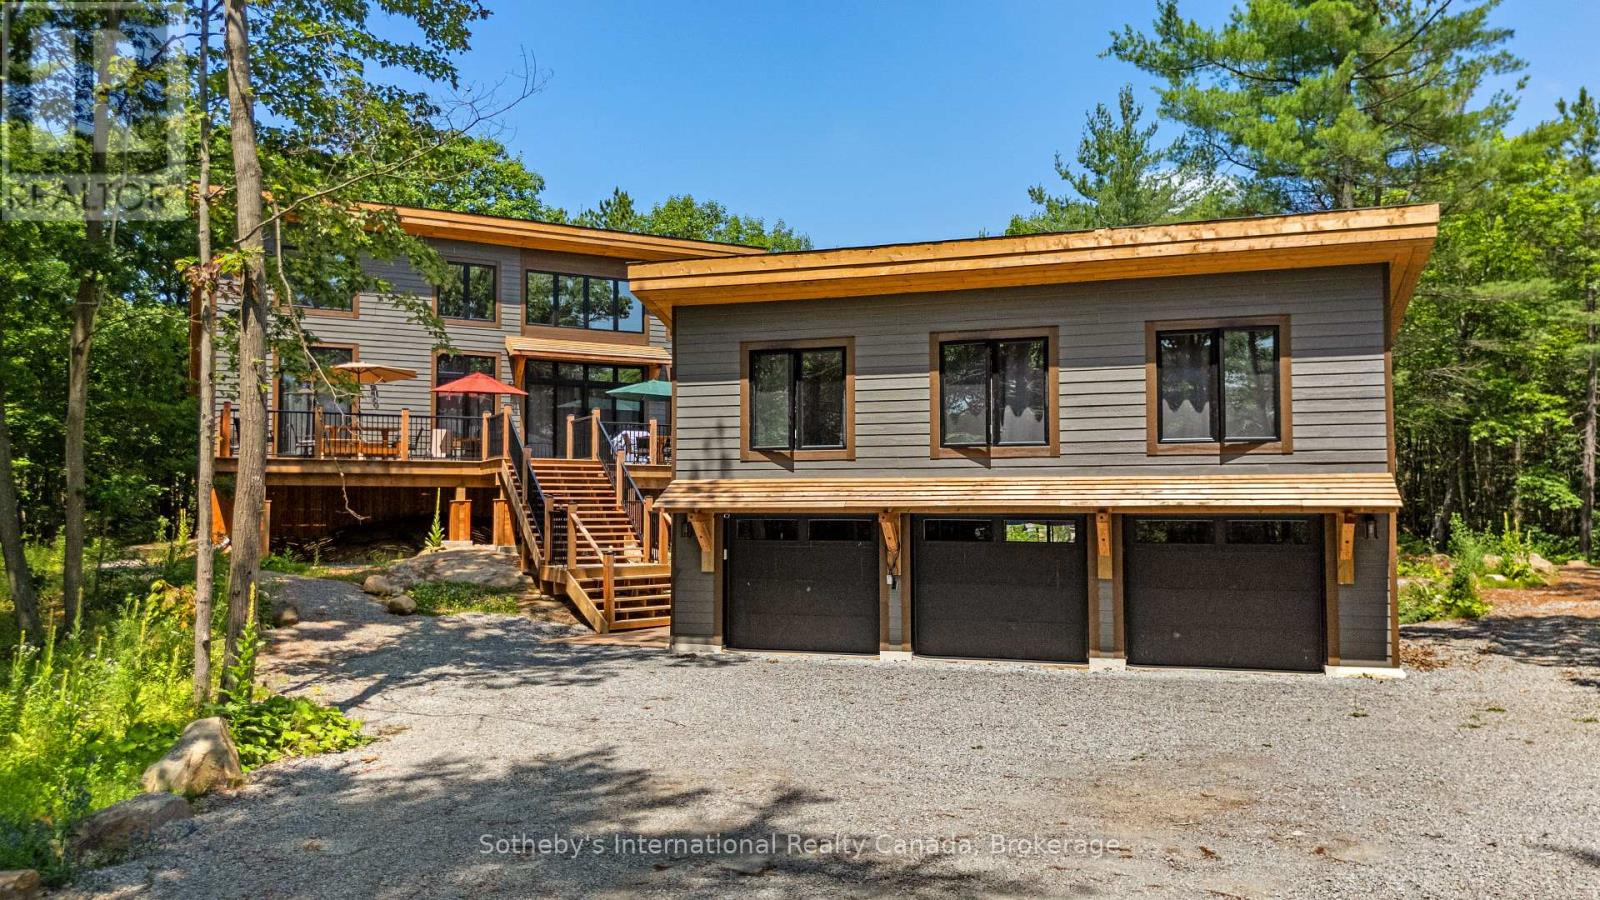
103 Whites Falls Road
Georgian Bay, Ontario
Welcome to your secluded Muskoka hideaway nestled amidst towering pines and the rugged beauty of the Canadian Shield. This just-built custom 4-bedroom fully furnished bungalow offers unparalleled privacy on a sprawling 4.32-acre lot. Step inside to discover a thoughtfully designed open-concept layout, where the kitchen, dining, and living areas flow effortlessly together. The kitchen boasts custom 10' high cabinetry, quartz countertops, and a farmhouse-style island sink, while the adjacent living room features a cozy propane fireplace framed by floor-to-ceiling surround and a convenient bar cabinet with quartz countertops and bar fridge. Retreat to the primary bedroom suite, complete with a 4-piece ensuite, vaulted ceiling, and private walkout to the deck, offering a quiet spot to enjoy your morning coffee amidst the trees. Three additional bedrooms provide ample space for family or guests, while a 4-piece main bath and 2-piece powder room ensure convenience for all. Outside, the expansive deck beckons for al fresco dining and relaxation, while a covered porch at the back offers shelter in any weather. For the ultimate in versatility, a detached 3-car garage with a loft provides additional living space, complete with a bedroom, 3-piece bath, and living area, perfect for guests or a home office. Never worry about power outages with the property's large Solar Grid, 12kw inverter, 20kw Batteries and 22.5kw auto start propane Generac Generator, ensuring peace of mind year-round. With ample room to roam and explore, you can create your own trails through this wilderness retreat, embracing the true essence of Muskoka living. Conveniently located near several lakes and Georgian Bay, outdoor enthusiasts will delight in endless opportunities for boating, fishing, golfing, skiing, and snowmobiling, while nearby stores and restaurants offer all the amenities you will need. Seller will consider a VTB to qualified buyers. (id:65446)
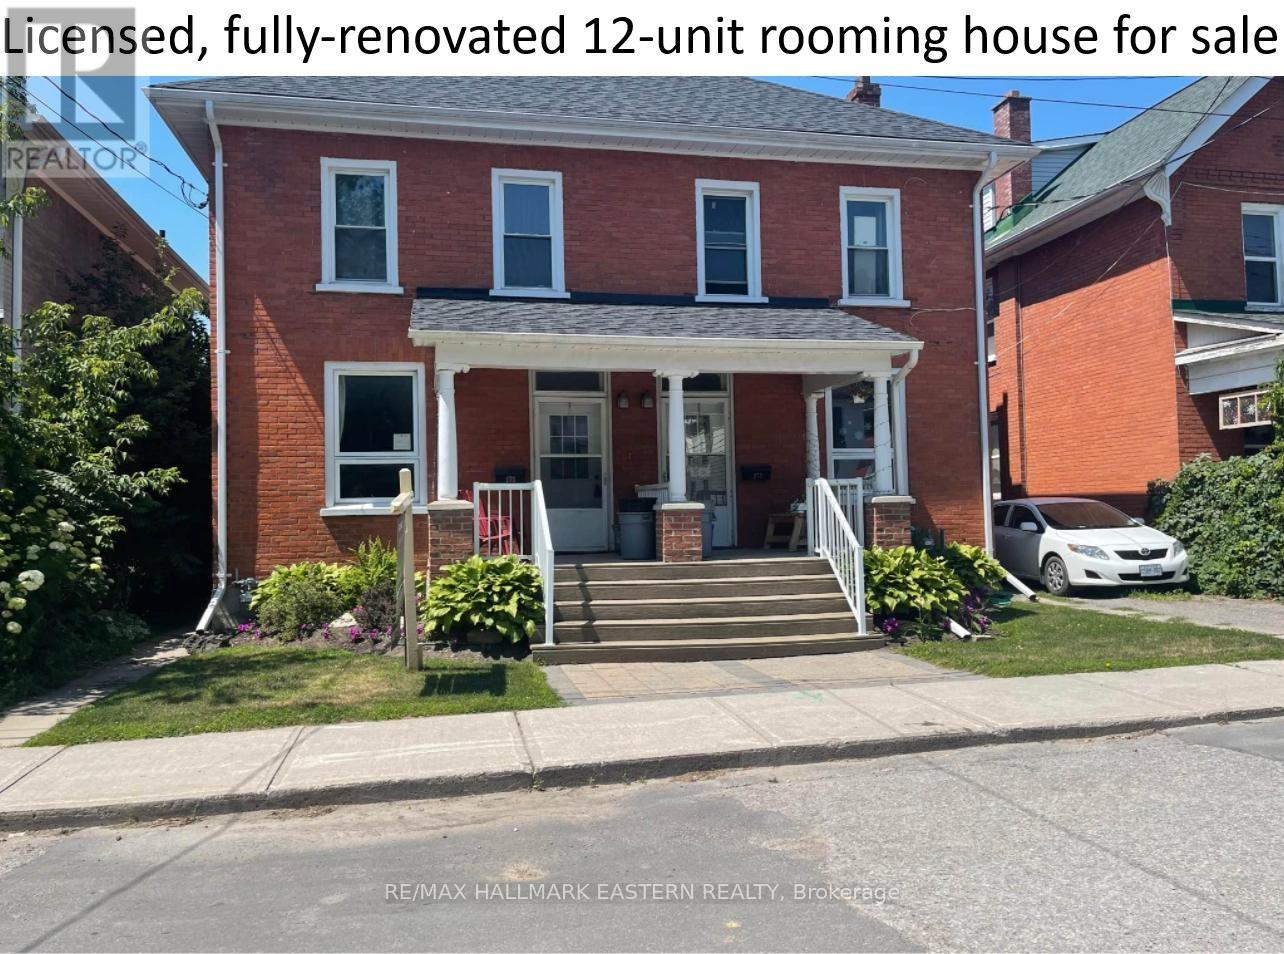
271 Thomas Street
Peterborough, Ontario
WOW. Fully renovated, turnkey licensed Large Rental Dwelling with 12 sparkling rental rooms. Projected NOI approx. $85,000. Excellent opportunity to own a fully renovated and upgraded, licensed Large Rental Dwelling with strong income and quality tenants. This clean, well-managed side-by-side duplex has been modernized top to bottom, including 100% new flooring, updated kitchens, renovated bathrooms, and numerous additional upgrades throughout. Each side offers 6 bedrooms, 2 full baths, a full kitchen, and an unfinished basement with laundry. Rent includes utilities, laundry, and internet. Some rooms come fully furnished. See Documents for list of inclusions and recent upgrades since August 2022. One side also includes an unfinished room with potential to create a 13th bedroom for increased revenue. Forced-air gas and central a/c both sides. Excellent cash flow. Don't miss this opportunity! (id:65446)
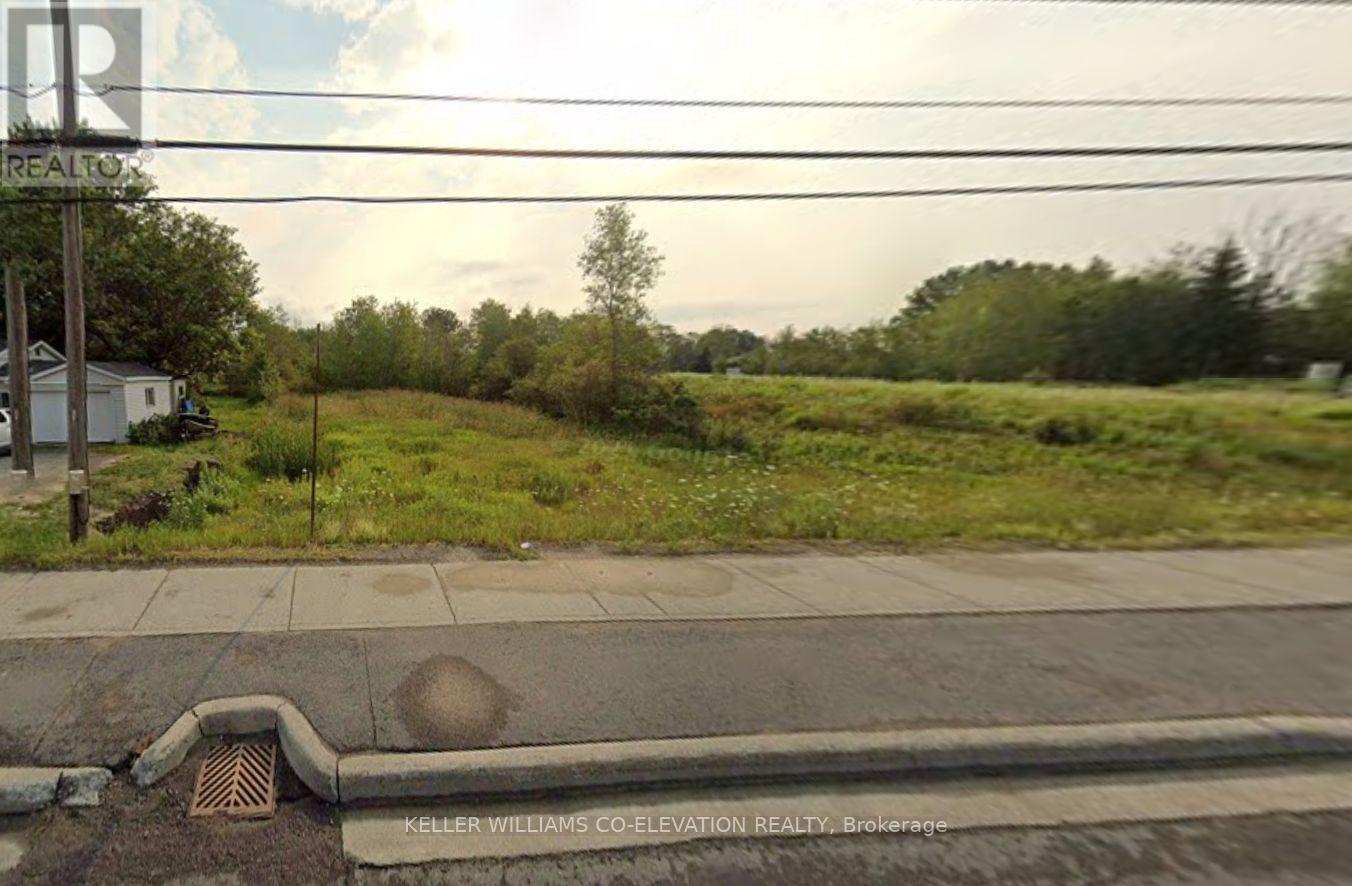
1692 Hwy. 69 N
Sudbury Remote Area, Ontario
Welcome to this exceptional property located on Highway 69 North in the highly desirable Val Caron / Valley East area of Greater Sudbury. Offering excellent road exposure, easy access, and a versatile layout, this property is R1-2 zone, ideal for residential, commercial, or mixed-use opportunities.Sitting on a generous lot with plenty of usable space, this location provides incredible potential for future development, business use, or building your dream home. Highway frontage ensures maximum visibility, while being just minutes away from schools, shopping, restaurants, and all Val Caron amenities. (id:65446)
Keller Williams Empowered Realty
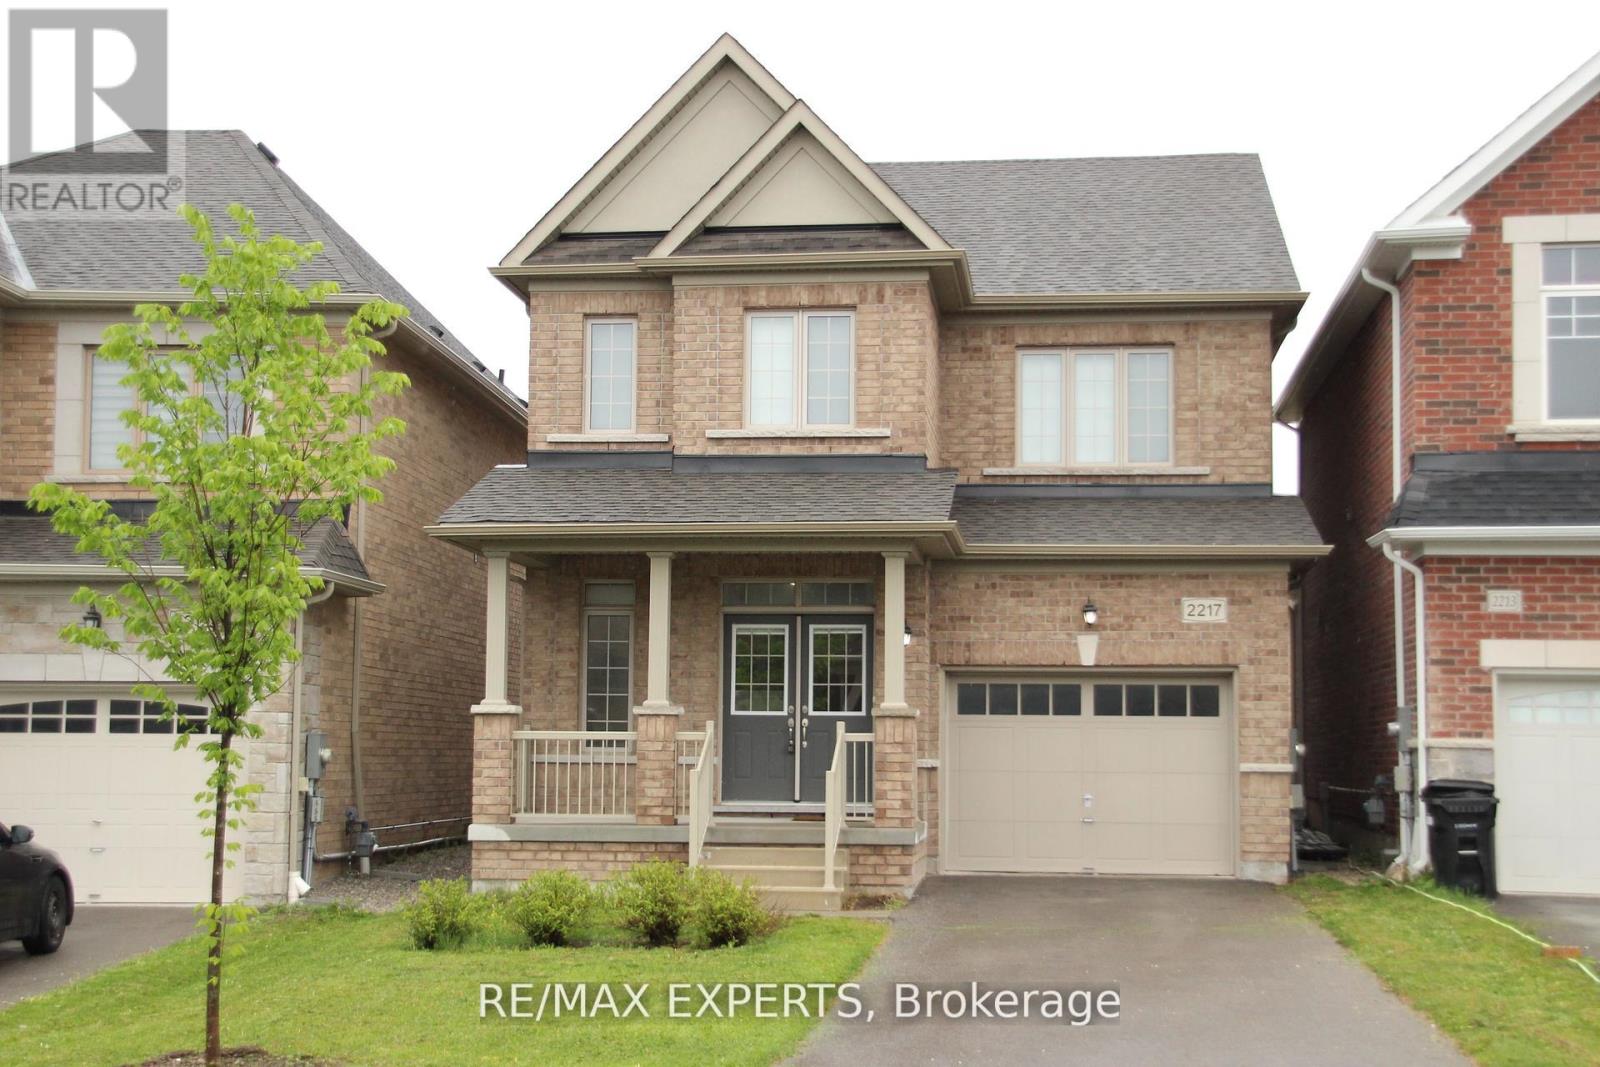
2217 Lozenby Street
Innisfil, Ontario
Pristine condition, over 2000 sq ft. fully detached home on a quiet, child-friendly street.Convenient location with a park right across the street and grocery shopping / big box storesjust around the corner. This 4 bedroom, 3 bathroom home features hardwood floors on the mainlevel and upper hallway/staircase, a large eat-in kitchen with stainless steel appliances &quartz coutertop, direct access to the garage, 9-foot ceilings, a large primary bedroom withwalk-in closet and upgraded ensuite bathroom, and a convenient full-size laundry room upstairs.Unspoiled basement provides a clean slate to expand family living. Ready to move right in andstart living this summer near the lake, with access to the beach, boating etc. Easy access toHighway 400 and the upcoming GO Train station. Don't miss out! (id:65446)
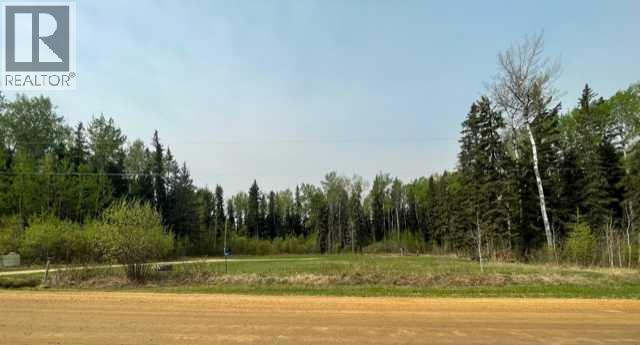
851 Wolf Trail
Sandy Lake, Alberta
Discover this pristine 1.87-acre property located in the Hamlet Of Sandy Lake, offering the perfect spot to build your dream residence, cozy cottage, or set up your RV for memorable getaways. The generous lot size provides ample space for outdoor activities while maintaining privacy. Swimming, fishing, and water sports during summer months, while winter brings possibilities for ice fishing and snowmobiling. Conveniently located just 90 minutes from the town of Athabasca and a half hour from Wabasca. Situated along the scenic Highway #813 north of Calling Lake Provincial Park, this location offers the best of lakeside living. The surrounding natural landscape provides a picturesque backdrop for your future home or retreat, with mature trees offering shade and wildlife viewing opportunities throughout the seasons. (id:65446)

3074 Riesling Way
West Kelowna, British Columbia
THE PERFECT FAMILY HOME! 5 bed + den home just off the West Kelowna Wine Trail! Built in 2020, this home has everything you're looking for. 3 bedrooms on the same floor, a fenced yard, bonus space, and double garage. The open main floor of this home features a bright kitchen with stainless steel appliances, a pantry, and plenty of storage and prep space. With seamless flow into the living room, enjoy hosting friends and family with ease. The adjacent dining area opens to a sunny deck, perfect for relaxed afternoons or evening BBQs, with direct access to the fully fenced yard below - great for kids and pets. Upstairs, find three bedrooms are on the same level, along with a separate family room that’s ideal as a media space or playroom. The primary suite offers a walk-in closet and 5-piece ensuite with heated floors, and a soaker tub to relax in. Downstairs, the finished basement adds two more bedrooms, a full bathroom, and a spacious rec room—great for guests, teens, or a home gym. A double garage plus extra driveway parking completes the package. Step outside your door and you’re just moments from Mount Boucherie hiking trails, the Westside Wine Trail, and a short drive to beaches, shopping, and groceries. With part of the new home warranty still in effect, this home blends style, comfort, and peace of mind in one of West Kelowna’s most loved neighbourhoods. This family home has all the space you need, and a layout that ensures theres room for everyone. Come see for yourself! (id:65446)

905 8181 Chester Street
Vancouver, British Columbia
Welcome to FRASER COMMONS - This bright and spacious one bedroom has expansive East facing views of the city and Mount Baker. This new and walkable community is central to the Marine Gateway skytrain, parks, groceries, retail, as well as 10 mins from the airport and 20 mins to Downtown Vancouver. This home is a quality build with attention to detail that you can see - custom built-in refrigerator, gas cooktop, porcelain tiling, contemporary finishes, a large balcony space.Building amenities include a concierge, rooftop terrace, fitness facility, party room with a kitchen for entertaining as well as a study and conference room. Call to view! (id:65446)
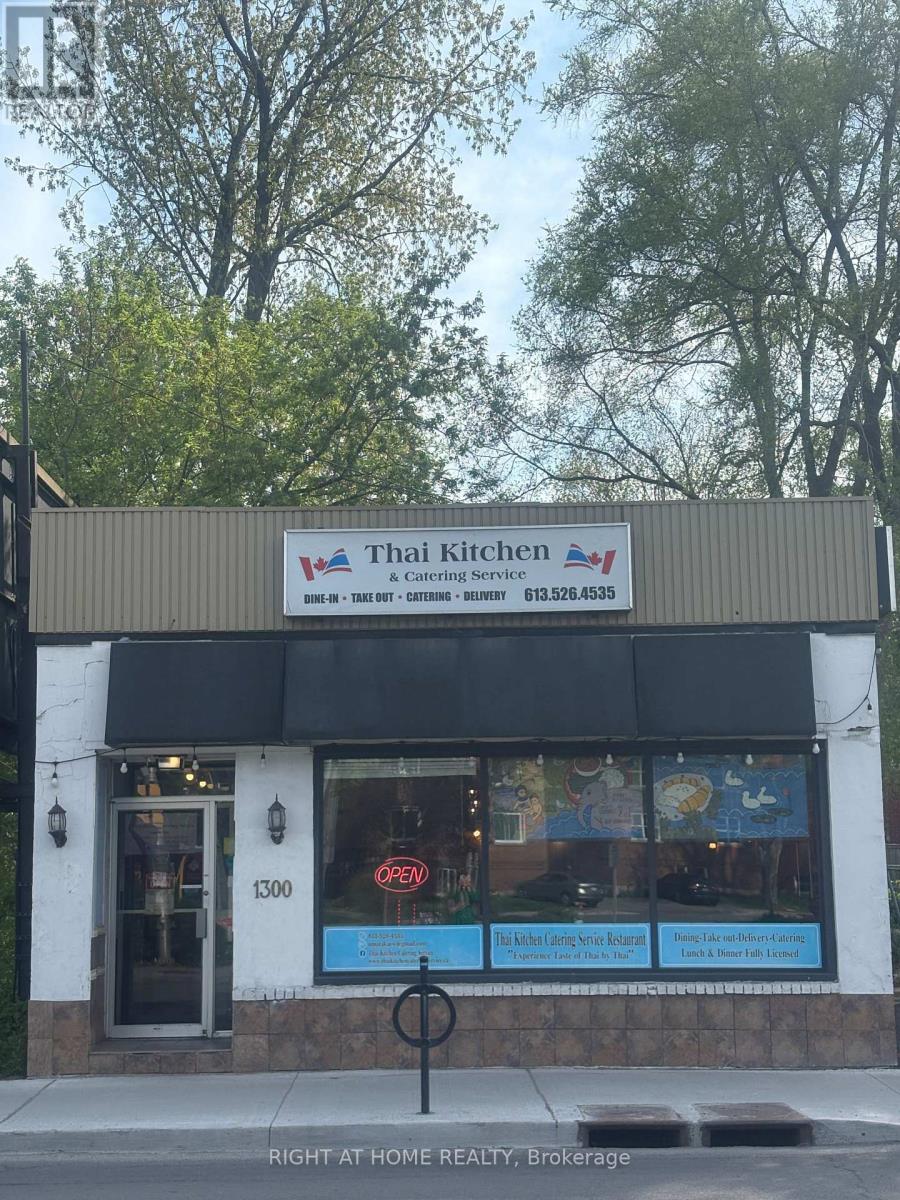
1300 Bank Street
Ottawa, Ontario
Turnkey opportunity in a prime Ottawa location with a 4.8 Google rating and an excellent reputation-this is an asset sale of a highly rated, fully equipped, and tastefully decorated restaurant licensed for 42 seats, located on one of Ottawa's busiest commercial streets. The business features a loyal customer base with excellent reviews, a fully equipped commercial kitchen with all chattels, fixtures, and equipment included, a transferable liquor license, and two Farmers' Market memberships (Orleans and Barrhaven). The space also offers a stylish, modern interior design, strong visibility in a high-traffic area, and a basement with a similar footprint that includes a small cooler and multiple chest freezers. Please note that the business name and goodwill are not included in the sale. Lease details include monthly rent of $4,200 + HST, plus property tax, insurance, and utilities, with the tenant responsible for property taxes, and a similar lease can be arranged with the landlord for the new tenant. Showings are by appointment only through ShowingTime-please do not disturb staff-and all offers must be accompanied by Schedule B. (id:65446)
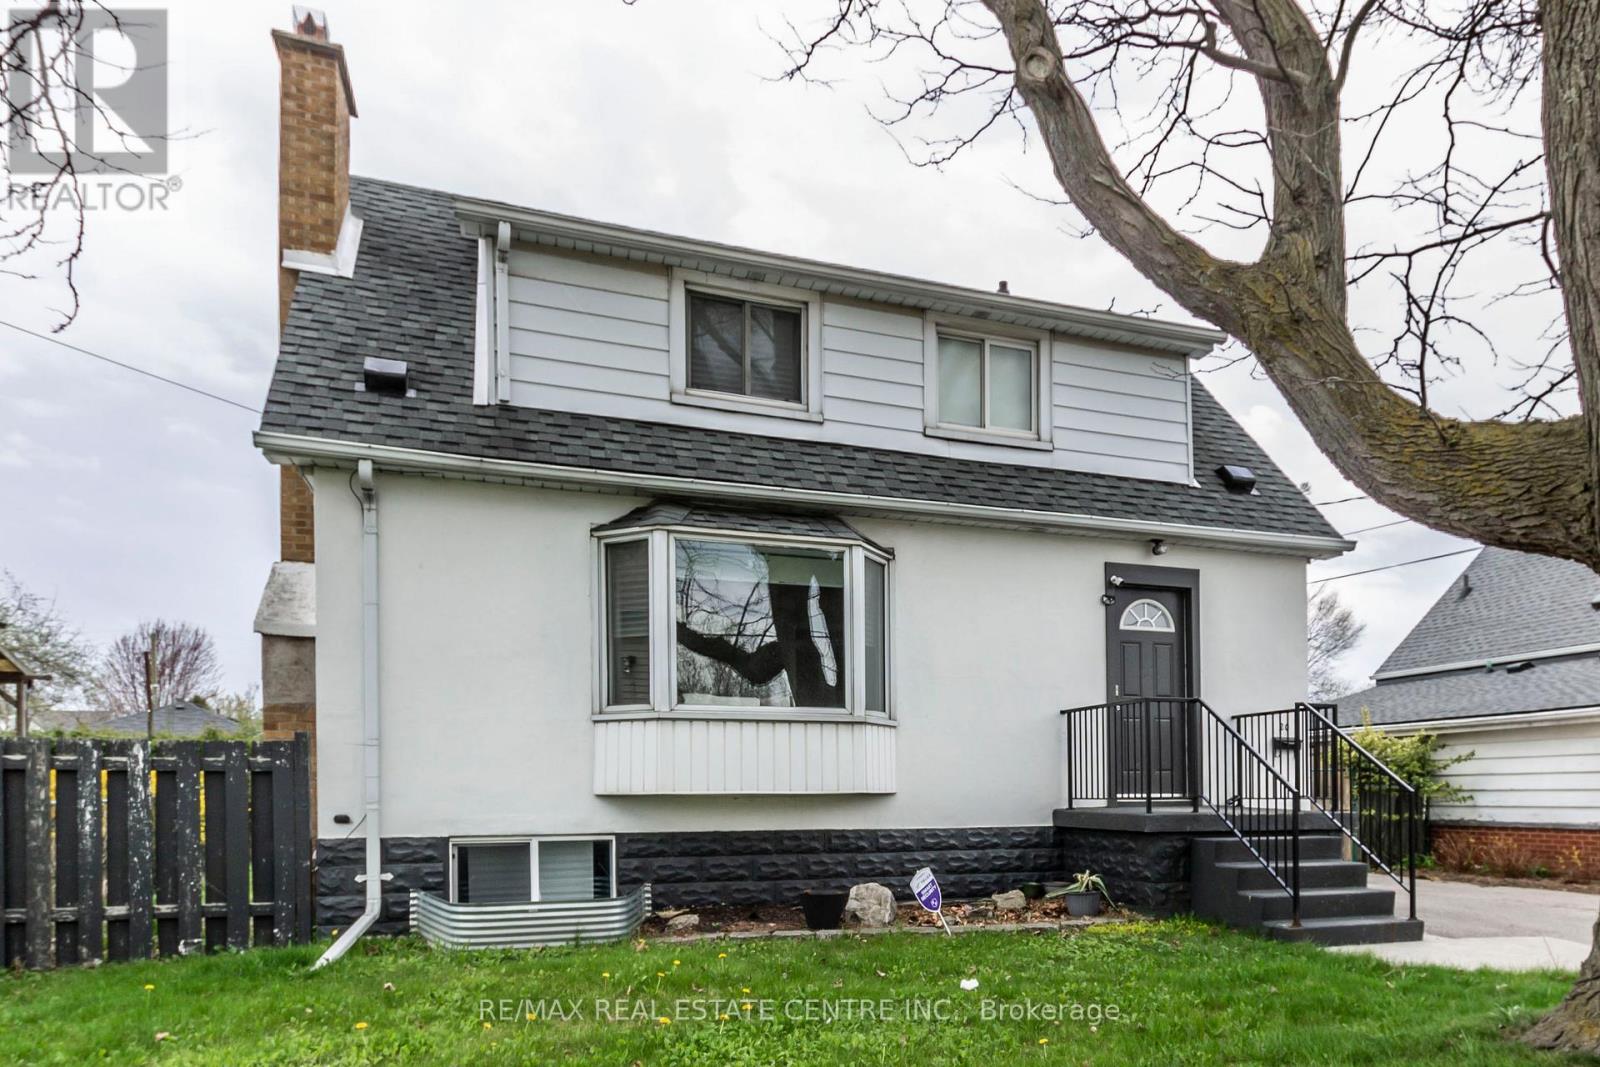
20 West 1st Street
Hamilton, Ontario
Location, Location, location. Centrally located in West Mountain, Walking distance to Walmart, Mcintyre Performing Arts Centre. Property has huge lot size, lots of parking available. Meticulously maintained, owner occupied property. Close to schools. Income potential, 3+2 bedrooms, 2 bathrooms, separate entrance. (id:65446)
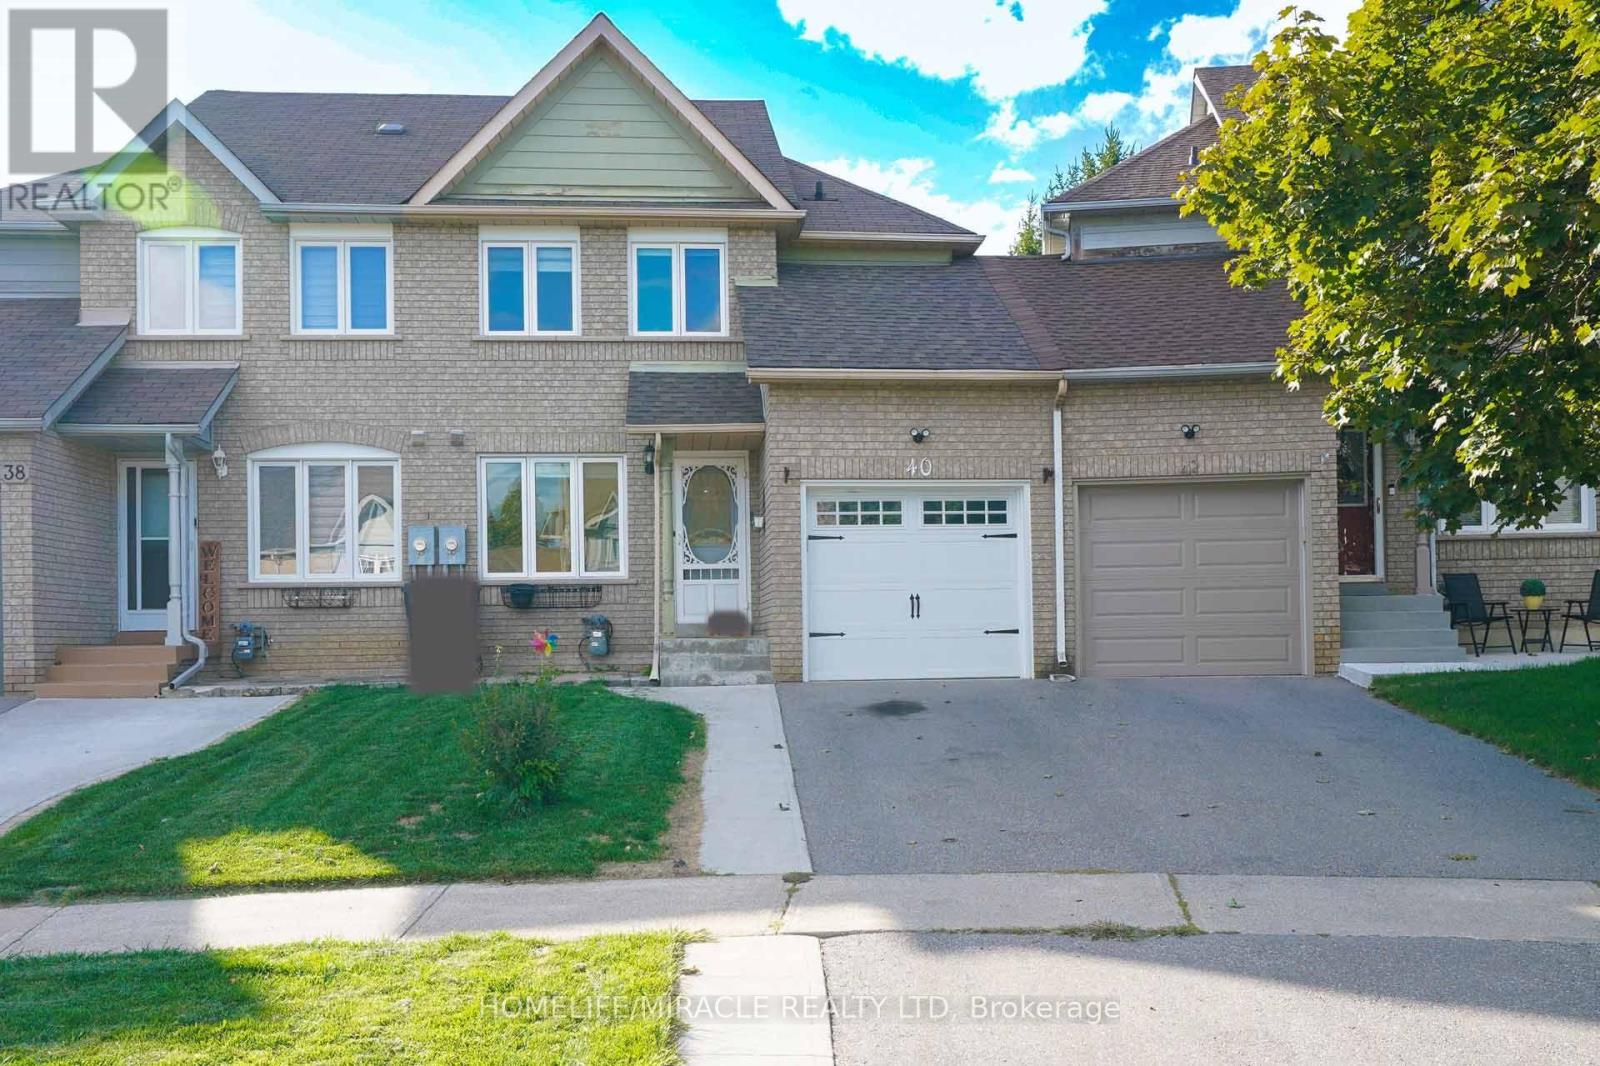
40 Gardenia Way
Caledon, Ontario
Welcome to 40 Gardenia Way, nestled in the highly sought-after Valleywood community! This charming 3-bedroom, 4-bathroom townhouse sits on a generous lot backing onto a serene treed park, offering privacy and a peaceful setting. he primary bedroom features a spacious walk-in closet with custom cabinets and a 3-piece ensuite. The fully finished basement provides additional living space with a large family room and a convenient 2-piece bathroom. Enjoy modern touches throughout including pot lights, no carpet, and direct garage access into the home. A perfect blend of comfort and functionality in a desirable location close to parks, schools, and amenities. Don't miss this wonderful opportunity in Valley wood! (id:65446)
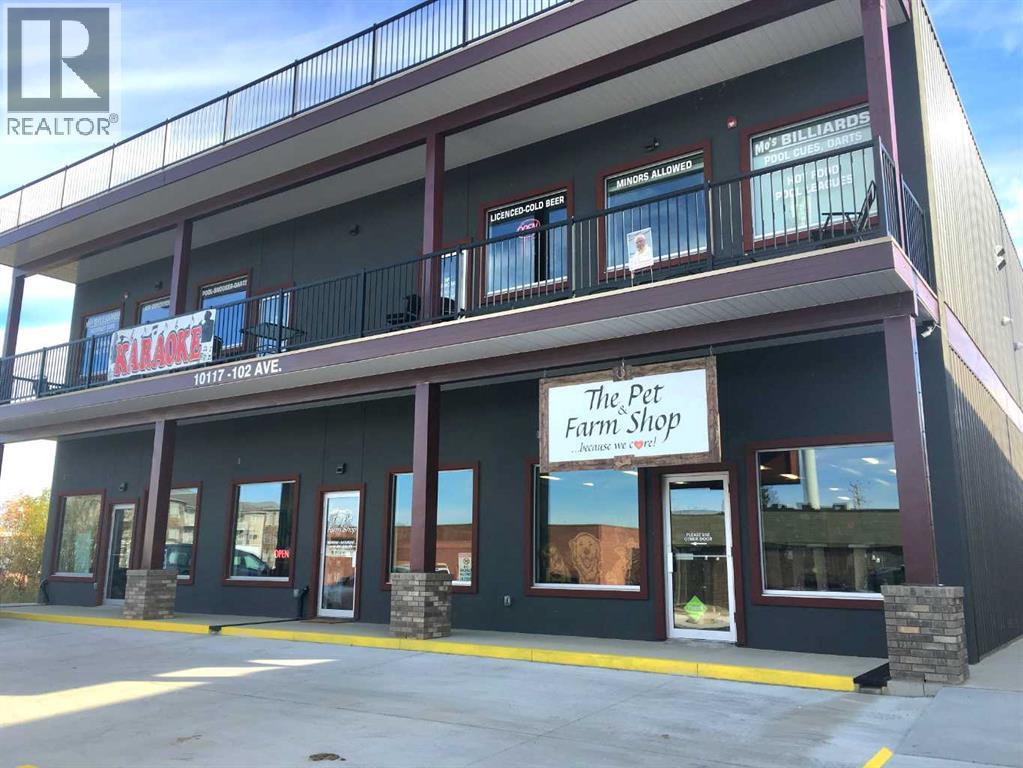
10117 102
Lac La Biche, Alberta
Introducing a remarkable opportunity to invest in a modern 3-story building constructed in 2017, ideally located on 102 Avenue, just one block off Main Street in the charming town of Lac La Biche. This property has been meticulously designed to embody success, providing endless possibilities for investors. 8.5 CapThe thriving community surrounding this prime location offers the perfect backdrop for your entrepreneurial ambitions. The ground floor features three rental bays, creating diversified income streams that enhance your investment’s value. On the second floor, you'll find an impressive pool hall with a bar, accommodating up to 134 guests. This space includes a commercially approved kitchen and a corner stage, making it an ideal venue for hosting live bands and events. Additionally, the outdoor patio offers stunning views of the lake, providing a picturesque setting for patrons to enjoy.The third floor boasts luxurious living accommodations, highlighted by a penthouse-style apartment featuring one bedroom, one bath, and a private rooftop deck with a gazebo overlooking the lake. This exquisite space is perfect for owner-occupancy or can serve as additional rental income.This property represents a unique blend of business potential and lifestyle luxury, catering to both experienced entrepreneurs and those looking to embark on a new investment venture. Don’t miss out on this exceptional opportunity to secure a stake in a flourishing market. (id:65446)
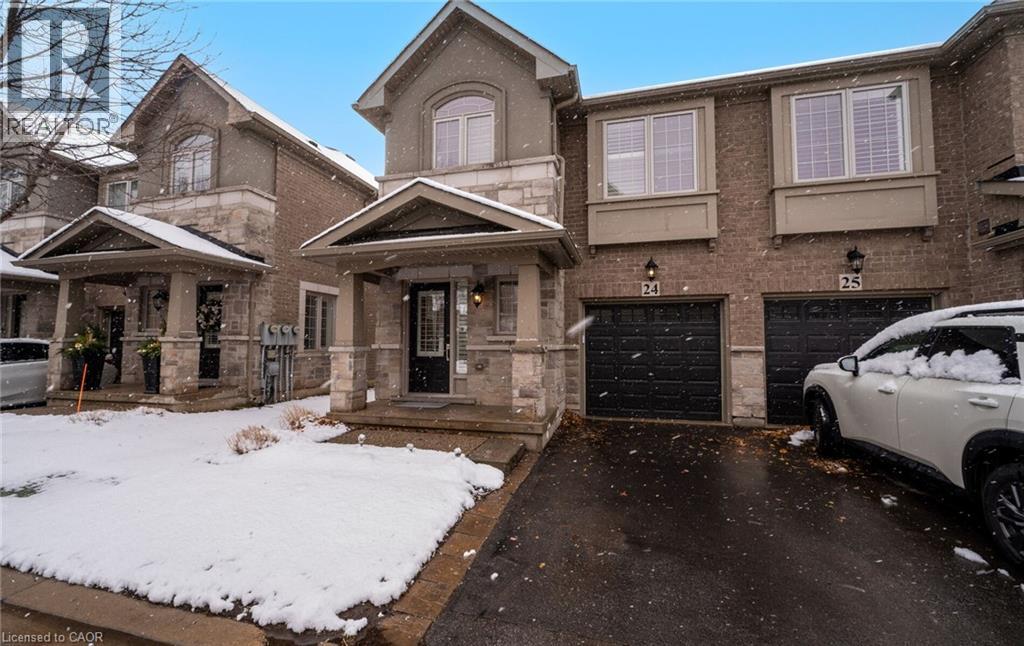
2086 Ghent Avenue Unit# 24
Burlington, Ontario
Welcome to refined executive living just moments from Downtown Burlington and the vibrant Brant Street corridor. This rare end-unit condo townhouse offers approx. 2,000 sq. ft. of beautifully finished space (1,473 sq. ft. above grade + 527 sq. ft. below), blending upscale design with unmatched urban convenience near the lakefront, boutique shops, dining, Spencer Smith Park, GO Transit, and major highways. The bright, open-concept main level features 9-ft ceilings, rich flooring, designer lighting, and expansive windows that maximize natural light—an advantage of the premium end-unit location. The chef-inspired KitchenAid kitchen impresses with custom cabinetry, a waterfall quartz island, and a 5-burner gas range, all flowing into the elegant dining and living areas. A striking stone gas fireplace with custom built-ins, a convenient 2-piece powder room, and whole-home audio with integrated home theatre elevate the space for everyday comfort and high-end entertaining. Upstairs, three generous bedrooms include a serene primary retreat with walk-in closet and spa-like ensuite. A stylish 4-piece main bath and second-floor laundry add to the thoughtful executive design. The fully finished lower level extends the lifestyle with a refined recreation room featuring wood-look flooring, LED pot lights, frosted glass doors, and a spa-inspired 3-piece bath with heated floors—ideal for a media room, office, gym, or guest suite. Smart home upgrades include Lutron lighting and Google Nest controls, providing modern comfort and efficiency. Set within a top-rated school district and close to parks, trails, and Burlington’s signature waterfront, this home delivers the perfect blend of luxury, location, and lifestyle—ideal for professionals, downsizers, and families seeking executive living near Burlington’s most coveted amenities. (id:65446)
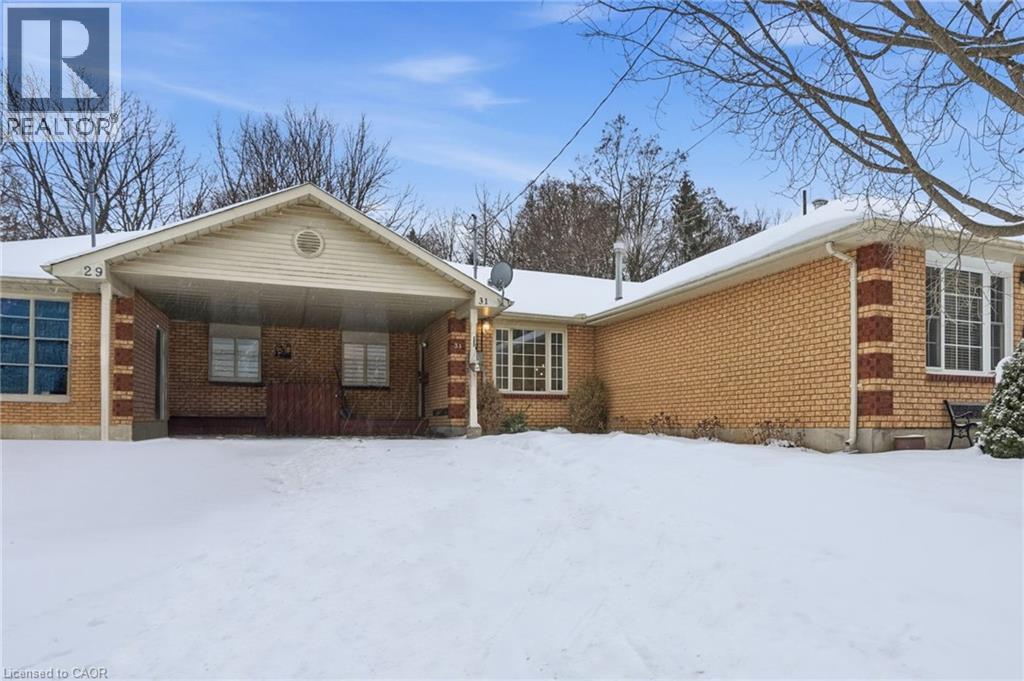
31 Galileo Boulevard
Brantford, Ontario
Beautifully nestled on an exceptionally deep lot in the Terrace Hill neighbourhood, this charming and spacious freehold bungalow townhome features 2 bedrooms and 2 full bathrooms. Enjoy a carport as well as additional driveway parking for 2 vehicles. As you enter the home, you’re welcomed into the open and bright living room that features an expansive window overlooking the front yard and leads into the dining area. The kitchen offers ample cabinetry and a tasteful backsplash, with some appliances newly updated, including the fridge (2025) and dishwasher (2024). The spacious primary bedroom offers ample closet space and a sliding door walkout to the breathtaking backyard, the perfect spot to enjoy your morning coffee outdoors. The second bedroom is also generously sized with abundant closet space and offers a view of the backyard. Completing the main level is a stunning, renovated 3-piece bathroom and a laundry room with cabinetry. In the basement, you will find a recreation area and a great-sized family room, the ideal spot for enjoying movie nights or game days, two additional rooms ideal for use as a home office, gym or hobby room, a stylish 4-piece bathroom, and abundant storage space. The remarkably deep backyard is the real showstopper! Enjoy an expansive wooden deck with a gazebo and a gas line for the barbecue, a huge green space area, a shed and garden beds, complemented by breathtaking mature trees. This lot soars with beauty in the summertime, and it’s the perfect home for families, couples, and those who enjoy entertaining. With many key updates already complete, including the furnace (2025), the hot water tank and the water softener (2023), this home is move-in ready. Located in a cul-de-sac in a family-friendly neighbourhood, this home is close to parks, trails, the scenic Grand River, schools, all amenities, restaurants, highway access, golf courses, downtown Brantford, and so much more. Seize the moment and call this great home and property yours! (id:65446)
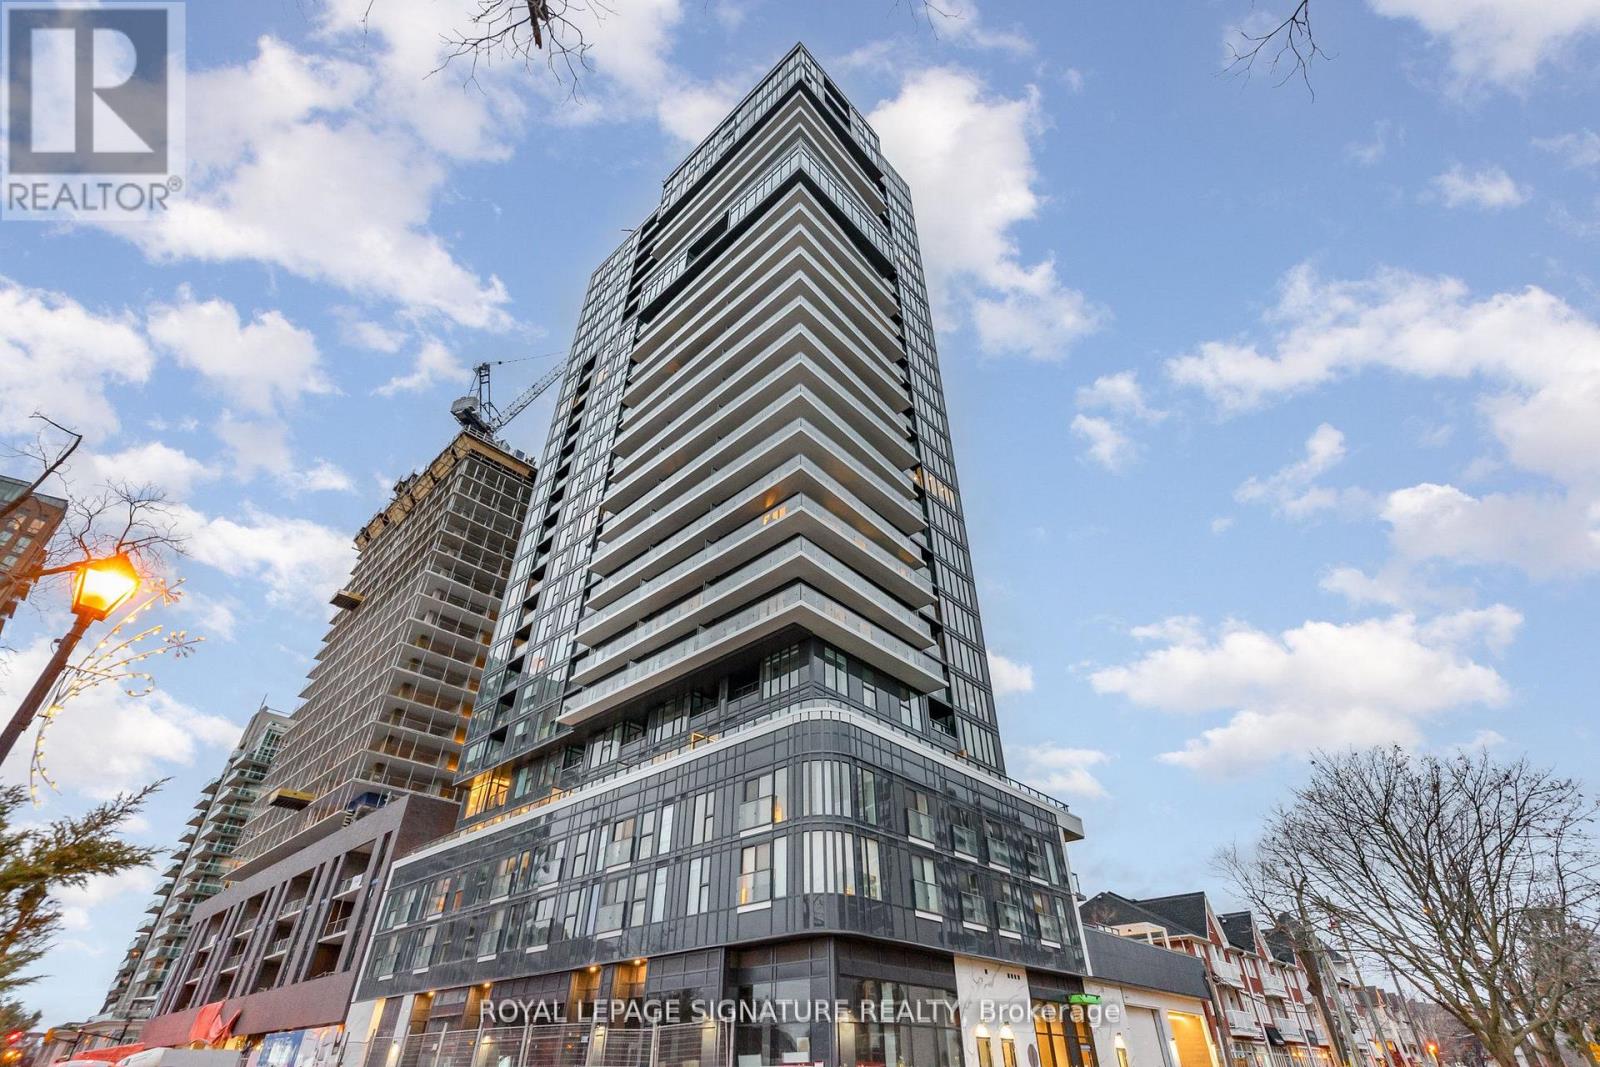
304 - 370 Martha Street
Burlington, Ontario
Welcome To This Luxury Corner Suite Living In This Brand New Pristine Nautique Lakefront Residence With Lake View. Model Corner Unit Nestled In The Highly Coveted Brant Neighbourhood. Open Concept Layout Facing Southeast Brings Tons of Natural Lights With Windows With Views Of Lake Ontario. Enjoy The Waterfront Lifestyle With Gorgeous Lake Views. Thousands Of Luxurious Upgrades With Parking and Locker included. Featuring 2 Bedrooms with 2 Baths Has Over 800 Sqft Of Living Space. This Corner Unit Has A Modern Kitchen With Central Island. World Class Amenities included: Dining and Bar Areas, Party Room, Fitness Centre With Yoga Studio, 20th Floor Sky Lounge, Fire Pits, Swimming Pool, Whirlpool, and Outdoor Terrace... Walk Distance To Spencer Smith Park, Restaurants, Coffee Shops, The Pearle Spa And All The Summer Festivals! One Step from: Burlington Centre, No Frills, Walmart, Central Park, GO Station, Public Library and much more... Never-Lived-In And Move In Ready - Don't Miss This Opportunity To Experience Lakeside Living! (id:65446)
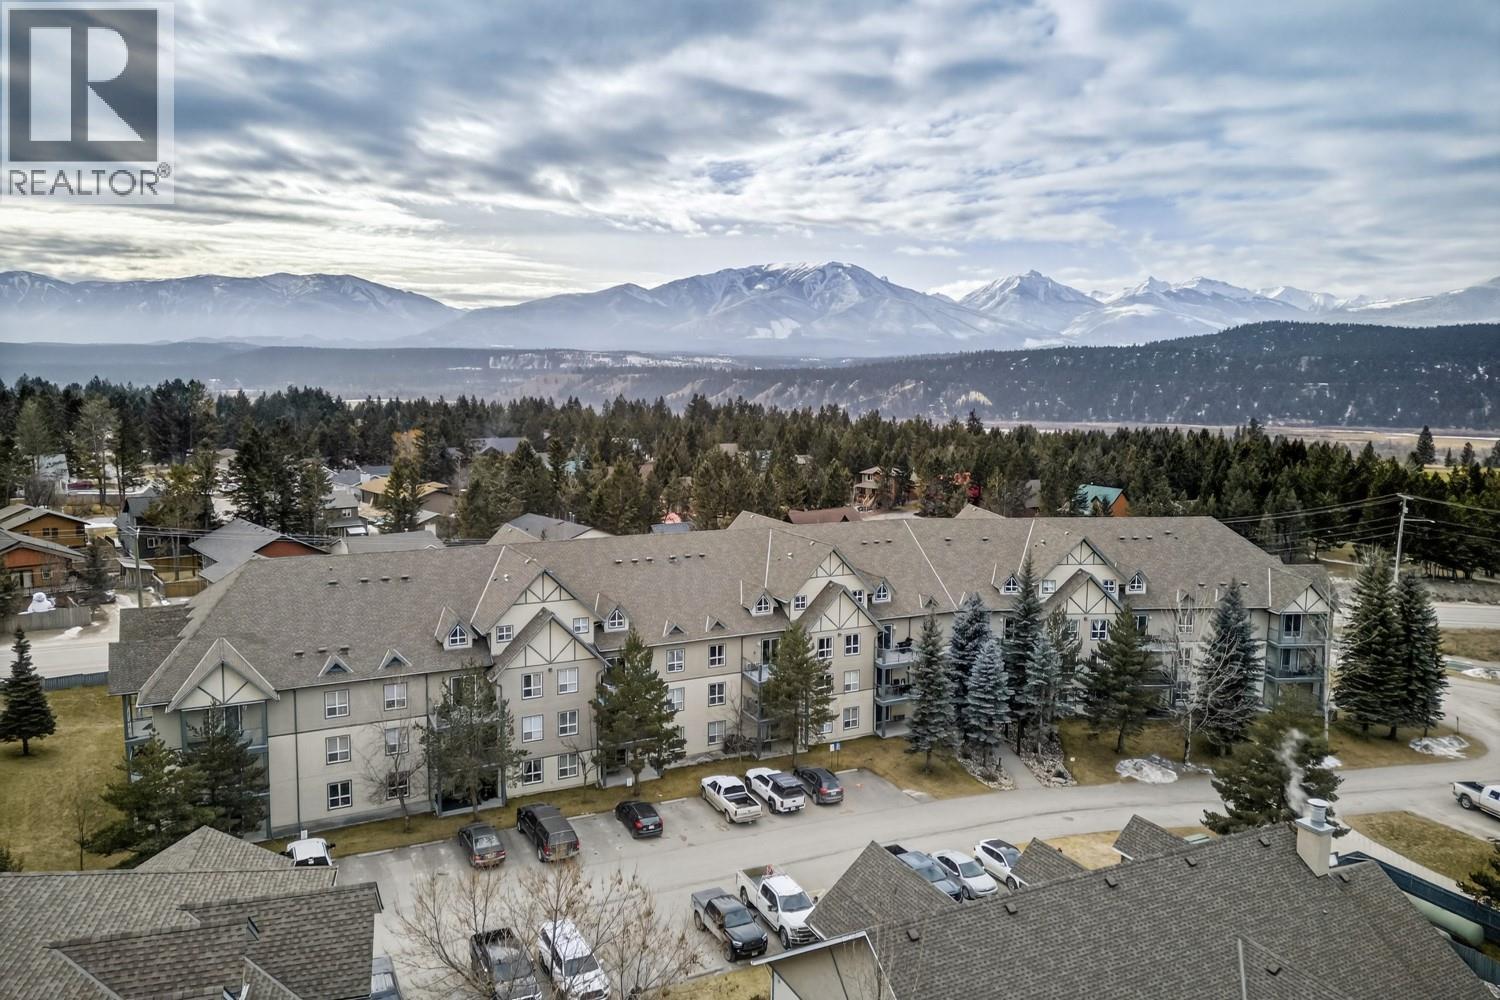
4767 Forsters Landing Road Unit# 205
Radium Hot Springs, British Columbia
MOUNTAIN VIBES WITH A COLOURFUL TWIST! Finally—a mountain retreat that lets you enjoy all the adventure, beauty, and serenity of the Rockies—without resigning yourself to boring greys, browns, and tans. This bold, artistic condo in the Peaks at Radium Hot Springs is bursting with personality and style. Professionally designed with custom furnishings, one-of-a-kind decor, and unique artwork, it’s a space that instantly feels like a getaway from the ordinary. With two generous bedrooms, a spacious living and dining area, and a fully equipped kitchen, this condo is perfect for entertaining friends and family or enjoying your own private & quiet mountain escape. The large south-facing deck invites you to bask in summer sunshine or savor a cozy winter evening curled up by the propane fireplace. Adventure is right at your doorstep! A short drive takes you to Radium Hot Springs, world-class ski resorts, and championship golf courses, making this condo the ultimate basecamp for every mountain activity. Prefer to stay local? Downtown Radium is just a short walk away, a vibrant village of charming shops, lively pubs, and eclectic restaurants with character as colorful as your new condo. And when summer calls, the pool at the Peaks is ready for fun, relaxation, and endless sunny afternoons. This is more than a condo—it’s a statement. Don’t miss your chance to make it yours—book your showing today and step into a truly unforgettable mountain experience! (id:65446)
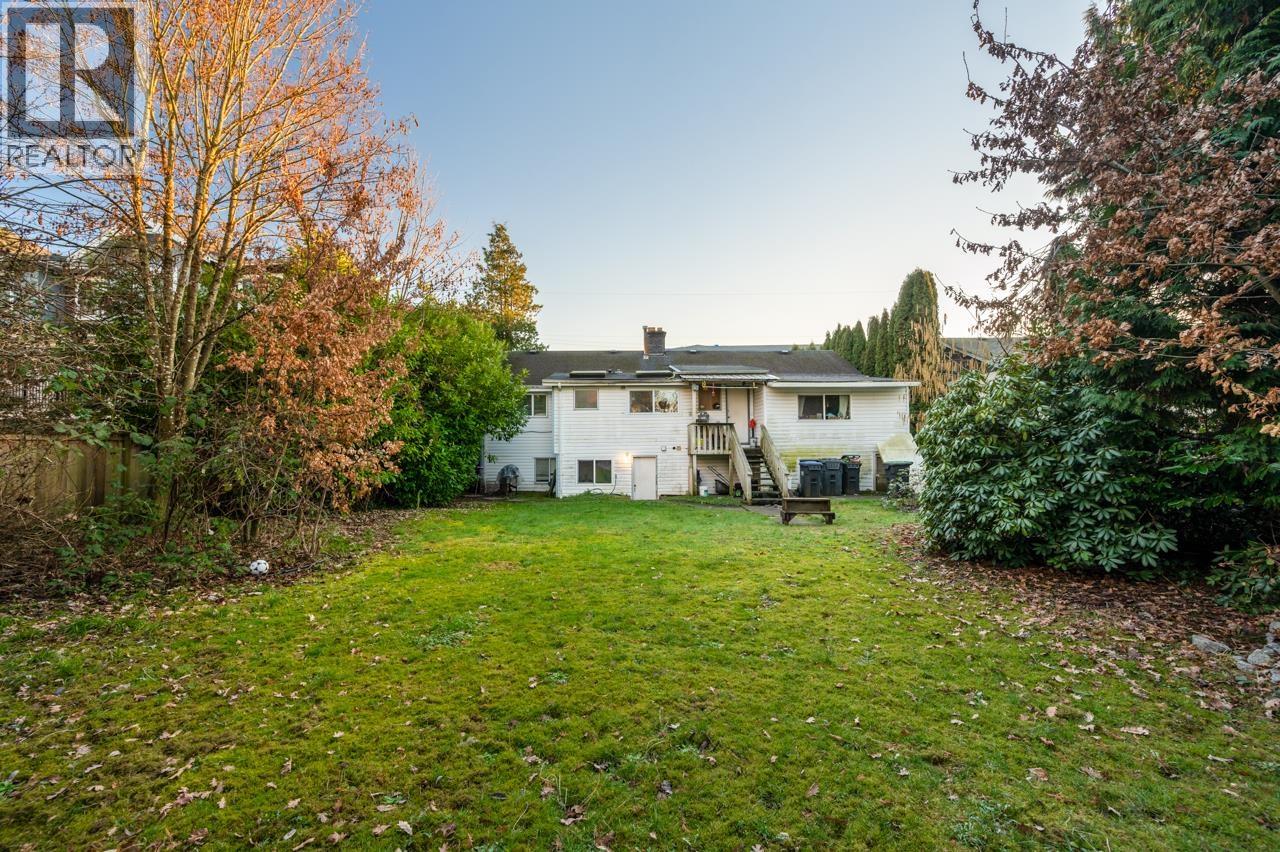
2155 Prairie Avenue
Port Coquitlam, British Columbia
12000 sf massive lot . This is a holding property for future development planned for 5 units Townhomes. Currently tenanted with good rental income. Hold it or live with it. and all the neighbours already built up as the townhouse complex. (id:65446)
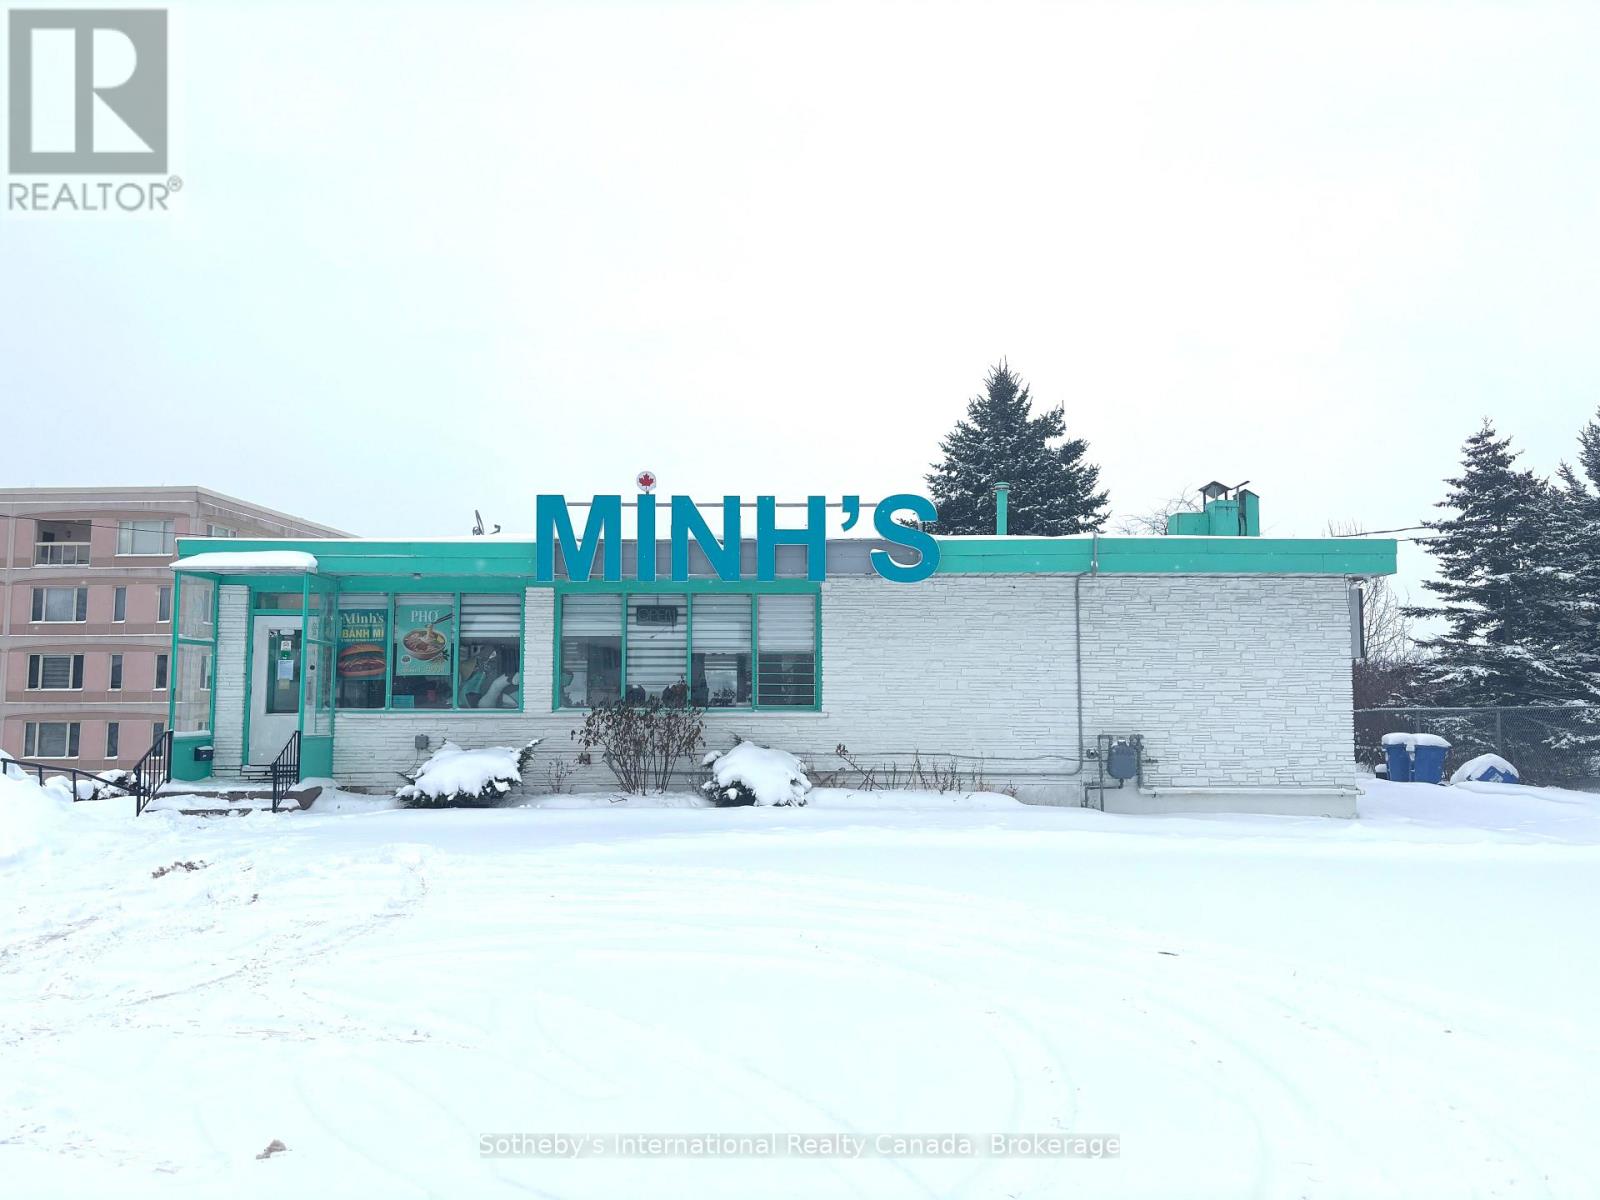
2501 3rd Avenue W
Owen Sound, Ontario
Location. Visibility. Views. Position your business for success in this exceptional water-view commercial space, ideally located on a high-traffic road with stunning views of the bay. This 2,265 sq. ft. unit offers highly flexible mixed-use commercial zoning, making it suitable for a wide range of business opportunities. Excellent space for events venue like a Wedding's, anniversary parties or cooking classes. Whether you're envisioning a retail storefront, professional office, or service-based business, this space provides the exposure, versatility, and setting to stand out. Lease rate: $12.00 per sq. ft. plus $7.00 per sq. ft. T.M.I. (id:65446)
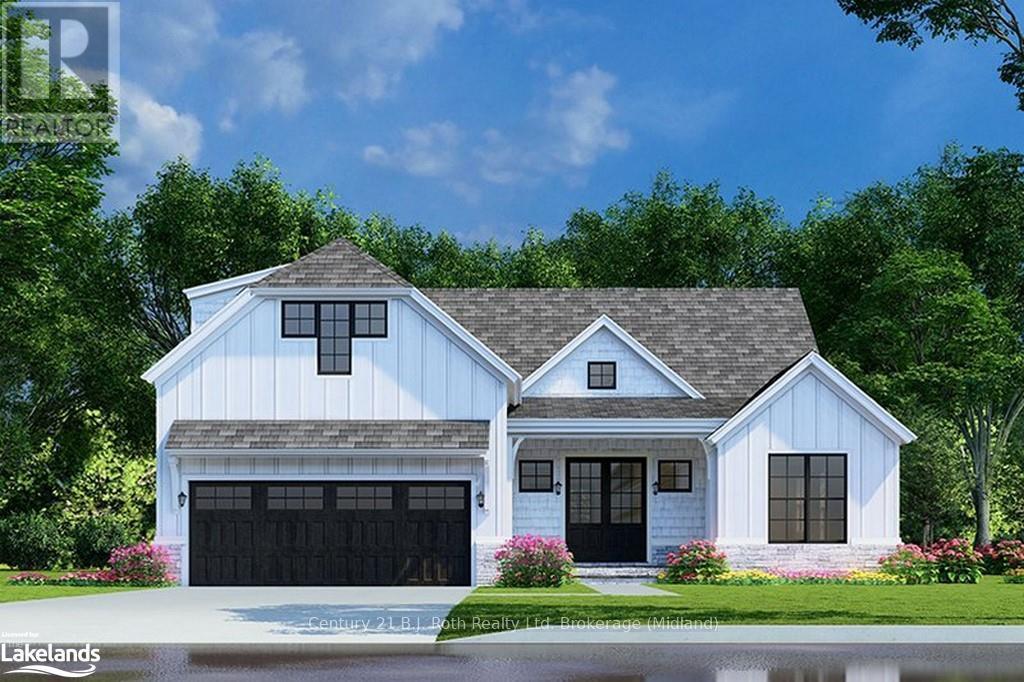
45 - 11 Swan Lane
Tay, Ontario
Nestled Within A Gated Community, Overlooking Tranquil Waters, Lies A Masterpiece. This Custom-Built Haven Exudes An Aura Of Serenity, Where The Gentle Lull Of The Waves Harmonizes With The Whisper Of The Breeze. Every Detail Of This Residence Is Meticulously Designed To Evoke A Sense Of Refinement And Elegance. From The Sprawling Panoramic Vistas Of The Water View, This Sanctuary Offers A Retreat From The Bustling World Outside. Residents Are Enveloped In A Realm Of Tranquility, Where Luxury Meets Unparalleled Comfort. Whether Basking In The Warm Glow Of The Sunrise Or Relishing The Serene Ambiance Of Twilight, This Home Promises An Experience That Transcends The Ordinary. Images Are For Concept Purposes Only. Build To Suite Options Are Available. (id:65446)

44 - 9 Swan Lane
Tay, Ontario
Nestled Within A Gated Community, Where Tranquility Meets Elegance, Crafted By MG Homes Builder Epitomizes Luxury Living At Its Finest. With A Meticulous Focus On Sustainability And Innovation, Our Custom-Built Homes Boast The Unparalleled Structural Integrity Of Insulated Concrete Forms (ICF) While Offering Breathtaking Views Of Tranquil Waters. Imagine Waking Up To The Gentle Lull Of Waves And The Soothing Embrace Of A Picturesque Water View. Whether It's Savoring A Morning Coffee On Your Private Deck Or Enjoying A Sunset Stroll Along The Shoreline, Every Moment Becomes An Opportunity To Cherish The Beauty That Surrounds You. Discover The Epitome Of Sophistication And Serenity At MG Homes Builder, Where Every Home Is A Masterpiece, And Every Day Is An Opportunity To Savor The Joys Of Luxury Living Amidst Nature's Beauty. Welcome Home. Images Are For Concept Purposes Only. Build-to-Suite Options Are Available. (id:65446)