
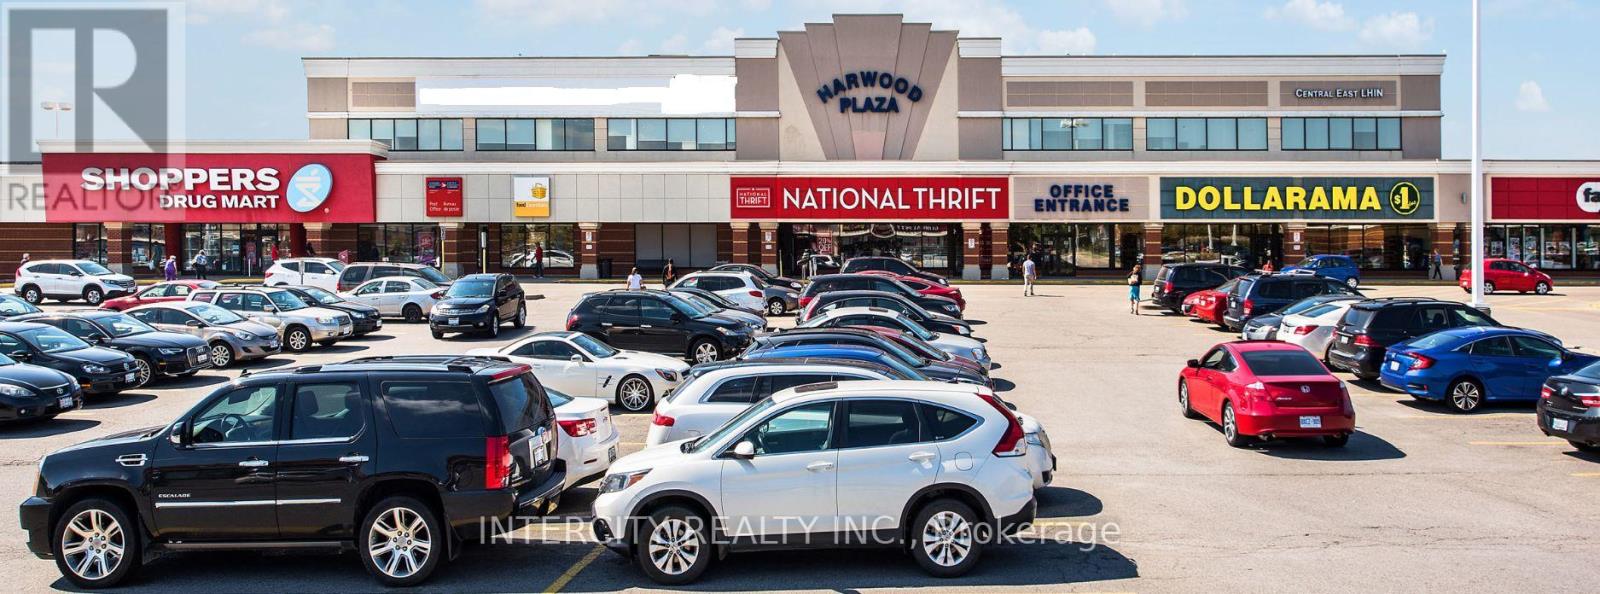
201-203 - 280 Harwood Avenue S
Ajax, Ontario
Located in the Ajax Downtown District Is First Capital's Harwood Plaza. Anchored by a Food Basics, Goodlife, and Shoppers Drug Mart. The Plaza is Easily Accessible from Hwy 401 and Features Multiple Ajax Transit Stops. Large, Bright, Open Concept Office Space. Various Sizes Available. Move-In Ready or Built To Suit. Landlord Recognizes Market and Will Review All Deal Types. T.I. is Negotiable. Demising potential available; final unit sizes and configurations to be determined in consultation with Landlord. (id:65446)
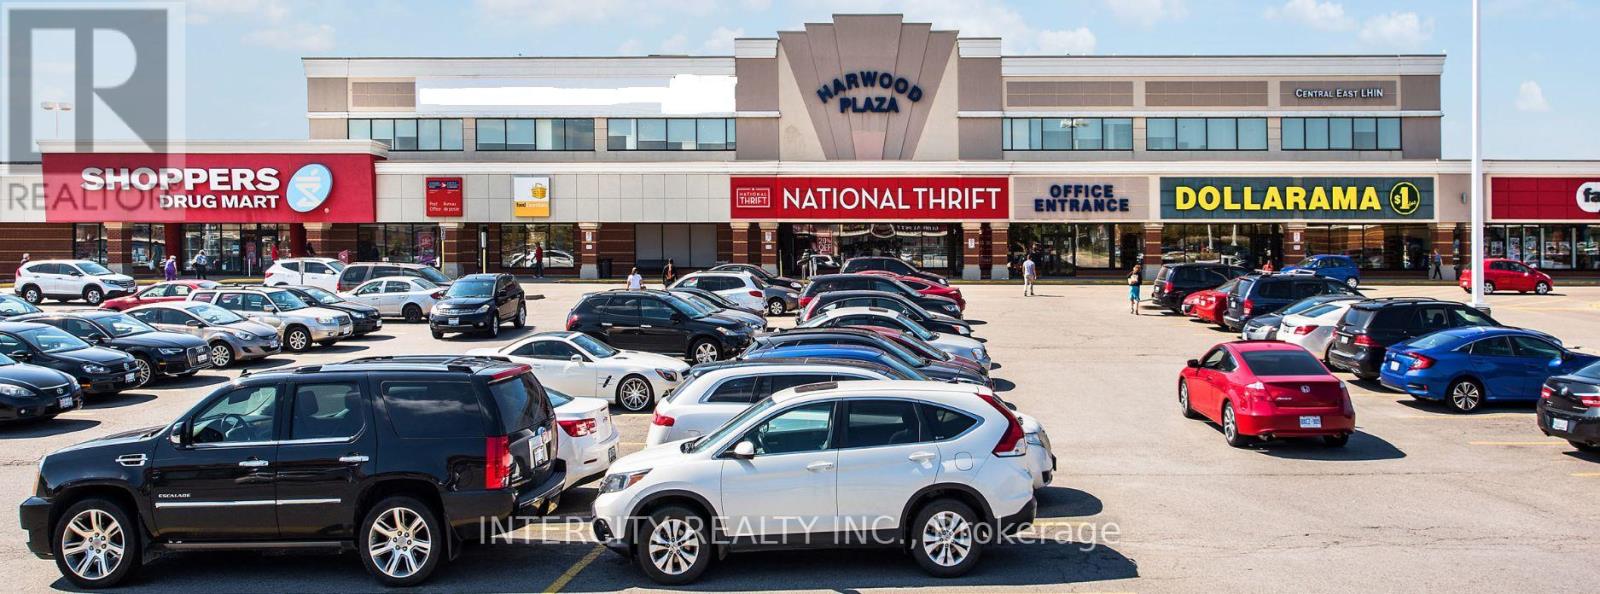
201-208 - 280 Harwood Avenue S
Ajax, Ontario
Located in the Ajax Downtown District Is First Capital's Harwood Plaza. Anchored by a Food Basics, Goodlife, and Shoppers Drug Mart. The Plaza is Easily Accessible from Hwy 401 and Features Multiple Ajax Transit Stops. Large, Bright, Open Concept Office Space. Various Sizes Available. Move-In Ready or Built To Suit. Landlord Recognizes Market and Will Review All Deal Types. T.I. is Negotiable. Demising potential available; final unit sizes and configurations to be determined in consultation with Landlord. (id:65446)
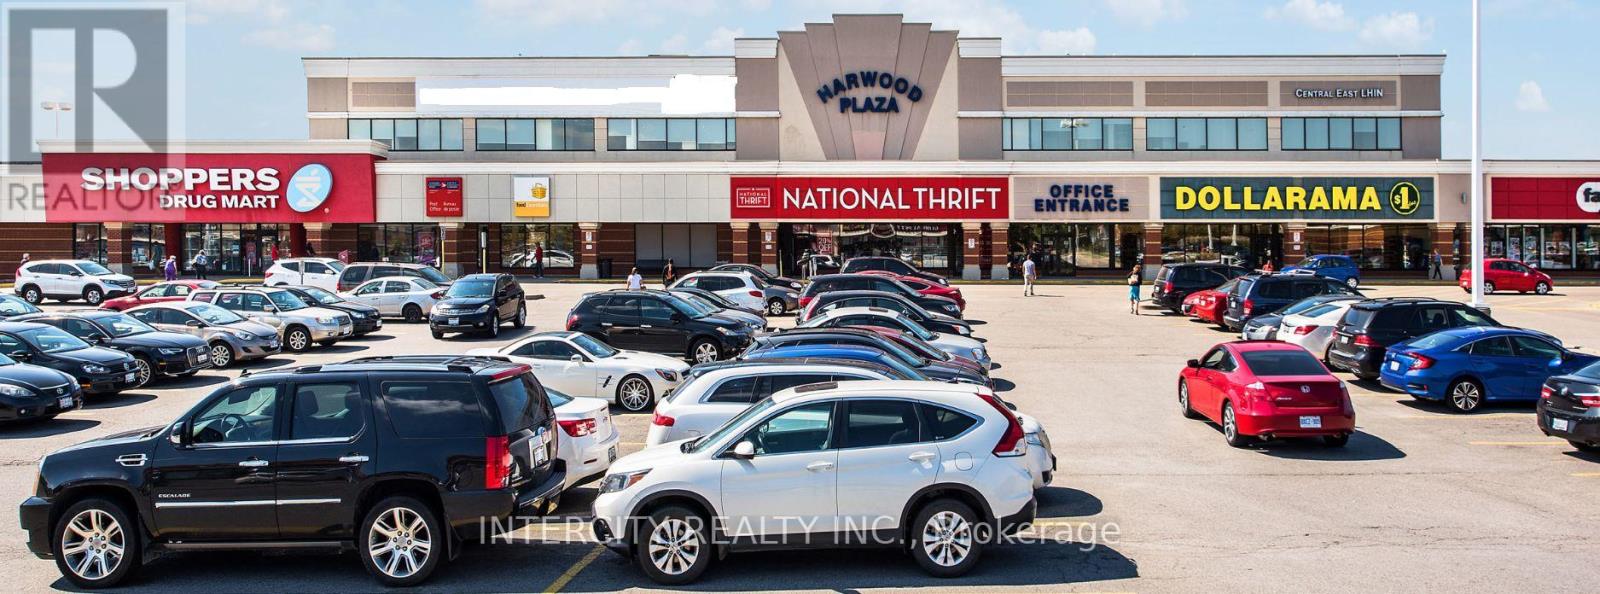
206-208 - 280 Harwood Avenue S
Ajax, Ontario
Located in the Ajax Downtown District Is First Capital's Harwood Plaza. Anchored by a Food Basics, Goodlife, and Shoppers Drug Mart. The Plaza is Easily Accessible from Hwy 401 and Features Multiple Ajax Transit Stops. Large, Bright, Open Concept Office Space. Various Sizes Available. Move-In Ready or Built To Suit. Landlord Recognizes Market and Will Review All Deal Types. T.I. is Negotiable. Demising potential available; final unit sizes and configurations to be determined in consultation with Landlord. (id:65446)

211 - 280 Harwood Avenue S
Ajax, Ontario
Located in the Ajax Downtown District Is First Capital's Harwood Plaza. Anchored by a Food Basics, Goodlife, and Shoppers Drug Mart. The Plaza is Easily Accessible from Hwy 401 and Features Multiple Ajax Transit Stops. Large, Bright, Open Concept Office Space. Various Sizes Available. Move-In Ready or Built To Suit. Landlord Recognizes Market and Will Review All Deal Types. T.I. is Negotiable. Demising potential available; final unit sizes and configurations to be determined in consultation with Landlord. (id:65446)
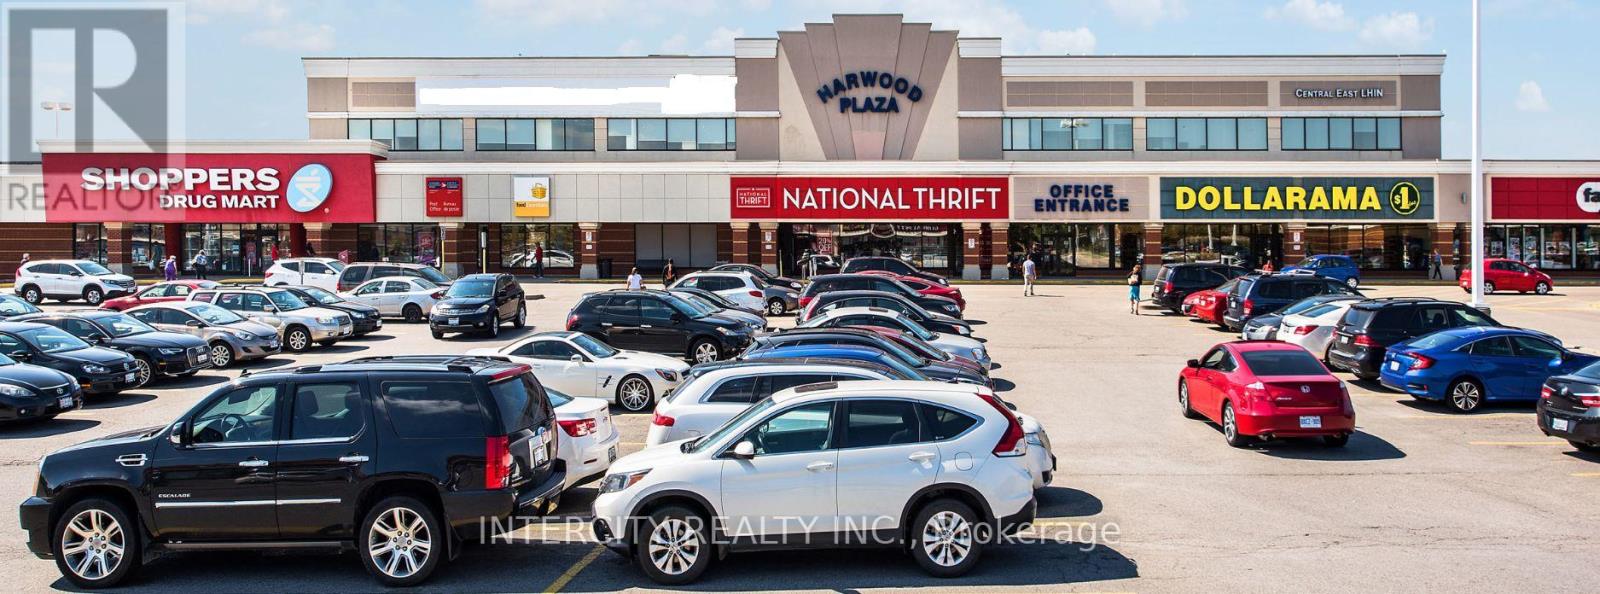
209 - 280 Harwood Avenue S
Ajax, Ontario
Located in the Ajax Downtown District Is First Capital's Harwood Plaza. Anchored by a Food Basics, Goodlife, and Shoppers Drug Mart. The Plaza is Easily Accessible from Hwy 401 and Features Multiple Ajax Transit Stops. Large, Bright, Open Concept Office Space. Various Sizes Available. Move-In Ready or Built To Suit. Landlord Recognizes Market and Will Review All Deal Types. T.I. is Negotiable. Demising potential available; final unit sizes and configurations to be determined in consultation with Landlord. (id:65446)
210 - 280 Harwood Avenue S
Ajax, Ontario
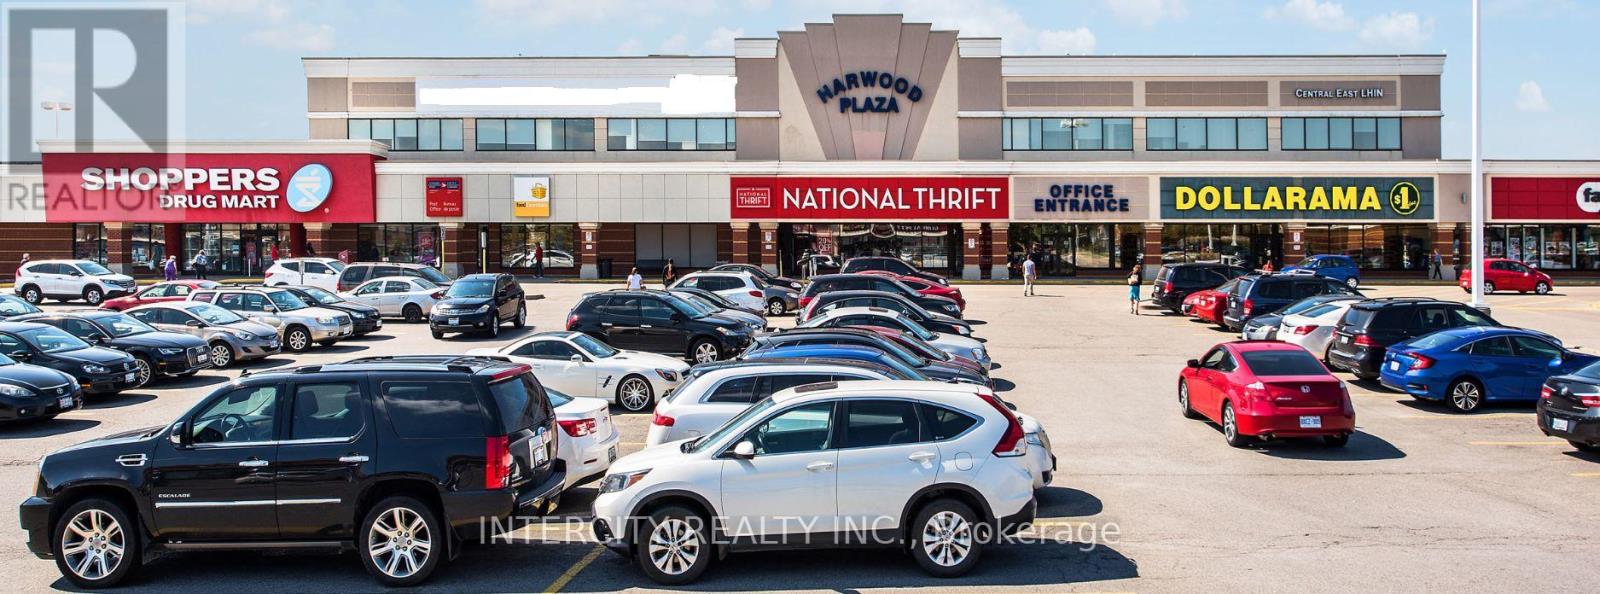
Located in the Ajax Downtown District Is First Capital's Harwood Plaza. Anchored by a Food Basics, Goodlife, and Shoppers Drug Mart. The Plaza is Easily Accessible from Hwy 401 and Features Multiple Ajax Transit Stops. Large, Bright, Open Concept Office Space. Various Sizes Available. Move-In Ready or Built To Suit. Landlord Recognizes Market and Will Review All Deal Types. T.I. is Negotiable. Demising potential available; final unit sizes and configurations to be determined in consultation with Landlord. (id:65446)
206 - 280 Harwood Avenue S
Ajax, Ontario
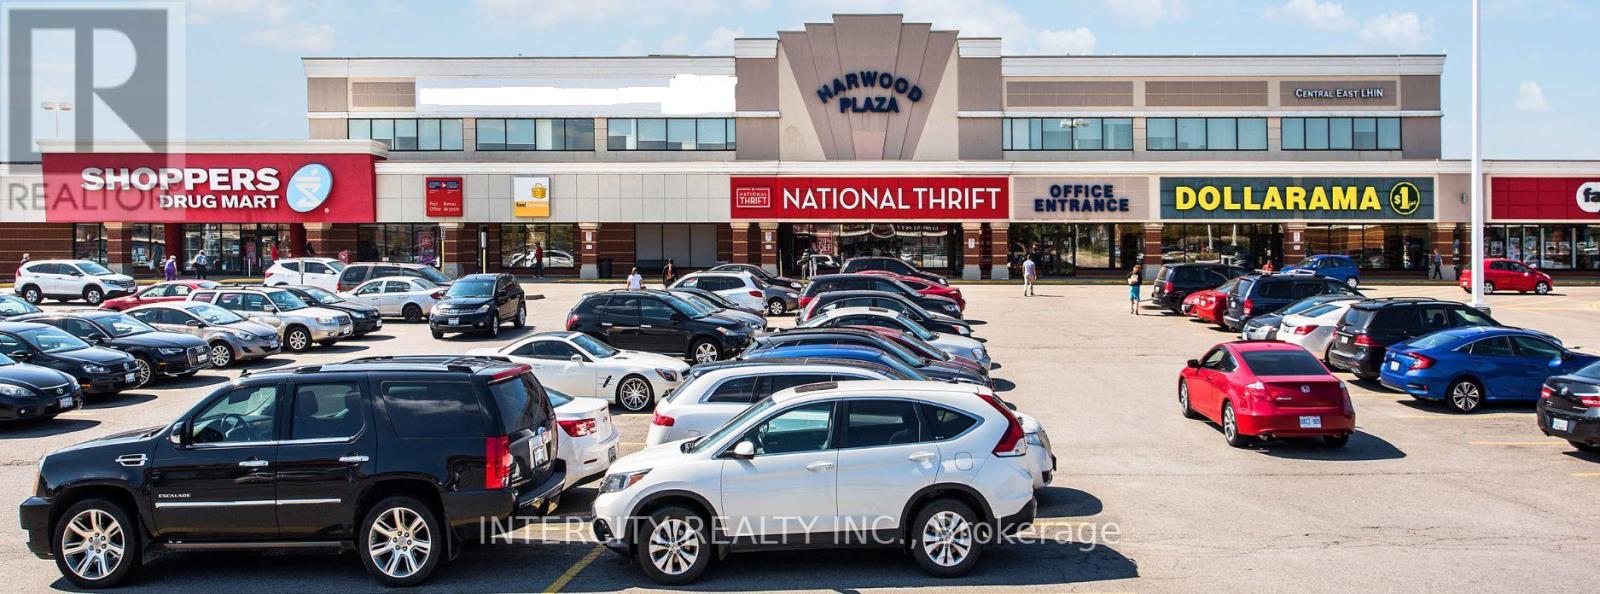
Located in the Ajax Downtown District Is First Capital's Harwood Plaza. Anchored by a Food Basics, Goodlife, and Shoppers Drug Mart. The Plaza is Easily Accessible from Hwy 401 and Features Multiple Ajax Transit Stops. Large, Bright, Open Concept Office Space. Various Sizes Available. Move-In Ready or Built To Suit. Landlord Recognizes Market and Will Review All Deal Types. T.I. is Negotiable. Demising potential available; final unit sizes and configurations to be determined in consultation with Landlord. (id:65446)

207 - 280 Harwood Avenue S
Ajax, Ontario
Located in the Ajax Downtown District Is First Capital's Harwood Plaza. Anchored by a Food Basics, Goodlife, and Shoppers Drug Mart. The Plaza is Easily Accessible from Hwy 401 and Features Multiple Ajax Transit Stops. Large, Bright, Open Concept Office Space. Various Sizes Available. Move-In Ready or Built To Suit. Landlord Recognizes Market and Will Review All Deal Types. T.I. is Negotiable. Demising potential available; final unit sizes and configurations to be determined in consultation with Landlord. (id:65446)
203 - 280 Harwood Avenue S
Ajax, Ontario
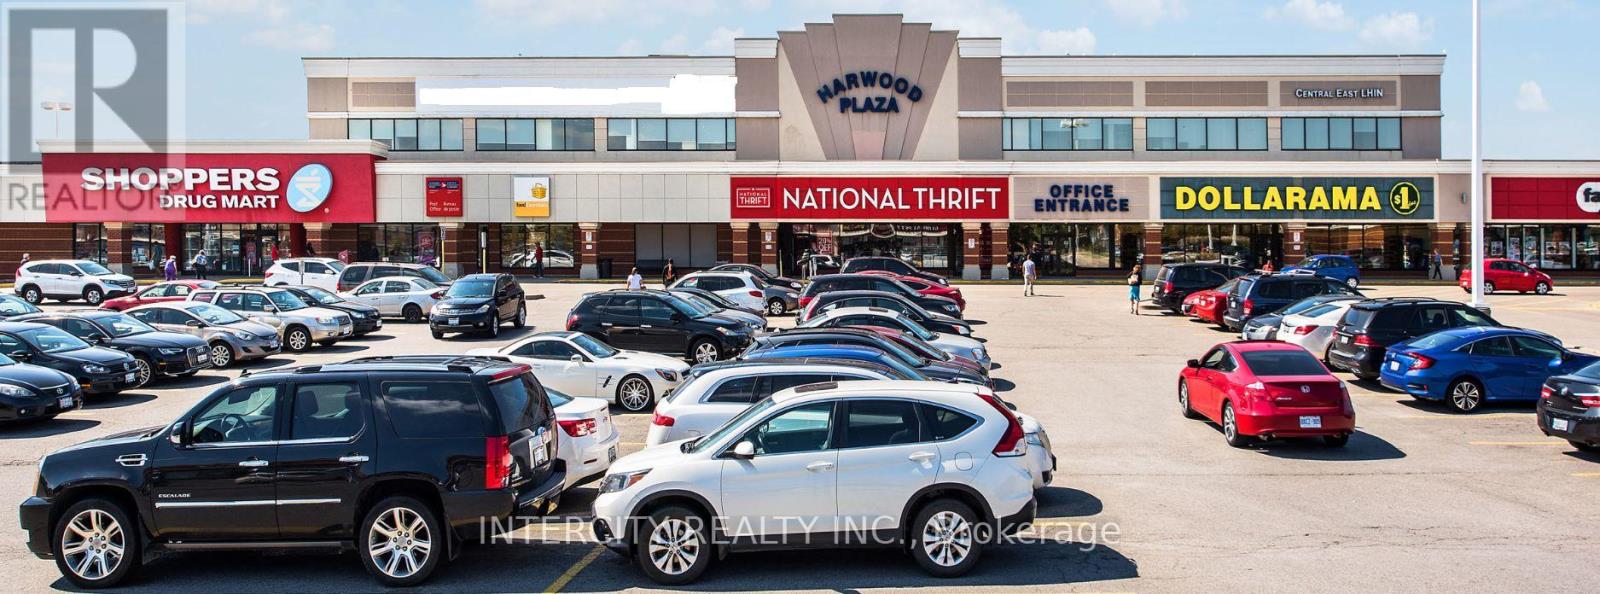
Located in the Ajax Downtown District Is First Capital's Harwood Plaza. Anchored by a Food Basics, Goodlife, and Shoppers Drug Mart. The Plaza is Easily Accessible from Hwy 401 and Features Multiple Ajax Transit Stops. Large, Bright, Open Concept Office Space. Various Sizes Available. Move-In Ready or Built To Suit. Landlord Recognizes Market and Will Review All Deal Types. T.I. is Negotiable. Demising potential available; final unit sizes and configurations to be determined in consultation with Landlord. (id:65446)

208 - 280 Harwood Avenue S
Ajax, Ontario
Located in the Ajax Downtown District Is First Capital's Harwood Plaza. Anchored by a Food Basics, Goodlife, and Shoppers Drug Mart. The Plaza is Easily Accessible from Hwy 401 and Features Multiple Ajax Transit Stops. Large, Bright, Open Concept Office Space. Various Sizes Available. Move-In Ready or Built To Suit. Landlord Recognizes Market and Will Review All Deal Types. T.I. is Negotiable. Demising potential available; final unit sizes and configurations to be determined in consultation with Landlord. (id:65446)

202 - 280 Harwood Avenue S
Ajax, Ontario
Located in the Ajax Downtown District Is First Capital's Harwood Plaza. Anchored by a Food Basics, Goodlife, and Shoppers Drug Mart. The Plaza is Easily Accessible from Hwy 401 and Features Multiple Ajax Transit Stops. Large, Bright, Open Concept Office Space. Various Sizes Available. Move-In Ready or Built To Suit. Landlord Recognizes Market and Will Review All Deal Types. T.I. is Negotiable. Demising potential available; final unit sizes and configurations to be determined in consultation with Landlord. (id:65446)
201 - 280 Harwood Avenue S
Ajax, Ontario
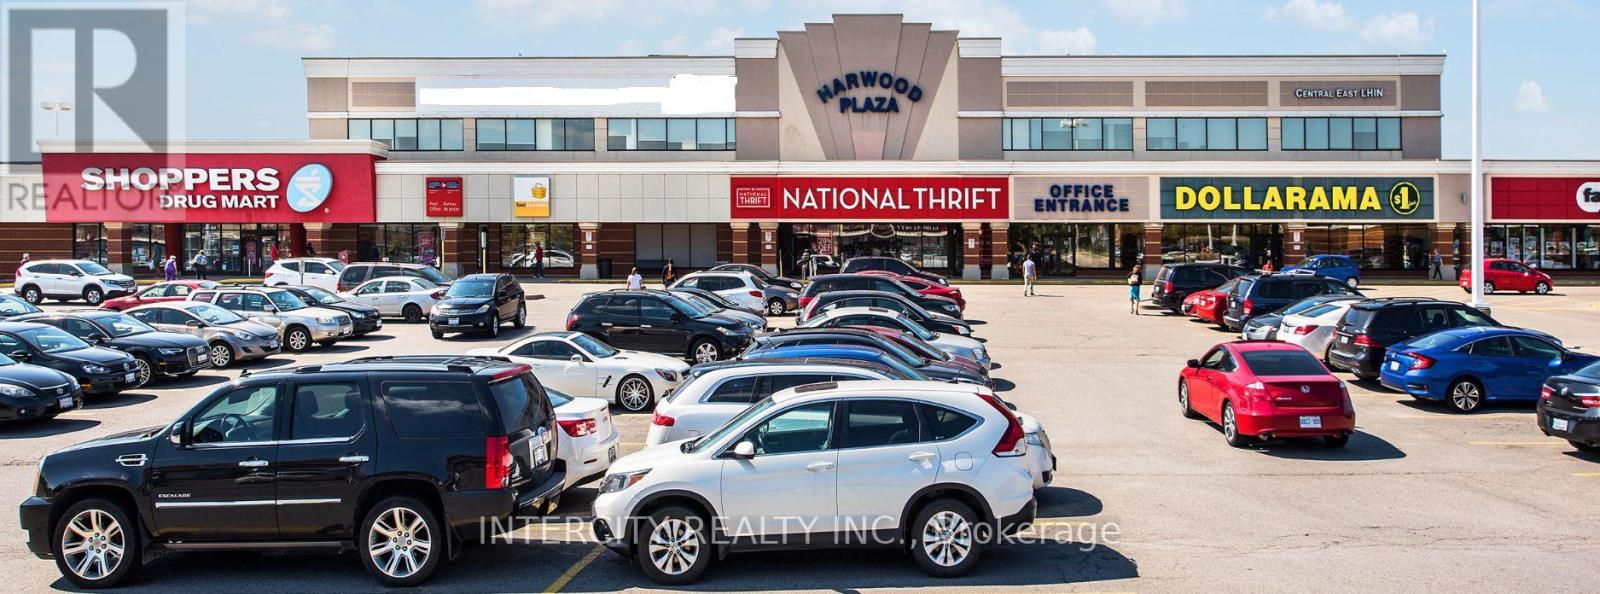
Located in the Ajax Downtown District Is First Capital's Harwood Plaza. Anchored by a Food Basics, Goodlife, and Shoppers Drug Mart. The Plaza is Easily Accessible from Hwy 401 and Features Multiple Ajax Transit Stops. Large, Bright, Open Concept Office Space. Various Sizes Available. Move-In Ready or Built To Suit. Landlord Recognizes Market and Will Review All Deal Types. T.I. is Negotiable. Demising potential available; final unit sizes and configurations to be determined in consultation with Landlord. (id:65446)
90 Deerglen Trailer Park
High Level, Alberta
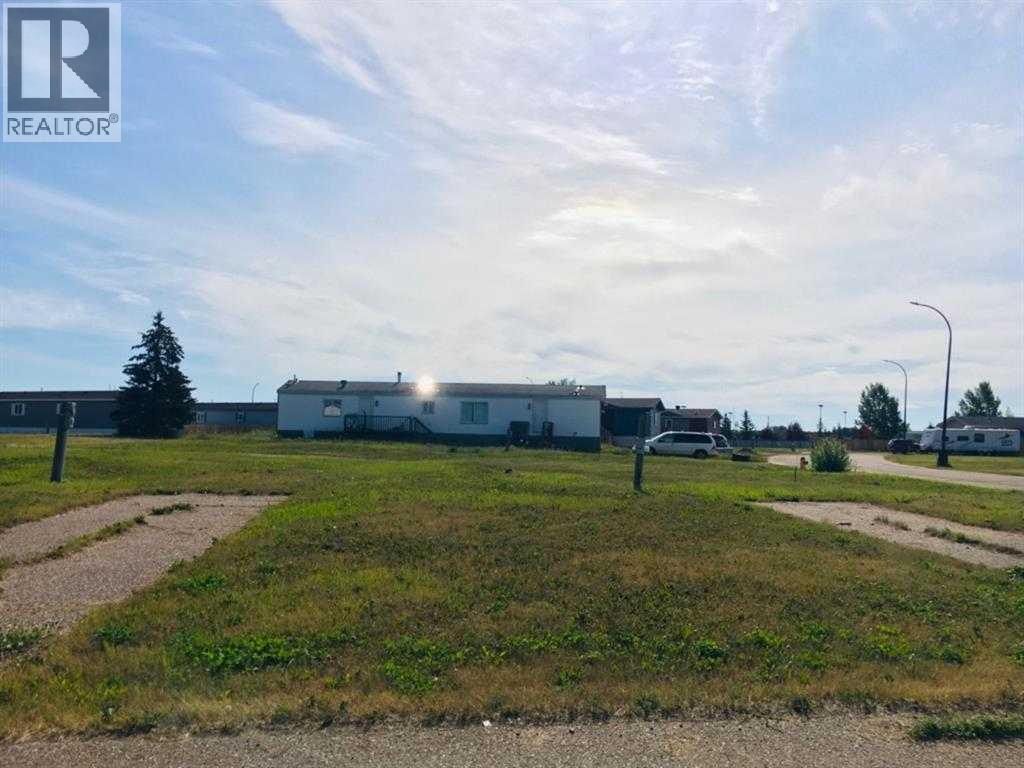
This oversized double lot may just be the perfect lot to place your new home! Conveniently located near the three public schools and the grocery store. Just a hop and a skip from Tim Hortons. This may just be the perfect place for your happily ever after! (id:65446)
82 Oriole Road
Toronto, Ontario
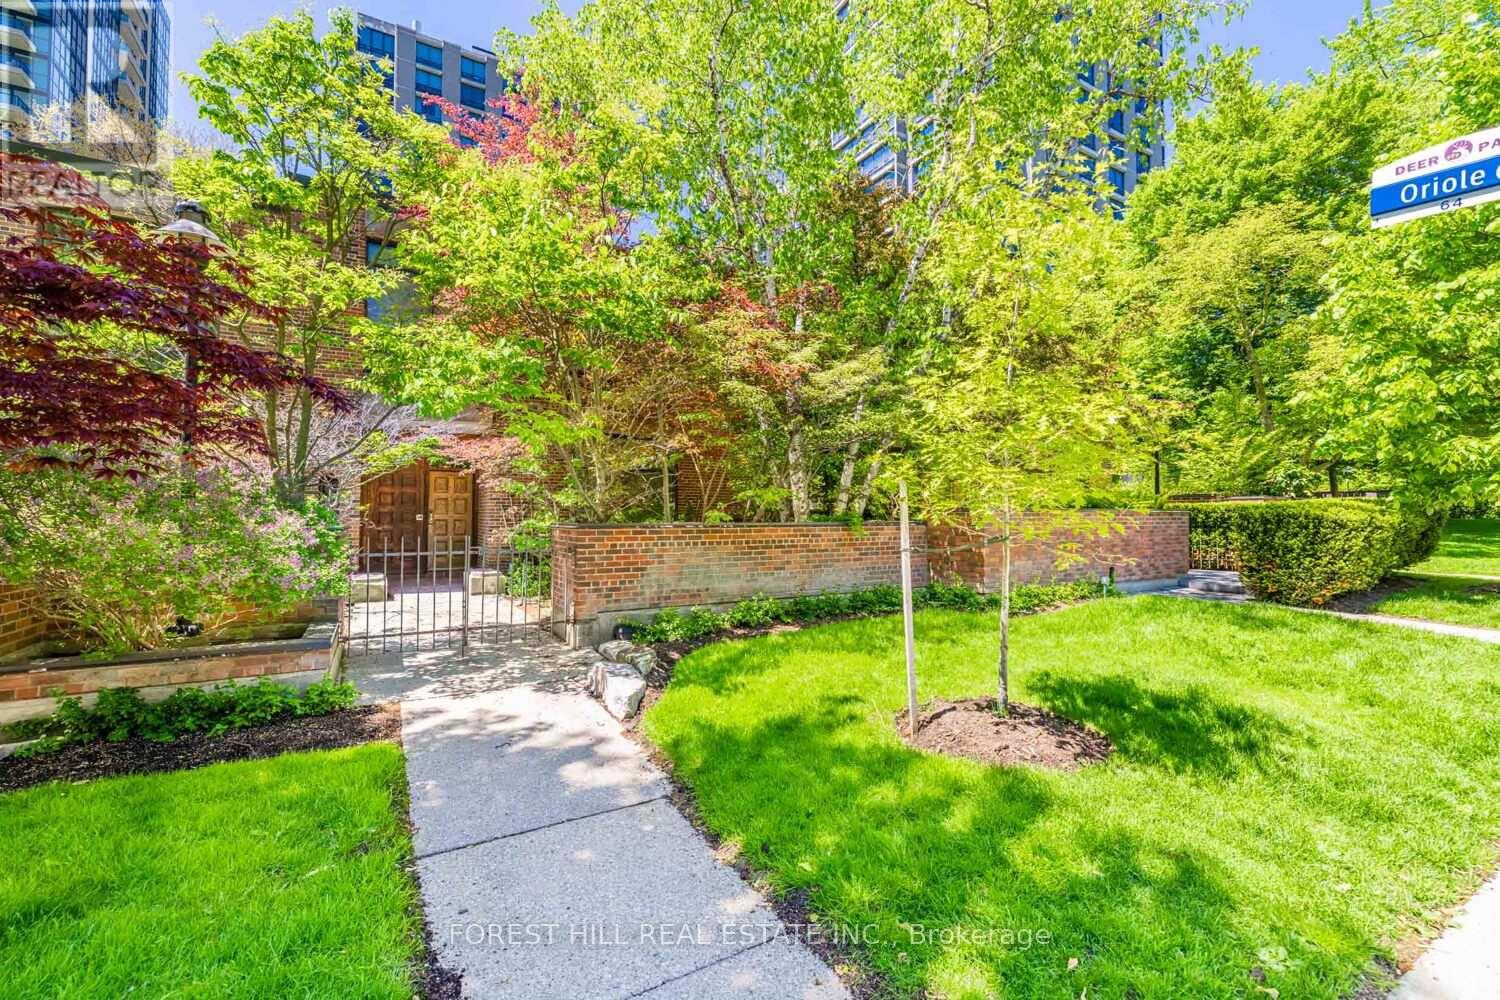
Incredible opportunity to own one of 4 townhomes at the renowned "Lonsdale Condominiums." Create your own space within this architectural masterpiece. Approx 5400 square feet (see original floor plan), plus a massive oversized 2 plus car garage. with direct access into home. Main floor has soaring ceilings in living room dining room and family room. Large eat-in kitchen with walk out to west facing large patio. This the one you have been waiting for. All Lonsdale condo amenities available. (id:65446)
416 Main Street
Shediac, New Brunswick
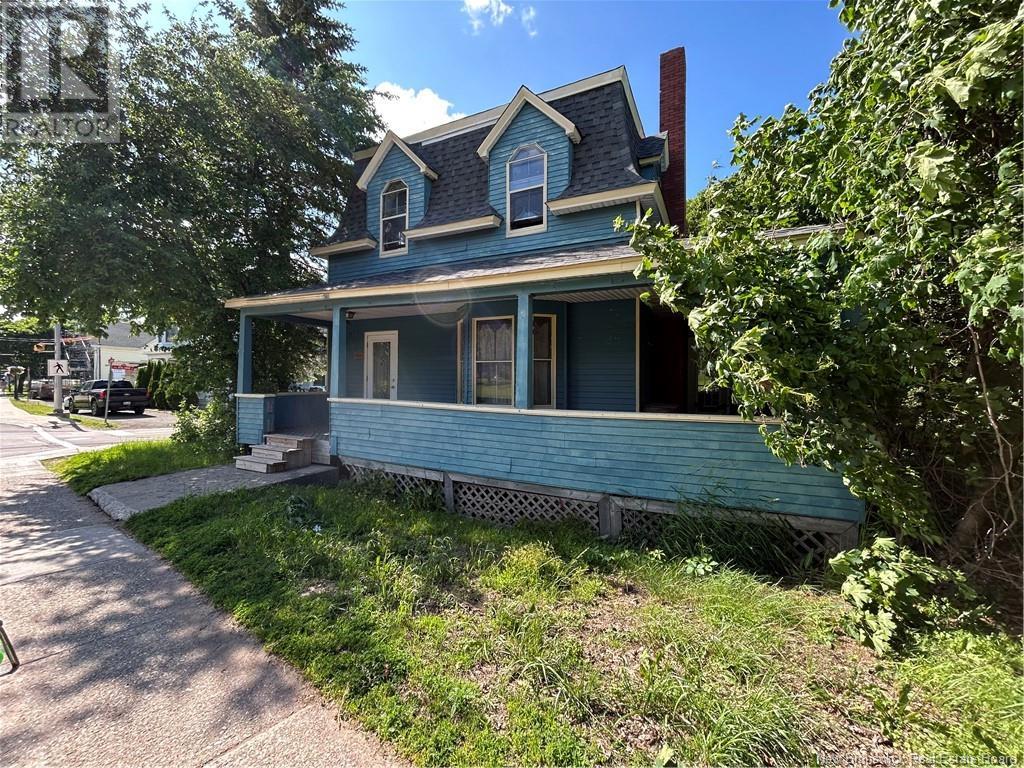
IMAGINARY VISION? Beautiful Home & a MINDFUL person, could bring this back to its Pristine Condition of the days gone by~ HISTORICALLY, it was owned by a Sea Captain & Doctor who ran his office here. *High Ceilings *Original HARDWOOD FLOORING *STAINED GLASS *Closed-in SUNROOM with Lots of WINDOWS looking out over the backyard, How's a SCREENED-in-Room on the back porch with a couple of Swings & steps taking you OUT BACK & down to the HUGE YARD~ Desire an IN-GROUND POOL? ..OH, Gr8, YOU'd be HIDDEN~ BBQ'S after a day taking in the SUNSHINE? You'll ENJOY Full PRIVACY. This property was enlarged in size with the purchase & demolition of a former 3-unit that stood next door. OPPORTUNITY AWAITS the right person with IDEAS & to bring back the Love of this Home that is awaiting an IMAGINARY MIND. Do it YOUR WAY & you'll have a nice spot that'll be the envy of your friends and family at day's end. There's an L-SHAPED front porch so you can enjoy time checking out all the out-of-towners plates & Tourists in town. The lot is totally fenced in for Kids or Pets. Perhaps you're a DEVELOPER! With over a THIRD ACRE of land, this spot could allow the right person to put up a Combo-Platter of COMMERCIAL DEVELOPMENT, TIED IN WITH RESIDENTIAL UP TOP & could be that SLICE OF LAND YOU'VE been WAITING on~ Walk to DOWNTOWN for EVERYTHING or GRAB your Bike and pedal down the Trail System to the Beach for the day. Walk to or the Boating Marina & check out the Boats/Market & Park isn't far from here~ (id:65446)
822 Mcintosh Lane
Bowen Island, British Columbia
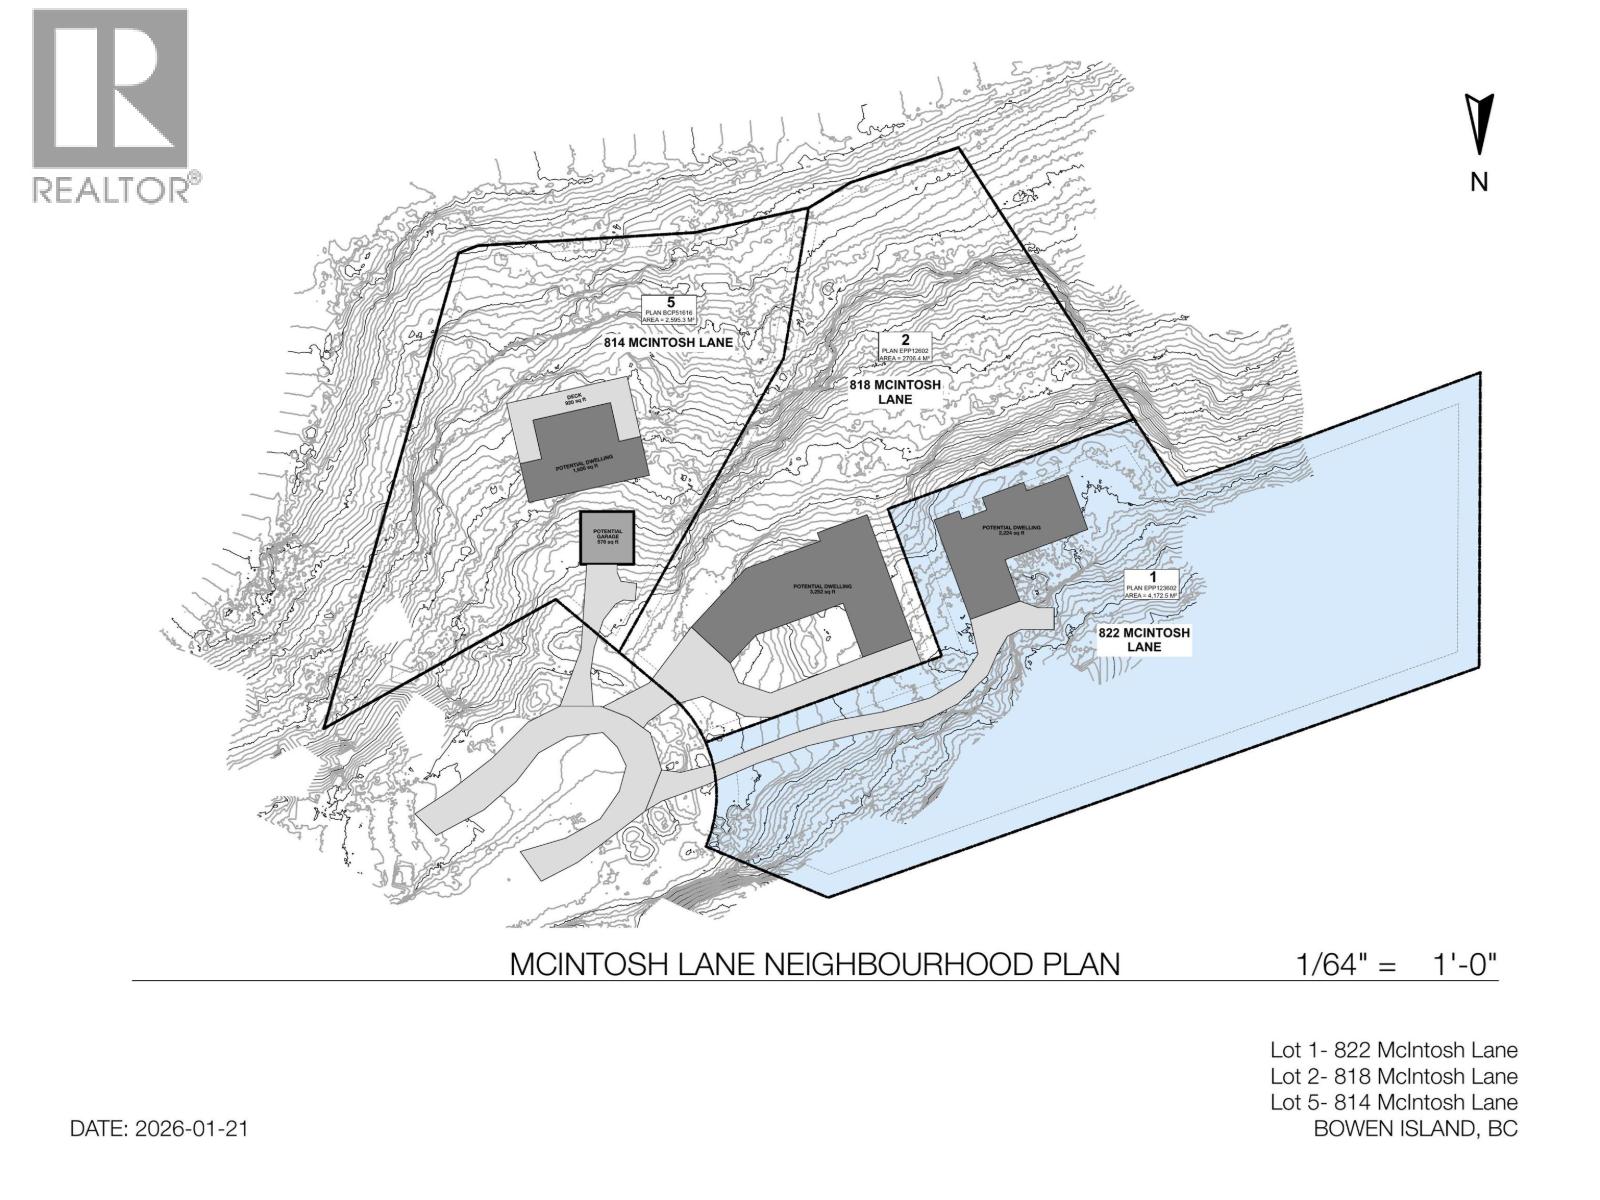
Remarkable island lot ready for development and your creative architectural ideas. Totaling 1.03 acres of beautiful terrain, it offers idyllic build sites with stunning views of the ocean and nearby golf course. Fully serviced and easily accessed, this rare property is the perfect location to create your forever home in a peaceful and scenic setting. Located on the highly desirable Bowen Island, the property is just minutes from the beach, Bowen Island Golf Course, and the Snug Cove Ferry Terminal. With endless recreational opportunities all around, this lot offers the ideal chance to build a fulfilling lifestyle surrounded by natural beauty and coastal charm. (id:65446)
818 Mcintosh Lane
Bowen Island, British Columbia
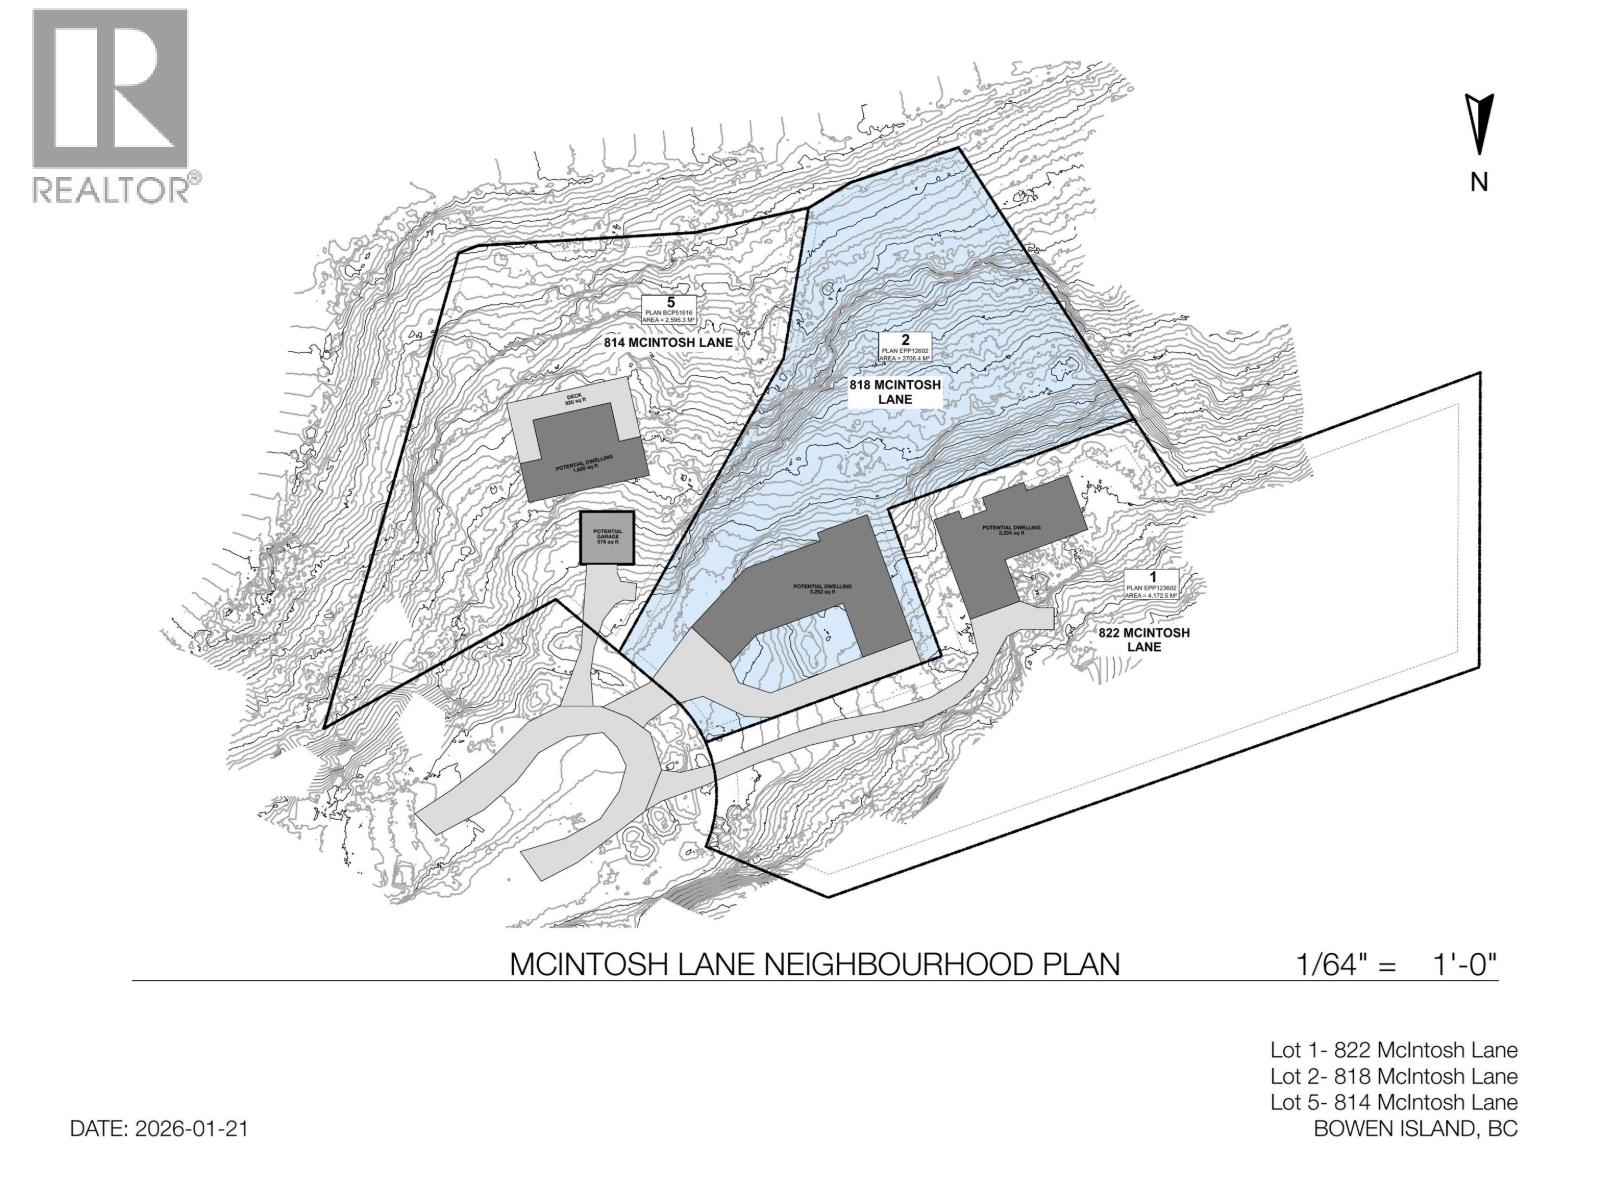
This 0.67-acre lot on Bowen Island offers a peaceful setting with stunning ocean views, perfect for building your dream home. With gently sloping terrain, there's ample space for a custom residence, two-car garage, garden, and private outdoor areas in the quiet community of Seymour Landing at Cowan Point. Fully serviced to the lot line with hydro, cable, Internet, sewer, and water, the property ensures an easy and efficient build. Just 15 minutes from Snug Cove and within walking distance to the beach and Bowen Island Golf Course, this lot combines convenience, recreation, and natural beauty in one of the island's most desirable locations. (id:65446)
814 Mcintosh Lane
Bowen Island, British Columbia
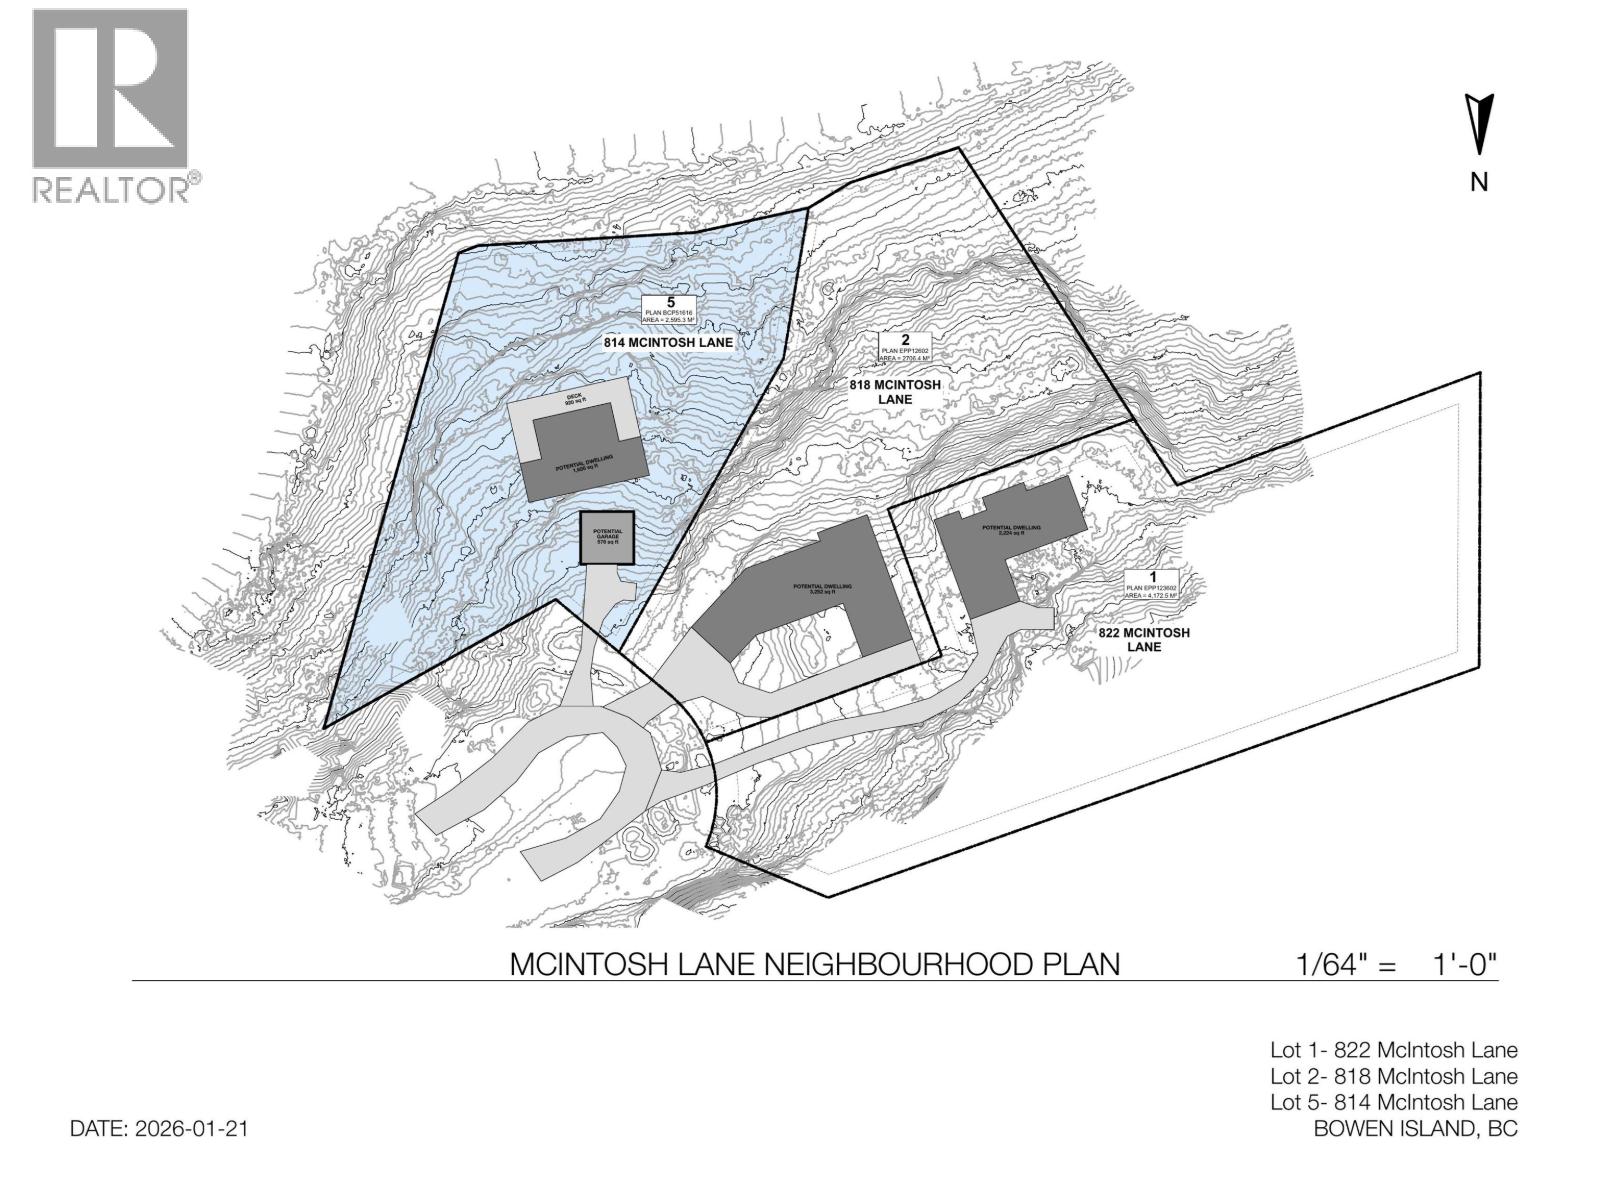
This 0.64-acre lot offers stunning ocean views and a prime setting for your dream home. With room for a residence, garage, garden, and green space, it combines natural beauty with practical design. Fully serviced and easily accessed by a paved road, the lot is part of a quiet, well-planned subdivision ideal for a custom build. Located just 15 minutes from Snug Cove and the ferry, the area is known for its peaceful atmosphere and close-knit community. You can walk to the beach or nearby Bowen Island Golf Course, making it perfect for a full-time home or weekend retreat. (id:65446)
421, 41251 Range Road 210
Rural Camrose County, Alberta
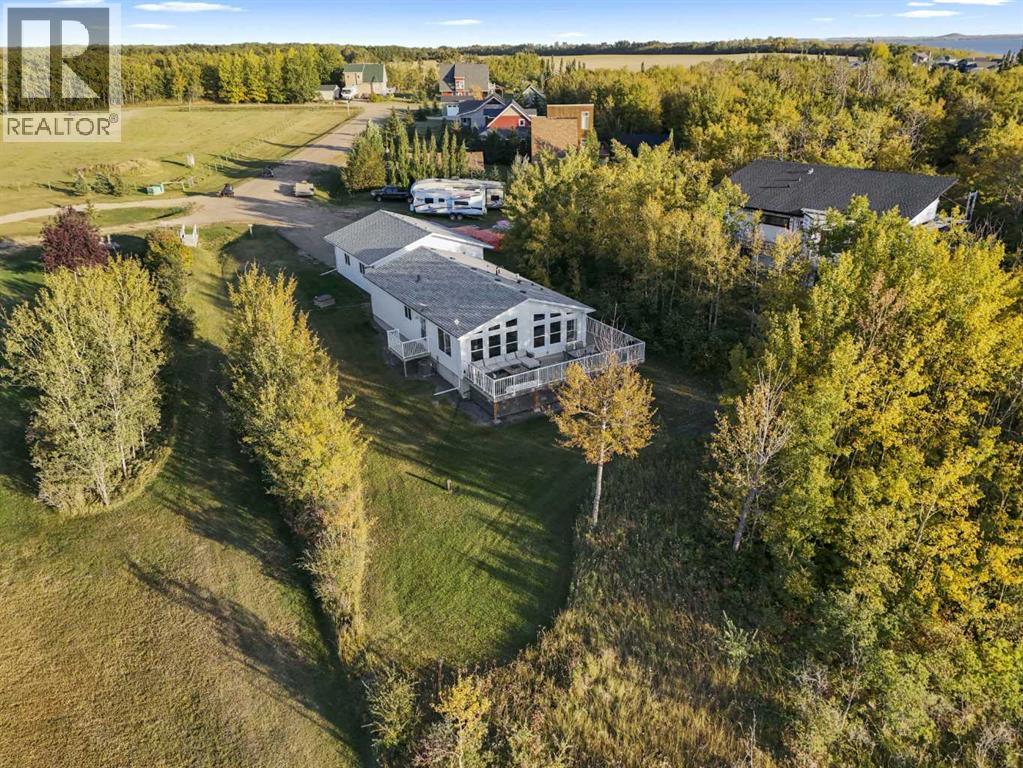
Life at the lake feels different at Braseth Beach. This gated community on Buffalo Lake’s north shore offers a sense of welcome and a balance of peace and recreation. Here, you’ll find a home that is completely turnkey—offering everything you need to enjoy lake life full time or as the perfect seasonal escape, without paying the premium of lakefront pricing. Inside, the layout is designed for easy living. An open-concept kitchen, dining, and living area flows beneath vaulted ceilings, giving the space both charm and openness. The wall of windows draws your eye to the pond just beyond and captures the kind of sunsets that turn evenings into something special. It’s no wonder this is known as the “Sunset Home”—you’ll find yourself pausing each night to watch the colors reflect across the water. With three bedrooms, including a primary suite complete with a private four-piece ensuite, there’s plenty of space for family or friends. The home’s square footage is comfortable and manageable, and AC is in place to keep things comfortable after a long day in the summer sun. Outdoors, the west-facing deck is where you’ll spend evenings unwinding, with plenty of room for patio furniture and guests. The oversized, heated double garage is a true bonus, with space for vehicles, lake toys, and even a Tesla charger already in place. Positioned at the end of a quiet close, you’ll enjoy privacy and a slower pace, yet still be just a short walk to the community’s sandy beach, private playground, and boat launch. The setting is enhanced by open pasture views and a warm, neighborly atmosphere. For essentials, Bashaw is only a few minutes away, making this location as practical as it is beautiful.This is more than a house—it’s a lifestyle, a gathering place, and a chance to experience all that Buffalo Lake has to offer, every season of the year.Here, the lake is more than a backdrop—it’s a lifestyle you can step into, ready-made, from the moment you arrive. (id:65446)
39 Poplar Crescent
Gregoire Lake Estates, Alberta
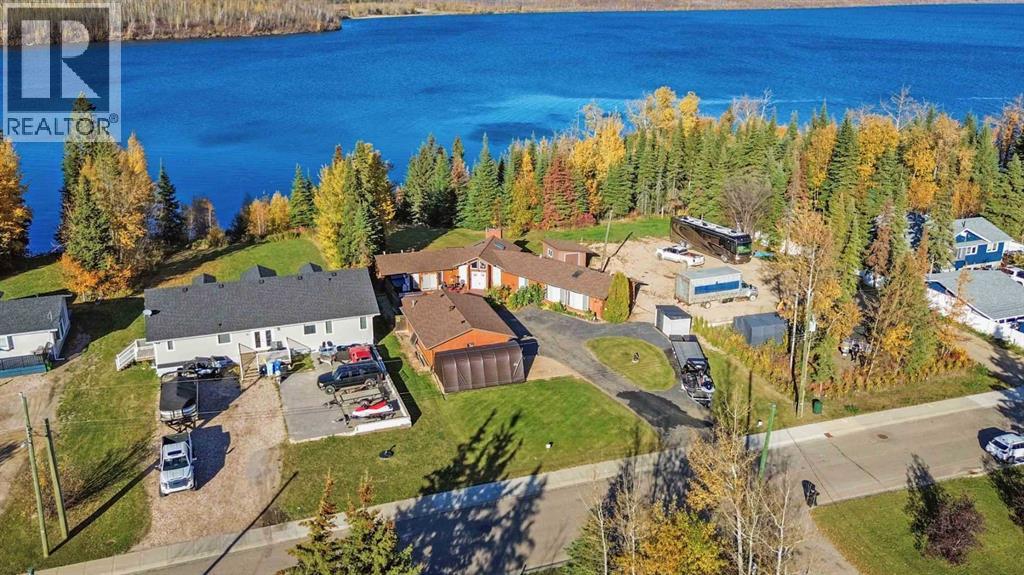
Why drive hours to a cabin when you can live where you play? Wake up to lake views, unwind in total tranquility, and enjoy the best of Gregoire Lake Estates every day. This is the executive lake property you’ve been waiting for! Live the lake life without leaving the city limits. 39 Poplar Crescent is an executive bungalow that delivers privacy, space, and luxury—backing directly onto the untouched greenbelt and Gregoire Lake itself. This is more than a home; it’s a lifestyle upgrade.Set on a sprawling 13,500 sq ft lot with room for RVs, toys, and a triple heated garage, this 2,193 sq ft residence blends refined finishes with breathtaking natural surroundings. Step inside to soaring vaulted ceilings, panoramic lake views, and a warm, inviting living room anchored by a wood burning fireplace.The chef’s kitchen elevates every meal with granite counters, a Thermador gas cooktop, and Jenn Air dual convection ovens. The primary suite is a true retreat—complete with an oversized his and hers walk in closet, dedicated vanity space, and a spa inspired double shower.Hardwood and ceramic tile flooring, central A/C, central vac, upgraded mechanicals, and newly redone roofs with skylights add comfort and peace of mind. Every detail has been cared for. Why drive hours to a cabin when you can live where you play? Wake up to lake views, unwind in total tranquility, and enjoy the best of Gregoire Lake Estates every day. This is the executive lake property you’ve been waiting for. (id:65446)
Lot 3- 6591 Fernbank Road
Ottawa, Ontario
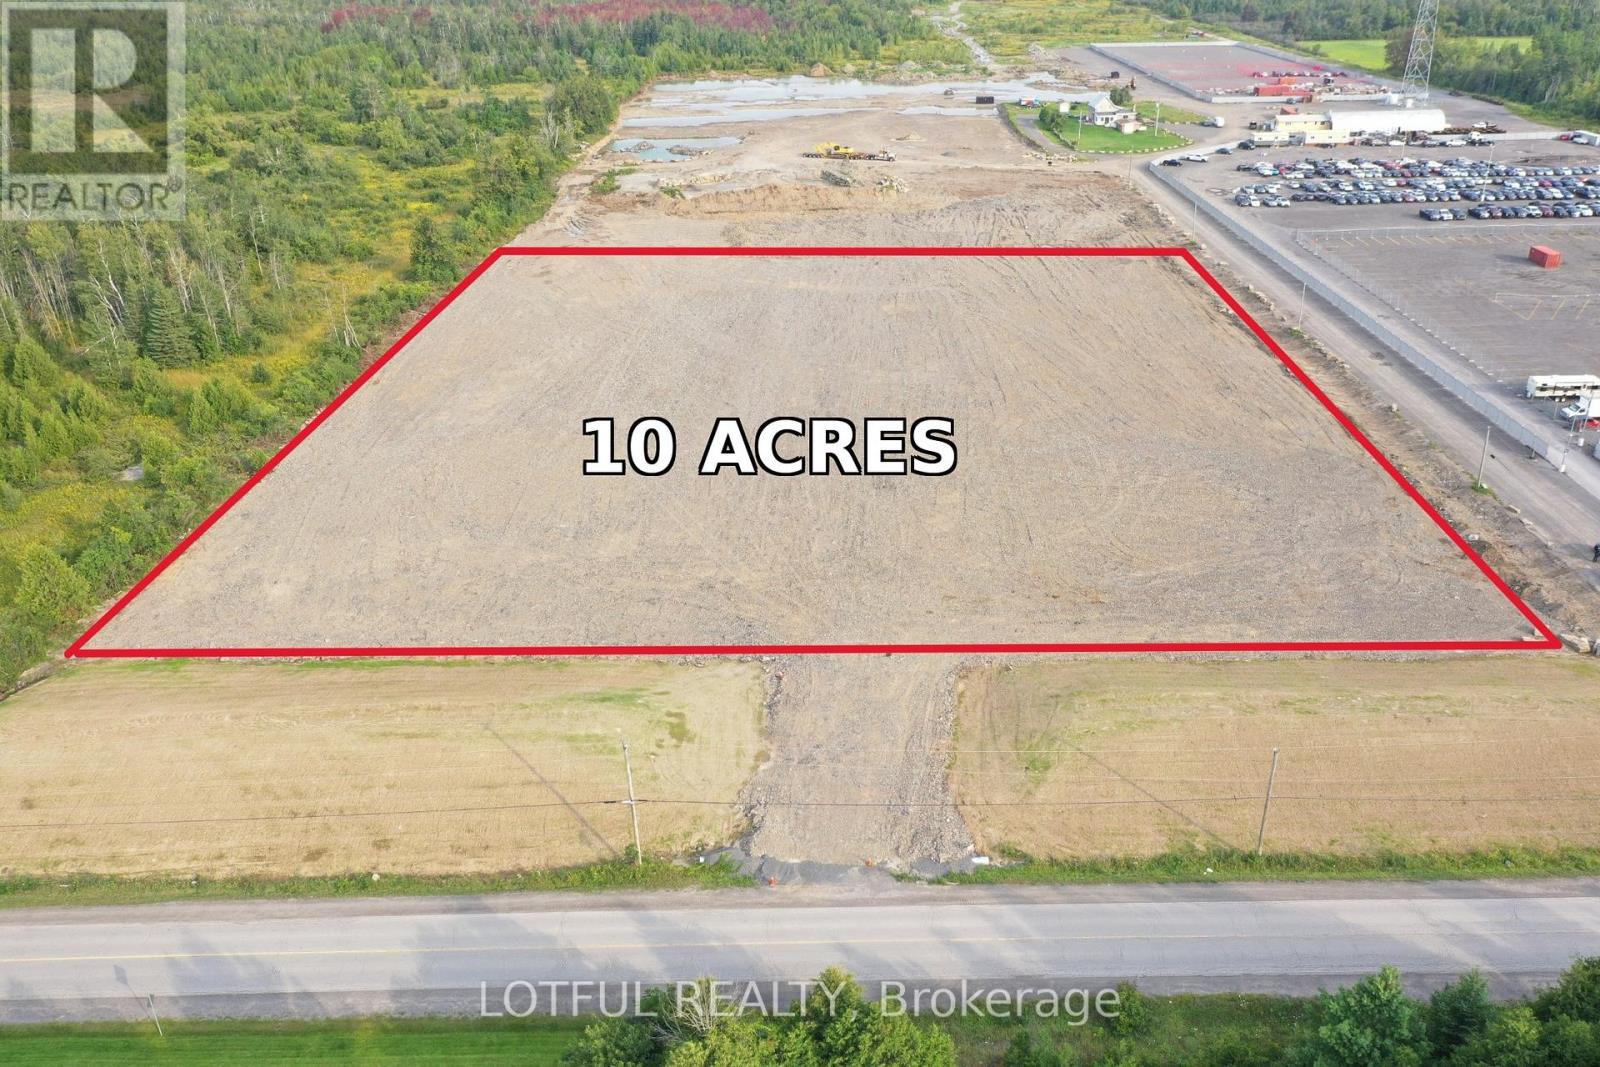
Excellent opportunity to lease approximately 10 acres of industrial land within a larger industrial property. Space is ideal for storage, contractor yard use, equipment and heavy machinery storage, parking, and outdoor/indoor storage, along with other permitted industrial uses. Lease price is negotiable and will vary based on use and lease terms. Ideal for businesses requiring large yard space. For additional details, permitted uses, and to discuss leasing terms, please contact the listing agent directly. (id:65446)
Lot 2- 6591 Fernbank Road
Ottawa, Ontario
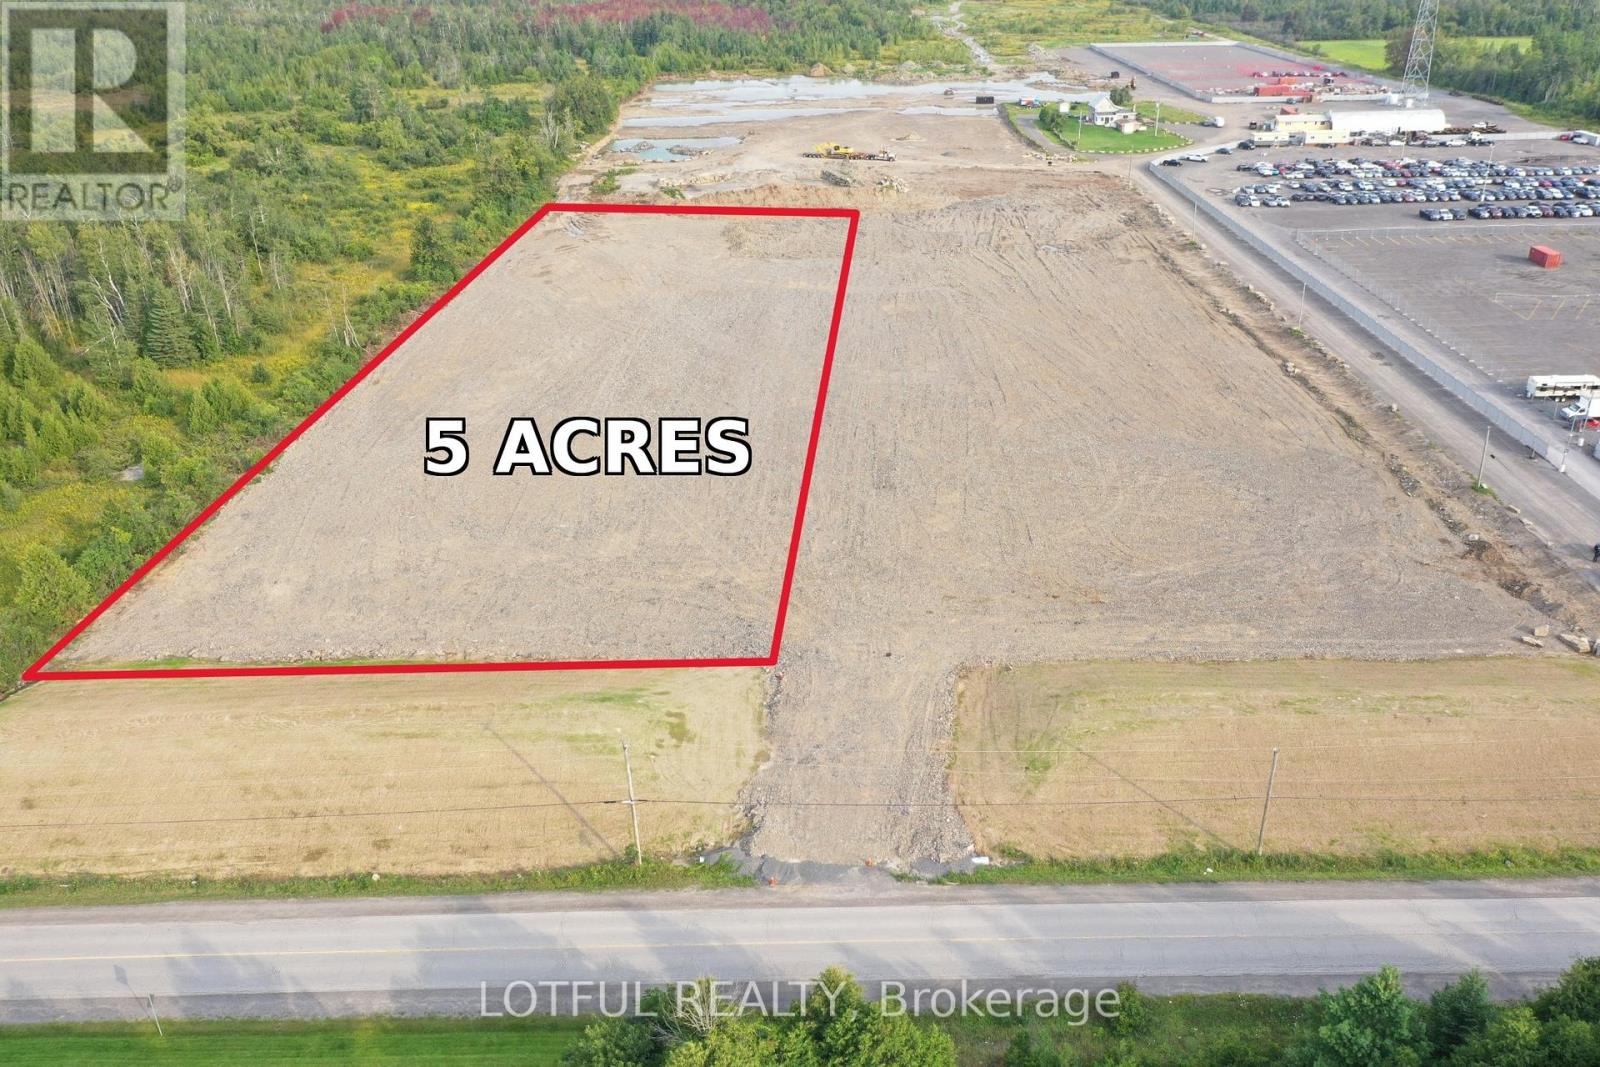
Excellent opportunity to lease approximately 5 acres of industrial land within a larger industrial property. Space is ideal for storage, contractor yard use, equipment and heavy machinery storage, parking, and outdoor/indoor storage, along with other permitted industrial uses. Lease price is negotiable and will vary based on use and lease terms. Ideal for businesses requiring large yard space. For additional details, permitted uses, and to discuss leasing terms, please contact the listing agent directly. (id:65446)
Lot 1- 6591 Fernbank Road
Ottawa, Ontario

Excellent opportunity to lease approximately 1 acre of industrial land within a larger industrial property. Space is ideal for storage, contractor yard use, equipment and heavy machinery storage, parking, and outdoor/indoor storage, along with other permitted industrial uses. Lease price is negotiable and will vary based on use and lease terms. Ideal for businesses requiring secure yard space. For additional details, permitted uses, and to discuss leasing terms, please contact the listing agent directly. (id:65446)
1 Sunset Way
Thorold, Ontario
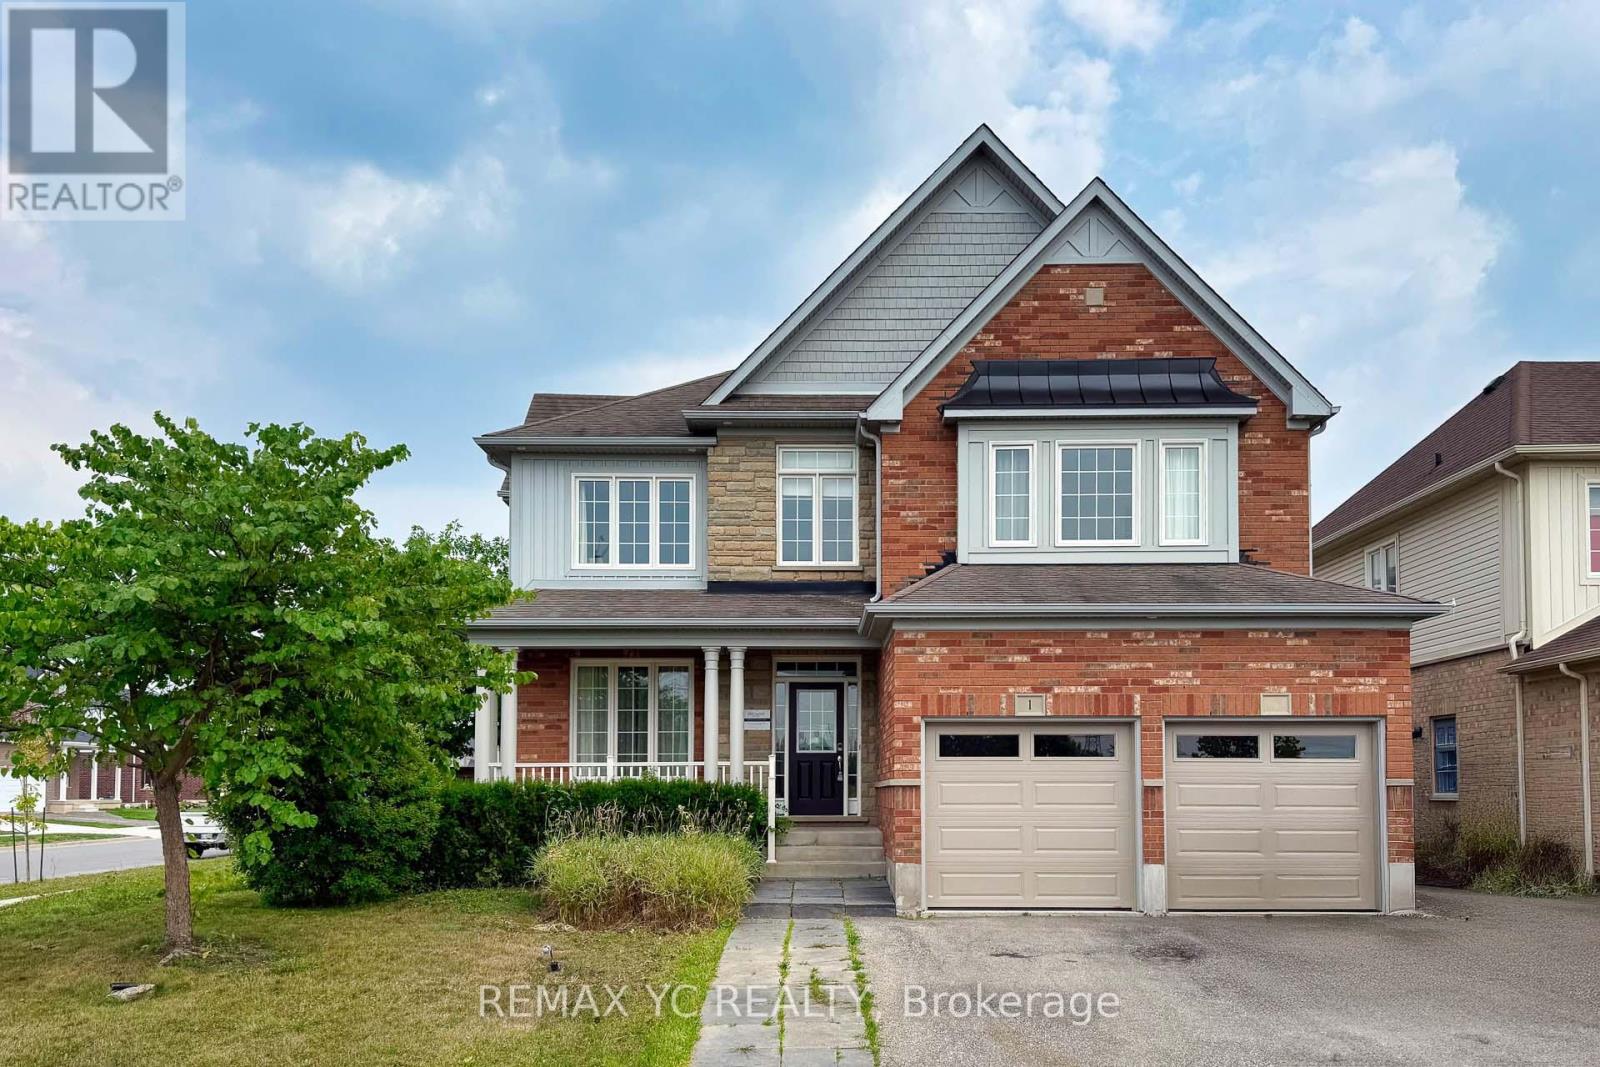
Prestigious & Exquisitely Appointed Residence in a Coveted Neighbourhood. Experience the epitome of elegance and grandeur in this immaculate corner-lot estate, nestled in one of the area's most distinguished enclaves. Boasting expansive living space and flawless design, this residence offers an unparalleled blend of luxury, comfort, and functionality. The main floor welcomes you with an open-concept living and dining area, perfect for refined entertaining. A private executive office provides the ideal setting for productivity in style. The grand family room seamlessly connects to a chef-inspired kitchen and sunlit breakfast area, which overlooks a professionally landscaped backyard with an elevated, high-end decking system-perfect for outdoor gatherings and serene relaxation. The gourmet kitchen features a large centre island with a sleek breakfast bar, premium finishes, and ample cabinetry-designed to impress and perform. Upstairs, four spacious bedrooms and a versatile loft await. The opulent primary suite includes a luxurious 4-piece ensuite and dual his-and-her walk-in closets. The third bedroom features its own private 3-piece ensuite, while the second and fourth bedrooms are generously sized with oversized windows bathing the rooms in natural light. The upper-level loft offers flexible use as a fifth bedroom or an elegant secondary family retreat. Set on a premium corner lot, the home is enhanced by a private, fully fenced yard and designer deck-perfect for upscale outdoor living. Enjoy outdoor living year-round in this stylish covered patio, featuring a contemporary fireplace as its focal point. Clean lines, premium materials, and integrated lighting create a seamless blend of comfort and sophistication. Ideal for entertaining or relaxing, the space offers The unspoiled basement presents endless possibilities to create a custom space tailored to your lifestyle. This exceptional residence is a rare offering-refined, timeless, and ready for immediate occupancy. (id:65446)
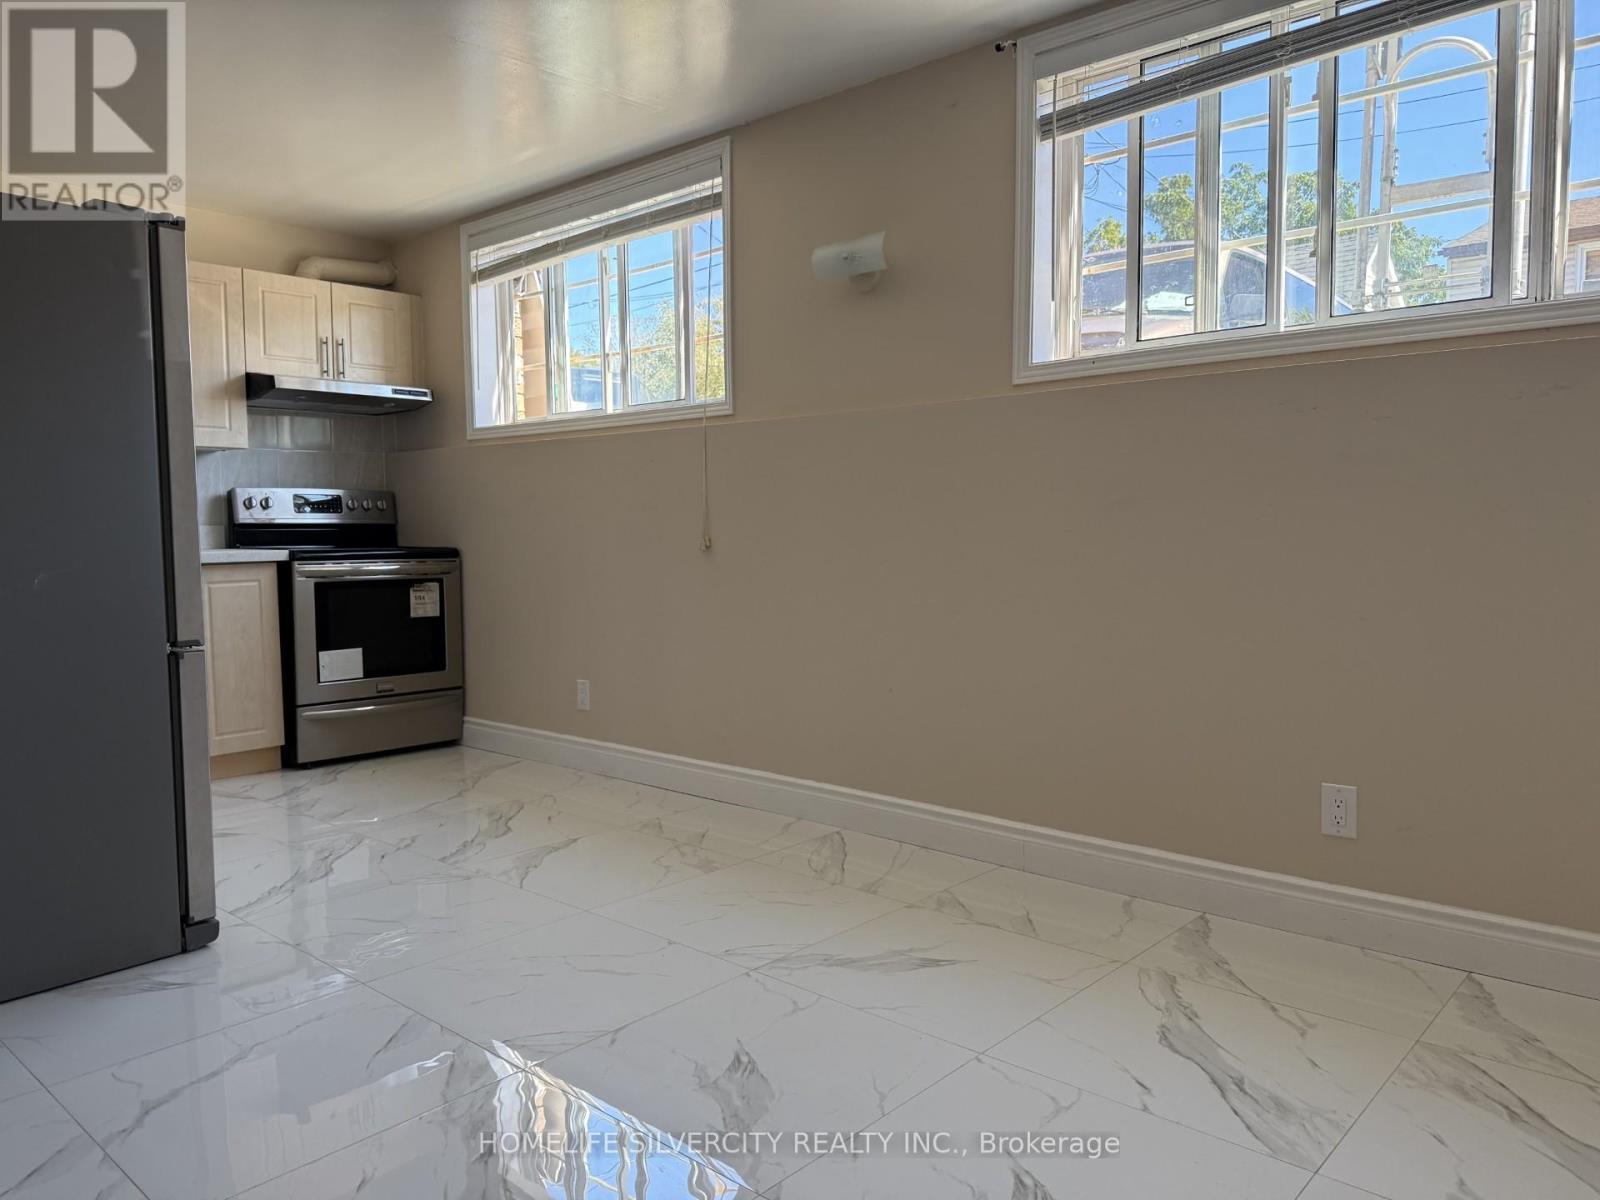
Bsmt - 23 Division Street
St. Catharines, Ontario
Recently renovated 2-bedroom lower-level unit with a 3-piece washroom and 2 parking spaces. Conveniently located near the highway, with all amenities nearby. Tenant is responsible for 100% of utilities. (id:65446)
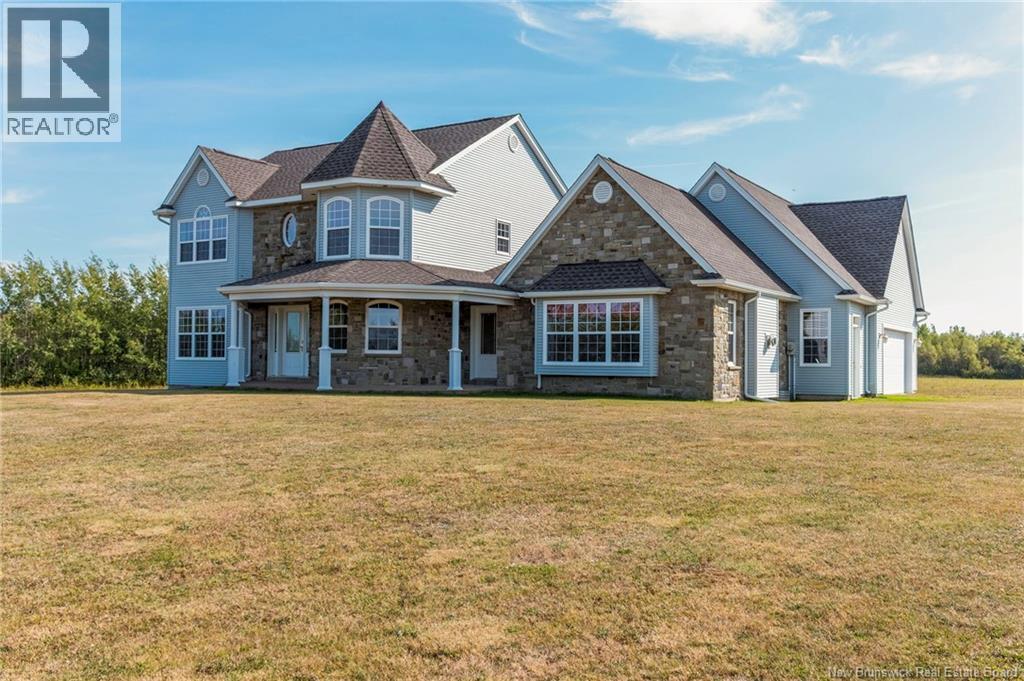
51 Chemin Du Camp
Petit-Cap, New Brunswick
Welcome to your dream property! This beautiful 3-bedroom home with an office and 2.5 baths is set on 15.62 acres, offering space, and stunning water views with the added bonus of beach access. Inside, the home features a functional layout designed for both everyday living and entertaining. The main level offers a spacious sunken living area highlighted by a cozy propane fireplace, a bright kitchen with updated plumbing from the well, and a dining space that flows naturally for family gatherings. Upstairs, the primary suite boasts a large ensuite complete with a relaxing jacuzzi tub. Two additional bedrooms, an office, and another full bath provide flexibility for family, guests, or working from home. The unfinished basement offers excellent storage and potential for future development. This property has seen significant updates in 2023, including a new roof, fresh paint, gutters, ducted heat pump, garage doors, hardwood flooring throughout, sump pump, motor in the air exchanger, and brand-new appliances giving you peace of mind and true move-in readiness. The double attached garage ensures plenty of parking and storage. Outside, youll love the acreage for recreation, hobby farming, or simply enjoying nature, along with the incredible water views and direct beach access. If youre looking for comfort, upgrades, and lifestyle all in one, this home is a must-see. (id:65446)
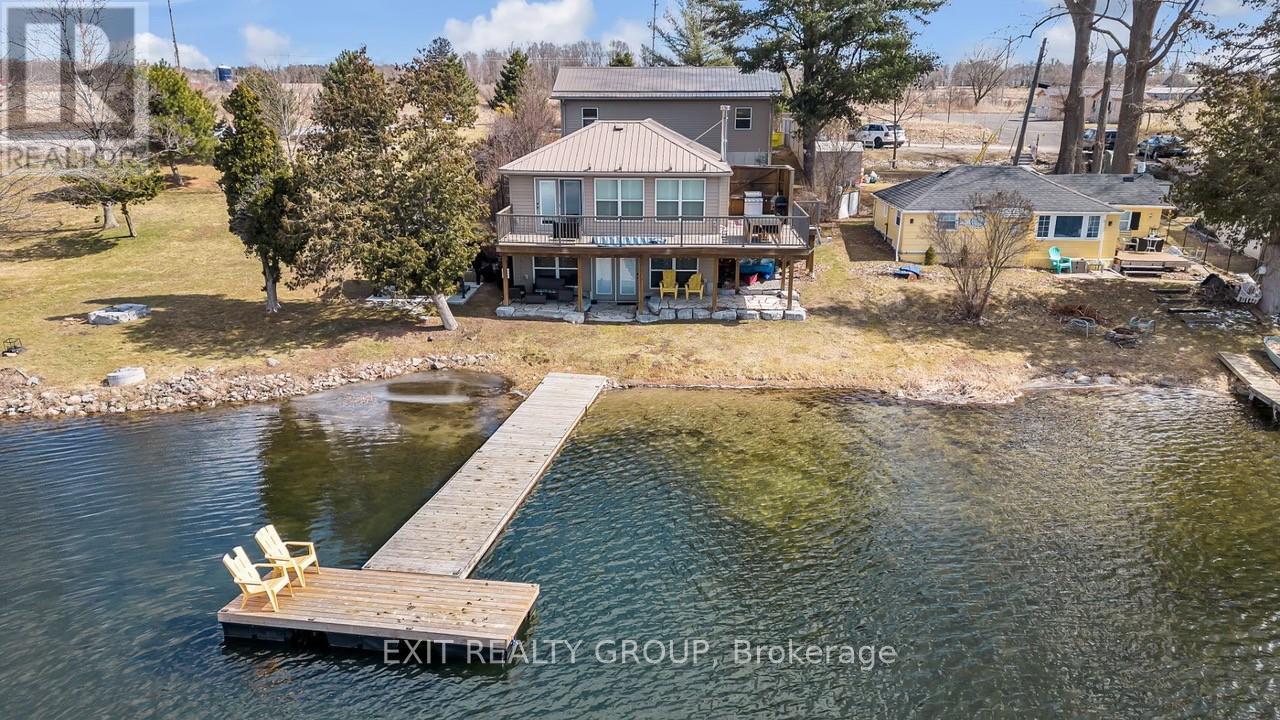
1531 Foxboro-Stirling Road
Quinte West, Ontario
Discover a rare opportunity to lease a year-round waterfront retreat on the shores of Oak Lake. This beautifully maintained 3-bedroom, 2-bath lake house combines modern comfort with timeless charm. The open-concept kitchen and living area showcase sweeping panoramic lake views, while the walk-out basement provides effortless access to the water's edge. A heated, oversized 4-car garage - with in-floor heating - offers ample space for vehicles, toys, and hobbies, making this property as practical as it is stunning. Two garage spaces have been thoughtfully converted into an entertainment room with bunk beds, perfect for hosting family and friends. Enjoy all that Oak Lake has to offer - known for its sandy beach, great swimming, boating, fishing, and friendly community atmosphere. With natural gas and meticulous care throughout, this home is move-in ready and designed for relaxed, lakeside living. A truly exceptional property. (id:65446)
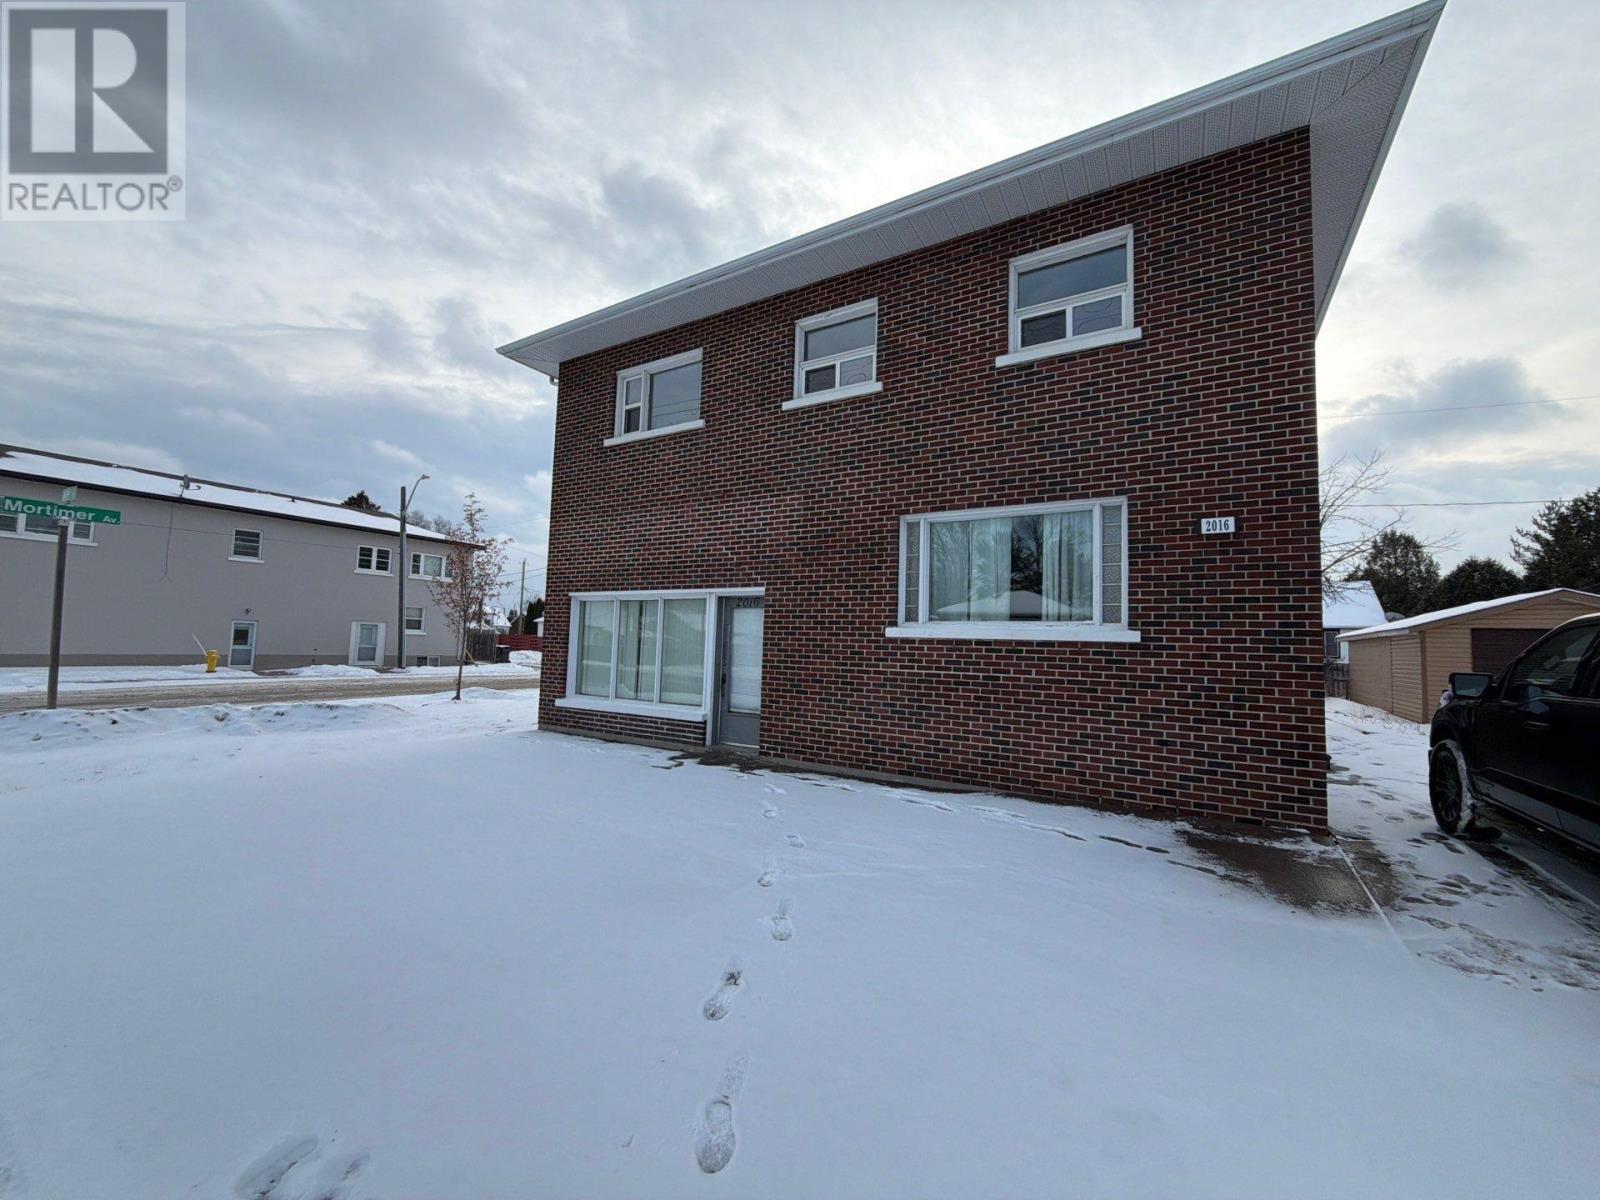
2016 Walsh St E
Thunder Bay, Ontario
Commercial space available for lease at 2016 Walsh Street East. This approximately 300 square foot main floor unit offers a private entrance with parking located directly in front for convenient client and staff access. The space includes a private washroom and additional storage is available in the basement. The layout is well suited for office use, paramedical services, or a similar professional business. Reach out today to arrange a private viewing. Lease is plus Hydro. Water and heat are included. (id:65446)
Unit 27c - 2194 Robertson Road
Ottawa, Ontario
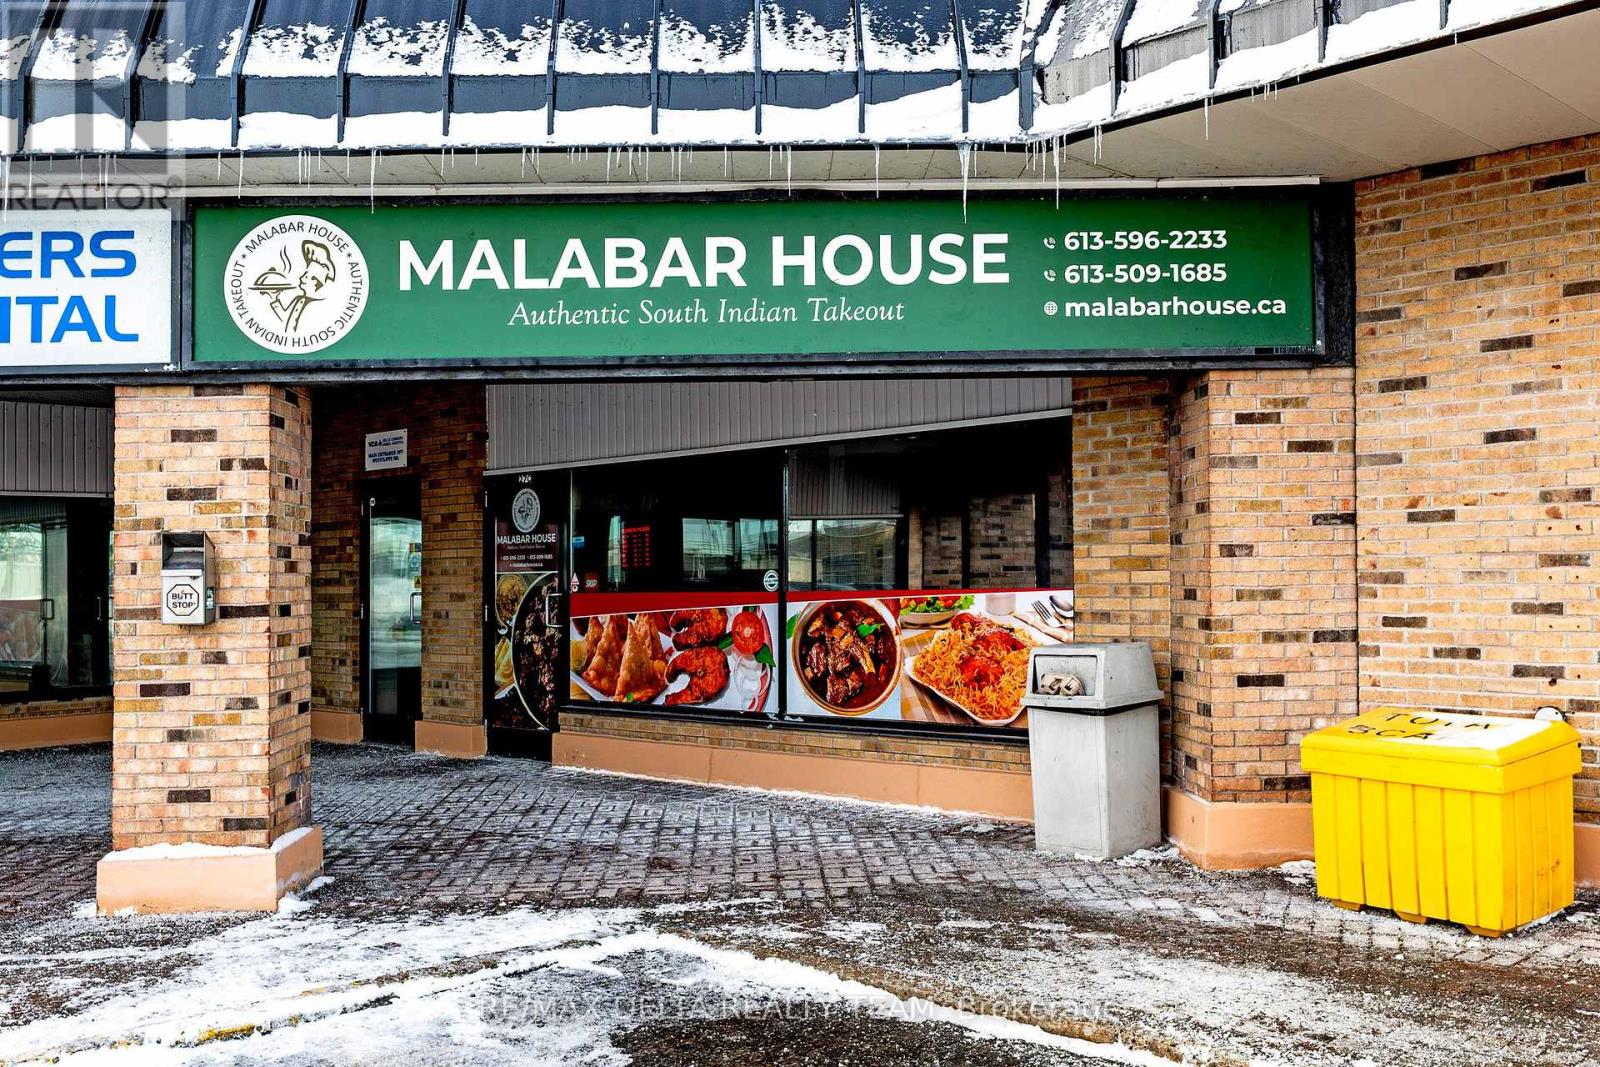
Become a business owner in the Capital City of Canada - Ottawa - with this exceptional opportunity to acquire a well-established restaurant in the highly desirable Village Mews / Bells Corners area. Malabar House, located at 2194 Robertson Rd, Nepean, is a respected South Indian takeout restaurant known for authentic Kerala Cuisine, generous portions, and affordable pricing. With approximately 9 years of successful operation, the business has built a loyal customer base and enjoys a strong reputation within the community. The current owner is relocating, creating a rare chance for an owner-operator or investor to step into a fully operational, turnkey hospitality venture. Prime location in a busy commercial corridor with plenty of parking. Authentic South Indian concept with broad demographic appeal. Diverse, proven menu featuring customer favourites such as Kerala Parotta, masala dosa, biryani, fish curry, and traditional combo meals. Strong value perception and consistent takeout and delivery demand. Fully equipped and ready for immediate takeover. Ideal for entrepreneurs seeking a proven food concept. This profitable business also offers significant growth potential, catering services, and enhanced dine-in options. Don't miss this rare opportunity to own a recognized Indian restaurant in Ottawa. Book your private showing today - opportunities like this don't last long (id:65446)
1429 Meadow Drive
Ottawa, Ontario
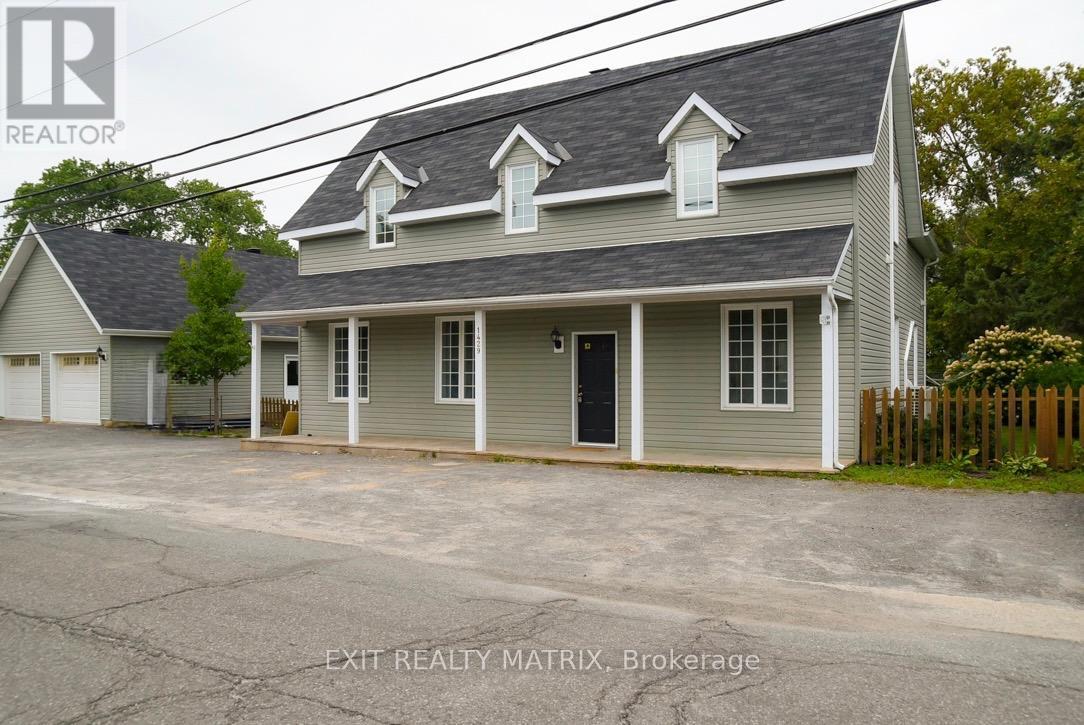
Incredible Investment Opportunity! This beautifully renovated, fully tenanted income property offers multiple revenue streams on a sprawling 1.09-acre lot in the heart of Greely. Boasting VM-3 zoning, this versatile property provides endless potential for investors. The main house features two beautifully updated residential units: Unit A: A spacious 4-bedroom, 1.5-bath unit with soaring 10-ft ceilings in the living room, generating $2,850/month. Unit B: A cozy 1-bedroom, 1-bath unit, bringing in $1,800/month. Additional income sources include: Insulated 2-bay garage: Renting for $1,431/month. Commercial-grade, fully insulated Quonset hut: Featuring 1,800 sq. ft. of warehouse space with two man doors and two garage doors, 200 amp panel, leased at $2,375/month + propane. Cap Rate of 7.68%%, this property is both a stable and high- potential addition to any investment portfolio. Cash flow of about $2,040/mth. 1.51 DSCR. ROI over 19.55%. The huge fenced lot, bordered by a creek, offers beautiful landscaping, ornamental trees, perennial gardens, and plenty of space for vegetable gardens, play structures, or pets. Located just 16 minutes from the Ottawa International Airport and 7 minutes from Findlay Creeks shopping district, this property is conveniently close to schools, parks, the library, grocery stores, and the post office. Steeped in history, the "Old Post" has served as a post office, country store, and village center for over a century. Whether you're looking to expand your investment portfolio or explore new business opportunities, this rare find is not to be missed! Village Mixed-Use (VM3) zoning allows for residential and non-residential uses including: community centre, day care, food production, municipal service centre, personal service business, restaurant and retail store. Call today for more details or to book a viewing! (id:65446)
1429 Meadow Drive
Ottawa, Ontario
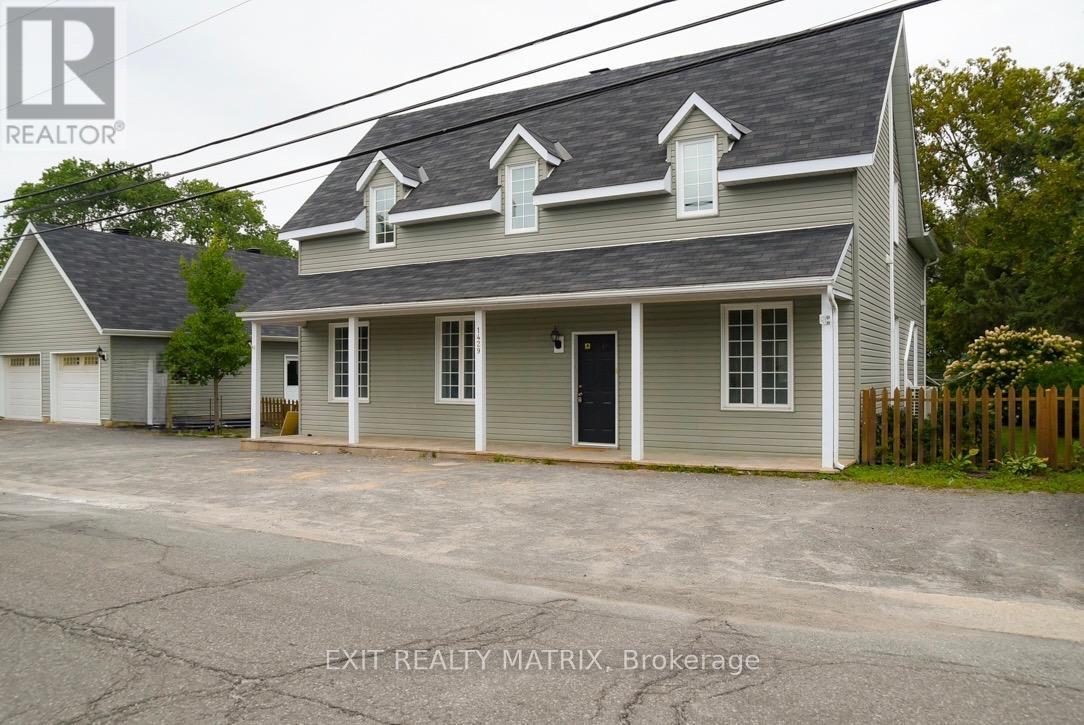
Incredible Investment Opportunity! This beautifully renovated, fully tenanted income property offers multiple revenue streams on a sprawling 1.09-acre lot in the heart of Greely. Boasting VM-3 zoning, this versatile property provides endless potential for investors. The main house features two beautifully updated residential units: Unit A: A spacious 4-bedroom, 1.5-bath unit with soaring 10-ft ceilings in the living room, generating $2,850/month. Unit B: A cozy 1-bedroom, 1-bath unit, bringing in $1,800/month. Additional income sources include: Insulated 2-bay garage: Renting for $1,431/month. Commercial-grade, fully insulated Quonset hut: Featuring 1,800 sq. ft. of warehouse space with two man doors and two garage doors, 200 amp panel, leased at $2,375/month + propane. Cap Rate of 7.68%%, this property is both a stable and high- potential addition to any investment portfolio. Cash flow of about $2,040/mth. 1.51 DSCR. ROI over 19.55%. The huge fenced lot, bordered by a creek, offers beautiful landscaping, ornamental trees, perennial gardens, and plenty of space for vegetable gardens, play structures, or pets. Located just 16 minutes from the Ottawa International Airport and 7 minutes from Findlay Creeks shopping district, this property is conveniently close to schools, parks, the library, grocery stores, and the post office. Steeped in history, the "Old Post" has served as a post office, country store, and village center for over a century. Whether you're looking to expand your investment portfolio or explore new business opportunities, this rare find is not to be missed! Village Mixed-Use (VM3) zoning allows for residential and non-residential uses including: community centre, day care, food production, municipal service centre, personal service business, restaurant and retail store. Call today for more details or to book a viewing! (id:65446)
Lot A 121 Thompson Hill Road
Stone Mills, Ontario
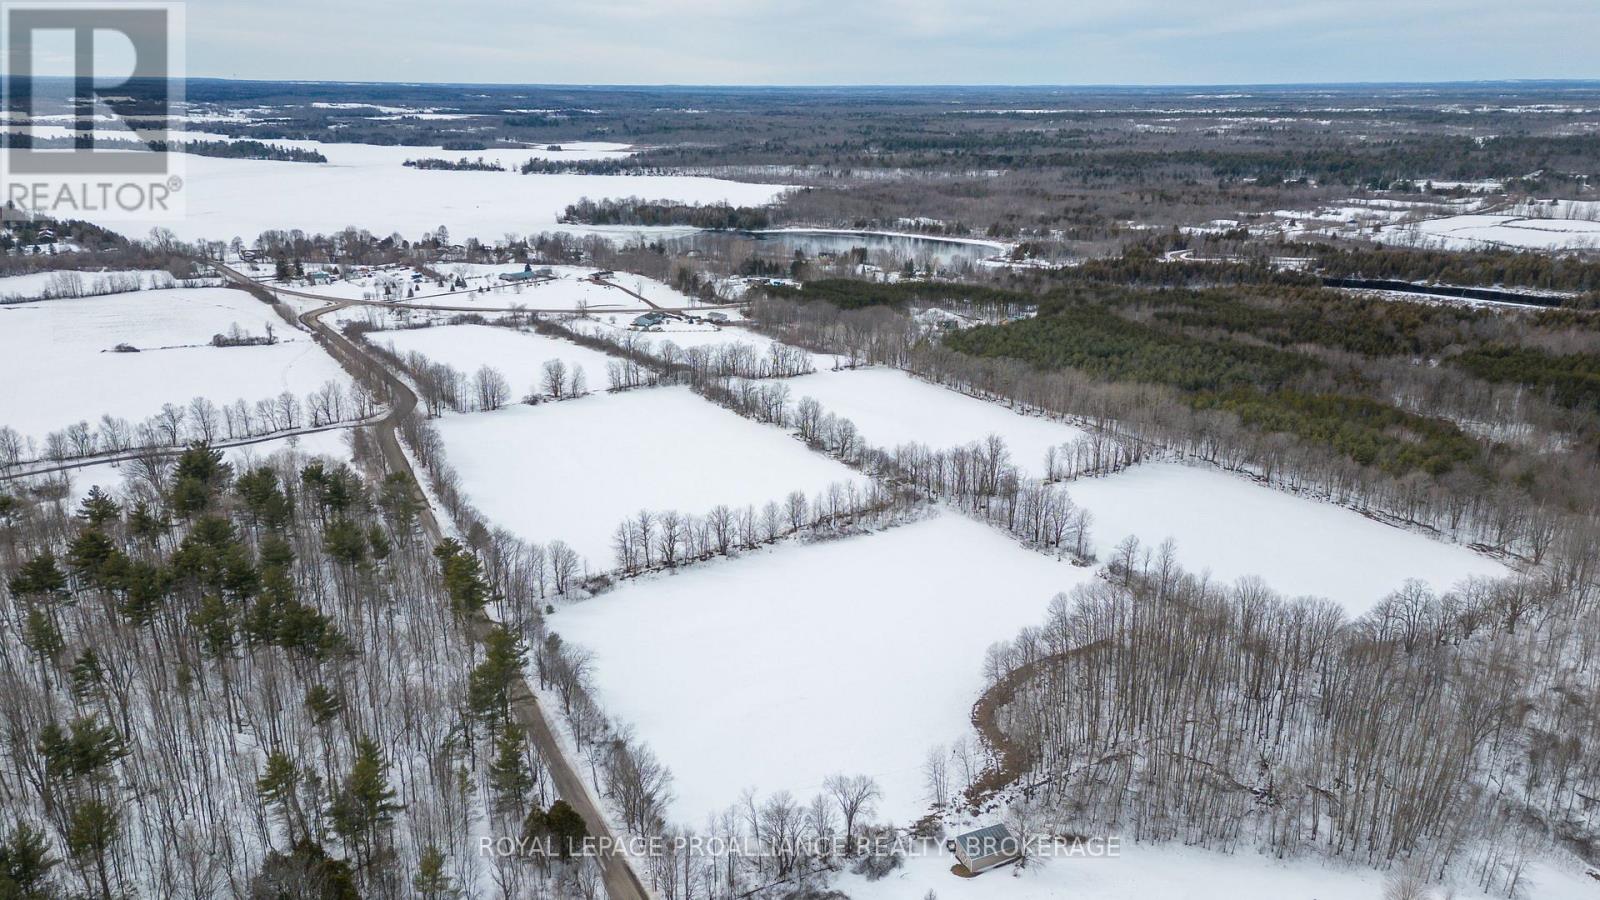
These six rolling fields are ready for the development of your executive home, hobby farm or even an equestrian farm! 30.81 acres of gentle rolling hills with beautiful views: West towards Beaver Lake, and North to a stunning treed landscape. Thompson Hill Road is just a short distance from the centre of Tamworth for any necessities you may require, or a 30 minute drive to Napanee or Kingston West for bigger shops. This land is ringed by tall trees, but offers cleared space which will allow for an easier building process. If you're looking to live in a dynamic community rooted in history, with an eye towards green energy and land conservation, then Stone Mills is an ideal place for you. (id:65446)
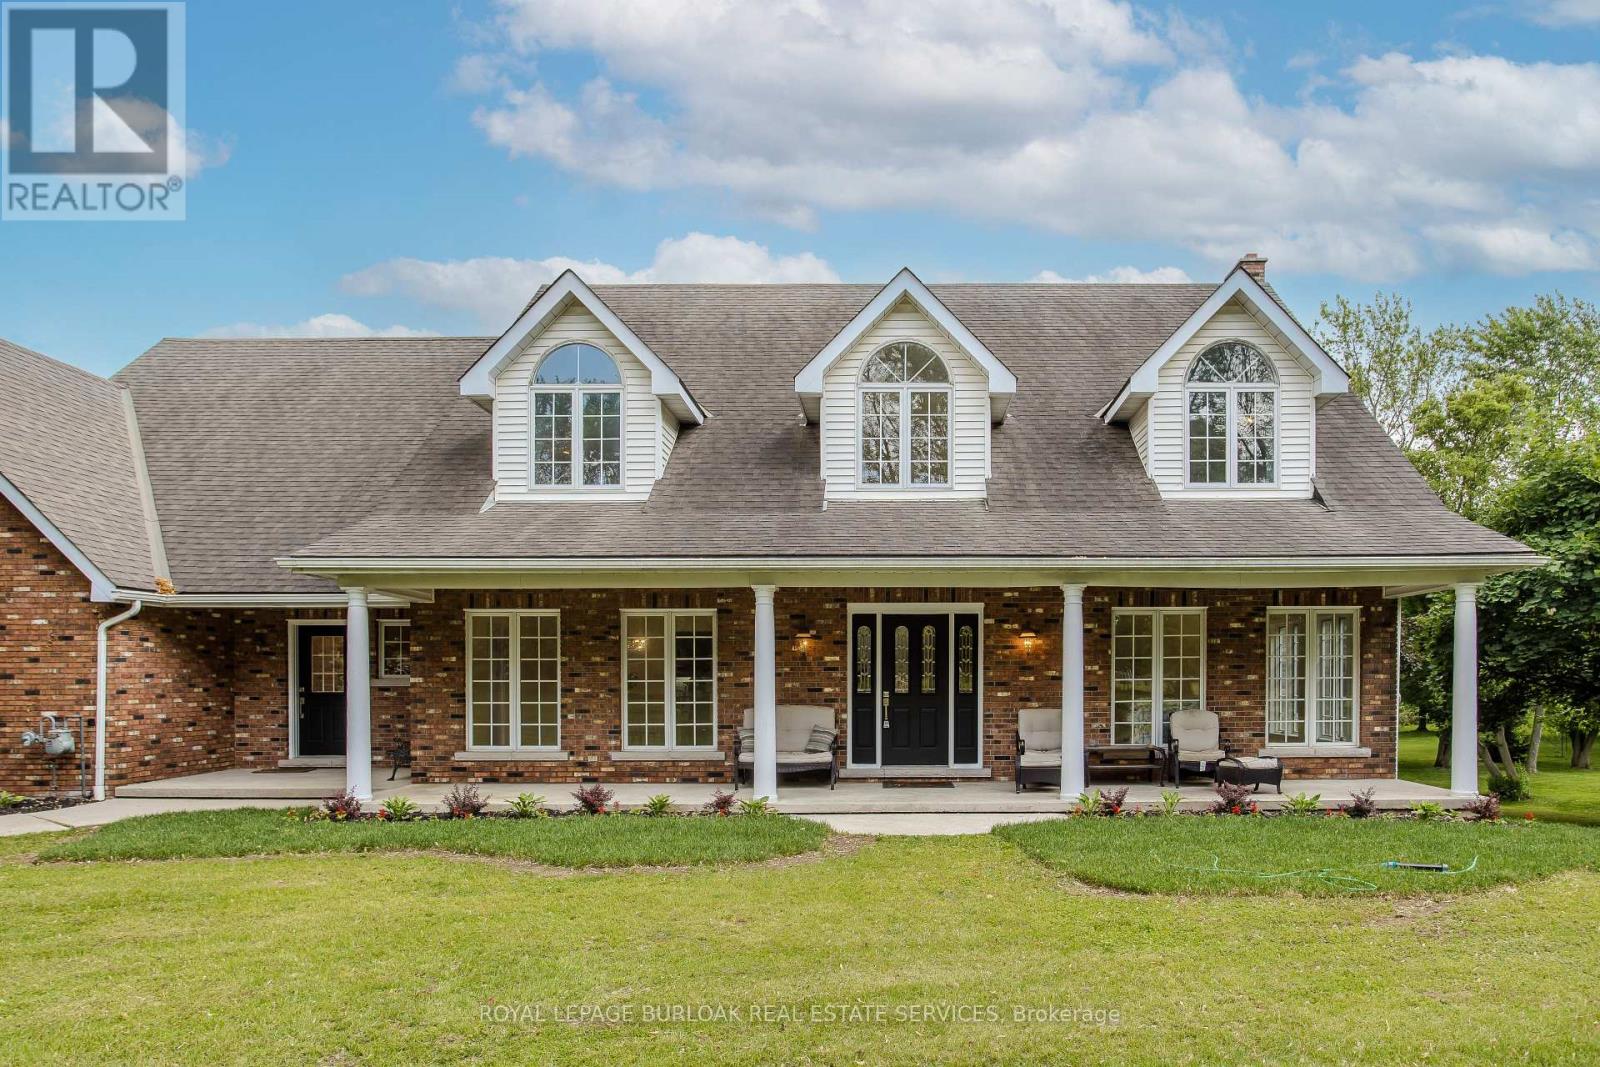
331 Lanark Street
Haldimand, Ontario
Welcome to the ultimate blend of comfort and serenity in the heart of Caledonia. This stunning country home offers 3965sf of total living space, combining timeless charm with functional design for peak family lifestyle. Situated on a quiet, dead-end street steps from the Grand River and mins from amenities, this property delivers the best of both peaceful countryside surroundings with daily convenience. Set back from the road on a professionally landscaped large private lot, the curb appeal is undeniable. A 200ft asphalt driveway leads to a triple car garage with room for 68 vehicles, and an extra-wide front porch invites you in. Inside, find a thoughtfully designed main floor featuring laminate flooring throughout. The living room is bathed in light due to oversized windows, while the dining room provides ample space for meals and entertaining. The heart of the home is a farmhouse style eat-in kitchen with a large island with breakfast bar, SS appliances, tile backsplash, coffee/wine bar, and seamless flow into the family room with gas fireplace, wainscoting, and French doors to the backyard. A convenient entrance from the back deck leads to a laundry room and full 3pc bath perfect for pool days! Upstairs, a window seat nook adds character and charm. The expansive primary suite features a walk-in closet and a 4pc ensuite with extra-large jacuzzi tub. 3 additional bedrooms2 with walk-in closets and Deacons benches w/ storage and a 4pc bathroom complete this level. The partially finished basement offers in-law potential with a separate entrance, large sitting room and an additional versatile space ideal for an office, games room, or guest bedroom. Step outside to your very own entertainers dream yard, complete with wood deck, stamped concrete patio, tons of green space, and a fully fenced in-ground pool with slide perfect for summer fun with family and friends. A rare opportunity to enjoy a peaceful rural setting without sacrificing space, style, or convenience! (id:65446)
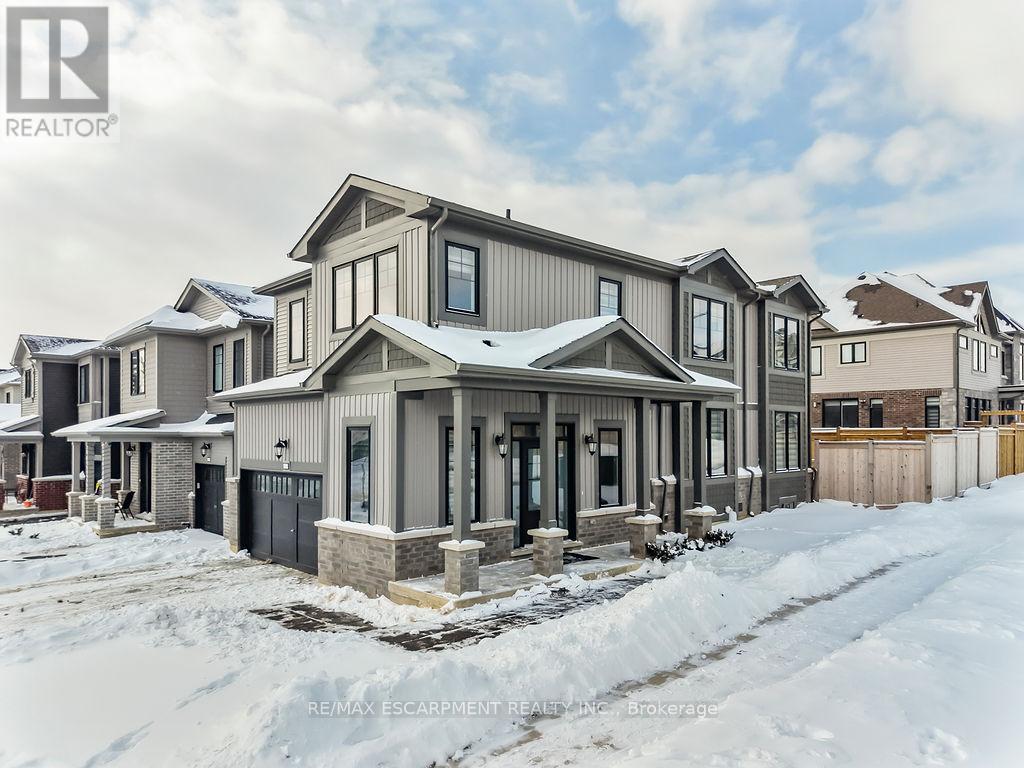
175 Blackbird Way
Hamilton, Ontario
Step into modern luxury and comfort! This brand-new corner detached home built in 2024, by one of the area's most trusted and reputable builders, offers the perfect blend of style, comfort, and contemporary design. Everything is new, including windows, doors, furnace, A/C, roof, and more, providing true peace of mind for years to come. Designed for modern family living, this beautiful home features 4 spacious bedrooms and 3 bathrooms. A welcoming foyer opens into a bright open-concept living and dining area, ideal for everyday living and entertaining. The modern kitchen is equipped with all brand-new stainless steel appliances and a centre island with a breakfast bar, perfect for morning coffee or casual family meals. Large windows throughout the home, especially in the bedrooms, bring in an abundance of natural sunlight, creating a warm and uplifting atmosphere. The second-floor laundry room adds everyday convenience. The large unfinished basement offers excellent potential for a second unit, making it a great opportunity for additional income or extended living space. Proudly situated on a premium corner lot, this home also includes a double-car garage with convenient interior access, easy highway access, and is just a 5-minute drive to the heart of Hamilton Mountain. Close to Hamilton Airport, shopping, schools, parks, and all major amenities. A rare opportunity to own a truly modern home in a prime location. (id:65446)
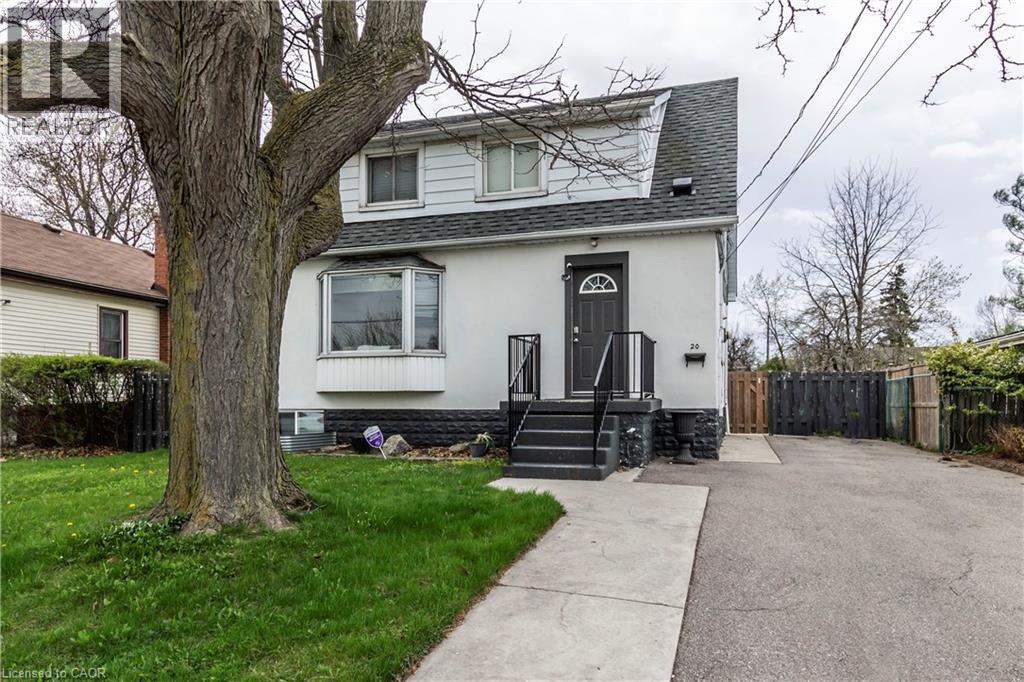
20 West 1st Street
Hamilton, Ontario
Location, Location, location. Centrally located in West Mountain, Walking distance to Walmart, Mcintyre Performing Arts Centre. Property has huge lot size, lots of parking available. Meticulously maintained, owner occupied property. Close to schools. Income potential, 3+2 bedrooms, 2 bathrooms, separate entrance. (id:65446)
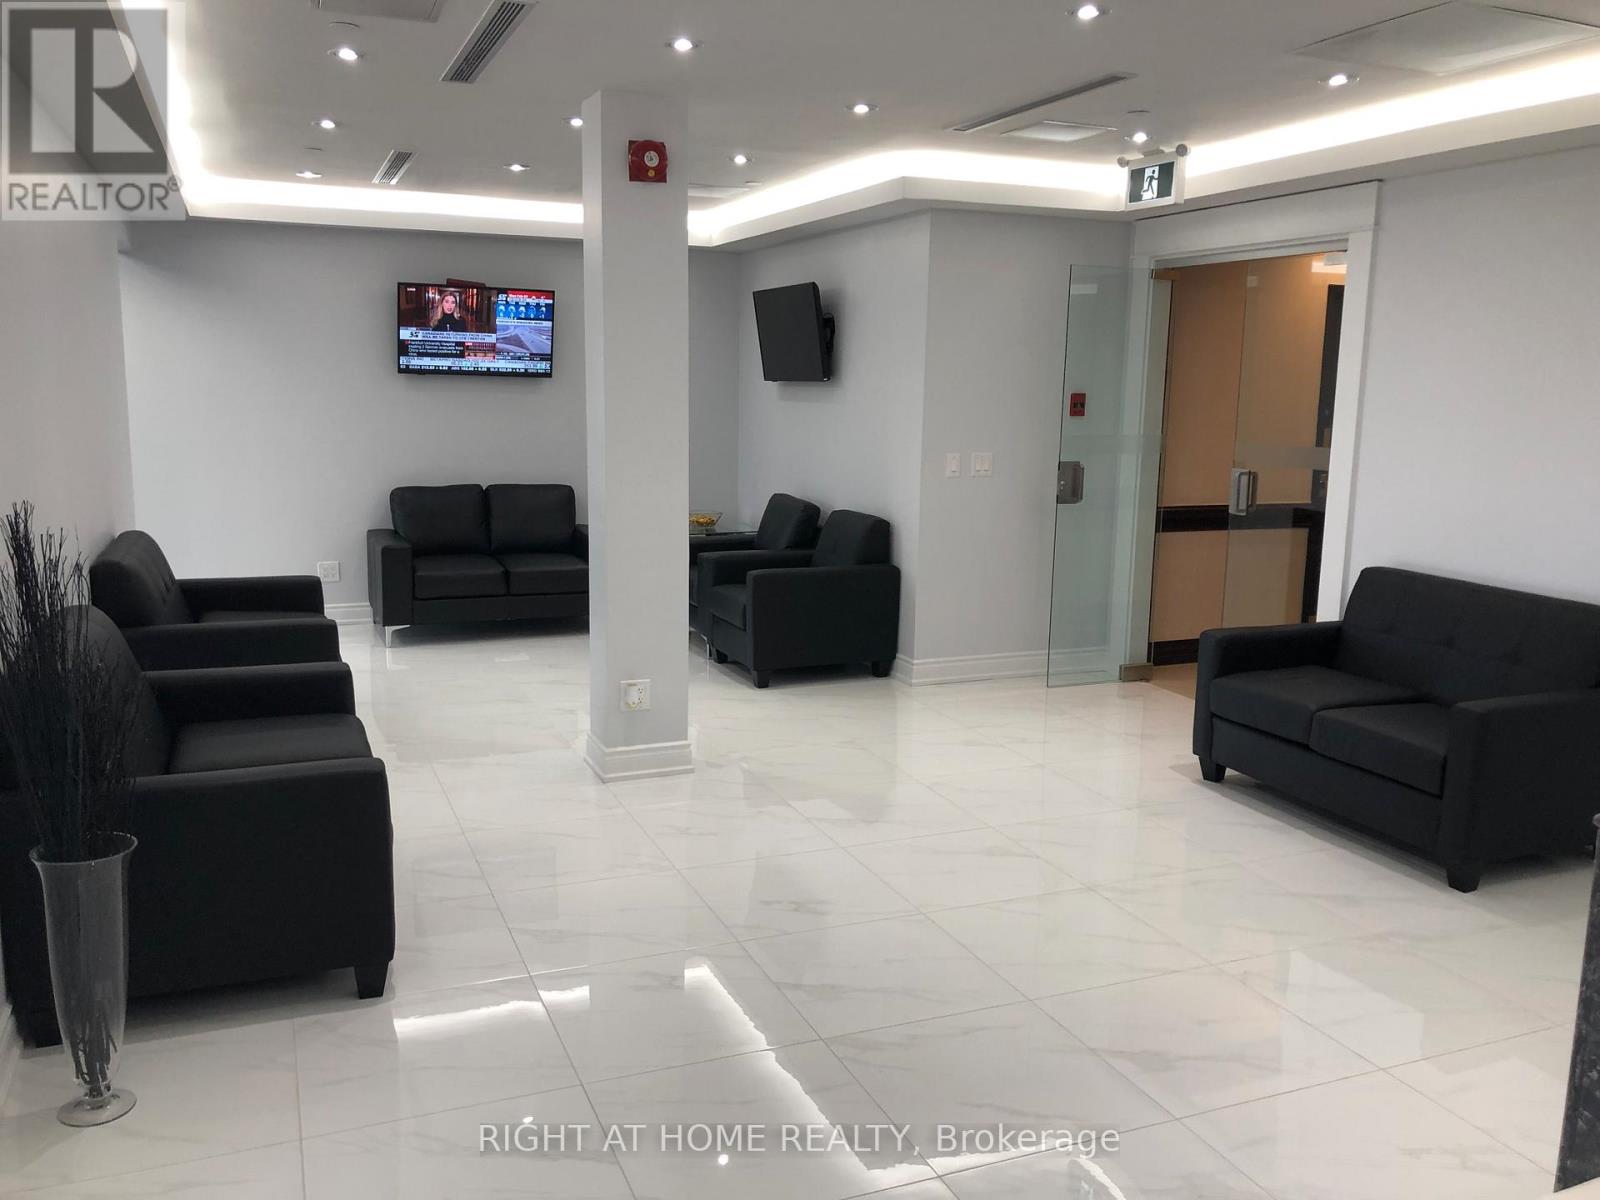
2/200 - 5025 Orbitor Drive
Mississauga, Ontario
!! Modern Office For Lease !! Located In Prime Mississauga Airport Corporate Centre Business Park !! Conveniently Located Near All Major Highways, Pearson Airport & Public Transit. Direct Access To Mississauga's New BRT Line & Is Servicing both Mississauga & Toronto Transit Systems. Ample Free Parking. The Suite Features 5 Private Offices, An Open Area Ideal For Printers/Fax Machines. Access To A Shared Kitchen, Boardroom And Modern Reception/Lobby, Creating A Welcoming & Functional Work Environment. Ideal For Accountants, Insurance Brokers, Lawyers, Financial Planners Or Similar Professional Services. Options Are Available For Less Offices/Space. Tenants Responsible For Internet & Phone. (id:65446)
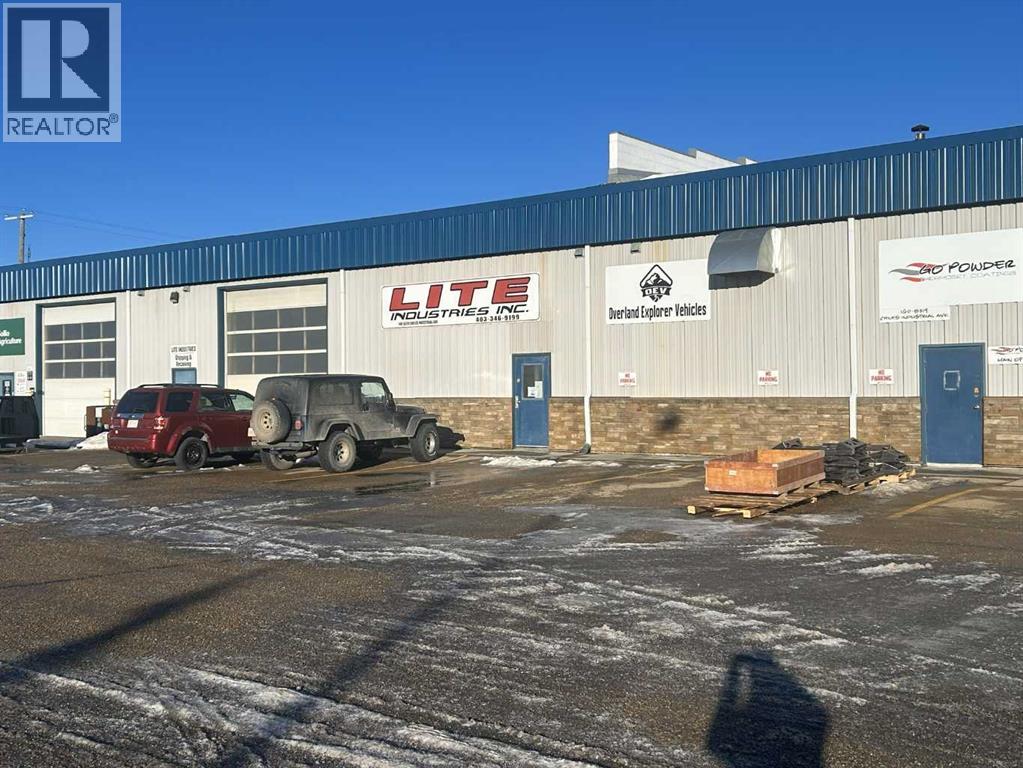
110 & 140, 8319 Chiles Industrial Avenue
Red Deer, Alberta
Located in Chiles Industrial Park, this 10,900 SF double unit features a reception area, multiple offices, storage space, and a staff lunchroom. There are two shops/warehouses with (1) 14' x 12' overhead door and (1) 10' x 12' overhead door, as well as a storage mezzanine. Ample paved parking available and there is a dedicated outdoor storage area. This location offers excellent access to Gaetz Avenue and Highway 2A. Additional Rent is estimated at $4.08 per square foot for the 2026 budget year. (id:65446)
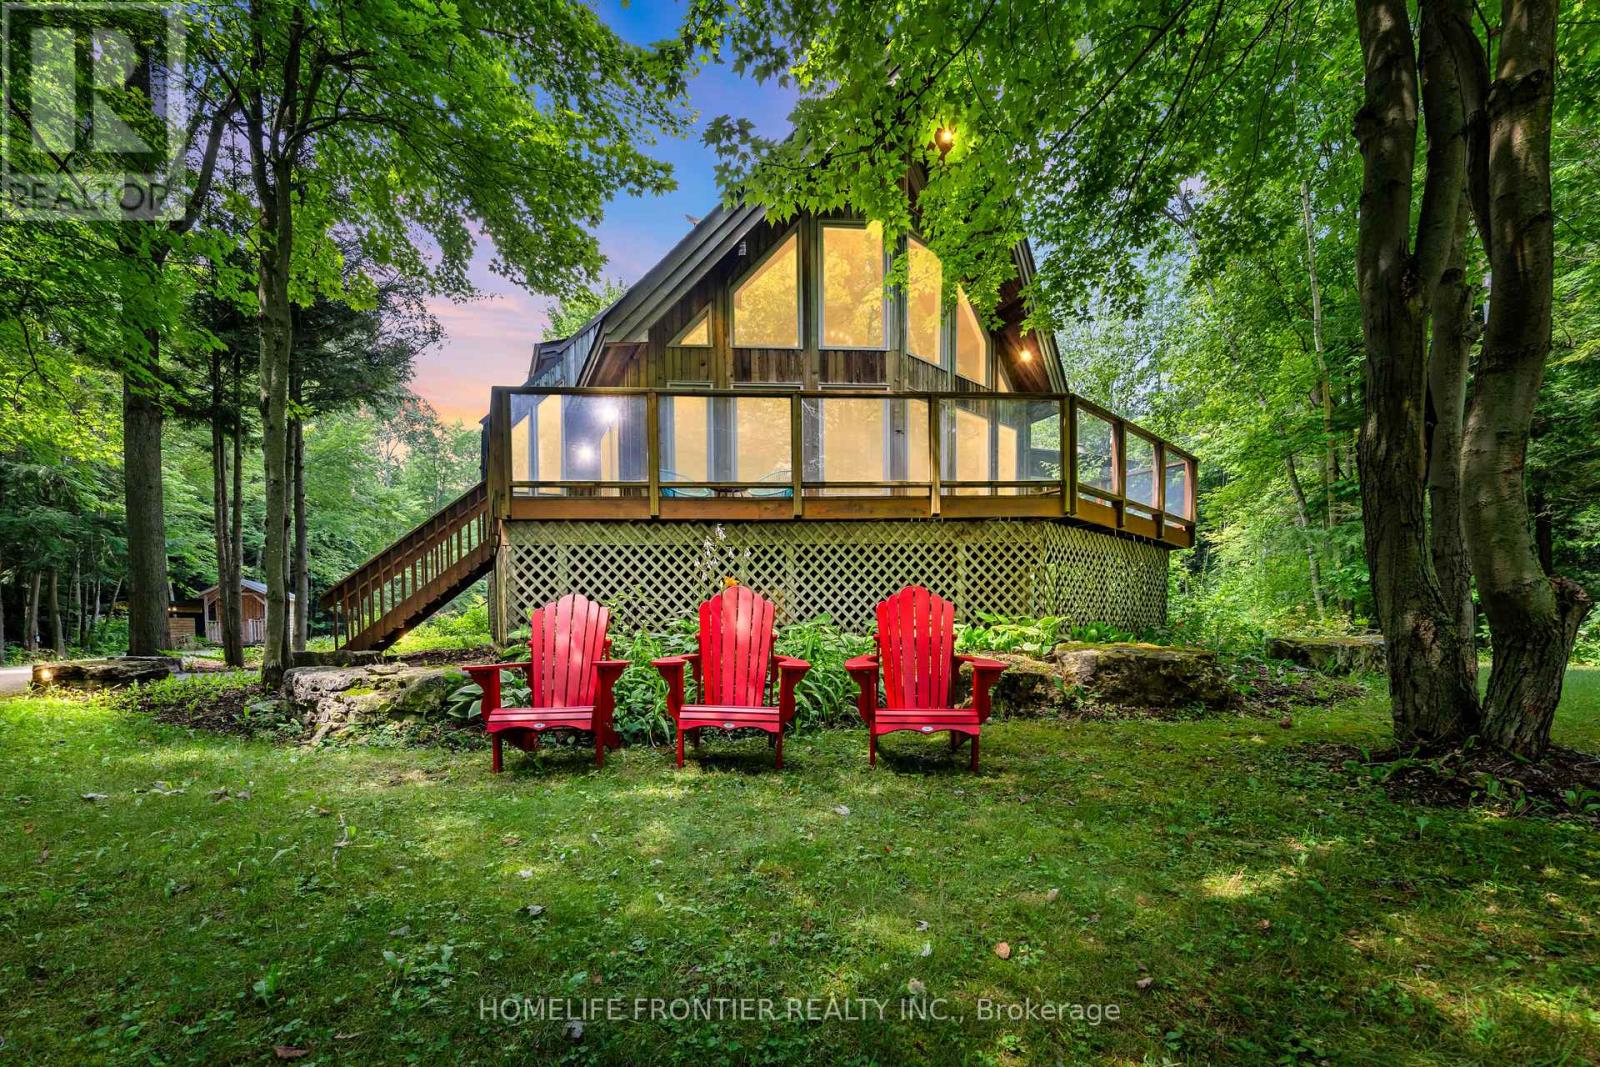
7896 6th Line
Essa, Ontario
Uniquely Designed Dream Family Home: Luxury Meets Nature. Private estate on quiet dead-end street backing onto forest. This 3500* sqft home sits on 2.5 secluded acres with open concept design, soaring cathedral ceilings, floor-to-ceiling windows with ample natural light, and premium hardwood. Chef's kitchen features black quartz island and double ovens. The open-concept family room is great for entertaining guests and features a new HearthStone wood-burning stove. Master suite includes skylight views to watch the stars, walk-in closet, and heated floor ensuite. *3500 sqft of total finished space includes fully finished basement with separate entrance and full bathroom. It offers an entertainment area with marble bar, pool table, a large media room with barn door (doubles as extra BR) and projector, and 4th bedroom with walk-in closet. 2-car garage comes lots of tool cabinets, shelves, and epoxy floor. Outdoor paradise includes 3 decks, tranquil pond with artificial waterfall and fountain, year-round swim spa, a large wood-burning sauna, and 3 storage sheds. Complete privacy with forest backing. Minutes to Wasaga Beach, Snow Valley skiing, and Barrie amenities. Perfect luxury retreat combining privacy, nature, and convenience. Carson Dunlop home inspection report available upon request. Click on "More Information" link below to see 360 view of the house! (id:65446)
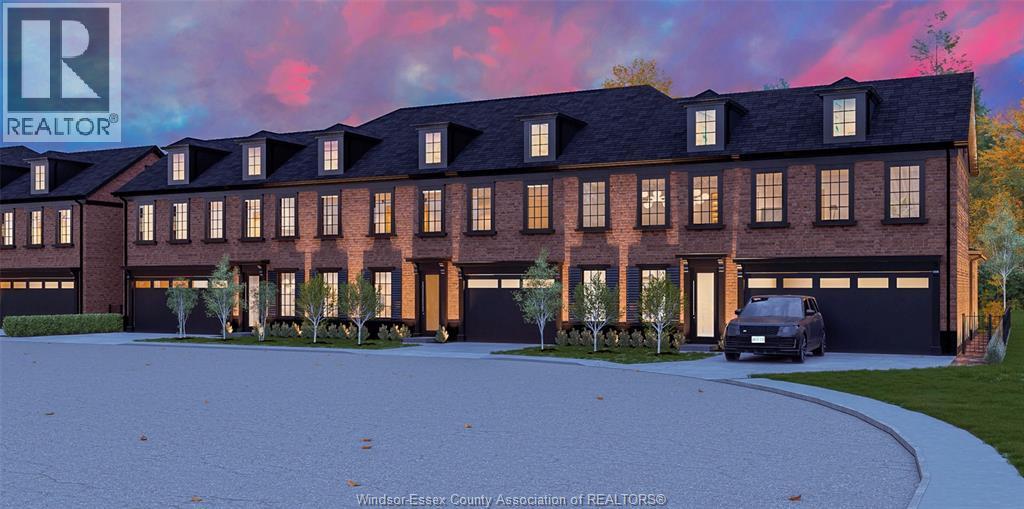
1680 Orford Road Unit# 16
Lasalle, Ontario
Introducing Notting Hill by Lapico Homes—a collection of townhomes inspired by London’s iconic neighbourhood. Timeless architecture, reclaimed brick exteriors, and refined interiors define this designdriven community. Now offering pre-construction pricing. Starting at over 2,200 sq. ft., The Oxford is fully customizable and can be expanded to suit your lifestyle. Choose from open-concept layouts, formal dining options, warm family rooms with fireplaces, and the ability to add main-floor bedrooms for true flexibility. Lower levels can also be finished for additional living space. Work directly with the Lapico team to design the size, layout, and finishes that reflect your needs and style. Contact our team today to tour the model and begin customizing your Notting Hill home. (id:65446)
Jump Realty Inc.
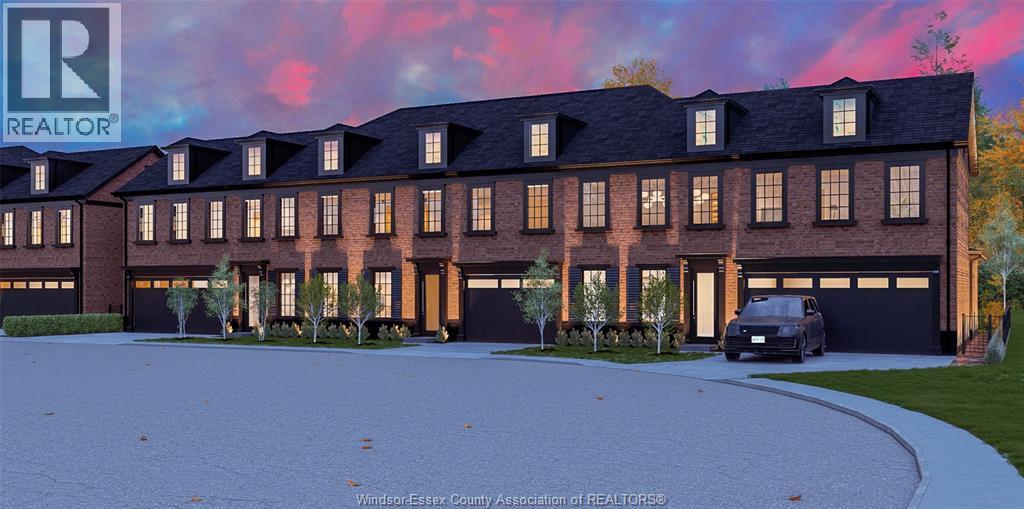
1680 Orford Road Unit# 17
Lasalle, Ontario
Introducing Notting Hill by Lapico Homes—a collection of townhomes inspired by London’s iconic neighbourhood. Timeless architecture, reclaimed brick exteriors, and refined interiors define this designdriven community. Now offering pre-construction pricing. Starting at over 2,200 sq. ft., The Camden is fully customizable and can be expanded to suit your lifestyle. Choose from open-concept layouts, formal dining options, warm family rooms with fireplaces, and the ability to add main-floor bedrooms for true flexibility. Lower levels can also be finished for additional living space. Work directly with the Lapico team to design the size, layout, and finishes that reflect your needs and style. Contact our team today to tour the model and begin customizing your Notting Hill home. (id:65446)
Jump Realty Inc.

927 Bouffard Road
Lasalle, Ontario
This fully serviced (2 services) for semi-detached lot available with approved plans from township. Perfect opportunity for investor or builders . Great location for all including USA commuters with easy access to Gordie Howe Bridge and and public transportation. Buyer to verify zoning, taxes & permitted use. (id:65446)
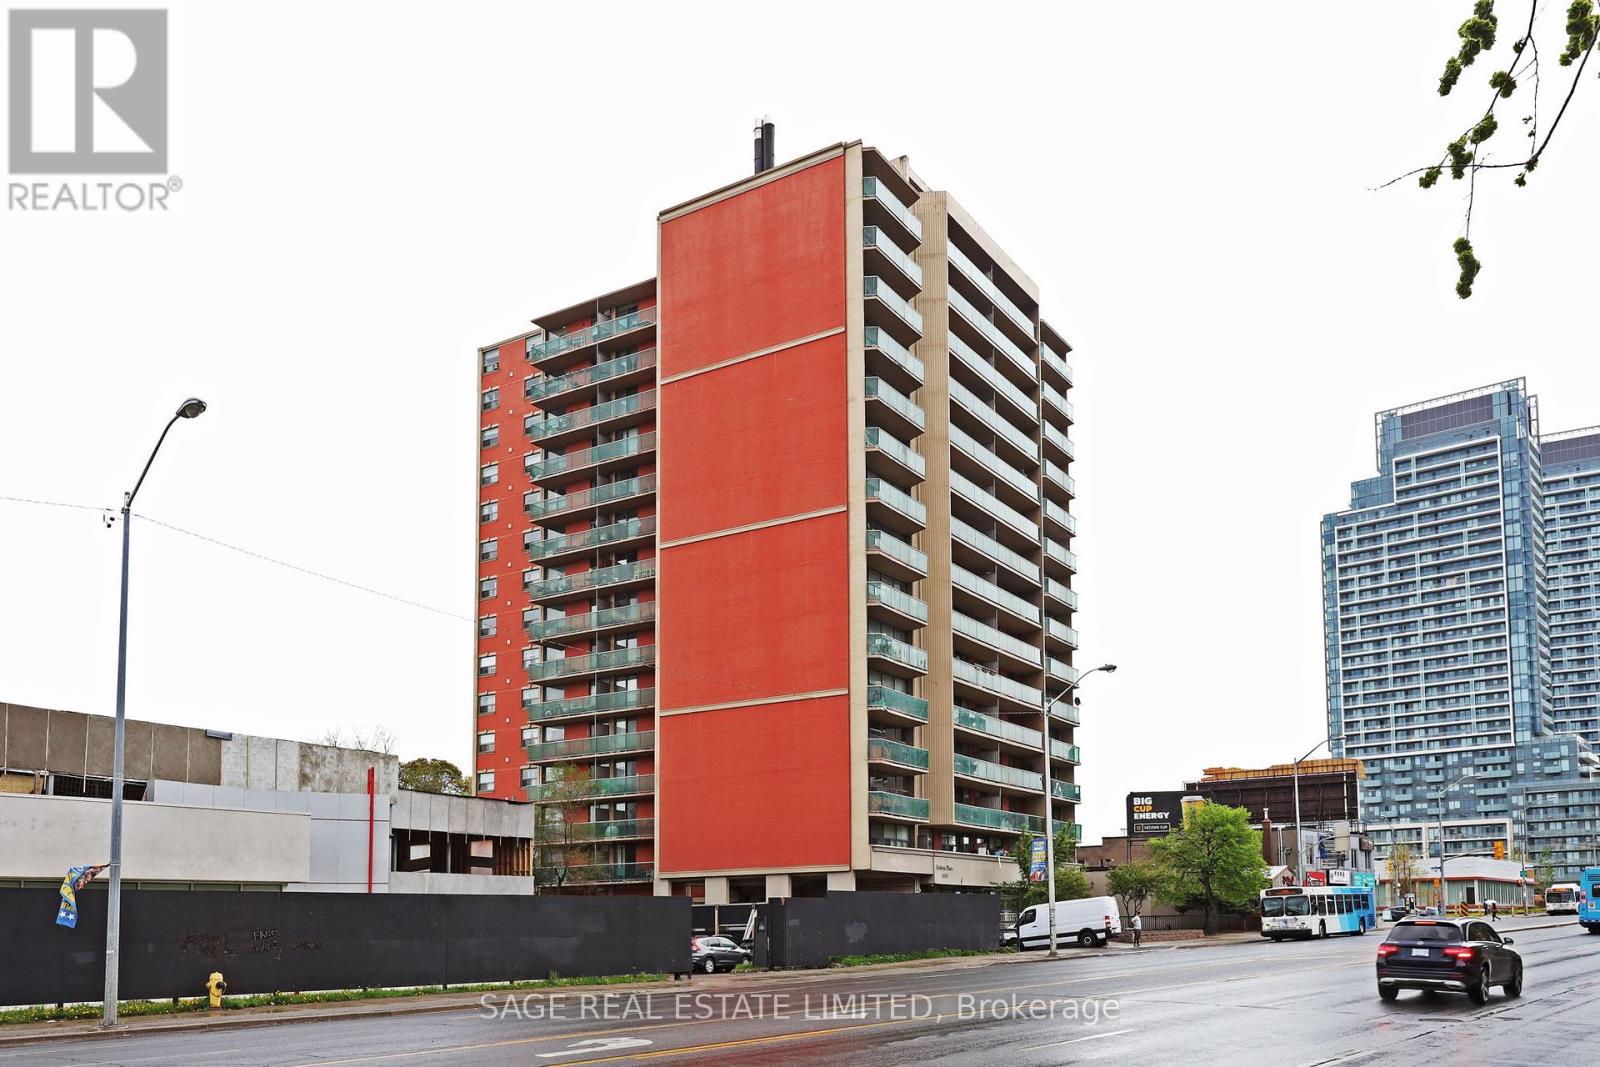
804 - 5949 Yonge Street
Toronto, Ontario
Location x three, great space and price at SEDONA PLACE! Beautiful 1-bedroom with separate dining/den with w/out to spacious balcony. Minutes from public transport, schools, medical buildings, parks, shopping. This is not a Co-op, no board approval required. Maintenance fee includes all utilities, taxes and owned parking. (id:65446)
621 Mcgogy Rd
Dryden, Ontario
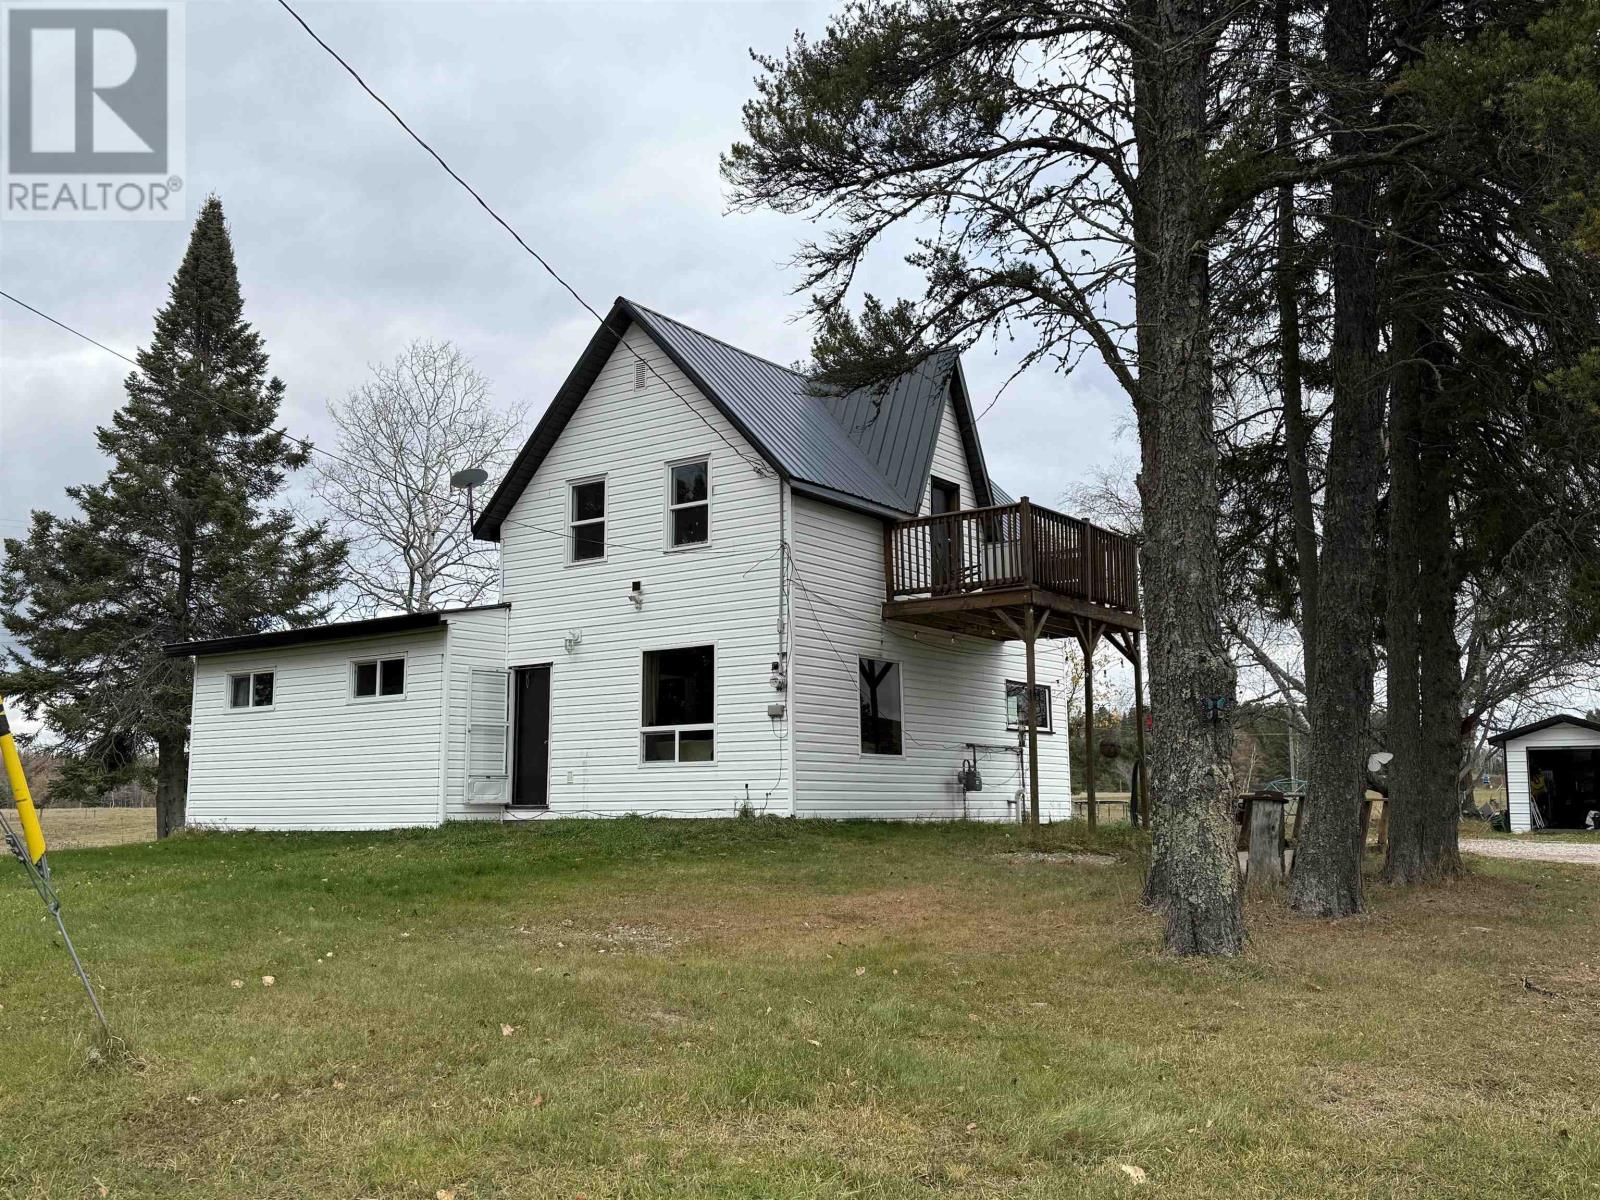
New Listing. This four bedroom, one and a half bathroom Country home is on 8.5 acres in the unorganized township of Wainwright just minutes from downtown Dryden. Many recent updates, 200 amp electrical service,172 foot drilled well, and steel roof to name a few. Two bedrooms and four piece bathroom on the main floor. Rear entry foyer/mudroom and large Rec-room with sunroom off it. Two more bedrooms upstairs with a two piece bathroom. Large gravel parking area, two car detached garage and two storage sheds. Lots of room to store your boat or camper. Would make a good small Hobby-farm. (id:65446)
379 Rope Boulevard
Tay, Ontario
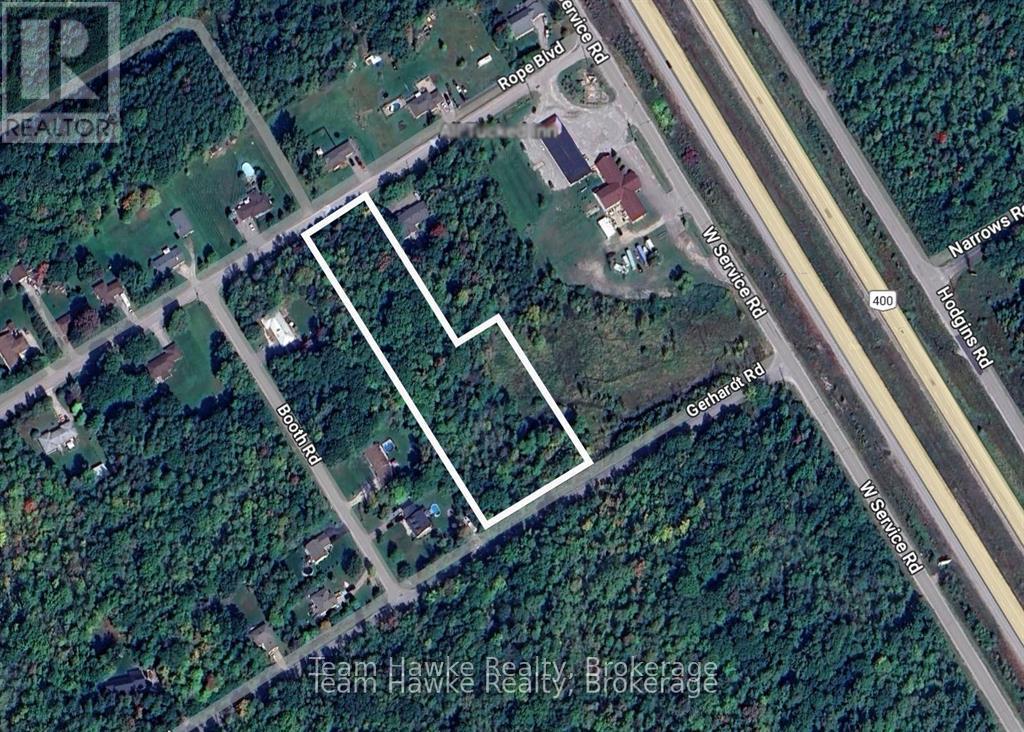
Discover the perfect blend of nature and convenience with this stunning 3+ acre vacant land property in Waubaushene. Nestled in a serene rural setting, this property offers 145 feet of frontage and is beautifully treed, providing privacy and a picturesque landscape. A stream runs through the land, adding to its natural appeal. Located just minutes from Highway 400, this is an ideal opportunity for those seeking a tranquil retreat with excellent accessibility. Whether you're looking to build your dream home or invest in a versatile piece of land, this property offers good potential. (id:65446)
7 Wharf Rd
Covehead, Prince Edward Island
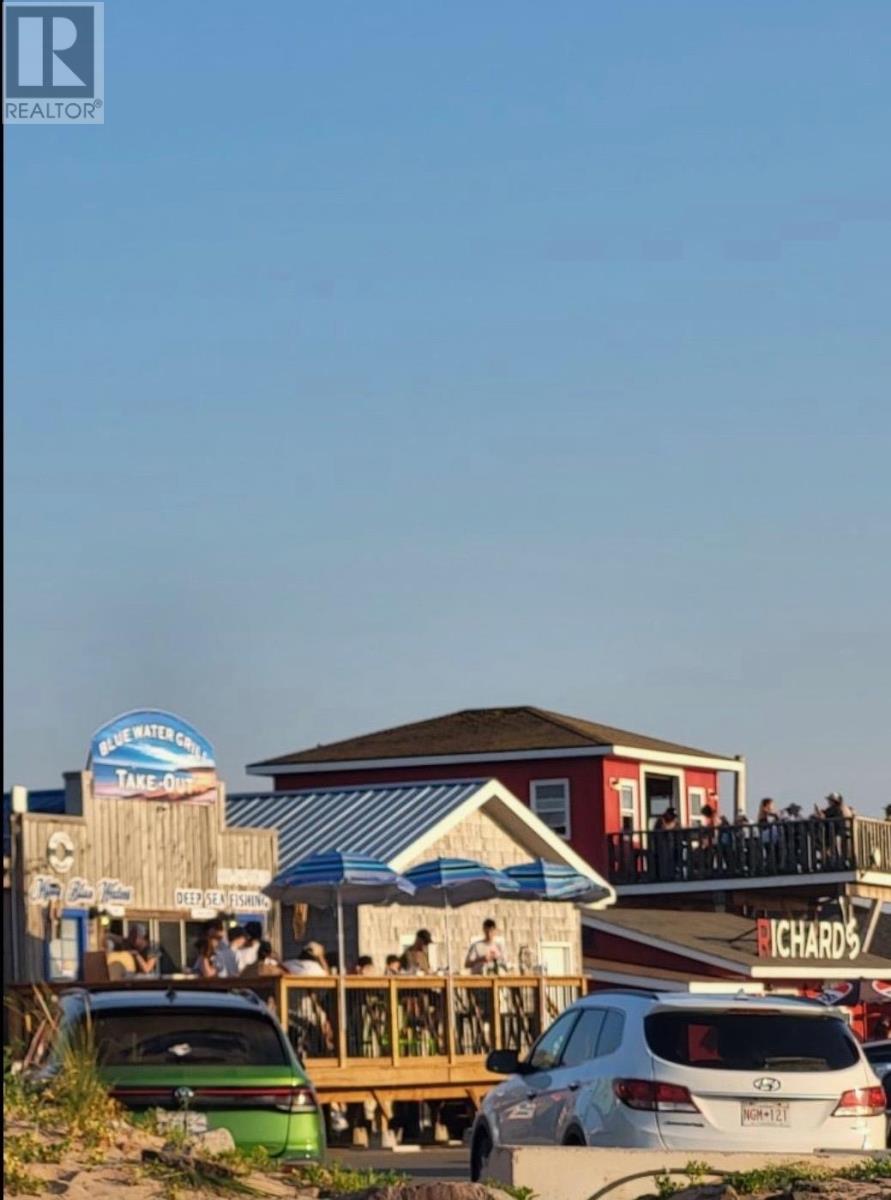
Turnkey Take-Out Opportunity on PEI?s North Shore, located on one of the Island's most traveled wharfs. An exceptional opportunity to own a successful and well-established take-out restaurant in the heart of Prince Edward Island?s coveted North Shore right on the Covehead Wharf. Perfectly positioned to capture strong seasonal tourism traffic alongside loyal local clientele, this profitable operation has built a solid reputation for quality food and efficient service. The property features a fully equipped commercial kitchen, designed for high-volume take-out and streamlined operations. The property sale will include: 8 x 8 Walk in Fridge, 22 x 12 - 1 year old patio, and all equipment and small wares on in the property. The layout is functional and efficient, allowing for quick service during peak summer months while remaining easy to manage during the shoulder seasons. Ample parking and excellent visibility make this a convenient and recognizable stop for beachgoers, cottagers, and passing traffic. Located just minutes from popular beaches, cottages, campgrounds, and attractions, this take-out benefits from consistent foot and vehicle traffic throughout the tourism season. The site offers excellent potential for continued growth, expanded hours, menu diversification, or branding opportunities. This is an ideal investment for an owner-operator, family business, or entrepreneur seeking a proven food service operation in one of the most desirable coastal regions in PEI. Whether you?re looking to step into an established business or expand your portfolio, this North Shore take-out delivers location, reputation, and opportunity. Buyers should perform their own due diligence and confirm all information to their satisfaction. (id:65446)
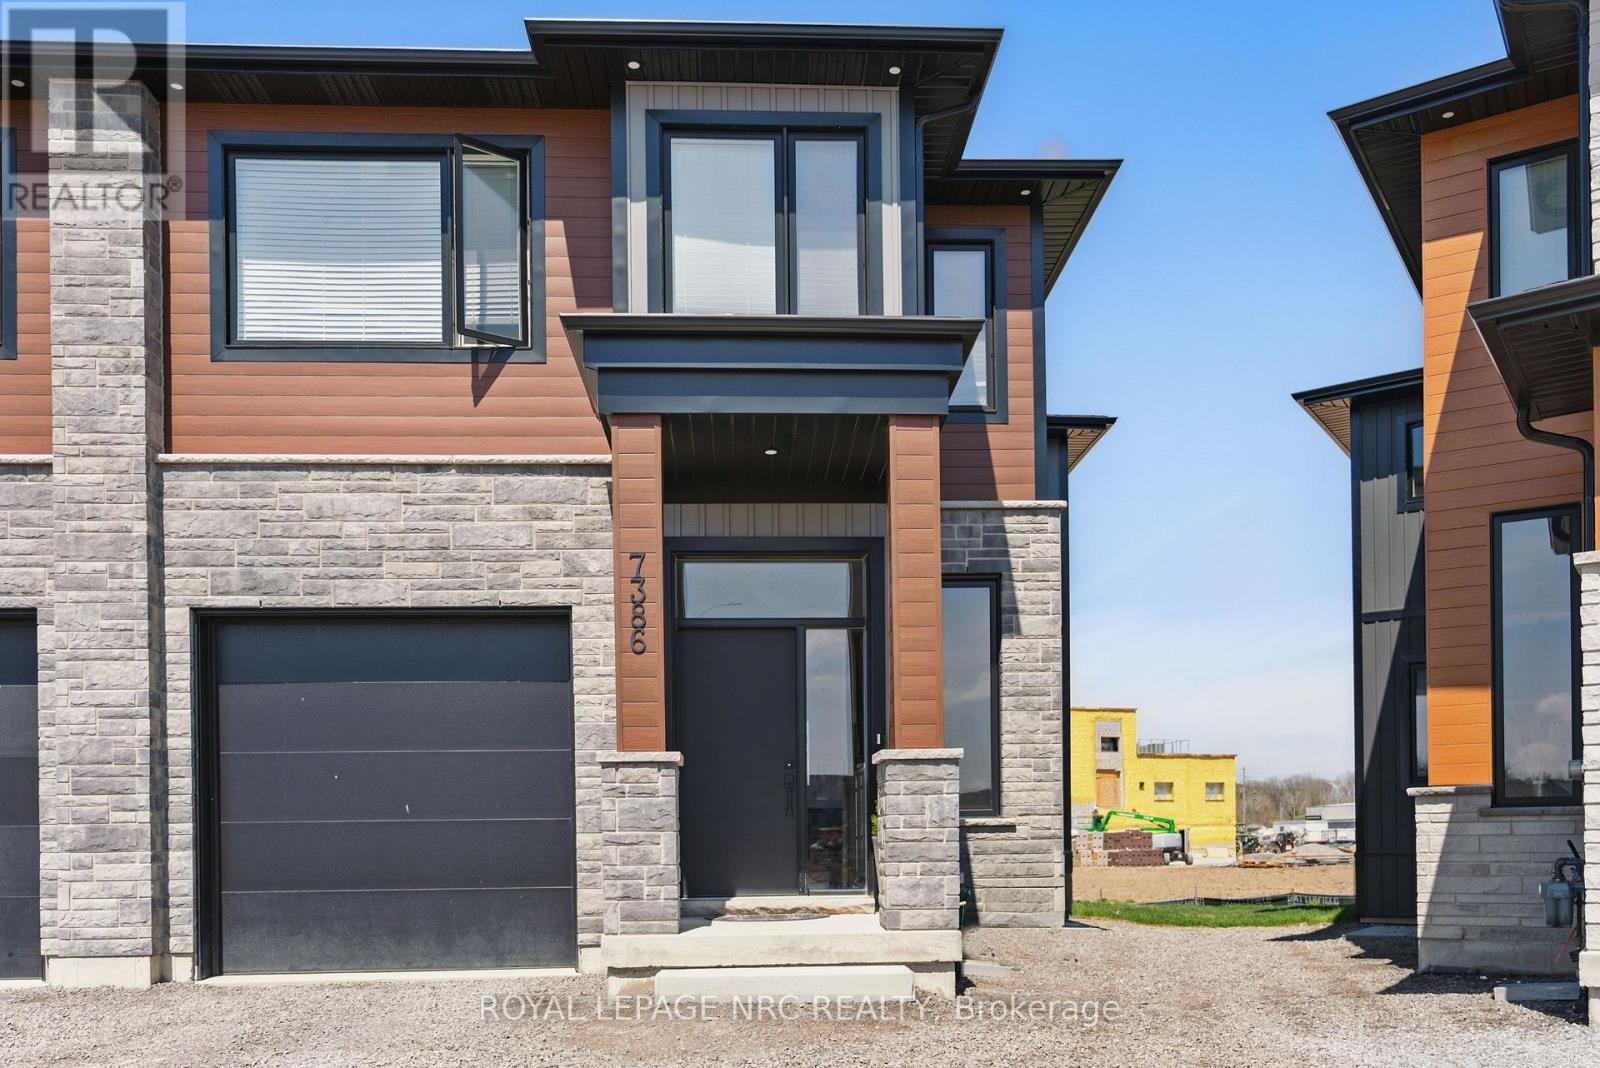
Lower - 7386 Splendour Drive
Niagara Falls, Ontario
Custom built luxury semi-detached well positioned in and exclusive new subdivision in Niagara Falls. This lower unit has 1 large bedroom, 1 bathrooms with open concept living/dining area, complete with custom kitchen, stainless steel appliances and quartz countertops. Engineered hardwood and tile flooring throughout. Unit is complete with in-unit laundry, pot lights, 8 foot ceilings, HRV system, tankless on demand hot water heater. Conveniently located in a desirable new Splendour subdivision, with no rear neighbours, easy access to great schools and public transit. Close to parks, Heartland Forest, walking distance to bigbox retail, grocery, restaurants, and the QEW. Enjoy the best of what Niagara has to offer from this central location. Lease rate is plus 30% utilities. (id:65446)
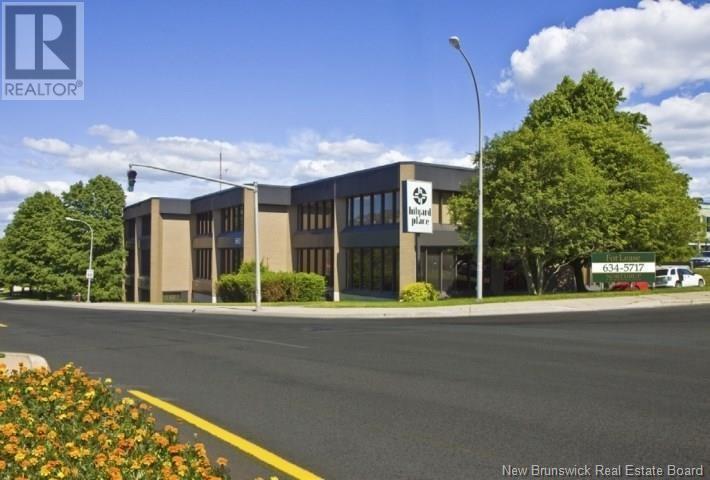
560 Main Street
Saint John, New Brunswick
When viewing this property on Realtor.ca please click on the 'Multimedia or Virtual Tour' link for more property info. This campus-style complex, complete with FREE onsite parking, is near Highway 1 in both directions, with easy access to the uptown, Millidgeville, and West Saint John. Building A contains an elevator for ease and accessibility, and all towers are connected via an internal pedway system. Available suites range from 350 to 5,000 square feet, with flexibility for occupancy. Multiple designs are available with custom fit-up work being possible for your office, large space, or medical clinic. (id:65446)

1359 Sanford Road
North Kentville, Nova Scotia
Dont miss this outstanding opportunity to own a versatile two-unit property in the heart of Kentville. Ideal as a fully rented investment or as an owner-occupied home with income support, this property offers exceptional flexibility for todays market. Featuring updated siding and refreshed interior spaces, the home is move-in ready and well-suited for tenants or homeowners alike. Its central location is unbeatablejust minutes to the Valley Regional Hospital and within walking distance to downtown Kentvilles shops, dining, and services. A short drive brings you to Kingston, the NSCC campus, highway access, and major shopping in New Minas, making this property convenient for commuters, students, and renters. A smart choice for investors or buyers looking to offset monthly costs in a prime Valley location. (id:65446)