
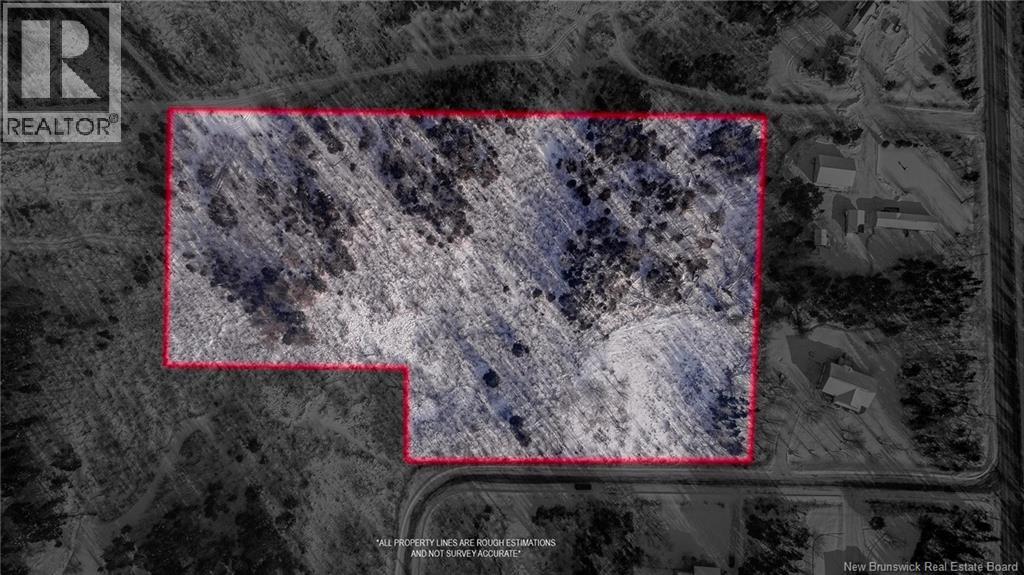
Vacant Lot Selena Lane
Yoho, New Brunswick
Situated approximately 1/2 way between Fredericton and Harvey (15 mins either way) this Vacant lot on Selena Lane is in a very convenient location in the popular and developing Hanwell area. Send the kids to school in Fredericton or Harvey...your choice. This large lot is nearly 5.5 acres and is the last one you'll find in Tranquil Valley Estates. Selena Lane provides easy access with great privacy in a nice rural setting that's just minutes away from the TCH, gas station, fire dept, pharmacy and many other local amenities. Sign is up so go take a look (id:65446)
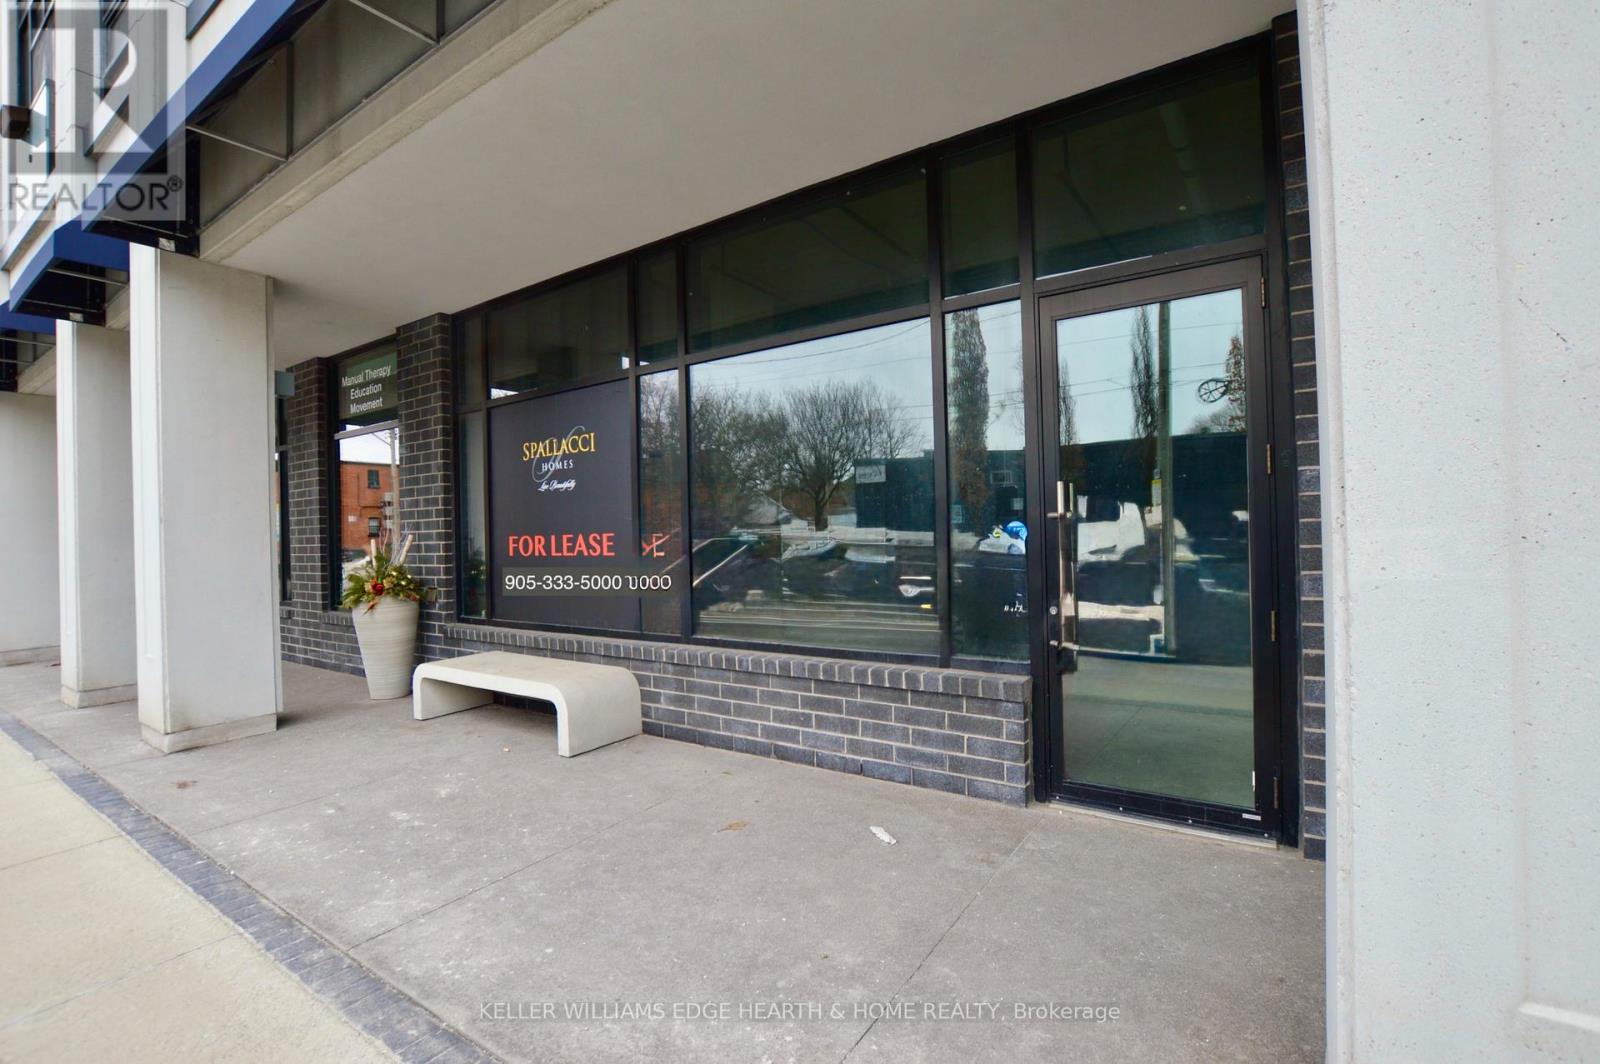
3 - 101 Locke Street S
Hamilton, Ontario
Prime retail/office space located on the street level of landmark residential high-rise complex known as 101LOCKE. Robust shopping district. Excellent exposure to high traffic. Street metered parking and loading area at store front. TMI based on 2025 expenses is $18.80/sq ft. plus HST. Escalation of .75 per square foot per year. Zoning is C5a; please confirm the permitted use for your intended business. (id:65446)
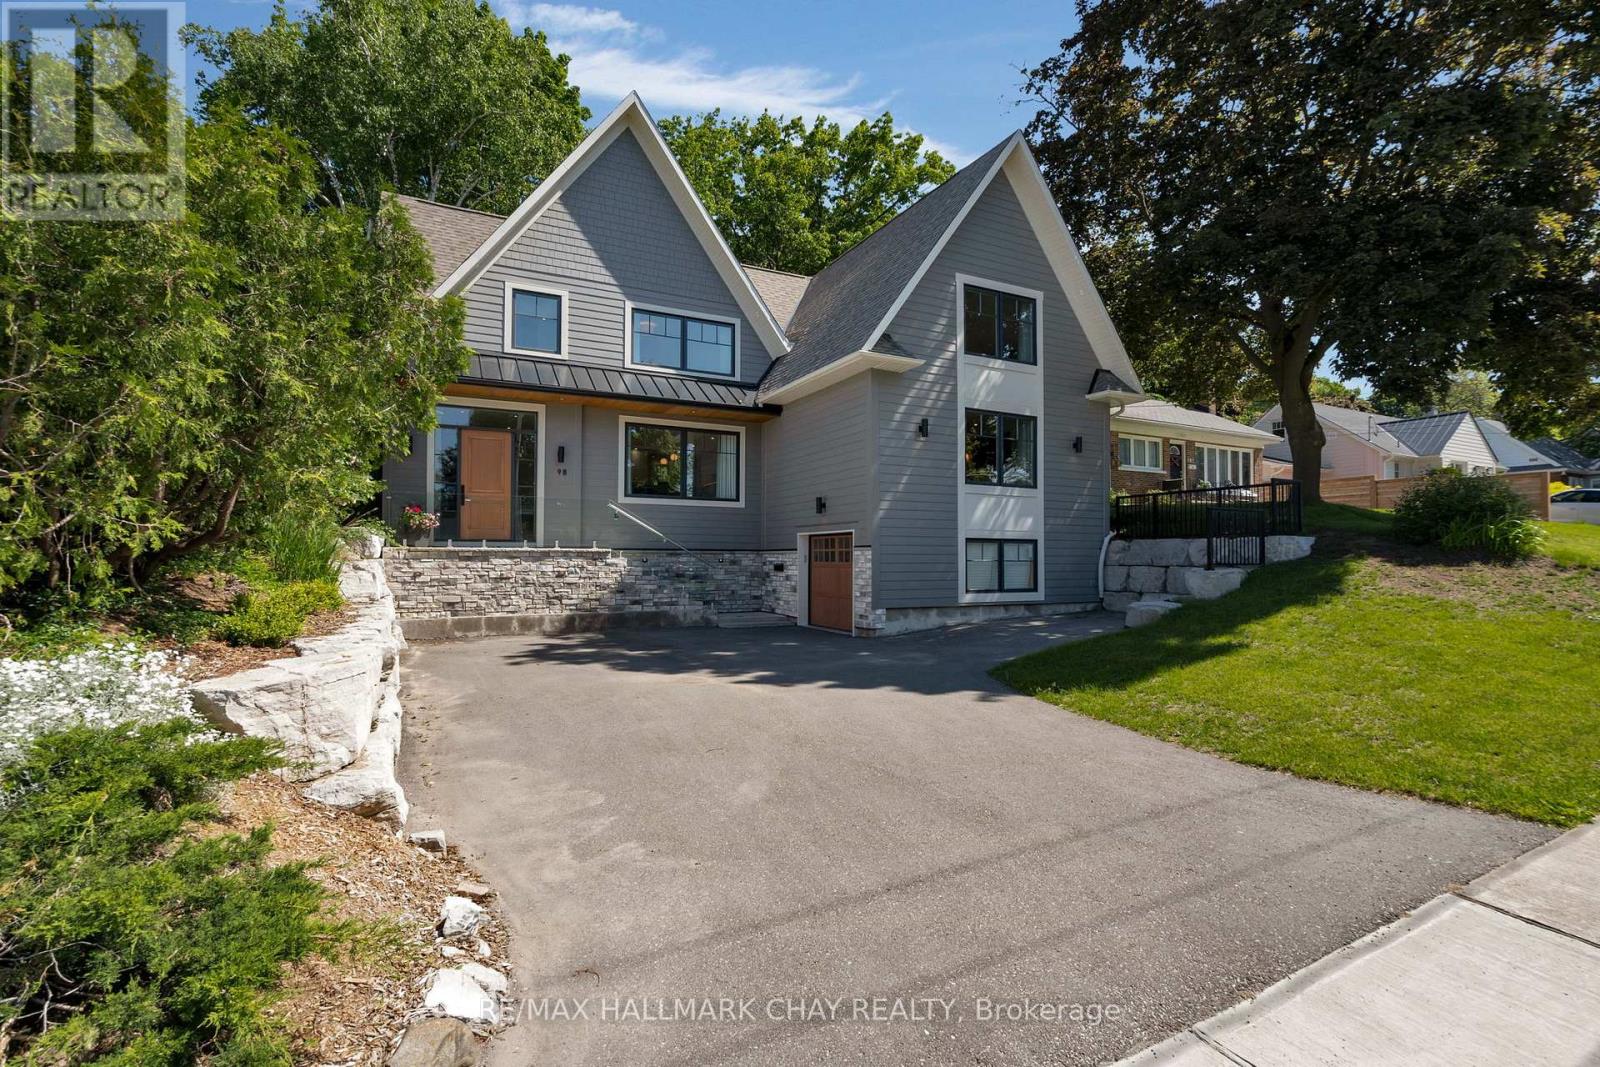
98 Shanty Bay Road
Barrie, Ontario
Tucked away in the prestigious Shanty Bay enclave of downtown Barrie, this exceptional custom-built residence offers a rare blend of luxury, privacy, and waterfront charm. Overlooking the shimmering waters of Kempenfelt Bay, this five-bedroom, five-bathroom home is designed to impress from the moment you arrive. A dramatic, oversized foyer welcomes you with refined finishes and heated floors, setting the tone for the comfort and craftsmanship found throughout the home.The heart of the house is a beautifully appointed chef's kitchen, complete with built-in appliances and thoughtfully designed for both everyday living and memorable gatherings. Not to mention the incredible oversized livingroom with gas fireplace and views of the water. For the wine enthusiast, a custom wine cellar provides the perfect space to curate and showcase your collection. Upstairs, three generously sized bedrooms each feature their own spa-like ensuite with heated floors and walk-in closets, creating private retreats for family and guests alike. Step outside to a serene, fully fenced backyard where mature trees create a peaceful, secluded setting-ideal for relaxing, entertaining, or simply enjoying the natural surroundings. Beyond the property, an enviable lifestyle awaits: stroll to Johnson Beach, explore nearby walking trails, or take advantage of the vibrant shops and restaurants just moments away. With quick access to Royal Victoria Hospital, Highway 400, and the waterfront, this historic neighbourhood seamlessly combines timeless character with modern convenience.This is more than a home-it's an invitation to experience refined living in one of Barrie's most sought-after locations. Book your private showing and discover firsthand what makes this property truly unforgettable. (id:65446)
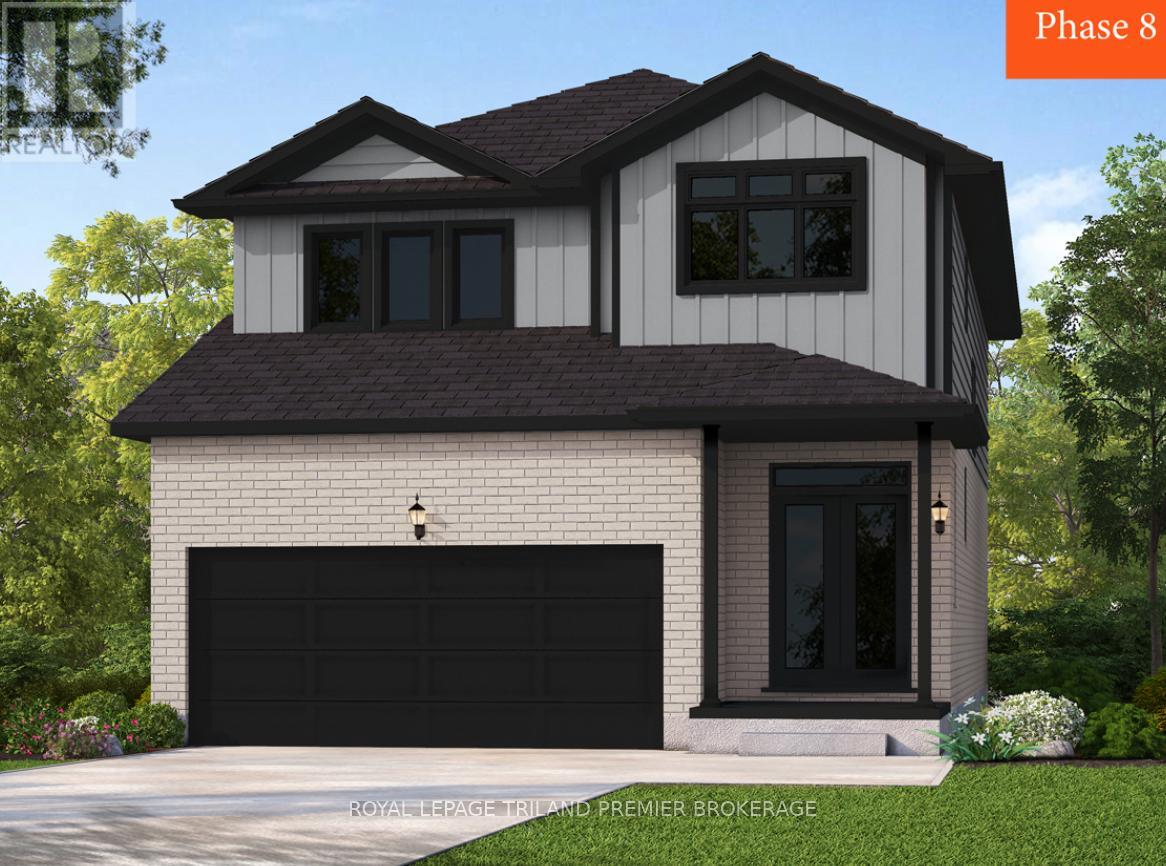
2678 Bobolink Lane
London South, Ontario
To be built: Sunlight Heritage Homes presents The Oxford. 2206 sq ft of expertly designed living space located in desirable Old Victoria on the Thames. Enter into the generous open concept main level featuring kitchen with quartz countertops, 36" upper cabinets with valance and crown moulding, microwave shelf, island with breakfast bar and generous walk in pantry; great room with 9' ceilings and large bright window, dinette with sliding door access to the backyard; mudroom and convenient main floor 2-piece bathroom. The upper level includes 4 spacious bedrooms including primary suite with walk in closet and 5- piece ensuite with double sinks, tiled shower and soaker tub; laundry room and main bathroom. Bright look-out basement. Other standard inclusions: Laminate flooring throughout main level (except bathroom), 5' patio slider, 9' ceilings on main level, bathroom rough-in in basement, central vac R/I, drywalled garage, 2 pot lights above island and more! Other lots and plans to choose from. Photos are from model home and may show upgraded items. ONE YEAR CLOSING AVAILABLE! (id:65446)
3958 Harrowsmith Road
Frontenac, Ontario
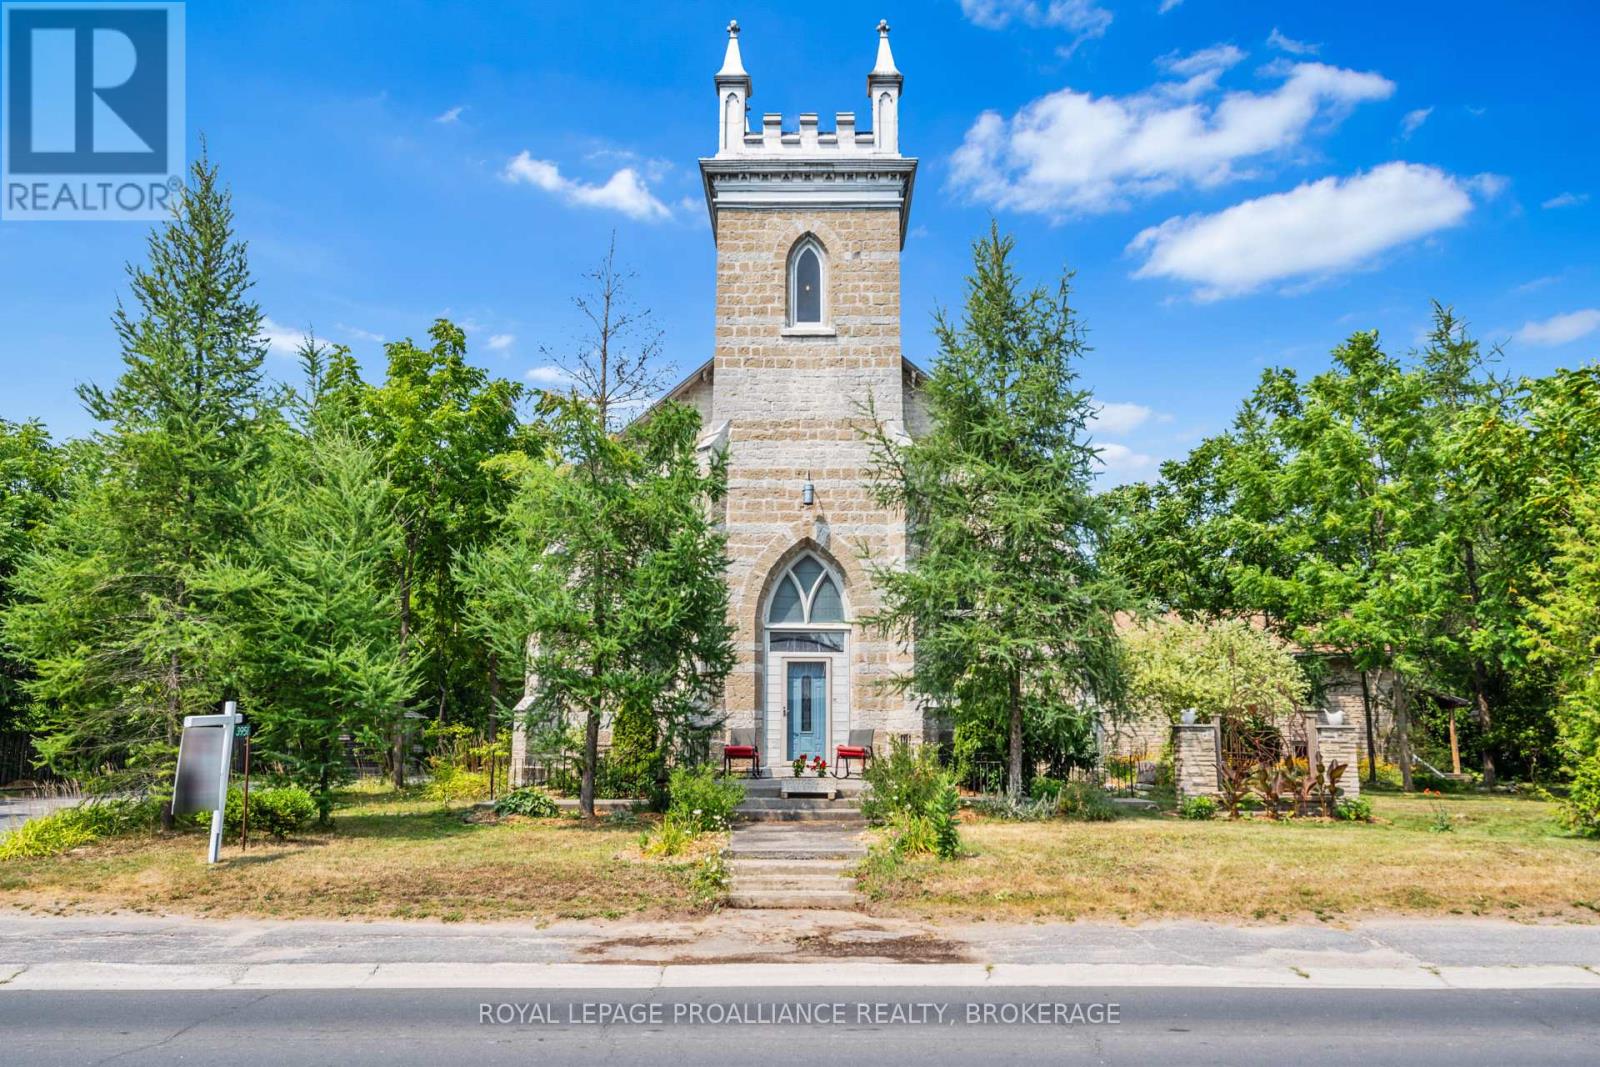
Welcome to 3958 Harrowsmith Road -- a truly unique property in the heart of the charming village of Harrowsmith. This former church with a spacious residential addition presents a rare opportunity for personal living, business potential, or both. Zoned UC-1 (commercial), its perfect for a home office or other venture! The original church showcases stunning limestone architecture, with a bright, open "Nave" featuring soaring ceilings and vibrant stained glass windows. The bell tower remains intact with stairs to the top offering potential to finish and a bathroom rough-in adds future flexibility. The upper balcony/gallery is in excellent condition and provides ample space for creative use. The rear addition offers a generous amount of living space, beginning with a large foyer and flowing into the main living area with a cozy wood-burning fireplace and walkout to a spacious deck. The kitchen features a unique split layout with ample cabinetry. Two bedrooms are on the main level, including a primary suite with a 4-piece ensuite, plus a large 2-piece bath. The lower level includes two more bedrooms, an office/den, a 4-piece bath, and a laundry area, perfect for families or in-law suite potential. Upstairs, a 600 sq. ft. loft is currently used as a workshop. The back section has a block foundation and is independently serviced by air, a furnace, a heat pump, and its own eco septic system. The front section of the home is on a stone foundation with a holding tank and is serviced by a hot water tank, a furnace, and a heat pump. Electric baseboards are also a source of heat. The property has ample parking for residential and commercial needs, an EV charger, and fibre-optic high-speed internet is available and is just a short walk from the K&P and Cataraqui Trails. Come see it for yourself! (id:65446)
1163 King Avenue
Bathurst, New Brunswick
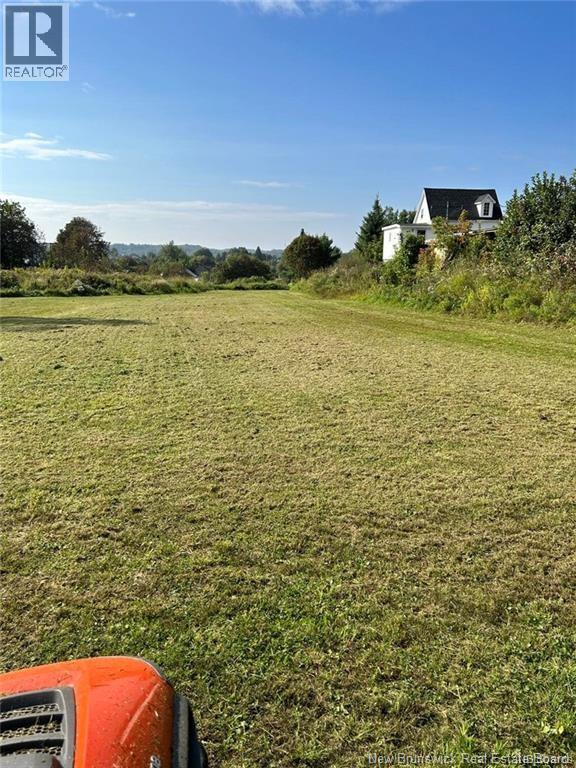
Great Potential with this large building lot on King Ave. Two PID numbers gives you access from King Ave, as well as Church St. Lot on Church St. has water and sewage connections. With 1.5 Acres combined, this is a great opportunity for developers. With proper zoning, This would be a great location for a multi-unit residential building, or keep it for yourself and build your dream property. Conveniently located down town and close to all amenities. Realtor is related to seller. (id:65446)
Main Fl - 18 Louise Lane
Orillia, Ontario
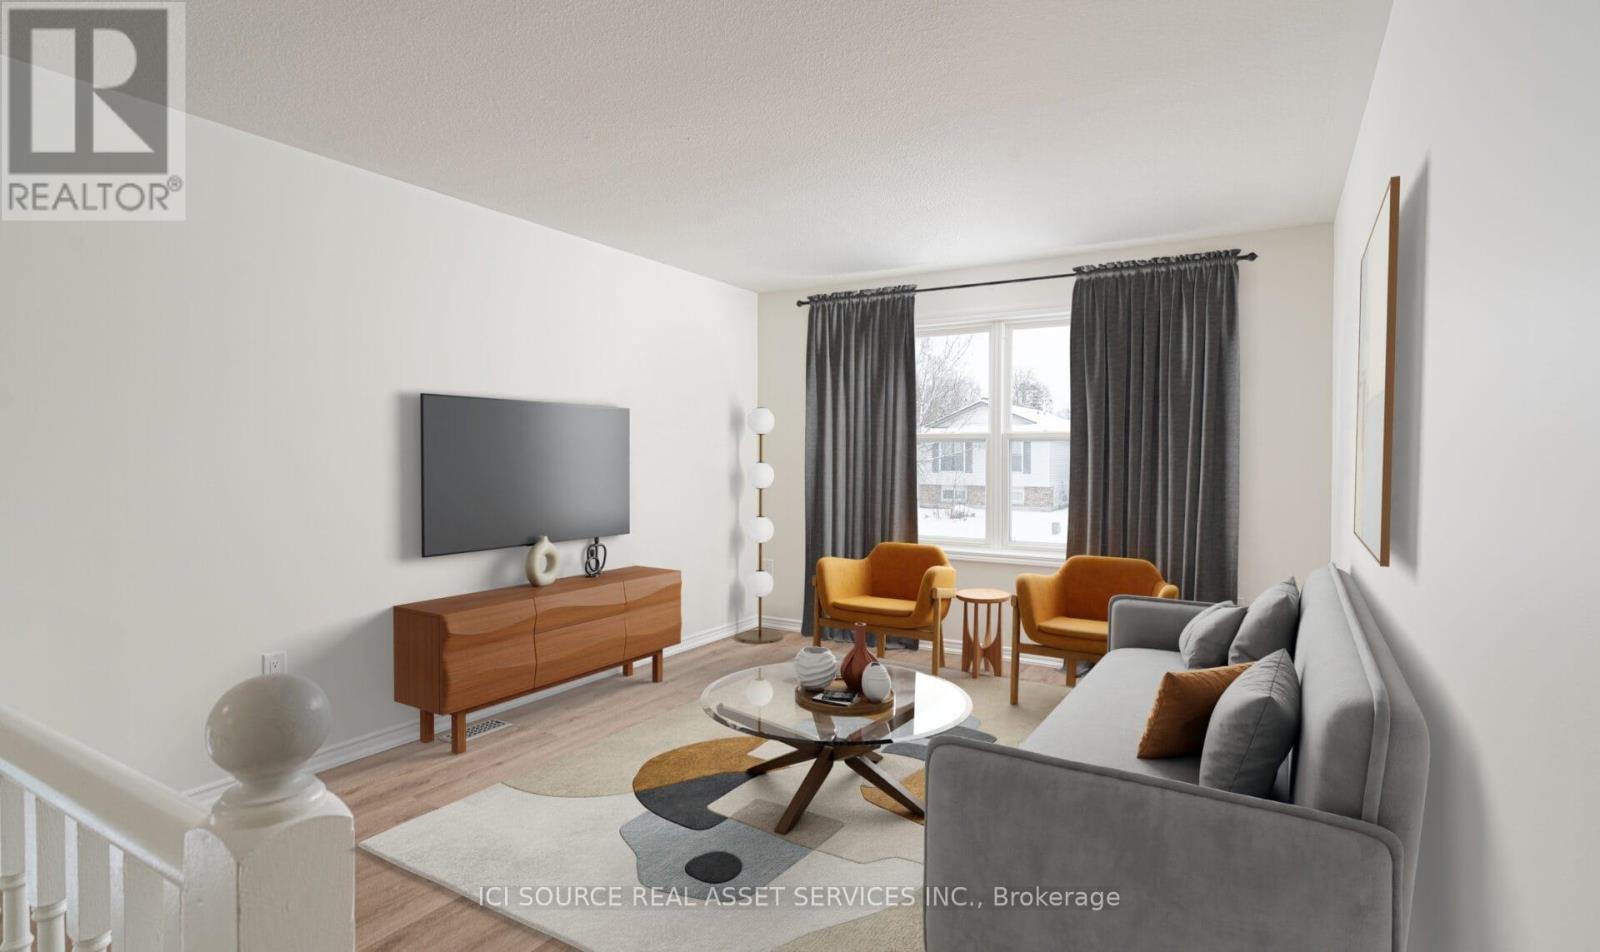
Professionally designed/renovated home in prime location on a quiet cul-de-sac. Spacious, open concept south facing home with lots of sun. Canadian made kitchen with quartz counters, double sink and new energy efficient stainless-steel appliances. new energy efficient windows and laundry suite to keep utilities at a minimum. European made vinyl plank flooring throughout with soundproofing insulation between floors for added privacy and temperature control. Window Treatments throughout. Three great sized bedrooms perfect for your personal configuration. For the work from home couple; reserve two rooms as separate home offices with newly laid blazing fast Bell fiber optic infrastructure or leave one room as a home gym. Beautiful view of small mature forest at rear of property. Neighbours are fantastic. Close to grocery, pharmacy, dentist, Starbucks and shops/restaurants downtown. 15-minute walk to beautiful downtown Orillia. 2x parking spots included. Utilities split 60/40 (upper/lower). AAA landlord looking for AAA tenants. Available for April 1st. *For Additional Property Details Click The Brochure Icon Below* ** This is a linked property.** (id:65446)
1465 Route 475
Bouctouche Bay, New Brunswick
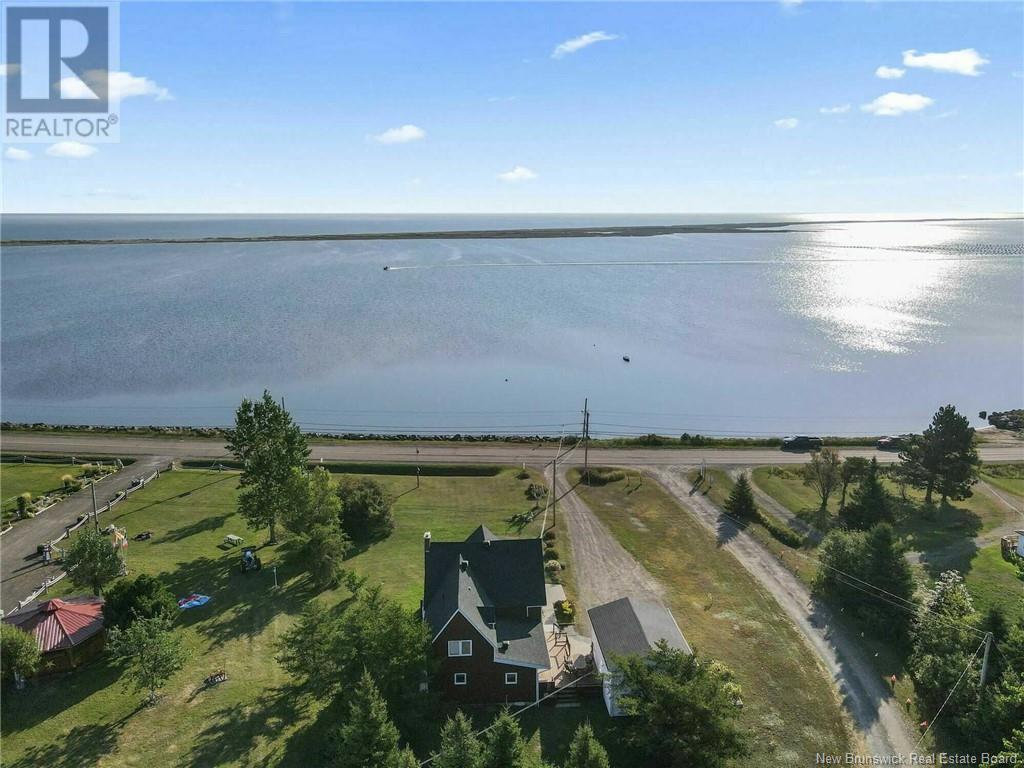
PANORAMIC WATER VIEW, WATER ACCESS, INCOME, minutes from magnificent sandy beaches, in a sought-after area. This completely renovated property offers beautiful natural light, 5 bedrooms and 2.5 bathrooms, a chalet-style apartment with separate entrance, and a view of a grandiose setting. A paradise for water enthusiasts and nature lovers. Large lot, garage, solarium, patio, new roof, heat pumps, fiber-optic internet, shoreline managed by the province. Access for small boats, kayaking, paddleboarding, fishing and swimming. Live, relax and work in a peaceful setting to the rhythm of the tides. Observe water, the dune, PEI, sunrises, moonrises, birds and more, while being close to all amenities and activities. A turnkey, mortgage-helper, home by the sea for a life full of meaning. A unique opportunity not to be missed! Click On The Multimedia Link For More Property Info.« House inspection report available » (id:65446)
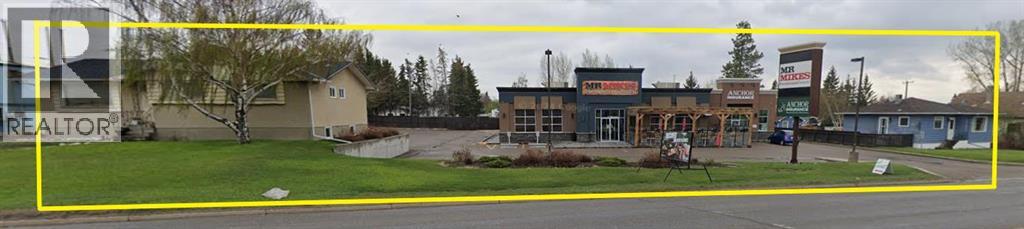
5505, 5509, 5513, 5517 46 Street
Olds, Alberta
A rare and compelling Highway 27 opportunity in the Town of Olds. This offering comprises four civic addresses across two titles, with three properties consolidated on a single title, creating a unique and flexible commercial assemblage with both immediate income and long-term redevelopment upside.Prominently fronting Olds’ primary east–west commercial corridor, the property benefits from excellent visibility, strong traffic exposure, rear lane access, and a mix of established uses. The commercial components are leased on a triple-net basis, providing stable income with minimal management, while the residential component contributes additional holding revenue. The commercial space includes a Mr. Mike’s Steakhouse location, a nationally recognized Canadian casual-dining.The majority of the site is zoned Commercial General District (CGD), supporting a wide range of highway-oriented commercial, retail, service, and mixed-use opportunities. A portion of the property is zoned Traditional Neighborhood District (RTD) and is directly adjacent to CGD lands, presenting a logical future rezoning opportunity subject to Town approval. This mixed zoning configuration is typical of evolving commercial corridors and offers meaningful flexibility for phased redevelopment.Whether held as an income-producing investment, repositioned over time, or assembled for future redevelopment, this property offers a rare combination of scale, frontage, zoning diversity, and title consolidation in a growing regional market. Opportunities of this nature along Highway 27 are increasingly scarce.An ideal acquisition for investors and developers seeking exposure to Olds’ main commercial corridor with both cash flow today and upside tomorrow. (id:65446)
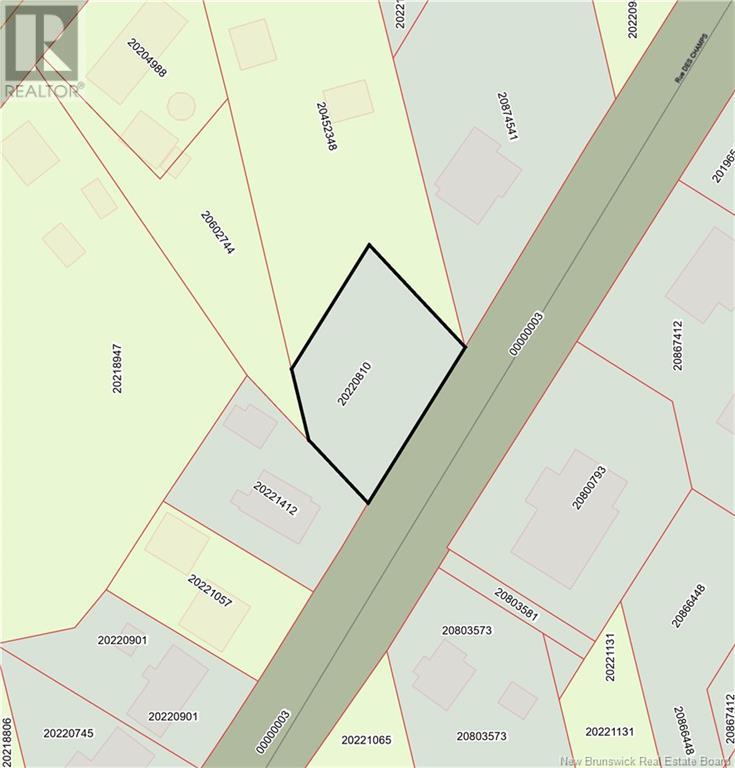
112 Rue Des Champs
Lamèque, New Brunswick
Un lot d'environ 130' x 100'. Le terrain est non loin de tous les services de la ville de Lamèque. Un lieu idéal pour la construction de la maison de vos rêves. Contactez votre agent pour plus amples informations. (id:65446)
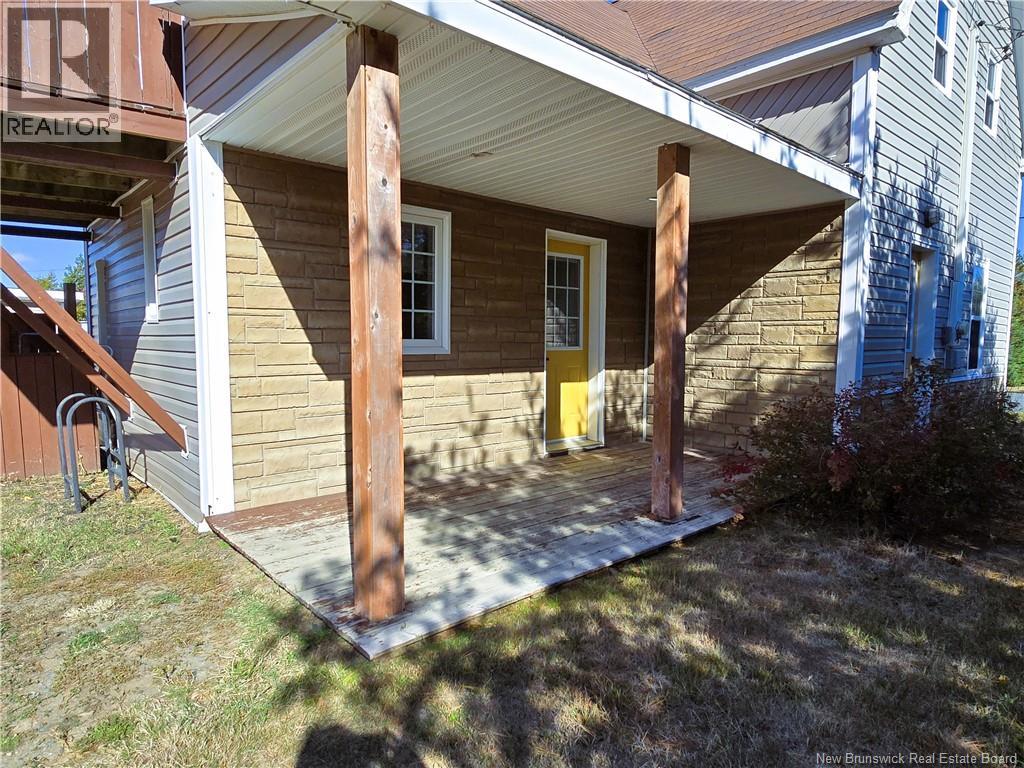
62 Rue Sylvain
Haut-Sheila, New Brunswick
This home has received significant upgrades that represent real savings for the coming years: asphalt shingle roof, PVC windows, copper wiring and a 100-amp breaker panel, all replaced in 2010. Plumbing is copper and PVC. Heating and cooling are provided by a new heat pump, baseboard heaters and a wood stove. The crawl space is insulated at the ceiling, protecting the main floor above. Inside, there is an entry with closet, a dining area with wood plank ceiling, a functional kitchen with cabinets and pantry with barn-style door, a spacious living room with wood plank walls and well-kept floors, as well as a primary bedroom of good size with access to a balcony in need of repair and two additional bedrooms upstairs via carpeted staircase. Outside, the home features faux brick and beige vinyl siding, a shed and a private back deck. The location is excellent: school, church, convenience store with restaurant, community hall and ATV trails nearby, only 12 minutes from Tracadie (hospital and shops), 10 minutes from beaches and close to the Tracadie River. Tracadie is a dynamic town in the Acadian Peninsula offering a hospital, supermarkets, restaurants, cafés, schools, cultural and sports activities, as well as privileged access to beaches and trails. An affordable and functional home that combines comfort, peace of mind and a practical location! (id:65446)
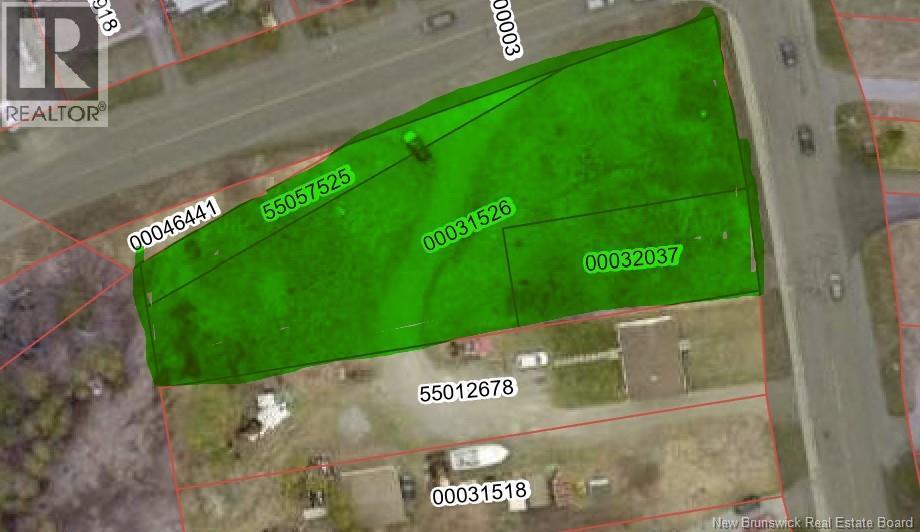
Lot Sandy Point Road
Saint John, New Brunswick
Three lots for the price of one! Currently zoned as R-2 this large building lot has approximately 130 foot +/- road frontage, is extremely level and is located on quiet area just outside the Saint Johns Mount Pleasant neighborhood. Site influences include large corner lot with many possibilities being minutes from the hospital and walking distance to beautiful Rockwood Park. Possibilities included building a residential house both as single family or in-family suite investment, 2 unit multi residential apartments or rezone it for townhouses. Please note PID 32037 may have water and sewerage services. All 3 PIDS are to be sold as a package deal. Close to all amenities. . All measurements and information to be confirmed by purchaser. (id:65446)
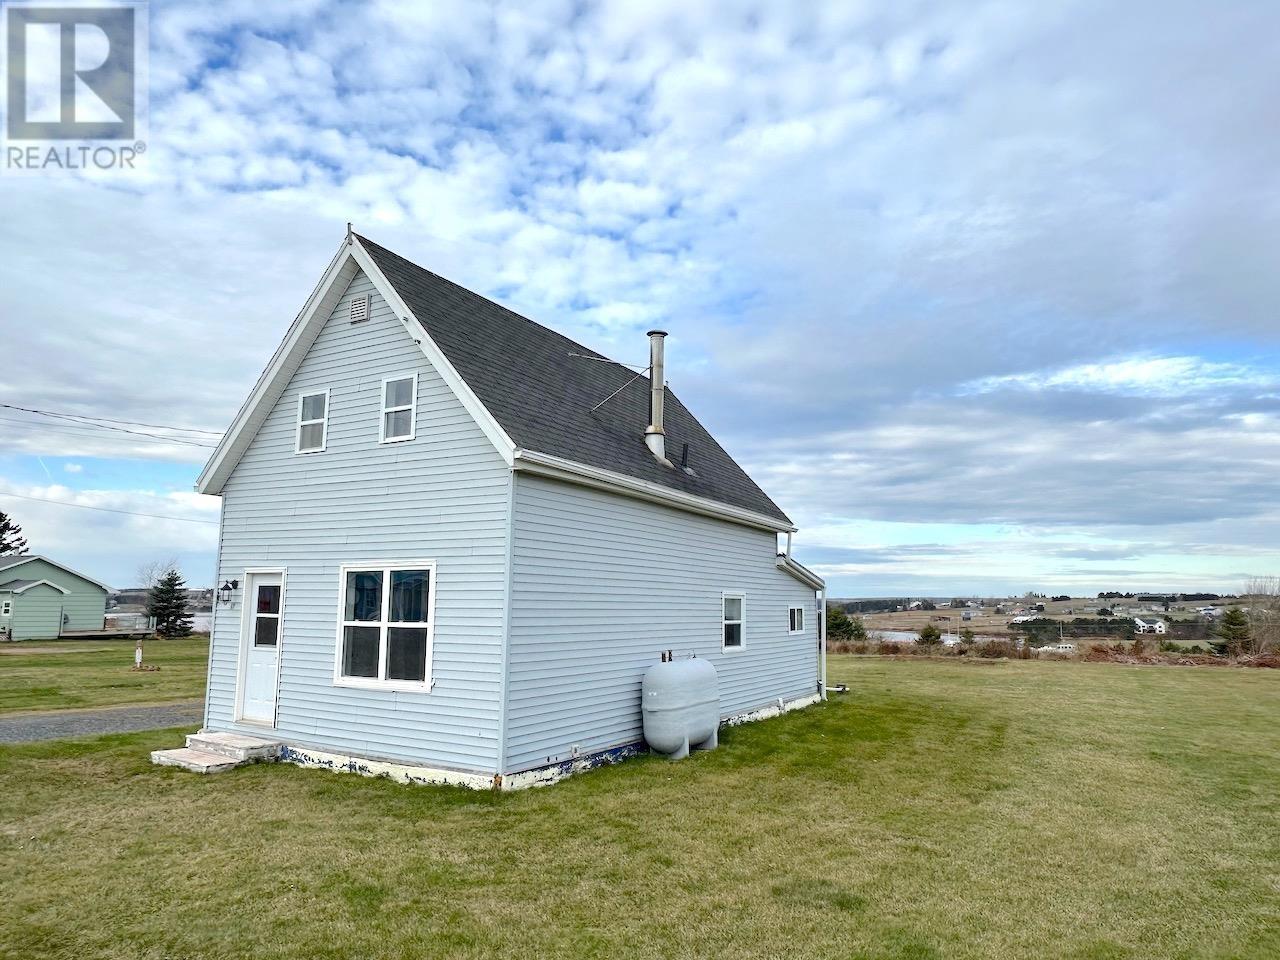
17 Paquet Avenue
Souris, Prince Edward Island
Welcome to 17 Paquet - a charming, move-in-ready home with beautiful water views overlooking the Souris River. From the moment you step inside, you're greeted by a spacious, welcoming entryway designed for comfort and everyday convenience. A main-floor half bath with laundry sits just off the foyer, adding to the smart functionality of this layout. Continue into the bright, open-concept kitchen and dining area, the perfect spot for family meals, hosting friends, or simply enjoying morning light. This flows seamlessly into a warm, cozy living room - a place you'll love to unwind after a long day. Upstairs, you'll find two inviting bedrooms and a full second bathroom, offering privacy and comfort for you and your guests. Over the past few years, this home has seen meaningful updates including new windows, a new oil furnace, and a fiberglass oil tank, giving you peace of mind for years to come. Now, imagine this: sitting out back on a summer evening, looking out over the river as you wait for the Canada Day fireworks to begin. That could be your reality. Homes like this don't stay on the market long - especially at this price point. If you're looking for value, views, and a place that instantly feels like home, 17 Paquet is waiting for you. (All measurements are approximate and should be verified by purchasers.). (id:65446)
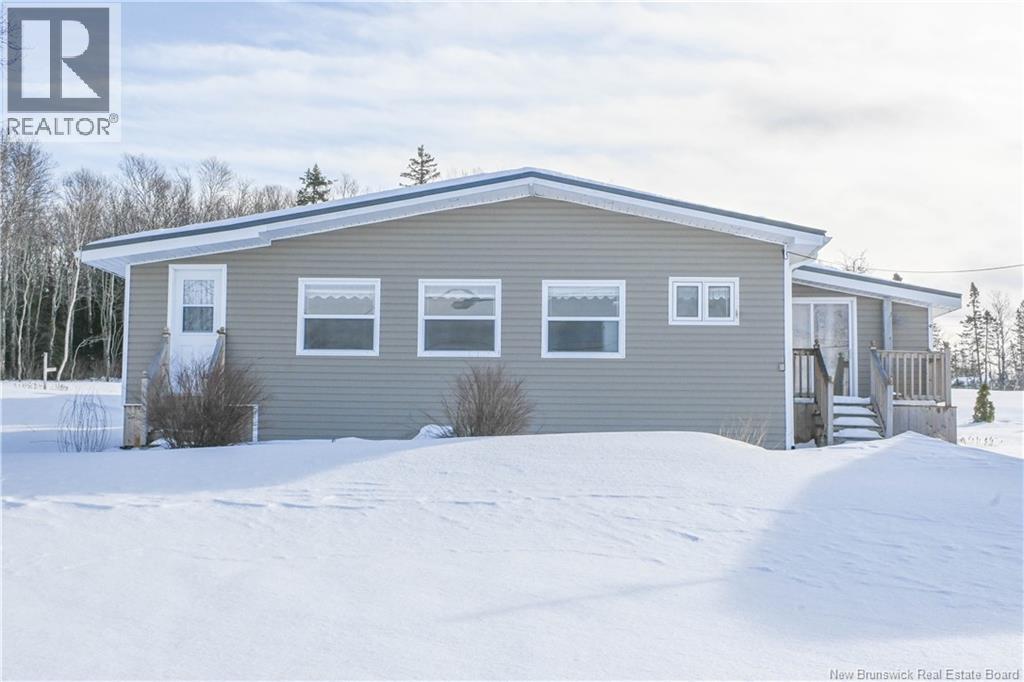
51 Emile-Normand Lane
Landry Office, New Brunswick
Beautiful four season chalet located in the Landry Office area, offering a peaceful view of the river. Situated just 5 minutes from Pokemouche and 20 minutes from Caraquet and Tracadie, it perfectly combines tranquility and accessibility. The chalet features an open concept kitchen and living room, one bedroom, one bathroom, and a large solarium filled with natural light. Outside, a lovely green space invites you to create your own relaxation area, along with two practical storage sheds. Imagine starting each day to the rhythm of the river, coffee in hand, in a peaceful setting that truly feels like home. A must see! (id:65446)
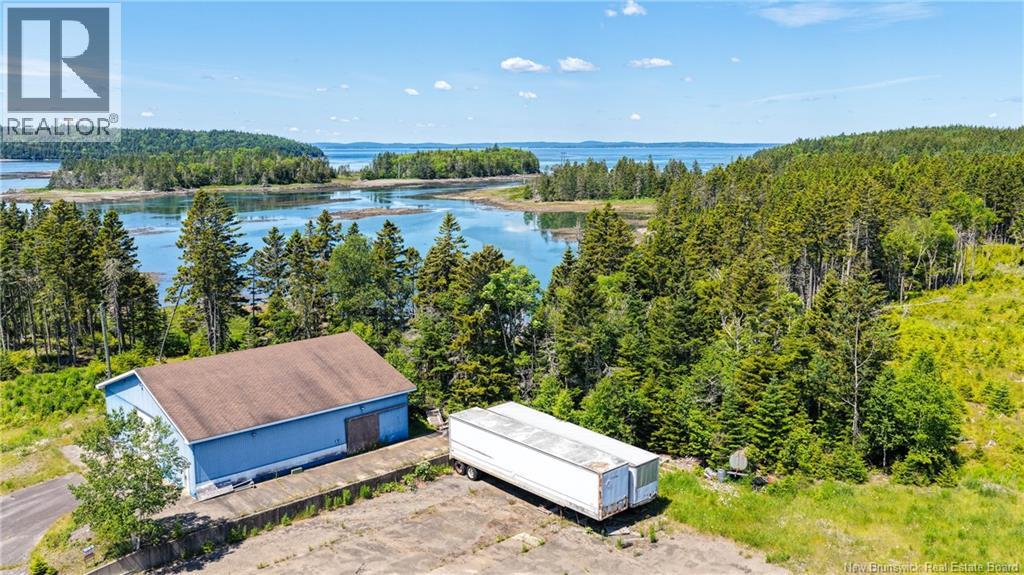
39 Meadowbrook Lane
L'etete, New Brunswick
Private beach front lot. Eight and a half acres of with approximately 1400 ft saltwater frontage around the cove with sand to gravel beaches. It is partially treed with some parts that have been cleared for potential home site. There is a large building 50x50 ft. which would lend itself to a multitude of uses.Close to the Deer Island Ferry Landing. Let your imagination transform this property into your dream to enjoy your own ocean front hide away. (id:65446)
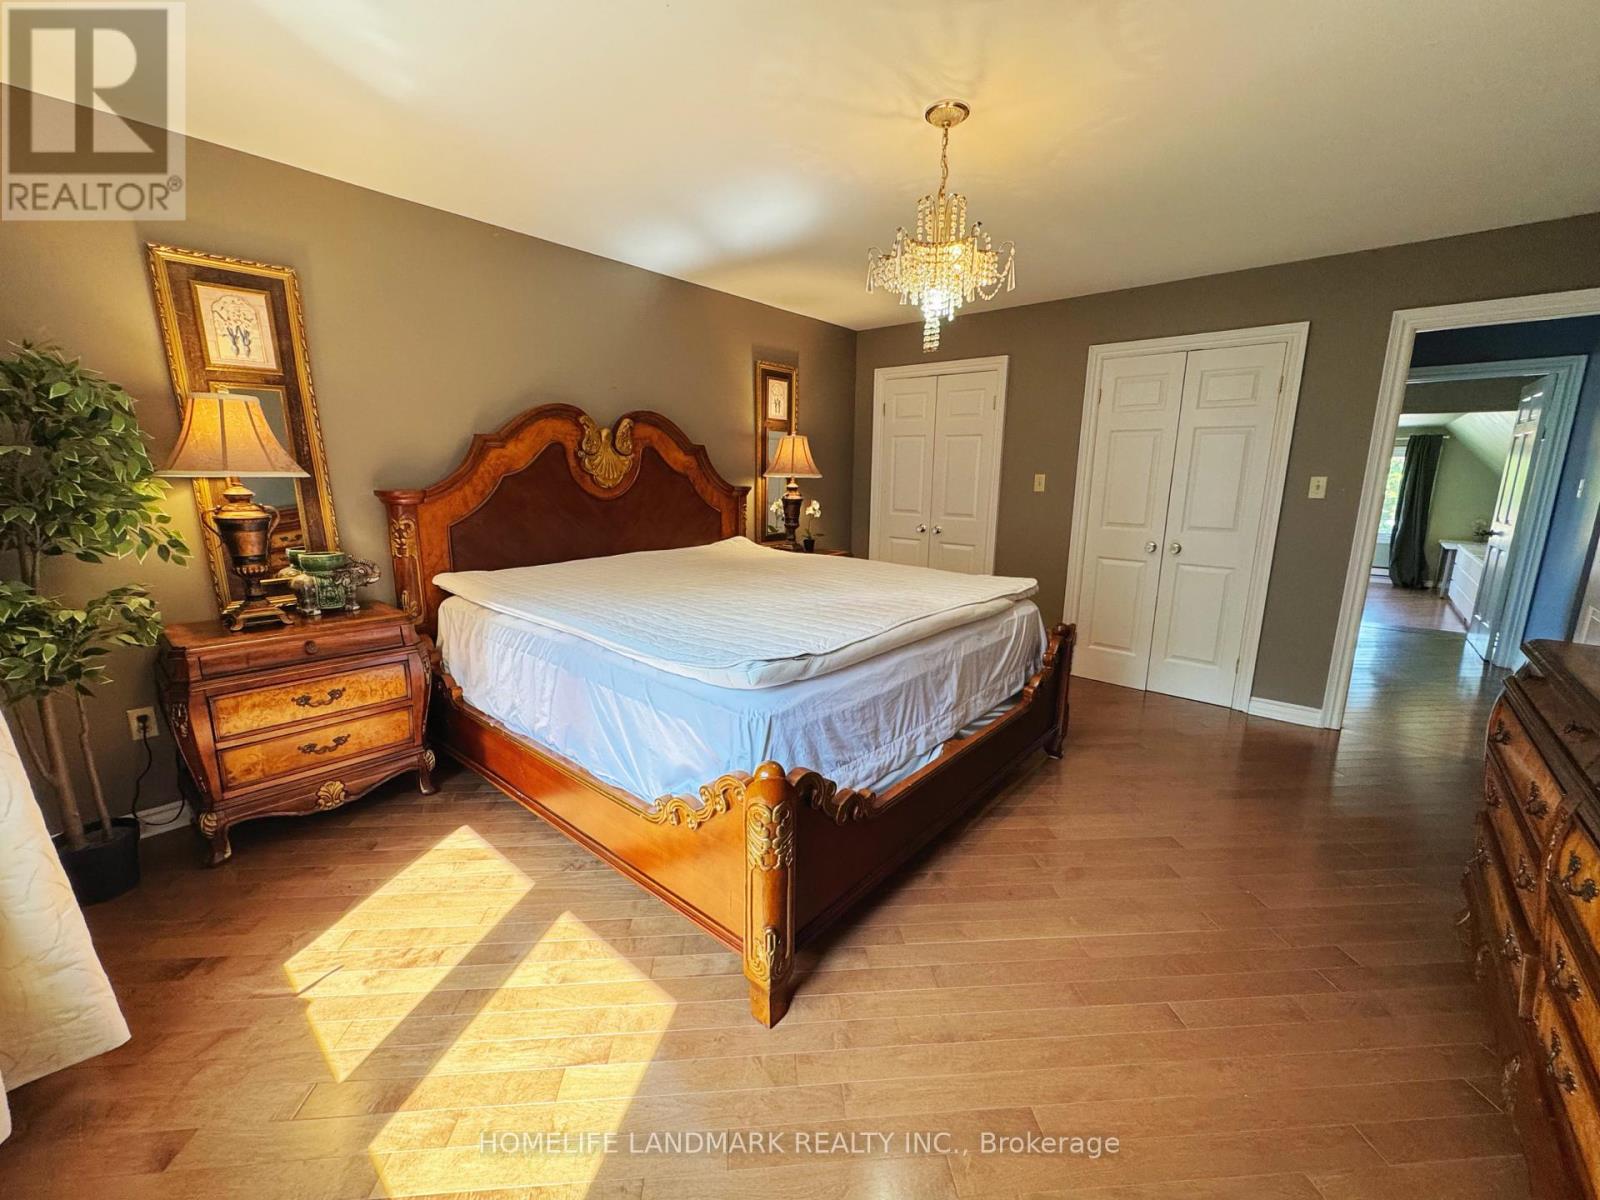
B3 - 2415 Jarvis Street
Mississauga, Ontario
**Fully Furnished Luxury Home | 2415 Jarvis Street, Mississauga**Available: South-Facing Bedroom with Private 2-Piece Bathroom** Welcome to this beautifully maintained, turnkey home in one of Mississauga's most sought-after neighborhoods-Erindale Village. Move right in with everything stylishly furnished; all you need to bring is your suitcase.The available bedroom (#3) is located on the second floor, facing due south and filled with natural light-a sunlit retreat perfect for brightening even the longest Toronto winters. It includes your own private 2-piece bathroom (sink & toilet), while the shower is shared with one other UTM male student.The home currently houses three respectful occupants on the second floor: two UTM students and one male professional engineer, fostering a quiet, studious, and mature living environment-ideal for a UTM male student seeking comfort and focus.Set against a tranquil ravine and Credit River backdrop, the property offers both privacy and serene green views. Enjoy walking distance to the University of Toronto Mississauga (UTM), easy access to public transit, Erindale Park, shopping, dining, and major highways (QEW & 403)**This is a rare opportunity to reside in a fully furnished luxury home within Erindale Village-where convenience, comfort, and community come together** (id:65446)
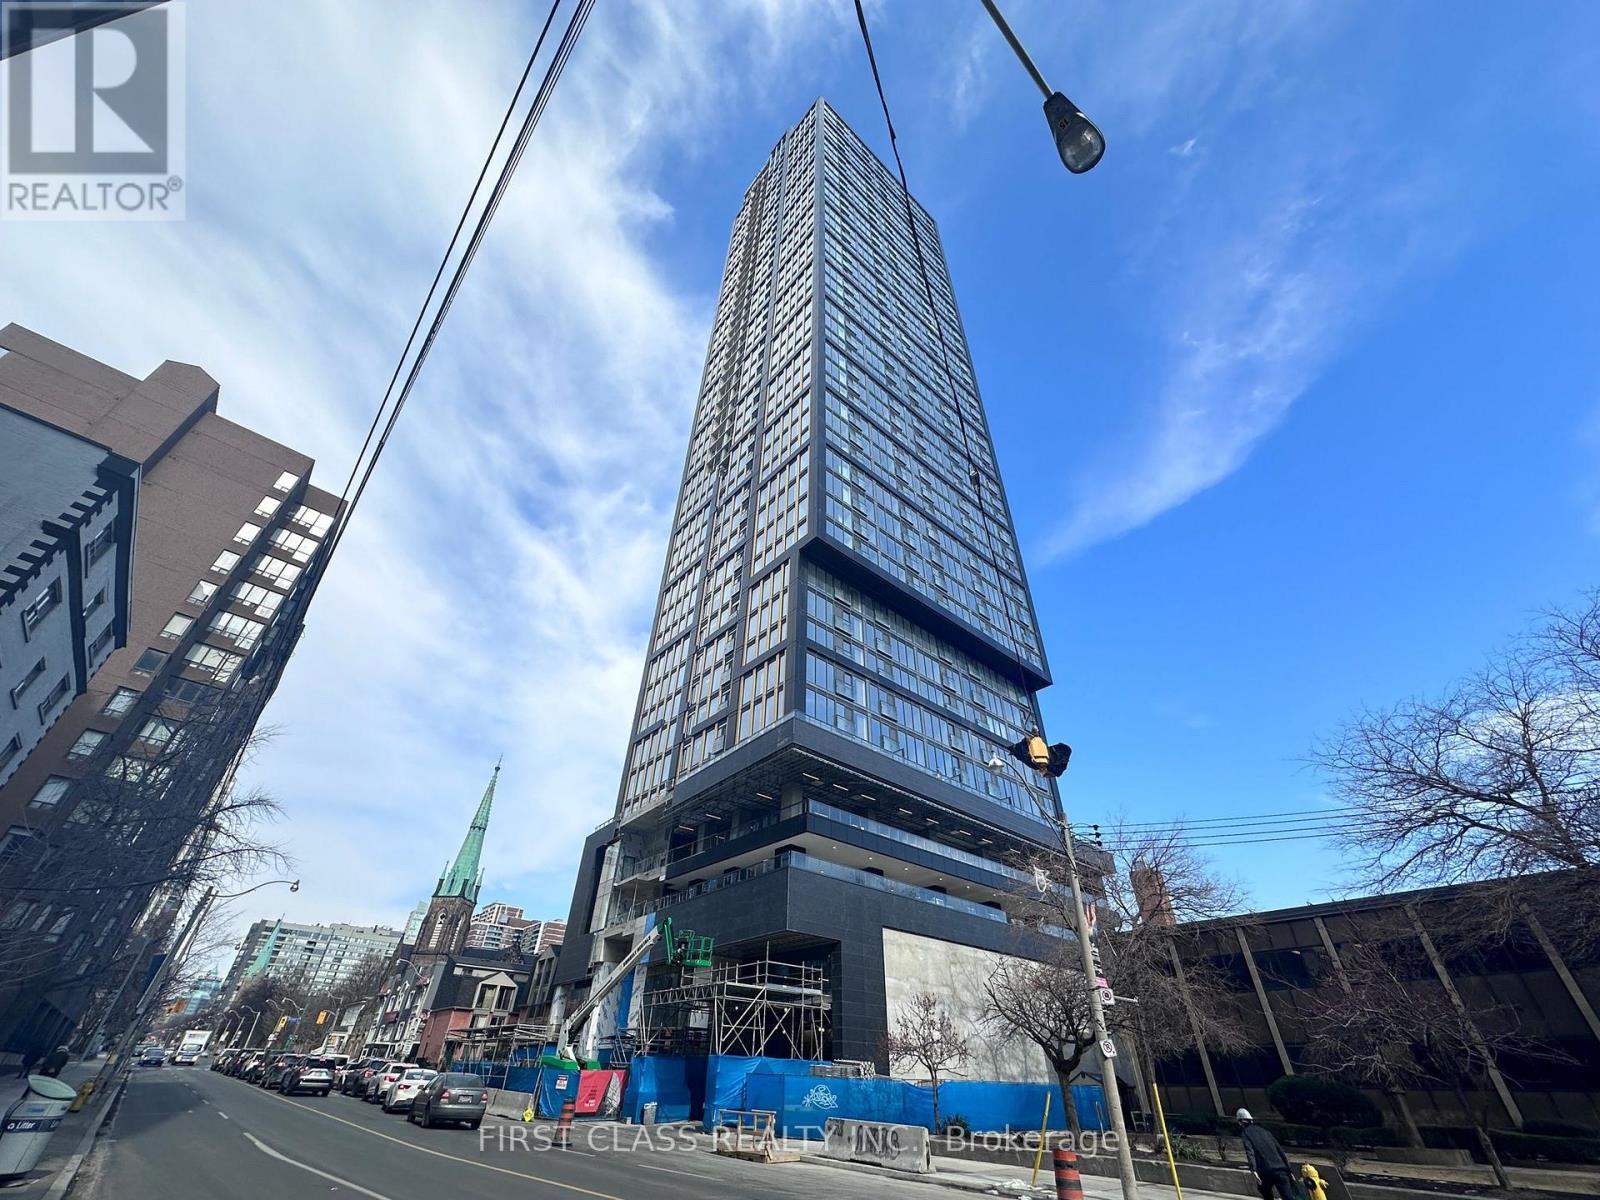
801 - 319 Jarvis Street
Toronto, Ontario
Welcome to Prime Condo by Centrecourt, offering modern living in the heart of downtown. This well-maintained one-bedroom unit in a two-year-old building features a smart, efficient layout with no wasted space.Enjoy southern exposure with abundant natural light and open views, plus excellent privacy. Steps to the subway, Eaton Centre, TMU, and the University of Toronto, with quick access to major highways for easy commuting.Residents enjoy premium building amenities, making this an ideal home for those seeking comfort and convenience in a prime downtown location. (id:65446)
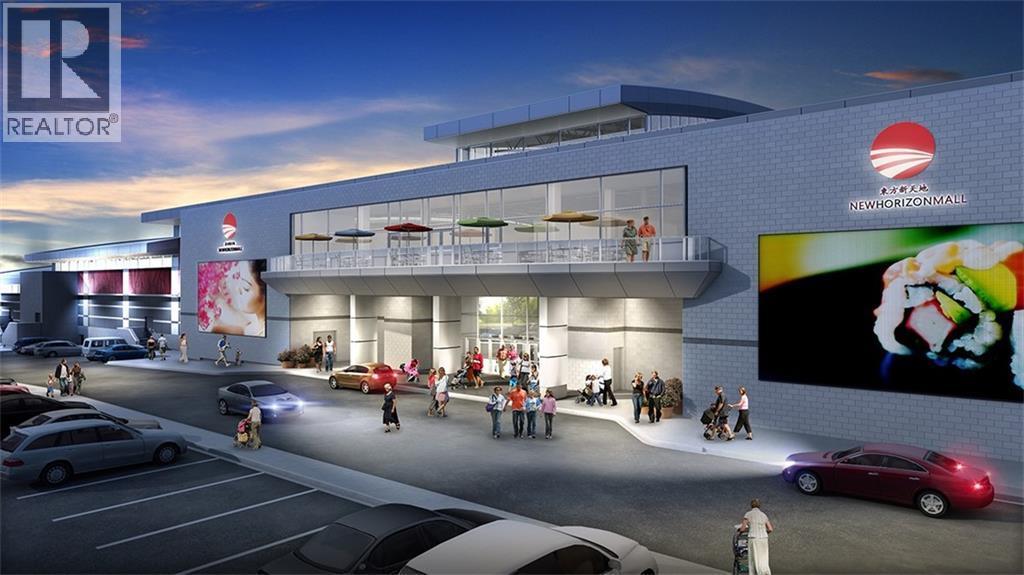
B01, 260300 Writing Creek Crescent
Rural Rocky View County, Alberta
The single size unit is available for SALE with existing tenant (12-month lease with option to renew). VERY CLOSE to the mall WEST MAIN ENTRANCE!!! New Horizon Mall offers a culturally diverse shopping experience featuring independent businesses from around the world. Newly constructed 320,000 sq. ft. enclosed mall development. NO provincial sales tax and low provincial and corporate tax. Bright, modern space offering full-enclosed exclusive retail / office premises. Close to CrossIron Mills Mall, COSTCO, AMAZON distribution center etc. Conveniently located along Hwy 2 with exposure to 110,000 vehicles per day. 7 minutes north of Calgary International Airport. Special reduced purchase price, available for a limited time only. Ideal for long term investors. Over 250 unique stores with treasures you won’t find in big box malls! Including the Anchors: The BEST SHOP & SkyCastle Indoor Playground and SkyCastle Roller Rink etc. The BEST time to purchase is NOW!!! (id:65446)
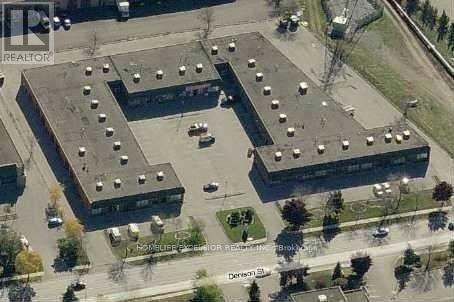
19 - 825 Denison Street
Markham, Ontario
Welcome to this exceptional industrial unit, offering a spacious, open-concept layout designed for maximum flexibility and efficiency. The unit features a bright and inviting office reception area, seamlessly connecting to a large, open warehouse space. A convenient shipping door ensures easy access for loading and deliveries, making this unit ideal for a variety of business operations. Convenience is a priority here, as the unit is strategically situated in close proximity to prominent transportation arteries. With easy access to Warden Avenue, Woodbine Avenue, Steeles Avenue, Highway 7, Highway 407, and Highway 404, reaching your destinations. (id:65446)
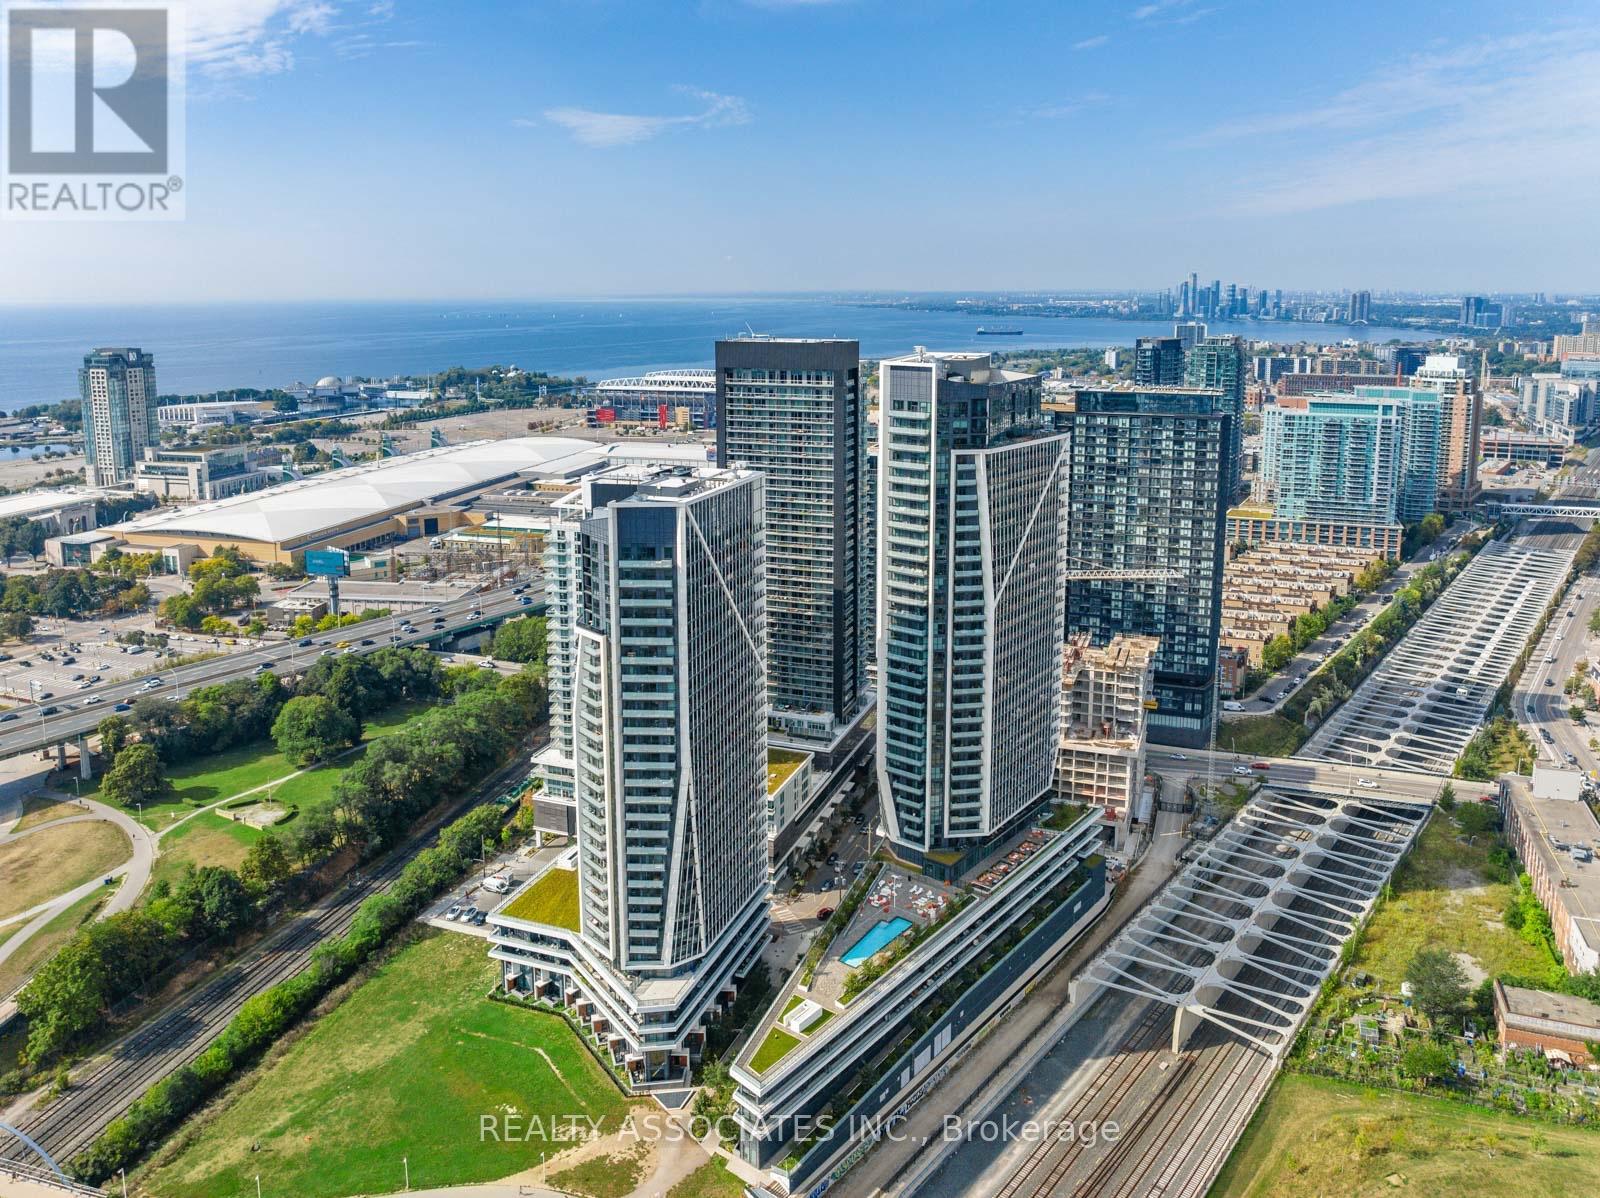
2204 - 50 Ordnance Street
Toronto, Ontario
Gorgeous one bedroom unit with private balcony. Located at the prime location of Liberty Village. Perfectly layout comes with many upgrades including upgraded laminate floors throughout, Smooth 9ft ceiling, mirrored closets in main entrance closet. Upgraded modern kitchen with built-in appliances, 2-toned cabinetries, stone counters and porcelain backsplashes. Beautiful bathroom with stone counter, porcelain tiles floor and tub-walls. Window roller shades. Ensuite Laundry. Prime Location, Steps To T T C, C N E, Lake, Parks, Trails, Shops, Restaurants, King West, Liberty Village & Much More!! Move-in Condition. (id:65446)
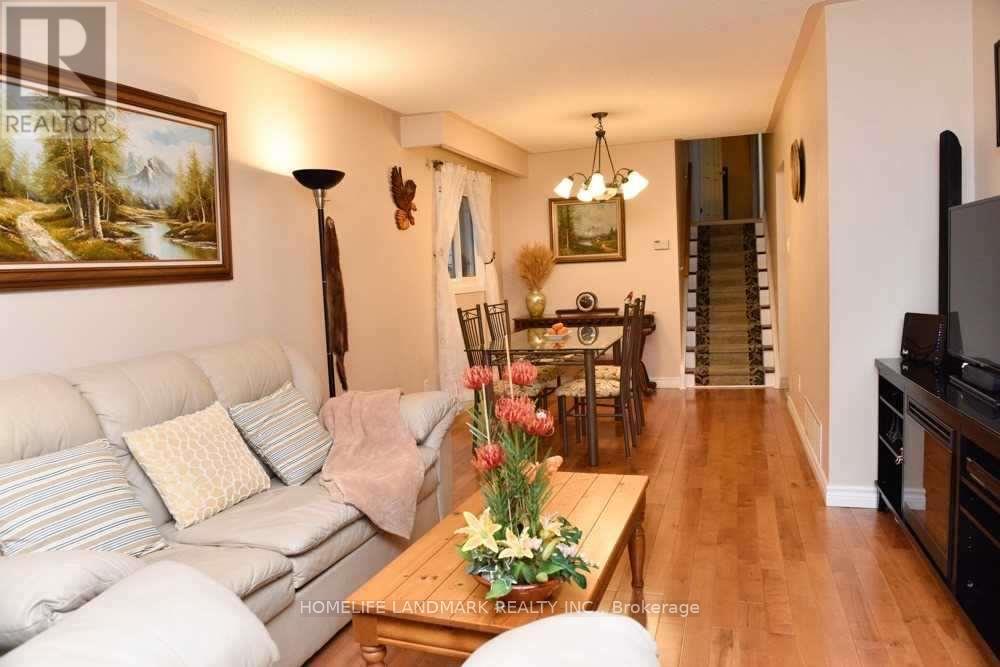
Upper - 3309 Mainsail Crescent
Mississauga, Ontario
Lovely maintained three bedroom detached house, Locates in high demand Erin Mills Area, Back to shoppers, walmart, Food Basic, Tim Hortons, Garden Center, etc. Parks, surrounding by trails. Professional welcome, Students welcome, and Family welcome. (id:65446)
1492 Longley Crescent
Kelowna, British Columbia
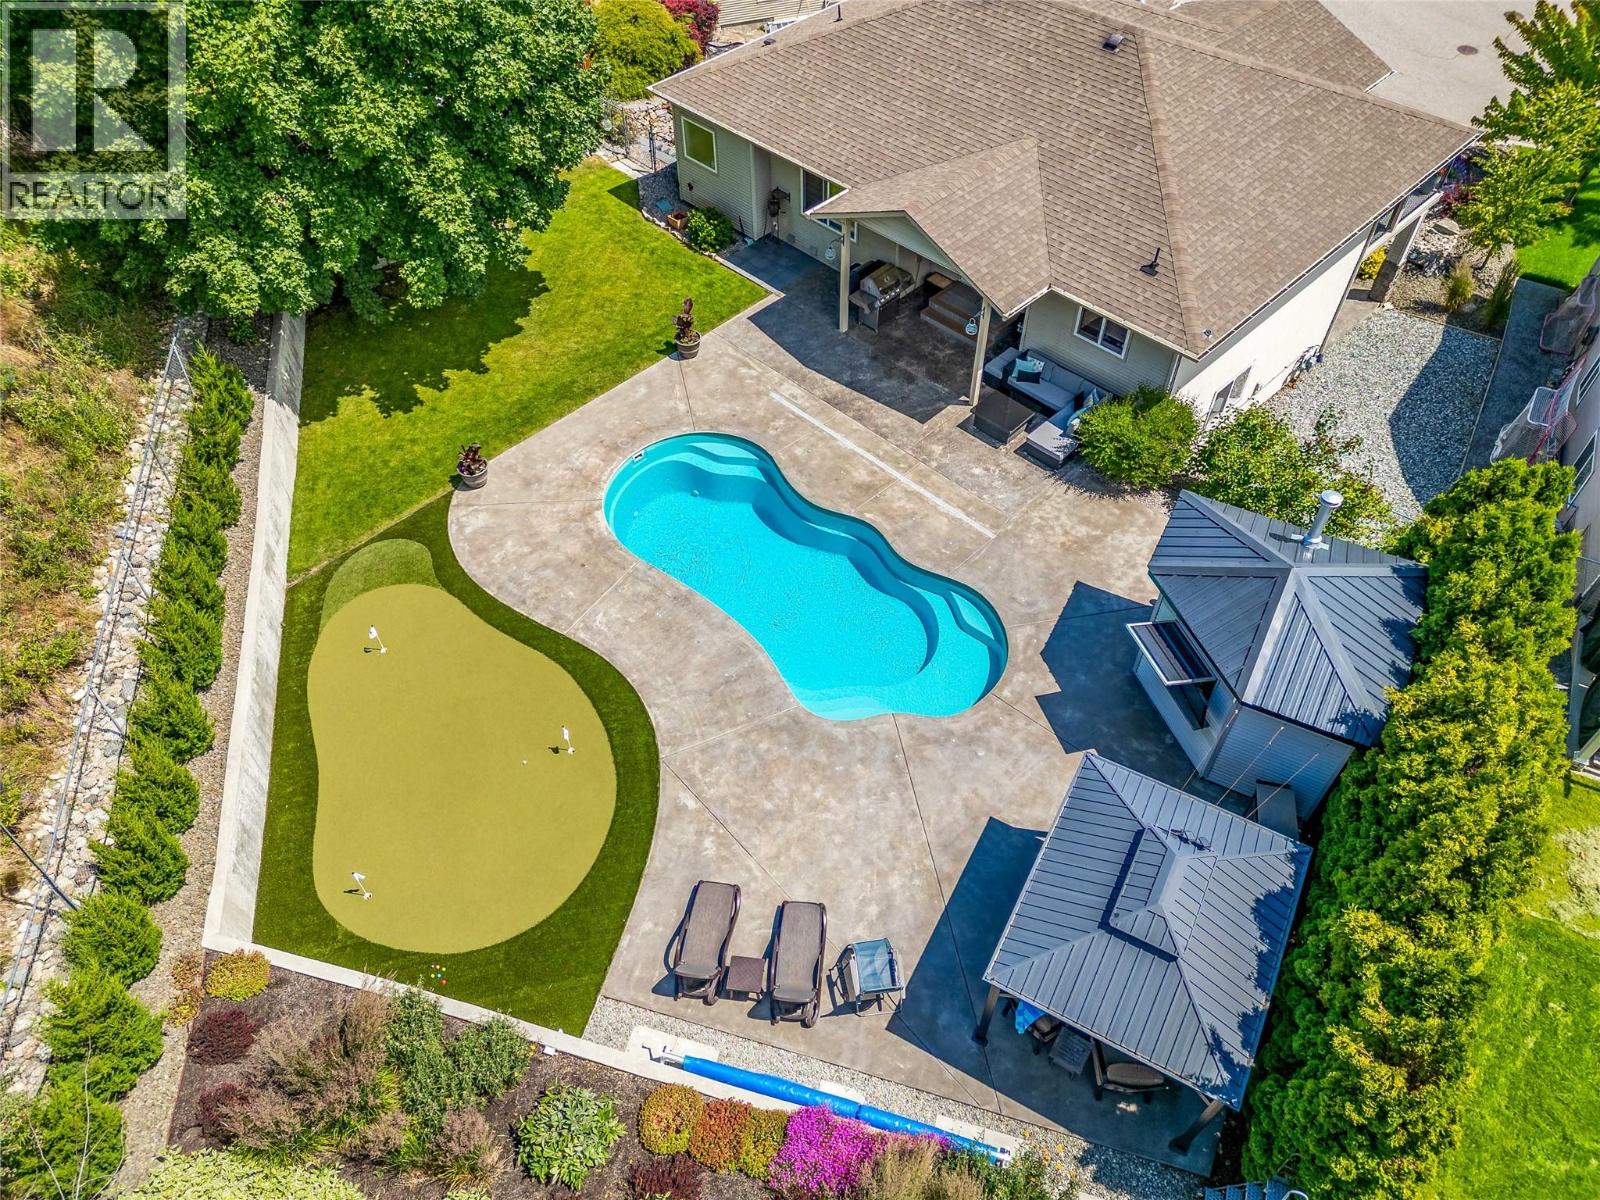
Designed for entertaining and full Okanagan living, this home is where family, friends, and unforgettable moments come together! The main floor flows effortlessly from the updated island kitchen with new countertops and backsplash to the casual dining area and generous sized living room—perfect for hosting gatherings or enjoying cozy nights in. Step out to the private front deck and savour your morning coffee while watching the sunrise. The backyard is your ultimate retreat with a new Fiberglass, saltwater pool with multiple lounging areas, a putting green, and a pool house with an outdoor TV—perfect for catching the playoffs while floating or lounging poolside. Two storage sheds complete this outdoor paradise. The main level includes a primary suite with ensuite, plus two additional bedrooms and a full bathroom. Downstairs, a large foyer leads to a den/bedroom and a flexible recreation space for a gym, media room, office or potential fourth bedroom, along with another bathroom and oversized laundry. A double garage with a 50-amp Level 2 EV charger completes this home—built for connection, entertaining, and true Okanagan Lifestyle. (id:65446)
4417 50 Avenue
St. Paul, Alberta
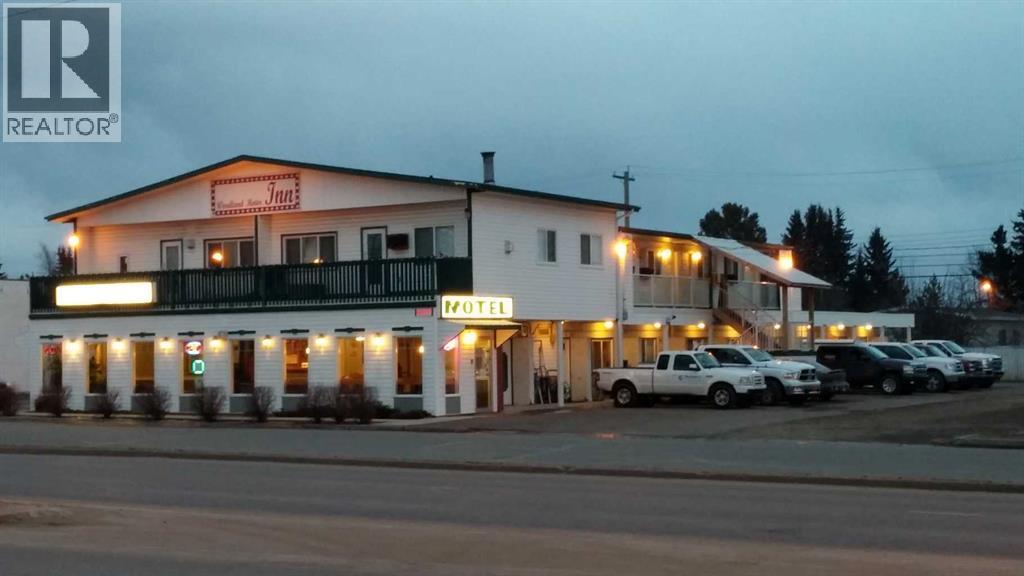
Secure a turn-key, highly profitable motel in a prime St. Paul location. Renowned for its cleanliness and exceptional value, the Woodland Motor Inn is an easy-to-operate business with a loyal guest base and massive growth potential. It has 24 well-maintained rooms + a spacious 2-bedroom manager’s suite. * 9,330 sqft building on a large 22,500 sqft lot. * Strong sales and high profitability * owner is retiring. * Centrally located in town for maximum visibility and guest convenience. * Future Upside: Ideally positioned to capitalize on the Pathways Alliance CO2 Project (2027–2029). This massive nearby development will bring a significant surge in demand for workforce housing, ensuring high occupancy and increased revenue for years to come. A rare opportunity for an owner-operator or investor to step into a successful business just before a regional industrial boom. (id:65446)
92 Clarke Road
London East, Ontario
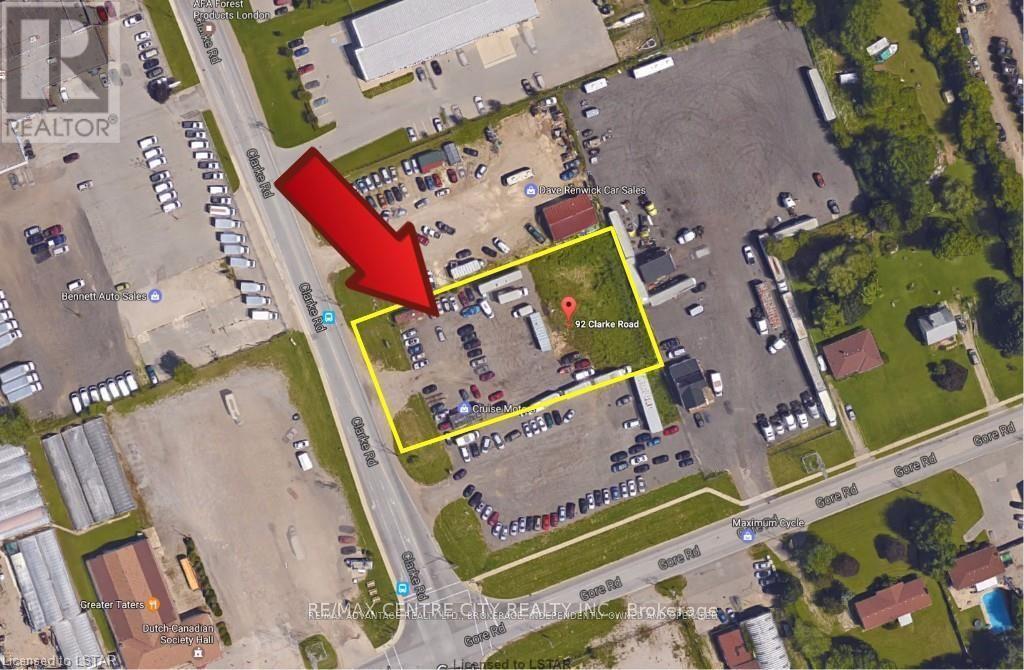
Located on the east side of Clarke near Gore Road. Currently being used as a car lot. Trailer on site can be purchased separately. Zoning Restricted Service Commercial-RSC1,3,5 permits automobile sales and service. Other permitted uses include warehousing, self-storage establishments, tow truck business, auction establishments, commercial recreational establishments, building supply outlets and a host of other uses. Storm and sanitary sewers are at the lot line subject to verification by the Buyer. Survey and zoning information available upon request. Can be sold with 90 Clarke Road. See MLS # X12740704 for details. (id:65446)
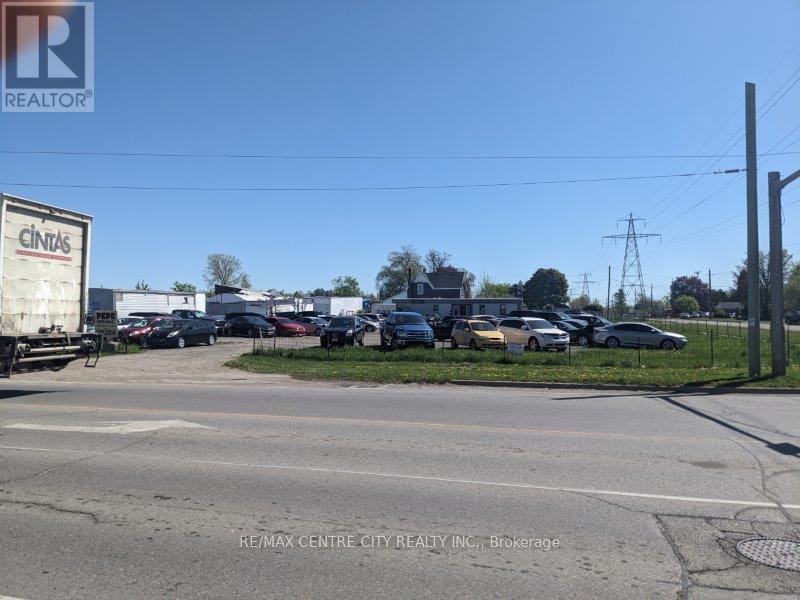
90 Clarke Road
London East, Ontario
Located on the northeast corner of Clarke and Gore offering exceptional exposure. One of the few remaining corner lots for re-development. Currently being used as a car lot. Trailer on site can be purchased separately. Zoning Restricted ServiceCommercial-RSC1,3,5 permits automobile sales and service. Other permitted uses include warehousing, self-storage establishments, tow truck business, auction establishments, commercial recreational establishments, building supply outlets and a host of other uses. Storm and sanitary sewers are at the lot line subject to verification by the Buyer. Survey and zoning information available upon request. Can be sold with 92 Clarke Road. See MLS # X12740856 for details. (id:65446)
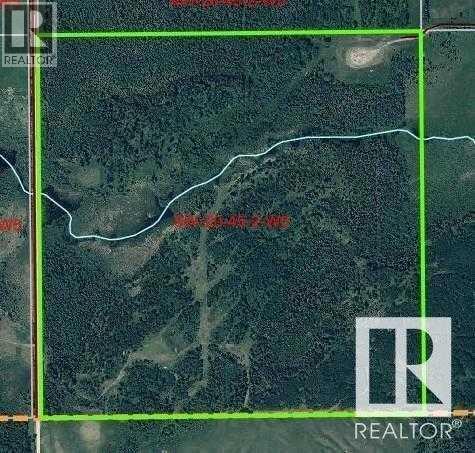
Rural Wetaskiwin #10
Rural Wetaskiwin No. 10, Alberta
Opportunity knocking. Here you'll find 160 acres of private heavily treed land. Wonderful recreation location or hunting area. $2700 of annual lease revenue. This part of the province is becoming more and more popular with investors or buyers who like to own land for appreciation. Competitively priced. There is some fencing on the property. Taxes are a low $105.74. View anytime. Possession negotiable. (id:65446)
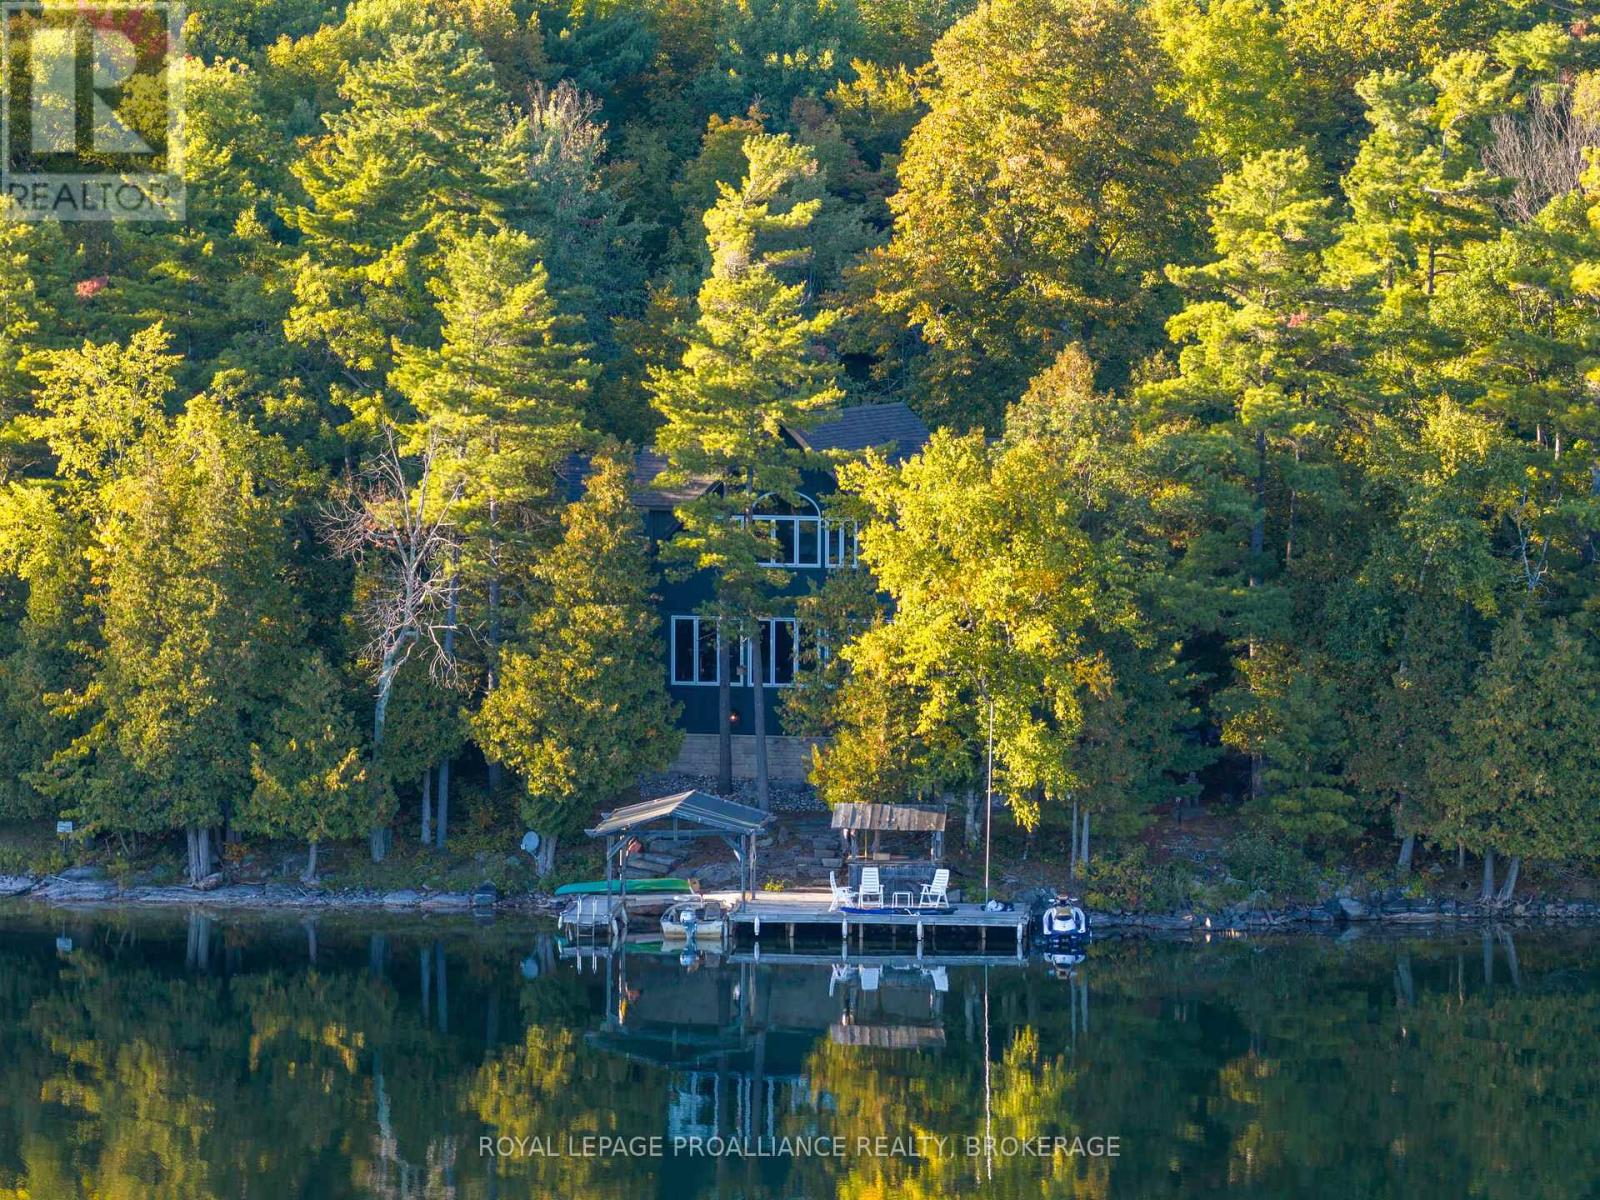
441b Maccomish Lane
South Frontenac, Ontario
Waterfront oasis on beautiful Buck Lake! This stunning property provides resort style living and offers a change of pace from city life. Enjoy cross country skiing, skating, fishing year-round, snowmobiling with many trails nearby, snowshoeing, ATV riding and in the summer - waterskiing, tubing, canoeing, kayaking, swimming, snorkelling plus more! This gorgeous home sits on over 2 acres of land and close to the lake with level access to shallow water for children and deep water off the dock for diving. Enjoy the large dock, covered boat slip and tiki bar - with southern exposure for sunrises and sunsets. As you enter under the timber frame porch, you immediately feel a sense of relaxation in this stunning lake house. The main floor has a large, open concept Great Room with expansive windows and access out to the deck as well as a woodstove for cozy evenings. The custom cordon-blue kitchen is a showpiece with granite countertops, double drawer dishwasher, under-counter microwave and a pot filler above the propane stove. The main floor bedroom has an attached 4-pc bath that has access from the foyer. There is an office here that could be another bedroom. The bathrooms and foyer have heated slate floors while the balance of the home has wide-plank pine flooring - from trees on the property! The second level features a large bedroom, laundry area and an amazing primary bedroom with cathedral ceilings, 3-pc ensuite and gorgeous views over the pristine waters of the lake. The home is heated by propane forced air and a woodstove and has 200-amp service, a lake water system with UV light, central vac, A/C and an on-demand backup generator. A catwalk leads from the house to extra living space above the 2-car garage and workshop - family room, kitchenette, dining area, bedroom and 2-pc bath. Start planning a lifestyle change - take long walks, make maple syrup, swim in crystal clear waters and enjoy campfires under the stars. Just south of Westport or 40 mins to Kingston. (id:65446)
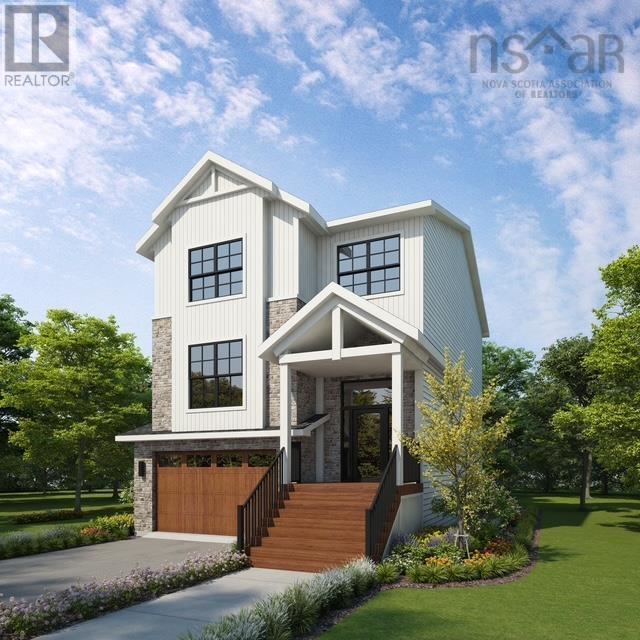
Gar 31 143 Garvey Court
Bedford, Nova Scotia
Meet Harper a stunning, spacious home to be built on a quiet cul-de-sac on Garvey Court. This beautifully designed 5-bedroom, 4-bathroom, 3-level home offers nearly 3,200 sq. ft. of thoughtfully planned living space, combining modern comfort with elevated finishes throughout. The bright, open-concept main floor is ideal for both everyday living and entertaining, featuring a spacious living room, dining area, and a stylish kitchen with a large island, walk-in pantry, and easy access to the back deck, perfect for hosting family and friends. Upstairs, the luxurious primary suite provides a private retreat with a large walk-in closet and a spa-inspired 5-piece ensuite featuring a custom tiled shower with glass door and beautifully selected fixtures. Three additional bedrooms, a full bath, and a conveniently located laundry room complete the upper level. The fully finished basement adds exceptional versatility with a generous recreation room, fifth bedroom, full bathroom, and direct backyard access, ideal for guests, teens, or extended family. An 8-foot wet bar makes this level equally suited for entertaining. Thoughtful upgrades shine throughout the home, including two hardwood staircases, upgraded flooring and tile, enhanced cabinetry with added storage, stylish countertop selections, and a classic subway tile backsplash in the kitchen. Year-round comfort is ensured with a fully ducted all-electric heat pump system, while a natural gas fireplace adds warmth and ambiance to the main living space. Gas hookups for a range and BBQ provide extra convenience for those who love to cook and entertain. Nine-foot ceilings in the basement further enhance the sense of space and light. With its spacious layout, upscale finishes, and family-friendly design, the Harper model delivers the perfect blend of style and function in a desirable location in the newest cul-de-sac in The Parks of West Bedford. Secure your place on Garvey Court and bring your dream home to life. (id:65446)
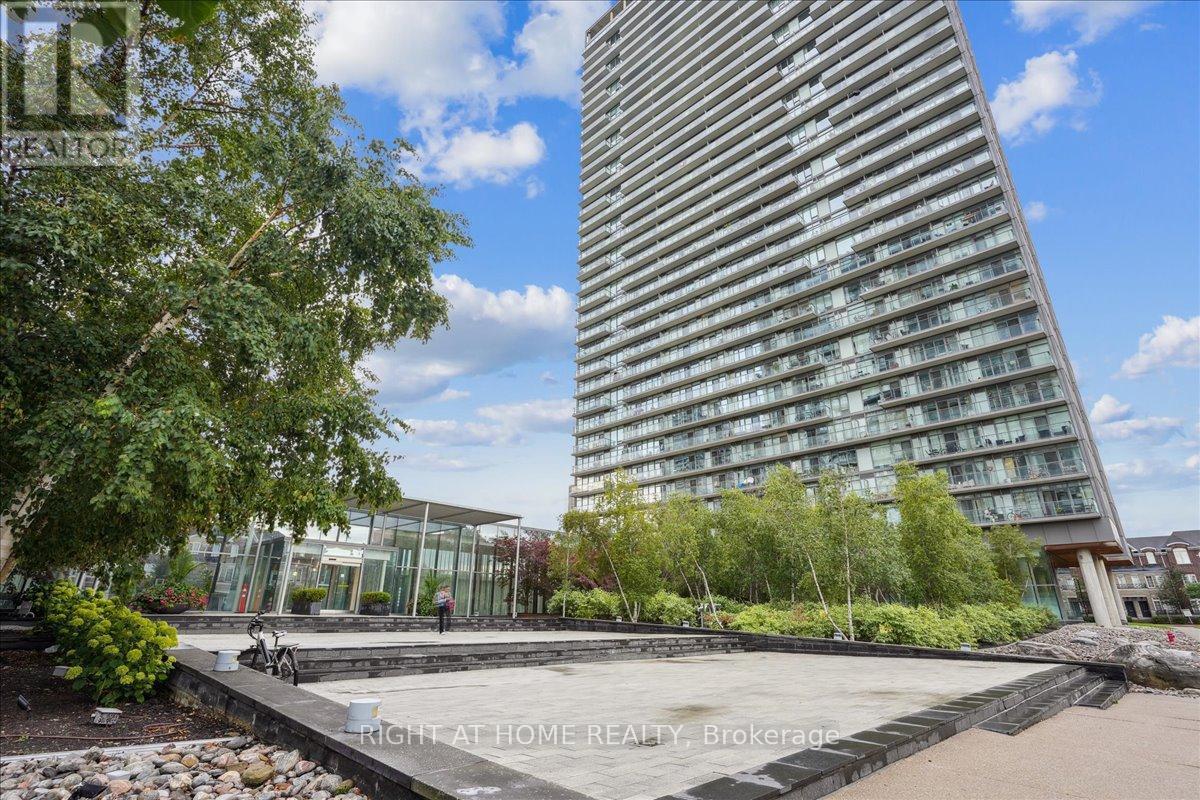
1607 - 105 The Queens Way
Toronto, Ontario
Welcome to Unit 1607 at 105 The Queensway! Step into elevated Toronto living with this sophisticated 1-bedroom condo on the 16th floor of the iconic NXT II building. Perfectly situated just minutes from High Park, Lake Ontario, and the downtown core. This bright and functional suite features floor-to-ceiling windows that flood the space with natural light. The open-concept living/dining area flows seamlessly onto a private balcony ideal for morning coffee. The modern kitchen is appointed with stainless steel appliances, granite countertops, a stylish backsplash, and a breakfast bar designed for both casual meals and entertaining. The bedroom offers ample storage and large windows, creating a cozy retreat with stunning vistas. With direct access to the Gardiner Expressway, TTC at your doorstep, and walking distance to beaches, bike trails, and green spaces this is Toronto condo living at its finest. (id:65446)
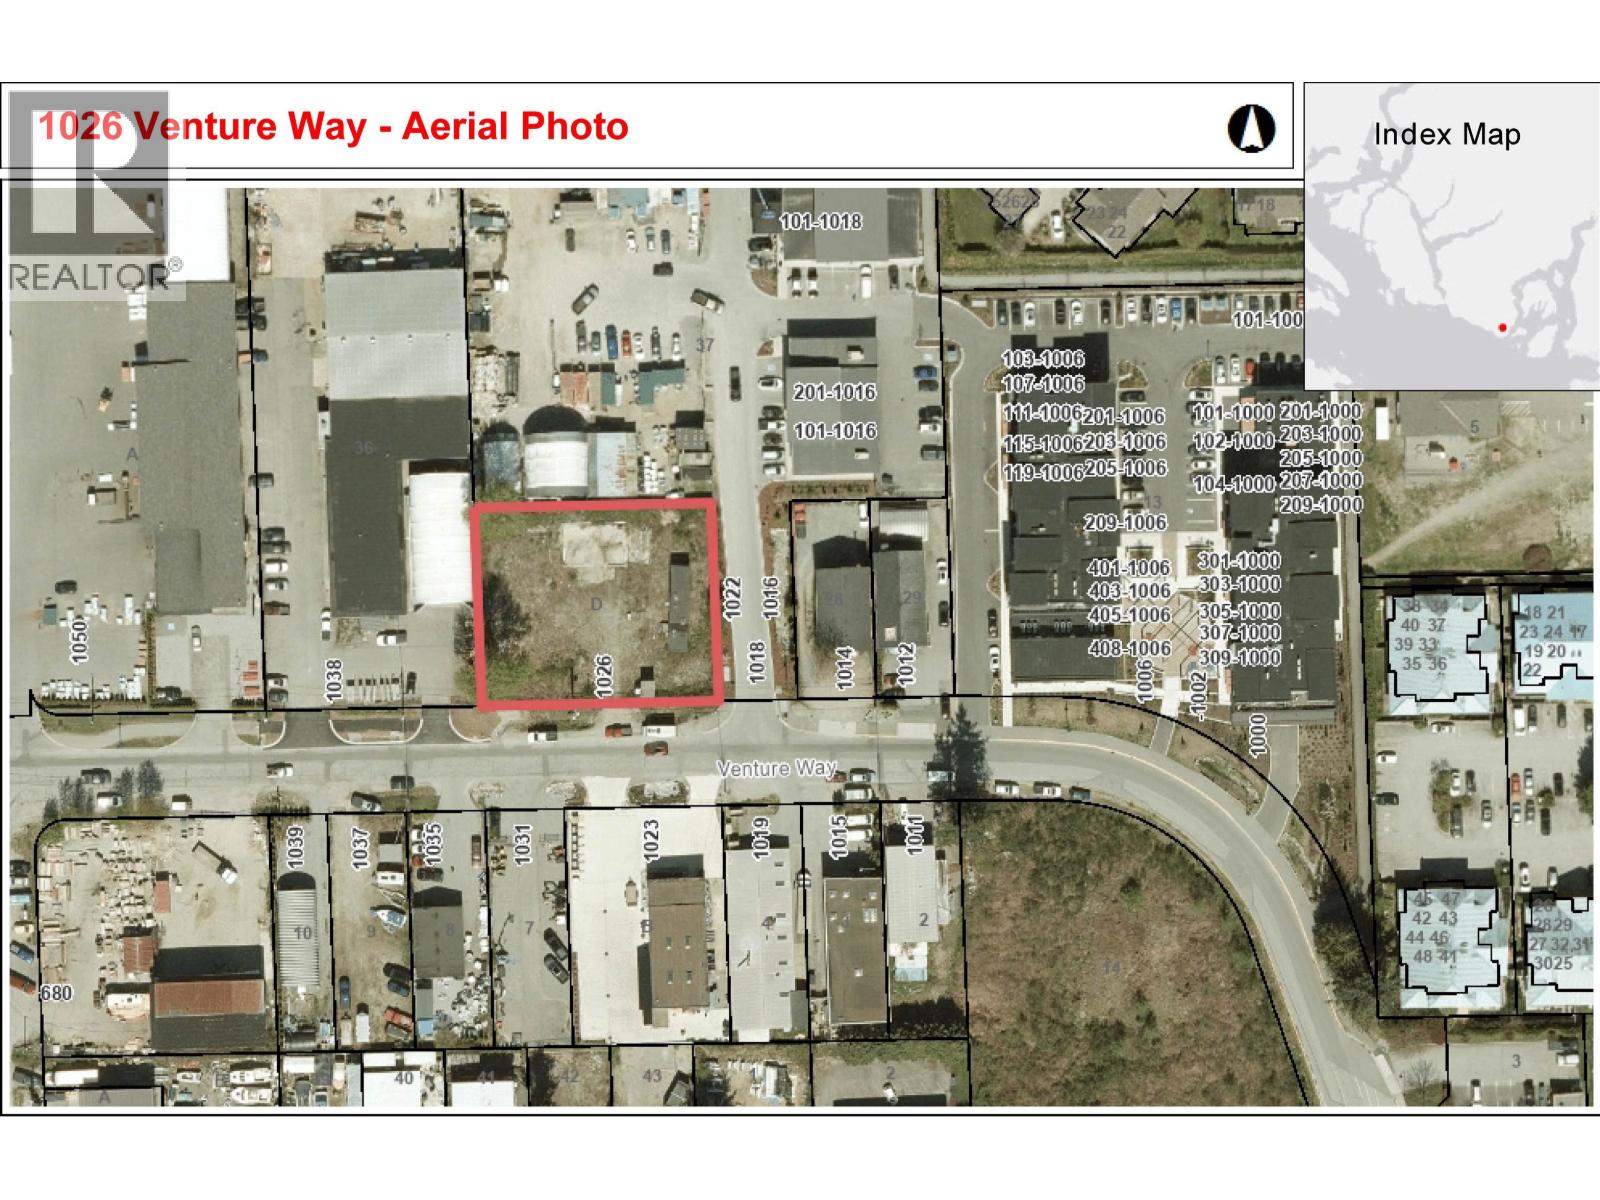
1026 Venture Way
Gibsons, British Columbia
Rare Vacant Land offering in the Industrial Commercial Zone Area. Situated in the Heart of Upper Gibsons between 2 malls with a variety of shops, businesses, pubs restaurants & recreation facilities in the surrounding area. The property is .43 acres with 150' of frontage & is 125' deep. This high visibility, level & fenced site is easy to build, & ready to contribute to the vibrant growth of the Town of Gibsons. A Development Permit approved plan is available for an 18,879 sq. ft. integrated manufacturing building with 9830 sq. ft. at ground level, 6780 sq. ft. on the second level & a 1500 sq. ft. residential suite on the 3rd level, but the zoning offers many other options. All Municipal Services & Utilities are available at the lot line. (id:65446)
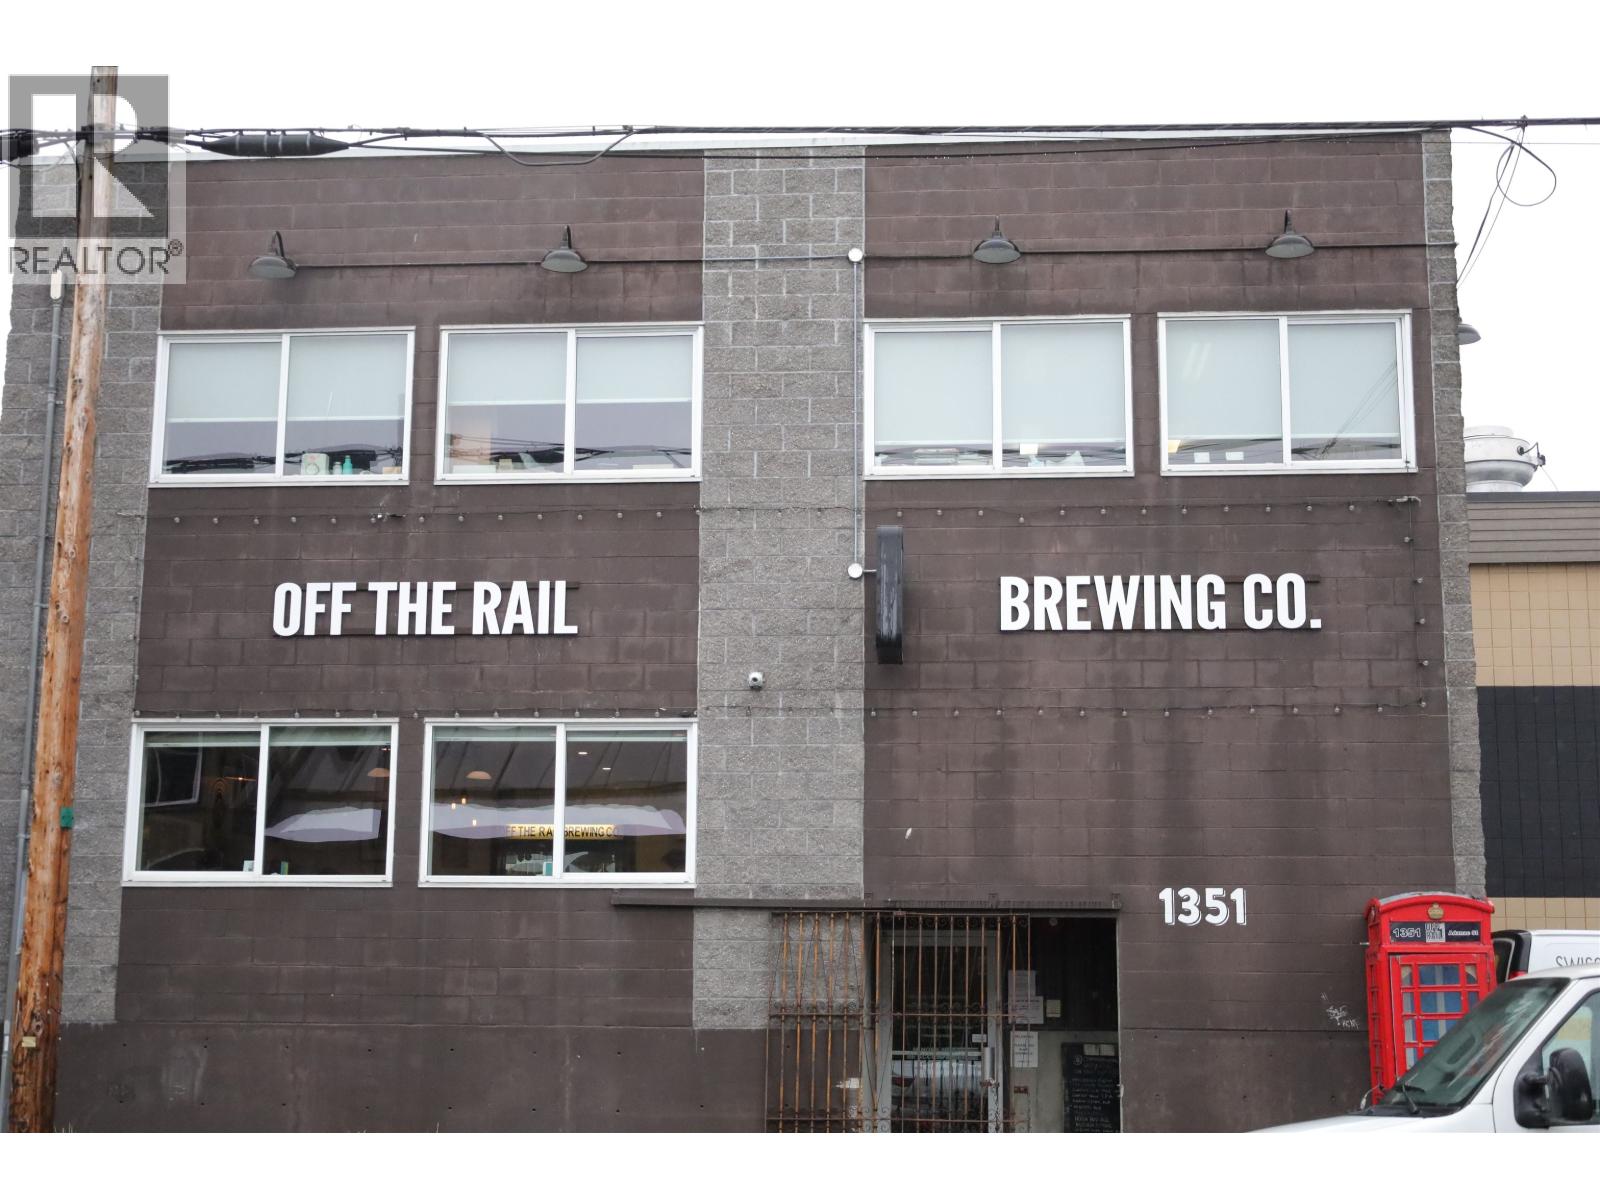
1351 Adanac Street
Vancouver, British Columbia
Rare opportunity to acquire a well-established brewery in the heart of East Vancouver's vibrant brewing district. Situated along the Adanac Bike Path, this fully equipped and turnkey brewery spans over 5,000 sq. ft. with a production capacity exceeding 5,000 hectolitres per year. In addition to a Beer Manufacturing License, it also has a Commercial Distilling License, allowing for the production of RTDs and spirits'offering on-going potential for expansion. The facility features an on-site lounge with a newly increased seating capacity of 25-45 guests, plus a seasonal outdoor patio. With room for production growth and a 3-year lease with a 5-year renewal option, this is a fantastic opportunity to step into one of Vancouver's premier brewing spaces. Contact listing agent for details. (id:65446)
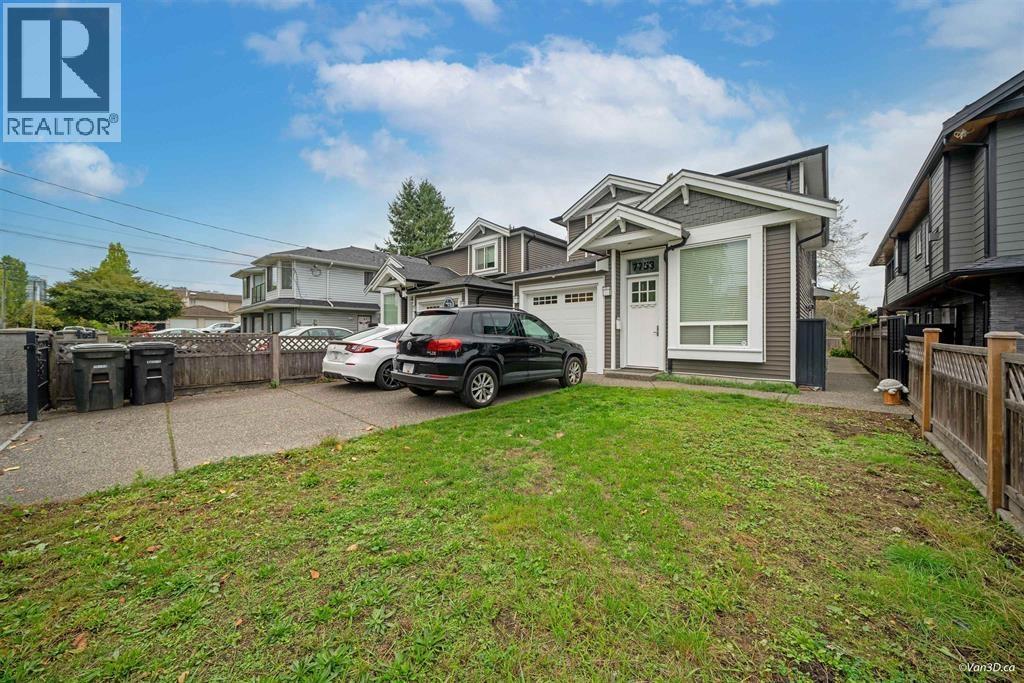
7753 Wedgewood Street
Burnaby, British Columbia
Barely 10 yr Half duplex on a level lot in a convenient location. 3 sizable bedrooms on upper floor with 2 full baths. Suite a 2 bedroom on main floor with full bath. lies on the ground flr with separate entry. Living room displays 11ft ceiling throughout the main floor. Kitchen features quartz countertop, maple wood cabinets and ceramic tiles. High Quality finishes, crown moulding, radiant laminate flr and a cozy electric fireplace wall unit. Great price! Close to Dental clinic, Thai restaurant, UPS store, Café, gas station, school, community center, library, Church etc. (id:65446)
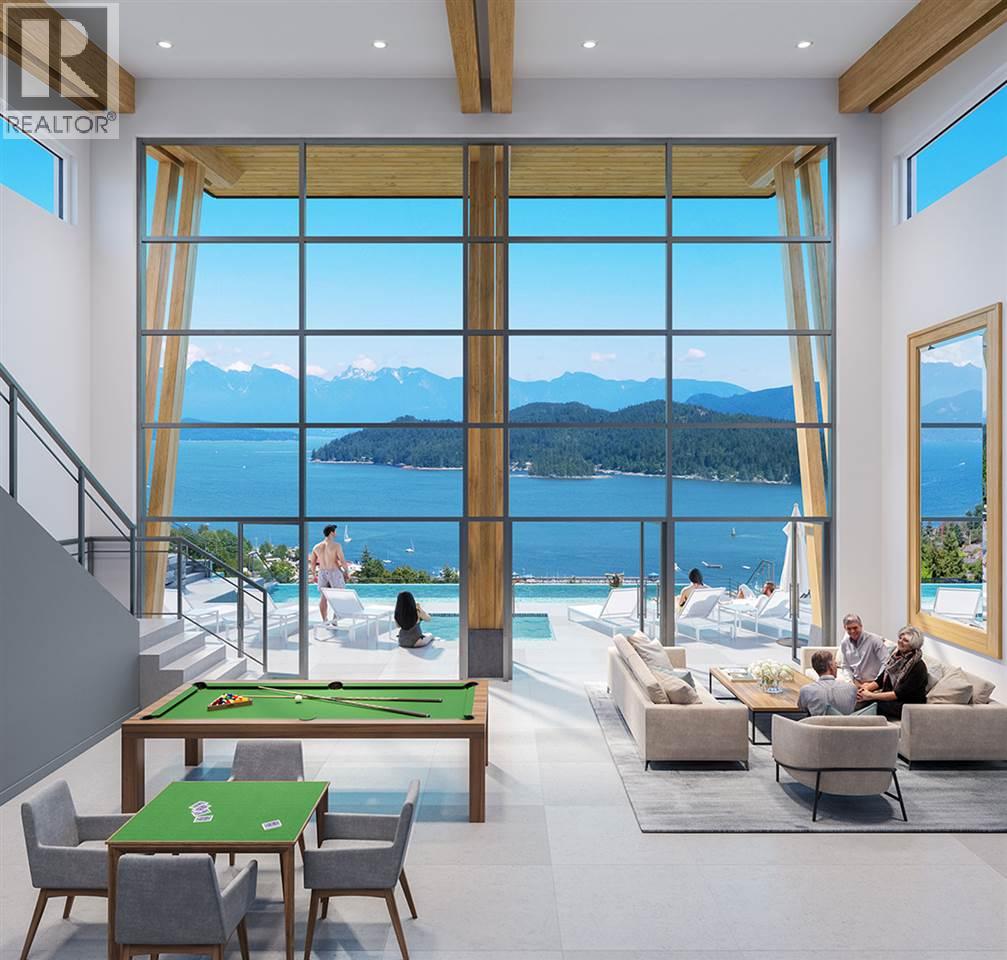
8102 464 Eaglecrest Drive
Gibsons, British Columbia
**Welcome to Your Coastal Retreat in Gibsons - Only 3 Units Left!** Discover the pinnacle of coastal living at this exclusive 87-unit development on BC's breathtaking Sunshine Coast. With construction already underway and expected occupancy in April 2026, now is the time to secure your dream home in one of the last remaining units. This thoughtfully designed 2-bedroom + den, 2-bathroom home spans an impressive **1,655 square feet** of single-level living, offering an unparalleled blend of style, comfort, and convenience. Wake up to **panoramic views** of the coast from your expansive **large outdoor deck**, perfect for entertaining or relaxing in peace. Every detail has been meticulously planned to set a new standard for design and lifestyle. Your new home comes complete with a **private storage locker**, **2 parking stalls**, and access to an exclusive **amenity building**, designed to elevate your living experience. Whether you're looking for serenity or connection, this community offers it all. (id:65446)
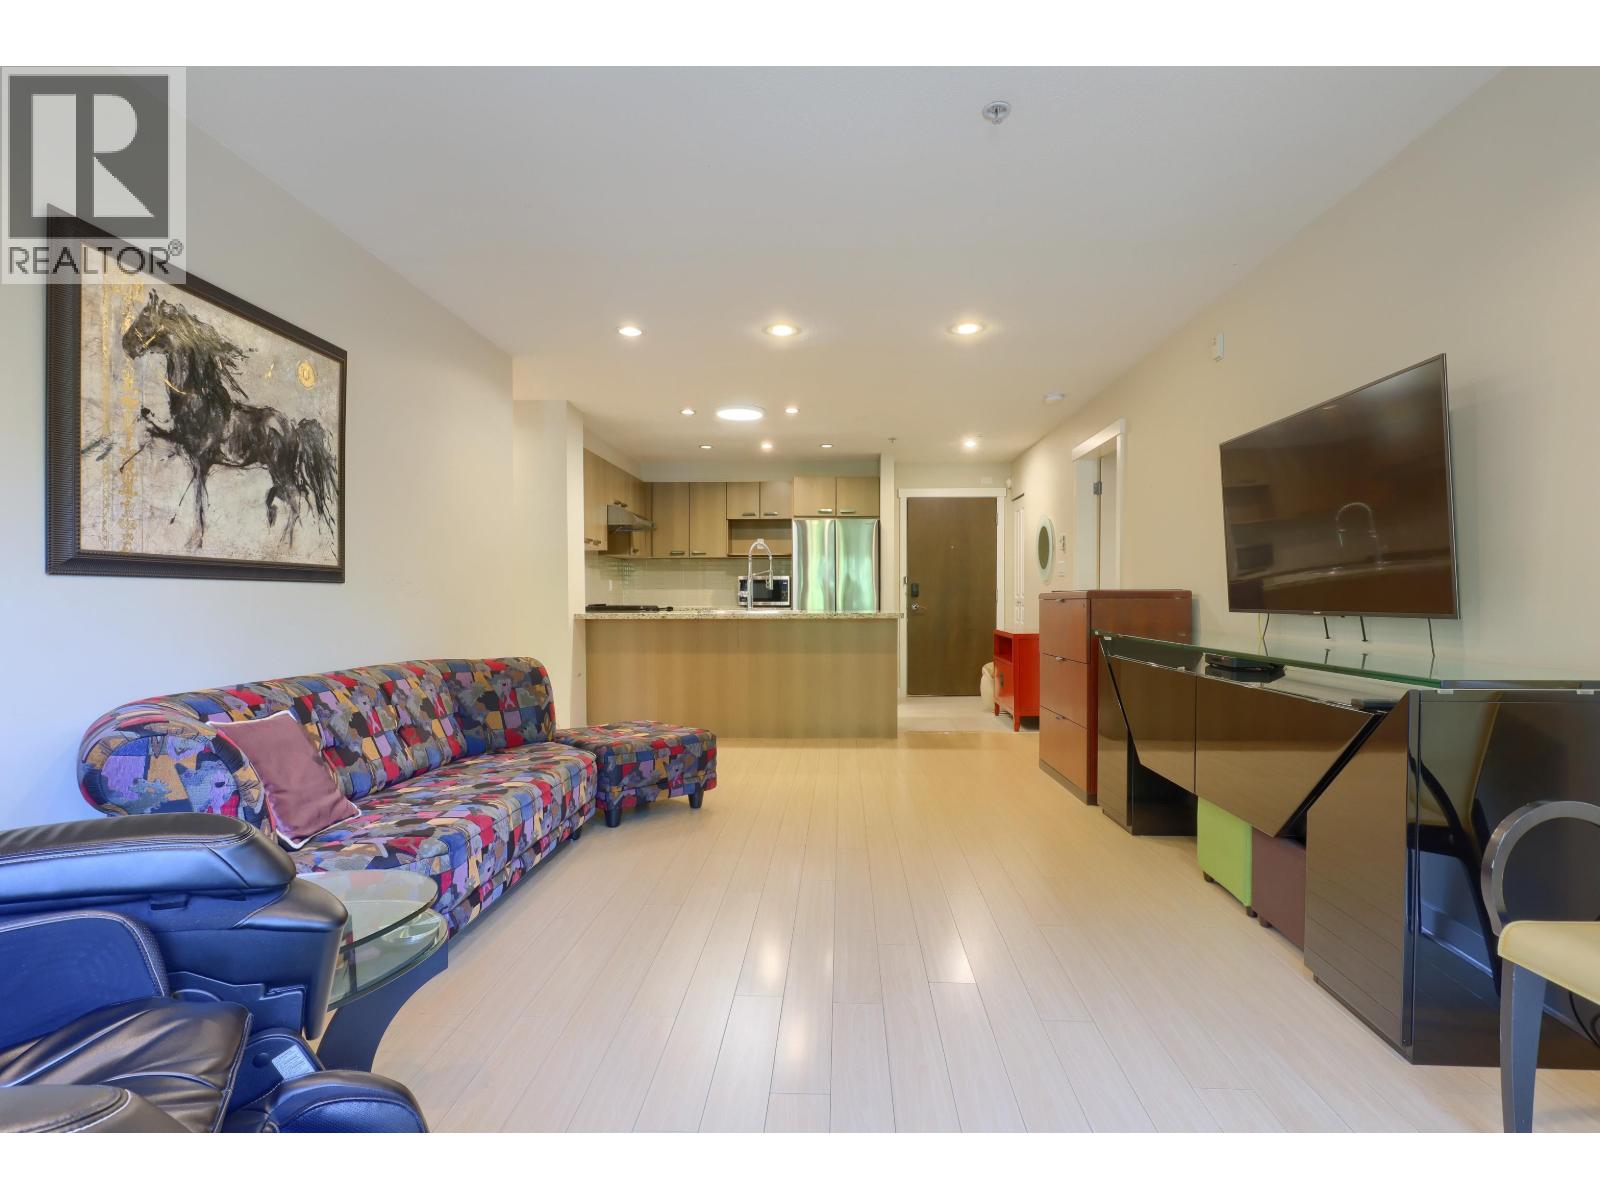
103 9500 Odlin Road
Richmond, British Columbia
Welcome to Cambridge Park by Polygon! This immaculately maintained 2-bedroom, 2-bathroom ground-floor suite offers 967 sqft (Floor Area from Strata Plan is 878 sqft. Buyers to verify if deemed important) of thoughtfully designed living space. Enjoy the rare convenience of your own private entrance, the expansive 190 sqft balcony serves as a peaceful retreat and seamless extension of your indoor living space, perfect for entertaining or relaxing. and it features upgraded Top-Down Bottom-Up Light Filtering Honeycomb Shades throughout for added privacy and style. Located in a prime Richmond location, steps to Walmart, Alexandra Park, Kwantlen University, restaurants, and public transit. Don´t miss this unique opportunity! (id:65446)
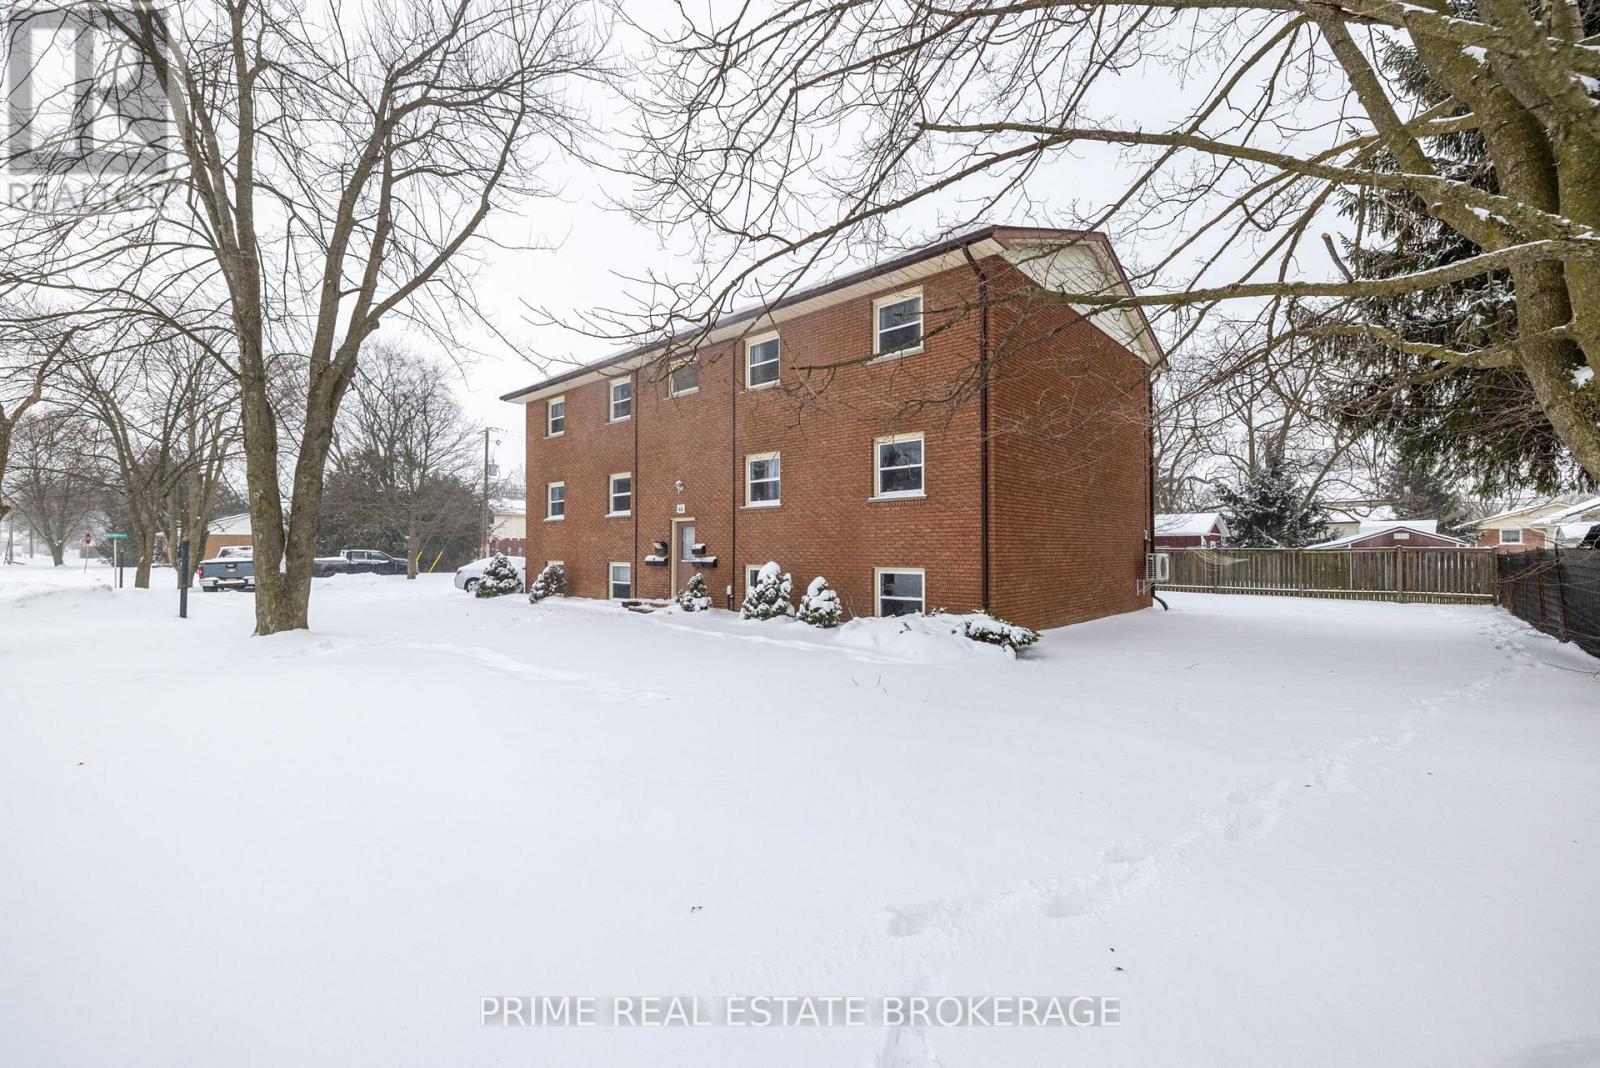
68 Forest Street
Aylmer, Ontario
Stop looking at 2026 and start looking at 2035. If you missed the boom in the GTA or the early days of Kitchener-Waterloo, this is your reset button. Located 15 minutes from the VolkswagenPowerCo Gigafactory, Canada's largest industrial project currently scaling for 2027 production,68 Forest St is positioned in the primary "bedroom community" for 3,000+ incoming direct high-skilled jobs. This is more than a building; it is a strategic land-grab in Ontario's new industrial heartland. This well-maintained six-plex presents an excellent investment opportunity for investors. The property features a strong financial profile supported by an exceptionally efficient expense ratio due to tenant-paid hydro and water. Recent capital improvements have modernized the property and reduced near-term maintenance needs, offering a turn-key solution. With updated units, proven rent growth, and mechanical upgrades in place, this asset delivers both immediate cash flow and future upside potential. This property stands out as a well-positioned opportunity for buyers seeking a stable, income-generating multi-family investment. (id:65446)
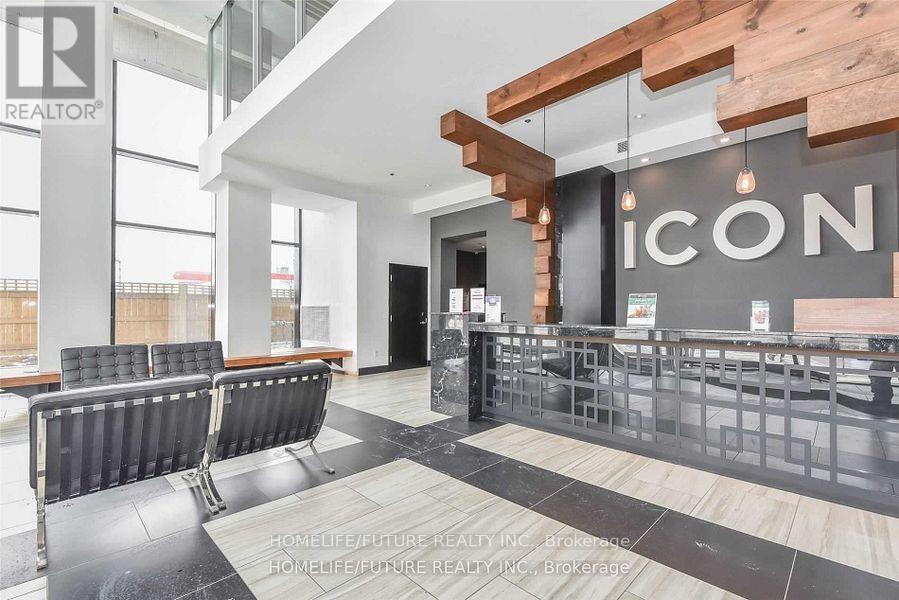
Cp 523 - 330 Phillip Street
Waterloo, Ontario
Amazing Opportunity To Own A Newer 3Br Condo Unit At Icon 330! Walking Distance To University Of Waterloo And Laurier University. Very Bright, Spacious And Clean Unit! 3 Br+ 2 Wr Unit ( Converted From 2 Br Plus Den )! Furnished Rooms! Relatively Higher Investment Return! Concierge With 24 Hrs Security! Study Lounge! Basketball Court! Gym! Games Room!, Fitness Centre, Theatre Room And Much More To List! (id:65446)
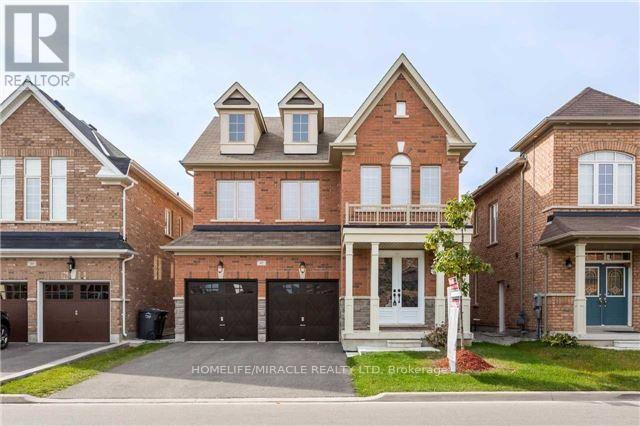
Basement - 47 George Robinson Dr Drive
Brampton, Ontario
WALK-UP, Brand new One Bedroom Basement Apartment Offering a Modern Kitchen, Comfortable Living Room, Dedicated Dining Area, and Stylish Pot Lights Throughout. Lots of Natural Sunlight. This fantastic apartment offers the convenience of a designated parking spot, ensuring your vehicle is safe and secure. The upgraded kitchen comes equipped with modern fixtures, making it a chef's dream. Separate Side Entrance, Convenient Location, Situation close to Schools, Parks, Transit. SEPARATE LAUNDRY. Tenant will be responsible for 30% utilities. (id:65446)
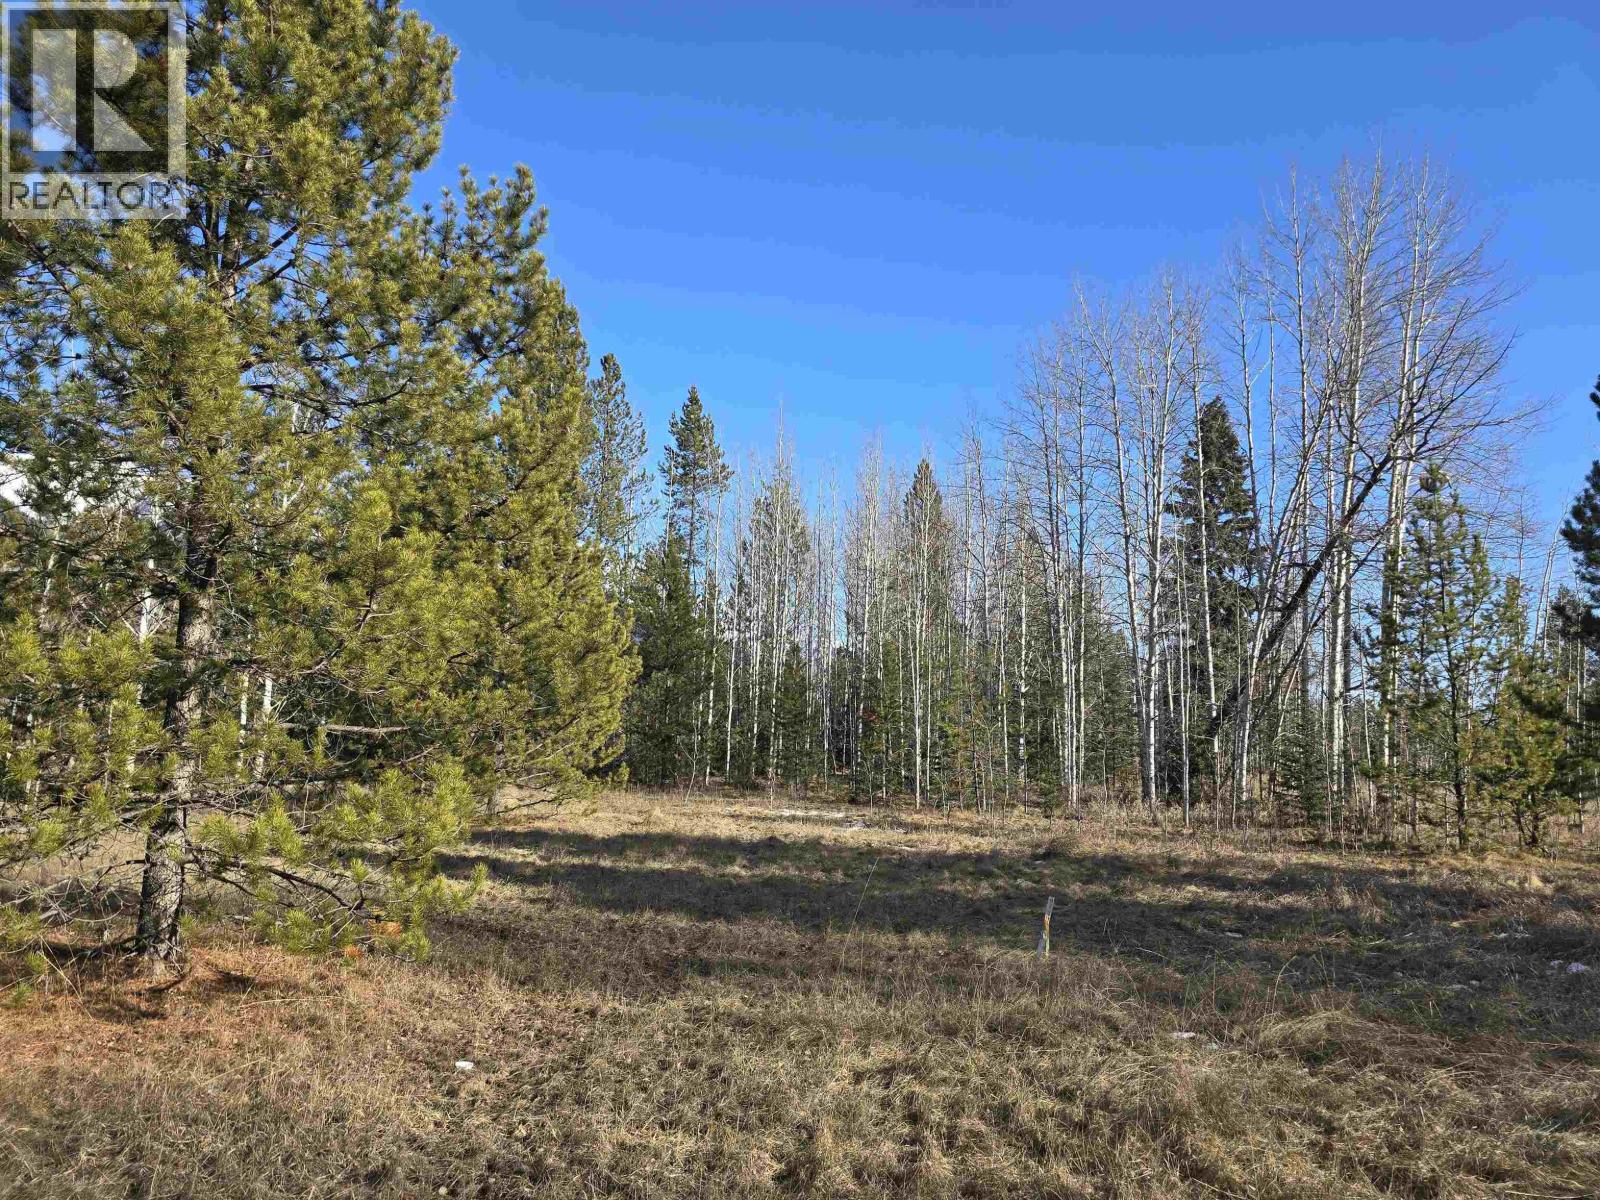
Lot 1 13th Avenue
Valemount, British Columbia
Located on the edge of town, this 3.21-acre property offers a practical opportunity for rural living with town services nearby. The acreage is ready for development with a drilled well, perc test report on file, and power available at the lot line. The land is relatively level and partially cleared, making it suitable for a variety of building options. Enjoy access to the local boardwalk trail just a short distance away, while remaining a close to schools, shopping, and recreation. A solid option for those looking for space, privacy, and convenience in one location. (id:65446)
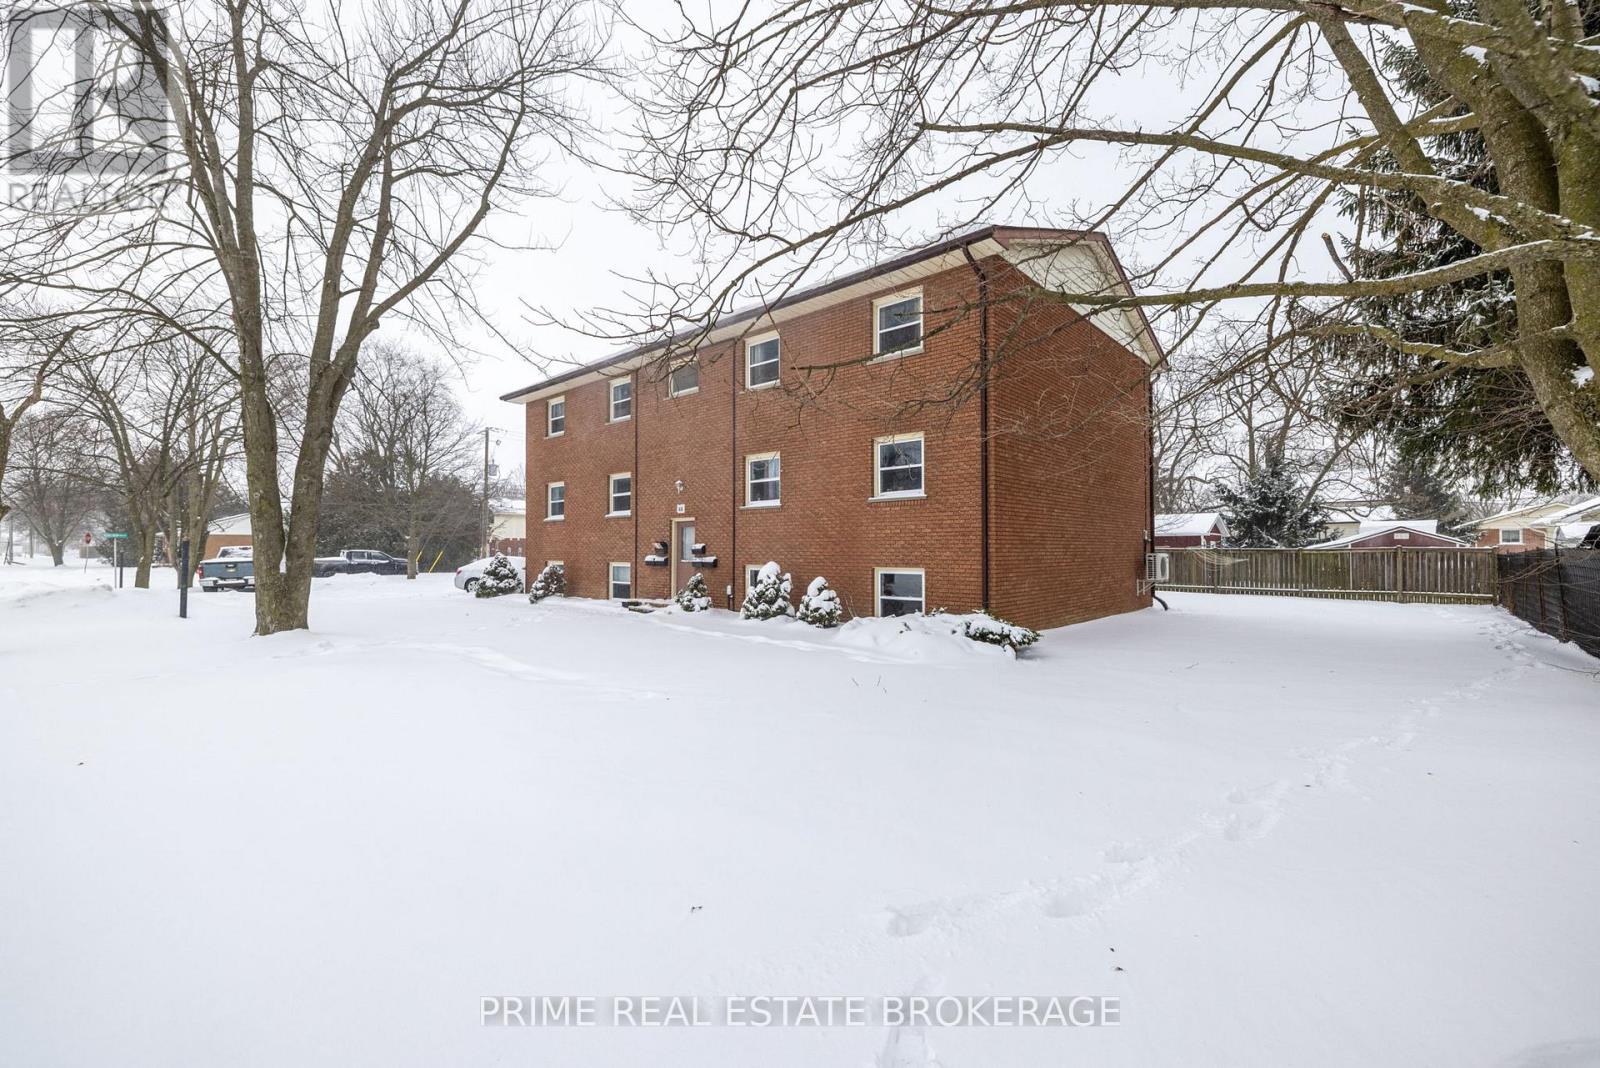
68 Forest Street
Aylmer, Ontario
Stop looking at 2026 and start looking at 2035. If you missed the boom in the GTA or the early days of Kitchener-Waterloo, this is your reset button. Located 15 minutes from the VolkswagenPowerCo Gigafactory, Canada's largest industrial project currently scaling for 2027 production,68 Forest St is positioned in the primary "bedroom community" for 3,000+ incoming direct high-skilled jobs. This is more than a building; it is a strategic land-grab in Ontario's new industrial heartland. This well-maintained six-plex presents an excellent investment opportunity for investors. The property features a strong financial profile supported by an exceptionally efficient expense ratio due to tenant-paid hydro and water. Recent capital improvements have modernized the property and reduced near-term maintenance needs, offering a turn-key solution. With updated units, proven rent growth, and mechanical upgrades in place, this asset delivers both immediate cash flow and future upside potential. This property stands out as a well-positioned opportunity for buyers seeking a stable, income-generating multi-family investment. (id:65446)

70 Front Street S
Belleville, Ontario
Do you love the waterfront? Do you love boating? Would you enjoy watching a family of swans while having your morning coffee or enjoying your dinner? Welcome to the very special 70 South Front Street located in Belleville's picturesque Harbour front. This well laid out and beautifully maintained home showcases 4 bedrooms & 2 full baths, including the primary on the main with spacious en-suite bath. 2 kitchens, light and bright principles rooms, and a new screened in porch- perfect for entertaining. Outside sits an impressive double lot complete with deck, patio, a massive dock, green space, even a detached garage. To top it off, the views are spectacular, serene and enchanting. This property is zoned C6-1 Commercial giving the new owner opportunities for possible redevelopment, modernization or enjoying it perfectly as it is, a very special home on the water. (id:65446)
Suite 205 - 17250 Highway 27 Avenue
King, Ontario

Welcome to Brownsville Junction, a professionally managed commercial plaza located in the heart of Schomberg, King Township. This approximately 4,860 square foot second-floor unit offers bright, open-concept space ideal for a wide range of professional or hospitality-related uses, including offices, Tim Hortons, Beer Store studios, wellness clinics, or specialty retail. Situated at 17250 Highway 27, this space benefits from a flexible floor plan (floor plan attached) ample on-site parking, and excellent exposure within a well-established plaza that includes long-term tenants such as a pharmacy, hardware store, medical clinic, and insurance office. The unit is currently vacant and available for immediate occupancy. Previously was an office for a construction company. This highly visible and accessible location offers strong local foot traffic and convenient access to Highway 400, making it a great fit for businesses looking to serve the growing King Township community. Located in a vibrant plaza setting and surrounded by established residential neighbourhoods, this unit provides a rare opportunity to lease quality space in a scenic and growing rural-commercial hub. Tenant is responsible for paying their own utilities. (id:65446)
Royal LePage Rcr Realty
351 - 555 William Graham Drive
Aurora, Ontario
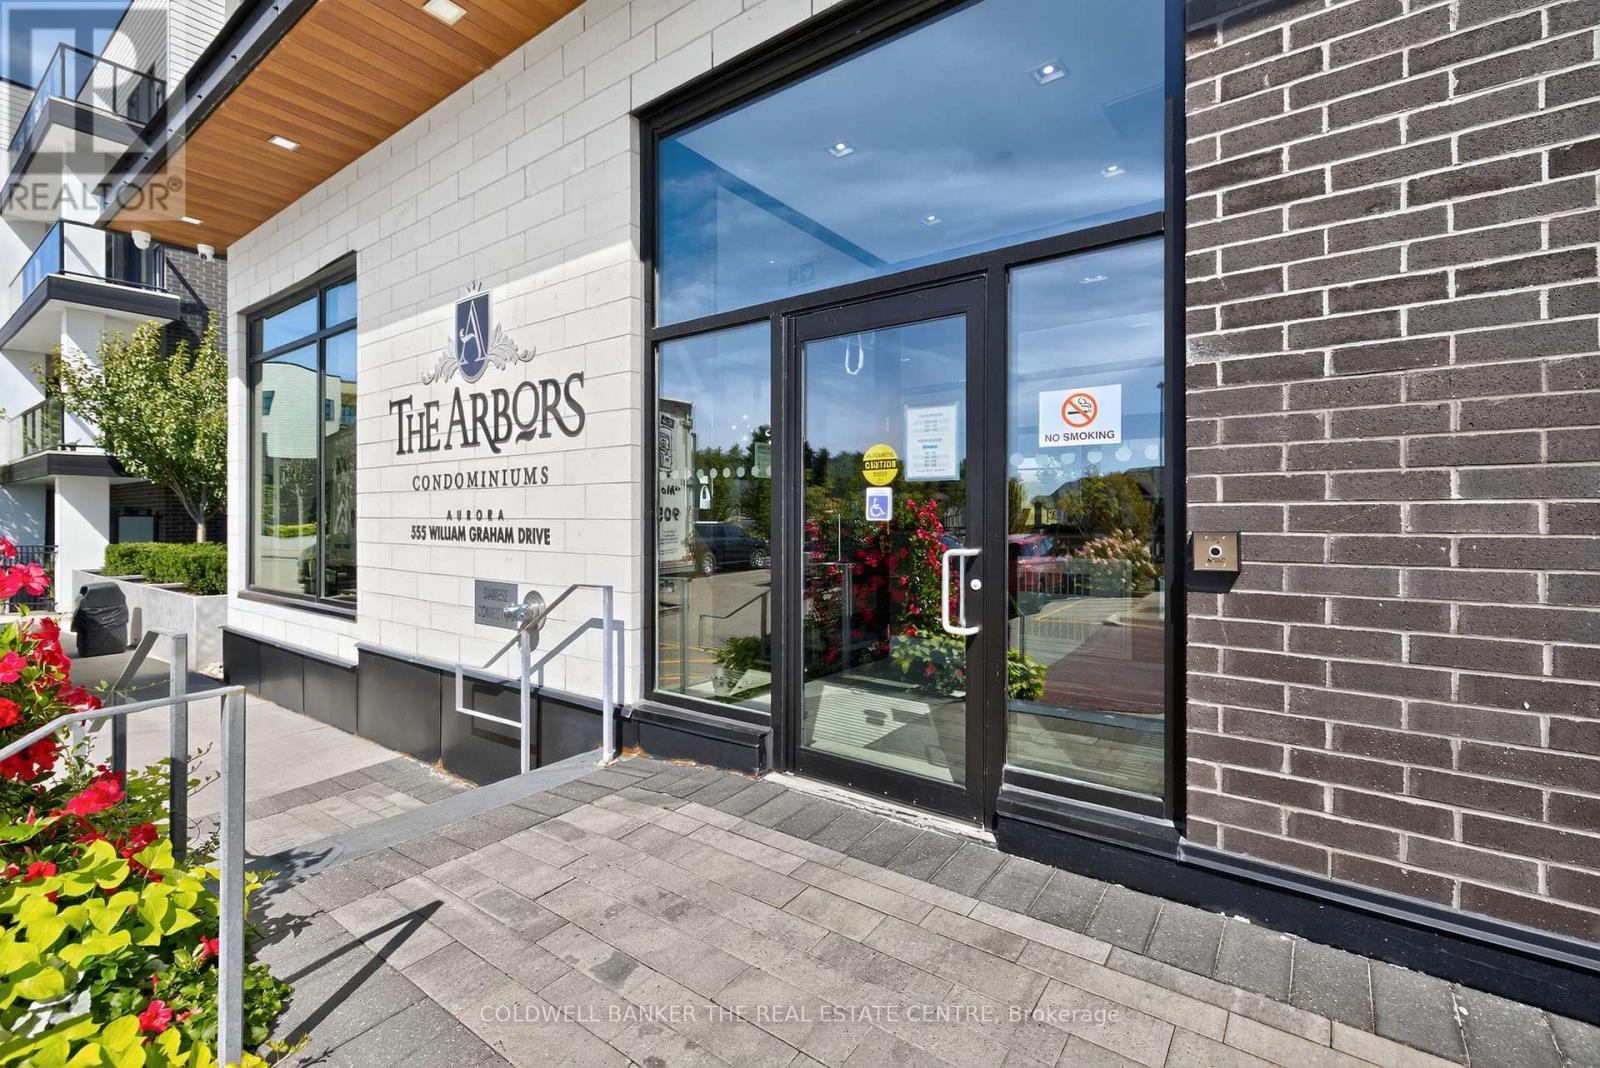
Step into smart luxury at The Arbors in Aurora. A boutique-style, 4-storey condo offering smart luxury living in one of York Regions most desirable communities. Rarely offered, Suite 351 boasts a coveted west-facing view, capturing sweeping skyline vistas over luxury townhomes, lush forest, and breathtaking sunsets all from your private balcony. Its the perfect spot to enjoy your morning coffee or unwind with your favourite drink at days end. With over 700 sq. ft. of well-designed living space and soaring 9 ft ceilings, this 1 bedroom + den condo blends style, comfort, and functionality. Modern upgrades include quartz countertops, LED pot lights, under-cabinet lighting, smart switches, and a Nest thermostat complemented by a brand-new AC system installed in May 2025. Voice-controlled SMART lighting throughout adds convenience to everyday living. The Arbors offers an impressive collection of amenities: a fitness centre, party room with adjacent BBQ/garden patio, bike storage, storage locker, guest suites, meeting room, quiet lounge, dog spa, and a premium parking space located directly beside the main elevator. A full-time concierge adds peace of mind, while nearby trails and cycling paths invite you to explore the surrounding natural beauty. Ideal for professionals, downsizers, or first-time buyers, Suite 351 is move-in ready and perfectly designed for todays connected lifestyle blending smart technology, modern style, and the tranquility of nature. (id:65446)
1026 Venture Way
Gibsons, British Columbia
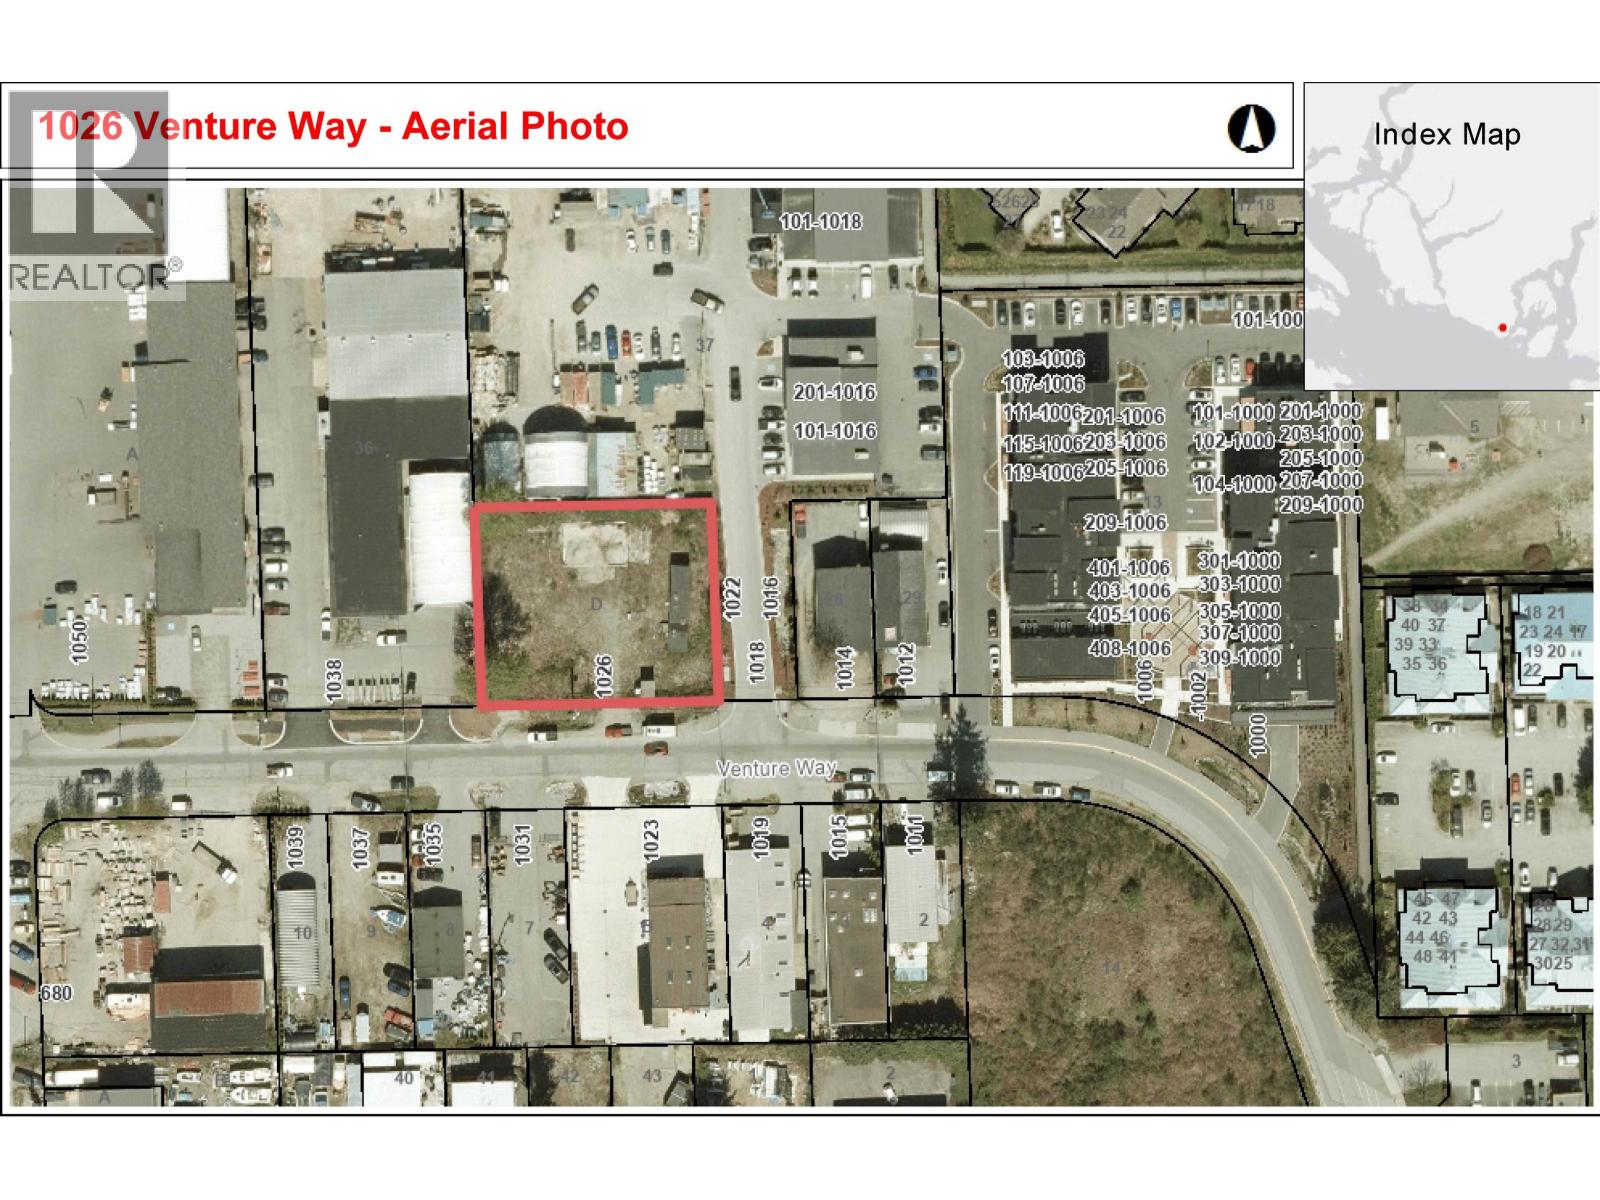
Rare Vacant Land offering in the Industrial Commercial Zone Area. Situated in the Heart of Upper Gibsons between 2 malls with a variety of shops, businesses, pubs restaurants & recreation facilities in the surrounding area. The property is .43 acres with 150' of frontage & is 125' deep. This high visibility, level & fenced site is easy to build, & ready to contribute to the vibrant growth of the Town of Gibsons. A Development Permit approved plan is available for an 18,879 sq. ft. integrated manufacturing building with 9830 sq. ft. at ground level, 6780 sq. ft. on the second level & a 1500 sq. ft. residential suite on the 3rd level, but the zoning offers many other options. All Municipal Services & Utilities are available at the lot line. (id:65446)

Lot 7 13685 Lee Road
Garden Bay, British Columbia
Aldermont Estates is an exclusive community of boutique acreages nestled in the breathtaking natural beauty of the ultimate West Coast setting, Pender Harbour. Here, you'll find a serene forested environment making it a truly sought-after location. Experience the utmost in privacy while enjoying easy access to nearby marinas, scenic trails & pristine freshwater lakes. Aldermont Estates embodies the true Sunshine Coast lifestyle, where outdoor adventures & tranquil living go hand in hand. With all-day sunshine, this is your opportunity to create your dream retreat in an idyllic setting w/zoning that permits 2 homes. Discover the harmony of nature & luxury that this rare opportunity provides, less than 2 hours from Vancouver or 25 minutes by seaplane. Ask about vendor financing. (id:65446)
Lot 5 13685 Lee Road
Garden Bay, British Columbia
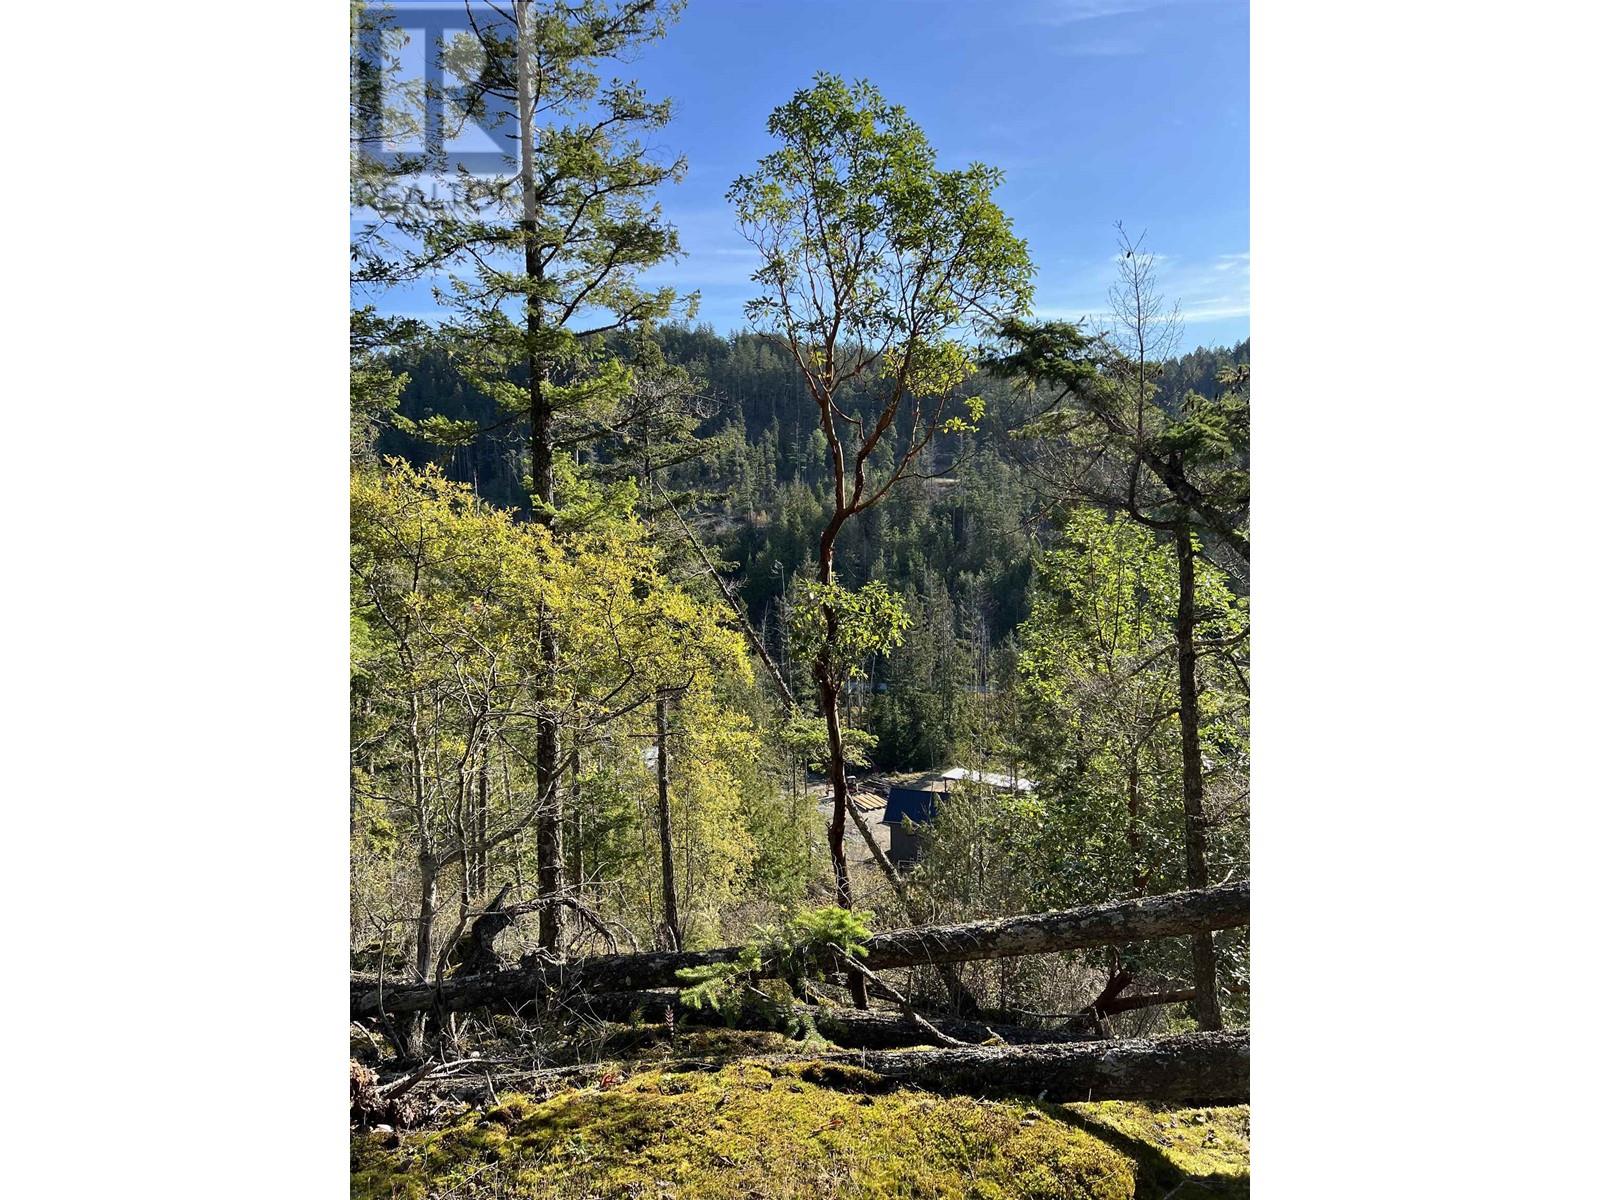
Aldermont Estates is an exclusive community of boutique acreages nestled in the breathtaking natural beauty of the ultimate West Coast setting, Pender Harbour. Here, you'll find a serene forested environment making it a truly sought-after location. Experience the utmost in privacy while enjoying easy access to nearby marinas, scenic trails & pristine freshwater lakes. Aldermont Estates embodies the true Sunshine Coast lifestyle, where outdoor adventures & tranquil living go hand in hand. With all-day sunshine, this is your opportunity to create your dream retreat in an idyllic setting w/zoning that permits 2 homes. Discover the harmony of nature & luxury that this rare opportunity provides, less than 2 hours from Vancouver or 25 minutes by seaplane. Ask about vendor financing. (id:65446)
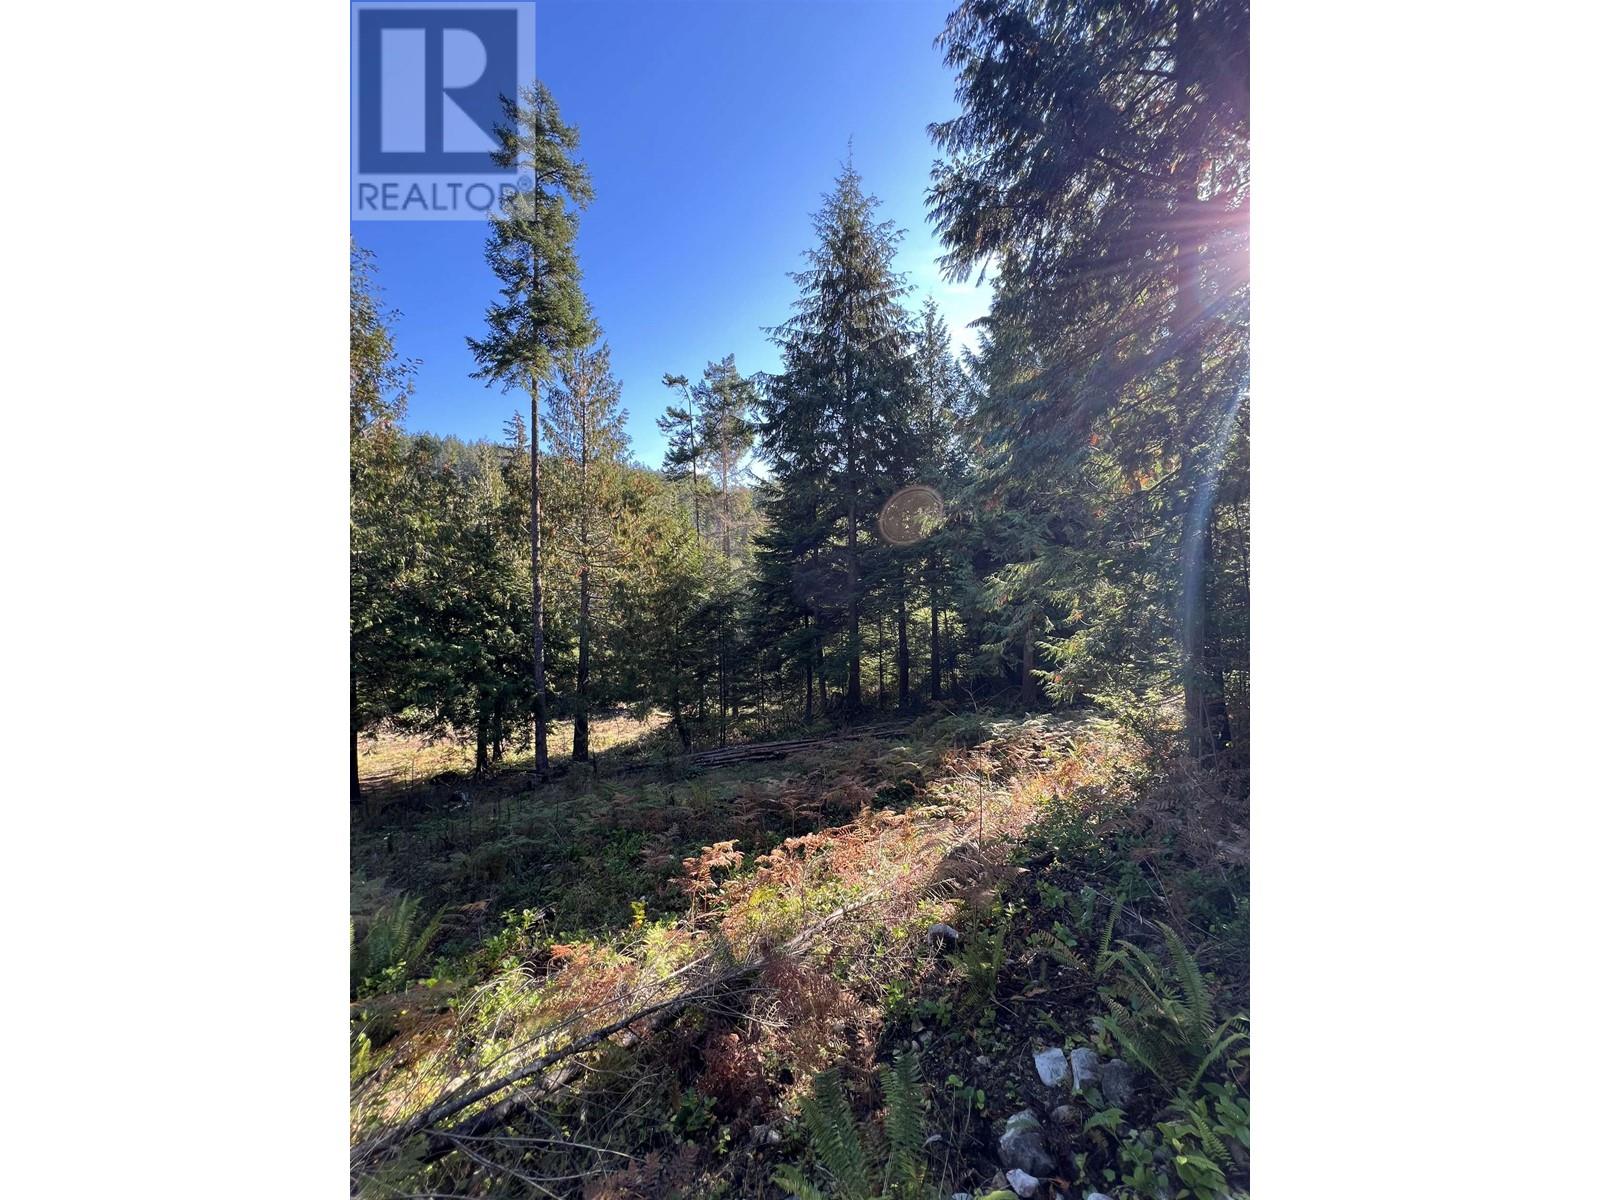
Lot 4 13685 Lee Road
Garden Bay, British Columbia
Aldermont Estates is an exclusive community of boutique acreages nestled in the breathtaking natural beauty of the ultimate West Coast setting, Pender Harbour. Here, you'll find a serene forested environment making it a truly sought-after location. Experience the utmost in privacy while enjoying easy access to nearby marinas, scenic trails & pristine freshwater lakes. Aldermont Estates embodies the true Sunshine Coast lifestyle, where outdoor adventures & tranquil living go hand in hand. With all-day sunshine, this is your opportunity to create your dream retreat in an idyllic setting w/zoning that permits 2 homes. Discover the harmony of nature & luxury that this rare opportunity provides, less than 2 hours from Vancouver or 25 minutes by seaplane. Ask about vendor financing. (id:65446)
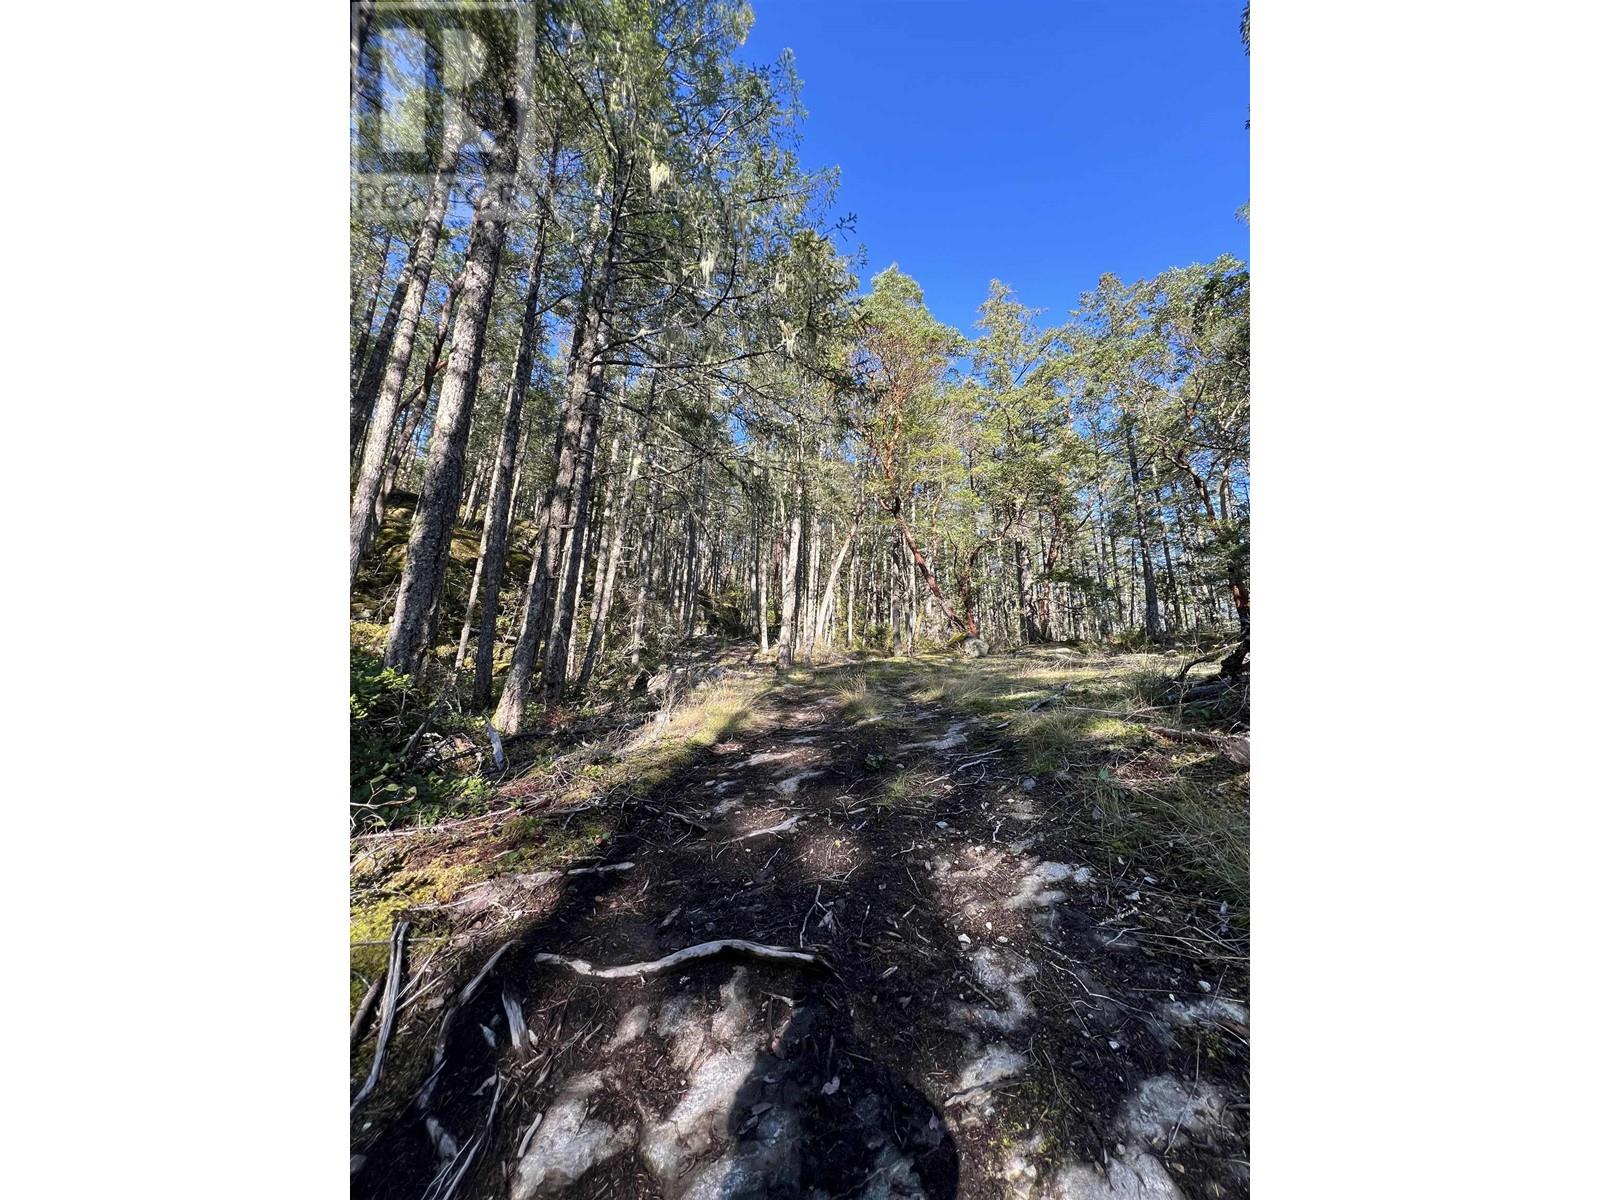
Lot 2 13685 Lee Road
Garden Bay, British Columbia
Aldermont Estates is an exclusive community of boutique acreages nestled in the breathtaking natural beauty of the ultimate West Coast setting, Pender Harbour. Here, you'll find a serene, forested environment making it a truly sought-after location. Experience the utmost in privacy while enjoying easy access to nearby marinas, scenic trails & pristine freshwater lakes. Aldermont Estates embodies the true Sunshine Coast lifestyle, where outdoor adventures & tranquil living go hand in hand. With perfect exposure that captures all-day sunshine, this is your opportunity to create your dream retreat in an idyllic setting with zoning that permits 2 homes. Discover the harmony of nature & luxury that this rare opportunity provides, less than 2 hours from Vancouver or just 25 minutes by seaplane. (id:65446)
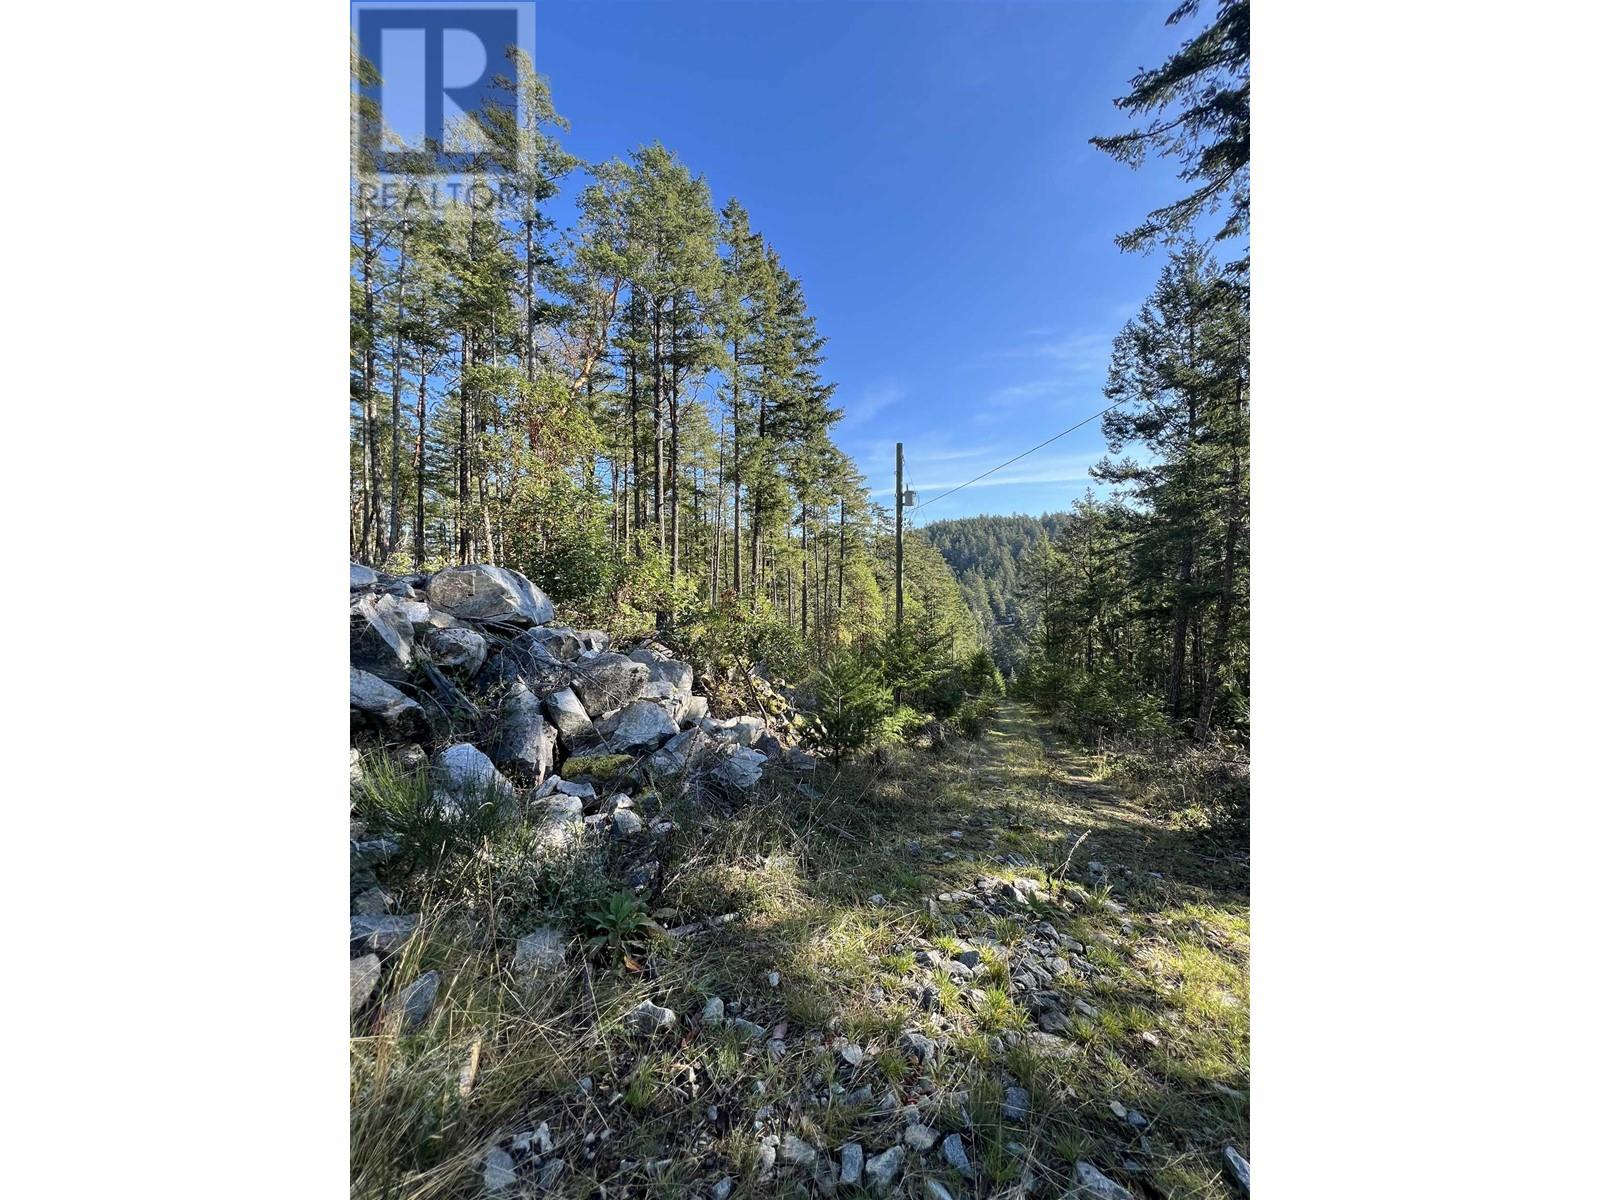
Lot 1 13685 Lee Road
Garden Bay, British Columbia
Aldermont Estates is an exclusive community of boutique acreages nestled in the breathtaking natural beauty of the ultimate West Coast setting, Pender Harbour. Here, you'll find a serene forested environment making it a truly sought-after location. Experience the utmost in privacy while enjoying easy access to nearby marinas, scenic trails & pristine freshwater lakes. Aldermont Estates embodies the true Sunshine Coast lifestyle, where outdoor adventures & tranquil living go hand in hand. With all-day sunshine, this is your opportunity to create your dream retreat in an idyllic setting w/zoning that permits 2 homes. Discover the harmony of nature & luxury that this rare opportunity provides, less than 2 hours from Vancouver or 25 minutes by seaplane. Ask about vendor financing. (id:65446)