
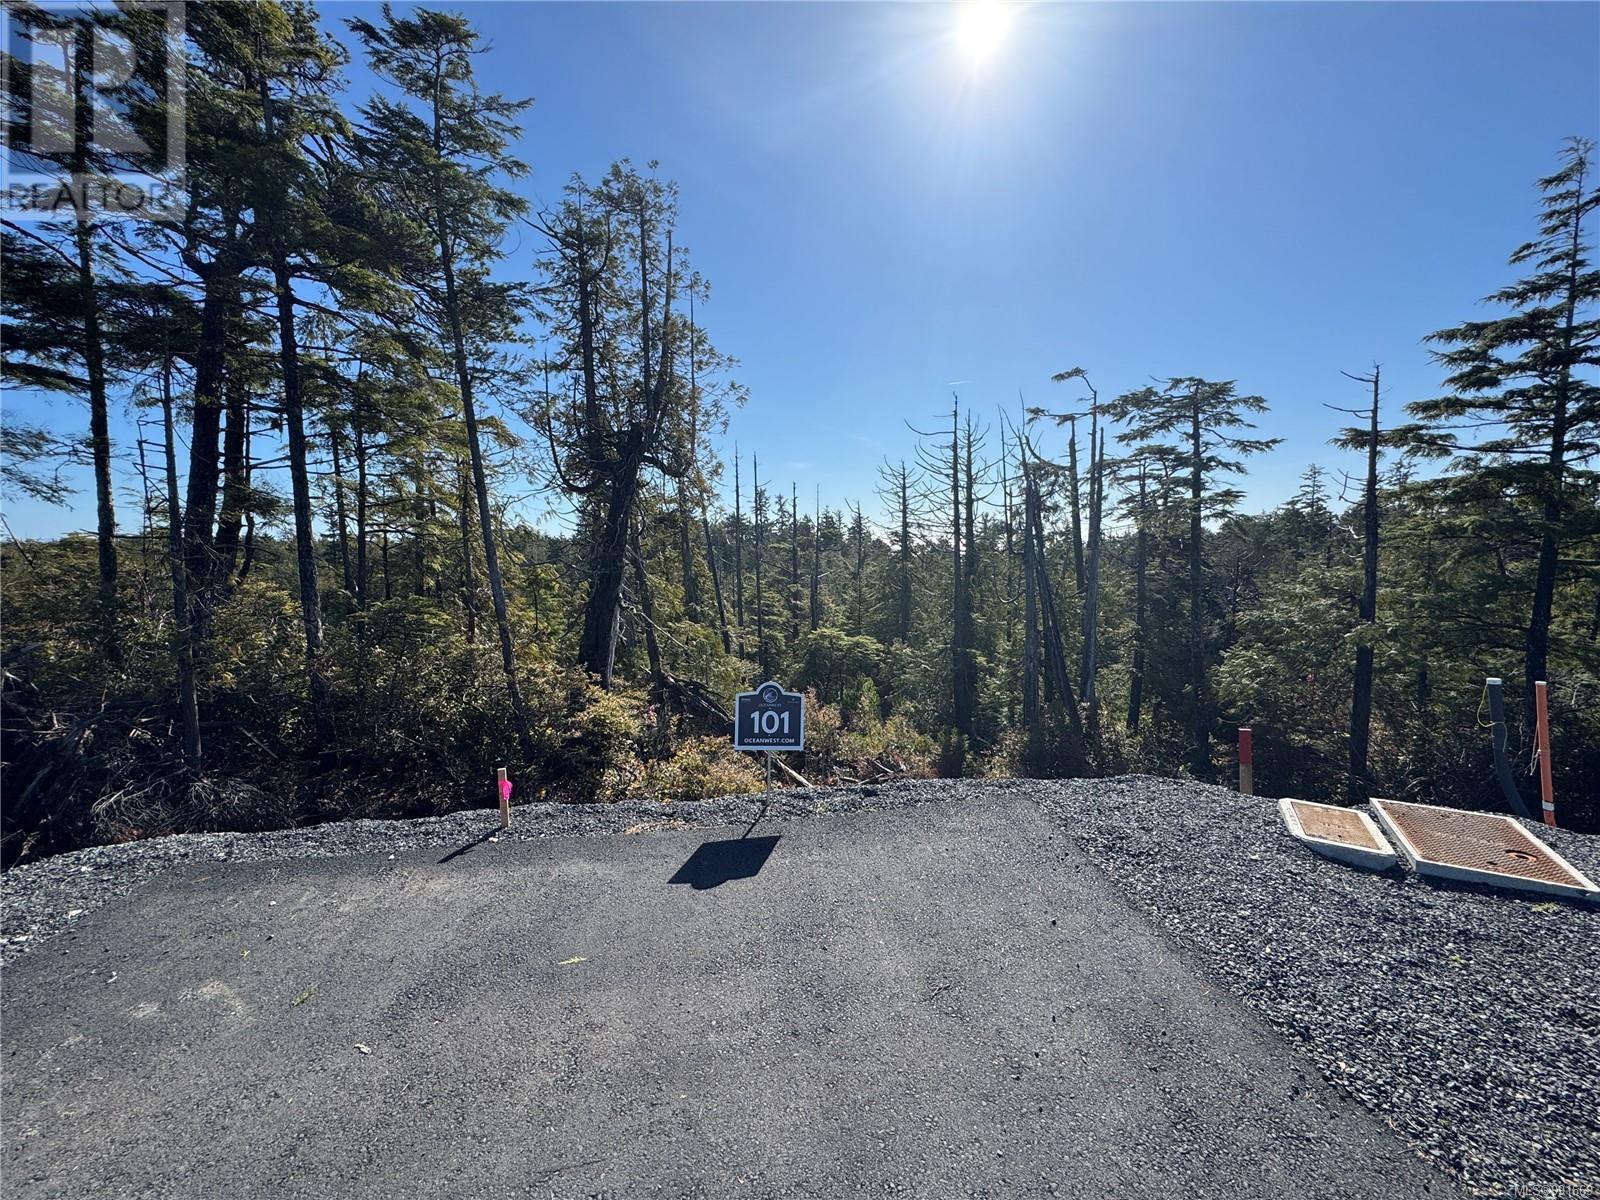
Lot 101 Sitka Pl
Ucluelet, British Columbia
Shore Pine Ridge is the latest phase of OceanWest, a master-planned oceanfront community in the heart of Ucluelet. This exclusive development offers a unique opportunity to live in harmony with nature, surrounded by the rugged beauty of Vancouver Island's west coast. Designed to respect nature and with community in mind, the Shore Pine Ridge neighbourhood will blend seamlessly into the landscape. With easy access to the Wild Pacific Trail, secluded beaches, and the vibrant town of Ucluelet, Shore Pine Ridge offers a lifestyle that is both adventurous and tranquil. Whether you're exploring the natural surroundings or enjoying community events, you'll find endless opportunities to connect with nature and your neighbours. (id:65446)

Lot 97 Marine Dr
Ucluelet, British Columbia
Shore Pine Ridge is the latest phase of OceanWest, a master-planned oceanfront community in the heart of Ucluelet. This exclusive development offers a unique opportunity to live in harmony with nature, surrounded by the rugged beauty of Vancouver Island's west coast. Designed to respect nature and with community in mind, the Shore Pine Ridge neighbourhood will blend seamlessly into the landscape. With easy access to the Wild Pacific Trail, secluded beaches, and the vibrant town of Ucluelet, Shore Pine Ridge offers a lifestyle that is both adventurous and tranquil. Whether you're exploring the natural surroundings or enjoying community events, you'll find endless opportunities to connect with nature and your neighbours. (id:65446)

Lot 100 Sitka Pl
Ucluelet, British Columbia
Shore Pine Ridge is the latest phase of OceanWest, a master-planned oceanfront community in the heart of Ucluelet. This exclusive development offers a unique opportunity to live in harmony with nature, surrounded by the rugged beauty of Vancouver Island's west coast. Designed to respect nature and with community in mind, the Shore Pine Ridge neighbourhood will blend seamlessly into the landscape. With easy access to the Wild Pacific Trail, secluded beaches, and the vibrant town of Ucluelet, Shore Pine Ridge offers a lifestyle that is both adventurous and tranquil. Whether you're exploring the natural surroundings or enjoying community events, you'll find endless opportunities to connect with nature and your neighbours. (id:65446)
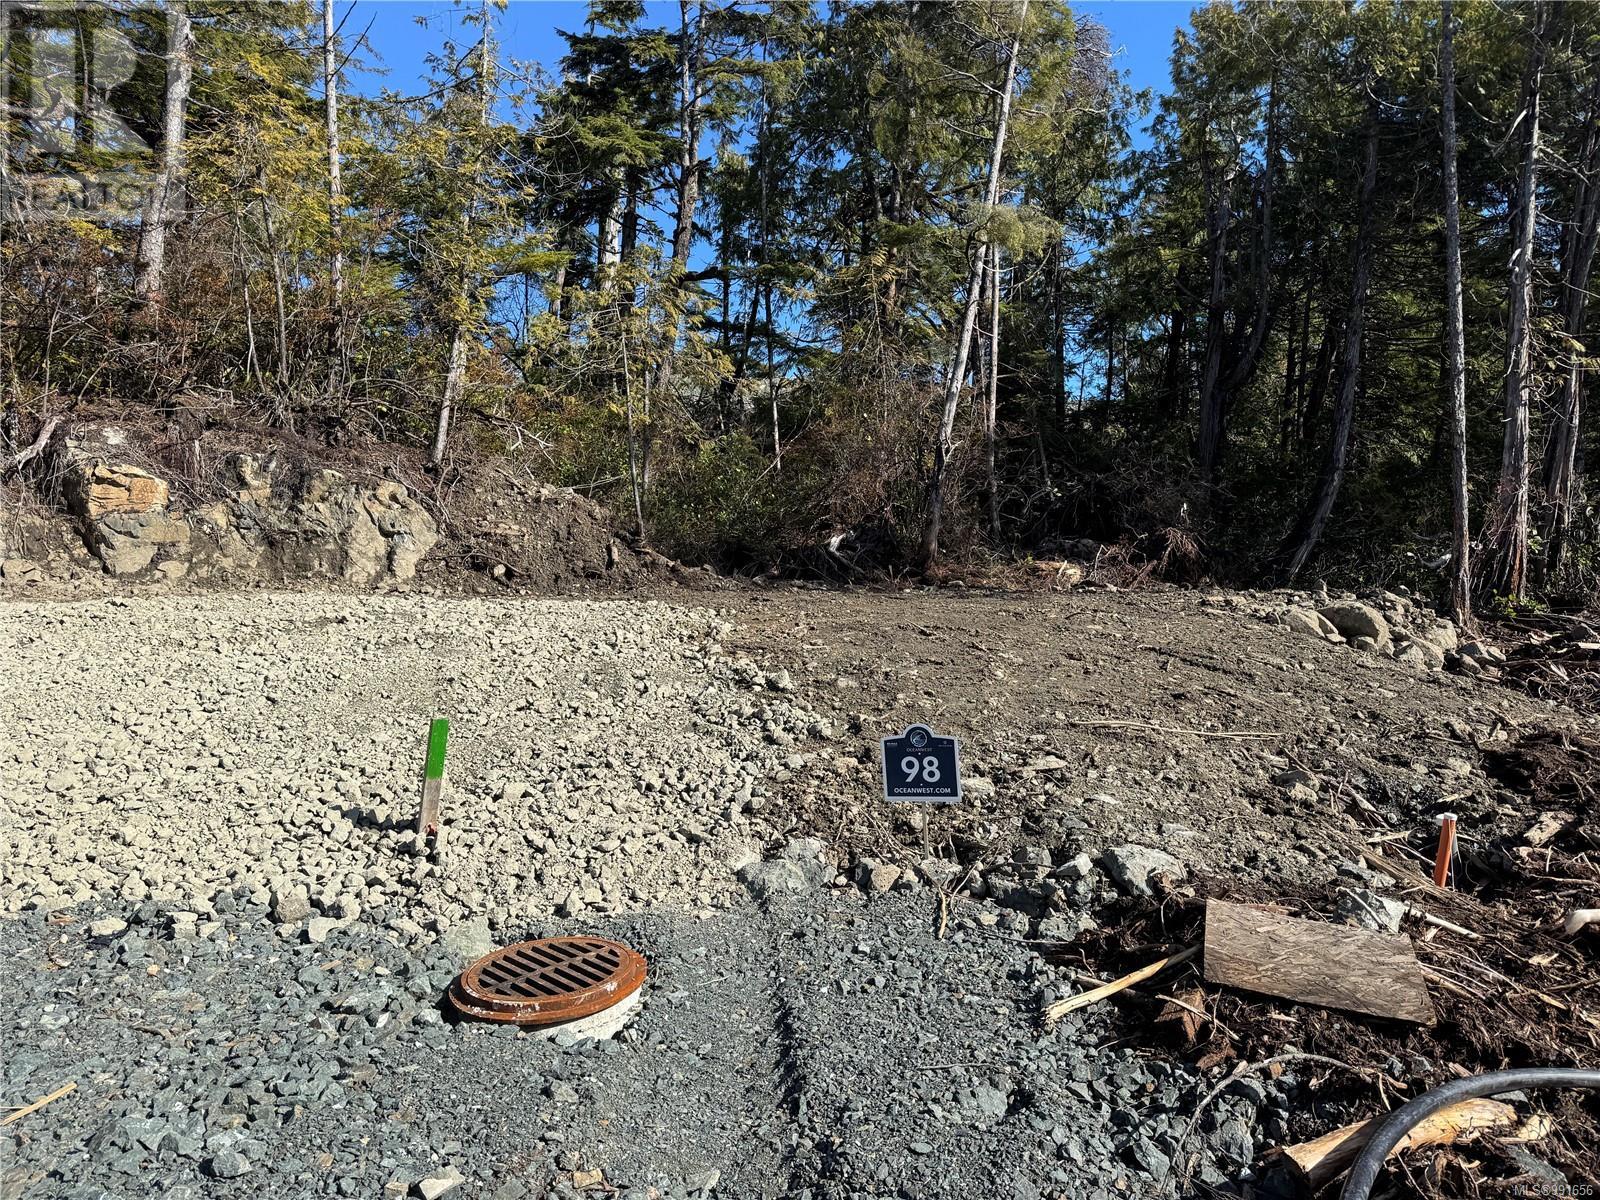
Lot 98 Marine Dr
Ucluelet, British Columbia
Shore Pine Ridge is the latest phase of OceanWest, a master-planned oceanfront community in the heart of Ucluelet. This exclusive development offers a unique opportunity to live in harmony with nature, surrounded by the rugged beauty of Vancouver Island's west coast. Designed to respect nature and with community in mind, the Shore Pine Ridge neighbourhood will blend seamlessly into the landscape. With easy access to the Wild Pacific Trail, secluded beaches, and the vibrant town of Ucluelet, Shore Pine Ridge offers a lifestyle that is both adventurous and tranquil. Whether you're exploring the natural surroundings or enjoying community events, you'll find endless opportunities to connect with nature and your neighbours. (id:65446)
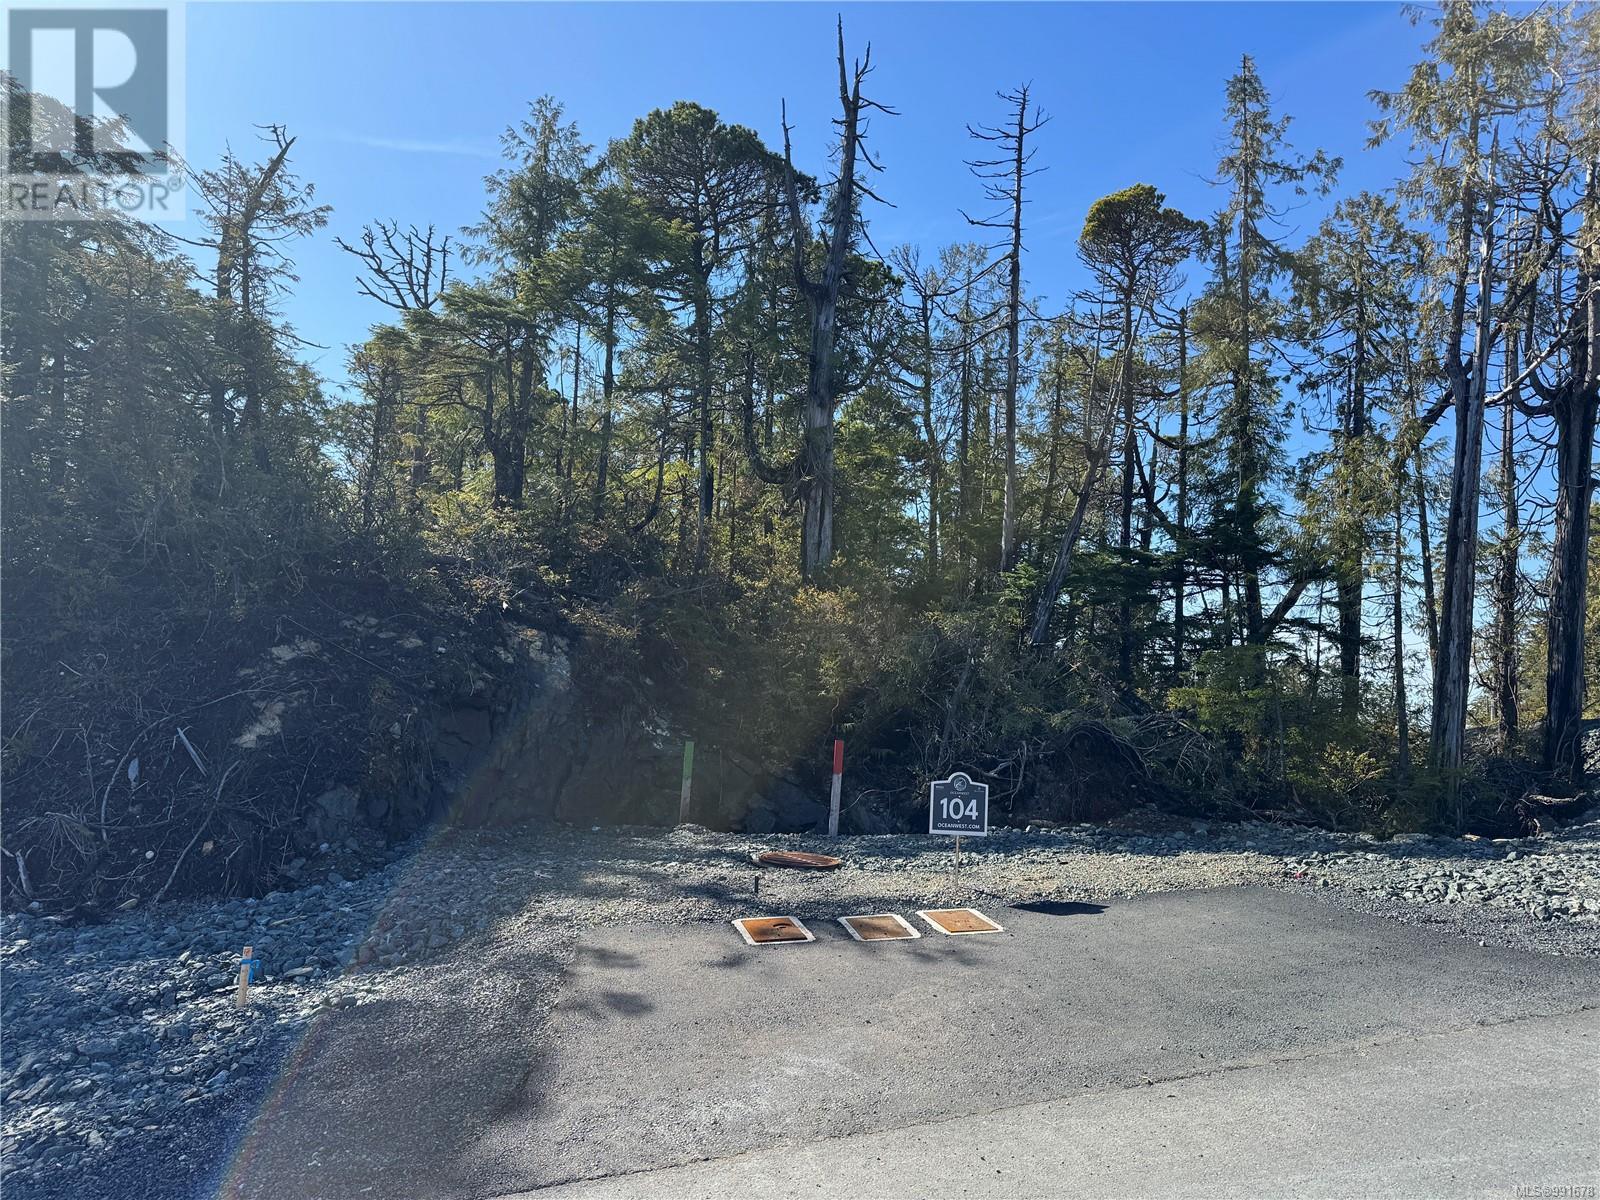
Lot 104 Shore Pine Dr
Ucluelet, British Columbia
Shore Pine Ridge is the latest phase of OceanWest, a master-planned oceanfront community in the heart of Ucluelet. This exclusive development offers a unique opportunity to live in harmony with nature, surrounded by the rugged beauty of Vancouver Island's west coast. Designed to respect nature and with community in mind, the Shore Pine Ridge neighbourhood will blend seamlessly into the landscape. With easy access to the Wild Pacific Trail, secluded beaches, and the vibrant town of Ucluelet, Shore Pine Ridge offers a lifestyle that is both adventurous and tranquil. Whether you're exploring the natural surroundings or enjoying community events, you'll find endless opportunities to connect with nature and your neighbours. (id:65446)
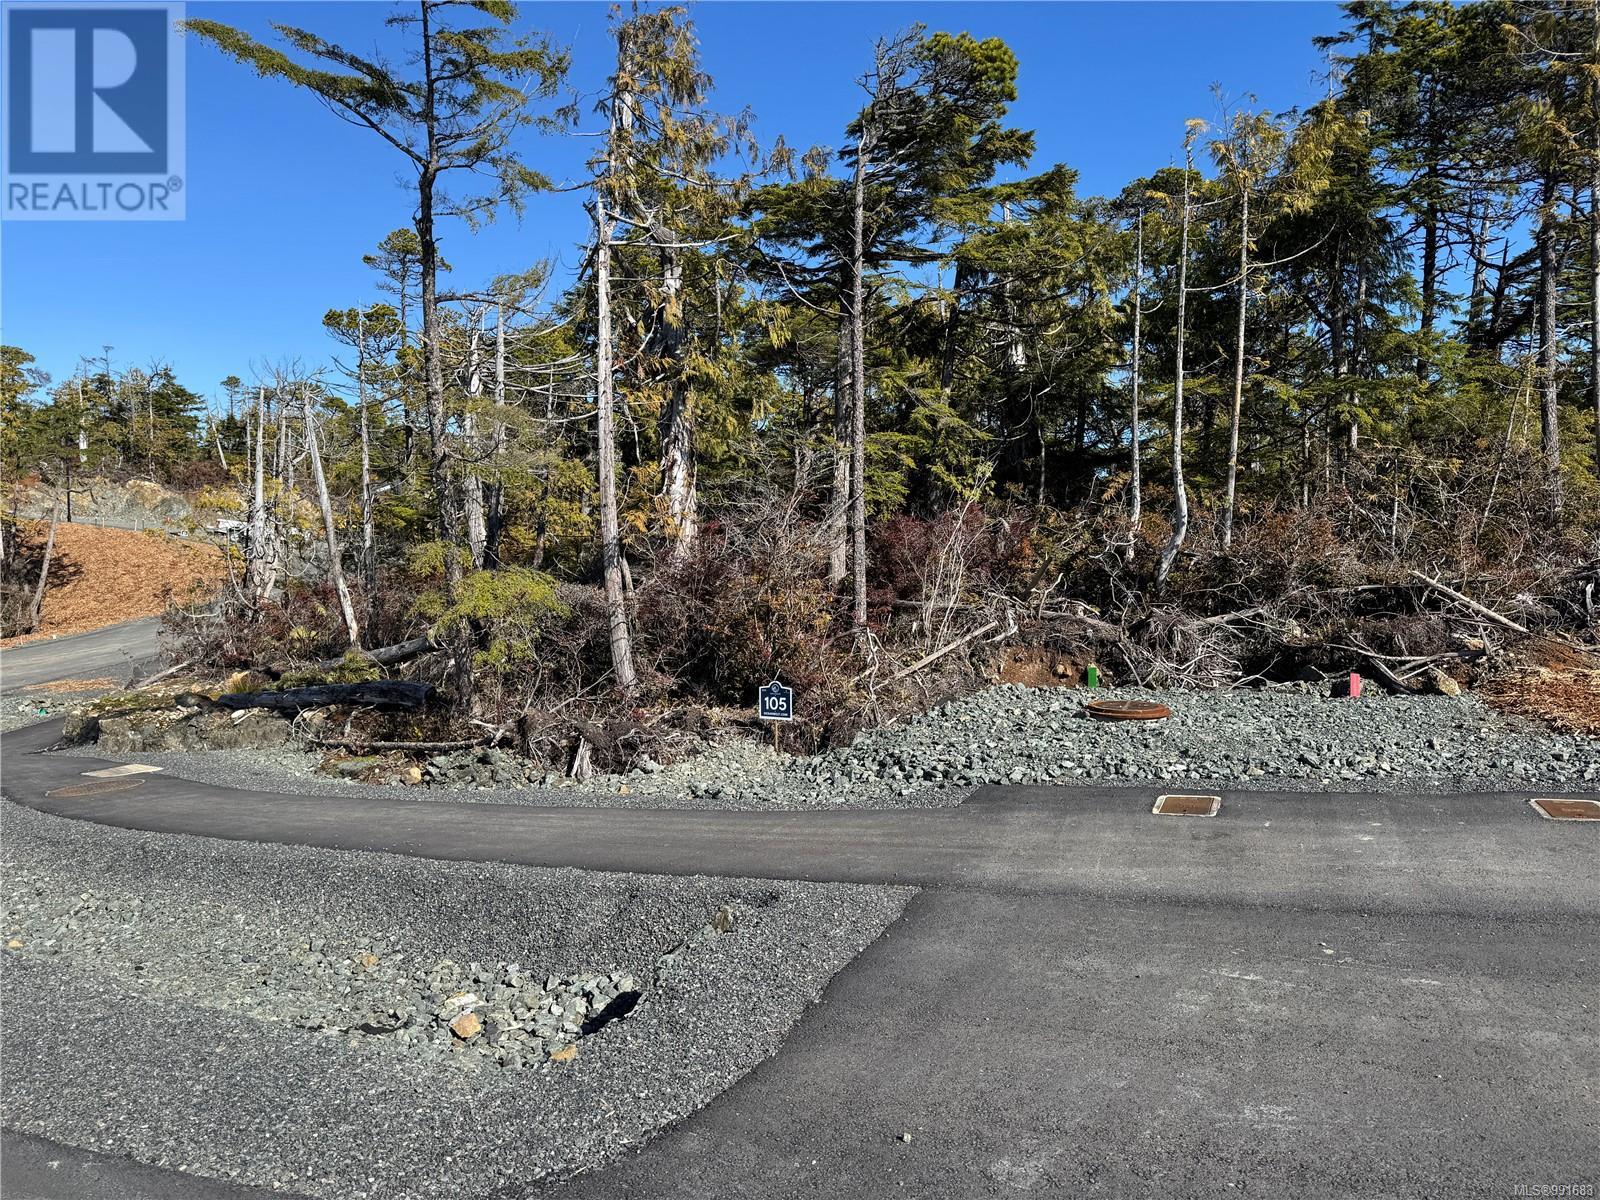
Lot 105 Sitka Pl
Ucluelet, British Columbia
Shore Pine Ridge is the latest phase of OceanWest, a master-planned oceanfront community in the heart of Ucluelet. This exclusive development offers a unique opportunity to live in harmony with nature, surrounded by the rugged beauty of Vancouver Island's west coast. Designed to respect nature and with community in mind, the Shore Pine Ridge neighbourhood will blend seamlessly into the landscape. With easy access to the Wild Pacific Trail, secluded beaches, and the vibrant town of Ucluelet, Shore Pine Ridge offers a lifestyle that is both adventurous and tranquil. Whether you're exploring the natural surroundings or enjoying community events, you'll find endless opportunities to connect with nature and your neighbours. (id:65446)

Lot 102 Sitka Pl
Ucluelet, British Columbia
Shore Pine Ridge is the latest phase of OceanWest, a master-planned oceanfront community in the heart of Ucluelet. This exclusive development offers a unique opportunity to live in harmony with nature, surrounded by the rugged beauty of Vancouver Island's west coast. Designed to respect nature and with community in mind, the Shore Pine Ridge neighbourhood will blend seamlessly into the landscape. With easy access to the Wild Pacific Trail, secluded beaches, and the vibrant town of Ucluelet, Shore Pine Ridge offers a lifestyle that is both adventurous and tranquil. Whether you're exploring the natural surroundings or enjoying community events, you'll find endless opportunities to connect with nature and your neighbours. (id:65446)
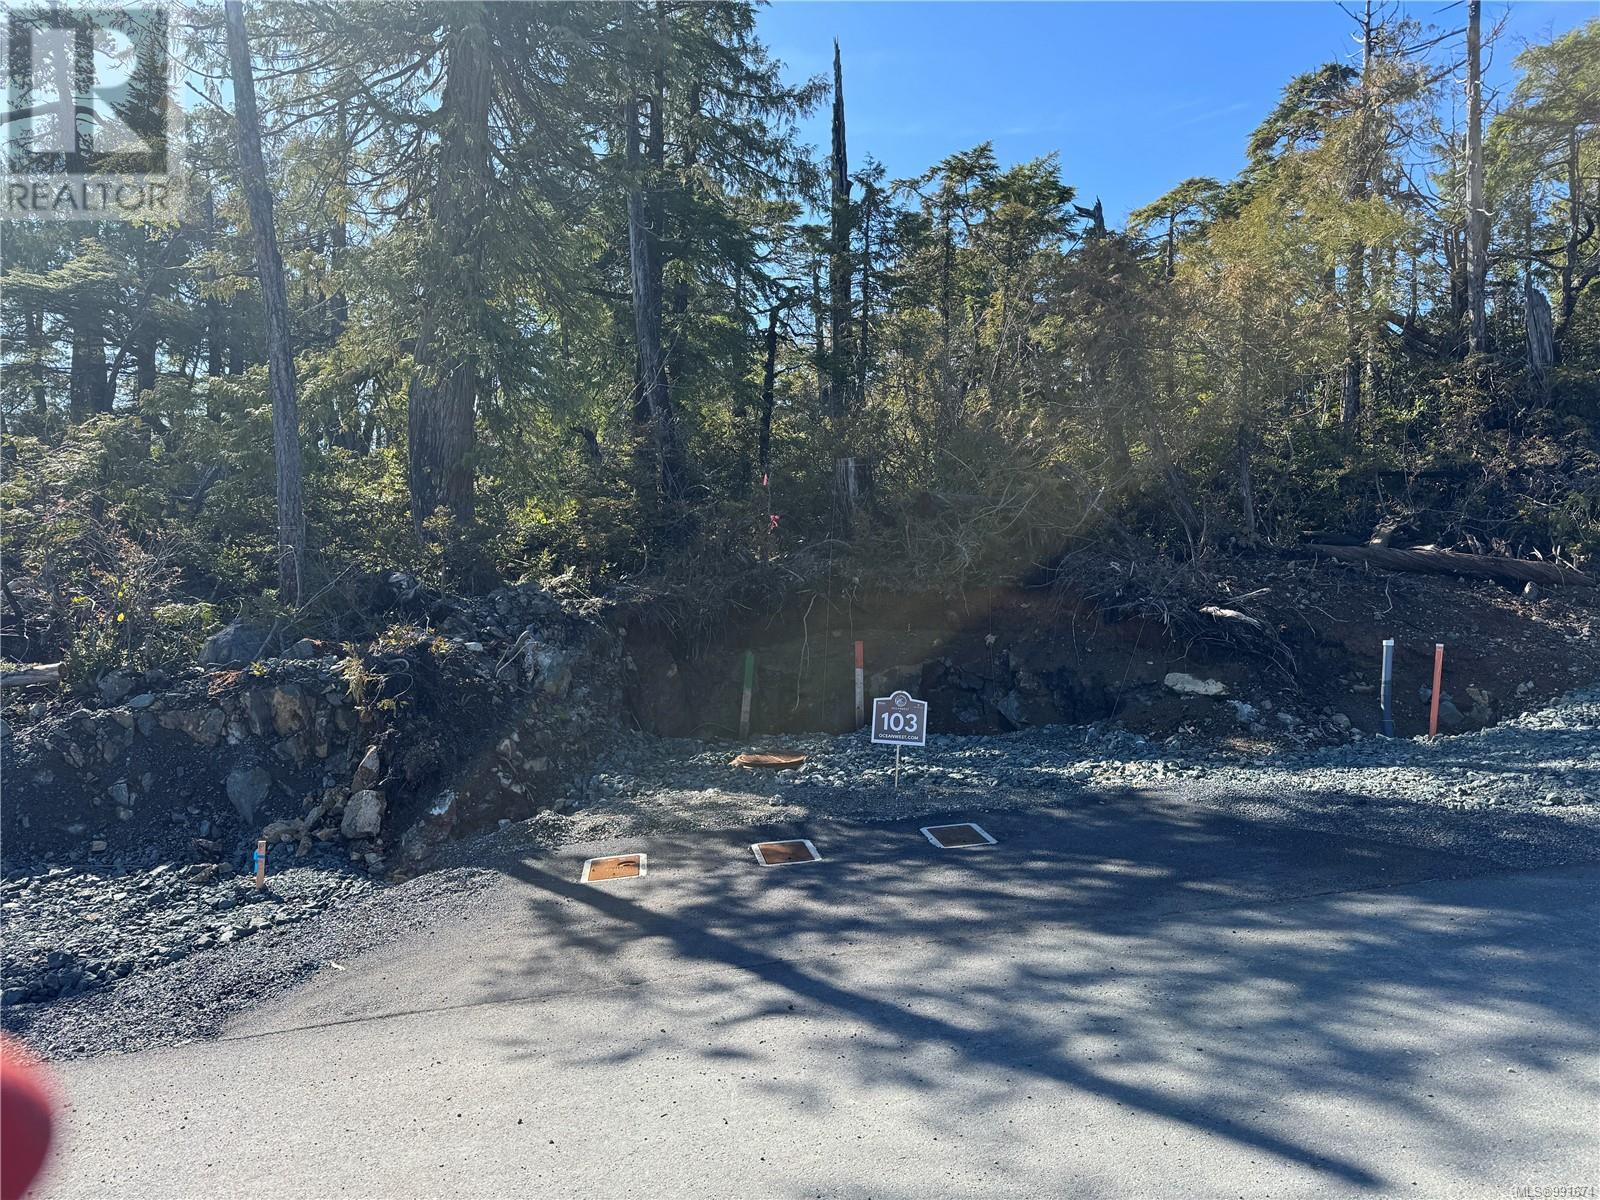
Lot 103 Shore Pine Dr
Ucluelet, British Columbia
Shore Pine Ridge is the latest phase of OceanWest, a master-planned oceanfront community in the heart of Ucluelet. This exclusive development offers a unique opportunity to live in harmony with nature, surrounded by the rugged beauty of Vancouver Island's west coast. Designed to respect nature and with community in mind, the Shore Pine Ridge neighbourhood will blend seamlessly into the landscape. With easy access to the Wild Pacific Trail, secluded beaches, and the vibrant town of Ucluelet, Shore Pine Ridge offers a lifestyle that is both adventurous and tranquil. Whether you're exploring the natural surroundings or enjoying community events, you'll find endless opportunities to connect with nature and your neighbours. (id:65446)
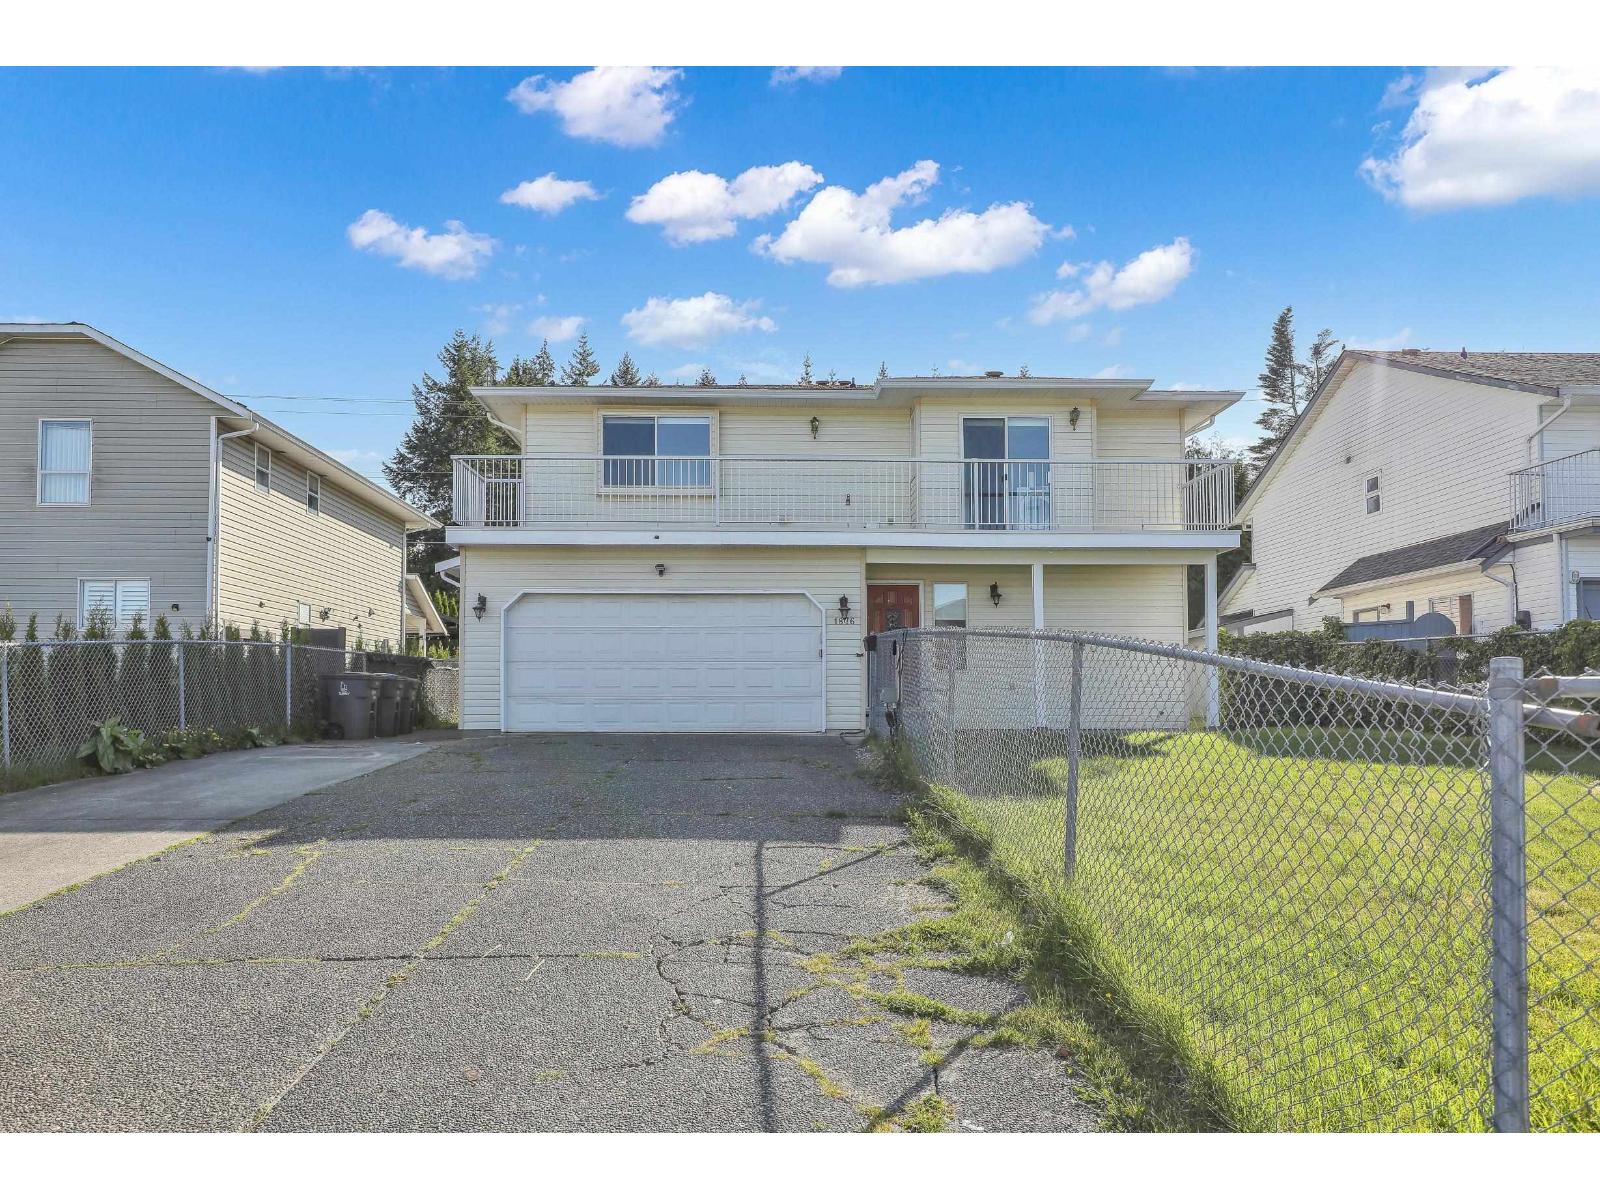
1876 King George Boulevard
Surrey, British Columbia
Situated in the desirable King George Corridor on a generous rectangular lot, this charming home features 5 spacious bedrooms and 3 full bathrooms--perfect for family living and long-term growth. Plenty of parking for vehicles and toys, plus a storage shed for added convenience. Fully fenced front and backyard, A/C and solarium for year-round enjoyment. Bonus: a 2-bedroom unauthorized suite with private entrance and laundry--ideal mortgage helper. Exceptional value in a prime location--act quickly, this one won't last! (id:65446)
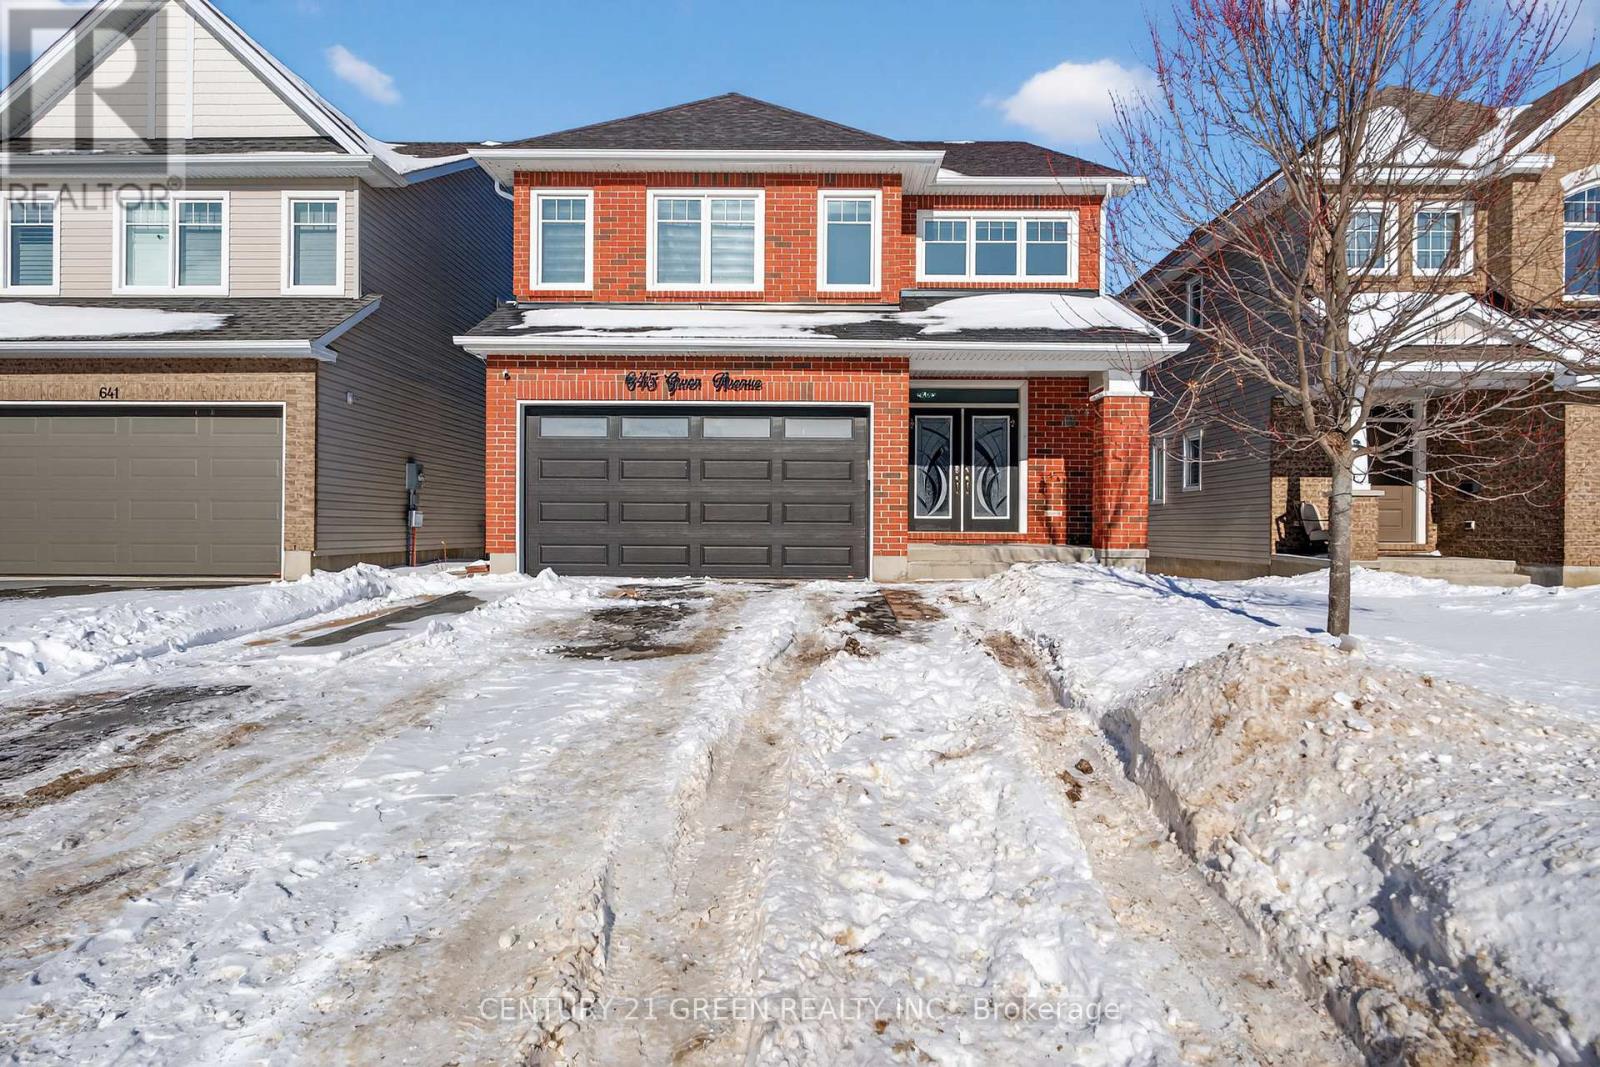
645 Gwen Avenue
Kingston, Ontario
Step into this Breathtaking , two-story beauty in the Woodhaven Community , Offering over 3982 sqft of luxurious living space , this home features 4 Bedrooms and 3.5 washrooms Above Grade and 2 Bedrooms and 1.5 washrooms Below grade ( Legal Duplex). The Main floor also features a practical mudroom area, complete with a closet. A stylish two-piece bath completes the main floor. The Modern Chef Inspired Kitchen is a dream. showcasing Stainless Steel Appliances and Breathtaking granite and Quartz Countertop, a Spacious Breakfast bar perfect for family gatherings. Central Vacuum on Main Floor and Second Floor. Maple Hardwood Stairs . The Sleek contemporary dining Room is ready for your next dinner party. From the Double car garage , enter a convenient mudroom including a walk in for your storage. Oversized Deck to Enjoy summer BBQ and stairs going to Backyard from deck. Upstairs , the spacious primary bedroom is your personal oasis, featuring a large walk in in Closet and a spa like ensuite with double sink , a soaking tub and a separate shower. Three more generously sized bedrooms, two full bathrooms and a Laundry room and a linen closet complete your second floor. The professionally made Basement is Legal 2nd apartment and has 9 feet Ceiling with 2 Spacious Bedrooms , 1.5 washrooms and Separate Laundry for the basement and is currently rented at $1700 per month and the upper portion is currently rented at $3400 per month. (id:65446)
353 Buckthorn Drive
Kingston, Ontario
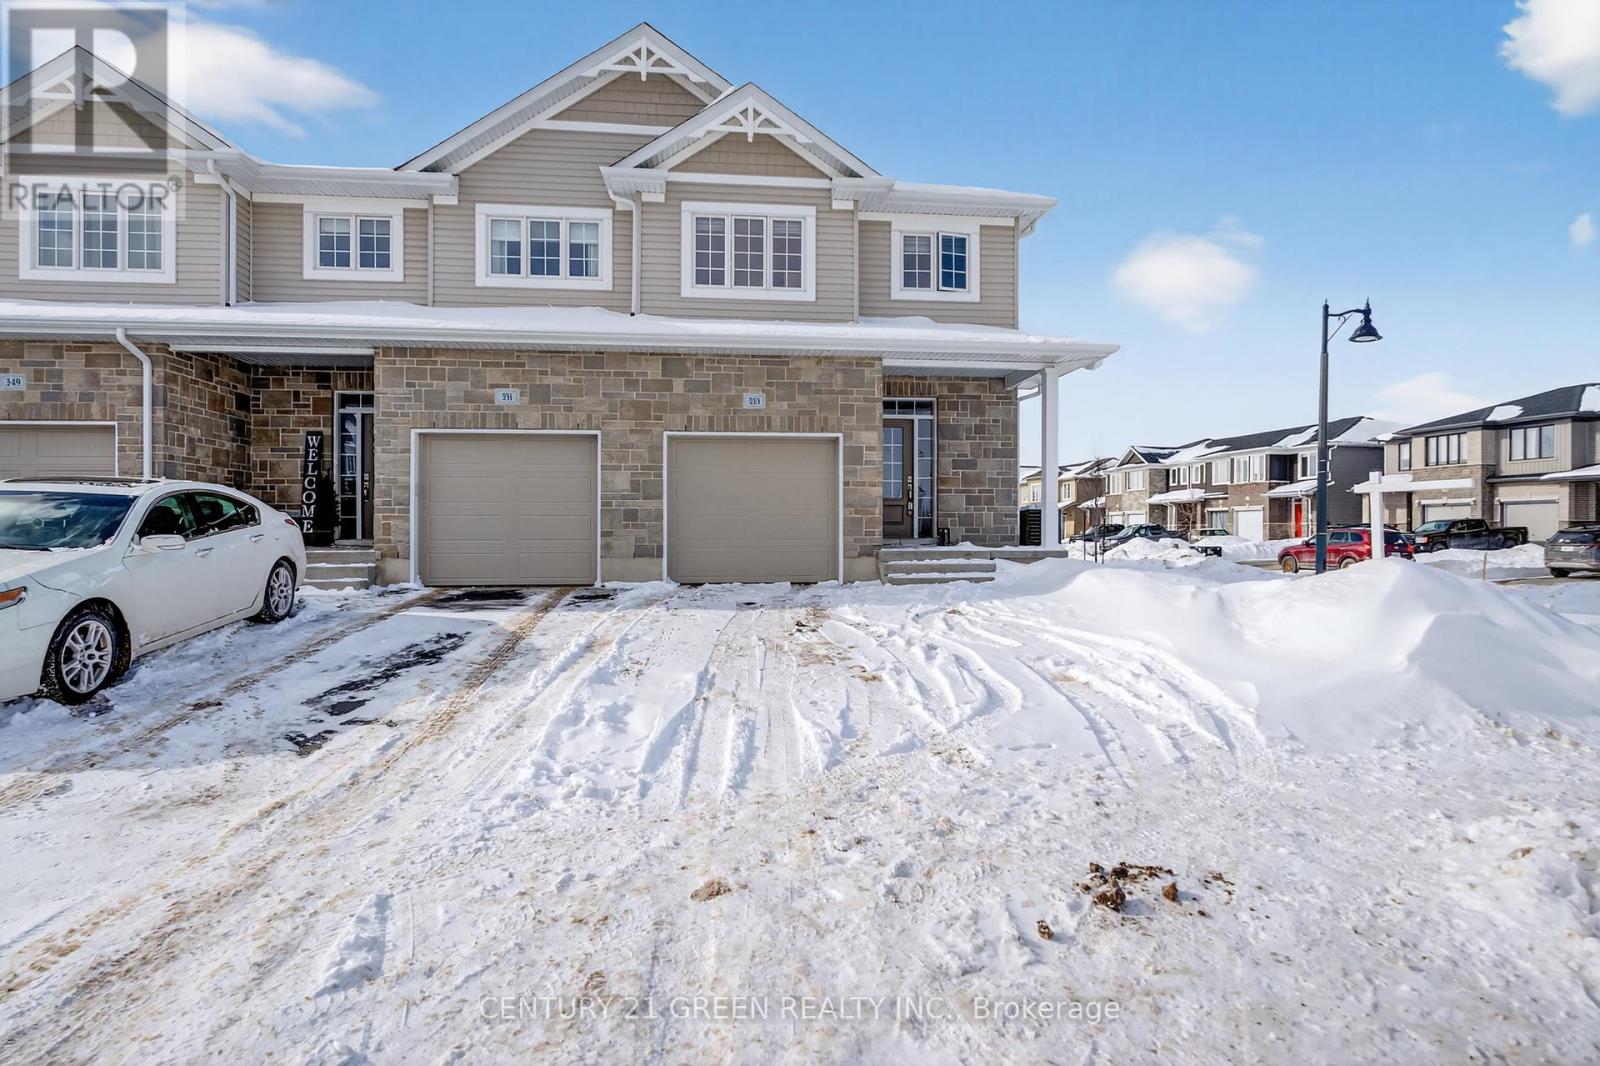
Beautifully Built Caraco Freehold Townhome Built on Large Corner Lot in Prestigious Woodhaven Area Offers 1525 square feet Above Ground of Living Space with 3 Bedrooms, 2.5 Washrooms and an impressive list of Features including Ceramic Tile Foyer plus Laminate Floor on Main Floor and a 9FT Ceiling on Main Floor. Upgraded Kitchen with Large Centre Island, Quartz Counter tops , Walk In Pantry , Pot Lighting & Built In Microwave , Bright and open Living Room with corner Gas Fireplace, POT Lighting and a Patio Door to Rear Yard. 3 Spacious Bedrooms on second floor including the Primary Bedroom with Walk In closet and 4 PC Ensuite Bathroom. Main Floor Laundry Room. Standard High Efficiency Furnace and Basement Bathroom Rough-In . Just Steps to Future Parks and Schools (id:65446)
31 Frederick Taylor Way
East Gwillimbury, Ontario
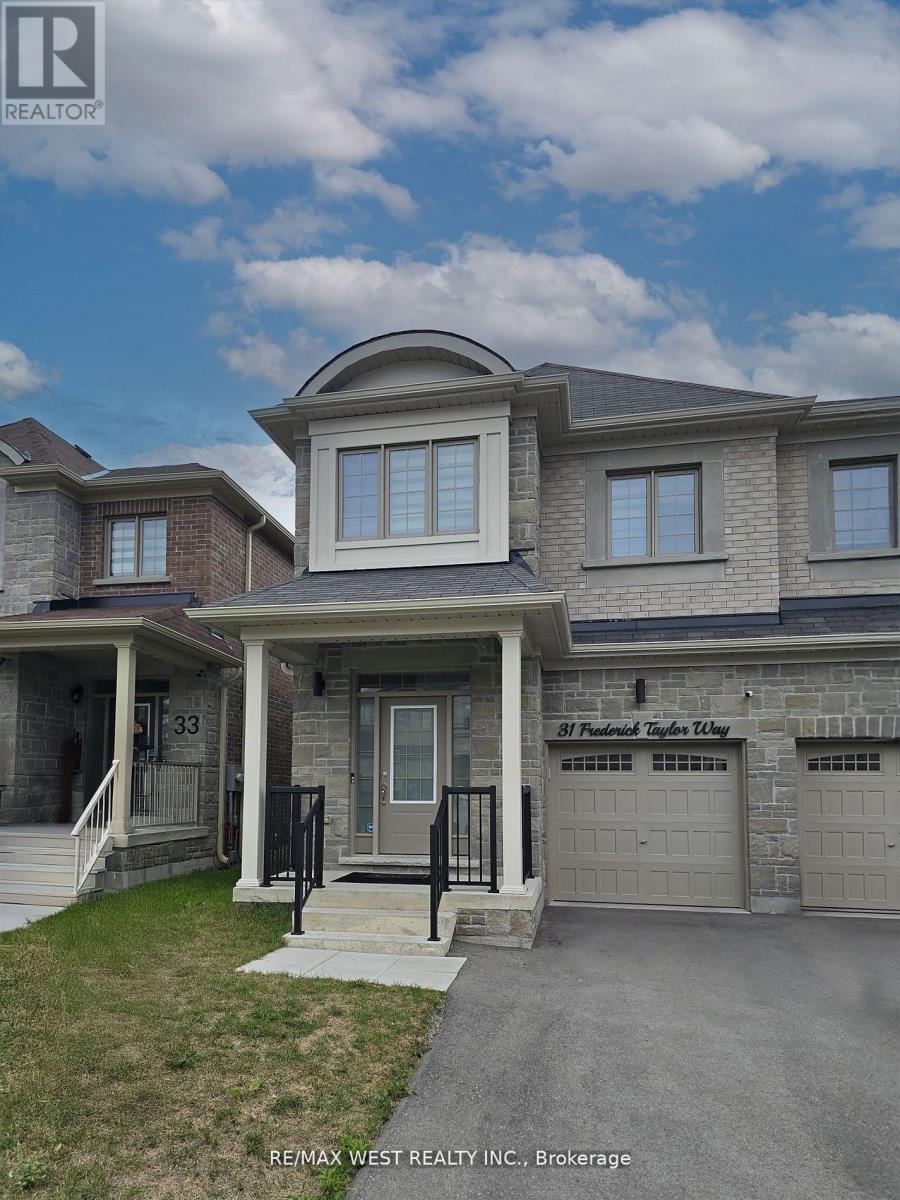
Nestled in a quiet, family-friendly neighborhood just outside the city, this beautifully maintained semi-detached home offers the perfect combination of convenience and tranquility. Whether you're a growing family or looking for more space to call home, this property is sure to impress. Featuring modern appliances, ample counter space, and a cozy breakfast nook it makes for an ideal Chef's kitchen. Open concept living and dining areas with large windows offering an abundance of natural light. Primary bedroom fit for retreat and relaxation, 5pc ensuite bath and walk in closet. Includes a media room as optional fourth bedroom with half wall to allow all natural light. Includes all top of the line stainless steel appliances and trendy modern light fixtures. This property is the perfect blend of suburban comfort and convenience. Don't miss out on the opportunity to make this beautiful home yours! (id:65446)
38 Lydia Lane
Paris, Ontario
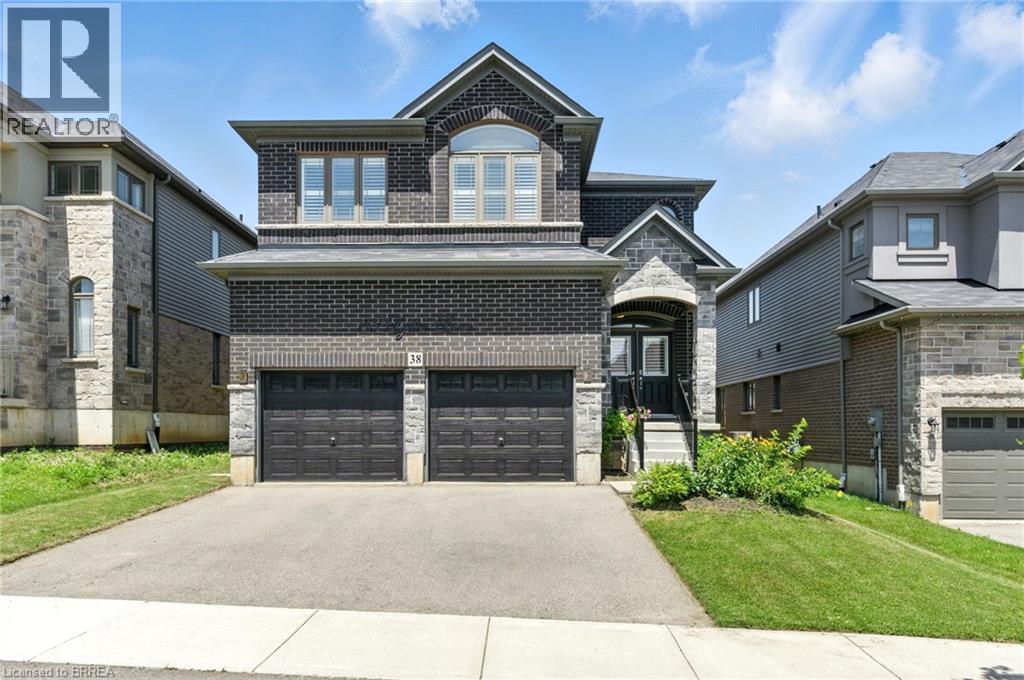
Welcome home to 38 Lydia Lane, Paris. Commuters enjoy a short 1-2 min drive to highway 403 and just a few minutes to all major amenities find this conveniently located family home! Built in 2021, this Losani home named the Woodside model has 4 true bedrooms on the second level, but what is currently being used as a nursery is the 5th bedroom (open to the primary bedroom) could also become a great den/ office attached to the primary bedroom, or a larger walk-in closet with a window. This bright and spacious floorplan is great for a family, with up to 5 beds and 2.5 baths. The heart of the home has a chef-inspired kitchen, beautifully extended with extra cabinetry, sleek quartz countertops, and equipped with premium GE Café appliances—perfect for families who love to bake, cook and entertain. The main level showcases engineered hardwood flooring and leads to a fully fenced backyard, ideal for children and pets. Upstairs, you'll find generously sized bedrooms, two full bathroom including a luxurious ensuite in the primary suite. You'll love this functional, family-friendly layout, this home is move-in ready—just unpack and start enjoying everything it has to offer! (id:65446)
1010 Telemark Road Unit# 401
Rossland, British Columbia
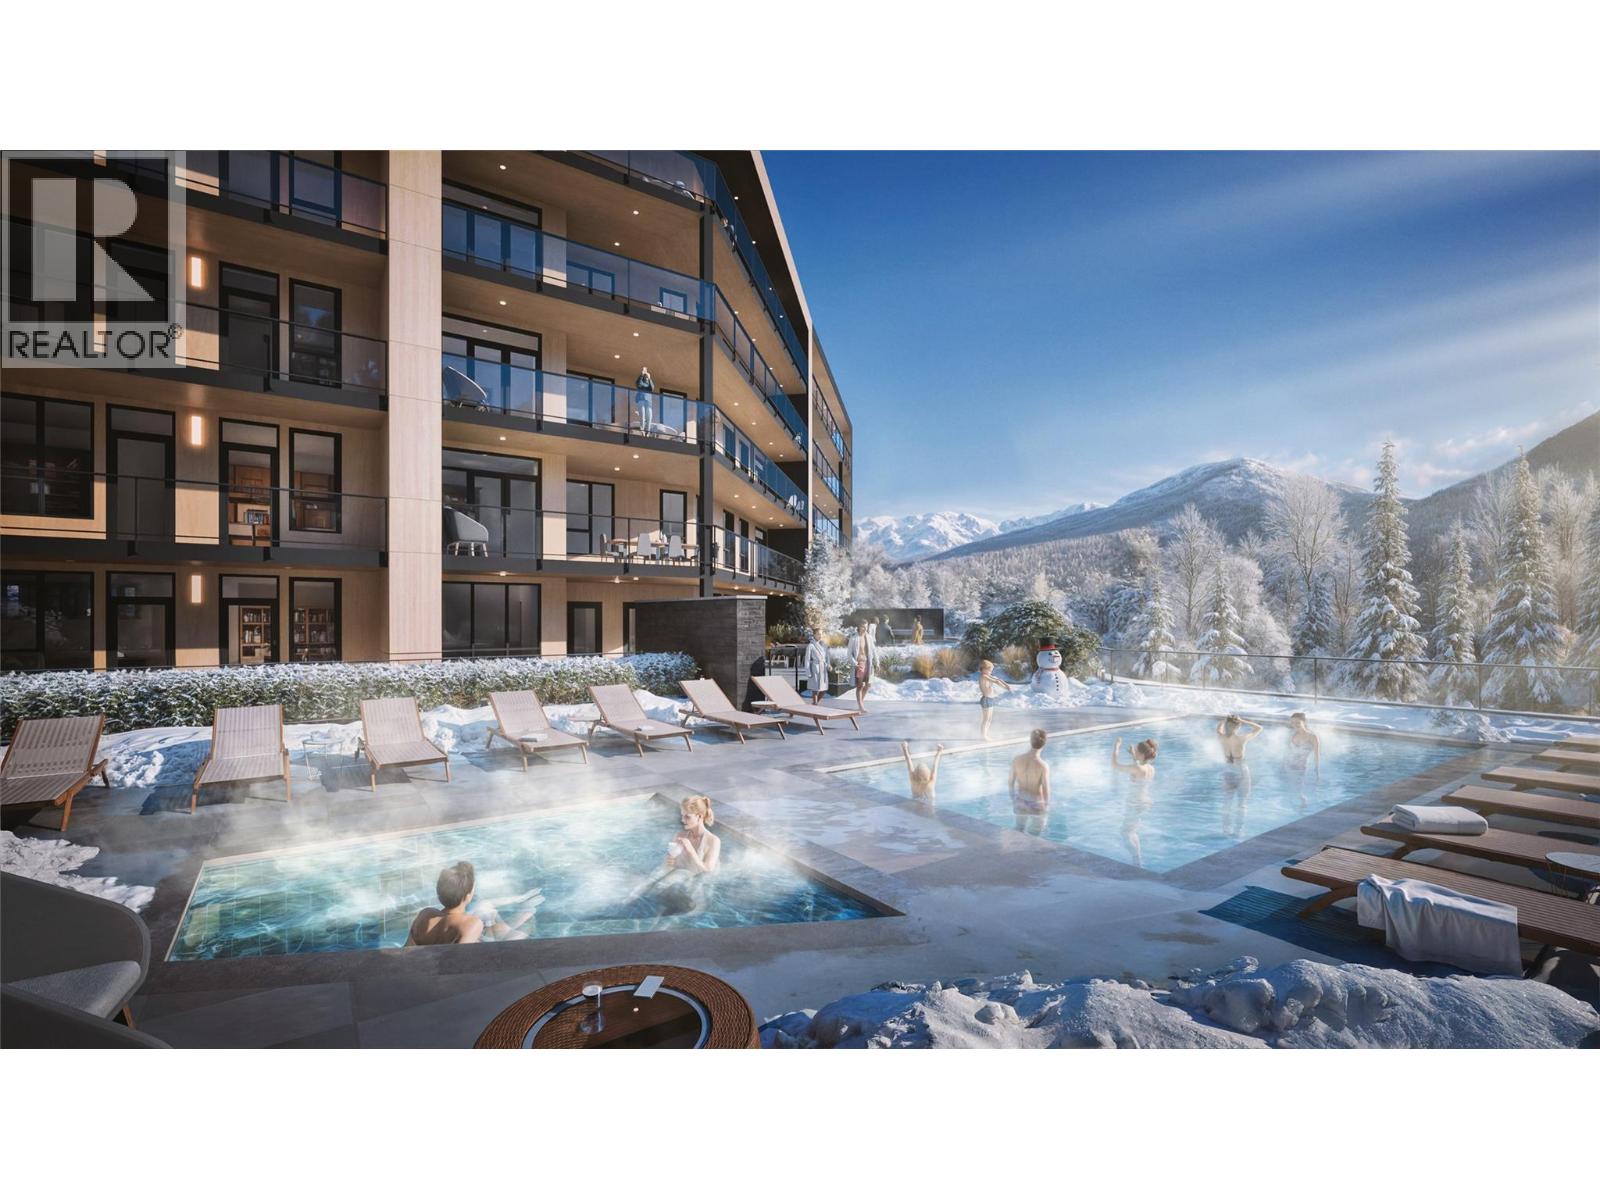
Stylish 1-bedroom, 1-bath condo at The Wildwood, RED Mountain, with a valley-facing view. Features include a cozy fireplace, wine fridge, and underground parking. Enjoy resort-style amenities including a pool, hot tub, fitness center, games room, owner’s lounge, and sauna. Perfect for personal use, ski getaways, or as an investment property with flexible ownership options. (id:65446)
48 Wimpole Drive
Toronto, Ontario
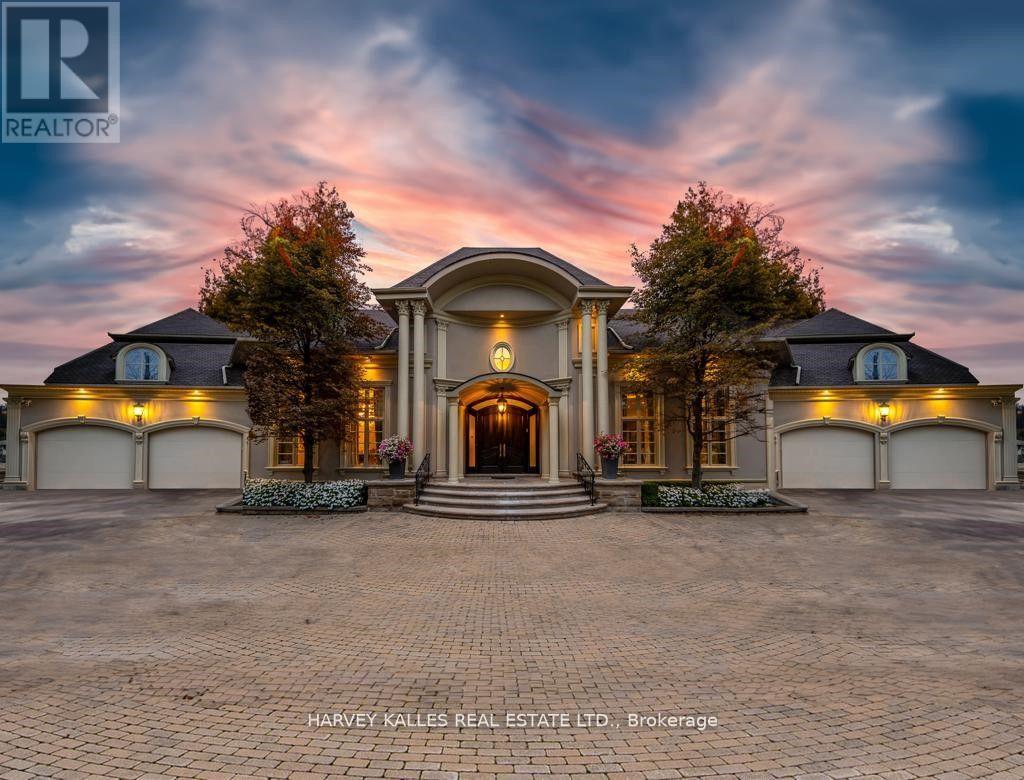
Welcome Home to 48 Wimpole Drive, a breathtaking, freshly renovated home nestled on a gated, estate-sized lot in the prestigious St. Andrews neighborhood. ***VTB Option Available Offered By Seller*** Surrounded by mature trees and lush landscaping, this remarkable home offers true resort-style living in the heart of the city. A 15-meter infinity pool, hot tub, cabana, and two outdoor fireplaces are framed by Brazilian Ipe wood decks, creating an outdoor oasis that rivals the finest retreats. Relax in the Finnish and infrared saunas or entertain effortlessly in this private paradise. Inside, the grand foyer stuns with a dramatic two-storey leaded glass skylight and twin Scarlet O'Hara staircases, setting the tone for the opulence throughout. The formal living and dining rooms feature soaring ceilings and intricate crown mouldings that elevate every gathering. At the heart of the home is a handcrafted Falcon kitchen with leather-finished granite, copper accents, built-in appliances, and a servery designed for both beauty and function. A richly paneled main-floor office offers a quiet escape with its own separate walk-out. The primary ensuite is pure indulgence: wrapped in Calacatta marble, featuring dual rain showers, and a solid wood double vanity. Additional highlights include an elevator shaft, butlers kitchenette, and exquisite custom detailing throughout.48 Wimpole is more than a home its a statement of grace, comfort, and elegant design. (id:65446)
Range Rd 253 Road
Rural Leduc County, Alberta
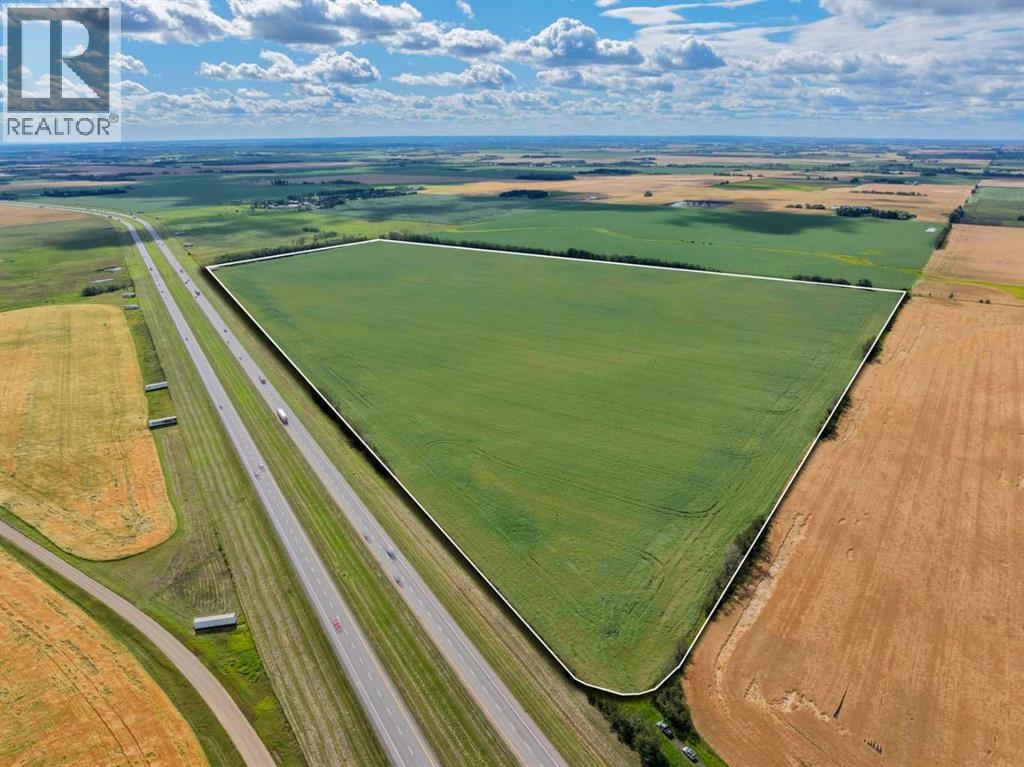
What if you could own land that pays you today and positions you perfectly for tomorrow’s boom? This +110 acre property in Leduc isn’t just dirt and fences—it’s leverage. Right now, it’s zoned AG-GEN with steady agricultural usability. But here’s the kicker: it sits just outside the Leduc Area Structure Plan boundary—which means you’re not buying “someday land,” you’re buying land that’s already staring down the path of progress. Just 3 km from the community development of Black Stone, minutes from Edmonton, and hugging the QE2 corridor straight to the Edmonton International Airport. Translation? You’re in the slipstream of development pressure. Leduc isn’t a sleepy town anymore—it’s one of Alberta’s fastest-growing corridors with industrial expansion, housing demand, and infrastructure investment driving momentum. Upcoming opportunities in this region mean smart investors are stacking chips here before the wave crests. Hold it. Farm it. Position yourself for the next development surge. Either way, you’re not speculating—you’re securing scarcity in a market that’s moving. Don’t wait until this parcel is inside the line. That’s when everyone else will show up. Path of progress. Immediate use. Long-term upside. 2026 Crop in high demand by local farmers – Rental income while you hold. This is where investors with foresight plant their flag. (id:65446)
234 Twin Lakes Road
Kaleden, British Columbia
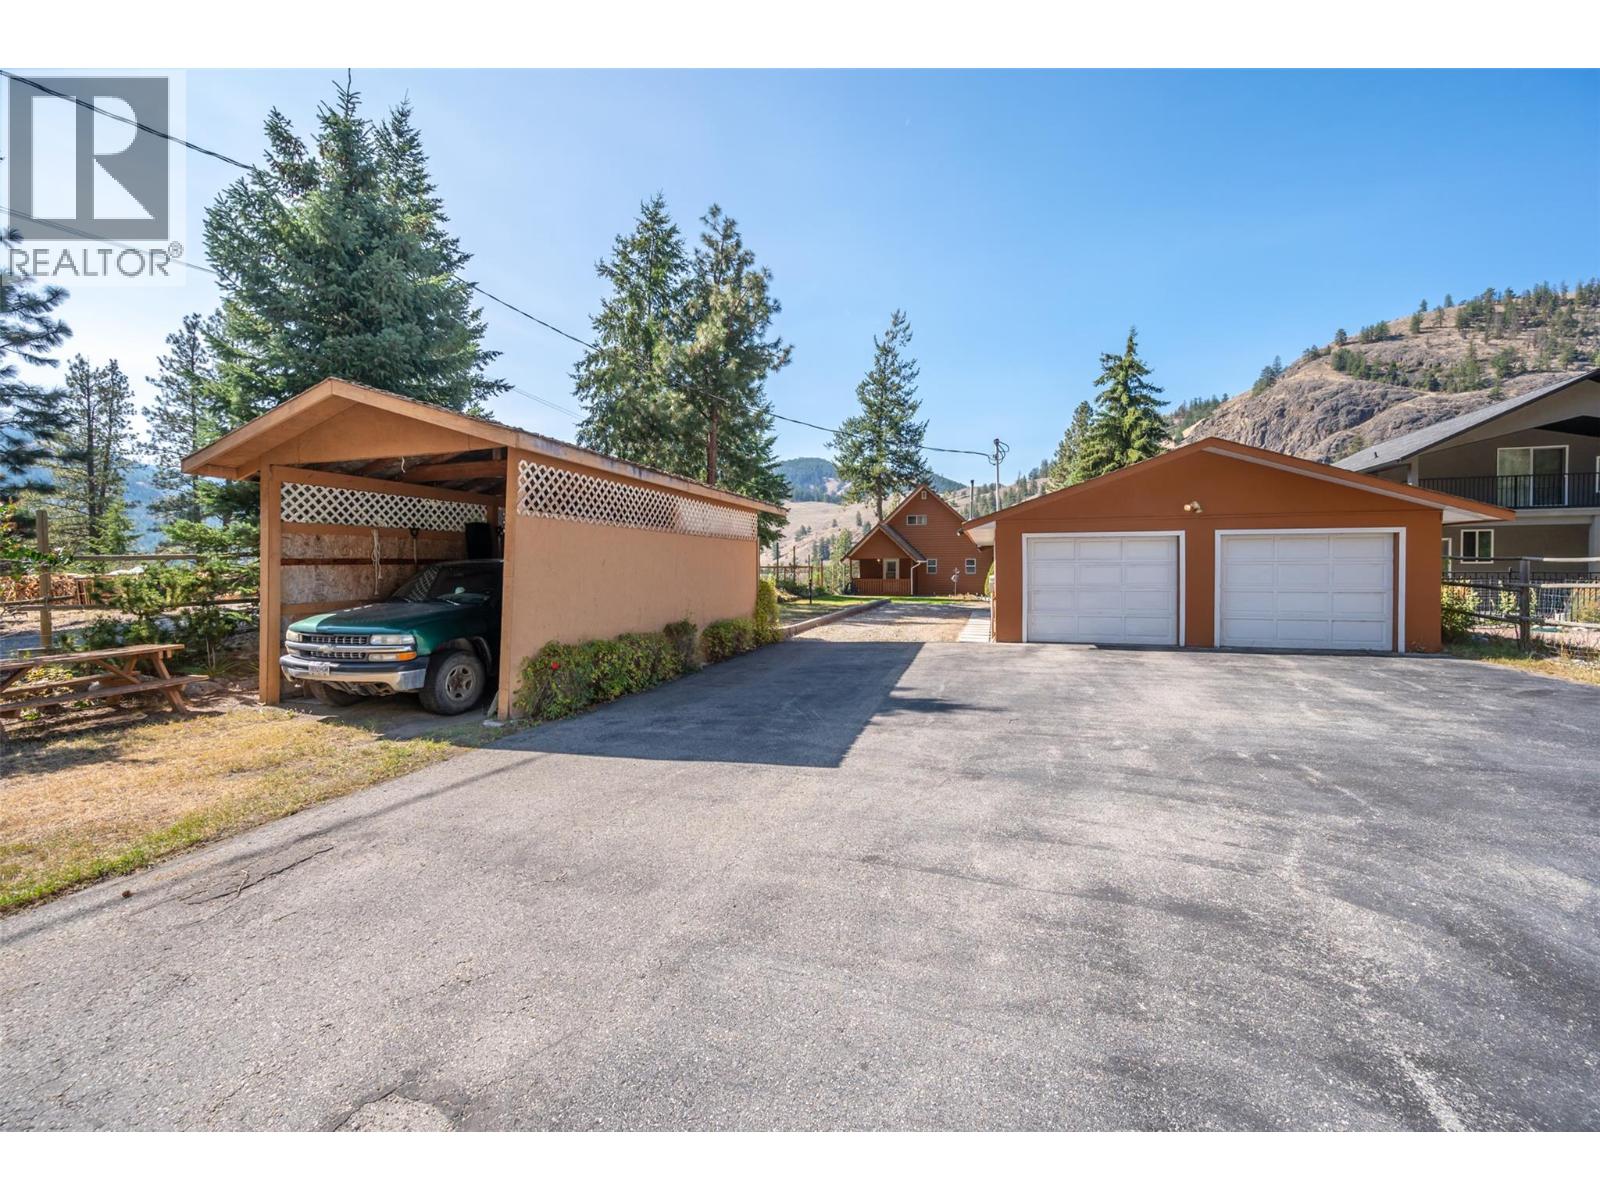
If you ever wanted to live on the lake and have golfing, hunting, fishing, hiking and atv riding at your doorstep, now is your chance. This large 2 bedroom 2 bathroom home on Twin Lake has everything you need. When you walk into the home you are in the kitchen with ample cupboard and counter space. The large living and dinning room leads into a 266 square foot sunroom to enjoy looking out into the privacy and the lake. Upstairs is the primary bedroom and 3 pc ensuite with a jetted tub. Downstairs is a family / rec room and another large bedroom and a 300 square foot sunroom. This .64 acre property consists of a almost 700 square foot garage, wood storage area, a shed and a RV carport as well as ample other parking spaces. Take a short walk down from the house to the lake where you have a lake shed and dock. This peaceful location and proximity from town is ideal for someone whose looking for a private home on the lake. All measurements are taken from a 360 scanner. Buyer to verify if important. (id:65446)
1664 Maida Road
Christina Lake, British Columbia
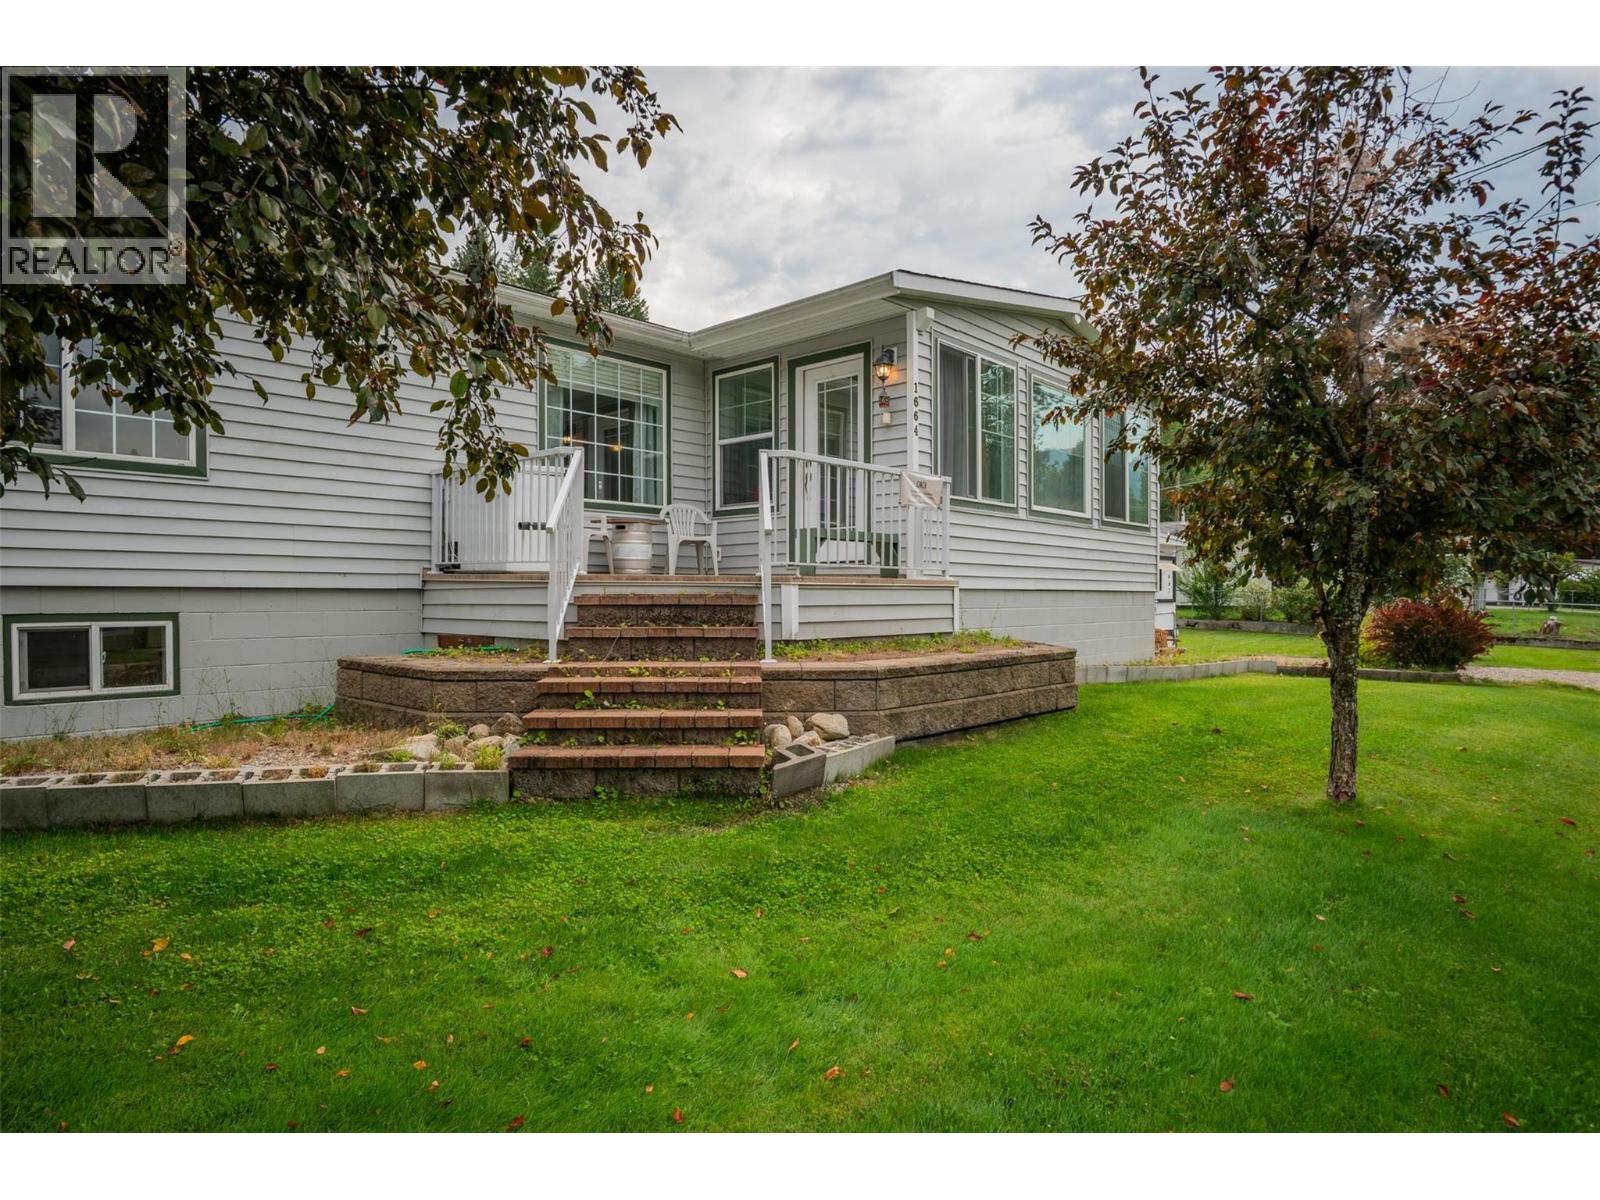
Your dream home at Christina Lake is here! Whether you’re looking for a year round residence or the perfect summer retreat near the beach and all amenities, this beautifully maintained home has everything you need. With three bedrooms, a full bathroom, 2 powder rooms, it offers comfort, functionality, and plenty of space for both relaxing and entertaining. On the main level, you’ll find a spacious kitchen with classic oak cabinets and stainless steel appliances, a generously sized dining area, and a welcoming living room. The master bedroom features a convenient ensuite, while another well-appointed bedroom and full bathroom provide ample space for family or guests. The lower level is perfect for both leisure and practicality, offering a large recreation room with a cozy gas fireplace, a third bedroom, a powder room, a large laundry room, a cold storage room, and plenty of additional storage. Step outside and enjoy the thoughtfully designed outdoor spaces, including a fabulous sundeck leading to a covered patio, a fully landscaped yard with a firepit area, two storage sheds, and a raised garden bed. There is also a double car garage, generous additional parking for the RV, the boat or additional vehicles. Best of all, you can unwind in the incredible four-season sunroom, the perfect spot to relax and enjoy at the end of the day! (id:65446)

8804 101 Avenue
Fort St. John, British Columbia
Prime investment opportunity with park views in the heart of Fort St. John. This 13,250 sq ft corner lot backs onto Surerus Park & features a 2,400 sq ft building footprint with alley access. Zoned RM-2, it supports a multi-family development of 8–12 units, townhomes, or condos — offering excellent flexibility for builders & investors. The location is walkable to schools, shops, & services, with green space right out your back door. Whether you’re developing rental units for strong cash flow or holding as a long-term investment, this parcel is well-positioned for both. With rental demand rising & limited inventory, the zoning, park exposure & location make this one of Fort St. John’s smartest land plays. (id:65446)
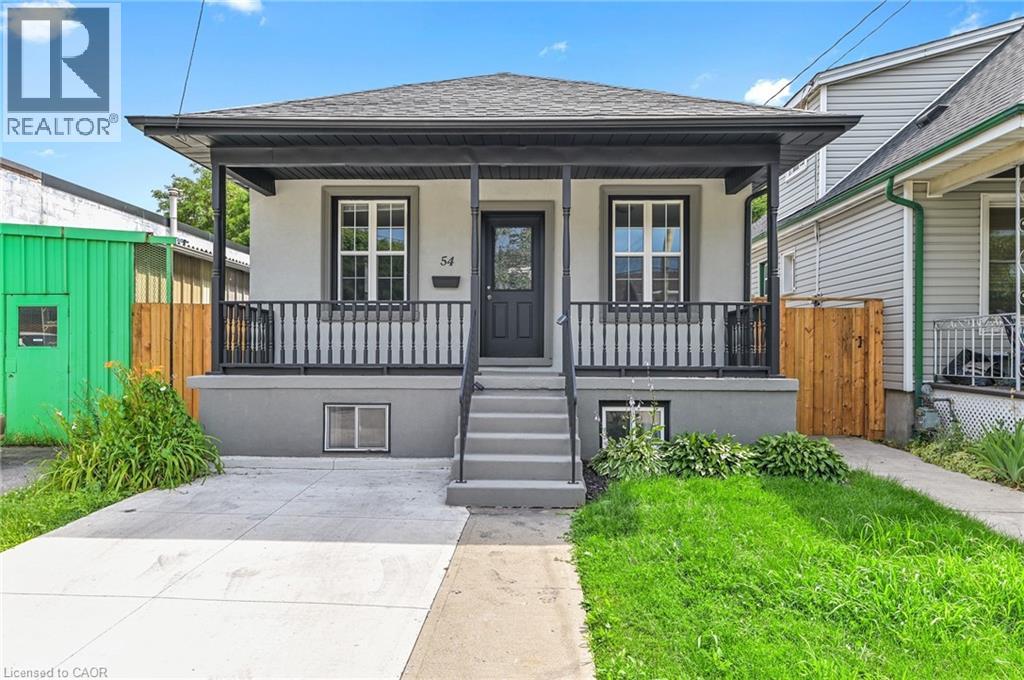
54 Craigmiller Avenue Unit# Upper
Hamilton, Ontario
Charming bungalow upper main floor unit for lease with 3 bedrooms, 1 bathroom. Gorgeous chef's kitchen w's/s appliances, tiled backplash, sit-up breakfast bar peninsula. Open concept liv/din room w'modern feature wall & pot lights. 3 good sized bedrooms w'ample closet space, bright windows and vinyl flooring throughout. Walkout to backyard and deck space. Located close to all amenities; shopping, schools, public transit, restaurants and major highways. (id:65446)
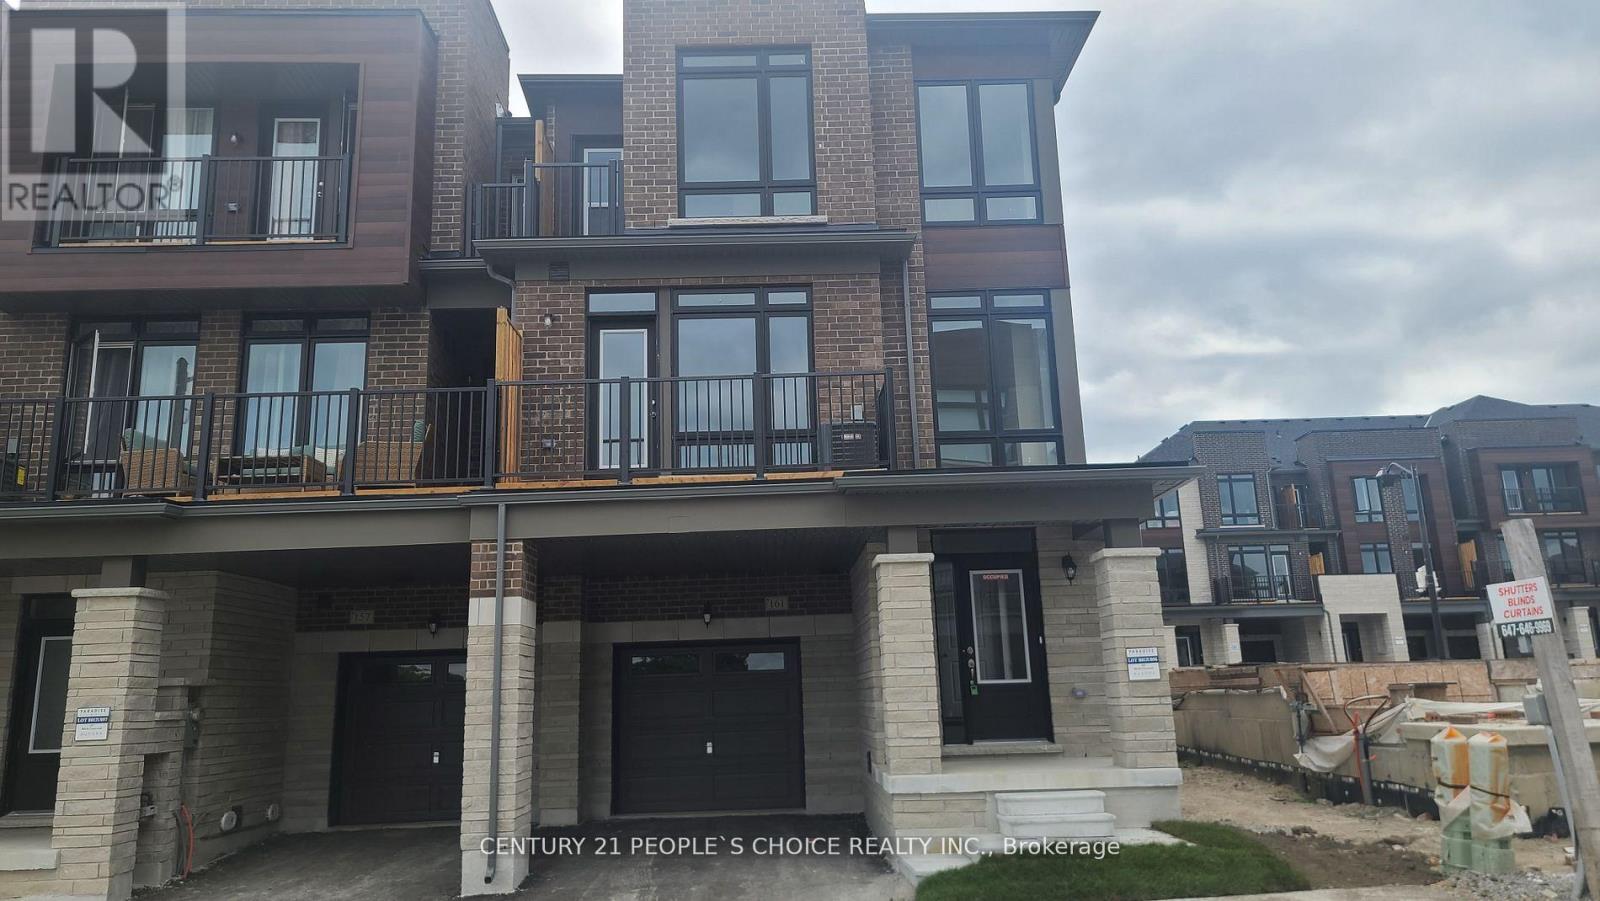
161 Blick Crescent
Aurora, Ontario
2 yrs old Luxurious 3-Bed + 3-Bath CORNER/End Unit Aurora Trails Townhome located In Prime Aurora Area. 9 Ft Ceiling On Main And Upper Floors, Hardwood Flooring Throughout. Open Concept Main Floor Features Dining And Living Area W/Electric Fireplace, Kitchen W/Granite Countertop, 2nd And 3rd Bedrooms with Floor-To-Ceiling Windows. Steps to All Amenities: Highway 404 connect, Go Train, Shopping, Parks, Schools (id:65446)
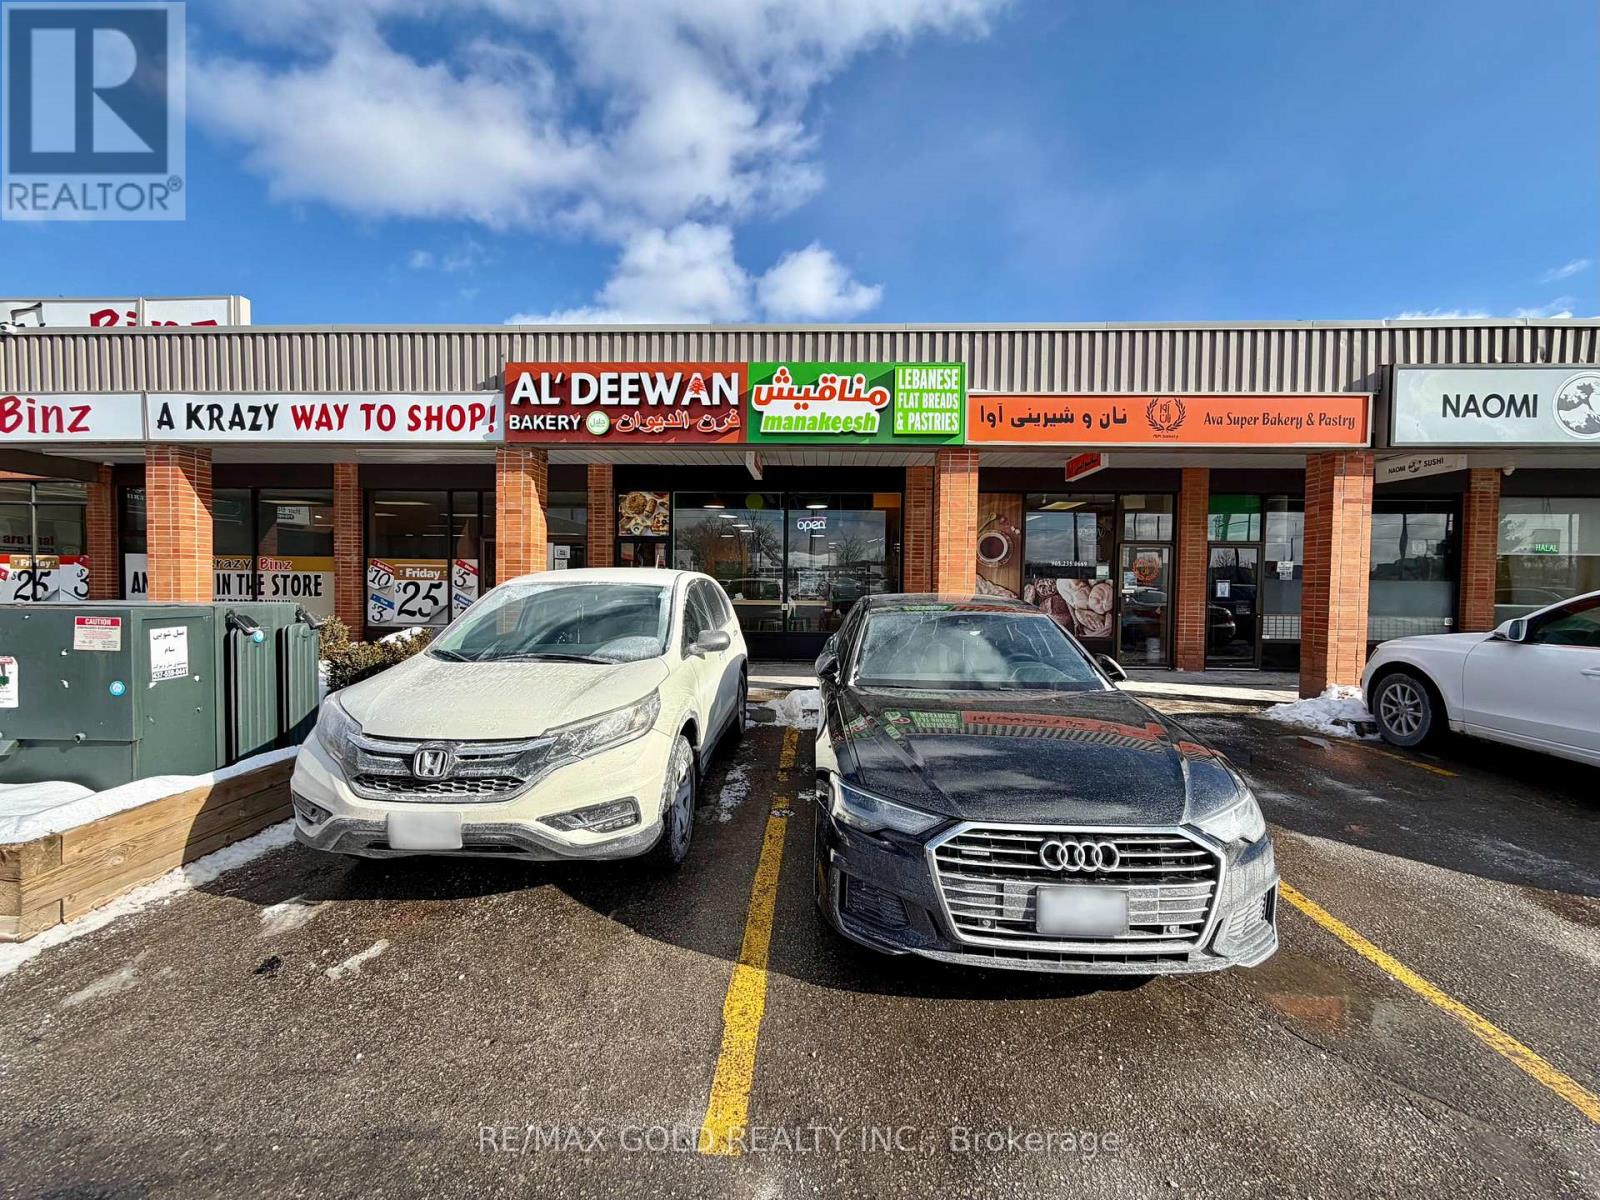
10 - 16925 Yonge Street
Newmarket, Ontario
Business opportunity for a turnkey Middle Eastern bakery in a prime Newmarket location. Al'Deewan (Manak'eesh)Bakery is a recognized brand specializing in fresh manak'eesh, flatbreads, and authentic flavors. Approx. 1,800 sq. ft. fully built-out commercial space. The premises have been professionally constructed and equipped, with a completed soft opening, offering a ready-to-operate business. The opportunity is being offered directly by the brand and includes the right to operate under the existing franchise system, with franchise fees included in the purchase price. This provides the benefit of an established brand and operating framework without the typical startup process. Significant time and effort have been saved through the completed build-out, permits, inspections, and required approvals, allowing for immediate operation. Located in Newmarket, surrounded by residential neighborhoods, schools, retail plazas, and major road access, providing strong local exposure and convenience for customers. Training will be provided to facilitate a smooth transition and ongoing operation in accordance with brand standards. Suitable for owner-operators or investors seeking a turnkey food service business. TAXES NOT ASSESSED YET (id:65446)
212 - 8 Steckley House Lane
Richmond Hill, Ontario

Move-in ready 1 year old condo, this contemporary condo town is ideally located just steps from Richmond Green Park and offers approximately 999 sq. ft. of stylish living space. The thoughtfully designed layout features two spacious bedrooms, plus a total of three bathrooms.Included are one underground parking space and a storage locker. Bright, open-concept interiors are highlighted by soaring 10 ft ceilings on the main level, 9 ft ceilings below, and expansive floor-to-ceiling windows. The modern kitchen showcases quartz countertops, high-gloss cabinetry, integrated appliances, and a generous centre island. Conveniently situated near golf courses, highly rated schools, shopping, scenic trails, Richmond Green Sports Centre, Costco, dining options, and with easy access to Hwy 404 just minutes away. (id:65446)
940 Island Hwy
Campbell River, British Columbia

Commercial building in desirable downtown Campbell River. 940 Island Hwy has been well cared for by the original owner, offering 4,000 sqft of leasable area, beautiful ocean views, excellent stable tenants on the main floor, and the second floor is ready to occupy or lease out. Rarely do commercial properties like this become available. The exposure is fantastic, there is parking for 9 behind the building, a newer 5-ton heat pump, resurfaced torch-on roof in 2025, and unobstructed ocean views. Great value for an owner occupant or lease out and you’ll achieve a 6% CAP. For more information, please call Christiaan Horsfall at 250-702-7150 (id:65446)
1108 - 21 Lawren Harris Square
Toronto, Ontario
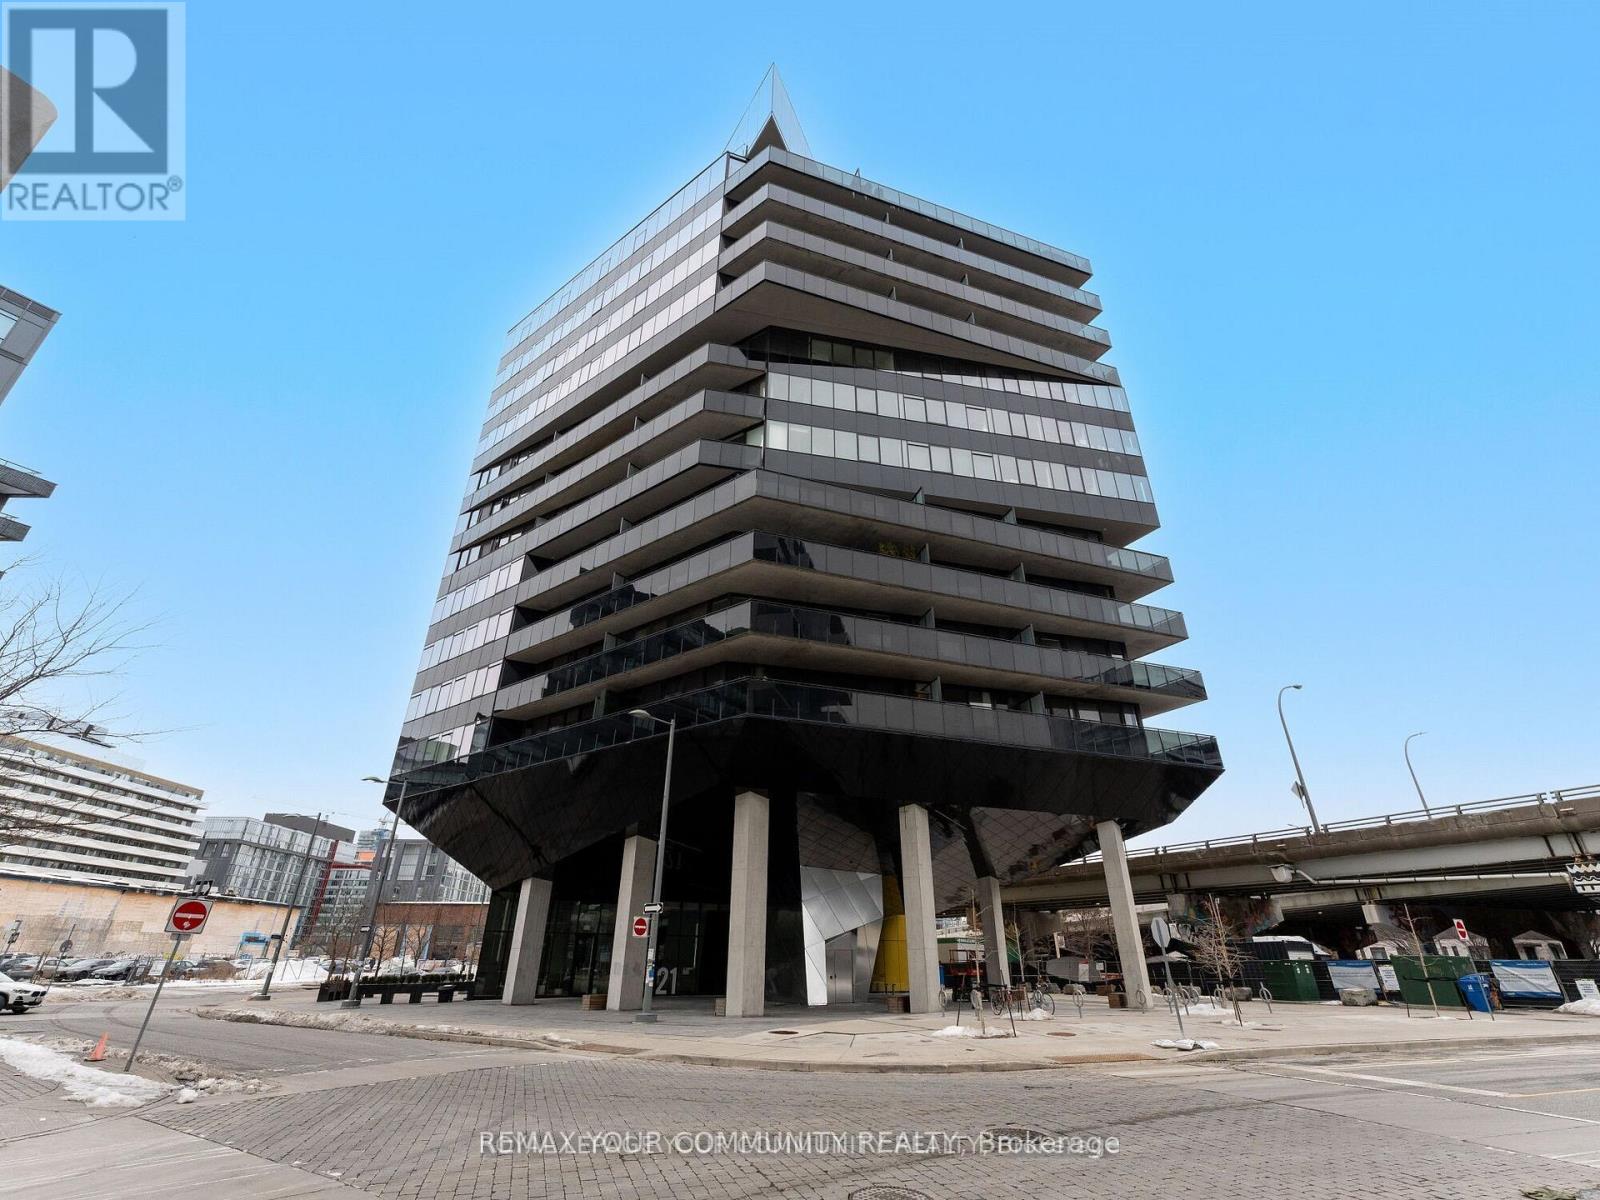
Welcome to Harris Square - a modern boutique loft-style corner unit boasting 608 sqft of contemporary living space plus an expansive 478 sqft terrace with breathtaking, unobstructed views of downtown. Conveniently located just steps from Leslieville, the Distillery District, St. Lawrence Market, and the Financial District. This modern loft features soaring 9-ft exposed concrete ceilings, stunning hardwood floors throughout, a sleek kitchen, and a spa-inspired bathroom. The loft is surrounded by floor to ceiling windows so you have a stunning view from every corner of the apartment. The most unique feature of this condo is the luxurious wraparound balcony with NE city views and a gas line for a barbecue perfect for hosting. Building amenities include an executive concierge, a fully-equipped gym, a serene yoga space, guest suite, party room, and a rooftop terrace with panoramic views. Additional perks include a kids' playroom, a library, and more. The unit comes complete with stainless steel appliances (fridge, stove, built-in dishwasher, and all-in-one washer/dryer), as well as a dedicated parking spot and locker. (id:65446)
872 Union Street
Vancouver, British Columbia
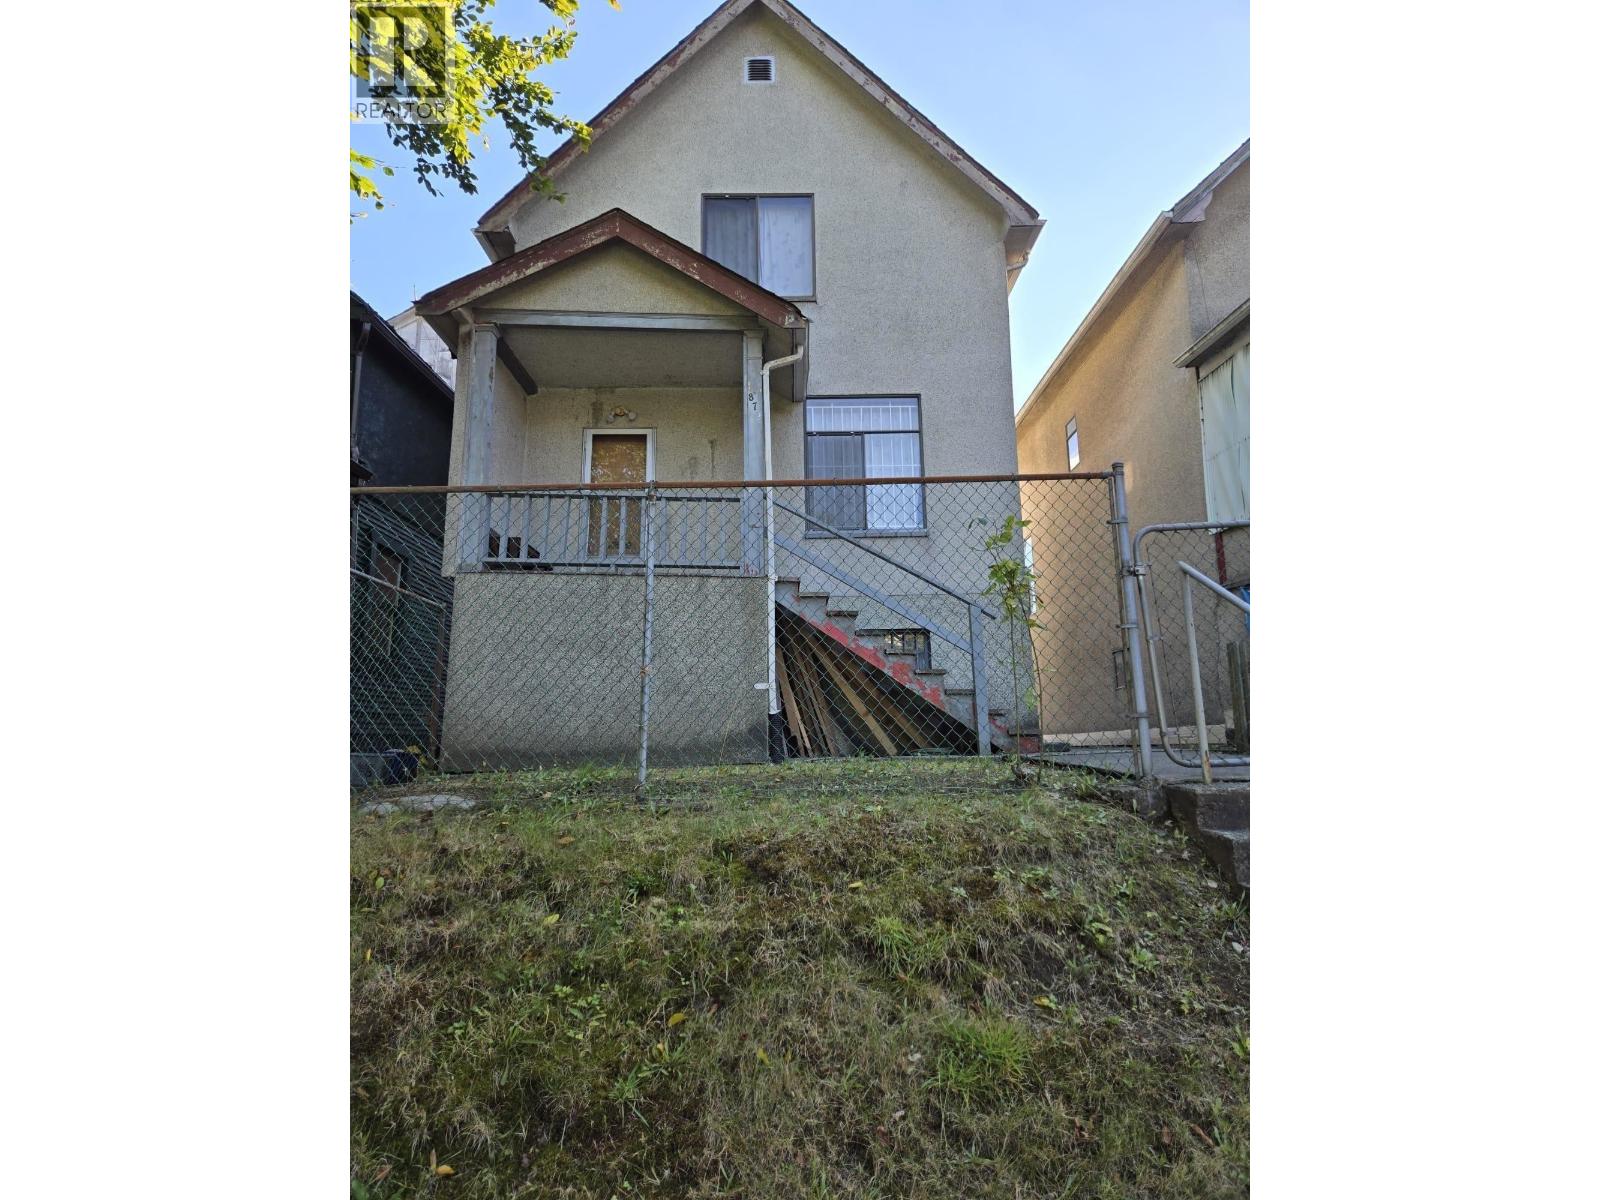
Well-maintained solid home with a spacious and functional floor plan, tucked away on a quiet street in the highly desirable Central Strathcona neighborhood. Bright interior with peaceful atmosphere, just minutes from Downtown Vancouver and within walking distance to Chinatown and the new St. Paul Hospital. The home offers four generously sized bedrooms, a newer roof( approximately 6 years old), and a large basement providing excellent storage or future potential. Situated on a level 3,175 sq.ft. lot with a nicely fenced backyard. Ideal for families, investors, or future development opportunities. (id:65446)

3090 Tanager Court
Coquitlam, British Columbia
A thoughtfully designed residence offering comfort, flexibility, and refined living. The sun-filled main floor showcases vaulted ceilings, a chef-inspired kitchen with a large centre island, and expansive living and family rooms ideal for both everyday living and entertaining. A rare main-floor fourth bedroom with a full ensuite provides exceptional convenience for guests or multigenerational living. The primary suite featuring a recently renovated designer bathroom, plus two additional well-sized bedrooms and an open recreation area perfect for reading, hobbies, or a home office. The fully finished basement offers excellent potential for extended family or rental use and includes a dedicated media room for movie nights. Step outside to a beautifully landscaped backyard against greenbelt. (id:65446)

305 5288 Beresford Street
Burnaby, British Columbia
Bright and spacious family home just steps away from Royal Oak Skytrain station and surrounding shops and restaurants. Two separate bedrooms are south facing and have own en-suite bathroom. Modern kitchen with stone counter, soft closing cabinetry, and stainless steel appliances. Walk to schools, quick ride to Metropolis Metrotown mall and downtown Two parking and One locker included. (id:65446)
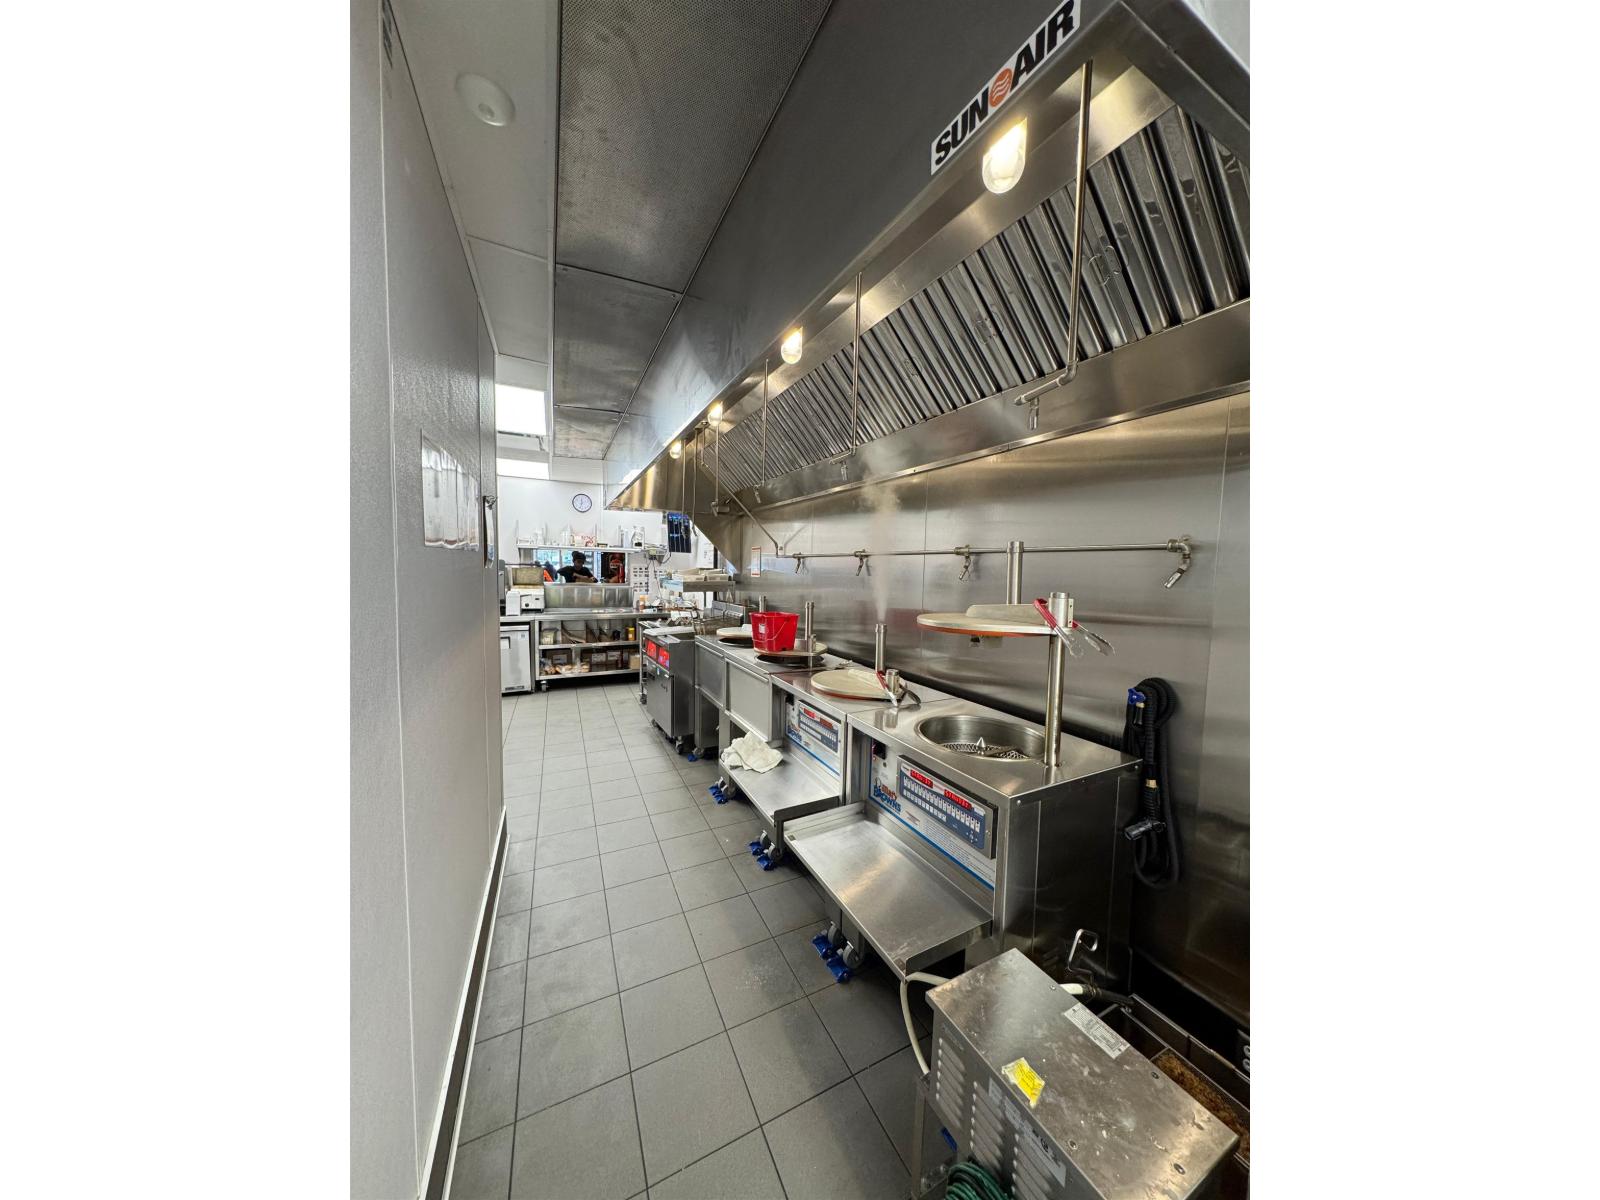
1559 Confidential
Surrey, British Columbia
Franchise for sale! Looking to own your own restaurant? This franchise space is right in the heart of Surrey's busy Newton shopping district with lots of parking. The restaurant comes fully equipped with a commercial kitchen, walk-in cooler and walk-in freezer. This is a fantastic opportunity to run your own profitable franchise with further growth opportunity. Do not approach staff. For more details contact the Listing Realtor. (id:65446)
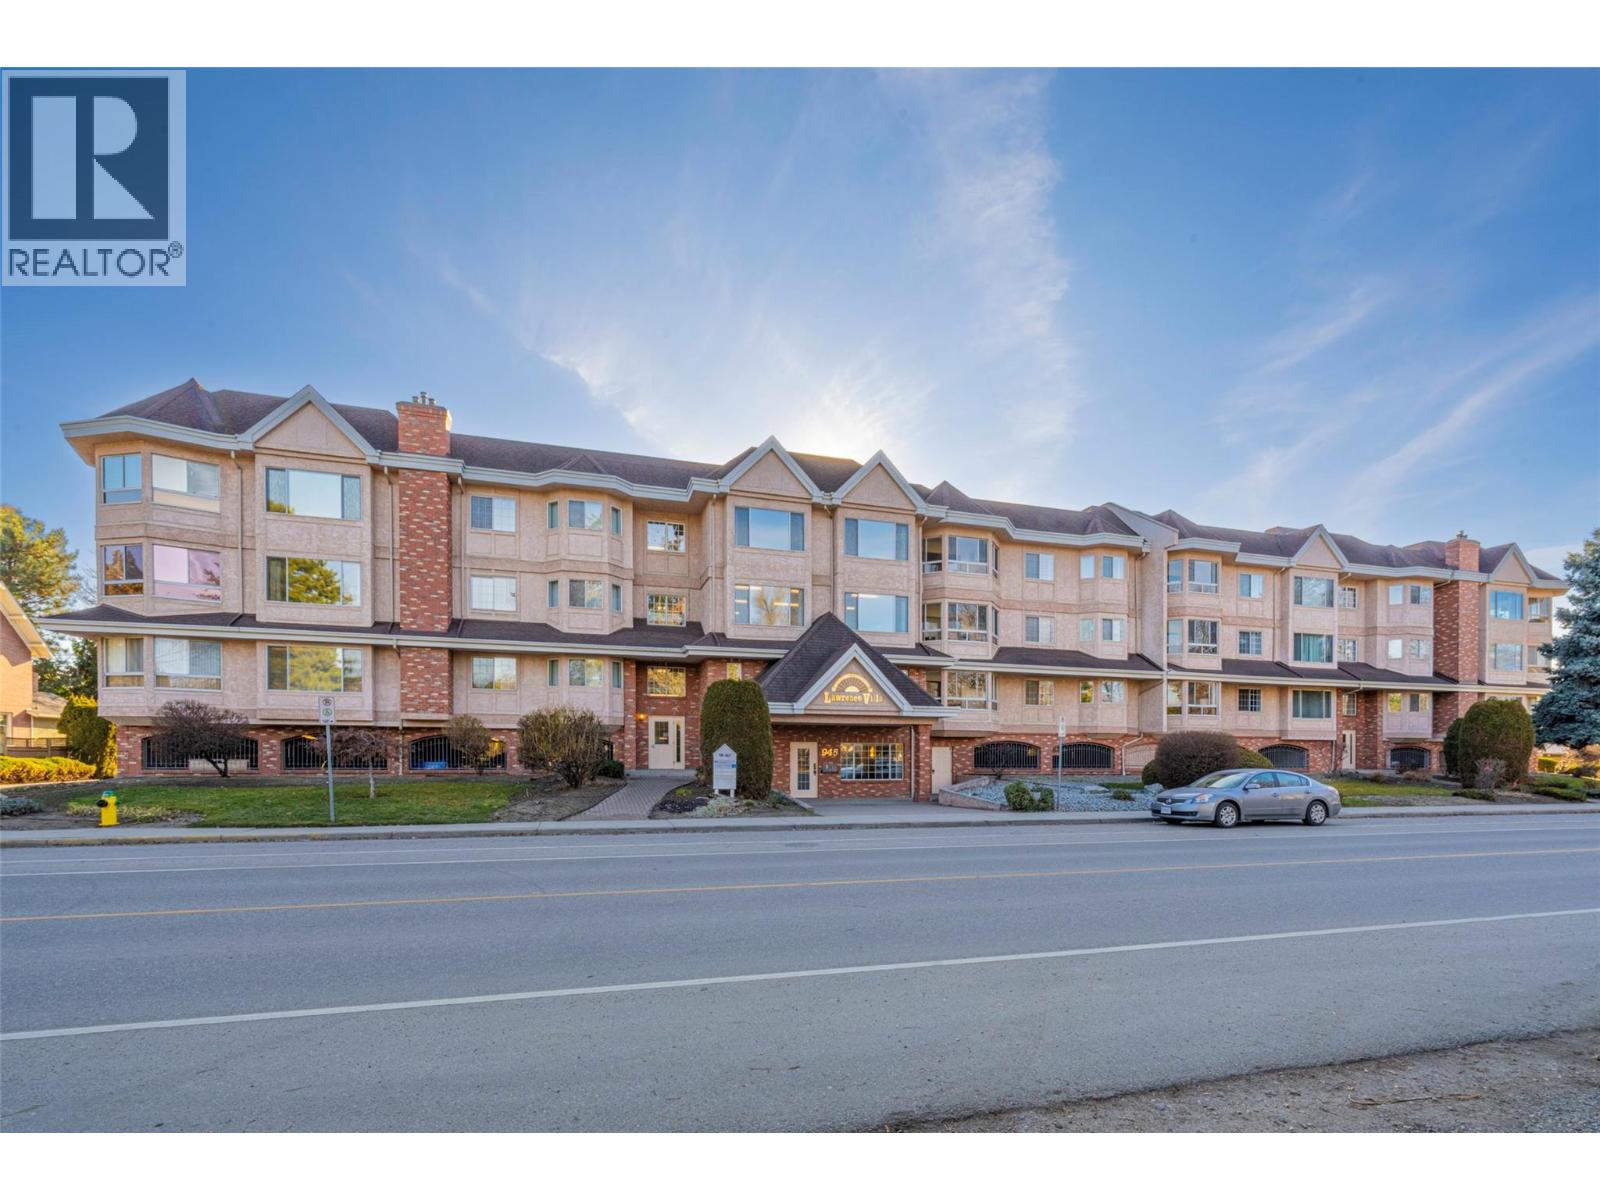
945 Lawrence Avenue Unit# 308
Kelowna, British Columbia
Beautifully maintained top floor corner 2-bedroom, 2-bathroom S.W. facing home! Very spacious, extra large rooms ,tons of storage space including a large walk-in laundry room . Since 2015 a number of updates including Kitchen: S/S appliances, sinks, taps, countertops, backsplash. Bathrooms: toilets and main bath counters. New lighting, cabinet hardware, reflective sun screen on windows. Livingroom has a cozy gas fireplace, separate dining area and an enclosed 100 sf. sun room with lovely mountain views. This home comes with a secure parking stall and storage locker , social room with kitchen, exercise room plus a games room with a pool table. One of Kelowna's' most desirable 55+ communities , fantastic central location, just a short few blocks to all amenities. The furniture minus a few personals may also be included if desired. (id:65446)

815 Baker Street
Nelson, British Columbia
Now priced $175,000 less than assessed value! Location Location Location! Ideal for Development, Investment or work/live. This COMMERCIAL/RESIDENTIAL zoned two parcel property is located at the top of Baker Street in Histroric Nelson. Ideal for clinical or professional use along with a 3 bedroom suite. Do you like history? This is the former home of one of Nelson's most decorated war hero's. First time on the market in over 40 years. Many possibilities with this zoning be sure to have a look at this excellent opportunity. (id:65446)
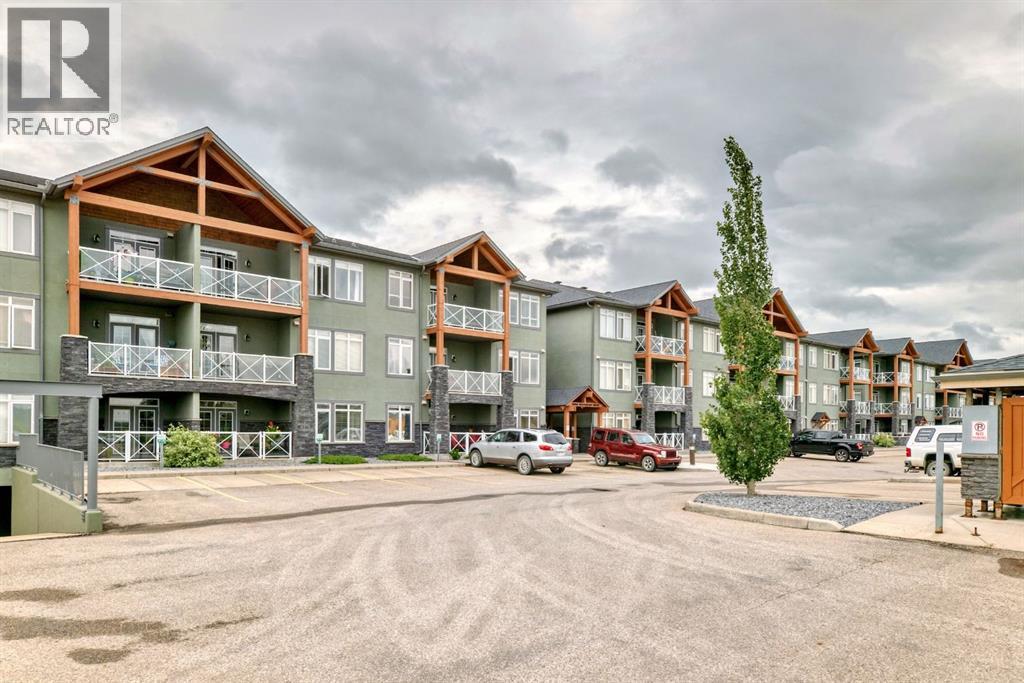
111, 1005b Westmount Drive
Strathmore, Alberta
Wow this home shows better than new!! Freshly painted throughout. Newer vinyl flooring throughout. Cabinets are like new. This one bedroom condo is on the main floor with 3 parking stalls. 1 parking is conveniently situated by your patio, and the other two are close to your elevator underground with your storage unit. Walking in your are welcomed by a great size entry way complete with coat closet. The large living room is large enough for a sectional couch there is a beautiful corner gas fireplace for those cozy nights. The French garden doors lead you to your concrete patio complete with gas BBQ hookup and nice glass finishings. There is a good size dining area as well as a breakfast bar and a galley kitchen with granite counters giving it lots of counter space for cooking and baking. The bedroom will fit king furniture and features a walk in closet as well as access to the bathroom. All of this is also complete with in floor heating. The condo fees include Gas/heat, water, sewer, garbage, management, maintenance, snow removal, lawn mowing and more!! Just move in connect your power and TV/Internet and settle in. (id:65446)
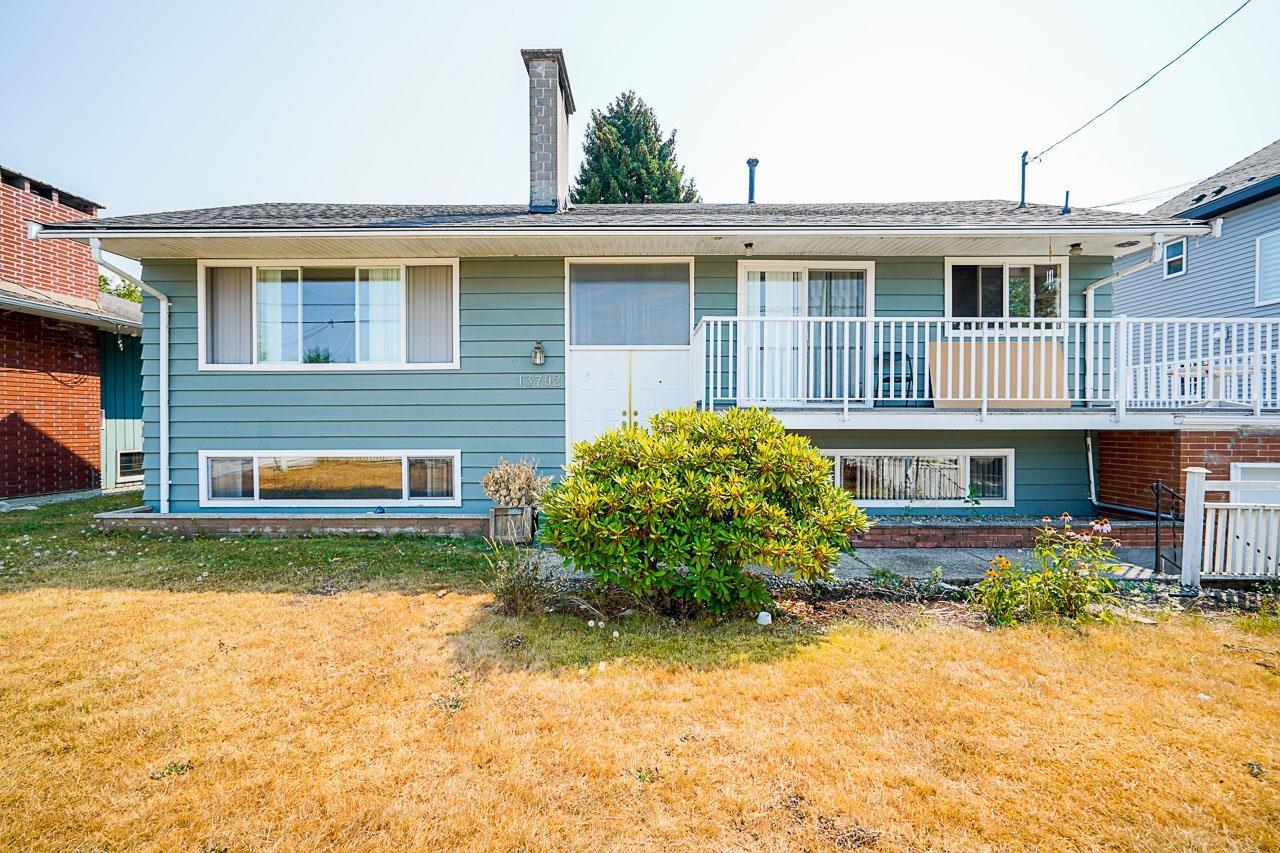
13792 112 Avenue
Surrey, British Columbia
Welcome to Beautiful 5 bed / 3 bath Home sitting on HUGE lot over 9000 sqft ((SUBDIVIDABLE LOT, PLEASE CONFIRM WITH CITY)). This well maintained house is located in a quiet, family friendly neighborhood. Main floor offers a Living room with fireplace, good size dining and kitchen area, HUGE Master and 2 other bedrooms. 2 bedroom unauthorized basement suite, perfect as a mortgage helper. LARGE private back yard for family leisure. Walking distance to transportation, close to both level of schools, shopping and Recreation Centre. Easy access to major routes. Don't miss out on this well maintained Home. Book your showing TODAY, Before it's TOO LATE!!! (id:65446)
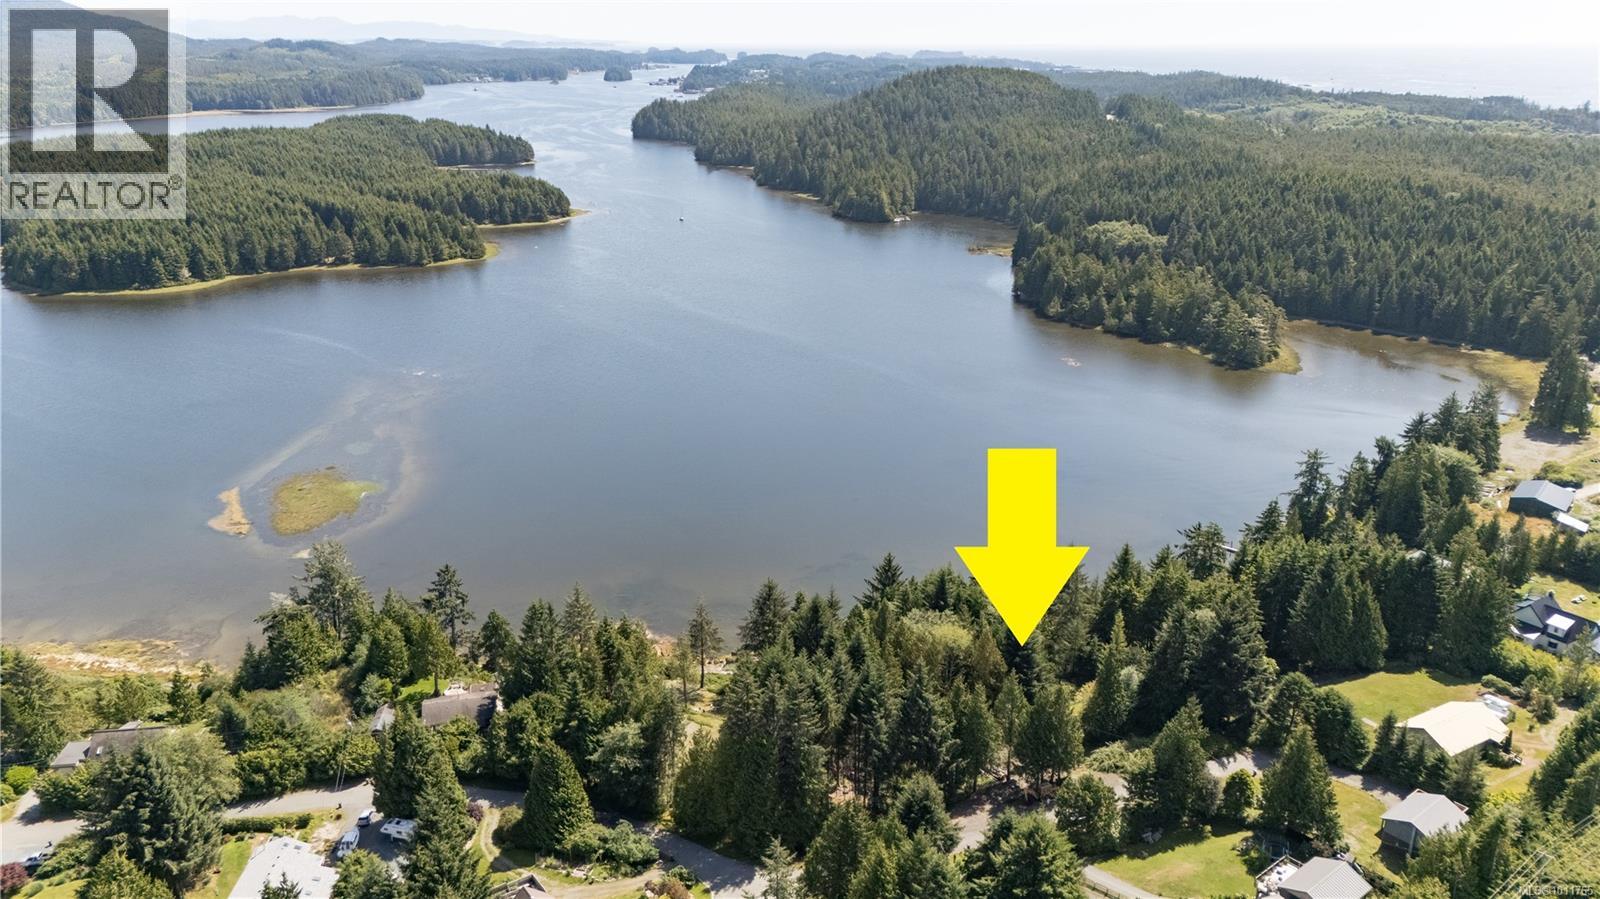
260 Karn Ave
Ucluelet, British Columbia
Seize this rare chance to own a fully prepped 0.62-acre bright and sunny waterfront lot in Ucluelet’s coveted Millstream subdivision—outside municipal limits for lower taxes! Geotech done, driveway in, and building site ready for your dream home or duplex, with zoning that allows lucrative short-term rentals. Set at the end of a quiet cul-de-sac, this private, tree-lined gem offers stunning inlet and mountain views. Launch your kayak or paddleboard right from your shoreline and immerse yourself in nature—bald eagles, sea lions, herons, even the occasional orca. Walk to Willowbrae Trail and Florencia Bay, or reach Ucluelet’s shops, dining, and Wild Pacific Trail in minutes. A unique blend of privacy, recreation, and investment potential—ready for your vision. (id:65446)

Lots 68-69 Angelo
Lasalle, Ontario
ULTRA RARE - ONE OF A KIND OPPORTUNITY!! Premium Serviced semi-Building Lot in the thriving Lasalle Development! – Ready to Build! Rare opportunity to own a massive sized serviced semi- lot in the highly sought-after development in Lasalle. This large, premium lot is fully serviced and permit-ready, offering the perfect foundation to build your dream home in a thriving, family-friendly neighborhood. generous frontage and depth - Fully serviced and ready for immediate construction - Choose your own builder or ask about our trusted local builder options - Located in a desirable, growing area close to schools, parks, shopping, and waterfront - Ideal for families, custom home builders, or investors Don't miss your chance to build in one of Lasalle's most popular communities. Contact us today for more information or to walk the lot. (id:65446)
150 St Margarets Road
Hamilton, Ontario
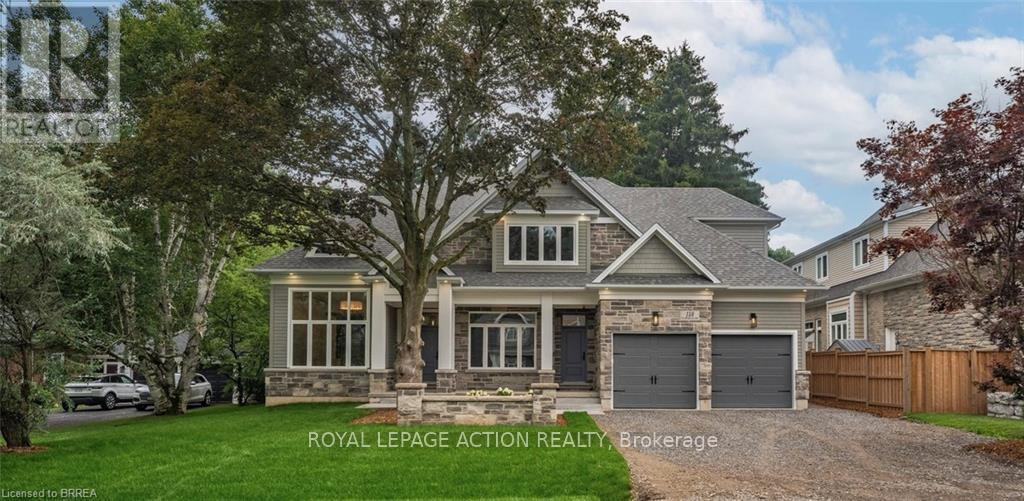
LOCATION! Luxury Living at Its Finest in Ancaster. This elegant custom-built residence by one of Ancaster's premier builders sits on a prestigious, quiet dead-end street adjacent to the Hamilton Golf & Country Club. Offering over 4,100 sq. ft. of refined living space plus a beautifully finished lower level, this exceptional home showcases outstanding craftsmanship throughout, including 10-foot ceilings, oversized doors, custom millwork, crown moulding, and wide-plank blonde oak flooring. The chef's kitchen is the heart of the home, featuring custom cabinetry, high-end stainless steel appliances, and a full servery connecting to a walk-in pantry, glass-enclosed wine room, and formal dining room - ideal for entertaining. The inviting family room impresses with a coffered ceiling, gas fireplace, and views of the private backyard and covered patio. The main floor also includes a den/office/library, mudroom with secondary entrance, and two elegant bathrooms. Expansive windows flood the home with natural light. Upstairs are four spacious bedrooms, each with private ensuite and walk-in closet. The primary suite is a true retreat, complete with a fireplace, sitting area, custom walk-in closet, and luxurious 4-piece ensuite with double sinks and a freestanding soaker tub. A convenient laundry room serves the upper level. The finished lower level offers over 2,000 sq. ft. with 9-foot ceilings, a large recreation area, home gym, 4-piece bathroom, ample storage, and walk-up access to the oversized heated double garage with rear yard access. Step outside to a private backyard oasis with mature trees, covered patio, outdoor kitchen space, and stone fireplace - perfect for year-round enjoyment. This remarkable home delivers unmatched quality, luxury, and location in one of Ancaster's most desirable settings. (id:65446)
306 - 2365 Marine Drive
Oakville, Ontario
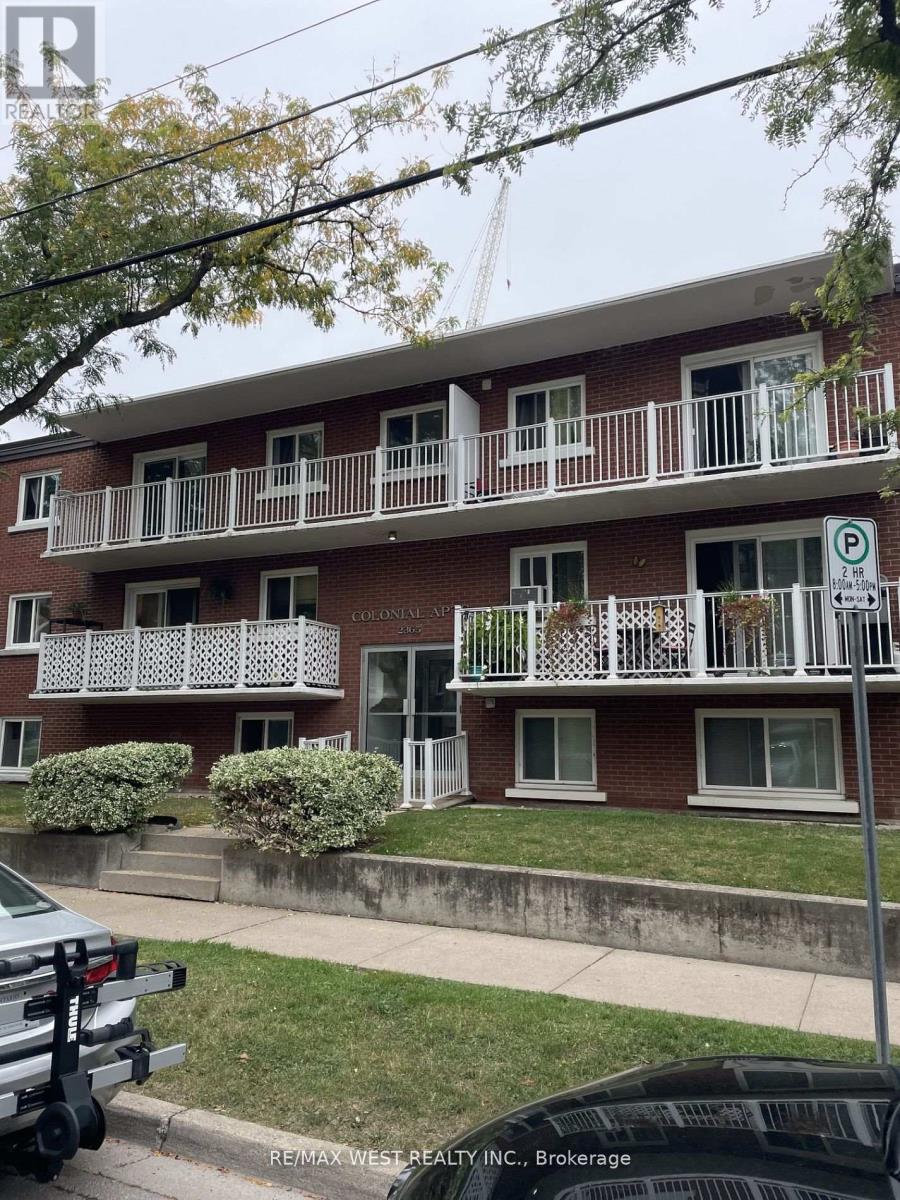
Prime Location Welcome To Water Front Living, Large Two Bedroom Upper Level Apartment Located In Coveted Bronte West, Features New Flooring, New Kitchen With Quartz Countertop. New Appliances. Spacious 2 Bedrooms Open Concept, Living, Dining & Kitchen Walkout To Large Deck Includes One Parking Spot, Steps To Lake, Bronte Harbour, Shop, Restaurants, And All Amenities, 3 Story Low Rise Building. (id:65446)
203b - 302 Spadina Avenue
Toronto, Ontario
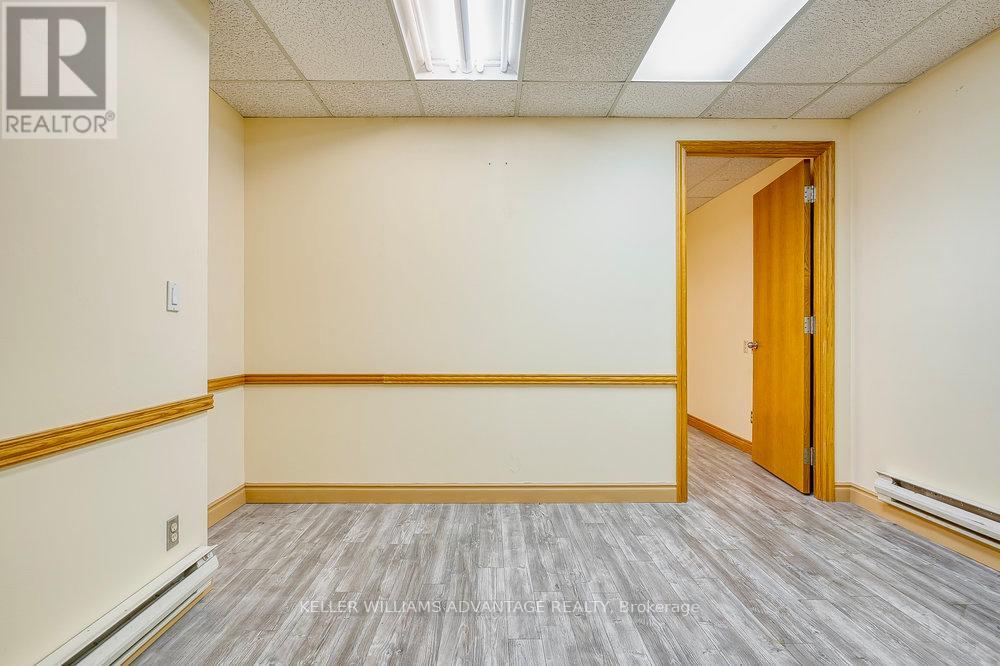
Fantastic, bright 417 square foot office space available for lease in prime location with incredible foot traffic! Near the intersection of Spadina and Dundas, this bustling destination provides immediate access to Chinatown, Kensington Market, and multiple transit routes. Adjacent to the vibrant cultural hub of Kensington Market with its many shops and eateries, this amazing neighbourhood hosts a wide array of residents, visitors and tourists alike! Perfectly situated in an excellent commercial/residential complex. This wonderful building has shared common hallways, bathrooms and elevators (which are cleaned by the landlord). Utilities are included! This unit is ideal for a medical or professional office of any type. (id:65446)
399 Bathurst Street
Toronto, Ontario
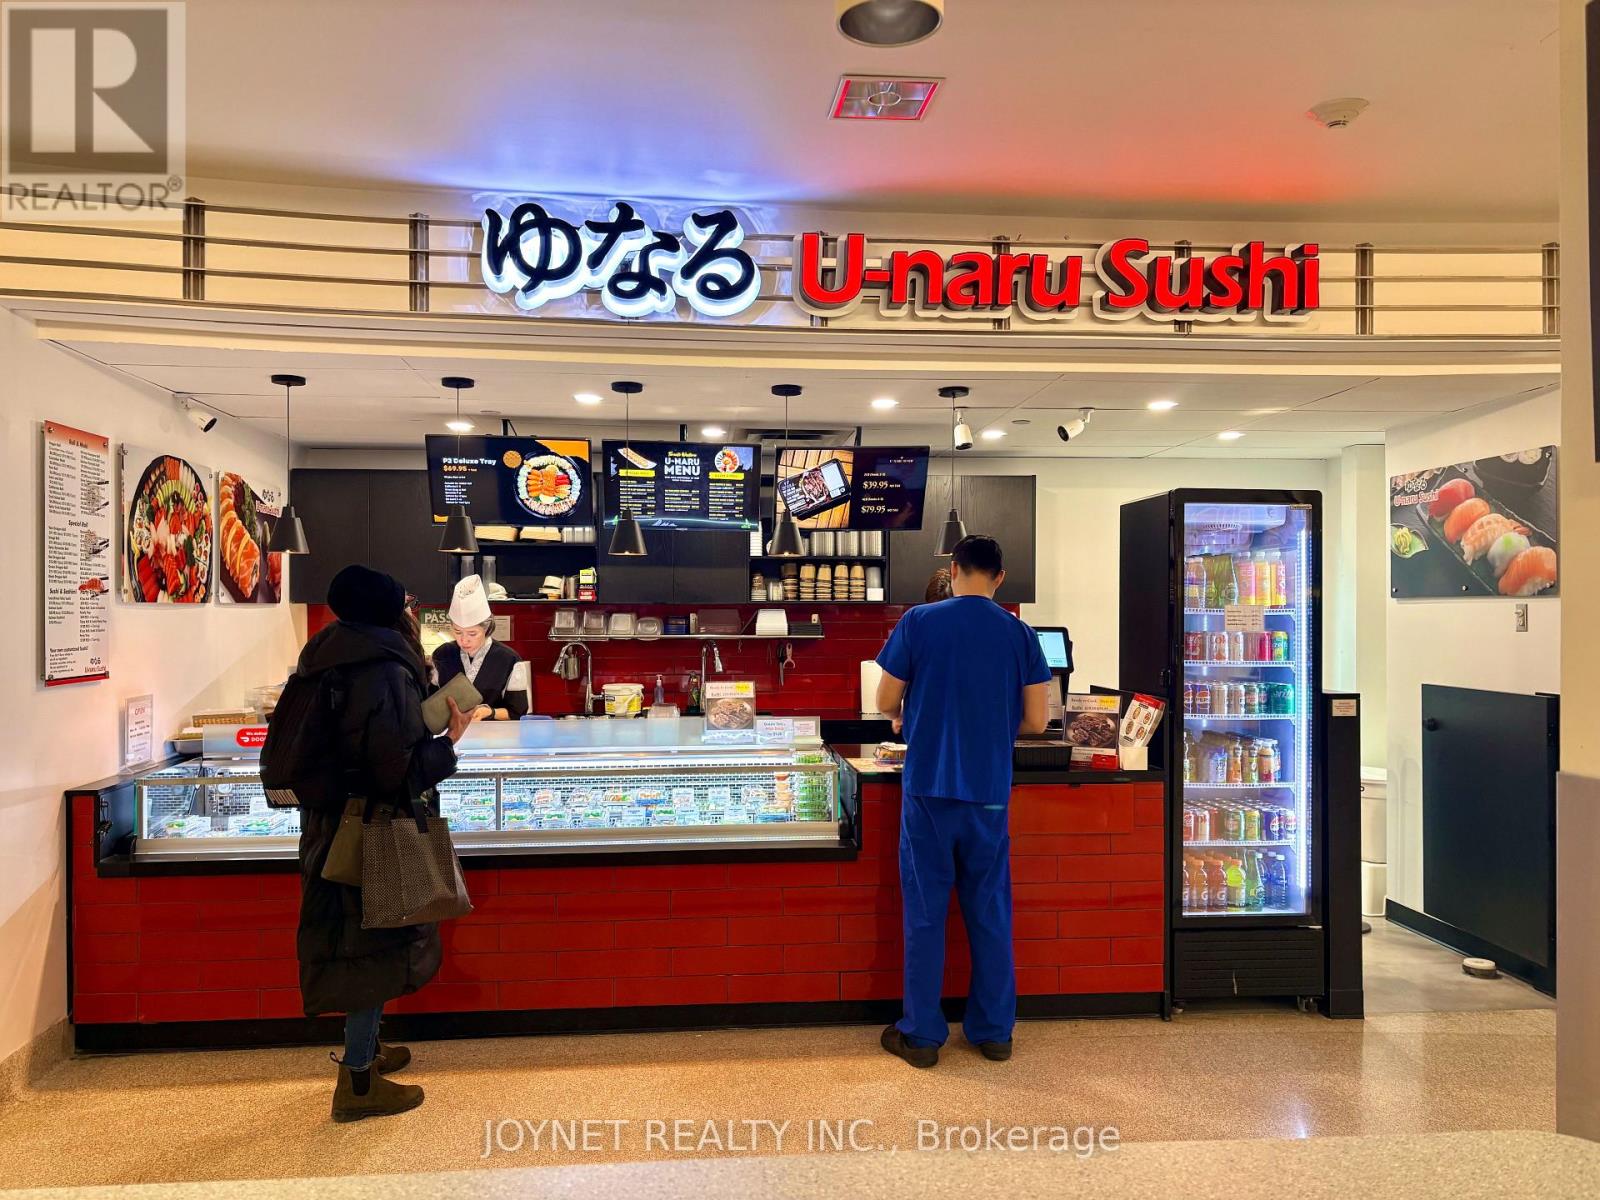
Exceptional Take-Out Sushi business in one of Toronto's largest hospitals. Newly built in 2025 with brand-new fixtures and equipment. Weekly sales of more than $7000. Extremely low Rent $2,500/month (including all TMI and utilities) Opened in Apr 2025. Now operated by the headquarters and looking for a franchisee. High-income customers. Steady and reliable traffic. Short operating hours, Monday to Friday, 9:30 am to 7 pm. Closed on Weekends & holidays. Easy operating business. Will provide full training. Prime location with growth potential. Generous and cooperative landlord. Lease remaining for 9 years. (id:65446)
3918 Passmore Upper Road
Passmore, British Columbia
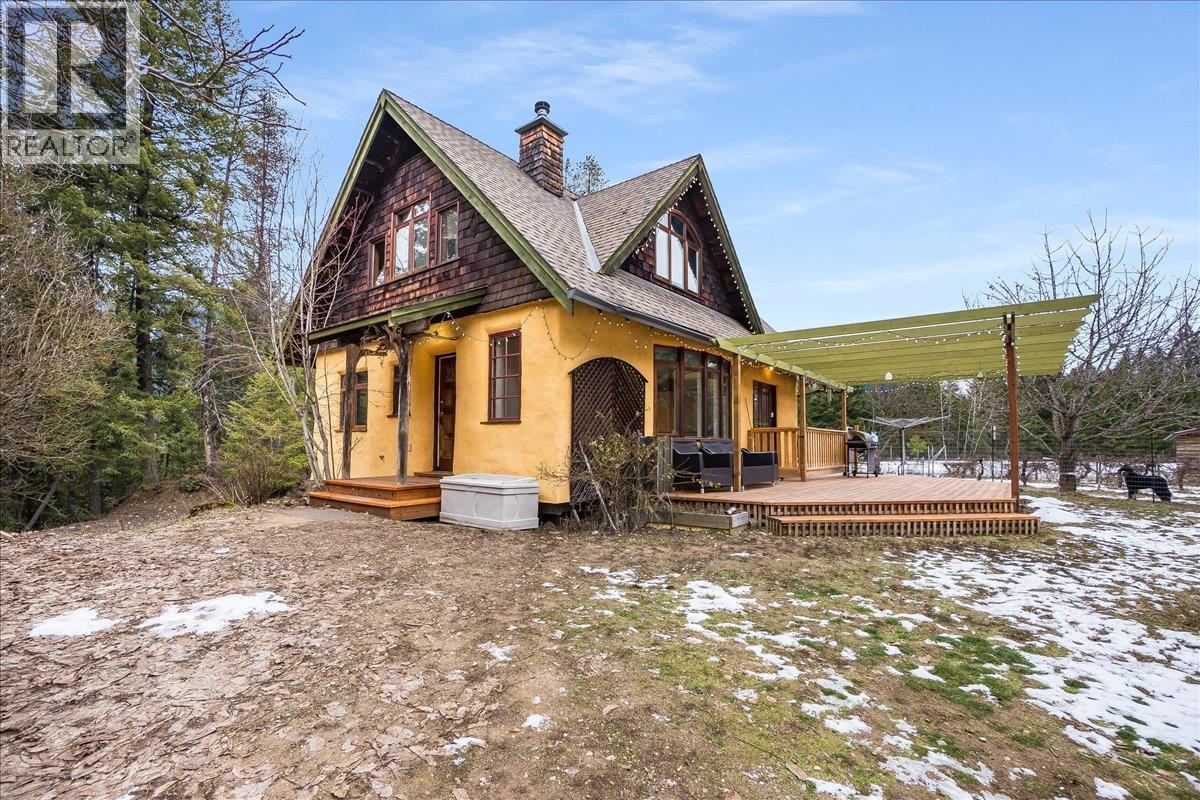
Slocan Valley Acreage in Passmore! 18.95 acres! 3 Lovely homes! Perfect for multi family or investment opportunity! Some farm equipment included, ask for details. Set on a flat and exceptionally private acreage in Passmore, this rare rural property offers outstanding lifestyle and income potential. Featuring a main residence, two additional homes, and an RV unit, it’s ideal for multi family living, rental income, or a business minded buyer seeking a self sustaining property. Open pasture, mature fruit trees, and expansive mountain views create a peaceful and inspiring setting. The main home is filled with natural light and showcases efficient straw bale construction with a classic stucco exterior, while the two additional homes offer bright, comfortable living spaces perfect for extended family or tenants. Nearly $75,000 in upgrades have been completed over the past seven years, with potential rental income of approximately $5,000 per month. Well suited for horses, farming, or homesteading, the property includes fenced pasture and garden areas, upgraded septic, WETT certified pellet stoves, a new hot water tank, and water from both a well and River. Farm equipment is included. Located in the heart of the Slocan Valley, Passmore offers peace, privacy, and a strong sense of community, with easy access to forestry roads, the Slocan River, Little Slocan Lake, and the popular Rails to Trails. Nelson and Castlegar are an easy drive away, making this an exceptional opportunity for rural living with modern convenience. Call today to set up your private viewing. (id:65446)
660 Burnside Rd W
Saanich, British Columbia

**Please do not disturb tenants or on-site businesses. All inquiries by appointment only.** Rare opportunity to acquire a 19,189 sq ft C2-zoned lot along Burnside Road, a key arterial connecting Saanich and the City of Victoria. This well-located site sits within the Tillicum–Burnside Centre, Corridor & Village Plan area, identified by the District of Saanich for long-term, transit-oriented and mixed-use growth. The property currently includes a small residence and operating businesses, offering holding income while planning future redevelopment. Excellent exposure, strong transit access, and proximity to Uptown, Mayfair, Tillicum Centre, and downtown Victoria make this a strategic site for commercial or mixed-use development aligned with Official Community Plan objectives. An ideal opportunity for developers seeking scale, visibility, and long-term upside in one of Greater Victoria’s evolving growth corridors! (id:65446)
206 Falcon Avenue
Vernon, British Columbia

Discover comfortable, modern living in Parker Cove, a leasehold lakeside community on Okanagan Lake just a short drive from Vernon, BC. This beautifully updated rancher offers 3 bedrooms and 1.5 bathrooms, ideal for relaxed main-floor living. Step inside to bright, inviting spaces featuring updated flooring and fresh paint throughout, with convenient laundry on the main level. A full crawlspace provides excellent additional storage, perfect for seasonal items and extra belongings. The private primary bedroom features double doors that open directly to your backyard patio, creating seamless indoor-outdoor living. The outdoor space includes a lovely patio area wired for a hot tub, ideal for summer evenings and entertaining. Upgrades include updated plumbing, a 200 amp electrical panel, and air conditioning for year-round comfort. The lease is in place until 2043. Enjoy everything Parker Cove offers; from beach access and boating on Okanagan Lake to a relaxed community atmosphere, making this home well suited for full-time living or seasonal enjoyment. (id:65446)
3711 15 Street SW
Calgary, Alberta
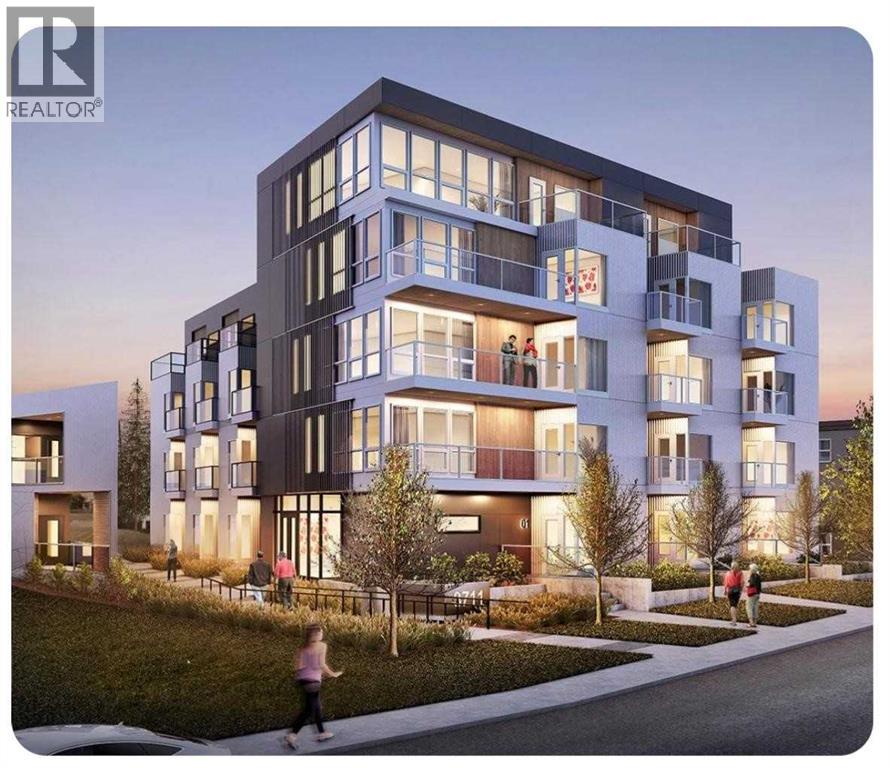
ATTENTION developers, builders & investors. Development site 100x125 feet. This property has just been re-zoned to MC-2 with development permit approved by the City of Calgary for a 31 unit building. The plans and permits are included in the sale (plans are in realtor supplements). The site has already been cleared and ready to start construction right away! Opportunity to build and hold as rental with great cash flow. Also opportunity to finance with CMHC program with little money down. (id:65446)

120 Deep River Road
Deep River, Ontario
Versatile Commercial/Residential Gem in the Heart of Deep River. Discover a rare opportunity to own a beautifully renovated landmark property offering both professional and residential luxury. Ideally located in central Deep River, this exceptional building is perfect for entrepreneurs, professionals, or investors seeking a dynamic live-work space. Main Level - Professional Potential Step through the impressive front entrance into a spacious commercial suite featuring five bright offices and a dedicated boardroom-ideal for clinics, studios, or executive use. Second Level - Stylish Living Upstairs, enjoy a stunning residential retreat complete with a cozy living room and gas fireplace, a custom country-style kitchen, and direct access to a private balcony with hot tub-perfect for unwinding or entertaining. Third Level - Private Sanctuary Ascend the elegant spiral staircase to a serene primary suite with a 3-piece en-suite bath and walk-in closet. Wake up to breathtaking views of the Laurentian Mountains and Ottawa River. Bonus Apartment A separate one-bedroom apartment offers flexible options: expand your living space or generate rental income with its private entrance. Outdoor Features The large, fenced backyard includes a covered deck, ample commercial parking, and a newly built detached garage-blending convenience with comfort. This is more than a property-it's a lifestyle upgrade. Elevate your work-from-home experience and invest in a space that truly does it all. EV charging unit installed. 48 hour irrevocable required on all Offers. (id:65446)
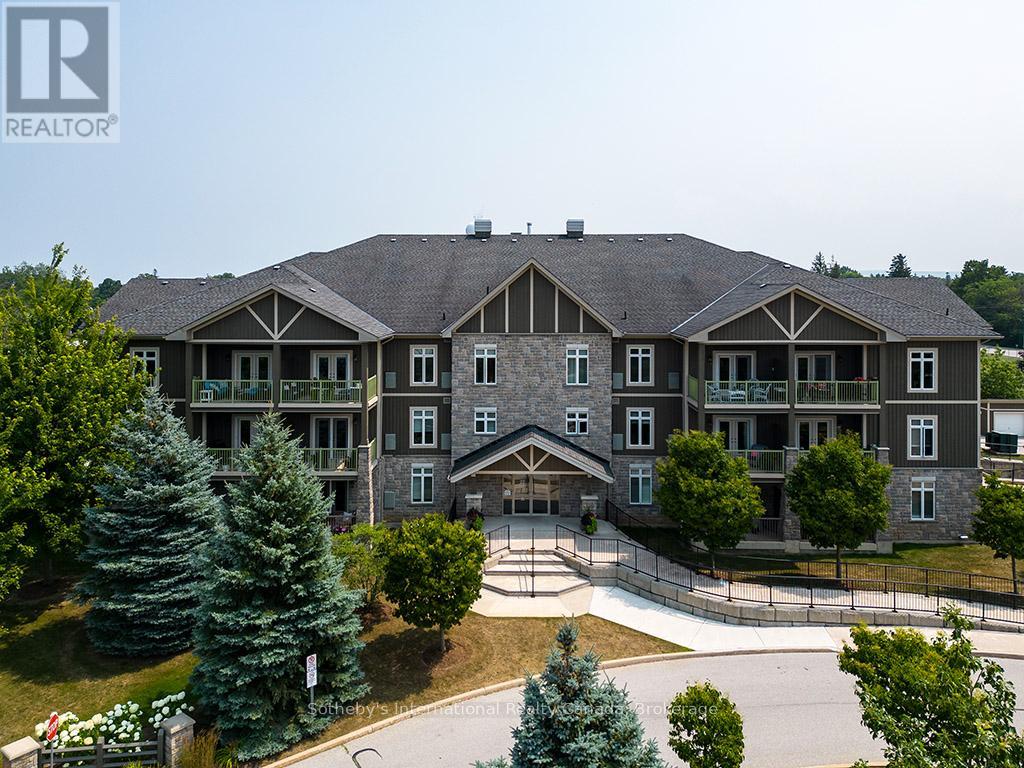
101 - 27 Beaver Street S
Blue Mountains, Ontario
Prime location for this desirable unit set on the first floor in the very sought after Far Hills development. This very bright and spacious 2 bedroom, 2 bathroom suite with open concept living space features 1479 sqft. This beautiful suite has hardwood flooring, a gorgeous kitchen with granite counters, separate island and stainless steel appliances, a picturesque balcony, a large master bedroom with an ensuite with shower and separate tub and features a well sized additional guest room/office and full second bathroom. Amenities include designated underground parking, storage locker, inground pool, tennis courts, clubhouse and fully accessible with elevator and within walking distance to the exclusive boutiques and restaurants of downtown Thornbury, as well as the Georgian Trail and Thornbury harbour marina on stunning Georgian Bay. (id:65446)
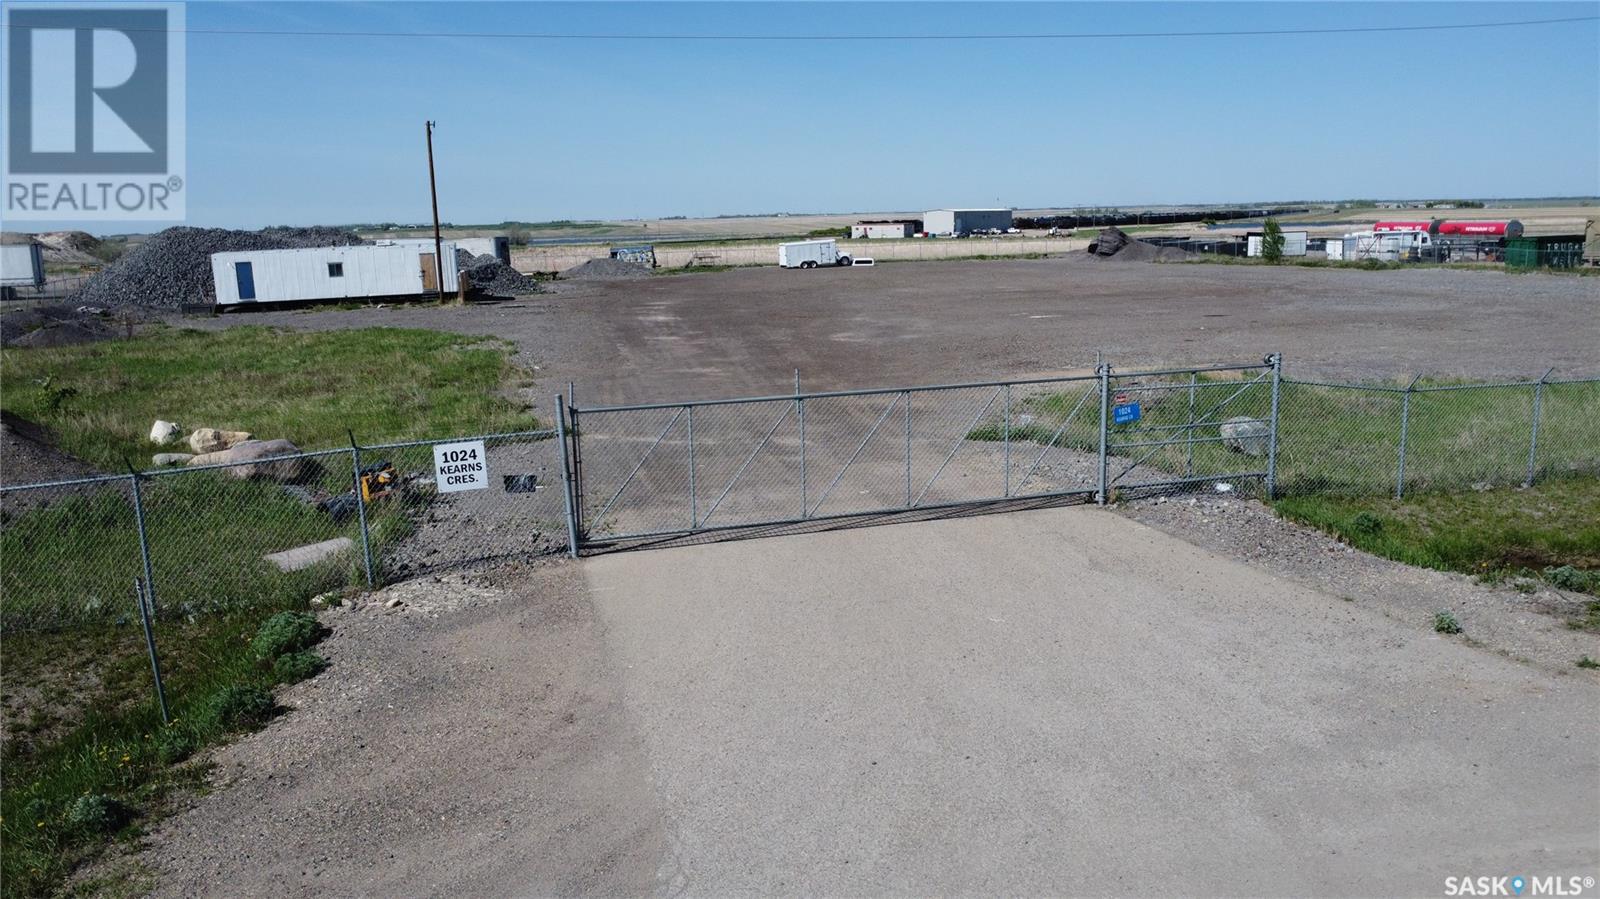
1024 Kearns Crescent
Sherwood Rm No. 159, Saskatchewan
2.5 acre yard for lease. Lease rate shown is per month and is negotiable. Mostly hard surfaced for heavy traffic, fully fenced, 200 amp. power yard light. Cantilever gate can be set up for electronic access. (id:65446)
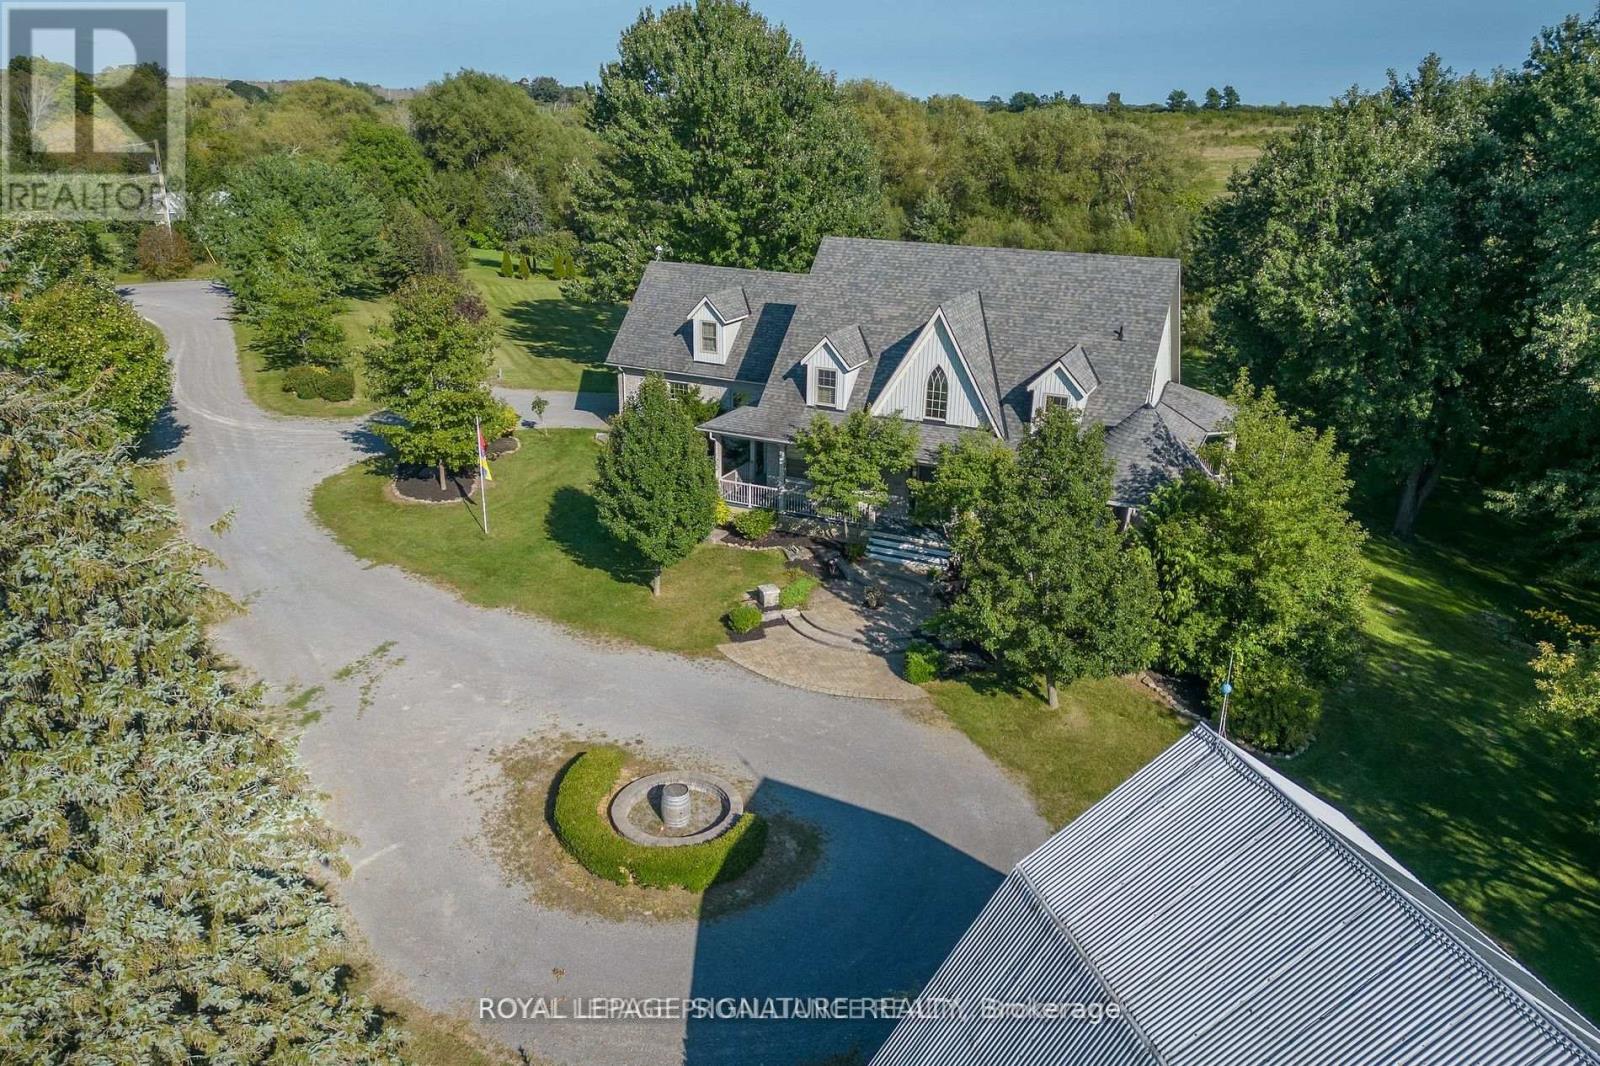
46 Stapleton Road
Prince Edward County, Ontario
Known as award winning Hillier Creek Estates Winery, nestled in the heart of Prince Edward County's Wine Country, this breathtaking property has a beautifully restored 1860 barn with tasting room, wedding/event venue for 100+ people, production facility, patio with a wood fired pizza oven too! The breathtaking 3800 sq ft custom home (4 bedroom, 6 bathrooms) on a picturesque 48 acres with stream running through. The owners have retired; the infrastructure exists for an entrepreneur to take it to the next level with at least three streams of revenue. The winery, established in 2010 had a liquor license for a total of 205 people. It fronts on to Loyalist Parkway (Highway 33) , one of the County's sought-after winery & beach routes. Travel magazine Conde Nast Traveler has named Prince Edward County one of the Best Places to go to 2026, placing it among the world's top travel destinations. It is the only Canadian destination to appear on the global list. The home, built in 2007 won two national awards, placing second for Design & Efficiency. The custom home has had an STA (Short Term Accommodation-Owner Occupied) License. Two Kitchens, basement has large windows & multiple walk outs. The very appealing home with cathedral ceilings & wrap-around deck has its own dreamy living quarters as well as separate staff quarters and an office. Relax and enjoy the beauty of the gardens, landscape, creek & wildlife. Live where you love to visit! ** EXTRAS ** Only 20 minutes to Sandbanks Provincial Park, 2 hours from Toronto. 10 minutes to Wellington. Winery established in 2010. Use as a residence or continue with the winery. Great opportunity! Equipment, Chattels & Inventory Negotiable. This is an asset sale. Owner will provide training and the General Manager is willing to stay on. Cherrywood kitchen cabinets, Brazilian soapstone kitchen counters. (id:65446)
Royal LePage Proalliance Realty
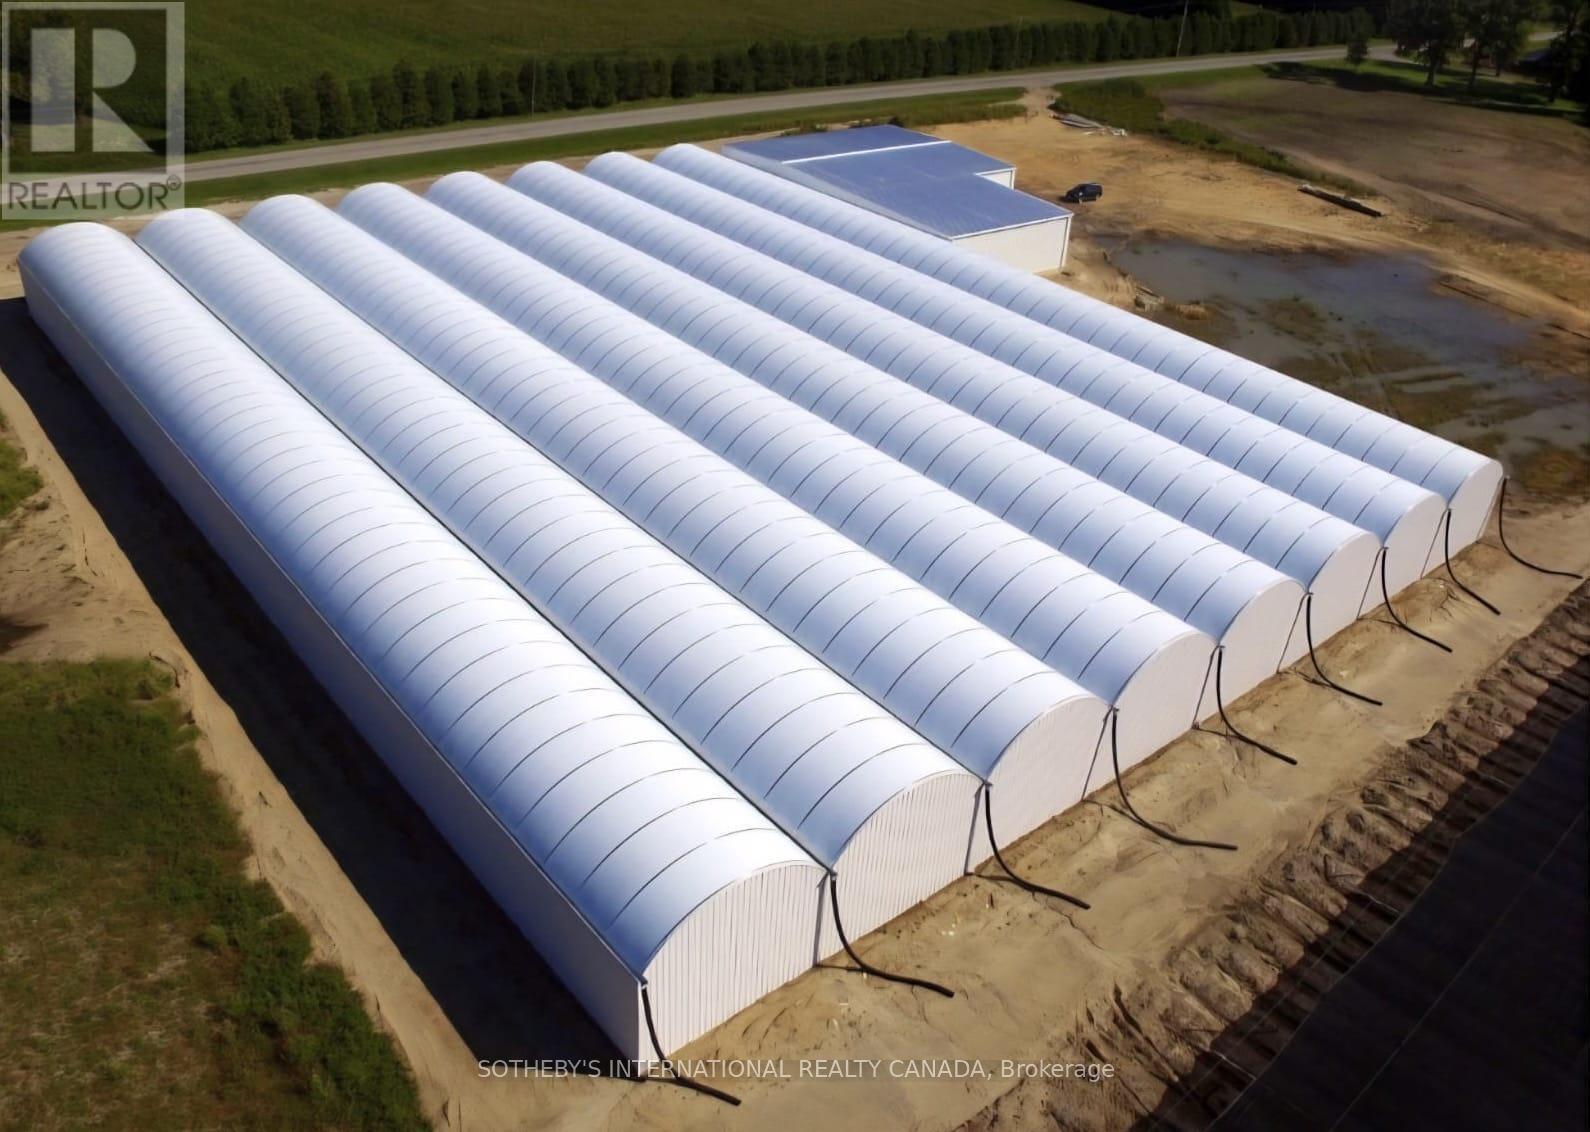
372 Burford-Delhi Tl Road
Norfolk, Ontario
Rare opportunity to lease an award-winning, purpose-built cannabis production facility totaling 58,000 sf on a ~3.62 acre lot, completed in 2020. Designed to institutional standards, the facility features fenced perimeter security, alarm and camera systems, and is equipped with 2 Tranechillers, 2 natural gas generators, a reverse osmosis system, and 3-phase electricity on demand. Built-out to accommodate cultivation, processing, and office uses, the property includes grow rooms, processing areas, finished office space, and a 10 x 10 grade-level shipping door. Recipient of a site plan zoning award, the building was formerly licensed by Health Canada and is adaptable for continued cannabis use or alternative agricultural applications. Strategically located just east of Norwich, 20 km southwest of Brantford and 20 km southeast of Woodstock, with easy access to Highways 59, 24, 3, and 403. (id:65446)