
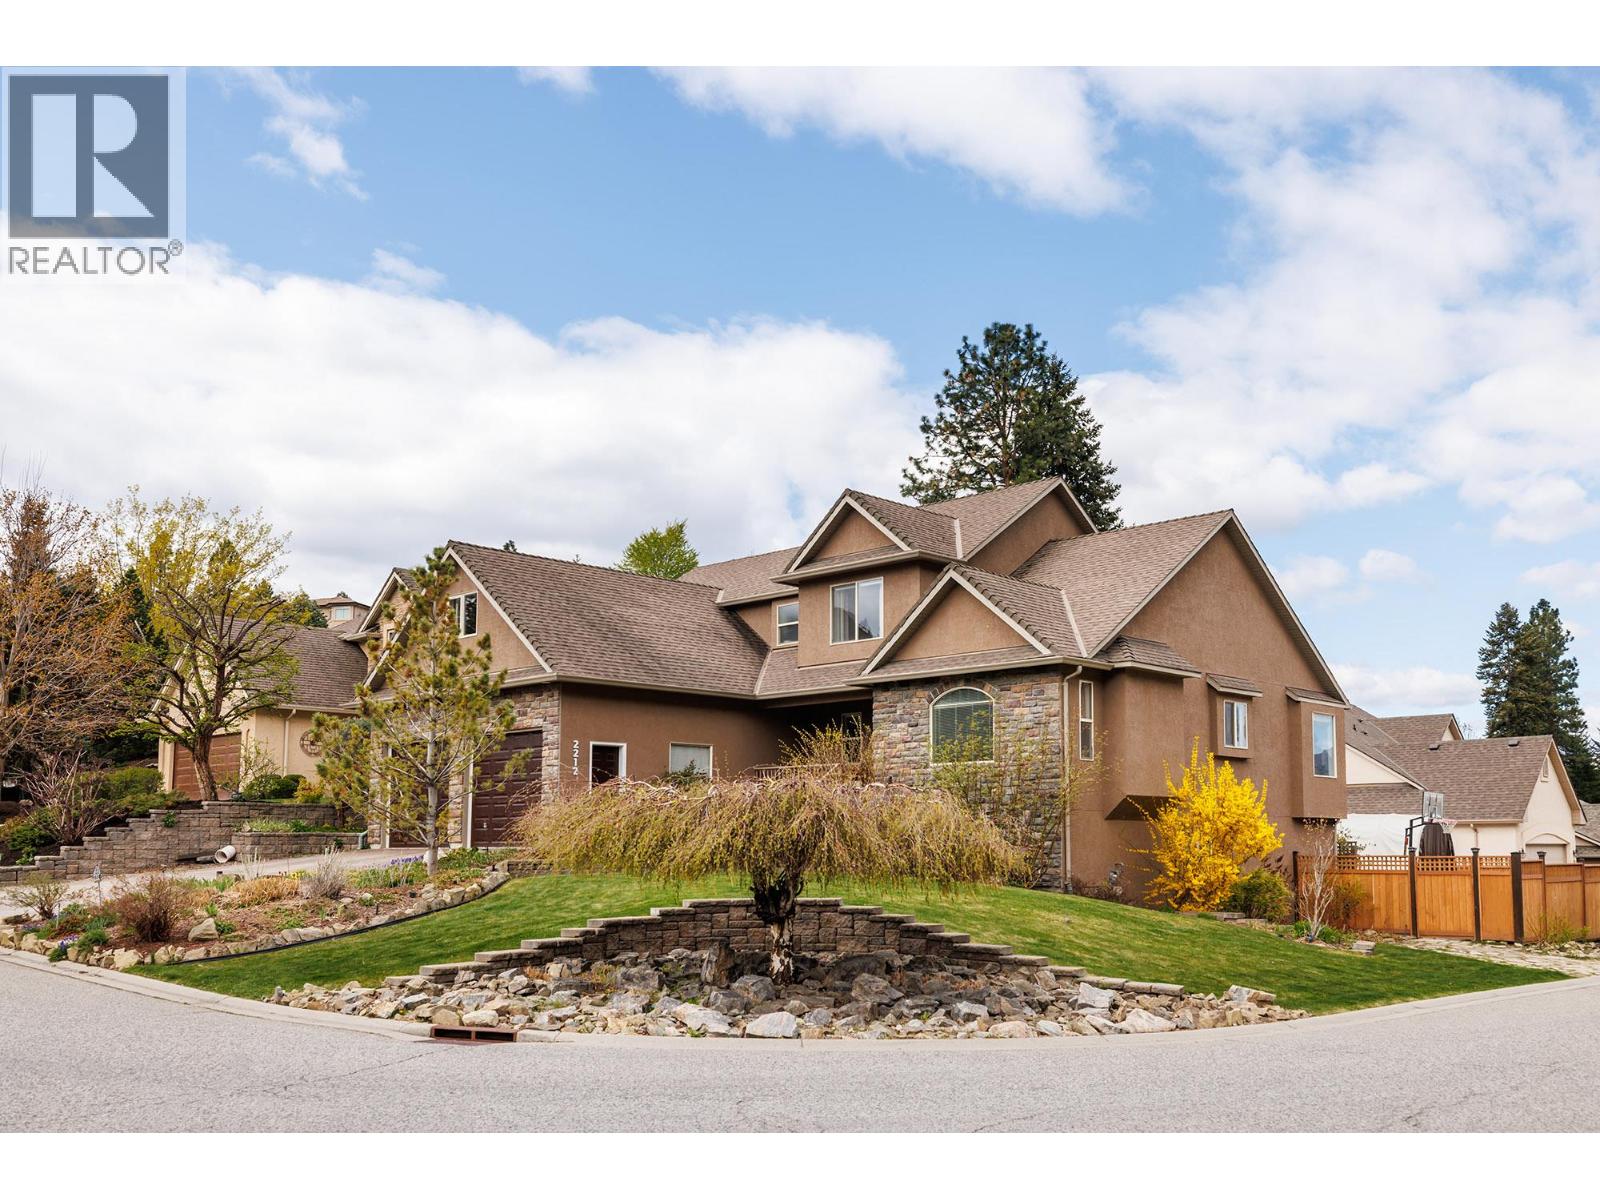
2212 Chilcotin Crescent
Kelowna, British Columbia
THE PERFECT FAMILY HOME! Welcome to this executive style home in the sought-after Dilworth Mountain community, offering 3,891 sq ft of thoughtfully designed living space. Situated on a generous 0.20-acre corner lot, this home combines comfort, functionality, and room for everyone to enjoy for single family or multi-generational living. Featuring 5 spacious bedrooms and 4 bathrooms, a large loft above the double garage, the layout is ideal for families of all sizes. The primary bedroom is located on the main floor, while two bedrooms upstairs and two more downstairs provide excellent separation and privacy. With three living areas, there’s plenty of space for relaxation, entertaining, or giving kids and teens a place of their own. The bright and airy living room showcases 16-foot ceilings, a stunning full-height gas fireplace, and wall-to-ceiling windows that flood the space with natural light. Step outside to the expansive deck—perfect for hosting or unwinding—overlooking a beautifully landscaped, fully fenced, pool-sized yard. The walkout basement adds versatility, while practical features like air conditioning, a heat pump, and central vacuum enhance everyday comfort. There’s even gated yard access for RV or boat parking. Chilcotin Park with great walking trails, a sports field and a children's playground is just steps away. Located on a quiet street in a desirable neighbourhood, this home offers the perfect blend of space, style, and convenience for modern family living. (id:65446)
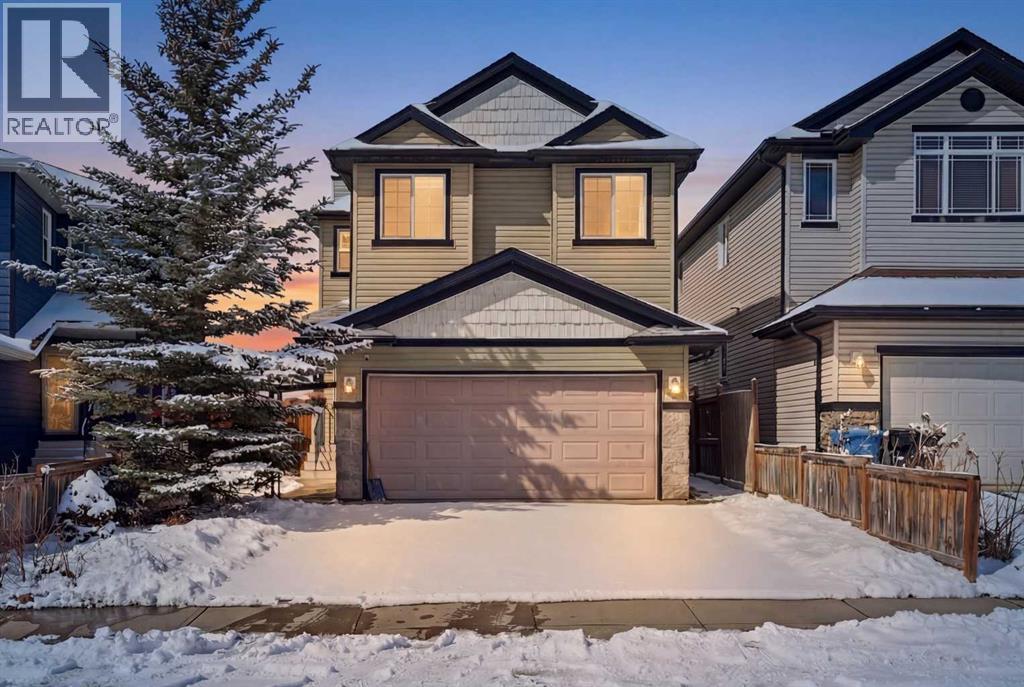
165 Saddlecrest Way NE
Calgary, Alberta
Welcome to this beautifully upgraded 2-storey home in the sought-after community of Saddle Ridge—offering exceptional value for families and investors alike. Featuring an illegal 2-bedroom basement suite with a separate entrance, this home is perfectly suited for multi-generational living or generating strong rental income.Thoughtfully renovated from top to bottom, this impressive home offers 5 bedrooms and 3.5 bathrooms with a bright, open-concept layout. The main floor showcases new flooring, fresh paint creating a clean and contemporary feel throughout. The fully redesigned kitchen is the centerpiece of the home, complete with sleek cabinetry, quartz countertops, a large island -perfect for both everyday living and entertaining. Enjoy added privacy and open views as this home backs directly onto green space—meaning no neighbours behind you, a rare and highly desirable feature. Upstairs, you’ll find generously sized bedrooms and fully updated bathrooms featuring quartz counters and stylish fixtures. Elegant maple railings add a touch of warmth and sophistication to the upper level. You will be surprised by the enormous Bonus room which has the potential to be converted into an additional bedroom with room left over to keep a descent sized bonus room.The fully finished illegal basement suite includes 2 bedrooms, a full bathroom, kitchen, spacious living area and separate laundry—making it a true turnkey income opportunity.Ideally located close to schools, transit, shopping, parks, and all amenities, this move-in-ready home delivers the perfect blend of style, functionality, and investment potential. (id:65446)
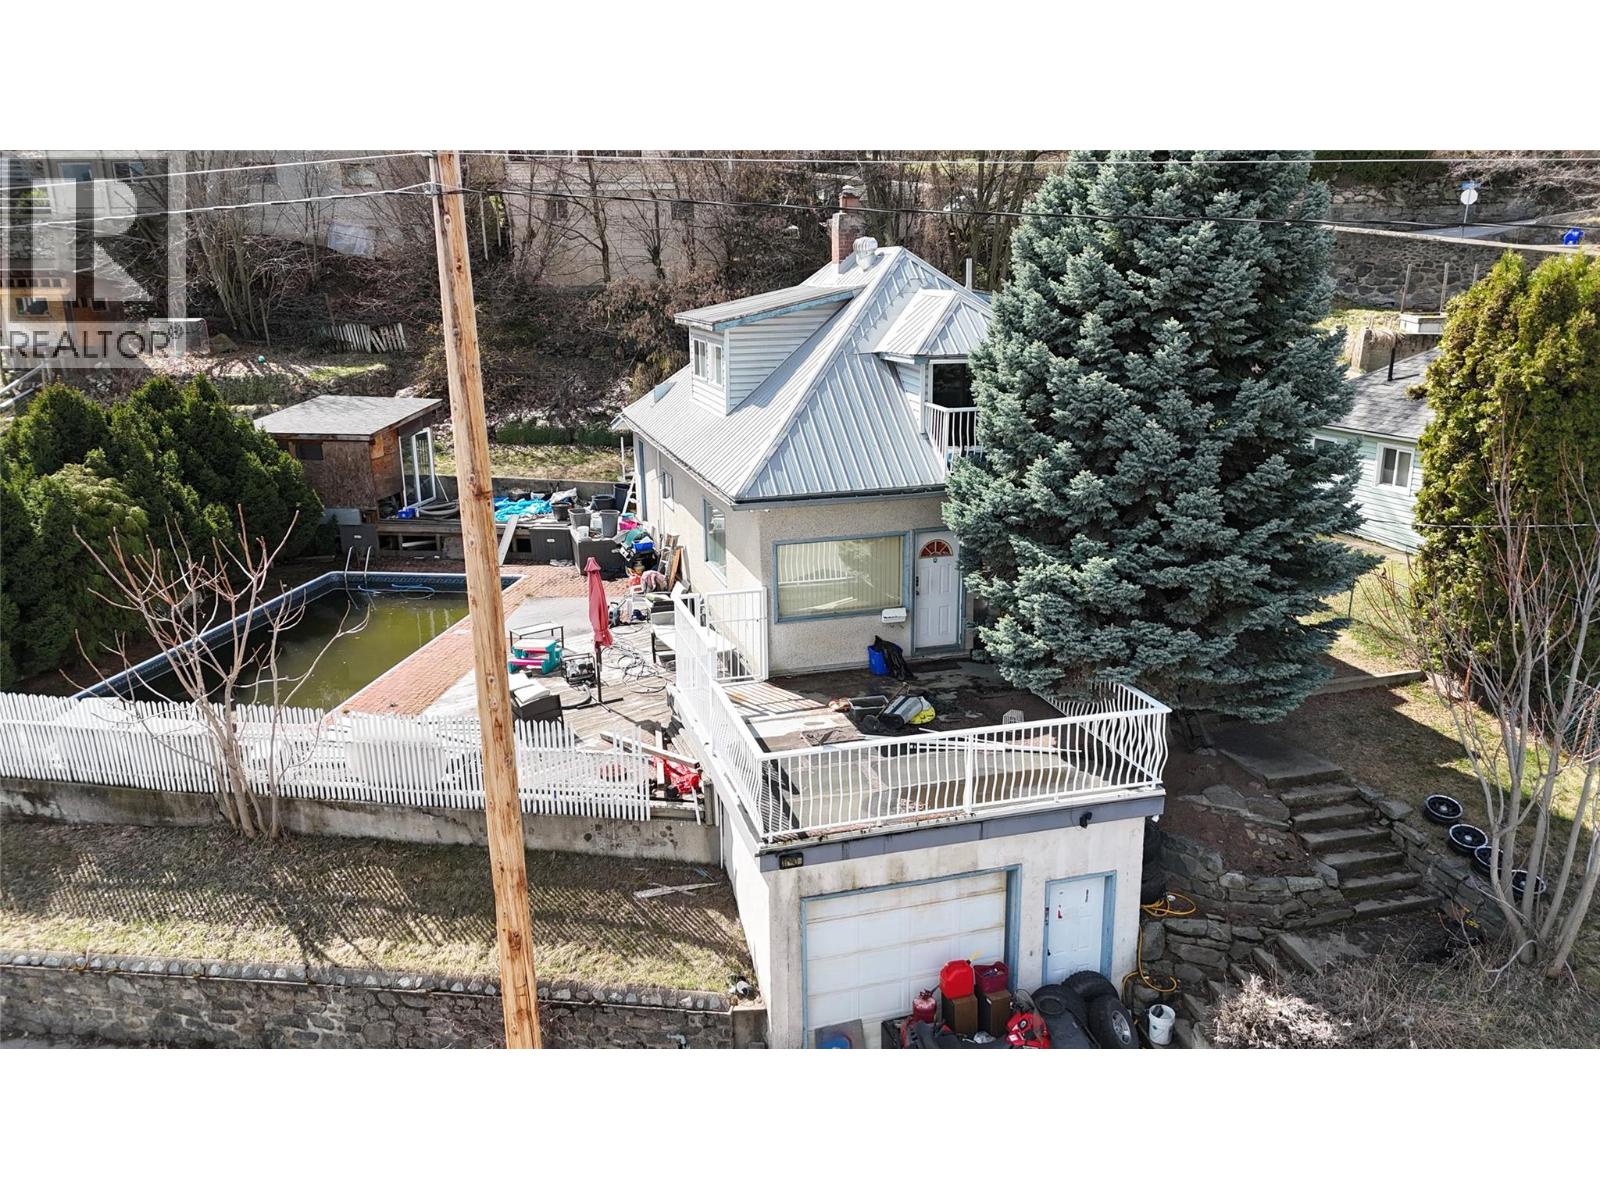
1290 Nelson Avenue
Trail, British Columbia
Centrally located in Trail's beautiful historic Columbia Heights neighborhood. This property offers a lifestyle that's hard to find at a price that's difficult to beat! Space to unwind, room to grow, & a private feeling backyard retreat you'll never want to leave! Set on a large double lot, the outdoor space is truly the heart of the home. Picture long summer days spent poolside, hosting family & friends, or enjoying the peace of your own inground pool oasis with plenty of yard space left over for kids, pets and all your gardening plans. Inside the home offers 4 bedrooms & 2 full bathrooms. The entire upper floor is a spacious primary retreat with full ensuite. The perfect place to relax and recharge after a long day. The main level offers 3 additional bedrooms, 2nd full bath, large mud/laundry room leading out to the backyard and spacious kitchen with endless potential to turn into a true chef's pride. The bright living room leads onto a deck that captures mountain, river and city views. The downstairs completes the living package offering tons of storage and a rec room. The attached garage is the perfect place to store all those Kootenay toys and to keep your vehicle snow free during the winter months. Priced far below assessed value this home offers some serious opportunity! Bring your ideas and a little TLC, this property is ready to shine again! Call your REALTOR® today! (id:65446)
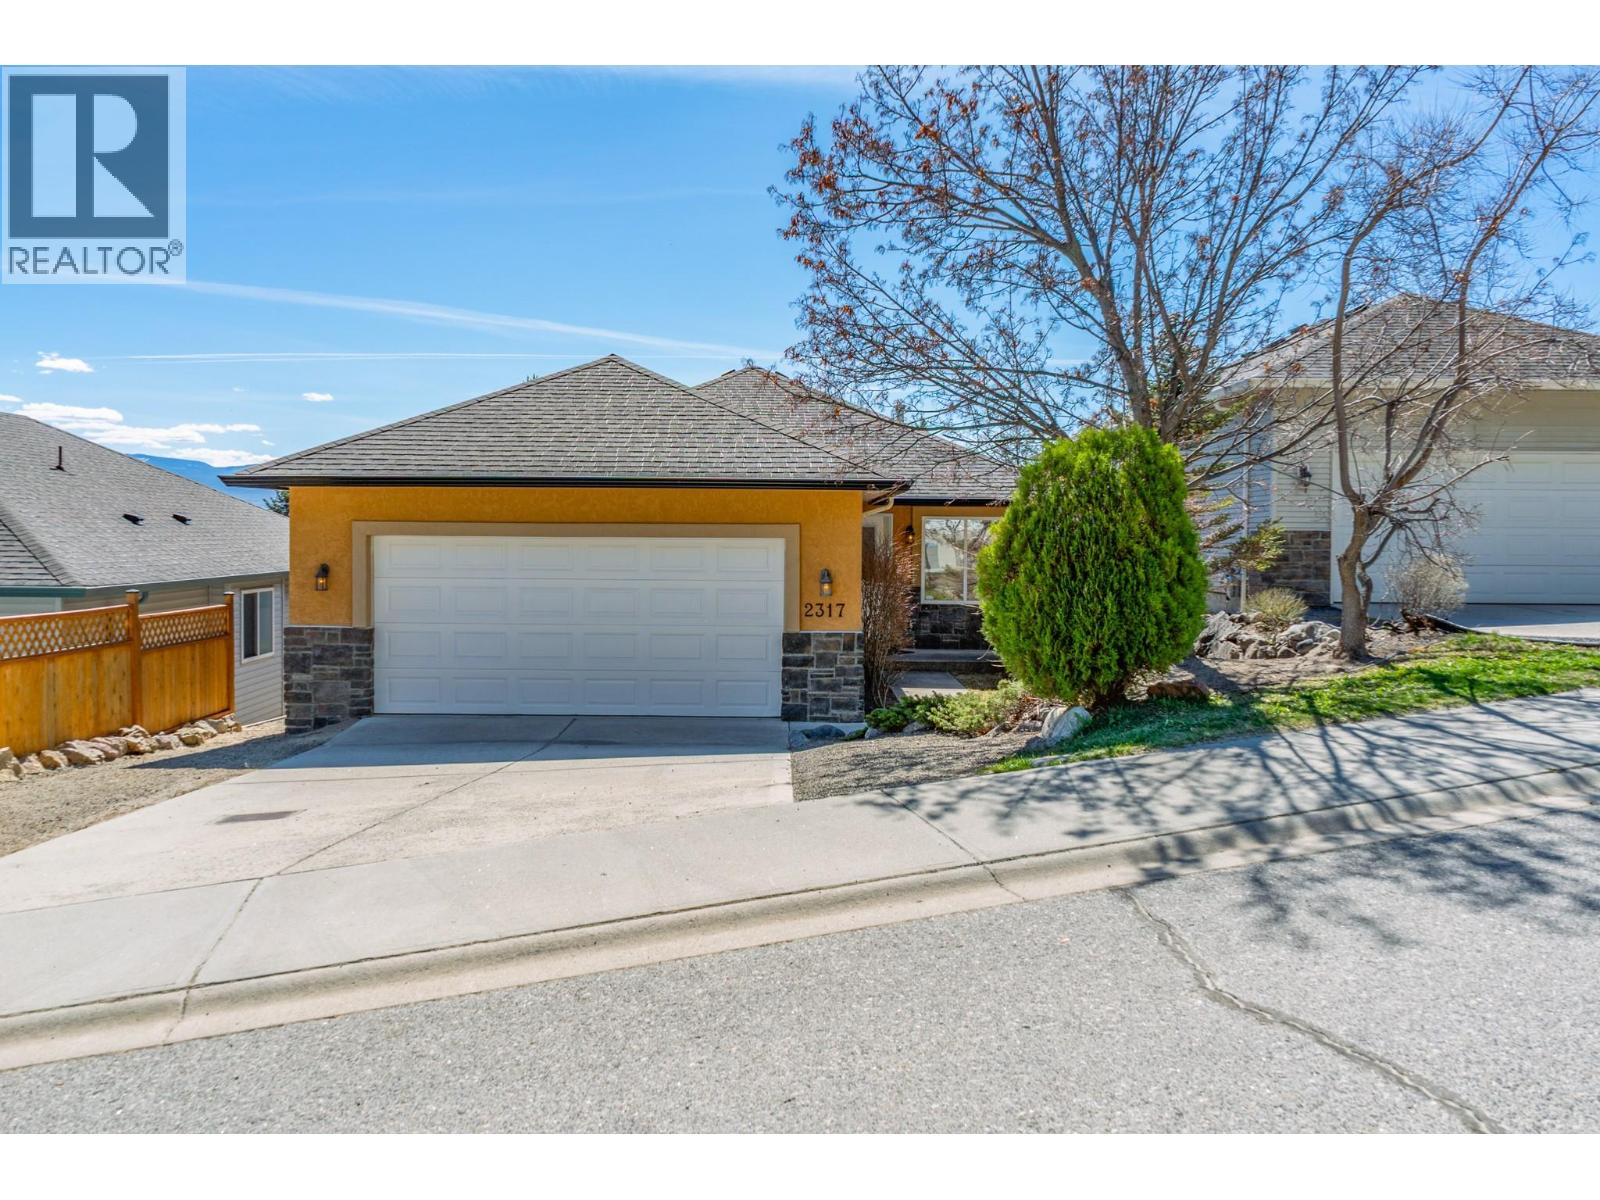
2317 Shannon Heights Place
Kelowna, British Columbia
Nestled in the peaceful community of Shannon Lake, this well-maintained home offers 2,000 sqft of comfortable living with incredible versatility! The main level features 3 BEDROOMS, along with vaulted ceilings and a bright open-concept layout. It's complete with durable flooring, a spacious island kitchen with pantry, and a cozy gas fireplace. Step outside onto the deck showcasing views of Mt. Boucherie, overlooking a fully fenced yard with underground irrigation, mature fruit trees, and a kiwi vine. Electric blinds add convenience to the living area, while the three bedrooms include a generous primary suite with walk-in closet and 3-piece ensuite. A full 4-piece bathroom with updated toilet and lighting, plus a functional mudroom with stacked laundry and garage access complete the upper level. Downstairs, you’ll find a spacious rec room with kitchenette, perfect for AirBNB, a 3-piece bath with glass and tile shower, and a fully soundproof media room with projector and powered screen for movie nights with the family! With ample storage and a layout that could accommodate a suite, the lower level offers excellent potential. Additional highlights include a double garage, PEX plumbing, and forced air furnace. Just minutes from local parks and the Shannon Lake Golf Course, across the street from hiking trails (Carrot Mountain) (id:65446)
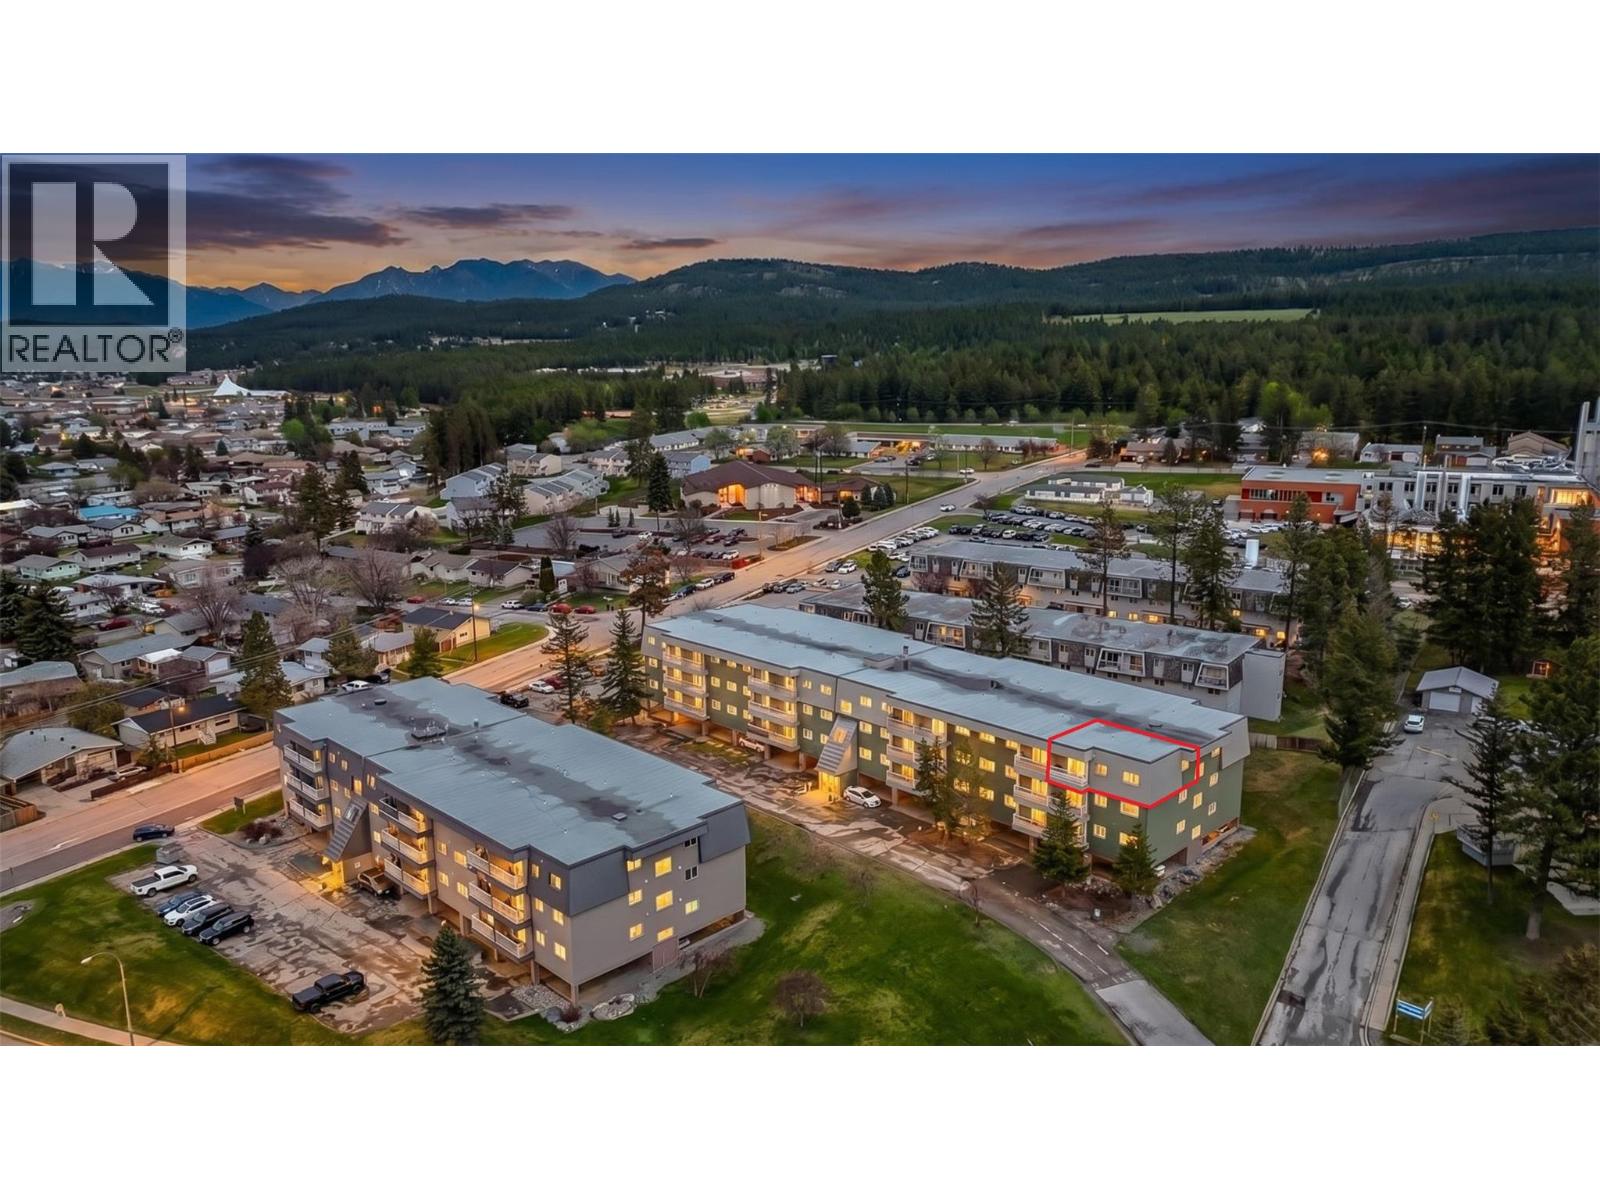
2015 2 Street N Unit# 1416
Cranbrook, British Columbia
Check out our 24/7 Virtual Open House! Welcome to Shannon Heights, where convenience, comfort, and views come together. This bright and spacious top floor corner unit offers 2 bedrooms, 1 bathroom, and a functional layout that feels both welcoming and practical. Inside, you’ll find a well-designed galley kitchen, dedicated dining area, and a cozy living room that is perfect for relaxing at the end of the day. Perched on the top floor, this corner home captures beautiful views of the surrounding mountains and city skyline. Updated vinyl windows bring in an abundance of natural light, while the private balcony is the perfect place to enjoy warm summer evenings and stunning sunsets. Covered energized parking and elevator access add to the everyday ease of living here, while shared laundry on each floor means no hauling clothes up and down the stairs. There is plenty of in-unit storage, and the building itself is exceptionally well maintained, with a roof that is only 4 years old, ample visitor parking, and a pet-friendly policy allowing 1 dog or 1 cat under 10 kg. Ideally located close to Western Financial Place, the hospital, schools, the college, shopping, the Community Forest, and Rotary Trail, this condo offers an outstanding lifestyle and convenience. Whether you are a first-time buyer, downsizer, or investor, this is a fantastic opportunity to enjoy Kootenay living. (id:65446)
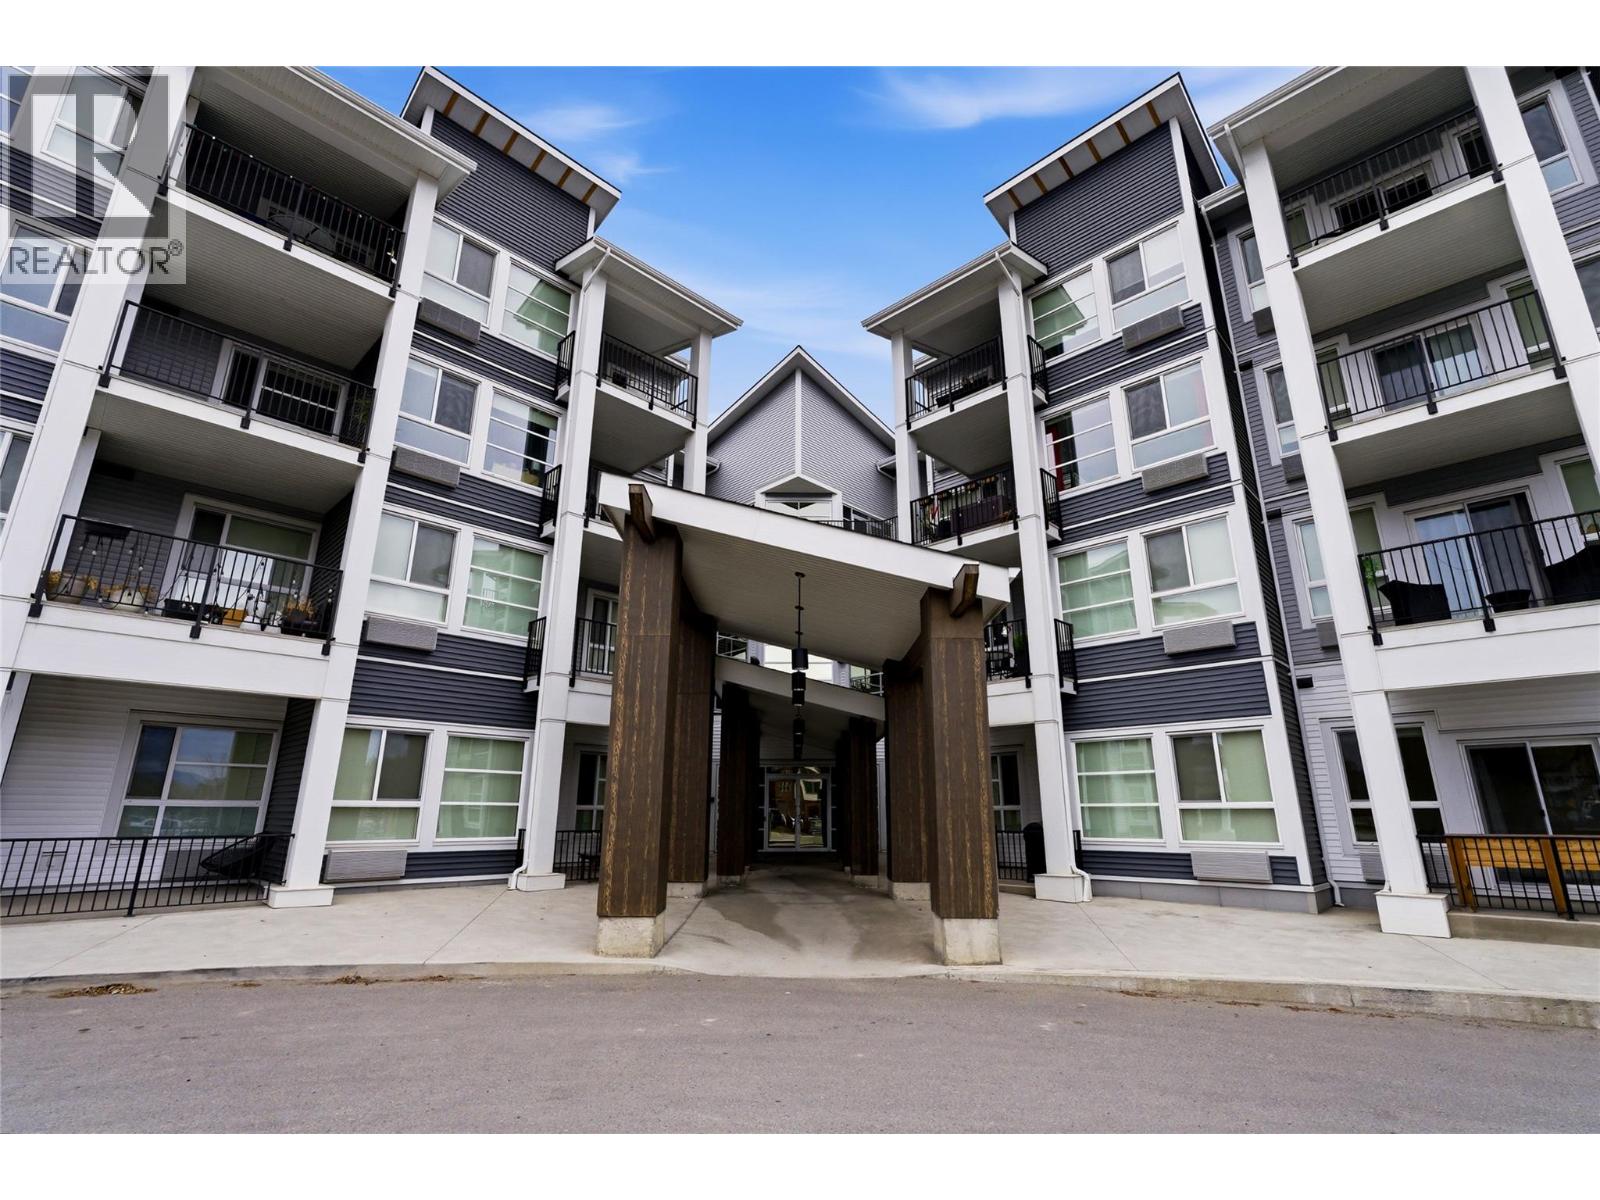
1880 Hugh Allan Drive Unit# 114
Kamloops, British Columbia
Your first home just got easier to find! Welcome to Mountainview at Pineview Valley! This ground floor, one bed, one bath condo delivers big-building perks without the big price tag. Soaring ceilings and large windows make the space feel open and airy the moment you walk in, and the private patio gives you outdoor space that's actually yours. Everything you need is already here: in-suite laundry, secure underground parking, and a dedicated storage unit. When you're ready to explore beyond your front door, you've got a fully-equipped gym, yoga studio, theatre room, conference centre, bike storage, and a rooftop BBQ patio -- all in the building. Got a dog or cat? Bring them. Planning to rent it out one day? No restrictions. Low strata fees and a well-kept unit mean low stress from day one. Steps from TRU, transit, and all the amenities Pineview Valley has to offer. If you've been waiting for the right moment to get into the market, this is it! Quick possession available. All measurements are approximate and should be verified by Buyer if deemed important. (id:65446)
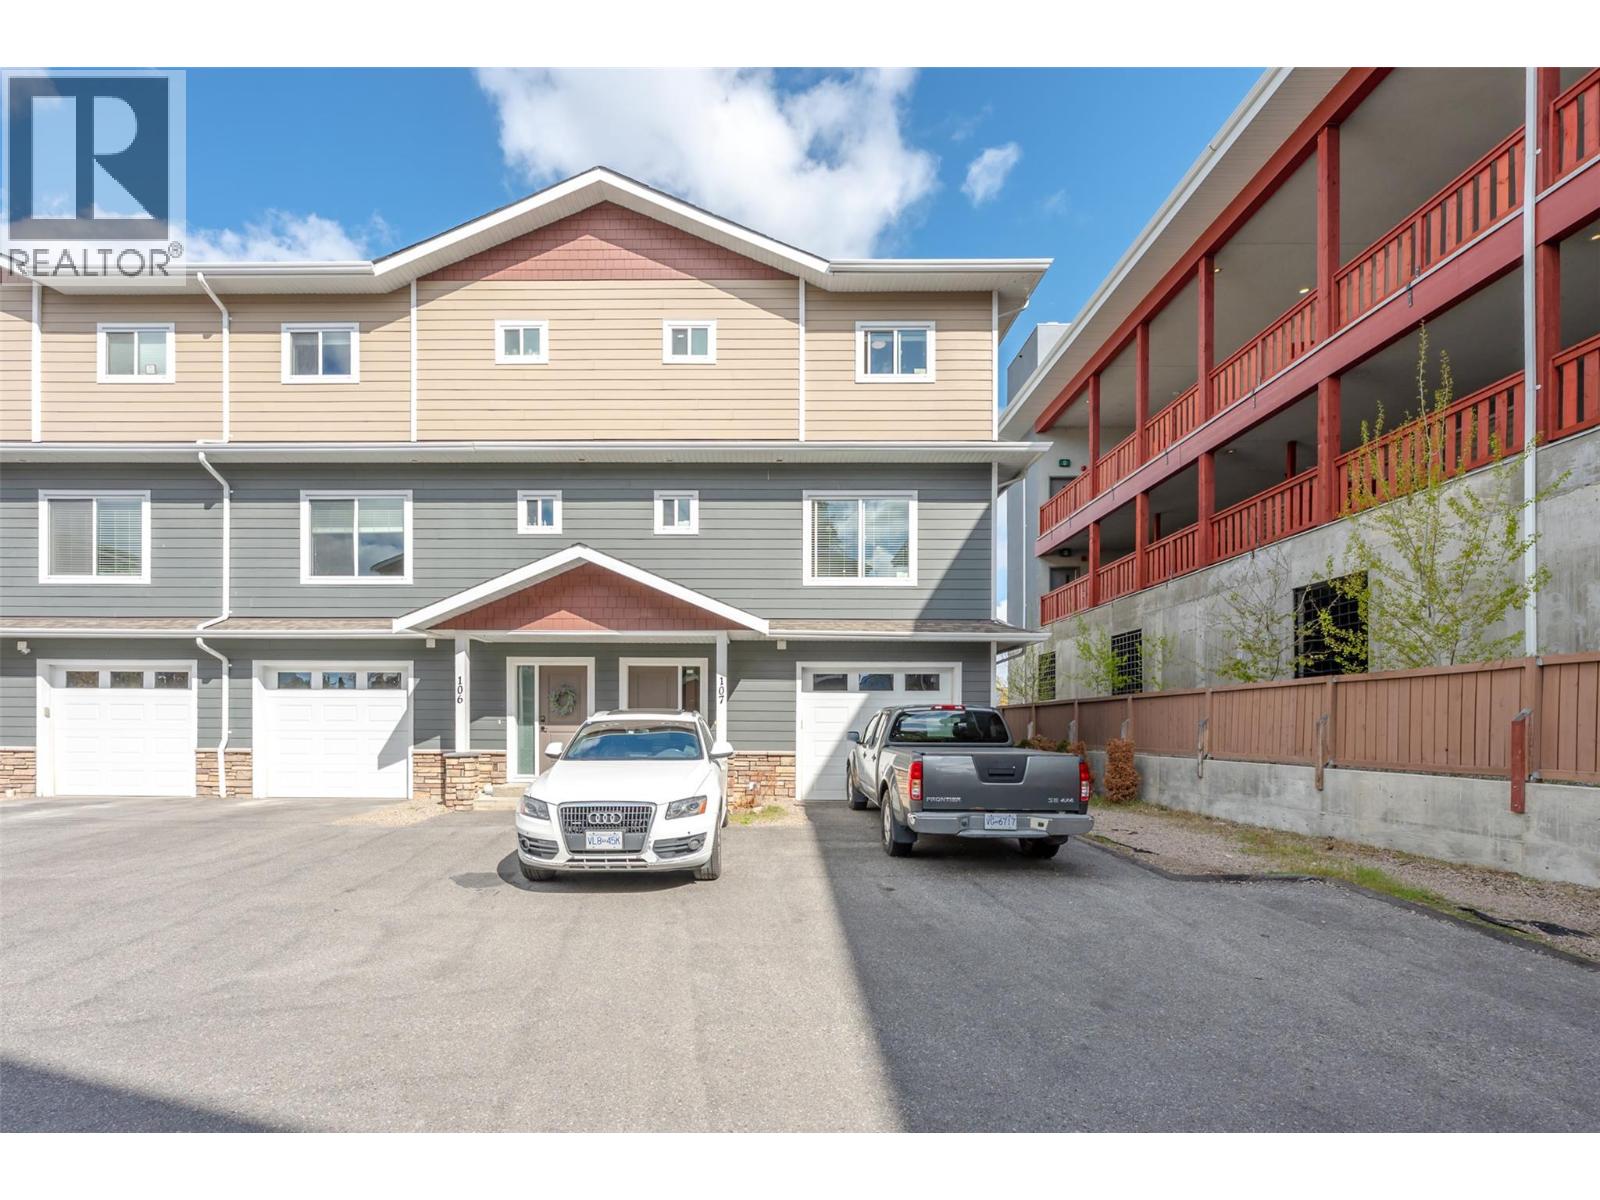
203 Edmonton Avenue Unit# 107
Penticton, British Columbia
Great opportunity for first-time buyers, families, or investors! This well-maintained 2017-built townhouse offers 4 bedrooms and 4 bathrooms with a bright open-concept layout, modern kitchen featuring stainless steel appliances, Corian countertops, and a large island. Upstairs includes a spacious primary bedroom with walk-in closet and 4-piece ensuite, plus additional bedrooms and flexible living space. Enjoy a fenced yard and large deck, perfect for the Okanagan lifestyle. Ideally located close to schools, KVR trail, shopping, downtown, recreation, and Okanagan Lake. Currently rented to excellent tenants on a month-to-month basis—making it a great holding property or future family home. (id:65446)
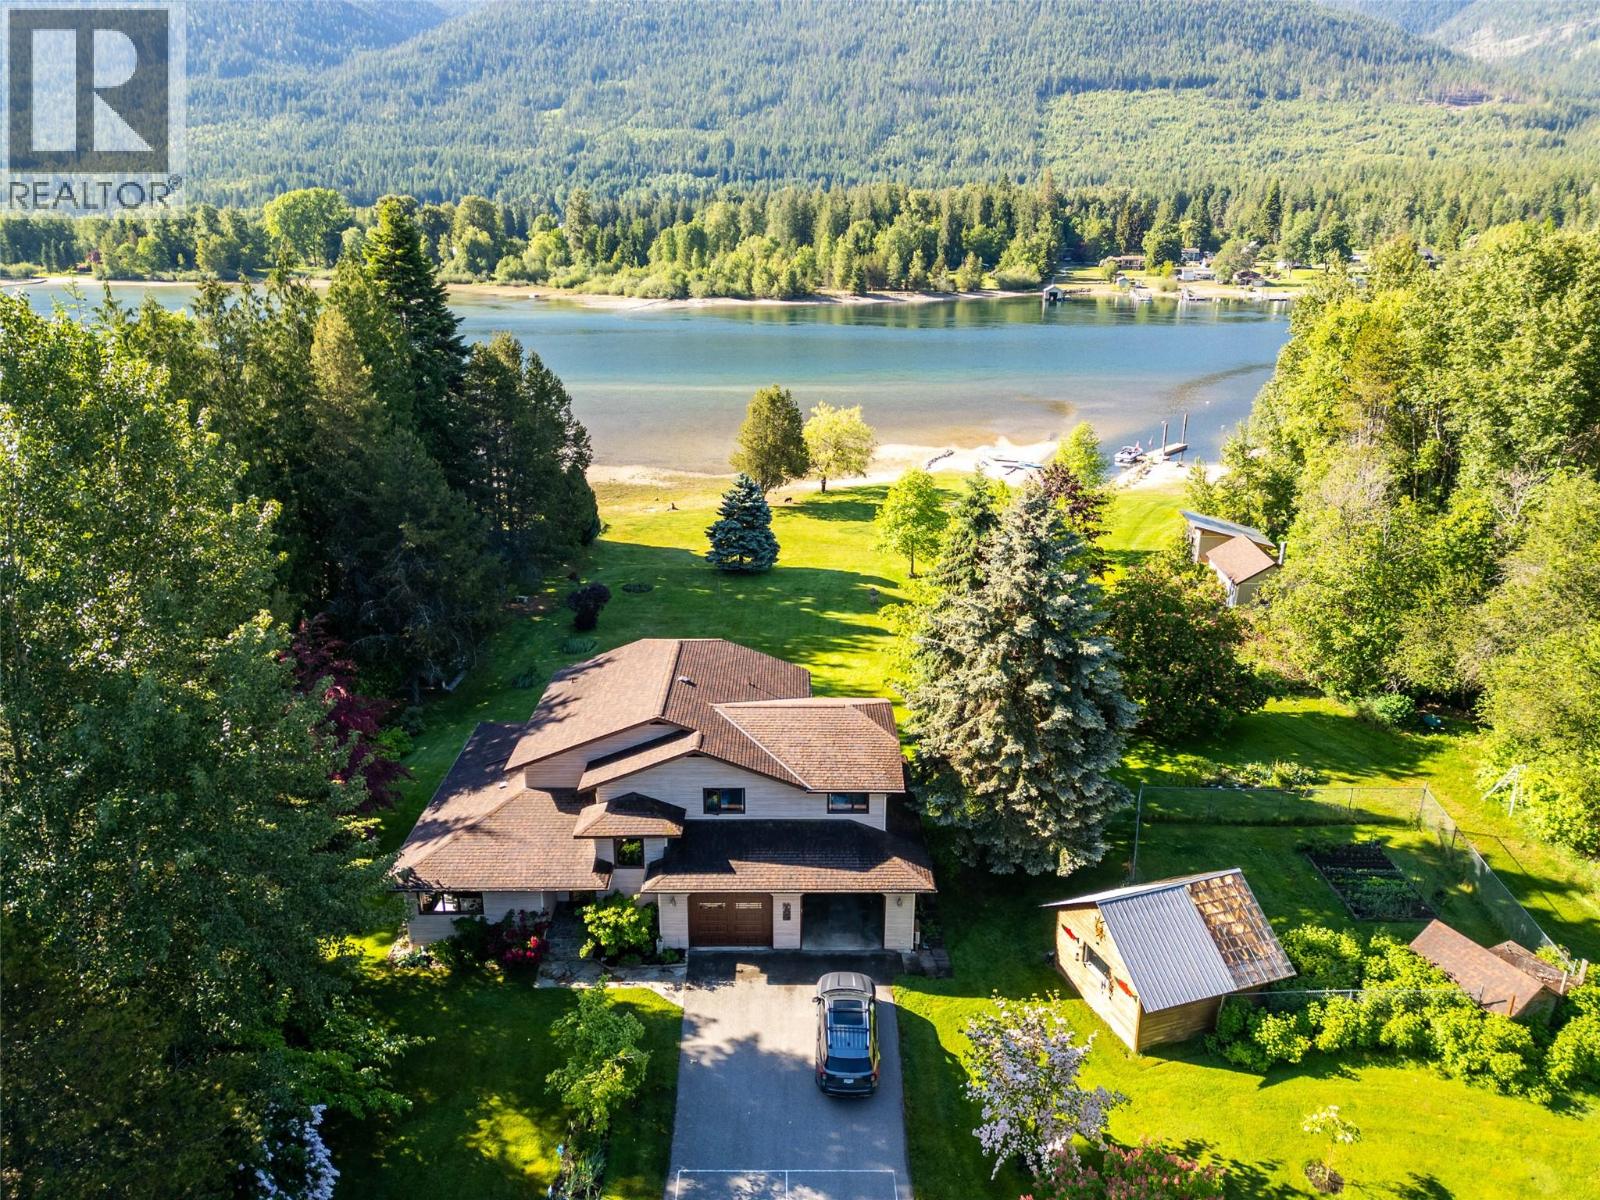
6158 Redfish Road
Nelson, British Columbia
Envision a life of serene seclusion on this sprawling sanctuary, a remarkable 5.9-acre estate of unparalleled privacy near Nelson. The jewel of this extraordinary property is its breathtakingly expansive sandy beach, imagine sun-drenched days and the gentle lapping of waves, a private paradise awaiting with private dock. The home with generous proportions, offering four bedrooms and three bathrooms, alongside abundant storage. At its heart lies an inviting open-concept living space, where a thoughtfully designed kitchen and elegant dining area converge, sure to become the vibrant centre of gatherings and cherished memories. Embrace year-round comfort courtesy of geothermal heating and cooling. Step out onto the expansive deck, where a hot tub awaits, offering panoramic vistas and seamless transition to the outdoors. A truly unique feature graces this property: meticulously maintained paddocks and tack rooms, presenting an opportunity for equestrian enthusiasts or those with a fondness for animals. Adding to the enchantment is a charming summer cabin, a delightful retreat perfect for guests. This is a rare and precious opportunity to acquire a substantial acreage boasting significant, private beachfront - an unparalleled offering for those who yearn for expansive space, profound tranquility, and access to the pristine embrace of Kootenay Lake's shores. This is not merely a property - it is an invitation to a unique combination of waterfront with rural living possibilities! (id:65446)
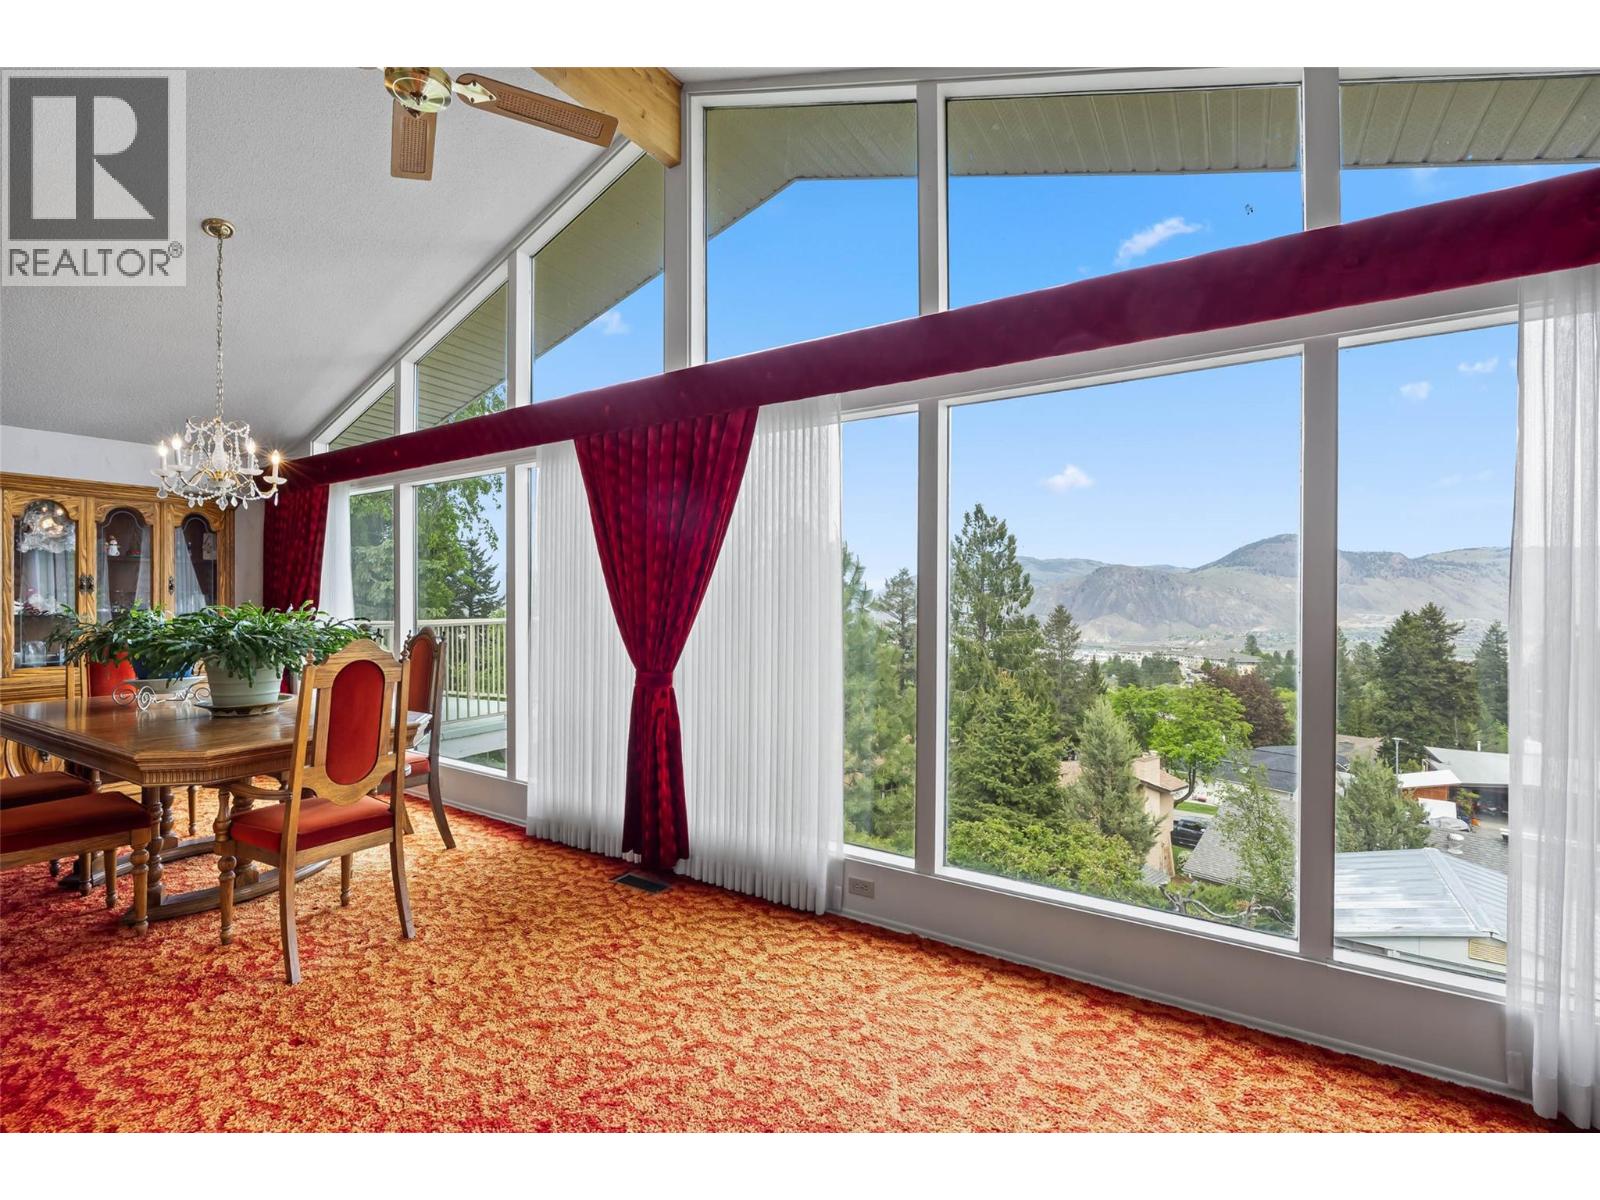
178 Waddington Drive
Kamloops, British Columbia
Located in a sought-after, established neighbourhood, 178 Waddington Dr offers both character and potential in a prime Kamloops location—just minutes to Thompson Rivers University, schools, and scenic hiking trails. The current sellers are only the 2nd owners and have loved living here. This home really does have the potential to have the WOW factor! This bright and spacious home features 3 bedrooms on the main floor with high ceilings and large windows that showcase mountain and skyline views. The vintage decor is complemented by some modern upgrades, including a newer furnace and heat pump. A fireplace on the main floor and also another in the basement add charm and design interest. The daylight basement includes a separate entrance, sleeping/office area, family room, bathroom, laundry, and ample storage—an excellent opportunity for a mortgage helper or investment suite. The terraced yard features garden spaces , assorted fruit trees, a shed, and room to enjoy the outdoors. A rare opportunity in an ideal location! make sure you add this one to your tour sheet as it needs to be seen to be appreciated. (id:65446)
or rent

Unknown Address
,
Rarely does an iconic establishment like this come to the Calgary market! Prime location in a popular hospitality area. Multiple award- winning business with loyal clientele, both locally and internationally. Full range of alcoholic beverages and featuring tapas-style plates, charcuterie and desserts. Fully renovated in 2022. Don't miss this exciting opportunity! (id:65446)
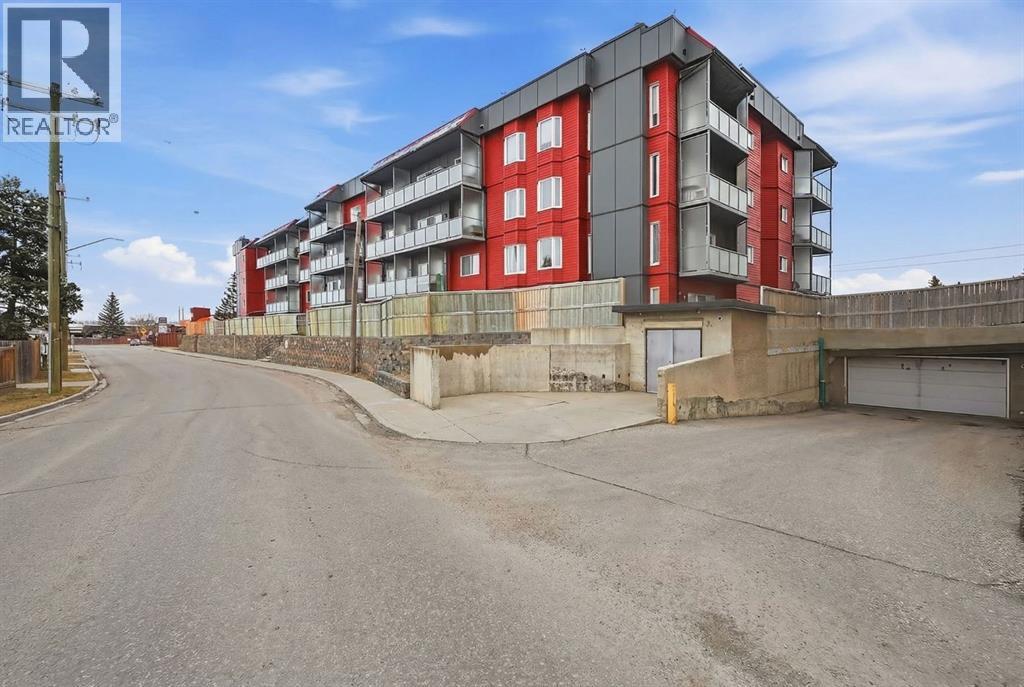
315, 335 Garry Crescent NE
Calgary, Alberta
Welcome to this just renovated, 3rd floor corner unit offering over 1,000+ SF of beautifully updated living space. Featuring brand new paint, flooring, and modern lighting, this bright and open 2 bedroom, 2 bathroom condo is truly move in ready. The spacious layout includes a large dining area and a spacious kitchen. Enjoy an abundance of natural light through oversized windows and sliding patio doors leading to your private balcony, perfect for summer days, while the cozy wood burning fireplace adds warmth and charm in the winter. The primary bedroom easily accommodates a king sized bed and features a built in wardrobe and 3 piece ensuite, while the second bedroom and full 4 piece bathroom complete the space. Additional highlights include laminate flooring throughout, updated baseboards, casings, and doors, plus the comfort of a quiet concrete building with no party wall noise. This home also comes with secure, heated underground parking. The building has seen major updates including newer windows and composite siding. Ideally located with quick access to the airport, Deerfoot Trail, shopping, schools, and downtown, this is a fantastic opportunity for first time buyers and investors alike. A must see! (id:65446)
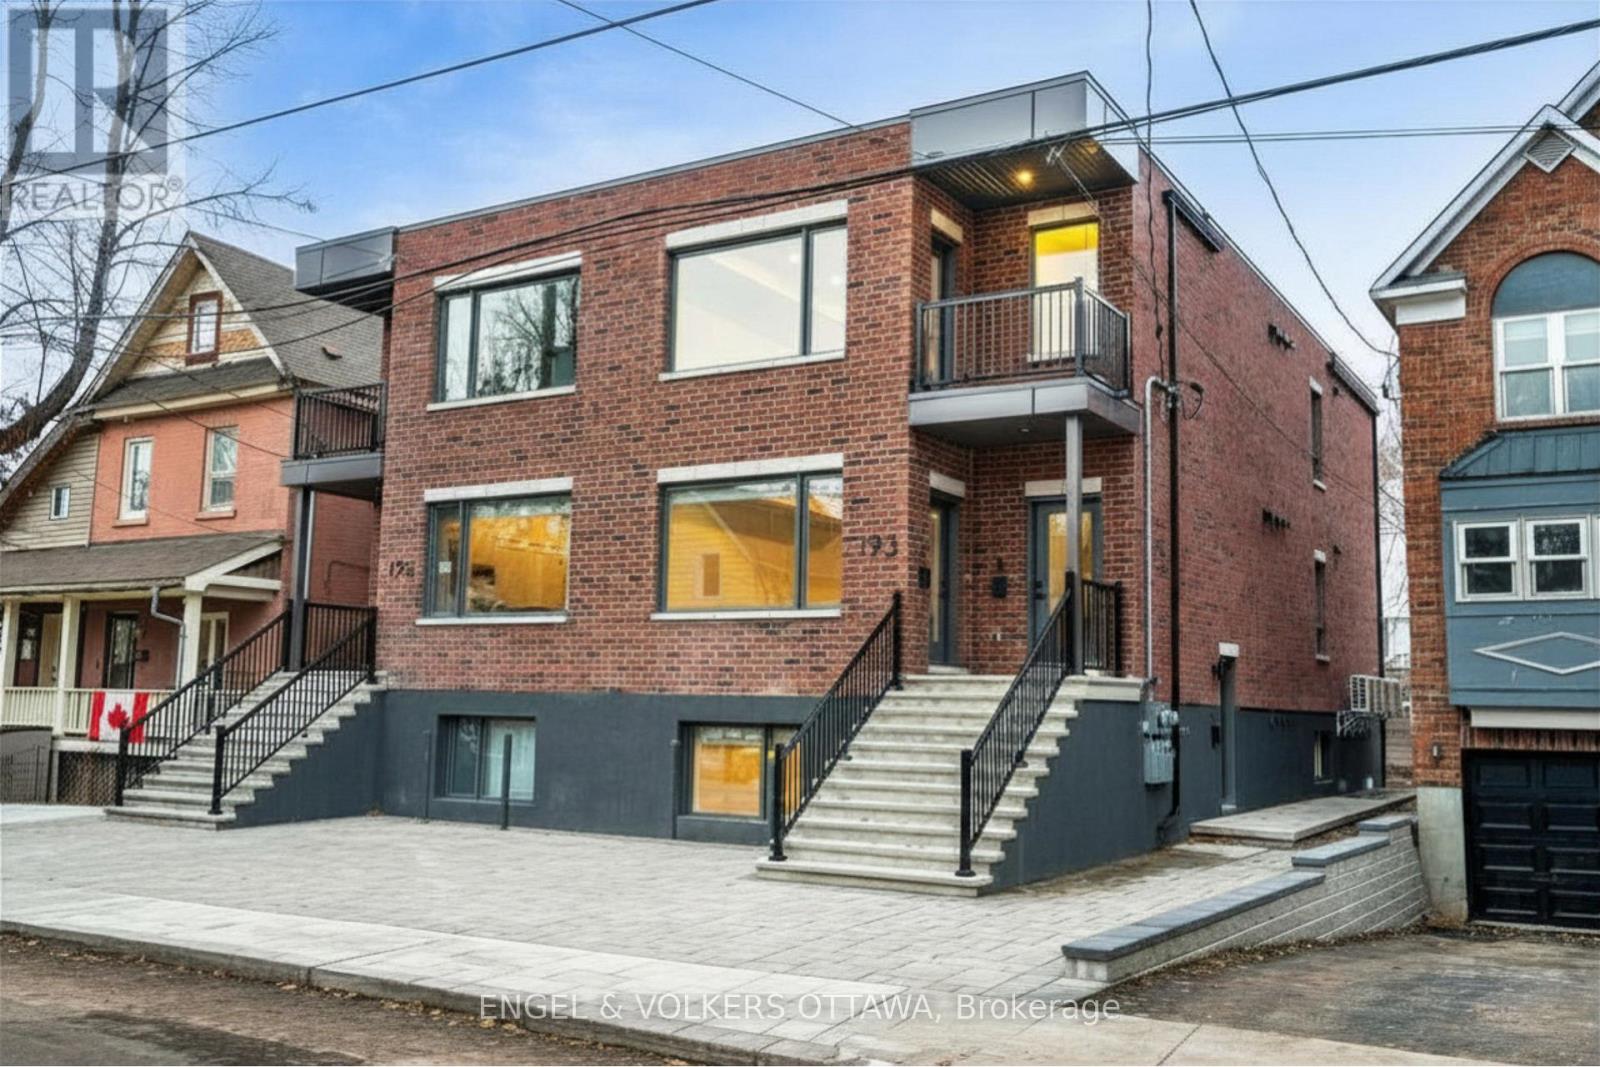
B - 193 Hopewell Avenue
Ottawa, Ontario
Be the first to live in this brand-new unit at 193 Hopewell Avenue in the heart of Old Ottawa South. The bright, open-concept kitchen and living area offers modern design and an abundance of natural light, creating the perfect space for everyday living and entertaining. The primary bedroom features a private ensuite, complemented by two additional bedrooms ideal for guests, family, or a home office, plus a second full bathroom. Located steps from Bank Streets shops and cafés, Lansdowne Park, the Rideau Canal, excellent schools, Carleton University, and transit, this home provides the perfect blend of lifestyle and location. Available immediately with a minimum one-year lease; credit check and references required. (id:65446)
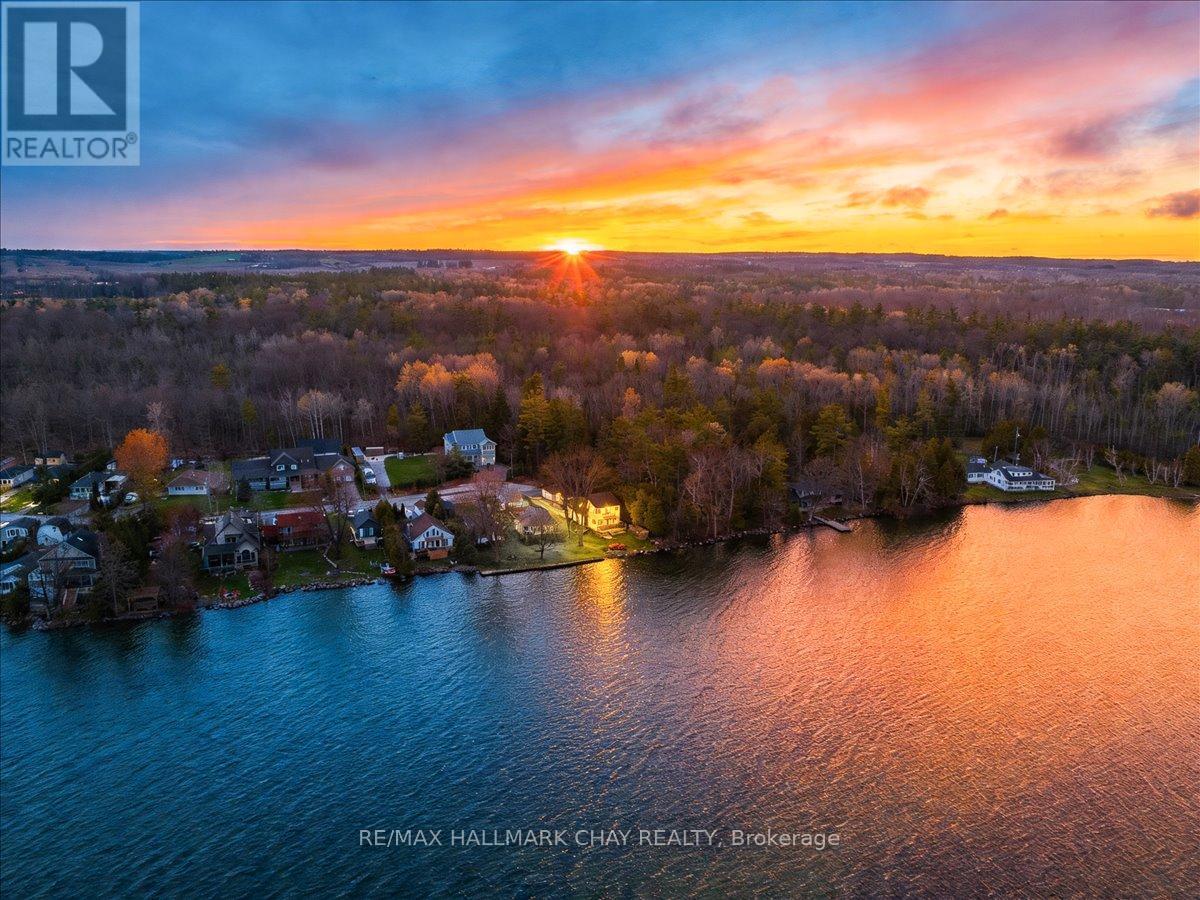
461 Limerick Street
Innisfil, Ontario
Experience the ultimate lakefront lifestyle with 50 ft of pristine, direct waterfront on Lake Simcoe's Cooks Bay! Tucked at the end of a quiet dead-end street and siding onto lush forest, this private 173-ft deep lot is a rare find! Enjoy endless outdoor fun with firepits, fruit trees, trampoline area, and space for family gatherings-plus you're just ~100 ft from a beautiful Lake Simcoe sandbar! This fully renovated home features a stunning chef's kitchen with a 10-ft island, farmhouse sink, ZLINE 8-burner gas stove, pot filler, double oven & skylights, complemented by hardwood floors and breathtaking water views from nearly every room. Relax by the cozy fireplace or soak in the gleaming water from the sun-filled dining/ sunroom. Main floor offers laundry with built-ins and a bright spacious mudroom with double-door entry. Upstairs, the primary retreat impresses with 14-ft soaring ceilings, private balcony, walk-in closet & spa-like ensuite with jacuzzi tub. Additional features include an oversized insulated detached garage (18'x16') with EV hookup & 100 AMP sub-panel, 200 AMP service, tankless water heater, nat gas BBQ hookup, hot tub pad & invisible fence. Recent Renovations; kitchen ('21), flooring ('22), most windows ('22), main floor bath ('26), shiplap décor ('21), washer/dryer ('21). Prime location minutes to beaches, boating, golf, ice fishing, shopping, restaurants, Yonge St & Hwy 400-your perfect year-round waterfront escape & Family home! (id:65446)
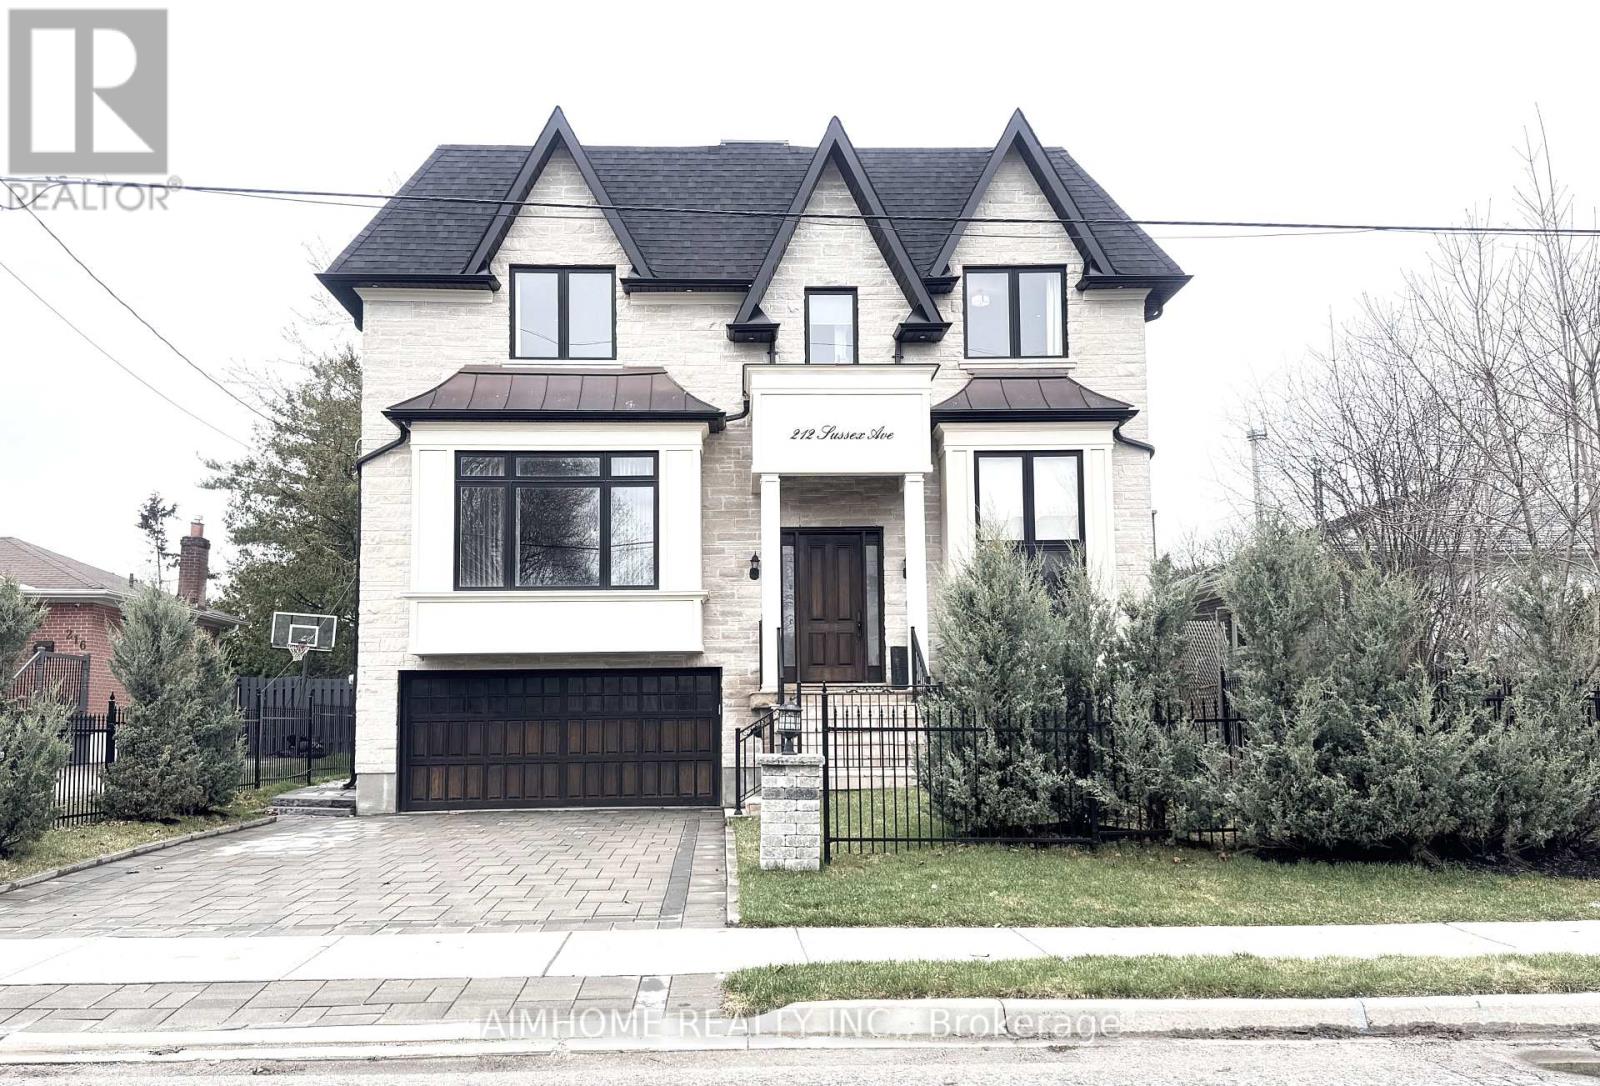
212 Sussex Avenue
Richmond Hill, Ontario
Custom Built Stunning Luxury Home & Occupied in 2021 W/Living Space About 5,800 Sq Ft, Stone Front Finished, Sunny Spacious Living Rm OverLooking Frontyard, B/I Wine Cabinet , Walk-In Pantry, Huge Quartz Centre Island (9'5" x 5'5:) With B/I Dishwasher & Microwave, B/i Fridge, Lots of Kitchen Cabinets, 2nd Fl Laundry + Extra Rough-in for Laundry in Basement, Potlite Thru-Out, Skylights, Carpet Free, Foyer & Office 13' Ceiling, Main 10' , 2nd 9', All 5 Bedrooms W/ Ensuite Bathroom, Basement 10' Ceiling, Hugh Great Rm W/Wet Bar & Walk Up To Backyard, Spacious Decks, Well Kept & Move-In Condition. (id:65446)
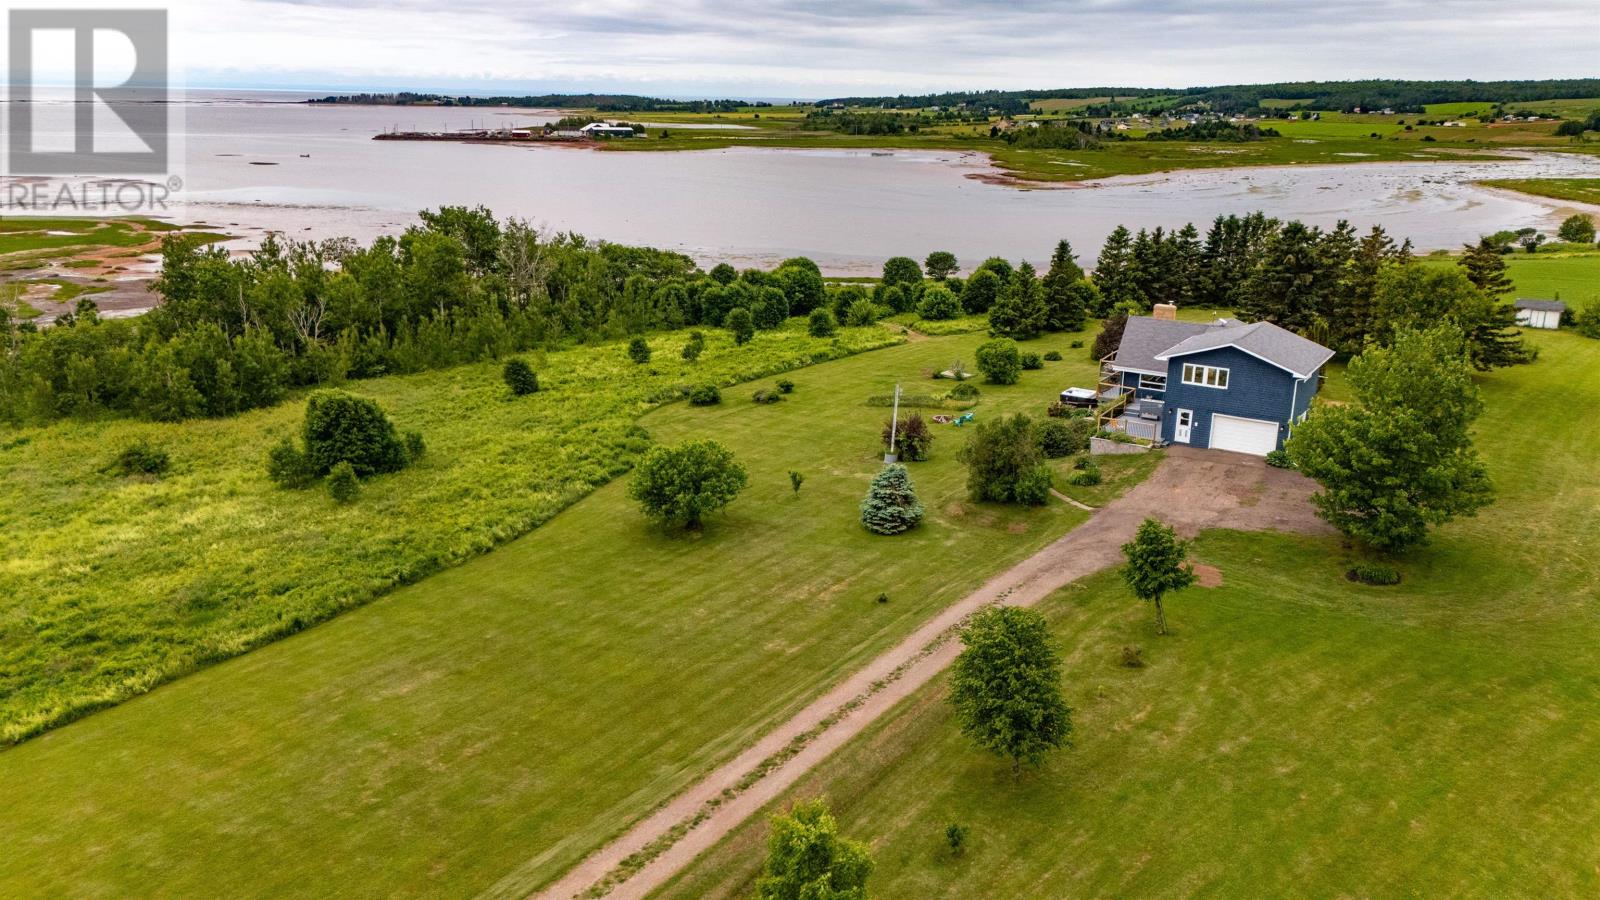
4715 Rte 19
Nine Mile Creek, Prince Edward Island
Welcome to a truly rare and private waterfront opportunity at 4715 Route 19 in scenic Nine Mile Creek. This beautifully designed 3-bedroom, 2-bath seaside home sits on 20 acres of land, boasting approximately 1,500 feet of private walk out shoreline with breathtaking panoramic views stretching from Nine Mile Creek to Point Prim, overlooking Rice Point Wharf and St. Peter's Island. Designed to take full advantage of its coastal surroundings, the home features stunning views from every window, an Island stone fireplace, garden doors off the bedrooms, and a hot tub - perfect for relaxing under the stars. Step outside to enjoy over 900 sq ft of deck space, ideal for entertaining or simply soaking in the oceanfront serenity. In addition to the main home, the property includes a 59' x 24' boat/recreational building with a steel dome roof and a 24' x 32' storage building, providing ample space for your vehicles, watercraft, recreational toys, or even a workshop to run your business. With plenty of room to expand, this property also offers the unique opportunity to build your dream home while keeping the existing house as a separate guest retreat or income property. Whether you're looking for a peaceful year-round residence, a seasonal getaway, or an investment in PEI's coveted waterfront, this one-of-a-kind property delivers space, privacy, and endless potential. Don't miss your chance to own a piece of Prince Edward Island's most spectacular coastline views. HST is applicable on a portion of the land only. House and approx. 2 acres are HST Exempt. All measurements are approximate and should be verified if deemed necessary. (id:65446)
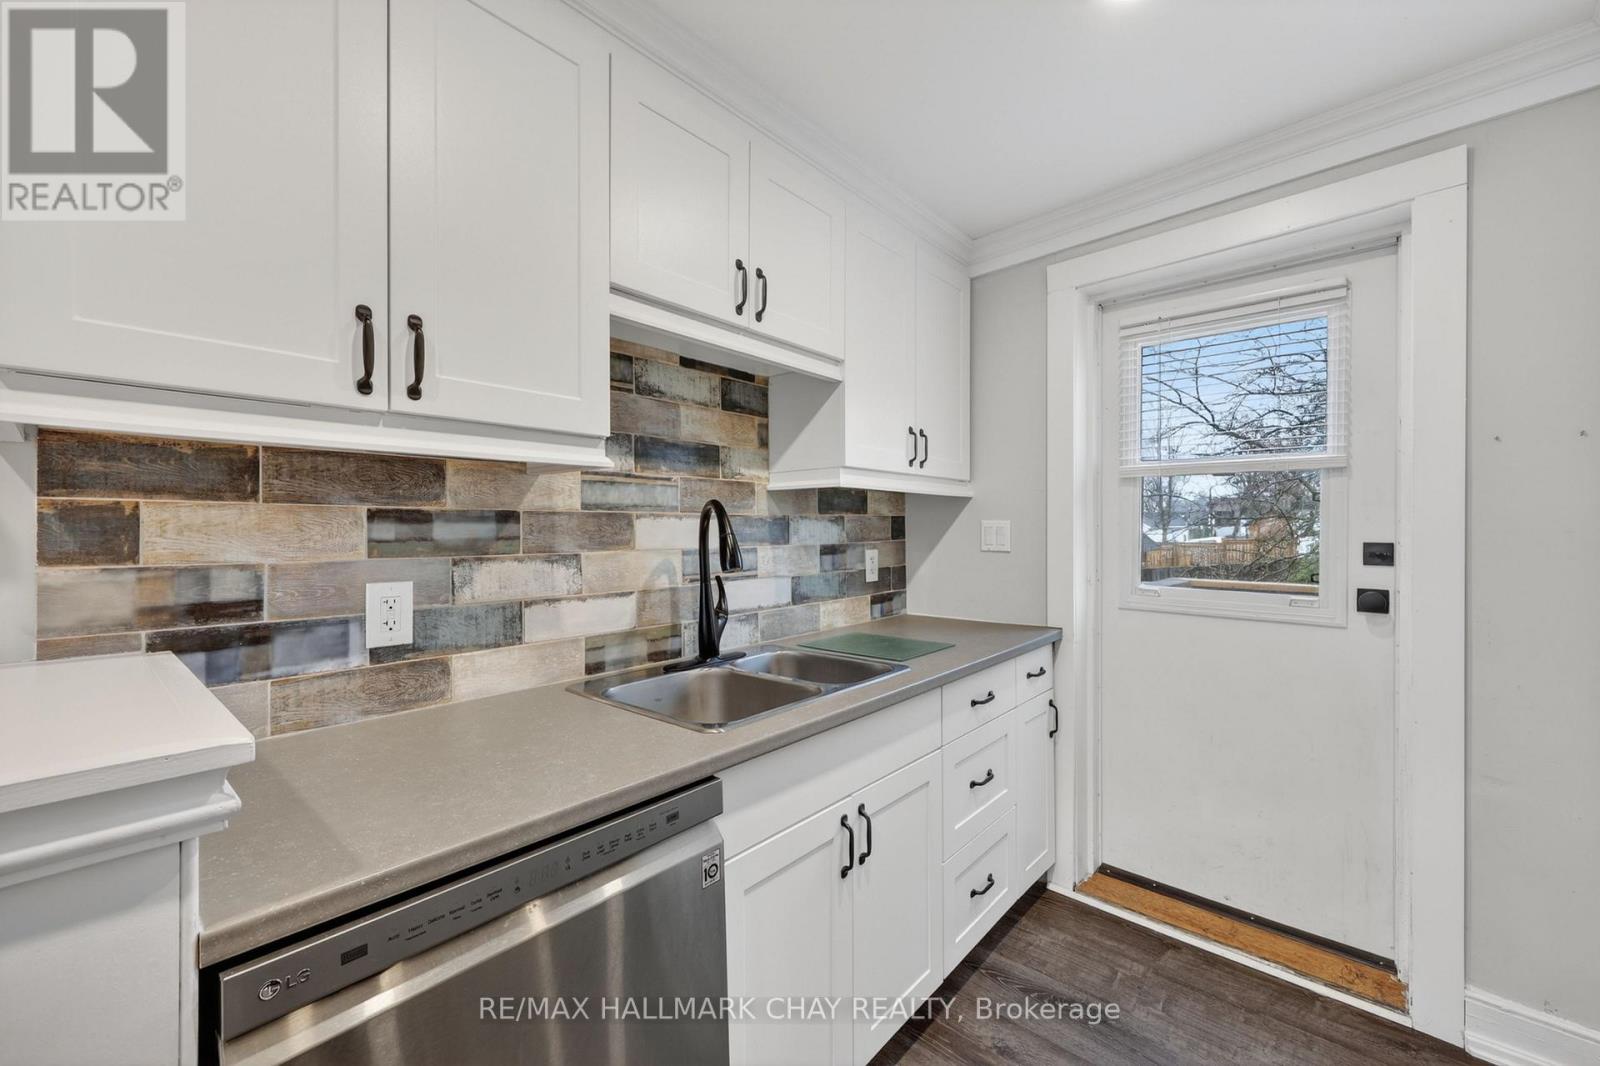
Upper Unit - 90 Church Street
Bradford West Gwillimbury, Ontario
Welcome To This Beautifully Updated Second-Storey Apartment In The Heart Of Downtown Bradford! This SpaciousOne-Bedroom, One-Bath Suite Offers An Abundance Of Natural Light Thanks To Its Many Large Windows, CreatingA Bright And Inviting Living Space You'll Love Coming Home To. Fully Renovated Just Three Years Ago, The UnitHas Been Meticulously Maintained, With Only One Tenant Since The Update. Enjoy The Comfort Of Brand-NewCarpet In The Bedroom, Along With A Thoughtfully Designed Layout That Maximizes Both Space And Functionality.The Apartment Features Convenient In-Suite Laundry, A Cozy Electric Fireplace, And The Added Benefit Of BothGas Heating And Supplemental Electric Heaters For Personalized Comfort Year-Round. One Parking Space IsIncluded, And Tenant Only Pays Hydro On Top Of Rent, Which Is Separately Metered. Located In A Beautiful,Well-Kept Home Just Steps From All That Downtown Bradford Has To Offer Such As Holland Street Shops,Restaurants, Cafés, Bakeries, Local Retail, Centennial Park And Walking Trails, Bradford Farmers' Market, GOTransit. (id:65446)
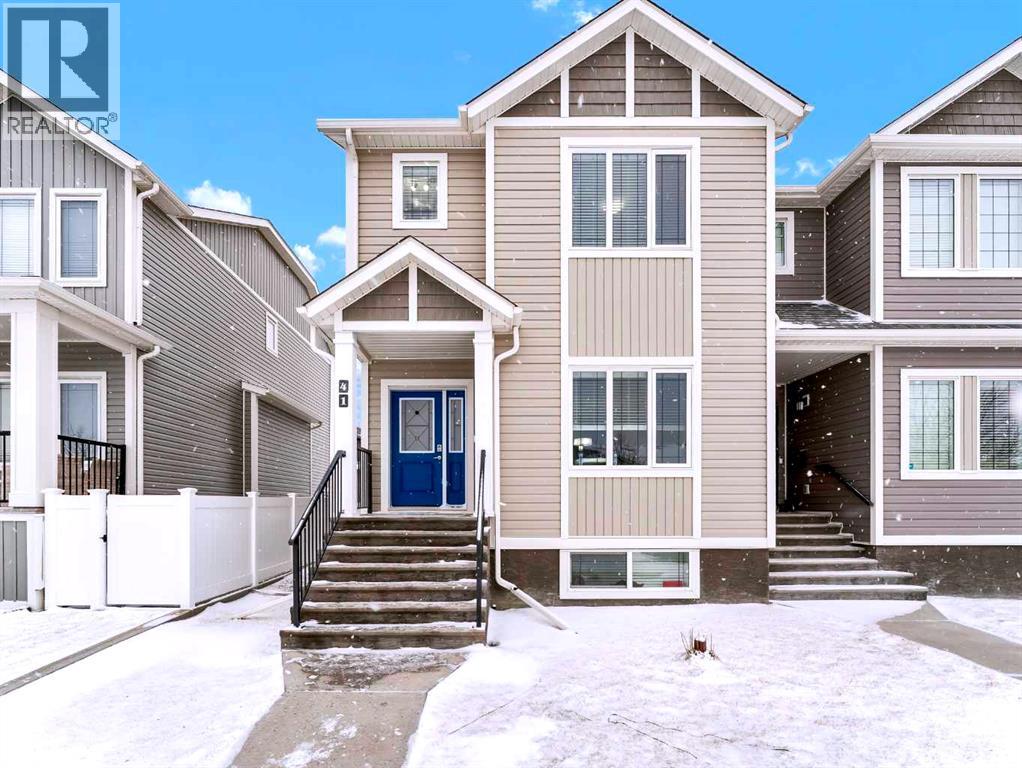
41 Somerside Gate SE
Medicine Hat, Alberta
Welcome to this beautifully maintained semi-detached home located in the sought after community of Southland. Featuring 4 spacious bedrooms, including a primary suite with a walk-in closet and private 3-piece ensuite, this home offers exceptional space and functionality. The kitchen is finished with Stainless steel appliances, granite countertops, a sit-up breakfast bar, pantry, and flows seamlessly into the main living area—perfect for everyday living and entertaining. Granite countertops continue throughout all bathrooms, with 3 full baths plus a convenient 2-piece powder room on the main floor. The fully developed basement adds valuable additional living space. Enjoy outdoor living with a deck equipped with gas hookup for a BBQ, underground sprinklers, and a brand-new vinyl fence with cement footer. A single detached garage completes the package. Ideally located close to shopping, schools, and playgrounds—this home checks all the boxes. Don't miss out, call your favorite REALTOR® today (id:65446)

5360 Southlands Drive SE
Medicine Hat, Alberta
Only 1 year old and offering low-maintenance living with NO CONDO FEES, this beautifully finished half duplex is sure to impress!Filled with natural light and modern, bright finishings, this home offers a warm and inviting feel from the moment you step inside. Ideally located within walking distance to all amenities and directly across from a beautiful park with a pond and playground. The location is just as appealing as the home itself.The main floor features a spacious open-concept layout, perfect for everyday living and entertaining. The stunning kitchen is a standout, showcasing quartz countertops, a corner pantry, and upgraded cabinetry complete with pull-out shelves, and many convenient custom finishing touches and thoughtful storage solutions. The kitchen flows seamlessly into the dining and living areas, with direct access to a private deck and cozy backyard. Main floor offers a convenient 2-piece bathroom for guests and a generous primary bedroom retreat, complete with a walk-in closet, full 4-piece ensuite, and a stylish, very convenient wardrobe that can be included.The fully developed basement provides a versatile space ideal for entertaining or growing families, featuring two additional bedrooms, a 4-piece bathroom, a functional laundry area, and ample storage.Truly move-in ready, this home includes valuable extras already completed—shelving, fencing, gravel parking, and even Govee lighting—so you can enjoy the benefits of a new home without the added expense or effort. (id:65446)
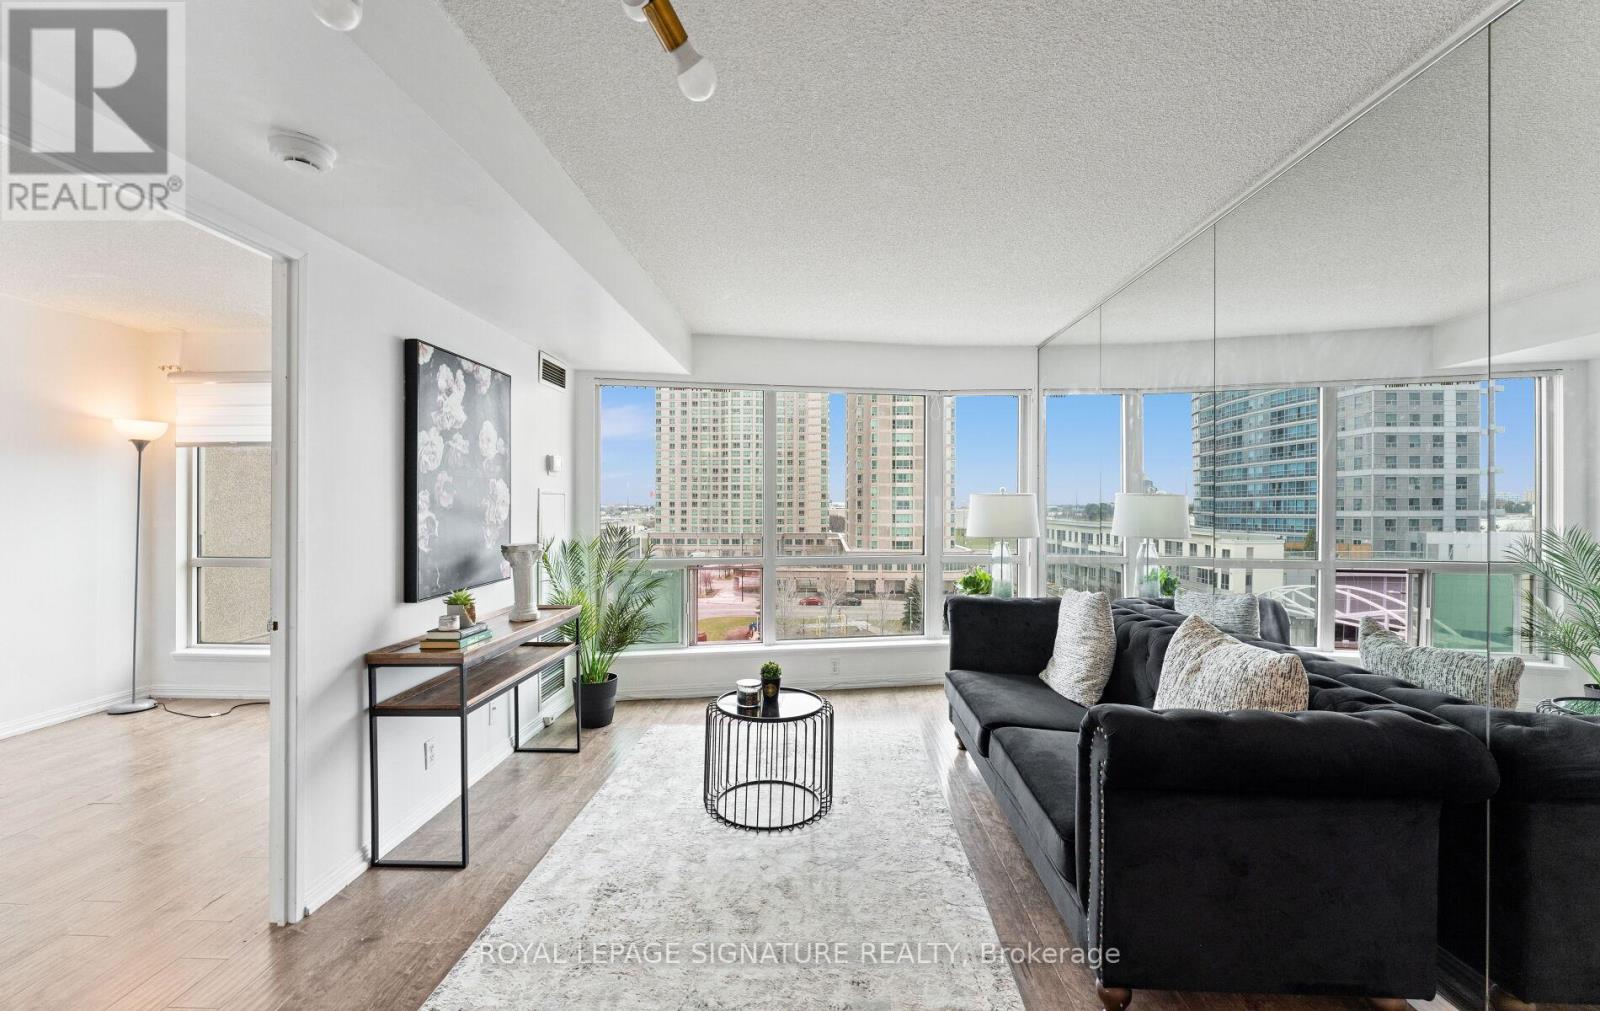
705 - 8 Lee Centre Drive
Toronto, Ontario
Welcome to this priced-to-sell opportunity that is perfect for first-time buyers, newcomers,and savvy investors! This bright and functional 1+Den unit offers a versatile layout, with a spacious den that can easily be used as a second bedroom. Enjoy peaceful east-facing views overlooking a park, away from highway noise and heavy traffic. All-inclusive maintenance fees cover all utilities for added convenience and predictable expenses. Residents enjoy excellent amenities including an indoor pool, sauna, guest suites, badminton court, and more. Ideally located just minutes to Scarborough Town Centre, LRT & TTC, University of Toronto Scarborough campus, supermarkets, hospital, and places of worship. A fantastic opportunity in a highly convenient location! (id:65446)
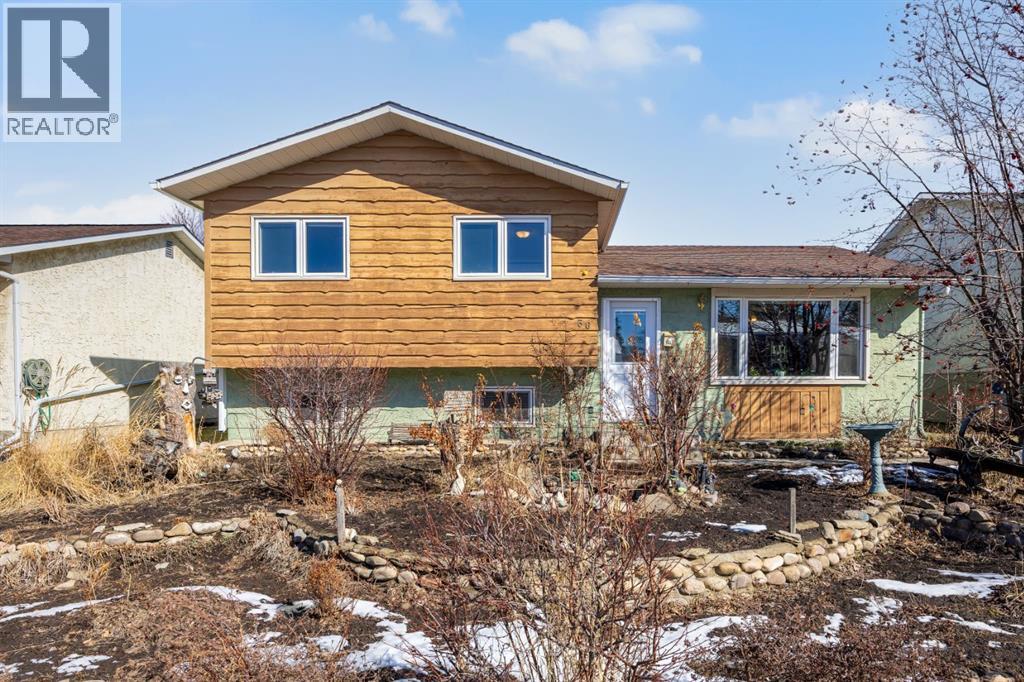
36 Alpine Crescent SE
Airdrie, Alberta
Welcome to 36 Alpine Crescent. Nestled in a quiet, non through road , in the mature community of Airdrie Meadows. This bright spacious 3 level split has so much to offer its new family. The main floor greets you with an open floor plan flooded with natural sunlight. Hardwood floors usher you into the front sitting room. Large dining room area with a built in pantry & French doors leading to your outside oasis. The kitchen is open to the dining & sitting rooms making interaction with family & guests during meal preparation optimal. Newer stainless steal appliances including the built in wall oven, dishwasher (2025), refrigerator (2025) & countertop range (2020). Upstairs you will be introduced to the spacious primary bedroom with closet built ins. The second & third bedroom. And, the 4 pc main bath with updated vanity & light fixtures. The lower level rec room boasts 2 large windows which keeps the natural light flowing throughout this warm welcoming space. This is where families gather & memories are made. This large open area is ideal for family movie/games nights & has plenty of space to accommodate an office or study area. The extended laundry & utility area offers plenty of additional storage while the massive crawl space will ensure that your garage is never cluttered with unnecessary items. This area is also home to a cold storage room. Ideal for canning or wine. There is plenty of space in the utility room to install a second bathroom & a portion of the rec room could be converted to a bedroom if desired. Ask your mortgage broker about the purchase plus improvements program. Outside the rear French Doors you will enter your garden oasis. The massive 3 tiered deck is ideal for entertaining or kicking back & enjoying those warm summer nights. Step into your very own Secret Garden...where the magic of imagination awaits you. Creatively thought out flower beds & design. A secluded lower patio with a beautiful arched entry. Extensive storage under the deck. Storag e shed. Side storage shed. And, an oversized garage measuring almost 22 x 24 ft. Fully insulated with 220 wiring. This large lot could also accommodate an RV pad with some alterations. Additional upgrades include a stunning wrought iron side gate. Windows & doors replaced app 20 yrs ago. Furnace replaced app 2010. Hot water tank replaced app 2015. Roof replaced app 2014. Phantom screens at the front & rear doors. Vacu Flo & Water softener. This home is conveniently located within walking distance to 4 different schools. Churches. The Kinsmen Park & Arena. The Urgent Centre & downtown Airdrie. Quick access to highway 2 for those who commute. This is a great starter home for a single person, couple, or small family. Under $475,000 with no condo fees! Contact your favourite agent today to call this home your own. (id:65446)
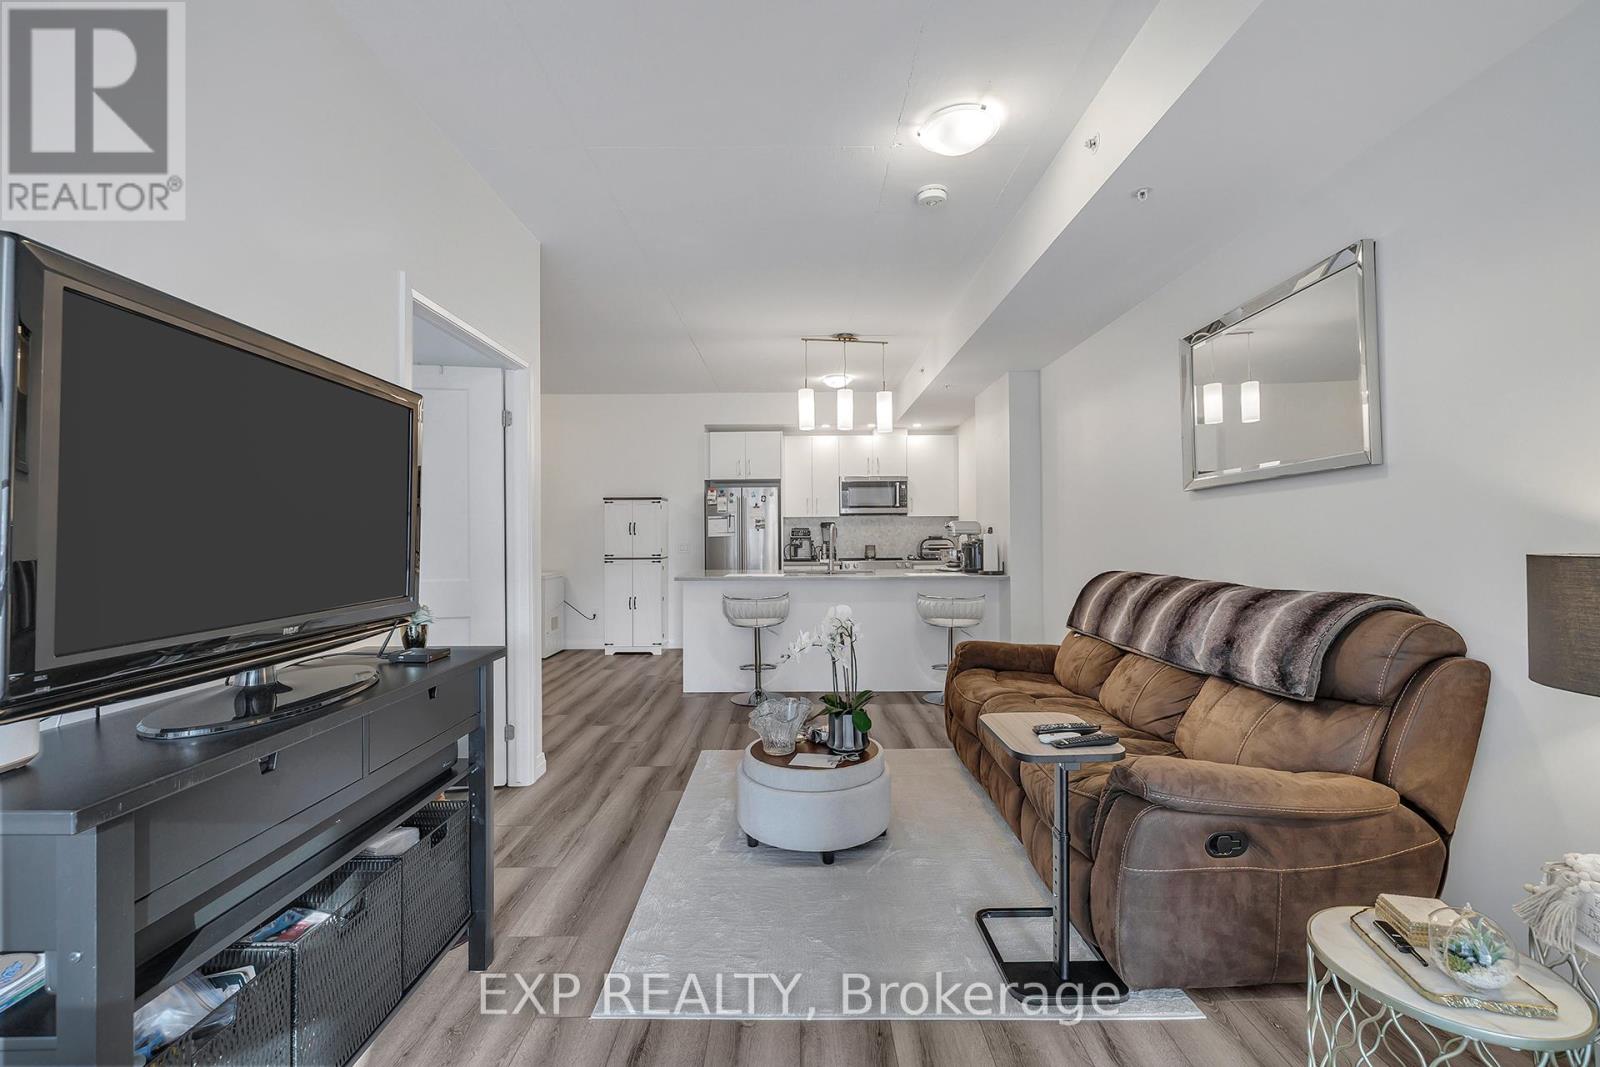
201 - 108 Garment Street
Kitchener, Ontario
Experience elevated urban living at the highly sought-after Garment Condos! This bright and thoughtfully designed suite offers exceptional value with a spacious open-concept layout and stylish modern finishes throughout. The contemporary kitchen features sleek cabinetry, premium flooring, and a convenient breakfast bar that flows seamlessly into the inviting living and dining area-perfect for both everyday living and entertaining.The unit also includes a generously sized bedroom, a modern 4-piece bathroom, in-suite laundry, and a private balcony to enjoy your own outdoor space in the city.Residents of Garment Condos enjoy an impressive collection of amenities including a rooftop pool, fully equipped fitness centre, yoga studio, party room, lounge areas, pet run, urban park, and sports court.Ideally located in the heart of Downtown Kitchener, you're just steps from major employers such as Google, KPMG, and Deloitte, along with the LRT hub, GO Train, Communitech, the Schools of Pharmacy and Medicine, Victoria Park, and countless restaurants, shops, and entertainment options.A stylish and modern condo in one of Kitchener's most vibrant locations-this is an opportunity you won't want to miss. (id:65446)
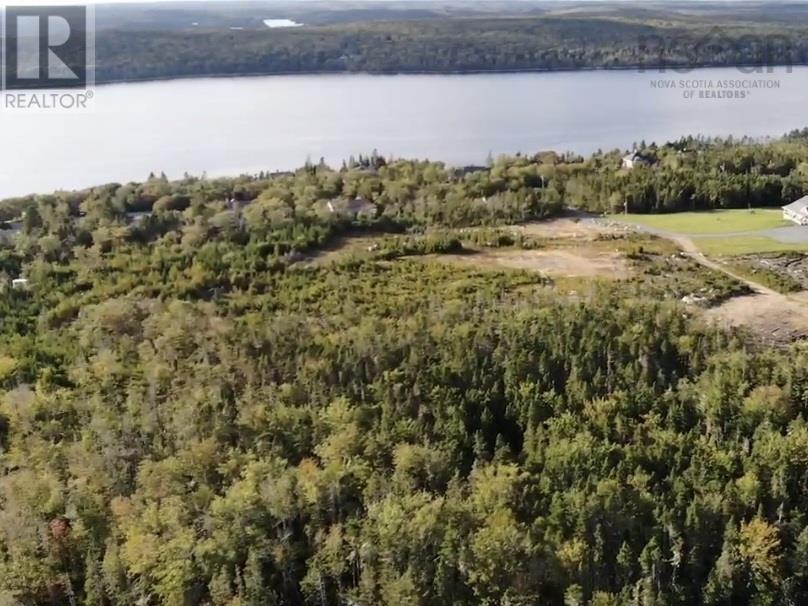
Lot 3 359 Seligs Road
Prospect Village, Nova Scotia
Exceptional opportunity to acquire one or both 19-acre parcels in the desirable coastal community of Prospect, just 20 minutes from Bayers Lake and Halifax amenities. This elevated property offers panoramic views over Shad Bay with western exposure, providing stunning sunset vistas across the water. A rare combination of privacy, scale, and ocean views, the land features a mix of mature forest and partially cleared areas, offering multiple potential building sites. Ideal for a private estate, family compound, or future development opportunity (subject to municipal approvals). The natural topography and positioning maximize both views and seclusion, making this a standout offering in todays market. Features * Panoramic, ocean views of Shad Bay * Western exposure for sunset views * Large acreage parcel (19.2 acres) * Private, treed setting * Existing cleared areas and access routes * 3-min drive to convenience store, farmers market and NSLC, 20-min drive to Halifax, Bayer's Lake, and local amenities Rare offering of large acreage with ocean views within close proximity to Halifax. Ideal for buyers seeking privacy, investment potential, or a signature build site. There are 4 deeded ocean access points (id:65446)
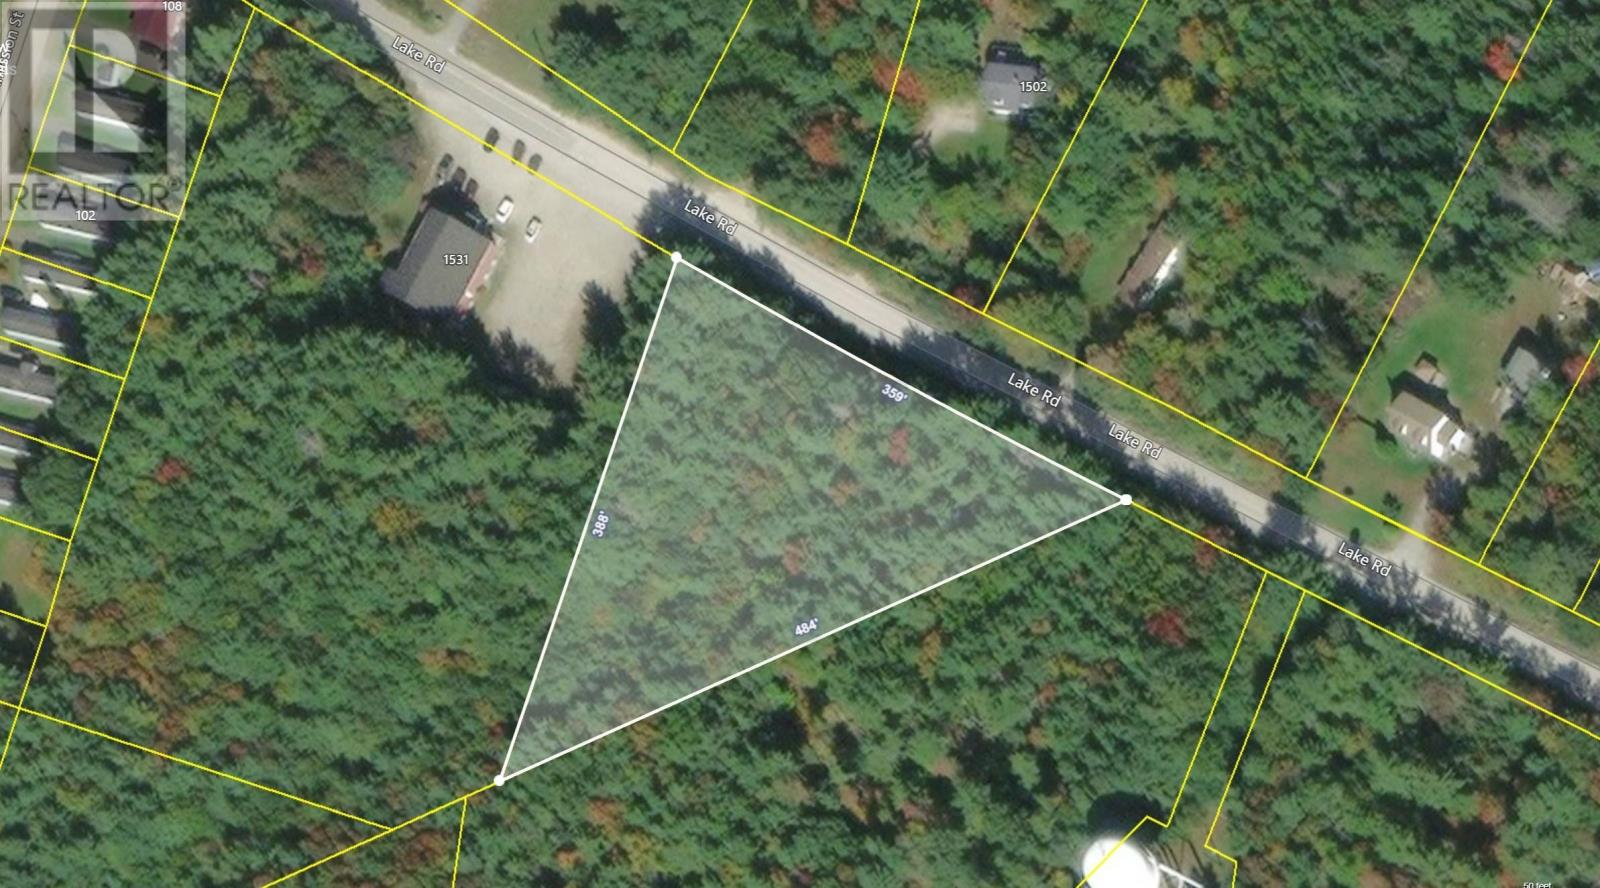
Lot 13 Lake Road
Sandy Point, Nova Scotia
Serviced Lot for SALE! This is a 1.6 acre lot that on the outskirts of the Historic Town of Shelburne, property has been approved for municipal sewer hookup, Access would have to confirmed, making this an inexpensive lot to build on, and its in the municipality of Shelburne where taxes are lower as well.. The lot is 1.6 acres in size and is fully treed, Bell Fiberop and power run by at the road.. Priced to Sell!! (id:65446)
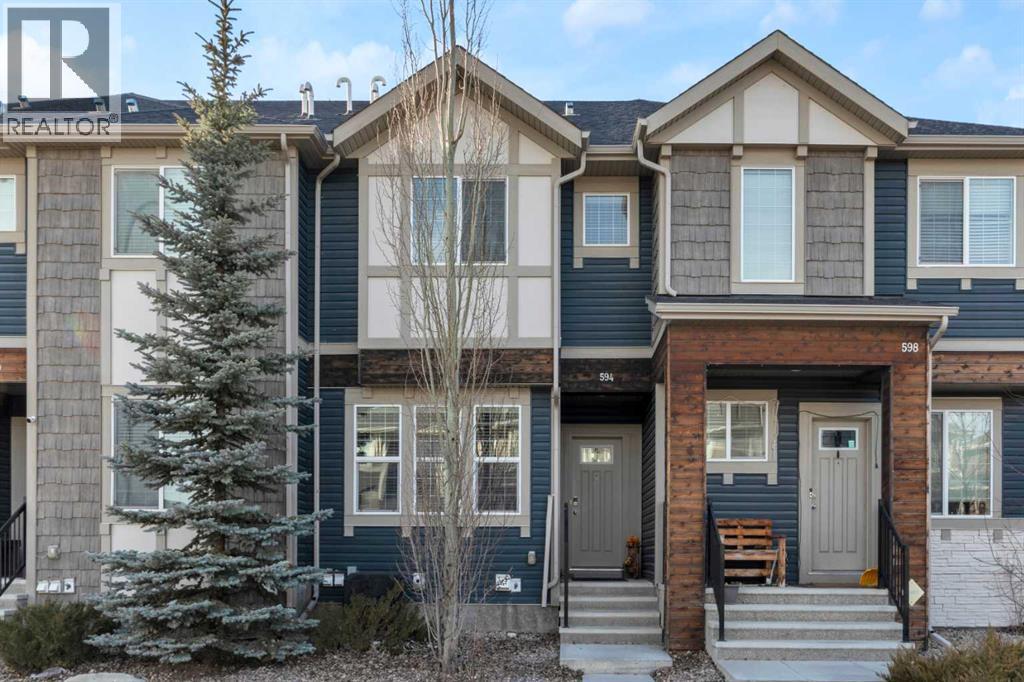
594 Hillcrest Road SW
Airdrie, Alberta
***Open House Saturday April 18 between 1-3pm*** From the moment you step inside, you’ll appreciate the inviting foyer with tile flooring, leading into a bright main floor finished with stylish laminate throughout. The spacious open-concept layout begins with a generous living room that flows seamlessly into the dining area and modern kitchen — perfect for both everyday living and entertaining. The chef-inspired kitchen features quartz countertops with an eating bar, elegant cabinetry, and stainless steel appliances, creating a functional and stylish heart of the home. A convenient 2-piece powder room and direct access to your private backyard complete the main level. Upstairs, you’ll find a spacious primary suite showcasing a beautiful ensuite bathroom and a walk-in closet. Two additional well-sized bedrooms, a full 4-piece bathroom, and upper-floor laundry provide comfort and convenience for the whole family. The fully finished basement expands your living space with a large recreation room featuring laminate flooring and a stunning fireplace. This level also includes a full bathroom and offers ample space to easily add a fourth bedroom if desired. Step outside to your backyard oasis, complete with a concrete patio and low-maintenance artificial turf, ideal for relaxing or entertaining. Winter mornings are effortless with your heated 22’ x 18’ double detached garage, finished with durable epoxy floors and long enough to accommodate a full-sized truck. Ideally located close to schools, shopping, parks, playgrounds, and all amenities, this home offers exceptional value in a family-friendly community. Homes like this rarely come available — don’t miss your opportunity. Book your showing today! (id:65446)
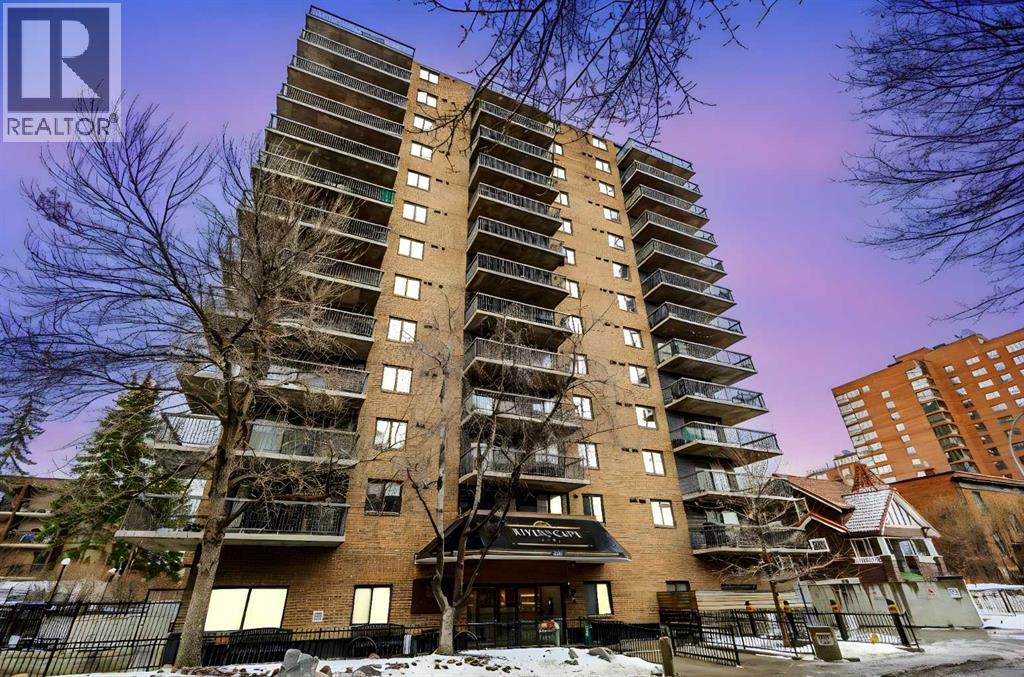
503, 225 25 Avenue SW
Calgary, Alberta
OPEN HOUSE | SUN. APR. 19 | 2:00PM - 4:00PM | Welcome to Riverscape in the heart of Mission. This beautifully updated 2-bedroom, 2-bath apartment offers 1,004.6 sq. ft. of stylish, comfortable living in one of the city’s most walkable and vibrant neighbourhoods — and a rare opportunity as the only listing currently available in Riverscape. Don’t miss your chance to snatch it.The sleek modern kitchen features white cabinetry, granite countertops, stainless steel appliances, and generous storage—perfect for both everyday living and entertaining. The open-concept living and dining area flows seamlessly to a spacious covered balcony, ideal for morning coffee or relaxing evenings.The king-sized primary suite includes a walk-through closet and private 4-piece ensuite. The oversized second bedroom—currently set up as a full-time office—offers exceptional flexibility for guests, work-from-home, or additional living space. A full second bath and oversized laundry room add everyday convenience.Complete with underground parking located right outside the elevator area, out-of-suite storage, and access to a fitness room, terrace, and beautifully landscaped grounds with river pathways nearby, this condo offers the perfect balance of comfort and lifestyle. Just steps from Mission’s popular cafés, dining, shops, and transit—this is easy, connected urban living at its best. (id:65446)
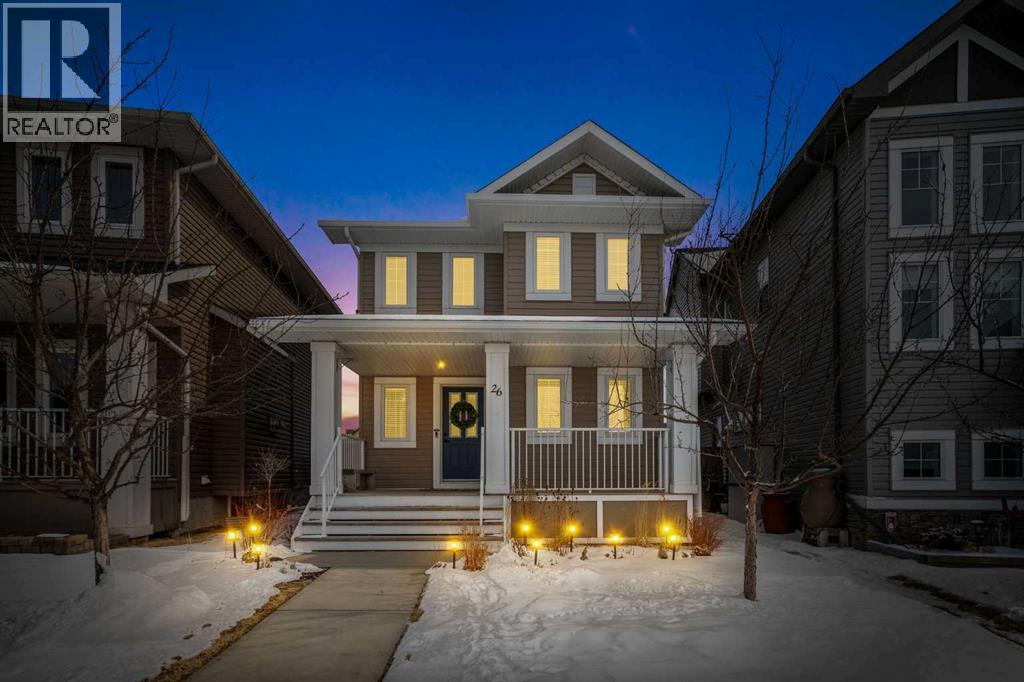
26 Ravenswynd Rise SE
Airdrie, Alberta
REDUCED!!! STUNNING HOME IN DESIRABLE RAVENSWOOD | CENTRAL AC, DOUBLE GARAGE, PLUS 3RD CAR PARKING!Welcome to this beautifully maintained open-concept two-storey home, ideally situated on a quiet street in the highly sought-after community of Ravenswood. Flooded with natural light, this home offers a perfect blend of comfort, style, and functionality for modern living.The main floor features rich hardwood flooring, a versatile den ideal for a home office, convenient main floor laundry, and a stylish powder room. The heart of the home is the kitchen, complete with richly stained cabinetry, a stainless steel appliance package, and thick stone countertops that extend seamlessly onto the island - perfect for entertaining. The inviting family room showcases a cozy fireplace and flows effortlessly into the dining area, creating a warm and welcoming space.Upstairs, you’ll find three spacious bedrooms, including a bright primary retreat with a walk-in closet and private ensuite bath. An additional full bathroom completes the upper level.Step outside to enjoy your private backyard, featuring a newly extended deck - ideal for relaxing or hosting guests. The double garage is great for those looking for shop space, offering a 240V plug for tools or electric vehicle charging, along with a natural gas line. An additional third parking stall adds even more convenience.The undeveloped basement provides excellent future potential, with mechanical thoughtfully tucked away and rough-in plumbing already in place for a future bathroom.Located just steps from parks, walking paths, schools, and a wide range of amenities, this home offers exceptional value in a family-friendly community. Central AC, fully landscaped, Sunny SE facing backyard, and much moreA fantastic opportunity you won’t want to miss! (id:65446)

26 Mount Rae Terrace
Okotoks, Alberta
Welcome to this well-mainted, 4-bedroom 2426 sq. ft. family home located on a quiet cul-de-sac with desirable east/west exposure. Set on a pie-shaped lot, the property offers a large yard with raspberry bushes, strawberries, and mature shrubs—ideal for gardeners or families looking for extra outdoor space. The backyard is designed for relaxing and entertaining with a great sized deck with Trek decking with a bbq gas line, providing a durable, low-maintenance outdoor living area. Inside, the home features fresh paint and a bright, functional layout. The kitchen is equipped with granite countertops, built-in appliances, and a large island that provides plenty of prep space and seating. There is a quaint coffee bar and a walk-through pantry with custom shelving which adds convenience and storage. Upstairs, the primary suite offers mountain views and includes a 17 x 5’unique walk-through closet with custom organizers and a 5-piece ensuite. This level also features 3 additional bedrooms, large bonus room, laundry room, and a 4-piece washroom. The basement has a rec room, with a legal daylight window which is convenient for adding that fifth bedroom! The bathroom is roughed in with the wiring and the subfloor done, ready for the finishing touches. Additional highlights in this home include custom closet organizers, central air conditioning, new hot water tank and humidifier, and a double attached heated garage with built in storage shelving. With close proximity to all the amenities of Okotoks, schools, parks and walking paths, this large family home offers a great balance of style, function, and outdoor living space. Please click the multimedia tab for an interactive virtual 3D tour and floor plans. (id:65446)
167 Markland Street
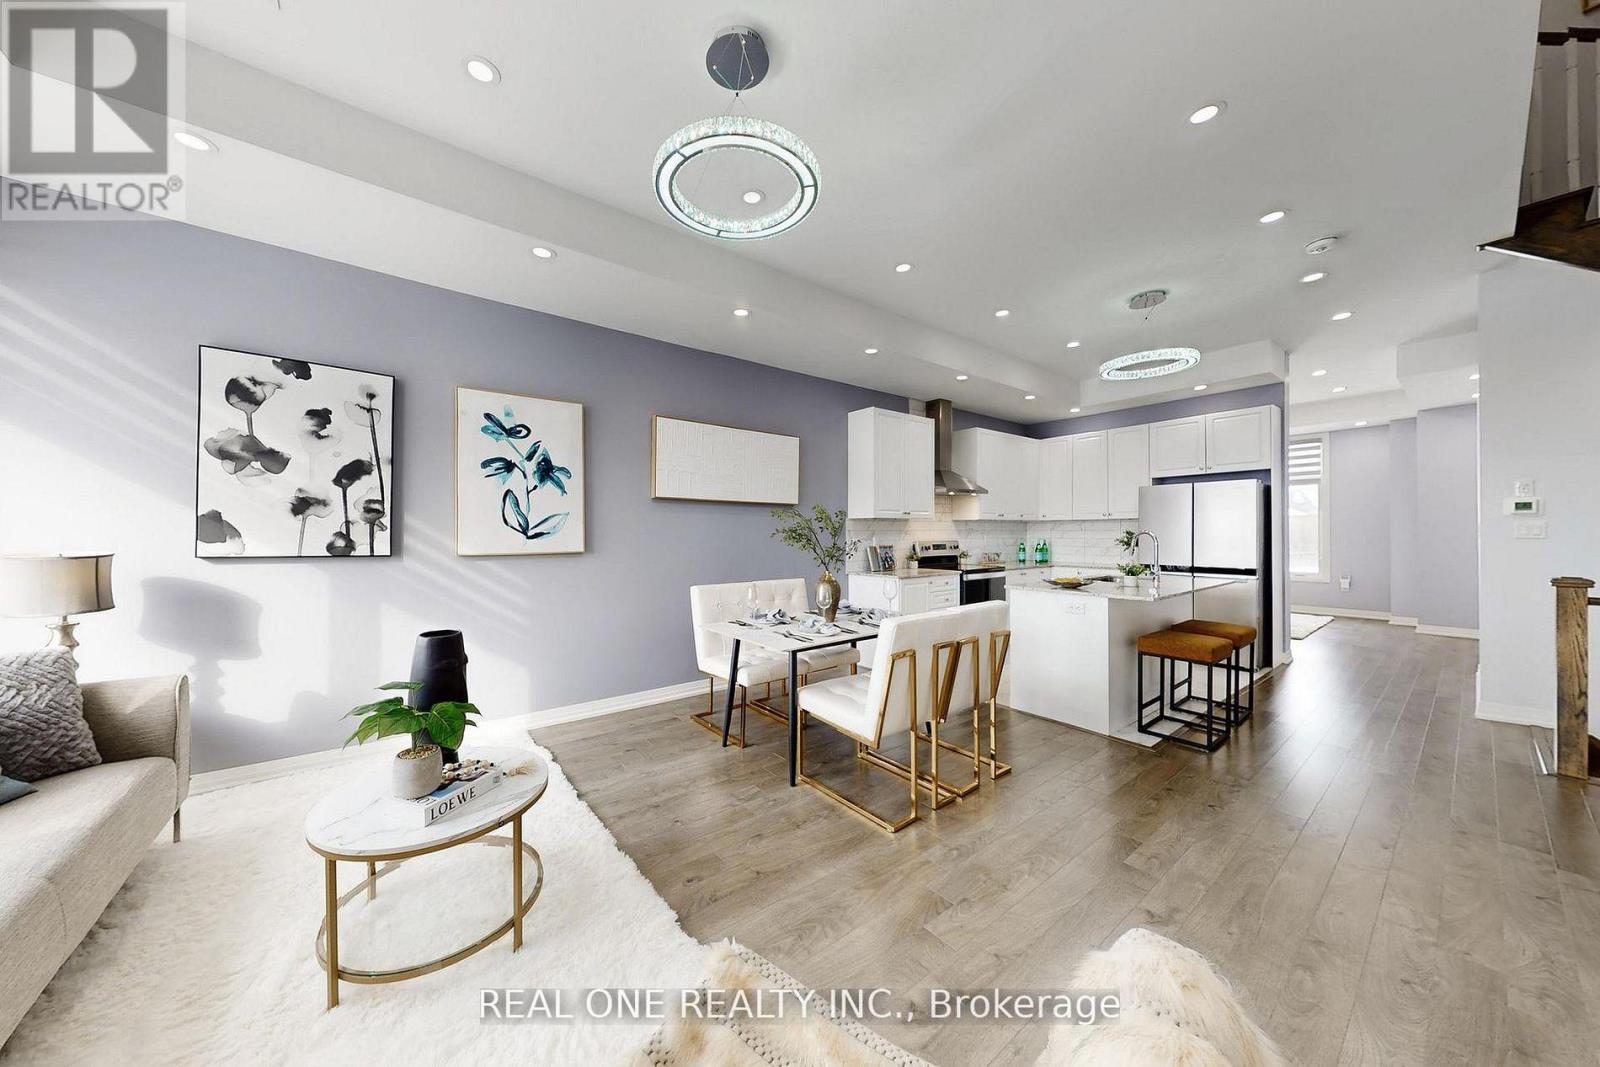
Markham, Ontario
Stunning Freehold Townhouse in a Prime Location! This modern 4-bedroom, 4-bathroom home is packed with $50K+ upgrades and thoughtful details! Built-in 2-car garage, Modern gourmet kitchen with a granite countertop and center island, and an open-concept layout with soaring 10' ceilings on the 2nd & 3rd floors. Luxurious primary suite with a spacious walk-in closet and a s 4-piece ensuite: Double Sinks & Frameless glass shower door . Bedrooms with large windows for beautiful natural lighting. Laundry on 2nd floor. The versatile ground-floor bedroom with a full 3-piece ensuite is perfect for a private office or guest suite. Massive rooftop terrace, perfect for BBQs and entertaining family and friends! The full basement is ready to customize into a gym, home theater, or family room. Located in a top-rated school zone and just steps to King Square Shopping Centre, supermarkets, parks, and all amenities. Quick access to Hwy 404 and more! Additional upgrades: Front load cloth washer & dryer, Chic Front door and Light fixtures, Furnace (Owned), Frameless glass shower doors. Don't miss this one - it's move-in ready and built for both luxury and convenience! (id:65446)
49 Hickory Court
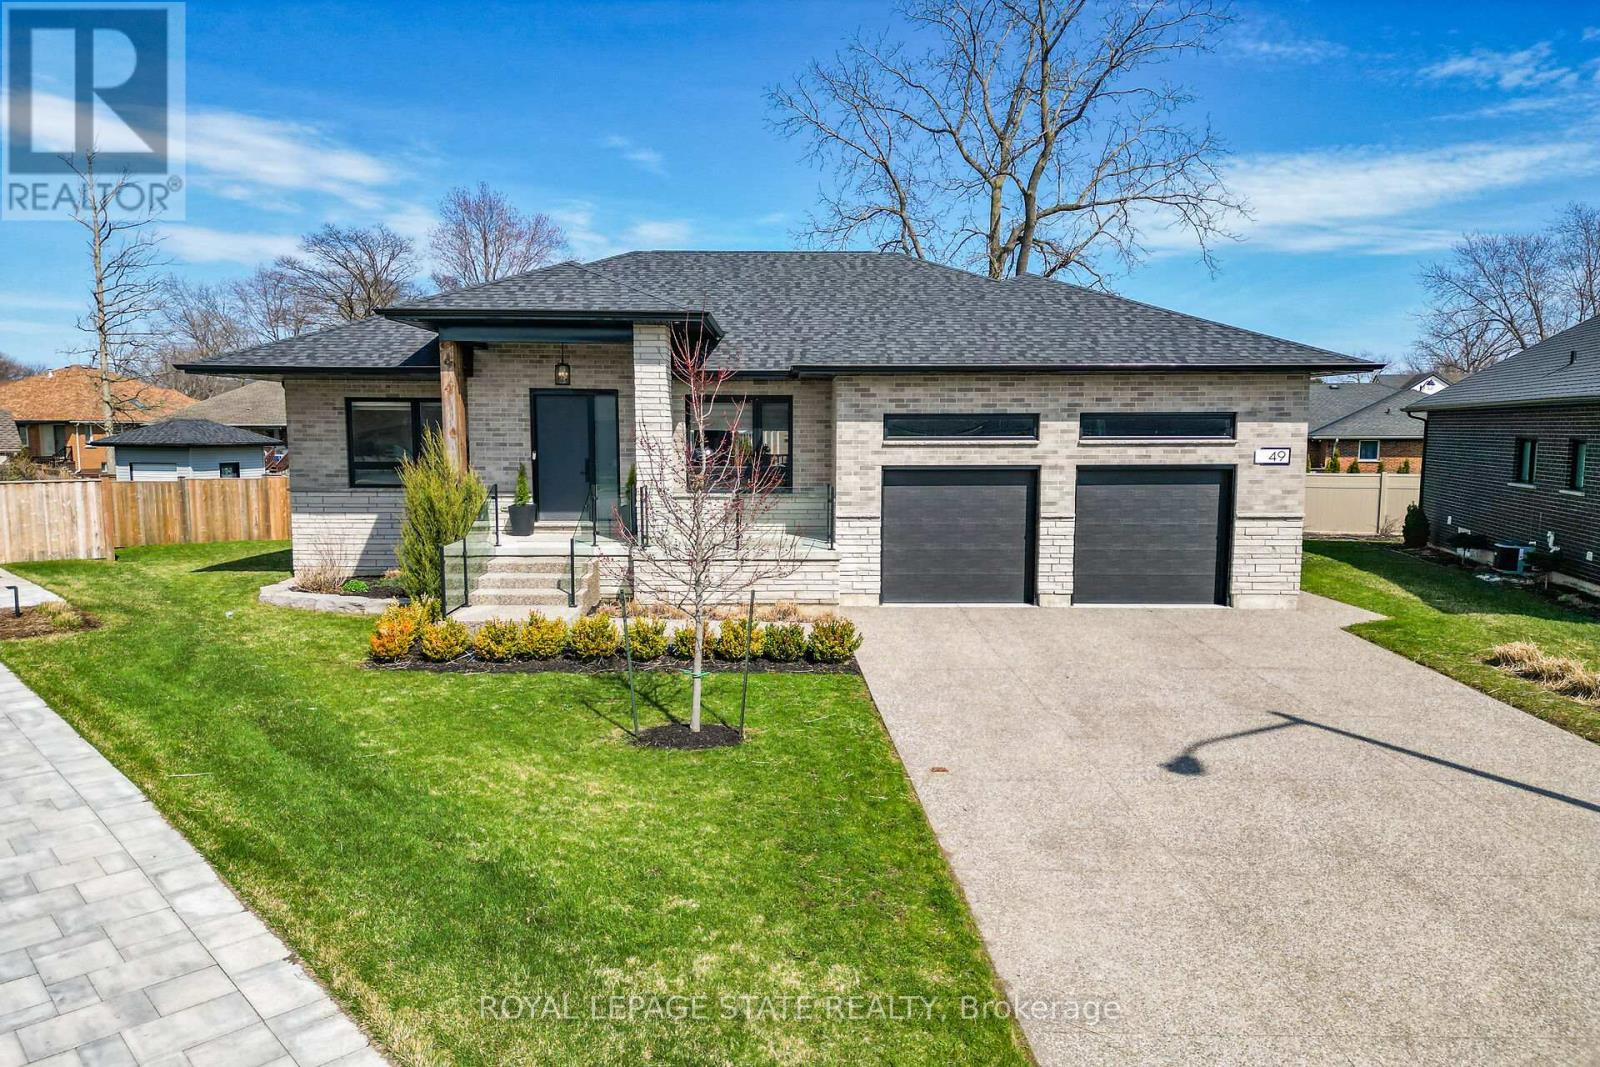
Port Colborne, Ontario
Welcome home to Hickory Court, a stylish, spacious bungalow impeccably presented and ideally located on a sizable, pie-shaped lot close to lakefront parks, beaches and all city amenities. Highlights of this sophisticated home include contemporary, upscale design and décor details, nine foot ceilings, sound system, hard wood floors, tiled gas fireplace, quartz counters, three main-floor bedrooms, primary bedroom ensuite (glass enclosed shower) and roomy walk-in closet. Enjoy finished lower level featuring fourth bedroom, third bathroom, large recreation room (second gas fireplace), convenient wet bar and ample storage. Impressive outdoor features include court location, aggregate drive, double-car garage (high ceiling, EV charger), front porch, glass railings, fully fenced yard and covered back porch with pot lights, TV mount and speakers. Perfectly situated close to schools, walking trails, Wainfleet Wetlands Conservation Area, popular restaurants and Sugarloaf Harbour Marina. (id:65446)
11 - 2 Willow Street
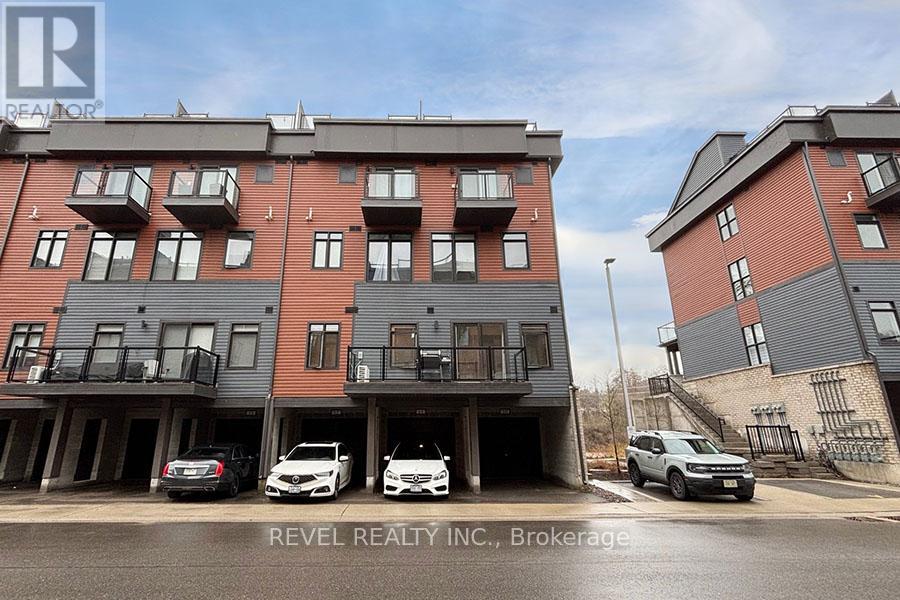
Brant, Ontario
Welcome to this beautifully situated bungalow townhouse offering breathtaking views of the Grand River in the heart of Paris. This 2 bedroom, 2 bathroom home features a bright and open concept main living area, designed for both everyday comfort and easy entertaining. Large windows showcase the stunning river views, filling the space with natural light and creating a warm, inviting atmosphere.The kitchen flows seamlessly into the living and dining areas, making it the perfect space to gather with family and friends. Step outside onto the open balcony and enjoy your morning coffee or unwind in the evening while taking in the peaceful surroundings and scenic water views.This home also offers the convenience of a garage with an additional carport, providing ample parking and storage. Ideally located just minutes from downtown Paris, you'll enjoy easy access to charming shops, restaurants, and scenic walking trails along the river.A rare opportunity to enjoy low-maintenance living with incredible views in one of Paris' most desirable locations. (id:65446)
11 - 2 Willow Street
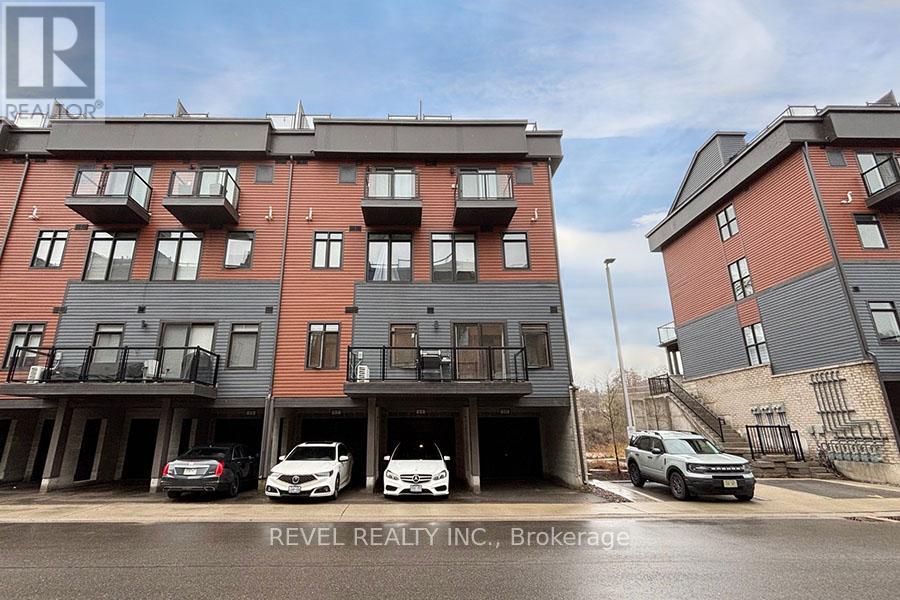
Brant, Ontario
Welcome to this beautifully situated bungalow townhouse offering breathtaking views of the Grand River in the heart of Paris. This 2 bedroom, 2 bathroom home features a bright and open concept main living area, designed for both everyday comfort and easy entertaining. Large windows showcase the stunning river views, filling the space with natural light and creating a warm, inviting atmosphere.The kitchen flows seamlessly into the living and dining areas, making it the perfect space to gather with family and friends. Step outside onto the open balcony and enjoy your morning coffee or unwind in the evening while taking in the peaceful surroundings and scenic water views.This home also offers the convenience of a garage with an additional carport, providing ample parking and storage. Ideally located just minutes from downtown Paris, you'll enjoy easy access to charming shops, restaurants, and scenic walking trails along the river.A rare opportunity to enjoy low-maintenance living with incredible views in one of Paris' most desirable locations. (id:65446)
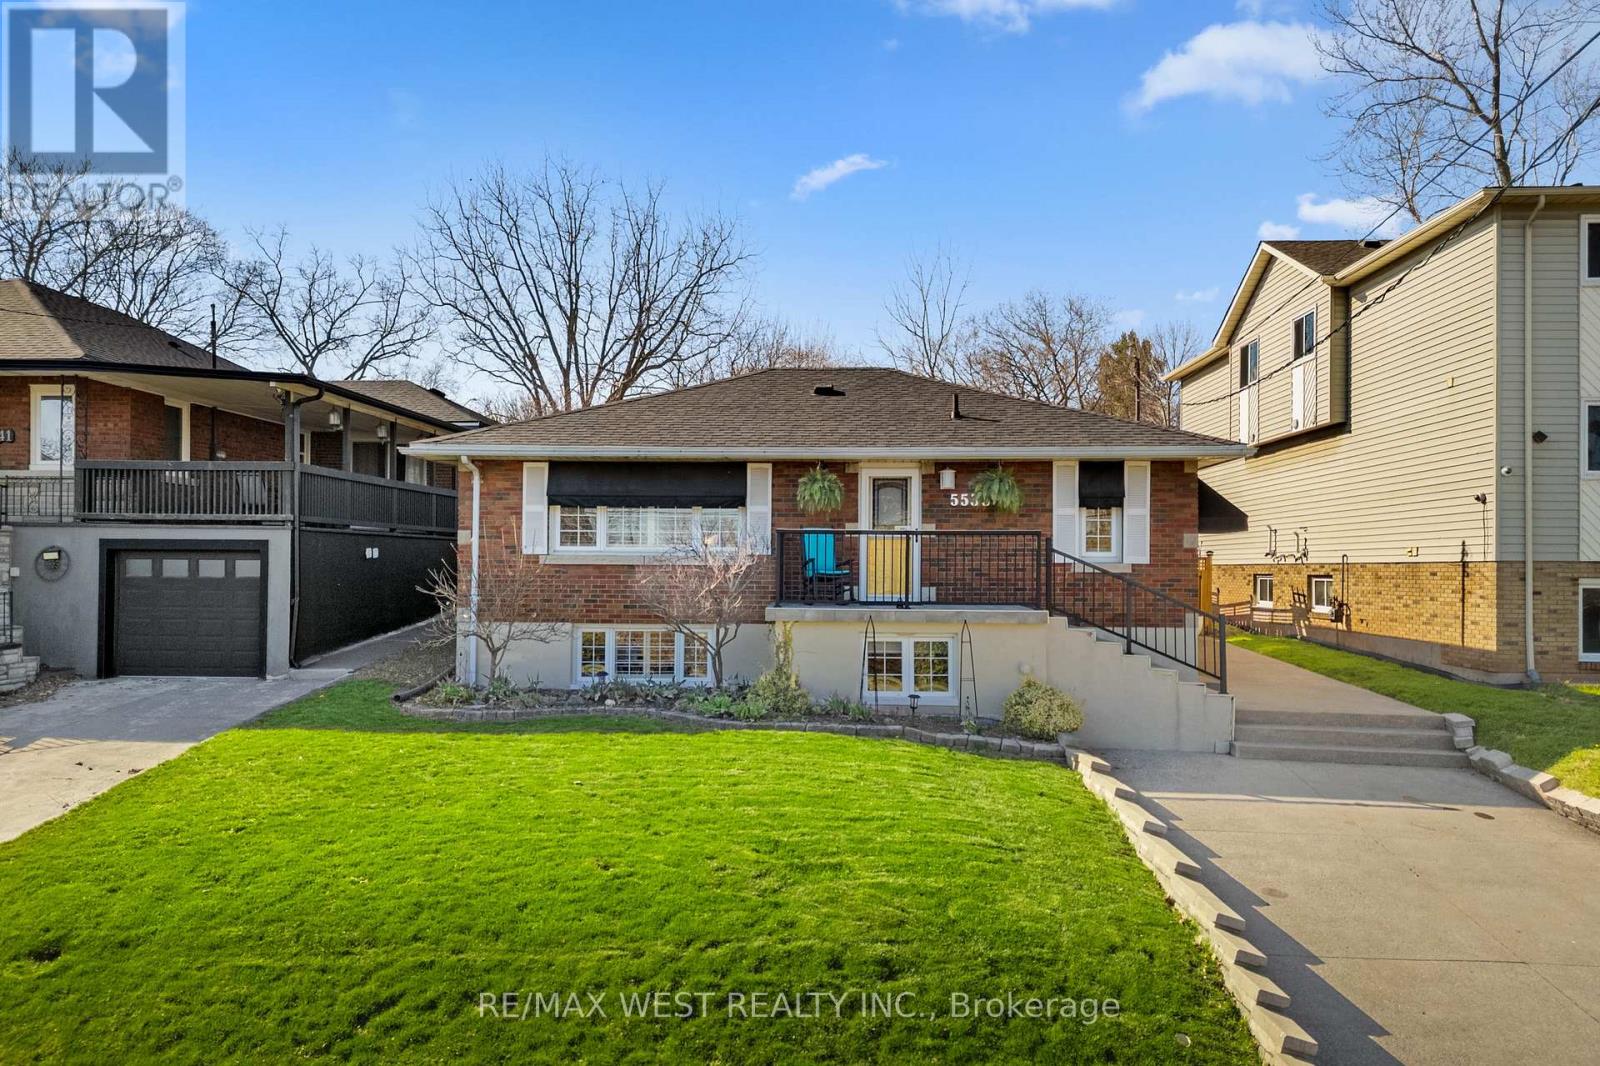
5533 Ontario Avenue
Niagara Falls, Ontario
Nestled in the heart of Niagara Falls, this impeccably maintained and beautifully landscaped home offers the perfect balance of tranquility and vibrant city living just moments from world renowned attractions, dining, and entertainment. Step into your own private natural oasis featuring a lush, groomed backyard with no rear neighbours, a garden shed for all your yard tools, a spacious covered patio ideal for hosting, and a serene setting where you can unwind to the sounds of birds chirping. With a thoughtful layout, this home provides many flexible options and is perfectly suited for multi-generational living, for growing families, and for savvy investors. Boasting two full kitchens, two separate living spaces, 3 bedrooms on the main level, 2 bedrooms on the lower level, and a separate entrance the lower level is ideal for guests, as an in-law suite, or for adult children. With an unbeatable location near the iconic Niagara Falls, this property presents a rare opportunity to enjoy peaceful residential living while being steps from one of Canada's most dynamic entertainment destinations, and the stunning views of The Falls. (id:65446)
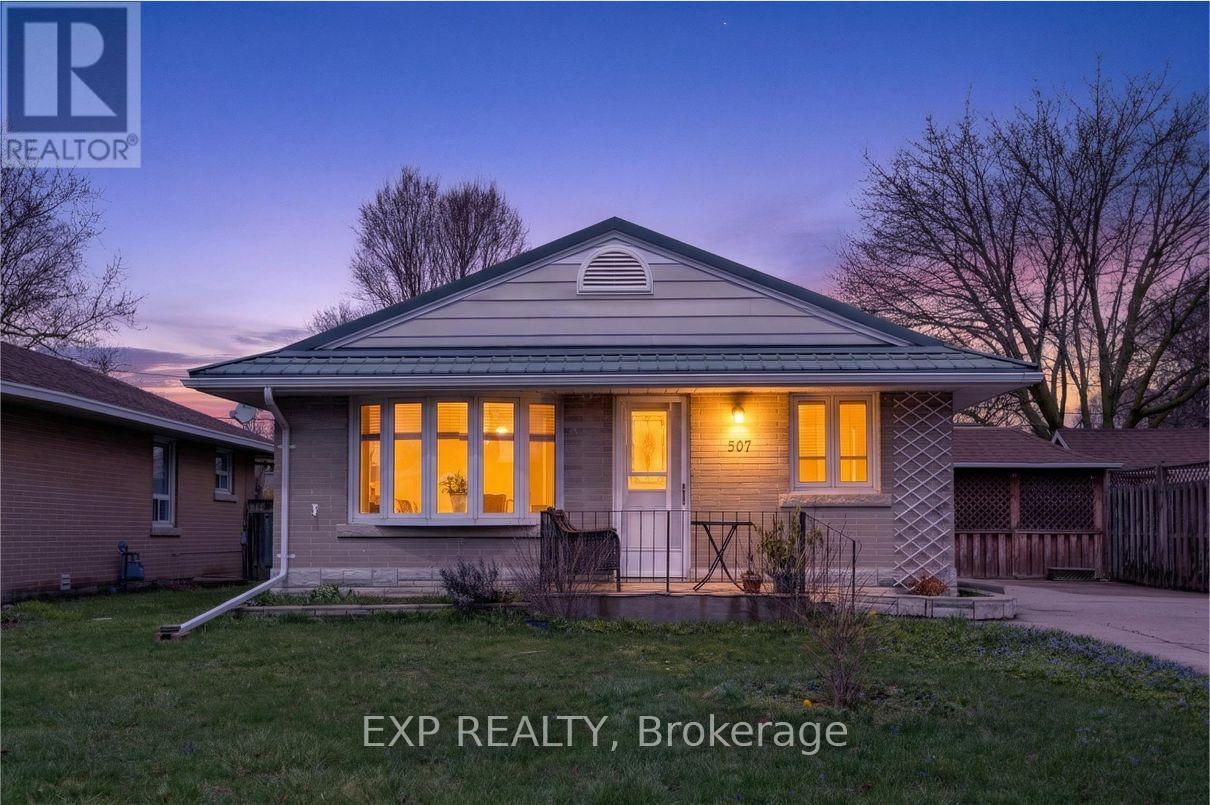
507 Philip Crescent
Cambridge, Ontario
S-T-A-R-T-E-R -- H-O-M-E. Are you a young family or retired looking for peace? Discover this detached bungalow on a tertiary wide-lane crescent. Secluded residential street with only 21 homes. Mature neighbourhood with long-time residents. Visit this well laidout affordable home with a Metal Roof and many useful features. (id:65446)

B - 56 Harris Avenue
Brantford, Ontario
Welcome to 56B Harris Avenue in Brantford. Freshly updated and move-in ready, this well-maintained 3-bedroom, 2-bathroom townhome offers comfortable, low-maintenance living ideal for first-time buyers or investors. The home has been freshly painted throughout, creating a bright and inviting atmosphere. The ground level features a spacious entryway with convenient inside access to the garage, a 2-piece bathroom, a dedicated storage space, and a versatile den enhanced with a brand new glass entry door that adds a modern touch and allows for additional light. The second level offers a bright open-concept layout with laminate flooring throughout, featuring a spacious living and dining area perfect for everyday living and entertaining. The eat-in kitchen includes an island with breakfast bar, ample cupboard space, and plenty of natural light. On the upper level, you will find three generously sized bedrooms, including the primary bedroom featuring a sliding door, his and hers closets, and ample storage space, along with a 4-piece bathroom and a large double-door hallway closet providing additional storage. A private fenced patio provides a great outdoor space for relaxing or entertaining. This unit is the only condo townhouse in the complex offering a more private backyard setting, adding to its overall appeal. Furnace and air conditioning are owned, not rentals. Conveniently located close to all major amenities, this pet-friendly home is a rare find. (id:65446)
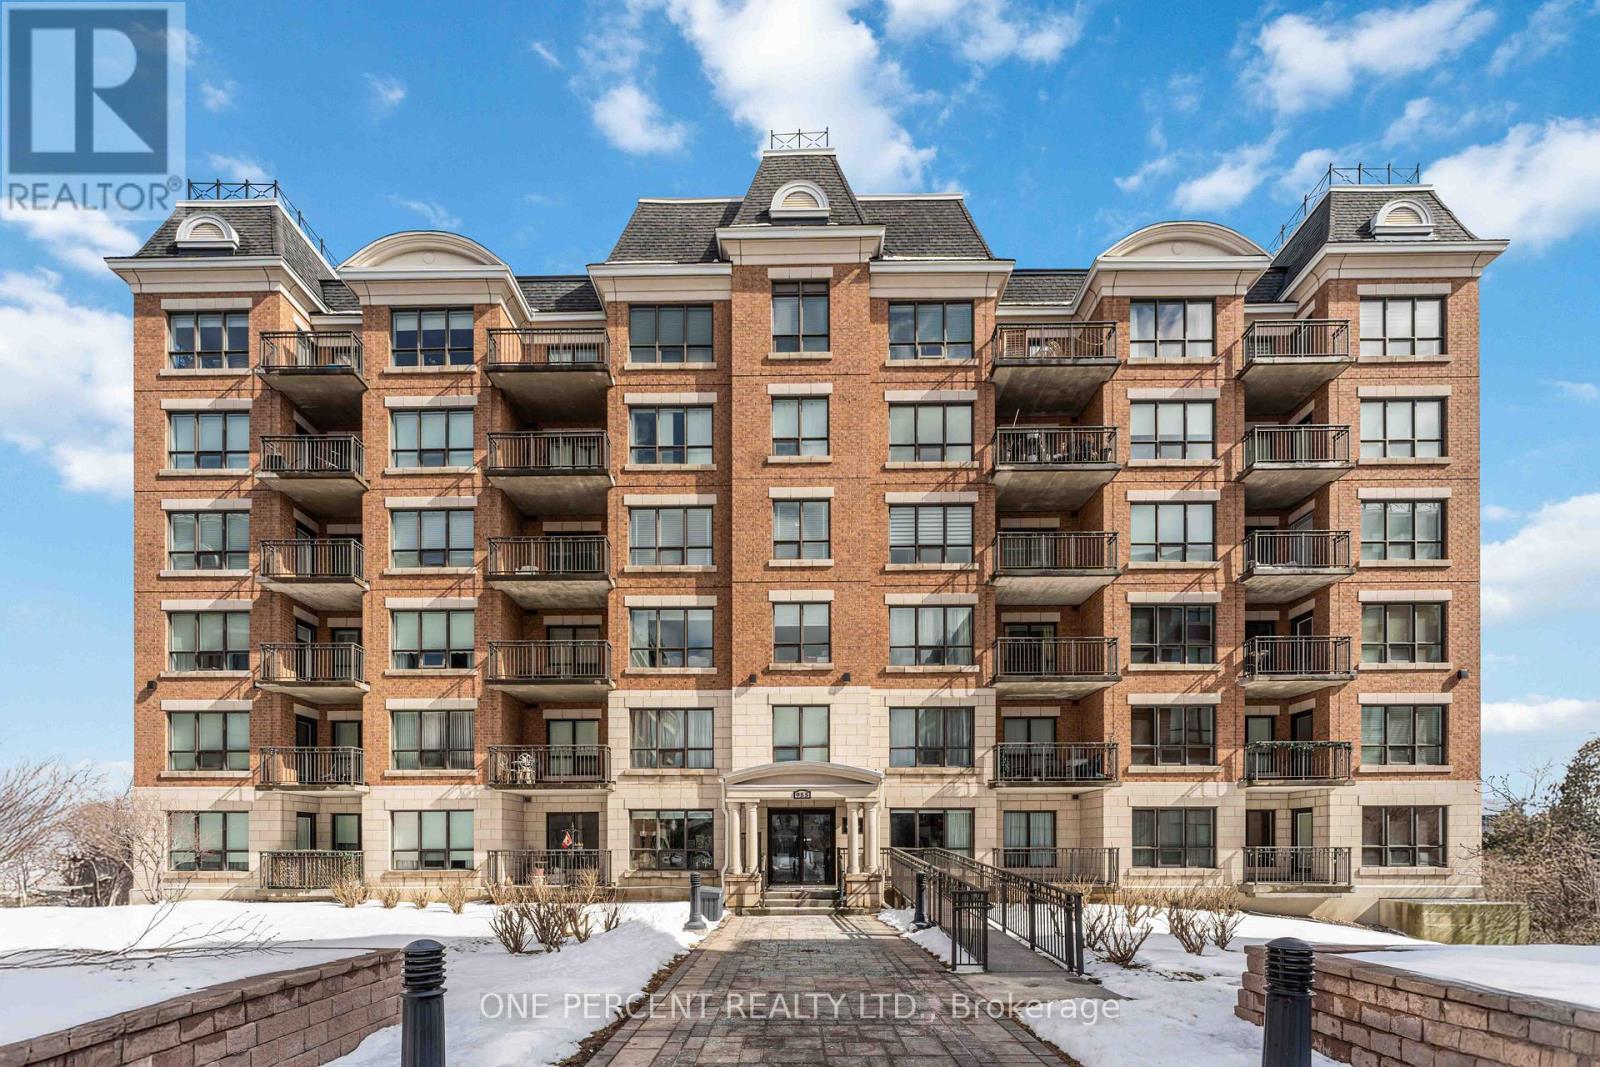
316 - 955 Beauparc Private
Ottawa, Ontario
Welcome to Place des Gouverneurs, an upscale and rarely offered condominium residence ideally located just minutes from downtown Ottawa. Blending refined living with exceptional convenience, this sought-after address is only steps to the Light Rail Transit station and nearby bus routes-yet thoughtfully positioned to offer peace and privacy. This beautifully maintained one-bedroom suite presents a rare opportunity to own in a well-managed and desirable building. The unit includes a premium underground parking space in a heated garage, along with a private storage locker and bicycle rack. Surrounded by key destinations, you are moments from the Aviation Parkway, St-Laurent Shopping Centre, Montfort Hospital, the CSIS headquarters, the National Research Council, and a variety of restaurants, cafés, and amenities. Inside, the suite offers a bright open-concept layout enhanced by 9-foot ceilings and expansive windows that fill the space with natural light. The living and dining areas flow seamlessly and extend to a private balcony overlooking a peaceful, enclosed courtyard-creating a quiet and serene backdrop rarely found at this price point. Notably, the LRT station is situated on the opposite side of the building, ensuring no train noise is experienced from within the unit or balcony. The kitchen is thoughtfully designed with ample cabinetry and generous counter space, ideal for both daily use and entertaining. The spacious primary bedroom features two closets and an oversized window with tranquil courtyard views, along with convenient access to a well-appointed cheater ensuite. Additional highlights include in-unit laundry and a functional layout that maximizes comfort and style.A rare offering, perfect for professionals, downsizers seeking refined living in a prime location. (id:65446)
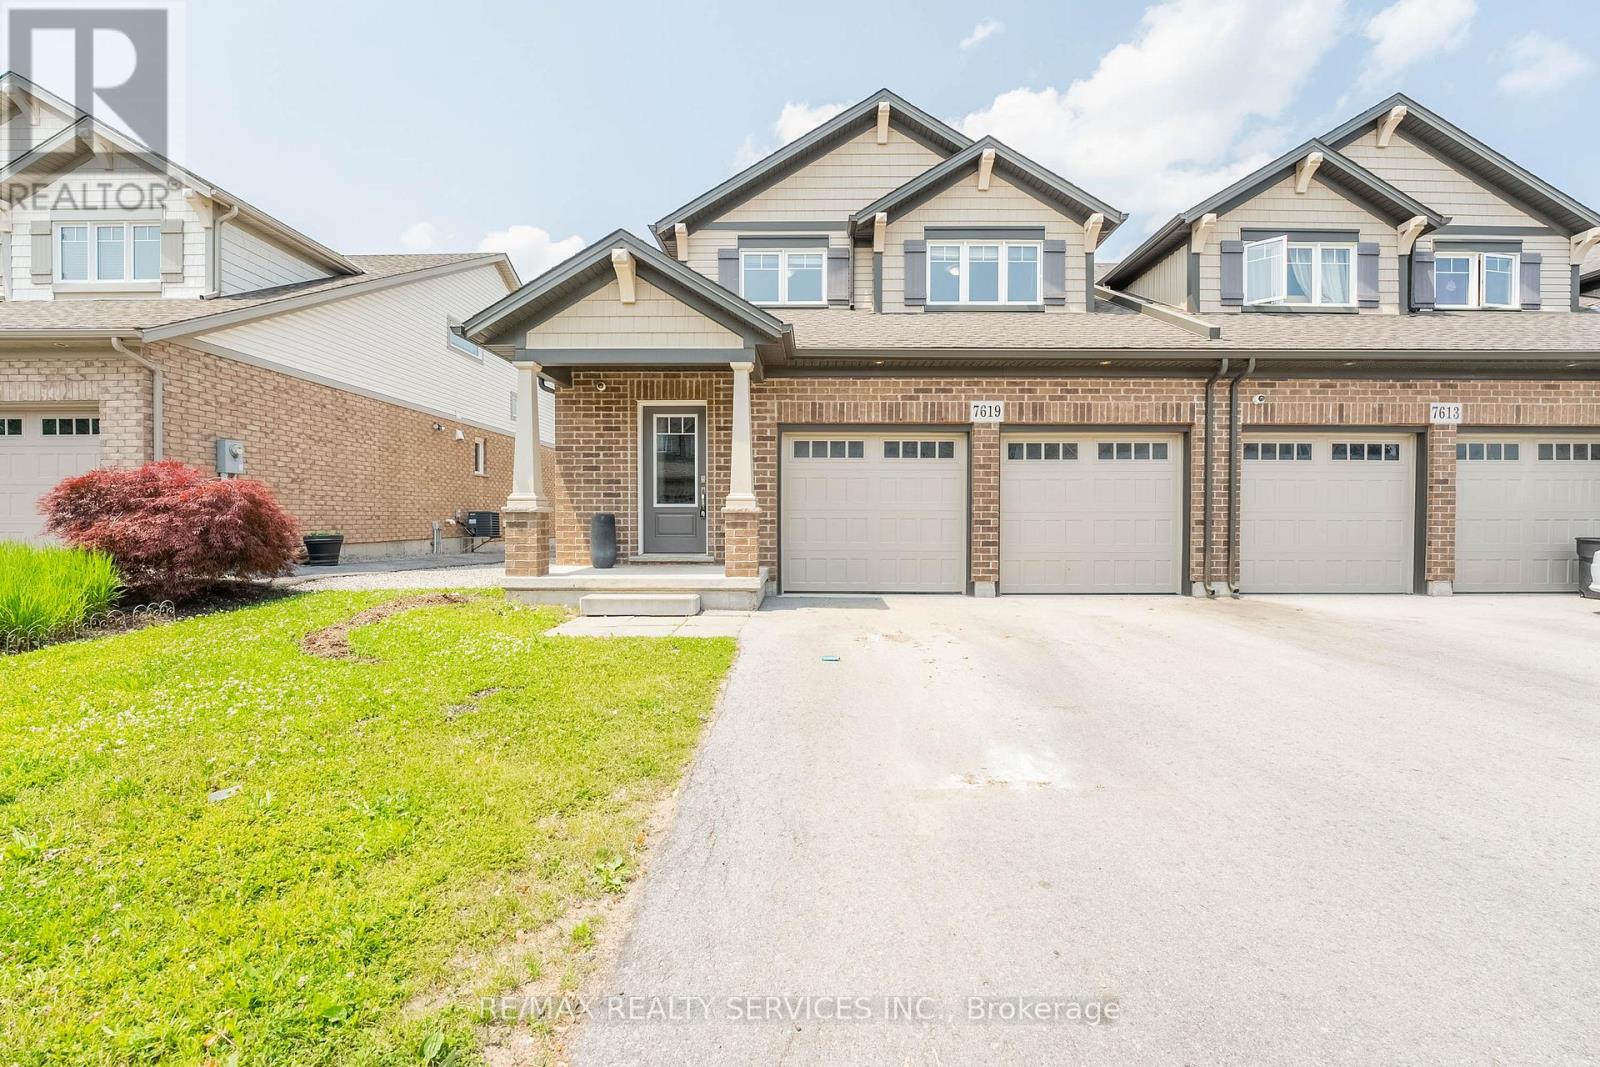
7619 Green Vista Gate
Niagara Falls, Ontario
Freshly painted and renovated with brand new expensive laminate floor, 1850 sq feet as per builder plan in Prestigious thundering water golf course area. Open concept, open to above great room. Ground floor master bedroom w/4 pc ensutie & w/i closet. only two minute walk to thundering water golf club. double garage. entrance to the house from garage. large loft at 2nd level overlooks great room and dining room. two bedroom and 4 pc bath at 2nd level. double garage new a/c 2023. Stainless steed appliances. (id:65446)
1765 10th Line West
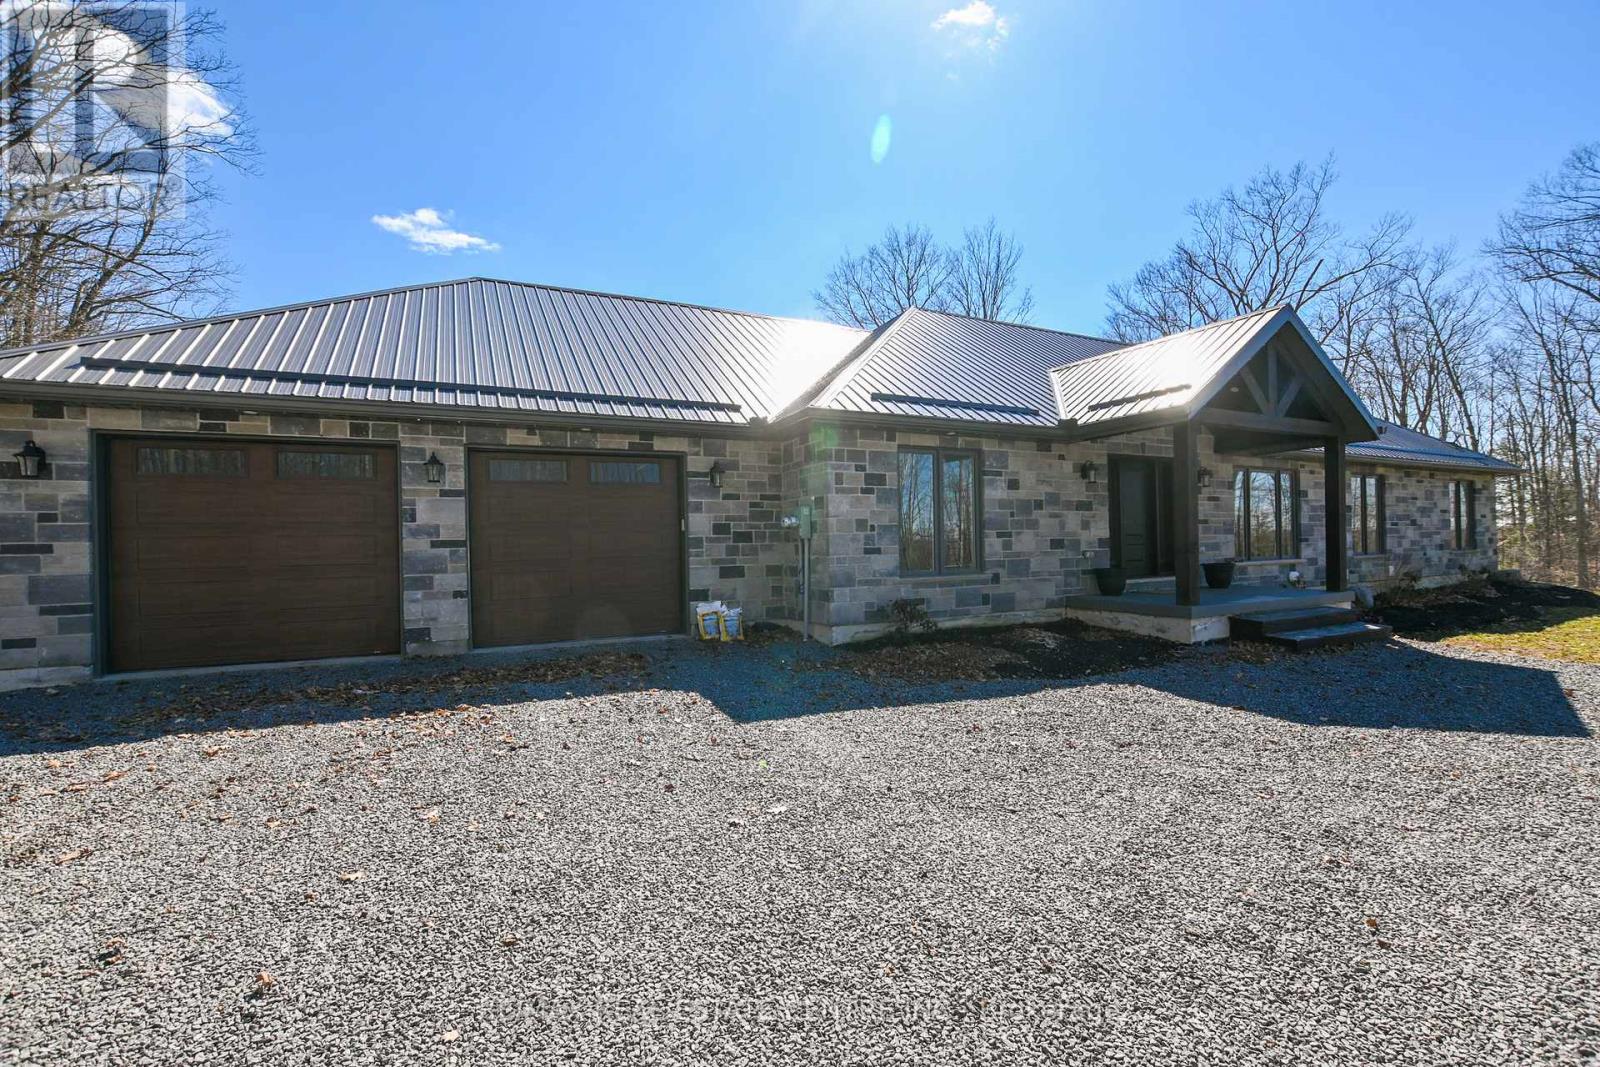
Trent Hills, Ontario
This one of a kind custom bungalow showcases high end luxury finishes rarely seen, offering a timeless warmth and elegance designed to suit any generation. Perched high on a hill and surrounded by complete privacy, the home enjoys breathtaking views in every direction.The thoughtfully designed main level features a highly desirable layout, with the primary suite and exquisite en-suite privately positioned at one end, and two additional bedrooms with huge 4 x 8 closets located at the opposite end of the home. Full length windows throughout flood the space with natural light, creating a bright and inviting atmosphere.At the heart of the home, exceptional craftsmanship is evident in the extra thick, solid wood cabinetry and the oversized granite island-perfect for family gatherings and entertaining. The open concept living space flows seamlessly to a large deck overlooking uninterrupted scenic views. White engineered oak flooring runs throughout the home, while tiled bathrooms feature beautiful fixtures that truly set this property apart.Garden enthusiasts will appreciate the ample opportunity to expand upon the existing raised garden boxes. The lower level down the extra wide ( 4ft) stairs offers a walk out with mostly finished space, ready for your customisation and creative vision.Set on nearly two acres, this impressive stone home features a metal roof with snow stoppers, providing durability and low maintenance. With separate entrances and a spacious lower level, the property offers excellent potential for multi generational living or simply enjoying a superior quality home at an affordable price. * lower Bathroom will be finished and armour stone added to the front step. (id:65446)
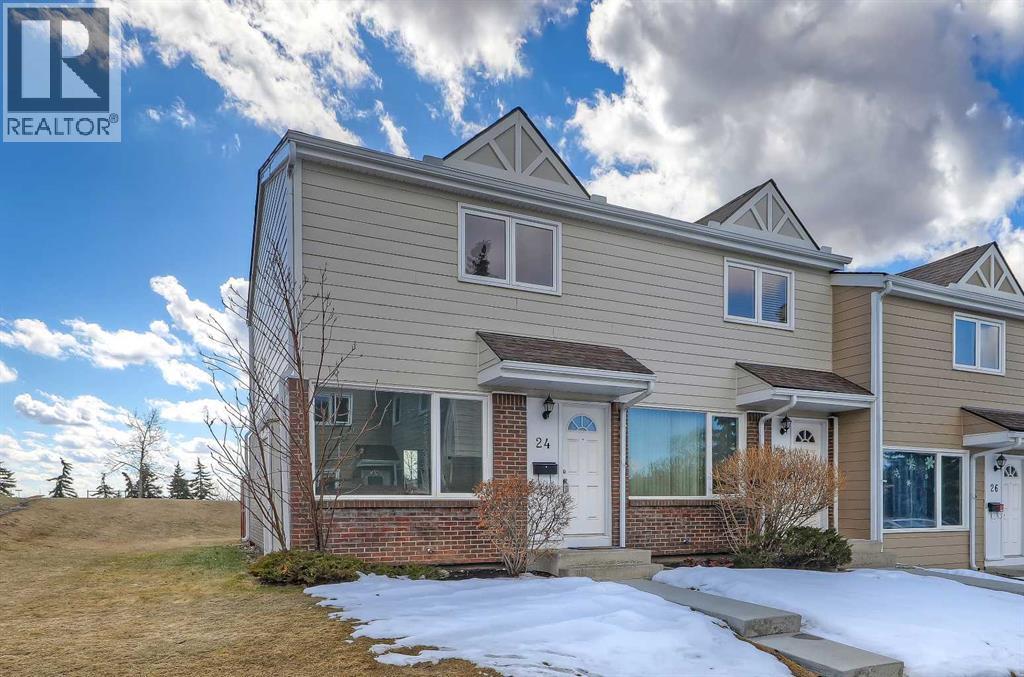
24, 3620 51 Street SW
Calgary, Alberta
**OPEN HOUSE THIS WEEKEND: SATURDAY, APRIL 18 FROM 1 PM to 3 PM** Incredible opportunity in Glenbrook for a RENOVATED, END-UNIT townhome backing directly on to a PARK and PLAYGROUND with a PRIVATE South-facing backyard! This is the perfect blend of private outdoor living and convenience, all in a PET-FRIENDLY complex. The main floor is bright and inviting, featuring expansive windows and new luxury vinyl plank (LVP) flooring throughout. The renovated kitchen features all new cabinetry, sleek quartz countertops, and stainless-steel appliances, and offers direct access to the private, fenced South-facing backyard, complete with a brick patio and storage shed. Updates continue upstairs, with new LVP flooring throughout, and a fully updated main bathroom. Two spacious bedrooms are found here, one of which enjoys fantastic views of the backyard and the adjacent green space. The basement is unspoiled and ready for future development, offering flexibility for additional living space, recreation, or storage. Located in a well-managed condo complex with reasonable condo fees, where recent exterior upgrades have been completed, including new windows, doors, siding, and concrete sidewalks. Located in the heart of the sought-after SW community of Glenbrook, this home boasts a fantastic location right across the street from Glenbrook Park. Residents enjoy walking access to excellent schools, including Glenbrook School and Glenbrook Preschool, making day-to-day life effortless for families. Parks, playgrounds, and green spaces are woven throughout the neighbourhood, while nearby Optimist Athletic Park and Glenbrook Community Association offer year-round recreation. Everyday conveniences are just minutes away with Westhills and Signal Hill shopping centres close by, along with local cafés, grocery stores, and essential services. With quick access to major roadways, transit routes, and a short commute to downtown, Glenbrook offers the perfect balance of quiet residential living and connected urban living. (id:65446)
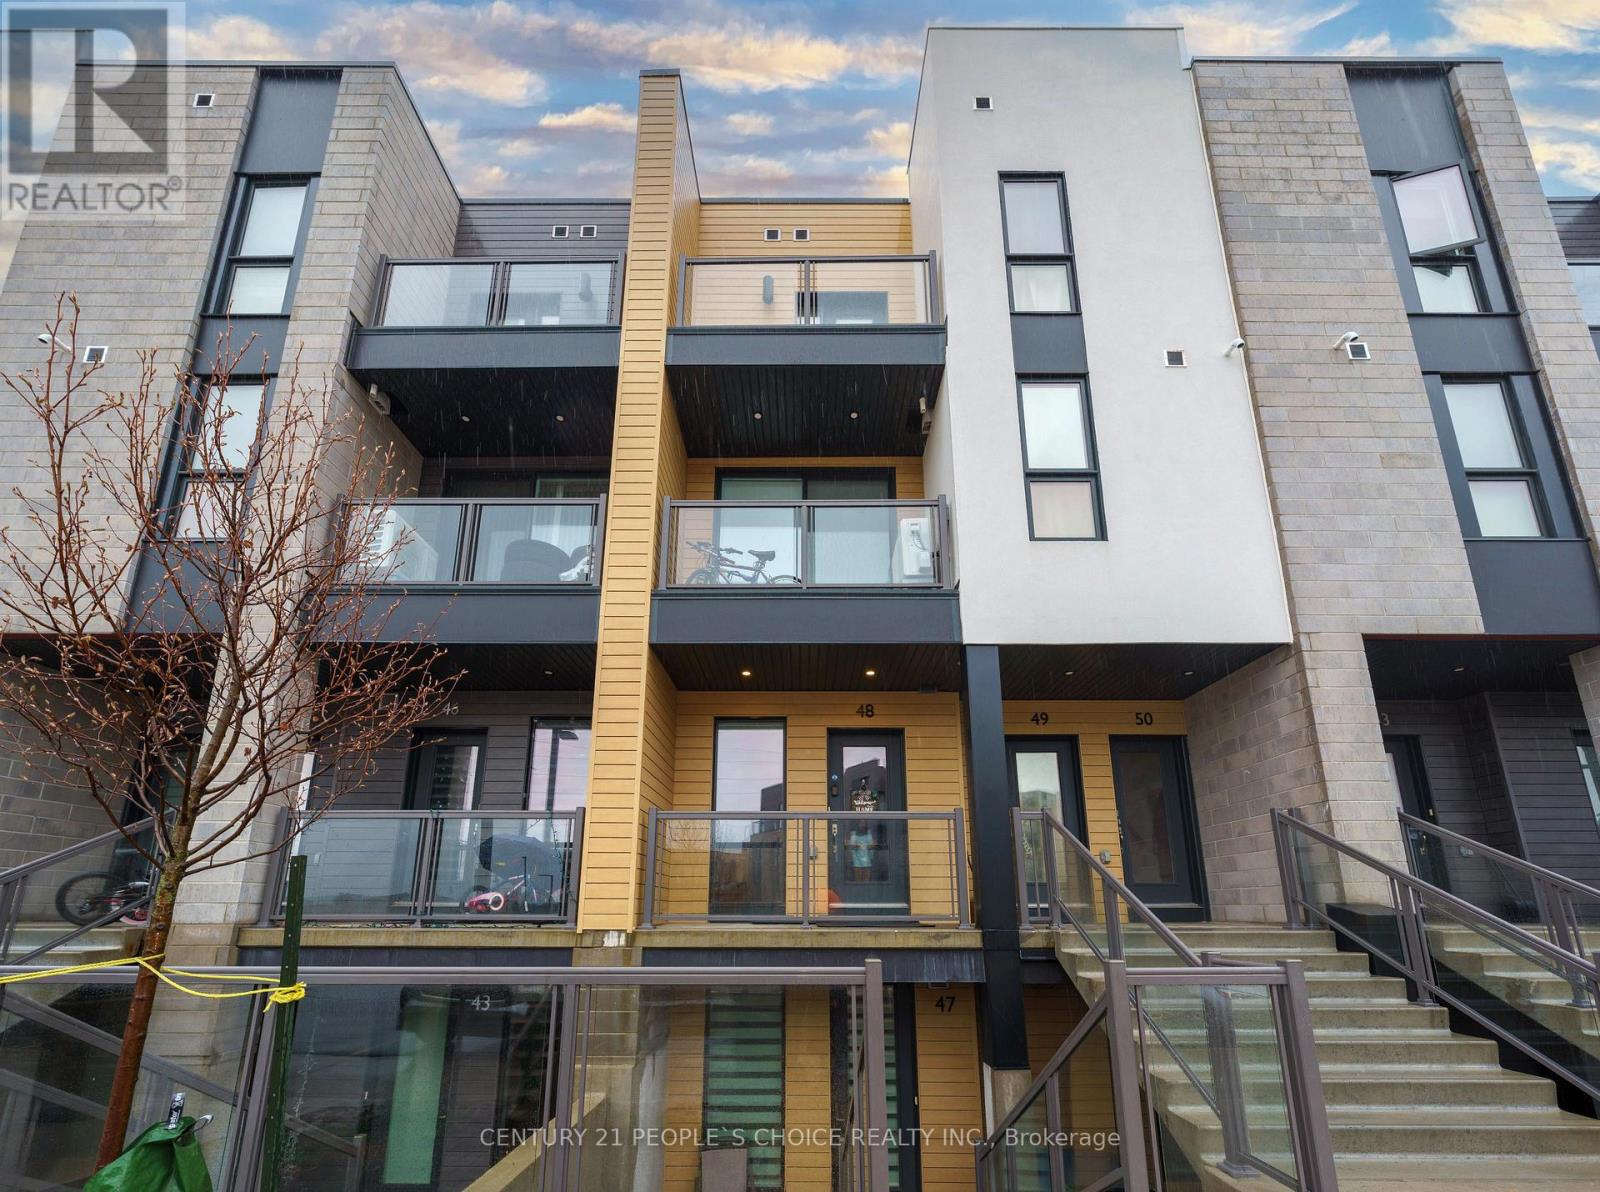
#48 - 261 Woodbine Avenue
Kitchener, Ontario
Modern 2-Year-Old Stacked Townhome Backing Onto Huron Natural Area Stylish 2 bed, 2 bath condo townhouse for Sale in highly sought-after Huron Park. Bright open-concept main floor with upgraded kitchen featuring granite counters and stainless steel appliances. Primary Bedroom includes walk-in closet, ensuite bath, and access to a covered balcony with an unobstructed million-dollar view of the Huron Nature Area. In-suite laundry, covered front patio, high-speed internet included, and 1 assigned parking space. Prime location: steps to Jean Steckle PS, 264-acre Huron Natural Area with trails and parks, plus minutes to shopping, restaurants, transit, and major highways (401 & 7/8). Ideal for professionals, small families, or anyone seeking modern living with nature at your doorstep. (id:65446)
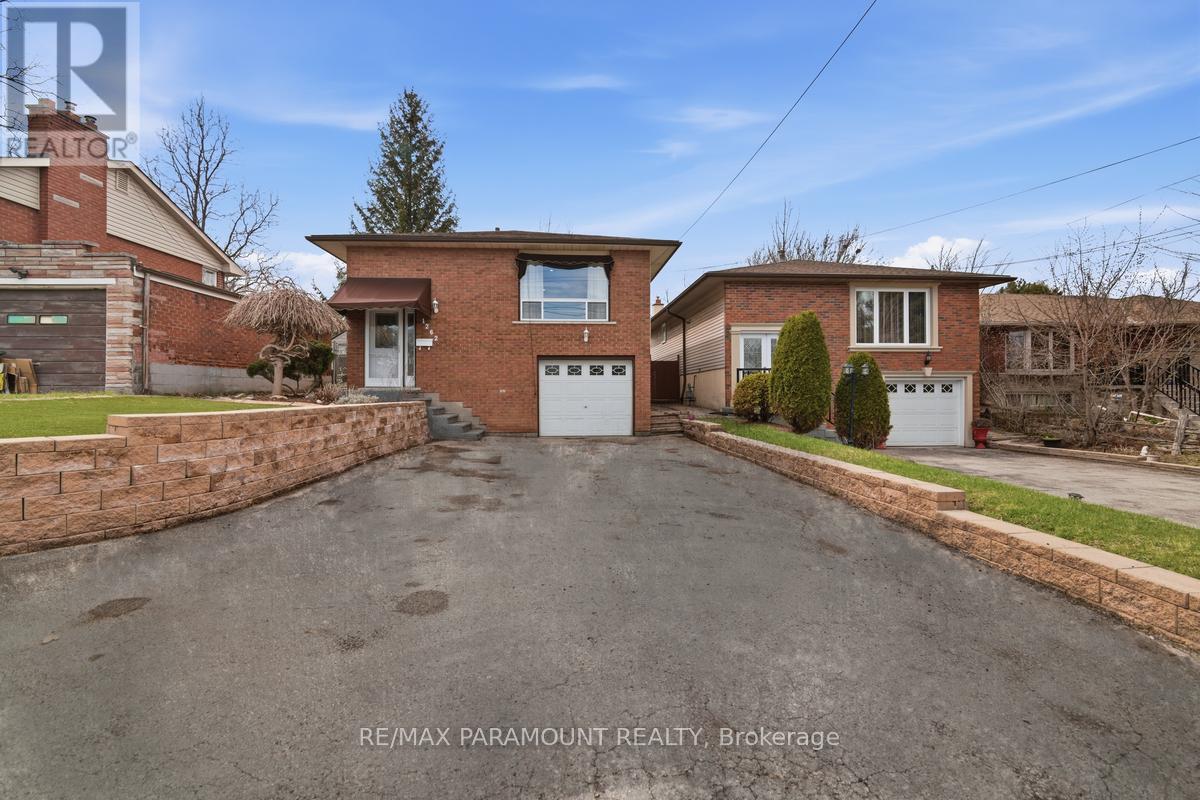
1262 Upper Gage Avenue
Hamilton, Ontario
This spacious raised bungalow in the heart of Central Hamilton Mountain offers an incredible blend of comfort, convenience, and opportunity. Featuring 4 bedrooms (3 on the main floor and 1 in the basement) and 2 full bathrooms, this home is ideal for families, multi-generational living, or savvy investors. A decent sized Living Dining rooms, Modern Kitchen with Granite Counter Top and S/S Appliances, Parking for up to 7-8 cars and separate entrances, the property provides excellent flexibility-including potential for an in-law suite or dual-family setup. The large backyard is perfect for entertaining, complete with two gazebos and a generous shed for extra storage. Located just seconds from the highway, commuting is a breeze, while nearby schools, grocery stores, and a bus stop right across the street make everyday living exceptionally convenient in this family-friendly neighborhood. For investors, this property is full of potential for renting to different categories of tenants. Whether you're looking for your next home or a smart investment, this property offers unmatched versatility and long-term value. (id:65446)
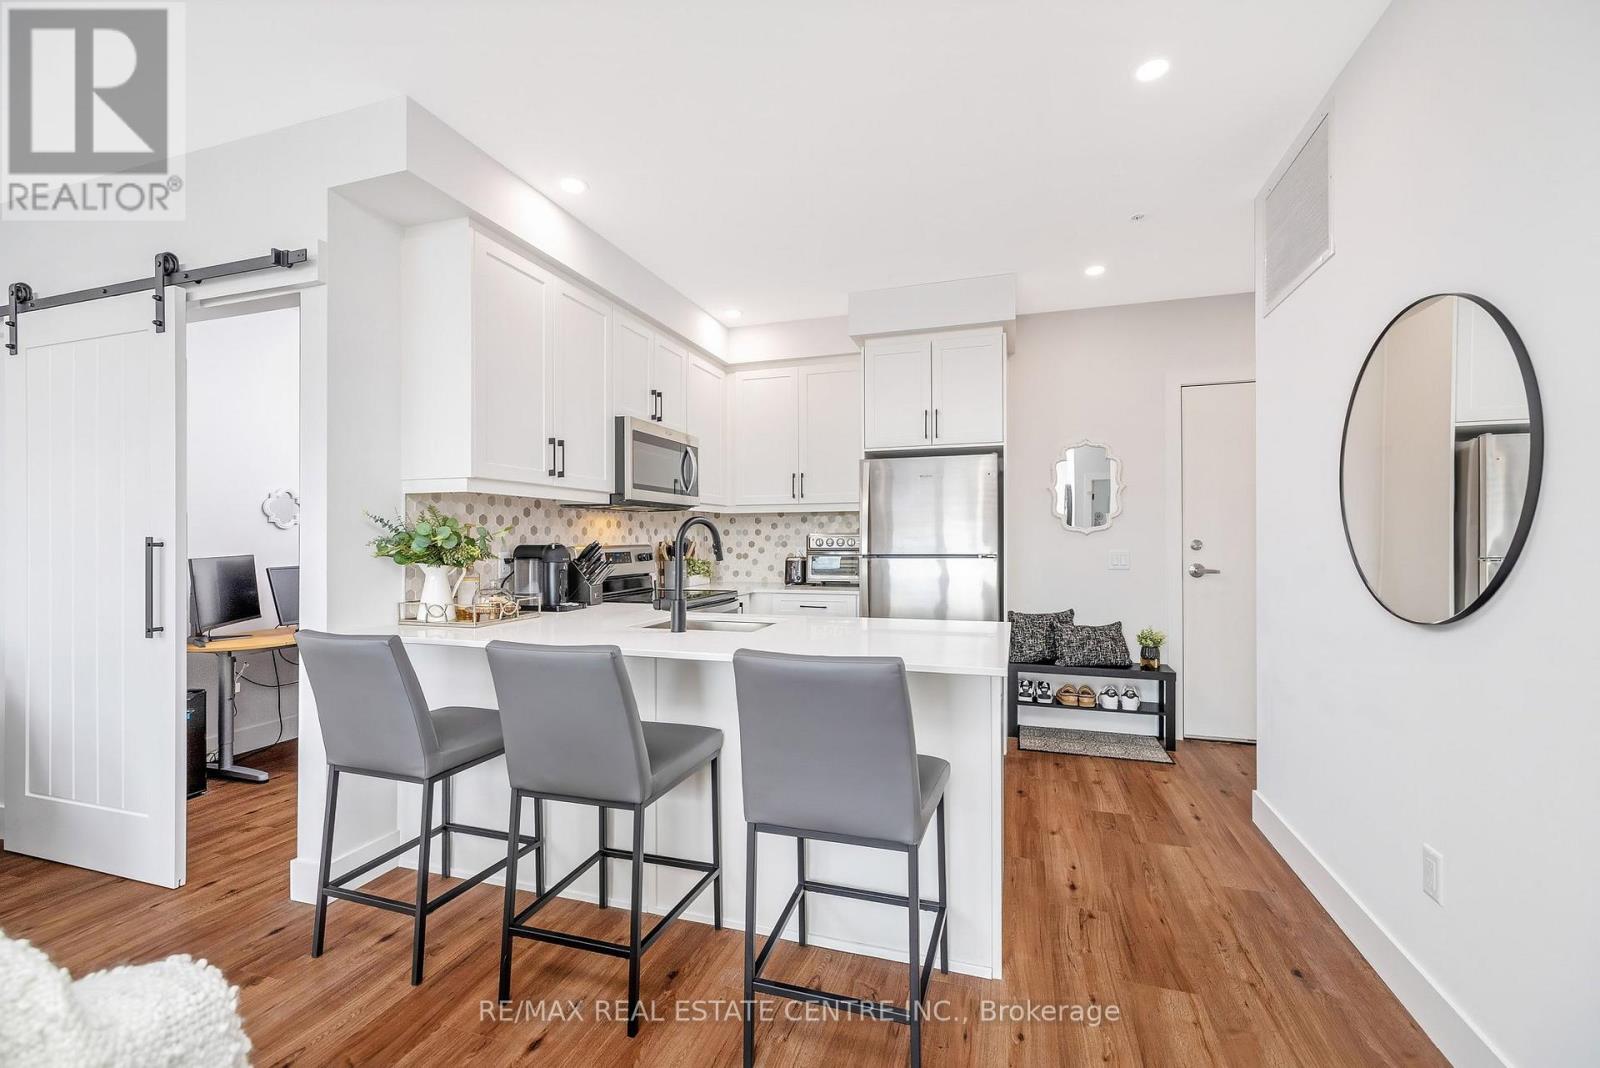
1000 Lackner Place
Kitchener, Ontario
Welcome to 1000 Lackner Place, Unit 603, Kitchener... A rare top-floor opportunity offering style, comfort, and an unbeatable Kitchener location. Spanning 740 sq ft, this thoughtfully designed 1-bedroom plus den layout maximizes every inch of space. Ideal for first-time buyers, professionals, downsizers, or investors looking for a low-maintenance, high-appeal property. From the moment you enter, you'll notice the natural light pouring in from the top-floor vantage point. With no one above you, you'll enjoy added privacy, quieter living, and an elevated sense of space. The open-concept design creates a seamless flow between the kitchen, dining, and living areas, making the home feel even larger than its footprint. The kitchen connects effortlessly to the main living space, making it perfect for entertaining or relaxing at home. The upgraded finishes throughout add a modern touch, giving the unit a polished, move-in-ready feel.A bedroom that offers a comfortable retreat, while the den provides valuable flexibility- whether you need a home office, guest space, or workout space. This bonus room is a standout feature that enhances the overall versatility of the suite.You'll also benefit from the convenience of in-suite laundry and one underground parking space (offering year-round peace of mind, especially during winter months). The building features secure entry, a party room, bicycle storage, playgrounds & beautifully landscaped grounds. The location is one of the strongest selling features. Nestled in the highly desirable "Grand River South" pocket of Kitchener. Conveniently located steps from schools, parks, sports centre, trails, shopping, restaurants, transit & highways. A short drive to Chicopee Ski & Summer Resort, Bingemans Amusement Park, Kitchener Auditorium and the airport. (id:65446)
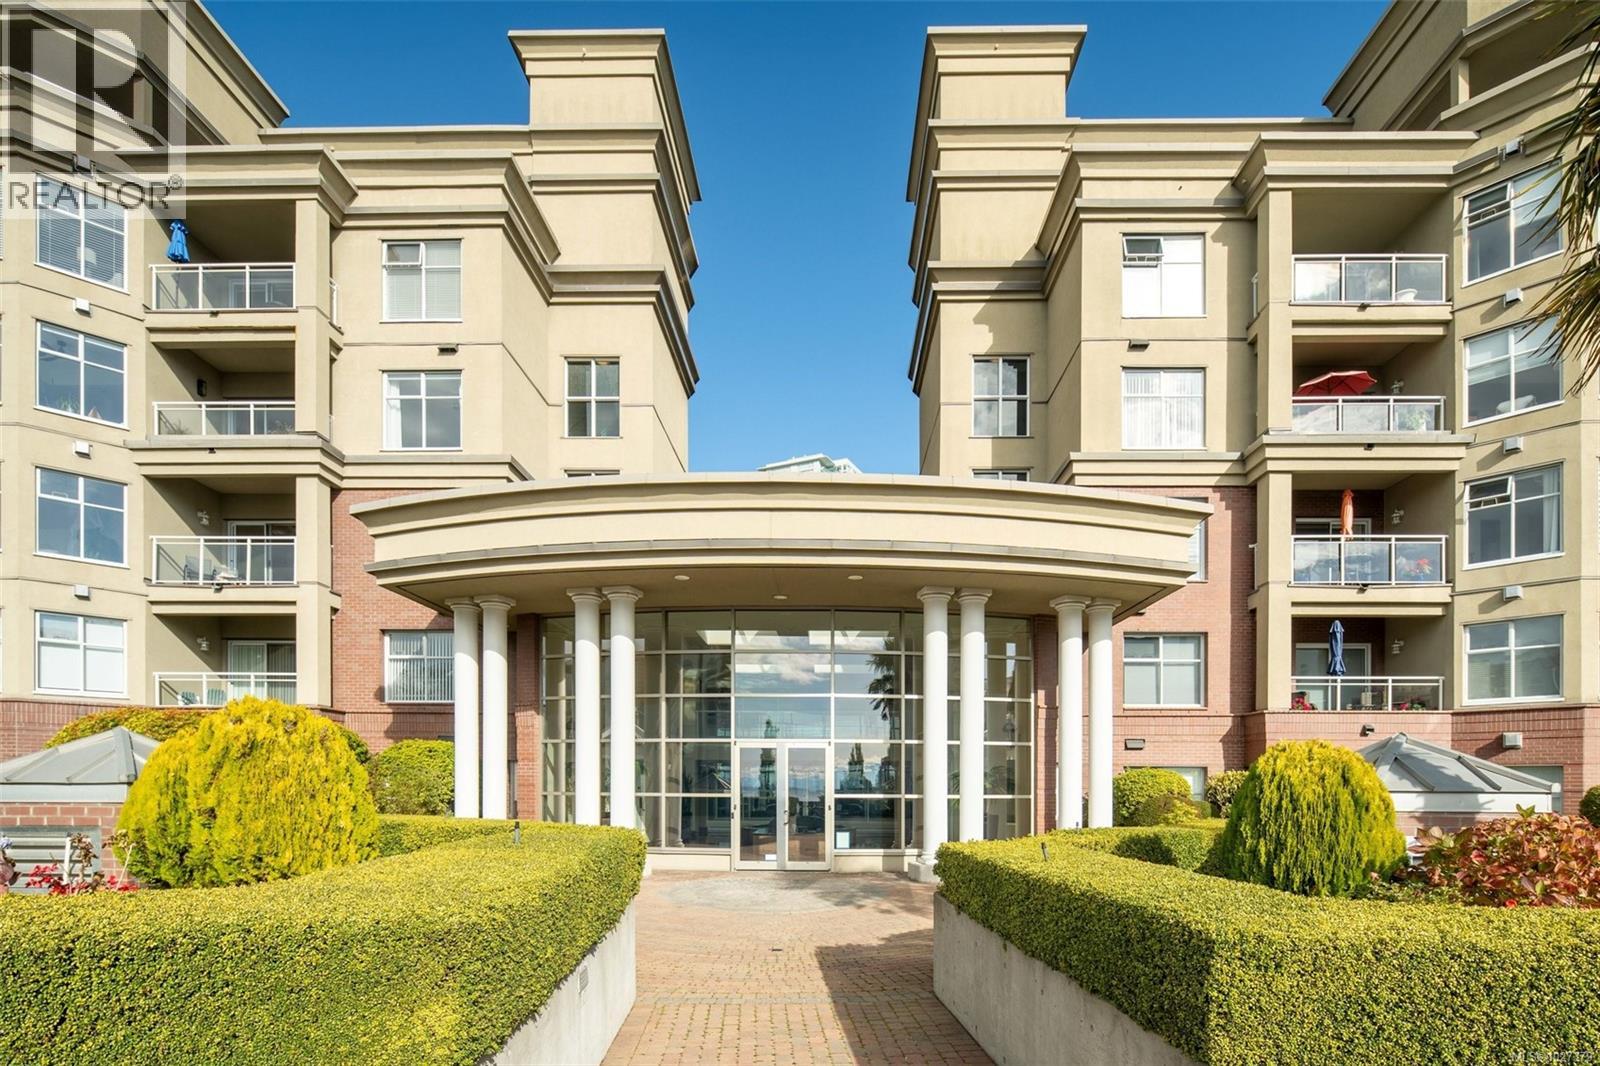
Ph4 165 Kimta Rd
Victoria, British Columbia
Open House Sunday, March 15, 10 am - noon. If you have ever dreamed of owning a Penthouse with superb ocean & mountain views, this is the opportunity you have been waiting for! With over 2000 square feet of living space including an expansive terrace, PH4 in the Legacy building offers 2 spacious bedrooms with large closets, office/flex room, 2.5 bathrooms, a large living area, & a comfortable & bright kitchen, all with slider access to outside living areas. Start your day with a cup of coffee in the sun, enjoying the boats & harbour activity, & end it there with a glass of wine & a glorious sunset. Exterior building remediation is underway; all paid for by the sellers. This is a perfect opportunity to update to your taste while the outside work is underway. Amenities include a gym, woodwork shop, library, & two convenient parking spaces. This is an up & coming walkable neighbourhood with a luxury yacht harbour & Roundhouse project just around the corner. Don’t let this opportunity pass you by! Contact your realtor today. (id:65446)
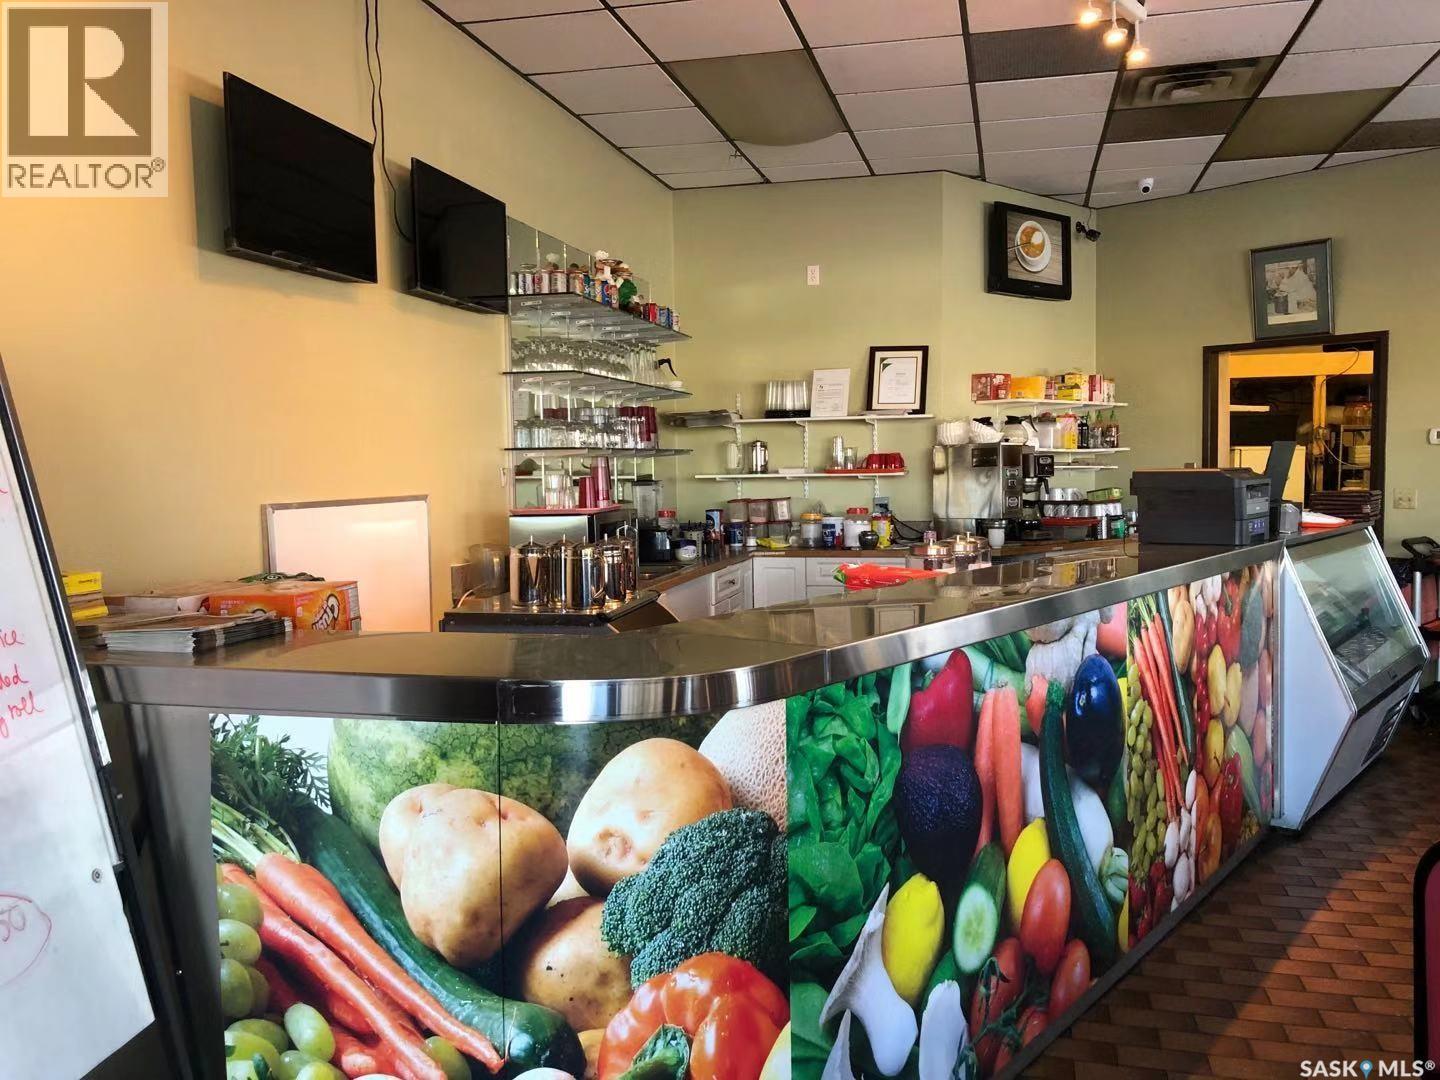
Bay F 727 22nd Street
Saskatoon, Saskatchewan
Turnkey restaurant in Riversdale for sale! Centrally located on 22nd Street W with great exposure, a corner spot, and ample onsite parking. The space is 1,675 sqft, fully equipped with a commercial kitchen and dining furniture. Even with limited operation, the business has achieved stable and growing sales. This asset sale includes the trade name, goodwill, all equipment, and leasehold improvements. Perfect opportunity for entrepreneurs. (id:65446)
2599 Barkley Avenue
Windsor, Ontario
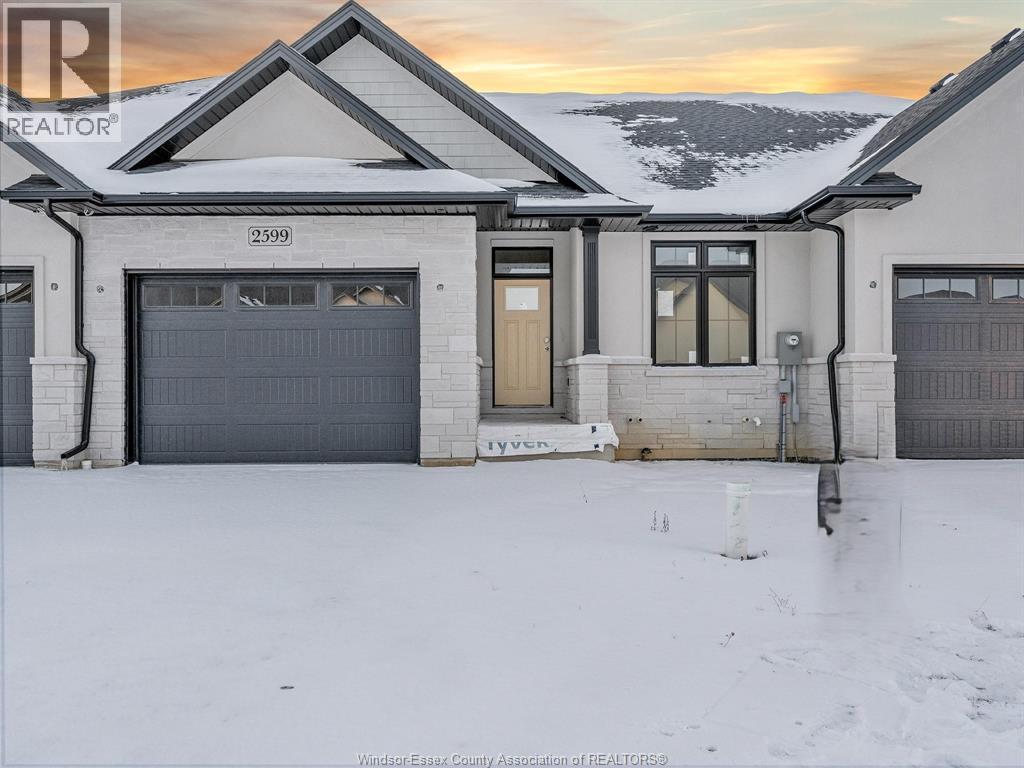
WELCOME TO 2599 BARKLEY! LOCATED IN PRIME RIVERSIDE LOCATION WITHIN WALKING DISTANCE TO TRAILS, LAKES AND ALL AMENITIES. BUILT BY MASTERCRAFT HOMES. (FREEHOLD) LUXURY RANCH INTERIOR UNIT APPROX 1300 SQ/FT. FINISHED TO DRYWALL STAGE AND READY FOR YOUR PERSONAL SELECTIONS AND FINAL TOUCHES. GREAT CABINET CHOICES WITH STAND ALONE ISLAND, QUARTZ COUNTERS, WALK-IN PANTRY. SEPARATE DINING AREA W/9FT PATIO DOORS, COVERED BACK AREA,OVERSIZED MASTER BEDROOM WITH LAVISH DOUBLE VANITY ENSUITE, GLASS ENCLOSURE AND FULL TILE, COFFERED CEILINGS,WALK-IN CLOSET. MAIN FLOOR LAUNDRY WITH EXTRA CABINETRY, 9FT CEILINGS, ENGINEERED HRWD FLRS, GARAGE OPENER & GAS LINE (KIT). BEAUTIFULLY APPOINTED TRIM & CEILING DETAILS. VERY REPUTABLE BUILDER WITH A GREAT HISTORY. CONCRETE DRIVEWAY, SOD & SPRINKLER SYSTEM! $95.00 PER MTH FOR LAWN MAINTENANCE & SNOW REMOVAL. CALL TODAY FOR THIS GREAT LIMITED PRICING. (id:65446)
Unknown Address
,
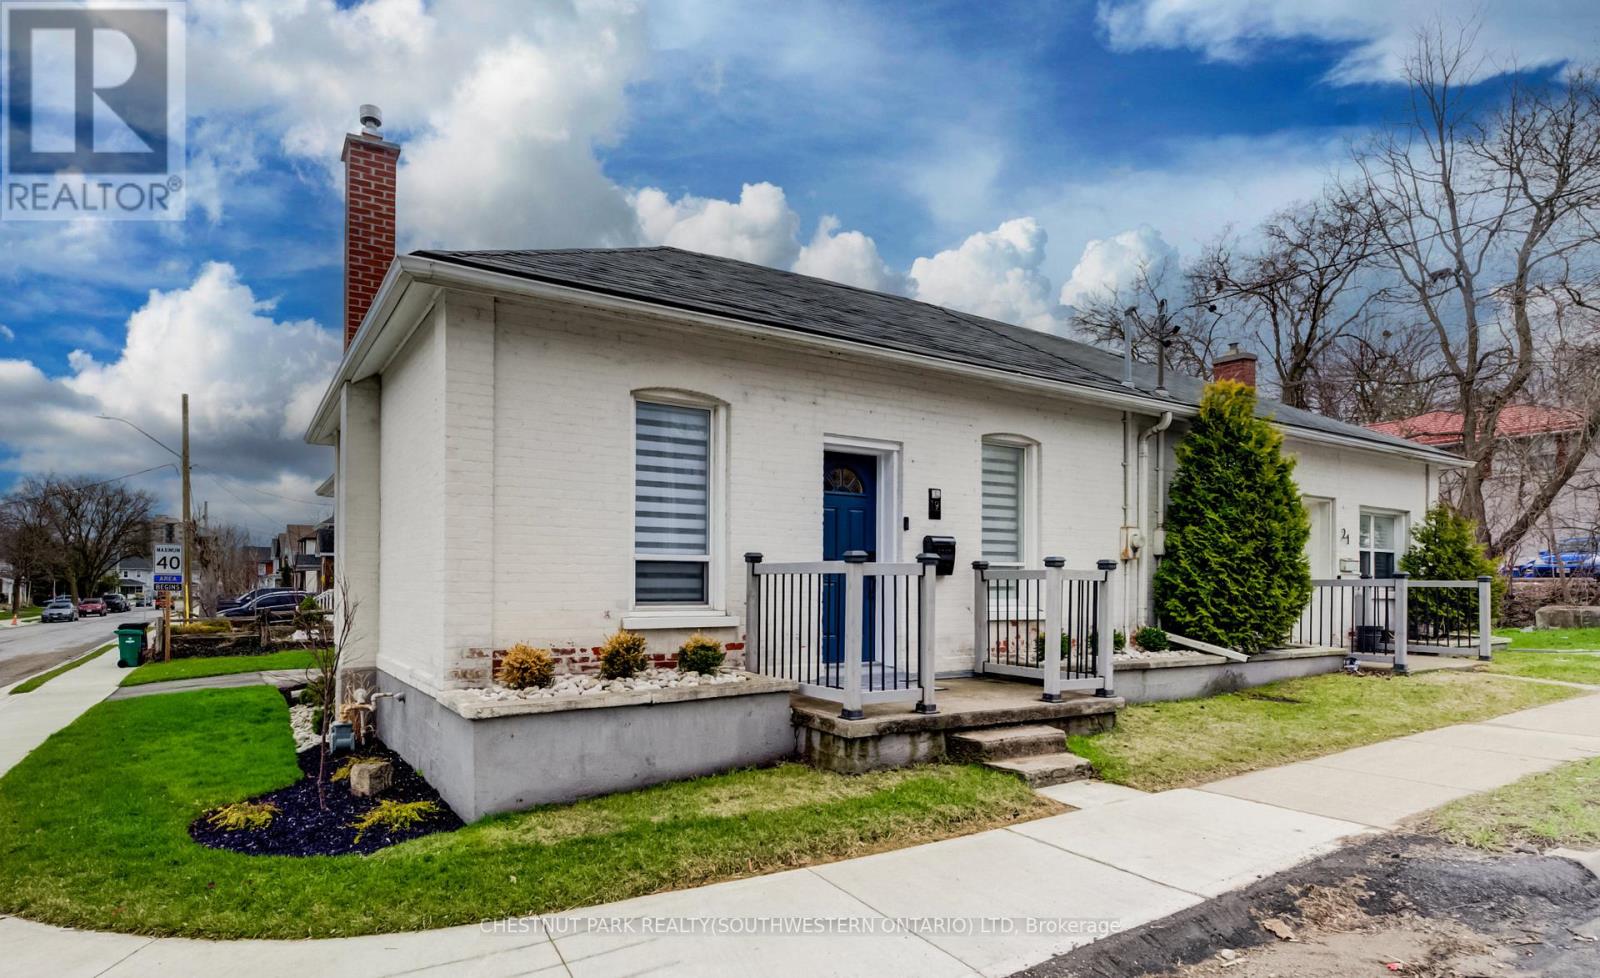
Perched in the heart of Old Galt's historic Gaslight District and an easy stroll from the diverse amenities of downtown is this uniquely chic semi-detached bungalow. With the original home dating from the 19th century, here's your opportunity to settle into your own piece of Waterloo Region history - all in a beautifully updated two-bedroom package with more than a few modern tricks up its sleeve! 19 Cedar Street has been custom-fit just this past year with state-of-the-art smart home systems (including an indoor/outdoor voice controlled sound system designed with the audiophile in mind, a Blink doorbell system, smart locks, and more), while boasting stylish finishes that wouldn't look out of place in the newest of luxury condos. Why pay condo fees, when an urban lifestyle has never looked better right here? From sleek quartz counters and abundant custom cabinetry in the kitchen to a trendy hex tile backsplash, and from soaring 10-foot ceilings throughout the main floor to the gracefully finished main four-piece bathroom with convenient stacked laundry inside, the appeal instantly generated by this home is evident wherever you look. Plus, way more space than your average balcony could be all yours with the fully fenced rear yard, complete with deck and storage shed - a great venue for entertaining friends and family with summer now around the corner. More versatility is on hand in the dry and cozy basement, currently fitted out as a barber's studio with additional entertaining space set up to the side. Private parking can be found at the side with direct gate access to the back yard, with loads more free weekend public parking available just across the street. This distinctive home won't be available for long - schedule a viewing today to see it for yourself! (id:65446)
37 - 313 Conklin Road S
Brantford, Ontario
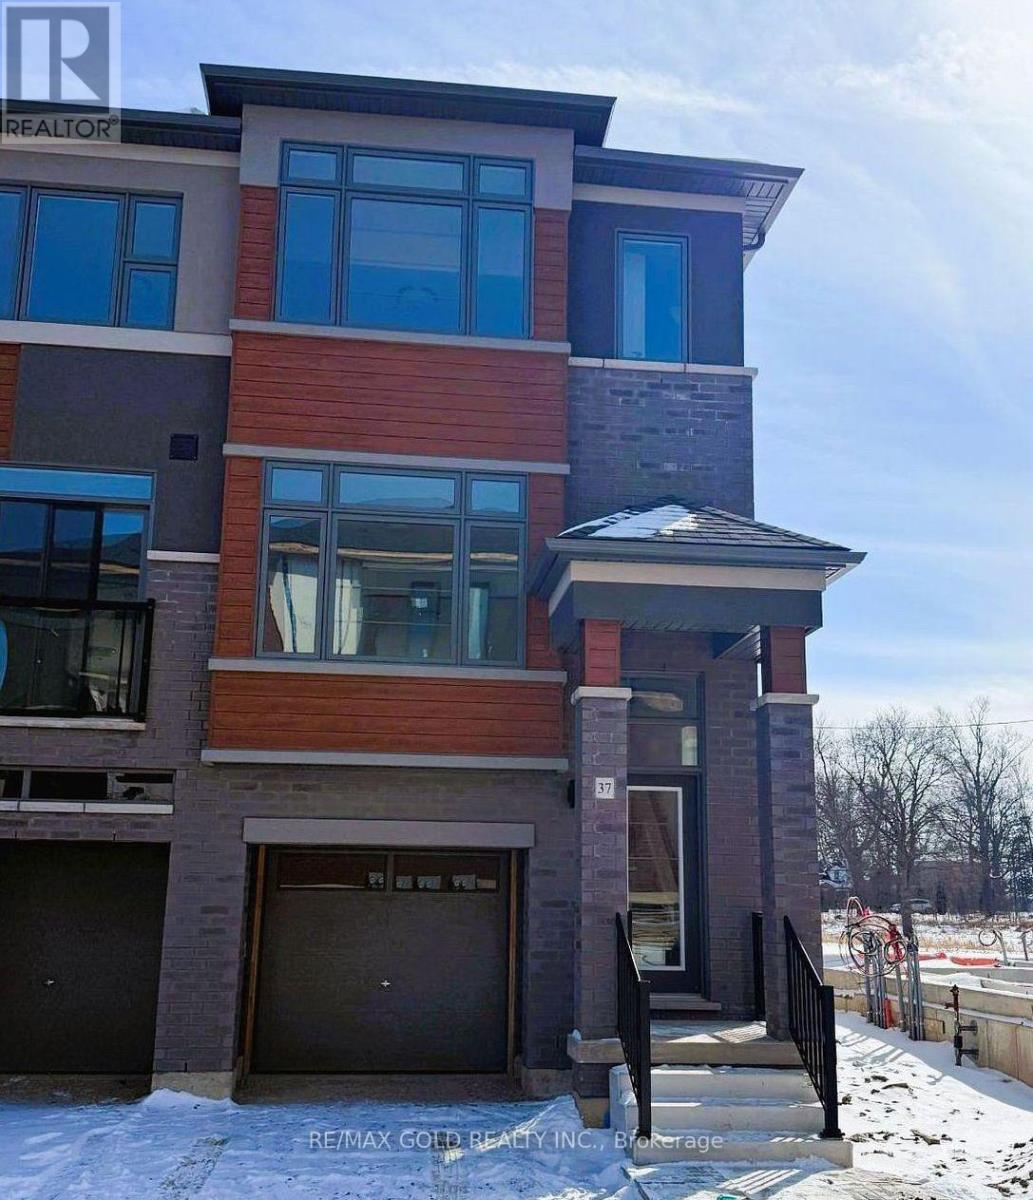
Brand new never-occupied End unit 3-storey townhome in West Brant. like a semi. 1483 sq ft. thoughtfully designed living space in a walkable, family-friendly location. lots of light and upgrades. laminate floor on main. dinning and kitchen has access to balcony. lots of light and features. Window coverings throughout add comfort and privacy, and a powder room completes this level. On the 3rd floor, you'll find three spacious bedrooms, including a primary suite with an ensuite, plus a second full bath. w/o basement has garage access. This home blends practicality with contemporary style for easy living. Make this brand-new townhome your next home in beautiful Brantford. (id:65446)
111 Saskatchewan Street
Mortlach, Saskatchewan
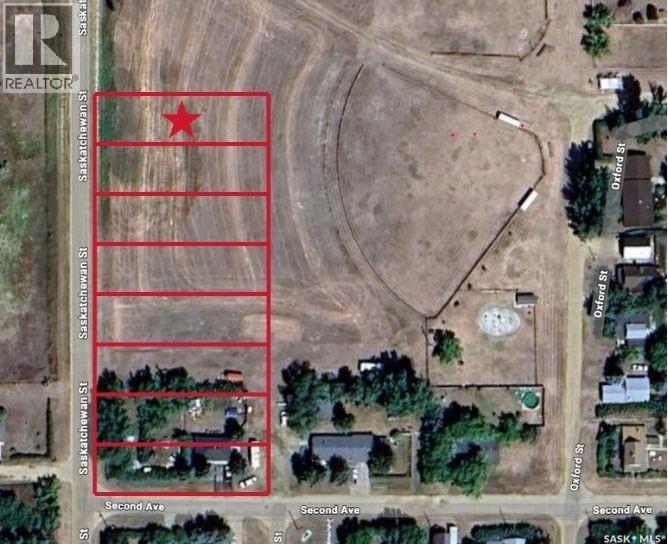
Are you looking for a large lot to build on in the town of Mortlach? This huge lot is 50' x 155' - giving you lots of room to build the home of your dreams! Situated right on the edge of town with prairie views and lots of green space around you! Most utilities are all relatively close - within a block. Excellent location for your next family home or place to retire. Mortlach is located just 25 minutes west of Moose Jaw on the #1 and is a bustling little town with a bar, restaurant, bakery, post office and a K-12 school. Reach out today with any questions or to book your showing! (id:65446)
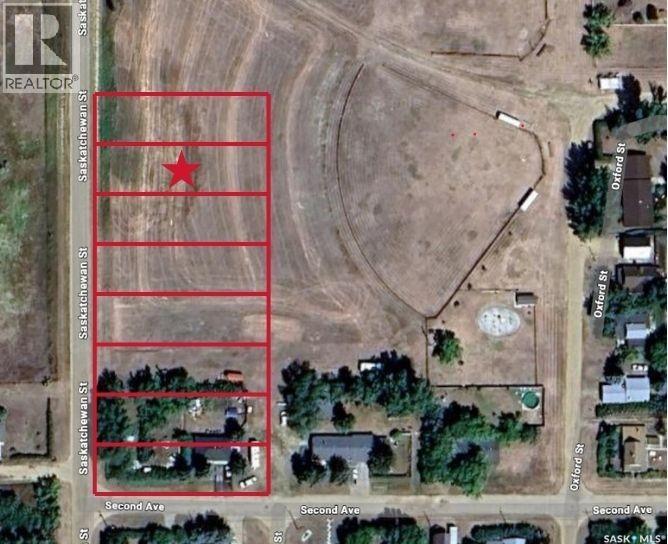
109 Saskatchewan Street
Mortlach, Saskatchewan
Are you looking for a large lot to build on in the town of Mortlach? This huge lot is 50' x 155' - giving you lots of room to build the home of your dreams! Situated right on the edge of town with prairie views and lots of green space around you! Most utilities are all relatively close - within a block. Excellent location for your next family home or place to retire. Mortlach is located just 25 minutes west of Moose Jaw on the #1 and is a bustling little town with a bar, restaurant, bakery, post office and a K-12 school. Reach out today with any questions or to book your showing! (id:65446)