
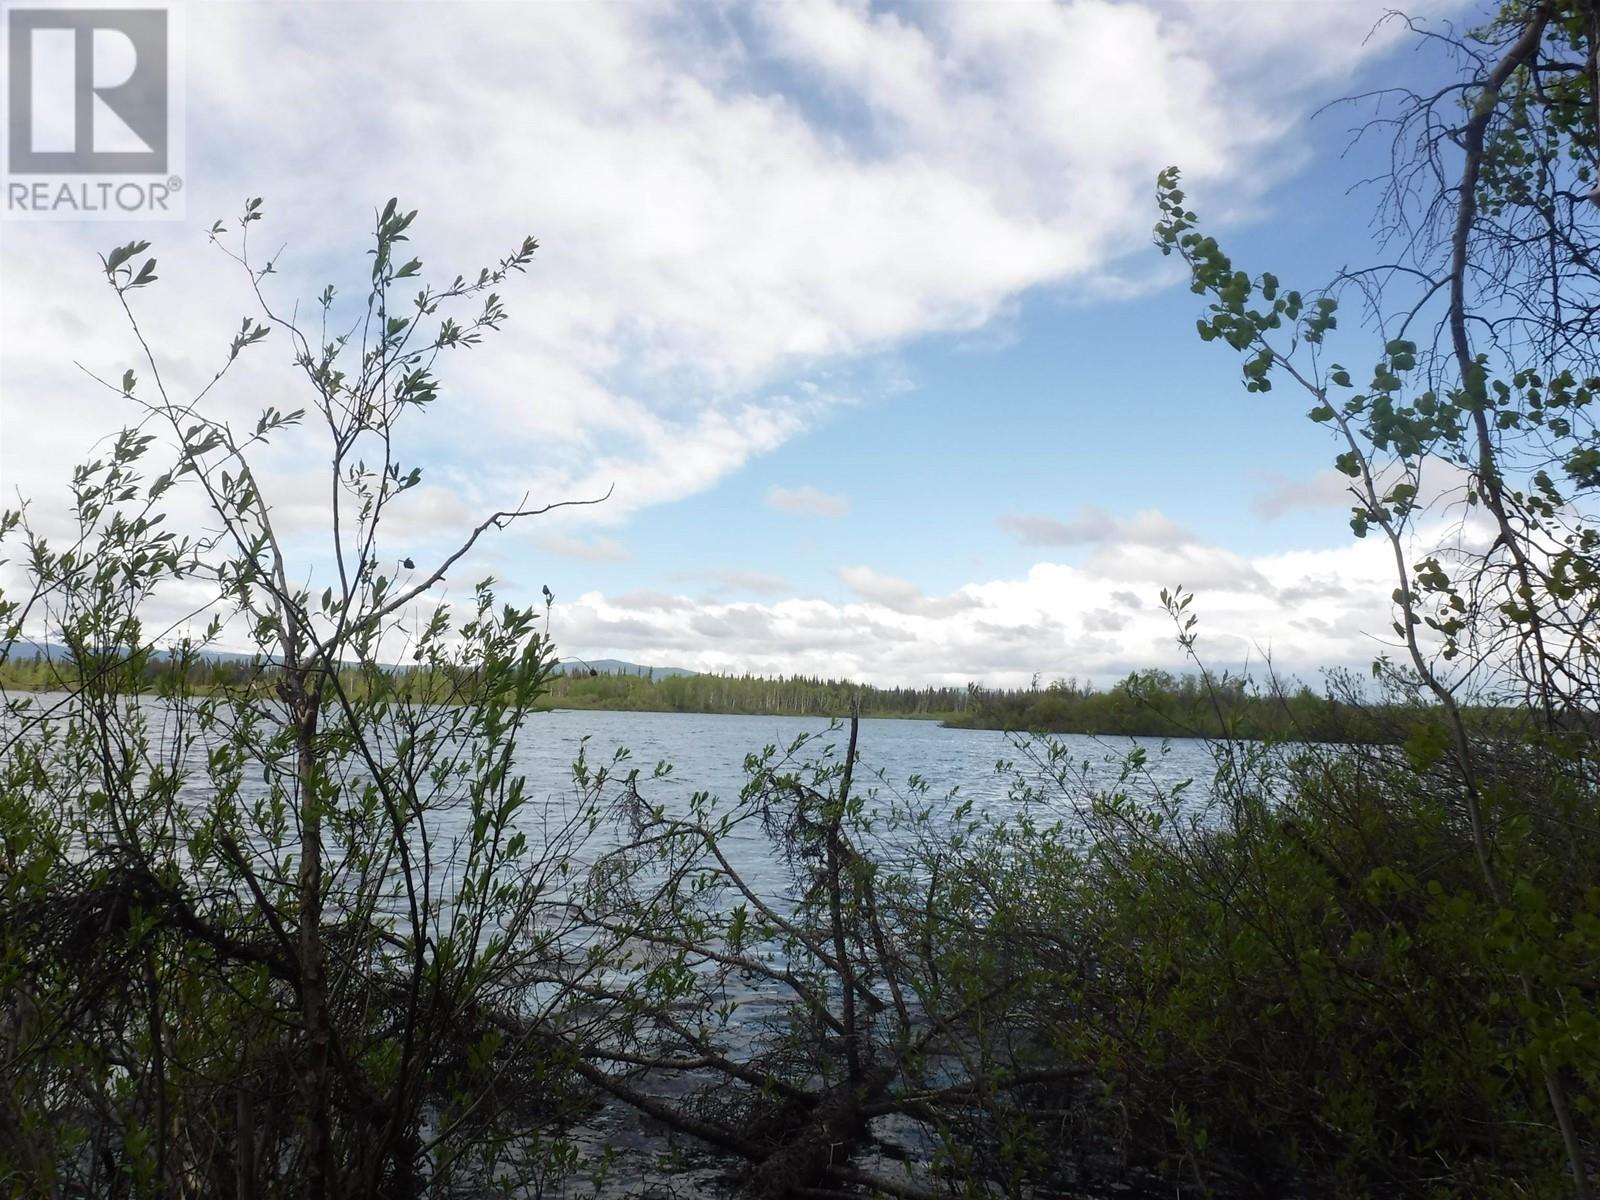
Chilcotin Highway
Chilcotin, British Columbia
Anahim Lake waterfront property. 32.6 acres, highway access, with great building potentials. This area is noted for the abundance of waterfowl. With this much acreage the pristine solitude is complete. At one time a family's homestead with many fond memories of growing up on the shores of Anahim Lake. Here is your chance to build your homestead and memories. (id:65446)

7307 Giscome Road
Prince George, British Columbia
Wonderful development potential, 55 Acres. City services at the lot line. Close to the International Airport, 10 minutes from downtown, 5 kms from Tabor Lake, 10 Min from Tabor Mountain. Country style living with all amenities close by. The land measurements provided are approximate, buyer to verify these measurements if deemed important. GPS (Lat: 53° 53' 28.5" N - Lon: 122° 36' 55.5" W). Also on Commercial see MLS# C8045277 (id:65446)
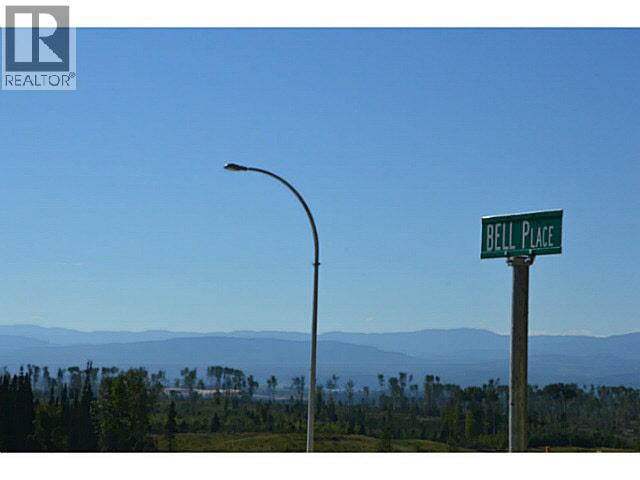
Lot 17 Bell Place
Mackenzie, British Columbia
Build your dream home at Bell Place Residential Subdivision in Mackenzie. Building scheme and zoning info available. All lots serviced to lot boundary with municipal water& sewer.Fire protection. Roads paved to lots and lots serviced with municipal drainage system.Lot sizes vary to fit everyones needs and price range. Close to town and amenities. Great view of mountains from subdivision. (id:65446)
Century 21 Energy Realty (Mack)
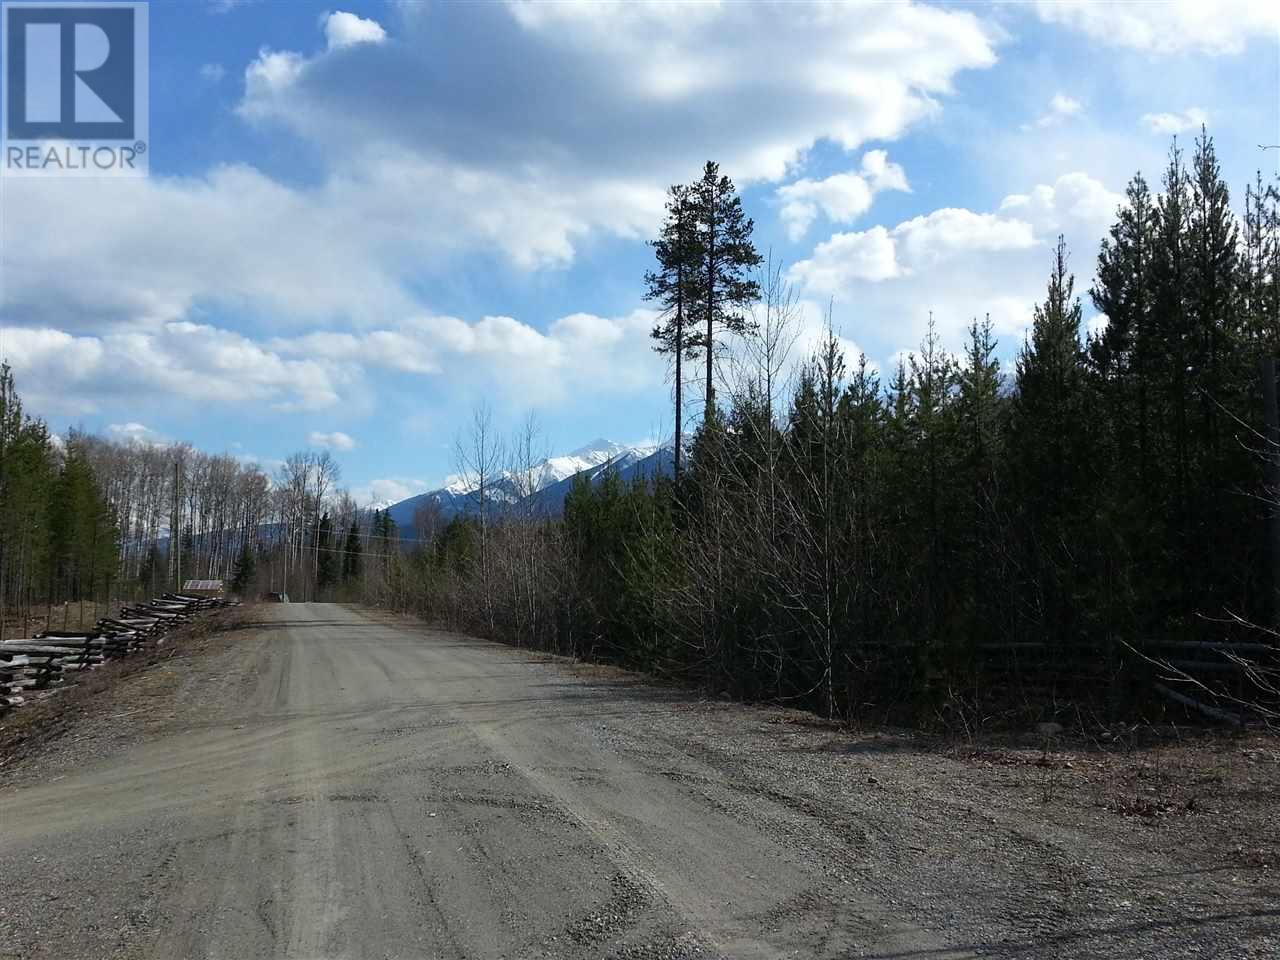
Lot 2 Small River Fsr Road
Valemount, British Columbia
What a great location for your rural dream. Part of a 7-lot subdivision, this 4.25 acre property is relatively level and ripe for development. In mostly natural state, you get to choose the perfect spot for your new home. With a water easement and use agreement in place, you've already checked off one box. Located in the heart of the Robson Valley, you'll have recreation options in all directions, while town is just a short drive away. This is a unique bare land strata development, with only the roadway in as common property. (id:65446)
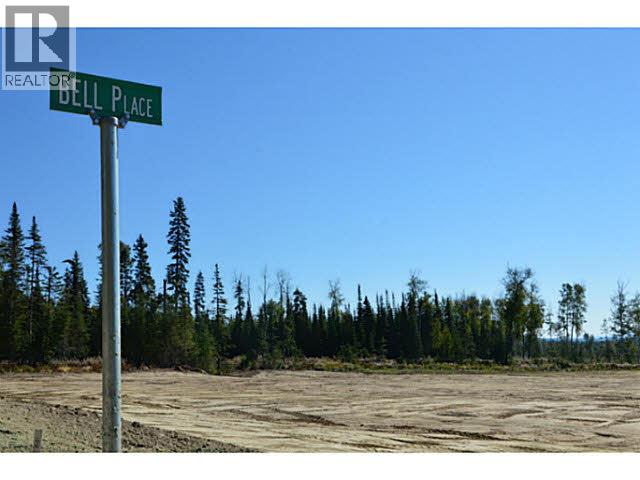
Lot 19 Bell Place
Mackenzie, British Columbia
Build your dream home at Bell Place Residential Subdivision in Mackenzie. Building scheme and zoning info available. All lots serviced to lot boundary with municipal water& sewer.Fire protection. Roads paved to lots and lots serviced with municipal drainage system.Lot sizes vary to fit everyones needs and price range. Close to town and amenities. Great view of mountains from subdivision. (id:65446)
Century 21 Energy Realty (Mack)
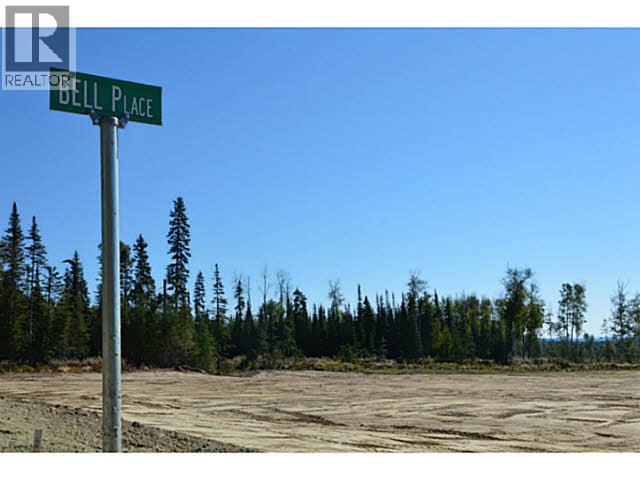
Lot 18 Bell Place
Mackenzie, British Columbia
Build your dream home at Bell Place Residential Subdivision in Mackenzie. Building scheme and zoning info available. All lots serviced to lot boundary with municipal water& sewer.Fire protection. Roads paved to lots and lots serviced with municipal drainage system.Lot sizes vary to fit everyones needs and price range. Close to town and amenities. Great view of mountains from subdivision. (id:65446)
Century 21 Energy Realty (Mack)
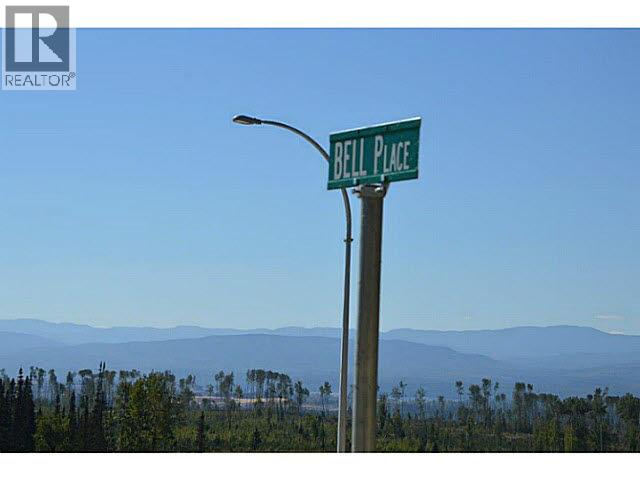
Lot 10 Bell Place
Mackenzie, British Columbia
Build your dream home at Bell Place Residential Subdivision in Mackenzie. Building scheme and zoning info available. All lots serviced to lot boundary with municipal water& sewer.Fire protection. Roads paved to lots and lots serviced with municipal drainage system.Lot sizes vary to fit everyones needs and price range. Close to town and amenities. Great view of mountains from subdivision. (id:65446)
Century 21 Energy Realty (Mack)
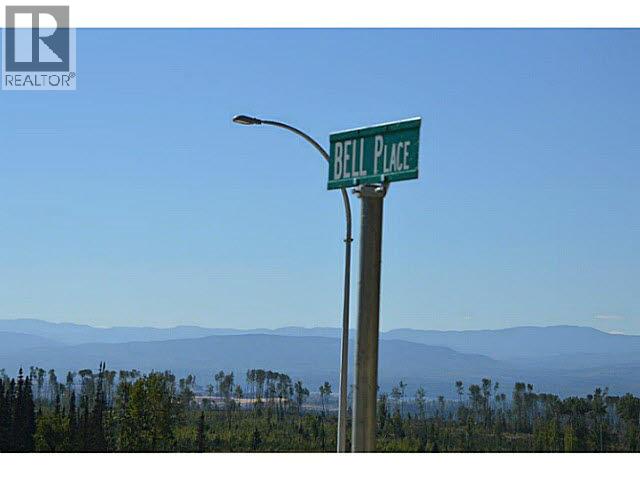
Lot 15 Bell Place
Mackenzie, British Columbia
Build your dream home at Bell Place Residential Subdivision in Mackenzie. Building scheme and zoning info available. All lots serviced to lot boundary with municipal water& sewer.Fire protection. Roads paved to lots and lots serviced with municipal drainage system.Lot sizes vary to fit everyones needs and price range. Close to town and amenities. Great view of mountains from subdivision. (id:65446)
Century 21 Energy Realty (Mack)
Lot 16 Bell Place
Mackenzie, British Columbia
Build your dream home at Bell Place Residential Subdivision in Mackenzie. Building scheme and zoning info available. All lots serviced to lot boundary with municipal water& sewer.Fire protection. Roads paved to lots and lots serviced with municipal drainage system.Lot sizes vary to fit everyones needs and price range. Close to town and amenities. Great view of mountains from subdivision. (id:65446)
Century 21 Energy Realty (Mack)
Lot 12 Bell Place
Mackenzie, British Columbia
Build your dream home at Bell Place Residential Subdivision in Mackenzie. Building scheme and zoning info available. All lots serviced to lot boundary with municipal water& sewer.Fire protection. Roads paved to lots and lots serviced with municipal drainage system.Lot sizes vary to fit everyones needs and price range. Close to town and amenities. Great view of mountains from subdivision. (id:65446)
Century 21 Energy Realty (Mack)
Lot 14 Bell Place
Mackenzie, British Columbia
Build your dream home at Bell Place Residential Subdivision in Mackenzie. Building scheme and zoning info available. All lots serviced to lot boundary with municipal water& sewer.Fire protection. Roads paved to lots and lots serviced with municipal drainage system.Lot sizes vary to fit everyones needs and price range. Close to town and amenities. Great view of mountains from subdivision. (id:65446)
Century 21 Energy Realty (Mack)
Lot 13 Bell Place
Mackenzie, British Columbia
Build your dream home at Bell Place Residential Subdivision in Mackenzie. Building scheme and zoning info available. All lots serviced to lot boundary with municipal water & sewer. Fire protection. Roads paved to lots and lots serviced with municipal drainage system. Lot sizes vary to fit everyone's needs and price range. Close to town and amenities. Great view of mountains from subdivision. (id:65446)
Century 21 Energy Realty (Mack)
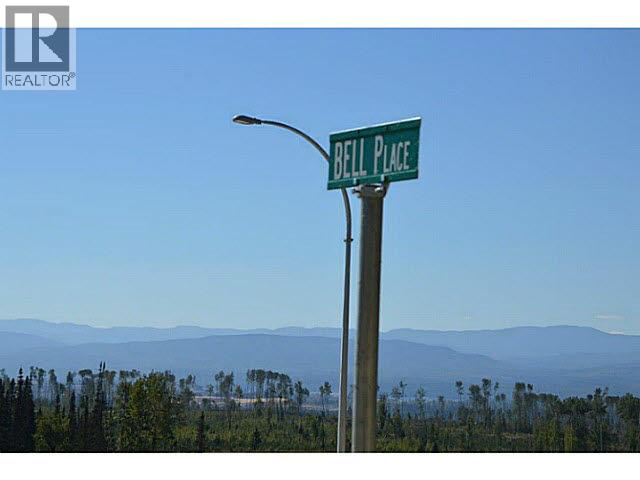
Lot 9 Bell Place
Mackenzie, British Columbia
Build your dream home at Bell Place Residential Subdivision in Mackenzie. Building scheme and zoning info available. All lots serviced to lot boundary with municipal water& sewer.Fire protection. Roads paved to lots and lots serviced with municipal drainage system.Lot sizes vary to fit everyones needs and price range. Close to town and amenities. Great view of mountains from subdivision. (id:65446)
Century 21 Energy Realty (Mack)
Lot 7 Bell Place
Mackenzie, British Columbia
Build your dream home at Bell Place Residential Subdivision in Mackenzie. Building scheme and zoning info available. All lots serviced to lot boundary with municipal water& sewer.Fire protection. Roads paved to lots and lots serviced with municipal drainage system.Lot sizes vary to fit everyones needs and price range. Close to town and amenities. Great view of mountains from subdivision. (id:65446)
Century 21 Energy Realty (Mack)
Lot 6 Bell Place
Mackenzie, British Columbia
Build your dream home at Bell Place Residential Subdivision in Mackenzie. .Building scheme and zoning info available. All lots serviced to lot boundary with municipal water& sewer. Fire protection. Roads paved to lots and lots serviced with municipal drainage system. Lot sizes vary to fit everyones needs and price range. Close to town and amenities. Great view of mountains from subdivision. (id:65446)
Century 21 Energy Realty (Mack)
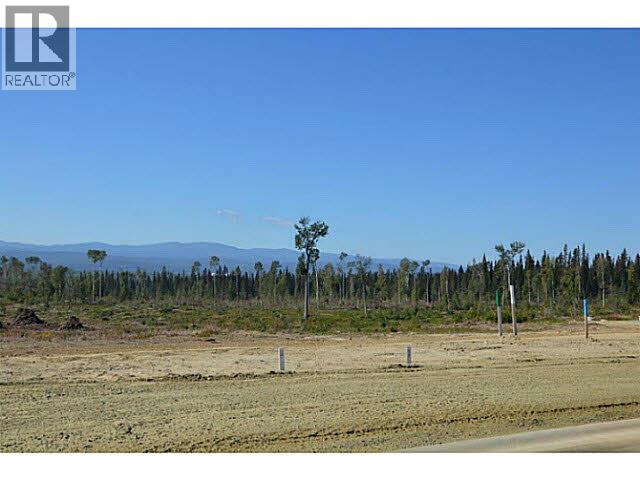
Lot 8 Bell Place
Mackenzie, British Columbia
Build your dream home at Bell Place Residential Subdivision in Mackenzie. Building scheme and zoning info available. All lots serviced to lot boundary with municipal water& sewer.Fire protection. Roads paved to lots and lots serviced with municipal drainage system.Lot sizes vary to fit everyones needs and price range. Close to town and amenities. Great view of mountains from subdivision. (id:65446)
Century 21 Energy Realty (Mack)
Lot 4 Bell Place
Mackenzie, British Columbia
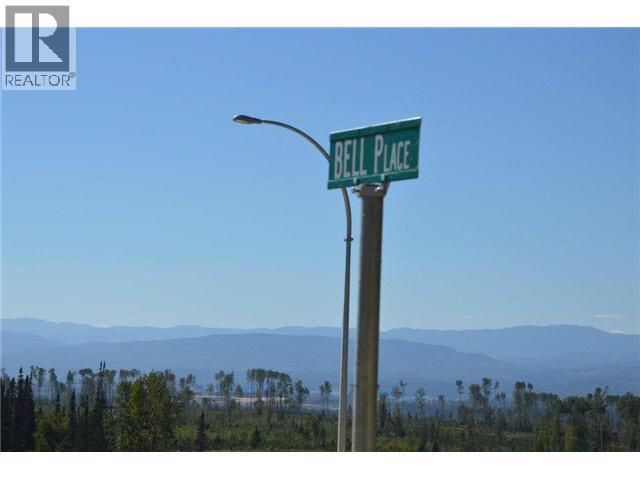
Build your dream home at Bell Place Residential Subdivision in Mackenzie. Building scheme and zoning info available. All lots serviced to lot boundary with municipal water& sewer.Fire protection. Roads paved to lots and lots serviced with municipal drainage system.Lot sizes vary to fit everyones needs and price range. Close to town and amenities. Great view of mountains from subdivision. (id:65446)
Century 21 Energy Realty (Mack)
Lot 2 Bell Place
Mackenzie, British Columbia
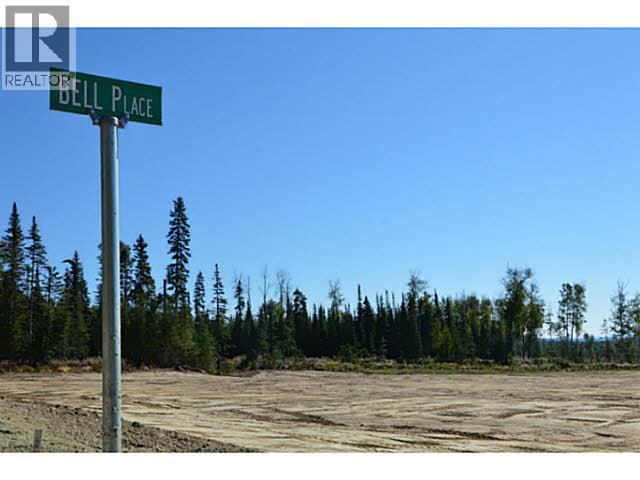
Build your dream home at Bell Place Residential Subdivision in Mackenzie. Building scheme and zoning info available. All lots serviced to lot boundary with municipal water& sewer.Fire protection. Roads paved to lots and lots serviced with municipal drainage system.Lot sizes vary to fit everyones needs and price range. Close to town and amenities. Great view of mountains from subdivision. (id:65446)
Century 21 Energy Realty (Mack)
Lot 1 Bell Place
Mackenzie, British Columbia
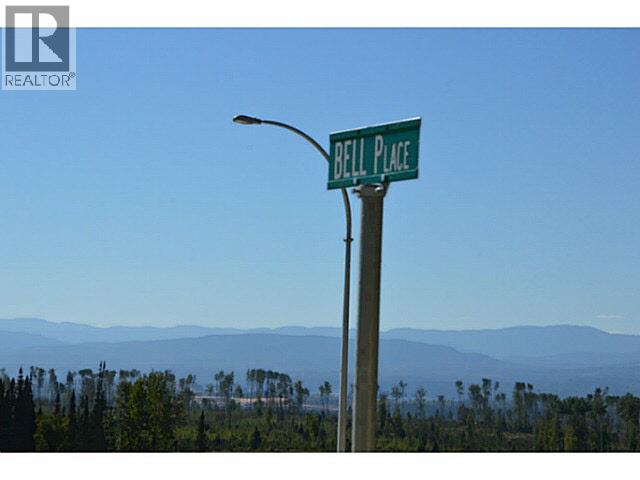
Build your dream home at Bell Place Residential Subdivision in Mackenzie. Building scheme and zoning info available. All lots serviced to lot boundary with municipal water& sewer.Fire protection. Roads paved to lots and lots serviced with municipal drainage system.Lot sizes vary to fit everyones needs and price range. Close to town and amenities. Great view of mountains from subdivision. (id:65446)
Century 21 Energy Realty (Mack)
Unknown Address
,
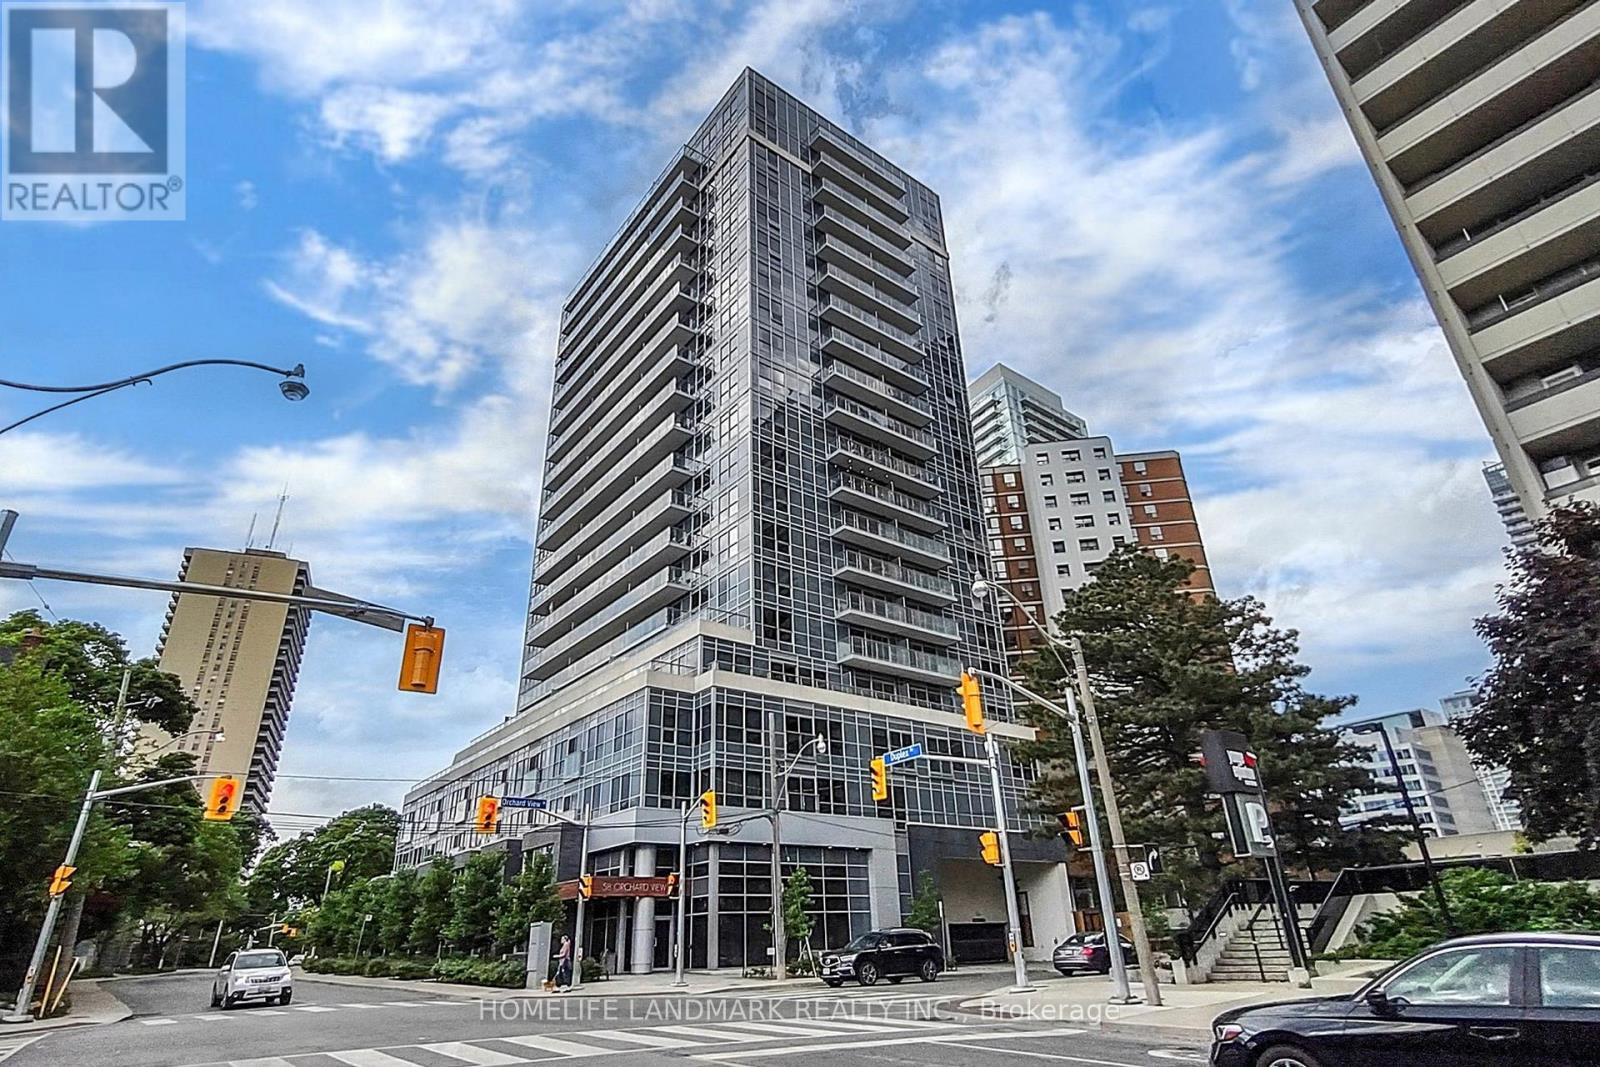
The Heart Of Toronto's Most Sought After Residential Neighbourhood!!! Built By Reputable Builder Pemberton Group. Located close to soon to be Open Crosstown Transit that will Connect to UP Express & Pearson, Downtown Core all within 30 minutes. Access to This Beautiful And LARGE & Spacious One Bedroom Suite Features Actual 1 BEDROOM (With Windows in BR), Oversized Living/Dining (Can Create a Study area or Storage), Full 590 SQFT with Modern Kitchen & Centre Island, Quartz Countertop, Upgraded Backsplash, S/S Appliances And A Large Balcony With Walkouts From Both The Living Room And Master Bedroom. Amenities Include: Fitness Centre W/Yoga Studio, Rooftop Terrace W/Bbqs, Theatre Room, Party Lounge And Guest Suites. (id:65446)
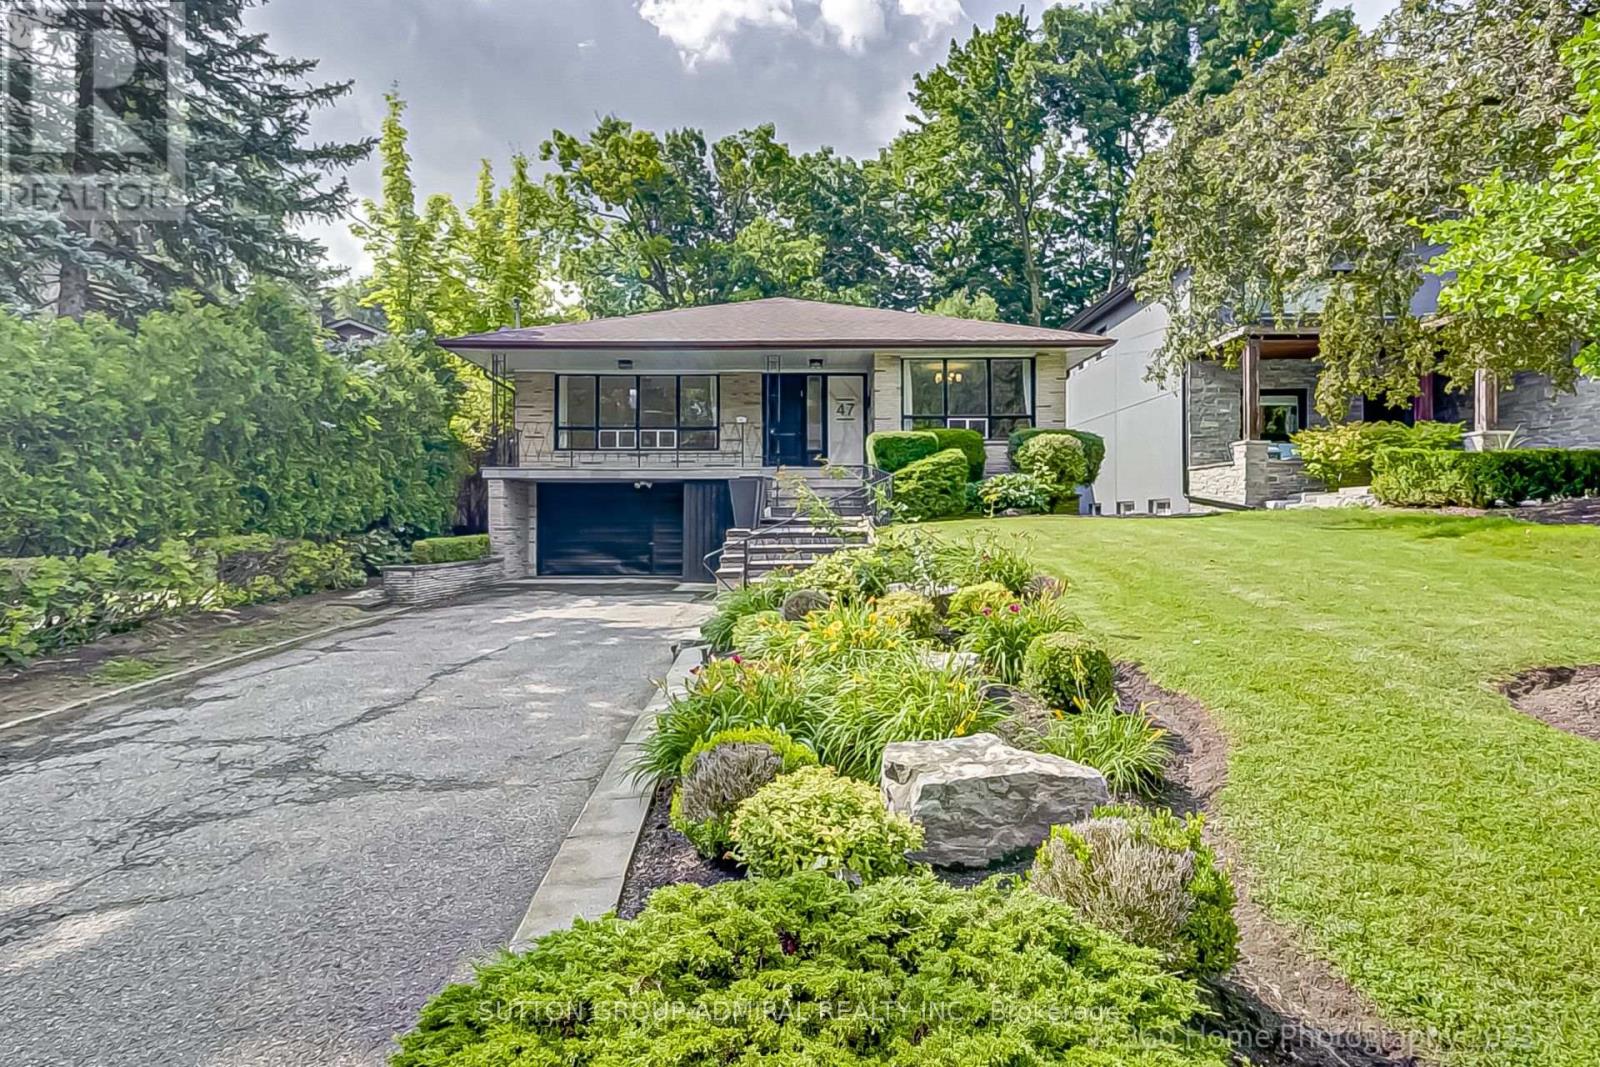
47 Waterloo Avenue
Toronto, Ontario
Welcome to 47 Waterloo, in high demand Bathurst Manor on cul-de-sac! This home sits on a ravine lot which makes for an ideal, tranquil family home. Eat-in kitchen is perfect for cooking up culinary creations! Primary bedroom has balcony, W/I closet, and spa like 5-piece ensuite. Move in & enjoy everything the home & area has to offer! Enjoy the convenience of living minutes away from schools, groceries, Yorkdale, 401, & short walk to Sheppard Subway Station. (id:65446)
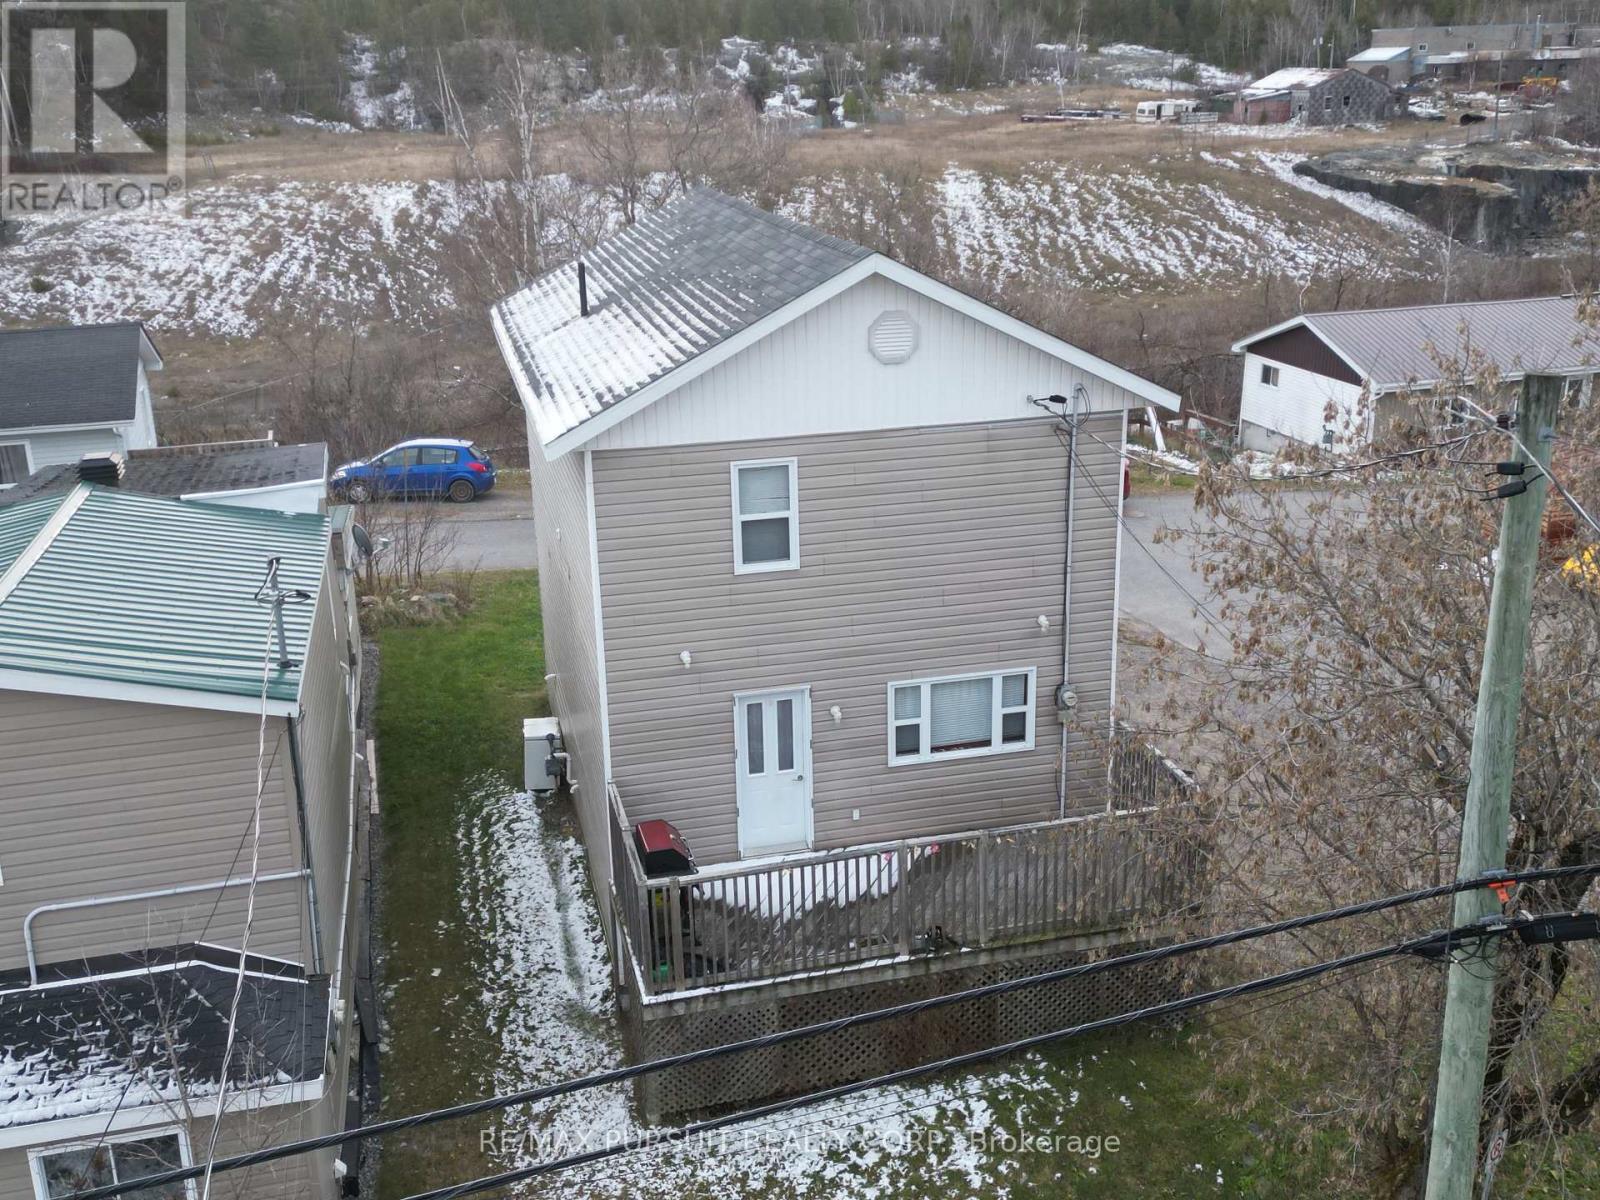
187 Lang Street
Cobalt, Ontario
Bright open spaces, a great layout and a clean exterior look! This newer build is solid, attractive and easy to live in with three bedrooms and large full bathroom up plus a two piece bath and excellent open concept living room and kitchen on the main floor. Affordably priced in a town close to nature and all services makes this a home worth looking at. (id:65446)
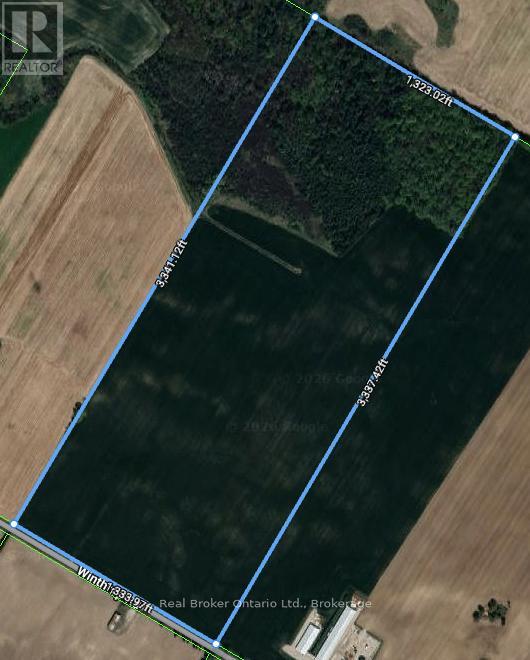
39372 Winthrop Road
Central Huron, Ontario
Opportunity to expand your Land Base! 101 acres of prime, vacant land located near Londesborough. Consisting of Harriston Loam with approximately 72.2 acres workable. Available for Spring Planting 2026! (id:65446)
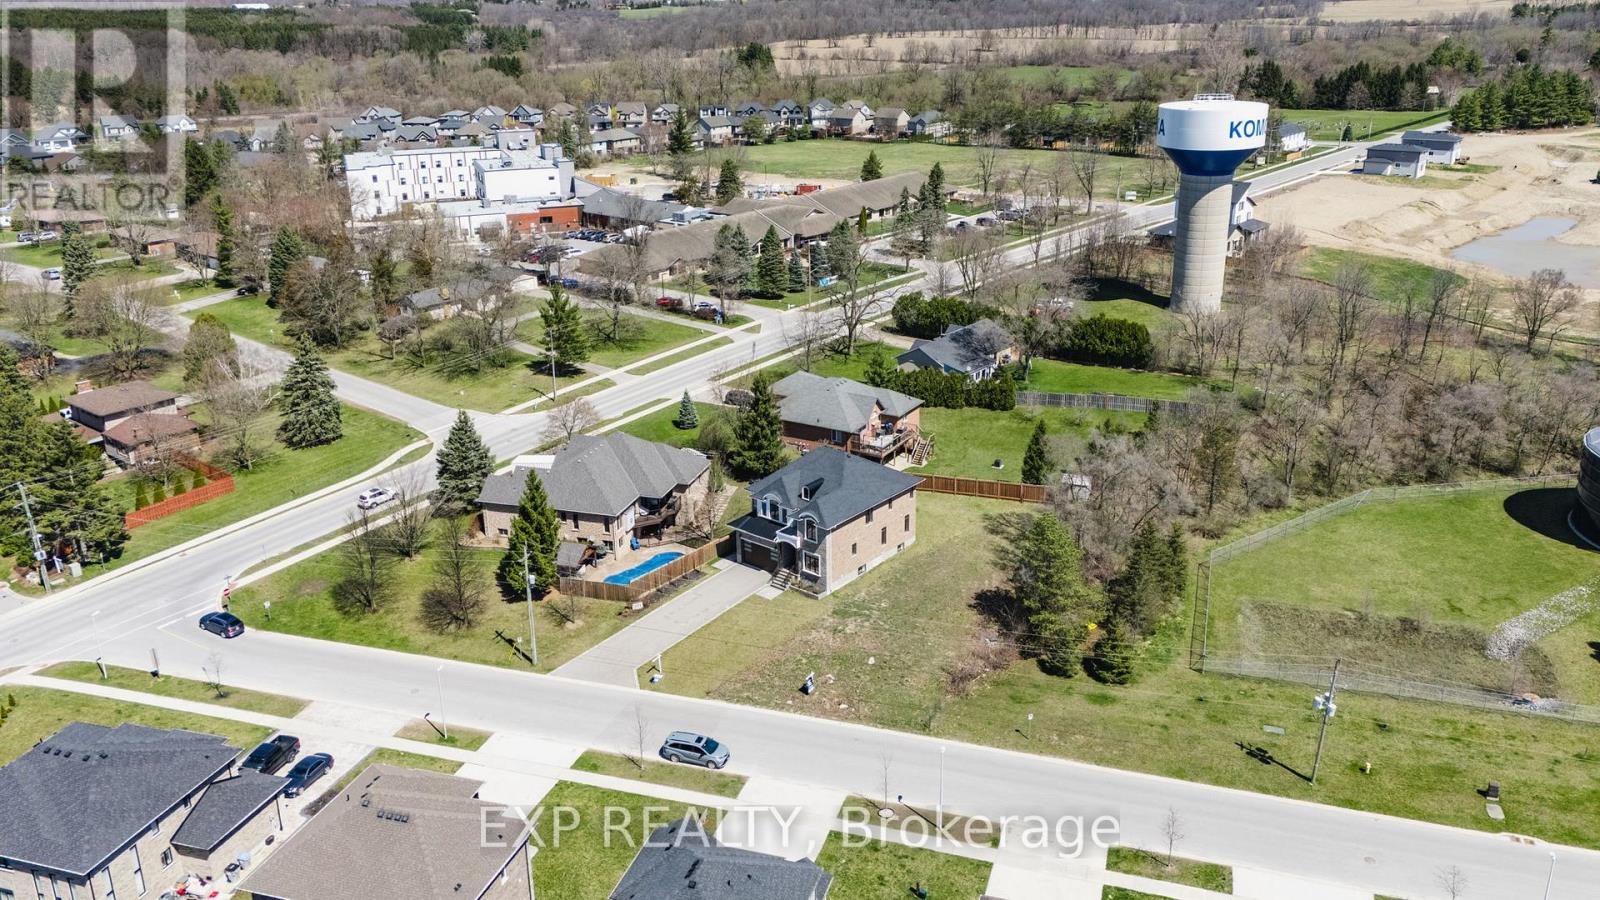
187 Queen Street
Middlesex Centre, Ontario
With 56.24 feet of frontage and a depth of 114.87 feet, this treed building lot in the heart of Komoka is ready for your dream home. Approved plans are already in place to build a stunning 3,000 sq. ft. custom home saving you time and steps in the process. Build it yourself or bring your own builder; the choice is yours. All services are available at the road, and key documents including grading plan, HVAC design, truss plans, and the full house designs are available in the documents tab or by request through the listing agent. Heres your chance to bring your dream home to life on a generously sized lot in the heart of Komoka. Just steps from the local tennis courts, soccer fields, and baseball diamonds, it's the perfect spot for staying active and enjoying the outdoors. You're also close to the Komoka Wellness Centre and YMCA, offering top-notch fitness options and family-friendly programs.For a quieter pace, the local library is just a short walk away ideal for an afternoon of reading or study. And if golf is your thing, FireRock Golf Club is only a quick drive down the road, known for its beautiful course and top-tier amenities. Families will love being near great schools, making day-to-day life that much easier. With everything you need close by, this is more than just a place to build its a place to grow, relax, and thrive. (id:65446)
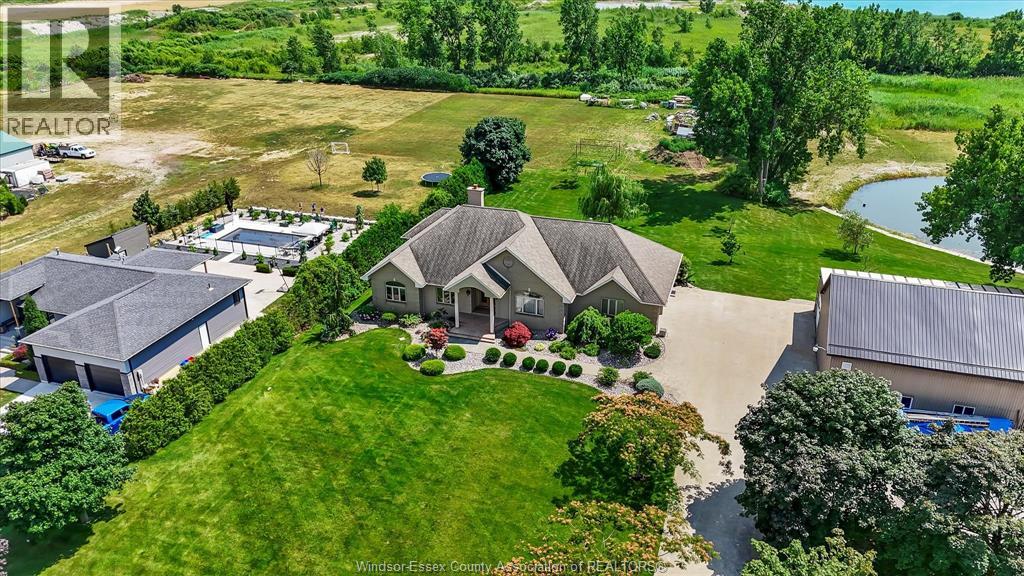
210 Mersea 3
Leamington, Ontario
First time on the market, this custom-built all-brick ranch offers an exceptional blend of luxury, comfort, and quality craftsmanship on just under an acre of beautifully landscaped grounds. Lovingly maintained by its original owner, this one-of-a-kind home showcases premium materials and timeless design throughout. Featuring 3+2 bedrooms and 3 full bathrooms, the home includes a spacious primary suite with a private ensuite, creating the perfect private retreat. Step inside to find stunning inlay wood windows and doors with aluminum cladding, all complete with Pella blinds, along with rich oak flooring and trim, and elegant porcelain tile finishes. The bright living room impresses with a vaulted ceiling and gas fireplace, while the formal dining room offers an elegant setting for hosting family and friends. The well-appointed kitchen includes a second eat-in space and opens to a balcony overlooking the serene backyard, ideal for morning coffee or evening sunsets. The walkout basement adds incredible versatility, perfect for multi-generational living or extended family, featuring a second full kitchen, two additional bedrooms, a large family room with a natural fireplace, games room, and a full bathroom, creating a complete lower-level suite. Additional highlights include in-floor heating on both levels, a walk-in cooler, an epoxy-coated garage floor (2024), and a durable 50-year shingle roof with ridge venting for long-term peace of mind. Every detail reflects thoughtful design and meticulous care. With its rare combination of high-end finishes, functional layout, and impressive outdoor space, this remarkable property is truly a standout and ready to welcome its next chapter. (id:65446)

V/l Ellis Sideroad
Lakeshore, Ontario
Approx 44.7 acres of agricultral land, access by easament, other land available check with listing agent. No lease on land. 5 minutes to Essex, 10 minutes to Windsor. (id:65446)
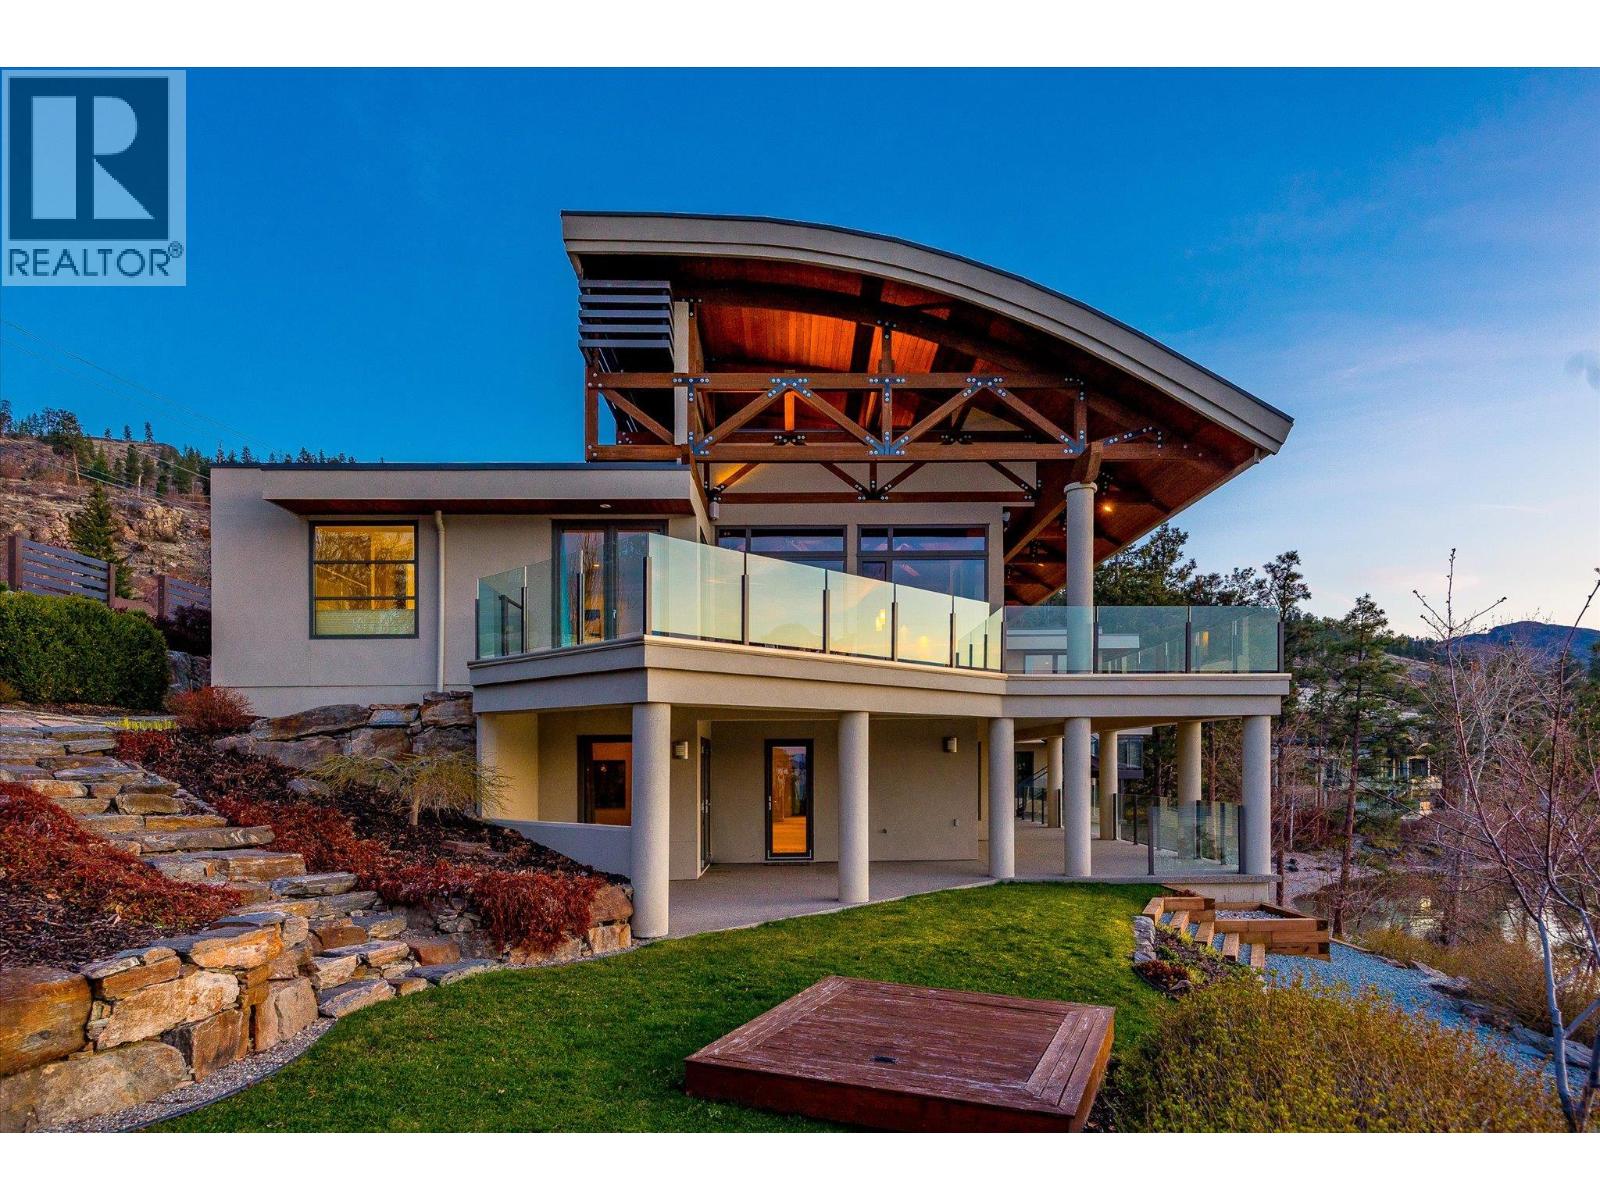
5560 Lakeshore Road
Kelowna, British Columbia
Known as Asparagus Bay, this home is built to celebrate Okanagan life. Its 1.297 acres - nurtured into an award-winning water-wise garden - offer a 5000+ square foot house designed by Architect Robert Turik to create ideal views, a roofline that honors the surrounding hillsides, access to outdoor living spaces, sunlight exposure, & privacy. Six bedrooms and four bathrooms total! Inside, the ceiling follows curved trusses varying from 12.5 feet to 20 feet high; the main south-facing windows ensure year-round sun; European tilt windows allow for extra airflow and cross breezes; & a bank of upper windows draw in the morning light. Upstairs, the kitchen is book-ended by living spaces, the master & ensuite both provide lake views, and a one bedroom suite offers privacy to guests. Every room provides seamless access to outside, including 1100+ square feet of patio space with stairs to another deck below. Downstairs offers two bedrooms and one bathroom, a kitchenette, access to outdoors, storage, and another roughed-in suite with kitchen and bathroom plumbing. Outside, walk down an accessible path (the old orchard-donkey path!) to 219 feet of lakeshore frontage with beach-entrance swimming and a private 130 foot dock built in 2018, and featuring both a three tonne hoist and parking for guests. The lot is bisected by Lakeshore Road, so landscaped uplands offer additional parking, a deer-fenced garden with fruit trees and berries, space for a workshop, and long-term development/subdivision potential. Walking distance to Cedar Creek Winery, Martin's Lane, waterfront parks, & more. (id:65446)

1642 Brackley Point Road
Brackley, Prince Edward Island
TO BE MOVED Located at 1642 Brackley Point Road, this 2-bedroom, 1-bath cottage offers an excellent opportunity for buyers looking for a move-ready structure to place on their own lot. The cottage features a newer steel roof and appears to be structurally sound, providing a solid foundation for future improvements. While the interior requires some TLC, the layout offers good potential to create a cozy seasonal retreat or year-round getaway once relocated. The cottage is being sold to be moved, making it ideal for those with land already secured or planning a custom setup. Some photos have been virtually edited and staged for illustrative purposes. All measurements are approximate and should be verified by the purchaser. Sold as is where is. Moving costs are the buyers responsibility. Dimensions 24ft width x 30ft length x 13ft high. (id:65446)
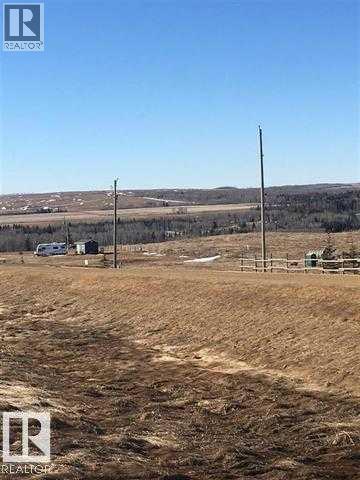
22 River Ridge Estates
Rural Wetaskiwin No. 10, Alberta
Pigeon Lake Vacant Land. Build your dream home or enjoy an RV lifestyle on this 1.30 acre +/- lot 22 located at River Ridge Estates. Architectural controls, no time restrictions to build and RVs are welcome. Enjoy the breathtaking view, abundance of wild life, playground and private park. Located 5 km south of the Village at Pigeon Lake, overlooking the Pristine Battle River Valley. River Ridge is directly across from the beautiful 18 hole Dorchester golf course. The Edmonton/Calgary corridor is a top economic growth area in Canada. Zoning is Recreational Resort Holdings District. Allows one permanent RV per lot, modular, permanent residences. GST may be applicable. (id:65446)
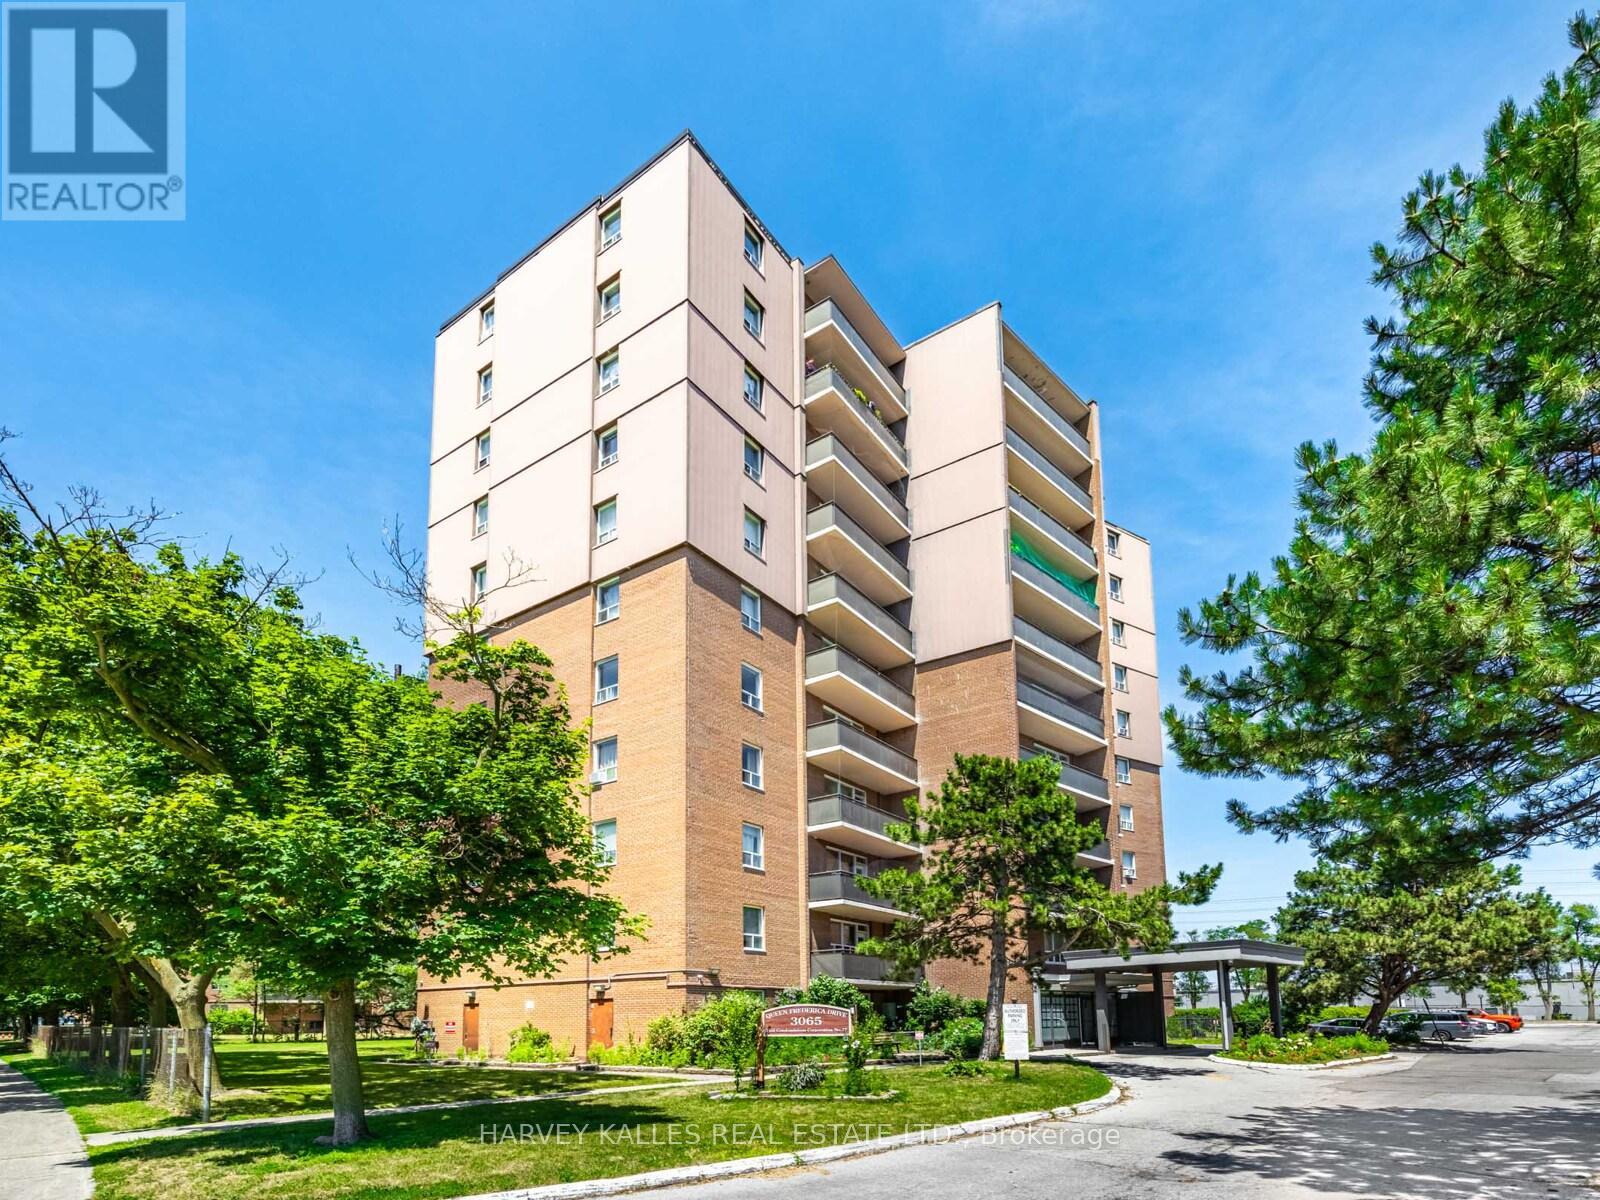
505 - 3065 Queen Frederica Drive
Mississauga, Ontario
Discover the perfect balance of style and functionality in this beautifully maintained2-bedroom, 2-bathroom condo. The open-concept living and dining area welcomes you with a bright, spacious layout that flows effortlessly, ideal for both entertaining and quiet evenings at home. Walkout to your own private balcony, the perfect spot to enjoy your morning coffee or unwind with city views after a long day. Throughout the unit, upgraded carpet flooring adds a layer of comfort while making maintenance a breeze, designed with convenience in mind. Both bedrooms are generously sized, offering a peaceful retreat from the urban pace, complete with large windows that invite in natural light and ample closet space for storage. Located in a well-maintained building with convenient access to local amenities, including shops, restaurants, plazas, parks, schools, and public transit, providing everything you need for a lifestyle of comfort, convenience, and contemporary living. Don't miss your chance to own this exceptional condo! (id:65446)
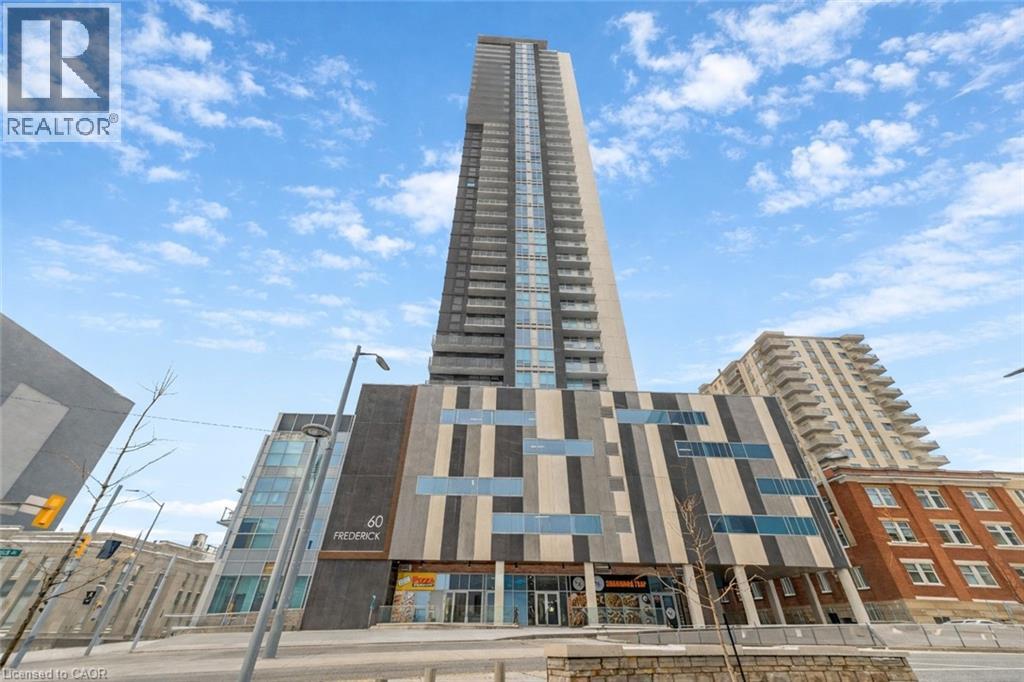
60 Frederick Street Unit# 3005
Kitchener, Ontario
Welcome to DTK Condos at 60 Frederick Street, Unit 3005, a stylish 30th-floor, 1-bedroom residence in the heart of Downtown Kitchener. This ultra-chic, carpet-free suite features modern finishes, stainless steel kitchen appliances, in-suite washer and dryer, window coverings, and a private balcony showcasing outstanding city views. A storage locker is included for added convenience. Designed for contemporary urban living, the building offers exceptional amenities including a full-time concierge, fitness centre and yoga studio, party room with catering kitchen, rooftop terrace with BBQs and panoramic views, community garden, dog terrace, and bicycle storage. This unbeatable location places you steps from the ION Light Rail Transit and major bus routes, with easy access to the Kitchener GO Station. Walk to Google, Communitech, The Tannery, D2L, Conestoga College Downtown Campus (directly across the street), University of Waterloo School of Pharmacy and School of Medicine, Victoria Park, Kitchener Market, and an exciting mix of restaurants, cafés, and nightlife. Experience the energy and innovation of the Kitchener Innovation District right outside your door. An excellent opportunity for first-time buyers, professionals, or investors seeking refined downtown living with unbeatable connectivity. (id:65446)

198 Jacob Street
Tavistock, Ontario
2022 built SINGLE FAMILY HOME. Welcome home to 198 Jacob street E in Tavistock. Love country living without being away from the city. It's only around 22 minutes from THE BOARDWALK IN WATERLOO and SUNRIZE PLAZA IN KITCHENER & 15 minutes to Stratford. This 2022 built detached home features over 2200 square feet of living space, has a premium lot value with extra deep lot size and it comes with lots of natural light, 9 ft. ceiling, Laminate in the main floor, granite countertop in Kitchen with custom built cabinets and much more. Upstairs there are 4 bedrooms and a great sized Master bedroom with 5pc Ensuite. This is located in great family friendly neighborhood and close to schools, parks, Hwy.8, shopping and much more. This beautiful home has a lot to offer. Book your private viewing today. $15,000 extra paid by the owner for this premium lot (id:65446)
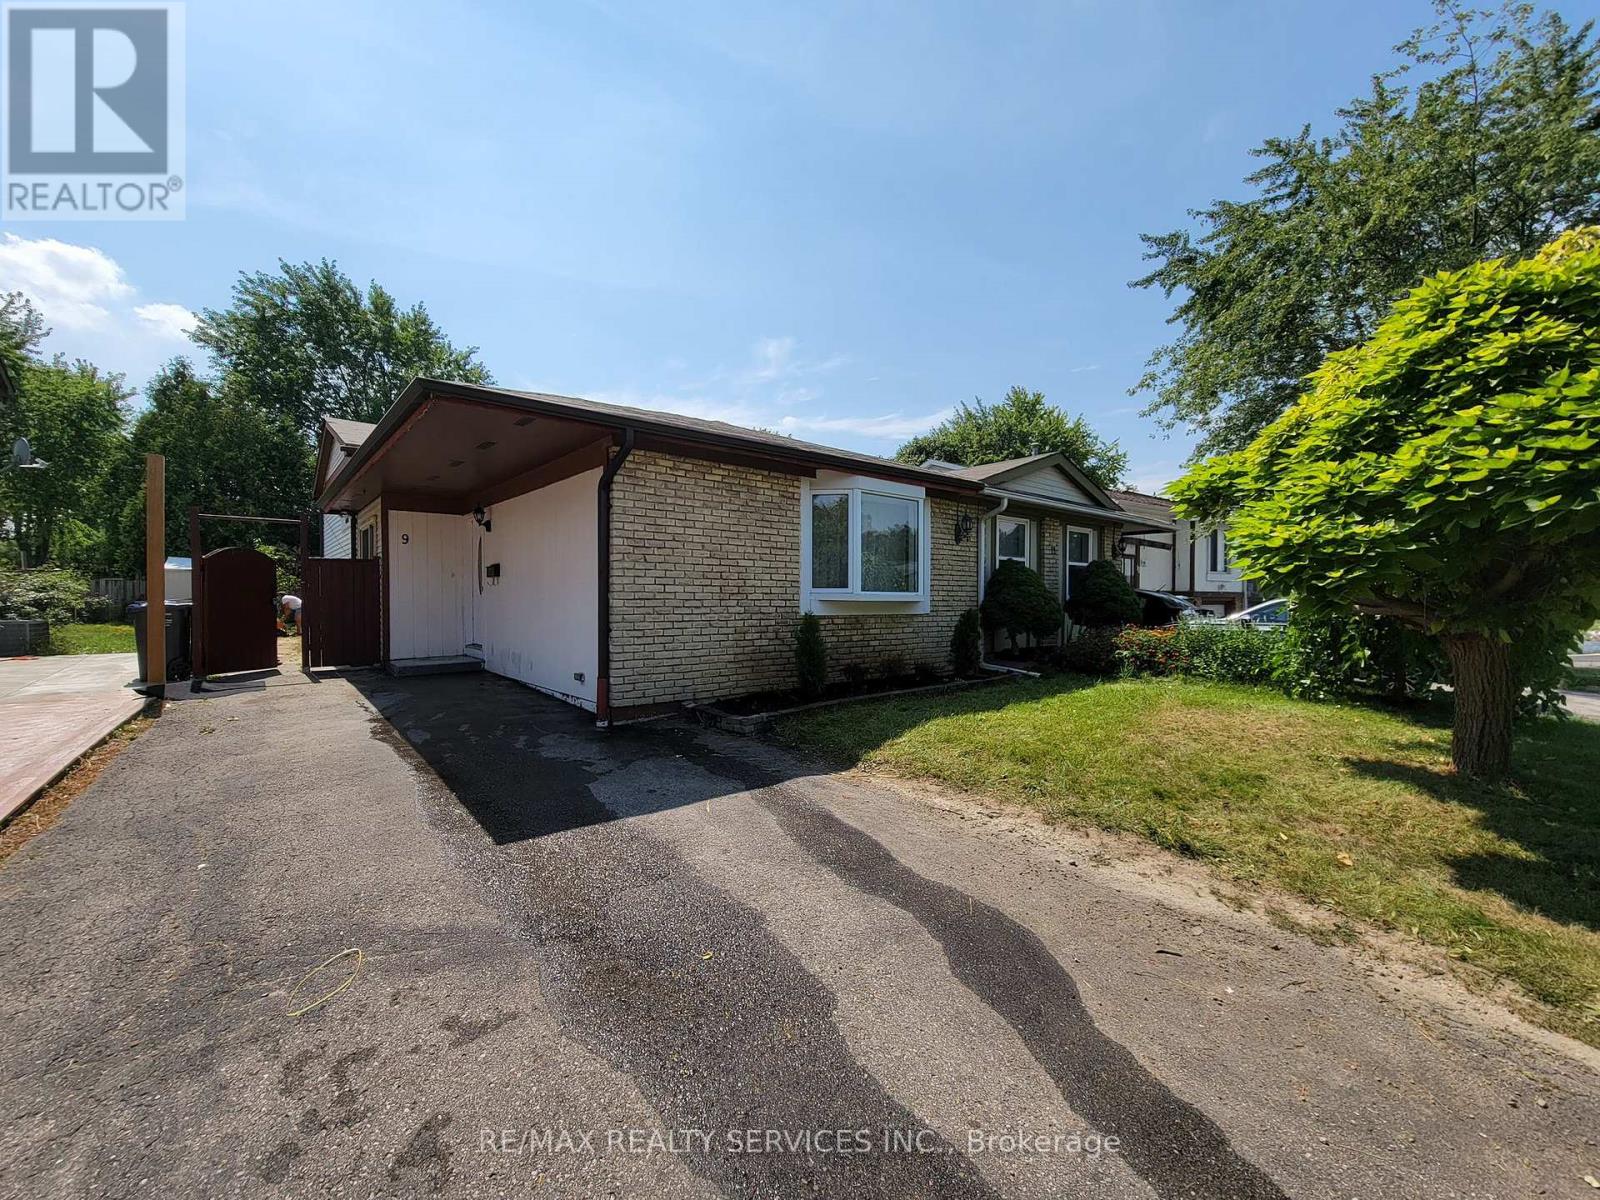
9 Bruce Beer Drive
Brampton, Ontario
Welcome to this beautifully maintained carpet-free home, offering a bright and spacious layout perfect for family living. Featuring a generous living and dining area, and a family-sized kitchen. Upstairs, you'll find three comfortable bedrooms, ideal for growing families. Conveniently located close to schools, parks, shopping, and Highway 410 for an easy commute. (id:65446)
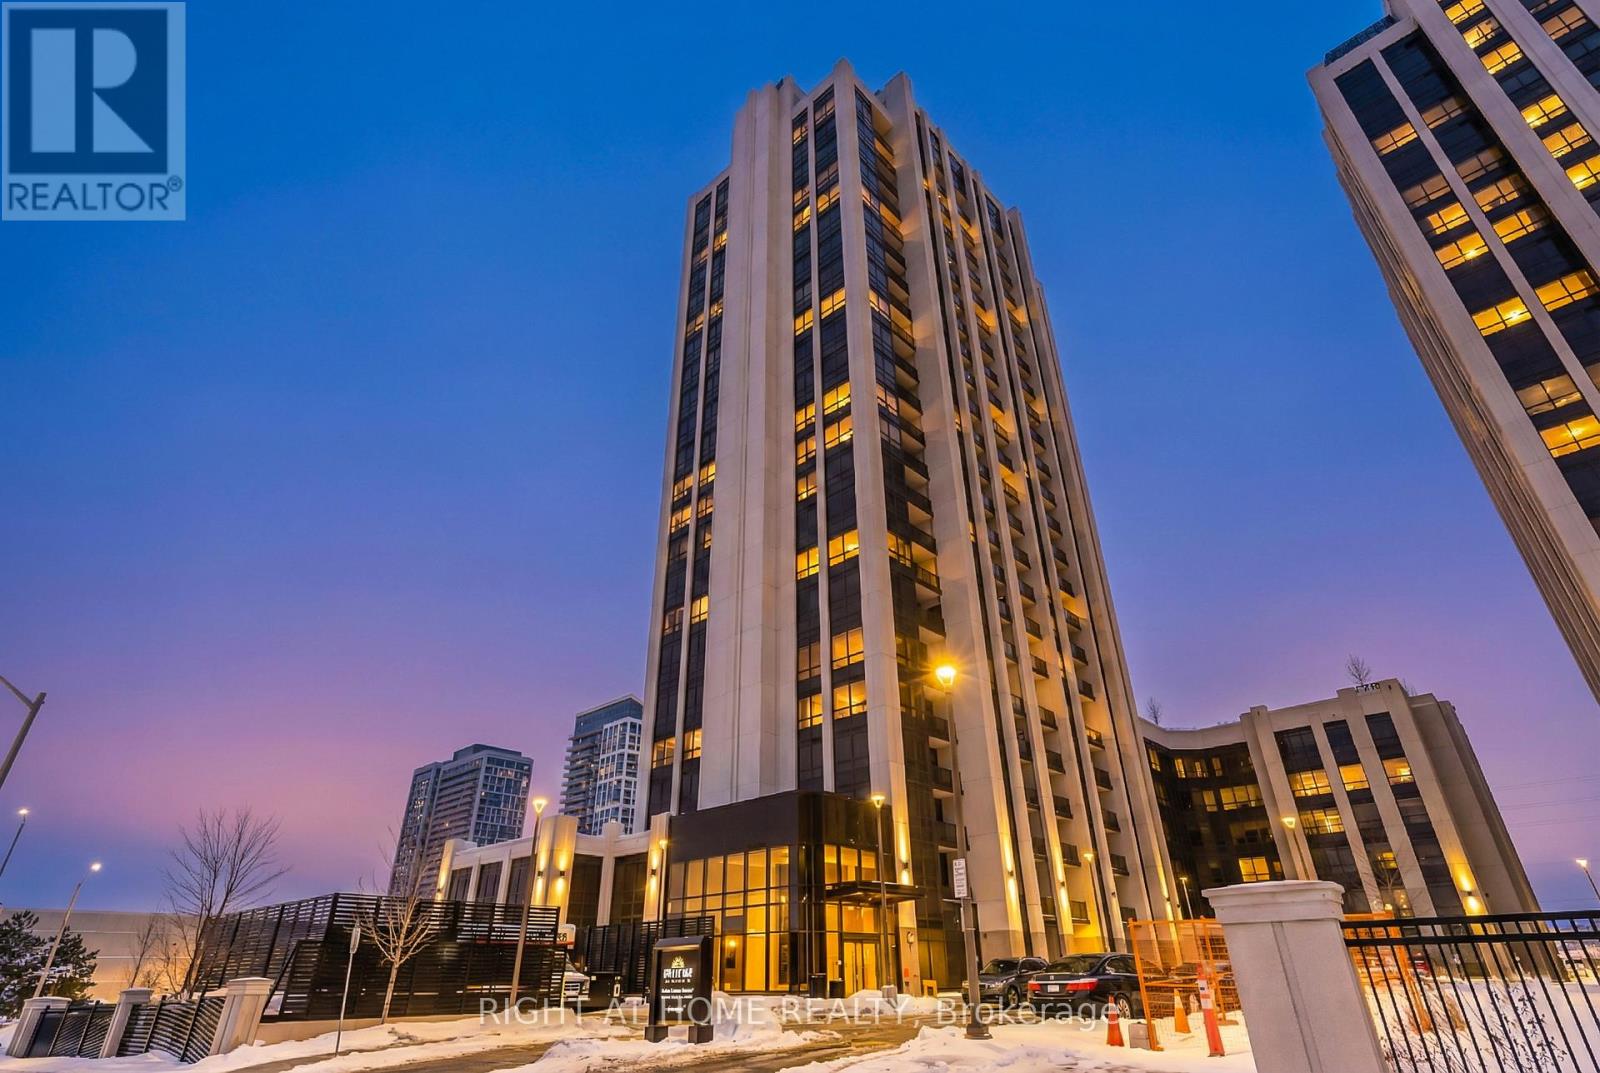
2309 - 9075 Jane Street
Vaughan, Ontario
Beautiful 2-Bedroom, 2-Bathroom Corner Unit in the Sought-After "Park Avenue Place." Featuring 9-Foot Ceilings, a Bright Open-Concept Layout, Quality Laminate Flooring, and an Upgraded Kitchen with a Large Extended Island, Built-In Appliances, and Quartz Countertops. Custom Closets in Both Bedrooms and Unobstructed Views from Every Direction Fill the Suite with Natural Light. Full-Service Building Amenities Include 24-Hour Concierge, Rooftop Terrace with BBQ, Guest Suite, Theatre and Party Rooms, Gym, and Ample Visitor Parking. Excellent Location Close to Subway, Highway 400, Vaughan Mills, Canada's Wonderland, Hospital, and More. (id:65446)
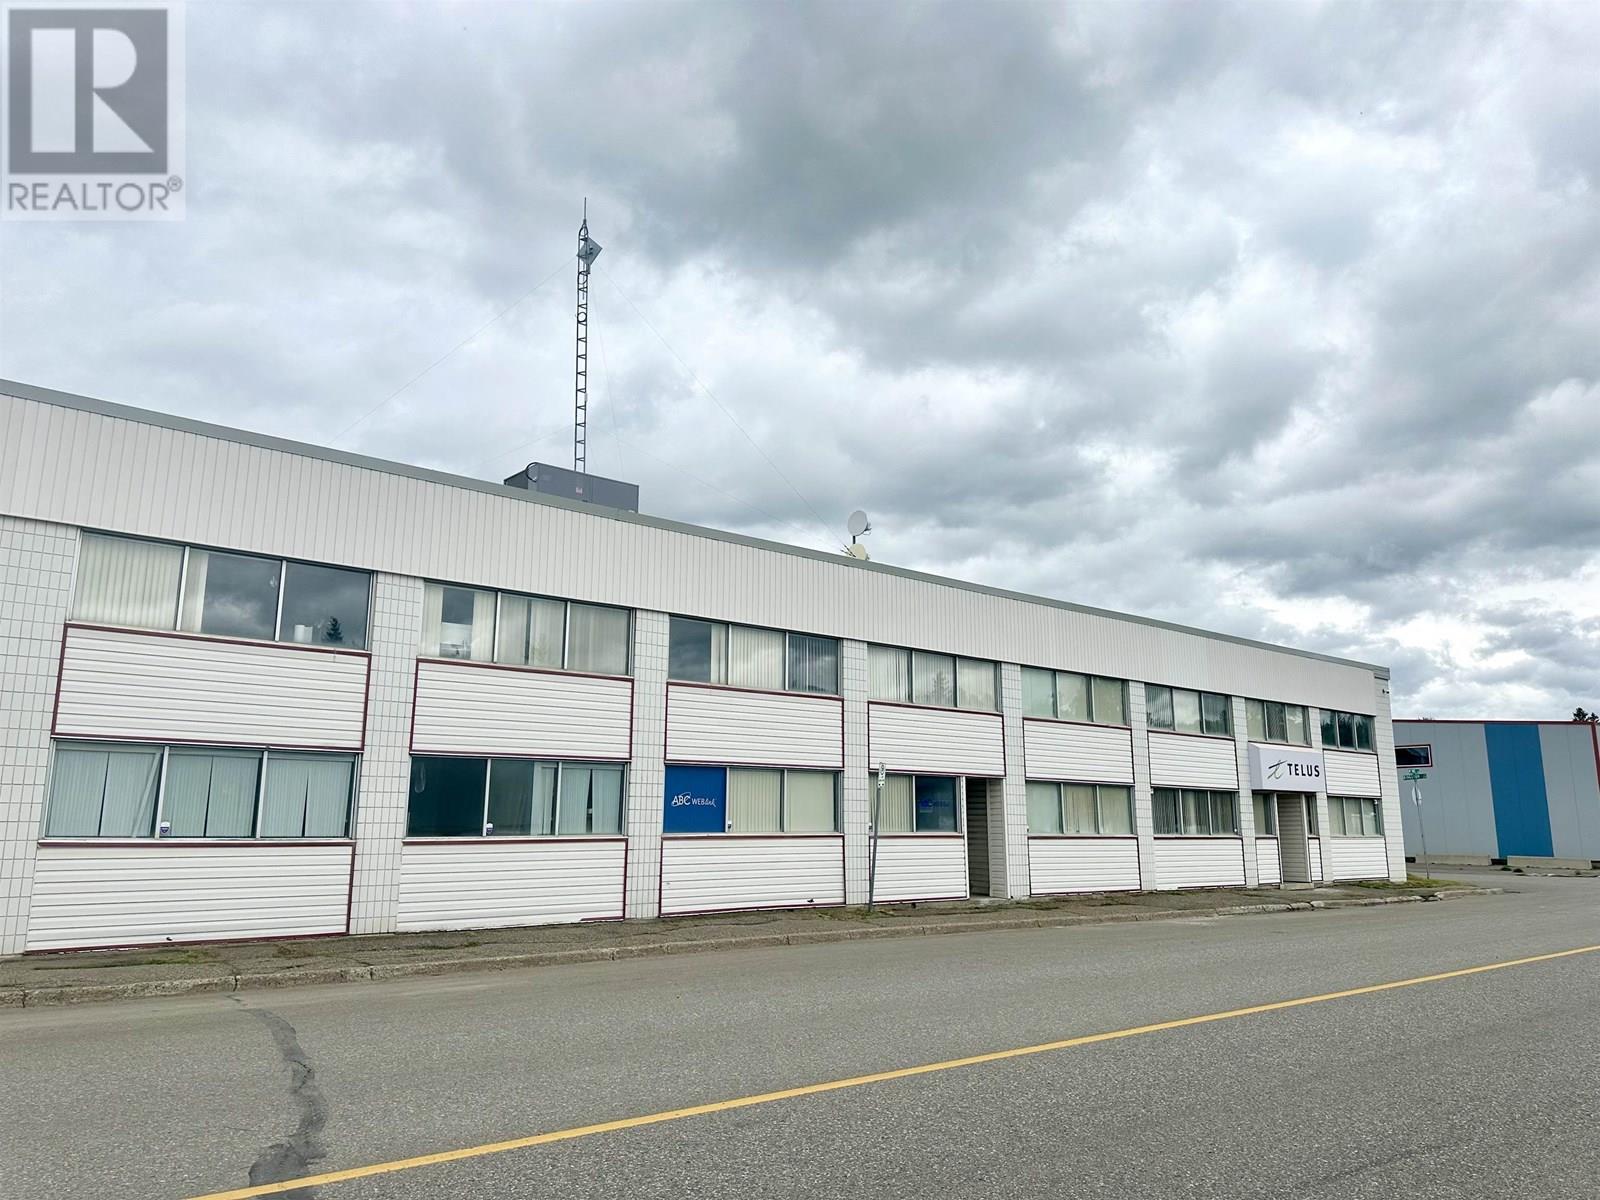
502 4th Avenue
Prince George, British Columbia
Exceptional opportunity to acquire a renovated, FREESTANDING Light Industrial & COMMERCIAL BUILDING on a high visibility corner in the prime Downtown Prince George.This over 0.306 Acre lot features over 15,600 SqFt of improved and renovated 2 leave building with it's architecture. 2 bay shops over 20 ft high, number of kitchens, 8 bathrooms, multiple private offices & free parking many meeting rooms, zoned Light Industrial, the property offers excellent flexibility for a range of commercial uses and future redevelopment potential. Currently leased and generating a good return, making it an ideal investment or owner user opportunity. This is a rare offering in this area! There is no other freestanding office/retail/light industrial space in the area with this level of visibility and build quality. The property offers a 2 bedroom suite as Work & Live. The property offers 4 units & 4 PIDs with the price of 1 only. Ideal investment for New Comers to Canada too! (id:65446)
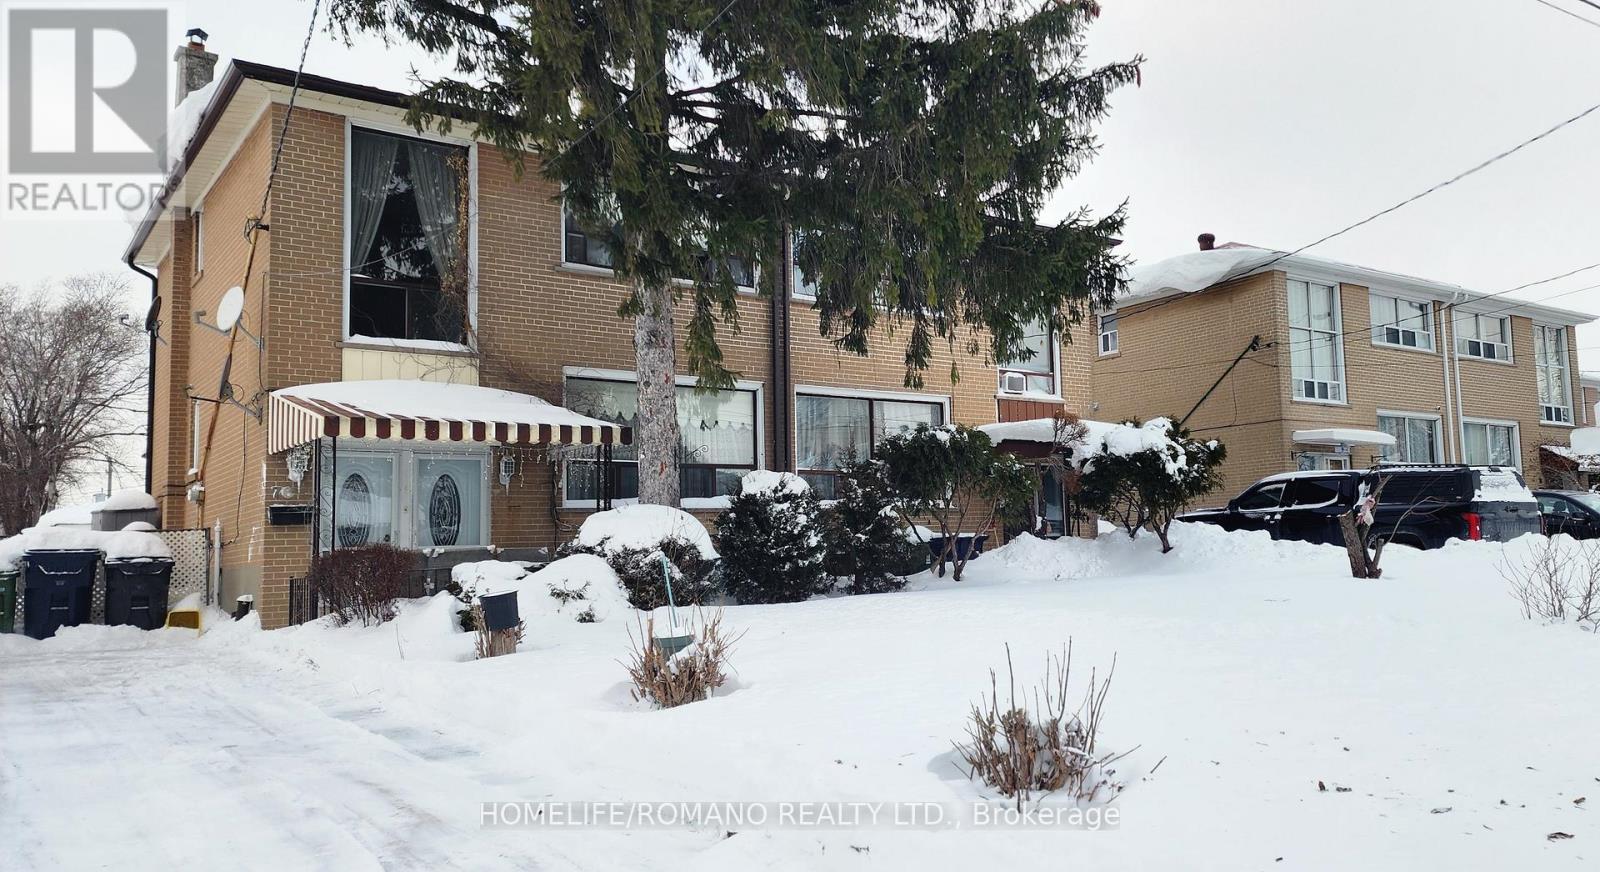
76 Chalkfarm Drive
Toronto, Ontario
Charming Character on Chalkfarm. This semi-detached, 2-storey home offers compelling potential for multigenerational living and customization. Set on a 32.52' x 120' lot, it's conveniently located near Oakdale Golf and Country Club, major highways, Humber River Regional Hospital, parks, and schools. Featuring a single-car detached garage, a separate entrance, and spacious rooms, this property presents a great chance to create your ideal home in a coveted North York community! (id:65446)
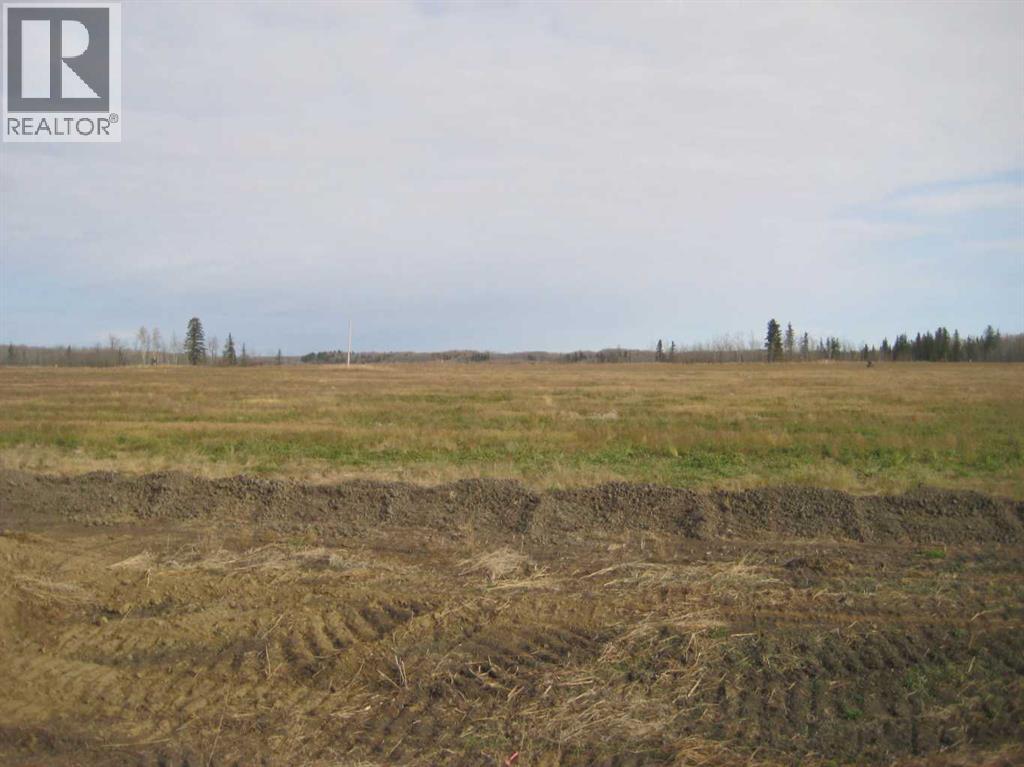
920 Twp Road
Rural Northern Lights, Alberta
This developed acreage is in a subdivision overlooking the Notikewin river! This 8.33 acre acreage is ready for your new home , cottage or cabin, with lots of space and designated walking paths along the river & treed areas to the River! Comes with county water co-op also power and gas are available to be installed! Only 1.5 miles NE of Manning, Ab. Lots of room for your pets and hobby farm! (id:65446)
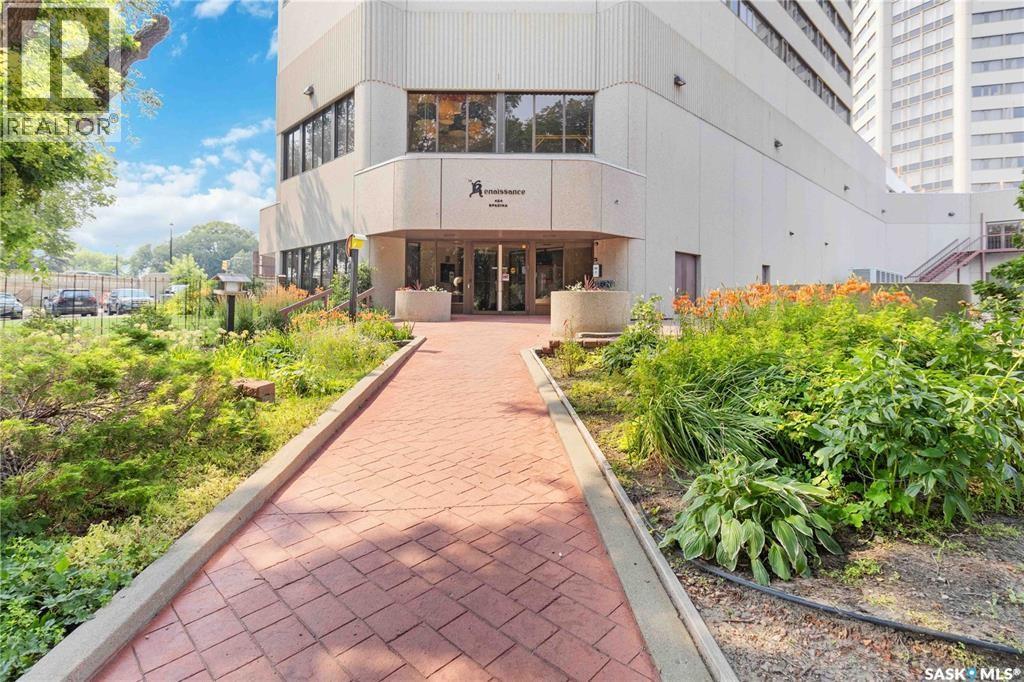
2460 424 Spadina Crescent E
Saskatoon, Saskatchewan
Penthouse suite! Absolutely one of a kind condo with some of the most amazing views in Saskatoon. This luxurious condo has gorgeous vaulted ceilings which offer the most spectacular framing of the incredible view. The master bedroom also has an unparalleled view and offers a large walk through closet and 5 piece bath complete with bidet and cultured marble jetted tub. The kitchen features built-in appliances and oak cabinetry, all of which display pride of ownership at its finest. This condominium provides the owner with access to the amenities at the hotel, including swimming pool, exercise area and discounts for owners in the restaurant. Also included is an underground parking stall and storage unit. Prepare yourself to experience this unique and rare opportunity! (id:65446)
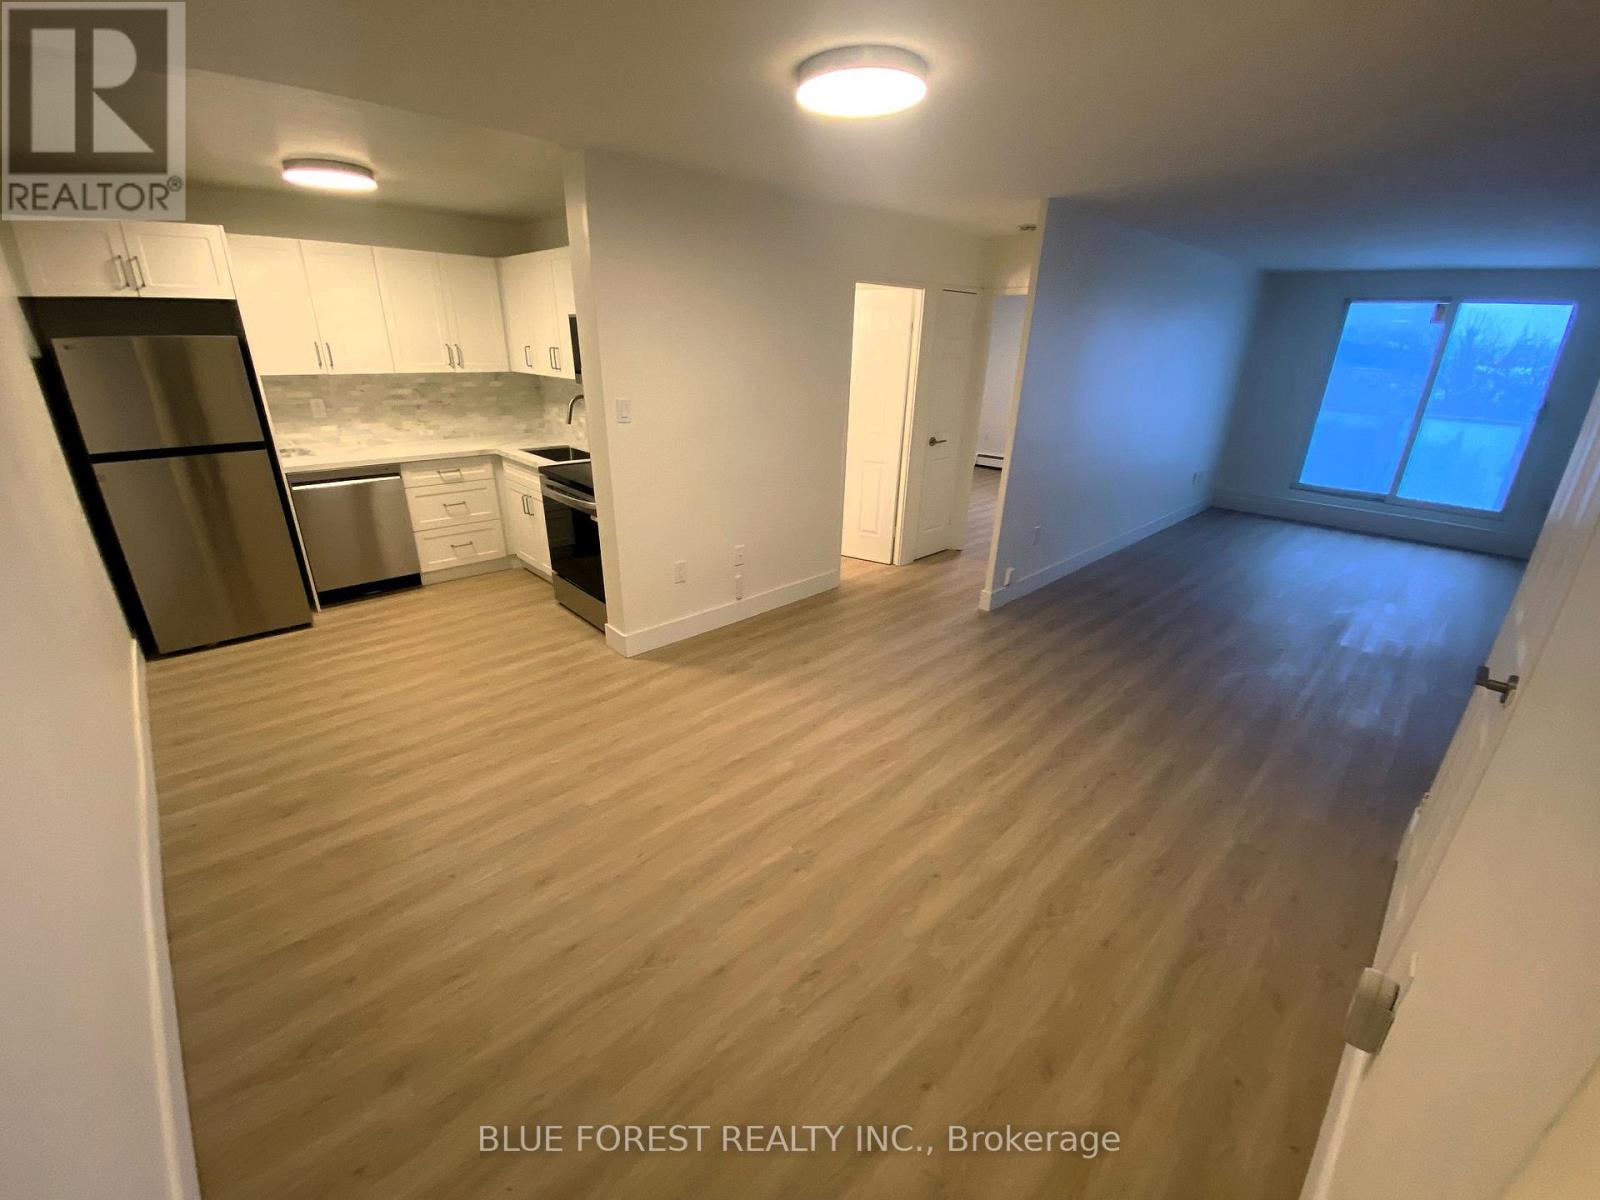
307 - 573 Mornington Avenue S
London East, Ontario
ATTENTION: SELLER PAYS FIRST 6 MONTHS CONDO FEE!!!! This unit is one of the MOST BEAUTIFUL 1 BEDROOM UNITS IN THE COMPLEX. This Unit is like a SHOW ROOM UNIT. 1 bedroom fully renovated apartment at "Sunrise Condos" NEW vinyl plank flooring. NEW light fixtures. Modern NEW Custom WHITE KITCHEN WITH STUNNING WHITE QUARTZ COUNTERTOP. Stainless NEW Appliances, fridge, glass-top oven, microwave and dishwasher. Stainless sink, modern faucet and beautiful backsplash. LARGE master-bedrooms w/closet. Hallway-second linen closets. All new door/800 series. Foyer/closet and large storage space. BEAUTIFUL, LARGE BATHROOM/with linen closet. LIVINGROOM with walk out to Balcony/gas BBQ's allowed. Newer windows, patio doors and balcony railings. Building has SECURITY Cameras and Office right in lobby of the Main Building. Family friendly neighborhood, surrounded by mature landscaping, walking distance to all the great shopping. Public transportation at your front door. Newer windows. Condo fee INCLUDES UTILITIES (heat, hydro, water). Parking space available in front of the building. Near FANSHAWE COLLAGE (id:65446)
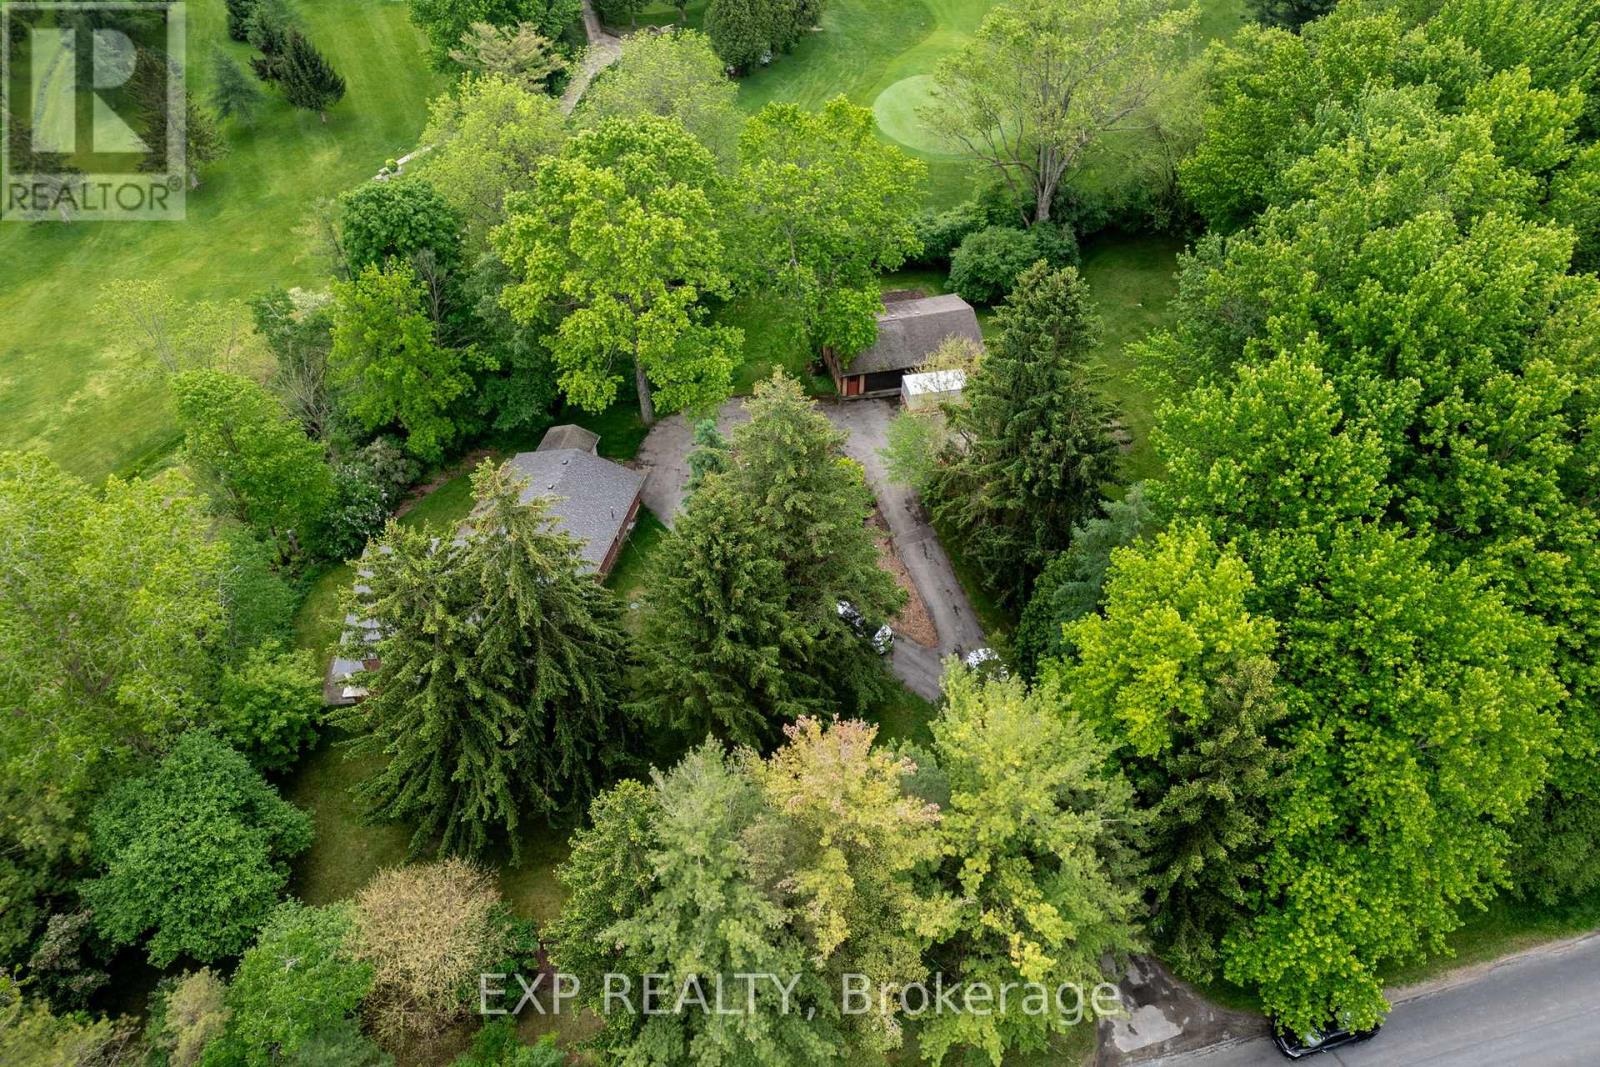
200 Harris Road
Middlesex Centre, Ontario
This one-of-a-kind home boasts over 2 acres of land and stunning, year-round views overlooking the golf course, offering a serene retreat just minutes from the city. The spacious great room is anchored by a striking floor-to-ceiling flagstone fireplace and framed by expansive windows that fill the space with natural light. Set on a mature, beautifully landscaped lot featuring a small fish pond, redesigned gardens (spring 2025), and updated front and backyard landscaping, this property has been a haven for family life and outdoor enjoyment. Multiple walkouts connect the home to the outdoors, enhancing the connection to nature and making entertaining a breeze. Frequent visits from deer, rabbits, birds, and other wildlife add to the sense of living in harmony with nature. Inside, the home has been thoughtfully updated with updated countertops and mirrors in the main bathroom (fall 2025), a new vanity and mirror in the ensuite (spring 2025), & fresh paint and trim in the children's bedrooms and primary suite (fall 2024). All bedrooms feature new carpeting (fall 2024). The kitchen includes modern appliances, with a new stove (spring 2025), dishwasher (fall 2024), and reverse osmosis drinking water system (fall 2024), plus updated window coverings in the kitchen and bathrooms (2025). The mudroom combines style and function with new flooring, shiplap walls, and built-in storage (2025). Comfort and air quality have been enhanced through major furnace upgrades completed in fall 2024, including a humidifier, HEPA filter, UV light, and HRV/ERV system. Additional utility updates include a new washing machine (fall 2024), water softener, and iron filter (fall 2024). With a newer roof (2020) and A/C (approx. 2022), this home offers a rare lifestyle blend of privacy, space, natural beauty, and a welcoming atmosphere. Whether you're enjoying cozy evenings by the fireplace, watching wildlife from your windows, or spending time outdoors w/ family, this property is a peaceful escape. (id:65446)
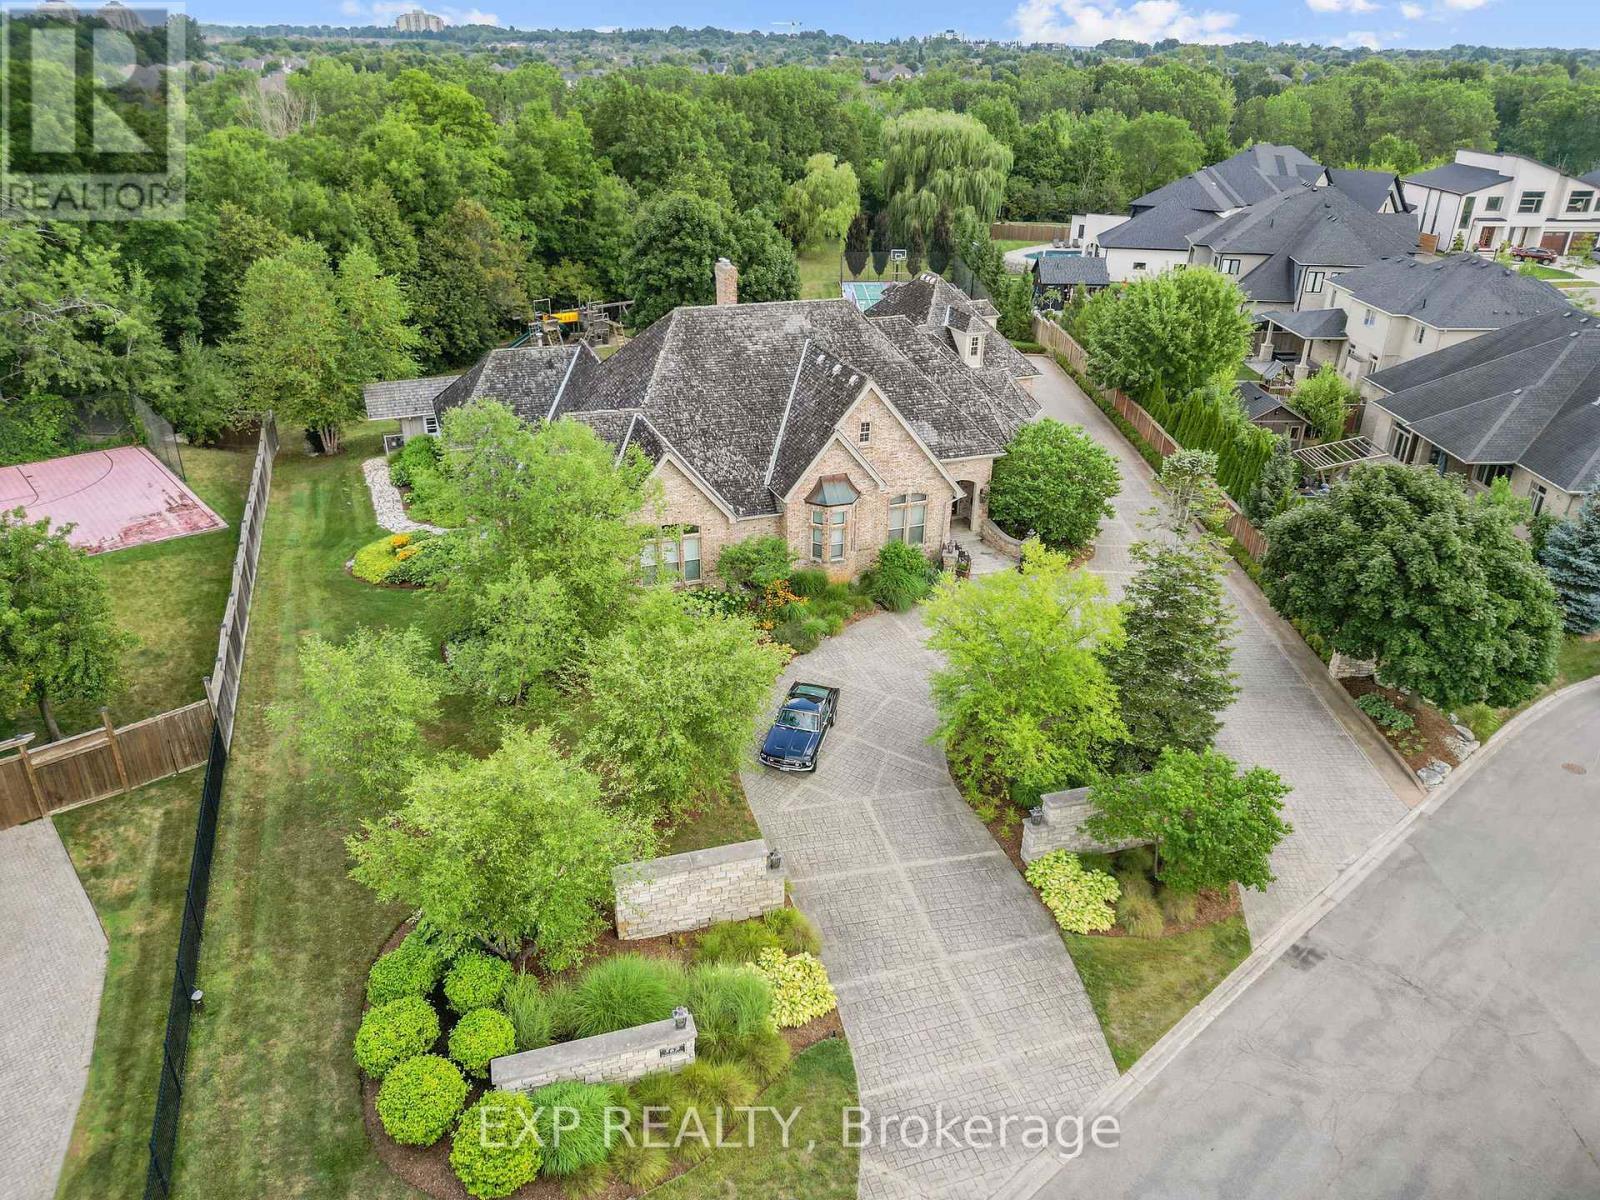
569 Franklinway Gate
London North, Ontario
Custom-built estate just under 7,000 sq. ft., this one-of-a-kind residence backs onto the Medway River and was awarded Ontario's Custom Home of the Year upon completion. Tucked away on one of North London's most prestigious streets, the home sits on nearly an acre with a stamped horseshoe concrete drive leading to the triple car garage. Inside, timeless craftsmanship is evident with rich woodwork throughout, a formal living room with wood-lined ceilings, custom built-ins, and ambient lighting. The main floor offers four bedrooms, with two additional potential bedrooms upstairs, along with a wood-paneled office, a custom gym above the garage, and an extra family room above the billiards room. The spacious eat-in kitchen opens to a sunroom and screened patio, while heated flagstone walkways and patios flow to a fully reimagined backyard oasis. The exterior was completely redesigned with professional landscaping, custom stone sills, outdoor lighting, power screens, a multi-sport court that converts to a winter rink, a custom all-season hot tub spa, and an outdoor bathroom with oversized equipment room designed for a future infinity pool. Bellissimo light fixtures, a 19-zone irrigation system, and invisible fencing complete the grounds. The primary suite features its own living room and private courtyard, while all bathrooms were fully redesigned between 2012-2014 with luxurious finishes. Comfort upgrades include spray-foam insulation, a newer HVAC system, and a state-of-the-art Elgin Pure Water purification system. Modern technology abounds with Savant whole-home automation, Legrand touch switches, motorized roller shades, a 12-camera security system, and an integrated outdoor sound system.Blending award-winning design with extensive updates, this estate offers unmatched privacy, sophistication, and lifestyle truly one of Londons most distinguished residences. (id:65446)

0 St Agnes Street
Azilda, Ontario
ZONING IN PLACE FOR APARTMENT BLOCK OF APPROXIMATELY 38 UNITS PLUS APPROXIMATELY 80 TOWNHOUSE UNITS. 12 MINUTES FROM DOWNTOWN SUDBURY AND WITH WALKING DISTANCE TO RECREATION, MEDICAL, GROCERCY RESTAURANTS AND MORE. PURCHASER RESPONSIBLE FOR SEVERANCE AND SITE SERVICES (id:65446)
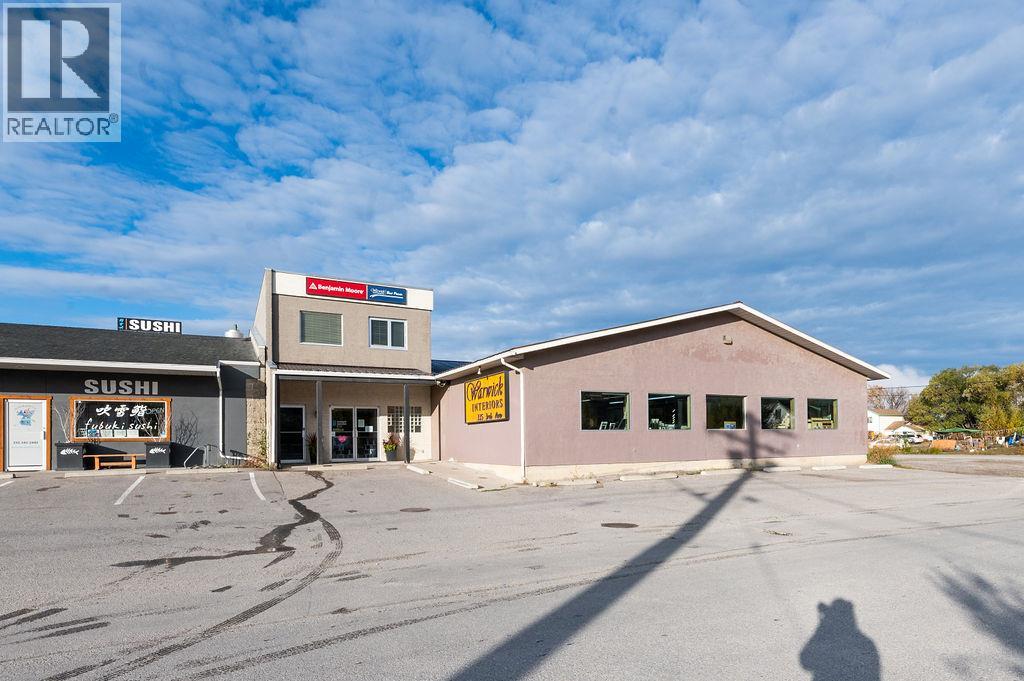
335 Third Avenue Lot# 267
Invermere, British Columbia
Prime Investment – 7,000 sq. ft. Commercial Property Discover an exceptional investment opportunity with the option to buy or lease a versatile 7,000 sq. ft. commercial building This high-visibility property offers excellent parking, strong traffic flow, and room for future expansion, making it ideal for investors or entrepreneurs ready to maximize growth. The possibilities are endless—bring your vision. Property Highlights: 7,000 sq. ft. of adaptable commercial space Premium visibility in a desirable location Ample parking for customers and staff Expansion potential Whether you're an investor seeking a high-value commercial asset or a visionary ready to build something new, this property offers unmatched flexibility and opportunity. Think outside the box—this is a rare chance to secure a property with limitless potential. (id:65446)
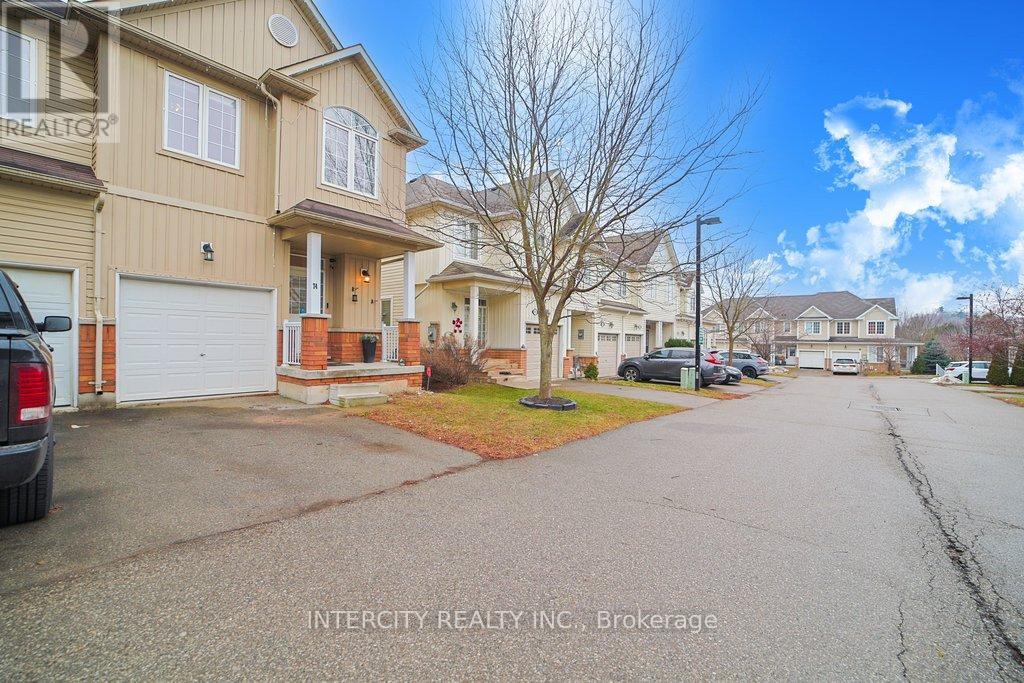
74 - 21 Diana Avenue
Brantford, Ontario
Welcome to this bright and spacious end-unit townhouse located in the highly desirable West Brant community. This two-storey home offers 3 bedrooms and 2.5 bathrooms, featuring a well designed open-concept main level with a modern kitchen, breakfast area, living room and dining space. Perfect for everyday living and entertaining. Upstairs, the primary bedroom boasts a walk-in closet and a private 3-piece ensuite. A convenient study area sits just outside the primary bedroom, while the hallway leads to a 4-piece main bath alongside two additional generously sized rooms. There are large windows throughout providing an abundance of natural light. Ideally situated close to schools, public transit, parks, grocery stores, banks and many other amenities. This home offers comfort, functionality and an unbeatable location. (id:65446)
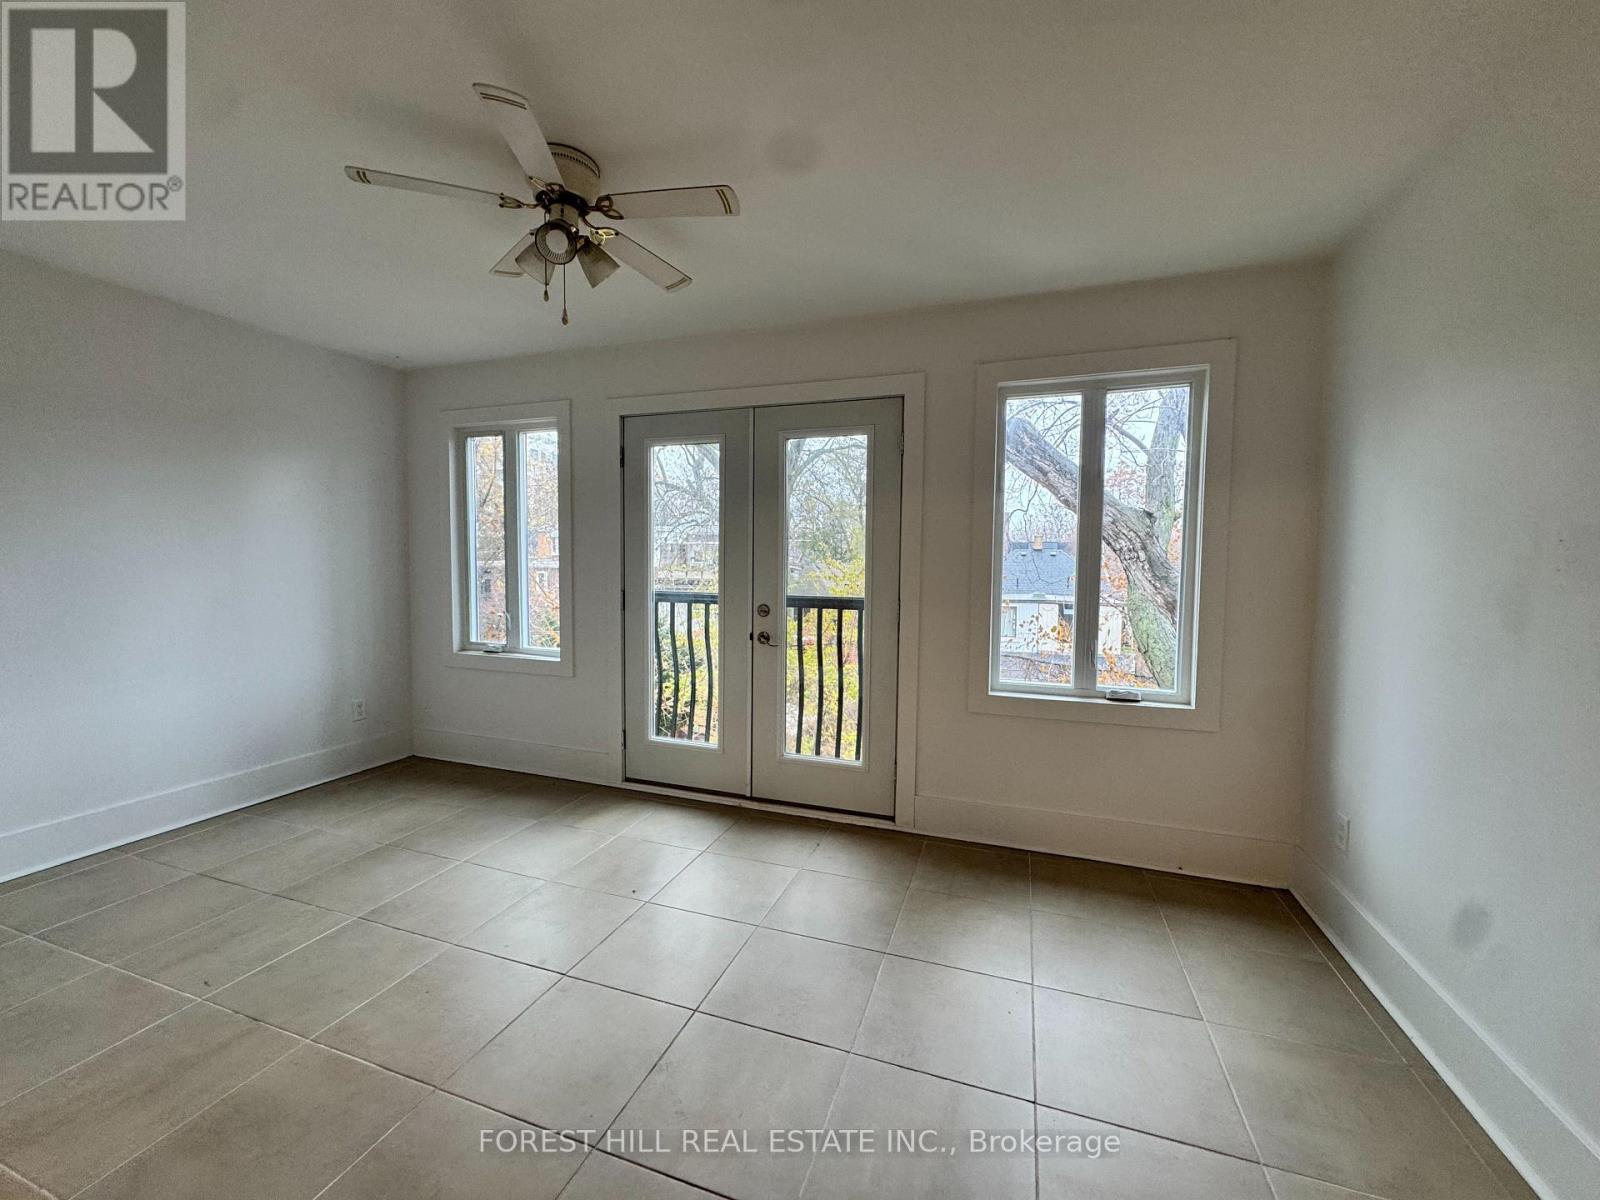
2 - 1077 Bathurst Street
Toronto, Ontario
Welcome to 1077 Bathurst Street, a sun-filled 2+1 bedroom apartment occupying the entire third floor of a charming Annex building. Available immediately, this bright and spacious unit features a large living room, a versatile den that can function as a home office, dining room, or additional bedroom. The two bedrooms both have closets and hardwood floors. This unit also has a clean 4-piece bathroom, and a separate dining area. The space is well-maintained throughout and offers excellent flexibility for a variety of living arrangements.The location is truly exceptional. With a Walk Score of 96, this is a Walker's Paradise where daily errands can be completed with ease. The neighbourhood is filled with great restaurants, cafés, boutique shops, and beautiful parks. Transit access is outstanding, earning a Transit Score of 91 due to the close proximity to both Bathurst Station (Bloor Line) and Dupont Station (University Line). Cyclists will appreciate the Bike Score of 86, making the area very bike-friendly with convenient routes for commuting or recreation. You're also within walking distance of three excellent grocery stores-Summerhill Market, Fiesta Farms, and Loblaws-along with many other local conveniences.Commuting to downtown is quick and easy: only 7 minutes by car, 20 minutes by transit, 14 minutes by bike, or 47 minutes on foot. This is a rare opportunity to live in a vibrant, community-oriented neighbourhood. Move in now and experience the best of the Annex. (id:65446)
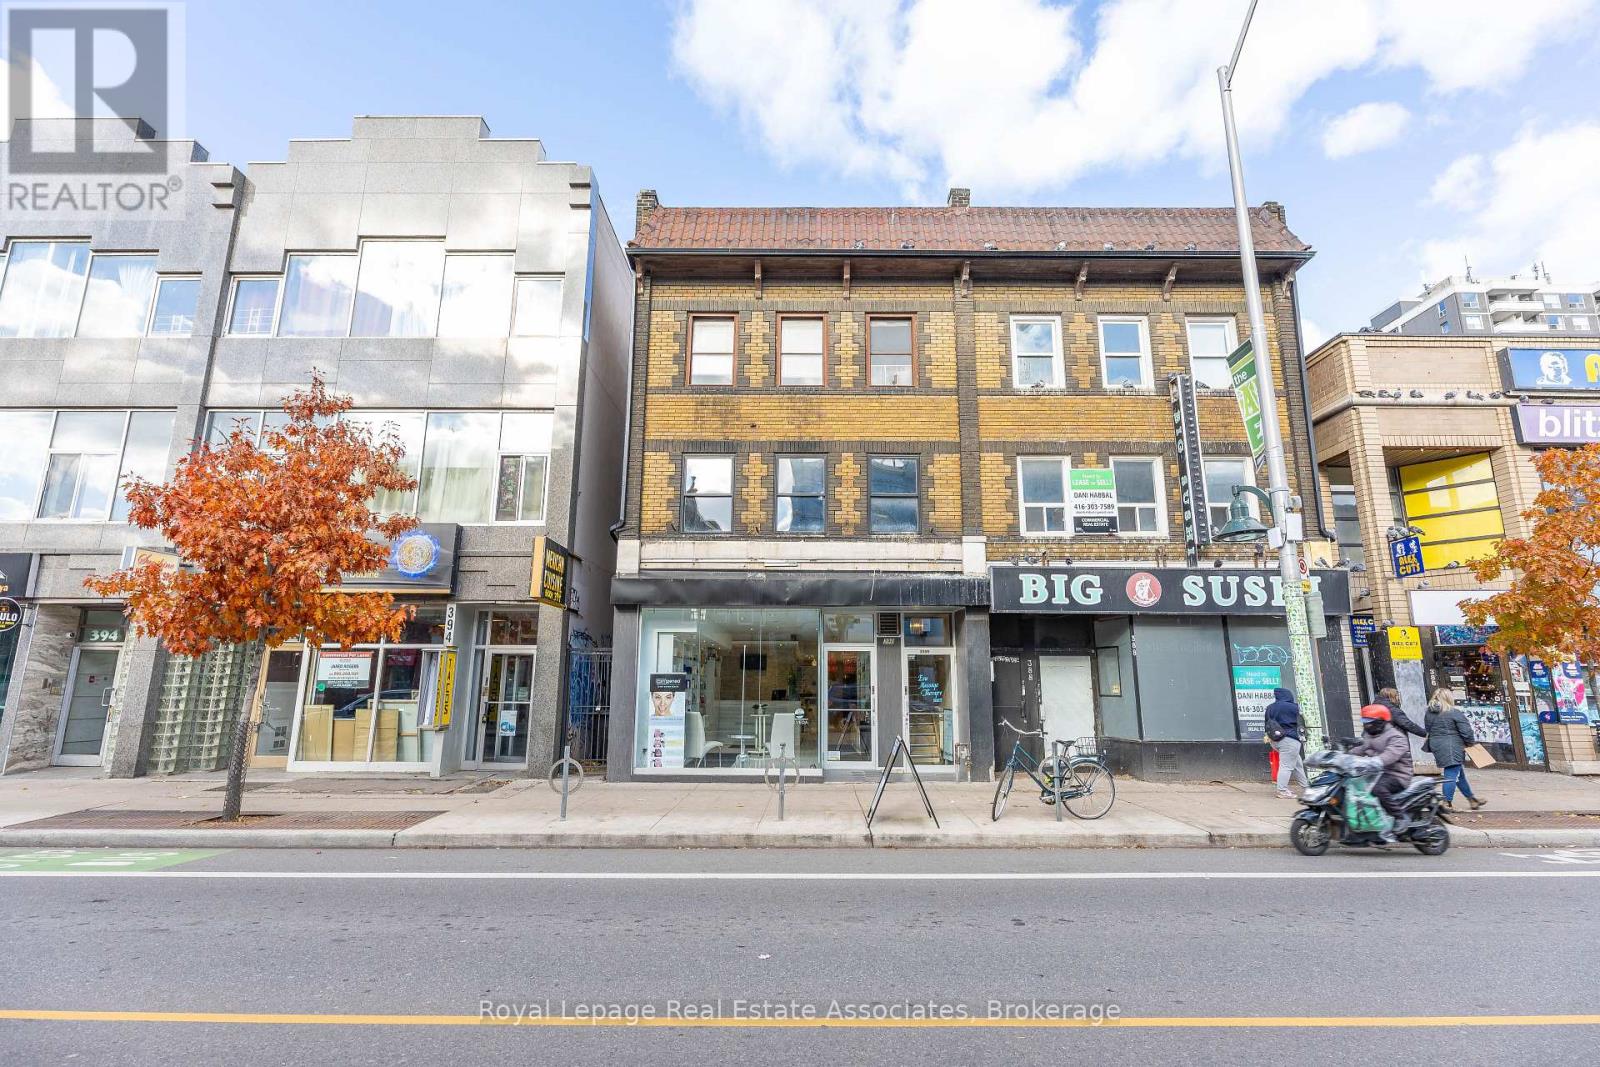
390 Bloor Street W
Toronto, Ontario
Prime commercial retail space on Bloor St. W, previously operated as a spa, offering excellent street visibility and year-round foot traffic from the nearby university. Located in one of Toronto's most desirable neighbourhoods, surrounded by thriving new and established retail tenants, this space features a clean, flexible layout ideal for beauty, wellness, professional services, or retail uses. Large front windows provide strong natural light and high-impact signage exposure, with convenient access to transit, parking, and surrounding amenities. A standout opportunity to establish your business in a high-demand, well-travelled Bloor West corridor. (id:65446)

Parcel 8 Range Road 271 Just South Of Highway 9.
Rural Rocky View County, Alberta
McKay Lands features a variety of acreages near Kathyrn, Alberta, ranging from 4.5 acres to an impressive 95 acres. Thoughtfully subdivided based on deep knowledge and love for the land, each parcel tells its own story and offers a wealth of untapped possibilities. Country living with added perks. Country residential acreage. Paved road access. Mountain views. Located minutes from the Town of Kathyrn, McKay Lands delivers all the perks of country living with convenient access to big city amenities. Conveniently Close Yet Blissfully Far. 2 minutes to Keoma community hall. 2 minutes to Keoma baseball field. 5 minutes to Kathyrn K-8 school. 10 minutes to Irricana. 20 minutes to Cross Iron Mills Mall. 25 minutes to Airdrie. 30 minutes to the Calgary Airport. 45 minutes to downtown Calgary. (id:65446)

0-5682 Dominion Road
Fort Erie, Ontario
Please read message below -----Imagine the magic of building your own Custom Home on a stunning 10-acre canvas, where two roads welcome you to your serene retreat. Treed lot with an open space and driveway off of Centrialia Rd. North.. Easy access to Hwy 3, Q.E.W. and the U.S. border. Enjoy all that quaint Ridgeway has to offer including unique eateries, boutique shops, farmer's markets and beautiful beaches! Many local golf courses and tasty wine and craft breweries are only a short drive away. This property is Zoned RU-135 EC, EP. Buyer must satisfy themselves with the Town of Fort Erie and Niagara Conservation Authority. Aerial Boundary views are Estimated ------Please note A message from Upper Canada Consultants------ : Good afternoon Dean, The property is zoned Environmental Protection and RU-135 (attached). Presently the only uses permitted are existing uses. To facilitate the building of a single detached dwelling the property will need to be rezoned. We would also need to demonstrate we can accommodate a building envelope without impacting the environmental features on site. My recommendation is to move forward with a formal pre-consultation meeting with the Town of Fort Erie to identify all the requirements to file a future application. To prepare a concept drawing showing a building envelope and to prepare & attend the pre-consultation meeting with the Town of Fort Erie are fees would be $2500.00 plus HST. Our fee doesn't include the required application fee for the pre-consultation meeting. Let me know if you have any questions. ********* (id:65446)