
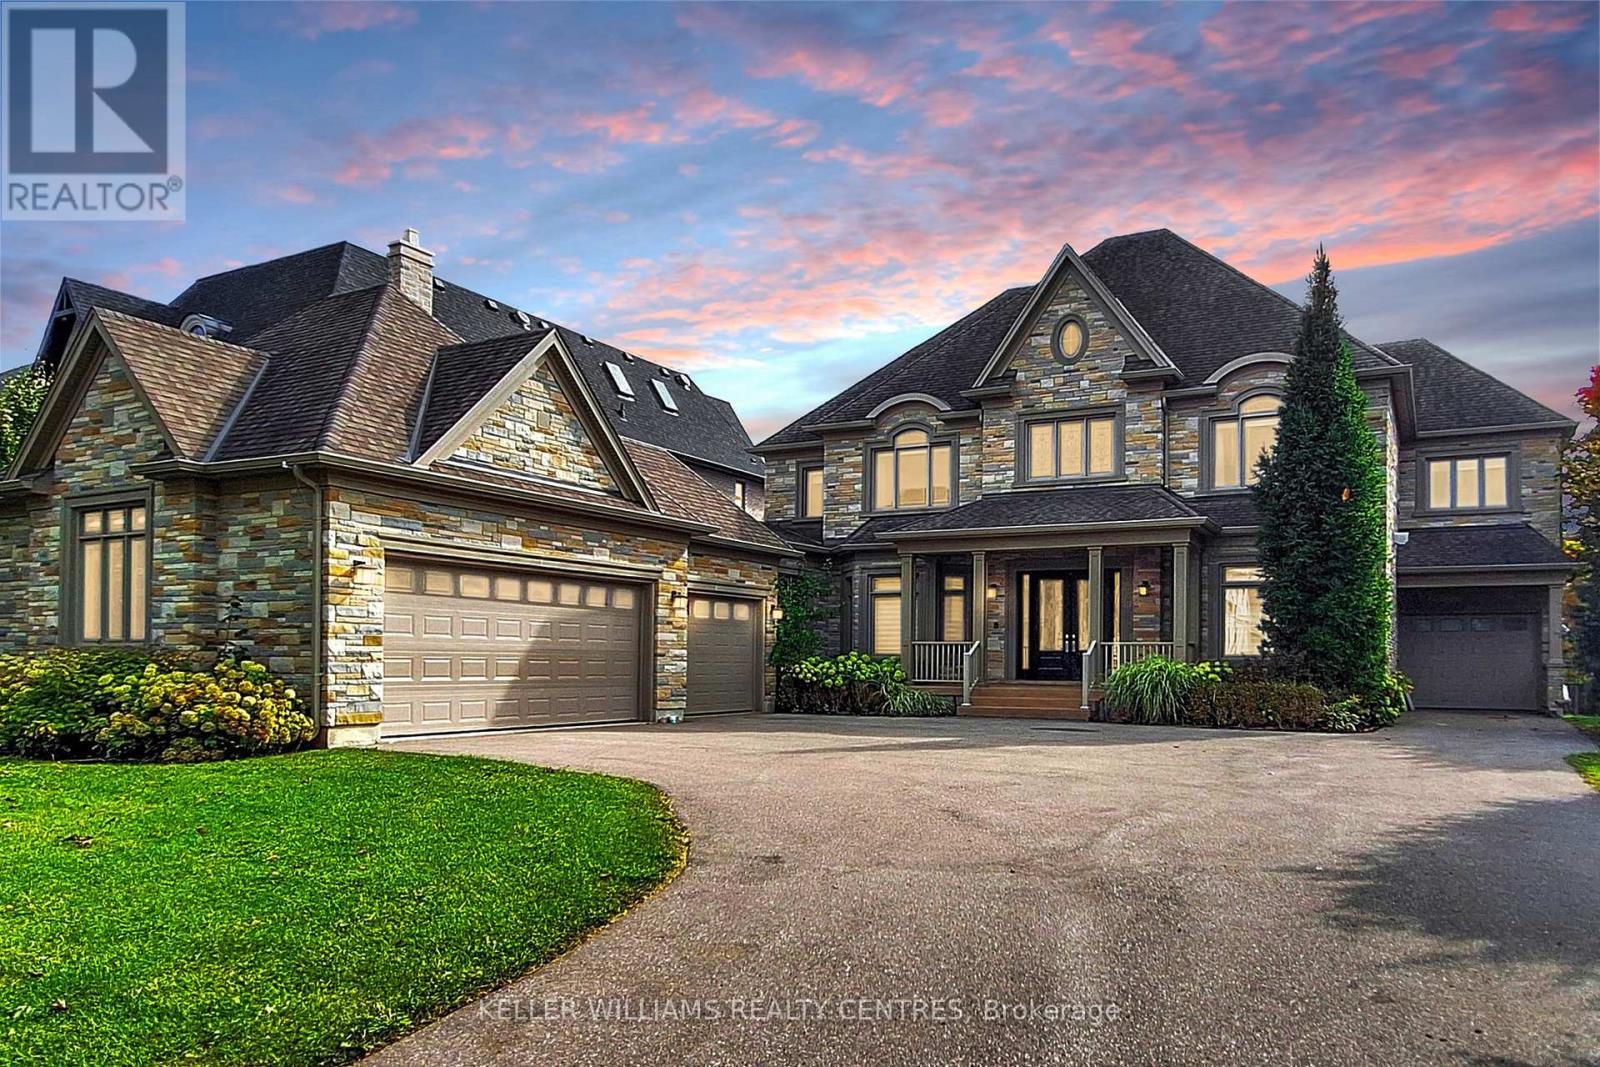
33 Maple Grove Avenue
Richmond Hill, Ontario
Spectacular custom-built Home on Richmond Hill's coveted Maple Grove Avenue on 0.67 Acres in Oak Ridges, showcasing uncompromising craftsmanship and luxury throughout. Approximately 9,000 sqft of exquisitely finished living space, custom Granite Slabs and 5 Car Garage. Step through the light-filled Foyer with Granite flooring into a Residence defined by exceptional Millwork, 10-ft ceilings on the Main Floor, Skylights and Gold-plated Chandeliers. The elegant formal Dining Room sets the stage for grand entertaining, while a Cambridge Elevator conveniently services all three levels. The Gourmet Kitchen is a Chef's Dream, boasting a large Centre Island, top of the line Appliances, a Viking Gas Stove, Granite Countertops and a spacious Breakfast Area, walking out to your covered Porch. A secondary Caterer's Kitchen includes a professional-grade walk-in Freezer. The sweeping spiral Oak Staircase leads to the upper Level with its 9ft Ceilings, where the grand Primary Suite impresses with a walk-in closet and a 6-piece Ensuite. The other 3 Bedrooms also each have their own walk-in Closets and Ensuites and the Laundry is conveniently located on the 2nd Floor. The Basement features additional 3000+ sqft of Living Space including a 3-piece bath and Fireplace. This Property truly must be experienced in person to appreciate its Scale, Design and Luxury. (id:65446)
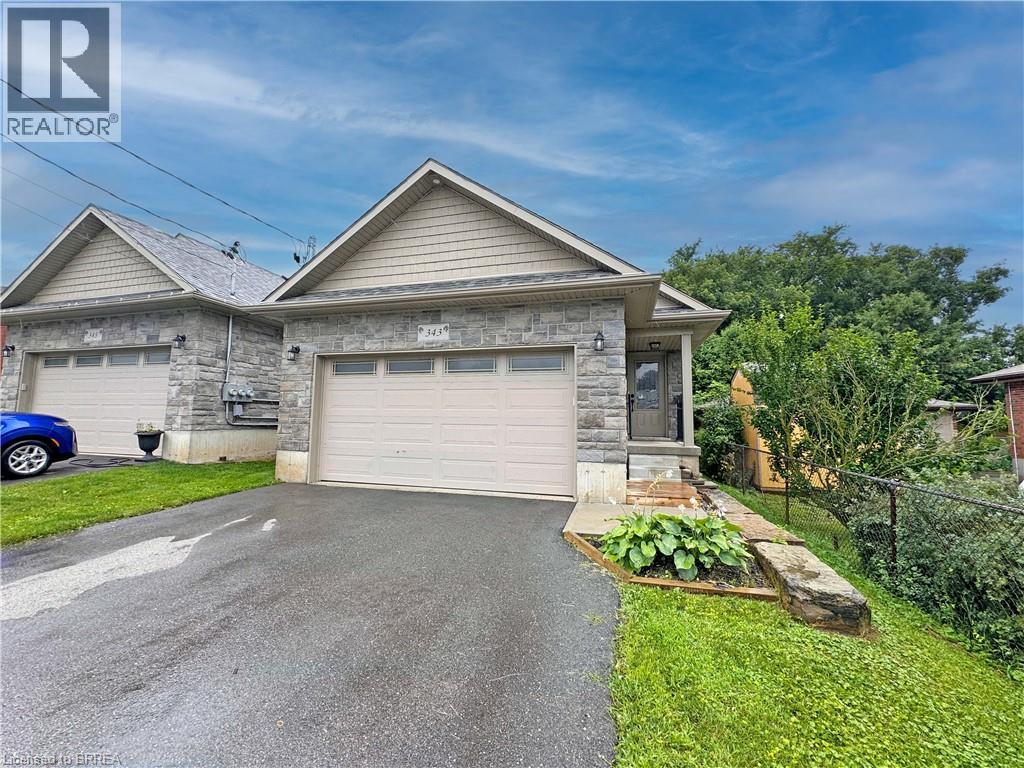
343 Marlborough Street Unit# Lower
Brantford, Ontario
Welcome to this beautifully designed lower unit in a newer home! This charming space features 2 cozy bedrooms and 1 modern bathroom. The open concept living and kitchen area is perfect for modern living, with large windows that flood the space with natural light. The kitchen is equipped with sleek stainless steel appliances. Enjoy the convenience of in-suite laundry in your unit. This unit also offers a private separate exit to the backyard, providing an outdoor space for relaxation and entertaining. Don’t miss out on this wonderful opportunity to make this lovely home yours. (id:65446)
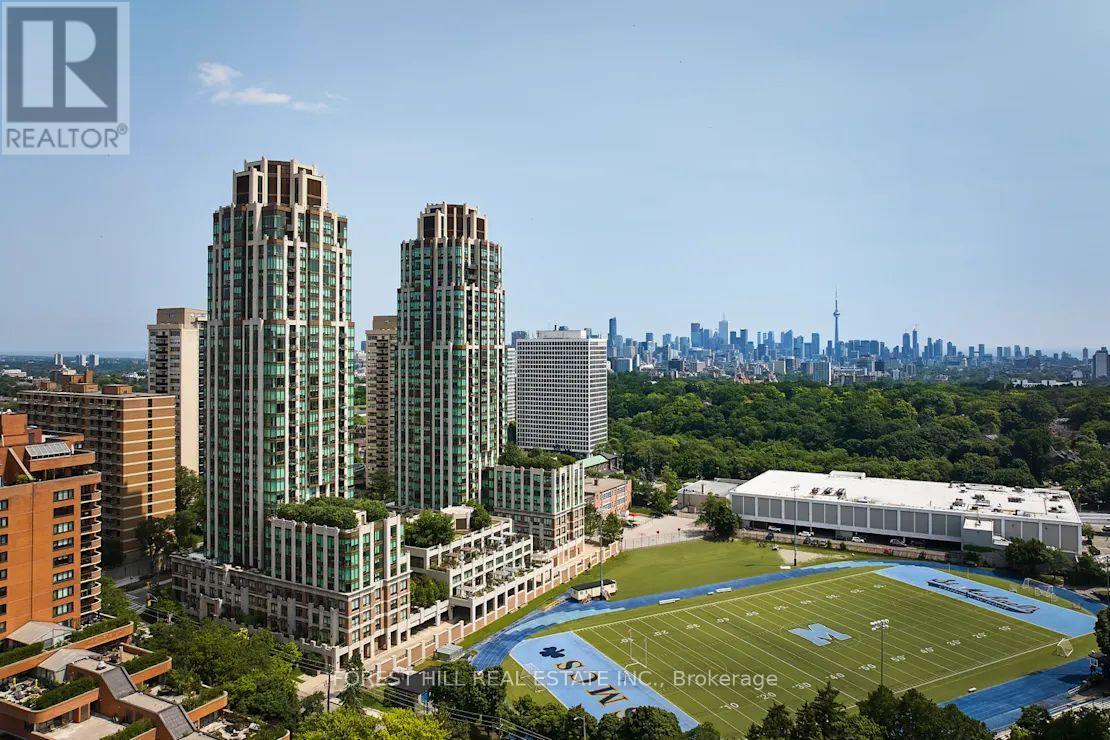
1406 - 310 Tweedsmuir Avenue
Toronto, Ontario
"The Heathview" Is Morguard's Award Winning Community Where Daily Life Unfolds W/Remarkable Style In One Of Toronto's Most Esteemed Neighbourhoods Forest Hill Village! *Spectacular 1+1Br 1Bth East Facing Suite W/High Ceilings! *Abundance Of Floor To Ceiling Windows+Light W/Panoramic Lake+Cityscape Views! *Unique+Beautiful Spaces+Amenities For Indoor+Outdoor Entertaining+Recreation! *Approx 691'! **EXTRAS** Stainless Steel Fridge+Stove+New B/I Dw+Micro,Stacked Washer+Dryer,Elf,Roller Shades,Laminate,Quartz,Bike Storage,Optional Parking $195/Mo,Optional Locker $65/Mo,24Hrs Concierge++ (id:65446)
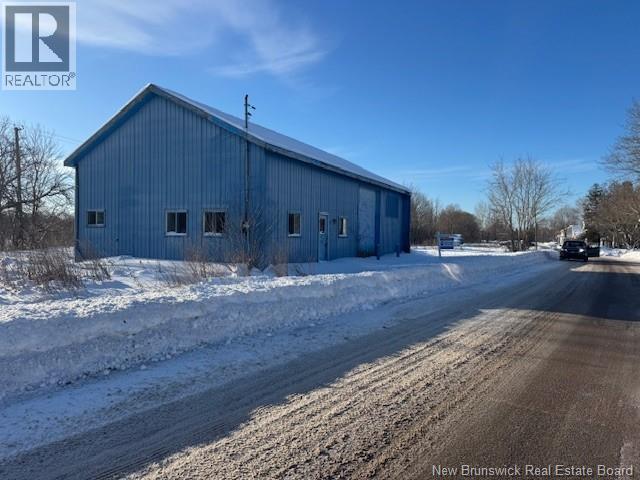
32 Back Street
Havelock, New Brunswick
Heres a good opportunity to buy a building lot at a reasonable price with the opportunity to have a good ole fashion double lot on a quite street all within walking distance of the local restaurant , post office & general store with school grade K-8 being very close as well. Lots of road frontage available & community sewer hookup. Note: Lot has been recently surveyed and tax information is not currently available. (id:65446)
3019 Main Street
Hillsborough, New Brunswick
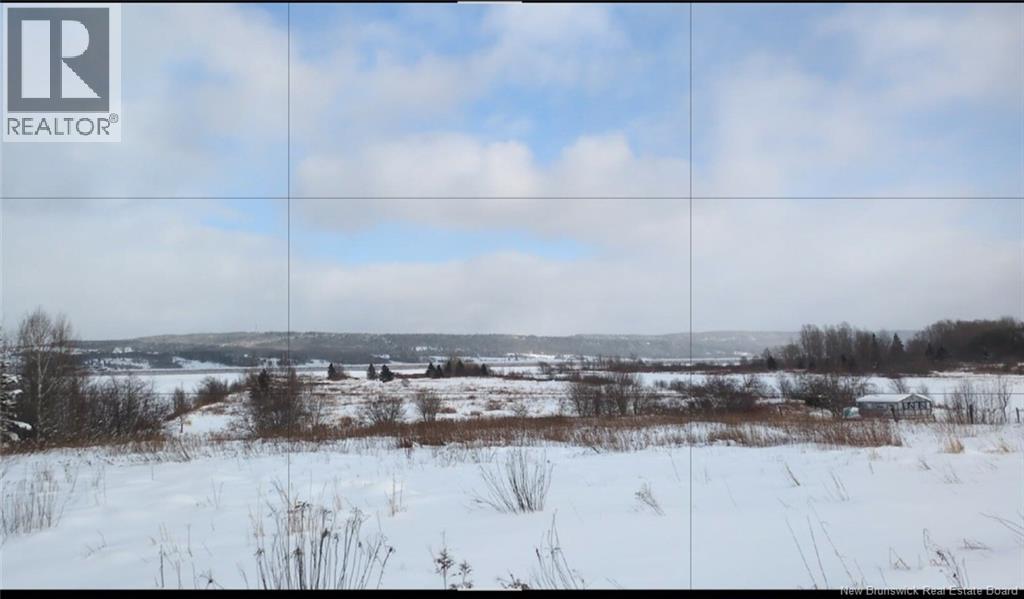
A great opportunity to own riverfront land within Hillsborough City Limits with a brook running through it. Beautiful sunrises and a stunning view across the river. All cleared land. Close to power lines and city water. Close to all amenities and in a heart warming local community. Hillsborough has 2 gas stations, a liquor store, supermarket, hardware store, restaurants, medical clinic, Artisan bakery, churches, schools, car repair specialist, community centre and right on the acadian trail. Locally you are within easy access to ATV and Skidoo trails, Alma for the great lobster, Hopewell Rocks and Fundy Park. Only 20 minutes from Riverview and Moncton (id:65446)
3543 King Street
Lincoln, Ontario
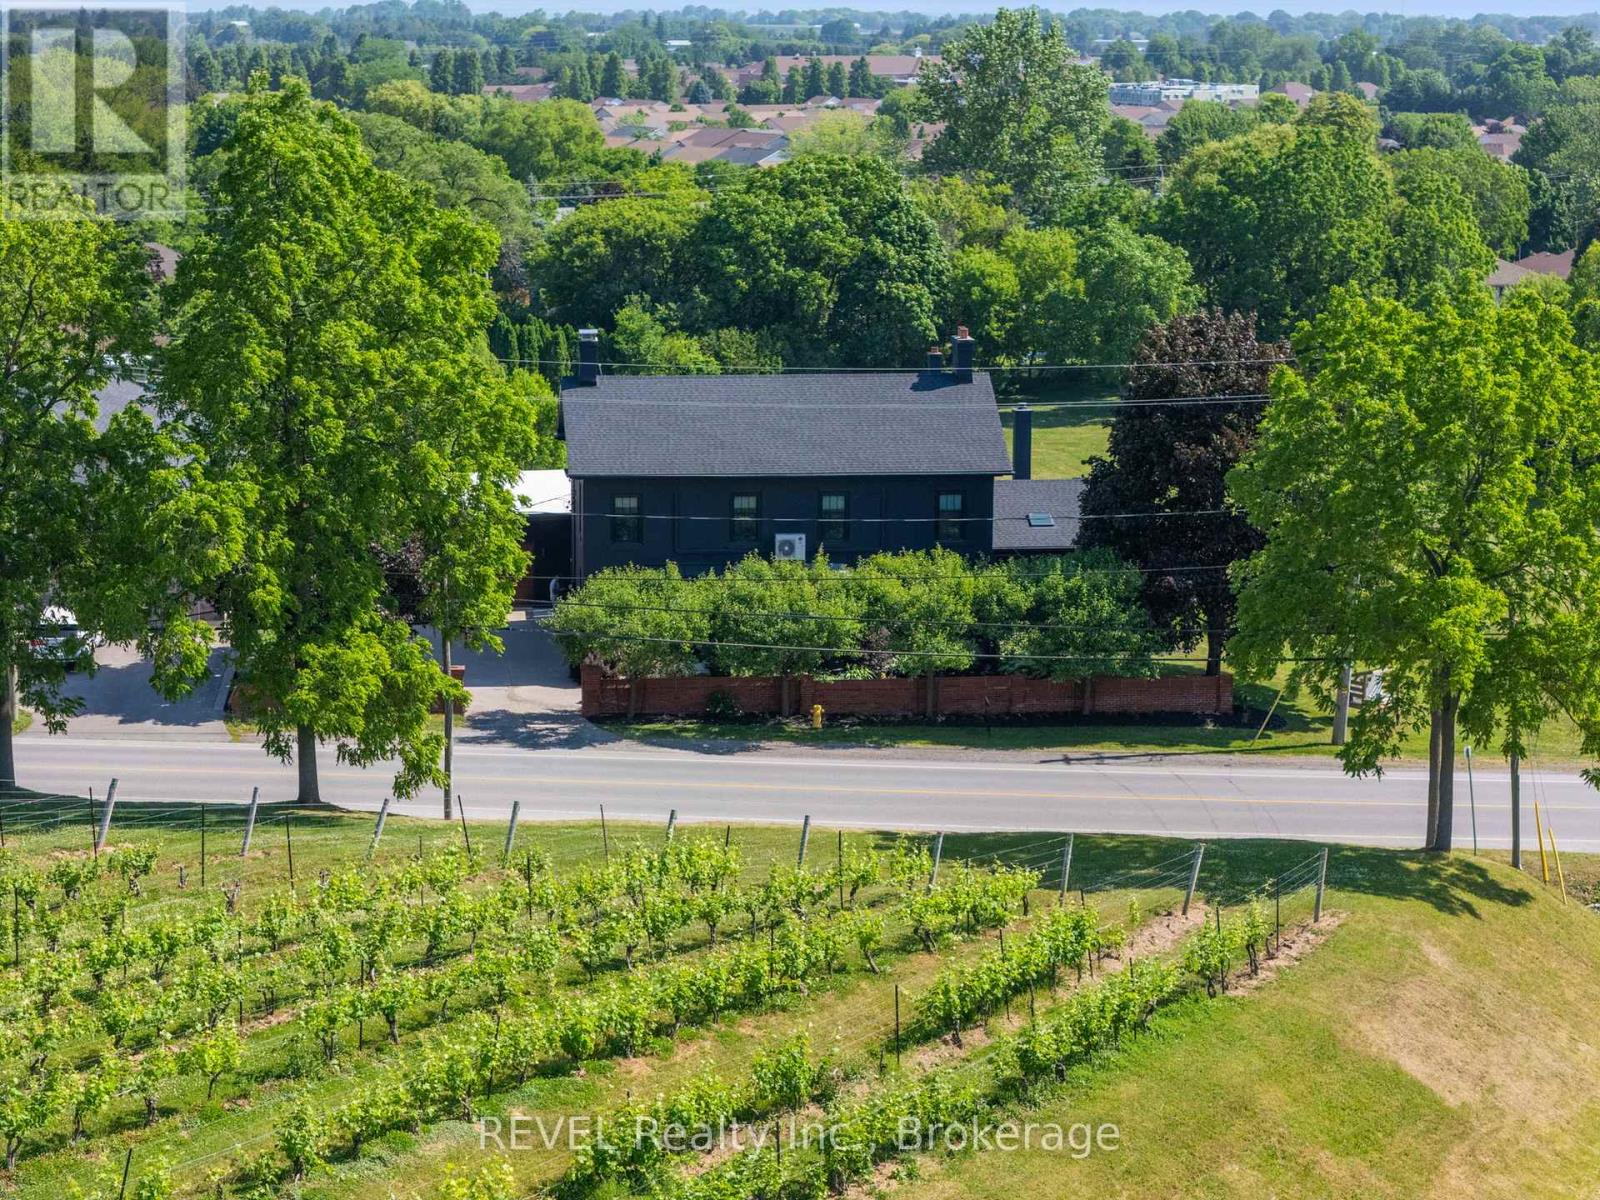
Ideal Niagara region location, in the midst of some of Niagara's best vineyards, epitomizes a luxury lifestyle replete with historical charm and modern, renovated elegance. Welcome to 3543 King Street, a fully upgraded character home with over 4300 sq.ft of finished living space situated among the reticent views of vineyards, and remodelled by a designer's inspired eye with the mission to create dazzling, magazine worthy living spaces in one of the most highly sought after townships in the Greater Horseshore Area. Featuring an exquisite chef's kitchen by Artcraft with authentic wood brick oven, butler's pantry and high end Miele appliances, spacious living and dining areas marry the charm of this home's iconic history with complimentary modern accents, imported design additions, and a cool factor that sets the tone for a true, contemporary vision. Outdoors, a fully landscaped and hardscaped resort like backyard flows seamlessly from newer detached garage and gym. Five bedrooms and renovated bathrooms/ensuites enable family capabilities, while lower level apartment quarters is perfect for in law or nanny suite. If reduced to a checklist, this luxury option emphatically highlights the best and the most unique characteristics conducive to warm, family gatherings and exceptional entertainment potential. With easy QEW access and proximity to local amenities and fruit farms, this beautiful home is confidently expecting its new owner. (id:65446)
15 Mill Street E
Perth East, Ontario
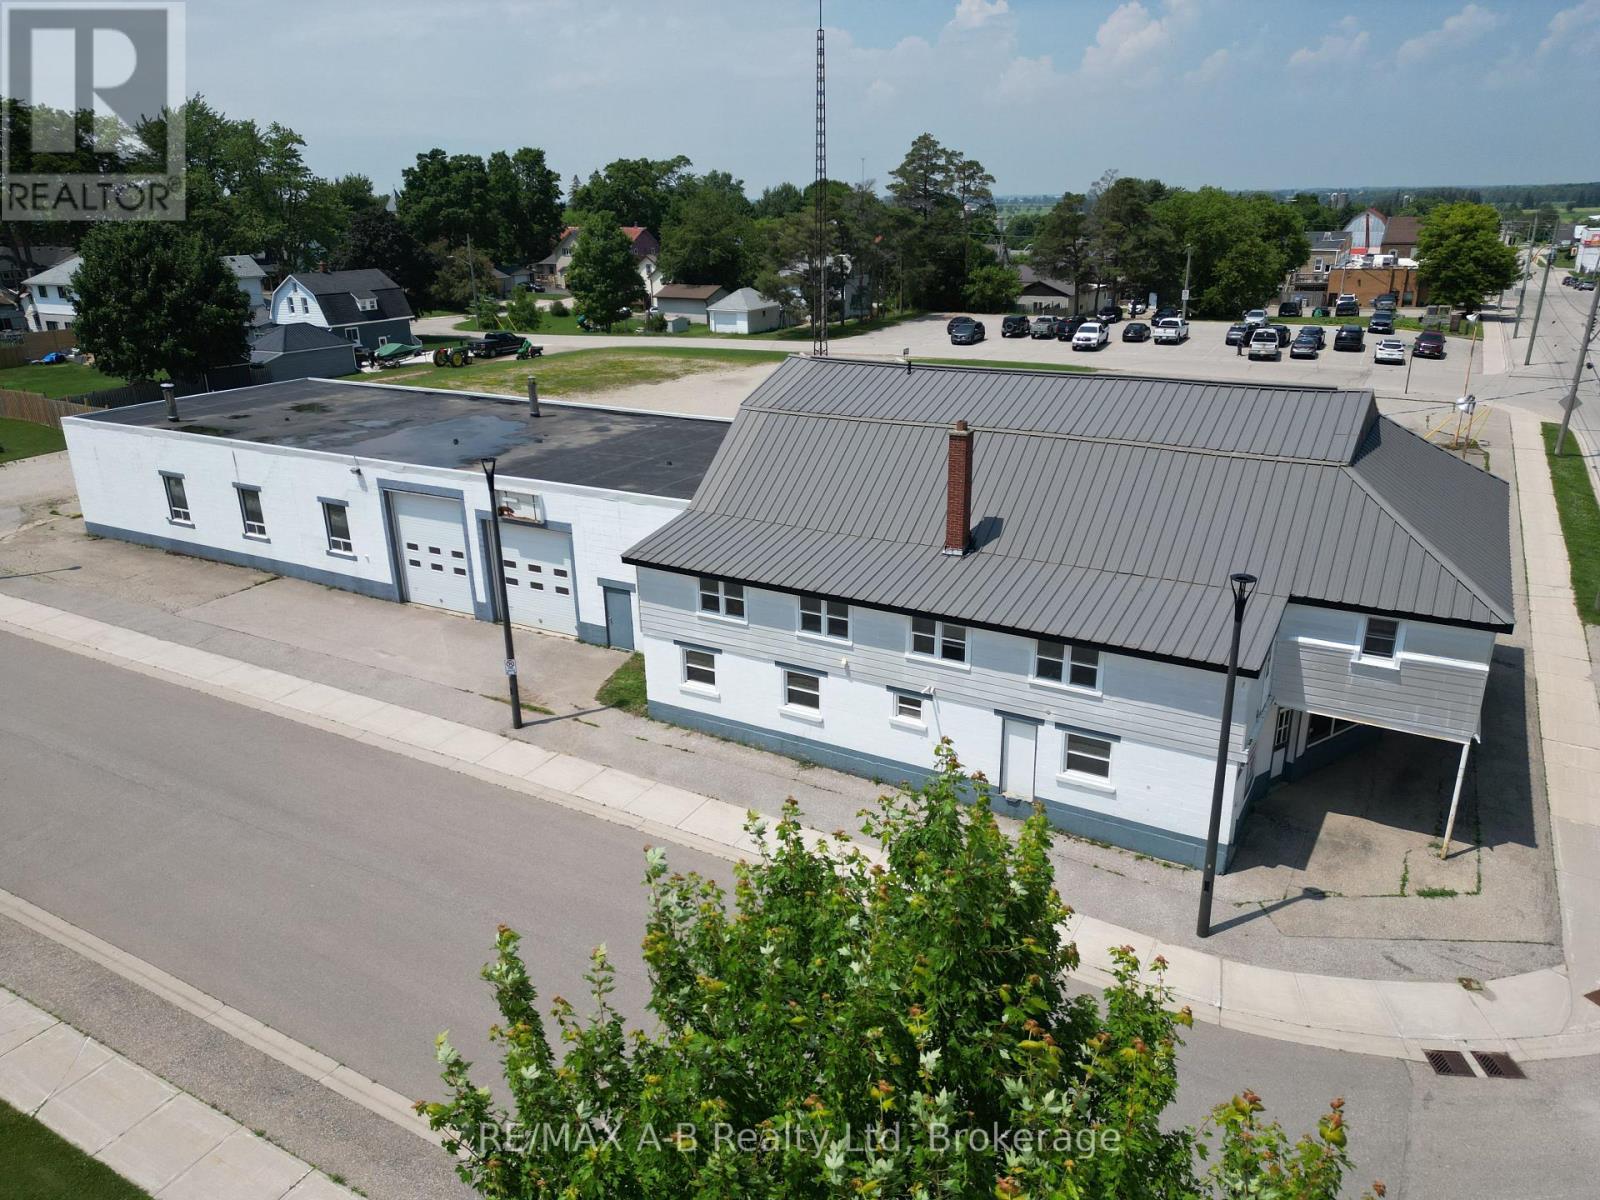
Great opportunity with many different potentials. This 1.3 acres right in Milverton has a 9,500 sq ft (appx) automotive repair facility featuring multiple service bays, office space, and three income-generating residential units offering both functionality and strong peripheral revenue. The property boasts frontage on three separate roads and borders a public parking lot an ideal setup for visibility, accessibility, and future development. Zoned for a wide range of commercial uses including retail, hospitality, institutional, and potentially expanded residential this site offers unmatched flexibility for investors, entrepreneurs, or developers. The parcel includes four separate lots being sold together, creating an expansive canvas for your vision. Conveniently located just a short drive from major urban centers, this is a golden opportunity to capitalize on location, income, and potential. Don't miss out explore the possibilities today! (id:65446)
235 Aylmer Road Lot# 49
Chase, British Columbia
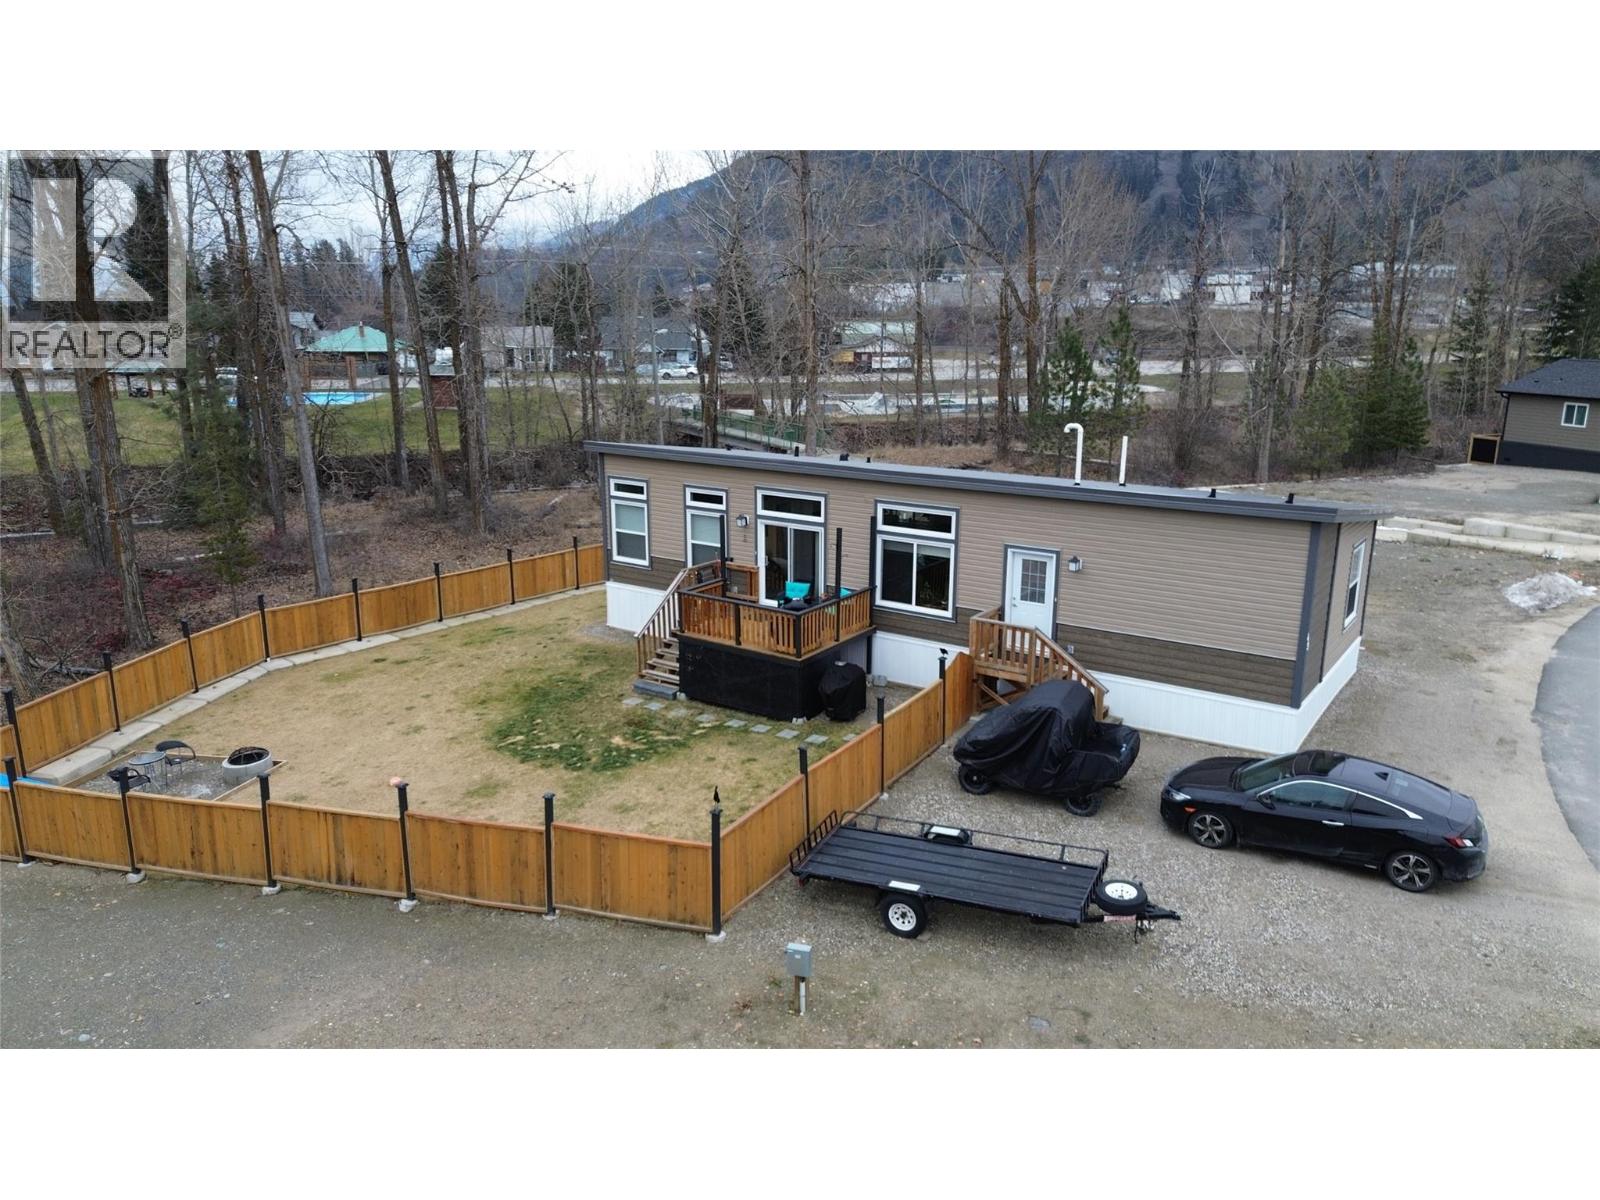
Welcome to this beautifully upgraded 1120 sqft, 2023 mobile home situated on your own extra large barehand strata lot with an exceptionally affordable $82/mo strata fee. This home is located in Chase BC and is on one of the largest and most private lots in the subdivision, backing directly onto Chase Creek for a peaceful, natural setting. The lot is fully fenced and professionally landscaped, offering privacy and functionality, complete with a private outdoor fire pit, perfect for relaxing evenings or entertaining. Inside, the home features over $35000.00 in premium upgrades, including drywall throughout, central AC, and gas run to the stove for those who prefer a gas range. A sliding glass door opens onto and extra-large patio, seamlessly extending your living space outdoors. With modern construction, thoughtful upgrades, and a rare combination of privacy, low fees, and creekside backing, this property offers exceptional value and comfort in a quiet, well maintained community . (id:65446)
355 Portsmouth Avenue
Kingston, Ontario
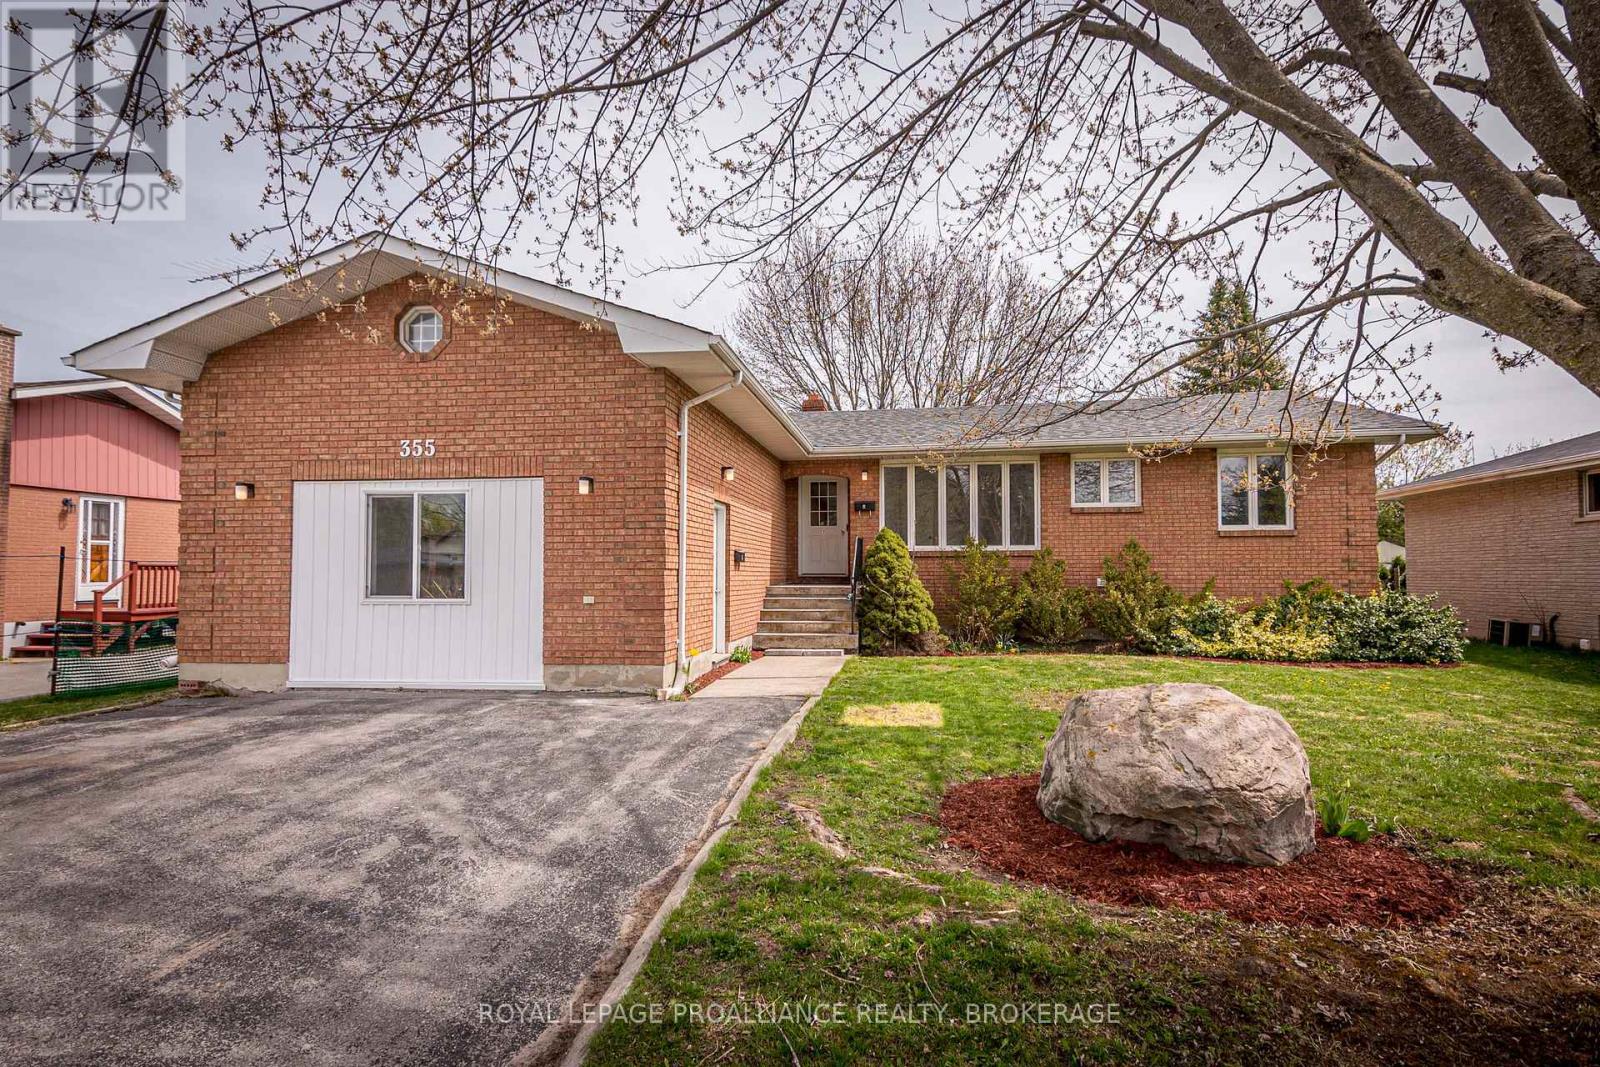
Excellent investment opportunity! This solid all brick bungalow offers two well designed units, including a bright main floor suite and a recently added secondary suite-both thoughtfully updated and fully rented.The main floor unit features 4 spacious bedrooms and 2 full bathrooms, a large living room with a charming brick feature wall, and a walk out to an oversized deck. The functional kitchen provides ample storage and is complemented by an attached laundry area. Recent upgrades include two renovated bathrooms, updated electrical and electrical panel, and a full repaint throughout. Generous windows in every bedroom ensure plenty of natural light. The secondary suite offers 2 main level bedrooms plus 4 additional lower level bedrooms, 2 full bathrooms, a spacious kitchen, a central living room, and its own laundry room. Three dedicated storage areas help keep belongings organized. This suite has seen extensive improvements, including a new kitchen, new bathroom and plumbing, updated electrical and electrical panel, new flooring, new windows, a new laundry centre, and fresh paint throughout. Outside, the large backyard provides a deck, mature trees, and ample space to enjoy the summer months. A double driveway accommodates parking for up to 4 vehicles. The property is ideally located in the heart of the Polson Park district-just a short walk to St. Lawrence College and steps from public transit to Queen's University. Unit 1 is rented at $3,000/month until 2027 04 30, and Unit 2 is rented at $3,900/month until 2026 08 31. Tenants pay all heat and electricity. Gross annual income: $82,800 (id:65446)
Lt 1, Pl 1839 Bull Lake Road
Frontenac, Ontario
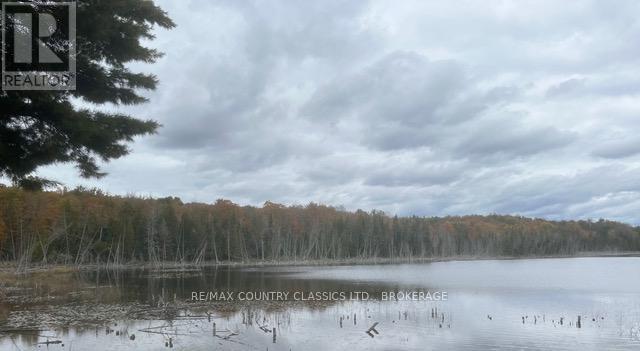
Welcome to an extraordinary opportunity to own 23 acres of pristine waterfront land on township-maintained Bull Lake Road, just minutes from Arden, Ontario. This rare property boasts 1,100 feet of direct frontage on Big Marle Lake, offering unmatched privacy, breathtaking views, and endless recreational potential. Surrounded by stunning natural landscapes, this property is a true nature lover's paradise. Whether you enjoy hiking, kayaking, fishing, hunting, ATVing, snowmobiling, or simply soaking in the peace and quiet, this land delivers year-round adventure and serenity. With hydro running along Bull Lake Road, future development is simple and convenient. There is ample space to build your dream lakefront retreat, a year-round home, or a private recreational getaway. Bull Lake is just minutes away and offers another favourite spot for fishing, swimming, and boating - and even better, it connects to Buck Lake and Horseshoe Lake, creating a beautiful chain of lakes for endless water exploration. For a low investment, you can bring a mobile home, park model trailer, or tiny house and begin enjoying the country lifestyle right away. Explore the nearby Trans Canada Trail, relax by the water, or escape the city without giving up access to local amenities. This is your chance to own a spectacular piece of rural Ontario and experience the tranquility of lakefront living. Don't miss out - book your showing today! (id:65446)
469-471 Pelissier Street
Windsor, Ontario
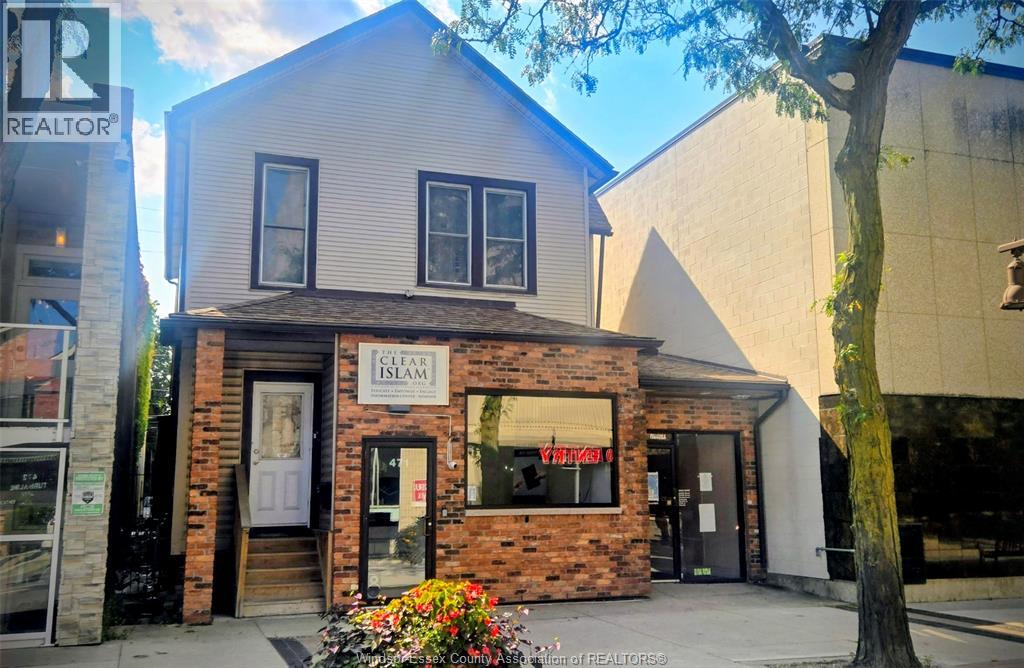
Excellent Investment opportunity available at 469 Pelissier, a complete turn-key property in downtown Windsor's heart! This property includes 2 commercial units and 2 residential units. One commercial unit and one Residential unit currently provides Gross rents at approximately $22,800 per year. The vacant Commercial and residential units available to increase property income and NOI. This property is in a prime location with vibrant shopping, transit routes with huge upswing potential. Additional information is available on request! Please allow 48 hours' notice for showings. This property is being SOLD ""AS IS"". Please call L/S to arrange a tour. (id:65446)
201 - 10220 Derry Road
Milton, Ontario
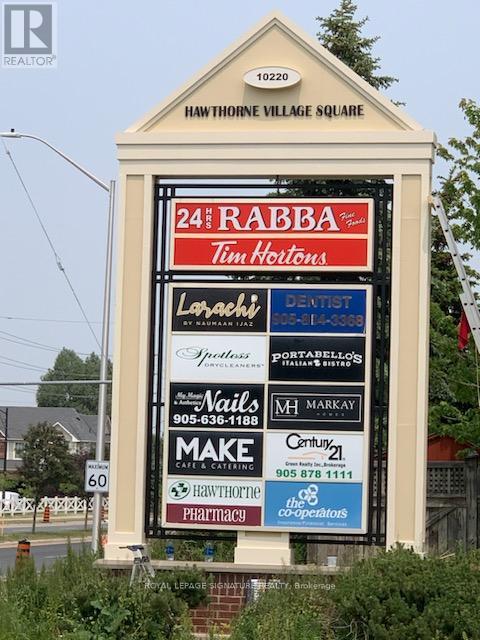
Prime Retail Plaza located on Derry within the proximity of 100s of New Residential Homes.Space Ideal for a Small Professional Office - Insurance, Accounting, Engineering, etc. Located on the 2nd Floor, the space offer relative privacy. (id:65446)

2506 Concession 10 N Nottawasaga Road
Collingwood, Ontario
Nestled On 5.7 Acres Of Private Country Landscape, This Property Offers Year-Round Tranquility With A Gentle Creek And A Picturesque Pond - Perfect For Those Who Appreciate The Serenity Of Nature. The Spacious 2-Storey Home Is Well-Suited For Family Living, Entertaining Guests, Or As An Investment Opportunity. Featuring A Walkout With Two Separate Entrances, It's Ideal For An In-Law Suite Or Rental Potential. The Ground Floor Has Been Fully Renovated, The Second Floor Freshly Painted, And A New Deck Added. The property is being sold as-is. Enjoy A Prime Location Just 7 Minutes To Osler Bluff Ski Club, 2 Minutes To Oslerbrook Golf Course, And 10 Minutes To Blue Mountain Ski Resort - Combining Rare Privacy With Incredible Accessibility. Priced To Sell! (id:65446)
8 - 116 Viceroy Road
Vaughan, Ontario
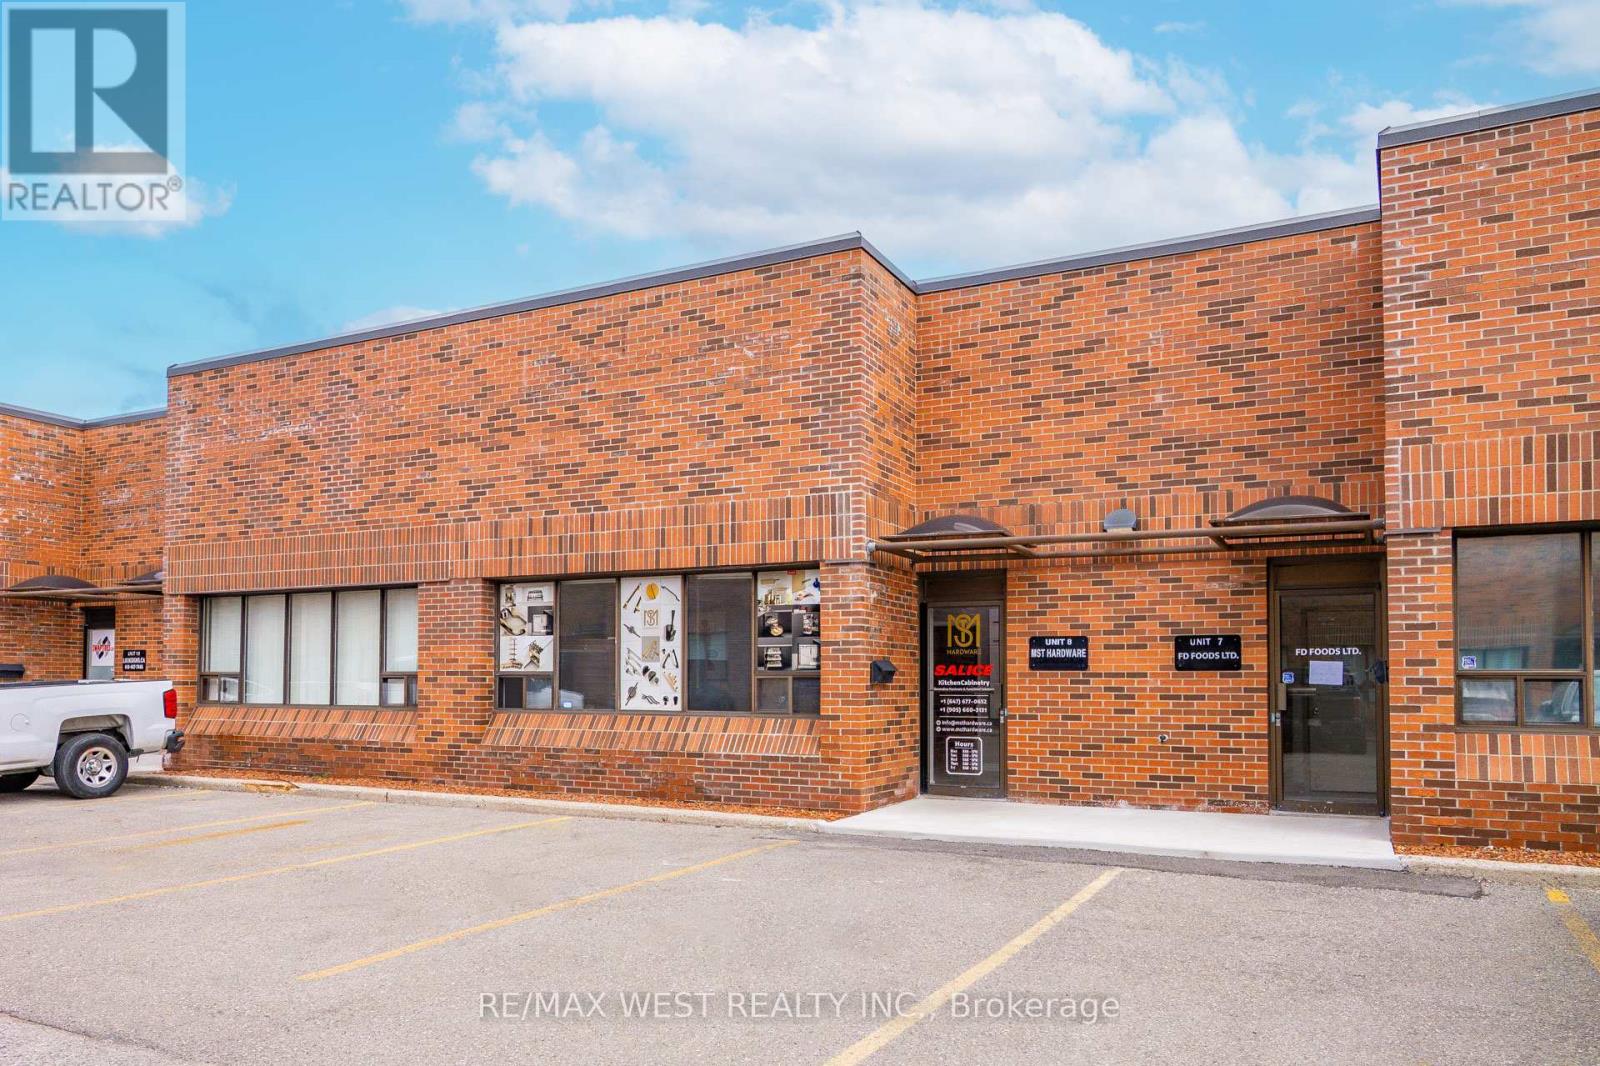
Thriving Cabinetry Hardware Wholesale & Distribution Business for Sale - Prime Concord Location. Seize the opportunity to own a well-established and profitable Cabinetry Hardware Wholesale & Distribution business strategically located at Dufferin & Steeles in Concord - one of the GTA's most sought-after industrial and commercial hubs. This turnkey operation is known for its exceptional reputation, loyal client base, and expansive inventory of over 100,000+ SKUs, catering to cabinetry professionals, contractors, and builders across the region. Key Features: The business has Exclusive Distribution Rights of the brand SALICE, and also owns its own brand of cabinetry hardware: MST Hardware. Proven Business Model - Steady revenue, high customer retention, and streamlined operations. Prime Location - Minutes from major highways with excellent visibility and accessibility. Well-Appointed Facility - Includes a fully functional office space, modern showroom, and a high-clearance warehouse. Warehouse Specs - 18' clear height, 10' drive-in door, and man door for optimal flow of goods. Included Assets - Client database, showroom displays, office furniture, 36 custom stock shelving units, and 1 company vehicle. Inventory Opportunity - Over 100,000 in-stock items available at additional cost, ready to support continued growth. Logistics Ready - Ample parking and truck maneuvering space to support distribution needs. Favorable Lease Terms - Long-term lease in place with rent at just $2,700/month (taxes included.) Whether you're expanding your portfolio or stepping into the booming construction supply space, this business offers incredible value, operational stability, and immediate cash flow. (id:65446)
1953 Highway 2 Road
Clarington, Ontario
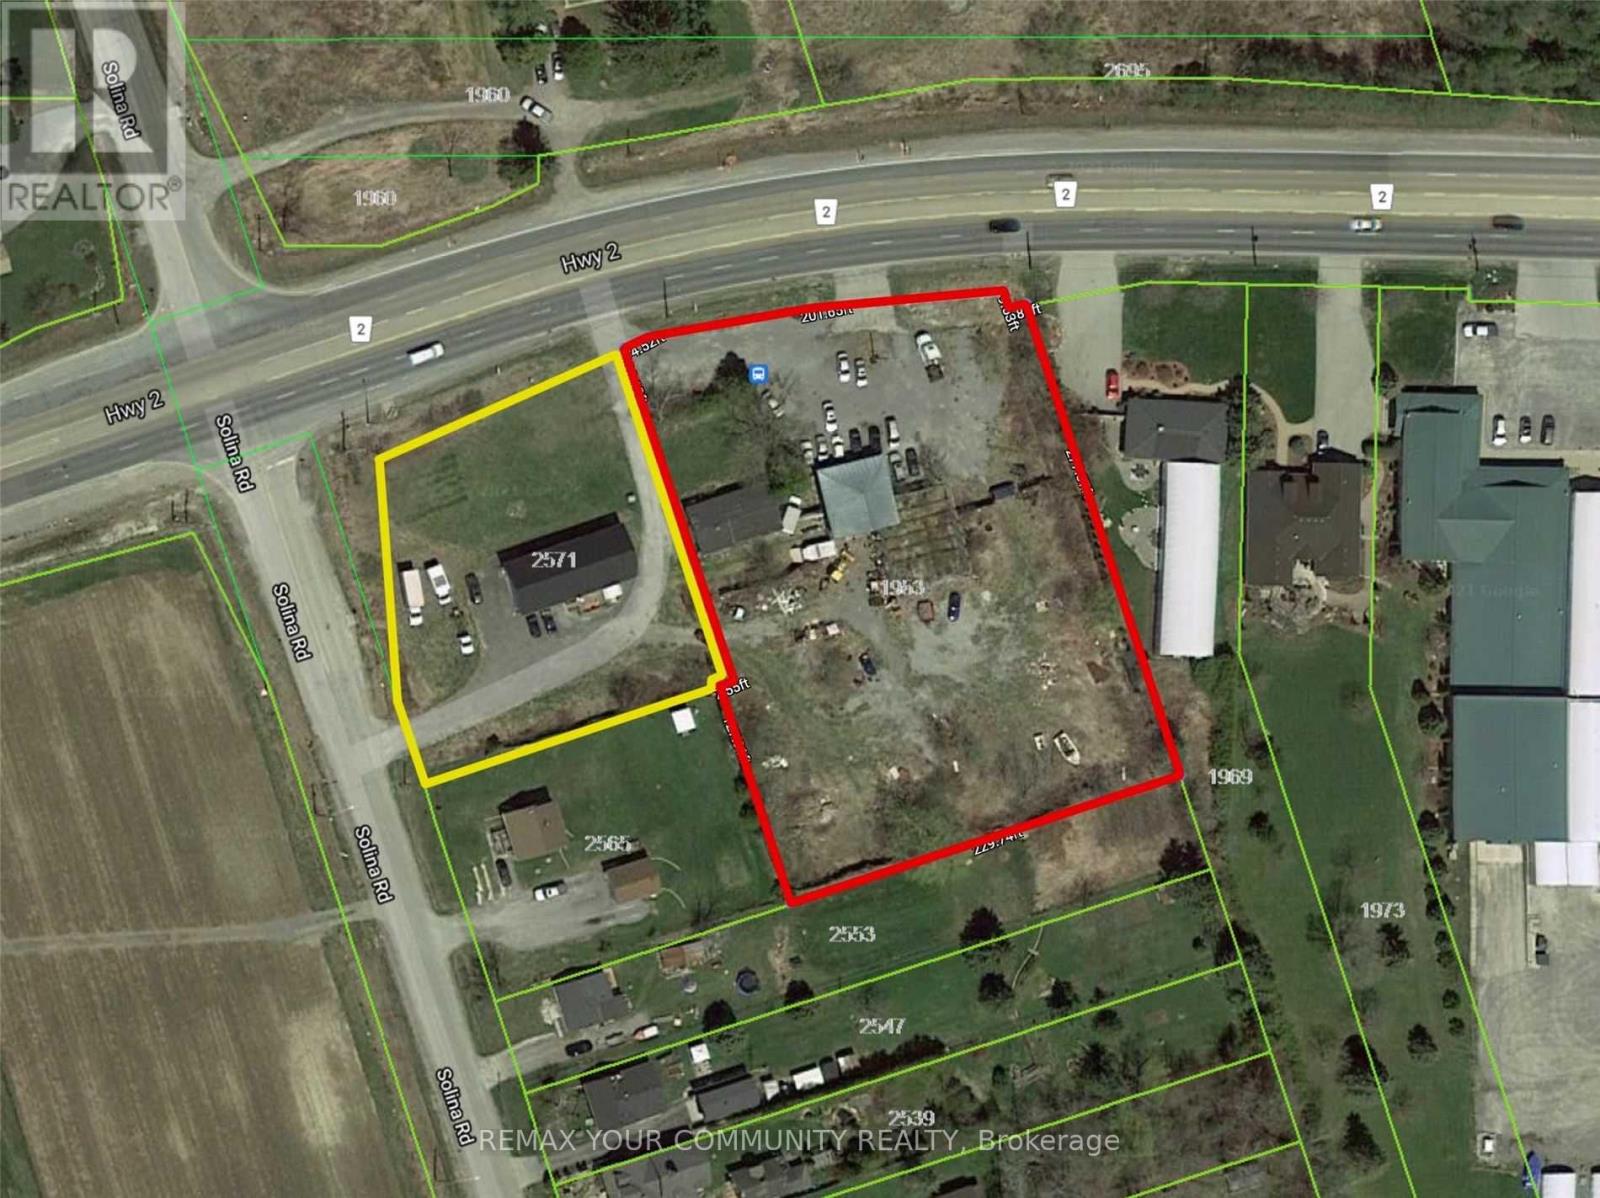
Both properties( E12734756 and E12734744) be sold together .Package Price : $ 2 ,500,000 .Seller offering Two adjacent properties, each with separate legal desperations, to be sold together as one package .Property 2: 1953 Highway 2,Town of Clarington, On.Adjacent lot with 226 feet frontage on Highway 2.Features a function shop currently used for parts and second -hand sales. Includes a residential house( requires repairs). Excellent mixed - use potential. Live / work. Rental income. Commercial use.Approximate lot size : 1/5 Acre. High- exposure ovation with excellent visibility. Ample Parking. Easy access to Hwy 418/ 407,401, 7 / Hwy 115Packege Highlights: Combination frontage on highway 2A. Approximately 326 feet.Property 1: 2571 Solina Road, Town of Clarington , ON. Residential raised bungalows. 3- bedrooms. 3- piece and 2 - piece bathrooms. Bright open concept layout. Kitchen with walkout to deck. Spacious living area. Situated on a 3/4 acre corner lot. 144 feet frontage on highway 2. 200amp (id:65446)
2571 Solina Road
Clarington, Ontario
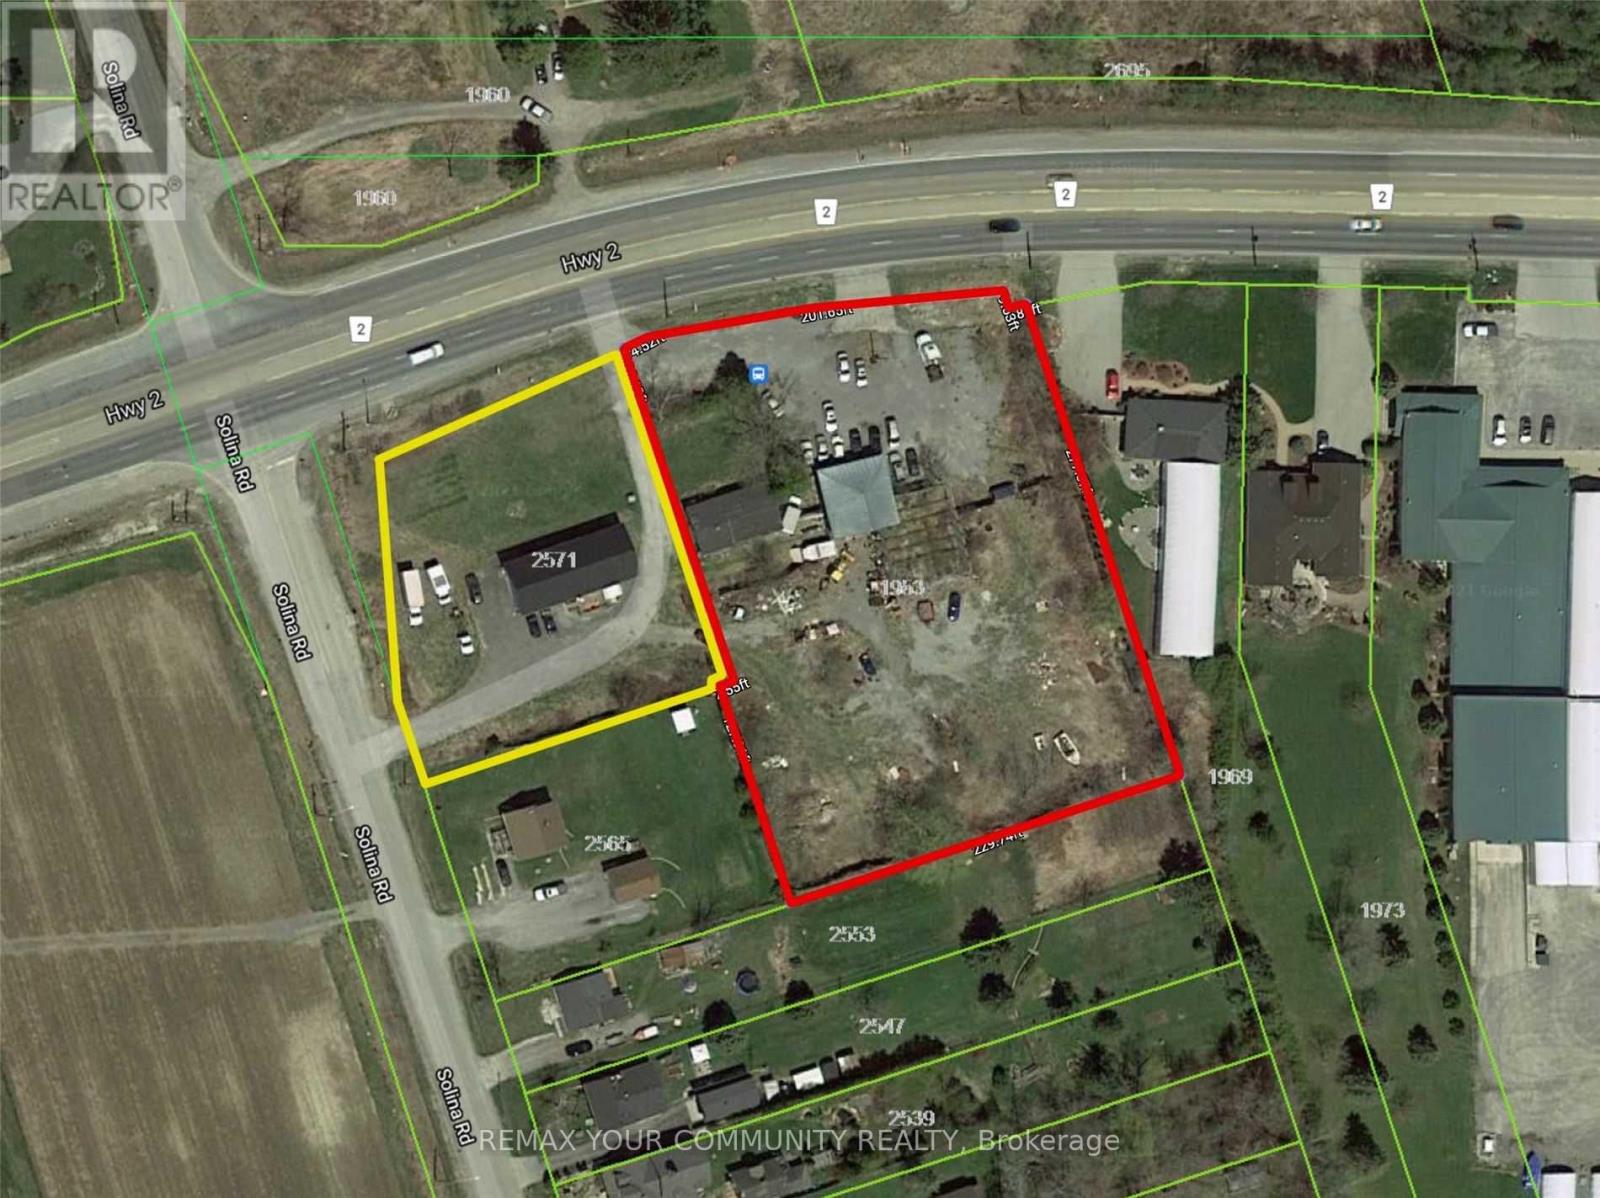
Both properties (E12734756 and E12734744) be sold together .Package Price : $ 2 ,500,000 .Seller offering Two adjacent properties, each with separate legal desperations, to be sold together as one package .Property 1: 2571 Solina Road, Town of Clarington , ON. Residential raised bungalows. 3- bedrooms. 3- piece and 2 - piece bathrooms. Bright open concept layout. Kitchen with walkout to deck. Spacious living area. Situated on a 3/4 acre corner lot. 144 feet frontage on highway 2. 200amp Property 2: 1953 Highway 2,Town of Clarington, On.Adjacent lot with 226 feet frontage on Highway 2.Features a function shop currently used for parts and second -hand sales with licence. Includes a residential house( requires repairs). Excellent mixed - use potential. Live / work. Rental income. Commercial use.Approximate lot size : 1/5 Acre. High- exposure ovation with excellent visibility. Ample Parking. Easy access to Hwy 418/ 407,401, 7 / Hwy 115Packege Highlights: Combination frontage on highway 2A. Approximately 326 feet. (id:65446)
203 Arthur Street W
Blue Mountains, Ontario
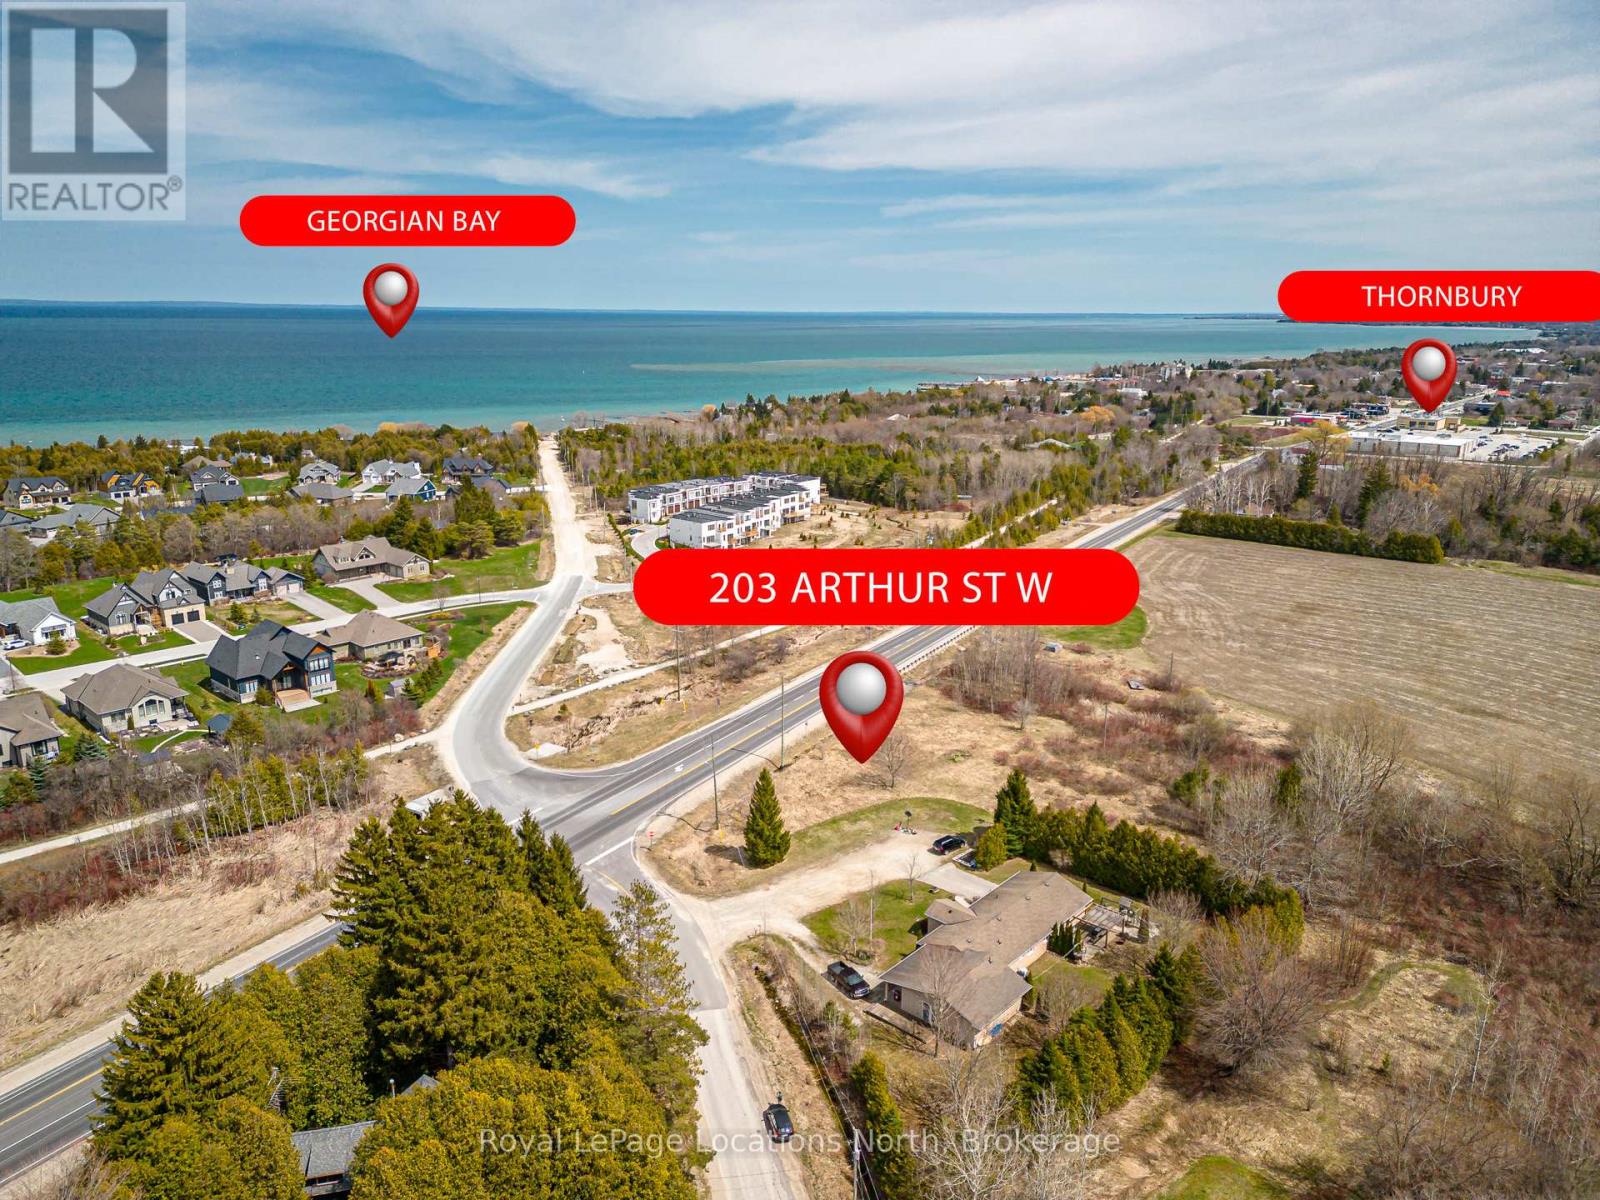
Welcome to the beautiful town of Thornbury. Located on the west side of town, this property offers endless potential for either residential or commercial uses. Previously approved for a 3 storey build with water view potential from the third floor or rooftop patio. Room to build your dream home near downtown Thornbury, Georgian Bay, beaches, golf courses, ski hills and everything else this area has to offer. Alternatively, it could also be ideal for commercial build purposes with its potential use of the exposure it has to Arthur St/Highway 26. Just down the road from a future large retirement and recreational community, this ever growing area offers lots of opportunities. Enjoy the 4 seasons living here in Thornbury with a host of local amenities in this always exciting town right at your fingertips. Further information available regarding potential for plans both residential and commercial. Reach out for more information or to book your showing today! (id:65446)
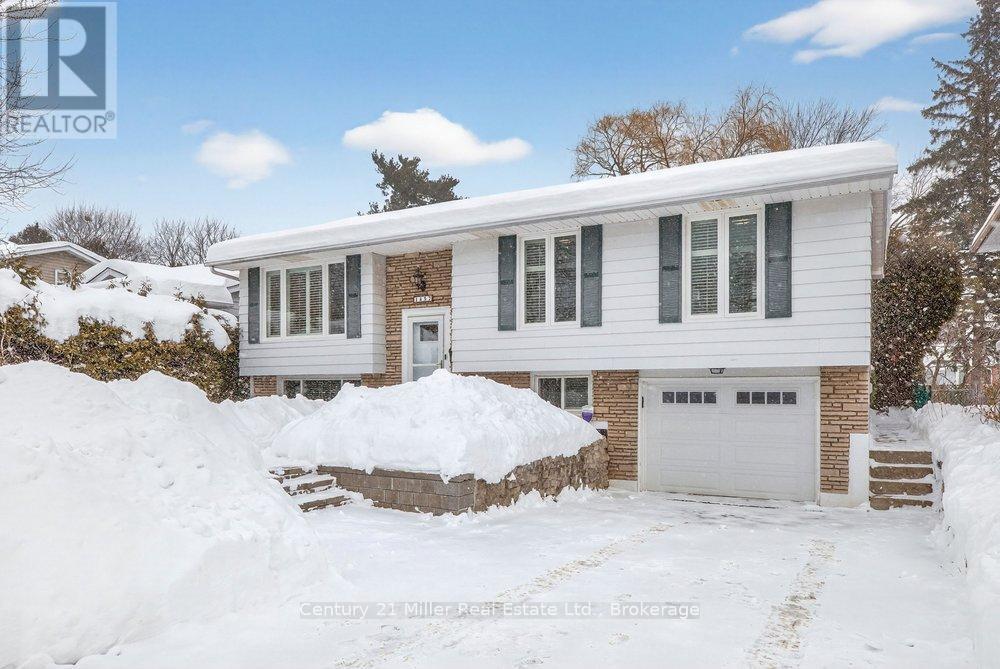
Upper - 1457 Jefferson Road
Burlington, Ontario
Well maintained 3 bedroom home on premium 120' deep lot in sought after Mountainside community close to rec centres with pool, parks & schools. Kitchen has stainless steel appliances, composite granite counter tops, stone backsplash, floor to ceiling pantry, pot drawer, pass-thru, & garden window. The dining area gives access to the beautiful sunroom with vaulted ceiling, private laundry, bay window with seat & walk out to the patio and large backyard. Carpet free, California shutters, hardwood flooring throughout most of main level. Parking for 2 cars in the driveway. (id:65446)
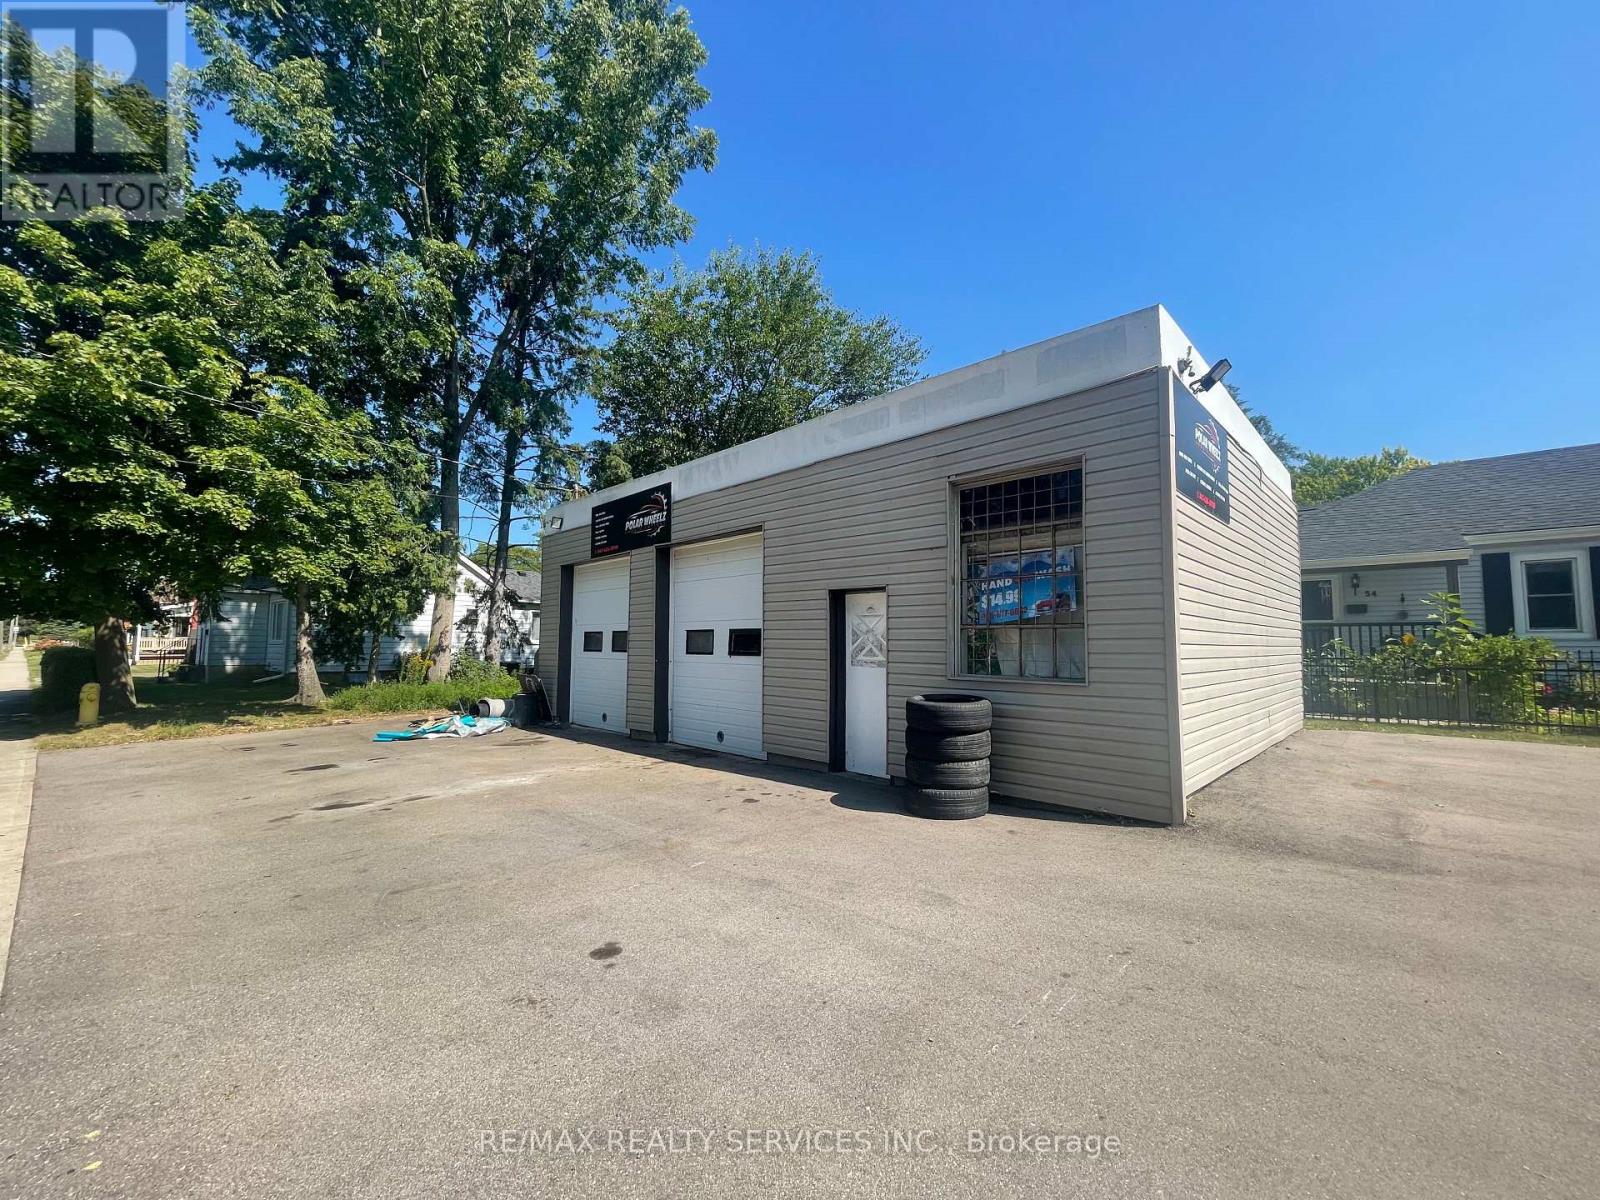
46 Kitchener Avenue
Brantford, Ontario
Automotive repair, sales & service shop. 39x100 corner lot with parking for up to 25 cars, two-bay garage, reception area, washroom & storage. Perfect opportunity to start your own business. Newly paved (2022), New Roof (2023). (id:65446)
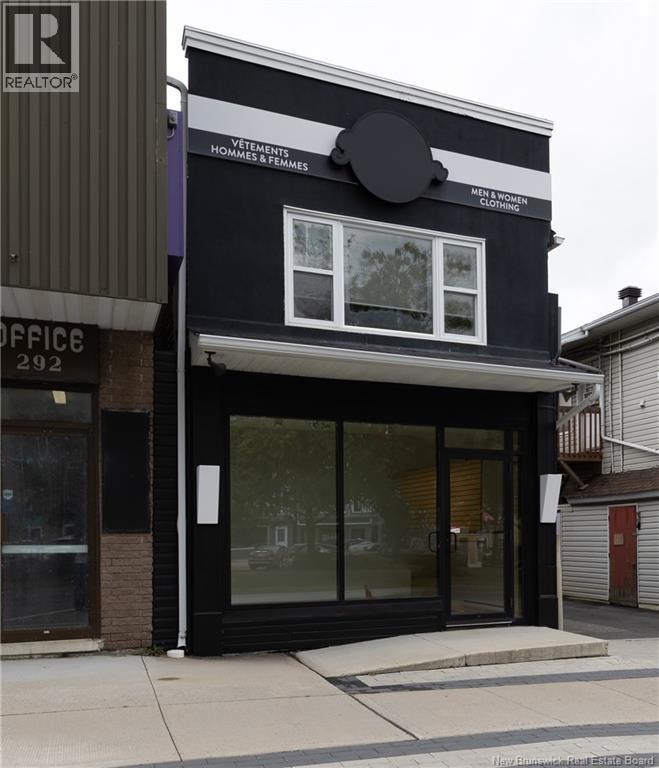
288 Broadway Boulevard
Grand-Sault/grand Falls, New Brunswick
FULLY RENOVATED - MIXED-USE BUILDING, for sale or potential lease (Lease Retail Only) in the town of Grand Falls. Take advantage of this incredible investment and business opportunity in the heart of town. This fully renovated commercial building features a spacious retail store front with 1745 sq. ft. of finished space, perfect for a variety of business ventures. The retail space offers an open layout with additional finished space in the basement-ideal for storage, office use, or extended retail operations and also offers an extra storage space (29 X 14) Above the storefront, you'll find two well maintained residential apartments, one featuring two bedrooms and the other with one bedroom, providing consistent rental income or the potential for owner occupancy. Extensive renovations were completed in 2015 throughout the whole building, including updated electrical wiring, pvc plumbing, flooring, walls, ceiling and light fixtures. With its prime location, and versatile layout, this property is a smart choice for entrepreneurs and investors alike. Don't miss out on this turnkey opportunity. (id:65446)

1316 King Street E
Hamilton, Ontario
Incredible opportunity in the highly sought-after Delta West neighbourhood! This 3 unit home is perfect for those looking to house hack or expand their investment portfolio. Walking distance to Gage Park, Schools, Ottawa St Shopping District, Restaurants, Coffee Shops, Escarpment Trails, and Transit. Quick drive to the Red Hill Valley Parkway and QEW. This 2800ft2 multi-family home sits on a large 48ft x156ft lot. The mail level features an office and powder room off the main hallway, a 1 bedroom unit with hardwood floors and character details, high ceilings, and an updated kitchen and bath. The second floor unit features 2 bedrooms, an updated kitchen and bath, and a large balcony off the primary bedroom. The one bedroom third floor unit is complete with an updated kitchen and bath. The lower level has a separate entrance, storage for tenants, and a 4-PC rough in for a potential 4th unit. Rare 4 car driveway and detached 2 car garage. Do not miss out, book your showing today! (id:65446)
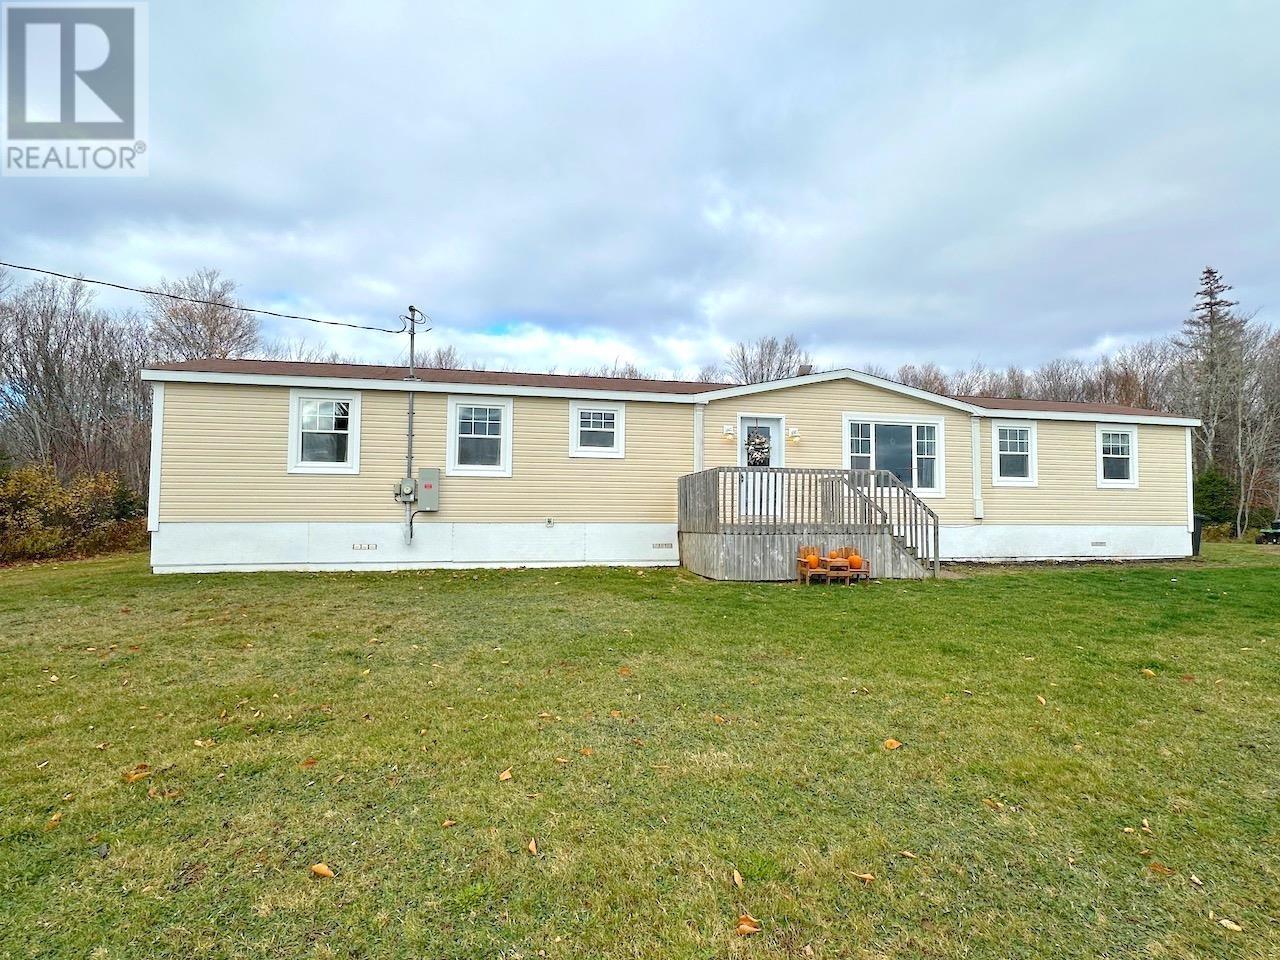
126 St Catherines Road
Chepstow, Prince Edward Island
Welcome to this charming and spacious mini home, perfectly set on 2.3 private acres in a fantastic area. Offering a bright, functional layout and peaceful surroundings, this property is ideal for first-time buyers, downsizers, or anyone seeking comfort and quiet. Step inside to a large, inviting kitchen, complete with plenty of cabinetry and room to cook, dine, and gather. Just off the kitchen is a convenient mudroom/laundry combo, keeping everyday life organized and clutter-free. The living room features a generous picture window that fills the space with natural light, creating a warm, welcoming atmosphere. The primary bedroom is thoughtfully positioned for privacy and includes a full ensuite bathroom and a spacious closet - a true retreat at the end of the day. On the opposite end of the home, a separate hallway leads to two additional bedrooms and a second full bathroom, making it an ideal setup for families, guests, or a home office. Outside, enjoy the benefits of a large yard with mature privacy, perfect for kids, pets, gardens, or outdoor relaxation. A storage shed adds extra convenience for tools, toys, and seasonal items. With its peaceful setting, practical layout, and ample outdoor space, this is a wonderful opportunity to own a move-in-ready home on a beautiful property. (id:65446)
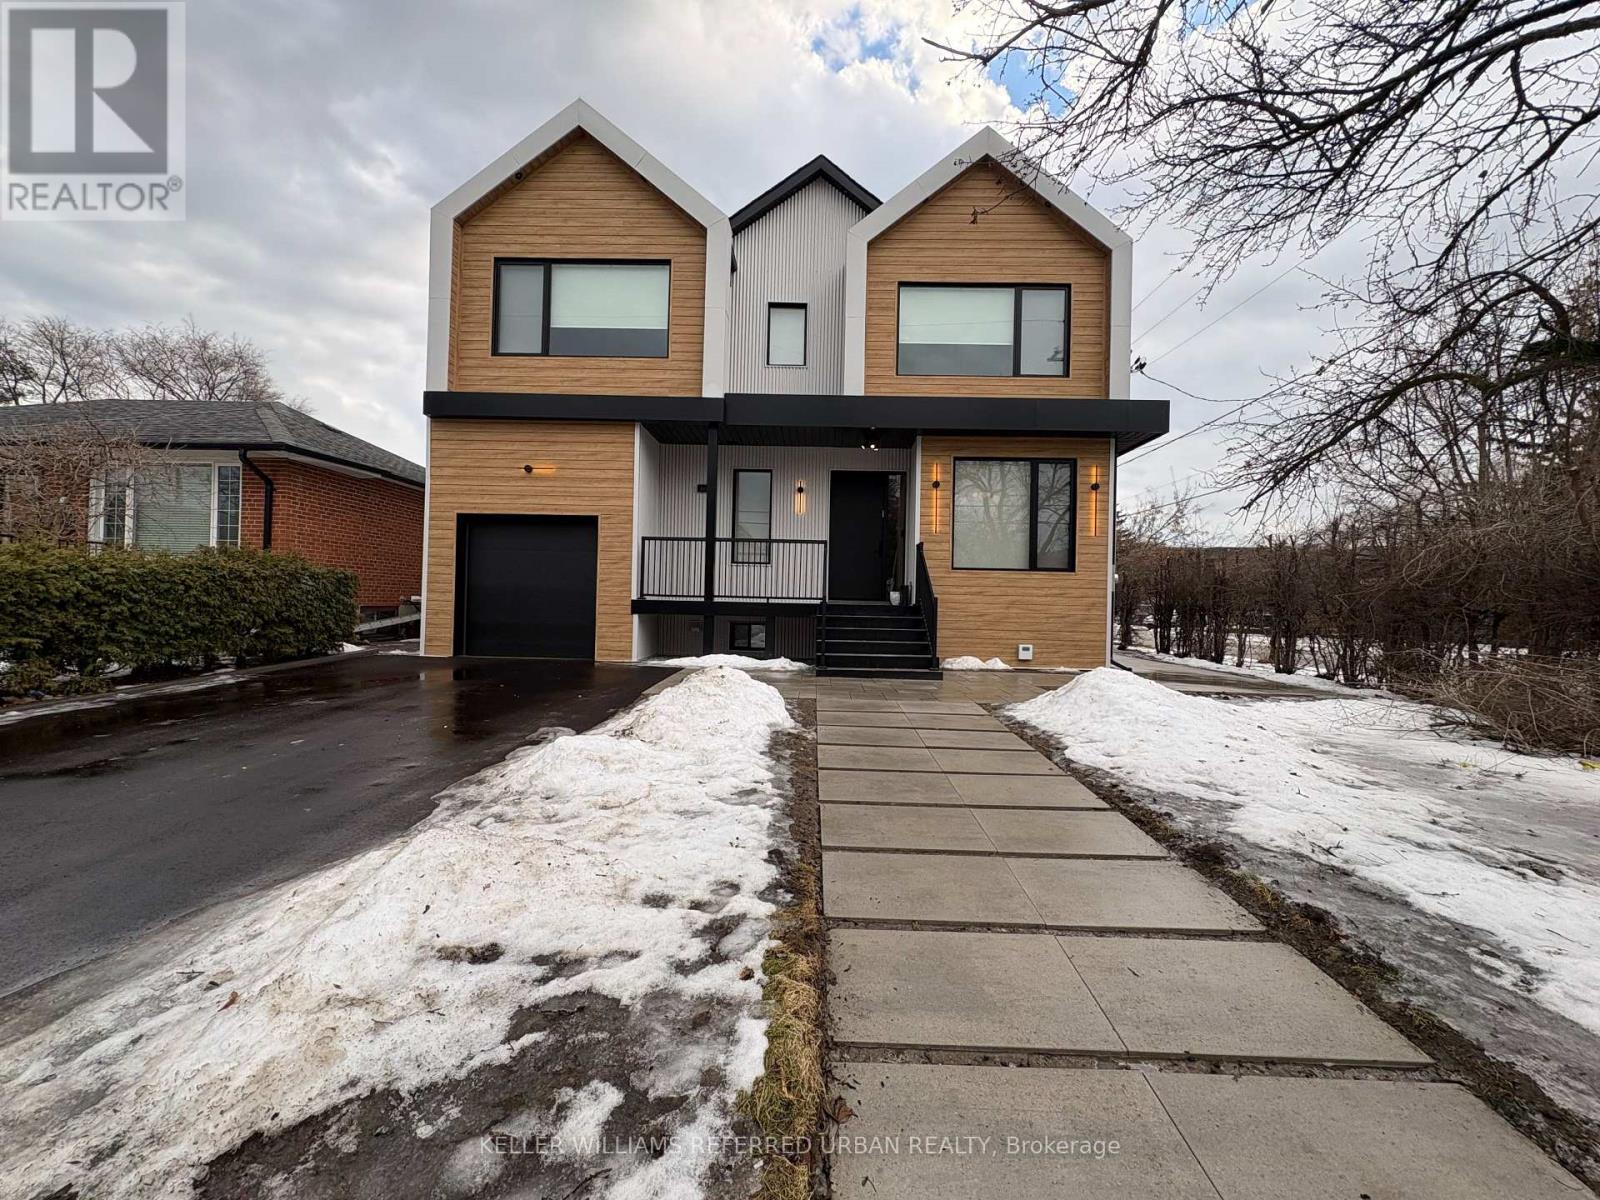
L1 - 113 Almore Avenue
Toronto, Ontario
Welcome home to your beautifully renovated lower level bachelor unit. Look no further this has it all. Spectacular bachelor space with a den. This bright and cozy space offers a modern interior with refreshed finishes. Located in the desirable Clanton Park neighbourhood. All utilities included in monthly rent (except cable & internet). Laundry right next to unit door, plus so much more. Fabulous renters dream. Close to everything. This is the rental unit that you've been looking for! Clean, quiet, and well-situated-ideal for a responsible tenant. There is nothing to do except move in and enjoy! (id:65446)
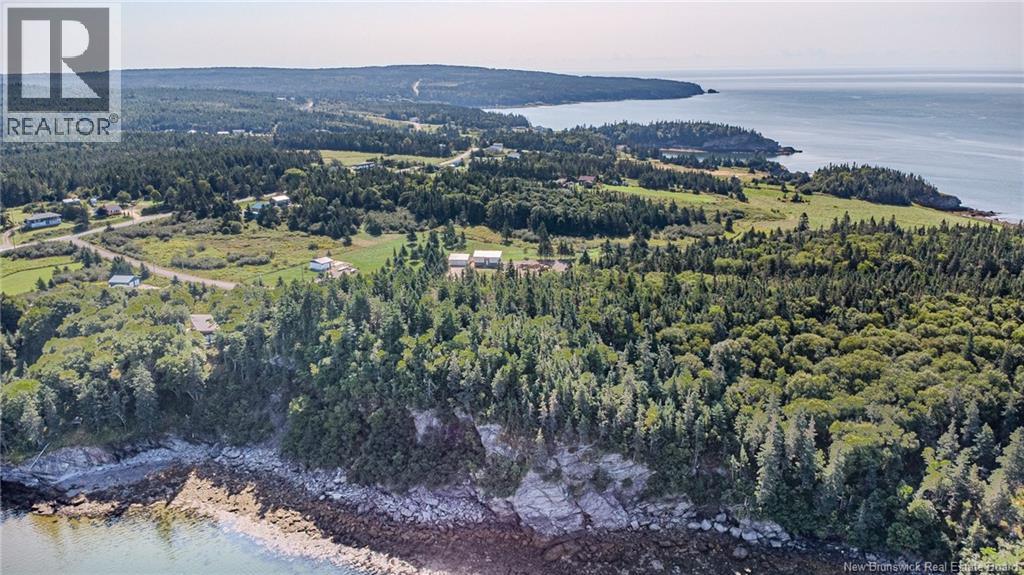
Lot Rushton Lane
Mispec, New Brunswick
Welcome to Rushton Lane a stunning 4-acre treed parcel perched atop beautiful Connoly Head, overlooking the world-famous Bay of Fundy. This exceptional lot is part of a brand-new development near Mispec Beach, offering a rare opportunity to build your dream home in a setting that combines natural beauty, space, and privacy. Imagine waking up each morning to ocean breezes and fresh air. Seabirds soaring overhead. With ample acreage, theres plenty of room for your ideal home design, gardens, and outdoor living spacesall while maintaining the peace and tranquility of your own private retreat. Located just minutes from East Saint John, youll enjoy quick access to shopping, schools, and services while still feeling a world away from the bustle. Whether youre looking to build a year-round residence or a spectacular seasonal escape, this unique lot offers the perfect balance of convenience and seclusion. Dont miss your chance to own a slice of coastal paradiseRushton Lane is calling. (id:65446)

North Forks Road
North Forks, New Brunswick
This (+/-) 1 acre property is located on the quiet North Forks Road, less than 10 minutes from the picturesque village of Chipman. This is a great affordable place to build your new home. HST is applicable on the selling price. (PID #60091683) (id:65446)
5716 Rte 495
Saint-Fabien, New Brunswick
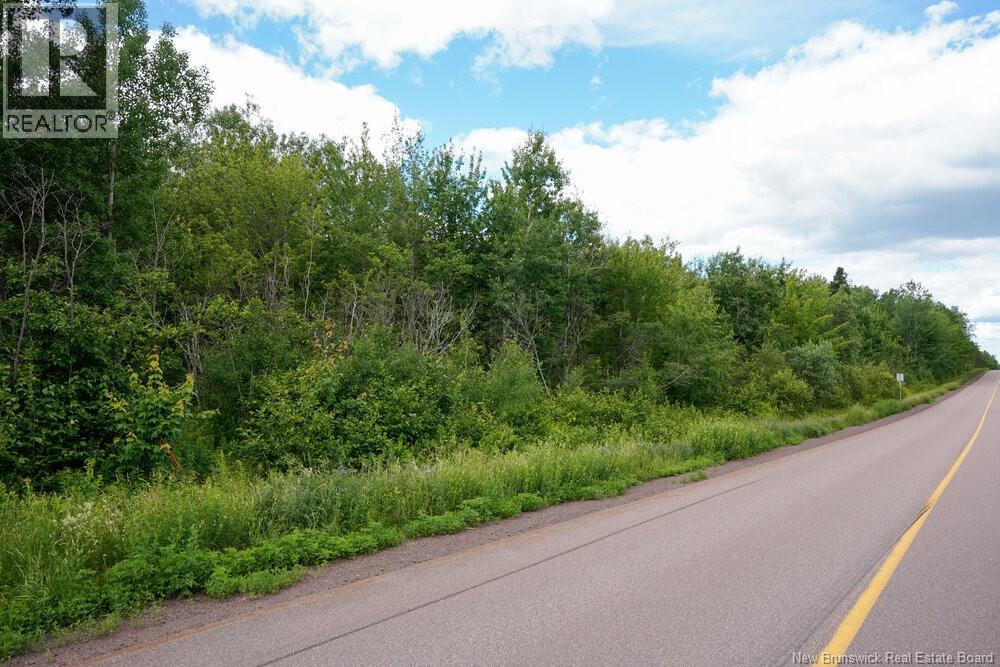
FOR SALE: Vacant Residential Lot in a Private Setting. Your Opportunity to Build the Home of Your Dreams on this spacious 2.30-acre lot. Nestled in a tranquil enclave removed from the bustle of urban life, this vacant residential lot offers the rare opportunity to design and build your ideal home in a setting defined by privacy, natural beauty, and serene surroundings. Whether you envision a modern oasis, a cozy cottage, or a sprawling family retreat, this property provides the perfect canvas for your aspirations. Located on Route 495, 5 Minutes to Ste Marie de Kent, and just a short picturesque drive to the Town of Bouctouche, where all amenities can be found. Outdoor recreation possibilities are almost endless with ATV/UTV & snowmobile trails close by. Enjoy ice fishing (Smelt), winter, summer Trout, Salmon, Bass on the Bouctouche River. The topography of the land is generally level from the roadside to the back of the propertyapproximately 180 feet of road frontage. Much of the property is treed in hardwood tree varieties, predominantly poplar, with some evergreen, fir, and spruce. Call your REALTOR® for more information. (id:65446)
Lot 25-2 Bateman Mill Road
Shediac River, New Brunswick
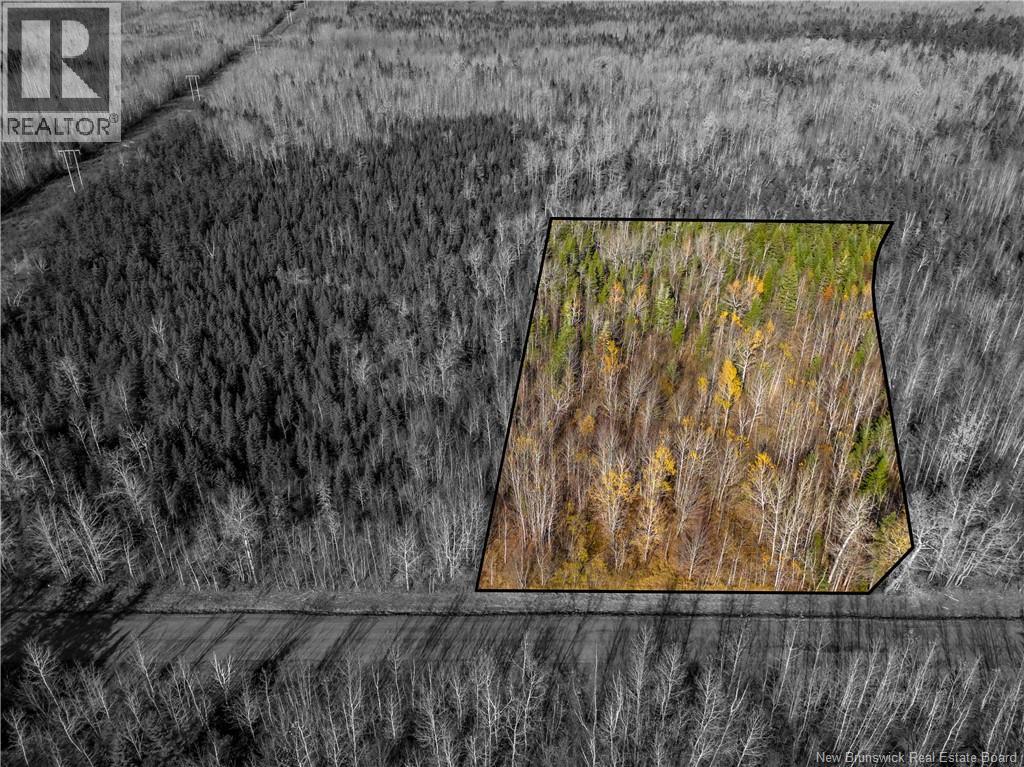
Batemans Mill Lot #25-2 presents an exceptional opportunity to build your dream home or secure a smart investment. This 2.07-acre lot is ideally located just off Bateman Mill Road in Shediac River, NB, offering both privacy and convenience. With quick highway access and local amenities only 10 minutes away, everyday living is made easy. Embrace the tranquility of the natural surroundings while being just 15 minutes from the renowned Parlee Beachperfect for beach lovers and ocean enthusiasts alike. Whether youre seeking a peaceful retreat or a desirable location to call home, this property offers the perfect balance of serenity and accessibility. Dont miss this rare opportunity to own land in the scenic Shediac River area. Contact your REALTOR® today to arrange a private viewing. (id:65446)
403 Sage Hill Grove NW
Calgary, Alberta
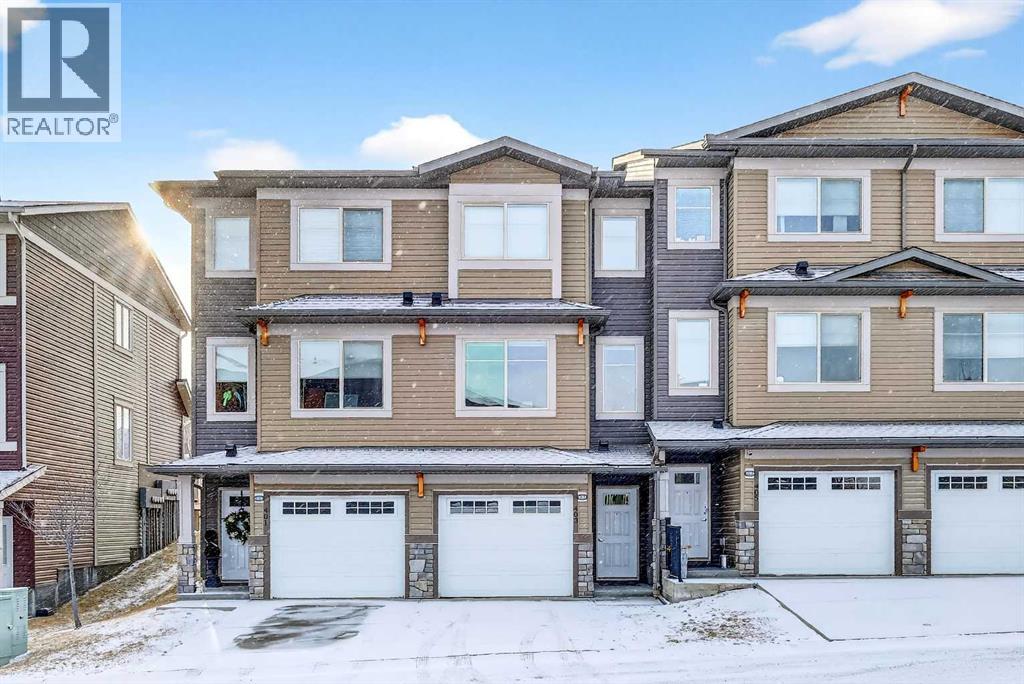
***PEACEFUL RAVINE VIEWS l RARE OFFERING + BEST LOCATION IN THE COMPLEX + FIRST TIME TO MARKET w/ OVER 1700 SQFT of DEVELOPED LIVING SPACE*** Enjoy the beautiful Sunrise & Sunsets that Calgary has to offer... This spacious 3-bedroom townhouse is perfectly positioned to capture natural light from every angle. The thoughtfully designed layout includes 3 BED / 2.5 BATH + SINGLE ATTACHED GARAGE + DRIVEWAY + PATIO w/ WEST FACING RAVINE VIEW + UPPER FLOOR DOUBLE MASTER BEDROOM SETUP. (FLOORPLAN IN PICTURES) The location within the complex is extremely elite and easily accessible from the community entry. With an exceptional east & west-facing orientation, sunlight pours through expansive windows throughout the day, creating bright, airy living spaces that feel both warm and welcoming without directly facing or looking into neighboring townhomes. EVERY window has light pouring in which is the most special feature. This unit has been well kept by the original owner & is ready for a new owner. Close to all amenities, shopping, schools, parks & golf + quick access to Stoney Trail, airport and only & 20 minutes to downtown. (id:65446)
799 Stanstead Path
Oshawa, Ontario
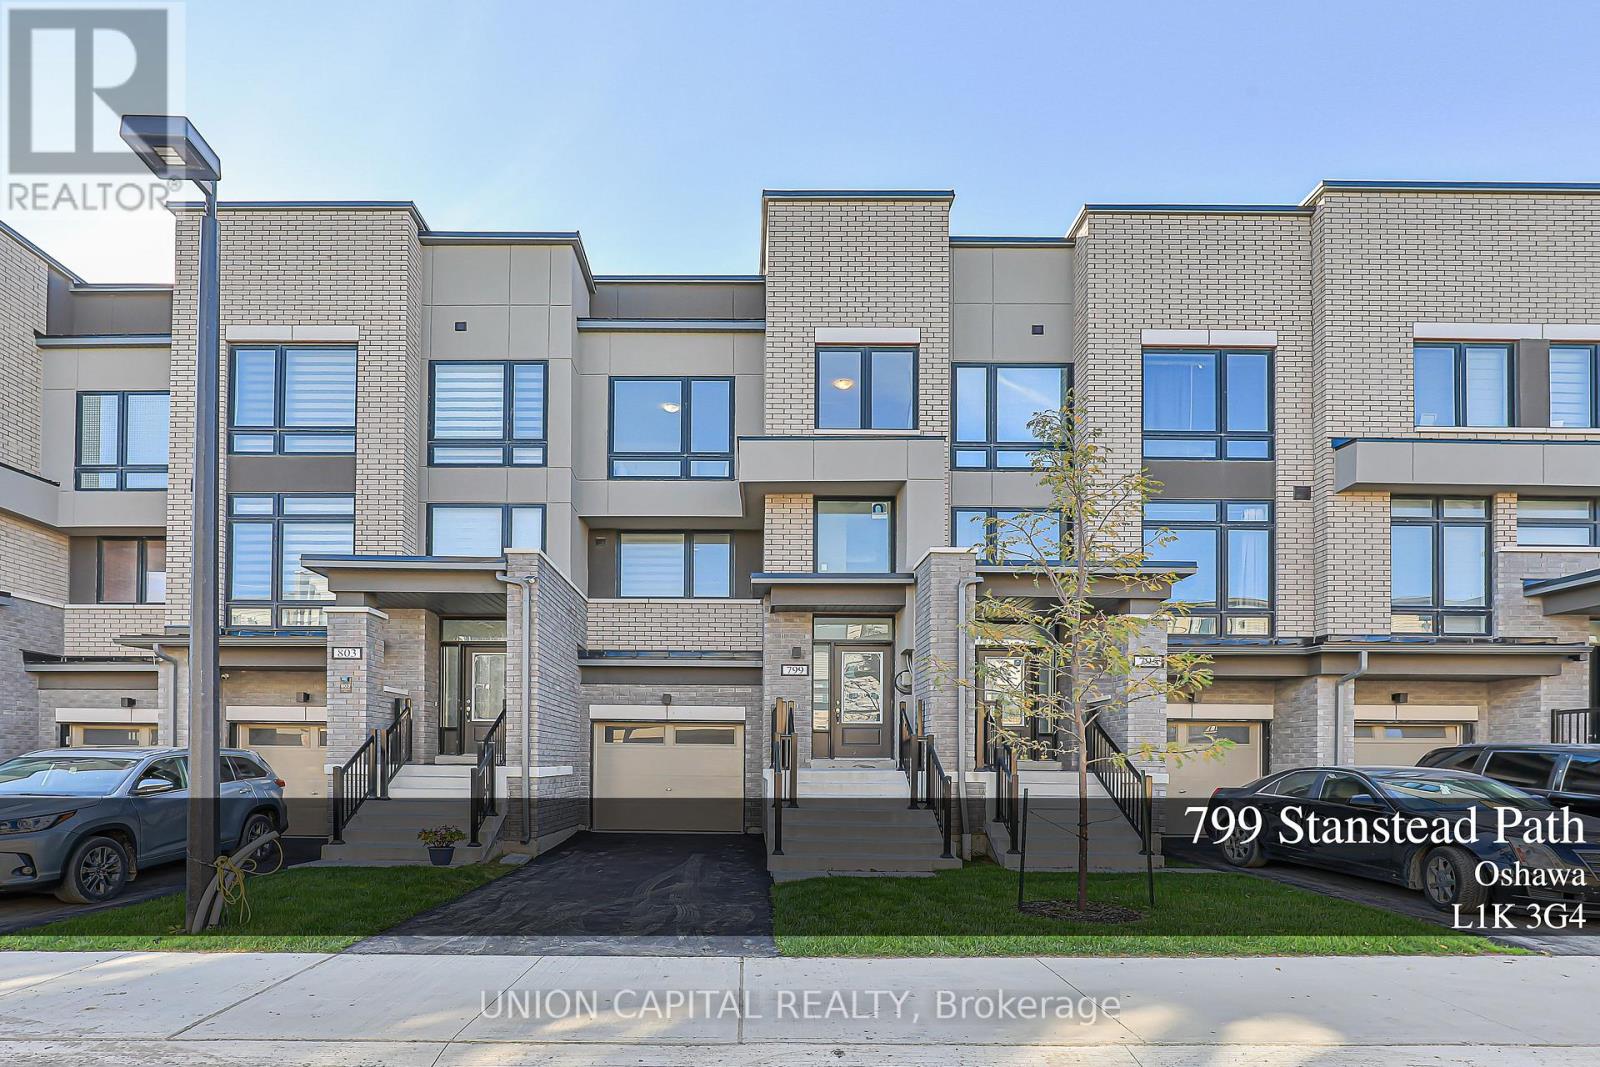
Welcome to this stylish, less than 2-year-old townhouse by Stafford Homes, offering the perfect balance of comfort and convenience in North Oshawas thriving Greenhill neighborhood. Step inside and be greeted by a bright, open-concept layout with thoughtful upgrades throughout. The sun-filled living room opens to a private balconyan inviting space to relax or entertain. Upstairs, the primary suite features a 4-piece ensuite and its own balcony, creating a perfect retreat. Two additional bedrooms provide plenty of space for family or guests. The versatile ground floor offers an open area ideal for a home office, gym, or entertainment room, complete with garage access and a walkout to the backyard. With a mudroom, laundry, and parking for two vehicles, this home is designed for both style and everyday convenience. Located close to schools, parks, shopping, dining, and transit, this home is more than just a place to liveits a lifestyle. (id:65446)
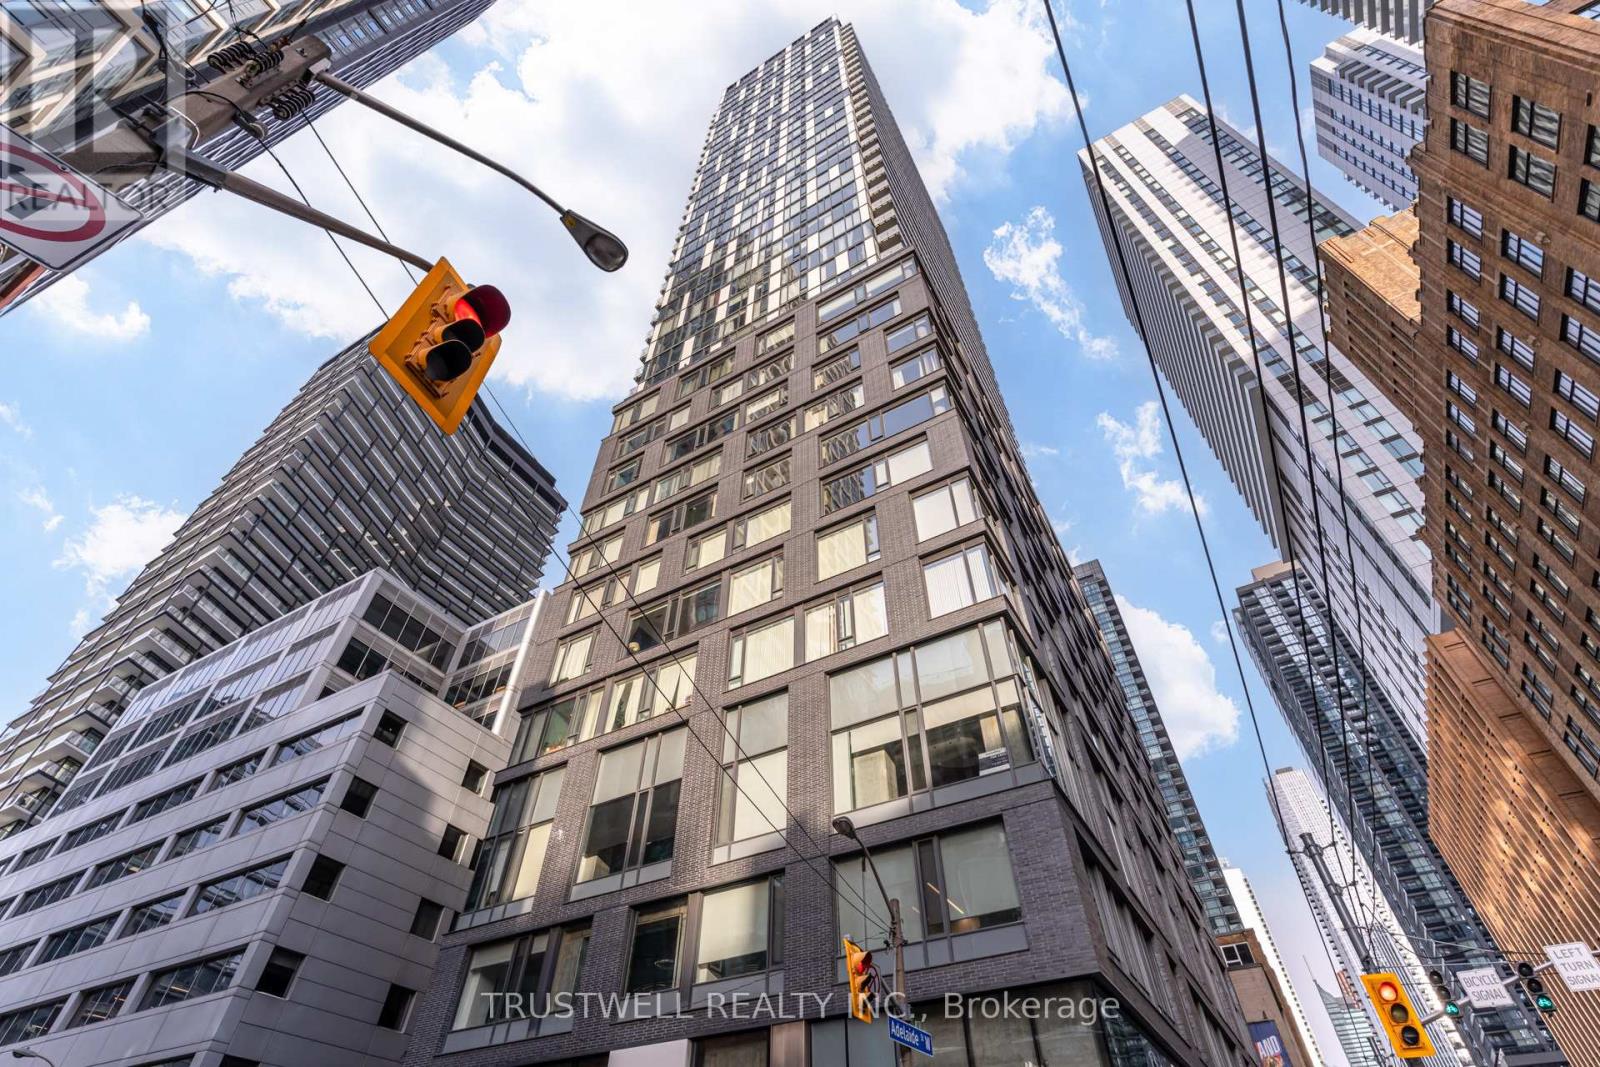
1601 - 101 Peter Street
Toronto, Ontario
This exceptional residence at Peter Street Condos offers the perfect blend of modern design, comfort, and downtown sophistication in the heart of Toronto. Thoughtfully laid out with 506 sq.ft of interior space plus an expansive 103 sq.ft balcony, this bright and stylish 1 bedroom, 1 bathroom suite is filled with natural light through floor-to-ceiling windows showcasing unobstructed city views and seamless indoor-outdoor living. The contemporary interior features 9-foot smooth ceilings, sleek laminate flooring, and Euro-style built-in appliances, while the functional kitchen offers ample cabinetry and storage ideal for everyday living and entertaining. Complete with a private locker for added convenience, residents enjoy access to exceptional amenities including 24-hour concierge, fully equipped fitness centre, billiards room, elegant party room, and guest suites for visitors. Perfectly positioned steps to world-class dining, entertainment, transit, and the vibrant King West lifestyle, this is an outstanding opportunity for first-time buyers, professionals, or investors seeking a refined urban home in one of Toronto's most desirable communities. (id:65446)

78 Stuckey Avenue
Baden, Ontario
Welcome to Baden! Centrally located within minutes to Stratford & New Hamburg, this beautifully appointed 2807 sq ft home is sure to impress. This home features 4 bedrooms, 4 bathrooms, newer flooring & freshly painted. The large kitchen features a breakfast bar, eat in dining & full wall pantry. Sliding doors lead out to the deck & gazebo with private back yard space; fully fenced with garden shed. Two separate living room spaces provide ample space for all family members to enjoy a quiet moment or entertaining with friends. The formal dining room rounds out the main floor with plenty of room for Sunday family dinners. Laundry room is conveniently located on the 2nd floor with large linen closet adjacent. Enjoy private time in the master suite & ensuite. Three additional bedrooms offer plenty of space. A partially finished basement allows for you to finish your dream recreational area or man cave. The basement offers a cold room with sump pump & 2 piece bathroom. The 2 car garage is equipped with garage door openers. Restaurants & shopping are located within 15 minutes to the Sunrise Mall area or 5 minutes into New Hamburg while the town of Baden offers many local restaurant options. This home is a must see. Located within the city limits but only minutes to enjoy the country life. (id:65446)
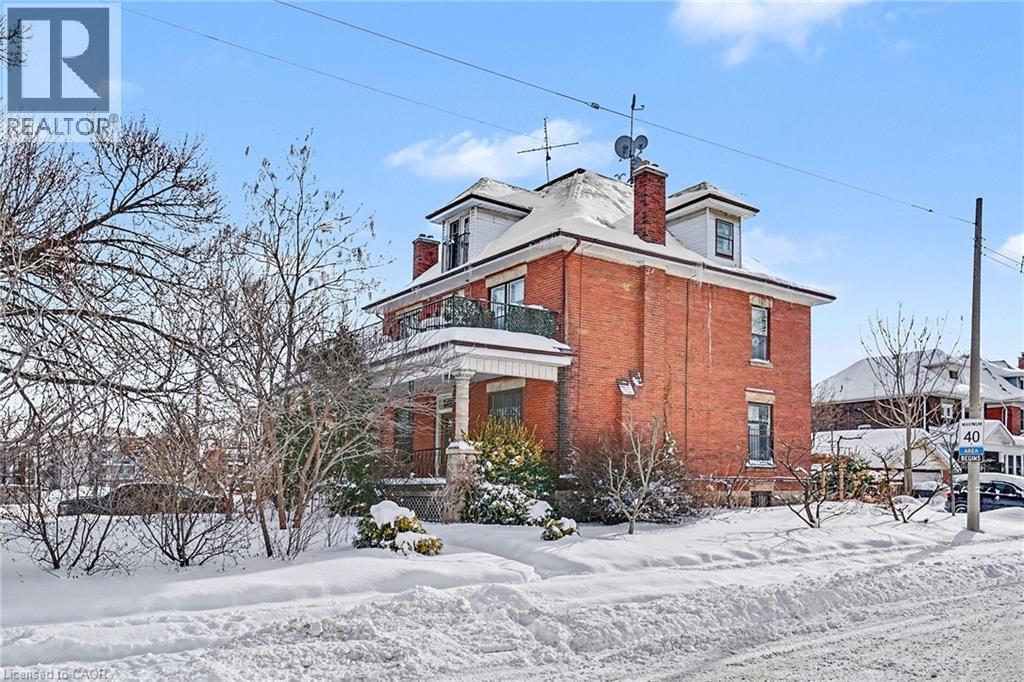
1316 E King Street E
Hamilton, Ontario
Incredible opportunity in the highly sought-after Delta West neighbourhood! This 3 unit home is perfect for those looking to house hack or expand their investment portfolio. Walking distance to Gage Park, Schools, Ottawa St Shopping District, Restaurants, Coffee Shops, Escarpment Trails, and Transit. Quick drive to the Red Hill Valley Parkway and QEW. This 2800ft2 multi-family home sits on a large 48ft x156ft lot. The main level features an office and powder room off the main hallway, a 1 bedroom unit with hardwood floors and character details, high ceilings, and an updated kitchen and bath. The second floor unit features 2 bedrooms, an updated kitchen and bath, and a large balcony off the primary bedroom. The one bedroom third floor unit is complete with an updated kitchen and bath. The lower level has a separate entrance, storage for tenants, and a 4-PC rough in for a potential 4th unit. Rare 4 car driveway and detached 2 car garage. Do not miss out, book your showing today! (id:65446)

7 Sixth Ave
Levack, Ontario
Step into this inviting 2-bedroom, 1-bathroom home in a quiet, friendly Levack neighbourhood. With space to add a third bedroom in the lower level, this home offers flexibility to suit your lifestyle—perfect for a small family, couple, or professionals needing extra room. Enjoy plenty of parking for up to 4 vehicles, a spacious 46 ft x 84 ft yard ideal for outdoor gatherings, and a storage shed for tools, bikes, or seasonal items. The home comes fully equipped with fridge, stove, washer, dryer, and window coverings, so you can move in with ease. Close to schools, parks, shopping, and all local amenities, this property combines convenience with comfort. Available March 1st for rent at $1,900 per month plus utilities, it’s ready for you to call it home. (id:65446)
245 Prairie Rose Place S
Lethbridge, Alberta
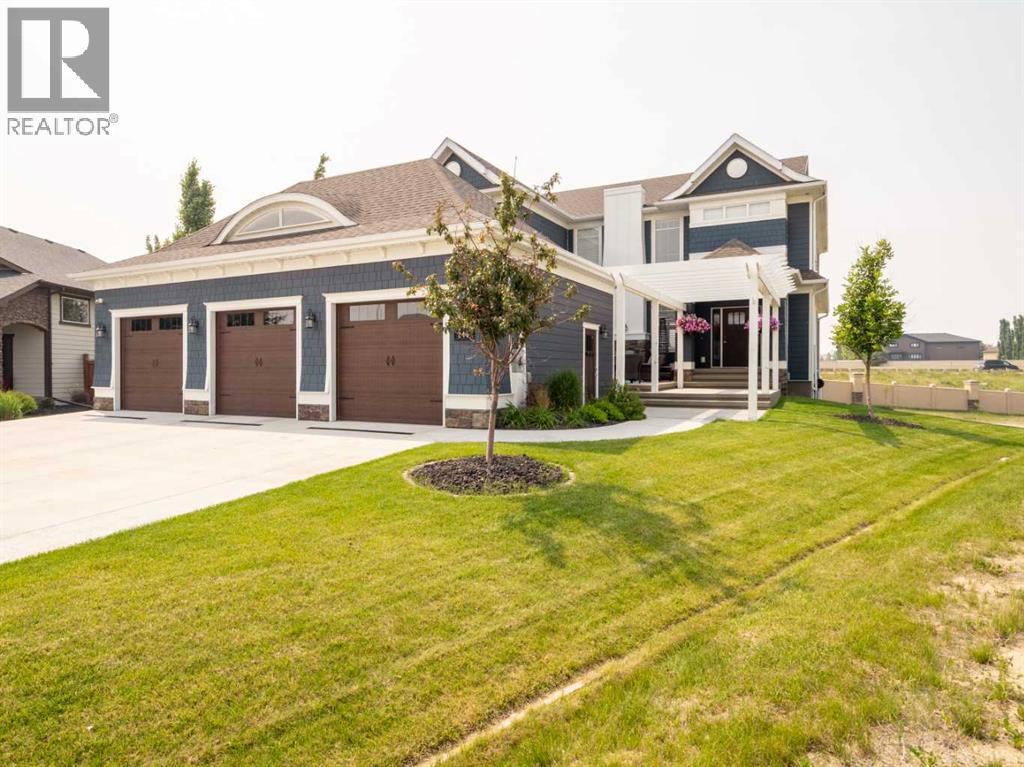
Come and discover a truly one of a kind luxury home in the beautiful neighborhood of Prairie Arbor. This uniquely stunning residence boasts an open concept main floor designed to entertain. The gourmet kitchen amazes with quartz countertops, 6 burner gas stove, under counter lighting, garburator, counter depth fridge and freezer, and an oversized island for meal prep and casual dining. The enormous butler's kitchen/pantry is one that any chef would envy. The main floor has a large kitchen seating area as well as a traditional formal dining room and a truly beautiful living room. A large, partially covered deck adds extra space and a bright airy feel to the main floor. An elegant powder room on the main floor, allows entertaining to take place all on the main level. Continuing the grand design to the 2nd floor you will find an interior balcony overlooking the main floor foyer, highlighted by a modern chandelier. This floor has 3 of the four spacious bedrooms. The main bedroom is a truly amazing personal space with a 4 pce ensuite with vanity area, a massive double shower with bench and a room sized walk in closet complete with 2 sets of built in drawers, an entire wall of shelving for shoes, a full length mirror and island with custom made jewelry drawers. The main laundry is on the second floor, as well as another elegant 4 pce bathroom and 2 more large bedrooms. The bonus room upstairs is the perfect size for some family downtime before you turn in. The walkout basement is equally impressive both in luxury and functionality, boasting a huge theater room, an office, a second laundry with stackable washer and dryer, a dry storage room, cold storage and outdoor storage with Peka rollshutter closure. The oversized bedroom has 2 large closets and large windows for a main floor feel, with in floor heat throughout. The location of the 3 pce bathroom for this floor gives an ensuite feel while serving as the main bathroom for this floor.Another kitchen allows for food serv ice in the games/family room and sliding doors open onto a large covered patio for more indoor outdoor living space. There is a large, well windowed mudroom with built in bench and storage cubbies, that leads to a massive 3 car garage. The garage is every guy's dream with a 12 ft ceiling and Platinum garage floor treatment, in floor heating and wiring for an EV. The 3rd garage door has a pull-through door to a concrete pad in back. For additional storage, there is a newly built house-matching shed in back for extra storage items so your garage can be dedicated to parking vehicles. With the front and side yard fully landscaped with an underground sprinkler system, this lot still has space enough to add any other luxuries you can dream up. From Home One outdoor lighting to Control 4 smart home systems, this home has it all; great location, luxury features, grand design with all the extras. It truly is a dream home. (id:65446)
2300 Lozenby Street
Innisfil, Ontario
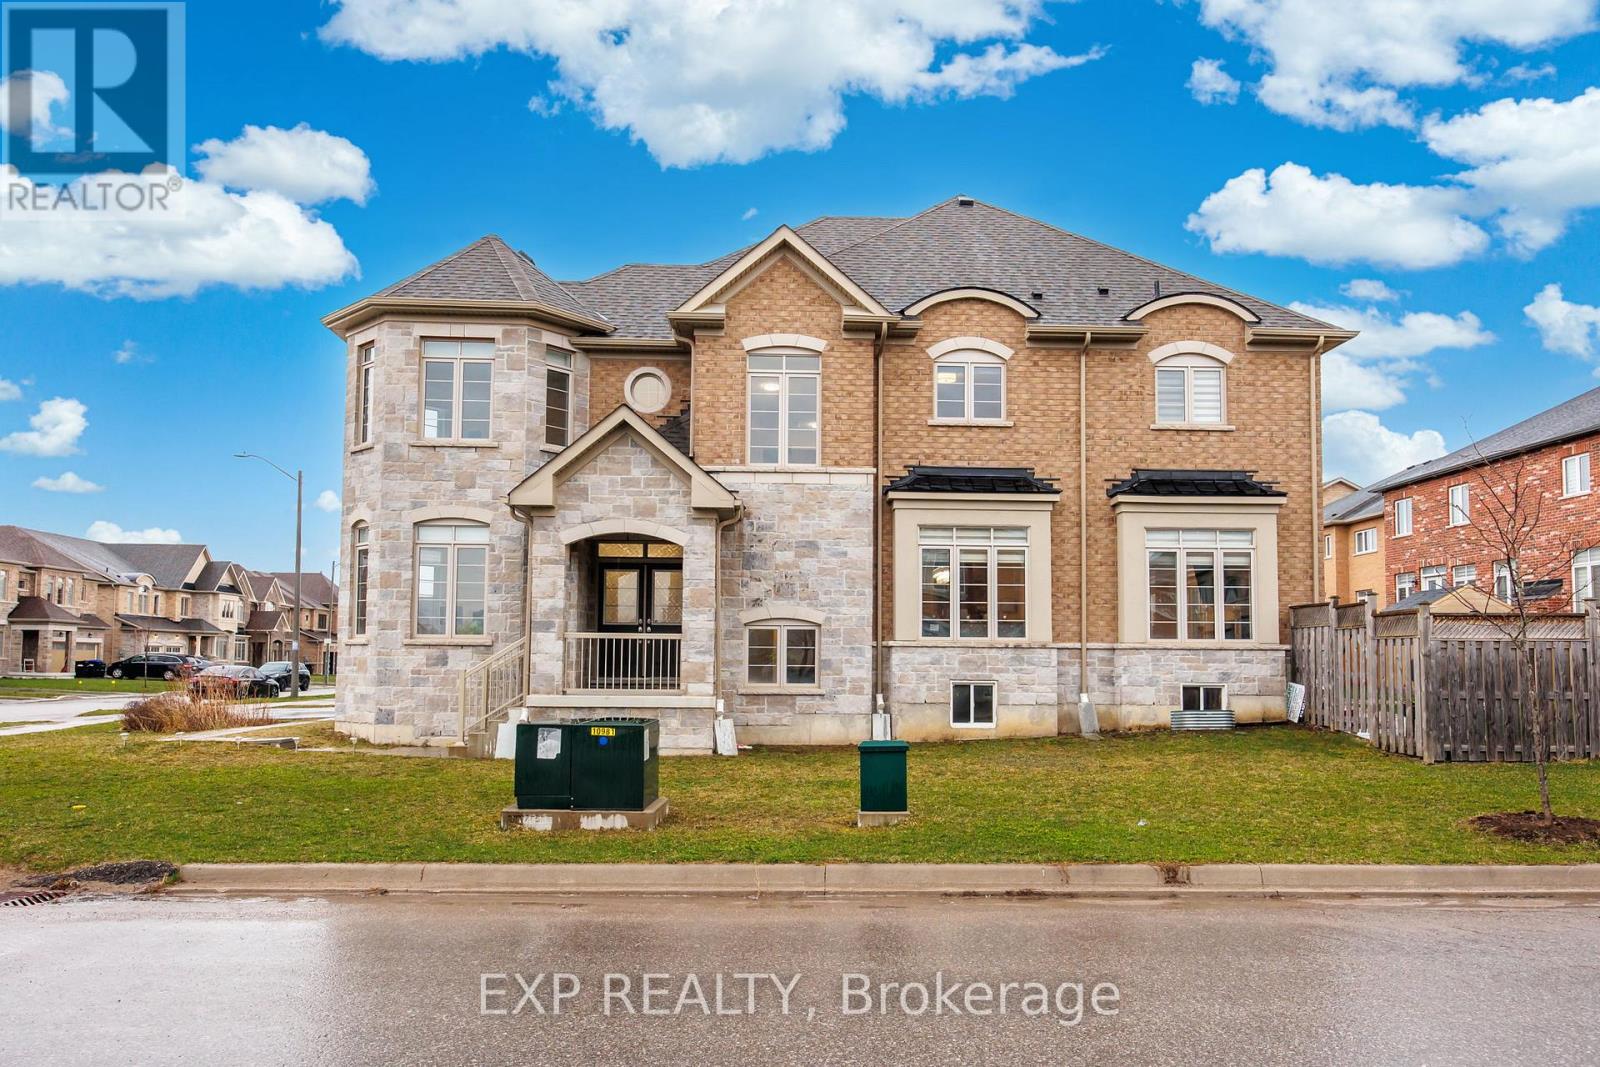
Stunning Over 3000 Sq Ft Corner Unit Home with Over $200K in Upgrades! This Immaculate Property Features An Enclosed Office with Double Privacy Doors, Elegant Wrought Iron Railings, and Upgraded Porcelain Tile Throughout the Main Floor. The Custom Renovated Powder Room Adds a Touch of Sophistication. The Fully Renovated Kitchen is a Chefs Dream, Showcasing High-End Extended Cabinetry, a Spacious Extended Island, Quartz Counters and Backsplash, a Built-in Wine/Mini Fridge, And a Wet Bar/Server Area. Equipped With Premium Matte Stainless Steel KitchenAid Appliances, Including A Built-In Wall Oven, This Kitchen Combines Luxury And Functionality. Upgraded Luxury Fixtures are Found Throughout, Including a Grand Chandelier and Dimmable Pot lights for Ambiance Control. The Renovated Laundry Room Offers Ample Storage with Large Cabinets, a High-End Samsung Washer/Dryer Set, an Upgraded Stainless Steel Sink and Faucet, Quartz Countertops, and a Wall-Mounted Drying Rack. The Heated and Insulated Garage Boasts Epoxy Flooring, Overhang Storage, and Custom Cabinetry. Enjoy the Oversized Basement Windows, Bringing in Abundant Natural Light. Step Outside To a Fully Landscaped Backyard Featuring a Large Patio, New Sod, a Newer Fence, and a Playground Perfect For Entertaining and Family Fun. This Exceptional Home Is Truly Move-in Ready and Packed with Premium Finishes Throughout! (id:65446)
8 Deeded Quarters In Rm Of Richmound/fox Valley
Enterprise Rm No. 142, Saskatchewan
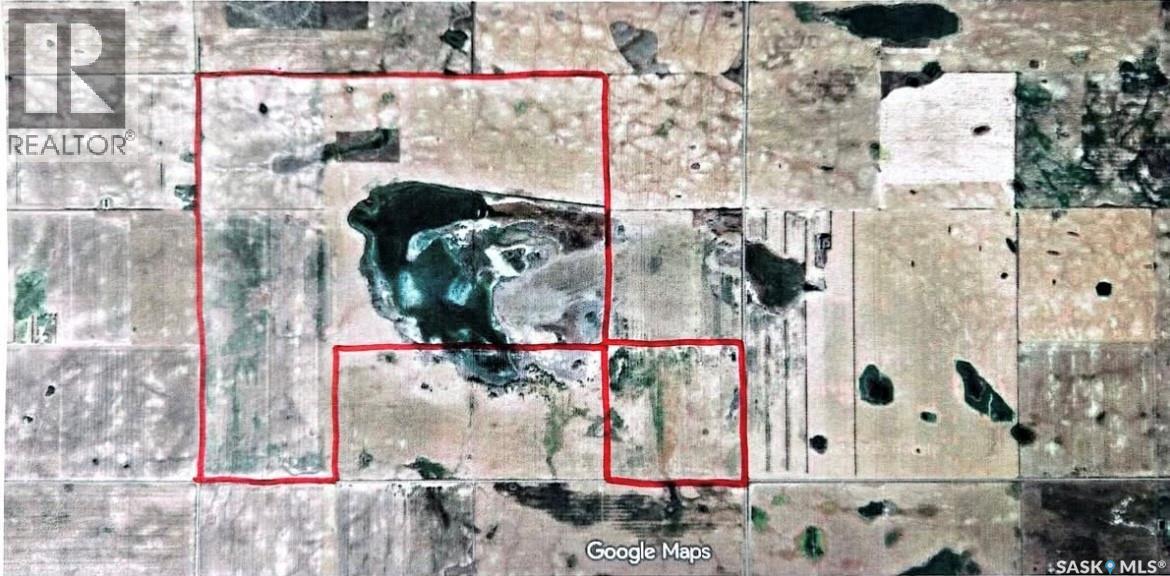
An excellent opportunity to acquire 8 contiguous quarters of farmland located just North of Richmound, Saskatchewan. This productive block is primarily cultivated grain land, with SAMA field sheets identifying approximately 1128 cultivated acres(1278 acres total). SAMA reports available to review. Total taxes for 2025 were $4688. (id:65446)
401 Browne Road Unit# 9
Vernon, British Columbia
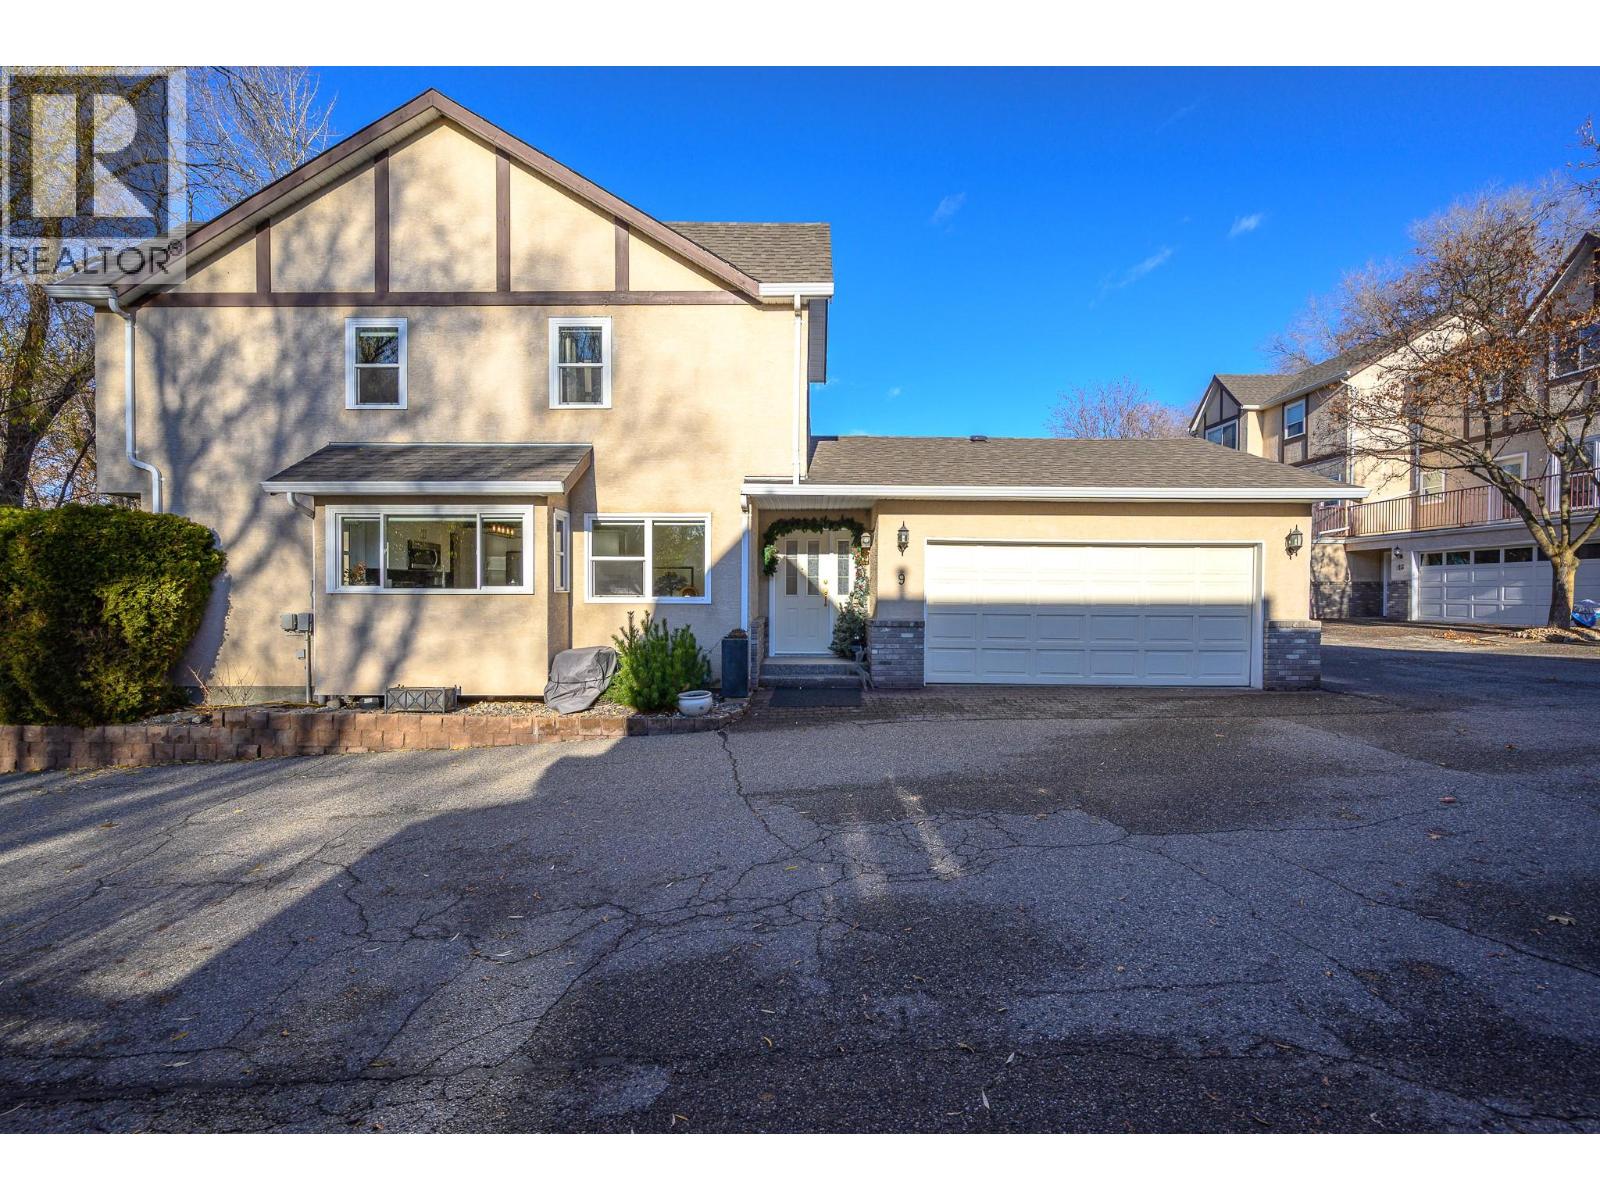
Perfectly located right on the Vernon/Coldstream boundary, this beautifully updated 3-bedroom, 2.5-bathroom 55+ townhome, offers the ideal blend of convenience, comfort, and style. Inside, the home shines with numerous upgrades, including solid maple hardwood floors and a bright white kitchen featuring; modern cabinetry, and stainless steel appliances. Large windows throughout create an exceptionally bright and inviting feel. The main floor offers near level access from the double garage into the kitchen. Enjoy a family dinner in the large dining area and unwind with a movie in family room, complete with a cozy gas fireplace. The dining area opens onto a private patio shaded by mature trees and backs onto a peaceful creek, an ideal spot for morning coffee or relaxing evenings outdoors. Upstairs, you’ll find the three bedrooms, let the sound of the creek lull you to sleep, in the generous primary suite with 4-piece ensuite and his and hers closets. The additional bedrooms are perfect for family, guests, or a home office. As a bonus the 6-foot-tall basement space is excellent for storage, a hobby area or workshop. Enjoy being within walking distance to stunning Kalamalka Beach, the Rail Trail, and the Vernon Golf & Country Club, truly one of the best locations in the area. An impeccably maintained home in an unbeatable location, this one is a must see. (id:65446)
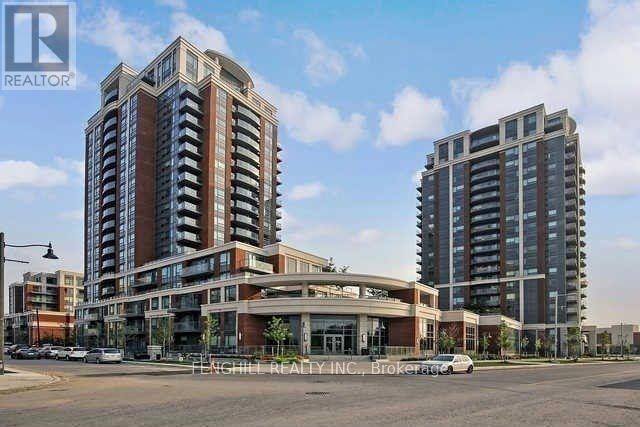
2010 - 1 Uptown Drive
Markham, Ontario
Absolutely Unobstructed 1 Bedroom Higher Floor Unit At Desirable Uptown Markham. Practical Layout With 1 Parking 1 Locker. Bright And Spacious Living Room Facing East With Wood Flooring Throughout, Upgraded Kitchen With Granite Counter And Breakfast Bar. Master Bedroom With Large Closet. Bathroom With Upgraded Vanity. Separate En-Suite Laundry With Storage. Currently the unit is tenanted and is on a month to month basis. Tenant can go or stay. (id:65446)
257 - 1885 Clements Road
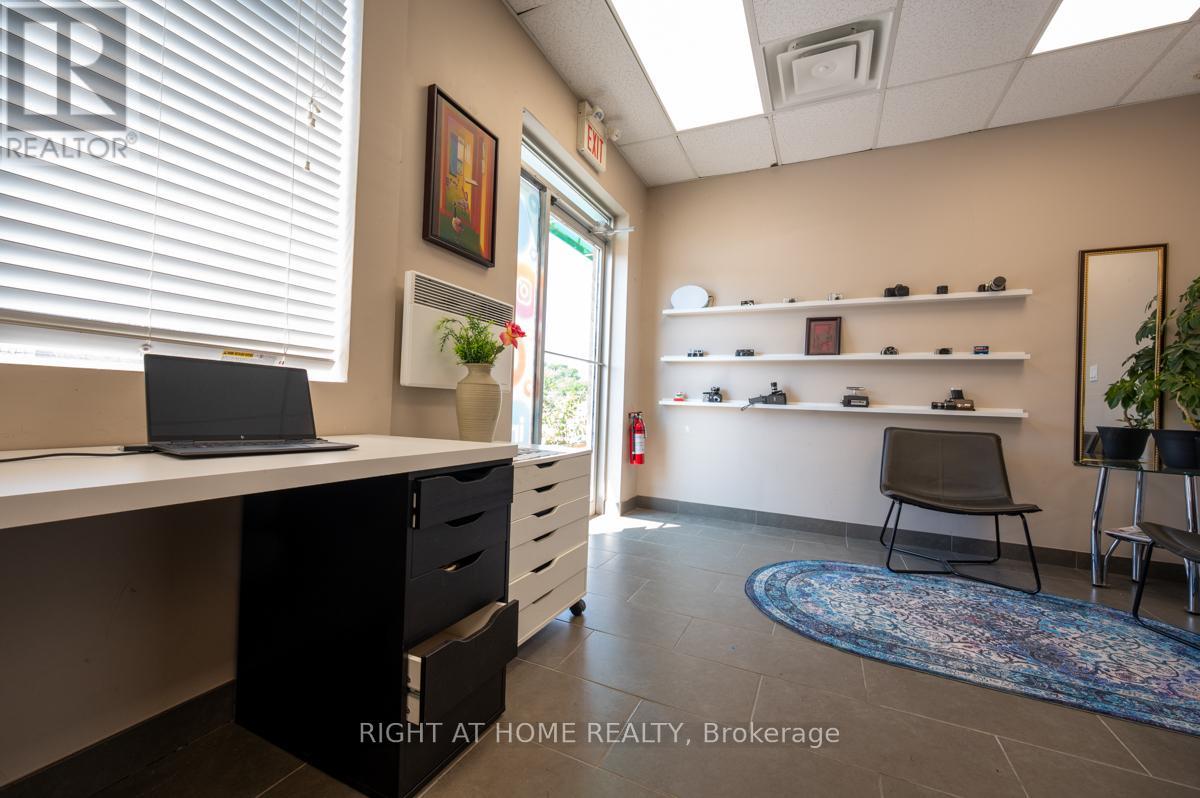
Pickering, Ontario
Fantastic Opportunity To Own Multi-Use Commercial Space In The Highly Sought After Pickering Industrial Condo Complex South Of Hwy 401 Along Brock Road With Ample Parking. Well-maintained Condo Unit, Bright Office With MC-12 Zoning, Ideal For A Variety Of Uses. Currently Used As A Studio With Renovations Completed. New Hot Water Tank (2025), Upgraded Roof Structure, And Fully Repaved Parking Pavement. Professional Managed With Flexible Potential And Lots Of Uses. Ideal For End User Or Investor. Excellent Location - Close To Many Amenities, Easy Access To Hwy 401 Via Brock Rd. (id:65446)
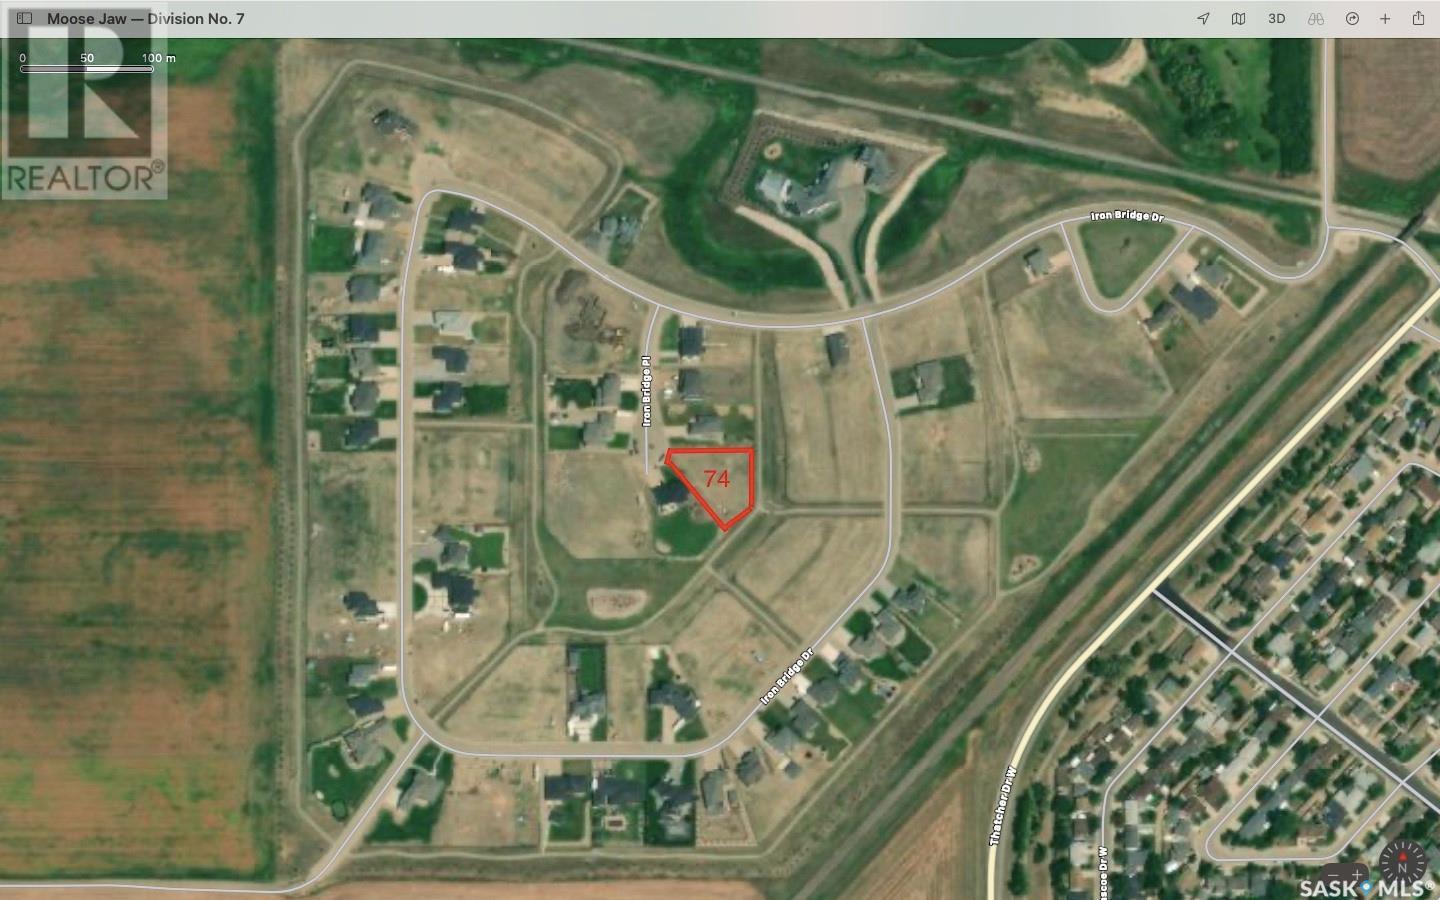
63 Iron Bridge Place
Moose Jaw, Saskatchewan
Iron Bridge Estates is a premier subdivision located in the northwest corner of Moose Jaw. Designed to take advantage of nature and space, while maintaining the most desirable community infrastructure and amenities. Large country residential properties with an abundance of green spaces, park areas, and recreational pathways. Almost all of the remaining lots are designed for walkout basements. Prices and sizes range from .48 acres up to almost a full acre! Thoughtfully designed to ensure that every lot is worthy of your dream home. Architectural controls and design guidelines help develop and preserve the aesthetics and integrity of the community while protecting property values for generations. The Iron Bridge Community Association has approval to build a new Outdoor Recreation Facility with Sports Court/Ice Rink, storage and utility shed, and a community pavilion/gazebo with outdoor fireplace! Ask about the Developer’s Financing Program. If you want to build your dream house in Moose Jaw, why would you build anywhere else? (id:65446)
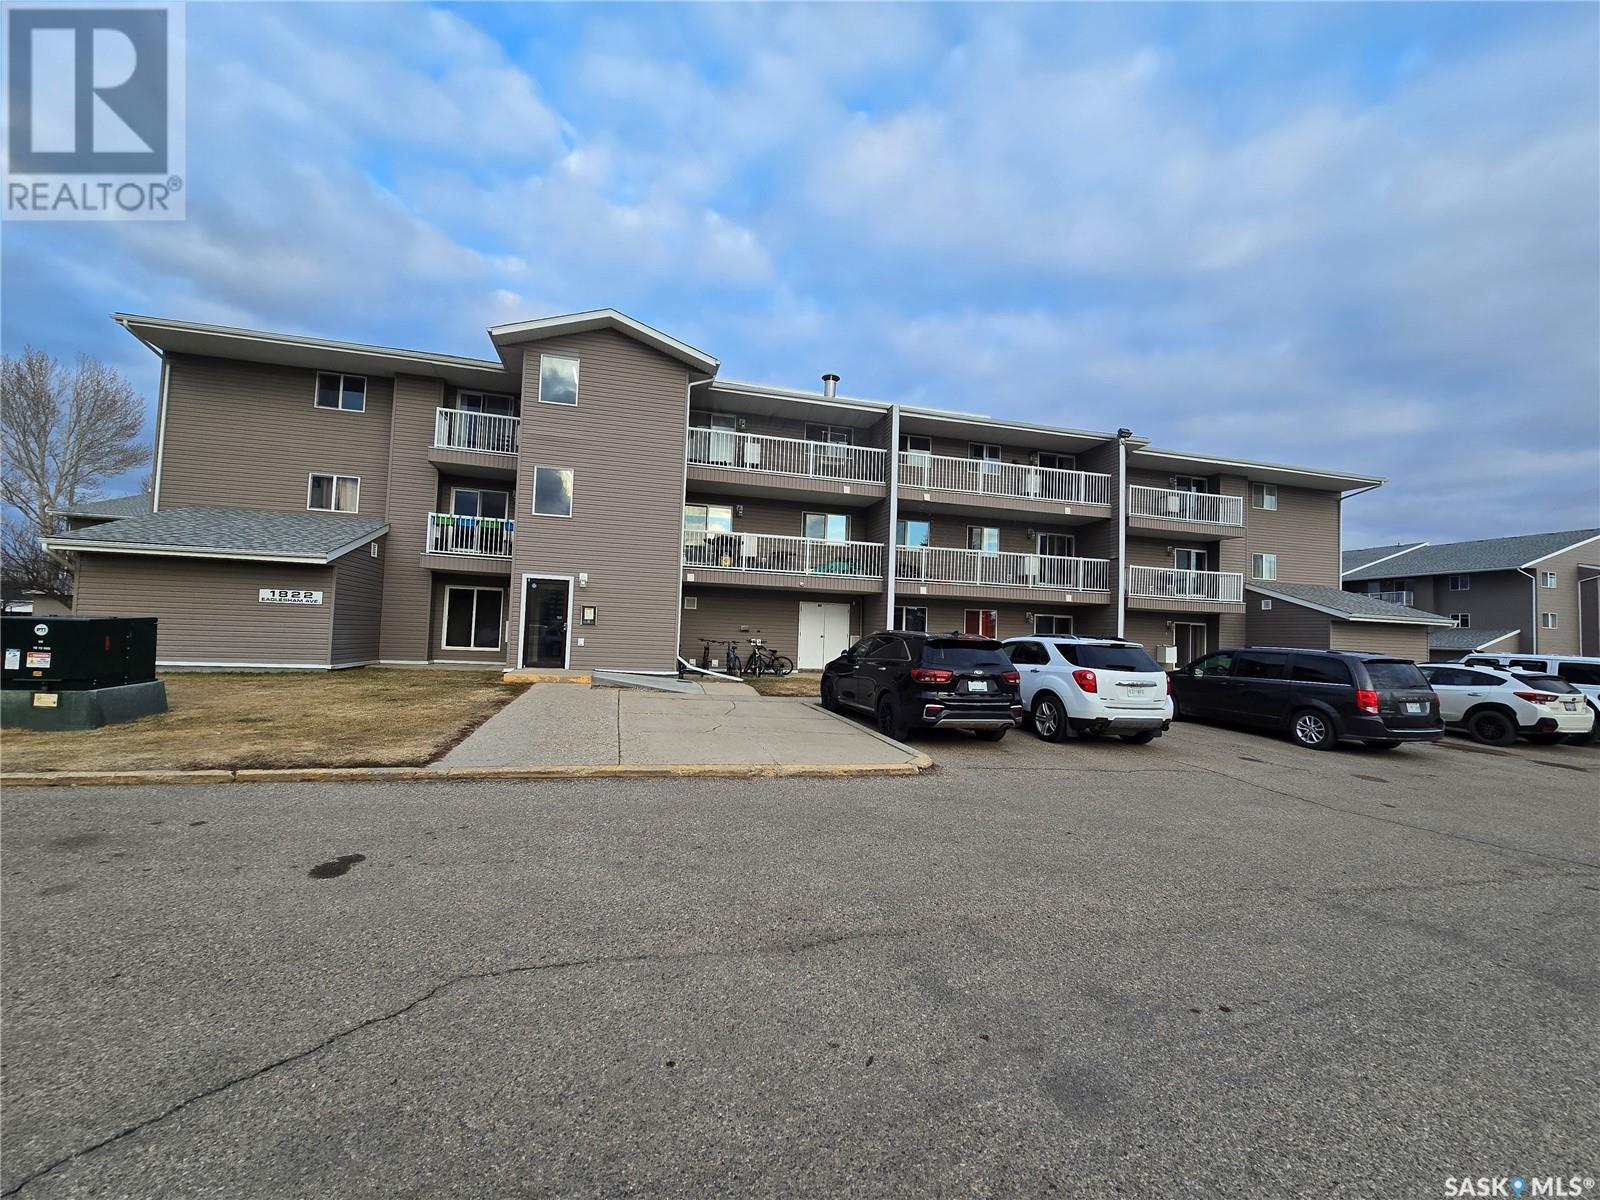
301 1822 Eaglesham Avenue
Weyburn, Saskatchewan
Looking for affordable living? Why rent when you can own. This unit is in great shape and offers two bedrooms and a full bathroom. The kitchen has plenty of cabinet space and counter top, and there is a large living room. This unit offers great access from the elevator and stairs. This unit would also make a great revenue property for those looking to expand their Real Estate portfolio. (id:65446)
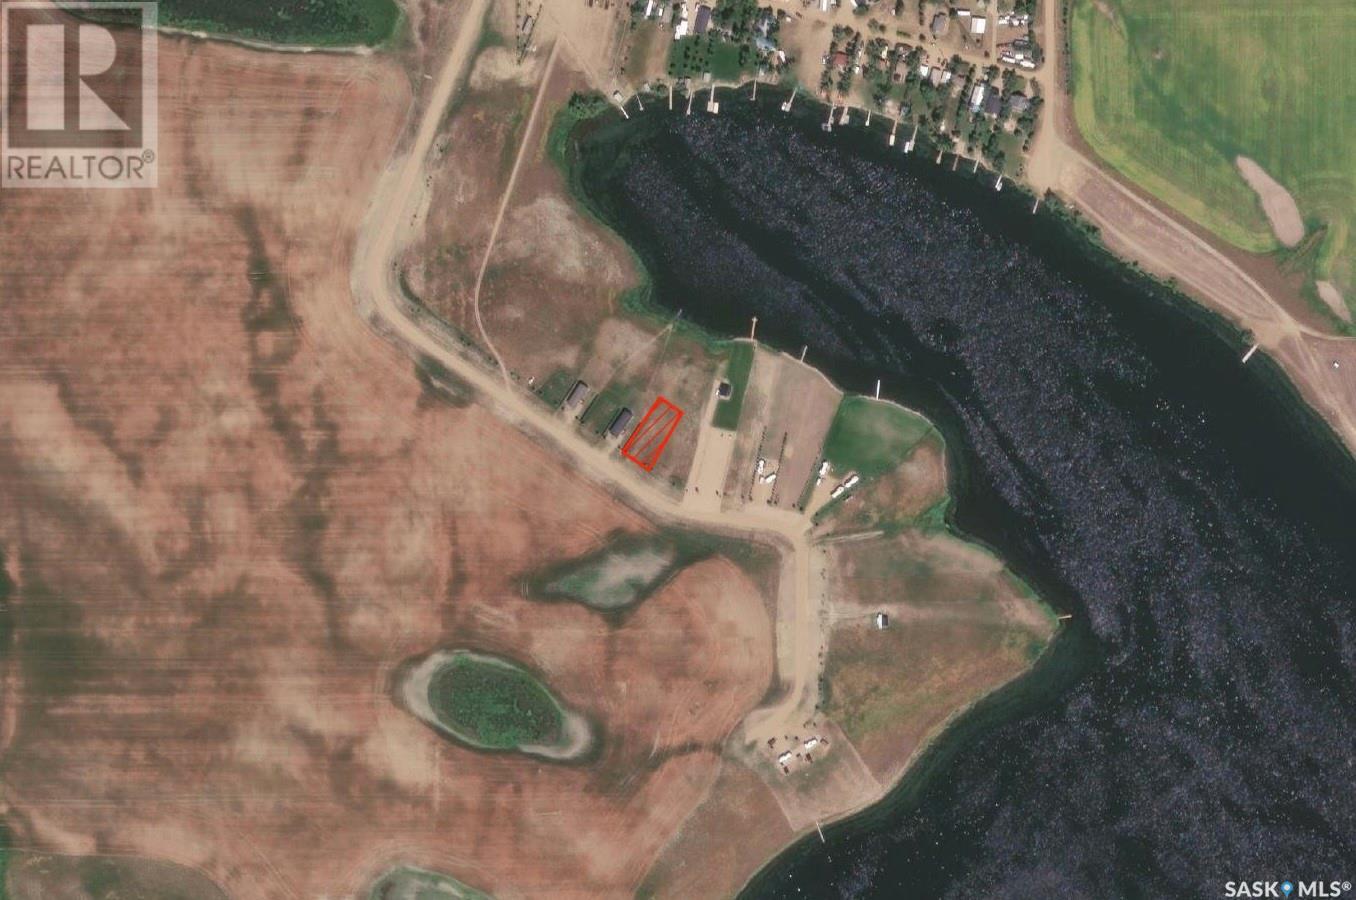
12 Lakeshore Drive
Gravelbourg Rm No. 104, Saskatchewan
Own a Lakefront Lot! Lot 12 at Thomson Shores is a peaceful, private slice of heaven right across from Gaumond Bay. It’s the ideal place to build your dream cabin or getaway retreat. With wide-open views and a quiet shoreline, this lot offers unbeatable tranquility. The nearby town of Gravelbourg has all your essentials—groceries, restaurants, shops, and more—while Thomson Lake Regional Park across the water gives you access to a top-notch golf course, driving range, clubhouse, camping, and a family-friendly park. Don’t miss this chance to stake your claim at the lake. (id:65446)
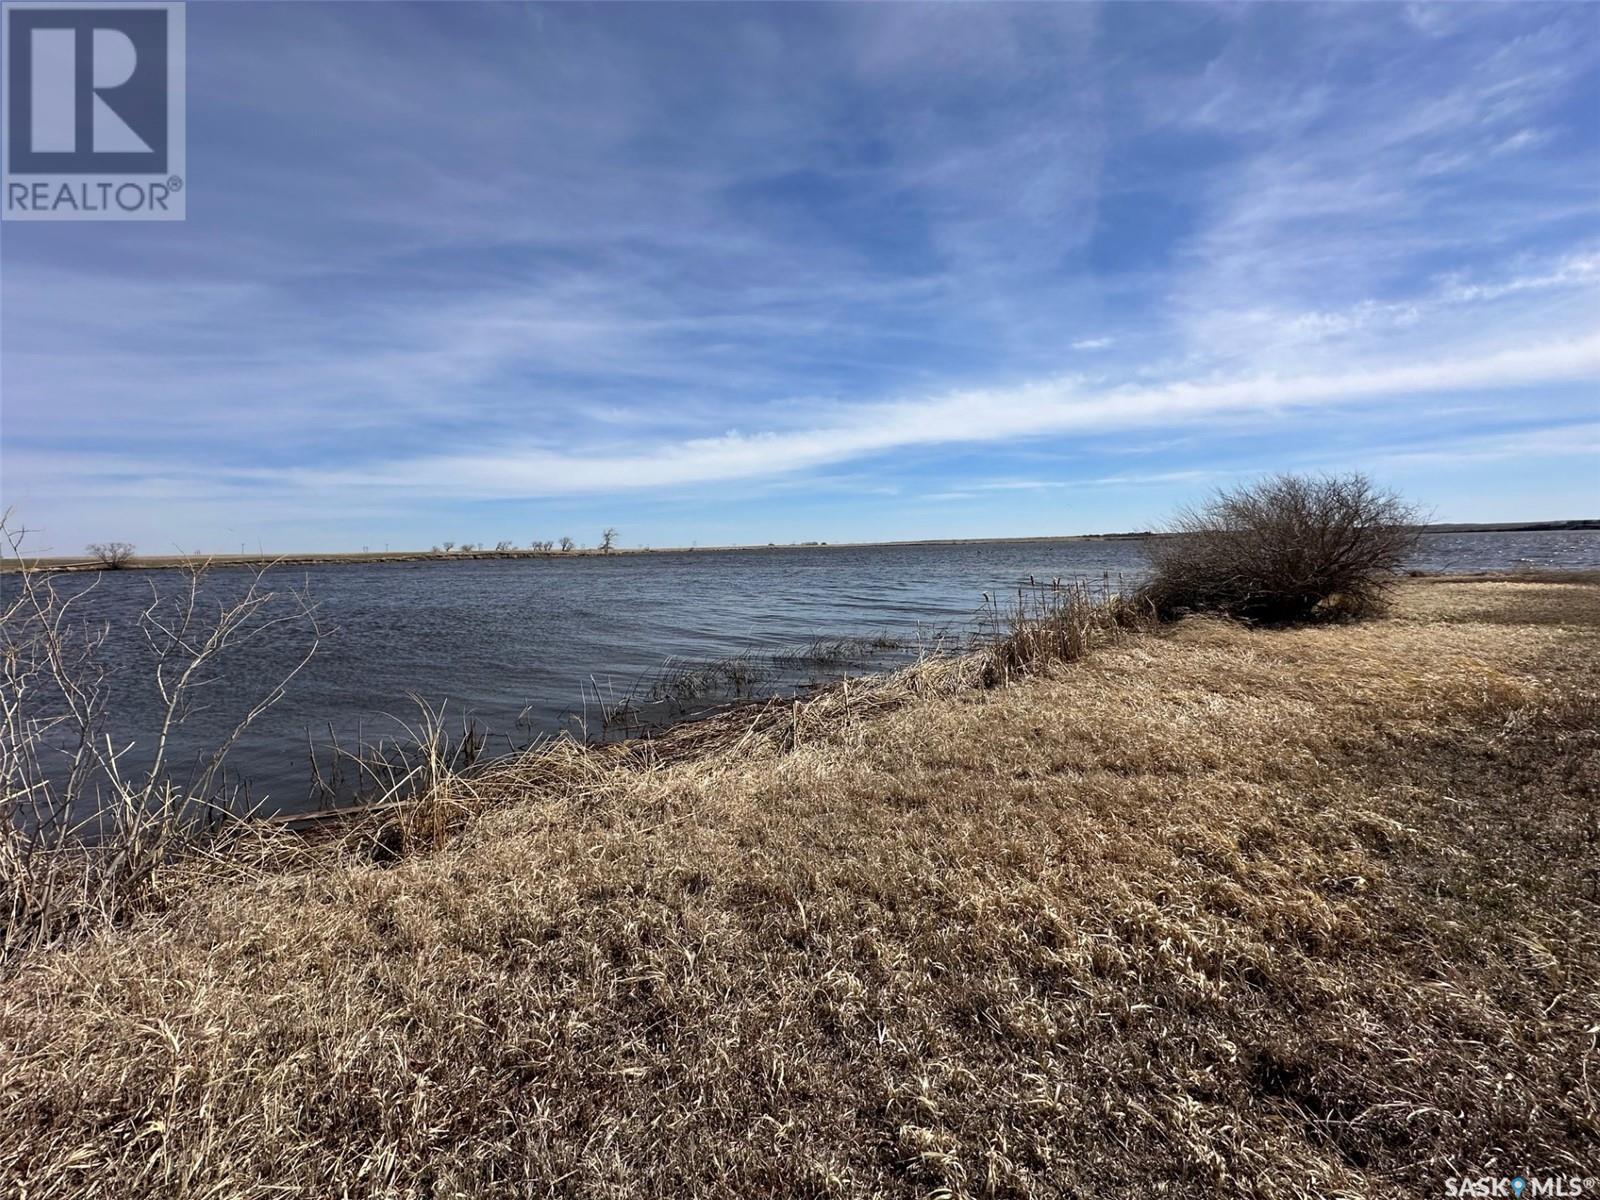
21 Lakeshore Drive
Gravelbourg Rm No. 104, Saskatchewan
Ready to own a lakefront property in one of Saskatchewan’s hidden gems? Lot 21 at Thomson Shores overlooks calm waters and offers the perfect blend of seclusion and access to local attractions. Nestled across from Gaumond Bay, this lot gives you a front-row seat to nature at its best. You’re minutes from Gravelbourg for all the amenities you need, and just across the lake from Thomson Lake Regional Park—ideal for golfing, camping, boating, and more. Whether it’s a weekend getaway or your forever cabin, Lot 21 is a solid investment in lake life. (id:65446)
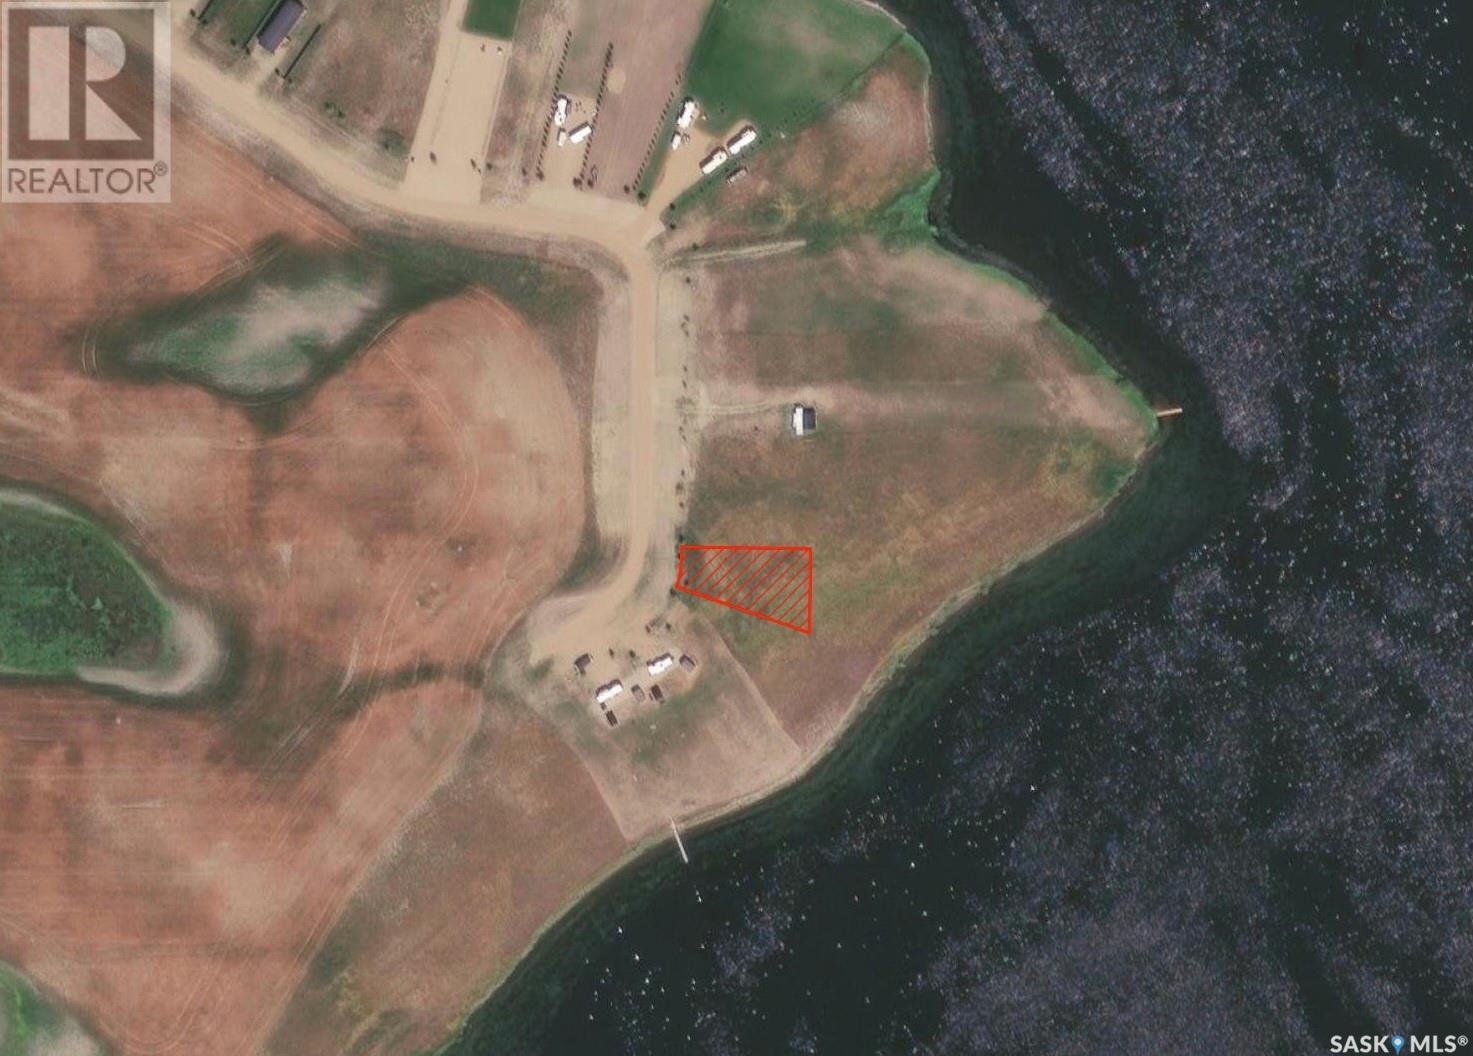
25 Lakeshore Drive
Gravelbourg Rm No. 104, Saskatchewan
Lot 25 is one of the most private spots at Thomson Shores—located across from the calm waters of Gaumond Bay. Whether you're looking to build now or down the road, this lakefront property gives you space, scenery, and room to breathe. The thriving town of Gravelbourg is just up the road with all the essentials, and Thomson Lake Regional Park is right across the lake with golf, a driving range, and camping amenities. Cruise through the subdivision and see for yourself—Lot 25 could be your next move. (id:65446)
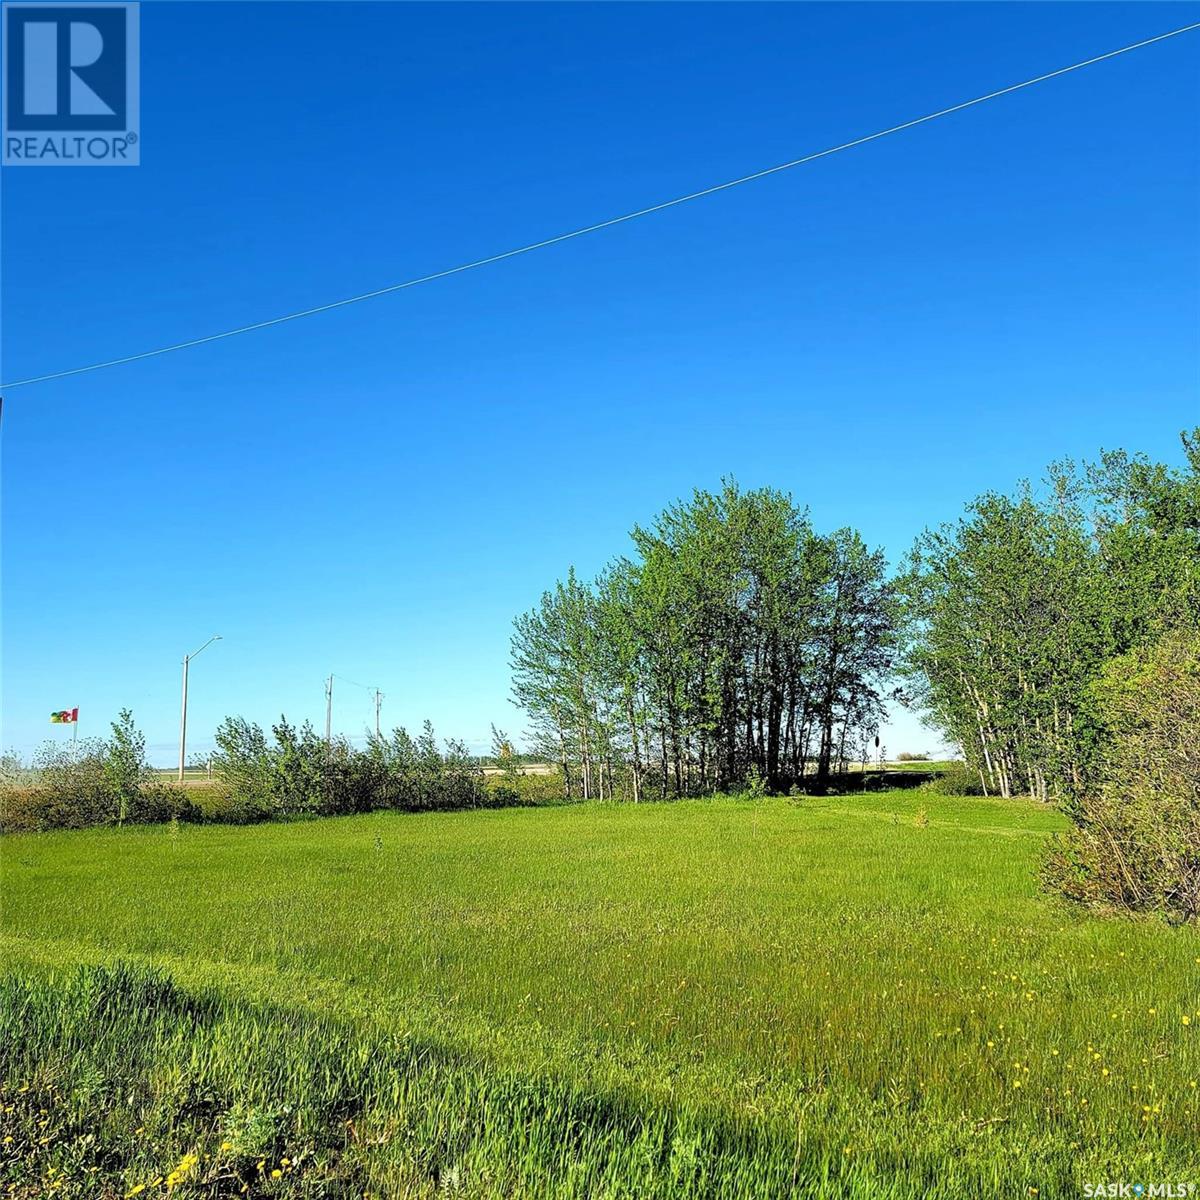
725 Park Drive
Good Lake Rm No. 274, Saskatchewan
725 Park Drive, Burgis Beach, Good Spirit Lake. Have you experienced the relaxation of a small resort village, with fine sand beaches, boat launch, fishing, new playgrounds, disc golf course, convenience store, Trans Canada Walking Trail and so much more?? You need to check out Burgis Beach with laid back summer vibes and chilled out winter scenes. This massive outside corner lot is .33 ACRES!!! There is power running by the property. Community Park right across the street with new playground, disc golf course, ball diamonds. (id:65446)
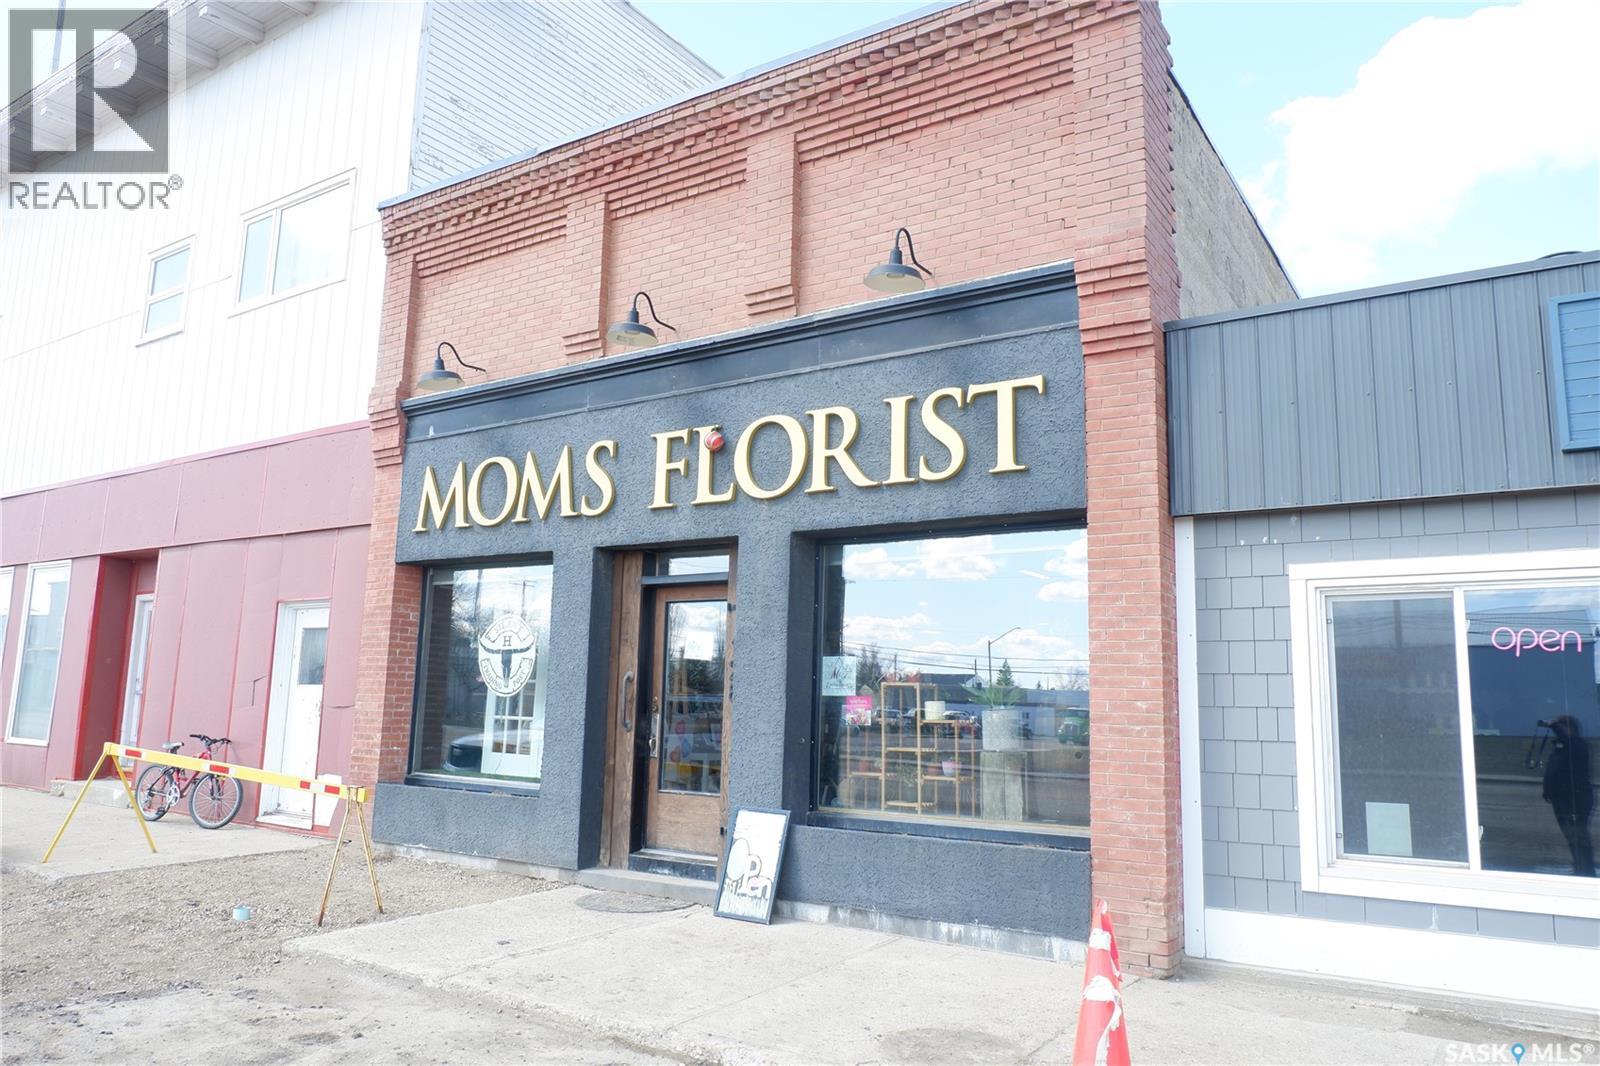
128 Centre Street
Assiniboia, Saskatchewan
Located in the Town of Assiniboia in a great location on the busy Centre Street. Come checkout this great commercial property! 2400 square feet of retail space with additional space in the finished basement. An extremely wide staircase makes access to the basement a breeze! The property features overhead furnaces on the main floor and a ducted furnace in the basement. The very high ceilings provide a great showroom! Currently operating as a giftware/clothing/flower shop, the uses for this property are endless. It features lots of Character features with modern conveniences. There are extra storage rooms on both levels. The basement also features a staff room and 2-piece bath. The front of the building has been upgraded with Stucco. You will notice the very large windows, perfect for displaying your products. Whatever your needs, this building could work perfectly for you. Come have a look today! (id:65446)
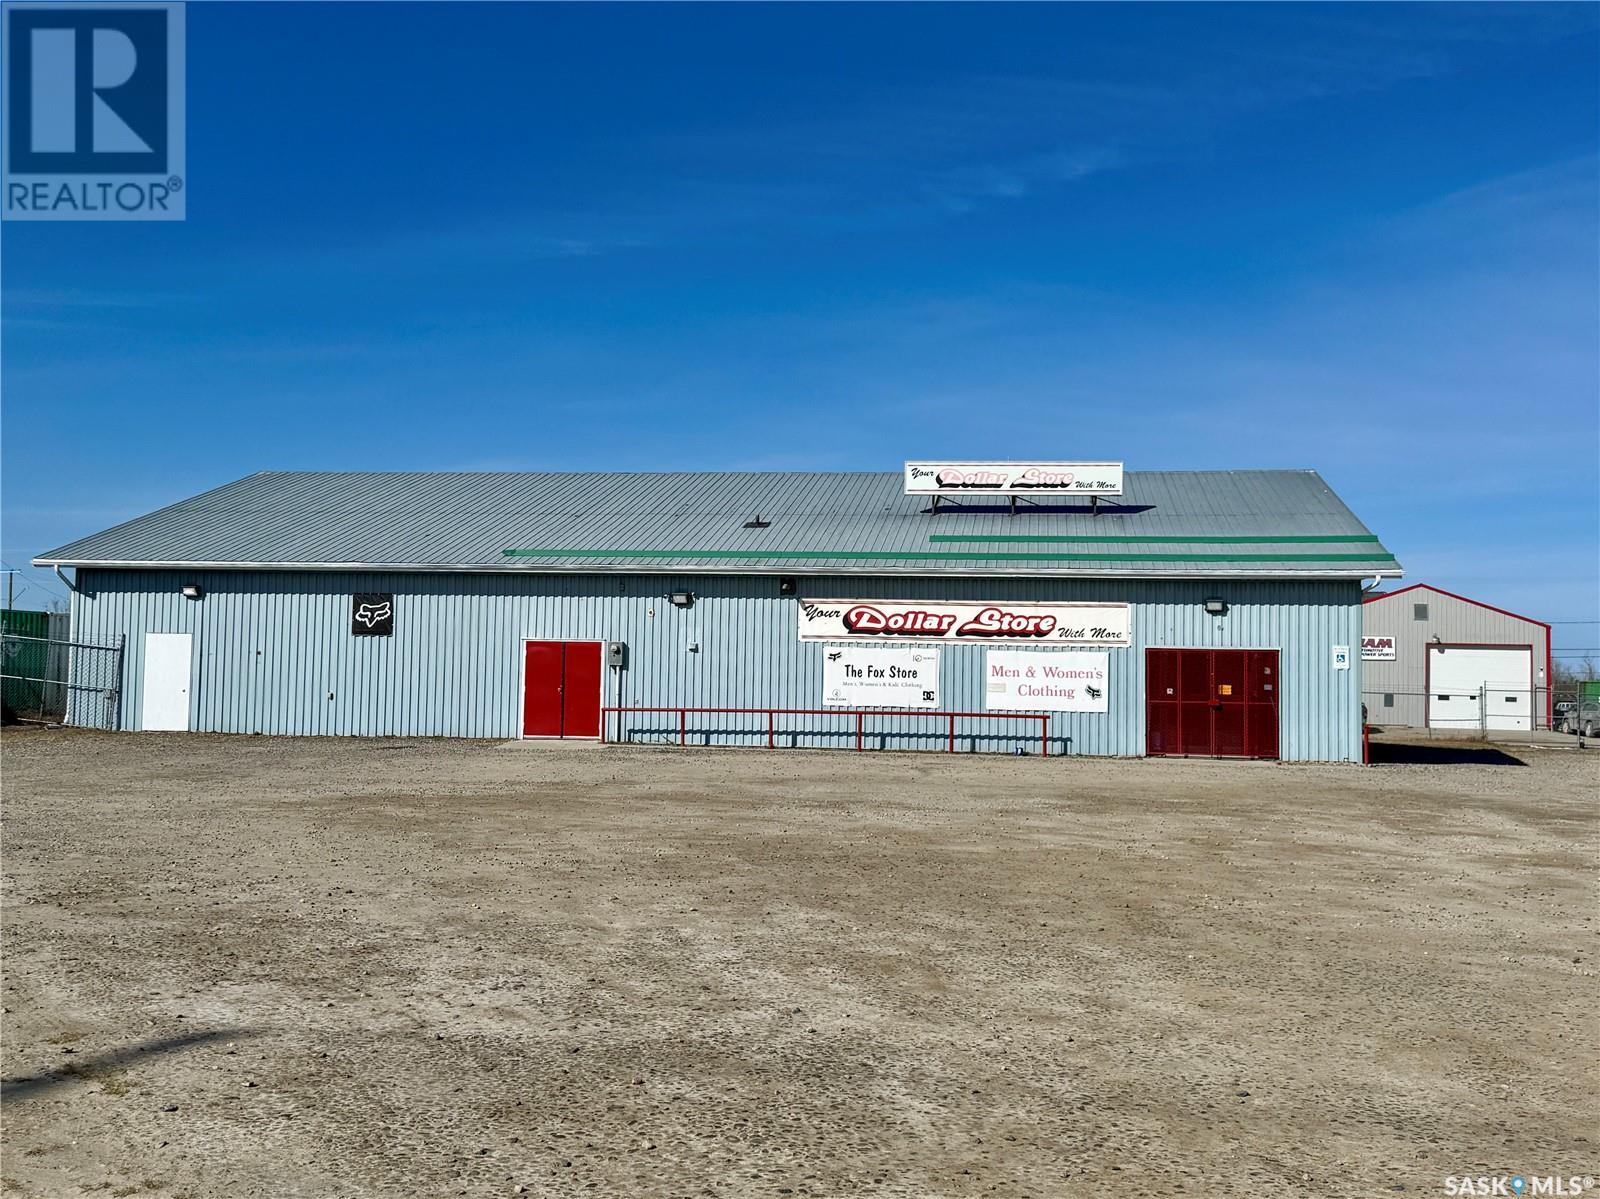
318 Husky Avenue
Air Ronge, Saskatchewan
COMMERCIAL OPPORTUNITY! This large retail building is perfectly situated in Air Ronge in between the #2 Highway and Husky Avenue with access from both sides. The 5280 sqft commercial building built in 1989 and two large commercial zoned lots are offered as a package. The entire property is fenced and secure for peace of mind after hours. Two successful retail businesses have operated out of this location for years. There is a possibility for a buyer to purchase the Dollar Store franchise and remaining inventory as well, but this asking price is just for the empty building. The Dollar Store retail side of the building is 3060 sqft and there is a 2000 sqft warehouse with access from a man door on the highway side or 2 overhead garage doors on the Husky Ave side. There is plenty of room to operate multiple businesses from this location. The building is situated on one of the two 98'x196' lots and the second 98'x196' lot is open for development or to keep using for additional parking and storage. Quick possession is available if you want to get your dream of opening your own business off the ground ASAP. (id:65446)
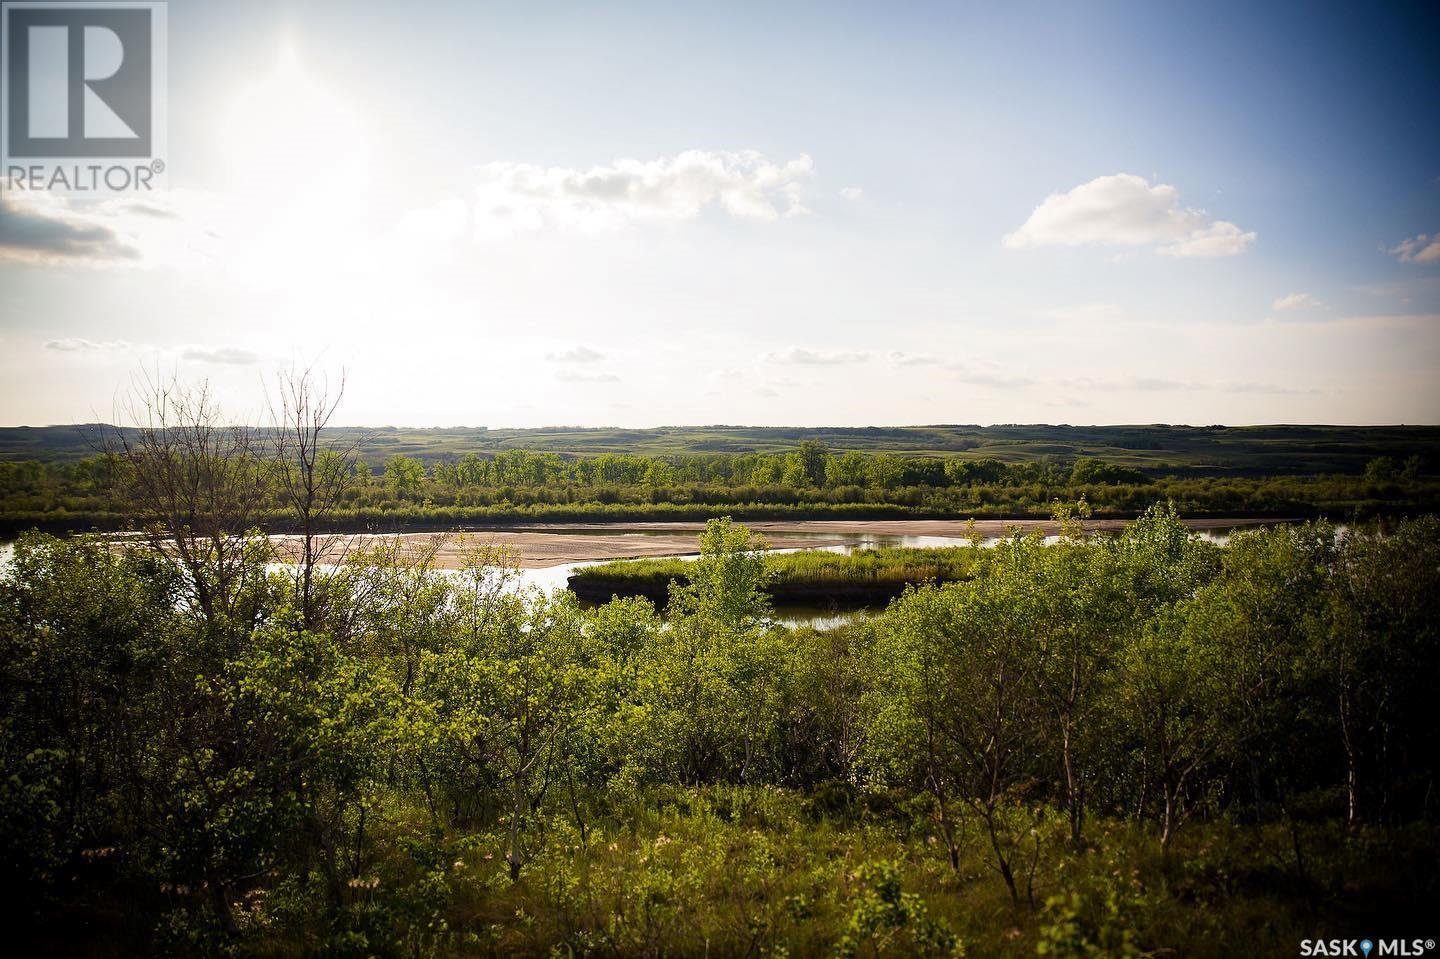
320 Laurier Crescent
Laird Rm No. 404, Saskatchewan
This exceptional riverfront lot offers breathtaking, panoramic views of the North Saskatchewan River, creating the perfect backdrop for your dream home or weekend retreat. Imagine that right from your living room. Experience stunning sunsets, abundant wildlife, and four-season outdoor recreation right at your doorstep. Located just 4.5 km north of Langham and only a short drive from Saskatoon via a convenient double-lane highway, Sarilia combines tranquility with accessibility. Discover the beauty and lifestyle opportunities this unique river valley community has to offer. For more details, visit the developers website for more information on the area. (id:65446)