
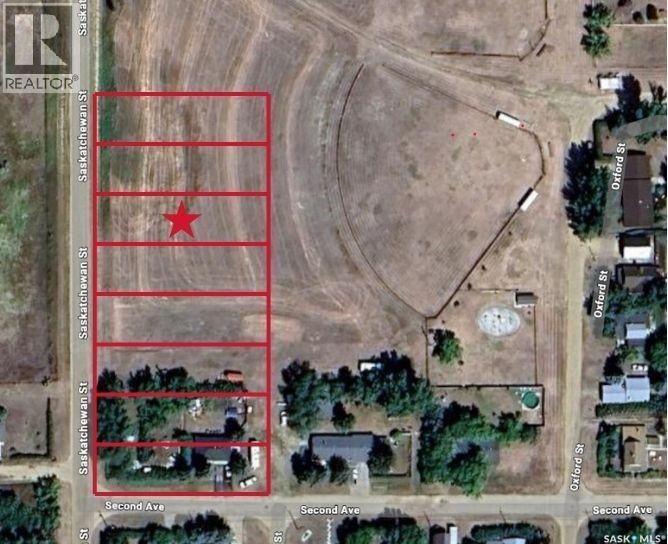
107 Saskatchewan Street
Mortlach, Saskatchewan
Are you looking for a large lot to build on in the town of Mortlach? This huge lot is 50' x 155' - giving you lots of room to build the home of your dreams! Situated right on the edge of town with prairie views and lots of green space around you! Most utilities are all relatively close - within a block. Excellent location for your next family home or place to retire. Mortlach is located just 25 minutes west of Moose Jaw on the #1 and is a bustling little town with a bar, restaurant, bakery, post office and a K-12 school. Reach out today with any questions or to book your showing! (id:65446)
1060 Ontario Street
Stratford, Ontario
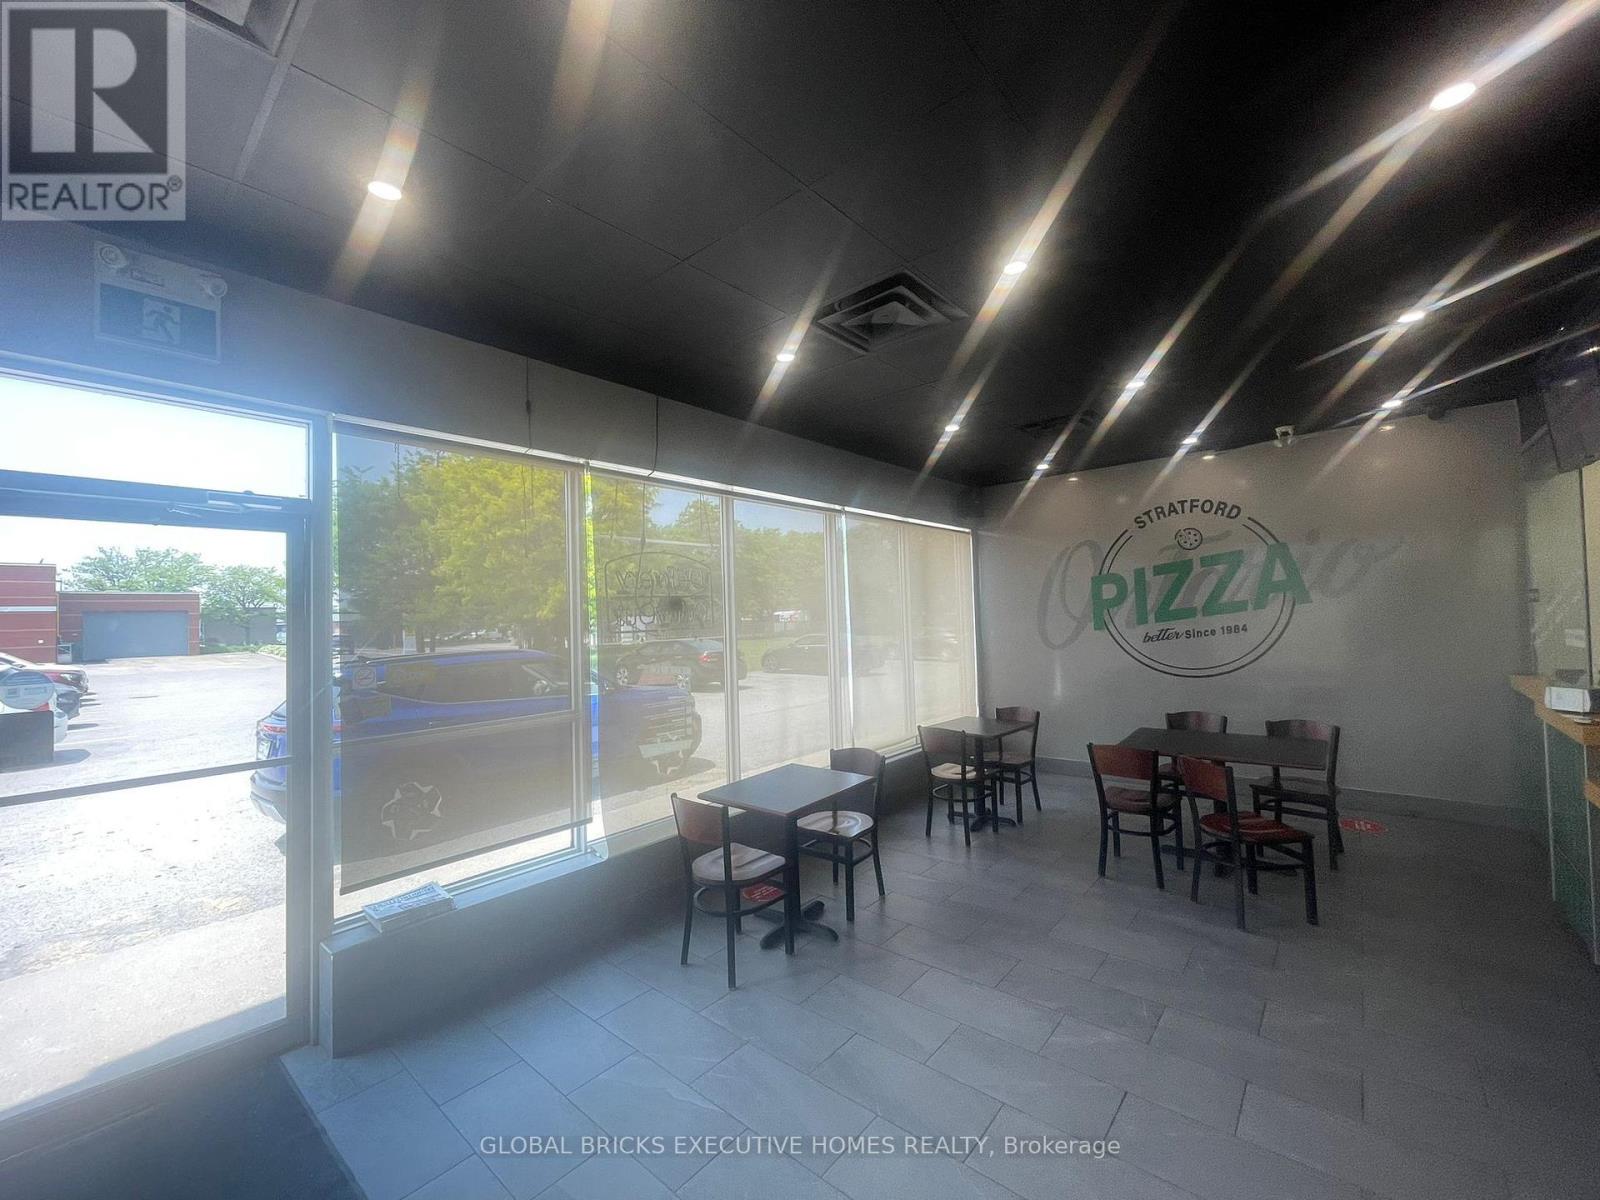
Rare Opportunity: Take advantage of this exceptional chance to own a Papa John's franchise in one of Stratford's busiest and most desirable areas.Prime Location: High-traffic corridor with excellent visibility, Surrounded by major anchors including shopping centers, McDonald, Wal-Mart, national retailers, and dealerships , Close to dense residential neighborhoods. Strong walk-in and delivery demand.Low rent: $3,950/month (includes TMI) + HST . Very competitive asking price for a branded franchise . High potential business backed by a globally recognized brand.Act fast-opportunities like this don't last long! (id:65446)
73 Arkell Street
Hamilton, Ontario
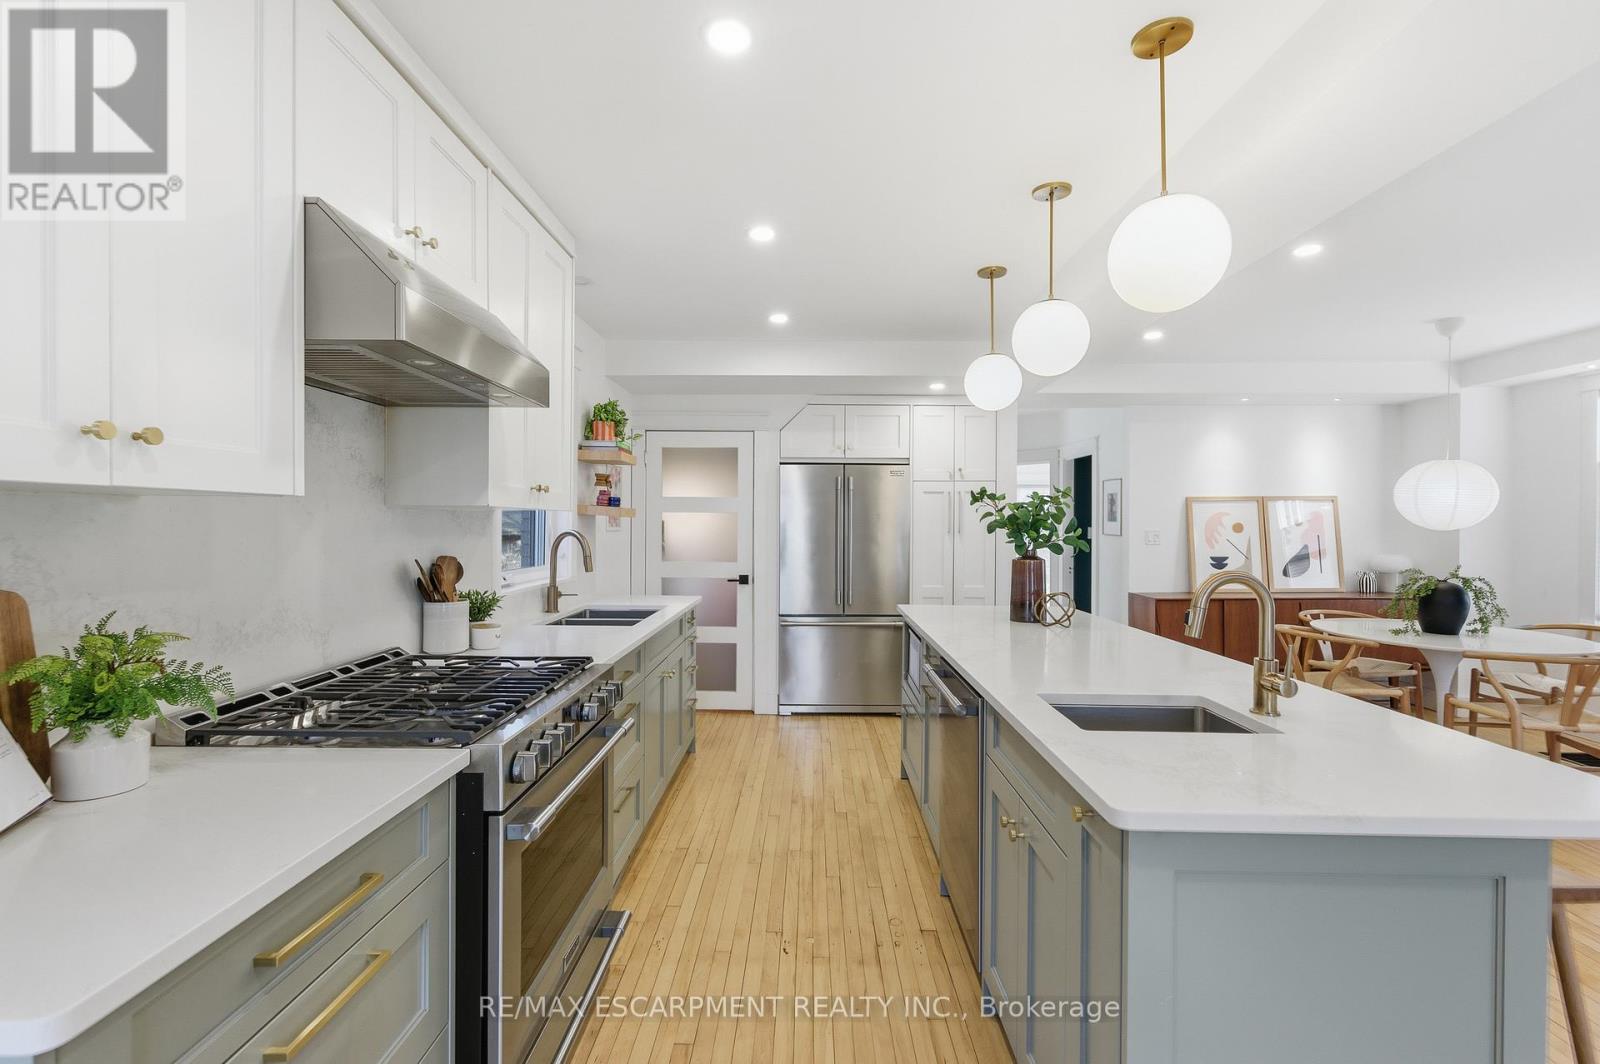
A rare find in Westdale; a fully upgraded home without losing its soul. A quiet, established street surrounded by character homes, mature trees, and everything that makes this neighbourhood so desirable. Inside, the home feels right. Bright and warm with character where you want it and modern updates where you need them. The kind of place that immediately feels livable, not like a project in disguise. Comprehensively updated where it matters most: kitchen, baths, systems, exterior, and layout (2018). The main floor interior was taken back to the studs and rebuilt focusing on quality and longevity. It's comfortable and finished in a way that works well day to day. The main floor windows, doors, shingles, soffit, eaves, facia, exterior paint, porch, Ipe decking, pergola w/ electrical, lighting, low maintenance gardens, and garage rebuild with new pad, insulation, power, ventilation and shed, all in 2018. Exposed Aggregate and ext waterproofing and weeping tiles in 2015. Furnace in 2020. Backflow valve in 2025. The heavy lifting has already been done. No drawn-out to-do list. Just move in and fall in love. The location does what Westdale does best. Walkable, established, and easy to live in. Walkable to the top schools (Westdale, Cootes, and Dalewood), parks, and everyday amenities, with McMaster University just minutes away. It has doubled as a very successful Airbnb which adds tremendous long term value. Everything about this lovely home makes it well worth a visit! (id:65446)
156 Wheat Lane
Kitchener, Ontario
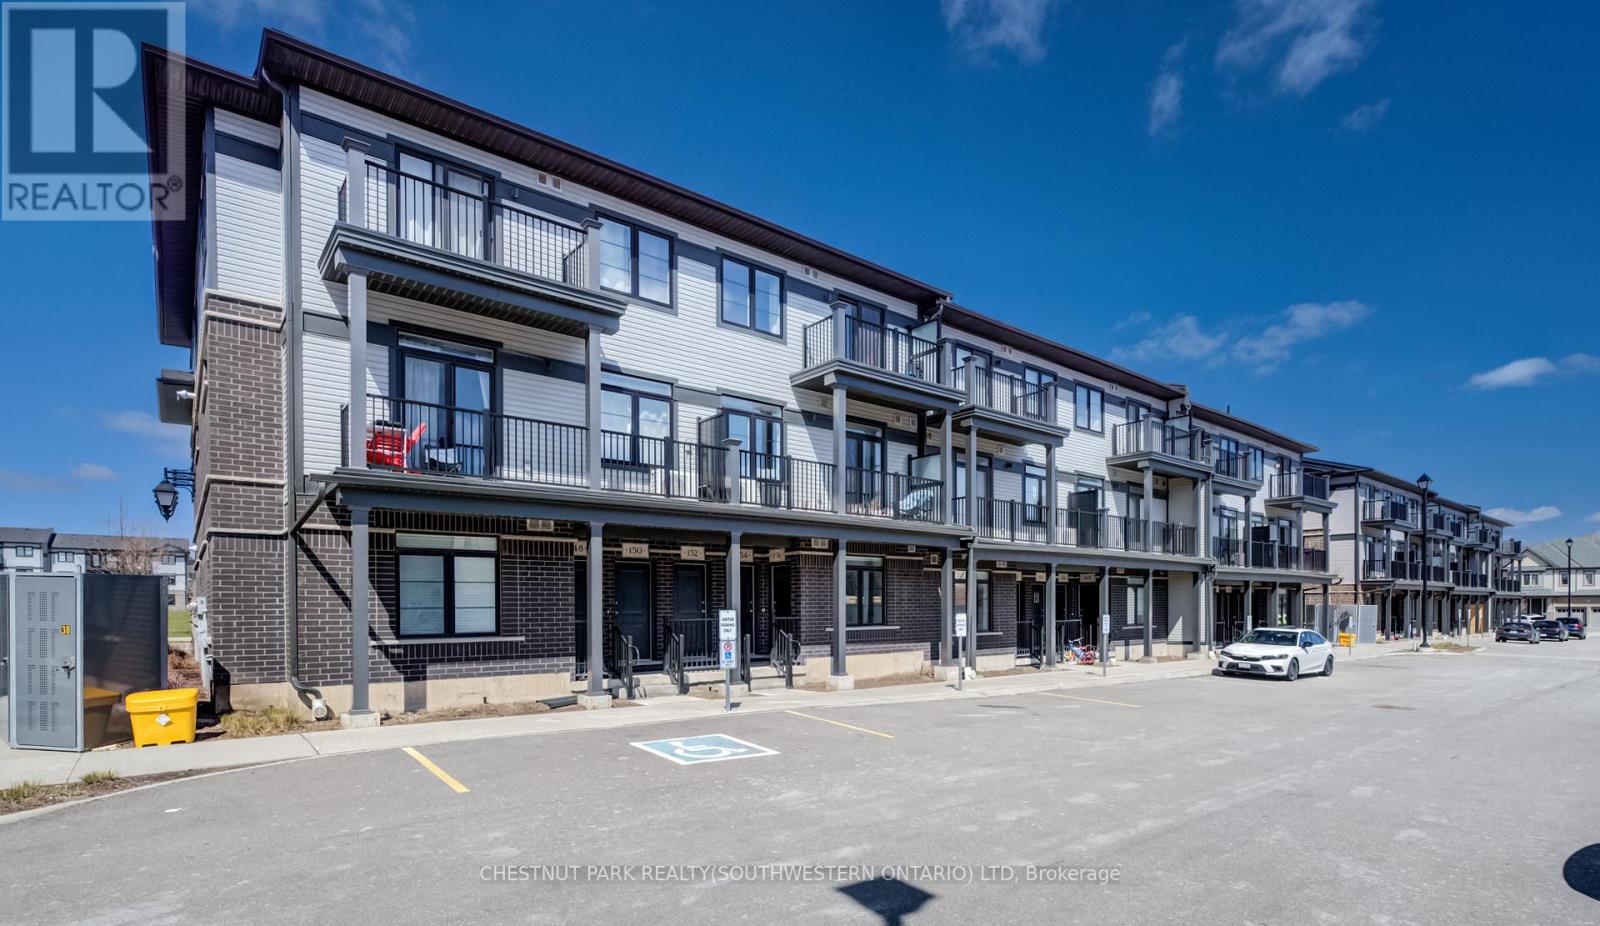
Have you been pondering your next step? Whether upsizing from your first apartment or downsizing into a very comfortable single-level lifestyle, that next step could be right into this bright and cheery, open-concept condo townhome in Huron Woods! 156 Wheat Lane presents two bedrooms and two bathrooms in a modern (2022) and impeccably maintained package, situated within easy walking distance to both the new Cowan Recreation Centre and RBJ Schlegel Park, the numerous amenities at Huron and Fischer-Hallman, and primary schools of both the public and separate boards. Next, step on into the naturally lit and sprawling primary living space. You'll appreciate the high ceilings here, as you carry on through to a gleaming kitchen, enhanced by some of the $20,000 worth of builder upgrades present in this home - namely, upgraded quartz countertops and under-cabinet lighting, with an additional inset for the microwave. Additional storage can be found in the walk-in pantry, en-route to the primary four-piece bath (which also features upgraded tile and quartz counters), and a convenient stacked laundry. Further down the hallway lie two nicely proportioned bedrooms, including the primary suite with its walk-in closet, three-piece ensuite bath, and private access to a balcony overlooking Wallaceton Park - an ideal spot to unwind and take in gorgeous sunsets over the park. Even more highlights include custom Hunter Douglas blinds throughout, oversized windows, and a private assigned parking space. Within walking distance of Huron Natural Area, and an easy hike from numerous parks (and some great winter sledding hills), it's a great option for any active family! Don't miss out on the chance to put down roots in this exceptionally family-friendly community - schedule a tour today. (id:65446)
329 Geraldine Crescent
Windsor, Ontario
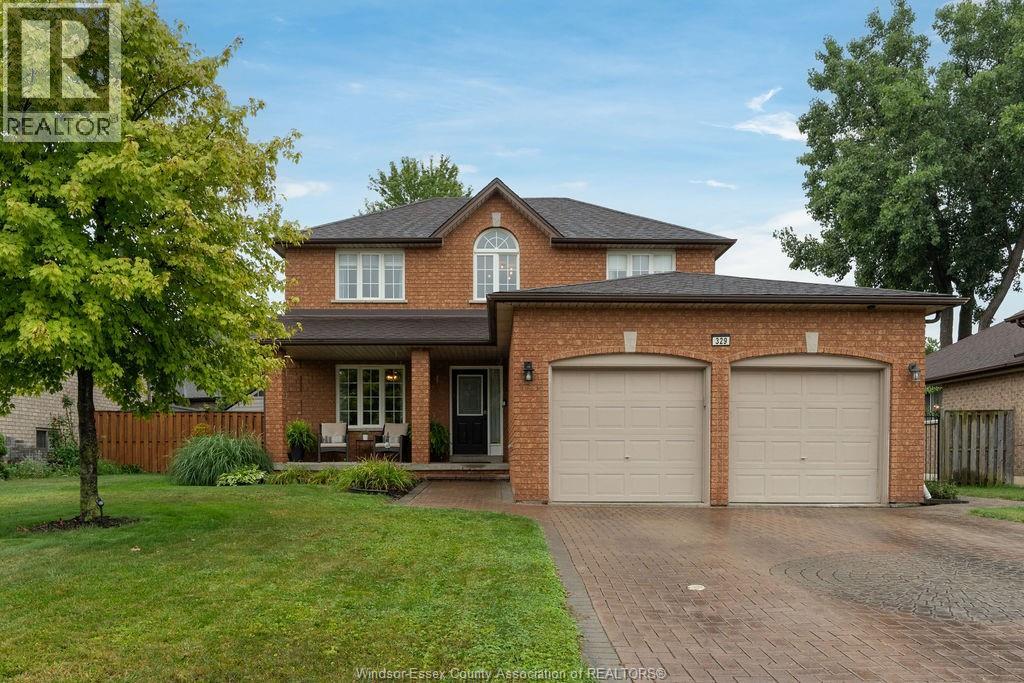
Set in the heart of sought after South Windsor, this timeless two storey brick home blends space, comfort, and functionality. Featuring 3+1 bedrooms, 2.5 bathrooms, a fully finished basement, and an attached two car garage, it offers the flexibility today’s families need. Step outside and discover a generous backyard retreat with patio and pool, made for summer evenings, weekend barbecues, and effortless entertaining. Located in a welcoming, family-oriented neighbourhood near Howard and Dougall, minutes from excellent schools, shopping, and everyday conveniences. Thoughtful updates throughout provide added confidence and ease of ownership. (id:65446)
23 Maryann Price Lane
Cambridge, Ontario
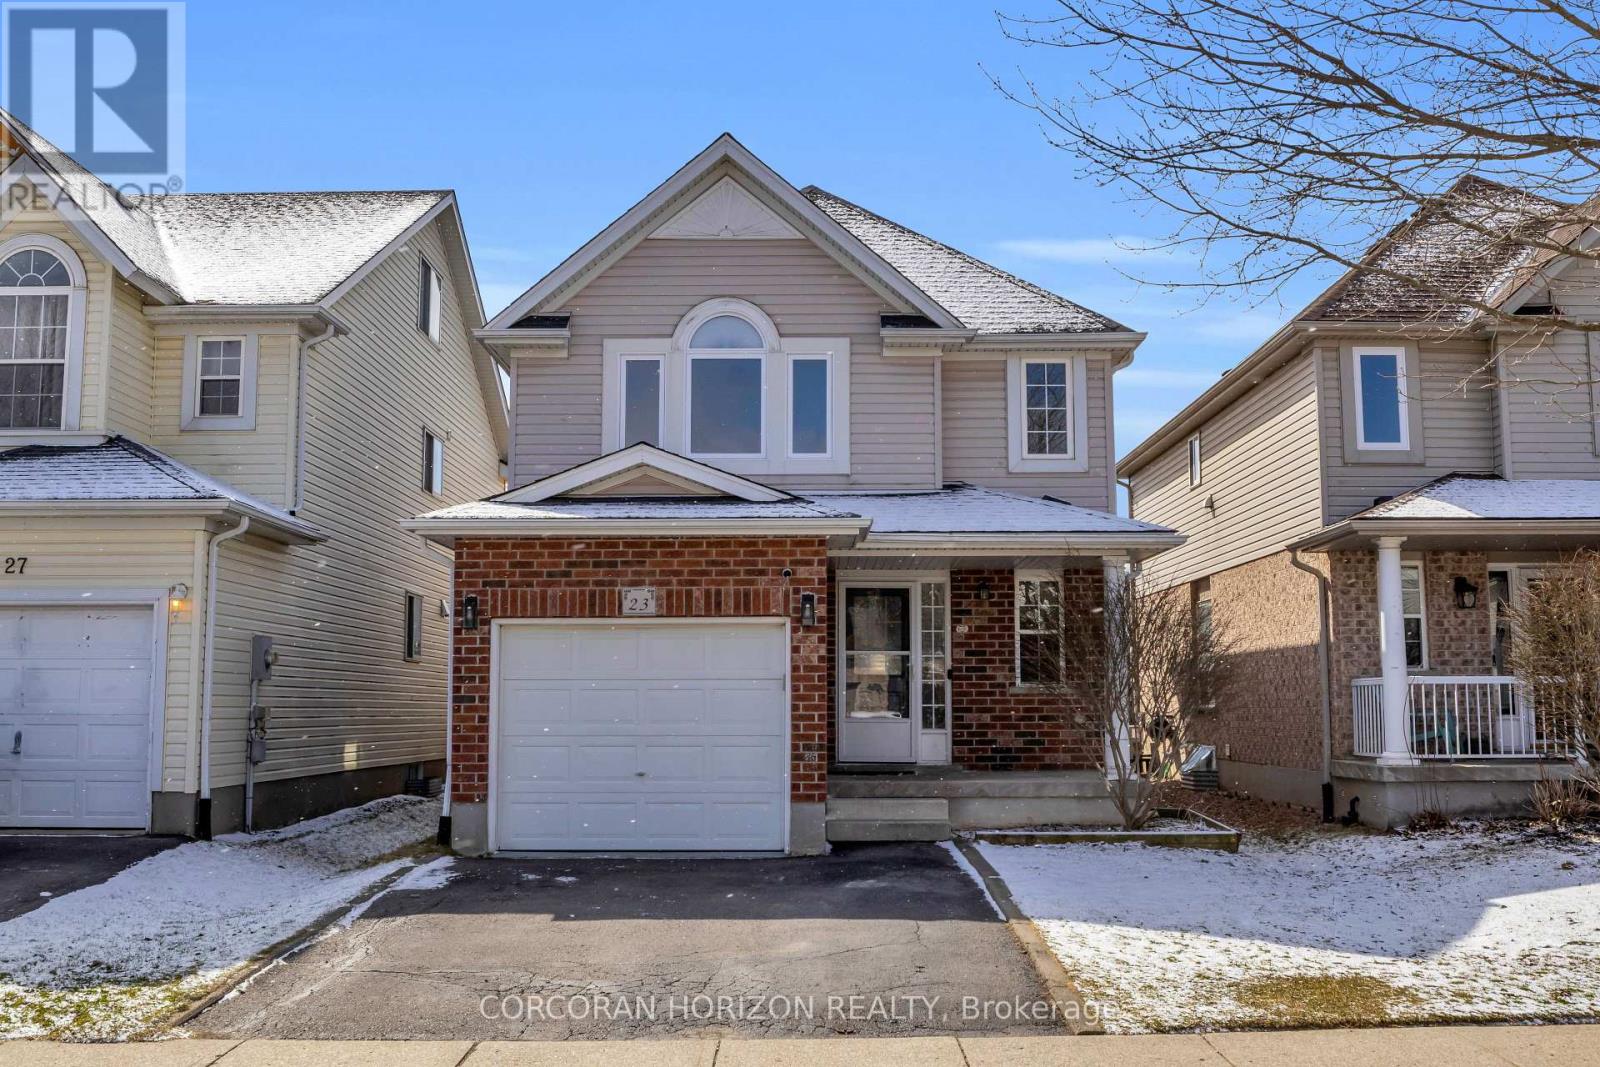
Welcome to 23 Maryann Price Lane. This beautifully maintained, move in ready home is located in one of Cambridge's most desirable family friendly neighbourhoods. You will love the convenience of being less than 2 minutes from Highway 401 and just a short walk to great schools, parks, arenas, and everyday amenities like grocery stores, gas stations, and coffee shops. As you step inside, you are greeted by a warm and inviting main floor with hardwood flooring, a functional entryway, an updated powder room, and access to the single car garage. The layout opens into a bright, open concept kitchen featuring stainless steel appliances, updated countertops, a breakfast bar, and plenty of space for a dining table. The living room is filled with natural light thanks to large windows, California shutters, and added pot lights, with a sliding glass door that leads to a fully fenced backyard. The deck offers a great space to relax or entertain. Upstairs, the primary bedroom is spacious and includes renovated his and hers closets along with a cheater ensuite. The 4 piece bathroom features a jacuzzi tub and a separate glass shower. You will also find two additional well sized bedrooms and a convenient upper level laundry room. The fully finished basement adds even more living space with a large recreation room, a cozy gas fireplace, and a 3 piece bathroom, making it perfect for family time or hosting guests. This home has seen a number of thoughtful updates, including newer windows and sliding door, updated insulation, furnace, water softener and filtration system, as well as newer carpet and fresh paint throughout, giving you peace of mind and true move in readiness. This is a home that has been well cared for from top to bottom and is ready for its next owners to move in and enjoy. (id:65446)
1626 Hall Avenue
Windsor, Ontario
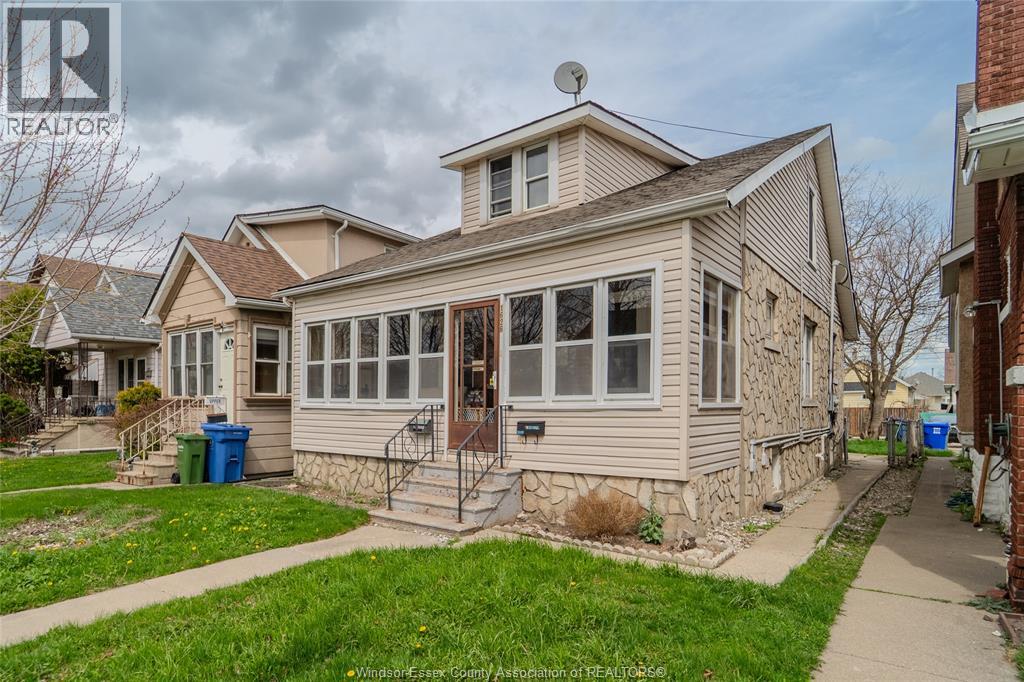
Attention investors and opportunity seekers, this is the kind of property that quietly builds wealth over time! This fully rented duplex offers solid income with a main floor unit at $1,450/month and an upper unit at $1,208.22/month, both plus hydro. With tenants already in place, you’re stepping into immediate cash flow from day one. Set in a well-established neighbourhood, the property features a 2-bedroom main floor unit and a 1-bedroom upper unit, with a layout that continues to appeal to renters. The home does need some updates, but that’s where the real opportunity is. It’s priced with that in mind, giving you the chance to make improvements, increase rents over time, and build equity along the way. Currently, the owner covers gas and water, which leaves room for future adjustments to help improve your overall returns. Whether you’re growing your portfolio or looking for a solid value-add project, this is a smart opportunity with real upside. (id:65446)
1626 Hall Avenue
Windsor, Ontario
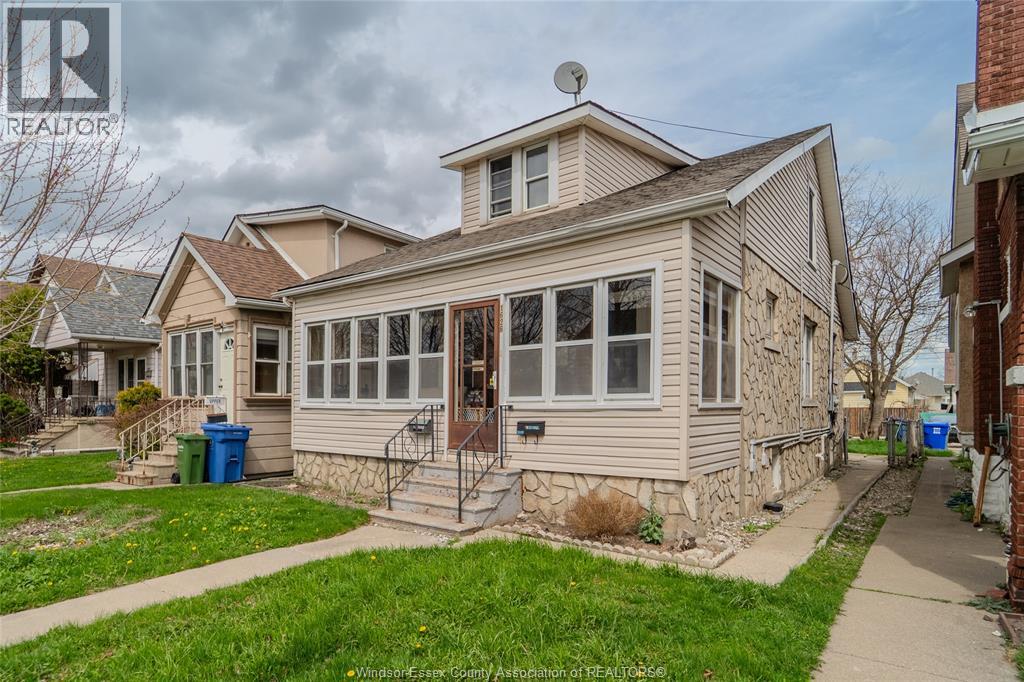
Attention investors and opportunity seekers, this is the kind of property that quietly builds wealth over time! This fully rented duplex offers solid income with a main floor unit at $1,450/month and an upper unit at $1,208.22/month, both plus hydro. With tenants already in place, you’re stepping into immediate cash flow from day one. Set in a well-established neighbourhood, the property features a 2-bedroom main floor unit and a 1-bedroom upper unit, with a layout that continues to appeal to renters. The home does need some updates, but that’s where the real opportunity is. It’s priced with that in mind, giving you the chance to make improvements, increase rents over time, and build equity along the way. Currently, the owner covers gas and water, which leaves room for future adjustments to help improve your overall returns. Whether you’re growing your portfolio or looking for a solid value-add project, this is a smart opportunity with real upside. (id:65446)
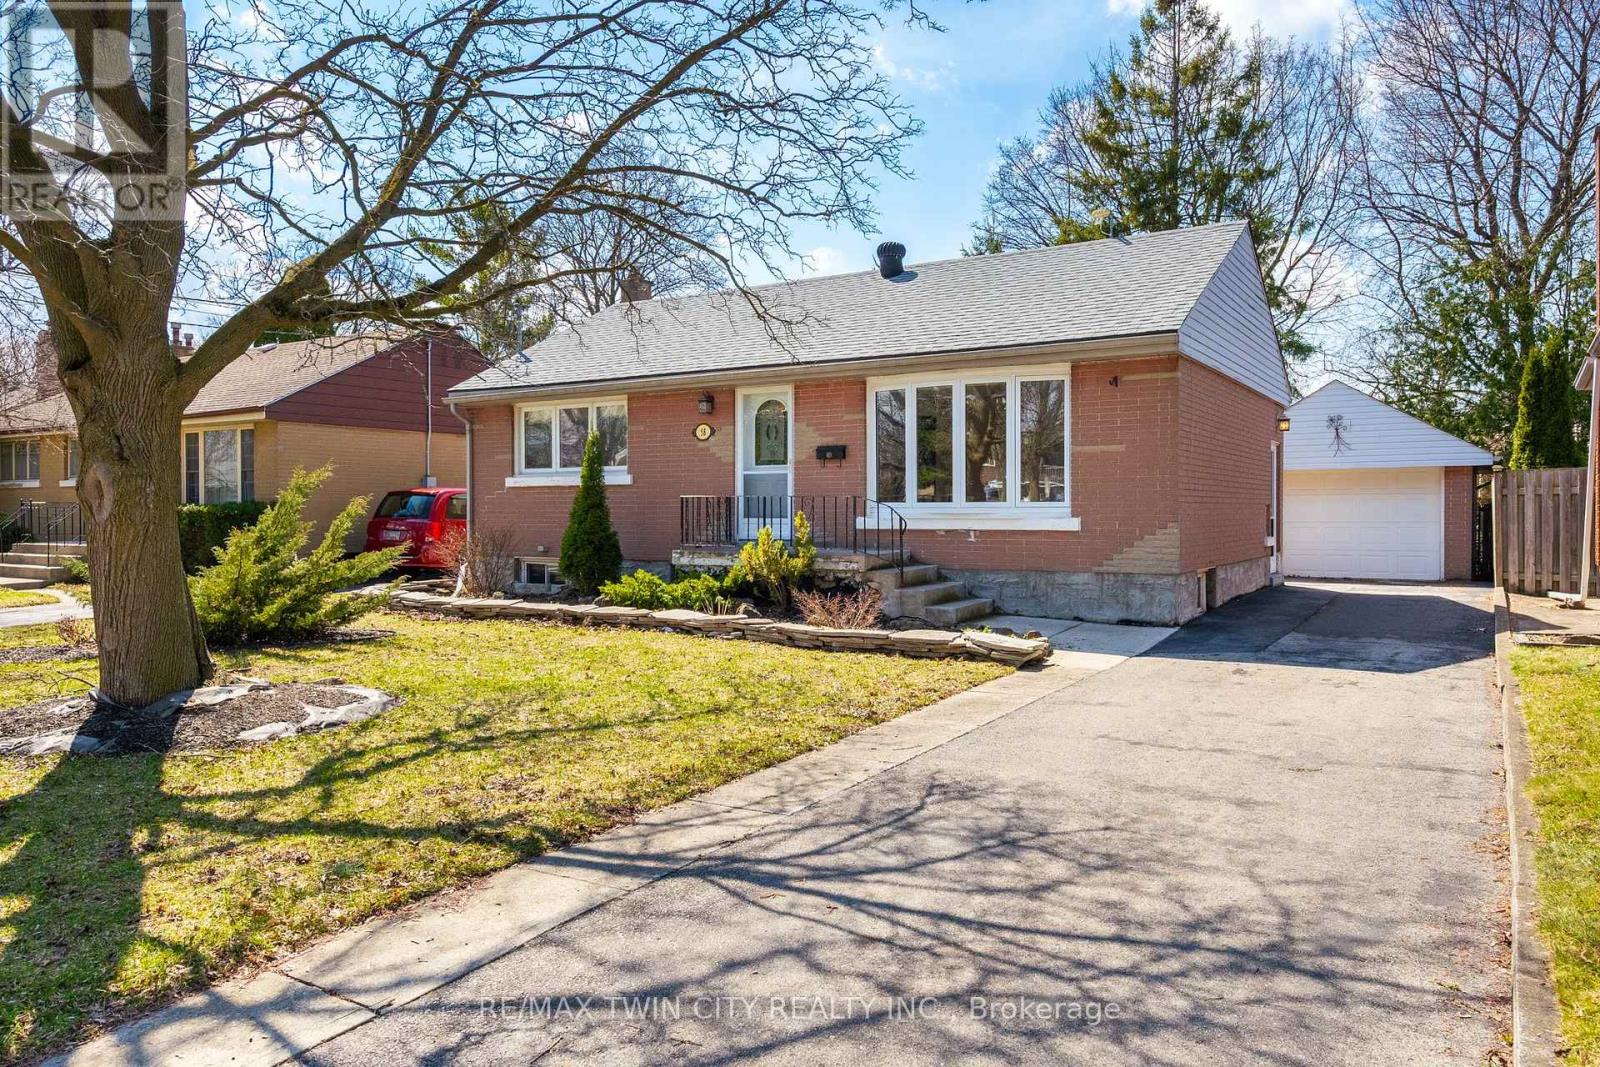
58 Lowrey Street S
Cambridge, Ontario
Welcome to this charming 2-bedroom bungalow in sought-after East Galt. Featuring original hardwood floors and fresh paint throughout, this home blends character with thoughtful updates. The renovated kitchen is equipped with a gas range and offers convenient side-door access-ideal for those exploring in-law or secondary suite potential with the existing finished basement. Major updates include windows (2015), roof (2015), furnace and A/C (2022), water softener and on-demand water heater (2022), and an updated electrical panel with breakers. The fully finished basement expands your living space with a spacious rec room, stone fireplace feature, dedicated office, bar area, 2-piece bath, and laundry in the utility room-perfect for work, relaxation, or entertaining. Outside, enjoy a private, landscaped lot with a flagstone patio, partial fencing, and a mature treed area. A detached garage with hydro adds even more versatility. Located within walking distance to downtown, schools, and parks, and just 10-15 minutes to Highway 401, this home offers excellent access for commuters to Hamilton, Brantford, and beyond. (id:65446)
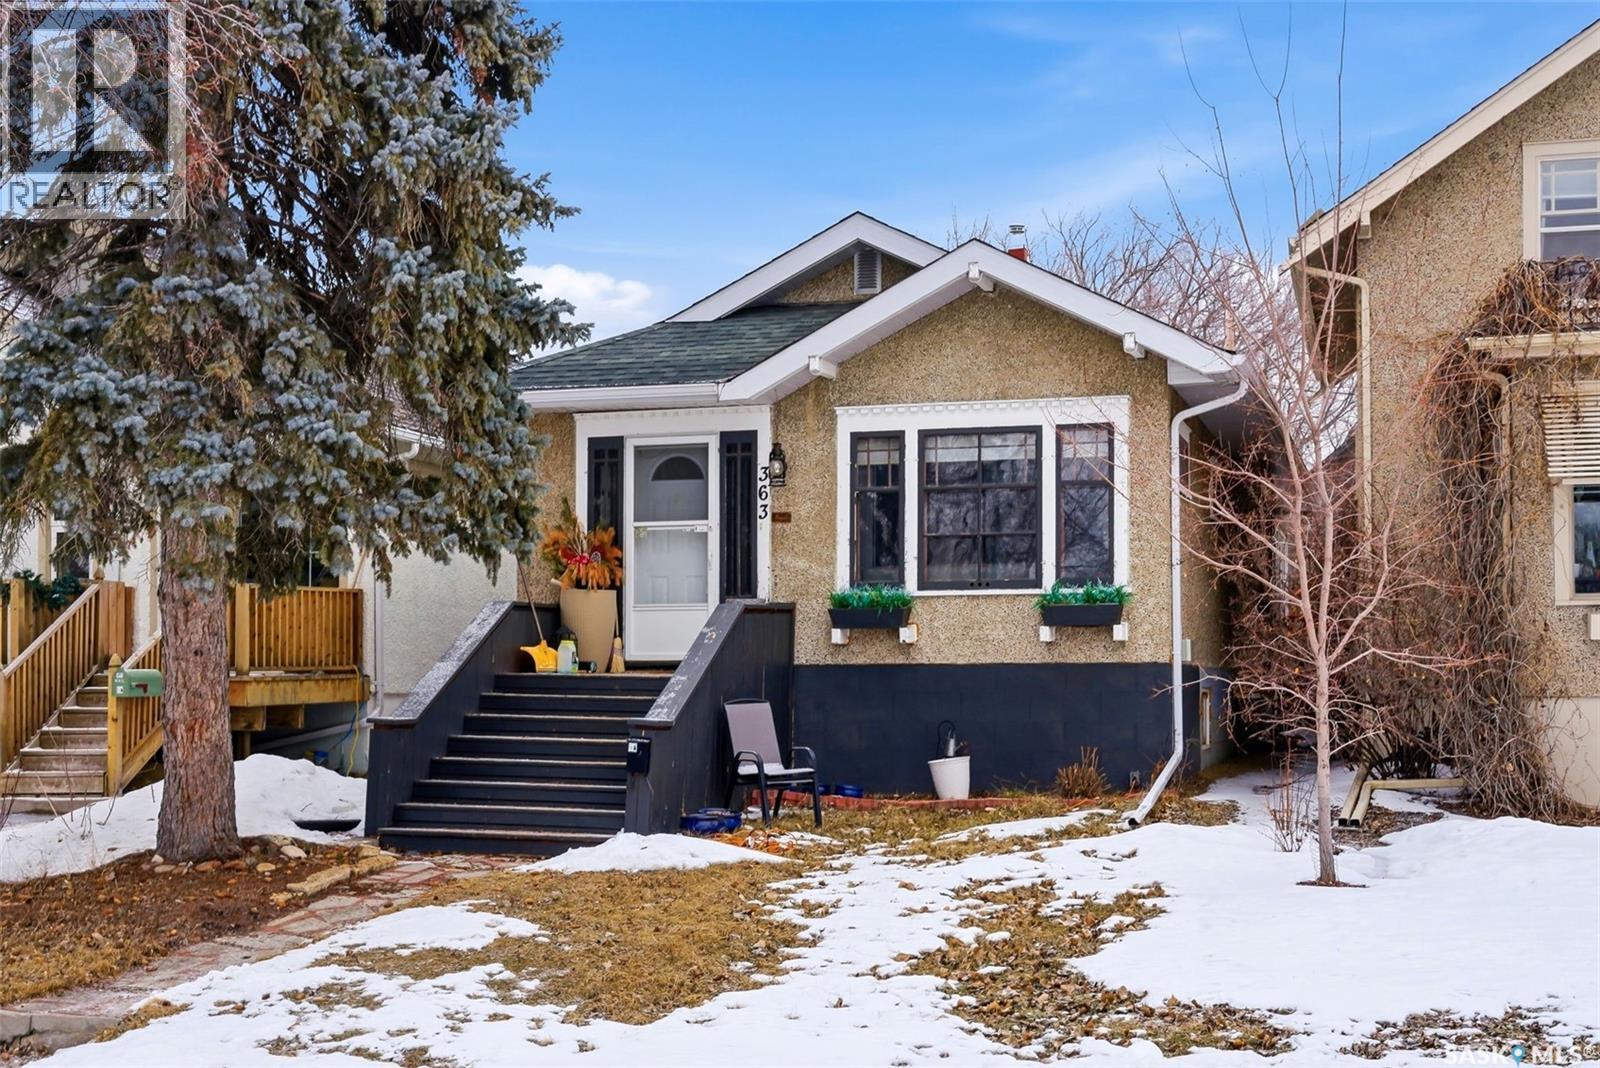
363 Leopold Crescent
Regina, Saskatchewan
Welcome to 363 Leopold Crescent located in the heart of Regina’s highly desirable Crescents neighbourhood. Known for its mature tree-lined streets, character homes, and close proximity to Wascana Park and downtown, this area offers a unique blend of charm, community, and convenience. This charming bungalow offers 967 sq ft on the main level plus a fully finished basement. The bright living room features beautiful hardwood floors, large windows that fill the space with natural light, and a striking fireplace feature wall. An elegant archway leads into the dining room creating a warm and inviting layout perfect for everyday living or entertaining. The main floor includes two bedrooms, a 4-piece bathroom, and a versatile office space ideal for working from home. The finished basement provides additional living space with a large recreation room, an additional bedroom, and flexible areas for hobbies, guests, or storage. Step outside to enjoy a beautifully designed backyard retreat featuring a private deck/patio, mature trees for natural shade, artificial turf for low-maintenance green space, and a gravel seating area perfect for relaxing or entertaining. Located close to parks, walking paths, schools, and downtown amenities, this home offers the perfect opportunity to enjoy the lifestyle that makes the Crescents one of Regina’s most sought-after neighbourhoods. (id:65446)
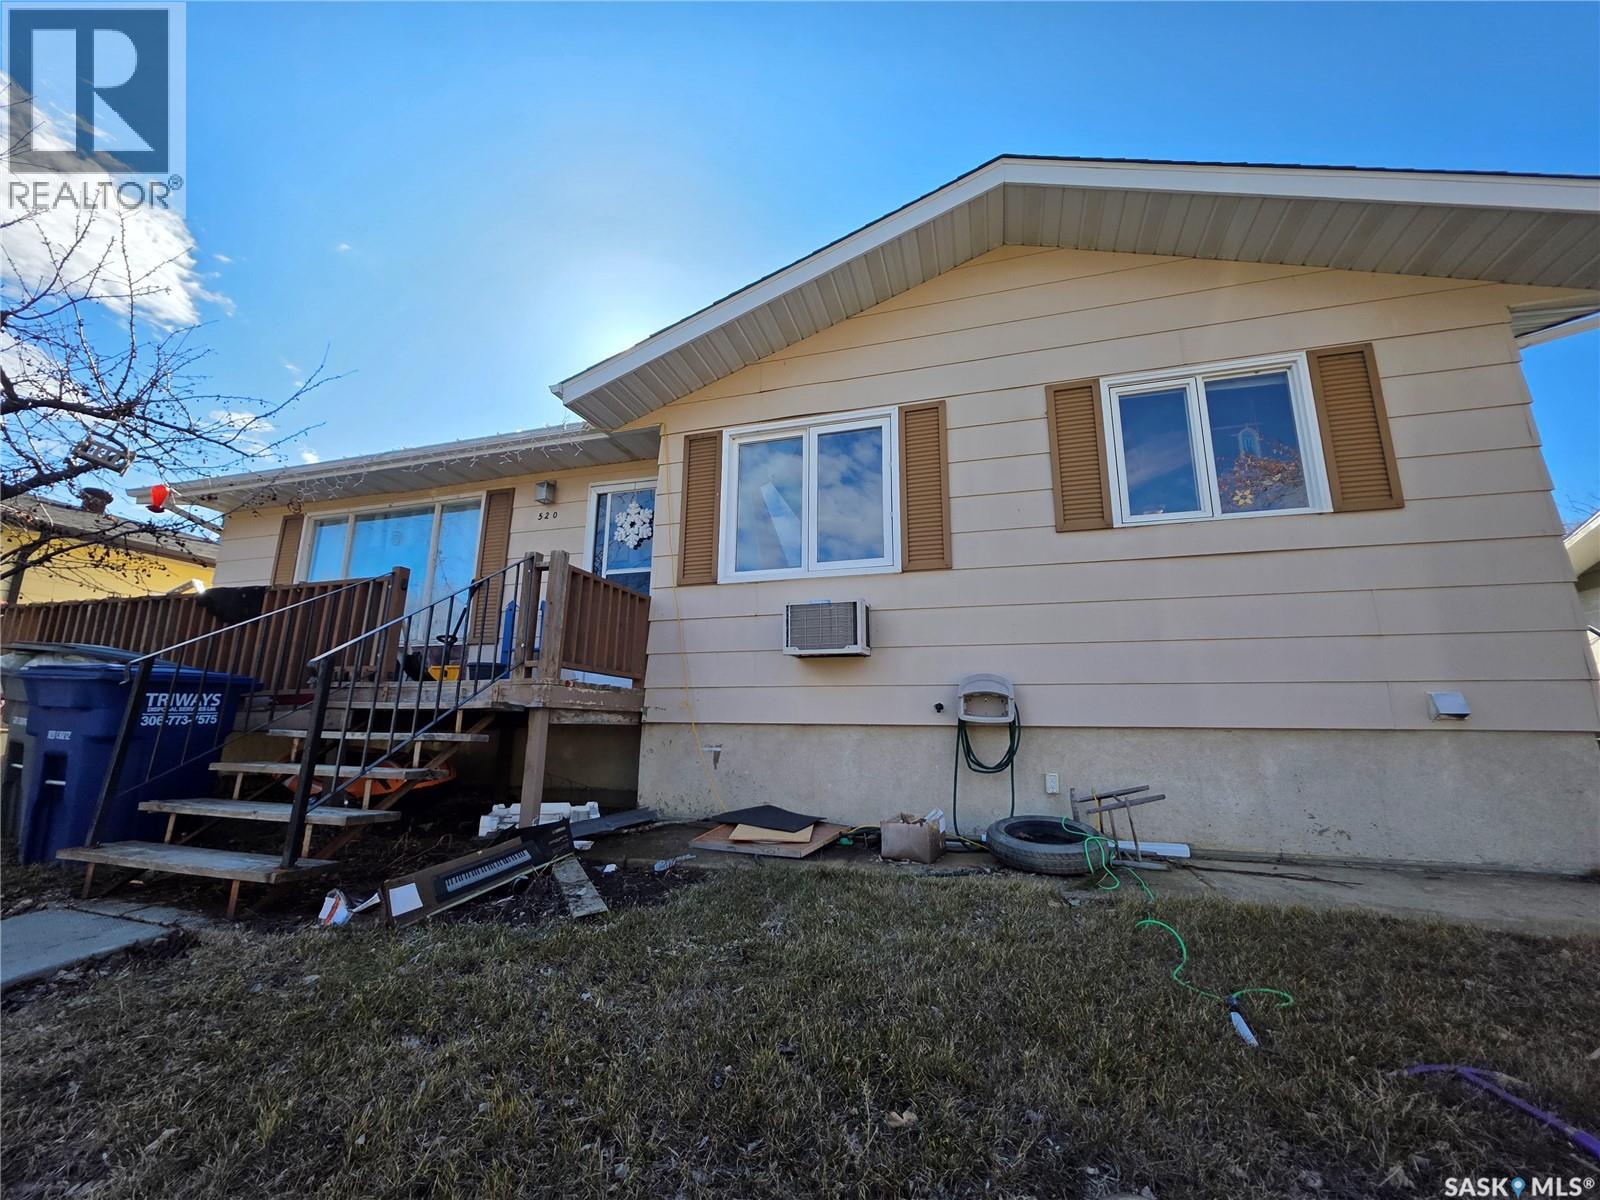
520 Dennis Street
Herbert, Saskatchewan
Are you looking to slow your life down a bit? How about finding that affordable home that fits your family as well as your budget? This 1,078 sq.ft. 1979 bungalow in the quiet community of Herbert might be exactly what you’ve been after. Just 25 minutes east of Swift Current, it’s an easy commute with a whole lot less noise at the end of the day—because let’s be honest, traffic jams here usually involve a tractor, not a lineup of brake lights. The main floor offers three comfortable bedrooms and a full 4-piece bath, with PVC windows bringing in plenty of natural light. The opened layout brings the family together whether they are cooking in the kitchen, doing homework at the dining room table, or watching TV in the living room. Downstairs, the home really opens up with a massive rec room that’s ready for movie nights, game days, or that home gym you keep meaning to commit to. There’s also a fourth bedroom and a convenient 3-piece jack-and-jill bathroom, creating a flexible setup for guests, teens, or anyone who enjoys a little extra privacy. Storage is plentiful throughout, so everything can have its place, even the stuff you forgot you had. Outside, you get the best of both worlds with an east-facing front deck for your morning coffee and a west-facing back deck to catch those prairie sunsets, because nothing says “end of the day” like a good sunset. The fully fenced yard is ready for kids, pets, or both, and the double garage offers plenty of space for vehicles, tools, and all the projects you swear you’ll finish someday. Recent updates include new shingles and attic insulation in 2020, a water heater replaced in 2022, and a high-efficiency furnace installed in 2018. If quality of life and budget are important to you, be sure to check out 520 Dennis Street, Herbert, SK. (id:65446)
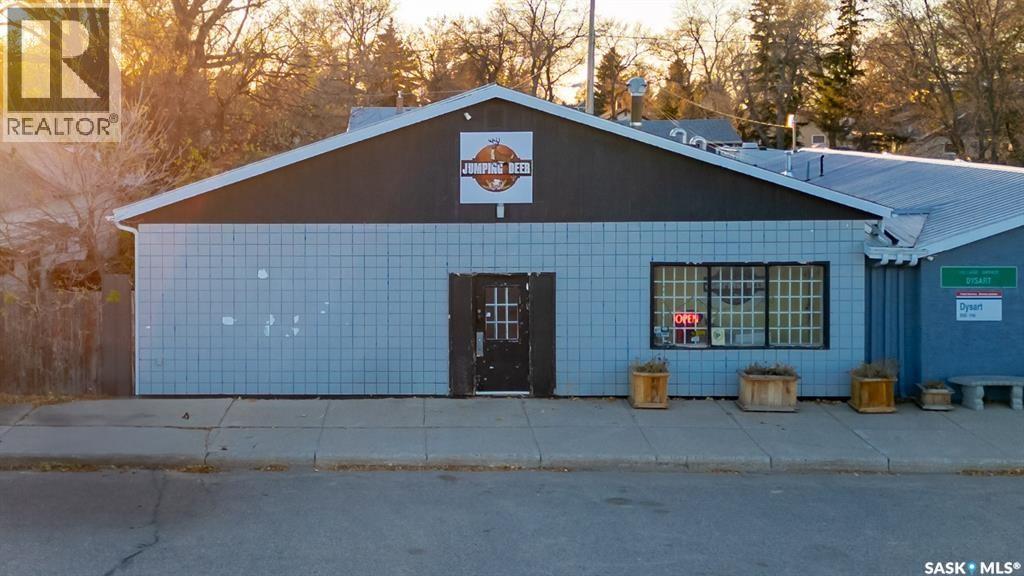
114 Main Street
Dysart, Saskatchewan
Turnkey Bar & Grill with Multiple Revenue Streams Located in Dysart, Saskatchewan, Jumping Deer Bar & Grill offers an excellent opportunity to own a fully equipped and operating hospitality business. The property spans approximately 3,800 sq. ft. and is designed to support a high level of customer service and entertainment. The business includes a commercial kitchen, large bar and lounge area, and entertainment options such as pool, foosball, and air hockey. Key operational features include a walk-in cooler, on-tap beer system, VLT room, and liquor off-sale, creating strong potential income sources. With a 103-person capacity, this well-established location is ideal for events, community gatherings, and continued growth. (id:65446)
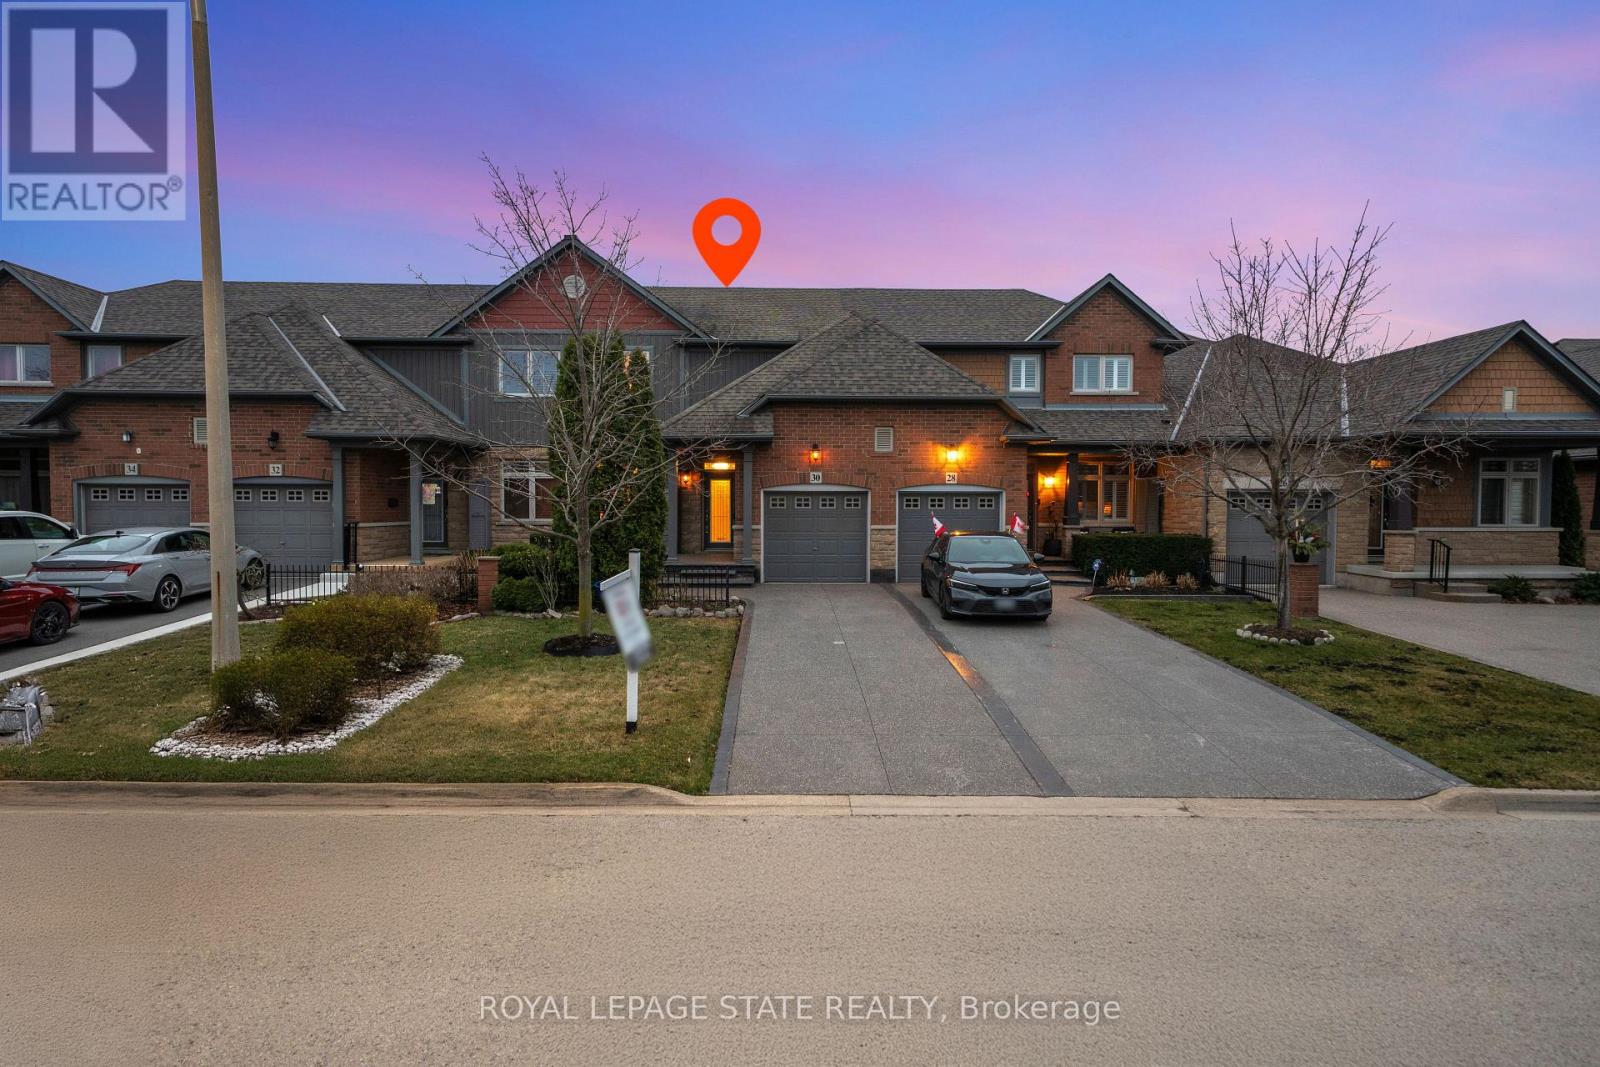
30 Conrad Place
Grimsby, Ontario
Beautiful and impeccably maintained executive bungaloft freehold townhome located on a highly sought-after street in the desirable Grimsby Beach neighbourhood, just steps away and within walking distance to the lake. Offering 1,493 sq ft of thoughtfully designed living space, this home has been kept meticulously and shows true pride of ownership.The Seller has invested in elegant chandeliers throughout the main floor, adding a touch of luxury and sophistication. The spacious eat-in kitchen features a breakfast bar and dedicated dining area, perfect for everyday living and entertaining. The living room boasts a stunning vaulted ceiling and walks out to your private patio and fully fenced, oversized yard.Enjoy the convenience of a main floor primary bedroom complete with a spa-like ensuite featuring a soaker tub and separate walk-in shower. Main floor laundry and inside access to the garage add to the home's functionality. The second level offers an additional bedroom, a full bathroom, and a versatile loft space.The fully finished basement includes a full washroom, providing extra living space ideal for guests, recreation, or extended family. (id:65446)
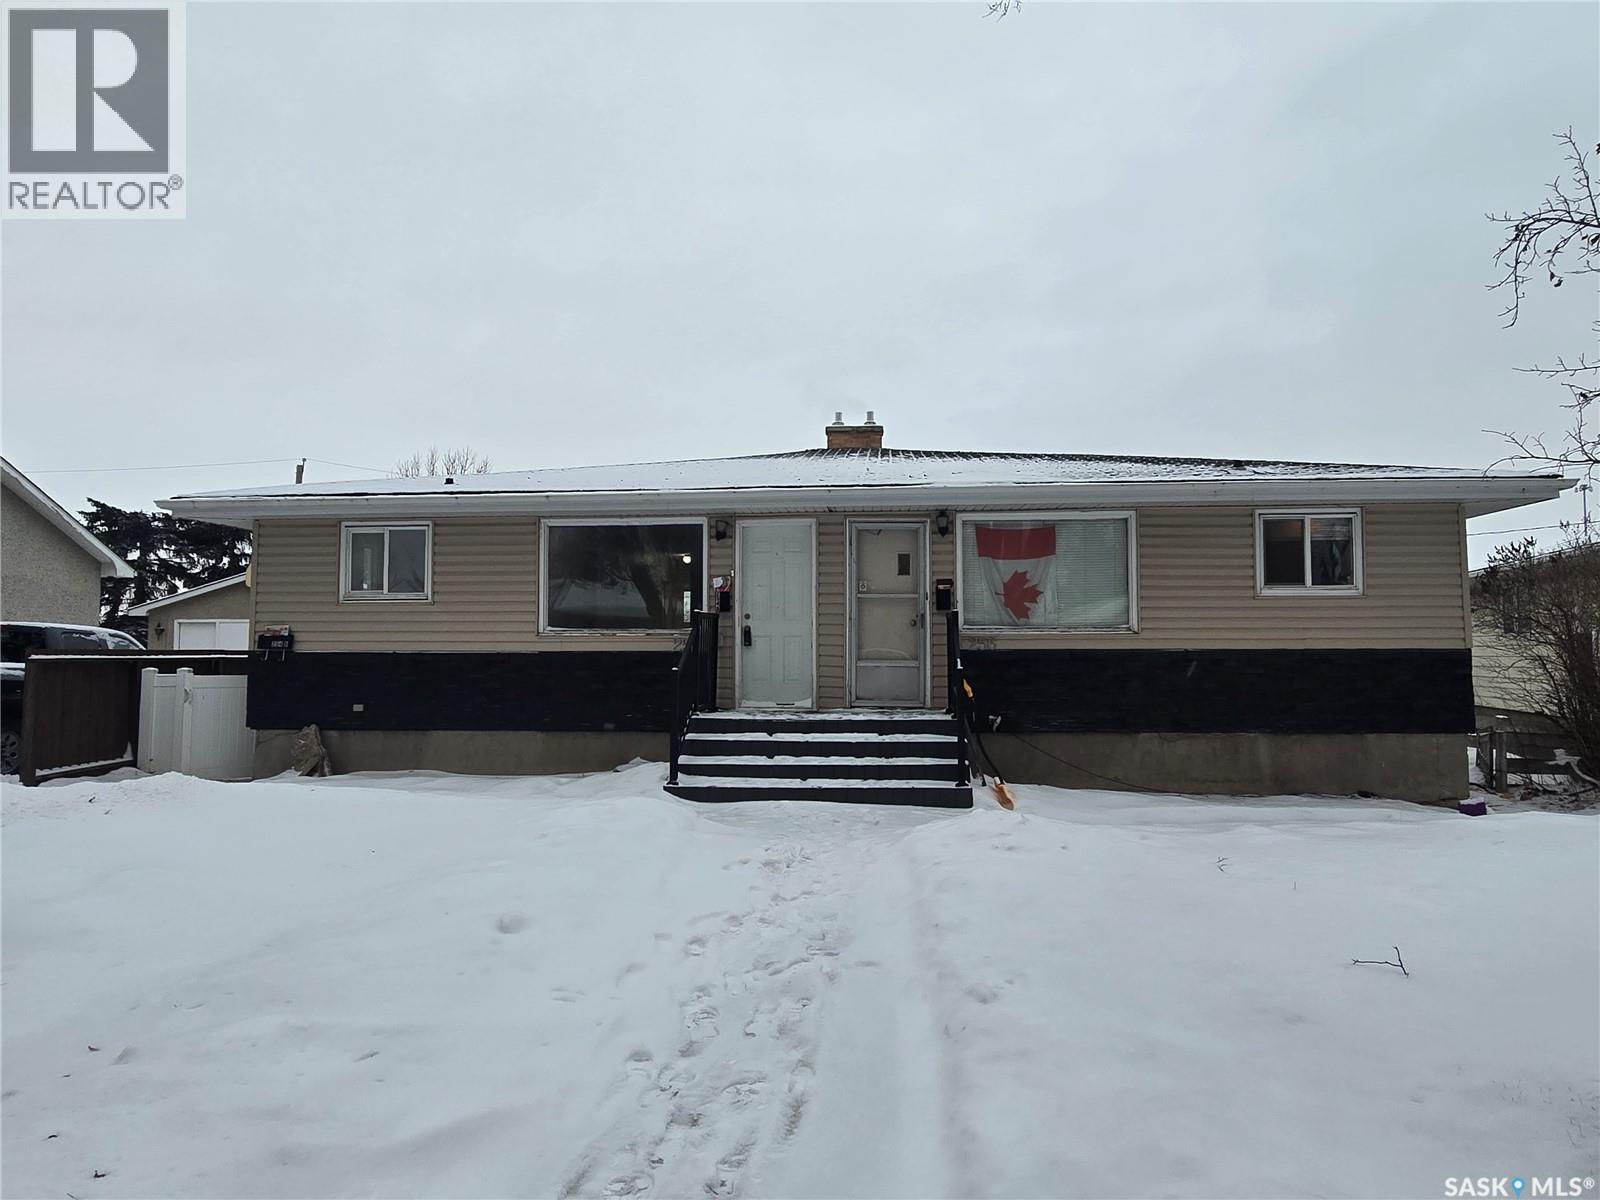
254 Froom Crescent
Regina, Saskatchewan
Both sides Duplex – Strong Investment Opportunity, Well-maintained and nicely updated duplex located in Regina’s up-and-coming east end. This property offers excellent rental potential and is ideally situated close to schools, shopping, and major bus routes, ensuring consistent tenant demand. The main floor features an updated kitchen with ample cabinetry and counter space, a spacious living room, three good-sized bedrooms, a 4-piece bathroom, and convenient main-floor laundry. The basement includes a separate two-bedroom suite with updated kitchen cabinets, generous counter space, and a large 4-piece bathroom with an additional laundry area. Each side of the duplex offers front and rear yard access and a storage shed, adding practical value for tenants. A solid opportunity for investors seeking reliable cash flow in a growing neighbourhood. (id:65446)
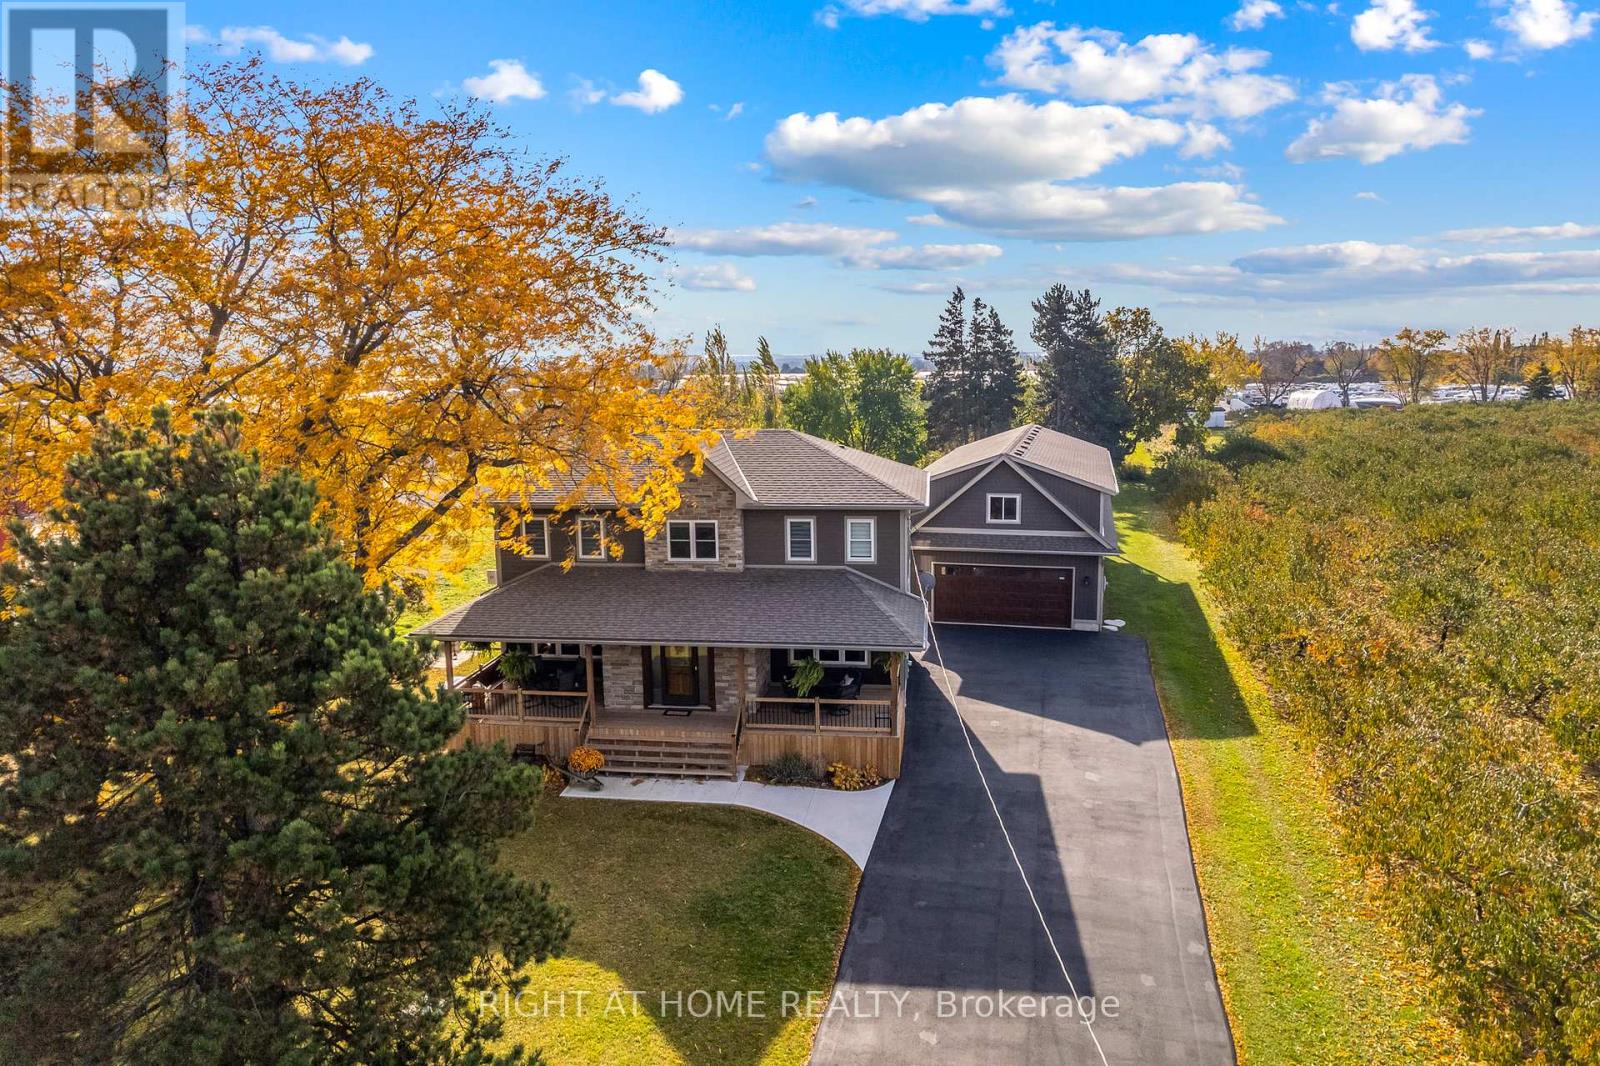
43 Scott Street
Niagara-On-The-Lake, Ontario
Experience the pinnacle of craftsmanship in this impeccably rebuilt Niagara-on-the-Lake estate. Nestled on close to 3/4 acre rural lot, this 5 bedroom, 4 bathroom custom home with over 3,000 finished sqft is for the discerning buyer who values true solid and quality construction. In the main residence, you will find warm deep wood trims, gleaming hardwood floors, large open living + dining spaces with many windows to bring in the light from all sides of the home. Chef's kitchen is outfitted with stone countertops, under-mount sink, and top-tier cabinetry, open to the backyard, hot tub, and in the distance, mature trees + a fire pit to enjoy those family summer evenings. There are 3 outdoor covered porch spaces to enjoy. The upper level includes 4 bedrooms on one floor, perfect for families, & 2 bathrooms including an ensuite and walk-in closet with built-ins. There are 2 laundry areas conveniently located. The lower level is completely finished with hi-end luxury flooring and includes living room, bedroom + bathroom, and additional storage. BONUS PROPERTY FEATURES: IMMACULATE INSULATED 6 CAR HEATED GARAGE, EV charger, workshop including bathroom, 600 volt power for 220 & 110 outlets. Perfect for any home based business. Plus EXTRA BONUS (Rarely Offered): 2nd level space - almost 1500 sqft! Ready to be transformed to a luxury guest house, second residence, or home based offices. Unbeatable location in Niagara-on-the-Lake - close to world class theatre, wineries, + dining experiences. A peaceful retreat, yet very close to all modern amenities. Huge opportunity here - MUST SEE!! **INCLUDED: John Deere Riding Mower with Trailer, tool cabinet in garage, snowblower, all appliances as seen in photos**and so much more!!! (id:65446)

51 Lomond Lane
Kitchener, Ontario
Welcome to 51 Lomond Lane in Kitchener: a beautifully upgraded Ruby floor plan Built by Fusion Homes, offering modern finishes, carpet-free living, and exceptional comfort throughout, nestled in the highly desirable Huron Village community, one of the city's most family-friendly and rapidly growing neighborhoods! Designed for both style and functionality, this bright and inviting 2-bedroom, 2-bathroom home features a thoughtfully laid-out open-concept design that maximizes space and natural light. The contemporary kitchen is a true highlight, complete with quartz countertops, an upgraded backsplash, soft-close cabinetry, a sleek flush breakfast bar, and an upgraded kitchen faucet, perfect for everyday living and entertaining alike. The full 6-piece stainless steel electric appliance package adds both elegance and convenience. Enjoy seamless, carpet-free living with durable tile and laminate flooring throughout, complemented by upgraded interior door hardware that adds a refined touch. Both bathrooms continue the elevated feel with quartz counters and soft-close cabinets, offering a cohesive and modern aesthetic. The home's exterior showcases a classic combination of brick and vinyl, delivering curb appeal with low-maintenance durability. Additional features include air conditioning, a water softener, and 1 dedicated parking stall for added convenience. With a flexible closing available in 60-120 days, this move-in ready home presents an excellent opportunity for first-time buyers, downsizers or investors. Located in the sought-after Huron Village area of Kitchener, this home offers unbeatable convenience: Minutes to Highway 401, Close to top-rated schools, Walking distance to parks, trails & playgrounds, Nearby shopping plazas & restaurants, Public transit access, Community centres and recreational facilities, Everything you need is just moments away. Don't miss your chance to own this beautifully upgraded home, Book your showing Today! (id:65446)
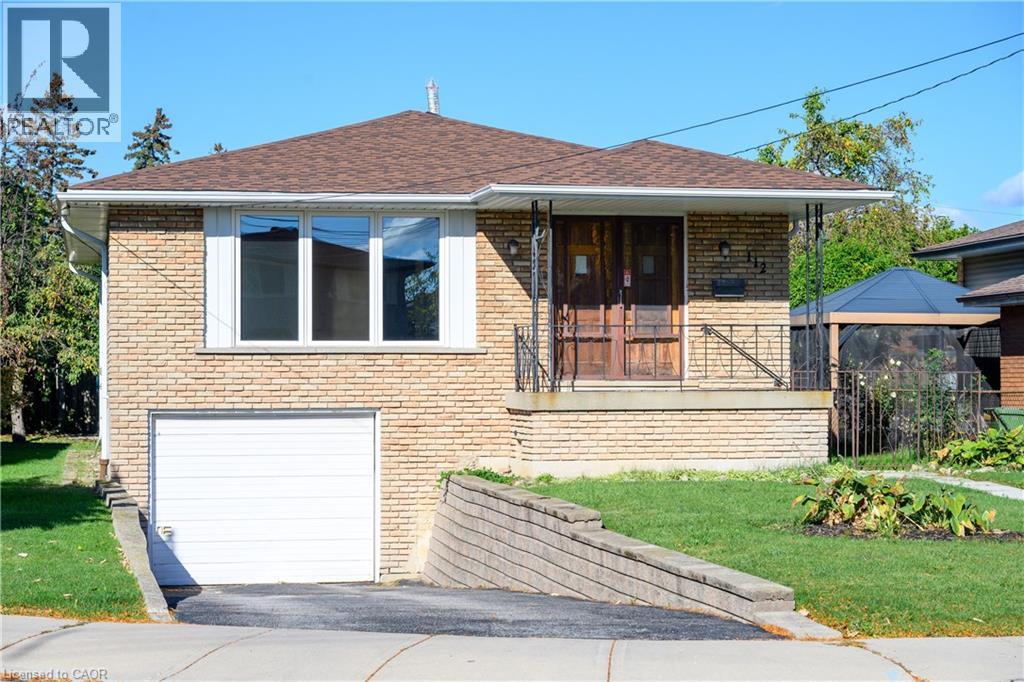
112 Purdy Crescent
Hamilton, Ontario
Welcome to 112 Purdy Crescent. This solid well-built raised bungalow is over 1100 sqft plus over 800 sqft of finished basement with a side door lending the possibilites of an in-law suite. The home features 3 bedrooms 1.5 baths and 2 kitchens. This central mountain location, just off of Upper James Street and Hester Street, is minutes away from the Lincoln Alexander Parkway, schools, shopping and many other amenities. Waiting for your personal touches to make your own or awesome investment property. Some udpates include Shingles replaced 2 years ago, main floor windows approximately 7 years ago and the furnace and air conditioning have been updated as well. Act fast! (id:65446)
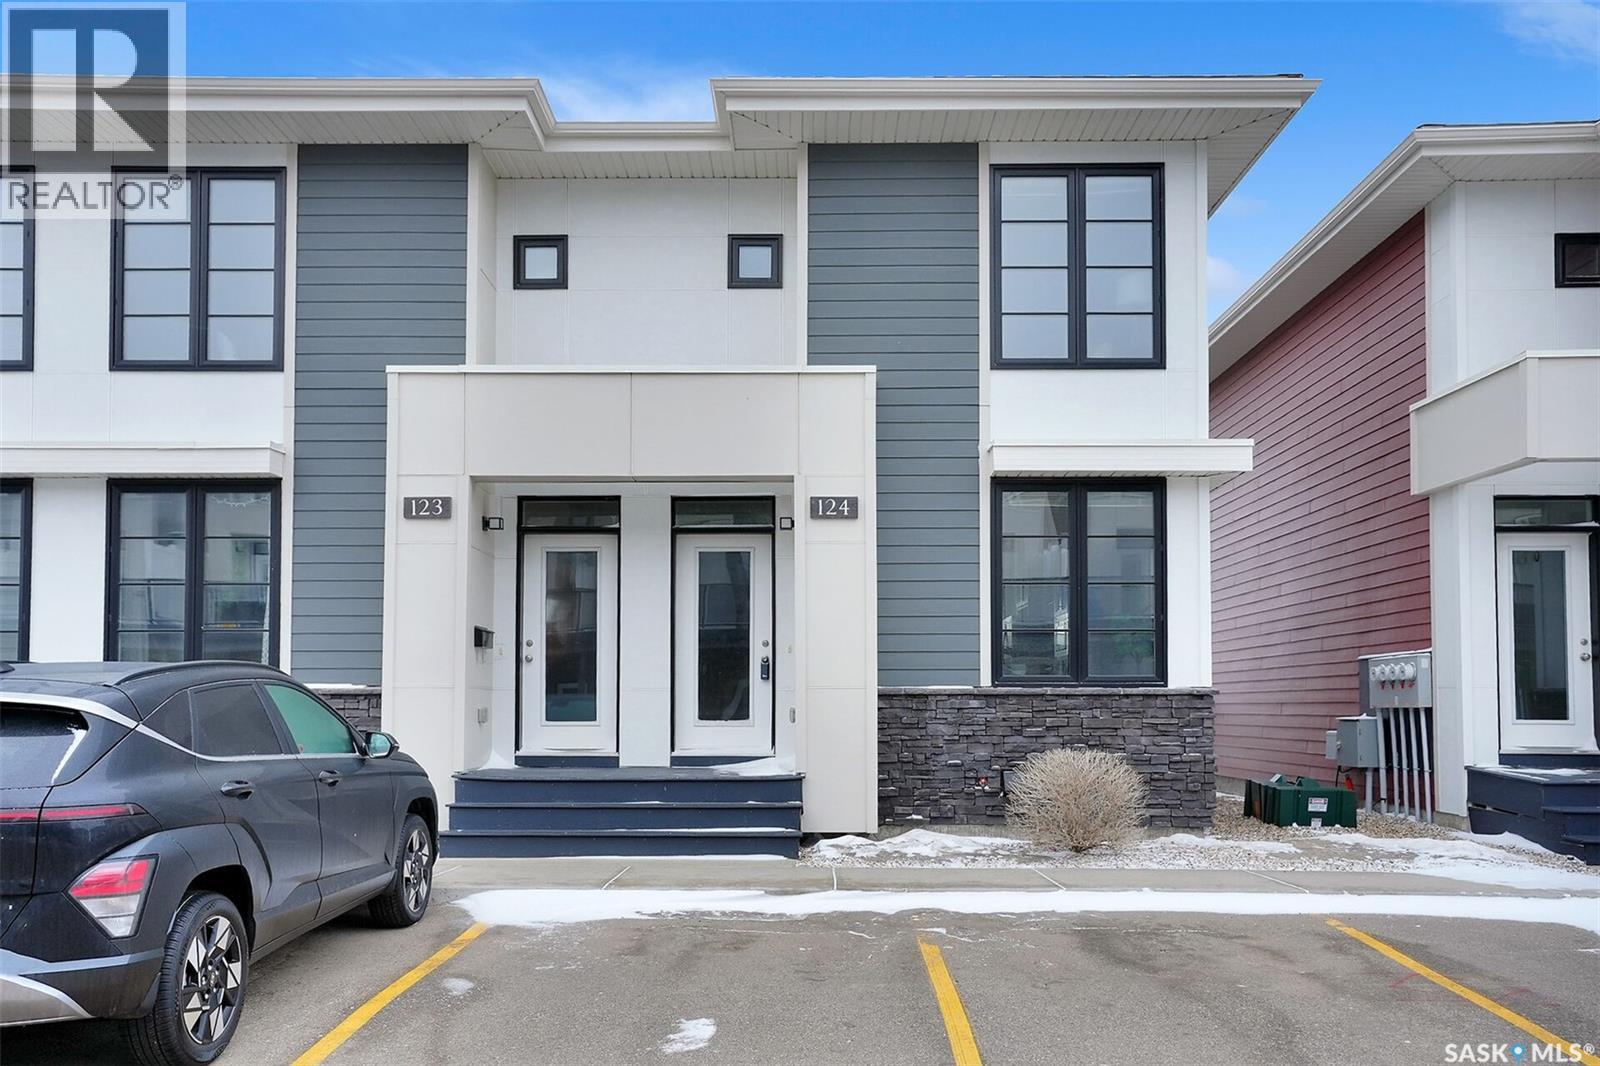
124 3229 Elgaard Drive
Regina, Saskatchewan
This great three bedroom condo is close to all north end amenities, has 2 exterior parking stalls and is sure to impress. As you step inside, you’re welcomed by 9-foot ceilings and a bright, open concept main floor. The modern kitchen featuring dark stained maple cabinetry, a large sit-up island with a granite countertop, an undermount sink, soft-close doors and drawers, under cabinet lighting, stainless steel appliances, a hood fan, and a separate built-in microwave. Large windows at both the front and back of the home flood the space with natural light and provide views of the fenced yard. Upstairs, you’ll find three generously sized bedrooms, including a spacious primary bedroom with a large window and walk-in closet. Completing the second level is a functional four piece bathroom featuring a dark maple stained vanity with a granite countertop and soft close cabinetry. The basement is insulated and includes a vapor barrier and electrical outlets, offering a great opportunity for future development. It’s ready for your design, with a rough-in for a three piece bathroom, designated laundry space, and a large window suitable for a potential bedroom. Additional value added features include a sump pump, high efficiency furnace, central air conditioning, air exchanger, high efficiency water heater, a floor truss system, and triple pane windows. (id:65446)
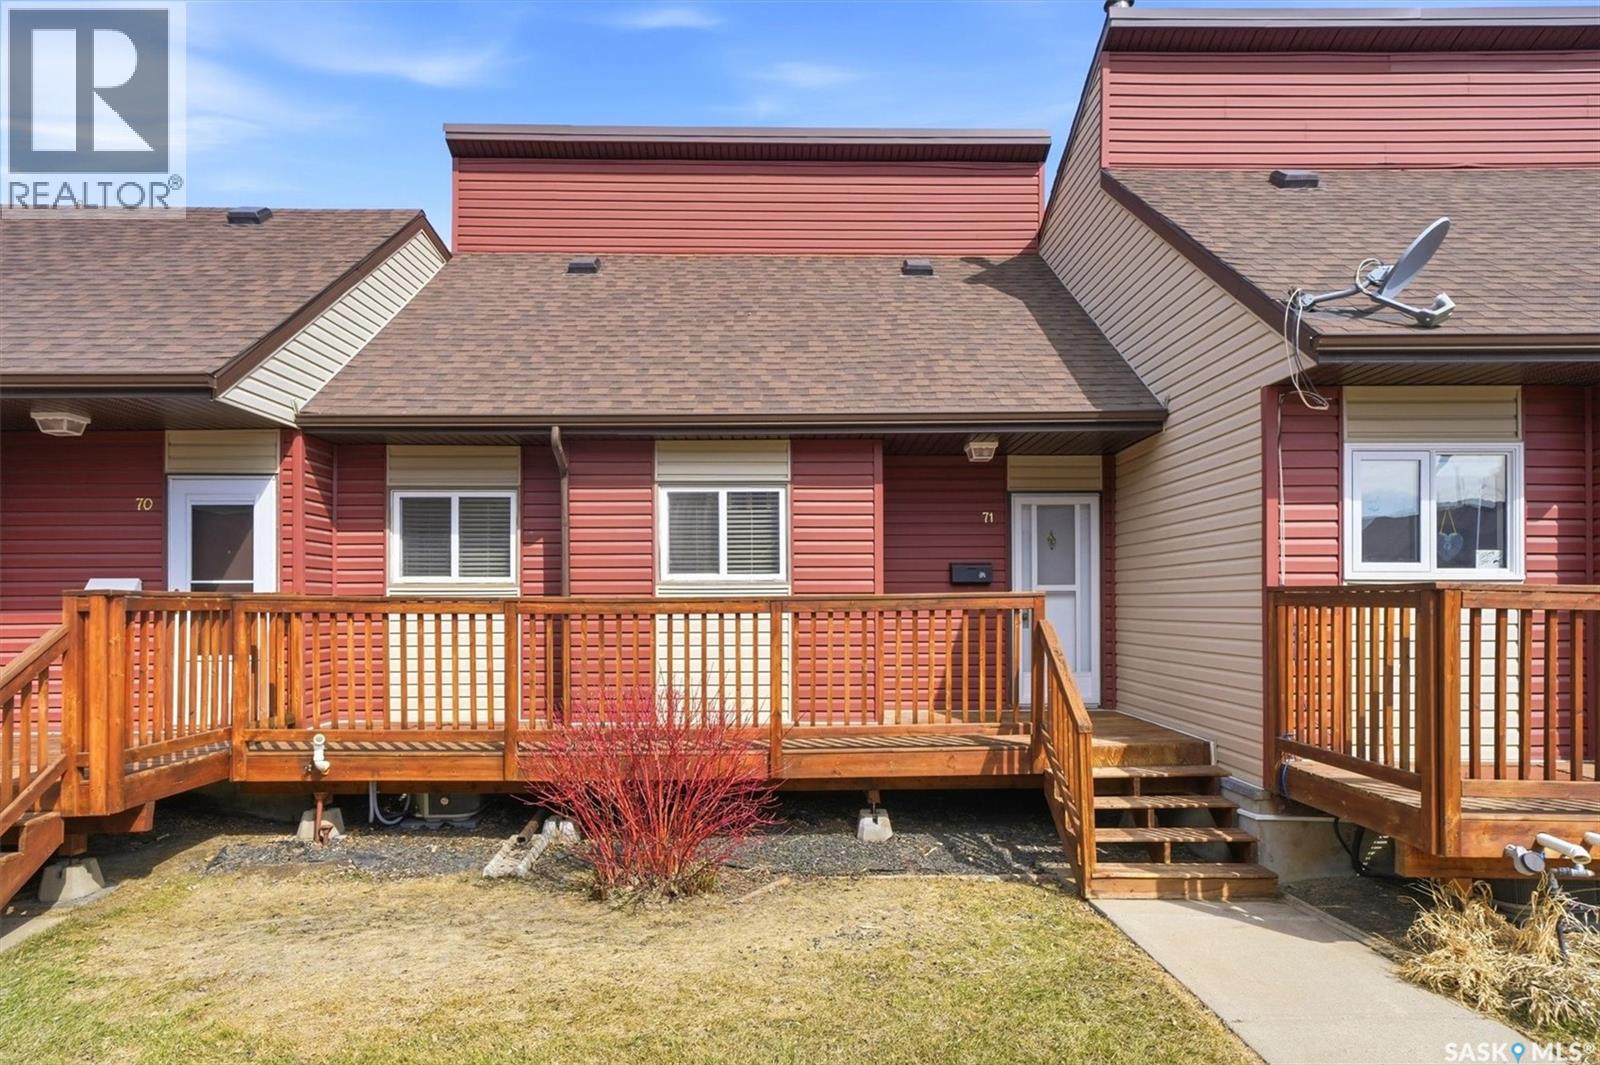
71 331 Pendygrasse Road
Saskatoon, Saskatchewan
The wait is over! Here is the townhouse for you. This 1025 square foot townhouse has 3 bedrooms and 2 baths. There have been many updates done to the home and is move in ready! The kitchen features updated cabinets, countertops and backsplash. The kitchen also features a vaulted ceiling. Also on the main floor is a bedroom, 2 pc bath and a roomy living room. The living room over looks your very own fenced yard! This is hard to find in a townhouse. Enjoy your yard on the good sized deck. Upstairs you will enjoy the openness overlooking the kitchen area. There are two bedrooms and a 4 pc bath. Downstairs you will find a rec room, large storage room and laundry room. Other notable upgrades are the central air conditioning and the new water/sewer services. This townhouse comes with one dedicated parking stall and if additional spaces are needed you can typically rent them. This townhouse is ideally located near the back of the complex and is steps away from the park. Elementary school is just down the street. The complex has a courtyard play area and visitor parking. Don't miss out on this property! As per the Seller’s direction, all offers will be presented on 04/18/2026 12:04AM. (id:65446)
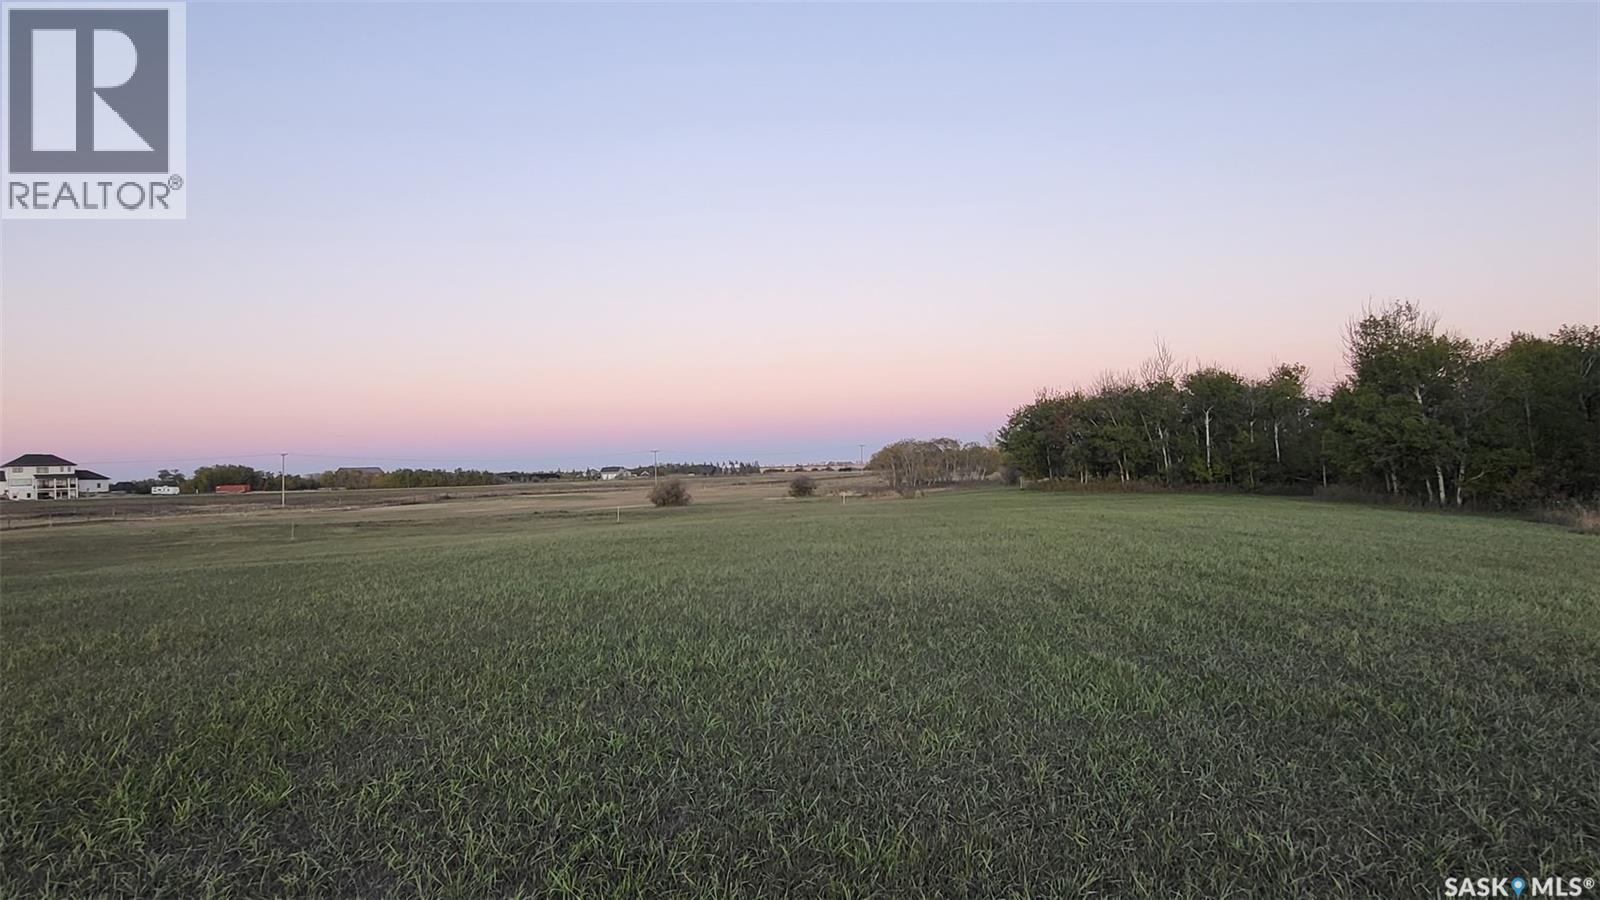
Surface Parcel 204138491 Blk/par A2
Edenwold Rm No.158, Saskatchewan
Build Your Dream Acreage Near White City An exceptional opportunity awaits just 10 minutes east of Regina and only 4.5 km from White City. Located directly across Highway 48 from Jameson Estates, these two recently developed acreage parcels feature manicured lawns, gently rolling terrain, and excellent future potential. Zoned CR2, the properties offer flexibility in design and use, with convenient and easy access right off Highway 48. Parcel A1 - North Lot 4.66 acres | $199,900 This parcel offers outstanding building potential, featuring a partially fenced yard (approximately 50%) and a completed, production-capable test well with report available. Mature trees and bush add natural appeal, while the staked perimeter geothermal easement still allows ample space for ideal building placement. Parcel A2 - South Lot 4.88 acres | $239,900 Situated at the south end of the subdivision, this lot includes ownership of a producing 48-foot well with a 36-inch crib, currently in use by a neighbouring acreage. Power is already on the property, with the option to bury lines if desired. The adjoining acreage has a beautiful mature tree-line. For both parcels, existing fence lines are approximate to property boundaries, and survey stakes are in place. Buyers are encouraged to independently verify all measurements, boundaries, and service estimates. The Realtor can provide the Parcel A1 test well report and prior development estimates upon request. A rare chance to secure premium acreage land close to city amenities while enjoying the space, privacy, and freedom of country living. (id:65446)
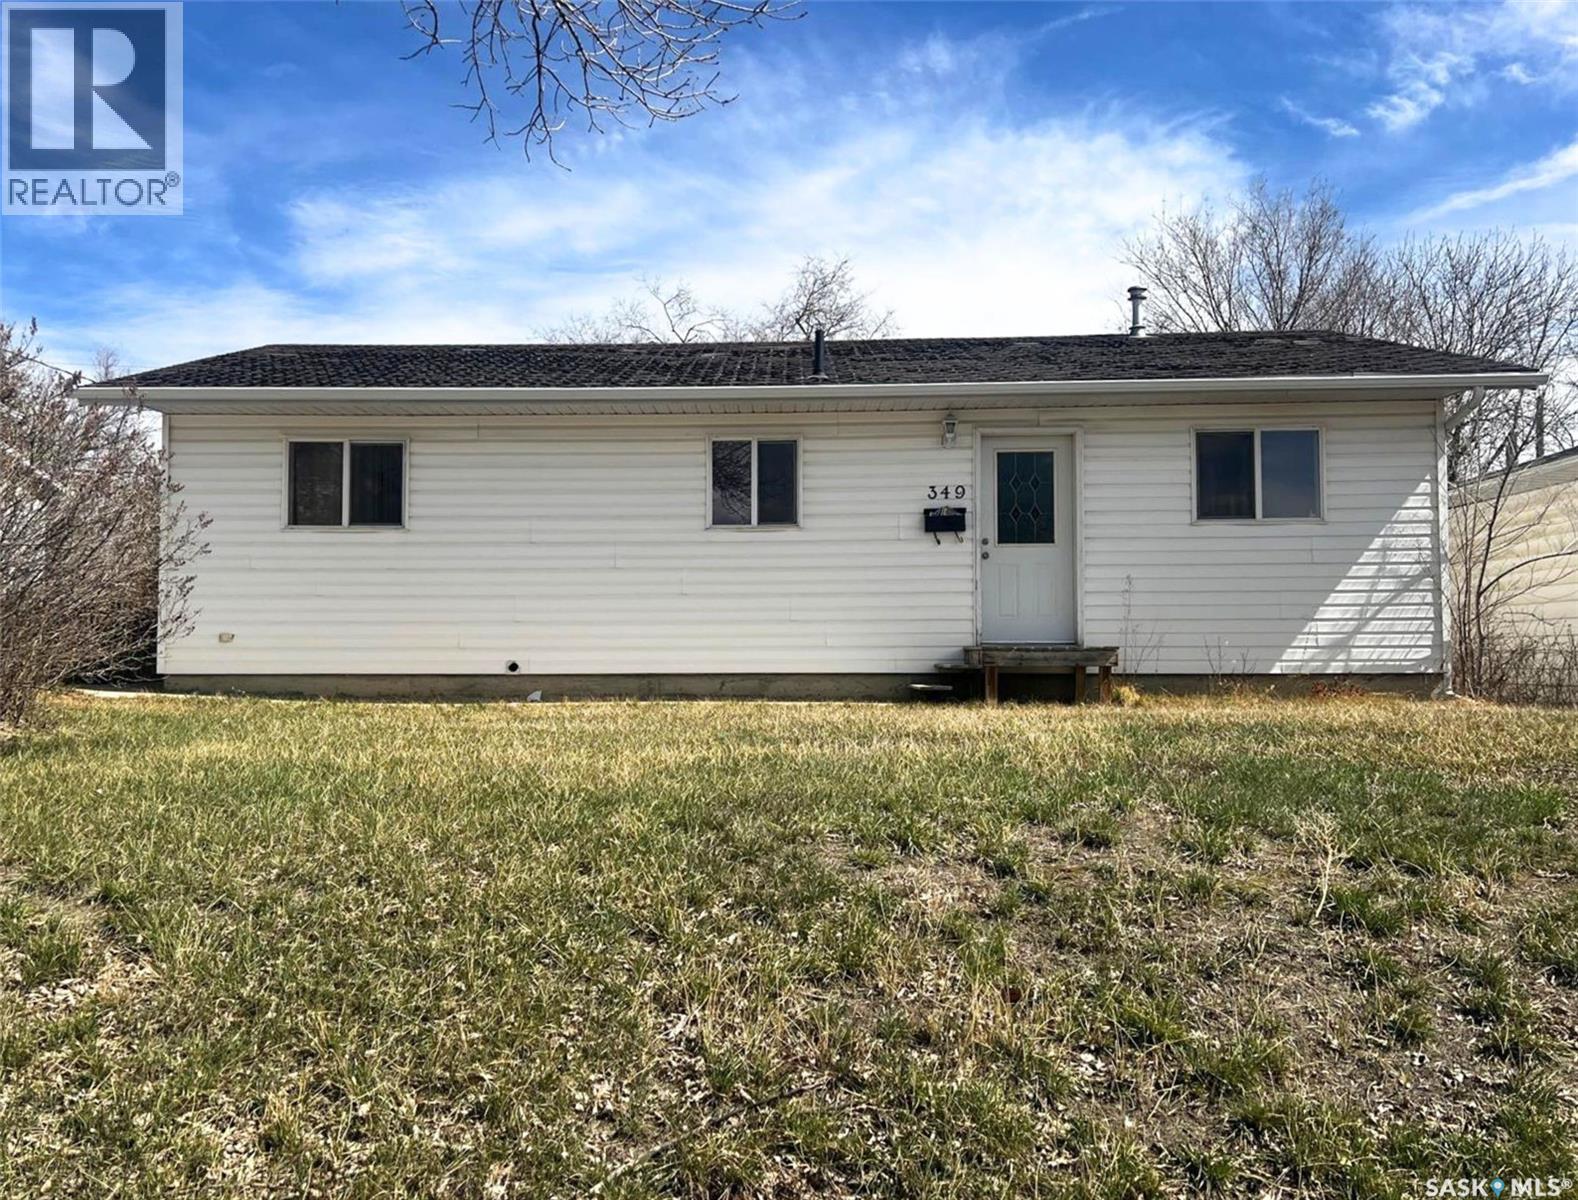
349 10th Avenue NW
Swift Current, Saskatchewan
Sturdy, practical, welcoming, understated and affordable, this 2 bedroom, 2 bathroom 2008 bungalow is a great choice for a single person, a couple, or a young family starting out. The property features an oversize single attached garage, and the fenced yard has garden boxes and is framed in mature shrubs and trees. The exterior of the house features vinyl siding, and the interior hosts 1,144 sq/ft of sensible and relaxed living space with a bright, neutral colour palette. Inside the front door you step onto timeless hardwood flooring, the cheerful kitchen rests to your left and flows into an expansive, seamless open-concept for the main area, providing a blank slate for a desired flow of spaces between dining and living. Off the kitchen is the comfortable primary bedroom, also with hardwood floor, a window to the east-facing front of the house, and a cozy and private 4-piece ensuite with ceramic-tile floors and a walk-in closet. Across the house from here is the secondary, carpeted bedroom, while the main 4-piece bathroom with extra cabinet storage sits nearby. The laundry room is situated towards the back of the house and hosts the water heater, and there is a spacious porch here as well off of the garage that has organization space for outdoor gear. This is a newer build for this area of town and it sits over a crawl space rather than a full basement. Call for more info or to book your own personal showing! (id:65446)
5064 10th Avenue
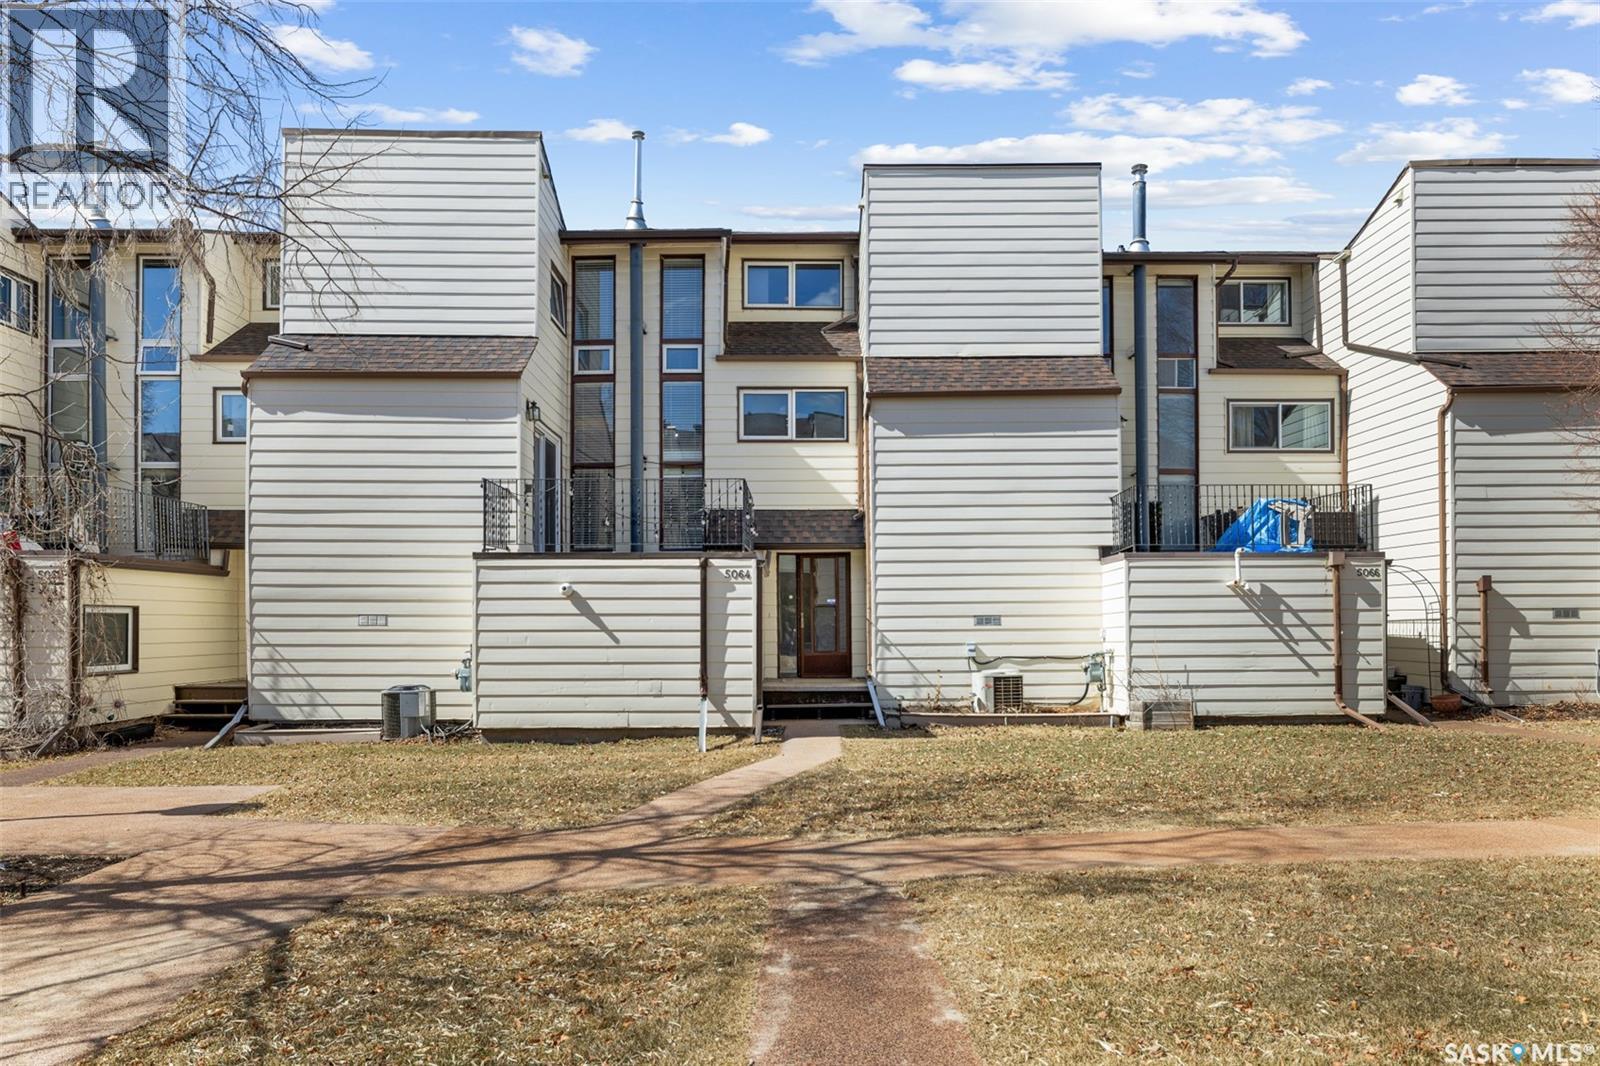
Regina, Saskatchewan
Welcome to 5064 10th Avenue—offering 1,467 sq ft of beautifully renovated living space in a quiet, well-maintained condo community backing mature green space in Pioneer Village. This 3-bedroom, 2-bathroom multi-level condo has just undergone a substantial $35,000 renovation, delivering a clean, modern aesthetic throughout. Updates include new luxury vinyl plank flooring (excluding the top floor), fresh paint, updated trim, newly framed and installed bifold doors, and all new interior door hardware—creating a cohesive, move-in ready home. The main living space is bright and inviting, with large windows and a spacious living and dining area that opens onto a private balcony overlooking the outdoor pool and surrounding greenery. The kitchen is well-positioned for both everyday living and entertaining, with seamless flow into the main living area. A 2-piece bathroom, in-suite laundry, and a versatile flex space for a home office or lounge complete this level. Upstairs, you’ll find three well-sized bedrooms, including a primary retreat with a skylight and direct access to the main bathroom. Additional features include central air conditioning, covered carport parking with extra storage, and access to beautifully maintained grounds, a heated outdoor pool, and nearby community gardens. A rare opportunity to own a fully renovated condo offering space, style, and a peaceful setting close to parks, walking paths, and amenities. As per the Seller’s direction, all offers will be presented on 04/20/2026 4:00PM. (id:65446)
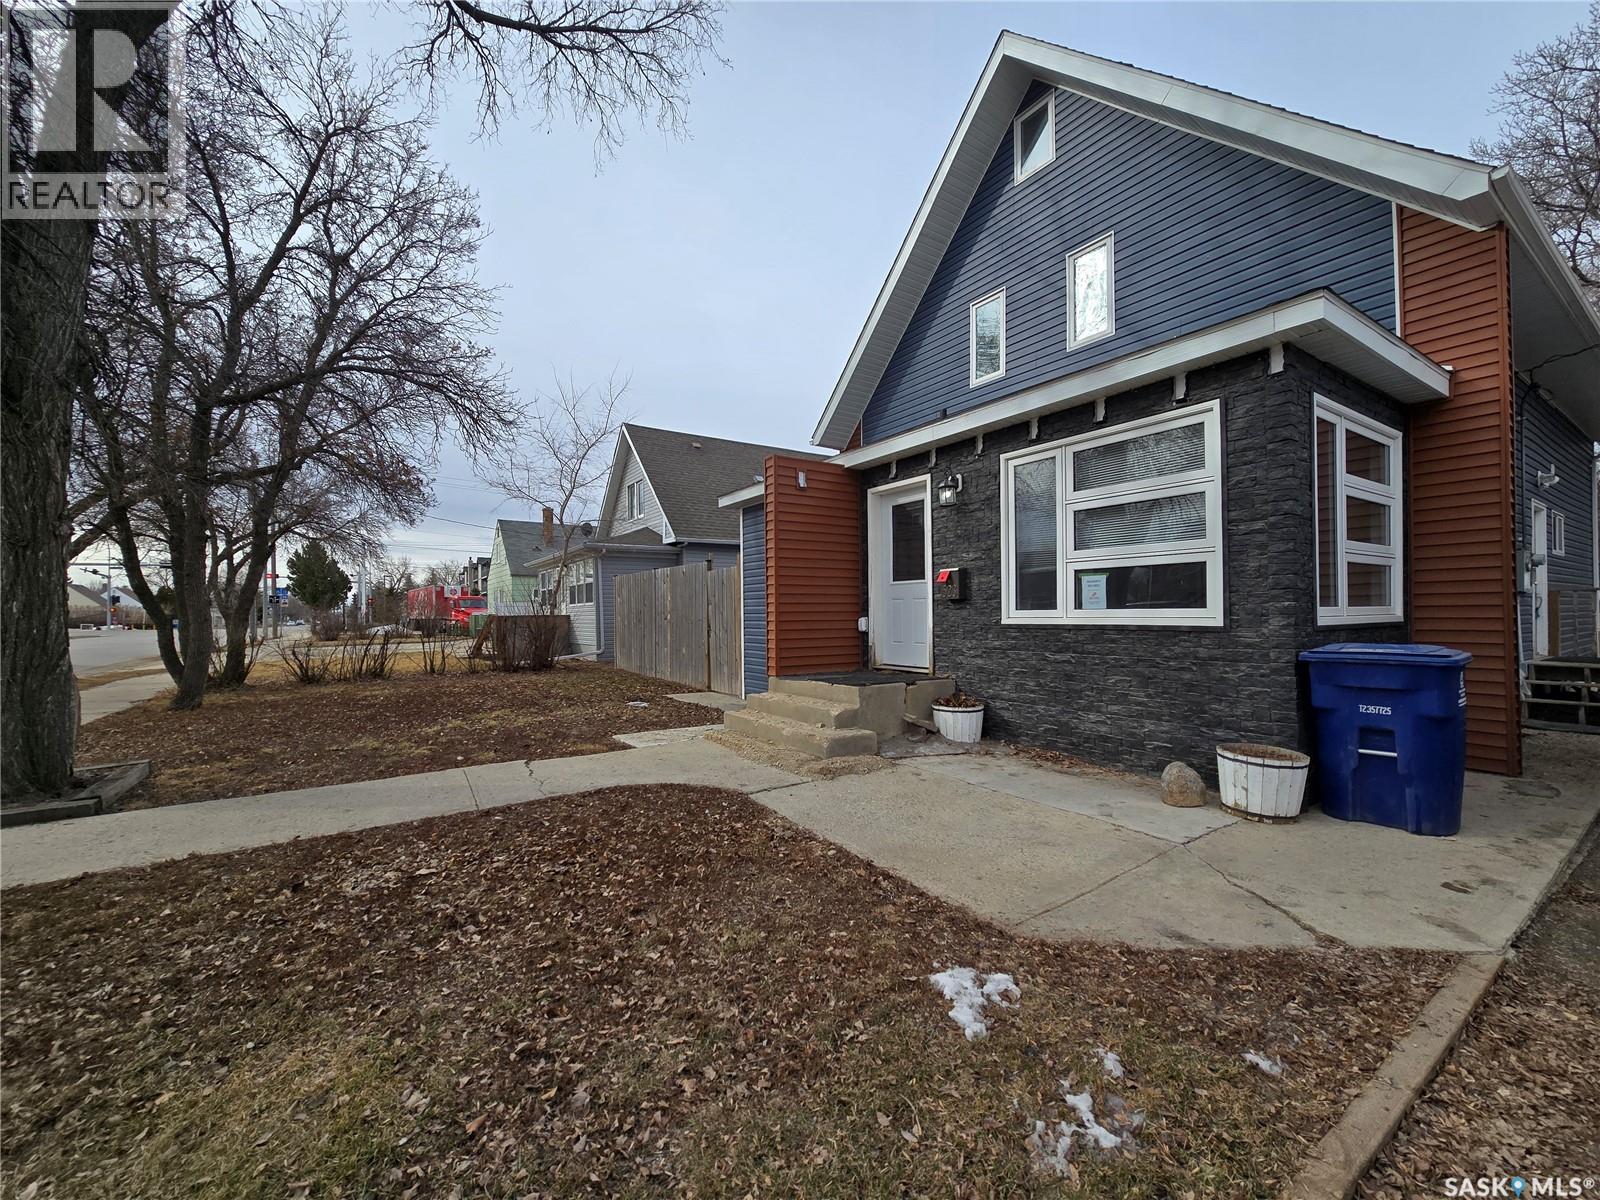
523 King Street
Weyburn, Saskatchewan
Welcome to 523 King Street. This great character home has seen tons of updates. Sitting on a huge lot, the curb appeal of this home catches your eye right away. Inside has been totally renovated , and sports a classy charm. The kitchen features customs cabinets with tile backsplash, a large pantry and laminate flooring that runs throughout the home. There is a breakfast nook just off of the kitchen with tons of light to enjoy your morning coffee. There is also a dining room perfect for the large family table. Beside the dining room is laundry room inside of a custom 3 piece bathroom. The large living room is at the other end of the main floor. There is direct access to the back yard through the patio doors off of the living room and dining room. Completing the main floor is an office and another custom bathroom. The 2nd floor is a great layout, with 4 large bedrooms and a full bathroom. There has been a lot of work done to modernize this great character home this is your chance to make it yours (id:65446)
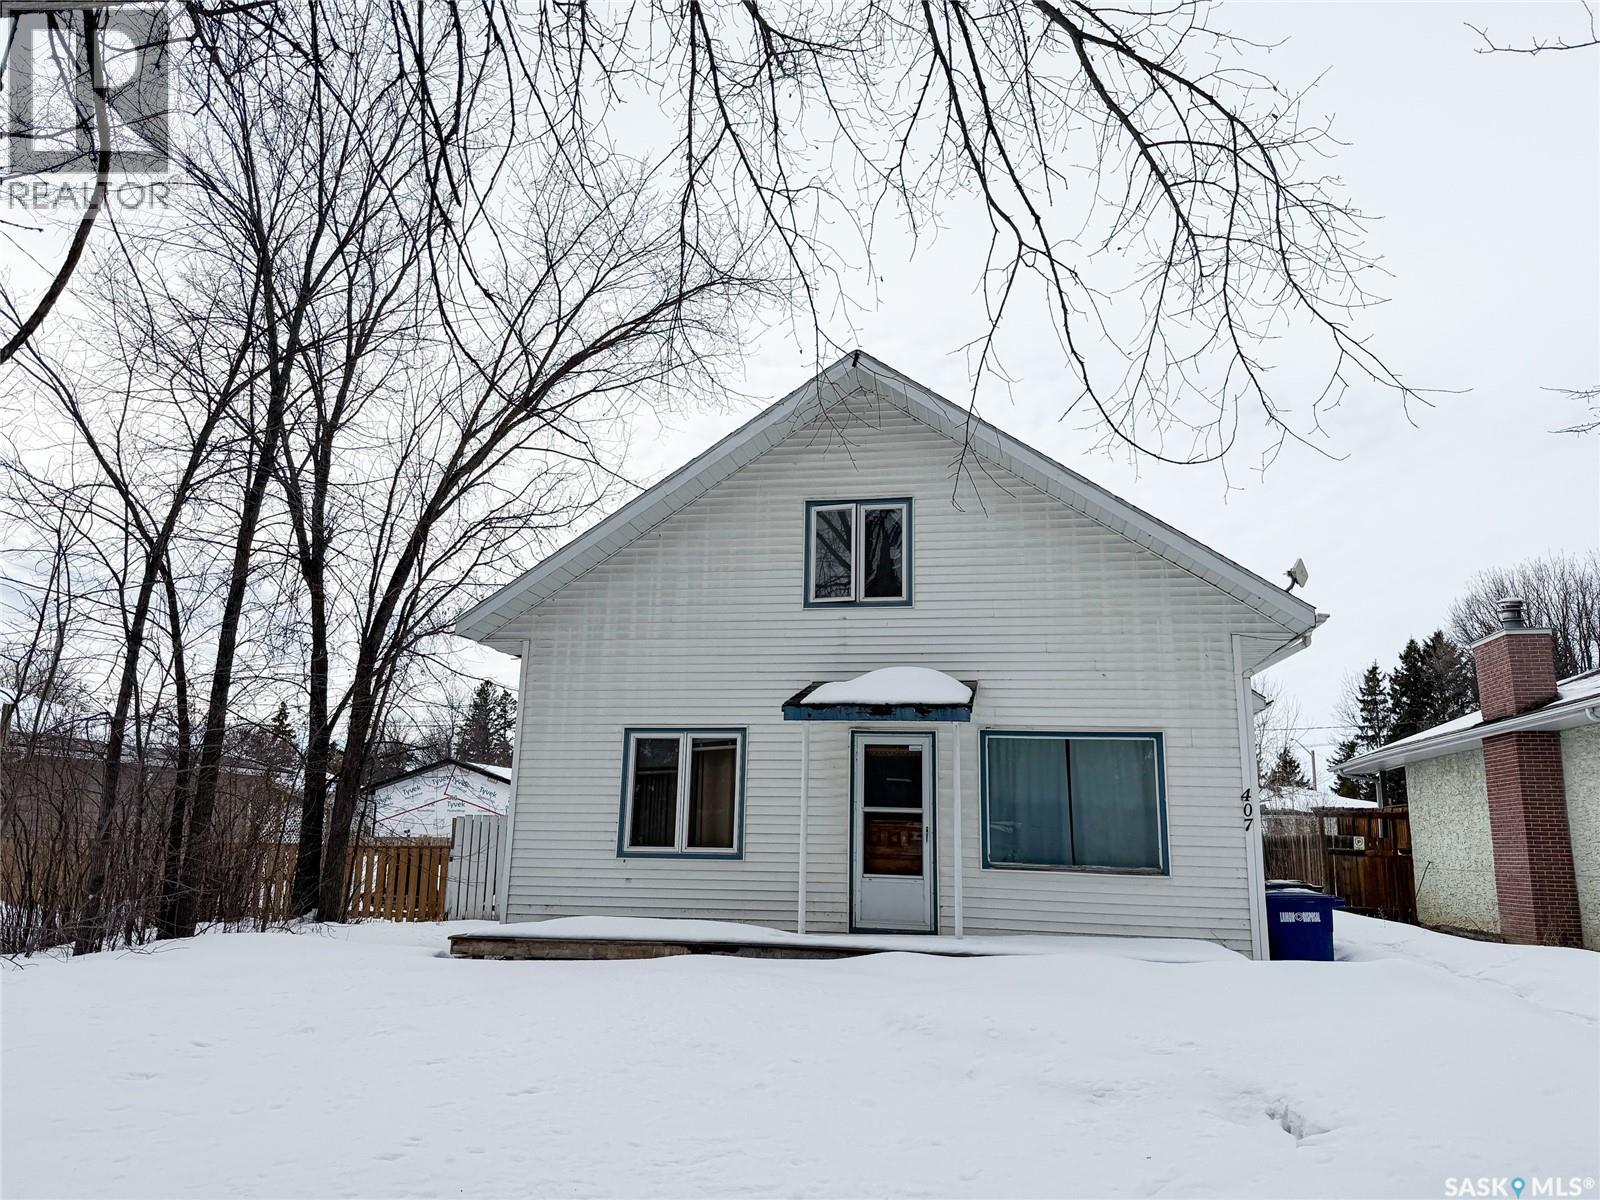
407 2nd Street E
Meadow Lake, Saskatchewan
Large storey and a half home offering 1550 sq ft of living space! 2 bedrooms on main and two on upper level. Lot is 50’x125’ with mature trees. Property is being sold as is. (id:65446)
1221 Mike Weir Drive
Sarnia, Ontario
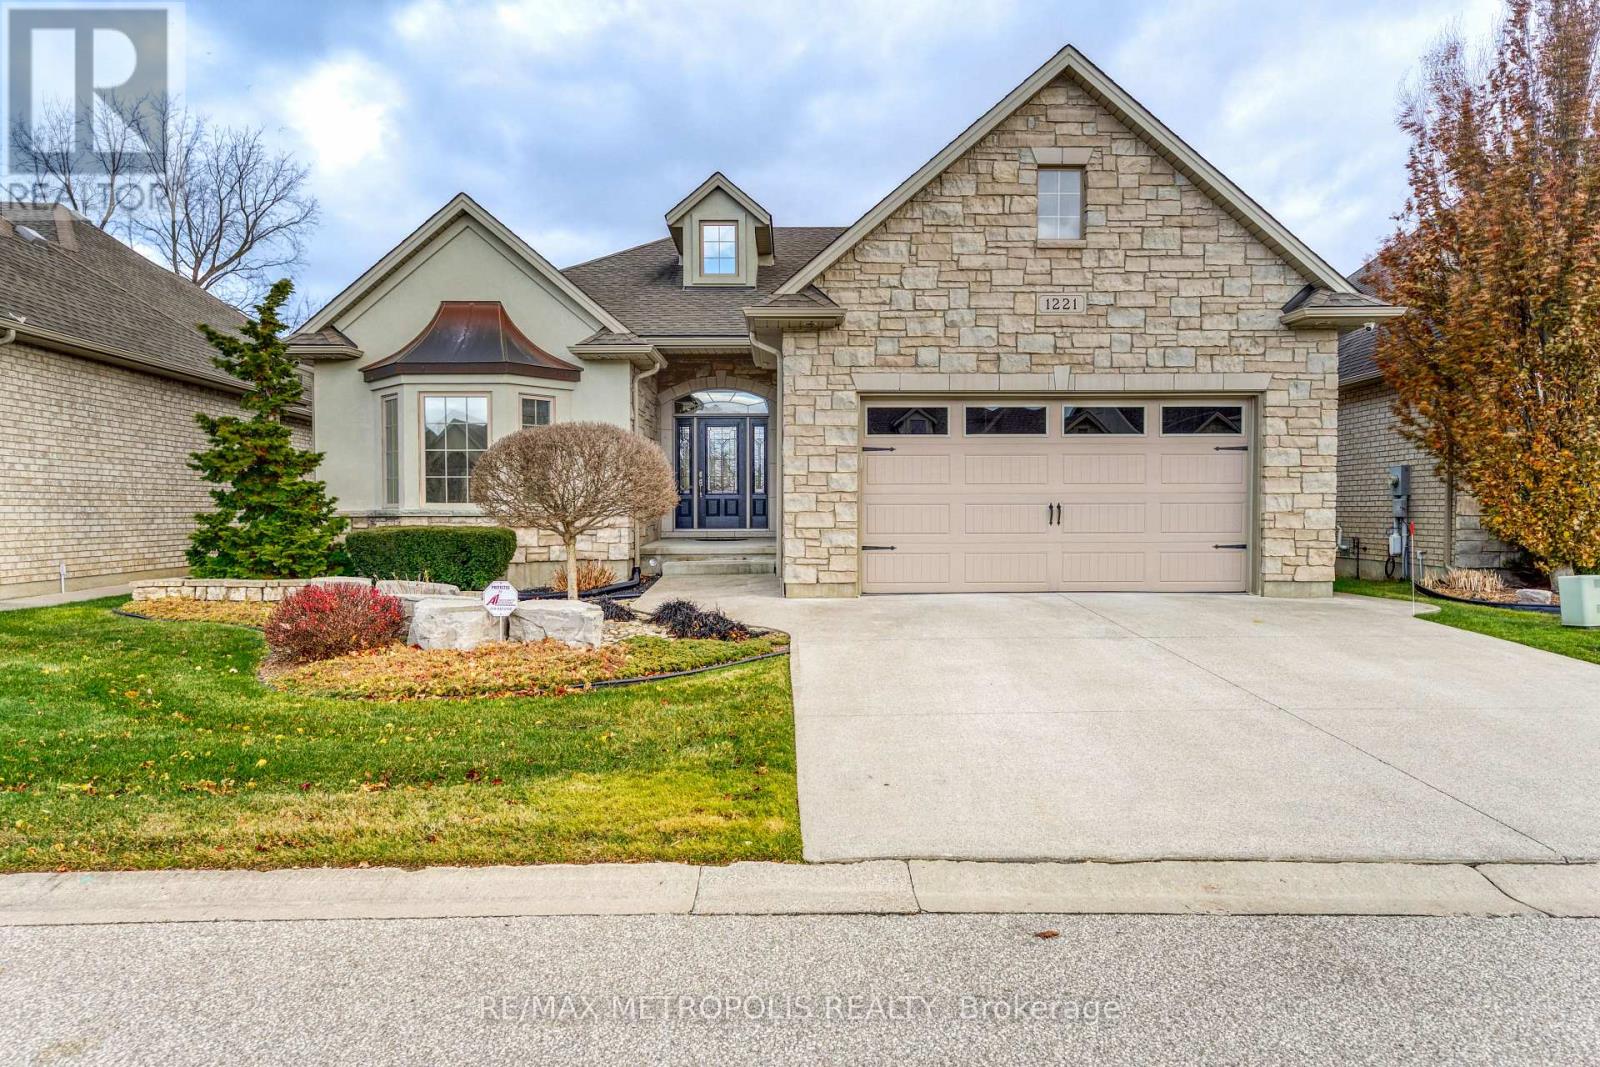
THIS BESPOKE IMMACULATE, PROFESSIONALLY & EXQUISITELY DESIGNED SHOWHOUSE DELIVERS UNMATCHED SOPHISTICATION, WHERE EVERY DETAIL HAS BEEN THOUGHTFULLY SELECTED. CUSTOM MILLWORK, HIGH END GORGEOUS KITCHEN CABINETRY & APPLIANCES, SPA INSPIRED BATHS & LIGHT FILLED ARCHITECTURAL ELEGANCE SHOWS IN COUNTLESS UPGRADES & LUXURIOUS EXTRAS. LOCATED IN AN UPSCALE GOLF COMMUNITY, THIS APPROX. 2,200 SQ FT OASIS FLOWS BEAUTIFULLY & BOASTS HIGH COFFERED CEILINGS, CUSTOM CRAFTSMANSHIP, GRANITE COUNTERS THROUGHOUT, UPGRADED FLOORING ON THE MAIN FLOOR & THE FULLY DEVELOPED LOWER LEVEL WITH A CLIMATE CONTROLLED CUSTOM BUILT WINE CELLAR & WORKSHOP. 2+3 WELL APPOINTED BEDROOMS & 3 BATHROOMS PROVIDE THE MOST DISCERNING HOMEOWNER FINISHED SPACES WITH A LAYOUT CRAFTED FOR REFINED LIVING. PERFECTLY POSITIONED WITH NO BACK NEIGHBOURS, THE LAVISHLY LANDSCAPED GROUNDS ENSURE OPTIMUM PRIVACY WHILE ENJOYING THE OUTDOORS FROM YOUR STONE PATIO OR SENSATIONAL 3 SEASON GLASS SUNROOM. NESTLED IN THE LAKESIDE COMMUNITY OF BRIGHT'S GROVE, THIS HOME IS DESIGNED FOR RESORT-STYLE LIVING & HAVING ACCESS TO AN ARRAY OF VIBRANT AMENITIES: GOLF, DINING, FITNESS, STEPS TO THE BEACH, WALKING/BIKING TRAILS, & SHOPPING. MAKE THIS SPECTACULAR SHOWSTOPPER YOUR NEW ADDRESS! (id:65446)
40 Chant Terrace
Front Of Yonge, Ontario
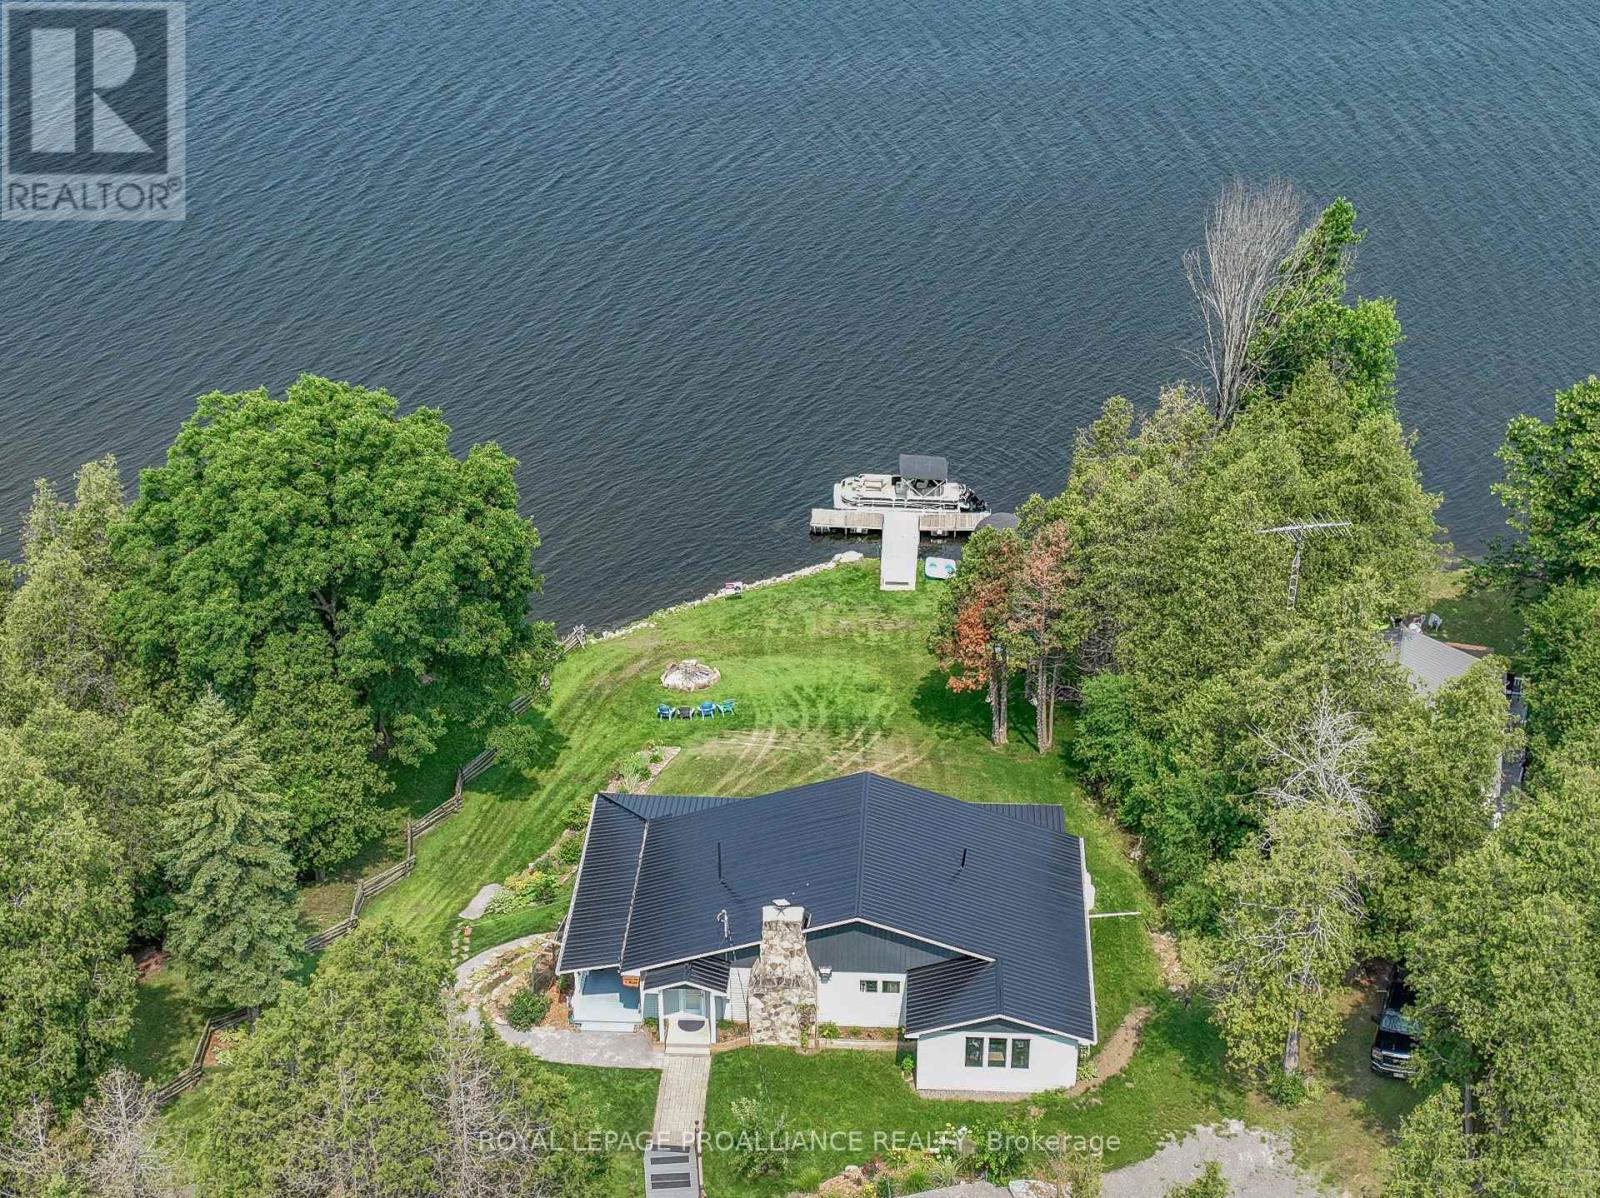
Enjoy the tranquility of lakeside living with this beautifully updated 3 bedroom 2 bathroom year-round home on picturesque Graham Lake, featuring 119ft of private waterfront and unobstructed panoramic lake views, The open-concept design is thoughtfully laid out to take full advantage of the natural surroundings showcasing the serene water and active bird life that make this location so special. A stunning custom addition adds 550sqft of extra living space, including a spacious den expanding the living space, 4-piece bathroom, and a private primary bedroom with direct access to a screened-in porch, perfect for morning coffee or evening relaxation. In 2024, the kitchen was fully renovated by Custom Home Improvements, bringing a sleek, modern look along with practical everyday upgrades. Outdoor living is equally impressive. Well-maintained pathways lead down to the waterfront, where evenings around the fire pit become lasting memories. A floating dock makes lake access simple and enjoyable. 3500 lb. winch and track system with portable coverage ensure easy winter boat storage. A large wrap around covered deck offers the perfect place to BBQ and entertain while taking in golden hour sunsets. A 12x28 garage provides ample storage for all your outdoor toys. Reliable high-speed internet and year-round road access (with road maintenance at just $125 per year) make this property not only beautiful, but practical for full-time living or extended seasonal stays. (id:65446)
293 Ross Lapointe Rd
Oxdrift, Ontario
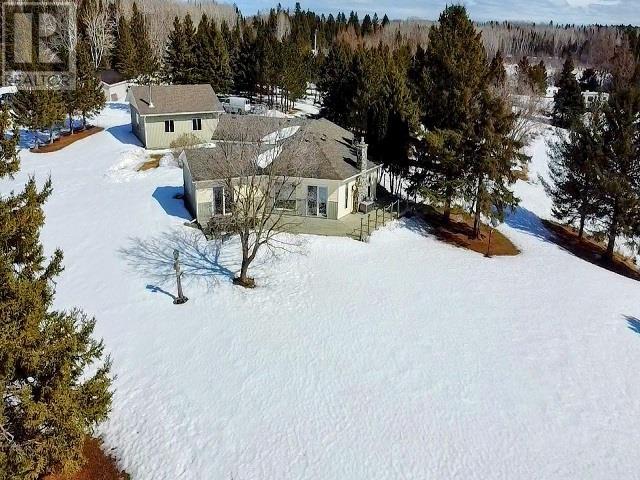
2.4 Acres, 688' of Shoreline on Wabigoon Lake. Private level lot, sheltered bay all located in the unorganized area, 15 minute drive from town. One floor living custom home, over 1,800 sq.ft., 3 beds, 2 baths and lake views from every room. Custom Quality Kitchen, granite countertops, in-floor heat throughout including the attached garage. Detached 34' x 30' Dream Garage, 10' ceilings, heated and fully metal cladded inside. Many updates, move-in ready. High end appliances included. Featuring filtered water system with reverse osmosis connected directly to your fridge. Book your appointment today! (id:65446)
34 - 313 Conklin Road SW
Brantford, Ontario

Brand new never-occupied 3-storey townhome in West Brant.1466 sq ft. thoughtfully designed living space in a walkable, family-friendly location. Lots of upgrades. laminate floor on main. dinning and kitchen has access to balcony. lots of light and features. Window coverings throughout add comfort and privacy, and a powder room completes this level. On the 3rd floor, you'll find three spacious bedrooms, including a primary suite with an ensuite, plus a second full bath. w/o basement has garage access. This home blends practicality with contemporary style for easy living. Make this brand-new townhome your next home in beautiful Brantford. (id:65446)
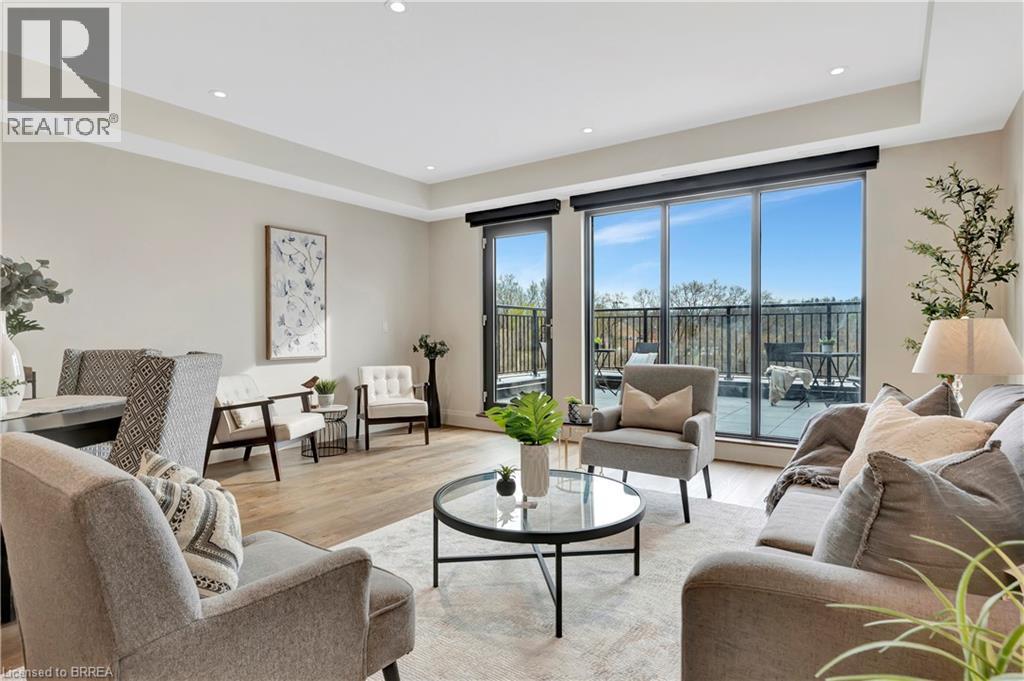
7 Grand River Street N Unit# 204
Paris, Ontario
One of the most distinctive homes in the building, nicknamed The Townhome. This two-storey residence blends architectural character with contemporary design across 1,693 sq/ft of living space and over 800 sq/ft of private outdoor space. Showcasing original exposed brick and beam details, Unit 204 offers a unique sense of warmth and history while still delivering modern luxury. Wide plank hardwood flows through the main level, paired with a striking kitchen outfitted with Fisher & Paykel appliances, quartz countertops, and custom cabinetry. Both bathrooms feature spa-inspired finishes, including heated floors. The primary bedroom features a generous walk through closet and lovely bathroom, and a generous den on the 2nd level makes the perfect home office, sleeping space or second lounge. With elevator access from the second level and direct street-level entry (the only unit with this in the building), this unit lives like a private townhome. Two expansive riverside patios—including one oversized terrace—offer spectacular outdoor living and breathtaking views of the Grand River. The upper level terrace is roughed in for an outdoor kitchen, with Hot/Cold Water, Natural Gas and Electrical, while the main wall has been pre-wired for an electric awning. Included is a large storage locker and access to the resident only riverside patio perfect for casting a line or launching a canoe. Price reflects proposed enhanced HST credits. (id:65446)
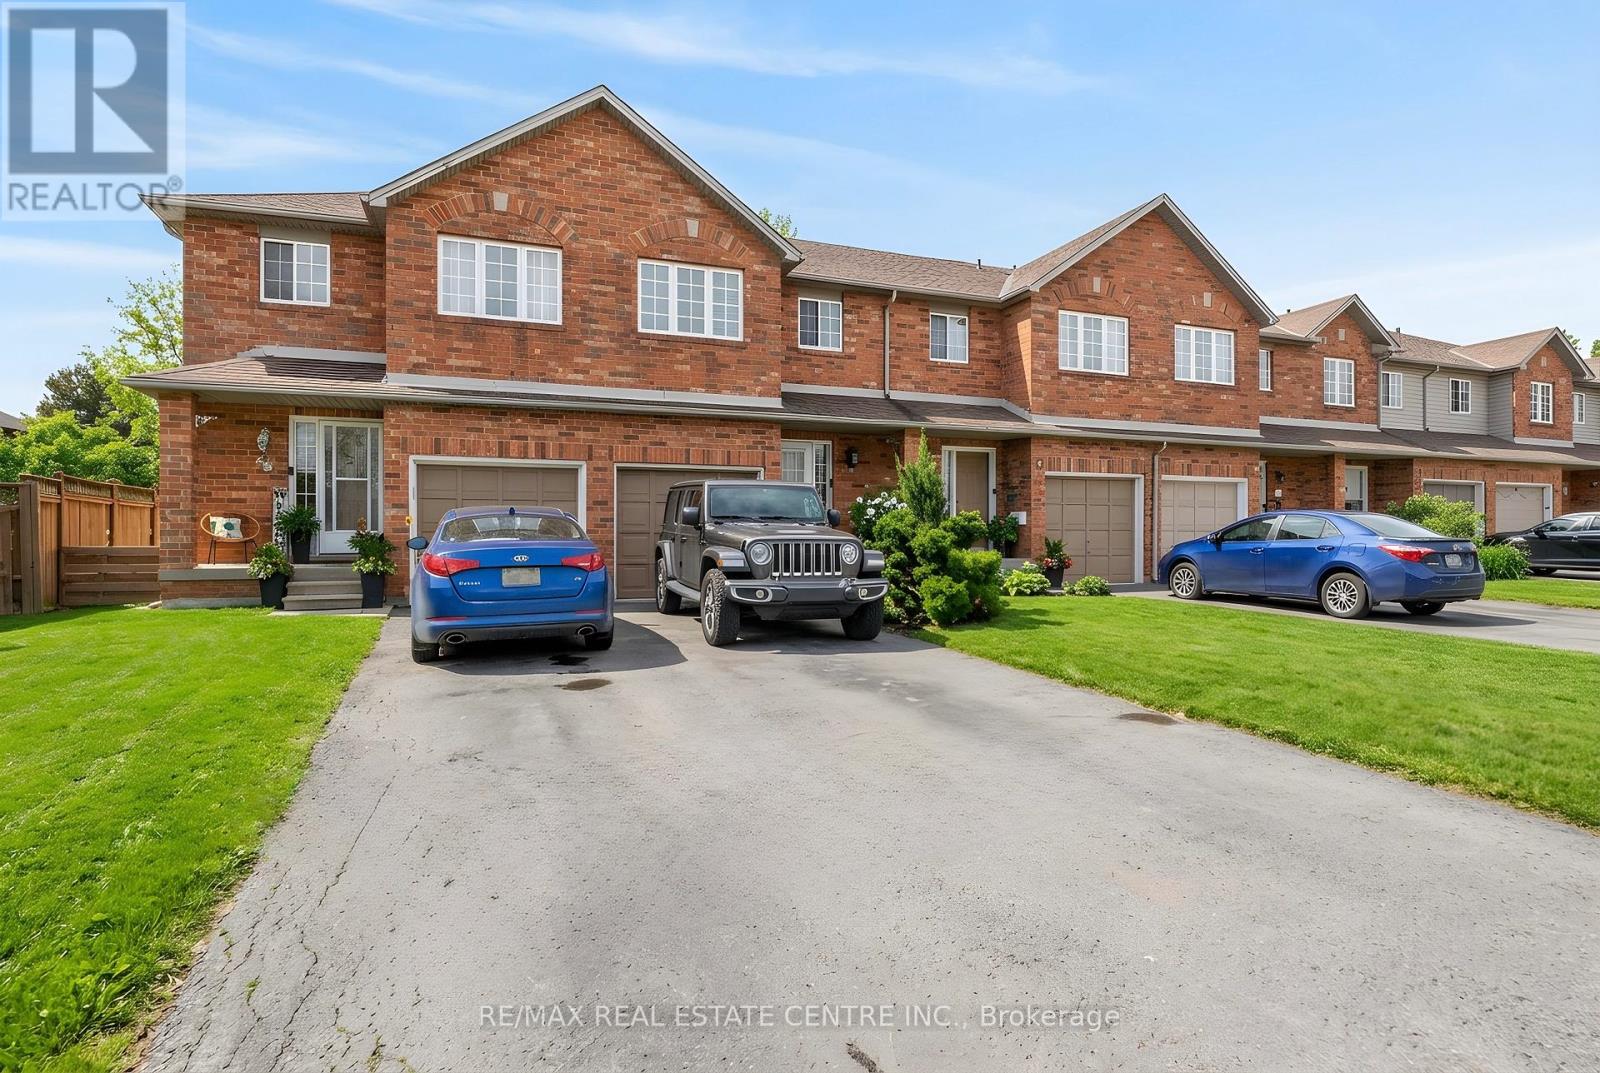
29 - 10 Cadham Boulevard
Hamilton, Ontario
Lovingly maintained by the original owner, this charming 3-bedroom, 2-bath townhome sits on one of the largest lots in the community at 10 Cadham. With a low condo road/common area fee, it's an ideal opportunity for first-time buyers, those looking to build equity, or anyone ready to step up from condo living. A rare double car driveway plus single garage offers parking for three vehicles. Ample street and visitor parking. Step inside to a long, tiled foyer open two storeys high, highlighted by a sweeping curved staircase with maple banister and a conveniently located 2-piece powder room. The open-concept kitchen, living, and dining area features ceramic tile and hardwood flooring, large windows, and sliding glass doors that flood the space with natural light. Walk out to a private backyard with mature gardens, perfect for relaxing or entertaining. Upstairs, enjoy a loft area open to below and three well-sized bedrooms with large closets and cozy carpeting. The spacious primary bedroom includes a bright walk-in closet with a window and ample storage. The unfinished lower level offers excellent potential to expand your living space and currently includes the laundry area and generous storage. Centrally located on Hamilton Mountain, just minutes to the Red Hill Parkway with easy access to the QEW and LINC, and close to public transit, schools, parks, and shopping. Includes: existing fridge, stove, washer & dryer, electric fireplace, automatic garage door opener, and more! (id:65446)
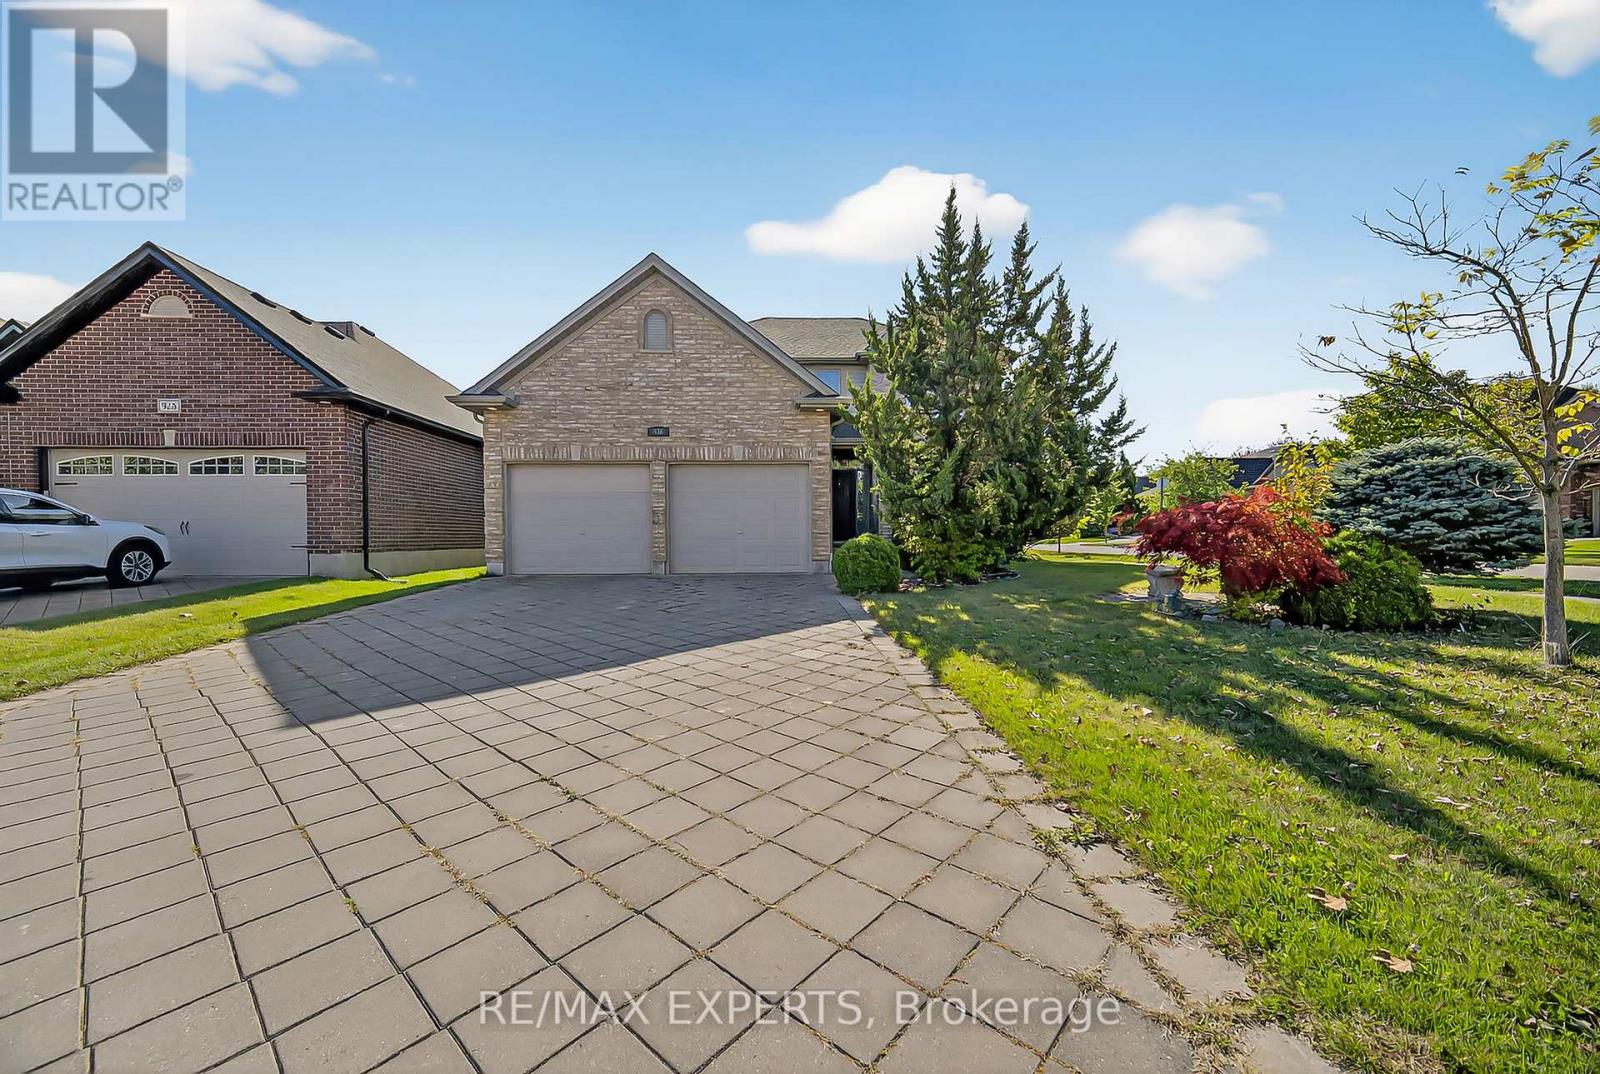
936 Talisman Crescent
London South, Ontario
Welcome to 936 Talisman Cres, situated on a quiet corner lot in a family-oriented, friendly neighbourhood. This beautiful home move-in-ready features 4-bedroom, 2.5-bathroom, a double-car garage, the open layout includes living, family, and dining areas with hardwood floors, pot lights throughout the main floor, powder room, a cozy fireplace, ideal for both everyday living and entertaining. Modern kitchen features quartz countertops, a stylish backsplash, stainless steel appliances, and a bright breakfast nook overlooking the backyard, enjoy your private backyard oasis with a swim spa, storage shed, and plenty of space for BBQs, entertaining, or relaxing on the deck, a laundry room with sink, and direct access from the garage to main floor. The second level offers 4 spacious bedrooms, including a generous primary suite with a 5-piece ensuite featuring double sinks, countertops, and a walk-in closet. Located close to parks, schools, shopping, public transit, and with easy highway access, this is a must see property ready for its next family to call home. (id:65446)
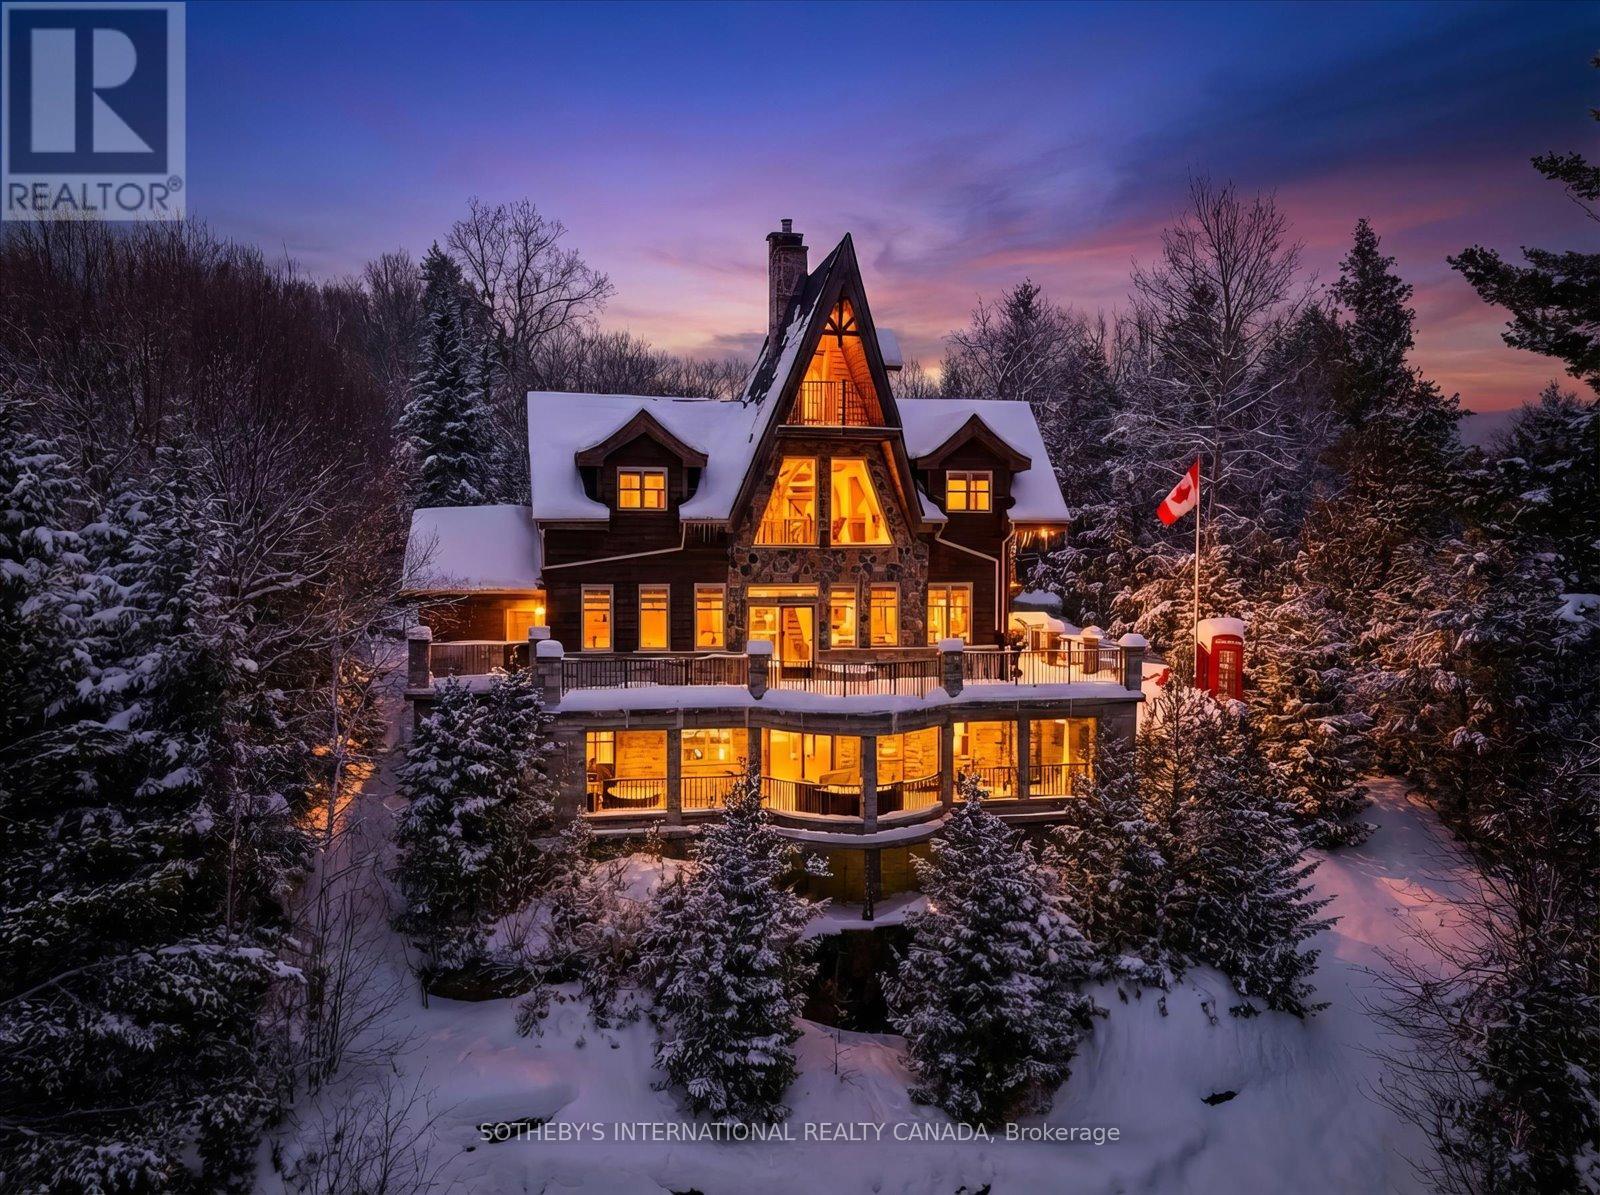
1307 Watts Road
Dysart Et Al, Ontario
Your Dream Lakefront Escape Just Became More Affordable! Amazing Price Improvement at The Edge on Little Kennisis Lake! Own "The Edge," a spectacular 3,700+ sq ft lake house blending Canadian Shield granite with "Atmospheric Elegance." Now at an amazing price improvement, this dream is within reach! Enjoy breathtaking North West sunset views from this dramatic setting with 4 bedrooms and 4 bathrooms (plus Murphy bed), soaring Cedar & Douglas Fir beams, rustic oak floors, and a stunning floor-to-ceiling stone fireplace. The walk-out lower level is your ultimate entertainment hub with a pool table, poker table, and hot tub. Step outside to pristine waterfront with deep, crystal-clear waters, a 10x20 floating dock, and a generous lakeside deck.The investment potential is incredible! This is a proven income generator, a highly successful, licensed short-term rental with a stellar reputation and devoted clientele. With 40 nights already enjoyed this year & 83 additional nights confirmed for the upcoming season, demand is clear! Summer consistently books 100% out, with current occupancy at a robust 79%. This is a FULLY TURN-KEY opportunity - all furnishings, decor, and housewares included. Located on the exclusive Kennisis chain, moments from a Marina & Haliburton Forest. Current owners enjoy personal use for half the year while capitalizing on rental income (up to 180 days annually). Short drive to Sir Sam's Ski & Ride and Village of Haliburton. Take advantage of the significant owner upgrades $150K + over the few years. Owners offer a smooth transition of booked rentals to new owners and amazing contractors/contacts for seamless changeovers. Capitalize on the high season rates this summer. Don't wait - start making your cottage life memories today. (id:65446)
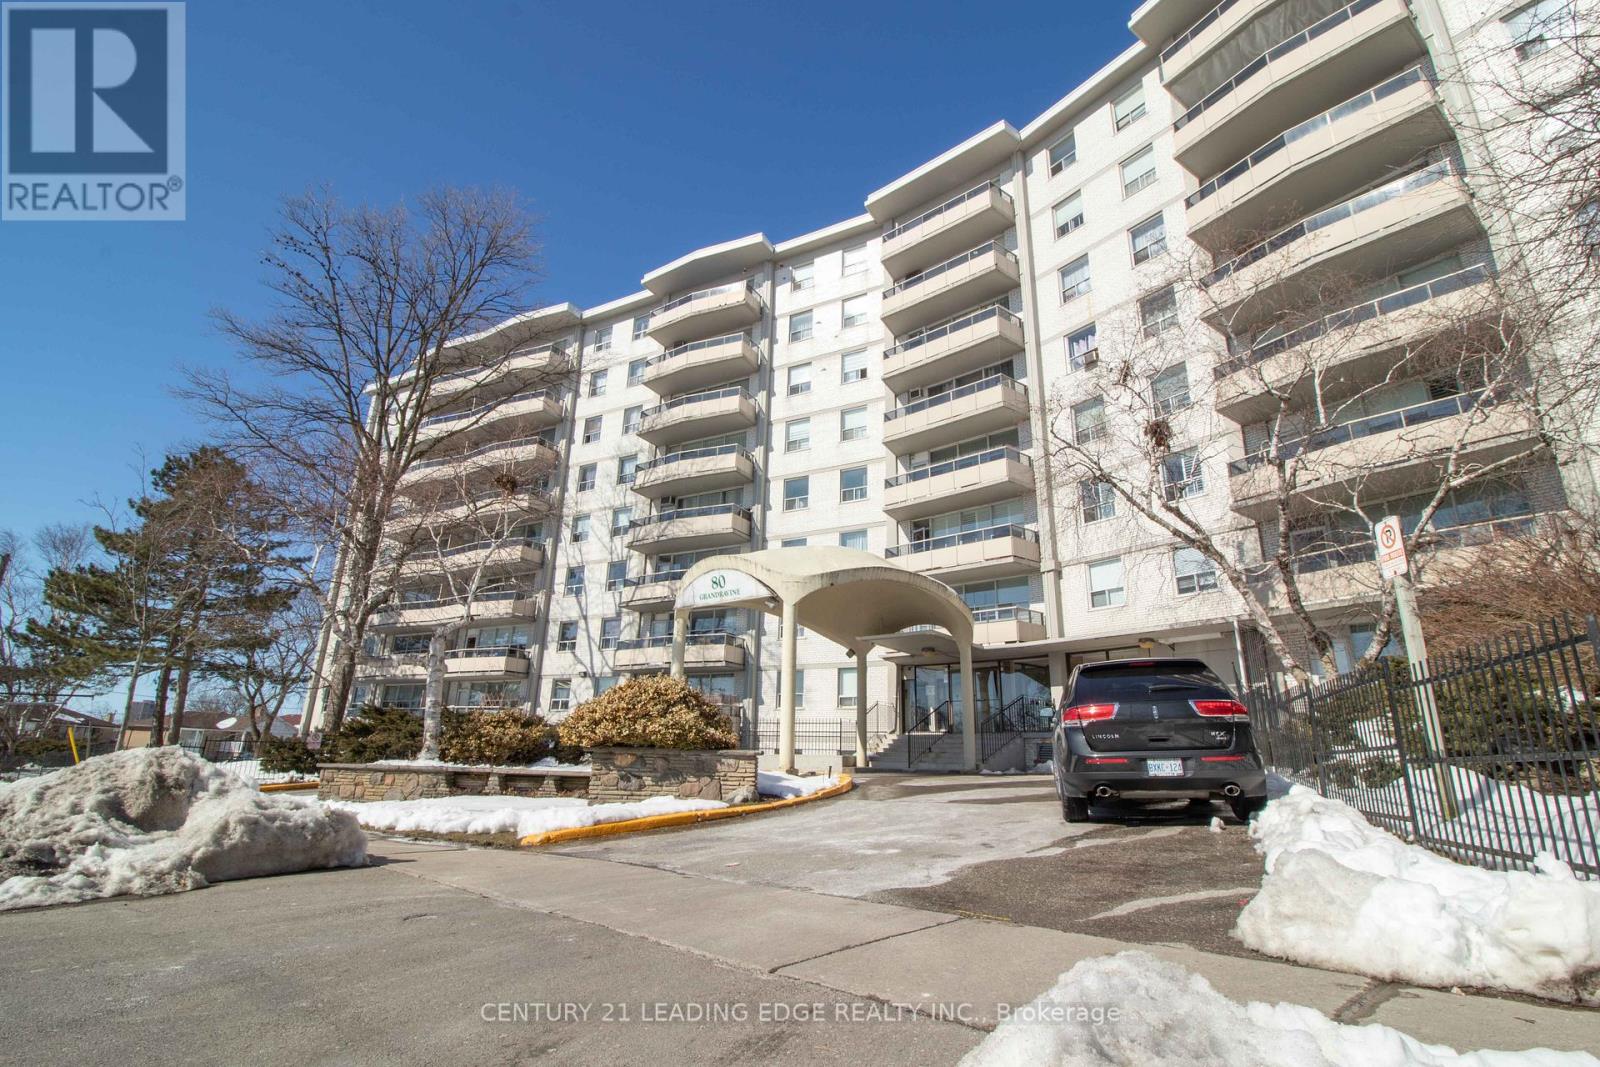
703 - 80 Grandravine Drive
Toronto, Ontario
Ideal for First-Time Buyers or Investors! Welcome to this beautifully renovated 2-bedroom condo offering a bright and spacious open - concept layout with large windows and an in-unit laundry for added convenience. Enjoy stunning 7th-floor clear views from your private balcony. This unit is currently tenanted and located in a well-maintained building within a vibrant and highly accessible neighborhood. Unbeatable Location! Just steps to TTC bus stops and minutes to Finch West Subway Station, York University, Grandravine Community Recreation Centre, and Downsview Park. Close to Humber River Hospital, major highways (401, 400 & Allen Rd), schools, shopping, and dining options. Don't miss this excellent opportunity in a growing community with great amenities all around! (id:65446)
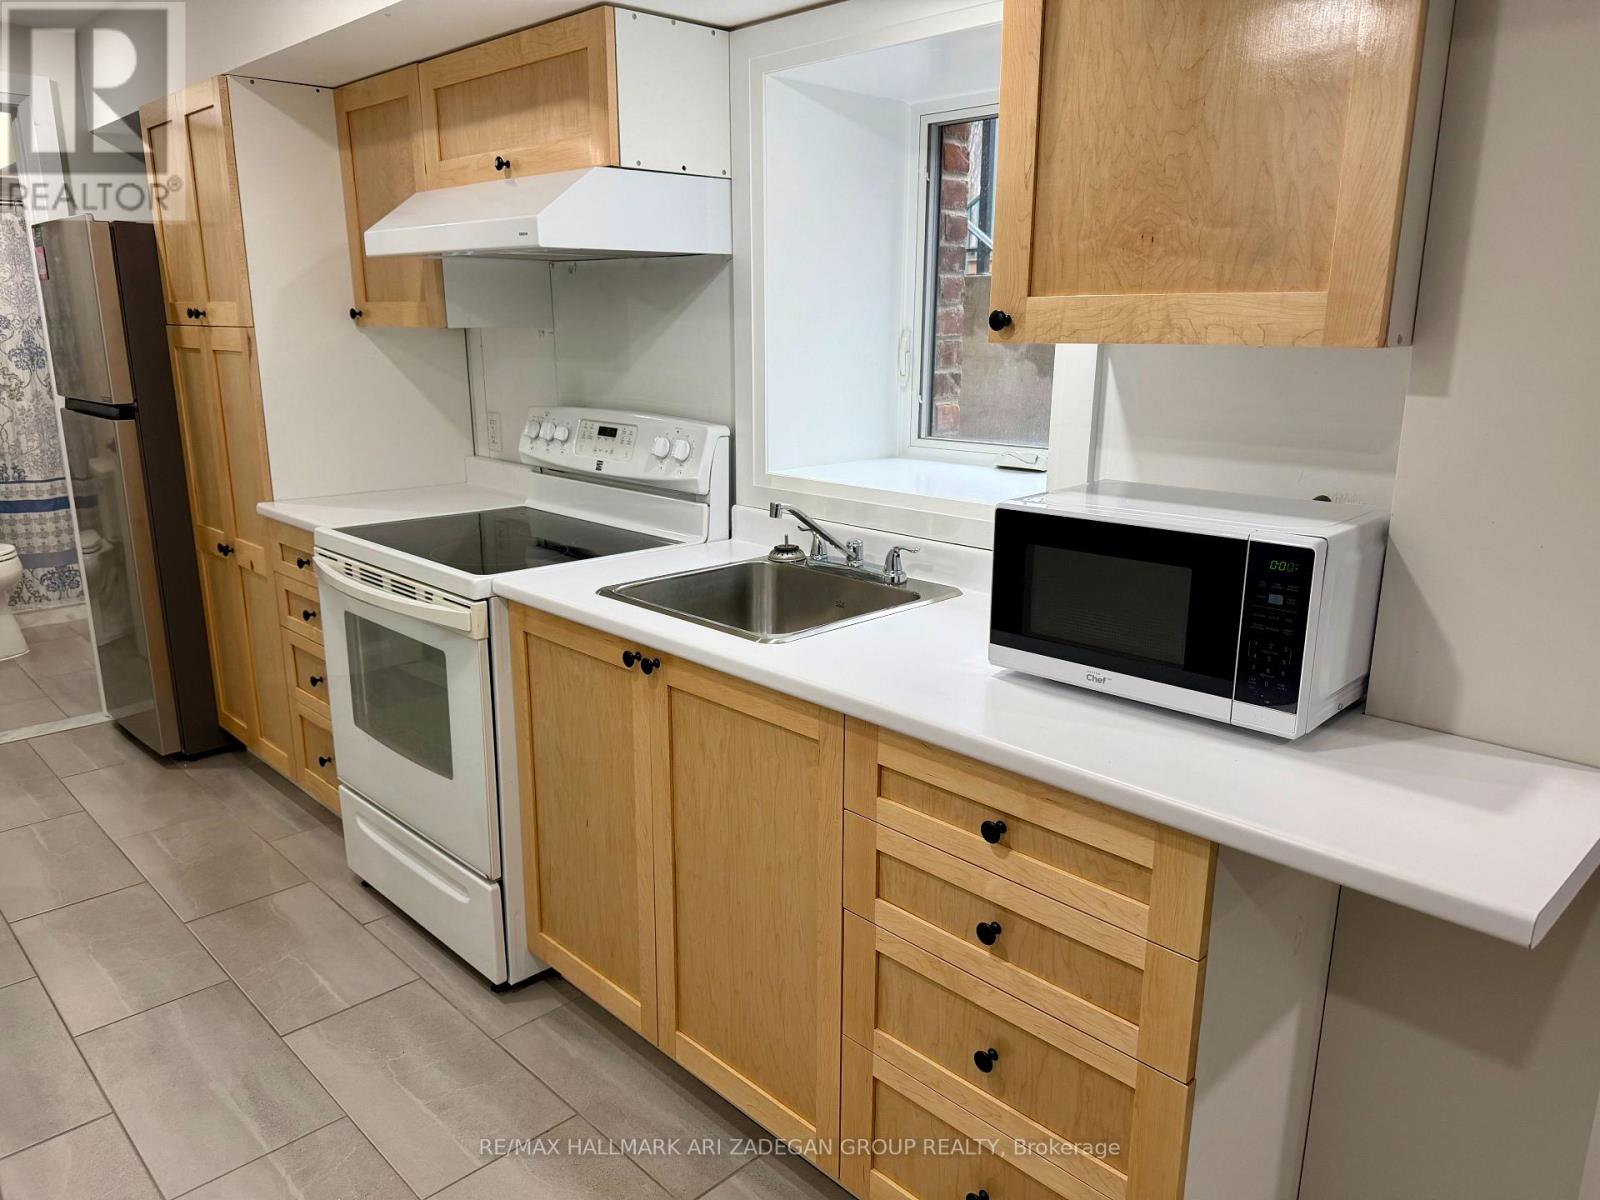
Lower - 153 Queens Drive
Toronto, Ontario
Charming Two-Bedroom Apartment in Weston! This bright and inviting two-bedroom basement apartment in the desirable Weston area is now available for immediate lease. Featuring impressive high ceilings, this space feels open and airy, allowing for an abundance of natural light to flood in throughout the day.The unit has been recently updated with modern finishes, providing a stylish and comfortable living environment. Enjoy the convenience of a separate entrance, ensuring your privacy and ease of access.Whether you're relaxing in the spacious living area or preparing meals in the well-appointed kitchen, this apartment offers the perfect blend of comfort and style. Don't miss the opportunity to call this beautiful space your home! (id:65446)
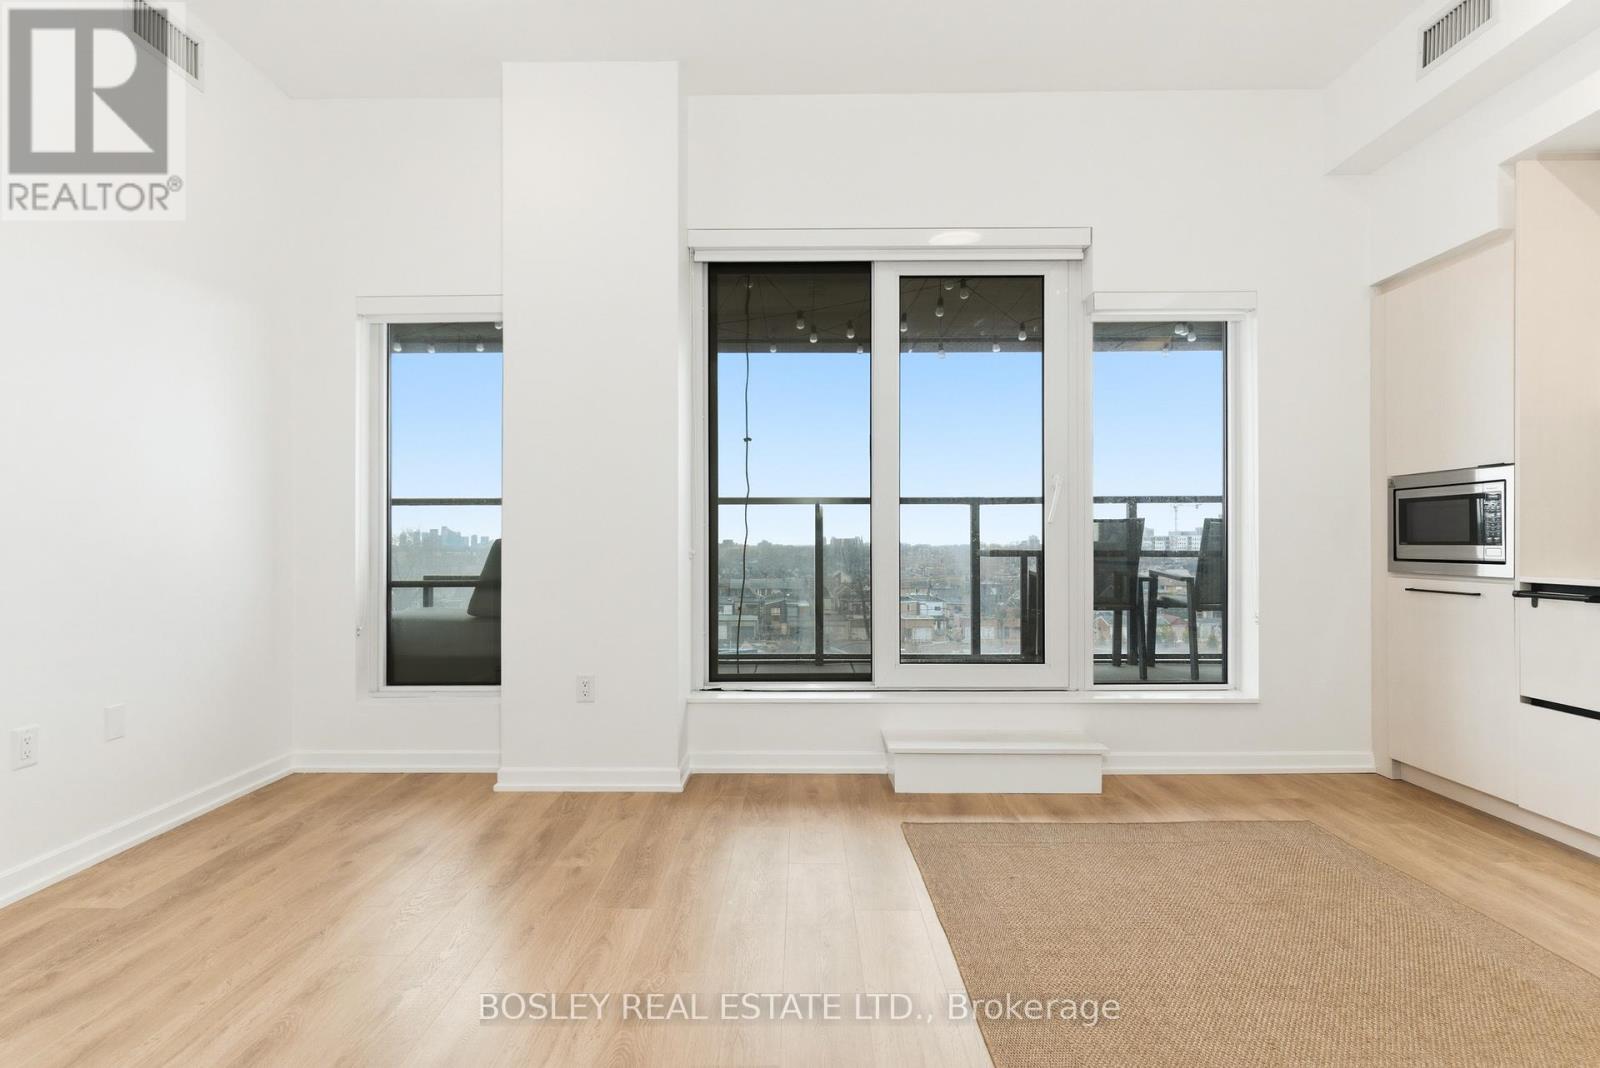
502 - 10 Graphophone Grove
Toronto, Ontario
Welcome to 10 Graphophone Grove - a thoughtfully designed 2-bedroom, 2-bathroom suite in a boutique-style building just 2 years new. This is the layout everyone wants: a split-bedroom floor plan that actually makes sense, offering privacy without sacrificing flow. Clean, modern finishes pair effortlessly with an open-concept living and dining space designed for both everyday living and easy entertaining. Floor-to-ceiling windows bring in an abundance of natural light, creating a bright, airy atmosphere throughout. The kitchen is sleek and efficient, seamlessly integrated into the main living space, while both bedrooms are well-proportioned with ample storage. The primary suite features its own private ensuite, adding an extra layer of comfort and convenience. The building delivers on lifestyle, with standout amenities including fitness centre, outdoor pool, kids room, games room, party room AND dining room - the perfect summer escape without ever leaving home. And then there's what truly sets this listing apart: a massive, one-of-a-kind locker. Literally, there is only one of these in the building. It is it's own room. Ideal for seasonal storage, hobbies, or anything that simply doesn't fit within typical condo constraints - a rare and valuable feature. Smart design. Elevated comfort. Extra space where it actually matters. A complete offering in a growing, well-connected community. Turnkey, low-maintenance living with all the right details, exactly where you want to be.745sqft Interior Space. 138sqft Exterior. (id:65446)
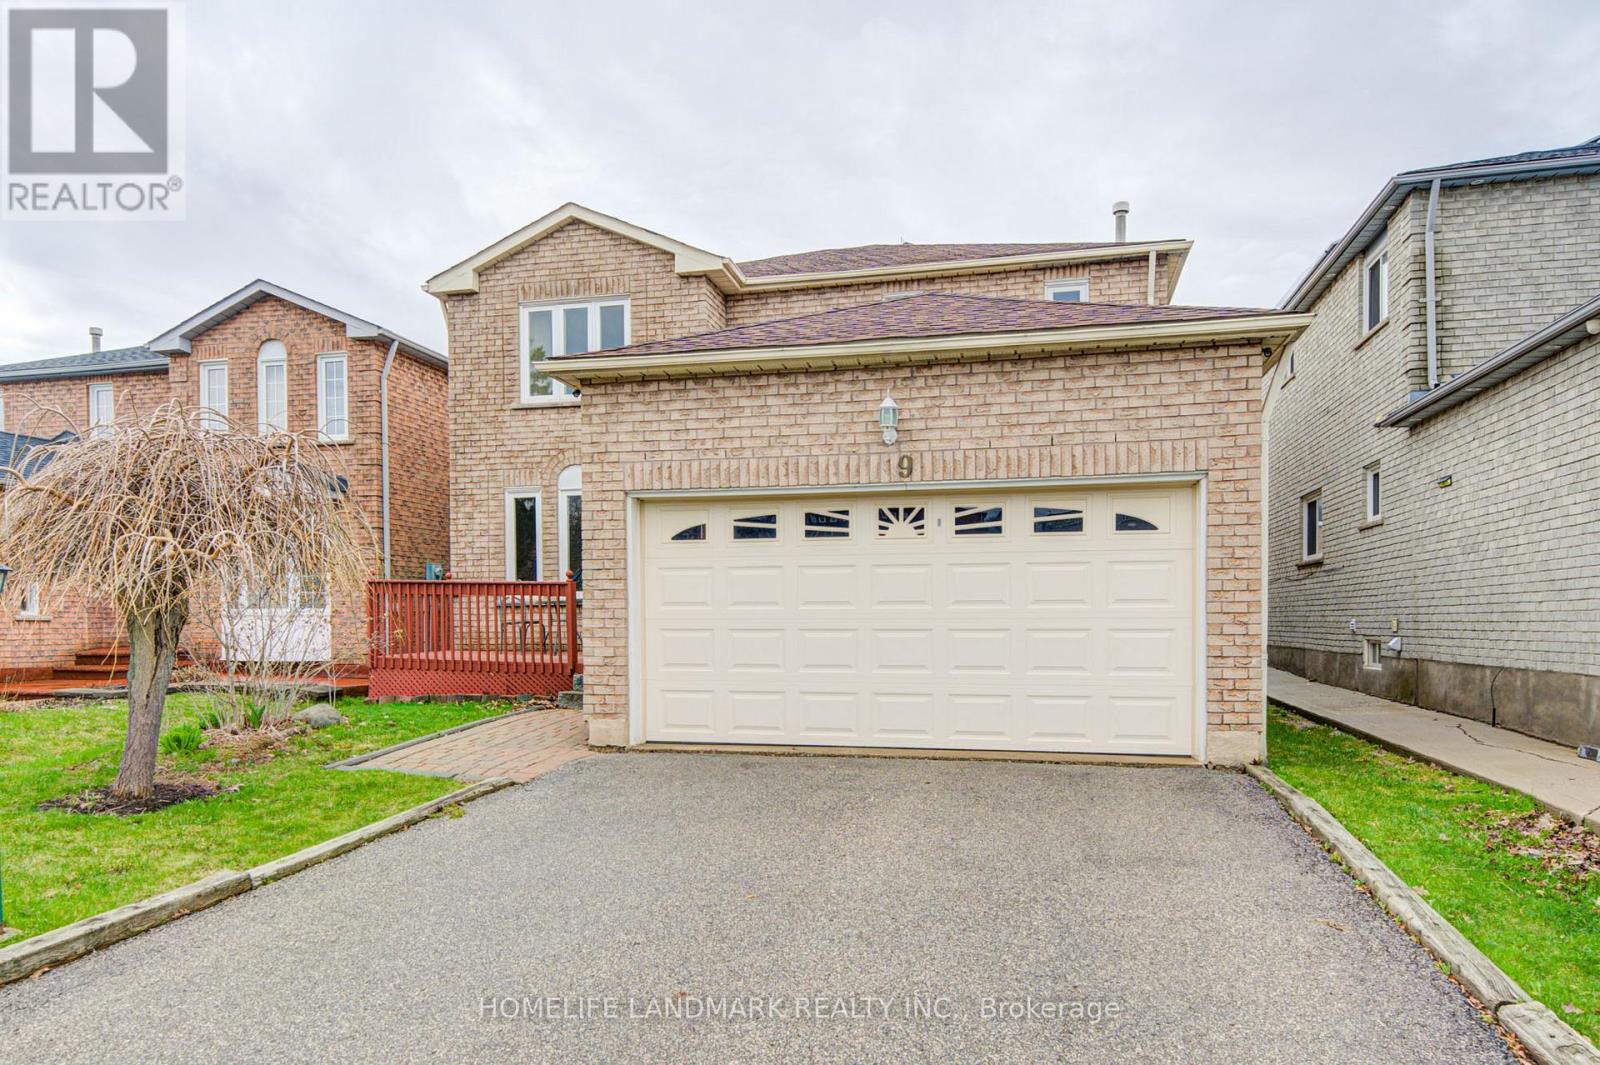
9 Duggan Drive
Brampton, Ontario
This beautifully maintained four-bedroom detached residence offers nearly 2000 square feet of bright and functional living space. Lovingly cared for by the same owners for many years, this home perfectly blends pride of ownership with a warm and inviting atmosphere making it an ideal sanctuary for a growing family. Property Highlights Pristine Condition: Every corner of this home reflects years of meticulous care, from the gleaming floors to the well-preserved finishes. Spacious Layout: The generous floor plan provides distinct spaces for both formal entertaining and casual family life. Four Large Bedrooms: Upstairs, well-appointed bedrooms with ample closet space, providing comfort and privacy for everyone. Sun-Drenched Living: Large windows throughout the main floor that allow for an abundance of natural light, highlighting the home's clean lines and airy feel. Manicured Curb Appeal: The exterior features a private backyard perfect for summer barbecues or quiet morning coffees. Location & Lifestyle Situated in a highly sought-after Brampton neighborhood, minutes away from top-rated schools, lush parks and essential transit hubs. Whether you are commuting or enjoying local amenities, this location offers the perfect balance of suburban tranquility and urban convenience. (id:65446)
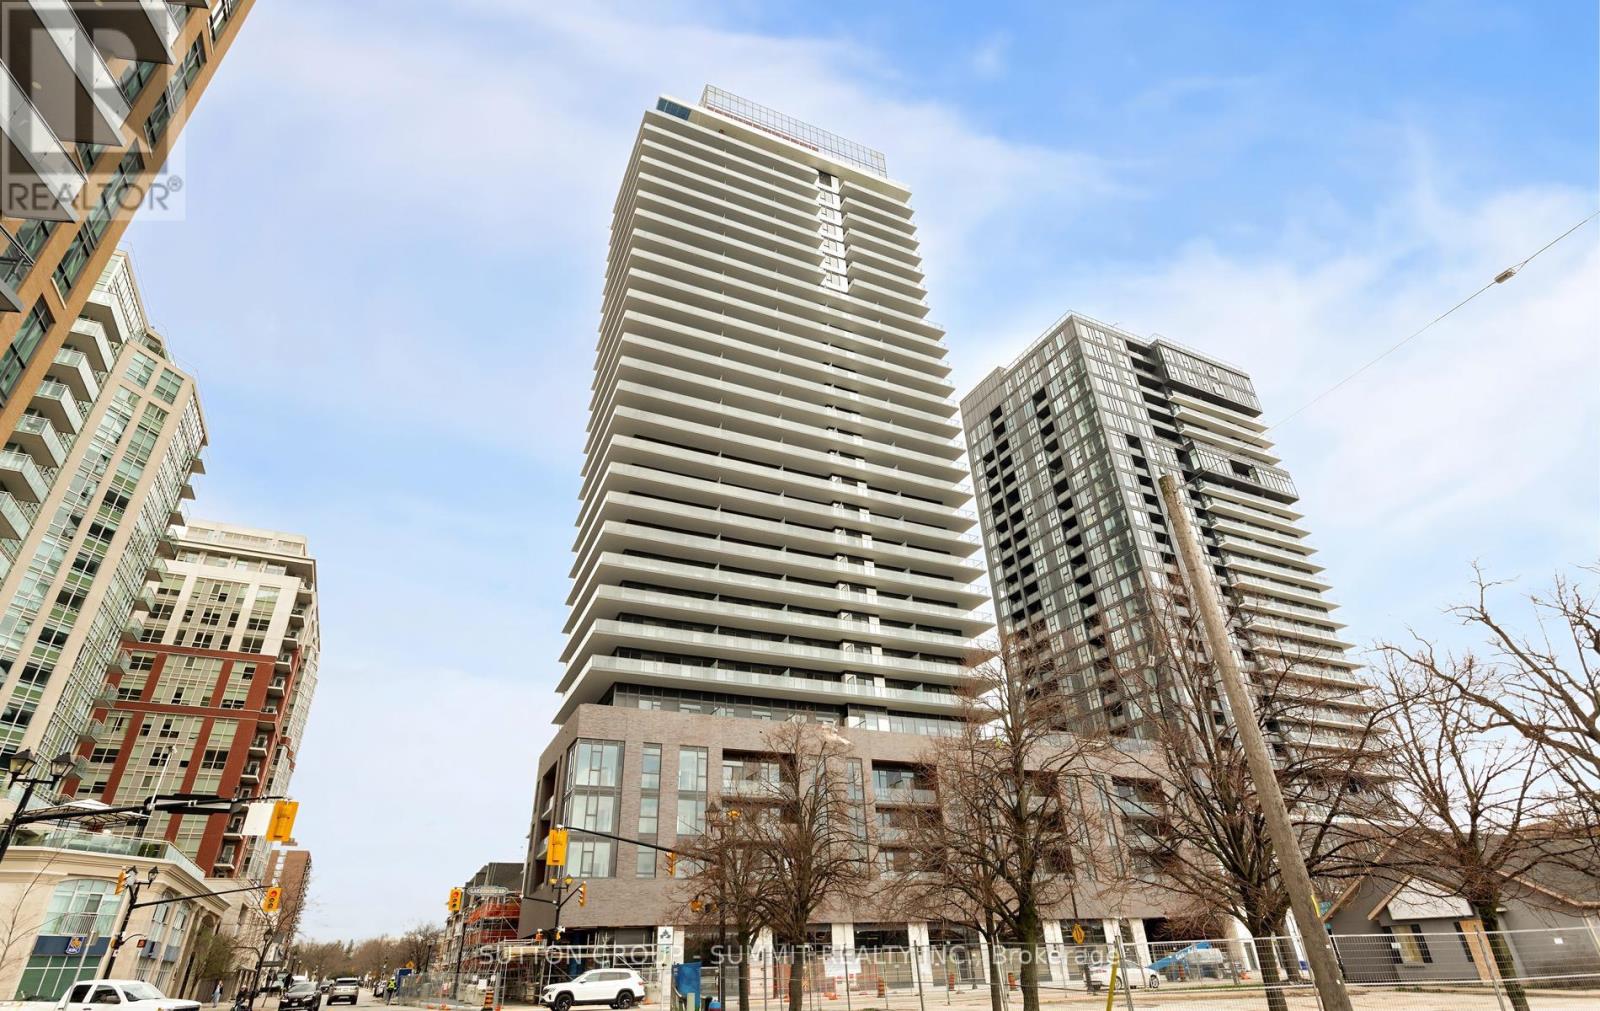
710 - 2075 Lakeshore Road
Burlington, Ontario
Modern 1-Bedroom, 1-Bath Suite For Lease At 2075 Lakeshore Rd., Burlington - BeauSoleil Condos, A New Luxury Development By Carriage Gate Homes Located At Lakeshore Rd & Pearl St. This 548 Sq Ft Unit Offers A Well-Designed Open-Concept Layout With Contemporary Finishes, Large Windows, And Plenty Of Natural Light. Enjoy The Convenience Of In-Suite Laundry And A Private Balcony.Perfectly Situated In Burlington's Sought-After Waterfront Community, Just Steps To Lake Ontario, Spencer Smith Park, The Waterfront Trail, And Vibrant Downtown Amenities Including Shops, Dining, And Entertainment. Easy Access To Transit And Major Highways Makes This An Ideal Lease For Those Seeking Modern Living In A Prime Location. (id:65446)
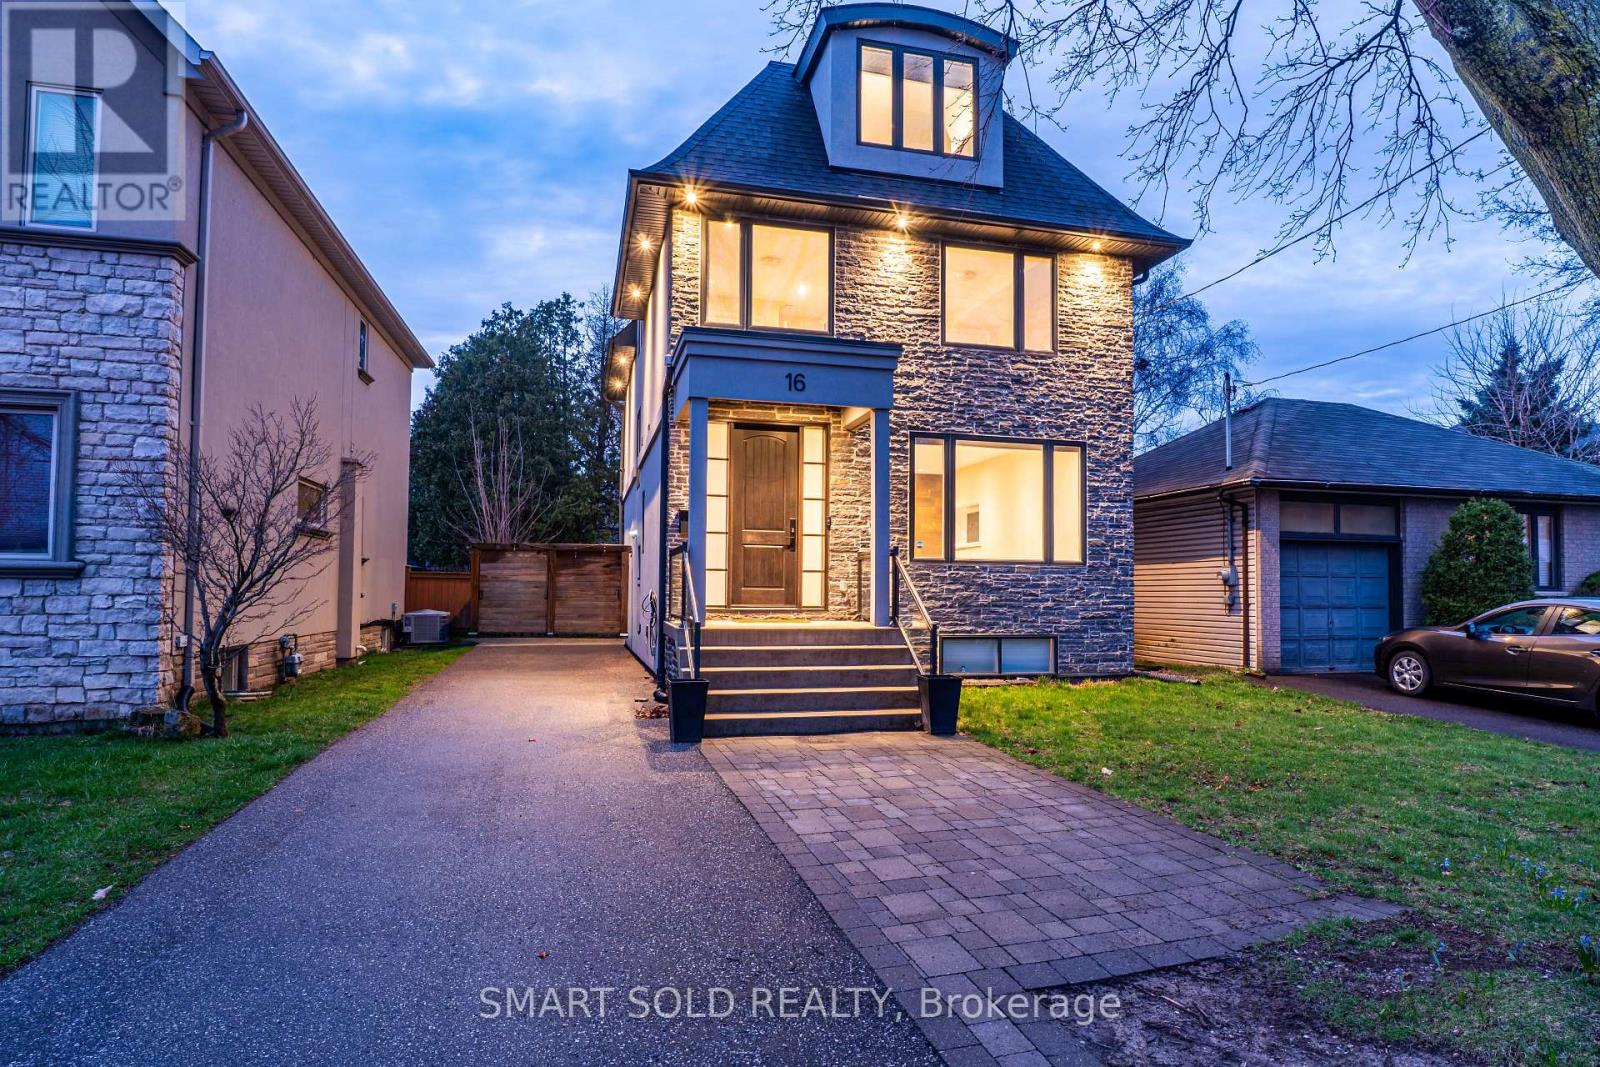
Upper - 16 Enfield Avenue
Toronto, Ontario
Freshly painted!!! 3-minute walk to Long Branch GO!!! 4 Bedrooms & 4 Washrooms & 3 Parking Spots!!! This luxurious, family-friendly 3-storey home-rebuilt in 2018-offers an exceptional blend of comfort, style, and convenience on a premium lot in the highly desirable West Alderwood community. Bright and spacious, it features hardwood floors throughout and thoughtfully designed living spaces ideal for both everyday living and entertaining. The gourmet kitchen boasts quartz countertops, built-in stainless steel appliances, a gas stove, and a high-powered range hood. The third-floor primary retreat provides a private escape with his-and-hers walk-in closets and a spa-like 5-piece ensuite. Surrounded by nature, the home is steps to Etobicoke Creek Trail and nearby ravine, with easy access to lakefront trails and bike paths, while also being within walking distance to schools, a community centre, swimming pool, and public library. A 6-minute walk to the MiWay bus stop and quick access to Hwy 427, QEW, Gardiner Expressway, Sherway Gardens, and Pearson Airport make commuting seamless. Complete with a Tesla charging plug, this home delivers modern living in a prime location. (id:65446)
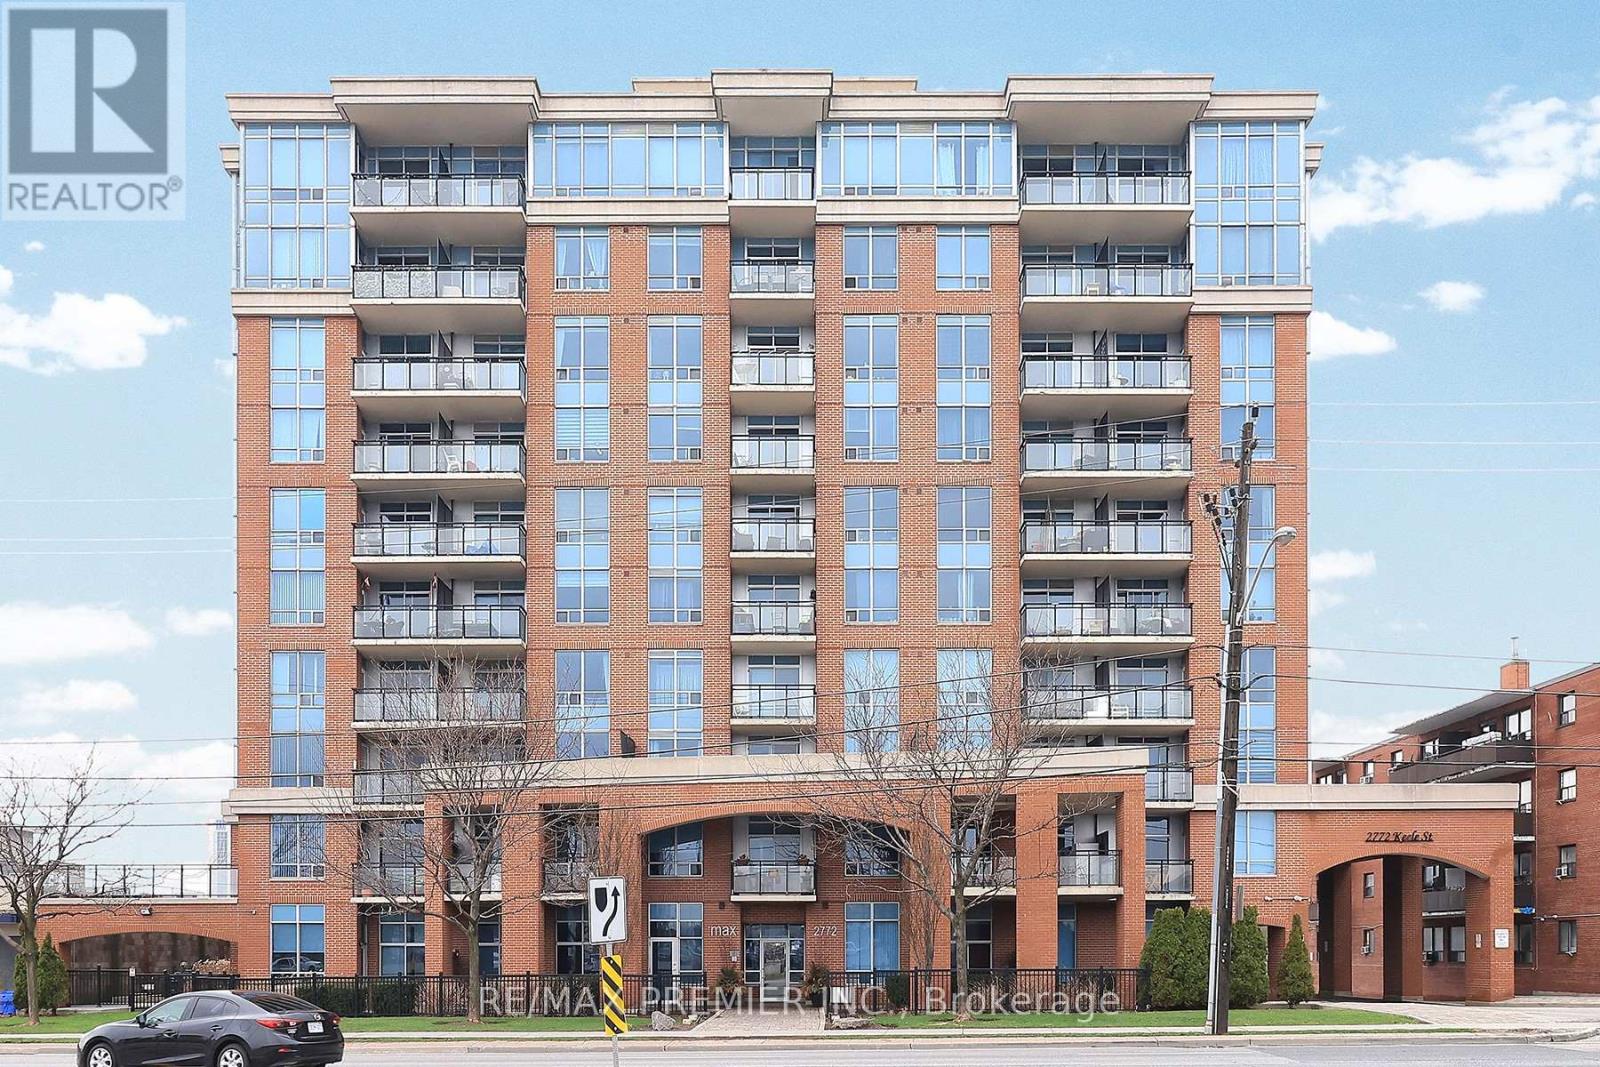
405 - 2772 Keele Street
Toronto, Ontario
Welcome to this well-maintained 2-bedroom condo in a highly convenient North York location! This thoughtfully designed unit features an open-concept layout with a modern kitchen complete with granite countertops and appliances. This spacious primary bedroom offers a private ensuite with dual closets, including a walk-in, white the second bedroom features a large closet - ideal for family, guests, or a home office. Laminate flooring runs throughout, and the living area provides a walk-out to an east-facing balcony. Includes two parking spaces and a locker, offering exceptional value and everyday convenience. Situated close to hospitals, schools, shopping, Highway 401, and public transit - this is a fantastic opportunity for both end users and investors alike. (id:65446)
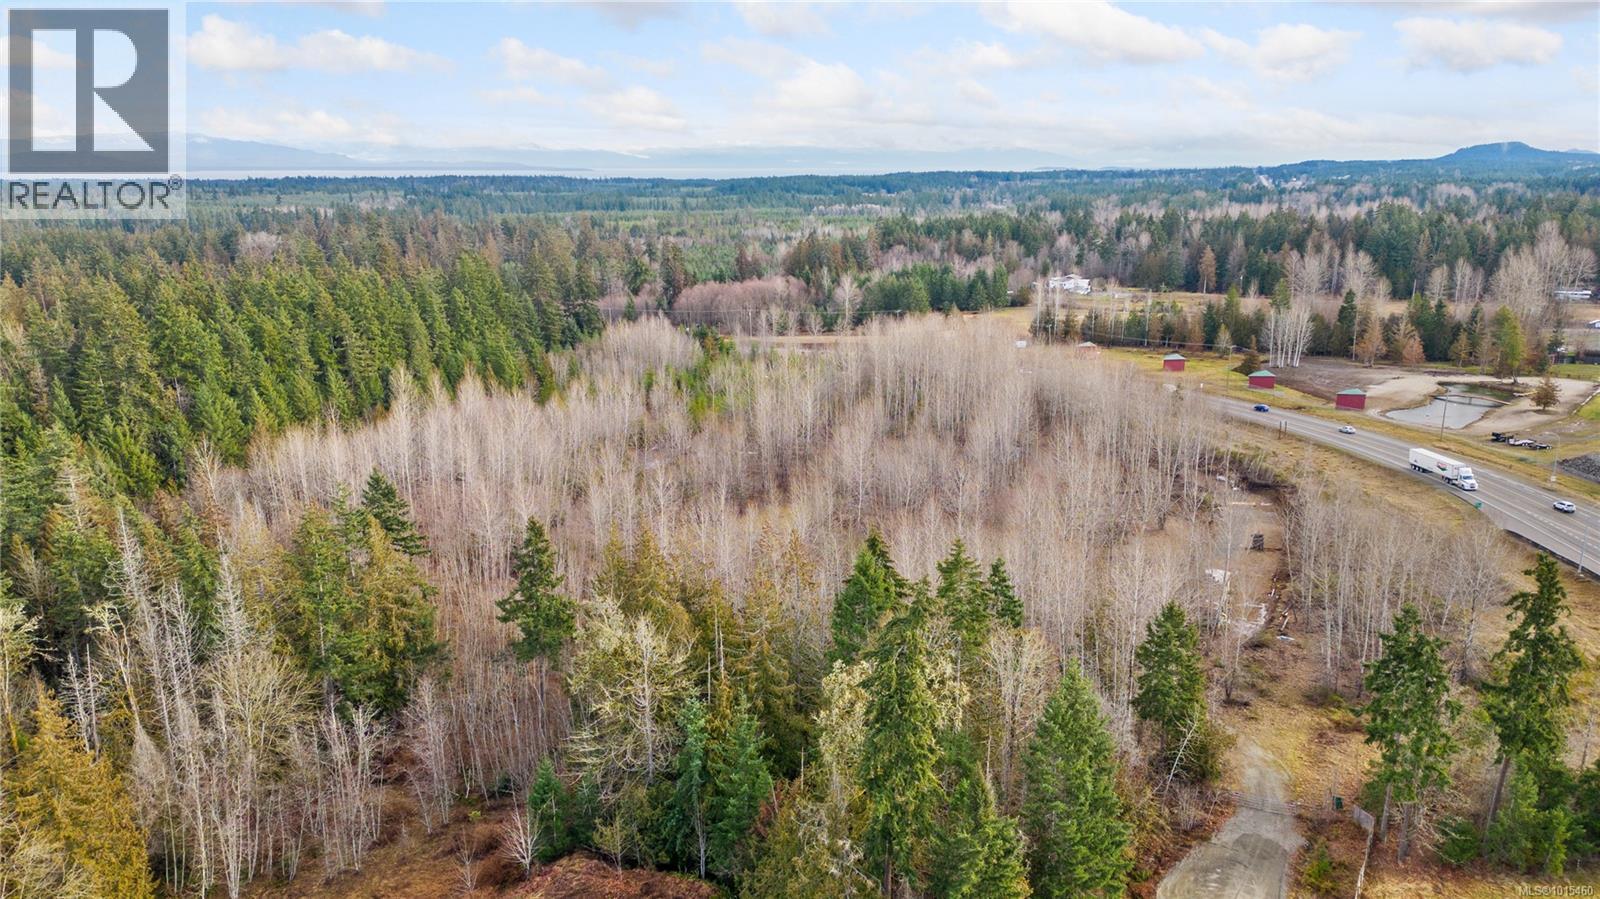
2745 Shaver Rd
Coombs, British Columbia
13 Acres of Untapped Potential in the Heart of Qualicum/Coombs Discover a rare opportunity to own 13 acres of peaceful, rural paradise in one of Vancouver Island’s most sought-after areas of the picturesque Qualicum and Coombs region. Set in a serene, private location, this stunning property offers an ideal canvas for a variety of ventures, from eco-tourism retreats to hobby farming or simply building the sustainable lifestyle you've always envisioned. Zoned within the Agricultural Land Reserve (ALR), the land offers incredible versatility for both personal and entrepreneurial pursuits. The parcel is fully fenced, fairly level, and ready to accommodate your vision, whether that’s cultivating the land, establishing a unique agritourism experience, or crafting your dream country estate. While you'll feel worlds away in your private sanctuary, you're only 5 minutes from the vibrant local amenities of Qualicum Beach which includes shopping, restaurants, recreation, and stunning beaches. Essential services are near by and well water available, streamlining your development process. Whether you’re seeking a tranquil rural escape, a smart long-term investment, or a platform for your next agricultural or tourism project, this property presents a rare blend of natural beauty, location, and potential. Let your imagination guide you, this is more than just land; it's a lifestyle waiting to be realized. GST is applicable (id:65446)
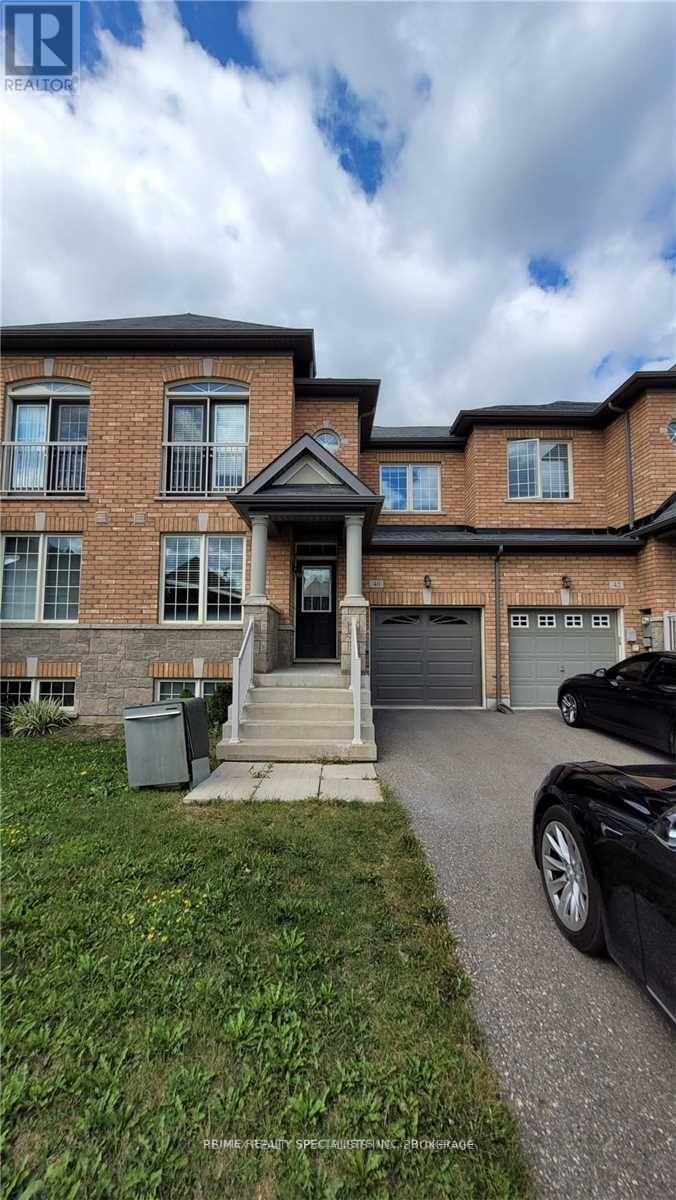
40 Kawana Road
Brampton, Ontario
Welcome to your dream home. This beautiful residence features soaring 9-foot ceilings on main level that flood each room with light and space. The open-concept main floor seamlessly blends a sophisticated living room with a dedicated family room-perfect for entertaining or cozy nights in.The chef's kitchen showcases premium stainless steel appliances and modern finishes, ideal for culinary enthusiasts and everyday cooking alike. Upstairs, three generously proportioned bedrooms provide comfort for the whole family. The Master suite boasts a spa-like ensuite and a walk-in closet with ample storage. Convenience meets elegance with second-floor laundry, eliminating trips up and down stairs. The single-car garage and two additional driveway parking spaces ensure secure, hassle-free parking for your vehicles.A truly exceptional home that combines comfort, style, and practicality. (id:65446)
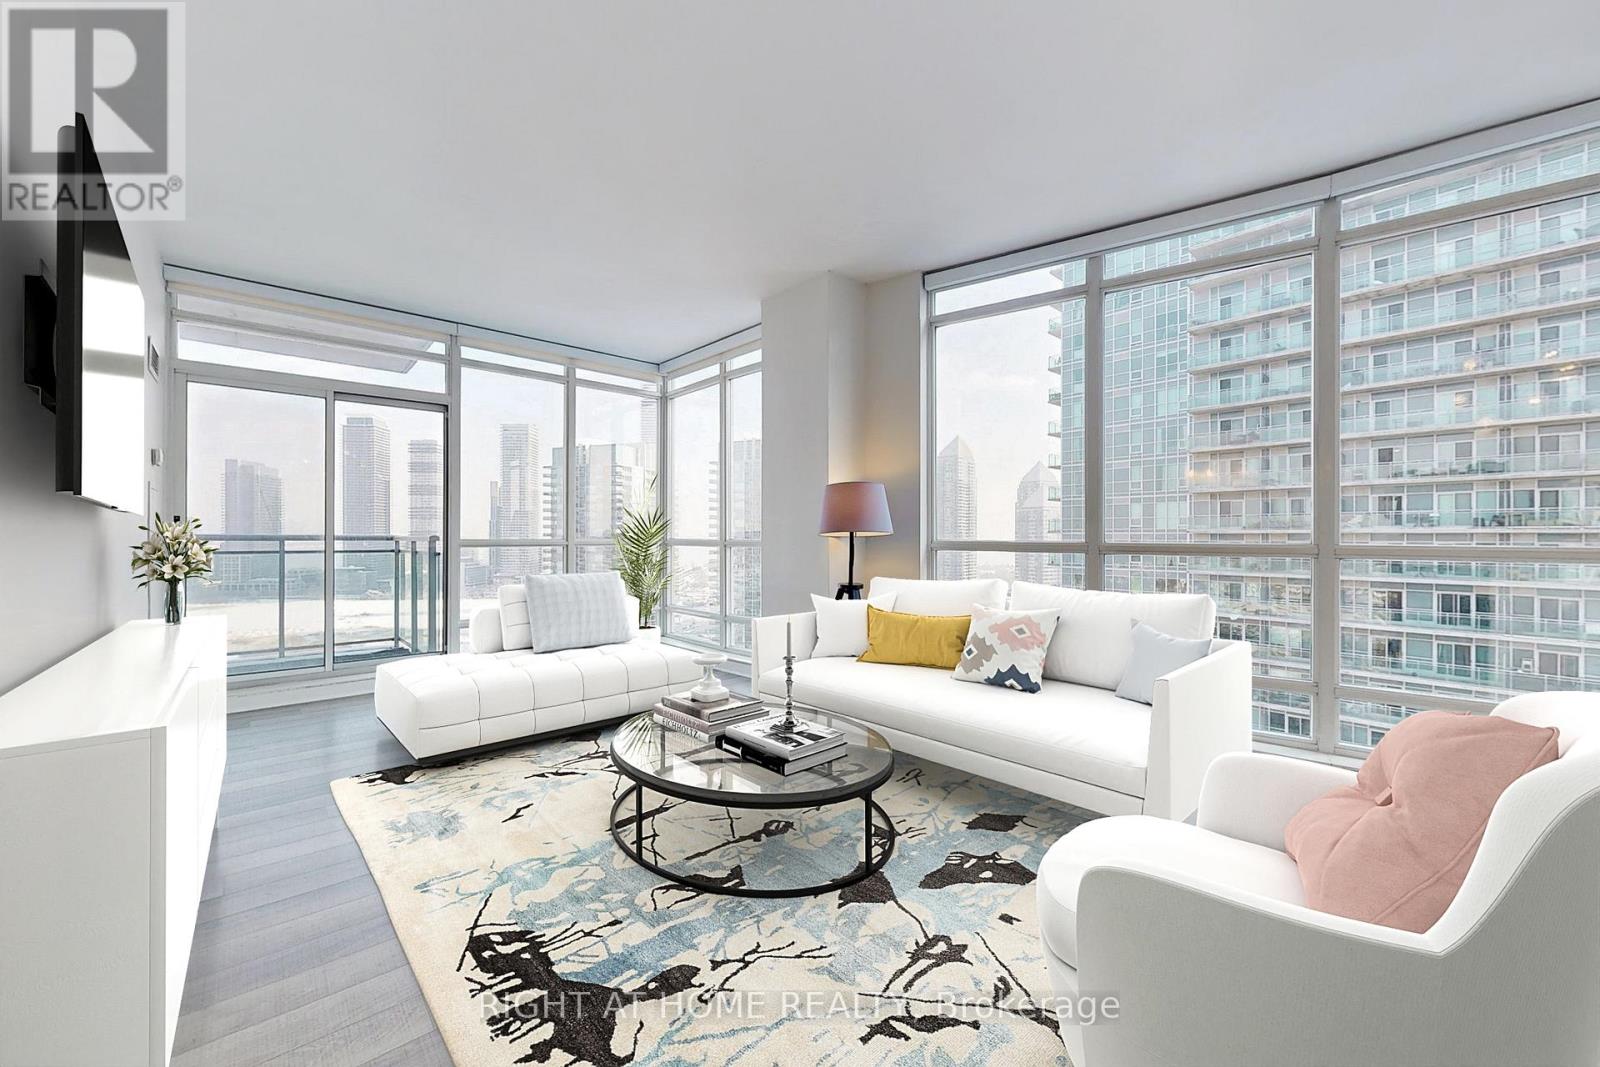
2207 - 185 Legion Road N
Toronto, Ontario
GORGEOUS EXECUTIVE RENTAL. SPECTACULAR VIEWS! POSH DECOR! LUXE BUILDING! EVERY AMENITY! SUPERB LOCATION! This is your Dream Condo near the Lake! Spacious 2 Bedroom + 2 Bathroom, over 1000 sq. ft. plus 14 ft. balcony with prime SE views. Desirable split-bedroom floor plan, fabulous corner unit, drenched with natural light from wraparound windows. Stunning panoramic vistas of Toronto Skyline and Lakefront. Dazzling night views to thrill your guests. Stylish reno, like new! Elegant neutral décor to showcase you furniture. Modern, entertainer's kitchen, open-concept, shiny new white cabinets, storage galore, double pantry, quartz counters, breakfast nook easily used as a work hub/computer station. Huge 21 ft. Master Bedroom, roomy enough for a home office, large Walk-in closet, Fantastic 5-piece, ensuite spa Bathroom with contemporary Euro soaker tub, twin sinks, rain shower and burnished gold-colour hardware. WOW! This building has it all to relax, stay fit , have fun and enjoy the good life. First-class, resort-style rec facilities including: outdoor pool, hot tubs, yoga, gym, squash, party room, lounge, theatre, guest suites, visitor parking and 24-hour concierge. The location is an urban paradise,15 minutes from downtown, 5 minutes to the lake and dynamic waterfront activities. TTC at door and convenient highway access. Acres of parks, nature, trails, beaches, marinas, boat launches, 3 yacht clubs. Near shopping and services: Sobeys, Rabba, Shoppers, LCBO, banks, clinics, and dozens of lively pubs and fine-dinning venues in trendy Humber Bay Shores - Toronto's new, glittering Riviera. Rent includes hydro, heat, water and parking. Tenant pays own insurance. Floor Plan & Two Tours attached. Available immediately. (id:65446)
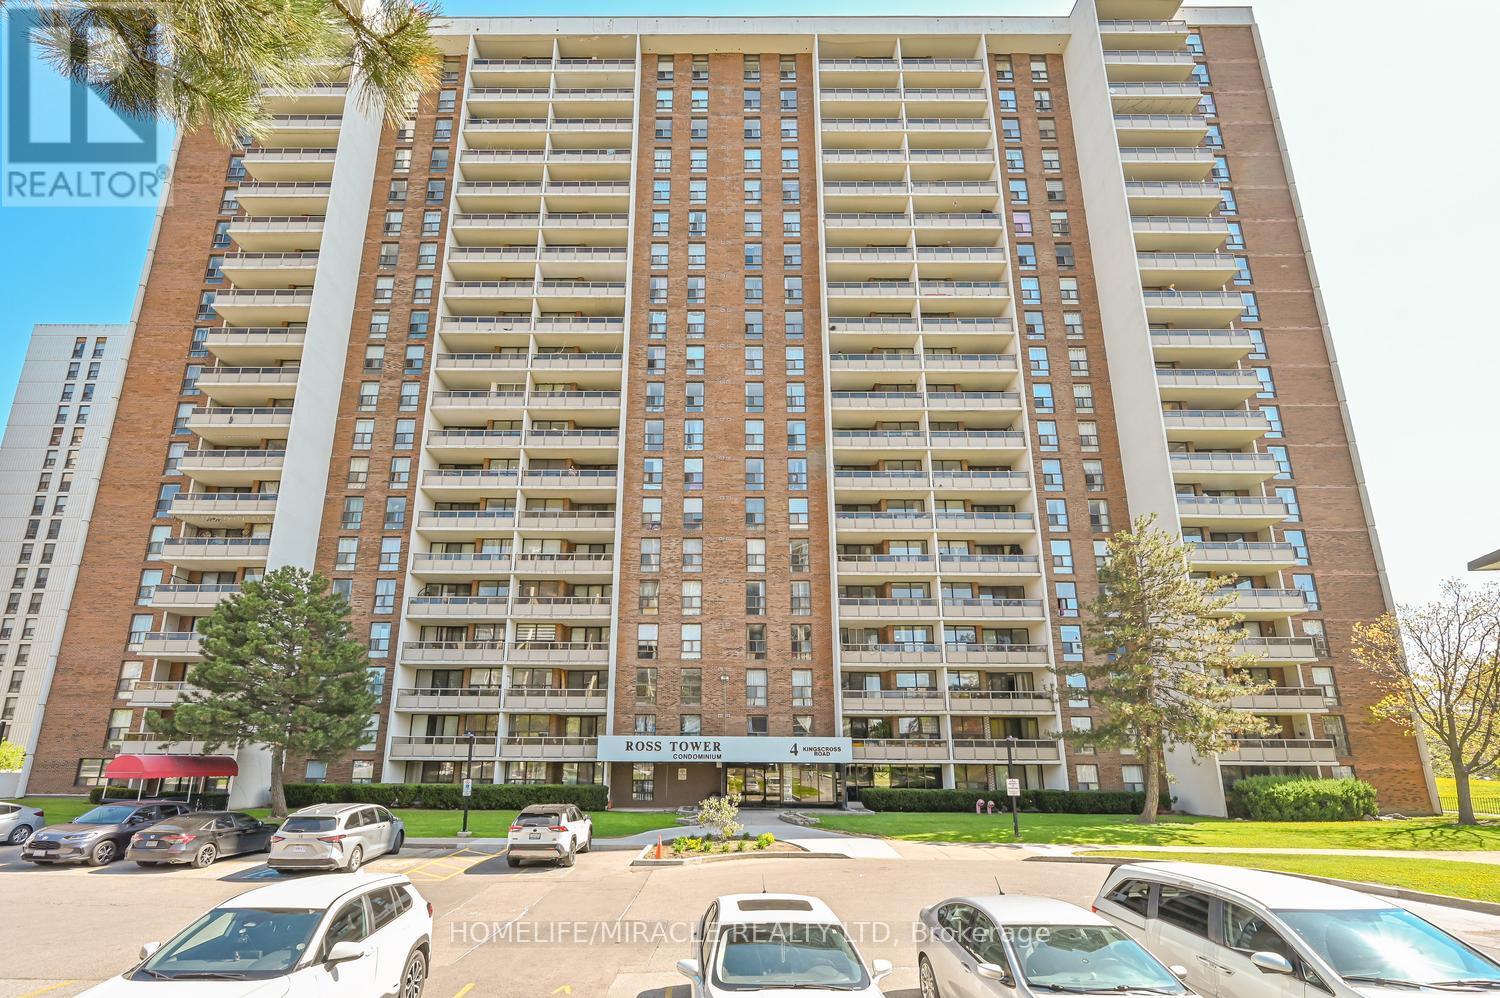
602 - 4 Kings Cross Road
Brampton, Ontario
Beautifully maintained and oversized 3-bedroom, 1.5-bathroom end/corner unit offering 1301 sq.ft. of bright and functional living space in the heart of the Prime Queen St Corridor Location in Brampton! Rare Corner Unit Featuring Large Living/Dining Area, Laminate Flooring throughout, Freshly Painted (2026) & Abundant Natural Light. 3 Generous Bedrooms W/ Modern Closets. Fully Renovated Kitchen (2026) W/ Quartz Countertop, Quartz Backsplash, S/S Appliances, Soft-Close Cabinets. New Stove (2025), Full-size Double Door Fridge (2025) and Exhaust Fan (2026). The spacious primary bedroom features a large custom floor-to-ceiling closet for exceptional storage. Ensuite Laundry & Storage. Large Open Balcony. The building offers one of the lowest condo fees among comparable properties, delivering exceptional value, Covering All Utilities (Hydro, Water, Gas, Central A/C, Parking) And High-Speed Internet!!! "No Utility Bills To Pay", security cameras on each floor staircase for safety. Unit owners can access the lobby CCTV Camera On Cell Phone. Most Demanding Location! Perfectly located steps to Bramalea City Centre, Close To Bramalea GO Station, Brampton Transit, Schools, Library, Parks, Place of Worship, Freshco, Metro Grocery, Shoppers Drug Mart, Chinguacousy Park, And Major Highways. A Fantastic Opportunity For Families, First-Time Buyers Or Investors! This condo is a commuter's dream! A rare opportunity to own a spacious, turnkey unit in a highly convenient and growing urban hub. (id:65446)
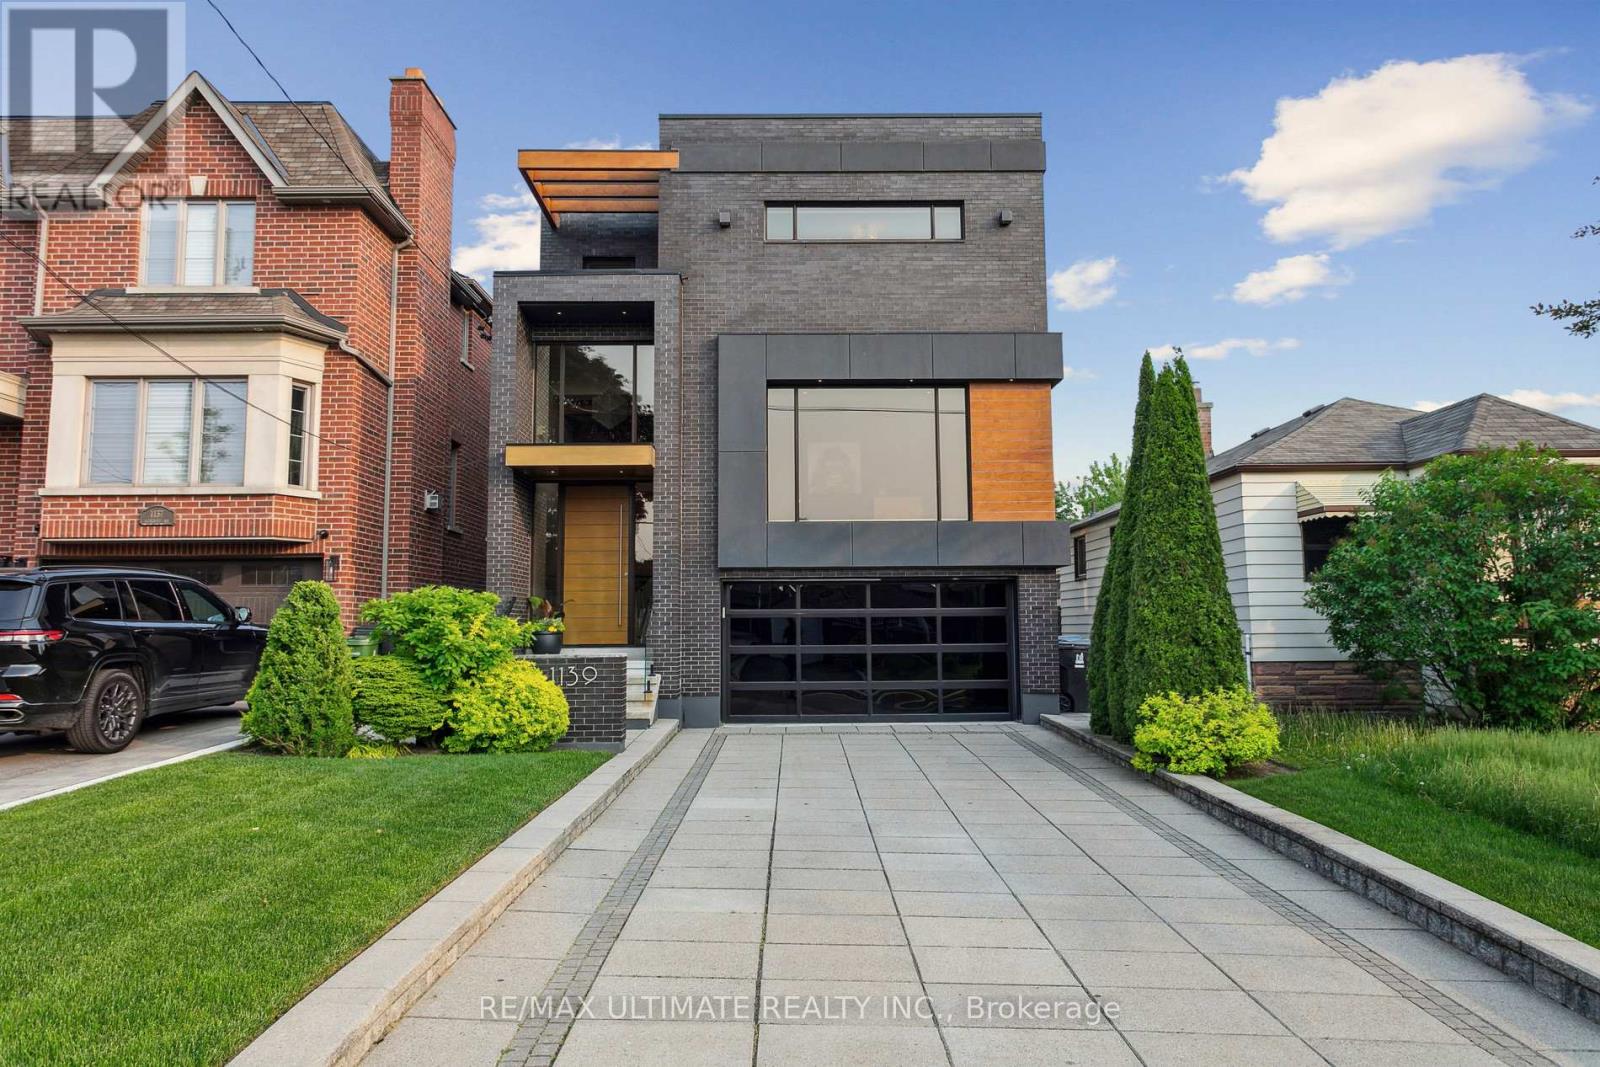
1139 Glengrove Avenue W
Toronto, Ontario
Experience luxury living in this exceptional custom-built home in the highly sought-after Glen Park-Yorkdale neighbourhood, featuring a bright open-concept layout with soaring ceilings and floor-to-ceiling windows that fill the space with natural light, perfect for both entertaining and family living. The chef-inspired kitchen boasts premium Italian-made Arrital cabinetry, sleek Caesarstone countertops, and top-of-the-line Miele appliances. The versatile lower level offers a private separate entrance, ideal for an in-law suite or income potential. Elegant finishes include " solid hardwood floors, custom office millwork, and refined Italian Colombo hardware, enhanced by LED accent lighting. Smart home features include a Sonos sound system, smart thermostat, CCTV, Ring doorbell and cameras, and a full alarm system. Enjoy a beautifully renovated backyard (2020) with concrete porch, slab, basketball net, irrigation system, outdoor lighting, and private landscaping. Additional highlights include a water filtration system, water softener, owned hot water tank, furnace, A/C, aluminum windows, heated basement floors, and solid wood trim and doors, plus a Tesla EV charger in the garage-offering the perfect blend of modern design, comfort, and functionality. (id:65446)
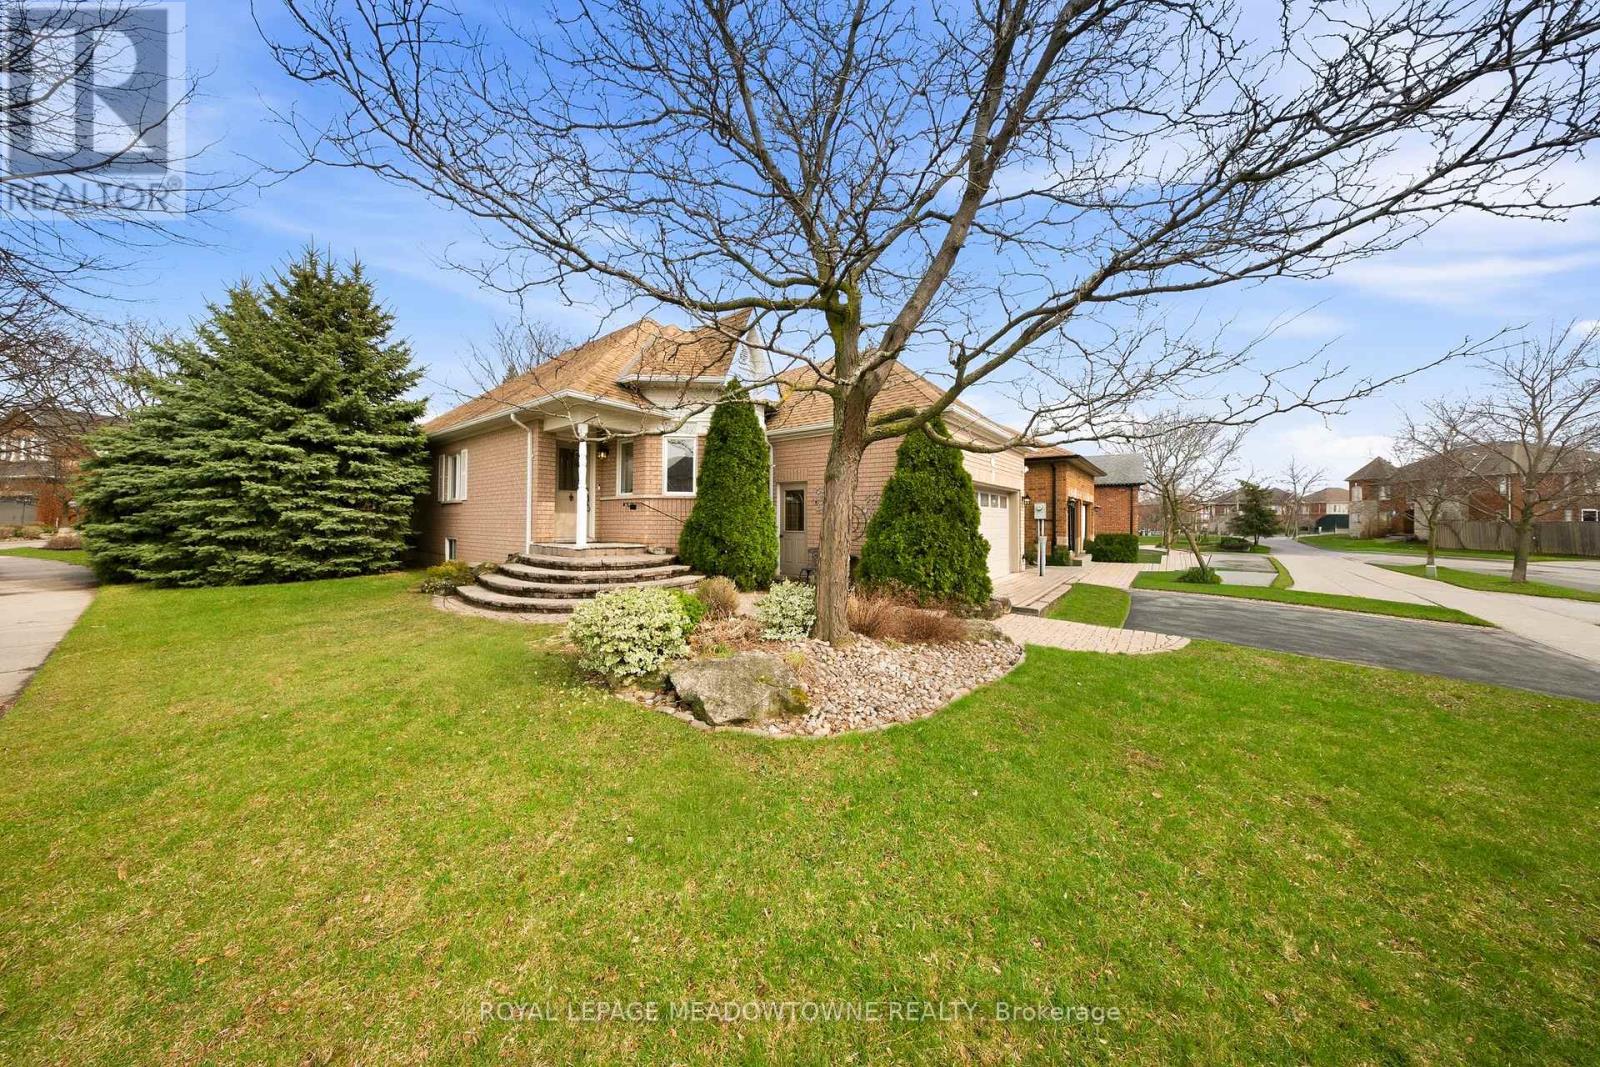
20 Huffmann Drive
Halton Hills, Ontario
Rarely offered detached bungalow on a premium corner lot in sought-after South Georgetown. This well-maintained home showcases beautiful landscaping leading to a welcoming front foyer and formal living room overlooking the front yard. The separate dining room features a large window and laminate flooring, ideal for entertaining. The U-shaped kitchen offers excellent workflow, a mirrored backsplash, and overlooks the breakfast area with walkout to the back patio. The inviting family room boasts large windows, a cathedral ceiling, and a cozy gas fireplace with built-in shelving. The primary suite includes his-and-hers closets, complemented by a second bedroom, full bathroom, and convenient main floor laundry. The finished basement adds exceptional living space with a spacious recreation room, abundant storage, a third bedroom, and a workshop with potential for further customization. Ideally located close to parks, trails, schools, shopping, and commuter routes with easy access from 8th Line. Just minutes to the Gellert Community Centre featuring sports fields, swimming, a skate park, splash pad, and year-round family programming. (id:65446)
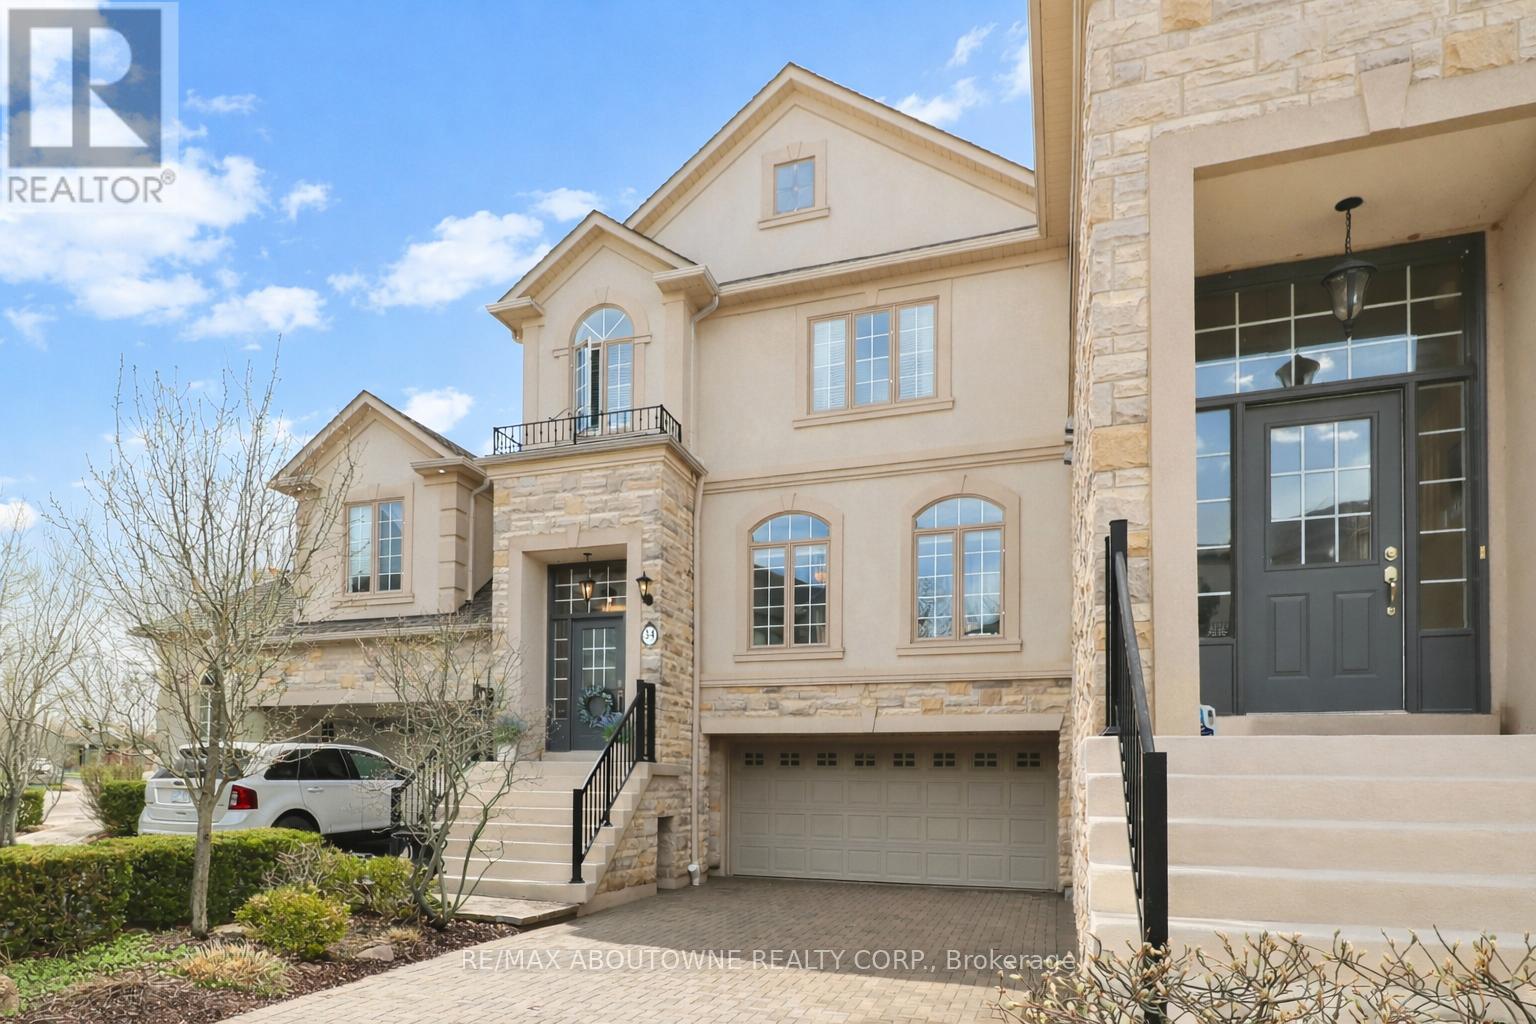
34 - 2400 Neyagawa Boulevard
Oakville, Ontario
Tucked within the exclusive Ballantry-built enclave of Winding Creek Cove, this upgraded executive townhome offers approx. 2,810 sq ft of refined, low-maintenance living with exceptional privacy. Backing onto greenspace and a tranquil pond with no rear neighbours, and surrounded by the scenic 16 Mile Creek trail system, it provides a rare and peaceful setting.Ideally located minutes to Oakville Trafalgar Memorial Hospital, major highways (QEW, 403, 407, William Halton Parkway), GO Transit, Glen Abbey and Oakville Golf Club, and the new Neyagawa Community Centre-this home blends convenience with exclusivity.This well-managed, upscale condo townhouse community is known for its quality construction and proactive upkeep, appealing to professionals, couples, and downsizers alike. Recent updates include a new deck with aluminum railing, and a planned community-wide internet/TV package with estimated savings of $100-$150/month.With over $200,000 in upgrades, including appliances and HVAC, the home features a bright living room with hardwood flooring, crown moulding, and a custom feature wall with a Valor gas fireplace and quartz surround. The modern kitchen offers stainless steel KitchenAid appliances, quartz counters, and a peninsula with seating, flowing into a breakfast area with walkout to the new deck. A formal dining room with coffered ceiling, transom windows, and designer lighting completes the main level.Upstairs, the spacious primary suite includes two walk-in closets, built-ins, and pond views, along with a luxe ensuite featuring a quartz vanity, soaker tub, and separate shower. Two additional bedrooms, a full bath, and laundry complete this level.The above-grade lower level features a bright rec room with walkout to a private patio, garage access, and a 2-piece bath. Double driveway and garage parking for up to six vehicles. Privacy fences replaced this spring. A truly exceptional opportunity. (id:65446)
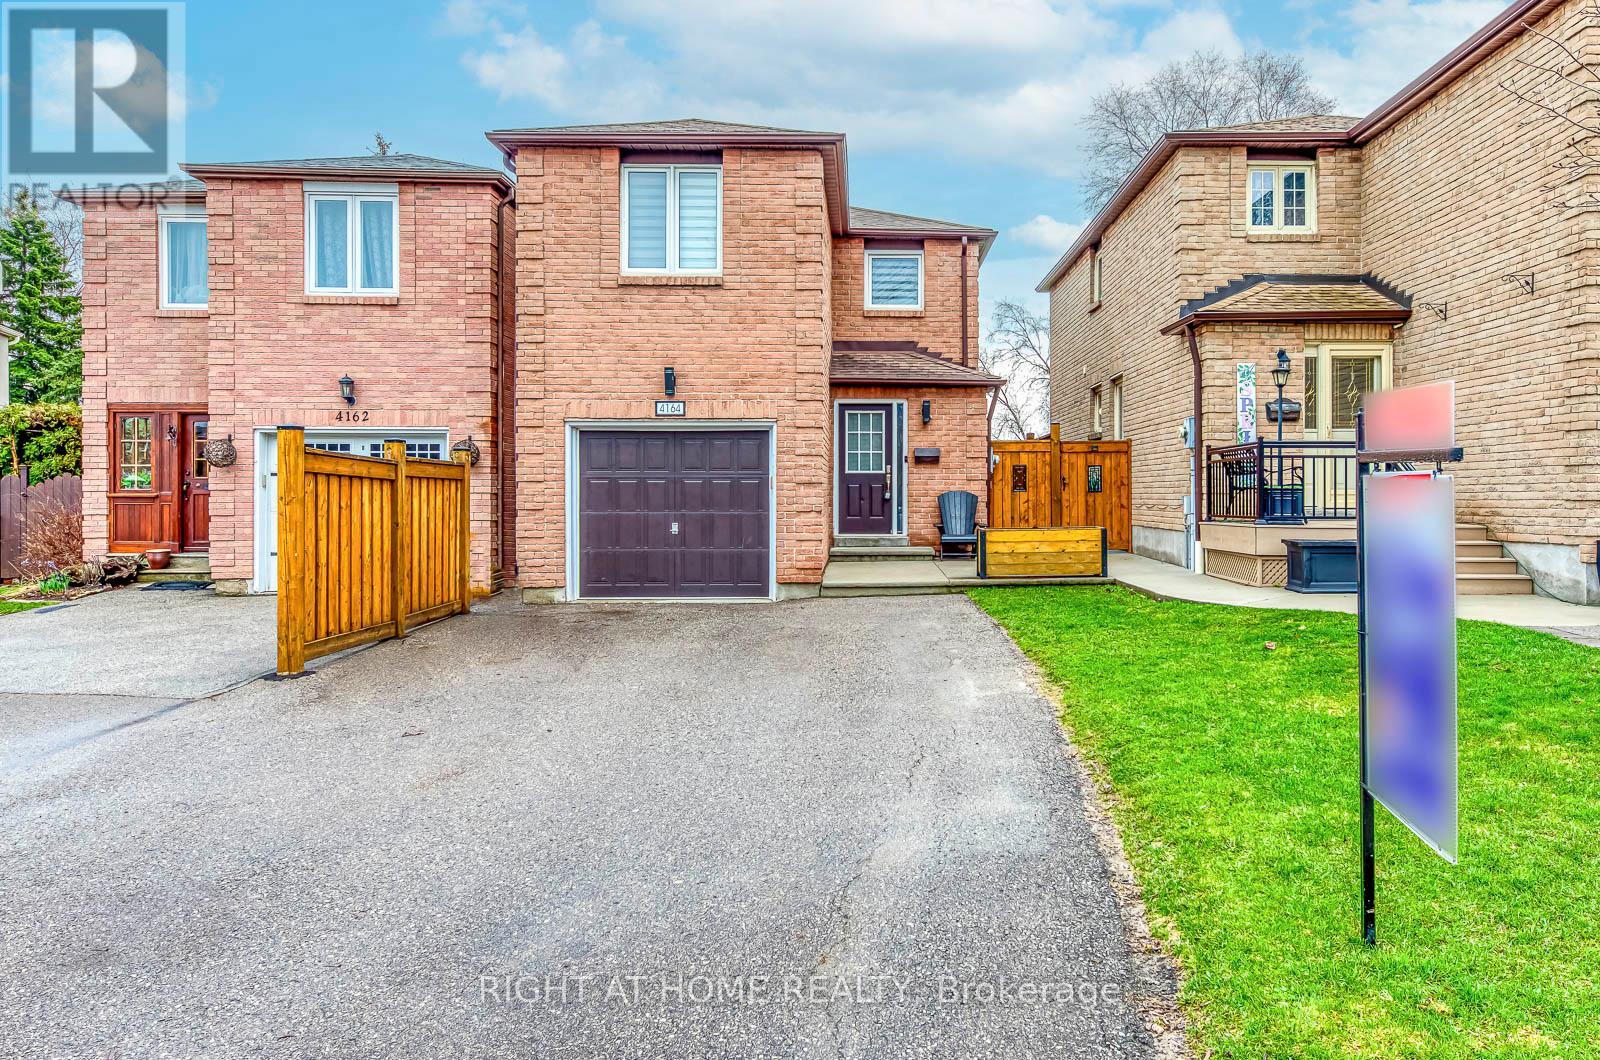
4164 Forest Fire Crescent
Mississauga, Ontario
Welcome to 4164 Forest Fire Cres. This beautifully maintained, custom designed, open concept home is nestled on a quiet, family friendly crescent that offers the perfect blend of comfort and convenience. This home also boasts hardwood Flooring throughout and an oak staircase with wrought iron pickets, access to the Garage from the main floor, three spacious bedrooms, with double door closets and each complete with its own private ensuite, providing exceptional comfort and privacy for family members seeking both, space and functionality. EVERY BEDROOM UPSTAIRS HAS A FULL ENSUITE BATHROOM. Location, Location!!! The location of this gem is truly exceptional, tucked away from through traffic, yet just minutes from major highways 401, 403, 410, 427 providing effortless access for commuters and easy connections to nearby amenities, shopping and schools. Enjoy the best of both worlds,: a serene residential setting with unbeatable convenience. The finished basement offers a three piece bathroom and the ability to make an additional bedroom if needed. Don't miss out on this rare opportunity to own a move-in ready home in a highly desirable location where comfort, style and convenience come together effortlessly. ** This is a linked property.** (id:65446)
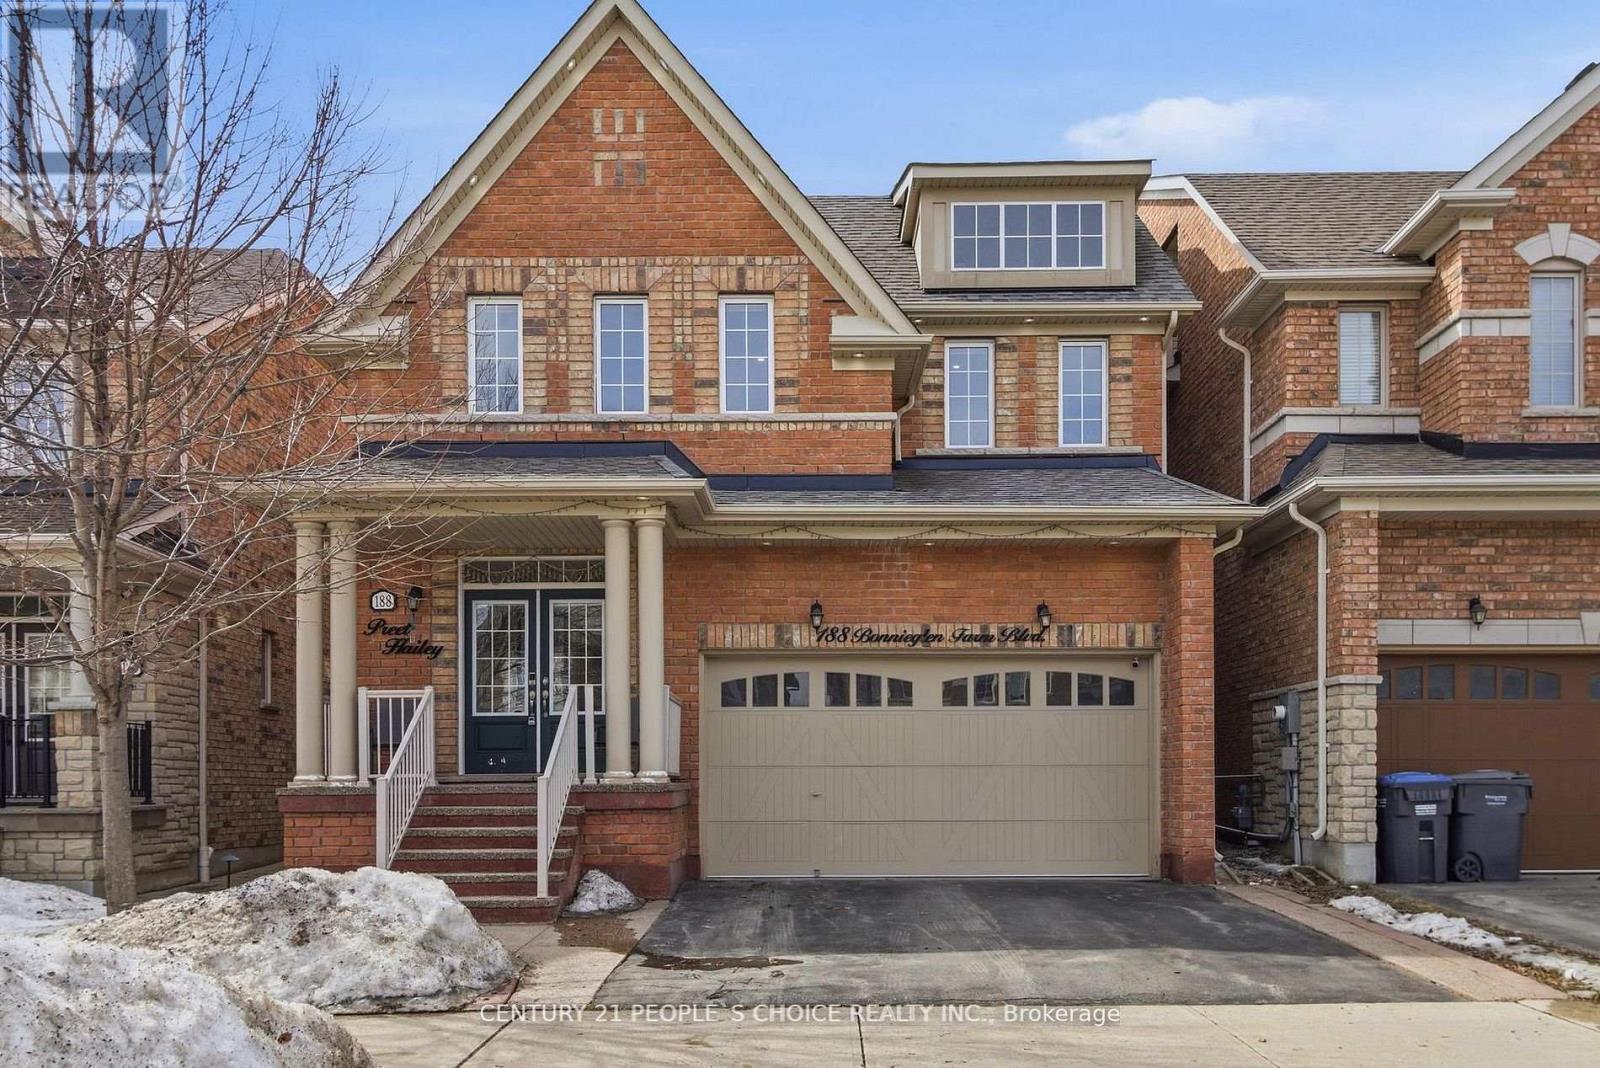
188 Bonnieglen Farm Boulevard
Caledon, Ontario
Entire home available for lease-experience all three beautifully finished levels of this spacious, upgraded residence in Caledon's highly sought-after Southfields Village. Offering 4+1 bedrooms and 5 bathrooms, this move-in-ready home is thoughtfully designed for comfortable, modern family living.The main level features elegant wood flooring throughout and a bright east-west exposure that fills the home with natural light. The open-concept living and dining area creates an inviting space, perfect for both everyday living and entertaining. The stylish kitchen is equipped with quartz countertops, stainless steel appliances, and a convenient walk-out to a private, fully fenced backyard with a patio-ideal for relaxing or hosting guests.Upstairs, you'll find four generously sized bedrooms, including a luxurious primary suite complete with a walk-in closet and a 5-piece ensuite. The additional bedrooms are well-appointed, offering either ensuite or semi-ensuite (Jack & Jill) bathroom access. The entire home has been freshly painted, adding a clean and modern touch throughout.The newly finished legal basement adds exceptional versatility, featuring a fifth bedroom, a private office, a spacious recreation room with a wet bar, a 3-piece bathroom, and ample storage space-perfect for extended family or work-from-home needs.Outside, the home boasts an extended driveway and a beautifully finished patio and walkway in exposed aggregate concrete, enhancing both curb appeal and functionality.Ideally located just steps from schools, parks, shopping, daycare, and the Southfields Community Centre, with easy access to public transit and Highway 410. This is a rare opportunity to lease a full-sized family home in a vibrant, family-friendly community. (id:65446)