
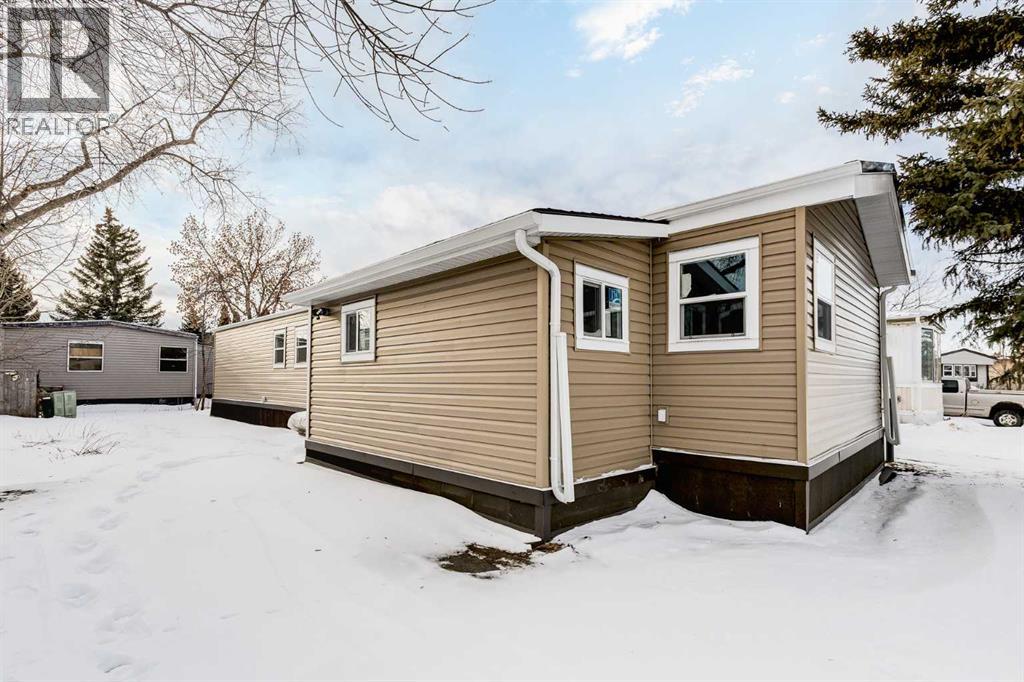
56, 6220 17 Avenue SE
Calgary, Alberta
Calgary Village, a well-run modular home park, provides affordable living and feasible home ownership that is family and pet friendly in a community like no other.This meticulously modernized home combines long-term structural integrity with a stunning, modern aesthetic. Following a series of upgrades, new metal roof & furnace (2009), full replacement of plumbing (2011), and updated wiring (2013), this property underwent a complete professional transformation in 2025. The interior has been reimagined with a contemporary open-concept layout, featuring new drywall, fresh paint throughout, and newly sprayed ceilings accented by LED pot lights and designer fixtures. Every inch of the living space has been refined with new flooring, new interior doors, and trim. The open kitchen floorplan can flexibly fit a family with active kids, seniors or ample space for solo living. It is a modernized showpiece boasting new kitchen cabinetry and fixtures, an elegant tile kitchen backsplash, and a full suite of new stainless-steel appliances, including an electric range, hood fan, dishwasher and fridge. The fully transformed bathroom is equally impressive featuring a new tub, tiles, commode, vanity with modern faucets and accessories. This beautifully appointed suite also includes a new space-saving washer and dryer. The refreshed bedrooms invite you to make yourself at home.The exterior is built for durability and curb appeal, all completed in 2025 featuring new windows and exterior doors for enhanced energy efficiency and security, premium vinyl siding, Trimlock skirting with integrated rodent guard. The structure was also recently leveled and a furnace tune-up completed. A large yard offers ample space for recreation, to grow a garden and host family and friends - this open canvas is yours to reimagine and the freedom to add a fence, deck, shed and other features; the lot includes a convenient two-car tandem parking pad. For pet lovers, there is no size restriction on dogs and a limit of two pets per home.Move in with total peace of mind knowing the major mechanical, electrical and plumbing systems have been modernized and the interior is brand new.The clubhouse (within a one-minute walk) includes a spacious gym, games room with pool table, community kitchen and lounging area complete with a large TV for entertaining guests, a kids’ playground, picnic tables and common barbeques for hosting social/family events. These amenities are all part of what you get at this fantastic mobile park. This unbeatable location boasts easy access to the vibrant events at Elliston Park and seamless connections to Stoney Trail, multiple shopping options, parks, pathways, local restaurants and more, putting the entire city within effortless reach. Don’t miss this rare opportunity to own this gem in a prime Calgary location. (id:65446)
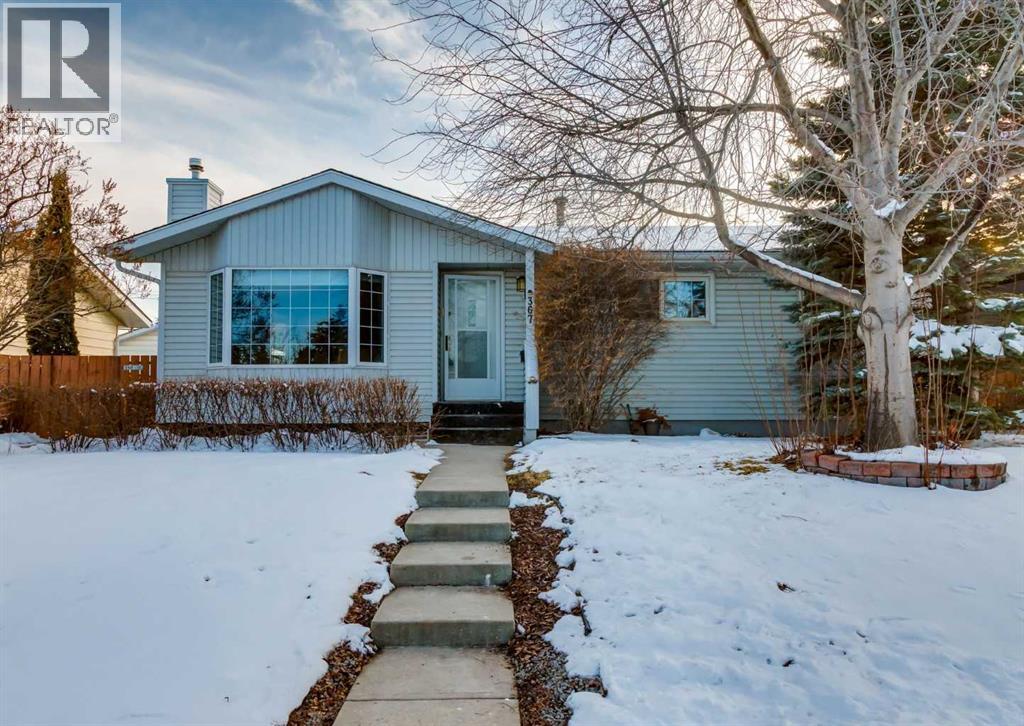
367 Acadia Drive SE
Calgary, Alberta
OPEN HOUSE - SATURDAY APRIL-11th 2-430 PM....Thoughtfully updated and move-in ready, this modernized bungalow in Acadia brings together 5 bedrooms, flexible living spaces and a sunny SW-facing backyard that enhances daily comfort and long-term versatility. Natural light pours through oversized bayed windows in the living room while pot lights extend usability into the evening, establishing a bright and welcoming environment for both quiet moments and lively gatherings. Seamless connection into the dining area encourages conversation and shared meals while built-in storage keeps essentials organized and within reach. Culinary routines unfold in a well-appointed kitchen where stainless steel appliances, maple cabinetry and a window above the sink combine with direct access to the back deck, allowing indoor and outdoor living to blend effortlessly. Productivity or creativity finds its place in a dedicated flex room featuring French doors that open to the rear patio, creating an inspiring setting for work, study or hobbies with easy outdoor access. Rest and recharge take shape across 3 bedrooms on the main level, positioned near a full 4-piece bathroom designed for everyday convenience. Entertainment continues downstairs where a spacious rec room with a built-in media area elevates movie nights and weekend downtime. Additional accommodation comes through 2 more bedrooms, including one with dual closets and a built-in desk, while a 3-piece bathroom with an oversized STEAM SHOWER adds comfort for guests or growing households. Outdoor living reaches new heights with a large covered deck ,designed for barbecuing and relaxing in the sunshine with TREX TYPE decking surround the HOT -TUB complemented by a paver stone patio that sets the stage for casual basketball games or social gatherings. Evenings feel elevated with a private hot tub that invites relaxation under the stars, all framed by mature landscaping that enhances privacy and enjoyment. Parking and storage demands are easily handled by a TRIPLE-CAR HEATED GARAGE, an RV parking pad and a paved back lane that improves accessibility year-round. Daily life benefits from a location within walking distance to schools, parks and the Acadia Recreation Complex, while quick connections to Willow Park Golf and Country Club, South Centre Mall, Trico Centre and Fish Creek Park support an active and convenient lifestyle with easy access to major routes for commuting. Call your favorite Realtor today for your private viewing (id:65446)
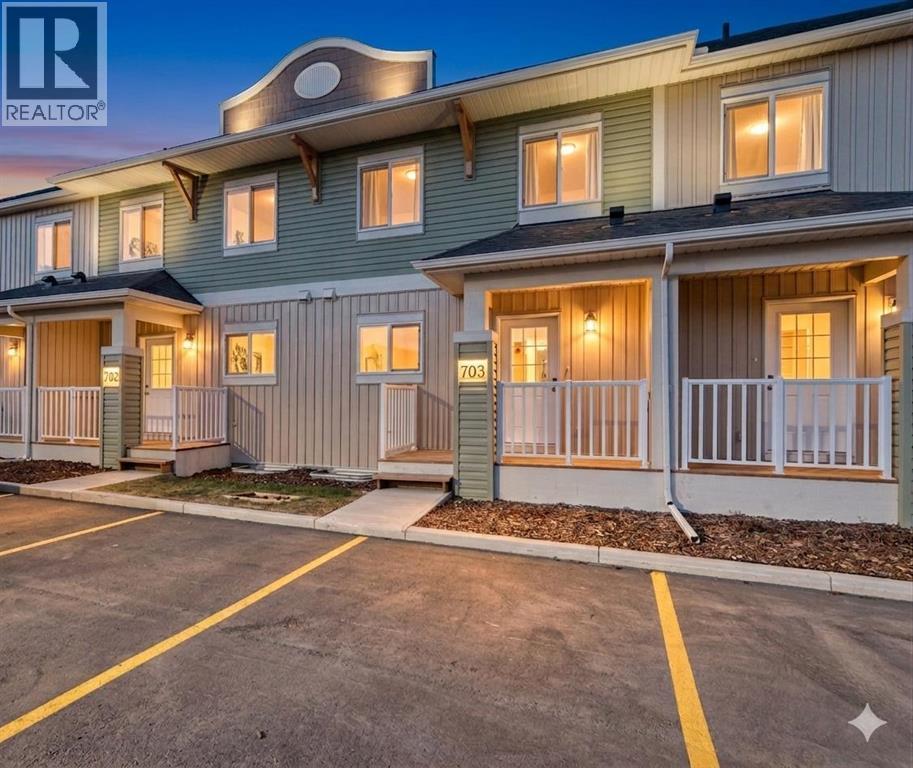
703 Clover Road
Carstairs, Alberta
**NO CONDO FEES FOR 2026** Welcome to 703 Clover Road – a newly built, fully finished townhome that perfectly blends modern design, quality craftsmanship, and thoughtful functionality. Offering over 1590 sq ft of fully developed living space, this stunning two-story features 4 bedrooms and 3.5 bathrooms, making it ideal for young professionals, investors or families seeking extra space and comfort. Step inside and you’ll be greeted by 9-foot ceilings, a bright and open layout, and stylish finishes throughout. The main floor features LVP flooring, numerous LED pot lights, and a beautiful kitchen with quartz countertops, high-gloss cabinetry, subway tile backsplash, and Whirlpool stainless steel appliances. The undermount sink with a pull-spray faucet and a convenient water line to the fridge add both elegance and practicality. Upstairs, you’ll find a spacious primary suite complete with its own 3 pc ensuite and walk in closet, 2 additional bedrooms, a main 4-piece bathroom, and stacked laundry room for added convenience. All bathrooms feature quartz counters, undermount sinks, ceramic tile floors and walls, and comfort-height toilets. The fully finished basement expands your living space with a cozy recreation area, a custom dry bar with a mini fridge, an additional bedroom, and a full bathroom—perfect for guests, entertaining, or a home office setup. Additional highlights include a high-efficiency furnace and 50-gallon hot water tank. Outside, the home showcases Smartboard siding, and a decorative fiberglass front entry door. Large private concrete patio equipped with a gas line rough-in for easy summer BBQs. This home also includes two assigned parking stalls, and a low-maintenance lifestyle with monthly condo fees of $290.25. This move-in-ready home combines modern design, energy efficiency, and functional living in a peaceful Carstairs community — the perfect place to call home. (id:65446)
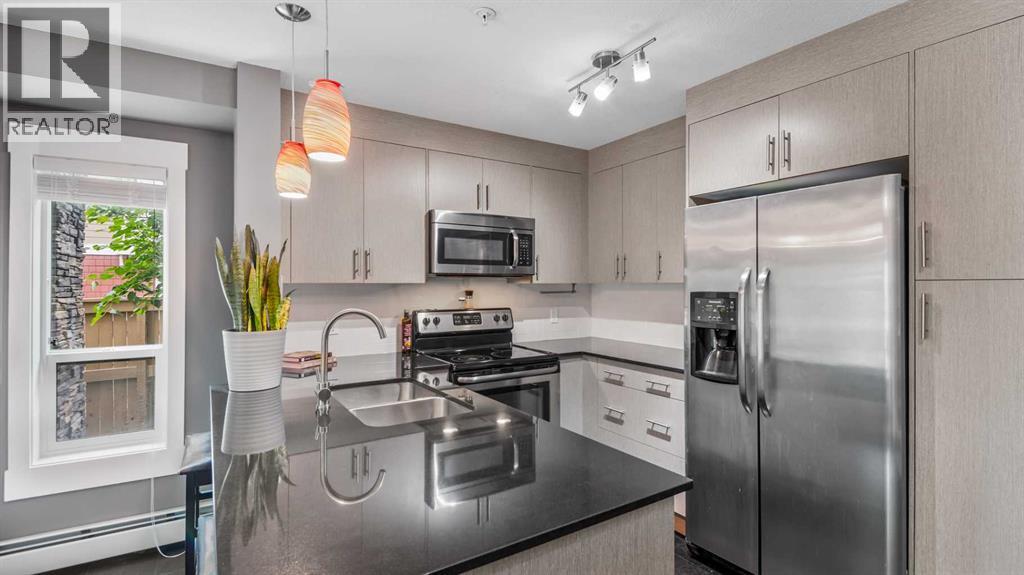
3115, 240 Skyview Ranch Road NE
Calgary, Alberta
Two titled parking stalls, one above ground and one in the heated underground parkade, set this unit apart before you even step inside. That combination is rare at this price point in Skyview Ranch, and whether you're an owner-occupant, sharing with a roommate, or investing, the flexibility is real. The Skymills corner unit offers over 945 sq ft with two bedrooms, two full bathrooms, and south and west-facing windows that pull in light throughout the day. Cork flooring runs through the open-concept main area, where a modern kitchen with quartz countertops and generous cabinetry flows into the living and dining space. Functional for everyday life, comfortable for guests. The primary bedroom is private with its own ensuite and double closets. The west-facing patio comes with a gas line, giving you a true outdoor extension of the living space. Both bedrooms are well sized with no compromises. Location delivers on the basics: parks, schools, shopping, transit, and airport access are all close. A smart entry point into Skyview Ranch for first-time buyers and downsizers, and a solid long-term hold for investors. (id:65446)
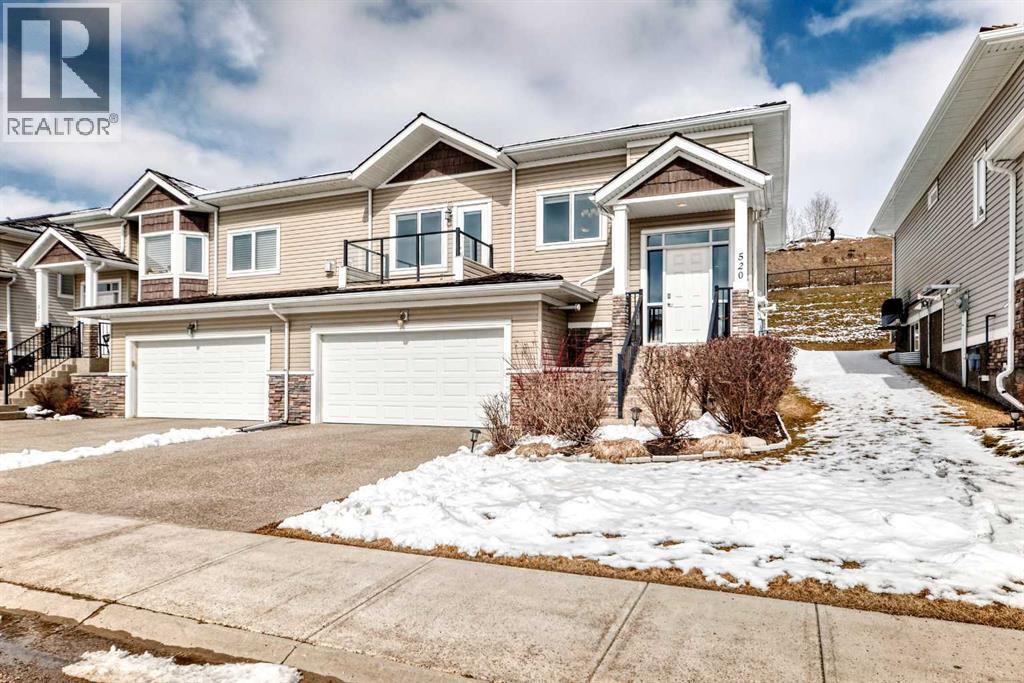
520 Rocky Vista Gardens NW
Calgary, Alberta
PRIDE REDUCED 20k! Welcome home! Tucked away at the end of a peaceful street, this stunning villa-style duplex offers the ideal blend of comfort, style, and convenience. Spanning 1,335 sq. ft., the home greets you with a bright, airy atmosphere, highlighted by high ceilings, rich hardwood floors, elegant maple cabinetry, and high-end appliances throughout. Designed for both relaxation and entertaining, this home features two inviting outdoor spaces: a charming front patio where you can unwind and enjoy the tranquility of your quiet street, and a private rear patio accessible from both bedrooms that backs directly onto a scenic walking path. The spacious primary bedroom is a true sanctuary, complete with a 4-piece ensuite bathroom. Thoughtfully designed, the home also offers in-hall laundry for added convenience, a cozy gas fireplace for those cooler evenings, and a heated garage to make winters effortless. The basement is partially unfinished waiting for your finishing touches. Ideally located close to the C-Train, shopping, and everyday amenities such as the YMCA, this home delivers the perfect balance of peaceful living and urban accessibility. Don’t miss your chance to make it yours! (id:65446)
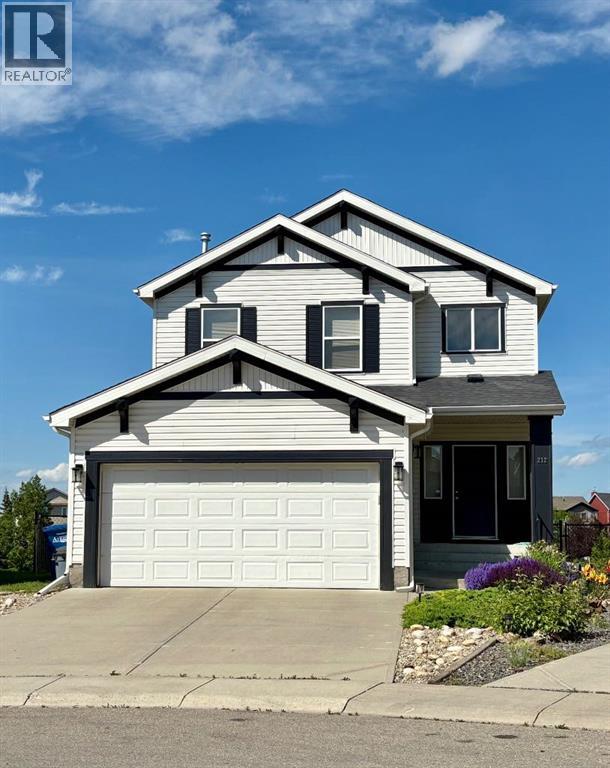
212 Sagewood Landing SW
Airdrie, Alberta
***OPEN HOUSES: SATURDAY APRIL 18TH, 1:00PM-3:00PM AND SUNDAY APRIL 19TH, 2:00PM-4:00PM*** Imagine starting your morning with coffee on the deck, watching the light dance across the calm pond behind your home. Tucked onto a quiet cul-de-sac with a central island for extra parking, this beautifully maintained home offers a rare mix of privacy, views, and family-friendly living in the heart of Sagewood.Inside, the home is filled with natural light from front to back. On the main floor, the 9' ceilings on the main floor mean bigger front windows overlooking the open square (no home directly in front of you), while the back of the home captures peaceful pond views. The living room features a gas fireplace and large windows, creating a cozy space to relax while enjoying the scenery.The kitchen is made for everyday living, with tons of cabinetry, a large island with seating, gas range, and an oversized pantry conveniently located just off the garage entry. The dining area offers plenty of room to expand for holidays and gatherings.Upstairs you’ll find two spacious kids’ bedrooms, a main bathroom with double sinks, and a primary retreat that easily fits a king bed. The ensuite features double vanities, a large soaker tub with a view, and a separate shower.The fully finished walkout basement adds a massive rec space with a fresh bathroom, extra storage, and sliding doors leading to the lower patio. Above, the full-width deck offers room for both dining and lounging while overlooking the pond. Knowing this home has been incredibly well maintained will give you peace of mind... Located just steps from C.W. Perry School, ponds, pathways, soccer fields, and outdoor skating rinks, this home delivers the lifestyle Sagewood is known for — peaceful, connected, and perfect for families. (id:65446)

548 Cranbrook Gardens SE
Calgary, Alberta
**OPEN HOUSE SAT APR 18 from 1:00 - 3:30 ** Just imagine living next to the Bow River with amazing views from all 3 floors of your new WALKOUT luxury home in the relaxing Riverstone section of Cranston! This is more than just a place to call home; welcome to a whole new lifestyle! This custom built, original owner Brookfield home was completed in 2023 & has all the luxury upgrades you would ever expect of a home in this unique location! Sitting on a large, fully landscaped, no maintenance lot in the river valley, you can enjoy the peace & tranquility from your covered balcony or covered ground floor patio, while you enjoy a quiet night by the firepit, or practicing up on the PUTTING GREENS in the sunny SOUTH FACING back yard! This 4 bedroom, 3.5 bath, luxury home features over 3300 square feet of developed living space & striking curb appeal with its stone accents, upgraded Hardie Board siding & Celebright (Gemstone style) lighting. The premium Luxury vinyl plank throughout the main floor contrasts well with the rich espresso colored kitchen cabinetry. This gourmet kitchen features an extended island, premium Stainless-Steel appliances, high ceilings, upgraded quartz counters & a walk-through butlers pantry. The main floor also includes a private office / flex space, a half bath, an amazing gas fireplace feature wall, access to the full-width StuXture Louvered Pergola patio system (completely changeable by remote control for rain or sun), soaring ceilings & windows which give amazing River Views from both floors of this home! The designer Artika lighting adds to that luxury feel & elegance you should expect. Upstairs are 3 large bedrooms, including the primary suite featuring a 5-piece spa-inspired ensuite, walk in closet & more amazing views of the river valley! The loft-style flex room also has unparallelled valley views & a full 4-piece bath. An optional Top Floor laundry room / storage closet completes this level. The walkout basement was developed with the sam e luxurious feel as the rest of the home, with 9-foot ceilings, a cozy electric fireplace, family room, secondary optional laundry room, bedroom, a full 4-piece bath, Wet Bar for entertaining, secondary dining area & access to a covered patio. Picture stepping outside to enjoy a fully finished outdoor living space with a beautiful covered balcony, on a large yard, backing right onto nature! Other notable upgrades include a water softener, full drainage & weeping tile to take water away from the home, gas B-B-Que hook ups on 2 levels, ornamental black fence, motorized blinds, Central Air & enough turf and decorative hexagon paving stones to complete this amazing no-maintenance back yard. There is also a fire pit, river access & your own putting greens! Riverstone in Cranston is one of Calgary’s most coveted communities. Tucked away in nature yet just minutes from Seton’s amenities of retail & restaurants, top-rated schools, direct access to the pathways of Fish Creek Park & the South Health Campus. (id:65446)
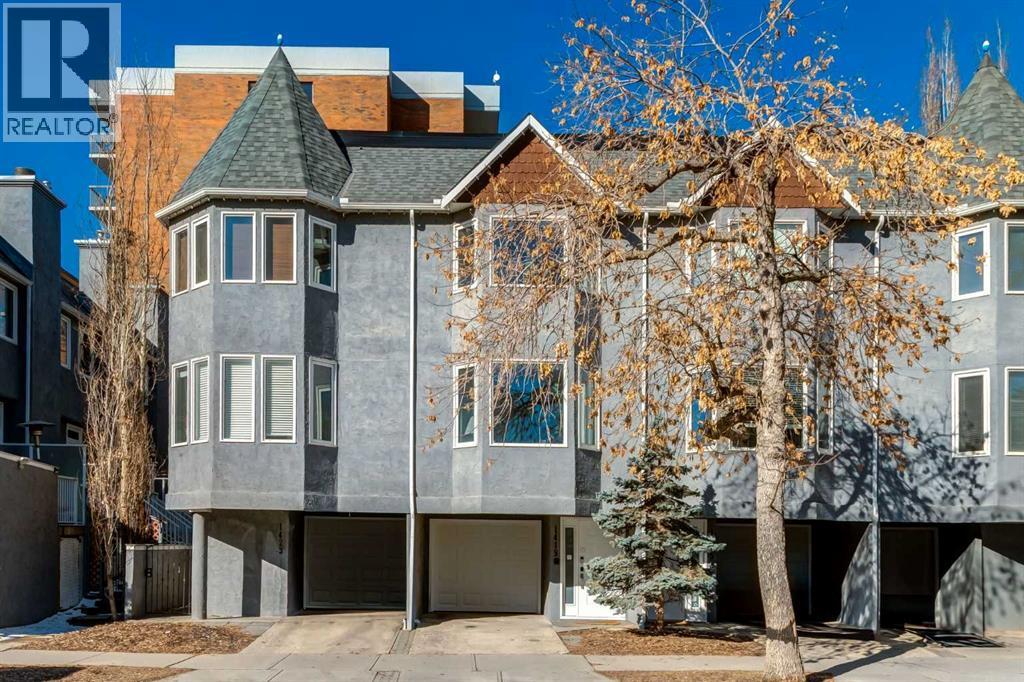
1419 10 Street SW
Calgary, Alberta
Rarely does a home so seamlessly blend sleek modern luxury with a warm, sun-drenched atmosphere—welcome to 1419 10 Street SW, a refined inner-city sanctuary in the heart of Calgary’s vibrant Beltline. From the moment you ascend from the foyer, you are greeted by an expansive, light-filled open-concept main floor designed for contemporary urban living. Soaring 9-foot ceilings and rich hardwood flooring create a sense of scale and sophistication throughout. The chef-inspired kitchen anchors the space, featuring premium granite countertops, stainless steel appliances, and thoughtful functionality, flowing effortlessly into an elegant dining area. Bathed in natural light, the dining space is perfect for both everyday living and entertaining, centered around a rare and charming wood-burning fireplace that adds warmth and character. The spacious living room completes the main level, offering a comfortable yet refined setting with custom built-in TV cabinetry and integrated shelving—ideal for relaxing or hosting guests. Upstairs, the same refined finishes continue into a thoughtfully designed layout prioritizing comfort and privacy. The primary retreat is exceptionally well-appointed, showcasing an expansive wall of custom built-in cabinetry and a luxurious 4-piece ensuite featuring a steam shower (updated in 2023), double vanity, and bidet for a spa-like experience. The second bedroom is impressively sized with room for a dedicated home office area—perfect for today’s flexible lifestyle. A second 4-piece bathroom with a jetted tub and quality finishes serves this level, while centrally located stacked laundry adds everyday convenience. Step outside to your private, newly re-stained deck—an inviting outdoor retreat complete with a natural gas line, ideal for effortless summer entertaining. A standout feature of this property is the oversized, fully heated single-car garage. Currently utilized as a professional home office, this versatile space is equipped with a high-end h ydronic heating system and a brand-new door, offering endless flexibility—whether as a workspace, studio, or secure parking. This home has been meticulously maintained and enhanced for year-round comfort, including triple-pane windows, premium Hunter Douglas window coverings, and numerous system updates, along with a newer roof for added peace of mind. Located in the heart of the Beltline, this home places you within walking distance of Calgary’s best amenities. From the boutiques, restaurants, and patios of 17th Avenue to nearby green spaces, the lifestyle here is truly unmatched. Enjoy the convenience of a walkable, car-optional lifestyle without compromising on luxury, space, or design. (id:65446)
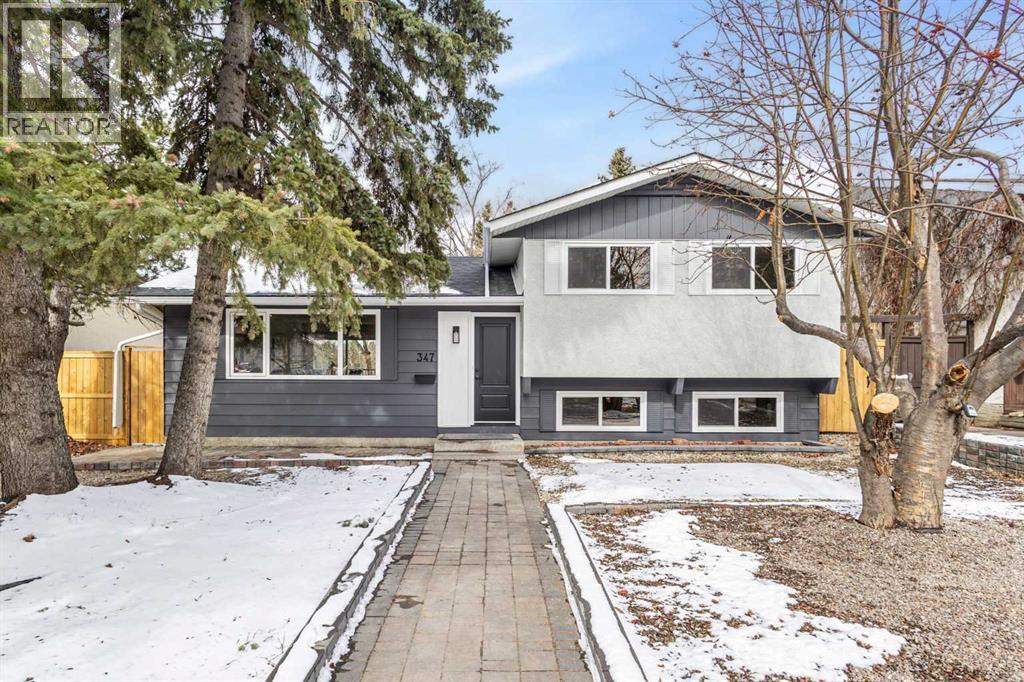
347 Queensland Drive SE
Calgary, Alberta
Welcome to the home your family has been waiting for.Located in the heart of Queensland, this move-in ready 5-bedroom home offers the space, layout, and location that growing families rarely find all in one place.From the moment you walk in, you’ll notice the bright, open main floor filled with natural light — perfect for busy mornings, family dinners, and weekend gatherings. The modern kitchen features stainless steel appliances, a central island, and plenty of storage, making it the true heart of the home.With four levels of living space, everyone gets room to spread out:A comfortable primary bedroom plus two bedrooms upstairsA cozy lower-level family room with a fireplace — perfect for movie nightsA dedicated games area with wet barTwo additional bedrooms — ideal for guests, teens, or a home officeStep outside and you’ll find what truly sets this home apart — a huge backyard where kids can run, play, and grow. Whether it’s summer BBQs, a play structure, or simply space to unwind, this yard is built for real family living.And the location? It doesn’t get better:* Walking distance to schools, parks, and playgrounds* Close to shopping and everyday essentials* Quiet, established community with a strong family feelThis is the kind of home where birthdays are celebrated, holidays are hosted, and memories are made for years to come.*** Homes like this don’t come up often — and they don’t last. (id:65446)
66, 41019 Range Road 11
Rural Lacombe County, Alberta

LOT #66 AT SANDY POINT RESORT ~ FULLY FENCED AND LANDSCAPED LOT ~ MARINA, HUGE SANDY BEACH, GOLF, PARKS, WALKING TRAILS, DINING & CONVENIENCE STORE ~ Welcome to Sandy Point Resort, an 800-acre gated community nestled on the sandy shores of Gull Lake, loaded with awesome amenities ~ This fully fenced lot has plenty of space for a park model or RV, includes the decking with a gazebo, large storage shed and a fire pit area ~ Fully landscaped with hardscaping, well established shrubs, perennials and mature trees for added privacy and shade ~ Centrally located lot with easy access to resort amenities including a marina with a restaurant/bar, general store, sandy beach plus excellent fishing and boating, 12-hole golf course, picnic area, walking trails, playgrounds ~ Future community centre with a pool ~ Full postal services right within the resort ~ Public campground for guests ~ Bentley is a short 5 minute drive away and is easily accessible via paved roads, with easy access to Gull Lake and Rimbey ~ Whether you’re looking for a year round weekend getaway or a permanent residence, this lot offers the best of both worlds: the natural beauty of Gull Lake, tons of amenities, and a vibrant community! (id:65446)
103 Coachway Lane SW
Calgary, Alberta
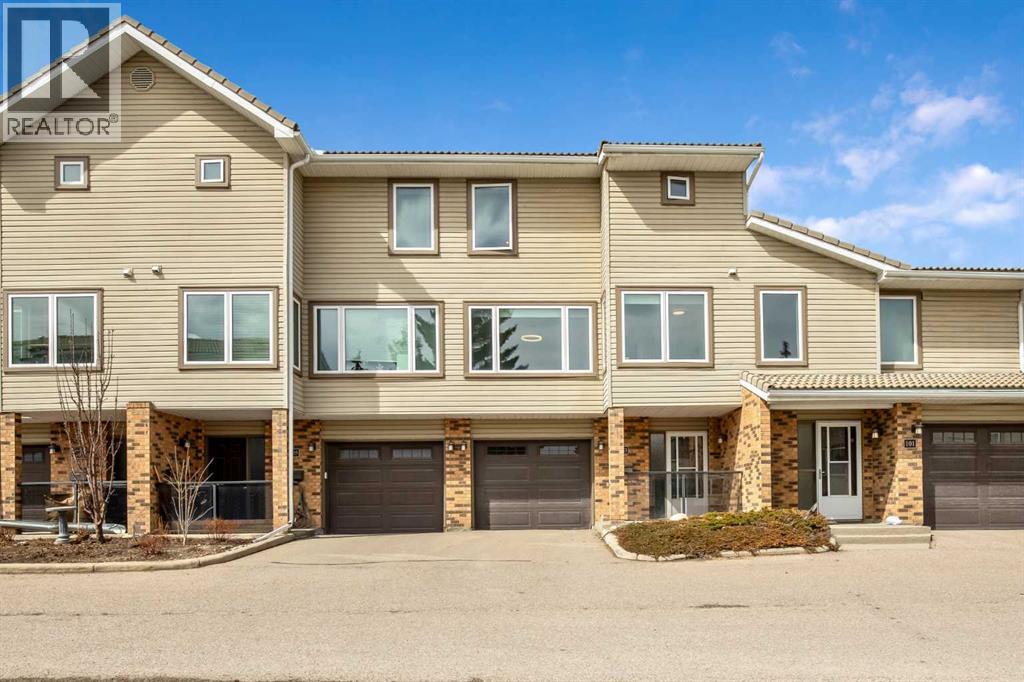
OPEN HOUSE APRIL 18 - 2pm-4pm - Welcome to Coachway Gardens in desirable Coach Hill, where this extensively renovated 3-bedroom, 2.5-bathroom townhome combines stylish modern updates with a highly functional layout. Vacant and ready for quick possession, this is an ideal opportunity for buyers seeking a move-in-ready home in a well-managed west Calgary complex.The home welcomes you from the street-level entry, where the single attached front garage, generous foyer, convenient laundry area, and updated 2-piece bath create an exceptionally practical everyday entrance. With plenty of room for coats, shoes, benches, and additional storage, this level offers the kind of space families truly appreciate.Up on the main living level, the extensive renovations immediately stand out. New flooring, fresh paint, a beautifully updated kitchen, and renovated bathrooms give the entire home a fresh, contemporary feel. The kitchen has been thoughtfully redone with modern cabinetry, updated counters, and stylish finishes, flowing seamlessly into the bright dining area and spacious living room. The fireplace adds warmth and character, while the adjacent outdoor covered space provides a lovely setting for morning coffee or evening relaxation.The upper floor features three generous bedrooms, including a spacious primary suite with its own renovated ensuite. The full main bathroom has also been extensively updated with new vanity, fixtures, flooring, and tile work.Close to parks, pathways, schools, shopping, and with excellent access to downtown, this property offers outstanding value for families, professionals, or investors alike (id:65446)
15 Logan Court
Sylvan Lake, Alberta
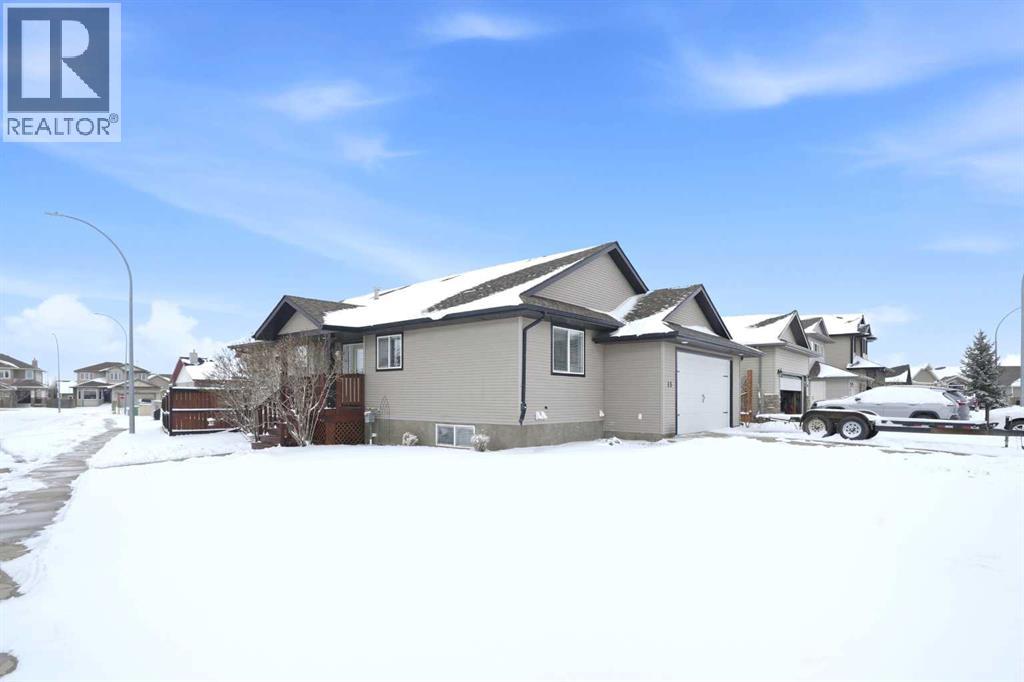
A beautiful family was raised in this home and now it’s ready for the next one to make it their own. This 5 bedroom, 3 bathroom fully finished bungalow sits on a corner lot with a double attached 22x22 garage, alley access, and a fully fenced yard. With over 2,000 sq ft of total living space, there’s no shortage of room for a growing family. The main floor offers a functional layout with a bright living space, kitchen and dining area, a 4-piece bathroom, and 3 bedrooms, including the primary with its own 4-piece ensuite. Downstairs is fully finished with 2 additional bedrooms, a 3-piece bathroom, laundry, a large family/rec room, and plenty of storage. Step outside to enjoy the two-tiered back deck with built-in garden boxes, perfect for summer evenings along with mature landscaping featuring lilacs out front and caragana, apple, and saskatoon trees. This home offers a solid foundation, where thoughtful cosmetic updates will go a long way for someone looking to add their own touch. Situated on a spacious corner lot with plenty of room for kids, pets, and everyday life, this property is priced with that in mind and presents strong value for buyers looking to build equity and create something of their own. A home full of memories, ready for its next chapter. (id:65446)