
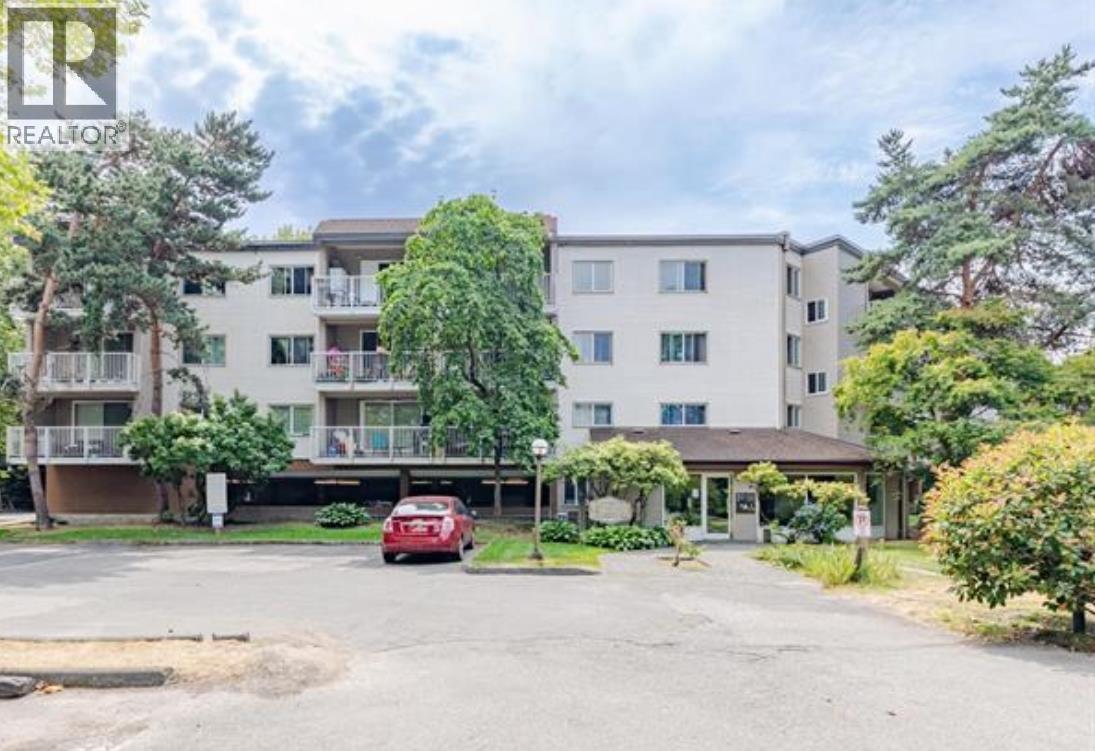
101 8870 Citation Drive
Richmond, British Columbia
Bright & Quiet Corner Unit in the Heart of Richmond! This well-laid-out home features 2 bedrooms and 1 bathroom in a sizable, well-maintained building. The strata has completed major upgrades, including the roof, windows, patio doors, and elevator. Strata fees cover hot water and heat. Enjoy unbeatable convenience with shopping malls and the SkyTrain just steps away, plus walkable access to Cook Elementary School and Anderson Elementary (French Immersion). Paddock Clubhouse facility with outdoor swimming pool, party room, sauna, TV lounge, basketball/tennis courts, billiards, and ping pong table. Perfect for growing families or investors. Easy to show-don´t miss this opportunity! Sunday Feb 15 @ 1:30-3:30pm (id:65446)

4307 30 Avenue SW
Calgary, Alberta
Welcome to THE SEVEN, an exclusive collection of seven luxury residences in the heart of Glenbrook, one of Calgary’s most sought-after inner-city communities. The opposite side of this semi-detached residence is also available, offering an alternate lighter designer finish palette. This particular home is a three-storey semi-detached residence (half duplex) offering 4 bedrooms and 4.5 bathrooms, including 3 private ensuites, thoughtfully designed for elevated urban living just minutes from downtown.Step inside to a spacious main floor where a generous living room welcomes you with striking dark flooring flowing throughout and a beautifully tiled fireplace that creates a warm, inviting focal point. The designer kitchen is built for both everyday living and entertaining, featuring a large statement island, built-in oven and microwave, gas cooktop, and a pantry for seamless storage. The dining area provides the perfect setting for hosting dinner parties or relaxed family meals, while the stylish powder room delivers a boutique-hotel inspired feel for guests. A functional mudroom is tucked away at the rear, offering a separate entrance to the backyard and detached garage.The second level features two spacious bedrooms, each complete with its own private ensuites providing comfort and privacy for family or guests. A dedicated laundry room with additional cabinetry adds everyday convenience.Occupying the entire third floor, the grand primary retreat is a true sanctuary. Enjoy vaulted ceilings, elegant wall sconces, and a statement chandelier above the bed, along with direct access to a private balcony—perfect for morning coffee or evening relaxation. The spa-inspired ensuite features a dual vanity, stunning tile work, and a glass-enclosed shower, while the walk-in closet is finished with custom shelving and built-in cabinetry.The fully developed basement expands the living space with a large recreation room, a stylish wet bar with under-cabinet lighting, an additi onal bedroom, and a full bathroom—ideal for guests, entertaining, or movie nights.Outside, the home’s exterior showcases a modern stucco façade accented with warm Hardie board details, creating striking curb appeal. Residents also enjoy a shared landscaped green space and access to the detached garage.Located in the vibrant community of Glenbrook, you’re just minutes from downtown Calgary while enjoying the charm of established inner-city living, with nearby parks, schools, restaurants, and everyday amenities all within easy reach.Experience sophisticated design, modern comfort, and urban convenience at THE SEVEN. Power lines digitally removed from exterior images for presentation purposes. (id:65446)
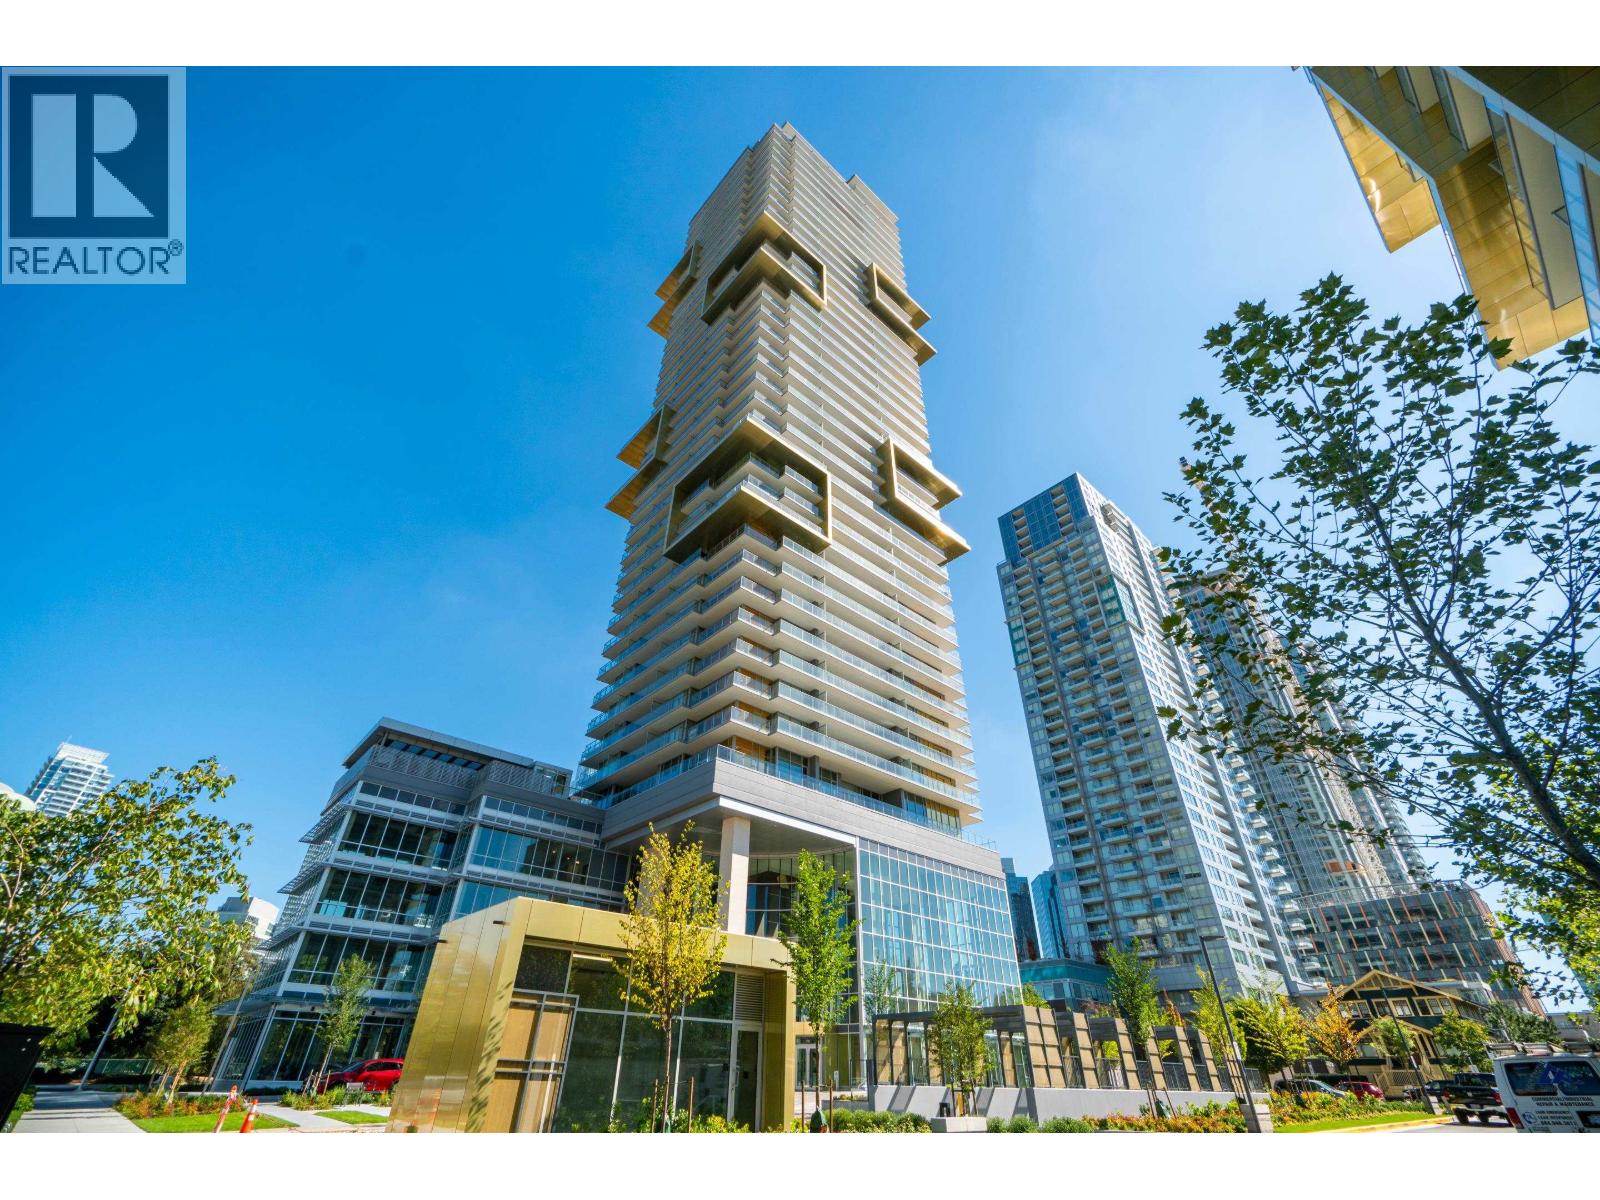
3703 6383 Mckay Avenue
Burnaby, British Columbia
GOLDHOUSE by Rize Alliance in the heart of METROTOWN!. This stunning Southeast facing 3-bedroom, 2-bathroom residence sits high on the 37th floor, offering breathtaking views of the city, park, and ocean. Expansive 352 sq.ft. wraparound balcony perfect for relaxing or entertaining. The home features a luxurious Armony Cucine kitchen with integrated Bosch appliances, central A/C, and access to amenities including a 24-hour concierge and 4 storey high lobby! Central location, steps to Metropolis at Metrotown, Crystal Mall, Burnaby Public Library, Bonsor Community Centre, and Metrotown SkyTrain Station. ** Open House Saturday April 18 2-4pm ** (id:65446)
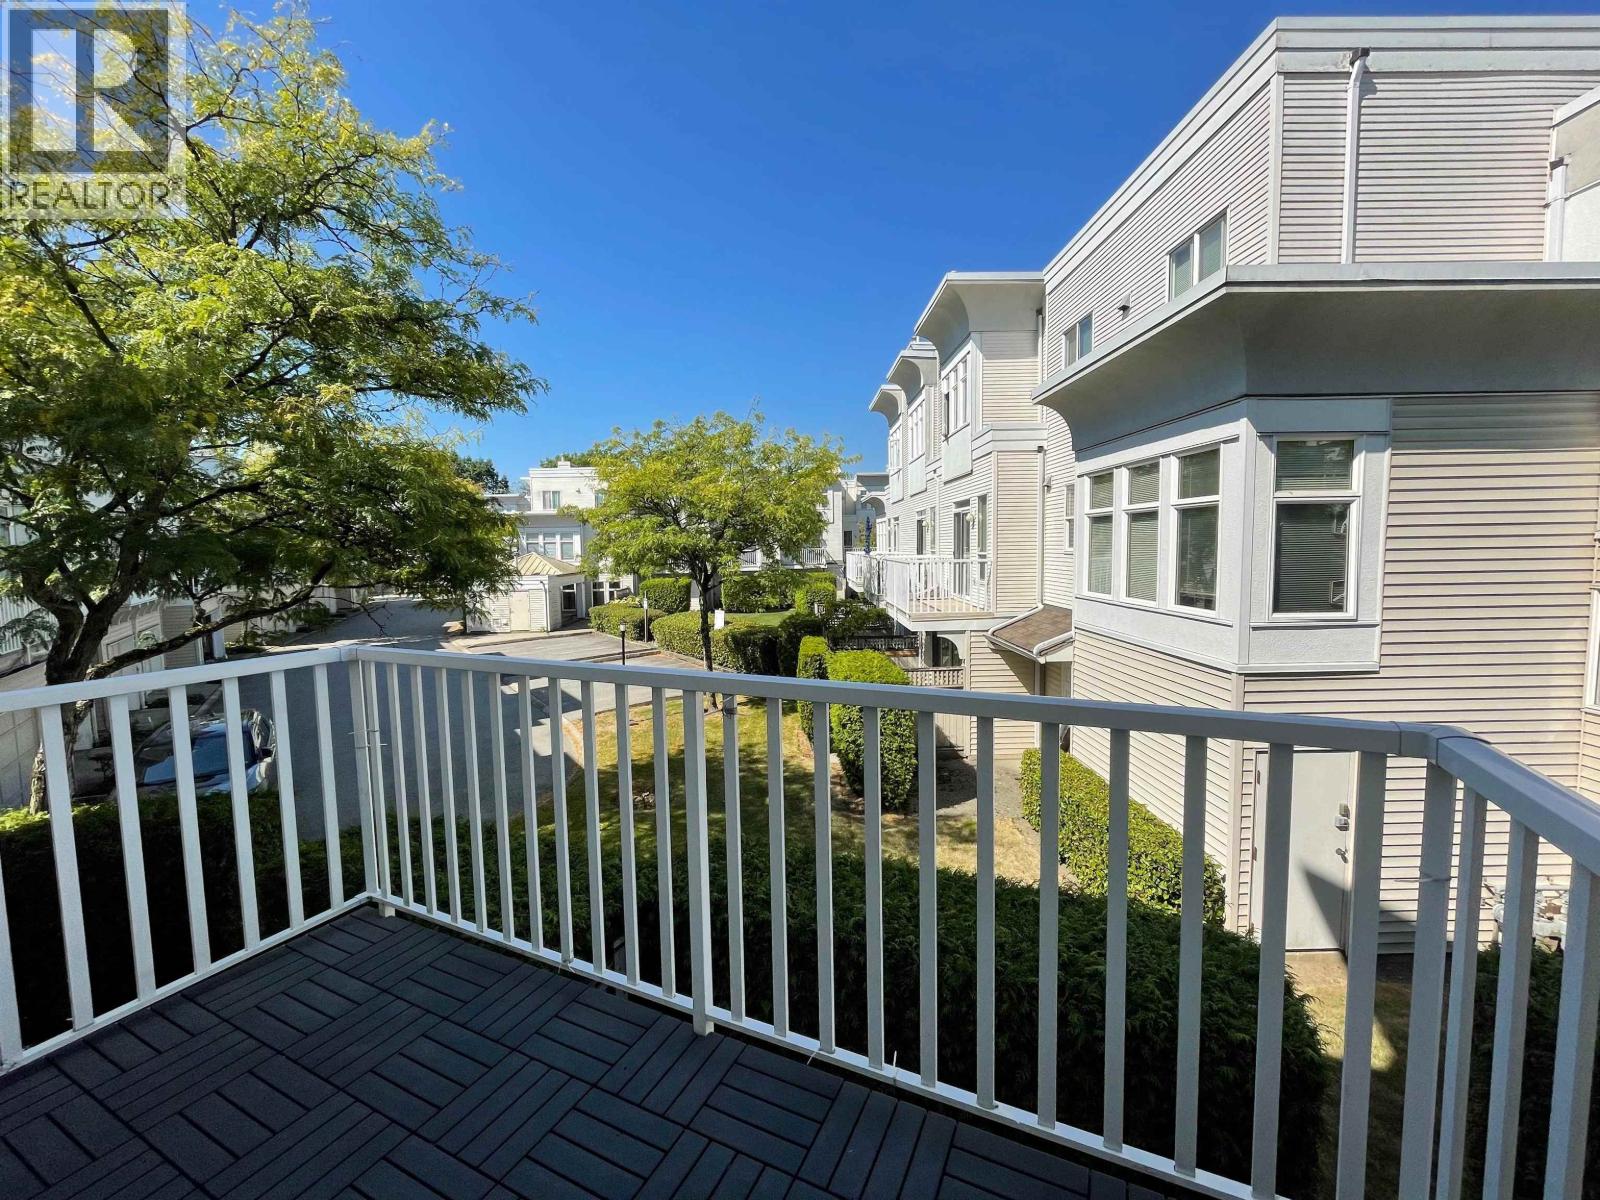
40 12331 Mcneely Drive
Richmond, British Columbia
Welcome to Saulsalito by Polygon! A gated community located in the heart of the popular East Cambie/ California Point neighborhood. This tastefully updated townhouse boasts over 1370sqft of functional living space, with 3-beds/2-baths. The fully remodeled modern kitchen is paired with sleek cabinets, granite counter tops, large floor tiles and stainless steel appliance package. Both bathrooms have been nicely updated as well. Move-In ready! Walking distance to McNeely Elementary, Cambie Secondary & steps to transit. Best of all.. walking distance to all. Come to see and you will love it. Don' t miss out schedule a viewing today! (id:65446)
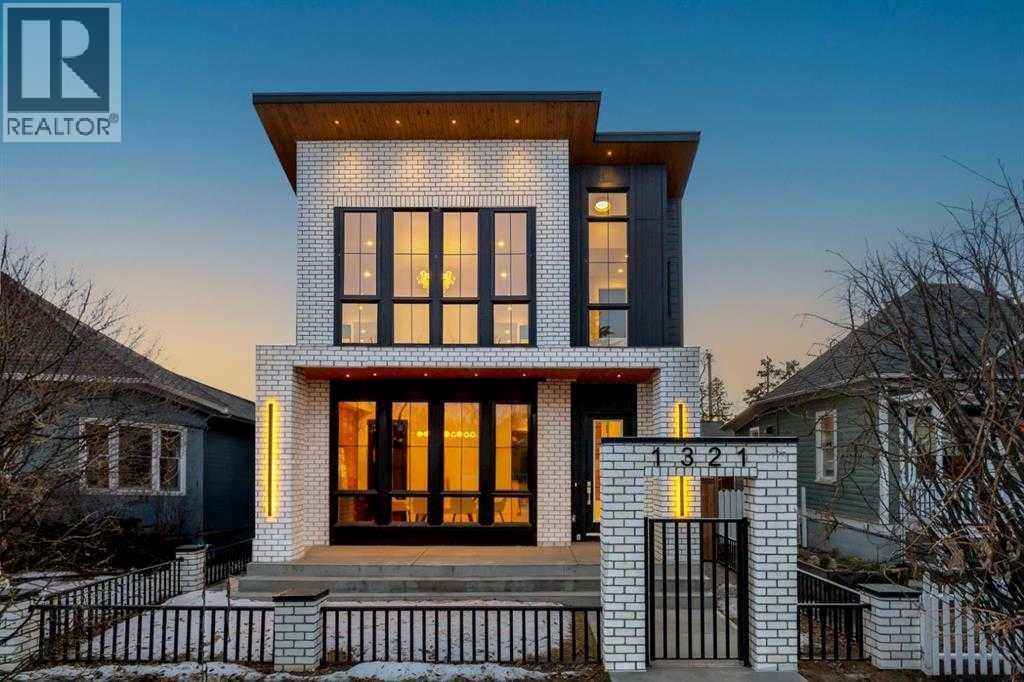
1321 10 Avenue SE
Calgary, Alberta
This exceptional detached infill by Moon Homes is set in a quiet pocket of Inglewood and offers an elevated blend of architectural presence, refined design, and purposeful living, with 3758 square feet of total developed space. Thoughtfully crafted throughout, the home delivers a seamless balance of sophistication and everyday functionality.The main floor welcomes you with a beautifully designed front entry featuring custom millwork and built-in storage, creating a sense of arrival while maintaining an open, flowing layout. A dedicated front dining area is framed by oversized windows overlooking the tree-lined street, offering a bright and inviting setting for both entertaining and daily living. A cohesive palette of carefully selected materials carries throughout, lending a timeless and polished feel.At the centre of the home, the kitchen stands as both a statement piece and a highly functional workspace. Quartz countertops, custom oak and white cabinetry, matte black fixtures, and a sculptural arched hood fan are complemented by a full JennAir appliance package, including a gas range. A pot filler and abundant storage support everyday use, while a hidden prep kitchen with a second sink, additional cabinetry, and open shelving allows the main kitchen to remain effortlessly clean and composed.The living room is warm and inviting, anchored by a gas fireplace with a tiled surround and a floating oak media feature. Large sliding doors open to the backyard, flooding the space with natural light and creating a seamless indoor-outdoor connection. At the rear, a spacious mudroom with custom built-ins continues the home’s thoughtful approach to storage, while a beautifully finished powder room completes the main level.Upstairs, the primary suite is designed as a true retreat. Vaulted ceilings enhance the sense of space, while a full-height oak panel feature wall adds depth and architectural character. The walk-in closet is finished with custom built-ins and quartz-t opped surfaces, combining practicality with refined design. The ensuite offers a spa-inspired experience with dual sinks, a freestanding soaker tub, and a fully tiled steam shower. A built-in coffee bar with sink, floating shelves, and space for a beverage fridge adds an extra layer of everyday luxury.Each secondary bedroom features tray ceilings, walk-in closets, and private four-piece ensuites, providing exceptional comfort and privacy for family or guests. An upper floor laundry room is conveniently positioned to complete the level.The fully developed basement expands the home’s versatility with a large recreation space featuring a custom wet bar, a fourth bedroom, full bathroom, quiet home office, dedicated gym area, and a temperature-controlled wine room with custom shelving. Designed with flexibility in mind, this level easily accommodates entertaining, work, and relaxation.Located just steps from Inglewood’s vibrant 9th Avenue! (id:65446)
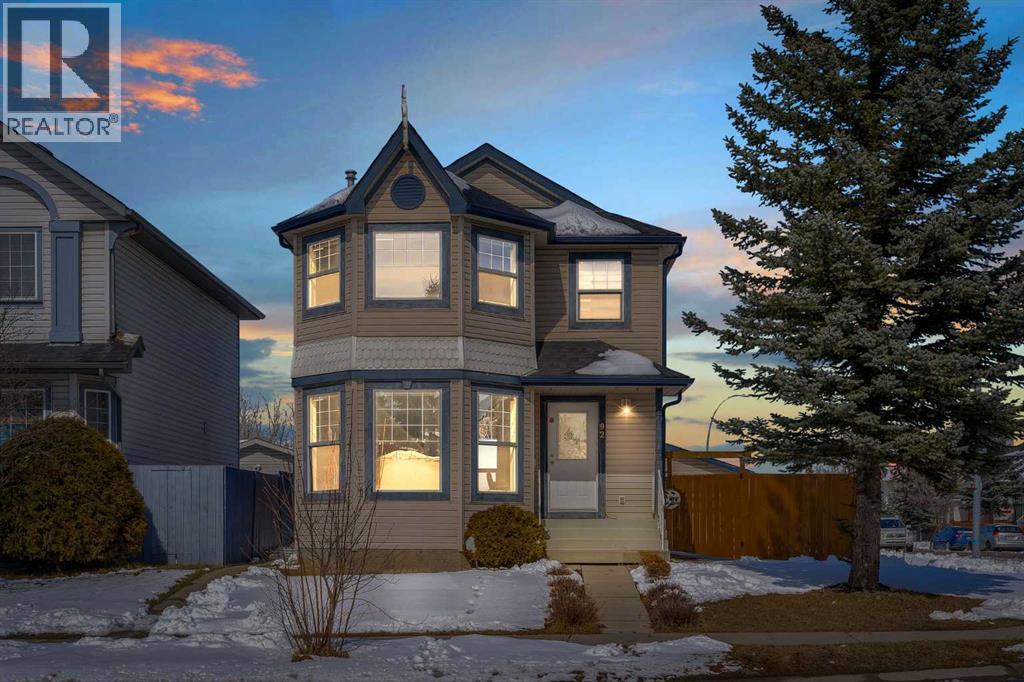
92 Taradale Drive NE
Calgary, Alberta
Step into this bright, open-concept home designed for both comfort and functionality. Featuring two spacious living areas, it offers the perfect amount of space for growing families or entertaining guests. The open kitchen is filled with natural light, creating a warm and inviting atmosphere throughout the main floor.Upstairs, you’ll find a stunning primary suite with a massive walk-in closet, along with two additional bedrooms connected by a convenient Jack & Jill bathroom—perfect for families.The fully finished illegal basement suite comes with a separate side entrance, one bedroom, and a spacious living area—completely move-in ready and ideal for rental income or extended family.Outside, enjoy a huge backyard on a desirable corner lot, along with a double car garage and plenty of space to live and grow.Located close to transit, amenities, and key conveniences, this home truly checks every box.Perfect for first-time home buyers—just move in and enjoy. No extra work, no additional costs… just bring your bags. Many upgrades throughout the years - Roof(2020), Blinds (2023), Water Tank (2018), Flooring (2020), Fence (2023) Furnance (Serviced 2024) (id:65446)
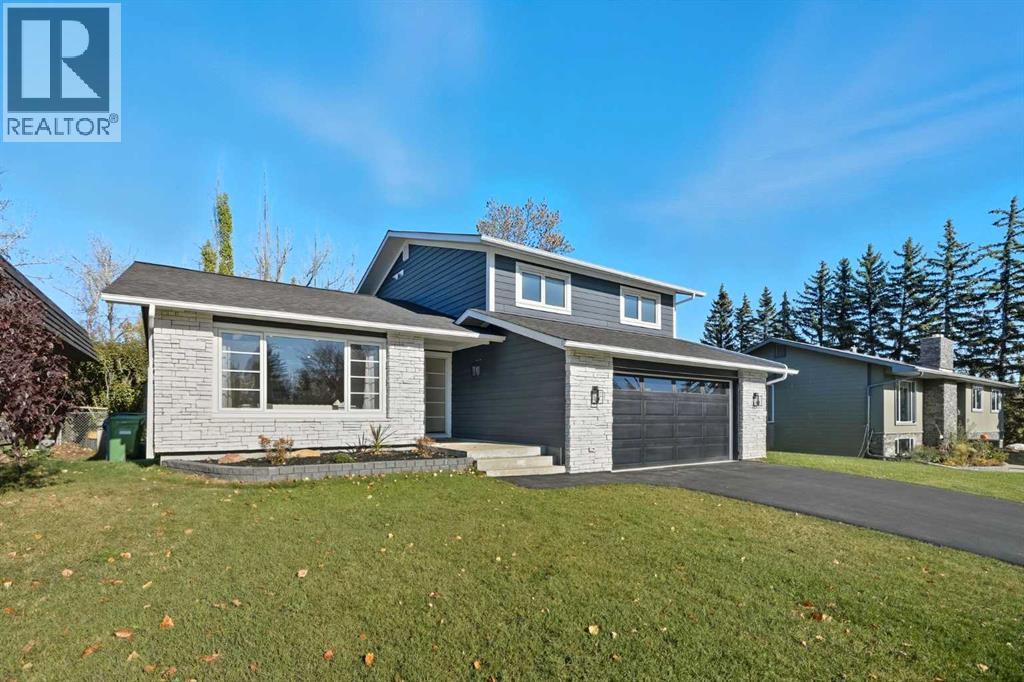
1016 Mapleglade Drive SE
Calgary, Alberta
** OPEN HOUSE SAT APRIL 11th from 1:00PM to 3:00PM **. Incredible location BACKING DIRECTLY onto the Maple Ridge GOLF COURSE! This EXTENSIVELY RENOVATED home offers OVER 3,200 SQ.FT of beautifully developed living space in one of the community’s most desirable pockets. This home showcases a COMPLETE TRANSFORMATION and totally reimagined —every system, surface, and finish has been replaced or upgraded with uncompromising attention to detail, offering the quality and comfort of a brand-new home. This 4 BEDROOM showpiece is unlike anything ever offered on this top city-owned GOLF COURSE. Step inside to discover a breathtaking VAULTED CEILING with an EXPOSED BEAM, creating a bright, airy feel that perfectly balances modern elegance with everyday comfort. The custom kitchen is a true centrepiece—featuring an oversized island, upgraded stainless-steel appliances, and endless counter space for entertaining. The living room highlights a stunning feature fireplace, while the family room provides the perfect space to unwind and take in the serene GOLF COURSE VIEWS.Upstairs, the primary retreat is a true sanctuary, complete with a luxurious ensuite featuring a glass-enclosed shower, standalone tub overlooking the fairway, and even a washer/dryer tucked inside the walk-in closet. Two additional spacious bedrooms and a beautifully appointed 5-piece bathroom complete this level.The fully finished basement offers a versatile open layout ideal for a media area, play space, or home gym—complete with a wet bar, a 4th bedroom with its own ensuite, additional laundry hook-up, and plenty of storage.Every detail has been THOUGHTFULLY RENOVATED AND UPGRADED: New windows, New 30 year roof, SOLID CORE DOORS, sound-batt insulation throughout the interior walls and floor joists, new plumbing, new water on demand system, new HVAC system (new furnace and ductwork), new insulation in the exterior walls & attic —the list truly goes on. Situated in the heart of Maple Ridge, this co mmunity offers year-round recreation, mature tree-lined streets, and a lifestyle that’s second to none. Homes like this rarely come available—this is your chance to own a truly exceptional property backing directly onto the greens! (id:65446)
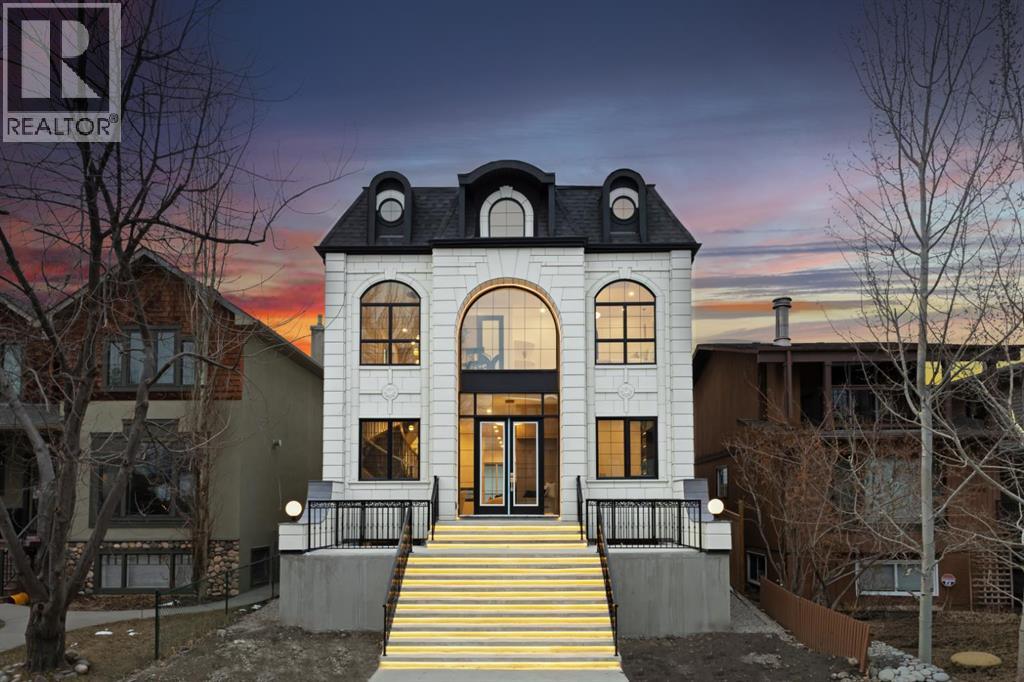
1910 Broadview Road NW
Calgary, Alberta
Over 4,200 sq ft of meticulously curated living space defines this exceptional estate by Moon Homes, where architectural elegance and elevated design come together in the heart of West Hillhurst.From the moment you arrive, the home makes a striking impression with full-height arched windows, a curved concrete front porch, elegant cast-iron fencing, and a beautifully illuminated exterior. The front steps are fully lit, while the signature front arch is softly illuminated, creating a dramatic presence day and night. Step inside to a breathtaking foyer anchored by a showpiece spiral staircase that immediately captures attention. Rich white oak paneling, extensive wainscoting, and elegant archways create a refined, cohesive aesthetic throughout.The main floor is designed for both grand entertaining and everyday luxury, featuring 10ft ceilings and engineered hardwood flooring. A private front office with custom built-in shelving and a large sun-filled window offers an ideal workspace. The formal dining area, framed by floor-to-ceiling windows, connects seamlessly to a custom wet bar and coffee station, while a stunning two-way gas fireplace elegantly divides the dining and living spaces. The living room is centred around a built-in feature wall and opens through dual sliding doors to the rear deck.At the heart of the home, the designer kitchen showcases custom cabinetry, a custom-crafted quartz island, quartz sink, and a striking quartz range hood. A premium appliance package and under-cabinet lighting elevate both form and function, while a large rear window fills the space with natural light. The mudroom offers built-in storage, coat closets, and direct access to a fully outfitted pantry with built-ins, leading to the triple detached garage.Upstairs, 9ft ceilings and oversized windows continue the sense of openness. A central bonus room provides flexible living space, while all bedrooms feature their own private ensuites. The primary retreat offers French doors , a private lounge area, and downtown views. Dual walk-through his-and-hers closets lead to a spa-inspired ensuite with heated floors, dual vanities, a freestanding soaker tub, and a fully tiled steam shower.The upper laundry room includes raised washer and dryer, quartz counters, upper cabinetry, and a sink for added convenience.The fully developed lower level features a spacious rec room, custom wet bar with quartz counters and island, built-in cabinetry, beverage fridge, and a walk-in wine room. A dedicated gym or flex space, an additional bedroom, and a full bathroom complete this level. Two furnaces provide efficient climate control for both upper levels and basement.Located steps from the Bow River pathways and minutes to Kensington, Edworthy Park, top schools, downtown, U of C, SAIT, and Foothills Hospital, with quick access to Crowchild Trail and Memorial Drive.A rare opportunity to own a truly refined inner-city estate crafted with precision and intention. (id:65446)
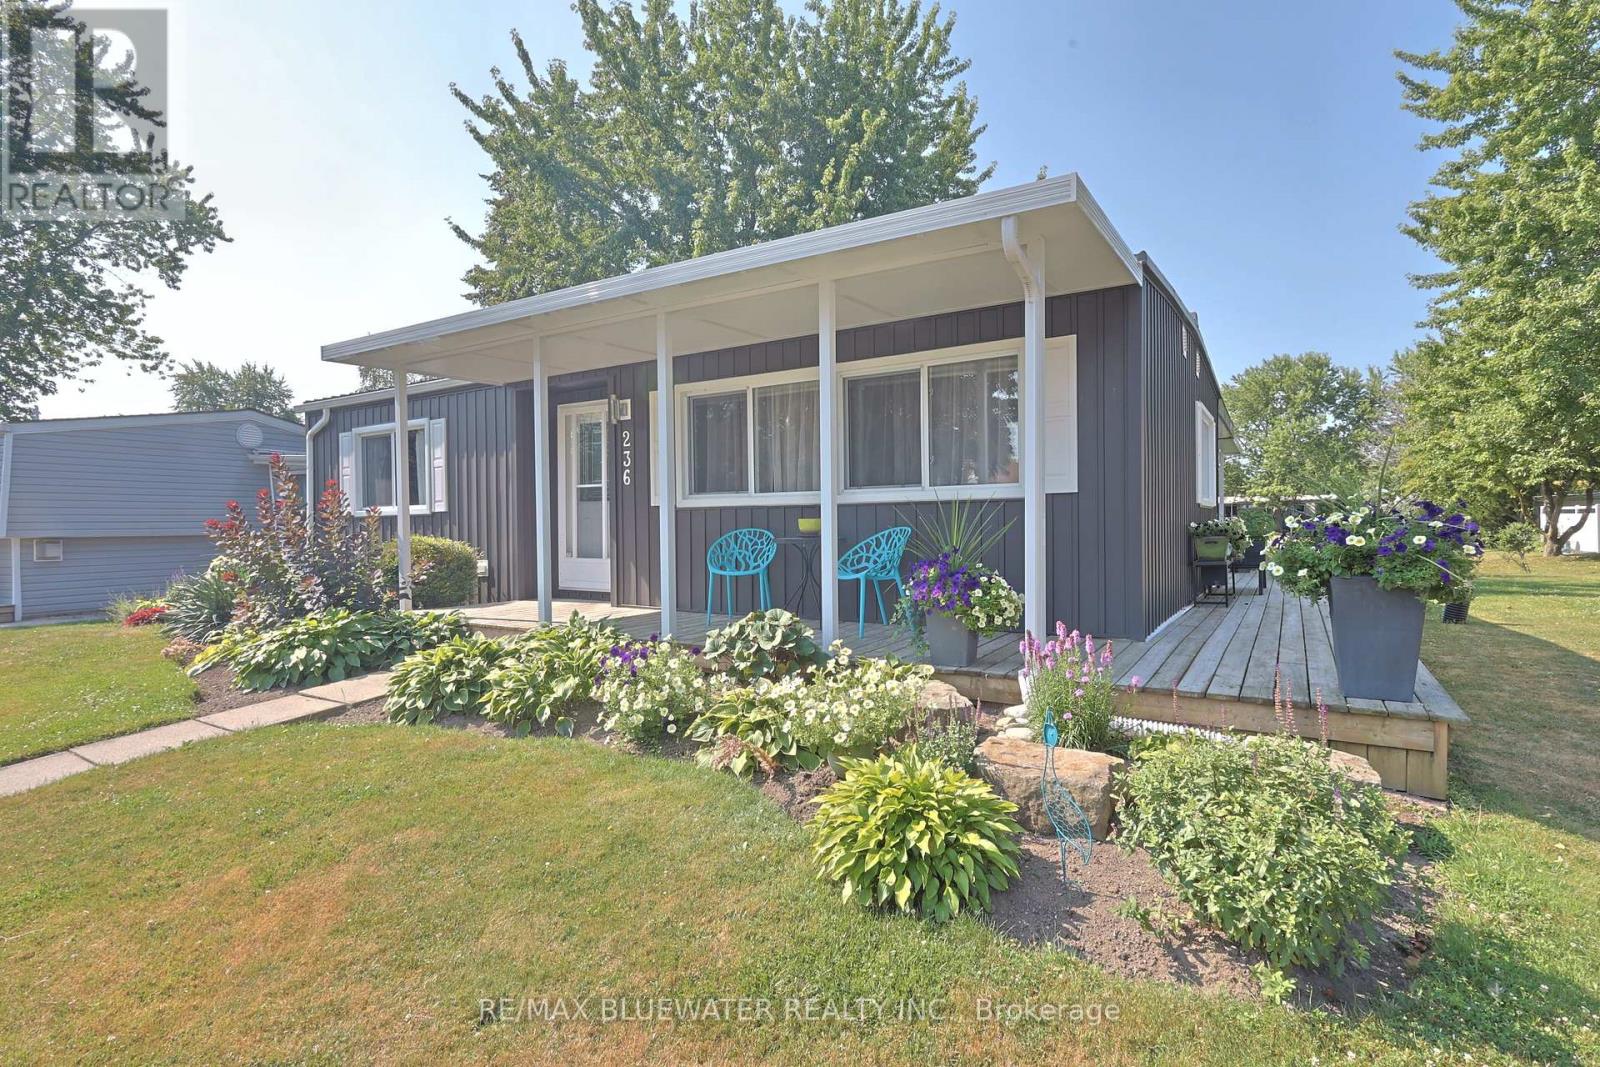
236 Pebble Beach Parkway
South Huron, Ontario
TURN KEY TOTALLY RENOVATED HOME IN 2014 BACKING ONTO GREENSPACE IN GRAND COVE ESTATES. Welcome to 236 Pebble Beach Parkway, Grand Bend in the land leased community of Grand Cove Estates. This is your perfect getaway that was totally renovated back to the studs in 2014. These renovations include plumbing, electrical, siding, metal roof, doors, windows, drywall, trim, flooring, kitchen, bathrooms, decks, landscaping and every other thing in the home! Tastefully redesigned allowing for wide open concept floorplan flowing in the bonus room overlooking an expansive green space. Kitchen offers lots of cabinetry with pass through window into bonus room making easy work of getting things to the BBQ. New countertops installed 2024. Bonus room overlooking greenspace allows for sliding door to stone patio and another sliding door to wraparound deck. Along with bay window for ample natural light creating a great space to kick back. Home offers two bedrooms and a fully updated four piece bathroom that allows for a tub with tiled surround. Front covered porch awning and back covered porch awning installed 2024. Both covered portions connected by 4 ft wide wrap around deck. All leading to the 16'x18' stone patio with privacy fences allowing for lots of privacy. BONUS: ALL CHATTELS EXCLUDING ARTWORK/PERSONAL ITEMS AS SEEN IN PERSON CAN BE INCLUDED IN ADDITION TO THE LISTED PURCHASE PRICE. This would include 2024 heavy duty patio furniture from Casual Industries, high end couches, chairs, dining set, island barstools, primary bed set, kayak, lawnmower & much more! Grand Cove has activities for everybody from the heated salt water pool, tennis courts, wood working shop, garden plots, lawn bowling, nature trails and so much more. Land lease fees of $915.58 per month includes access to all amenities and taxes. Only a short walk to downtown Grand Bend and the sandy beaches of Lake Huron with the world famous sunsets. Come view this home today and enjoy life in Grand Bend! (id:65446)
2229 36 Street SW
Calgary, Alberta
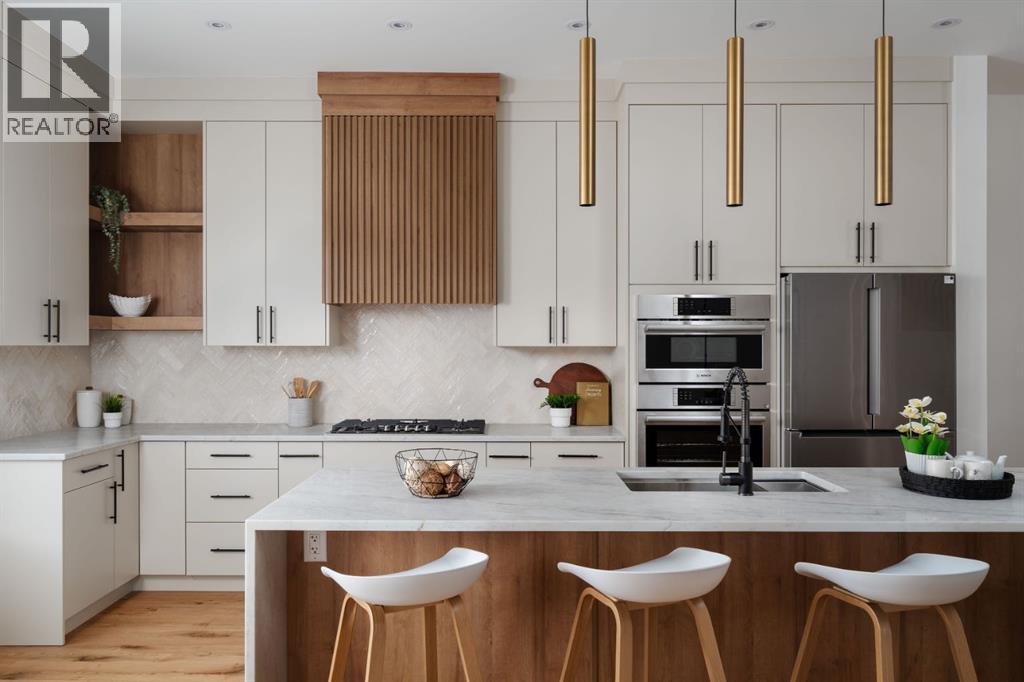
| Open House Sunday April 19th from 2:30pm-5:00pm | Welcome to The Killarney Collection in SW Calgary—thoughtfully crafted on a quiet street, this fully upgraded duplex infill offers a refined balance of scale, texture, and modern comfort. From the moment you arrive, the home makes a striking first impression with its sleek, contemporary exterior, pairing oversized triple-pane windows for abundant natural light with warm natural tones of true brick detailing and stucco accenting stands out. Inside, 10-foot main floor ceilings create a grand sense of arrival, setting the tone for the interior designer–curated colour palette carried throughout the home. Every detail has been intentionally explored, with the heart of the main floor anchored by a chef-inspired gourmet kitchen. Featuring a premium Bosch appliance package, fully custom-painted cabinetry, and an oversized waterfall granite island, the space effortlessly blends luxury with everyday functionality. A dedicated central dining off the kitchen offers a warm setting for gatherings, while the front living room provides a more intimate retreat, both areas are anchored by the full feature-wall gas fireplace—perfect for evenings spent unwinding. Thoughtful storage solutions are seamlessly integrated, including built-ins at the entry and a fully custom mudroom at the rear, ensuring every inch of space is maximized. Ascending to the upper level, subtle design moments continue to impress, with a full wood feature wall, custom stair lighting, and luxury wide-plank hardwood flooring flowing continuously throughout both the main and upper levels for a seamless transition.The oversized primary bedroom is a true sanctuary, showcasing a vaulted and peaked ceiling design with expansive windows that welcome morning light. The spa-inspired ensuite features a dual vanity, an expansive full-tile shower, and a calming, private retreat. Two additional bedrooms offer generous proportions, each complete with custom closet built-ins. The upper-level laundry room maintains the home’s commitment to efficiency and design, offering full cabinetry, a folding counter, side-by-side washer and dryer, and a laundry sink. A versatile work-from-home alcove completes the upper floor, easily functioning as a den or secondary living space.The lower level further extends the home’s flexibility with an oversized 2-bedroom, 1-bath legal suite (900+SQFT), centered around a spacious open kitchen—ideal for rental income, guests, or multi-generational living. A separate full laundry room, understair storage, and built-ins throughout each closet to ensure the same level of thoughtful design continues below.Perfectly positioned close to inner-city Calgary, recreation centres, shopping, and public transit, this Killarney residence offers a timeless blend of form and function—designed to live beautifully today and adapt effortlessly for tomorrow. (id:65446)
102, 4912 46 Street
Camrose, Alberta
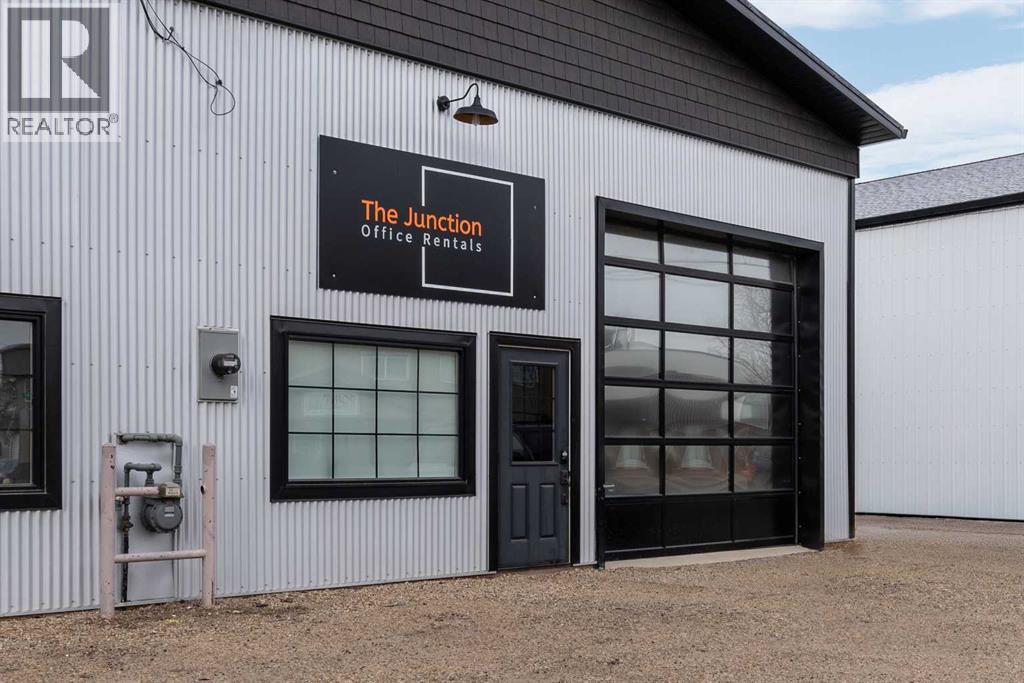
Modern and On-Trend Commercial Office Space for Lease. Located in Downtown Camrose, this professional building may be just what your small business or office requires. There is a shared front lobby, washroom and shared use of a nicely appointed board room. Ample parking in the front for customers along with additional parking along the side for tenants. If you are looking for a professional and functional space to showcase your business, look no further. These offices are available immediately, offer short term lease options and your lease is inclusive of all utilities and operating costs. The building even offers high speed internet included with your lease. Hang your shingle and start operating today! (id:65446)
#6 C&e Trail North Of Blackfalds
Rural Lacombe County, Alberta
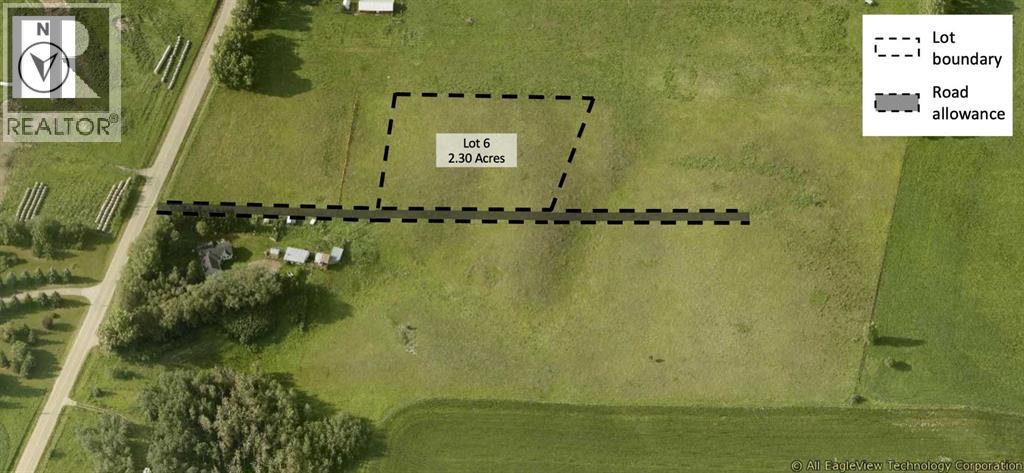
Welcome to Valleydale Estates. This is a rare opportunity to secure a premium acreage in an exceptional location. If you’ve been waiting for the right place to build, this could be the perfect setting to begin the next chapter for you and your family. The location truly speaks for itself. With pavement right to the subdivision, this central location makes commuting to work, school, and amenities simple and convenient. It is located just 3 minutes from Blackfalds, 7 minutes from Lacombe, and only 15 minutes from Red Deer. Each lot offers approximately 2.3 acres of space, to design and build your dream acreage property. The gentle slope of the land provides excellent options for either a standard foundation or a walkout home, and there is plenty of room for a shop or additional garage to store recreational toys, equipment, or extra vehicles. The land’s natural contours make development and landscaping straightforward and well suited for acreage living. Natural gas and power will be brought to the property line on the north side of each lot, accessed from the subdivision road. Buyers will install rural water and septic systems to suit their home design. Zoned Country Residential within Lacombe County, the properties offer flexibility for a variety of residential possibilities while maintaining the charm and character of rural living. (id:65446)