
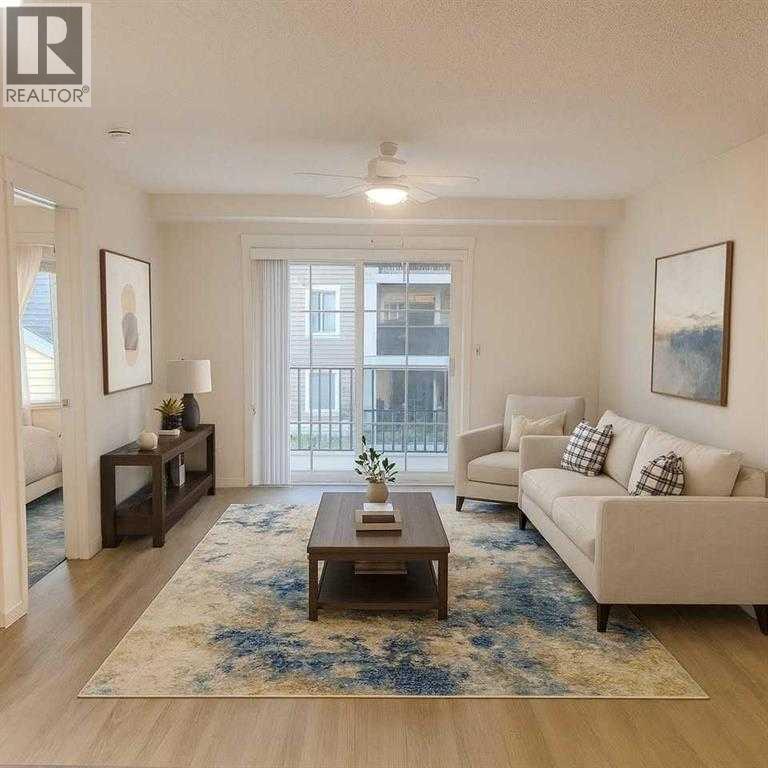
5206, 755 Copperpond Boulevard SE
Calgary, Alberta
Tenant-occupied and income-producing, this 2-bedroom, 2-bathroom condo in Copperfield offers immediate cash flow with a lease in place through to end of February 2027. Situated on the quiet side of the building, this second-floor, courtyard-facing unit is designed for long-term tenant appeal. The functional layout features two large bedrooms, each with its own ensuite—an ideal setup for shared living and reduced vacancy risk.Recent updates include brand-new luxury vinyl plank flooring, new bedroom carpet, granite countertops, and stainless steel appliances, including a new microwave hood fan. The open-concept design (just over 800 sq. ft.) is both practical and attractive to renters.Key investor advantages:TWO titled parking stalls (rare, increases rental desirability)Underground parking near entry (tenant convenience)Private positioning (only one adjacent unit)Courtyard-facing balcony with direct access to outdoor spaceIn-suite laundry (front-loading)The professionally managed building includes solar-assisted common systems, helping control condo fees and improve long-term operating efficiency.Located close to shopping, dining, medical services, parks, and transit, this is a low-maintenance asset in a high-demand rental corridor. (id:65446)
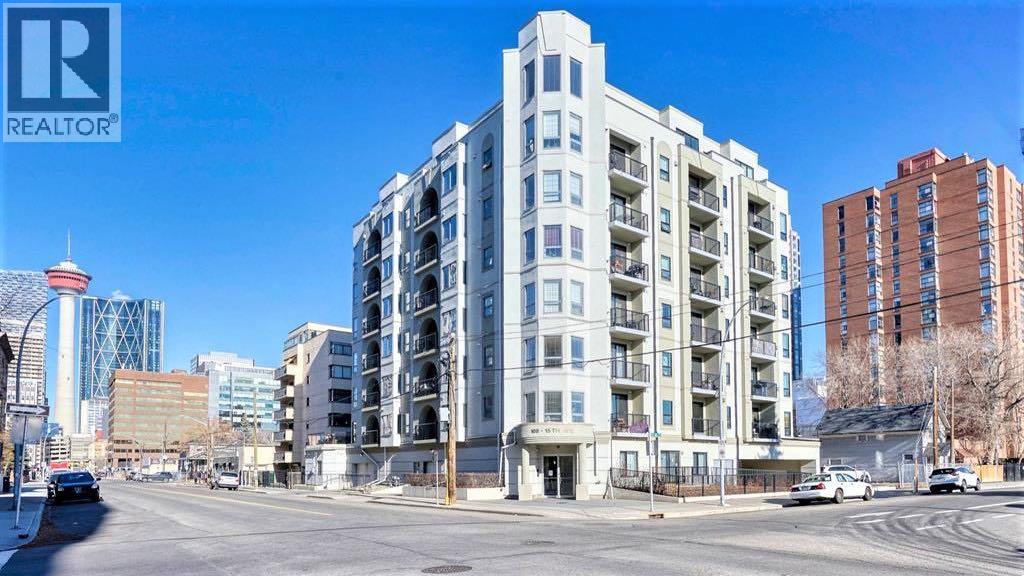
507, 108 15 Avenue SE
Calgary, Alberta
Welcome to this bright corner condo unit in this quiet concrete building in the heart of downtown. Quick possession is available in this 2 bedroom, 1 bathroom condo that has everything, spacious living area with hardwood flooring, gas fireplace, granite counters, maple cabinets, stainless steel appliances, in-floor heating, ensuite laundry room and storage space. Plus a titled parking stall in the heated parkade. The walk score is excellent in this location with Starbucks, HotShop Yoga, Safeway, and C-Train only a few minutes stroll away, 17th Avenue shops and dining just down the street as well as a quick morning commute into the downtown core. Don't miss out, Call your favourite Realtor today! (id:65446)
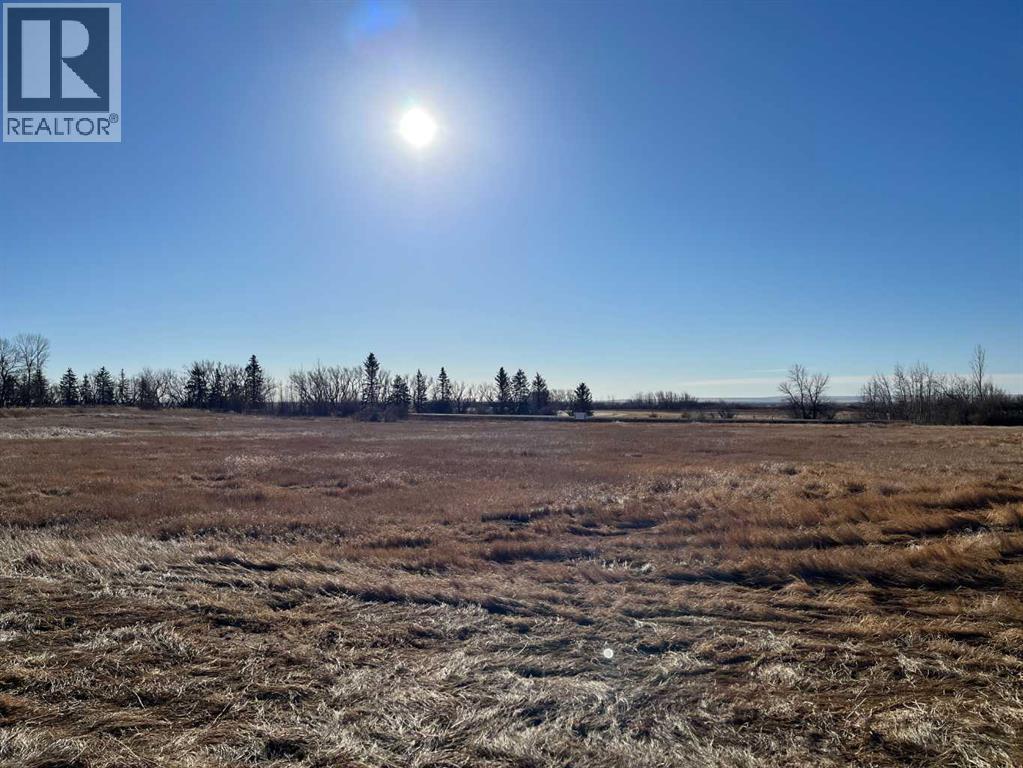
Township Road 222
Rural Wheatland County, Alberta
Build your dream home on this beautiful 7.84 acres, 2 blocks on 1 title. Well-cared-for pasture located just 20 minutes east of Strathmore. With plenty of space for horses and future stables, this property offers the ideal blend of peaceful country living and convenience. (id:65446)
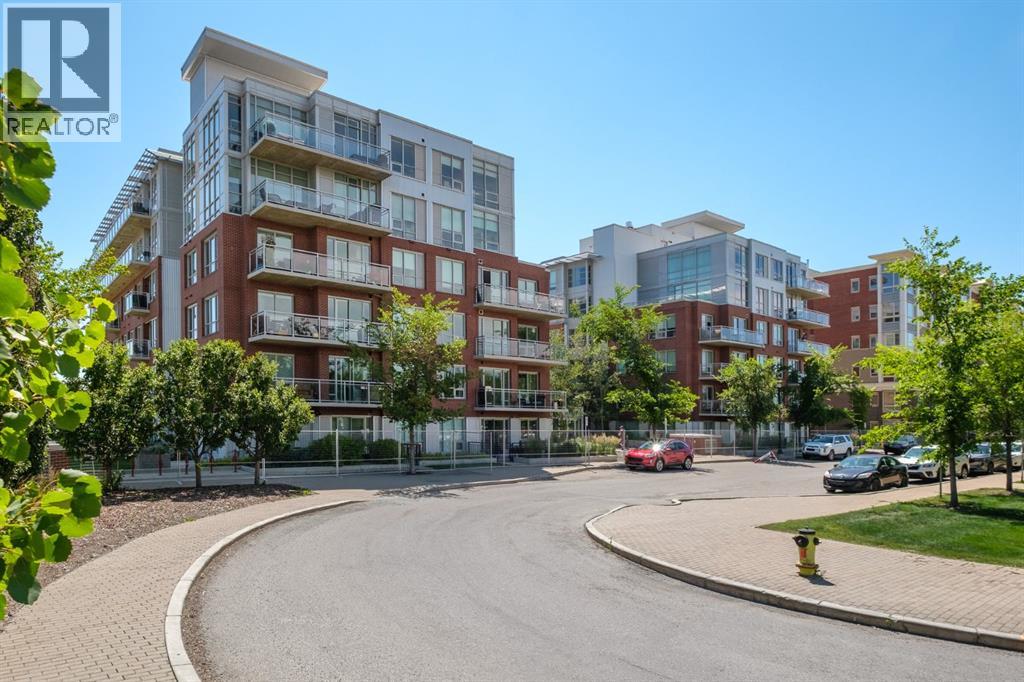
512, 63 Inglewood Park SE
Calgary, Alberta
Welcome to this FRESHLY PAINTED 2 bed, 2.5 bath condo in the highly coveted neighborhood of Inglewood. This south facing corner unit pours innatural light and boasts views of the Bow river and the mountains. The gourmet kitchen, gas range stove, balcony with gas hook-up and dining roomare ideal for cooking and entertaining. Stay comfortable with Air-Conditioning and convenient in-suite laundry with high end washer driers. Condoperks include concierge service, gym access, access to common space and billiards room, a heated underground titled parking stall and bike storage.The location can’t be beat, right on the Bow River pathway and close to Pearce Estate Park, Harvey Passage, and Inglewood Bird Sanctuary. Walkingdistance to trendy breweries, bars, and shops. The building is pet friendly for you and your furry friends. Ready to upgrade your lifestyle? Book yourshowing and step into SoBow living. (id:65446)
272 Aspenmere Way
Chestermere, Alberta
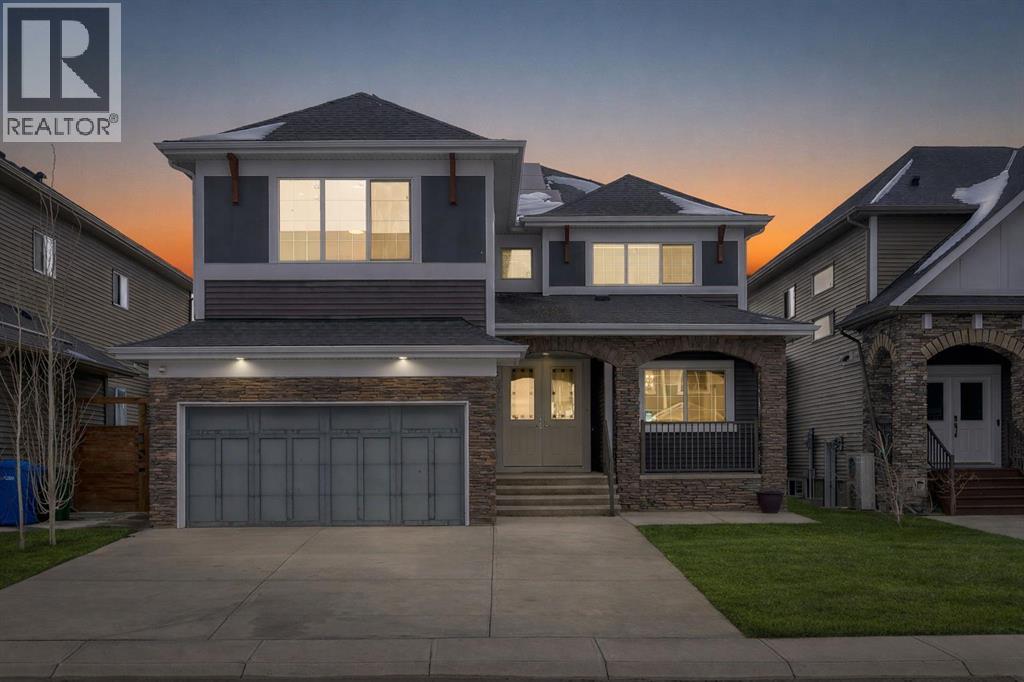
LEGAL SUITE WALKUP BASEMENT!! SEPARATE ENTRANCE!! SEPARATE LAUNDRY!! DOUBLE ATTACHED HEATED GARAGE!! 8 BEDROOM 6 BATH!! 4490+ SQFT OF LIVING SPACE!! MAIN FLOOR BEDROOM + FULL BATH!! 3 FURNACES!! 2 A/C UNITS!! EXTERIOR SOFFIT LIGHTING!! POWERED BY A 7.1 KW IN-GRID SOLAR SYSTEM!! FULL CONCRETE SIDEWALKS!! BACKYARD OASIS WITH CURBED LANDSCAPING, MATURE TREES FOR PRIVACY & A STUNNING ITALIAN-STYLE PATIO BUILT FOR ENTERTAINING!! Step into a bright and spacious main floor featuring a welcoming living area that flows seamlessly into the kitchen, dining, and family room. The kitchen is designed for both everyday living and entertaining with a HUGE ISLAND, ample cabinetry, and a dedicated spice kitchen. The dining area comfortably accommodates family gatherings, while the family room offers a cozy gas fireplace and direct access to the backyard. A main floor bedroom paired with a full 4PC bath adds flexibility. Upstairs, you’ll find 4 generously sized bedrooms and 3 full bathrooms. The PRIMARY BEDROOM features a 5PC ensuite and walk-in closet. The remaining 3 bedrooms are well laid out with access to two additional 4PC baths, plus the convenience of upstairs laundry. The walkup basement features a LEGAL SUITE with a separate entrance and its own laundry. This level includes a bright living area, full kitchen, 2 bedrooms, and a 3-piece bath — perfect for rental income. An additional bedroom, 4PC bath, and utility space are reserved for the owner’s use, offering extra flexibility. Additional upgrades include 3 furnaces for efficient climate control, 2 A/C units for added comfort, and exterior soffit lighting that enhances the home’s curb appeal. The double attached garage is heated. RARE OPPORTUNITY TO OWN A HIGH-INCOME GENERATING HOME WITH INCREDIBLE SPACE AND FUNCTIONALITY!! (id:65446)
29 Sandpiper Drive
Didsbury, Alberta
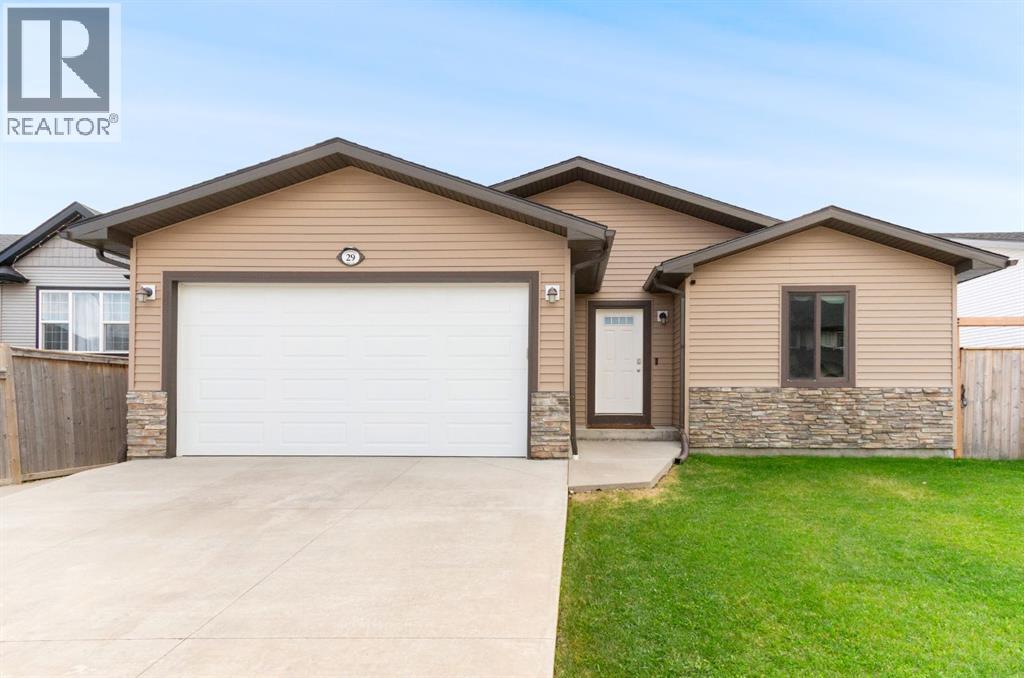
Welcome to 29 Sandpiper Drive — nestled on a quiet street in a family-friendly neighbourhood, this property is just steps from Didsbury High School, making it an ideal choice for growing families. Built in 2012, this beautifully maintained open-concept bungalow offers over 3200 square feet of thoughtfully designed, fully finished living space, along with a heated double attached garage. The fully fenced, south-facing backyard is perfect for soaking up the sun or entertaining on warm evenings, offering both privacy and functionality. Step inside and be greeted by expansive windows that flood the home with natural light, enhancing the stunning warm white oak hardwood flooring and creating a serene, inviting ambiance throughout the large open main living space. The kitchen serves as a beautiful focal point, featuring stainless steel appliances, granite countertops, a walk-in pantry, and rich, warm wood cabinetry that brings both character and timeless charm.Two generously sized bedrooms are thoughtfully tucked away from the main living area, offering both privacy and tranquility. The primary suite is a relaxing retreat, complete with a walk-in closet and a private 3-piece ensuite featuring a luxurious steam shower. The secondary bedroom is bright and spacious, with convenient access to the main floor 4-piece bathroom. Downstairs, the fully finished basement is an entertainer’s dream, complete with infloor heating & a live wood burning stove for year-round comfort. This incredible space features a wet bar, pool table, dart board — all centered around a massive flex area perfect for hosting friends and family. Movie lovers and gamers alike will appreciate the fully wired media room, designed for immersive entertainment. The basement also includes a home office, a generous third bedroom, and another full 4-piece bathroom, making it ideal for friends and family! This incredible property offers the perfect blend of comfort, style, and functionality — Don’t miss your chan ce to make it yours ! Contact your favourite local real estate professional today to schedule your private tour and experience everything this beautiful home has to offer. (id:65446)
11 Ridgebrook Drive SW
Airdrie, Alberta
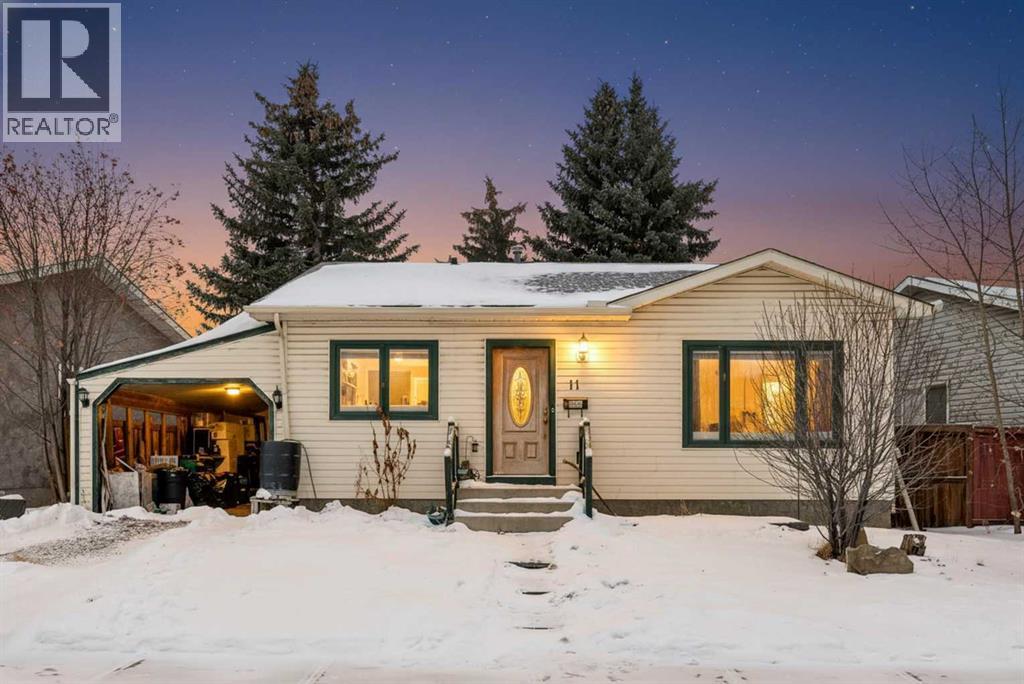
Location, Lifestyle & Potential in the Heart of AirdrieWelcome to this charming bungalow tucked into the established community of Ridgebrook, one of Airdrie’s most walkable neighbourhoods. Just over 1,000 sq ft, this 3-bedroom, 2-bathroom home offers a solid footprint, a finished basement, and endless potential for the buyer ready to make it their own.The true star here is the location. Step outside and enjoy being minutes from the brand-new Airdrie Public Library, the energy of downtown/Main Street, and all the parades, festivals, and community events that make this area so special. Morning strolls, evening bike rides, or weekend picnics are effortless with Nose Creek Park just a short walk away—one of Airdrie’s most loved green spaces.Inside, the classic bungalow layout offers comfortable main-floor living with three bedrooms and a full bath, while the finished basement provides additional living space, a second bathroom, and flexibility for a family room, home office, or guest area. The home is ready for updates and personal touches, making it an ideal opportunity for renovators, investors, or buyers looking to build equity in a prime central location.Whether you’re dreaming of restoring its charm or re-imagining it entirely, this Ridgebrook home is your chance to live close to everything that makes Airdrie feel like home. (id:65446)
142 2 Street NE
Vulcan, Alberta
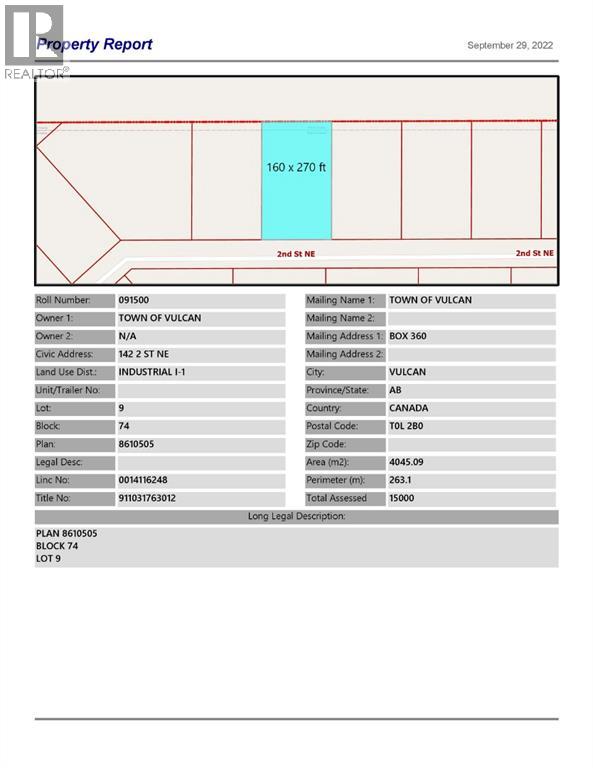
Here is an opportunity to purchase one, or more, industrial lots in the Town of Vulcan Industrial Subdivision, at an affordable price. Contact your favourite real estate agent for more information. Term of sale - within 12 months from the closing date, a development agreement is to be completed, and construction on the property shall commence within 12 months of the date of the execution of the development agreement. (id:65446)
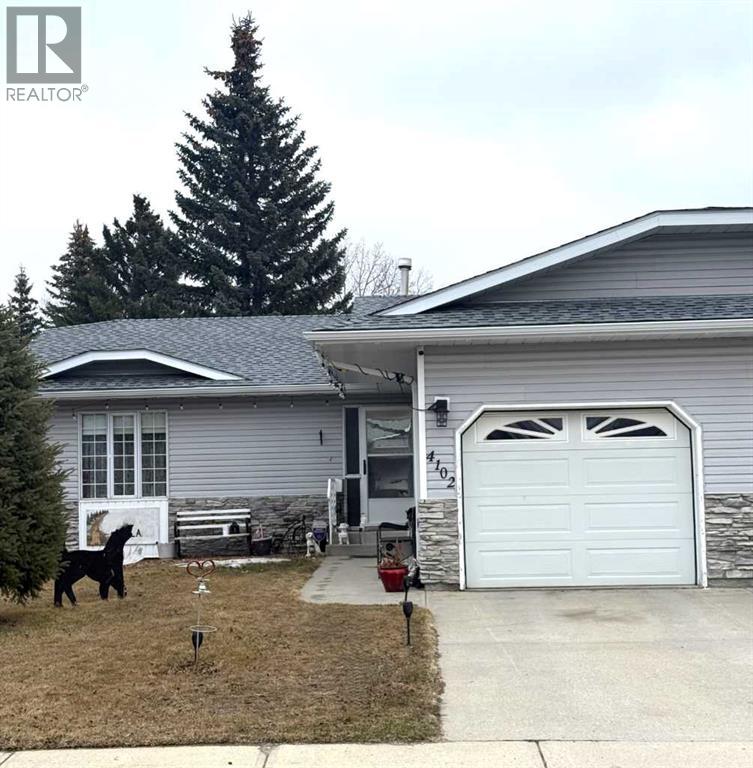
4102 Silverpark Estates Close
Olds, Alberta
Welcome to this well-maintained half duplex. This unit has 2-bedrooms, 2-bathrooms offering 927 sq.ft of comfortable living space in the quiet, sought-after area of Silverpark Estates Close. The main level features a bright and spacious living and dining area, a functional kitchen with two pantries, convenient in-hall laundry, and direct access to the attached single-car garage. Two cozy bedrooms and a 4-piece bathroom complete the main floor. Step off the dining room into the impressive 3-season sunroom—the perfect spot to relax, entertain, or enjoy your morning coffee. The lower level expands your living space with a huge recreation room, a 2-piece bath, utility room, and a large storage area. Outside, you’ll love the fully fenced and landscaped backyard, complete with a large east-facing deck—ideal for enjoying sunny mornings and peaceful evenings. If you’re looking to downsize this property offers comfort, practicality, and a serene location close to all amenities. (id:65446)
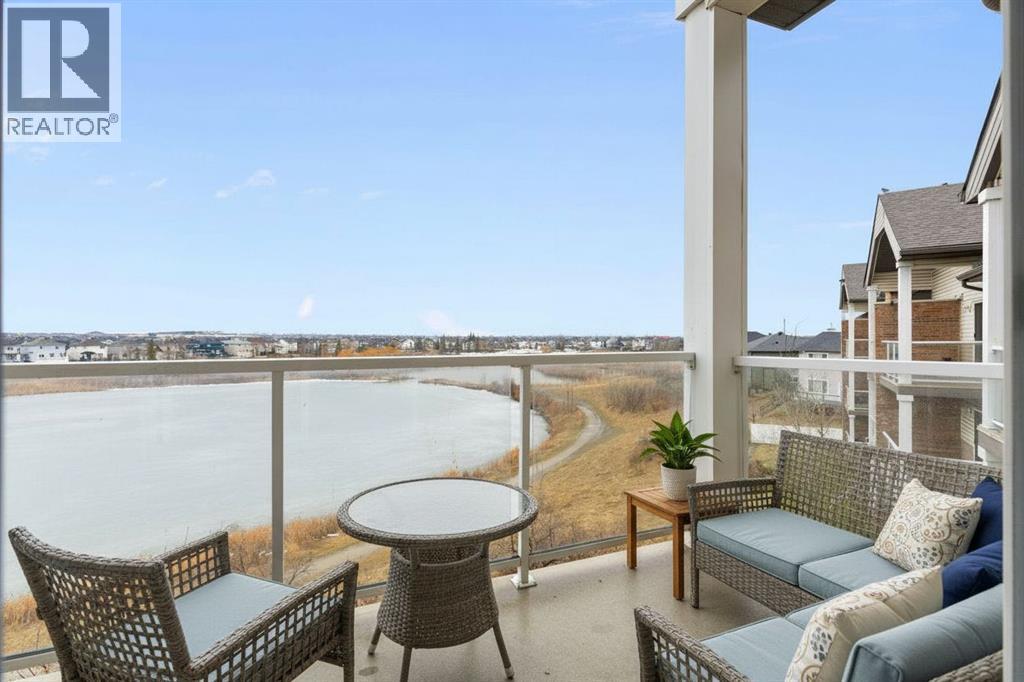
311, 92 Saddletree Court NE
Calgary, Alberta
Top-floor living with pond views and no neighbours above you. This 2-bedroom, 2-bathroom condo at Saddletree Court offers one of the best values in the building, with unobstructed views of Saddlecreek Pond from your private south-facing balcony. Slide open the glass doors and you are looking directly onto the water and the walking paths that follow it year-round. Whether you are enjoying a morning coffee or winding down after a long day, this balcony gives you a front-row seat to one of the most peaceful settings in the neighbourhood.Inside, the open floor plan makes the most of every square foot. The kitchen is well-appointed with plenty of cabinetry, a large pantry for extra storage, and a raised bar that connects naturally to the dining area. It is a layout that works equally well for quiet evenings in and casual entertaining. The living room flows seamlessly to the balcony, keeping the indoor-outdoor connection front and centre.The primary bedroom is a great size with a walk-through closet that leads to a private 4-piece ensuite. The second bedroom is a solid size, ideal for a guest room, a home office, or both. A full second bathroom serves the space with ease.In-suite laundry with a large storage room is an added bonus that apartment living does not always offer. The secure building features a buzzer system for guests and deliveries, a main lobby mailbox, elevator access, and a front ramp for easy entry. Your titled underground heated parking stall keeps your vehicle secure and warm year-round, and additional storage lockers are available to rent when you need the extra room.The location puts you close to everything. Saddletown LRT Station is nearby for a quick commute downtown. The Genesis Centre, YMCA, schools at both the elementary and high school level, shopping, bus stops, and a police station are all within easy reach. For road access, Stoney Trail, Deerfoot Trail, McKnight Boulevard, and the airport are all a short drive away. And right outside your building, the walking paths along Saddlecreek Pond are there whenever you need them.Quiet. Affordable. Move-in ready. This is top-floor condo living done right. (id:65446)
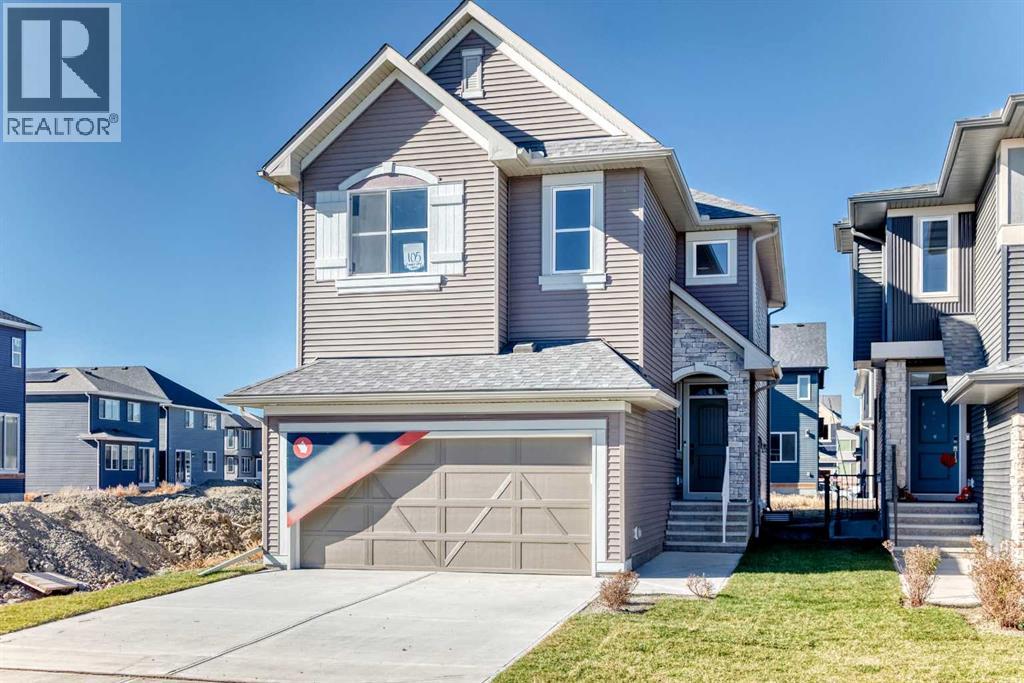
105 Corner Glen Green NE
Calgary, Alberta
Welcome to the Webster I by Morrison Homes – a stunning 4-bedroom, 3-bath detached home offering 1,901 sq. ft. of beautifully upgraded living space in the vibrant community of Cornerstone NE. Designed for growing families, this brand-new home features vaulted ceilings, a main-floor bedroom and full bath, and a bright, open-concept layout that blends comfort and style. The chef-inspired kitchen includes quartz countertops, Kingswood cabinetry, a Blanco Precis sink, tiled backsplash, and Whirlpool stainless steel appliances (to be provided by the builder upon possession).Upstairs, enjoy a spacious primary suite with a walk-in closet and private 4-piece ensuite, along with two additional bedrooms, another full bath, and convenient upper-floor laundry. Finished with premium dark vinyl siding, side entry, gas line on the deck, and a double-attached garage, this home offers both quality and flexibility for family living. Cornerstone is known for its excellent schools, parks, playgrounds, and shopping, plus quick access to Stoney Trail and Airport Trail. Experience modern design and everyday convenience—your family’s next chapter starts here at 105 Corner Glen Green NE. (id:65446)
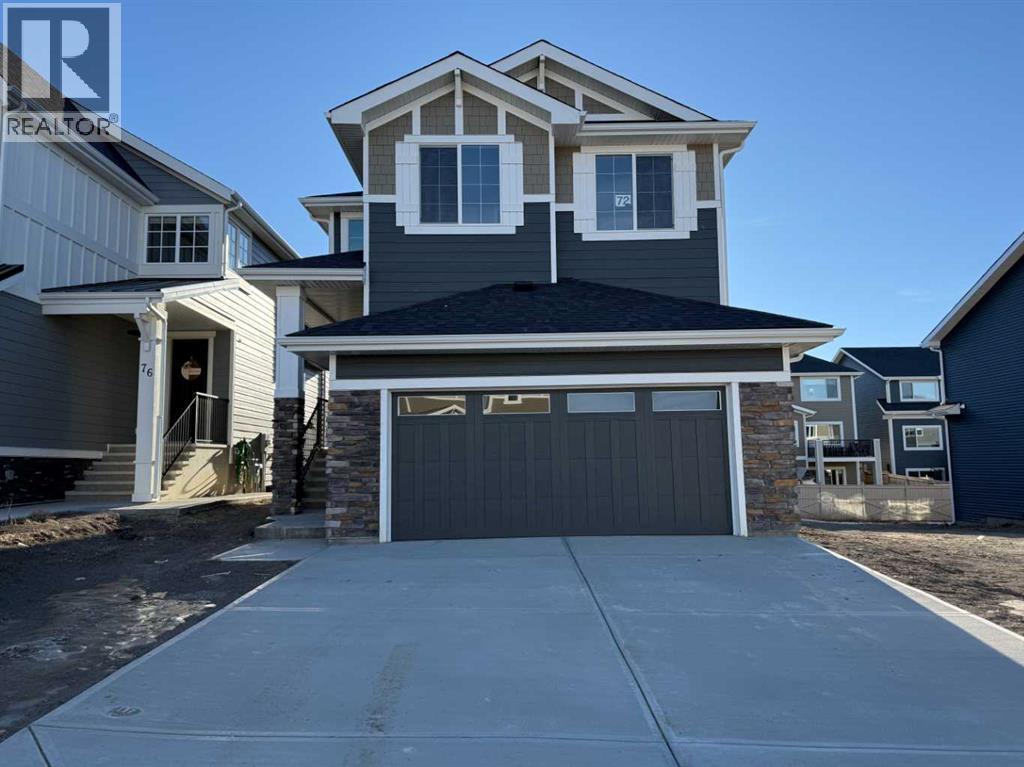
72 Sunrise Heath
Cochrane, Alberta
Builder’s $20,000 promotion has been applied to the list price! Exceptional value in Sunset Ridge || Introducing the Mount Rundle by Douglas Homes Master Builder — a thoughtfully designed two-storey home with a full 9-ft walk-out basement, 3 + 1 bedrooms, 3 full bathrooms, and a flex room on the main floor. With its 26-ft wide design, this home balances modern comfort and practical living. The main floor features 9-ft ceilings, engineered hardwood floors, a bright great room with an electric fireplace, and a well-appointed kitchen with quartz countertops and stainless-steel appliances. A full bath and flex room on this level add everyday versatility — ideal for guests or a home office. Upstairs, you’ll find a spacious loft and three bedrooms, including a primary suite with dual walk-in closets and a private ensuite with double vanities. A treated wood deck completes the rear yard for easy outdoor enjoyment.If you have a young family, RancheView School (K–8) is just a few blocks away and St. Timothy High School is only minutes down Sunset Boulevard. The future community centre and a third school, when that’s done, will be within short walking distance. Weekend escapes to the mountains are a scenic 40–45 minutes away, while your commute back to Calgary takes roughly 30 minutes — about the same to Costco and 45 to the airport. (id:65446)
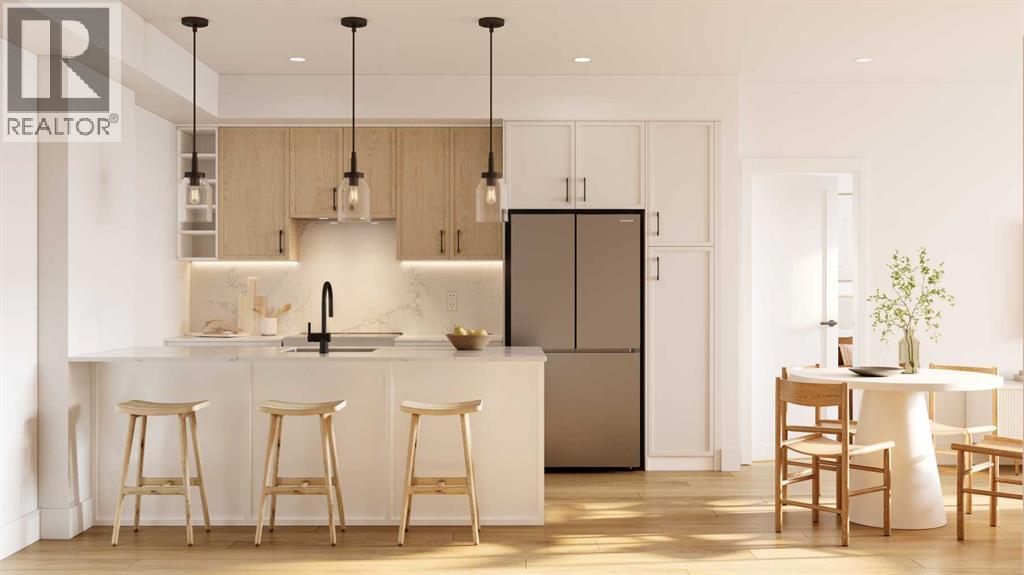
1207, 1850 80 Street SW
Calgary, Alberta
Welcome to Aspen Village by Vesta Properties! This is modern urban living in a thoughtfully designed 2-bedroom residence offering exceptional functionality, contemporary finishes, and a vibrant lifestyle setting. Featuring an open-concept layout, this home combines comfort and style with a spacious living area and designer kitchen ideal for both everyday living and entertaining. The sleek kitchen showcases quartz countertops, full-height cabinetry, under-mount sinks, and a large central island with pendant lighting. Energy-efficient stainless-steel appliances and a rare oversized in-suite laundry and storage room provide exceptional practicality and modern convenience. Two well-proportioned bedrooms offer flexibility for guests, a home office, or family living, while the elegant bathroom features clean modern detailing, quartz surfaces, and timeless fixtures. Durable luxury vinyl plank flooring flows throughout, complemented by curated interior palettes and contemporary ceiling finishes. Enjoy outdoor relaxation on your private balcony. Built with quality construction standards including triple-pane windows, engineered floor systems, and enhanced soundproofing, this home offers comfort, quiet, and energy efficiency. Residents will have the opportunity to join the members-only Aspen Club, a private amenity hub featuring collaborative workspaces, lounge areas, a state-of-the-art fitness centre and spin studio, yoga and games rooms, and beautifully designed rooftop gathering spaces. Aspen Village will also feature an Urban Village with over 60,000 sq. ft. of planned retail and services, offering pedestrian-friendly streets lined with boutique shopping, cafés, dining, wellness studios, daycare, medical services, and everyday conveniences—creating a vibrant and connected community atmosphere. Ideally positioned close to transit, parks, shopping, and key lifestyle amenities, this residence presents an exceptional opportunity for first-time buyers, downsizers, or investors seeking long-term value in one of Calgary’s most exciting emerging communities. Anticipated possession is scheduled for 2027. (id:65446)
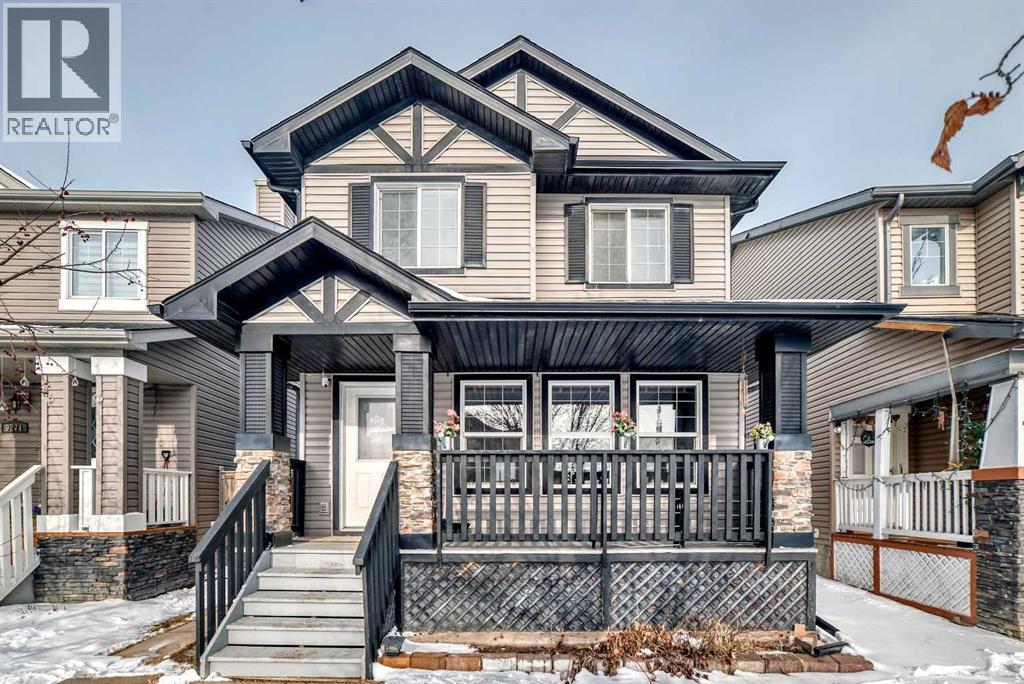
9275 Saddlebrook Drive NE
Calgary, Alberta
4 BEDROOMS | FULLY FINISHED 2-STOREY | DETACHED HOME | DOUBLE DETACHED GARAGE | SEPARATE ENTRANCE ILLEGAL BASEMENT SUITEWelcome to this spacious and well-maintained 4-bedroom detached home in the highly sought-after community of Saddleridge, ideally located directly across from a park and playground. Enjoy exceptional convenience with schools, transit, shopping, and everyday amenities all within walking distance, plus quick access to the Genesis Centre and Saddletowne Station just minutes away.The main floor features a bright, open-concept layout with a sun-filled dining area boasting east-facing windows, seamlessly flowing into a functional kitchen complete with a breakfast bar. The cozy living room, centered around a gas fireplace, offers the perfect space to relax, while the rear deck extends to your living area outdoors ideal for entertaining or unwinding.Upstairs, you’ll find a generous primary bedroom with a walk-in closet and private ensuite, along with two additional well-sized bedrooms and a full bathroom, providing ample space for family living.The fully finished illegal basement suite features a separate entrance, 1 bedroom, and 1 bathroom—perfect for extended family or additional living flexibility. (id:65446)

2501 17a Street NW
Calgary, Alberta
CORNER LOT!! LOW CONDO FEES!! 3 BEDROOMS!! 3.5 BATHROOMS!! SINGLE DETACHED GARAGE!! 1760+ SQFT OF LIVING AREA!! Step inside and you’re welcomed by a warm, inviting living room centered around a cozy FIREPLACE, flowing seamlessly into the dining area and a beautifully finished kitchen with a LARGE ISLAND, built-in features, and extensive cabinetry with premium finishes. A convenient 2-PIECE BATH and access to the PRIVATE BACK PATIO complete the main floor. Upstairs features TWO SPACIOUS BEDROOMS, EACH WITH THEIR OWN 4-PIECE ENSUITE AND WALK-IN CLOSETS — perfect for comfort and privacy. LAUNDRY ON THE UPPER FLOOR adds everyday convenience, along with a functional layout designed for modern living. The FULLY DEVELOPED BASEMENT offers even more space with an additional BEDROOM, 4-PIECE BATH, a HUGE REC ROOM, and a WET BAR — ideal for entertaining, guests, or extended family. Situated in CAPITOL HILL, just minutes from CONFEDERATION PARK, schools, shopping, and ONLY 10 MINUTES TO DOWNTOWN. A COMPLETE PACKAGE IN A PRIME INNER-CITY LOCATION—DON’T MISS THIS ONE!! (id:65446)
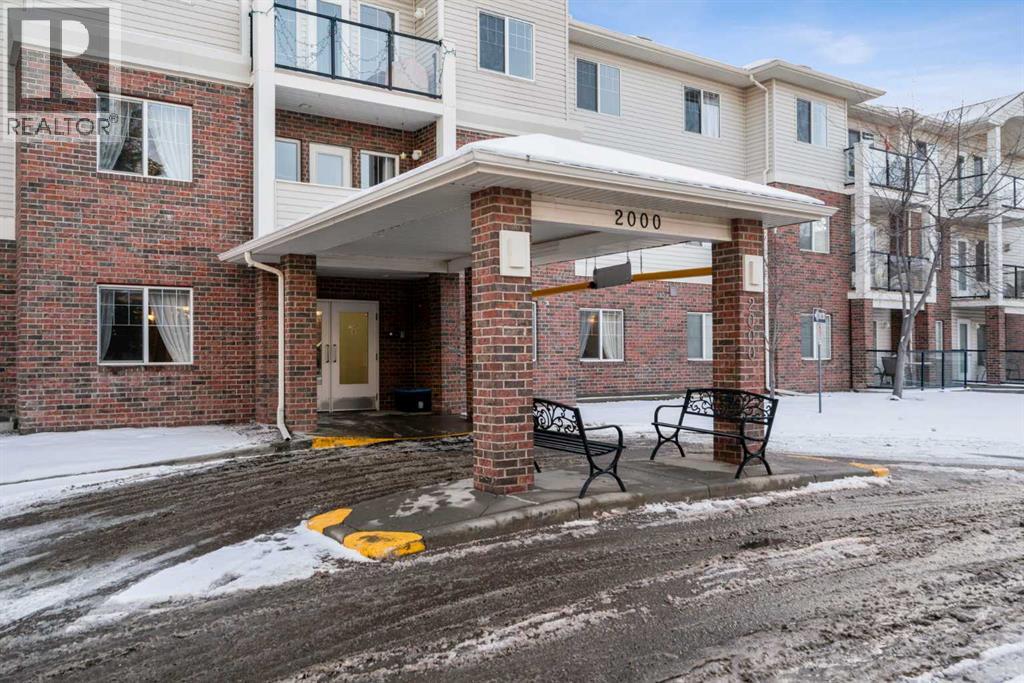
2102, 928 Arbour Lake Road NW
Calgary, Alberta
2102, 928 Arbour Lake Road NW | Welcome To This Immaculate Suite In The Highly Desirable 55+ Active-Living Complex, Calvanna Village, Located In Arbour Lake. Rare Opportunity To Own This Two-Bedroom Spacious Open Concept Floor Plan In The Complex. This Conveniently Located Main-Floor Unit Offers Plenty Of Natural Light And An Open Floor Plan In The Dining And Living Rooms. This Unique Floor Plan In This Complex Offers A Spacious Dining And Living Room Area, With Access To Your Private Patio With A Gas Line For BBQ. Spacious Primary Bedroom With Walk-In Closet, A Well-Appointed Kitchen With All Appliances Included, A 4-Piece Bathroom, And An In-Suite Laundry Room With Extra Storage Space. Calvanna Village Amenities Include A Freestanding Clubhouse With A Banquet Room With A Full Kitchen, An Exercise/Gym Area, A Recreation Area With A Pool Table And Shuffleboard, And 2 Guest Suites Available For Family Or Guests. Also, Enjoy The Arbour Lake Community With Lake Privileges. All Are Conveniently Located Close To Crowfoot Village. Included Is A Secure, Heated Underground Titled Assigned Parking Stall & Storage Area. There Is An Opportunity To Purchase A 2nd Underground Titled Parking Stall In Building 1000. Elevators | Condo Fees of $541.35 Include Common Area Maintenance, In-Floor Heating, Water, Sewer, Insurance, Maintenance Grounds, Parking, Professional Management, & Reserve Fund Contributions | NO PETS Allowed | Immediate Possession Available. (id:65446)
144 Merganser Drive W
Chestermere, Alberta
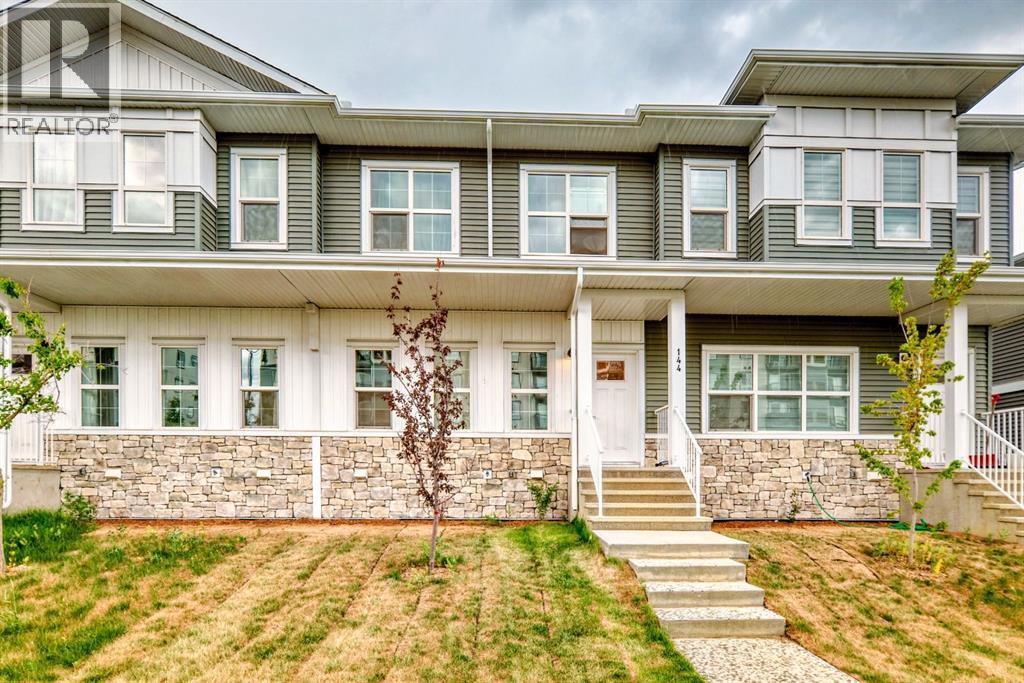
Welcome to this beautifully maintained, nearly new home in Dawson’s Landing in Chestermere, offering over 1,500 sq ft of thoughtfully designed living space with 3 bedrooms and 2.5 bathrooms. The bright, open-concept main floor features a modern kitchen with quartz countertops, stainless steel appliances, a large island, and ample cabinetry—perfect for both everyday living and entertaining. Upstairs, you’ll find well-sized bedrooms including a comfortable primary retreat with a walk-in closet and private ensuite. What truly sets this home apart is the fully completed front and backyard landscaping, delivering a true turnkey experience from day one, along with the added benefit of no condo fees, giving you the freedom of ownership without ongoing monthly costs. The unfinished basement offers incredible flexibility—whether you’re looking to create additional living space, add value over time, or customize it to your exact needs, it’s a blank canvas with future upside. A double detached garage and additional parking complete this fantastic opportunity, ideally located close to parks, pathways, schools, and everyday amenities. (id:65446)
336 Luxstone Place SW
Airdrie, Alberta
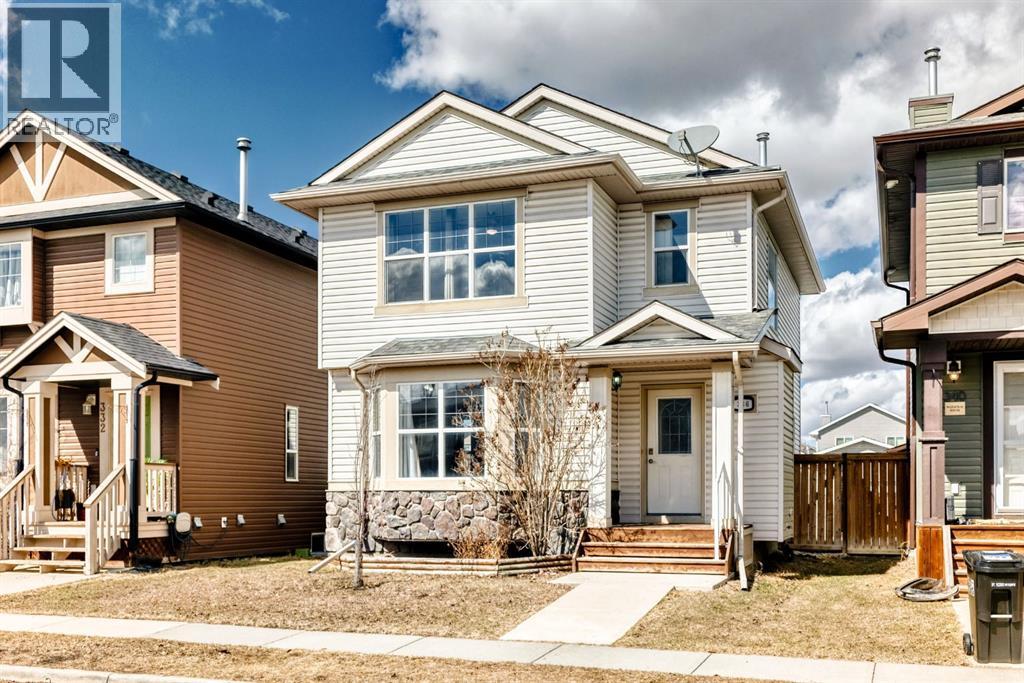
Welcome to this fantastic cul-de-sac location in Luxstone, offering a fully developed 2-storey home with 4 bedrooms and 3.5 bathrooms—an ideal setup for growing families. From the moment you step inside, you’re greeted with a bright open-concept main floor featuring durable laminate flooring throughout, a spacious living room with a cozy fireplace and bay window, and a large dining area—perfect for both everyday living and entertaining. The kitchen is well laid out with a corner pantry, ample counter space, and a raised eating bar, providing plenty of room for meal prep and casual dining. Upstairs, you’ll find a spacious primary bedroom complete with a walk-in closet and a private 3-piece ensuite, along with 2 additional generously sized bedrooms. The fully developed basement adds even more functional space, featuring a cozy family room, a 4th bedroom, a full 4-piece bathroom, and a good-sized utility room with laundry. Outside, the fully fenced backyard offers a tiered deck—perfect for summer BBQs and entertaining—plus plenty of room for kids to play. The double detached garage with rear lane access provides great parking and storage. Located close to schools, shopping, and with quick access to Highway 2, this is a solid home in a great family-friendly neighbourhood. Book your showing today! (id:65446)
5016 22 Street SW
Calgary, Alberta
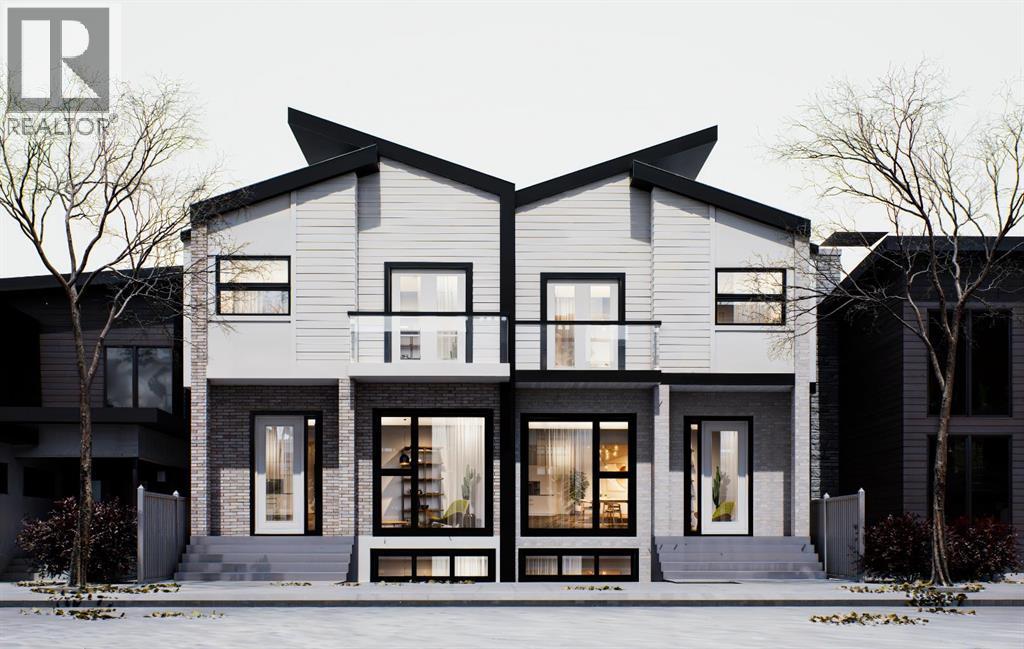
Welcome to this truly remarkable modern SEMI-DETACHED residence in the highly desirable community of ALTADORE, where contemporary architecture meets meticulous craftsmanship. With a stunning location that perfectly FACES THE PARK, this property seamlessly blends luxury and everyday functionality for an unparalleled living experience.From the moment you step through the door, you’ll be captivated by the bright, open-concept layout beautifully illuminated by CUSTOM LED LIGHTING. The front foyer offers a clean, welcoming entry that flows seamlessly into a main floor designed as an entertainer’s dream. The central kitchen is the true heart of the home, anchored by an oversized ISLAND, striking cabinetry, and a timeless BARN STYLE SINK. Whether you’re hosting dinner parties or enjoying casual meals, the layout feels incredibly intuitive and easy. Adjacent to the kitchen, the warm and grounded LIVING ROOM is flooded with natural light from large windows that pull the park views inside. A highly organized MUDROOM and an elegantly designed POWDER ROOM complete this level, enhanced with SMART FIXTURES for a touch of elevated modern luxury.The upper level continues to impress with its focus on luxury and comfort. The primary suite is a true retreat, feeling calm and refined while offering a stunning PRIVATE BALCONY that overlooks the park—an ideal, quiet sanctuary for your morning coffee. The spa-like ENSUITE is a masterpiece in itself, elevating your daily routine with a rejuvenating STEAM SHOWER and high-end SMART fixtures. Additional bedrooms provide comfort and sophisticated style for family members or guests, accompanied by a full bathroom and a centrally located LAUNDRY ROOM. The fully developed lower level effortlessly extends the home's living space, serving as both an entertainment hub and a wellness retreat. A spacious, open REC ROOM acts as the ultimate gathering space, complete with a stylish WET BAR and BUILT-IN CEILING SPEAKERS to set the perfec t mood for movie nights or hosting friends. Fitness enthusiasts will appreciate the dedicated HOME GYM area. This level is completed by a private GUEST BEDROOM and a full BATHROOM, providing a perfect and comfortable retreat for visitors or older children.Outdoor lovers will appreciate having park space right out the front door and more within walking distance in the community. It’s a setting that balances quiet residential living with vibrant city convenience, making this home as practical as it is impressive. (id:65446)
306, 1121 6 Avenue SW
Calgary, Alberta
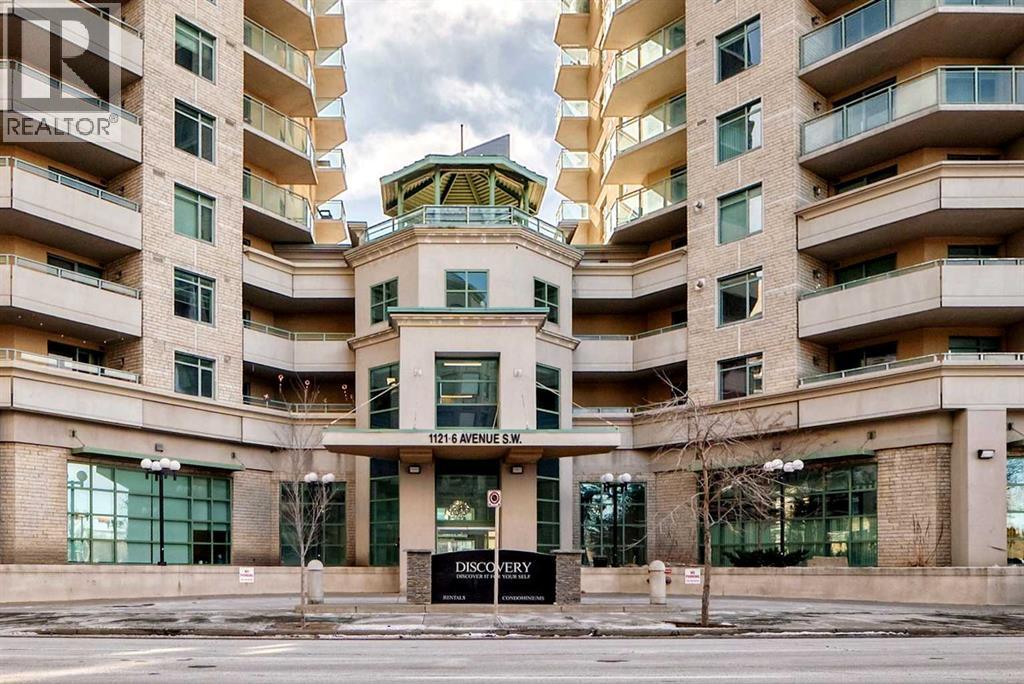
LOCATION, LIFESTYLE, and LUXURY — Welcome to Discovery Pointe! Nestled in the heart of one of Downtown Calgary's most desirable and walkable inner-city neighborhoods, the West End! This stunning 2-bedroom, 2-bathroom home is your gateway to vibrant urban living! Located on the third floor, this unit boasts a bright, modern aesthetic with high-end finishes throughout. The gourmet kitchen features sleek countertops, premium stainless steel & black appliances, and plenty of cupboard and counter space — perfect for the passionate home chef. A large breakfast bar opens to the dedicated dining area and a cozy living room complete with a gas fireplace — the perfect space to cuddle up to your favourite book or unwind with the latest Netflix binge. Step outside onto your oversized covered balcony — perfect for BBQs, hosting friends and family alike, or simply enjoying a quiet morning coffee in the fresh air. The primary bedroom is filled with natural light and connects to a generous walk-through closet leading to your 3-piece bathroom, complete with a glass-enclosed standup shower — a cozy retreat at the end of your day! The spacious second bedroom could easily serve as a den or office for quiet work and includes a 4-piece ensuite bath as well. Additional conveniences include concierge services, in-suite laundry, a TITLED underground parking stall, underground visitor parking, a massive party room for hosting special events, a games room with ping-pong and billiards, and an extremely well equipped fitness centre on the 3rd floor steps from your new home. This prime location offers unbeatable access to all the trendy shops, cafes, and restaurants of Downtown Calgary to satisfy whatever you're craving. Live steps from the Bow River pathways, parks, and C-Train station - with free transportation within the downtown core - this location offers the best of urban convenience and natural beauty. Don’t miss your chance to own in one of Calgary’s most coveted neighborhoods — call t oday to book your private showing! (id:65446)
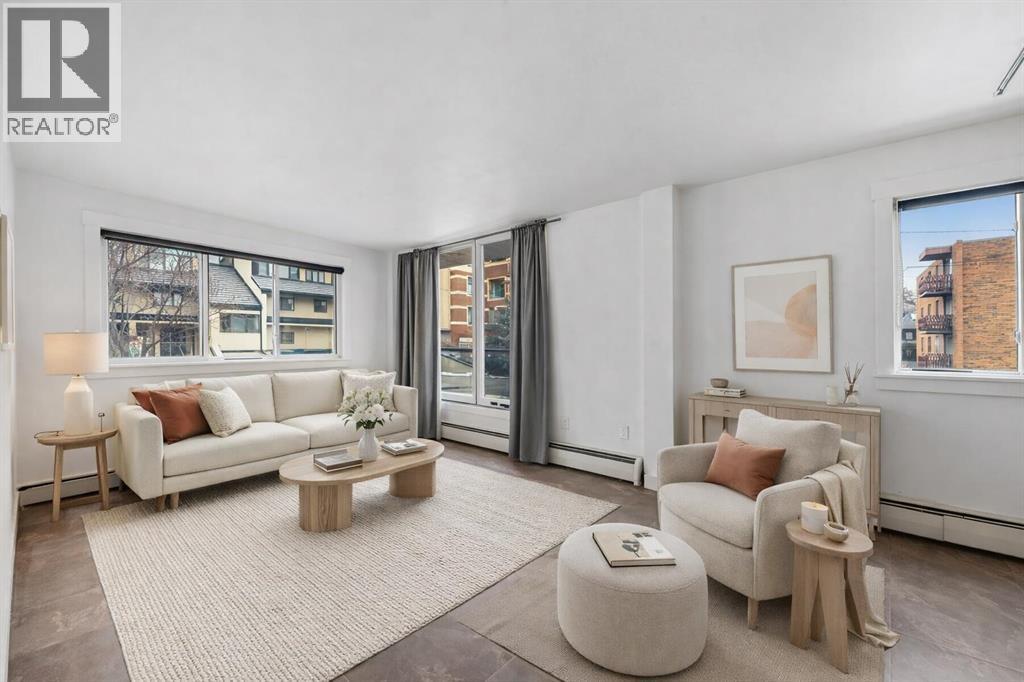
12, 1230 Cameron Avenue SW
Calgary, Alberta
Vacant and available for immediate possession, this bright 2-bedroom, 1-bathroom condo offers an exceptional opportunity to enjoy life in one of Calgary’s most sought-after inner-city neighbourhoods. Ideally located in Lower Mount Royal on prestigious Cameron Avenue SW, this second-floor end unit offers added privacy, excellent natural light, and an unbeatable walkable lifestyle just steps from the shops, restaurants, cafés, and energy of 17th Avenue. Freshly painted and impeccably maintained, the home features attractive low-maintenance tile flooring throughout for a clean, cohesive look. The kitchen is well equipped with quartz countertops, rich maple shaker cabinetry, stainless steel appliances, an all-in-one washer/dryer, and generous prep space. The bathroom is equally well finished with quartz counters and a soaker tub. The spacious primary bedroom is complemented by a versatile second bedroom that works well for guests, a roommate, or a home office. Additional highlights include a private wraparound balcony, covered assigned parking conveniently located near the rear entrance, and a stylish, secure main entrance with beautiful character tilework. This pet-friendly building was extensively renovated in 2008 with updated windows and balconies, and also features a new roof completed in 2024. Exceptional value in a highly desirable inner-city location. (id:65446)
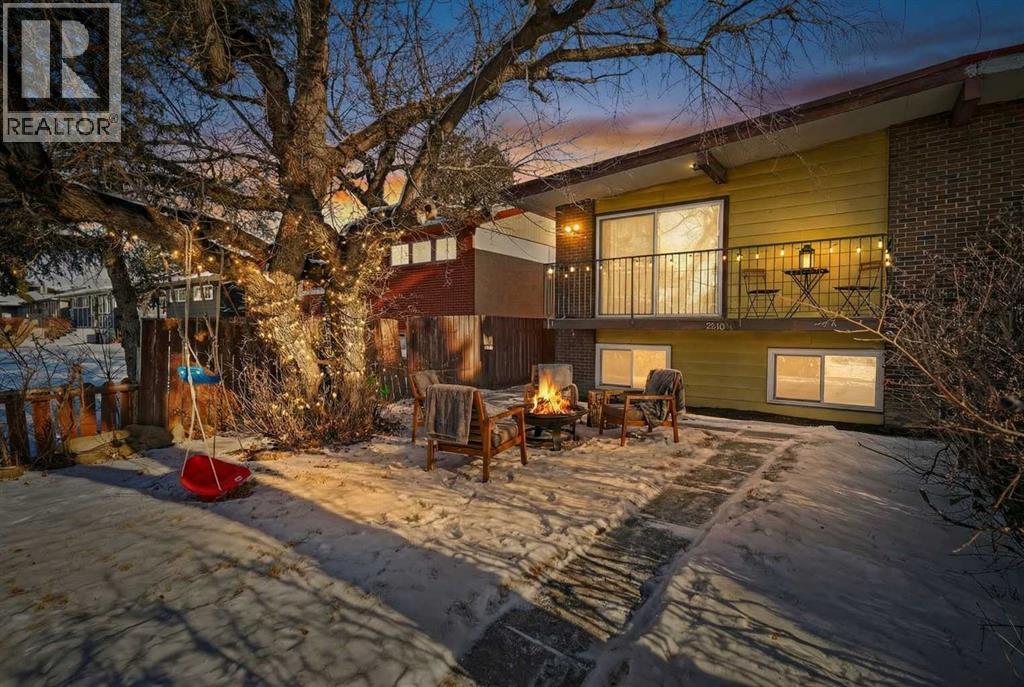
2240a 43 Street SE
Calgary, Alberta
IMMEDIATE POSSESSION AVAILABLE! Welcome to this charming semi-detached duplex bi-level featuring 3 bedrooms and 2 full bathrooms with 1100 sq ft of total living space, ideal for a growing family. As you step inside, you'll be greeted by an inviting open-concept living room, bathed in natural light from the large west-facing windows. The cozy corner gas fireplace adds a touch of warmth and ambiance to the space, perfect for family gatherings. The living room opens up to a west-facing balcony, offering a delightful view of the front yard. The home boasts newer laminate vinyl plank flooring, providing a modern and durable finish. The spacious main floor 3 pc bathroom is a luxurious retreat with a deep soaker tub, allowing you to enjoy a spa-like experience at home. The bright kitchen and dining room area are perfect for family meals, with patio doors leading to an east-facing deck and a large backyard, perfect for children's playtime and outdoor activities. The single oversized garage is insulated and heated, making it a versatile space for a workshop or a cozy man cave. There's also a convenient side pad for motorcycle parking. The lower level features a bright primary bedroom with east-facing windows, two additional bedrooms, a 3-piece bathroom, and a laundry room with extra storage space. This home has been tastefully updated with new carpet (2026), vinyl plank flooring (2020), a new hot water tank (2018), a new washer (2023), and a newer roof (2019) on both the house and garage. With ample street parking available for visitors, hosting family and friends is a breeze. Located on a quaint street, this home is just steps away from a newer playground, making it ideal for families with young children. You'll also find nearby shops including Marlborough Mall and Walmart, public transit options including buses and the C-train, numerous schools, swimming pools, fitness centers, parks, grocery stores, and a variety of mixed cultural restaurants and shops along International Avenue (17th Ave SE). Enjoy the proximity to Elliston Park, perfect for watching fireworks at GlobalFest, and the convenience of being just 10 minutes from downtown Calgary and 15 minutes from the Calgary International Airport. For outdoor enthusiasts, the nearby River pathways offer a scenic route to the vibrant Inglewood shopping and entertainment district. Don't miss the opportunity to make this family-friendly home your own and create cherished memories for years to come! (id:65446)
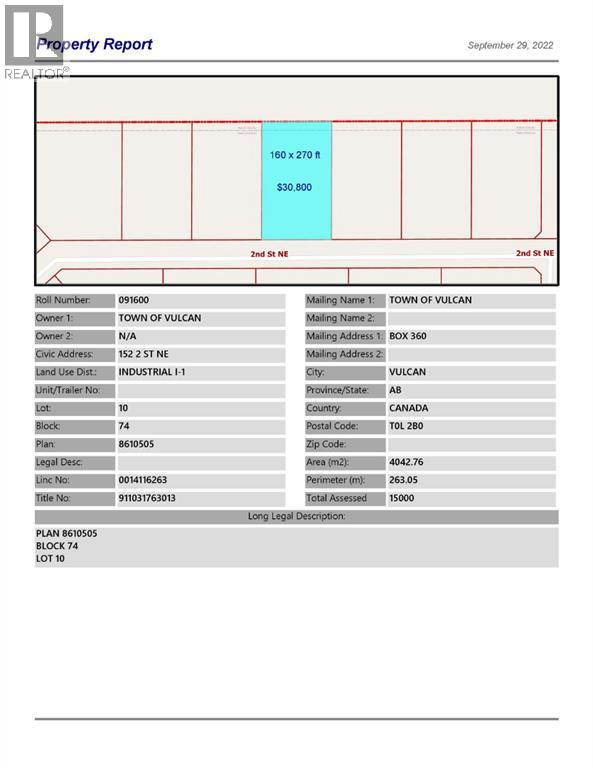
152 2 Street NE
Vulcan, Alberta
Industrial lot for sale in the Town of Vulcan Industrial Park. Here is an opportunity to purchase one, or more, industrial lots at an affordable price to set up your business. Term of sale - within 12 months from the closing date, a development agreement is to be completed, and construction on the property shall commence within 12 months of the date of the execution of the development agreement. (id:65446)

108 Monterey Bay SE
High River, Alberta
Welcome to the Delphina by Hopewell Homes! This 1346 sq. foot bungalow is on a pie-shaped walkout lot that is located at the end of a quiet cul-de-sac that backs onto the Montrose canal. The main floor of this home has a stunning kitchen that includes a chimney hood fan, quartz counters, stainless steel appliances, built-in microwave, an extra bank of drawers and a serving pantry. This level has 10’ ceiling height and features a mud room/laundry room, dining room, cozy living room, 4-piece washroom, and 2 bedrooms. The spacious primary has a walk-in closet and 5-piece ensuite with tiled walls and a niche in the shower. The fully finished basement has a 9’ foundation height and offers 798 sq feet of living space with one bedroom, bathroom, and large recreation room. There are many extras in this home including a 2’garage width extension, upgraded quartz countertops and cabinetry throughout, triple pane windows, exterior gas line, knockdown ceiling texture, and luxury tile and vinyl plank flooring, fully landscaping on the front, back and side yards! Located close to walking paths, Montrose Pond, the recreation centre, parks, tennis courts and schools, this family home is in a truly ideal location. Please click the multimedia tab for an interactive virtual 3D tour. (id:65446)