
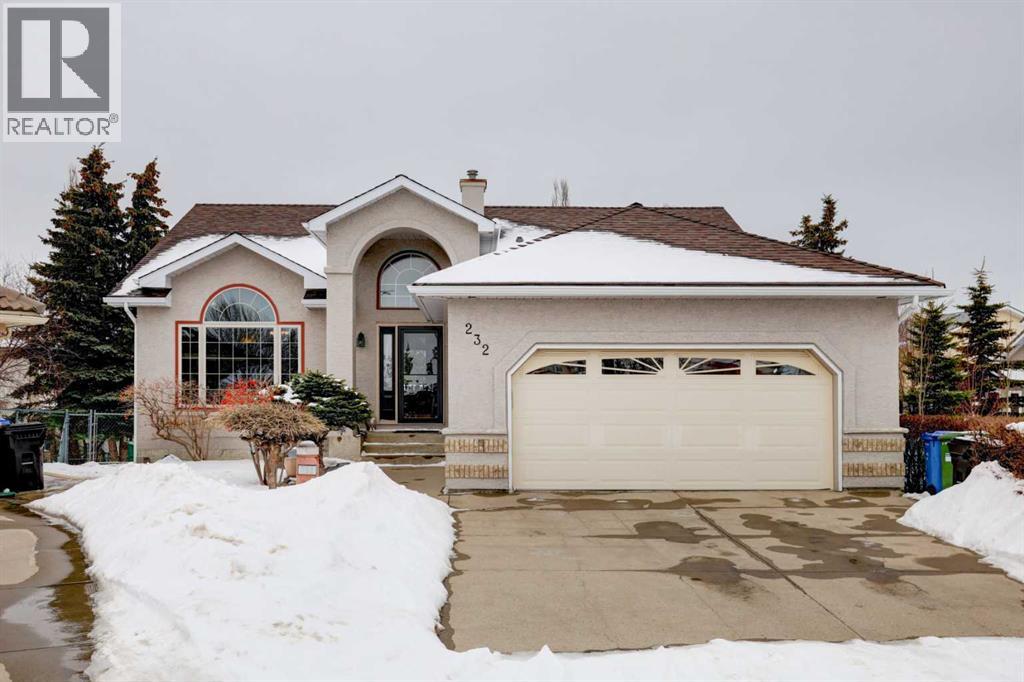
232 Hampshire Place NW
Calgary, Alberta
**Open house April 5, 2:30-4:30pm***Welcome to 232 Hampshire Place NW, a stunning walkout bungalow nestled on an enormous pie-shaped lot in a quiet cul-de-sac in the highly sought-after, upscale community of The Hamptons. This is a true gem for anyone seeking a spacious, elegant home in one of Calgary’s most desirable neighborhoods.Boasting over 3,300 sq ft of fully developed space, this exceptional residence features more than 1,790 sq ft on the main level plus a fully finished walkout basement (over 1,600 sq ft). The impressive curb appeal is matched only by the interior’s soaring vaulted ceilings, rich hardwood floors, and a welcoming sunken living room—perfect for relaxing or entertaining guests.The main floor offers three generous bedrooms, including a luxurious primary bedroom with a walk-in closet and full ensuite bathroom, as well as two additional bedrooms and a second full bathroom. The spacious, classy dining room is ideal for special occasions, while the well-appointed kitchen boasts ample cabinetry, expansive counter space, an island, and an eating bar for casual meals.Step outside to your private, maturely landscaped backyard oasis, providing plenty of privacy and a generous huge deck (370 sq feet) for outdoor enjoyment. The walkout basement is an entertainer’s dream with a large family room, a cozy brick fireplace, a wet bar, two more bedrooms, a full bathroom, laundry area, and abundant storage space. This rare bungalow also features an oversized double attached garage and is priced under $950k—a unique find for the neighborhood. The Hamptons is renowned for its proximity to the golf course, top-rated schools, shopping, parks, and pathways. Don’t miss your chance to own this remarkable home in a fantastic community at an incredible price! This home has HUGE potential and is perfect for a buyer looking to live in a fantastic neighborhood, great location, with bungalow living~ (id:65446)
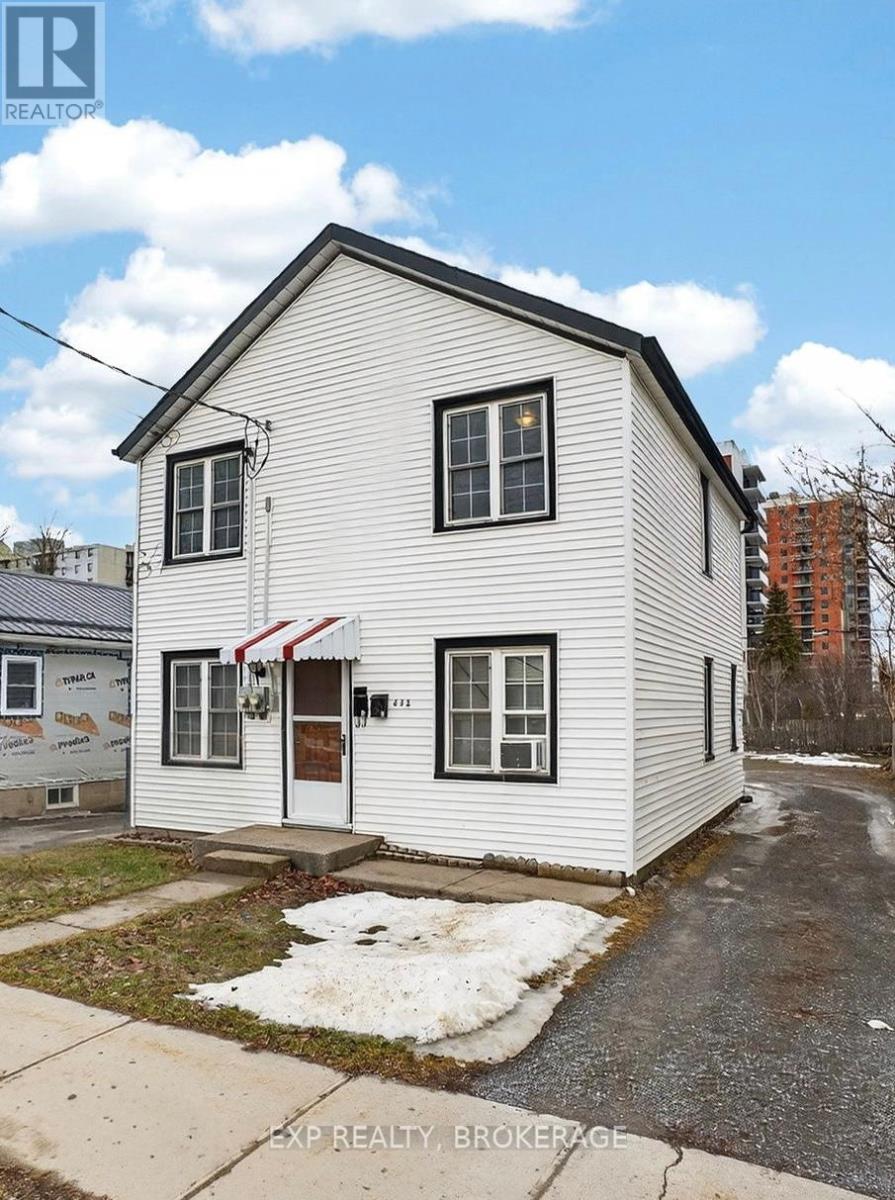
632 Macdonnell Street
Kingston, Ontario
Excellent investment opportunity in a central Kingston neighbourhood with convenient access to downtown, Queens University, and public transit. This LEGAL DUPLEX features two well-maintained units offering 2 spacious bedrooms and 1 full bathroom. Each unit is complete with washer and dryer . Both units are separately metered with tenants responsible for all utilities, providing a truly turnkey income property. The main floor unit is currently tenanted on a month-to-month basis at $1,523/month. The property sits on a deep lot with potential to add an ADU (Accessory Dwelling Unit) in the future, offering additional income possibilities. Recent updates include roof (2020), new washer and dryer in the upper unit (2020), rear exterior stairs (2025). Two owned hot water tanks and ample on-site parking complete this fantastic property. A great opportunity for investors or those looking to live in one unit and rent the other. (id:65446)
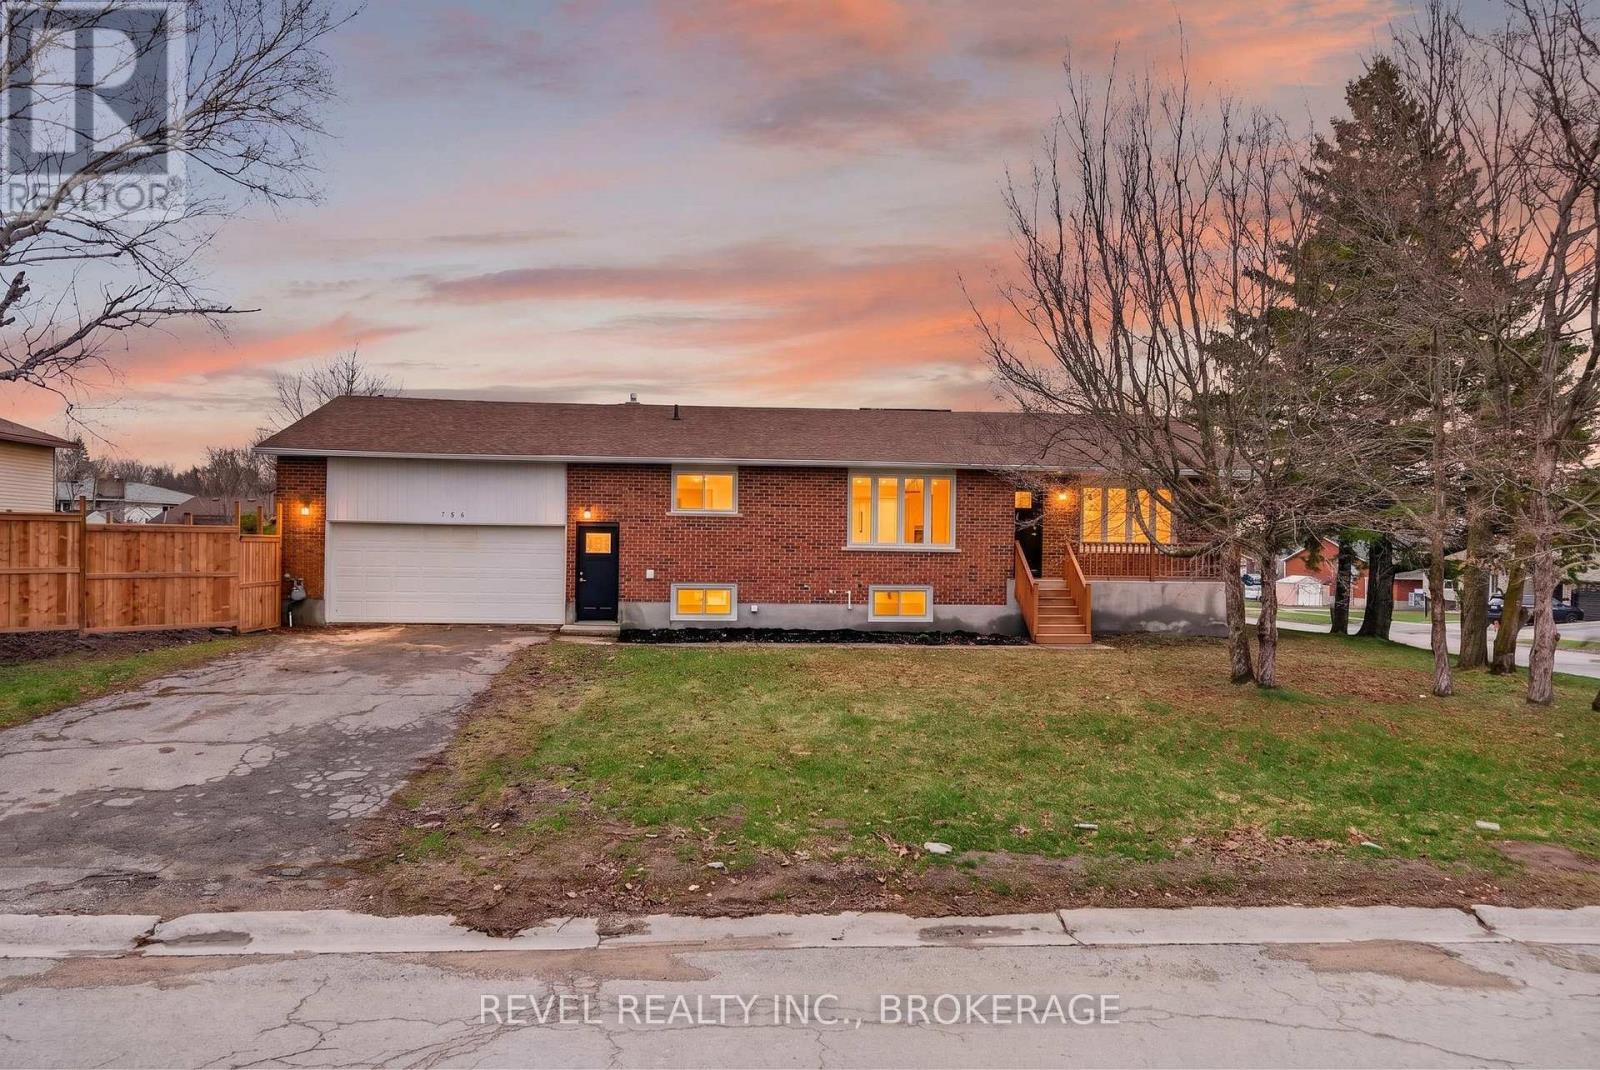
786 Milford Drive
Kingston, Ontario
786 Milford is a home with incredible flexibility and is 100% move-in ready. This fully renovated, all-brick bungalow offers the perfect setup for multi-generational living, with a full in-law suite and an abundance of space throughout. The main level is bright and inviting, offering 3 bedrooms, including a spacious primary suite complete with a walk-in closet and private ensuite. You'll also find a large kitchen, separate dining area, living room, and an additional family room with direct access to the fully fenced backyard-ideal for both everyday living and entertaining. Step outside to your own private space featuring an in-ground pool, perfect for relaxing, hosting, or enjoying time with family and friends. Major updates have already been taken care of, including the furnace, A/C, windows, doors, pool liner, and fencing, along with countless cosmetic upgrades throughout-making this a true turnkey property. Located in a desirable west-end, family-friendly neighbourhood close to parks, schools, and all amenities, this is a home that offers both comfort and long-term value. (id:65446)
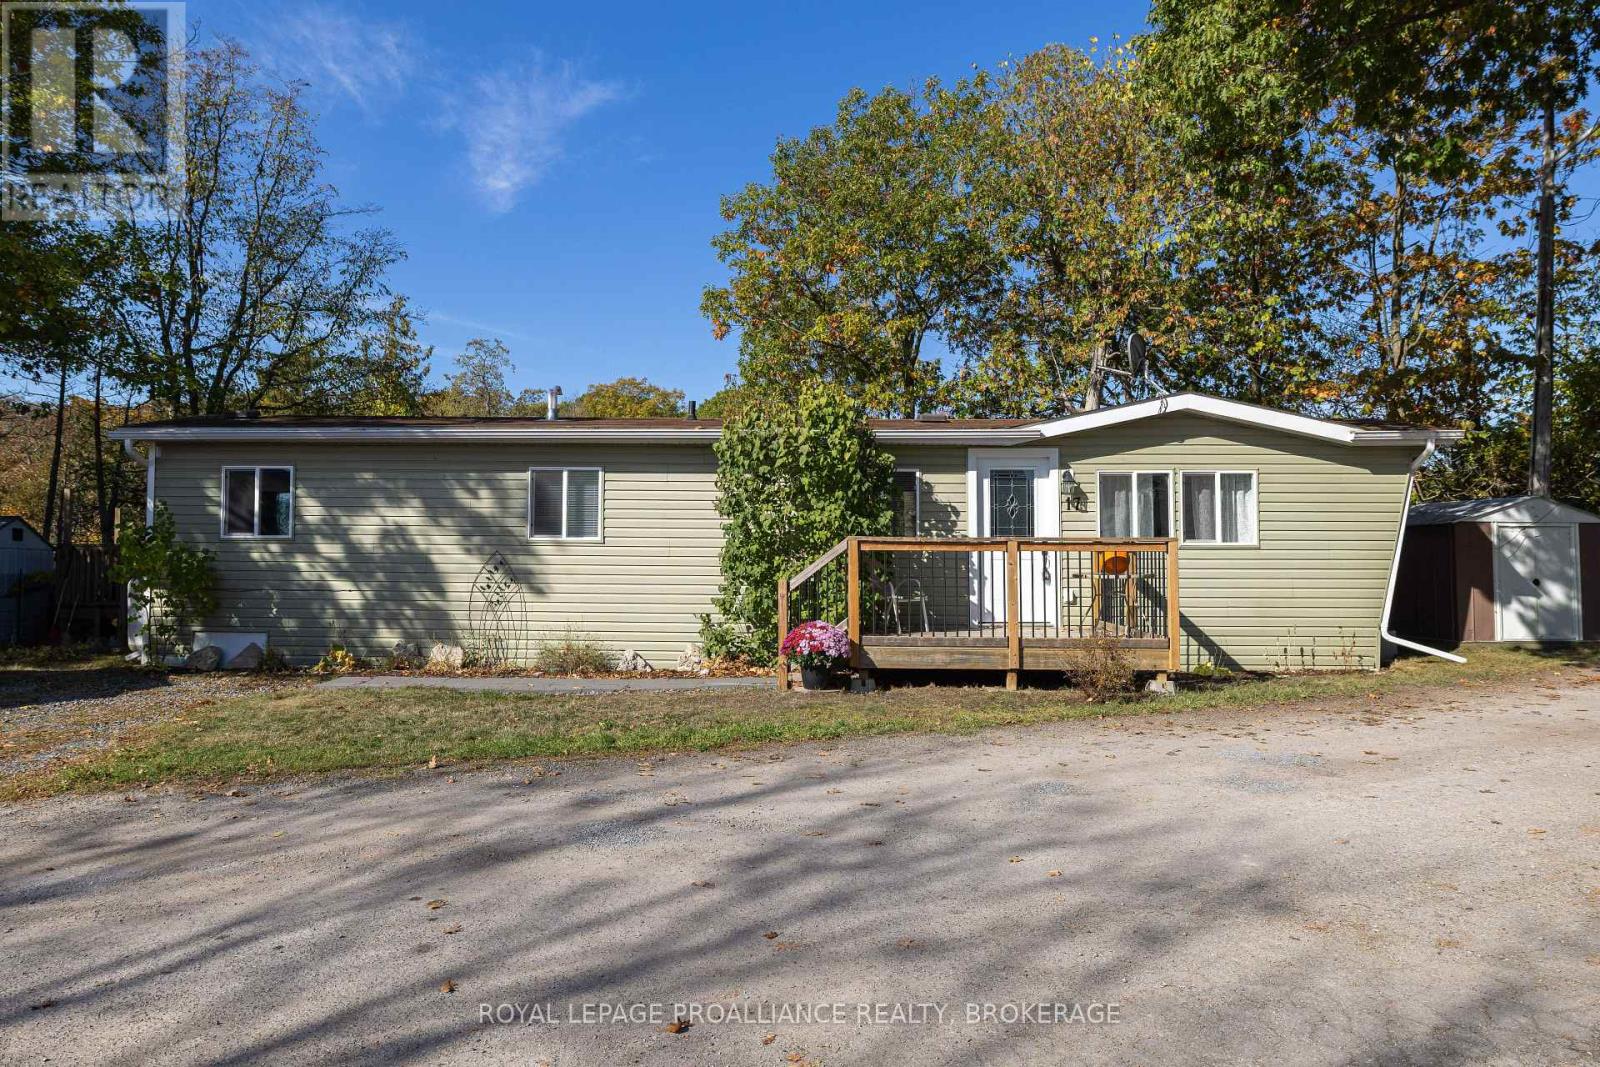
17 - 5569 Bath Road
Loyalist, Ontario
Stunning views over Millhaven Creek and the surrounding ravine highlight this stylish, modernized mobile home just minutes from the charming historic town of Bath and the quaint lakeside community of Amherstview. Nestled in a quiet, peaceful mobile park, this one-bedroom, one-bathroom home has been freshly and professionally painted throughout and is truly move-in ready. Enjoy the serene setting from the spacious private back deck with southward views toward Lake Ontario and the Amherst Island ferry. Conveniently located just a short drive from Highway 401 with easy access to both Kingston and Napanee, this home presents an excellent opportunity for affordable, tranquil living in a beautiful natural setting. Park land lease fees are $768.75 per month. (id:65446)
124 Hazlett Street
Loyalist, Ontario
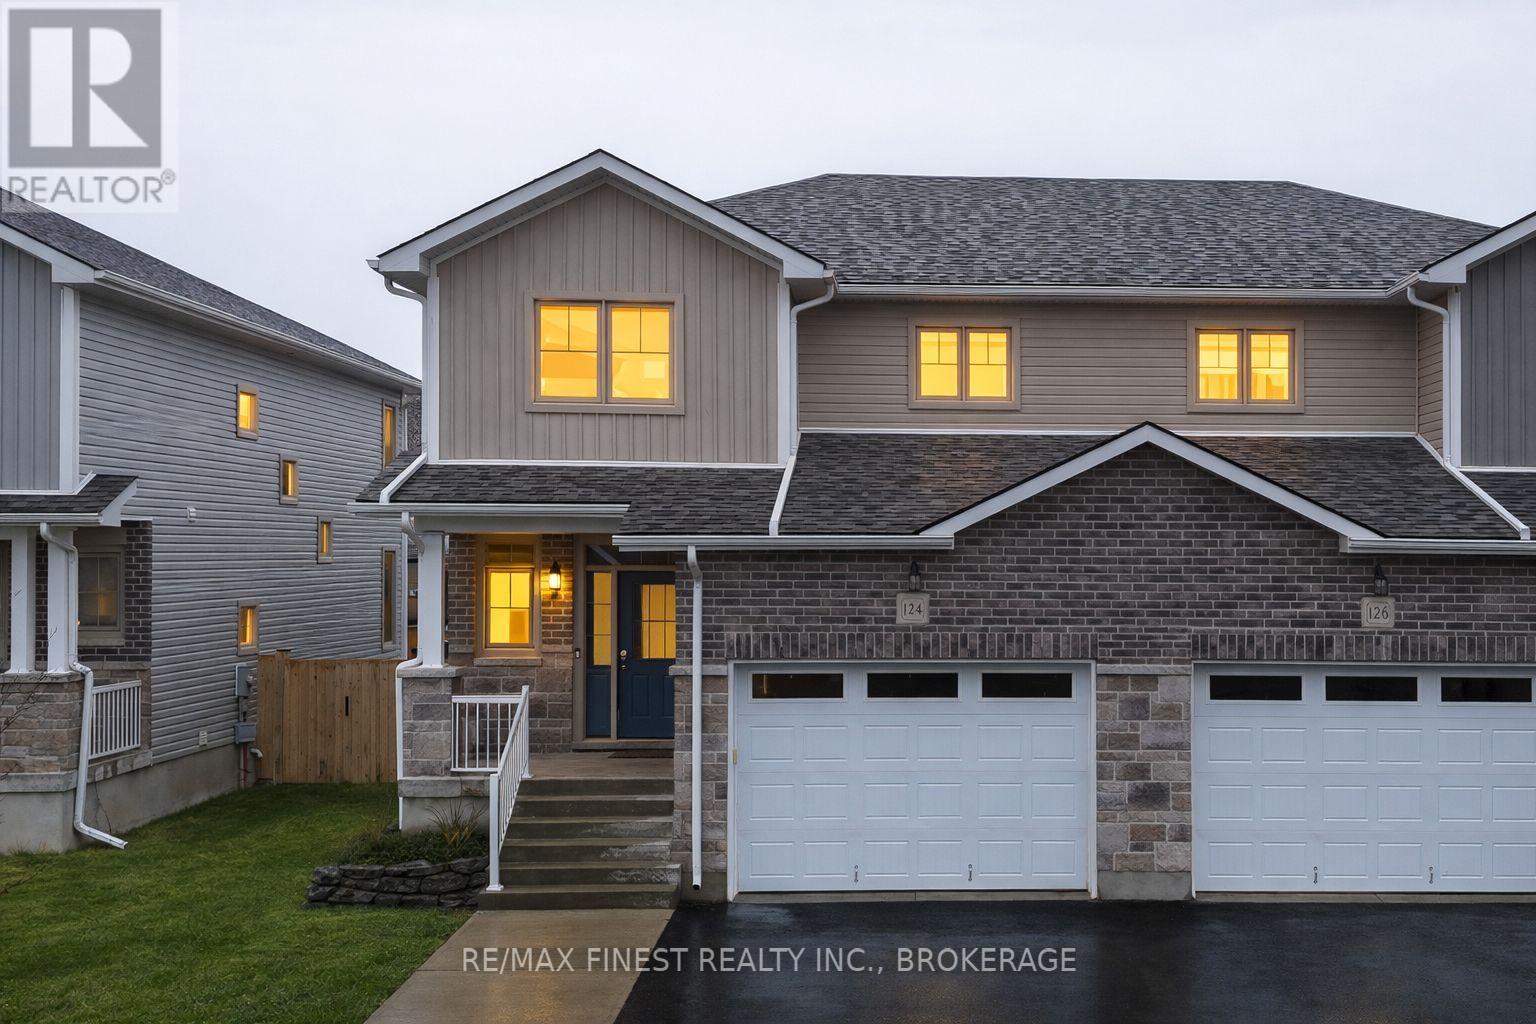
Welcome to this stunning urban oasis that truly has it all! Featuring 4 bedrooms and 3.5 baths of beautiful living space, an outdoor sanctuary, a custom pub shed, and a fully fenced backyard. Inside, the open concept kitchen boasts granite countertops, stainless steel appliances, and a large pantry. The spacious living room is flooded with natural light presented by large windows and a vaulted ceiling. Upstairs; the primary suite offers an ensuite and walk-in closet, two additional bedrooms with double closets, a large main bathroom, and a convenient laundry area. The modern, brightly finished basement adds an additional 700 sqft of living space including; a fourth bedroom, a rec room with a Napoleon fireplace, a luxurious 6-foot marble rain shower, a built in home office space, and an infrared sauna. Outside, enjoy the ultimate outdoor living space with a screened-in gazebo, custom pub shed with live-edge bars, and a summer kitchen with stainless countertops, all on a sleek stamped concrete patio. The wide paved driveway and storage-packed garage complete this incredible offering. Summer living awaits, just an 8 minute drive to Kingston. (id:65446)
203 17661 58a Avenue
Surrey, British Columbia
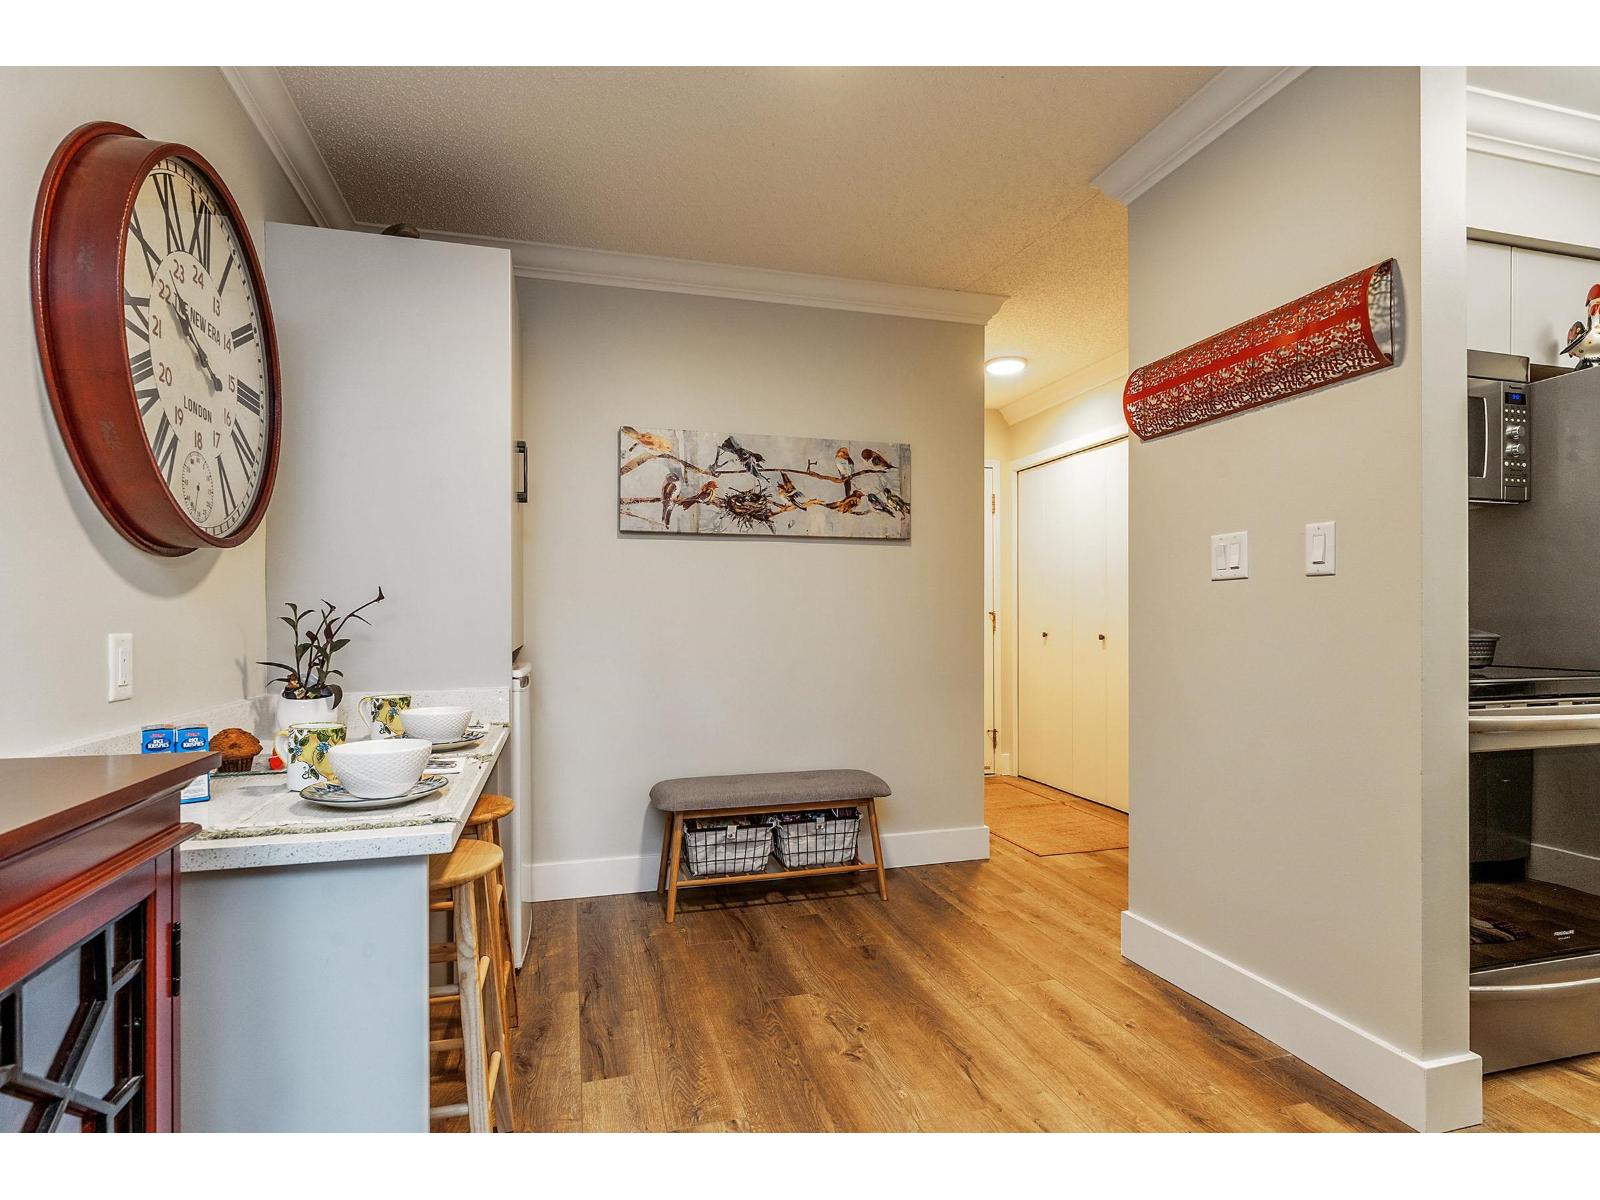
BEST BUY CONDO - Great Downtown Cloverdale Location! One bedroom unit beautifully renovated from top to bottom in 2019, including Built-In Air Conditioning, a great summer favorite! Bonus, no carpet here, you won't have to worry about vacuuming with wall to wall "Charleston" 6.5" plank laminate. Fresh neutral tones dressed up with crown molding all in 567 square feet of living space. Enjoy all new appliances, in-suite laundry and a custom built-in nook with pantry in eating area as well as small freezer to add to your new shiny kitchen. You'll love the space saving Sliding Barn Door, the micro office area and the electric fireplace. All this plus one car parking, covered balcony, and a low monthly maintenance. All ages welcome, as well as pets and BBQ's. Come See - Come Buy! (id:65446)
267 Charlotte Street
Saint John, New Brunswick
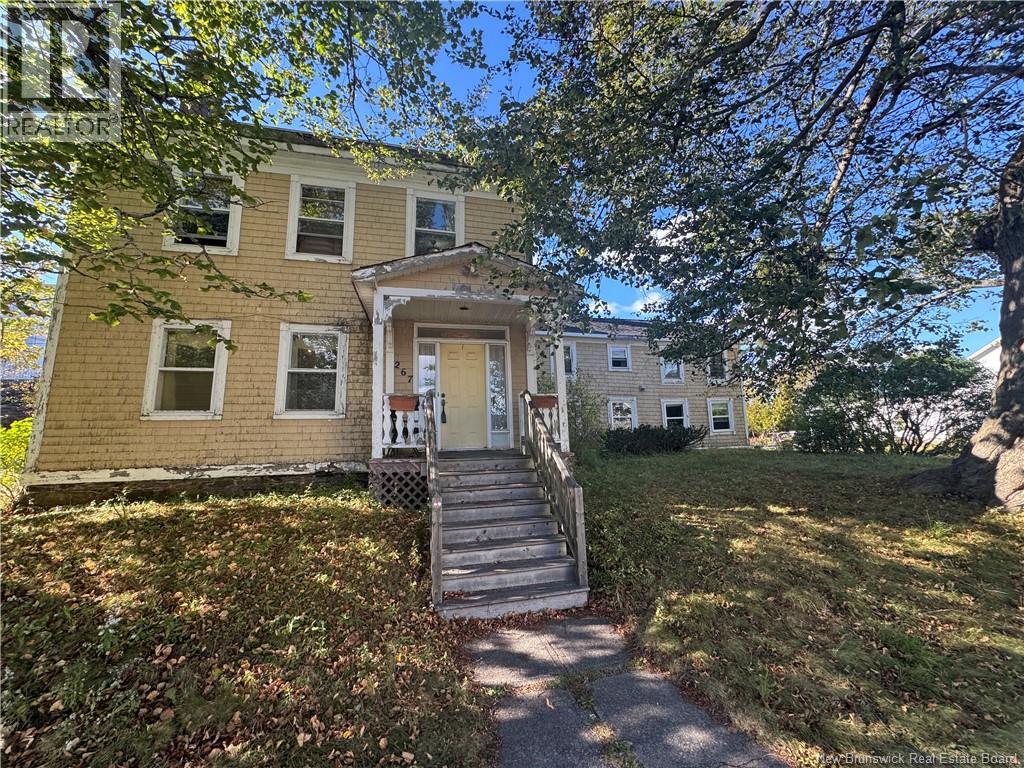
Welcome to 267 Charlotte Street West! With more bathrooms then bedrooms, this large home has plenty of space to have some rental units. This home has plenty of work to be brought back to decent living conditions. Priced below assessed value, this home has nice mature trees, is on a corner lot and has over 2500sqft of living space. This home is being sold ""as is where is"" with no disclosure. With so much potential, this home is worth a look! (id:65446)
267 Charlotte Street
Saint John, New Brunswick
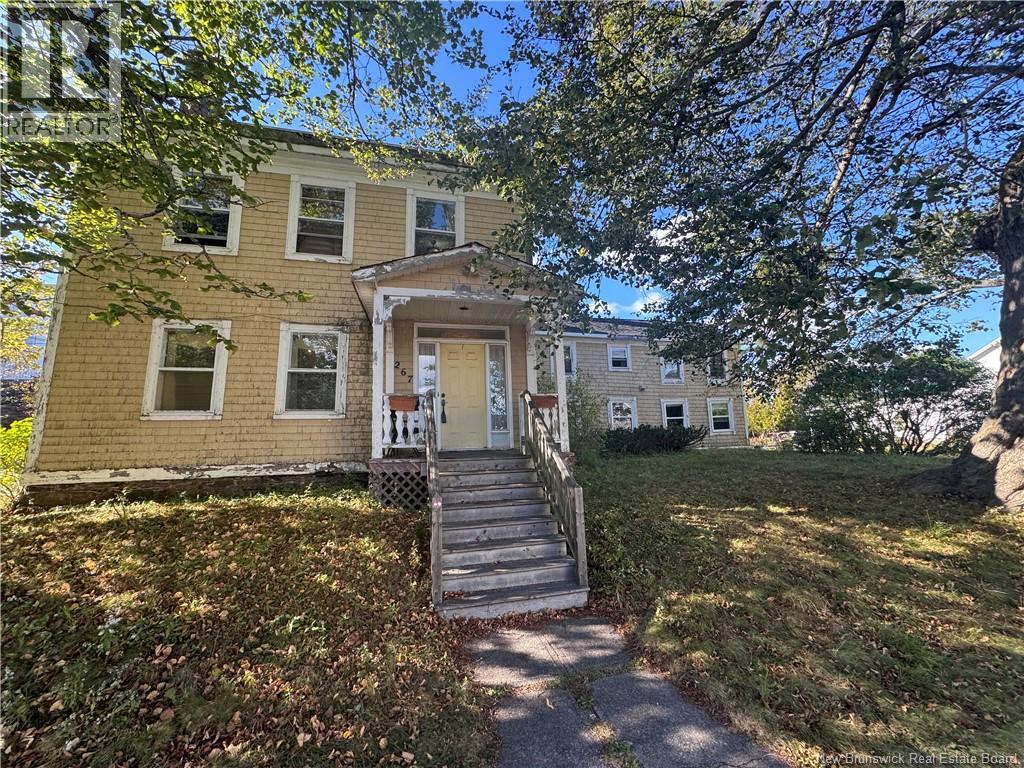
Welcome to 267 Charlotte Street West! With more bathrooms then bedrooms, this large home has plenty of space to have some rental units. This home has plenty of work to be brought back to decent living conditions. Priced below assessed value, this home has nice mature trees, is on a corner lot and has over 2500sqft of living space. This home is being sold ""as is where is"" with no disclosure. With so much potential, this home is worth a look! (id:65446)
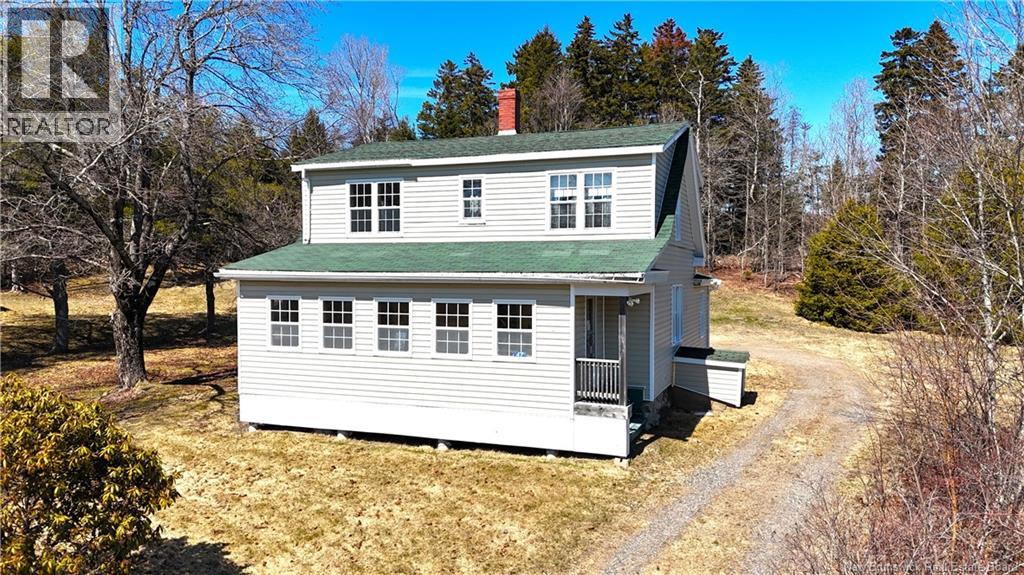
47 Brunswick Street
St George, New Brunswick
Welcome to 47 Brunswick Street, a spacious two story family home in St. George, NB situated on a generous 1.47 acre lot. This home offers endless potential for customization and would be ideal as a starter home or for a buyer looking to add value. The main floor provides excellent flow with a large mudroom, kitchen, living room, family room, half bathroom and a bright sunroom that captures natural light throughout the day while the upper level features three comfortable bedrooms and a large full bathroom. The roof was installed in 2016 and the home includes new windows and wood floors, adding warmth and character. The property requires updating throughout including plumbing, electrical, and interior finishesmaking it an ideal opportunity for buyers looking to renovate. With its generous layout and desirable location, this home is ready to be transformed into a modern, comfortable space tailored to your style. Call today for additional information or to book a private viewing. (id:65446)
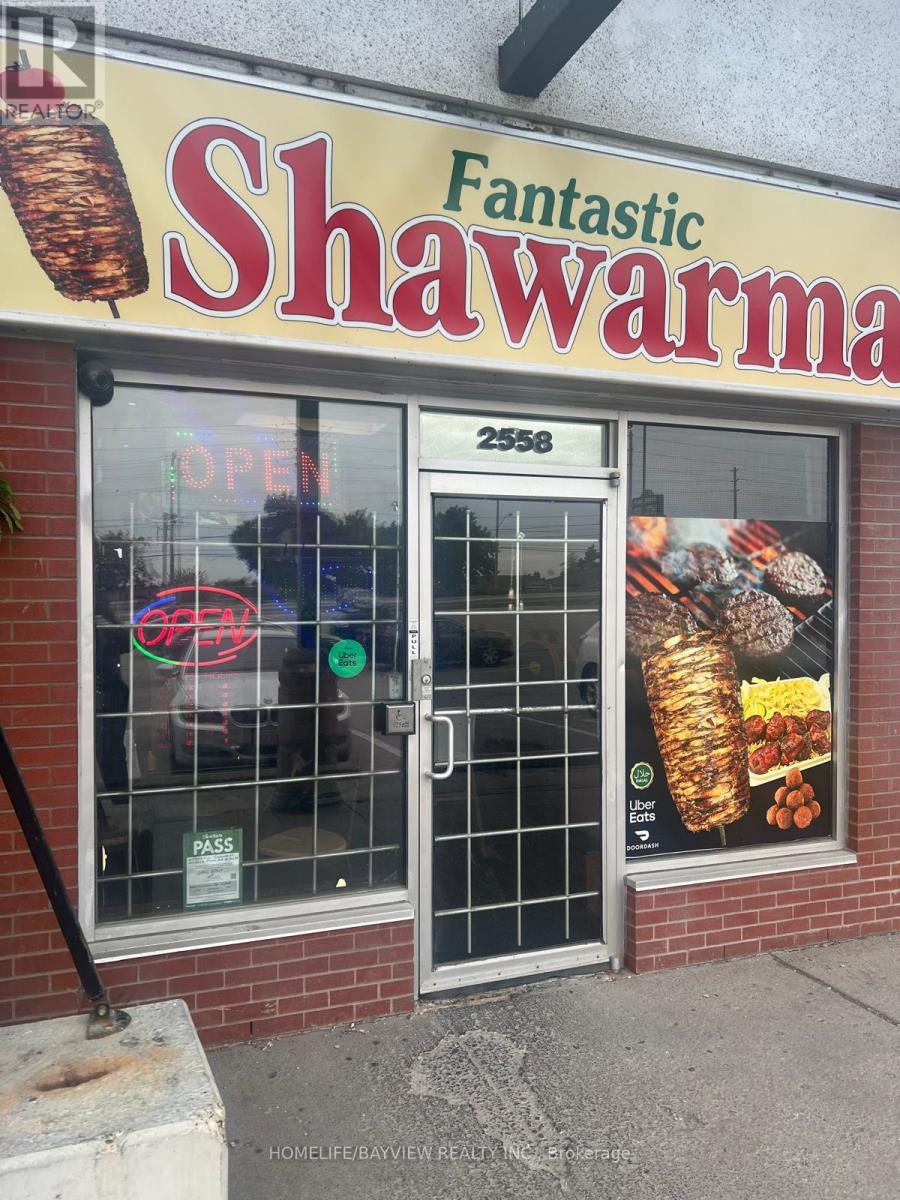
8a - 2558 Finch Avenue W
Toronto, Ontario
FAMILY RESTAURANT - ''SHAWARMA" "MEDITERRANEAN CUISINE '' ,FANTASTIC LOCATION, High Density Area , A lot Of Traffic, Fully Equipped For Dining And Take-Out , Prime Location At High Traffic Plaza, Great Exposure Unit Facing Finch, . Fully Load Kitchen, All Business Equipment Will Stay. Lots Of Parking Spaces. Easy Access, Turn Key Business With Easy Operating, ! Excellent Opportunity For Owning Your Own Food Business (id:65446)
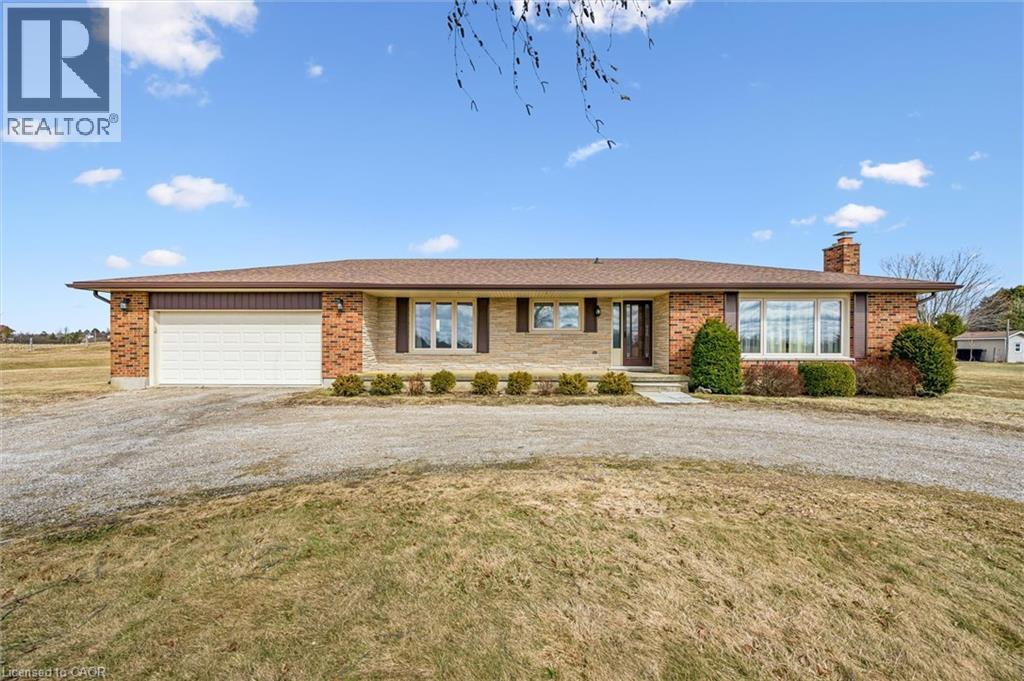
5109 Whitelaw Road
Guelph/eramosa, Ontario
This is your opportunity for country living, without giving up city conveniences ! Situated next to the city limits is this sprawling 1.65 acre property, offering the perfect blend of peaceful rural living, privacy and an abundance of space both inside and out. This custom built all brick bungalow features 5 bedrooms - 3 on the main floor and 2 on the finished lower level, plus 2 full bathrooms, making it ideal for families, multi-generational living or anyone needing extra space for guests, home office needs or hobbies. Large principal rooms throughout the home, including vast unfinished utility and cold room spaces ideal for the hobbyist, added rooms or storage space. The layout is impressively bright and functional, spacious and full of potential for exciting new opportunities and future updates. Enjoy the oversized 21' x 30' - 2+ car garage that accompanies the convenient circle driveway up to the front door. The outdoors is a fabulous flat canvas that your own ideas can truly be seen and brought to life - ready to make this your dream home ? This home has been well maintained by its' original owners over the years, with many essential updates including, windows, roof, furnace, A/C and more. This property has garnered much attention for its' curb appeal and ideal location ... be sure to book your viewing today ! (id:65446)
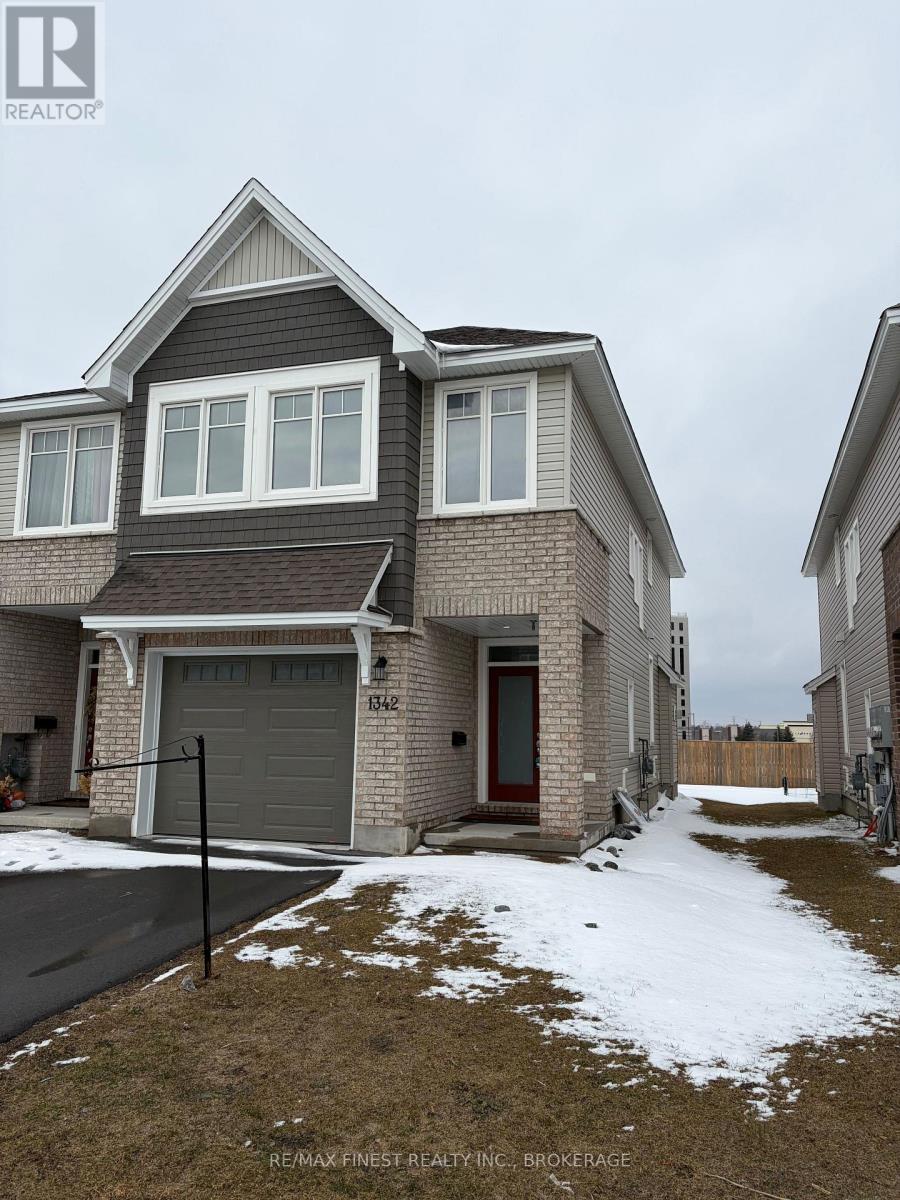
1342 Demers Avenue
Kingston, Ontario
Welcome to 1342 Demers Avenue. This 3 bedroom, 3 bath townhouse offers modern living in a vibrant community. With 3 spacious stories, this home provides ample living space for families and individuals, Spacious living room with gas fireplace, open concept kitchen with walk in pantry. Centre island with quatz counter top, large bright north facing windows. Main floor 2pc and access to a single car garge. Three bedrooms upstairs with 4pc ensuite plus 2nd 4pc and 2nd floor laundry. Finished recreation room. Demand hot water tank and central air conditioning plus storage in lower level. Easy access to schools, parks and public transportation. Presently vacant with immediate possession if need be. Schedule C to be included in Agreement Of Purchase And Sale. (id:65446)
25 Lorette
Dieppe, New Brunswick
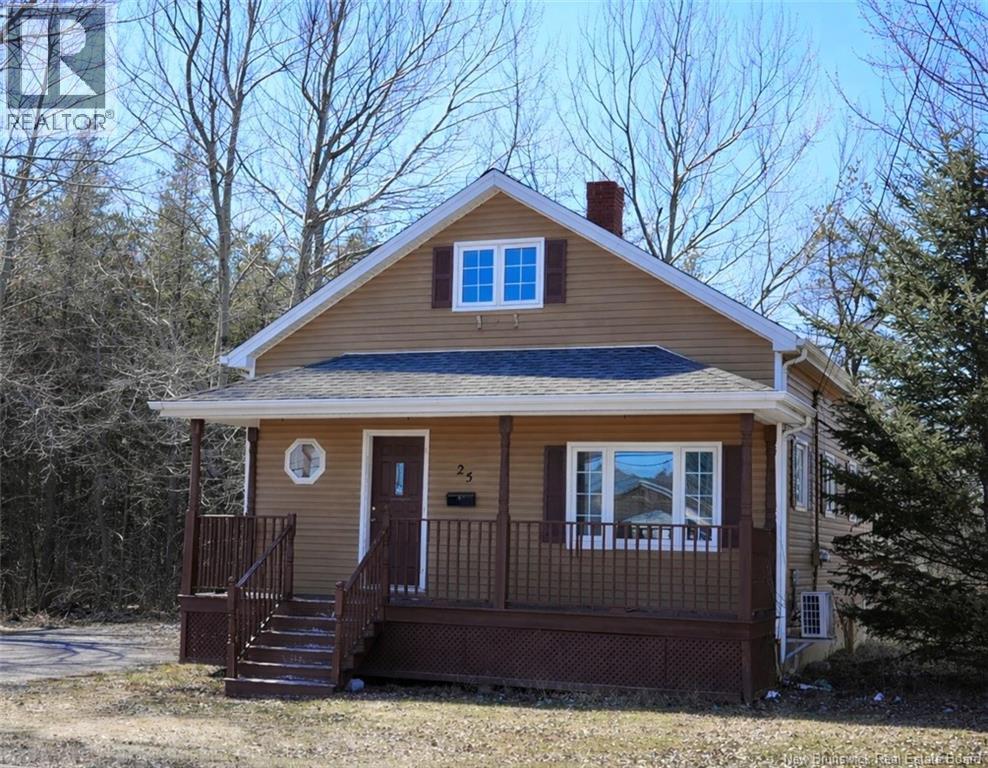
Welcome to 25 Lorette Street in Dieppes quiet east end. This charming story-and-a-half home is ideally located just inside the city limits, within walking distance to many of Dieppes amenities and with quick highway access for an easy commute. Conveniently situated just blocks from the Moncton Flight College, this property is an excellent opportunity for a first-time home buyer, investor, or anyone seeking a mortgage helper. Lovingly maintained, the home features an open-concept living room and kitchen, a full bathroom and laundry on the main level, plus a private bachelor-style in-law suite offering excellent flexibility for extended family or additional rental income. The layout includes 2 bedrooms upstairs, 1 bedroom on the main floor, and 2 full bathrooms, making it both practical and versatile. The property offers added privacy and outdoor space rarely found at this price point. Whether youre looking for a great starter home or an investment property to add to your portfolio, this home offers exceptional value and plenty of potential. Book your showing today. (id:65446)
206 - 65 Yorkland Boulevard
Brampton, Ontario
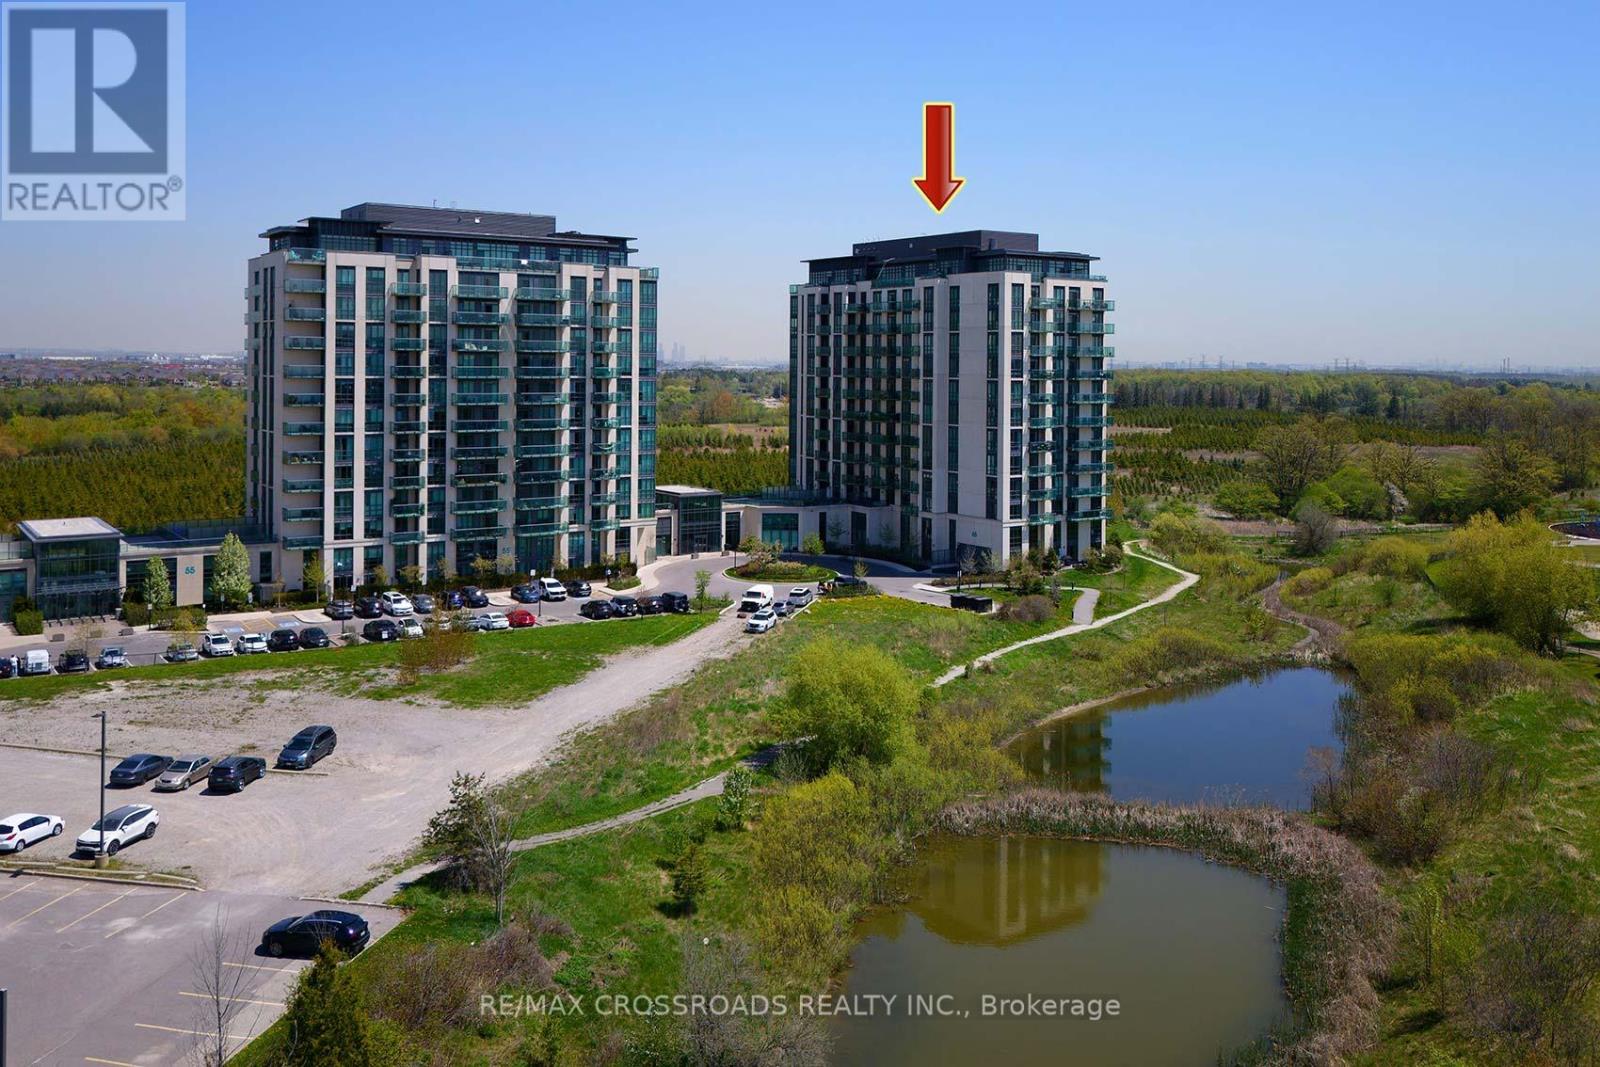
Welcome to the highly sought-after Cocoon Condos, where contemporary city living meets the serenity of nature. This spacious and thoughtfully designed 2-bedroom plus den, 2-bathroom suite offers a perfect blend of style, functionality, and comfort. Situated in a prime Brampton location, this residence is just minutes from major highways, essential amenities, shopping, dining, parks, and public transit, making it ideal for both commuters and those seeking everyday convenience. Nature lovers will appreciate the nearby conservation walking trails, offering a peaceful escape just steps from home. Residents of Cocoon Condos enjoy access to an impressive array of amenities including two fully equipped fitness centres, two stylish party rooms, two guest suites for visiting friends and family, and a dedicated pet spa for animal lovers. This condo provides the perfect combination of comfort, lifestyle, and location, offering an exceptional living experience in one of Bramptons most desirable communities. SEE ADDITIONAL REMARKS TO DATA FORM. Some photos are virtually staged. (id:65446)
306 Detroit Line
Wheatley, Ontario
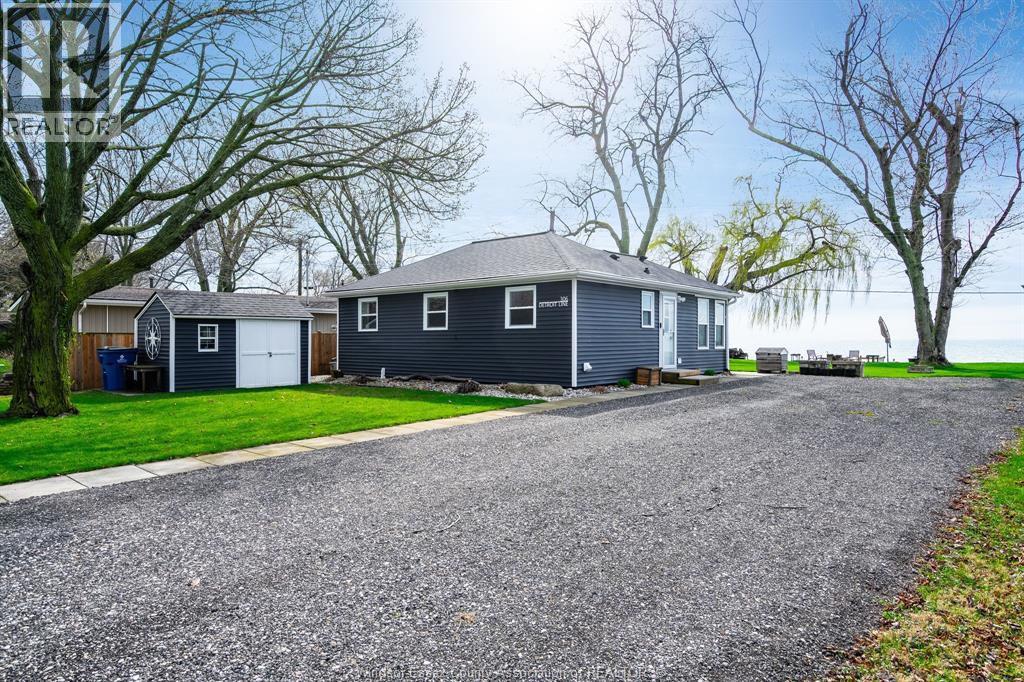
Extensively updated and move-in ready, this property at 306 Detroit Line offers the perfect blend of comfort, efficiency, and outdoor enjoyment on the shores of Lake Erie. Major improvements include a newer roof, siding, windows, updated electrical, and plumbing along with enhanced attic insulation (double layer) for improved energy efficiency. The kitchen and flooring were tastefully updated in 2020, creating a modern and inviting interior. In 2024, a whole-home heat pump system was installed, providing efficient heating and cooling, complemented by baseboard heaters providing supplementary heat only in each room and an electric fireplace for added comfort. Recent 2025 upgrades elevate this property even further, including a fully spray-foamed crawl space with poly vapour barrier, a new reclaimed asphalt driveway and an impressive 18'X18' covered patio with metal roof with a ceiling fan - perfect for entertaining. A new storage shed adds extra functionality. Enjoy waterfront living with added shoreline protection featuring armour stone (2020 & 2025), plus a newly installed viewing platform (2025) overlooking the water next to the sitting area with an outdoor fire pit. There is the possibility to expand the building footprint on this property, however the Buyers are to complete their own due diligence for future development. (id:65446)
1 Springhurst Avenue
Brampton, Ontario
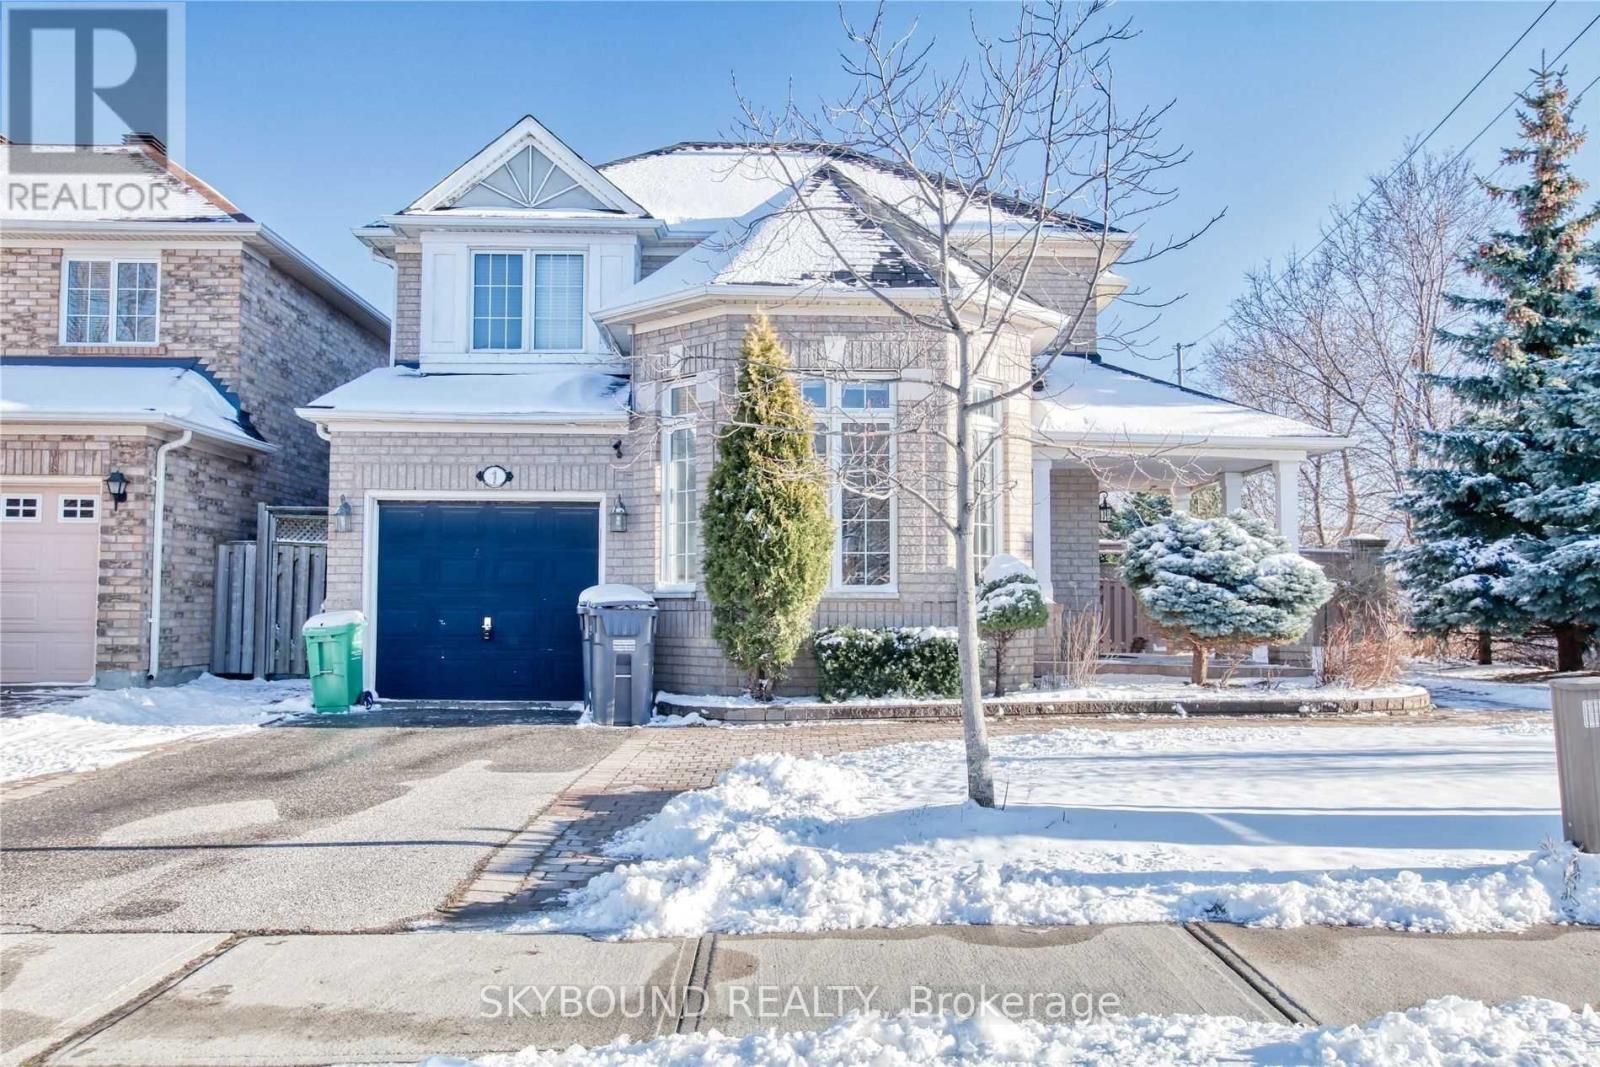
Bright and spacious detached three bedroom home, freshly painted and upgraded with pot light & new flooring. Located on a premium corner lot in Fletcher's Meadow! Close to transit, grocery store, elementary school, recreation centre, GO train/bus stop. S/S appliances in kitchen. Must see! (id:65446)
68 6350 142 Street
Surrey, British Columbia
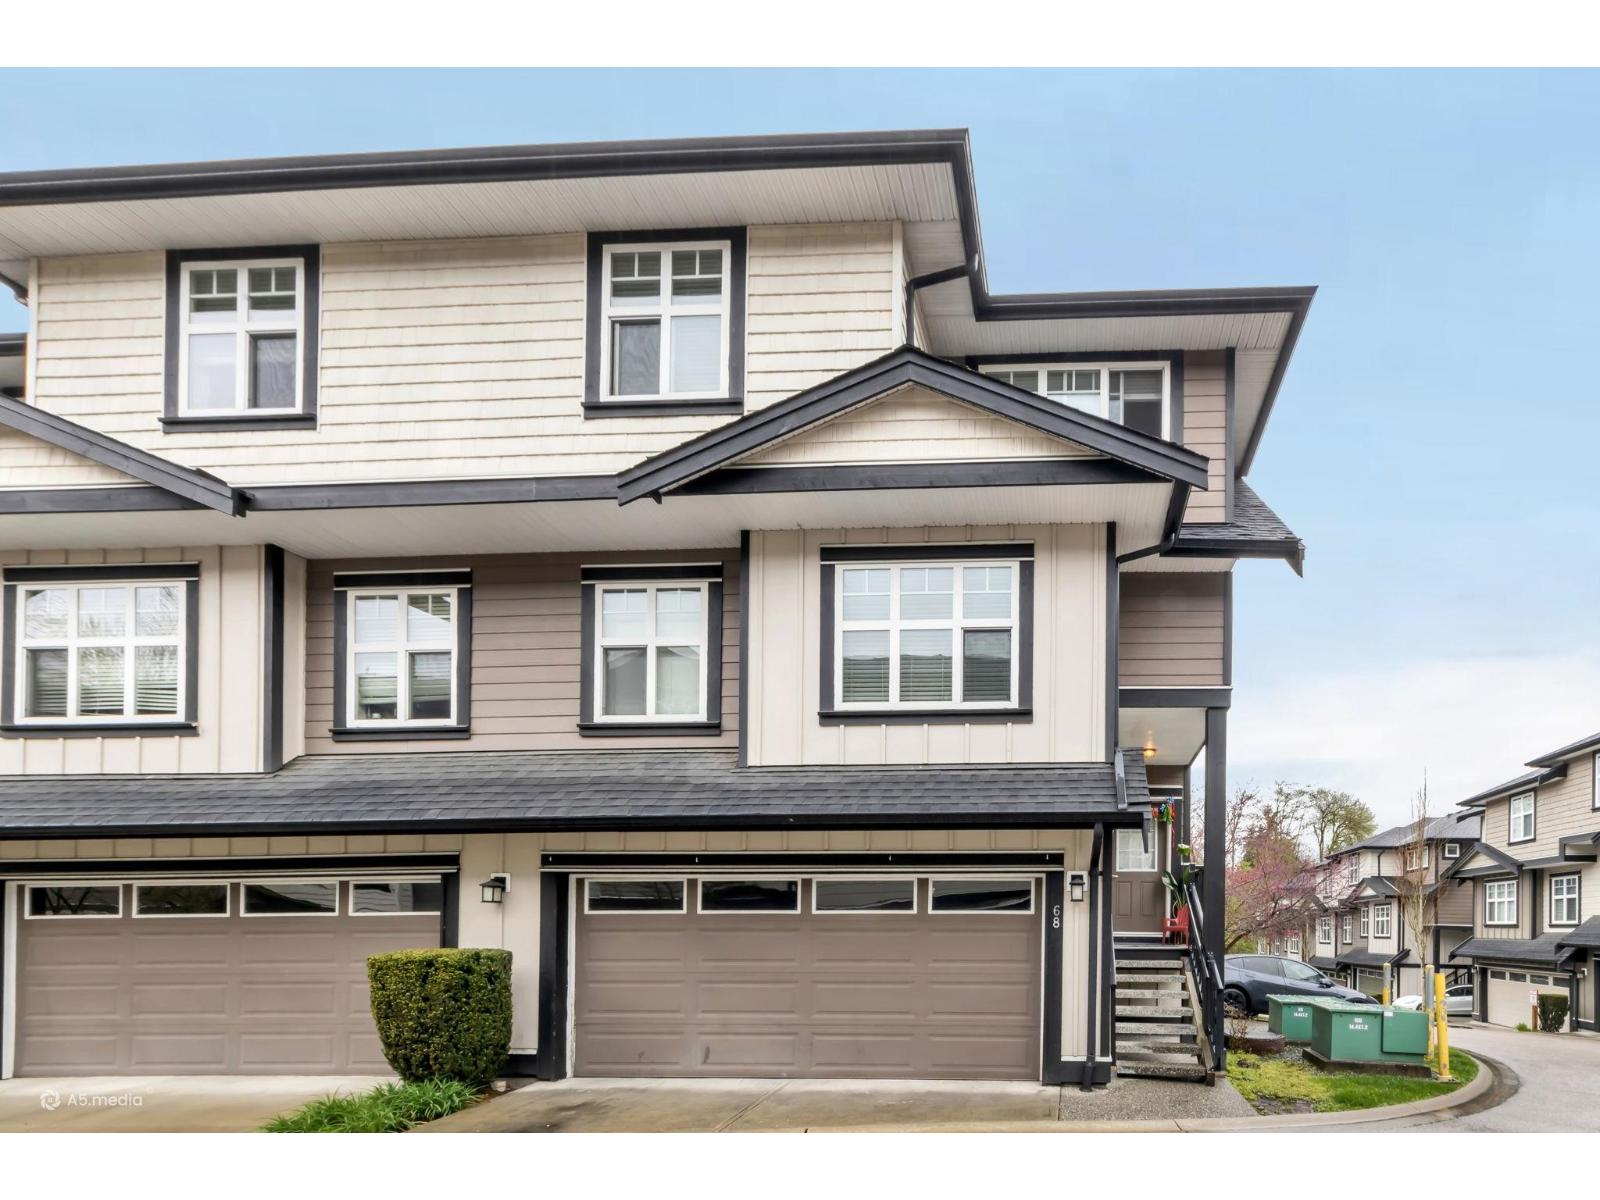
Welcome to this bright and spacious corner townhome in the desirable Sullivan neighborhood! This well-maintained 3 bed + large rec room, 3 bath home offers nearly 1,700 sq ft of functional living space in a family-friendly complex. Enjoy a double side-by-side front garage and a versatile ground-level rec room with access to a private backyard and patio. The main floor features high ceilings, abundant natural light, and separate living and family areas. The open kitchen flows into the dining space, perfect for entertaining. Upstairs boasts spacious 3 bedrooms, primary bedroom with walk-in closet and ensuite. Close to schools, parks, shopping, and transit! (id:65446)
4 Burt Drive
Brampton, Ontario
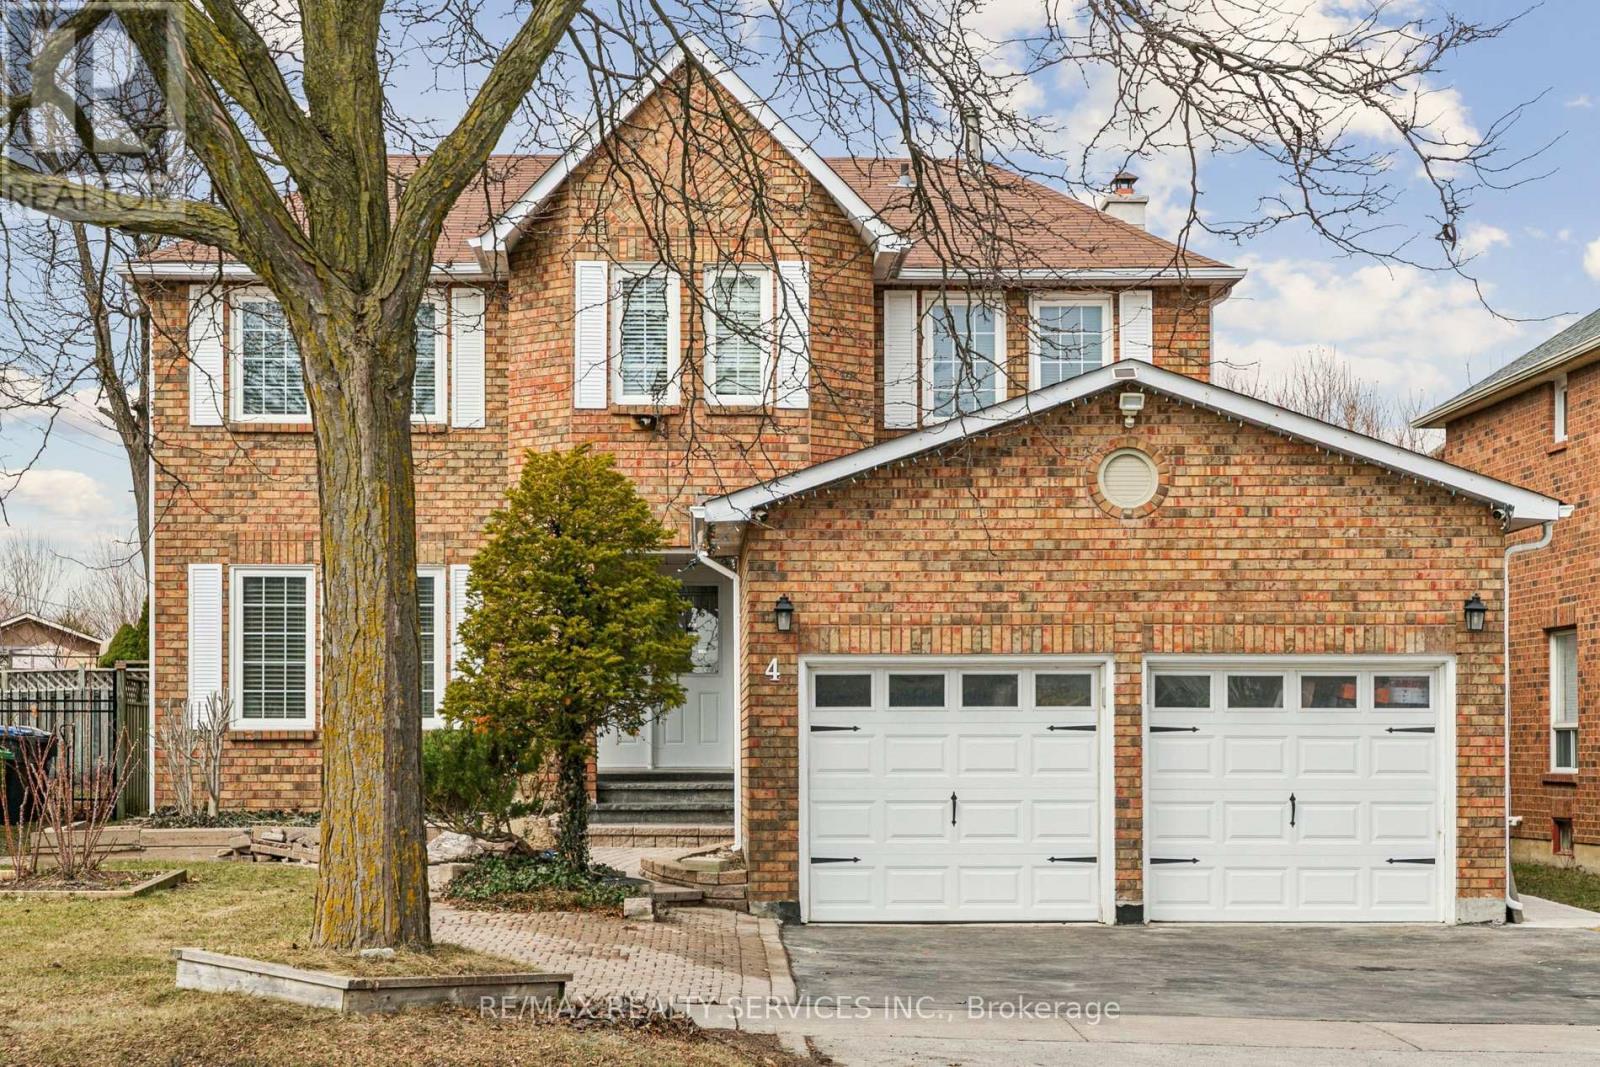
Stunning 4 bedroom 4 washroom Detached home Double Door Entry with 2 Bedroom basement with separate side entrance. * * FULL BATHROOM ON MAIN LEVEL ****TRIVENI MANDIR & DAVID SUZUKI SECONDRY SCHOOL IS AT DOOR STEP **Prime Location Close To All Amenities. Newly Renovated. Beautiful Main Floor With Hardwood Floors, Pot Lights. Custom Chef's Kitchen With Quartz, Backsplash, Extended Cabinets. Upper Floor Spacious 4 Bedrooms With Hardwood And Custom Bathrooms. Enjoy Your Private Backyard With Patio Great For Family/Friends/Bbq's. Fall In Love With This Desirable Neighborhood. Freshly Painted . Garage & Front Door 2021. All Bathrooms 2022. Renovated Basement With Soundproof Insulation 2021. (Kitchen , Stairs . All Windows . Driveway , Chimney , Hardwood Floors 2022).Don't Miss This Fantastic Opportunity-Book Your Private Showing Today And Make This Exceptional Home Yours. (id:65446)
116 30525 Cardinal Avenue
Abbotsford, British Columbia
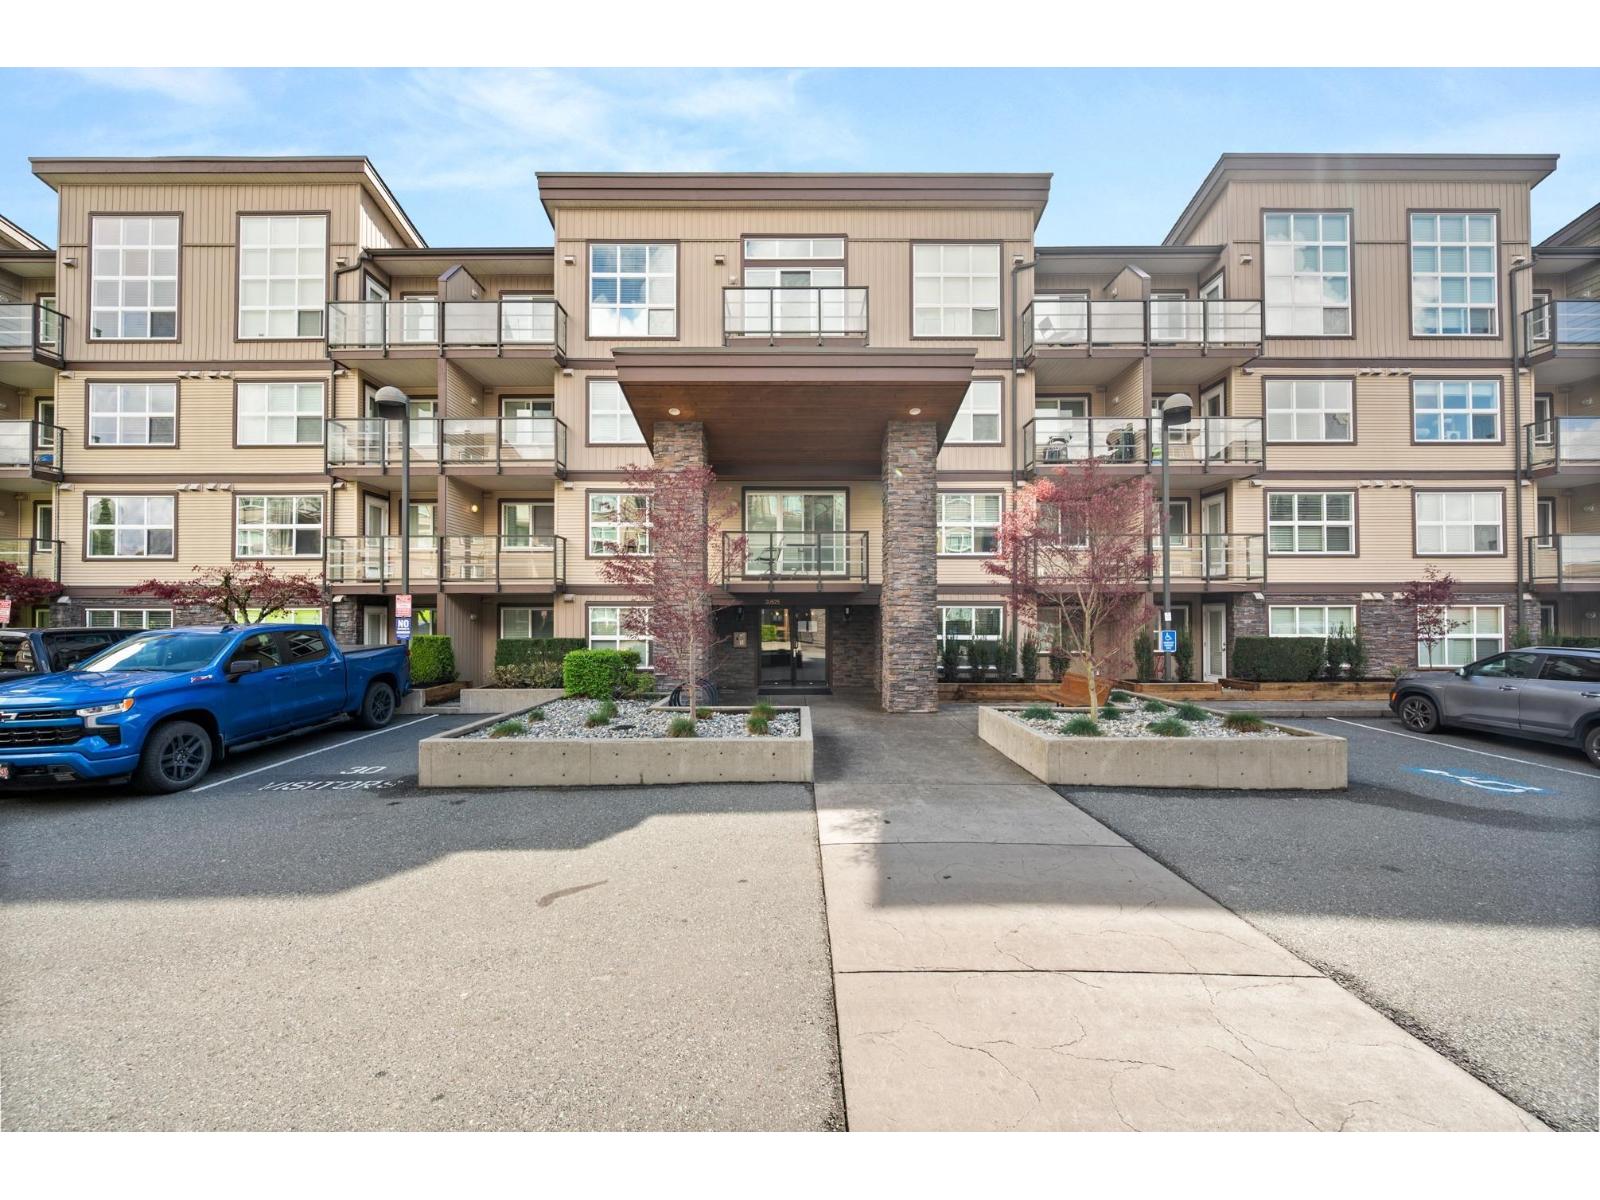
Welcome to this well-kept 1 bedroom + den condo in a convenient Abbotsford location. This functional ground-level home offers a great layout with bright living space, In-suite laundry, a versatile den perfect for a home office or extra storage, and a private patio with walk-out access to green space a rare feature that adds to the overall feel of the home. Ideal for first-time buyers, downsizers, or investors, this condo is close to Highstreet Shopping, parks, transit, and Highway 1. A great opportunity to own a comfortable and well-located home. (id:65446)
57 Highway 336
Upper Musquodoboit, Nova Scotia
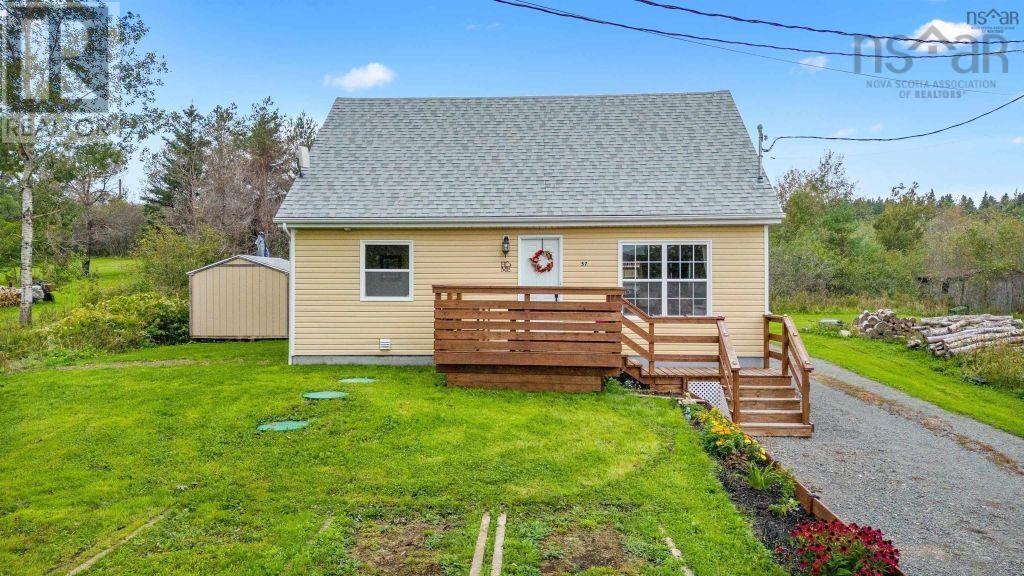
Welcome to your dream home in the heart of a picturesque small town! This charming residence offers an array of recent updates and amenities that will make every day feel like a retreat. The entire home has been tastefully painted, creating a fresh/inviting atmosphere throughout. Stay comfortable year-round with a brand-new heat pump and a cozy pellet stove, perfect for those chilly winter evenings and a wood stove in the garage! The kitchen has been upgraded with a modern new island and beautiful Cherrywood cupboards, providing ample storage and a stylish focal point with five newer appliances. This home is equipped with a water softener for your convenience. Step outside and relax on the new decks, take a refreshing dip in the above ground pool with a screen room, or tinker away in the new double garage, complete with a wood stove for your projects. Additional storage is available in the new storage shed. Enjoy the perks of a small-town living with friendly neighbours and local gatherings at the town centre. Basic amenities like the post office and a convenience/liquor store are right in your community, while a short 10-minute drive takes you to gas stations and restaurants in Upper Stewiacke or Middle Musquodoboit. There's an elementary school right in the community, and junior and high schools are just 15-minutes away in Middle Musquodoboit. Health care needs are easily met with a hospital and drug store also in Middle Musquodoboit. Embrace a healthier lifestyle by sourcing fresh vegetables and meat from the local farmers un Upper Stewiacke and Middle Musquodoboit, contributing to the vibrant and close-knit community. Enjoy the serenity of this peaceful area, where you can truly savour the joys of rural living. This home offers a perfect blend of modern comfort and small-town charm, making it an ideal place to call home. Don't miss the opportunity to make this delightful property your today! (id:65446)
24 Willis Drive
Brampton, Ontario
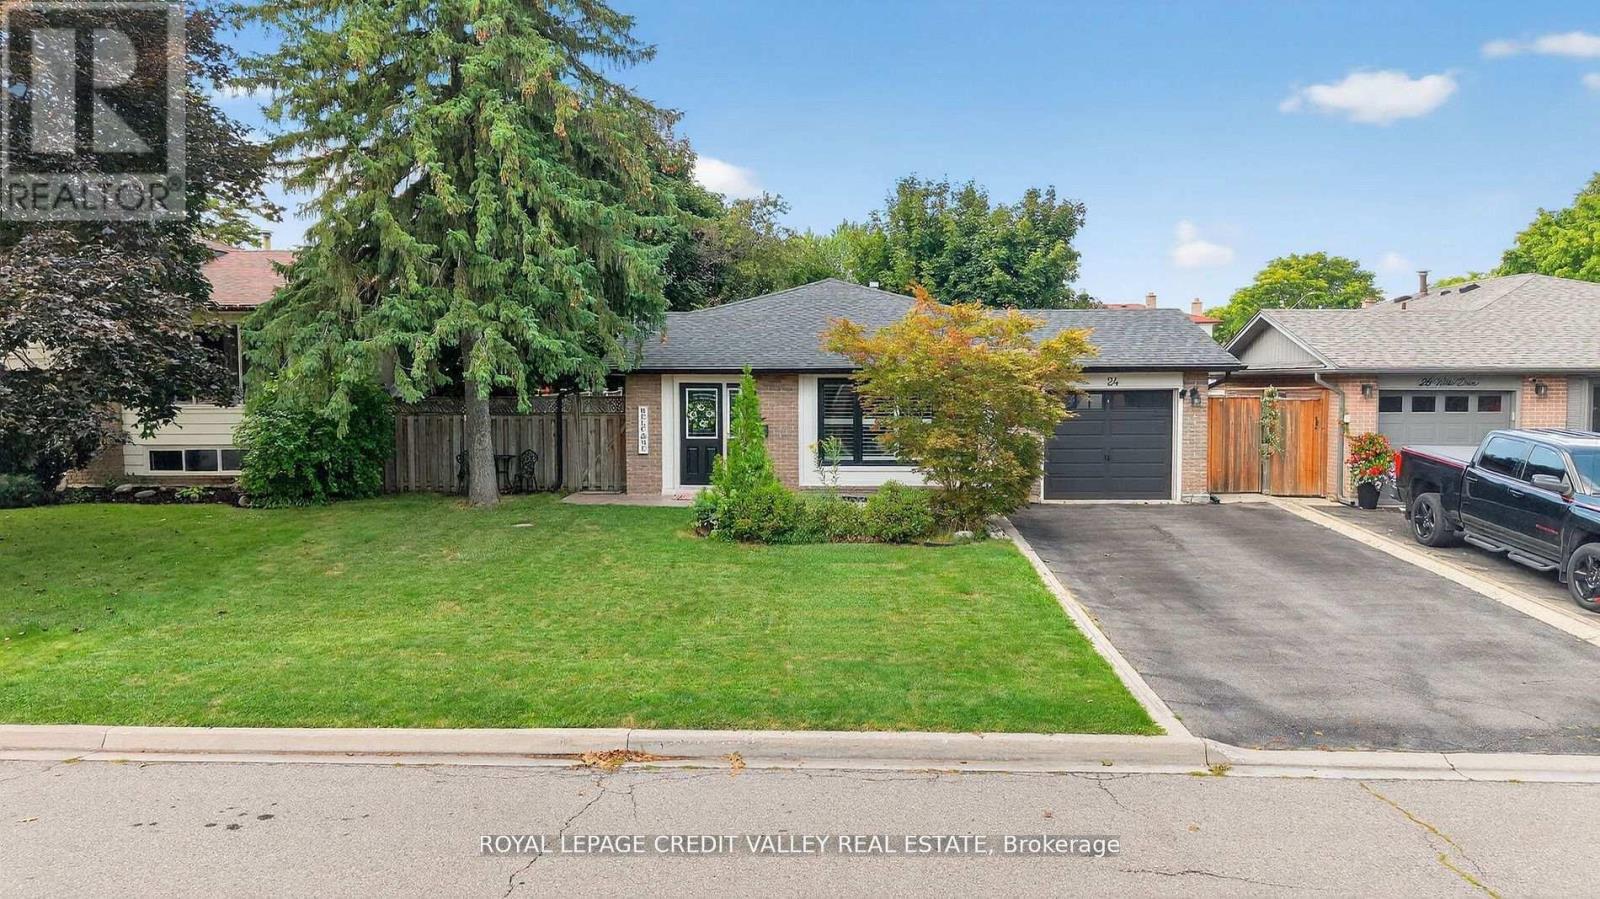
Stunning 3- Level Back Split in Sought-After Peel Village. Welcome to 24 Willis Drive, a beautifully renovated home located in one of Brampton's most desirable, family-friendly neighbourhoods. This 3-level back split combines modern upgrades with timeless charm, offering both style and functionality for today's busy families. Key Features: 3 Spacious Bedrooms & 2-Bathrooms - perfect for families of all sizes. Fully Renovated & Open Concept - Designed for eamless living and entertaining. Modern Kitchen - Quartz countertops, stainless steel appliances & sleek finishes. Gleaming Hardwood Floors- Throughout main living spaces. Bright Recreation Room - Full-sized with electric fireplace. Outdoor Living. Step Outside to a private, fenced backyard complete with patterned concrete walkway and patio, ideal for summer gatherings. A garden shed adds extra storage, while the curb appeal makes a lasting first impression. Comfort and Convenience. Featuring a gas furnace, central air conditioning, and attached one-car garage, this home is move-in ready. Prime Location. Located close to major highways, top-rated schools, and parks with splash pads, tennis courts, and a skating rink -- Everything you need is just minutes away. (id:65446)
4829 St. Martin Mews
Mississauga, Ontario

This home is where space, upgrades, and an unbeatable family location come together in the heart of Churchill Meadows, a rare combination that today's buyers are looking for. The home features four exceptionally large bedrooms, each comfortably fitting a king-size bed, a rare and highly sought-after feature for growing families. A second-floor loft provides additional flexible living space that can easily function as a home office, reading area, or kids' study zone. The main floor offers 9 ft high ceilings, crown moulding, and pot lights throughout, creating a bright and welcoming atmosphere. With over $110,000 in upgrades, the home has been thoughtfully updated with renovated bathrooms, upgraded stairs, and stylish Maxmar blinds. The kitchen and main living areas are complemented by newer appliances (2024), while major mechanical upgrades include a 3-stage furnace installed in 2025 and roof is from 2021. The finished basement offers valuable additional living space, perfect for a recreation or capability of being converted into an in-law suite. The home also features no sidewalk, allowing for a four-car driveway in addition to the double car garage - ideal for families with multiple vehicles.!!AWESOME LOCATION!! Families will appreciate being just walk across the street to local school and park, while commuters enjoy quick 5-minute access to Highway 403, Erin Mills Town Centre and Mattamy Sports Park. Multiple nearby GO Stations - Streetsville, Erindale, and Clarkson - offer convenient connectivity to downtown Toronto. Situated in a safe, family-oriented neighbourhood with highly rated public and Catholic schools, this is an exceptional opportunity to own a well-upgraded home in one of Mississauga's most sought-after communities. (id:65446)
212 - 2250 Bovaird Drive E
Brampton, Ontario
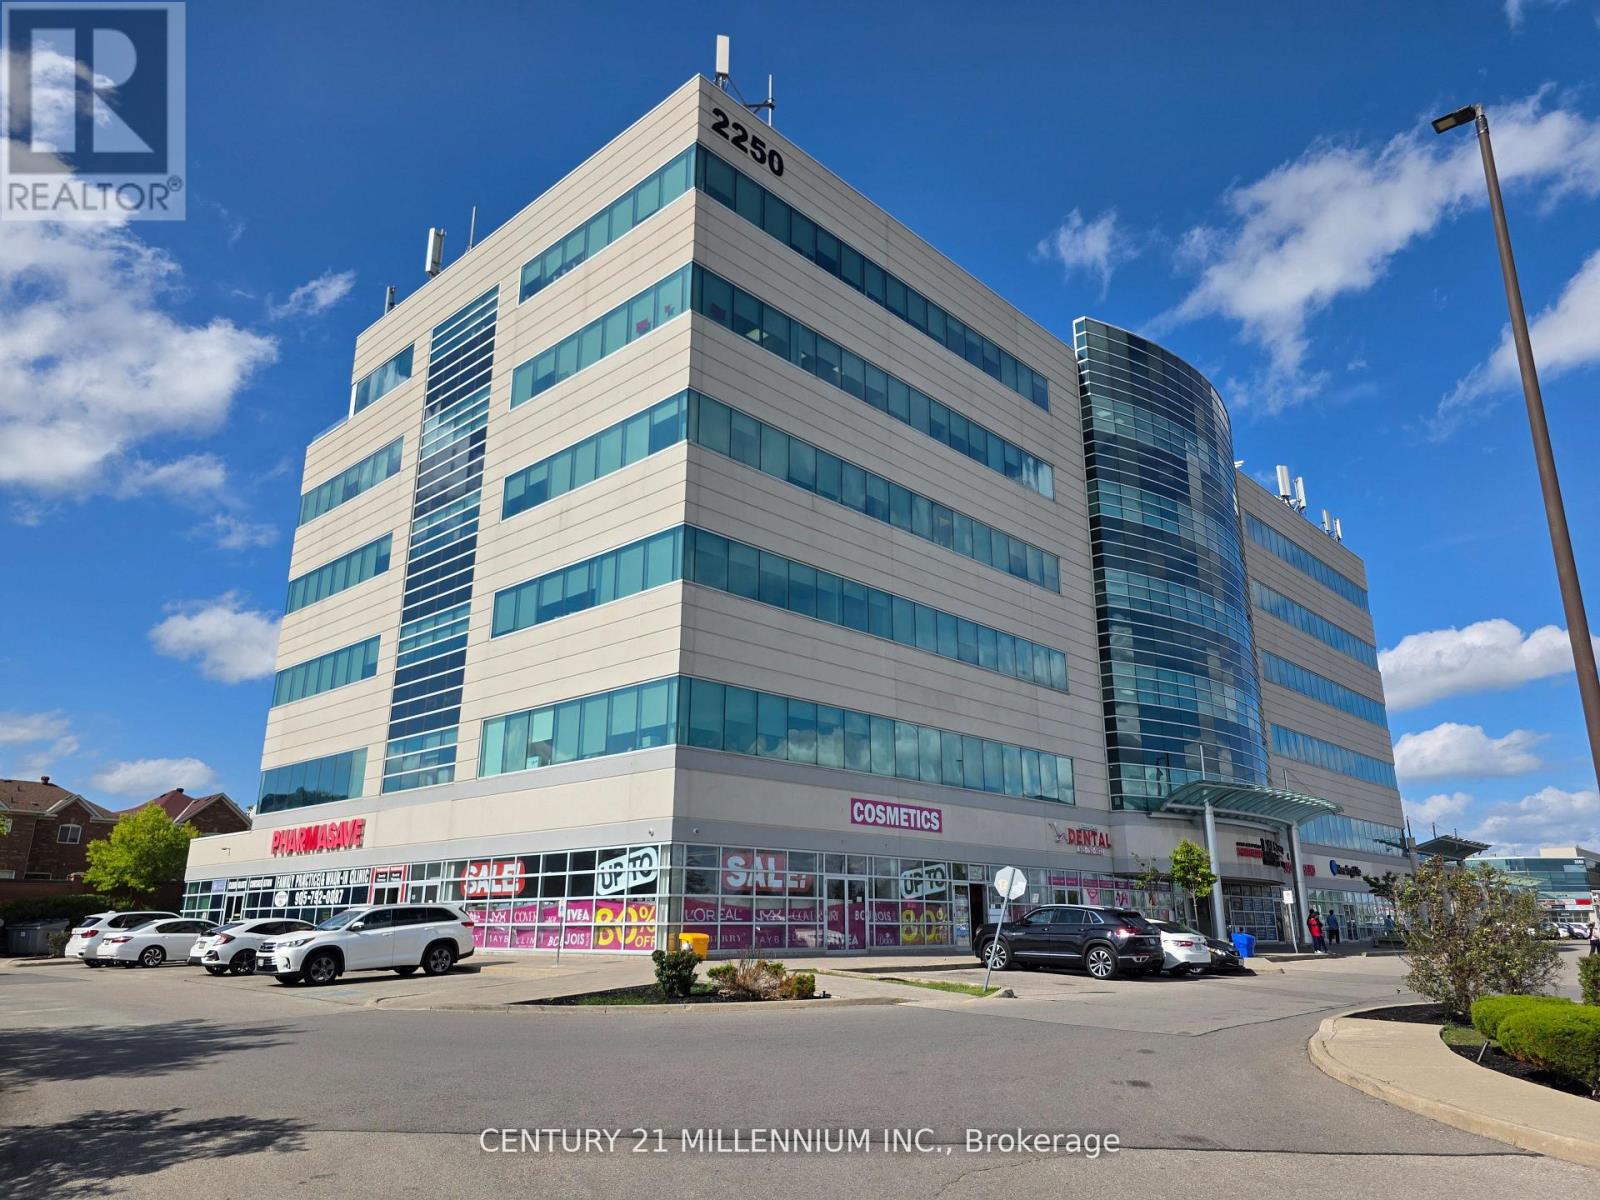
THIS IS A VERY WELL SITUATED UNIT WITH A **1 CAR UNDERGROUND PARKING** IN A HIGHLY POPULAR AREA OF BRAMPTON WHERE BUSINESS IS GREAT. **EXCELLENT OPPORTUNITY FOR BUSINESS OWNERS/INVESTORS**. **RENOVATED (AUG 2025), NEW PAINT (AUG 2025), PROFESSIONALLY CLEANED (AUG 2025), THOUSANDS SPENT**. A RARE UNIT WHICH OVERLOOKS A BEAUTIFUL HORIZON VIEW FROM A LARGE SIZE ROOM WITH LOTS OF SUNLIGHT, IN ADDITION TO 2 OTHER ROOMS. FEATURES A GOOD SIZE WASHROOM AND A HUGE RECEPTION/SITTING AREA. YOU ALSO HAVE ACCESS TO A VERY CONVENIENT KITCHEN. 868 SQ FT. OF SPACE. WALKING DISTANCE TO THE BRAMPTON CIVIC HOSPITAL, AND OTHER MEDICAL FACILITIES IN THE SAME BUILDING. SITUATED IN A PLAZA FULL OF GREAT AMENITIES, INCLUDING MANY RESTAURANTS. CLOSE TO THE HIGHWAY. BUILDING USES GEOTHERMAL HEATING FOR THE UNITS. STATE OF THE ART BUILDING. GROUND FLOOR LEVEL HAS CONFERENCE ROOM, URGENT CARE, PHARMACY, AND PHYSIOTHERAPY CLINIC. **1 ADDITIONAL PARKING SPOT AVAILABLE FOR SALE WITH THE UNIT, IF NEEDED** (id:65446)
309 - 810 Scollard Court
Mississauga, Ontario
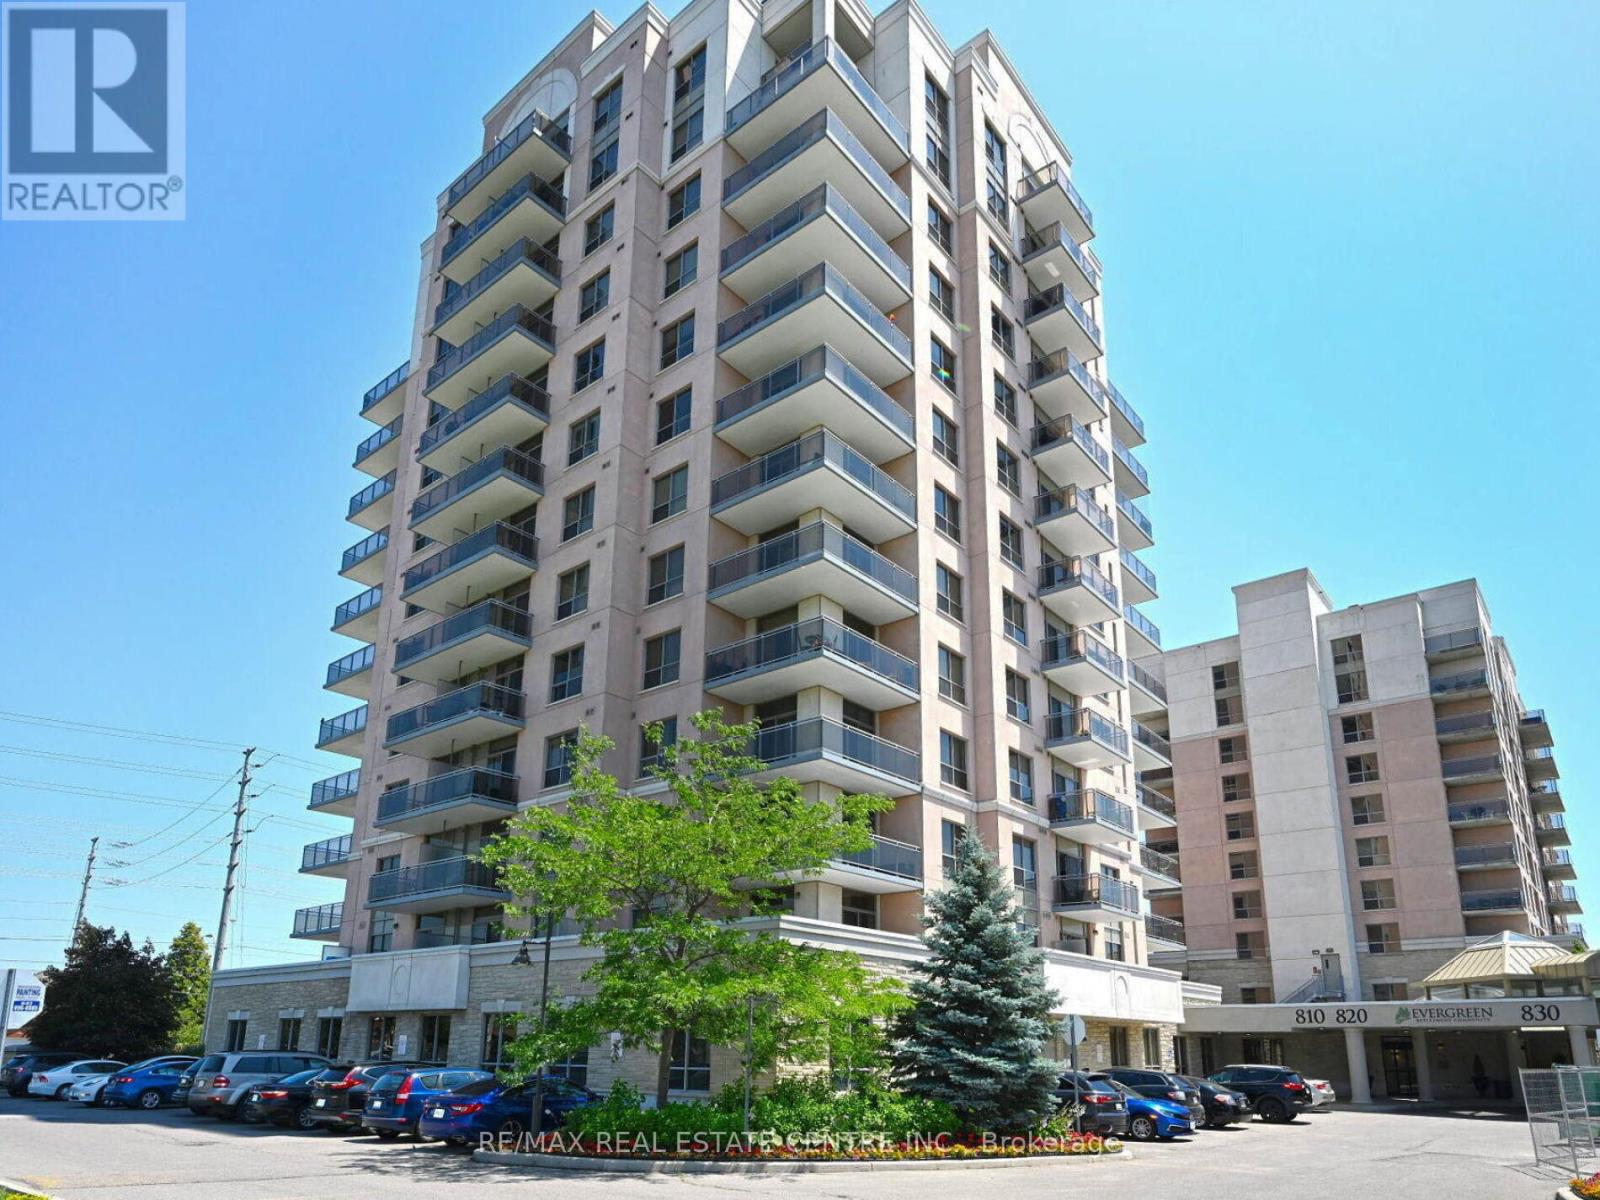
Amazing 1 Bedroom Condo with Den. This Modern and Spacious unit has been Freshly Painted, has Beautiful Laminate Flooring Thoughout and Professionally Cleaned. Large Kitchen with Full Size Fridge, Ceramic Cooktop, Built In Wall Oven, Dishwasher, Granite Counters & Upgraded Centre Island. Conveniently Located at Mavis and Eglington, This Spacious Unit Boasts Lots Of Sunlight, A Balcony, A Storage Locker and 1 Underground Parking Spot. Enjoy Over 42,000 Sqft Of Luxury Resort-Like Amenities Incl. Salt Water Indoor Pool, Full Service Spa, Private Restaurants, Fine Dining, Bowling Alley, Games & Crafts Rooms, 50's Diner, Library, Coffee Shop, General Store, 24 Hour Concierge, And Much, Much More! A Truly Exceptional Offering. (id:65446)
109 Second Ave Avenue
Digby, Nova Scotia
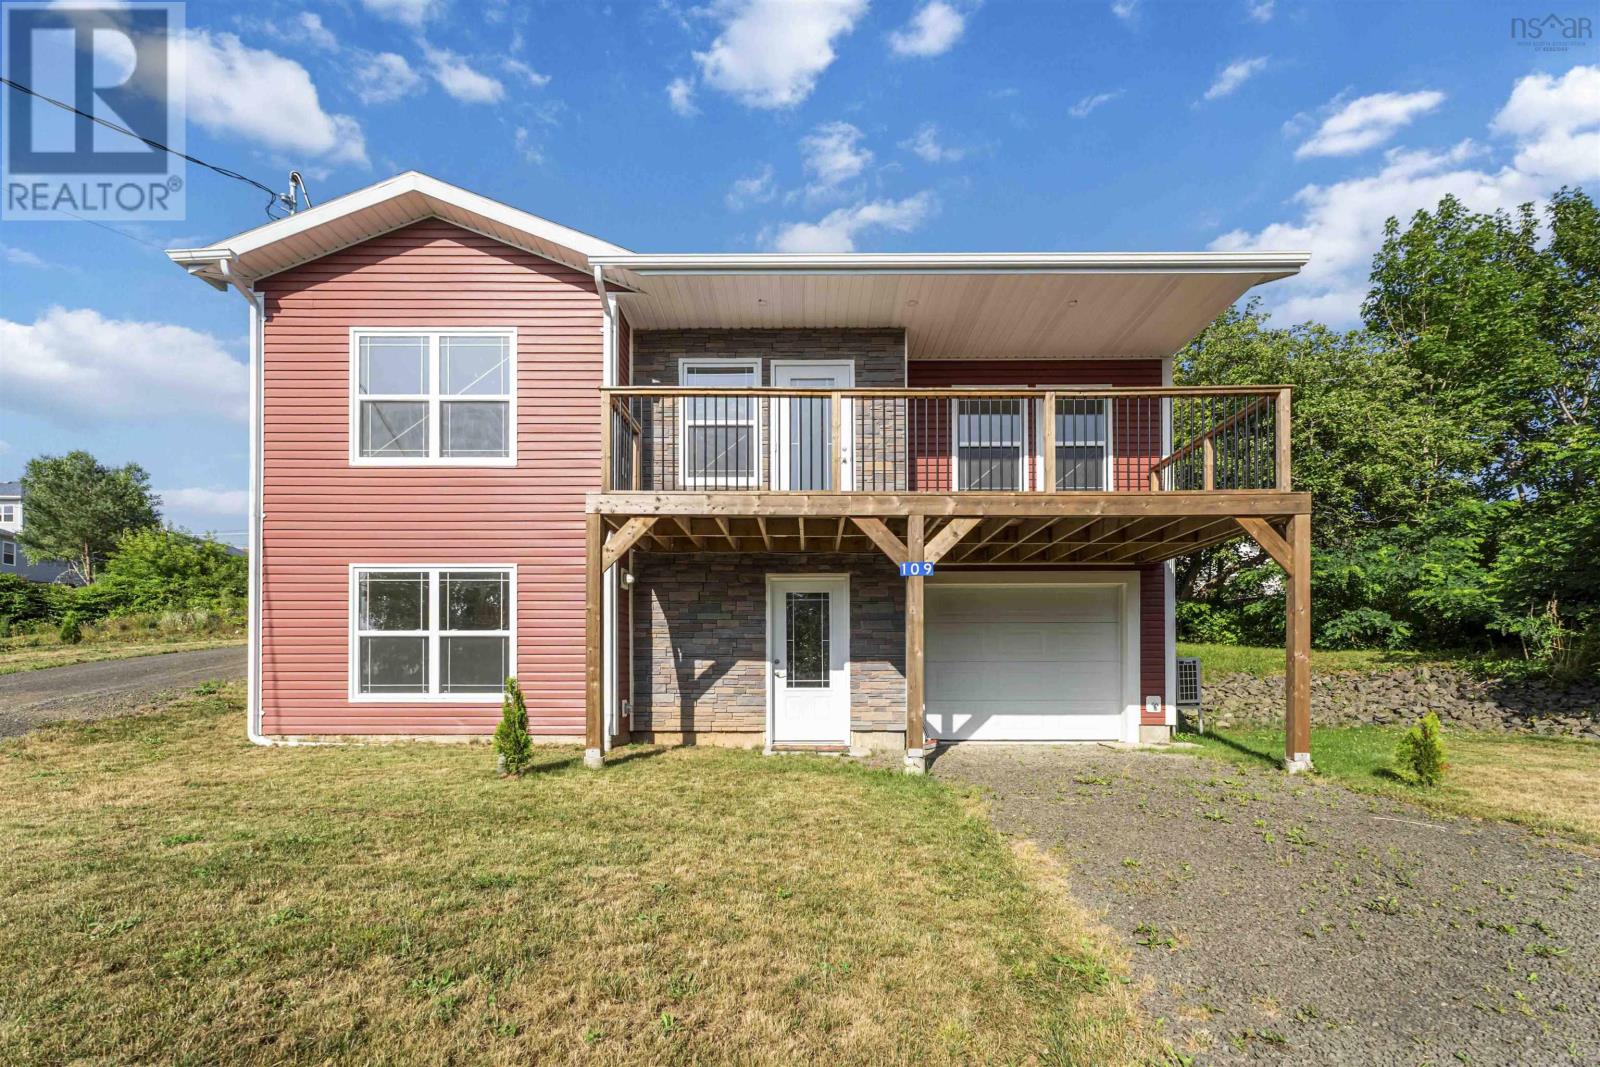
Oceanview! Located in the heart of seaside Digby close to all the amenities this quaint town has to offer. The convenient attached garage leads to the lower level of the home which offers a large entryway, bedroom, large office, den or potential bedroom and full bathroom. The second level which is also accessible from the back driveway boasts an open concept kitchen, dining and living room space complete with a stunning balcony overlooking the water. Rounding out the home is the large primary bedroom with ensuite bathroom and laundry. This home has municipal services, all electric heat with a heat pump for cooling in the summer and is wired for a generator and spray foam insulation throughout for convenience and efficiency. Call your agent of choice today to book a private showing! (id:65446)
1609 - 388 Prince Of Wales Drive
Mississauga, Ontario
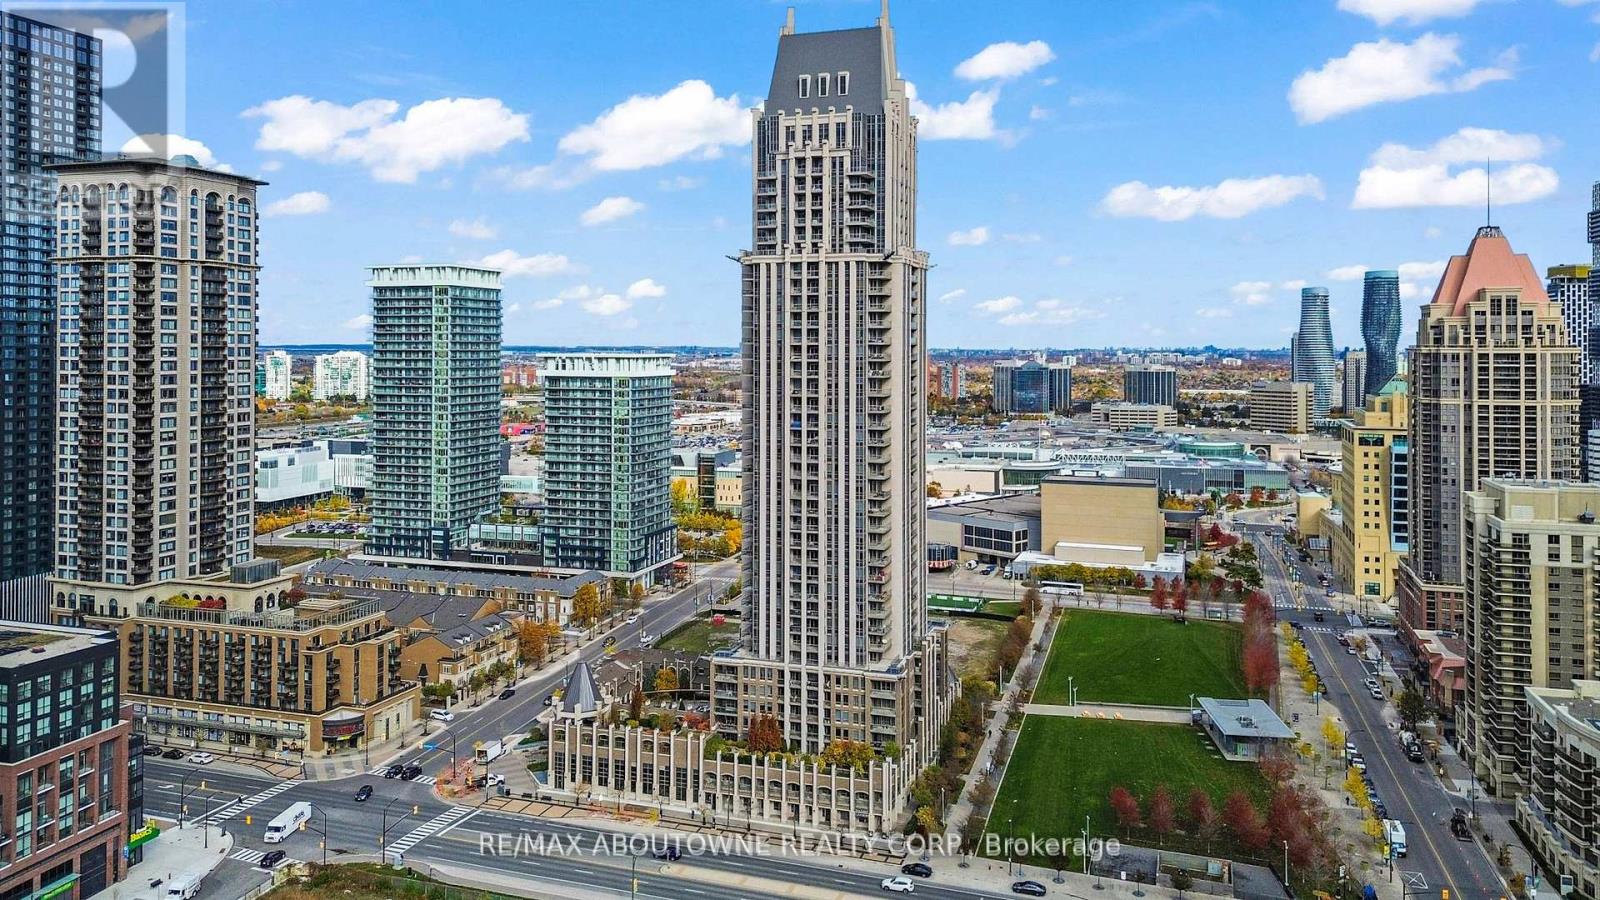
Live in the heart of Mississauga City Centre at Daniel's prestigious One Park Tower. A grand arched entrance and elegant courtyard welcome you into a refined, resort-style living experience. This 1-bedroom plus den, 2-bathroom suite features 9-foot ceilings, a spacious primary bedroom with a 4-piece ensuite, and a private wraparound balcony offering stunning city views. The modern kitchen is equipped with stainless steel appliances, ample cabinetry, and in-suite laundry for everyday convenience. Includes 1 parking space and 1 locker. Enjoy exceptional amenities such as an indoor pool and sauna, fully equipped fitness centre, virtual golf, party and games rooms, guest suites, and a beautifully landscaped terrace with BBQs. Unbeatable location just steps to Square One, Sheridan College, restaurants, shops, Mississauga Transit, and the GO Bus. Food Basics and 24-hour Rabba are conveniently located around the corner. An ideal opportunity to lease a stylish home in one of Mississauga's most sought-after buildings. (id:65446)
110 - 1240 Marlborough Court
Oakville, Ontario
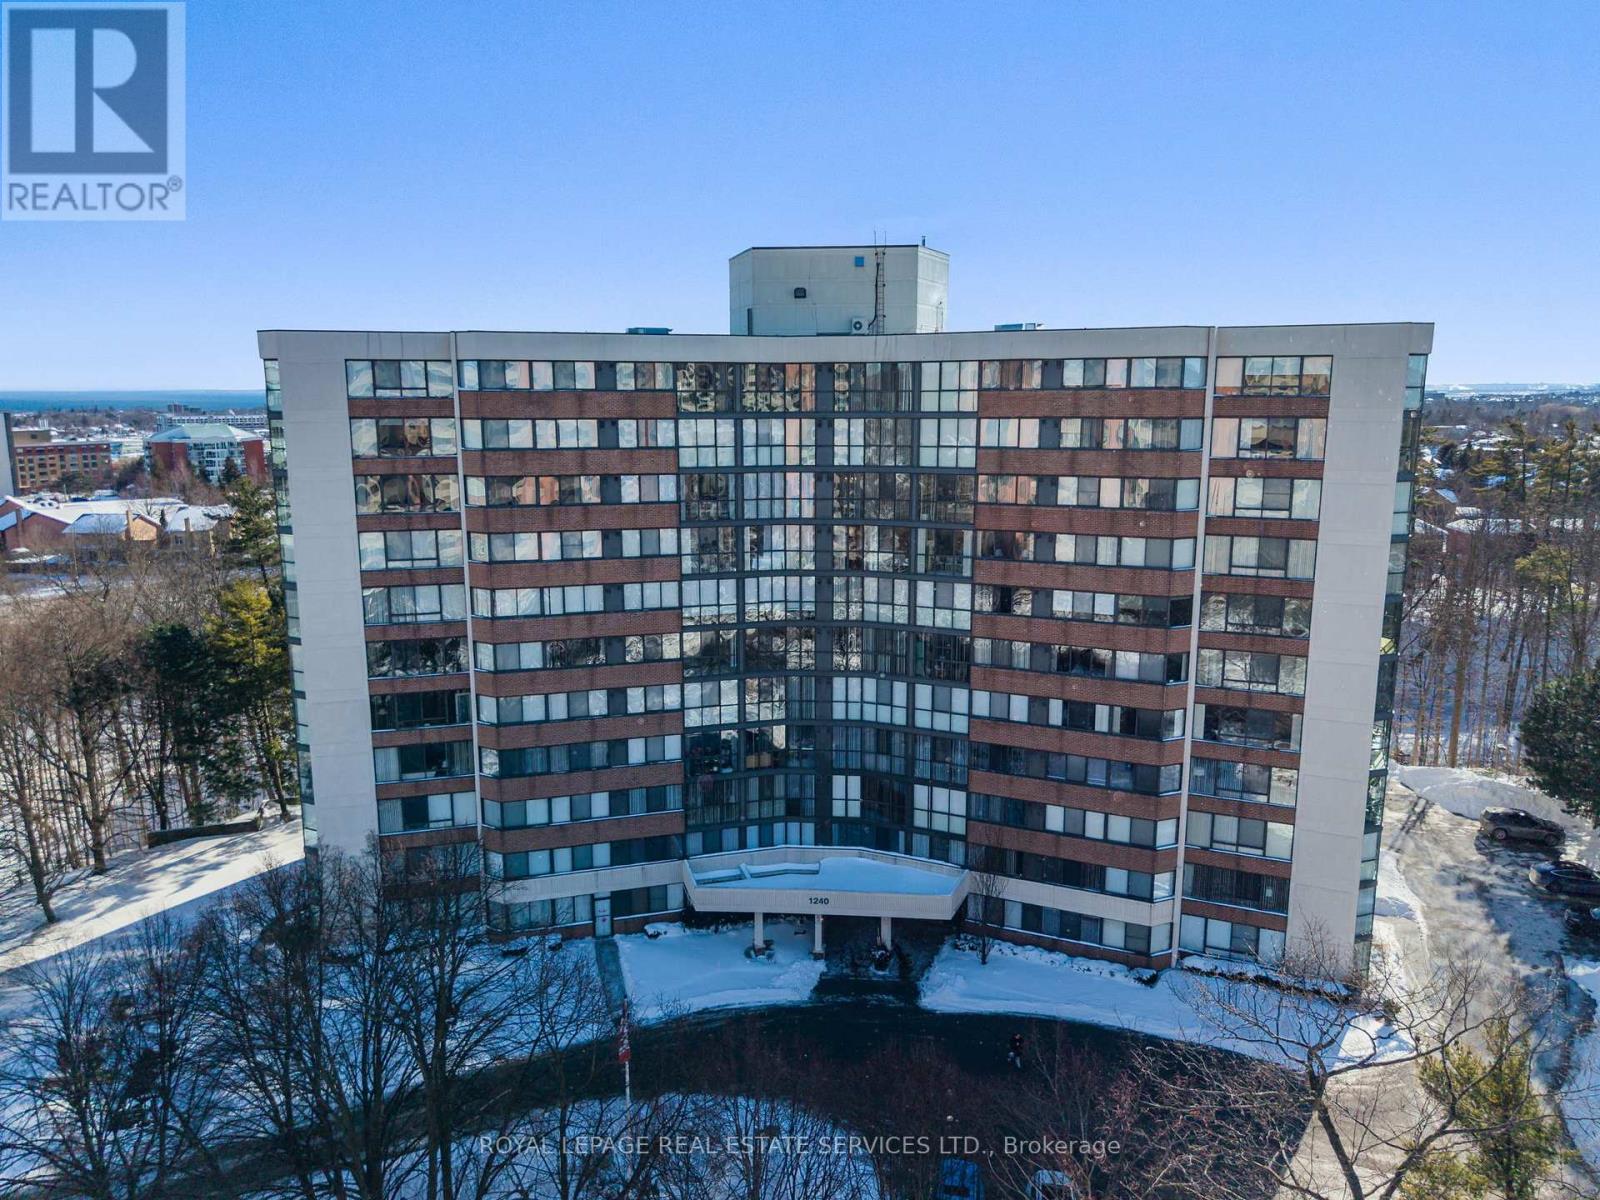
Exceptional 3-Bedroom 3-Bathroom Luxury Lifestyle Condo Living with picturesque ravine views. Welcome to "Sovereign II", perfectly situated at the end of a quiet cul-de-sac, with ravine and trails. This fabulous, sun-filled main floor suite features 3 bedrooms, including 2 large ones that EACH have a walk-in closet and 4-piece ensuite bathroom for luxury living. 3rd bedroom is currently being used as an office. A powder room strategically placed adjacent to front hall is ideal for guests. Living Room and Primary Bedroom provide stunning lawn and ravine views via floor-to-ceiling windows. Light-filled and airy spaces throughout, with wood flooring. Large living and dining areas are perfect for entertaining, and are where down-sizers will find lots of room for good-sized living and dining furniture. In-suite laundry. Sovereign II offers a premium ravine location in the heart of Oakville, providing excellent access to Oakville Place, Sheridan College, Oakville Town Hall, Hwy 403/QEW and the Oakville GO Station. This unit is truly special. (id:65446)
4 Chipper Court
Halton Hills, Ontario

Tucked away in the center of mature Georgetown is the stunning Chipper Court. This quiet, private cul-de-sac combines the walkable convenience of restaurants, shopping & schools but the utmost privacy of large lots, mature tree cover and stunning ravine views. When you enter the foyer, you'll be immediately stunned by this extensively renovated bungalow - smooth ceilings, pot lights and engineered hardwood run throughout the main floor as you flow through the family friendly layout. The dining room and kitchen have breathtaking ravine views through the oversized picture windows flooding the space with natural night. The brand-new kitchen showcases new cabinetry, an oversized island, stainless steel appliances quartz countertops & a skylight above the stove. Bonus space continues in the family room addition with electric fireplace surrounded in stone and two separate walk-outs to the huge deck that spans the entire back of the home. The main floor is completed by a separate wing of the home featuring 3 great sized bedrooms, all with oversized windows. The primary holds a sunken walk-in closet and an elegant 3-piece ensuite with standing glass shower, storage pantry and floating vanity. This wing is completed by an equally stunning 4-piece bathroom with oversized tiles, pantry storage and floating vanity. Downstairs in the finished basement you'll find bonus living space with the rec room, 4th bedroom featuring pot lights and luxury vinyl flooring. The basement has been thoughtfully designed with multiple, extensive storage areas, a rough-in for a wet bar and the potential to add a third bathroom next to the 4th bedroom. Outside offers a rare, flat lot with something for the entire family. Enough space for the kids to play and enjoy the outdoors, beautiful outdoor eating areas and lounge space will offer breathtaking sunset views over the ravine - everyone will love the outdoor living features of this property just as much as the indoor highlights. New furnace (2026) (id:65446)
B - 300 Dalehurst Drive
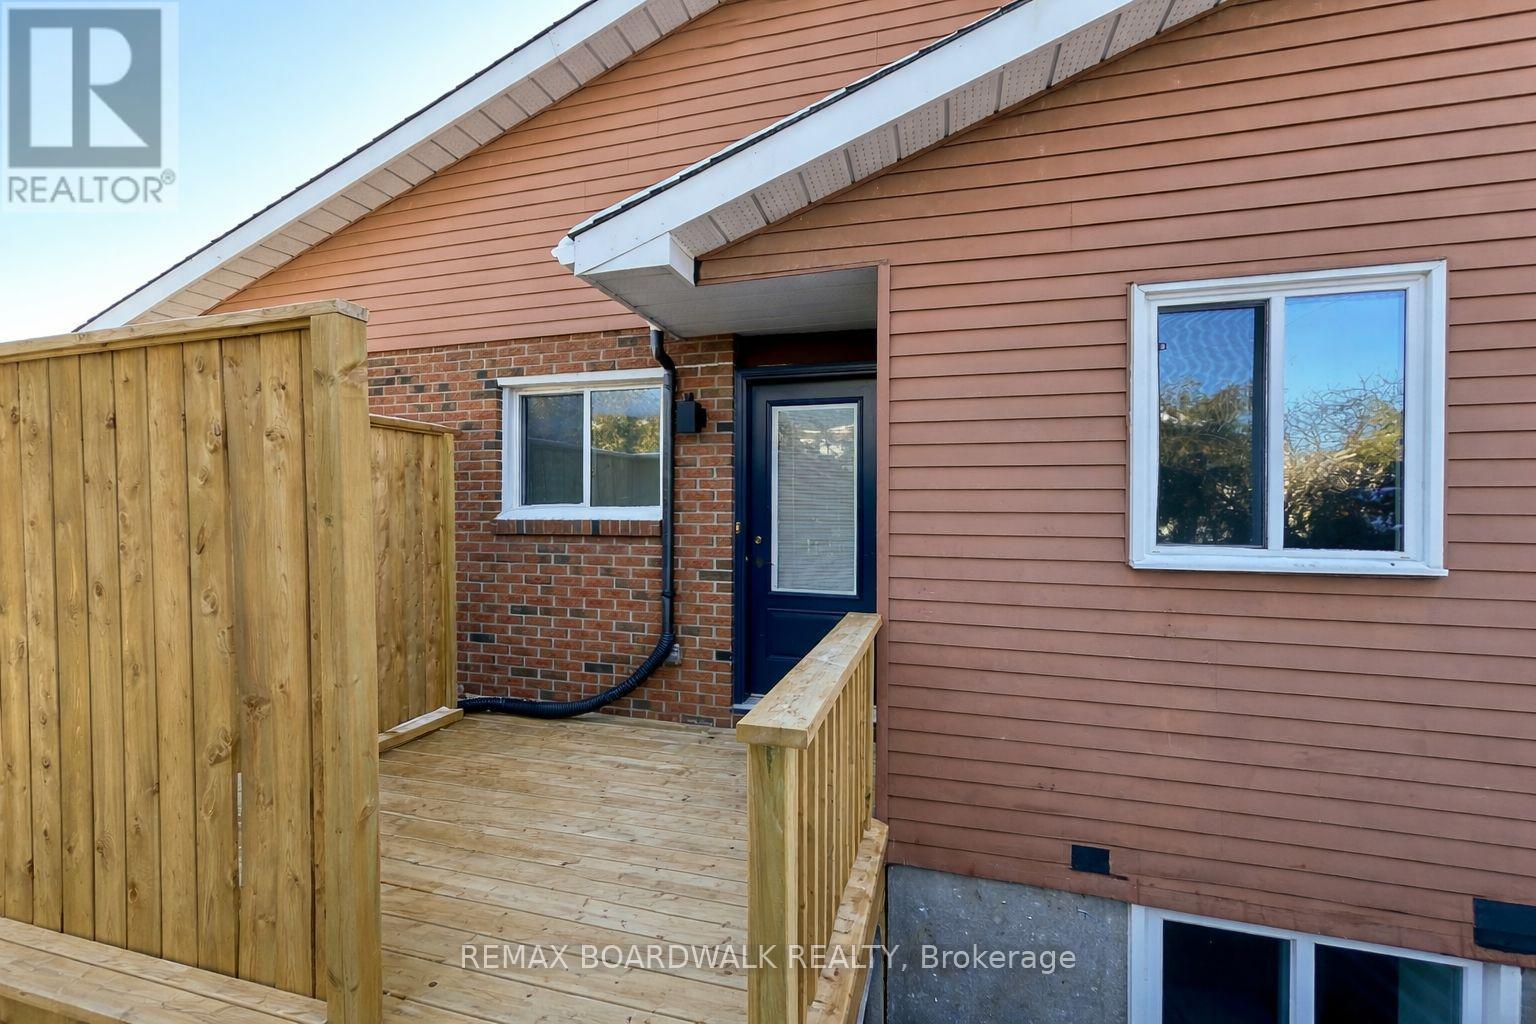
Ottawa, Ontario
Welcome to this bright lower-level unit offering a two-bedroom, one-bathroom layout with an open-concept living area. Enjoy a private entrance with your own deck-perfect for a bit of outdoor space-as well as the convenience of one parking space. Inside, you'll find in-unit laundry, stainless steel appliances, and a stylish kitchen with soft-close drawers and cupboards. Ideally located within walking distance to public transit, schools, parks, and the Nepean Sportsplex, with miles of bike and walking paths nearby. (id:65446)
204 Antler Court
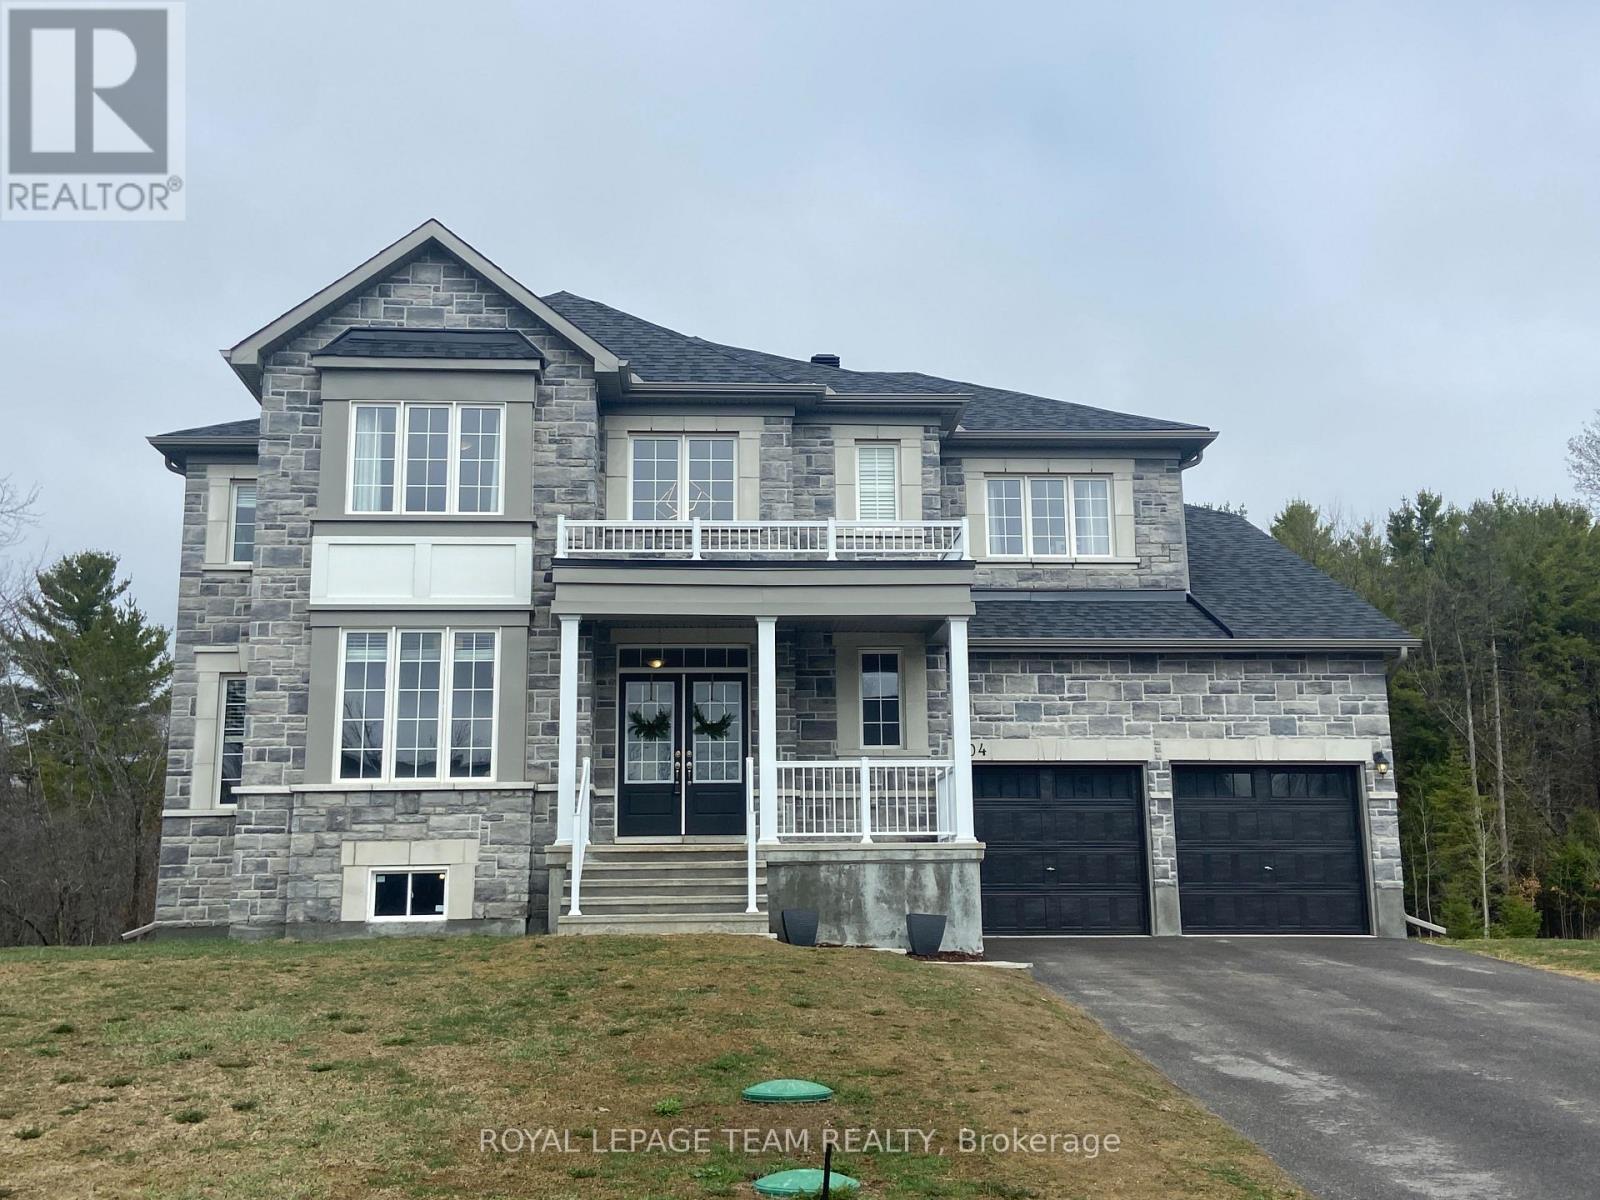
Mississippi Mills, Ontario
OPEN HOUSE SUN APRIL 12TH 2-4. Dare to compare the size and features of this breathtaking home FOR THE PRICE THIS HOME IS OFFERED AT!! This absolutely stunning 4 bedrm,4 bathroom home w/upgraded FULL STONE facade built in 2022 is situated on a PREMIUM 98' x 200' lot backing onto peaceful rural wooded area!! Imagine having NO REAR NEIGHBOURS!! Location is ideal, just minutes from the picturesque and historic town of Almonte with amenities including quaint shops,schools,parks, trails,exquisite dining options and hospital.This home is absolutely perfect for the growing family as it offers incredible interior space (3250 sq ft) w/4 large bedrooms, 2 of which feature ensuite bathrms,and 2 bedrms are joined by a jack n' jill bathrm (a rarely offered commodity these days).The main level also has NEW luxury vinyl flooring (so durable w/kids and pets) in addition, the home was professionally repainted in '25. Separate office/reading area, combined livingrm/dinrms, gourmet kitchen featuring loads of cabinet and Quartz countertop space, stainless appliances plus huge eating area w/access to rear yard... there is also an adjacent familyrm w/cozy natural gas fireplace. The WALK OUT lower level is just waiting for your design ideas and has 9' ceilings, oversized windows and rough in for future bathrm. Just think of being able to walk directly out from your future recroom area to your future hot tub,inground pool,skating rink or all 3 of them!! You and your family will not only love the amount of interior & exterior space this home offers but also the peace,tranquility and close proximity to valued amenities that this beautiful property provides...don't miss it!! 24 hr irrevocable for offers. (id:65446)
15 Keyzer Drive
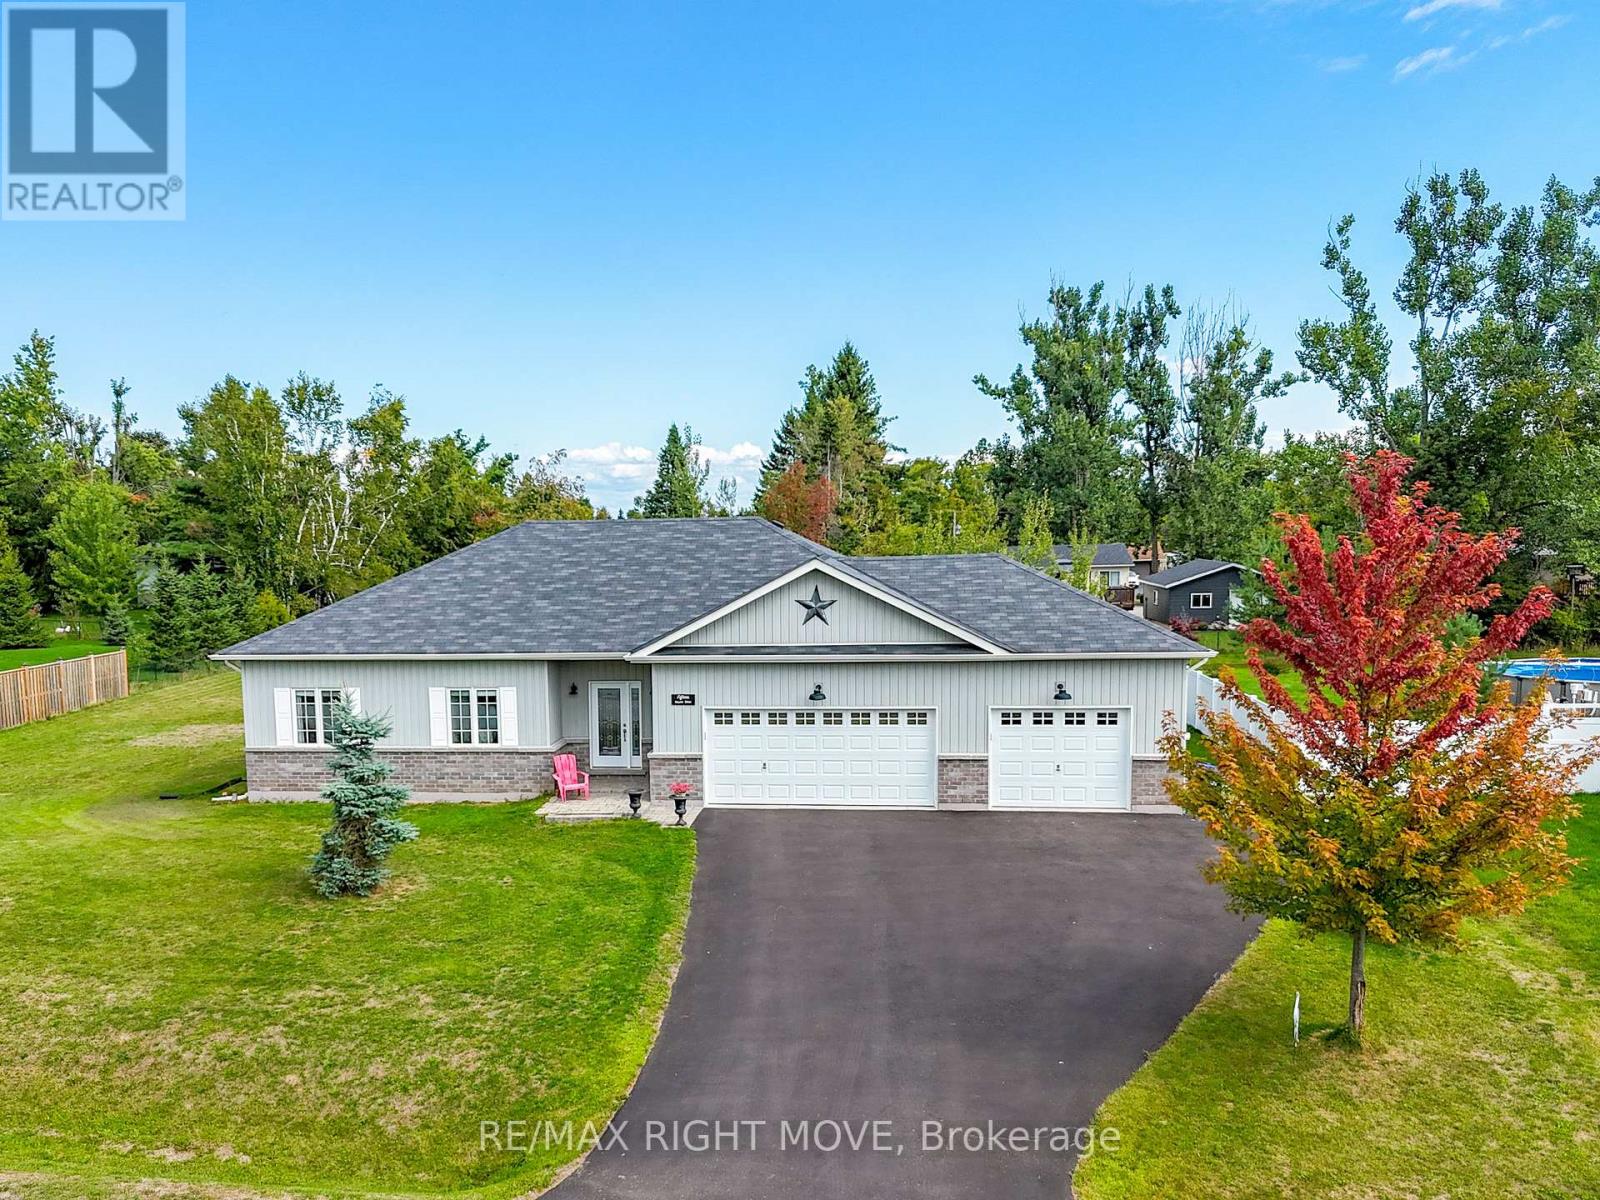
Oro-Medonte, Ontario
Welcome to 15 Keyzer Drive - a meticulously maintained 2017-built bungalow nestled on a quiet cul-de-sac in the charming community of Warminster, within walking distance to Warminster Public School. Set on an impressive 125 x 176 ft lot, this home strikes the perfect balance between modern comfort and relaxed, small-town living. The brick-and-siding exterior, manicured landscaping, and covered front entry make a strong first impression, while the triple-car garage with interior entry, automatic openers, and a driveway accommodating 5+ vehicles offer exceptional day-to-day convenience. Inside, the open-concept main floor spans over 1,450 finished sq ft and immediately feels bright and welcoming thanks to soaring 9-foot ceilings and an abundance of pot lighting throughout. Durable laminate and tile flooring add a clean, polished look while keeping maintenance simple. The upgraded kitchen is the heart of the home: crisp, bright cabinetry, stainless steel appliances, a tiled backsplash, and a large island with seating make it ideal for both everyday cooking and entertaining. Down the hall, two generously sized bedrooms include a primary suite complete with a walk-in closet, 3-piece ensuite, and a private walkout to the backyard - a quiet retreat you'll look forward to coming home to. Comfort is well covered year-round with forced air natural gas heat, central air conditioning, a whole-home air exchanger, and a water softener - all the mechanical essentials already in place for worry-free ownership. The unspoiled basement is full of upside: egress windows, a rough-in bath, and generous ceiling height make finishing a third bedroom, home office, or recreation room a natural next step. Outside, the partially fenced backyard features a large deck and ample space to enjoy the outdoors. Bell Fibe Internet rounds out the package for anyone working or learning from home. The dining room is easily converted into a 3rd bedroom, as it was on the original plan. (id:65446)
17 Durango Drive
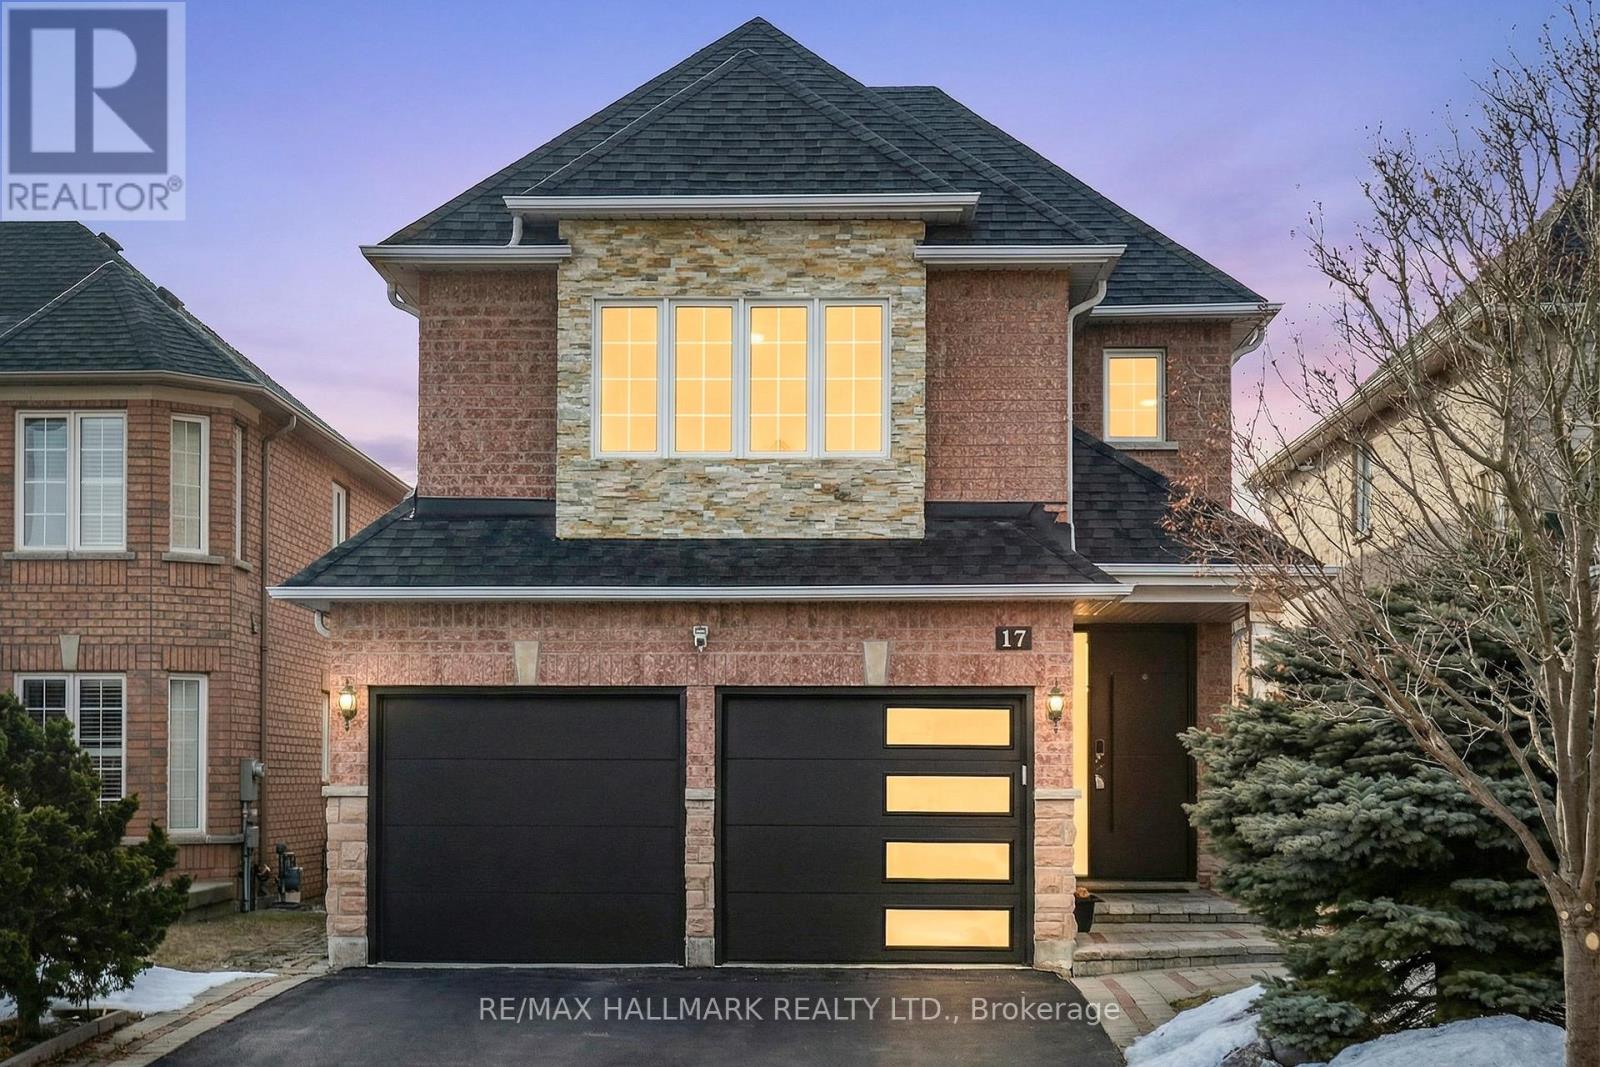
Richmond Hill, Ontario
Enjoy exceptional curb appeal in a prime location within top-ranked school zones - just minutes to St. Theresa of Lisieux Catholic High School (10/10), Richmond Hill High School, and steps toTrillium Woods Public School. Surrounded by nature, just steps to a tranquil pond, ravine, and scenic trails *Nearly $100K in recent upgrades,including hardwood flooring, an upgraded staircase with wood treads andmodern iron pickets, smooth ceilings throughout the main and second floors *Fully upgraded primary ensuite offers aspa-inspired retreat,complete with double vanity, quartz countertops, custom mirrors, freestandingsoaking tub, and a frameless glass shower - modern, bright, andluxurious *South exposure fullfilled with natural light throughout the day, creating a bright and inviting atmosphere *The raised basement with large windows for future potential to be converted into a walk-out basement *Professionally landscaped deep backyard, perfect for entertaining, relaxing, and enjoying outdoor living *The no sidewalk *Conveniently located just minutes to Yonge Street, VIVA transit, shopping, dining, community centre, T& TSupermarket, library,hospital, and all essential amenities *A rare opportunity to own a move-in ready home with premiumupgrades, top school zoning, and strong long-term value in one of Richmond Hill'smost desirable community (id:65446)
6 Victoria Street
Barrie, Ontario
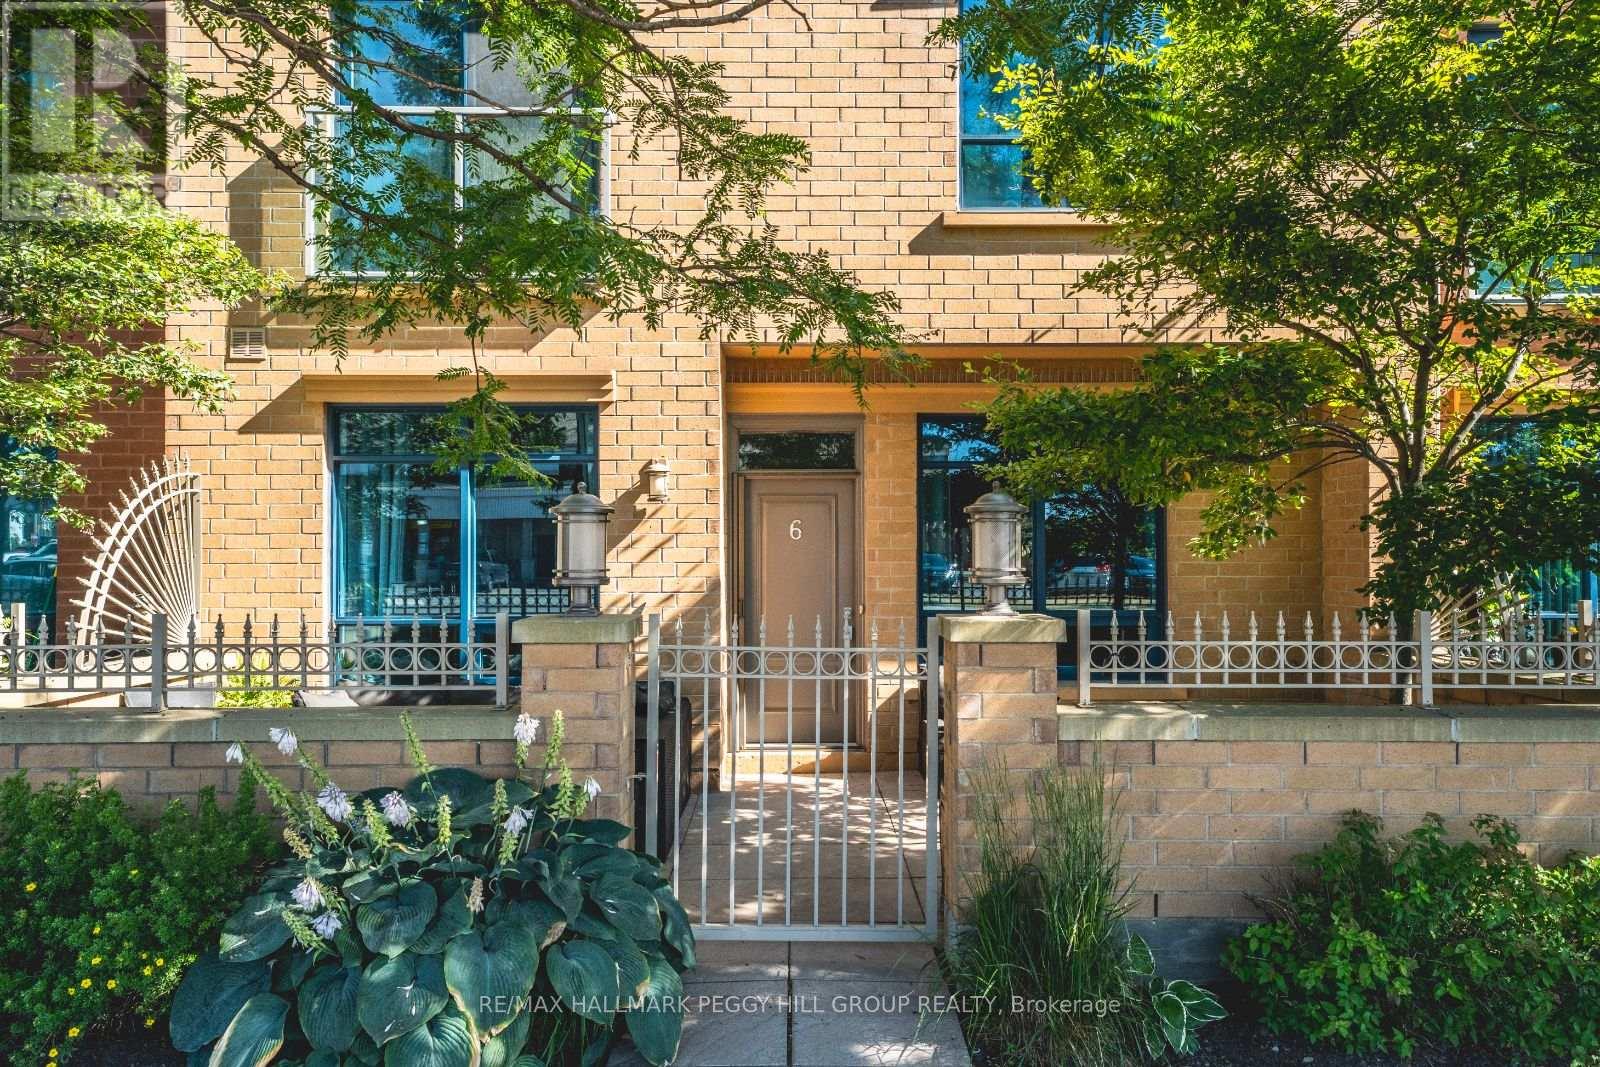
LIVE JUST STEPS TO KEMPENFELT BAY IN THIS 2-STOREY NAUTICA CONDO TOWNHOME WITH A PRIVATE PATIO! Set in one of Barrie's most walkable waterfront locations, this sought-after townhome puts Kempenfelt Bay, Johnson's Beach, scenic trails, the marina, downtown restaurants, shops, patios, entertainment, the GO Station, and bus terminal all within easy walking distance. The lifestyle here is hard to beat, but the home itself more than keeps up with the address. A private enclosed terrace extends your living space outdoors, while inside, the open-concept main level offers a move-in ready interior, spacious principal rooms, and a layout that feels both functional and inviting. Rich dark kitchen cabinetry, stainless steel appliances, a tiled backsplash, and a breakfast bar bring style and practicality to the kitchen, while the updated mudroom with storage cabinets, bench seating, and main floor laundry adds everyday convenience right where you need it. Upstairs, two generous bedrooms include a primary with a 3-piece ensuite, walk-in closet, and Juliette balcony, while the second-floor den gives you extra flexibility for a home office or reading area. One underground parking space and a storage locker are included, and residents enjoy access to premium building amenities such as concierge service, guest suites, a gym, indoor pool, and party/meeting room. Condo fees include water, parking, common elements, and cable TV, making this an exceptional opportunity to enjoy low-maintenance living in the heart of downtown Barrie's waterfront scene. (id:65446)
66 Osprey Ridge Road
Barrie, Ontario
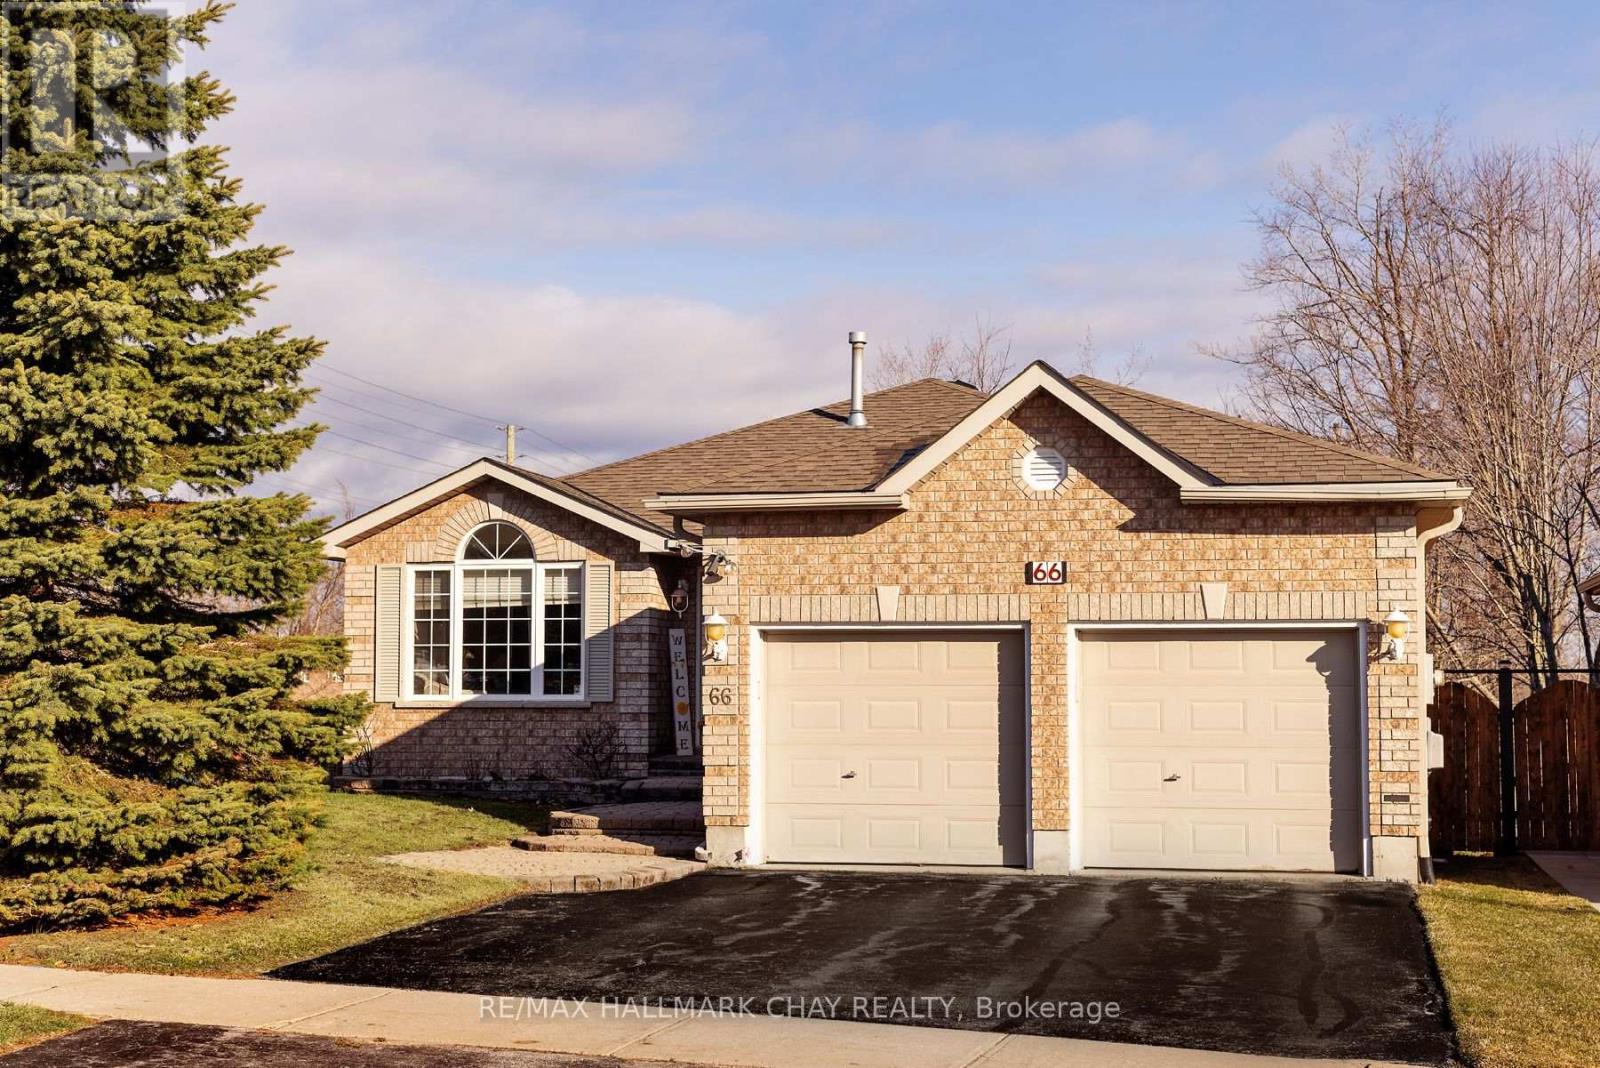
Quality-built Gregor all-brick bungalow set in a highly sought-after neighbourhood, backing onto a ravine with a walkout basement designed for elevated living and effortless entertaining. This spacious 2+2 bedroom home showcases an inviting eat-in kitchen with quartz countertops, soaring vaulted ceilings over the games and family rooms, and a bright open-concept layout enhanced by spectacular two-storey ravine views that impress from the moment you step inside.The fully finished walkout basement extends your living space with a warm and welcoming family room featuring a gas fireplace, wet bar, two additional bedrooms, and a full bath-perfect for hosting guests or multi-generational living. The main level also offers a separate living room, convenient main floor laundry with inside entry from the double garage, upgraded hardwood and tile flooring, and two full bathrooms including a 5-piece ensuite. Additional features include a high-efficiency furnace, central air, central vacuum, and water softener. Ideally located close to schools, shopping, recreation, transit, and offering quick access to Highway 400, this home delivers an exceptional blend of comfort, style, and natural beauty. (id:65446)
30 Black Willow Drive
Barrie, Ontario
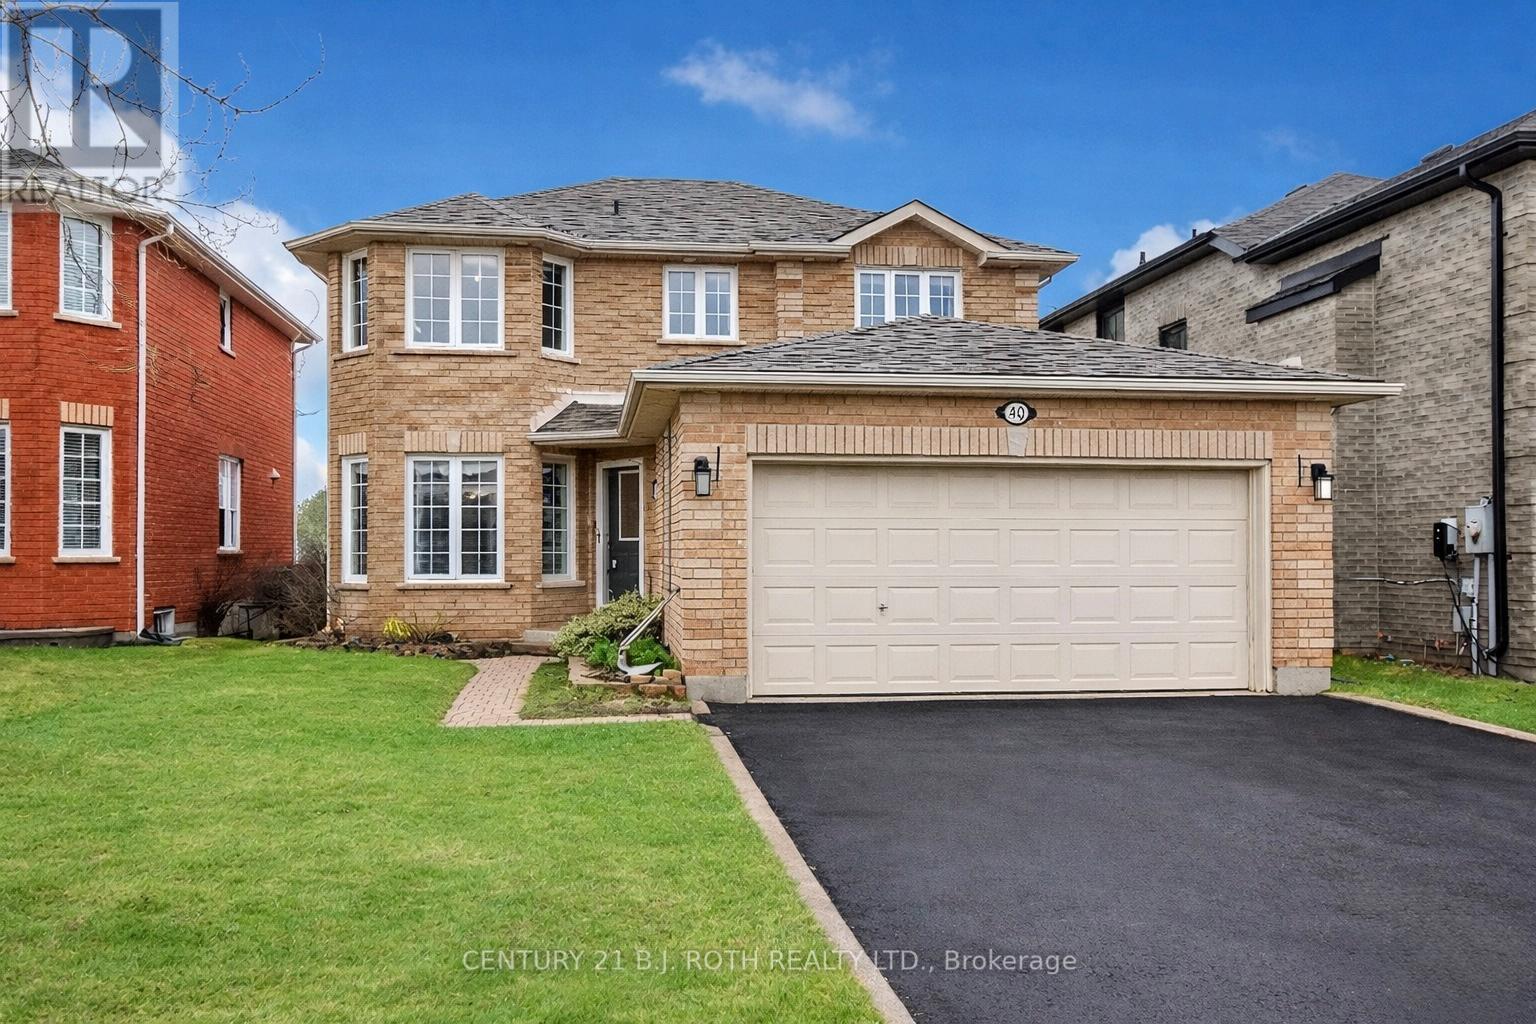
Welcome to this spacious and well-maintained two-storey home offering approximately 3,000 sq. ft. of comfortable living space in one of Barrie's most family-friendly neighbourhoods. Featuring 4 bedrooms, 2 full baths, and 2 half baths. Updated kitchen with granite countertops and newer appliances including induction stove and fridge (2019) and dishwasher (2022). Spacious primary suite features heated ensuite floors, heated towel rack, and two-person shower. Recent upgrades include new furnace (2024), washer (2025), dryer (2023), water softener (2021), new carpet upstairs (2024), and new carpet in basement (2022). 2 x Gas Fireplaces. Private backyard with no direct rear neighbours, Updated deck (2020), built in hot tub. Well maintained gardens and landscaping with rear gate access to walking path. Close to schools, highway access, parks, and amenities. Move-in ready family home in a prime location. (id:65446)
789 Montreal Street
Midland, Ontario
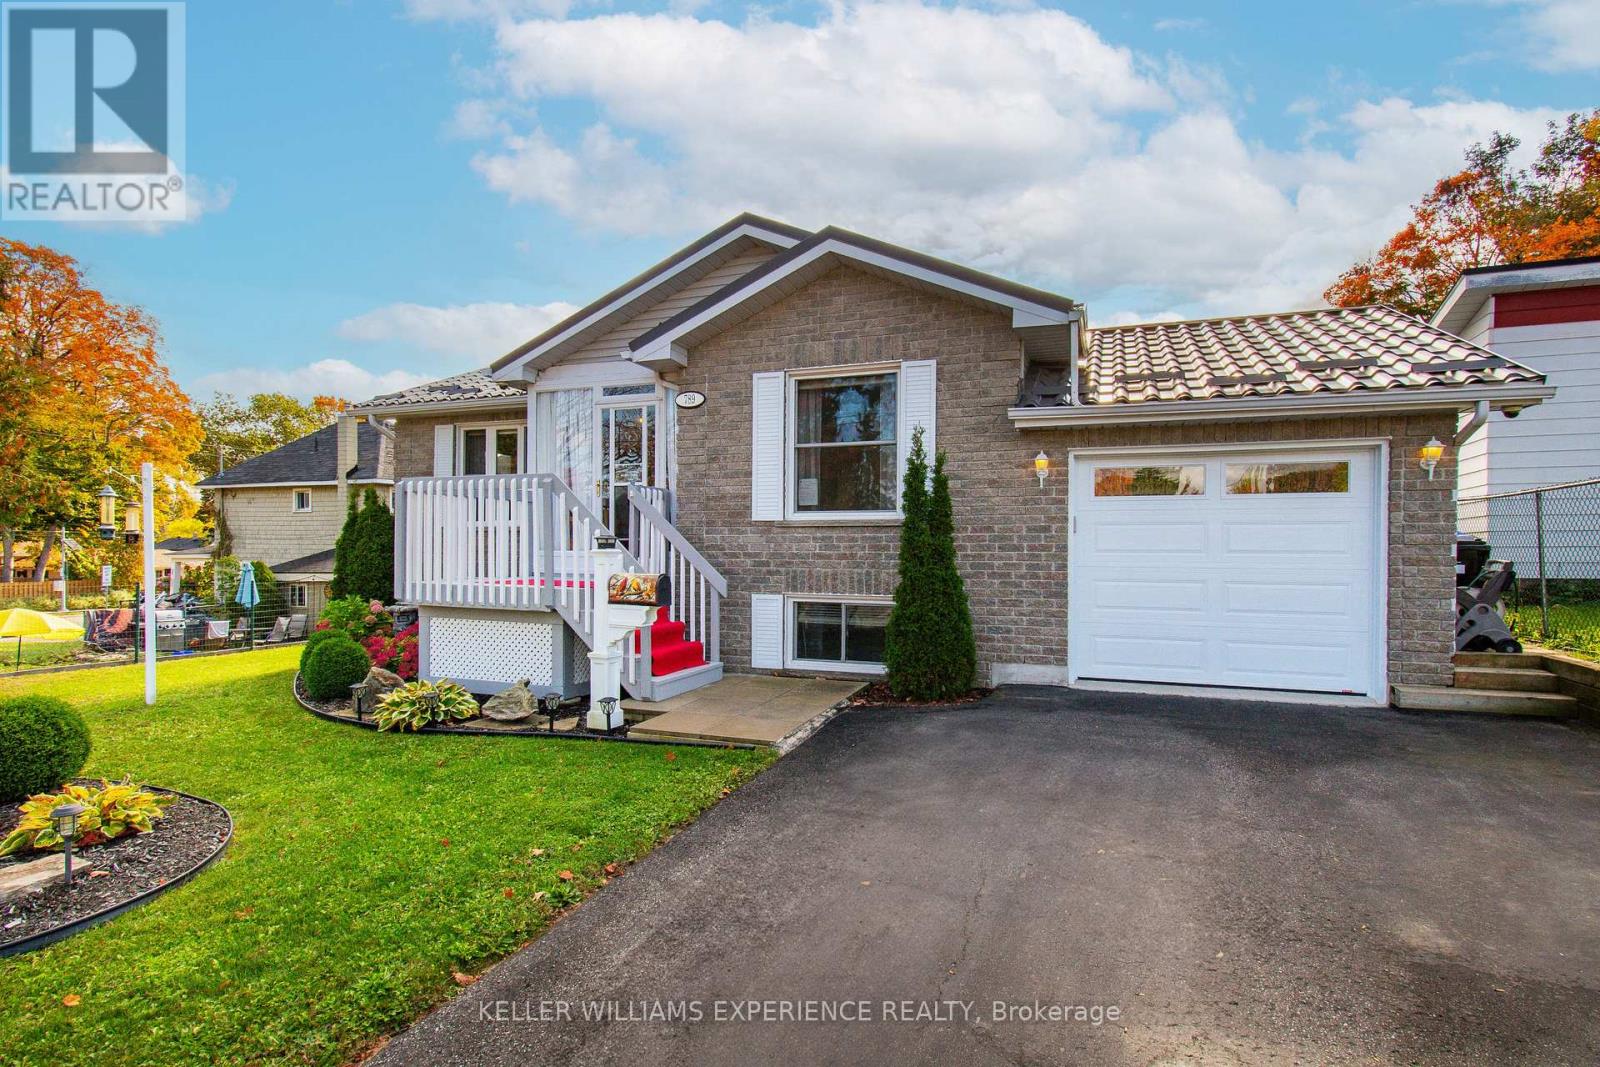
Welcome to this hot new listing - a beautifully finished raised bungalow that perfectly blends style, comfort, and smart upgrades. Offering 2+1 bedrooms and 2 full bathrooms, this move-in-ready home is ideal for families, downsizers, or anyone seeking a thoughtfully designed space with room to grow. Step inside to discover a bright and inviting main level featuring tasteful décor and a modern, cohesive design. The open-concept living and dining areas create a warm and welcoming atmosphere, perfect for everyday living and entertaining. Large windows fill the space with natural light, highlighting the quality finishes and attention to detail throughout. The kitchen is both functional and stylish, with updated fixtures, ample cabinetry, and generous counter space to make cooking and hosting effortless. Two well-appointed bedrooms on the main level offer comfortable retreats, complemented by a beautifully updated full bathroom. The fully finished lower level expands your living space with a spacious family room, an additional bedroom, and a second full bathroom - ideal for guests, teenagers, or a home office setup. The raised bungalow design allows for larger basement windows, creating a bright and airy feel rarely found in lower levels. Outside, the home continues to impress with its durable metal roof, providing long-term peace of mind and added value. Numerous upgrades throughout the property enhance both aesthetics and functionality, ensuring you can move in and enjoy without lifting a finger. Stylish, solid, and thoughtfully updated, this home truly stands out. Don't miss your opportunity to own this exceptional property - it shows beautifully and is ready to welcome its next proud owners. (id:65446)
1005, 30 Carleton Avenue
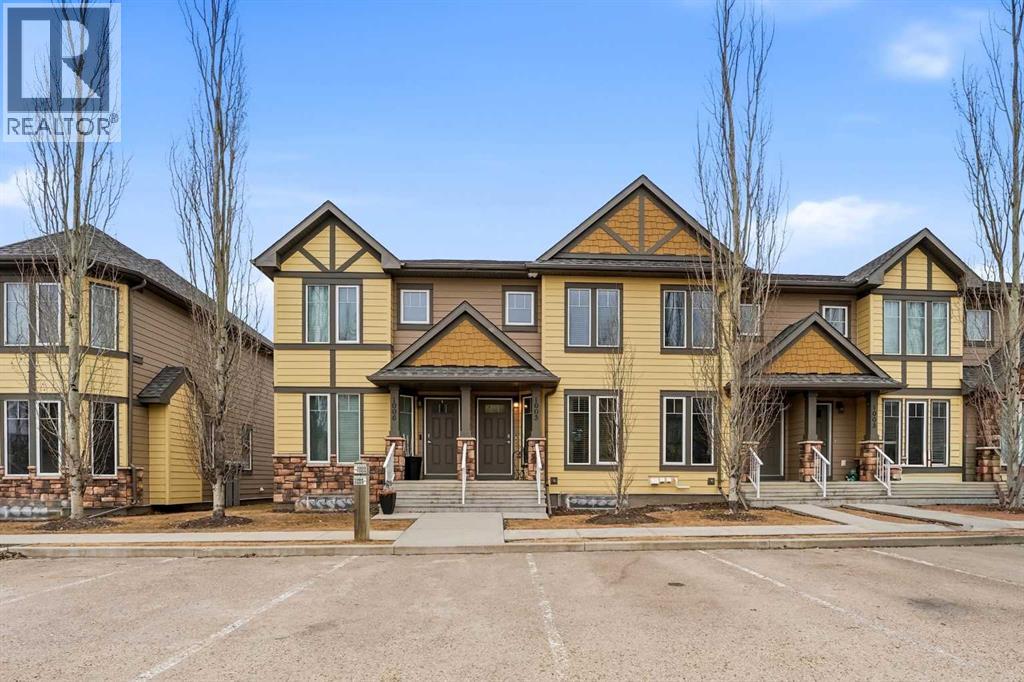
Red Deer, Alberta
Very well cared for townhome in the popular Clearview Ridge area. This home has grey vinyl plank flooring throughout the living, dining and kitchen which features chocolate coloured cabinets, a full tile backsplash, stainless steel appliances and a walk in pantry. There is a 2 pce bath and patio doors out to the yard. The shed is included and there's a vinyl fence. Upstairs has 2 large bedrooms- the primary has a walk in closet and a cheater door to the 4 pce bath. Downstairs is developed with a nice sized family room, a 3rd bedroom w/ a huge window and a 4 pce bath. High efficient furnace and an hvac system. (id:65446)
588 Manly Street
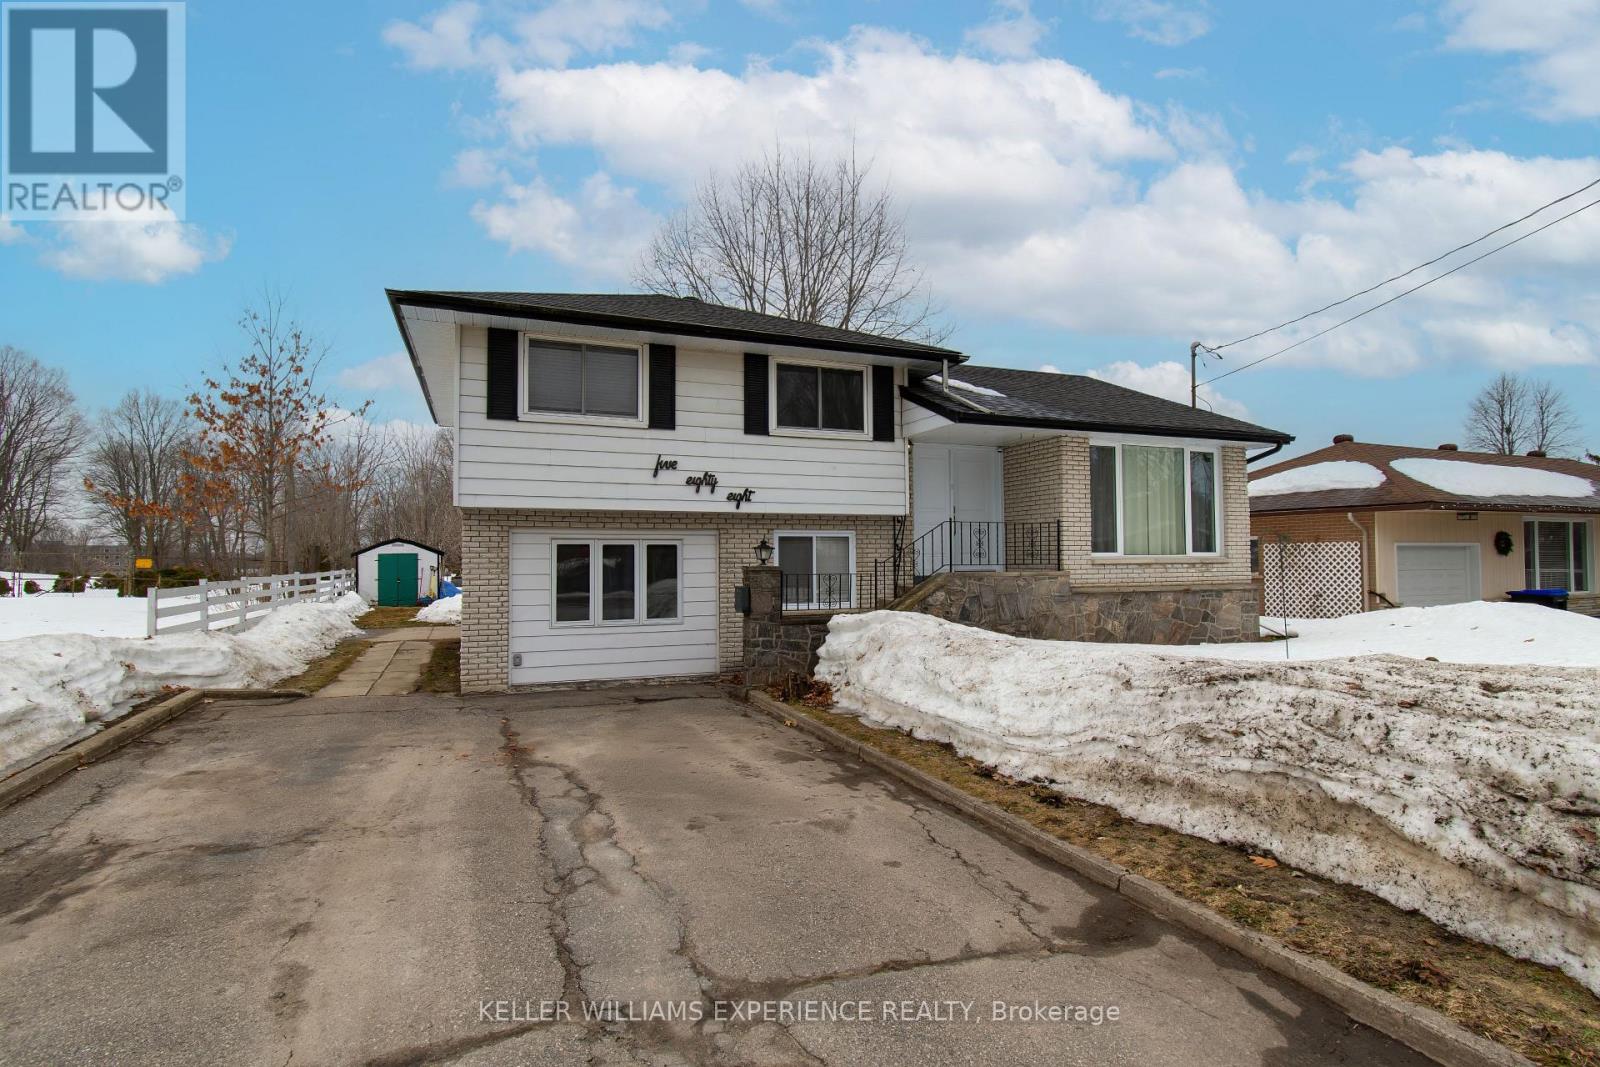
Midland, Ontario
This beautifully updated 4-level side split offers approximately 2,080 sq. ft. of comfortable living space, perfectly suited for growing families or anyone seeking both space and functionality. With four spacious bedrooms and two newly renovated bathrooms, the home combines modern updates with a practical layout designed for everyday living. Step inside to discover new flooring throughout the entire home, creating a fresh and cohesive feel from room to room. The recently updated kitchen is a standout feature, offering modern finishes and brand-new appliances, making it an inviting space for cooking, entertaining, and gathering with family and friends. The multi-level design provides excellent separation of living areas. The main level offers bright, welcoming spaces ideal for daily living and hosting guests, while the additional levels provide comfortable bedroom retreats and flexible family space. Whether you need room for a home office, playroom, or recreation area, this layout easily adapts to your lifestyle.Important upgrades have already been taken care of, including an updated electrical panel, providing peace of mind for years to come. Outside, the property sits on a large, private lot, offering plenty of space for outdoor activities, gardening, or simply relaxing in your own backyard retreat. The mature surroundings provide both privacy and a sense of tranquility.Location is another highlight of this home. Conveniently situated close to schools, parks, shopping, and other everyday amenities, it offers easy access to everything a family needs while still maintaining a quiet residential setting.Combining thoughtful updates, generous living space, and a fantastic location, this home presents an excellent opportunity for buyers looking for a move-in-ready property with room to grow. (id:65446)
3919 43 Avenue
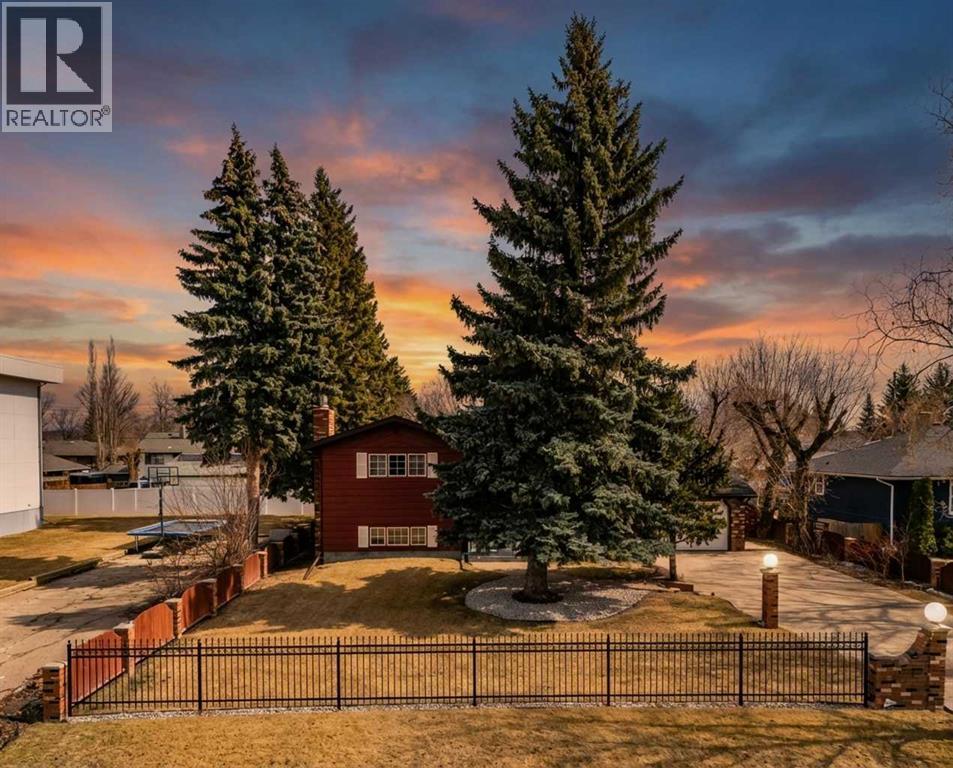
Red Deer, Alberta
These homes don’t come along very often! Located in the mature area of Grandview, this home sits on a 74’x134’ lot. It has an attached single car garage and a 22.5’x24.5’ detached double heated garage. The home has great curb appeal with brick highlights, exposed aggregate driveway, several mature trees and the fence highlighted with brick posts. The living room has crown mouldings, a gas fireplace with tile surround w/mantle and oak hardwood floors that carries into the formal dining area that features a beautiful custom china cabinet/ hutch. The kitchen has raised panel oak cabinets, Corian countertops, a Subzero fridge, double wall ovens, JennAir countertop stove, grill, a sunshine ceiling and tiled floors. Upstairs has tile flooring throughout- 3 nicely sized bedrooms and a 3 pce bathroom with jetted tub and an extra long vanity. The primary bedroom has an entire wall of closets. The 3rd level has a large family room with a tiled gas fireplace, painted walnut ceiling, big windows and laminate flooring. There is a flex room/ bedroom (no closet) and an ensuite with a beautiful tiled shower. The basement, 4th level, has a large rec room, a laundry area, bedroom, a 4 pce bath and a sauna. What an exceptional yard! There is a 2 tiered wood deck, gas burning firepit, unistone patio, sprinkler system, fence with brick pillars and a paved back alley. A rubber roof installed approx. 7 years ago at a cost of $38,000. All windows are Pella wood windows- very high end and well maintained (approx. 17yrs+-). Sewer lines in 2009+-. Boiler is approximately 12 years old+-. (id:65446)
Main - 32 Ryan Court
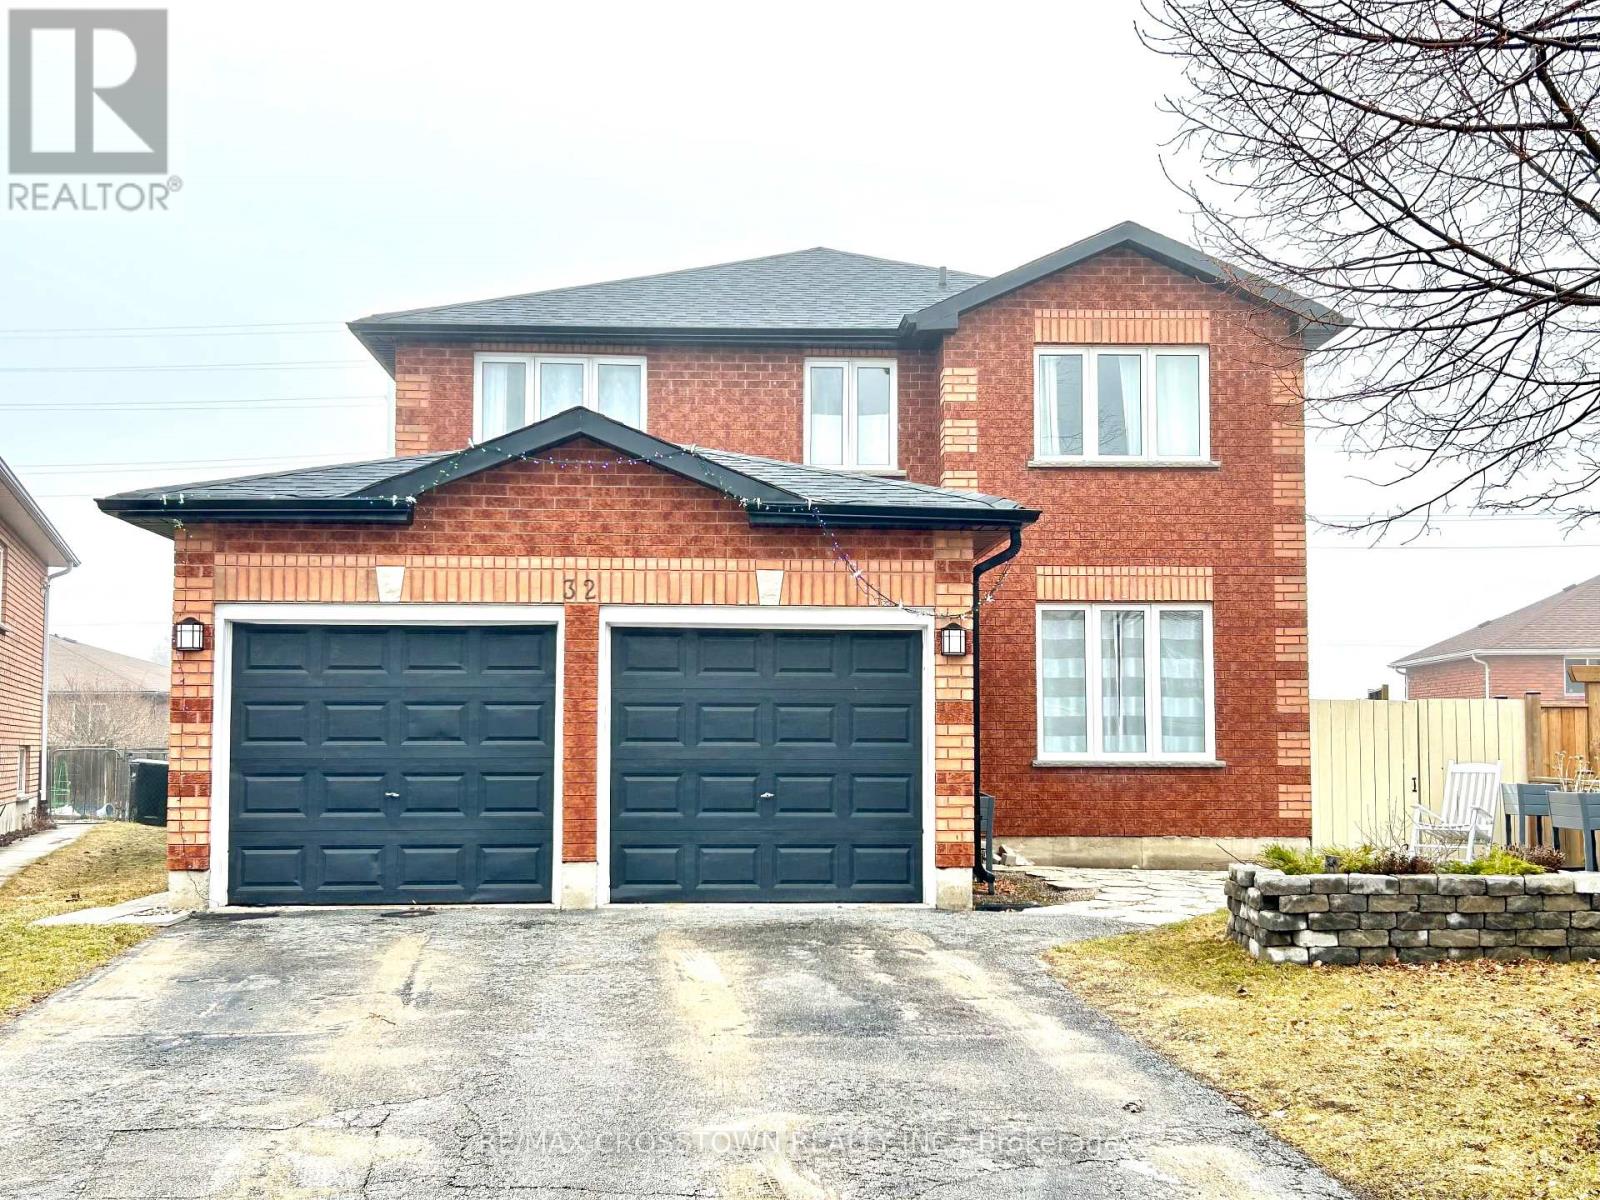
Barrie, Ontario
Welcome to this bright and recently RENOVATED 4-bedroom, 3-bathroom house. Ideally suited for working professionals or young families seeking comfort and convenience in a quiet setting. EXCLUSIVE garage usage with 1 garage and 2 driveway parking spaces plus direct entrance from the garage into the laundry room. FEATURES: main floor office, powder room, living room, formal dining room, plus an additional family room off the kitchen! Located on a peaceful cul-de-sac in a desirable neighbourhood, this unit offers a functional layout with ample living space. Just minutes to parks, shopping, transit, and everyday amenities, everything you need is within reach. A perfect blend of privacy, and convenience! (id:65446)
210 - 8 Culinary Lane W
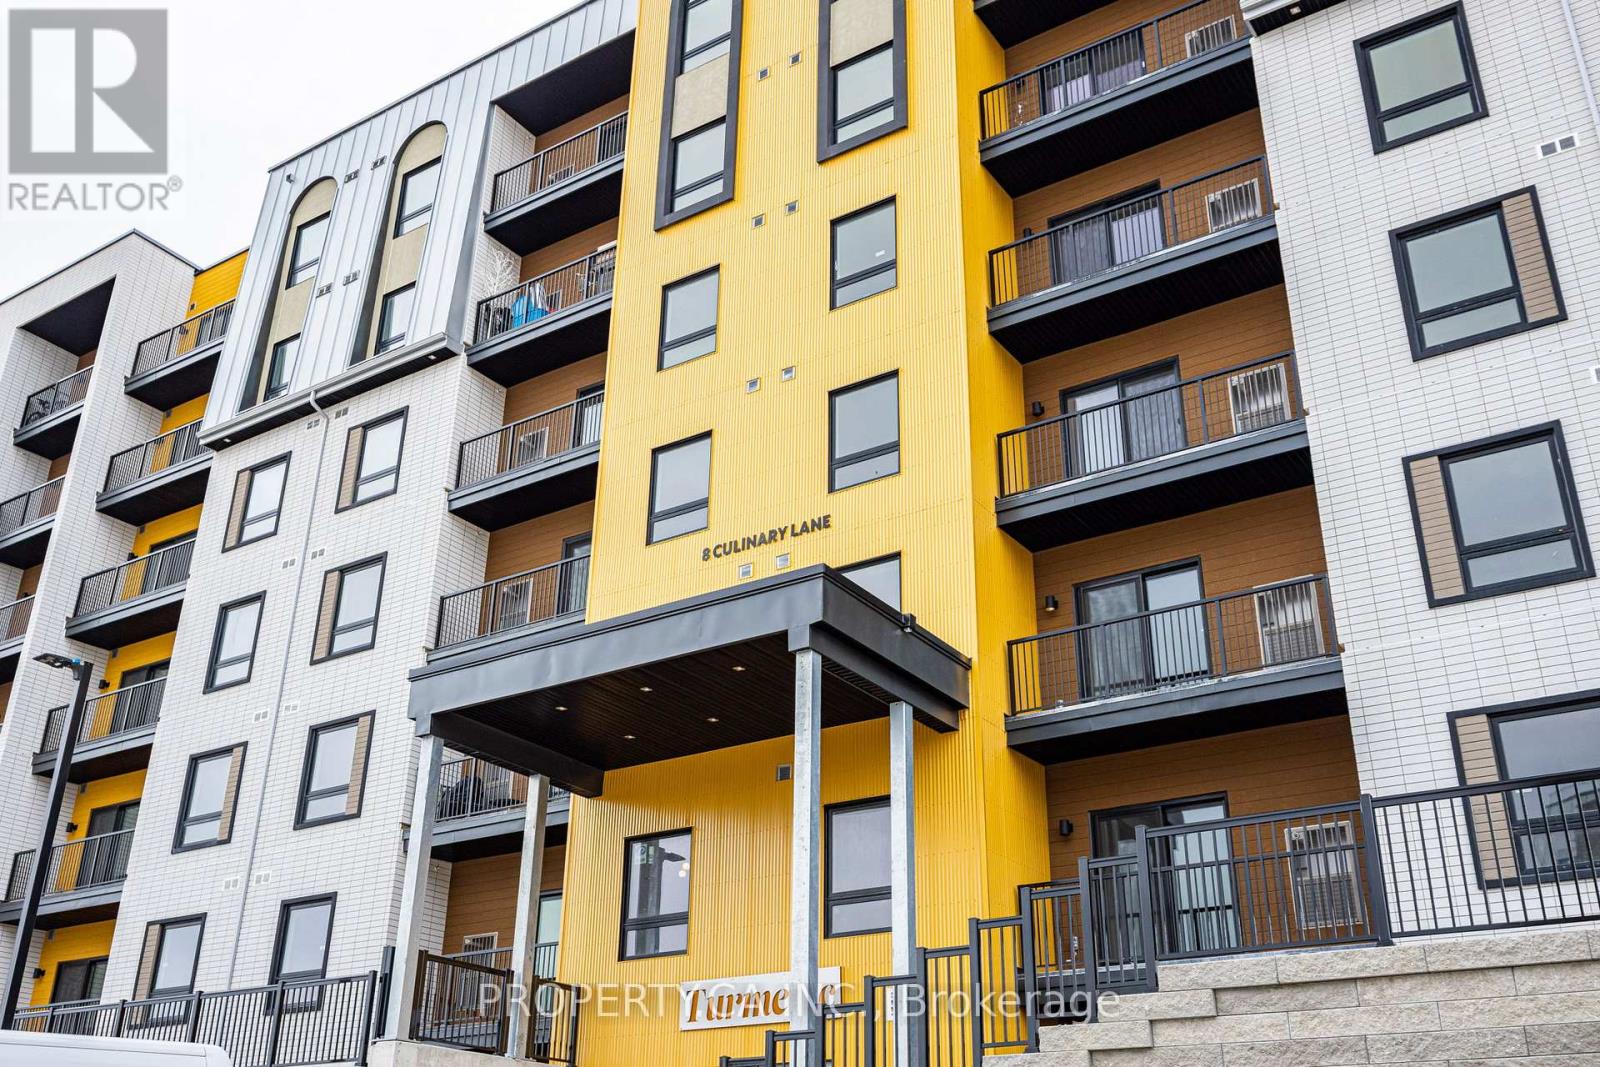
Barrie, Ontario
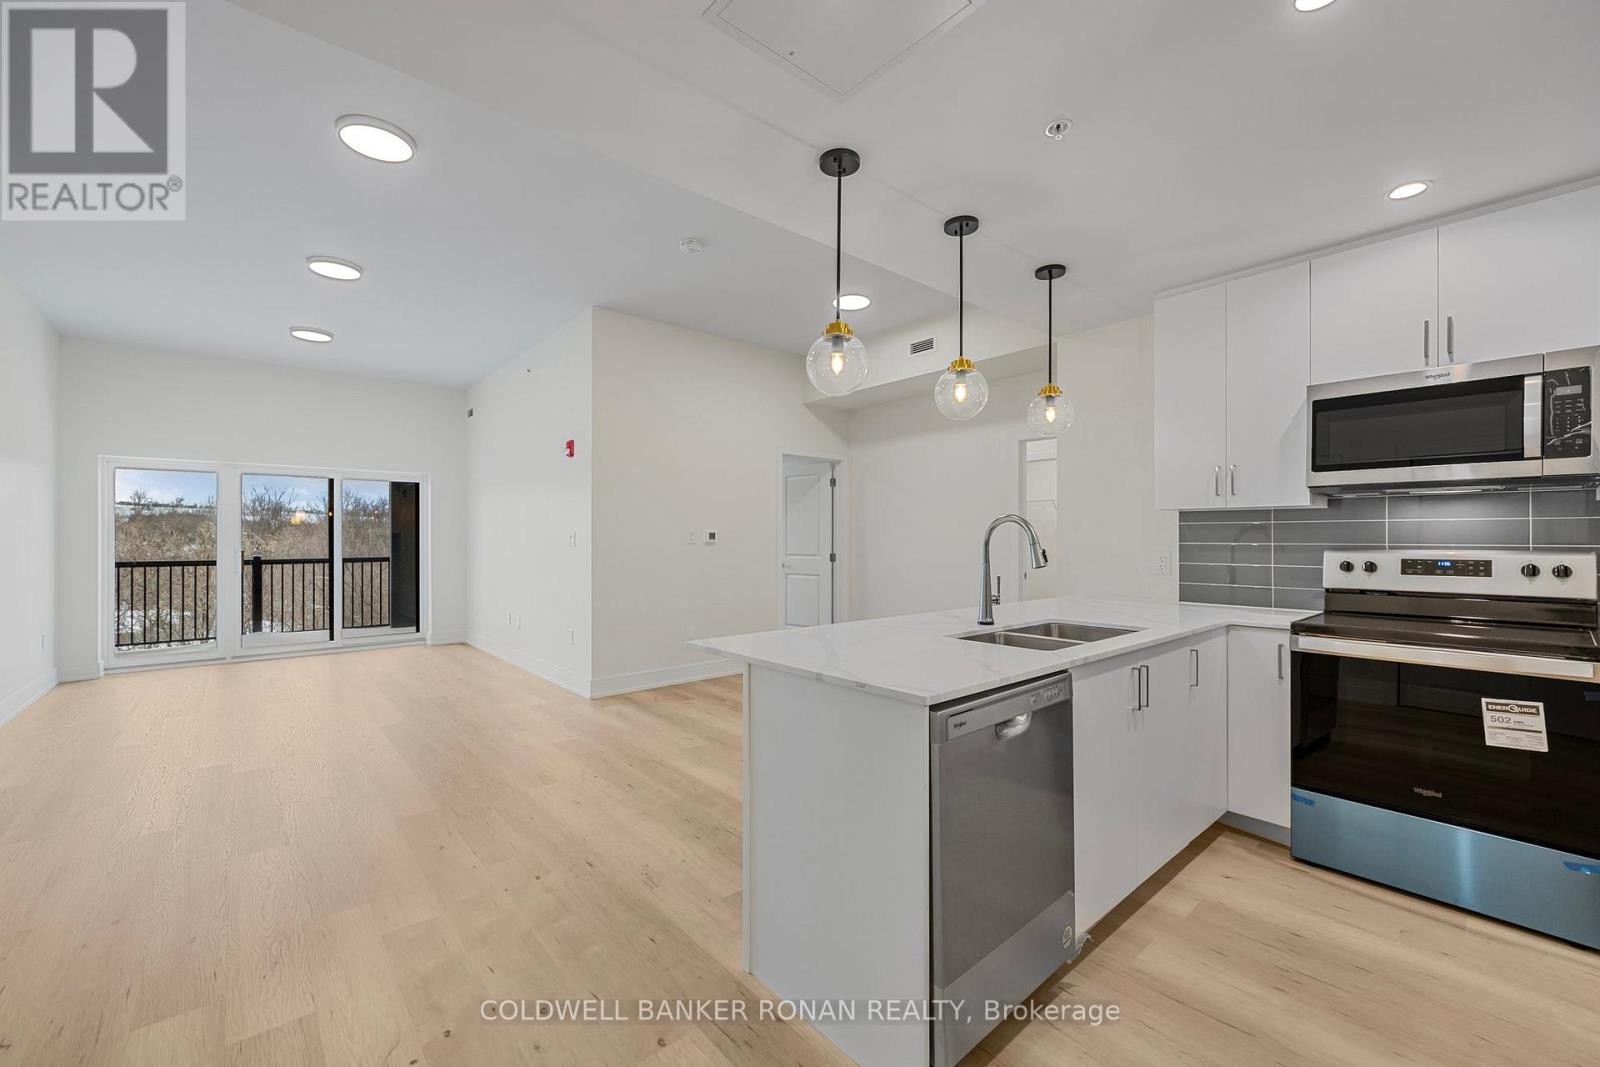
Welcome To Your Stunning, Modern Condo In The Heart Of Barrie at 8 Culinary Lane by Pratt Homes! This Spacious Bachelor Suite With A Den (can be enclosed if preferred), Offers 571 Sq.Ft. Of Thoughtfully Designed, Open-Concept Living Space-Perfect For Young Professionals Or Anyone Seeking Style And Function In One.Step Inside And Immediately Notice The Upgraded Finishes And Attention To Detail Throughout. The Gourmet Kitchen Is A Standout Feature, Showcasing Stainless Steel Appliances, Quartz Countertops, A Stylish Backsplash, And A Functional Breakfast Bar-Ideal For Both Everyday Living And Entertaining.The Bright And Airy Living And Dining Area Is Filled With Natural Light From Large Windows, Creating A Warm And Inviting Space To Relax Or Host Guests. The Versatile Den Provides The Perfect Setup For A Home Office, Guest Space, Or Additional Storage-A Valuable Bonus In A Bachelor Layout. Enjoy The Convenience Of Modern Condo Living In A Well-Maintained Building, Ideally Located Close To Shopping, Restaurants, Parks, Transit, And With Quick Access To Major Highways.A Fantastic Opportunity To Rent A Stylish, Move-In Ready Unit In One Of Barrie's Most Convenient And Growing Communities. (id:65446)
404 - 121 Mary Street
Clearview, Ontario
Move in ready! Welcome to Suite 404! Discover this newly built spacious condominium in the charming Village of Creemore. Experience luxury living with high end quality finishes in this stunning 1,010 sq/ft, 2 bedroom, 2 bathroom condominium. Enjoy the bright open concept layout, perfect for daily living and entertaining. This condo features a gourmet kitchen with quartz countertops, a neat in breakfast island, custom tiling throughout and 9.8 ft ceilings. The spacious master bedroom features a walk in closet and a luxurious 3 piece ensuite with a glass walk in shower. This move in ready unit offers brand new stainless steel appliances including a fridge, stove, built in dishwasher, over the range built in microwave, washer and dryer. The unit offers a walk out to your own private balcony offering spectacular scenic views of mountains and sunsets. The amenities within the building include a party/meeting room for entertaining and a fully equipped gym for all your enjoyment. The price includes one secure indoor underground heated parking space and one storage locker for your convenience. Enjoy Creemore for all that it has to offer including the stunning downtown artisan shops, restaurants, weekly farmers markets during the summer months, parks, daycares/schools, nature trails, festivals and more! Enjoy the stunning views with just a short drive to Blue Mountain and Wasaga Beach! Conveniently located just minutes west of Airport Road and only 20 minutes from Highway 89 providing easy access for commuting to the GTA. This is the perfect location minutes from Mad River Golf Club, the Bruce Trail, Devils Glen Ski Club and many more outdoor activities! This is the perfect place to explore, relax and enjoy life to it's fullest! (id:65446)

311 - 140 Cedar Island Road
Orillia, Ontario
Welcome to The Elgin Bay Club, Orillia's premier waterfront condominium lifestyle! This spacious, 1218 Sq Ft, corner end (balcony faces south), 2 bedroom, 2 bath unit, offers a bright, open-concept layout with beautifully updated kitchen cabinetry, countertops, and main area flooring. Enjoy the peace of mind with a well-maintained building, elevator access, underground parking, and secured entry. Take in serene views from your private balcony or enjoy the lifestyle benefits of nearby walking trails, the marina nearby, and charming downtown Orillia, for all your dining & shopping needs. This unit is bright, move-in ready and ideal for downsizers, professionals, or anyone looking for carefree condo living in a sought-after location. (id:65446)
16 Walnut Street
Welland, Ontario
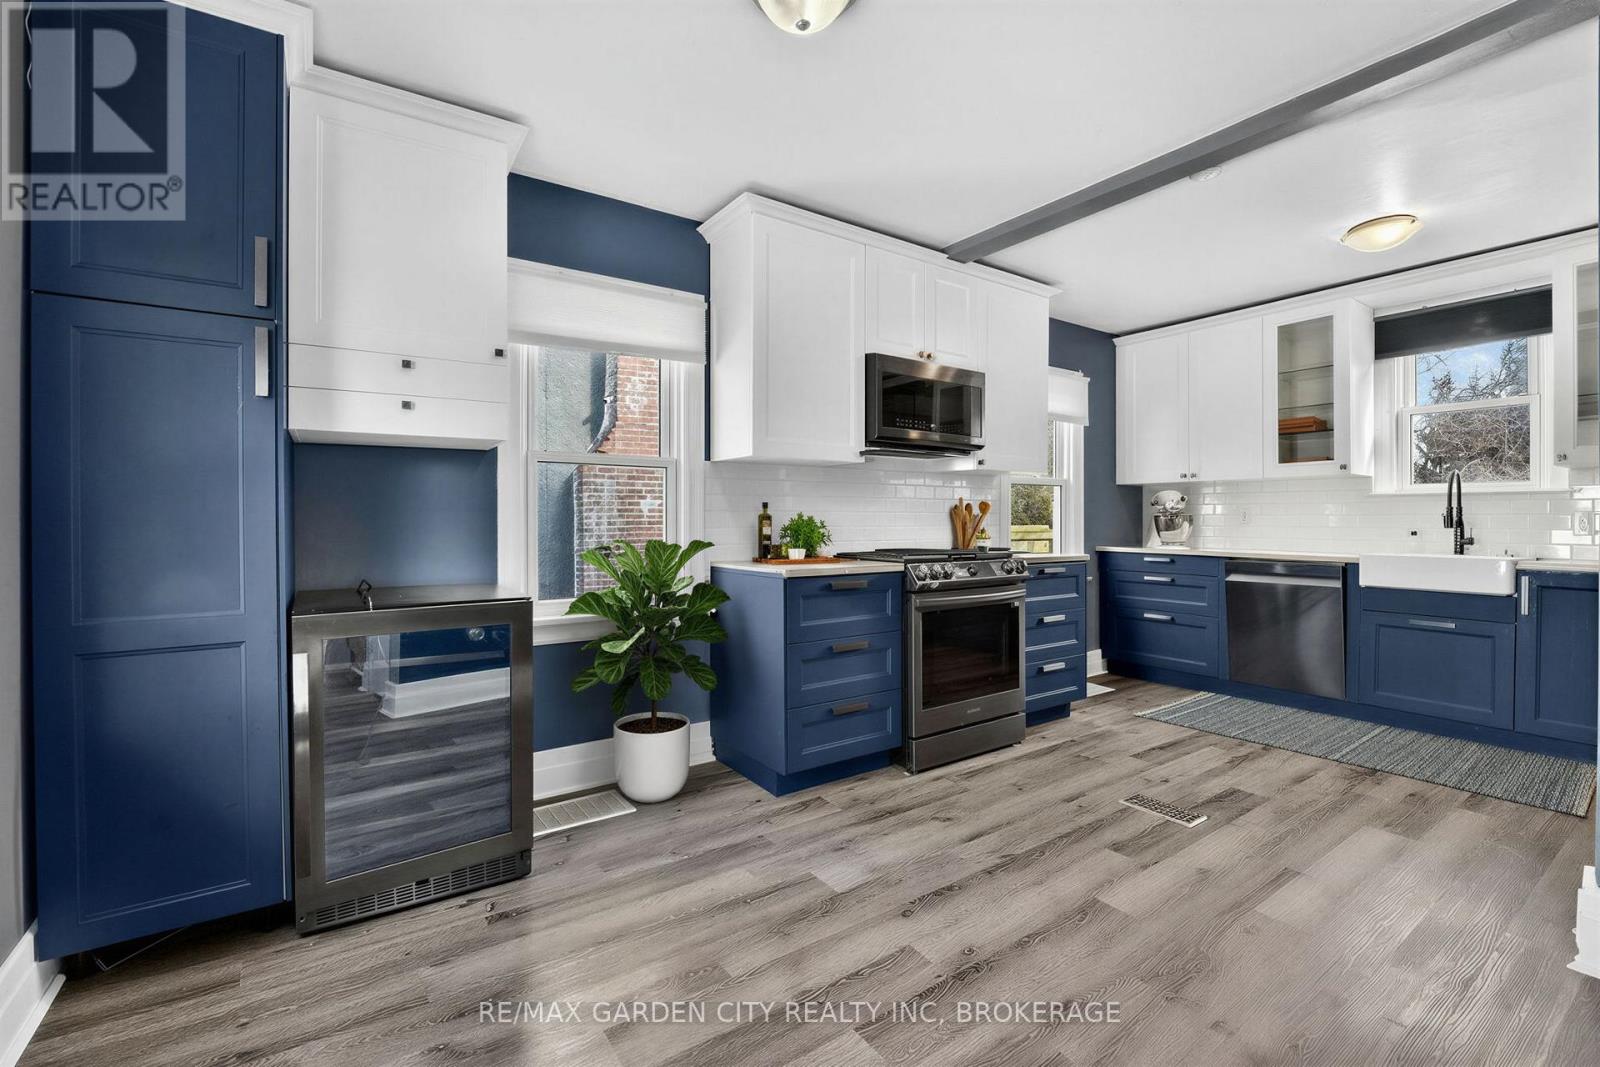
Good Value, Sought after North Welland, this 1.5 storey 3 bedroom, 2 bathroom, with large Primary Bedroom on the Main with shower, is a great value.. Open concept Kitchen/Dining room, with high end appliances, farmers sink and wine cooler. Spacious bedrooms. Large Living Room .Cul De Sac location, close to all amenities and schools. Front porch, back deck access from the the kitchen. Huge 42 ft x 182 ft back yard, mostly fenced. Lots of closet and storage space on both levels. Basements is yours to finish. Newer windows, doors, furnace, AC, front porch, on demand Water heater, Roof 2011. (id:65446)
131, 15 Mackenzie Ranch Way
Lacombe, Alberta
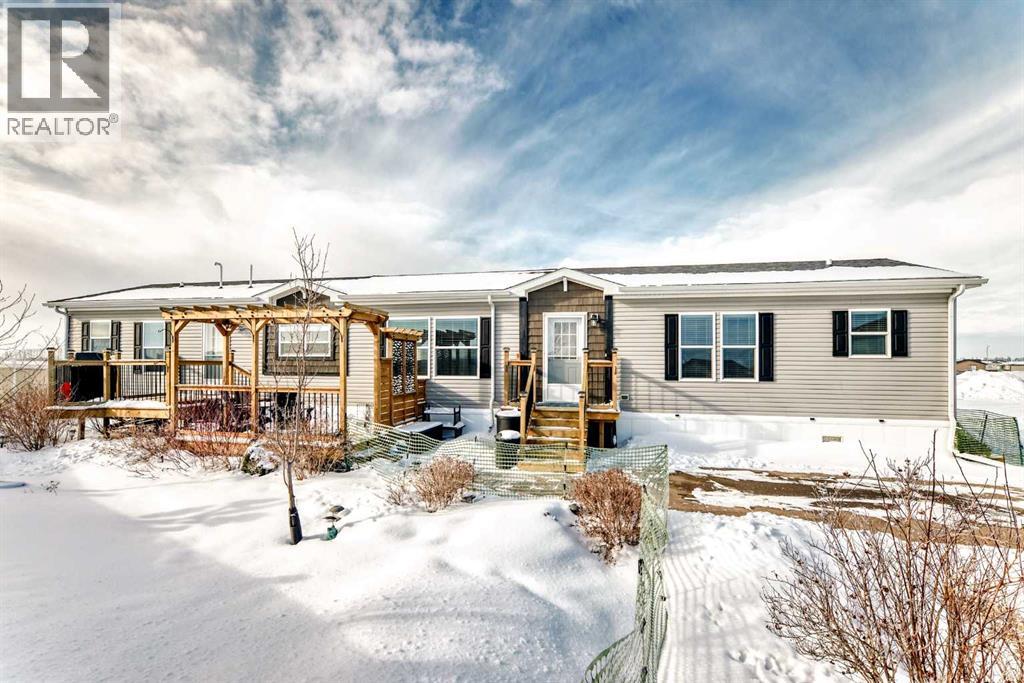
FIRST 3 MONTHS OF LOT RENT FREE! Enjoy peaceful living in Mackenzie Ranch Estates in Lacombe, just minutes from town with easy access to Highway 2! This well-maintained 2017 modular home offers 3 bedrooms, 2 bathrooms, and approximately 1,480 sq ft of living space, all thoughtfully designed with a unique floor plan that stands out in the community. Situated on a great lot that backs onto a field, in a quiet park setting, this former show-home provides comfortable, low-maintenance living while still offering space both inside and out. You’re welcomed into the home by a bright and open layout featuring a spacious living area with a stunning fireplace and built-in shelving that flows seamlessly into the dining space and kitchen. The kitchen offers plenty of cabinetry and counter space, including a large granite island, making it both functional and inviting for everyday living or entertaining. Off the dining area, patio doors lead to the raised deck, providing a great spot to enjoy your morning coffee or relax outdoors. The primary bedroom is privately located and features a large walk-in closet and a spacious ensuite bathroom, creating a comfortable retreat at the end of the day. Two additional bedrooms on the opposite side of the home share a second full bathroom, making this layout ideal for guests, family members, or a home office. Additional features include upgraded lighting, an electric fireplace, a gas BBQ line, and newer stainless steel appliances. The dedicated family room adds even more living space and flexibility within the home. If you’re looking for comfortable living in a quiet community while remaining close to Lacombe and surrounding amenities, this home could be the perfect fit. (id:65446)
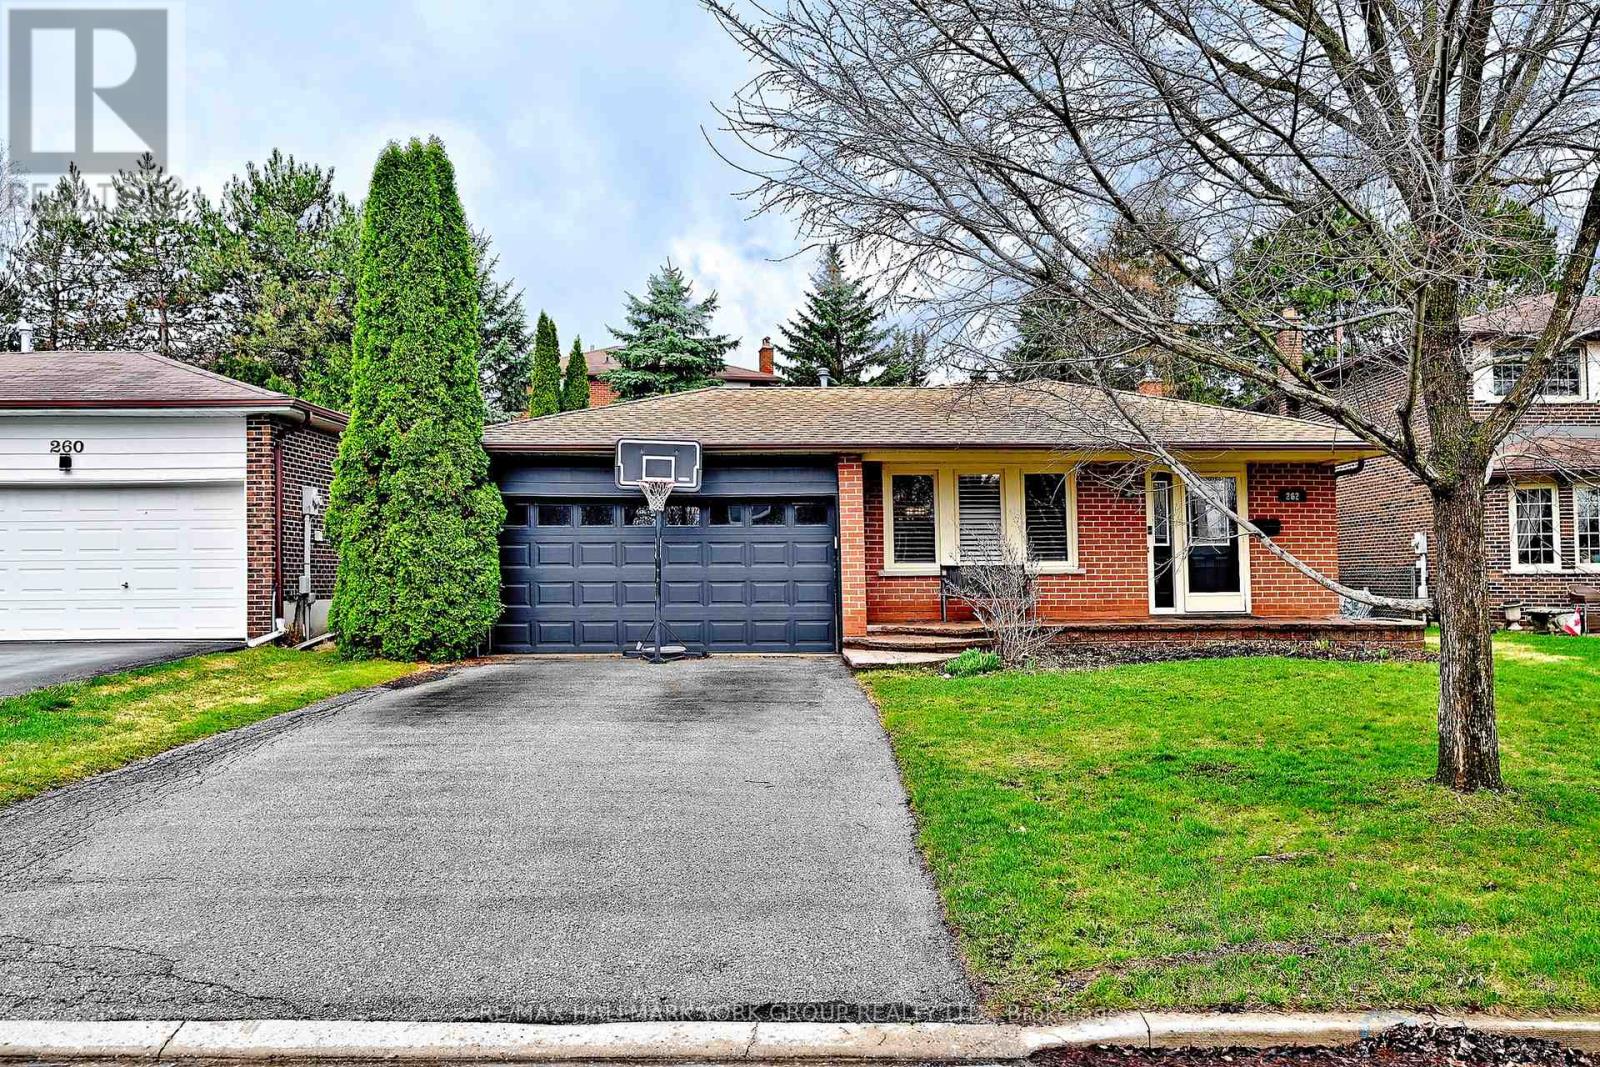
262 Plymouth Trail
Newmarket, Ontario
This spacious, well-maintained home truly shows pride of ownership throughout. Enjoy the hot summer days in your own private backyard oasis featuring a beautiful in-ground pool, along with an extensive interlocking walkway and patio, perfect for entertaining or relaxing with family and friends. Inside, you'll find a modern eat-in kitchen with a convenient side entrance, offering added functionality and potential for in-law or future secondary suite possibilities. The home features a bright, inviting layout designed for comfortable everyday living. The massive family room offers a cozy gas fireplace and above-grade windows, bringing in plenty of natural light. The professionally finished basement adds even more living space, complete with a large rec room, dry sauna, and a convenient 3-piece bathroom, ideal for guests, extended family, or a home retreat. Located close to all amenities, including shopping, schools, parks, and transit, this home offers the perfect combination of comfort, space, and convenience.. (id:65446)
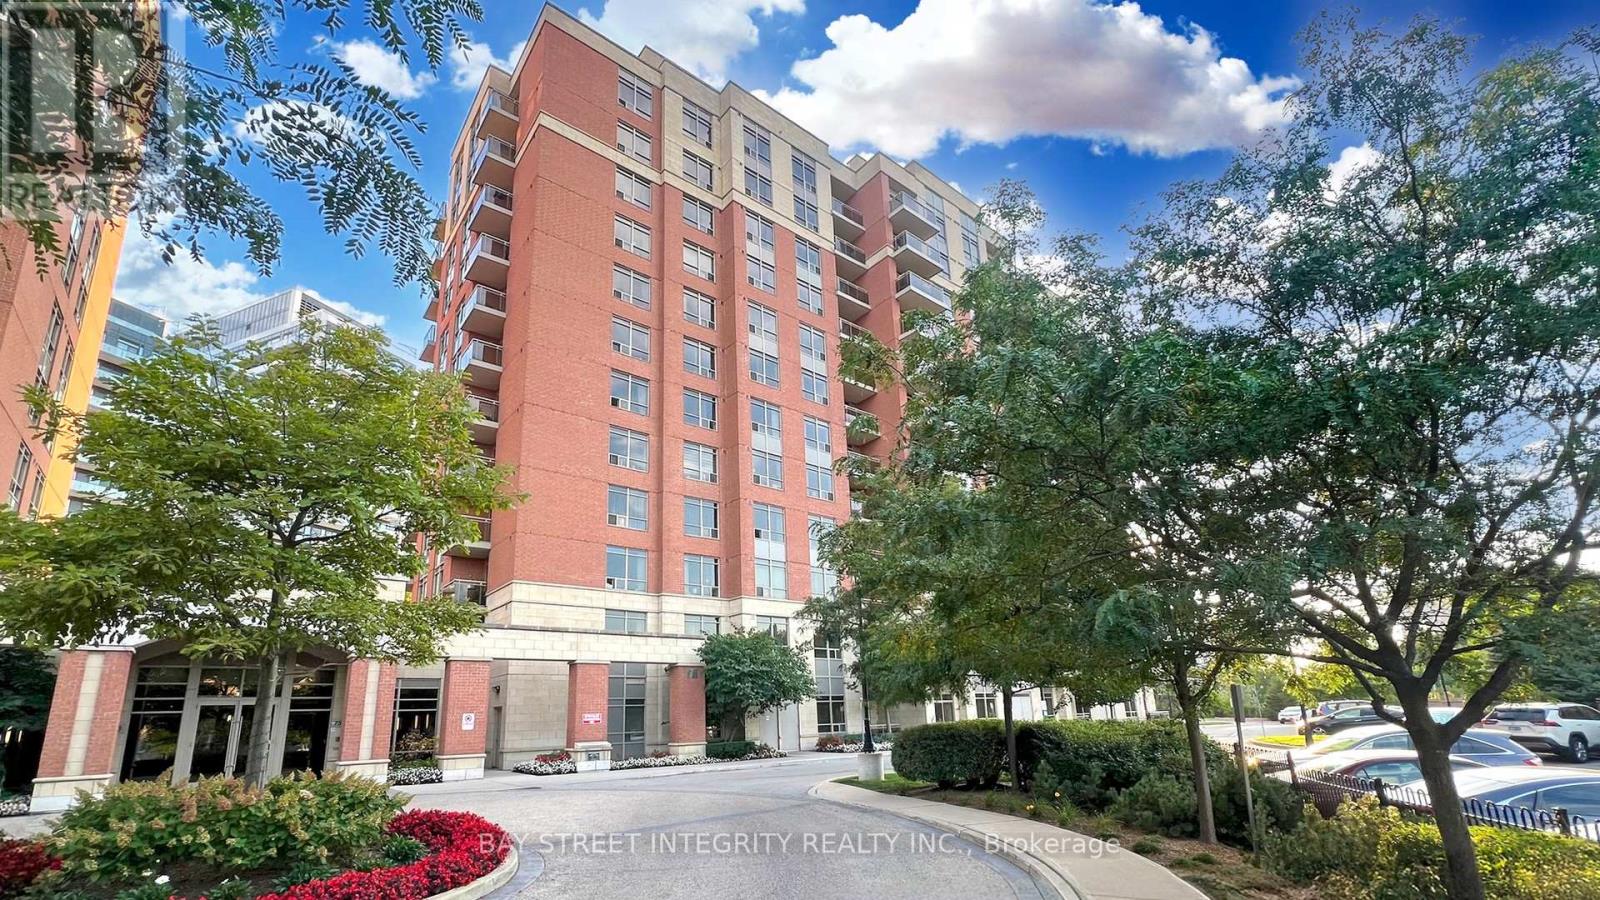
Ph01 - 75 King William Crescent
Richmond Hill, Ontario
$$$+++ Spent In Upgrades! Luxury Penthouse Residence in the Heart of Richmond Hill with a rare offering combining elegance, comfort, and breathtaking unobstructed views. Located in one of Richmond Hill's most desirable communities, this sun-filled penthouse features an open-concept layout, featuring soaring 9' ceilings, and floor-to-ceiling windows that fill the home with natural light. Brand New Vinyl Floor and Fresh Painting , Bathroom vanity with led mirror. The spacious living and dining areas create a perfect setting for entertaining, while the modern kitchen with Brand New Fridge and Dishwasher, and a functional design for everyday living. Step outside onto the expansive private terrace and enjoy panoramic city views-an ideal space for morning coffee, evening relaxation, or hosting friends and family.Residents of the building enjoy top-tier amenities, including a fitness center, party room, 24-hour concierge, and visitor parking. Conveniently located near parks, shopping centers, public transit, top-rated schools, and major highways, this penthouse offers unmatched convenience and lifestyle.Perfect for professionals, families, or anyone seeking an elevated living experience in a prime location. (id:65446)
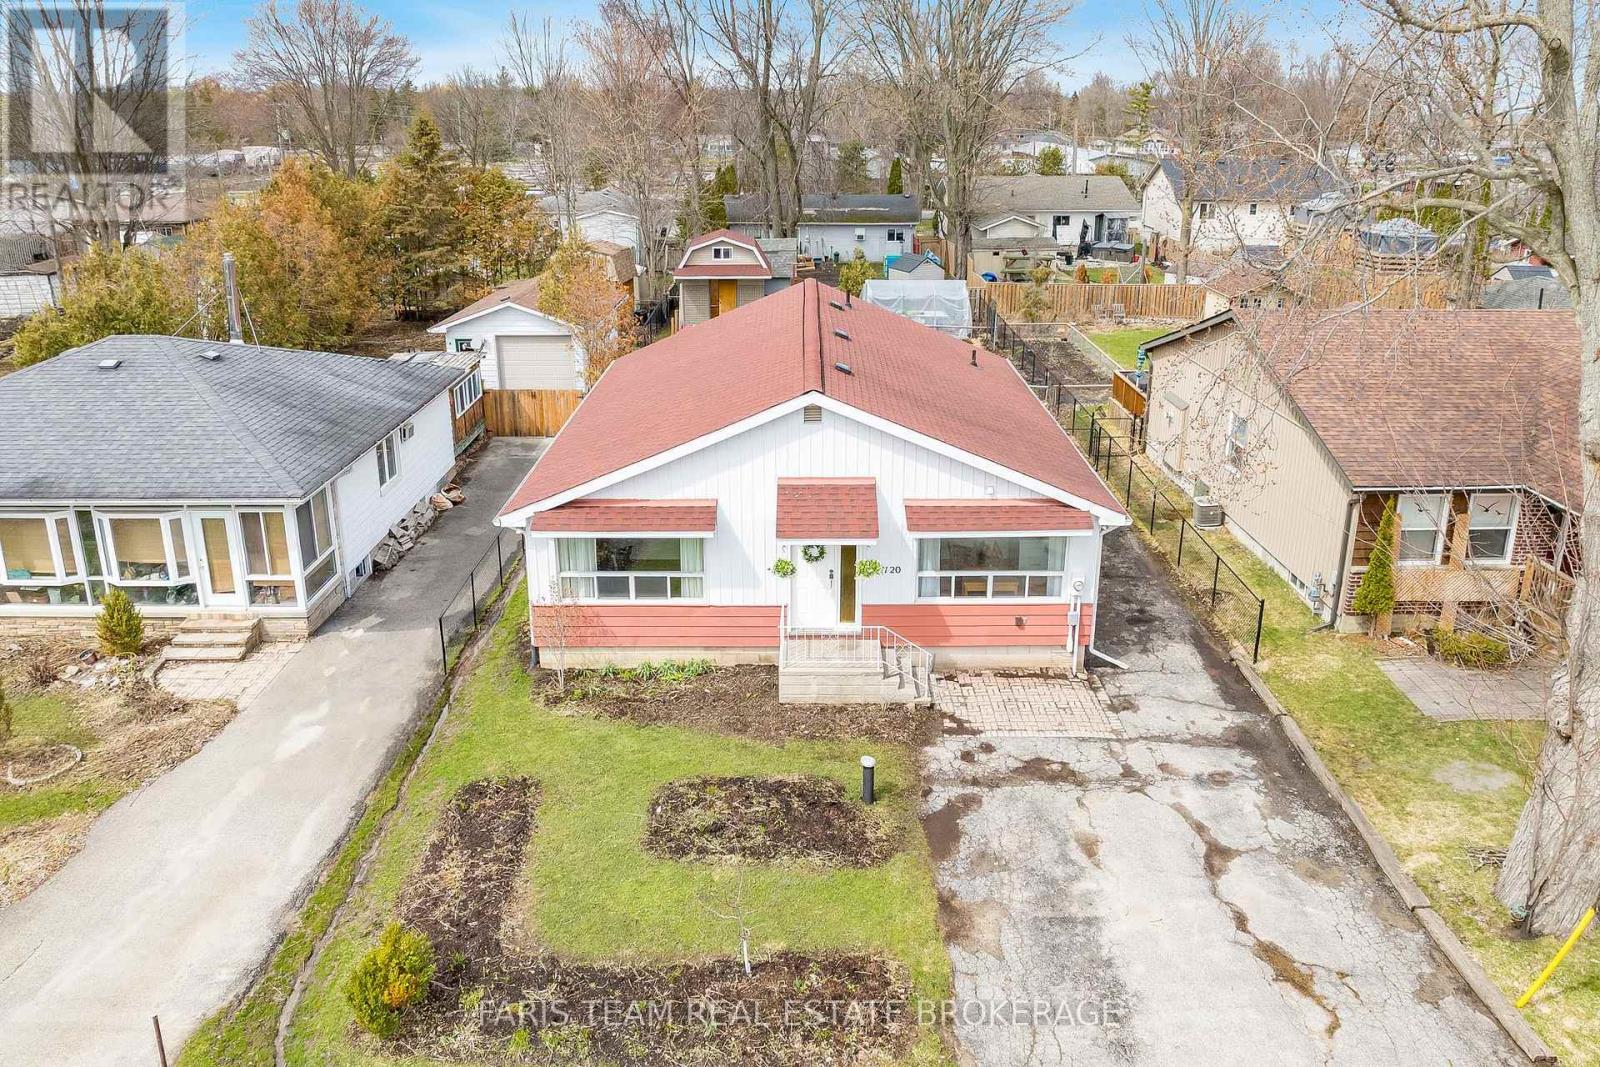
1120 Lindy Lane
Innisfil, Ontario
Top 5 Reasons You Will Love This Home: 1) Well-maintained bungalow located in the heart of Gilford, within walking distance to Lake Simcoe, first time offered and ready to be your next home 2) Large backyard with a deck, gardens, and a garden shed, perfect for summer fun, outdoor activities, and relaxing enjoyment 3) Spacious kitchen with an island and open to the living room, along with a separate dining area featuring large windows that bring in plenty of natural light 4) Peace of mind offered by a drilled well completed in 2015, the septic tank replaced in 2025, and the roof updated in 2015 5) Close to Cooks Bay Marina with a short walk to the water, nearby golfing, and convenient access to Highway 89 and 400. 1,363 fin.sq.ft. (id:65446)