
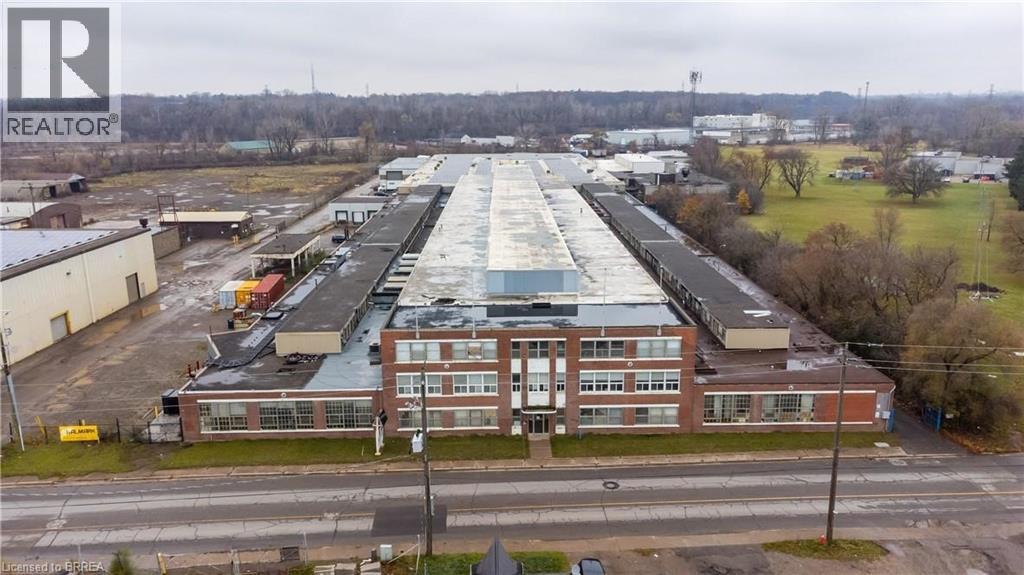
148 Mohawk Street Unit# B
Brantford, Ontario
An incredible opportunity for businesses seeking expansive industrial space! This property features over 5000 sq ft of versatile space spread across two well-maintained buildings on a 11.45-acre lot. Ideal for manufacturers, distributors, or large-scale operations, this property offers the perfect layout for a wide variety of business needs. Key features include 6 loading docks and 1 large 12x12 drive-in door, ensuring easy shipping and receiving. The buildings are equipped with new LED lighting, high-yield sprinklers, and a 3,000-amp service with a 600-volt electrical system, catering to high-power operations. Ceiling heights of 18-20 feet offer flexibility for various operations. In addition to the spacious warehouse area, the property offers convenient office spaces, bathroom facilities, and secure metal partitions. A camera security system will be installed with access for all tenants, ensuring safety and peace of mind. The large yard area provides ample space for storage, parking, and outdoor workspaces. This property is a first-come, first-served opportunity—ideal for companies looking for a well-equipped, spacious industrial facility. (id:65446)
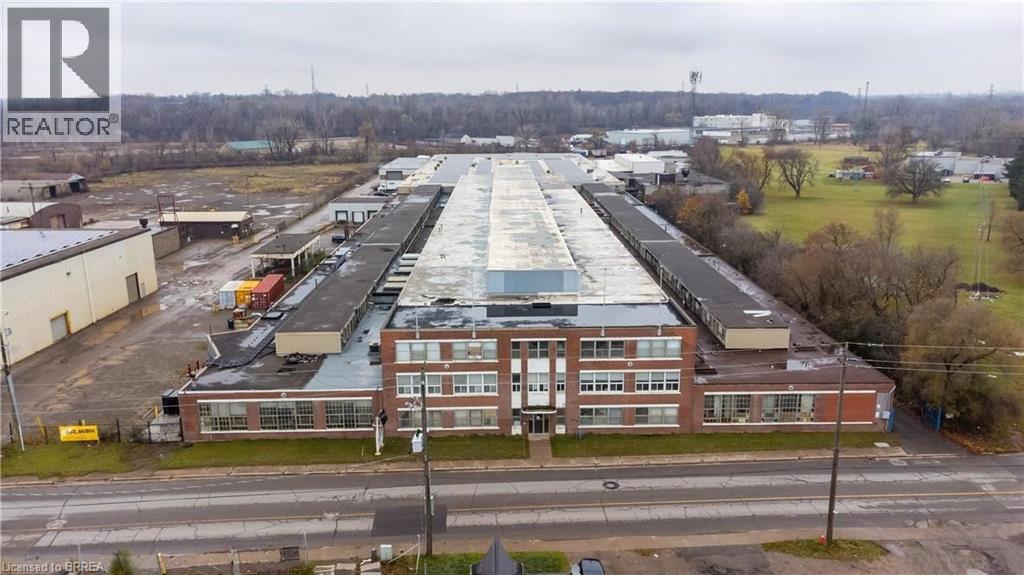
148 Mohawk Street Unit# A
Brantford, Ontario
An incredible opportunity for businesses seeking expansive industrial space! This property features over 2000 sq ft of versatile space spread across two well-maintained buildings on a 11.45-acre lot. Ideal for manufacturers, distributors, or large-scale operations, this property offers the perfect layout for a wide variety of business needs. Key features include 6 loading docks and 1 large 12x12 drive-in door, ensuring easy shipping and receiving. The buildings are equipped with new LED lighting, high-yield sprinklers, and a 3,000-amp service with a 600-volt electrical system, catering to high-power operations. Ceiling heights of 18-20 feet offer flexibility for various operations. In addition to the spacious warehouse area, the property offers convenient office spaces, bathroom facilities, and secure metal partitions. A camera security system will be installed with access for all tenants, ensuring safety and peace of mind. The large yard area provides ample space for storage, parking, and outdoor workspaces. This property is a first-come, first-served opportunity—ideal for companies looking for a well-equipped, spacious industrial facility. (id:65446)
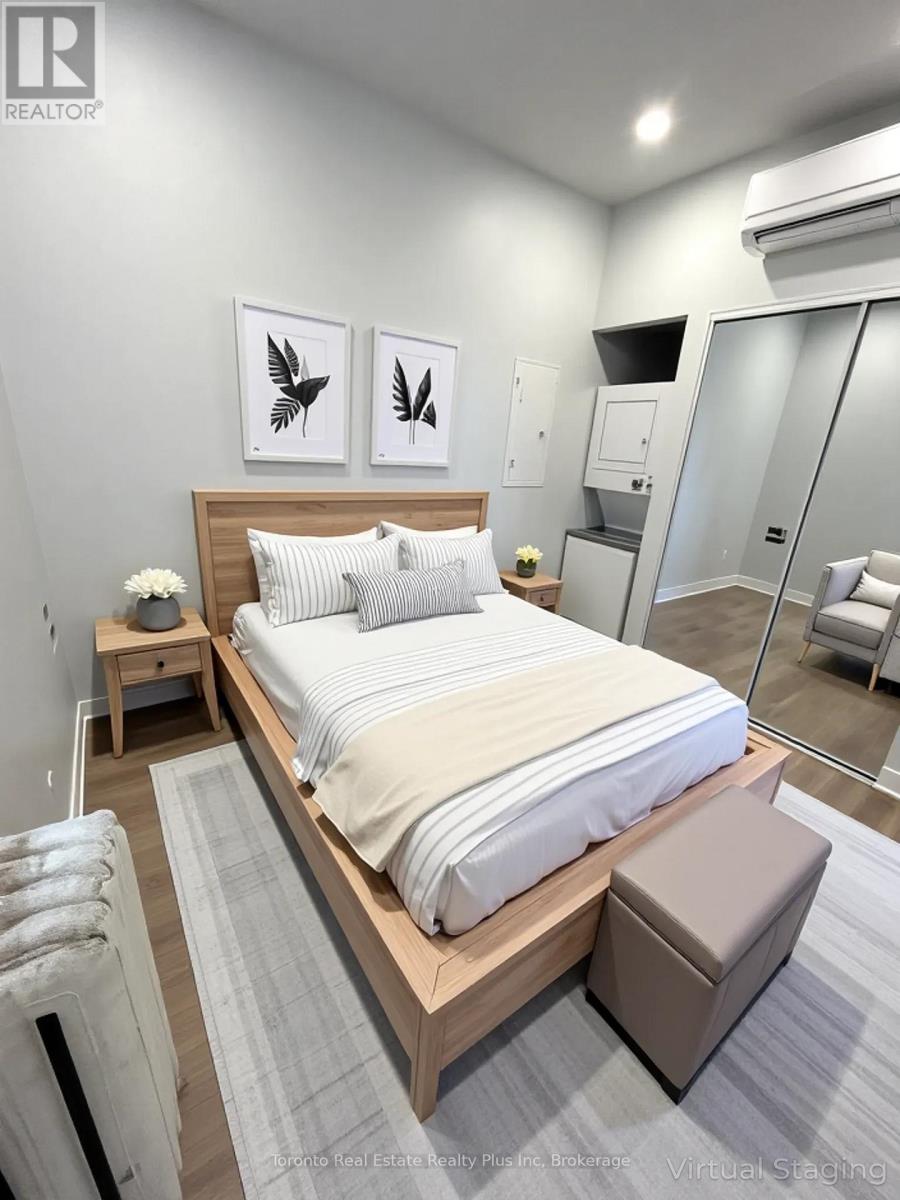
1a - 596 Church Street
Toronto, Ontario
Be the first to live in this newly gutted and fully renovated, junior 1 bedroom main floor unit in the heart of the Village, in a building with a ton of traditional character! High ceilings, large windows, ensuite laundry. Steps from subway, close to universities and hospitals. Happy vibes. Water & hydro extra. Parking also extra, available indoor or outdoor. Photos are virtually staged. (id:65446)
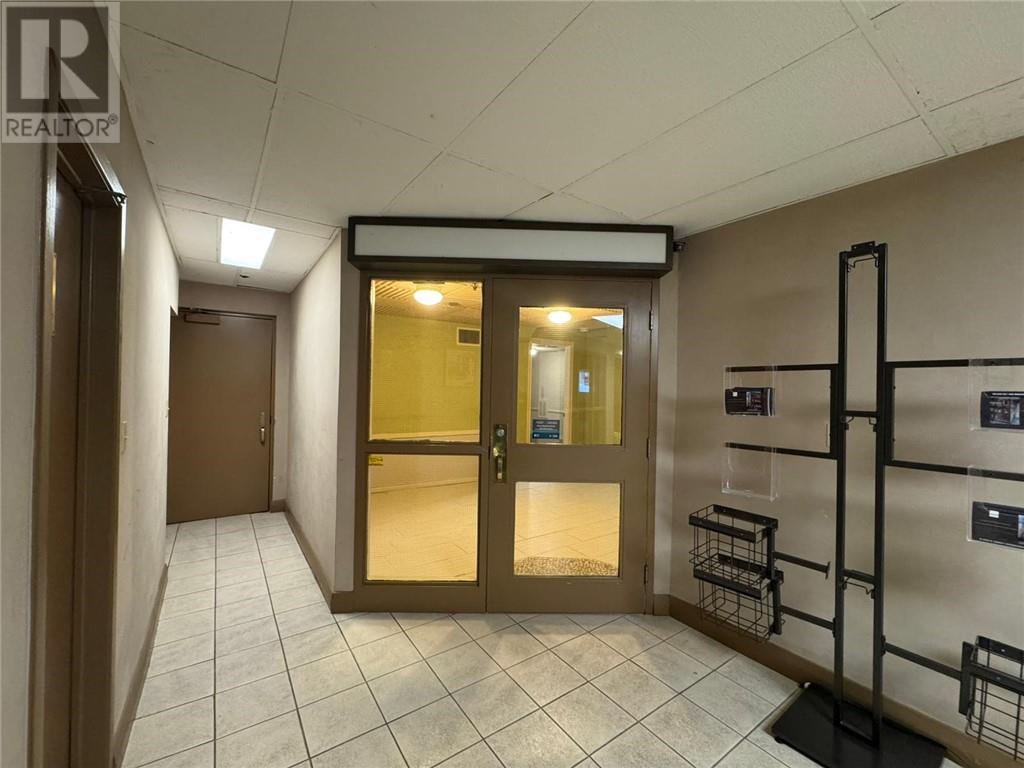
3-83 Cedar Street
Sudbury, Ontario
Versatile lower-level commercial unit. The space offers finished rooms along with built-in workstation and storage. A common washroom is located outside the unit. The layout is suitable for a variety of professional and service-based uses including office, studio, creative workspace, wellness or therapy use, consultation services.All proposed uses subject to landlord approval. (id:65446)
Lot 0 Middle Lake Road
Greater Sudbury, Ontario
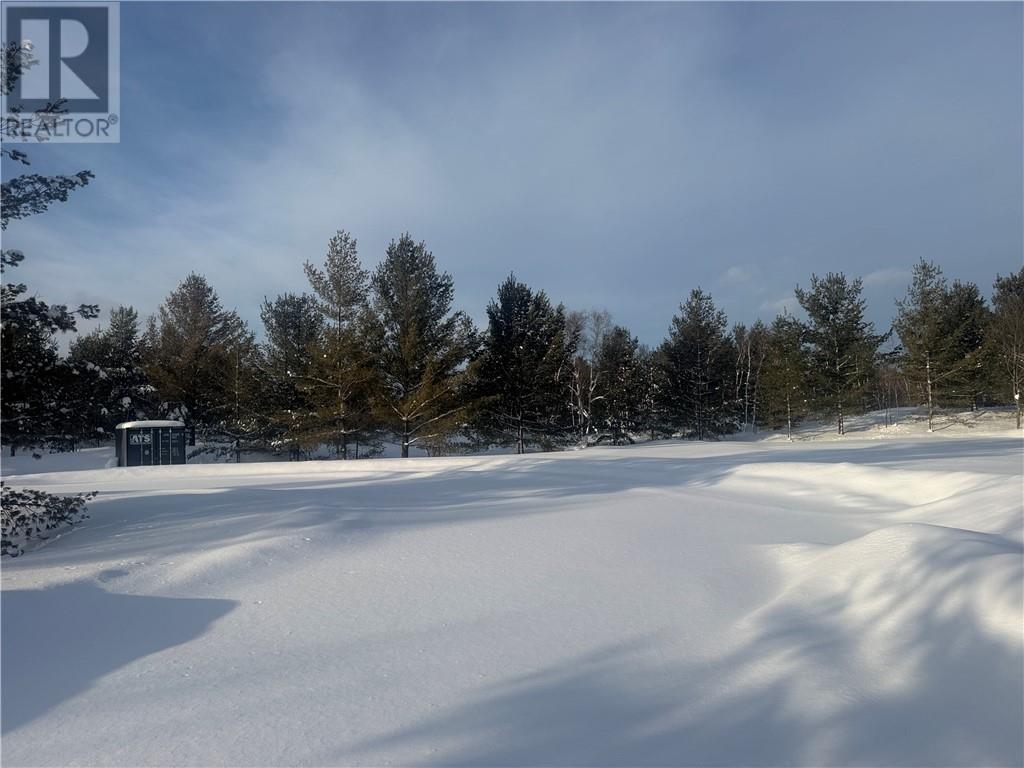
Absolutely stunning executive building lot spanning approximately 13 acres, nestled on a quiet street just minutes from Four Corners and the South End. This park-like, majestic property is framed by towering mature trees that fully border the land, creating a breathtaking natural setting and exceptional privacy. A picturesque tree-lined driveway welcomes you in, with mature forest on both sides, setting the tone for a truly secluded, estate-style experience. Extensive site work has already been completed, including drilling, blasting, and the import of approximately 1,800 tons of engineered foundation gravel, significantly reducing both development time and cost. The future home site has been thoughtfully positioned well back from the road, further enhancing privacy while offering a serene and tranquil backdrop. This remarkable property provides the perfect canvas to bring your dream home to life without the typical delays of raw land development. A rare opportunity to enjoy a turnkey building lot in a premium location. Bring your plans and start building. (id:65446)
270 Twelfth Avenue Unit# Lot 11
Greater Sudbury, Ontario
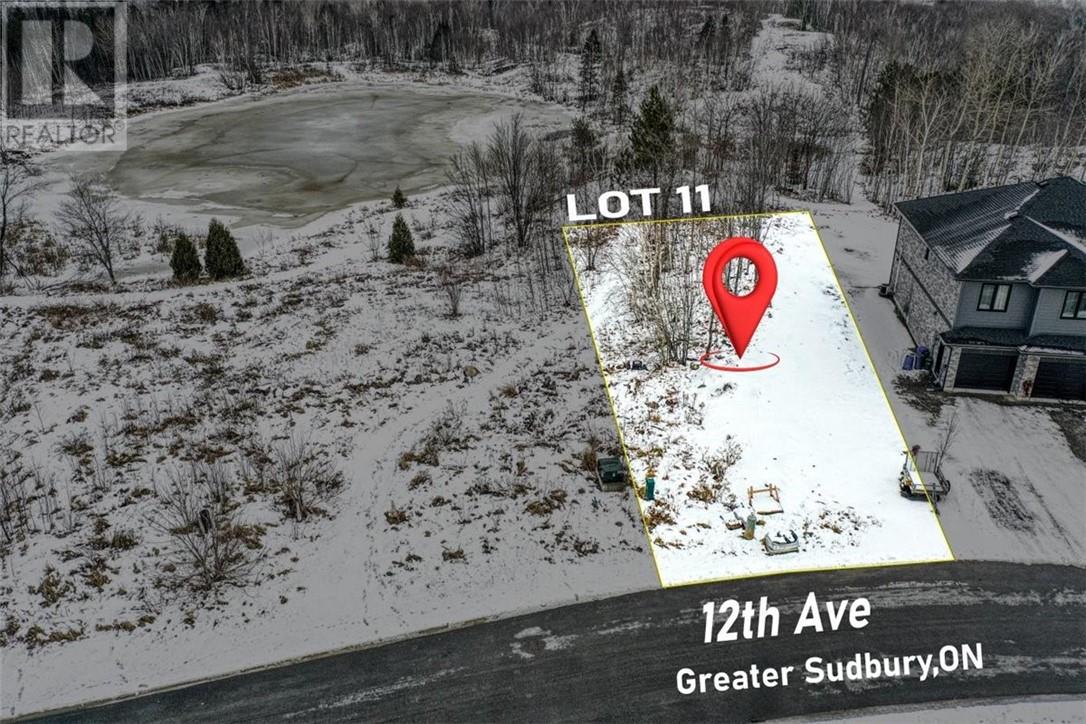
If you’re currently on city utilities, your neighbours can turn their house into a fourplex right beside you. It’s called “Fourth Unit As-Of-Right” as a new by-law in Sudbury. However, if you build your dream home in the Villas at Twelfth Avenue, your neighbour can’t do that and your investment is protected. This Vacant Lot Condo development is precisely the spot to spend your hard-earned money and ensure your new home isn’t surrounded by rentals with cars cluttering the street or parked on lawns next door. This lot is in a great spot midway through the development with slightly larger depth than some of the others offering a peaceful wooded area for the backyard. The options are endless – do a slab-on-grade bungalow, put in that basement with wine cellar and games room or build that two-story duplex for the kids and grandkids to join you with the attached garage for a snowless start to the mornings and a detached garage for the toys. IMPORTANT – Seller is offering a $25,000 discount off the next lot sold, closed and construction beginning this Spring and $10,000 of the next lot afterwards sold under the same conditions. With far smaller lots in Sudbury area going for $80K-100K more than this, wh (id:65446)
270 Twelfth Avenue Unit# Lot 15
Greater Sudbury, Ontario
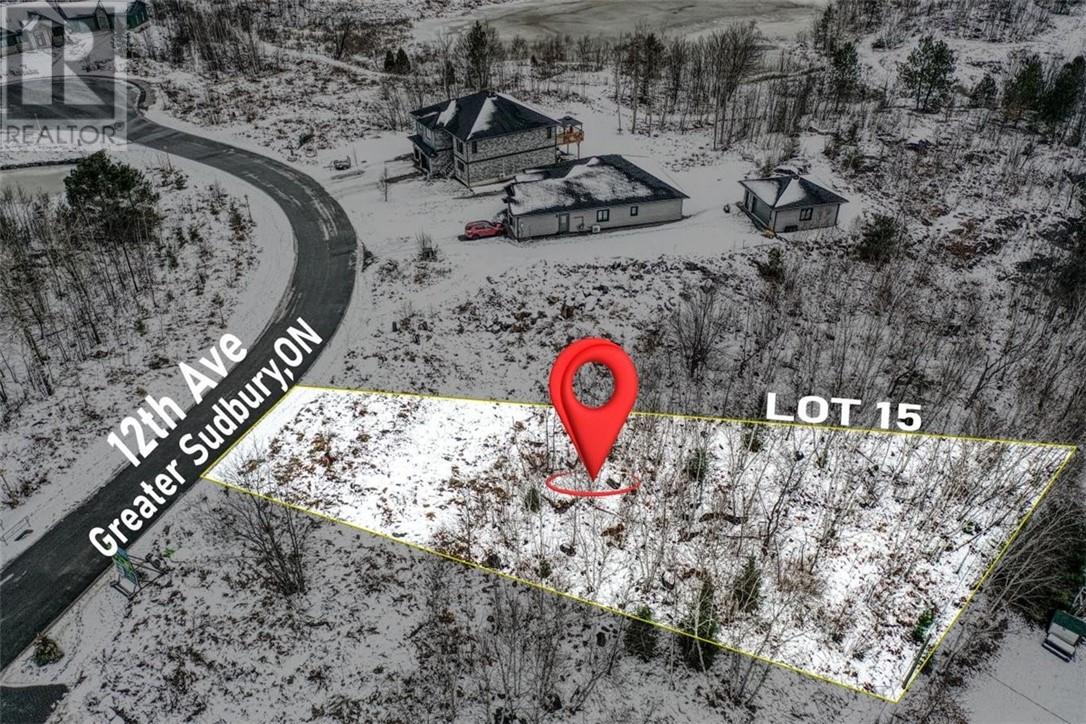
If you’re currently on city utilities, your neighbours can turn their house into a fourplex right beside you. It’s called “Fourth Unit As-Of-Right” as a new by-law in Sudbury. However, if you build your dream home in the Villas at Twelfth Avenue, your neighbour can’t do that and your investment is protected. This Vacant Lot Condo development is precisely the spot to spend your hard-earned money and ensure your new home isn’t surrounded by rentals with cars cluttering the street or parked on lawns next door. The location of this lot offers a larger frontage that just keeps widening as it goes back. This would be a great option for those plans that include a walkout basement or for that extra detached garage for the toys and still have plenty of room for the kids to build their tree fort in the back. The options are endless – do a slab-on-grade bungalow, put in that basement with wine cellar and games room or build that two-story duplex for the kids and grandkids to join you with the attached garage for a snowless start to the mornings. IMPORTANT – Seller is offering a $25,000 discount off the next lot sold, closed and construction beginning this Spring and $10,000 of the next lot afterwards sold under the same conditions. With far smaller lots in Sudbury area going for $80K-100K more than this, wh (id:65446)
356598 The Blue Mountains- Euphrasia
Grey Highlands, Ontario
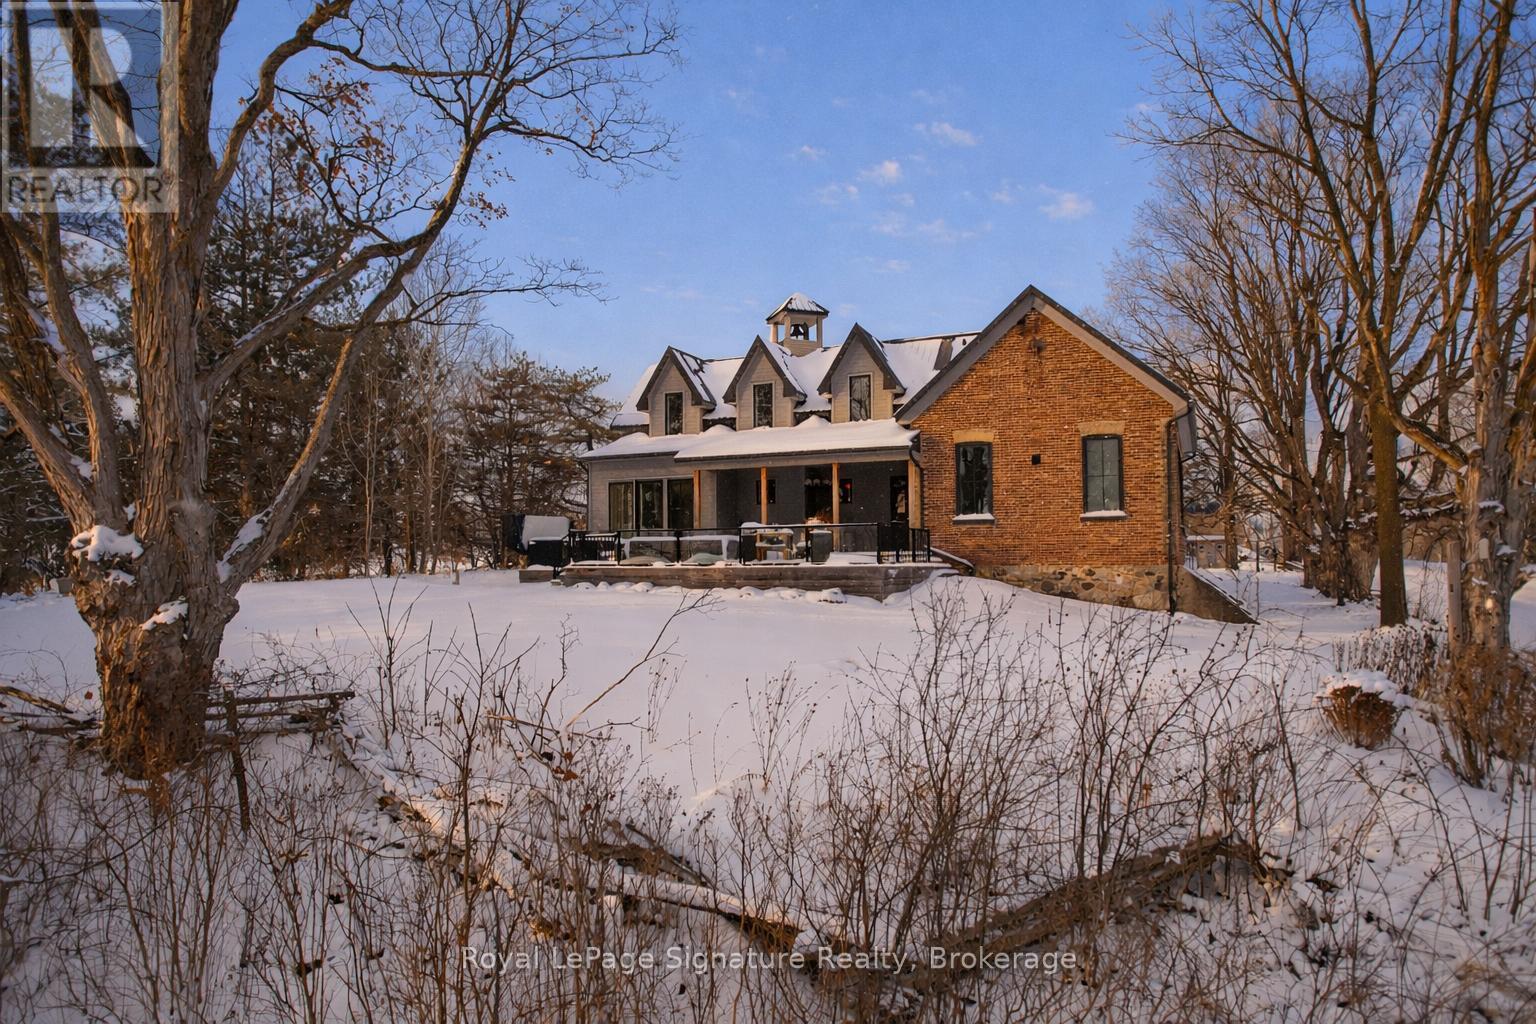
Steeped in history and thoughtfully reimagined, this over-100-year-old former schoolhouse has been lovingly transformed into a one-of-a-kind home. Taken back to the studs, a full renovation and seamless addition were completed in 2022, blending heritage charm with modern comfort and efficiency. Surrounded by large farm properties, the home offers a true country feel perched on 3/4 of an acre. Enjoy peaceful rural living while being just 7 minutes from downtown Thornbury, with schools, shopping, restaurants, coffee, the marina, beach, pier, and Georgian Bay all close at hand.The bright, open-concept main floor is ideal for entertaining and everyday living, featuring a stunning kitchen with a massive island, built-in appliances, and generous storage, flowing into the dining and living areas. A cozy wood stove anchors the living room, adding warmth and character. The main level also includes a primary bedroom with ensuite & walk-in closet, main-floor laundry, and a custom mudroom with built-ins. Upstairs are two generously sized bedrooms and a beautifully finished 5-piece bathroom. The lower level offers exceptional functionality with a crawl space basement-half with approximately 5-foot clearance for storage, and the original section with 6'5" ceilings and a walk-out, perfect for bikes, lawn equipment, or recreational gear. Outdoors, enjoy fenced vegetable and produce garden beds, a storage shed, and easy access to trails, the Beaver River, and some of the area's most sought-after road and gravel biking routes. Walk to the beloved Blackbird Bakery, a rare and charming country neighbour. Rich in local history yet completely renewed, this home even features the restored original school bell-still working and loved by neighbours. A rare opportunity to own a piece of the past, beautifully updated for modern living. (id:65446)
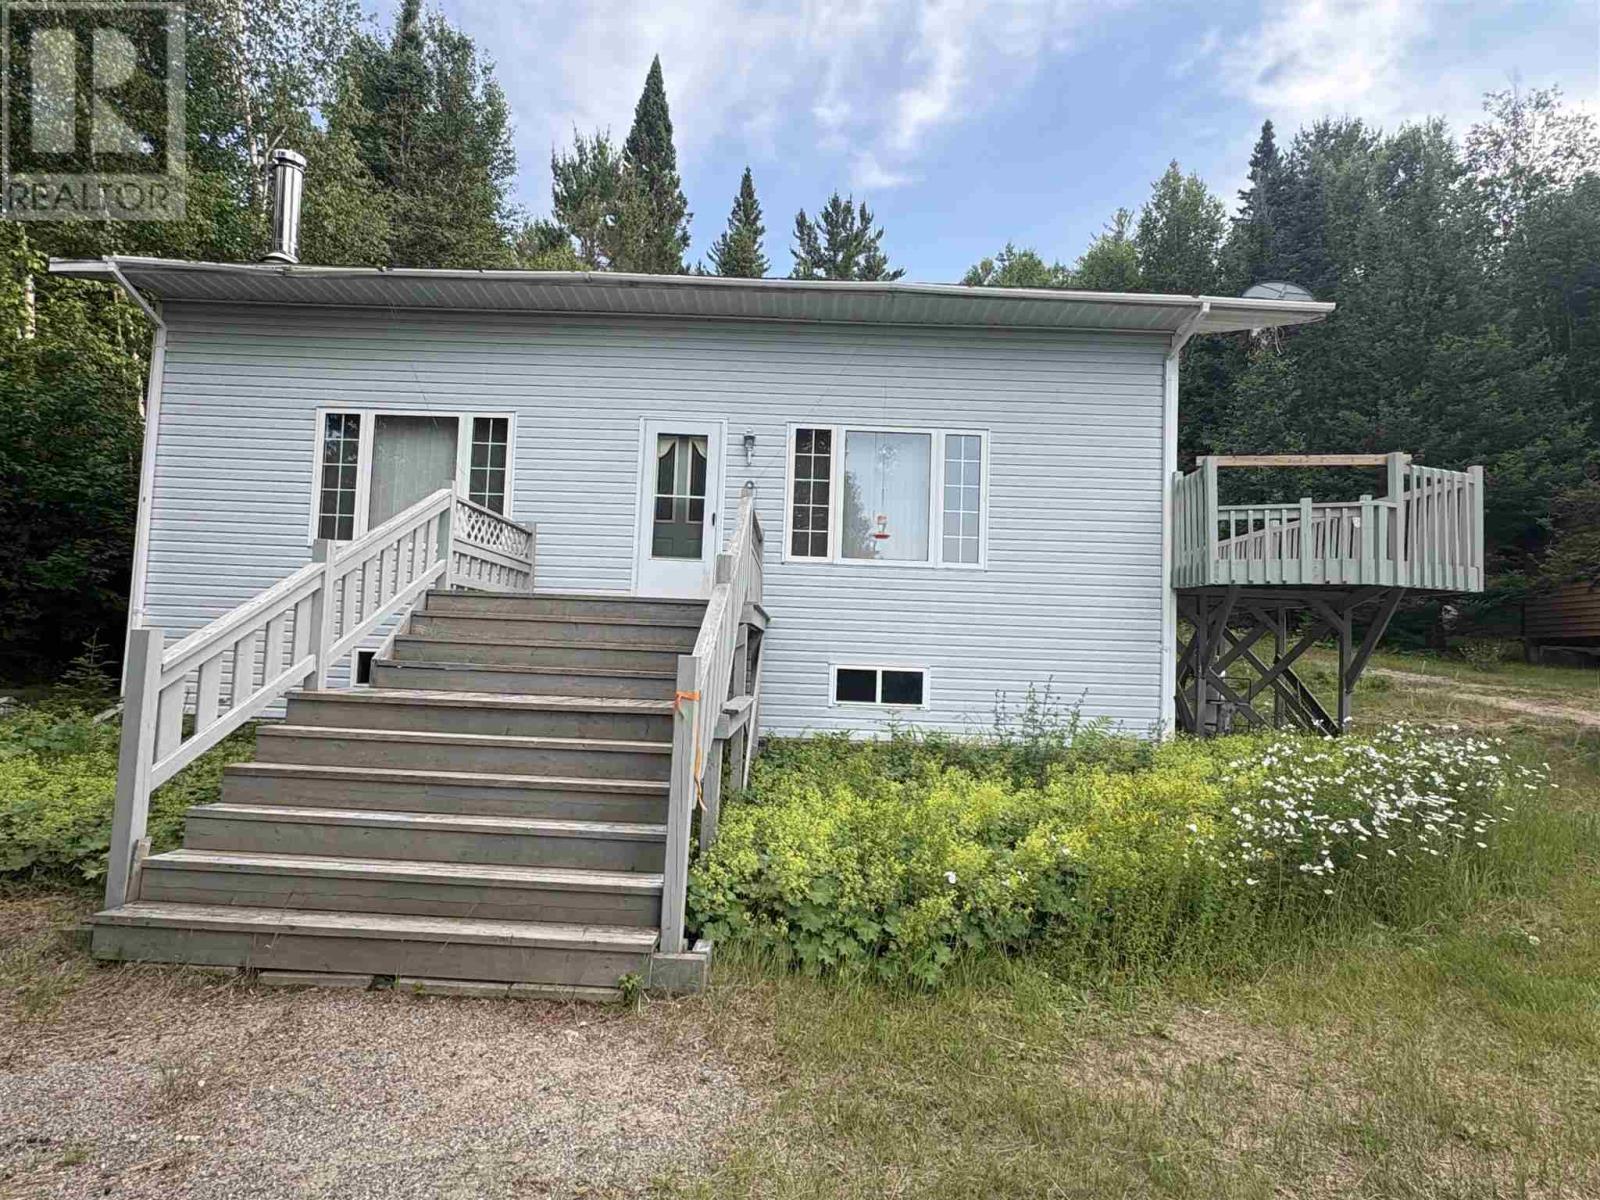
Pcl M1073-6 Sec Summer Resort Lt 6 Pl M1073, Kindogan Lake
Chapleau, Ontario
Welcome to your perfect northern retreat! This 3-bedroom, 1-bath cottage offers stunning views of Kindogan Lake, a large deck, and an open-concept living space ideal for gatherings. Enjoy direct access to ATV and snowmobile trails, fishing, hunting, and more. Features include a sauna, 3-season drive-in access, and winter snowmobile access. Located just south of Chapleau off Hwy 129, this is your gateway to year-round adventure and relaxation. (id:65446)
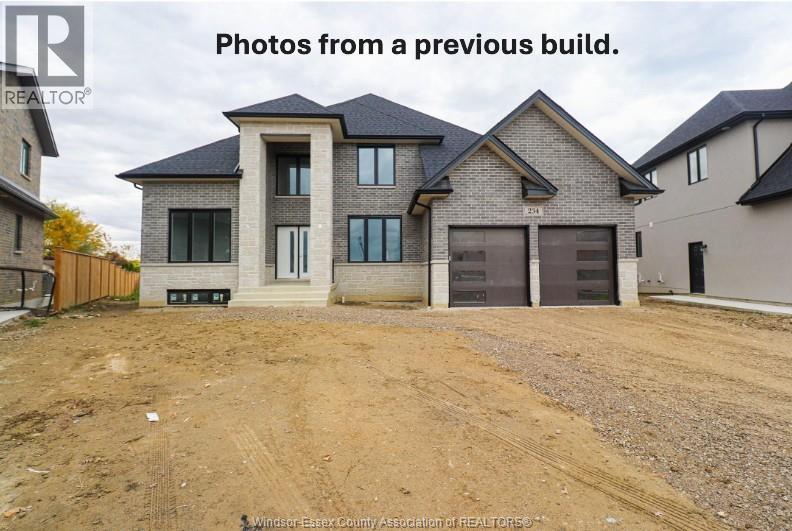
Lot 4 Oke
Lasalle, Ontario
WELCOME TO BEAUTIFUL AND PRESTIGIOUS LASALLE!! BRAND NEW DEVELOPMENT, CURRENTLY UNDER CONSTRUCTION! EXTRA EXTRA LRG BRAND NEW MODERN/STYLISH 2 STOREY STYLE HOME IN A DESIRABLE LOCATION. GREAT CURB APPEAL WITH STONE/STUCCO/BRICK FINISHES. STEP INSIDE TO THE LRG INVITING FOYER THAT LEADS YOU TO THE OPEN CONCEPT MAIN LVL W/SOARING CEILINGS. MASSIVE LR/DR/KITCHEN COMBO, FAMILY ROOM - CUSTOM KITCHEN W/STYLISH CABINETS & GRANITE/QUARTZ COUNTER TOPS & GLASS TILED BACKSPLASH! LAVISH ENSUITE BATH, TILED SHOWER & GLASS DOOR, W-IN CLST ATTACHED TO MASTER. 4 BEDROOMS AND 2.5 BATHS TOTAL. BASEMENT CAN BE FINISHED WITH 2 ADDITIONAL BEDROOMS AND 1 FULL BATH & LARGE FAMILY ROOM! HIGH QUALITY FINISHES THRU-OUT ARE A STANDARD W/SUN BUILT CUSTOM HOMES 'BECAUSE THE FUTURE IS BRIGHT WITH SUN BUILT CUSTOM HOMES!'. COME DISCOVER THE DIFFERENCE TODAY FOR YOURSELF!! PEACE OF MIND WITH 7 YEARS NEW HOME TARION WARRANTY!! CONTACT LISTING REALTOR FOR THE POTENTIAL 13% CASH BACK REBATE ON THE FTHB/HSTGST REBATE! (id:65446)
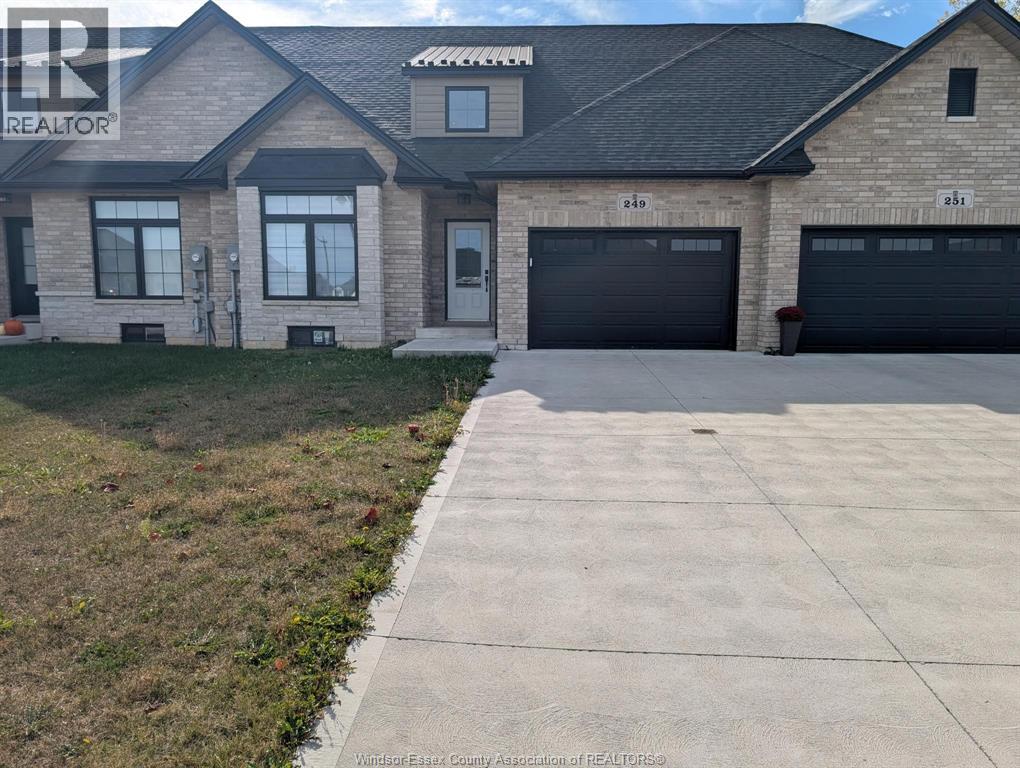
249 Livingstone Crescent
Amherstburg, Ontario
Downsize to this 'PERFECT' move in ready home with quality workmanship and luxury finishes. NO Side walk. Backing to Green space (No rear neighbours) -1255 sq ft with an all in one open plan main floor layout featuring 9 ft. ceilings, 2 bedrooms, 2 bathrooms with quartz countertops throughout the home. Open concept kitchen with island, and pantry. Hardwood flooring throughout all main areas including Master Bedroom, carpet in the 2nd Bedroom. Main Floor Laundry, Brand new appliances. Call now to schedule a tour. Immediate/Flexible possession. (id:65446)
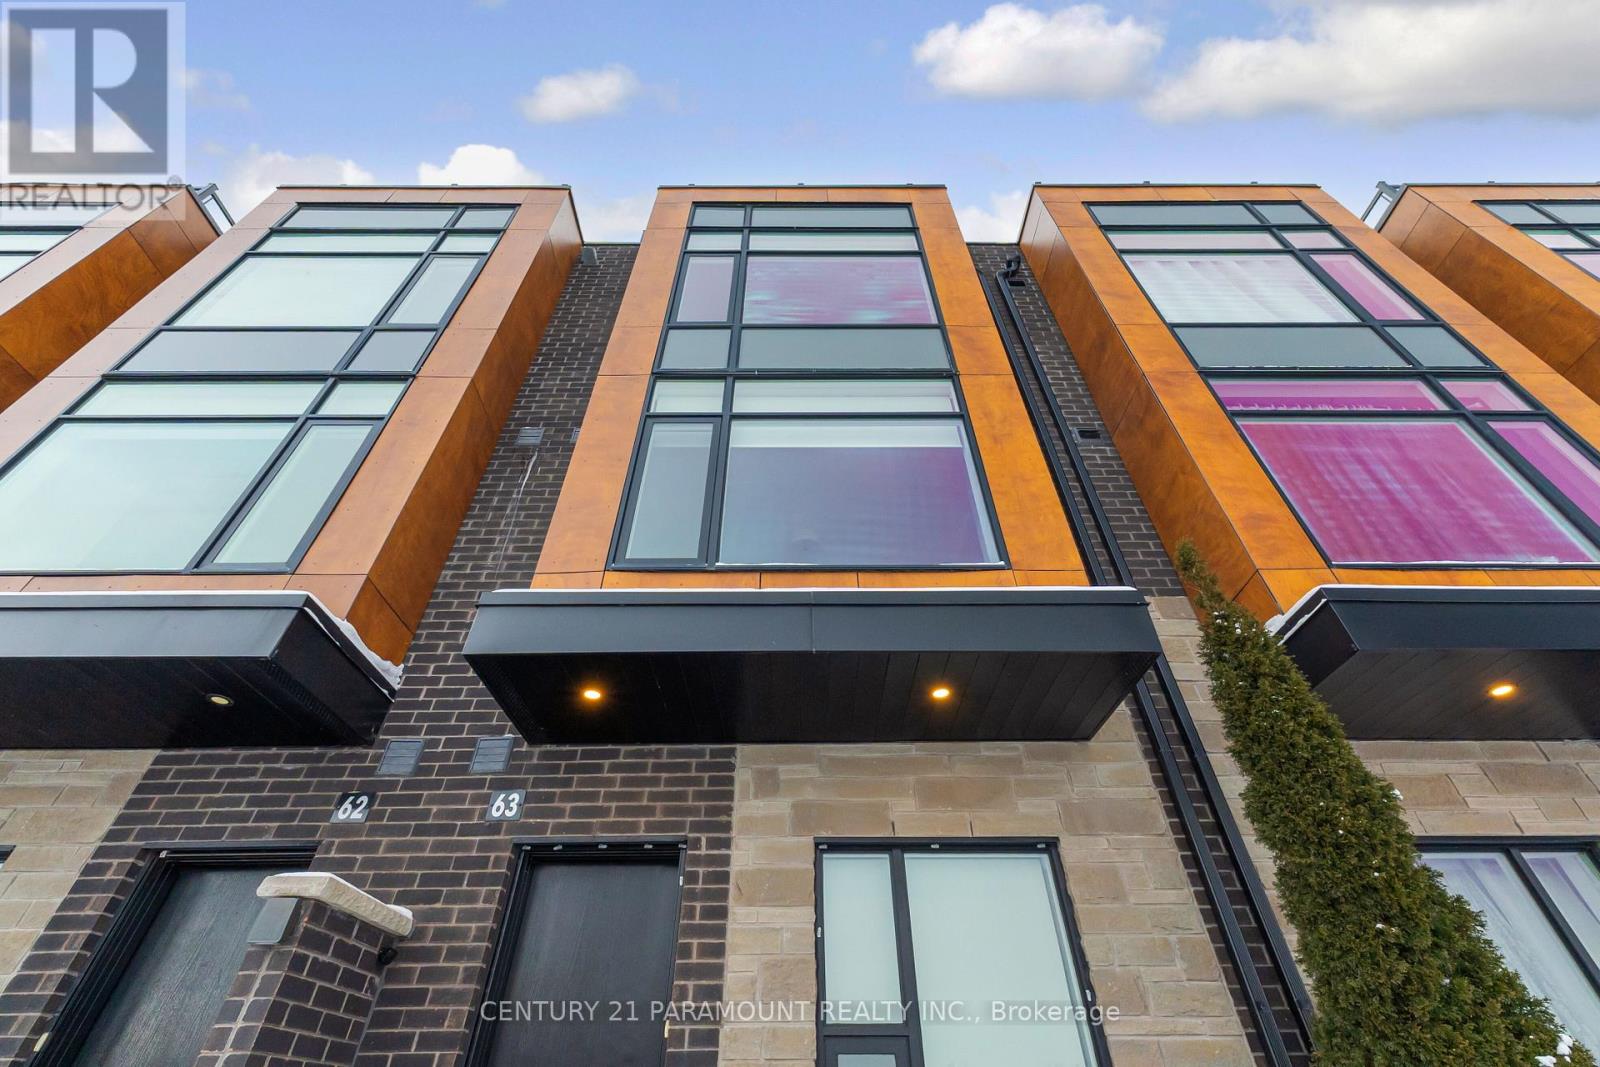
63 - 200 Malta Avenue
Brampton, Ontario
New, Sun-Filled, Spacious Urban Townhouse In the Heart of Brampton!! This Spectacular Home Offers 4 Bedrooms + 3 Washrooms With Backing Onto Open Green Space. This Gem Includes Spacious Liv/Dining Room, Potlights, Freshly Painted Walls, High Ceilings, Oak Staircase & No Carpet Throughout. Gourmet Kitchen With Backsplash, Quartz Countertop And S\\S Appliances. All Spacious Bedrooms With Closets, 2 Full Washrooms, Roof Top Terrace To Entertain Friends and Family. Upper Level Full Size Laundry in Separate Laundry Room. One Parking Spot Below Unit With Direct Access to the Home From Parking Spot. Very Well Maintained And Cozy Home. Condo Fee Includes Landscaping, Snow Shoveling, Visitor Parking, Garbage Disposal, General Property Management & Water. A Must See!! (id:65446)

Lot 2 Route 148
Taymouth, New Brunswick
Escape the congestion without giving up convenience. This beautifully partially treed, over-one-acre vacant lot offers the perfect blend of privacy, space, and potential, ideal for city buyers dreaming of a quieter lifestyle while staying connected to nearby amenities. Set in a desirable, well-established area, the property features a shared driveway, allowing easy access while preserving the natural landscape and minimizing road frontage, more room for your home, gardens, or outdoor living spaces. With plenty of room to design a custom build, you can create a modern retreat, weekend escape, or full-time residence surrounded by nature. Imagine morning coffee on a sun-filled deck, evenings under the stars, and the freedom to breathe without sacrificing access to shopping, dining, and services. Whether you're looking to build now or secure land for the future, this lot offers space, flexibility, and long-term value in a location that continues to grow in demand. (id:65446)
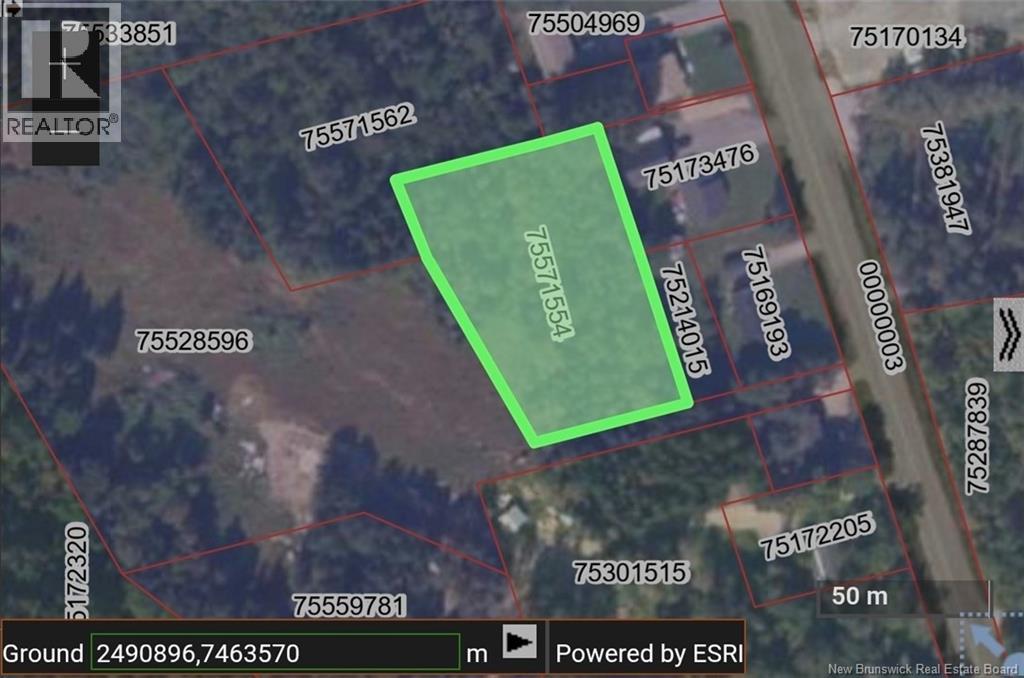
Lot 1 Route 148
Taymouth, New Brunswick
Escape the congestion without giving up convenience. This beautifully partially treed, over-one-acre vacant lot offers the perfect blend of privacy, space, and potential - ideal for city buyers dreaming of a quieter lifestyle while staying connected to nearby amenities. Set in a desirable, well-established area, the property features a shared driveway, allowing easy access while preserving the natural landscape and minimizing road frontage - more room for your home, gardens, or outdoor living spaces. With plenty of room to design a custom build, you can create a modern retreat, weekend escape, or full-time residence surrounded by nature. Imagine morning coffee on a sun-filled deck, evenings under the stars, and the freedom to breathe, without sacrificing access to shopping, dining, and services. Whether you're looking to build now or secure land for the future, this lot offers space, flexibility, and long-term value in a location that continues to grow in demand. (id:65446)
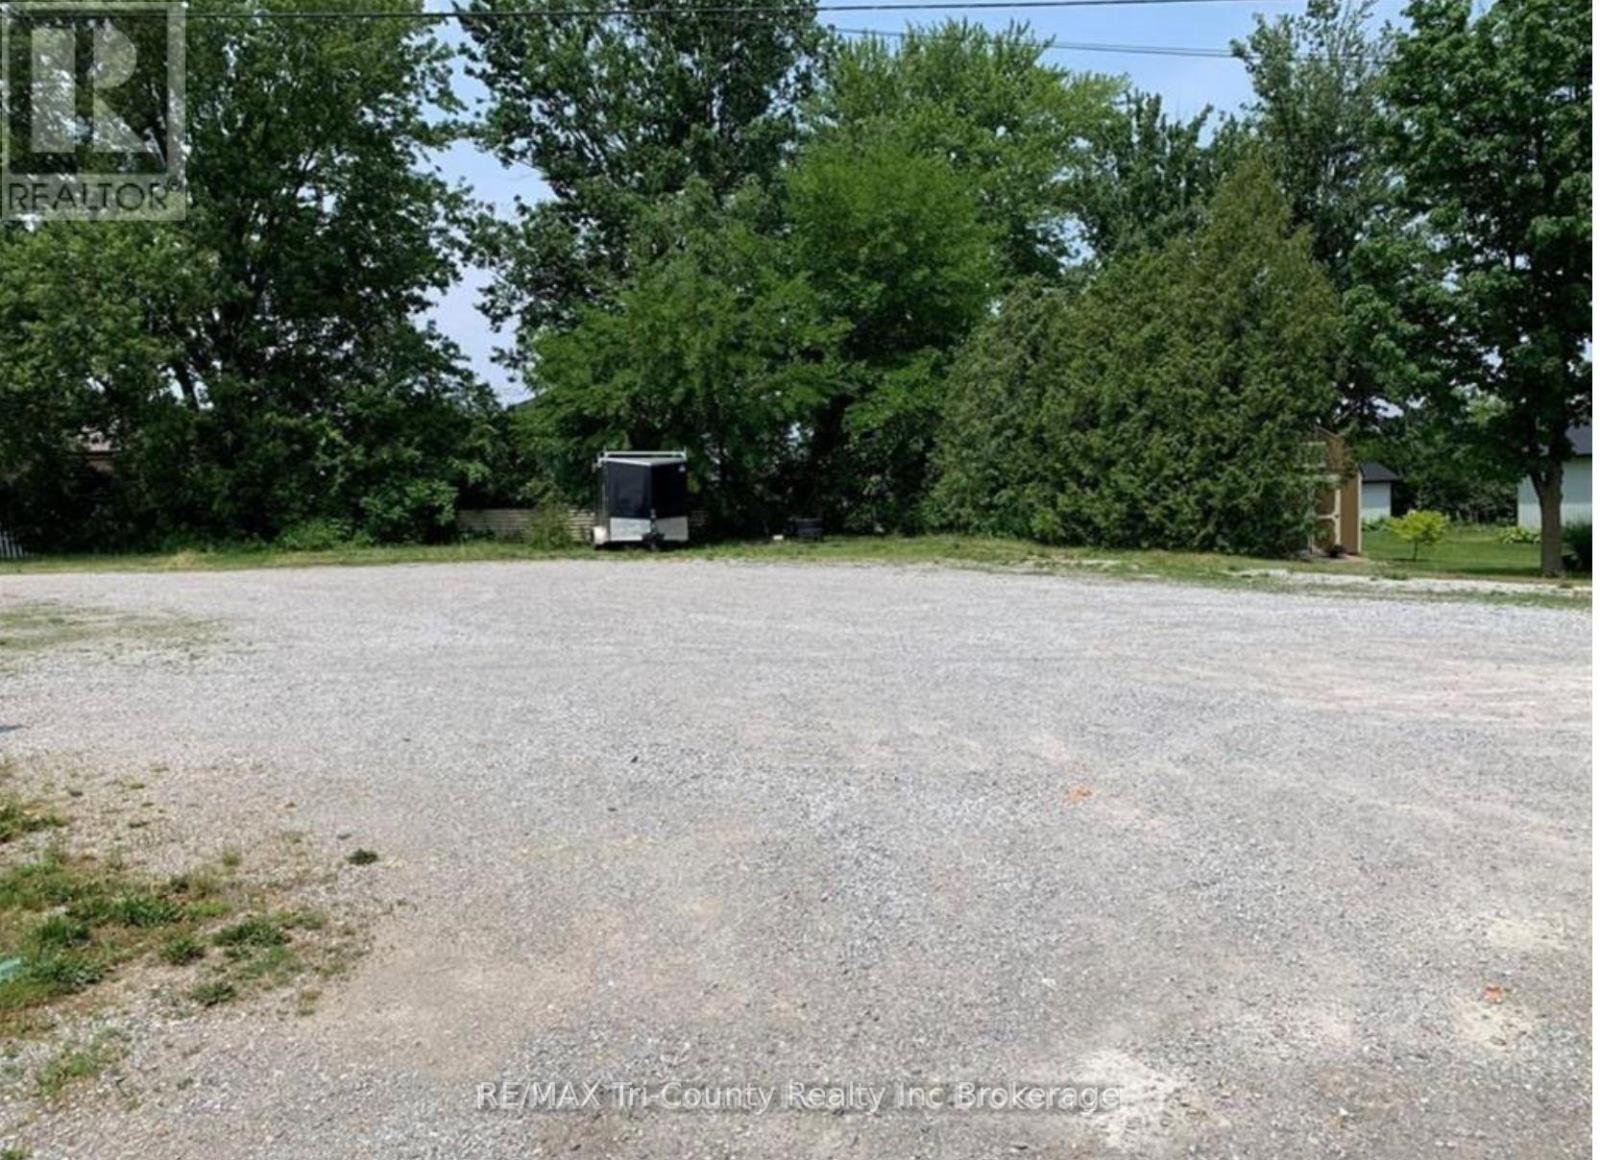
227 Talbot Street
Norfolk, Ontario
For Sale: Explore the potential of this prime corner lot investment opportunity with approximately 75ft of frontage on Main St and 46ft on Talbot St. Ideal for those looking to enter the investment market or expand their portfolio, this property's CBD zoning offers a multitude of possibilities. Envision a residential and commercial mix, apartment buildings, a gas station, a charming fruit market, and more among the various permitted uses. Don't miss out on the chance to kick-start your business venture. A complete list of potential uses can be provided upon request. (id:65446)
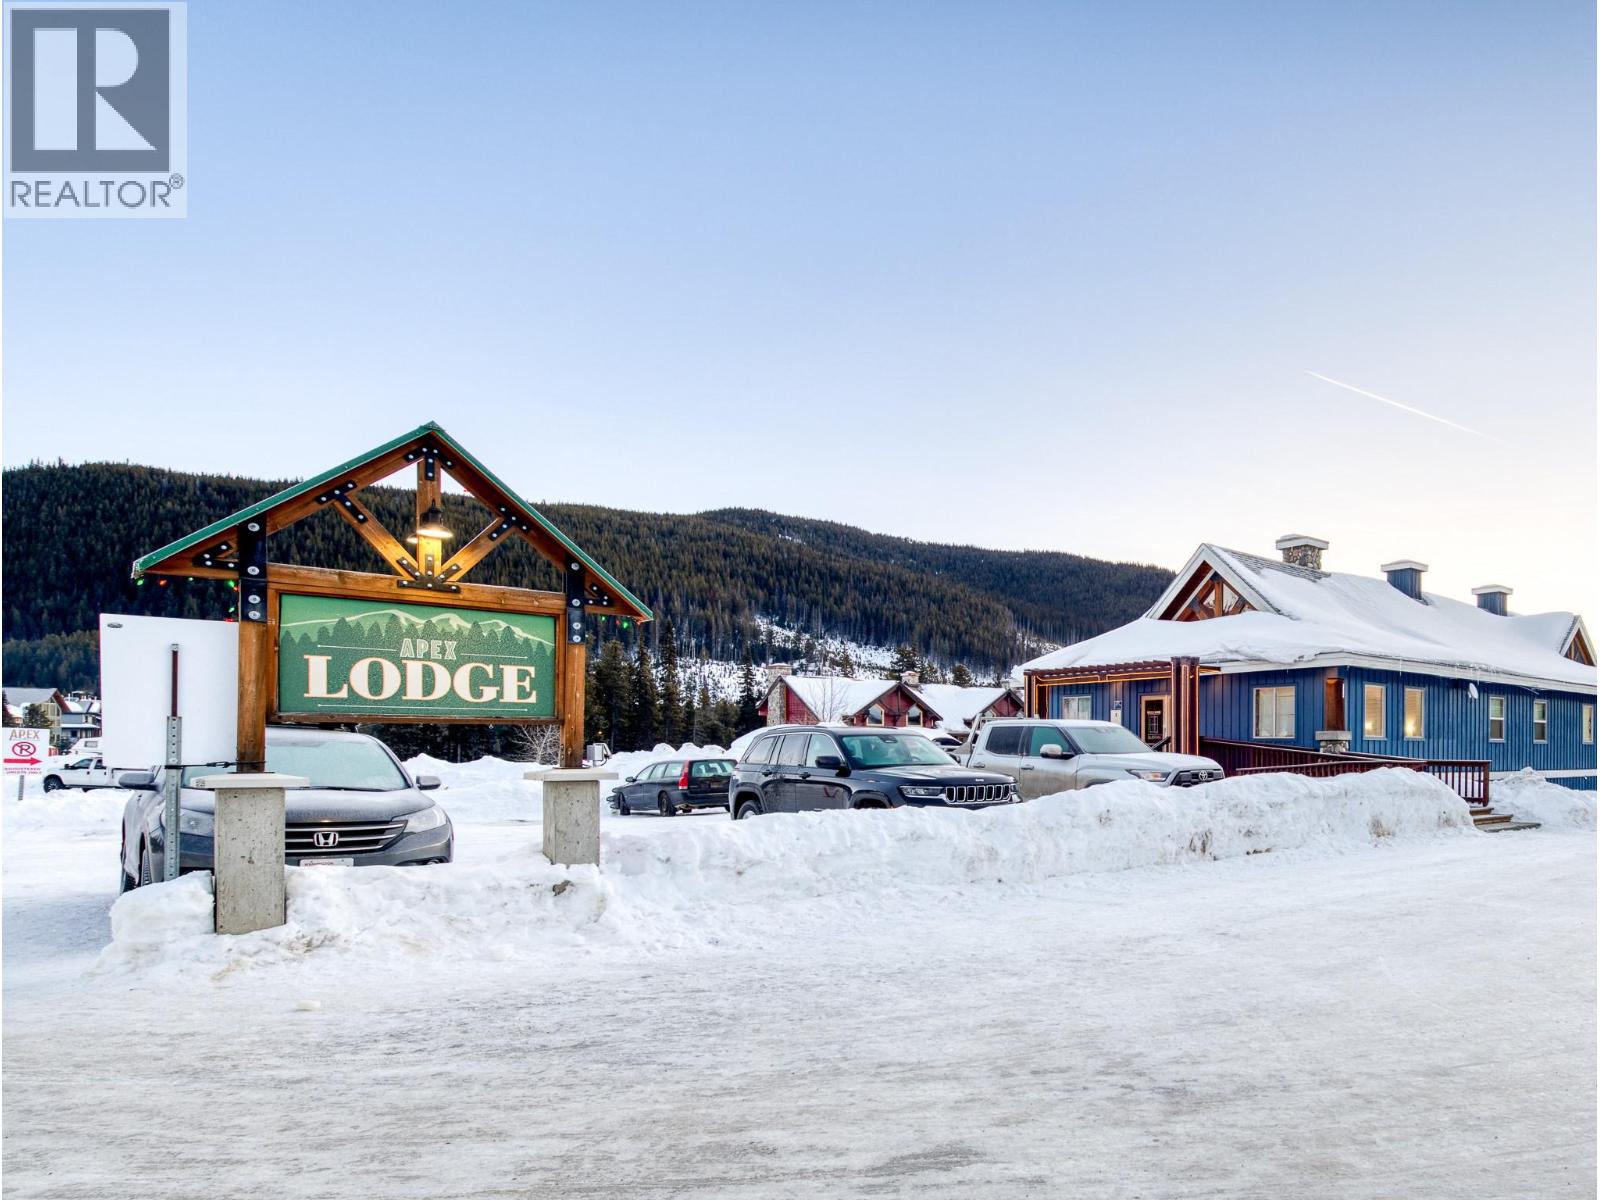
360 Strayhorse Road Unit# L-13
Apex Mountain, British Columbia
Welcome to the ultimate ski lifestyle investment at Apex Mountain Resort. Perfectly positioned in the heart of Apex Village, this premier lodge blends alpine charm with serious business potential. Offering ski-in/ski-out access and just steps from restaurants, shops, and lifts, it’s designed for those who want to live — and profit — at the mountain. The offering includes the entire second and third floors with 10 well-appointed hotel-style guest suites plus a caretaker suite. On the main floor, guests can gather in the spacious group kitchen or relax in the Games & Social room, creating a warm and welcoming atmosphere for families, groups, or seasonal adventurers. Convenient ski lockers keep gear organized, and parking for 12 vehicles — including two EV outlets — ensures hassle-free access. Fully furnished and recently refreshed, this property is ready for immediate operation or creative reimagining. Keep it as a thriving guest lodge, operate as a boutique hotel, or explore conversion into multiple private apartments. Its location, amenities, and layout make it ideal for short-term rental strategies, group bookings, or long-term seasonal stays. A rare chance to combine business opportunity with mountain lifestyle, this lodge is your gateway to an elevated alpine venture. All measurements approximate. For details or a private viewing, contact the listing REALTOR® or your agent. Contingent upon subdivision. GST applicable. (id:65446)
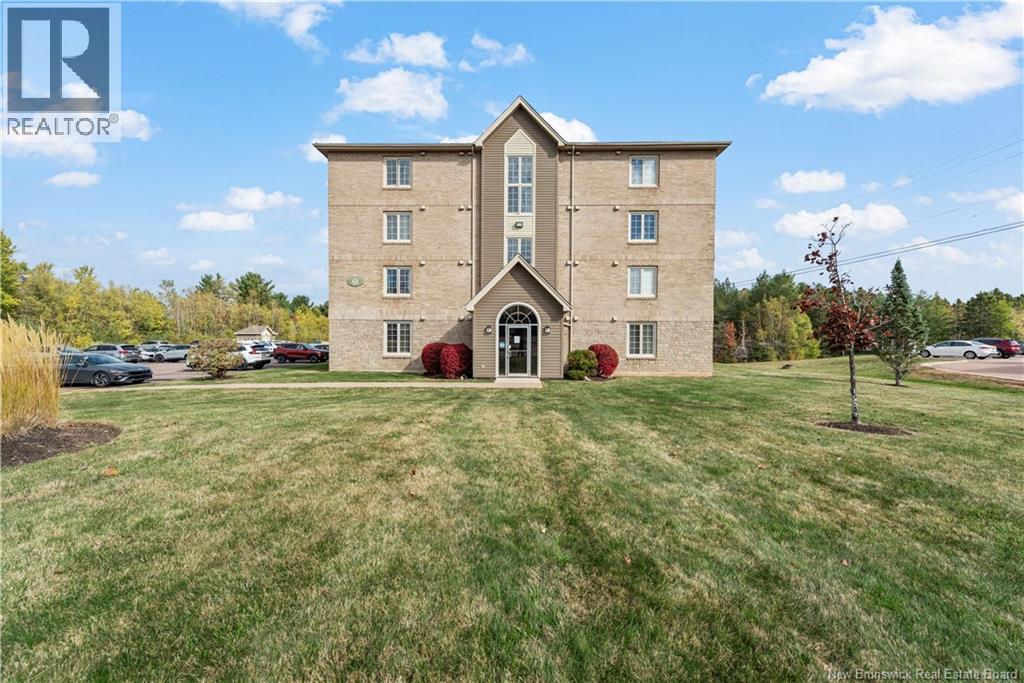
65 Diamond Head Unit# 112
Moncton, New Brunswick
Welcome to effortless living in this charming main-level condo, ideally situated in the heart of Moncton. This apartment-style unit offers a spacious and functional layout, perfect for seniors seeking low-maintenance comfort, a family starting out or students looking for convenient access to local amenities. Step inside to discover high ceilings and an open-concept design that seamlessly blends the living room with the kitchen/dining area. The modern kitchen features a large islandperfect for meal prep or casual dining. The condo includes two well-sized bedrooms, a full bathroom, in-unit laundry, and a dedicated storage area for added convenience. Enjoy the outdoors on your private deck, or take advantage of the building's shared amenities including a beautifully maintained outdoor gazebo, a common kitchen, and welcoming community rooms and restroomsideal for gatherings or relaxing with neighbors. This secure, well-maintained building also offers two dedicated parking spaces for your unit. Located just minutes from shopping centers, schools, hospitals, medical clinics, and public transit, this home offers unmatched convenience in a quiet, community-oriented setting. Whether you're downsizing, retiring, or studying at university, this condo provides the perfect blend of comfort, security, and accessibility. The property features a mini split heat pump for warmth and AC Dont miss this opportunity to enjoy carefree condo living in one of Monctons most desirable locations! (id:65446)
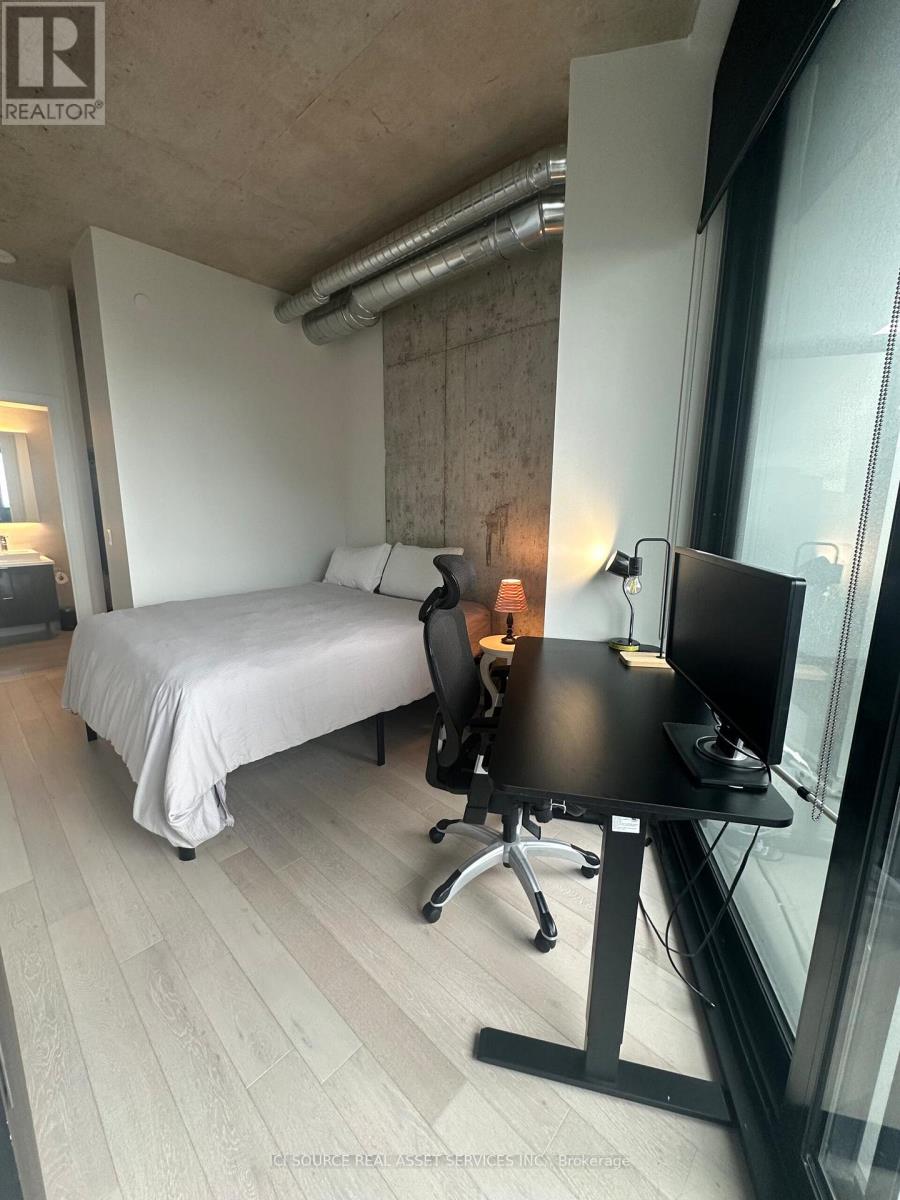
912 - 21 Lawren Harris Square
Toronto, Ontario
718 Sq Ft. The Best Layout In The Building. The Only Exposure With Privacy And Ambience Of Unobstructed View. Den Can Double As A Bedroom, Or Office Space Or Extend Your Living Room Space. Spacious, Bright, Floor To Ceiling Windows, 9' And 10' Foot Exposed Ceilings, Master Bedroom W/ Ensuite 3Pc Bath. Engineered Upgraded Hardwood Floors, Stone Countertops, European Cabinetry And B/IAppliances,1 Parking, 1 Locker And Bike Rack Included. *For Additional Property Details Click The Brochure Icon Below* (id:65446)
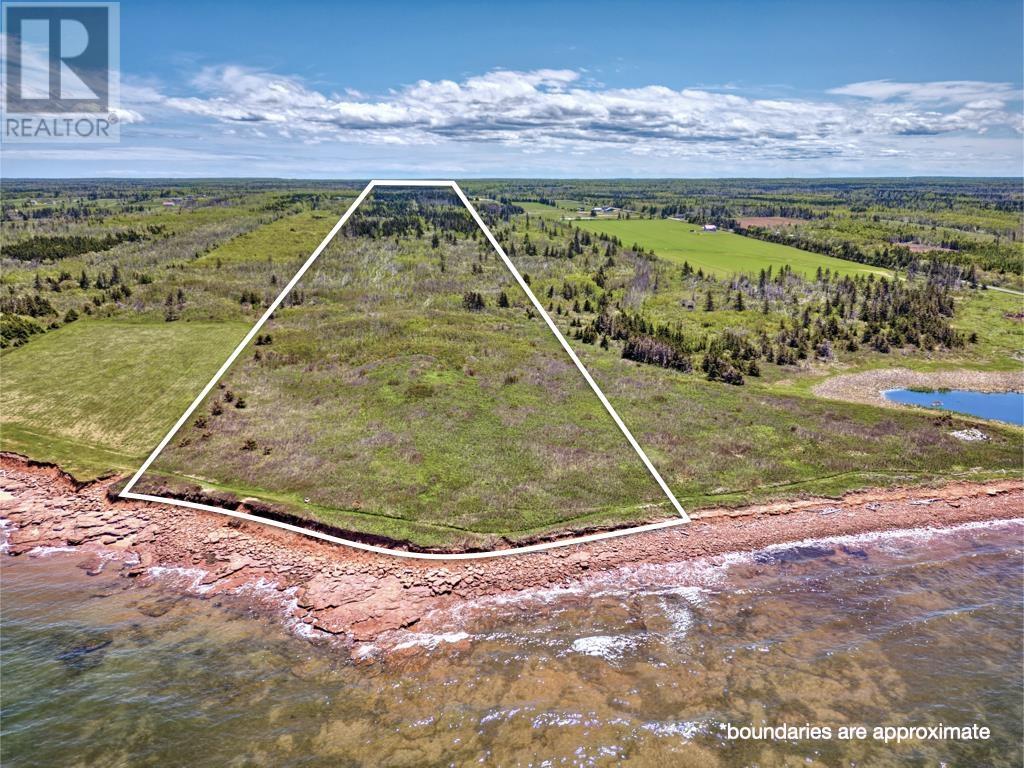
Acreage Northside Road
Goose River, Prince Edward Island
Build your dream home, ranch, or cottages on this private large acreage with spectacular views of the Gulf of St Lawrence coastline. With a large water frontage of approximately 360 ft - there is lots of room to create your ocean retreat! The 40 acre property is a mix of hardwood and softwood trees and features two cleared areas. One is not far from Northside Road and the other at the waterfront features an array of fireweed, bayberry and wild roses. The cliffs offer your own private views of the coastline and the ocean. Yet privacy does not mean you are far from amenities and all the Island has to offer. The beautiful town of St. Peters Bay is 10 minutes away and offers a store, gas station, eateries, a spa and is the gateway to Greenwich National Park known for its boardwalk, white sand dunes and beaches that go for miles. Keep heading west from St. Peters and you will hit several other towns as you make your way to the capital city of Charlottetown ? or go east and in 25 minutes you will be in the seaside town of Souris that has everything you will need! Red cliffs, crashing waves, sunrises and sunsets await on this beautiful north shore property. (id:65446)
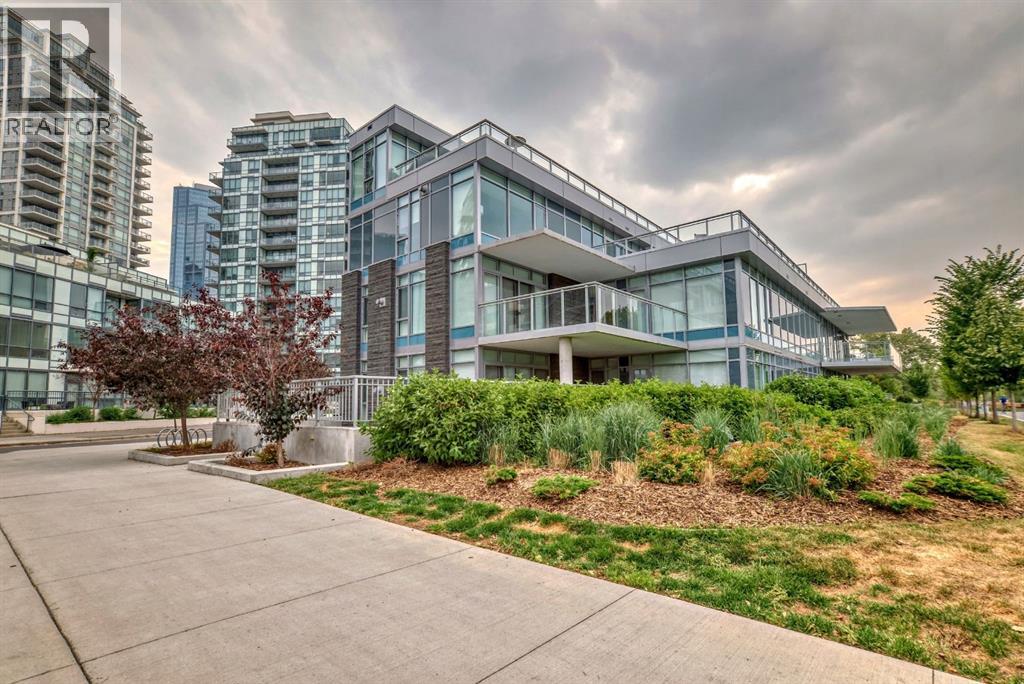
102, 88 Waterfront Mews SW
Calgary, Alberta
Wonderful opportunity to live in a one of a kind boutique building consisting of only 7 homes in a four storey concrete and steel luxury building set on the banks of Prince's Island, Eau Claire and the Bow River. This top of the line ground floor open layout condo consists of 3 spacious bedrooms, all with their own ensuite and 1/2 bath with views that go forever. This prime location ground floor home has a huge enclosed wrap around patio allows the new owner to live with the comfort and space of a large bungalow but with the security of lock and go and no maintenance for easy travel. This new never been lived in condo has everything your next home awaits with Subzero and Wolf appliances, side x side laundry and of course 2 side x side heated underground parking stalls and separate storage locker. Come by as see what you've always been looking for. Perfect for ones looking for a long term livable home without sacrificing on size or outdoor space! (id:65446)
354 King Street N Unit# 3
Waterloo, Ontario
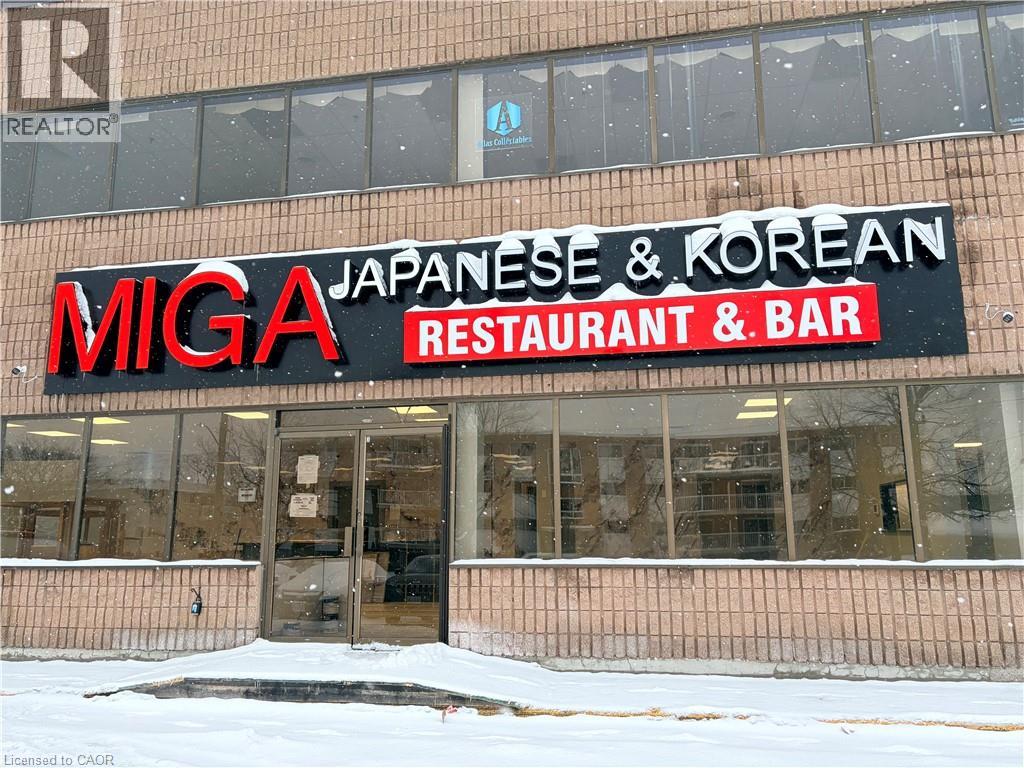
MIGA Japanese & Korean Buffet Restaurant & Bar - Newly established restaurant - ready to operate - newly renovated 2000 sq. ft. main-level commercial unit at 354 King St N, Unit #3, Waterloo offers a prime location in Waterloo’s university district, steps from Wilfrid Laurier University and minutes from the University of Waterloo. Situated in a high-foot-traffic area with students & professionals, this space is perfect for Indian, Pakistani, Chinese, Korean, Japanese, or fusion street food concepts. Unlimited opportunities to add more, like a smoothie bar, bubble tea, salad bar, poke bowl, etc., Great opportunity for new entrepreneurs or expansion, ideal for businesses seeking exposure in a vibrant, student-focused neighborhood. Featuring modern finishes and a clean, open layout. No kitchen hood. 4 fridges, 2 freezers, and others. Large windows provide excellent street visibility from the road. well-suited for a family-run business. This is a rare opportunity in a tightly held corridor surrounded by residential density, transit access, and a built-in customer base. Don’t miss your chance to run your business at 354 King St N, Unit #3, in the heart of Waterloo’s most active commercial pocket. A Must-See Unit. Please book a showing, don't go directly. (id:65446)
1807 - 155 Beecroft Road
Toronto, Ontario
No other unit like this in the building! Stylish 1-Bedroom Condo with Unobstructed Sunset Views in Prime North York Location. Menkes architectural excellence. Enjoy elevated living with a brand-new boho-inspired bathroom and brand-new stainless steel appliances. The kitchen features new flooring, quartz countertops, undermount sink, updated lighting and faucets throughout. Freshly painted, with a bright, modern feel. Step onto your private balcony and unwind with breathtaking, unobstructed views - an ideal spot to sip your coffee, catch the sunset, or get lost in a good book as the city hums below. (id:65446)
2405 13318 104th Avenue
Surrey, British Columbia
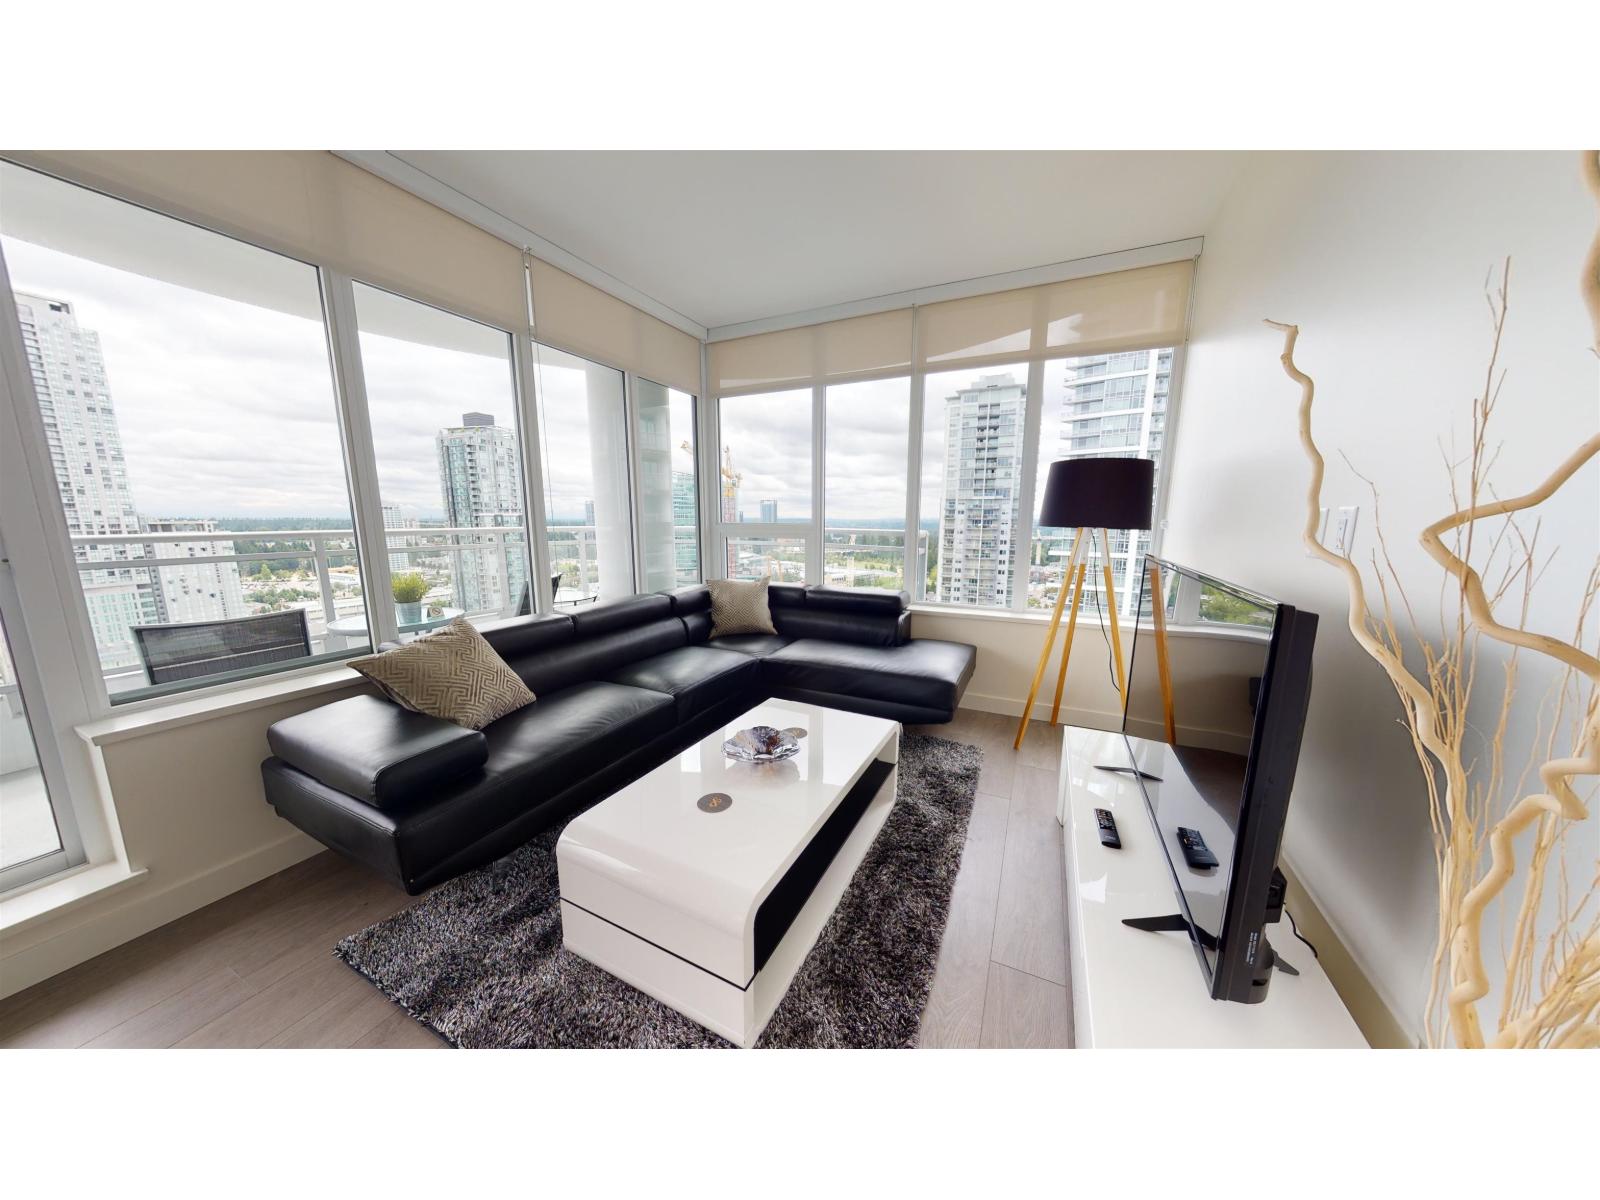
RARELY AVAIABLE! This rarely available SOUTHEAST facing 2 bedroom 2 bath units has units has functional layout, laminate flooring through out, wrap-around big balcony, and high ceiling. 5 stars AME offers over $14,000sf of indoor/ outdoor amenities; outdoor courtyard with a children's play area, rooftop patio, social area, two-level fitness facility, co-working space, indoor lounge, social kitchen, dining area, games and media room, parcel room, dog wash and run area. Steps to Skytrain station, SFU campus, KUP campus, library, city hall, shopping, restaurants and lot more. BONUS: AIR CONDITIONED BUILDING!!! COMES WITH ONE PARKING AND ONE LOCKER. QUICK CLOSING POSSIBLE ! (id:65446)
179/173 Chase Road
Christina Lake, British Columbia
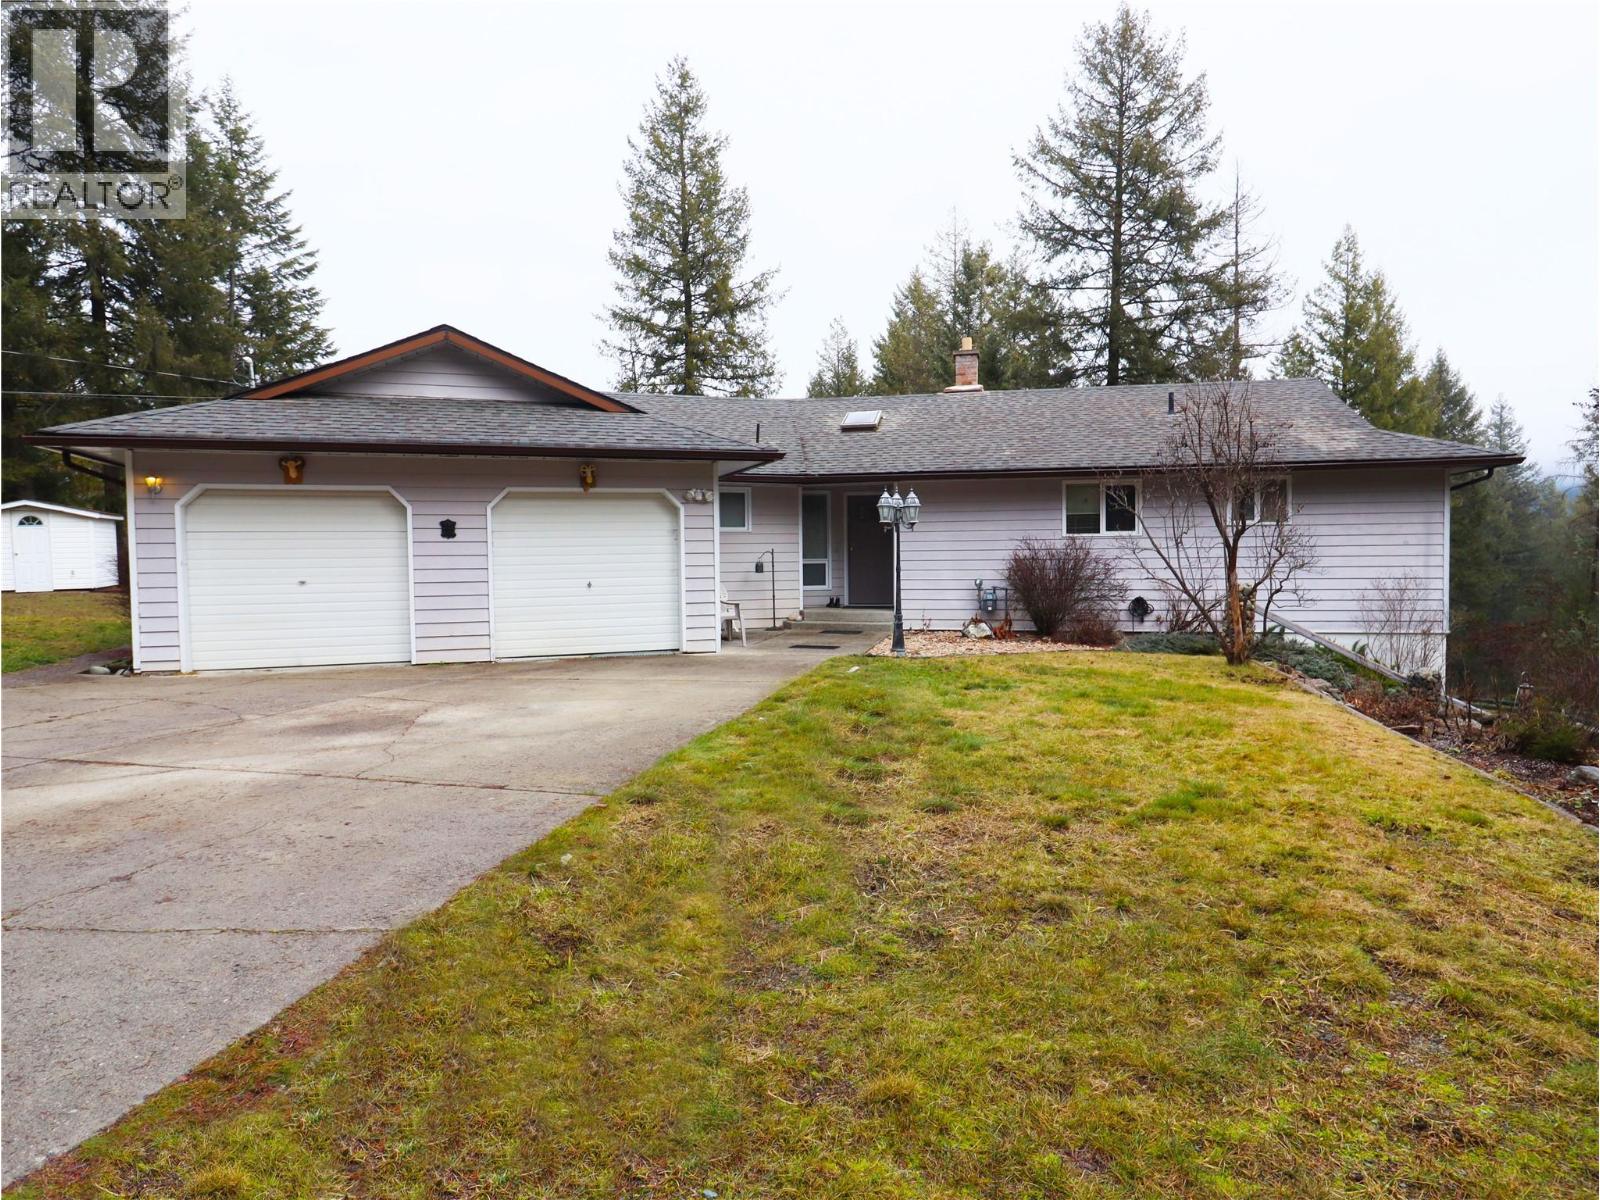
Rare 2-acre parcel in Christina Lake in two titles, one 1.12 acre lot with a house with a peek-a-boo lake view and another 0.88 acre lot. The well-maintained house boasts original finishes, a private deck, and backyard, with development potential on the second lot. The main floor offers a primary bedroom with ensuite, a second bedroom, laundry, bathroom, living, kitchen, dining, and office space. Downstairs, find a rec room, third bedroom, storage room, and a versatile powder room that could easily be converted into a bathroom. The basement has a separate entrance for suite potential. Don't miss this opportunity to own a piece of paradise with room to grow and customize in this unique and sought-after location. Call your agent to view today! (id:65446)
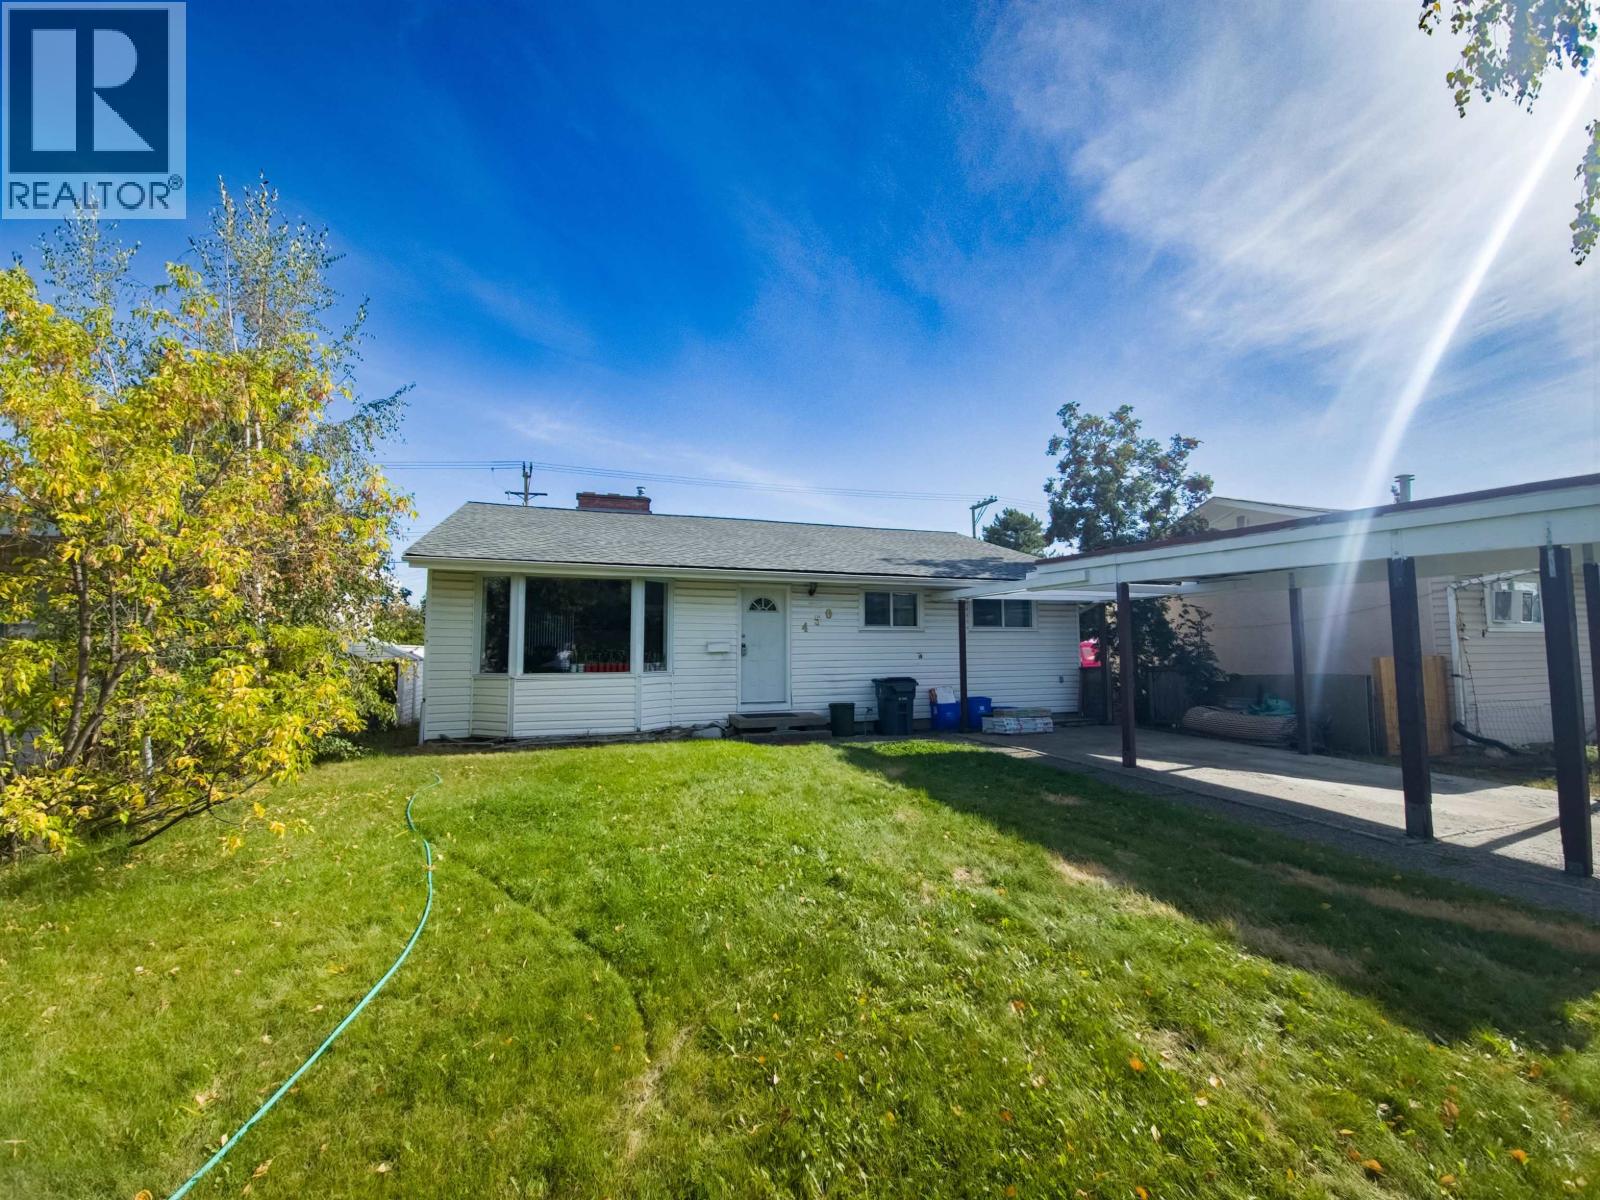
450 Kelly Street
Prince George, British Columbia
Brand new roof and numerous updates! This spacious home is ideally located near Spruceland Shopping Centre and city bus routes. The basement offers great suite potential with plenty of room for development. The main floor features updated flooring, fresh paint, and an abundance of natural light. Additional upgrades include 3 newer bedroom windows, a high-efficiency furnace (2010), hot water tank (2023), and upgraded electrical. Enjoy access from the dining room to a large deck, plus RV parking off the back lane. Seller will continue renovations until sold. Quick possession available. All measurements are approximate; buyer to verify if important. (id:65446)

1-304 - 50 Old Kingston Road
Toronto, Ontario
Brand new kitchen / bathroom / LED light fixtures / LR & Kitchen flooring and much more. Peaceful quiet location atop the tranquil UTSC valley which is a nature lovers paradise. Gorgeous 2 bedroom suite with great floor plan and a huge (33 foot) west balcony for sunsets, 2 large in suite closets plus an oversized 8' x 8' locker behind your parking spot. Maintenance fee includes everything: taxes, heat, hydro, water, internet (Bell Fibe), cable, common elements. Parking spot is conveniently located near the elevator. Numerous amenities including: New laundry facilities, indoor pool, sauna, billiard room, exercise room, library, party room, craft room, workshop, meeting room, Close to shopping, transit, Hwy 401. Site pet restrictions allow cats, but not dogs. Laundry conveniently located in the basement with newer machines. Window air conditioners are allowed with no extra hydro charge. This suite is move in ready and perfect for downsizers. 50 Old Kingston is an exclusive age 55+ owner occupied community. (id:65446)
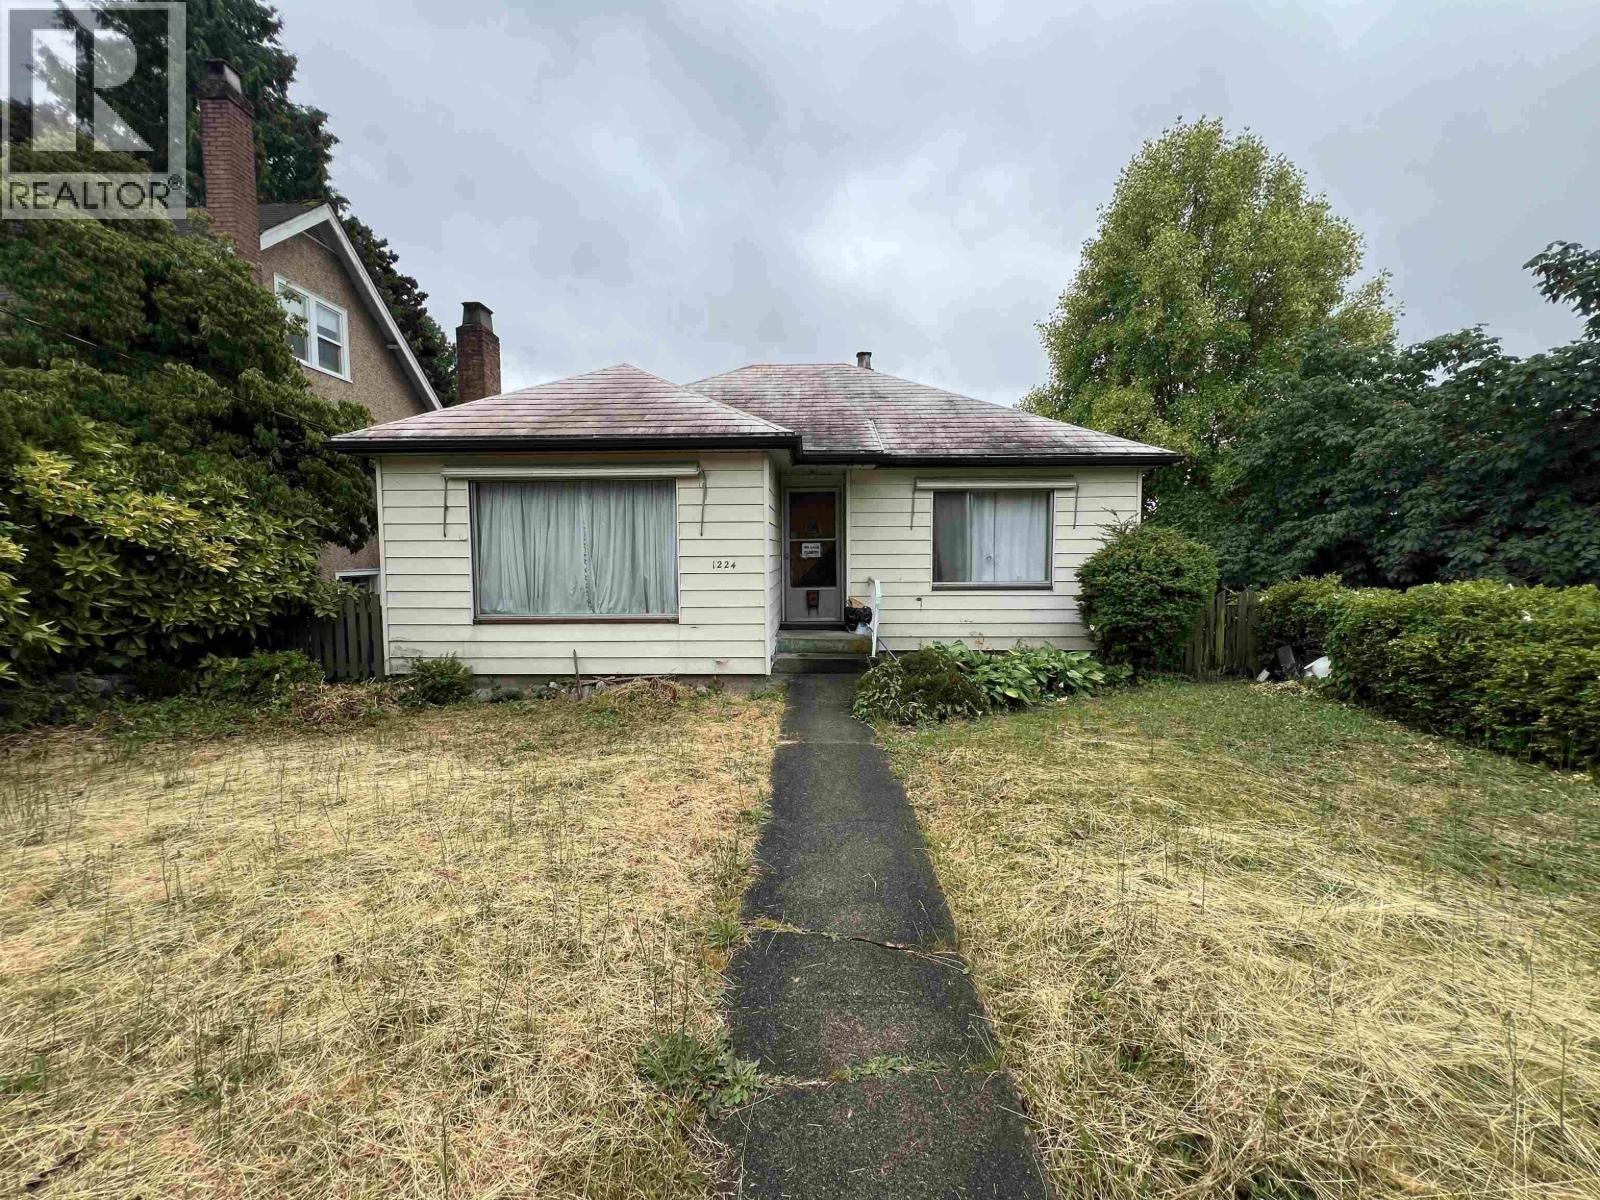
1224 Sixth Avenue
New Westminster, British Columbia
Welcome to 1224 Sixth Avenue, a charming property in desirable Uptown NW! Featuring a spacious layout with 4 bedrooms, 2 baths, and a generous 1,890 sq. ft. of living space, this home offers versatility for investors or families. Main level boasts bright living spaces, cozy kitchen, and ample bedrooms, while the basement includes a practical 2-bedroom suite, ideal for rental income or extended family. Positioned on a corner lot with convenient access to shopping, transit, schools, and parks. Great potential to update, renovate, or redevelop into a modern 2 suite home & laneway house! Don't miss this exceptional chance to own a property in this vibrant, rapidly-developing neighbourhood. Perfectly suitable for savvy buyers seeking immediate comfort combined with fantastic future potential! (id:65446)

5863 Cove Link Road
Delta, British Columbia
Overlooking the golf course and river, this renovated garden home offers 2,769 sqft of well-designed living space with 6 spacious bedrooms and 4 full bathrooms, located in a quiet and family-friendly neighborhood. The open-concept kitchen flows seamlessly into the dining and family rooms, ideal for everyday living and entertaining. Generous bedrooms are paired with equally well-appointed bathrooms for comfort and privacy. The backyard features a large patio with serene garden seating areas. Convenient access to Hwy 99 and Richmond, and within walking distance to a local elementary school and nearby marinas. (id:65446)
1503 1818 Alberni Street
Vancouver, British Columbia
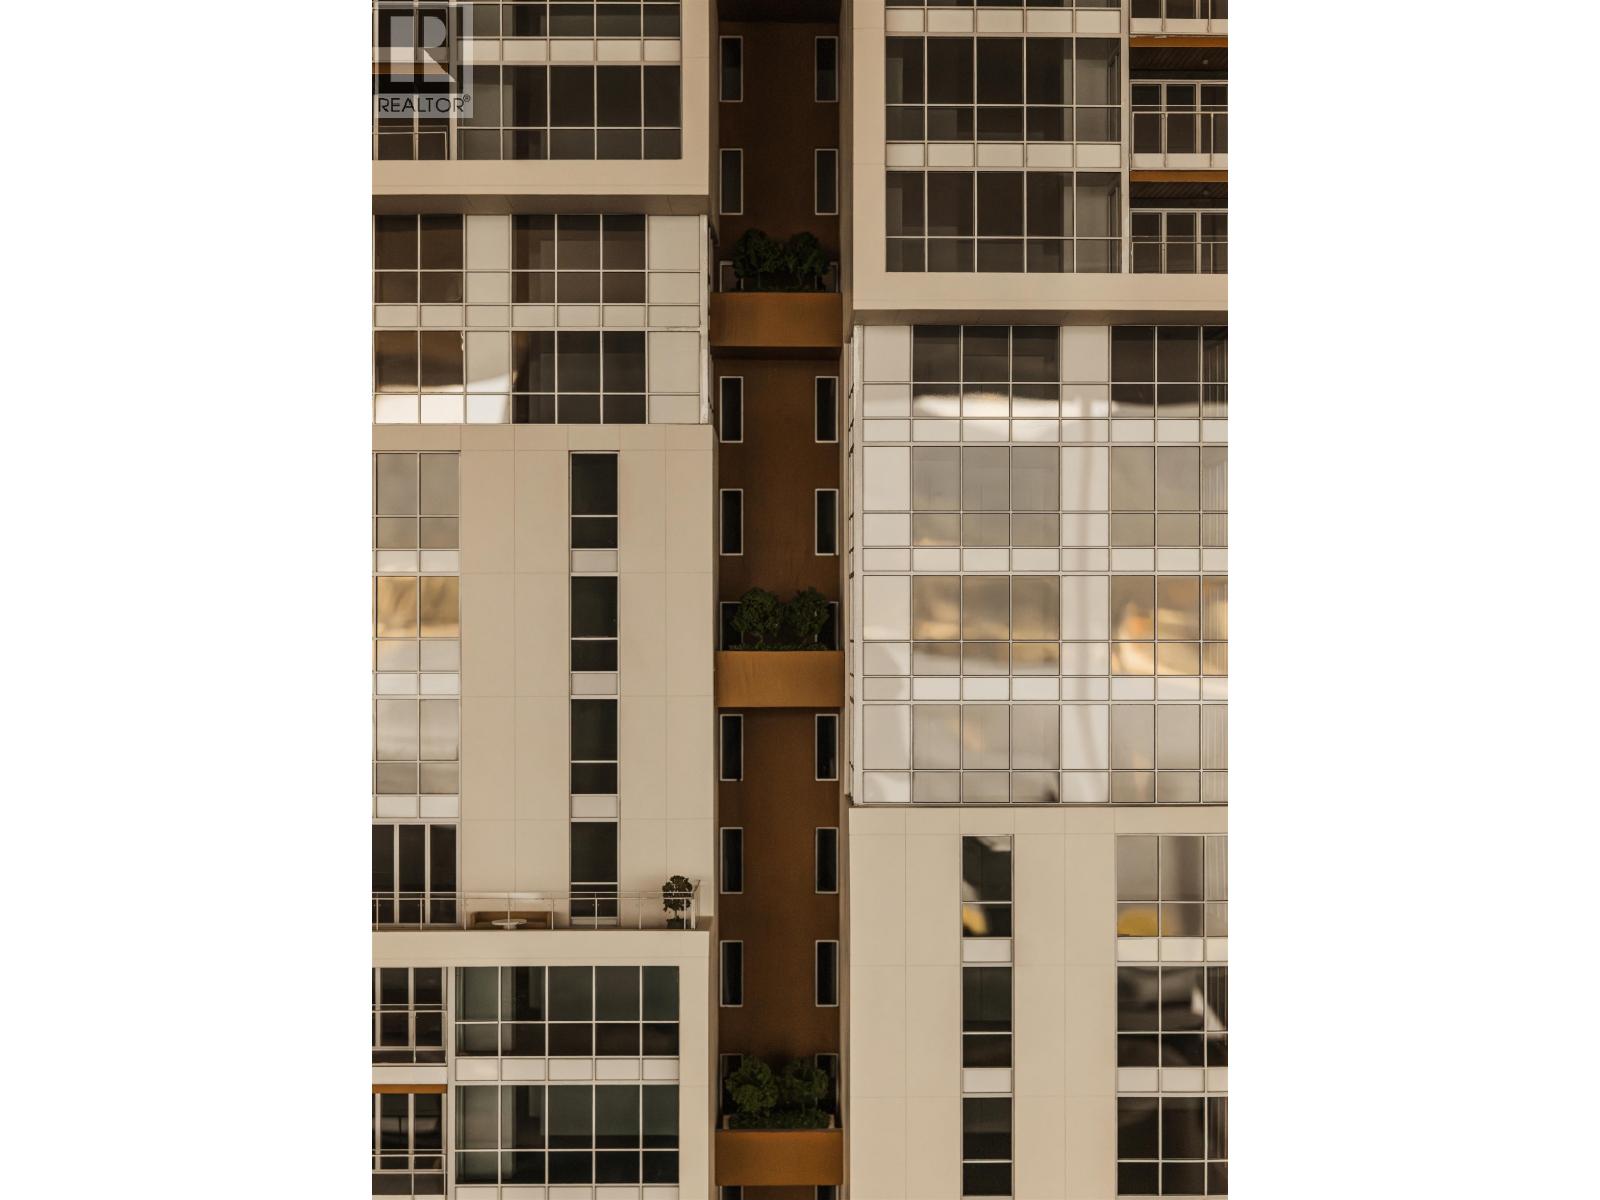
1818 Albemni - Residence 1503. Where city and nature intersect. This "03" residence spans over 1,100 sq, ft. and features two bedrooms, two baths, plus a flex space. Interiors by Ste. Marie blend Italian millwork and marble with premium Wolf and Sub-Zero appliances. Owners enjoy white- glove amenities including chauffeur service, a private yacht, concierge, fitness centre, and exclusive Holt Renfrew privileges. With fewer than 54 bespoke residences, this is luxury living curated for the end user, in partnership with Rolls-Royce Motor Cars Vancouver, Holt Renfrew, and Bang & Olufsen Vancouver. Anticipated completion in 2027. Vewing by appointment. (id:65446)
1402 1818 Alberni Street
Vancouver, British Columbia
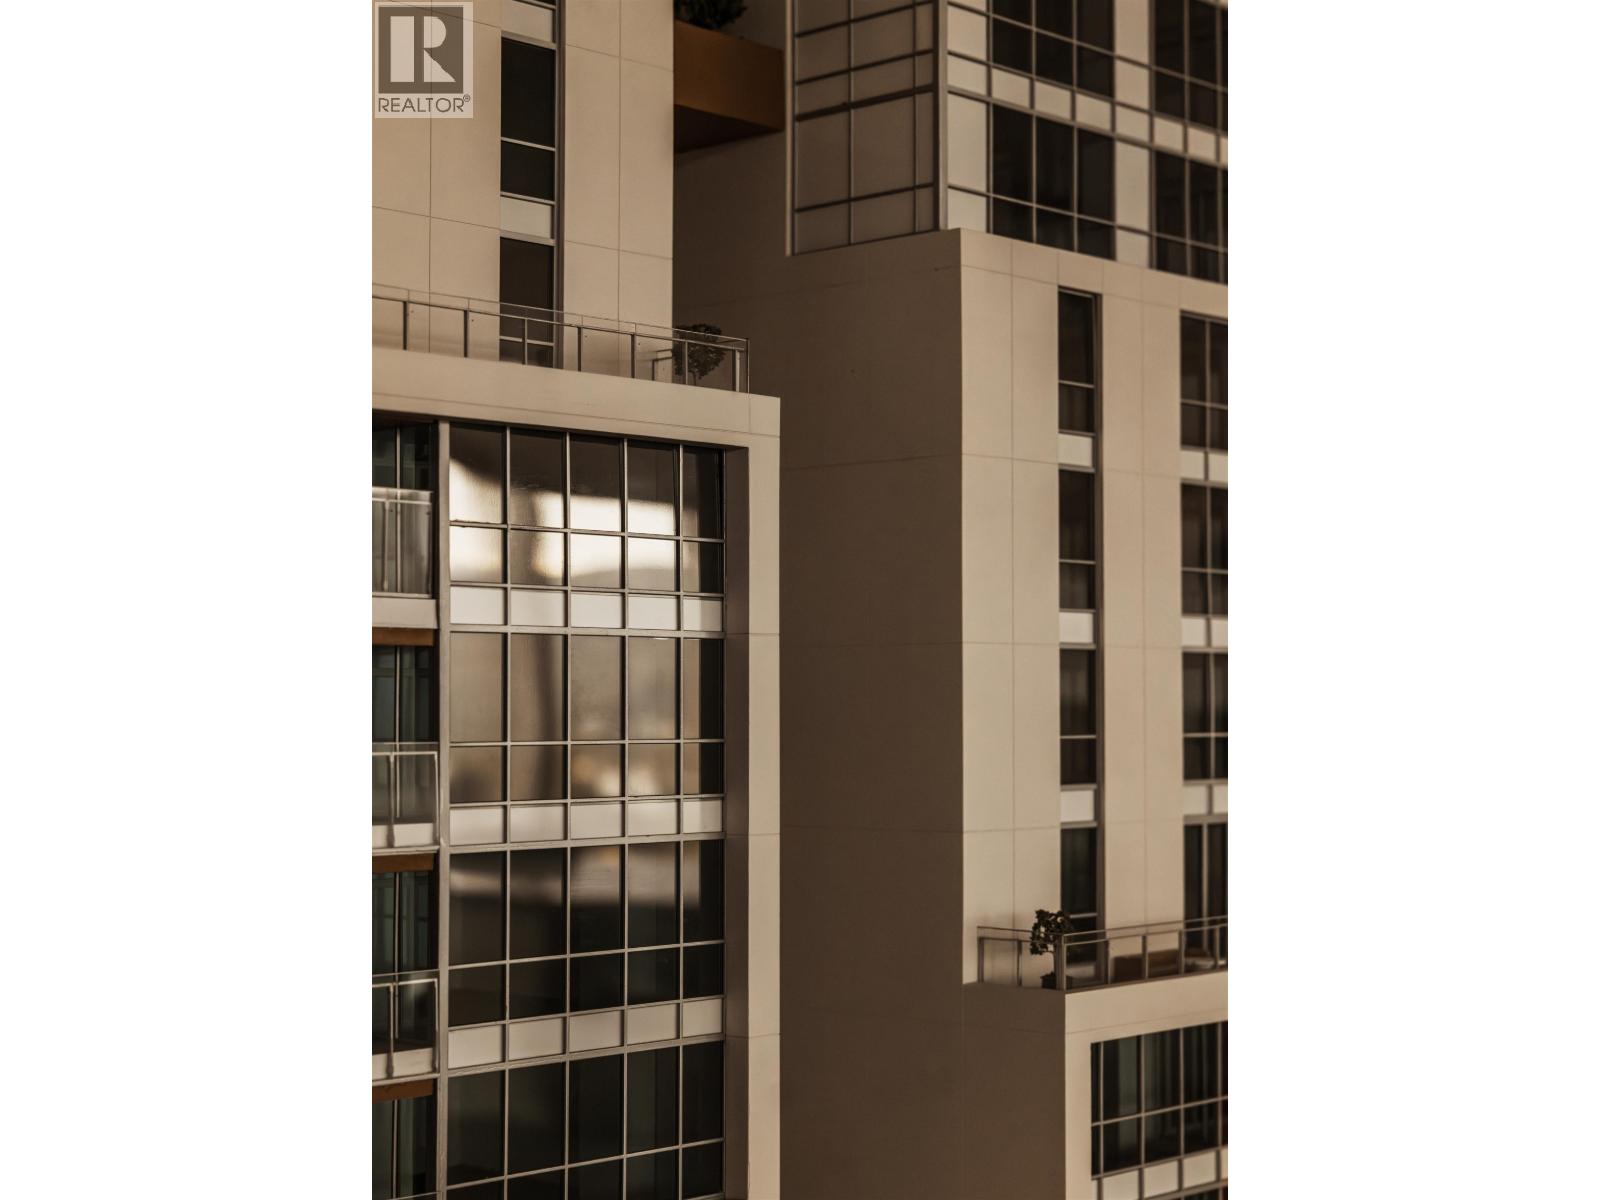
1818 Alberni- Residence 1402. Where city and nature intersect. This "02" residence is positioned on the northeast corner, showcasing direct water, mountain, and city views. The home features two bedrooms, two baths, plus a flex space. Interiors by Ste. Marie blend Italian millwork and marble with premium Wolf and Sub-Zero appliances. Owners enjoy white-glove amenities including chauffeur service, a private yacht, concierge, fitness centre, and exclusive Holt Renfrew privileges. With fewer than 54 bespoke residences, this is luxury living curated for the end user, in partnership with Rolls-Royce Motor Cars Vancouver, Holt Renfrew, and Bang & Olufsen Vancouver. Anticipated completion in 2027. Viewing by appointment (id:65446)
601 1818 Alberni Street
Vancouver, British Columbia
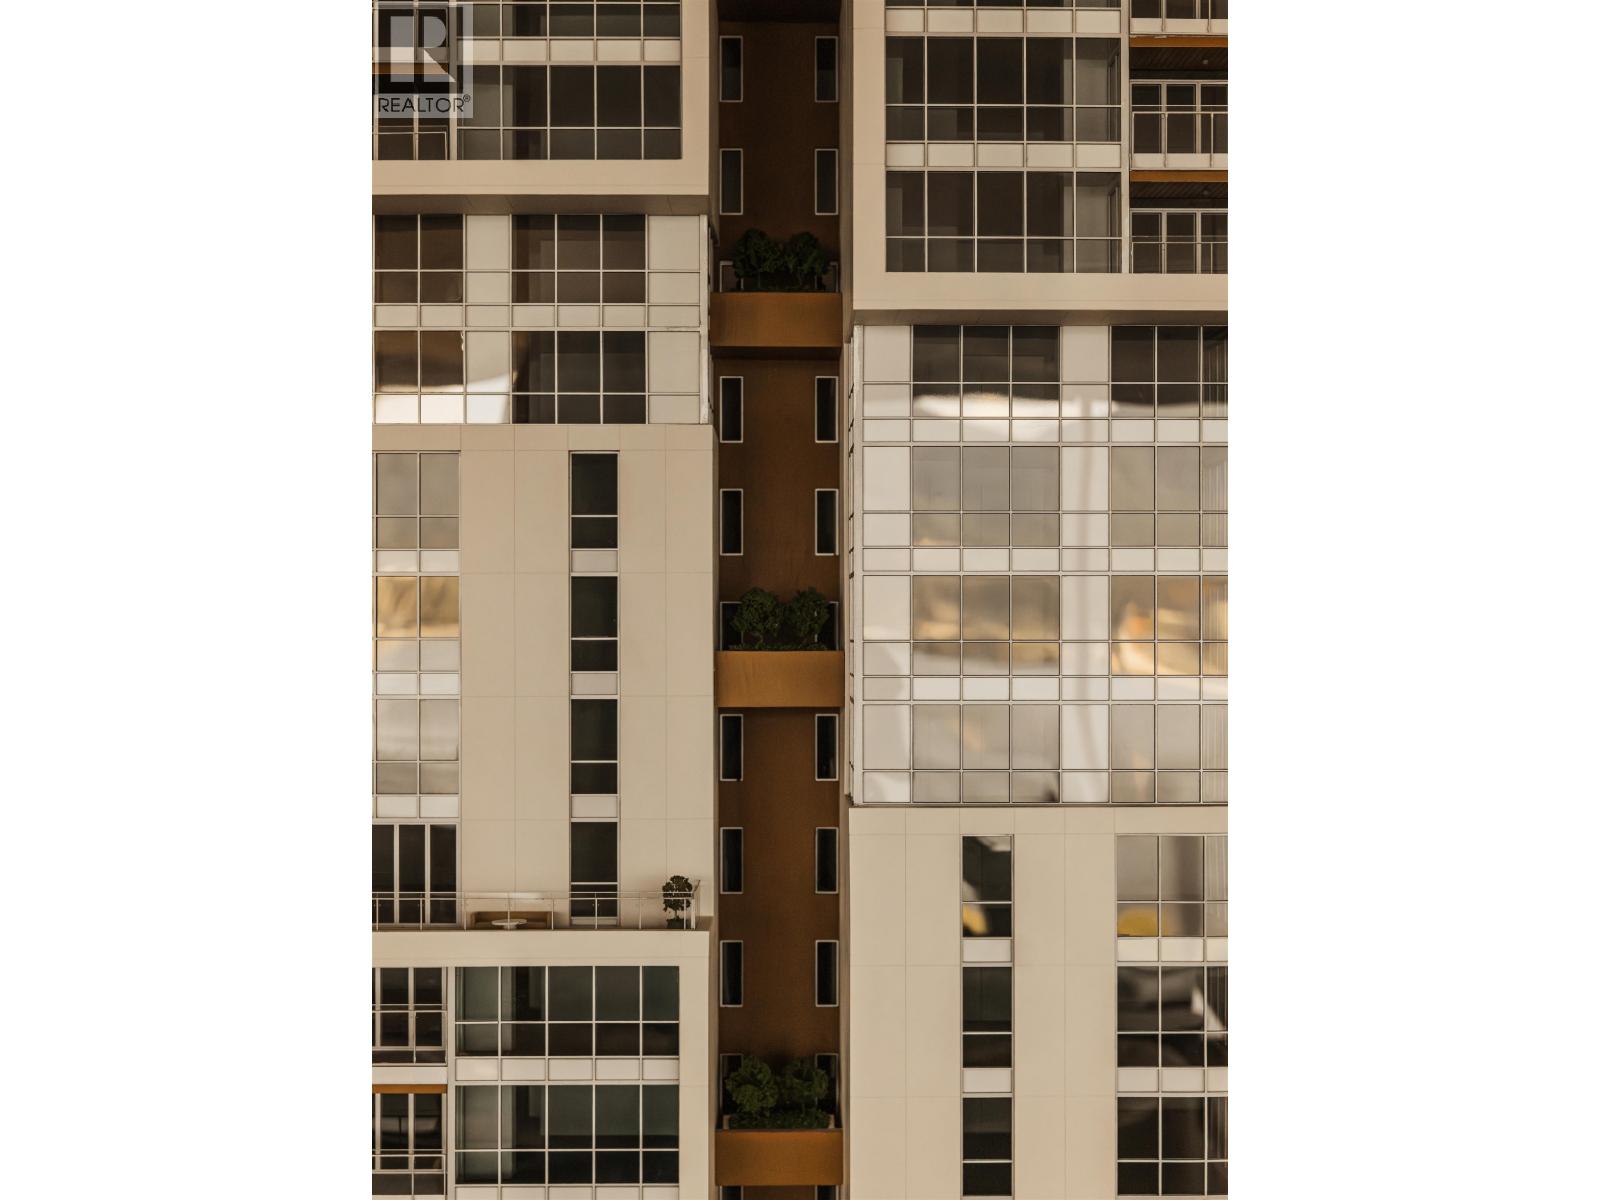
1818 Alberni - Residence 701. Where city and nature intersect. This half-floor residence offers sweeping views of Stanley Park, the marina, and the North Shore Mountains. The coveted "01" home spans over 2,500 SF and features three bedrooms, three and a half baths, plus a flex space. Interiors by Ste Marie blend Italian millwork and marble with premium Wolf & Sub Zero appliances. A discreet butler's kitchen enhances functionality without compromising design. Owners enjoy white-glove amenities including chauffeur service, a private yacht, concierge, fitness centre, and exclusive Holt Renfrew privileges. With fewer than 54 bespoke residences, this is luxury living curated for the end user, in partnership with Rolls- Royce Motor Cars Vancouver, Holt Renfrew, and Bang & Olufsen Vancouver (id:65446)
14409 115 Avenue
Surrey, British Columbia
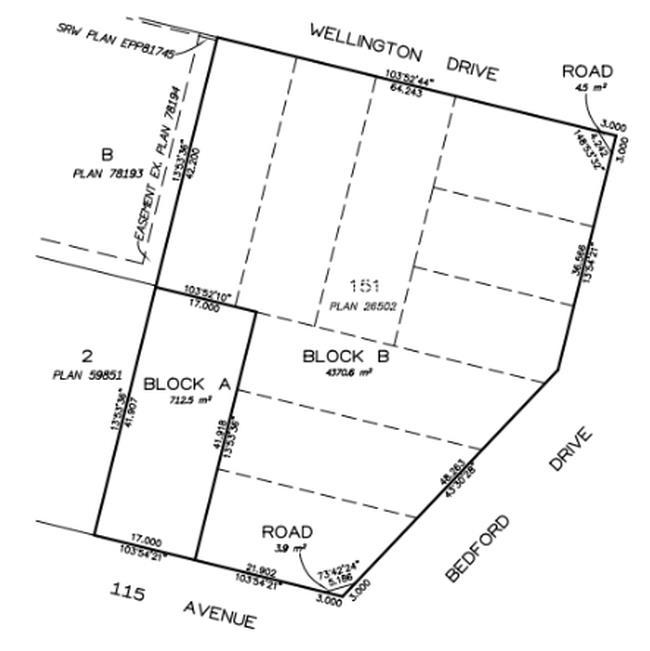
COURT ORDERED SALE. Prime development opportunity in Surrey on a 1.26-acre site with subdivision potential for up to 10 single family residential lots. Excellent long-term upside in a rapidly evolving residential area. Property sold strictly "as-is, where-is" with no representations or warranties. All offers subject to Court approval. Buyers to conduct their own due diligence. Contact for information package. (id:65446)
3547 Caxton Street
Whitecourt, Alberta
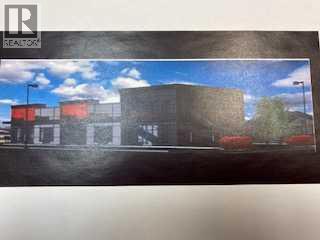
Whitecourt's newest retail space, and located along the highway! The project is slated for development to begin in 2025 and completed in the summer of 2026. It is a 30000 sq foot building, with 15000 square feet of retail on the ground floor, and 15000 square feet of proposed professional space above, accessible by elevator. There is also an adjacent potential drive through restaurant location, to be custom built. With several tenants already secured this huge retail hotspot is going to be an attraction for both highway travelers and the local business and residential clients. Bay sizes are negotiable, and initial blue prints are found in the "Supplements" section (id:65446)
27100 Schooner Way
Pender Island, British Columbia
Flat, sunny and just a very short walk to the ocean and Thieves Bay Marina, this 0.34-acre lot in Magic Lake Estates offers an ideal opportunity to build your Pender Island home with ease. With a gentle grade and an easy driveway in, this is a straightforward building lot. Enjoy south exposure and a prime location close to ocean access and the marina, perfect for boating and kayaking adventures. Municipal water and hydro are available at the lot line (septic required). Ownership in Magic Lake incl. tennis courts, disc golf, walking trails and Magic Lake for swimming or paddling, along with exclusive low moorage rates at Thieves Bay Marina. A rare combination of flat land, sunshine and proximity to the ocean and marina, this is an excellent opportunity to create your island retreat. (id:65446)
415 Stanley Avenue
Deseronto, Ontario
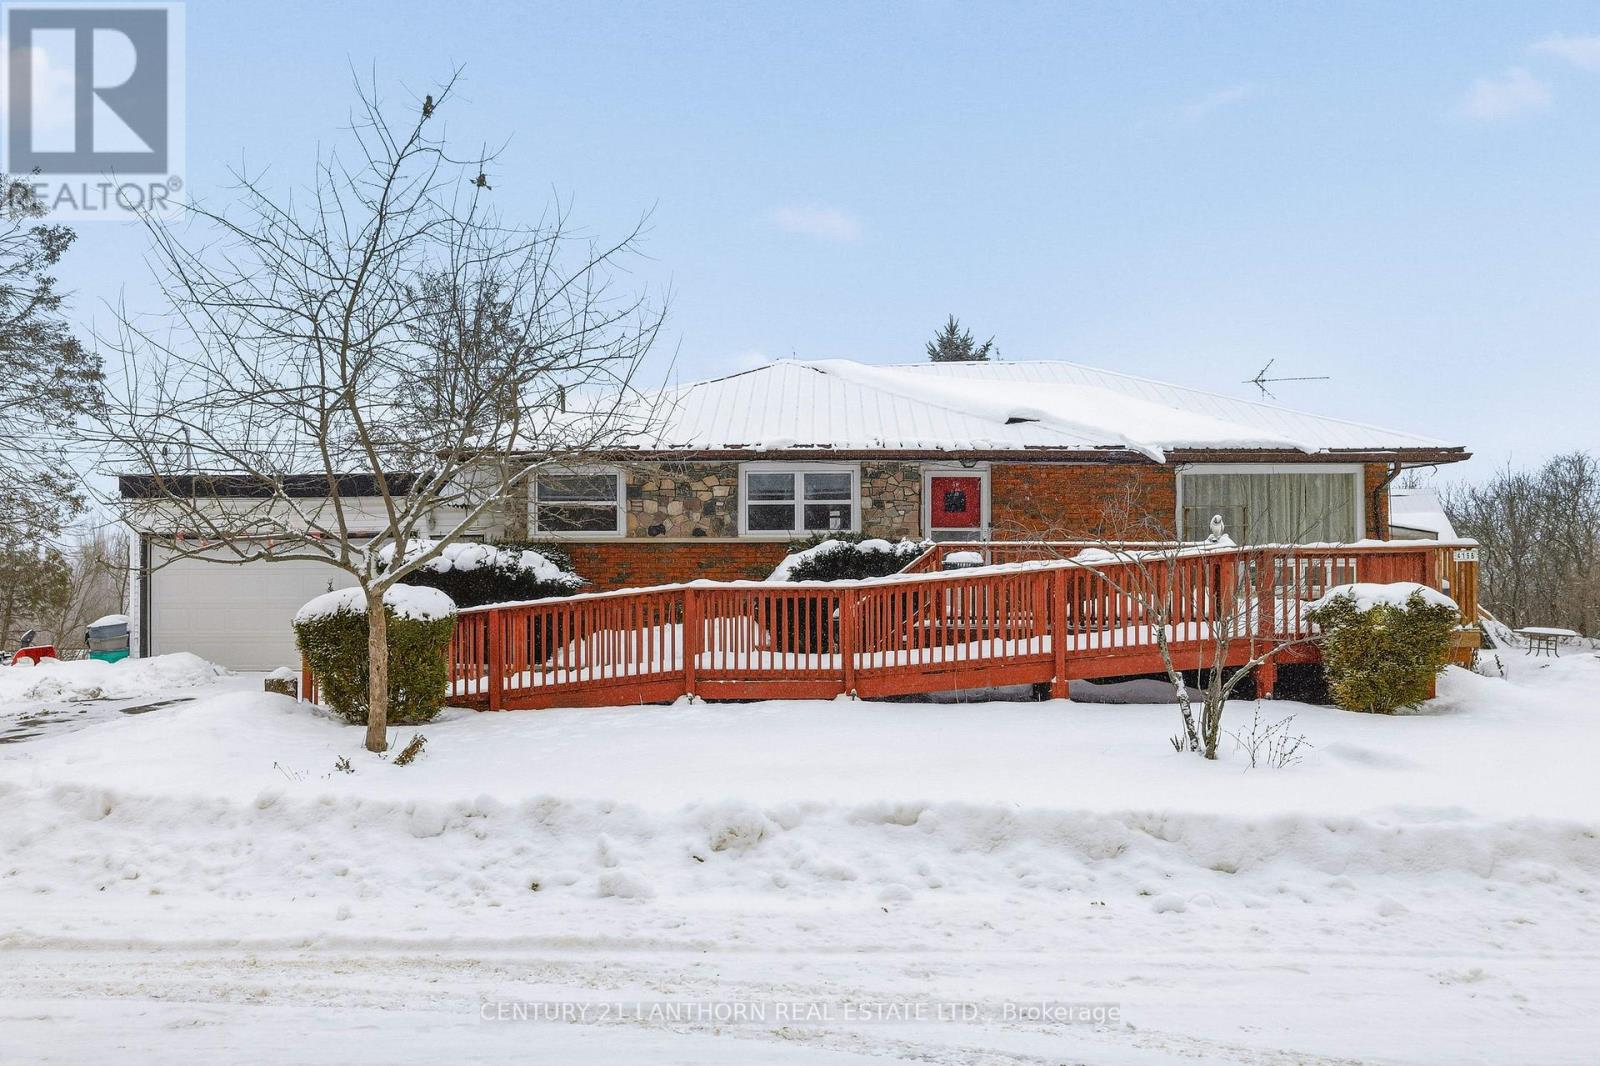
Ideal for multi-generational living, an in-law suite setup, or owner-occupiers looking to supplement their mortgage with rental income. The main unit features three bedrooms, a full four-piece bathroom, a bright eat-in kitchen, and a living area. Additional highlights include a wheelchair access ramp, front deck, attached one-car garage, and a double-wide paved driveway. The fully self-contained lower-level suite offers a private entrance, full kitchen, large living and dining area, one bedroom, and a three-piece bathroom with a stand-up shower. This home has a 200-amp electrical service, a gas furnace, central air conditioning, and a steel roof approximately three years old. Close to parks, schools, downtown amenities, bus routes and quick access to Highway 401. (id:65446)
727 Houghton Road Unit# 104
Kelowna, British Columbia
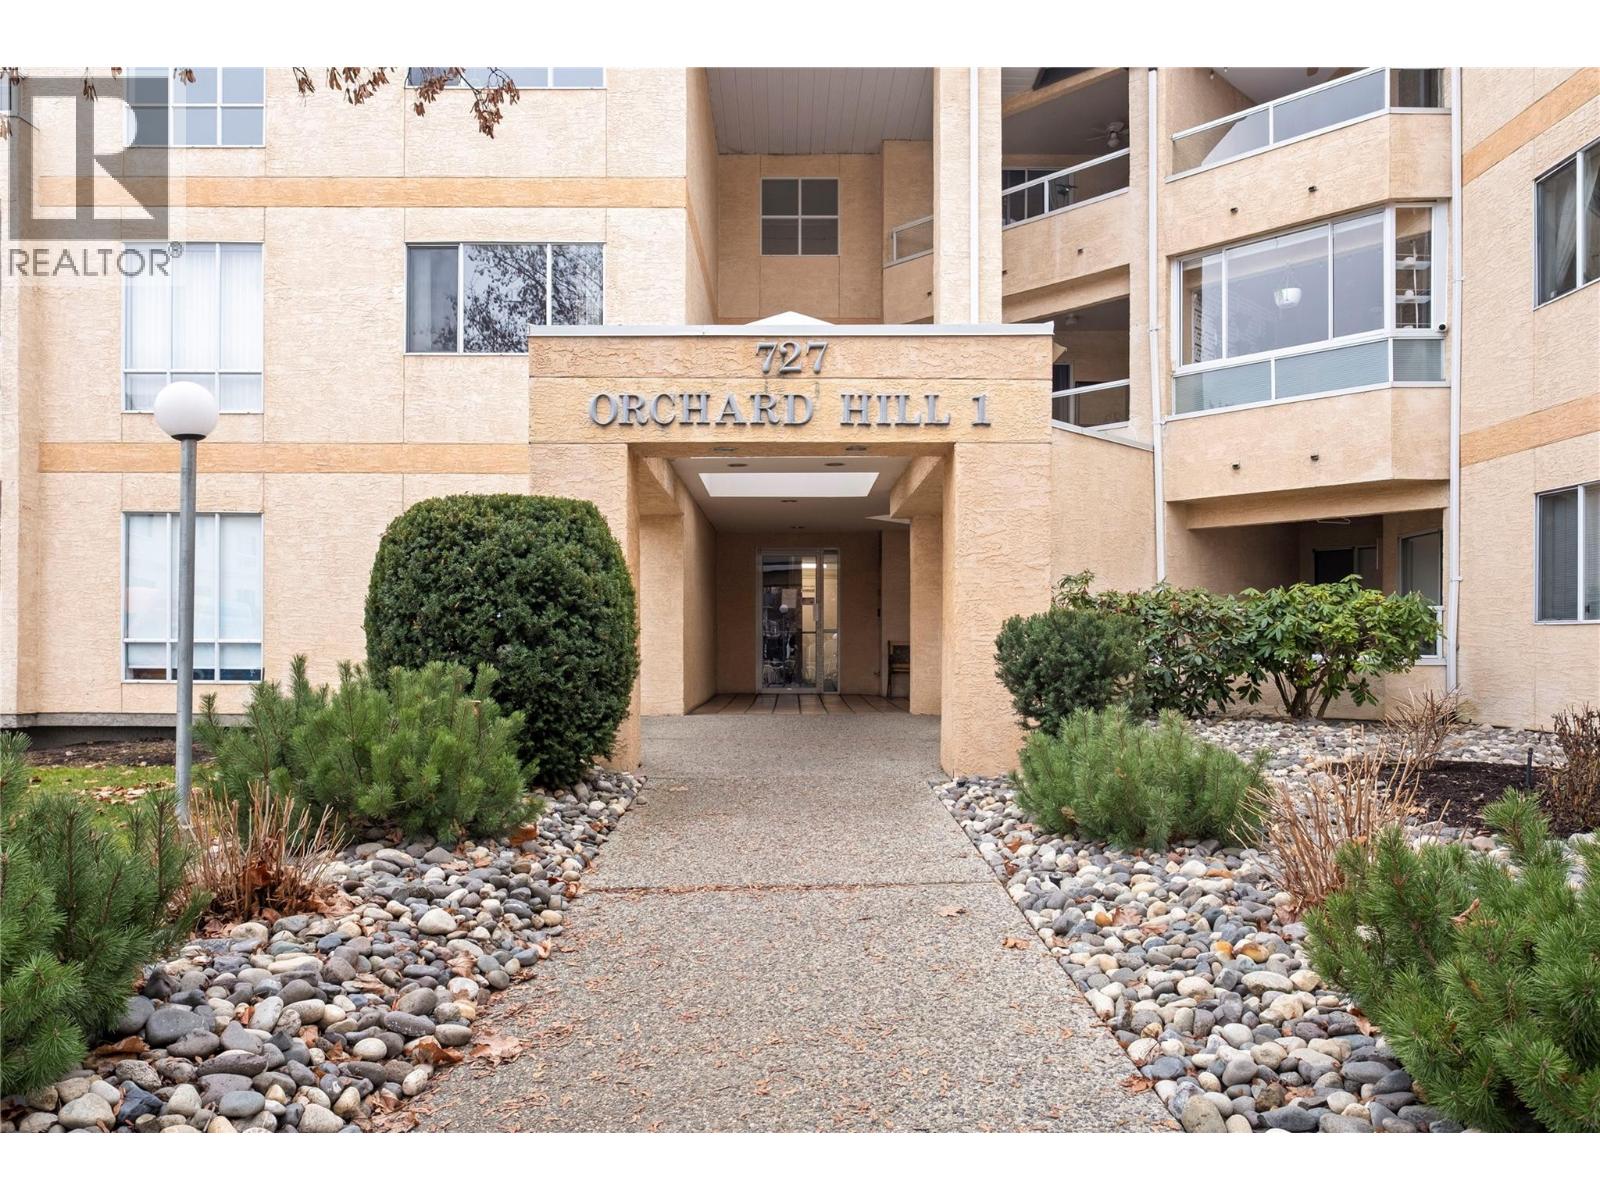
Welcome to Orchard Hill I — where comfort meets convenience in the heart of Rutland. This beautifully updated 1,182 sqft, 2 bedroom, 2 bathroom condo showcases upgraded flooring and fresh paint throughout, creating a modern, move-in-ready feel. The open concept living space flows effortlessly from kitchen to living room, perfect for entertaining or relaxing. Enjoy year-round use of the enclosed sunroom plus the ease of full size in unit laundry, further features include a fully secure underground parking stall and private storage locker. This unit checks all the boxes for all types of buyers whether your downsizing, a first time buyer, or investors do not miss this opportunity. Photos are virtually staged* (id:65446)
or rent
Unknown Address
,
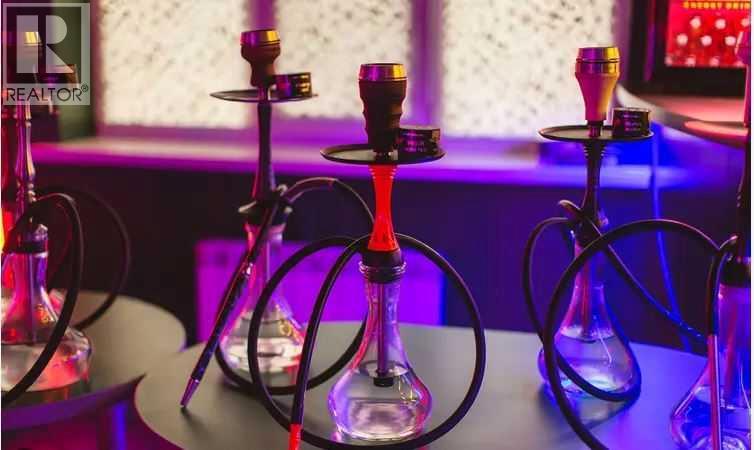
Exceptionally profitable specialty business operating in the niche and rapidly growing HOOKAH & VAPES (Shisha) market. Established in 2021, with a brick-and-mortar retail and warehouse location opened in NE Calgary in 2023, this business has quickly become a recognized supplier within the local shisha community.The business operates from a 2,400 SF combined retail and warehouse space, showcasing hundreds of products for walk-in RETAIL customers while supporting a busy WHOLESALE and DISTRIBUTION operation supplying numerous shisha businesses throughout Calgary.The company generates over $1.1 million in annual revenue with strong margins exceeding 25% and consistent year-over-year growth. Demand continues to expand as the shisha community grows, including increasing opportunities tied to hookah rentals for private parties and special events.A new 5-year lease with renewal options is available to the buyer, providing long-term location stability. The seller is willing to remain on board for training and transition support to ensure continued success.The business carries approximately $400,000 in inventory (not included in the asking price), demonstrating the depth, variety, and scale of product offerings.This is an ideal opportunity for an owner-operator or strategic buyer seeking a proven, scalable business with strong cash flow in a growing niche market. (id:65446)
11 Sunset Lane
Lower Montague, Prince Edward Island
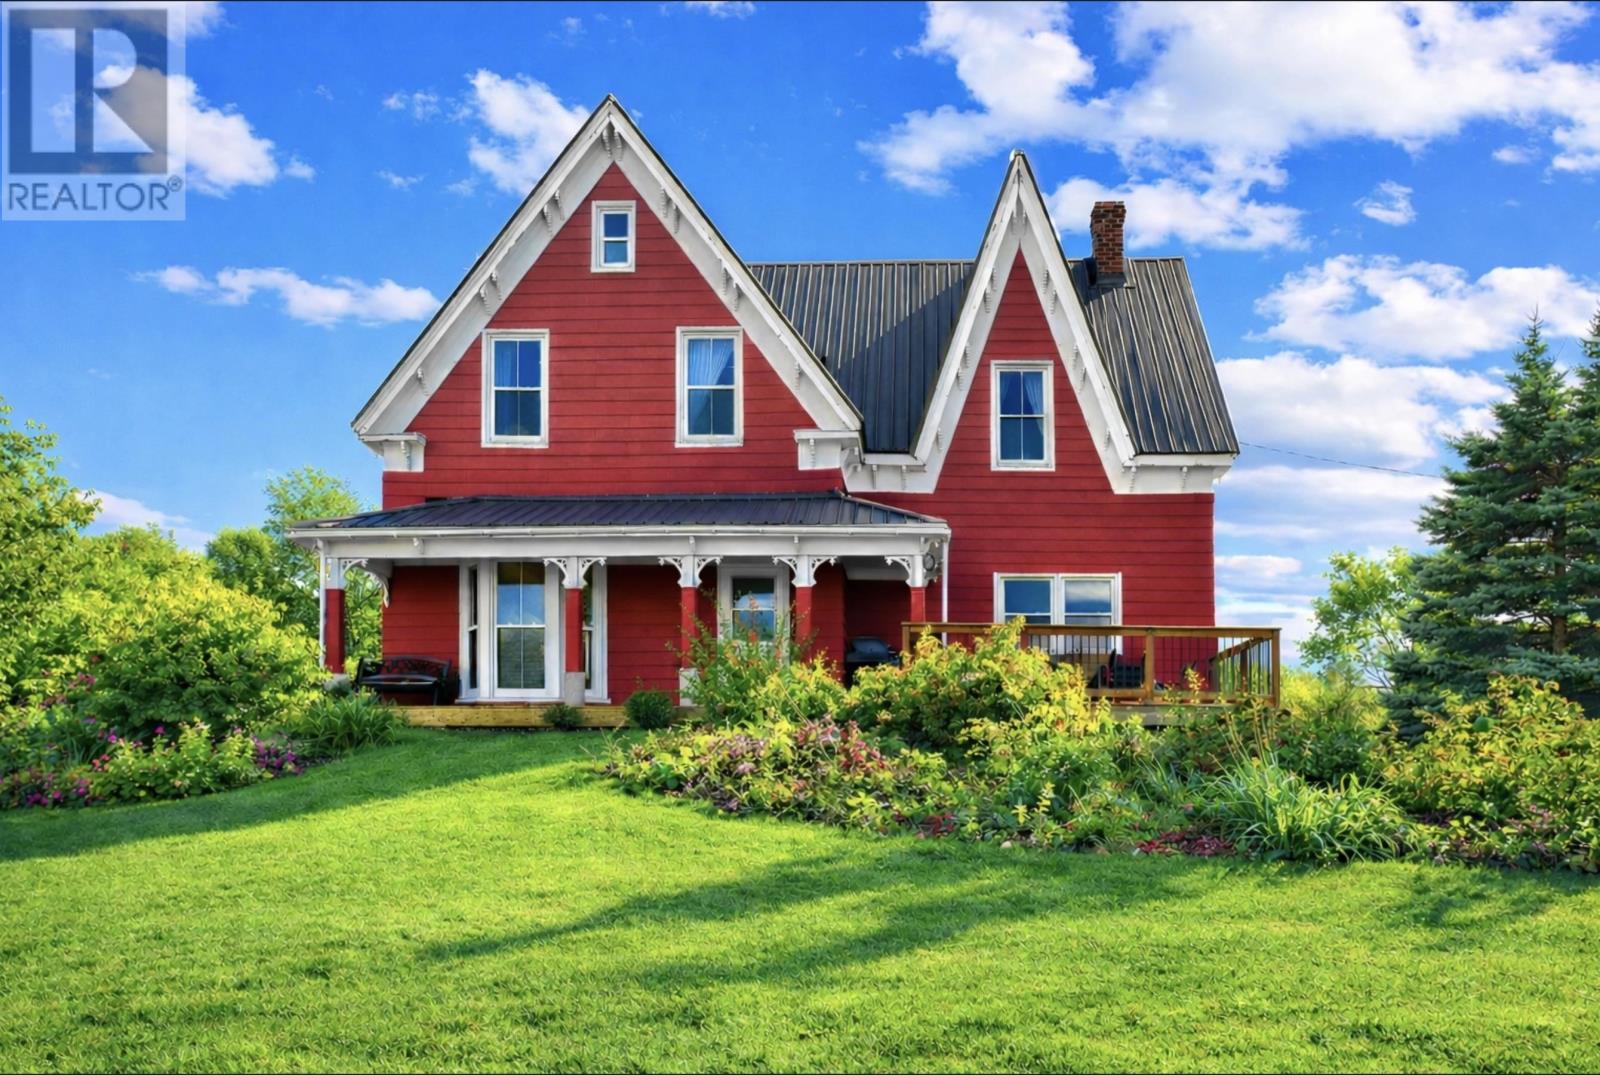
Welcome to 11 Sunset Lane in Lower Montague, a beautifully renovated water view home set on 2.09 acres of peaceful countryside. Over the past two years, this property has been completely reimagined from top to bottom, with nearly every inch upgraded to create a move in ready home that feels brand new. Step inside to discover a bright, open interior where tall ceilings and large windows create a warm, airy atmosphere. The fully renovated kitchen seamlessly blends modern cabinetry, new appliances, and elegant finishes, providing the perfect space to cook, entertain, and gather with family and friends. The home has been freshly painted, giving it a fresh feel. Comfort meets efficiency with three new heat pumps, a new 200-amp electrical panel, and a fully insulated basement for year-round enjoyment. Outside, every major improvement has been thoughtfully completed. A new steel roof adds durability and curb appeal, while the spacious front deck is the perfect place to take in the surrounding views or enjoy morning coffee in the fresh Island air. The cozy wood stove adds warmth and charm during the winter months, making this home ideal for all seasons. Featuring five bedrooms and two full bathrooms, this property offers flexibility for families, guests, or even a home office. It also boasts a proven history as a successful short term rental, providing an excellent opportunity for buyers seeking an income property or vacation retreat. A detached garage with a concrete pad and an extra storage shed complete the package, giving you plenty of space for tools, hobbies, and outdoor gear. Located just nine minutes from Montague, you will find everything you need close by including shops, restaurants, schools, and healthcare. Lower Montague is known for its scenic drives, stunning beaches, and relaxed coastal charm, a true reflection of the Island lifestyle. Completely renovated, perfectly located, and full of character, this home is ready to welcome you to yo (id:65446)
3243 Hwy 115/35
Clarington, Ontario
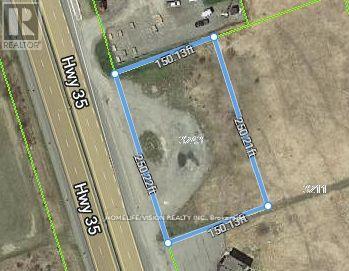
Prime Highway Commercial Vacant Lot For Lease In Rapidly Developing Area Along Hwy 115/35 in Clarington. Located On Heavily Trafficked Highway Artery Leading To Northern Ontario Between Hwy 401 And 407- Major Highway Route To Peterborough And Kawartha Lakes Cottage Country. C4- Special Purpose Commercial Use On 0.86 Acres With 250 ft Frontage. Excellent Accessibility With One Entrance And One Exit Lane. Listing Salesperson Is Related To Landlord/Lessor. (id:65446)
3280 8888 Odlin Crescent
Richmond, British Columbia
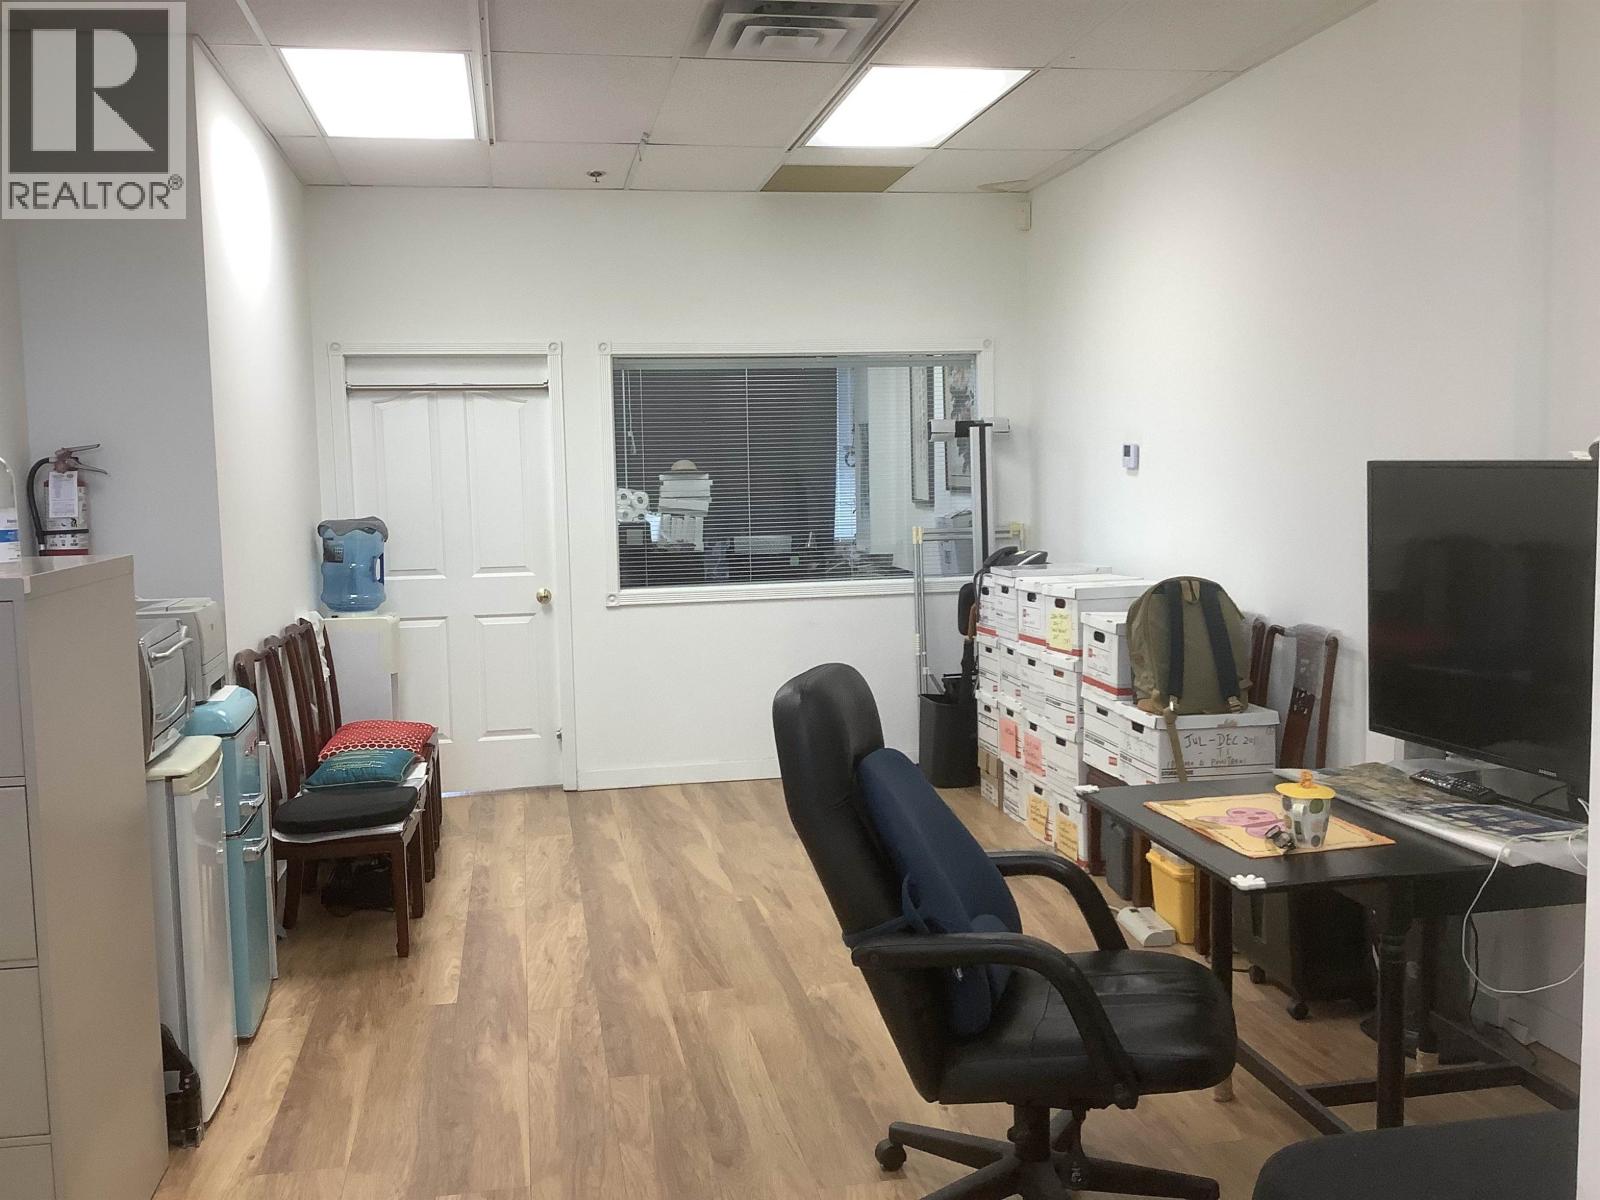
Popular PACIFIC PLAZA at Cambie & Garden City Road. 481 Sq ft office with private bathroom and one parking. This unit is good for all kind of professional office, clinic, training, travel agency, studio, and many type of service. The building is with Central HVAC system maintained by the building strata . This unit also has a balcony for sitting and relaxing. Building is well maintained, and the parkade is secured and gated overnight. Central & convenient location, walk to Canada Line Station, No . 3 Road & Yaohan Center, Continental Shopping Center, Aberdeen Square and many restaurants around. Easy assess to Vancouver Airport, bridges & highway 99 & to Vancouver, Burnaby, New West & Delta. Easy to show by appointment. Quick completion OK. Owner used as a travelling agency office, Now retired for sale, motivated, action now! (id:65446)
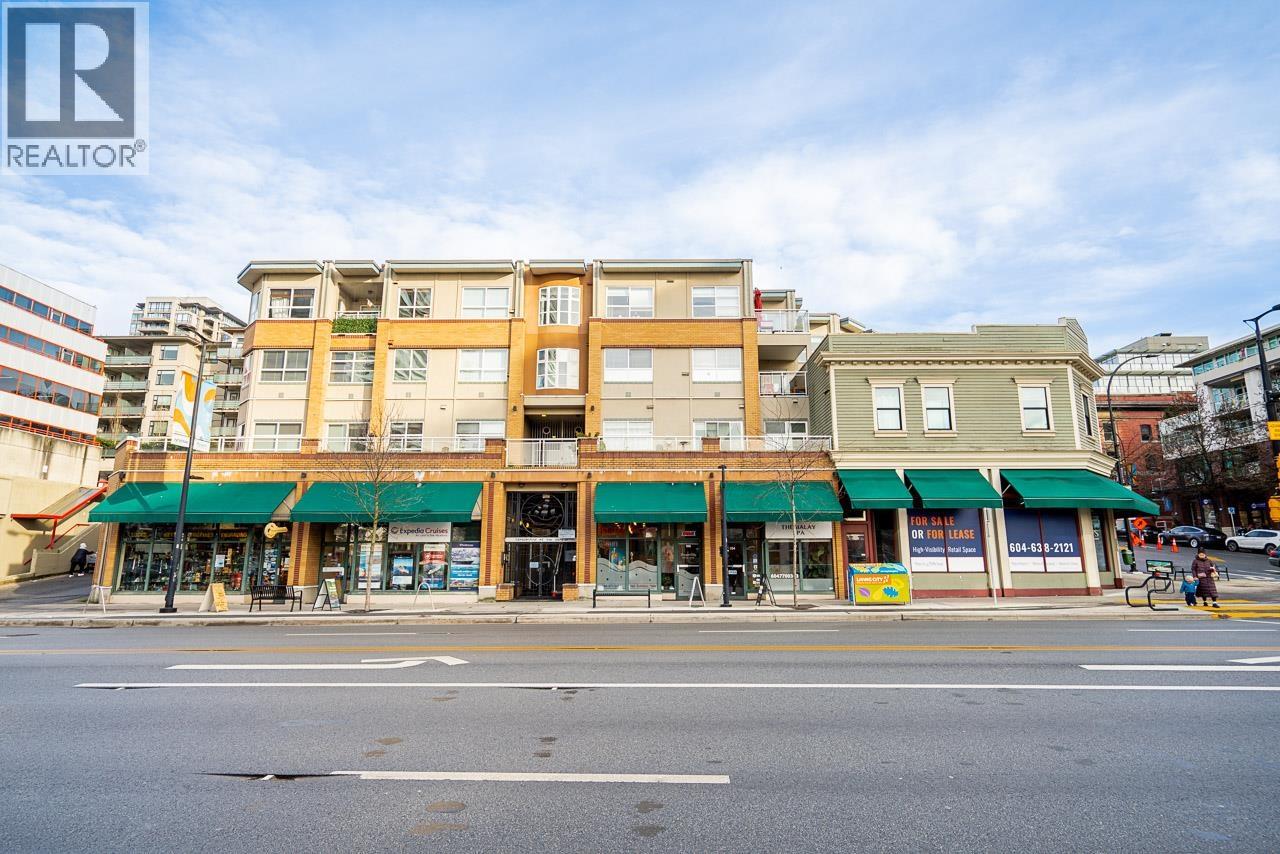
106 W Esplanade
North Vancouver, British Columbia
An exceptional owner-occupier or investor opportunity in prime Lower Lonsdale, just steps from Lonsdale Quay and The Shipyards. This strata retail unit benefits from outstanding exposure and consistently high foot traffic from both tourists and local residents. Surrounded by an abundance of amenities including, shops, restaurants, and services, the location is further enhanced by its close proximity to the SeaBus terminal. The space has undergone over $300,000 in high-end improvements and is currently operating as a barber shop. Extensive plumbing has been completed, including AC throughout, multiple wash basins, sinks, and laundry, making it ideal for a hair salon or similar personal service use. Turnkey and thoughtfully built out, this is a rare opportunity to secure a premium retail space in North Vancouver's most vibrant and high-demand waterfront district. (id:65446)

139 1413 Sunshine Coast Highway
Gibsons, British Columbia
Modern comfort meets affordability in this nearly new 2020 2 bed, 2 bath, manufactured home in highly sought-after Poplars Estates mobile home park! Fantastic open plan, kitchen, dining and living room in this well kept home. The primary suite includes a large walk-in closet and private en-suite. There's a separate laundry room/pantry adjacent to the kitchen. The home is set in the centre of the park away from any highway noise .Enjoy ample parking and a community-focused setting in this nearly new home.The property is bright and sunny, perfect for veggie growing. Fresh and clean with an ideal location in Gibsons being right on the bus route and close to all the amenities of Gibsons including shops, schools and the local trails and beaches. Hurry this one won't last! (id:65446)
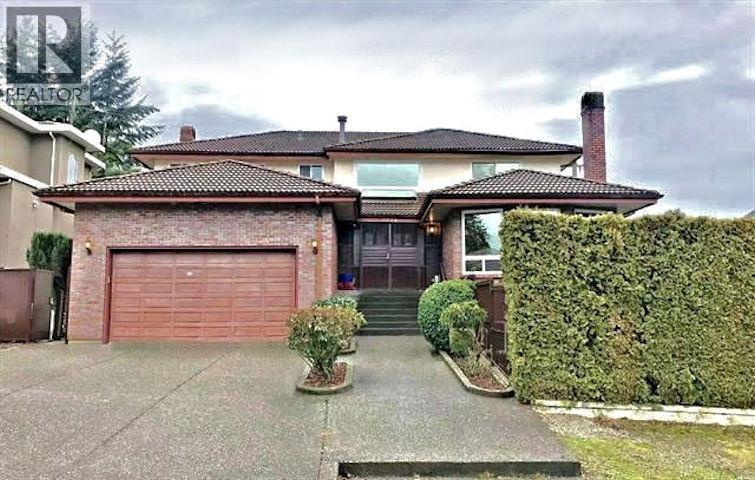
7204 Ridge Drive
Burnaby, British Columbia
Solid Westridge home with a 9300 s.f.+ corner lot featuring beautful views of the North Shore Mountains and Burrard inlet. A large double garage with 14ft ceilings and extra parking on the driveway, this home features large bedrooms, and open kitchen and family room setup with sundeck and apacious fully fenced back yard. Four bedrooms below with two separate entries. The location offers an excellent choice for development or investors alike. Just Minutes to SFU, Kensington Sq shopping, golfing and Nature at your doorstep. Inquire now for more details. (id:65446)
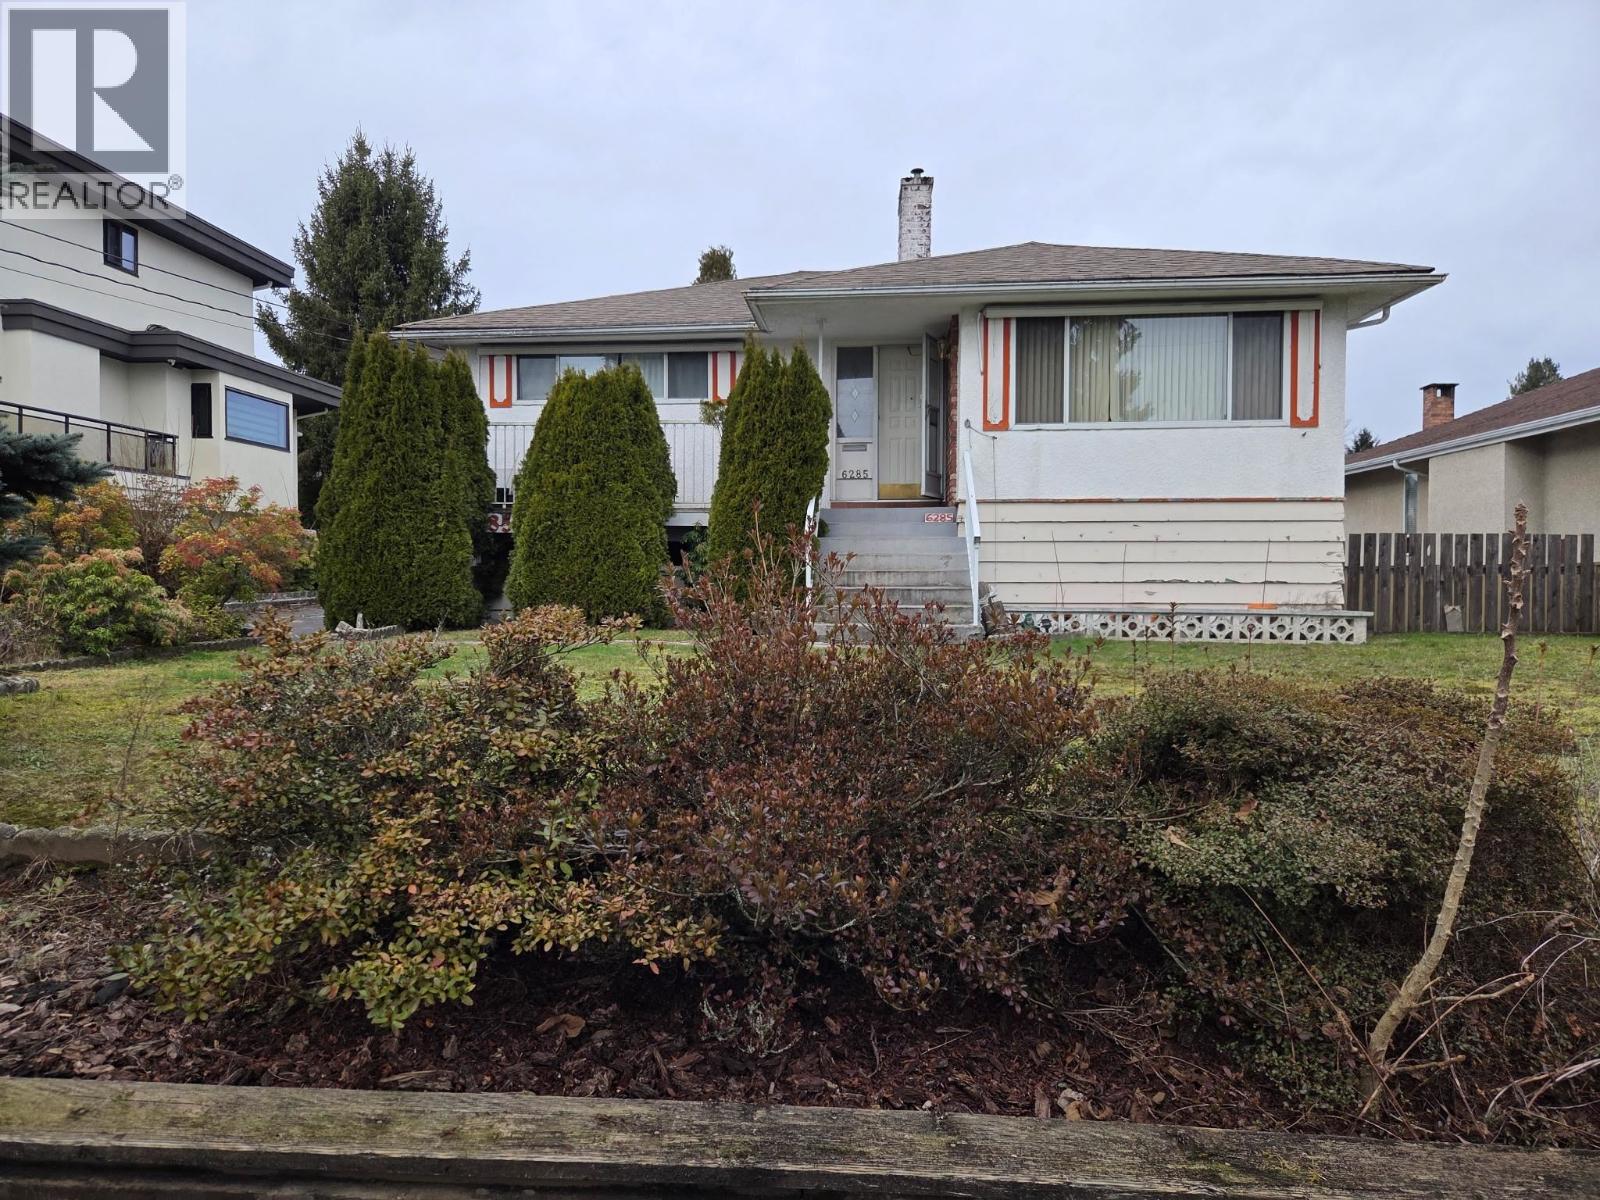
6285 Aubrey Street
Burnaby, British Columbia
Welcome to 6285 Aubrey Street, an exceptional opportunity on a quiet, established street in a highly convenient location. This property offers comfortable living today with excellent long-term upside for families, builders, and investors alike. Enjoy easy access to everyday amenities, parks, schools, and transit, all while being tucked away from the main roads. A solid choice whether you´re looking to move in, hold, or explore future possibilities. Book your private showing today. (id:65446)
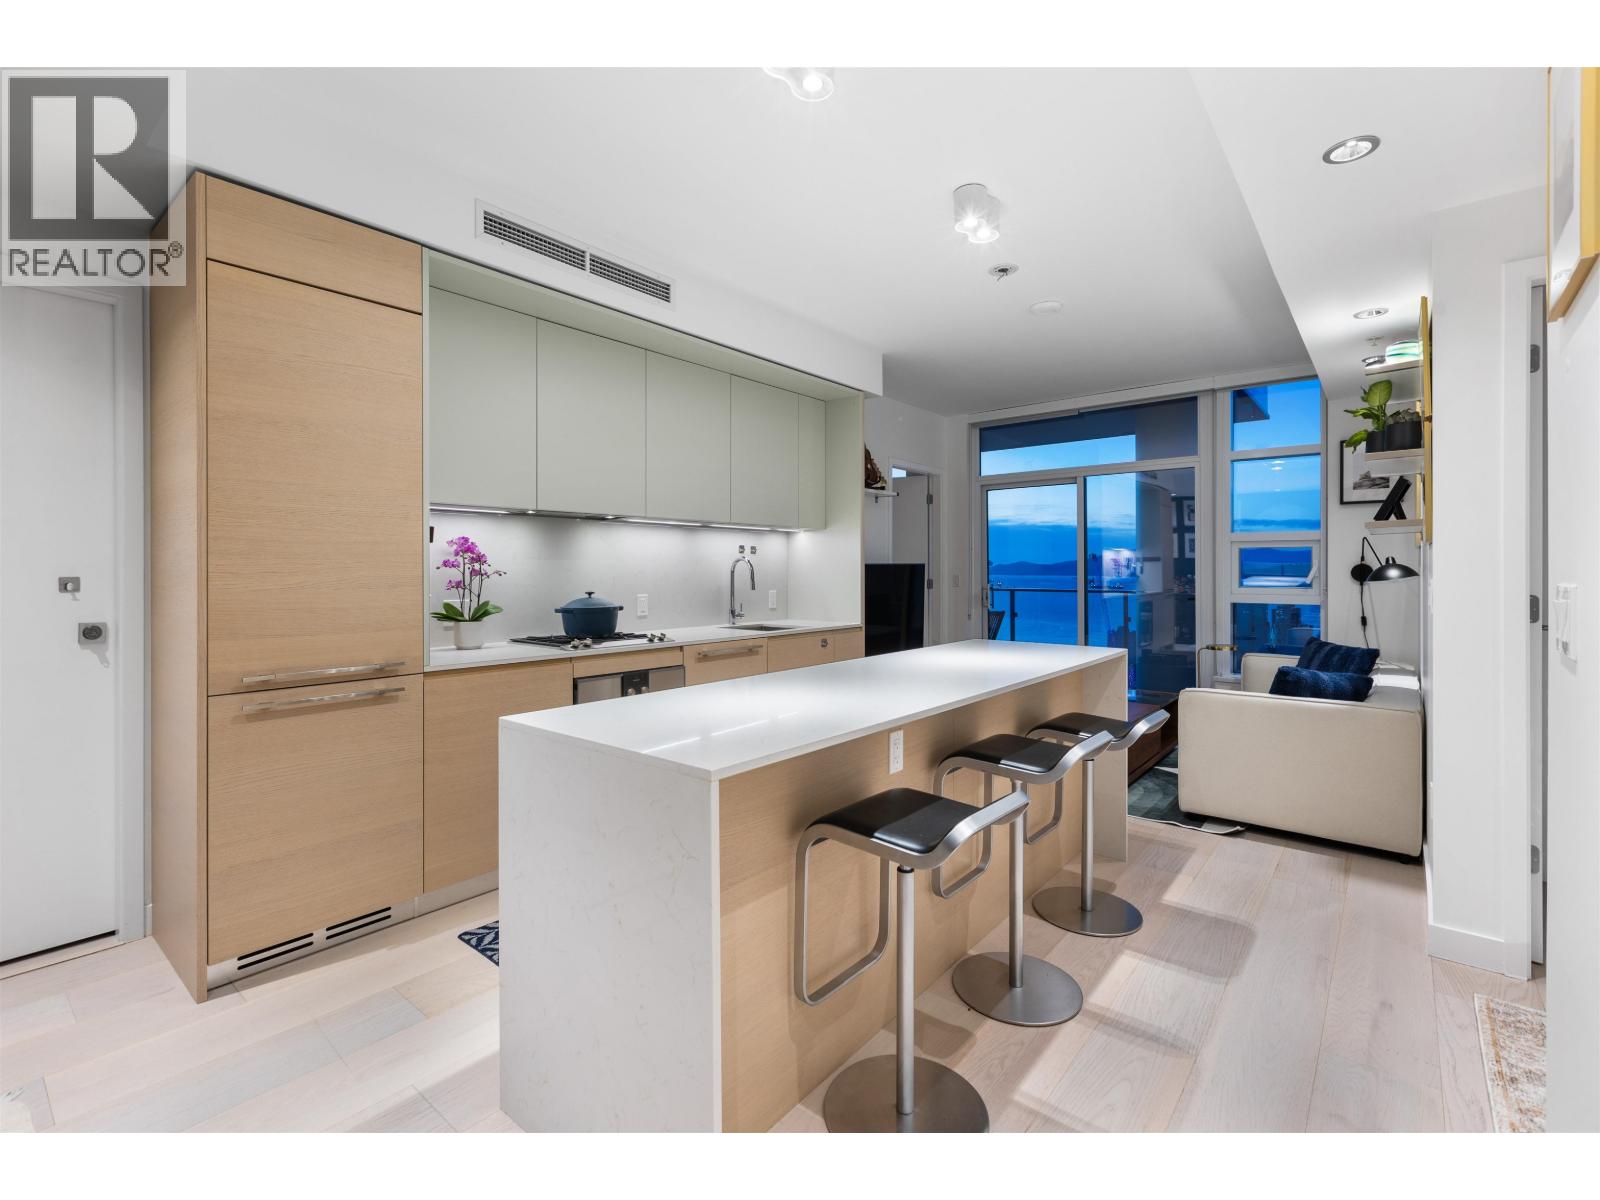
3601 1289 Hornby Street
Vancouver, British Columbia
Located on the 36th floor of Burrard One, this two-bedroom residence offers unbelievable views of English Bay, False Creek, and the North Shore Mountains. The home features a chef-inspired kitchen with Italian cabinetry, Gaggenau appliances, a gas cooktop, and a Caesarstone waterfall island. The two bathrooms are elegantly appointed with Italian vanities, smoked glass enclosures, and marble walls. Additional finishes include engineered hardwood flooring, a home automation system, and air conditioning for year-round comfort. Exclusive access to Club One´s 30,000 square ft of world-class amenities, including a spa, swimming pool, and a state-of-the-art fitness centre, as well as 24/7 concierge services, complete the luxurious living experience. One Parking and Bike Locker. (id:65446)
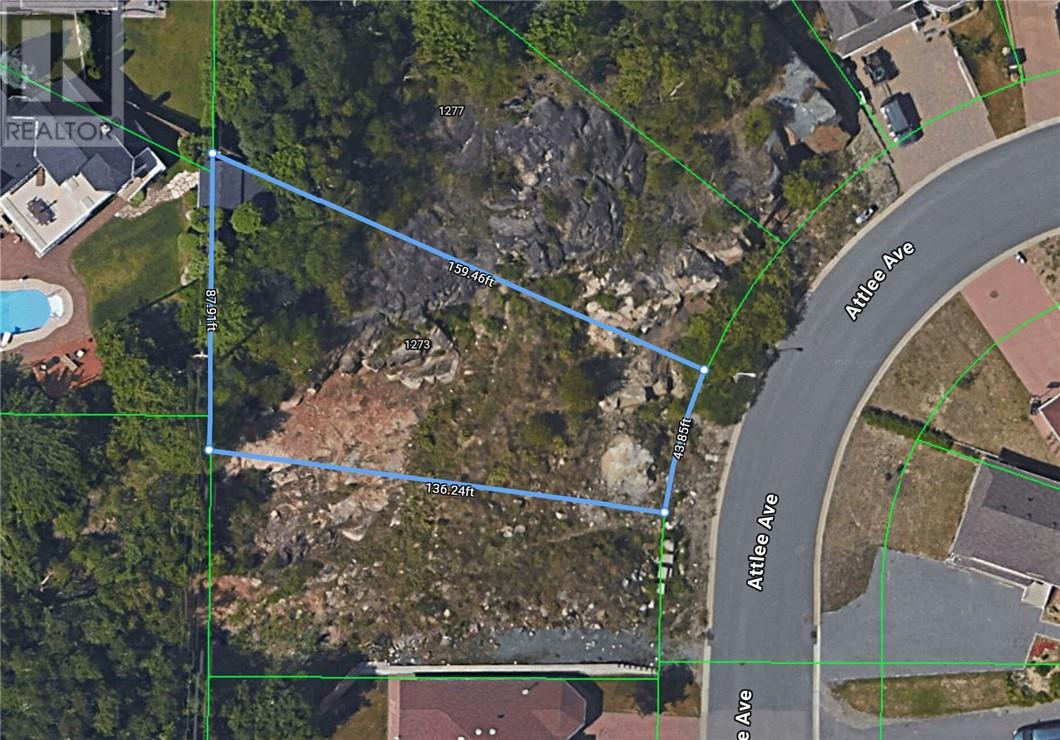
1269 Attlee Ave
Sudbury, Ontario
Prime Residential Building Lot in Sudbury’s Most Sought-After Neighbourhood. Welcome to 1269 Attlee Avenue, an exceptional opportunity to build in one of Sudbury’s most desirable and established areas. This R1-5 zoned residential vacant lot offers approximately 9,343.07 sq. ft. of land, perfectly suited for a custom single-family home in a location that truly delivers on lifestyle and convenience. Situated within walking distance to all amenities, this property provides the ideal blend of neighbourhood charm and everyday accessibility—shopping, schools, parks, and services are all just steps away. Some rock blasting will be required, and the price reflects this, presenting a fantastic value for buyers ready to bring their vision to life. For those seeking maximum potential, an even more exciting opportunity exists for buyers interested in acquiring both this property and the neighbouring lot at 1273 Attlee Avenue, offering the chance to create a larger footprint or build multiple homes in one of Sudbury’s top neighbourhoods. Whether you’re planning your dream home or a strategic build, 1269 Attlee Avenue offers location, potential, and long-term value in one of Sudbury’s finest settings. (id:65446)

1273 Attlee Ave
Sudbury, Ontario
Prime Residential Building Lot in Sudbury’s Most Sought-After Neighbourhood. Welcome to 1273 Attlee Avenue, an exceptional opportunity to build in one of Sudbury’s most desirable and established areas. This R1-5 zoned residential vacant lot offers approximately 7,760.77 sq. ft. of land, perfectly suited for a custom single-family home in a location that truly delivers on lifestyle and convenience. Situated within walking distance to all amenities, this property provides the ideal blend of neighbourhood charm and everyday accessibility—shopping, schools, parks, and services are all just steps away. Some rock blasting will be required, and the price reflects this, presenting a fantastic value for buyers ready to bring their vision to life. For those seeking maximum potential, an even more exciting opportunity exists for buyers interested in acquiring both this property and the neighbouring lot at 1269 Attlee Avenue, offering the chance to create a larger footprint or build multiple homes in one of Sudbury’s top neighbourhoods. Whether you’re planning your dream home or a strategic build, 1273 Attlee Avenue offers location, potential, and long-term value in one of Sudbury’s finest settings. (id:65446)
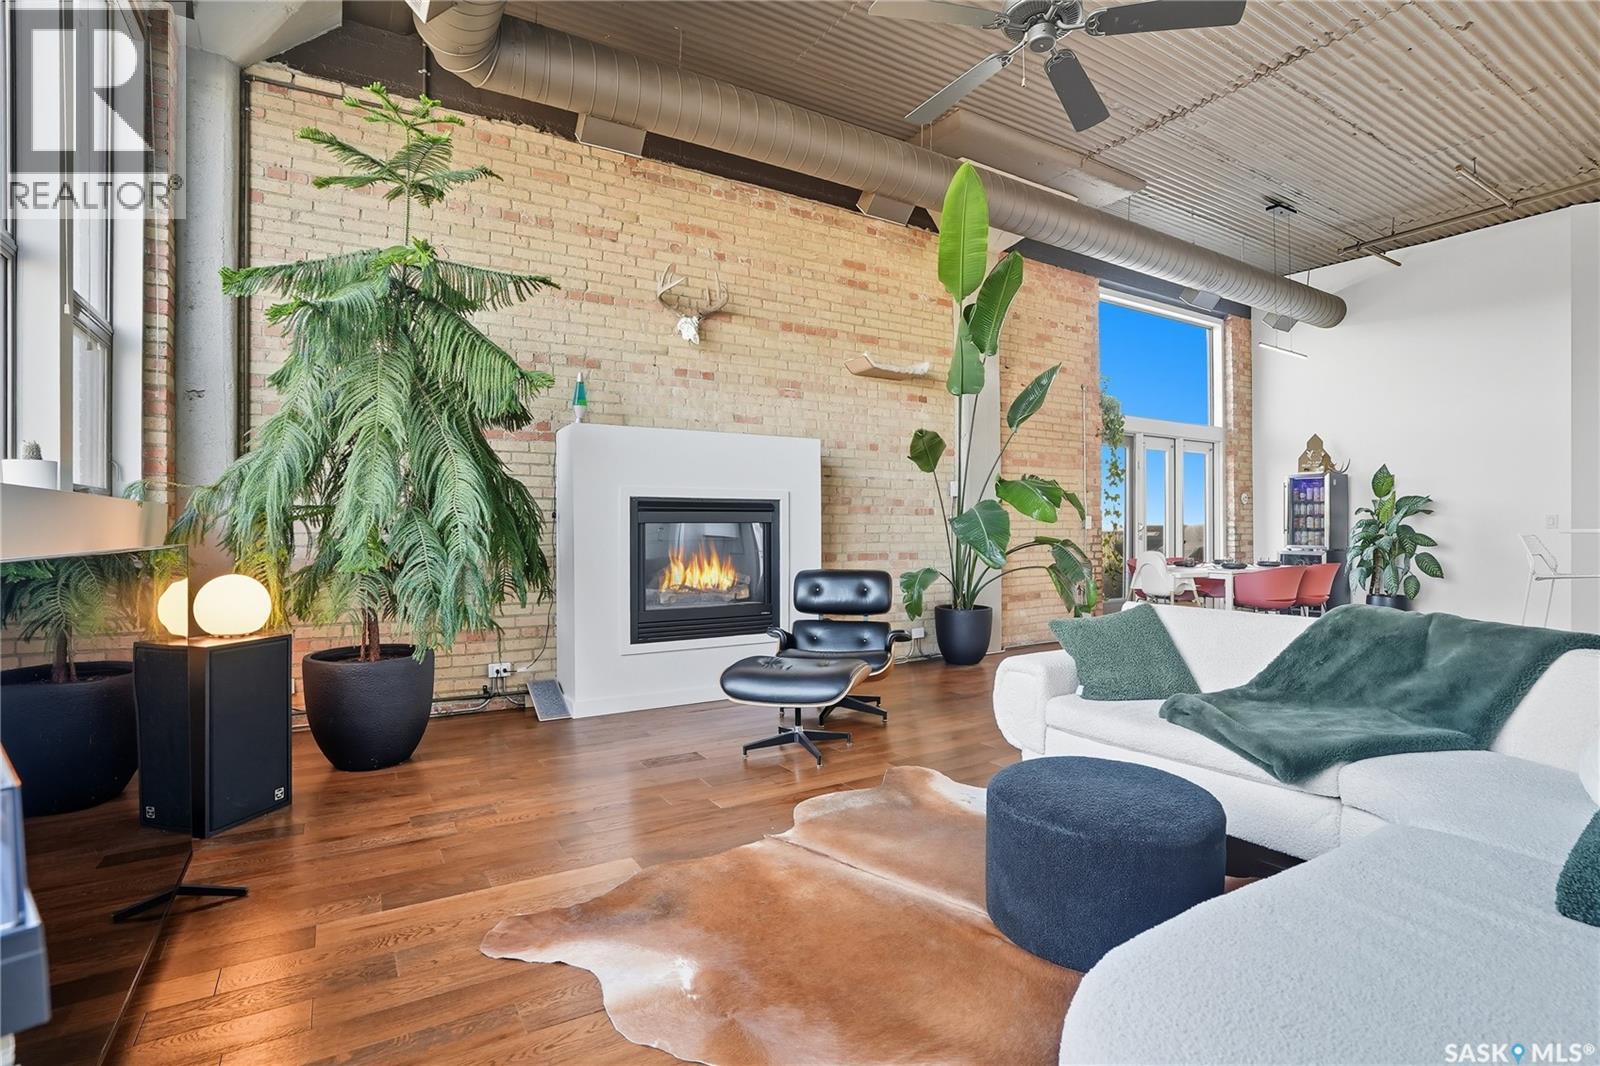
503 211 D Avenue N
Saskatoon, Saskatchewan
Welcome to the historic T. Eaton Building. This top-floor loft features soaring ceilings, original brickwork, and an open-concept design. A spacious entrance welcomes you in and teases your eye to the main living area. The elevated kitchen showcases upgraded cabinetry, counter tops, and a tile backsplash with a minimalist design. From day to day meals to entertaining your friends and family - you will find a seamless flow here from kitchen to dining. The dining area lends access to the balcony above the trees; relax on the built-in seating or tend to the BBQ - all while taking in the scenery around. Inside you will find engineered flooring that compliments the brick while connecting you through a thoughtful layout. The living room looks west over an unobstructed skyline view and welcomes the evening light in - illuminating the backdrop for your art. Here you can unwind with your favourite record and the cozy warmth of the gas fireplace. The primary retreat is adjacent - a large room with a simplistic flow. The recently renovated en-suite blends seamlessly with floor to ceiling glass - creating privacy and an airiness. There is an additional closet space here and walk-in closet nook around the corner too! The secondary bedroom is also spacious with a 4 piece bathroom nearby. Laundry is found in the utility room along with high-efficiency mechanical including central A/C and HRV for added comfort. Other notable features include; Hunter Douglas blinds, 1 large U/G parking stall, 2 storage lockers and building amenities with: secure fob access, elevator, rooftop terrace, exercise room, and security gates to the out door parking area with space for visitor parking. A rare opportunity to own one of the most unique lofts in Saskatoon! Don’t hesitate to book a showing on this iconic home. (id:65446)