
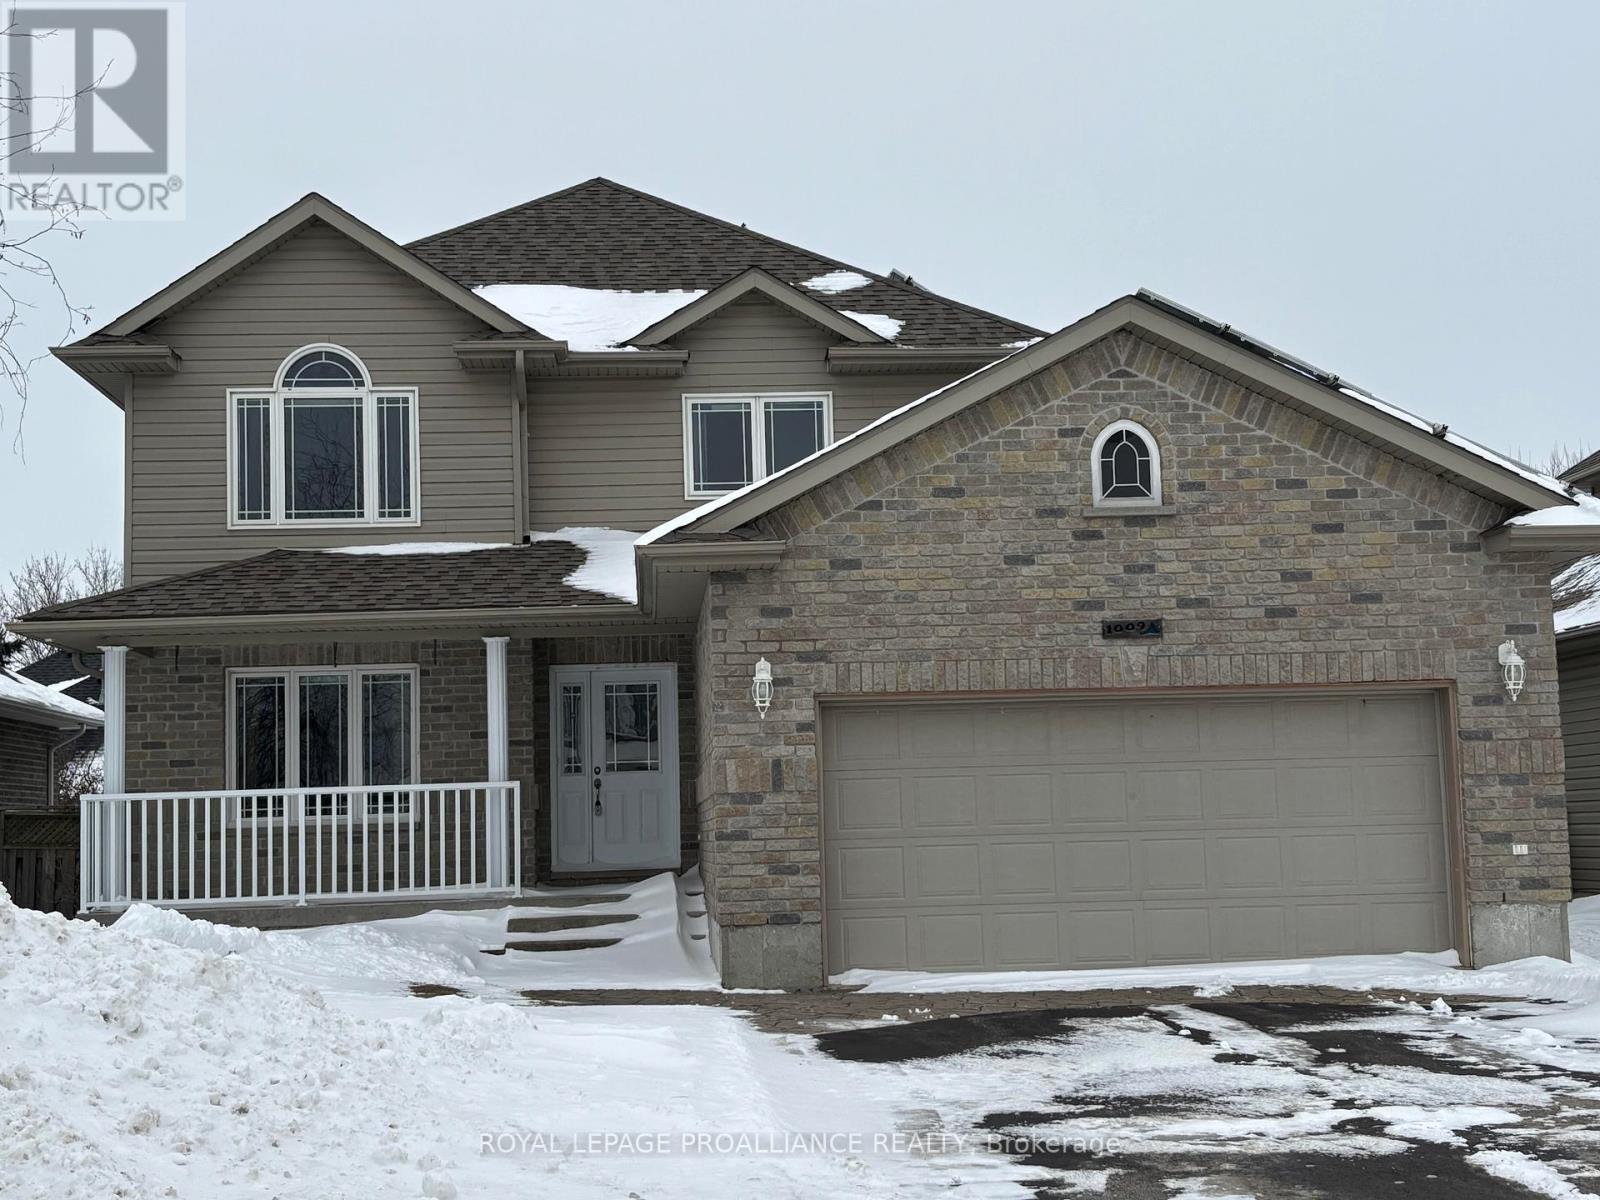
1009 Crestwood Drive
Brockville, Ontario
Welcome to 1009 Crestwood Drive... nestled in the heart of the sought-after Bridlewood Subdivision, where comfort meets elegance in this bright and spacious 2-storey home. With 5 generously sized bedrooms (3+2), this property is perfectly designed for families looking for both space and style. As you step inside, you are greeted by an abundance of natural light cascading through large windows, illuminating the stunning hardwood floors that flow seamlessly throughout the entire home. The open-concept layout creates an inviting atmosphere, perfect for both entertaining and everyday living. The heart of this home is undoubtedly the custom kitchen, featuring exquisite granite countertops that offer both beauty and functionality. Whether you're a culinary enthusiast or simply enjoy casual family meals, this kitchen is equipped with modern appliances, ample storage, and a generous island that serves as the perfect gathering spot. Convenience is key with a well-appointed main floor laundry room/mud room, making household chores a breeze. This thoughtful addition helps keep your living space tidy while providing easy access to the garage. The fully finished basement adds immense value, offering 2 additional bedrooms and 3 piece bath, providing ample space for guests or a growing family. Don't miss the chance to own this beautiful haven in a desirable neighborhood...schedule your viewing today and experience the perfect blend of comfort and style! (id:65446)
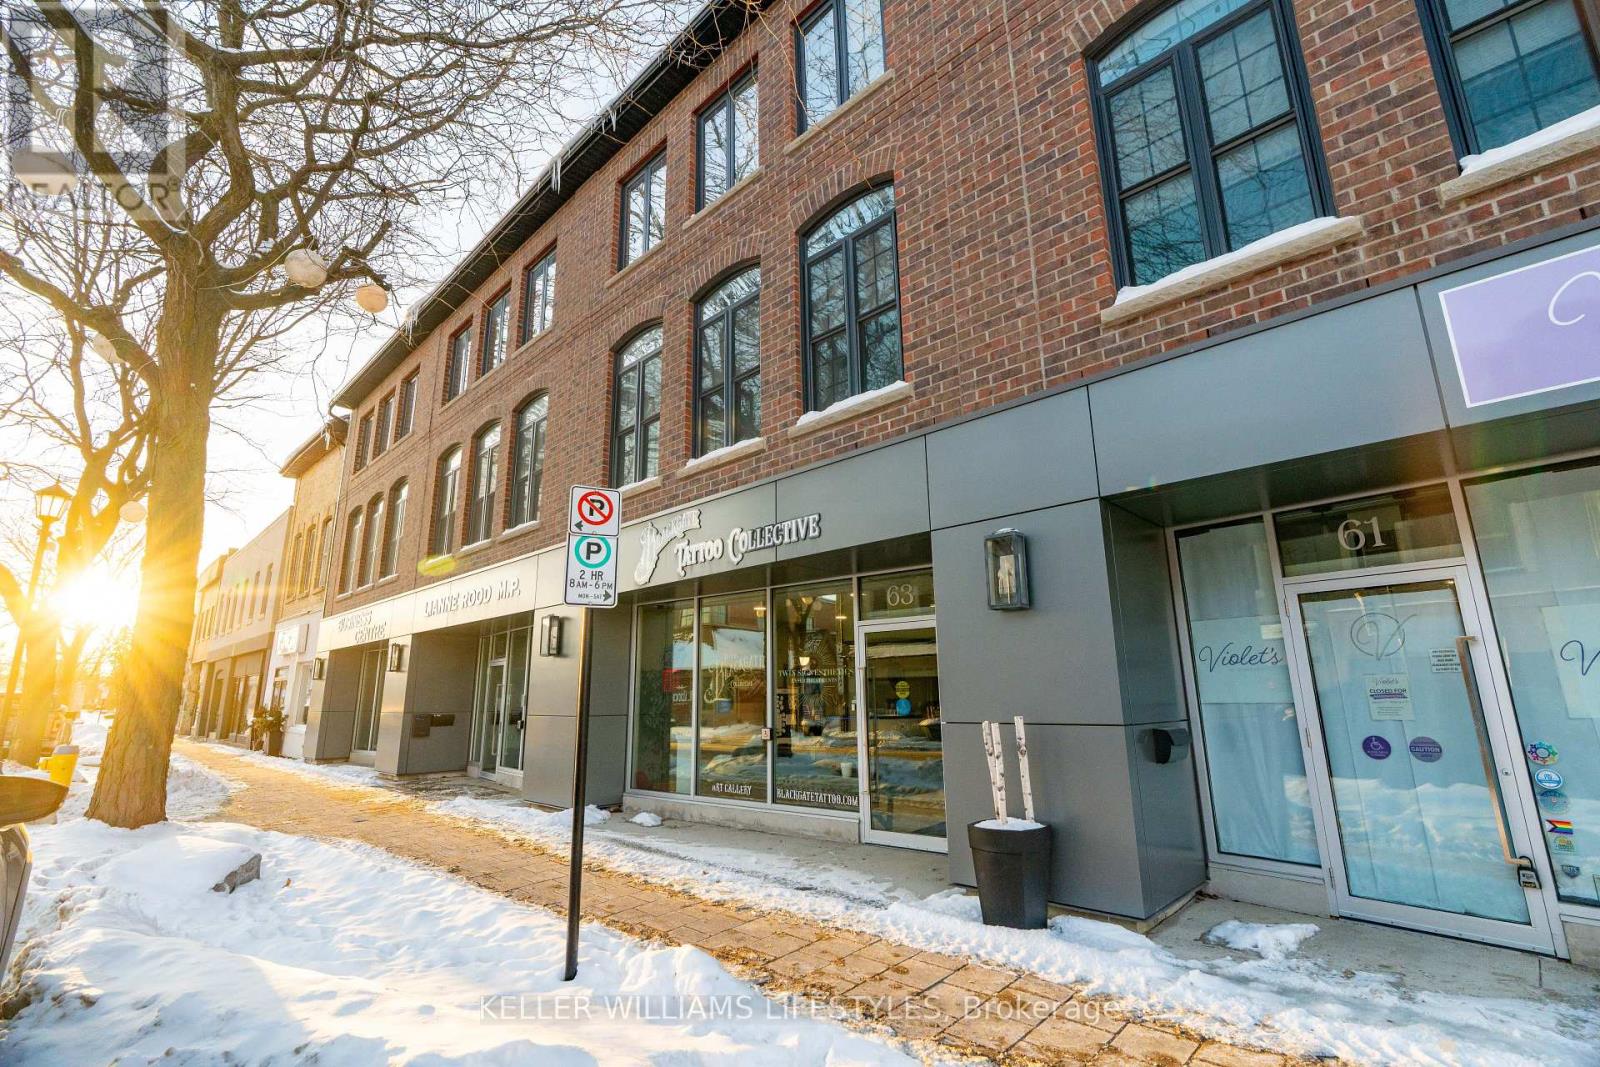
63 Front Street W
Strathroy-Caradoc, Ontario
A sophisticated mixed-use masterpiece located in the heart of Strathroy, 63 Front St W offers a premier investment opportunity with a perfect balance of luxury and long-term stability. Completed in 2020 with a "no expense spared" philosophy, this building features high-efficiency HVAC systems and premium finishes throughout. The 2,376 sq. ft. main floor commercial space is anchored by a long-term tenant with a lease secured into 2029, providing immediate buyer confidence. The professional layout includes five private rooms, a modern kitchenette, an abundance of dedicated storage, and a built-in (owned) security system. The residential levels offer 2,547 sq. ft. of luxury living over two floors, featuring 3 bedrooms and a private entrance. The main residential level boasts an expansive open-concept layout, while the third floor is dedicated to a massive 581 sq. ft. primary retreat with a walk-in closet and ensuite. Outdoor living is elevated by a private 500 sq. ft. exterior patio, providing a rare and expansive space for entertaining. From the modern mechanicals to the high-end architectural details, this turn-key property is a standout asset for the discerning investor seeking quality and capital protection. (id:65446)

6 Battle Ridge Estates
Battle River Rm No. 438, Saskatchewan
Tucked into the sought-after Battle Ridge Estates, this gorgeous 12.45-acre property offers the perfect mix of modern comfort and peaceful prairie living. From the moment you arrive, this home stands out. A paved driveway leads to a metal security gate, welcoming you into a beautifully landscaped yard equipped with over 100 underground sprinklers to keep everything lush and green. Inside, this spacious 5-bedroom bungalow is built to impress. The main level is constructed with 2x8 walls wrapped in 1.5 inches of Styrofoam insulation, delivering both efficiency and durability. Enjoy elegant finishes throughout including granite countertops, tile and hardwood flooring, and in-floor heat in the basement and garage as well as forced air natural gas furnace to accompany central air conditioning in the summer for the main floor. The heart of the home is the stunning kitchen featuring a massive granite island that flows seamlessly into the dining and living areas. Patio doors lead from the dining space to a large deck overlooking your private view of the natural Saskatchewan plains. The main floor includes three spacious bedrooms, and a luxurious primary suite with walk in closet, a Jacuzzi tub, tiled shower, and dual sinks. Downstairs, the fully finished basement features 9-foot ceilings, an expansive recreation area open to a cozy family room with a natural gas fireplace, two oversized bedrooms, a full bath, and another office or hobby space. The basement is built with 8-inch ICF walls, ensuring long-term strength and insulation. The triple attached garage adds even more value, boasting acid-stained in-floor heated concrete, plus a convenient bathroom—a rare find. There is a massive 40 x 40 pole shed for even more extras storage. Whether you’re seeking space, peace, or a high-end acreage lifestyle, this property offers it all. Move-in ready and built for comfort—come experience the acreage life without giving up convenience. Call today to book your private showing. (id:65446)
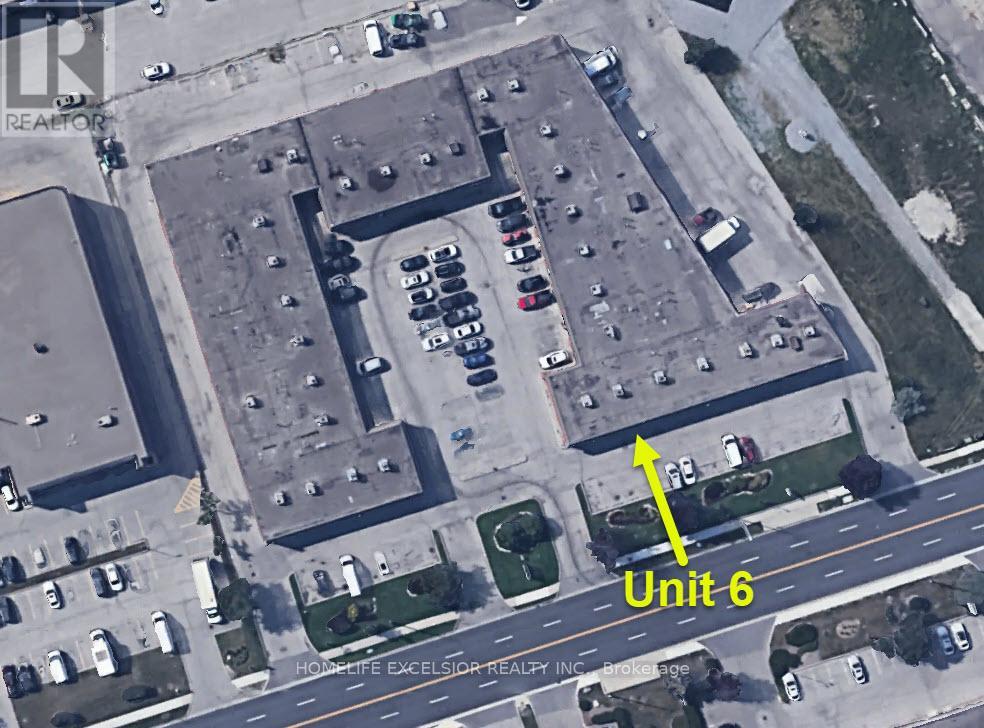
6 - 825 Denison Street
Markham, Ontario
This unit offers excellent exposure along Denison Street and features two spacious offices, a large rear storage area, a bright open front workspace, a washroom, and a compact kitchenette. Ideally located near Warden Avenue, Woodbine Avenue, Steeles Avenue, Highway 7, Highway 407, and Highway 404. Ample on-site parking is available. (id:65446)
513 Lynett Crescent
Richmond Hill, Ontario
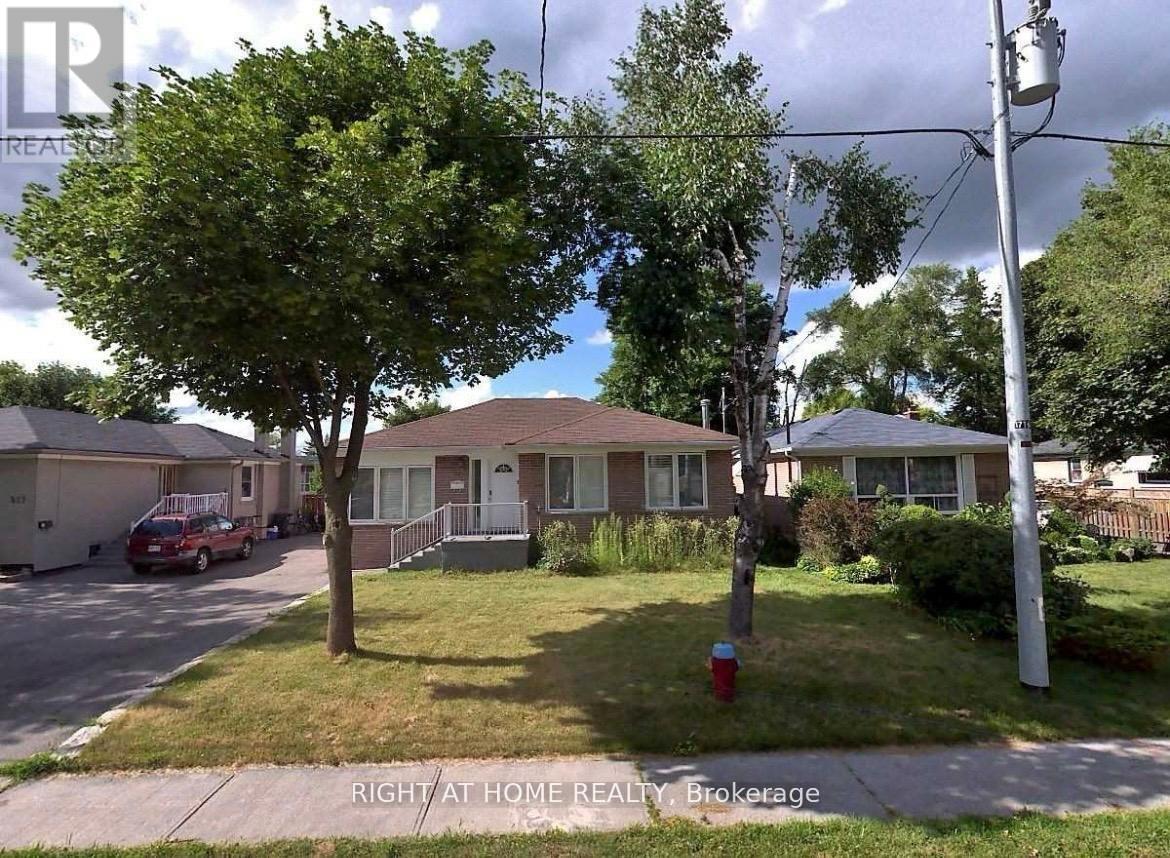
Updated Bangalow in A Demand Neighbourhood With Premium Lot 50 x 100 on a Child Safe Crescent. Separate Entrance to Legal 2 Bedroom Basement apartment ( Great Income Potential ) Walk To Prestigious Bayview Secondary IB High School and Crosby School, Detached Garage ,Parking for 4 Cars with large Driveway (id:65446)
103 - 10087 Yonge Street
Richmond Hill, Ontario

Must See... Fully Renovated Offices In Professional Office Building On Yonge St. Over 2500 Sqft. Common Area. Current Tenants Are Law Firm, Online School, Immigration Consultant, Restaurant and Cafe. Sign Spot facing on Yonge St. Easy Access To Highways, Hospital, Public Library, Go Station/Viva Transit and Hillcrest Mall. Approx 400-600 Sft. Utilities Included (id:65446)
560 Front Road North
Amherstburg, Ontario
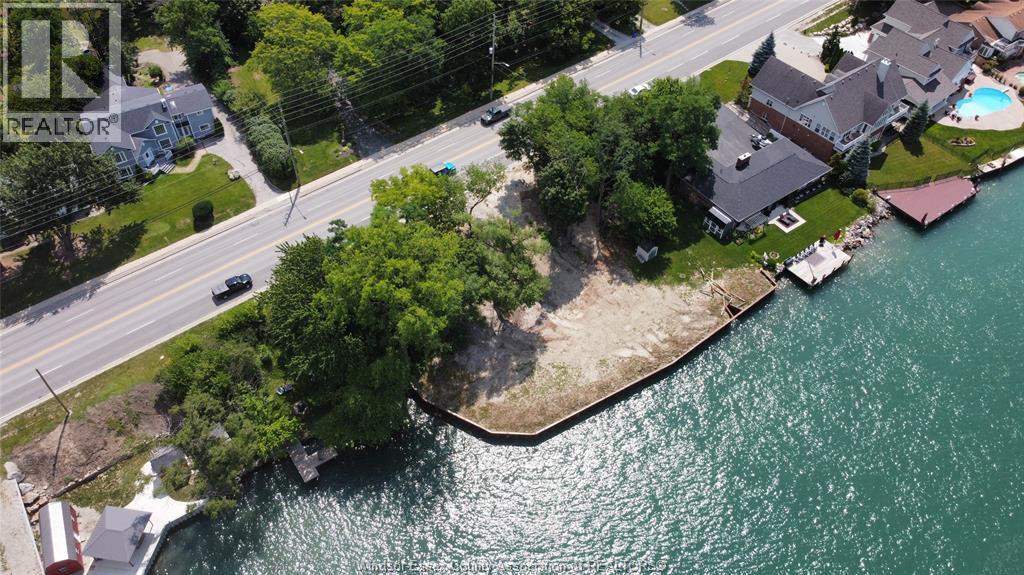
An exceptional opportunity to secure 75 feet of west-facing Detroit River waterfront, with the flexibility to build a custom residence, create a seasonal retreat, or hold a distinctive piece of waterfront land on one of Amherstburg’s most coveted stretches of riverfront. With uninterrupted sunset views over the river and a new steel breakwall completed in 2023, this lot offers an exceptional chance to design a property that reflects your lifestyle and taste. Ideally situated close to the amenities of Amherstburg, with convenient access to LaSalle, Windsor, Highway 401, and the new bridge to the USA, the location offers a tranquil waterfront setting without sacrificing day-to-day convenience. The property also presents the potential to build a ~4,000+ sq ft multi-storey residence. Conceptual renderings are available upon request. An additional waterfront lot to the south may also be available, offering the potential to assemble a larger riverfront holding. (id:65446)
131 Sharplin Drive
Ajax, Ontario
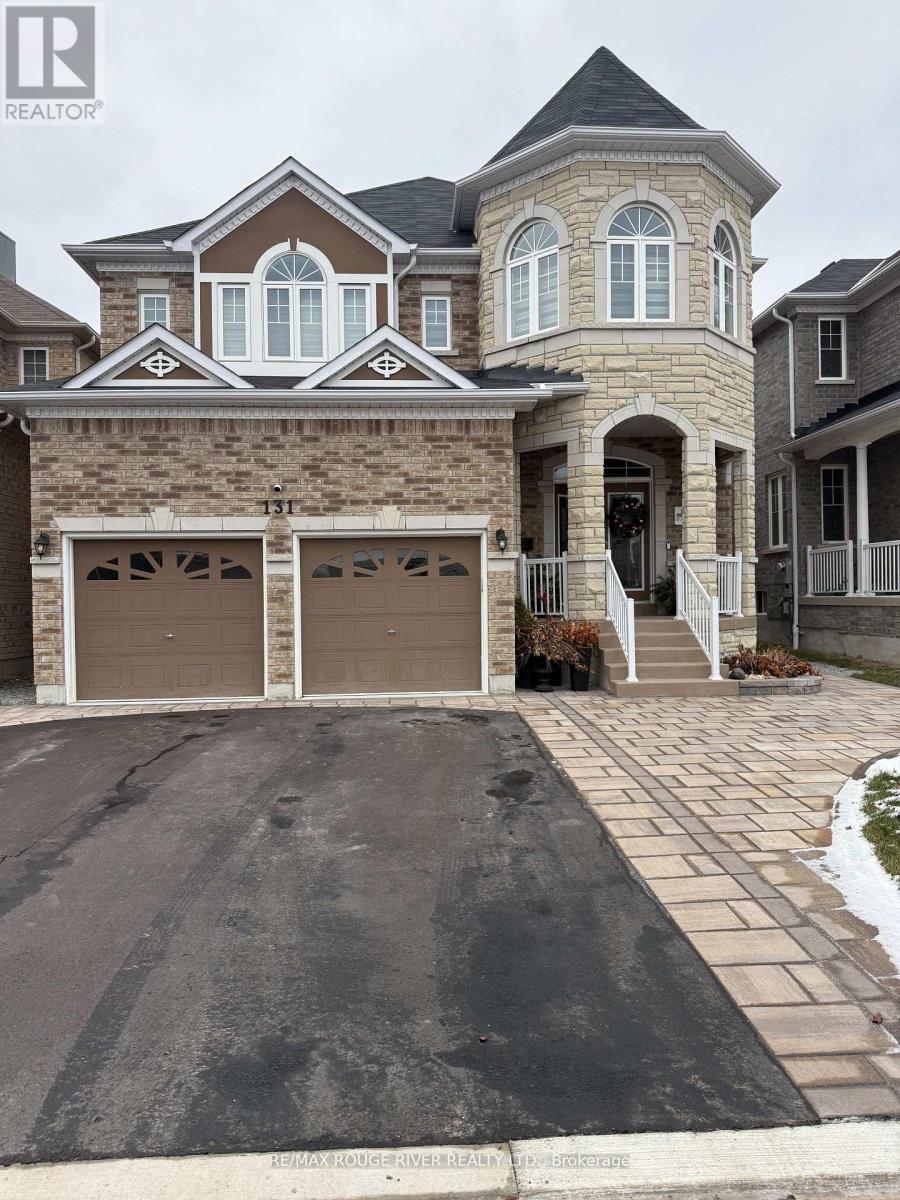
Spacious 2 Bedroom & 2 Washroom Never Lived-In Basement Apartment With High Quality Finishes Vinyl Flooring Throughout , High End Stainless Steel Appliances, Convenient Ensuite Laundry, Separate Private Entrance & Parking. Tenant pays 30% of Utilities (id:65446)
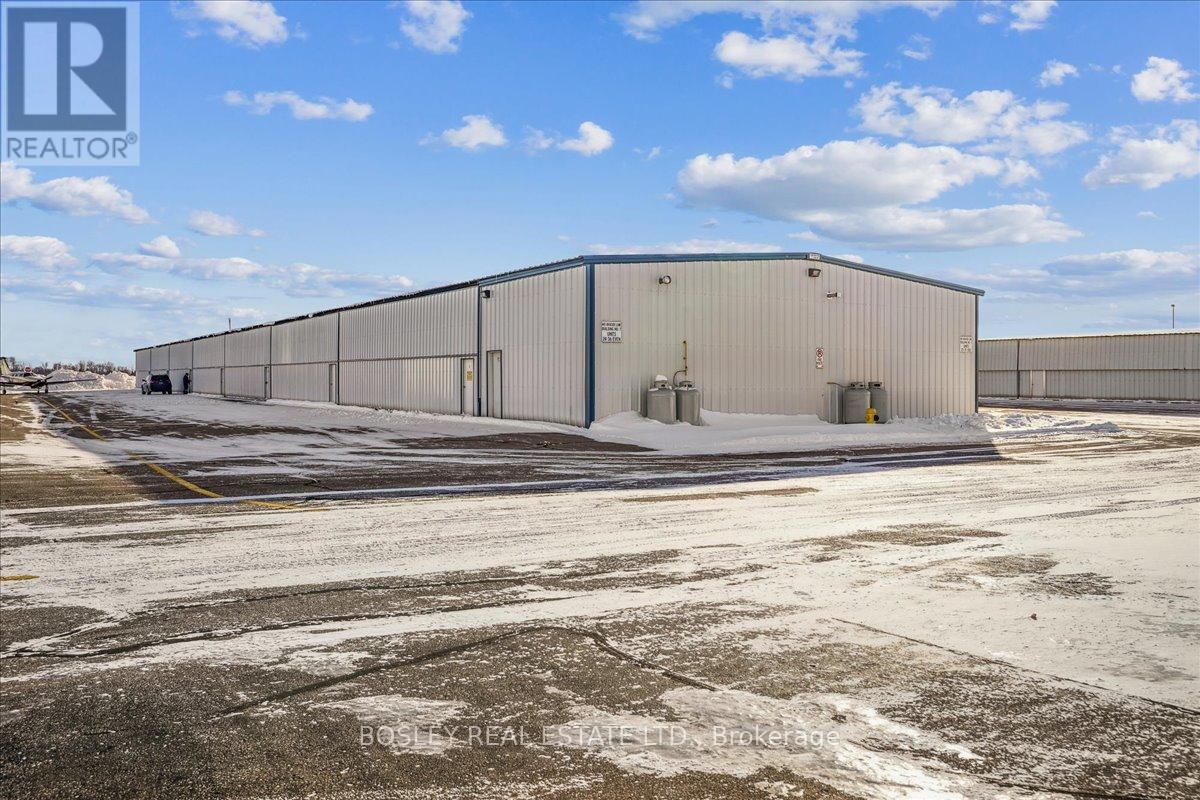
24 Building 7 - 441 Aviator Lane
Oshawa, Ontario
Rare Ownership Opportunity: The Premier "Hangarminium" at Oshawa Executive Airport. A truly rare offering for the discerning aviator. This is not your standard municipal land lease; this is a Hangarminium, where you own the land beneath the structure-a significant and uncommon advantage at Oshawa Executive Airport. Spanning approximately 1,200 square feet, this meticulously maintained end-unit is the largest opening T-hangar on the field. With a 48-foot-wide opening, the space is designed to comfortably accommodate larger twin-engine aircraft and turboprop aircraft. Key Features: Optimal Exposure: Ideally situated as an East-facing end unit, the hangar is naturally protected from snow drifts and icing issues that often plague other areas of the field. Turn-Key Condition: The interior is exceptionally clean, having been used exclusively for high-end storage over the last five years. It features a brand-new heating unit and upgraded, high-efficiency LED lighting. Flexible Financing: To facilitate a seamless transition, the seller is offering a unique private financing option: 20% down with a one-year first mortgage at 0% interest, allowing you to bypass traditional bank delays. This is a quiet, professional space for an owner who values permanence and ease of access. A unique asset for your aviation portfolio. (id:65446)
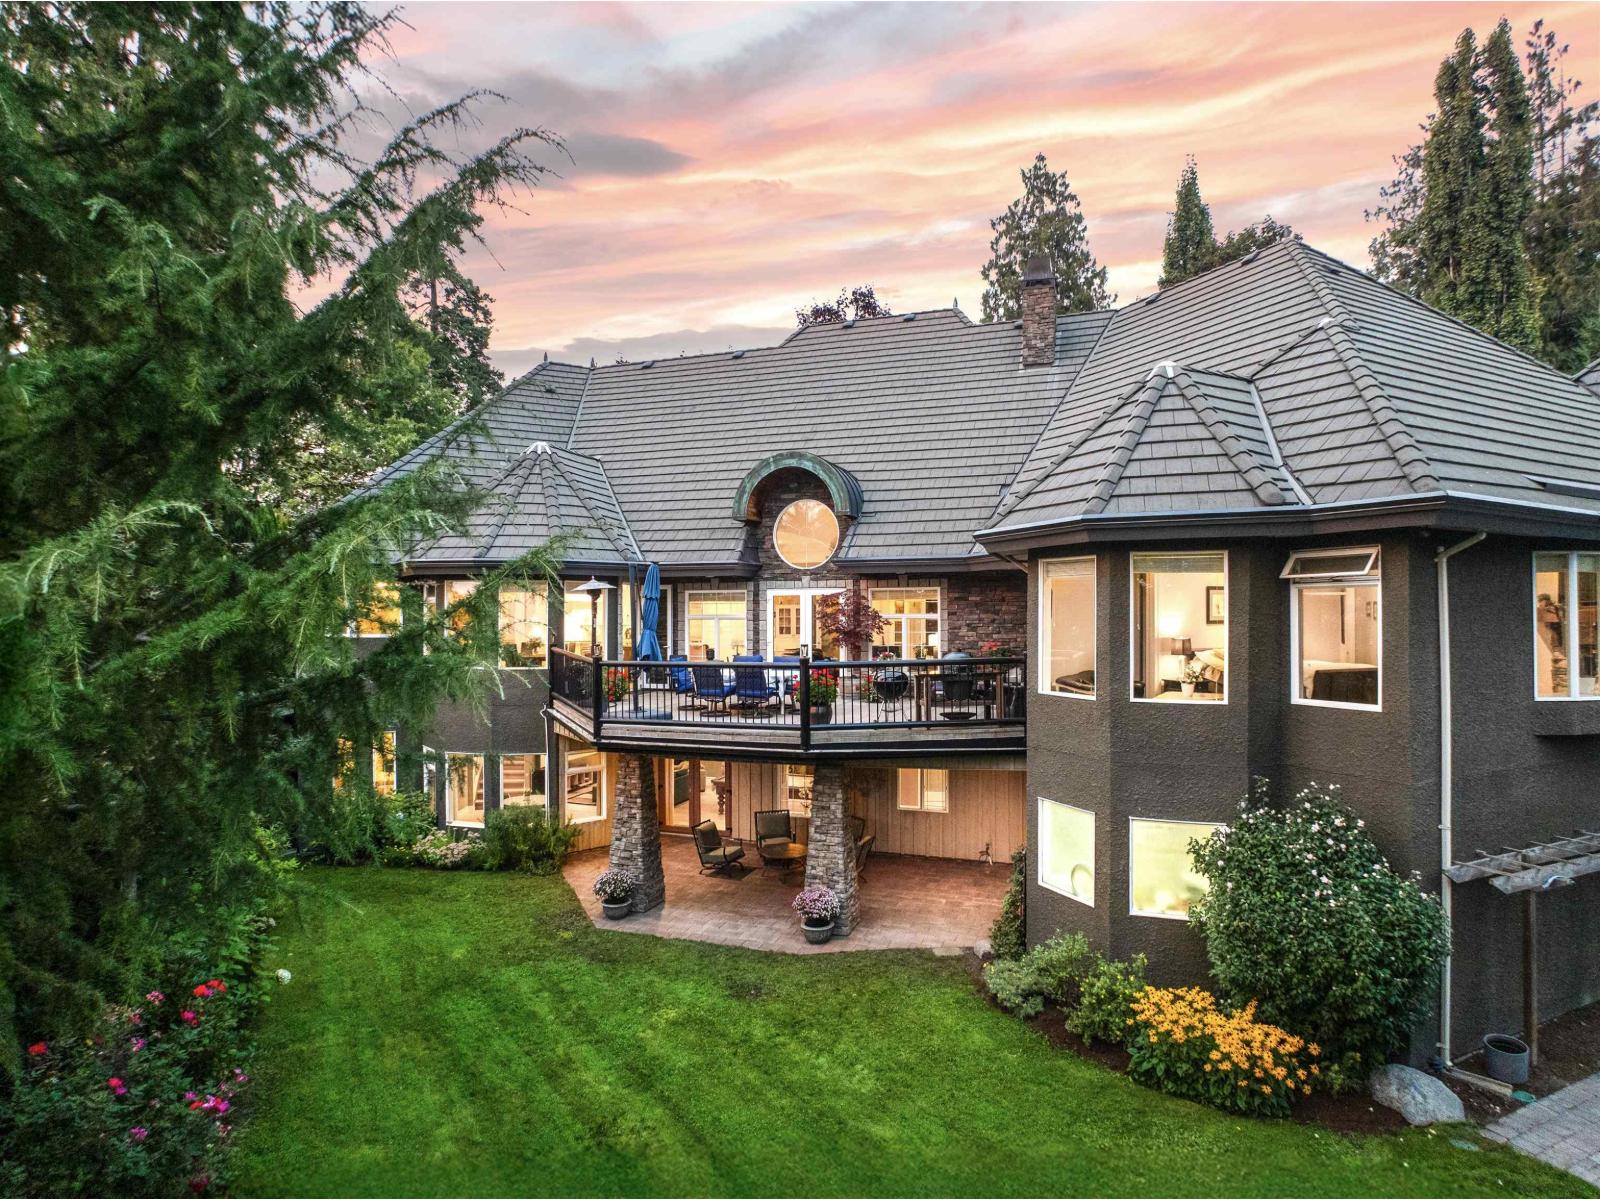
18638 54a Avenue
Surrey, British Columbia
An exceptional gated estate offering rare privacy and elevated luxury in one of Cloverdale's most coveted settings. Set on a sprawling 20,000 sq. ft. lot, this custom residence spans over 6,100 sq. ft. of refined living space, thoughtfully designed for sophisticated entertaining and effortless daily living. The designer chef's kitchen features premium appliances, , and an oversized statement island. A serene main-level primary retreat includes a spa-inspired en-suite and walk-in closet. Expansive living and dining areas extend seamlessly to the outdoor, private terraces and gardens to enjoy with family or guests. Exceptional bonus 2,500+ sq. ft. flex space with parking for up to 10 vehicles. A truly distinguished offering close to the most sought after top schools, parks, and amenities. (id:65446)
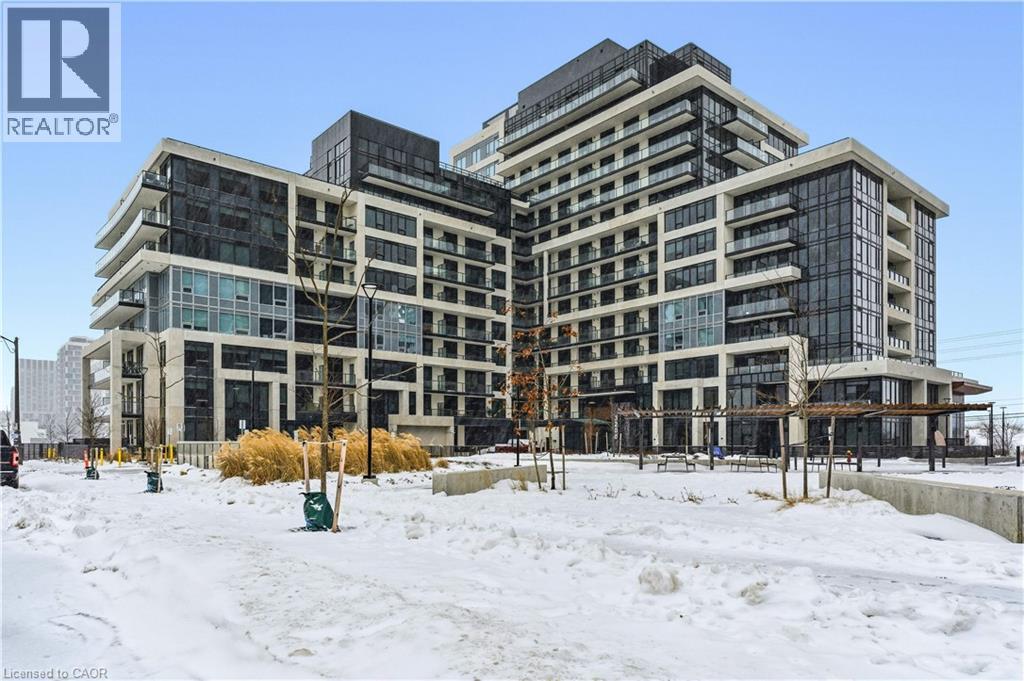
3200 William Coltson Avenue Unit# 102
Oakville, Ontario
*** 2 Parking Spaces - Owned *** Welcome to Upper West Side Condos, built by Branthaven Homes, one of the region’s most respected builders. Modern mid-rise complex with contemporary architecture, high-quality materials and design offers convenient and upscale living. Equipped with high tech Smart Connect solutions (controlled by tablet screen at the unit, your phone and fob) for secure keyless entry and access to all amenities like fitness gym with yoga area, party and media rooms, pet wash station, 11th floor quiet co-working space and rooftop deck with wonderful views and access to BBQs. The 24-hour Concierge and Property Management Office are at your service right at the main Lobby. The building's modern geothermal system provides heating and cooling to the whole complex including your unit, a utility that is included in your condo fees together with high speed fibre wireless internet. The apartment itself is a well appointed modern space with high -10 foot ceilings, wide plank flooring, upgraded appliance package, custom “Closet Envy” walk-in closet, TV package (reinforced wall and plug), automatic, remote controlled blinds in living room, and crown moldings. The main floor unit allows for multiple entry/exit points in the building avoiding main traffic areas and elevators. 2nd Parking Space - adds $40,000 value plus extra convenience or possibility of renting out. Standard Locker is also owned. Desirable location with shopping and transit nearby, easy access to 407 and QEW/403 highways. Priced sharply for first time buyers or investors. (id:65446)
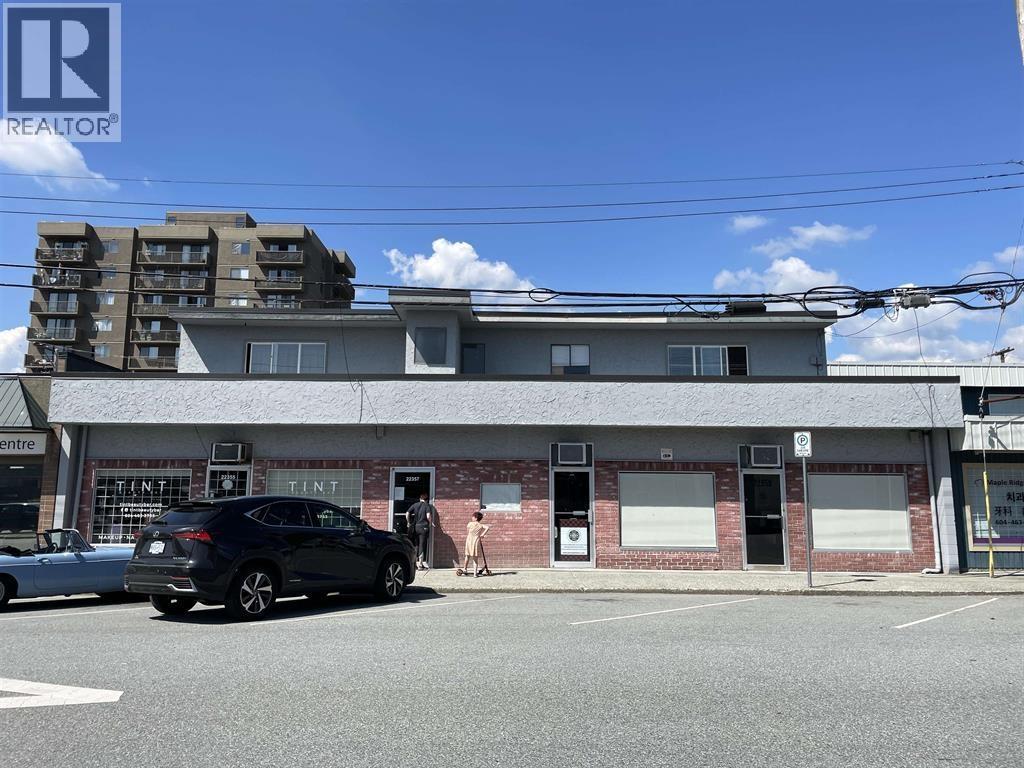
22355 119 Avenue
Maple Ridge, British Columbia
The cleanest and well maintained Retail property comes with ready to go setup for salon and barbershop, All improvements have been done for barbershop and any salon, Other clean uses are also acceptable by landlord (id:65446)
Exp Realty
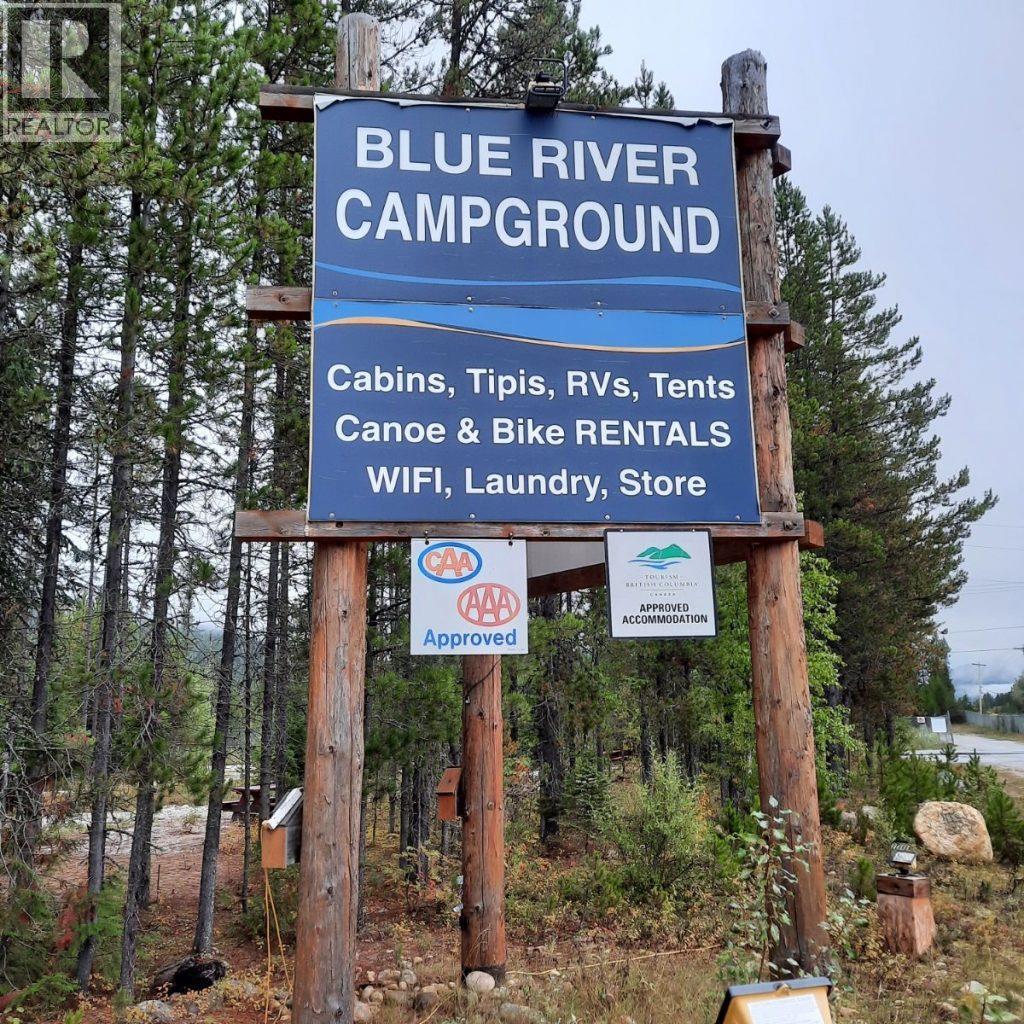
991 West Frontage Road
Blue River, British Columbia
Nestled in the heart of British Columbia's scenic landscape, Blue River Campground & RV Park offers an exceptional opportunity for investors seeking a profitable and sustainable outdoor hospitality business. Very easy to manage as more than 95% of reservations are made online. Located midway between Jasper, Alberta, and Kamloops, BC, this family-friendly campground attracts visitors from all over the globe with 60% of the customers being from Europe with its tranquil setting and proximity to outdoor adventures. The campground has +/-65 sites that can accommodate RVs and tents and a selection of cabins, catering to a diverse clientele seeking both traditional camping experience and more comfortable accommodations. With amenities such as full-service RV hookups, tent sites, and well-appointed cabins, guests can enjoy a range of options to suit their preferences. Also offered are canoes, kayaks and paddle board rentals for use at nearby lakes such as Murtle Lake. Operational from May 1 to October 10, the campground capitalizes on the peak summer season, attracting tourists exploring the surrounding natural wonders. The inclusion of public showers, an outdoor kitchen, and Wi-Fi enhances the guest experience, encouraging longer stays and repeat visits. If you are looking for a RV Park / Campground, please add this to your list and call your agent! (id:65446)
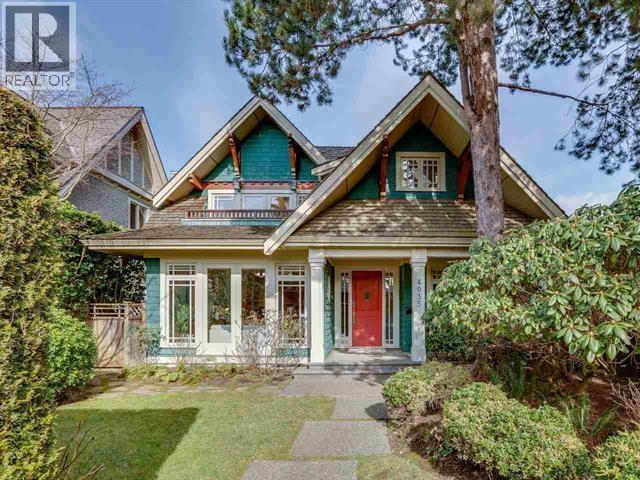
4035 W 27th Avenue
Vancouver, British Columbia
Top Quality custom Family Home style home, ideally located in prime Dunbar neighborhood. Spacious kitchen with huge island and large eating area, looking into the garden, one bedroom conveniently located on the main floor, ideal for a guest of elder parent, with ensuite bathroom. Gorgeous wooden floors and woodwork throughout the house. 3 bedrooms upstairs and a roof deck overlooking Chaldecott Park. Full finished walkout basement with mud room & separate entrance. Very private environment, perfect hedges. Close to St. Georges School, Queen Elizabeth Annex, Lord Byng Catchment. (id:65446)
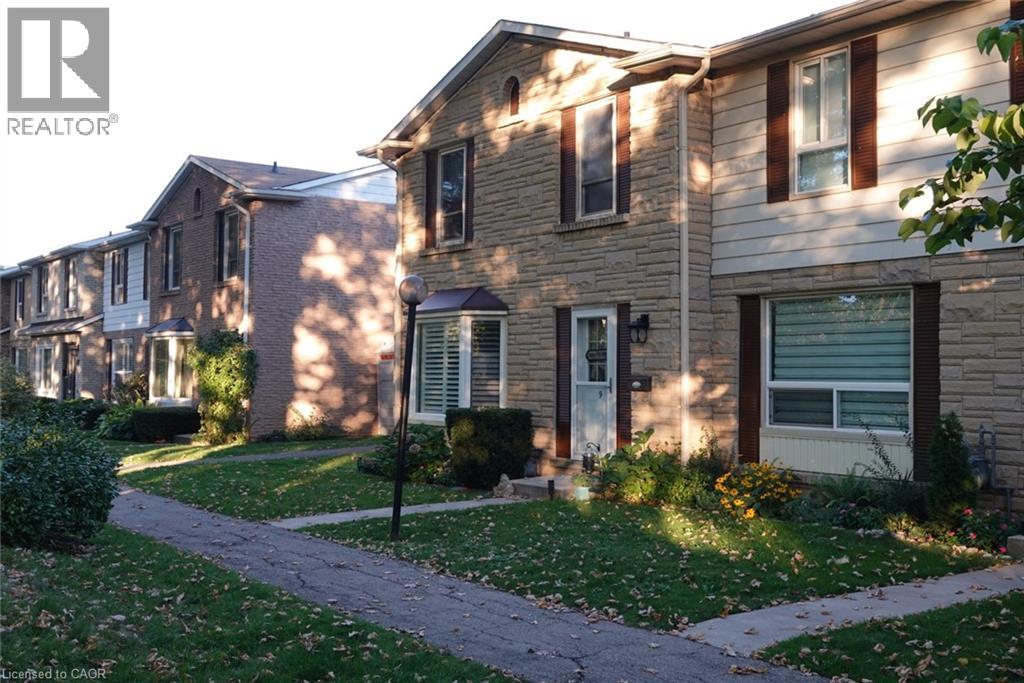
5475 Lakeshore Road Unit# 9
Burlington, Ontario
Welcome to this beautifully refreshed townhouse located just steps from the shores of Lake Ontario and nestled across from scenic parks and walking trails. Located at the back of the complex this inviting home offers the perfect blend of comfort, lifestyle, and location. Recently updated, this is one of the largest units and one of the few with a Primary Bedroom 4 Piece Ensuite. This unit features new flooring throughout main level, a modernized kitchen with contemporary finishes, HVAC systems replaced and a fresh, move-in-ready feel. Enjoy bright and airy living spaces with views of the surrounding green space and lakefront breeze right outside your door. Located in a well-established complex, residents enjoy access to a charming community centre and an exclusive-use outdoor pool, perfect for summer relaxation and neighbourly gatherings. As the complex undergoes a renewal of major infrastructure, the current owners have priced this home accordingly—offering a rare opportunity to own in a desirable lakeside community while planning for future improvements. This is your chance to invest in a vibrant neighbourhood, steps from nature and minutes from city conveniences. Whether you're a first-time buyer, downsizing, or looking for a low-maintenance lifestyle in a waterfront setting, this is a home with both current charm and long-term potential. Don’t miss out, schedule your private viewing today! (id:65446)

1989 W King Edward Avenue
Vancouver, British Columbia
Discover a trophy investment at 1989 W King Edward Ave. Situated on a sprawling 13,000+ sq. ft. lot within the prestigious First Shaughnessy District, this property offers a rare "buy and hold" opportunity. Currently configured as four distinct units, this character-filled residence combines heritage charm with modern rental utility. Standing tall on the high side of the street, the property offers impressive views and a commanding presence. Whether you are looking to add a high-yield asset to your portfolio or explore a long-term heritage revitalization project, this massive lot provides the ultimate canvas in Vancouver's most exclusive enclave. Call for more details! Open house Sat Jan 24 11am - 1pm, please contact ahead of time (id:65446)
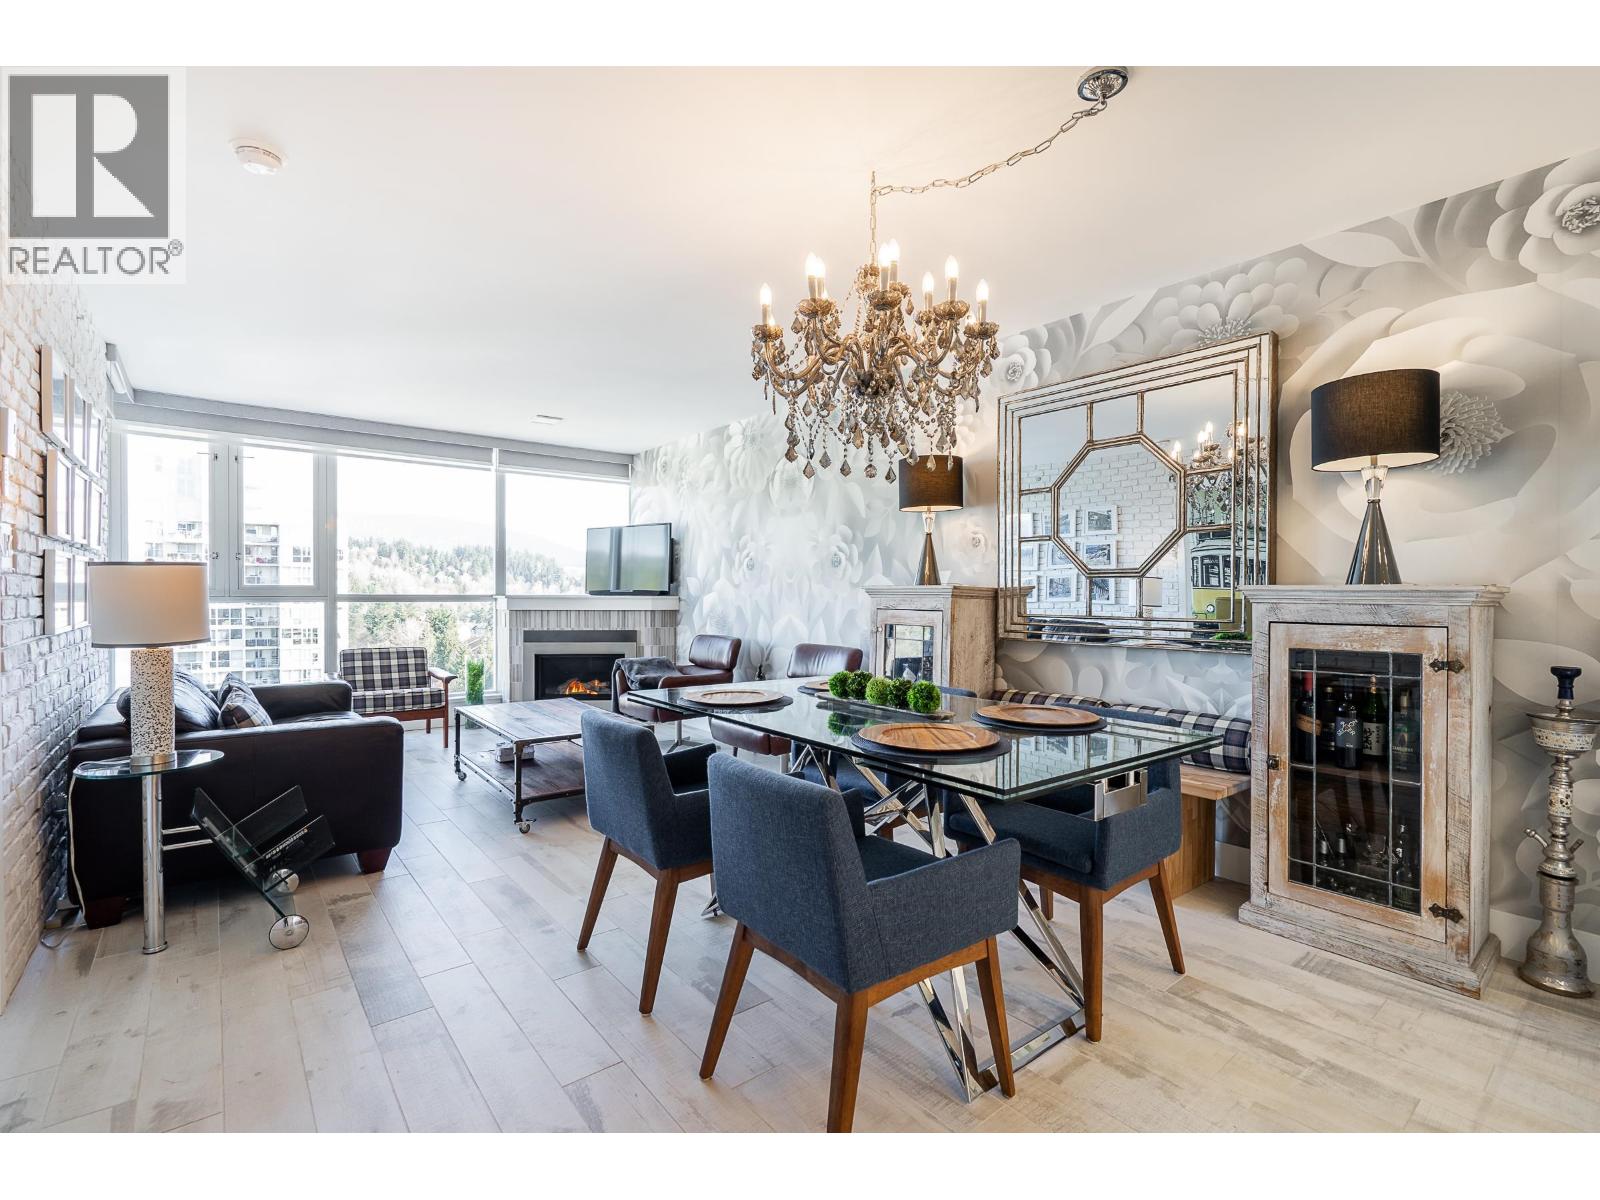
1806 235 Guildford Way
Port Moody, British Columbia
BEAUTIFUL, FULLY RENOVATED Port Moody Condo with elegant European Charm! Featuring an open plan with timeless ambiance. Designer finishes throughout include a Gourmet Kitchen with European high gloss cabinetry, Italian Flooring throughout, Brick imported from France and Beautiful European Tile. The dining room is anchored with a custom one-of-a-kind chandelier. Living has a new gas fireplace, floor to ceiling windows, and leads to a covered balcony with breathtaking mountain and city views! Bedrooms have custom built-in cabinetry, and the Primary has a spa-like ensuite bath featuring a rainfall shower and body jets. Too many features to mention! Ask your REALTOR® for the full list! 2 Parking + locker. Walking distance to amenities, rec centre, Skytrain, Brewery Row, & Rocky Point Park. (id:65446)
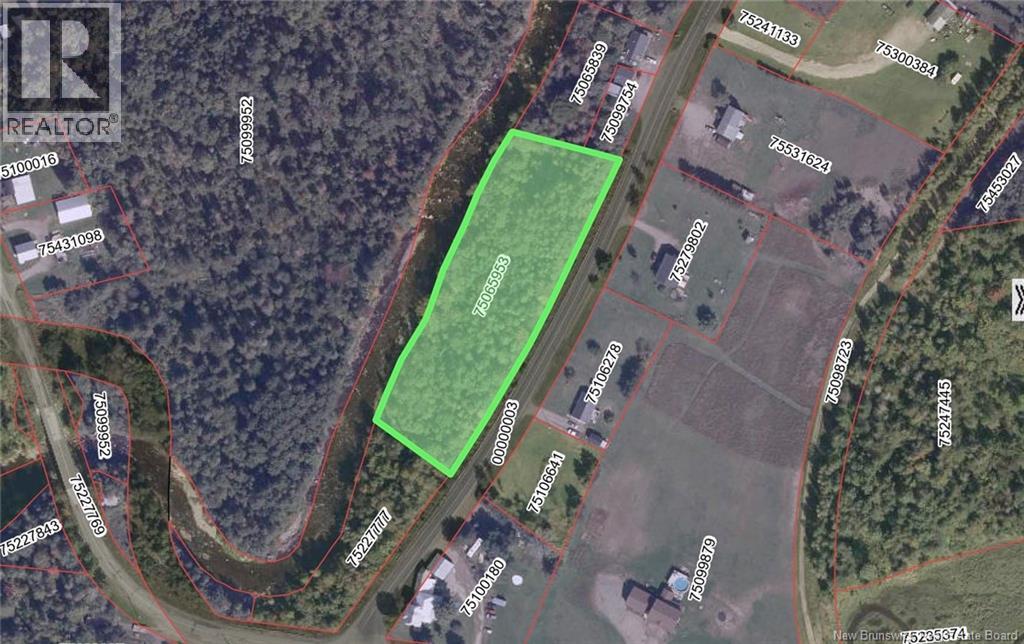
Lot Hwy 605
Temperance Vale, New Brunswick
Vacant waterfront land, nearly 3 acres fronting on the Nackawic Stream, frontage on Route 605. Close Proximity to Nackawic's growing community and amenities. Subject to HST (id:65446)
or rent
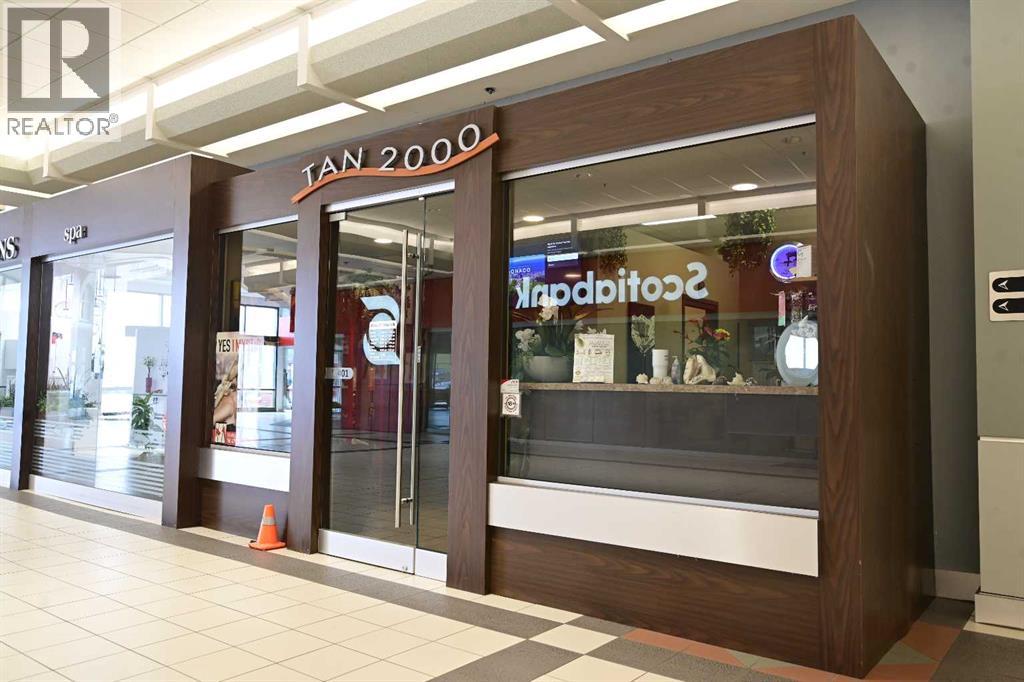
401, 8120 Beddington Boulevard NW
Calgary, Alberta
Turn-key tanning salon with a large and loyal customer base is now available for purchase in Beddington Heights. Owned and operated in the Beddington shopping mall N.W. for the last 25 years. It offers high visibility and foot traffic, with modern, and well maintained tanning beds, (low-pressure, lay-down, stand-up) - Comes in with an established client list of 10723 people. It has a strong community presence, and good potential for growth and expansion. This can be an excellent opportunity for an owner-operator or investors. It includes all the equipment and point of sale system. (id:65446)
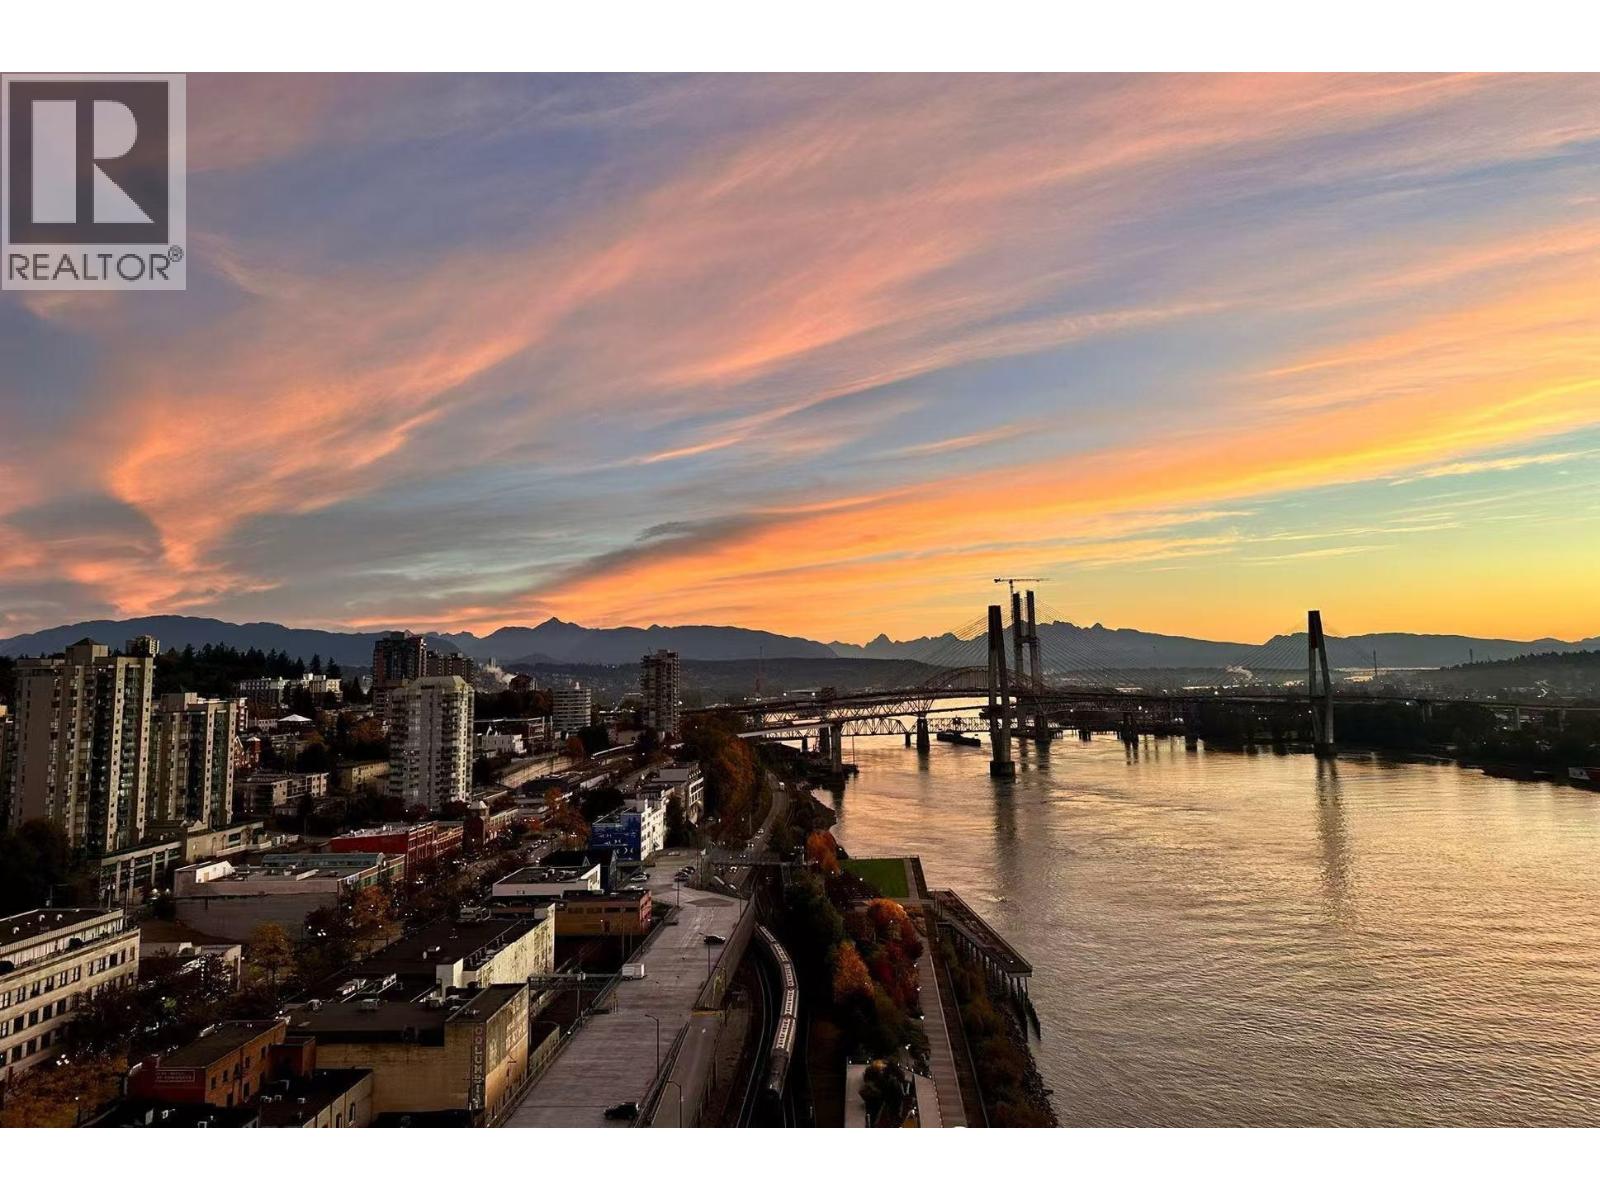
2103 660 Quayside Drive
New Westminster, British Columbia
Bright 3 Bedroom, 2 Bathroom corner home with unobstructed panoramic views in PIER WEST by BOSA. Thoughtfully designed layout with wide plank laminate flooring and Air Conditioning. The sleek chef-inspired kitchen features; Bosch appliances with gas cooktop, wall oven, speed oven, solid slab Caesarstone waterfall countertops, matching backsplash & generous storage. The Bathrooms feature in-floor heating for added comfort....ensuite w/double sink & under-cabinet lighting. Located just steps from skytrain, shops & services, this home ensures seamless access to City life. Amenities include; Concierge, Fitness centre, Private dining lounge, steam & sauna. 1 Parking & 1 Storage. (id:65446)
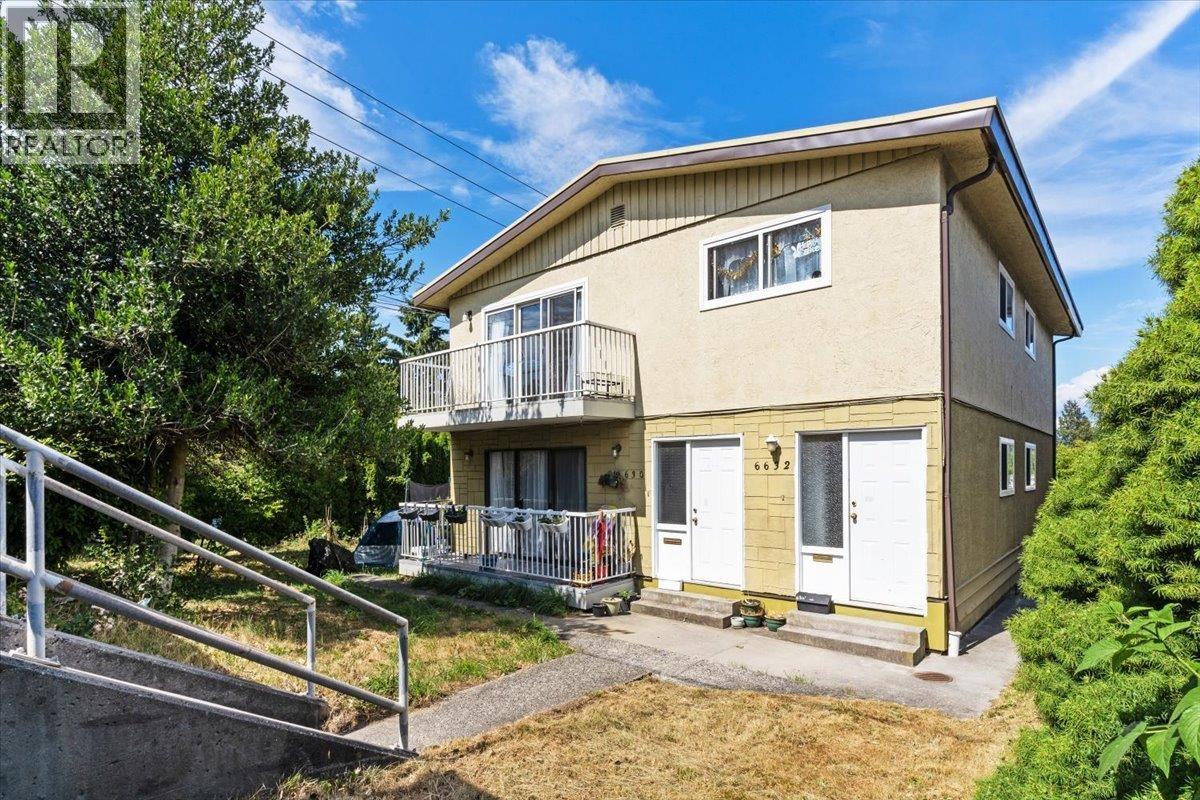
6630-6632 Canada Way
Burnaby, British Columbia
FULL DUPLEX IN THE PRIME BURNABY LAKE AREA. Situated on 9,360 SF this close to 3,100 SF duplex harbors 2 additional suites. Multifaceted investment asset with potential for redevelopment, renovations, rental revenue streams, and for live-rent. Backing onto Lakeview Elementary and Pre School where kids can simply walk to and from home. A myriad of upgrades have been implemented over the years to enhance the longevity of the property. Including new drain tiles, floors, fascia flashing, and more. A rare opportunity for investors, developers, and someone that is looking to live in a home while generating massive cashflow at the same time. CALL ME FOR DETAILS TODAY. (id:65446)
133 Burns St
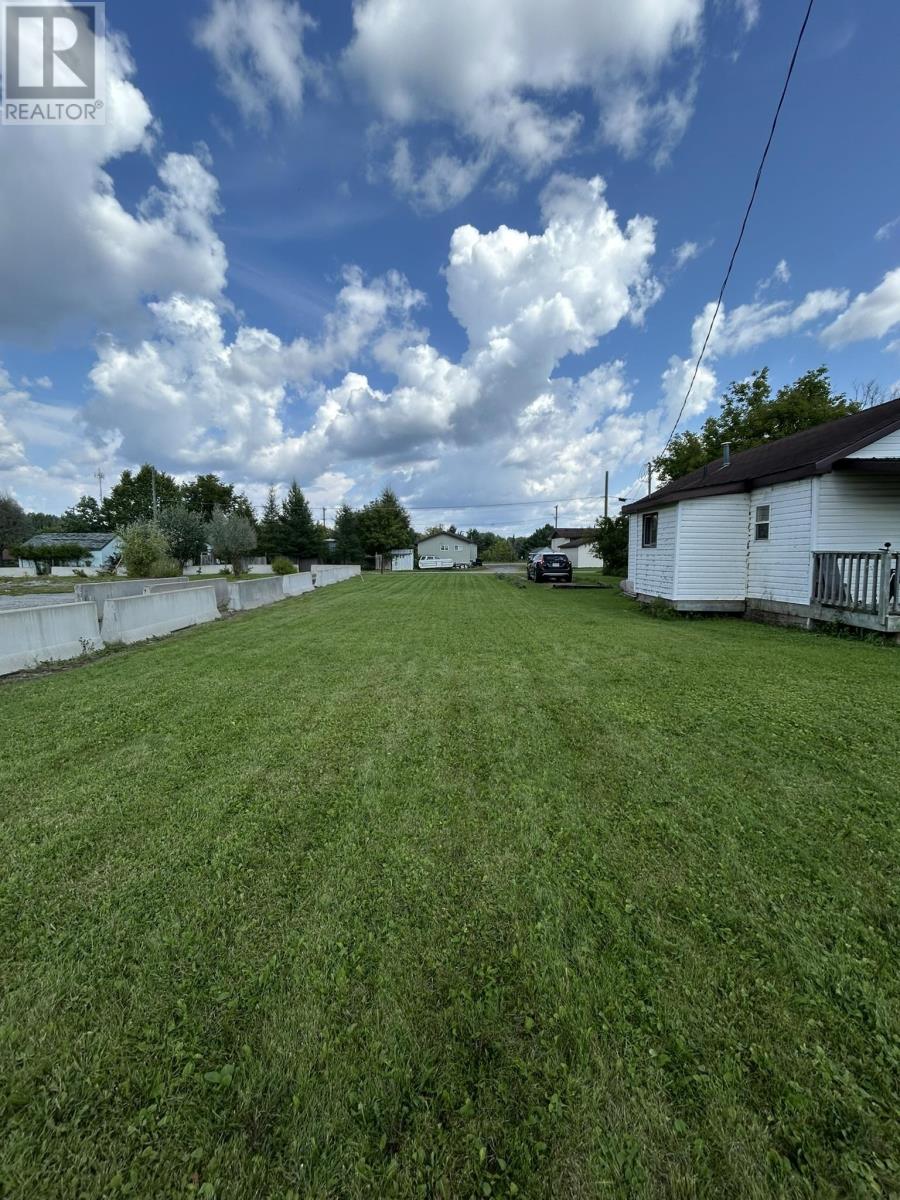
Atikokan, Ontario
Great Vacant lot in a great prime location! FULLY Serviced lot with sewer, water, hydro and gas! Don't miss your chance to utilize this lot! (id:65446)
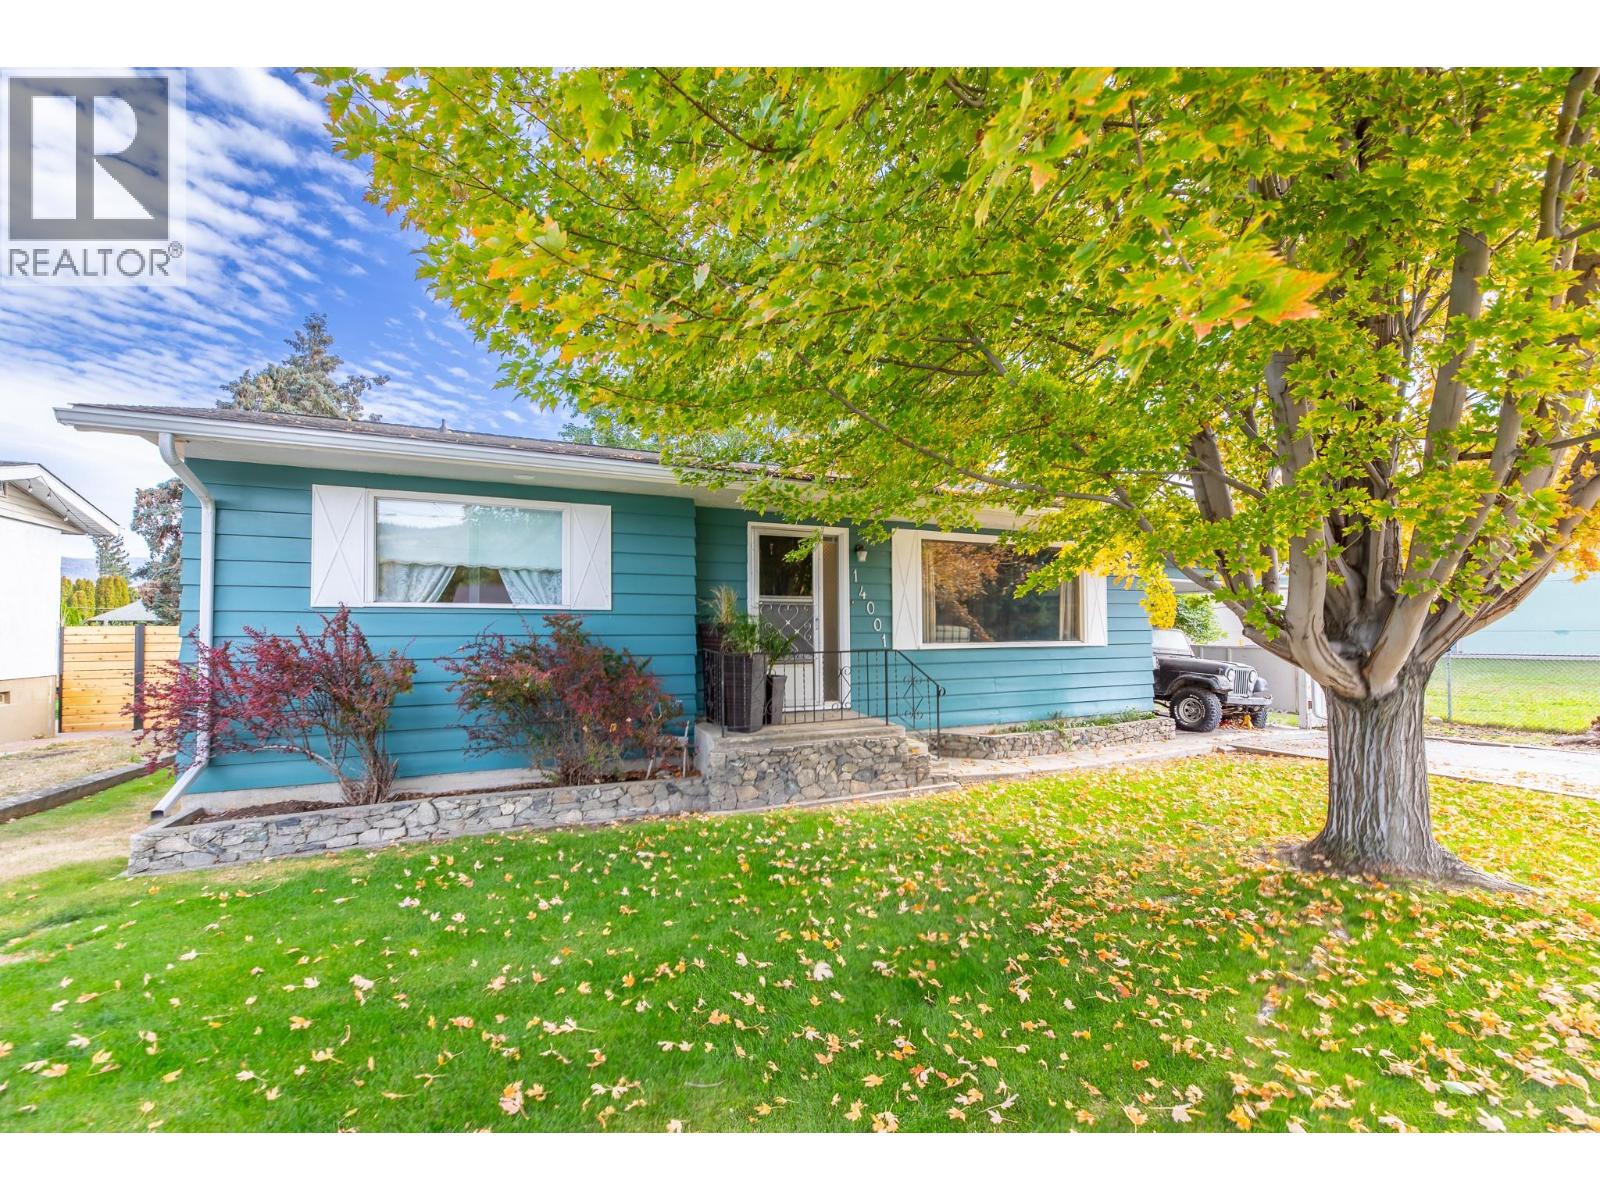
14001 Amm Avenue
Summerland, British Columbia
Wonderful family home in a fantastic location, walking distance to schools, recreation and downtown Summerland. Featuring a classic 3 bedroom floor plan and extremely well maintained original features including hardwood floors, conventional fireplace & wood stove, lots of closet space and room to grow in the basement. The garden is a fabulous oasis with its covered patio area, detached potting shed, perimeter landscaping and fencing. Lots of parking available with a carport, driveway and street parking. (id:65446)
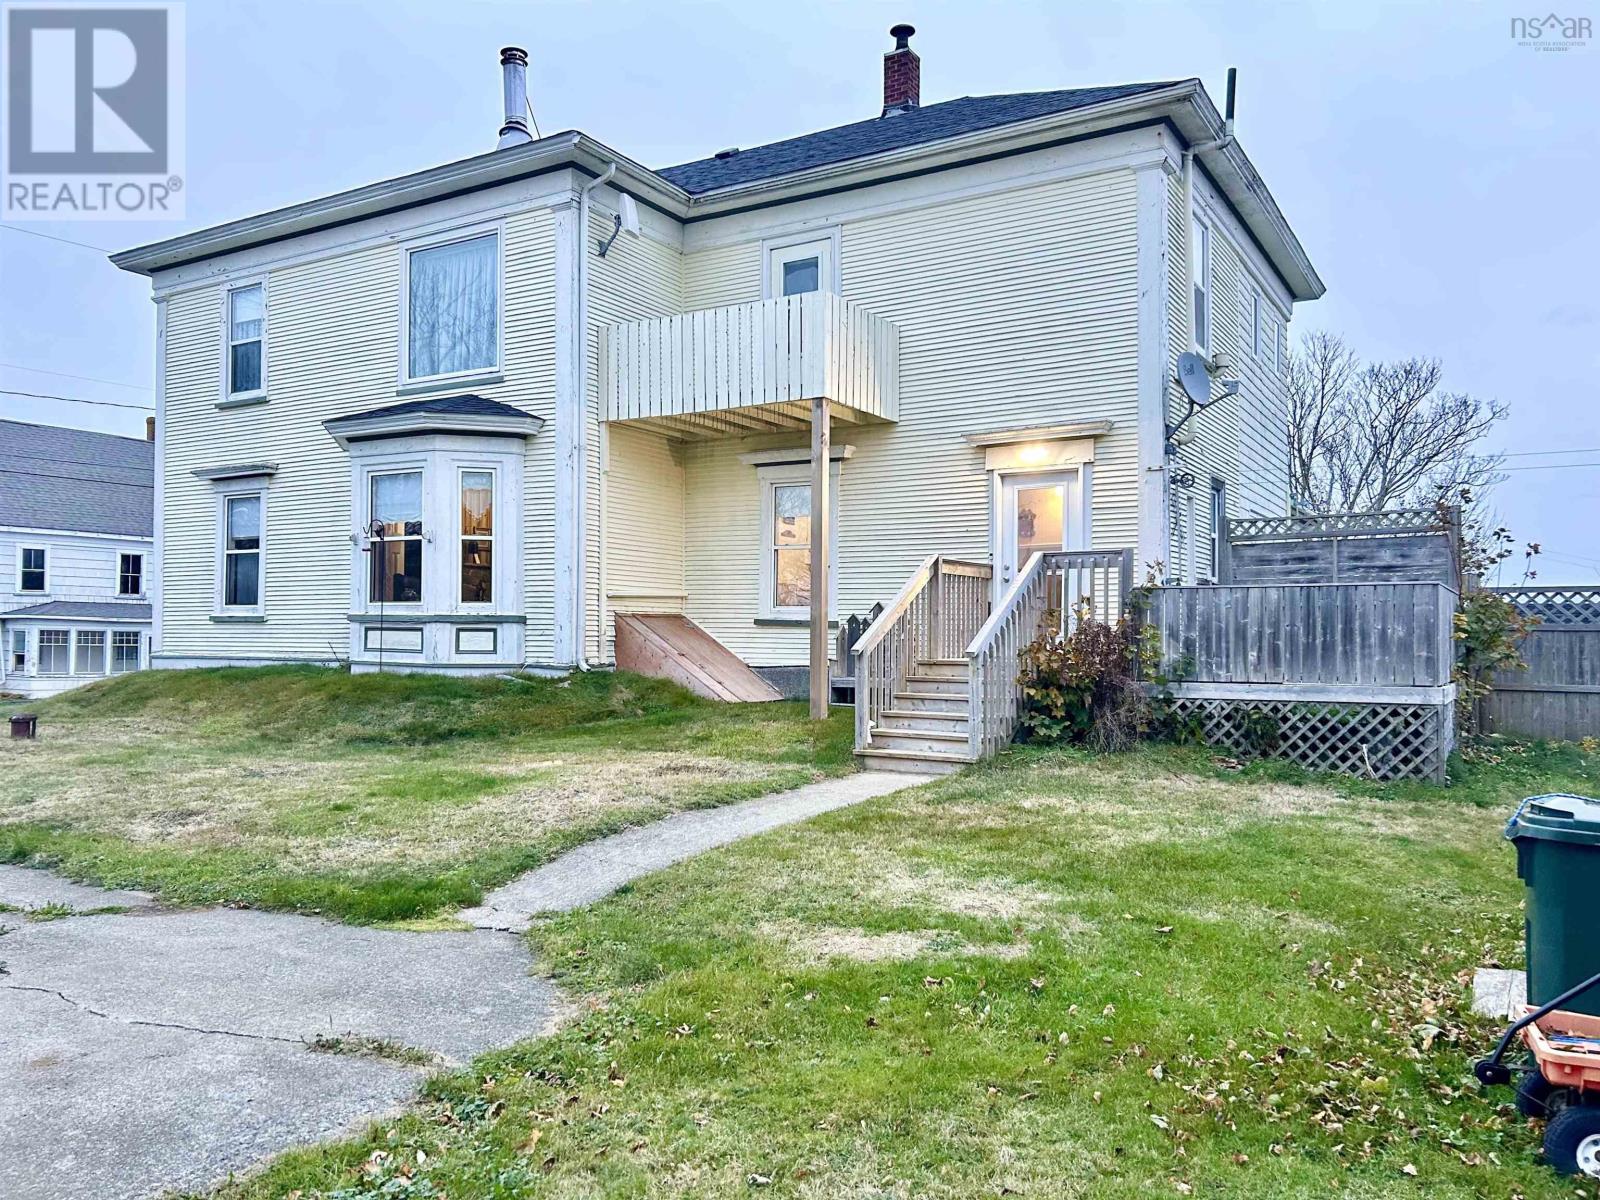
12 Hector Street
Port Maitland, Nova Scotia
Just a short stroll from beautiful Port Maitland Beach, this spacious semi-detached home offers the best of coastal living with the comfort of modern updates. With over 1,500 SqFt of living space, there's room for everyone here. The main floor features a bright eat-in-kitchen with tile flooring, a comfortable living area with hardwood floors, and a cozy wood stove to keep things warm on cooler nights. You'll also find a main-floor bedroom (or office) with a heat pump for efficient heating and cooling. Upstairs, there are two bedrooms, including a large primary suite with a full ensuite bath, and a bonus sitting room/den that could make a great playroom, office, or quiet reading nook. This home has been well cared for over the years and features vinyl windows throughout for easy maintenance and energy efficiency. Located on a peaceful street just steps from the road to the beach, this home offers an easygoing lifestyle - morning walks by the water, quick drives to town, and room for the whole family to relax. Whether you're starting out, looking for a family home, or ready to slow down near the ocean, 12 Hector Street is worth a look. (id:65446)

201 Third Avenue
Hornepayne, Ontario
Detached 3 bedroom home on Large lot . Investors, handyman. First time home buyers, home needs TLC and the water line to the house needs repair, water is shut off. Why rent when u can own. Selling As-is (id:65446)
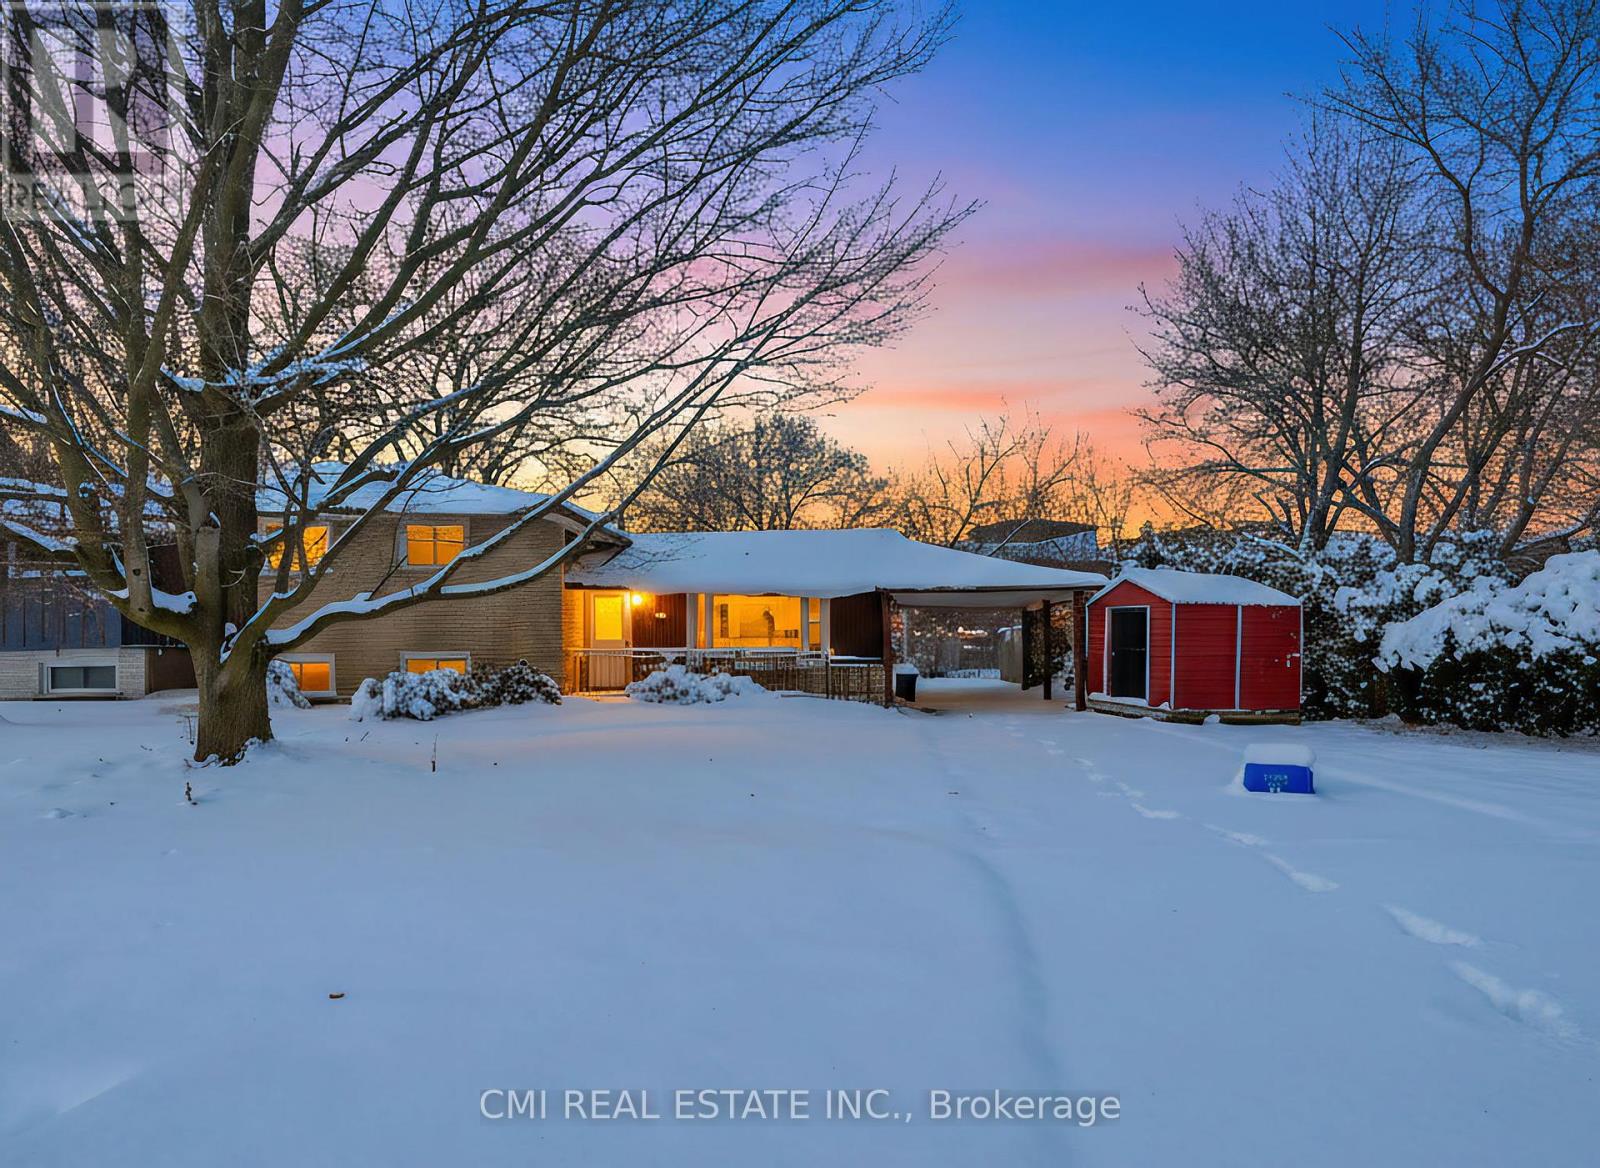
4306 East Avenue
Lincoln, Ontario
Welcome to your next chapter in Beamsville's most sought-after community! This charming 3-level sidesplit detached home is an exceptional find for both savvy investors and families looking for their forever home. The main floor boasts a bright, open-concept layout featuring a massive kitchen, a spacious dining area, and a living room flooded with natural light through oversized windows. With three generous bedrooms and a family room designed for relaxation, there is no shortage of space. The walk-up basement offers incredible potential for a private in-law suite. Outside, enjoy a private driveway with a carport and a lush backyard perfect for summer BBQs. Located just minutes from top-rated schools, parks, shopping, and easy QEW access. (id:65446)
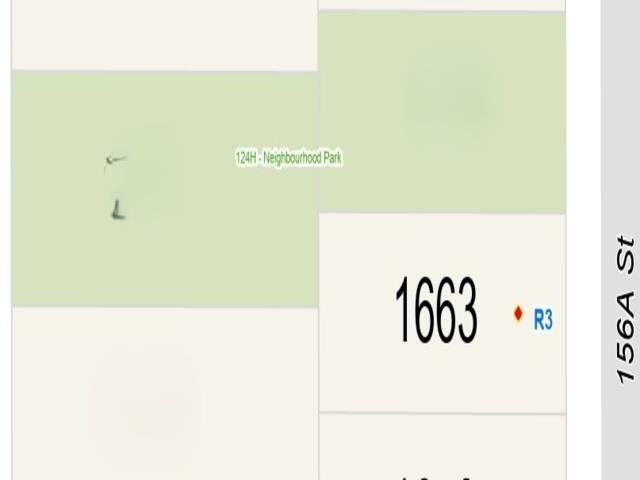
1663 156a Street
Surrey, British Columbia
COURT ORDERED SALE - 8,208 square foot level building lot with R3 Zoning. Great opportunity to build a large family home or duplex in a central location with convenient access to shops, services and transit. Lot offers a western exposure rear yard. All offers subject to Court Approval (id:65446)
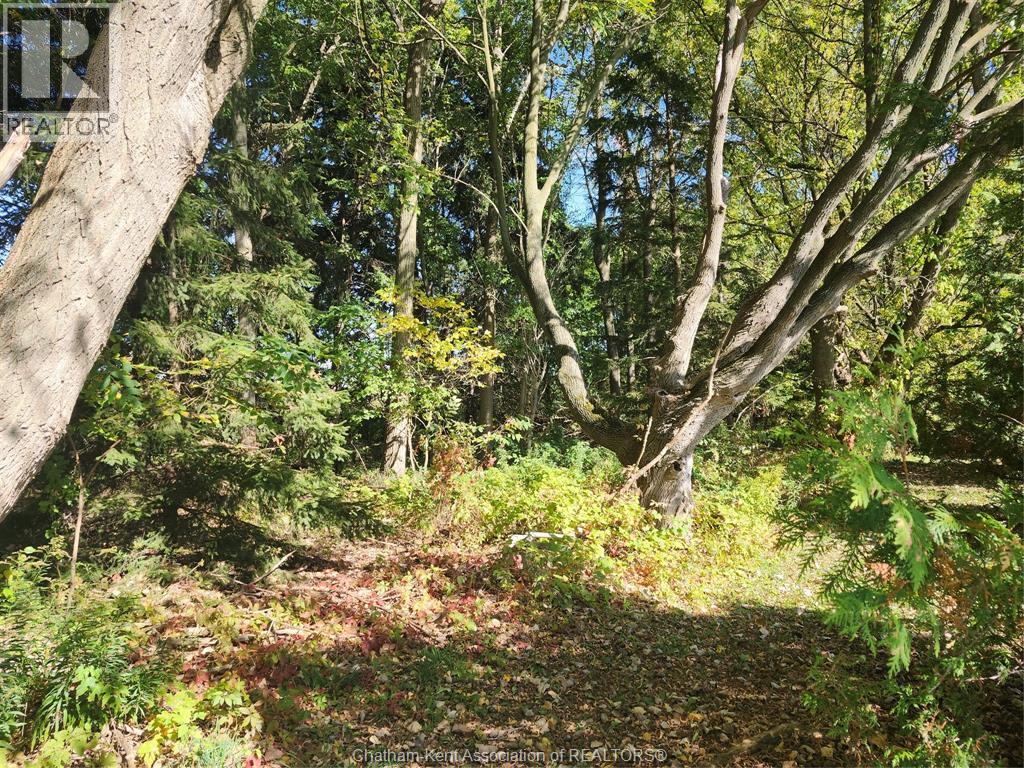
23040 Doherty Street
Chatham-Kent, Ontario
Looking for a fixer upper that needs TLC...this property is for you! With over 2 acres of land to expand or rebuild the options are only limited by your imagination. Quiet and very private location, with lots of potential. The house is equipped with 200 amp service, electric heating and a shared well that the neighbour is agreeable to continue to share. There is also a dormant well onsite. Please use Touchbase to schedule showings. One part of property is zoned Rural/Residential, the other part is zoned Agricultural (id:65446)
11 Knox Road E
Wasaga Beach, Ontario
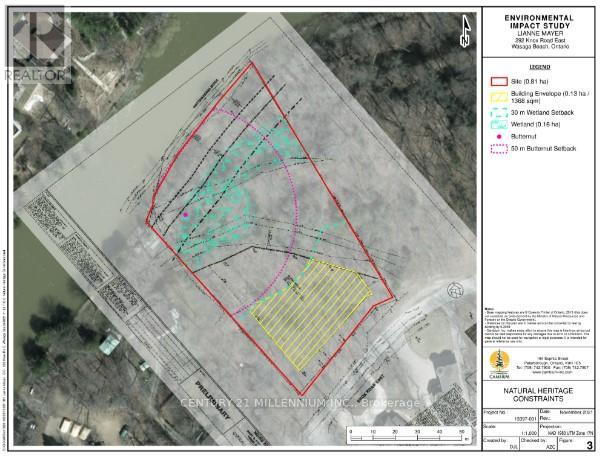
Nestled at the bow of the Nottawasaga River, this parcel of land is a true gem waiting to be discovered. Offering over 2 acres of landscape, it boasts 180 ft of water frontage. As a bonus, it also shares its boundaries with a sprawling 9 acres of conservation land. Access is a breeze year-round, thanks to a fully serviced road. You'll find yourself conveniently close to Beach 5. Municipal utilities, including hydro, sewer, water, and natural gas are already in place, meaning you can embark on your building project with ease, confident in your connection to modern amenities. In addition, a detailed GIS survey and Environmental Impact Study conducted in 2021 outlines a precise building envelope. Don't miss this opportunity to make your dreams a reality on the banks of the Nottawasaga River. (id:65446)

8 Wellesley Street W
Toronto, Ontario
Client RemarksMust Be A Registered Resident Of 8 Wellesley Street W. Please Submit Proof Of Lease/Ownership, Automobile Make, Model, Year, Color And License Plate. (id:65446)
257 Alexandra St
Sault Ste. Marie, Ontario
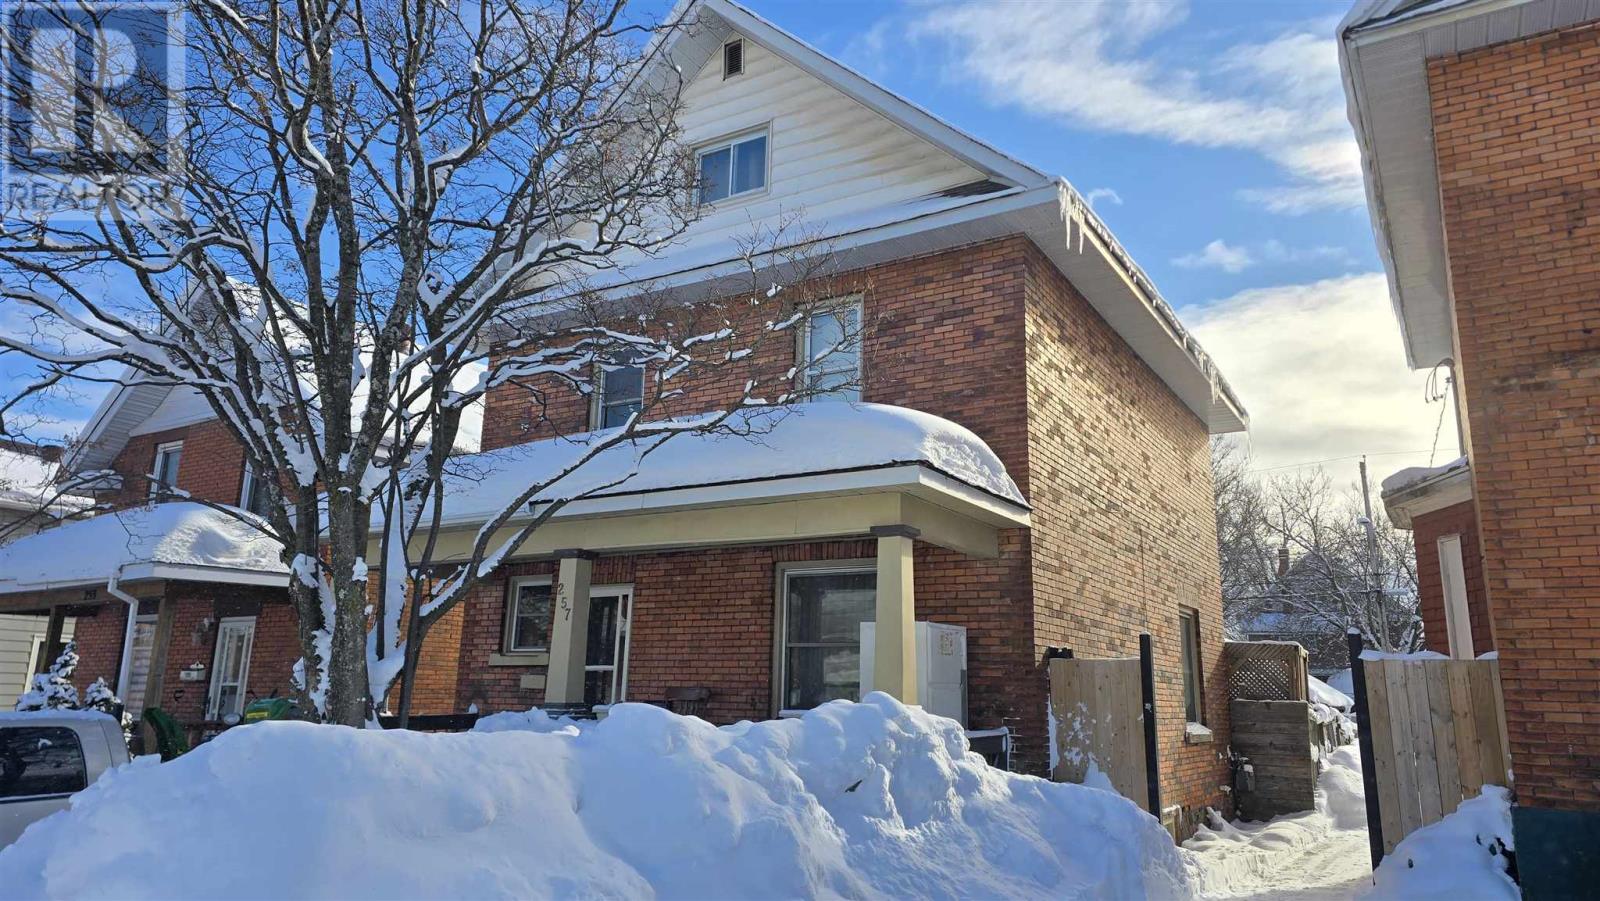
2½ storey brick home featuring 5 large bedrooms. Main floor includes a spacious living room, separate dining room, and a kitchen with plenty of counter space. Patio doors off the dining room lead to a sun deck. Don't miss out - book your viewing today! (id:65446)
0 Bolton Road
North Grenville, Ontario
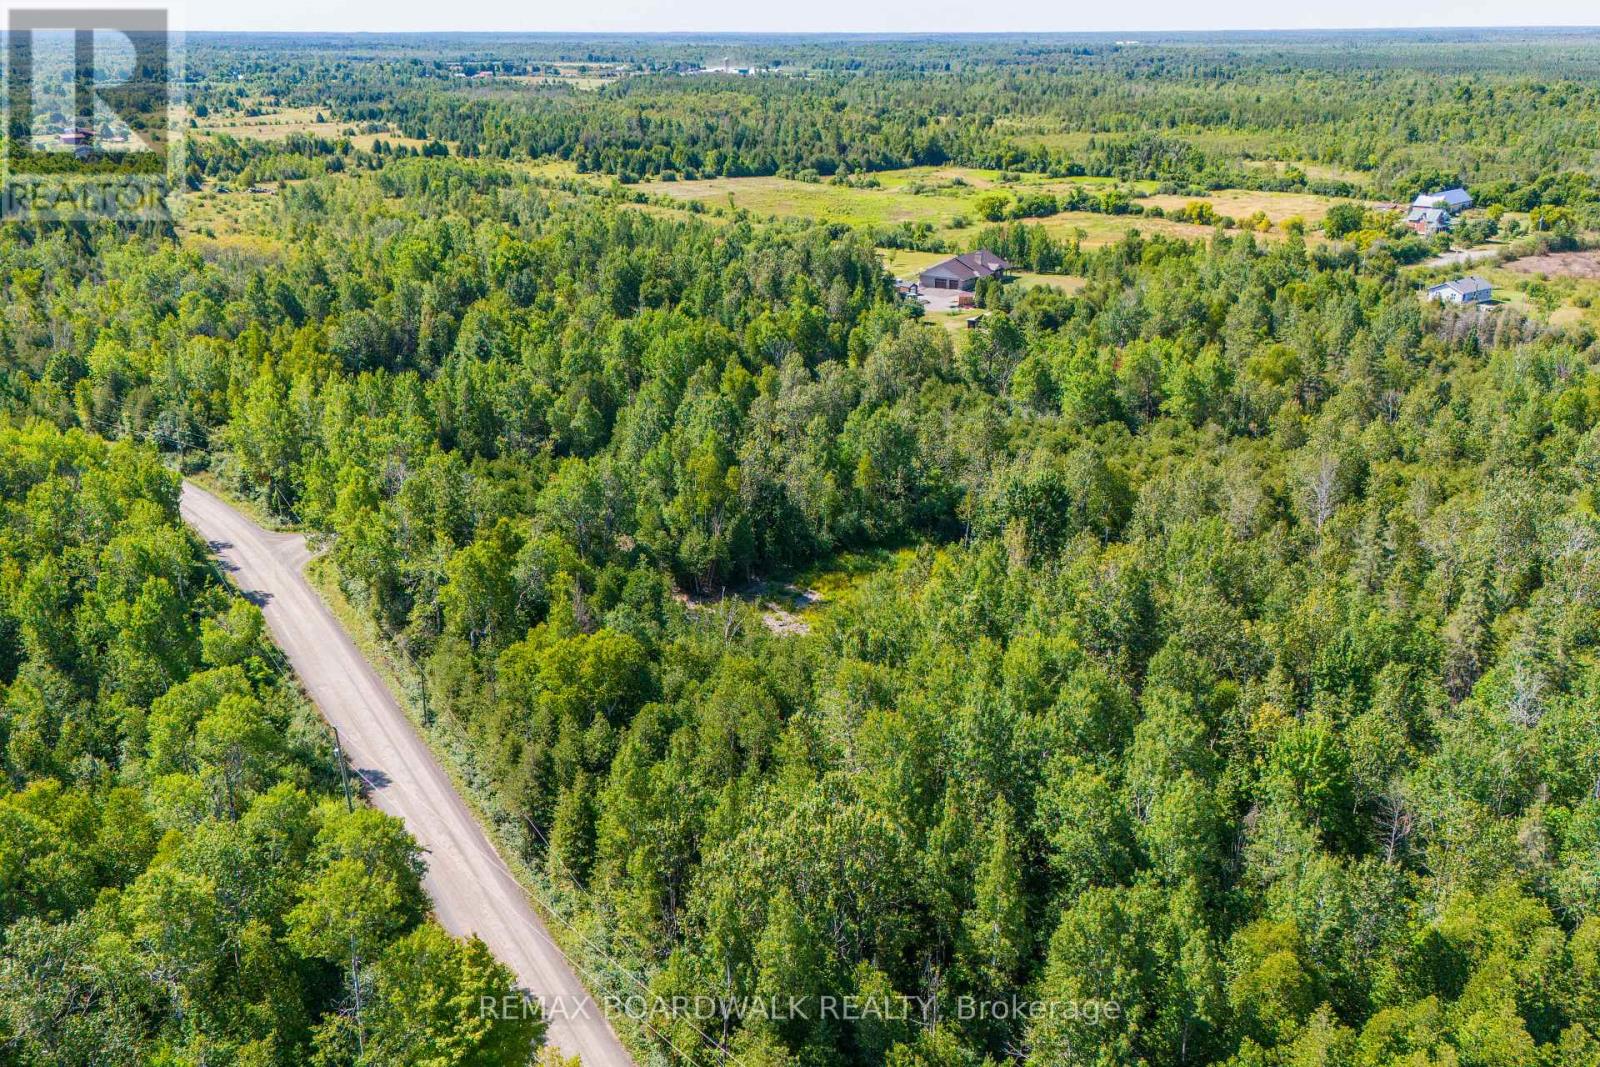
Welcome to this picturesque 3.1-acre corner lot, ideally located at the corner of Bolton and Forbes Road in sought-after North Grenville area.This beautiful parcel is the perfect canvas for your future dream home, country retreat, or long-term investment. With a culvert and private driveway already installed, much of the hard work has been done just start your planning, grab your permits, and build.The land has been thoughtfully maintained, offering a blend of cleared space for building while preserving the natural forested elements that provide privacy, fresh air, and a connection to nature. Wake up to the sounds of birdsong, enjoy peaceful country sunsets, and take in the serene surroundings that only rural living can provide.Hydro is easily accessible at the road, and the lot is located less than an hour to Ottawa, making it ideal for commuters or those seeking quiet living with city convenience. Situated perfectly between the charming village of Merrickville and the growing town of Kemptville, you'll enjoy access to schools, shopping, dining, and recreational -- all just minutes away. Whether you're a builder, investor, or dreaming of your forever home in the country, this lot offers incredible potential in a location that continues to grow in demand. Don't miss your chance to secure this stunning rural escape! (id:65446)
162 Dawn Avenue
Guelph, Ontario
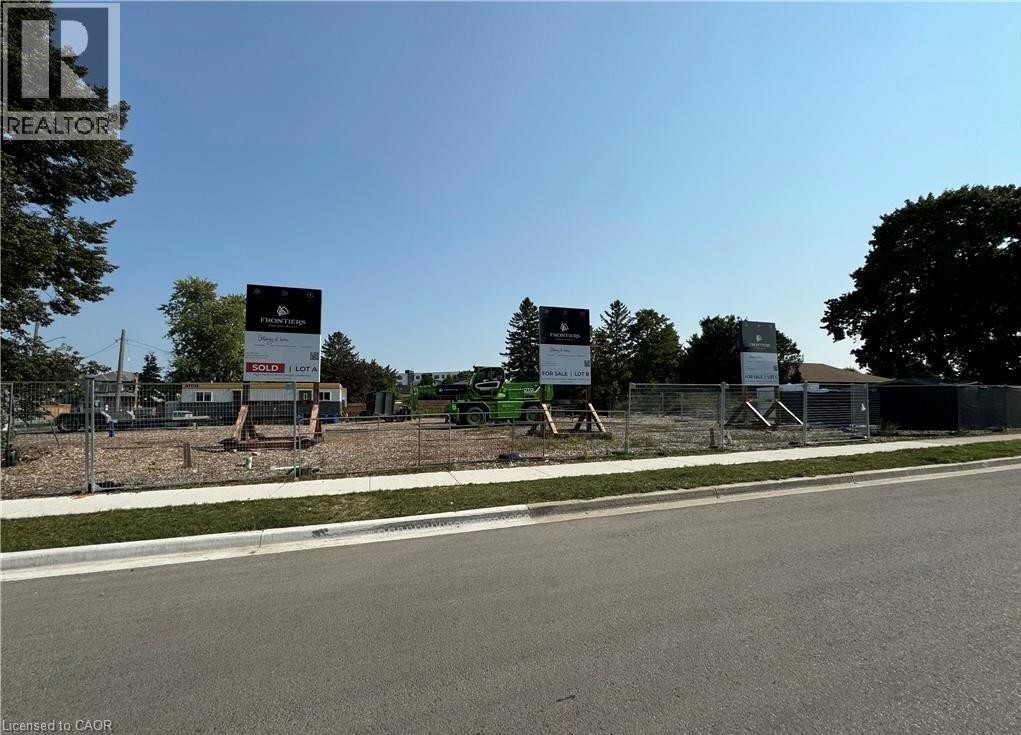
LAST LOT AVAILABLE. Designed by award-winning Frontiers Design Build Inc., this fully customizable opportunity lets you bring your dream home to life with up to 3,300 sq ft above grade at a price comparable to most production homes, planned as a high-performance build for exceptional energy efficiency, superior indoor air quality, and year-round comfort using state-of-the-art insulation, high-efficiency mechanicals, and premium European tilt and turn windows to maintain consistent temperatures and healthy air; sustainable design can reduce energy use and monthly bills while protecting against rising energy costs. Buyer must retain Frontiers Design Build Inc. to construct the home and the sale price is for the lot only; square footage may vary based on the final design since the home is not yet built; Tarion Warranty is included and buyers may modify the plan and finishes prior to completion. (id:65446)
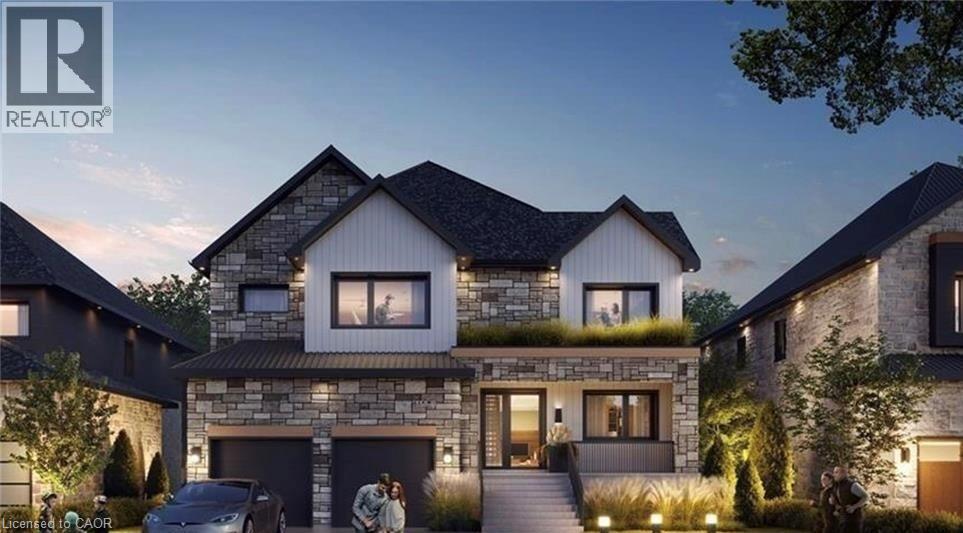
162 Dawn Avenue
Guelph, Ontario
LAST LOT AND BUILD PACKAGE AVAILABLE. Designed by award winning Frontiers Design Build Inc., this offering includes the lot and the construction of a fully customizable high performance home up to 3,300 sq ft above grade at a price comparable to most production homes, delivering exceptional energy efficiency, superior indoor air quality, and year round comfort through state of the art insulation, high efficiency mechanical systems, and premium European tilt and turn windows so temperatures stay consistent and air remains healthy; sustainable design can lower monthly bills and help protect against rising energy costs. Buyer must engage Frontiers Design Build Inc. to build the home and enter into a construction agreement, square footage and specifications may vary based on the final design and selections since the home is not yet built, Tarion Warranty is included, and buyers may modify the plan and finishes prior to completion. (id:65446)
Unit #1 - 15 King Street
Clarington, Ontario
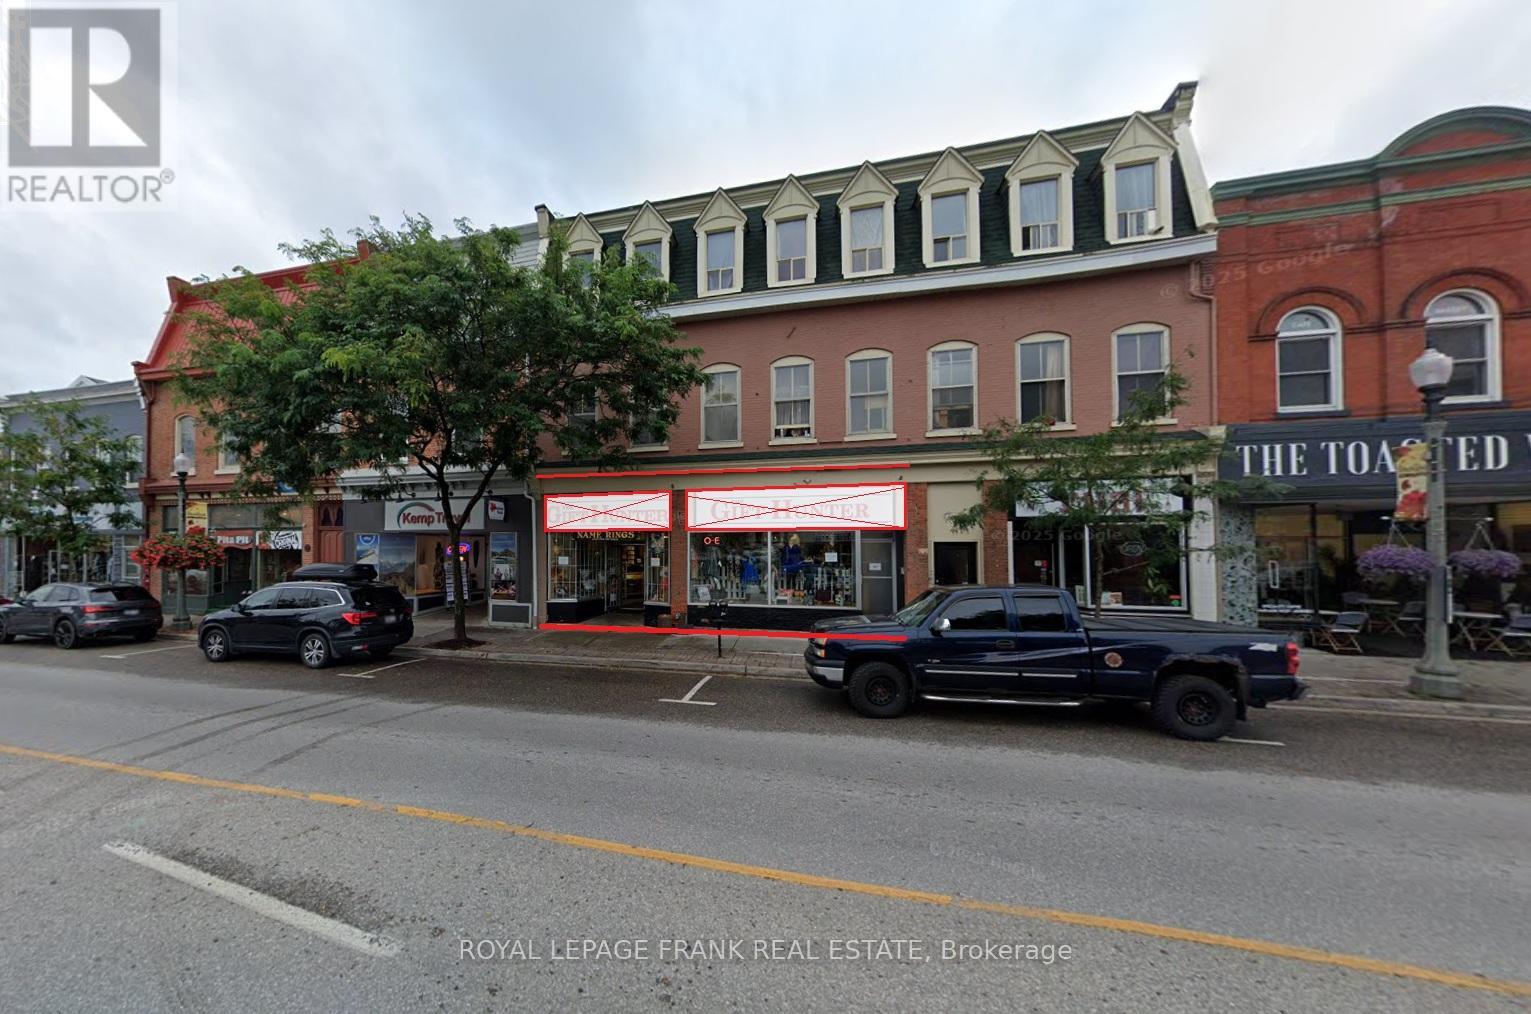
Can't-miss Opportunity for Small Businesses! Small 700 SQFT unit available separately OR 2 unit combo for up to 1675sqft. Added value from full basements for extra storage! Great location with major King St visibility, frontage, and signage, PLUS spacious parking across the road @ Municipal Parking lot. This space is ideal for retail users looking for a long term home in Bowmanville's busy down-town core. These spaces are affordable and have greater convenience from the easy parking nearby. First time offered in DECADES! (id:65446)
2688 Norwood Street
Prince George, British Columbia
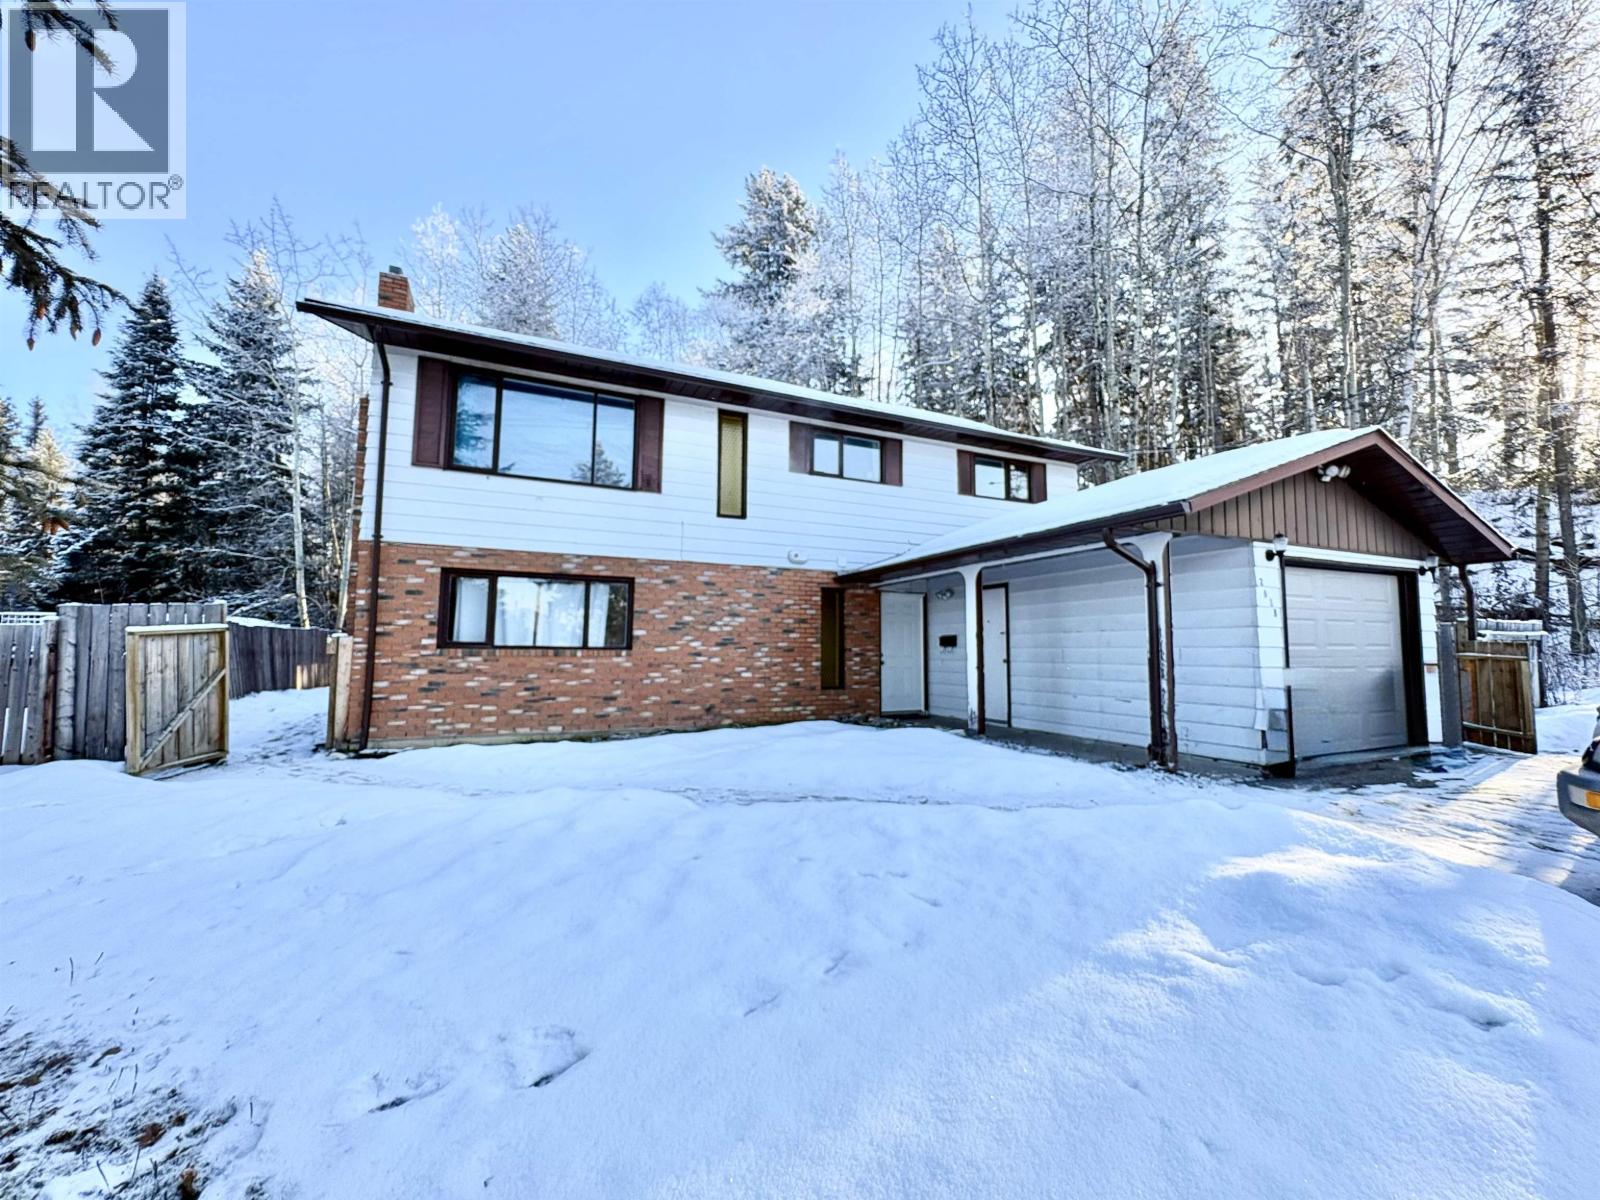
Opportunity Knocks! This well-maintained three-unit home offers excellent potential for investors or first-time buyers. All units are rented, providing immediate cash flow with $46,800 annual rental income, $6,820 in expenses (insurance - $2,678, city taxes - $4,141), and net income of $39,980. The upper unit features three bedrooms, two bathrooms, and private laundry. The ground-entry basement includes two one-bedroom (unauthorized) suites, each with separate entrances and laundry. Major updates include roof (2020), furnace (2021), and HWT (2021). Located onto green space for added privacy. This is a strong income property you don't want to miss! Lot size measurements is taken from tax assessment & all measurements are approx. & to be verified by buyer if deemed important. (id:65446)
201 - 34 Brock Street
Woodstock, Ontario

Discover comfort and convenience at 34 Brock Street, Unit 201. This charming 2-bedroom, 1-bathroomcondo is perfect for those seeking an easy lifestyle in a small, quiet building. Step inside to an inviting open layout filled with natural light. The kitchen flows seamlessly into the living space, creating an ideal setup for both everyday living and entertaining. Two spacious bedrooms provide flexibility for a guest room, home office, or cozy retreat, while the full bathroom is clean and functional. Enjoy the added convenience of a building elevator, reserved parking, and in-suite laundry. With just a handful of units, the building offers a peaceful atmosphere while still keeping you close to everything you need. Located just outside Woodstock's downtown core, you're only minutes from shops, restaurants, parks, and essential amenities. (id:65446)

129 John Street
Arnprior, Ontario
Prime Investment Opportunity in the Heart of Downtown Arnprior. Don't miss this exceptional opportunity to own a versatile commercial property ideally situated in the vibrant core of downtown Arnprior. The main level features a well-sized restaurant space, (which is closed) complete with a welcoming dining area, kitchen area, and bar area. Upstairs, the second level has been beautifully renovated into a modern and professional office environment. It includes: A spacious reception area, six private offices, a bright and airy boardroom, a lunch room and washroom facilities. This property also includes three dedicated parking spaces, a rare find in the downtown area. Whether you're an investor, business owner, or entrepreneur, this multi-use building offers endless potential and prime visibility in a high-traffic location. Note building for sale only, not equipment. (id:65446)
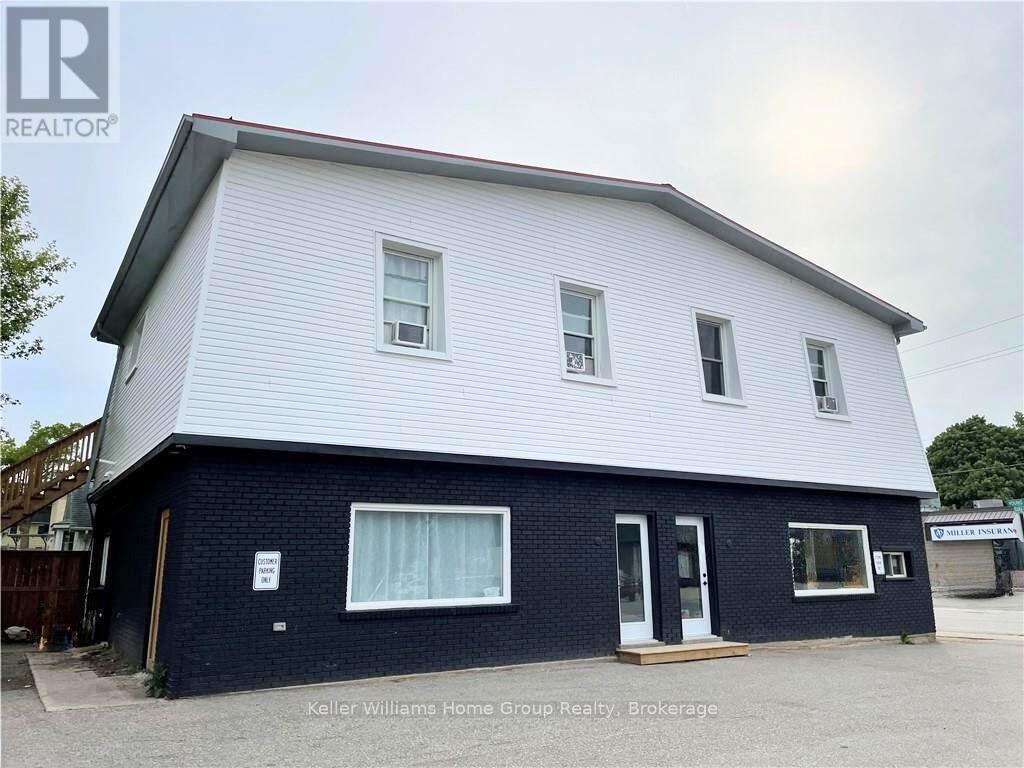
3 - 116 Elora Street S
Minto, Ontario
Welcome to this spacious 3 bedroom, 1 bathroom upper unit in the heart of downtown Harriston. Complete with in unit laundry, this home offers convenience and comfort just steps away from shopping, dining and al the amenities this charming town has to offer. (id:65446)
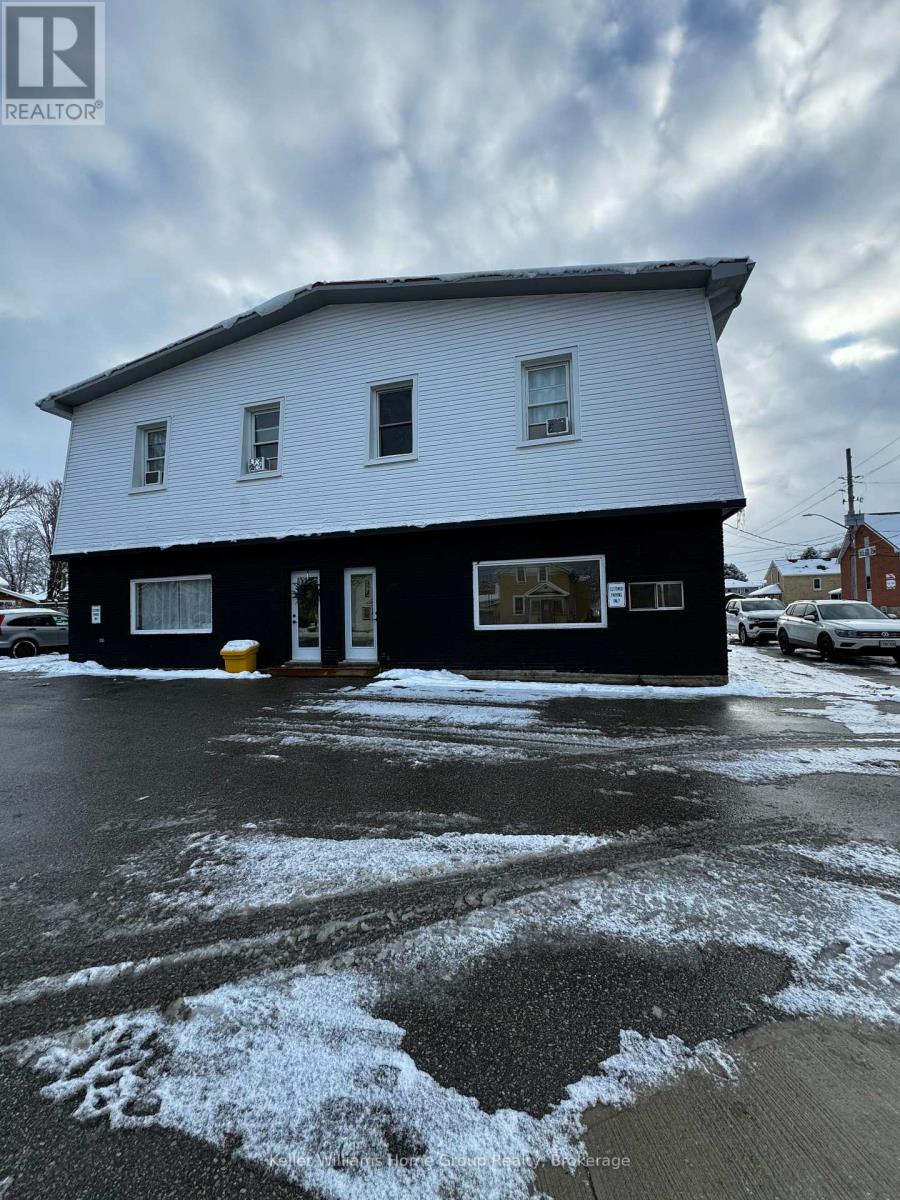
A - 116 Elora Street S
Minto, Ontario
Discover this business potential in this prime commercial lease opportunity in Harriston! Zoned C2, on the Main Street with high exposure and parking. This commercial property presents a unique chance for businesses seeking an opportunity for retail, office or small business. Your business's next chapter begins here! Bright and clean space has large windows and consists of approximately 550 square feet with a large main room that can be separated into 2 rooms and 1 bathroom. Available space for signage and branding. Ample parking for employees and customers. Don't miss this perfect opportunity! Spacious commercial unit for rent in Downtown Harriston, ample window space. Great exposure on Highway 109. Utilities to be paid by tenant. (id:65446)
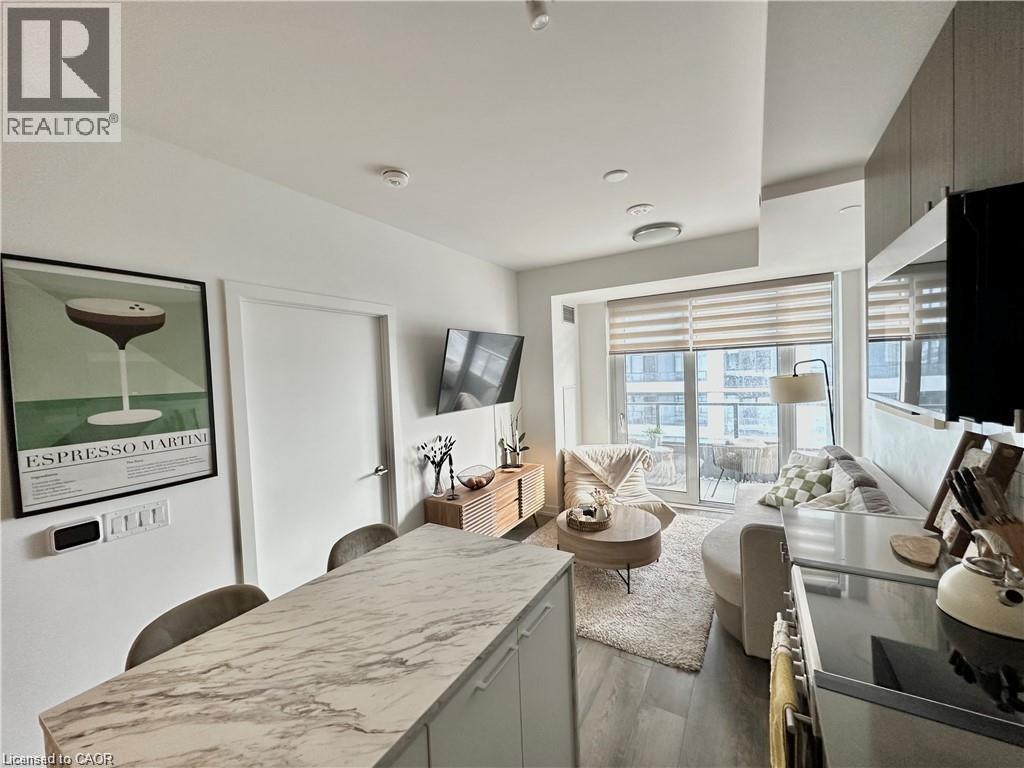
15 Wellington Street S Unit# 1114
Kitchener, Ontario
With just 5% down, your mortgage payments could be lower than what you're paying in rent! This 1 bedroom condo at Station Park offers one of the most desirable layouts in the building. You'll be pleasantly surprised upon entry by the spacious hallway, providing excellent separation before opening into a beautiful open concept living space. The unit is stylishly furnished and can be sold with all furniture included. It features a generous bedroom, an oversized bathroom, in suite laundry, and an elegant kitchen with an island that overlooks a cozy and inviting living room. Step out onto the terrace to enjoy stunning sunrise and sunset views. Residents enjoy exceptional amenities, including 24/7 concierge service, a swim spa, Peloton studio, fully equipped gym, bowling alley, party room with wet bar and private dining area, and an outdoor terrace with firepits and BBQs. A dedicated pet spa station adds extra convenience. Underground parking is available for an additional fee. HEAT & INTERNET included in condo fees! Ideally located just minutes from Downtown Kitchener, Uptown Waterloo, the LRT station, Google, and more. This is modern living at its finest. (id:65446)
166 Setonstone Green SE
Calgary, Alberta
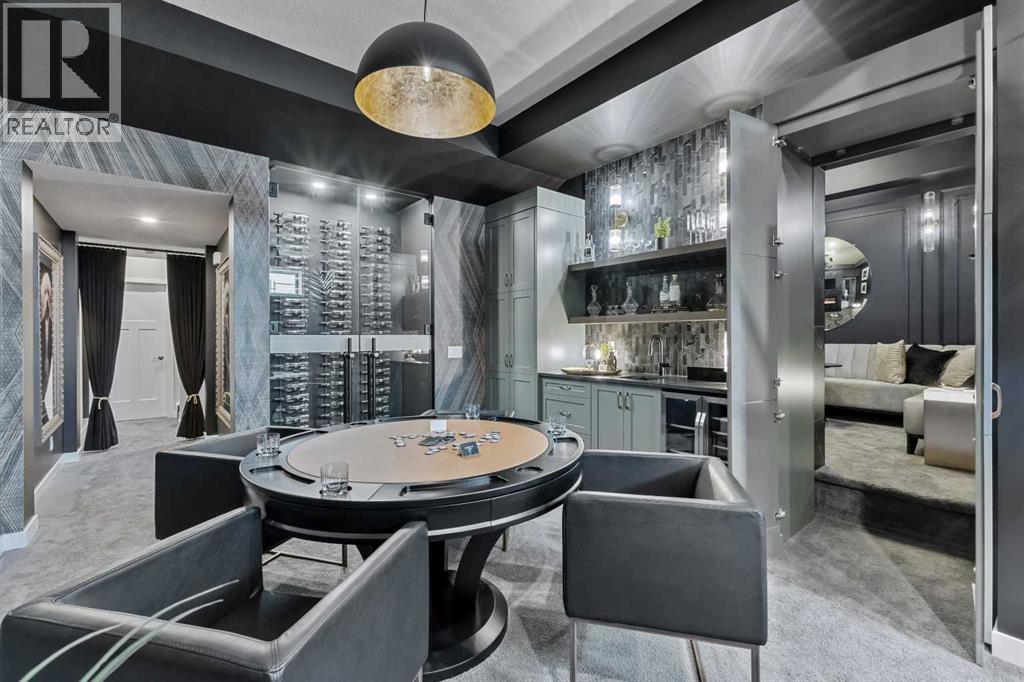
** Jayman BUILT | *FORMER SHOW HOME ALERT! *Jayman BUILT! * Signature Home is located in the highly walkable and sought-after community of Seton. If you enjoy entertaining, want to live in an amazing new floor plan, and offer ample space for all who visit, then this is the home for you! Immediately fall in love as you enter, offering over 3,000 square feet of true craftsmanship and beauty! Luxurious hardwood flooring invites you into a lovely open floor plan featuring an amazing gourmet kitchen boasting elegant quartz counters, a sleek stainless steel KitchenAid built-in appliance package with a 36" gas cooktop, a counter-depth refrigerator with French doors and an internal water & ice maker, a built-in microwave, and a 30" built-in wall oven. An amazing 2-storey floor plan with a MAIN FLOOR OFFICE, quietly transitioning to the expansive kitchen that boasts a generous walk-thru pantry and centre island that overlooks the amazing living area with a lovely 10 x 8 patio door that opens up nicely to your 12x12 covered patio with a feature gas fireplace. The upper level offers an abundance of space to suit any lifestyle, with over 1200 SF alone. THREE BEDROOMS with the beautiful Primary Suite boasting Jayman BUILT's luxurious en suite including dual vanities, gorgeous SOAKER TUB & STAND-ALONE SHOWER. Thoughtfully separated behind the pocket door, you will discover a spacious walk-in closet. A stunning centralized Bonus room with vaulted ceilings separating the Primary wing from the additional bedrooms and a spacious Main Bath to complete the space. A beautiful open to below feature adds an elevated addition to this home. The FULLY FINISHED BASEMENT IS WHERE ALL THE FUN & EXCITEMENT HAPPENS! DISCOVER A HIDDEN ROOM WITH FIREPLACE, games and media area with wet bar and half bath. Truly unique and one of a kind! ADDITIONAL FEATURES: professionally designed color palette, open to above at front entry with 20ft ceiling, Air conditioning, window coverings and wallpaper included (The wallpaper is amazing!!). This lovely home, featuring the Farmhouse Elevation, has been completed with Jayman's PLUS Fit & Finish and Jayman's reputable CORE PERFORMANCE. 10 Solar Panels, BuiltGreen Canada standard, with an EnerGuide Rating, UV-C Ultraviolet Light Air Purification System, High Efficiency furnace with Merv 13 Filters & HRV Unit, Navien-Brand Tankless Hot Water Heater, Triple Pane Windows & Smart Home Technology Solutions. (id:65446)
Second Floor - 518 Dominion Avenue
Midland, Ontario
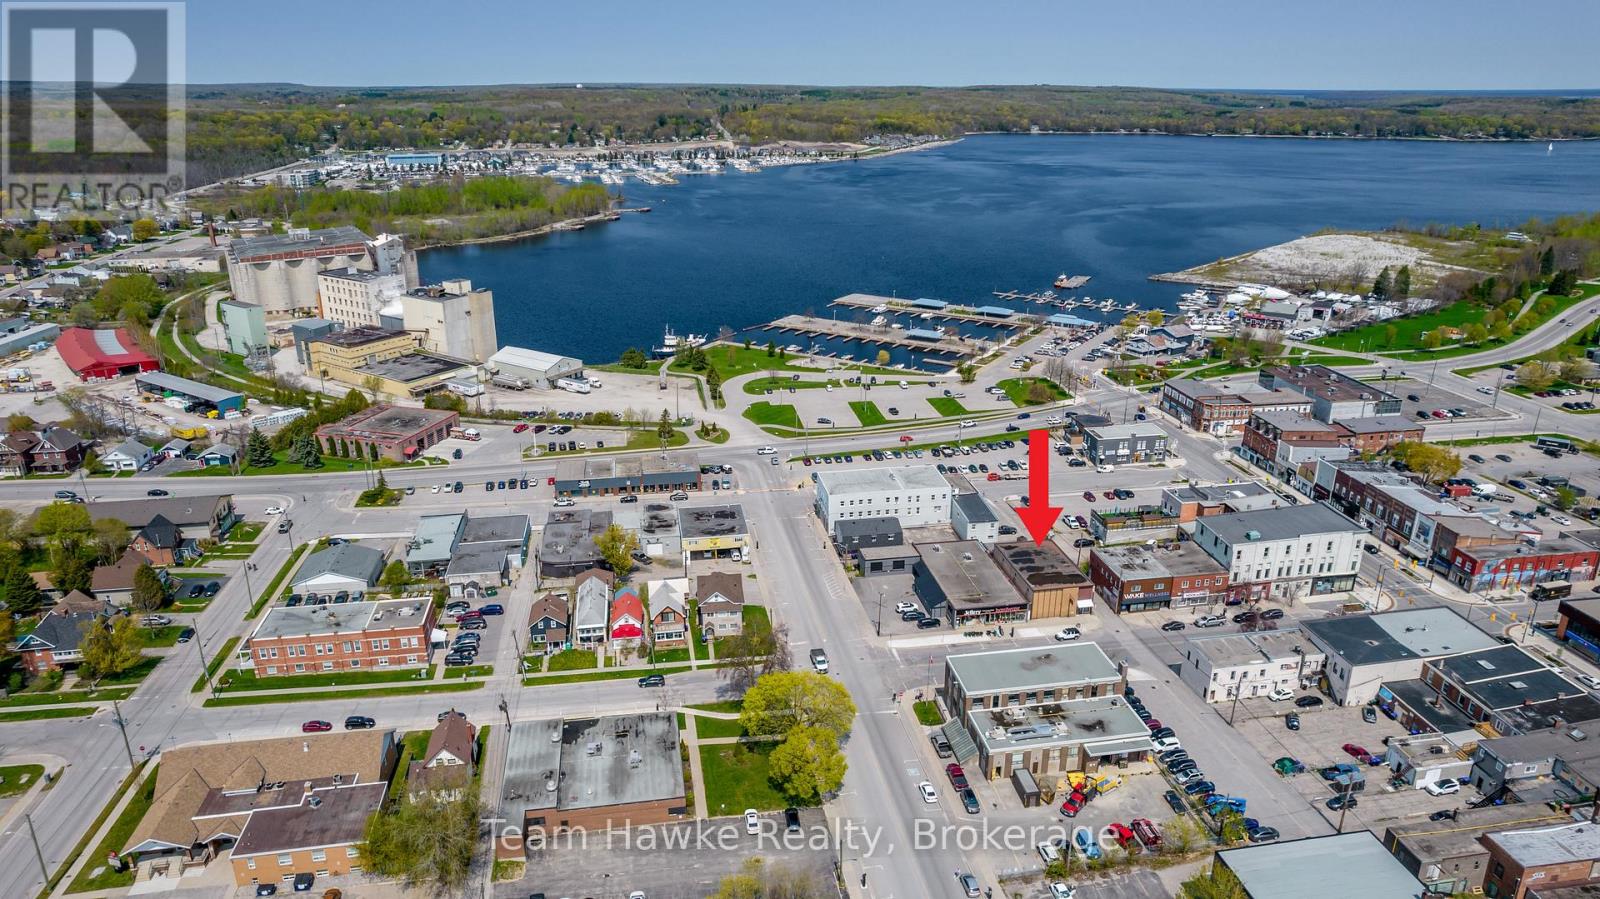
Position your business for success in this expansive upper-level office suite, located in the heart of Downtown Midland. Offering over 3,100 square feet of functional workspace, this unit features generously sized rooms, and open areas that can be customized to suit a wide range of professional uses. Whether you're running a growing company, creative studio, wellness practice, or co-working space, the layout provides the flexibility and room to thrive. With ample space, storage options, and a prime downtown address, this location offers convenience, visibility, and walkability all in one. Position your business for success in this expansive upper-level office suite, located in the heart of Downtown Midland. Offering over 3,100 square feet of functional workspace, this unit features generously sized rooms, and open areas that can be customized to suit a wide range of professional uses. Whether you're running a growing company, creative studio, wellness practice, or co-working space, the layout provides the flexibility and room to thrive. With ample space, storage options, and a prime downtown address, this location offers convenience, visibility, and walkability all in one. (id:65446)
175 Riceville Road
St-Hilaire, New Brunswick

Beautiful one-acre residential lot located in a rural setting, ideal for building your dream home, just 10 minutes from downtown Edmundston. Call for more information! (id:65446)
102 - 3200 William Coltson Avenue
Oakville, Ontario

*** 2 Parking Spaces - Owned *** Welcome to Upper West Side Condos, built by Branthaven Homes, one of the region's most respected builders. Modern mid-rise complex with contemporary architecture, high-quality materials and design offers convenient and upscale living Equipped with high tech Smart Connect solutions (controlled by tablet screen at the unit, your phone and fob) for secure keyless entry and access to all amenities like fitness gym with yoga area, party and media rooms, pet wash station, 11th floor quiet co-working space and rooftop deck with wonderful views and access to BBQs. The 24-hour Concierge and Property Management Office are at your service right at the main Lobby. The building's modern geothermal system provides heating and cooling to the whole complex including your unit, a utility that is included in your condo fees, together with high speed fibre wireless internet. The apartment itself is a well appointed modern space with high -10 foot ceilings, wide plank flooring, upgraded appliance package, custom "Closet Envy" walk-in closet, TV package (reinforced wall and plug), automatic, remote-controlled blinds in living room, and crown moldings. The main floor unit allows for multiple entry/exit points in the building avoiding main traffic areas and elevators. 2nd Parking Space - adds $40,000 value plus extra convenience or possibility of renting out. Standard Locker is also owned. Desirable location with shopping and transit nearby, easy access to 407 and QEW/403 highways. Priced sharply for first-time buyers or investors. (id:65446)
102, 13442 Lakeland Drive
Rural Lac La Biche County, Alberta
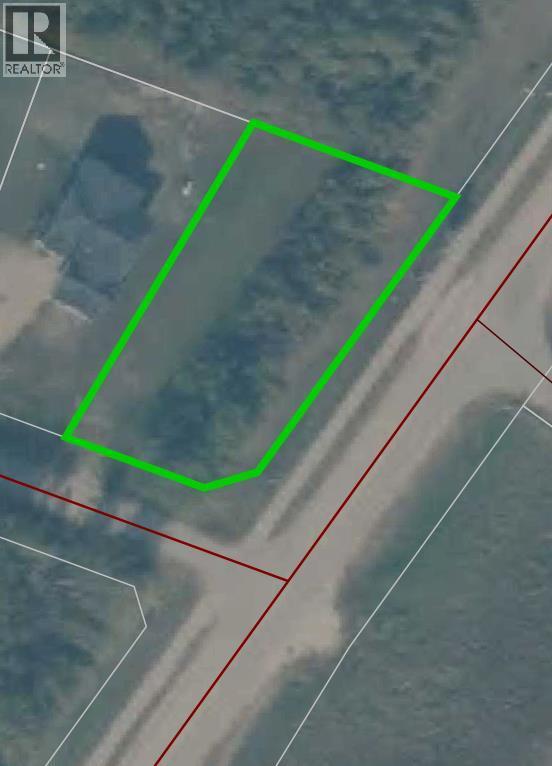
Welcome to Summit Heights. Ready for construction this fully service lot is cleared and ready fo your custom home. Summit heights is a growing exclusive large lot neighbourhood and is just a minute to town and close to all amenities. Boat launched, Lac La Biche Golf Course , walking trails hospital, shopping and schools are just minutes from your door step. The large 20,837 sf lot offers you room to build your dream home, additional shop , have garden space or whatever your family needs. call us today for more information. (id:65446)
8 3385 Mamquam Road
Squamish, British Columbia
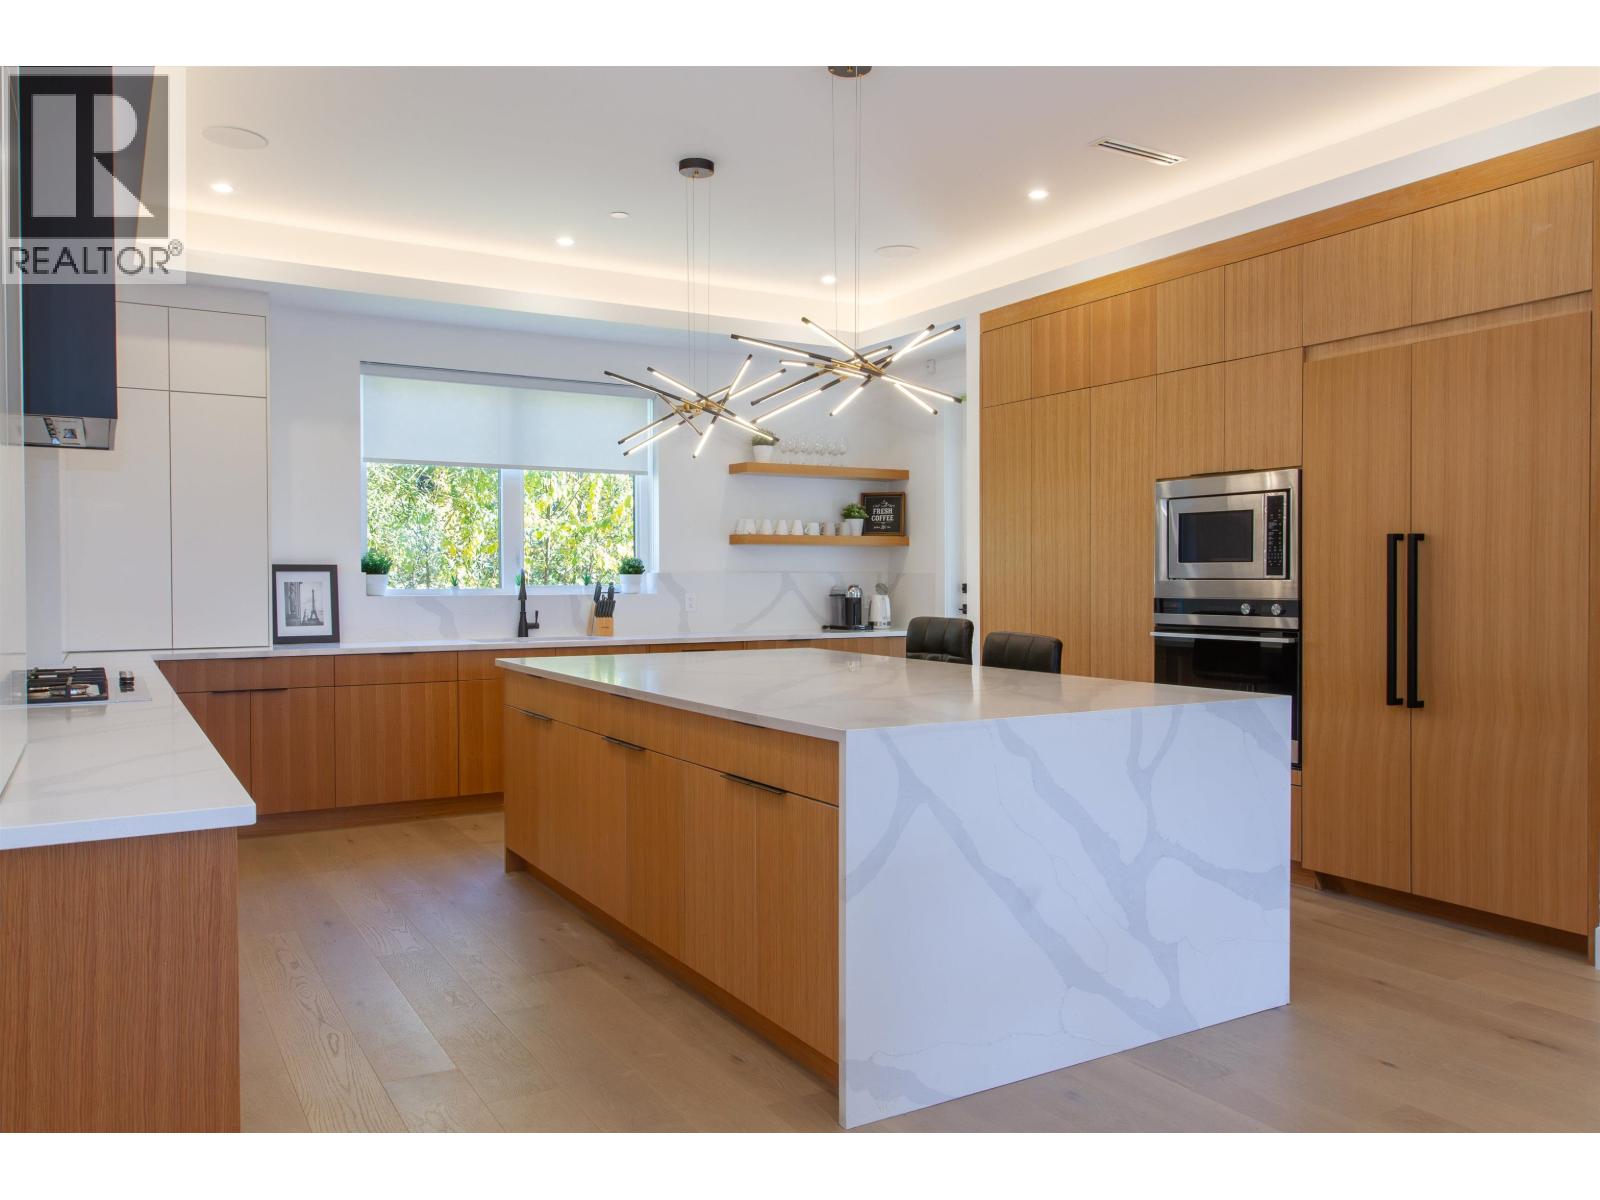
Introducing our newest listing in the coveted University Highlands, a serene neighborhood surrounded by panoramic views, world-class trails, and a welcoming community. This custom-built home is thoughtfully designed with an open-concept layout, chef's kitchen, high-end appliances, indoor/outdoor living, spacious bedrooms, spa-like bathrooms, ample storage, and a bonus 2 bed suite! Added features include: walk-in closet, dbl garage, automation lighting, radiant heat, A/C, and hardwood floors throughout. (id:65446)
7012 Smith Industrial
Amherstburg, Ontario
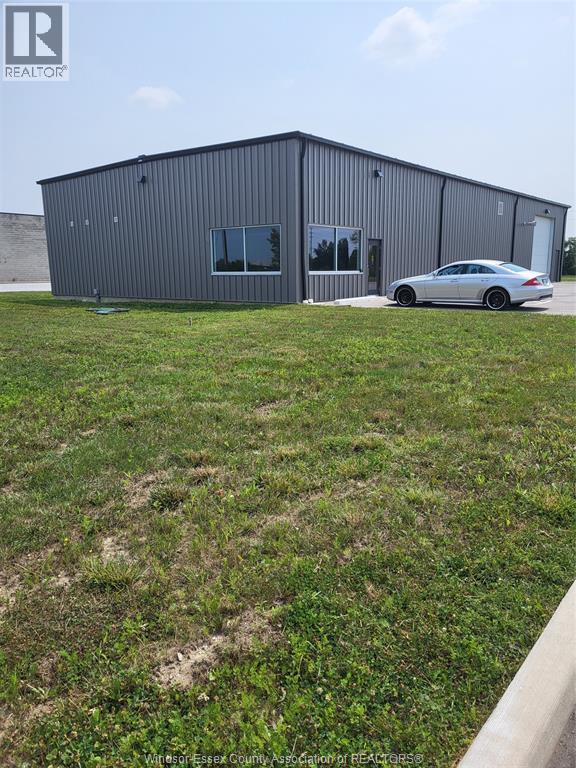
Newly built in 2024 this industrial building offering 50' x 1 00'=5000 S.F open span floor plan with 16'-18' ceiling heights. 2-2 Piece baths, epoxy floors, finished and insulted walls and ceiling, front office area. Septic tank out front and designed to add up to another 3000-5000 S.F. 3 phase 200 amp, 600 volt, FAG heating, 14'x 16' service door plus three man doors, paved parking. Tenant to provide a current credit check plus references. (id:65446)