
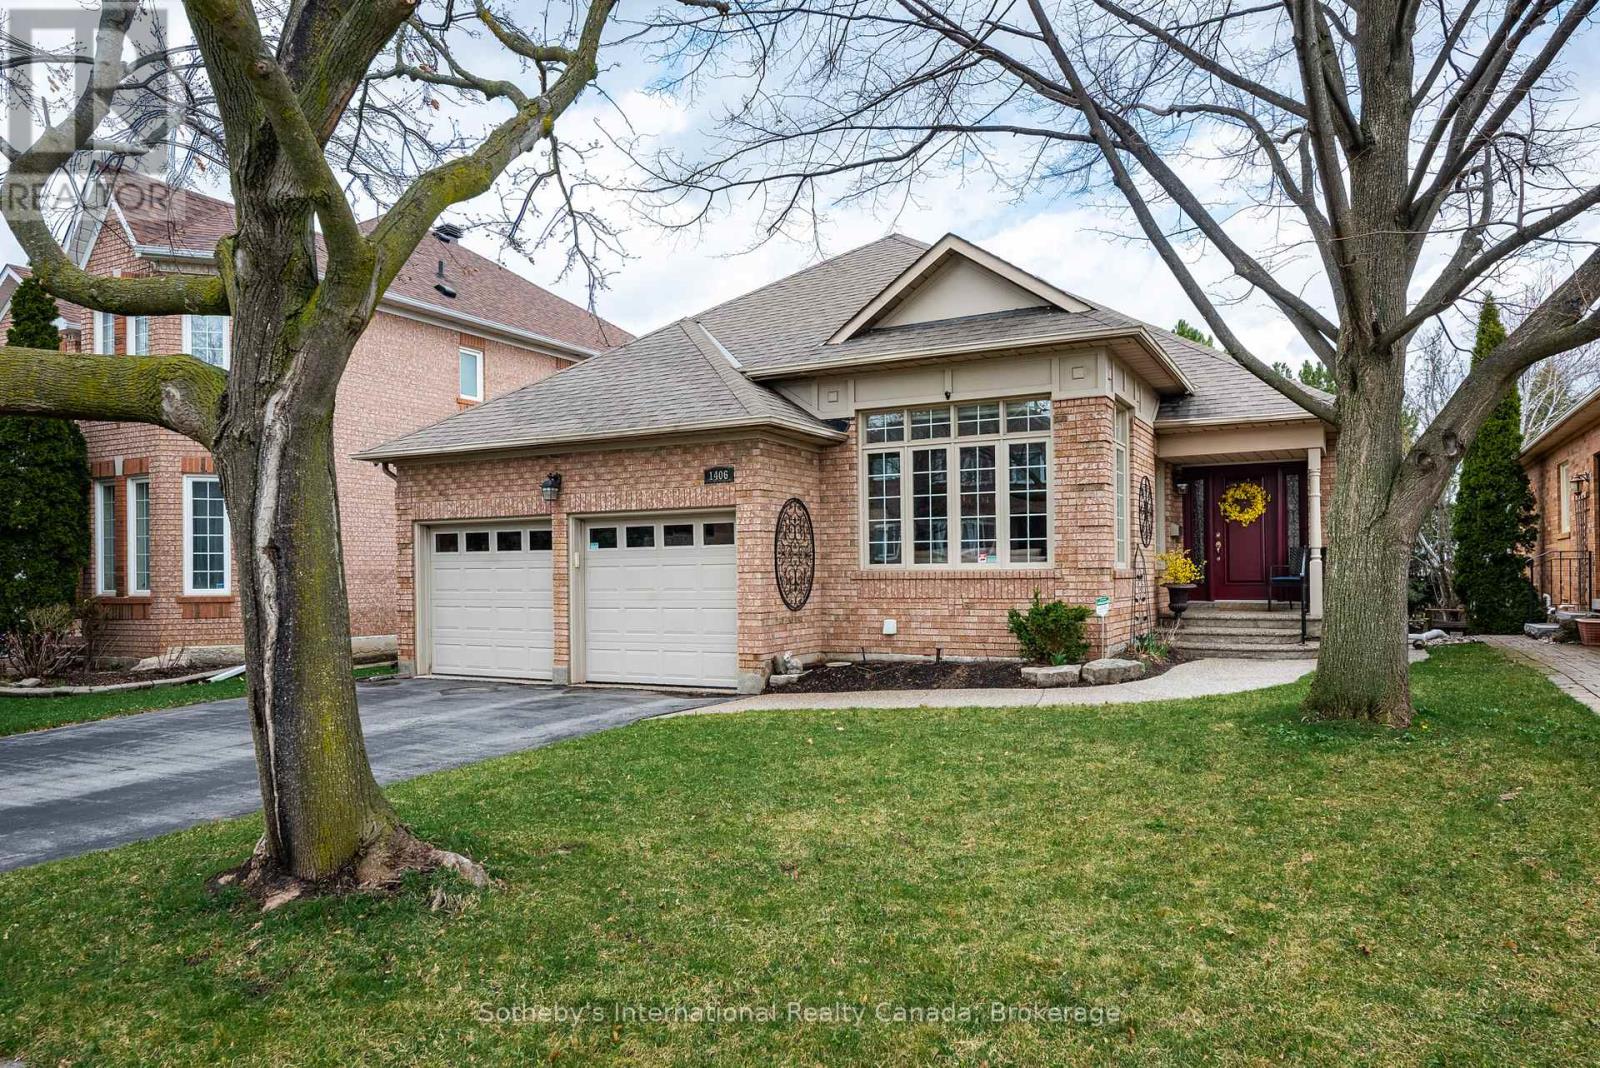
1406 Summerhill Crescent
Oakville, Ontario
Tucked away in Oakville's highly sought-after Joshua Creek community, this exceptional bungalow with a walk-out lower level offers a seamless blend of elegance, comfort, and convenience.With over 2,700 square feet of thoughtfully designed living space, the home showcases a bright, open-concept layout filled with natural light from expansive windows. Refined details-hardwood floors, crown mouldings, and a striking coffered ceiling in the dining room-add timeless sophistication throughout.The main level features formal living and dining rooms at the front of the home, while the updated kitchen and inviting family room overlook the private garden, creating an ideal setting for both everyday living and entertaining. Designed for effortless one-level living, this floor also includes two spacious bedrooms, two full bathrooms, and a convenient laundry room.The fully finished walk-out lower level extends the living space with a third bedroom, a full bathroom, and a second comfortable family room-ideal for guests, extended family, or hosting gatherings. An unfinished area (828sf) offers abundant storage or the potential to create a dedicated hobby space. A double-car garage completes the offering.Step outside to a serene, private backyard with no rear neighbours, featuring the choice of a screened-in gazebo or dining al fresco on the patio-both peaceful retreats for warm-weather relaxation and entertaining.Lovingly maintained and thoughtfully updated, this home reflects true pride of ownership. Located in a family-friendly neighbourhood known for excellent schools, nearby parks, and scenic walking trails, it also offers convenient access to major highways and the GO Train, making commuting effortless.If you're seeking the ease of single-level living without compromising on space, this is a rare opportunity to own a beautifully appointed home in one of Oakville's most desirable communities. (id:65446)
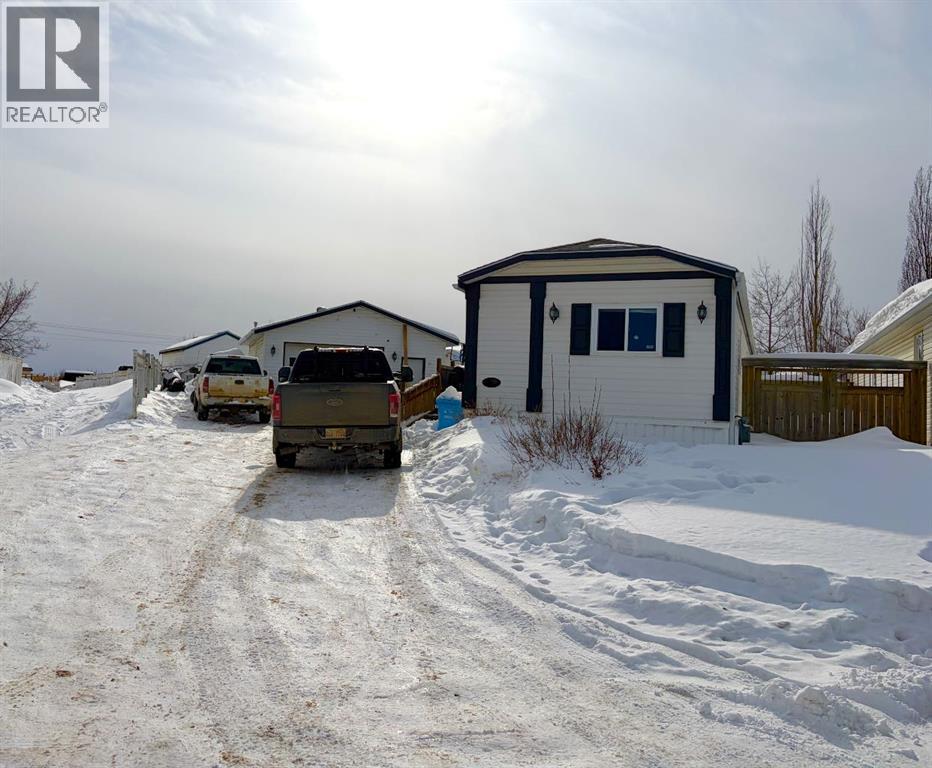
189 Couture Lane
Fort Mcmurray, Alberta
Welcome to 189 Couture Lane featuring a DOUBLE DETACHED GARAGE with infloor heating. Nestled in a quiet cul-de-sac on a spacious pie-shaped lot, it offers exceptional parking space—ideal for multiple vehicles, a boat, or even an RV. The oversized yard, adjacent to a walking path, is perfect for outdoor activities, with ample room for kids, pets, and your backyard dreams. Inside, you'll find 3 bedrooms, 2 full bathrooms, and easy-to-maintain laminate and lino flooring throughout—no carpet! The eat-in kitchen is equipped with sleek stainless steel appliances, making meal prep a breeze. Step outside to the fully fenced backyard, where a ground-level deck invites you to relax and enjoy the outdoors. Plus, no condo fees means more freedom and fewer monthly expenses! This is the perfect property for those looking for space, comfort, and flexibility. Available immediately and furnishings are negotiable. (id:65446)
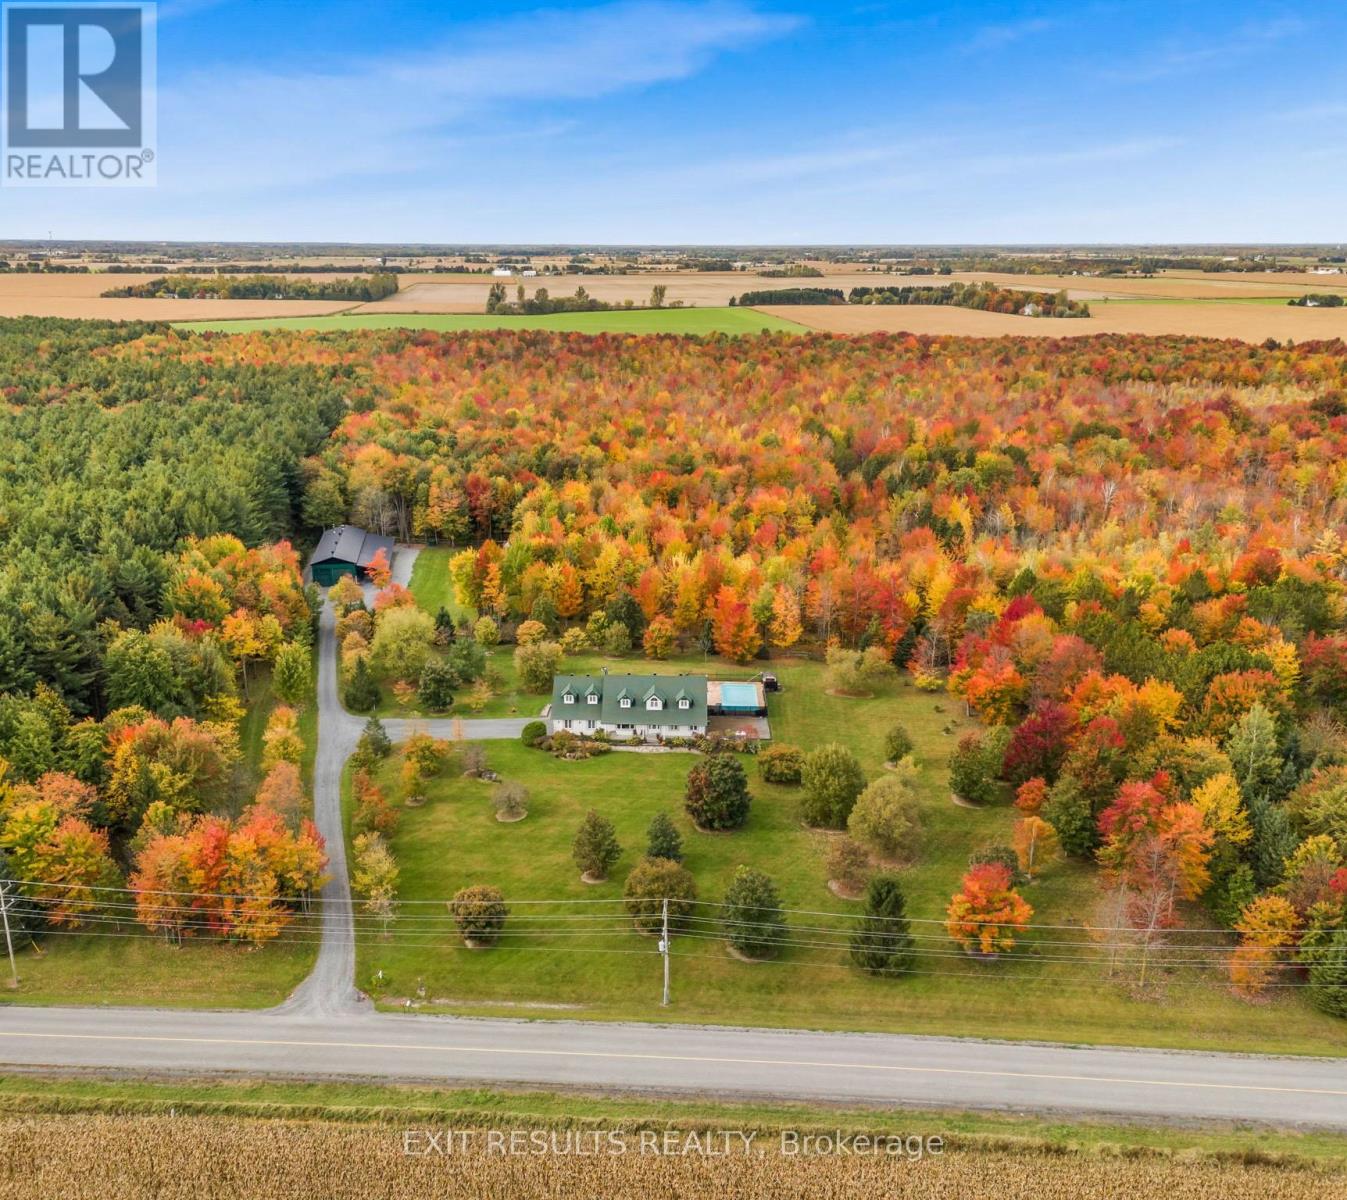
638 St Thomas Road
Russell, Ontario
Income potential! Welcome to an exceptional country estate offering privacy, versatility, and income potential on a breathtaking 25-acre property. This custom 2001 bungalow is thoughtfully designed with an open-concept layout, combining comfort and functionality with seamless flow throughout the main living spaces.Featuring 3 spacious bedrooms and 2.5 bathrooms, this home is enhanced by in-floor heating throughout, delivering year-round efficiency and comfort. The bright and inviting interior is ideal for both everyday living and entertaining, with expansive views of the surrounding natural landscape.Outdoors, this property truly sets itself apart. Surrounded by mature maple trees, it offers established maple syrup production potential, generating an estimated $20,000-$50,000 annually. A large maple lodge supports your operation, making this a rare opportunity for hobbyists or entrepreneurs alike.Additional highlights include a substantial heated shop-perfect for business use, storage, or projects-along with an outdoor wood stove to help optimize heating efficiency. The private setting ensures peace and seclusion, while still offering incredible functionality.In the warmer months, enjoy your heated saltwater in-ground pool, creating the perfect space to relax or entertain in complete privacy.Zoned A2, this property opens the door to a wide range of permitted uses, making it ideal for those seeking a live-work lifestyle, agricultural venture, or long-term investment.A rare opportunity to own a property that blends lifestyle, income, and endless potential-all in one remarkable package. (id:65446)
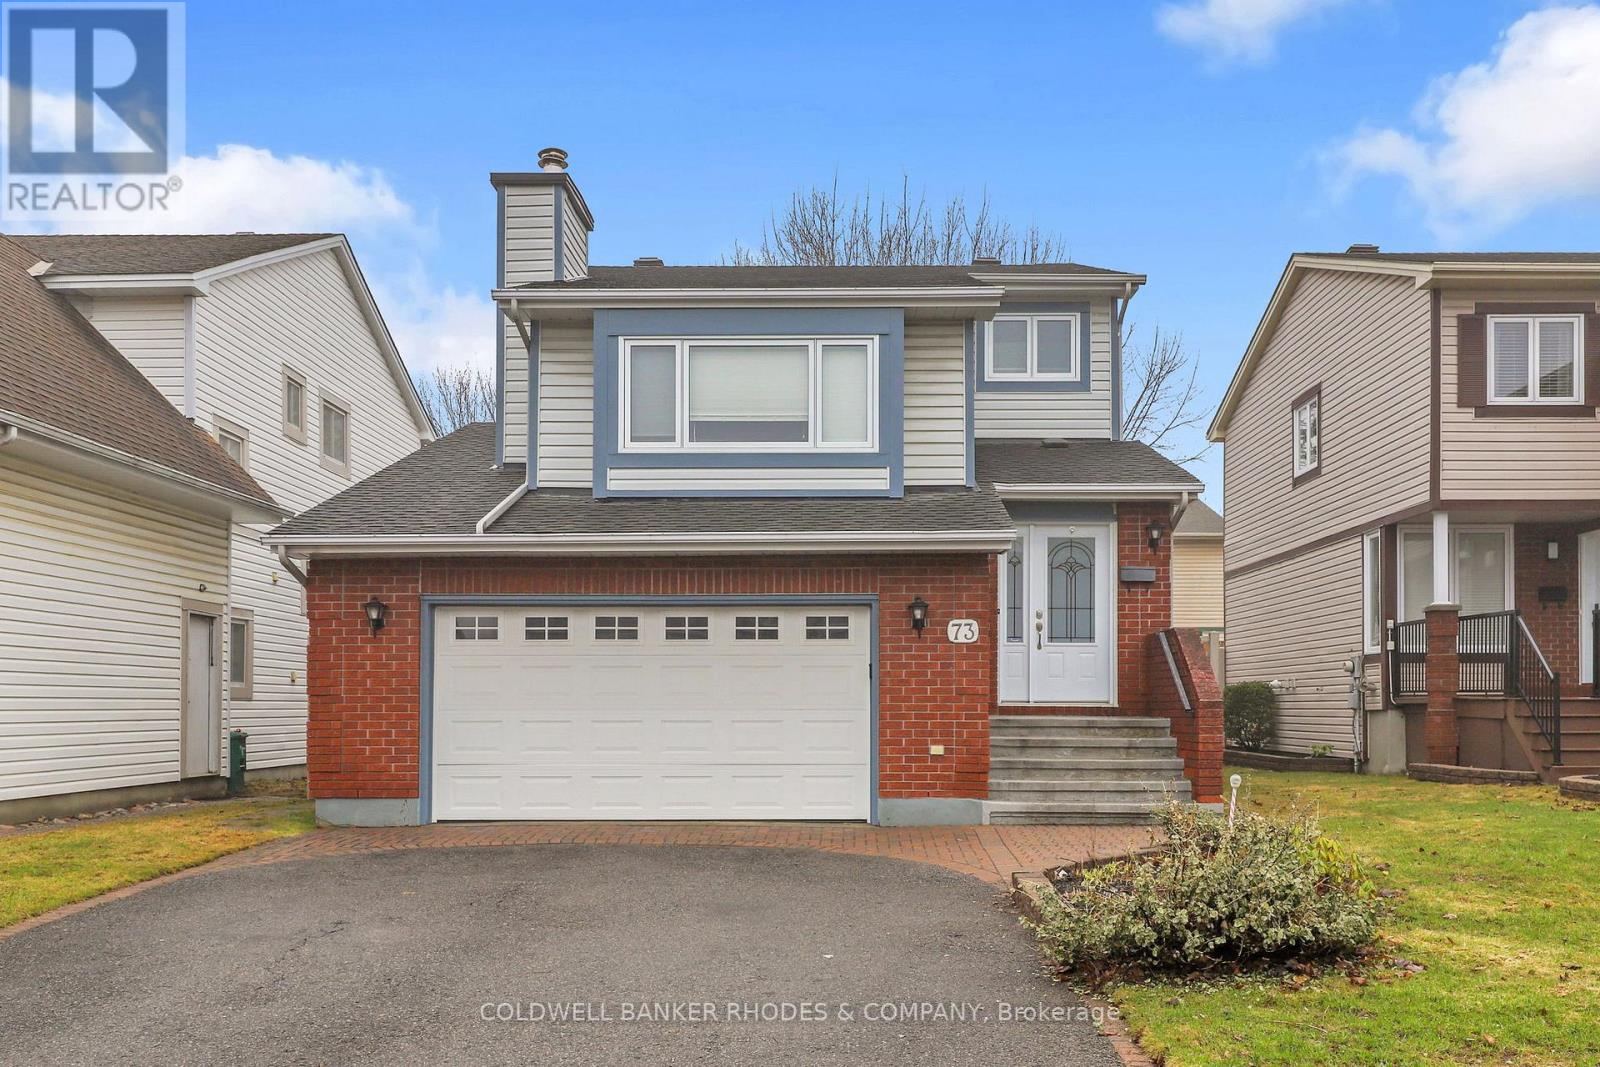
73 Bramblegrove Crescent
Ottawa, Ontario
Welcome to a terrific detached family home. This is an Estate Sale. The property is located on a quiet community oriented crescent, a block away from schools, and walking distance to many parks and greenspaces. The house has an large double garage with additional driveway parking and spacious back deck. Over 2000 sq feet ( MPAC) of light, bright, flowing space unified by custom real hardwood floors. A separate foyer ensures a private entry and convenient powder room. The large living room with french doors overlooks the garden and is adjacent to the dining room which in turn is open to the practical family sized kitchen. Go up a few stairs and you will find the large family . Impressive yet welcoming. The bedrooms are another few steps up. Lots of cupboard space in the large master with walkin closet, and 5 piece bath. Two other cozy bedrooms are located from the central landing which eases family traffic flow. Basement has a finished room and holds lots of future potential. Come have a look! (id:65446)
15 Marsh Sparrow Private
Ottawa, Ontario
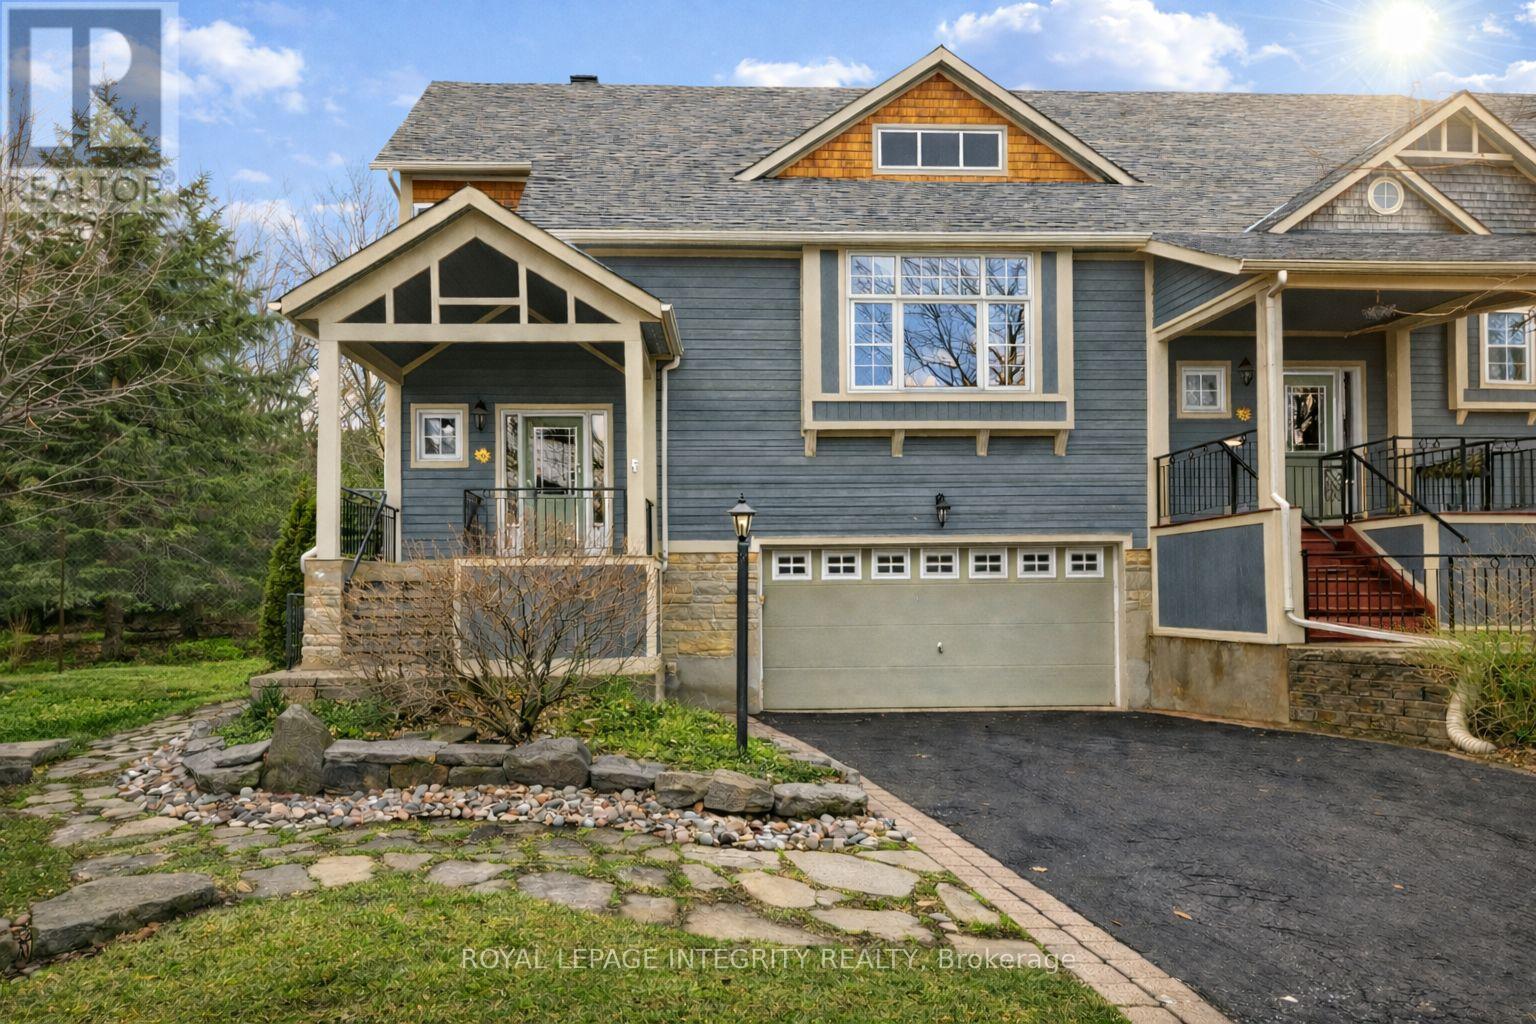
Discover this beautiful home in the prestigious Marshes Village-a luxury residence with a loft, ideally located near the Marshes Golf Course and surrounded by mature greenery. Nestled in one of Kanata North's most desirable communities, this elegant home blends refined design, spacious living, and a seamless connection to nature. The gorgeous main living area is filled with natural light, featuring oversized double-height windows, soaring ceilings, and beautiful hardwood flooring, with direct access to a deck overlooking the impressive backyard. An elegant fireplace creates a warm focal point, while the spacious dining area is perfect for family gatherings and entertaining.The chef's kitchen is sure to impress with new quartz countertops, stainless steel appliances, and a beautiful island, offering both functionality and style.The main-level primary bedroom is generously sized and features a walk-in closet and a luxurious spa-inspired ensuite. A versatile front room can be used as a home office or an additional bedroom, providing a quiet and flexible workspace.Upstairs, you will find an expansive loft retreat complete with two closets, a full ensuite bathroom, and beautiful views overlooking the great room below.The fully finished walk-out basement offers even more living space and great potential for an in-law suite, featuring a cozy recreation/family room, an additional bedroom, a full bathroom, and large lookout windows that fill the space with natural light, leading to a spacious backyard oasis surrounded by mature trees and vibrant greenery. Homeowners Association fee is $196/month, includes road snow removal, landscaping, general maintenance, insurance. (id:65446)
Lt 1 Harmony Road E
North Dundas, Ontario
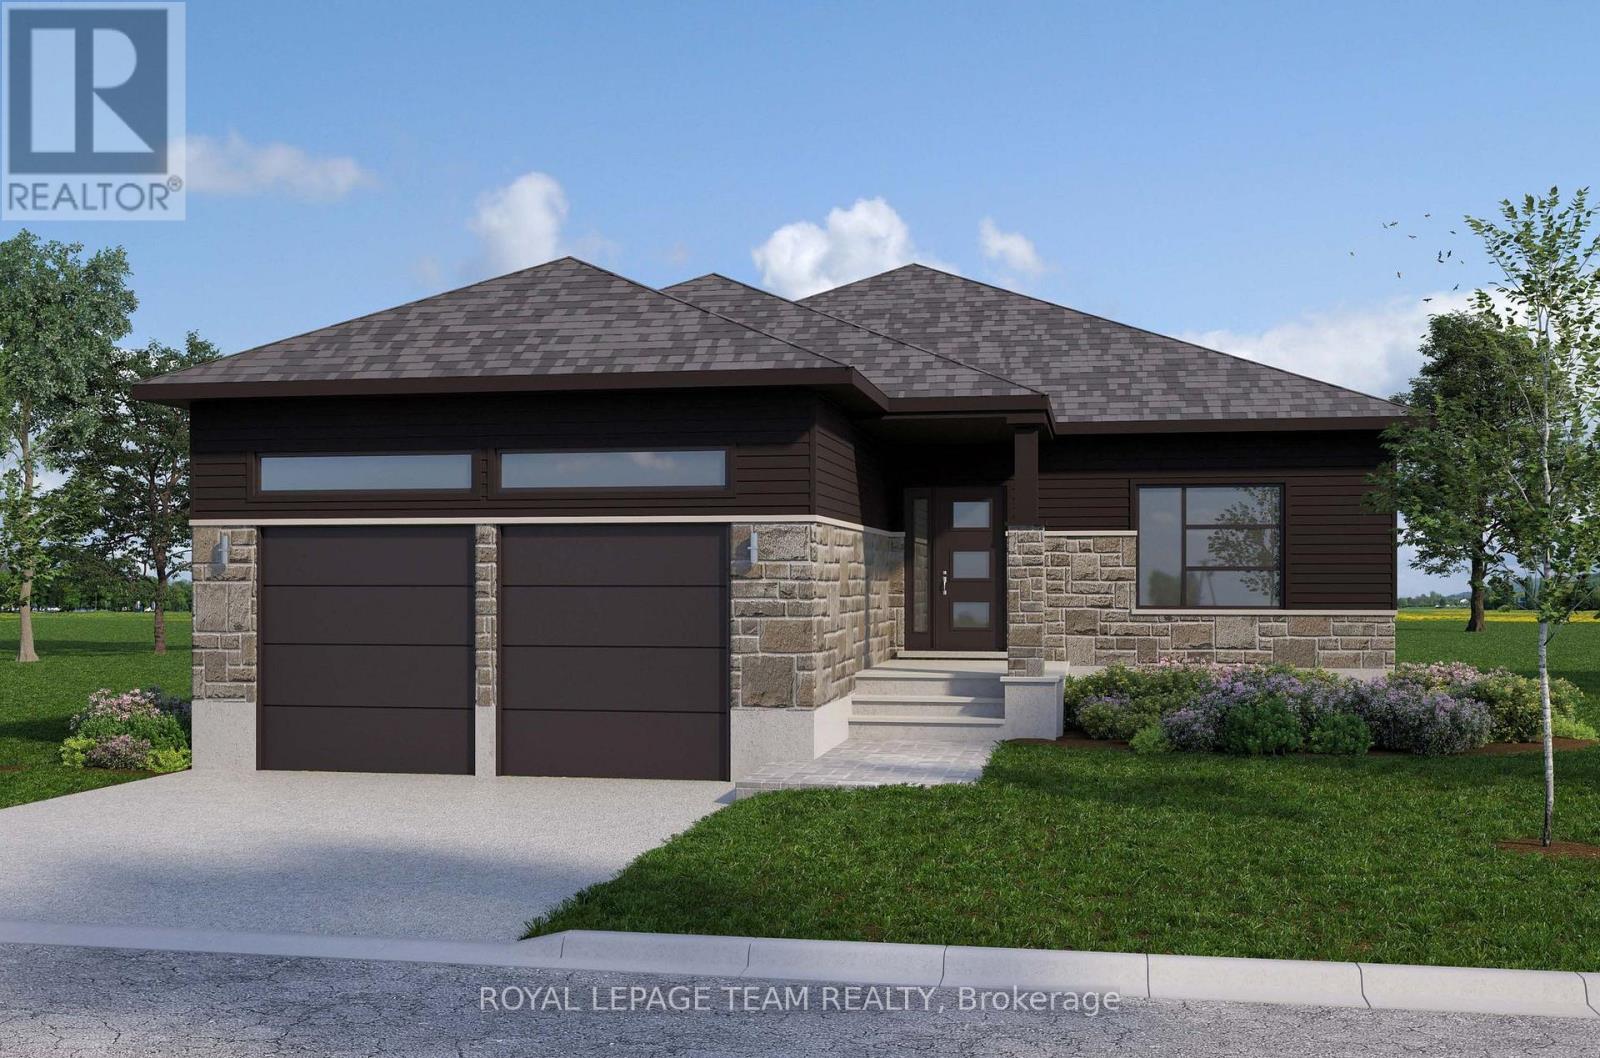
Build your custom dream home on Lot One in Winchester's Orchard Grove Development, a large 1+ acre site close to the quaint and vibrant town of Winchester and the City Ottawa. The featured "Maxime" model is approximately 1,400 sq ft bungalow with three bedrooms, two bathrooms,an open-concept layout, gourmet kitchen, 9-foot ceilings, double garage, and elegant stone-and-siding exterior. Envision starting your day in modern elegance with cozy comforts, surrounded by peaceful nature. This property offers ample tree coverage to ensure privacy,complemented by an apple orchard landscape throughout the development. Take advantage of this exceptional opportunity to build your future home in an idyllic setting. This property is also listed as vacant land under MLS#X12964160. (id:65446)
Lt 1 Harmony Road E
North Dundas, Ontario
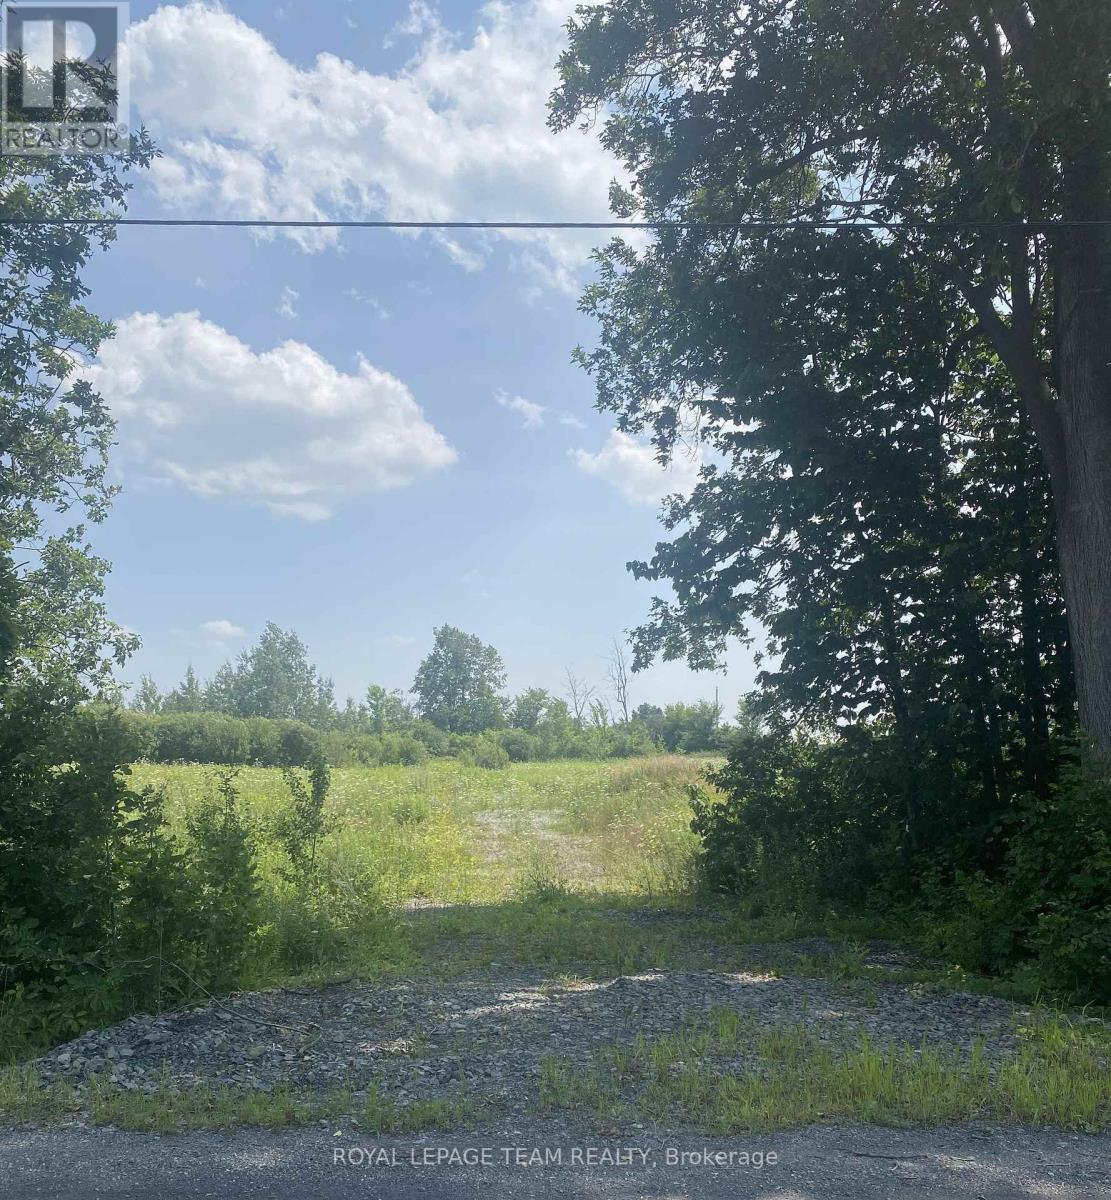
Build your custom dream home on Lot One in Winchester's Orchard Grove Development, a large 1+ acre site close to the quaint and vibrant town of Winchester and the City Ottawa. The featured "Matrix" model is approximately 1,500 sq ft bungalow with three bedrooms, two bathrooms,an open-concept layout, gourmet kitchen, 9-foot ceilings, double garage, and elegant stone-and-siding exterior. Envision starting your day in modern elegance with cozy comforts, surrounded by peaceful nature. This property offers ample tree coverage to ensure privacy,complemented by an apple orchard landscape throughout the development. Take advantage of this exceptional opportunity to build your future home in an idyllic setting. This property is also listed as a home to be built under MLS#X12972796. (id:65446)
140 Main Street West
Ridgetown, Ontario
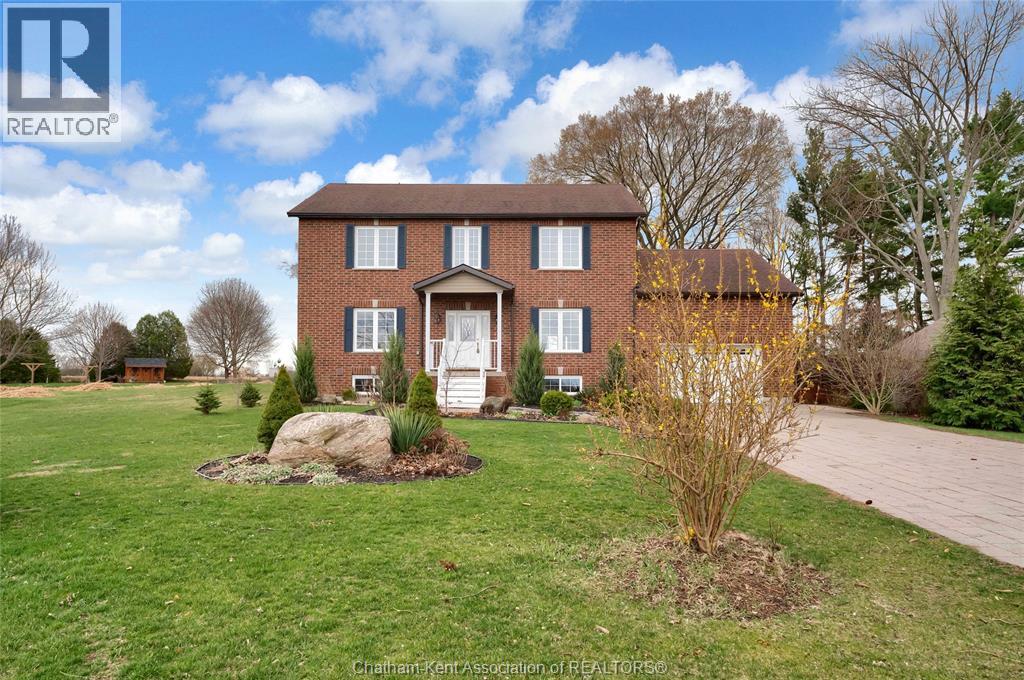
Discover peaceful country living at 140 Main St W, Ridgetown—a spacious modern home surrounded by nature and charm. Perfect for those who love the quiet of rural life with the conveniences of town just minutes away, this property offers room to breathe both inside and out. Set on over half an acre, it’s located only a short drive to the University of Guelph Ridgetown Campus, local shops, and restaurants, making it an ideal setting for families, professionals, or anyone seeking a more relaxed lifestyle. Built in 2014, this large, well-designed home features 5 bedrooms and 5.5 bathrooms, each bedroom complete with its own private ensuite and walk-in closet—a rare comfort that ensures everyone enjoys personal space. The open main floor brings together a bright kitchen, dining, and living area, complemented by a cozy office nook and a spacious primary bedroom suite. French garden doors open onto a beautiful backyard, perfect for barbecues, quiet mornings, or simply watching the sunset over your own slice of countryside. Downstairs, the property includes a self-contained 2-bedroom basement suite with a full kitchen, laundry, modern finishes, and a private entrance. This versatile space is ideal for extended family, or guests. Other conveniences include an attached 1.5-car garage, ample parking, and scenic surroundings that make everyday living feel tranquil and private. If you’ve been searching for a large rural-style home where comfort meets the calm of country living—without giving up town proximity—140 Main St W offers the perfect blend. Enjoy open skies, generous living spaces, and the relaxed lifestyle Ridgetown is known for. (id:65446)
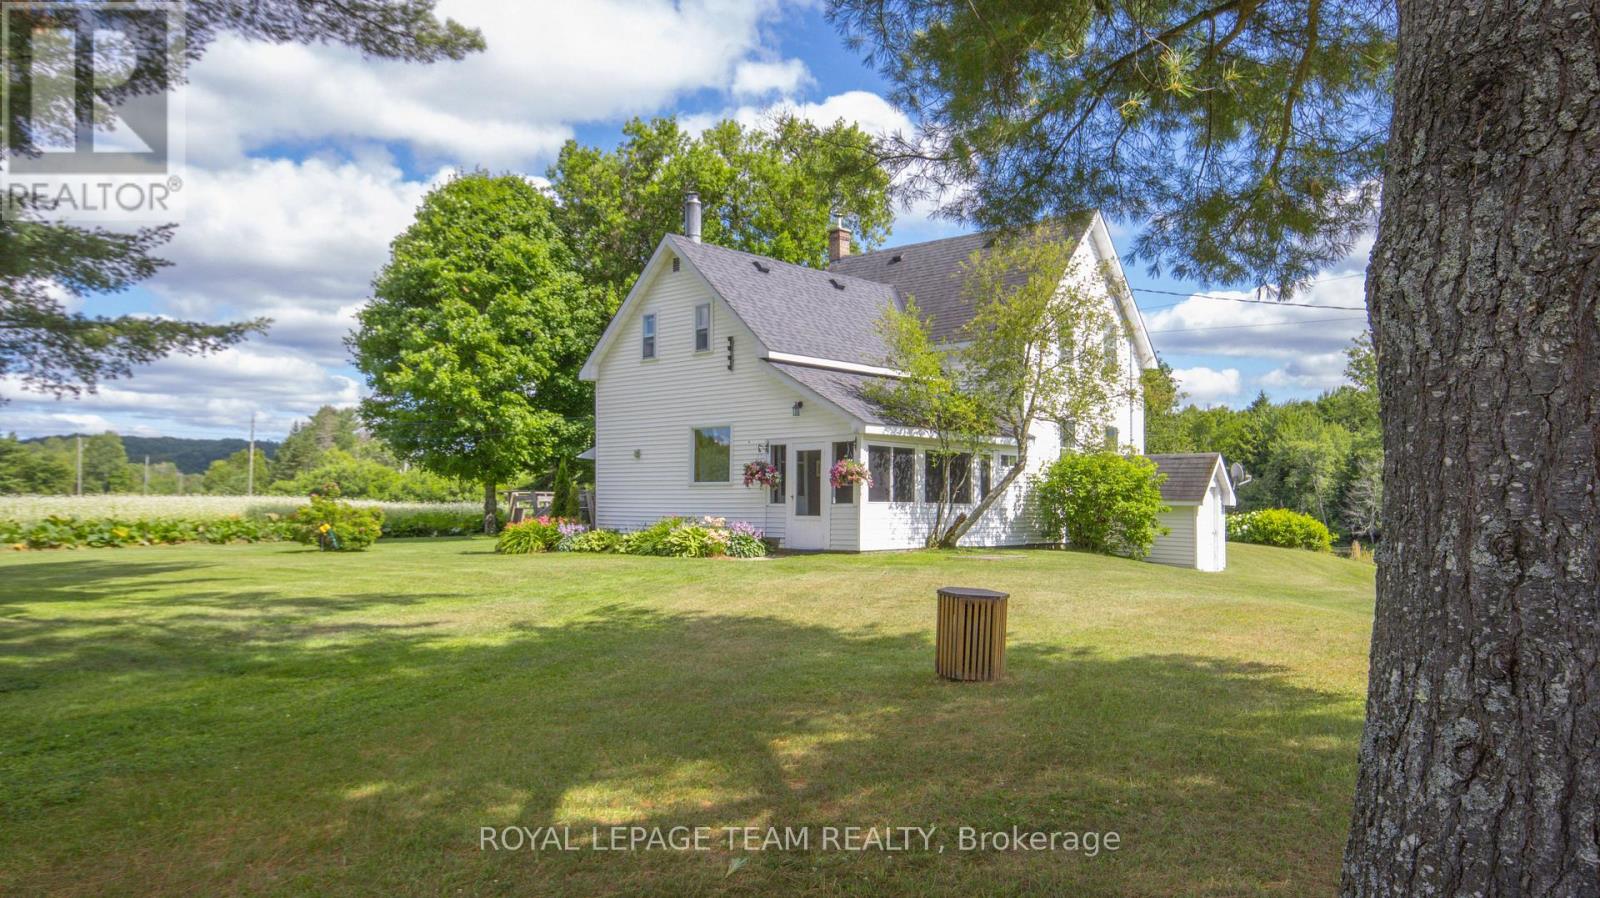
4822 Palmer Road
Brudenell, Ontario
Wow, it doesn't get any better than this. Sip your morning coffee sitting in the screened sunroom while looking over the Madawaska River or sit on the back deck and take in the views this one of a kind property has to offer. Then follow the navigable, winding creek with its sandy bottom, which meanders from a lake at the rear of the property through the 216 acres of this absolutely gorgeous acreage, out to the Madawaska River and enjoy all that nature has to offer including fishing, hunting, boating and canoeing. The home itself is a timeless beauty featuring 4 bedrooms, 2 baths and a large country kitchen. The property consists of approximately 32 acres of arable land with the balance of the property being a mix of cleared and treed land.. There are numerous outbuildings and a large barn to house hay, livestock, equipment or whatever you have to store. The home is heated with a wood/ oil furnace, the electrical has been updated with a new 200 amp panel, shingles were replaced a number of years ago. The basement has a walkout to the outside. Pride of ownership over the years is evident as this home has maintained its country charm and is in move in condition. The possibilities that this property has to offer are endless and only bound by your imagination. The property is being sold as is where is with no representations or warranties. (id:65446)
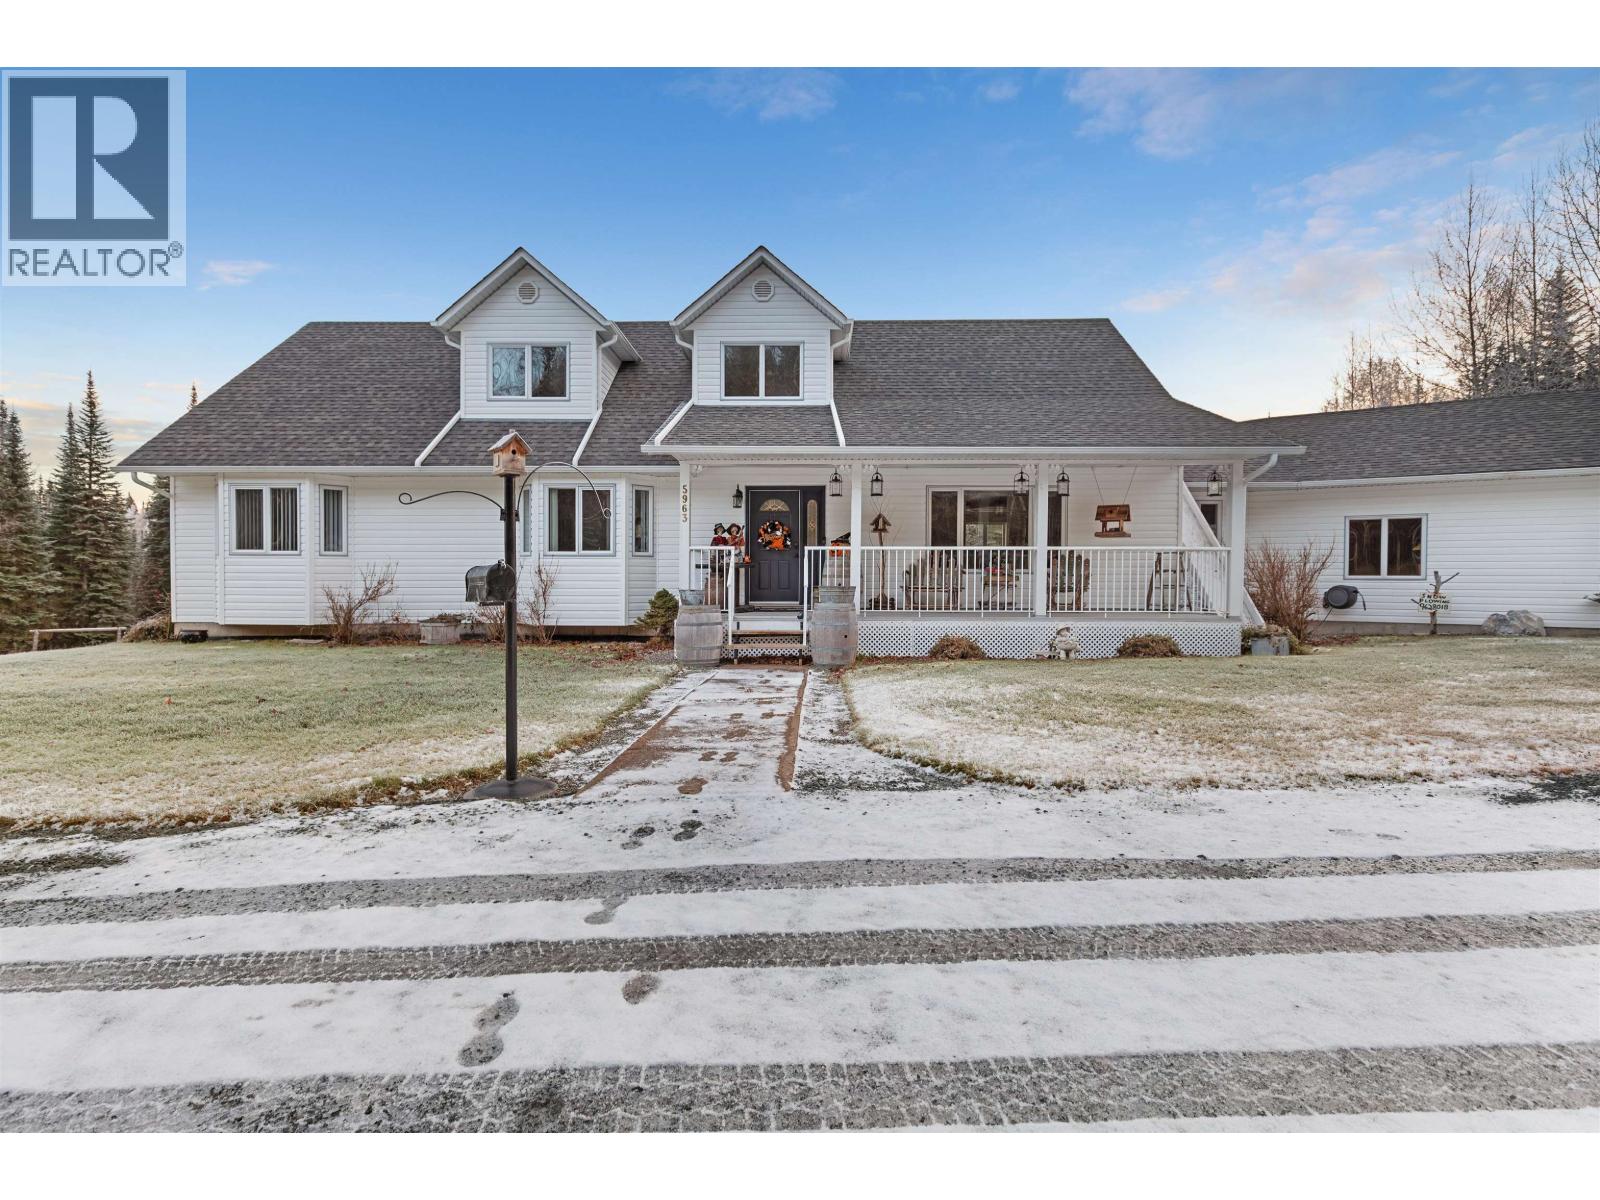
5963 Ferguson Lake Road
Prince George, British Columbia
Custom Cape Cod home on nearly 5,000 sq ft of timeless comfort, nestled on pristine, park-like grounds with 19-zone irrigation. Backing onto crown land and just steps from Ferguson Lake Nature Reserve, this one-owner gem features four bedrooms, five bathrooms, double heated-garage with basement entry, and loads of natural light. Impeccably maintained: roof (2020), new hot water tank, two high-efficiency furnaces, and updated bathrooms. Easily suitable if desired. Includes 16' x 24' shed, garden shed, appliances, and more. Licensed childcare-ready. A rare lifestyle offering! (id:65446)
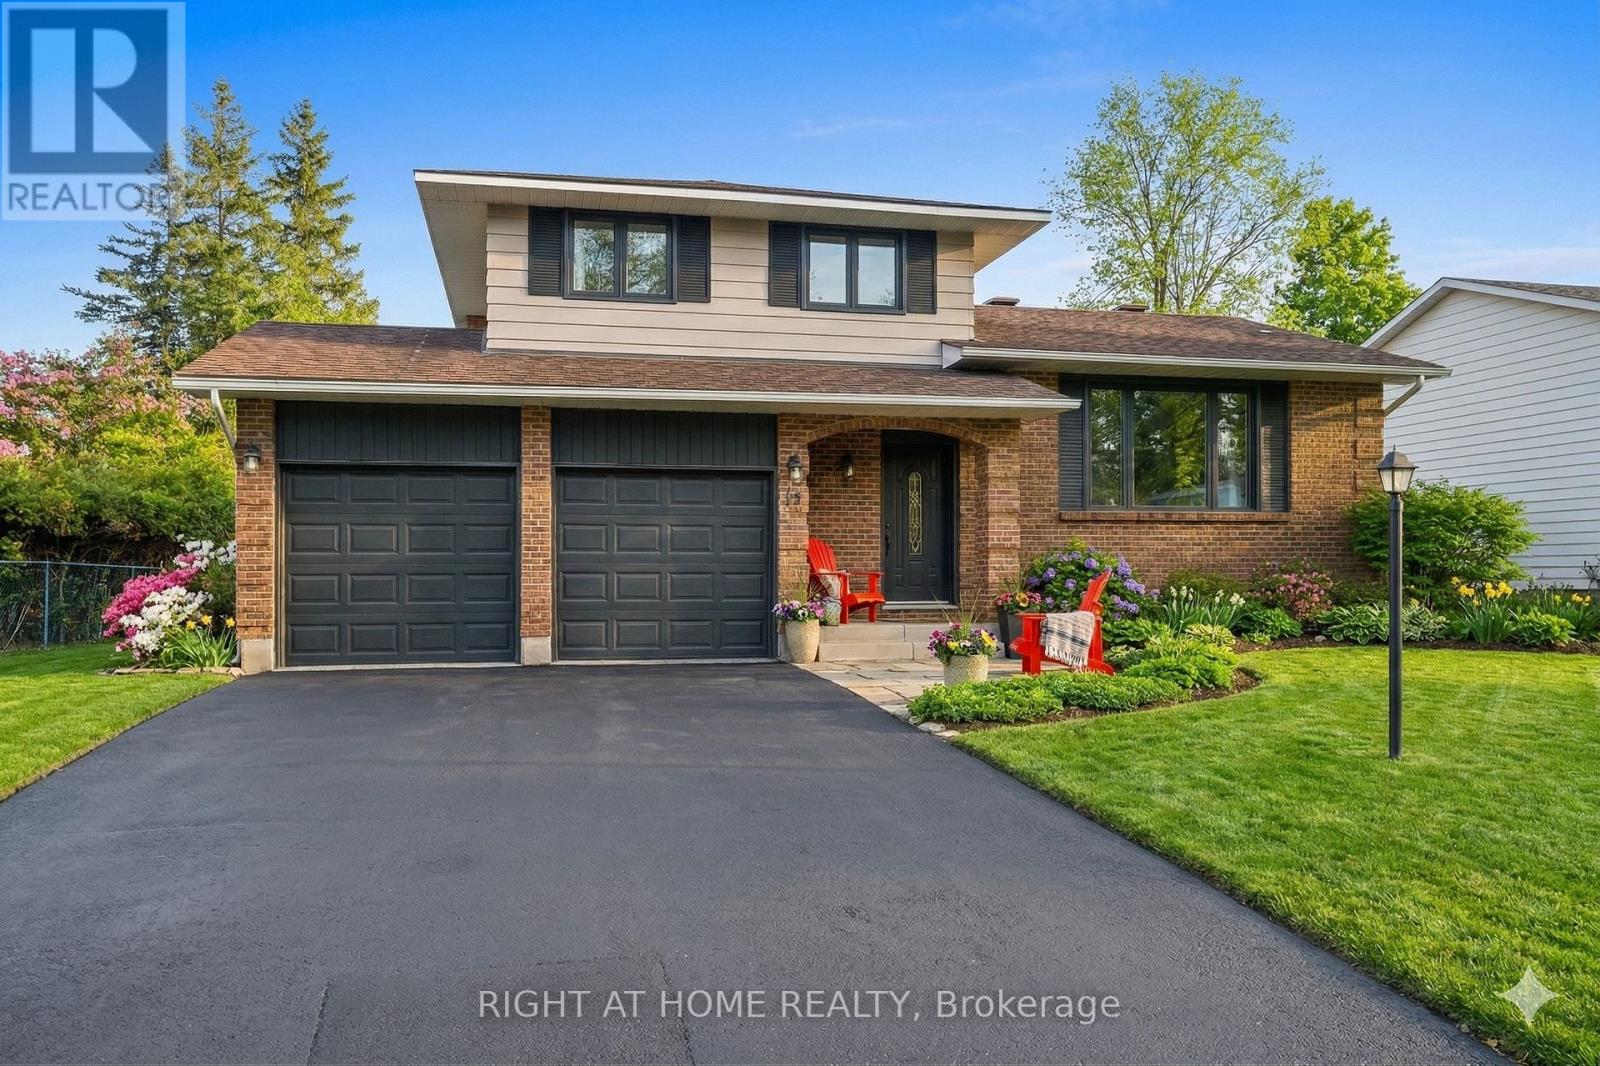
12 Butterfield Road
Ottawa, Ontario
Conditionally Sold! Open House has been Cancelled! Beautifully renovated and energy-efficient detached 3+1 bed, 3 bath home in charming Munster! This home offers the perfect balance of peaceful village living with easy access to the city. Step inside to a stunning full kitchen renovation featuring premium Heartland fridge, stove (43"it's not the camera lens...lol), dishwasher and range hood, pot lights in the kitchen and dining area, and a restaurant-style double sink with grates included. Updated flooring throughout, along with modern beautiful interior doors, trim, hardware, lighting and paint. These beautifully crafted, high-quality renovations feel even better than a brand-new build. Unwind in the inviting living room with a gas fireplace or step through garden patio doors to a large, landscaped backyard-ideal for entertaining and family time-complete with a fire pit and a large shed for extra storage. The finished basement includes an updated lower bathroom, while the walk-in-height storage area features improved venting. Comfort and efficiency shine with triple-pane windows throughout (including the basement), upgraded insulation (R60 attic), a tankless hot water system, and ultraviolet air purification. Smart home upgrades include an Eco bee thermostat and Wiser Whole Home Energy Monitor, allowing you to effortlessly track and manage your energy consumption. Double car garage with automatic openers and excellent storage. Love where you live-enjoy with nearby trails, community amenities, and local favourites like the Ashton Brew Pub. Munster truly offers a lifestyle that feels connected, charming, and relaxed! (id:65446)
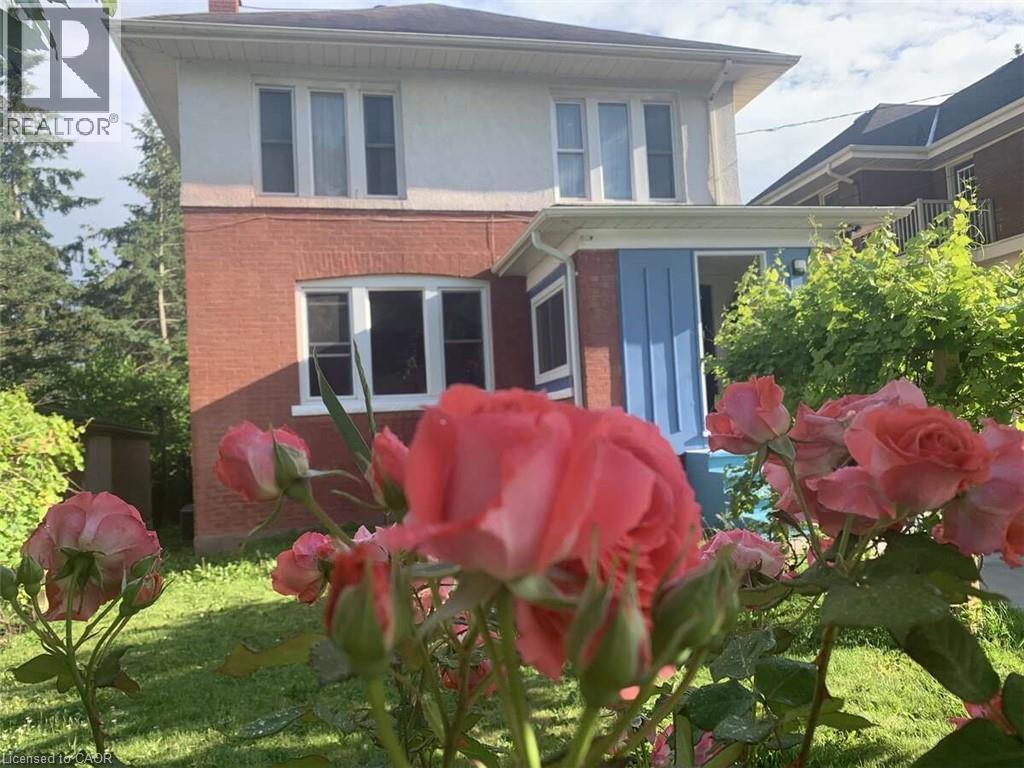
4322 Bampfield Street
Niagara Falls, Ontario
For more information, please click Brochure button. This home has a beautiful view of the Niagara gorge from the living room. Nestled in a quiet and well kept neighbourhood. Directly across from a heritage home the Bampfield estate. Ten minutes walk from downtown/ casinos / multiple restaurants and entertainment sources. Beautiful and bustling town. Yet with a small town feel. 1 hour commute to Toronto. Master bedroom has in suite stand alone bath tub. Hardwood threw out. Finished walk out basement apartment. Laundry room. Hardwood pocket doors on main floor. New energy efficient furnace and central air condition was installed last summer. This is a beautiful two story brick home and built to last. Beautiful area for walking and bike riding. A very private feeling property. There is also a micro vineyard on the front lawn that produces approximately 100 bottles of Pinot noir wine. The house is approximately 150 ft from the Niagara gorge and has a wonderful view of it, throughout the picturesque seasons. What it presents is tranquility at its finest. With the sound of Niagara Falls and gorge you'll relax with ease, and sleep in peace. A very beautiful spot! A brand new garage door was recently installed, including the front, and back double doors. (id:65446)