

9195 Buckhorn Lake Road
Prince George, British Columbia
Decades of Family Vision produced this Sterling Business. The Vision is a Realty. Two immaculate, well built homes (1440 sq. ft. - 4 bed, 3 bath and 1240 sq. ft. - 3 bed, 1 bath) on 38.31 acres with lovely Docherty Creek. Impeccably pridefully maintained: main greenhouse of 20,400 sq. ft. and 8 units 2,880 sq. ft. as well as outbuildings and Garage. Incorporated in 1981 with complete equipment lists, well log, lagoon info, zoning details, building permits, photos and Financials. Noteworthy - Good Will for this Turn Key Business. If you have a vision, work ethic and the dedication, this is the Business for you. Please verify all measurements if important. Approx. 18 km South of bustling Prince George, British Columbia, Canada. (id:65446)

7090 Boundary Court
Prince George, British Columbia
Motivated Seller, willing to negotiate. Lot for Sale or Build to Suit - Owner is an established construction contractor and would prefer a build to suit for the purchaser. The lot has been stripped and Geotech report has been completed. This is one of the few available parcels remaining in the new Prince George Global Logistics Park. 1.9 acres of cleared flat land with full services in the busy cul-de-sac of Boundary Court. Just off of Highway 97, a quick 5 minute drive to the airport and roughly 3 km away from rail transportation makes this location a must see for any business looking to come to Prince George. Come join Inland Kenworth, Fraser Way RV and many others in Prince George's newest and expanding commercial area. (id:65446)

7307 Giscome Road
Prince George, British Columbia
Wonderful development potential, 55 Acres. City services at the lot line. Close to the International Airport, 10 minutes from downtown, 5 Kms from Tabor Lake, 10 Min from Tabor Mountain. Country style living with all amenities close by. All measurements are approximate, Buyer to verify if deemed important. GPS (Lat: 53° 53' 28.5" N - Lon: 122° 36' 55.5" W). Also on Residential, see MLS# R2707390 (id:65446)

760 Victoria Street
Prince George, British Columbia
Opportunity knocks! The building is 21,000 sq. ft. Ample parking and fantastic exposure. There are nine offices upstairs with seven currently leased. The two adjoining development lots, also zoned C1, are included in this package. They are adjacent to the Coast Inn of the North and could possibly house PG's newest condo development or commercial/res mix? This price is for building and lands only with the main floor vacant for owner to occupy. There are several smaller leases with 9 offices upstairs as well. Currently 60 parking spaces are included with the building. If the Buyer wants the business to remain its for sale as well see MLS# C8041786. (id:65446)
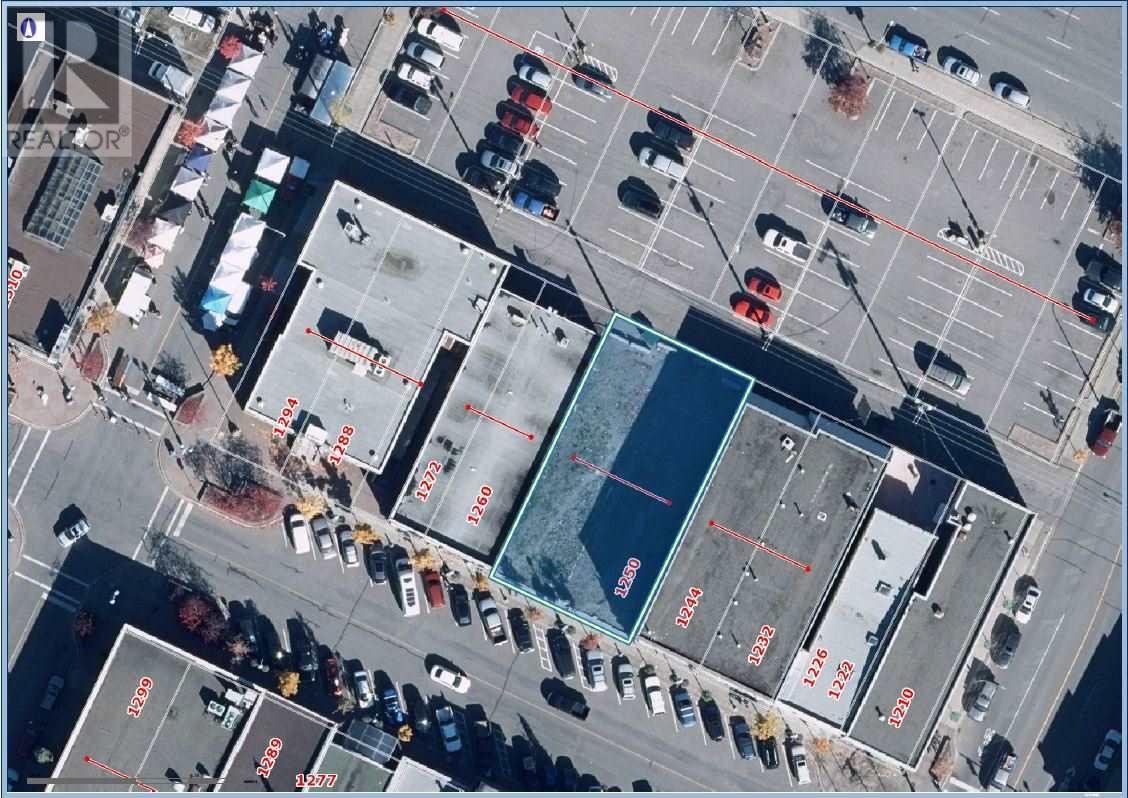
1250 3rd Avenue
Prince George, British Columbia
Excellent opportunity. Foundation in for a 2-storey building. Retail, office, and residential complex. Owner would also look at build to suit. (id:65446)
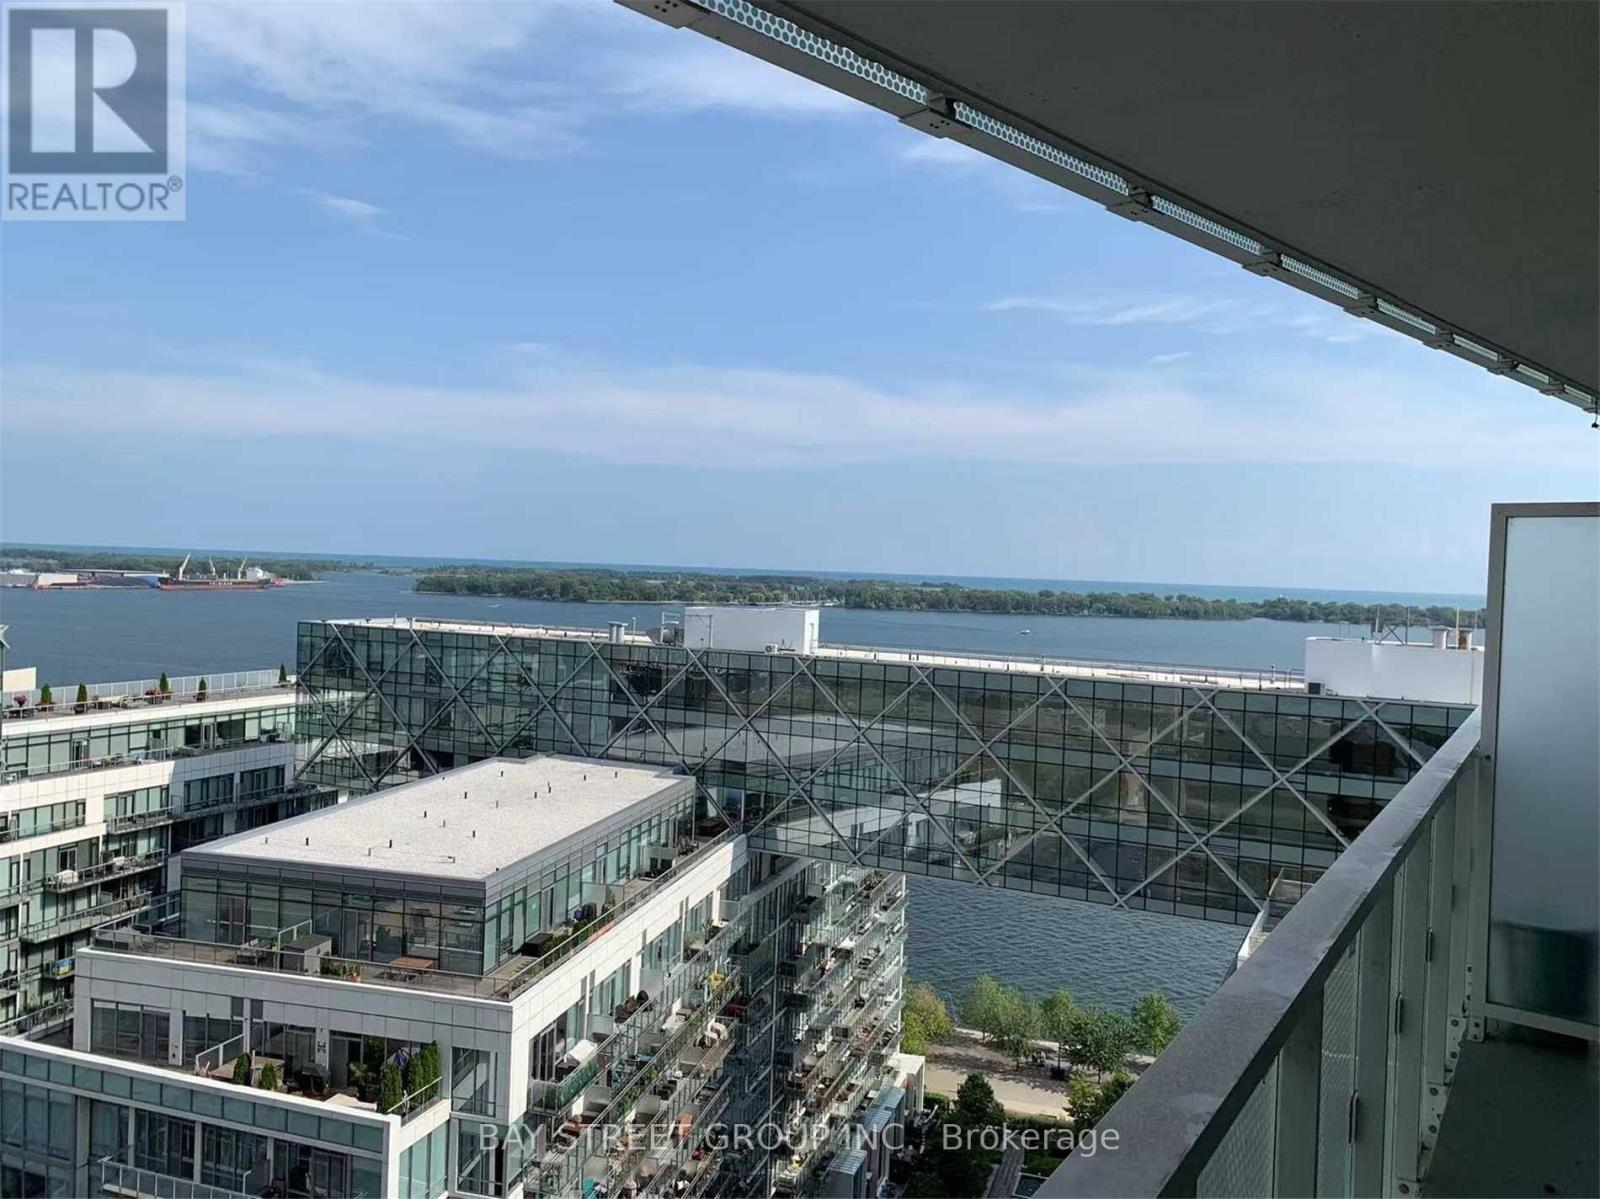
1810 - 15 Queens Quay E
Toronto, Ontario
Functional Layout, Clear View Of Lake Ontario, Overseeing The Pier And Lake. One Of The Most Luxurious Buildings On The Waterfront Intoronto.For The Ultimate In Prestigious Lakefront Living, World Class Amenities, Floor To Ceiling Windows. Concierge Service. Get Whatever YouWant,The Waterfront, Shops, Public Transit, Subway, Union Station All At Minutes Walking Range. Spend Lots Money On Renovation Upgrades.Worth Having It. (id:65446)
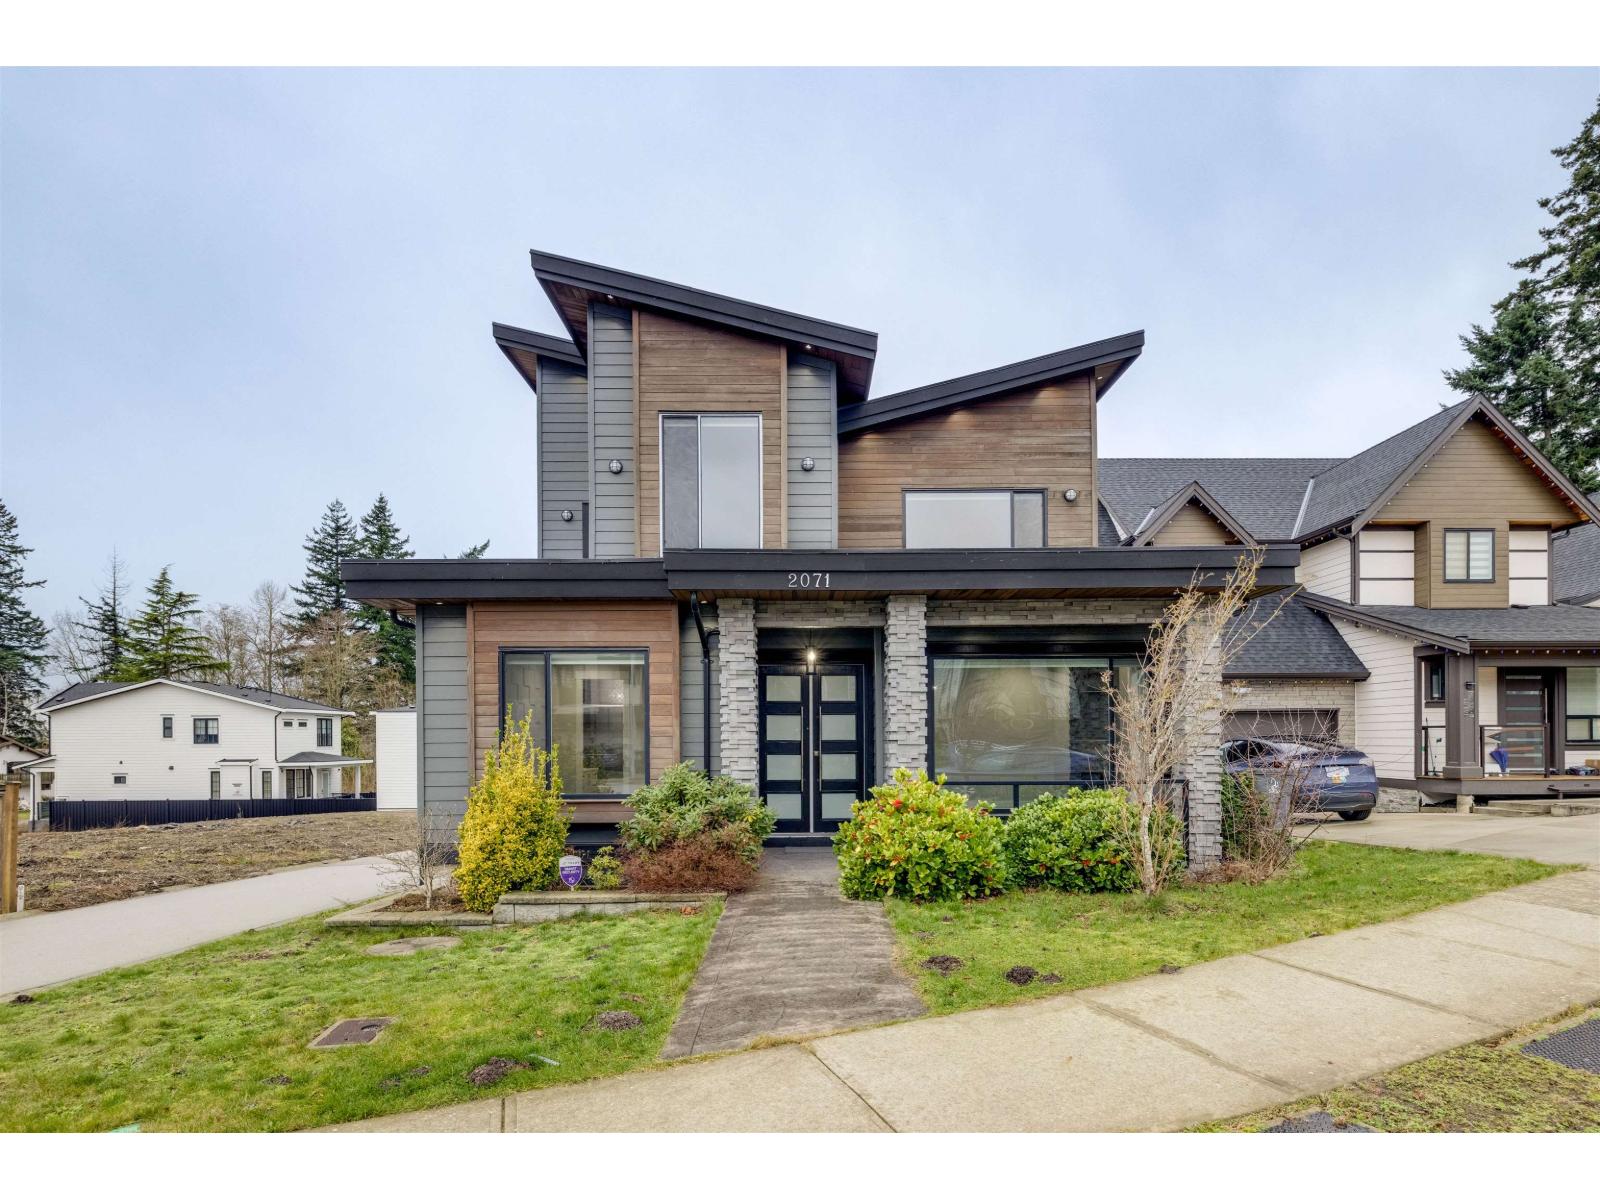
2071 165 Street
Surrey, British Columbia
This east facing exquisite contemporary modern home, is nestled in South Surrey's brand new community, Grandview Heights. It is a must see home with high end finishings & one of a kind features. This sizable custom built home is sitting on 6,828 sq ft of land. With 3 levels to this home, it offers 4 spacious bedrooms on the top floor, including an airy laundry room with vaulted ceilings throughout the upper floor; courtesy of the unique butterfly styled roof. The main floor is open concept with large windows bringing in natural light & warmth of the sun. An elegant powder room inspired by Italian design ready to captivate your senses. Main floor offers second master bedroom for guests or seniors. The lower level of this home consists of an apartment style en-suite for a mortgage helper. (id:65446)
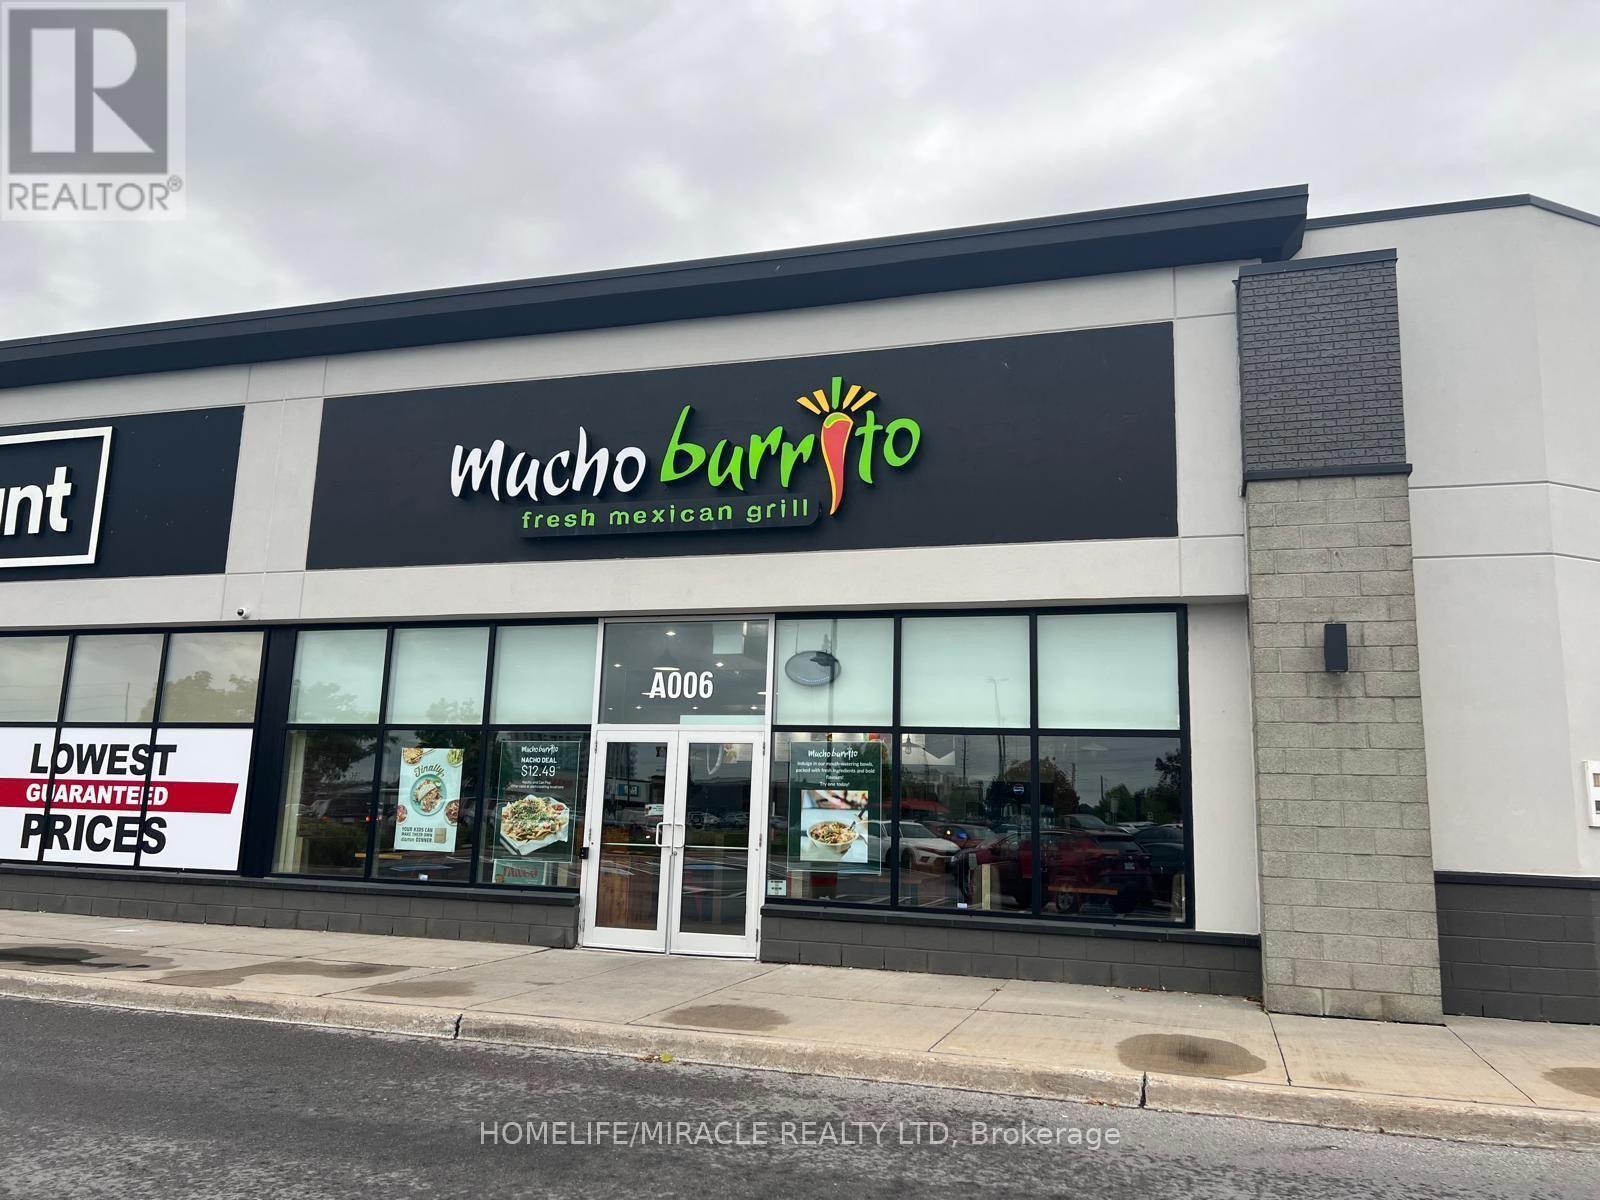
A006 - 770 Gardiners Road
Kingston, Ontario
Turnkey Mucho Burrito Franchise For Sale - Prime Kingston Location. An Exceptional Opportunity To Acquire A Profitable, Well-Established Mucho Burrito Franchise In East Gardiners, Kingston. Ideally Situated At The High-Traffic Intersection Of Gardiners Road near the Taylor-Kidd Blvd. Surrounded By Established Residential Neighborhoods, Schools, And Community Amenities, Offering Excellent Visibility And Consistent Customer Flow. Unbeatable Location Absentee Owner, Greater Potential to Grow The Business. Key Highlights: Prime Location: A Popular Destination For Mexican Cuisine Strong Financial Performance: Monthly Sales: Approx. $45,000/month Long Lease: Till Sept 2029 + 5 years Royalty Fee: 6% Advertising Fee: 4% Employee: 3 Store Area: Approx. 1,711 sq feet. Don't Miss This Opportunity! (id:65446)
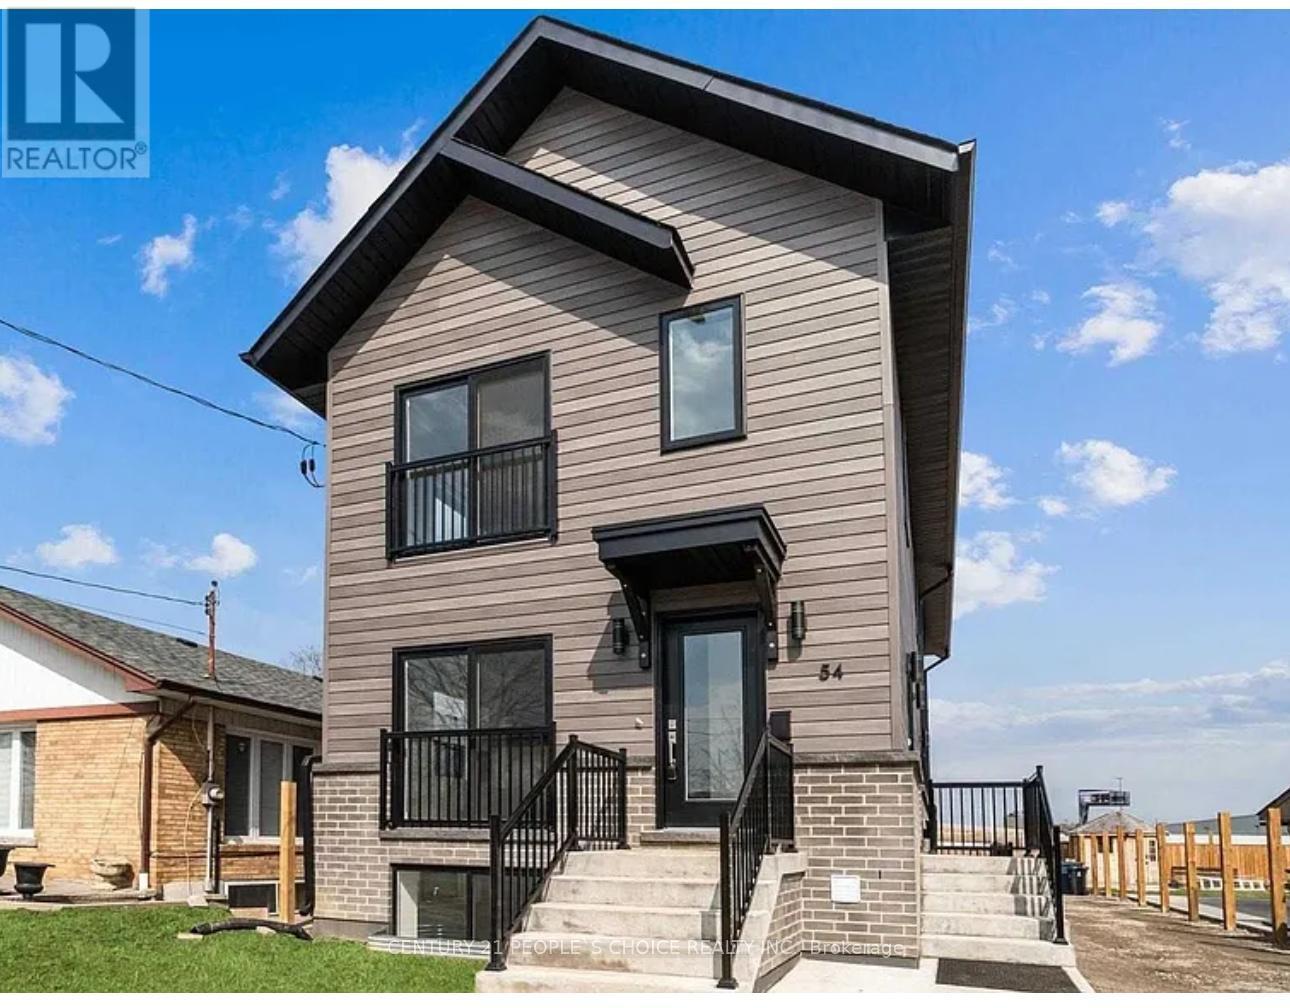
54 Westhampton Drive
Toronto, Ontario
LEGAL TRIPLEX! 3 Separated Apartments Consist Of 2 Beds Apartment And 2 Baths (1 En-Suite) each, Separate Utilities, Onsite Parking And In-Unit Laundry. Situated A Short Distance from Downtown Toronto, Property Offers Quick Access To Shopping, Go Transit, And Future North Etobicoke Retail Development. Good rental income property for an investor/possible owner occupied later whole or part. Tenants Pay All Other Utilities. (id:65446)
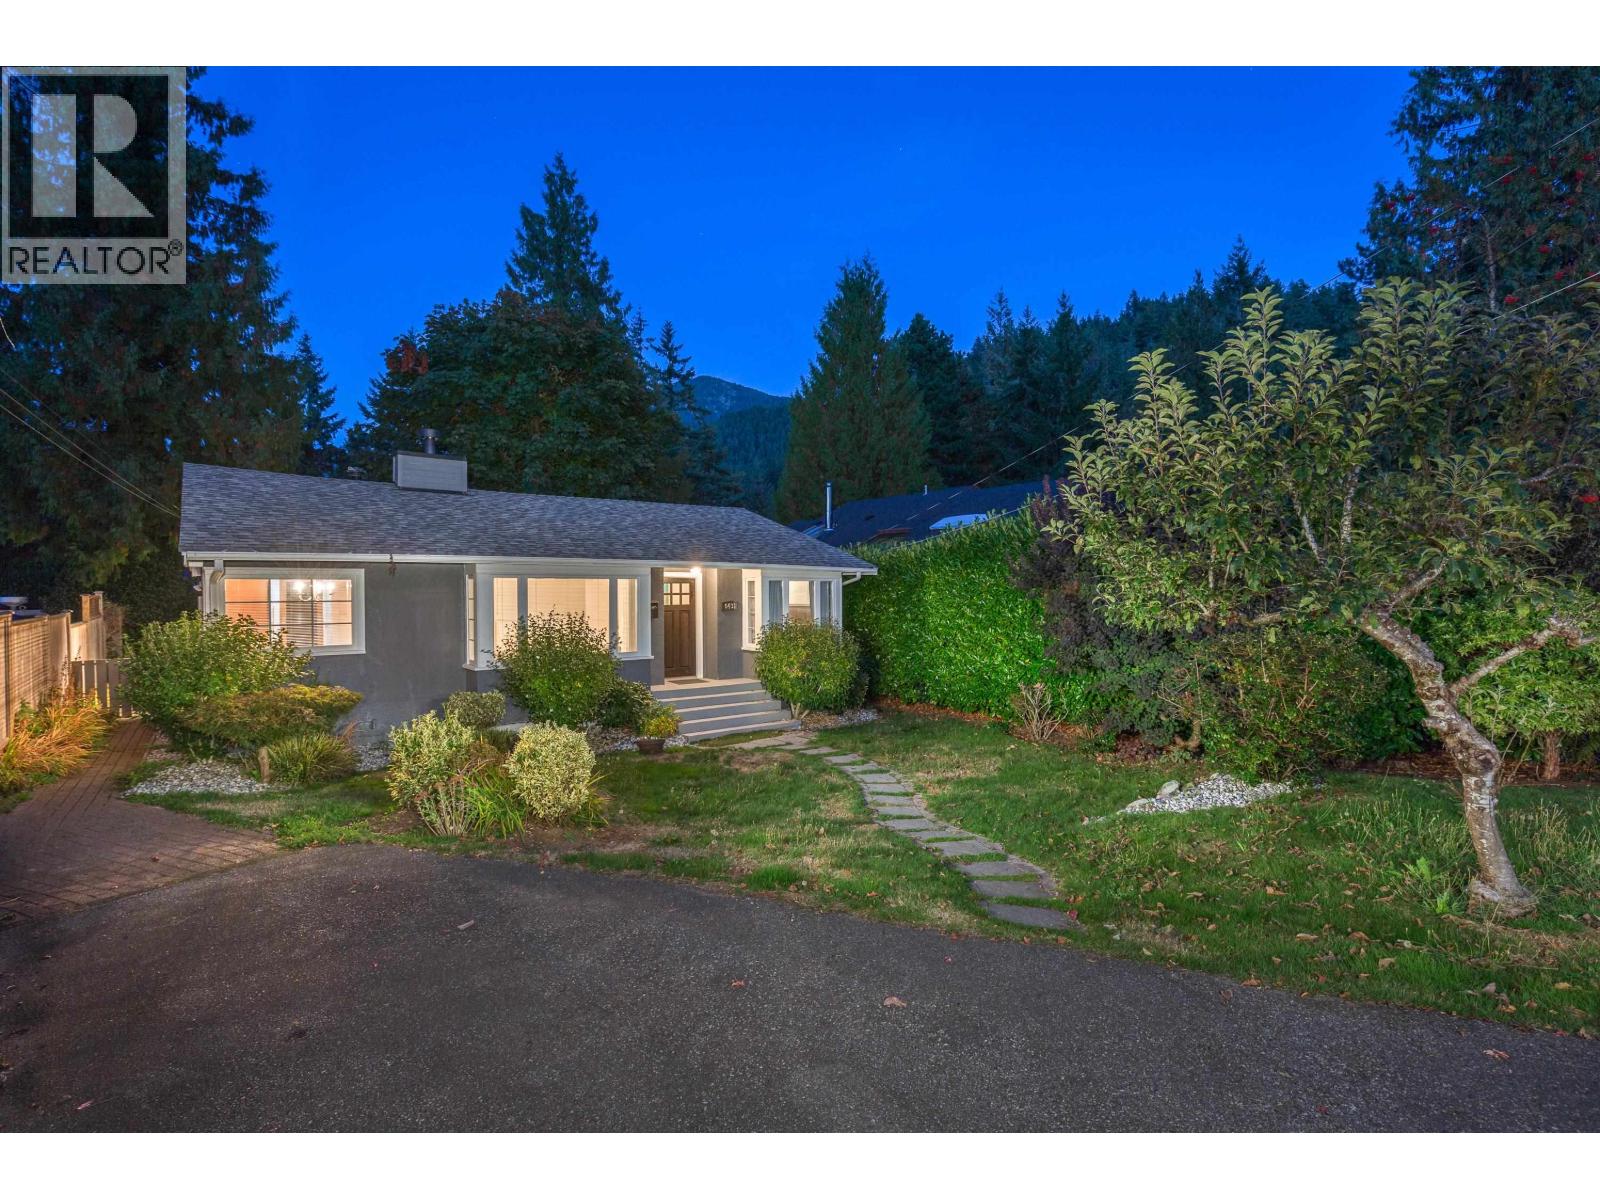
6431 Rosebery Avenue
West Vancouver, British Columbia
A rare gem in Horseshoe Bay-this beautifully updated 3-bedroom, 2-bathroom rancher on a private 6,600 sq. ft. lot is the perfect downsizing option! Whether you´re seeking a cozy retreat or a charming family starter home, this move-in ready property offers a seamless blend of comfort & style. Enjoy a bright living room with a new gas fireplace, flowing into a modern kitchen with new stainless steel appliances & rich cherry cabinetry. Maple hardwood floors, updated bathrooms, & wool carpeting add warmth throughout, while recent upgrades-including a new furnace, hot water tank, & roof-provide peace of mind. Just steps from the vibrant Horseshoe Bay Village, with its marina, dining, & outdoor recreation, this home combines convenience, charm, &West Coast living at its finest. (id:65446)
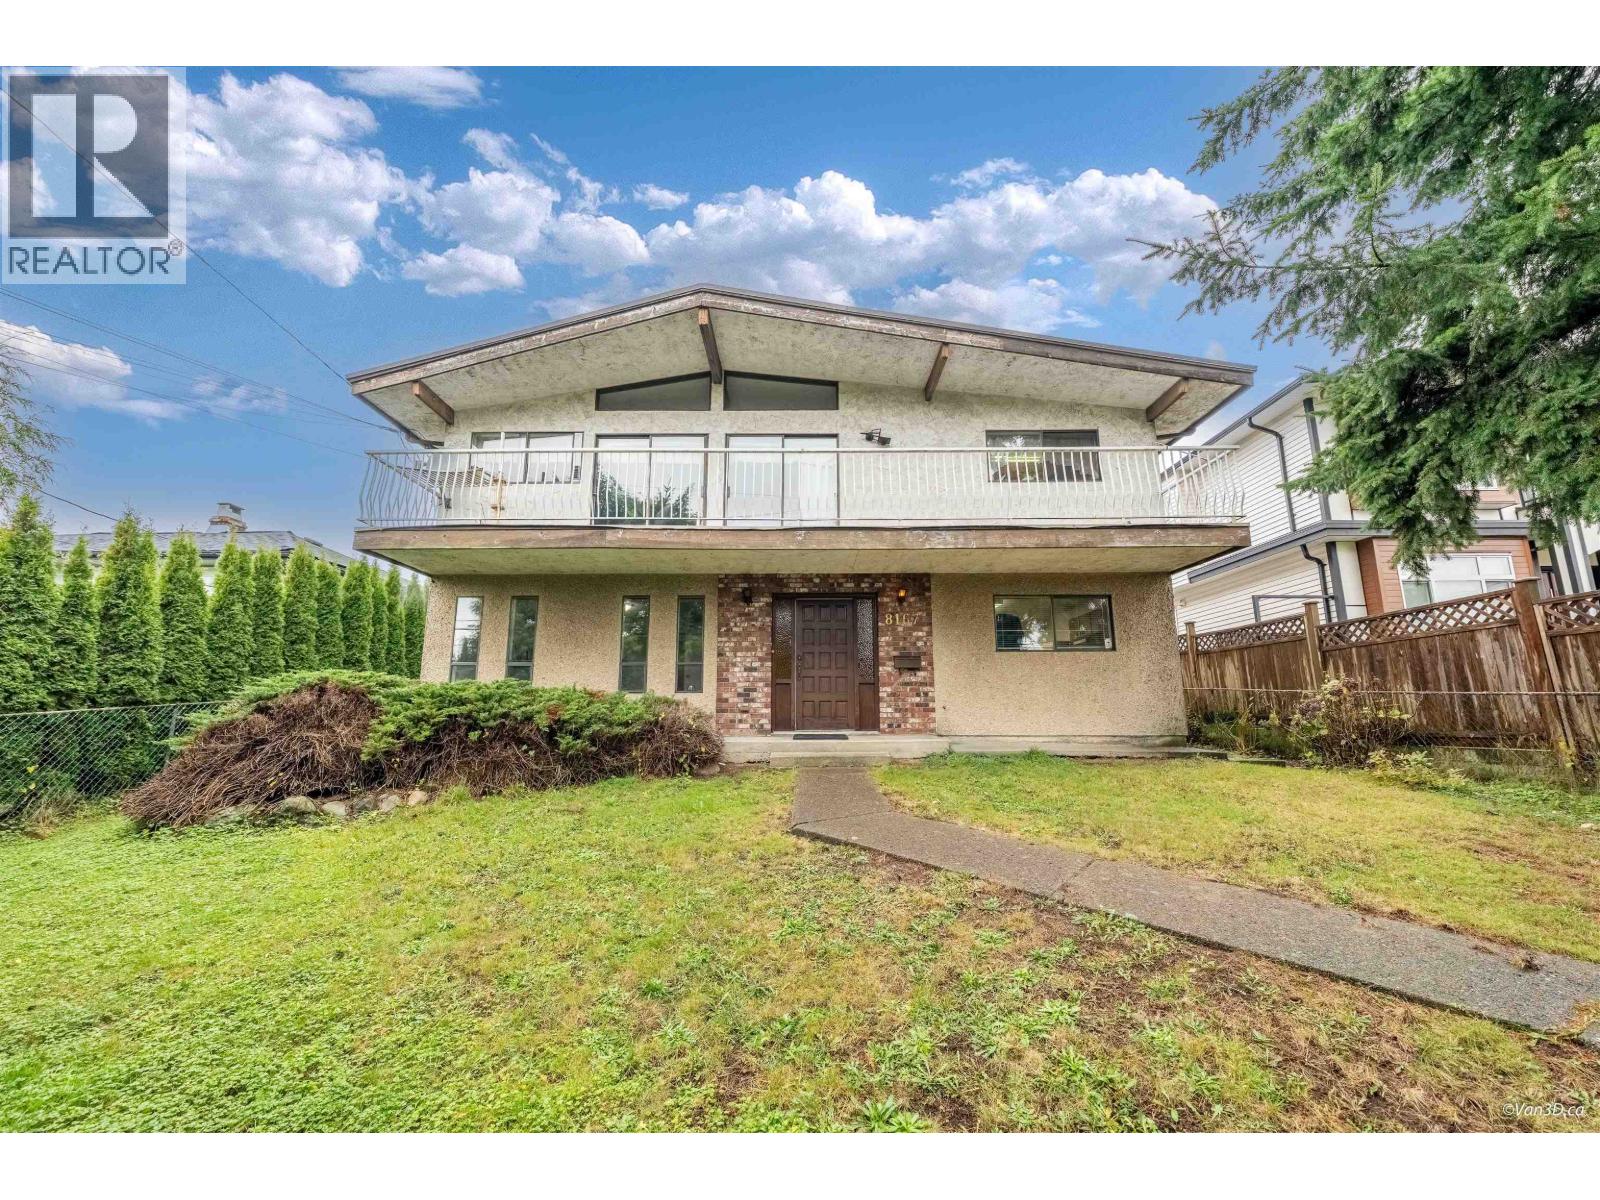
8167 10th Avenue
Burnaby, British Columbia
Great deal to live in and also great investment property to hold. Vancouver Special. 3 beds and 2 baths with 1 kitchen upstair, 2beds 1 bath with kitchen suite plus another 1 bed 1 bath with 1 kitchen suite in the main floor. Roof and hot water tank 9 year old. main floor 1 bed suite has been fully renovated . Cariboo Hill secondary catchment. Open House Saturday Jan 24, 2-4 pm. (id:65446)
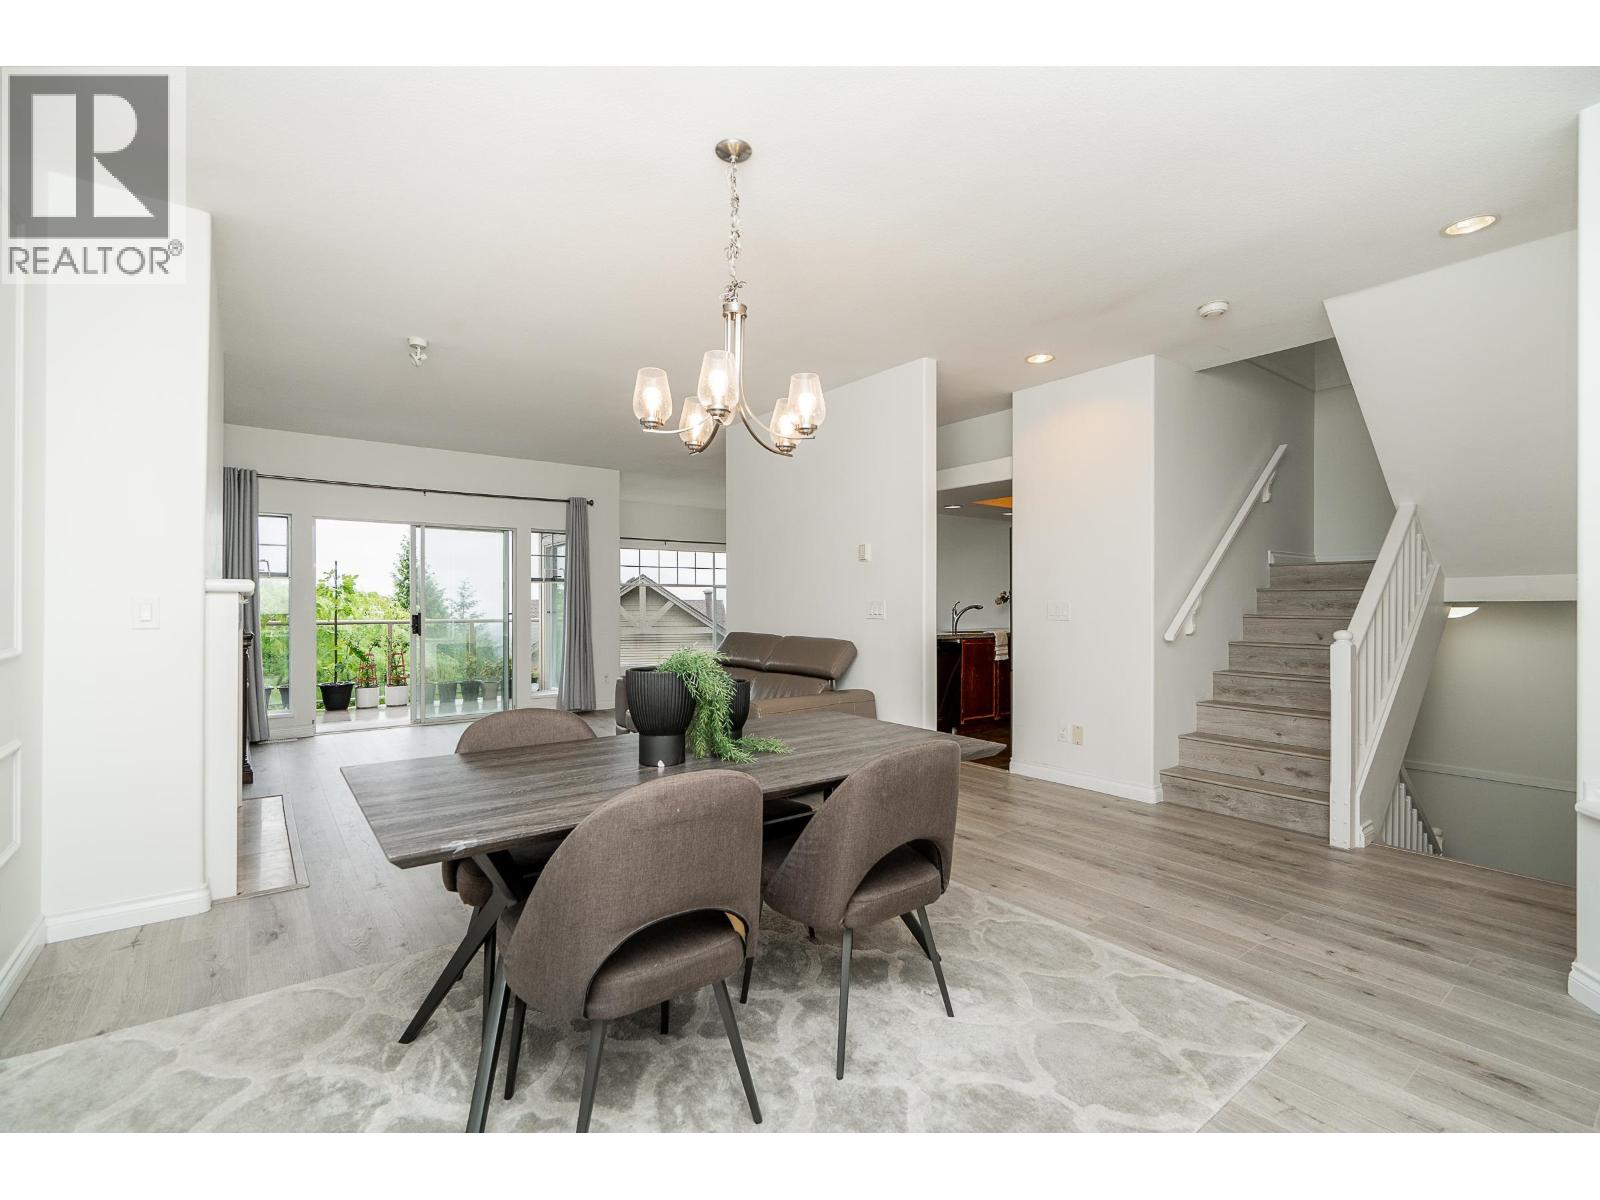
32 2979 Panorama Drive
Coquitlam, British Columbia
Welcome to sought after Deercrest in Westwood Plateau. This 3 bedroom, 4 bathroom, 2,823 square ft townhome is a generous plan that blends comfort, space, and updates, including fresh paint and updated laminate floors. The main floor features formal living with a gas fireplace and dining area, a bright kitchen w/ample storage, a cozy family room, and a powder room. Upstairs offers two spacious bedrooms w/private ensuites, laundry plus a loft-style flex space ideal for a home office. The lower level expands your options with a bedroom, full bath, multi-use den and generous storage. Two balconies invite you to relax and take in breathtaking city and mountain views. Enjoy resort-style amenities including a pool, hot tub, gym, and clubhouse. Located near schools, shopping, transit, and trails. (id:65446)
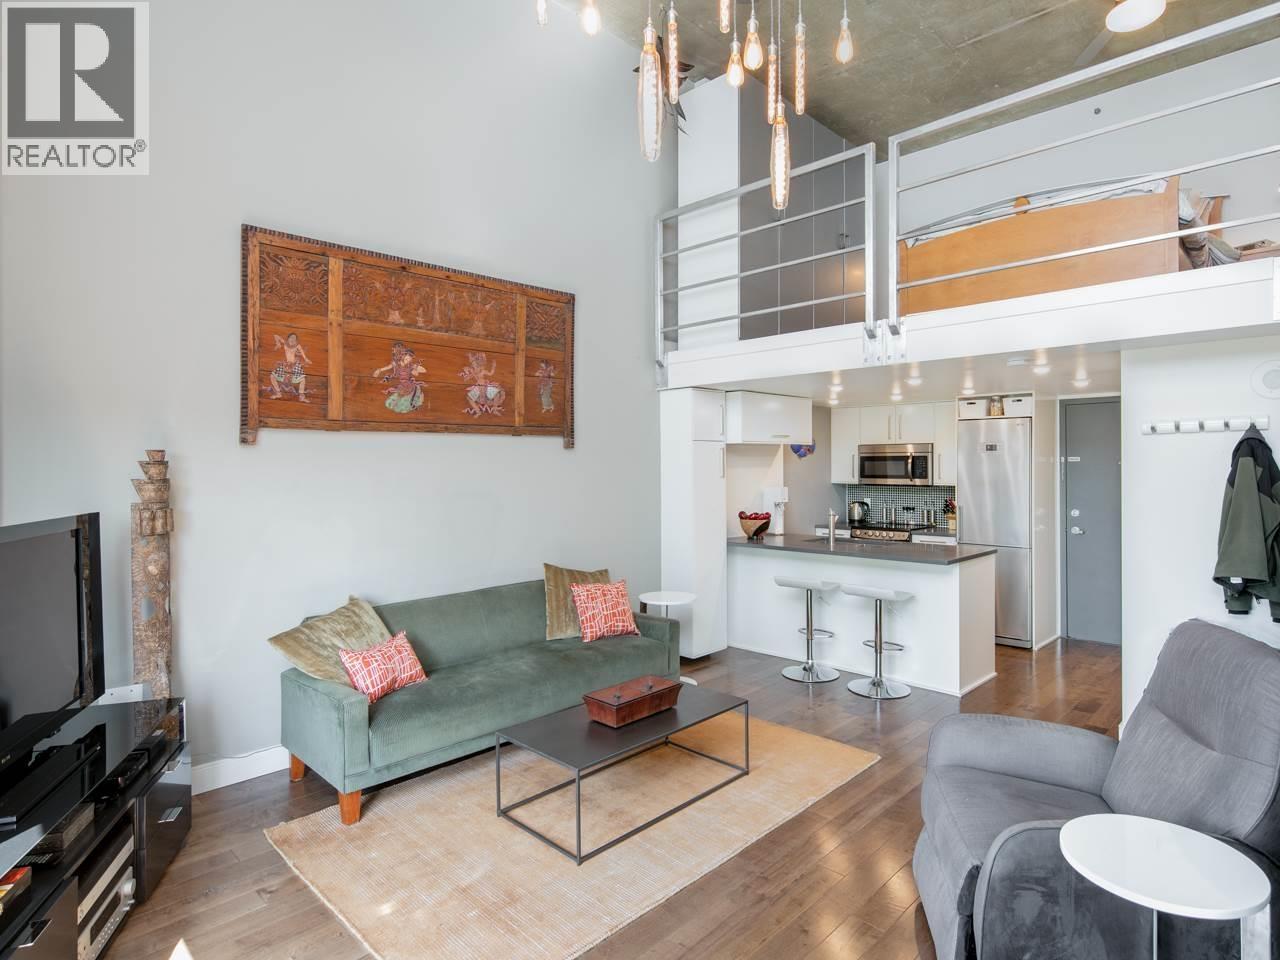
714 22 E Cordova Street
Vancouver, British Columbia
Welcome to true loft living at The Van Horne in the heart of historic Gastown! Beautifully renovated open-concept suite with 16-ft ceilings, oversized windows, and abundant natural light. Modern kitchen with stainless steel appliances, quartz countertops, and sleek cabinetry. Hardwood floors throughout. Large sunny balcony (rare in this area - not a Juliette) with open southern views of Science World & Mount Baker. Heated bathroom floors for cozy winters. Solid concrete construction ensures peace & privacy-no noise between neighbors. Includes one parking stall. Full-time caretaker, secure bike rooms, visitor parking, and more. Pets & rentals allowed. Owner-occupied, easy possession. Steps to restaurants, cafes, boutiques, Waterfront & Chinatown SkyTrains, BC Place- city living at its best! (id:65446)

201 9145 Saturna Drive
Burnaby, British Columbia
Huge 1,040 square ft 2 bed + den townhome in Mountain Wood! Bright corner unit with open-concept living, spacious balcony, and dining area. Updated kitchen with quartz countertops and renovated bathroom. Versatile den can easily be used as a 3rd bedroom. In-suite laundry with extra storage. Located in a quiet Simon Fraser Hills neighbourhood, across from Stoney Creek Elementary and park. Enjoy excellent amenities including clubhouse, outdoor pool, fitness centre, and meeting rooms. Minutes to SFU, transit, trails, Lougheed Mall, SkyTrain, shops and restaurants. Rentals and 2 pets allowed. Includes 2 parking stalls. OPEN HOUSE: January 24, Saturday from 2:00-4:00 PM (id:65446)

316 8181 Chester Street
Vancouver, British Columbia
Welcome to Fraser Commons. This well-maintained 2 bedroom, 2 bathroom + den home offers a highly efficient open-concept layout with no wasted space, ideal for comfortable modern living. Bedrooms are thoughtfully located on opposite sides for added privacy, with a functional den perfect for a home office or extra storage. Enjoy heat pump with cooling and heating function, European Villeroy & Boch sinks and toilets, Liber Cucine cabinets, Bosch appliances, high quality finishes, and quiet inner-facing exposure with an open view to the garden. 1 Parking & 1 Locker. Good condition allowing for a smooth and flexible possession. Conveniently located close to transit, shopping, dining, daycare and everyday amenities-ideal for both end users and investors. Come view it today! (id:65446)
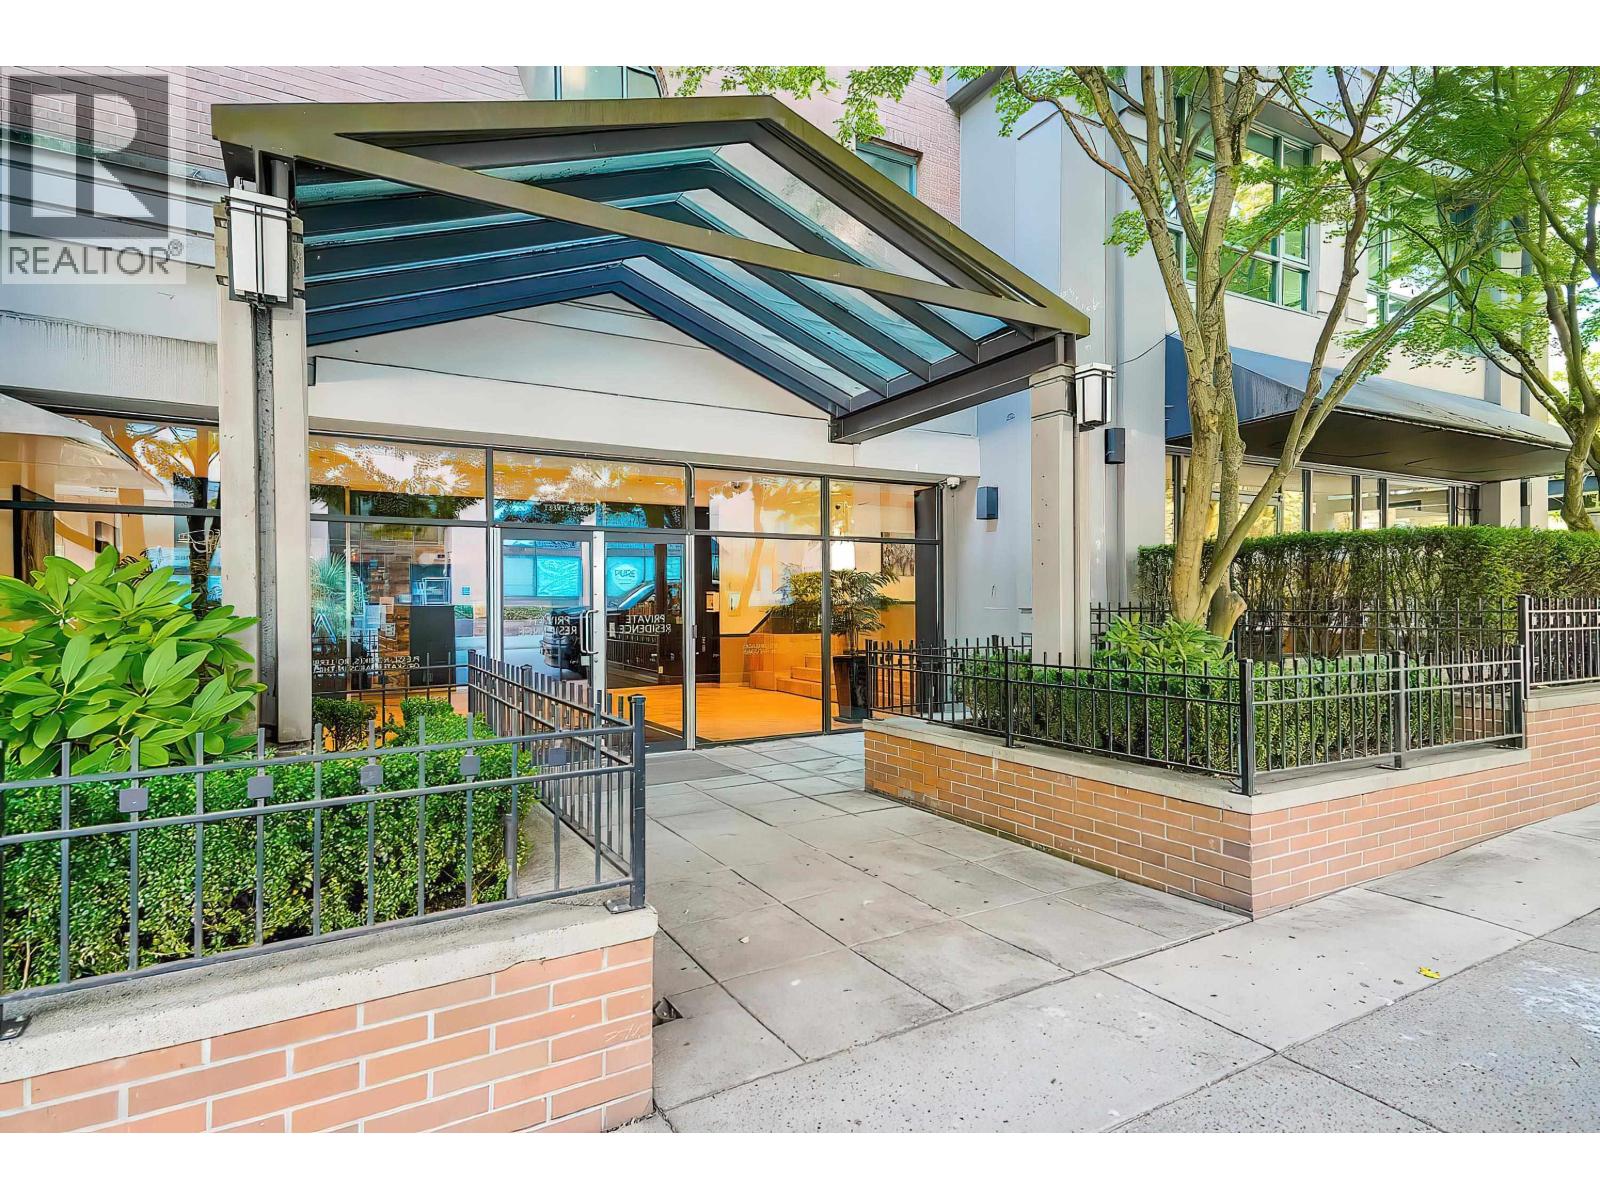
2303 1188 Howe Street
Vancouver, British Columbia
Welcome to this bright 2-bedroom condo in the heart of Downtown Vancouver, featuring stunning south-east facing panoramic city views. The home offers an efficient and well-designed layout with excellent use of space. Updated countertops in the kitchen, perfect for everyday living and entertaining. Two generous solariums provide versatile space for a home office, or relaxation while enjoying the city skyline. Located steps away from shopping, dining, transit, and all that downtown living has to offer. A fantastic opportunity to own or invest in one of Vancouver's most vibrant neighbourhoods. (id:65446)
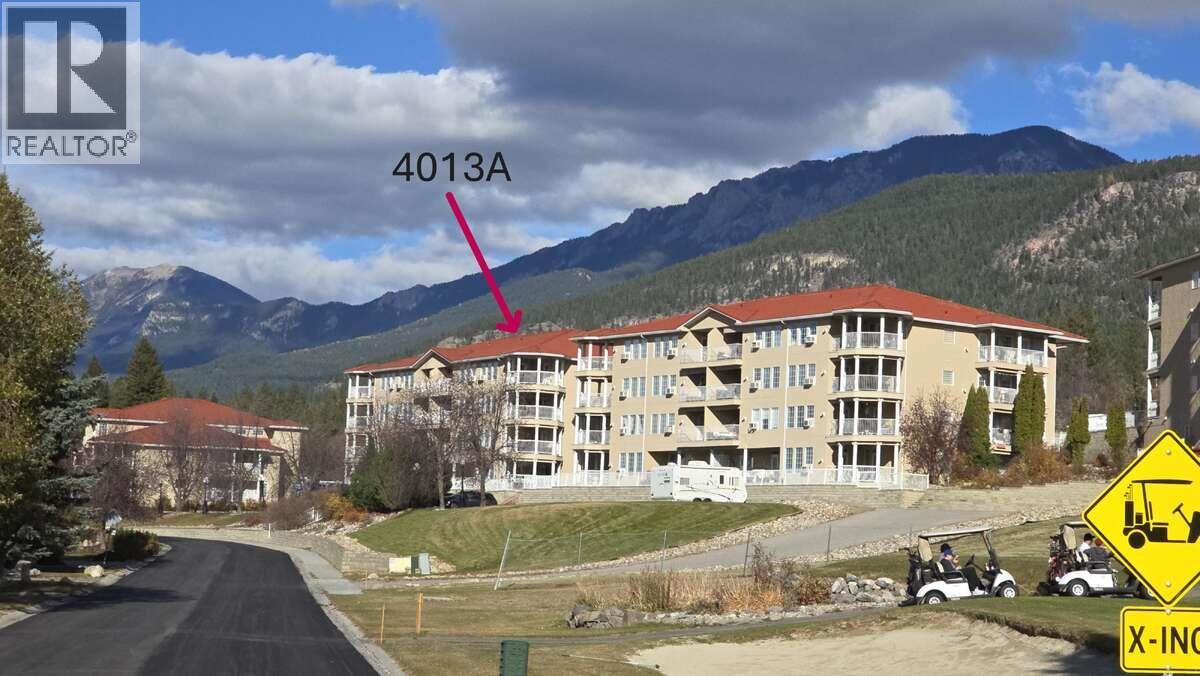
5052 Riverview Road Unit# 4013a
Fairmont Hot Springs, British Columbia
For more info, please click Brochure button. Discover the ultimate! Welcome to a premier spot within the Mountainview Villas, nestled in the sun-soaked paradise of Fairmont Hot Springs. Discover elevated living in this stylish top-floor condo in the heart of Fairmont Hot Springs 9 ft ceilings that amplify the spaciousness and create an airy ambiance throughout, this one bedroom, corner A unit (B unit separate) with new laminate flooring, paint and trim. The unit faces west, with views down the Columbia Valley north and south and of the stunning Rocky Mountain range to the east and Purcells to the west. As you step inside, you are greeted by an open floor plan that provides for plenty of space for entertaining guests or cozying up to the fireplace on a snowy evening. An abundance of natural light streaming in from the west-facing windows casts a warm and inviting glow across the tastefully furnished interior. With only a few small exclusions, this is a turn-key residence that comes ready, ensuring an easy transition to your new home. Featuring brand new stainless steel fridge and laundry set in the well-appointed kitchen, plus fireplace in the living area, you will find this space is ideal for either a vacation home, full-time living or potential rental property. The spacious bedroom easily fits the king size bed, while still having room for multiple closets for storage. Step out onto one of the standout features, the expansive deck, that beckons you to unwind. (id:65446)
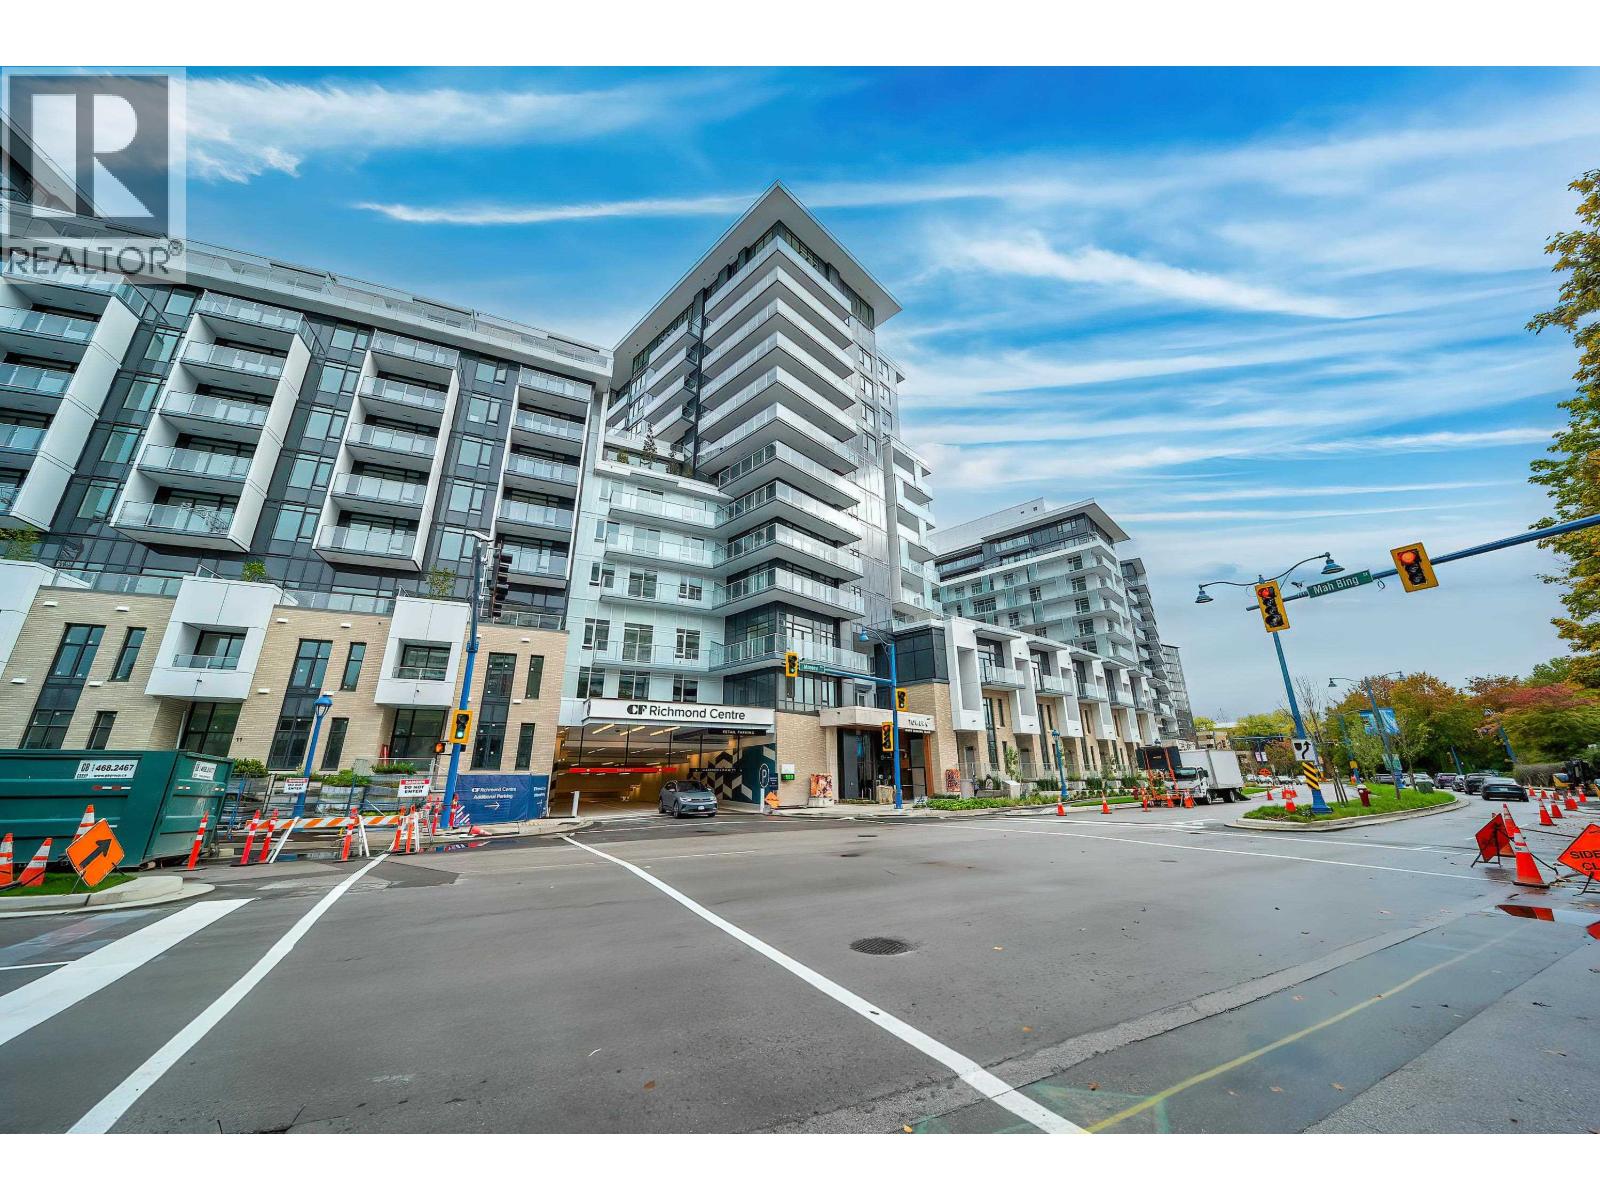
840 6500 Minoru Boulevard
Richmond, British Columbia
Welcome to RC at CF Richmond Centre by Cardillac Fairview & SHAPE! This 2 bedroom with a office space unit offers luxury living in the vibrant heart of Richmond. Featuring a 9' high ceiling, European cabinetry, Bosh and Gaggenau appliances, Side-by-Side washer and dryer. Access to 73,000 sqft of amazing amenities including state-of-the-art fitness center, Sky Garden, and elegant entertainment lounges. Situated in one of Canada´ premier shopping center - unmatched convenience to dining and retail and easy Richmond-Brighouse skytrain access. Comes with 1 EV PARKING stall. Book your showing today! (id:65446)
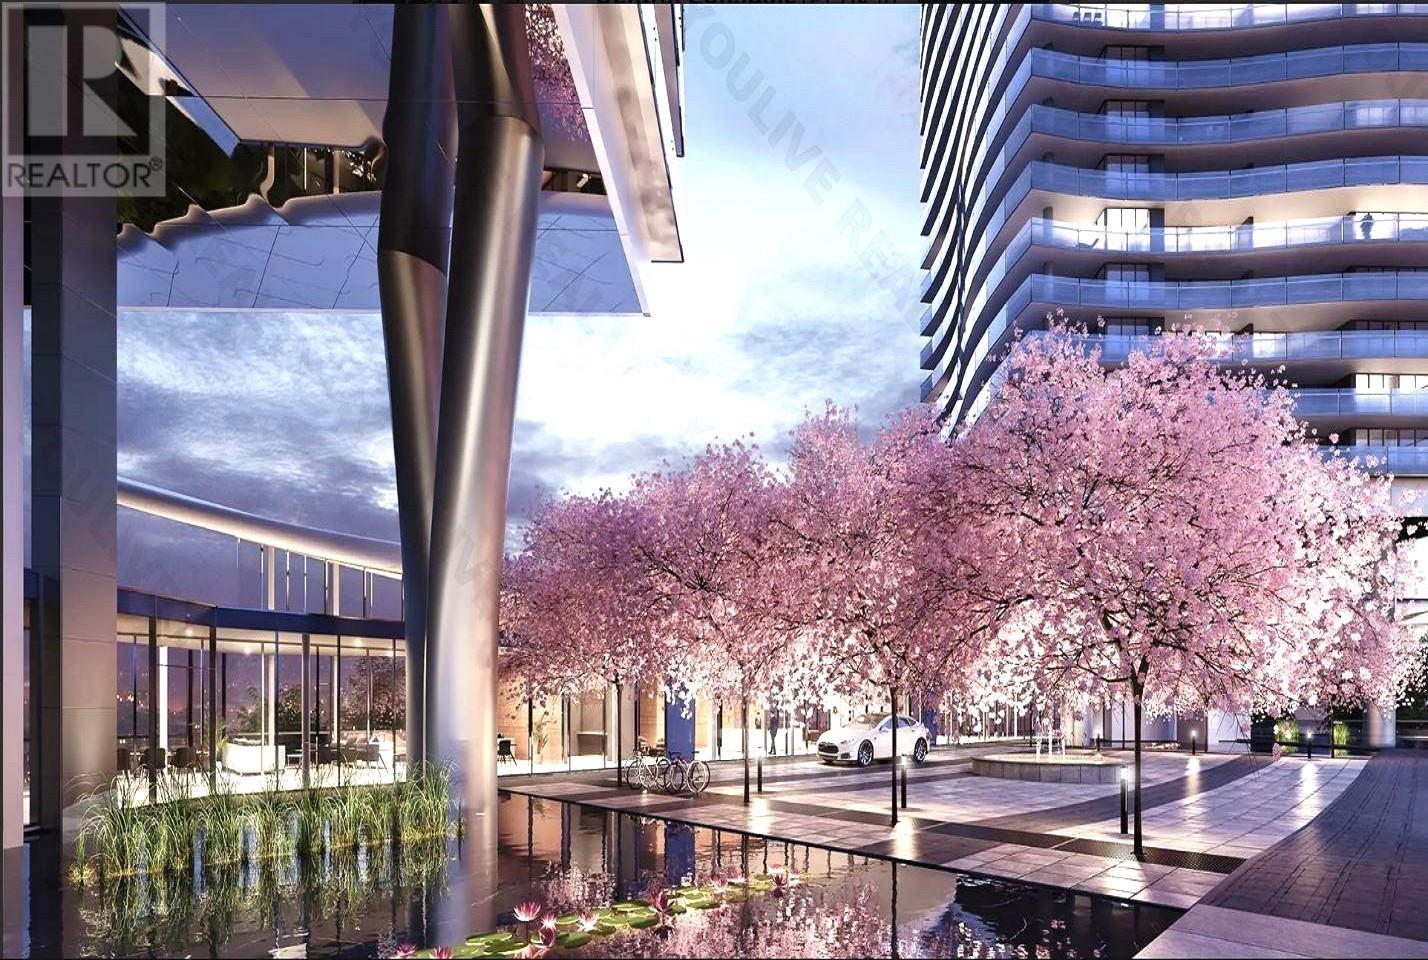
3902 4890 Lougheed Highway
Burnaby, British Columbia
LUXURIOUS HOME IN THE SKY!! The top end high-rise apartment unit was finished by the most famous developer Concord Pacific with the best craftsmanship!! South facing unit with the best layout!! Whatever you can imagine in a most contemporary home are all included in the unit: 9 feet high ceiling, central air conditioning, best branded appliances, over 500 sf tiled balcony (largest in the whole building) with out-door heaters, most functional floor plan with separate 2 bedrooms on opposite sides of the unit. Great location, steps to skytrain station, Brentwood Shopping Mall, elementary school. This shall the best new home you've been looking for!! Open House 2:00 to 4:00 pm on March 2. (id:65446)
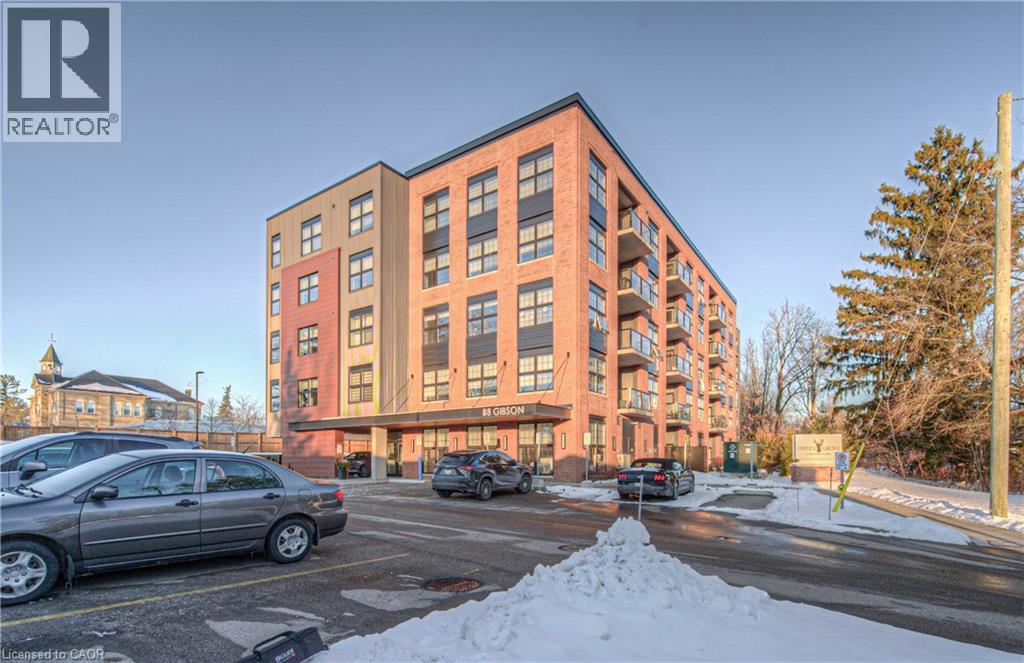
88 Gibson Street Unit# 405
Ayr, Ontario
OPEN HOUSE CANCELLED DUE to weather. Welcome to Piper’s Grove! Modern condo living near Ayr’s quaint downtown. This is the “Leslie”, featuring one bedroom, one bath and a bonus den. With upgrades of pot lights, soft close cabinets and drawers, the large island and front load stackable washer and dryer, this unit will impress! It also features dark cabinets and sparkling quartz countertops, neutral décor and lots of light. An open balcony overlooking a school yard is the perfect place to enjoy some outdoors. Spacious rooms and ample storage make it easy to just move in. Now let’s talk about Ayr. How perfect is the location? Close to Cambridge, Kitchener, Paris, Brantford, the 401, shopping, dining, parks and trails. This building has secured entry, an elevator, a “party room” and is off the beaten path at the end of Gibson St. Make this one your new home! Some photos are virtually staged. (id:65446)
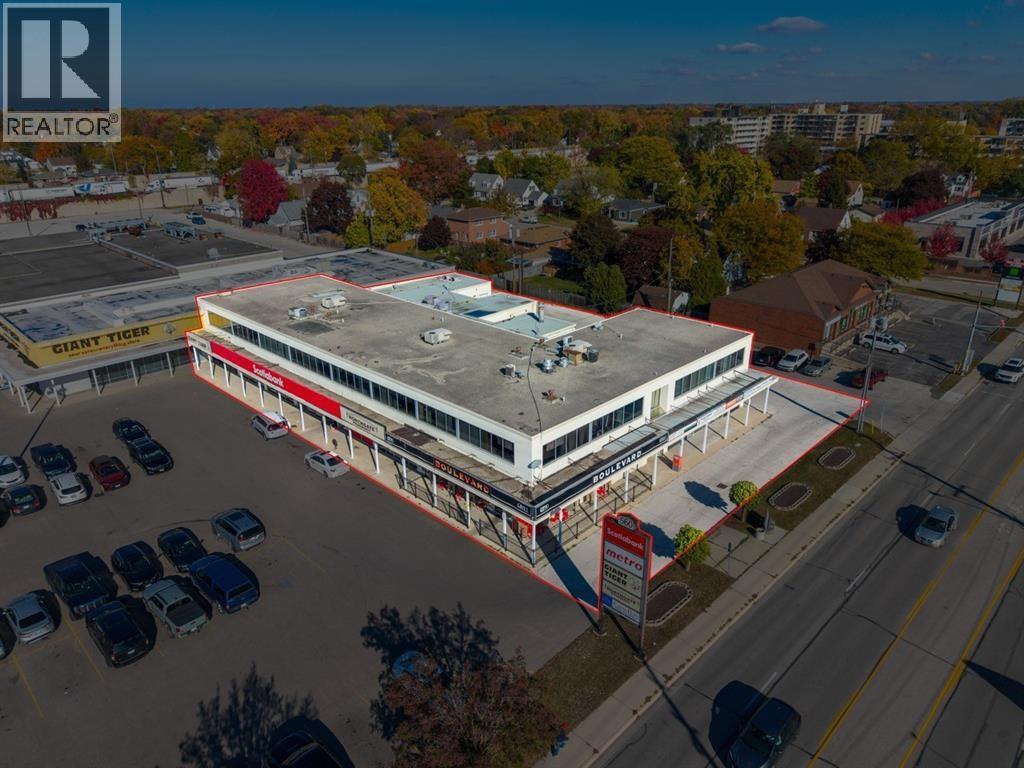
560 Exmouth Street
Sarnia, Ontario
Incredible opportunity to own one of Sarnia's premier retail plazas known as Northgate Plaza East. High visibility with traffic count of 18,000+ cars per day. Long term anchor tenants of Scotiabank, Northgate Pharmacy and Boulevard Grill. Shadow anchored to the north by Giant Tiger and Metro grocery store, and to the west by a proposed new 848 unit apartment development. Second floor is currently divided into office suites, converting the second floor into 12 apartment units is also possible and has been approved by the municipality if the buyer wishes to proceed. Approximately 27,000 square feet total. Contact listing agent for list of financials. (id:65446)
1210 - 88 Queen Street E
Toronto, Ontario
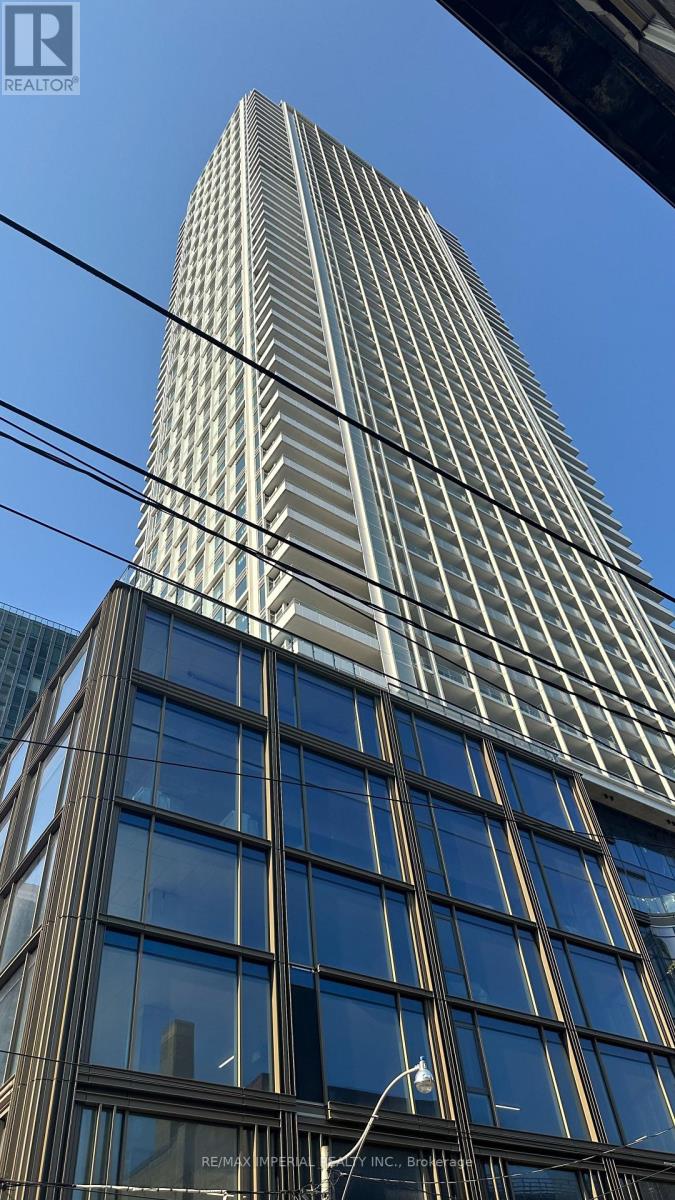
Brand new south-west facing best location walk distance to everywhere in downtown Toronto. Nice building with great amenities and roof garden, 24-hour concierge and first-class facilities. Bright floor-to-ceiling window walls, amazing city view! Open Balcony, 3-bedroom, 2-bath suite! a modern kitchen with integrated/built-in appliances. Enjoy the vibrant heart of downtown Toronto, convenience of living in the downtown core - steps to Toronto Metropolitan University, the University of Toronto, Eaton Centre, subway and TTC access, hospitals, restaurants, and shops. (id:65446)
28 West Park Avenue
Bradford West Gwillimbury, Ontario
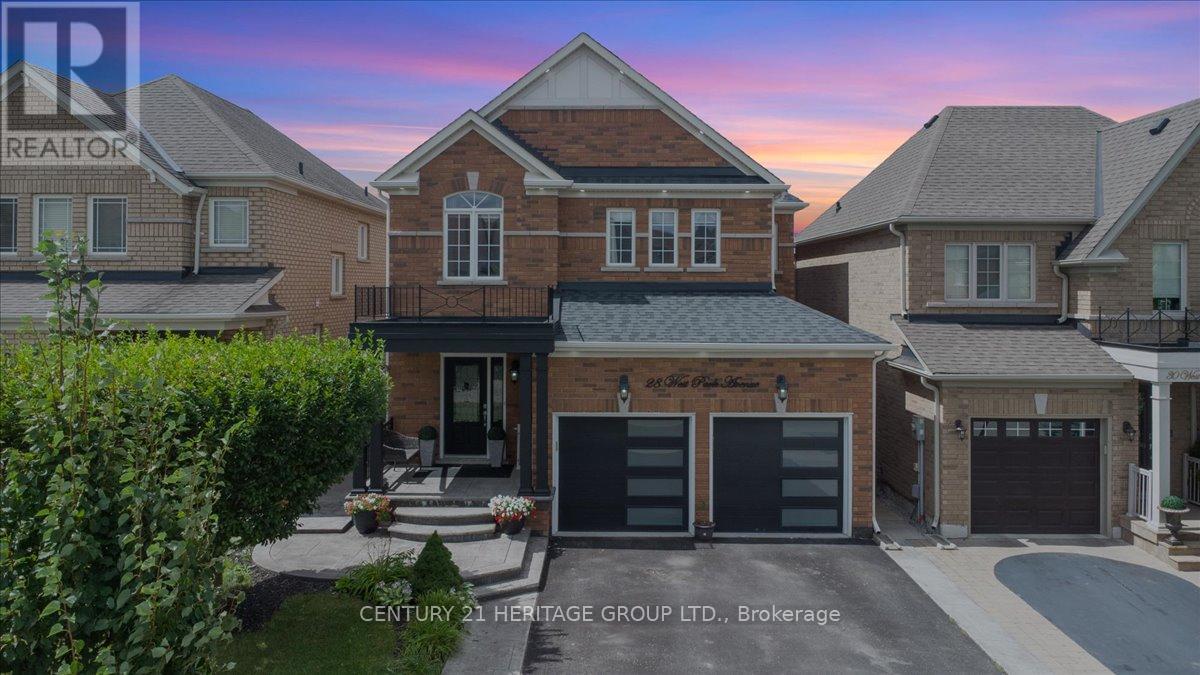
Walk into a home that doesn't merely tick boxes it has a story to tell. Located in a family-oriented neighborhood just minutes from Hwy 400, this breathtakingly updated 4+1 bedroom, 4-bathroom executive home boasts over 3,000 sq.ft. of finished living space tastefully designed for relaxation and entertaining needs. From the approach, you'll notice the pride of ownership that shines through with the newer roof (2017) and insulated garage doors (2019), continuing to the warm concrete porch, perfect for morning coffee among mature trees. Then, inside, the main level is well-lit and expansive, with pot lights, California shutters, and seamless blending of ceramic and laminate flooring. The spacious family room and cozy fireplace invite intimate gatherings, while the open-plan kitchen and dining area combine to make entertaining easy. On the second floor, hardwood flooring leads to a luxurious master suite with details including a peaceful sitting area, sun-flooded transom windows, and a beautifully restored ensuite. Three additional bedrooms offer ample space for family or guests, and main floor laundry offers everyday convenience. But the magic really does happen downstairs and in the backyard. The fully finished basement is perfect multi-purpose space whether you're building a home theatre, gym, playroom, or home office, there's room to call your own. Step out to your own private backyard retreat where summer dreams come true. Relax in the sparkling above-ground pool, host weekend BBQs for friends and family on the large patio, or merely star-gaze in the stunning landscaped sitting area that encourages complete relaxation. This is more than a house it's a lifestyle. With smart upgrades, room to grow, and an unbeatable location close to parks and top-of-the-line schools, this house is poised to open its next chapter. Do not miss your chance to see it book your private tour today. (id:65446)
909 Second Street E
Cornwall, Ontario
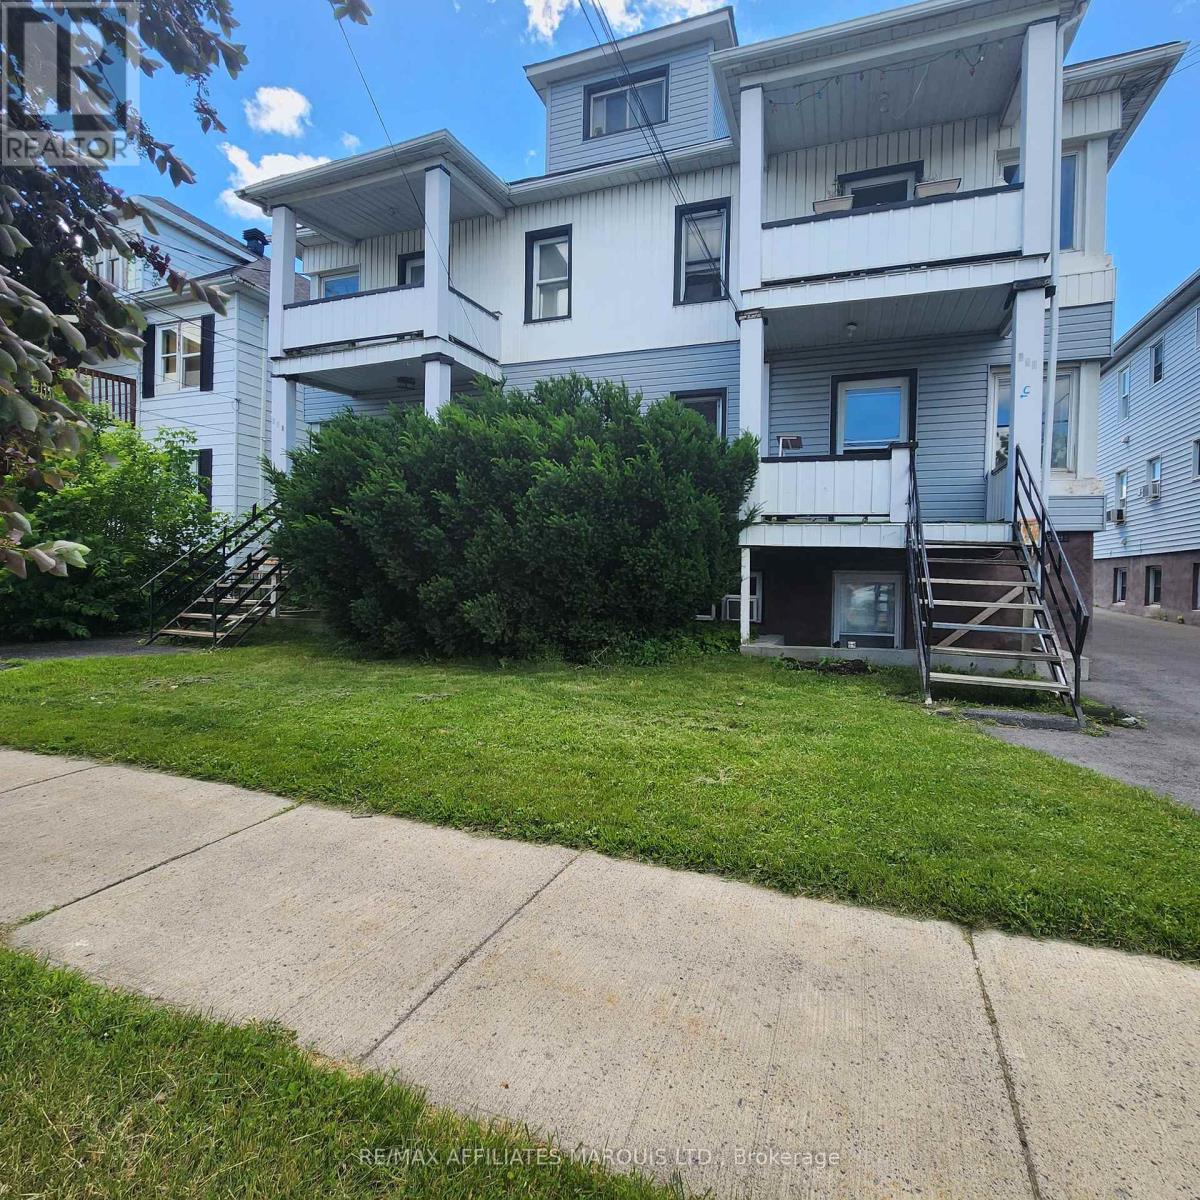
Located on the main floor of 909 Second Street East, this apartment has two good sized bedrooms, one 4-piece bathroom, and plenty of space for dining in the eat-in kitchen. It is conveniently situated near grocery stores, parks, restaurants, schools, and offers easy transit bus access. As an added bonus, the apartment also comes with one parking space, a covered deck area, and 2 access points into the unit, one at the front and another at the rear. First and last month deposit, references and credit check required. (id:65446)
562 Dougall
Windsor, Ontario
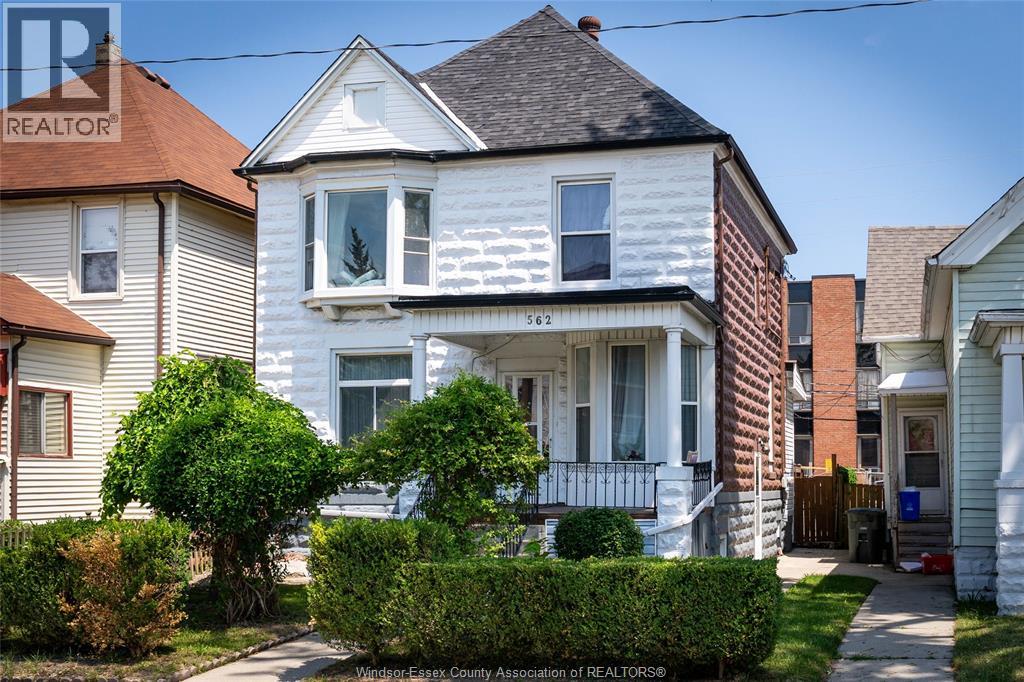
Welcome to the beautifully maintained triplex located in the heart of Windsor. This property offers perfect combination of comfort and investment potential. This fully renovated legal income property features 3 separate units perfect for families, investors or those looking to live in one unit and rent out the others. Each unit boasts a living room filled with natural light, kitchen, bathroom and bedrooms. The layouts are designed for both comfort and functionality. This property is not just a home, it is a fantastic investment opportunity! With potential for rental income from all units, its is perfect for investors or those looking to supplement their mortgage. This property is just minutes away from U of W, St. Clair college, parks, bus routes, retails, restaurants and grocery stores. All mechanical, wiring plumbing has been updated with permits. Don't miss out on this incredible opportunity, schedule a showing today! (id:65446)
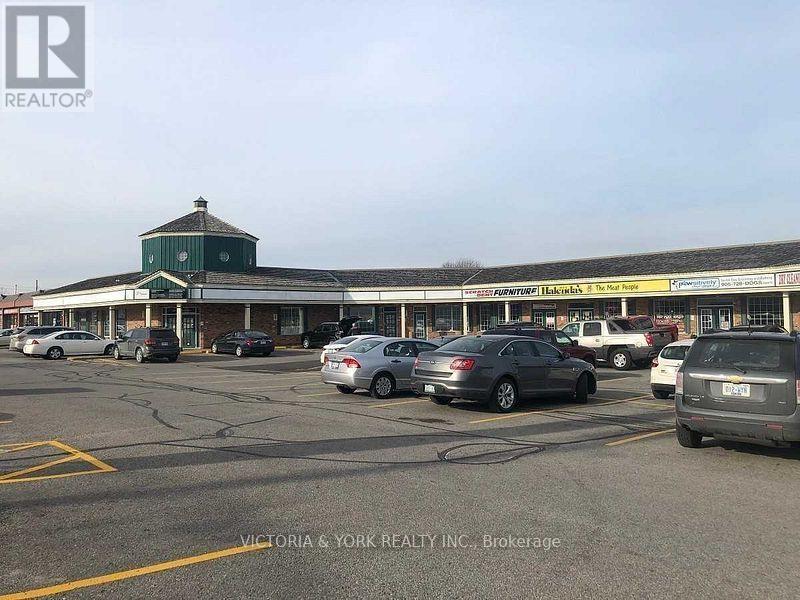
3 - 1916 Dundas Street E
Whitby, Ontario
Established, 11 Unit Plaza On Busy Dundas Street East (Also known As Highway 2 & Kingston Road), Close to Streetlight Intersection Of Garrard and Dundas. Great Exposure! Suitable For A Wide Variety Of Uses. Truck Loading Dock at the Rear. (id:65446)
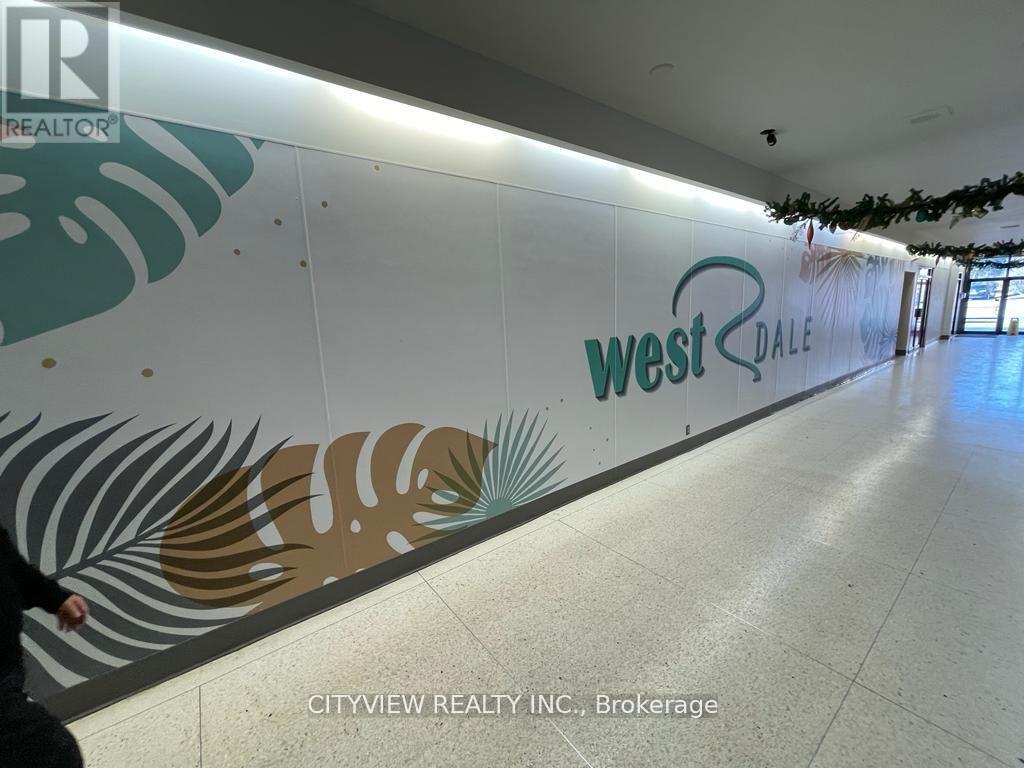
M1-4 - 1151 Dundas Street W
Mississauga, Ontario
Rooms for rent strategically positioned in the vibrant heart of Mississauga at Westdale Mall. This prime location offers a variety of rooms for rent available from individual rooms perfect for massage, lash, nail, injectors. From individual rooms to over 5000 sqft. Versatile spaces available for rent ideal for healthcare providers, aestheticians, or any beauty-focused professionals. Ample parking is available both at the front and back, enhancing accessibility for clients and businesses alike. This fantastic spot is nestled in a plaza, surrounded by known establishments such as FreshCO, Giant Tiger, Tim Hortons, Service Ontario, Planet Fitness, Winners, BMO, Dollarama and Ginos Pizza. The club operates round the clock. Boasts a facility spanning 11,000 sqft. . (id:65446)
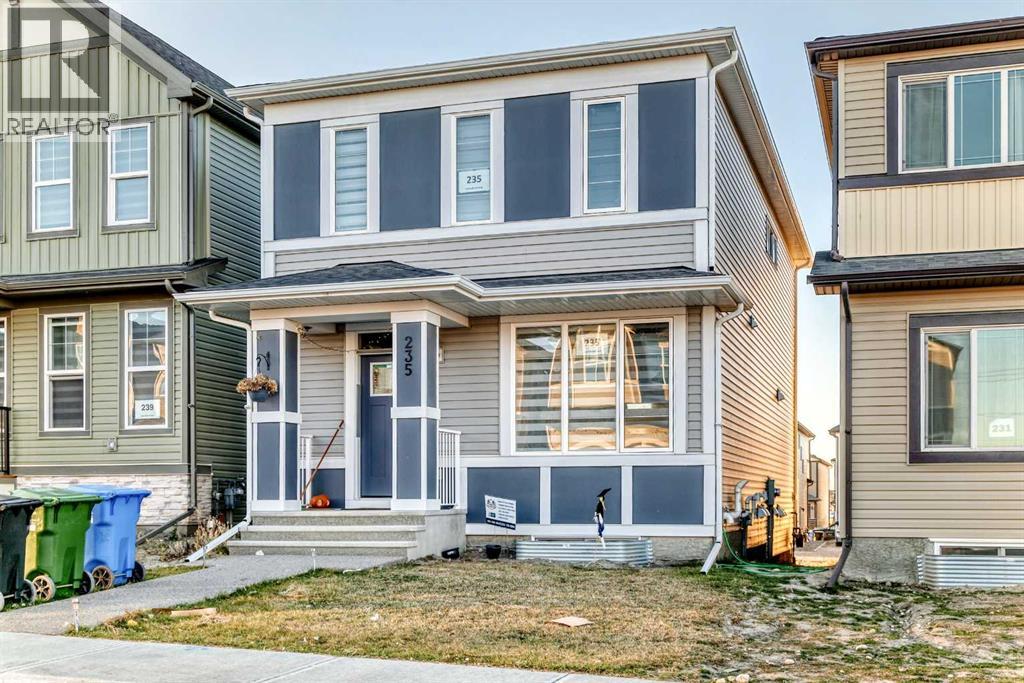
235 Cornerbrook Road NE
Calgary, Alberta
Welcome to this beautiful, fully upgraded detached home in Cornerstone with 5 bedrooms and 3.5 bathrooms with a legal basement suite located in Cornerstone, one of top communities of Northeast Calgary. This home offers the perfect blend of space, comfort, and modern finishes—ideal for families or anyone looking for a move-in-ready property. Open-Concept Main Floor – The expansive layout features a bright living room, formal dining area, and a chef’s kitchen with a huge central island, gas stove, pantry, storage room and modern vinyl flooring. With upgraded finishes throughout – Gorgeous granite countertops, stainless steel appliances, upgraded kitchen, and more. On the second level you will find a master suite with a private full 4 PC ensuite bath and a spacious walk-in closet. The second level also comes with two more spacious bedrooms and a full 4 PC bath with a large bonus room. The upper-floor laundry adds convenience to your daily routine. The legal basement suite has a private side entrance, full kitchen, generous living space, two bedrooms, and bath making it perfect for rental income or multi-generational living. Additionally the back yard contains a good-sized deck and parking pad for a future garage along the back lane. This home is steps away from future school sites, playgrounds, and green spaces. Easy access to major routes including Country Hills Blvd, Stoney Trail, Metis Trail, and Deerfoot Trail, ensuring that all amenities and commuting routes are right at your doorstep. This home is truly a gem in one of Calgary's most sought-after communities. Whether you're enjoying the spacious interior, entertaining in the fully upgraded kitchen, or relaxing on the back deck, this property is ready to welcome you home. Contact your favorite Realtor today to schedule a private viewing! (id:65446)
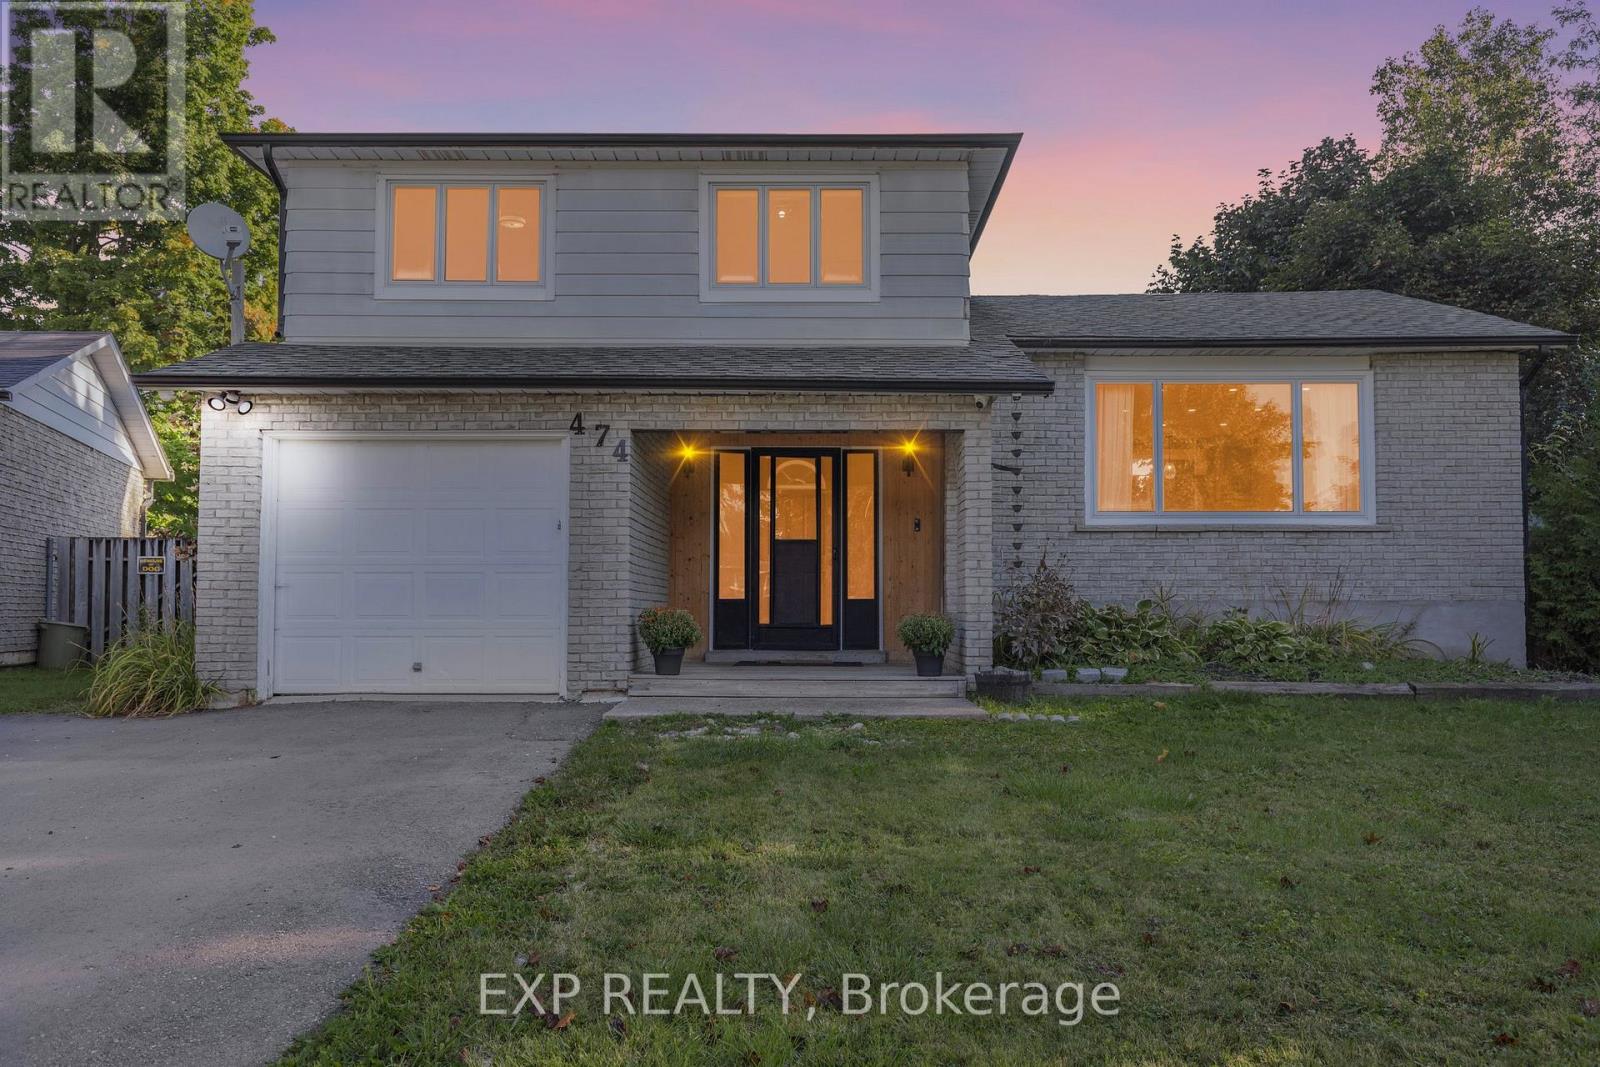
474 Sandhill Court
Shelburne, Ontario
PRIME location in the heart of Shelburne! Welcome to this 3 Bed, 2 Bath side split on a quiet family friendly cul-de-sac. Minutes from parks, schools, shopping, you name it. Complete with an open concept and renovated show stopper of a kitchen leading right into the beautiful, sun drenched living room. All three bedrooms are located on the upper level and the finished basement provides a secondary family/living room space. This home also features a massive private and fully fenced yard complete with a deck, pergola, and fire pit. One car garage available for parking/storage in addition to the 3 car private driveway. Enjoy private use of the entire property! (id:65446)
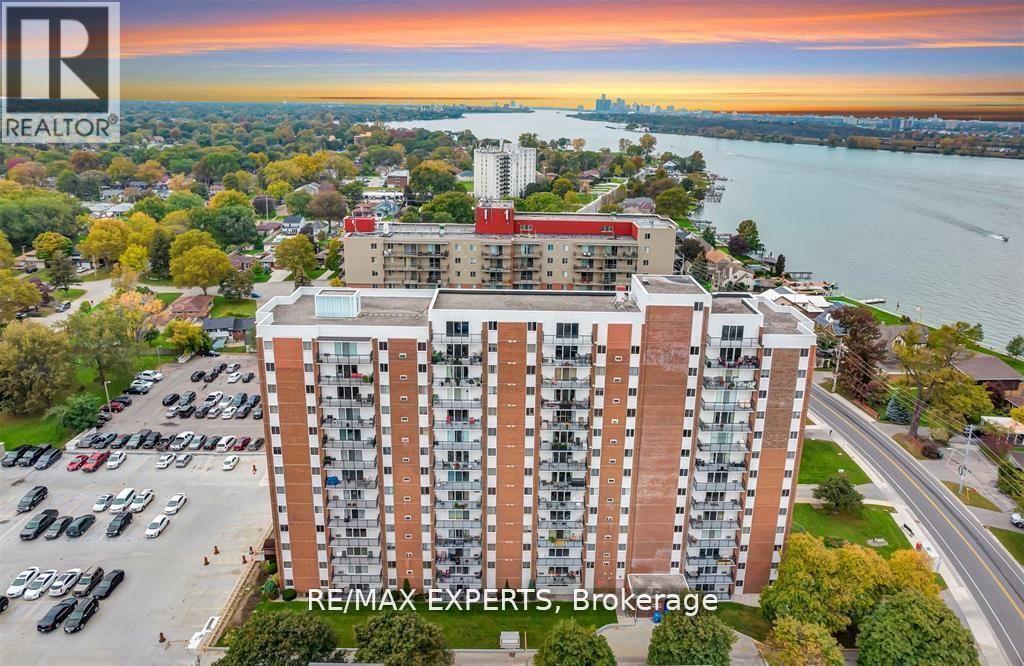
410 - 8591 Riverside Drive E
Windsor, Ontario
Welcome to This Beautifully Maintained 1-bedroom, 1-bathroom Condo Perched on the 9th Floor of a Highly Desirable Building on Riverside Drive, Offering Breathtaking Northwest-facing Views of the Detroit River. This Thoughtfully Designed Unit Features a Modern Kitchen with Granite Countertops and Stainless Steel Appliances, Seamlessly Flowing into an Open-concept Living and Dining Area. Large Patio Doors Lead to a Private Balcony, the Perfect Place to Relax and Enjoy Gorgeous Sunset Views over the Water. Just Steps from the Windsor Yacht Club and Marina, This Condo Is Ideal for Professionals, Downsizers, or Anyone Seeking a Refined, Low-maintenance Waterfront Lifestyle. Enjoy Peace of Mind with All-inclusive Condo Fees That Cover Hydro, Gas, and Water, along with the Convenience of In-unit Storage and an Underground Parking Space. As a Resident, You'll Also Have Access to a Range of Exceptional Building Amenities, Including an Indoor Pool, Sauna, Fully Equipped Fitness Room, and Recreation Center-bringing Comfort and Wellness Together to Make Everyday Living Feel like a Retreat. Perfectly Located Near The Ganatchio Trail, Waterfront Parks, Local Shopping, and Dining, This Condo Offers an Unmatched Blend of Convenience, Luxury, and Vibrant Riverside Living. (id:65446)
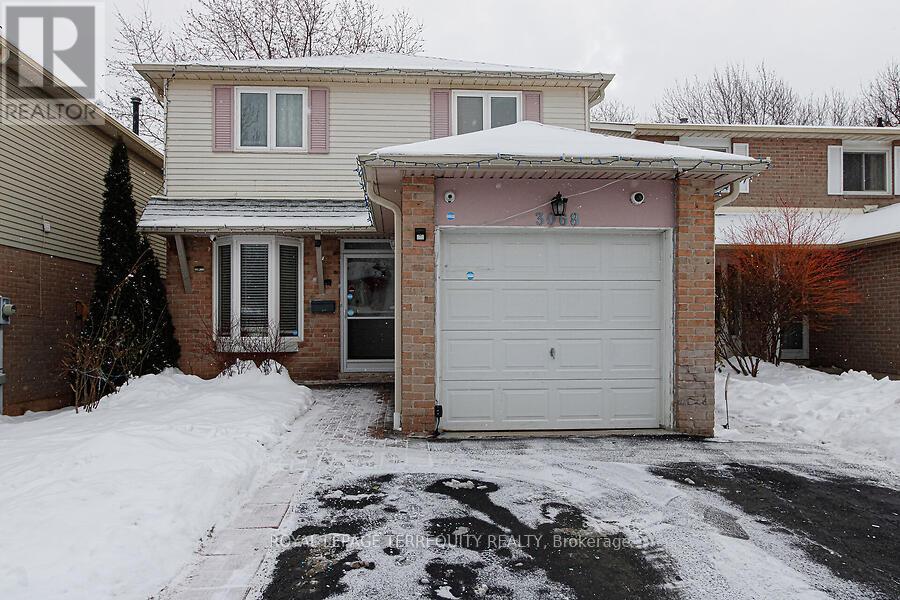
3068 Cantelon Crescent
Mississauga, Ontario
Beautifully Renovated Detached Home in the Heart of Meadowvale. This fully detached home sits in a prime Meadowvale location-just minutes from top-rated schools, shopping, major highways, and the scenic Wabukayne and Lake Aquitaine trails. Milgrove Trail and Miller's Grove Park are also a short walk away, making this an ideal spot for families and outdoor enthusiasts. Main Floor features: Spacious foyer with a convenient powder room; Open concept living and dining area enhanced with pot lights and also has space for a small office at the front; Stunning "to die for" kitchen with abundant cabinetry, High end appliances, including a built-in microwave/oven combo, Quartz countertops and a Breakfast bar perfect for casual eating. Second Floor contains Three bright bedrooms, out of which Generous primary bedroom with walk-in closet and semi ensuite renovated bathroom. Ample storage throughout. Finished Basement was professionally spray foam insulated. Features Large recreation room with space for an office or a spare bedroom. Modern 3 piece bathroom and Utility/laundry room. ON demand Hot Water Tank and Steam Humidifier for enhanced comfort. Exterior & Extras: Driveway parking for four vehicles; Fully insulated and heated attached garage-ideal for winter projects and hobbies. Spacious backyard with a solid 12' 24' deck that you can extend the awning over together with dedicated BBQ nook are there for your summer enjoyment. Front and back lawn sprinkler system. Six wired security cameras with mobile viewing and no monthly fees. This home blends comfort, style, and practicality in one of Mississauga's desirable neighbourhoods. (id:65446)

9 Streight Lane
Toronto, Ontario
Executive freehold townhome located in the prestigious Islington Village community, where upscale living meets exceptional urban convenience. This beautifully maintained home offers 3 bedrooms and 3 bathrooms, 1,999 square feet of living space has been freshly painted throughout. The finished lower level features a 267 square feet of versatile multi-purpose room, a powder room, a closet, and a walkout to a fully private backyard. The open-concept design provides an additional 1,732 square feet of living space across the main and upper levels. The gourmet kitchen includes granite countertop, stainless steel appliances, a breakfast bar, and direct access to a private rear deck with no homes directly behind. The main floor boasts a bright, inviting living area with large windows, hardwood floors, and a cozy gas fireplace. The second floor offers two spacious bedrooms along with a full bathroom. The expansive primary suite occupies the top level and features a large walk-in closet, a private balcony, an en-suite bathroom with a soaker tub, and a generous laundry room. Additional highlights include a private built-in garage with a dedicated storage room, providing both convenience and added functionality. (id:65446)
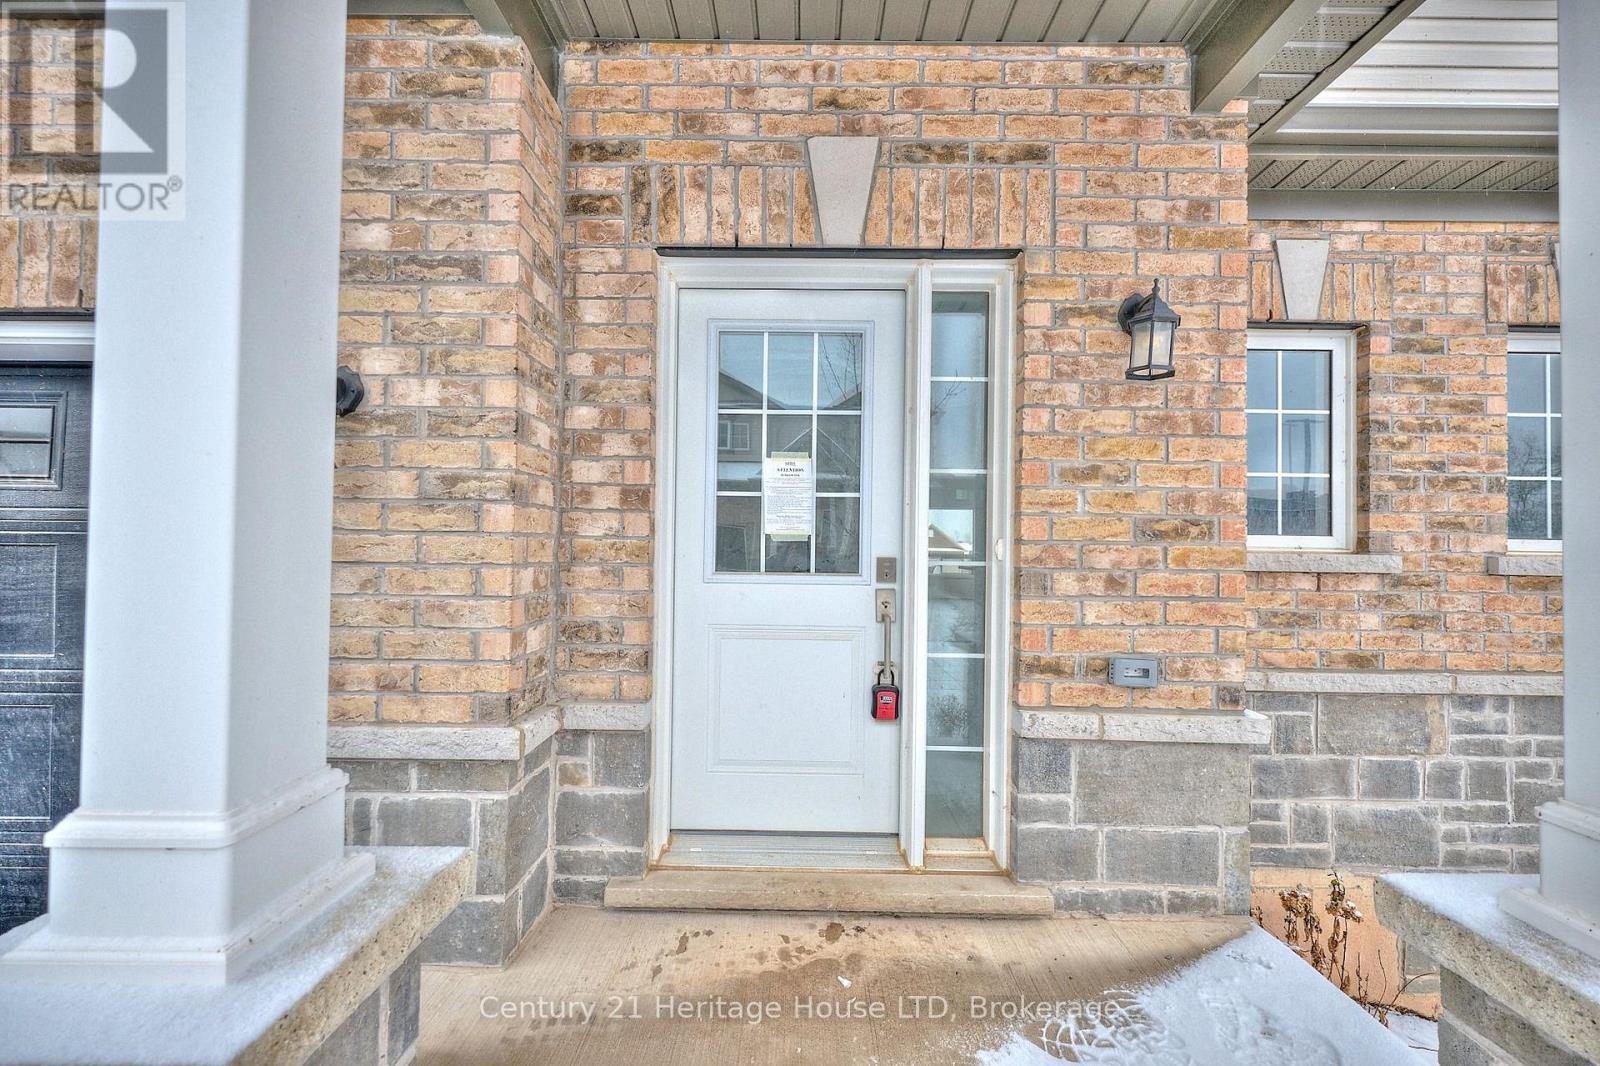
13 - 397 Garrison Road
Fort Erie, Ontario
Modern style meets everyday convenience in The Sugarbowl-a brand-new bungaloft townhome community by Ashton Homes (Western) Ltd., located at 397 Garrison Road, Fort Erie. Designed for low-maintenance living, this 3-bedroom, 3-bathroom home spans 1,491 sq. ft. of smart, contemporary space, blending comfort, function, and a touch of luxury in every detail. Step into a bright, open-concept main floor with 9-foot ceilings and ceramic tile flooring throughout the foyer, kitchen, powder room, baths, and laundry. The great room flows seamlessly into the dining area and kitchen, where a center island, double stainless-steel sink, and modern finishes create a perfect hub for entertaining or quiet nights in. The main-floor primary suite features a 4-piece ensuite bath, double closets, and convenient access to in-suite laundry. Upstairs, two additional bedrooms-each with generous closets-share a full 4-piece bath, providing flexible space for family, guests, or a home office. Bathrooms are designed with efficiency in mind, featuring low-flow porcelain fixtures and quality single-lever faucets. A single-car attached garage with inside entry, automatic door opener, and paved driveway adds everyday ease. The full unfinished basement offers future potential for customization, while the covered front porch and pressure-treated deck create inviting outdoor spaces. With common elements included in the modest monthly fee of $165, homeowners enjoy peace of mind and freedom from exterior maintenance. Located minutes from the QEW, Peace Bridge, parks, schools, and shopping, this home delivers both accessibility and tranquility. Whether you're rightsizing, investing, or starting fresh, this property offers quality craftsmanship, modern design, and a prime Fort Erie location that stands out. The builder is able to offer mortgages as low as 1.58% for qualifying buyers. The rate is only being secured for Phase III. (id:65446)
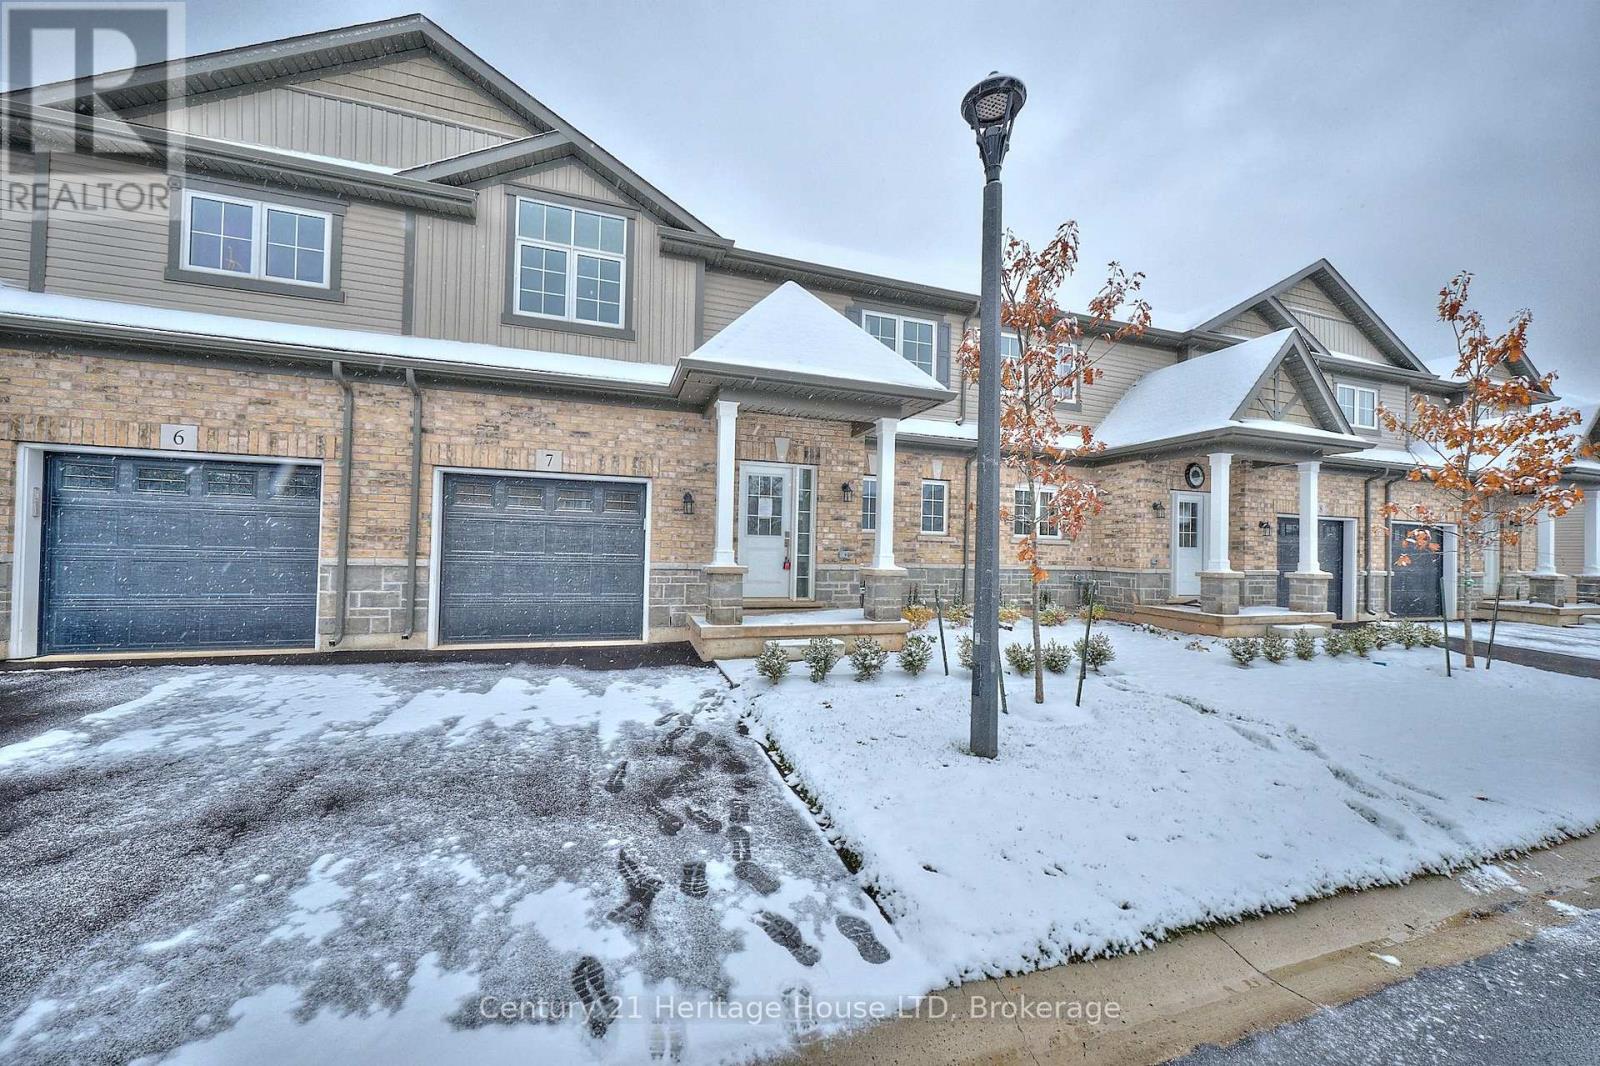
7 - 397 Garrison Road
Fort Erie, Ontario
Where contemporary style meets low-maintenance living - The Sugarbowl at 397 Garrison Road is one of Fort Erie's most exciting new townhome communities by Ashton Homes (Western) Ltd. This bungaloft-style townhome combines smart design, timeless finishes, and modern comfort across 1,491 sq. ft. of beautifully planned space. Step through the front door and feel the difference immediately: 9-foot ceilings, ceramic tile flooring, and an open-concept main floor that flows effortlessly between the kitchen, dining, and great room. The kitchen features Arborite countertops, a double stainless-steel sink, and sleek contemporary fixtures - the perfect blend of style and practicality. The main-floor primary bedroom offers the convenience of a 4-piece ensuite and in-suite laundry, ideal for those who value one-level living with extra space upstairs for family or guests. On the second level, you'll find two spacious bedrooms, a full 4-piece bath, and thoughtful storage - giving everyone their own comfortable retreat. The unfinished basement offers endless potential for customization, from a media room to a home gym or office. Outside, enjoy the charm of a covered front porch, pressure-treated deck, and brick and vinyl exterior that enhance curb appeal. A single attached garage with inside entry, automatic door opener, and a private driveway ensures easy parking and convenience year-round. Located in a prime Fort Erie setting just minutes from the QEW, Peace Bridge, local shops, restaurants, and parks, this home offers the best of both worlds - easy access to urban amenities with the relaxed pace of small-town life. With a low monthly maintenance fee of $165, The Sugarbowl is the perfect balance of freedom, function, and style - ideal for downsizers, professionals, or anyone seeking brand-new construction without compromise. The builder is able to offer mortgages as low as 1.58% for qualifying buyers. The rate is only being secured for Phase III. (id:65446)
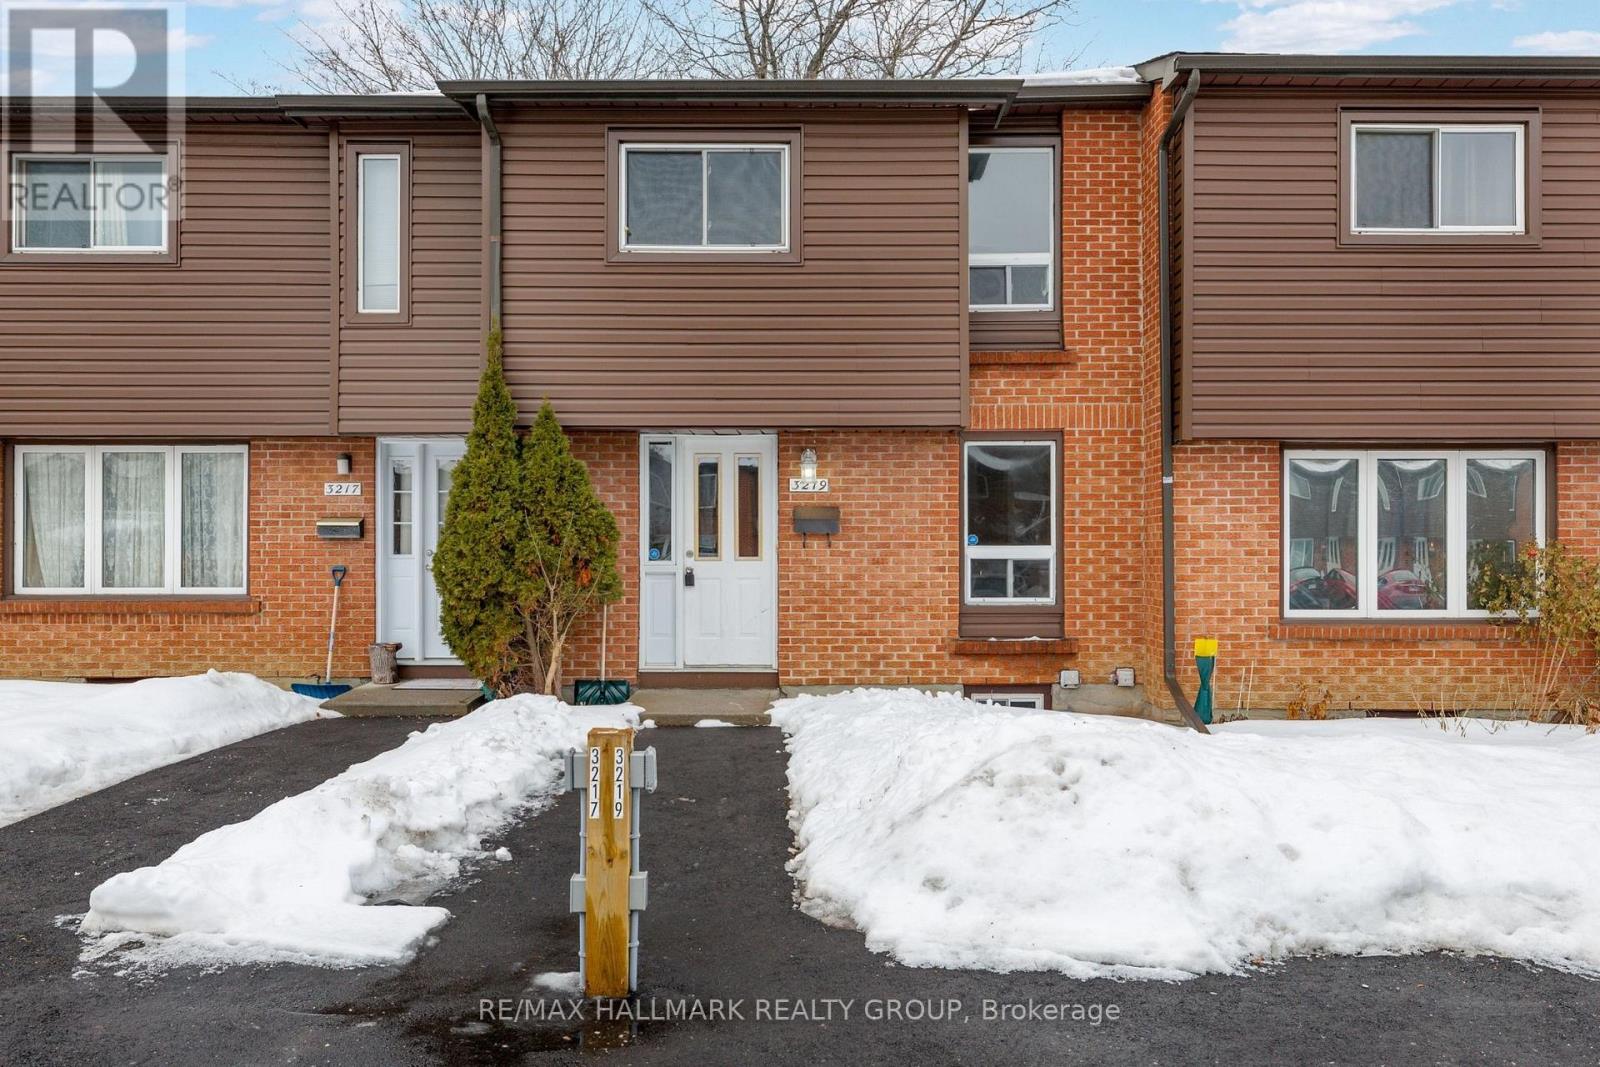
3219 Stockton Drive
Ottawa, Ontario
Welcome to 3219 Stockton Drive, a beautifully updated and affordable three-bedroom, two-bath condo townhouse in the quiet, family-friendly community of Blossom Park. This well-maintained home offers exceptional value with a bright, open-concept main level featuring an upgraded kitchen and spacious living and dining areas. Upstairs, the large primary bedroom includes two walk-in closets, while two additional bedrooms and an updated four-piece bath complete the second level. The lower level is semi-finished and ready for your personal touch, offering a recreation area, laundry, and a convenient two-piece bath. Step outside to enjoy a fully fenced backyard that backs onto a treed green space, perfect for relaxing or entertaining. With recent flooring updates, fresh finishes, and thoughtful upgrades, this home is move-in ready. Located within walking distance to parks, schools, public transit, shopping, and trails, and just minutes from the Ottawa Airport and Hunt Club amenities, it's an ideal choice for first-time buyers or downsizers looking for space and value. Water is included in the condo fees, and the property includes one parking space. Enjoy the best of comfort, convenience, and community at 3219 Stockton Drive, a smart investment and a wonderful place to call home. (id:65446)

2221 Circle Place
Ottawa, Ontario
Well-maintained and spacious 4-bedroom, 2.5-bathroom detached home, perfectly situated on a quiet crescent surrounded by mature trees in the highly sought-after neighbourhood of Elmvale Acres. The main level is filled with natural light and offers generous living and dining areas centred around a cozy wood-burning fireplace. The gourmet kitchen provides excellent counter space and storage, while a versatile main-level bedroom/den and a large family room with access to a charming veranda add comfort and convenience. Upstairs, you'll find three well-sized bedrooms and a family bath, providing plenty of space for everyone. The finished lower level offers endless possibilities with a jacuzzi/hot tub and sauna. Step outside to a spacious deck and enjoy the beautifully private backyard, perfect for summer barbecues or children's play. This wonderful home blends comfort, space, and a prime location just moments from parks, schools, shopping, and transit. A rare opportunity in Elmvale Acres, ready for its next chapter. Don't miss the chance to make it yours! Roof 2020, Upper level windows 2010, Furnace 2010. (id:65446)
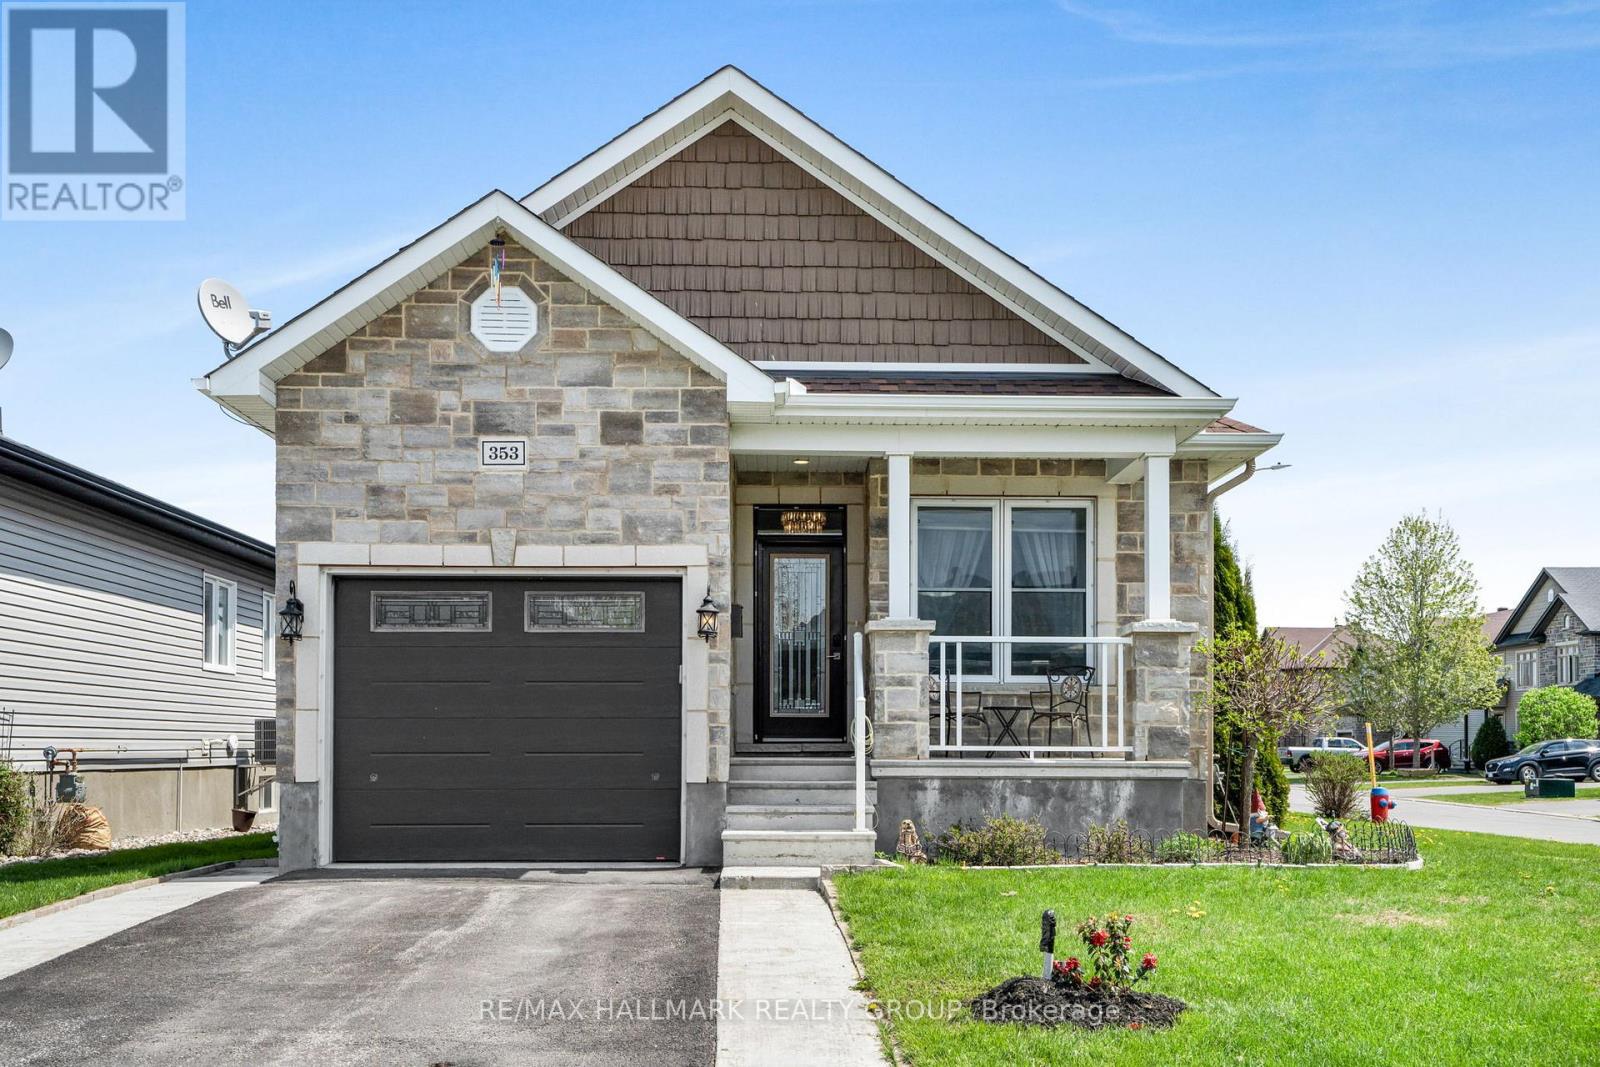
353 Trillium Circle
Alfred And Plantagenet, Ontario
Welcome to 353 Trillium Circle. Built in 2017, this luxurious custom 3 bedroom, 3 bathroom 1,263 sqft detached bungalow with single car garage is located on an oversize lot (frontage: 40.48ft x depth: 106.28ft) in a family oriented street in Wendover while being 10 minutes from Rockland & ONLY 30 minutes from Ottawa. Situated on a prime corner lot, this home is just steps away from parks, an outdoor rink, and within walking distance to local restaurants and a pharmacy. The main level features 9-foot ceilings and a custom kitchen with granite countertops, creating a warm and inviting space for entertaining. The spacious primary suite includes a luxurious ensuite with a soaker tub and walk-in shower, providing a tranquil escape. The fully finished basement is perfectly suited for a mother-in-law suite or adult child accommodation, boasting a bedroom, full bathroom, kitchenette and a cozy natural gas fireplace -the ideal setup for privacy and comfort. Outside, enjoy the covered porch overlooking a fully fenced yard with ample space to park a small RV or car. BOOK YOUR PRIVATE SHOWING TODAY!!! (id:65446)
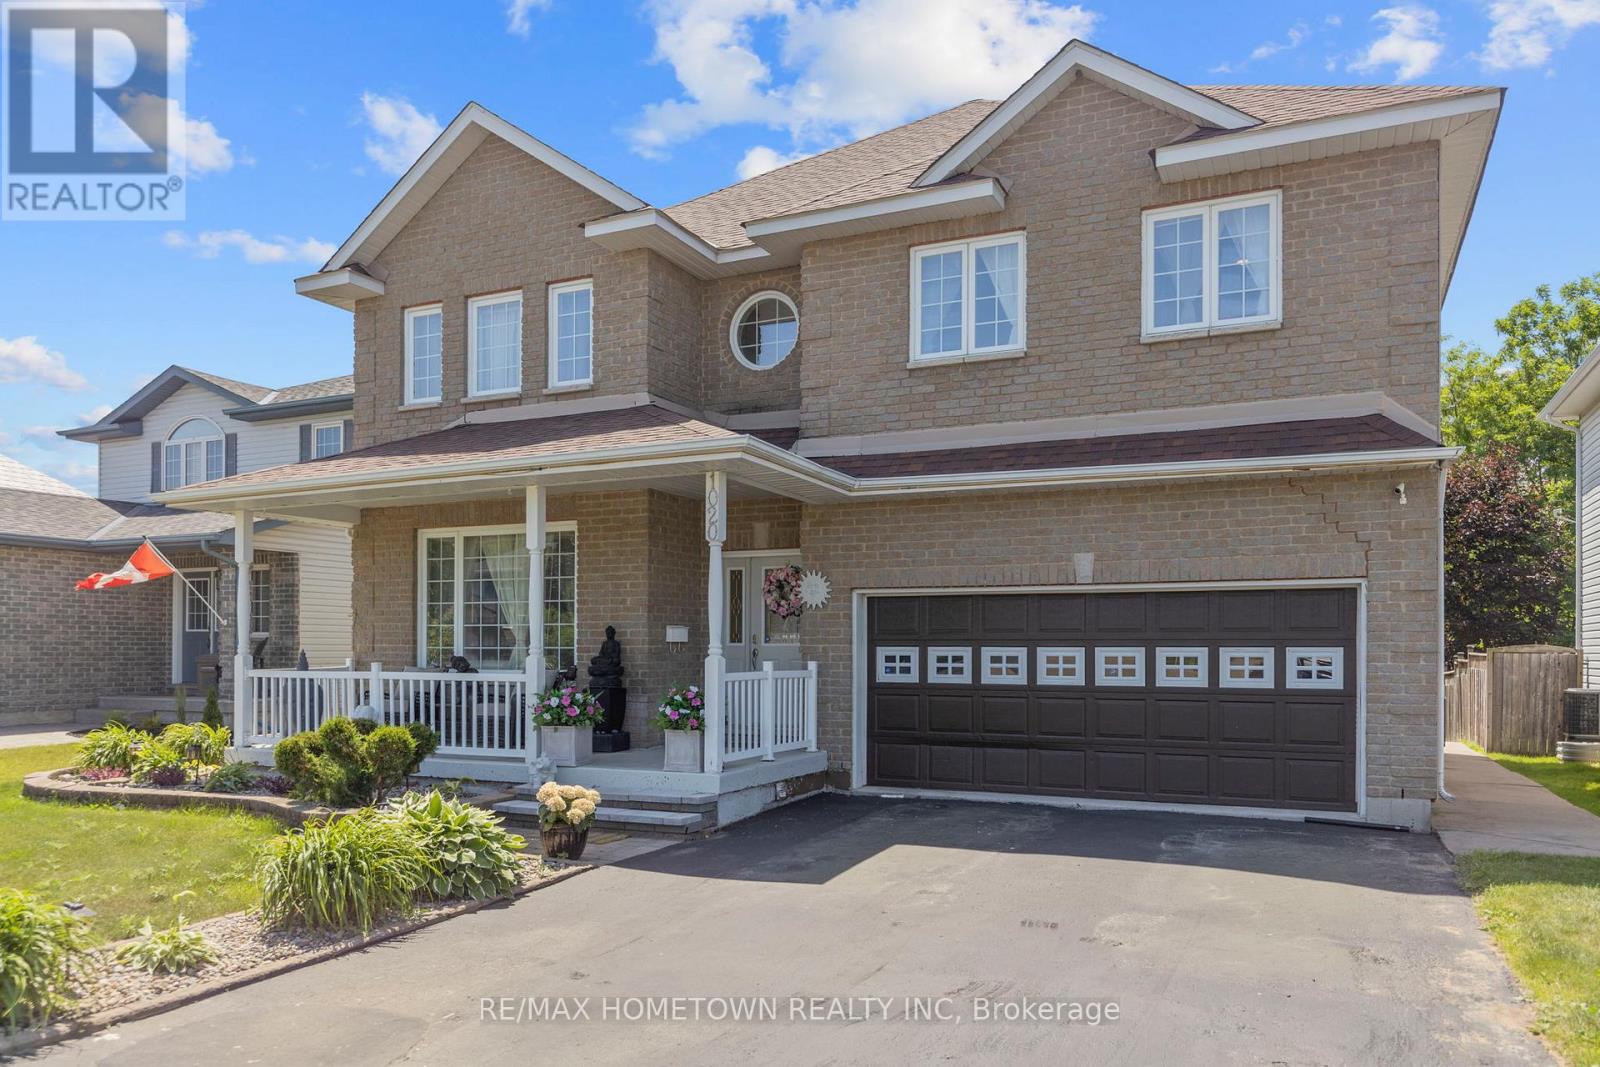
1020 Crestwood Drive
Brockville, Ontario
Welcome to Your Dream Home in Bridlewood! This beautifully maintained and fully updated executive home offers over 2,800 sq ft of elegant living space, featuring 4 spacious bedrooms, 4 bathrooms, and additional space with a fully finished basement with premium upgrades throughout. Step inside to a grand foyer with a sweeping staircase that sets the tone for this warm, stylish home. The main floor features a formal living and dining area, perfect for hosting friends and family. The chef's kitchen is a standout, with custom cabinetry, quartz countertops, stainless steel appliances, and an oversized island ideal for casual dining and entertaining. Just off the kitchen, the cozy family room offers the perfect spot to relax while staying connected to the heart of the home. Enjoy your morning coffee or unwind in the 3-season sunroom, filled with natural light and direct access to the outdoor deck, perfect for BBQs and summer gatherings. Upstairs, the primary suite is a true retreat with a generous sleeping area, space for a yoga room or office, ample closets, and a spa-inspired ensuite with a glass shower and jetted tub. Three additional large bedrooms offer flexibility for kids, guests, or home offices, one with a private 3-piece ensuite. A full 4-piece bath and convenient upstairs laundry complete the upper level. The fully finished lower level includes a media/family room for movie nights, a custom bar with surround sound, a home gym, and a 2-piece bathroom. The garage also features a fitness zone. Additional highlights: Top-to-bottom upgrades Beautifully maintained throughout - Large, bright bedrooms - Modern, elegant bathrooms Move-in ready with pride of ownership Located in family-friendly Bridlewood, it is close to schools, parks, walking trails, the Mac Johnson Conservation Area, shopping, transit, and major routes. This home checks every box! (id:65446)
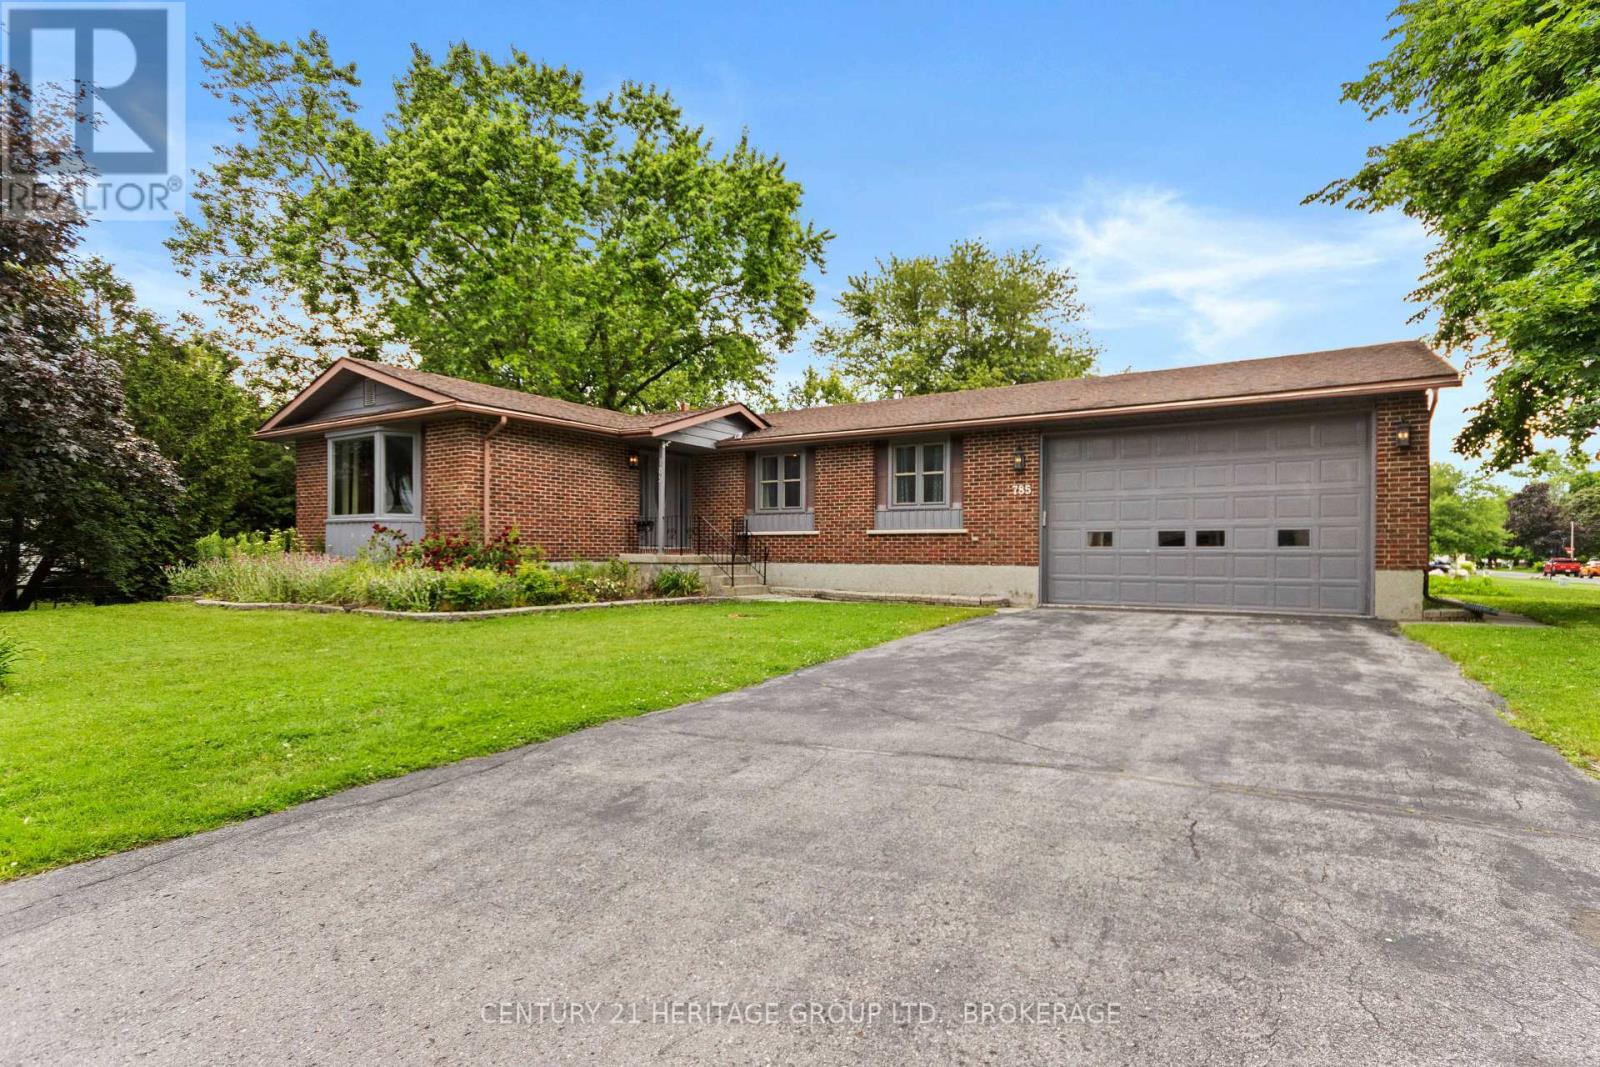
785 Allum Avenue
Kingston, Ontario
785 Allum Avenue, Kingston, ON Turn-Key, Income-Ready Beauty in Kingston s West End! Get ready to fall in love with this sprawling, all-brick bungalow all Furniture and contents are negotiable making this one move-in ready! Whether you're an investor looking for a hassle-free rental, or a family relocating from across the country (or the world!), this is the ultimate turn-key opportunity. Step inside over 1,600 sq. ft. of beautifully maintained space featuring a bright eat-in kitchen, formal living & dining rooms, and a warm, inviting family room with a cozy brick fireplace. The main floor includes 3 spacious bedrooms, 2 full baths (including a primary ensuite), and a screened-in sunroom perfect for morning coffee or evening relaxation. But wait there's more! The fully finished basement with a separate entrance boasts a rec room, extra bedroom, full kitchen, and bath ideal for an in-law suite or income potential. Highlights You'll Love: Fully Furnished Just Move In! Double Garage with High Ceilings (Perfect for RV or boat storage) Parking for 6+ Vehicles Beautiful Perennial Gardens Minutes to Schools, Shopping & Transit Recent Updates: Roof, Windows, Exterior Doors This is not just a home its a lifestyle upgrade and a smart investment rolled into one. Opportunities like this don't come often in Kingston's hot west-end market. Book your showing today before its gone (id:65446)
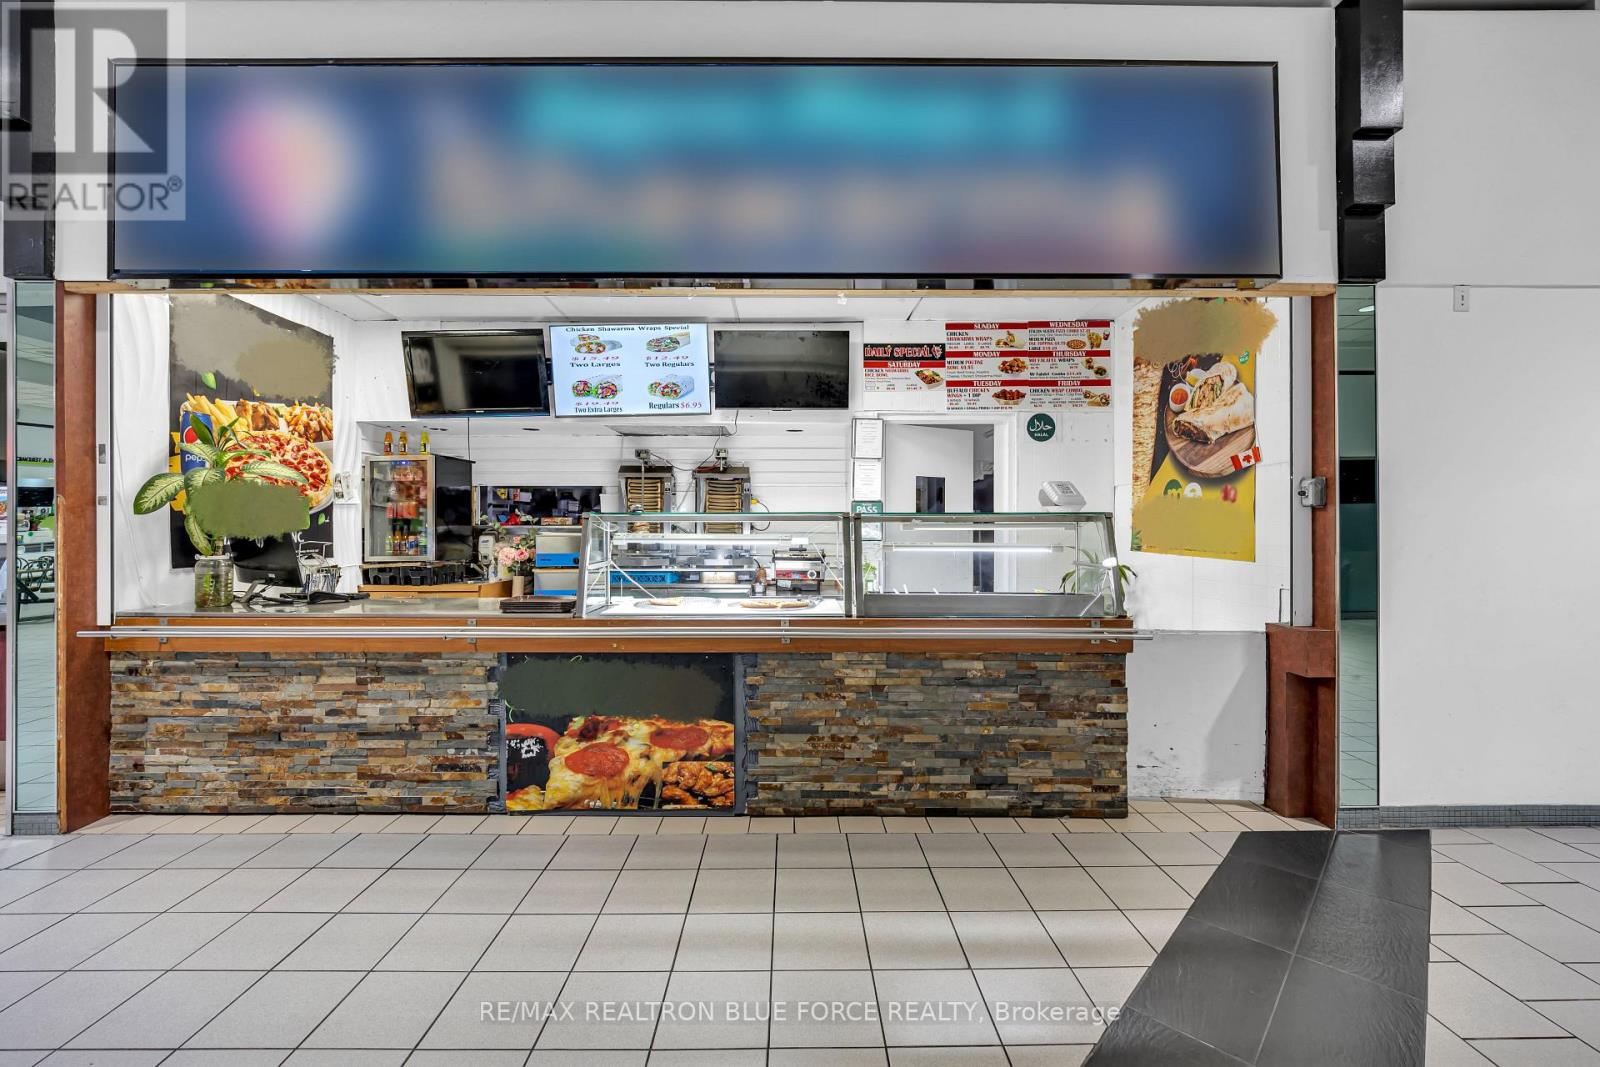
85 Ellesmere Road
Toronto, Ontario
Prime Location Alert! Don't Miss This Rare Opportunity To Own A Fully Equipped Quick-Service Restaurant In The Highly Sought-After Parkway Mall, Located At The Busy Intersection Of Victoria Park Avenue And Ellesmere Road In Toronto's East End. Surrounded By High-Rise Condos, Offices And Schools, This Unit Benefits From Steady Foot Traffic And Strong Community Visibility. Parkway Mall Features Over 100 Established Retailers, Making It A Vibrant Hub With Excellent Exposure And Growth Potential. This Turnkey Restaurant Is Ready For Immediate Operation, Specializing In Freshly Baked Pizza And Flavourful Shawarma, Plus Customer Favourites Like Wings, Fries, Panzerotti, Calzones, Salads, Rice, Naan, And More. Features Include An Bakers Pride Pizza Oven, 8-Foot Commercial Exhaust Hood, Ideal For High-Volume Cooking And Future Menu Expansion.With Ample Parking And A High-Traffic Location, A Fantastic Option For New Owners Ready To Continue And Expand A Successful Restaurant Business. Rent is $2,710/Month Including TMI And HST. Partnered With Uber Eats And Skip The Dishes For Easy Online Ordering. (id:65446)
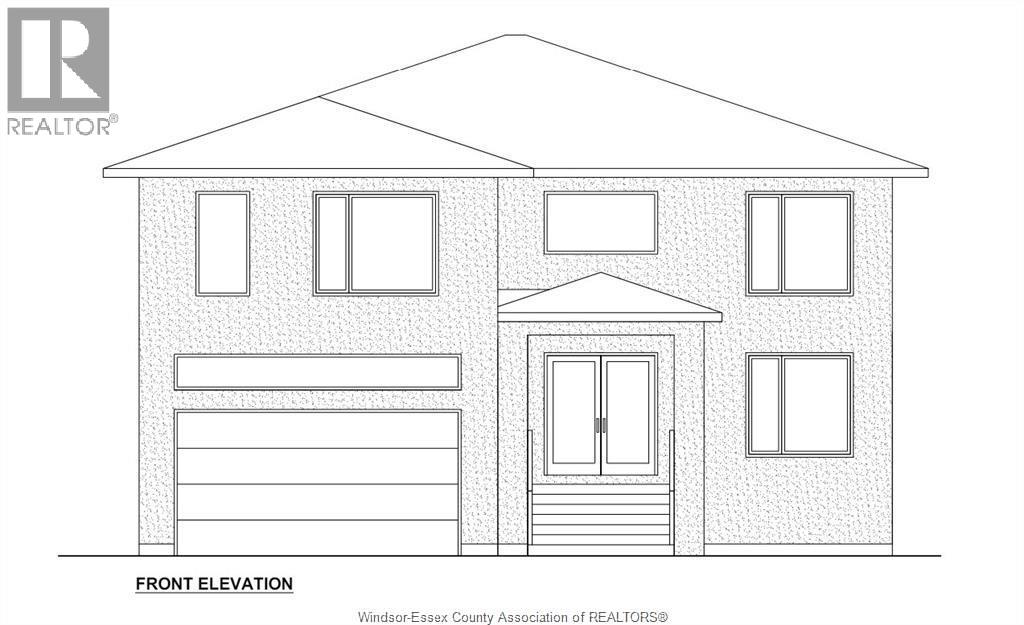
5195 Rafael Street
Tecumseh, Ontario
Welcome to Old Castle Heights in Tecumseh, SINGH CUSTOM HOMES is proud to announce new 2-storey detached model, 4 bed, 4 full baths, premium custom kitchen w/Island & walk-in pantry, granite/quartz counter tops, spacious living/family/dining rooms, hardwood/ceramic floors through out, grade entrance, includes Tarion Warranty, Close to Costco/major stores, south Windsor, highway 401, new MEGA Hospital, Parks, Walking Trails, Top rank Schools. To be built. Call for more details. (id:65446)
23 Springwood Drive NE
Slave Lake, Alberta
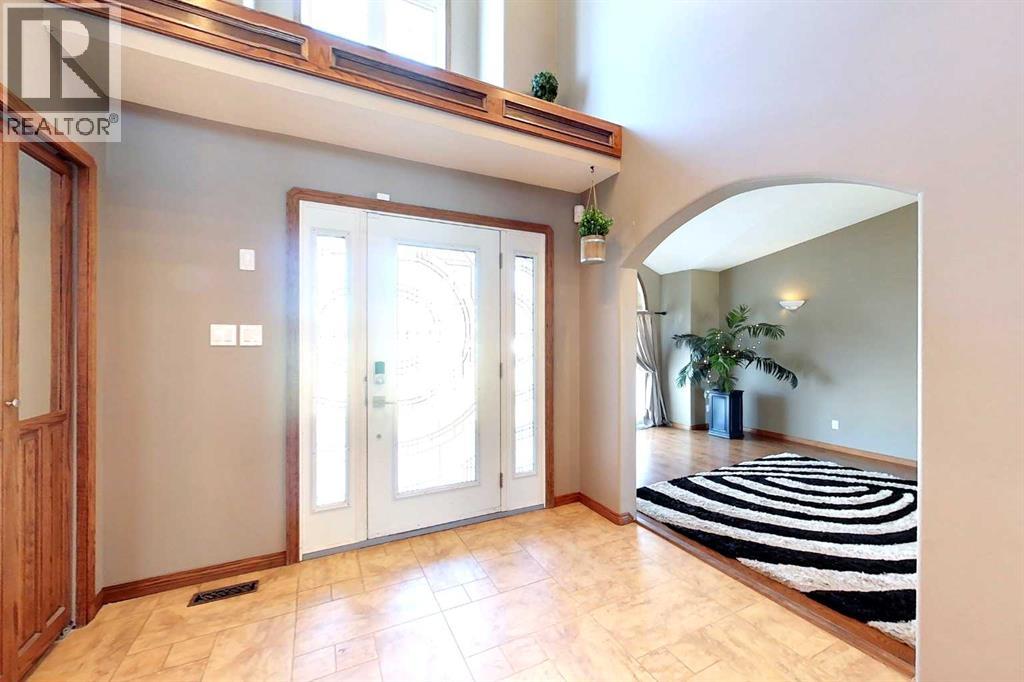
DREAM NEIGHBORHOOD! This executive 2 storey home,backing onto the green space is a great opportunity. Home is over 2,590 sq ft plus a fully finished basement that features the 4th bedroom, a 3pc bath and a perfectly outfitted games room complete with the pool table & accessories. Going upstairs to the Main floor is a huge spacious entry way with an Amazing Front Door that speaks to the curb appeal! Main Floor laundry, a bedroom that could easily be a main floor office/workroom, 2pc bath, a sparkling white kitchen with stainless steel appliances, with a breakfast nook and family room. Also there is a formal dining area/living room complete this main floor. Upstairs you find the the Master suite that features a 5pc bath with his\her sinks, a separate stand up shower and a jacuzzi tub plus 2 more bdrms & 4pc bath. Upgrades include- 2 furnaces Dec/24, HWT Dec/24, Flooring in kitchen & family room March/25, some cupboards & counter top Mar/25,cooktop, Apr/25 , fridge Apr/25, dishwasher & garburator, Apr/25, washer & dryer Apr/25. Outside you can't beat the yard that backs onto the green zone & fire pit area. Great family neighbourhood, yard & a stunning home! (id:65446)
6983 196 Street
Surrey, British Columbia
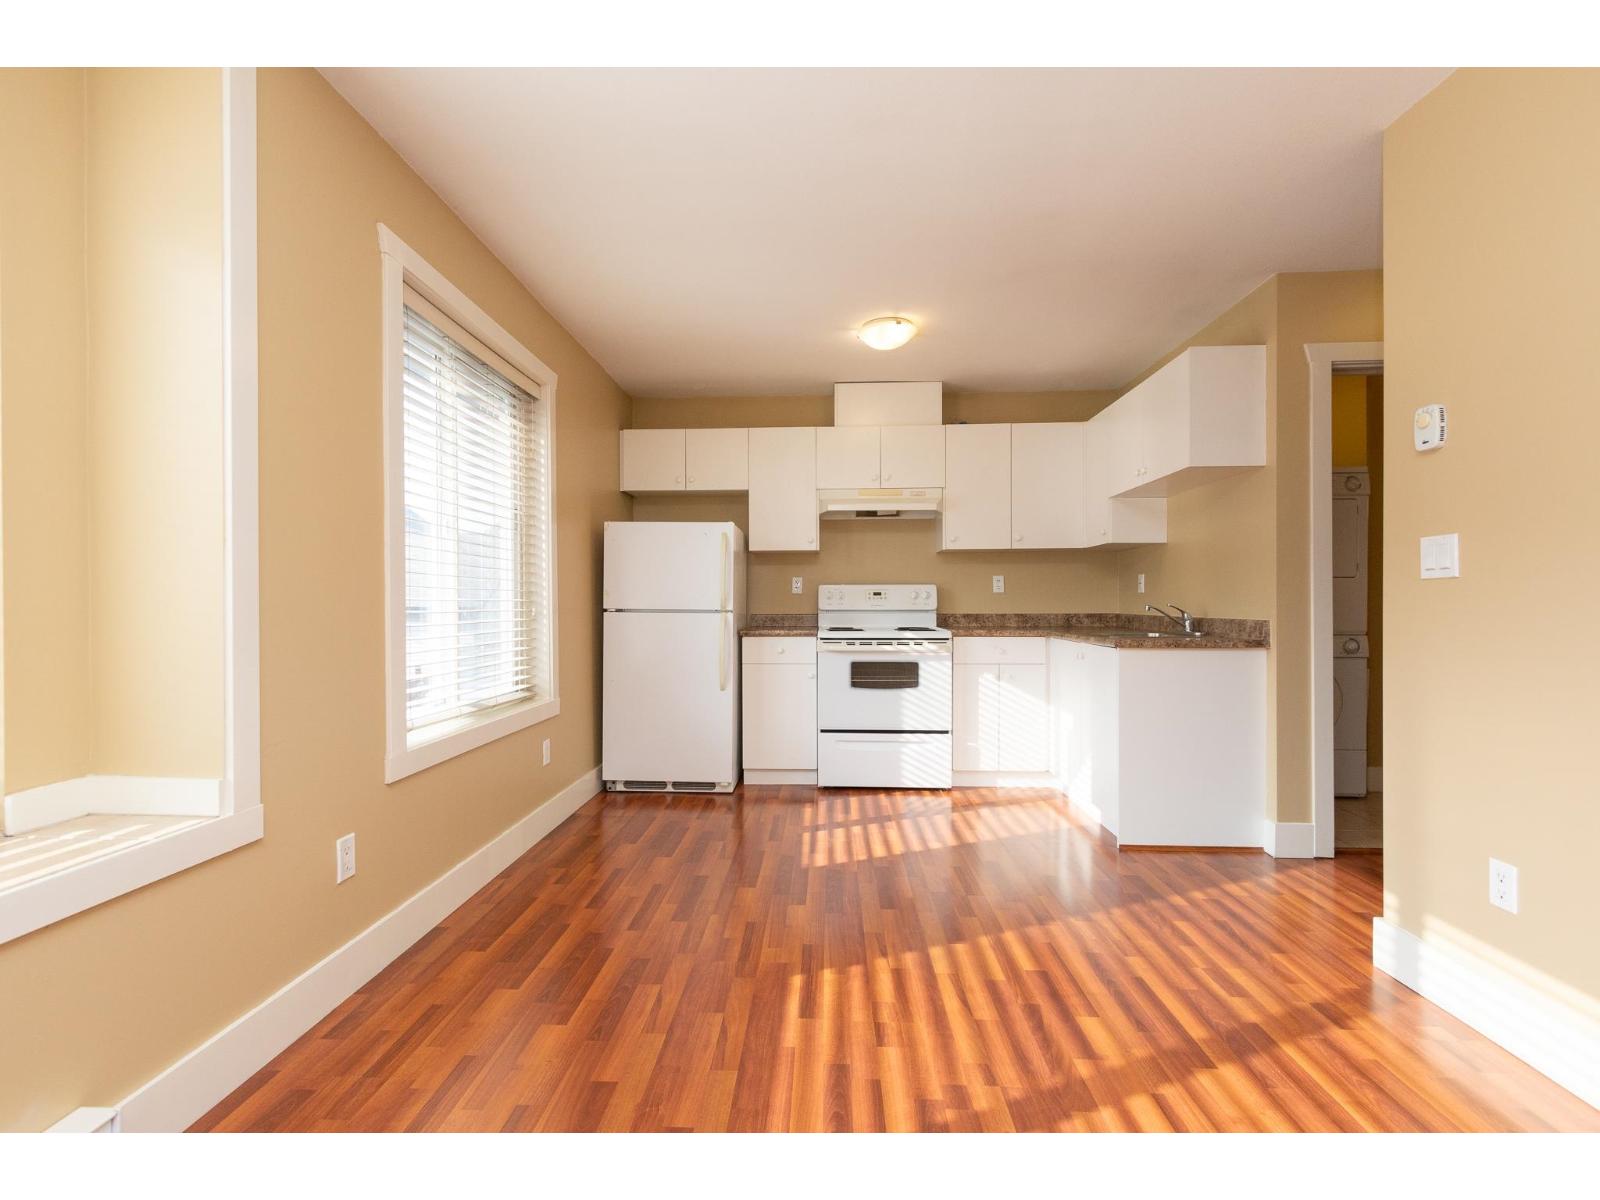
Welcome to this well-designed and comfortable coach house offering a spacious, highly functional layout and a sense of independent living. Enjoy your own private entrance, dedicated parking beside the coach house, in-suite washer and dryer, full bathroom, and more. Ideally located within walking distance to major shopping centres, schools, and public transit, with convenient access to 200 Street and Highway 1. An excellent opportunity to enjoy a well-located coach house that combines space, comfort, and everyday convenience. (id:65446)
2482 Robin Drive
Mississauga, Ontario
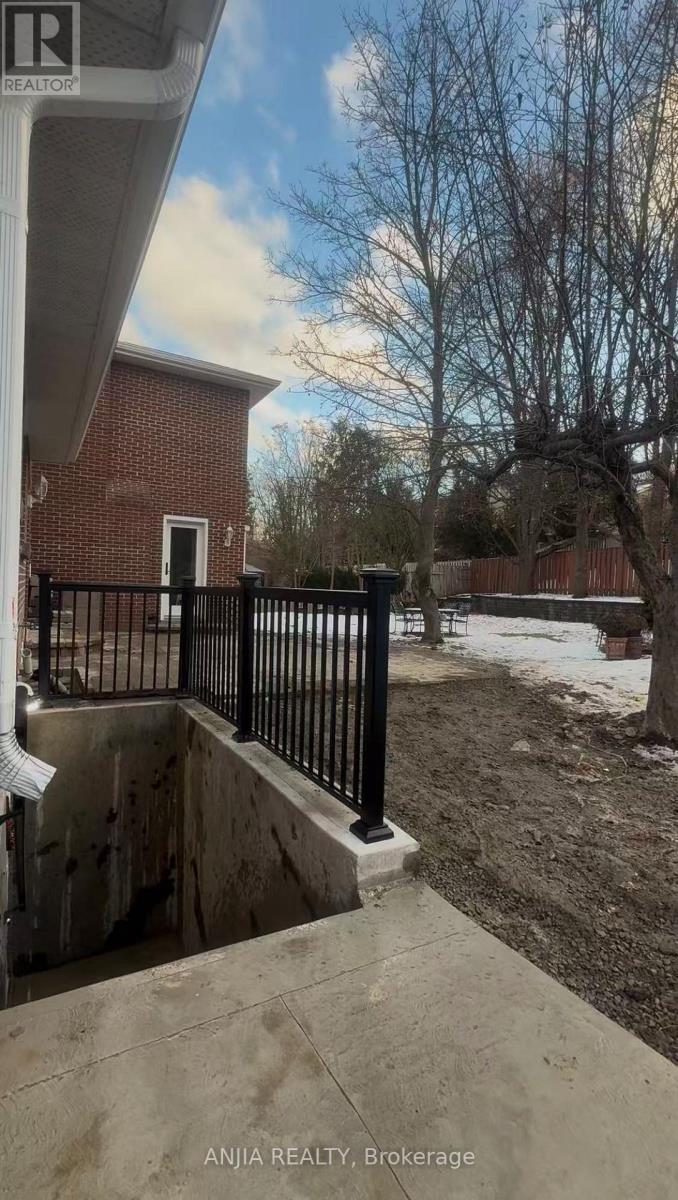
Close to UTM! Free high speed Wi-Fi, water and electricity included! Students and newcomers are welcome! Newly furnished basement with separated door! 2 driveway parking space! All utility inclusive, renovated kitchen, bathrooms. With 3+1Bedroom, and 3 bathrooms (5 piece), laundry room and living room! Come with furniture, quick move in! Home in the Desirable, sought after Sherwood Forrest neighborhood. Landlord take care of lawn! This Premium location is within walking distance to plazas, trails, parks, tennis and basketball courts, playgrounds, outdoor skating rink and seasonal neighborhood events. Close proximity to schools, Credit River, UTM, shopping, hospitals, Go station and major highways! (id:65446)
102 Walton Street
Port Hope, Ontario
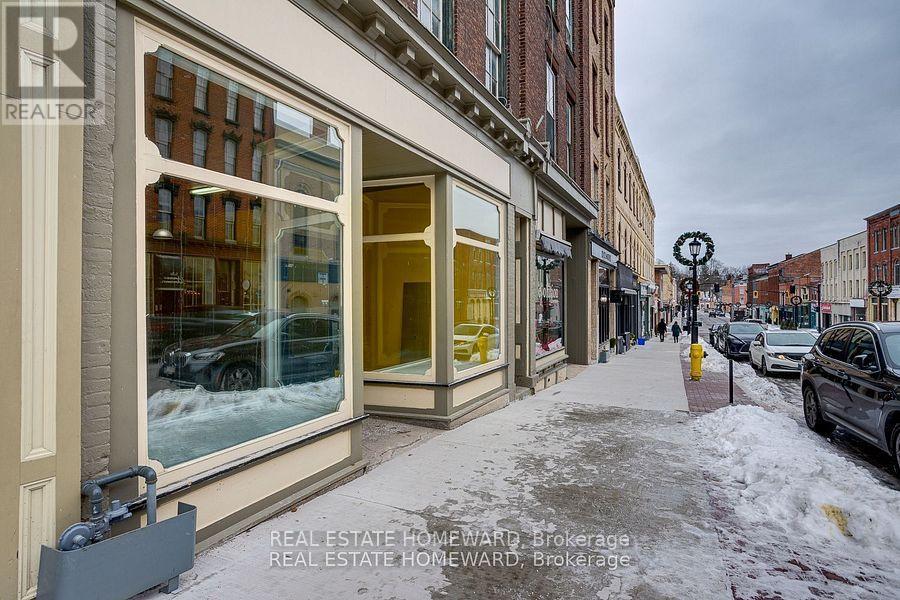
Ready to start your new business venture or maybe expand an existing one ? Downtown Port Hope possibly offers one of the most beautiful, charming and historical settings so close to the GTA on the shores of Lake Ontario. This is your opportunity in the heart of Historic Port Hope, where character and exposure meet on iconic Walton Street! This leasing opportunity offers about 2,000 sq. ft. of flexible commercial space for entrepreneurs, retailers, wellness studios, creative professionals, food markets, unique furniture shops, etc... looking to make their mark. Perfectly positioned in Port Hope's downtown core, this location offers exceptional visibility. Just steps from the Ganaraska River, the historic Capitol Theatre, trendy restaurants, cozy cafes and so much more, it's surrounded by the heritage charm and vibrancy that define this beloved community. Whether you're launching something new or expanding your vision, this is an opportunity to become part of one of Southern Ontario's most dynamic and welcoming main streets. (id:65446)
1028 Goat Ridge Drive
Britannia Beach, British Columbia
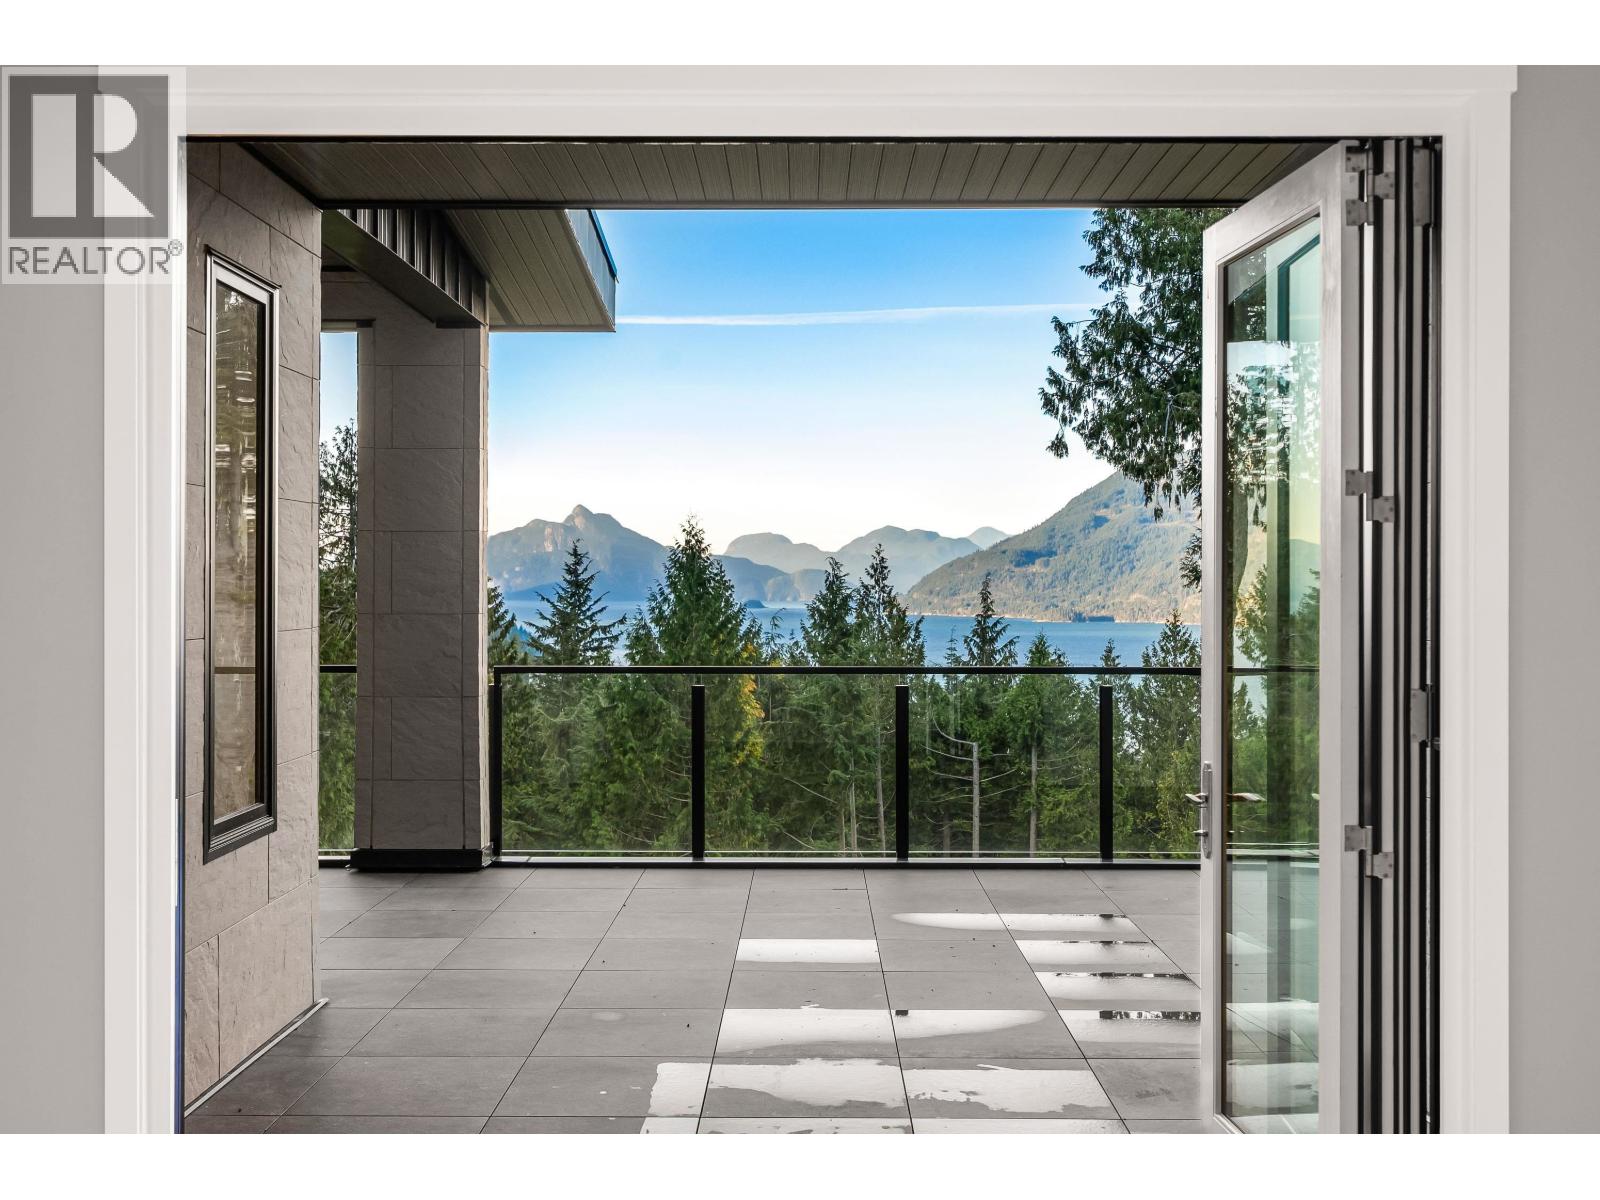
Custom home boasts OCEAN VIEWS & GORGEOUS SUNSETS! 4460sf of finished living+1,033 sf of outdoor patios & covers decks you can enjoy year round. Quiet natural setting is almost an acre (.88 acre/38,211 sf) & fully landscaped. Finishes include; Nichiha siding, standing seam metal roof, Pela metal clad windows, 3-panel moving glass wall system, 8´ doors on main floor, incredible modern kitchen for those that love to cook & entertain, quartz counters, Grohe plumbing fixtures, Kohler toilets and sinks, LED lighting, heat pump/air conditioning. Zoning allows legal suite+detached dwelling for the future if desired. Yard large enough for to build an in-ground swimming pool. NEW VILLAGE with market, restaurants & daycare. FOREIGN BUYERS CAN BUY IN BRITANNIA BEACH & Empty Housing Tax does not apply. (id:65446)
Twp Rd 245 And Rr 32
Rural Rocky View County, Alberta

Exceptional 121.37 acre development site with unobstructed mountain views, gently sloping from northeast to southwest with many potential land use options including commercial, institutional, residential and seniors facilities, strategically located one and a half miles west of the City of Calgary on the south side of the Trans-Canada Highway adjacent to Commercial Court and across the highway from Bingham Crossing and the proposed COSTCO, potable water available, sanitary wastewater service has recently become available, shallow utilities are available from local service providers, 20.68 acres with buildings in the NE corner of the quarter available at a price to be negotiated. (id:65446)
235 Reade Unit# 4
Moncton, New Brunswick

Welcome to 235 Reade Street, where modern comfort meets unbeatable convenience in the heart of Moncton. This freshly renovated 3-bedroom unit combines the warmth of a well-appointed unit with the practicality of contemporary living. Every detail has been thoughtfully updated to create a bright, welcoming space you'll be proud to call home. Tenant is responsible for utilities. A consideration is made with the property manager. Parking available for 1 car. Your daily routine becomes effortless here. The Moncton Hospital is just a short walk away - perfect for healthcare professionals or anyone who values proximity to medical services. Students and faculty at the University of Moncton will appreciate the quick commute, while the bus route right at your doorstep connects you to the rest of the city with ease. Coin-operated laundry facilities are conveniently located on-site, so you can take care of laundry day without leaving home or coordinating trips to a laundromat. Whether you work at the hospital or a professional looking to minimize your commute, a student seeking comfortable housing near campus, or a family who wants to be well-connected to everything Moncton has to offer, this home checks all the boxes. Ready to View? (id:65446)