
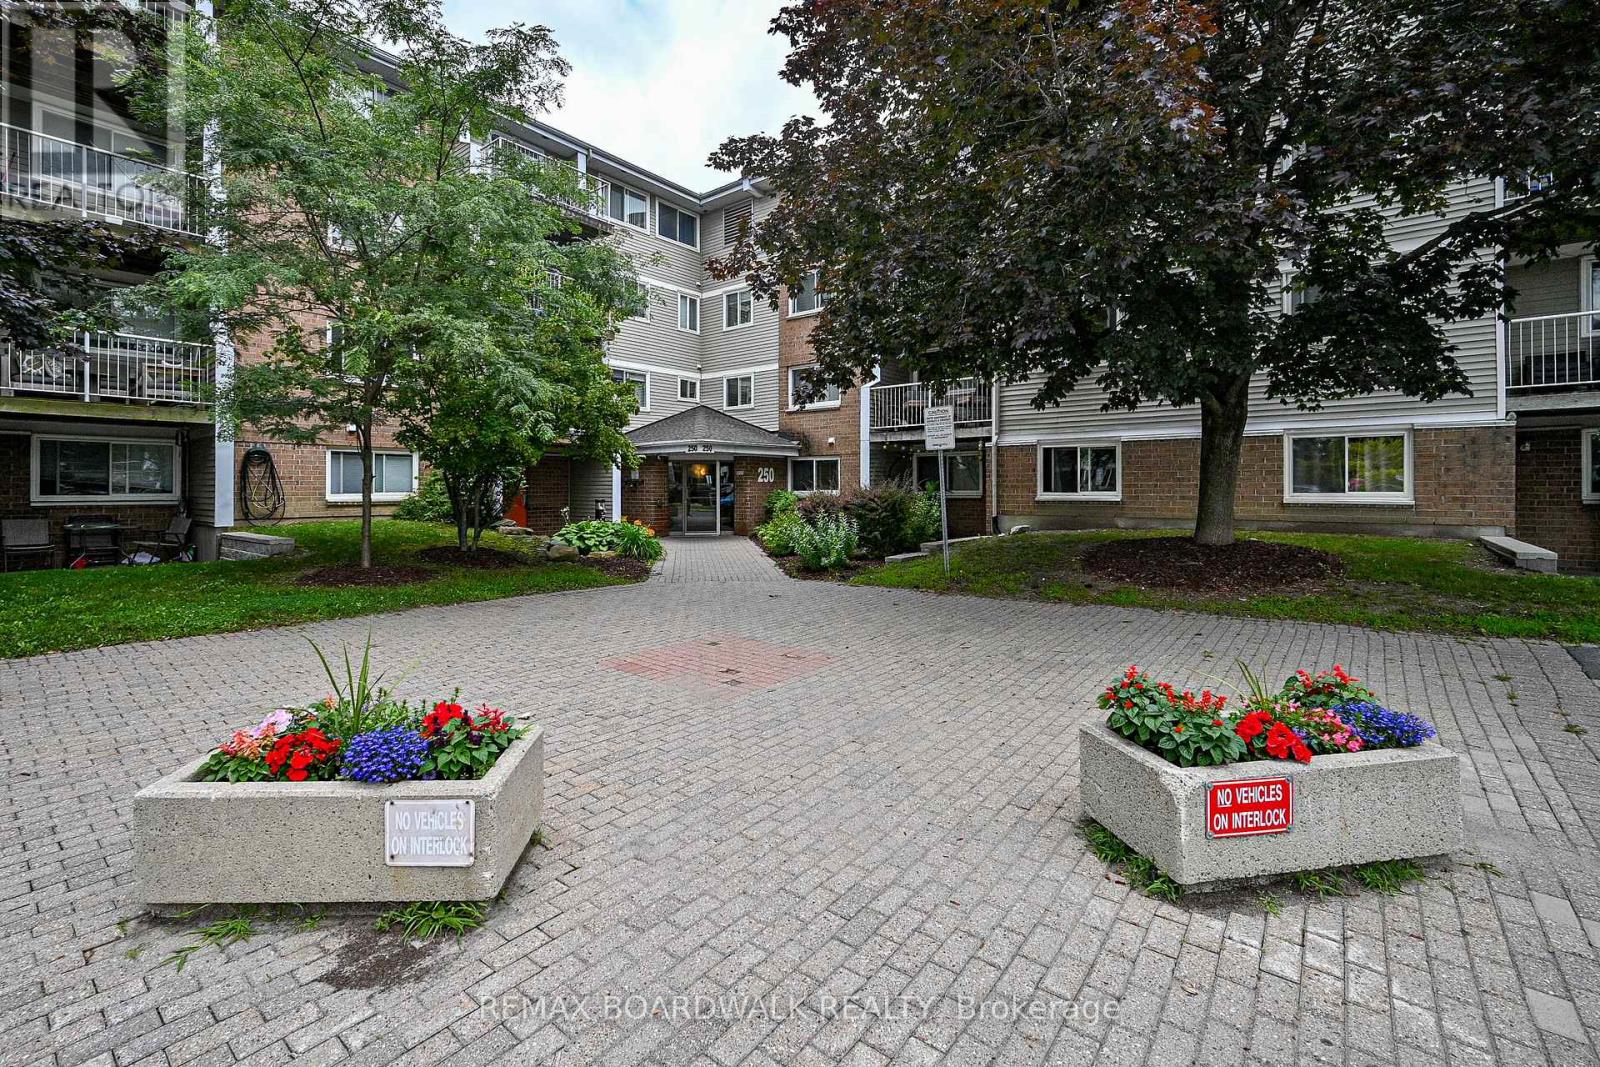
412 - 250 Brittany Drive
Ottawa, Ontario
Fourth-floor 1-bedroom with a well-laid-out interior, offering in-unit laundry, a walk-in closet, and updated kitchen appliances. Bright living space extends to a covered balcony with room for seating and evening downtime, accessed through a sliding balcony door that enhances indoor-outdoor flow.The kitchen features an extended run of cabinetry offering strong storage, paired with an efficient layout, double sink, modern stainless steel appliances, and a convenient pass-through to the living area.This unit benefits from abundant natural light, including a north-facing vinyl window in the bedroom and well-positioned openings throughout that maintain a bright, comfortable atmosphere.Set within a well-established community with strong walkability and transit access, this location offers a practical lifestyle with everyday essentials close by. The building features extensive amenities including indoor pool, fitness centre, tennis and squash courts, library, and landscaped park areas throughout the complex of Brittany Park. Convenient highway access and a full range of nearby services including grocery stores, banks, pharmacies, personal care services, and many dining options. Parking available for $60/month. HWT (~2024) (id:65446)
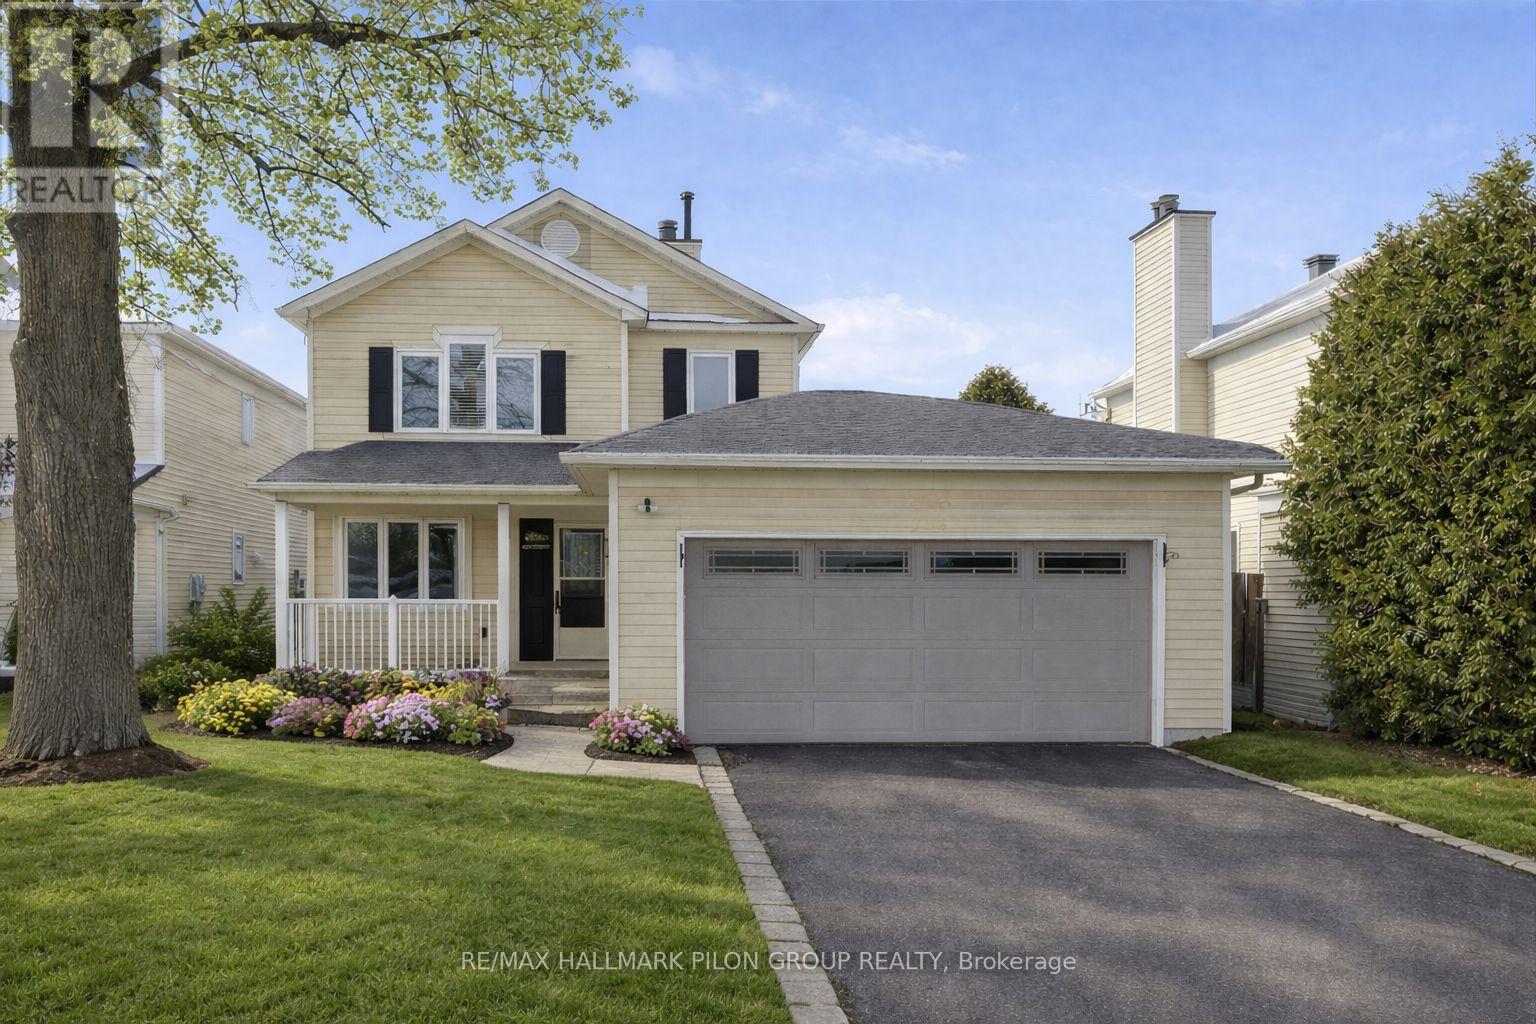
284 Mceachern Crescent
Ottawa, Ontario
Welcome to 284 McEachern Cres! Where timeless style meets everyday comfort in the heart of Orleans. From the moment you arrive, the freshly landscaped front yard (2025) & inviting curb appeal set the tone for what's inside. Step into a beautifully renovated, carpet-free home featuring rich hardwood flooring throughout and a kitchen that truly steals the show. Bright, spacious, & thoughtfully designed, this is the heart of the home, perfect for morning coffee, family dinners, & hosting friends with ease. With 3 generous bedrooms & 3 bathrooms, including a spacious primary bedroom complete with a walk-in closet & private ensuite, there's room for everyone to unwind. The fully finished basement offers a warm and inviting extension of your living space. The perfect setting for cozy movie nights, hosting friends & family, a kids' play area, or even a comfortable home gym. With plenty of storage to keep everything neatly tucked away. It's a space that easily adapts to your lifestyle & grows with your needs. The oversized double car garage comfortably fits two vehicles with room to spare! Perfect for extra storage, bikes, or workshop space. The wide driveway easily accommodates four additional parking spaces, making it ideal for growing families & hosting guests. Set on a generous lot, there's plenty of room to relax, garden, entertain, or simply enjoy your own private outdoor retreat. Warm, welcoming, & thoughtfully renovated, 284 McEachern Cres offers the space, parking, & lifestyle today's buyers are searching for! All just minutes from parks, excellent schools, shopping, public transit, and the future LRT station. This is a home you'll be proud to call your own. (id:65446)
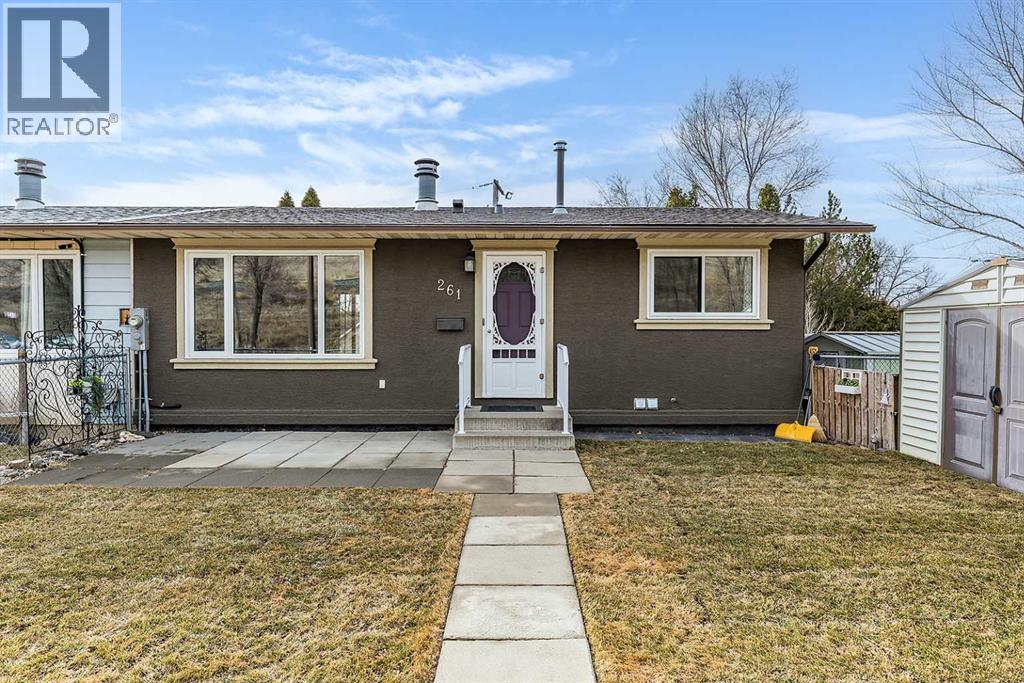
261 5 Street NW
Medicine Hat, Alberta
Welcome to this beautifully updated 3 bedroom, 2 bathroom half duplex bungalow, located in a cul-de-sac in Riverside. Step inside and you are immediately greeted by a bright, sun-filled living room where large windows, including newly updated windows (2024) throughout the home, bring in plenty of natural light. The stunning stone wood-burning fireplace, complete with a mantle, creates a warm and inviting focal point. The main floor features two spacious bedrooms and a functional layout that flows seamlessly into the kitchen and dining area. Fresh paint throughout, new carpet on the stairs, and vinyl plank flooring downstairs give the home a clean and modern feel. Just off the dining space, step through the new patio door onto your balcony. Downstairs, the fully finished basement continues to impress with large windows that keep the space bright. It includes a generous recreation area, a third bedroom, a 3-piece bathroom with a newly installed toilet, a dedicated laundry room, and additional storage space. A convenient back entrance connects the main floor and basement, providing direct access to the rear parking area. Outside, updates include new sod in the front yard, a new front railing, and three (3) sheds for outdoor tools and extra storage. The location provides easy access to Downtown Medicine Hat, local shops, restaurants, and everyday amenities. Nearby green space at Riverside Veterans’ Memorial Park offers walking paths and views of the South Saskatchewan River. Bright, updated, and move-in ready, this home offers excellent value and functional living space. Contact a Real Estate Agent today to view this property! (id:65446)
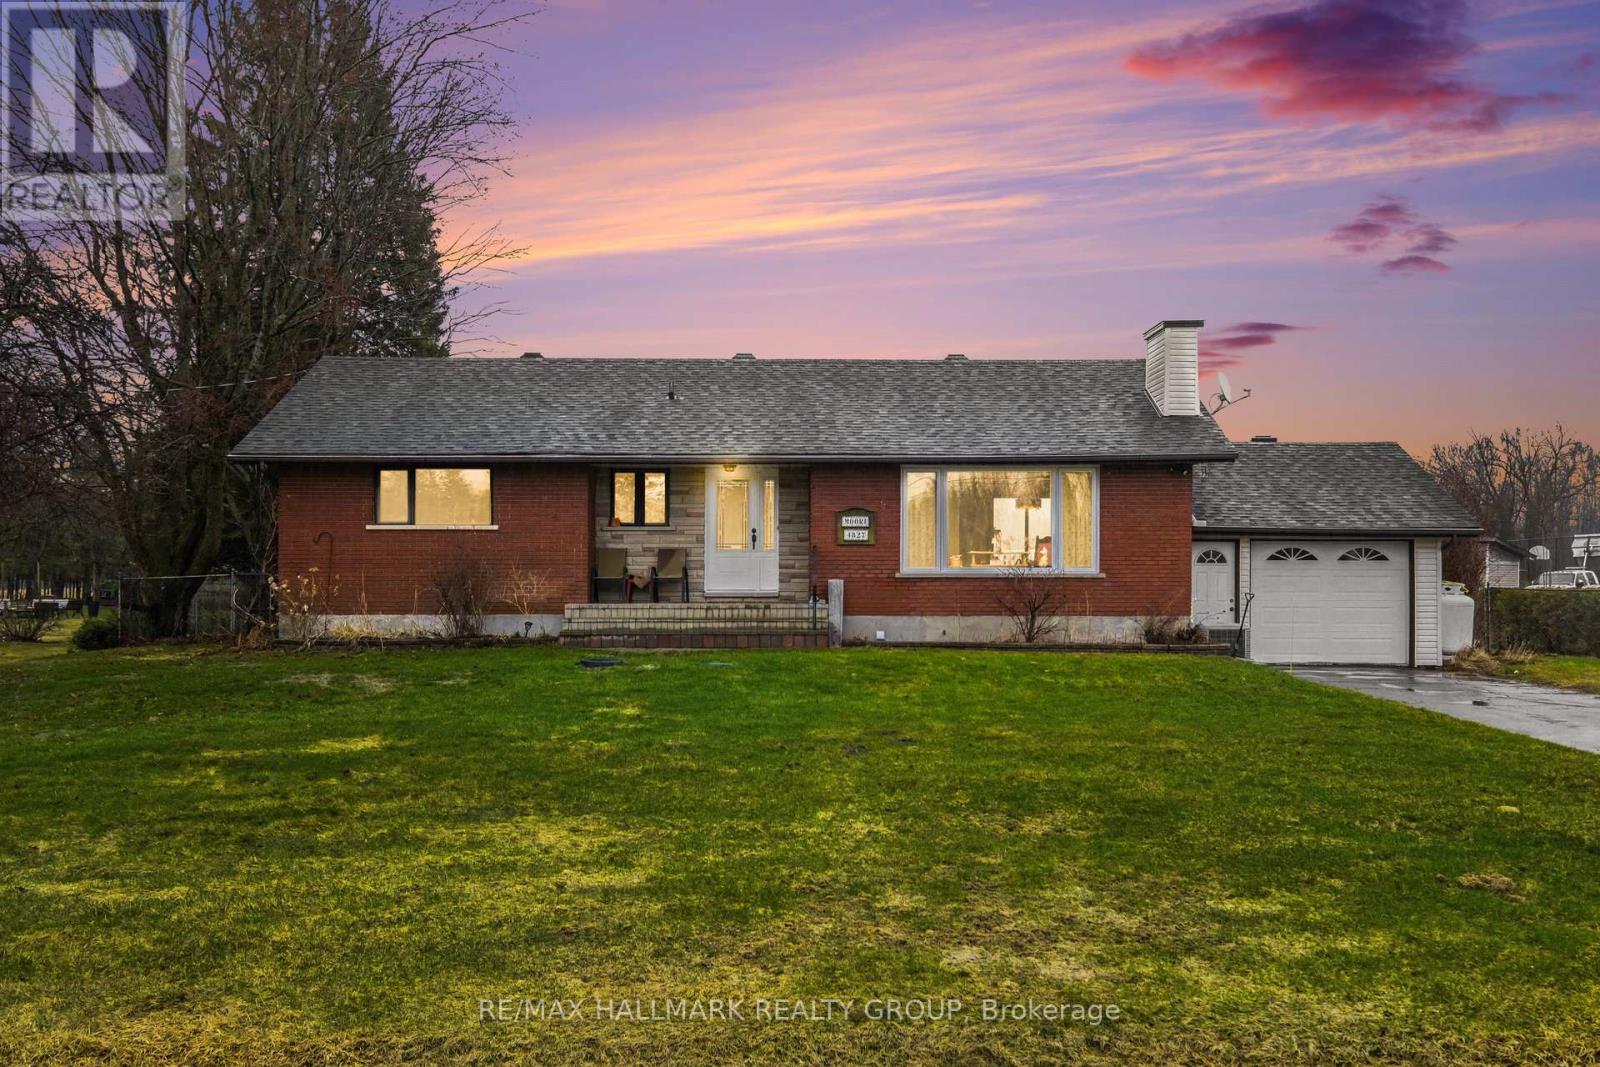
4827 Anderson Road
Ottawa, Ontario
Charming 3-bedroom bungalow with attached garage set on an impressive 100' x 200' lot, offering a true country feel just minutes from the city. The bright L-shaped living and dining room features hardwood floors and a cozy fireplace, creating an inviting space for everyday living and entertaining.The lower level offers a spacious rec room, den , (currently used as bedroom) bathroom, and plenty of storage, providing excellent flexibility for family living or a home office. Patio doors lead to a deck overlooking the inground pool-perfect for summer enjoyment.A widened driveway provides ample parking for multiple vehicles. Conveniently located with quick access to Highway 417, making for an easy commute to downtown. (id:65446)
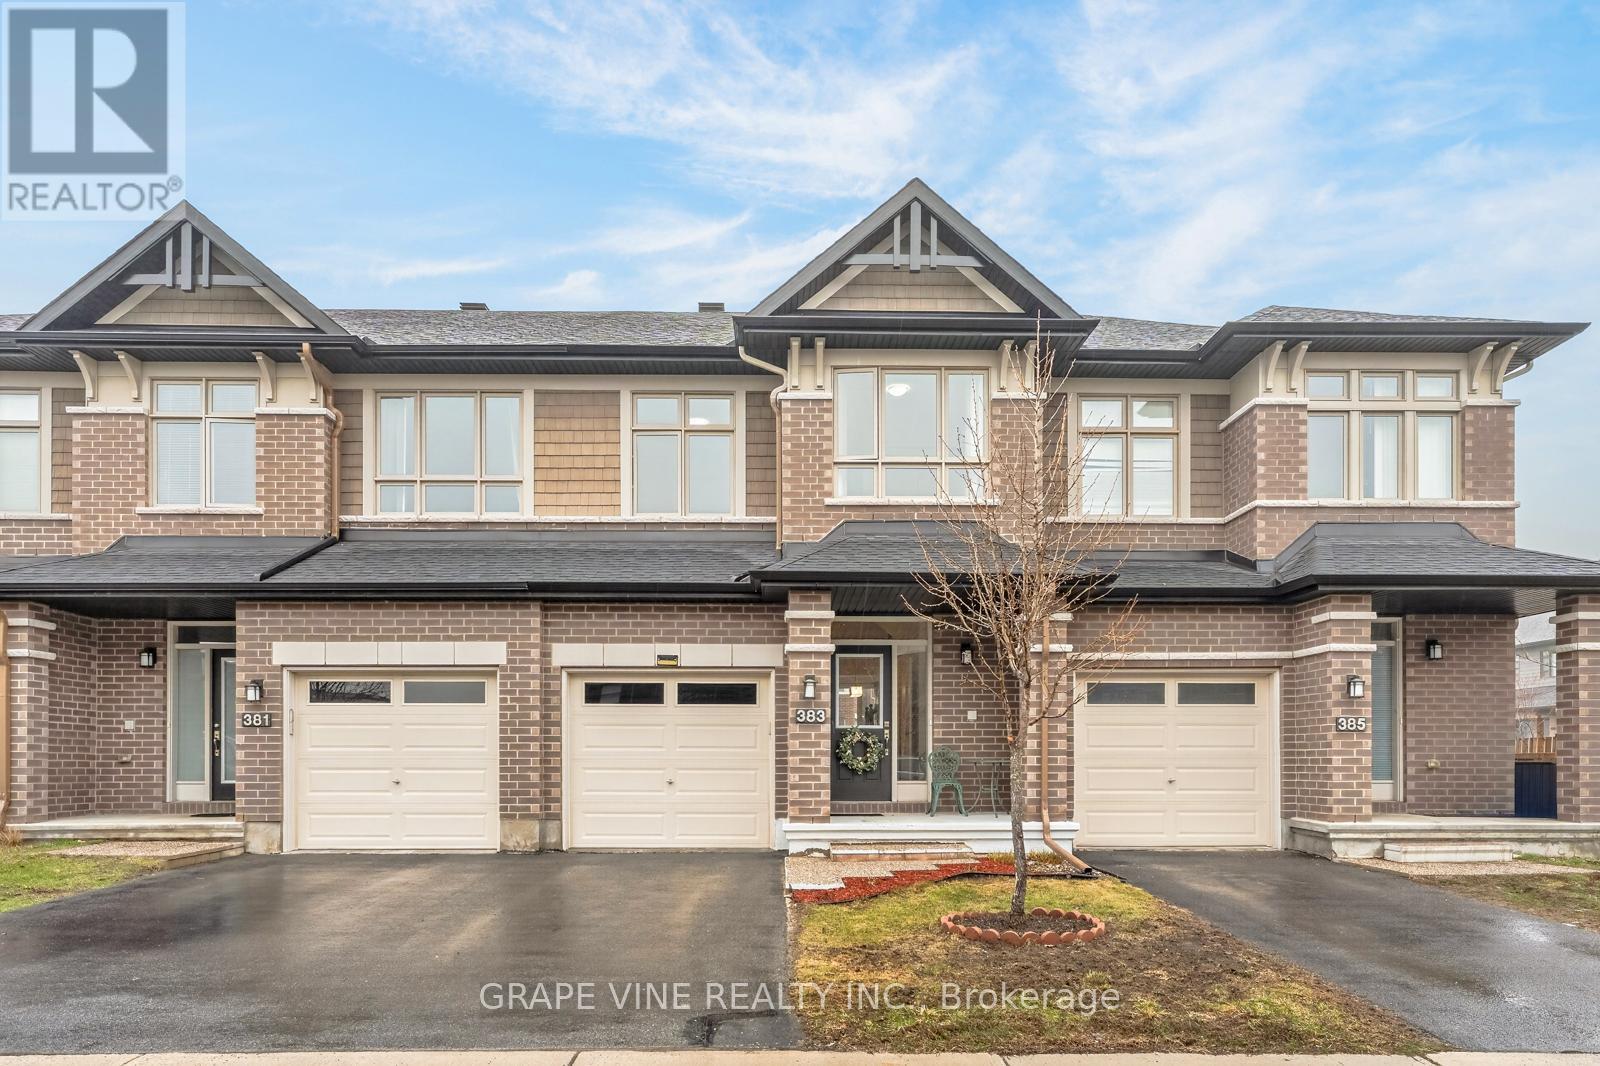
383 Memorial Grove
Ottawa, Ontario
OVER $60,000 IN UPGRADES & SITUATED ON A PREMIUM DEEP LOT! Welcome to this beautifully maintained, Energy Star certified home in the highly desirable community of Riverside South. Offering over 2,500 sq ft of thoughtfully designed living space, this residence combines modern elegance with everyday comfort-delivering the feel of a detached home.A stunning 10-ft sunken foyer creates a grand first impression, leading into a bright and airy open-concept main floor with 9-ft ceilings, rich hardwood flooring throughout the main and second levels, and upgraded pot lighting. Designed for both entertaining and daily living, the layout flows seamlessly from room to room.The chef's kitchen is a true showpiece, featuring extended cabinetry, gleaming granite countertops, stainless steel appliances, and a professional-grade hood fan. The oversized island with breakfast bar seating anchors the space and overlooks the sun-filled Great Room, where an upgraded fireplace with modern tile surround adds warmth and style.Upstairs, a spacious loft offers flexibility as a home office, lounge, or additional family space. The primary suite is a private retreat with a walk-in closet and spa-inspired 4-piece ensuite complete with quartz vanity and an oversized Roman soaker tub. Two additional well-proportioned bedrooms, a full bath with glass shower doors, and convenient second-floor laundry complete the level.The fully finished basement extends your living space with a large recreation area, abundant storage, and rough-in plumbing for future possibilities. Step outside to your premium deep backyard featuring two expansive decks and a storage shed-perfect for relaxing or hosting summer gatherings.Ideally located just minutes to the Limebank LRT Station and a short walk to Memorial Grove Park, schools, and everyday amenities.Move-in ready and meticulously cared for-this is a home you won't want to miss. Book your private showing today. (id:65446)
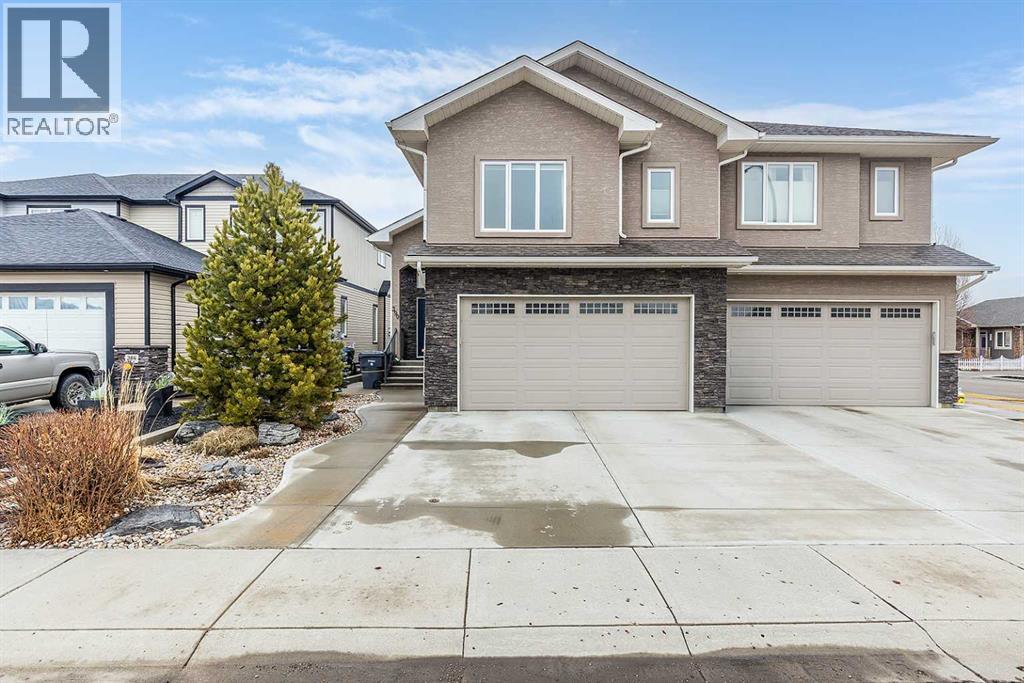
390 Somerside Crescent SE
Medicine Hat, Alberta
Executive walkout with high-end finishes; and a beautiful VIEW of the pond and environmental reserve. Offering 3000 sq. ft. of total living space, this home is exceptionally well kept with high-end finishes throughout. The main level features an open-concept layout with cathedral ceilings, quality flooring, custom wall detailing, and a built-in entertainment unit around a classy fireplace focal point. The kitchen is designed for both function and style, with a large island, a pantry, GORGEOUS COUNTERS, stainless premium appliances…this one checks all the boxes! The dining area opens directly onto the covered back patio, the perfect place to relax in the afternoon shade and take in the views. A main floor office with french doors adds flexibility, and the laundry/mudroom provides a seamless transition to the double attached heated garage with APOXY FLOORING, complete with built-in shelving, Husky Cabinets, and additional storage. Upstairs, the primary suite is privately positioned and well-appointed, offering a spacious walk-in closet and a modern ensuite with dual sinks, a glass shower, a soaker tub, and heated tile flooring for added comfort. The walkout basement is fully developed with a clean, open layout, two additional bedrooms, impeccable family room with more BUILT INs; gas fireplace, and a professionally finished bar with full size fridge—ideal for entertaining. Step outside to a landscaped yard with another covered patio space. The low maintenance yard is perfect for those who want to exercise their green thumb with minimal obligation to up keep. A well-executed home in a prime setting—shows extremely well; book a private showing to see for yourself! (id:65446)
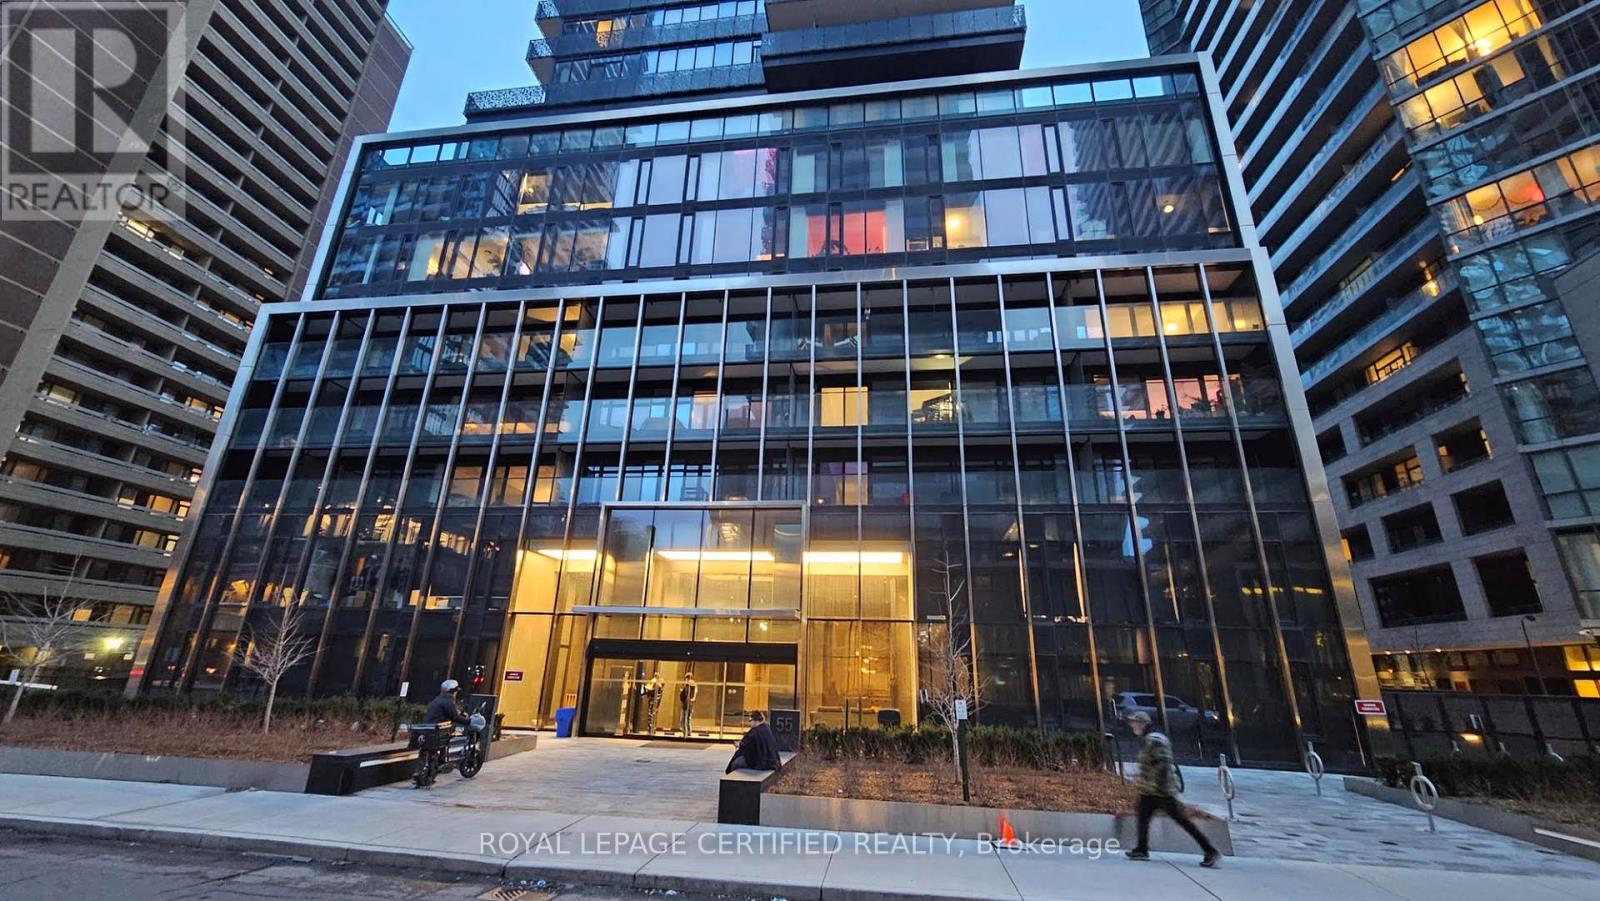
4809 - 55 Charles Street
Toronto, Ontario
Stunning Brand New Condo in Prestigious Yorkville at 55 Charles Residence. Unit Boast of upgraded finished and High end Appliances. 10 Feet Ceiling and upgraded kitchen with extended cabinets. Luxury building with high end amenities. Spacious layout with beautiful chef' kitchen with high quality Italian cabinets and Quartz Counter Top. Situated in the sort after community of Yorkville. Walking distance to all amenities. (id:65446)
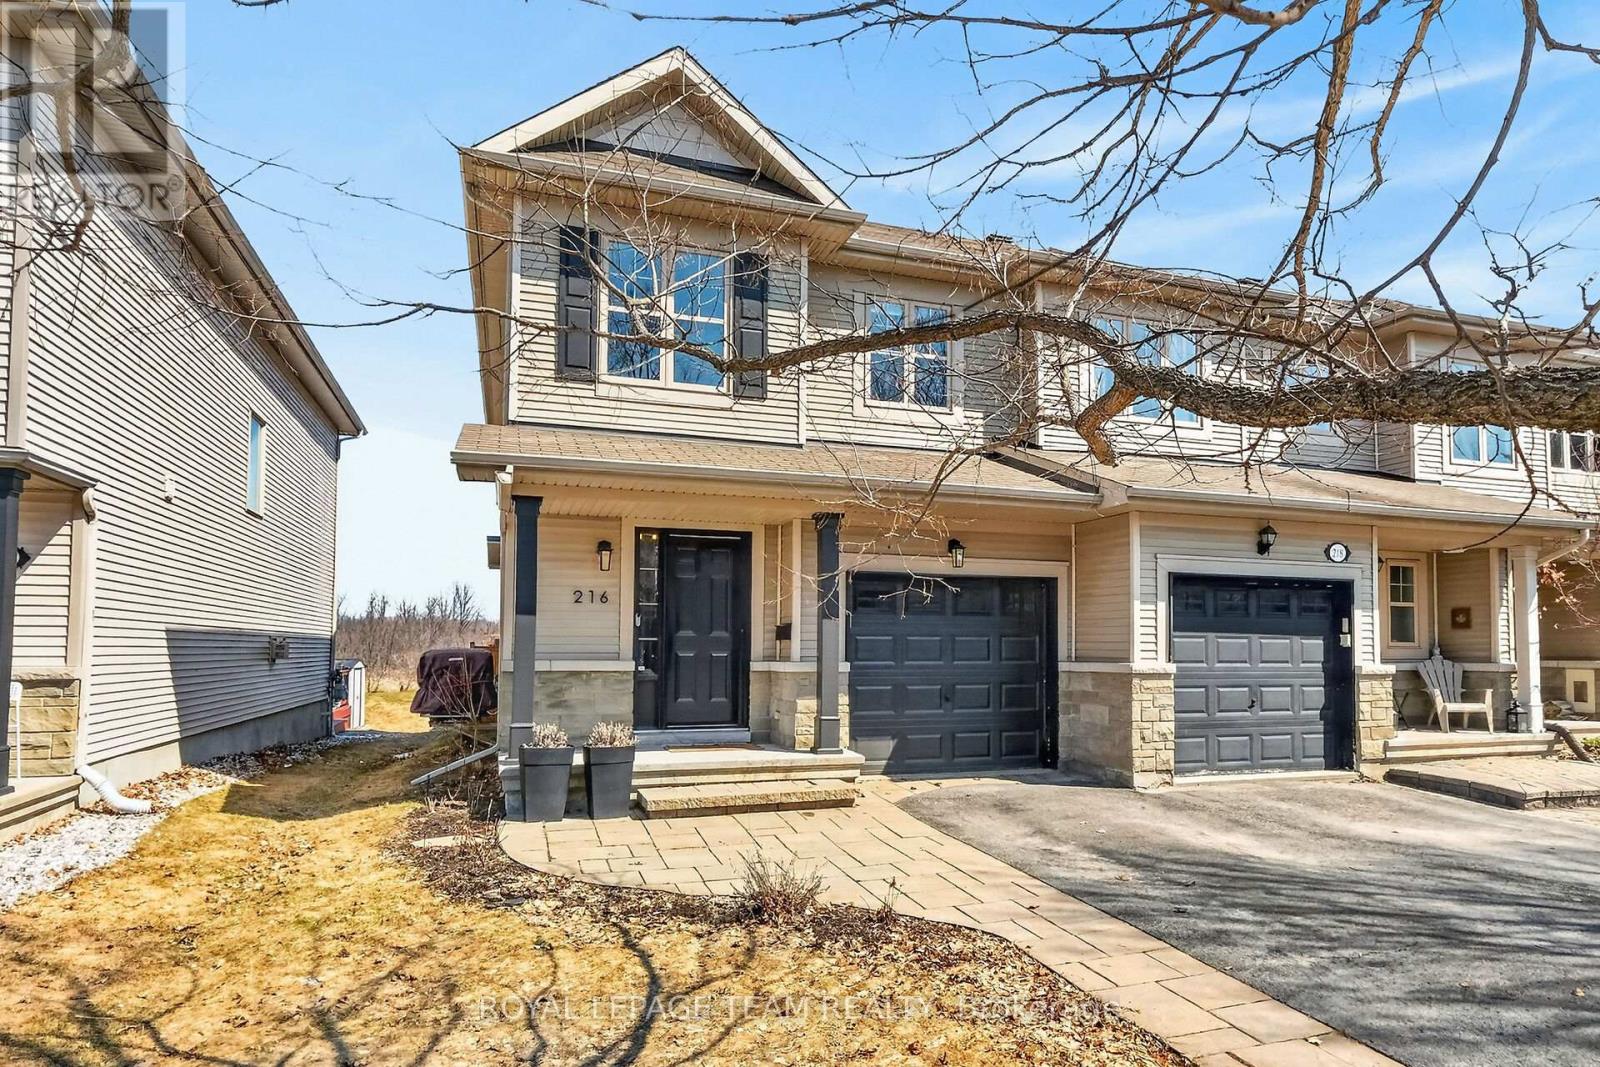
216 Trail Side Circle
Ottawa, Ontario
A meticulously maintained, quality-built end unit, backing on breathtaking greenspace. No rear neighbours! This stunning and stylish Richcraft home, (the Charleston model), is situated in the family friendly neighbourhood of East Village. Curb appeal galore, with an interlock stone walkway. A lovely 3 bedroom, 2 1/2 baths, finished basement and garage with interior access. Greeted by the welcoming foyer, gleaming hardwood floors, contemporary finishings, the home opens to an expansive main floor featuring the living/dining and a well-designed kitchen. a convenient island, stainless steel appliances, and an enviable pantry. There is plenty of space to spread out and stay organized. Great for day-to-day busy living and entertaining is fun too! Plenty of natural sunlight floods the home through the wall of windows looking out on the natural landscape. The upper level is home to three well apportioned bedrooms. Retreat to the spacious primary bedroom, with walk-in closet, 4-piece ensuite, and roomy enough for the king-sized bed AND your treasured furniture. The other two bedrooms are also generously sized. Plush comfy carpeting throughout the 2nd floor. Handy 2nd floor laundry. A finished living space in the lower level, can be whatever the family needs it to be. Rec room? Office? Kid's playroom? It's a comfortable and versatile space, complete with luxury vinyl flooring. Last, but not least, step through the patio doors off the dining room to the scenic backyard. Enjoy privacy, views and beauty from the comfort of your oversized deck and fully fenced yard. This is a great family home, close to schools, playgrounds, shopping, transit and Millenium Sports Park! Move in and unpack! As per Seller Direction: Delayed presentation of offers until Tuesday, April 21 after 2pm; the Sellers reserve the right to view and entertain pre-emptive offers. (id:65446)
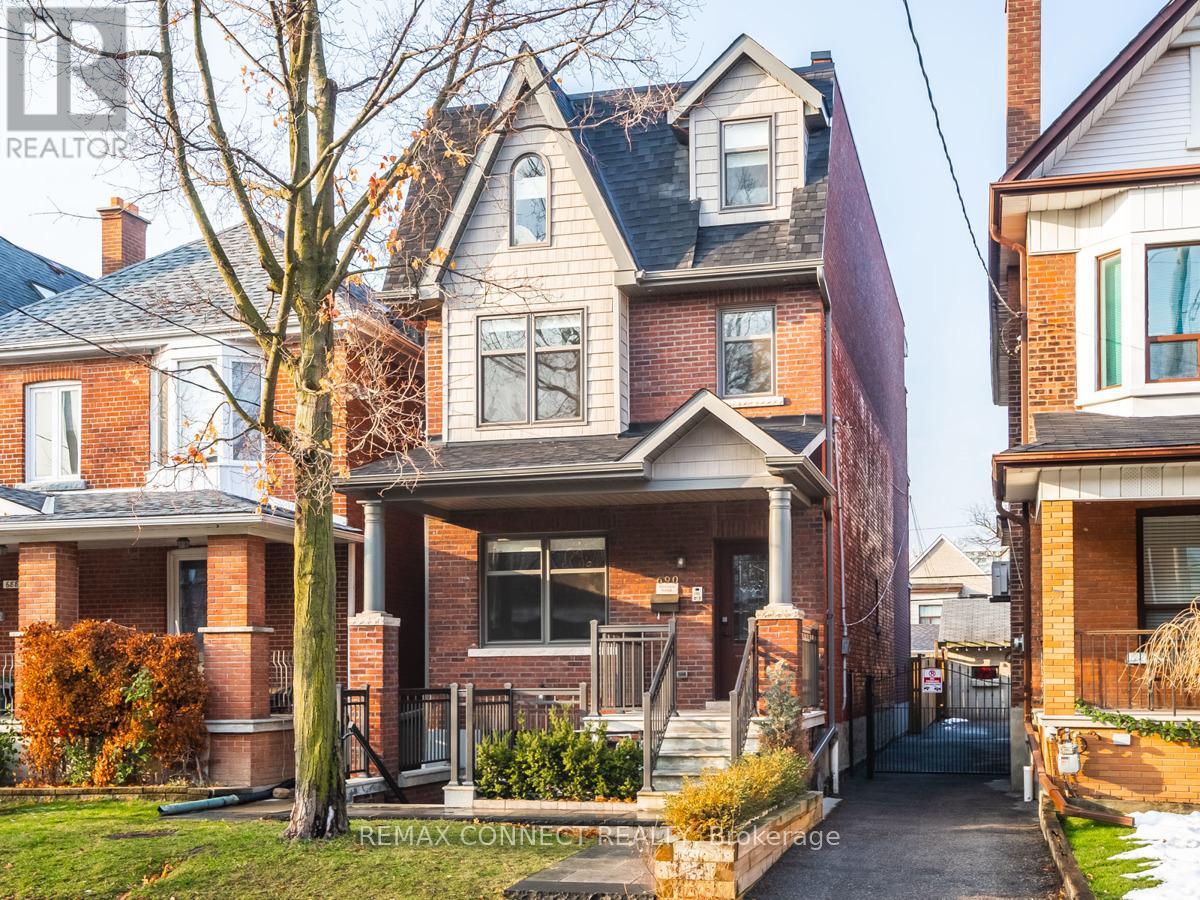
Main - 690 Shaw Street
Toronto, Ontario
Location And Style! Live Right In The Heart Of Trendy Palmerston-Little Italy In Your Very Own Beautifully Renovated Main Floor 2-Bedroom Apartment with Private Terrace Entrance. Just Steps To Ossington Station And The City's Best Offerings. Perfect For A Professional Or Couple Who Want To Live In A Beautiful Environment Without Fighting Condo Elevators! Enjoy A Private Terrace & Built-In Closets In Each Bedroom, Plus Ensuite Laundry. Lots Of Space To WFH! Completely Renovated Top To Bottom W/ No Detail Spared Featuring Stainless Steel Appliances, Private Entrance, In-Unit Laundry And Plenty Of Living Space. Shared Use Of Backyard. Steps To Bloor W Restaurants, Bars, Shops And Services. Street Permit Parking Available. (id:65446)
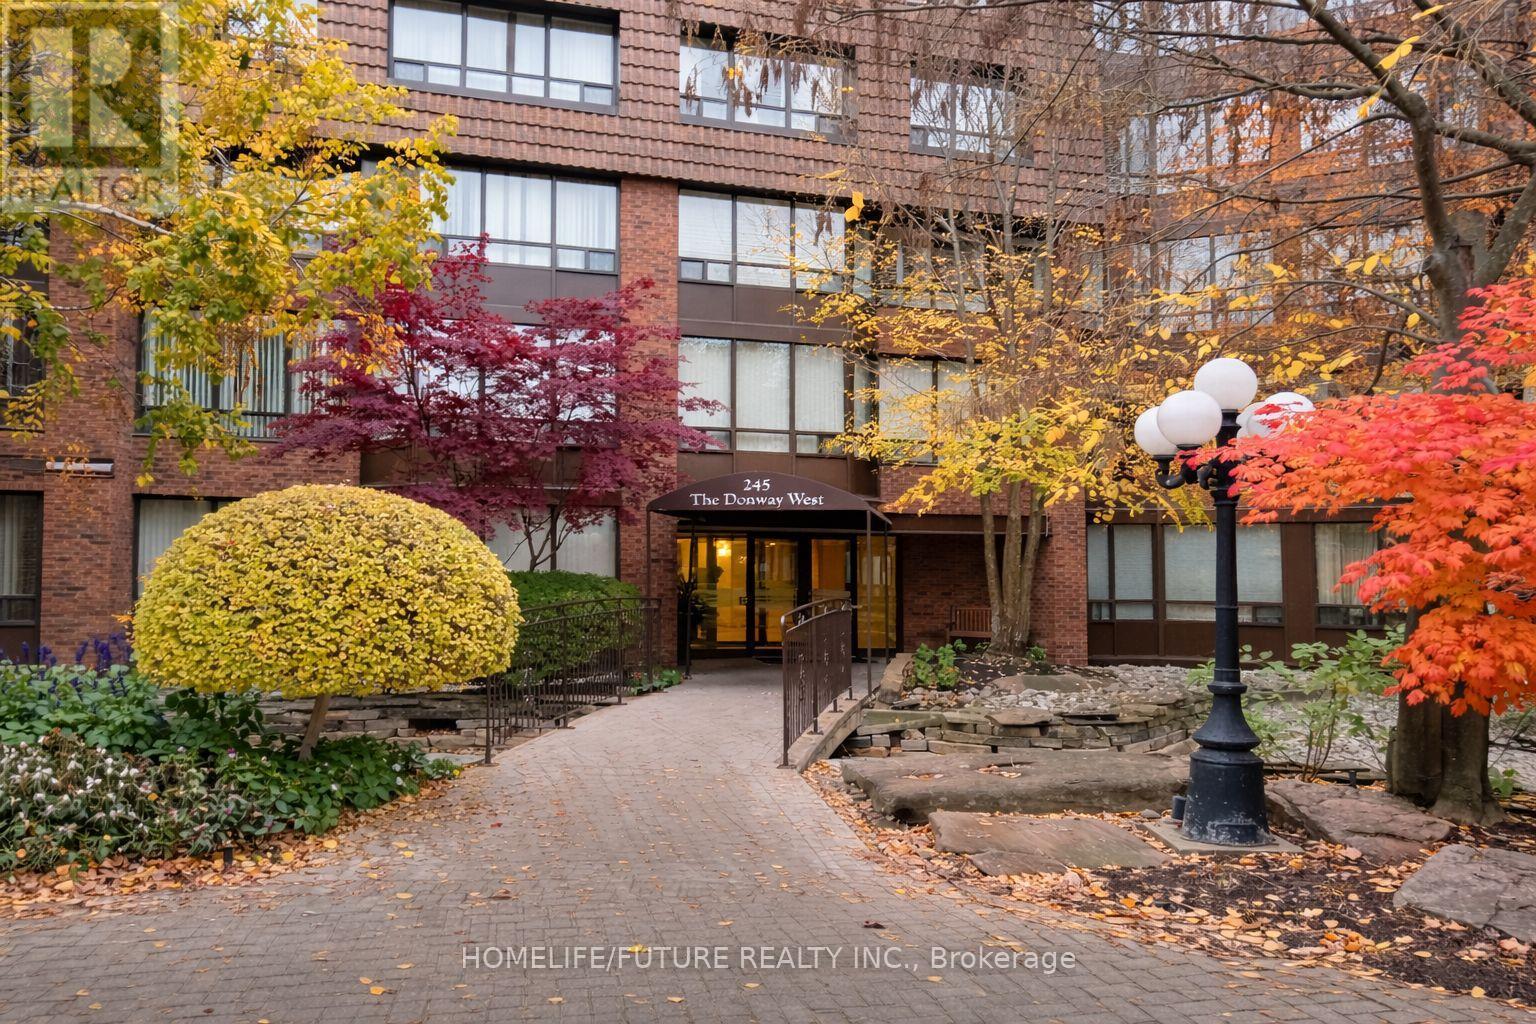
112 - 245 The Don Way W
Toronto, Ontario
Beautiful And Spacious Two-Bedroom, Two-Bathroom Suite Located In The Desirable Village Mews. Nestled In The Heart Of Don Mills And Lawrence, This Sun-Filled Unit Features Wall-To-Wall Windows In The Living/Dining Room And The 2 Bedrooms, Offering An Abundance Of Natural Light Throughout.Enjoy A Bright And Welcoming Living And Dining Area, Ideal For Entertaining. The Large Kitchen Provides Ample Space For Cooking And Storage, While The Generous Primary Bedroom Boasts An Oversized Walk-In Closet And A Private Ensuite Bathroom. A Spacious Second Bedroom With Closet And Convenient In-Suite Laundry Complete The Layout.Maintenance Fees Include Rogers High-Speed Internet, TV Cable With VIP Channels, And Water. The Village Mews Offers Beautifully Landscaped Gardens That Are Meticulously Maintained, As Well As A Garden Pavilion Party Room And Outdoor Patio For Residents To Enjoy.Ideally Situated Within Walking Distance To The Shops At Don Mills, Top-Rated Schools, Restaurants, Library, Parks, And Scenic Trails. Easy Access To The DVP, Highway 401, And TTC. (id:65446)
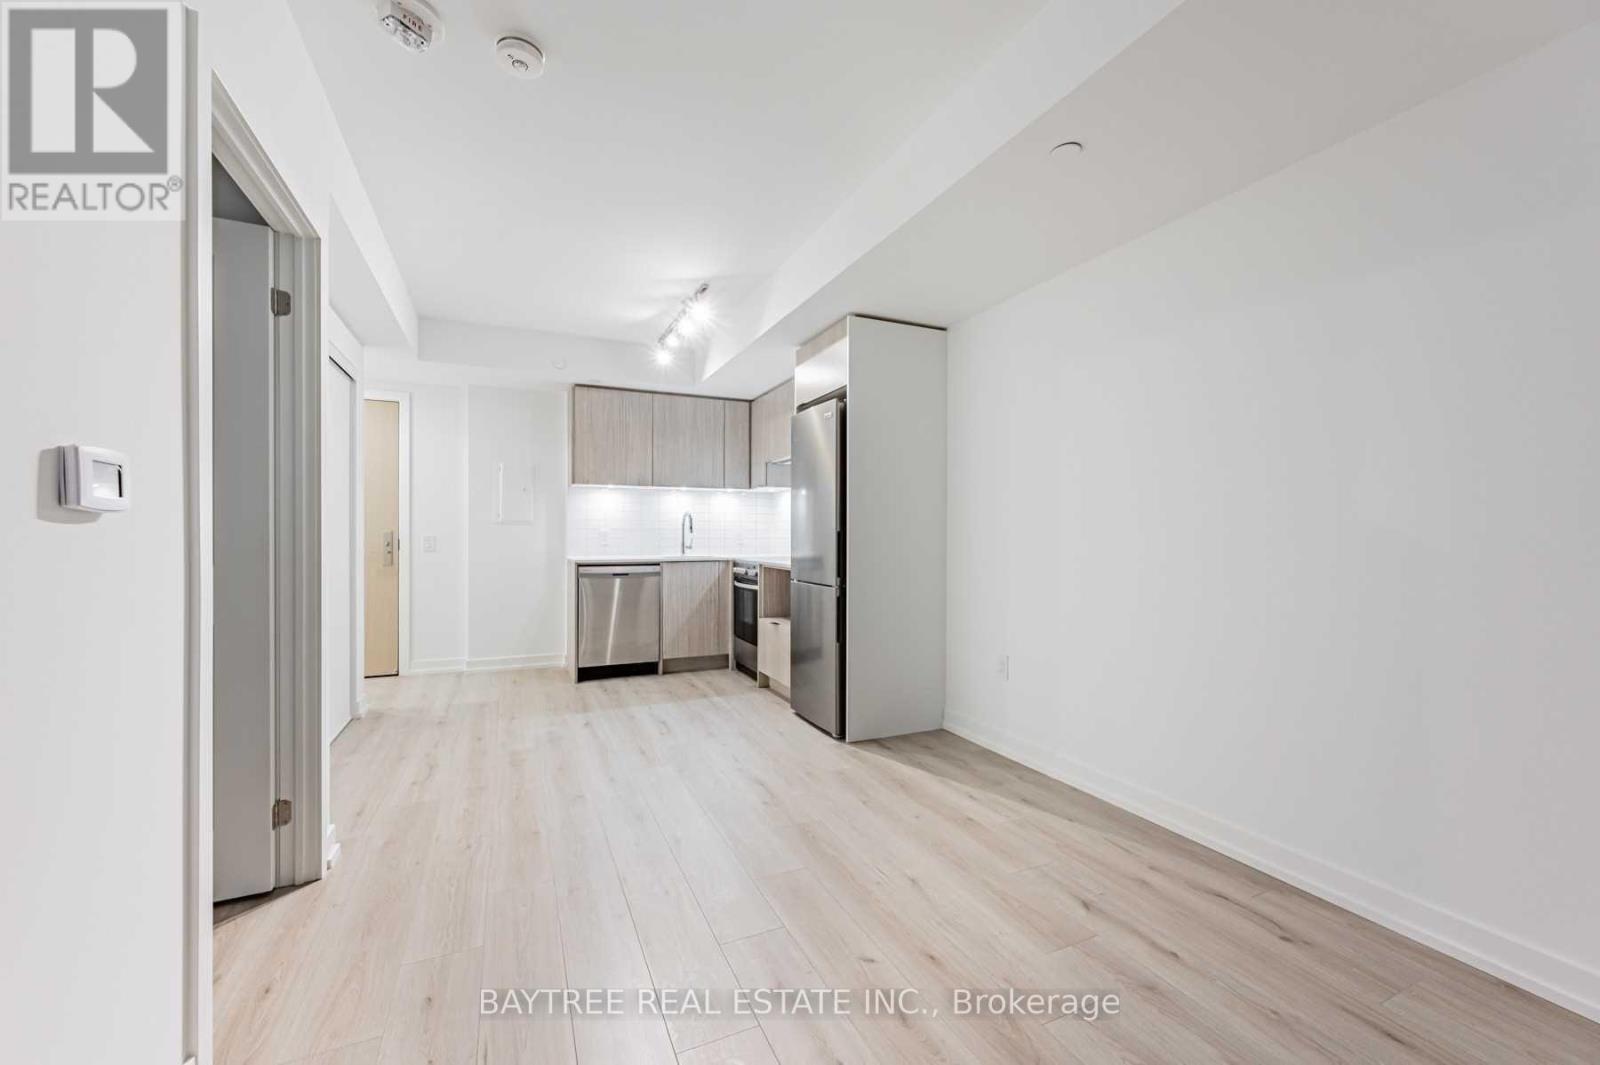
1604 - 395 Bloor St E Street E
Toronto, Ontario
The Rosedale offers a prime location on the Bloor Line, just minutes from Yonge, Yorkville, U of T, Rosedale, Cabbagetown, and more! The condo units feature laminate flooring throughout, stainless steel kitchen appliances, and ensuite laundry. Thoughtfully designed for modern living, these homes offer functional layouts that suit everyday life. With a dedicated concierge service, easy access to the Bloor Line, and proximity to Rosedale and the amenities of Yonge/Bloor. (id:65446)
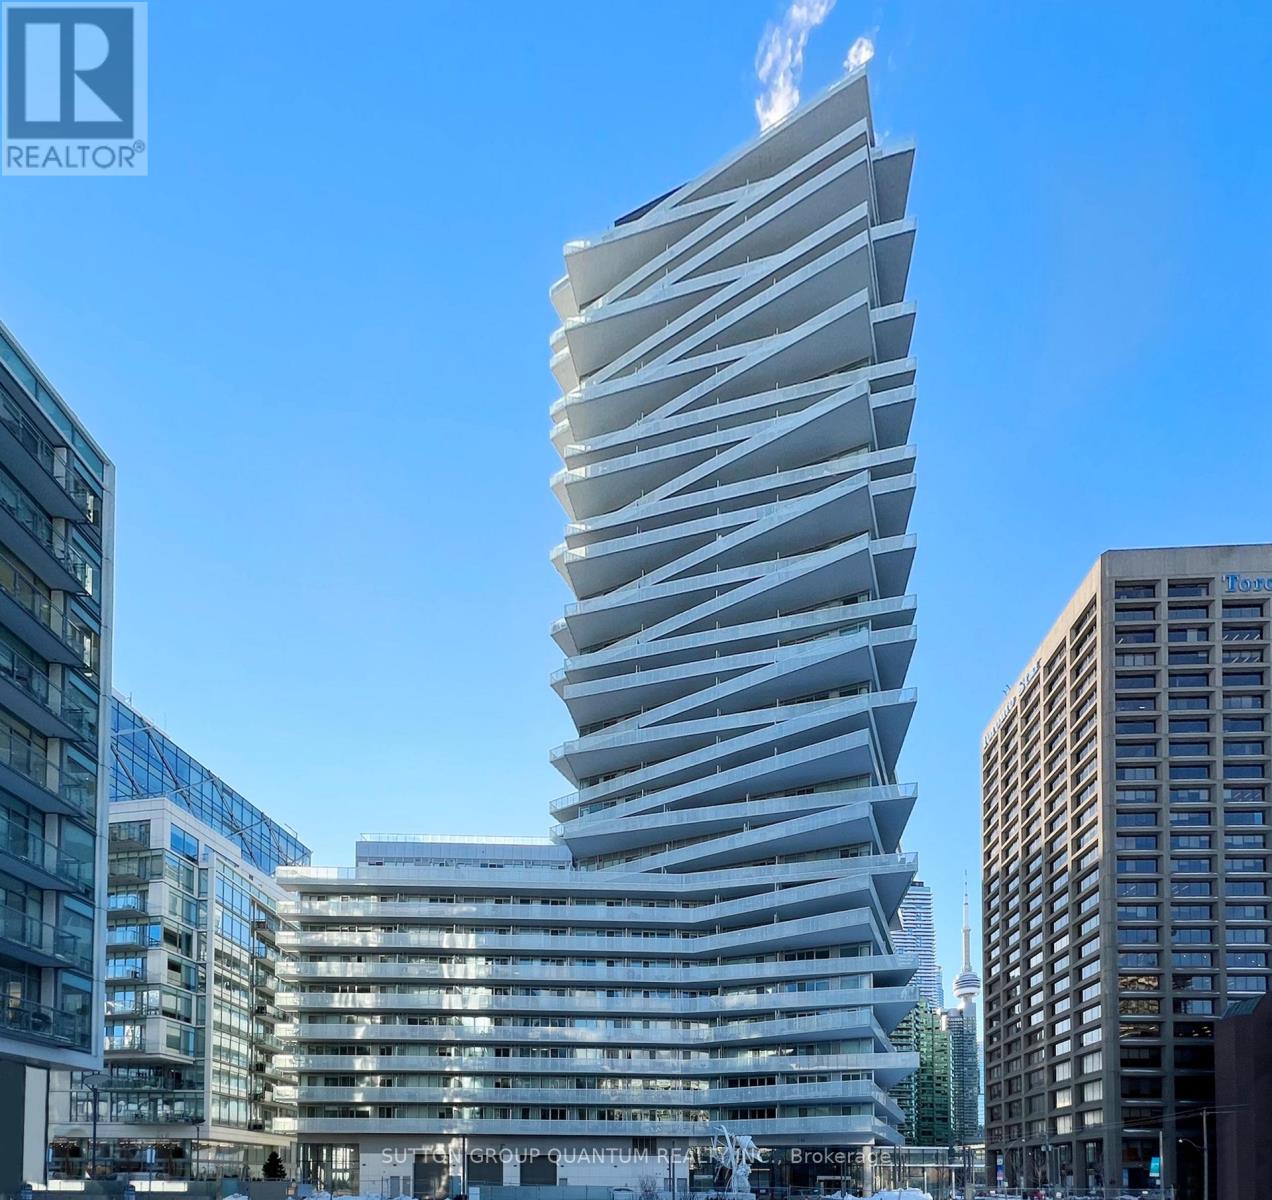
912 - 15 Queens Quay E
Toronto, Ontario
* * * Available June 15th * * * Welcome To The Prestigious Lake Front Tower On The Lake Residences. This 1 Bedroom + Den With 2 Full Baths Suite Features Approximately 661 Interior Square Feet. Designer Kitchen Cabinetry With Stainless Steel Appliances, Stone Countertops, Under Cabinet Lighting & An Undermount Sink. Bright Floor-To-Ceiling Windows With Customized Roller Shades & Laminate Flooring Throughout Facing Lake Views From The Large Private Full Length Balcony. A Spacious Sized Bedroom With A 3-Piece Ensuite & A Mirrored Closet. A Separate Den Area With Frosted Glass Doors Perfect For A Home Office. Steps To Toronto's Harbourfront, Union Station, Underground P.A.T.H., Maple Leaf Square, St. Lawrence Market, Loblaw & Farm Boy Grocery Stores. Minutes To The C.N. Tower, Rogers Centre, Ripley's Aquarium, Scotiabank Arena, The Financial & Entertainment Districts. Click On The Video Tour! (id:65446)
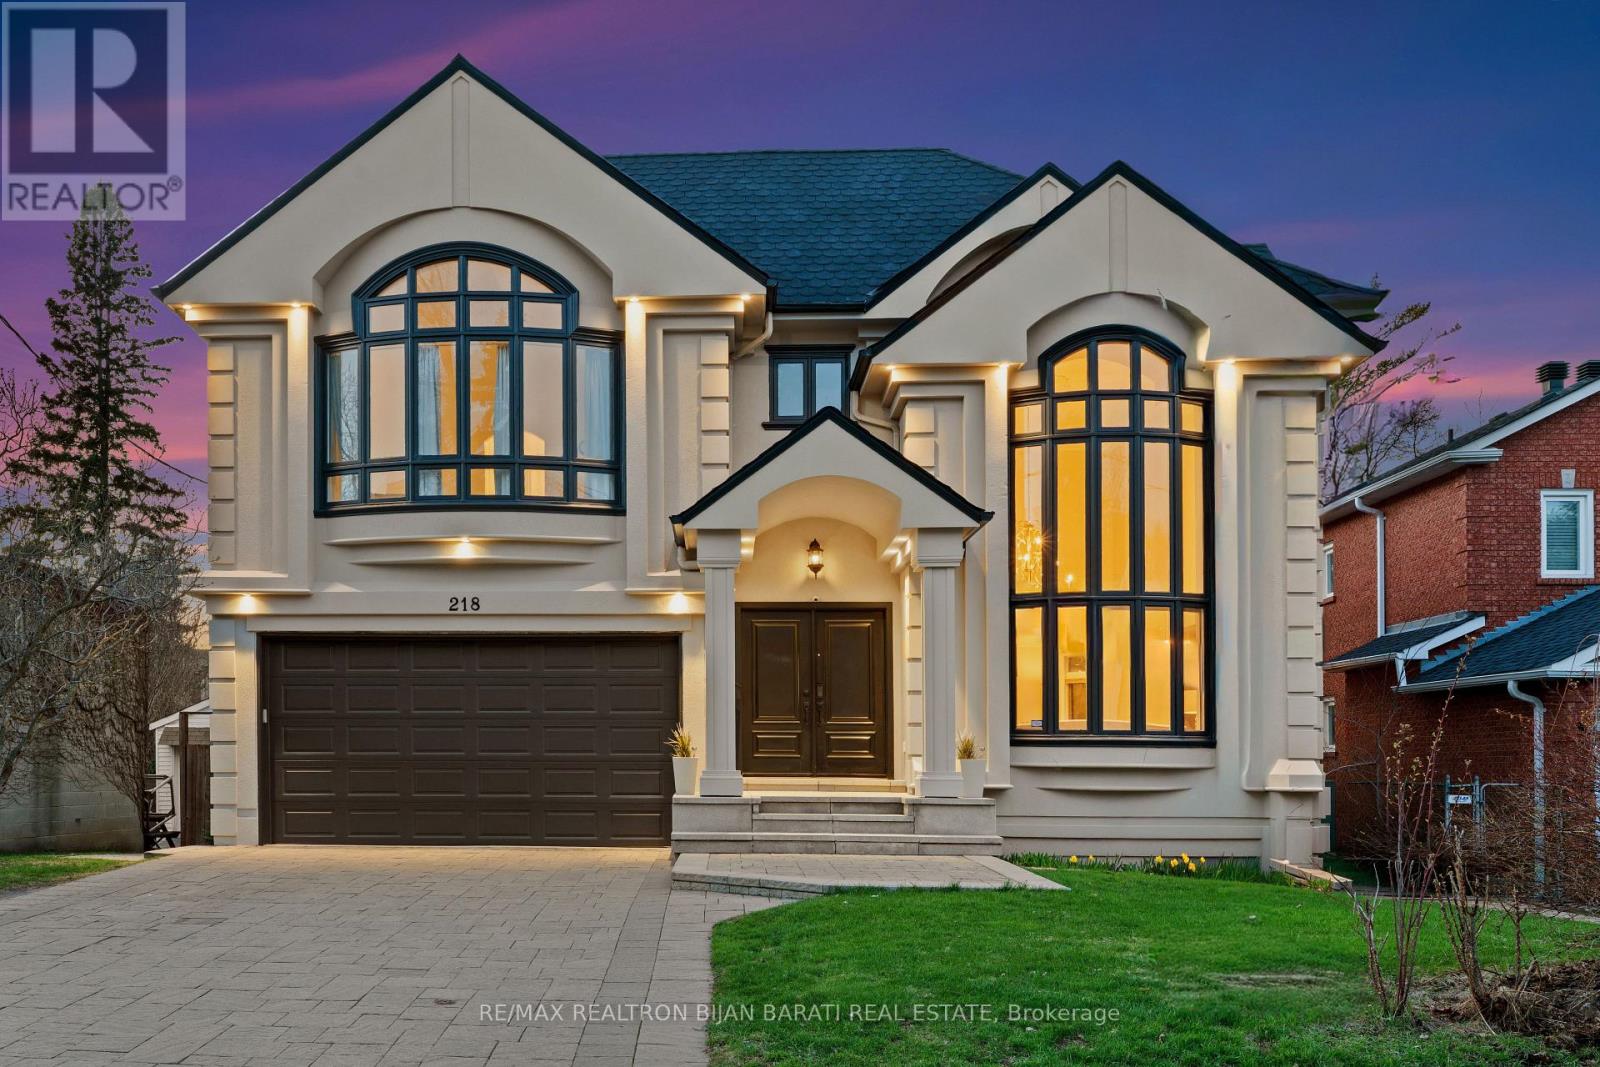
218 Hillcrest Avenue
Toronto, Ontario
Remodelled and Renovated Remarkable 2-Storey Custom Built Home on a Wide Premium ** 56' x 133' ** Lot (7,460 Sq. Ft)! Offering about 5,800 Sq.Ft. of Luxurious Living Space (4,109 Sq. Ft. above Grade + Professionally Finished Walk-Out Basement Apartment) in Coveted HILLCREST AVE! This Upgraded and Spacious Residence Features an Elegant Remodelled California Style Facade, Magnificent Living Room with Designer Gas Fireplace and Natural Stone Mantel, Bow Window and Soaring Ceiling 18.8 Feet Height! Sophistication Flows through the Main Hallway with 26 Feet Height Including Central Skylight above, Granite Floor and Decorative Niche, Office, Formal Dining Room, Circular Staircase, Family Room with a Fireplace, a Mudroom with Access to Garage and the Side! Gourmet Kitchen and Large Sized Breakfast Walk-Out to a Big Upgraded Deck and Lovely Backyard Ideal for Family Gathering and Entertaining!! 2nd Floor Includes Breathtaking Master Bedroom with Cathedral Ceiling, Walk-In Closet, His & Hers Closets, Make-Up Desk and 6-Pc Ensuite! Other Three Bedrooms with two Full Baths and a Comfortable Laundry Room! Bright and Spacious Sun-Filled Basement Fully Renovated in 2017 >> High Ceiling and Above Grade Windows, Large Separate Apartment with 2 Bedrooms, 3-Pc Bath, Full Kitchen, Living Rm, and Family Room! While the Basement Has Potential Income or Use as a Basement Apartment, It Can Be Easily Converted for Use as a Great Entertainment Center for Family! Convenient Location with One Minute to TTC Station, Short Walk to Yonge Street and All Other Amenities. Steps Away from Best Schools: Earl Haig S.S, Hollywood P.S, Bayview M.S! (id:65446)
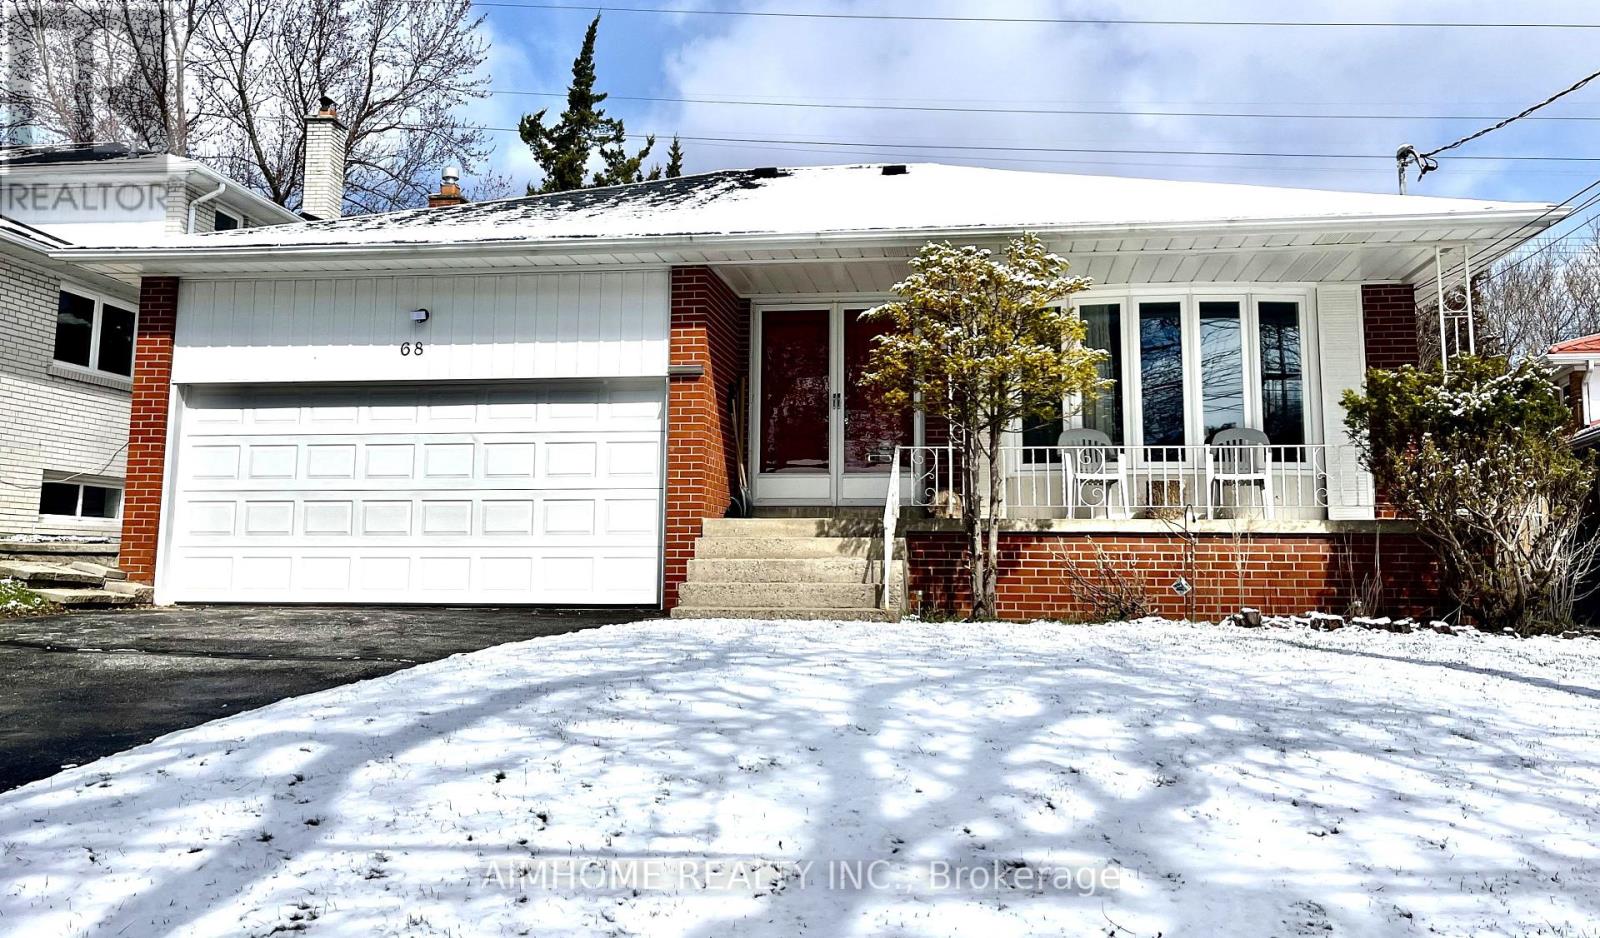
68 Sawley Drive
Toronto, Ontario
Welcome To This Charming, Sun-Filled Detached 4-Level Backsplit Home Situated In The Sought After Community of Bayview-Woods. $$$ Spent In Renovated and Upgrades. Features & Upgrades Include: Renovated Full Home Washrooms Including 3-Pc Ensuite and Powder Room; Newer Hardwood Floors Through Ground, Main and Upper Floor; Newer Full Home Windows Replacements and Roof Replacement(Approx 5 Yrs Ago); Cornice Mouldings. South Facing Lot. Large Cedar Shed. Top School District Area: A.Y.Jackson Secondary. (id:65446)
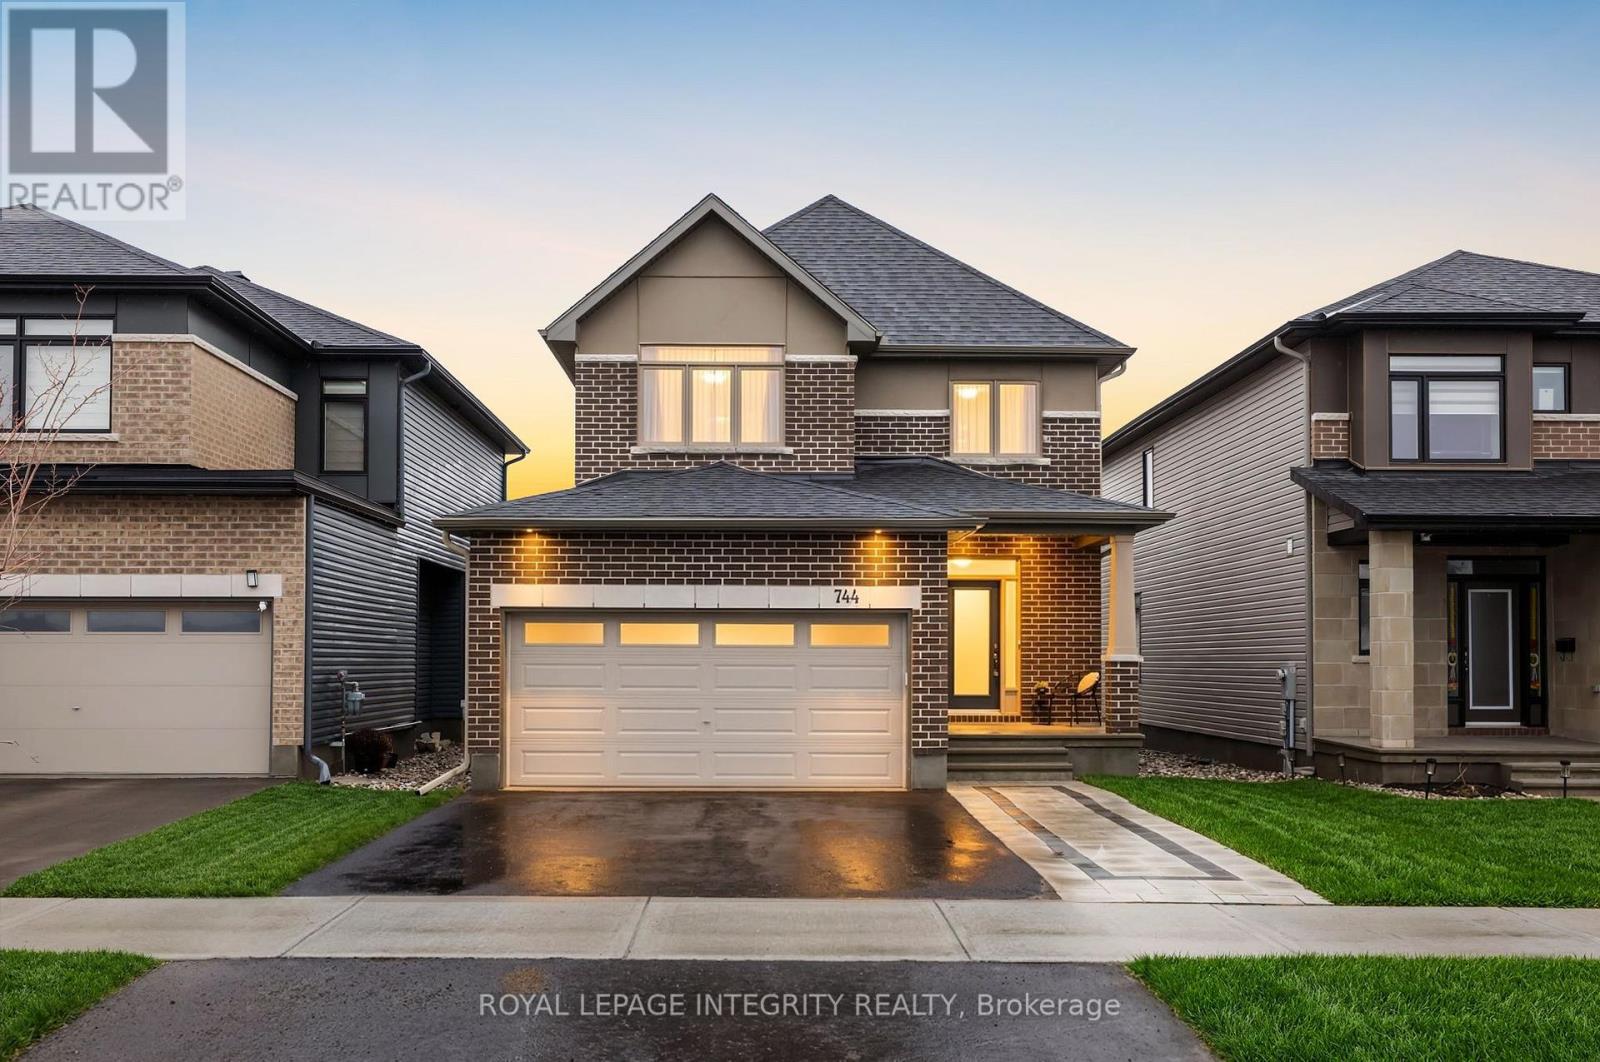
744 Cope Drive
Ottawa, Ontario
Welcome to 744 Cope Drive, a beautifully designed 2-storey detached home that perfectly blends space, comfort, and style in one of the area's most sought-after neighbourhoods.Step inside to a bright, spacious living room with large sun-filled windows and a cozy fireplace, creating the ideal setting for both everyday living and effortless entertaining. The thoughtfully designed layout features 4 generously sized bedrooms and 3.5 bathrooms, offering the flexibility and space today's families are looking for.Out back, escape to your own private retreat. The elegant patio with a gazebo is perfect for summer evenings, weekend gatherings, or simply unwinding after a long day.With 4 parking spaces (2-car garage plus 2 in the driveway), convenience is built in. And the location checks every box. Just minutes to parks, top-rated schools, shopping, and everyday essentials.Homes like this don't come up often in this neighbourhood. If you've been waiting for the right one, this is it.Don't miss your opportunity to make 744 Cope Drive yours before it's gone. (id:65446)
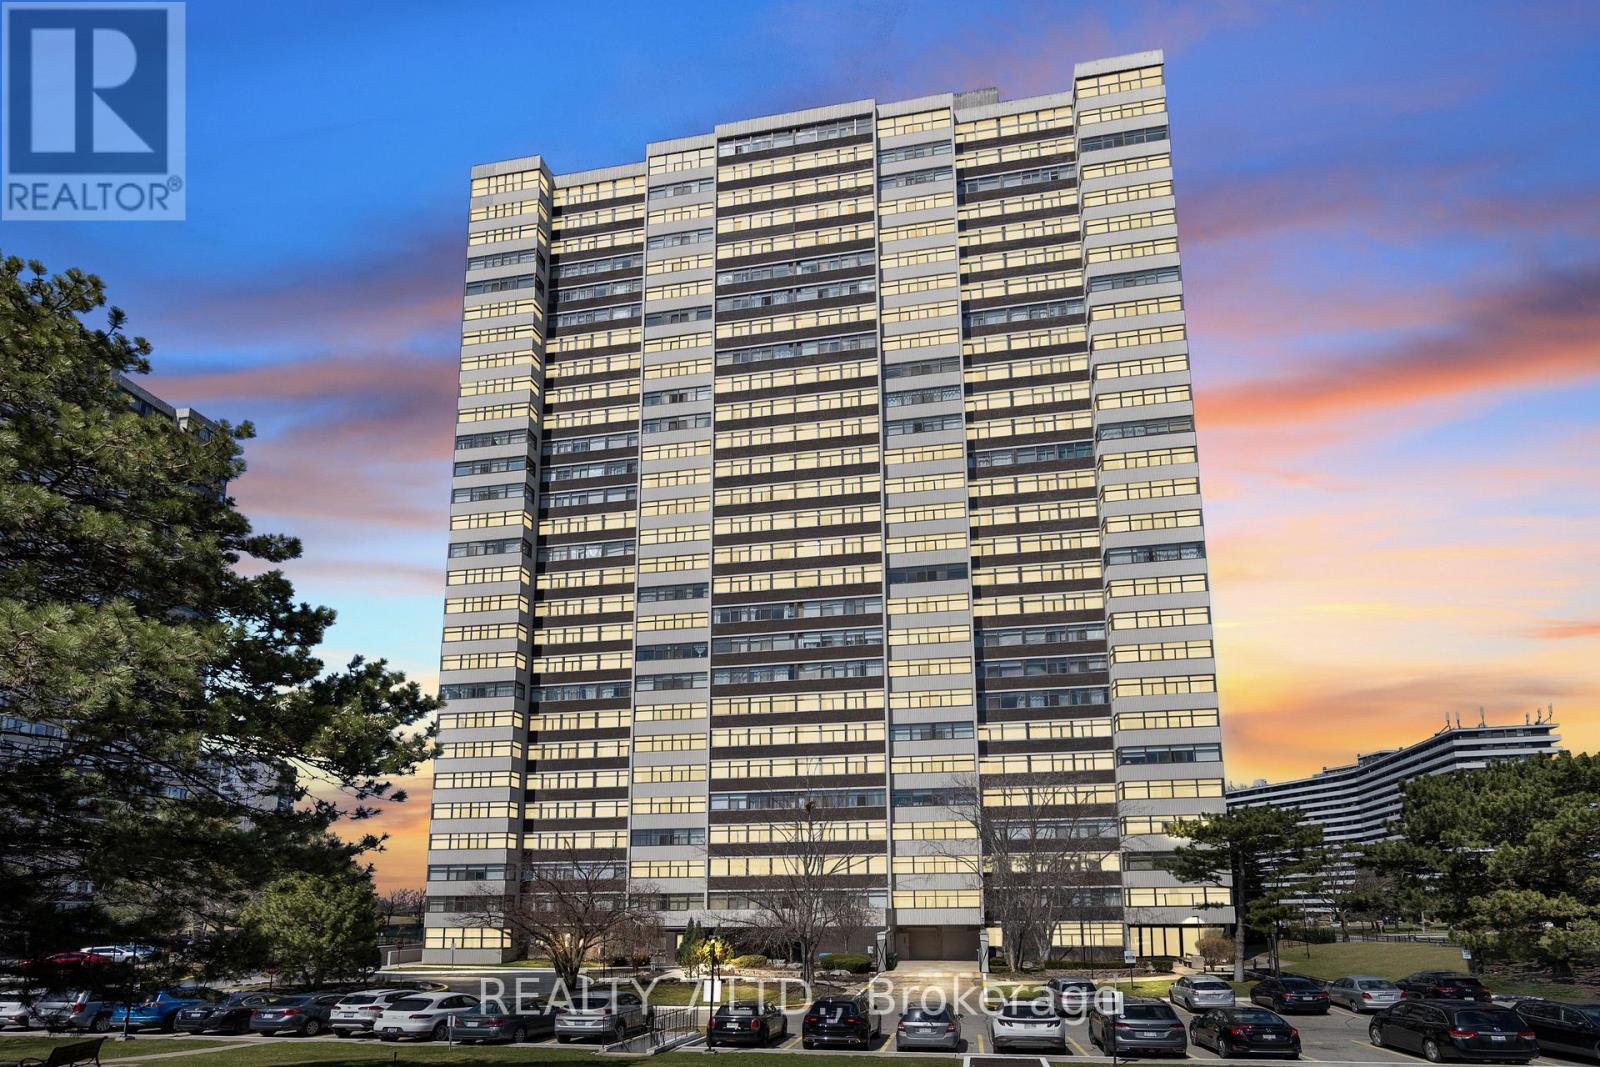
708 - 100 Antibes Drive
Toronto, Ontario
This tastefully renovated 2 Bedroom + Den condo is located in a family-friendly neighborhood in the Bathurst and Steeles area, with easy access to parks, schools, school bus, TTC bus, groceries, and steps to Antibes Community Centre. Enjoy the open concept layout, spacious bedroom, modern kitchen with quartz countertop, stainless steel appliances, modern cabinets and modern washroom. The den has been opened up by removing the glass doors, creating a more seamless and airy living space that enhances the overall layout. One of the best features of this condo is the stunning city view. Whether you are downsizing or first-time buyer this property is RIGHT FOR YOU. HVAC ia new from 2025. Upgraded electrical panel. Heating, cable TV, Water, Hydro, Central Air, Parking, Building Insurance, and common elements are all included in the maintenance fee. (id:65446)
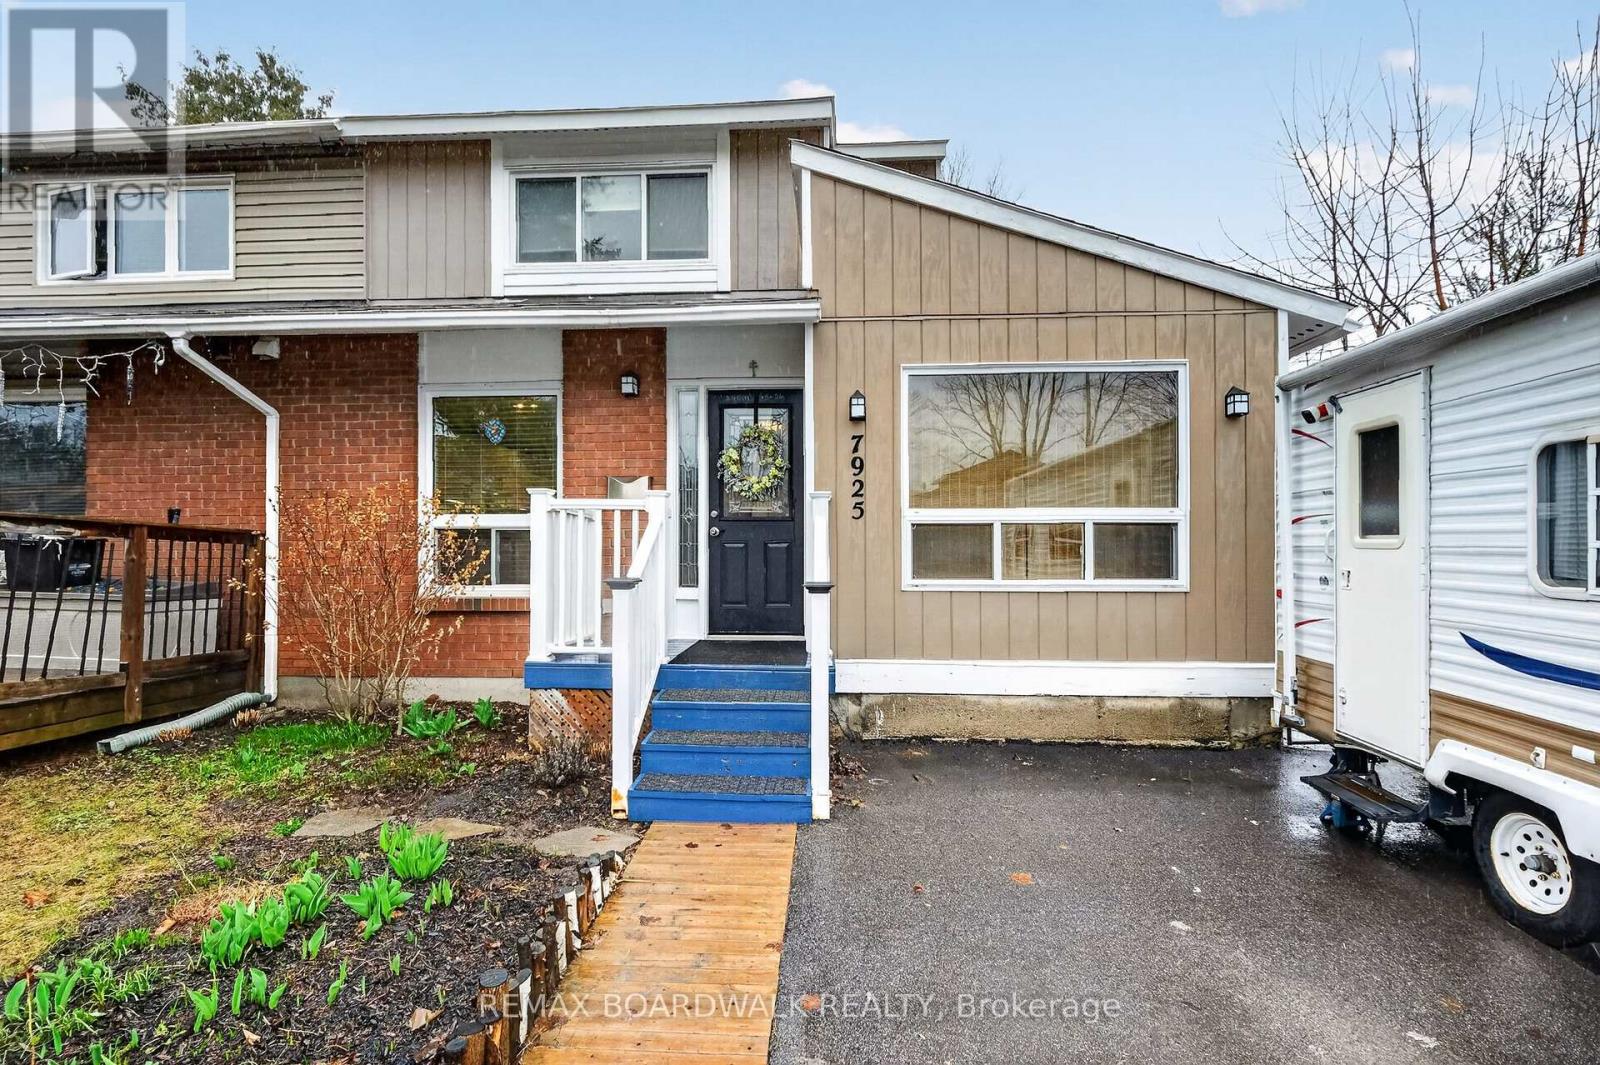
7925 Jeanne D'arc Boulevard N
Ottawa, Ontario
Welcome to this nicely updated and well maintained semi-detached home in Orleans. Excellent location, just a short 8 minute walk to the transitway/LRT station. This home features hardwood throughout, an updated gourmet kitchen, 3 spacious bedrooms, updated bathrooms and a yard that has no side or rear neighbours! The main floor has a fabulous kitchen that has lots of cupboard space and granite counters. The comfortable living room/dining room are perfect for entertaining. The sliding doors take you to a deck and a patio, great for summer entertaining! The laundry and powder room have a floor of their own, just a few steps down from the main level. The second floor has a spacious primary bedroom with a walk in closet, the secondary bedrooms are a good size with double closets. The main bath has been updated. The lower level has a finished family room area, it needs just a bit of drywall and a door to make it self contained. Lots of great updates over the past few years: windows 2017/18, furnace and AC 2024, driveway repaved 2025, roof 2025. There is a storage room on the main level, which could be made into living space or possibly converted to a garage. Book your private showing today! This home is move in ready! (id:65446)
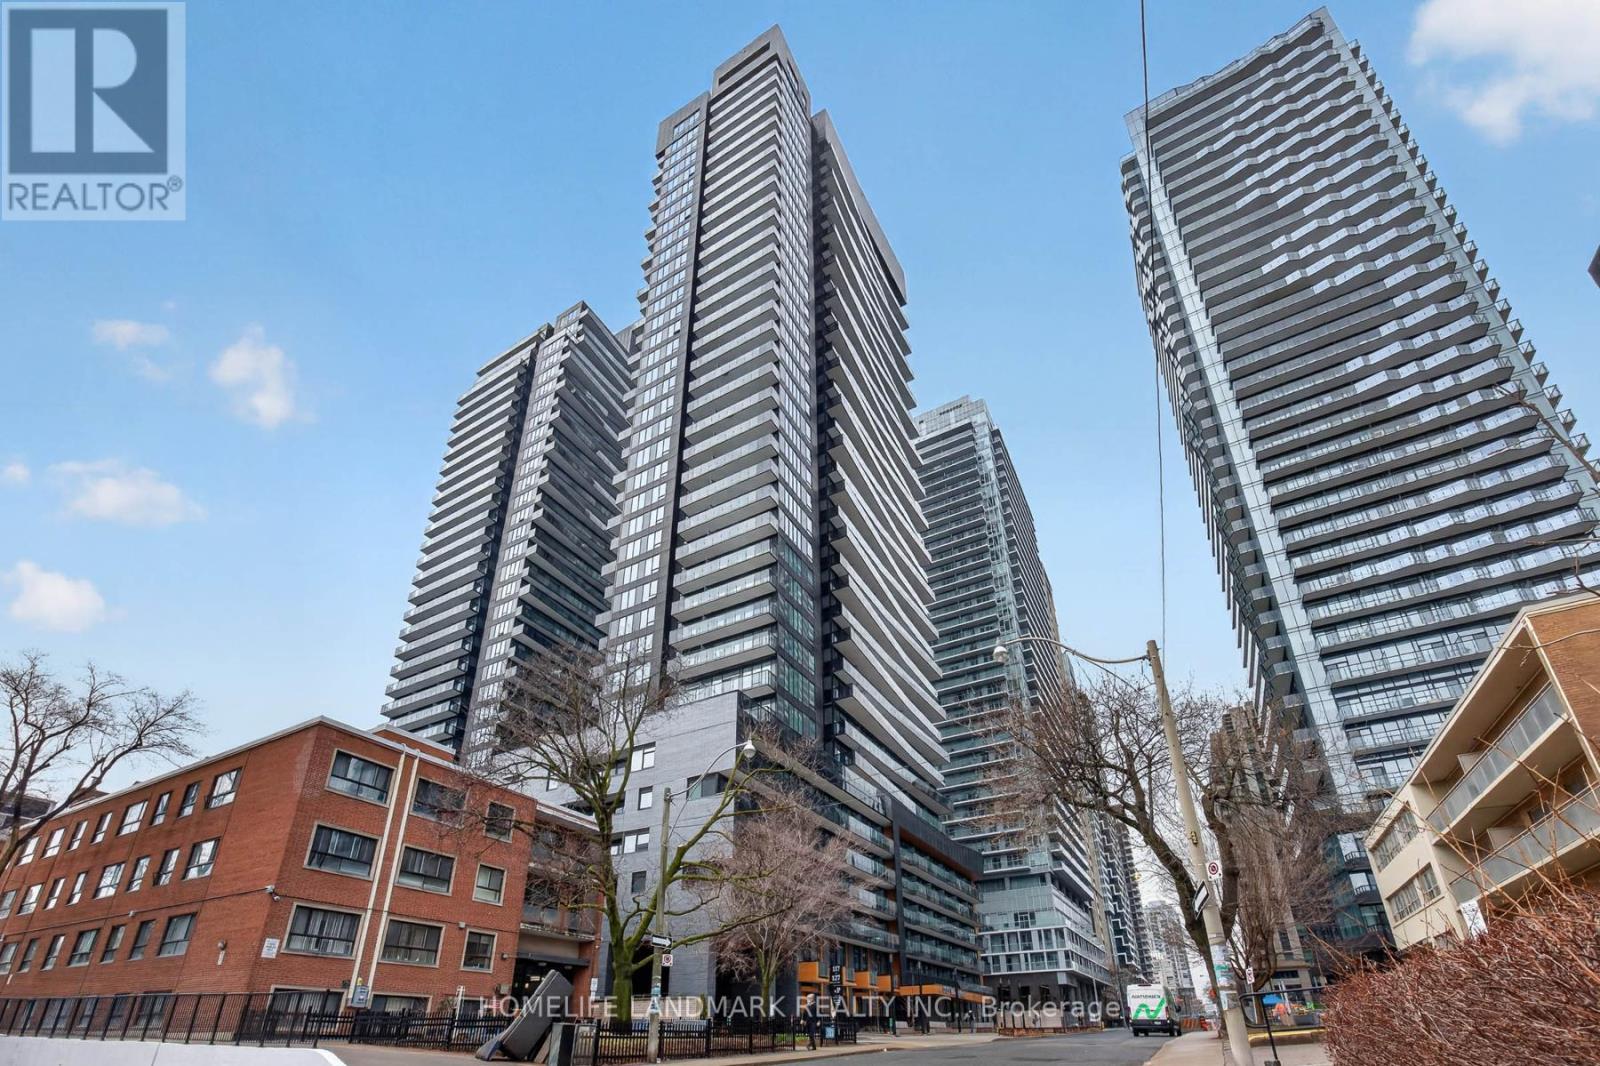
606 - 127 Broadway Avenue
Toronto, Ontario
Welcome To Line 5 Condos And A Wonderful NEW Condo! 863 Sft Of Inside Living Space And 48 Sft Balcony Offers Ample Indoor And Outdoor Area. Right In The Heart Of Midtown Toronto. The Combined Living/Dining/Kitchen Area Offers A Bright, Open Concept Design, And A Walkout To The Balcony. Just Minutes Away From The Subway And LRT This Sun-Filled Suite Offers Both Comfort And Convenience.The Modern Design Features A Spacious Primary Bedroom With A Private Ensuite, Along With Two Additional Generously Sized Bedrooms, Each With Large Windows And Ample Closet Space. The Sleek Kitchen Is Equipped With Integrated Wood-Paneled Appliances, Creating A Seamless, Contemporary Look. Residents enjoy over 34,000 sqft of curated indoor and outdoor amenities. Relax at the outdoor infinity-edge pool with private cabanas, entertain at the BBQ terraces and fire lounge, host movie nights at the outdoor theatre, unwind in the spa with steam and sauna, or work remotely from beautifully designed co-working lounges and library spaces. A fully equipped fitness centre, yoga studio, party and dining lounges, 24-hour concierge, and pet spa complete the experience. Your living space truly extends far beyond your suite. Located steps to both the Eglinton LRT and subway, this is one of Midtown's most connected neighbourhoods - surrounded by restaurants, cafes, shopping, and everyday conveniences. Make Line5 your new address. (id:65446)
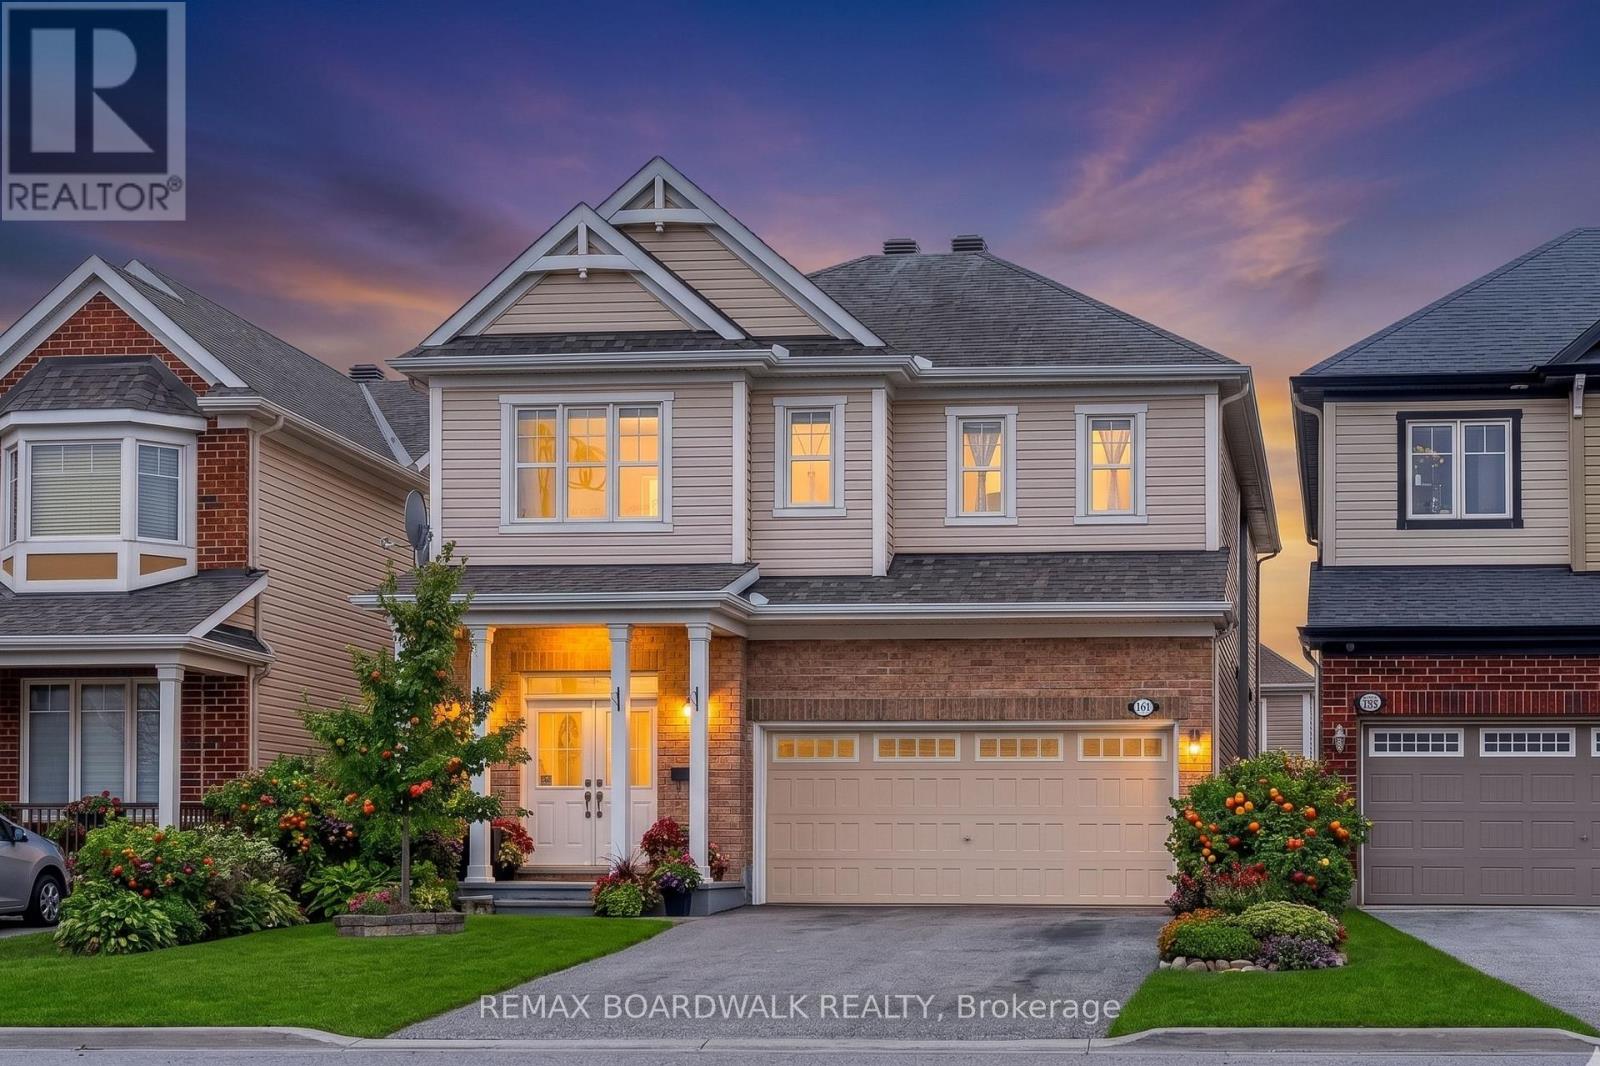
161 Flowing Creek Circle
Ottawa, Ontario
Welcome to this beautifully crafted Mattamy Riverport model, offering approximately 2,531 sq. ft. of elegant living space in the highly sought after, family friendly Meadowbreeze community of Kanata, a location known for its tranquility, safety, exceptional convenience. Perfectly positioned with no front neighbours and a sun-filled south-facing exposure, this home backs onto serene open views, providing a peaceful, nature inspired setting with no through traffic, ideal for families seeking privacy and security for children. The inviting front porch and double-door entry open into a spacious foyer, leading to a versatile main floor den, formal dining area, and a bright, private family room featuring a cozy fireplace and charming bay window. The chef-inspired kitchen boasts marble countertops, premium cabinetry, and stainless steel appliances designed to impress and built for everyday functionality. Main floor highlights include rich hardwood flooring and elegant pot lights, while the second level offers plush carpeting, convenient laundry, and four generously sized bedrooms. The luxurious primary suite is a private retreat, complete with a walk-in closet and a 4-piece ensuite featuring a Jacuzzi tub and separate standing shower. The finished basement expands your living space with a recreation room, guest bedroom, full bathroom, and laminate flooring-plus excellent potential for a separate entrance, making it ideal for an in-law suite or future income opportunity. Oversized double garage, custom shelving, Central vacuum, humidifier, HRV, Interlocked backyard, deck, green space, 2 mature plum trees producing premium fruit, Partially refreshed paint, minutes to parks, playgrounds, transit routes, Park & Ride, shopping, highway, book your private showing today before it's gone! Public Open House on April 18th, 19th, Saturday & Sunday, 2-4 pm. (id:65446)
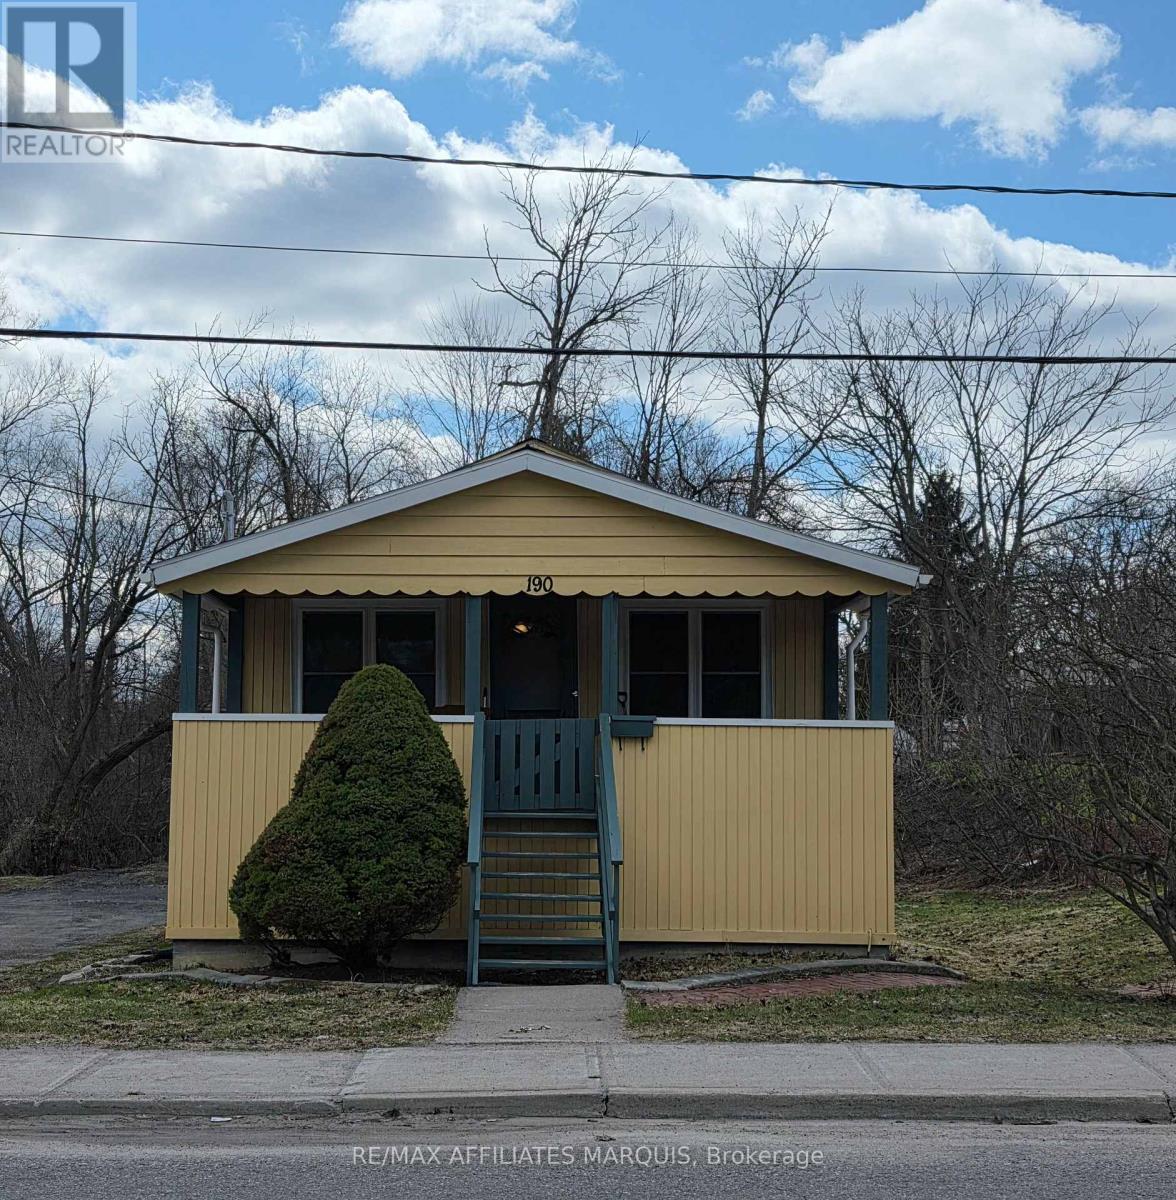
190 Ormond Street
Brockville, Ontario
Great opportunity in Brockville! This detached 2-Bedroom offers strong income potential in a prime, walkable location near the hospital. Functional one-level layout, large, spacious covered front porch -perfect for morning coffee, rear deck for entertaining, and driveway parking for 4 vehicles with plenty of storage in the lower level basement. Ideal for investors or first-time buyers looking to offset costs. Don't miss this affordable entry into the market! (id:65446)
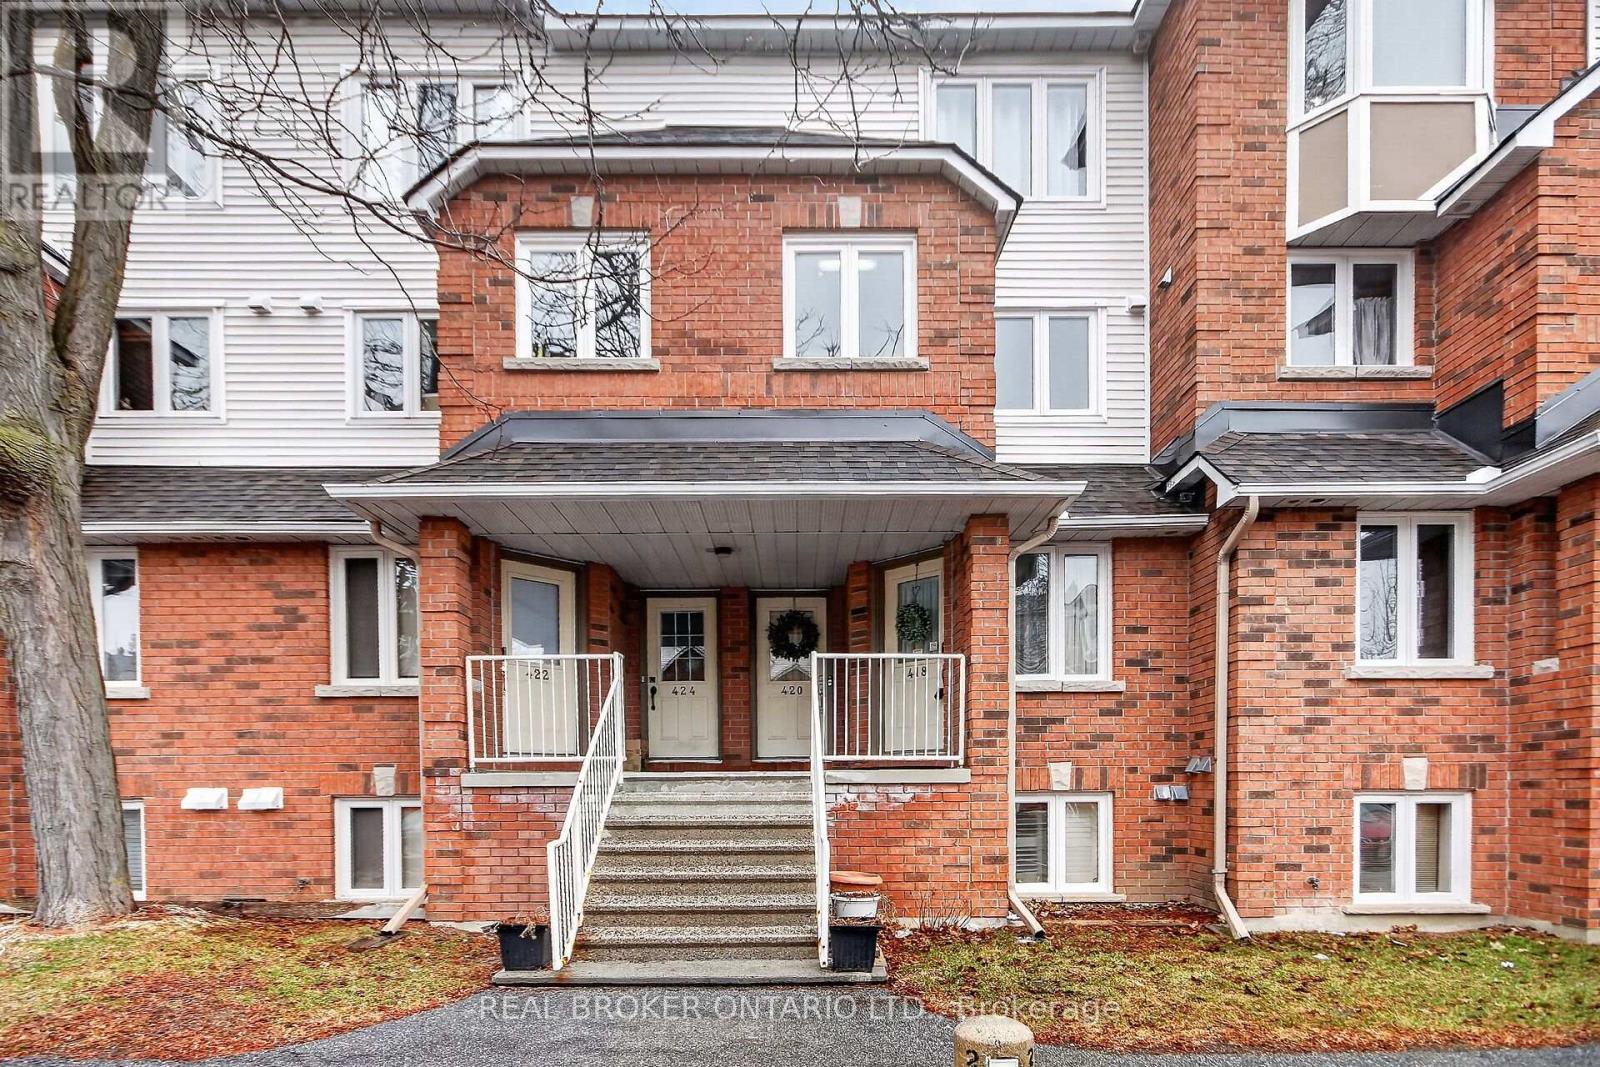
418 Briston Private
Ottawa, Ontario
Welcome to 418 Briston Private, a beautifully maintained, move-in ready lower level condo in the heart of Hunt Club. Offering 2 bedrooms/2 bathrooms, this layout is spacious, bright, functional, perfect for both everyday living as well as hosting family and friends.The main level features gleaming hardwood flooring through the dining and living areas, complete with cozy wood-burning fireplace and access to the back deck perfect for a morning coffee or unwinding at the end of the day. The kitchen is fuctional with plenty of cabinetry and counter space. Primary bedroom is ample size with large wall to wall closet. 2nd bedroom is well-sized and perfect for guests or home office. This level also includes a full bathroom and a convenient laundry room with additional storage.Set in a great location just steps to Elizabeth Manley Park, where you'll enjoy access to an outdoor pool, tennis courts, skating rink, playground, and walking trails. Close to all amenities including transit, shopping, schools, and major routes-this is easy, low-maintenance living in a community that has it all. Nothing to do but move in and make this space your own! (id:65446)
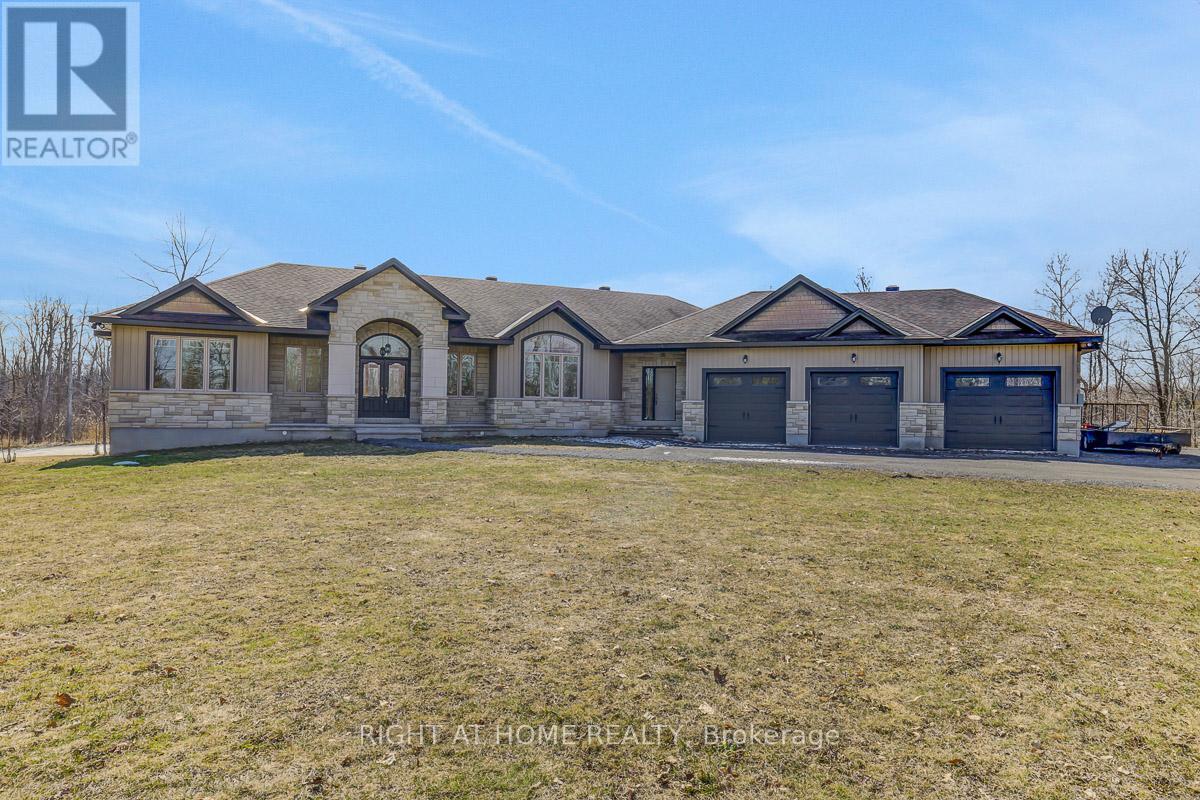
8660 Flewellyn Road
Ottawa, Ontario
Open House Sunday April 19th 1-3pm. One of a kind custom built bungalow with finished walkout lower level located on a treed 3 acre lot with pond just minutes from City! Features & upgrades too numerous to mention. Open concept design, hardwood & tile flooring on main floor, hardwood stairs with decorative iron spindles to lower level, plenty of natural light with large windows throughout, impressive formal entrance with decorative ceiling & niche, 2nd front entrance to huge mudroom with plenty of storage space, access to triple car garage with 4th door to backyard, 2 auto garage door openers, powder room & built-in storage, beautiful living room with decorative ceiling & stoned propane fireplace, formal dining room with crown moulding & niche for hutch, spacious eat-in kitchen offers breakfast island, built-in appliances, gas cooktop, plenty of rich cabinetry, granite counters & wine rack, large laundry and butlers area with lots of cupboard and counter space, primary bedroom with tray ceiling, huge walk-in closet & elegant 5 piece ensuite with double sinks, private toilet area & glass enclosed shower, 2 additional good size bedrooms on main, big and bright finished walkout lower level offers foyer, family room with pellet stove, office, storage, kitchen area, games area, 2 big bedrooms & 3 Piece bath. Solar panels(see listing agent for details), back up generator, electric car charger plug, sump pump, central vac canister & accessories plus 2 sweeps. Enjoy the peace and quiet of country living in this quality built estate home with the quick access to your City needs! (id:65446)
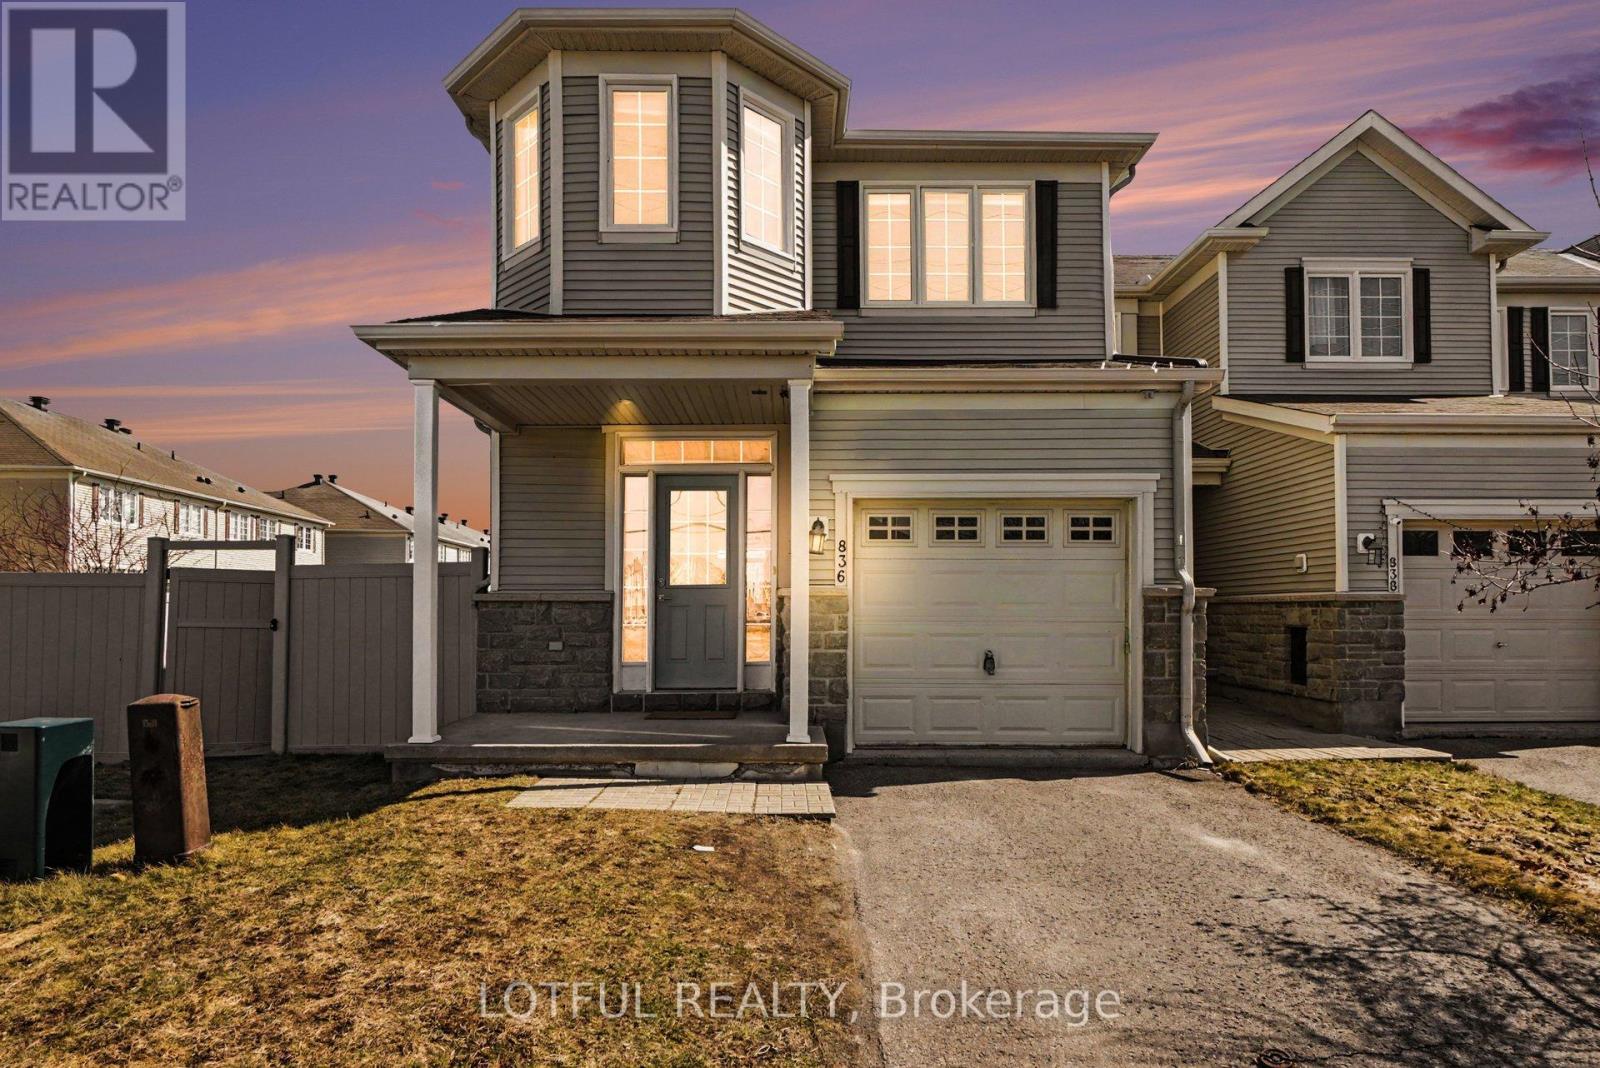
836 Kennacraig Private
Ottawa, Ontario
Welcome to the prestigious award-winning Stonebridge Golf & Country Club. Situated on a private, non-shared laneway, this beautifully maintained Greensboro model by Monarch Homes offers over 2,300 sq. ft. of thoughtfully designed living space with exceptional privacy. Proudly owned by the original owner, the home has been meticulously cared for and refreshed (April 2026) with painting, refinished hardwood floors, a freshly painted front door, and professionally cleaned carpets-truly move-in ready. The main floor features 9-ft ceilings and a bright, functional layout, including an eat-in kitchen, formal dining area, and an inviting family room with a cozy fireplace. The upgraded kitchen offers ceiling-height cabinetry, new quartz countertops, a new stainless steel workstation sink and faucet, and stainless steel appliances including an LG French-door fridge, stove, and dishwasher. Upstairs features three generously sized bedrooms plus a versatile loft-ideal as a second family room or lounge. The primary suite includes a walk-in closet, an additional closet, and a private ensuite. A custom closet in the second bedroom and second-floor laundry add convenience. The finished lower level includes a spacious recreation room and additional unfinished space with bathroom rough-in and storage. A rare townhome feature, the oversized private backyard/side yard includes a composite deck, planter box, and bench seating. Maintenance-free PVC fencing and garden hose hookups in both the yard and garage complete the space. Additional upgrades include hardwood flooring, a metal spindle staircase, custom blinds, pot lights, and an insulated, painted garage (2021) with wall-mounted tire rack. Ideally located near shops, restaurants, theatres, recreation, and schools-offering comfort, style, and convenience. Come see it today! Some photos have been virtually staged. OPEN HOUSE SUNDAY APRIL 19TH 2-4PM (id:65446)
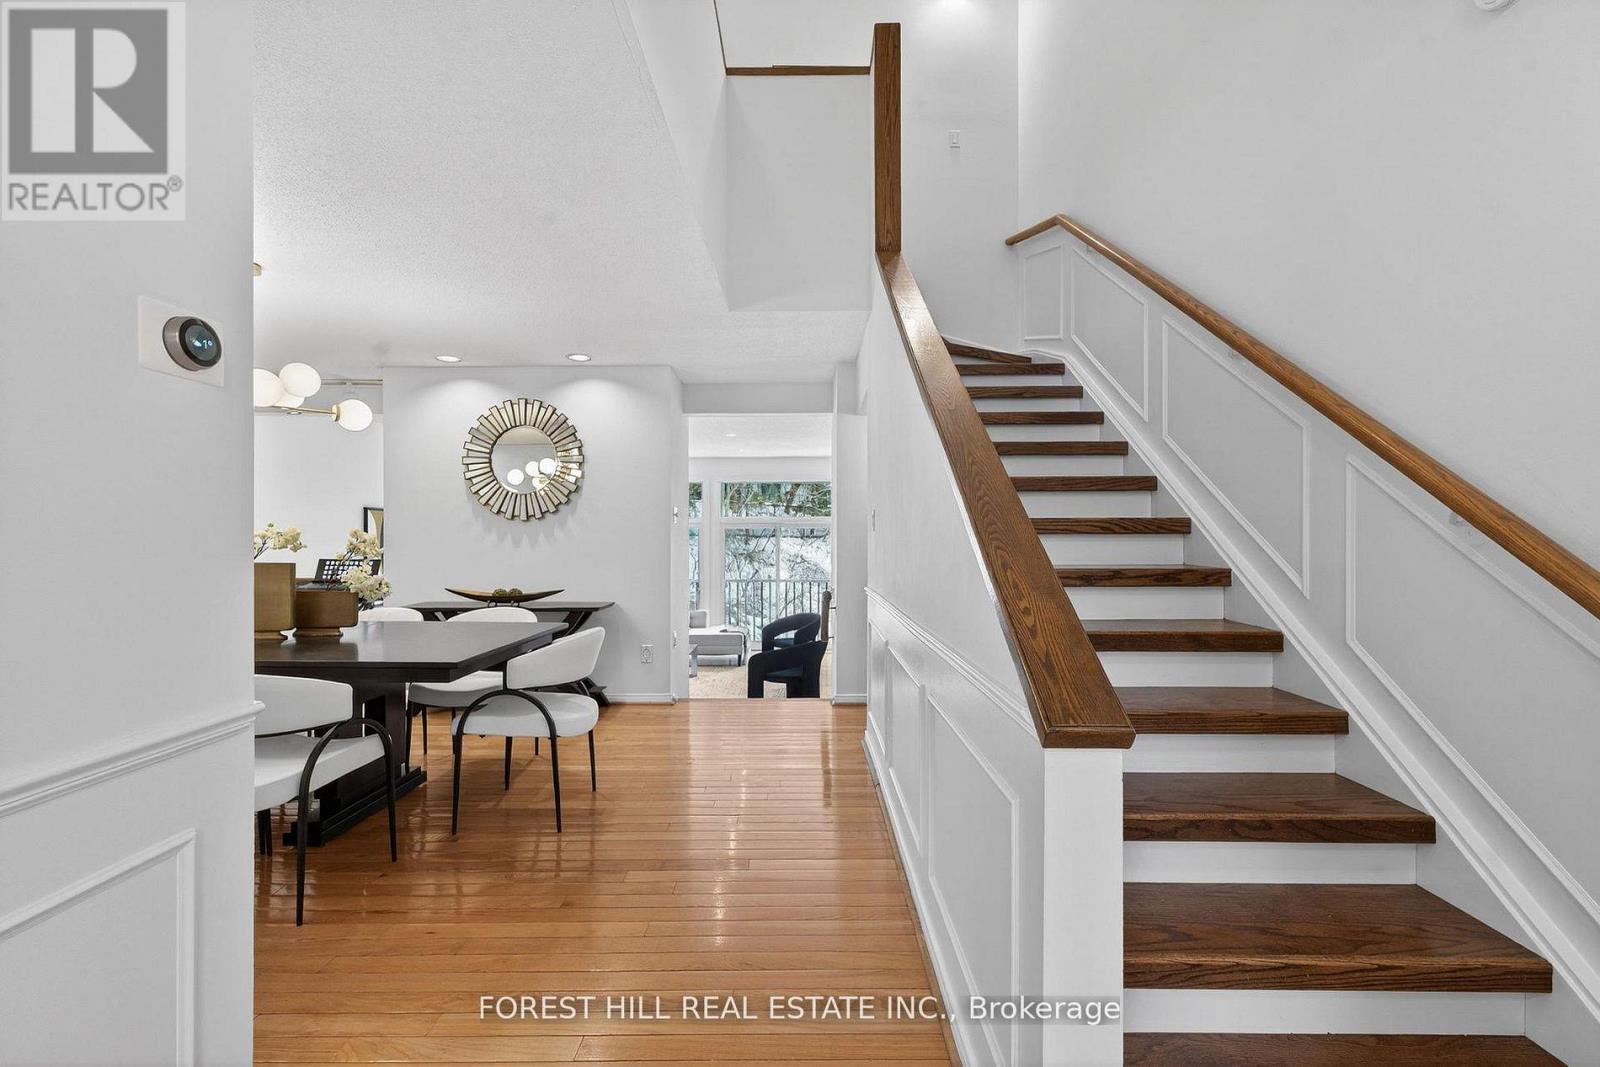
37 Rainbow Creek Way
Toronto, Ontario
**Top-ranked School ---- Earl Haig SS Area***Serene onto the tranquil**RAVINE**ONE-OF-A-KIND (2765 sq.ft living area + a lower level)!!! ----- Hidden Jewel(A Gem) --- in the exclusive townhouse community in prestigious and highly sought-after Bayview Village. This home is perfect for families prioritizing excellent education options. This residence combines timeless elegance and functionality with spacious living space(2765 sq. ft as per Mpac and fully finished walk-out basement-----Overlooking ravine-conservatory area), Offering comfort floor plan and ample living spaces of a detached home-like, and backing onto an exclusive & quiet ravine, feels like a cottage, giving you a private retreat. The great, living room includes an impressive floor-to-ceiling doors, overlooking open view and a wood burning fireplace. The sunlit kitchen features warm and fresh-look with newly-renovated cabinets, centre island, and stainless steel appliances, while the dining area is ideal for hosting of memorable family events and guest gatherings. Soaring vaulted ceilings on the 2nd floor, the loft-like primary bedroom showcases a cathedral ceiling, a juliette balcony, and ravine views, indulge in two separate ensuite bathrooms, one with a tub, the other a shower, providing both privacy and comfort. Two additional bedrooms feature closets and cathedral ceilings. The walk-out lower level features a washroom, spacious laundry area, and a cozy family room with a fireplace, mini wet bar that opens onto the private large sundeck, surrounded by open views and greenery for your morning coffee or relaxation of end of the day. Just steps to the TTC, quick access to Hwy 401/404, Old Cummer Go station, Seneca College, Fairview Mall, and ravine, trails, parks and wonderful Bayview Village shoppings, dining restaurant-A fantastic combination of local convenience, minimal exterior maintenance, stylish and elegant living with nature-views-A MUST SEE UNIT-You don't want to miss this!!! (id:65446)

294 - 308 Masters Lane
Clarence-Rockland, Ontario
This beautifully appointed two-bedroom condo offers an exceptional blend of modern comfort, tasteful upgrades, and an enviable location. Perfectly situated in a quiet and highly desirable neighbourhood, the home backs onto a lush golf course, creating a peaceful and picturesque backdrop that enhances everyday living. The open-concept layout is bright and welcoming, with a seamless flow that makes the space feel both airy and functional. A stylish kitchen, complete with stainless steel appliances, provides the perfect setting for both casual meals and entertaining with ease.An enclosed porch extends the living space and offers a versatile area to relax and enjoy the beauty of the surroundings throughout the seasons. Whether sipping your morning coffee, unwinding at the end of the day, or simply taking in the tranquil views, this inviting space adds another layer of charm to the home. Both bedrooms are generously sized and thoughtfully designed to offer comfort, privacy, and flexibility for a variety of lifestyles. Ample storage throughout the unit ensures that everything has its place, making day-to-day living feel effortless and organized.In addition to the serene golf course setting, residents benefit from close proximity to the Ottawa River, with its scenic pathways, recreational opportunities, and natural beauty just moments away. Everyday amenities are also conveniently nearby, providing the ideal balance of nature and convenience. With its low-maintenance lifestyle, peaceful park-like setting, and beautifully updated interior, this condo presents a wonderful opportunity to enjoy comfortable living in a truly special location. (id:65446)
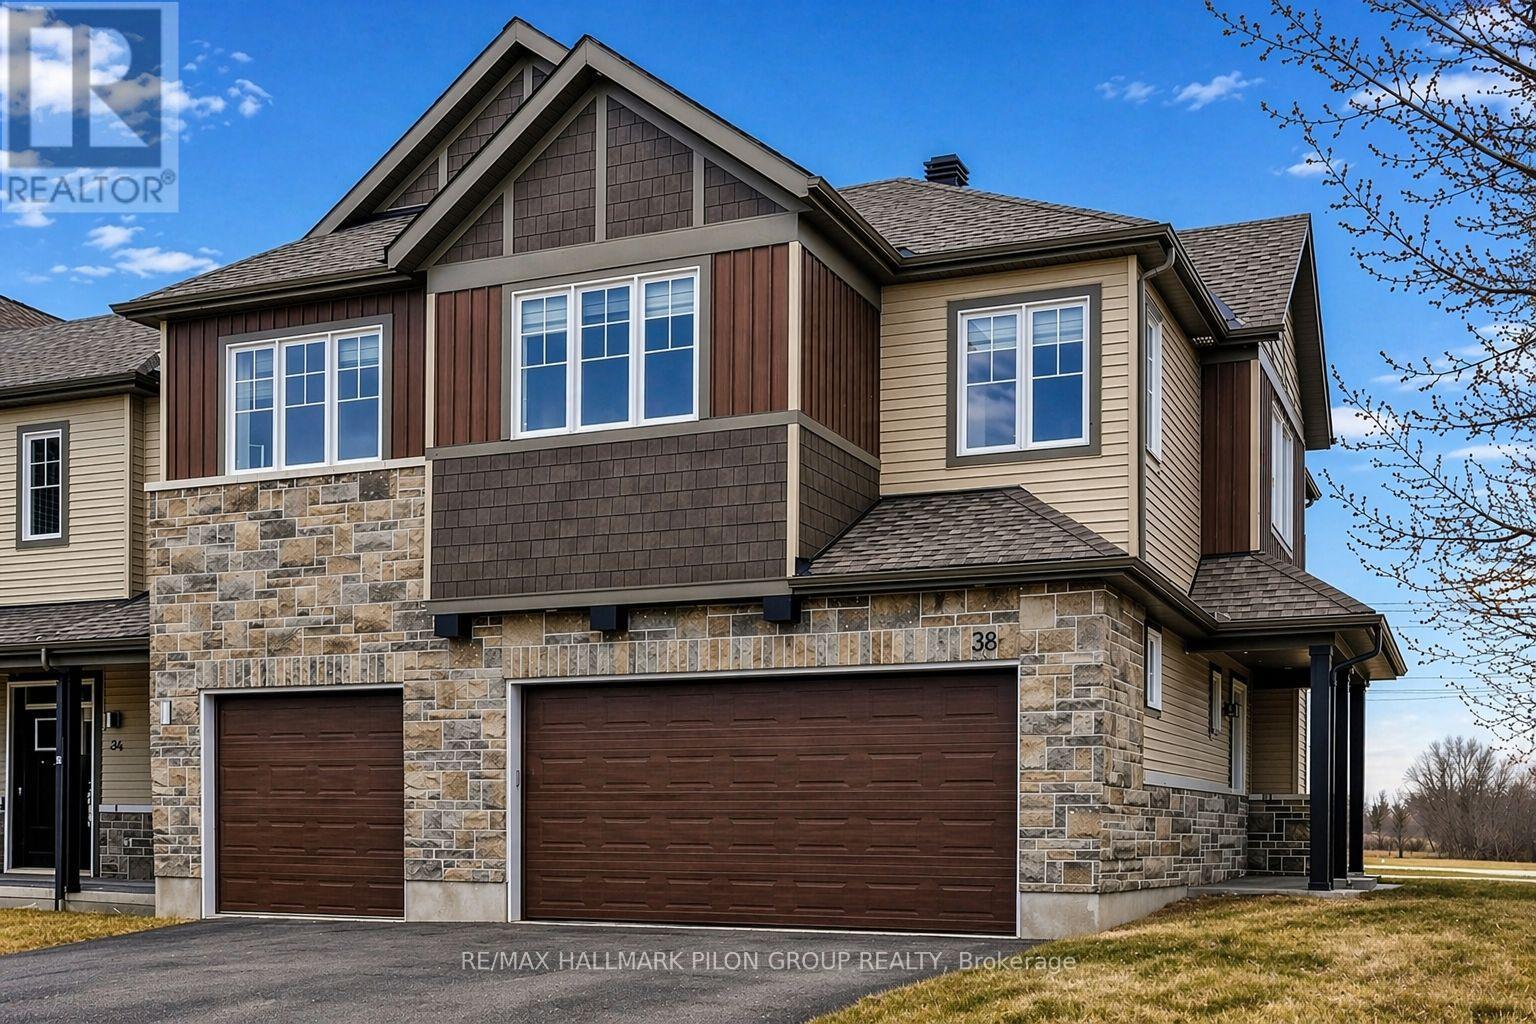
38 Riddell Street
Carleton Place, Ontario
Welcome to 38 Riddell Street in the sought-after Miller's Crossing community of Carleton Place. Built by Cardel, this executive end-unit townhome offers over 2,100 sq ft of beautifully designed living space, delivering the feel and functionality of a single detached home.From the moment you step inside, you'll appreciate the bright and airy open-concept main floor, enhanced by large windows that flood the space with natural light. Hardwood flooring, elegant finishes, and stunning silhouette blinds create a warm and refined atmosphere. The spacious kitchen is a true focal point, featuring an oversized centre island with breakfast bar, high-end stainless steel appliances, and plenty of cabinetry, ideal for everyday living and hosting family gatherings.Upstairs, you'll find three generously sized bedrooms plus a versatile loft space, perfect for a home office or additional living area. The primary suite offers a peaceful retreat with a walk-in closet and a luxurious ensuite complete with a soaker tub and glass shower with both rainfall and standard shower heads. A convenient second-floor laundry room adds to the home's thoughtful layout.The fully finished lower level expands your living space with a large family room, a full bathroom, and ample storage, including a practical mudroom area.This rare end unit stands out with its double garage, insulated and heated, large enough to accommodate a full-size truck, along with a double driveway for additional parking. Enjoy exceptional outdoor living in the private backyard with no rear neighbours and no easement access. The space is ready to enjoy with a deck featuring a gas BBQ hookup, a spacious interlock patio with pergola, and a children's play structure that can be removed if desired.Ideally located in a quiet, family-friendly neighbourhood close to Highway 7, parks, and scenic walking and biking trails, this home offers the perfect balance of comfort, space, and convenience, all just a short commute to Ottawa. (id:65446)
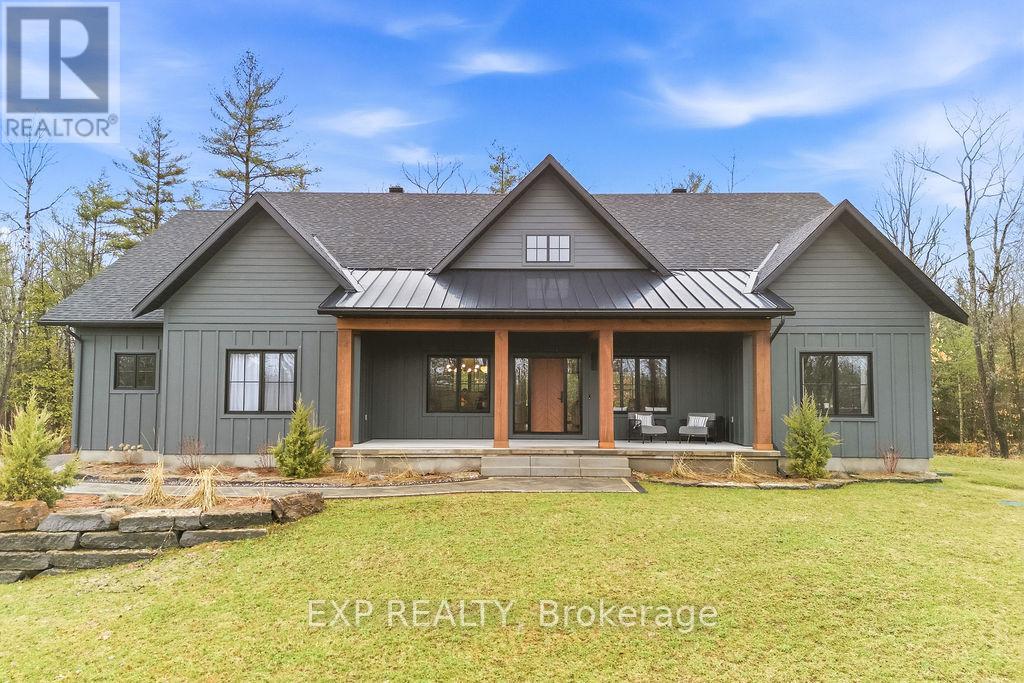
338a Norton Road
Greater Madawaska, Ontario
Welcome to 338A Norton Road - an exceptional custom built model home showcasing the very best of Calabogie living. This spectacular 3-bedroom, 4-bathroom bungalow offers approximately 2,200 sq ft of thoughtfully designed living space, finished from top to bottom with an extensive list of high-end upgrades and designer finishes throughout. The heart of the home features a stunning open-concept layout with a showpiece kitchen complete with top-of-the-line appliances, premium cabinetry, and an oversized island-perfect for entertaining. Elegant living and dining spaces are filled with natural light and finished to the highest standard, offering both comfort and sophistication. Step outside to an impressive covered back deck designed for year-round enjoyment, featuring an outdoor kitchen - ideal for hosting and al fresco dining. A private screened-in porch offers a peaceful retreat to relax, unwind, and take in the surrounding landscape without the bugs-an ideal extension of the home's living space. The fully finished basement provides exceptional additional living space with a spacious rec room, bathroom, and endless flexibility for guests, a home gym, or media space. Set on a beautifully landscaped 1.3-acre lot, this property offers privacy and space to enjoy the outdoors, complete with a sprinkler system to maintain the lush grounds. Located in the heart of Calabogie, you'll enjoy year-round recreation just minutes from your doorstep-from skiing and golfing to boating, hiking, and more. This home is a true turnkey showpiece, offering refined country living without compromise. (id:65446)
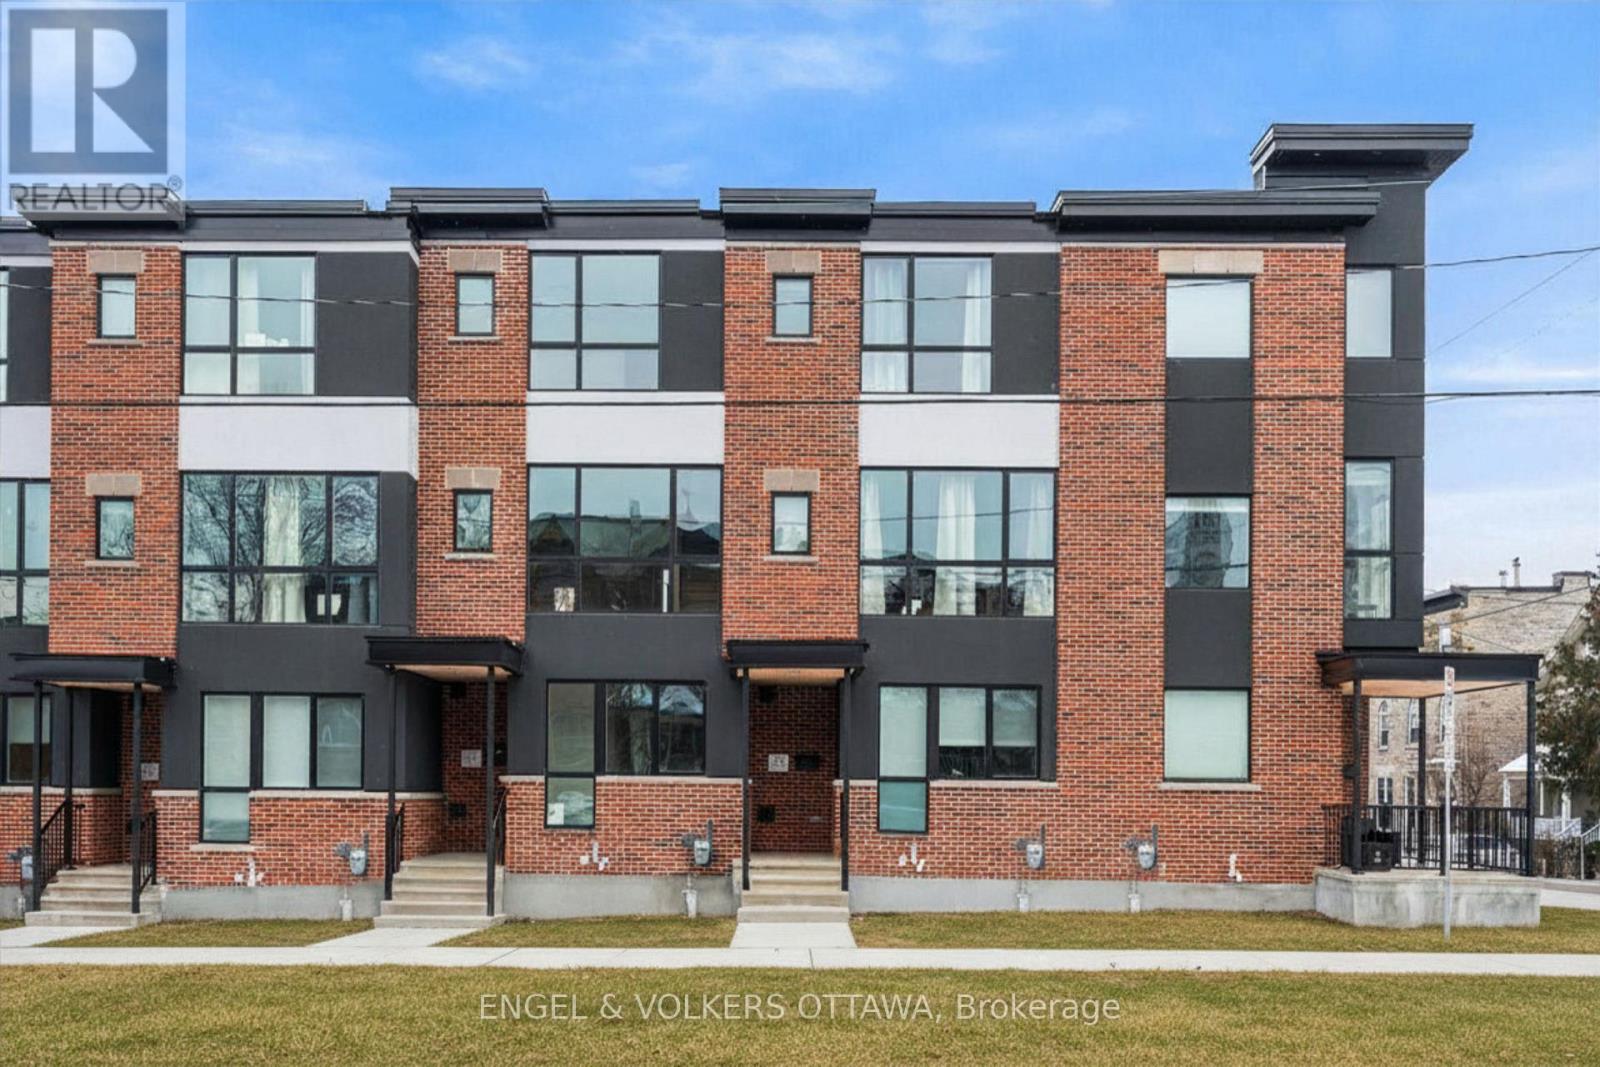
73 Parent Avenue
Ottawa, Ontario
Experience refined urban living in this beautiful three-bedroom townhome built by award-winning Roca Homes. Thoughtfully laid out across three levels, the home features a versatile main floor with a welcoming foyer, full bathroom, laundry, storage, and a flexible office/bedroom with private rear access ideal for client meetings or Airbnb potential. The second level offers an open-concept kitchen, dining, and living space with stunning views and a balcony perfect for summer BBQs, while the top floor includes two comfortable bedrooms and another full bathroom. Stylish, functional, and perfect for a live-work lifestyle. 24-hour irrevocable on all offers. (id:65446)
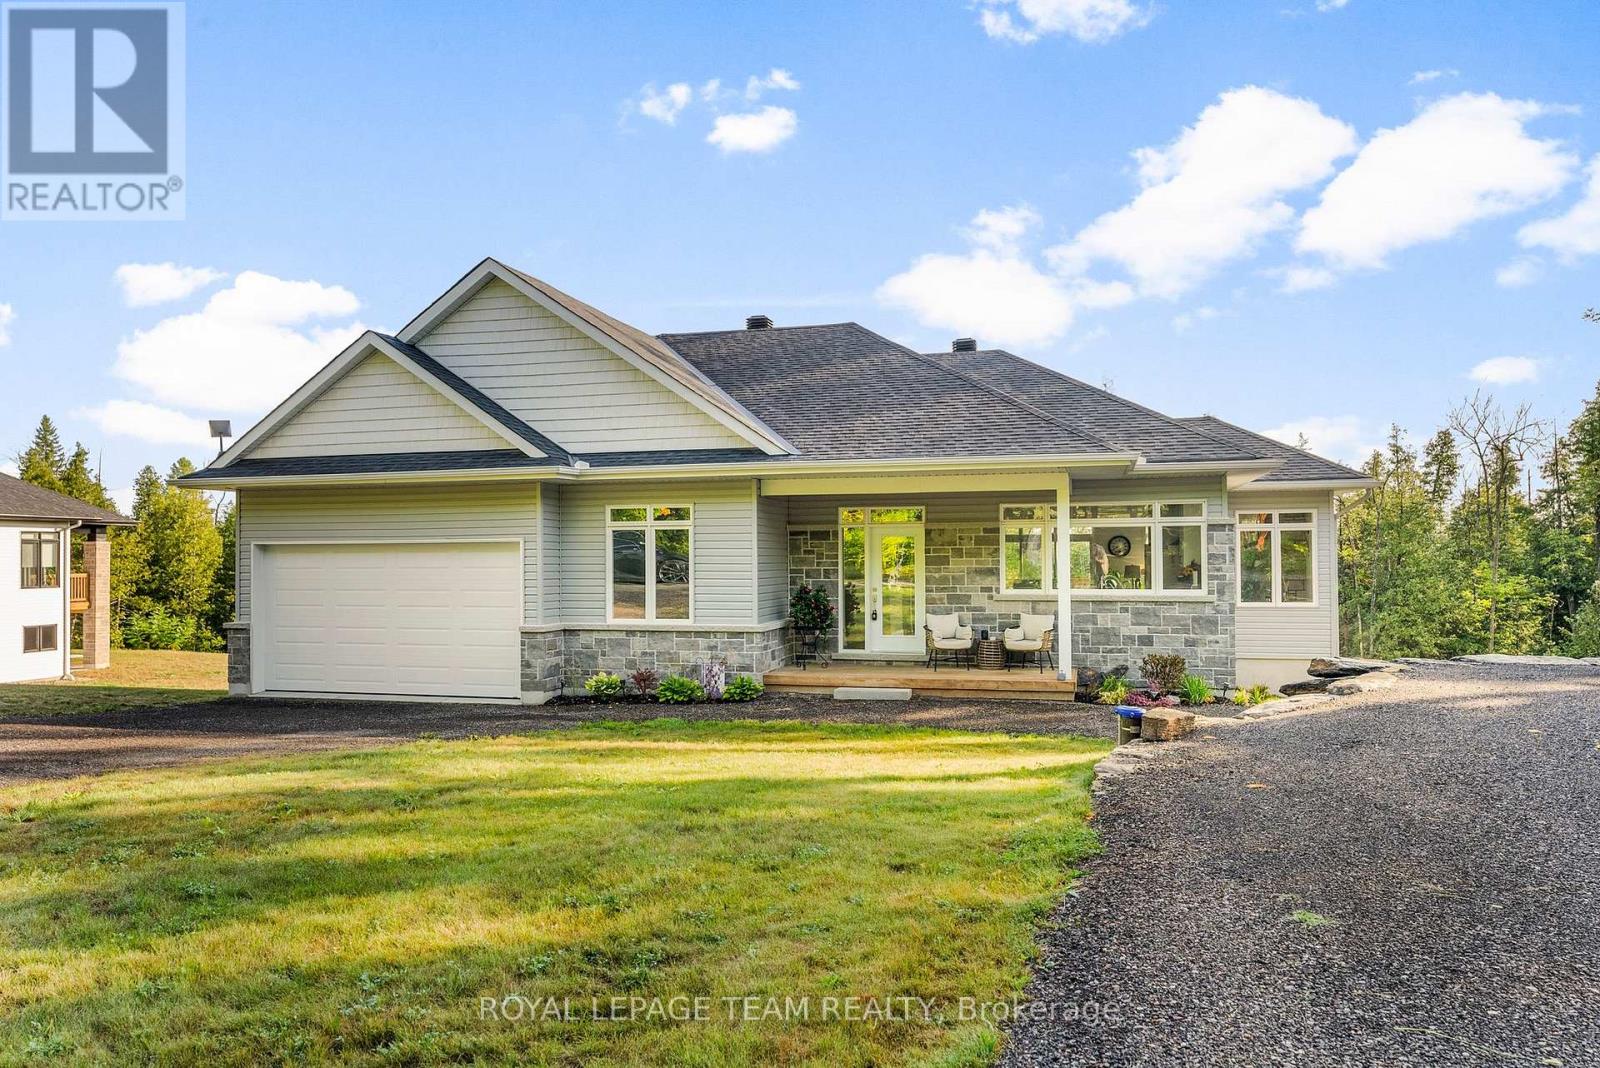
44 Morning Flight Court
Greater Madawaska, Ontario
Located in the desirable community of Calabogie, just steps from the Calabogie Highlands Golf Course and a short drive to the Calabogie Motorsports Park, this home is a car enthusiast's dream! This immaculate 3 bed, 2 bath bungalow was built in 2023 by Mackie Homes and features high-end finishes throughout. The open-concept kitchen and dining area are highlighted by stunning quartz countertops and a floor-to-ceiling stone gas fireplace, creating a warm and inviting space to gather. The primary bedroom offers a luxurious ensuite and a walk in closet. 2 additional large bedrooms are offered on the main floor as well as main floor laundry station located centrally to the bedrooms. The fully finished basement offers additional living space complete with a wood-burning fireplace and a walk-out with access to the backyard( no rear neighbours) . In addition to the attached garage, this property boasts a newly built 3-car detached garage featuring 10 ft high doors and a 9000 lb hoist (included in the sale)perfect for working on vehicles or storing large equipment. Below the 3 car garage is access to a lower-level garage bay, ideal for storing recreational toys, tools, or lawn equipment. Enjoy the perfect balance of comfort, functionality, and lifestyle in one of Calabogie's most sought-after locations. Whether you are looking to spend more of your days at the golf course, the race track, the beaches, hiking the incredible trails, ATVing or skiing- Calabogie's 4 seasons of recreational fun provides opportunities for everyone! (id:65446)
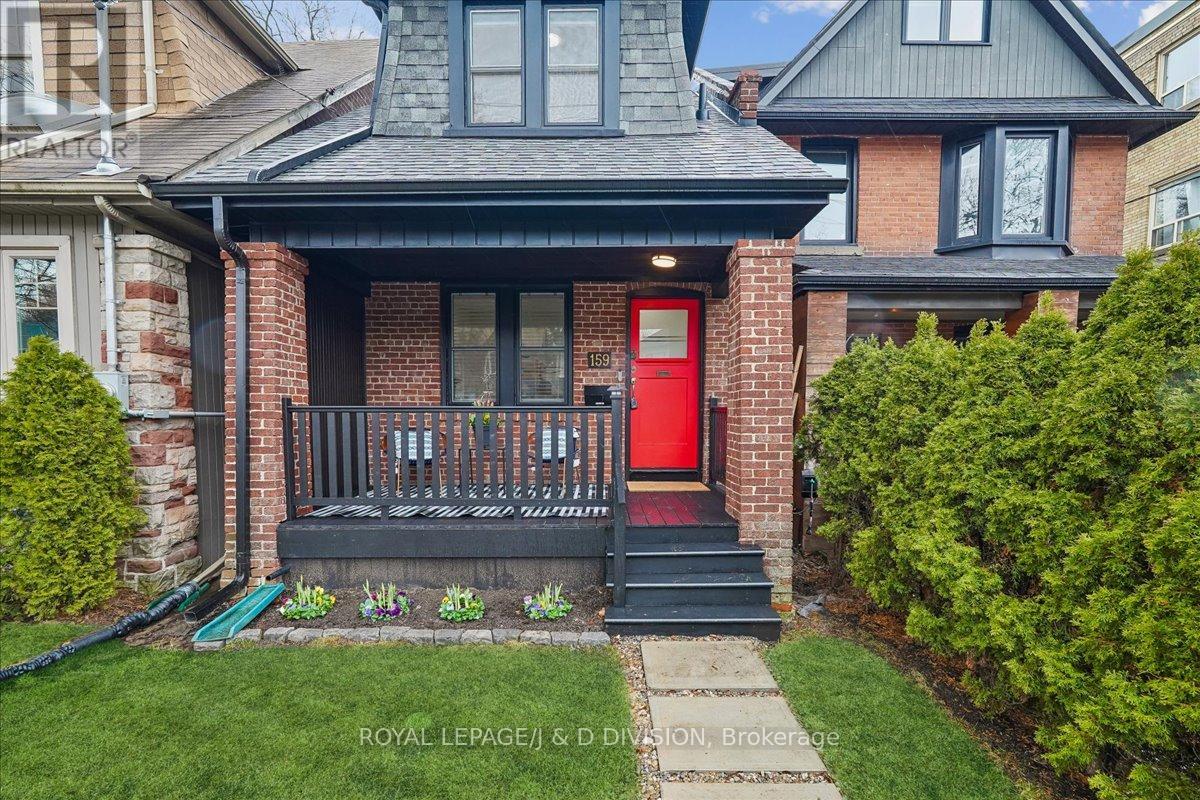
159 Ranleigh Avenue
Toronto, Ontario
Welcome to 159 Ranleigh Ave., a truly special offering in prime Bedford Park. Thoughtfully redesigned and meticulously updated by the current owners, this home epitomizes beauty and functionality. Elegant engineered oak flooring flows throughout the main and second floors with a lovely living room & open concept kitchen and dining rooms for idyllic family life. The contemporary chef's kitchen features stainless steel appliances, panelled dishwasher, generous counter tops that extend to a dining sideboard, integrated pantry, duel level cutlery drawers and built-in coat closet. The kitchen walks out to a huge 159' deep South facing yard with generous shed and current owner parks two cars in back. Upstairs, the home continues to impress with a stunning, fully renovated bathroom, three bright bedrooms and easy access to the attic for storage and potential additional living space. The impressive basement features 8 ft. ceilings, new three piece bathroom, generous recreation room and a 4th bedroom with skylight. Peace of mind is yours with new plumbing, electrical, sump pump, sound proofing, roof and insulation (2023). Steps to top-ranked K-grade 8 Bedford Park School & Lawrence Park Collegiate. (id:65446)
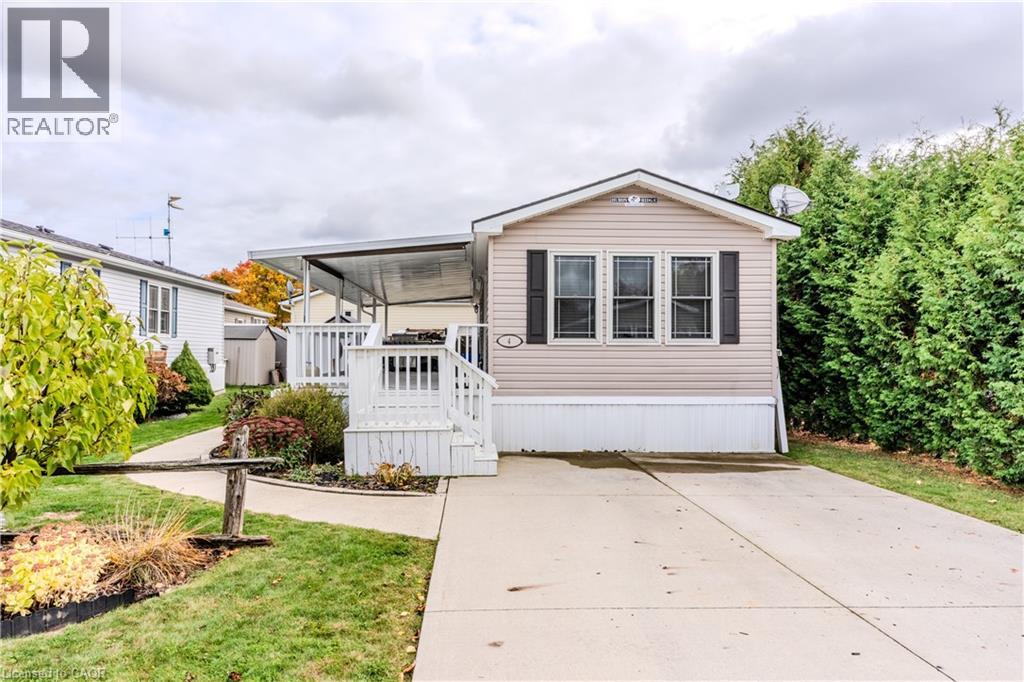
4449 Milburough Line Unit# 4 Tamarack
Burlington, Ontario
Sharp home, move in condition, in Burlington’s highly desired Lost Forest Park with secure gated entry. Located just minutes from Memorial Park in the Village of Waterdown. 1 bed, 1 bath, Home features a spacious family room with an abundance of windows. Large eat-in kitchen with quality cabinetry, flooring, appliances, and plenty of room for dining. Off family room and kitchen is a walkout to a huge 36 X 10 covered deck. This is an End Unit, besides visitors parking, great when you have guests!! The monthly fee includes land lease, maintenance of the park and systems and property tax. (id:65446)
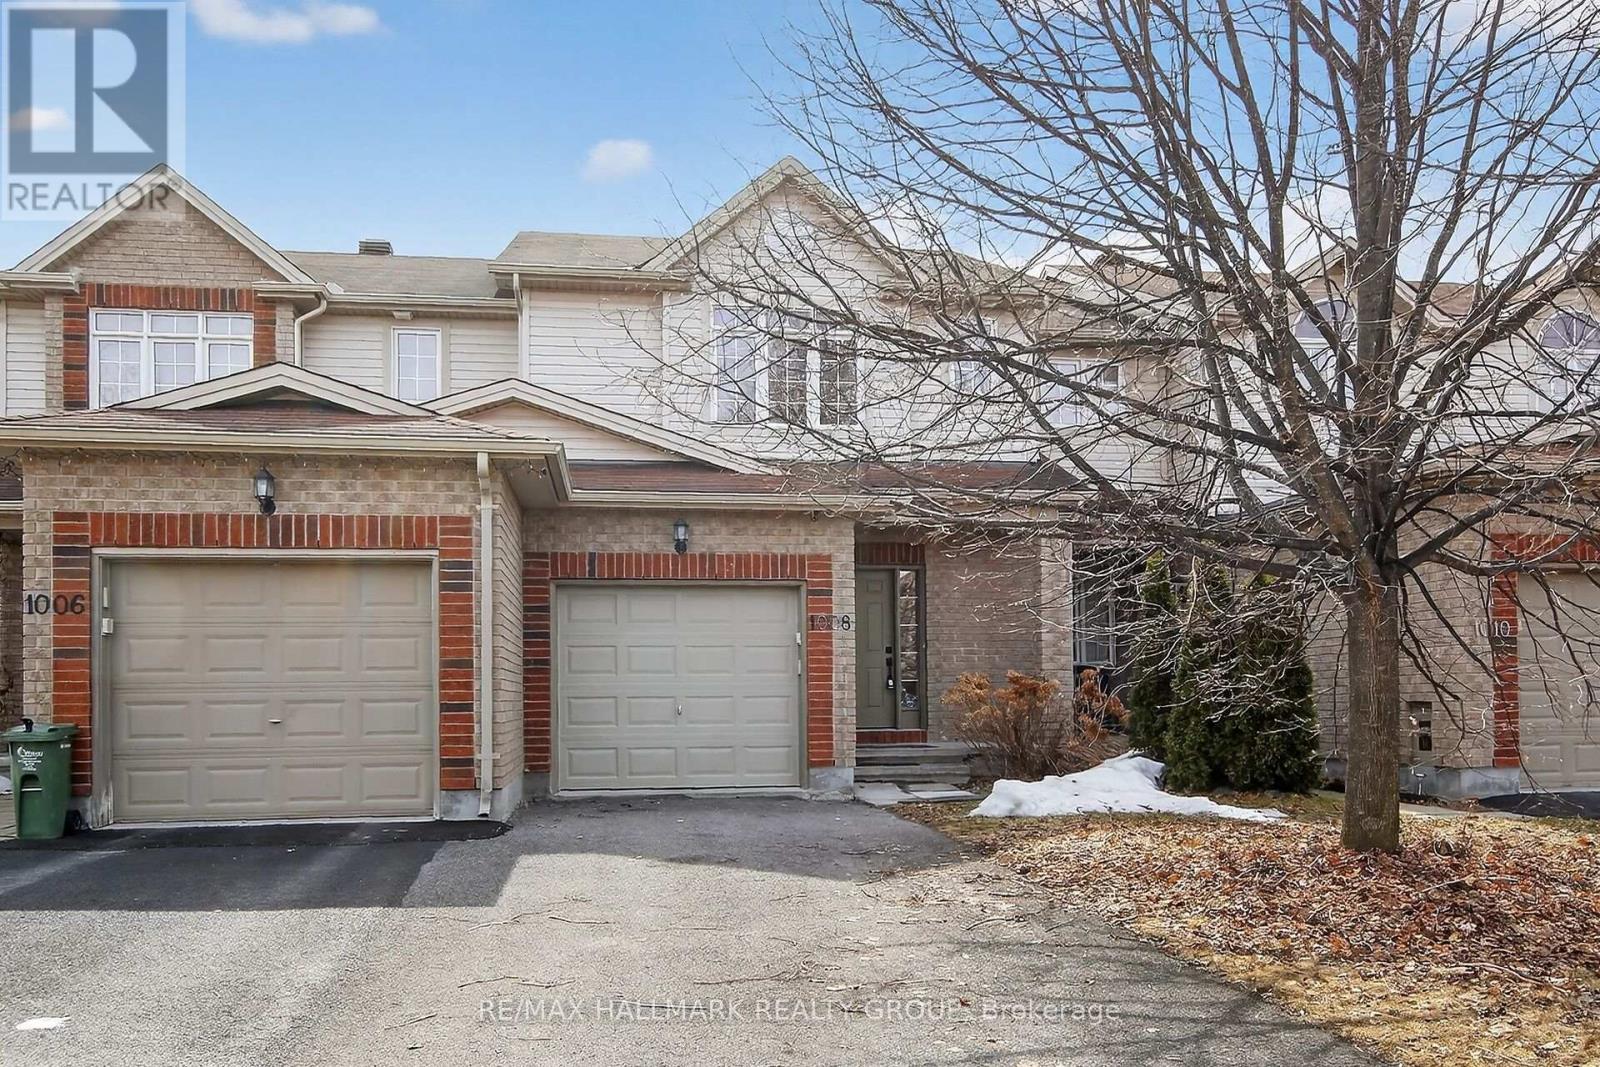
1008 Klondike Road N
Ottawa, Ontario
This spacious and meticulously maintained 3+1 bedroom, 2.5 bathroom freehold townhome is situated in the sought-after community of Shirley's Brook in Kanata North. Featuring an open-concept layout, a south-facing backyard, and a prime location, this property combines comfort, style, and convenience. The main floor offers a bright, airy atmosphere with a combined living and dining area suited for hosting guests or everyday family activities. The kitchen is equipped with new appliances and elegant quartz countertops with a breakfast bar overhang, seamlessly connecting to the living space. Upstairs, three well-proportioned bedrooms includes a generous primary bedroom with ensuite bathroom and ample closet storage. The finished lower level provides additional living space, featuring a fourth bedroom or home office for remote work or family room. The large deck and private, low-maintenance backyard offer opportunities for outdoor dining and relaxation. Located in a family-oriented neighborhood near reputable schools, parks, walking paths, public transit, and Kanata's technology sector, this residence is ideal for young families, professionals, or discerning investors. Freshly painted throughout. New lighting, quartz counters and flooring and appliances in kitchen. (id:65446)
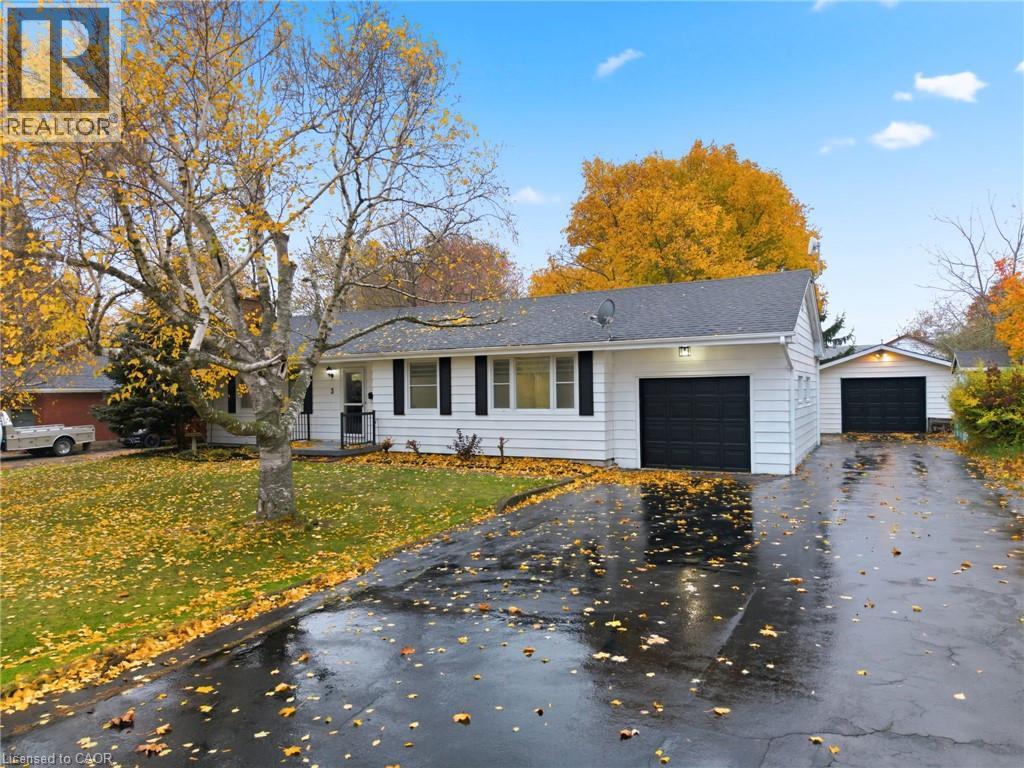
3 Algonquin Avenue
Dundas, Ontario
Wow, this home is beautiful. The 3+1 bedroom beauty has been transformed into a sleek, modern and inviting gem. On the main floor we have all new flooring(2025), updated white kitchen and stunning fireplace. All the main floor bedrooms are a great size and there is a wonderfully updated three-piece bathroom. In the basement we have matching new flooring(2025), a massive rec room, a bonus space with rough in for a future wet bar, a laundry room and a generous bedroom/basement office space. Outside you’ll enjoy two garage areas for the family cars, parking for 8 and an inviting backyard with all the space that until now you could only dream about. If you're wanting a beautiful home with modern updates on a spacious lot this home is for you!Don’t be TOO LATE*! *REG TM. RSA. (id:65446)
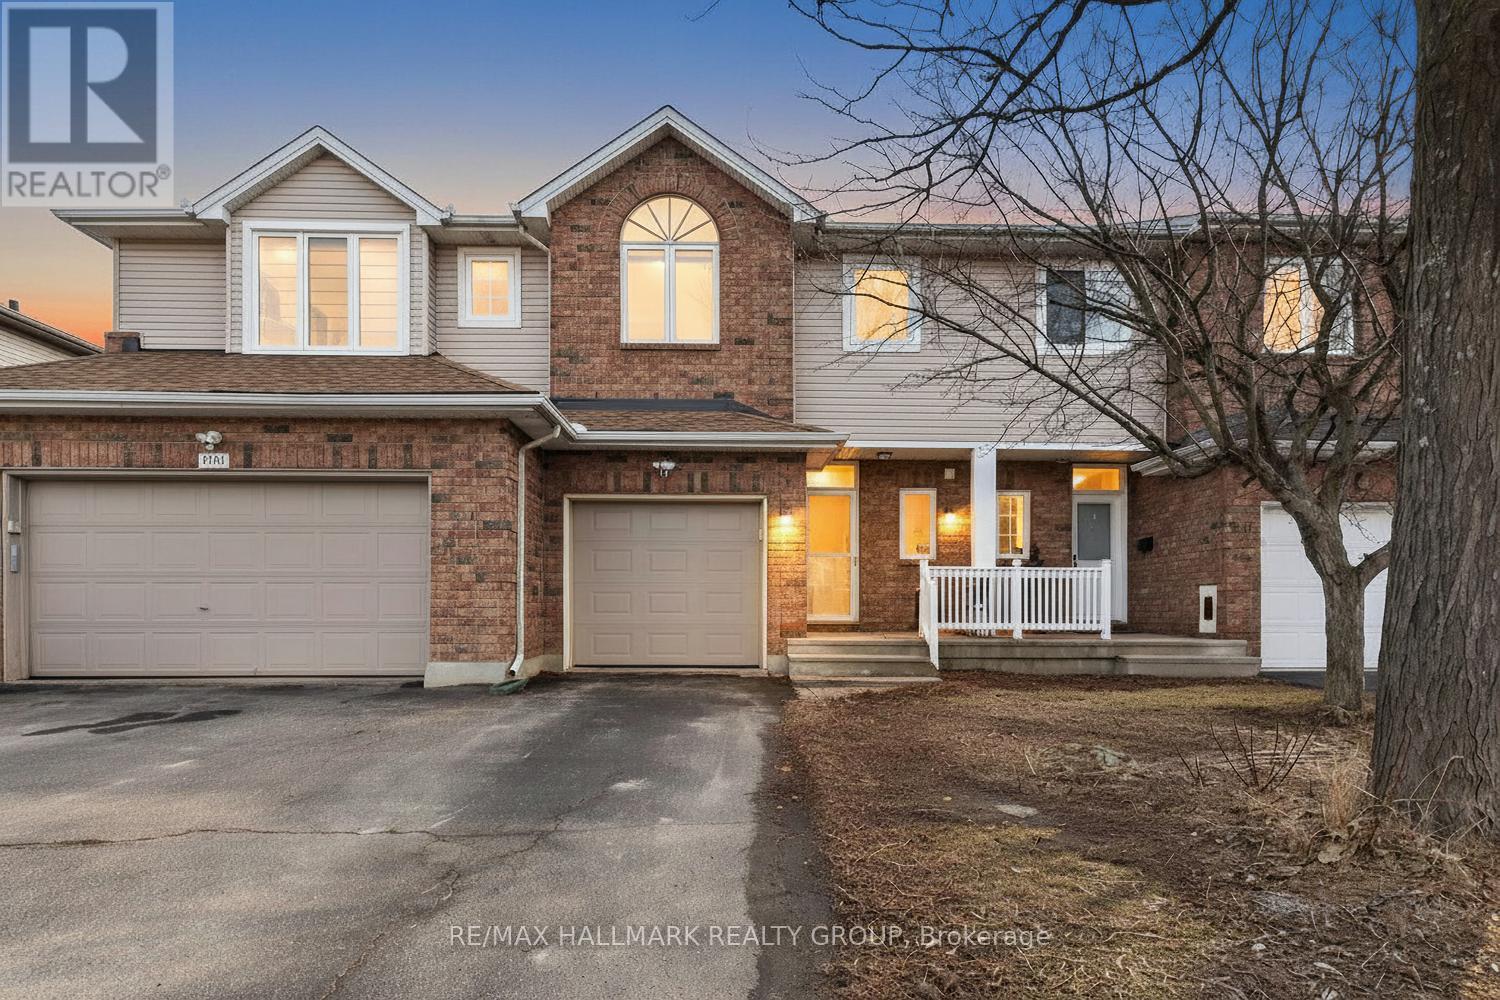
988 Lucille Way
Ottawa, Ontario
Welcome to 988 Lucille Way, a beautifully maintained 2 Bed plus loft, 2.5 Bath home tucked away on a quiet street in the highly desirable Notting Hill-Summerside community of Orleans. With its charming brick exterior, welcoming front porch, single-car garage, and private driveway, this home offers the perfect blend of comfort, style. Step inside to a bright foyer finished w/durable porcelain tile, a custom-built closet & a modern powder room. As you move further in, the home opens into a warm & functional living space, where rich hardwood floors flow throughout. Living room, anchored by a cozy fireplace, seamlessly connects to the dining area, creating an open layout that feels both spacious and welcoming. Fully renovated kitchen is thoughtfully designed for both function & style, featuring solid maple cabinetry, sleek quartz countertops, double sink & SS appliances. Additional wall cabinetry & enhanced lighting provide exceptional storage and workspace. Upstairs, new hardwood flooring continues throughout, adding a fresh & cohesive feel. Spacious primary bedroom offers a private retreat w/beautifully updated 3-pcs ensuite, complete with walk-in glass shower & elegant gold accents & walk-in closet. Second bedroom features a custom-built closet, while the main bathroom is finished with modern touch, incl a tub & matching gold accents. A standout feature of the upper level is the bright, airy loft filled with natural light throughout the day. With custom built-in shelving, this space is perfectly suited as a private home office. The fully fenced maintenance free backyard extends your living space outdoors, featuring a deck & gazebo. Located just minutes from shopping, Millennium Park & Ray Friel Recreation Complex, this home offers an exceptional lifestyle in a well-connected, family-friendly neighbourhood. Whether you're a young couple or a growing family, 988 Lucille Way delivers the space, storage, and thoughtful upgrades you've been looking for. (id:65446)
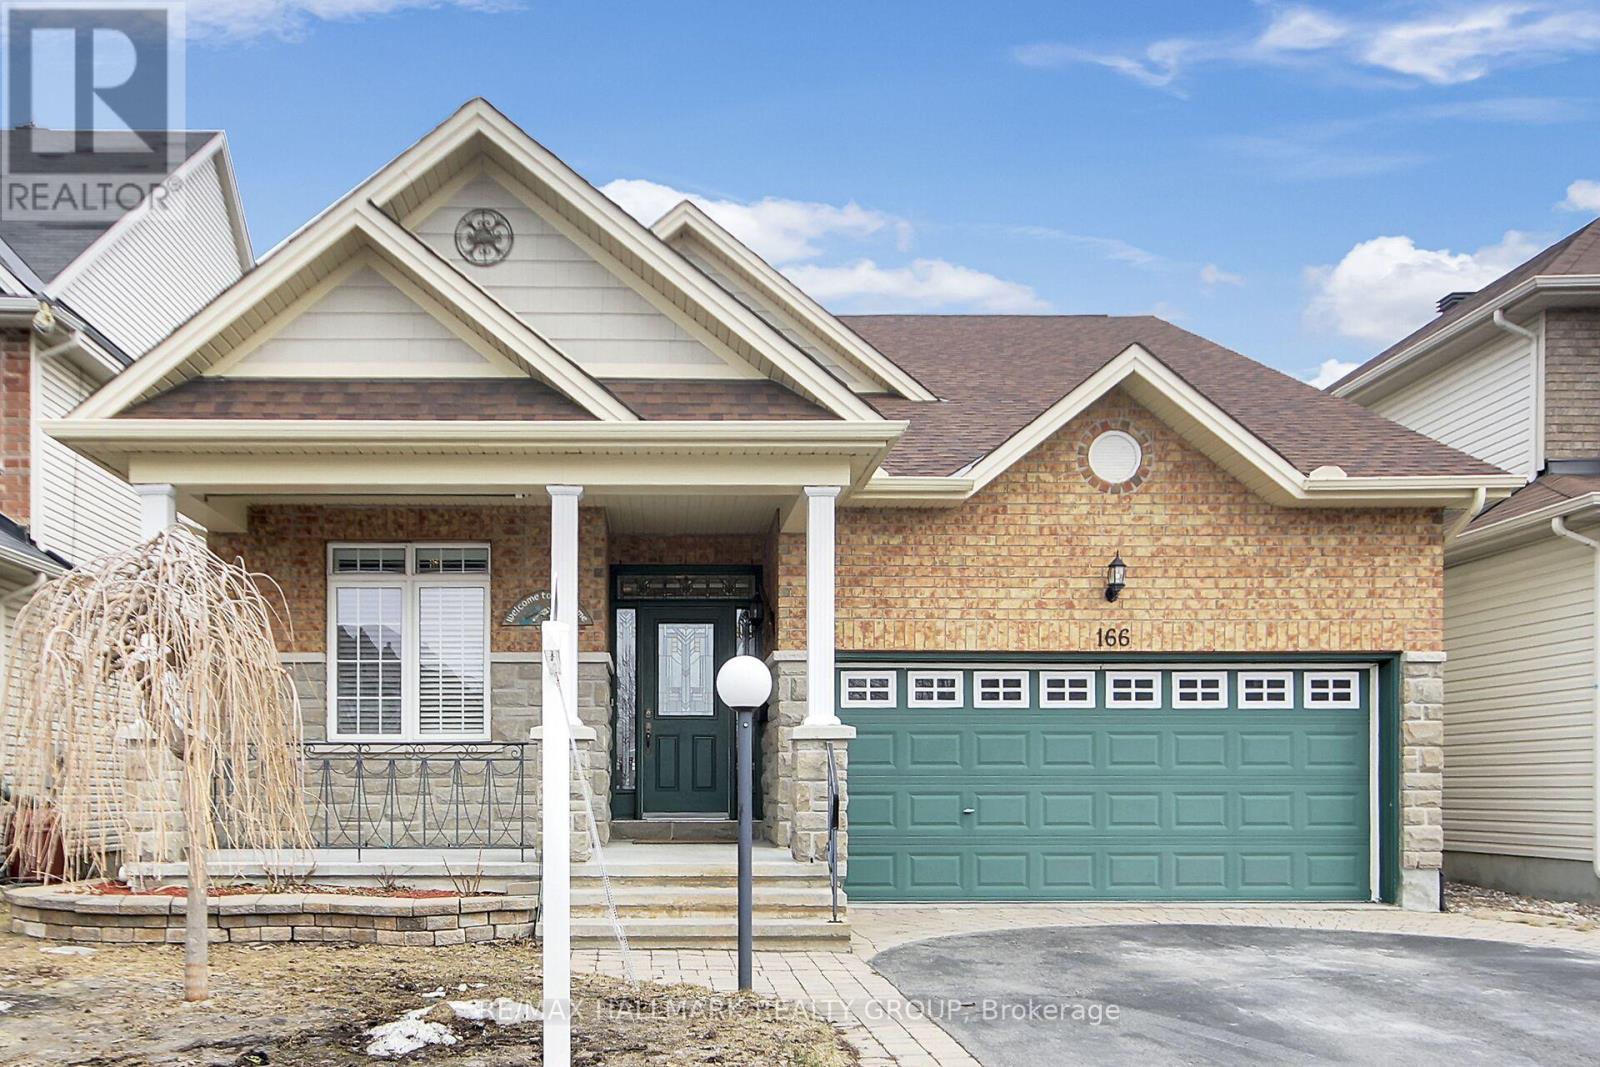
166 Lamplighters Drive
Ottawa, Ontario
An absolute gem with no rear neighbours, this immaculate three-bedroom bungalow with loft demonstrates true pride of ownership. Upon entry, you are greeted by an impressive, open-concept foyer with vaulted ceilings, leading you past a versatile bedroom or den, the dining room, stunning hardwood floors, and oversized windows designed to maximize natural light throughout the home. The spacious family room is warmed by a cozy gas fireplace and seamlessly connects with the kitchen and eating area, both enhanced by vaulted ceilings. Enjoy relaxing views of the maintenance-free, eastern-exposure backyard from these shared spaces, creating a tranquil atmosphere for everyday living and entertaining. The main floor features a primary bedroom complete with an ensuite, as well as a conveniently located laundry room. Upstairs, discover a welcoming loft area, a third bedroom, and a full bathroom, providing ample space for family or guests. The massive lower level offers endless possibilities and awaits your personal plans-whether you envision an additional living space, workout area, theatre room, or a combination of these options. Perfectly positioned on a quiet, family-friendly street, this pristine home is just minutes from shopping, public transit, recreation, and highway access. (id:65446)
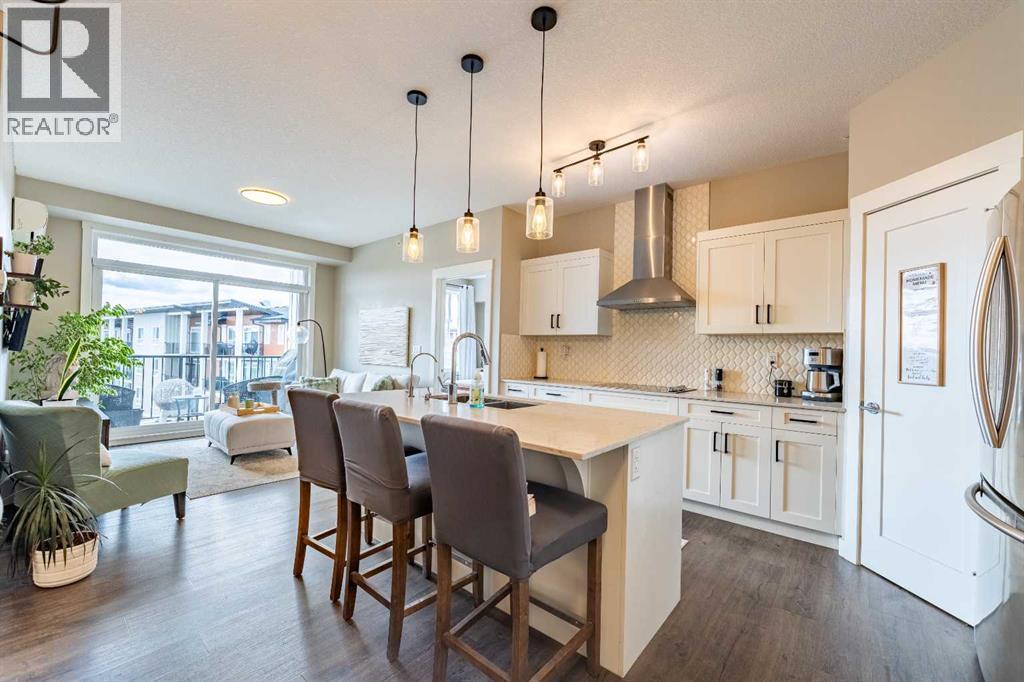
412, 10 Walgrove Walk SE
Calgary, Alberta
Welcome to Your Perfect Urban Retreat in Walden!Discover this IMMACULATE 2-bedroom, 2-bathroom TOP-FLOOR sanctuary featuring TITLED PARKING, a PRIVATE STORAGE LOCKER, and LOW CONDO FEES in the sought-after Walden community!Step inside and be greeted by 9-FOOT CEILINGS and an abundance of NATURAL LIGHT streaming through LARGE SOUTH-FACING WINDOWS with CENTRAL AIR for warm summer nights. The spacious entryway with closet space flows seamlessly into an OPEN-CONCEPT living space adorned with DURABLE Luxury Vinyl Plank flooring and UPGRADED lighting fixtures that add elegance to every corner.The SLEEK GOURMET KITCHEN is a chef's dream, showcasing MODERN WHITE cabinetry with soft-close drawers, QUARTZ COUNTERTOPS, a corner PANTRY with shelving, STAINLESS STEEL APPLIANCES (including electric cooktop and built-in wall oven/microwave, fluted chimney hoodfan and dishwasher), and stylish tile backsplash. The breakfast bar is perfect for casual dining or meals on the go!The dining area invites COZY conversations with family and friends, Off the living room is your stunning Patio, with panoramic views over looking southern skies in the distance. Enjoy your morning coffee or evening beverage while watching the SUNSET, with a GAS LINE for your BBQ ready for summer grilling!The SPACIOUS PRIMARY BEDROOM is your CALM RETREAT featuring UPGRADED carpets installed dec 2024, a WALK-IN CLOSET, and a PRIVATE 4-PIECE EN-SUITE with DUAL VANITIES and a LARGE STAND UP SHOWER for ultimate relaxation. The SECOND LARGE BEDROOM offers incredible FLEXIBILITY—perfect for guests, a home office, or library—with beautiful unobstructed south views.FUNCTIONALITY MEETS CONVENIENCE with IN-SUITE LAUNDRY and additional storage space. The second 4-piece bathroom is perfectly situated for guests.This MOVE-IN-READY home offers unbeatable VALUE with LOW MAINTENANCE living and an UNBEATABLE LOCATION! Enjoy the VIBRANT Walden community with events for everyone—outdoor activities, fitness classes, community markets, potlucks, music nights, and seasonal fun. Explore walking paths, natural wetlands, parks, nearby FISH CREEK PARK, HERITAGE POINTE GOLF COURSE, and SPRUCE MEADOWS.With EASY ACCESS to MacLeod Trail, Stoney Trail, and Deerfoot, plus Gates of Walden, Township Mall, and Shawnessy Village just minutes away, everything from grocery stores to restaurants and major retailers is at your fingertips.THIS SPOTLESS HOME WON'T LAST LONG — BOOK YOUR TOUR TODAY! (id:65446)
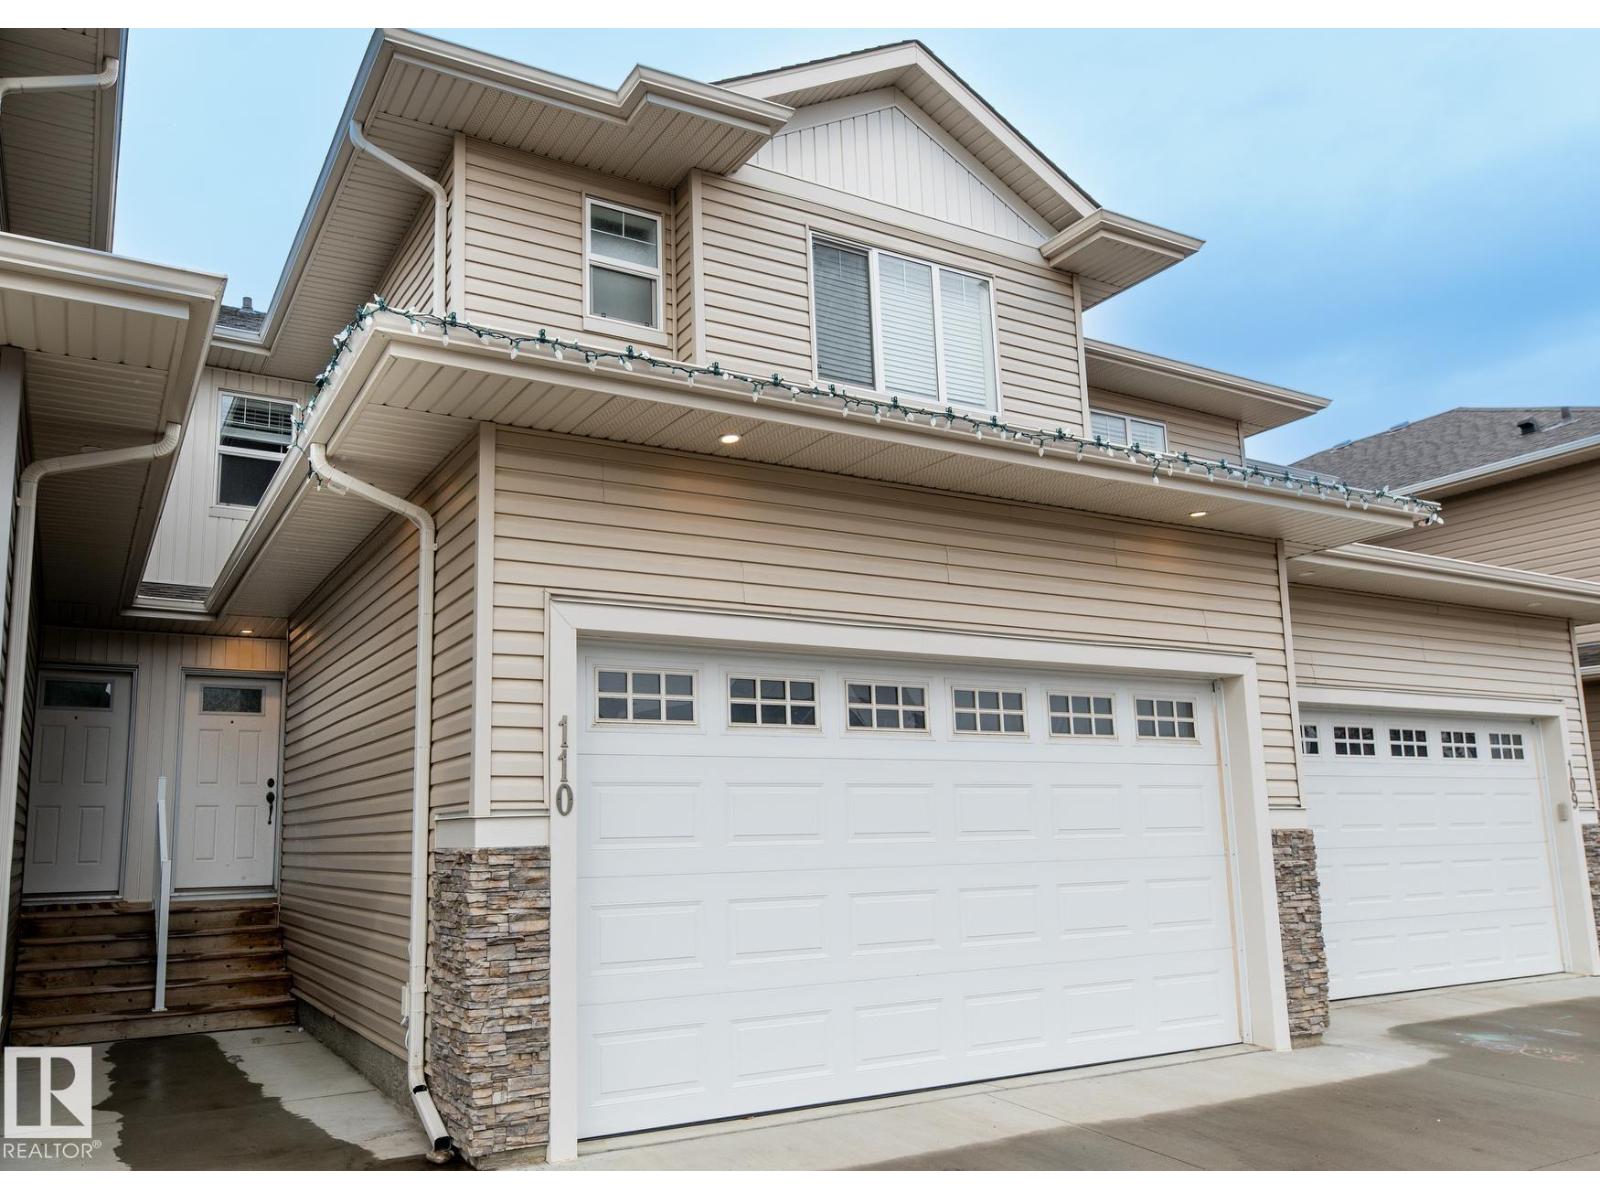
#110 300 Awentia Dr
Leduc, Alberta
Welcome to this 3 bedroom, double attached garage + 2.5 bathroom townhouse on the west end of Leduc in Deer Valley, offered at $319,900 with low condo fees of $267.25 and includes A/C. The open concept main floor features a spacious living room, bright dining area, a kitchen complete with stainless steel appliances. A convenient 2-piece bathroom completes the main level. Upstairs, the primary bedroom offers a walk-in closet and a 4-piece ensuite. Two additional bedrooms, a full 4-piece bathroom, and an upper-level laundry room plus a flex space that provide functionality for families or investors alike. With thoughtful design, great location, and excellent value, this home is perfect for first-time buyers, growing families, or those looking to downsize without compromise. Don’t miss this opportunity! Ideally located near shopping and amenities in Leduc Common, this home combines convenience with modern comfort. Roughed in for Central Vac. Some photos have been virtually staged. (id:65446)
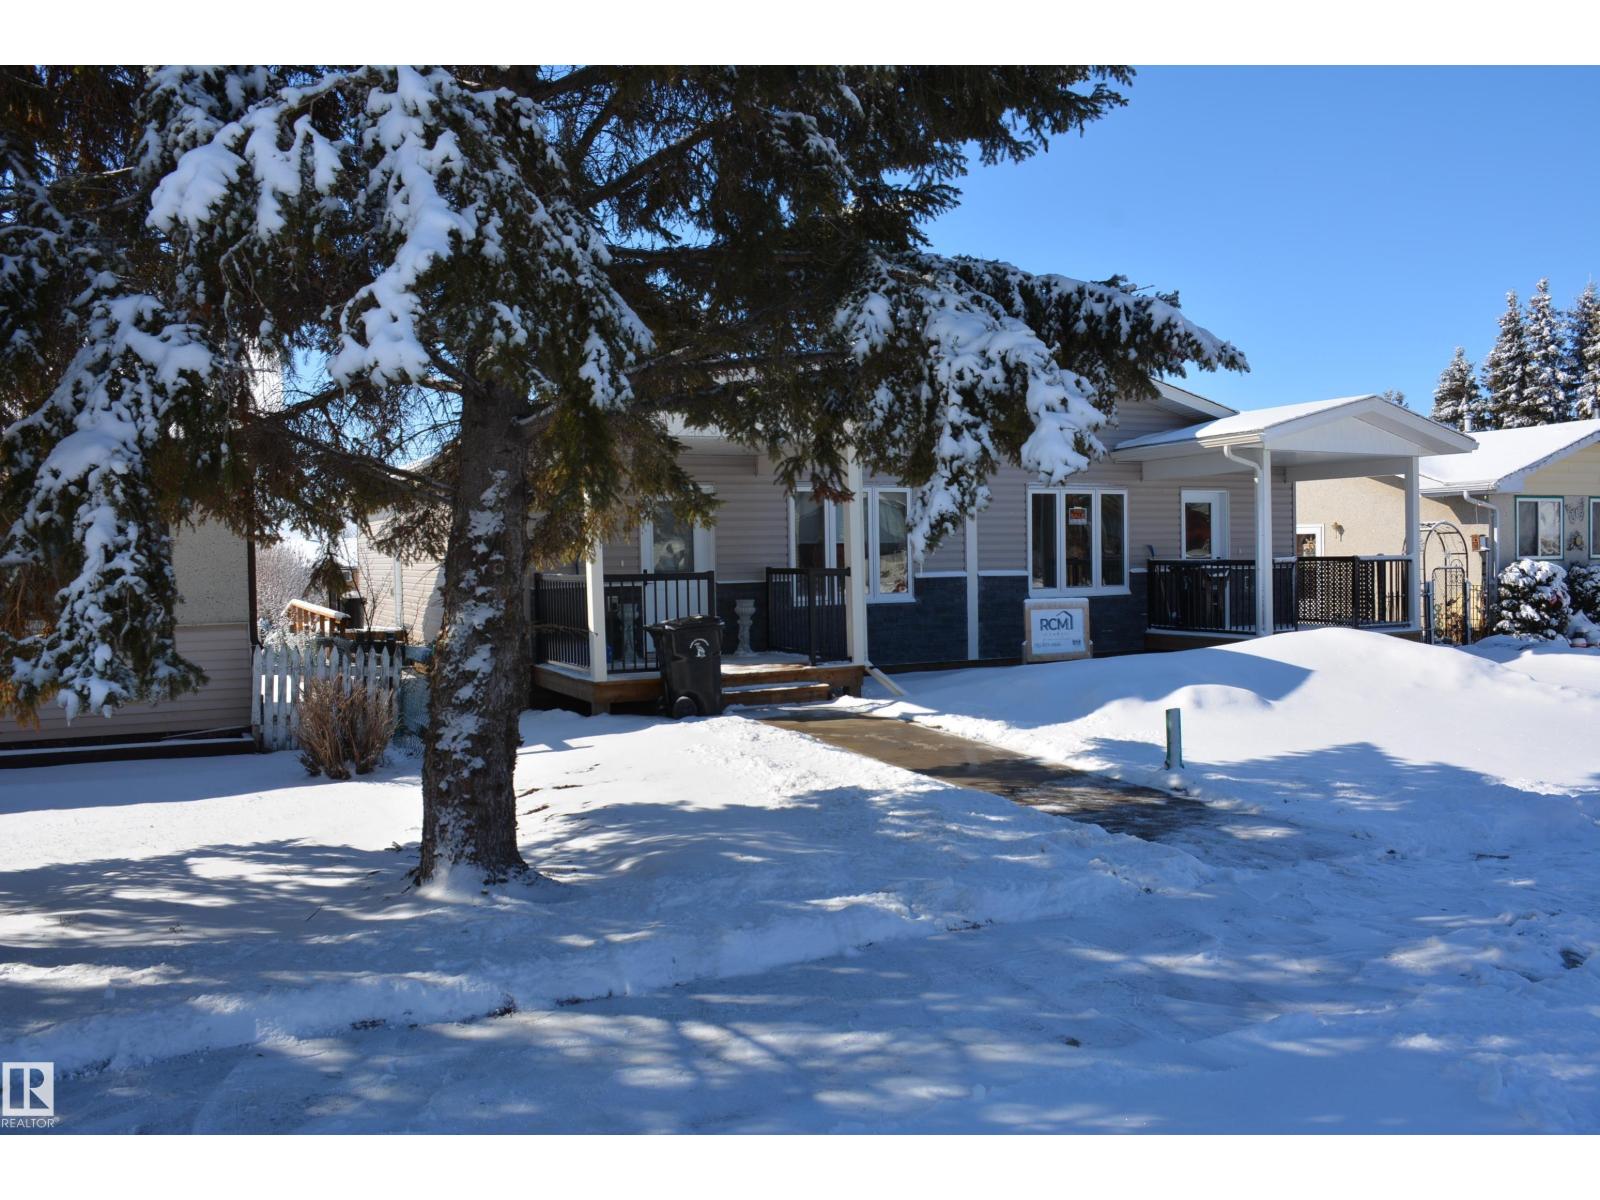
#b 4313 54 Av
Barrhead, Alberta
Brand new senior style accommodation. Providing (Ground level, easy access) (Minimal yard care requirement) (2 bedrooms and 2 bathrooms). This west side of the duplex is available. The east side is already sold. Consider it. Look at it. It is very interesting. Even if you are only curious. But you will like it. (id:65446)
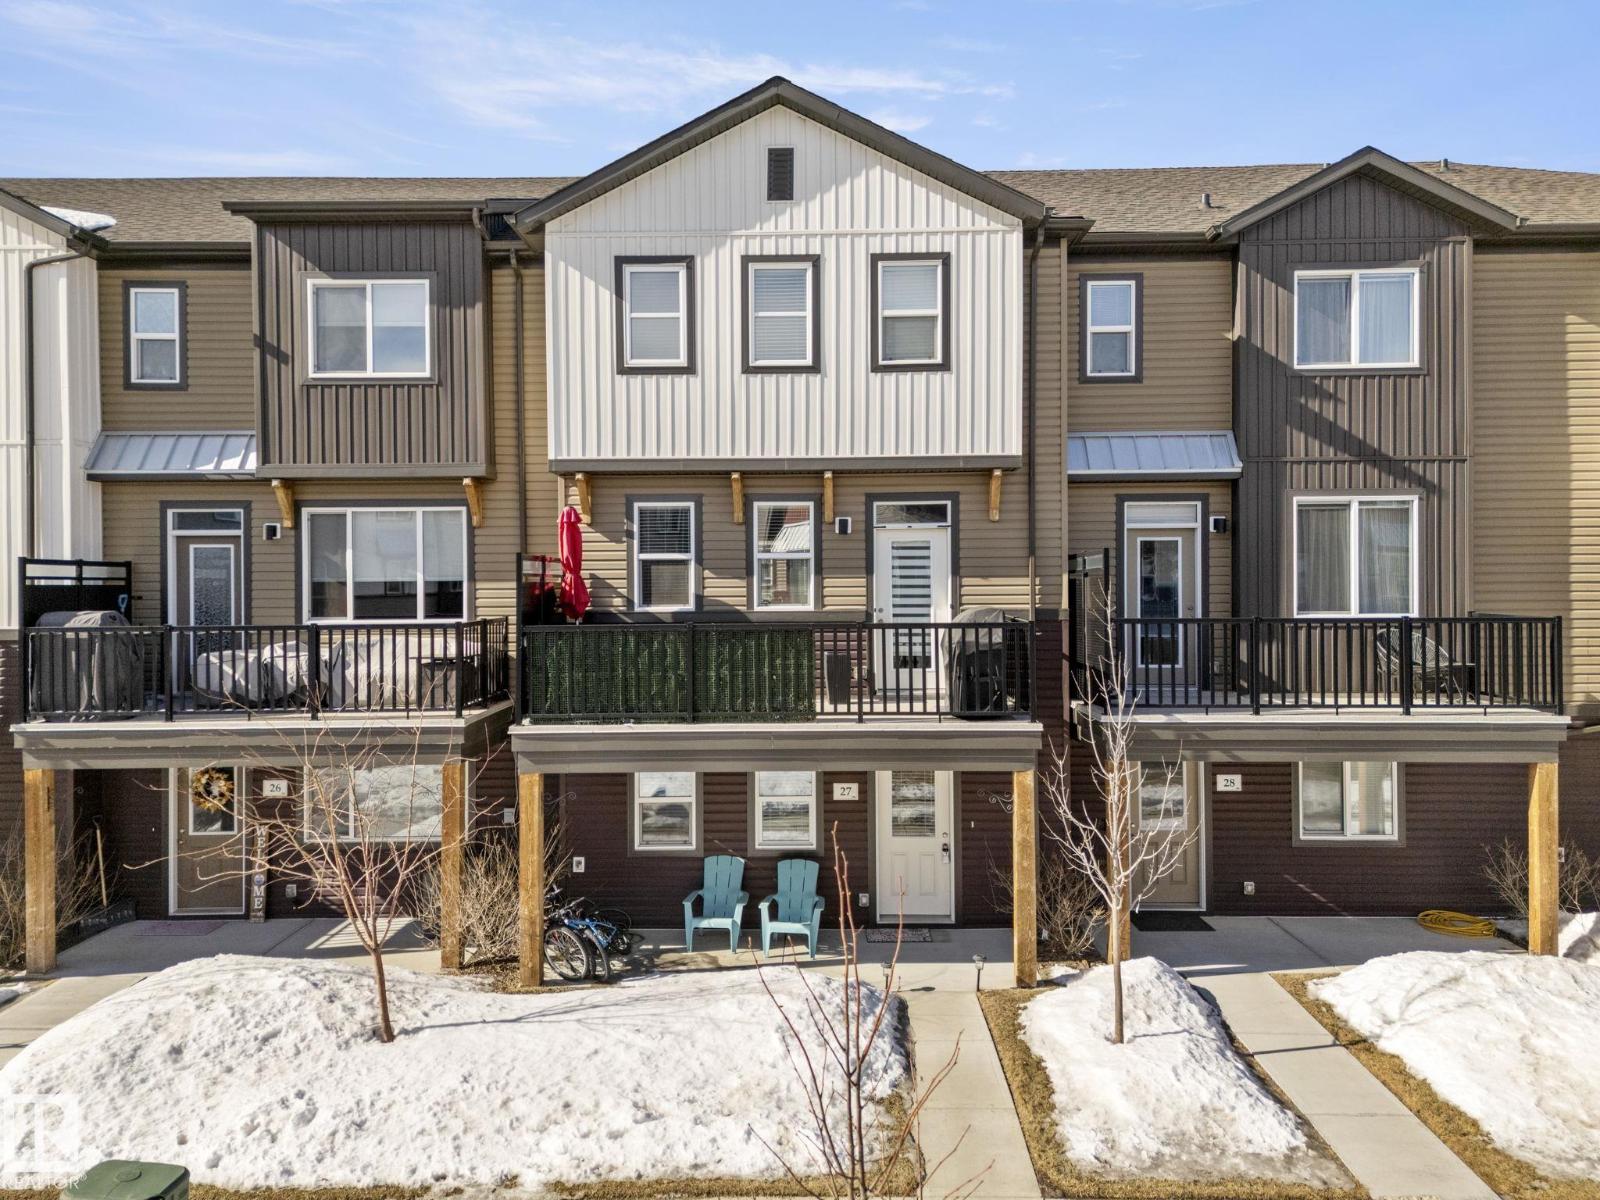
#27 16903 68 St NW
Edmonton, Alberta
Welcome to Allentown in the desirable community of Schonsee. This modern home offers 3 bedrooms plus a den, 2.5 bathrooms, and a double attached garage. The bright main floor features a spacious living room with an electric fireplace and a stylish kitchen with upgraded cabinetry, quartz countertops, stainless steel appliances, and a large walk-in pantry. The dining area is filled with natural light, and the level is completed by convenient main floor laundry and a 2-piece bathroom. Step outside to a generous balcony, perfect for relaxing or entertaining. Upstairs features a spacious primary bedroom with a walk-in closet and 3-piece ensuite, plus two additional bedrooms and a 4-piece bathroom. The lower level offers a finished flex space ideal for a home office or den, with access to a concrete patio. Close to shopping, parks, schools, and quick access to Anthony Henday. (id:65446)
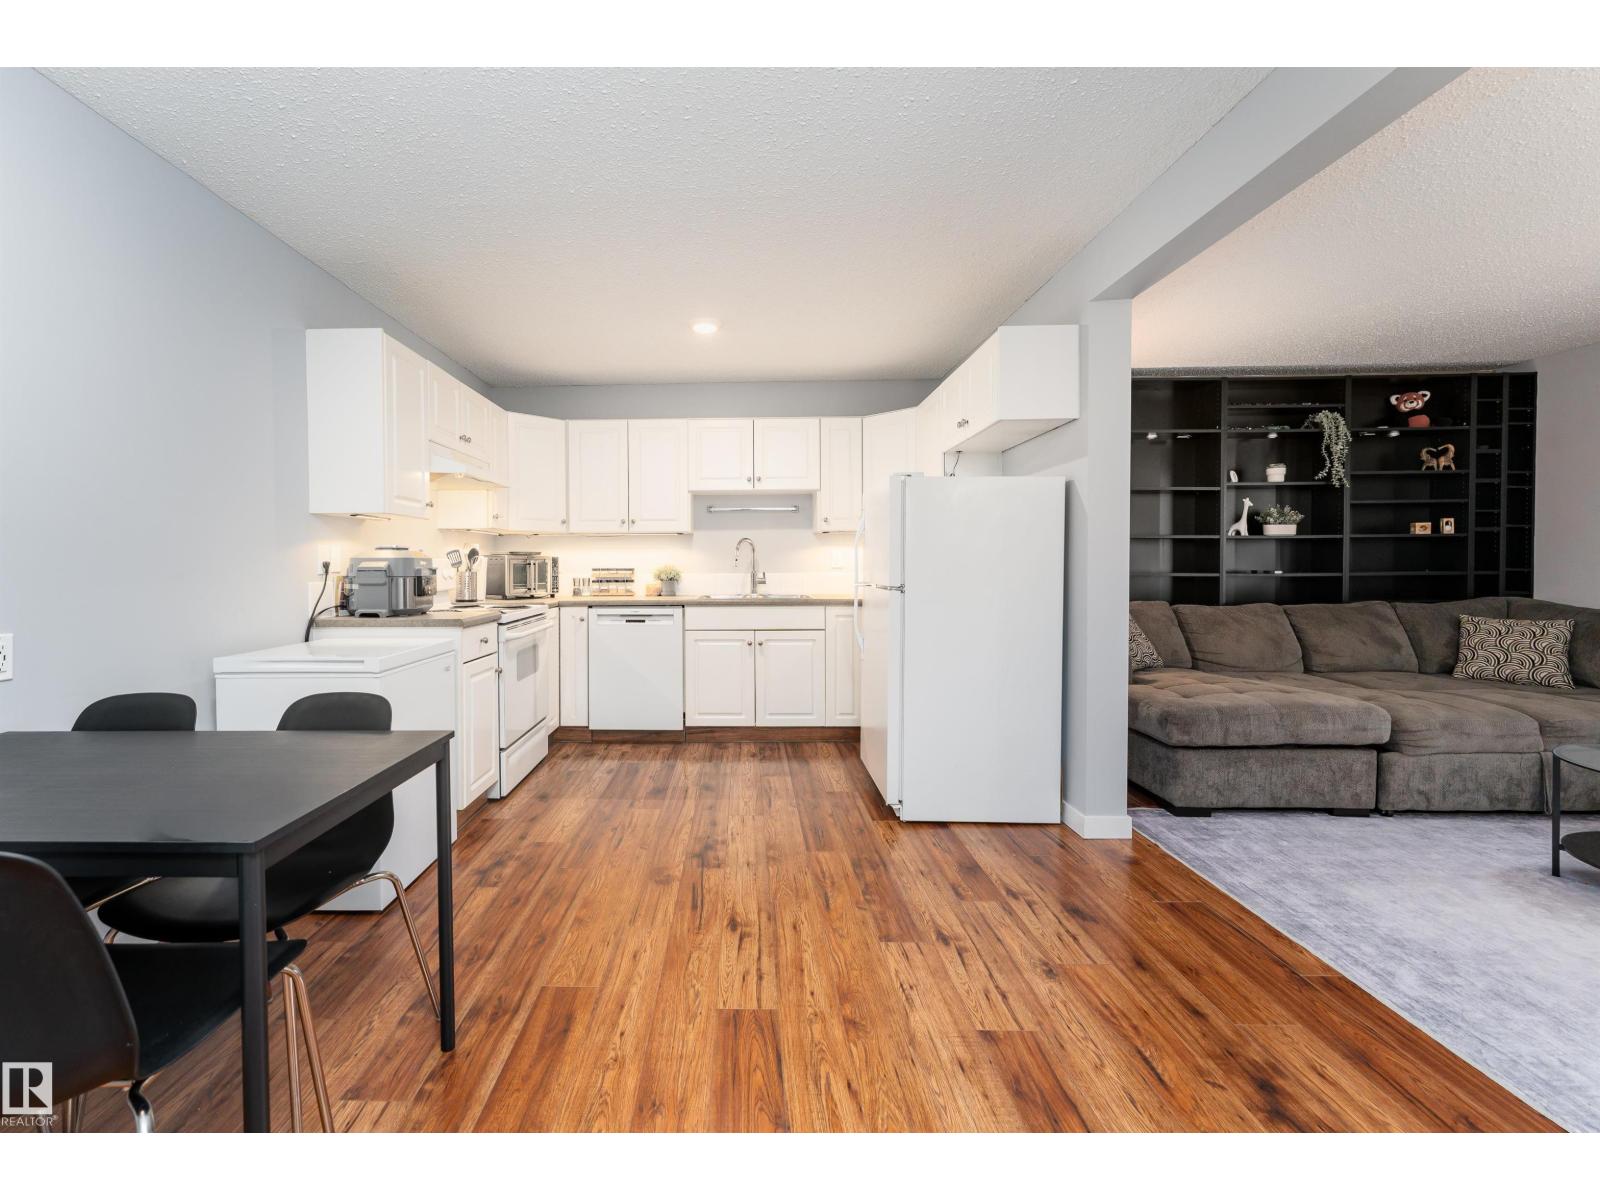
#26 10208 113 St NW
Edmonton, Alberta
Ground-floor living at its finest in this bright and inviting 790 sq ft 1-bed, 1-bath home! Warm wood-tone flooring flows throughout, creating a space that feels fresh, bright, and effortlessly welcoming from the moment you enter. The crisp, modern kitchen with white cabinetry and matching appliances connects to a dedicated dining area—ideal for everyday meals or entertaining. The sun-filled living room features a custom floor-to-ceiling dark built-in shelving unit and expansive sliding glass doors leading to your private patio, blending indoor and outdoor living. The spacious primary bedroom comfortably fits a king-sized suite with room for additional furnishings. Ideally located just minutes from MacEwan University, downtown shopping, transit, the river valley, and Commonwealth Stadium, this home offers unbeatable convenience. Perfect for students, first-time buyers, or investors, this 18+ adult-only, pet-friendly building includes an assigned parking stall and delivers a truly walkable lifestyle. (id:65446)
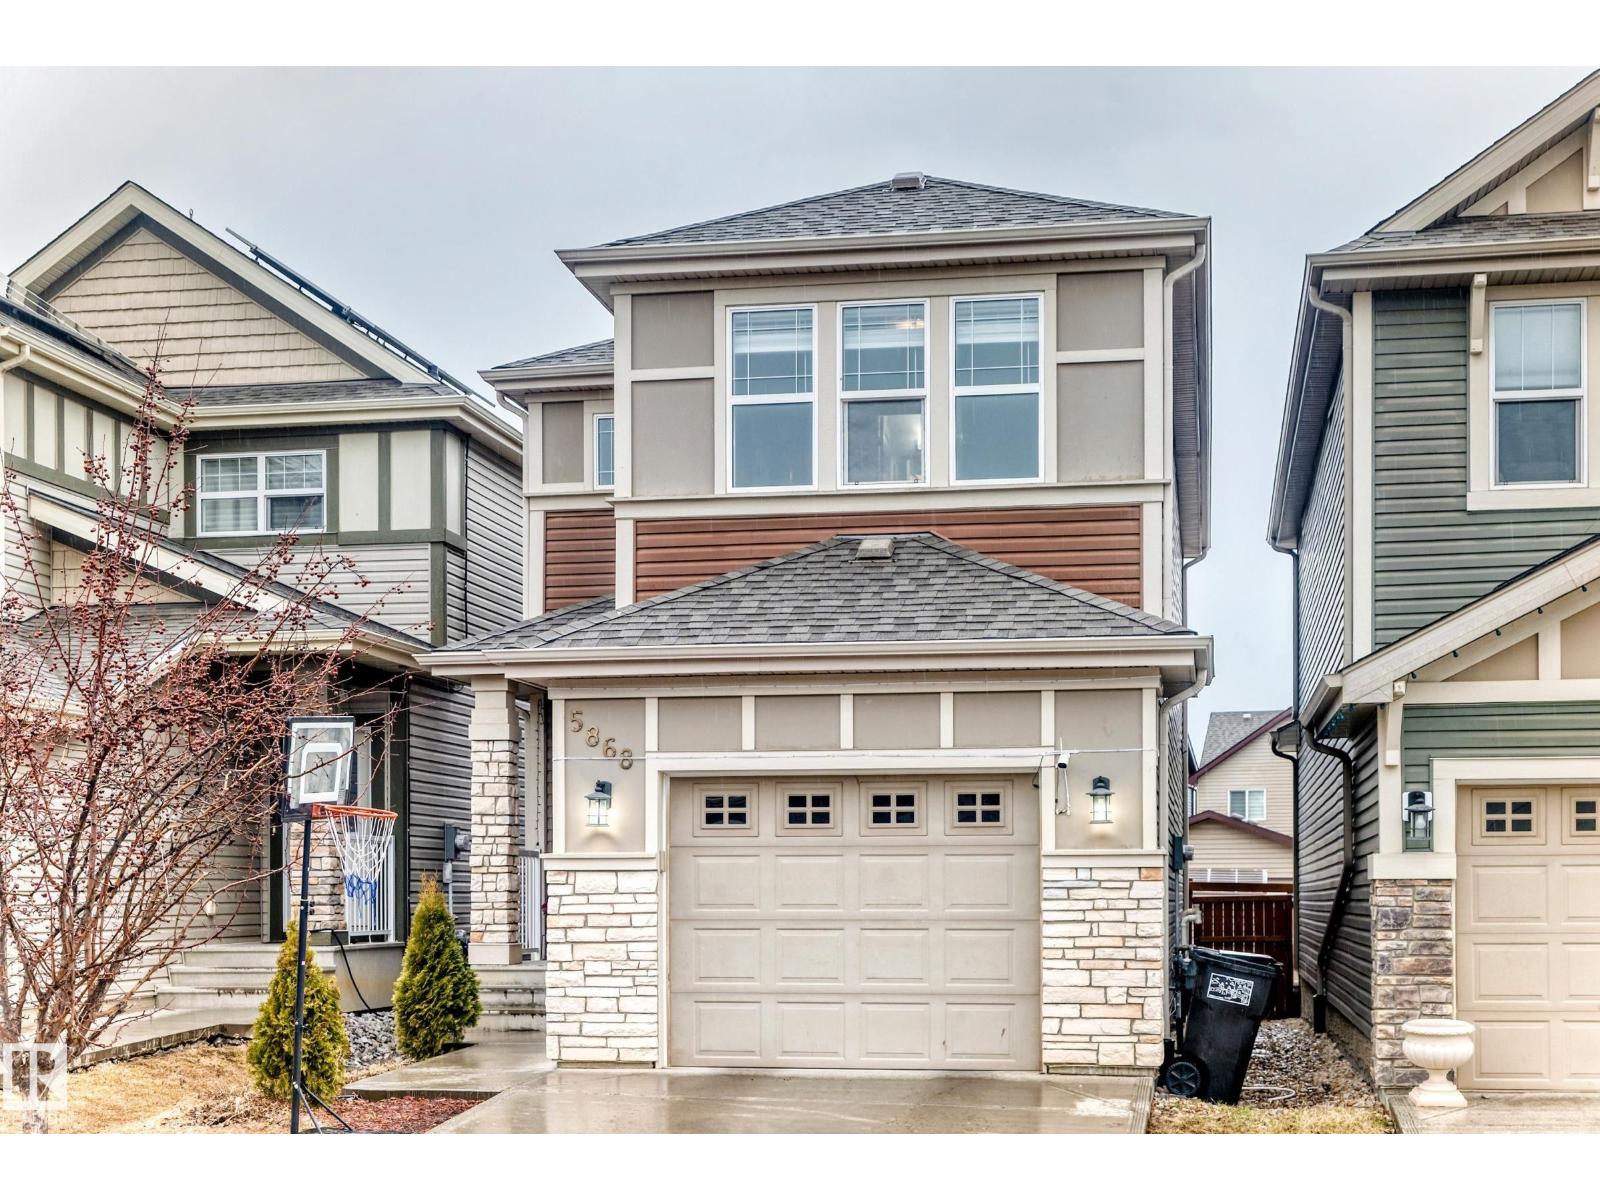
5868 Anthony Cr SW
Edmonton, Alberta
Welcome to this Jayman built beautiful home in one of the sought after communities of Heritage Valley; Allard. The house offers open concept main floor with half bath, numerous upgrades including laminate flooring, quarts countertops, front load washer and dryer, ample cabinataries. From the mainfoor you can access to the beautiful upgraded deck and backyard. Upstairs, you have 3 bedrooms and 2 full bathrooms. The master bedroom has 3 pcs ensuite and walking closet. The family room is an extra bonus for great playroom or cozy space to enjoy your weekend movie. Basement has been professionally finished as in-law-suite which includes a kitchen, living area, a bed room and insuite laundry. step away from school, playground, recreation centre and shopping. Just minute drive to major high ways: Anthony Henday and Calgary Trail. A must see gem! (id:65446)
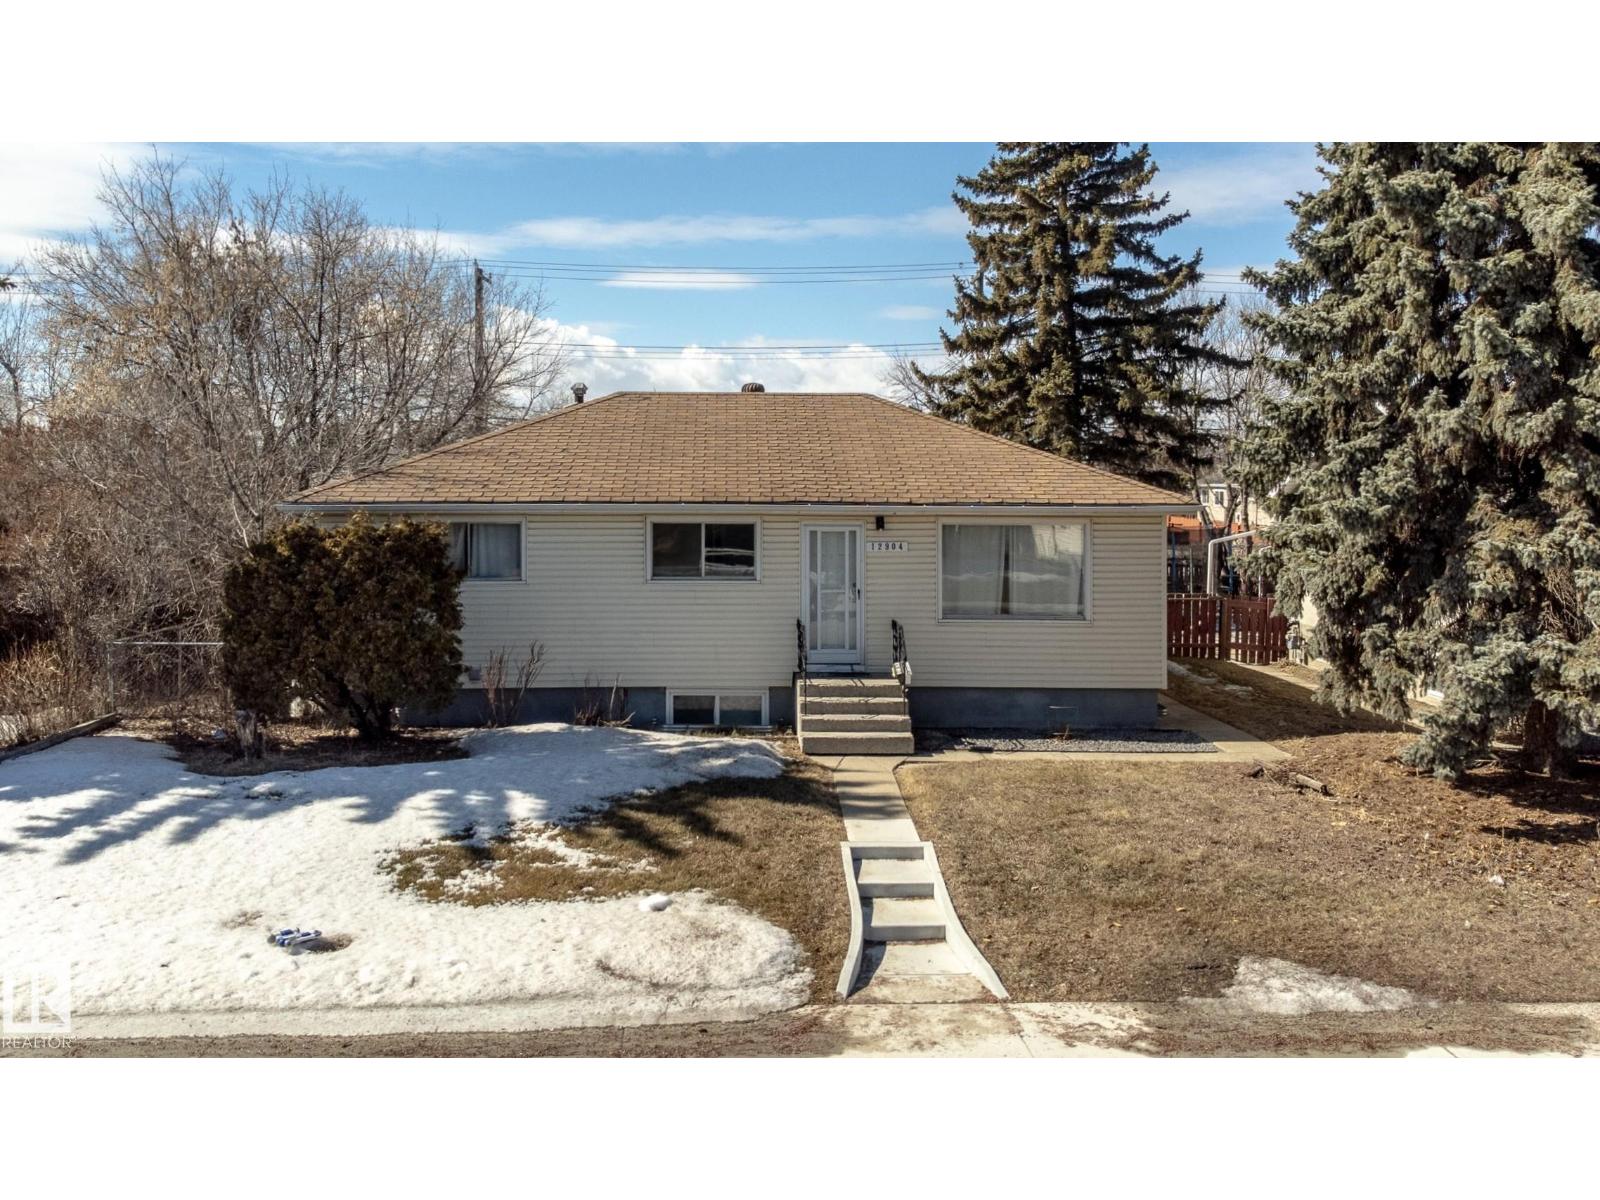
12904 90 St NW
Edmonton, Alberta
Investor opportunity in Killarney! This 1064 sq. ft. raised bungalow with a permitted legal basement suite offers strong income potential and long-term upside. The main floor features 3 bedrooms, LVP flooring, a spacious living/dining area, and a functional kitchen with painted oak cabinetry, along with separate laundry. The fully finished lower suite includes 2 bedrooms + den, a full kitchen, comfortable living space, private laundry, and excellent storage—making it well suited for dual occupancy. Situated on a 635 sq. m. lot, the property also includes a double detached garage and fully fenced yard. The home offers a solid layout and income-generating potential, with an opportunity for improvements to enhance value over time. Located in the established community of Killarney, close to schools, parks, shopping, transit, and with quick access to the Yellowhead and Anthony Henday. (id:65446)
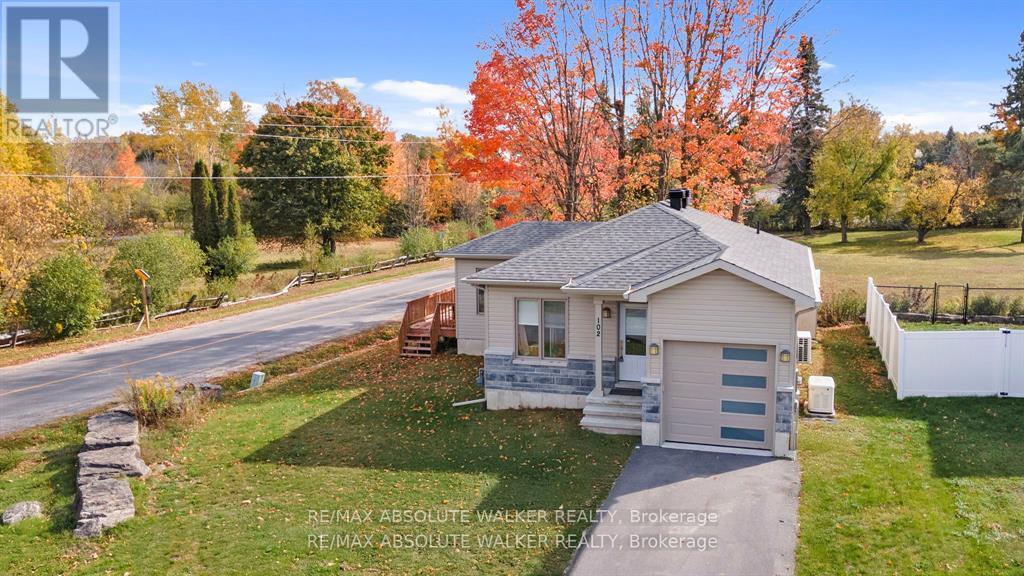
102 Sophie Lane
Merrickville-Wolford, Ontario
Discover this exceptional 2 + 1 bedroom, 2 bathroom bungalow, built in 2020, offering modern elegance and comfort on an oversized corner lot, a rare find on this street. With a 1-car garage, this home seamlessly blends style, function and serenity. Step into a beautifully upgraded interior featuring top-of-the-line finishes throughout. The primary bedroom includes a convenient cheater ensuite for privacy and ease. Natural light floods the sunroom, creating a peaceful retreat, and from there you can step out onto the massive wrap-around deck, perfect for entertaining or simply soaking in the outdoors. Mature trees around the property provide a sense of seclusion and tranquility. A standout feature is the included 13 kW generator, offering peace of mind and ensuring your systems stay powered through outages. The fully finished basement adds an extra dimension to this homes appeal. Here you'll find a third bedroom, a full bathroom, and an expansive rec room, ideal for multi-gen living, guests, or a play and entertainment hub. Living in Merrickville means embracing a charming, historic village. Merrickville delights with its heritage architecture, vibrant arts scene, artisan galleries, boutique shops, cafés, and riverside trails. Outdoor enthusiasts will love the walking and biking paths along the Rideau ,boating, and garden attractions like the Rideau Woodland Ramble. Despite its peaceful village atmosphere, Merrickville maintains convenient access to larger centres, making this an ideal blend of tranquility and accessibility. This home offers turnkey luxury, flexibility, and a lifestyle that captures the essence of Merrickville living. Don't miss your opportunity to call this rare corner-lot bungalow your new home. (id:65446)
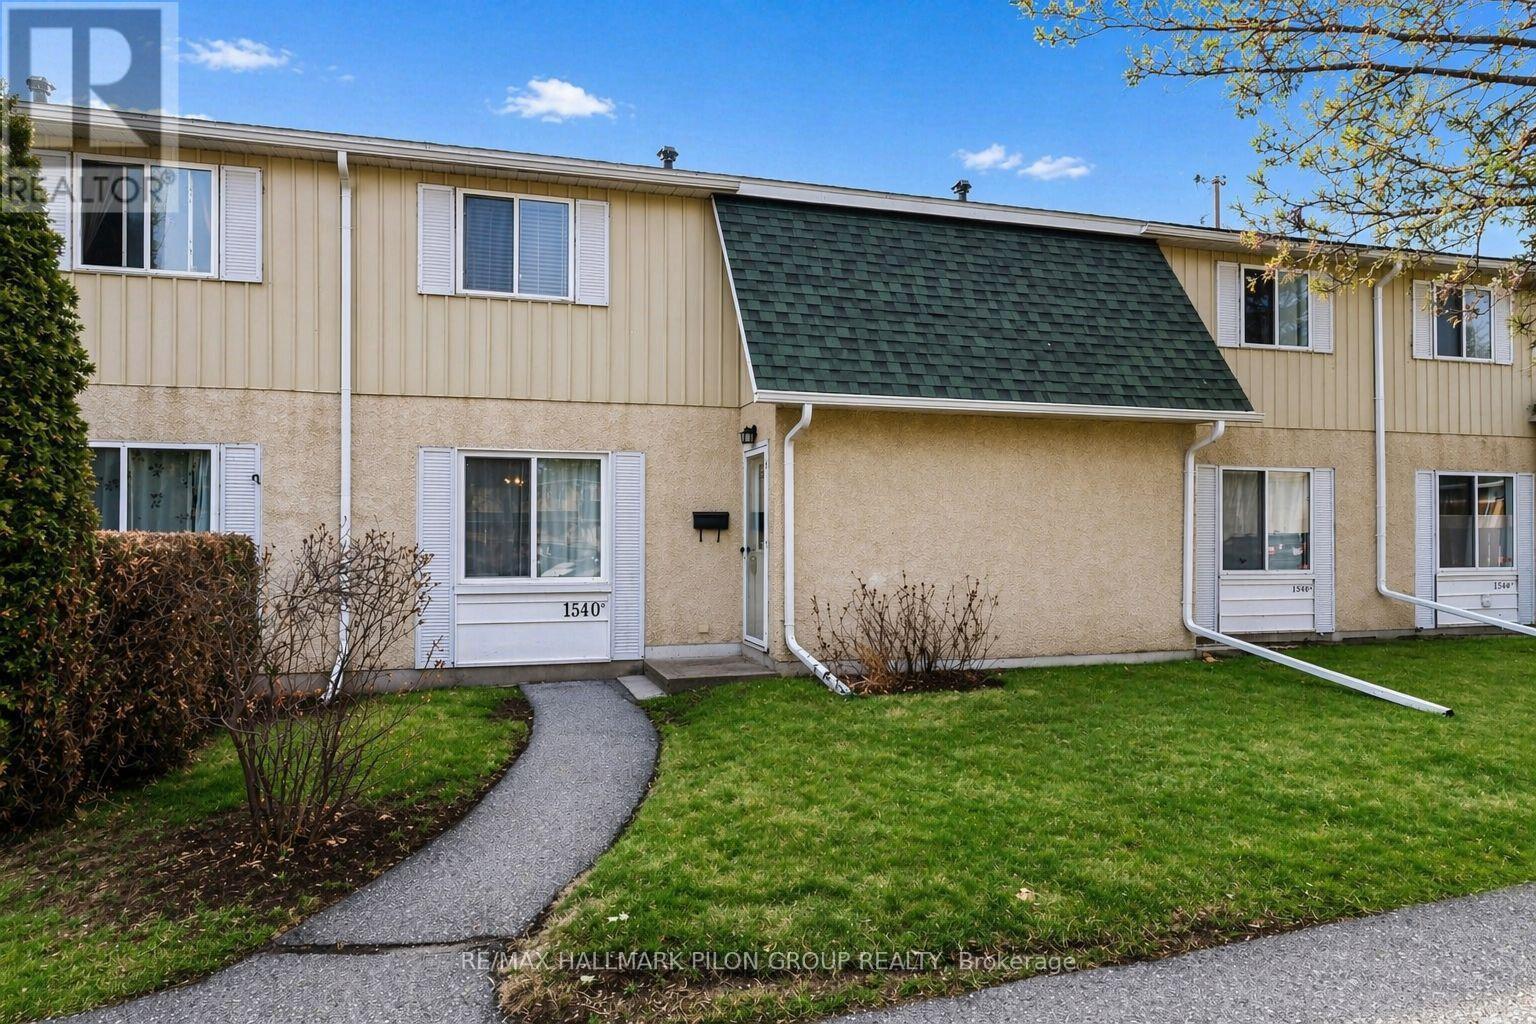
C - 1540 Beaverpond Drive
Ottawa, Ontario
Welcome to this well-located condo townhouse in Pineview Court, offering comfort, functionality, and a great lifestyle just steps from Pineview Golf Course. The main floor features a bright and inviting layout with hardwood flooring and a spacious kitchen finished with white cabinetry and granite countertops, providing plenty of workspace for everyday cooking and entertaining.Upstairs, you will find three good-sized bedrooms and a full bathroom, offering a practical layout for families, guests, or a home office. The finished basement adds valuable living space with a cozy recreation room and an additional full bathroom, perfect for movie nights, a playroom, or a private retreat. Outside, enjoy a private fenced backyard with no direct rear neighbours, creating a quiet outdoor space to relax or entertain. Enjoy the added perks of an inground pool and clubhouse, just in time for summer. Water and sewer are included in the condo fees for added convenience. Recent updates include washer and dryer (2022), stove (2023), and refrigerator (2025). Ideally located within walking distance to Pineview Golf Course and close to shopping, amenities, and easy access to major routes, this home offers both convenience and comfort in a desirable community. Backyard virtually staged. (id:65446)
3409 - 11 Yorkville Avenue
Toronto, Ontario
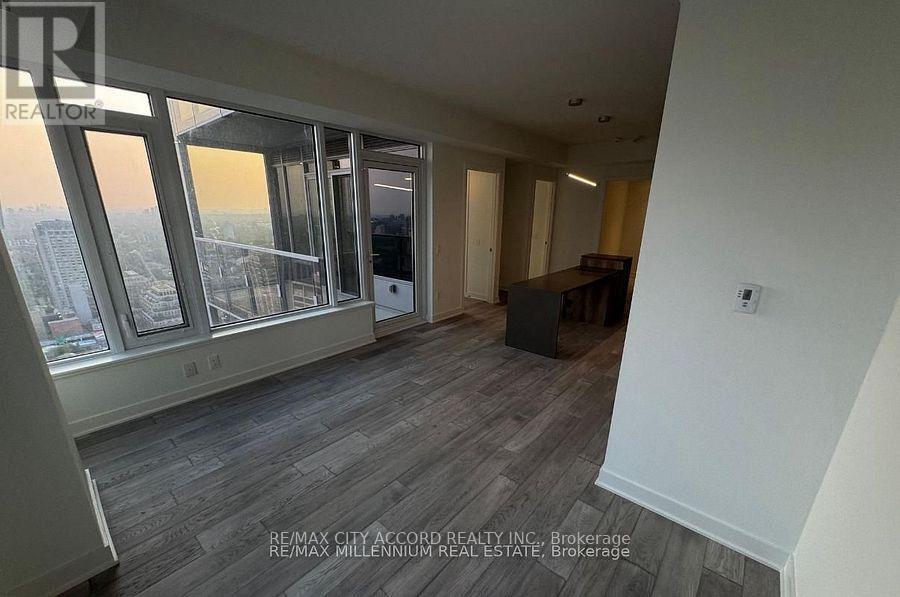
11 Yorkville is a newly built 65-storey architectural icon nestled in Toronto's most prestigious neighbourhood-a destination where luxury meets exclusivity, tailored for those who value elevated comfort and refined living. Situated on the 34thth floor, Unit 3409 boasts contemporary finishes and one of the building's most generous layouts, offering stunning panoramic city views. 3-bedroom , 2-bath suite features a bright open-concept design with a balcony accessible from both the living room and second bedroom. The primary bedroom includes His & Hers closets and a spa-inspired ensuite retreat. Enjoy premium custom furnishings, designer lighting, window coverings, and hardwood flooring throughout. Amenities include an indoor/outdoor infinity pool, hot tub, sauna, fitness centre, piano lounge, wine and social rooms, business centre, pet spa, BBQ terrace, and 24/7 concierge and security. Steps to Bay Station, U of T, luxury retail, fine dining, and top-tier hospitals-experience turnkey 3-bedroom luxury living in Yorkville! (id:65446)

2909 1068 Hornby Street
Vancouver, British Columbia
Live in the center of the excitement at 1068 Hornby Street. This rare 700 sq. ft. residence offers one bedroom and TWO full bathrooms-a perfect layout for couples or professionals who value extra space. Wake up to breathtaking panoramic views of Mt. Baker and the sunrise, then walk just 12 minutes to the World Cup gates at BC Place. With a cozy gas fireplace and access to world-class resort amenities across the street, this is downtown living at its finest. Panoramic Perspective: Floor-to-ceiling windows with unobstructed East-facing views toward Burnaby and the mountains. Resort Living: Includes exclusive access to the Sheraton Wall Centre´s elite facilities: indoor swimming pool, two gyms, jacuzzi, and full locker rooms & Modern Comfors (id:65446)
559 Mutual Street
Ottawa, Ontario
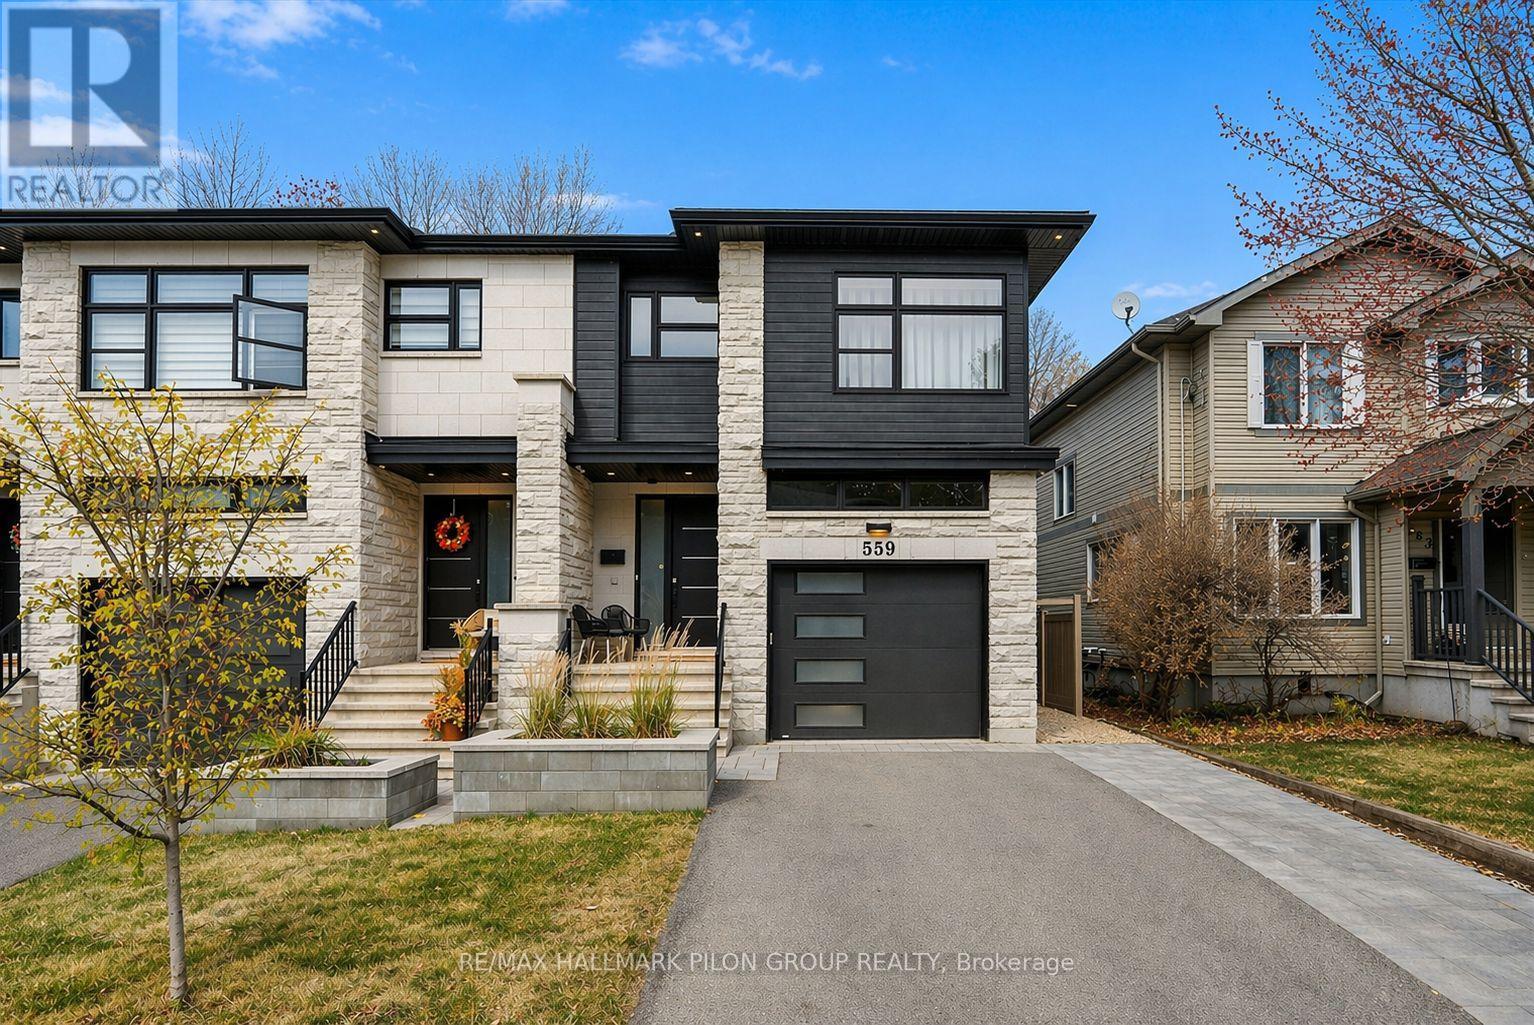
This exceptional contemporary end-unit luxury townhome offers 2,584 sq. ft. of beautifully designed living space, perfectly suited for today's modern lifestyle. Ideally located just minutes from downtown Ottawa, Montfort Hospital, major shopping centres, La Cite collegiale, and a full range of everyday amenities, this home combines convenience with refined living. The main level showcases an elegant open-concept layout, ideal for both daily living and entertaining. The designer kitchen features quartz countertops, sleek modern cabinetry, stainless steel appliances, and a striking double-sided waterfall island that anchors the space. Architectural highlights include a glass staircase, high ceilings with pot lights, and a sophisticated electric fireplace, creating a bright and contemporary atmosphere throughout. The second level offers three generously sized bedrooms, each with walk-in closets and engineered flooring. A well-appointed main bathroom, a separate laundry area, and a luxurious primary ensuite complete this floor. The ensuite features double sinks, a relaxing Roman tub, and a glass shower accented with mosaic tile, offering a spa-like retreat. A separate side entrance on the main level provides excellent flexibility for those considering an in-law suite or secondary dwelling. The fully finished lower level includes an additional kitchen, bedroom, and bathroom, making it ideal for extended family, guests, or future income potential. Additional exterior features include a fully fenced yard and an extended driveway that accommodates up to four vehicles, adding practicality and convenience for multi-car households or visiting guests. Thoughtfully designed and move-in ready, this home offers luxury, versatility, and an unbeatable location, an outstanding opportunity for discerning buyers seeking both style and substance. (id:65446)
195 Kelvin Grove Way
Lions Bay, British Columbia
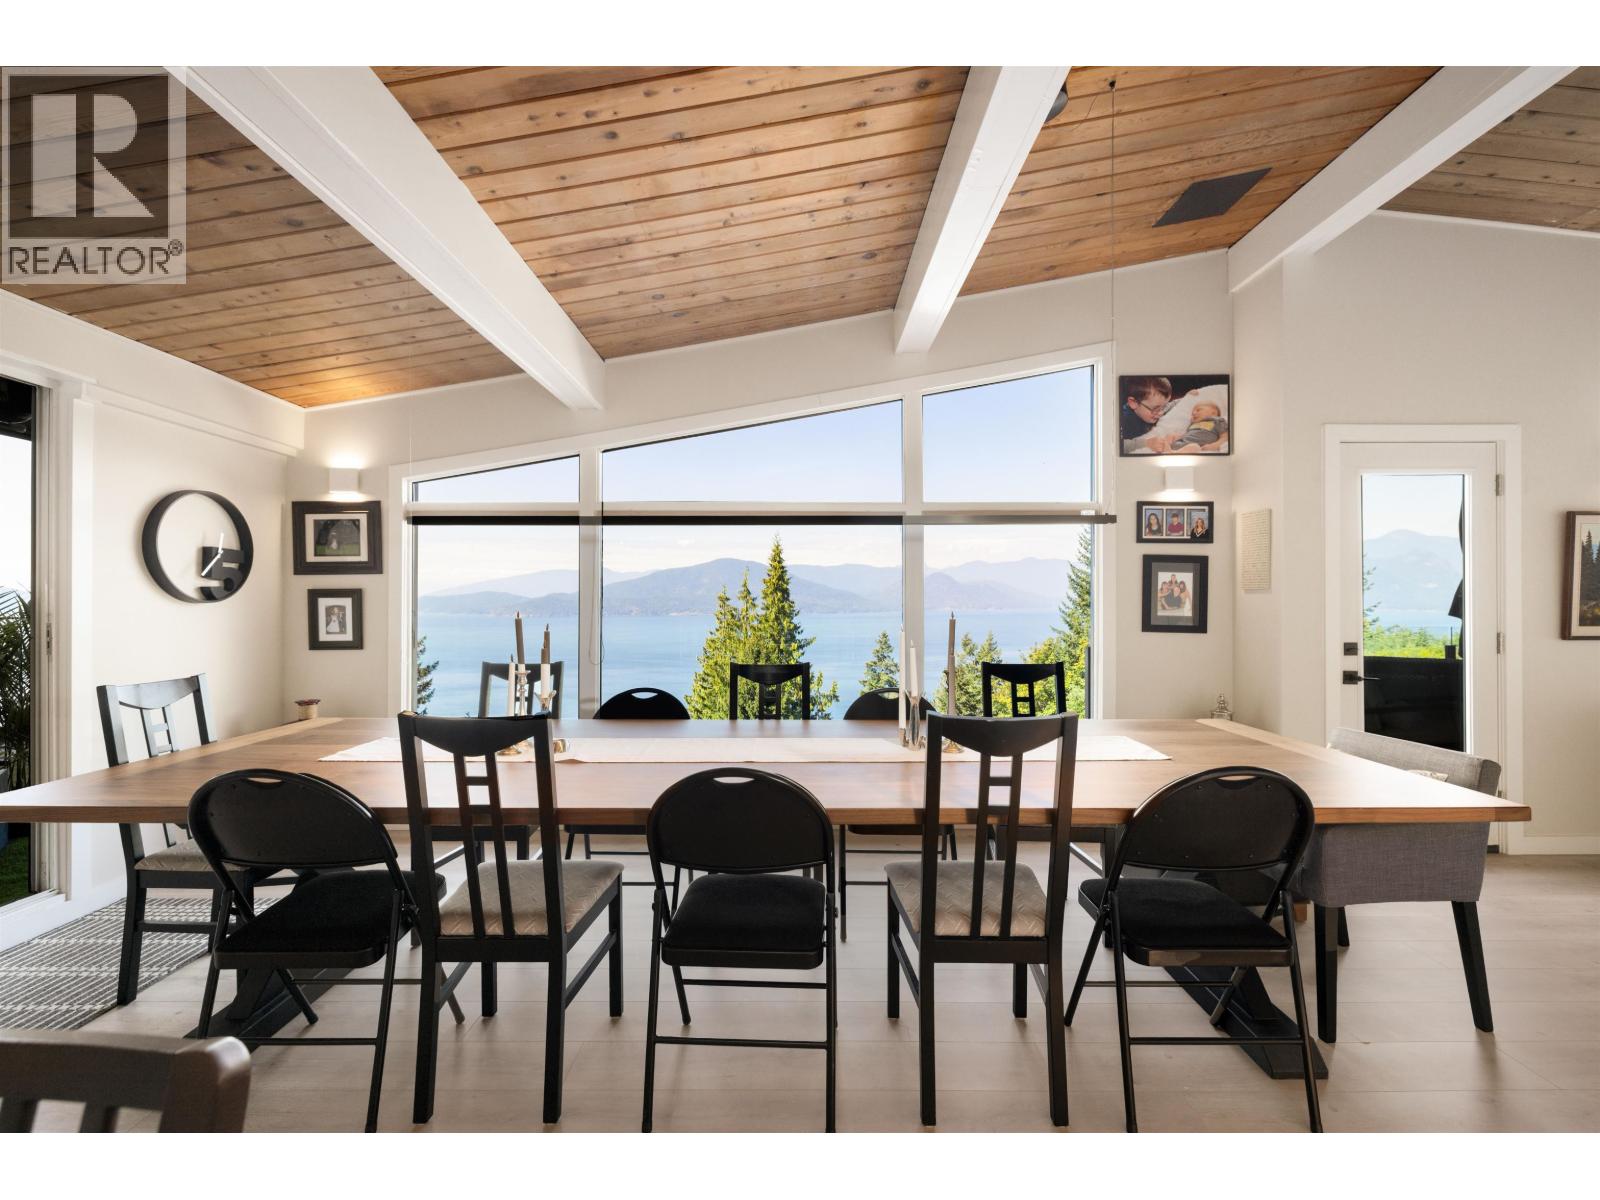
Totally re envisioned to the studs in 2023, this home is designed for family gatherings ,great entertaining, & car enthusiasts! Experience unobstructed views of Howe Sound, fine finishes & a rare 4 car heated garage! Open plan LR/DR, kitchen complete with wet bar & butlers pantry. Huge island, s/s Fisher & Paykel appliances, lge fridge, 5 burner gas cooktop, wall oven, steam oven, warming drawer, beverage fridge. Offering 3 ensuite bedrooms, primary with private deck to those amazing views. Stunning H/W floors throughout. Large family room has it all, beverage fridges, D/W, sink, Wine storage. Enjoy Ductless A/C, HW on demand, in- floor heat, Back up generator & Absolutely one of the largest Roof top decks I have seen in the Village. This home is a must see! (id:65446)