
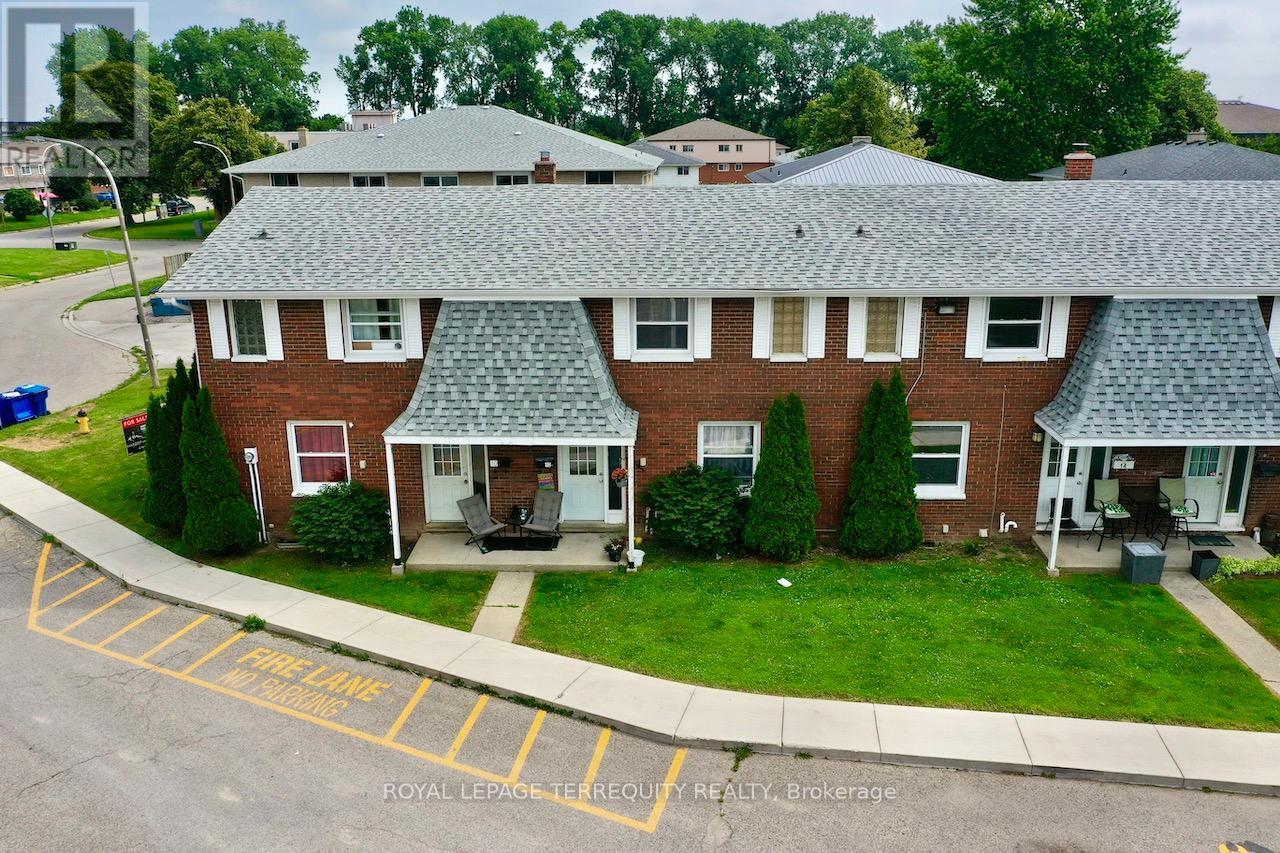
12 Orchard Place
Chatham-Kent, Ontario
All brick centrally located well established 2 storey, 3 bedroom, 2 washroom condominium townhome with own exclusive parking, and sizeable useable/ unfinished basement, laundry area, and gas forced air heating. Designated surface parking immediately in front, walk-out to rear garden, grounds maintained by condominium corporation with low maintenance/ condo fees. Walk to the Thames River, Tim Hortons, public transit, schools, places of worship, shopping, and other community amenities. Safety services are within 2 kms distance. (id:65446)
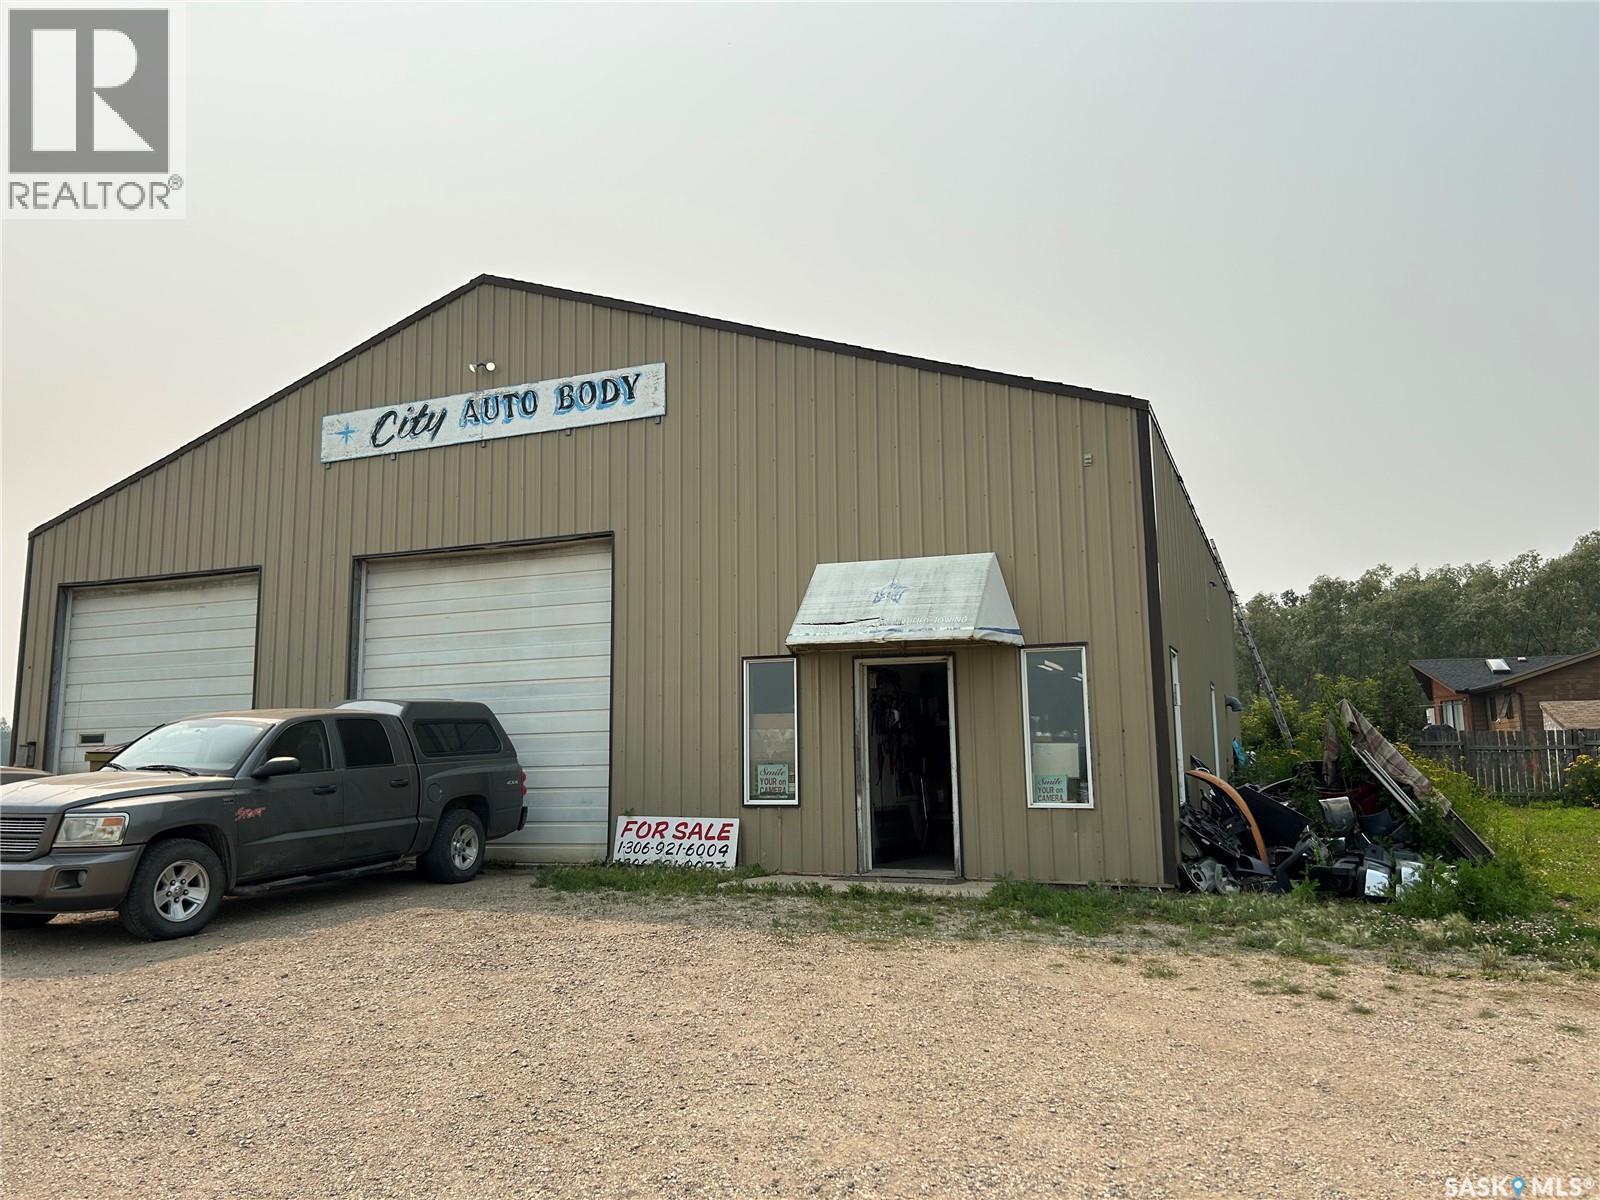
803 4th Avenue
Star City, Saskatchewan
For Sale – 3,000 sq. ft. Commercial Shop in Star City, SK -- Opportunity awaits with this spacious 3,000 sq. ft. shop located in the friendly community of Star City, Saskatchewan. The building features two drive-in bays plus an older paint booth, offering versatility for a range of automotive, mechanical, or light industrial uses. Sitting on a generously sized lot, there’s plenty of room for parking, outdoor storage, or future expansion. Whether you’re looking to start a business, relocate your operations, or invest in a functional commercial space, this property delivers both space and potential. Features: -- 3,000 sq. ft. shop space -- Two drive-in bays -- Older paint booth (as-is) -- Large lot with ample room for parking & storage -- Located in Star City, just minutes from Melfort and Tisdale -- Bring your ideas and make this property work for you! (id:65446)
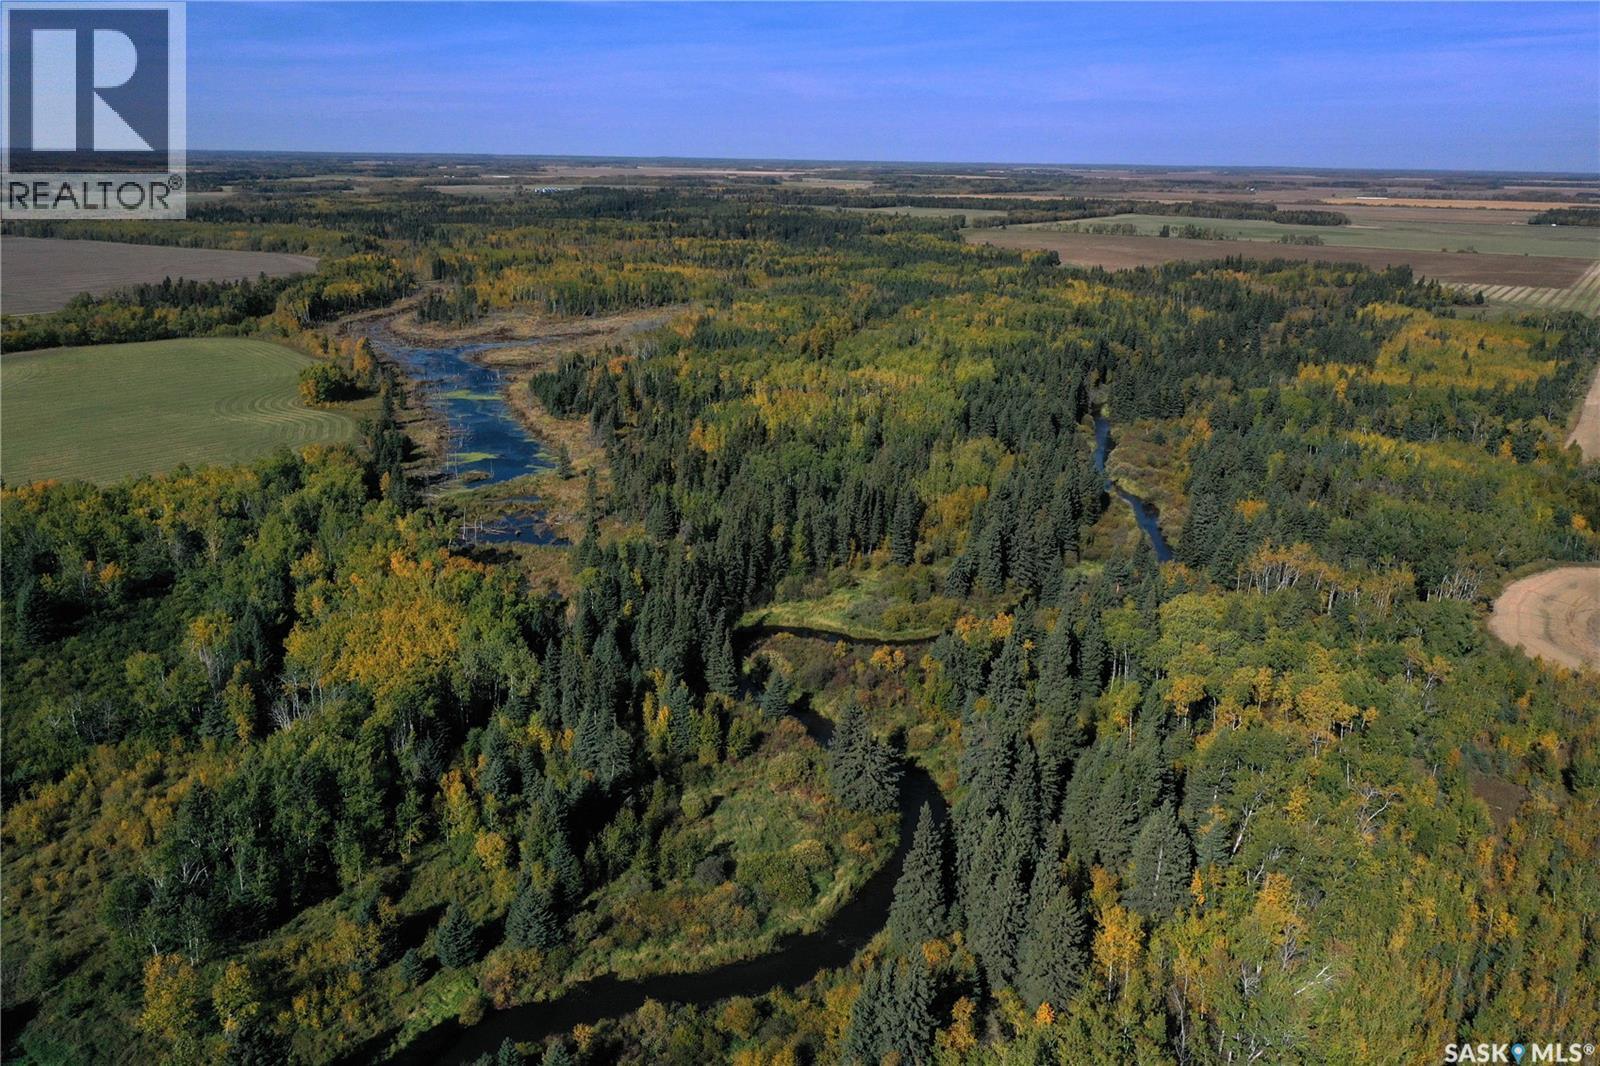
Choiceland Recreational Quarter NE Sask
Torch River Rm No. 488, Saskatchewan
Gorgeous and secluded recreational/hunting quarter only 2 miles south and 4 miles west of Choiceland Sask. This quarter is located in WMZ 50 with grid road access only from the south. The Bisset creek flows along the east boundary from north to south and a large section of natural overflow can be found in the centre. This is a wonderful habitat for deer, elk, moose and bear. Sama indicates approximately 30 cultivated acres with the balance of land as aspen/coniferous with plenty of logging potential. Located less than a mile from the torch trail bible camp. Call today and let us help you with this truly unique parcel. (id:65446)
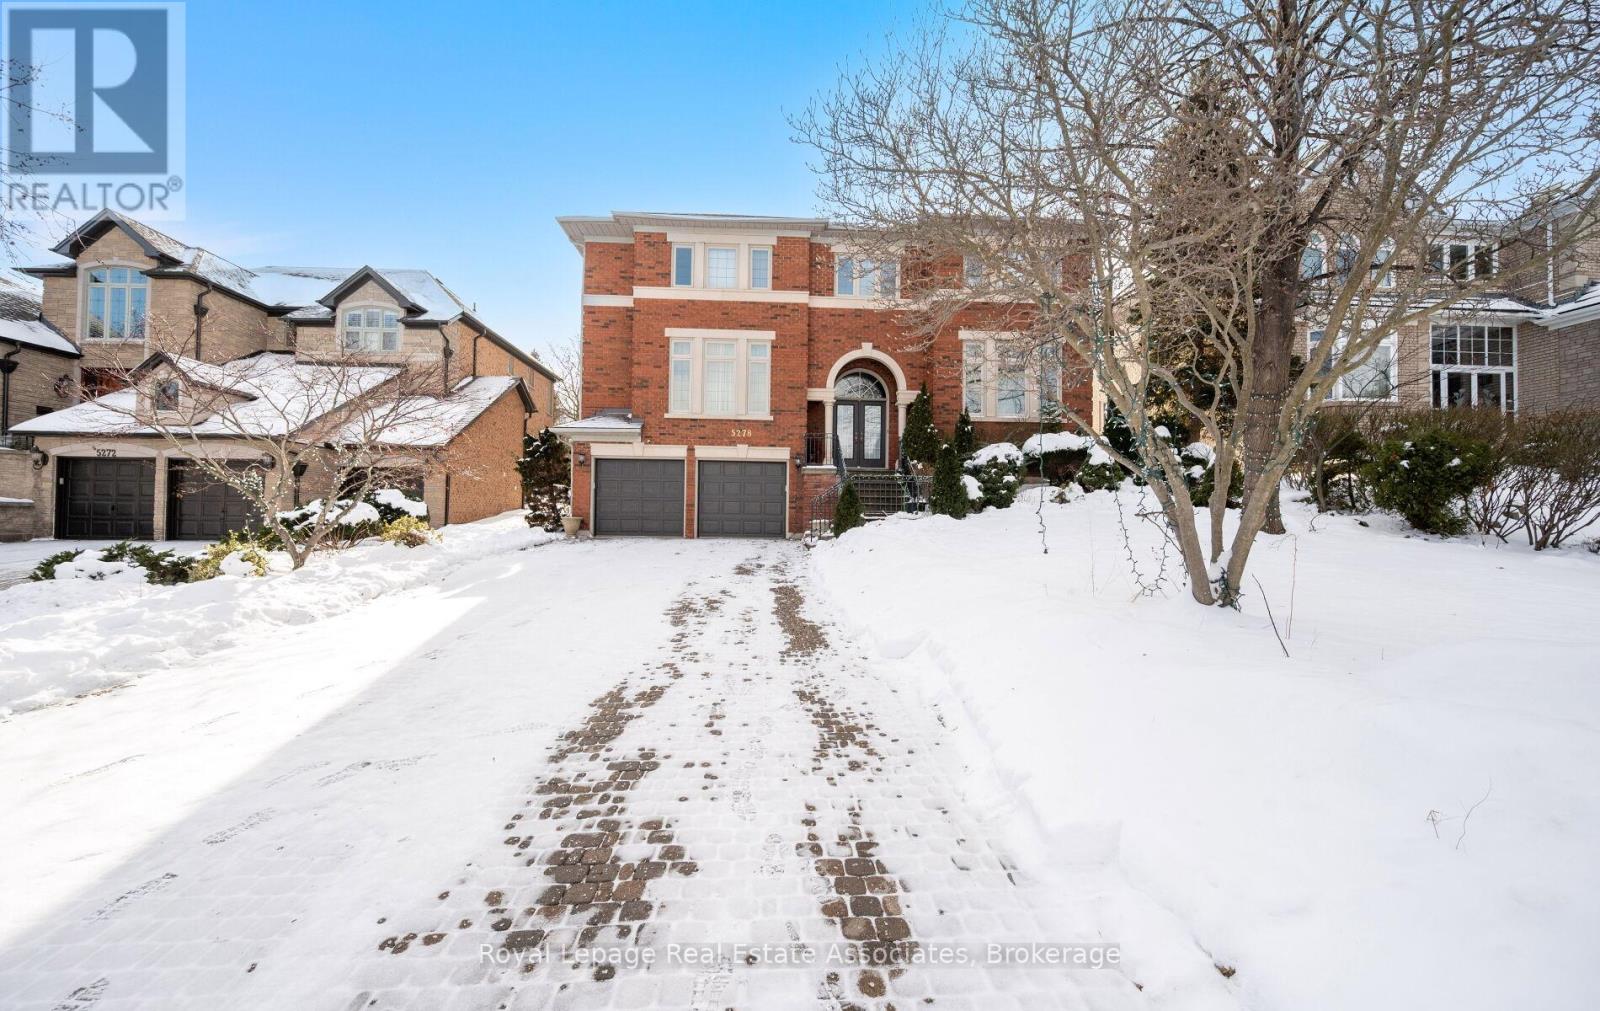
5278 Hilton Court
Mississauga, Ontario
This impressive executive residence offers exceptional space, timeless design, and a beautifully landscaped, park-like backyard on a rare 185-foot-deep lot filled with mature perennials. Offering approximately 4,673 sq. ft. above grade plus a fully finished basement, the home provides outstanding versatility for large or multi-generational families. The basement includes a living and dining area, full-size kitchen, bedroom, and 4-piece bathroom. ideal nanny or in-law suite. A rare 4-car tandem garage provides ample parking and storage. The main level is bright and welcoming, anchored by a dramatic two-storey foyer with a striking three-level circular open staircase. Elegant formal living and dining rooms are enhanced with French doors, while a private library features built-in bookcases. The sunken family room offers a comfortable space for everyday living. The large kitchen includes a walk-in pantry and is complemented by a main-floor laundry room with walkout to the side yard. Upstairs, the spacious primary bedroom retreat features two walk-in closets and a generous ensuite bathroom. Four additional bedrooms are all well-proportioned and exceptionally spacious. Lovingly maintained by the original owners, this bright, open-concept home is ready for a family who will care for it as their own. Ideally located in prestigious Credit Mills, close to Erin Mills Town Centre, Trillium Health Partners Hospital, the University of Toronto Mississauga, Highway 403, top-rated schools, and Streetsville GO Station. (id:65446)
36 Pioneer Trail
Barrie, Ontario
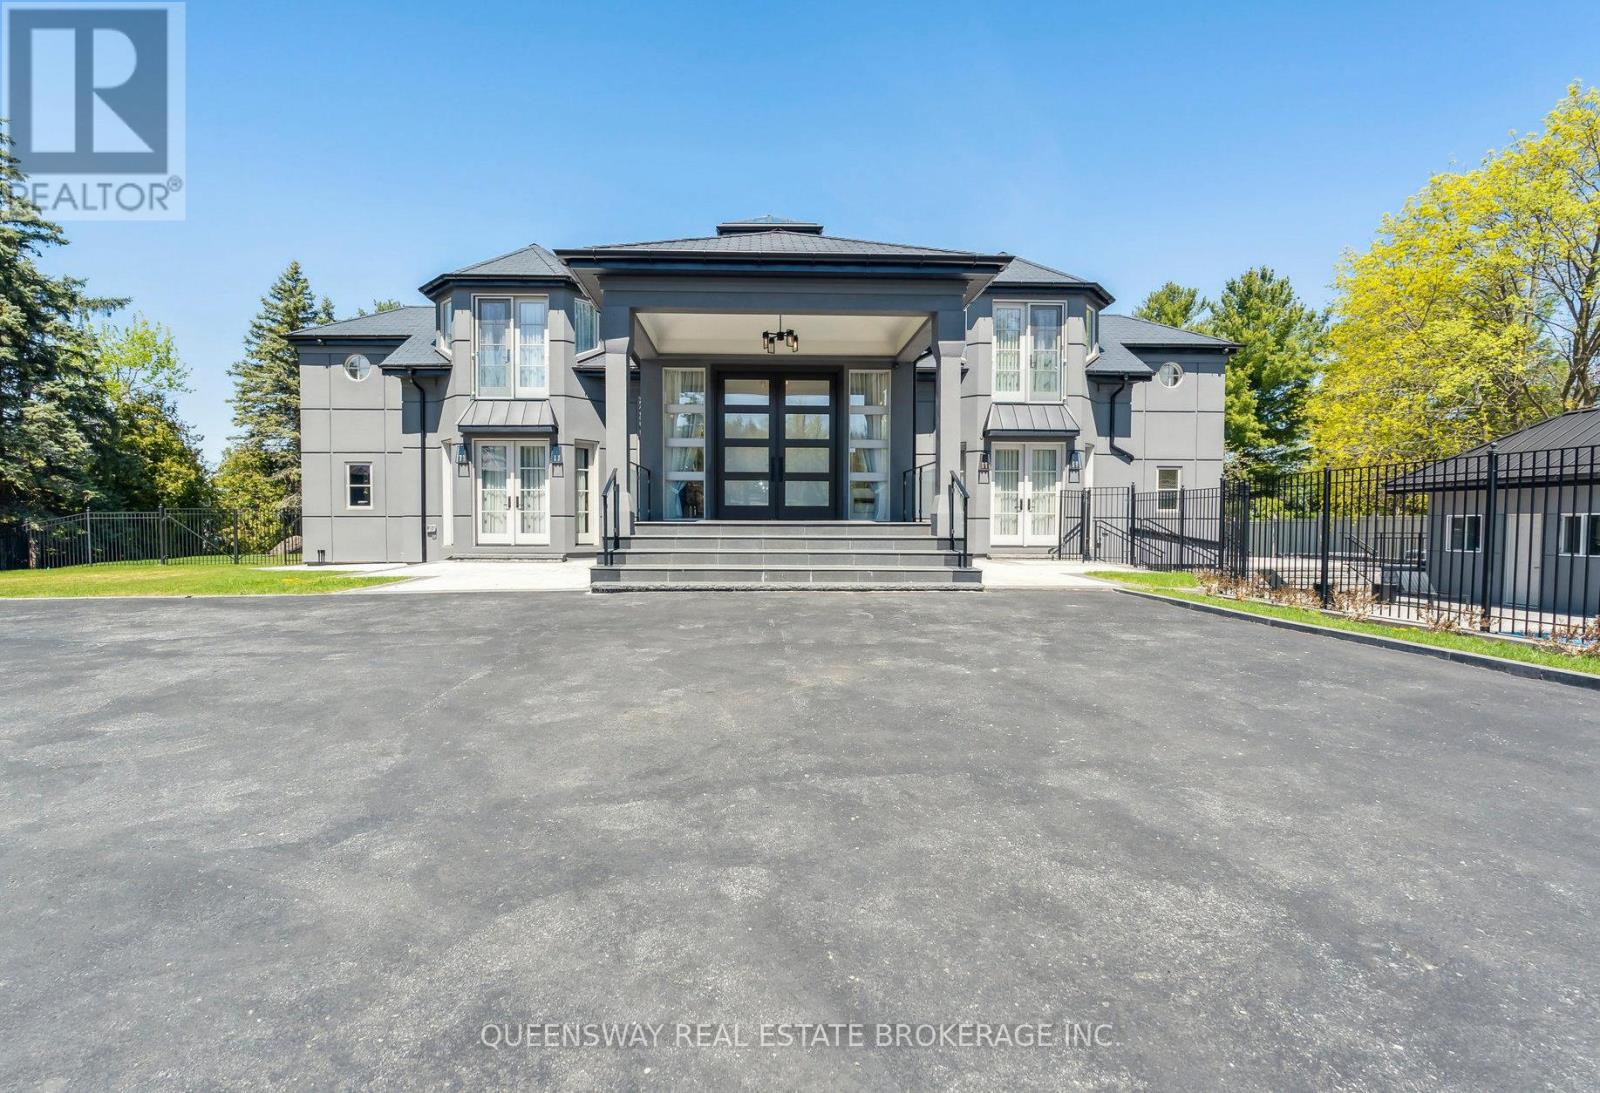
Step into the pinnacle of luxury living with this stunning custom-built waterfront home, meticulously renovated from top to bottom with the finest finishes and attention to detail. Set against the backdrop of panoramic lake views, this architectural masterpiece offers a luxurious floor plan designed for the most discerning tastes.Floor-to-ceiling windows and doors capture the picturesque lake vistas, infusing the home with natural light and creating an atmosphere of serenity. The heart of the home, the gourmet kitchen, features top-of-the-line appliances, premium cabinetry, and expansive countertops, providing the perfect setting for culinary masterpieces and casual gatherings alike.Entertain in style in the large formal dining room, adorned with custom built-ins and offering a sophisticated backdrop for memorable dinners and celebrations. Enhancing accessibility, an elevator ensures effortless movement between levels, catering to both practicality and luxury.A three-car garage provides ample space for vehicles and storage, while ensuring convenience and security. Step outside to your private retreat, where extensive landscaping and stonework create a picturesque backdrop for relaxation and entertainment.Enjoy a swim in the pool with cascading waterfalls, unwind in the hot tub, or indulge in a friendly game on the tennis court. Pamper yourself in the sauna and steam room, catch a movie in the theater room, or work from home in the tastefully designed office with a double-sided fireplace.An open-concept layout seamlessly connects the living spaces, offering a fluid transition from the kitchen to the poolside terrace, perfect for hosting gatherings and enjoying indoor-outdoor living. (id:65446)
Range Road 222
Rural Peace No. 135, Alberta
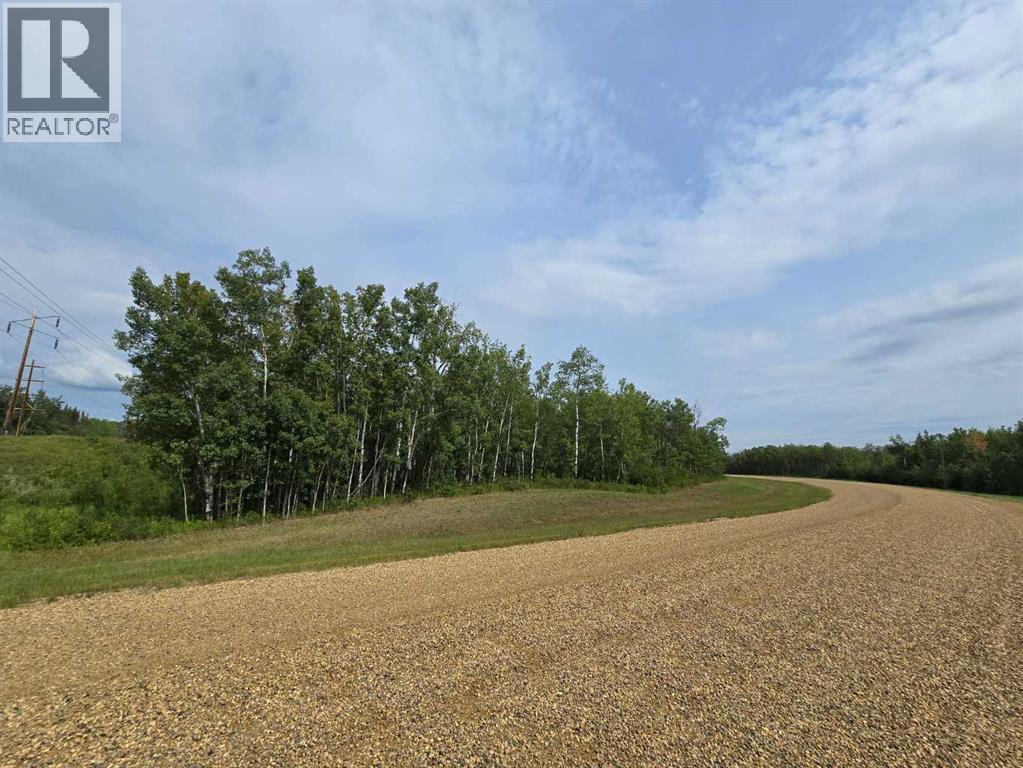
Check out this attractively priced and conveniently located 9.93 acre parcel of land directly adjacent the town limits. At the end of the pavement and only minutes from all of the West Hill amenities, this land has much to offer. Look at building your dream acreage or hold on to it and use it as a recreational parcel until the time is right to develop it. Either way, a parcel of land this size adjacent the town does not come up very often. Call today to find out more! (id:65446)
4293 W 13th Avenue
Vancouver, British Columbia
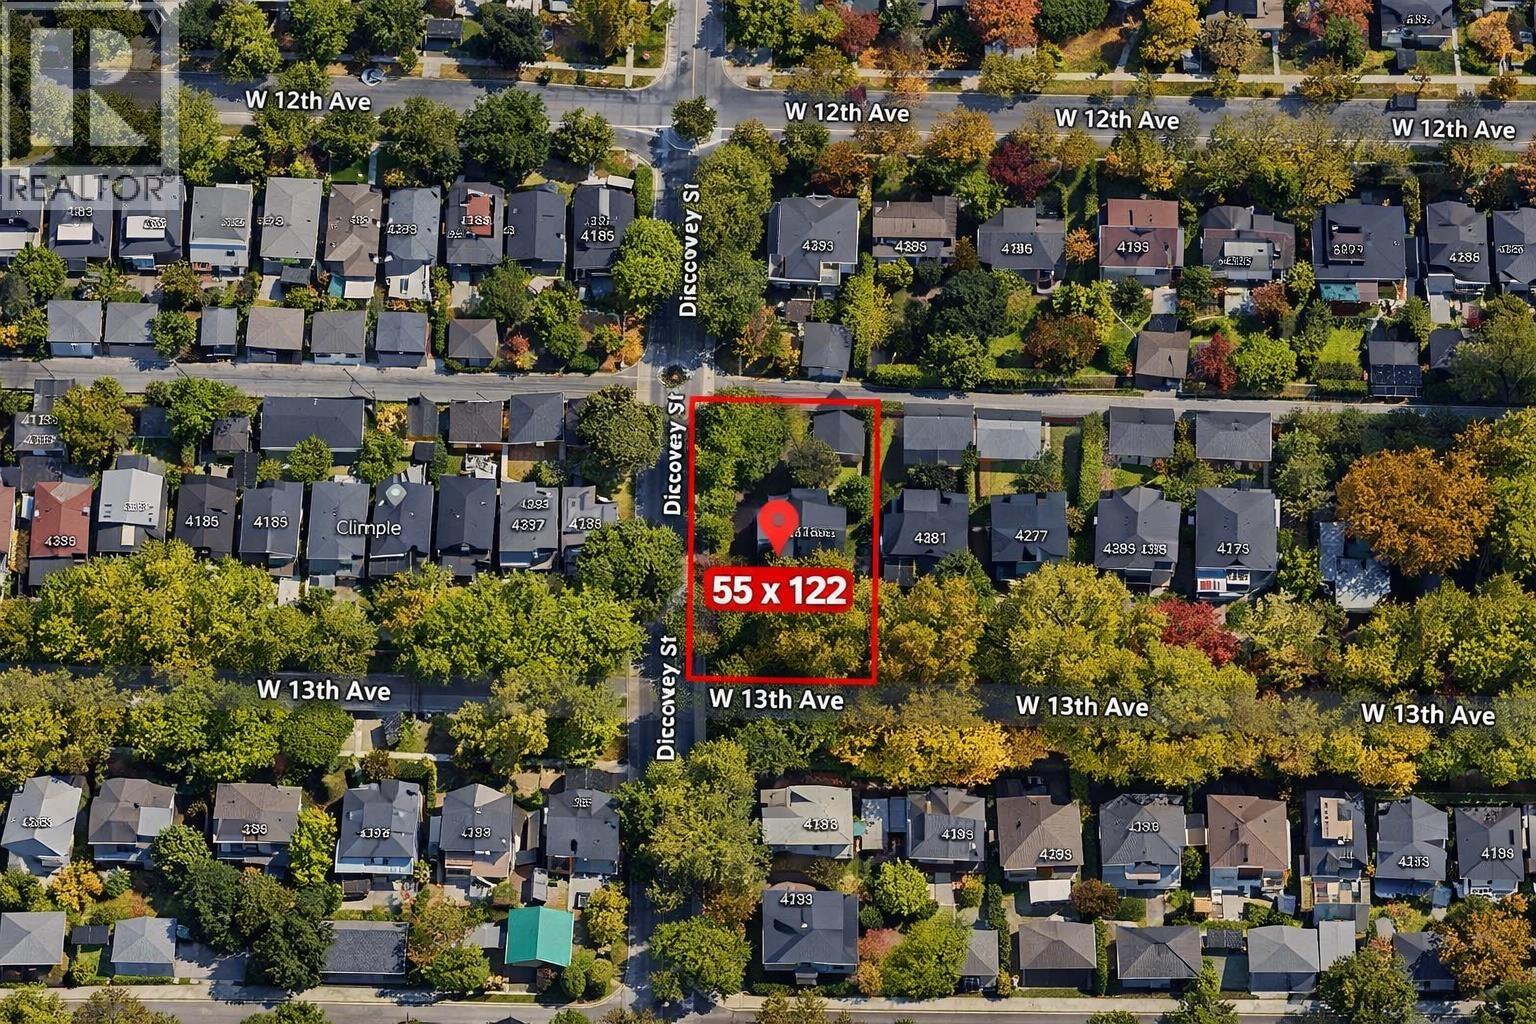
Developers and builders alert! Exceptional corner-lot multiplex development opportunity in Point Grey. Development approval was secured months ago, and the building permit is expected shortly. Four units, each over 1,700 sq.ft., with parking and private rooftop space. Designed by Architrix, each residence offers bright, well-balanced living areas with high ceilings and private patios-ideal for relaxing and entertaining. Located within the catchment of top-ranked Lord Byng Secondary and Queen Elizabeth Elementary, and just a 5-minute bus ride to UBC. A rare, turnkey multiplex project in one of Vancouver's most desirable neighbourhoods. (id:65446)
135 11300 No. 5 Road
Richmond, British Columbia
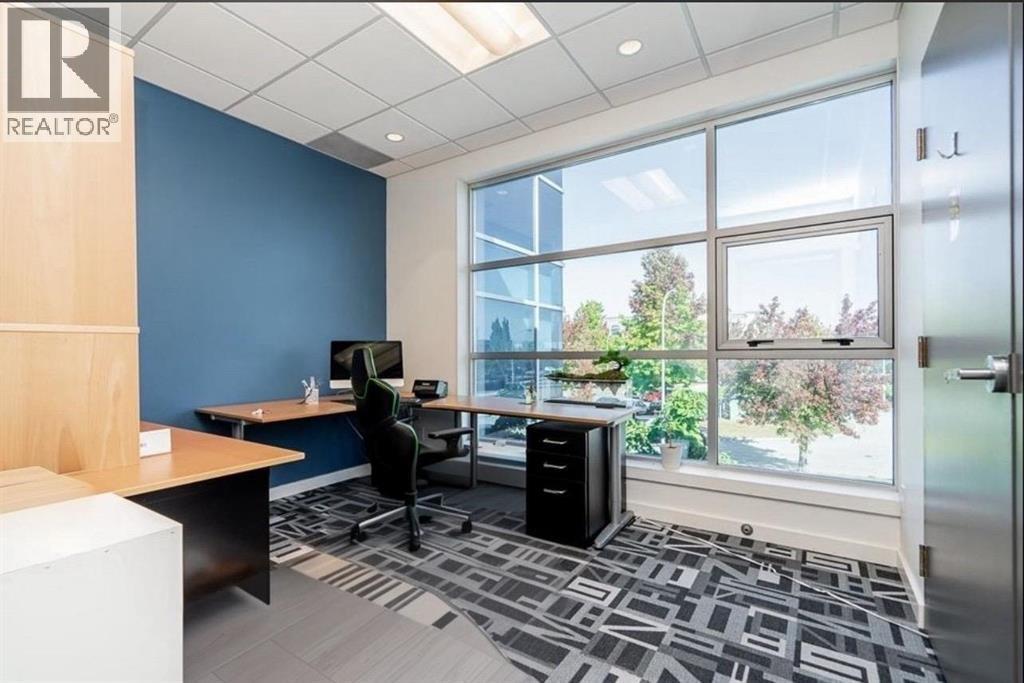
Court order sale! 4,898 sq ft strata warehouse unit in prime South Richmond with IBl zoning, ideal for office or light industrial use. Fully improved with two levels of air-conditioned office/showroom space. Main floor features reception, 2 boardrooms, 5 workstations, kitchen, washroom with shower, and hardwood floors. Upper level offers 3 private offices, large open studio/work area, print/IT room, kitchenette, and 2 washrooms with ample natural light. Convenient access to Steveston Hwy and Hwy 99, with shopping and dining nearby at Ironwood Plaza. Includes 4 designated parking stalls. Option to lease each level separately. A versatile, well-located space perfect for growing businesses or investors seeking strong rental potential. (id:65446)
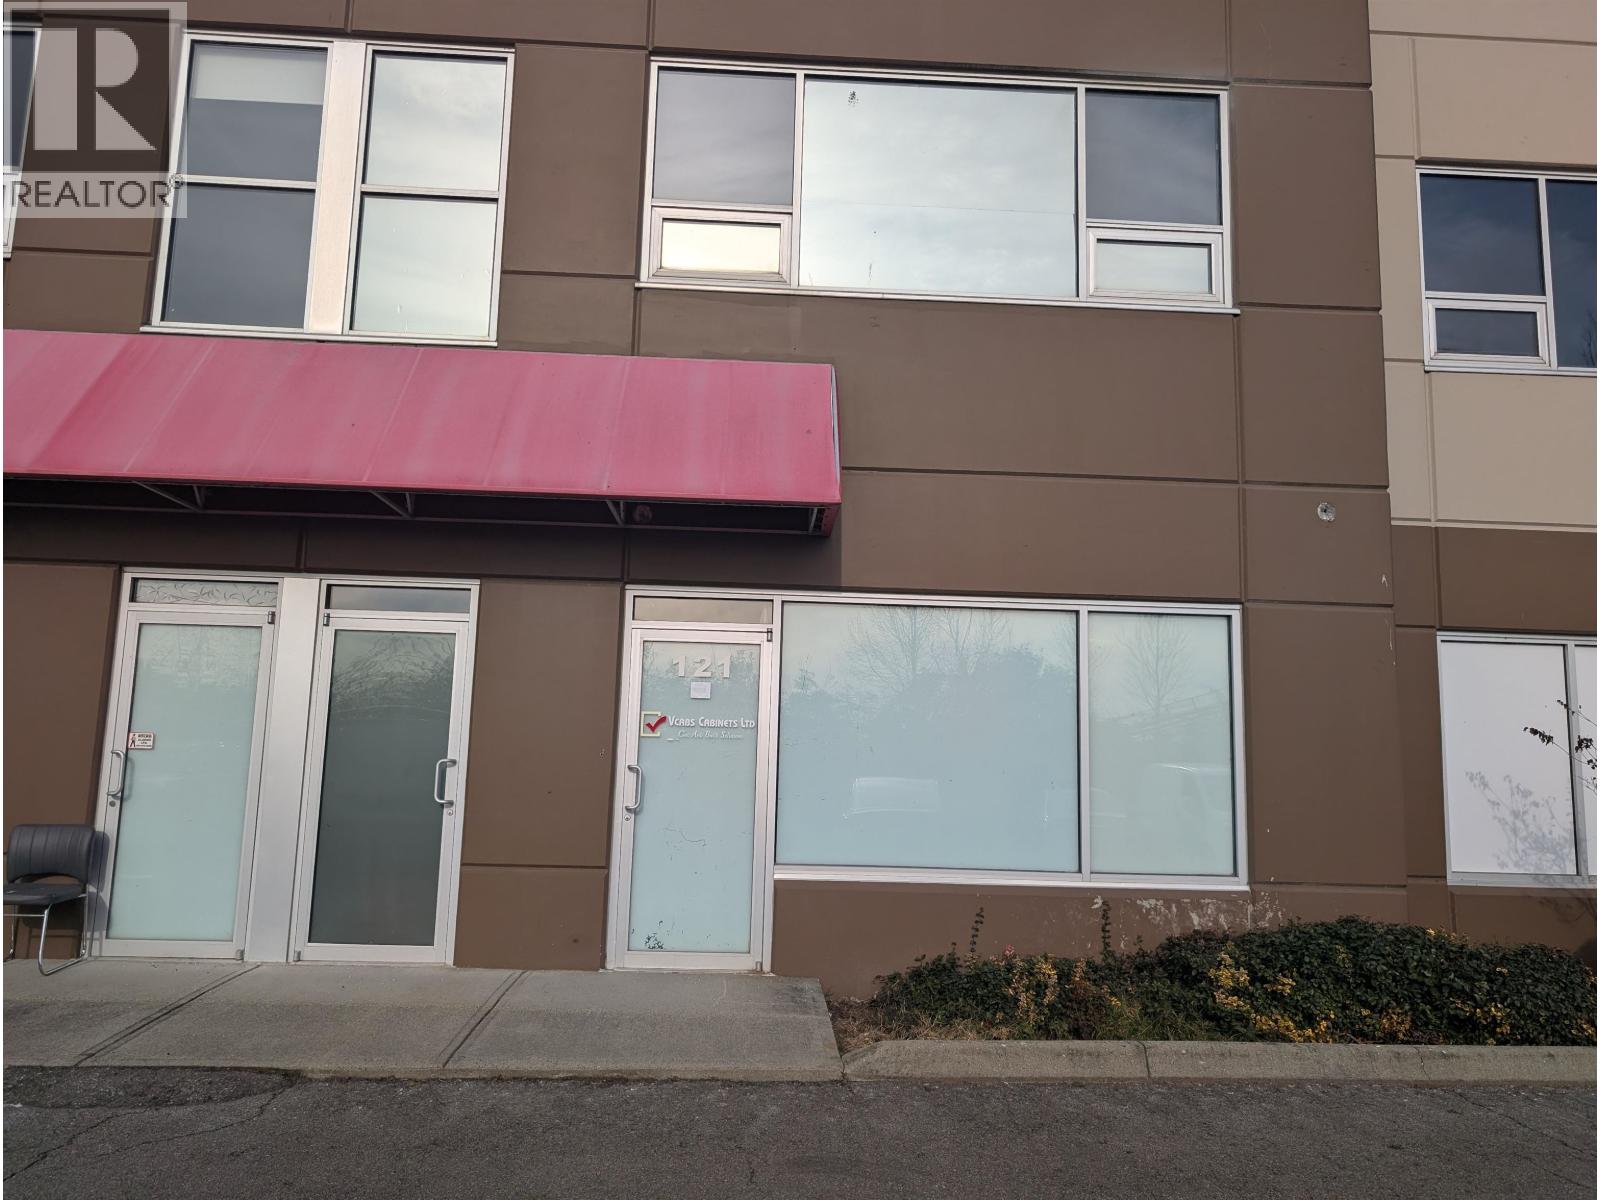
121 11562 Eburne Way
Richmond, British Columbia
Sublease available. Affordable sublease available at Mitchell Island! Great rates with one dock loading. Shared parking available for staff. Conveniently close to city centers while having to pay high rates. Available immediately. (id:65446)
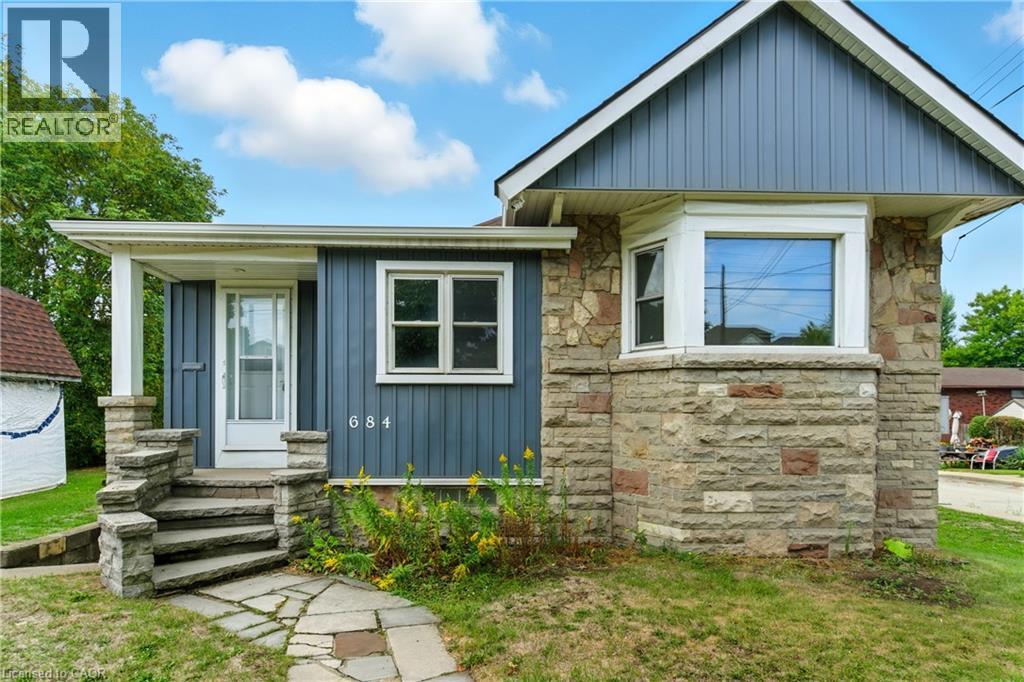
684 Beach Boulevard
Hamilton, Ontario
Wake up to breathtaking sunrises over Lake Ontario with this rare Hamilton Beach gem! Perfectly positioned on an oversized lot, this newly renovated home combines modern comfort with unbeatable lifestyle perks. Step outside and you’re just moments from sandy beaches, waterfront trails, and endless outdoor activities, offering a year-round vacation feel right at your doorstep. Inside, you’ll love the bright, stylish updates and functional layout designed for today’s living. With easy highway access and close proximity to transit, commuting is simple—while still feeling worlds away from the hustle. Whether you’re dreaming of a serene lakeside home, an investment property, or the ultimate vacation rental, this gem delivers it all. (id:65446)

11 Knapmans Drive
Hamilton, Ontario
Rare opportunity to build your dream home in Hamilton Beach! This 135 ft x 44 ft residential lot offers endless potential just steps from the sandy shores of Lake Ontario. Nestled on a dead-end road, the location combines peace and privacy with unbeatable convenience. Enjoy morning walks along the beach and evening sunsets by the water—all while being only minutes from access to major highways, public transit, shopping, and schools. Whether you’re looking to create a custom family retreat or an investment property, this lot delivers the perfect canvas. Don’t miss your chance to secure prime land in one of Hamilton’s most unique and desirable waterfront communities. (id:65446)
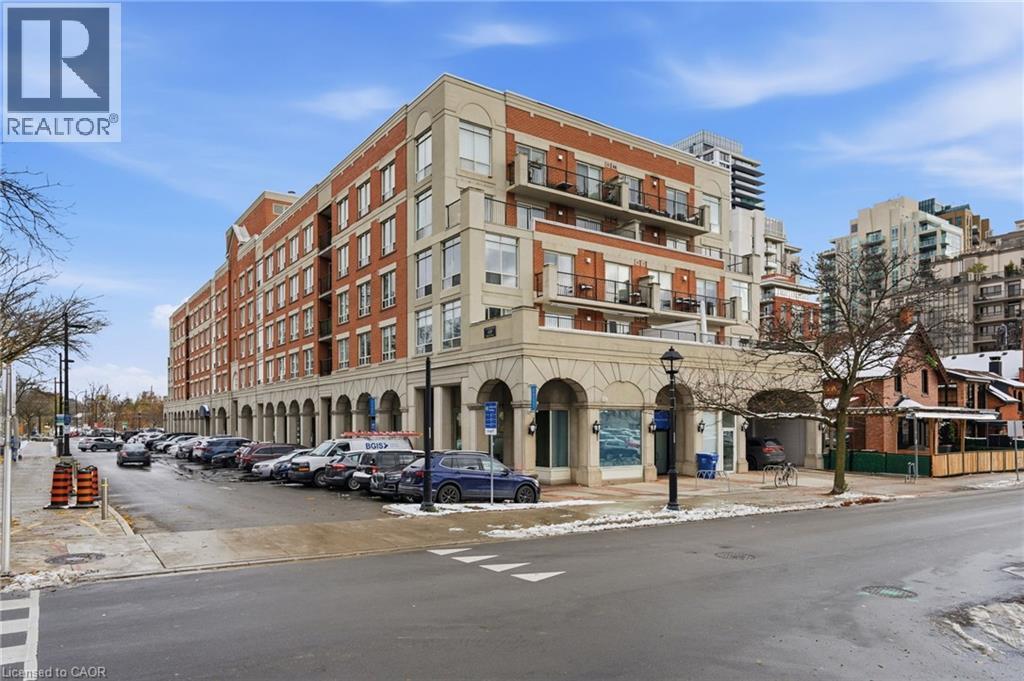
430 Pearl Street Unit# 403
Burlington, Ontario
Beautiful Corner Suite by the Burlington Waterfront! Experience elegant condo living at Village Square Condominium, an exclusive boutique residence nestled in the heart of downtown Burlington, just steps from the waterfront, Spencer Smith Park, and an array of shops, cafés, and restaurants. This exceptional 1,470 sq. ft. corner suite offers 2 bedrooms plus a den, perfect for working from home or enjoying a quiet reading space, and 2 full bathrooms. The open-concept design is both inviting and functional, featuring wide plank laminate flooring, floor-to-ceiling windows, and a cozy gas fireplace. The modern kitchen will impress with granite countertops, floor-to-ceiling cabinetry, and a bright breakfast nook. Step onto the expansive east-facing private terrace that spans the full width of the suite making it ideal for morning coffee or evening entertaining. The primary suite offers a spacious walk-in closet with custom organizers and a luxurious ensuite with a double vanity, walk-in shower, and relaxing corner tub. The second bedroom provides direct access to the terrace and is complemented by a beautifully updated main bathroom. This residence boasts a premium northeast exposure, offering exceptional privacy and tranquil views. Included are one underground parking space and one storage locker for your convenience. Enjoy Burlington’s vibrant waterfront lifestyle with The Pier, Art Centre, Spencer Smith Park, and the lakefront trail just steps away, along with convenient access to GO Transit, major highways, and all nearby amenities. Luxury. Location. Lifestyle. (id:65446)
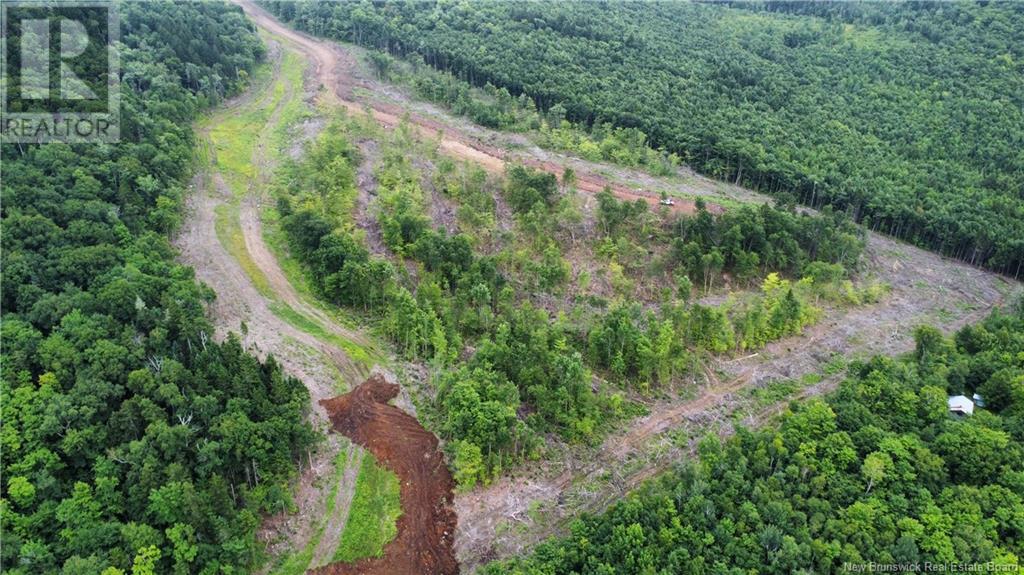
Lot 22 Crabbe Mountain
Central Hainesville, New Brunswick
Welcome to Phase 2 at Crabbe Mountain. These 1 acres lots are situated on what's locally known as the Family Trail, one of the popular runs at the mountain designed for all riders and skiers skills and abilities. Build your all season retreat on the mountain with panoramic views as far as Mt Kathadin. These lots are accessible via a private road and as land a land owner, you will enter an agreement to maintain the roadway via a Road Builders Association with a nominal fee shared by all property owners on the road. (id:65446)
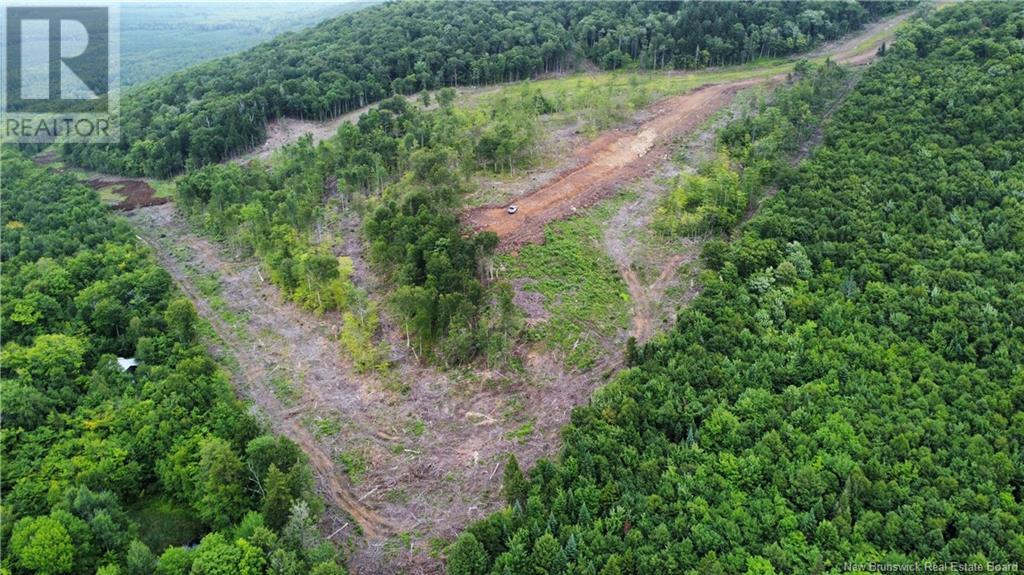
Lot 21 Crabbe Mountain
Central Hainesville, New Brunswick
Welcome to Phase 2 at Crabbe Mountain. These 1 acres lots are situated on what's locally known as the Family Trail, one of the popular runs at the mountain designed for all riders and skiers skills and abilities. Build your all season retreat on the mountain with panoramic views as far as Mt Kathadin. These lots are accessible via a private road and as land a land owner, you will enter an agreement to maintain the roadway via a Road Builders Association with a nominal fee shared by all property owners on the road. (id:65446)
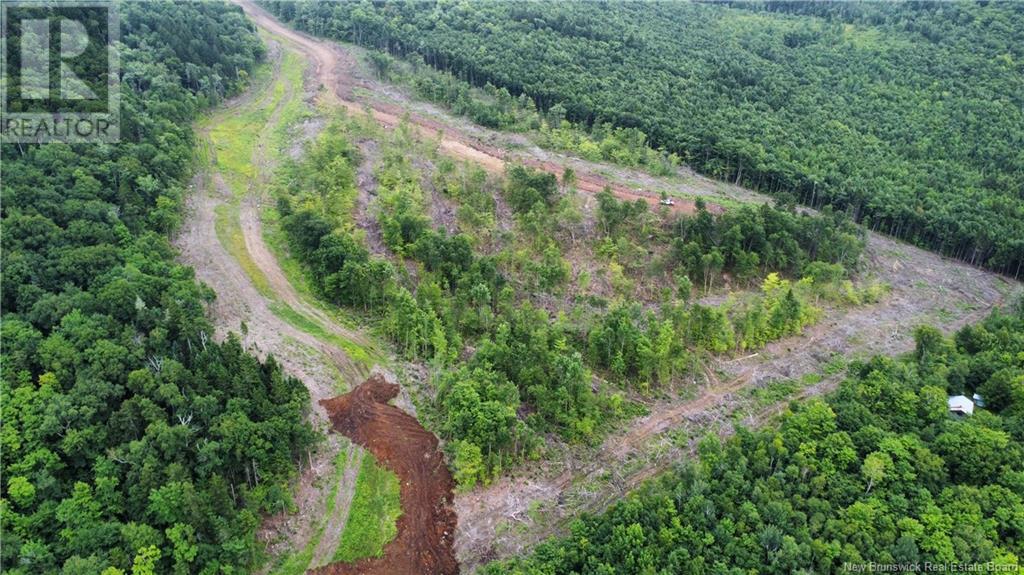
Lot 19 Crabbe Mountain
Central Hainesville, New Brunswick
Welcome to Phase 2 at Crabbe Mountain. These 1 acres lots are situated on what's locally known as the Family Trail, one of the popular runs at the mountain designed for all riders and skiers skills and abilities. Build your all season retreat on the mountain with panoramic views as far as Mt Kathadin. These lots are accessible via a private road and as land a land owner, you will enter an agreement to maintain the roadway via a Road Builders Association with a nominal fee shared by all property owners on the road. (id:65446)
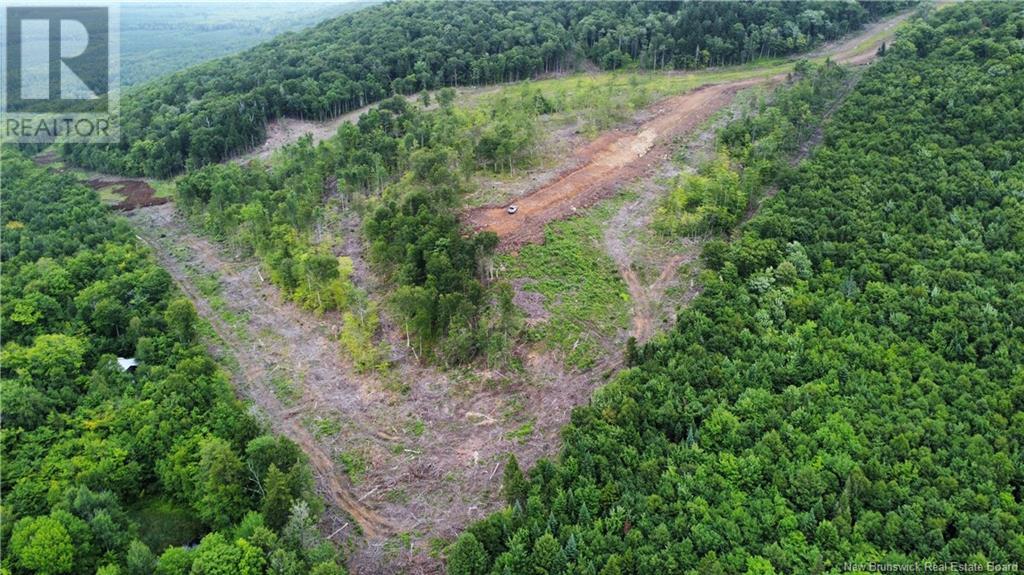
Lot 17 Crabbe Mountain
Central Hainesville, New Brunswick
Welcome to Phase 2 at Crabbe Mountain. These 1 acres lots are situated on what's locally known as the Family Trail, one of the popular runs at the mountain designed for all riders and skiers skills and abilities. Build your all season retreat on the mountain with panoramic views as far as Mt Kathadin. These lots are accessible via a private road and as land a land owner, you will enter an agreement to maintain the roadway via a Road Builders Association with a nominal fee shared by all property owners on the road. (id:65446)
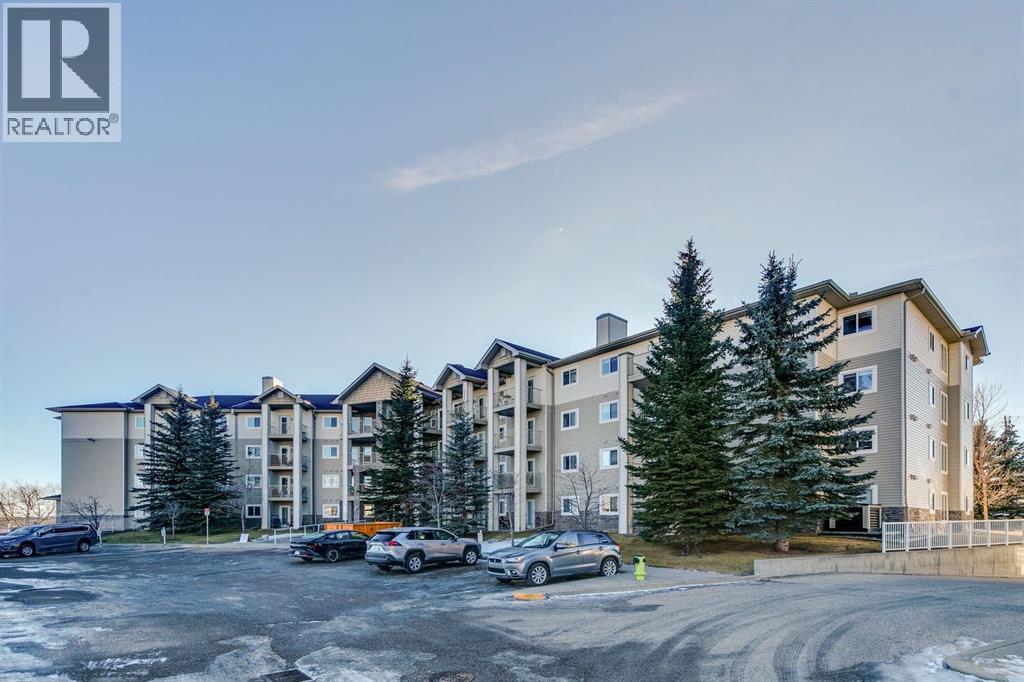
112, 5000 Somervale Court SW
Calgary, Alberta
Legacy Estates Somerset was designed specifically for adults 55+, and it shows in the exceptional amenities that include a recreation room where residents gather for games, activities, and socializing. Quiet media room for movie nights or presentations. A well-stocked library for quiet moments with your favorite book. Fitness area to stay active at your own pace. Guest suites available for visitors. Ample visitor parking for friends and family. What makes this community truly special is its vibrant social calendar, with regular events including holiday celebrations, monthly birthday parties, and community gatherings that create a real sense of belonging. This complex is walking distance from shopping, restaurants, coffee shops, the YMCA, the LRT and many other public amenities. It's time to treat yourself to a lifestyle of activities and conveniences, all under 1 roof. This particular unit available for immediate possession, is a spacious 2 bedroom, main floor unit, looking out onto the south east courtyard. In "move in" condition, this condo is clean and bright. Your bath has a convenient walk in shower. There are 2 nice sized bedrooms. (The Condo fees INCLUDE Heat and Electricity) and close to all the shopping that matters. (id:65446)
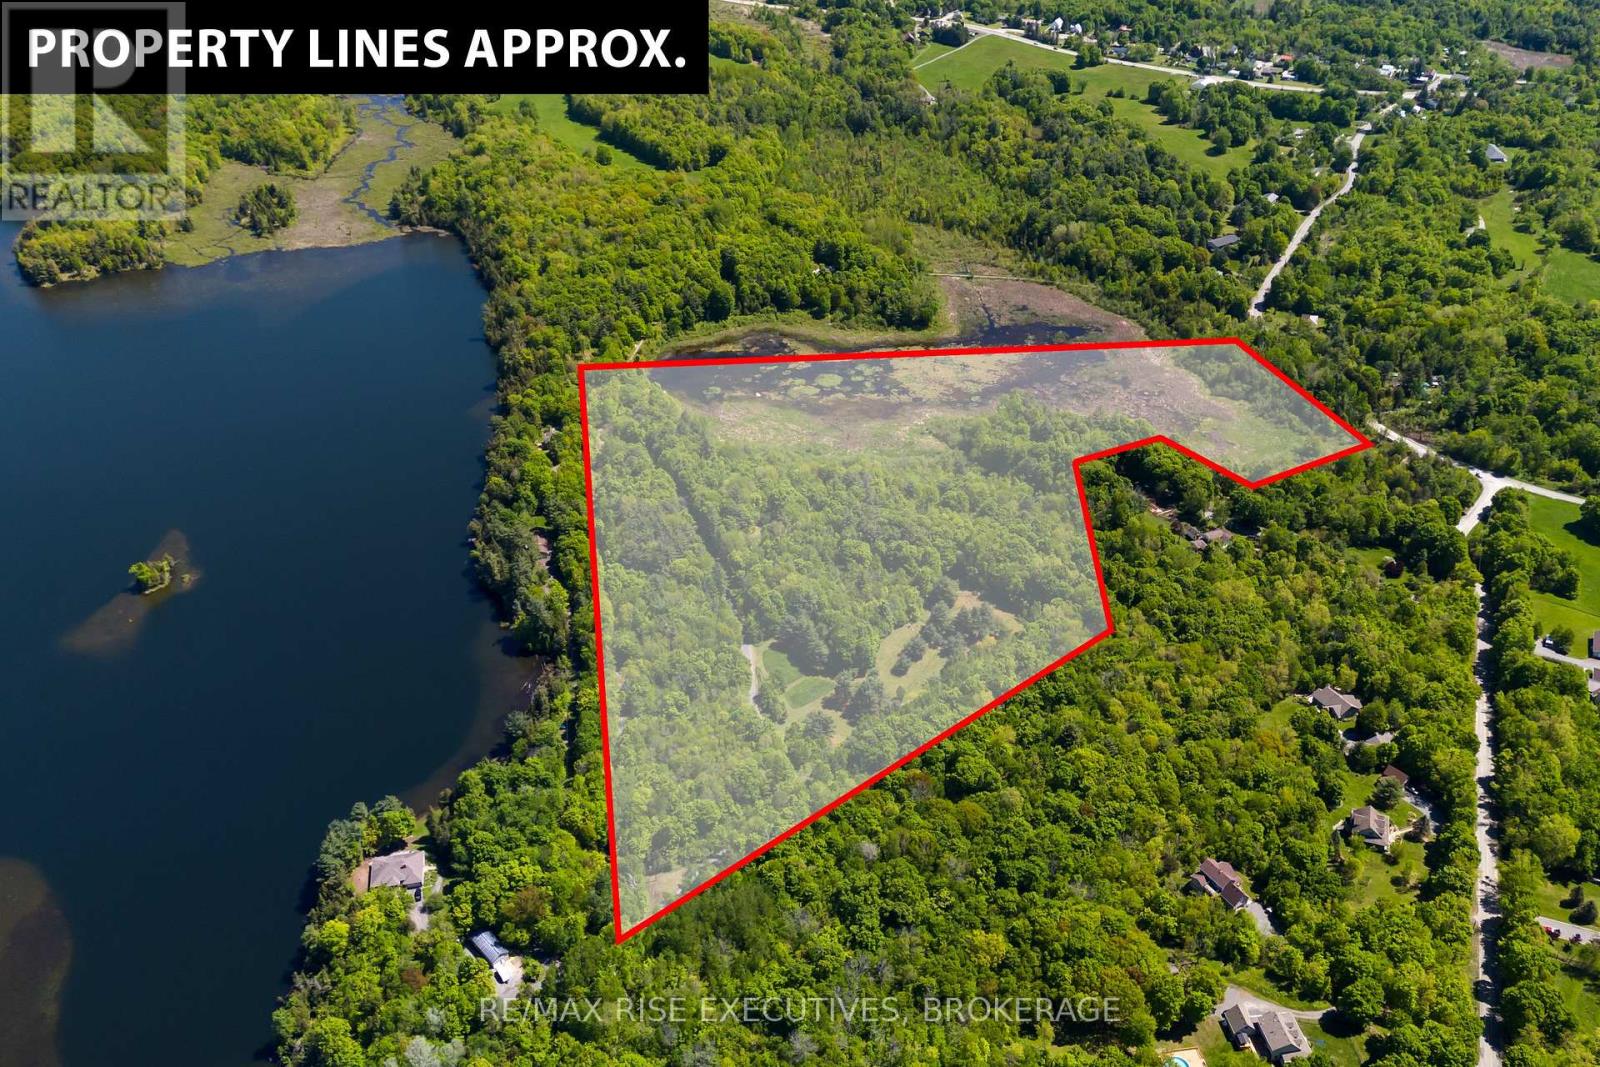
Pt 2 Spring Mill Lane
Frontenac, Ontario
Welcome to this exceptional 27.1 - acre property nestled on peaceful Spring Mill Lane - a rare opportunity to own a truly private, park-like retreat with endless potential. Featuring a mix of open clearings and mature trees, this stunning parcel offers multiple ideal building sites with breathtaking views and serene surroundings. Underground hydro is already installed, and with two separate entrances, accessibility is easy and flexible. Wander through established trails that weave through the property, enjoy the quiet seclusion, or explore the large pond backing the property perfect for nature lovers and those seeking privacy. Backing directly onto the Cataraqui Trail, this location is a dream for outdoor enthusiasts, with year-round recreation right at your doorstep. Despite its natural seclusion, you're only a 2-minute drive to Perth Road and less than 20 minutes to Highway 401making it an ideal blend of tranquility and convenience. Whether you're looking to build your dream home, establish a weekend retreat, or simply invest in a truly special piece of land, this property offers the peace, space, and beauty you've been searching for. Nature at its best quiet, private, and full of potential. (id:65446)
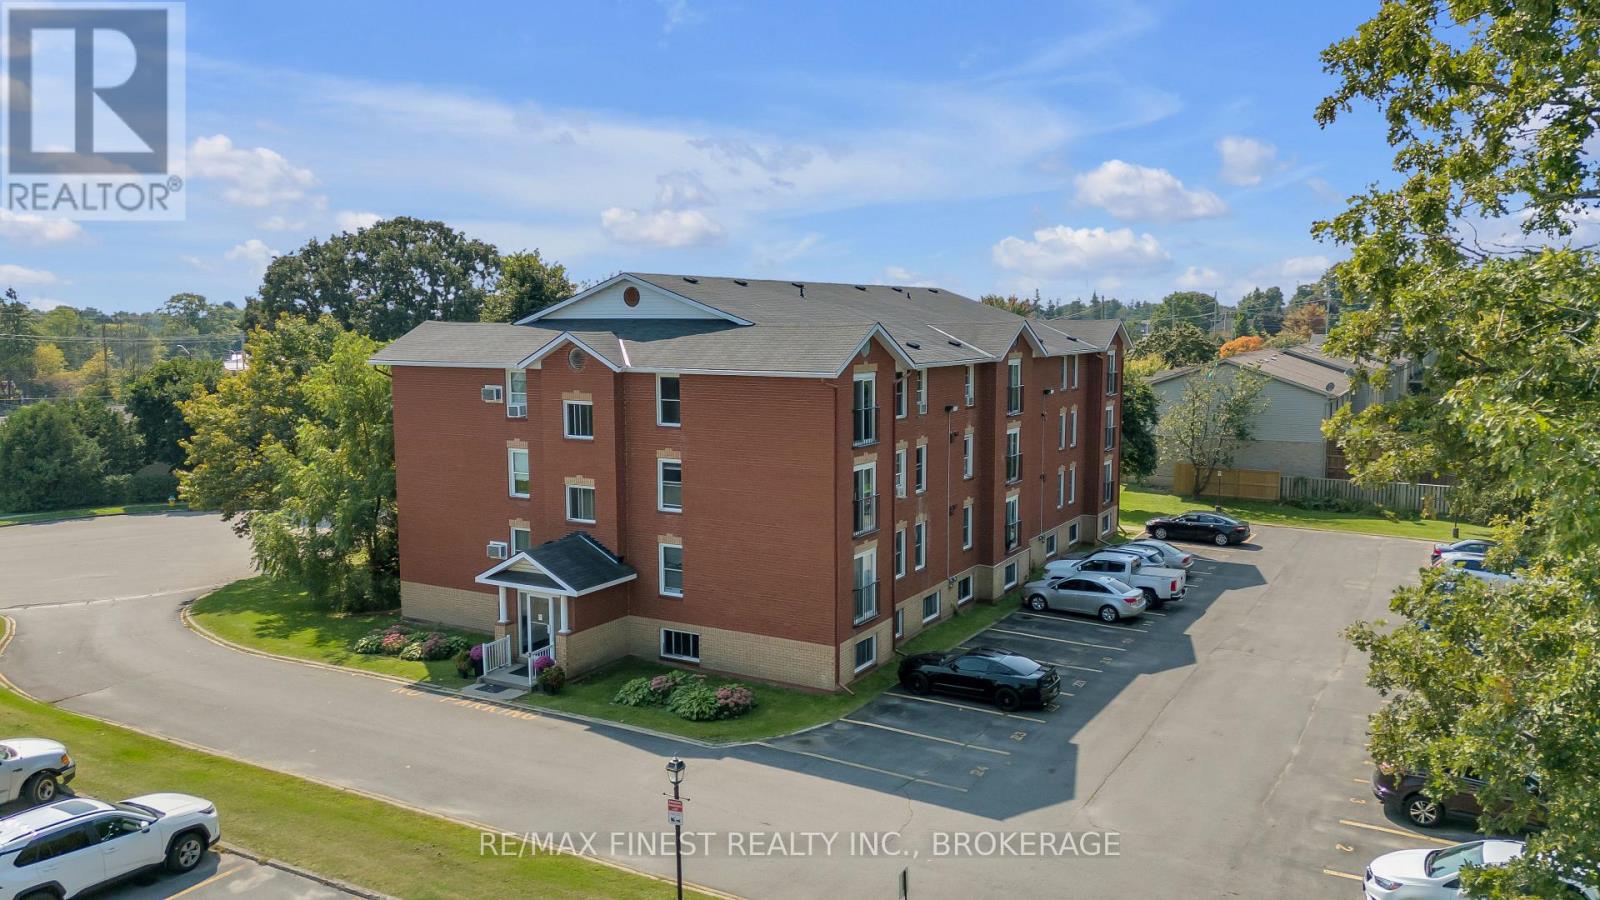
403 - 540 Talbot Place
Gananoque, Ontario
Welcome to Unit 403 at 540 Talbot Place, nestled in the heart of Gananoque! This charmingtwo-bedroom, one bathroom, corner unit. Has been freshly painted and has new carpet in bothbedrooms. the space also offers a bright and open concept layout, ideal for modern living. Theupdated kitchen features additional cabinetry, providing ample storage and a perfect space forcasual dining and entertaining. Beautiful hardwood flooring flows through the living and diningareas, exuding warmth and style! In the warmer months you'll enjoy the fresh air from theJuliette balcony off the living room. Additional highlights include a newly tiled tub surround,in-unit storage, central vacuum rough-in, and an exclusive parking spot. The building is wellmanaged and meticulously maintained, offering residents peace of mind. This affordable unit isideal for first-time buyers or investors looking to enter the real estate market. Experiencethe vibrant community with easy access to downtown shops, restaurants, and the scenicwaterfront all just a short walk away! Don't miss your chance to own this fantastic condo! Schedule a viewing today and start your next chapter in Gananoque. (id:65446)
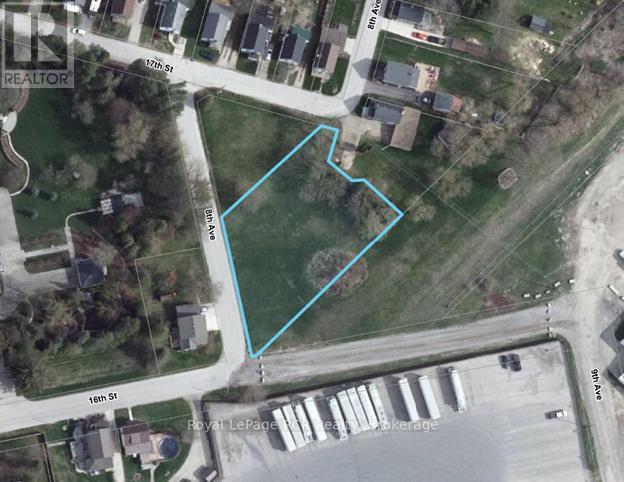
730 8th Avenue
Hanover, Ontario
1/2 acre lot in Hanover just steps from the Hanover Community Trail, Karl Wilken Park and the Saugeen River. The neighbourhood is a mixture of established residential properties and commercial enterprises. Consultation with the Saugeen Valley Conservation Authority will be required for potential building permits. (id:65446)
9 Eaton Terrace
Rural Rocky View County, Alberta
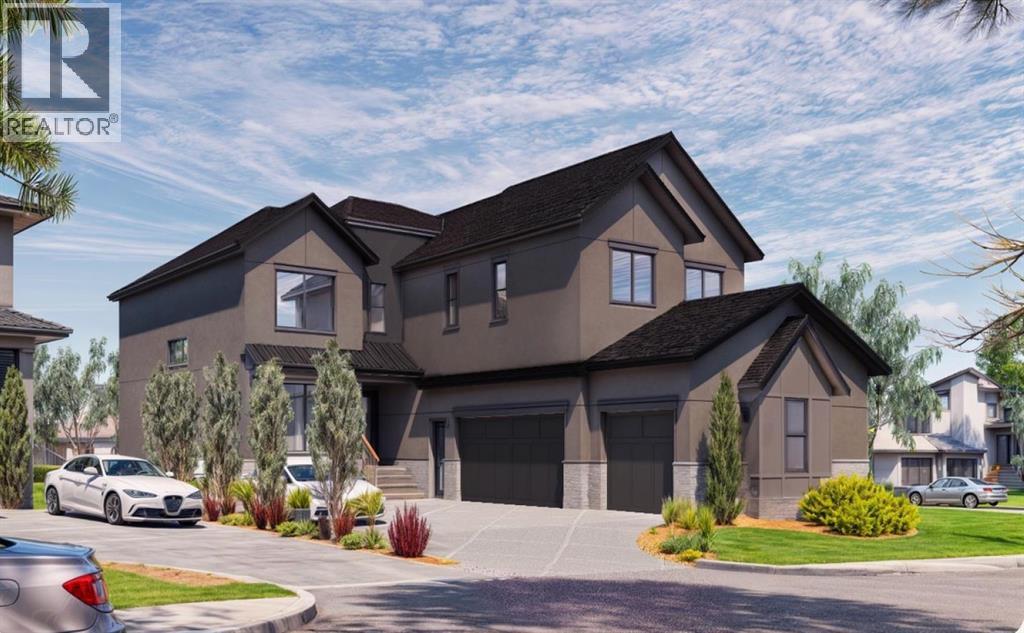
Welcome to the brand new development of Knightsbridge in Cambridge Park. Minutes away from access to Stoney Trail and East Hills shopping centre. The EDEN is a stunning estate home designed to blend luxury and practicality. Set on a generous 6027 sq ft lot, this home provides an expansive backyard and a side-drive triple car garage. These are not your typical cookie cutter homes. With 3,502 sq ft of living space, this custom-built masterpiece features 5 spacious bedrooms and 4.5 beautifully designed bathrooms, offering ample room for family and guests. This home is loaded with upgrades including: Main floor full ensuite bath as well as an added powder room, Jack and Jill ensuites for added convenience, High ceilings & a Spice kitchen to enhance your culinary experiences. Inside, the main floor exudes elegance with rich hardwood flooring and 9 ft ceilings with 8 ft doors, and striking black-framed windows that invite natural light. The gourmet kitchen is a chef’s dream, complete with an oversized island, a secondary spice kitchen, sleek stainless steel appliances. An open concept formal dining and living area set the stage for gatherings. The main floor also includes a flex room as well as a 4 pc ensuite bathroom. The primary suite on the upper floors is a true sanctuary with a freestanding tub and a custom-built closet. The home’s thoughtful design continues with 3 more generous sized bedrooms on the second floor, a bonus room for entertaining, a Jack & Jill ensuite bathroom for convenience, as well as a second floor laundry room. . Step outside to enjoy a completed rear deck with steps leading to a private outdoor oasis. This home also offers a triple attached garage allowing plenty of space for extra parking. This community is within minutes to Calgary, Chestermere, and East Hills, 18 minutes to Downtown Calgary, and provides quick access to Stoney Trail, Highway 1, and McKnight Blvd making it easy to get anywhere in and around the city. Located near shopping cen tres, public and private schools, Khalsa school's, parks, and many other amenities, while still offering quiet country-living with wide open green spaces, walking paths, and playgrounds. (id:65446)
5 Eaton Terrace
Rural Rocky View County, Alberta

Welcome to the brand new development of Knightsbridge in Cambridge Park. Minutes away from access to Stoney Trail and East Hills shopping centre. The Whitehaven is a stunning estate home designed to blend luxury and practicality. Set on a generous 6027 sq ft lot, this home provides an expansive backyard and a side-drive triple car garage. These are not your typical cookie cutter homes. With 3,203 sq ft of living space, this custom-built masterpiece features 5 spacious bedrooms and 4 beautifully designed bathrooms, offering ample room for family and guests. This home is loaded with upgrades including: Main floor full bath, Jack and Jill ensuites for added convenience, High ceilings & a Spice kitchen to enhance your culinary experiences. Inside, the main floor exudes elegance with rich hardwood flooring and 9 ft ceilings with 8 ft doors, and striking black-framed windows that invite natural light. The gourmet kitchen is a chef’s dream, complete with an oversized island, a secondary spice kitchen, sleek stainless steel appliances. An open concept formal dining and living area set the stage for gatherings. The main floor also includes a flex room as well as a 4 pc bathroom. The primary suite on the upper floors is a true sanctuary with a freestanding tub and a custom-built closet. The home’s thoughtful design continues with 3 more generous sized bedrooms on the second floor, a bonus room for entertaining, a Jack & Jill ensuite bathroom for convenience, as well as a second floor laundry room. . Step outside to enjoy a completed rear deck with steps leading to a private outdoor oasis. This home also offers a triple attached garage allowing plenty of space for extra parking. This community is within minutes to Calgary, Chestermere, and East Hills, 18 minutes to Downtown Calgary, and provides quick access to Stoney Trail, Highway 1, and McKnight Blvd making it easy to get anywhere in and around the city. Located near shopping centres, Costco, public and private schools, Kh alsa school's, parks, and many other amenities, while still offering quiet country-living with wide open green spaces, walking paths, and playgrounds. (id:65446)
59 Eaton Terrace
Rural Rocky View County, Alberta
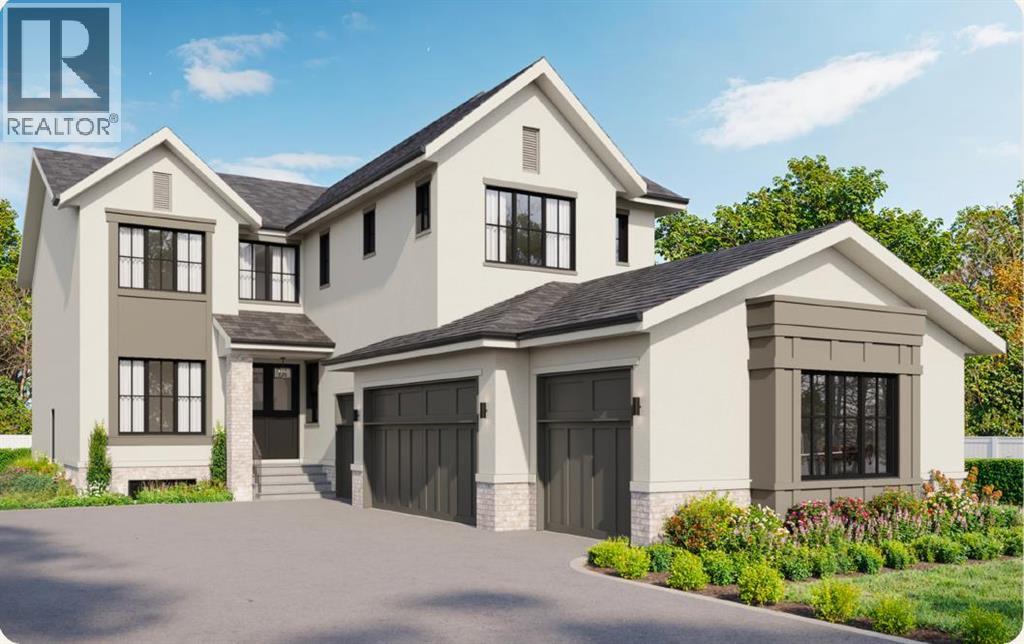
Welcome to the brand new development of Knightsbridge in Cambridge Park. Minutes away from access to Stoney Trail and East Hills shopping centre. The EVERLY is a stunning estate home designed to blend luxury and practicality. Set on a generous 8208 sq ft lot, this home provides an expansive backyard and a side-drive FOUR car garage. These are not your typical cookie cutter homes. With 3,643 sq ft. of living space, this custom-built masterpiece features 5 spacious bedrooms and 4.5 beautifully designed bathrooms, offering ample room for family and guests. This home is loaded with upgrades including: Main floor full ensuite bath as well as an added powder room, ensuite bathrooms upstairs for added convenience, high ceilings & a Spice kitchen to enhance your culinary experiences. Inside, the main floor exudes elegance with rich hardwood flooring and 9 ft ceilings with 8 ft doors, and striking black-framed windows that invite natural light. The gourmet kitchen is a chef’s dream, complete with an oversized island, a secondary spice kitchen, sleek stainless steel appliances. An open concept formal dining and living area set the stage for gatherings. The main floor also includes a separate flex room that can be perfect for a home office or a prayer room. The main floor also feature a spacious bedroom along with a 4 pc ensuite bathroom, perfect for multigenerational living. The primary suite on the upper floor is a true sanctuary with a freestanding tub and a custom-built closet. The home’s thoughtful design continues with 3 more generous sized bedrooms on the second floor, a bonus room for entertaining, ensuite bathrooms for convenience, as well as a second floor laundry room. Step outside to enjoy a completed rear deck with steps leading to a private outdoor oasis. This home also offers a 4 car attached garage allowing plenty of space for extra parking. This community is within minutes to Calgary, Chestermere, and East Hills, 18 minutes to Downtown Calgary, and provides qu ick access to Stoney Trail, Highway 1, and McKnight Blvd making it easy to get anywhere in and around the city. Located near shopping centres, public and private schools, Khalsa school's, parks, and many other amenities, while still offering quiet country-living with wide open green spaces, walking paths and playgrounds. (id:65446)
735 Industrial Road
Shelburne, Ontario
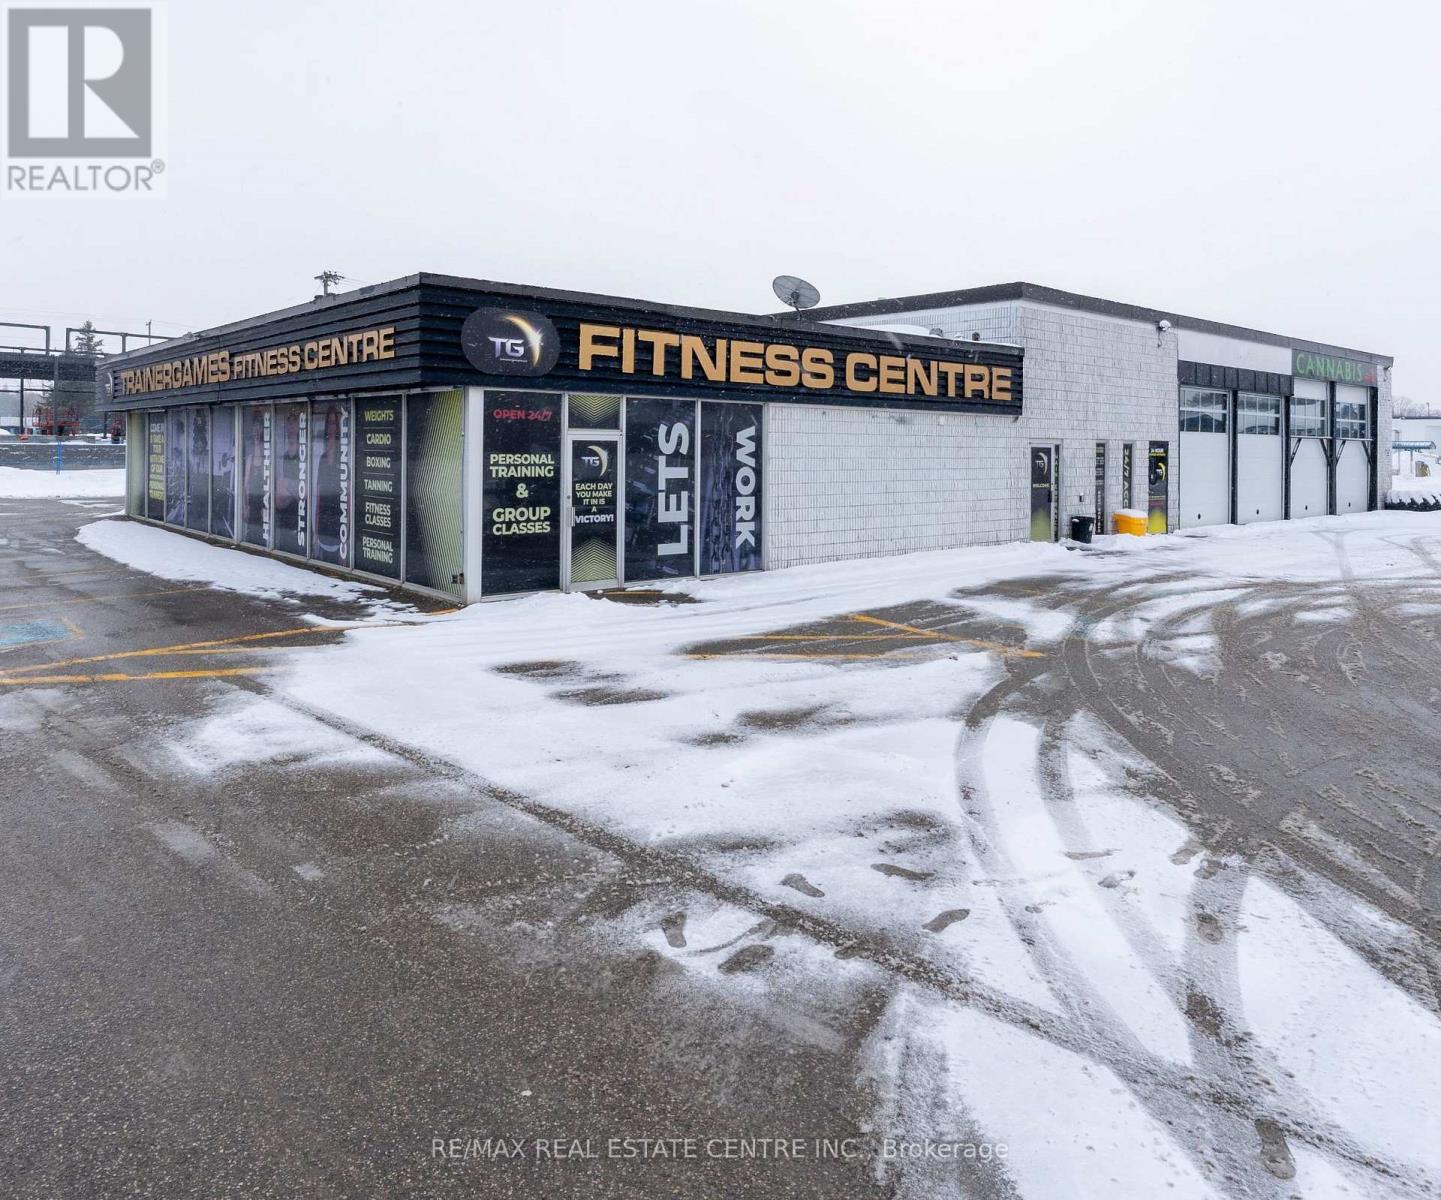
Welcome to TrainerGames Fitness Centre! Turnkey Fitness Centre with Multiple Income Streams & Exceptional Exposure. Established in 2017, this highly reputable fitness centre presents a rare turnkey opportunity to acquire a thriving, well-known gym with strong cash flow and significant growth potential. Spanning approximately 7,200 sq. ft., the facility has been outfitted with branded, versatile equipment, creating a premium training environment that members love. The gym offers 24-hour access through a secure swipe-card system, complemented by full camera security throughout, providing both convenience and peace of mind. Multiple specialized training zones and versatile group fitness areas support a wide range of programming, from personal training to group classes-maximizing member engagement and revenue. Additional income streams enhance the investment appeal, including: Memberships, personal training & group classes On-site tanning studio Executive office space available for lease Retail space available for lease Vending Machine Passive income from parking lot usage Opportunity to sub-lease excess commercial space. With tremendous highway exposure, excellent visibility, and a stellar local and online reputation, this business benefits from consistent foot traffic and a loyal membership base. Whether you're an owner-operator looking to step into a fully established brand or an investor seeking a diversified commercial opportunity, this fitness centre delivers immediate revenue with long-term upside. A truly compelling opportunity in the growing health and wellness sector. (id:65446)
555 Nykolaishen Drive
Kamsack, Saskatchewan
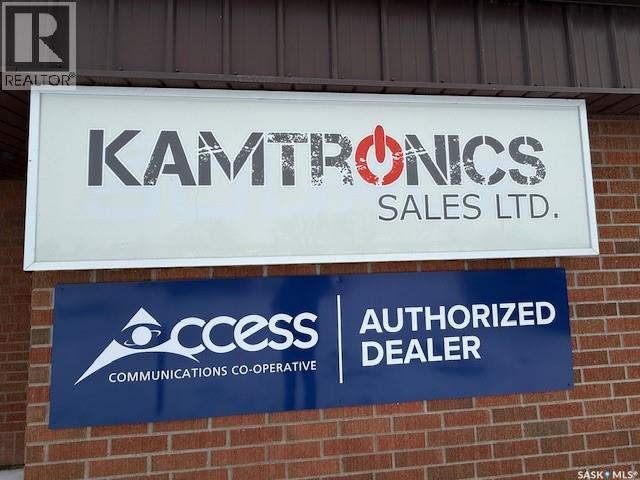
Kamtronics Sales Ltd. is looking for new owners that want to step right into an already established electronics and computer business. This opportunity offers an assumable building lease that can be negotiated in sale price with a showroom, staff room, office area, 2 washrooms, and all the inventory and merchandise that is on location. Also included are more than 6 supply contracts with companies such as cell carrier dealers - Bell and Lucky, Power Group and Mega Group, Best Buy Vendors, Purolator, and Access Communications (for telephone and internet communications). The front counter and all equipment for sales transactions are included along with all shelving and even a snack vending machine. An equipment/inventory list is available upon request. If interested in the purchase of the building, a list of tenants and details of the building features can be provided. (id:65446)
Lot 16 Crabbe Mountain
Central Hainesville, New Brunswick
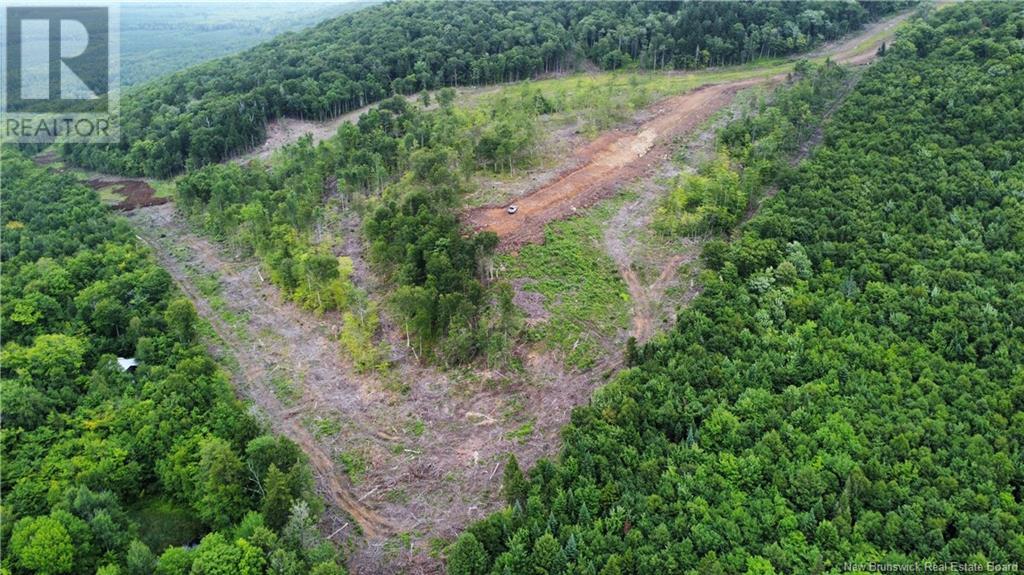
Welcome to Phase 2 at Crabbe Mountain. These 1 acres lots are situated on what's locally known as the Family Trail, one of the popular runs at the mountain designed for all riders and skiers skills and abilities. Build your all season retreat on the mountain with panoramic views as far as Mt Kathadin. These lots are accessible via a private road and as land a land owner, you will enter an agreement to maintain the roadway via a Road Builders Association with a nominal fee shared by all property owners on the road. (id:65446)
Lot 15 Crabbe Mountain
Central Hainesville, New Brunswick

Welcome to Phase 2 at Crabbe Mountain. These 1 acres lots are situated on what's locally known as the Family Trail, one of the popular runs at the mountain designed for all riders and skiers skills and abilities. Build your all season retreat on the mountain with panoramic views as far as Mt Kathadin. These lots are accessible via a private road and as land a land owner, you will enter an agreement to maintain the roadway via a Road Builders Association with a nominal fee shared by all property owners on the road. (id:65446)
Lot 13 Crabbe Mountain
Central Hainesville, New Brunswick
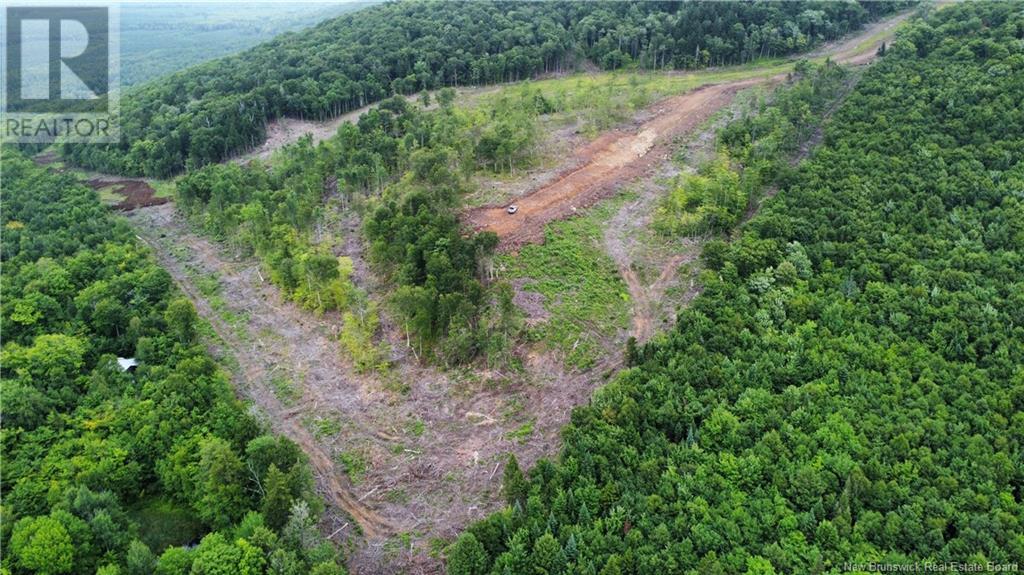
Welcome to Phase 2 at Crabbe Mountain. These 1 acres lots are situated on what's locally known as the Family Trail, one of the popular runs at the mountain designed for all riders and skiers skills and abilities. Build your all season retreat on the mountain with panoramic views as far as Mt Kathadin. These lots are accessible via a private road and as land a land owner, you will enter an agreement to maintain the roadway via a Road Builders Association with a nominal fee shared by all property owners on the road. (id:65446)
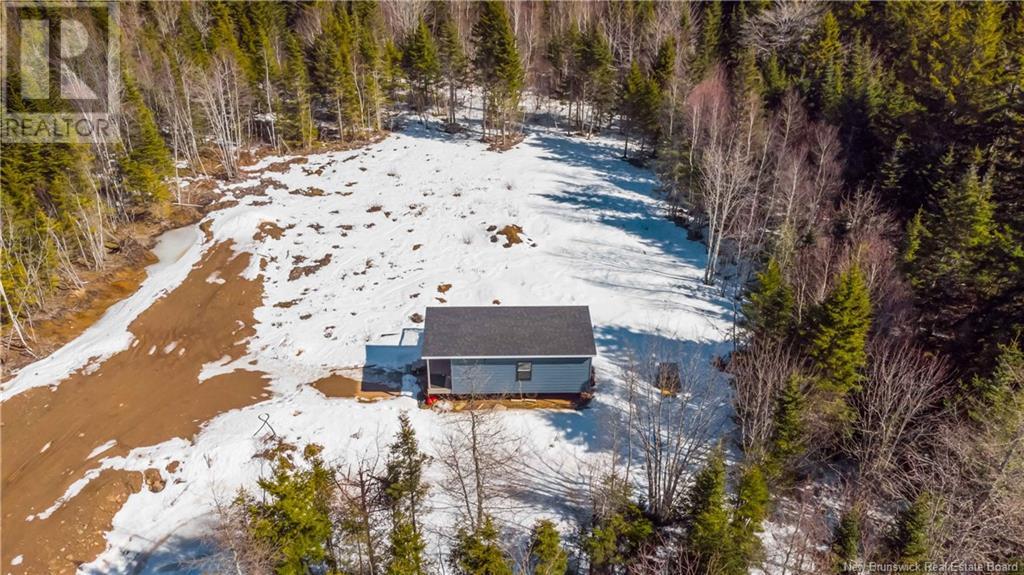
Lot Highway 2
Memramcook, New Brunswick
Discover your own private paradise on 11 acres of serene land in beautiful Memramcook! This stunning property is the perfect retreat for nature lovers, offering direct access to nearby trails for hiking, biking, and exploring. A cozy cabin is already in place, built on Post-Techs for durability and stability. It comes fully furnished with brand-new furniture and features a new deck to relax and take in the peaceful surroundings. With a well and septic system installed, plus a brand-new generator included, this getaway is completely ready to enjoy this summer! Whether you're looking for a weekend escape or a full-time nature retreat, this property has everything you need. Don't miss this rare opportunityschedule your viewing today! (id:65446)
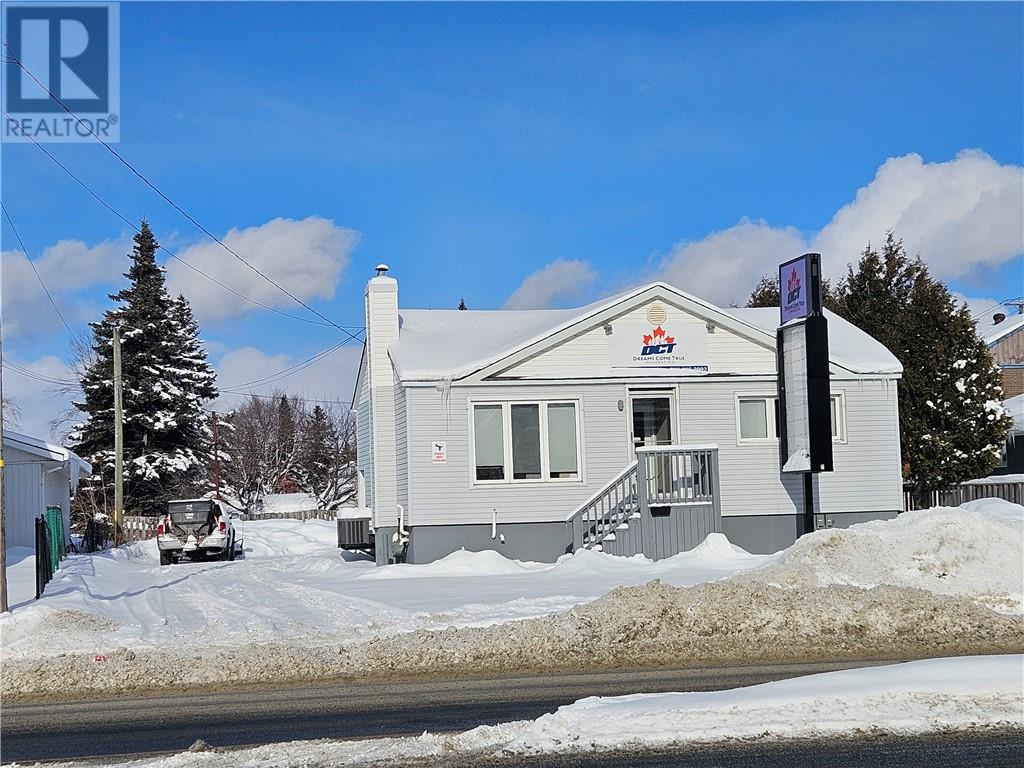
1626 Lasalle
Sudbury, Ontario
Standalone building for lease in high visibility location along Lasalle Blvd. and within a few properties from regional shopping, restaurants, & amenities. One storey building with full basement and offering over 1,800 sq.ft. of leaseable space, plus ample onsite parking. Currently set up for professional office use having waiting/reception area, full bathroom and multiple offices on the main level. Lower level has break room with full kitchen, as well as multiple offices. Pylon Signage available. Asking $3,000 per month on a net basis. (id:65446)
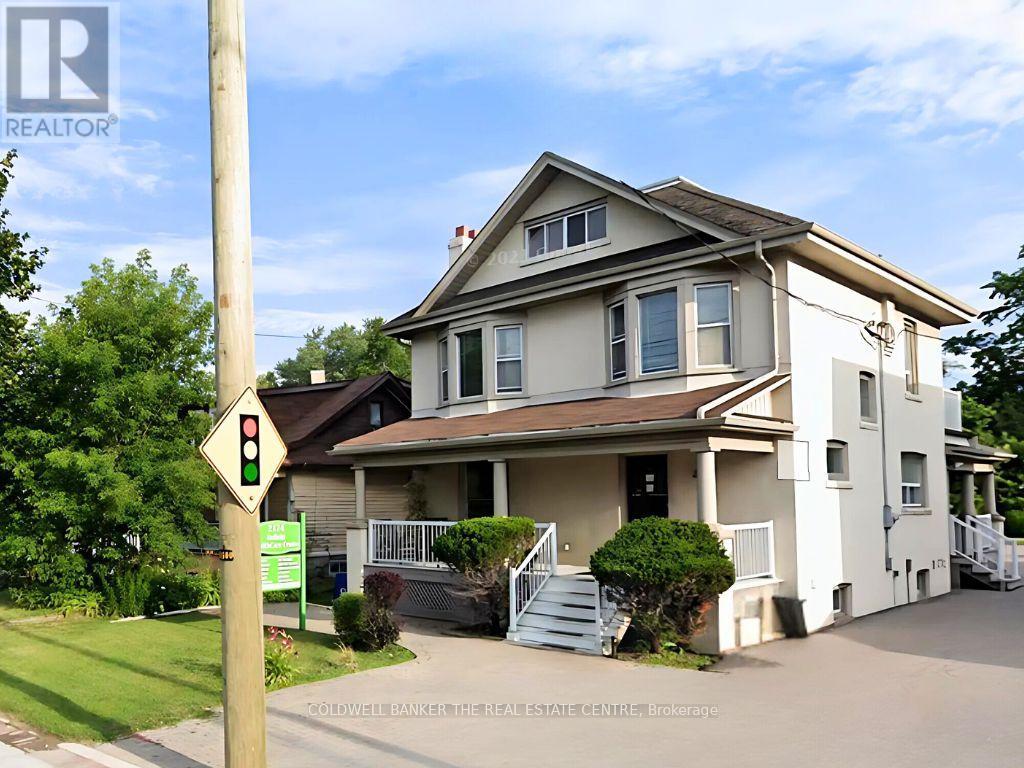
Main - Rm 3 - 2174 Major Mackenzie Drive W
Vaughan, Ontario
Fantastic opportunity to lease a turnkey private main floor treatment room in a well-established holistic wellness centre, located in the heart of Maple. The lease includes use of common areas and provides the flexibility to combine with Room 2 for a total of 200 sq. ft. Perfect for physiotherapist, massage therapist, naturopath, osteopath, group therapy, or other alternative medicine practitioners. (id:65446)
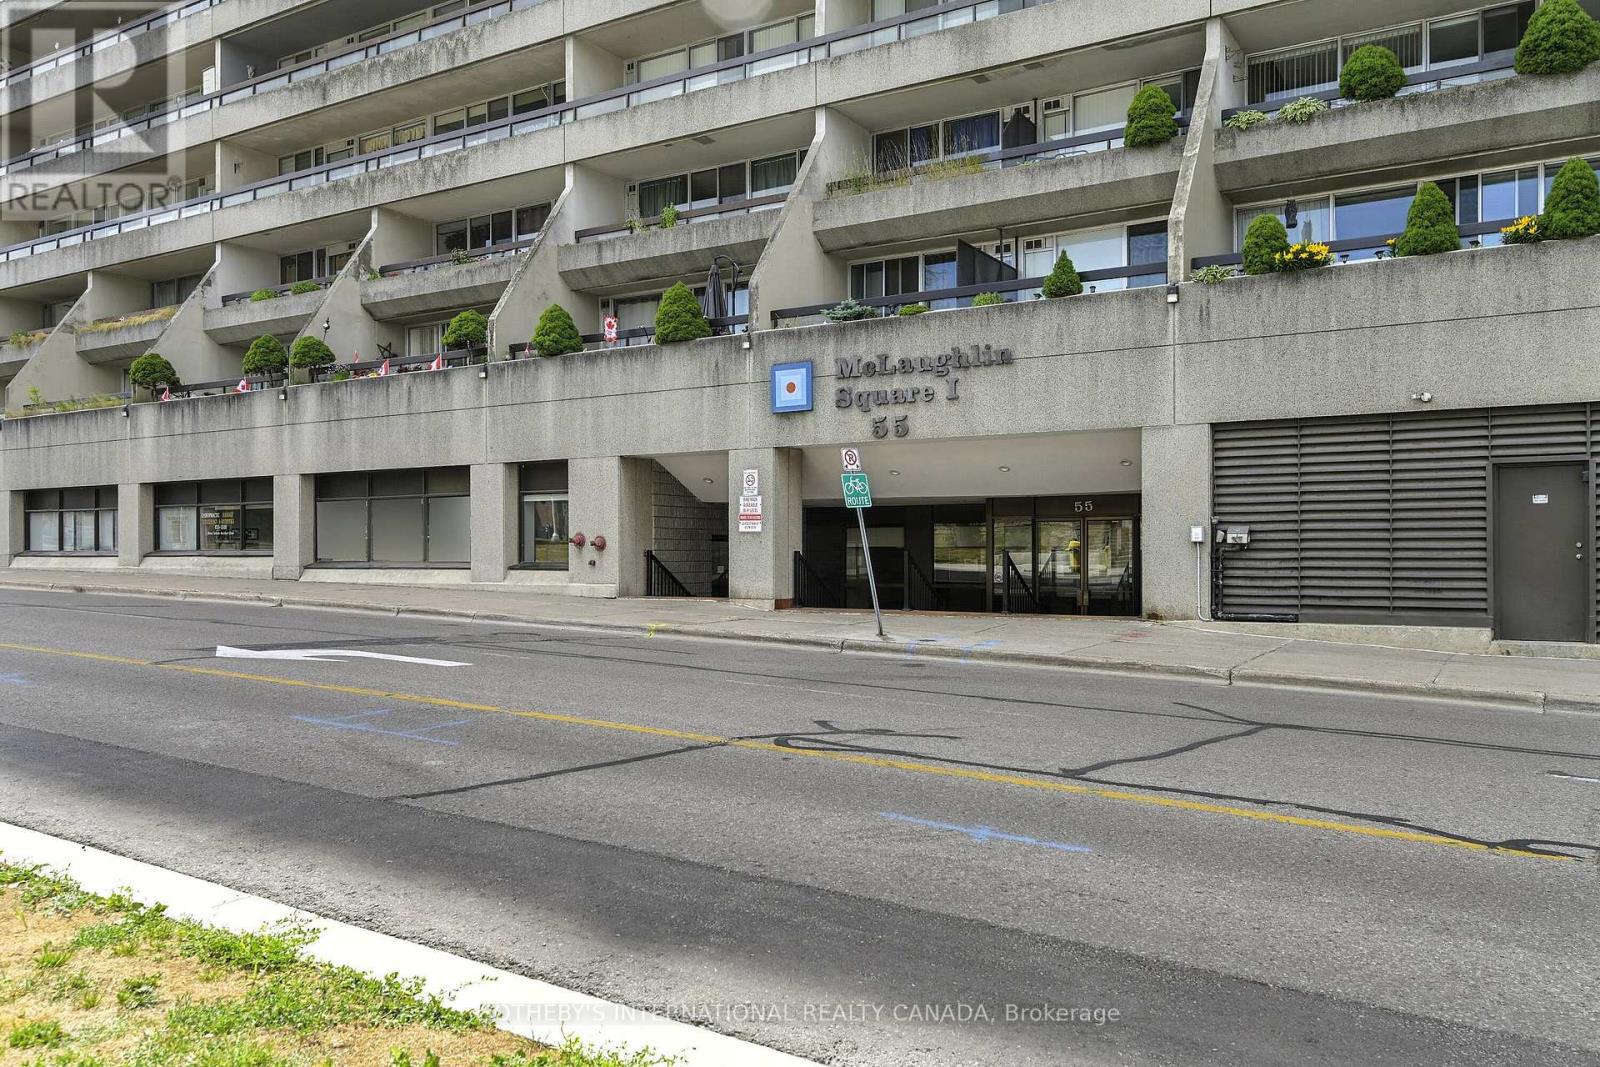
101 - 50 Richmond Street E
Oshawa, Ontario
This premium ground-level commercial unit offers unparalleled flexibility and visibility, ideal for professional practices such as legal firms, accounting offices, medical clinics, dental practices, pharmacies, technology companies, etc. You must see this fantastic ground level 1540 sq feet of commercial space, perfectly situated in central Oshawa, walking distance to the Courthouse, Arena, YMCA, Hospital and all amenities. The unit boasts two distinct entry points. A prominent street-front entrance provides direct public access with street parking, perfect for walk-ins. A secondary internal entrance connects directly to the adjacent mall area, offering alternate access for clients. Spanning a generous floor plan, the unit presently has 5 private offices. These spaces can be easily configured to suit diverse professional needs. A significant advantage of this unit is its allocation of five dedicated parking spots in the secure underground facility. This exclusive parking ensures convenience and peace of mind for professionals, a crucial amenity in any urban setting. Situated in the nexus of growing Oshawa and its downtown core this location offers visibility for signage and branding opportunities reinforcing professional image. The unit features high ceilings, ample lighting and robust infrastructure for a commercial setting. (id:65446)
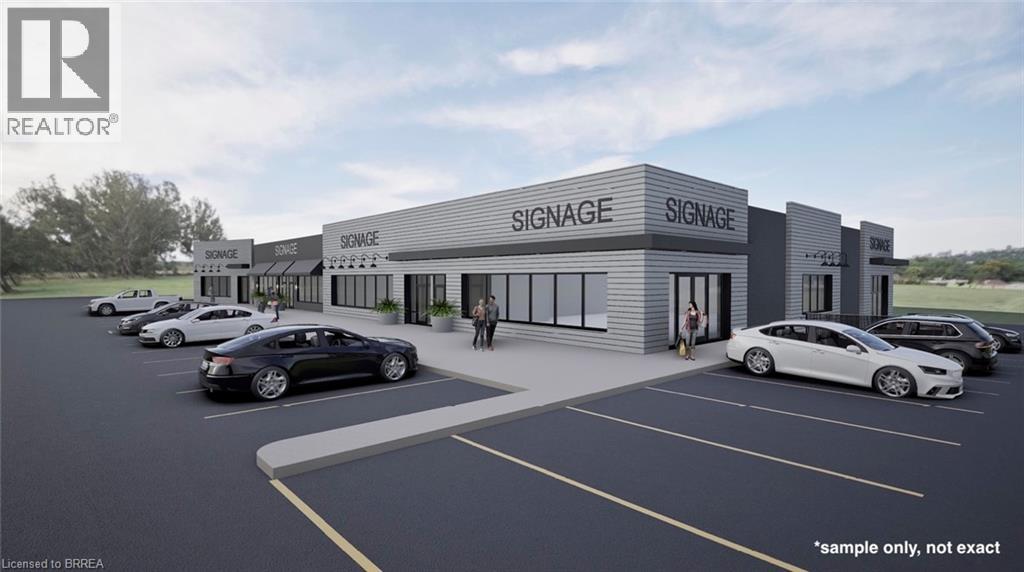
320 North Park Street Unit# F
Brantford, Ontario
Great North end Retail/Office location! High visibility in busy neighbourhood area. Plaza is being refaced with fresh new facade. Square footages available at 1,605 to 5,637. Flexible NC Neighbourhood Commercial zoning which allows many uses. (id:65446)

320 North Park Street Unit# F
Brantford, Ontario
Great North end Retail/Office location! High visibility in busy neighbourhood area. Plaza is being refaced with fresh new facade. Square footages available at 1,605 to 5,637. Flexible NC Neighbourhood Commercial zoning which allows many uses. (id:65446)
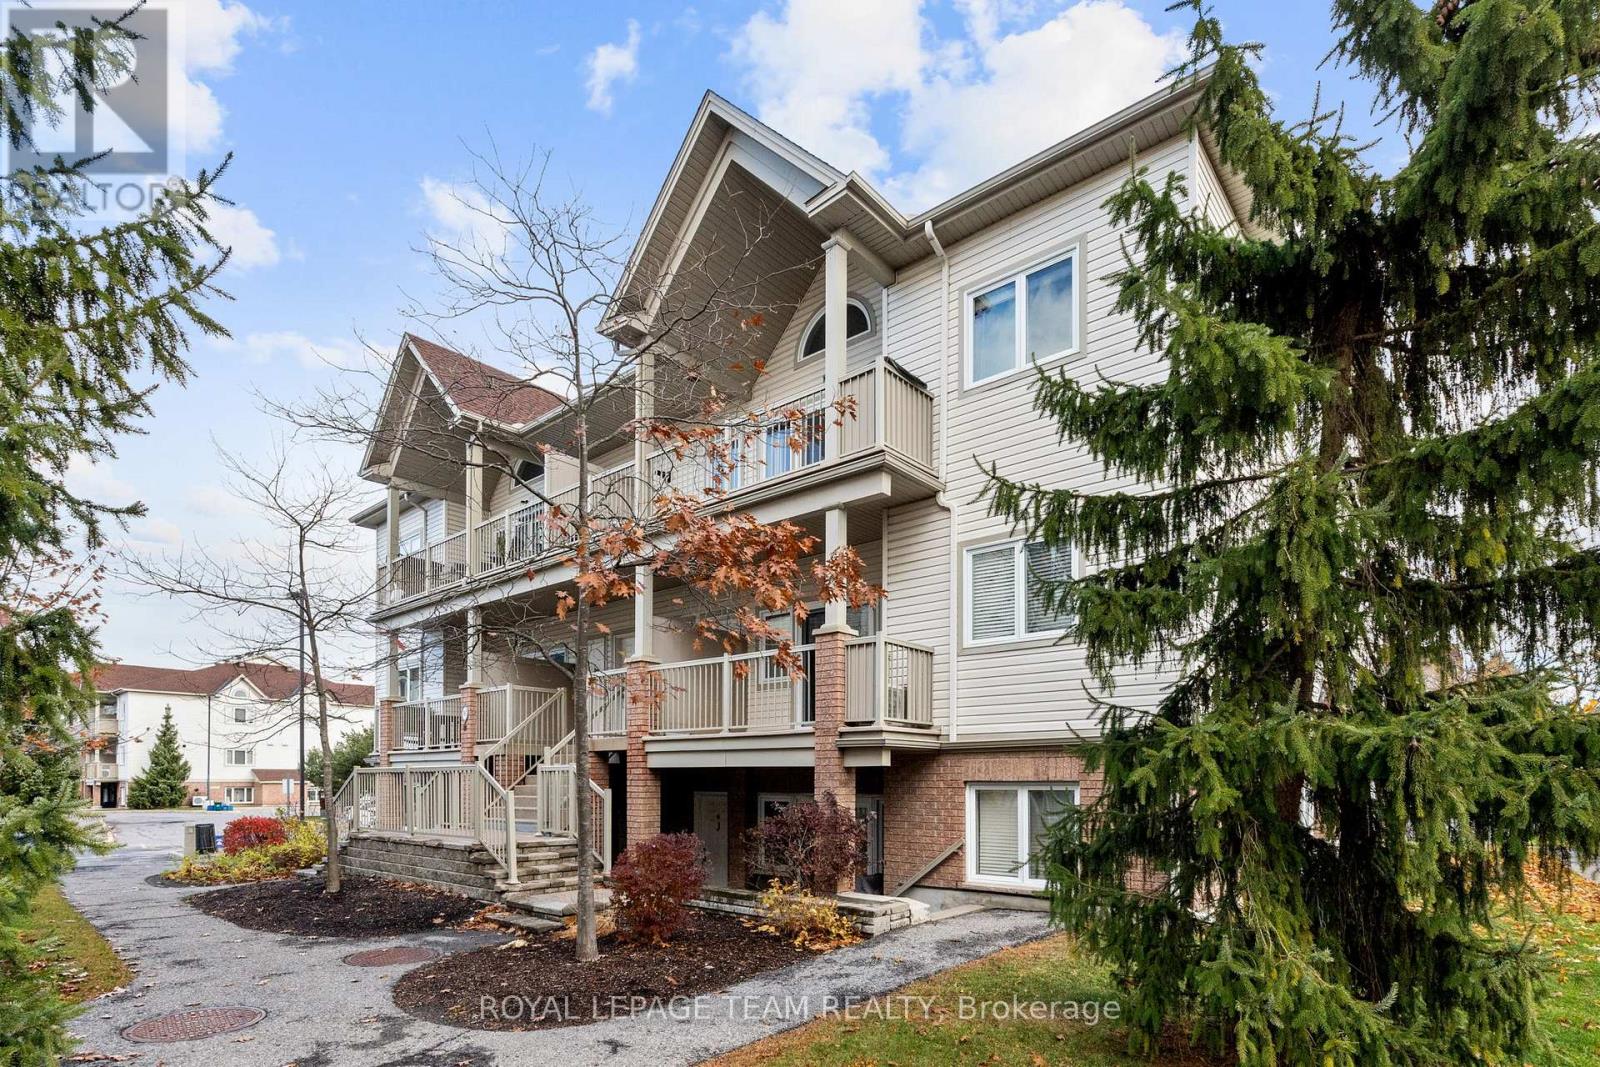
L - 767 Cedar Creek Drive
Ottawa, Ontario
This stylish two-bedroom, one-bathroom upper-unit condominium is ideally located within moments of parks, shopping, restaurants, recreation, schools, and public transit, offering a connected and convenient lifestyle. Built by Tartan Homes, this move-in ready property features hardwood floors and cathedral ceilings. The kitchen, with a peninsula for added workspace, flows seamlessly into the open-concept living and dining area, all finished in a neutral colour palette. A spacious balcony off the living room provides an extension of the living space and includes a natural gas hookup for a barbecue. Additional features include in-unit laundry, one parking space, and hot water tank rental included in the monthly rent. (id:65446)
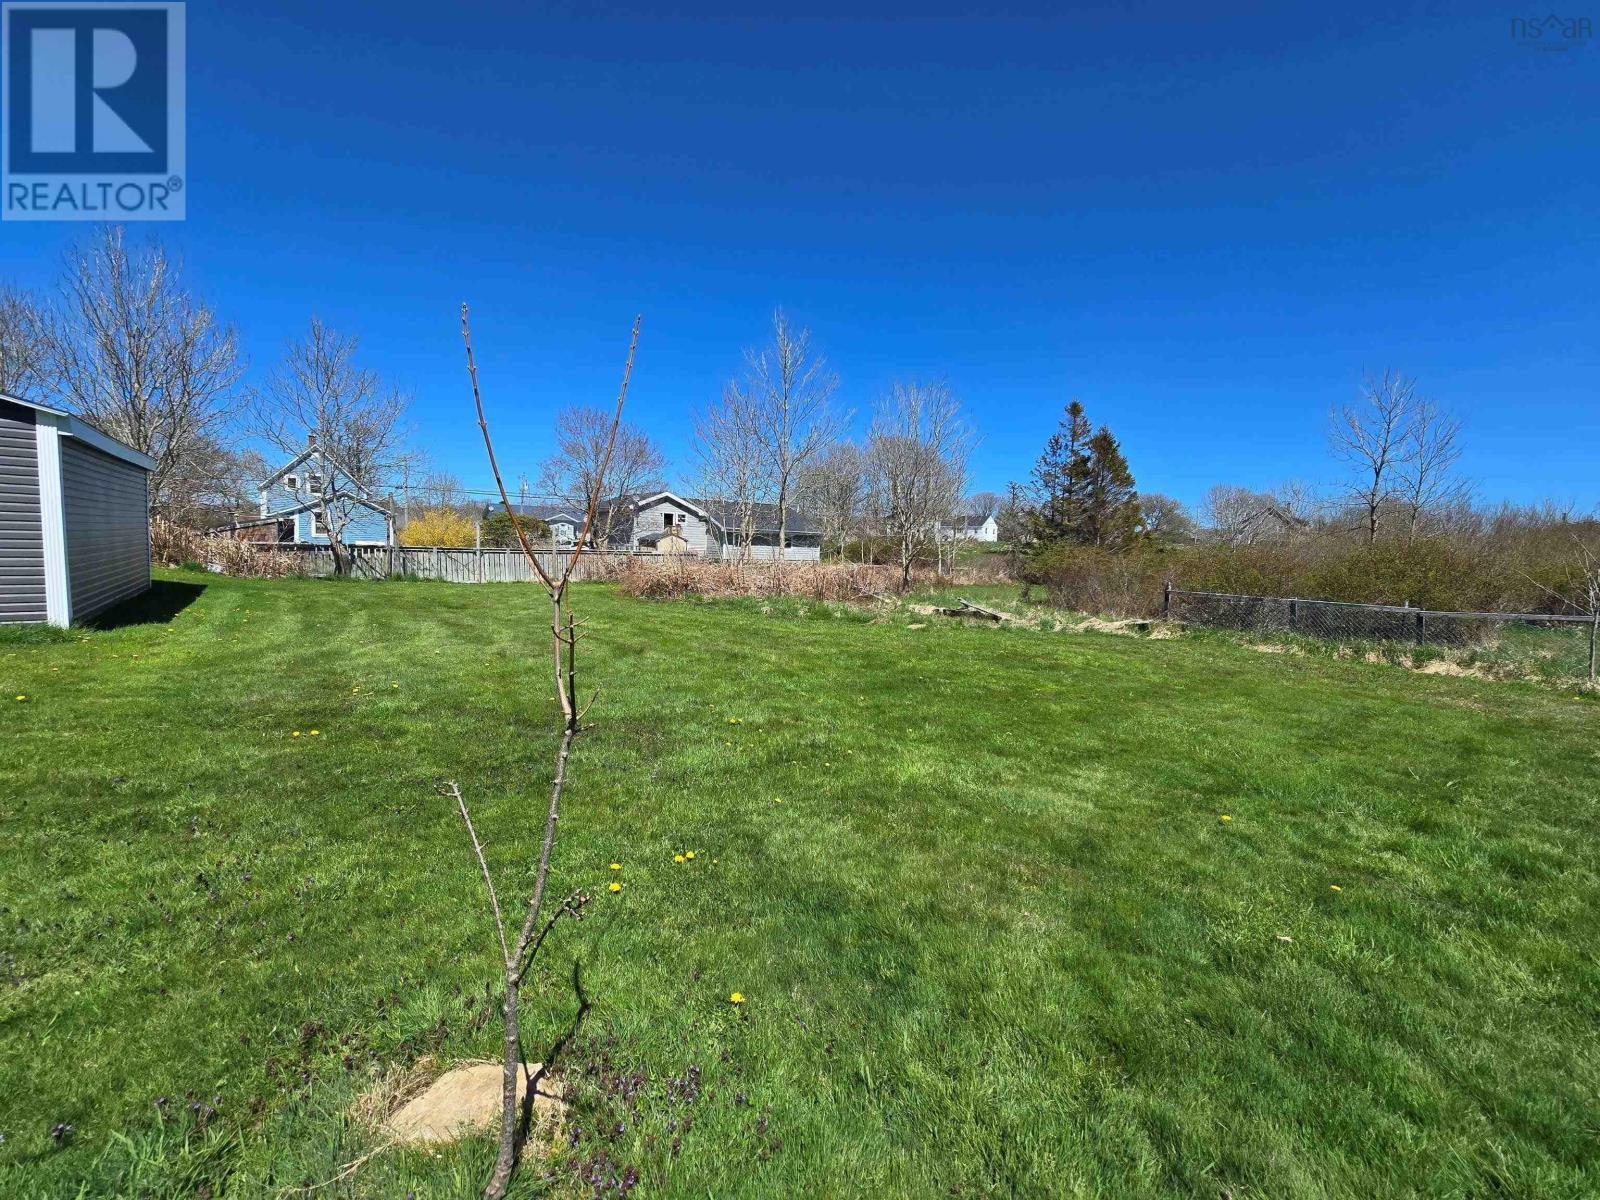
24 Lewis Avenue
Yarmouth, Nova Scotia
This decent building lot is located on a quiet street in Yarmouth South, Nova Scotia. Conveniently located, this property is walking distance to downtown, the Yarmouth Golf & Country Club, the Freshmart grocery store, and the transit bus route is one block away on Argyle Street. Power, high-speed internet, and Municipal water and sewer are available at roadside. (id:65446)
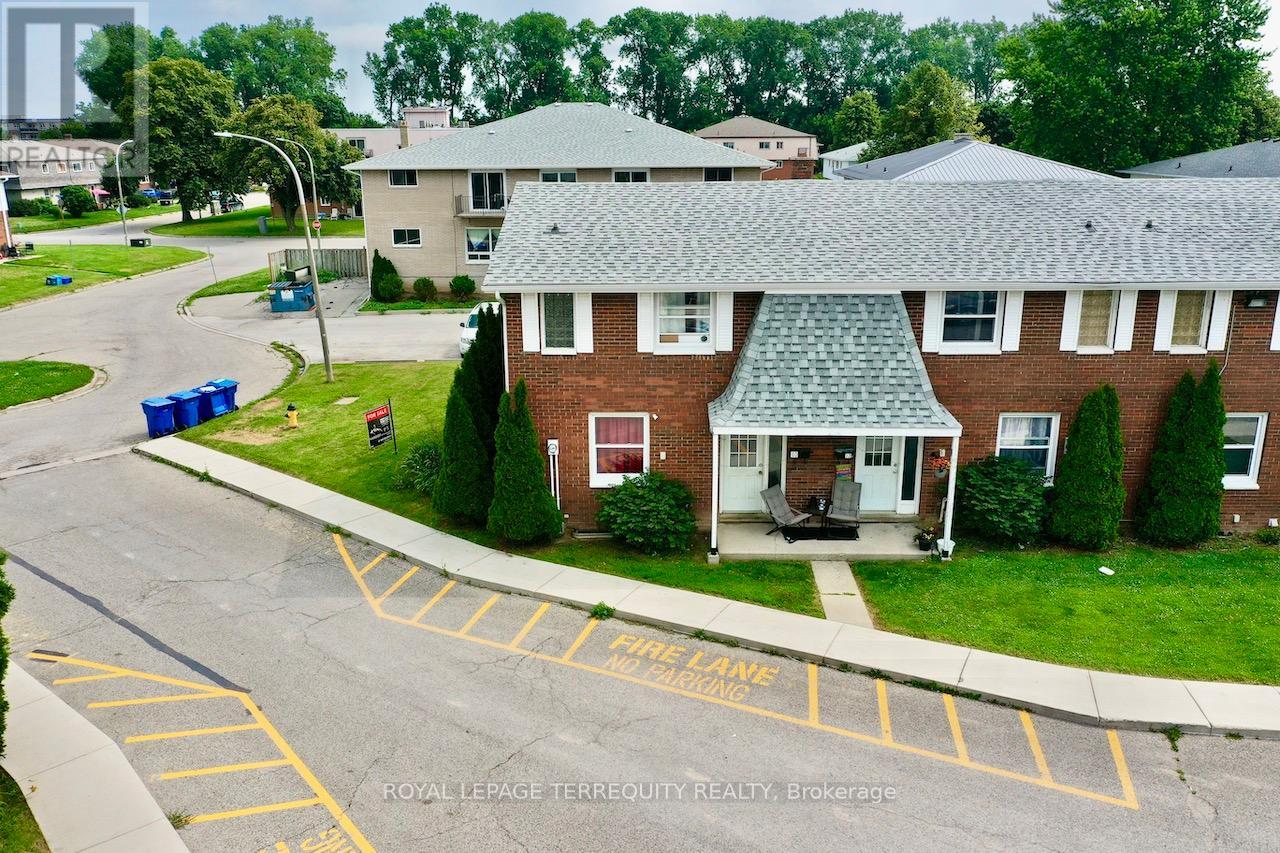
10 Orchard Place
Chatham-Kent, Ontario
All brick centrally located well established 2 storey, 3 bedroom, 2 washroom condominium townhome with own exclusive parking, and sizeable useable/ unfinished basement, laundry area, and gas forced air heating. Designated surface parking immediately in front, walk-out to rear garden, grounds maintained by condominium corporation with low maintenance/ condo fees. Walk to the Thames River, Tim Hortons, public transit, schools, places of worship, shopping, and other community amenities. Safety services are within 2 kms distance. (id:65446)
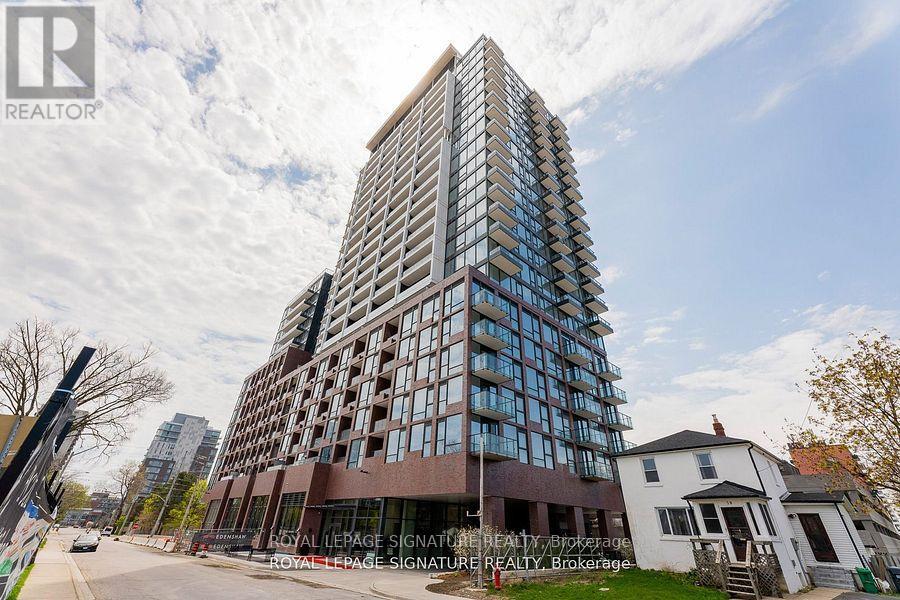
1805 - 28 Ann Street
Mississauga, Ontario
Welcome to this beautifully Westport, upgraded 2-bedroom, 2-bathroom condo in the heart of sought-after Port Credit, steps from the GO Train, perfect for commuters and lifestyle seekers alike. Enjoy a bright, open-concept layout with 10 ft ceilings, featuring upgraded finishes throughout, built-in premium appliances, and a stunning centre island with lighting, ideal for entertaining. Thoughtfully designed designer lighting adds warmth and elegance to the space, while large windows and an open, large balcony offer a partial view of Lake Ontario. This unit includes an extra-large locker and one parking spot for added convenience. Ideally located close to major highways, the waterfront, marina, bike paths, Library, and more. Top Walking score. Walk to Port Credit's vibrant shops, restaurants, parks, and festivals. Enjoy the top-of-the-line building amenities like no other in the area. This condo offers the perfect blend of modern comfort, style, and unbeatable location. A fantastic opportunity to enjoy lakeside living in one of Mississauga's most desirable communities. (id:65446)
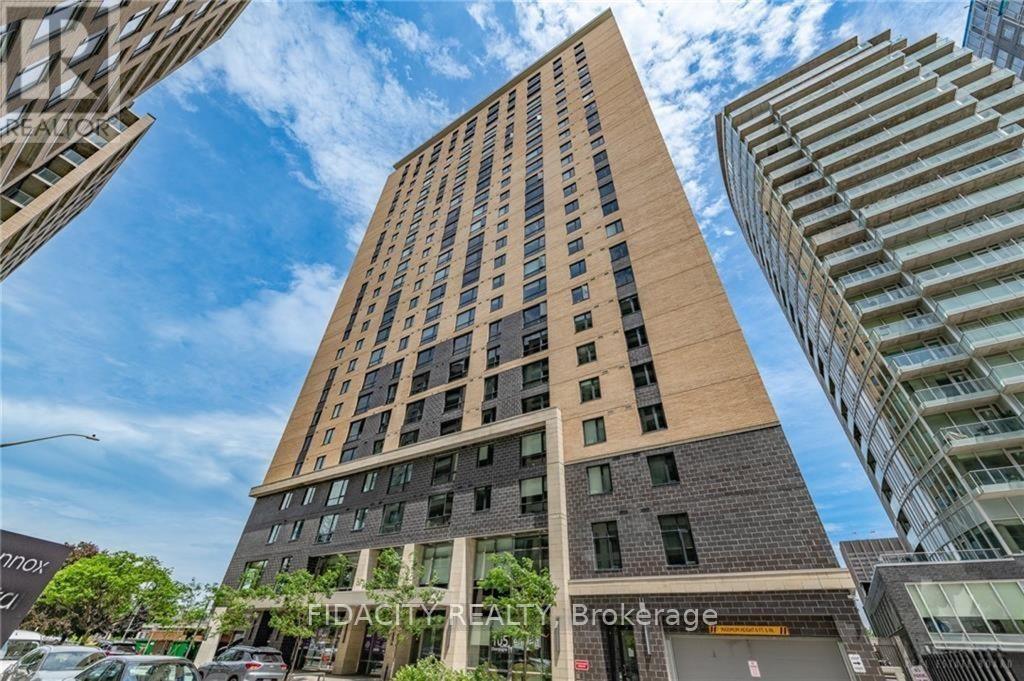
1516 - 105 Champagne Avenue S
Ottawa, Ontario
Welcome to Envie II! This bright 360 Sq Ft 1 Bed + 1 Bath Condo includes UNDERGROUND PARKING and offers modern finishes; exposed concrete features, quartz countertops and stainless steel appliances. Centrally located in the Dow's Lake/Little Italy area, steps from the O-Train, Carleton University, The Civic Hospital, restaurants, walking/biking paths & more. Perfect for students or young professionals. The building amenities include: concierge, a fitness centre, study lounges, penthouse lounge with a games area. This unit is being sold fully furnished. Condo fees include heat, a/c, water and amenities. (id:65446)
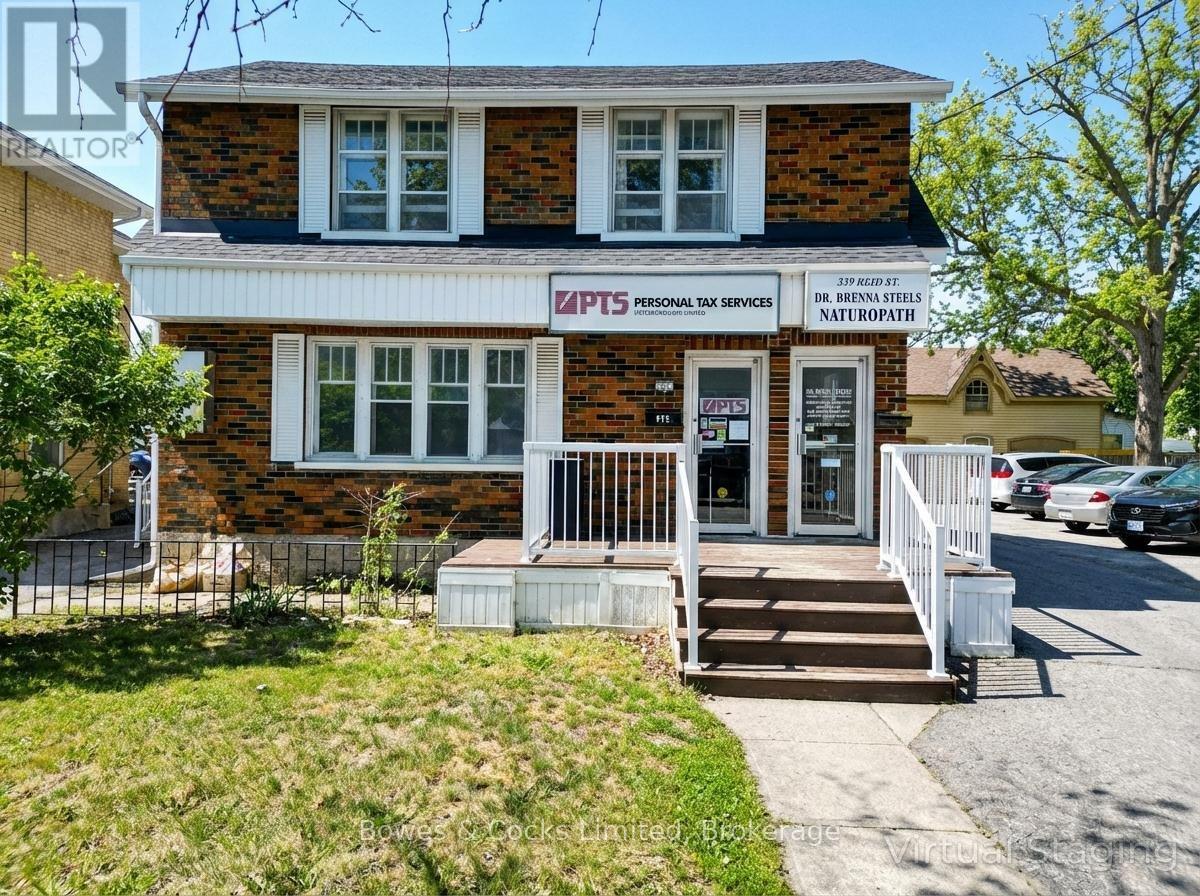
339-341 Reid Street
Peterborough, Ontario
Prime mixed-use opportunity in the heart of Peterborough. 339-341 Reid Street offers over 2,700sq ft of versatile space under desirable C5 zoning, allowing for a wide range of commercial and residential uses. Currently configured and occupied as a medical/professional office, this well-maintained duplex supports excellent mixed use potential, making it attractive for investors or owner-occupiers. Additional features include parking for up to 8 vehicles, a rare find in this central location, and close proximity to downtown amenities, transit, and services. A flexible property offering long-term value in a high-demand corridor. (id:65446)
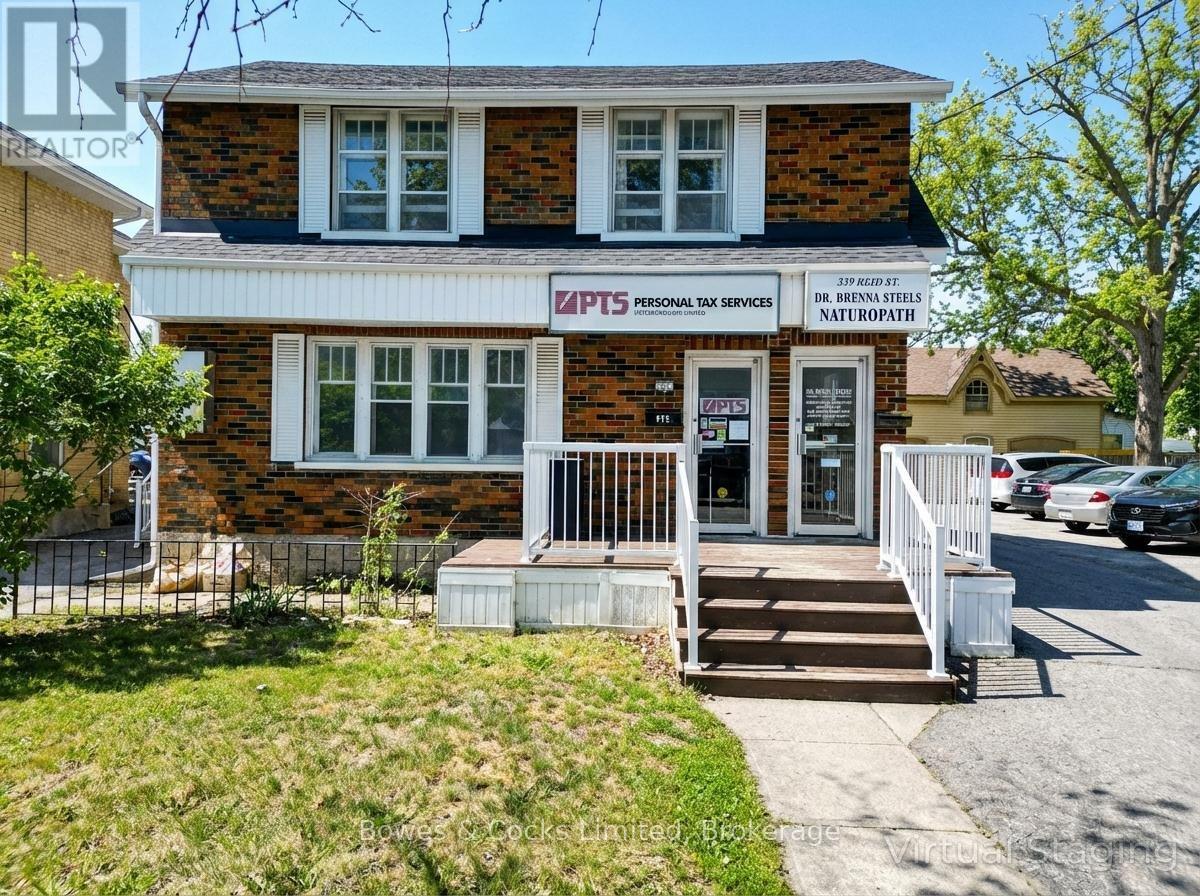
339-341 Reid Street
Peterborough, Ontario
Excellent opportunity to own a spacious duplex-style property in a desirable central Peterborough location. Offering over 2,700 sq ft, this well-maintained home is currently configured as a professional/medical office but provides strong potential for conversion to mixed use. The flexible layout allows for creative reconfiguration to suit a variety of residential and commercial needs, making it ideal for investors, renovators, or owner-occupiers seeking income potential. A rare feature for the area, the property includes parking for up to8 vehicles. Conveniently located close to downtown amenities, transit, shops, and services, this property offers excellent long-term value in a sought-after neighbourhood. (id:65446)
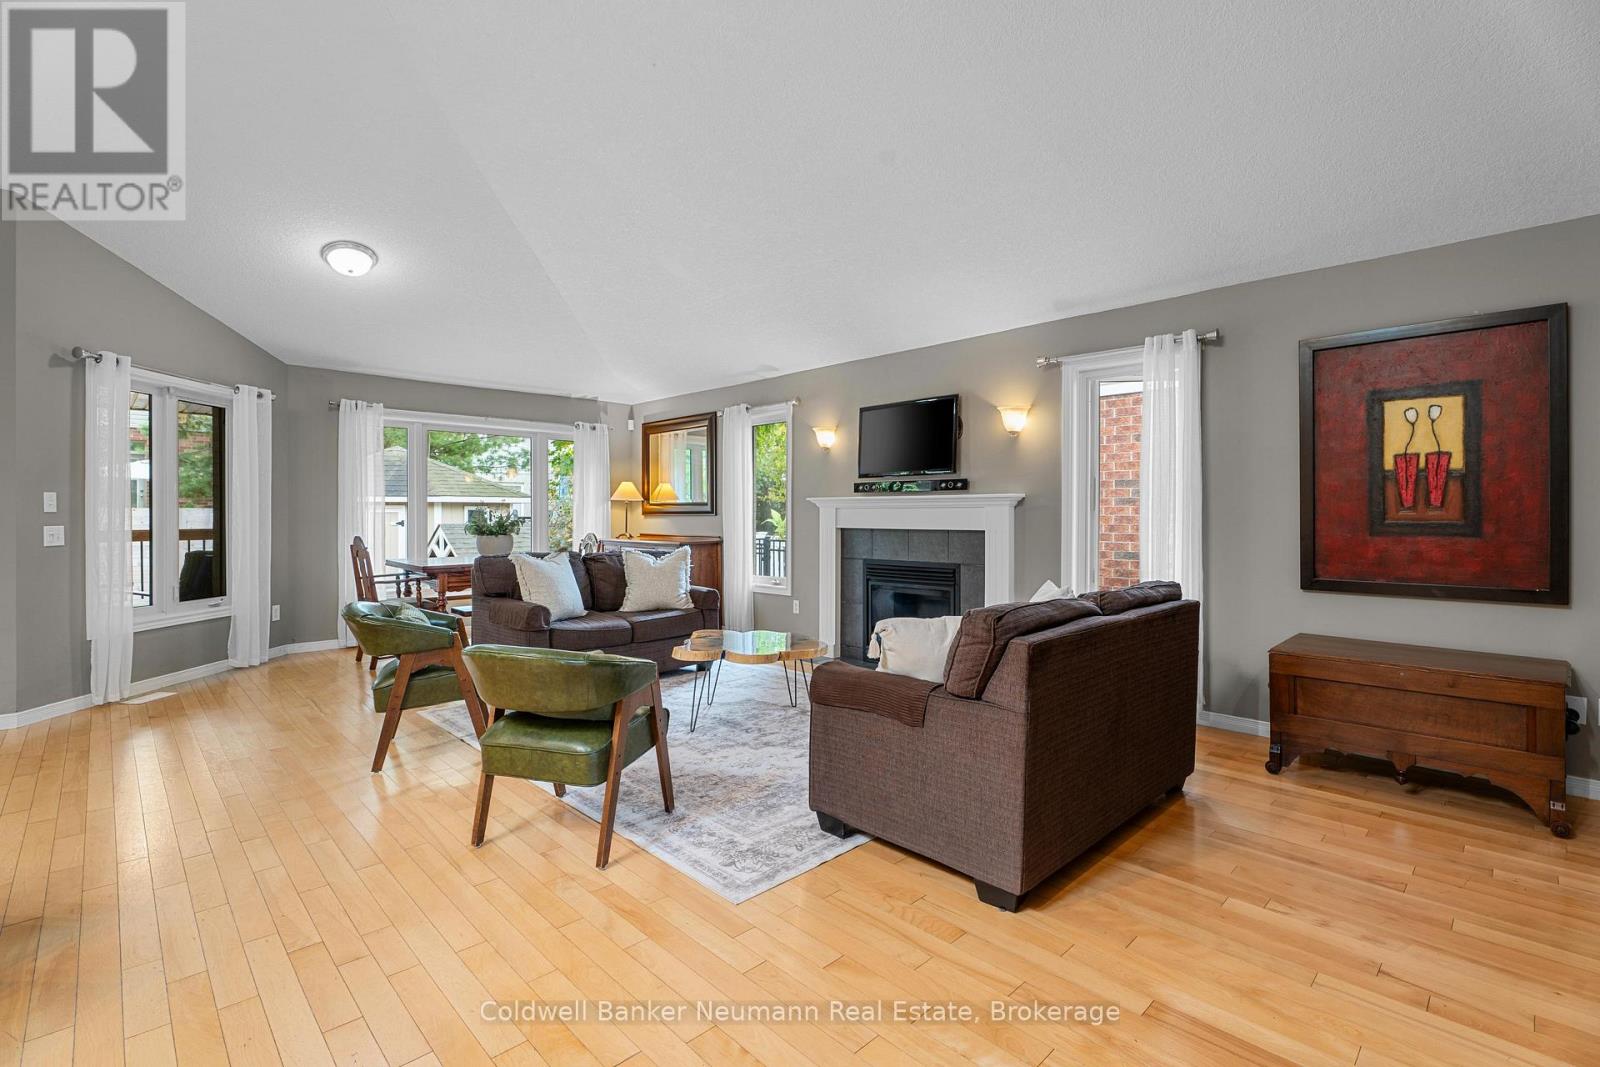
27 Miller Street
Guelph, Ontario
Designed with accessibility at the forefront, this beautifully maintained bungalow in Guelph's desirable South End offers over 2,000 sq ft of finished living space and has been thoughtfully adapted for long-term comfort and ease of living. The fully wheelchair-accessible layout includes 34-inch doorways, zero-clearance roll-in showers, grab bars in the primary bathroom, a working stair lift, an automated man door, and ramp access at both the front entrance and garage.The main floor features open-concept living with mobility-friendly details throughout, including pull-out drawers in all lower kitchen cabinets and under-sink access. Recent updates include full interior painting throughout, refreshed landscaping with new mulch and fall cleanup, a new natural gas BBQ, an updated kitchen faucet, and a replaced countertop in the primary ensuite.The fully finished basement adds exceptional versatility and offers a full wet bar with ample storage, built-in wine racks, and a full-size refrigerator. This space is ideal for entertaining or extended family living. Additional improvements include a new air conditioner (2025), new water softener (2025), and an upgraded 60-gallon hot water tank. The garage door opener has also been recently serviced and is in excellent working condition.Located in a quiet, well-established neighbourhood close to schools, parks, shopping, and transit, the property is part of a small homeowners association with a low annual fee of approximately $90 to $110. This fee covers seasonal boulevard maintenance, festive Christmas lighting, and a popular summer fireworks event.A rare opportunity to own a fully accessible, move-in-ready bungalow with modern updates in one of Guelph's most sought-after communities. (id:65446)
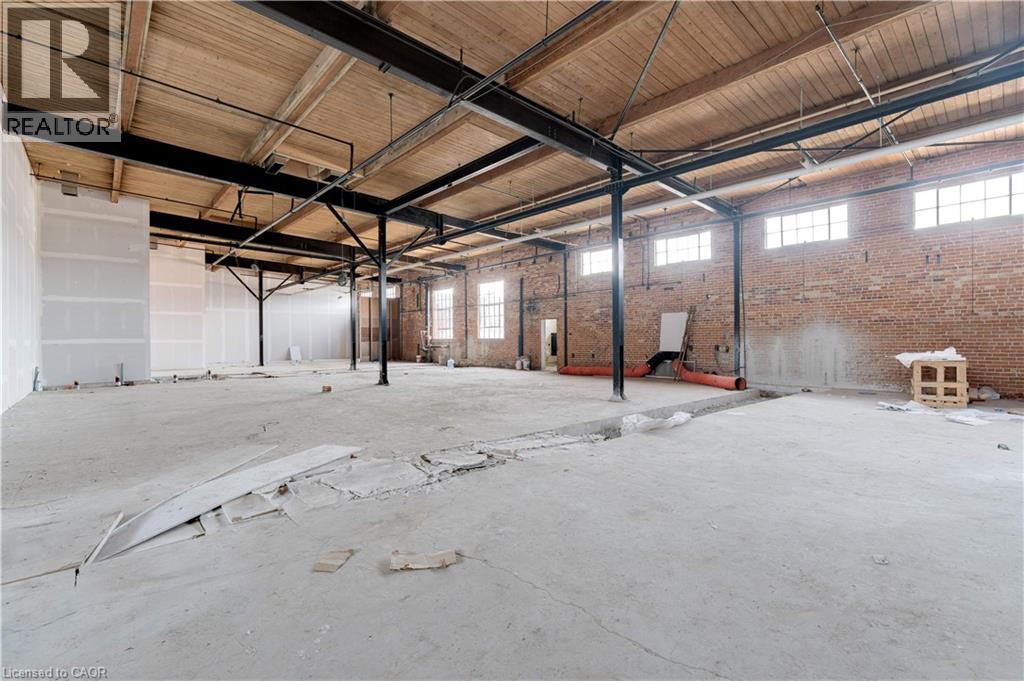
111 Sherwood Drive Unit# 8
Brantford, Ontario
3778 SQUARE FEET OF RETAIL SPACE AVAILABLE IN BRANTFORD'S BUSTLING, CORDAGE HERITAGE DISTRICT. Be amongst thriving businesses such as: The Rope Factory Event Hall, Kardia Ninjas, Spool Takeout, Sassy Britches Brewing Co., Mon Bijou Bride, Cake and Crumb-- the list goes on! Located in a prime location of Brantford and close to public transit, highway access, etc. Tons of parking, and flexible zoning! *UNDER NEW MANAGEMENT (id:65446)
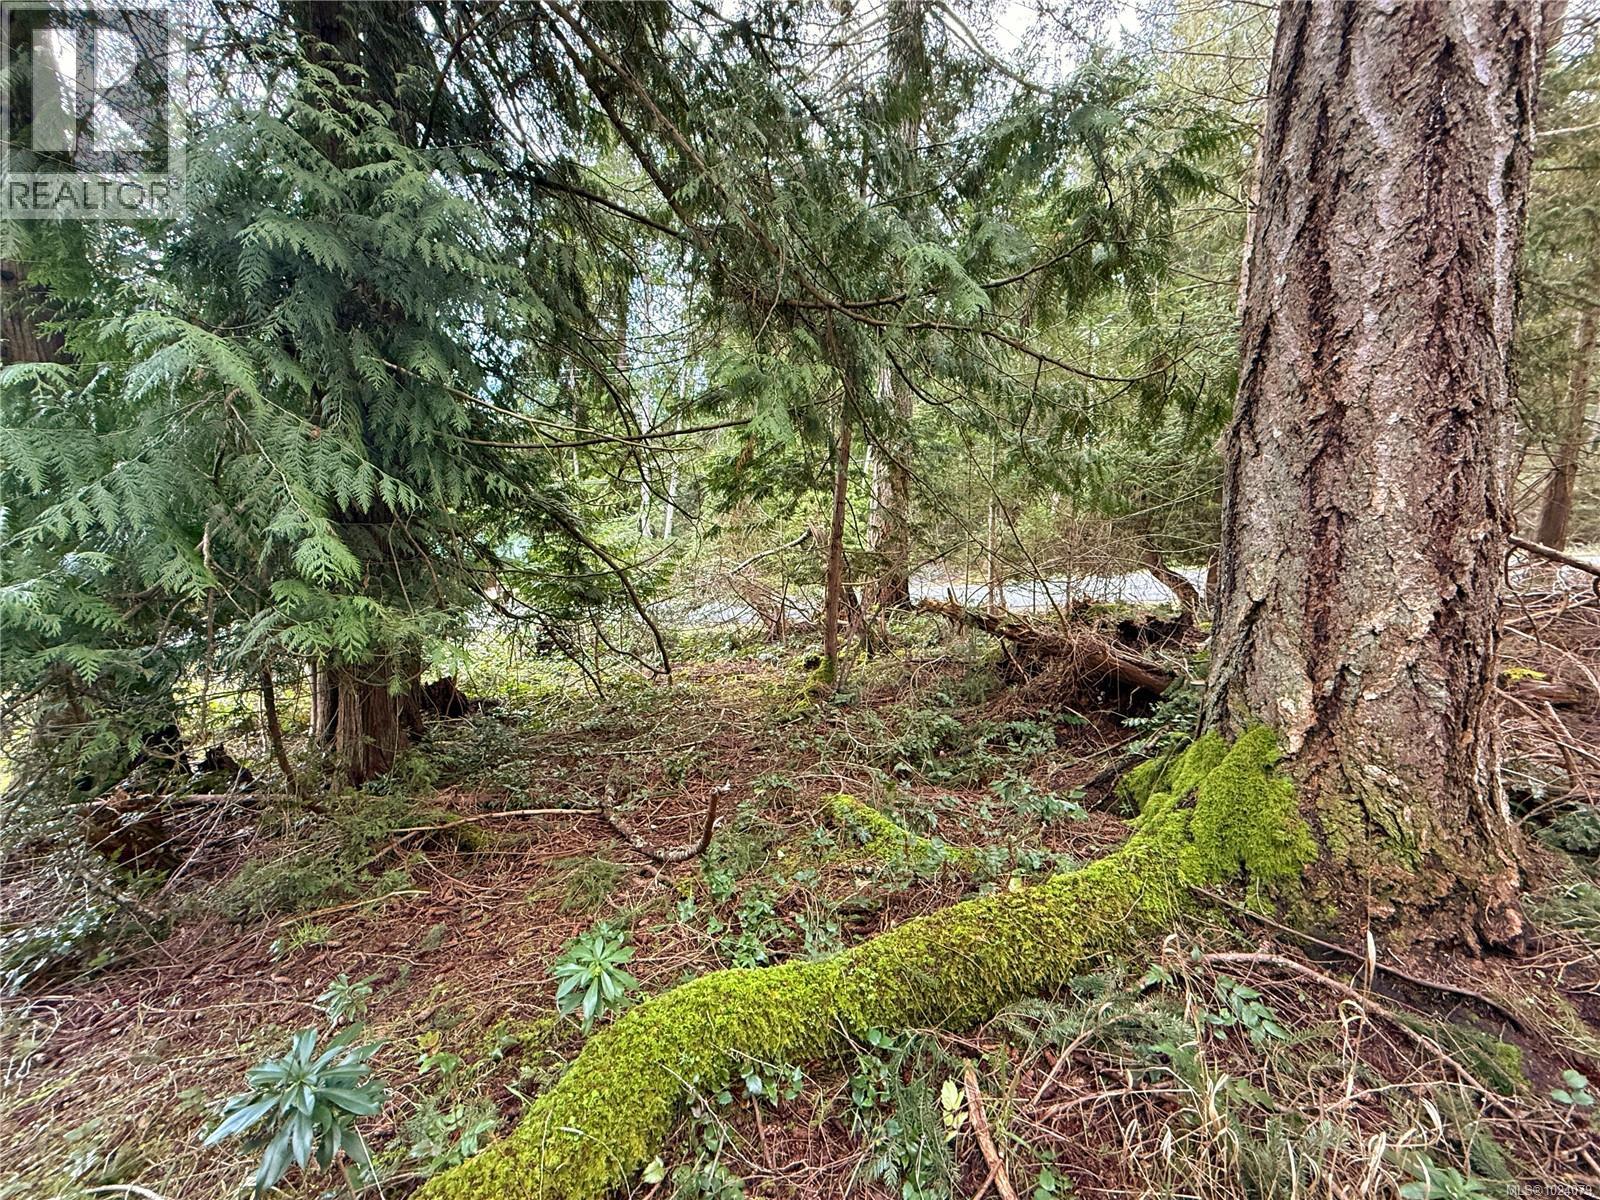
Lt 37 Dirksen Rd
Gabriola Island, British Columbia
Build your dream island getaway on this unserviced, raw land lot on beautiful Gabriola Island. Tucked away in a peaceful setting yet just minutes from the village core and the ferry terminal, this property offers both convenience and seclusion. Whether you're looking to invest, build a full-time residence, or create a weekend retreat, this lot is a great opportunity to secure a piece of Gulf Island paradise. Surrounded by nature, with easy access to shops, services, and the beach, the location is ideal for those wanting a laid-back lifestyle with amenities close at hand. Come explore the possibilities! Gabriola is accessibly by ferry from Nanaimo or Seaplane access from YVR south airport terminal. Verify all data and measurements if deemed important. (id:65446)
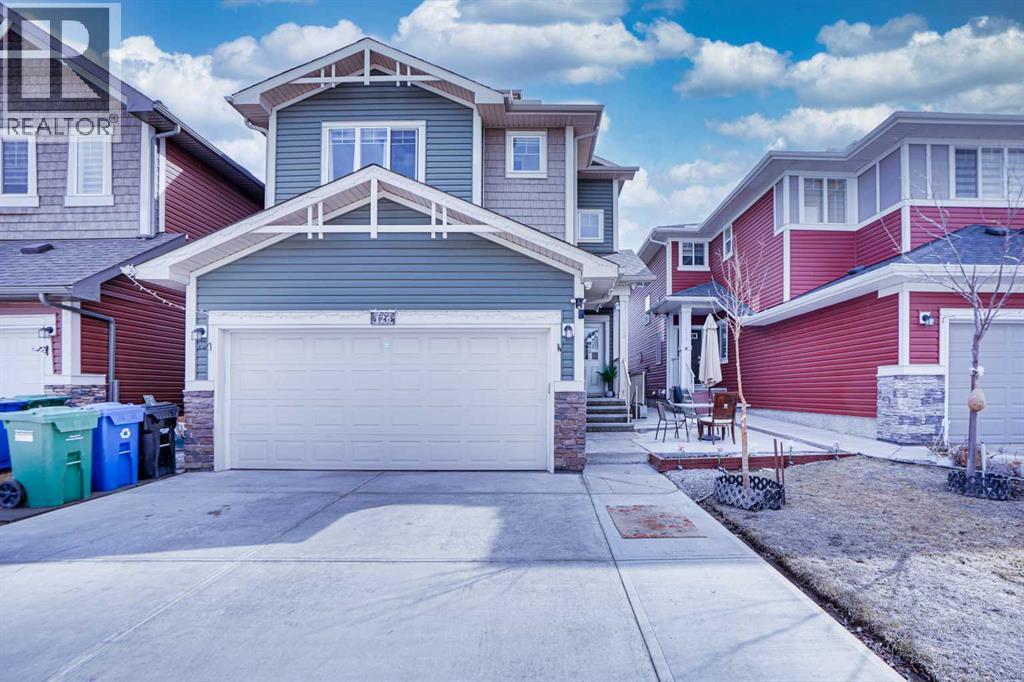
126 Saddlestone Park NE
Calgary, Alberta
Step into exceptional space and style in this beautiful 3-storey family home featuring a 2-bedroom basement suite (illegal). Inside, you’ll find a chef’s kitchen complete with a gas stove, spice kitchen, walk-through pantry, stainless steel appliances, granite countertops, and a striking herringbone backsplash. A formal dining area, high ceilings, recessed lighting, oversized windows, and a cozy gas fireplace come together within a bright open-concept layout that’s perfect for everyday living and entertaining.The upper level offers four spacious bedrooms, including two primary suites, along with three full bathrooms and a conveniently placed laundry room. On the third floor, enjoy a large loft, an additional 2-piece bathroom, and sliding glass doors that open to a covered balcony—an ideal spot to unwind and enjoy fresh air.Downstairs, the 2-bedroom basement suite (illegal) includes a separate exterior entrance, 9-foot ceilings, an open living area, its own laundry, and extra storage. The basement kitchen features full-height cabinetry, quartz countertops, stainless steel appliances, and a double sink. Two generous bedrooms share a 3-piece bathroom with a walk-in shower, creating a comfortable and independent space.Outside, take advantage of a covered back deck, a fully fenced backyard with lawn, and a front concrete patio. Parking is made easy with a front attached garage and driveway. Located just steps from Saddlestone Park, this home offers an incredible setting—book your showing today. (id:65446)
5188 Cherryhill Crescent
Burlington, Ontario
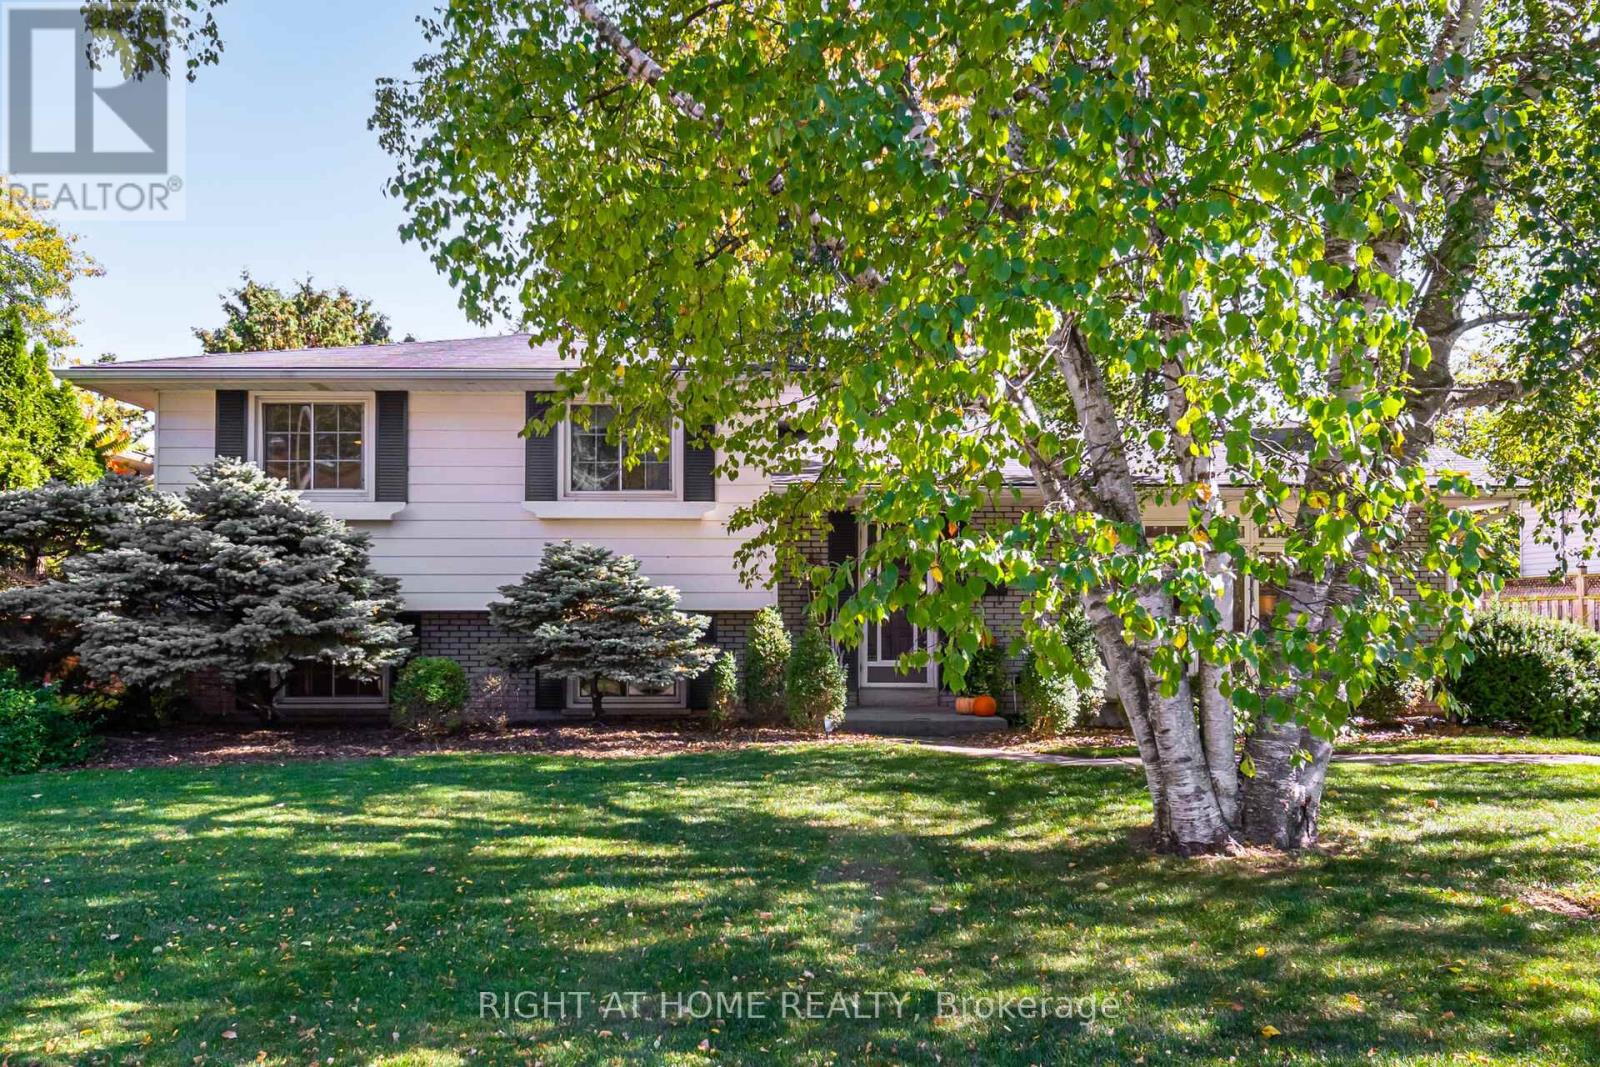
WOW WOW WOW Gorgeous Detached 4 Level Sidesplit Home in Sought after Elizabeth Gardens Neighbourhood In South Burlington. Renovated in 2023 Thru-out with High End Designer Finishes. Open Concept Top To Bottom and I Mean Top To Bottom Main Floor Ceiling Raised to 13 feet and Vaulted,Designer Kitchen with 9'8" by 3'4" Centre Island for Entertaining with Upgraded Appliances. Engineered Hardwood Floors Thur-out. Three Spacious Bedrooms on Upper Level with The Main 5 pc Bath to Dead For. Large Open Family Room Plus 4th Bedroom on Lower level Which has a Separate Entrance to the backyard. This is a Must See Home Over 300K spent in Reno's and Upgrades. (id:65446)
22 Price Street
Petitcodiac, New Brunswick
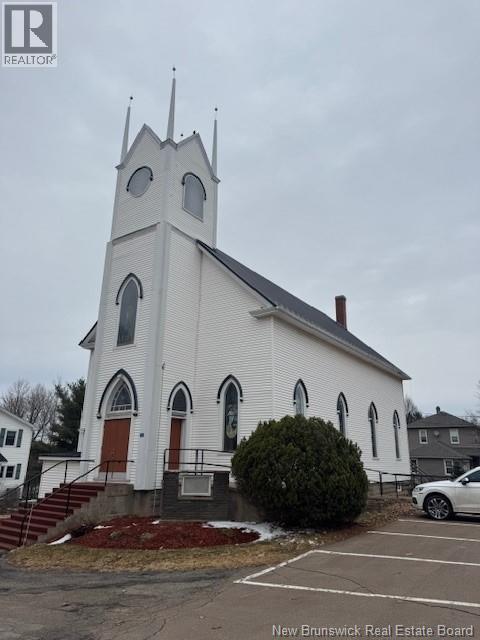
A staple in our community , this beautiful church building was built around 1953 & has been veey well maintained throughout the years. From it's beautful extererior appearance to it's amzing interior this building is sure to impress you. The main floor offers incredible high ceilings , large open space boasting beautiful flowing ceilings to it's 11 large impressive gleaming stained glass windows. The lower level offers an open room to host events or meetings aswell plus it has a full kitchen with serving windows. There are 2 washrooms on this lower level. 200 amp curcuit breakers & is heated with an air to air heat pump. This building is wheelchair accessable . This property is a corner lot in a beautiful neighbourhood & has a paved parking lot with 10 parking spaces & lots of public parking along the street. New well put in just a few years ago. Zoning is community use. (id:65446)
3001 Division Road North
Kingsville, Ontario
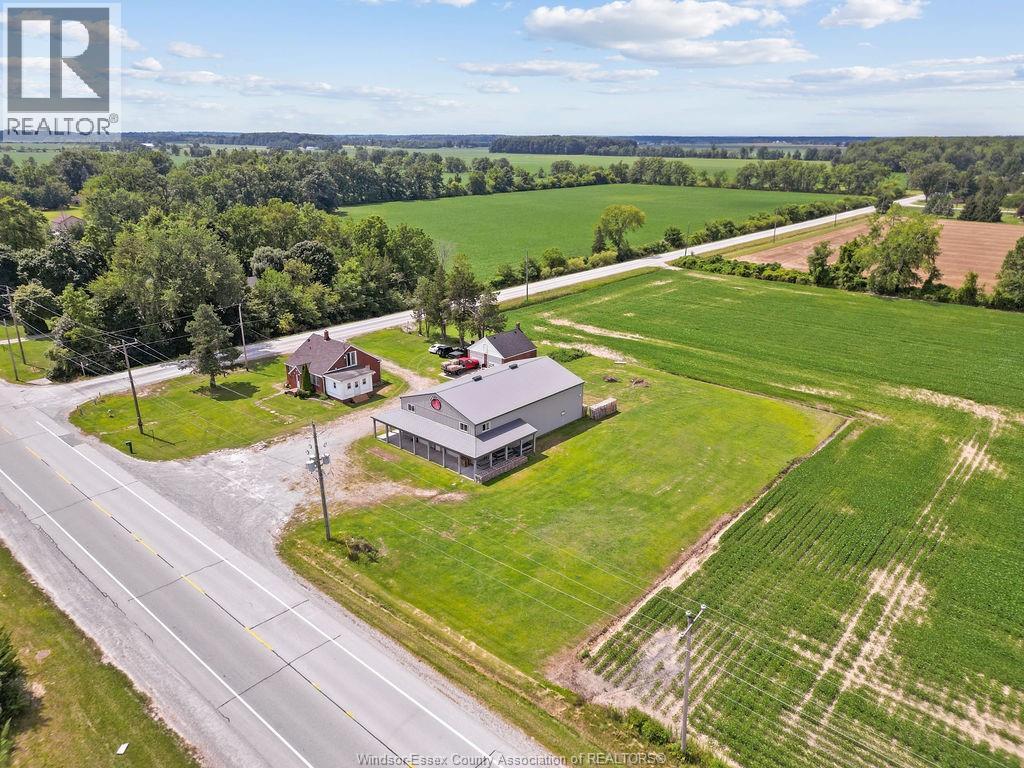
High-quality agricultural facility, perfect for farming, storage, or related uses. This well-built structure features durable metal siding and roofing, along with a covered porch for additional workspace or equipment storage. Situated on a spacious lot with easy gravel driveway access, this property offers both functionality and convenience in a peaceful rural setting. Ideal for those seeking a reliable and versatile agricultural facility. Contact us today for more details or to arrange a viewing. (id:65446)