
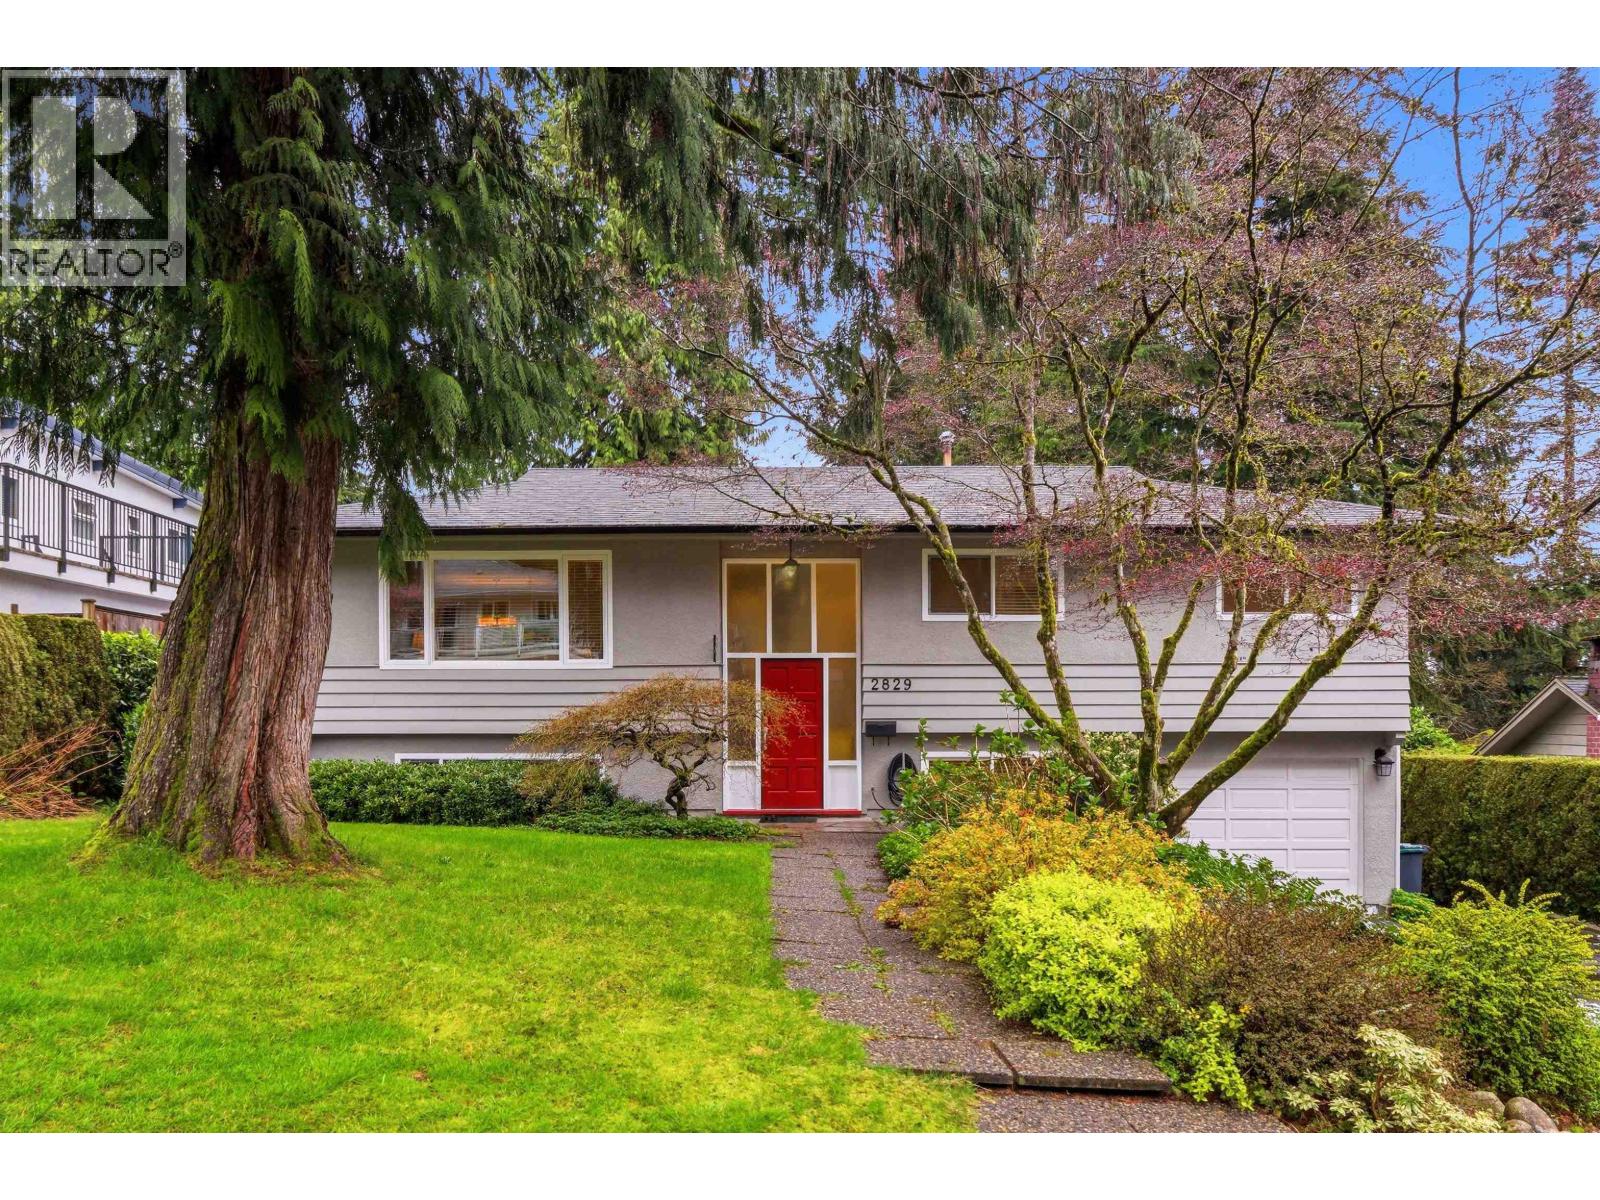
2829 Sechelt Drive
North Vancouver, British Columbia
Welcome to this well loved and beautifully maintained family home in Upper Blueridge. The living room features pristine hardwood floors and a gas fireplace. The dining room adjoining the living room has glass sliders to the deck overlooking the well tended mature garden and fully fenced private yard. The renovated kitchen is modern, bright and open with easy access to the deck and garden. 3 bedrooms up , a main bath and 2 piece ensuite complete this level. Downstairs features a rec room, bedroom, laundry room with sink and freezer and 2 piece bath. The roof is 6 years old and the windows were replaced in 2009. This well loved one family home is close to a playing field, elementary school and bike trails. Just move in and enjoy! Offers, if any , by 3:00 PM April 21. (id:65446)
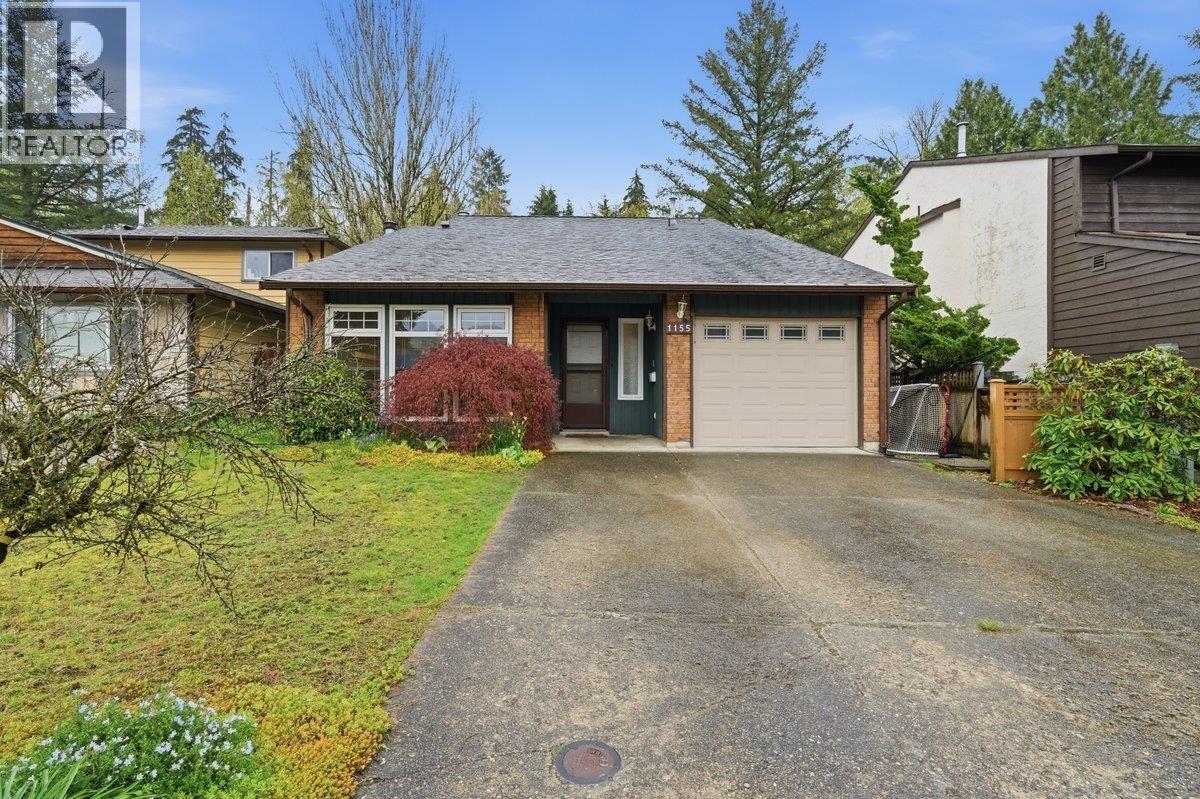
1155 Esperanza Drive
Coquitlam, British Columbia
Spacious 3 bed, 3 bath home plus den (easily a 4th bed)in desirable NEW HORIZANS! This lovingly cared for home has a functional open-concept layout- features formal living/dining, a bright open kitchen with ample counter/cupboard space overlooking a cozy family room with a gas fireplace-ideal for everyday living. Enjoy a FULLY FENCED backyard overlooking a peaceful GREENBELT for added privacy. Main floor also includes a convenient powder room and a generous size laundry room. Upstairs, you'll find 3 sizeable bedrooms, 2 bathrooms-ideal for growing families. All in desirable neighbourhood. Steps to Skytrain, Coquitlam centre, Town Park, Lefarge Lake, top schools, restaurants, trails & so much more! A fantastic place to call home or invest! Showings start at Open house Sun April 19, 2-4. (id:65446)
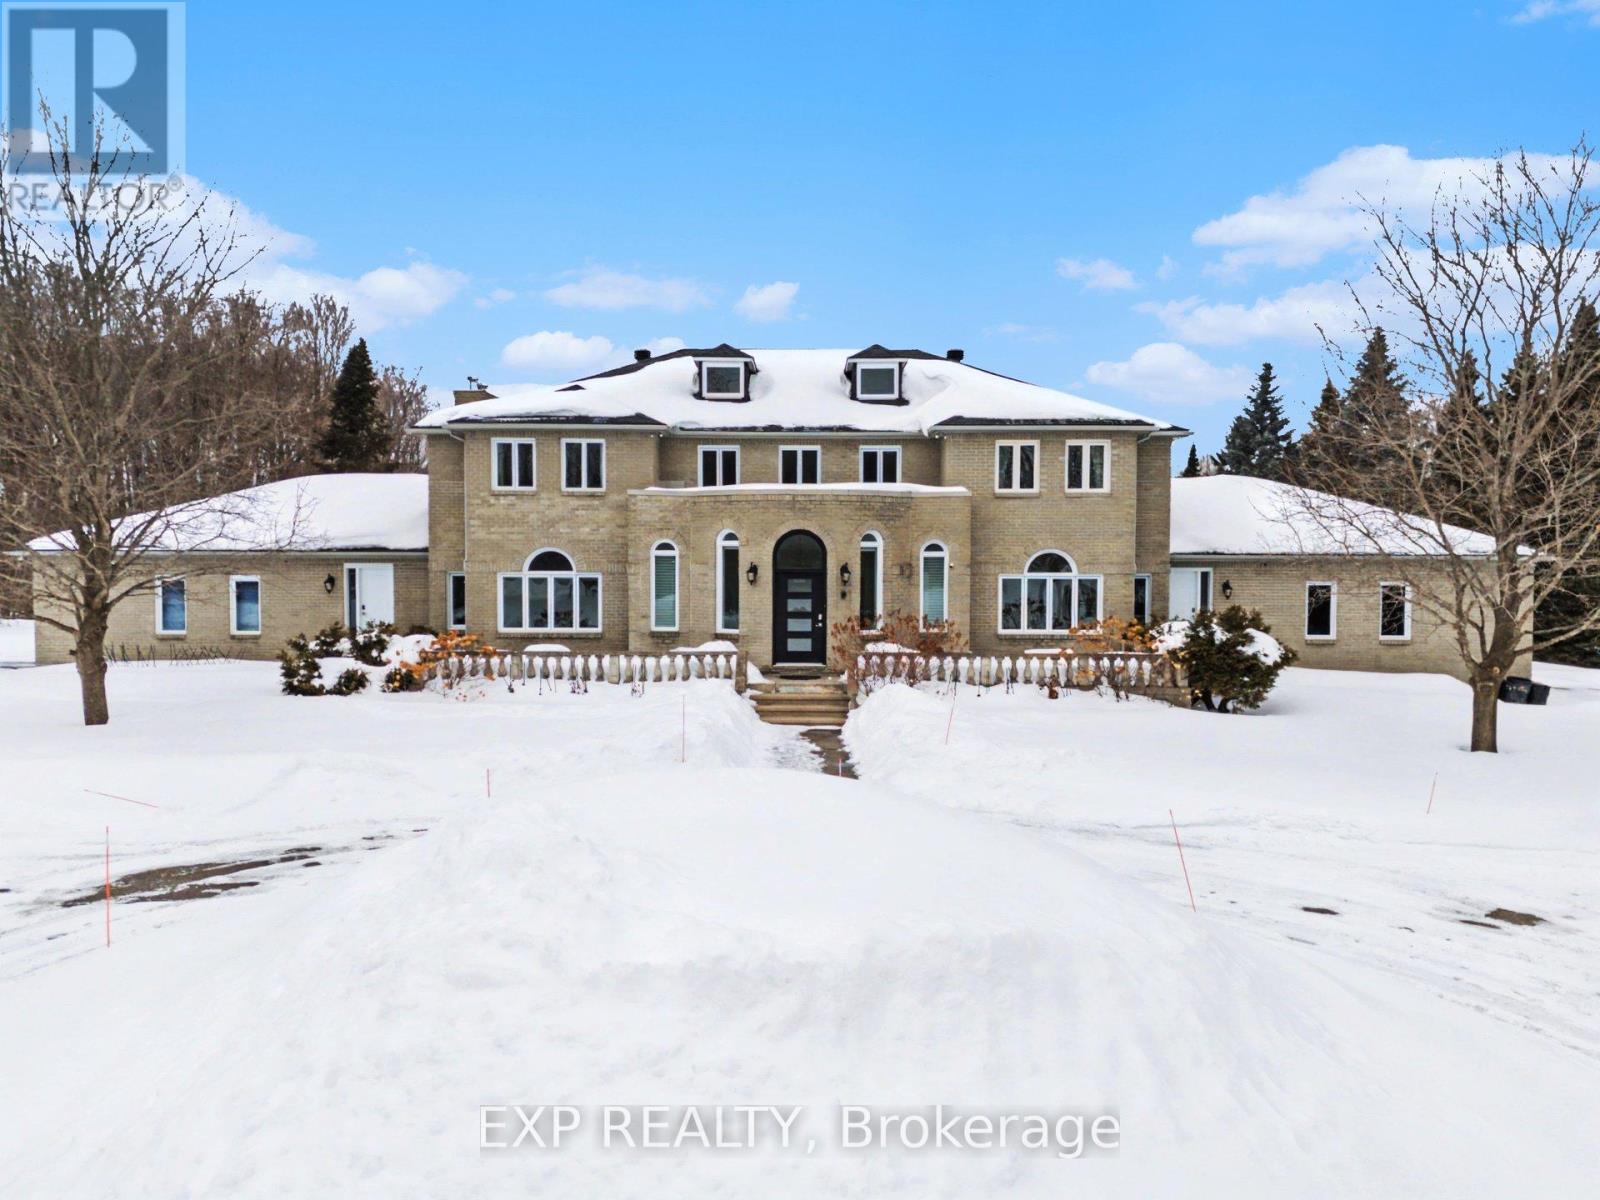
5749 Knights Drive
Ottawa, Ontario
Welcome to your private estate in the heart of Rideau Forest, set on approximately 2 acres surrounded by mature trees and manicured grounds. Offering over 5,500 sq ft above grade, this impressive all brick two story home features 5 bedrooms and 7 bathrooms, with every bedroom complete with its own ensuite. A grand vaulted foyer sets the tone, leading into expansive principal rooms designed for both everyday living and large scale entertaining. The formal dining room comfortably accommodates twenty guests, while the kitchen and breakfast area overlook the rear gardens and inground Gunite pool, creating a seamless indoor outdoor connection. The main level includes multiple living spaces, a den or optional bedroom, and elegant finishes throughout including hardwood flooring and crown moulding. Upstairs, the primary suite is a retreat of its own, featuring a marble appointed 5 piece ensuite, generous walk in closet, and a private sitting area framed by oversized windows. The fully finished lower level adds exceptional versatility with a sprawling recreation room, media space, full bath, additional bedroom, and direct access from the garage, ideal for extended family or guests. Car enthusiasts and collectors will appreciate the rare dual triple car garages with inside entry, offering parking for six vehicles. Major updates include roof, windows and exterior doors replaced in 2018, along with two high efficiency furnaces, two A/C units, and two hot water tanks. Outdoors, enjoy a 36' x 17' inground pool enclosed by elegant wrought iron fencing, expansive interlock, and lush lawns that offer both privacy and presence. A distinguished residence in one of the city's most sought after estate communities. (id:65446)
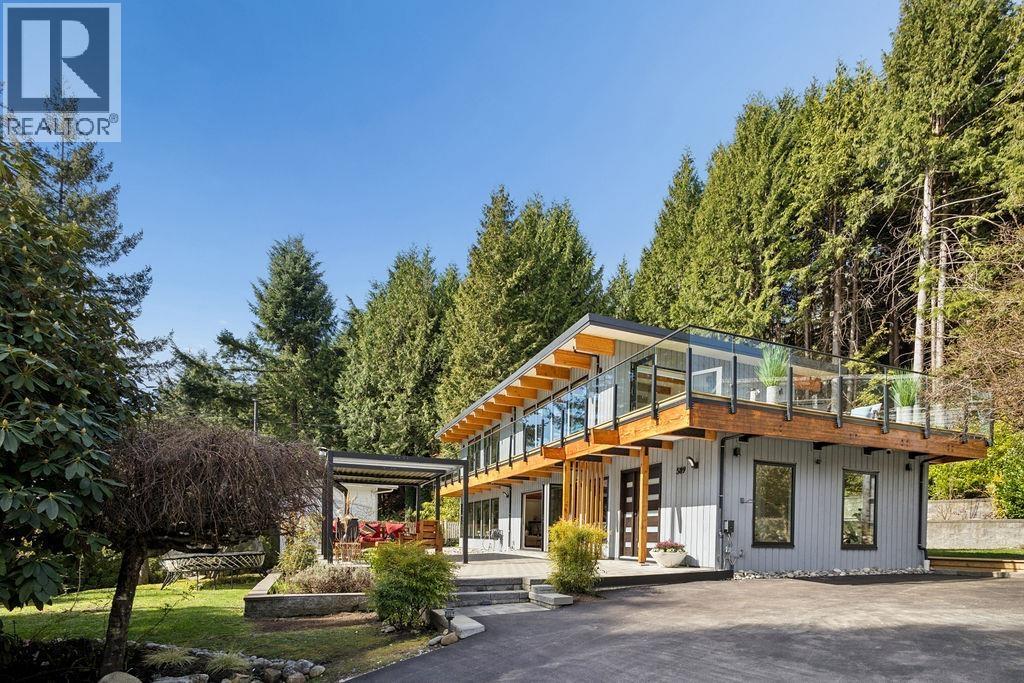
589 St Giles Road
West Vancouver, British Columbia
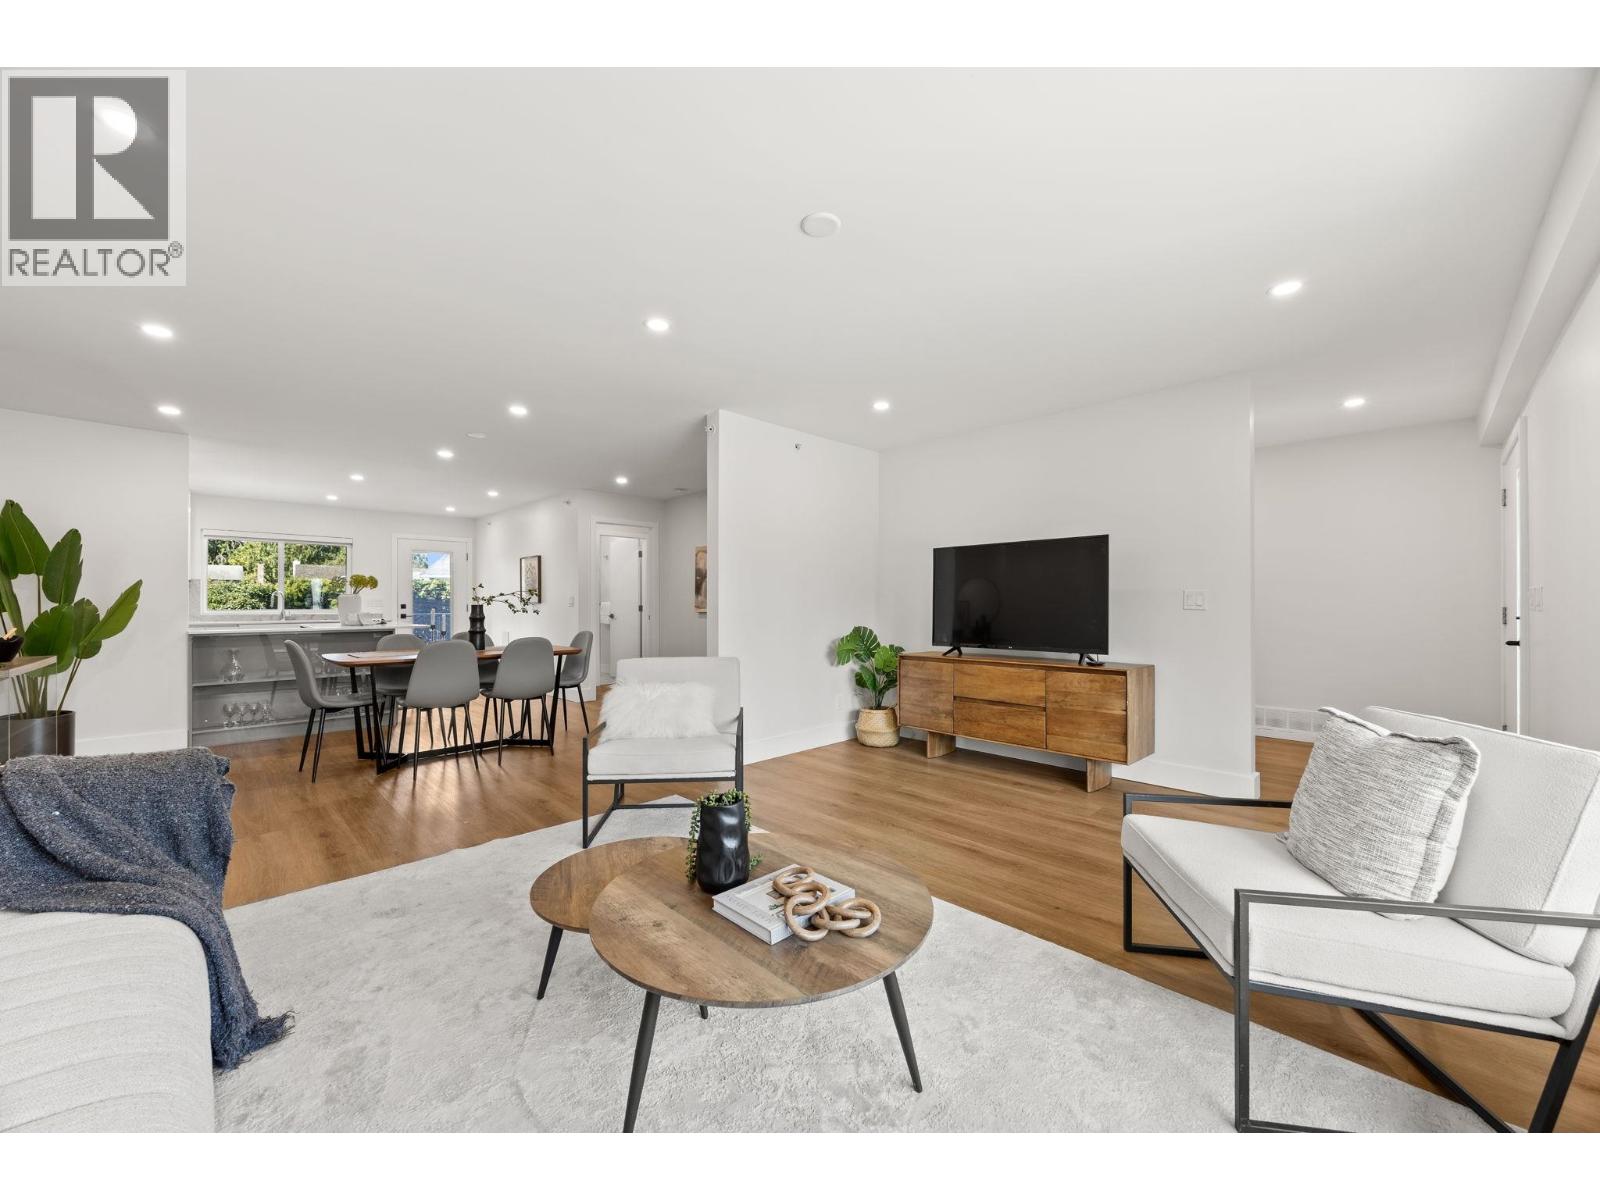
Welcome to a fully rebuilt post-and-beam home where West Coast design meets modern comfort. While the architectural structure has been preserved, the home has been completely transformed.Featuring 4 Bedrooms, the home offers a bright, open living space with a beautiful wood-burning fireplace. The thoughtfully designed kitchen blends efficiency and style, highlighted by a large folding window that opens fully to the front yard, creating a seamless indoor-outdoor experience.Enjoy year-round comfort with radiant heating, air conditioning, and quality upgrades throughout.The private backyard features a BBQ area and hot tub, perfect for relaxing or entertaining. Upstairs, a sun-filled deck captures views of Grouse Mountain, while the bedrooms enjoy the glow of city lights at night (id:65446)
12475 208 Street
Maple Ridge, British Columbia
You´d never guess this isn´t a brand new home! Substantially rebuilt, this residence offers 6 bedrooms, 4 bathrooms, and two fully self-contained living spaces, blending modern design with exceptional functionality. Set on a generous 9,918 square ft lot, this 2,685 square ft home features a bright open-concept layout with abundant natural light and refined finishes throughout. Both levels include separate heating, electrical panels, and hot water tanks-ideal for extended family or rental potential. Enjoy a spacious back deck perfect for entertaining, plus a generous storage room attached. Complete with a heat pump, energy-efficient smart windows, EV charger, and security - this home offers comfort, efficiency, and style throughout. (id:65446)
817 Younette Drive
West Vancouver, British Columbia
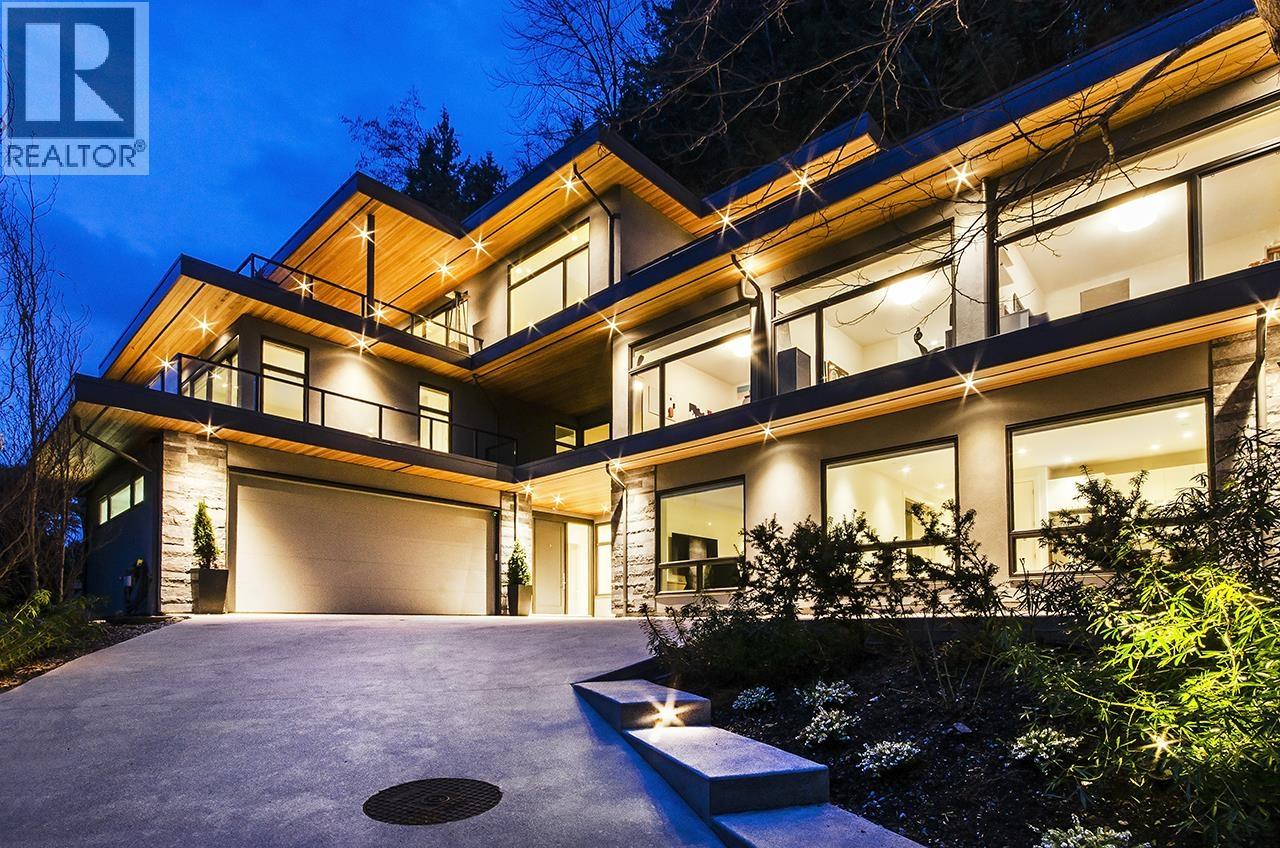
Spectacular West Coast contemporary residence in the most desirable part of Sentinel Hill with breathtaking 180° panoramic views of the ocean, city skyline, Lions Gate Bridge and mountains. Custom built in 2022 for the owner´s own family, this exceptional home showcases thoughtful design, superior craftsmanship and high-end finishes throughout. Offering approx 6,000 square ft of elegant living on three levels, the home features vaulted ceilings and expansive floor-to-ceiling windows that create a seamless indoor/outdoor flow while capturing the stunning views from all principal rooms. The open concept living, dining and gourmet kitchen with top-of-the-line European appliances is perfect for entertaining. This luxurious residence offers 6 bedrooms with ensuite bathrooms, 2 powder rooms, a private custom elevator serving all levels, and a self-contained 1-bedroom in-law or nanny suite with separate entrance. Over 1,000 square ft of outdoor patios complete this exceptional luxury view home. Open: April 16, Thurs 10-12 (id:65446)
1650 Mathers Avenue
West Vancouver, British Columbia
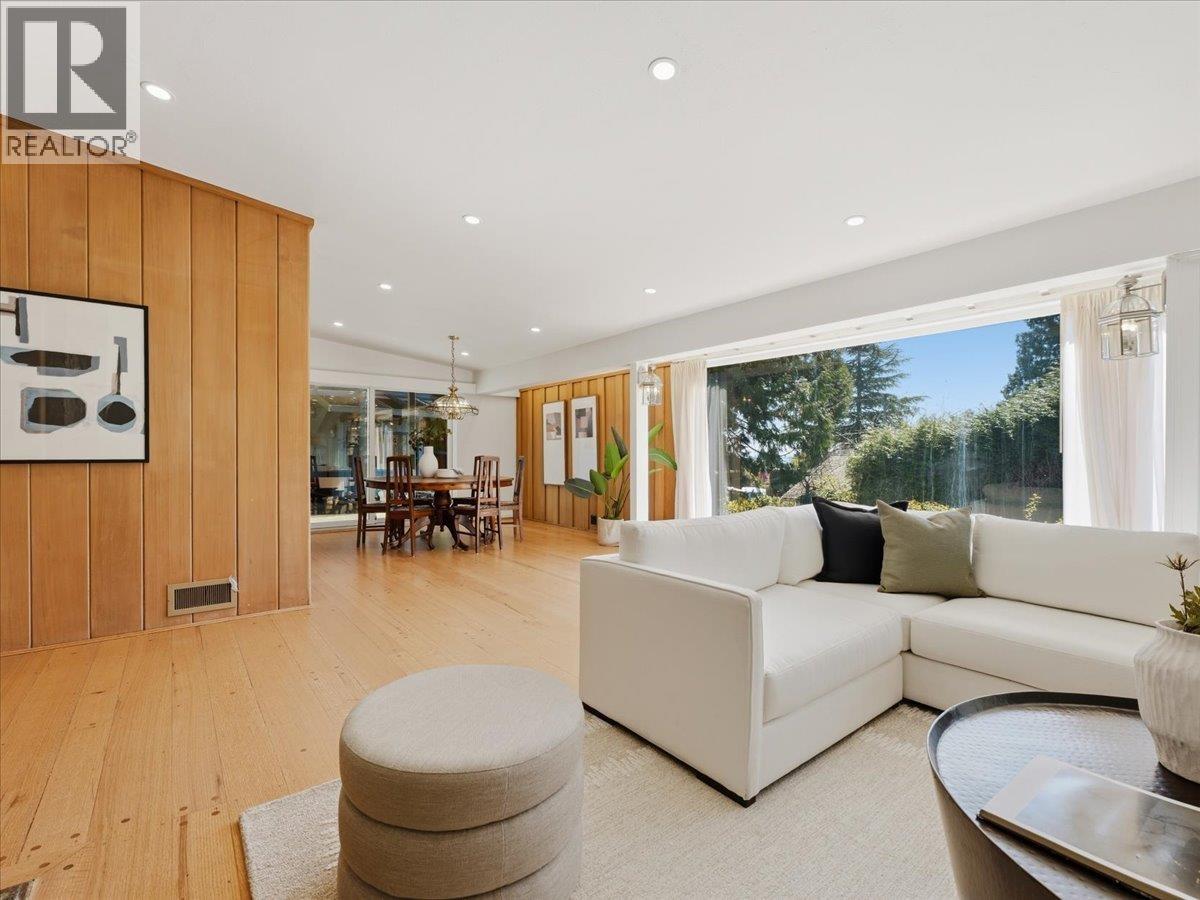
"BERWICK HOUSE"- First time on the market in over 40 years - A rare West Coast modern gem designed by Robert Berwick (Thompson, Berwick & Pratt) for his own use. This architecturally significant home blends timeless character with thoughtful updates, featuring warm wood paneling, striking stone fireplace, and a large south-facing window that floods the living space with natural light. The main level offers 2 oversized bedrooms, 2 full bathrooms, and dedicated home office. The lower level includes 3 additional bedrooms and 2 full bathrooms, providing flexibility with the option for a 1 or 3-bedroom suite. Set back from the street on a private, nearly 20,000 square ft lot with mature gardens, this is a unique opportunity in a serene, private setting. Neighboring home, 1580 Mathers also for sale. (id:65446)
1580 Mathers Avenue
West Vancouver, British Columbia
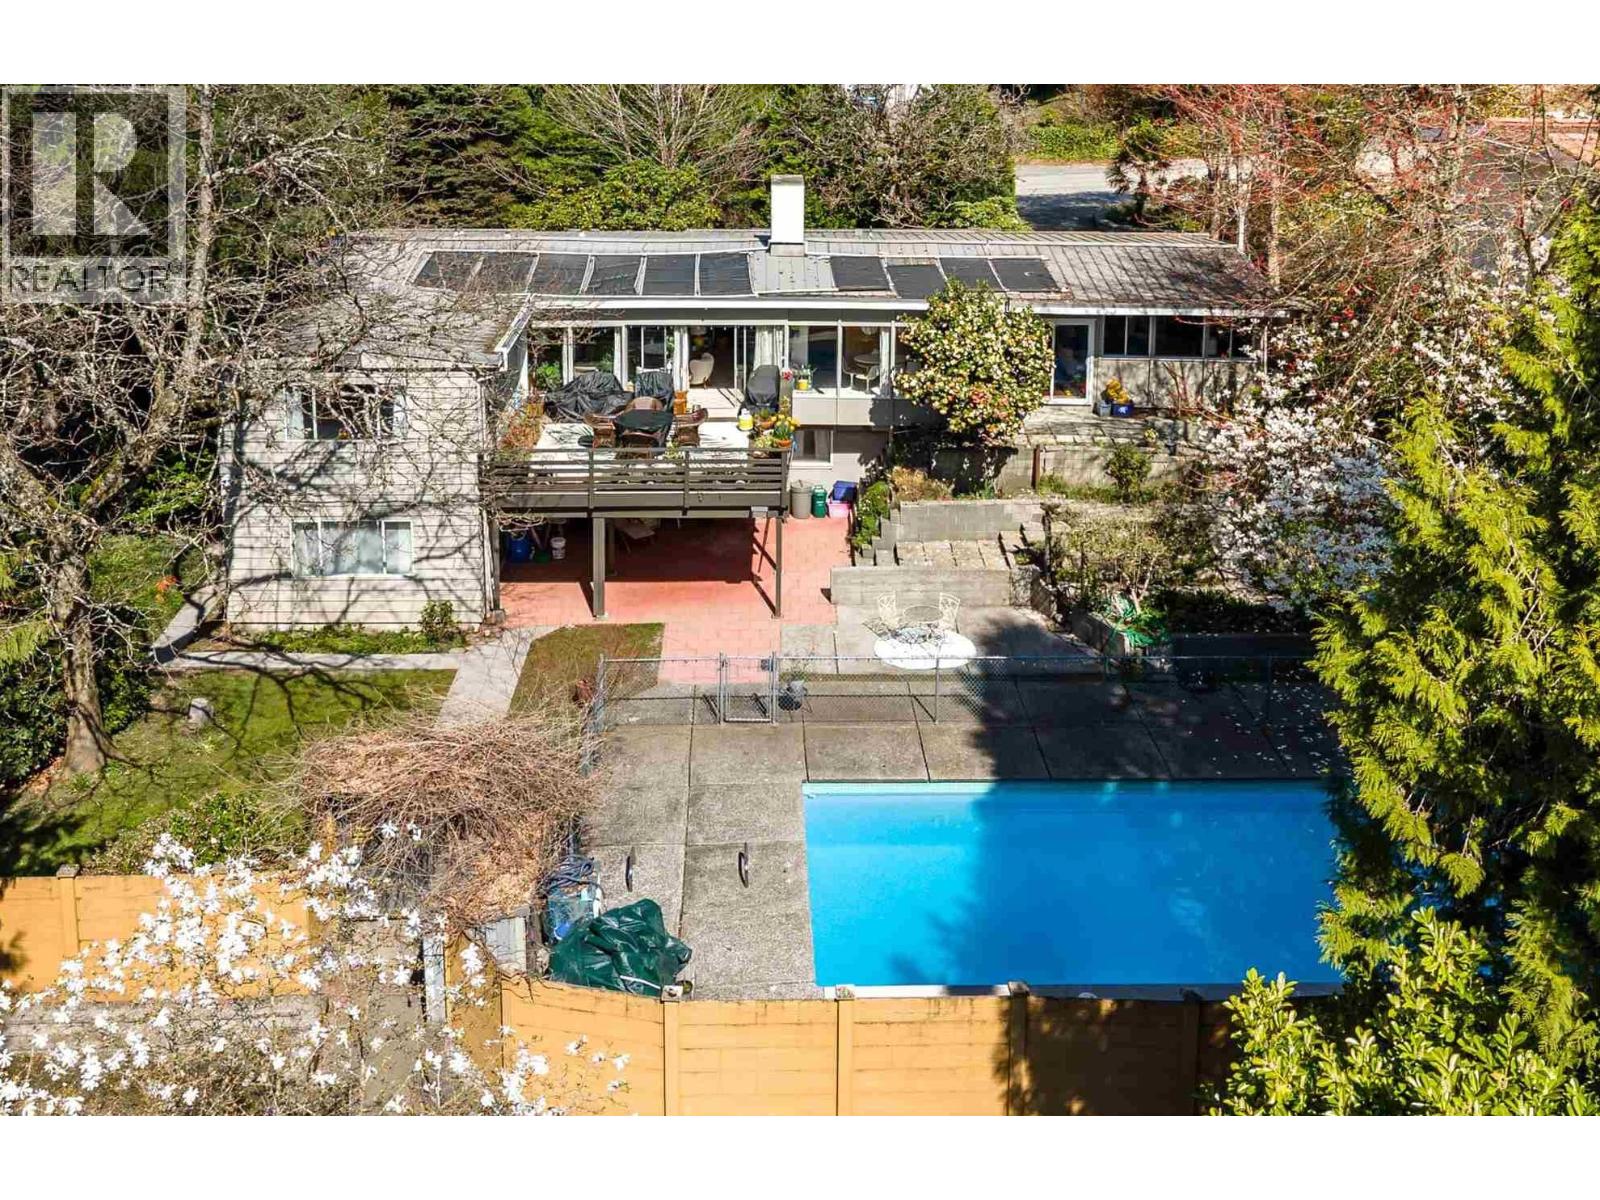
Unique opportunity, Large South Side Ambleside Lot (99x122) almost 12,000 sqft - Pool & Income Helper. This 4-bed, 3-bath residence with income helper is located in a central Ambleside location. Over 2,000 square ft on the main floor offering two bedrooms, a home office, ample living pace and a large South facing Sun deck with partial ocean views. Down offers a 2 bedroom suite with separate entrance and ground level walkout access. Perfect starter home OR design a dream home, OR explore subdivision, OR assemble with the neigboring property 1650 Mathers(also listed for sale) to create a legacy property. Great location: 1 block to WV Secondary, 2 blocks to Ridgeview Elementary, 4 min to beach. Peek-a-boo ocean view and park-like setting. (id:65446)
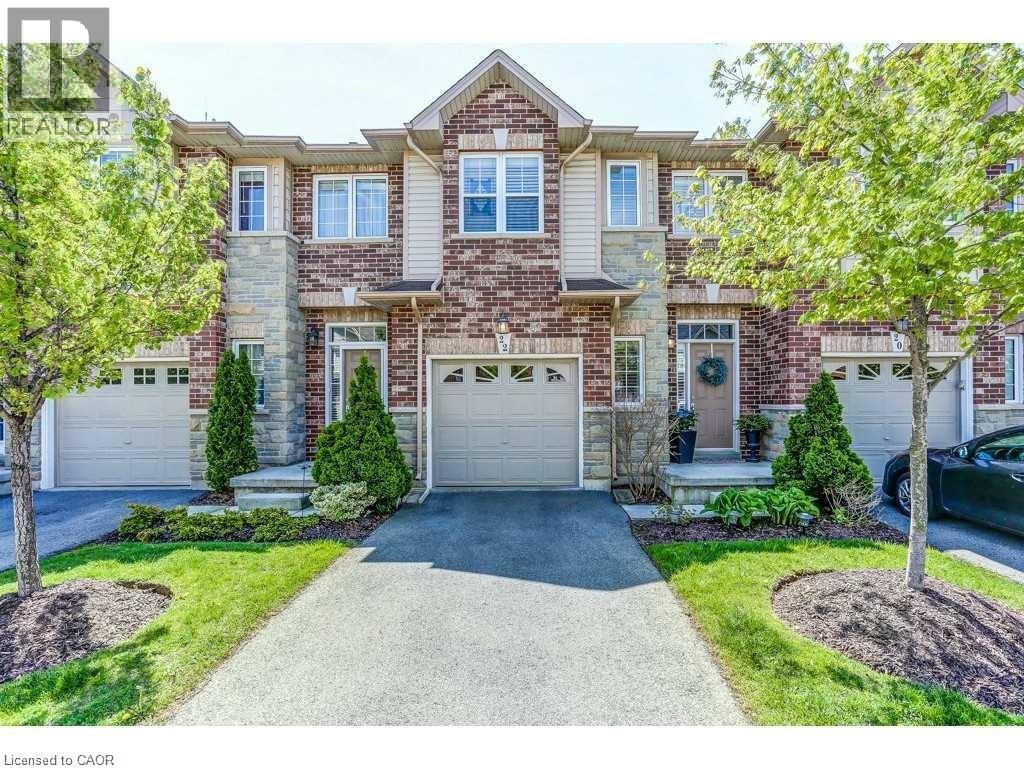
22 Liddycoat Lane
Ancaster, Ontario
EXQUISITELY FINISHED, FULLY UPGRADED EXECUTIVE TOWNHOUSE IN BEAUTIFUL ANCASTER. In a quiet enclave nestled within Shaver Estates Park and Trails close to the New Power Centre with shopping, restaurants, health and wellness facilities and ease of access to Highway for Commuters. This quality built 3 bedroom, 2.5 bathroom home boasts approx 1518 sqft of living space with an additional 949 sqft fully finished basement space (per MPAC). Main floor is OPEN CONCEPT with 9ft. ceilings with desirable natural light, stylish kitchen with maple cabinetry, stainless steel appliances and sliding patio door to a private rear Patio. Master bedroom with ensuite bathroom and walk in-closet. Plus loft-perfect space for a home office. Convenient bedroom level laundry. Home features Hardwood Floors, California Shutters, generous closets/storage and single car garage. Condo fee covers building insurance, roof and exterior maintenance, snow removal, lawn care, irrigation system, weed control, pest control and even exterior window cleaning. The selling agent is the property owner. (id:65446)
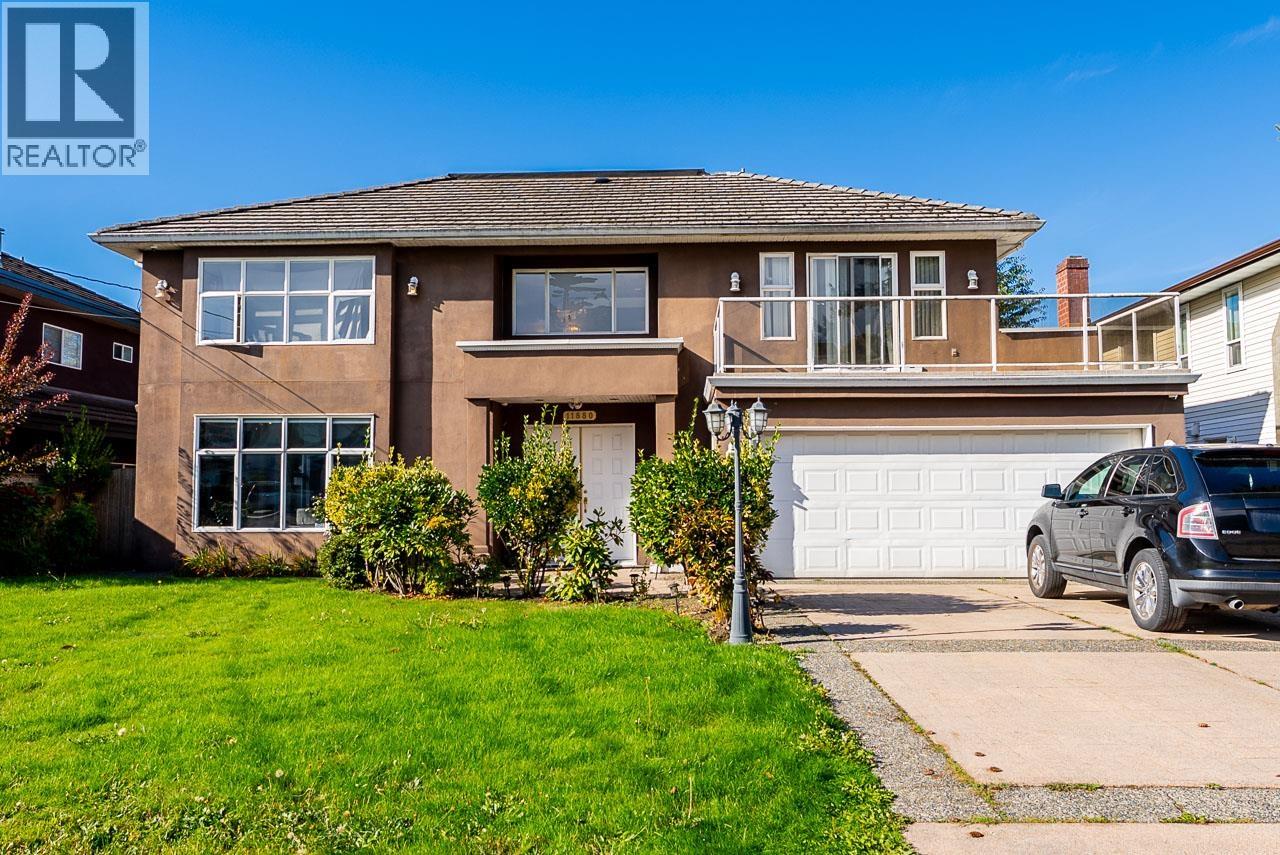
11880 Aztec Street
Richmond, British Columbia
Over 3,300 sqft., 5 bed + den executive home on a quiet street! Features include vaulted ceilings, grand main staircase, all upstairs bedrooms en-suited, concrete tile roof, radiant hot water heat and a video security system. The bright gourmet kitchen has granite counters and a gas wok / spice kitchen conveniently situated alongside the primary kitchen. Conveniently located near schools, shops & parks with easy access to downtown Vancouver. Double garage + large driveway. Low maintenance front / back yard! (id:65446)
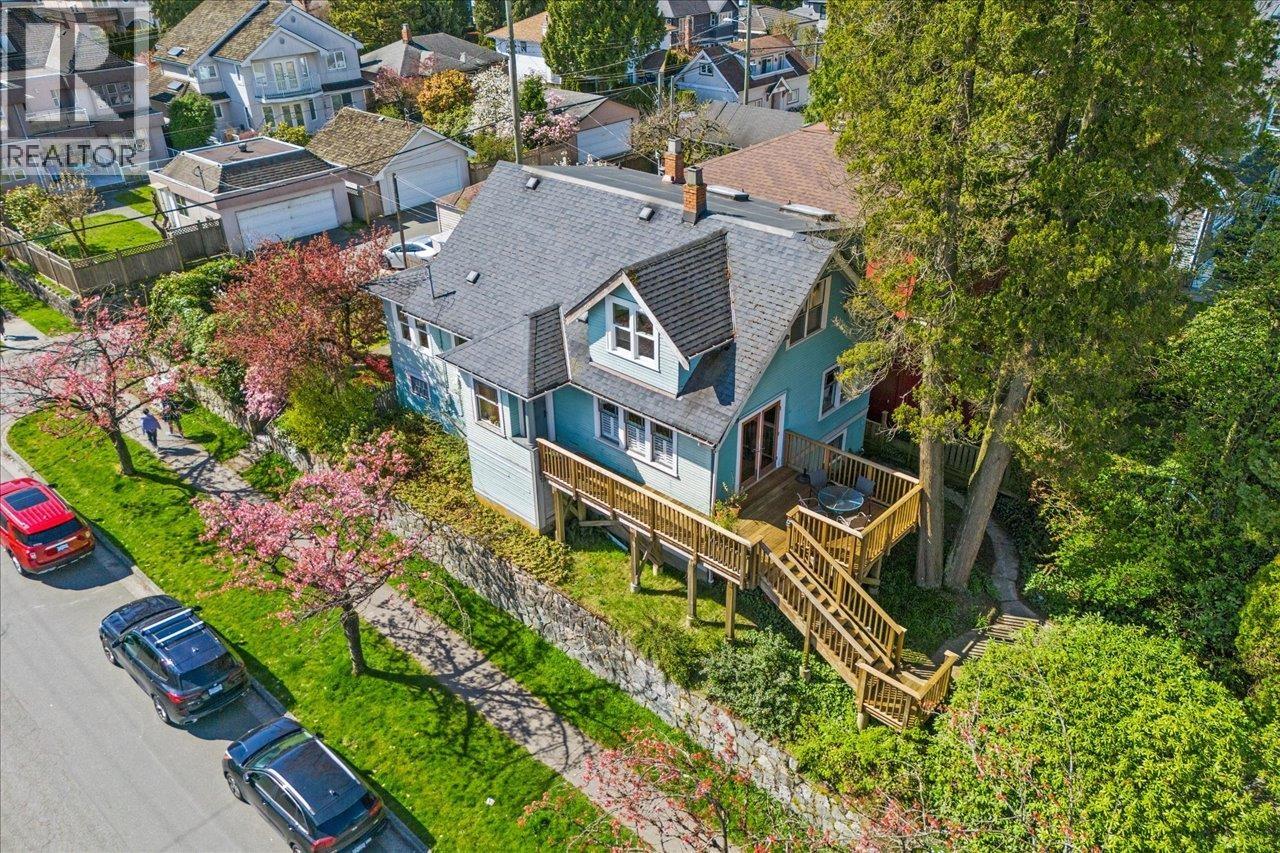
706 W 24th Avenue
Vancouver, British Columbia
VIEWS Perched high on the hill in a most desirable and quiet neighbourhood close to Douglas Park, Emily Carr Elementary & Eric Hamber Secondary and Canada Line. A very special corner lot at 24th & Heather drenched with natural light throughout the seasons. This wonderful family home offers an open kitchen, dining and family area that leads to a South facing deck and private garden. Oak hardwood floors & wood burning fireplace with French doors from the living room to a spectacular deck overlooking the Vancouver skyline and mountains. One bedroom and bath on the main floor and three bedrooms with two baths upstairs. Great lower level accommodation includes a one bedroom suite with side entry, and additional storage, utility room plus attached garage. (id:65446)
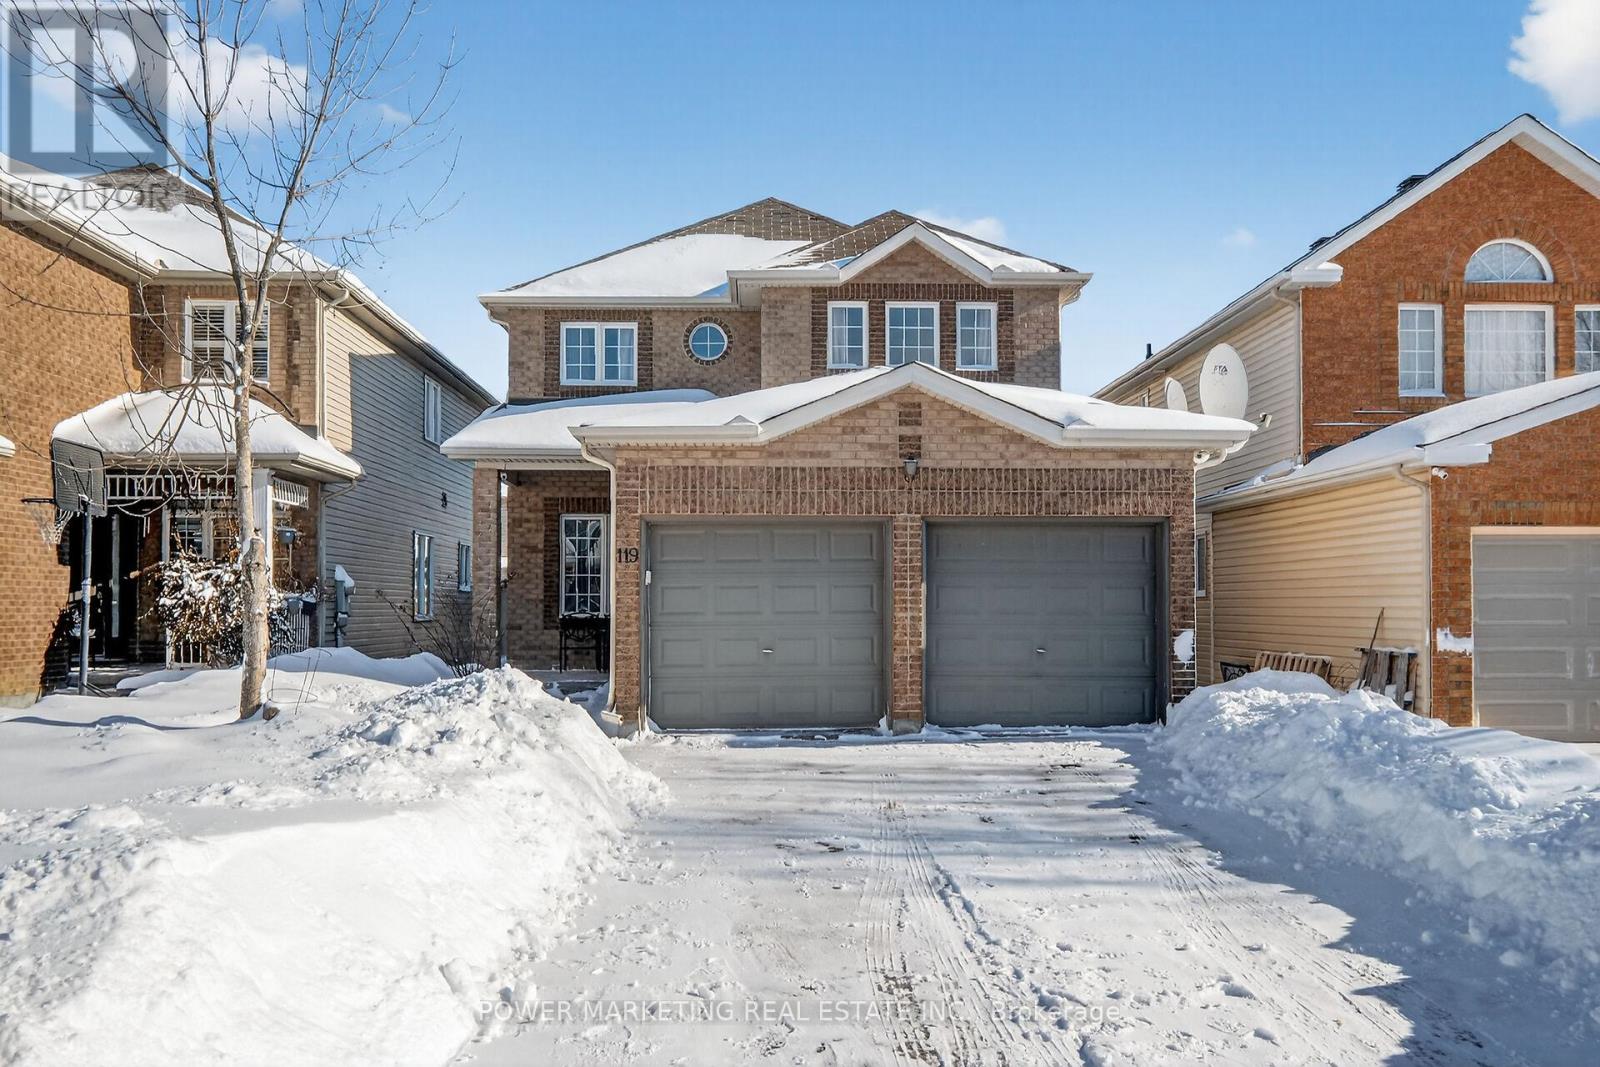
119 Finn Court
Ottawa, Ontario
Welcome to Your Dream Home: Spacious 4+1 Bedroom House on a Generous LotThis stunning 4+1 bedroom house is situated on a large lot, offering an ideal blend of comfort and functionality for modern family living.Main Level Features- Cozy Family Room: A welcoming space with a fireplace, perfect for gatherings and relaxation.- Gourmet Kitchen: Featuring granite countertops, a central island, and a charming dining area, ideal for meal preparation and family dining.- Expansive Layout: The main floor includes a large hallway, foyer, laundry room, powder room, living room, and dining room, providing ample space for everyday living and entertaining.- Home Office: A stylish office with elegant glass double doors, perfect for a quiet workspace.Upper Level Highlights- Staircase: A beautiful stairway leads to the second floor, featuring: - Four Spacious Bedrooms: Including a master suite with a luxurious 4-piece ensuite. - Additional Bedrooms: Three bedrooms with sliding door closets for efficient storage. - Full Washroom: A convenient 3-piece washroom and a linen closet.Finished BasementThe fully finished basement includes:- Recreation Room: Ideal for leisure activities. - Cozy Bedroom: Perfect for guests or family.- Storage Room & Kitchenette: Added functionality for convenience.- Additional Washroom: A full 3-piece washroom for guests.Additional Features- Central Vacuum System: High-end bagless system for easy cleaning.- Outdoor Space: Spacious, fully fenced backyard with a stone floor, ideal for relaxation.- Parking: Driveway accommodates up to four vehicles, plus an attached garage for two.Convenient AmenitiesLocated within walking distance to schools like Charles H. Hulse, St. Patrick's, and Ridgemont, along with excellent transit options and local parks, this home is perfect for families.Don't miss the chance to make this beautiful house your home. Schedule your viewing today! (id:65446)
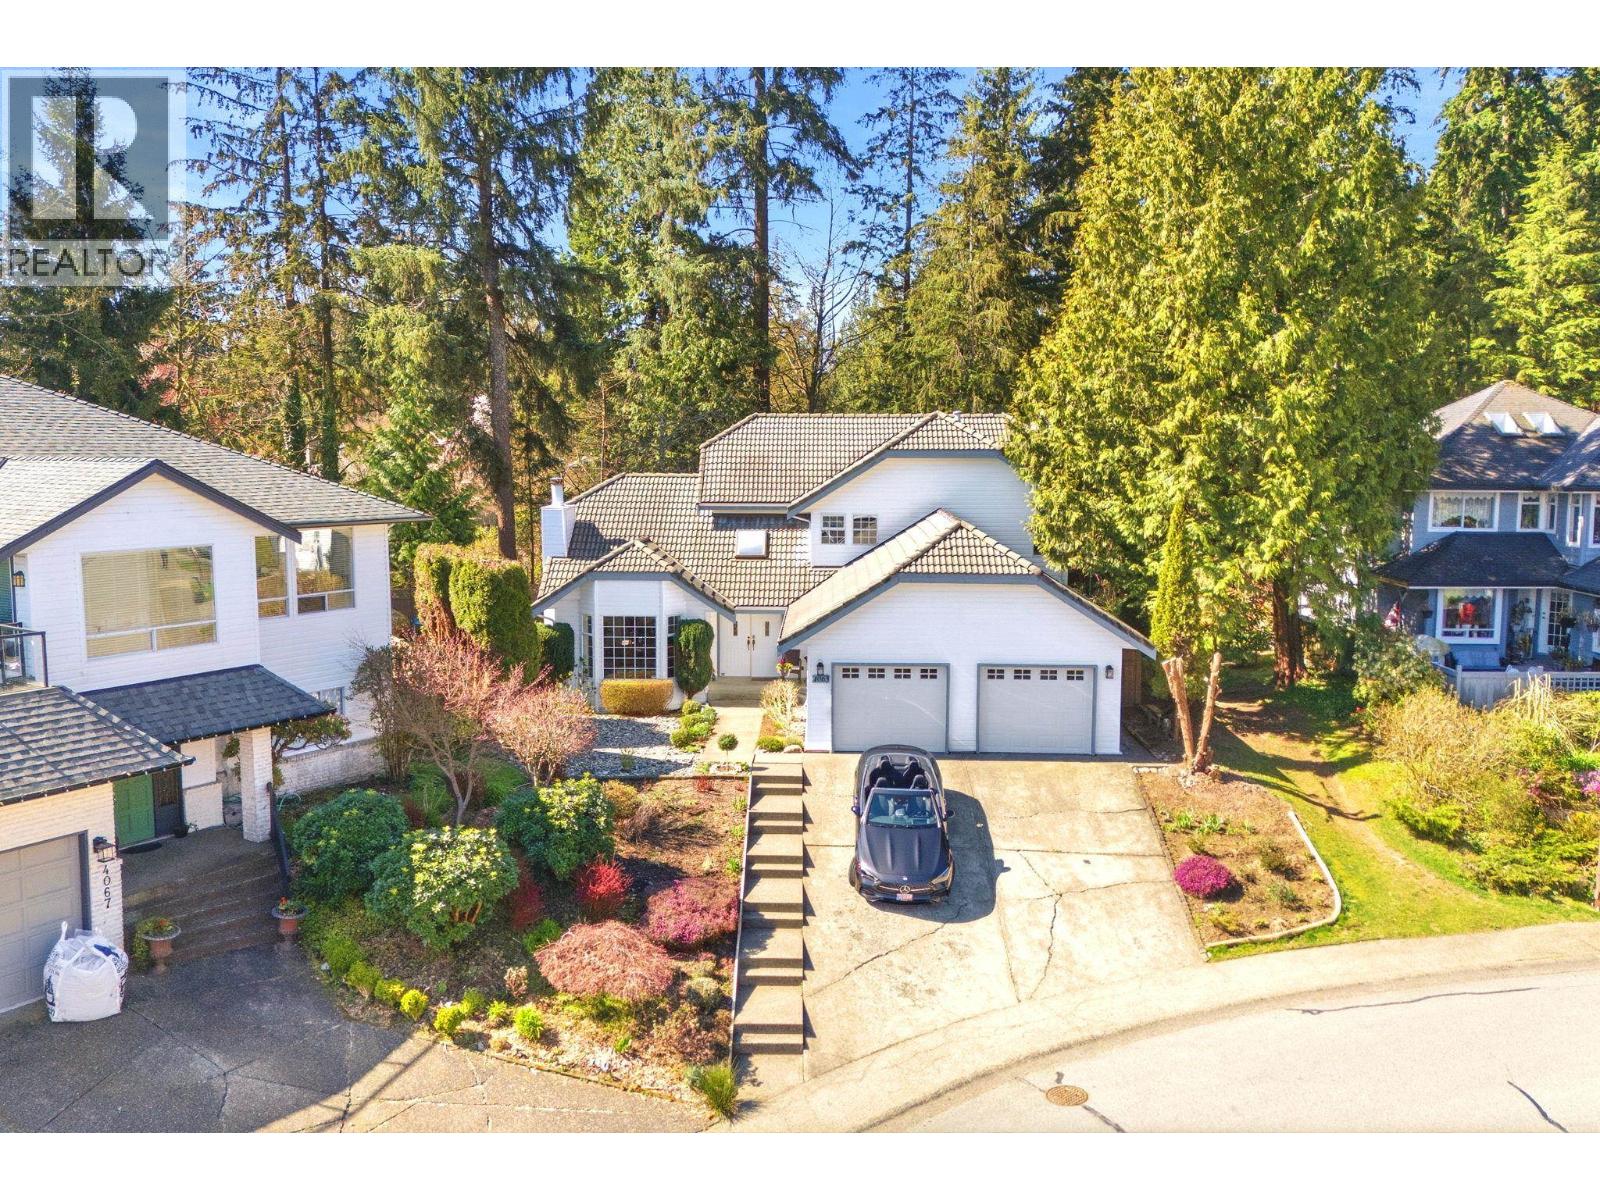
4063 Shone Road
North Vancouver, British Columbia
The perfect family home on the perfect family street in Indian River-just a short stroll to Dorothy Lynas Elementary, Deep Cove & Parkgate Village. Set on one of the largest lots in the area, perched high to capture stunning mountain views and incredible natural light throughout. Designed with families in mind, the ideal floor plan offers 5 bedrooms (4 up) and bright, functional living spaces below that create effortless flow, connection, and everyday livability. At the heart of the home is a beautifully renovated entertainer´s kitchen, opening seamlessly to generous living and dining areas. Step outside to a true backyard retreat: a newly installed $30K spa, expansive entertaining spaces, and endless room for kids to play-trampoline, swing set, or soccer games-all backing onto parkland for ultimate privacy and a peaceful, forested backdrop. Complete with exceptional storage throughout and a double garage for all the toys, this home checks every box for growing families. (id:65446)
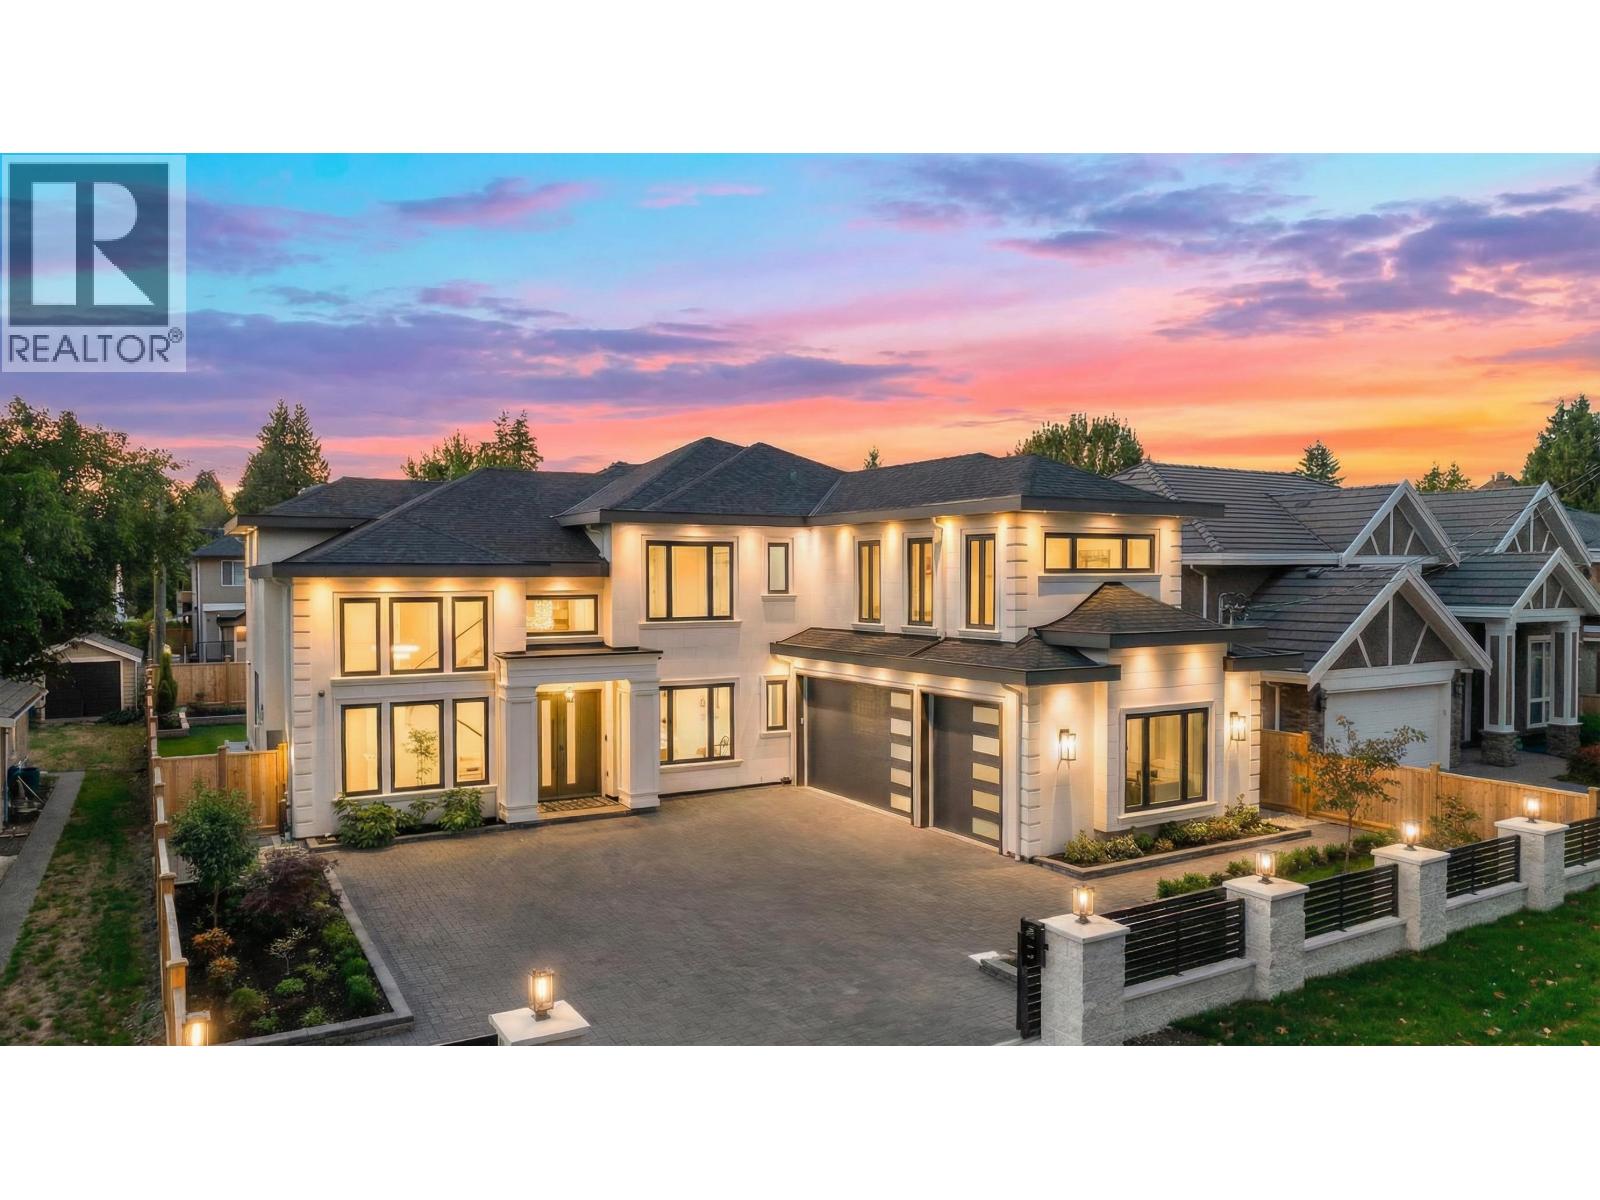
8411 Elsmore Road
Richmond, British Columbia
Brand-new luxury home in the prestigious Seafair area, situated on a 7,030 SF (66 x 117) lot with 3,402 SF of elegant living space. This European-inspired residence features 5 bedrooms and 6 bathrooms, including a grand foyer, soaring ceilings, and refined finishes throughout. The gourmet and wok kitchens are outfitted with premium Miele appliances, complemented by a private home theatre and functional home office. Additional highlights include a Smart Home system, A/C, HRV, power blinds, crystal chandeliers, and a rare 3-car garage. Walking distance to top schools, parks, and Seafair Shopping Centre. School catchment: Gilmore Elementary & Hugh Boyd Secondary. Easy to show! OPEN HOUSE: April 18, Sat, 2-4PM. (id:65446)
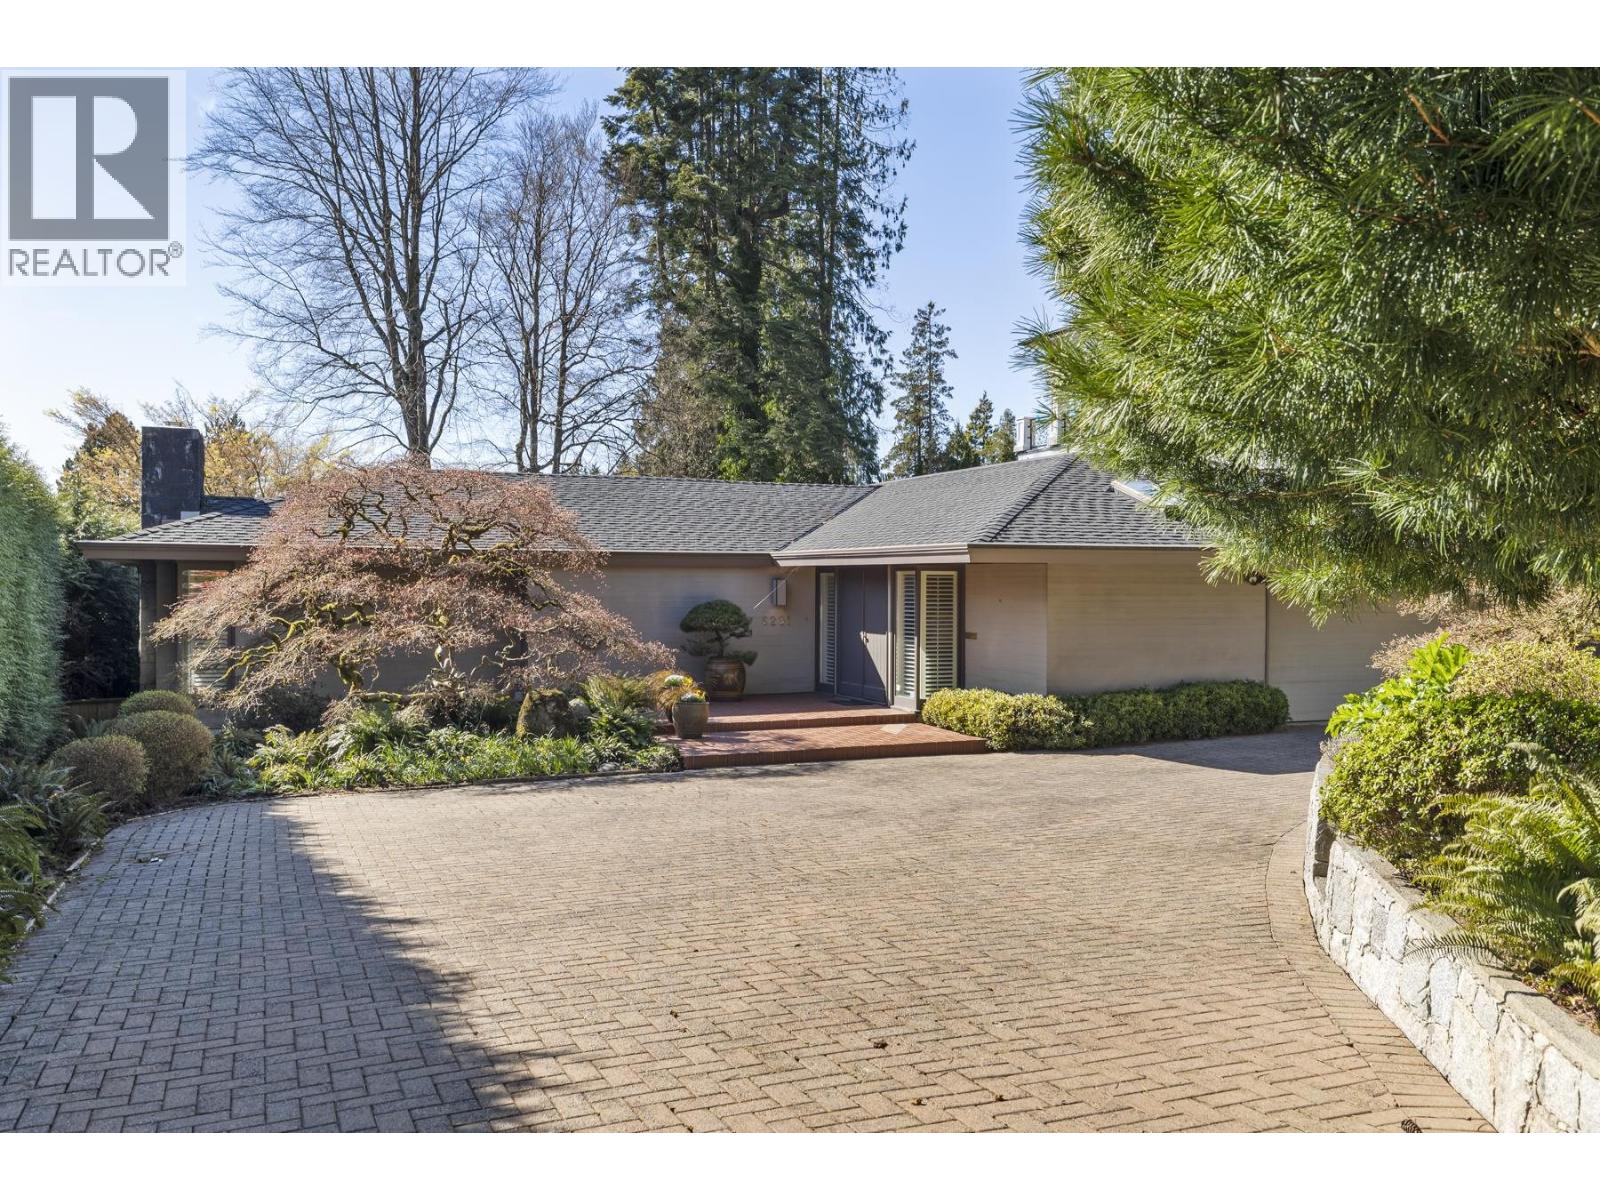
6291 Carnarvon Street
Vancouver, British Columbia
A rare opportunity to own a custom home designed by renowned architect Bing Thom. Set on an expansive 80´ x 203´ (16,240 sq ft) lot in coveted Kerrisdale, this one owner 4,639 sqft residence offers privacy, exceptional craftsmanship, and future potential. Beautiful gardens and mature landscaping create a serene setting. The home features 3 bedrooms + den, an elegant formal living and dining, and a flowing floorplan ideal for entertaining - with a patio to extend your living outdoors. Skylights and large windows fill the home with natural light. Spacious primary with WIC and ensuite. Lower level features potting room and ample storage. Drive into the expansive driveway to the attached garage. Steps to top schools, Point Grey Golf Club, Kerrisdale shops, and transit. Open House Thurs 4-6 PM. (id:65446)

1101 - 340 Queen Street
Ottawa, Ontario
*ONE UNDERGROUND PARKING INCLUDED* Welcome to this newly built upgraded 2-bedroom, 2-bathroom condominium offering the perfect combination of modern design, comfort, and convenience. Ideally located in the heart of Ottawa with direct access to the LRT , this residence is just steps from shops, restaurants, and even features a Food Basics grocery store right on site for everyday essentials. Inside, you'll find a bright open-concept layout with sleek finishes and contemporary style throughout. The spacious primary bedroom includes a beautiful 4-piece ensuite, while a second 3-piece bathroom serves guests and the main living space. Residents enjoy access to exceptional building amenities including 24/7 concierge and security, a fully equipped fitness centre, indoor pool, party and meeting lounge, media and exercise rooms, and elevator access throughout. A fantastic opportunity to enjoy modern condo living in an unbeatable location. (id:65446)
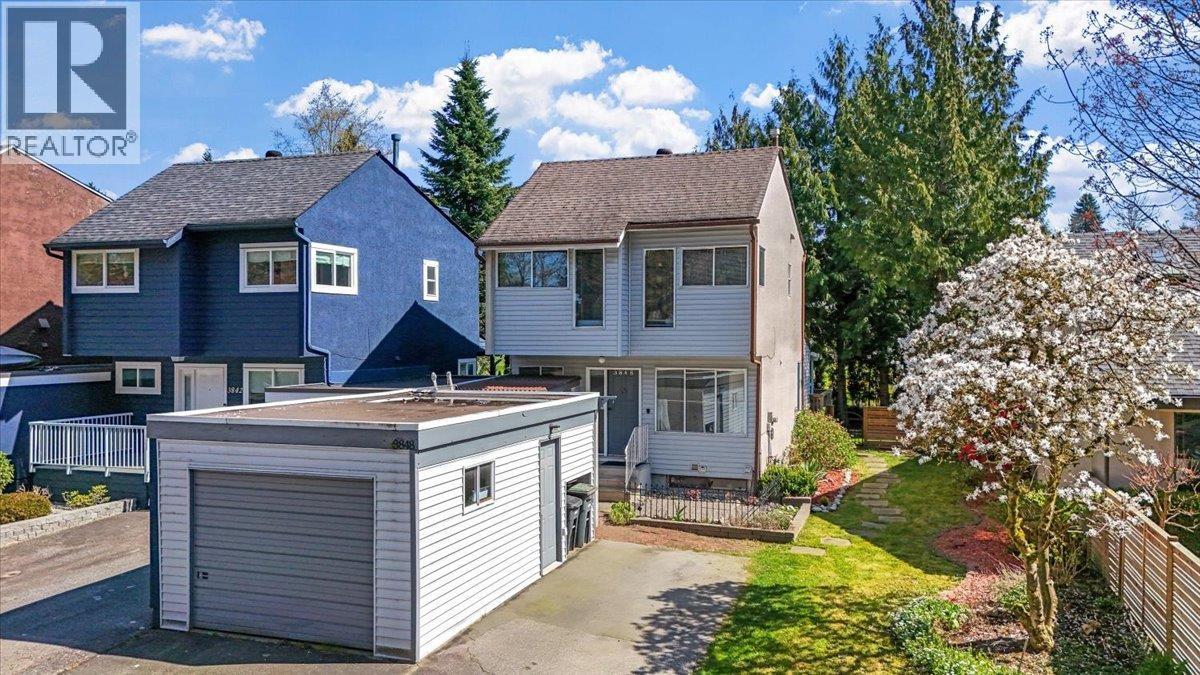
3848 Garden Grove Drive
Burnaby, British Columbia
Well-cared-for home in Burnaby´s popular Greentree Village! Situated on a larger lot in a quiet setting, this home offers plenty of space inside and out. Upstairs features three bedrooms and a full bath, including a spacious primary w/ensuite. The main floor includes a bright living and dining area with a cozy gas fireplace, an updated kitchen, and access to a covered deck overlooking the private, quiet backyard. Downstairs offers an additional bedroom and bathroom, plus flexible space for storage, hobbies, or a growing family. Complete with a garage and storage shed. Located in a family-friendly community close to Deer Lake Park, BCIT, Metrotown, and Brentwood, in the Gilpin Elementary and Moscrop Secondary catchment. OPEN HOUSE WED 5-7pm, SAT 2-4pm. (id:65446)
1615 Mcbride Street
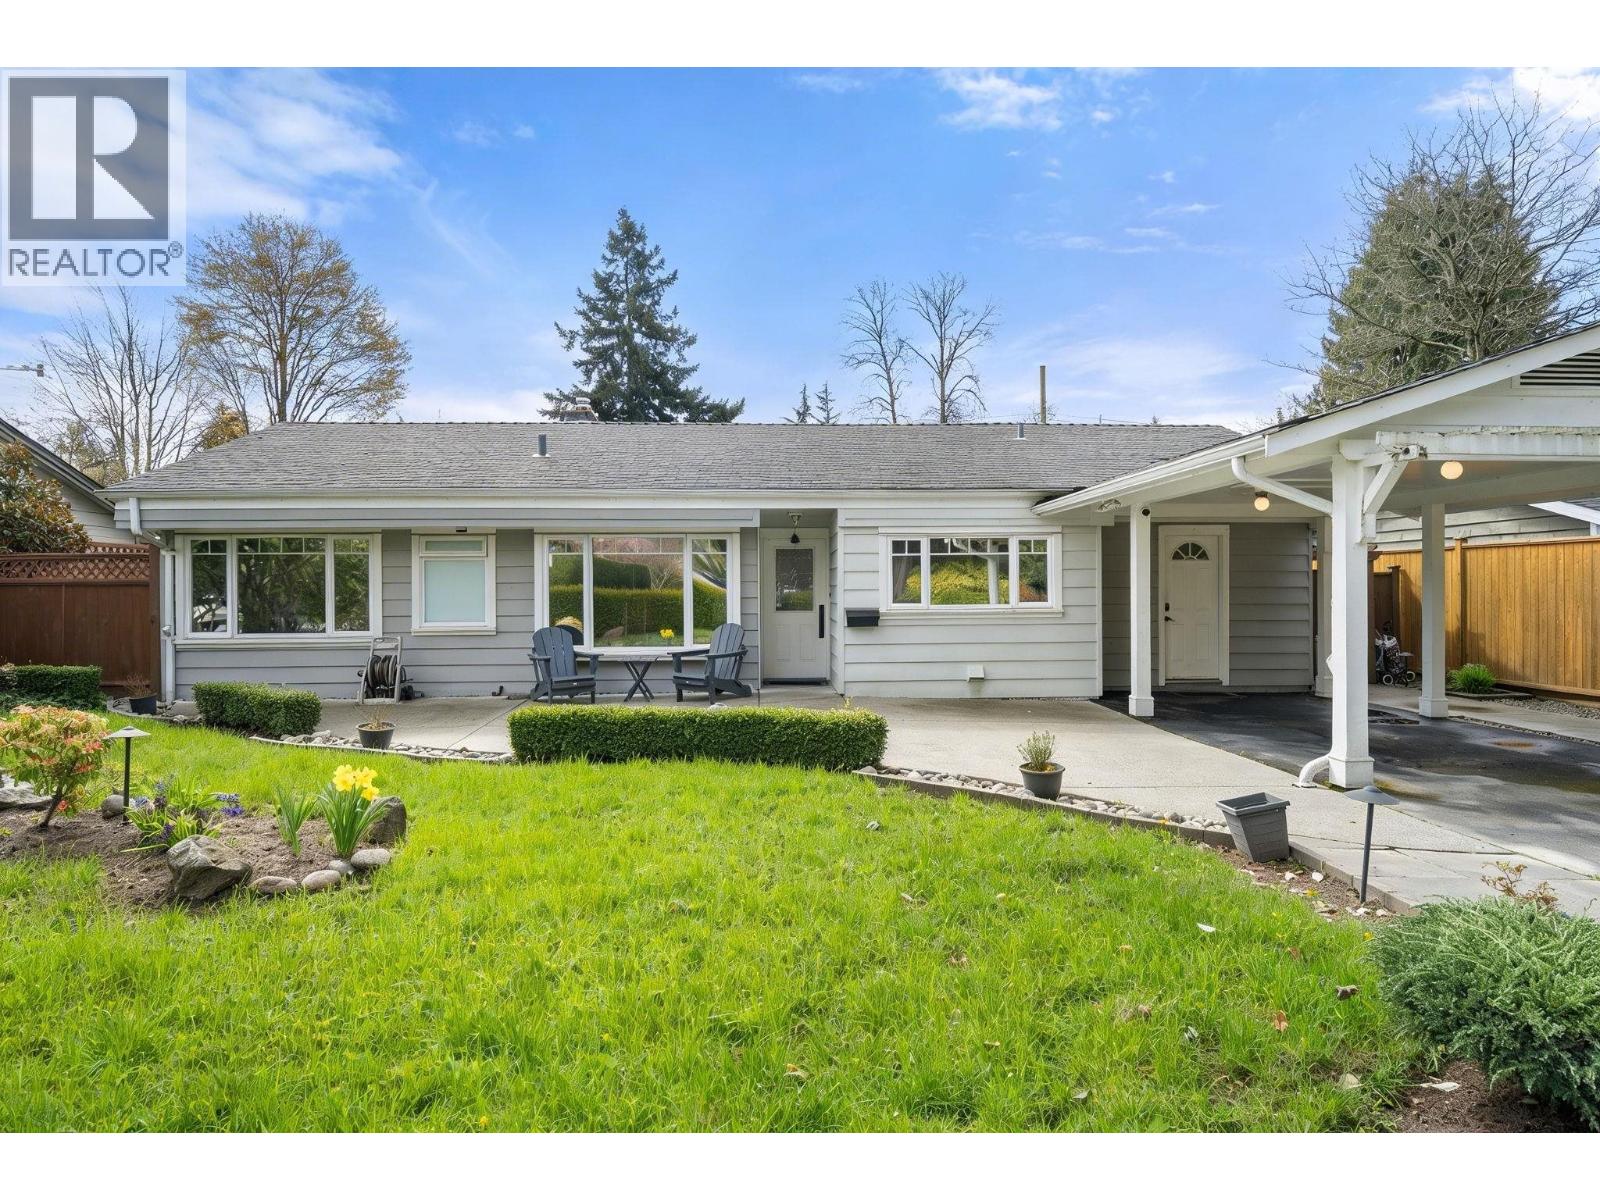
North Vancouver, British Columbia
If a rancher is the answer, jump on your bike and ride to McBride! Set on a flat, 6600sf lot just off the Spirit Trail, this 3 bed + office / 3 full bathroom home calls to move-up buyers and right-sizers alike. A gas range and a light & bright kitchen lets you cook for a crowd and enjoy in/out living with double french doors to the south-facing fenced yard and BBQ patio. When the sun sets, cozy up with heated floors in all the bathrooms and two fireplaces, and get your early work done the next morning in the mountain-view office. Wheelchair-friendly design elements add options, and two detached sheds with power in the are ready for workshop, studio, gym, or office. A full laundry/mudroom off the carport makes daily life seamless and catches muddy, happy children or dogs. 200A panel gives AC, EV & hot tub options. Walk to Marine Drive & Norgate Elementary, enjoy a flat bike ride to Park Royal or quick transit to downtown. This is the ultimate family neighbourhood. Come see! Open Wed 5-6pm, Sat & Sun 2:30-4pm. (id:65446)
1135 Groveland Court
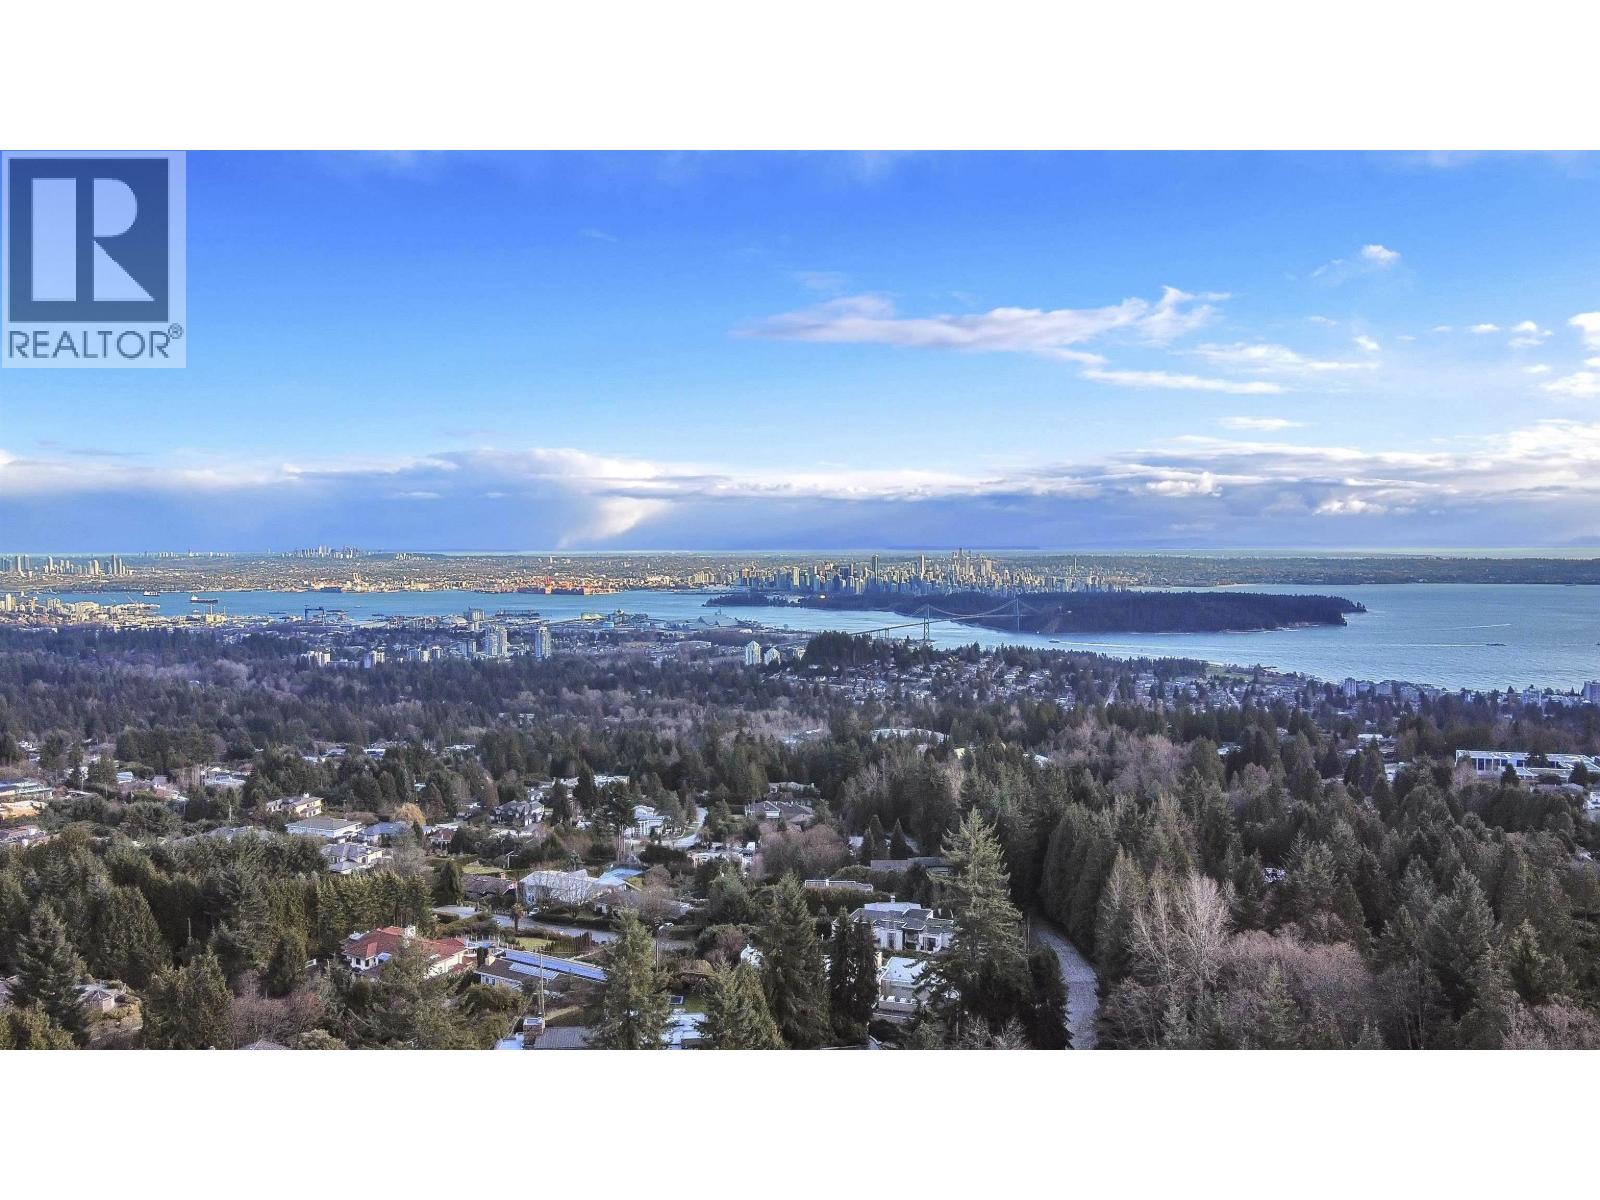
West Vancouver, British Columbia
British Properties Meticulously renovated luxury Residence with Breathtaking Ocean & City View , Perched atop a private 18580, SF property at the end of a tranquil cul-de-sac, this stunning view residence offers privacy, sophisticated living. Extensively renovated with modern architectural design, 4,645 SF of contemporary elegance. Exceptional Features & Layout: 6 Bedroom & 6 washroom. Expansive Open-Concept Living - Seamless flow through the living, dining, family, and kitchen areas. Soaring Vaulted Ceilings, Skylights & Large Windows , Flooding the home with natural light Gourmet Kitchen & walk-in pantry extensive cabinetry Potential Rental Suite, Ideal for guests or additional income. Private Setting, close to top rated schools. (id:65446)
3116 W 28th Avenue
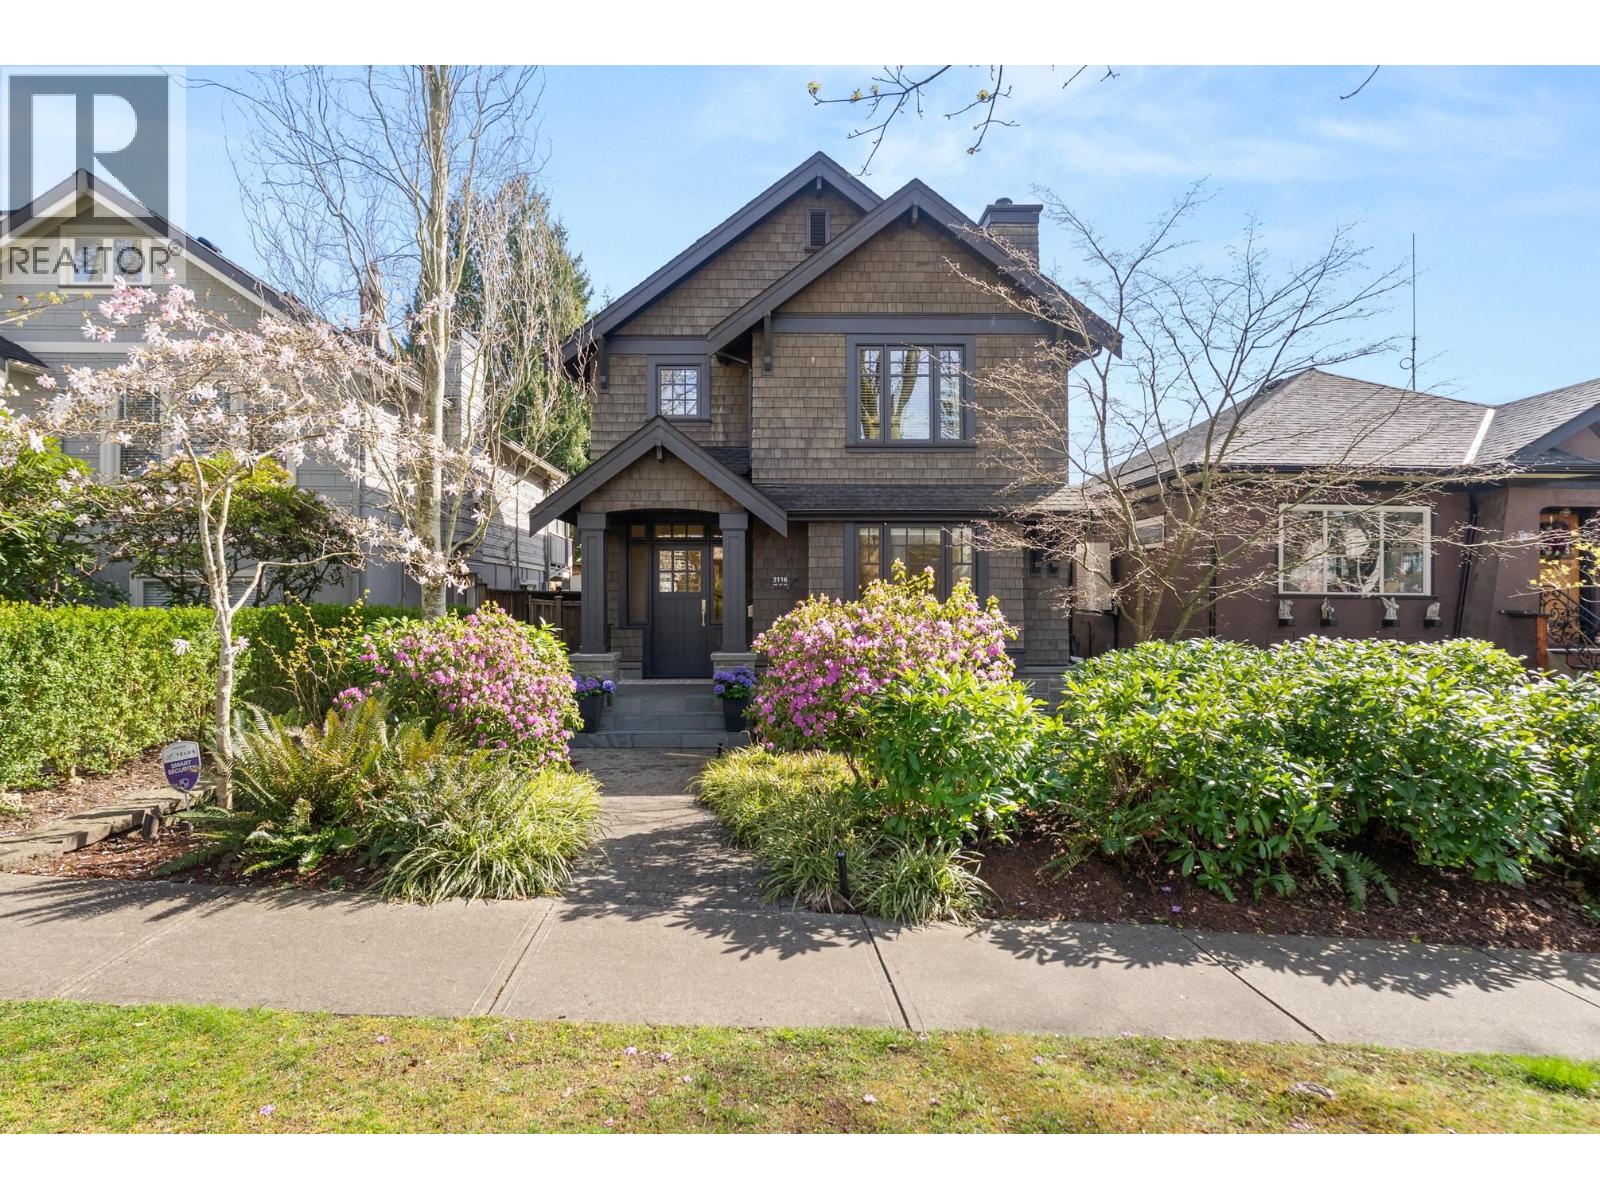
Vancouver, British Columbia
This is the one. Sun pours in, the flow just works, and there is an easy California feel that makes you exhale the moment you walk through the door. A beautifully maintained custom built set on an extra deep lot, offering the comfort of newer construction with the warmth of an established, well loved home. Immaculate throughout and move in ready - and it has AC. Ideal family layout with three bedrooms and two bathrooms upstairs, creating a true retreat. The main level offers effortless flow for everyday living and relaxed entertaining. Downstairs, a one bedroom plus den provides flexibility for guests, workspace, or future suite potential with groundwork already in place. A sun soaked back deck extends the living space, perfect for long dinners and slow mornings. Mature garden, grassy yard, and detached garage with EV add everyday practicality. Close to Saints, Crofton, York House, and Prince of Wales and Lord Kitchener catchment. Tons to do at Balaclava Park! Come view: Tues Apr14th 10:30 -12 and 5-6:30. (id:65446)
5457 Indian River Drive
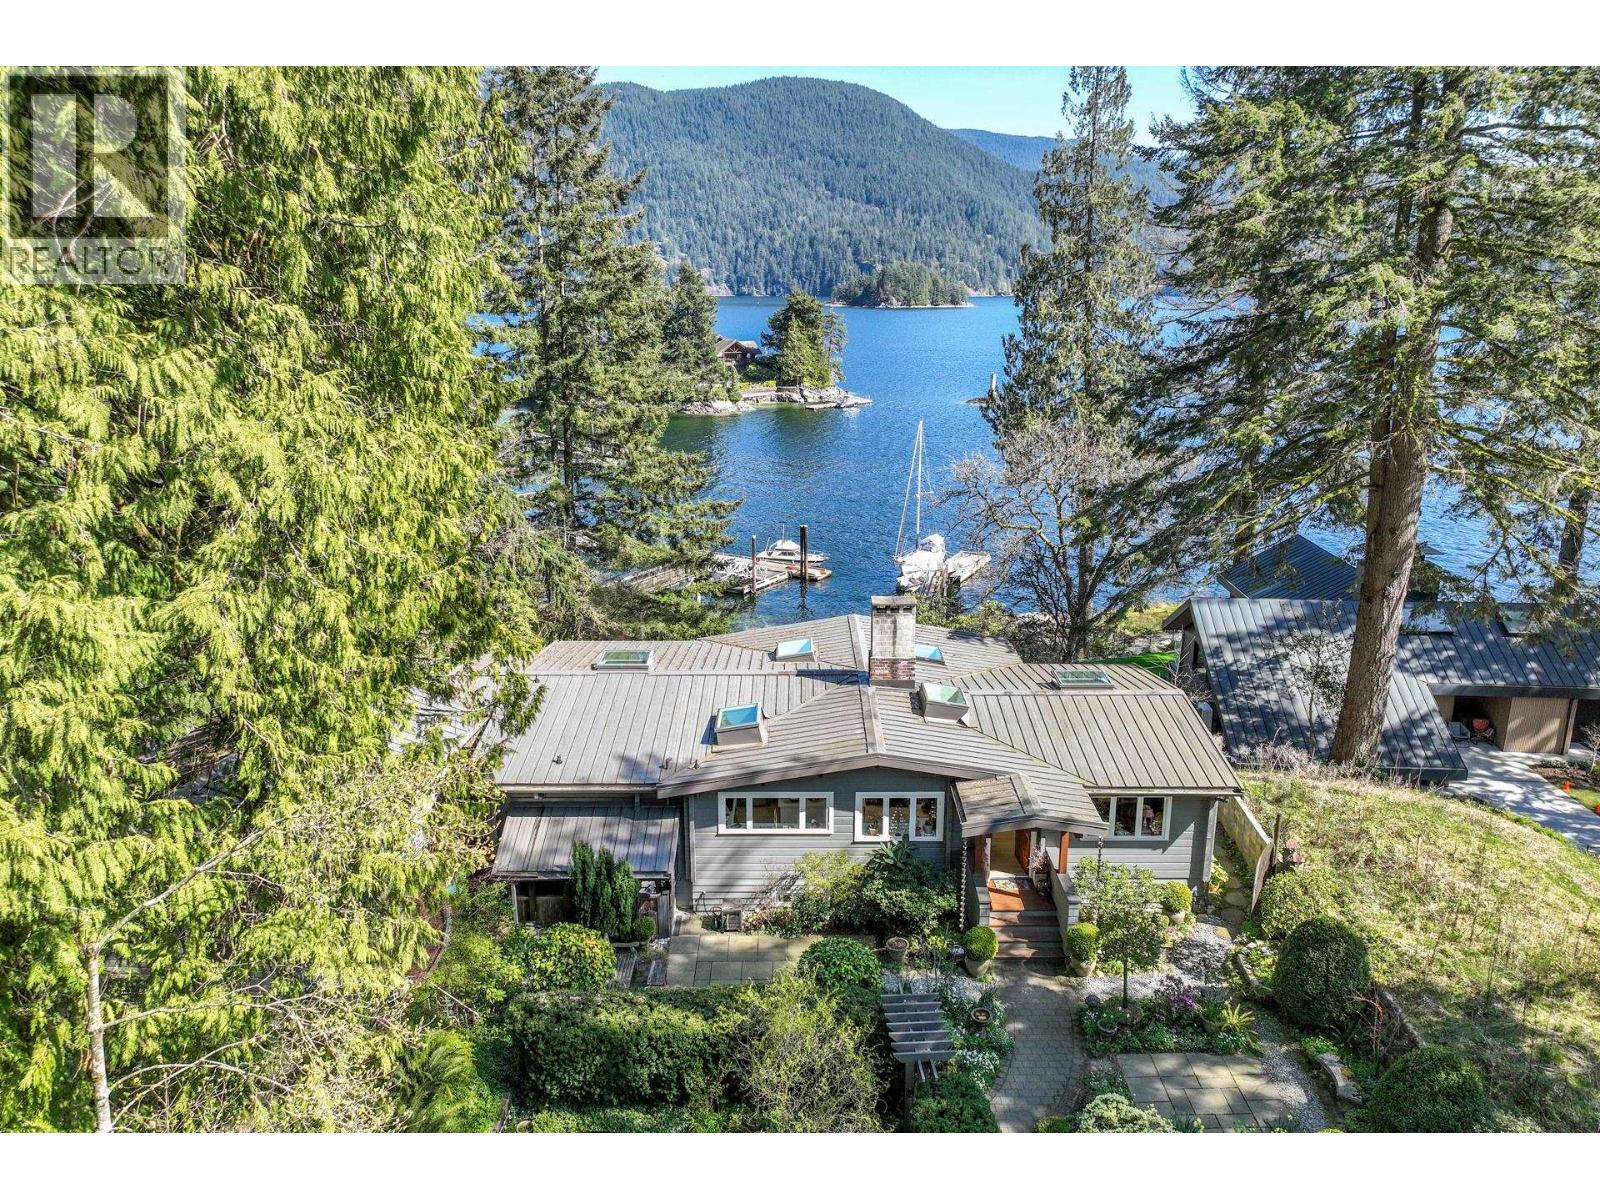
North Vancouver, British Columbia
Once-in-a-lifetime waterfront estate in picturesque Woodlands, offered for the first time in 28+ years. This Nantucket-inspired Panabode cedar log home sits on a 19,000+ square ft lot with 100 ft of private waterfront, 71-ft pier, and 10´ x 30´ dock with deep water moorage for a 30-40 ft boat. The open-concept living/dining area features a wood-burning granite fireplace, wall-to-wall windows, and French doors opening to an intimate waterfront patio. The renovated kitchen includes rift oak cabinetry, Carrara marble, and Miele appliances. Main level offers a serene primary plus flexible use bedroom and den, updated bath, and laundry. Upper wing provides guest or studio space with water views, ensuite, and separate access. A rare legacy waterfront retreat. (id:65446)
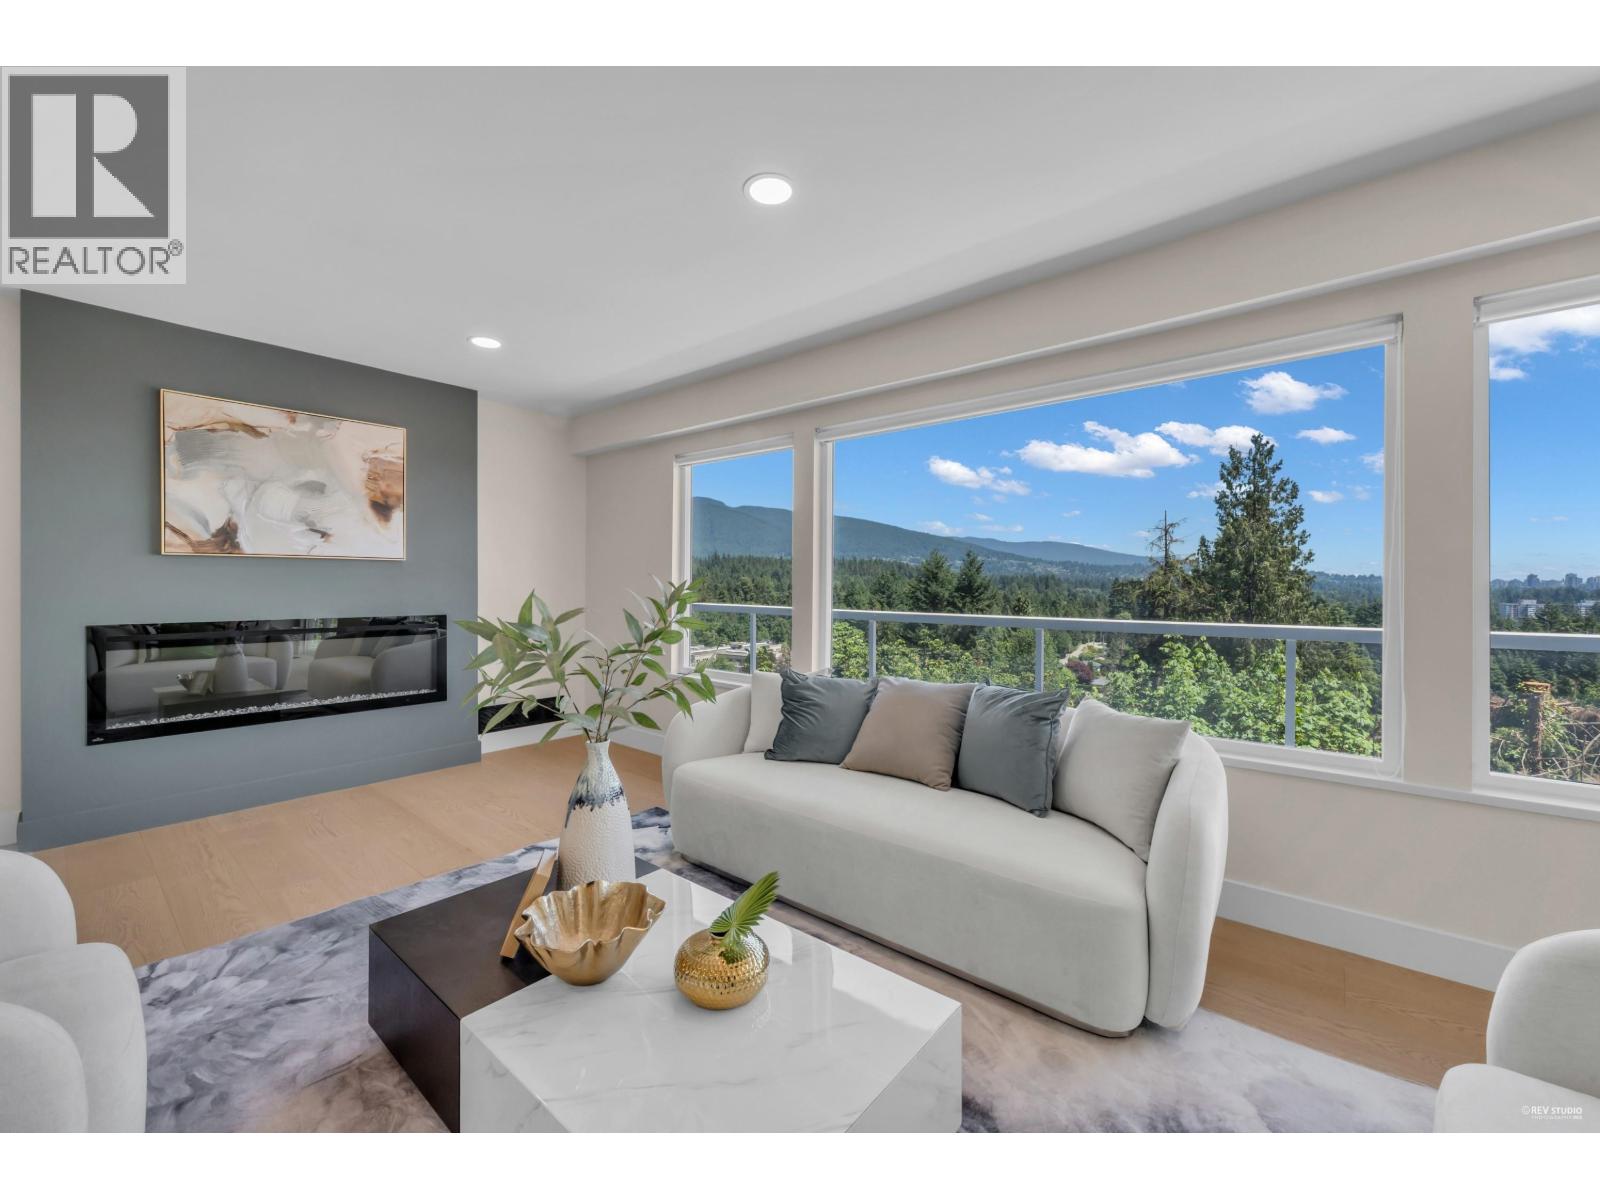
818 Younette Drive
West Vancouver, British Columbia
Fully renovated 4-bed, 3-bath home in prime West Vancouver with 3,341 sqft of elegant living on a 12,129 sqft lot. Enjoy breathtaking 180° views of Cypress Mountain, ocean, and city skyline from two expansive balconies. The bright, east-facing main level features a modern open-concept kitchen, dining, and living area with oversized windows. Downstairs offers a self-contained suite with kitchen, bathroom, private entrance, and its own view balcony-perfect for guests or rental. Located in top school catchments: Westcot Elementary, École Cedardale, and West Vancouver Secondary. Quiet, convenient, and just minutes to Ambleside, shopping, parks, and Hwy 1. A true move-in-ready gem! No presentation of offers until on April 20 2026 at 3:00pm (id:65446)
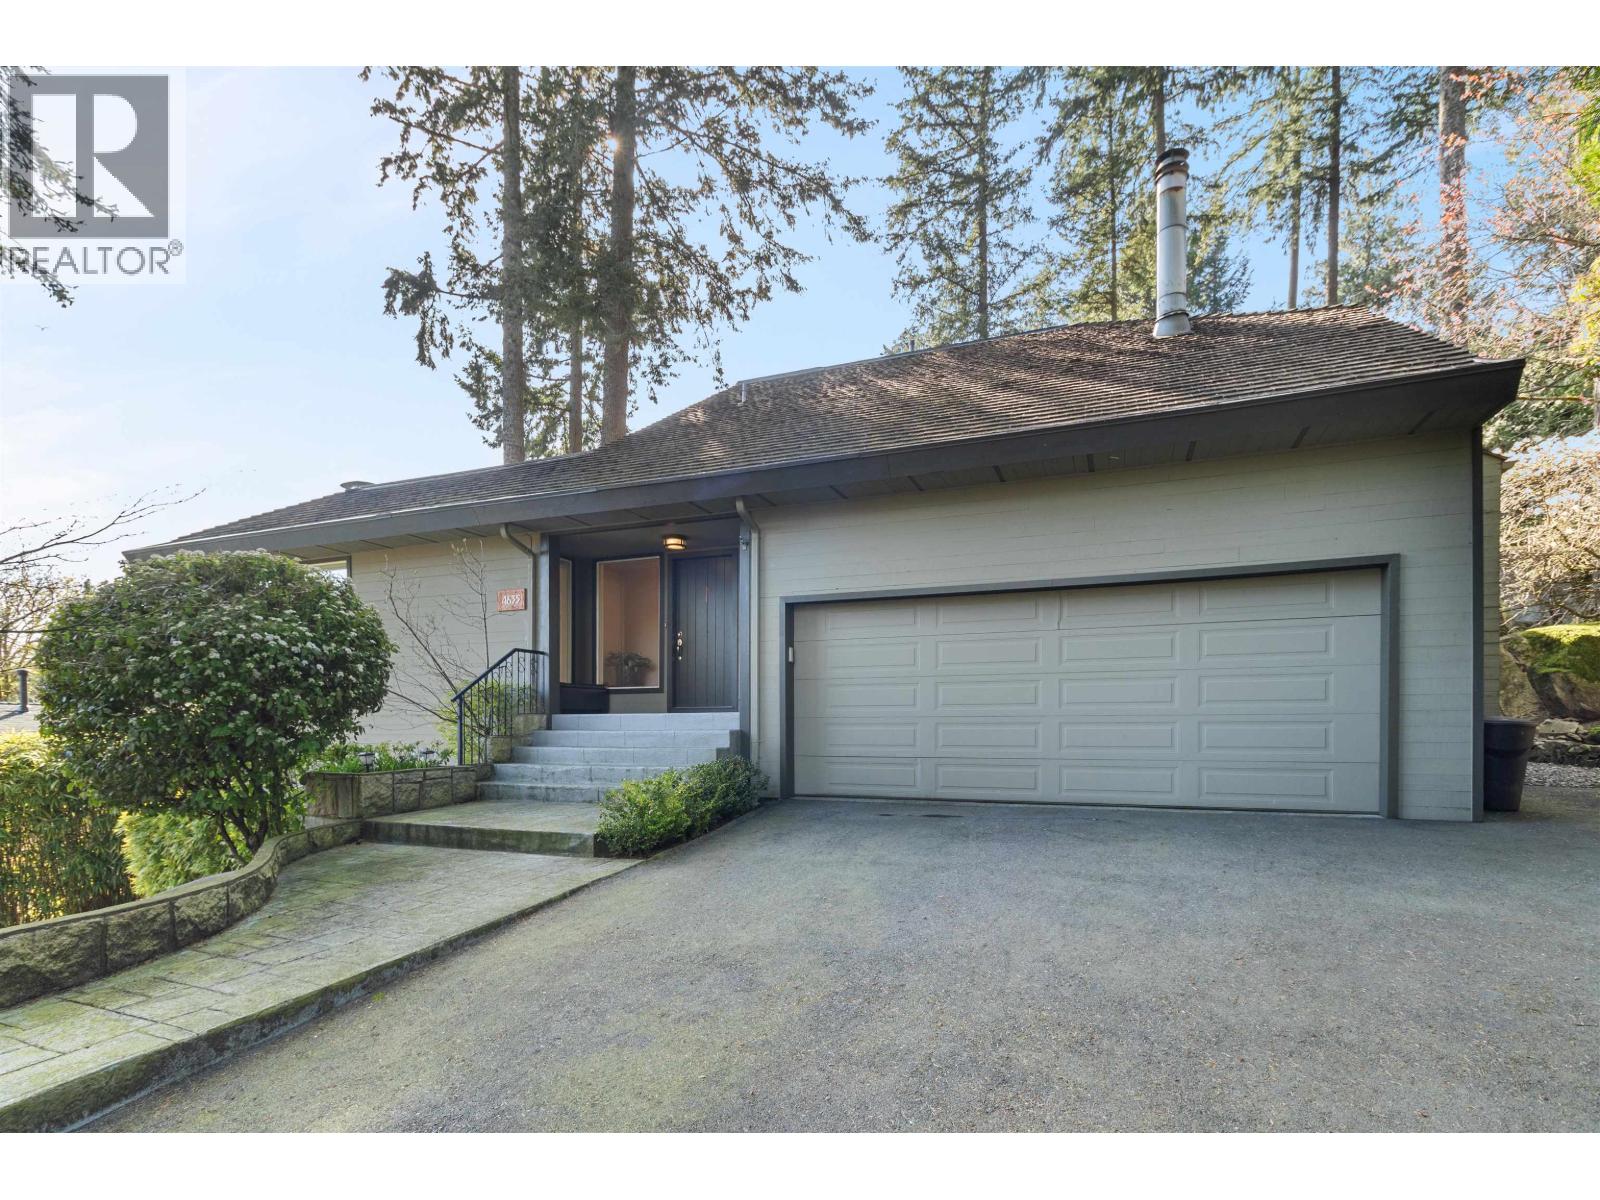
4635 Caulfeild Drive
West Vancouver, British Columbia
Nestled in tranquil Caulfeild, this remodeled home (2023) blends modern elegance with West Coast charm. The open floor plan is illuminated by expansive picture windows, offering captivating views. The gourmet kitchen features custom cabinetry, granite countertops, and stainless steel appliances. The main floor includes three spacious bedrooms and a welcoming family room. Upstairs, the primary suite offers a personal deck, walk-in closet, cozy fireplace, and a spa-like ensuite. Additional features include vaulted ceilings, skylights, and a versatile rec room/nanny suite with a full bath and separate entrance. In the yard, beautiful low-maintenance landscaping with mature rhododendrons. Walking distance to Caulfeild Elementary, Rockridge Secondary, and Caulfeild Village. See the Virtual Tour (id:65446)
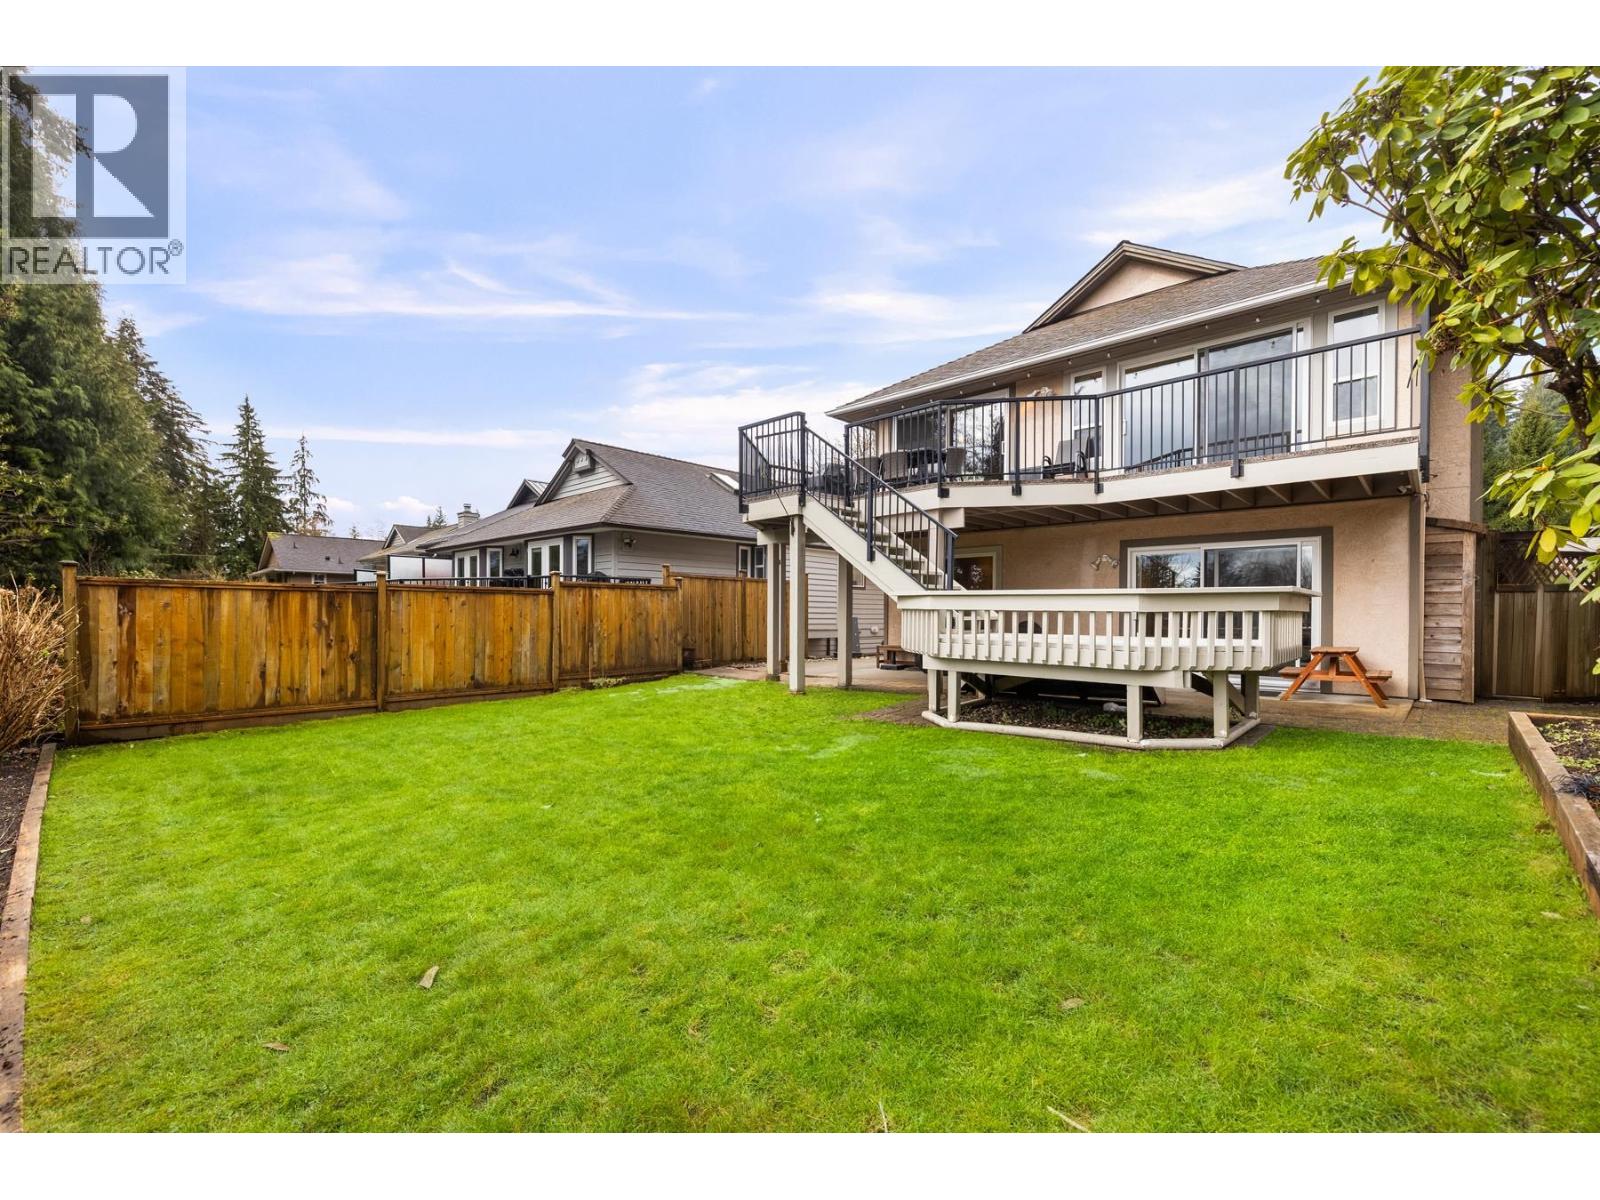
3985 Frames Place
North Vancouver, British Columbia
Located on a quiet cul-de-sac, this beautifully updated four-bedroom home offers the ideal setting for family living in a highly sought-after neighbourhood. Thoughtfully renovated throughout, featuring gorgeous hardwood floors, stunning modern bathrooms, new gas fireplaces, and all new windows. Enjoy effortless indoor-outdoor living with a spacious sun deck overlooking the sunny, flat backyard-perfect for kids to play and for hosting family and friends. An EV charger adds everyday convenience. Take in beautiful mountain views while being just a short walk to Parkgate Village and Deep Cove, with parks, shops, and amenities close at hand. Outdoor adventures are right at your doorstep with Mount Seymour and Northlands Golf Course just around the corner. A move-in ready home offering the perfect balance of comfort, community, and North Shore lifestyle. (id:65446)
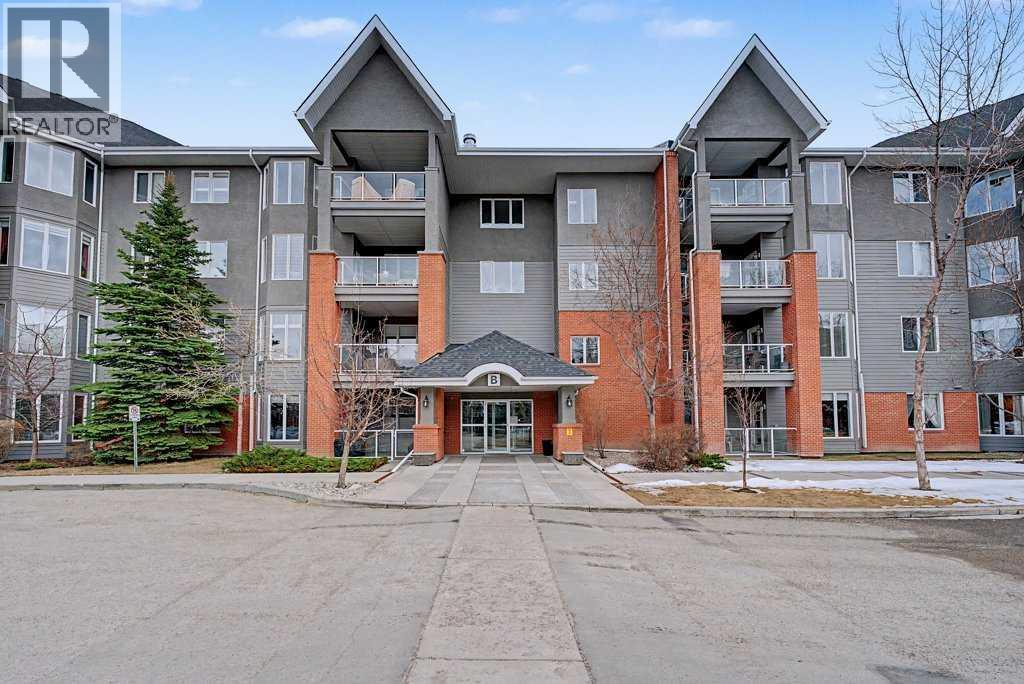
139, 15 Everstone Drive SW
Calgary, Alberta
Come home to this highly sought after development of Sierras of Evergreen! Ideally located offering a walk across the street to access Sobeys, Starbucks, Tim’s, banks, restaurants, Shoppers Drug Mart, medical clinic & more! A nearby, major bus route & proximity to the LRT make this ideal for those that want use transit to their destination. This is a resort style development offering unparalleled amenities: an indoor pool, hot tub, fitness centre, theatre room, workshop, games & craft rooms, library, pool table & shuffleboard, wine making room, car wash, guest suites & more! The unit is ideally located on the main floor of building B. Step out onto your private patio surrounded by trees & lush shrubs then off you go without needing to use the common hallways or elevator. Perfect for pet owners who walk their four-legged friends! This 2-bedroom 2 bath unit is air conditioned, has a spacious layout and enjoys loads of natural sunshine through numerous windows. The spacious Great room with cozy fireplace is open to the kitchen offering ample counterspace, cabinets, stainless steel appliances & a sit up breakfast bar. The primary bedroom enjoys its private ensuite bathroom & roomy walk-in closet. The titled parking stall & assigned storage unit are close to the elevator. Condo fees include heat, electricity, water/sewer. Come enjoy the good life! (id:65446)
2540 Boswell Avenue
North Vancouver, British Columbia
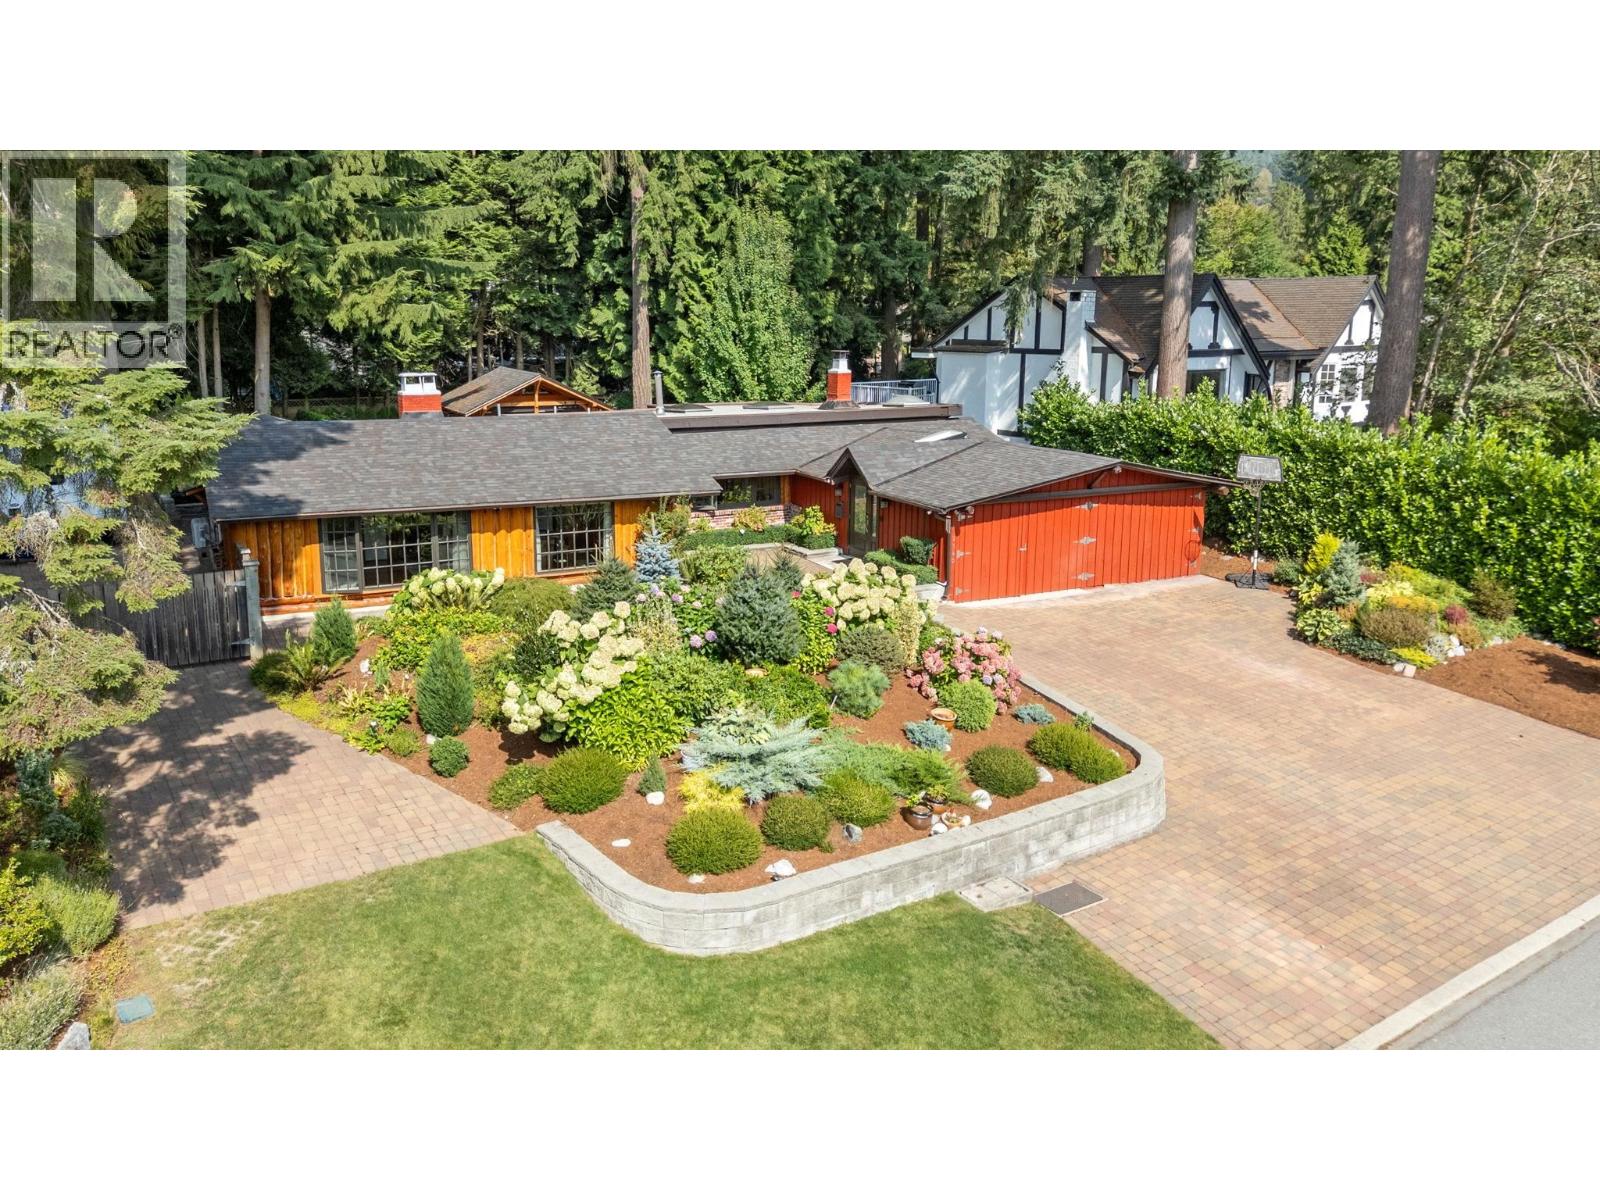
Located on a quiet cul-de-sac, this exceptional Blueridge home blends history, luxury, and modern living on a flat, sunny lot, that is just under 13,000 sq/ft. With over $800,000 in upgrades: A spacious mudroom, new windows, doors, plumbing, electrical, roofs, drainage, heated floors, bathrooms, Italian high quality kitchen, refurbished logs etc, there is nothing you need to do but move in. The log portion of the home was once a ranger station, that has been been completely rebuilt from the ground up. There is A/C in every room plus EV charging all ready to go. The 4-bed, 2-bath layout includes a private master suite with seating area, ensuite, infrared sauna, and attached office with separate entrance. Entertain outdoors with your custom gazebo, full outdoor kitchen, and sauna, all surrounded by professionally landscaped gardens with irrigation. With room for an RV and boat, abundant storage, and direct access to trails, mountain biking, and top schools, this home offers the ultimate North Shore lifestyle. (id:65446)
4779 Woodley Drive
West Vancouver, British Columbia
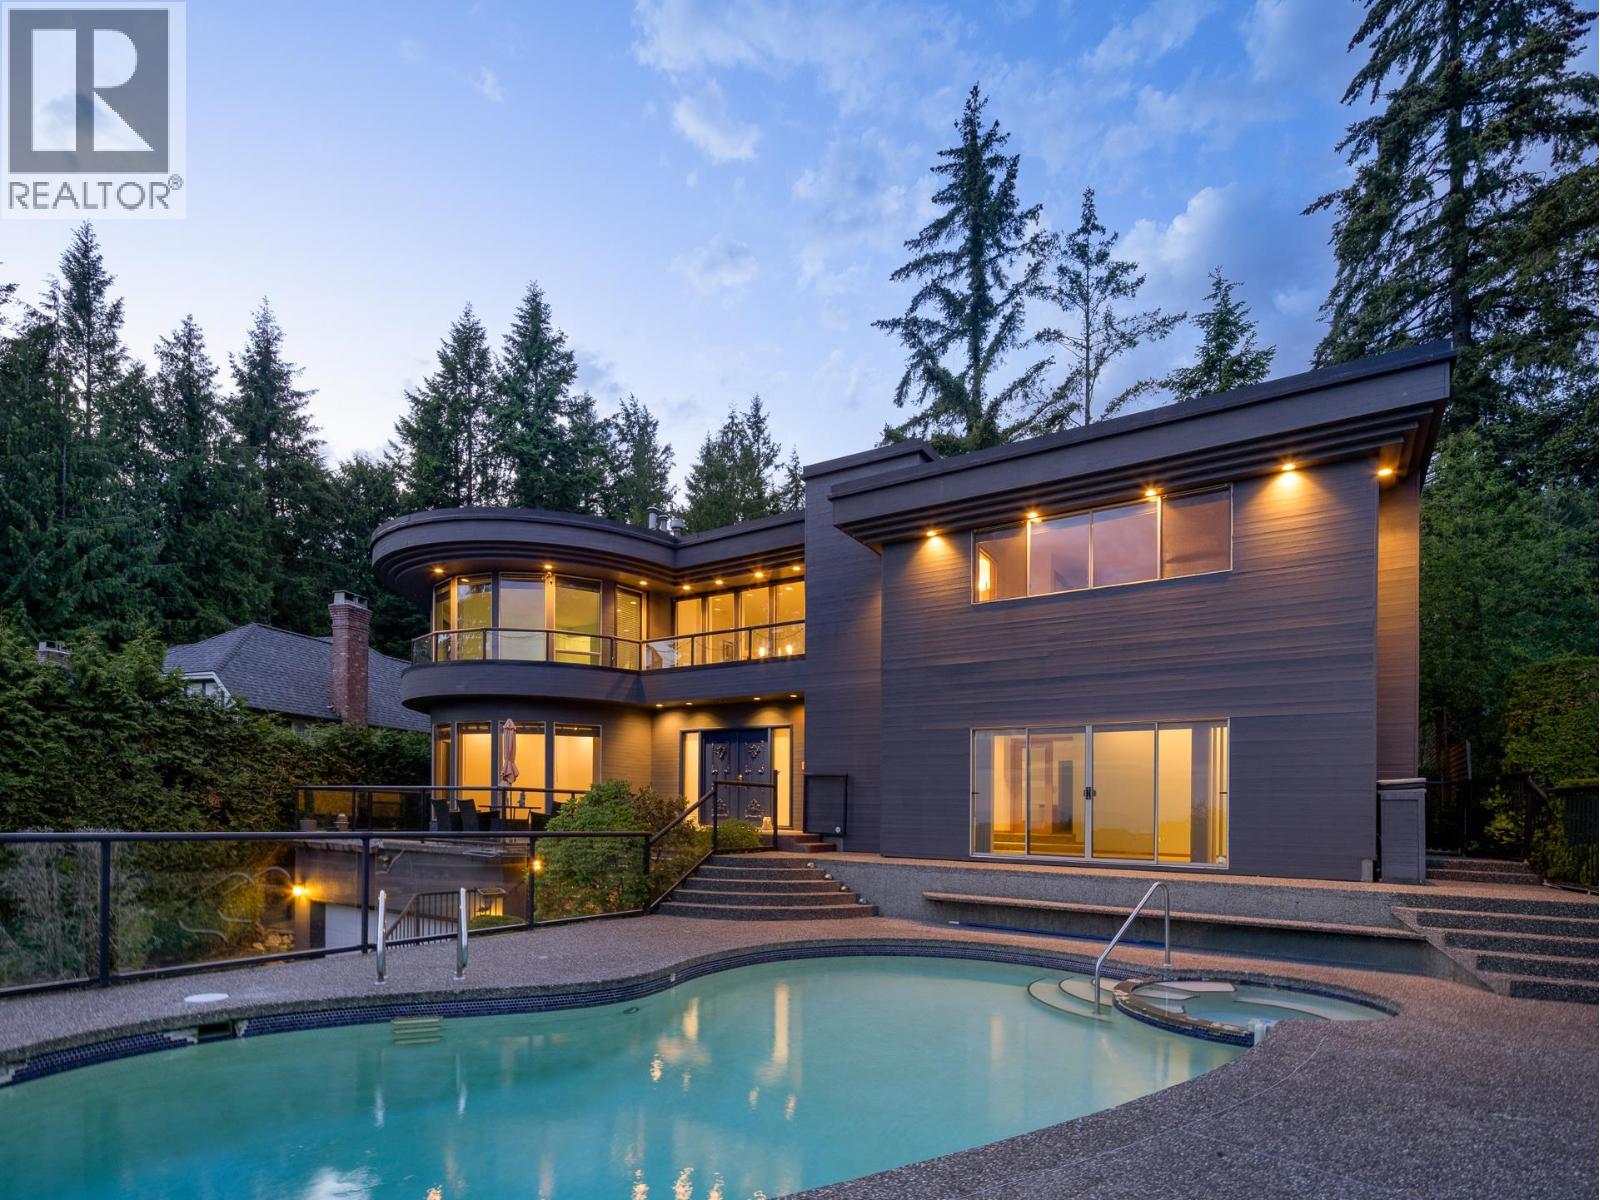
Nestled in Cypress Park Estates, this West Coast-style home offers ocean and island views. Situated on a 12,002 sq. ft. lot, this residence features Excellent Feng Shui layout, 4 bedrooms, 5 bathrooms, Hidden wok kitchen, and an open-concept layout filled with natural light from a striking skylight feature wall. Enjoy a beautiful outdoor pool, a wine room, and exceptional privacy. Brand-new hot water tank and Upgraded plumbing - replaced main grey water pipe. Just minutes from Caulfeild Village, Rockridge High School, and scenic trails. Experience the perfect blend of comfort, privacy, and natural beauty in this exceptional home. Open house on Sunday 2-4pm, April 19th. (id:65446)
2245 Rupert Street
Vancouver, British Columbia
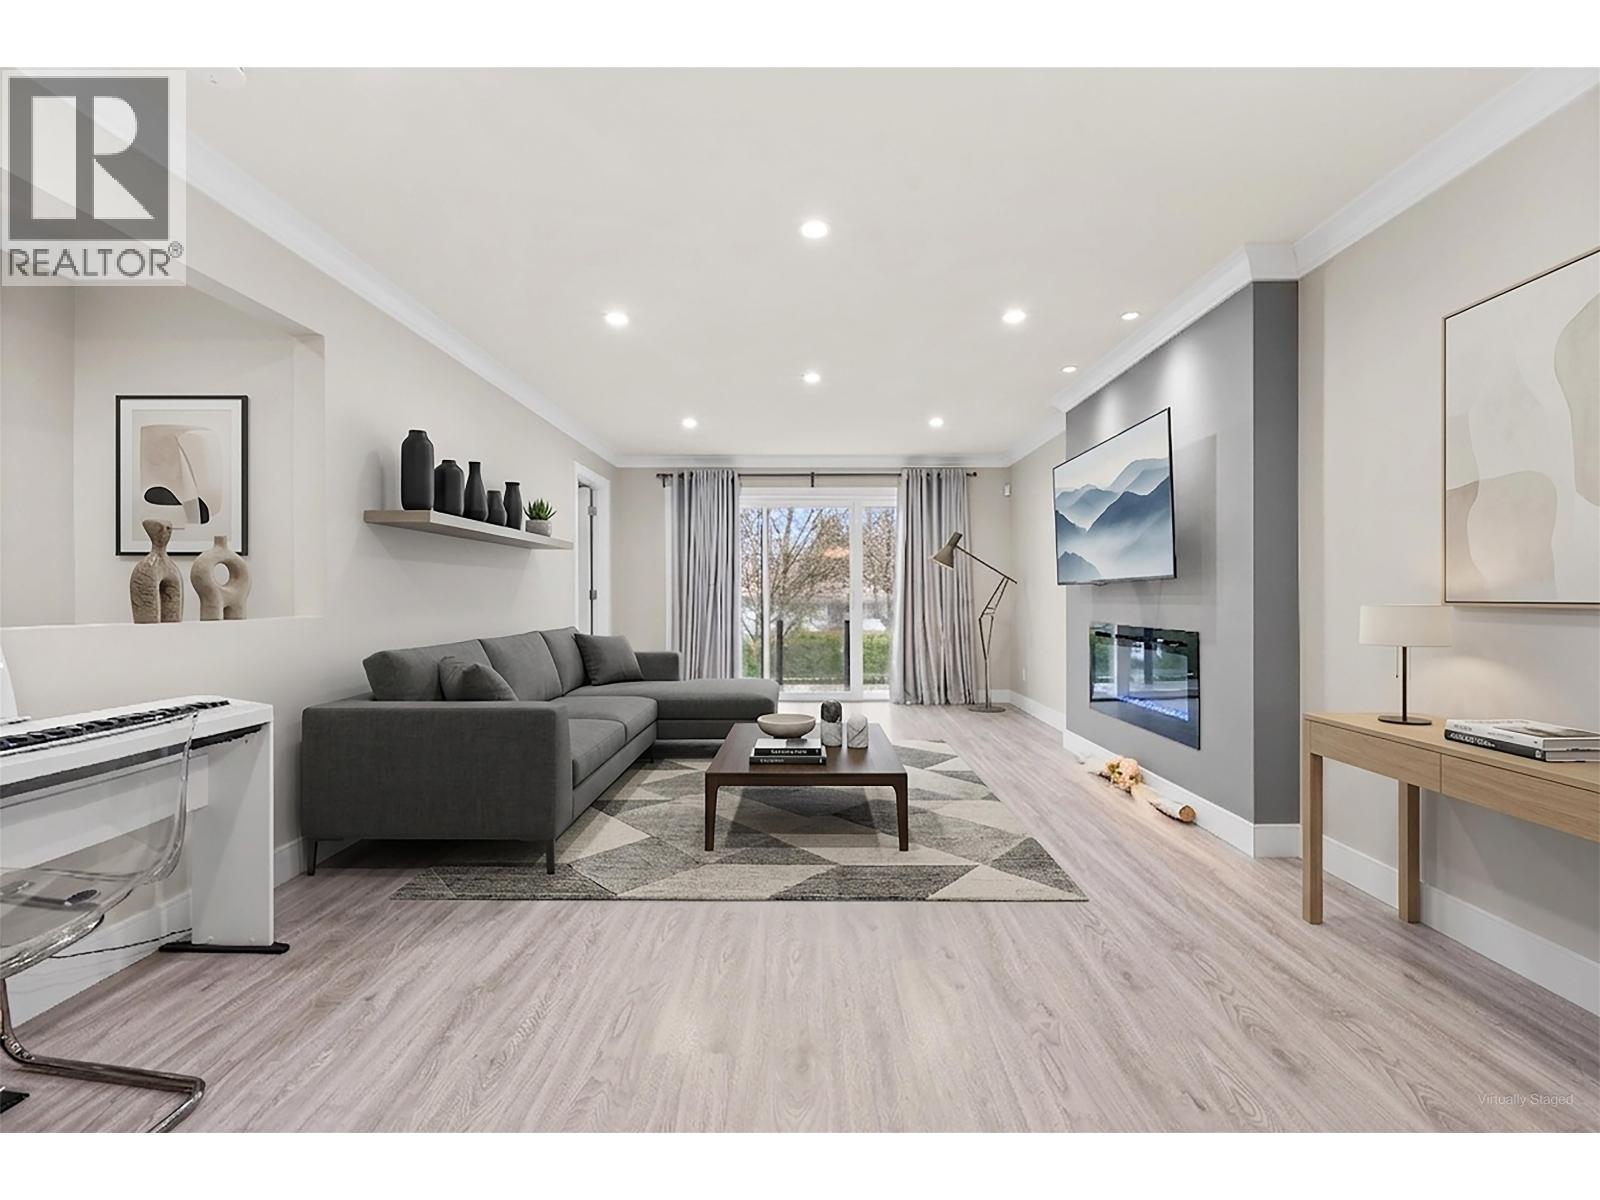
Don't be fooled by the street name, located on the calmer side of the street. Rare Opportunity: Vancouver Special with Development Potential! This meticulously maintained 6-bedrm, 4-bathrm house is the perfect blend of comfort and investment value. Extensively renovated in 2017, the home features a 2023 Heat Pump & whole-house AC for year-round comfort. Investors and families will appreciate the authorized rental unit (with permit), as a reliable mortgage helper. Unbeatable location: just 3-min walk to Thunderbird Elementary and VCS, and a short stroll to the SkyTrain and bus stops. Daily errands are a breeze with Walmart, Superstore, Canadian Tire, banks, and restaurants all within minutes. With incredible future development potential, this property is a savvy choice for today & tomorrow! (id:65446)
1230 Esquimalt Avenue
West Vancouver, British Columbia
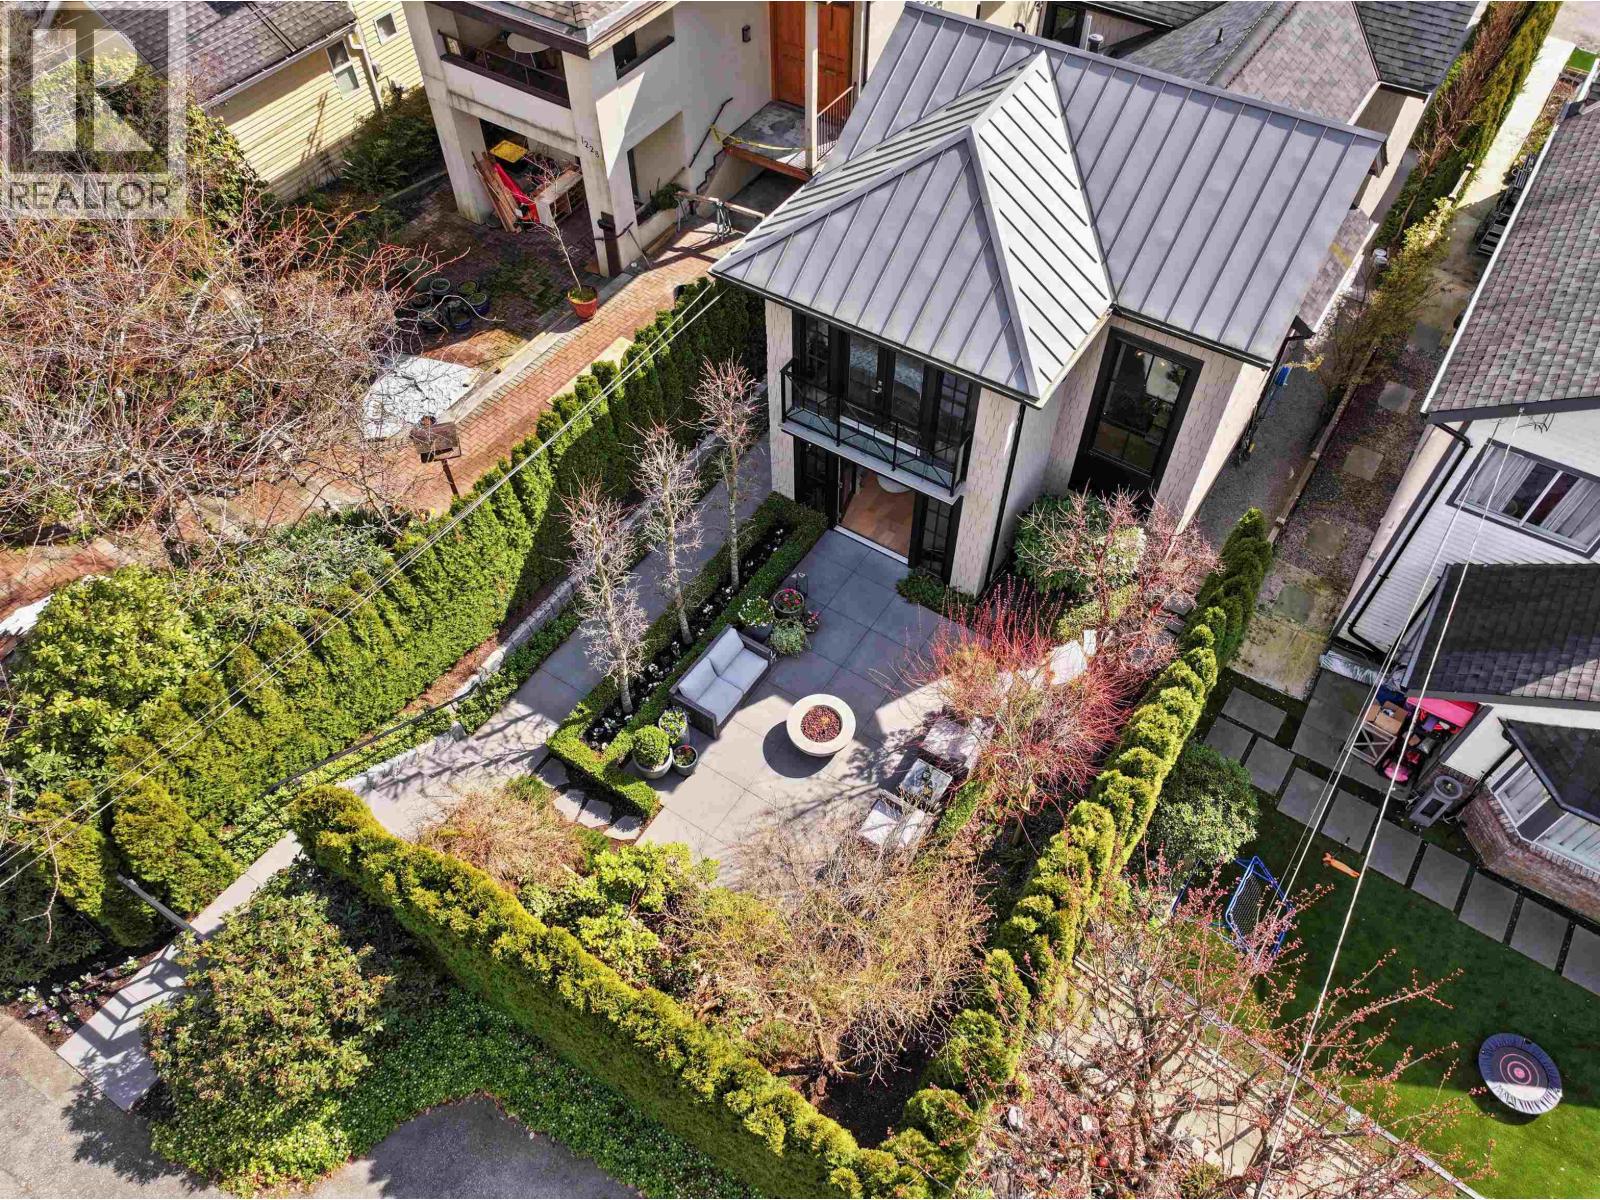
The personal residence of Paul Fedusiak of Goldwood Homes, this exceptional transitional executive home represents a rare offering-where uncompromising craftsmanship meets refined, modern design. Clad in timeless cedar shake, the home makes an immediate architectural statement, while the interiors deliver a sophisticated, light-filled aesthetic defined by clean lines, curated finishes, and effortless flow. Unlike conventional layouts, the upper level is tailored for executive comfort, offering two expansive bedrooms in place of three, including a stunning primary retreat with captivating views to the Lions Gate Bridge and surrounding landscape. The main level unfolds with seamless open-concept living, blending elegance with livability, while a fully self-contained one-bedroom legal suite adds versatility without compromise. Moments from the seawall, cafés, and boutique shopping in the heart of Ambleside. A rare opportunity to own a builder´s own home, where quality is not promised-it is proven. (id:65446)
Angell
835 Farmleigh Road
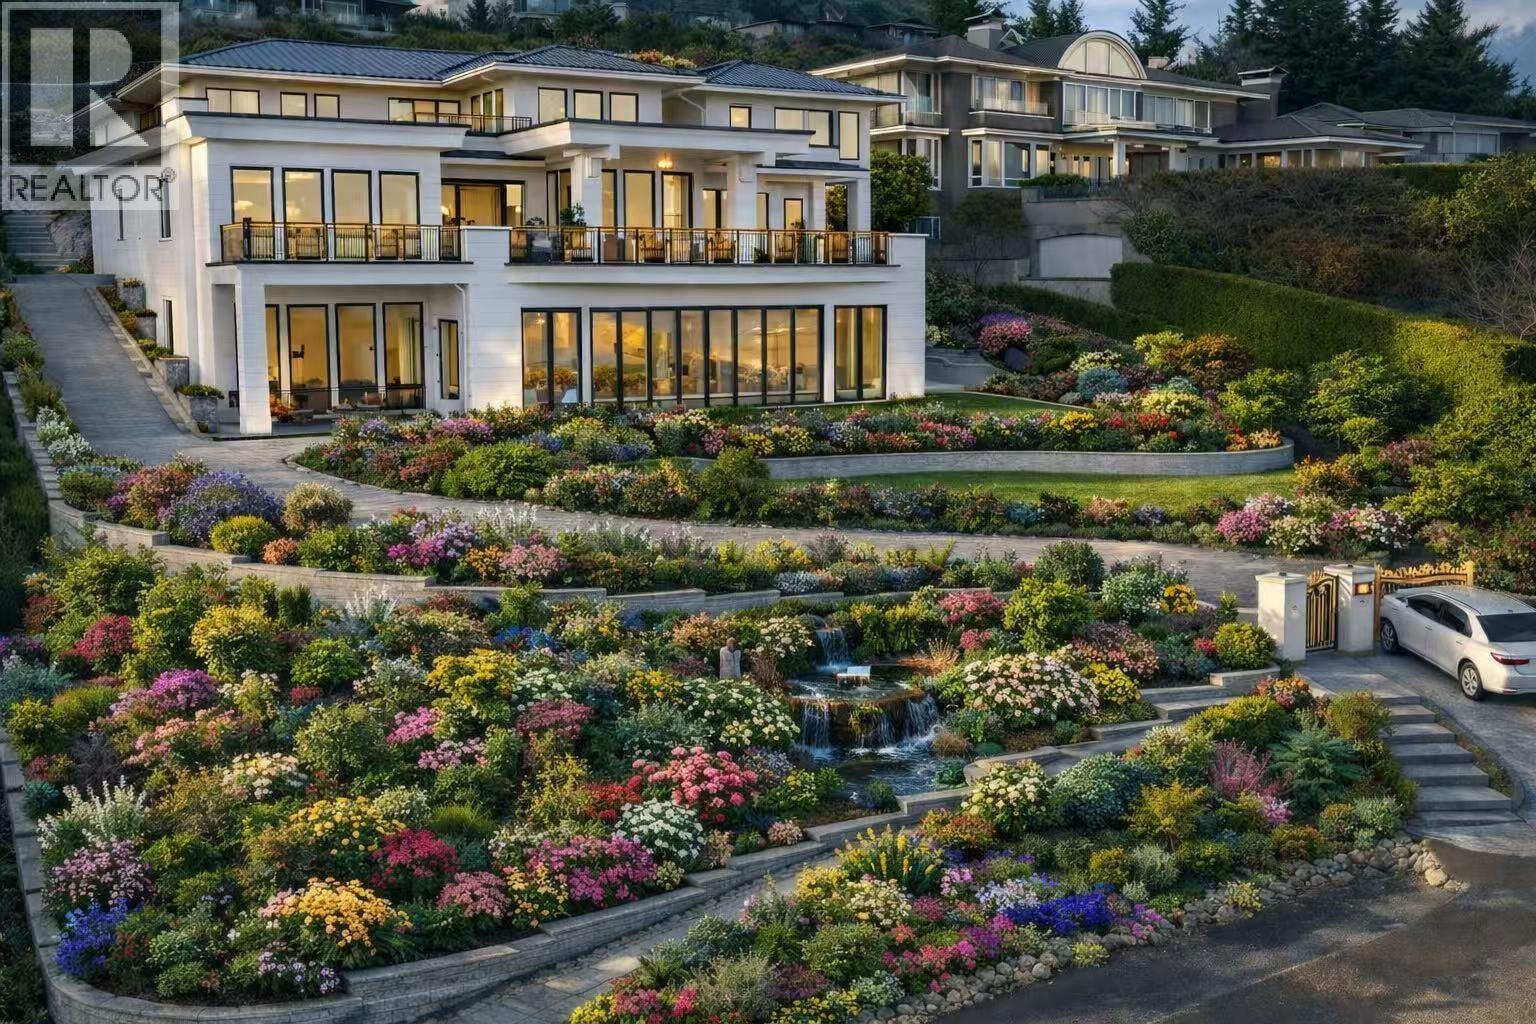
West Vancouver, British Columbia
A Big DROP of Two-Milliom!!! BEST DEAL IN TOWN. A Magnificent WORLD CLASS Luxury Residence situated on a prime .65 acre gated estate in the most prestigious BP, offering UNOBSTRUCTED OCEAN, CITY views. Built by Italian builder, generously apply Italian cabinets and wall paneling, sophisticated elegance & grandeur with contemporary design & beautiful landscape. 13,000 sqft gorgeous home offering 7 bdrms, 9 baths, entertainment-sized family & dining rooms, gourmet kitchen & generous wok kitchen, family & living room. Features include amazing 14 feet ceiling on lower floor, gym, wine bar and entertainment area beside enclosed amazing indoor pool open to the front patio, sauna & turbo spa, home theater, elevator, Smart Home System, A/C, heated driveway, 3-car garage, inner court yard,Water fountains, Gazebo on backyard. Your amazing life style starts here. Open House April 18, Saturday 2-4pm (id:65446)
2380 Virginia Drive
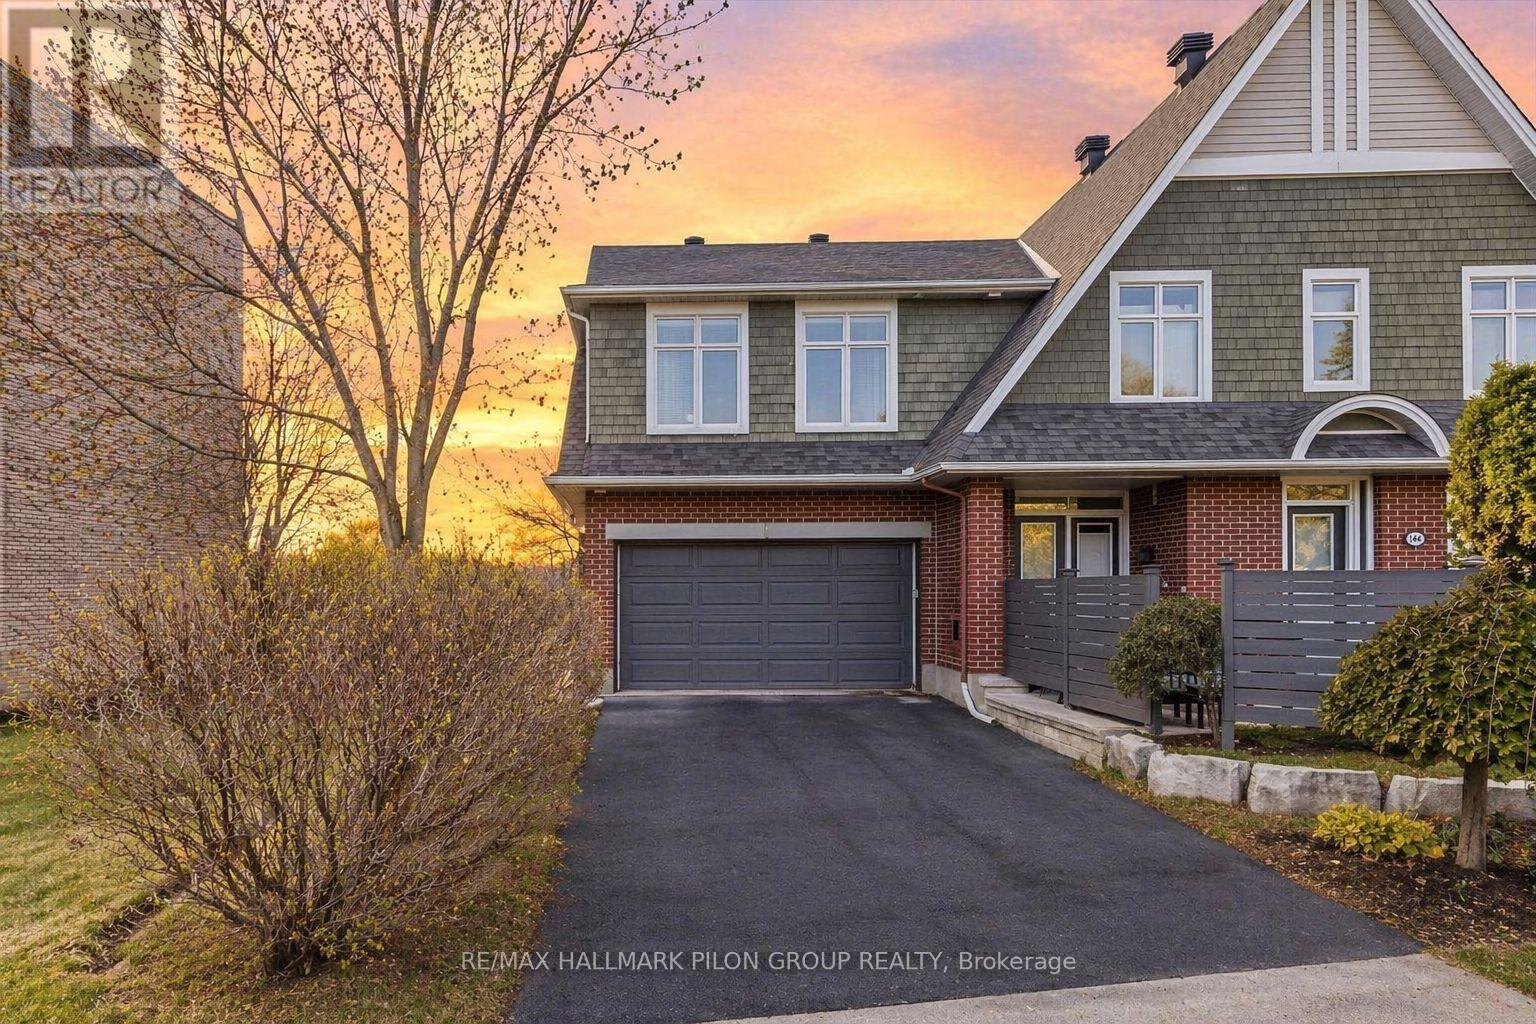
Ottawa, Ontario
Inspired by Barry Hobin and built by award-winning Uniform Developments, this rarely available executive end-unit townhouse offers sophisticated, low-maintenance living in a quiet, convenient enclave.Step inside to find soaring 9-ft ceilings and an abundance of natural light that fills the open-concept main floor. The chef-inspired kitchen features granite countertops, a large island with seating and stainless steel appliances, all perfectly designed for both everyday living and entertaining. The kitchen overlooks the elegant dining and living spaces, accented by rich hardwood flooring and stylish finishes.A long driveway and a spacious double garage with inside entry provide exceptional functionality and everyday convenience.Upstairs, a bright loft separates two private bedroom suites. The large primary retreat features double walk-in closets and a luxurious five-piece ensuite. The second bedroom is generously sized and served by a full bathroom, an ideal layout for privacy and comfort. A convenient second-floor laundry completes the upper level.The fully finished lower level offers versatile space for a family room, media area, or guest suite, complete with a full bathroom and a Murphy bed, making it perfect for hosting guests or extended stays. Outside, enjoy a private setting with a fenced yard.Association fee covers snow removal, lawn care, and common area maintenance for truly carefree living.Located just minutes from parks, schools, shopping, hospitals, and downtown, this is a home that perfectly balances elegance, comfort, and convenience.Move in and enjoy The Manors lifestyle! (id:65446)
11911 Dunavon Place
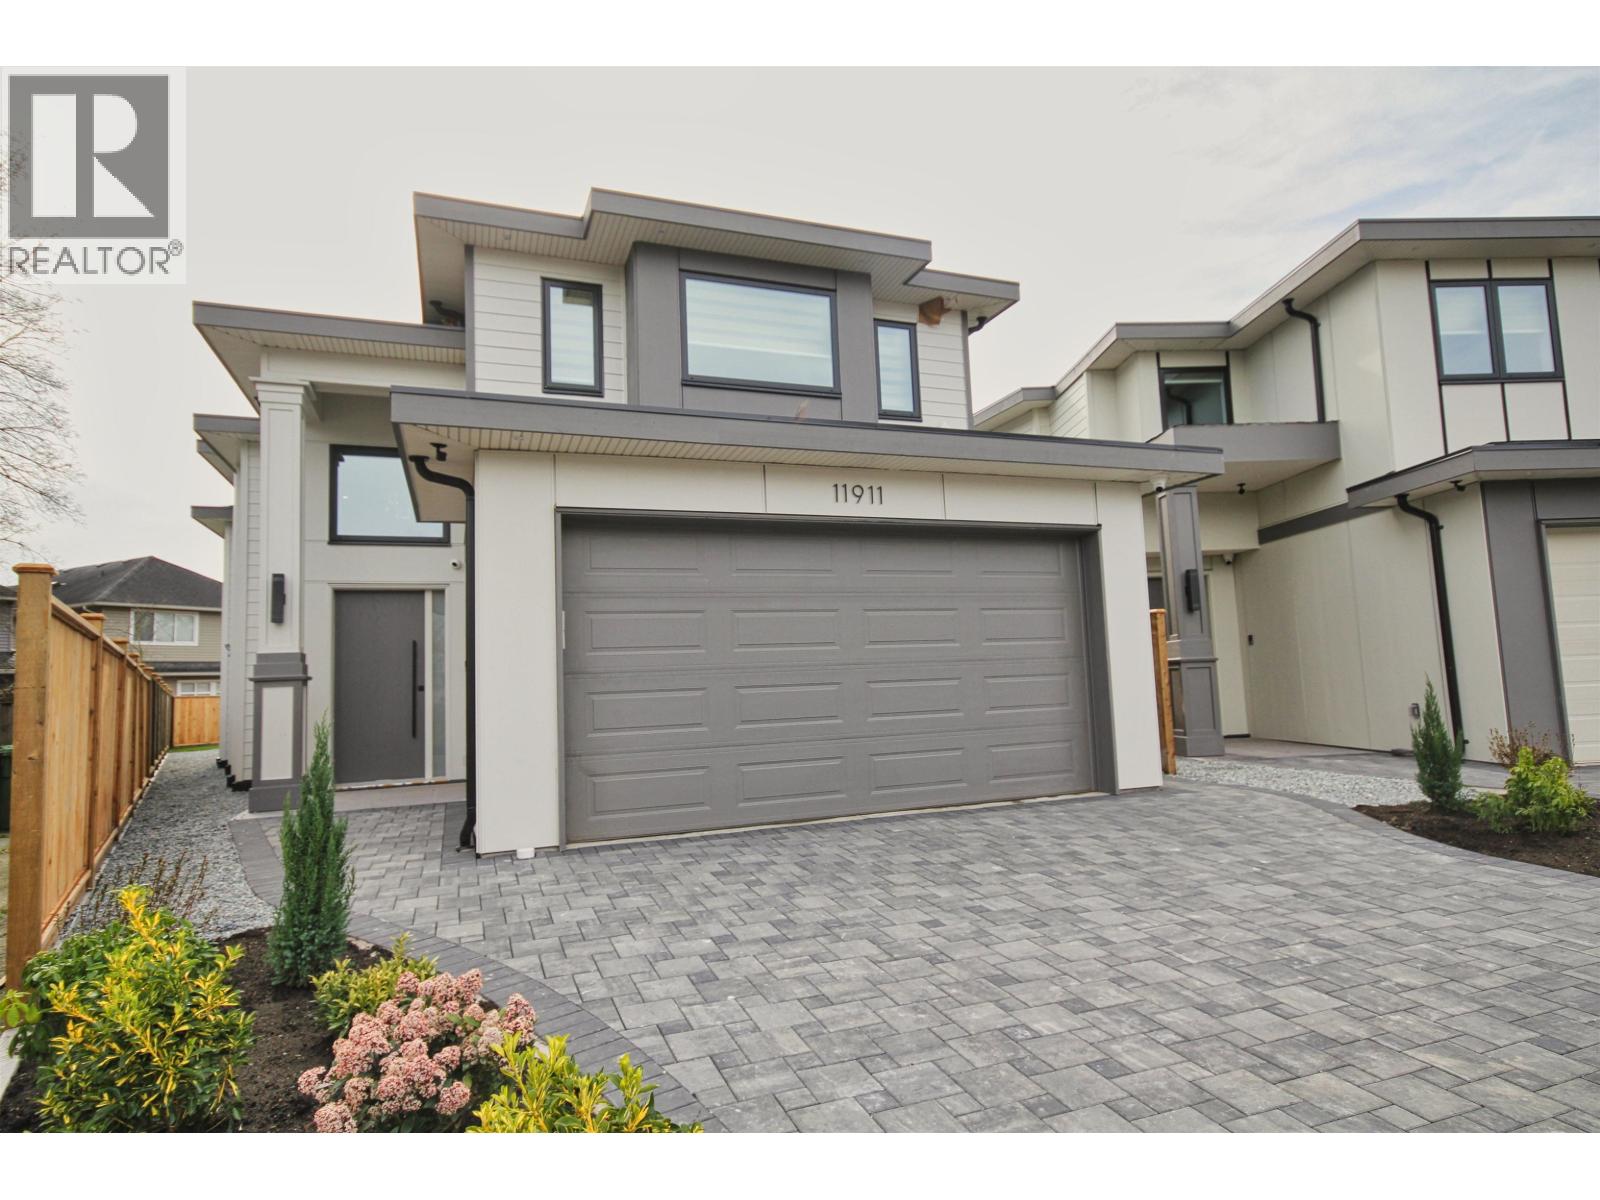
Richmond, British Columbia
Tucked away on a quiet and safe cul-de-sac in the heart of Steveston, this brand new home offers a rare balance of modern design, comfort, and everyday livability. Set on an almost 6,000 square ft lot, it features a sun-filled south and southwest facing backyard that brings warmth and natural light throughout the home. Built with quality and efficiency in mind, the home features triple-glazed windows, enhanced insulation, and 2"x8" exterior walls, meeting the latest energy step code. Radiant hot water heating powered by a high-efficiency gas boiler provides consistent comfort, while a heat pump offers both cooling and additional heating. A heat recovery ventilation system ensures fresh, clean air year-round. The functional layout includes 4 bedrooms upstairs and a legal 1-bedroom suite below, ideal for extended family or rental income. Just steps to top schools including McMath Secondary, close to Fisherman´s Wharf, and a short walk to a brand new community centre. A rare opportunity in one of Richmond´s most d (id:65446)
8108 230 Street NW
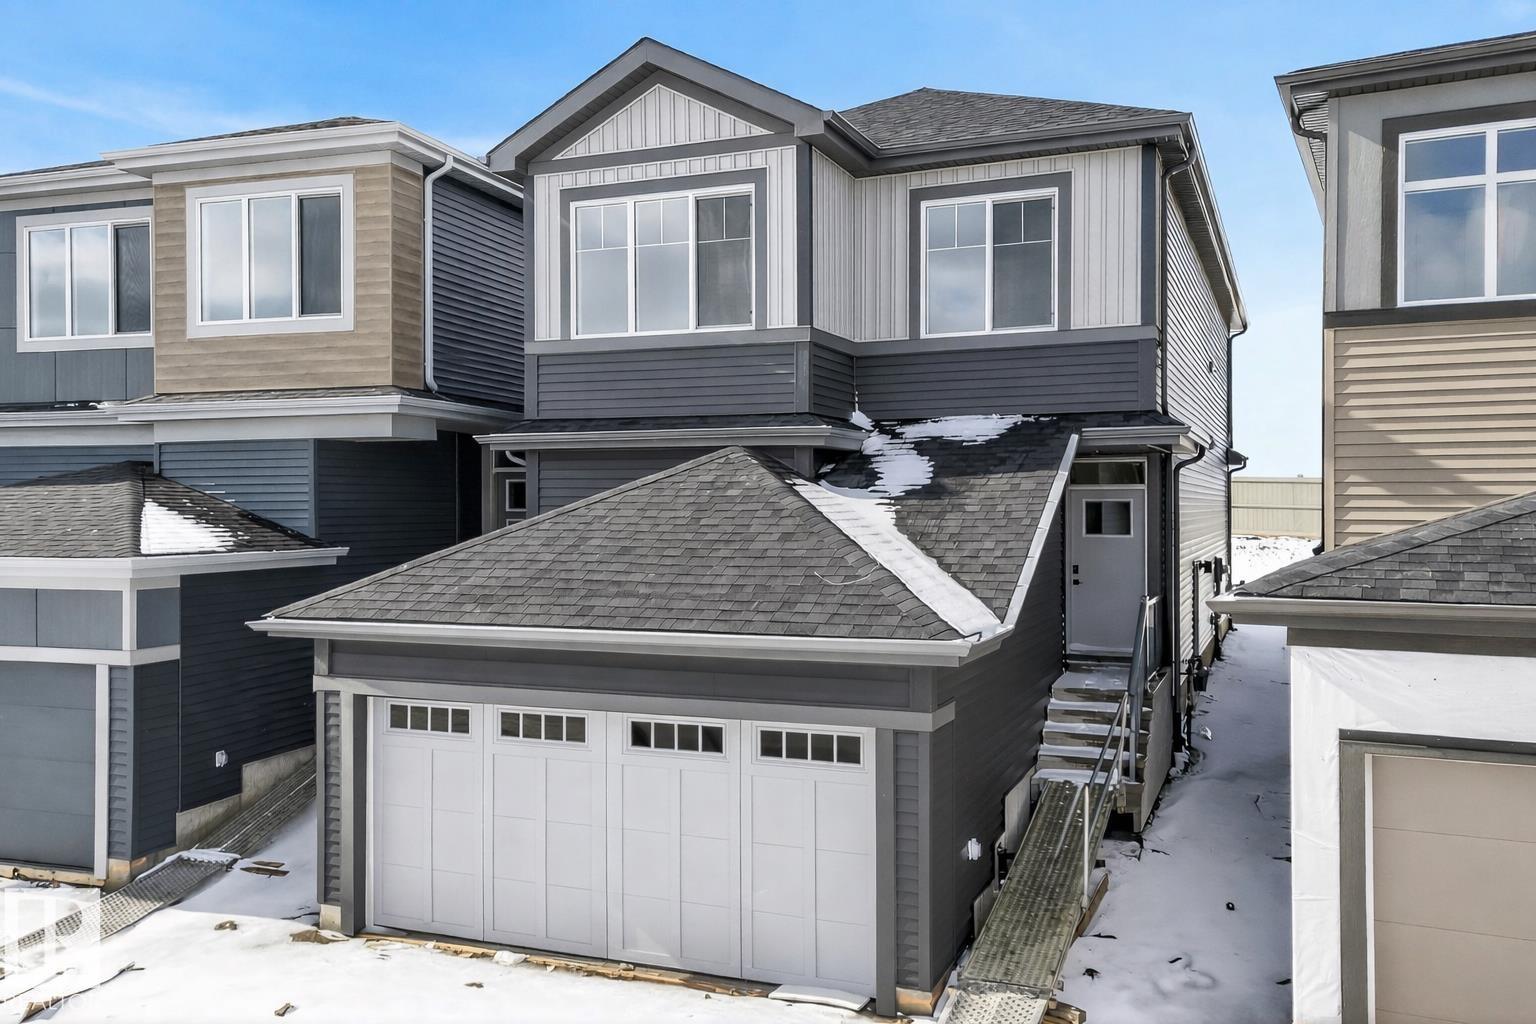
Edmonton, Alberta
QUICK POSSESSION | Brand new Cantiro Homes Career Achieve 22 in sought-after Rosenthal. This stunning 2,080 square ft, 2-storey offers 3 bedrooms, 2.5 baths, and an attached double garage — EV-ready with a 240V plug-in for electric vehicles. Huge triple-pane windows flood every room with natural light. The open main floor features soaring 9'1 ceilings, a chef's kitchen with quartz countertops, waterfall island, built-in microwave, hood fan, and walkthrough pantry. An enclosed home office with French door and interior window plus a designer glass panel railing staircase add serious upscale character. Upstairs, retreat to the generous primary suite with dressing room, freestanding soaker tub, and tiled walk-in shower. Two additional bedrooms, media room, and convenient laundry complete the upper level. Quality throughout: R40 roof insulation, HRV system, radon rough-in, and 200-amp service. Basement is undeveloped with separate side entry — suite potential! Move in ready. (id:65446)

3108 - 33 Bay Street
Toronto, Ontario
Experience luxury living in this stunning 2+1 corner suite boasting breathtaking lake views and an abundance of natural light streaming through floor-to-ceiling windows. The 9-foot ceilings and functional layout create a spacious and airy atmosphere perfect for modern living.The family-sized kitchen is a chef's dream, featuring granite countertops, stainless steel appliances, and stylish backsplash, seamlessly blending style and functionality. Enjoy two split bedrooms, including a generous master retreat complete with a 4-piece ensuite bathroom and large walk-in closet.Residents enjoy access to resort-style amenities including an indoor pool, sauna, fully equipped gym, squash court, business center, and party room. Ideally located just steps from the Harbourfront, lush parks, Union Station, the Financial District, shopping, and fine dining, this home offers the perfect combination of comfort, convenience, and city sophistication. (id:65446)
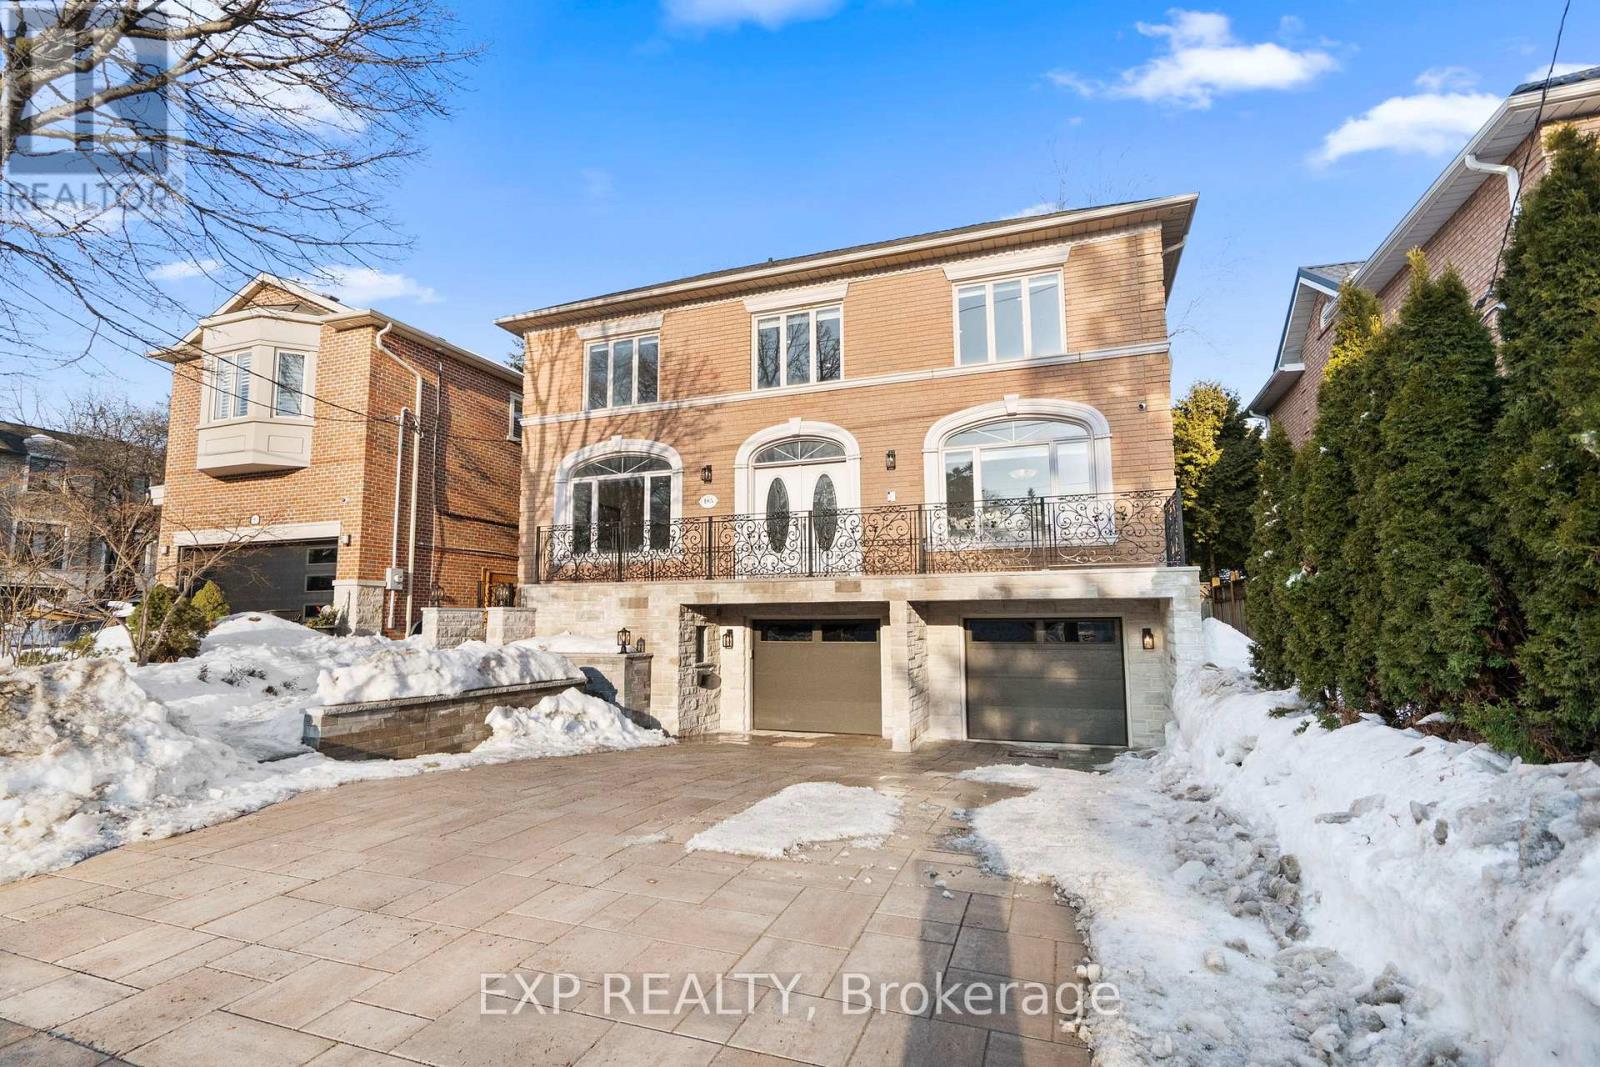
185 Wilfred Avenue
Toronto, Ontario
Welcome to this exceptional family residence in the highly sought-after community of Willowdale East, one of North York's most desirable neighbourhoods. Ideally located within the top-ranked school districts of Hollywood Public School and Earl Haig Secondary School, this home is perfect for families who prioritize education, community, and long-term value. Enjoy quick access to major highways and the vibrant urban amenities along Yonge Street, offering the perfect balance of convenience and peaceful residential living. Thoughtfully upgraded over the years, this home has grown beautifully with the family. Recent improvements include newly renovated bathrooms, an updated driveway, professionally designed exterior landscaping, and a modernized kitchen featuring top-of-the-line appliances. Elegant 24" x 24" porcelain tiles add a refined, contemporary touch throughout the main living areas. The well-designed layout offers a bright open-concept dining area seamlessly connected to the modern kitchen, while a separate family room provides a warm and inviting space for everyday living and entertaining. The fully finished basement expands the living space with a luxurious steam room, dedicated exercise area, oversized bedroom, and a spacious recreation room - an ideal setting for relaxation and creating lasting family memories. A rare opportunity to own a move-in-ready, upgraded home in one of North York's premier neighbourhoods. (id:65446)
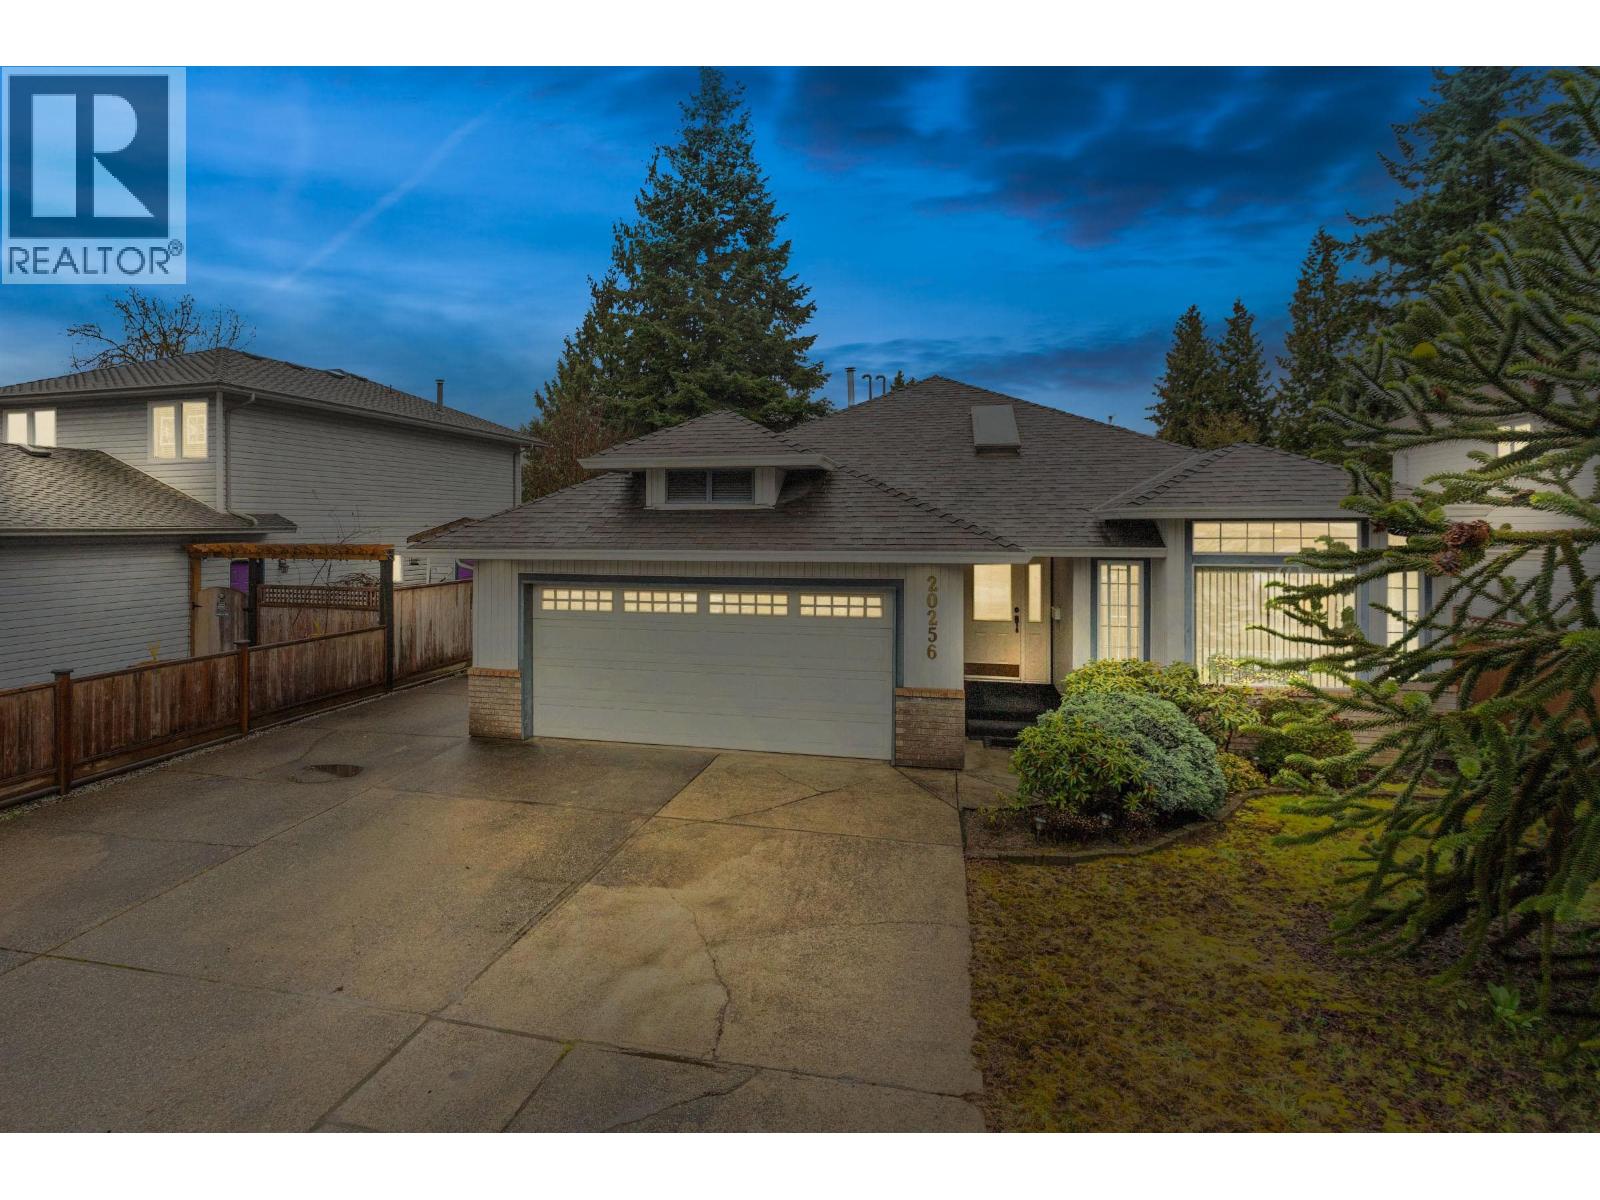
20256 123 Avenue
Maple Ridge, British Columbia
West Side Maple Ridge Tucked on a quiet cul-de-sac in Northwest Maple Ridge's most desirable pocket, this single-level rancher sits in one of the West Side's most sought-after locations - close to schools, shopping, Golden Ears Bridge, and every amenity the area offers, without the noise or traffic. Inside, a vaulted wood-panel ceiling and marble-surround gas fireplace set the tone. Skylights bring natural light deep into the home, rounded drywall corners add a timeless softness, and the generous primary bedroom features a private jet soaker ensuite. Step outside to a large covered patio, fully fenced yard, and a separate storage shed - room for everything. Double garage with interior access plus extended concrete driveway for your RV or boat. Cared for properly and ready for you (id:65446)
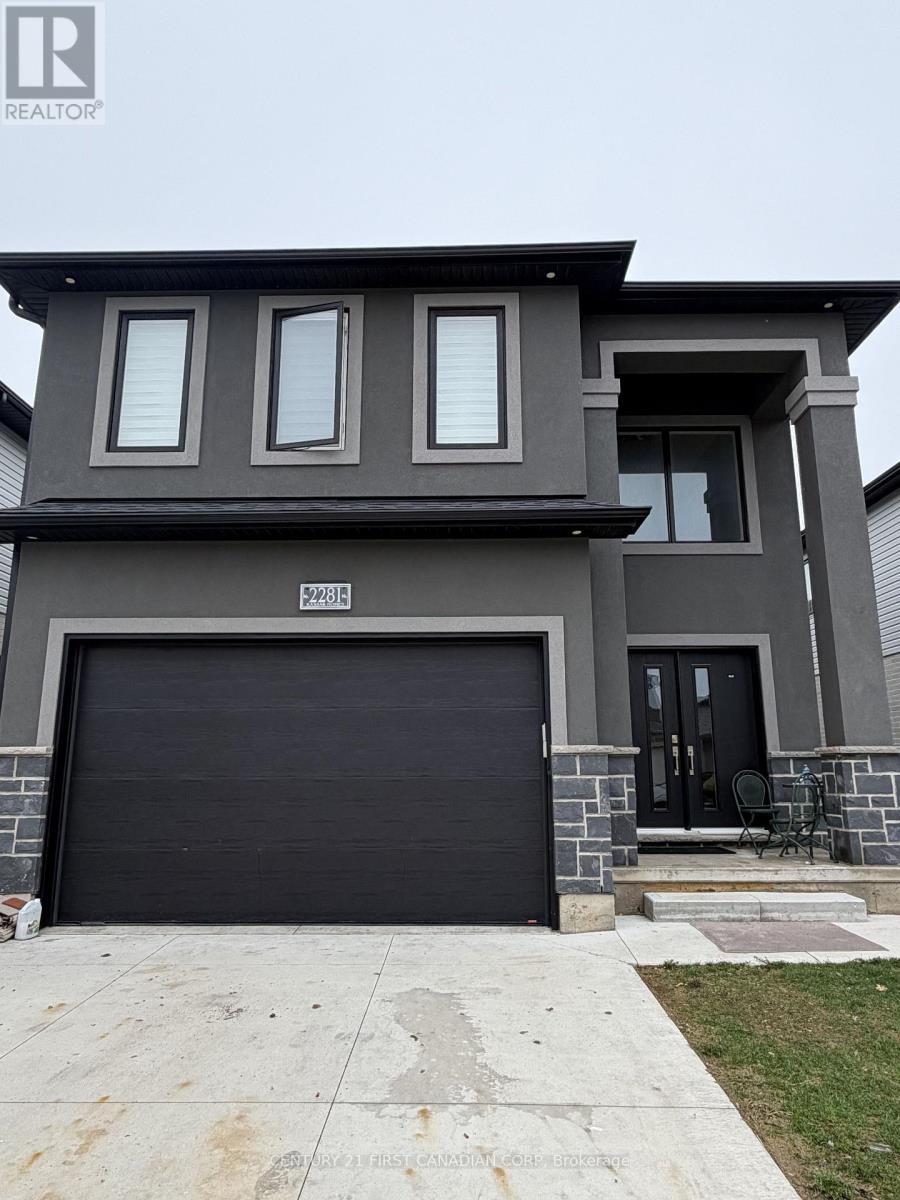
Lower - 2281 Southport Crescent
London South, Ontario
Spacious and well-maintained lower-level rental offering approximately 850 sq. ft. of comfortable living space. This bright 1-bedroom basement unit features a private separate entrance, a modern kitchen with newer appliances, and a clean 3-piece bathroom. Enjoy the convenience of in-suite laundry, dedicated storage space, and one included parking spot. Conveniently located near hospitals, shopping centres, and London International Airport, with quick access to Veterans Memorial Parkway, Hwy 401, and just minutes from Highbury Avenue. Available immediately for $1,500/month plus utilities .Tenant responsible for 30% of utilities. Move-in ready! (id:65446)
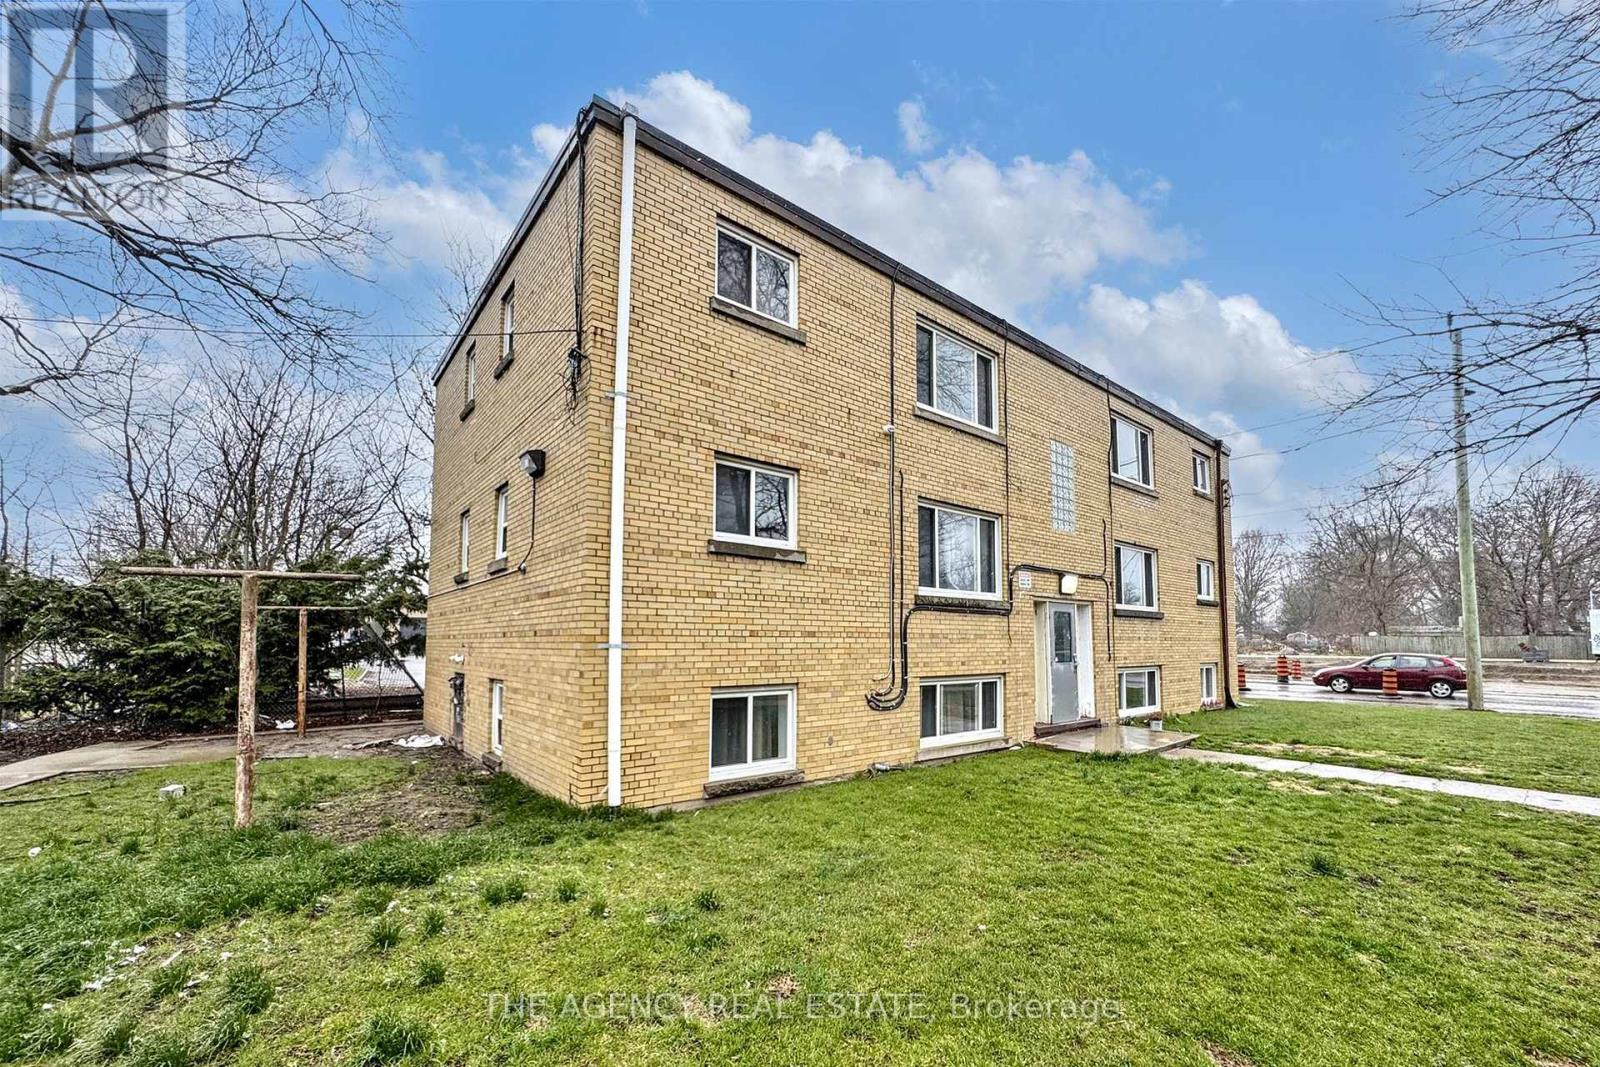
4 - 63 Wellington Road
London South, Ontario
Updated one-bedroom unit with parking included for $1,550 all-inclusive. Easy to show and ideally located near Victoria Hospital, the mall, and shopping amenities. (id:65446)
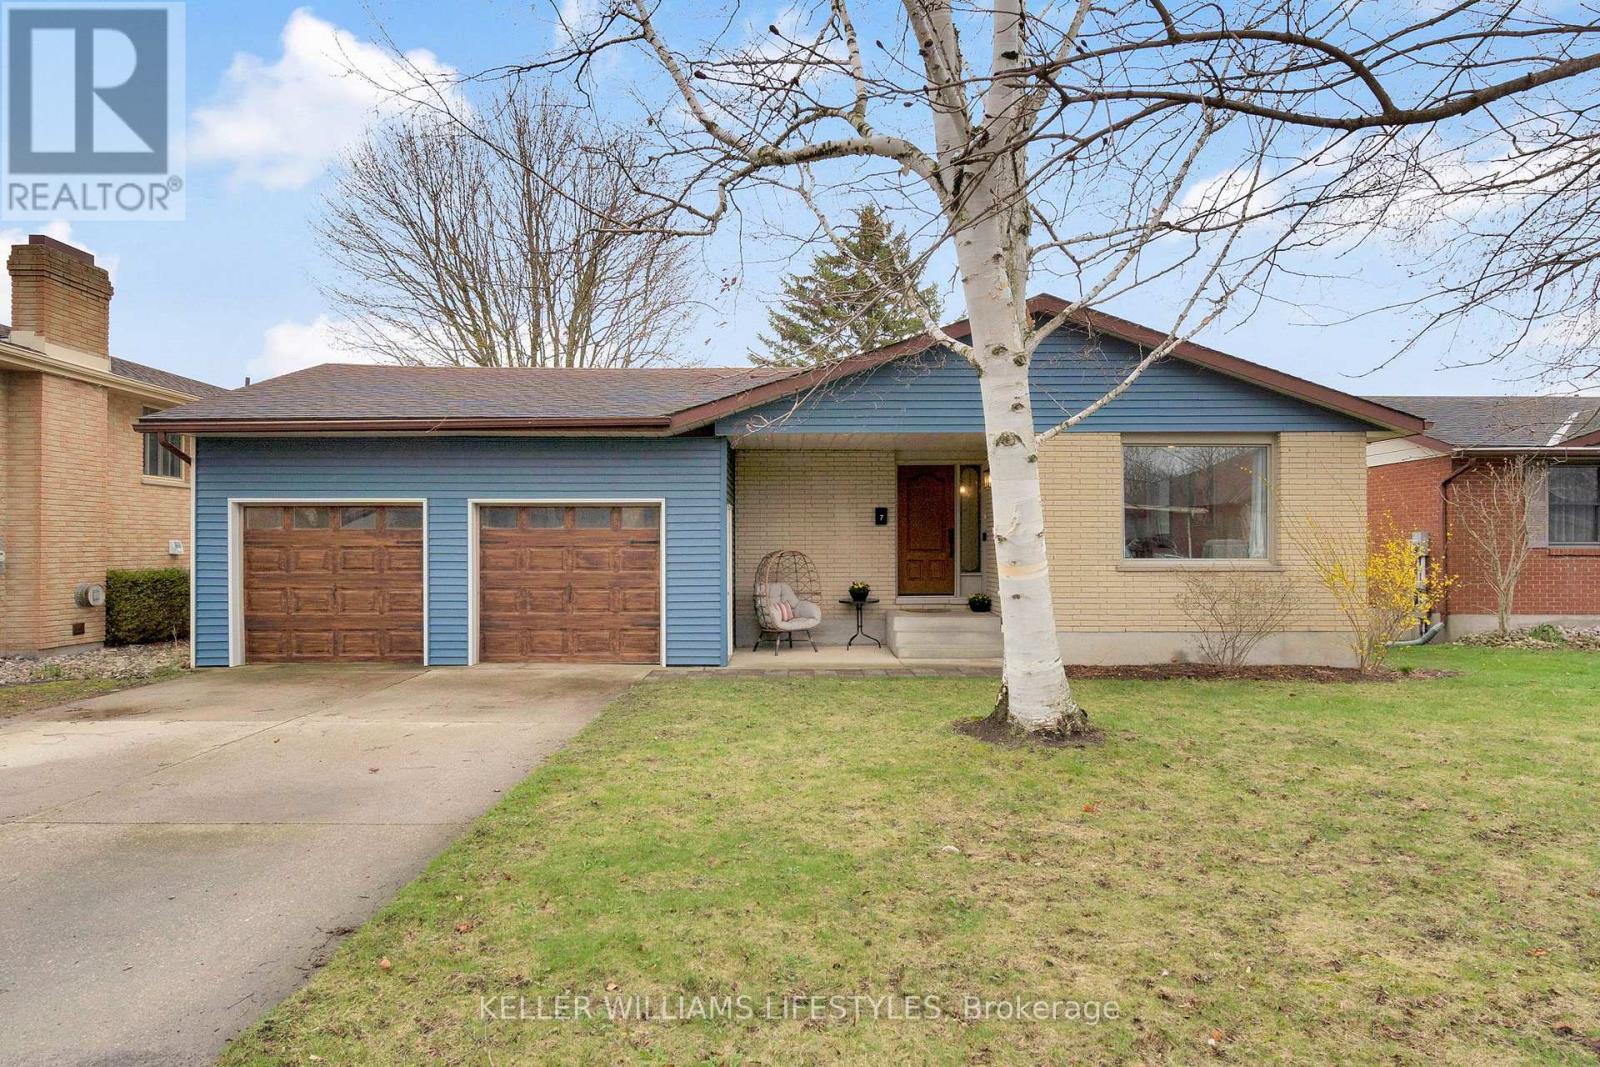
7 Locke Heights
Strathroy-Caradoc, Ontario
Welcome to 7 Locke Heights! A great opportunity to live on a quiet, family-friendly cul-de-sac in Strathroy. This move-in-ready 2+1 bedroom, 2 bathroom ranch-style home has been updated over the years and offers a functional layout with plenty of space for everyday living.The main level features an open-concept living and dining area that flows into the kitchen, complete with an island, ample cabinetry, and a pantry. From here, step out to a large deck overlooking a fenced, treed backyard with a sprinkler system-ideal for kids, pets, and outdoor time with family.The main floor has a spacious primary bedroom with a huge walk-in closet with sliding French doors, as well a well-sized second bedroom and an updated 4-piece bathroom.The lower level provides lots of additional living space with a family room, a generous bedroom with a walk-in closet, a separate toy or craft room, a 3-piece bathroom, laundry area, and plenty of storage.The two-car garage features a workbench, updated lighting, and lots of additional storage. Set on a quiet, desirable street close amenities, this home is well suited for families looking to settle into a welcoming neighbourhood. (id:65446)
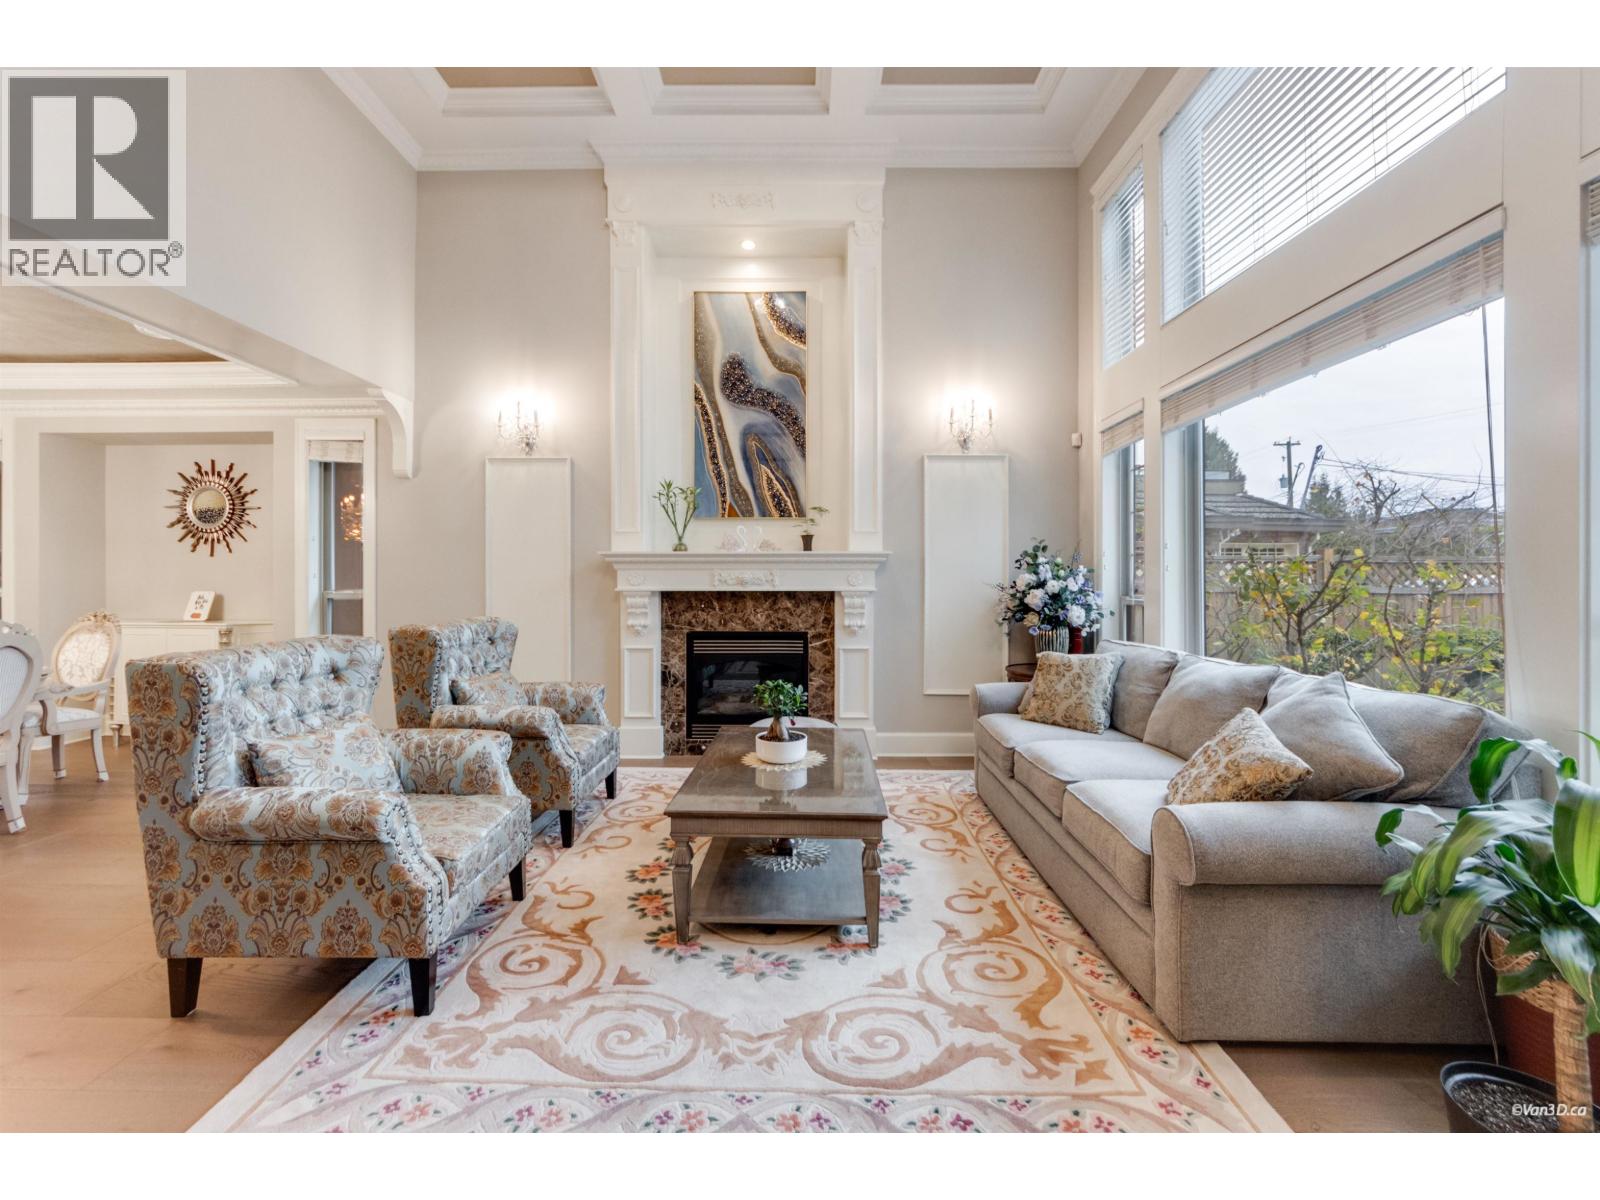
5011 Colbeck Road
Richmond, British Columbia
Beautifully maintained luxury home on a premium corner lot in the prestigious Lackner neighbourhood. Offering 5 bedrooms and 5 full bathrooms with exquisite craftsmanship throughout. Stone exterior with triple garage. Upstairs features 5 spacious bedrooms, including 3 en-suites with large walk-in closets, plus a balcony and private sauna/steam room.Ideal for entertaining with a media room featuring an extra-large 3D screen, wet bar, wine cellar, and access to a private BBQ patio. Includes a tranquil green tea house. Walking distance to top schools: McMath, Burnett, Stevenson & London Secondary, with easy access to French Immersion. Open house:April 19 Sun 2-4pm (id:65446)
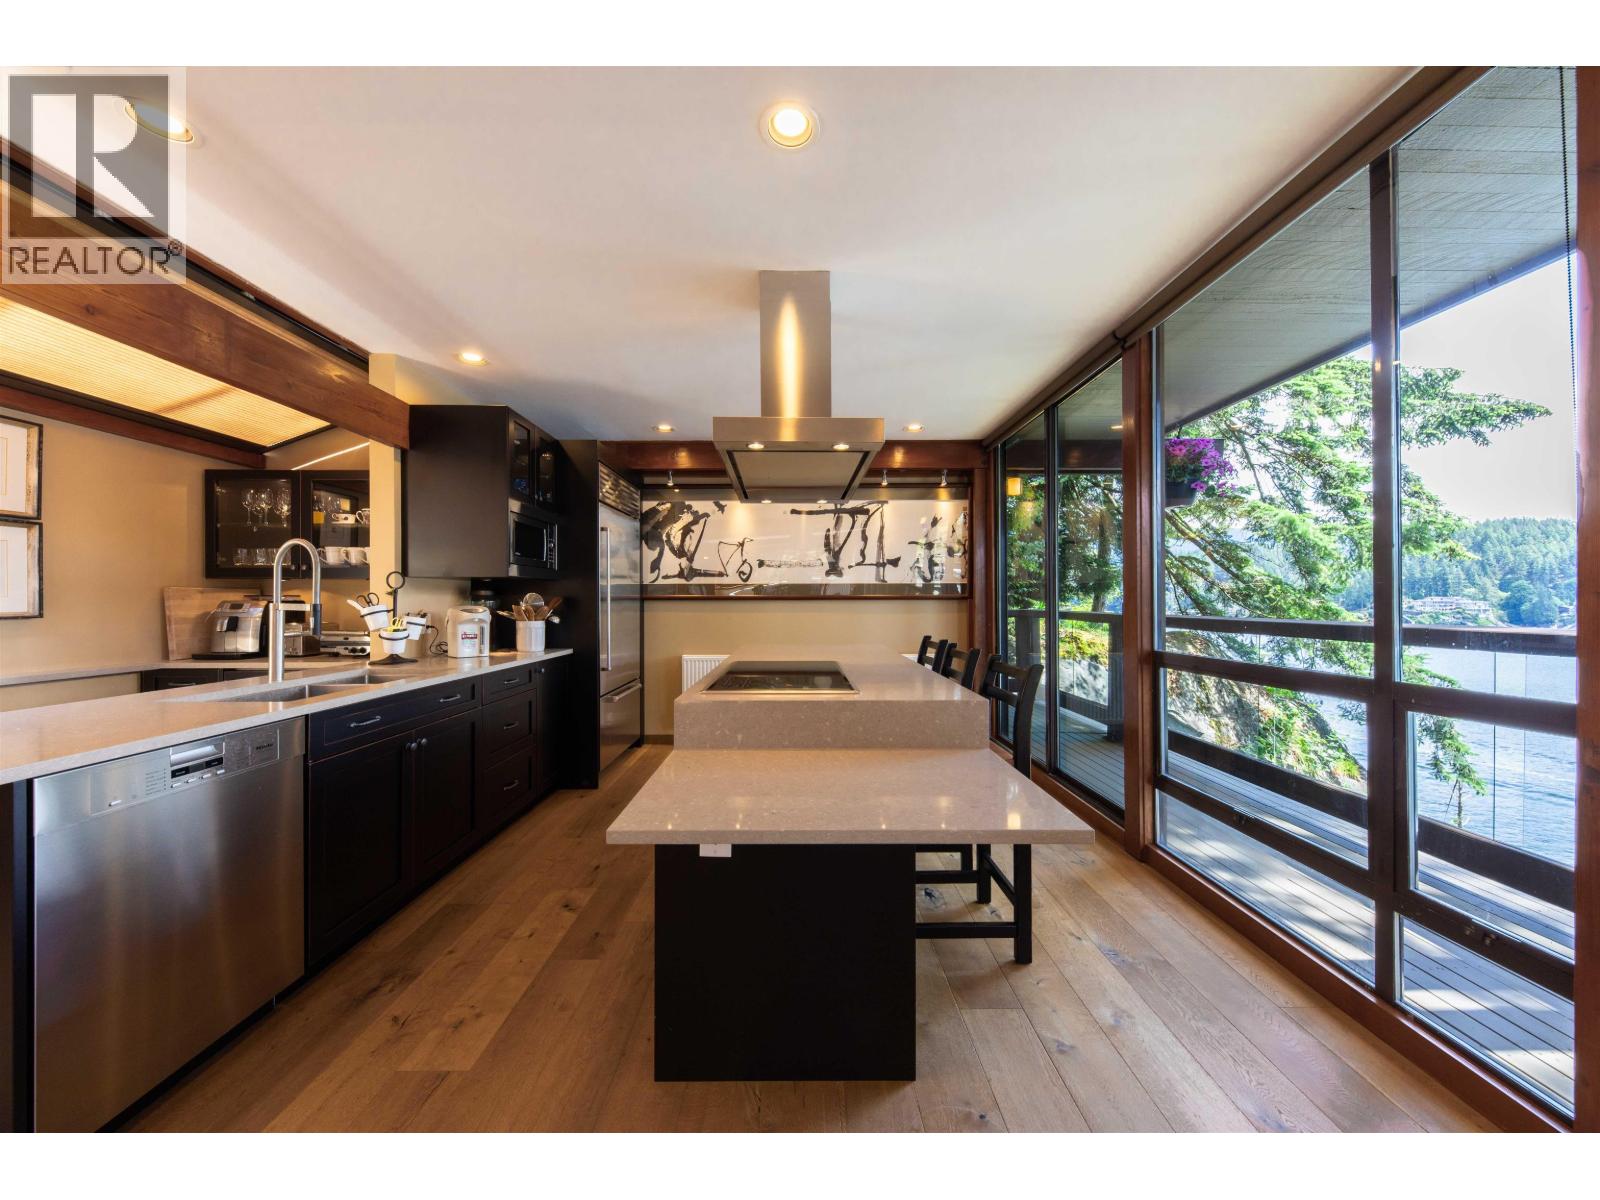
4885 Cove Cliff Place
North Vancouver, British Columbia
Deep Cove waterfront with irreplaceable private boat Dock! Architect-designed by Paul Merrick, this stunning home sits on a private cul-de-sac along the Deep Cove shoreline with breathtaking ocean views. Floor-to-ceiling windows bring natural light and panoramic water views into each room. Fully updated in 2013 with full kitchen , Sub-Zero fridge, Miele appliances, piples, energy-saving heating system...hotwater tank replaced in 2026, Over 1,650 sqft of decks surround the living, kitchen, dining. The spacious primary suite features its own large and covered deck ideal for yoga or workouts. The sitting room that can serve as a 4th bedroom/office. Level driveway with single garage and double carport. Lifestyle PLUS! (id:65446)
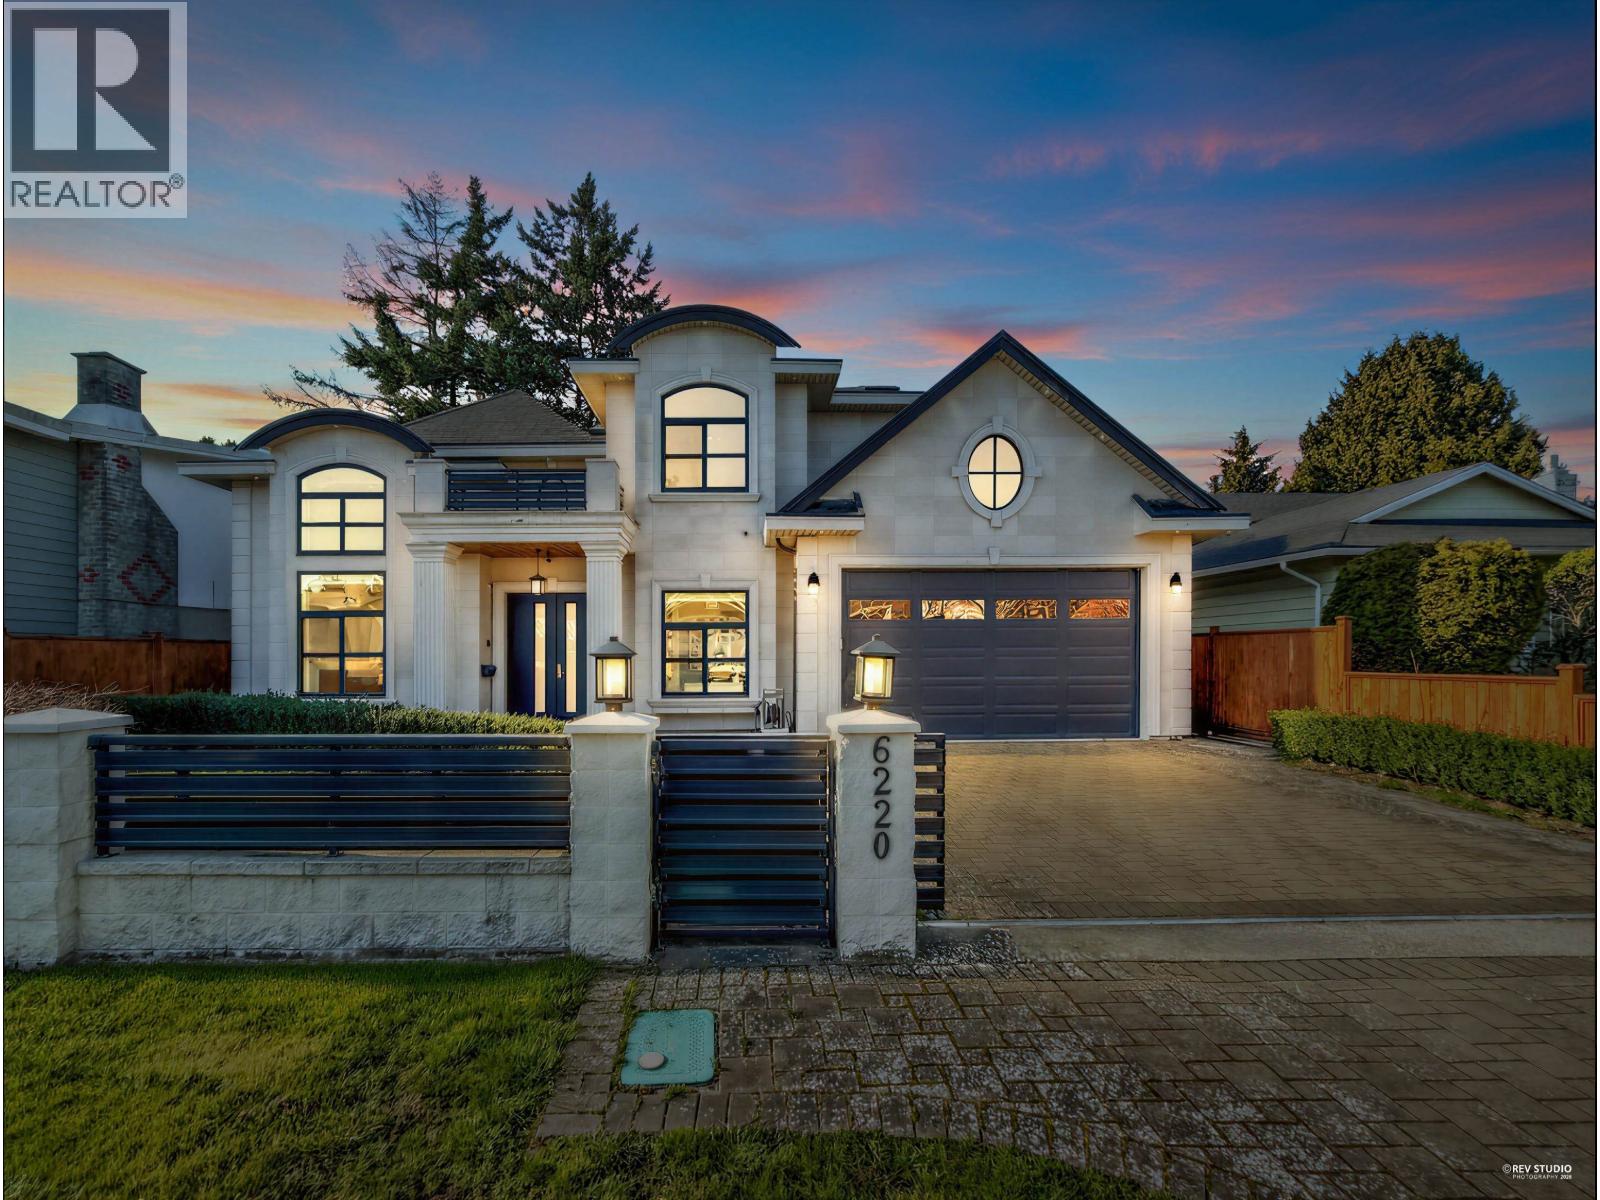
6220 Yeats Crescent
Richmond, British Columbia
Beautiful home located in the amazing Woodwards neighborhood! It offers over 3,100 sq.ft. of refined living space. This architectural masterpiece is thoughtfully designed with ultra high-end finishes and built to impress. Crafted with meticulous attention to detail, Bright and spacious, 4 bedrooms upstairs, Great features include a gourmet kitchen & wok kitchen featuring top of the line appliances, Spa-like ensuite with Grohi shower experience, steamer and Jacuzzi tub, media room outfitted with a beautiful bar, and a custom wine cellar built into the dinning room. The extensive use of custom mill-work throughout is a sight to see. Radiant heating, A/C, HRV and Security features make for the best in comfortable living. Open House Apr.18, Saturday. 2-4 pm; Apr.19, Sunday 1-3 pm. (id:65446)
Parallel 49 Realty
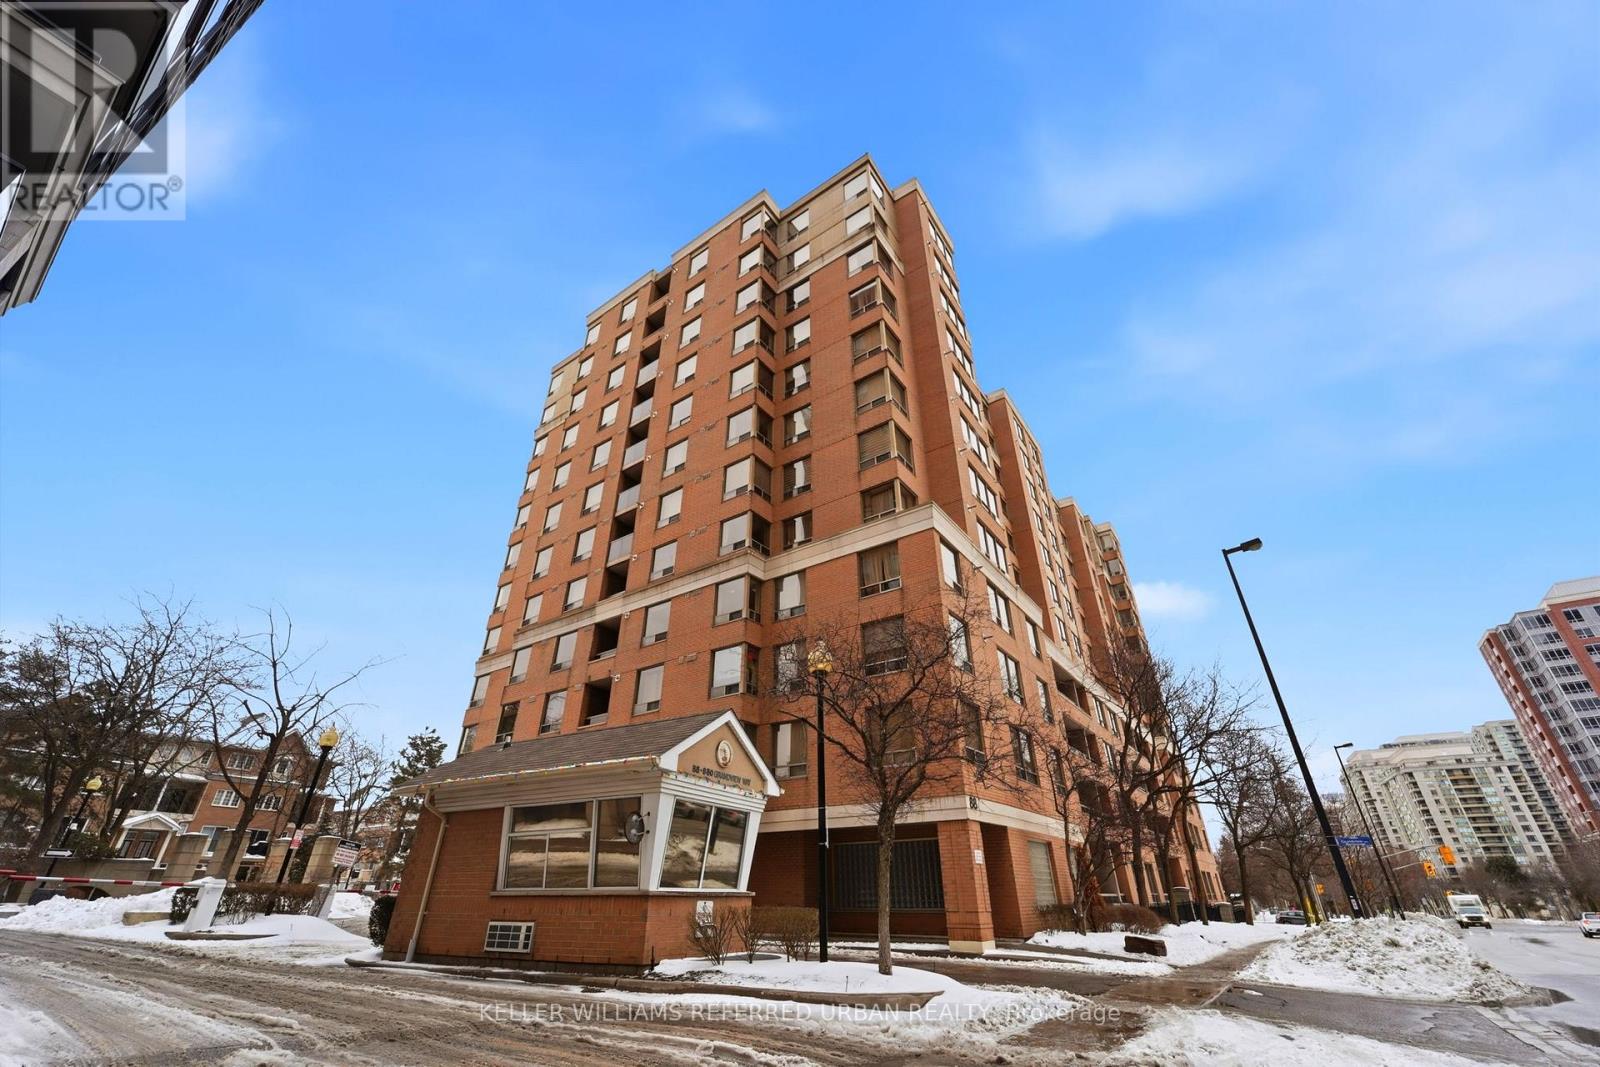
308 - 88 Grandview Way
Toronto, Ontario
A rare opportunity to own a spacious and beautifully maintained 2-Bedroom + Den condo in the heart of North York at Yonge & Finch. Freshly transformed in February 2026 - the entire unit features a full designer paint refresh and stunning new flooring throughout, providing a seamless and contemporary feel. Located within a gated, Tridel-built community - this expansive suite offers an impressive blend of comfort, privacy, and modern upgrades-perfect for families, professionals, or downsizers seeking generous living space and exceptional convenience. Thoughtfully designed with separate living and dining areas, an upgraded modern eat-in kitchen with quartz countertops, and a bright solarium/den with elegant French doors - a perfect work-from-home or kid-zone option. The large primary bedroom includes a walk-in closet and a private 4-piece ensuite. East facing, offering morning sunlight and a peaceful atmosphere with no street noise. Large ensuite laundry room offers additional storage space. Recent improvements include updated appliances, lighting fixtures, window coverings, designer paint refresh and new luxury vinyl flooring throughout. New A/C 2025. Includes 2 owned underground parking spaces & storage locker. Building amenities features a 24 Hr Concierge, Gym, Party Room, Self-Serve Carwash++ Steps To Finch And North York Centre Subway Stations, Restaurants, Stores, Mel Lastman Square, Mitchel Field Community Center + Top-Rated Schools - McKee And Earl Haig. (id:65446)
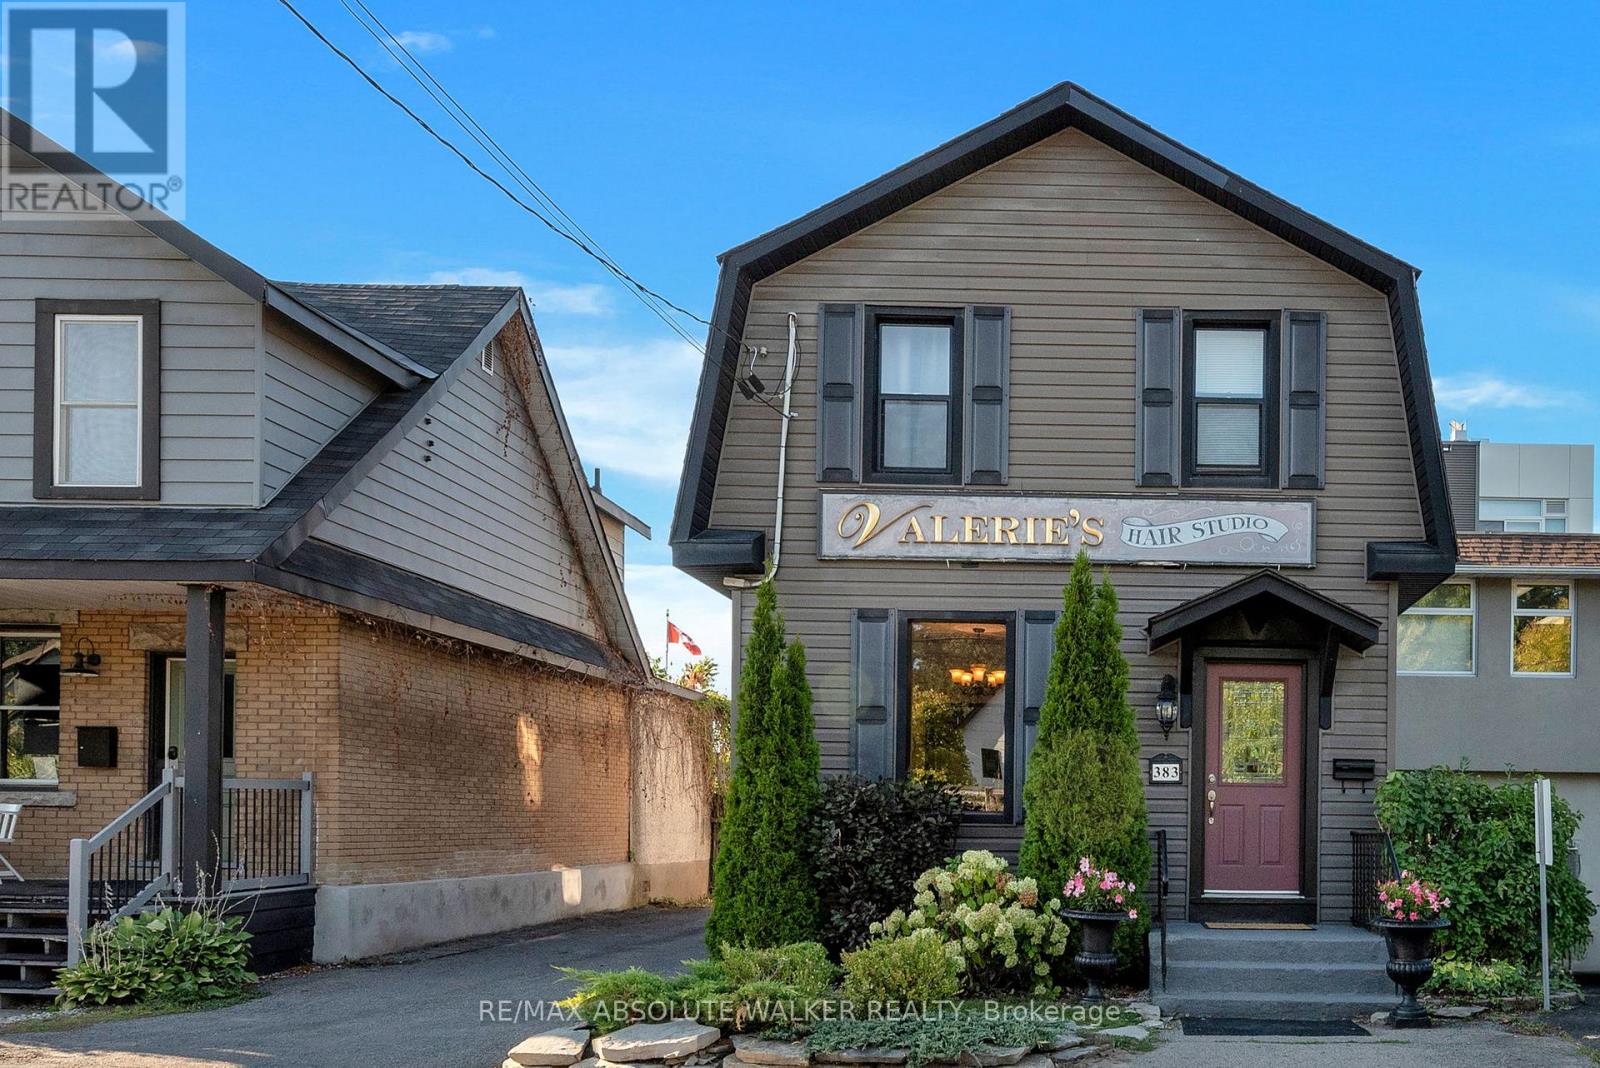
383 Danforth Avenue
Ottawa, Ontario
Located in the heart of Westboro, 383 Danforth Avenue is a rare standalone building offering exceptional visibility, versatility, and charm. This two-storey property reflects true pride of ownership and sits in one of Ottawas most desirable neighbourhoods, surrounded by vibrant shops, cafes, and amenities. With a high walk score and ample on-site parking, its ideally suited for both foot traffic and destination clientele. Currently operating as a successful hair and aesthetics business, the building lends itself to a wide range of potential uses including retail, wellness, professional services, or boutique office space. Recent updates include the roof, siding, and fascia (all completed in 2015), electrical wiring (2015), and furnace (2010), ensuring peace of mind for future owners. The property is well-maintained and move-in ready, with tasteful finishes and flexible interior layouts. Whether you're an investor or an owner-operator, this property presents a unique opportunity to establish a presence in one of Ottawas most dynamic and walkable communities. (id:65446)
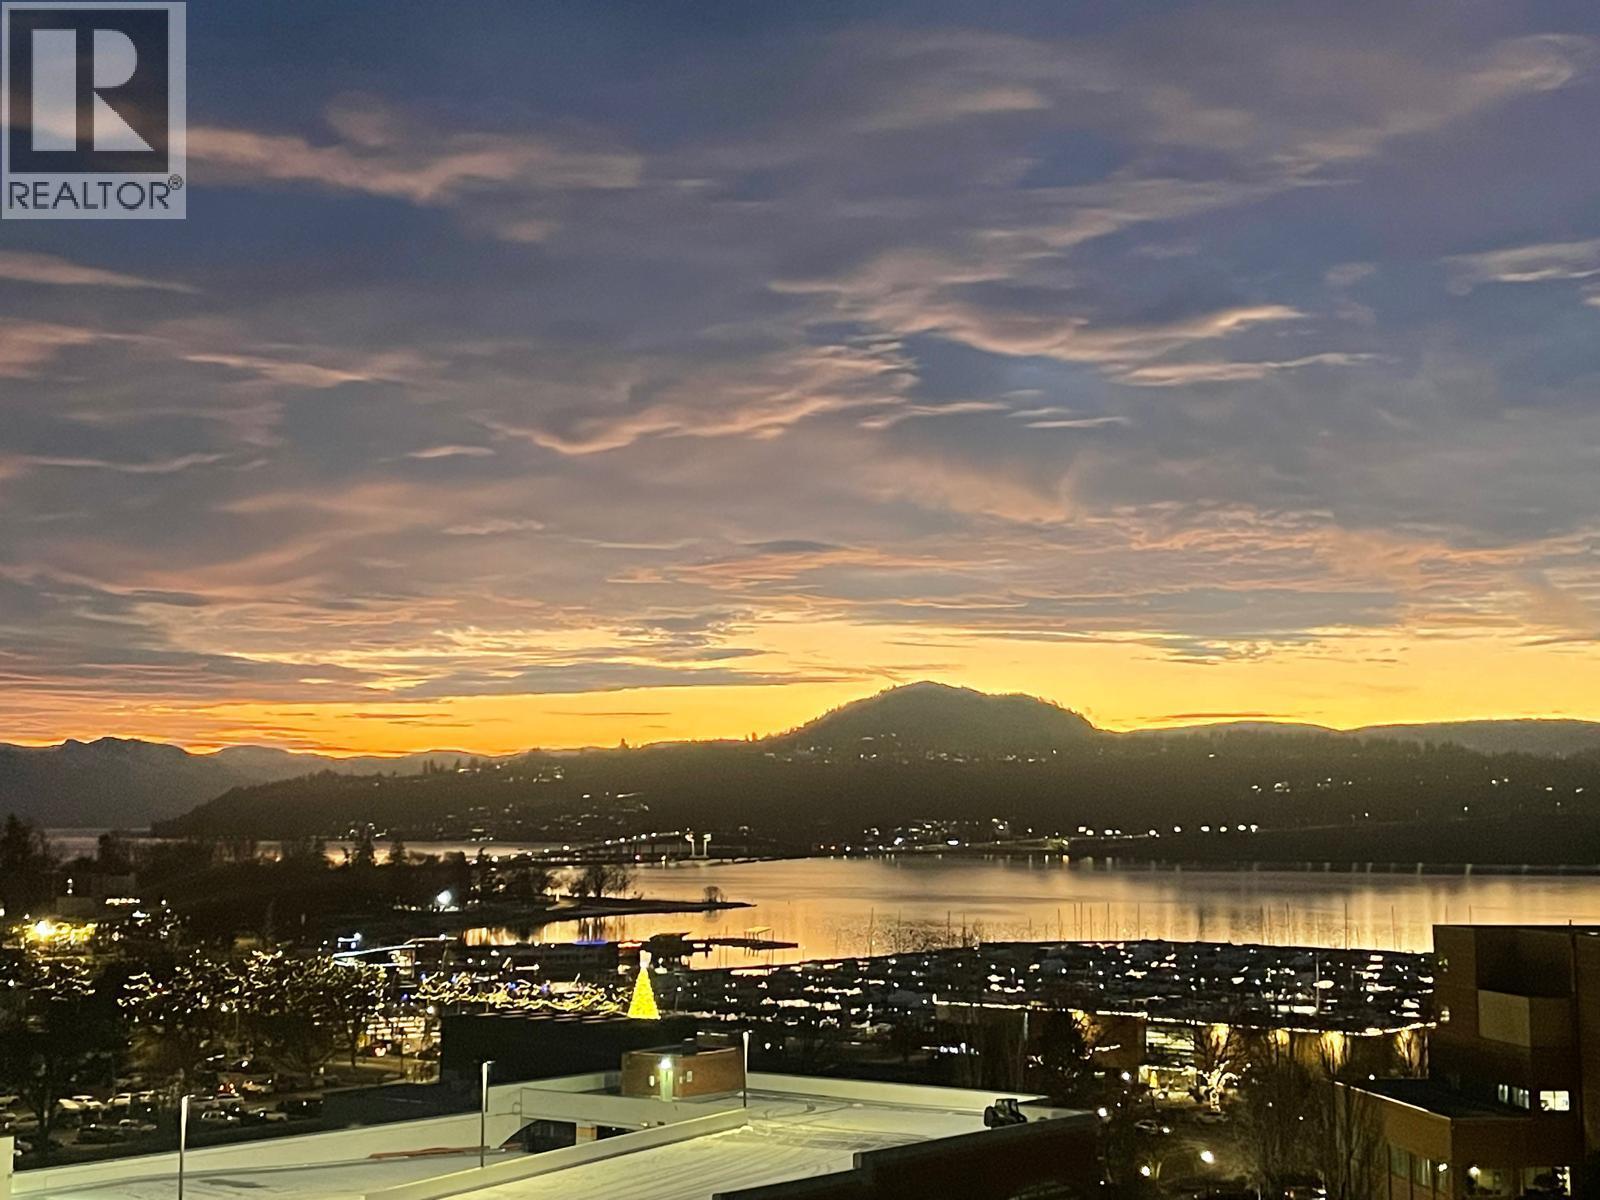
1329 Ellis Street Unit# 502
Kelowna, British Columbia
Welcome to #502, an elevated take on downtown living in one of Kelowna’s iconic concrete residences, The Lofts, set in the heart of the Cultural District. This fully renovated 5th-floor residence offers over 1,300 sq. ft. of bright, open living with lake and city views that reflect the Okanagan lifestyle. With only five homes per floor, enjoy a quiet, boutique feel within a vibrant urban setting. Over $160,000 in renovations have transformed this home into a refined, move-in ready space. The redesigned kitchen features new cabinetry, updated appliances, and a quartz island with matching countertops—blending function with a clean, modern aesthetic. New lighting, paint, baseboards, and fully redone bathrooms—including the main and ensuite—carry a consistent level of finish throughout. The primary suite is complemented by a custom walk-through closet with built-ins. Soaring 11-foot ceilings, exposed concrete, and expansive windows create a bright, airy space that feels both modern and timeless. The layout offers flexibility for both everyday living and entertaining. Step outside and enjoy walkable access to beaches, restaurants, cafes, and the waterfront. Residents of The Lofts enjoy a fitness centre and social room, along with secure parking, a storage locker, and generous in-unit storage. A rare opportunity in a building known for its design, scale, and location. Book your showing today! (id:65446)
286 Panorama Crescent
London South, Ontario
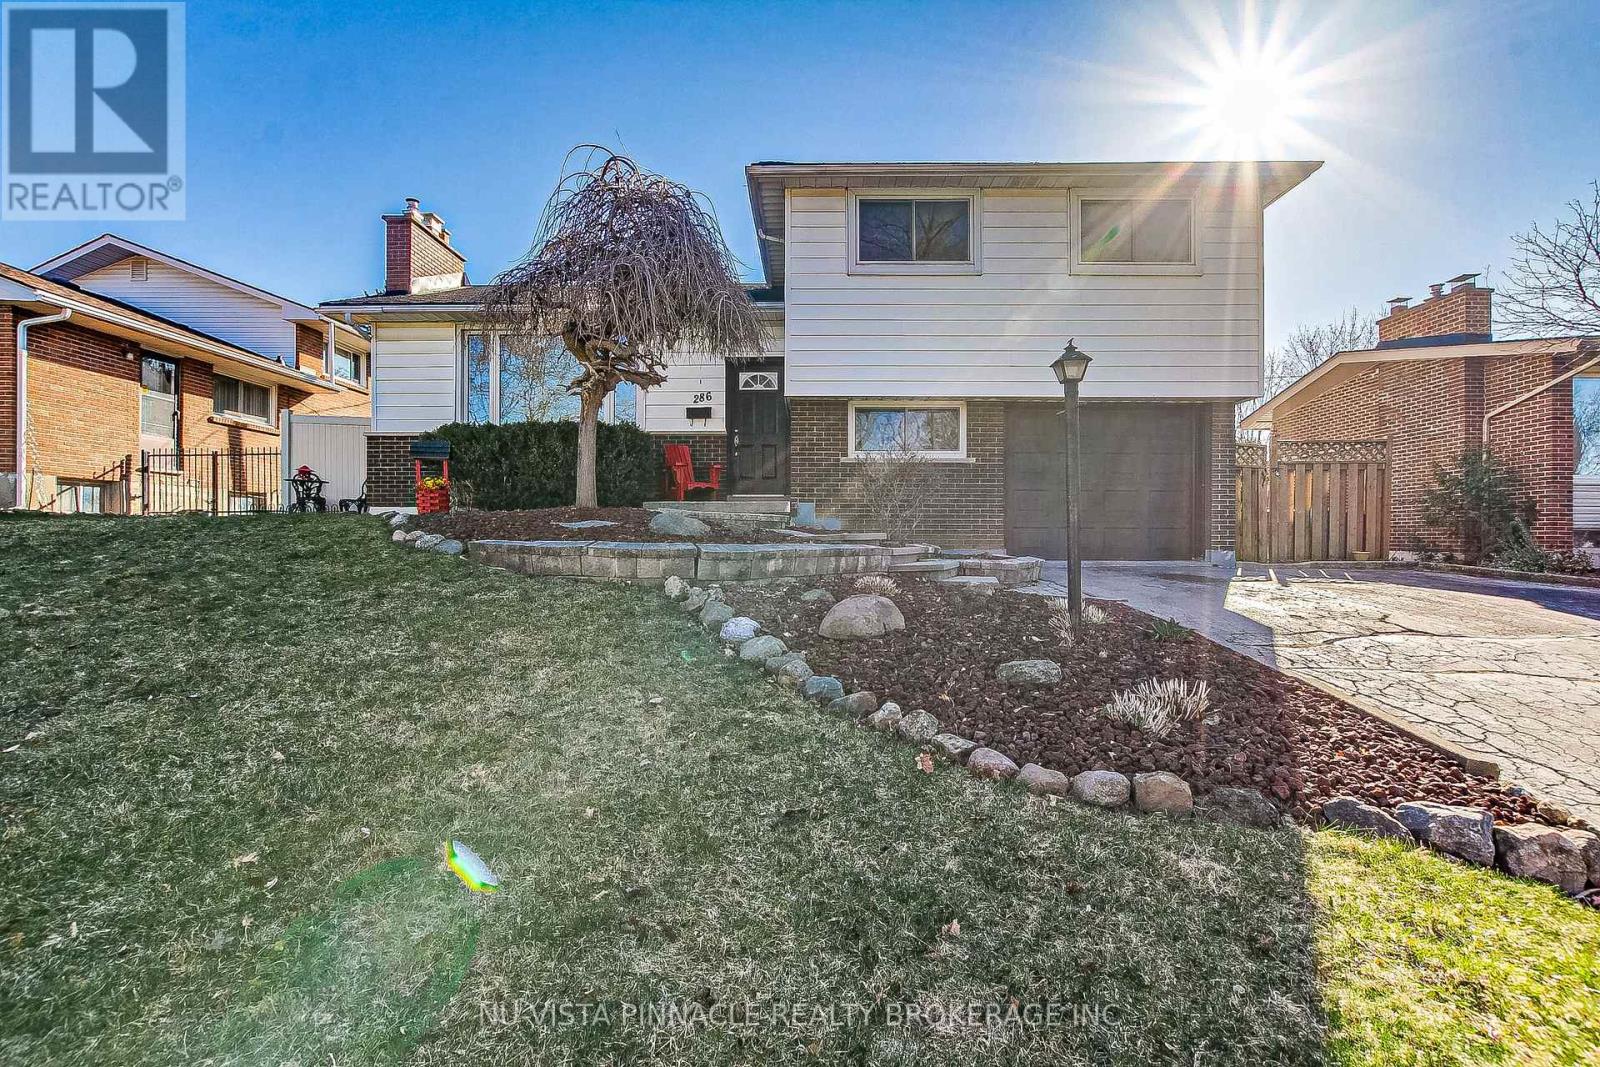
286 Panorama Crescent... Tucked away in Glen Cairn, this home truly shows pride of ownership. This well cared for side split offers 3+1 bedrooms, 1.5 bathrooms, and an extra deep garage. Step inside to an open concept main floor featuring a beautiful kitchen with a breakfast bar, along with a bright dining and living area. The living room is anchored by a wood burning fireplace, perfect for cozy winter evenings. Step outside to a completely private backyard oasis with an oversized in ground pool, stamped concrete patio, and a gazebo that provides the perfect spot for shade on warm summer days. The lower level features another comfortable family room, ideal for movie or game nights, complete with a cozy gas fireplace. Conveniently located close to parks, schools, hospitals, shopping, and just a short drive to Highway 401. Pictures are from before the current tenant occupied the property. (id:65446)
561 Plane Tree Drive
London North, Ontario
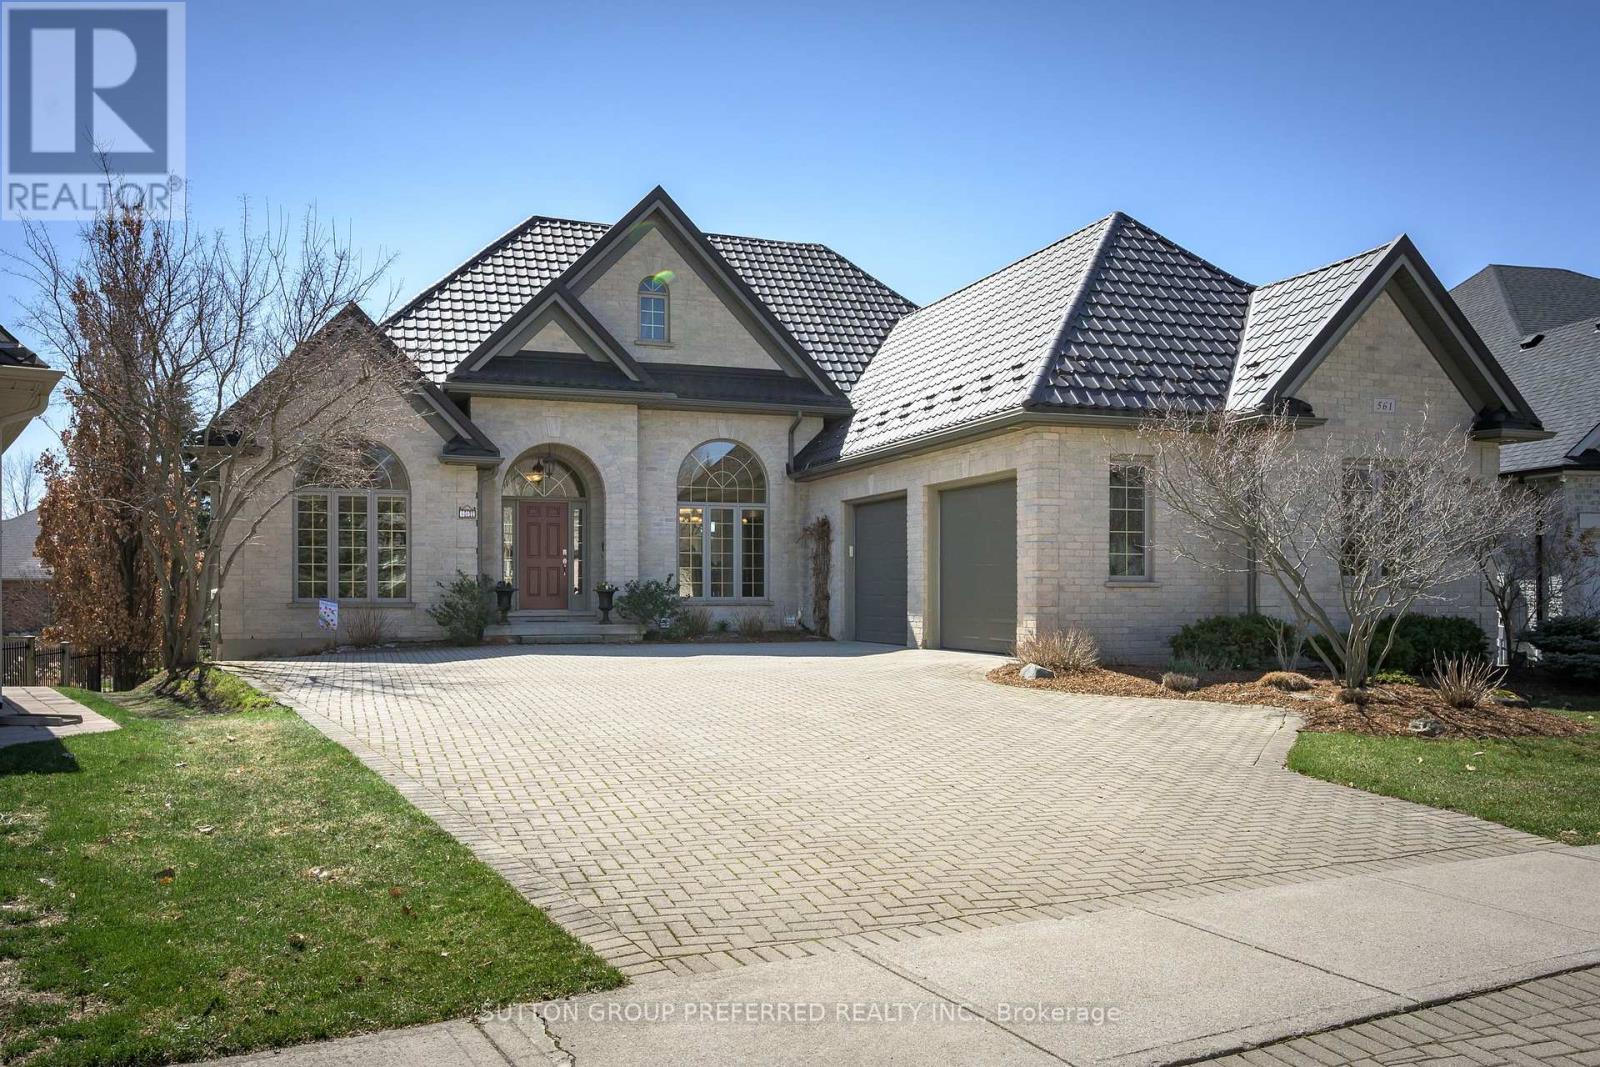
Welcome to this beautiful 'Crown Homes' built walkout ranch in the prestigious Sunningdale Community.Pride of ownership is previlent throughout this orginal owner custom built home!The exterior of this property is 'picture perfect' with extensive gardens and trees, a fabulous private heated pool (new liner 2019), personal putting green (2015), Beachcomber hottub and great outdoor entertaining spaces on the lower patio with a power awning or on the upper deck (rebuild 2019). The metal roof adds a high end look and was installed in 2018.The interior boasts the perfect floor plan for todays lifestyle whether for a couple or large family! There are two bedrooms on the main floor and three more on the lower level plus four bathrooms! On the main floor leading from the foyer, you have a private den and a formal dining area. Across the rear of the house there is a sunlite Greatroom with catherderal ceiling and gas fireplace open to the gourmet cherry wood kitchen and eating area. The primary suite has a three section French glass door accessing the rear deck, plenty of closet space and a 5 piece ensuite. A peaceful retreat! The lower level maintains the same high trim level as the upper floor. There is huge family room with built-ins and a gas fireplace, wine cellar, gym area with plate glass doors, wet bar and large windows and a triple French glass door to the rear yard. Three more bedrooms, two with a 'Jack and Jill bathroom and another 3 piece bathroom for the third bedroom! This is a home that you have to visit to appreciate all that it has to offer. Check out the Multi Media pictures and video, do a drive-by to appreciate it style and check out the neighbourhood, and then let's book your private showing!' Details of all the upgrades and maintenance can be found in document section of the Realtors listing' (id:65446)
1201 Ronald Court
Sudbury, Ontario
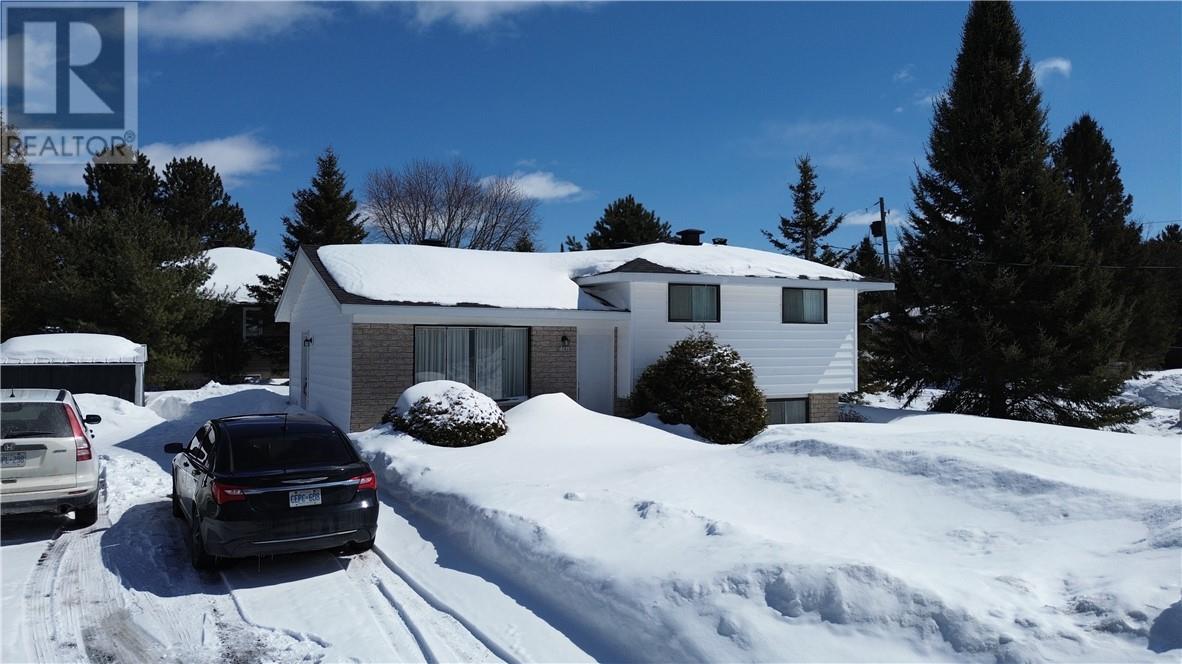
Welcome to 1201 Ronald Crt, where the family gathers in this naturally bright 3 bedroom home. An ideal location only minutes to the Howard Armstrong Recreational Complex, shopping, restaurants, etc. The kitchen which is a really nice size has lots of room for family and guests with a walkout to the backyard patio. The living room and recreation room are both generous in size yet cozy. Need a garage.... there is plenty of room to build one. This home is ideal for first time home buyers, a young family or someone looking to downsize. Book your showing today. (id:65446)