
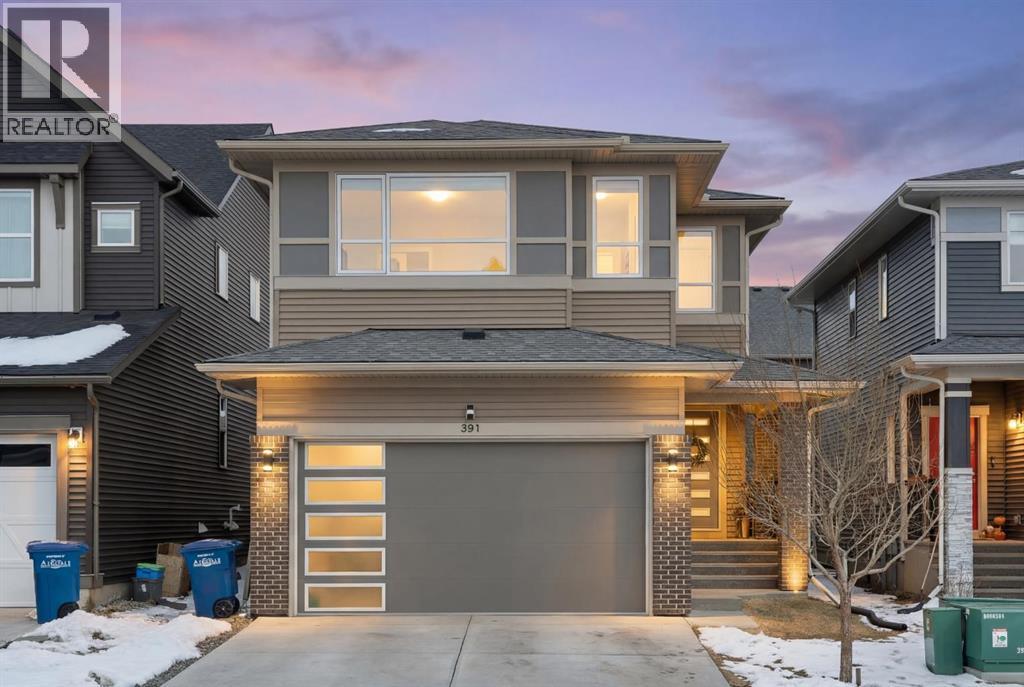
391 Lawthorn Way SE
Airdrie, Alberta
Hello, Gorgeous! Welcome to 391 Lawthorn Way SE in Airdrie, a beautifully upgraded two-storey home located in the sought-after community of Lanark. Offering over 2,300 sq ft above grade, this thoughtfully designed property features 4 bedrooms, 3.5 bathrooms, a heated double attached garage, and a fully developed basement with a separate entrance and illegal suite potential.The main floor showcases a bright, open-concept layout designed for both everyday living and entertaining. The kitchen is a true standout with two oversized islands, quartz countertops, ceiling-height cabinetry, and a walk-through pantry connecting to the mudroom and garage. The adjacent dining and living areas create a seamless flow, enhanced by modern finishes and durable luxury vinyl plank flooring throughout.Upstairs, a central bonus room provides additional living space and separation between bedrooms. The primary bedroom offers a spacious retreat with a walk-in closet and a 5-piece ensuite featuring dual vanities. Two additional bedrooms, each with walk-in closets, a full bathroom, and a convenient upper-level laundry room complete the upper floor.The fully developed basement adds exceptional flexibility with a separate entrance, kitchen area, bedroom, full bathroom, and dedicated laundry, making it ideal for extended family or a illegal suite setup, with potential for future legalization subject to City approval.Additional highlights include central air conditioning, a combi boiler system providing efficient heat and on-demand hot water, 200 amp electrical service with sub-meter capability, and no carpet throughout the home.Situated on a fully landscaped and fenced lot with a large patio, gas line for BBQ, and hot tub-ready pad, this home is just steps from parks, pathways, playgrounds, and nearby amenities. A fantastic opportunity for families or buyers seeking space, functionality, and long-term value in one of Airdrie’s growing communities. (id:65446)
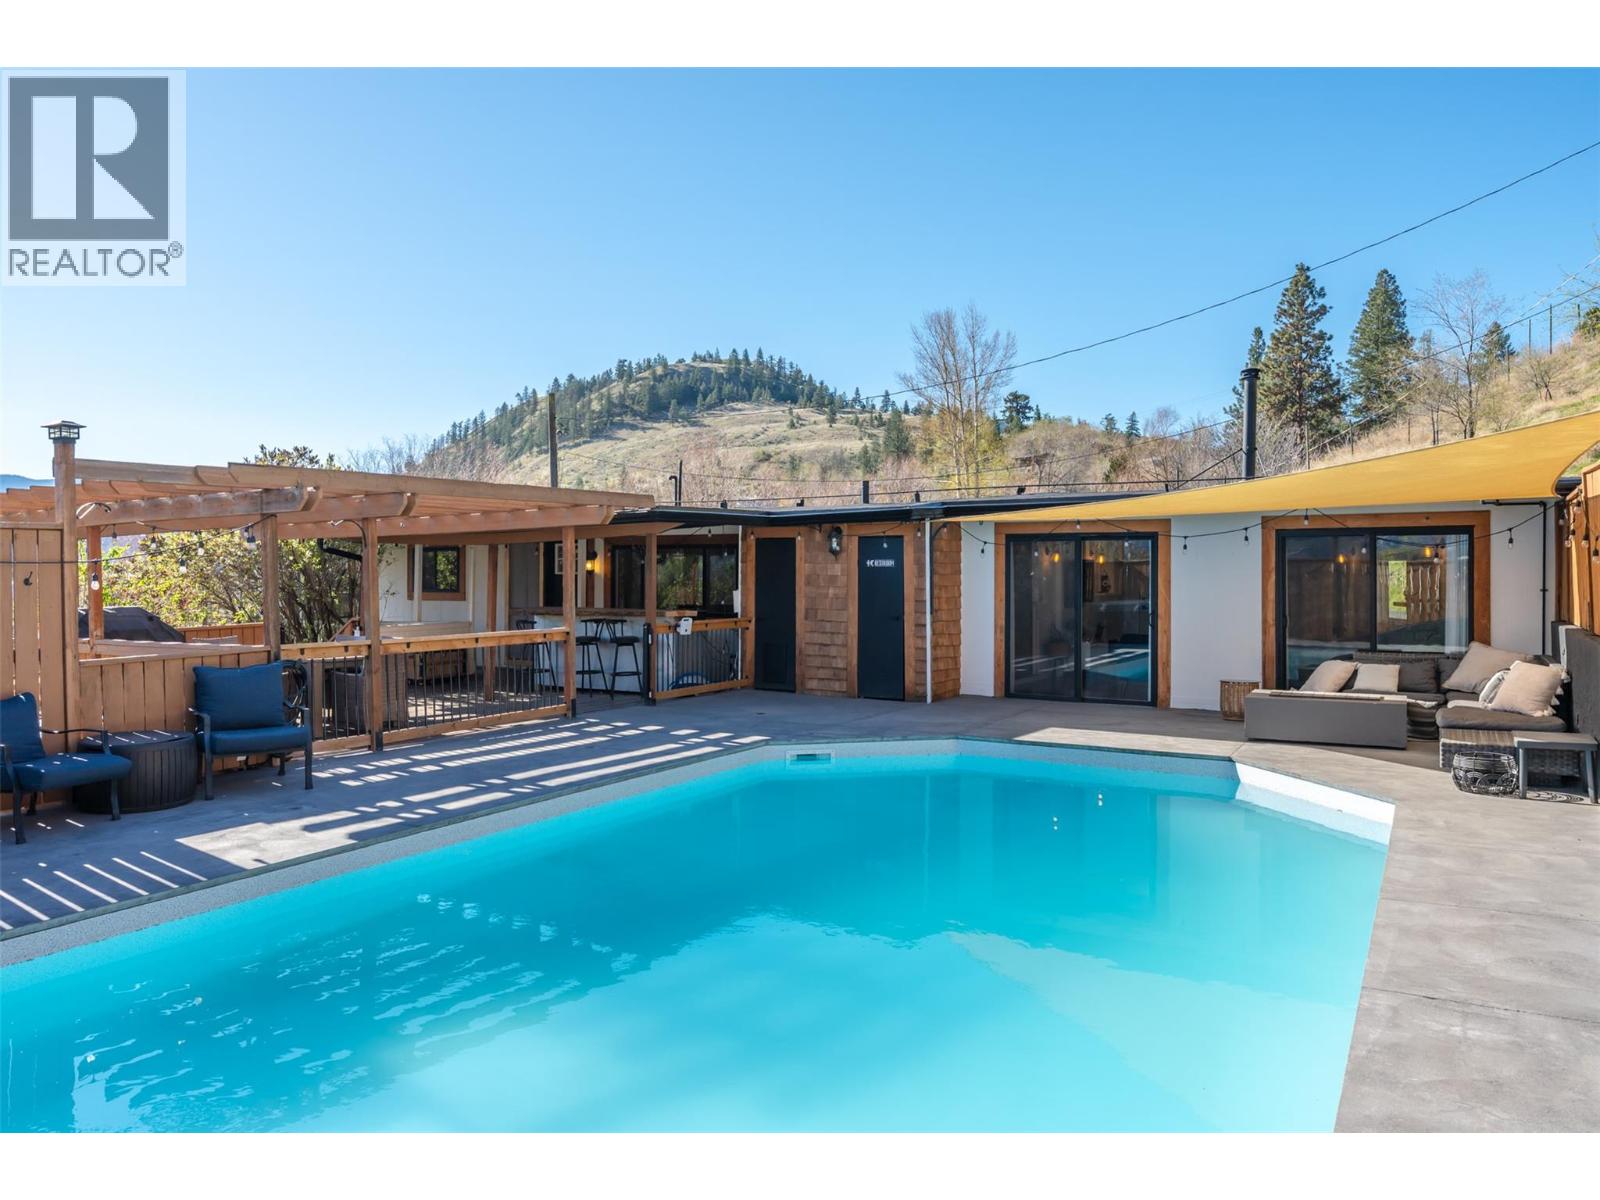
141 Cypress Avenue
Kaleden, British Columbia
OPEN HOUSE SATURDAY APRIL 18 at 12:30pm-1:30pm. Welcome to your own private oasis—set on a stunning 0.49-acre lot, this beautifully maintained 3-bedroom home offers the perfect blend of charm, comfort, and lifestyle. From the moment you step inside, you’re welcomed by a warm, inviting atmosphere and a bright, thoughtfully updated interior designed for everyday living. Outside is where this property truly shines. Enjoy summer to the fullest with a sparkling saltwater pool, a beautifully designed patio perfect for entertaining, and a fully fenced yard offering exceptional privacy. A detached shop adds versatility for hobbies, storage, or workspace. Surrounded by peace and tranquility, yet just a short drive to Penticton, this property delivers the best of both worlds—space, privacy, and convenience. A rare opportunity you won’t want to miss! (id:65446)
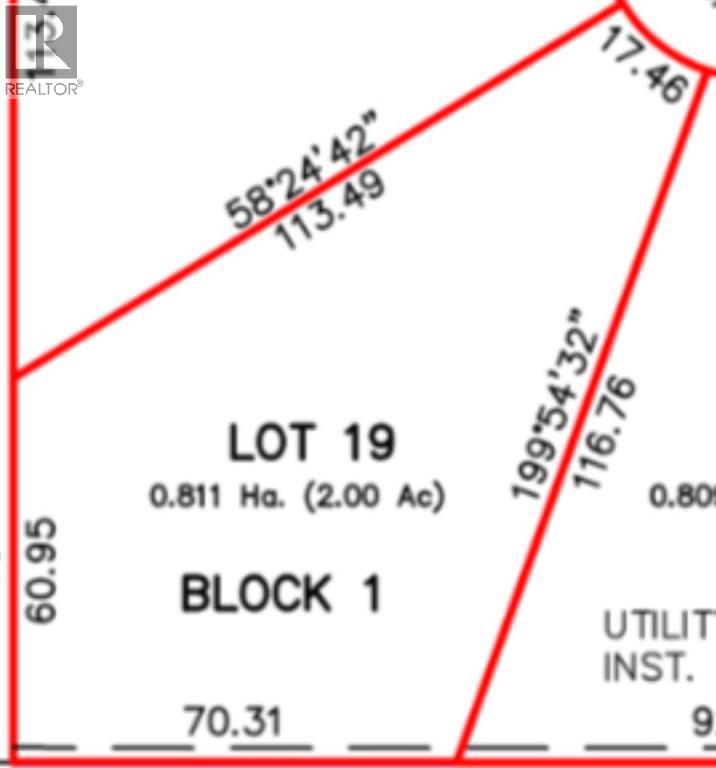
19 Strawberry Hills Place
Balzac, Alberta
Welcome to Strawberry HillsThis is a very rare opportunity to build your new dream home in Balzac. These lots are all APPROVED BY ROCKY VIEW COUNTY. We have a total of (28) - 2 ACRE fully serviced lot’s ! This estate community has co-op water line, sewer line’s & fullfibre optic.Price’s start from $849,000.00 and go up to $1,000,000.00.Developer payment structure is;10% of sale price due at Contract Signing10% of sale price due at Grade slip/Ready to digBalance due at 3 months from grade slipLot’s will be shovel ready estimated forSEPT/OCT 2026Lot’s are located at 292064 TWP ROAD 264,ROCKYVIEW COUNTY (id:65446)
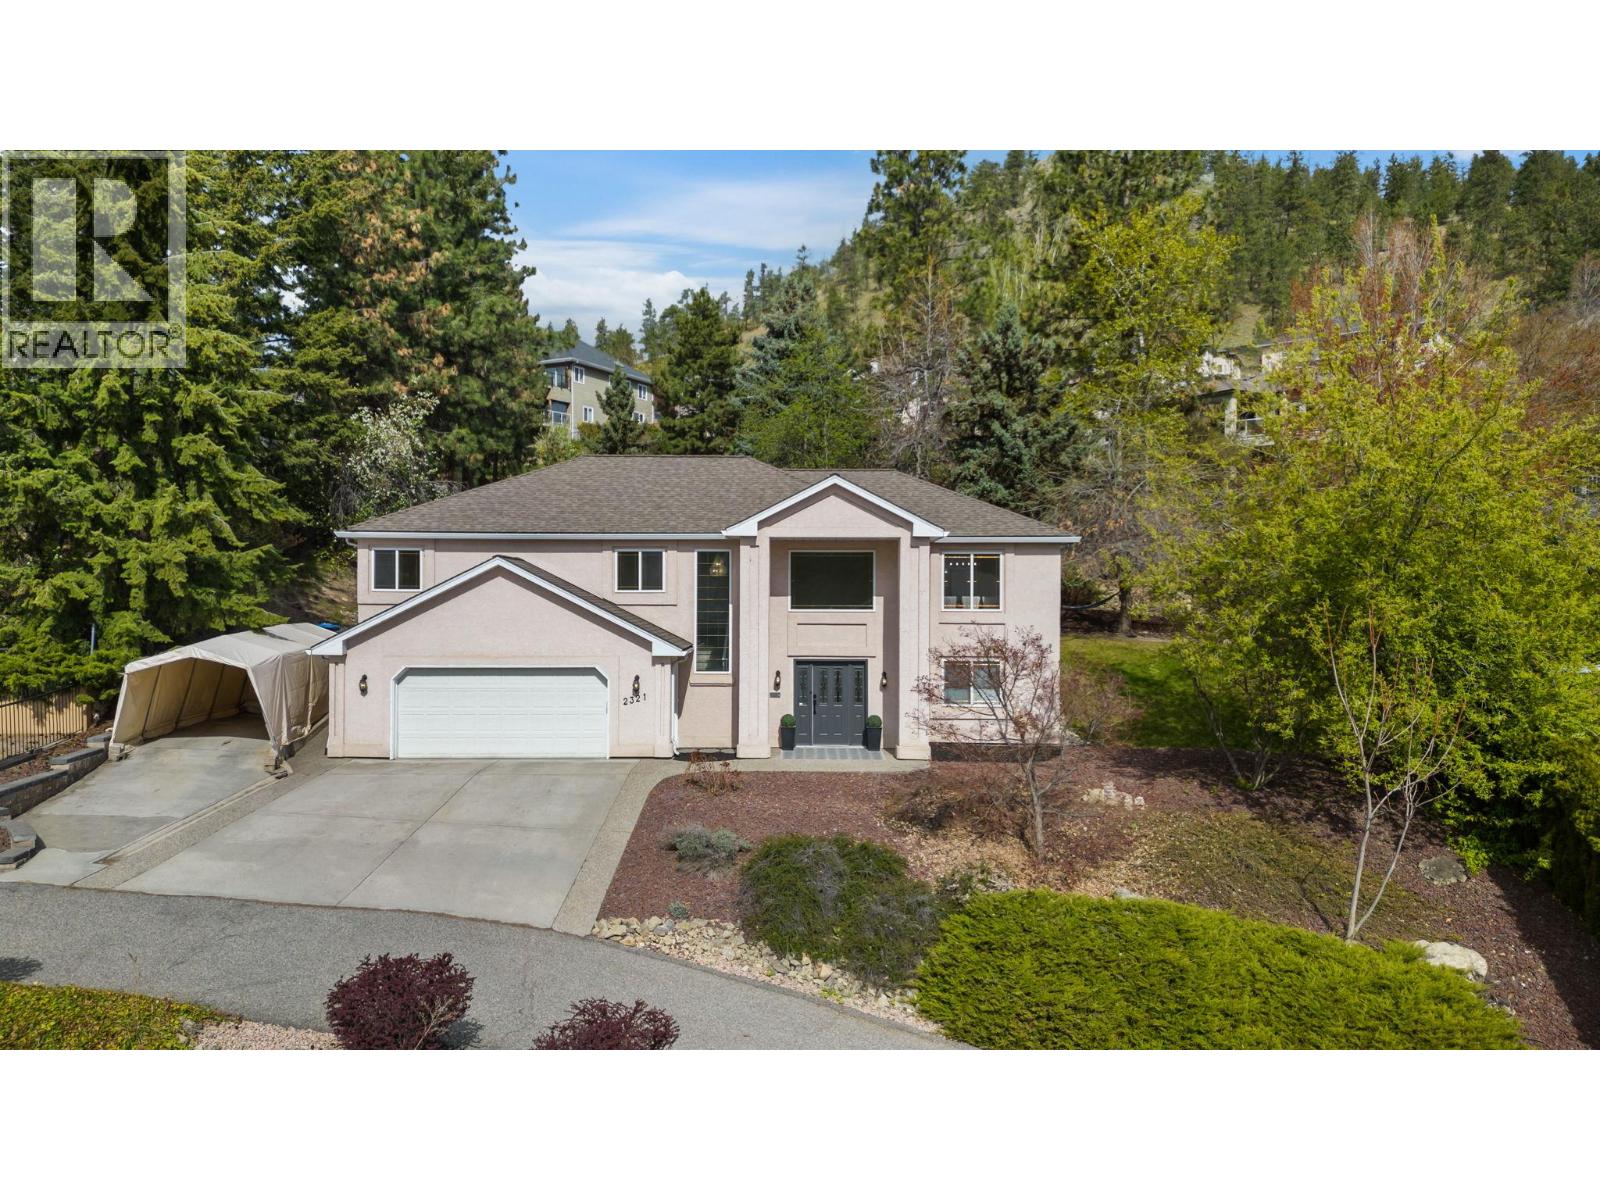
2321 Lillooet Crescent
Kelowna, British Columbia
Live the dream in the Okaganan in this beautifully finished 5 bedroom home complete with a 2 bdrm mortgage helper suite and located in the highly sought-after community of Dilworth. Spanning on 1/3 acre lot, this home is situated in close proximity to beach, vineyards, shopping and everything Kelowna has to offer. The lower level is a self-contained suite with separate entrace to 2 bdrms, full bath, spacious family room, full kitchen, storage room and ensuite laundry, with versatility to extend into the main home with any future needs. Fall in love with this brand new kitchen featuring quartz countertops, dreamy faucets, granite farm sink and functional design. The upper level includes 2 good-sized bdrms and a primary bdrm of your dreams including a walk-in closet complete with laundry and a private patio perfect for evenings in the hot tub. The high-end finishes are carried on throughout in the private ensuite and main bathroom complete with soaker tub. The main level also features 2 dining areas, a family room and living room opening to a private patio with grapevine trellis, perfect for entertaining. The large picture windows showcase the peaceful valley views and beautiful mature trees. A rare lifestyle highlight is direct backyard access from your private trail leading to a scenic lakeview recreation area with ping-pong table, bar seating, and playground. Features: vinyl plank flooring, upgraded plumbing (no Poly B), modern pot lighting, large fenced yard, double garage. (id:65446)
103, 1720 13 Street SW
Calgary, Alberta
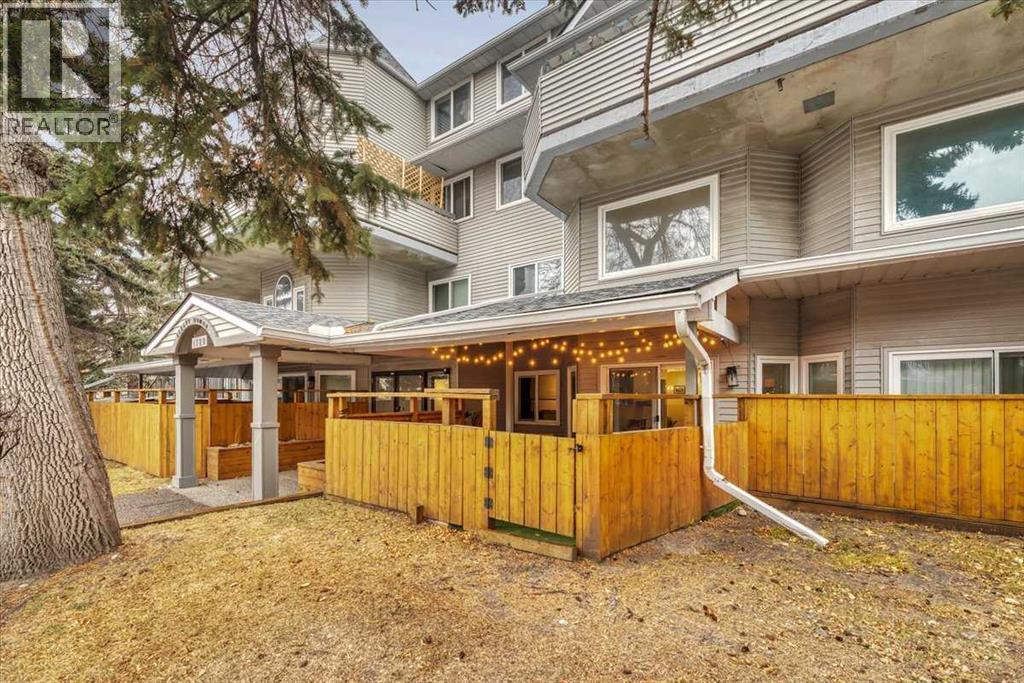
This is a standout spacious and upgraded unit with must-have features. Starting with the ideal CENTRAL LOCATION on a quiet street in Lower Mount Royal with easy access to restaurants, shops, downtown, and main roads. Everything you need is close by, including Mount Royal School, trendy 17th Avenue district, major transit routes, the Bow River Valley and more. This suite has modern finishes and functional layout with big separate living spaces allowing for many options to fit your lifestyle. The welcoming entrance gives access to a closet, half bathroom, upper level, and big dining space with a pantry to the side. The functional kitchen is complete with stainless-steel appliances, stone counter tops, soft close cabinets, and serving counter to a flex space. The grand living room features a two-story ceiling, fireplace, multiple west windows, and walkout to the patio. On the upper level the bonus space loft gives more options for living, work at home, gym, or a studio. The two bedrooms are big enough for a king bed and have great closet space. The main bathroom includes stylish finishes and shelving. Completing this full package is the laundry space with a top-end combination washer/dryer (non-venting). The 200+ sq ft private patio with evening sun is roofed, enclosed with fencing maintained by the condo, and finished with artificial turf.All spaces are bright, open, sunny, and easy keep. Most recent upgrades include the high-tech efficiency wash/dryer (no venting needed), microwave hood fan, and various light fixtures. The fireplace is cleaned and inspected annually. Parking spot is covered, closest to back entrance, and easy access drive-through. This is a quiet and solid concrete frame building. It is well-maintained and funded. Common rooms include bike storage, recycling, and a laundry room. This MOVE-IN READY home truly is a must-see. (id:65446)
62 Posthill Drive SW
Calgary, Alberta
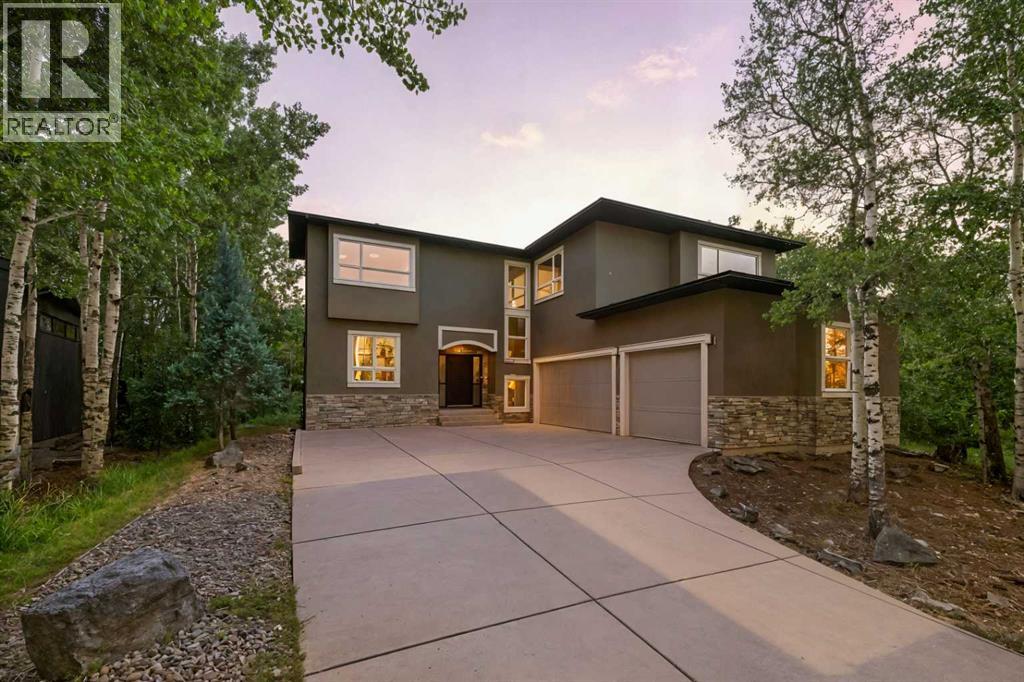
This stunning 4767 sqft 4 bed/3.5 bath luxury home, w/oversized triple garage, on 0.41 acres (one of the largest lots) on exclusive Posthill Dr, exudes classic craftsmanship with exceptional finishings. Upon entering, you'll appreciate the soaring 10' ceilings, beautiful hardwood flooring, and wall of windows bathing the area with light. The elegant living/dining spaces share a stunning stone faced double sided gas fireplace, each with a wood mantle that cleverly defines each space, & have sweeping views over the private backyard oasis, ideal for hosting large gatherings. The gourmet kitchen is an entertainer's dream, featuring an oversized island w/clever storage built into either end, quartz counters, gorgeous Jatoba custom cabinetry, 6 burner Viking gas range, Thermador wall oven, Miele dishwasher, & Frigidare Gallery refrigerator. The butlers pantry off the kitchen features additional quartz countertops & sink, matching cabinetry & built in storage for all your entertaining needs. The mudroom features a large walk in closet w/custom built ins to help organize those hectic arrivals home with the kids. A generous office & large powder room complete the main floor. The bright upper floor features central AC, 9' ceilings, and in the open area, a custom built in bookcase w/seating & homework area just outside the secondary bedrooms. The generous primary suite features a wall of windows flooding the room with light, a cozy sitting area w/gas fireplace, faced with custom millwork, ideal for unwinding at the end of the day. The large walk in closet features custom built in shelving & drawers. The luxurious 5 pc ensuite features a large glass steam shower, freestanding soaker tub, his & hers vanities and in floor heat for those chilly mornings. The two large secondary bedrooms each feature several windows & walk in closets w/custom built ins. The huge upper shared bath has individual personal vanity areas, custom built in shelving w/cabinetry, private tub & shower room p lus separate water closet, perfect for kids of any age. The fully finished lower level features a large recreation area, dry bar w/full sized fridge, gas fireplace and plenty of space for kids to play or enjoy cozy family movie nights. The light filled lower guest bedroom features a walk through closet with custom built ins and adjoins a large 3 piece bath w/huge glass shower, allowing for ultimate guest privacy. Zoned in-floor hydronics make heating the lower level even cozier. The triple oversized heated garage has 12' ceilings, perfect for car lifts. The exceptional backyard oasis features a large deck plus an additional BBQ deck off the kitchen, flag stone patio and exudes a park like setting surrounded by native aspen groves. Posthill Drive is an enclave like no other, and this home exceeds expectations. Close to exceptional schools, restaurants & shops, as well as quick access to Stoney Trail from 17th Ave, making getting downtown or to the mountains a breeze. View this exceptional property today! (id:65446)
225, 63 Inglewood Park SE
Calgary, Alberta
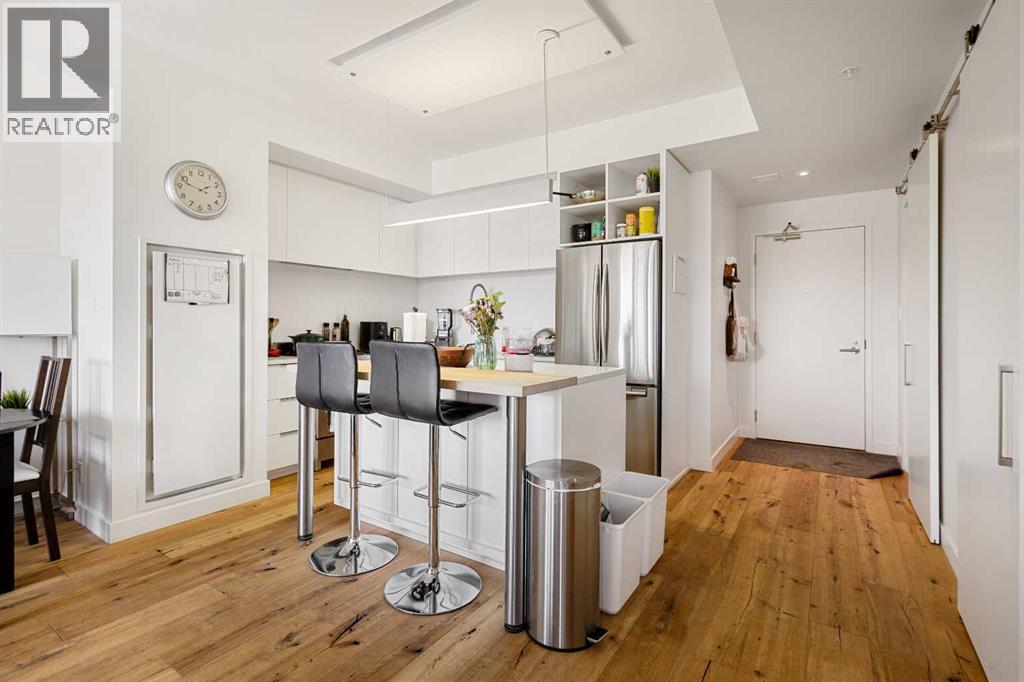
Welcome to the sought-after Sobow building, where modern urban lifestyle meets unbeatable downtown convenience. This beautifully maintained 1-bedroom plus spacious den unit offers exceptional comfort, functionality, and style.Step inside to find an upgraded kitchen featuring high-end finishes and appliances, complemented by stunning hardwood flooring that flows throughout the living space. Enjoy the privacy of a well-designed layout with serene views from both the living room and bedroom.Located just minutes from downtown Calgary, this home provides easy access to public transit, premier shopping, dining, and river pathways. With underground parking included, this is urban living at its finest. Building amenities include day-time concierge, well-equipped gym, owners’ lounge with a billiards table, and a theater room.Don't miss your opportunity to live in one of Calgary's most desirable inner-city communities — book your private showing today! (id:65446)
72 Auburn Bay Avenue SE
Calgary, Alberta
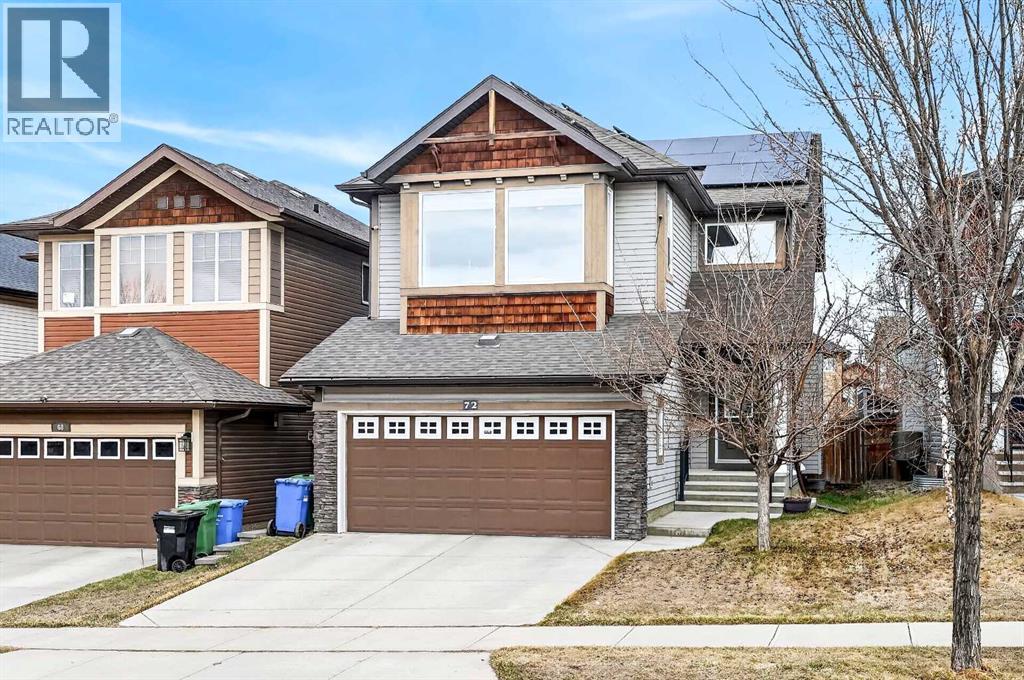
*Open House Sunday Apr 19, 1:30-3:30pm* Welcome to this warm and welcoming 2-storey family home nestled in the desirable lake community of Auburn Bay. This beautifully maintained residence offers 3 spacious bedrooms, 2 full bathrooms, a convenient half bath, upper level bonus room, along with a double attached garage. With energy efficiency in mind, it features solar panels that generate over 7,500 kWh of electricity each year. Also, triple-pane windows with UV protection for superior insulation against both heat and sound (installed 2024 w/ 25 year warranty), double-cell cellular window shades, black-out shades on all west-facing windows & central A/C. This home even provides a comprehensive 8-camera Lorex self-monitoring home security system. As you enter through the grand two-storey high foyer, you’re greeted by soaring 9 foot ceilings that flow throughout the main level. The open concept layout seamlessly connects the living, dining, and kitchen, all brightened by large windows that fill the home with natural light. Tile flooring runs throughout the main, with a rich hardwood accent in the living area. The heart of the home is the spacious kitchen, complete with abundant cabinetry, a stylish tile backsplash, walk-in pantry, and premium dark stainless steel Frigidaire appliances installed in 2024. A large central island provides extra workspace, a stainless steel sink, plenty of storage, breakfast bar, and elegant pendant lighting. The adjacent living area features a cozy gas fireplace, while the dining space opens directly onto the spacious deck that’s ideal for summer BBQs or watching the kids play in the yard. The deep backyard is nicely landscaped with established trees and bushes, garden beds, fire pit, and a storage shed. A 2-piece powder room and convenient main floor laundry room complete this level. Upstairs, the primary bedroom is a peaceful retreat with a luxurious 5-piece ensuite bathroom boasting double sinks, a deep soaker tub, a walk-in glass & t ile shower, beautiful tile flooring, and an expansive walk-in closet. Two additional good-sized bedrooms share a 4-piece bath with tile flooring, a tub/shower with tile surround, and built-in shelving for linens and storage. You’ll also love the bonus room with large west facing windows, flooded with natural light and perfect for a home office, play area, or cozy media space. The unfinished basement offers a blank canvas with roughed-in bathroom plumbing, ready for your personal touch. Located in central Auburn Bay, this home sits peacefully away from highway noise while still benefiting from bus routes and regular snowplowing. It’s a vibrant lake community centered around a stunning 43 acre freshwater lake - offering access to year round fun including swimming, kayaking, fishing, and winter ice skating. With a 5 minute walk to four different schools and numerous parks, plus quick access to the popular Dog Park and scenic Greenway trails, you’re also just a short drive from South Health Campus. (id:65446)
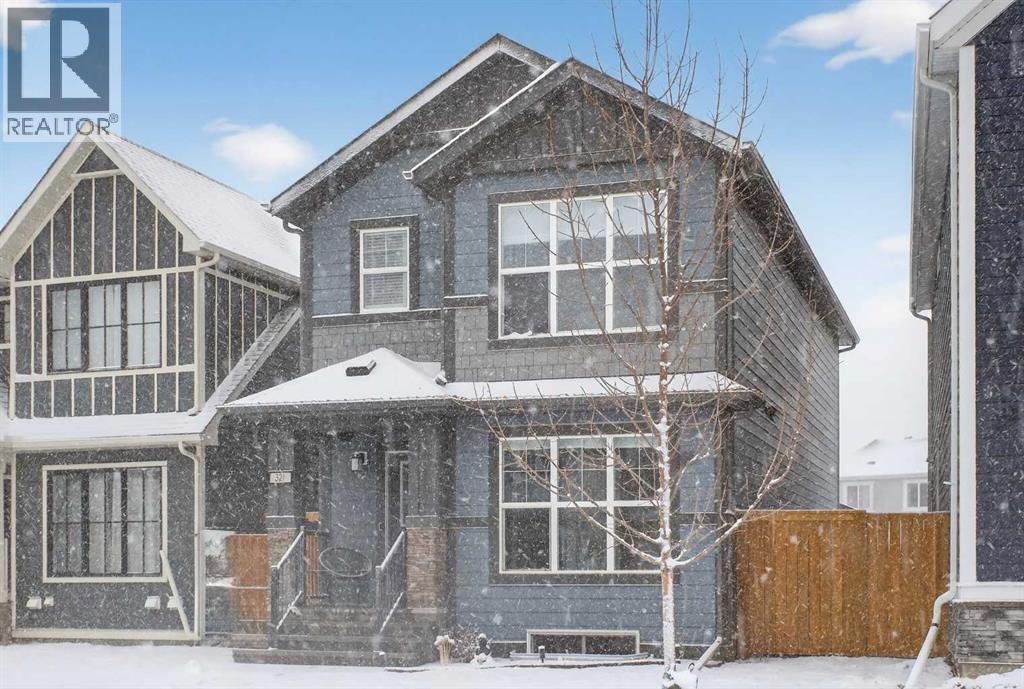
321 Magnolia Way SE
Calgary, Alberta
Located in the sought-after lake community of Mahogany, this upgraded and move-in ready home offers over 2,600 sq ft of developed living space, with 5 bedrooms, 3.5 bathrooms, and over $50,000 in thoughtful upgrades throughout. The main floor delivers both function and flow, with 9-foot ceilings and a bright, open-concept layout. A versatile front flex room adapts easily as a home office, sitting area, or playroom. The kitchen anchors the space with upgraded quartz countertops, extended cabinetry, upgraded appliances, and refined lighting and plumbing fixtures. An oversized 8-foot island provides additional seating and workspace, seamlessly connecting the kitchen, dining, and living areas. Upstairs features three well-sized bedrooms, a large bonus room, and the convenience of upper-floor laundry. The primary suite offers a walk-in closet and a well-appointed ensuite, creating a comfortable and private retreat. The professionally developed basement, completed by the builder, offers 9-foot ceilings, fire-rated separation, two additional bedrooms, a full bathroom, and a spacious recreation area. The exterior is equally well considered, with a fully fenced yard, a large rear deck, and a poured concrete pad ready for a future hot tub. The double detached garage is finished with durable Hardie board siding to match the home. All improvements have been completed with permits, and a compliant RPR is available. Mahogany is one of Calgary’s premier lake communities, offering year-round access to the lake, beaches, parks, pathways, playgrounds, schools, and the shops and restaurants of Westman Village just minutes away.With its size, level of finish, fully developed basement, and overall functionality, this property is competitively positioned within the Mahogany market—offering a level of space and upgrades that is increasingly difficult to find at this price point. (id:65446)
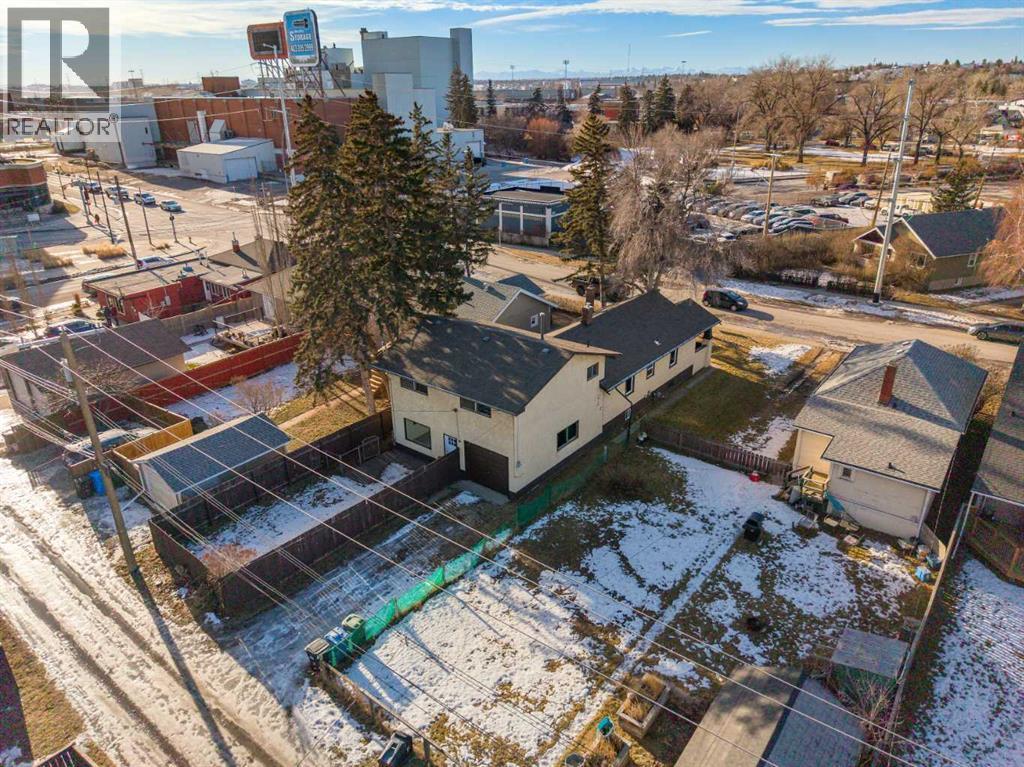
1640 15 Street SE
Calgary, Alberta
Potential Triplex! Located in the heart of Calgary’s oldest neighbourhood, this remarkable property is the crown jewel of Inglewood, a gem with endless potential. This extraordinary property is situated on an impressive lot, offering one and a half times the standard lot-size in the neighbourhood! The lot is 37.6’ by 129’ and is zoned R-CG - offering potential for development while also offering the versatility of enhancing the existing home. The original residence, dating back to the 1920’s, exudes timeless charm. The classic design showcases architectural brilliance with formal and informal spaces integrated with intricate details and stunning millwork, a nod to the home’s heritage. The family room is centered around a traditional fireplace, enveloped with striking wood details that complement the wood floors. For intimate evenings, the formal dining room showcases curio cabinetry alongside lavish pillars. The main level hosts two generous bedrooms, with an ornate bathroom that features an enchanting soaker tub. In 1980, a substantial two-storey addition innovatively extended the home, marrying timeless elegance and modern convenience. The main level of the addition offers a warm, wood-toned kitchen, tastefully upgraded in 2017 – alongside a secondary family room, while the upper floor addition showcases three additional bedrooms. The new primary retreat has a spacious walk-through closet that leads you to the newly remodelled four-piece bathroom. Downstairs, the undeveloped lower level provides further versatility, complete with a half-bath and separate entrance, this level could be ideal for future suite development – pending meeting city requirements and obtaining city approval, with the approvals the property could be reimagined as a triplex by dividing the front/rear sections and converting the original dining room into a second kitchen, further enhancing the potential of this residence. For multi-generational families – the main level bedrooms could provide an opportunity for elderly family members. The outdoor experience features a spacious, fenced backyard and a single attached garage with a parking pad. Inglewood offers urban convenience and a lifestyle that places an emphasis on the outdoors. This walkable community offers award-winning dining, boutiques, cafes and live music venues. Outdoor enthusiasts will love the proximity to Bow River pathways, Harvie Passage, the Inglewood Bird Sanctuary, while commuters benefit from quick access to downtown. This residence is close to The Calgary Zoo, with the seller sharing a little secret – from time to time, you can hear the lions roar from within the home, a memorable experience. With its exceptional redevelopment potential, pristine condition, and outstanding location, this is a rare opportunity to own a once in a lifetime property and a piece of Calgary’s Heritage. ** Carpets, Paint, Upper Bath (2025) Main Windows (2024), Roof, Kitchen, Electrical, Lighting, Plumbing (2017), Dual furnaces (2010/2015). (id:65446)
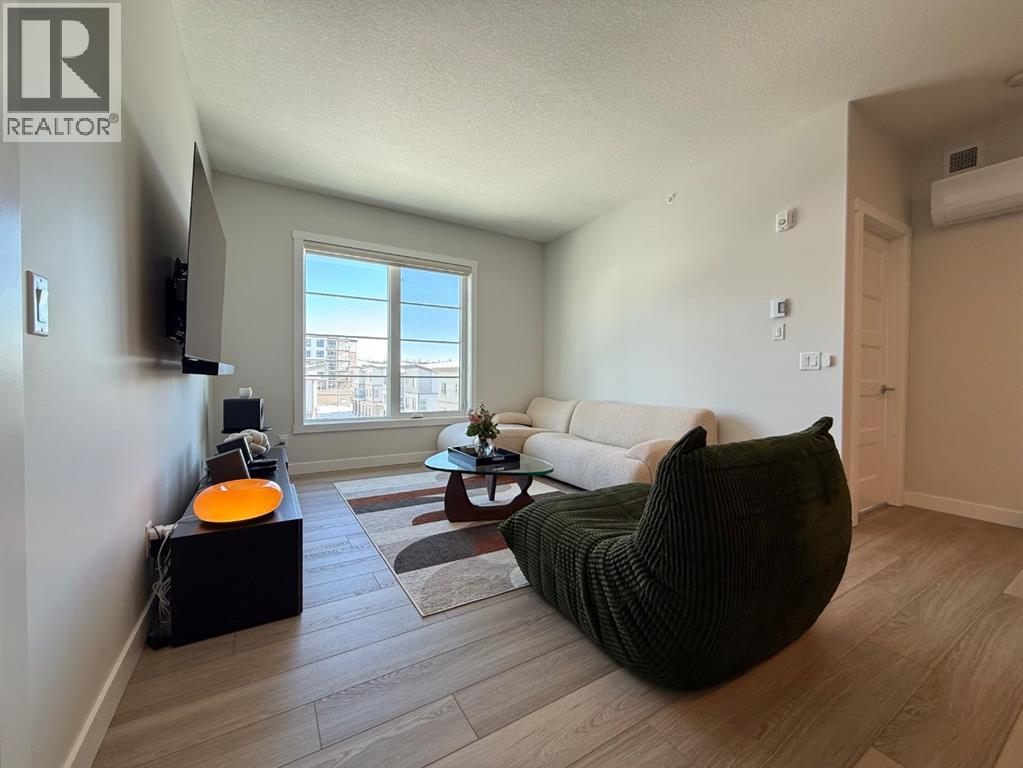
2407, 2117 81 Street SW
Calgary, Alberta
A polished top-floor 1-bedroom + den in The Whitney of Springbank Hill, this upgraded home offers modern finishes, bright open living, and unbeatable walkability. The kitchen features quartz countertops, a full-height quartz backsplash, sleek cabinetry, and a large island with plenty of workspace and storage. Luxury vinyl plank flooring runs throughout, and motorized Alta blinds—controlled through the Bliss Automation app—add effortless convenience. The spacious bedroom includes a walk-in closet, while the den provides the perfect home office or flex space. Air conditioning, 1.5 baths, and in-suite laundry complete the interior. This unit includes titled underground parking and a dedicated storage locker. Located just a 5-minute walk from Aspen Landing, you’re steps from over 50 shops and services including Safeway, Starbucks, Shoppers Drug Mart, restaurants, and banks. Transit, the C-Train, and major routes like 17th Ave SW are moments away, offering a quick 10-minute commute downtown. A rare opportunity to own in one of Calgary’s most desirable west-side communities—modern luxury and everyday convenience come together beautifully in this Springbank Hill gem. (id:65446)
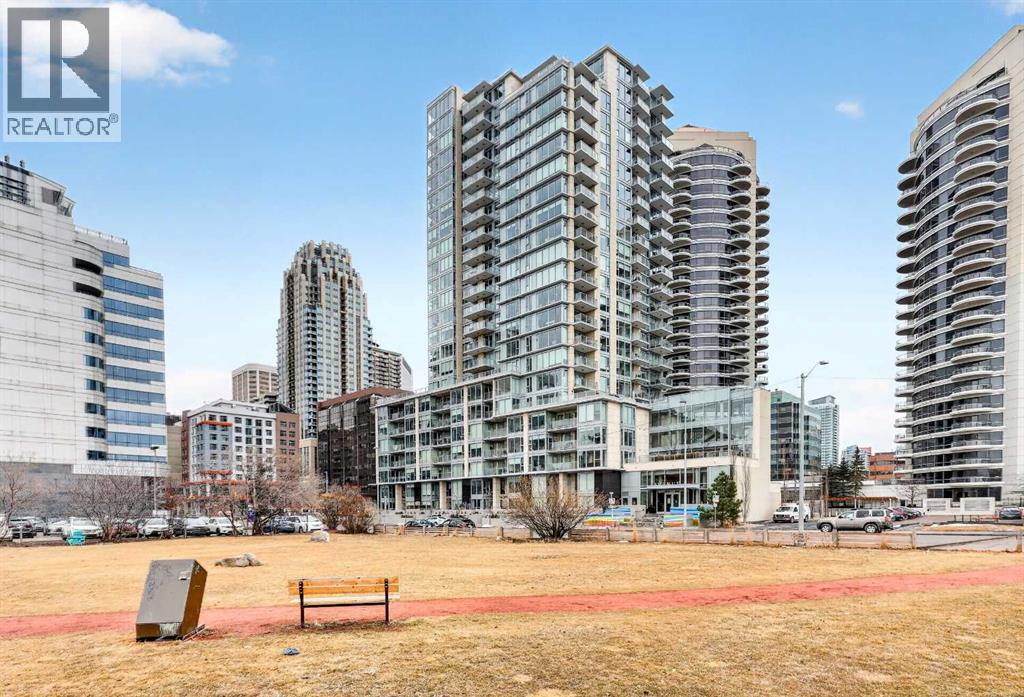
109, 1025 5 Avenue SW
Calgary, Alberta
Welcome to one of the most unique offerings in the highly sought-after Avenue West End—a beautifully designed 2-bedroom, 2.5-bathroom multi-level residence that blends the convenience of condo living with the feel of a sophisticated townhome. Also, you can operate a home business or run your business from this street-front 2-story condo. Perfectly positioned in the heart of downtown, just steps from the Bow River pathways, C-Train, parks, and everyday amenities, this pet-friendly building with 24-hour concierge service offers an unbeatable urban lifestyle.With its own private street-level entrance and an expansive elevated front terrace, this home invites seamless indoor-outdoor living—ideal for morning coffee, evening wine, or entertaining guests. Inside, the thoughtfully designed layout spans multiple levels, creating a sense of space and separation rarely found in condo living.The main floor is both stylish and functional, featuring engineered hardwood and tile flooring throughout. A welcoming living room flows effortlessly into the central dining area and a beautifully appointed kitchen. Designed with both everyday living and entertaining in mind, the kitchen showcases quartz countertops, a peninsula island with seating, full-height cabinetry, a marble backsplash, a built-in pantry, wine storage, and premium stainless-steel appliances, including a gas range and a built-in refrigerator. A versatile den with additional storage, a chic powder room, and a secondary interior entrance completes this level.Upstairs, the primary suite offers a private retreat with three organized closets and a spa-inspired ensuite featuring dual vanities, a glass walk-in shower, and heated floors. The second bedroom is generously sized and ideally located next to the main four-piece bathroom, which also includes in-suite laundry and heated tile floors—adding both comfort and convenience.Floor-to-ceiling windows flood the home with natural light, while central air conditioning and m odern roll-up blinds ensure year-round comfort.This exceptional property includes two titled underground parking stalls and a titled storage locker—an increasingly rare find in the downtown core.Residents of Avenue West End enjoy premium amenities, including a fully equipped fitness center, dog wash station, bicycle workshop, and 24-hour concierge/security service.Offering a rare combination of style, function, and location, this is an outstanding opportunity to own one of the building’s most desirable and unique floor plans (id:65446)