

113 Corral Boulevard
Cranbrook, British Columbia
Welcome to River Valley Estates, where luxury and lifestyle unite. Don't miss this opportunity to select the finishing colors and finishes on this stunning home and make it your own! Set on over half an acre, it backs onto the prestigious Shadow Mountain Golf Course, with ample space for future development—add an extra garage or craft your dream backyard oasis! Spanning nearly 2,000 sq. ft. on one level, this home is perfect for families at any stage of life. It features 3 spacious bedrooms, 2.5 bathrooms, an oversized triple garage, and in-floor heating for year-round comfort. As you step inside, you’ll be greeted by soaring ceilings, oversized windows, and heated floors throughout. The grand living room, framed by floor-to-ceiling windows, showcases a modern fireplace and flows seamlessly into the dining area. The chef-inspired kitchen plan features high end cabinets, tons of counter space, large island, soaring ceilings and direct access to your backyard oasis. The primary bedroom offers a retreat with its high ceilings, a lavish ensuite planned with dual vanities, a walk-in closet, and a custom wet room with a large walk-in shower and freestanding soaker tub. Enjoy convenient access to scenic recreational trails, the serene St. Mary’s River, and the Kimberley Alpine Resort. Minutes from Cranbrook, you’ll also be close to the international airport and some of the best lakes and fishing spots in the world. Your dream lifestyle starts here! (id:65446)

417 - 3200 Dufferin Street
Toronto, Ontario
Prime office space * Functional layout * Bright window exposure * Abundance of natural light * Conveniently located in a 5 storey office tower in a busy plaza with Red Lobster, Shoeless Joe's, Cafe Demetre, Hair Salon, Dental, Nail Salon, Edible Arrangements, UPS, Pollard Windows, Wine Kitz, Desjardins Insurance, SVP Sports and more * Situated between 2 signalized intersections * This site offers access to both pedestrian and vehicular traffic from several surrounding streets * Strategically located south of Hwy 401 and Yorkdale Mall. (id:65446)
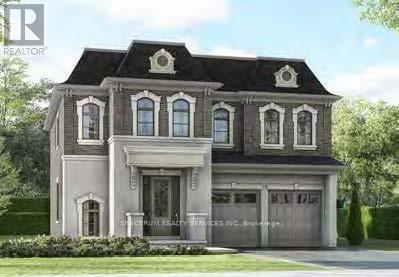
4291 Lidia Way
Burlington, Ontario
Luxury Living Awaits You, in Coveted Millcroft! Situated within a deeply rooted community. Comfort and elegance harmonize in this well-appointed entertainers' delight. Steps to Taywood Park and surrounded by sprawling greenery and tranquil greens of the Millcroft Golf Course. This stunning Masonry and Brick built home is 3,368 sqft (above grade, with 4 Beds, 4.5 bath,2-car garage. Enter the spacious foyer leading to the generous separate dining room. Pop trough the Servery to the Kitchen. Culinary enthusiasts will love the functional layout with breakfast area and a beautiful view of backyard through the 6' patio door that walks out to a deck. The Great room complete with large window and fireplace is connected to the breakfast area, offering a wonderful open concept entertainment space. Enter your large double car garage through the mudroom. An Office and powder room round out the main floor. The Second floor Boasts a spacious Master Suite with grand his an hers closets and a master ensuite with separate commode room. Each bedroom has enjoys their own ensuite bath and w/in closet. Plus the loft/media area and laundry are also located on the second floor. The unfinished basement has large walk out to back yard and rough in for 3 piece bath and is ready for you to finish to your needs. This neighbourhood is complete with its own golf course, top rated school adjacent, rec center, fantastic shopping, transportation nearby and easy access to major hwys. (id:65446)
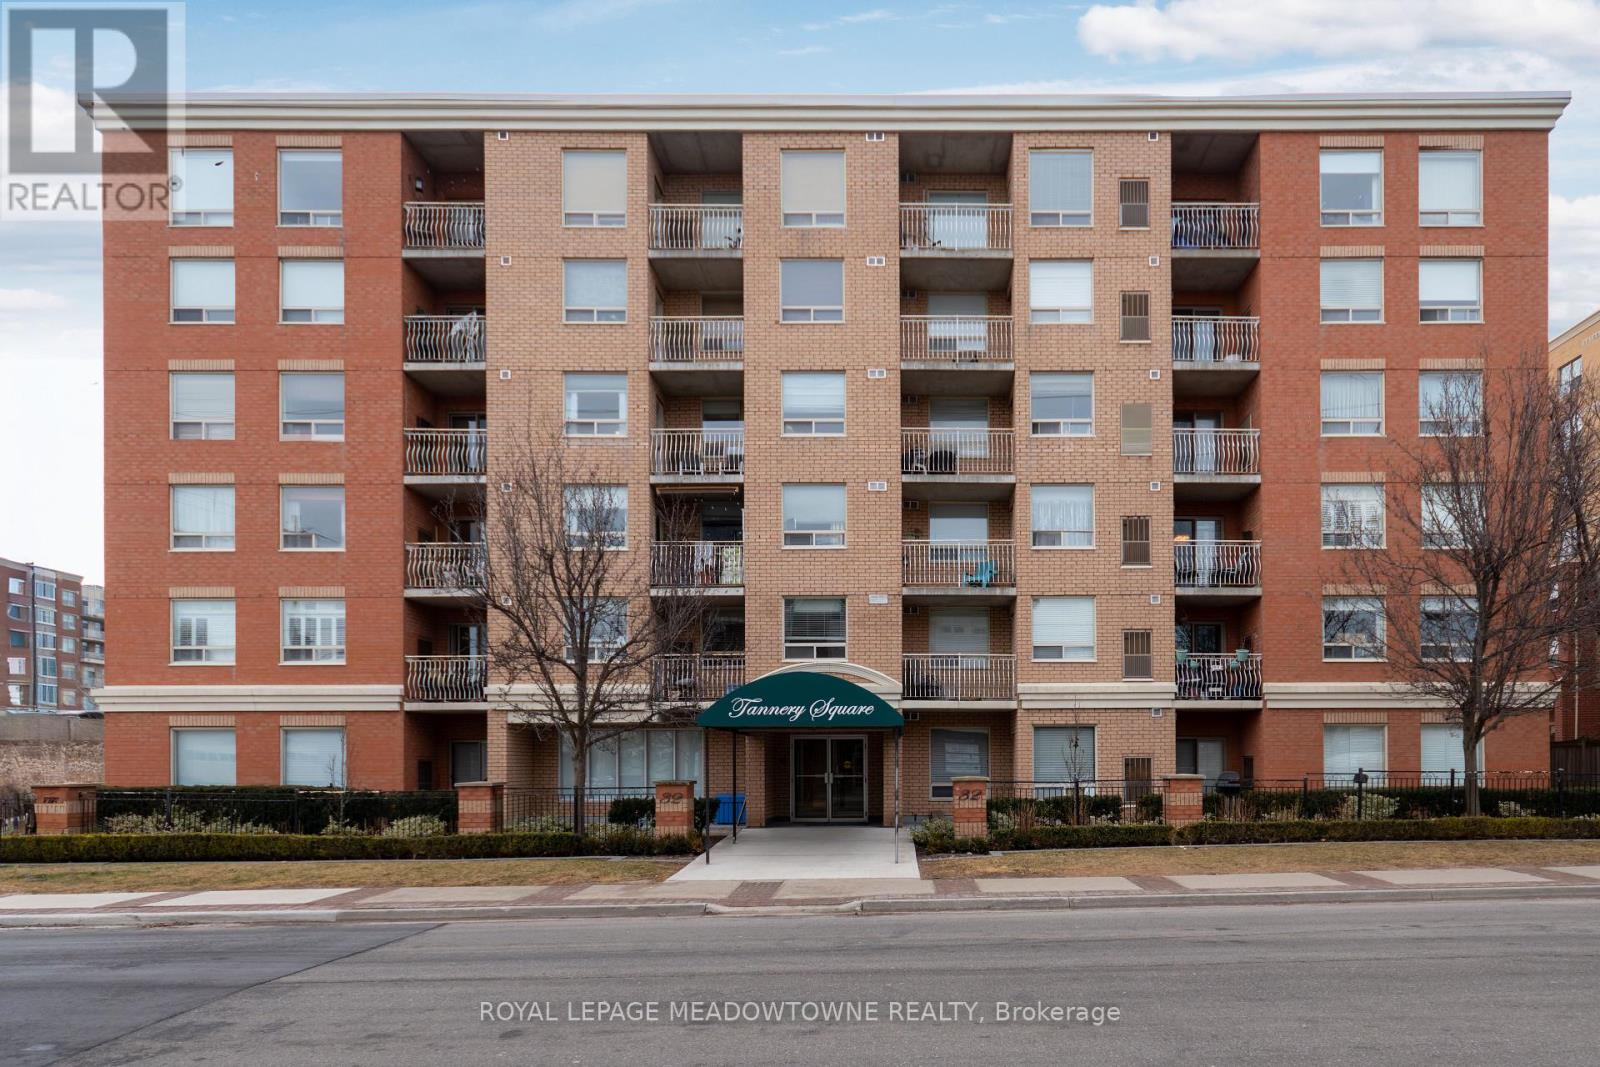
404 - 32 Tannery Street
Mississauga, Ontario
Beloved for its 'Village in the City' vibe, distinct from the urban sprawl of Mississauga, Streetsville has long been desired by home buyers. With its historic charm and walkable atmosphere, residents embrace this community while taking advantage of its conveniences. So, where better to put yourself than smack dab in the middle of it all! Welcome to Tannery Square and this 2 bedroom & 2 bathroom suite, featuring a sun-drenched, and well laid out, 859 square feet, compete with SE facing balcony and underground parking space. This carpet free and move in ready unit features a clean and functional kitchen - with stainless steel appliances - that flows into a spacious living and dining room area. From the living room, you can step out onto the private and covered balcony. Perfect for a morning coffee, quiet reflection or a glass of wine in the evening. The naturally lit, primary bedroom, boasts a 30+ square foot walk-in closet and a 4-piece ensuite bathroom. In addition, there is a second bedroom, which would make for an excellent office or nursery, as well as a second 4 piece bathroom and the convenience of ensuite laundry. Having said all of that, it's the location that really shines. Just steps away from Queen St, enjoy strolls through the historic downtown area, taking in all that it has to offer. If nature is more your energy, Streetsville borders the Credit River with miles of trails and parks at your disposal. And, if you just want to get away, the GO station is less than a 10 minute walk, or hit the 401, 403 or 407 highways for your escape. All 3 are just a few short minutes away. This home has been deeply loved by its owner since 2009. Here's hoping it can provide you with the same kind of comfort for another 15+ years! (id:65446)
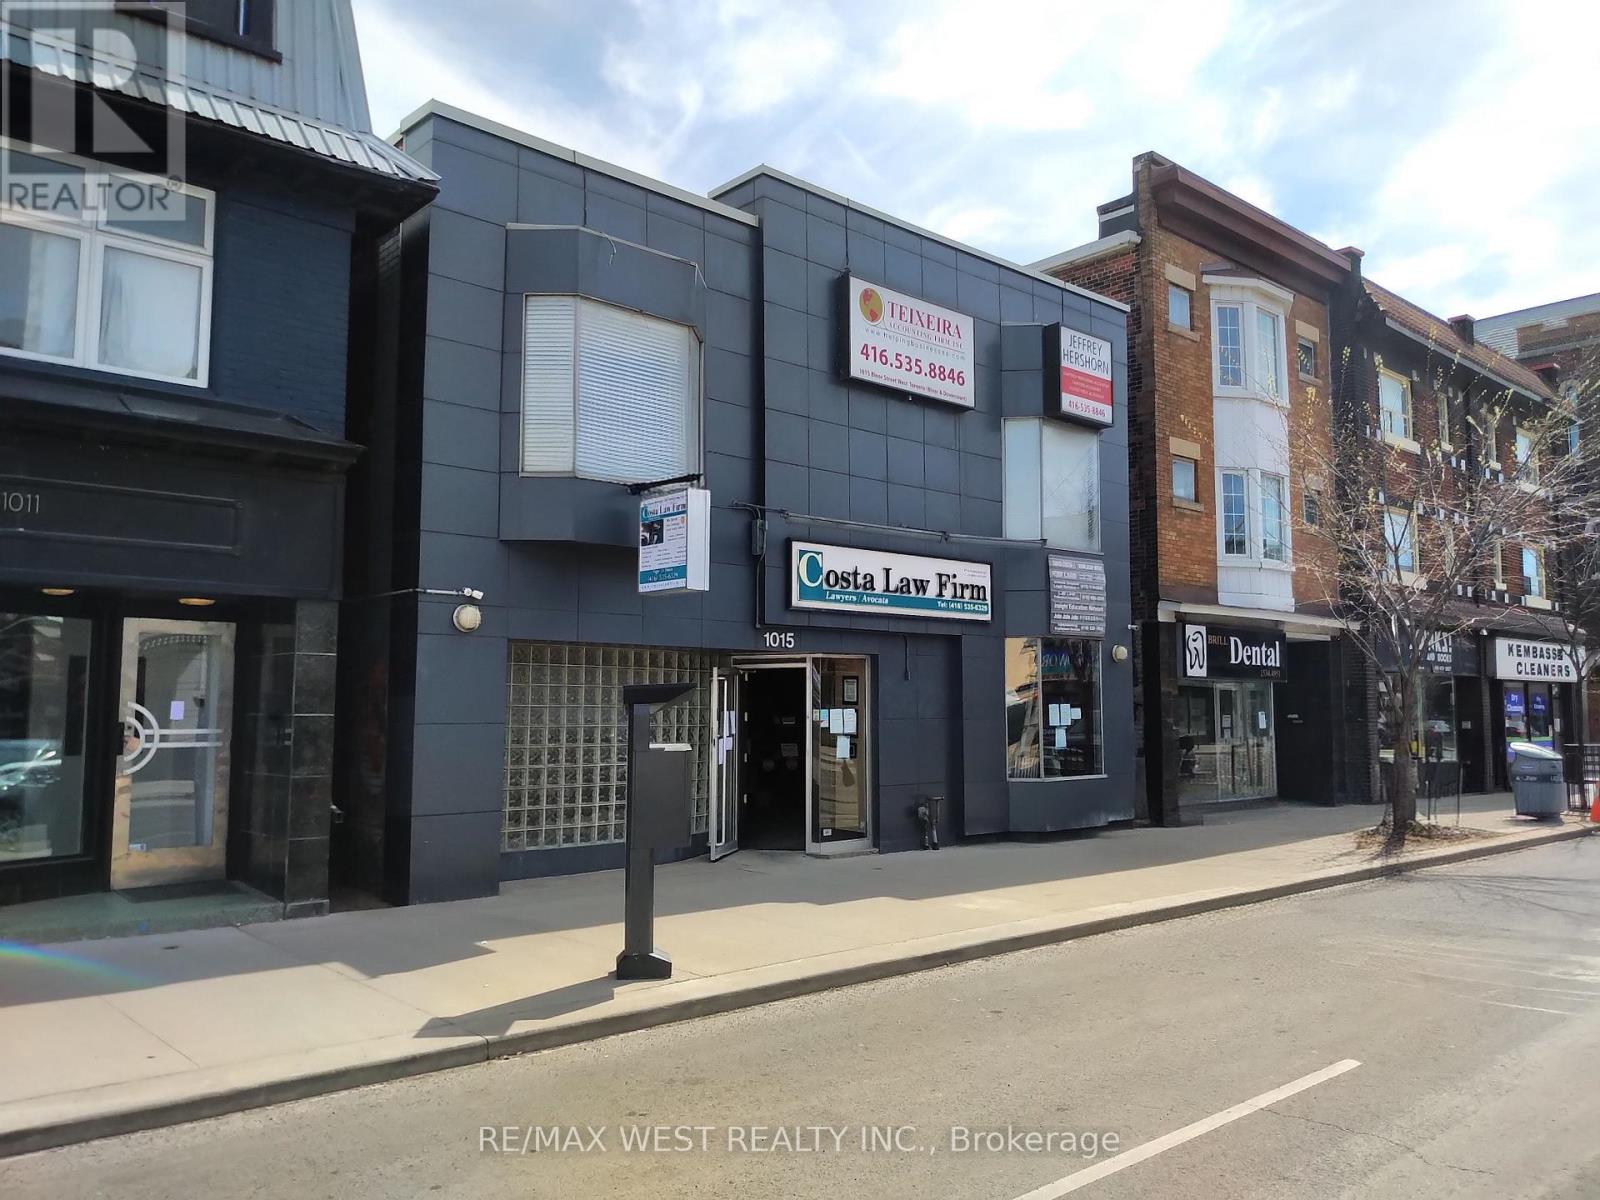
2nd Flr SE - 1015 Bloor Street W
Toronto, Ontario
Second floor shared office space available located between Dufferin & Dovercourt. Washrooms located on same floor plus a shared kitchen in basement. Negotiable shared board rooms located on the main floor. Reception area for clients. Well maintained and very professional building. Office space is shared with Lawyers, Accountants & other professionals. Synergy opportunities abound! (id:65446)
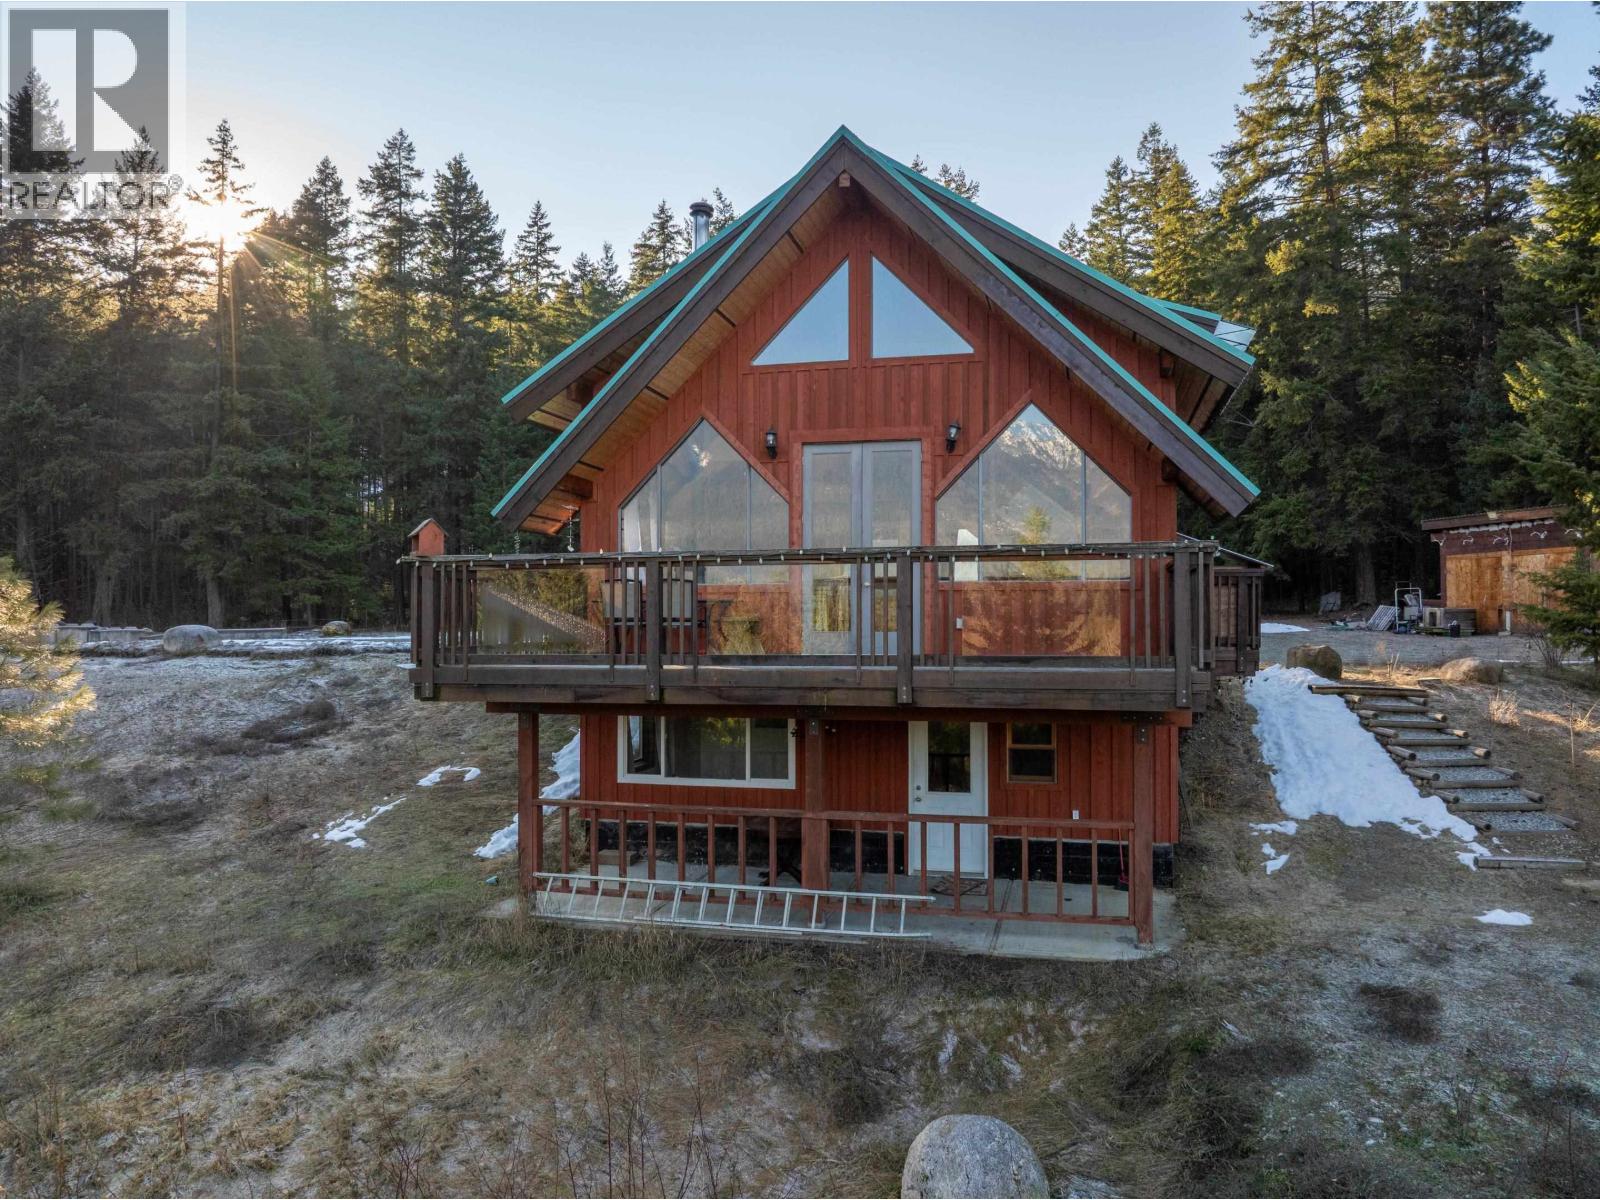
3492 Blackwater Road
D'arcy, British Columbia
Discover the magic of D'Arcy in this gorgeous cabin, perfectly situated on 2.5 private acres near Blackwater Creek. Step inside to warm, inviting interiors featuring natural wood finishes, an open living space, and large windows that frame forest and mountain views. The cabin is thoughtfully designed for year-round living, with a cozy wood stove, functional kitchen, and comfortable rooms that make it feel like home the moment you arrive. Outside, the land offers endless possibilities; gardening, gathering, exploring, or simply unwinding in total privacy. This is a premium location for dirt biking, sledding and access to Blackwater and Birkenhead lake. Whether you're seeking a quiet getaway, a recreational basecamp, or a peaceful full-time residence, this acreage delivers it all. (id:65446)
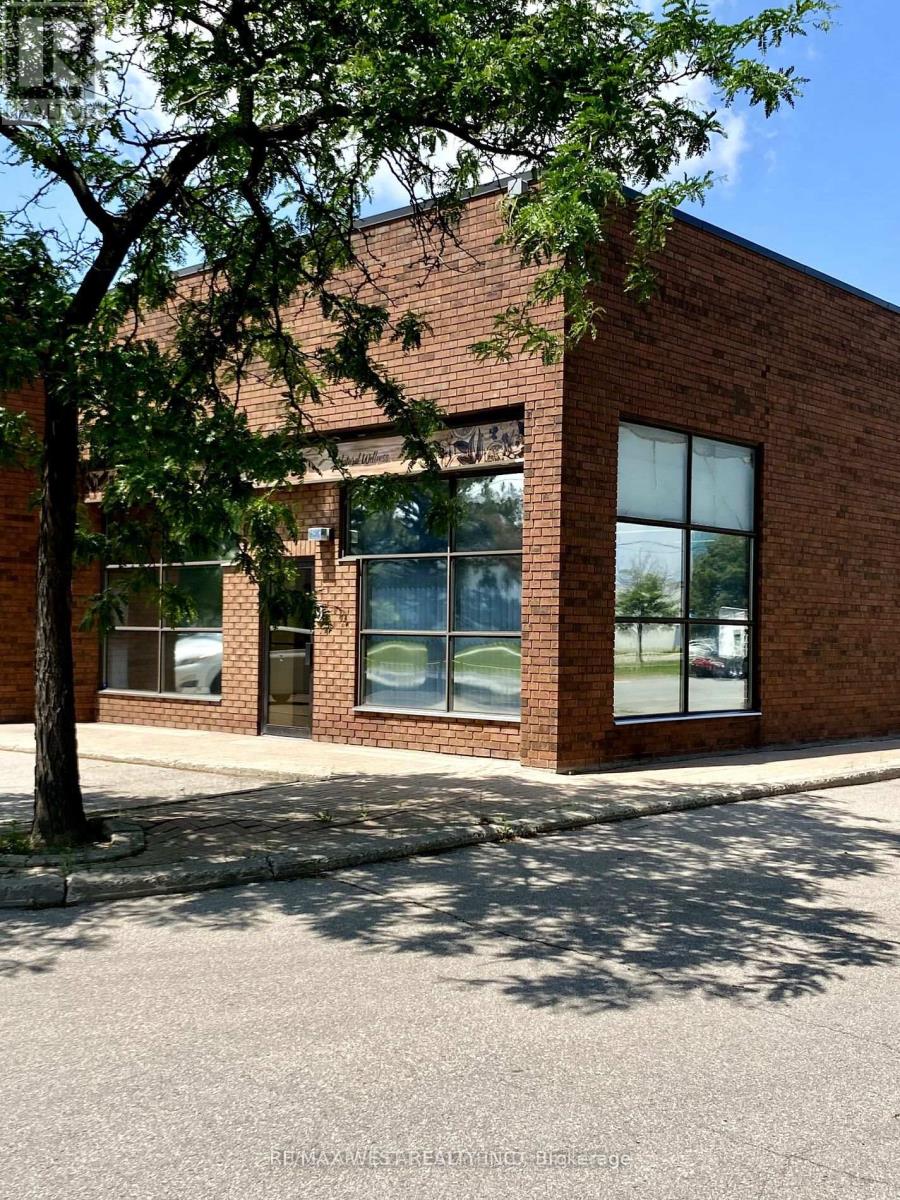
9 - 6110 Ordan Drive
Mississauga, Ontario
Clean well maintained unit with kitchenette. Offices are move in condition. Parking at front of unit. Washroom is handicapped size. Warehouse is well lighted and has insulated drive-in shipping door. CLEAN COMMERCIAL/ INDUSTRIAL USES ONLY. No Automotive, Recreation, Place of Worship or (no manufacturing) uses accepted. Tenant pays for gas and hydro.. Expect escalations in net rent over term. 24hrs Notice Required for Showings (no lockbox) (id:65446)
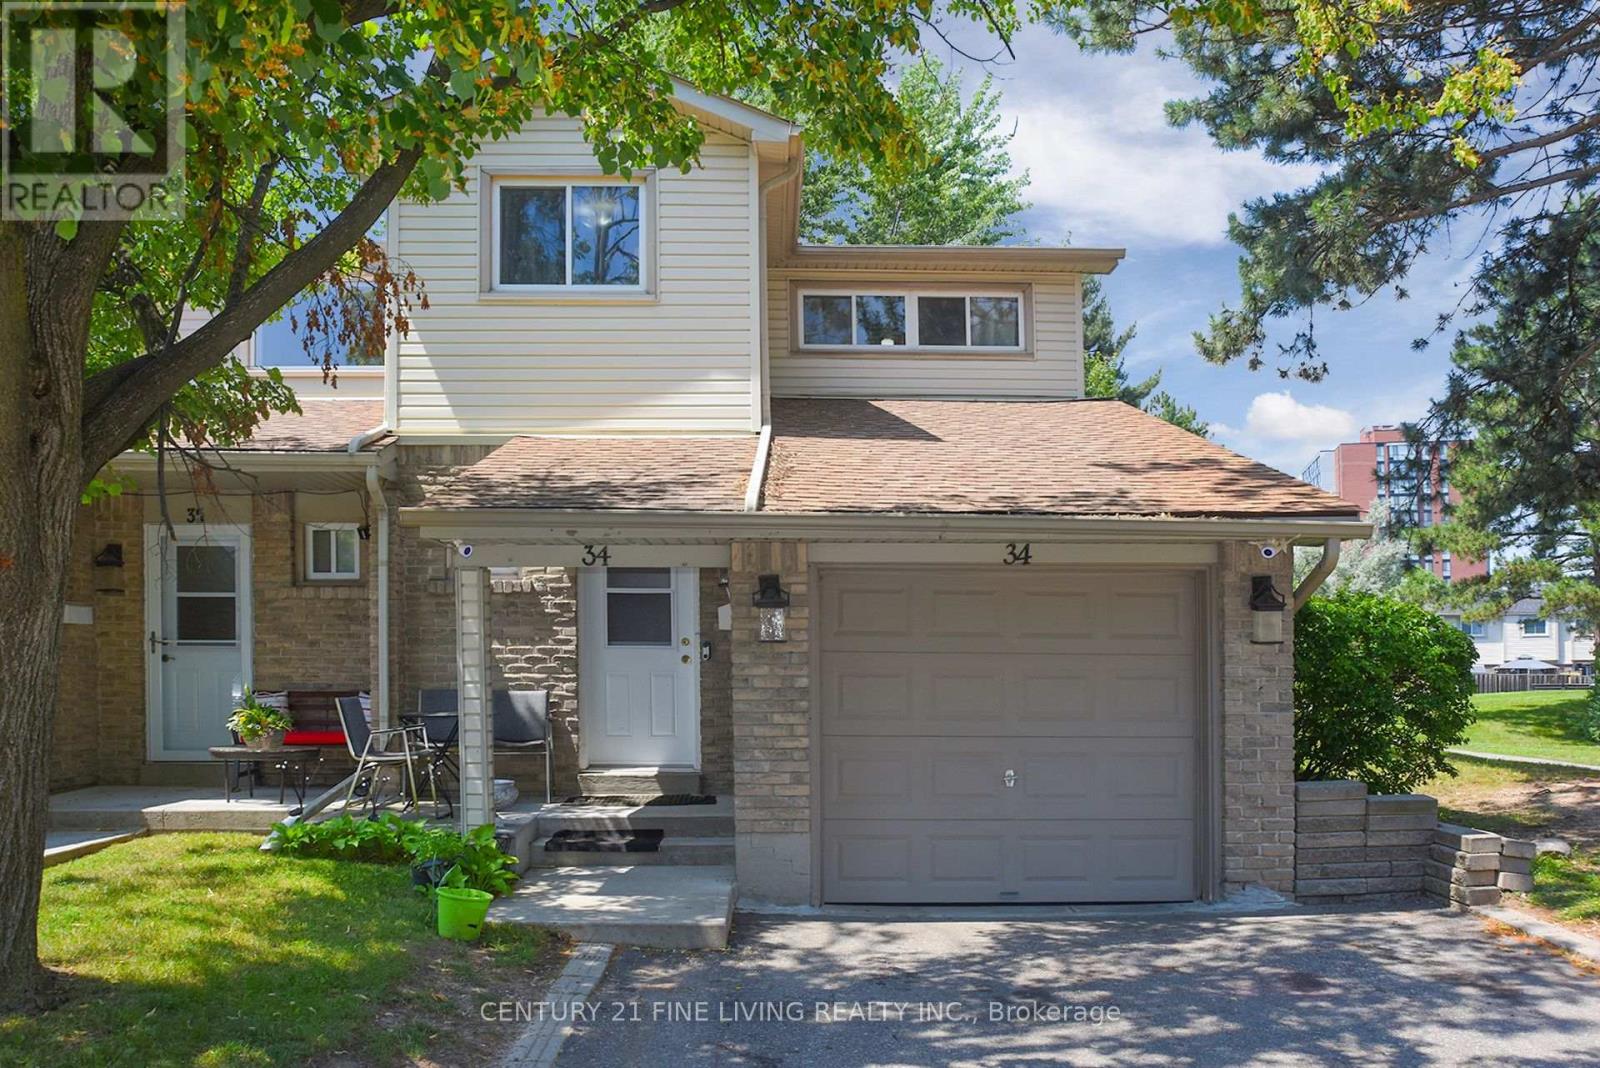
34 - 2700 Battleford Road
Mississauga, Ontario
This charming 4-bedroom, 2-bathroom end-unit condo townhouse in the heart of Meadowvale is perfect for a young and growing family. Offering approximately 1,500 sq. ft. above grade, this well-maintained and inviting home features a bright, open-concept main floor with plenty of natural light.The kitchen includes a modern backsplash and overlooks the dining area, which walks out to a private, fully fenced backyard perfect for kids, pets, or summer BBQs. Love to entertain? The spacious combined living and dining area is ideal for hosting family meals or casual get-togethers.Upstairs, you'll find a generously sized primary bedroom along with three additional bedrooms, all serviced by a clean and functional 4-piece bathroom. The finished lower level adds even more living space, featuring a large recreation room with built-in shelving and a convenient laundry area.Situated in a family-friendly neighbourhood just minutes from Meadowvale Town Centre, schools, parks, public transit, major highways, and everyday essentials. This is a wonderful place to settle down and truly feel at home! (id:65446)
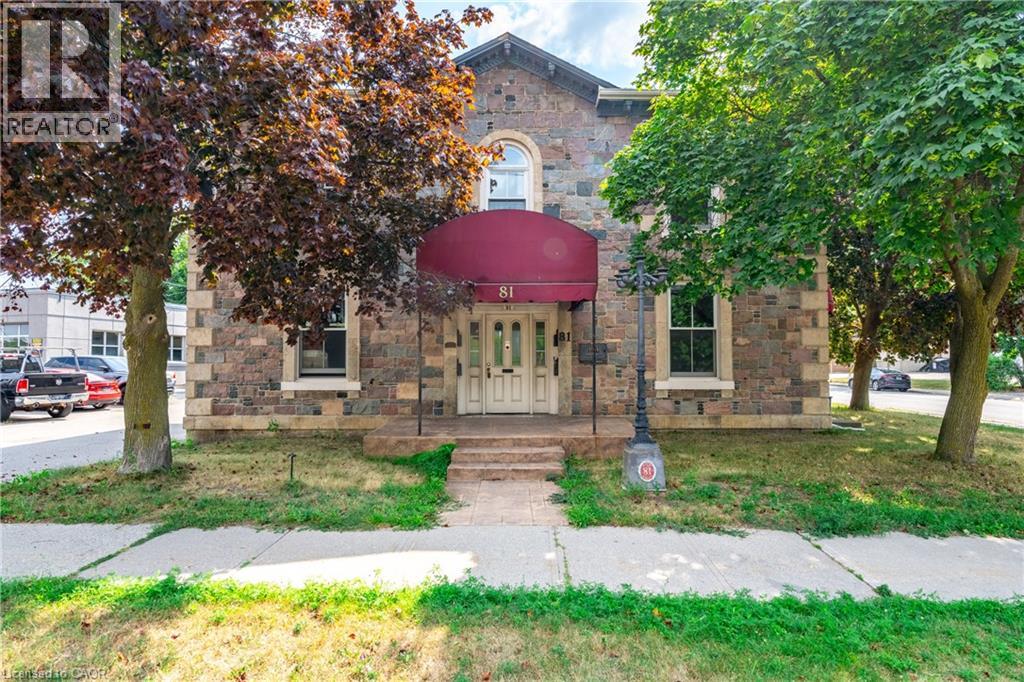
81 Water Street S Unit# 4
Cambridge, Ontario
Welcome to 81 Water St, unit 4 Cambridge! This charming 2 bedroom unit offers a perfect blend of historic character and modern conveniences. Situated in the heart of East Galt, its prime location places you steps away from local amenities, including parks, Trails, schools, shopping, restaurants and vibrant downtown Cambridge. This property is a must-see. Don't miss the chance to lease this fantastic home-book your showing today! AAA Tenants, with Application, credit check, job letter & references required. (id:65446)
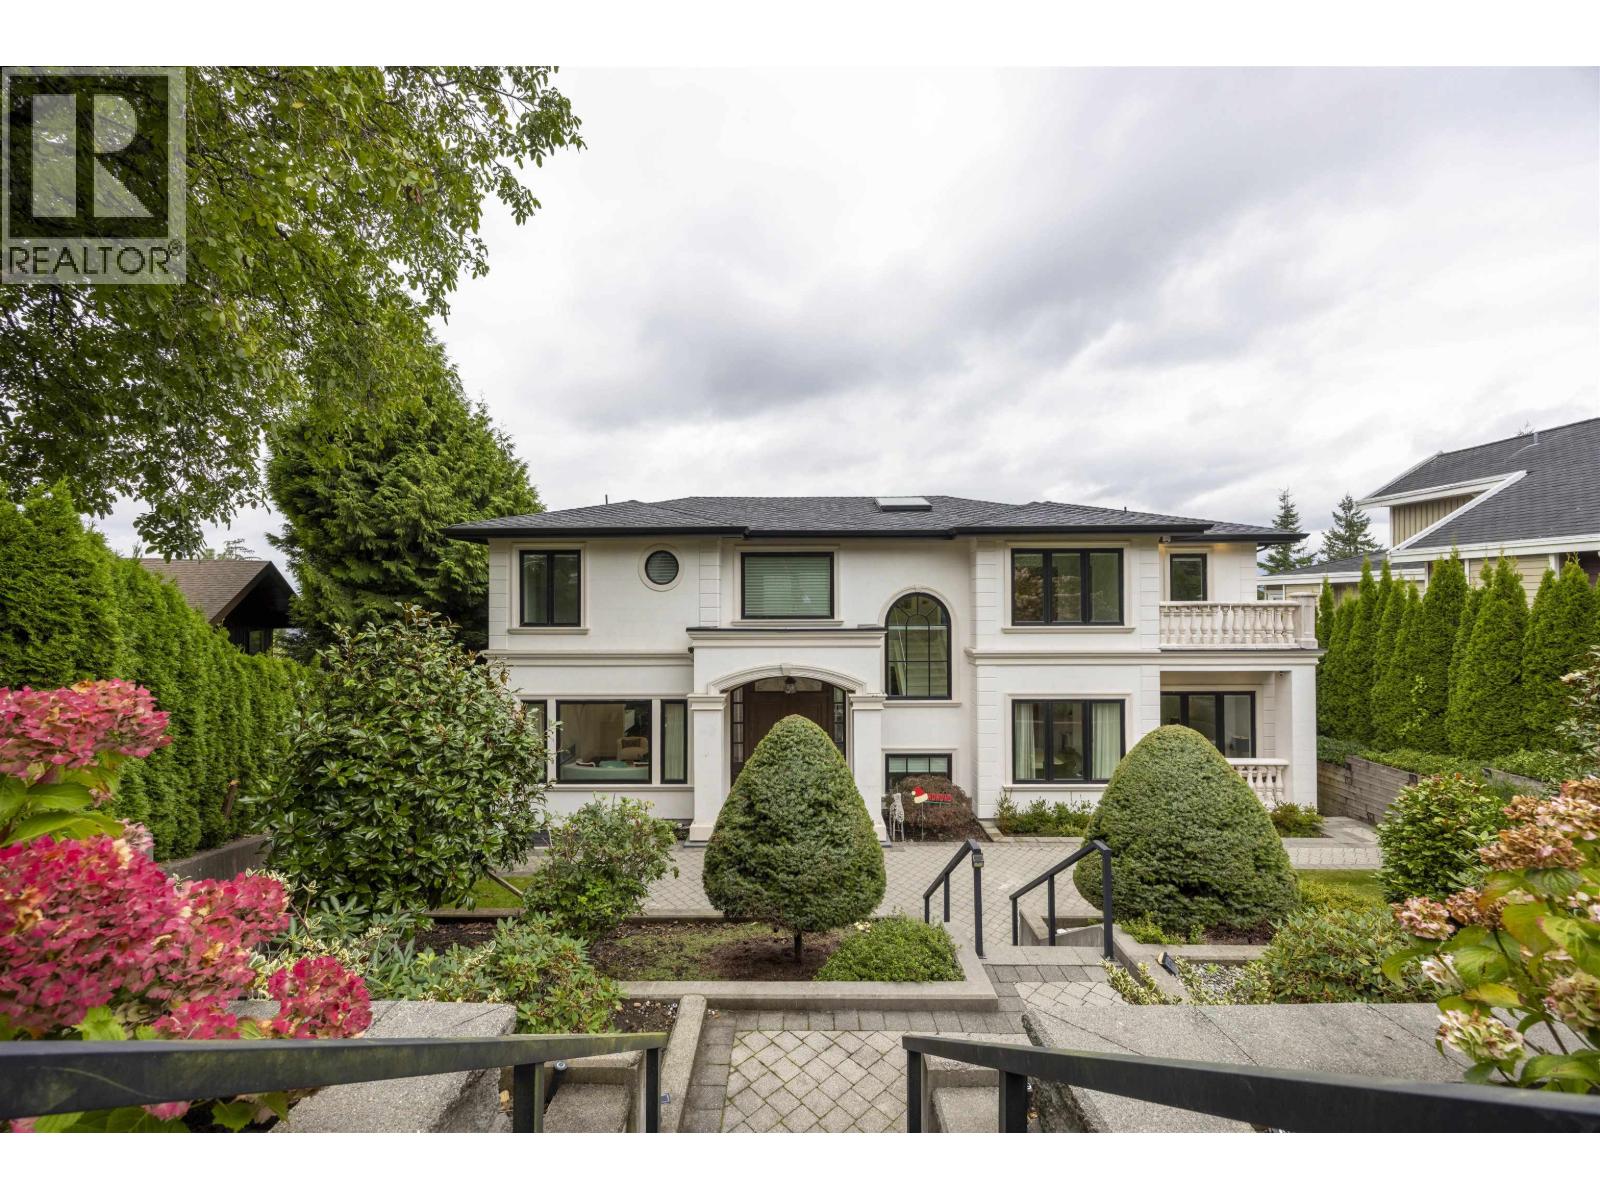
5111 Harbour View Road
Burnaby, British Columbia
Well-maintained 3-level home in Burnaby with sweeping harbor views. This 4,735 sqft residence features 9 bedrooms and 5.5 bathrooms, offering exceptional space for large families or multi-generational living. The functional floor plan includes spacious living and dining areas, a bright kitchen & wok kitchen, and ample natural light throughout. Multiple bedrooms on each level provide flexibility for rental or extended family use. Enjoy the panoramic views from several principal rooms and outdoor areas. Conveniently located close to schools, parks, shopping, and public transit. A rare opportunity to acquire a substantial property with water views in a highly desirable Burnaby location. (id:65446)
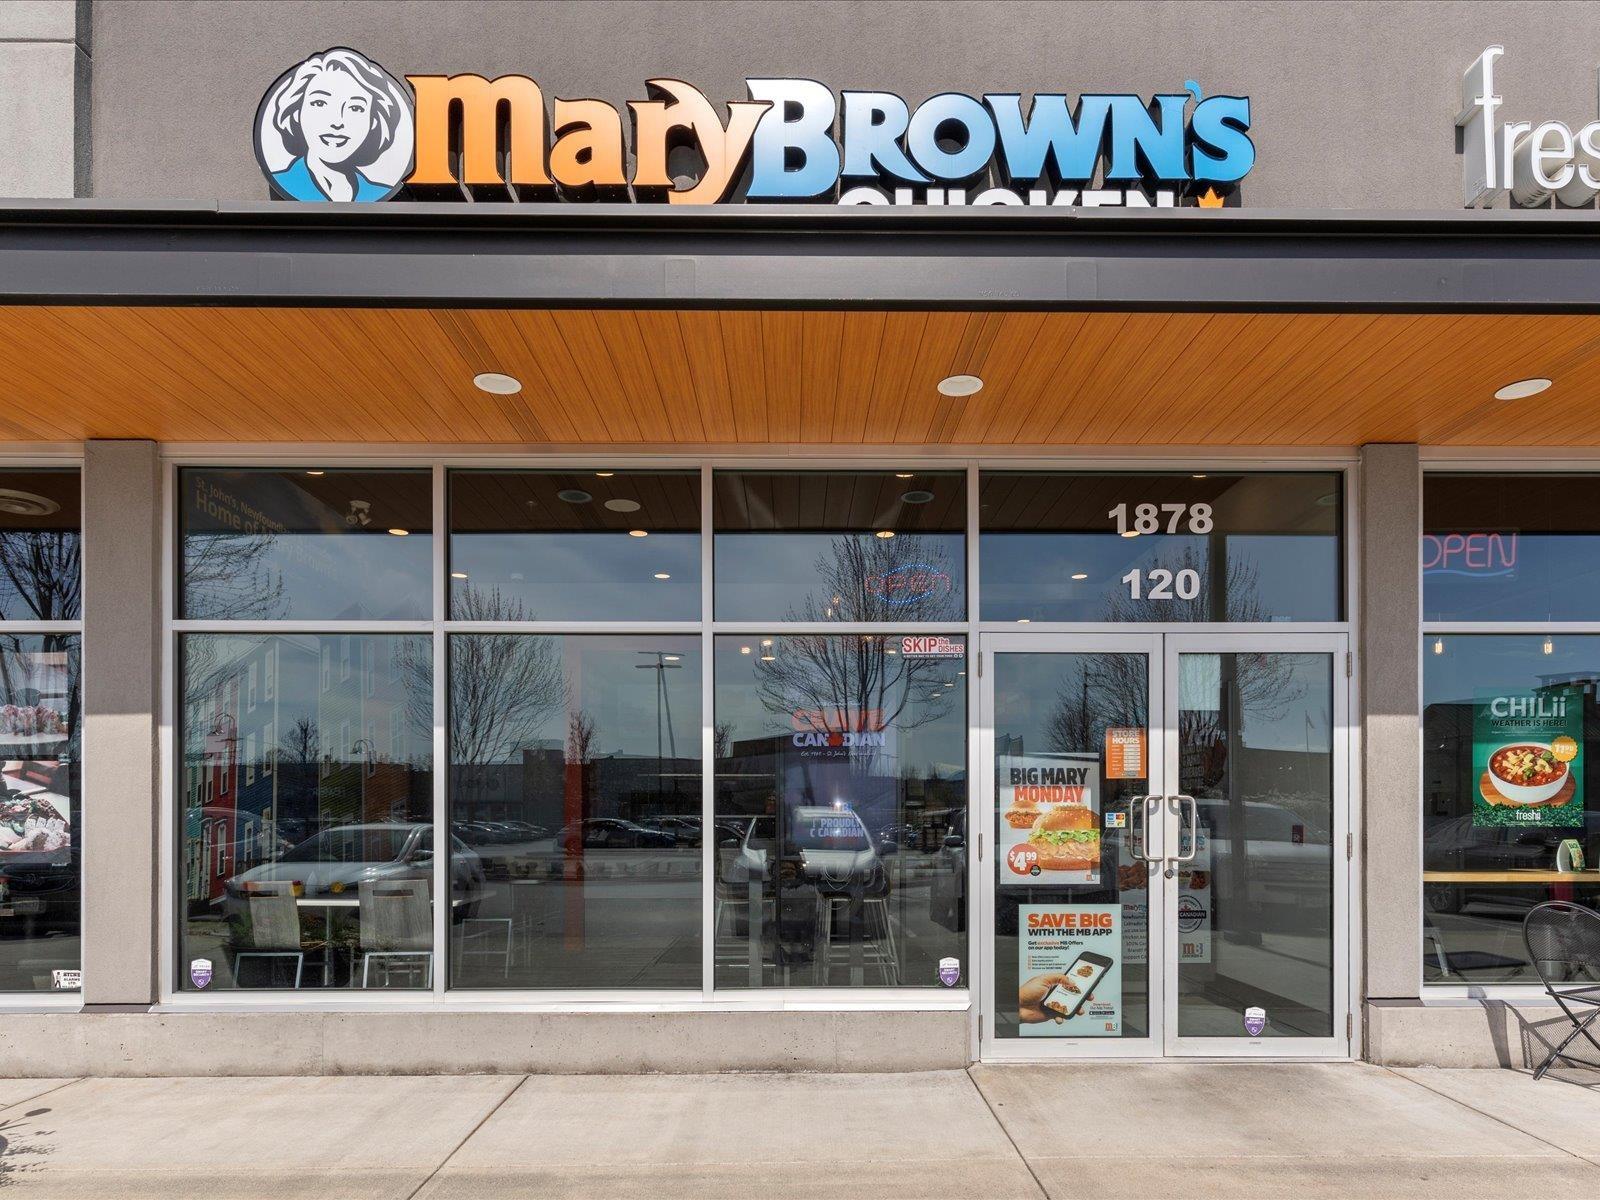
120 1878 Mccallum Road
Abbotsford, British Columbia
Own a nationally recognized franchise at a fraction of the cost. This turn-key opportunity allows you to step into ownership of Mary Brown's Chicken, one of Canada's most beloved fast-food brands, in the heart of Abbotsford's thriving McCallum Junction shopping centre. This 1,400 square foot retail space is ideally situated in one of the busiest and newest strip malls in the area, surrounded by top anchor tenants including Cabela's, Visions Electronics, and several other national brands. The location benefits from strong tourist traffic, excellent vehicular visibility, and consistent local foot traffic. The restaurant features a fully equipped commercial kitchen, a stylish and modern dining area with seating for 14, clean and well-maintained washroom facilities, and updated systems and fixtures throughout. Whether you are an experienced operator or new to the industry, this is a rare chance to acquire a well-known franchise in a high-demand area without the challenges of starting from scratch. (id:65446)
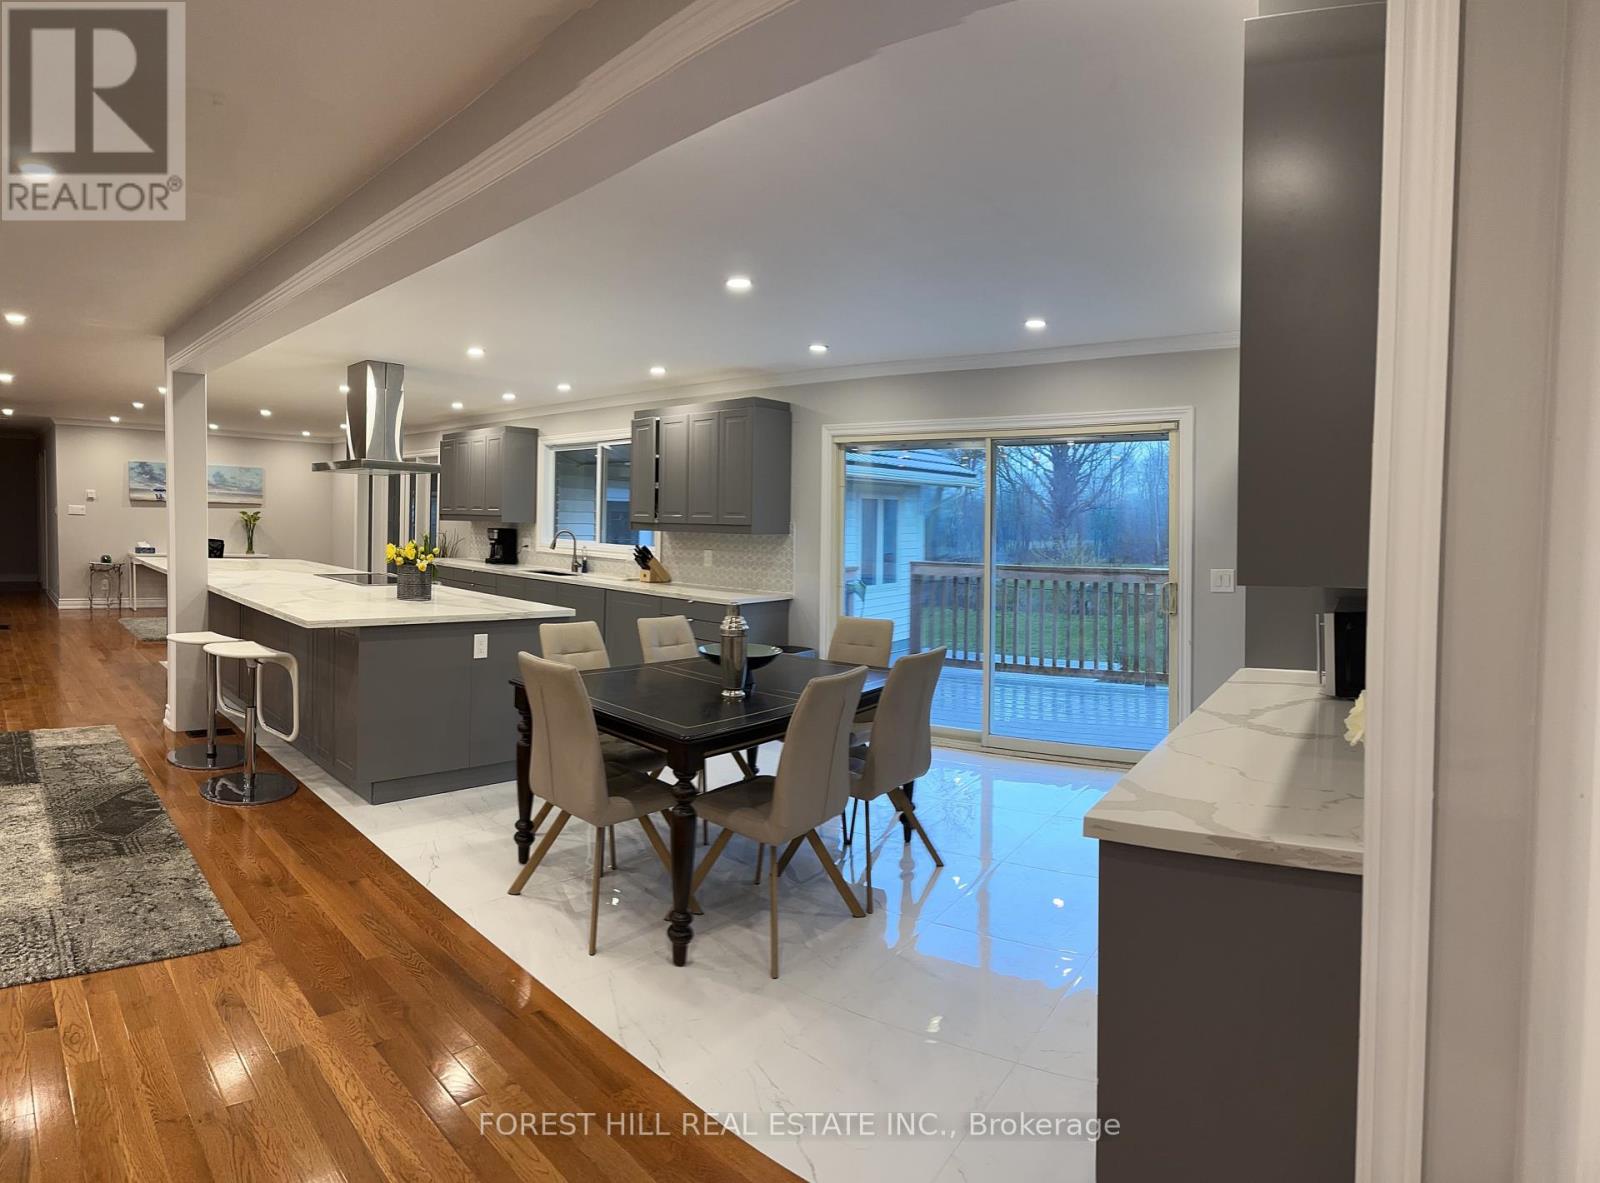
380 Ashley Street
Belleville, Ontario
Welcome to this luxurious retreat on 3.3 acres at 380 Ashley Street, Foxboro! Your private oasis where modern luxury meets natural beauty. This stunning 5-bedroom detached bungalow sits on a sprawling lot backing onto the scenic Moira River, offering the perfect blend of tranquillity and convenience. Completely transformed in 2024, experience the results of a meticulous luxury gut renovation with modern style and tasteful design throughout 3,200 sq ft. of living space! The expansive (2000 sq ft) open-concept main floor features abundant natural light, new hardwood floors, pot lights, and a chef's kitchen that will inspire your culinary creativity. The main level offers 3 generous bedrooms, while the lower level provides 2 additional bedrooms and a beautiful in-law apartment with its own kitchen. This thoughtful layout creates incredible flexibility for multi-generational living, guests, or income potential. The property has a proven track record as a successful Airbnb. Enjoy year-round comfort with brand new furnace and A/C systems installed in 2024 plus 3 gas fireplaces to warm you on the chilly winter nights! The property offers endless possibilities with Palliser Creek and Moira River access. Double car garage and a deep private drive provides plenty of parking for 6 vehicles with ample space for families, visitors, or investment opportunities. Experience the best of both worlds - surrounded by nature while minutes from shopping, hospital, and Highway 401. Ideal for retirees seeking peaceful riverside living with modern conveniences, investors looking for proven rental income, or families wanting room to grow. Don't miss this rare opportunity to own a completely renovated, income-generating property in Belleville's most desirable location. (id:65446)
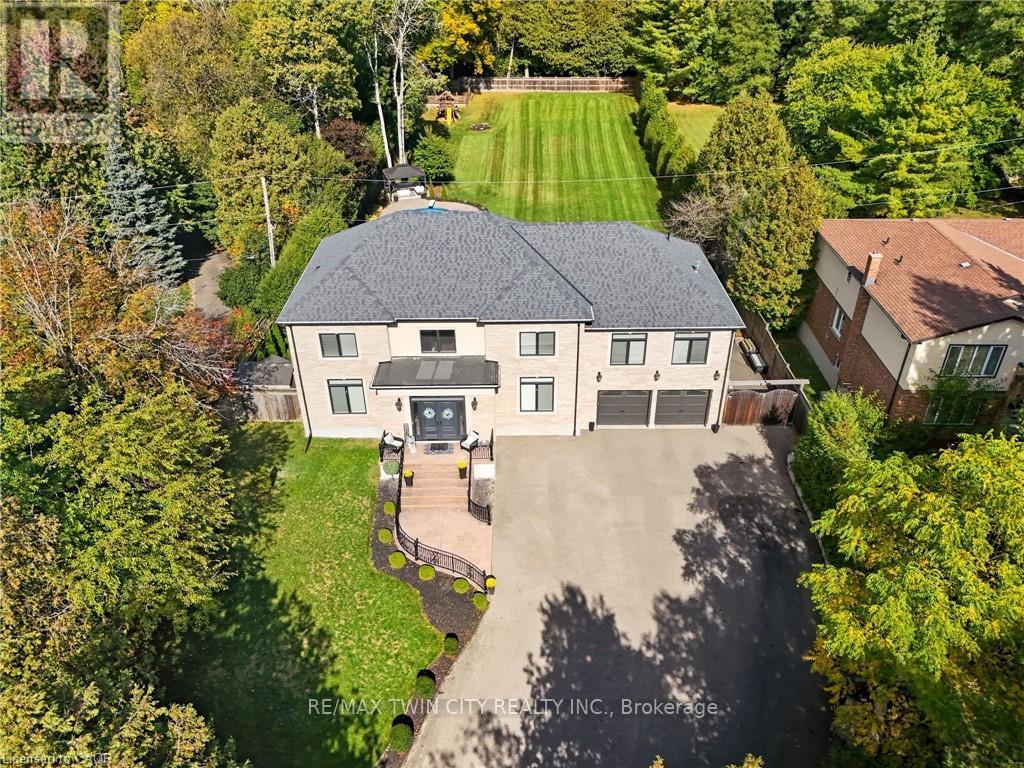
855 Avenue Road
Cambridge, Ontario
Imagine driving down one of the regions most scenic winding roads to your custom built dream home! This is where a prime location meets executive living. Built in 2016, this custom 5 bedroom and 5 bathroom home delivers 5873 square feet of finished living space, and sits prominently on nearly an acre of manicured lawn and gardens. Privacy is ensured by the fully fenced yard which is further surrounded by a tall, mature woodland. Step inside the solid wood double doors to your grand foyer and staircase. The main floor, with 10' ceilings and solid wood trim, offers a living room and family room, formal dining room, and a chef's kitchen complete with 5 appliances and granite counters. The large dinette is accented by oversized windows and patio doors that open to a quiet backyard oasis featuring a heated inground pool, poured concrete patio and a playground. The second level boasts a sunken master bedroom with oversized walk in closet and luxury ensuite bathroom. Five large bedrooms total, two 4-pce bathrooms and a laundry room completes this floor to provide spacious and private quarters for the whole family. The finished rec-room boasts a 3-piece bathroom, a rough in for a second kitchen or bar. Parking for family and guests is never an issue with the heated and insulated massive double garage and oversized triple wide driveway, with parking for 10 cars and extra room for your RV. Walking distance to the scenic trails of Shade Mills Conservation Area and a 5 minute drive to the 401. It doesn't get better then this! (id:65446)

4-5 - 151 Norfinch Avenue
Toronto, Ontario
Clean uses only, no churches or food uses will be considered. (id:65446)
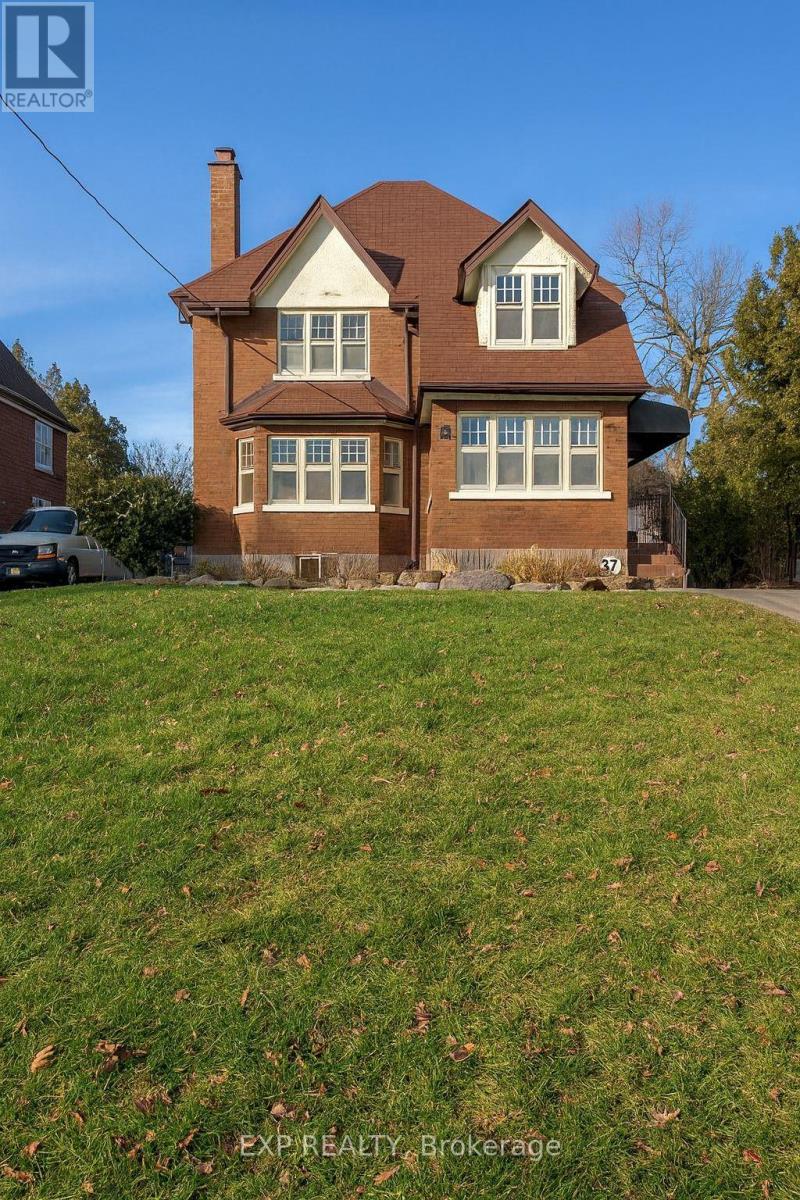
376 King Street E
Oshawa, Ontario
Welcome to 376 King St. E, a distinguished character home situated on a deep 175-foot lot with a custom, oversized double garage. Featuring hardwood throughout, a grand foyer with original gumwood trim, French doors, and a stunning staircase. The spacious living room features a fireplace with leaded-glass built-ins, and the sunlit dining room seamlessly transitions into an updated kitchen with granite counters, a breakfast bar, and subway tile. A charming study walks out to the large backyard and patio. Upstairs offers 3 generous bedrooms, a renovated 4-pc bath, and a balcony overlooking the yard. The separate-entry basement adds a rec room, office/potential 4th bedroom, storage, laundry, and 3-pc bath-ideal for extended living. The property is great for Airbnb cashflow or for builders looking to build 3-5 dwellings on the lot. This makes a great investment for so much potential income. This property is also along a planned Rapid Transit Spine. (id:65446)
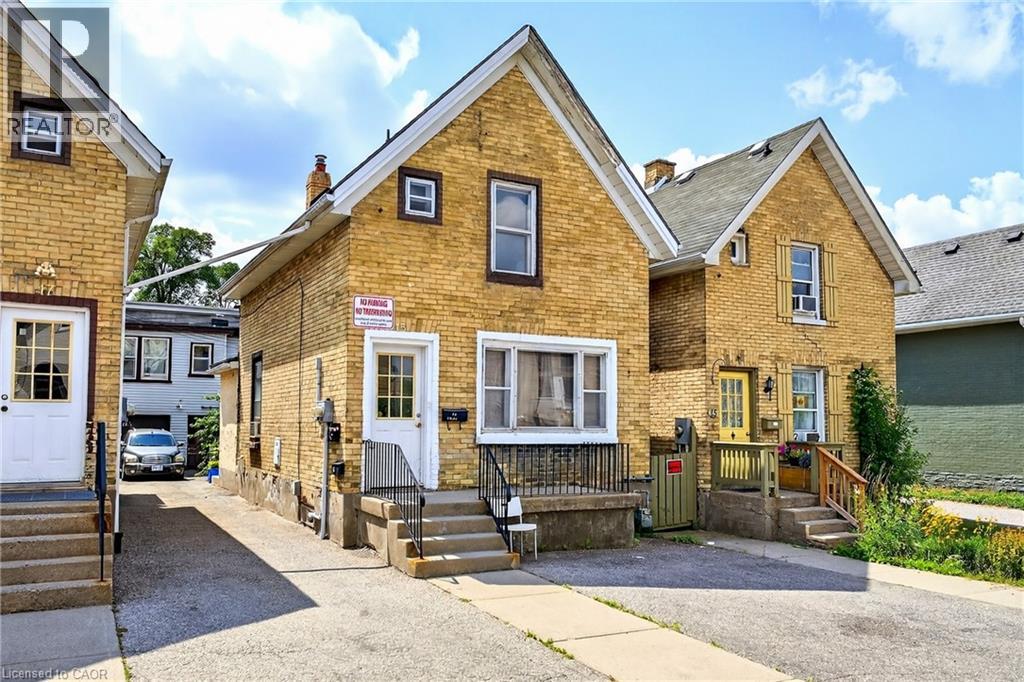
15 Warnock Street Unit# Upper
Cambridge, Ontario
UPPER ONLY---Available Immediately! Nicely updated 2-bedroom unit on the second floor, available in a prime Cambridge location. Just minutes to downtown, scenic water trails, shops, restaurants, and public transit. Bright and welcoming space that’s move-in ready and offers both comfort and convenience. AAA tenants only – applications to include credit score, job letter, and references. (id:65446)

3 - 200 Southgate Drive
Guelph, Ontario
*Sale of Business* 5,238sf plus 2nd Floor Mezzanine of 1,192sf. 2 Drive in loading doors and Outside Storage allowed. Excellent Opportunity to Acquire a Quartz, Natural Stone, Porcelain Manufacturing Business established in 2011. Specialized in Countertops, Floors, Walls, Fireplaces, Kitchens, Bathrooms, Showers and much more. This Modern And Innovative Company provide The Highest Quality Production For Residential, Custom Homes, Builders and Commercial Projects. Turn Key Operation Business fully operational with the Best Equipments. Excellent Skilled Employees. Many returning clients. Check Website https://stoneinnovation.ca. Great Revenue, Highly Profitable and Clientele. Documents available (id:65446)
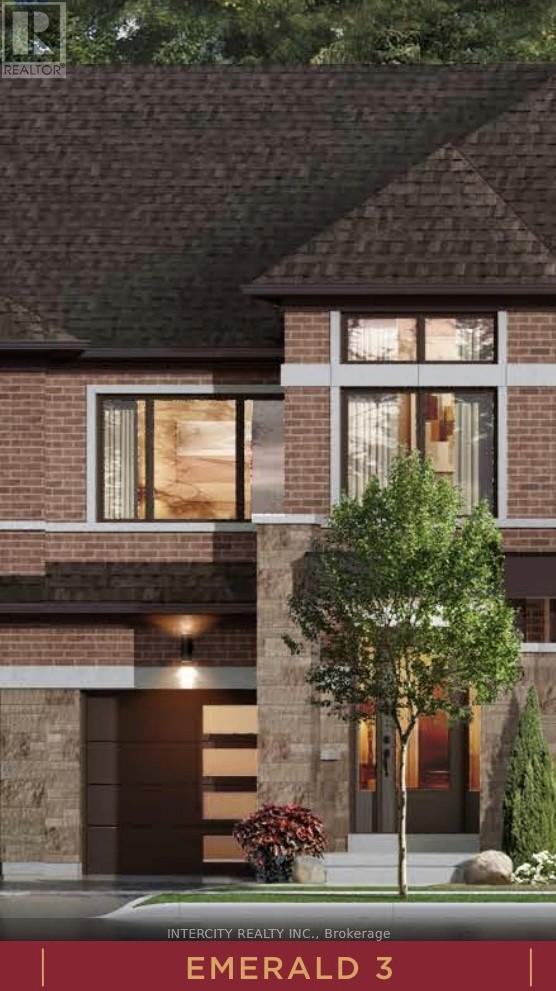
Block 164-3 Selwood Drive
Brampton, Ontario
Upper Mayfield Estates by Caliber Homes located at Mayfield Rd & Airport Rd, Brampton. Welcome to the highly sought-after Emerald 3, Elevation B Model offering 2,065 sq ft of thoughtfully designed living space. This brand-new pre-construction 2 Storey townhome with backyard features a bright open-concept layout with a spacious Great Room (optional electric fireplace), chef-inspired kitchen, and large breakfast area ideal for everyday living and entertaining. Functional mudroom with direct access from the integrated garage, plus welcoming foyer and covered front porch. Upstairs includes a grand primary suite with coffered ceilings, walk-in closet and spa-inspired ensuite, along with spacious secondary bedrooms and the option for a 4-bedroom configuration. Laundry conveniently located on the bedroom level. Unfinished basement includes cold cellar and space for future bedroom, bath, rec room, office or gym. Minutes to transit, parks, schools and shopping. (id:65446)
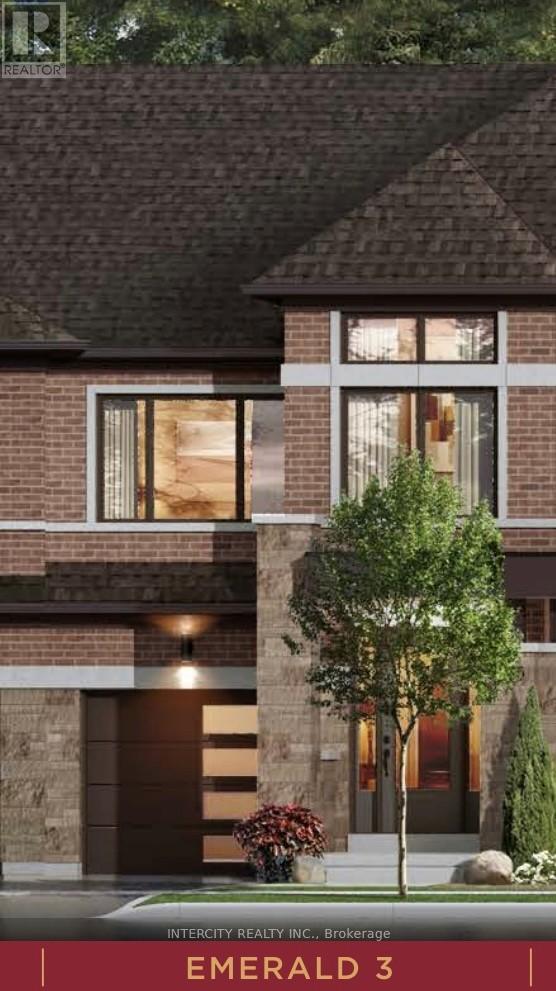
Block 165-2 Orangevalley Street
Brampton, Ontario
Upper Mayfield Estates by Caliber Homes at Mayfield Rd & Airport Rd, Brampton. Discover the Emerald 3, Elevation B Model offering 2,065 sq ft of modern, functional living space of 2 Storey townhouse with backyard in one of North Brampton's most sought-after and fast-growing communities. Bright open-concept main floor with expansive Great Room, optional electric fireplace, chef-inspired kitchen and spacious breakfast area. Convenient mudroom with access from integrated garage, welcoming foyer and covered front porch. Additional feature: no sidewalk allowing for extra driveway parking. Upper level features a stunning primary retreat with coffered ceiling, walk-in closet and spa-like ensuite, plus spacious secondary bedrooms with optional 4-bedroom configuration and bedroom-level laundry. Unfinished basement offers excellent future potential with optional cold cellar and space for future bedroom, bath, rec room, office or gym. Close to transit, parks, schools and everyday amenities. (id:65446)
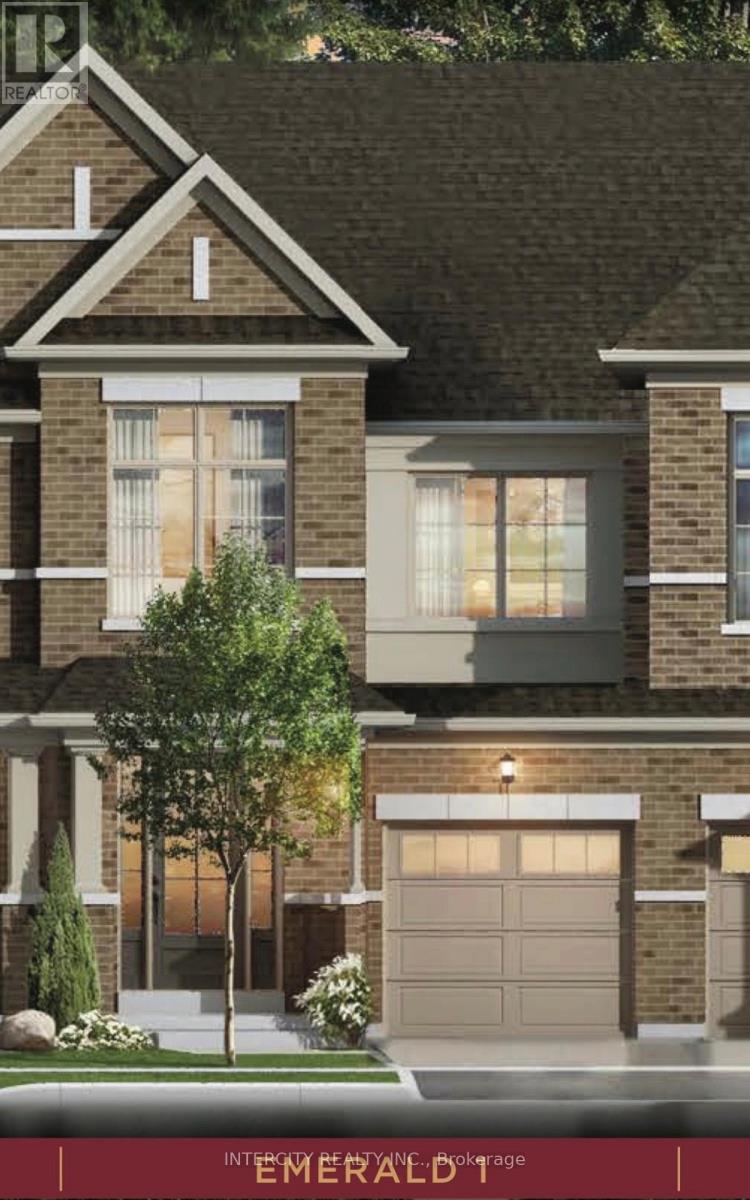
Block 109-2 Maxmara Street
Brampton, Ontario
Upper Mayfield Estates by Caliber Homes. Pre-Construction 2 Storey Townhome with Backyard at Mayfield Rd & Airport Rd, Brampton. Experience modern luxury and functional design in this brand-new townhome offering approx. 1,880 sq ft of well-planned living space, located in one of North Brampton's most desirable growing communities. Bright open-concept main floor with spacious Great Room, optional electric fireplace, chef-inspired kitchen and breakfast area. Convenient mudroom with access from integrated garage, plus welcoming foyer and covered porch. Impressive principal suite with coffered ceilings, walk-in closet and spa-like ensuite. Generous secondary bedrooms offer flexibility for family or home office, with optional 4th bedroom layout available. Laundry located on bedroom level. Unfinished basement includes cold cellar and plenty of space for future bedroom, bath, rec room or gym. Minutes to transit, parks and top amenities. (id:65446)
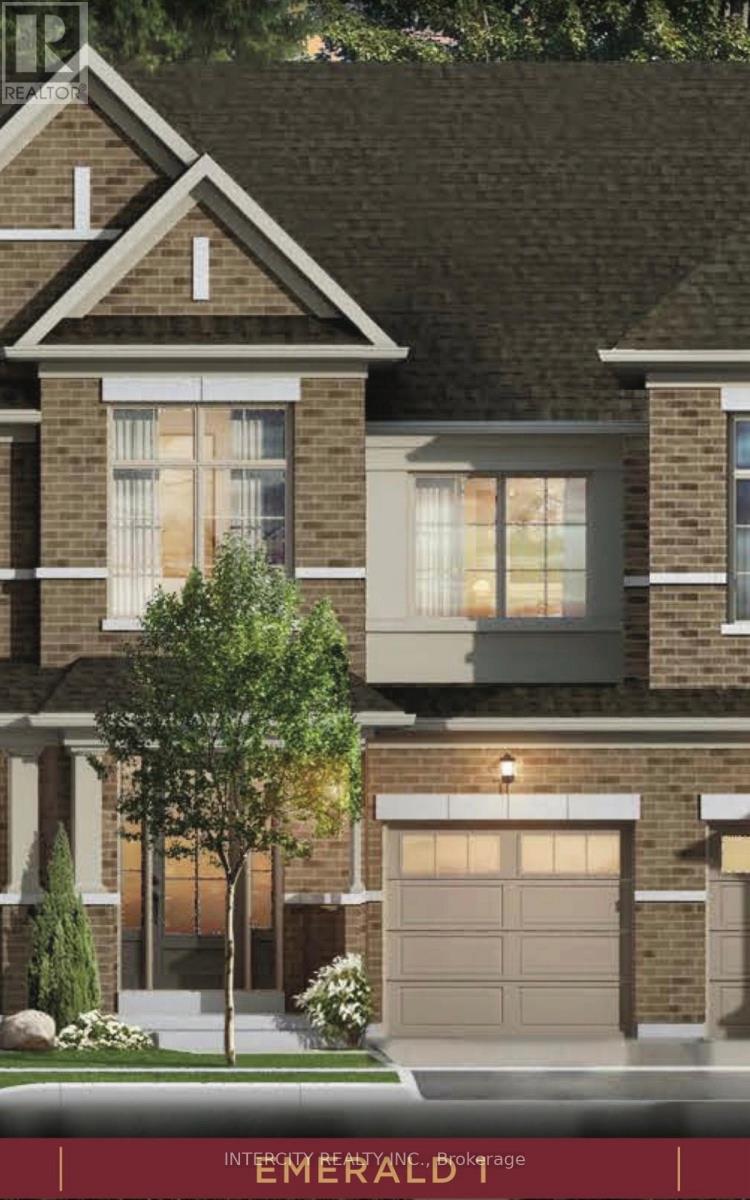
Block 111-2 Orangevalley Street
Brampton, Ontario
Upper Mayfield Estates by Caliber Homes Brand New Pre-Construction 2 Storey Townhome with Backyard at Mayfield Rd & Airport Rd, Brampton offering approx. 1,880 sq ft of modern, functional living space. Open-concept layout featuring spacious Great Room (optional electric fireplace), chef's kitchen with breakfast area, and functional mudroom with direct garage access. Primary suite offers coffered ceilings, walk-in closet and ensuite. Secondary bedrooms are ideal for family, guests or office space, with option for a 4th bedroom configuration. Laundry conveniently located on the bedroom level. Unfinished basement includes cold cellar and generous space for future bedroom, bathroom, rec room, office or gym. Prime North Brampton location close to transit, parks and everyday amenities. (id:65446)
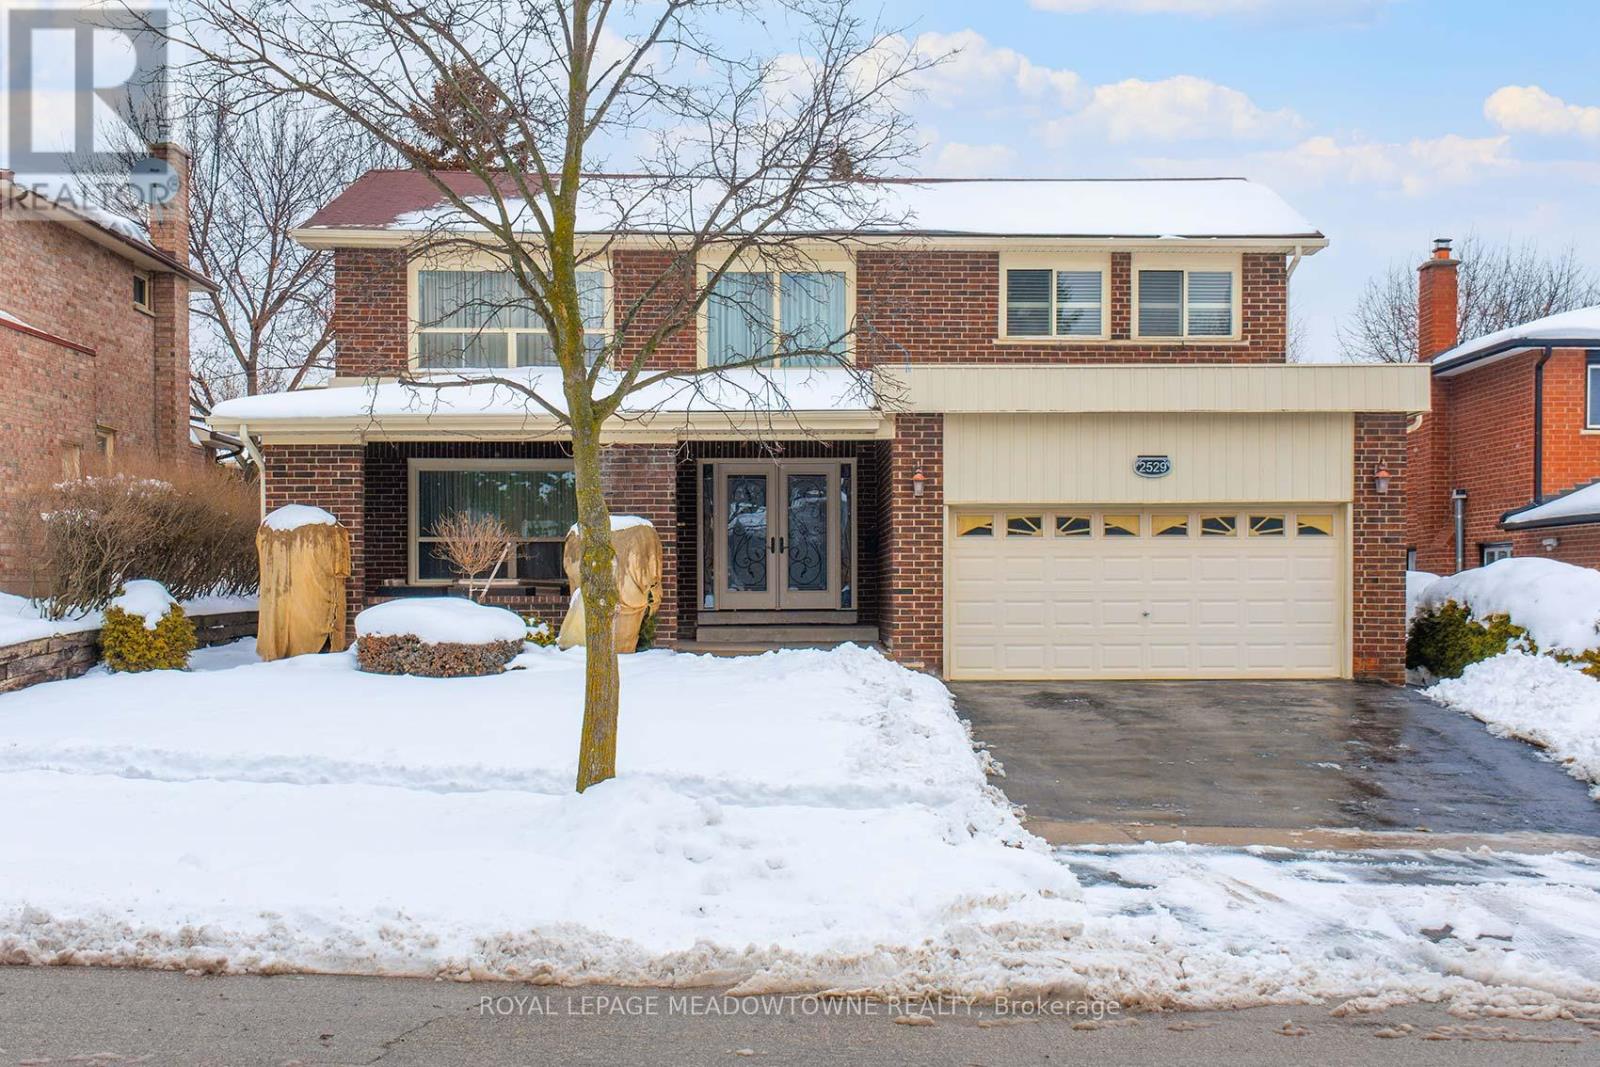
2529 Claymore Crescent
Mississauga, Ontario
Welcome to 2529 Claymore Crescent-an impeccably maintained 4-bedroom, 4-bathroom home in the heart of Erindale. Set on a private, cedar-hedged lot, this vibrant residence offers exceptional warmth and is truly best experienced in person. The exterior features a double driveway and a generous 23' x 12' covered front porch ideal for relaxing or entertaining. Inside, a double-door entry opens to a striking foyer with soaring 16-ft++ ceilings. The main level offers spacious living and dining areas, an updated eat-in kitchen with stone countertops, center island, and built-in appliances, plus an inviting family room with wood-burning fireplace and walk-out to the backyard. A private powder room and laundry with garage access complete this floor. Upstairs, new hardwood flooring leads to a spacious primary suite with double closets (inc. built-ins), California shutters, and a 3-piece ensuite. Three additional bedrooms and a beautifully renovated main bath with double sinks, stone counters, and premium cubica tiling complete the level. The expansive finished basement adds tremendous value, featuring a Vermont Castings gas fireplace, full (discreet) second kitchen, 3-piece bath, games area, workshop, and ample storage including cedar-lined closets. Located in a quiet, family-friendly neighbourhood close to top schools, transit, hospital, Square One, and major highways. A rare opportunity-colourful, distinctive, and meticulously cared for, offering true peace of mind. Recent updates include renovated bathrooms, second kitchen, new upstairs flooring, furnace, air conditioner, owned hot water tank, and updated electrical panel. Floor plan attached. (id:65446)
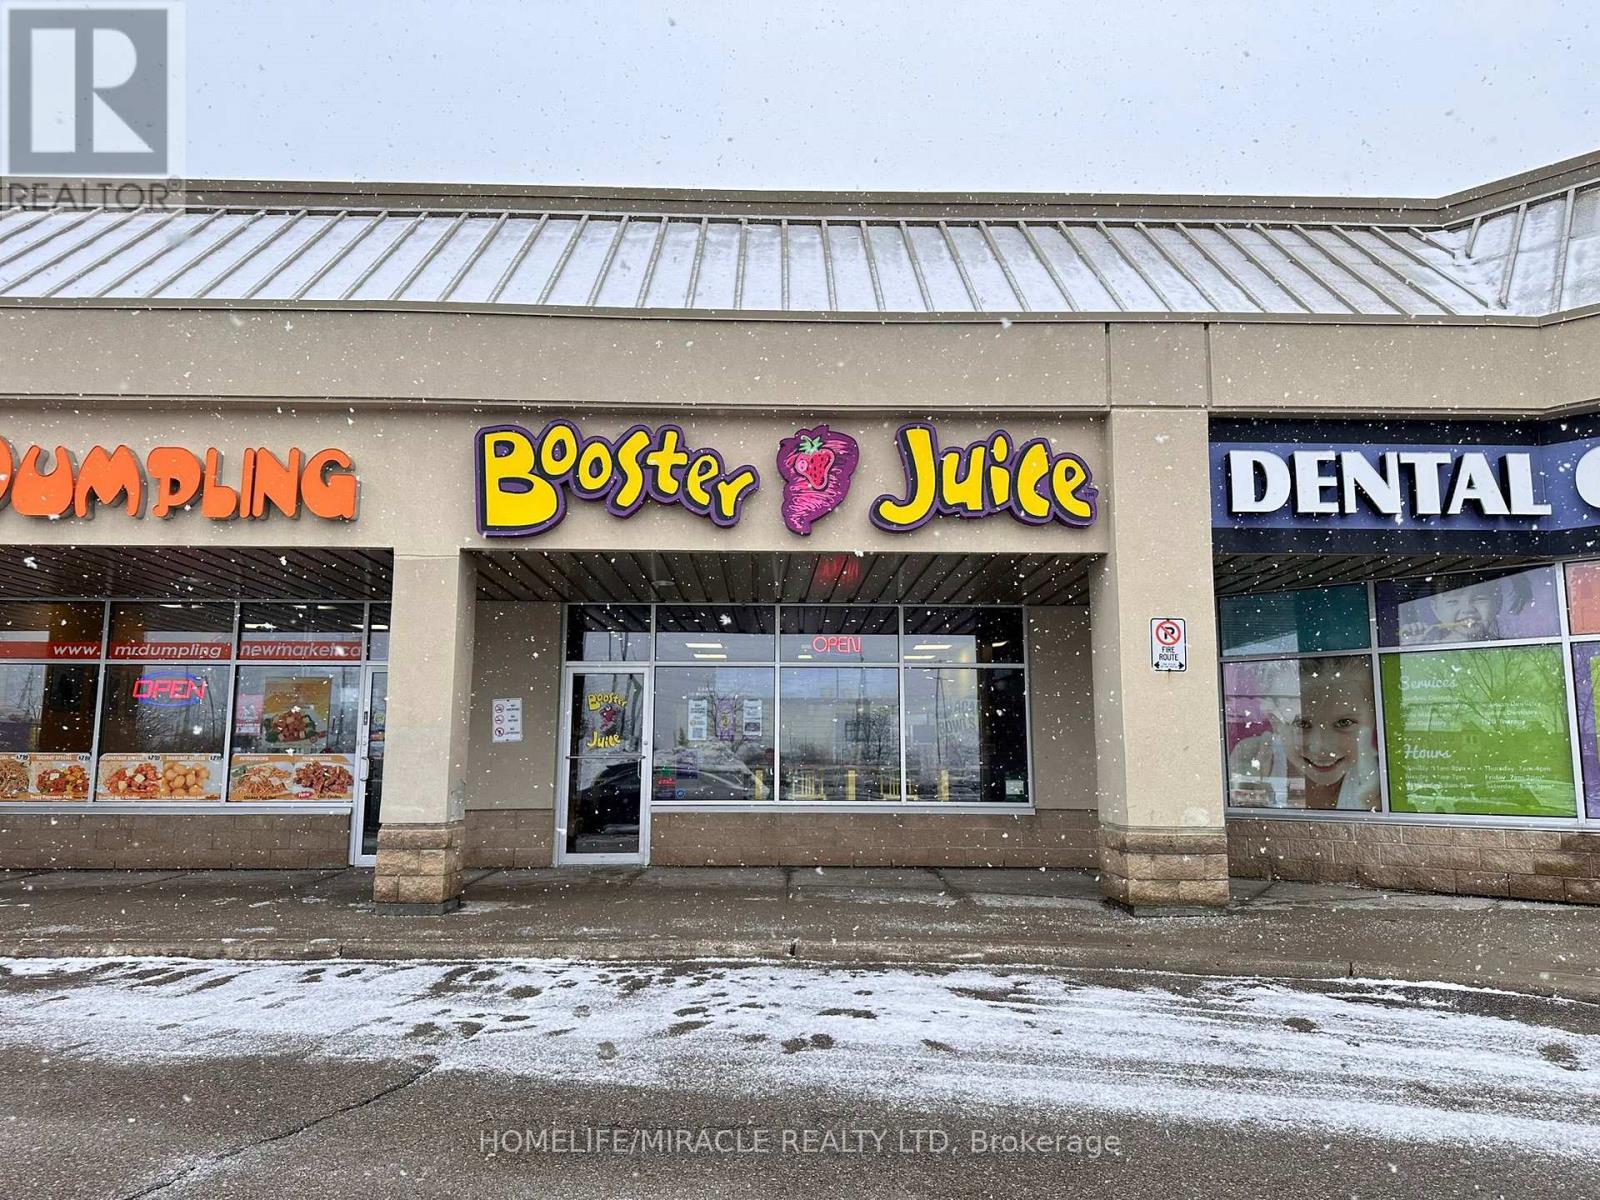
7a - 16640 Yonge Street
Newmarket, Ontario
Well established and very easy to operate Booster Juice franchise for sale in Newmarket at the high-traffic intersection of Yonge St. and Mulock Dr. This 1,262 sq ft unit in an attractive plaza offers excellent visibility, strong customer flow, and a proven sales history in a fully residential area surrounded by schools, offices, and major retailers. The business comes with a long lease (until June 2026 plus 5+5 renewal options) at $5,665/month (TMI & HST included), along with standard 6% royalty and 3.5% advertising fees. This turnkey opportunity includes strong signage and offers clear potential for continued growth in a prime location. (id:65446)
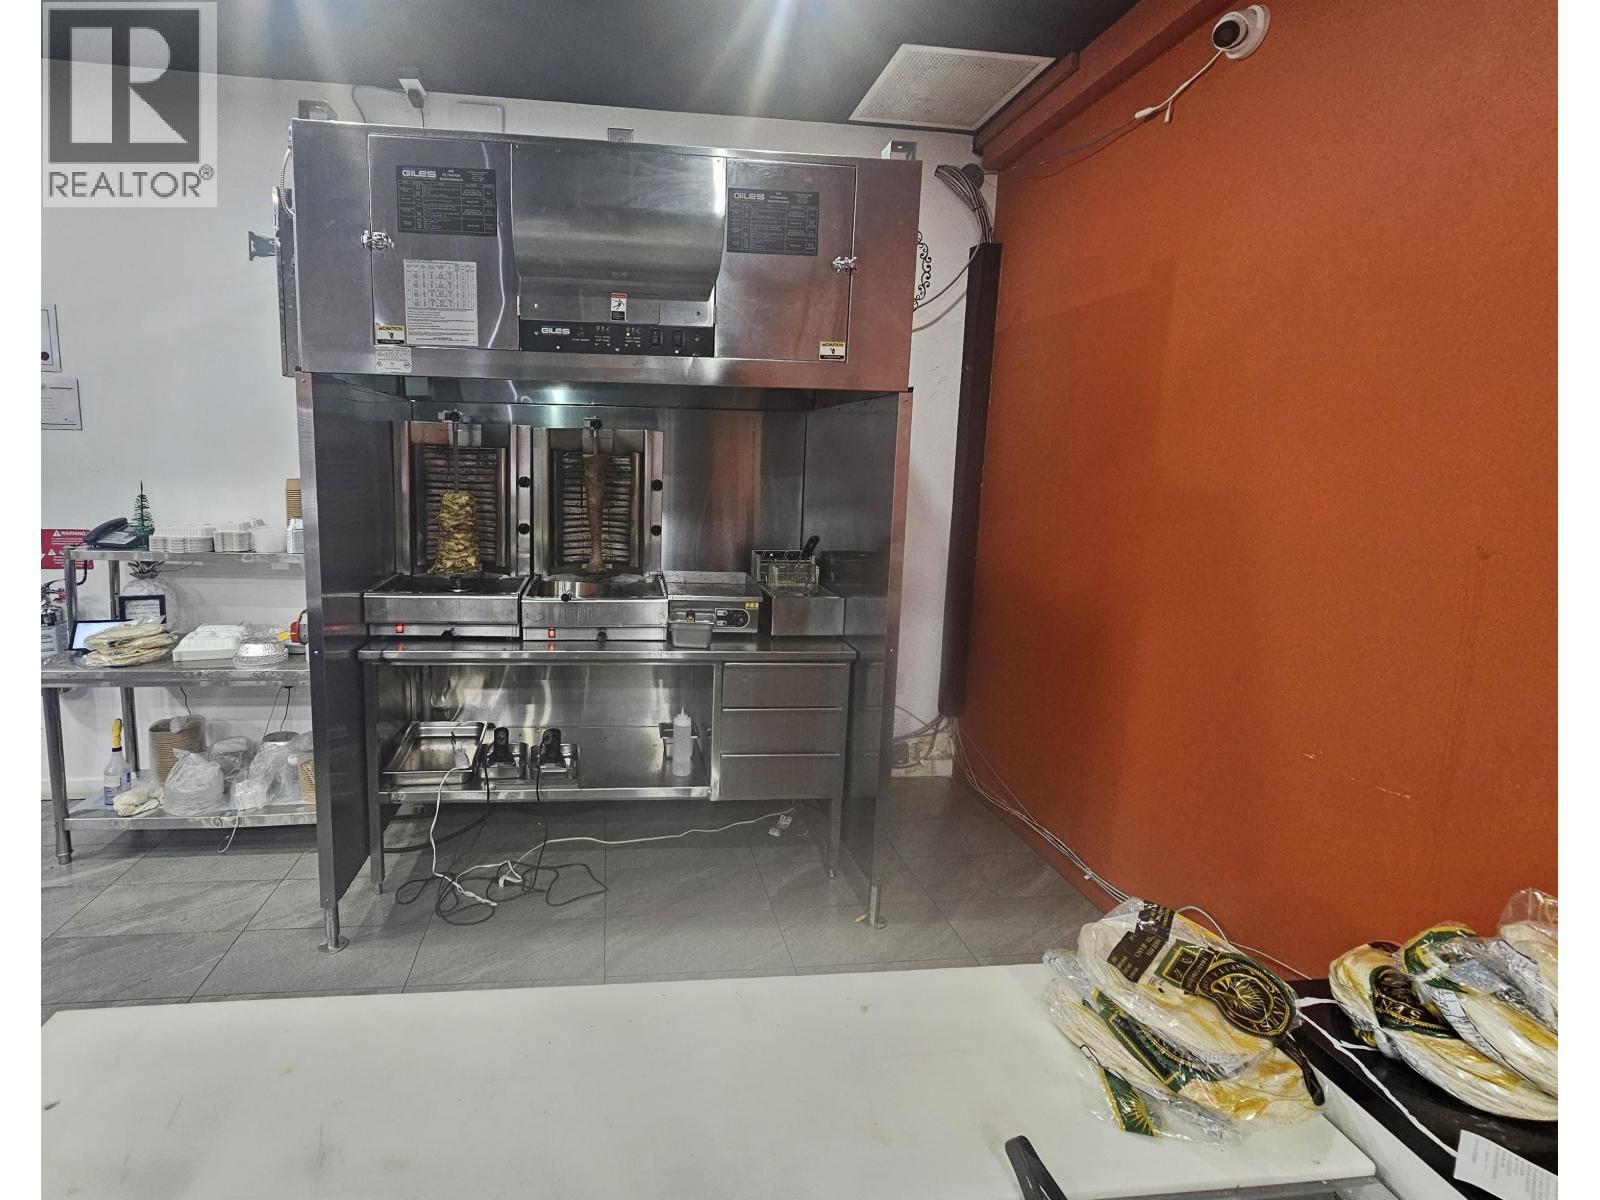
Unknown Address
,
Fantastic opportunity to own a well-established franchise Donair business in Port Coquitlam with strong sales volume and healthy profit margins. This business offers easy day-to-day operations and a long secure lease of 10 years. Exceptionally low rent of $3,850 per month, including NNN expenses and GST. Located at a busy intersection in a strip mall with ample customer parking at the front, providing excellent visibility and accessibility. The shop size is approximately 1,108 sq. ft., well laid out for efficient operations. NO FRANCHISE FEES, 0% MARKETING FEES, and only 3% ROYALTY FEES on gross sales. Comprehensive training will be provided, along with marketing support and an online ordering website. Address is confidential. NDA required for further details. Showings by appointment only. Staff is unaware of the sale. (id:65446)

1450/1460/1470 8260 Westminster Highway
Richmond, British Columbia
Prime Richmond Public Market commercial/retail opportunity! Three combined strata units offering approximately 3,266 sq. ft. of space under Downtown Commercial Zoning (CDTI) ' ideal for a wide variety of commercial uses. Ample customer parking is available within the Richmond Public Market complex. Previously occupied by a restaurant operator, this property is perfectly suited for retail, service, or food-related businesses. Located in central Richmond, just minutes from Richmond Centre, Lansdowne Mall, the Canada Line Station, and Vancouver International Airport, this is a rare opportunity to secure a well-positioned property in one of Richmond's most vibrant commercial hubs. (id:65446)
1330 53a Street
Delta, British Columbia
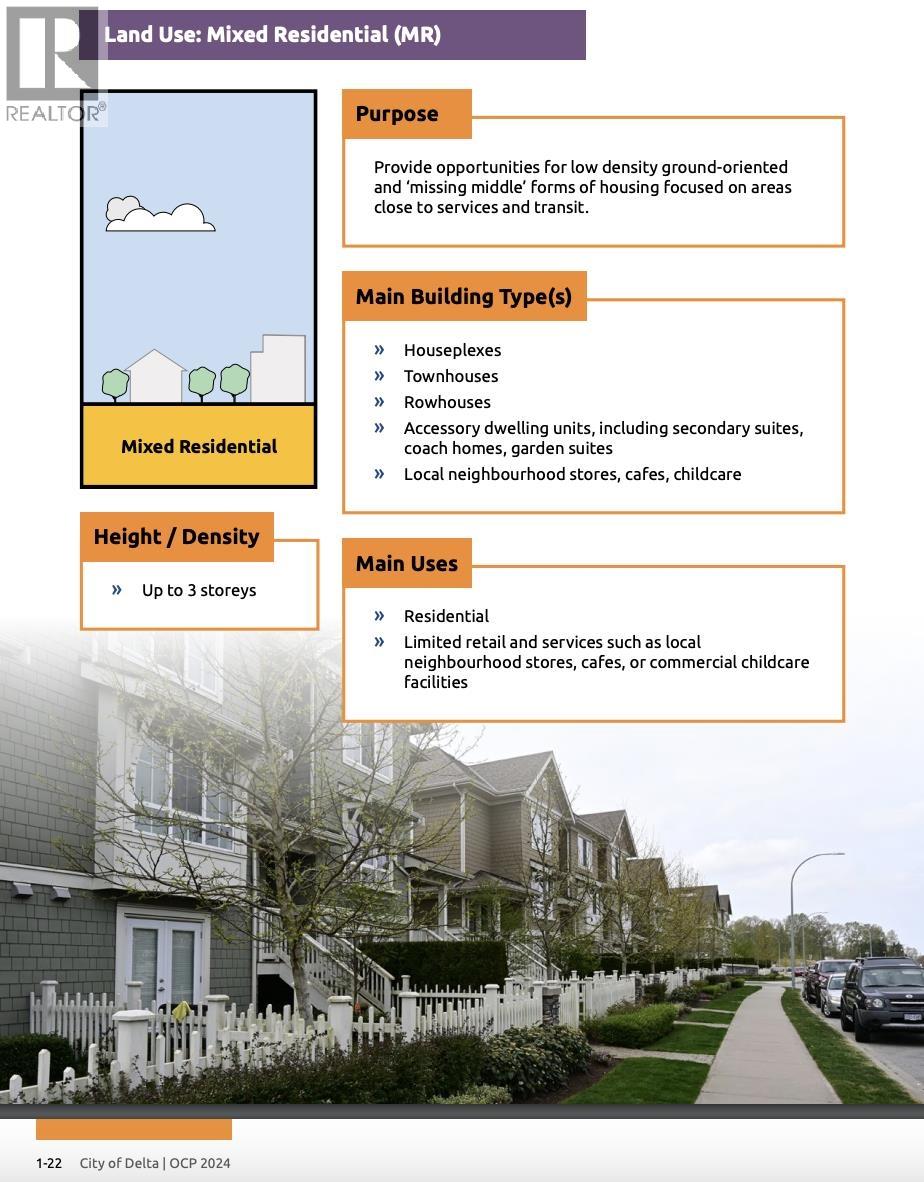
Land assembly project in Central Tswassen, walking distance to downtown business district. 2024 Updated OCP: Mixed Residential (MR), potential for Townhouse, local stores, cafes, commercial childcare and etc. 4 adjacent lots together for a total of 66,738' with a back lane as well (Potential to combine 10 and more lots together to develop 32 townhomes or more). Currently very limited options for freehold townhouse locally for buyers, great potential for new families from the expansion of the top ranking South Pointe Private school, and Tswassen Mills shopping mall. Land value only, plz do not disturb owners. Call now to inquiry more opportunities, no private showings. (id:65446)
6926 Meadowview Drive
Stettler, Alberta

This is an awesome 19m x 37m lot which backs onto West Stettler Sports Park. This is the newest subdivision in the Town of Stettler and is growing into a beautiful community. The new builds in this area are some of the most attractive homes in town and make for a clean and aesthetically pleasing street. With direct access to the sports park and walking trails, you can put the car keys away and stroll to West Stettler Park, the Stettler Leisure Center, local shopping, and restaurants. This subdivision is as far south and west as the town currently has developed so the countryside is your neighbor! There are only a few lots remaining and this one is ready for a new home. (id:65446)
14436 102b Avenue
Surrey, British Columbia
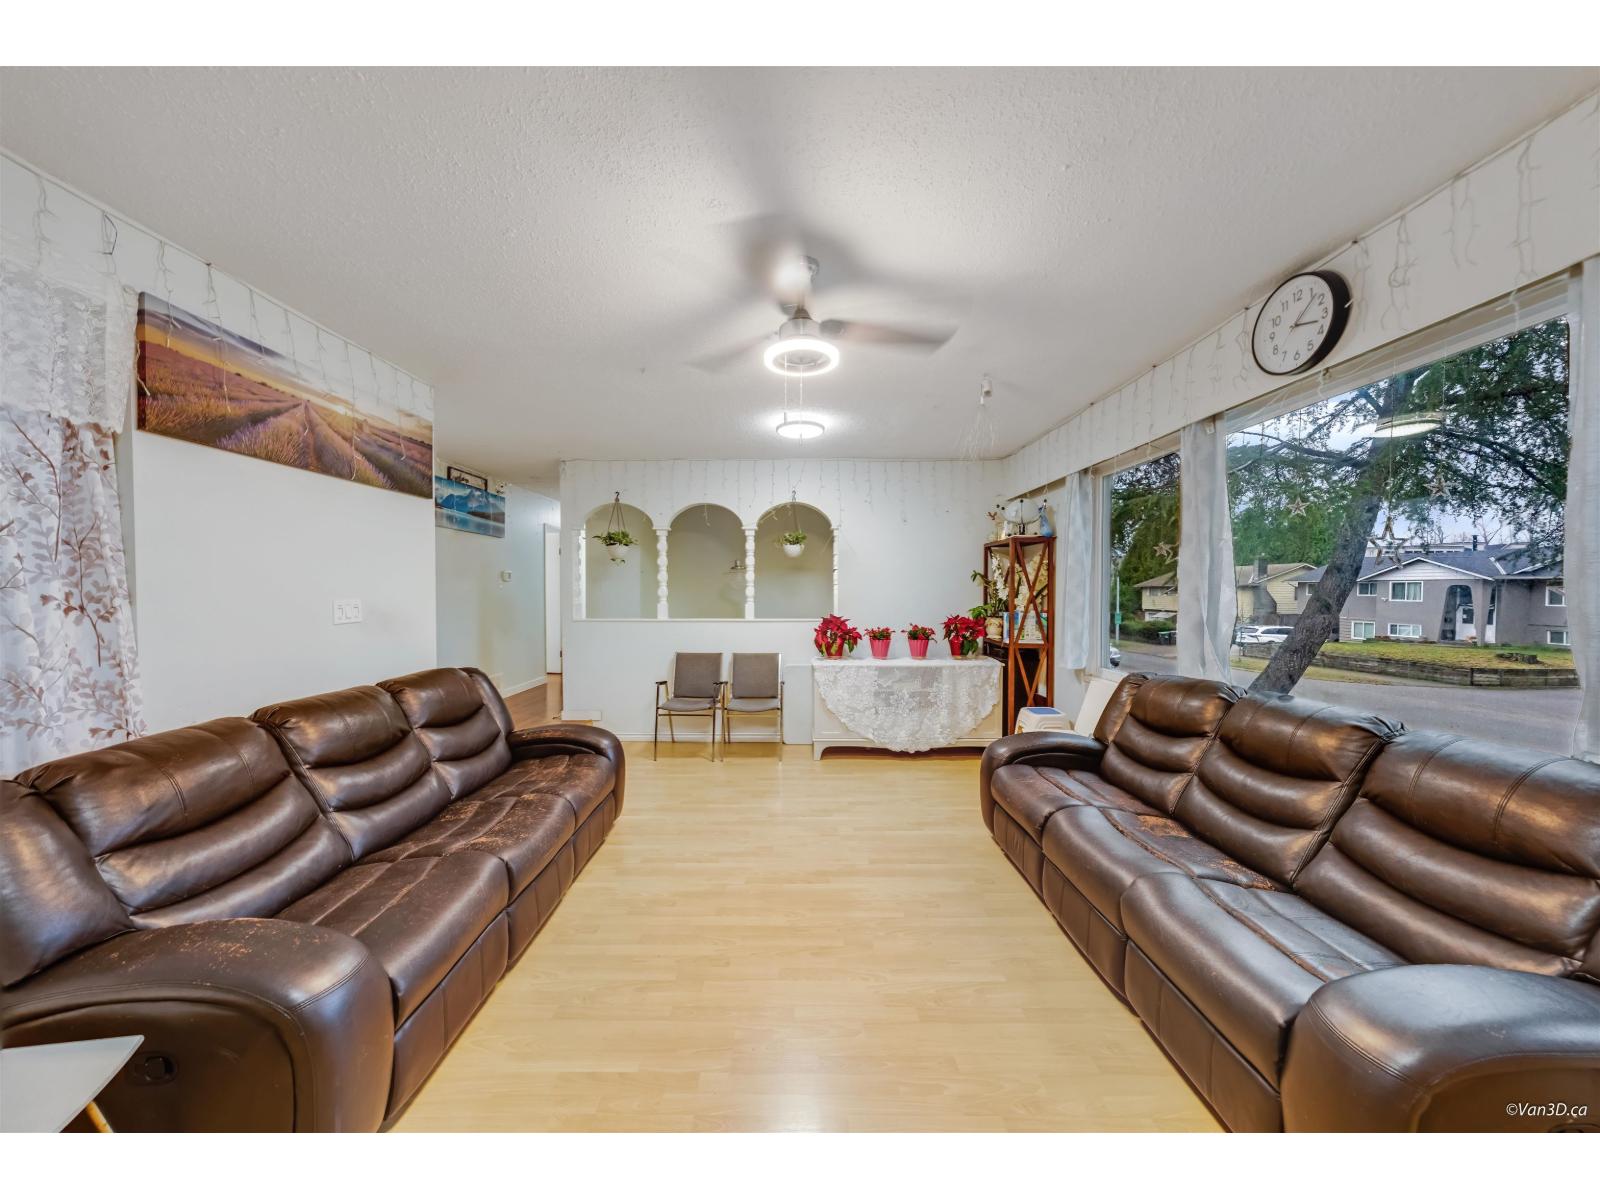
Great investment opportunity on a 7,254 sq ft corner lot! This spacious home offers over 3,000 sq ft of living space with 7 bedrooms and 4 bathrooms, including three self-contained suites generating excellent rental income. 11 year-old roof, stainless steel appliances, laminate flooring, and granite countertops on the upper level. The home is north/south facing and features a covered patio deck and a fully fenced backyard, perfect for outdoor enjoyment. Ideally located close to Central City Shopping Centre, Guildford Town Centre, SFU, Green Timbers Urban Forest, and transit. A solid holding property with strong cash flow and future potential. Don't miss out! (id:65446)
0 Hwy 17w
Boys Township, Ontario

An exceptional opportunity to operate a high-profile restaurant + retail business in the heart of Lake of the Woods cottage country. Silver Wolf Resort sits on a 5+ acre waterfront property with rare dual frontage, offering both outstanding highway exposure and premium lake access on Granite Lake. The primary commercial space includes approx. 5,700 sq ft in a highway-facing building housing a beautiful timber style bar/restaurant, full commercial kitchen and a sizeable retail component. This flexible layout provides an incoming operator with multiple revenue channels under one roof, ideal for food service, convenience retail, specialty merchandise, and destination dining concepts. At the rear of the main building are two additional suites that add operational flexibility. One is a fully self-contained manager’s suite, and separate staff accommodations. Additional on-site assets include multiple cabins and expansive grounds, creating opportunities for expanded programming such as events, outdoor food service, seasonal attractions, and complementary tourism-based revenue streams. The property has previously hosted community-style events including a farmers’ market, and the waterfront setting, open grounds, and natural scenery also lend themselves well to private functions such as weddings and special events. The property benefits from its proximity to Clearwater Bay, a well-established cottage community known for high-end waterfront residences and strong seasonal traffic. Lease structure, operational scope, and financial terms are negotiable. (id:65446)
23436 44 Avenue
Langley, British Columbia
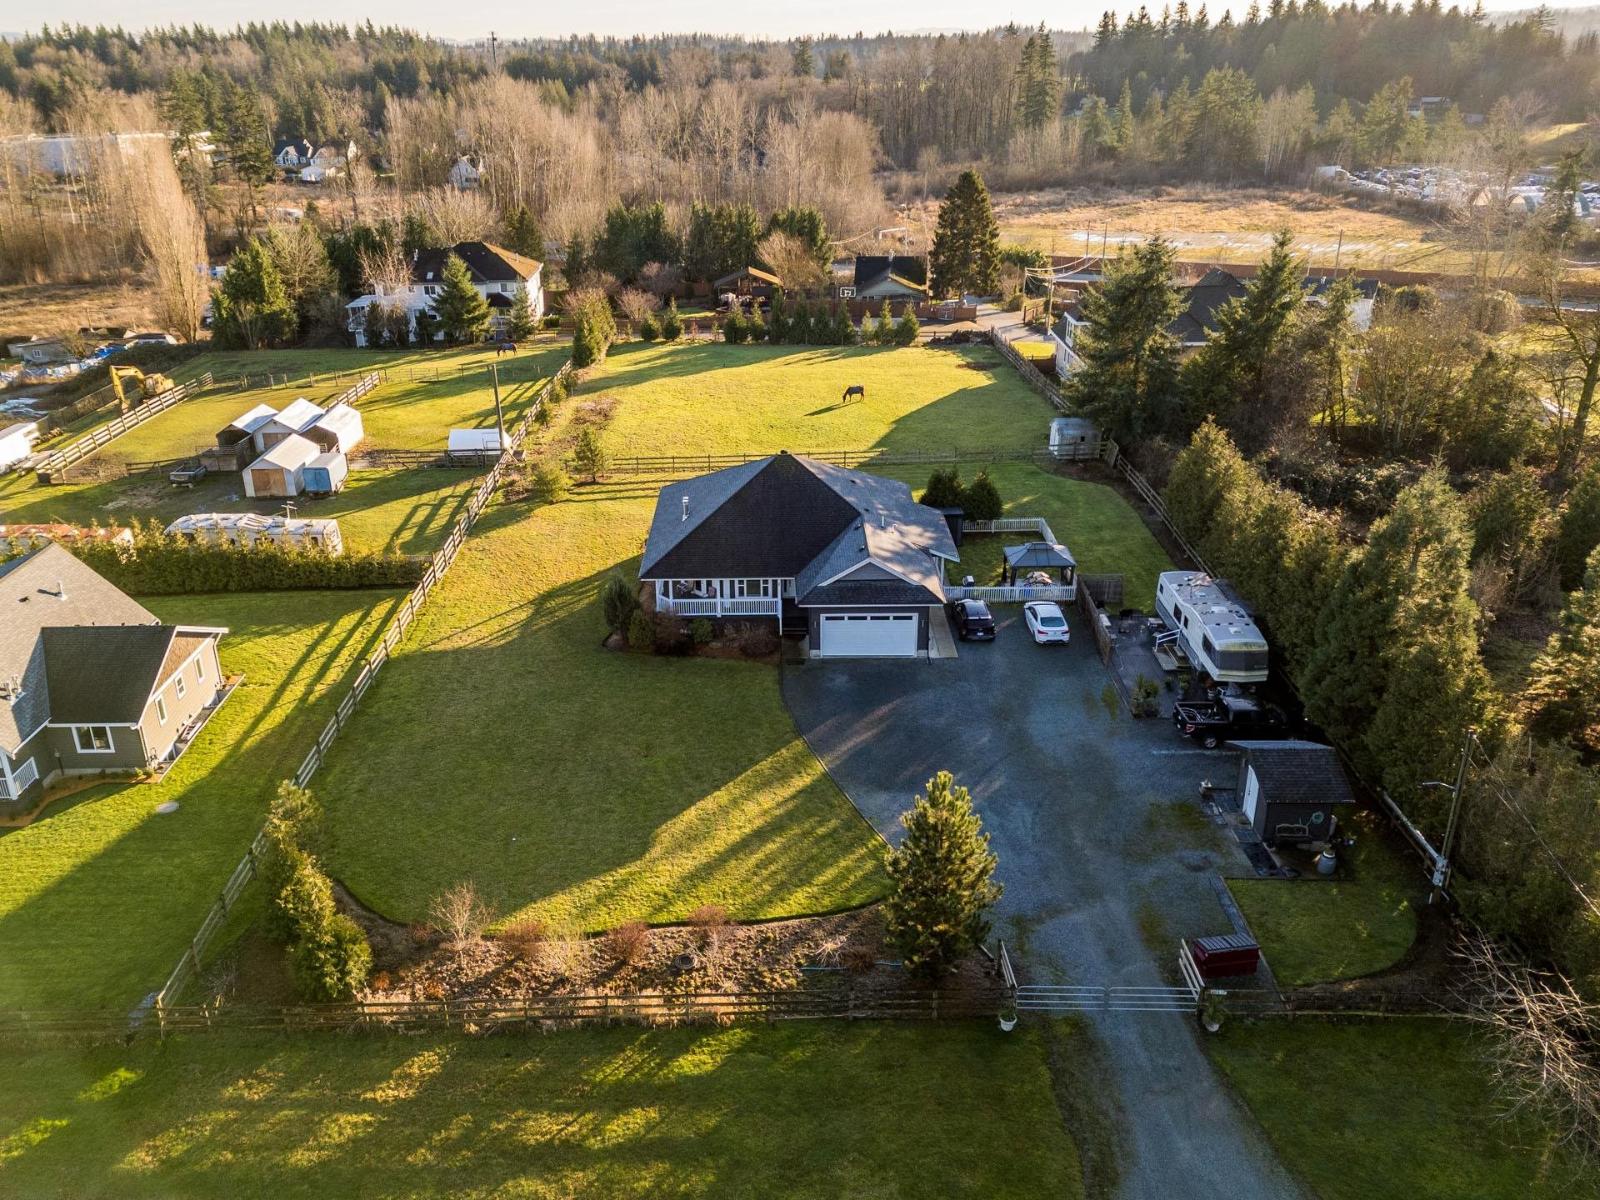
FANTASTIC INVESTMENT ATTENTION INVESTORS/DEVELOPERS FUTURE INDUSTRIAL PROPERTY (check with Strategically located in the "Fraser Highway Employment Lands Area Plan" making it a wise & lucrative investment. Gorgeous home & excellent income! Not in the ALR & sewer next door. Private Parklike level usable 1.3 acres minutes to Murrayville town center. Bright & Spacious open plan rancher with basement & legal suite. 9 ft ceilings, hardwood floors & loads of large windows providing lots of natural light. Gourmet kitchen with huge breakfast bar island, quartz counters, stainless steel appliances & gas range. Primary bedroom with a fireplace, walk-in closet & beautiful 5 piece en-suite, Basement has a large recreation room & bathroom for up use, Nice legal 2 bedroom suite with a separate entrance, laundry & its own fenced yard & gazebo, Wonderful wrap around veranda overlooking your serene acreage, Room to park all your toys, RV & commercial truck. INVEST IN YOUR FUTURE! (id:65446)
313 Front Street
Belleville, Ontario
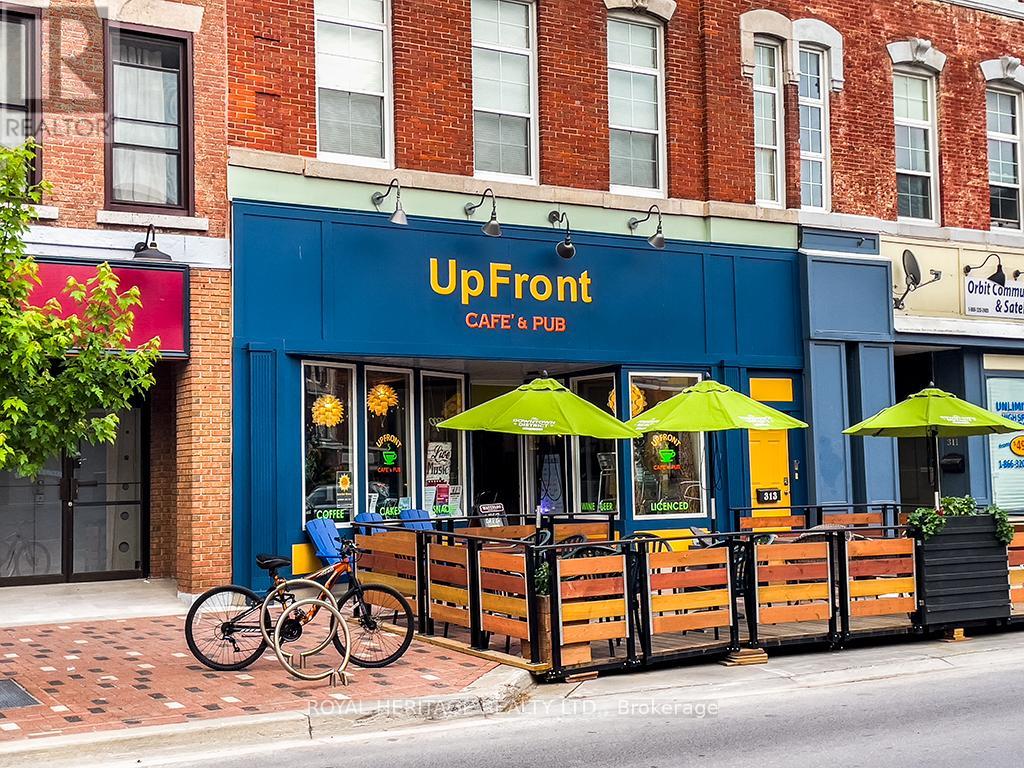
Welcome to Belleville's premiere, caf, pub, & performance space. This 60-seat cafe is known Upfront Caf & Pub, a fully licensed live music venue & cozy pub atmosphere. Over 2000 sf., with an additional 30 patio seats from May to October. A welcoming place to relax, have a beer, coffee, pastry, snack, or listen to music. Turnkey setup: elevated stage, pro sound, lighting, bar seating & fixtures. Strong loyal brand of music lovers. Prime downtown location w/character & charm. To convert to a full restaurant, the installation of a commercial kitchen is required. Includes Commercial Stainless Steel: Dishwasher/Warming Oven/Sink & Sprayer (2 compartments), Chest Freezer 4', wire shelving units filled w/dishware, appliances, tablecloths & restaurant supplies. There are 3 new bathrooms, 1 wheelchair accessible, built 2024. A storeroom adjacent to the kitchen could easily be converted into additional comm space, w/walkout to parking for 6 cars. Office accessible to storeroom or hallway behind bathrooms. New heat pump 2025, wiring & plumbing completely re-done 2017. Chattels: LG beer fridge bar fridge, 2 draft coolers, pastry display fridge & mini fridge, 16 ft L-shaped oak bar w/brass rail has built-in shelving. An 8 ft. counter on wheels completes the service area. Behind the counter are additional workspaces built-in sinks, a commercial Bunn coffee maker, LG microwave & small appliances. Furniture, transferrable license & social media account incl. Detailed list upon request. Financial statements after a showing, w/a signed NDA. The owner of this successful business is considering retiring. It is open now for many special events. The space would be rented for $2,000 plus utilities. Plenty of public parking, along the Riverfront Trail. Private events, merch or extended hours. Ideal for hospitality pros, artists, or investors seeking a passion driven business. The sky's the limit! For full Chattel List & floor plans, contact your Realtor. (id:65446)
40 Baker Street
Guelph, Ontario
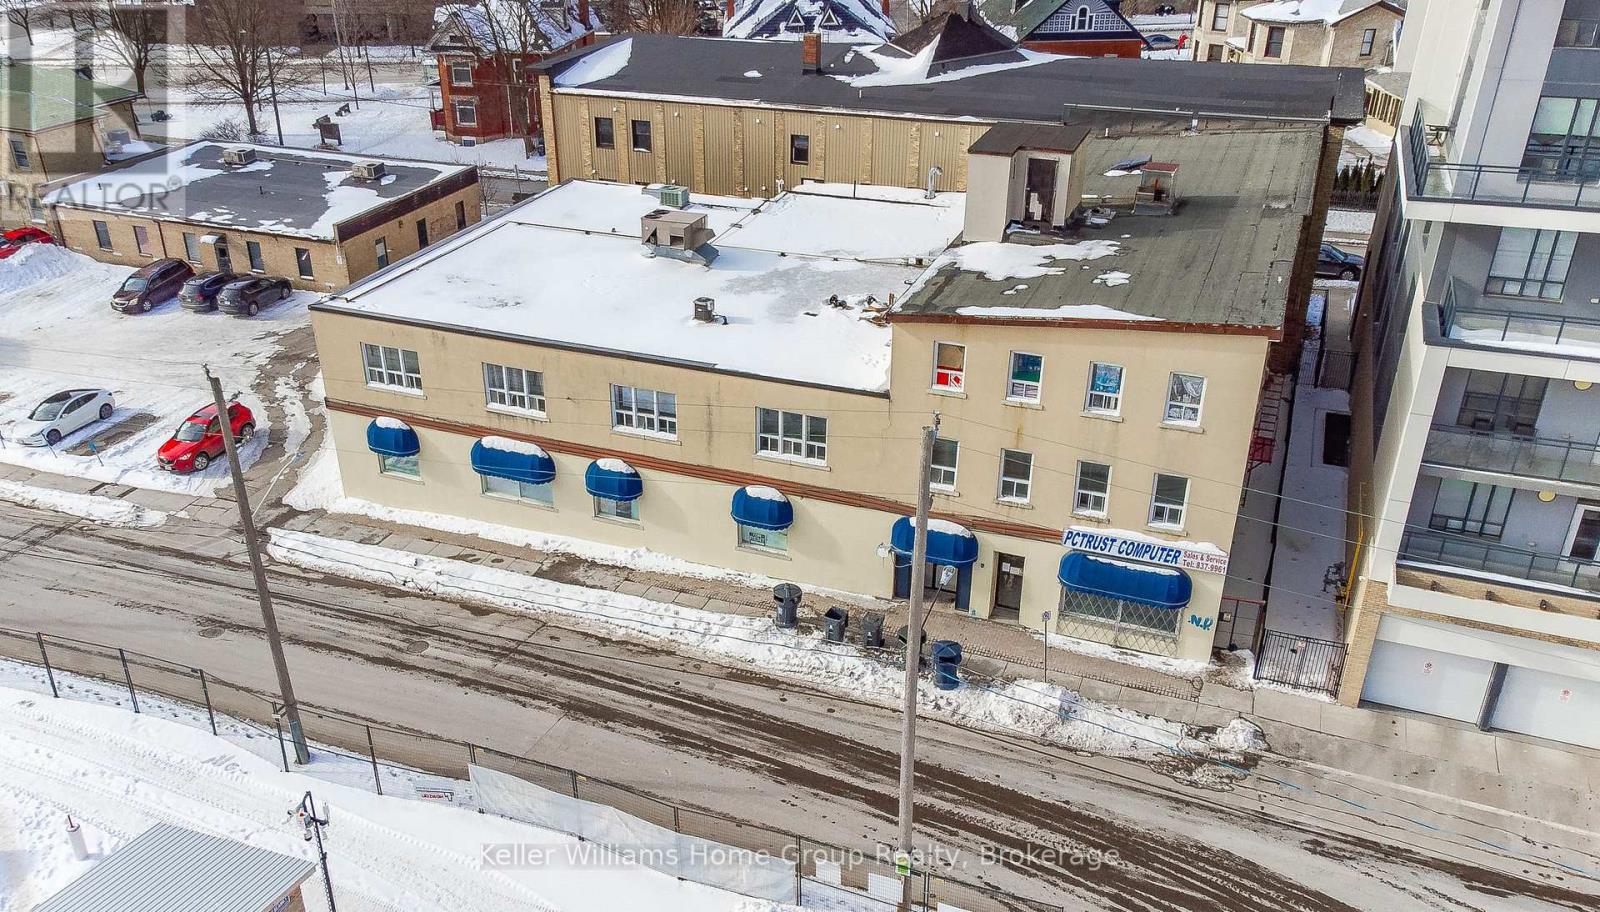
Offering over 17,000SF of Commercial Space over 3 Floors with potential room for vertical expansion. Sitting on .3 acres of prime downtown real estate. Located in the rapidly developing Baker Street District, soon to be Guelphs newest downtown hotspot. This property presents an exceptional opportunity for both immediate and long-term growth. The 17,000 SF space spans three levels and is easily divisible, offering the flexibility to accommodate a variety of businesses. Whether you're looking for office space, a medical clinic, artisan studio, financial establishment, or any number of other uses, the zoning provides the flexibility you need. The central elevator and entrance allow for easy division of units and secure access. The property includes 11 dedicated parking spaces on-site which is ideal for both tenants and clients. As the Baker Street District undergoes revitalization, this property's location positions it for future development and land assembly opportunities. The area is set to become a vibrant hub in Guelph, attracting residents, businesses, and visitors alike. Proximity to downtown Guelph means that you're in the heart of the city, benefiting from the bustling commercial, cultural, and social scene that the downtown area offers. Guelph itself is known for its strong economy, high quality of life, and strategic location, making it an ideal place for both business and personal growth. Whether you are looking for a property with immediate income potential or a location for future development, 40 Baker St provides the versatility, location, and opportunity that savvy investors and business owners are seeking. Don't miss your chance to be part of Guelphs exciting transformation. (id:65446)
Royal LePage Royal City Realty
5335 Big White Road Unit# 408
Big White, British Columbia
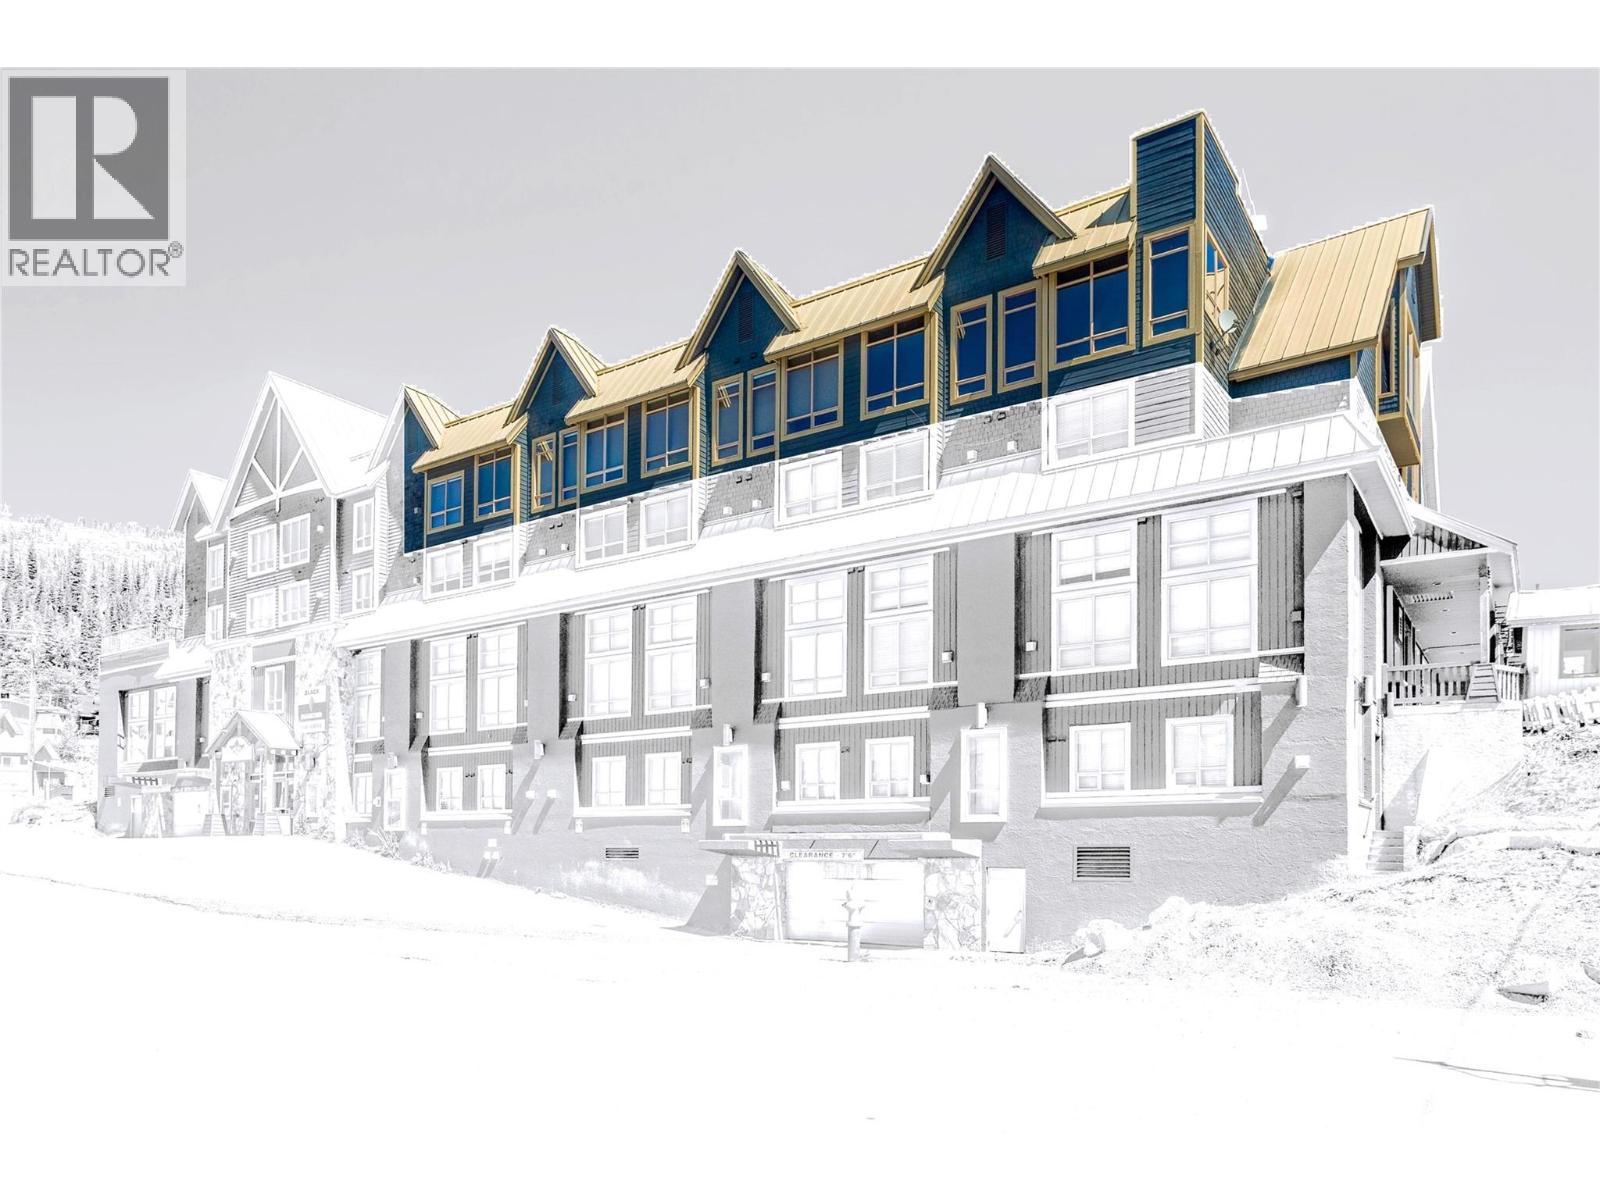
Located in the absolute best position at Big White Ski Resort, this exceptional top-floor, corner residence at Chateau Big White offers a location and view that are unmatched and truly unrivaled. Situated directly above the Plaza unload ramp in the heart of the Village, the condo enjoys spectacular panoramic views of the Monashee Mountains, ski runs, Main Village, and the resort’s iconic fireworks—views that cannot be duplicated anywhere else. Purpose-built for the original owner/developer, this 3,500+ sq ft residence is one of the largest condo units at Big White. Floor-to-ceiling windows flood the home with light and showcase the resort’s most dynamic vantage point. The chef’s kitchen features a Wolf griddle, 48” Ultraline/Viking gas range with double ovens, and a Sub-Zero refrigerator. With four bedrooms and four bathrooms, including an oversized primary suite with a massive ensuite and walk-in closet, the layout comfortably accommodates family and guests. Two wood-burning fireplaces create a warm alpine atmosphere, and this is the only pet-permitted unit in the building. Included is 1,180 sq ft of strata lot in Parkade 1, currently configured as three parking stalls and 665 sq ft of storage, with flexibility for alternative uses. Offering true ski-in/ski-out access and immediate Village amenities, this is a rare opportunity to own the premier condo at Big White. (id:65446)
359 9 Street
Fort Macleod, Alberta
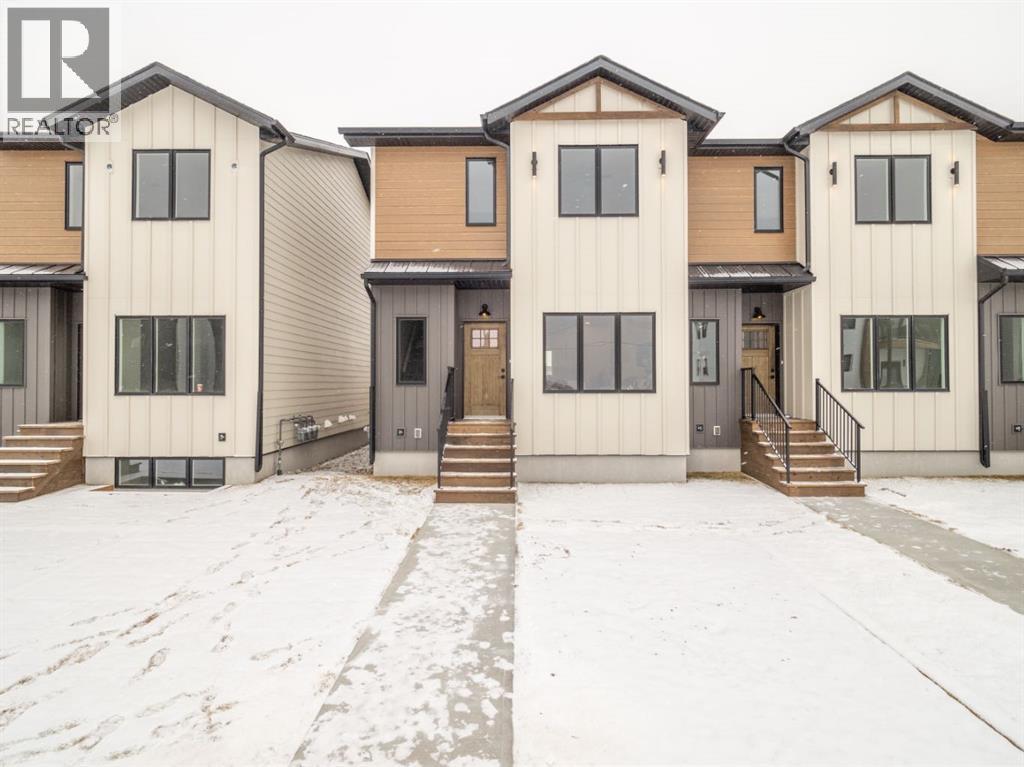
Discover these beautifully designed townhomes, where modern finishes and thoughtful design come together to create the ideal living space.Key Features: • Spacious Living: 1,514 sq. ft. of thoughtfully designed living space, featuring 3 bedrooms and 3 bathrooms. • Basement Potential: Unfinished basement ready to be tailored to your vision. Want it professionally completed? Contractors are available for an additional fee. • Garage Included: A private garage is located at the rear for added convenience and security.Location Highlights: • Upcoming Park: A brand-new park is being developed across the street, with construction set to begin in spring 2025. The park will be completed in phases, adding even more value to this growing community. • Family-Friendly Area: Close to schools with no busy highways to cross. • Low Maintenance: Enjoy easy-care landscaping, perfect for busy lifestyles. • New and Thriving Neighborhood: Be part of a vibrant, up-and-coming community.Additional Benefits: • New Home Warranty included for peace of mind.Don’t miss this opportunity to own a modern, move-in-ready home in a promising neighbourhood. Contact your favourite REALTOR ® today!. (id:65446)
23 - 3920 Eglinton Avenue W
Mississauga, Ontario
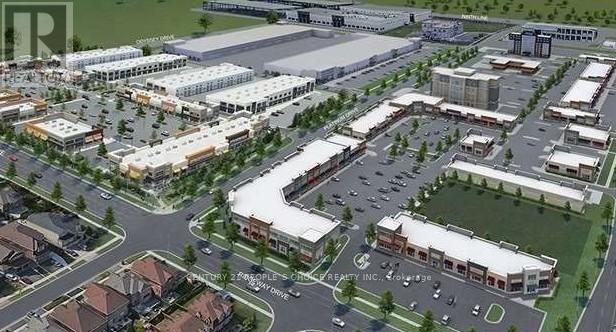
Investment Opportunity! In Mississauga's one of the Hottest Neighborhood, located At The Intersection Of Eglinton Ave W & Ridgeway Dr This unit Is Constructed With Meticulous Attention To Detail Surrounded By Residential, Schools, Park, A Community Center, And More. Suitable For Restaurant and Variety Of Different Uses. Ample Parking Available! Close Easy Access To Hwy407/403/Qew. (id:65446)
4 Locust Street
Toronto, Ontario
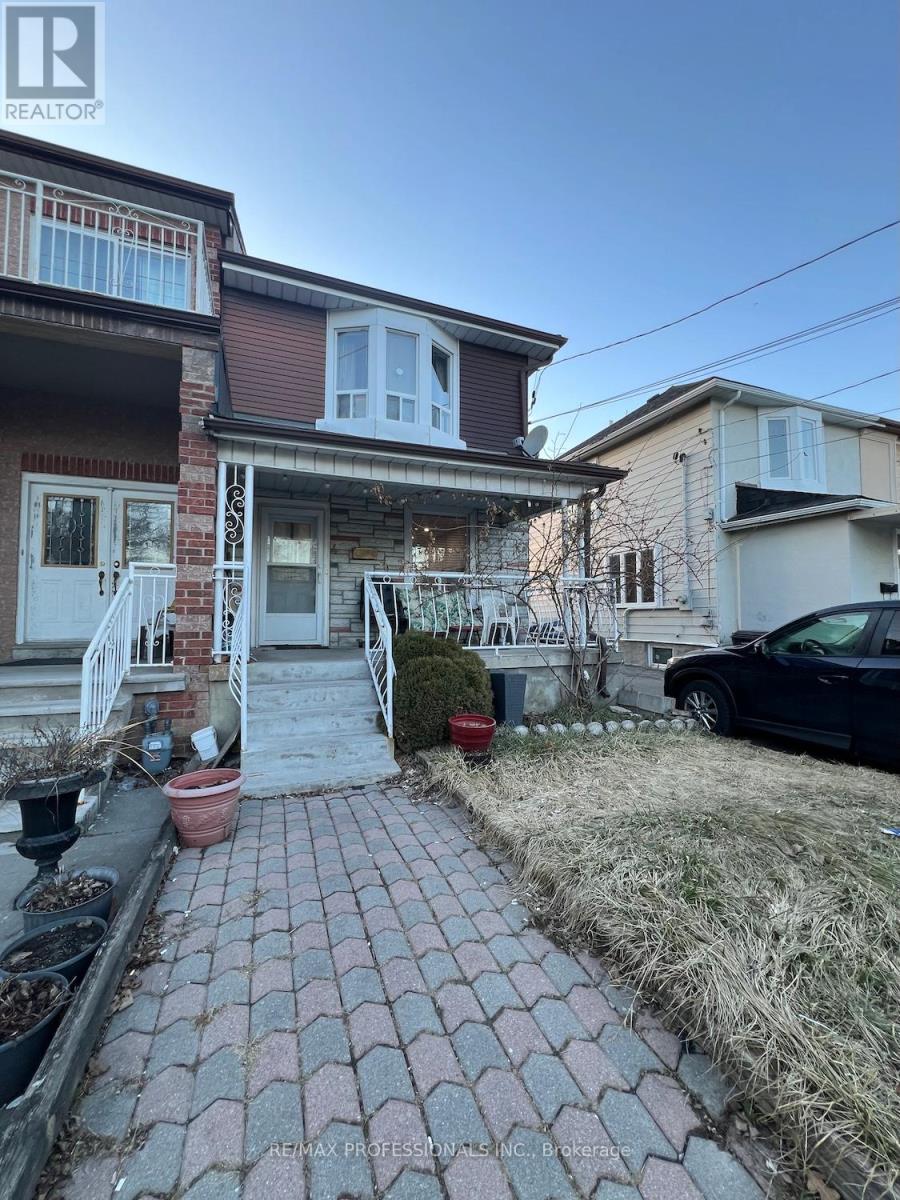
3 Bedroom Semi Detached Home in Weston/ Mount Denis. Parquet / Laminate Floors Throughout. Walkout To Yard From Kitchen. 3 Bedrooms On 2nd Floor. 3 washrooms. Good Sized Yard. Large 2 Car Tandem Detached Garage. Ceramic Floor In Finished Basement. One Bedroom In Basement, Recreation Room, Walk-Up To Yard From Basement. Finished Washroom In Basement with stand up shower. Near The Junction and not far to High Park. (id:65446)
937 Broad Street E
Dunnville, Ontario
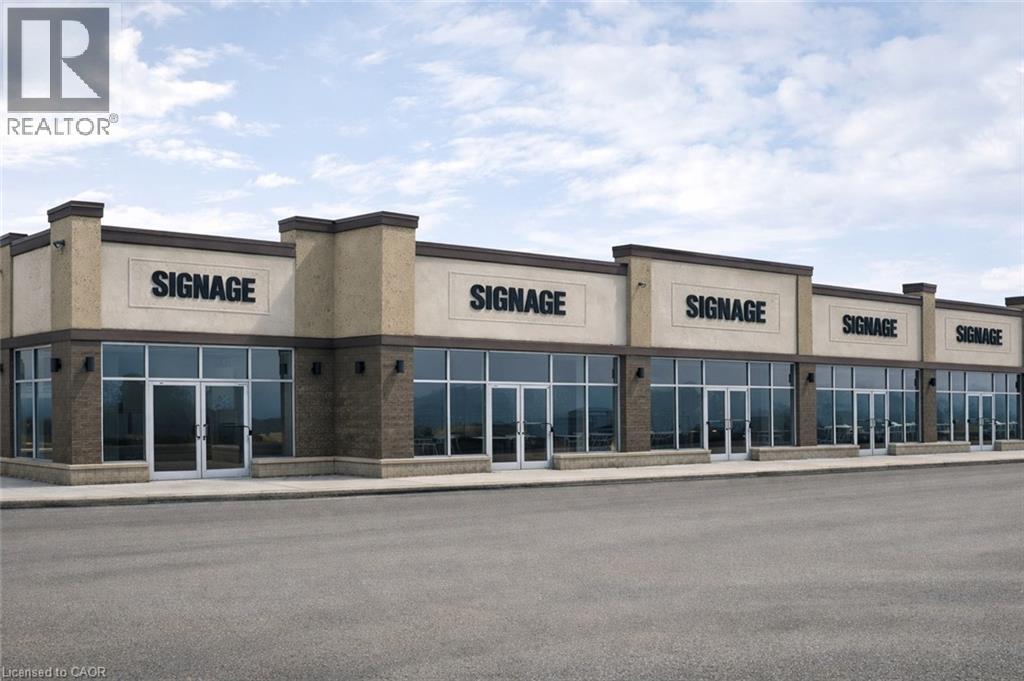
To be built commercial units (New pad), on the busiest intersection of Dunnville, at Broad St. and Ramsey Dr., Great opportunity offers great exposure allowing for a wide variety of retail uses. Up to 5000 sf available. Anchored Shoppers Drugmart and major tenants. situated directly across from many big retailers. Ample surface parking directly in front of the units with multiple access points. (id:65446)
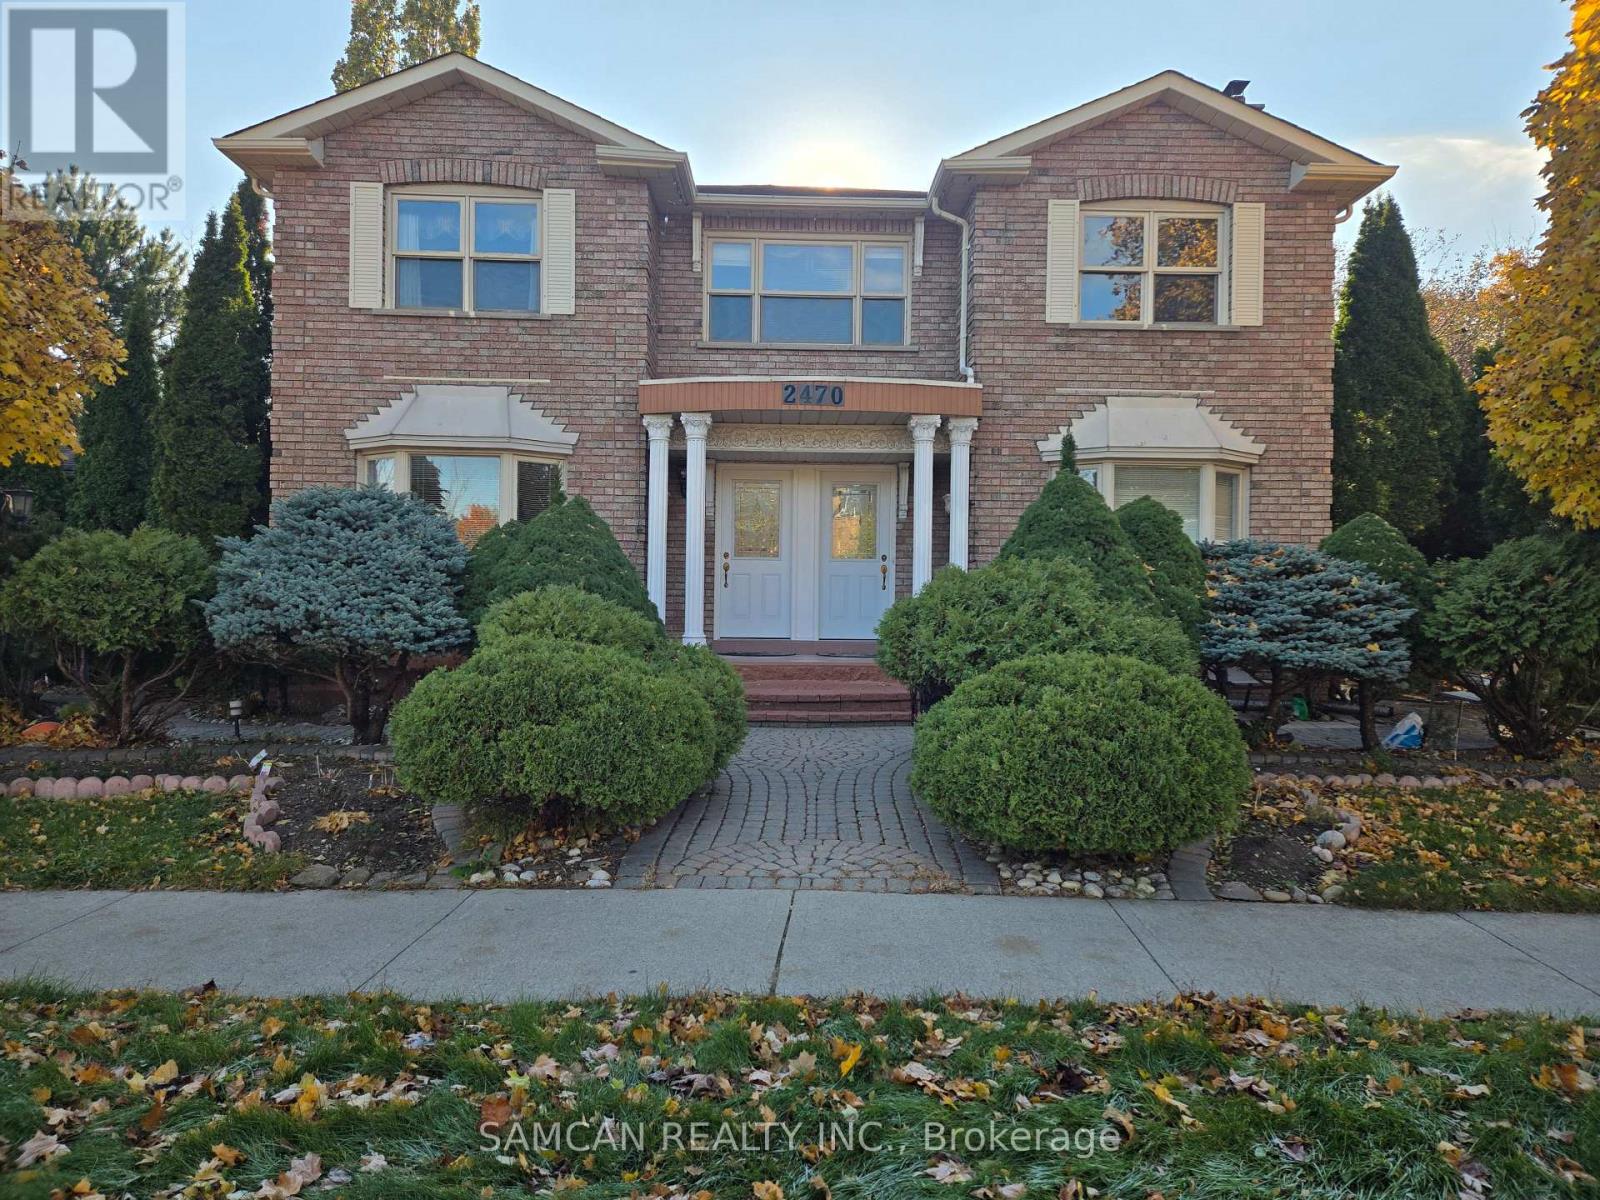
2 - 2470 Wynten Way
Oakville, Ontario
Great clean home in a family friendly neighbourhood with walking distance to park, trails, Top schools and Transit, GO train. Separate entrance. Main floor kitchen with eat-in area. Kitchen table with 4 chairs. Second floor includes 4 bedrooms (one can be used as a living room), 2 full bathrooms, laundry and 1 parking. No smoking. AAA Tenant with credit score, Employment letter, paystubs, Application, References, Agreement and Tenant Insurance. $3500/month. First and Last Month Rent. Available: Dec 1st (id:65446)
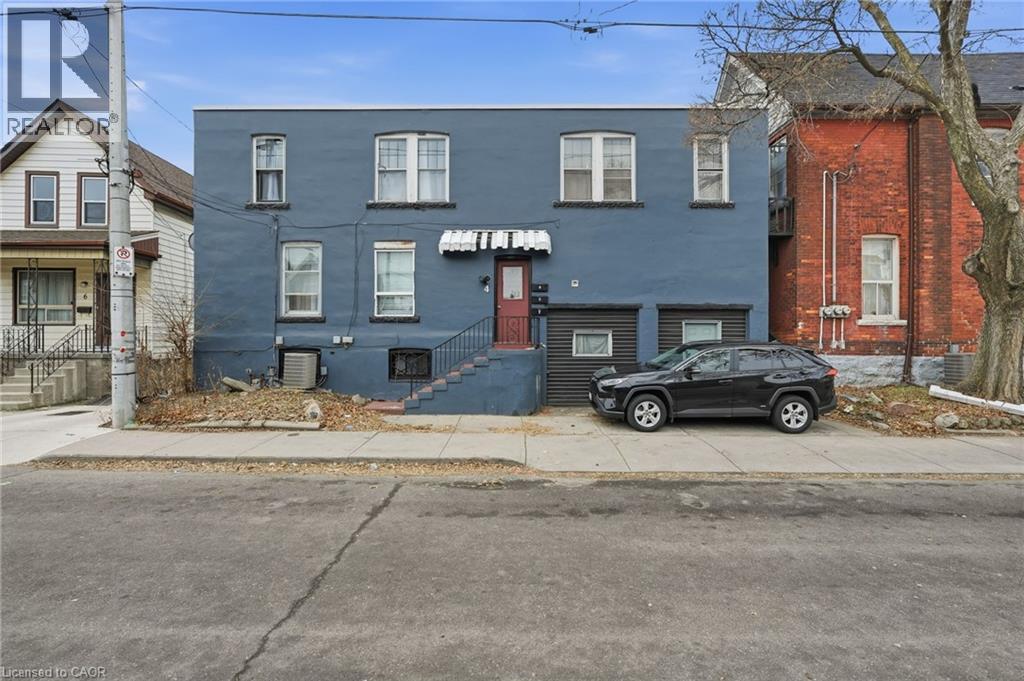
4 Rosemont Avenue
Hamilton, Ontario
Fantastic multi-residential investment opportunity in a prime Hamilton location. Situated at 4 Rosemont Ave, just a few blocks from Tim Hortons Field, this well-located property is close to schools, grocery stores, bus routes, parks, and Hamilton’s future LRT, making it highly desirable for tenants. The building features three self-contained units, all 1-bedroom layouts, with one unit currently being used as a 2-bedroom, offering flexibility and strong rental appeal. The former double car garage has been converted into a shared storage and laundry area, adding convenience for tenants and functionality for the owner. Coin-operated laundry provides additional income, enhancing the overall return. The property also offers separate hydro meters, keeping expenses streamlined and attractive for investors. A solid income property in a growing, transit-oriented neighbourhood with long-term upside. Ideal for investors looking to expand their portfolio or secure a strong performing asset in the Hamilton market. (id:65446)
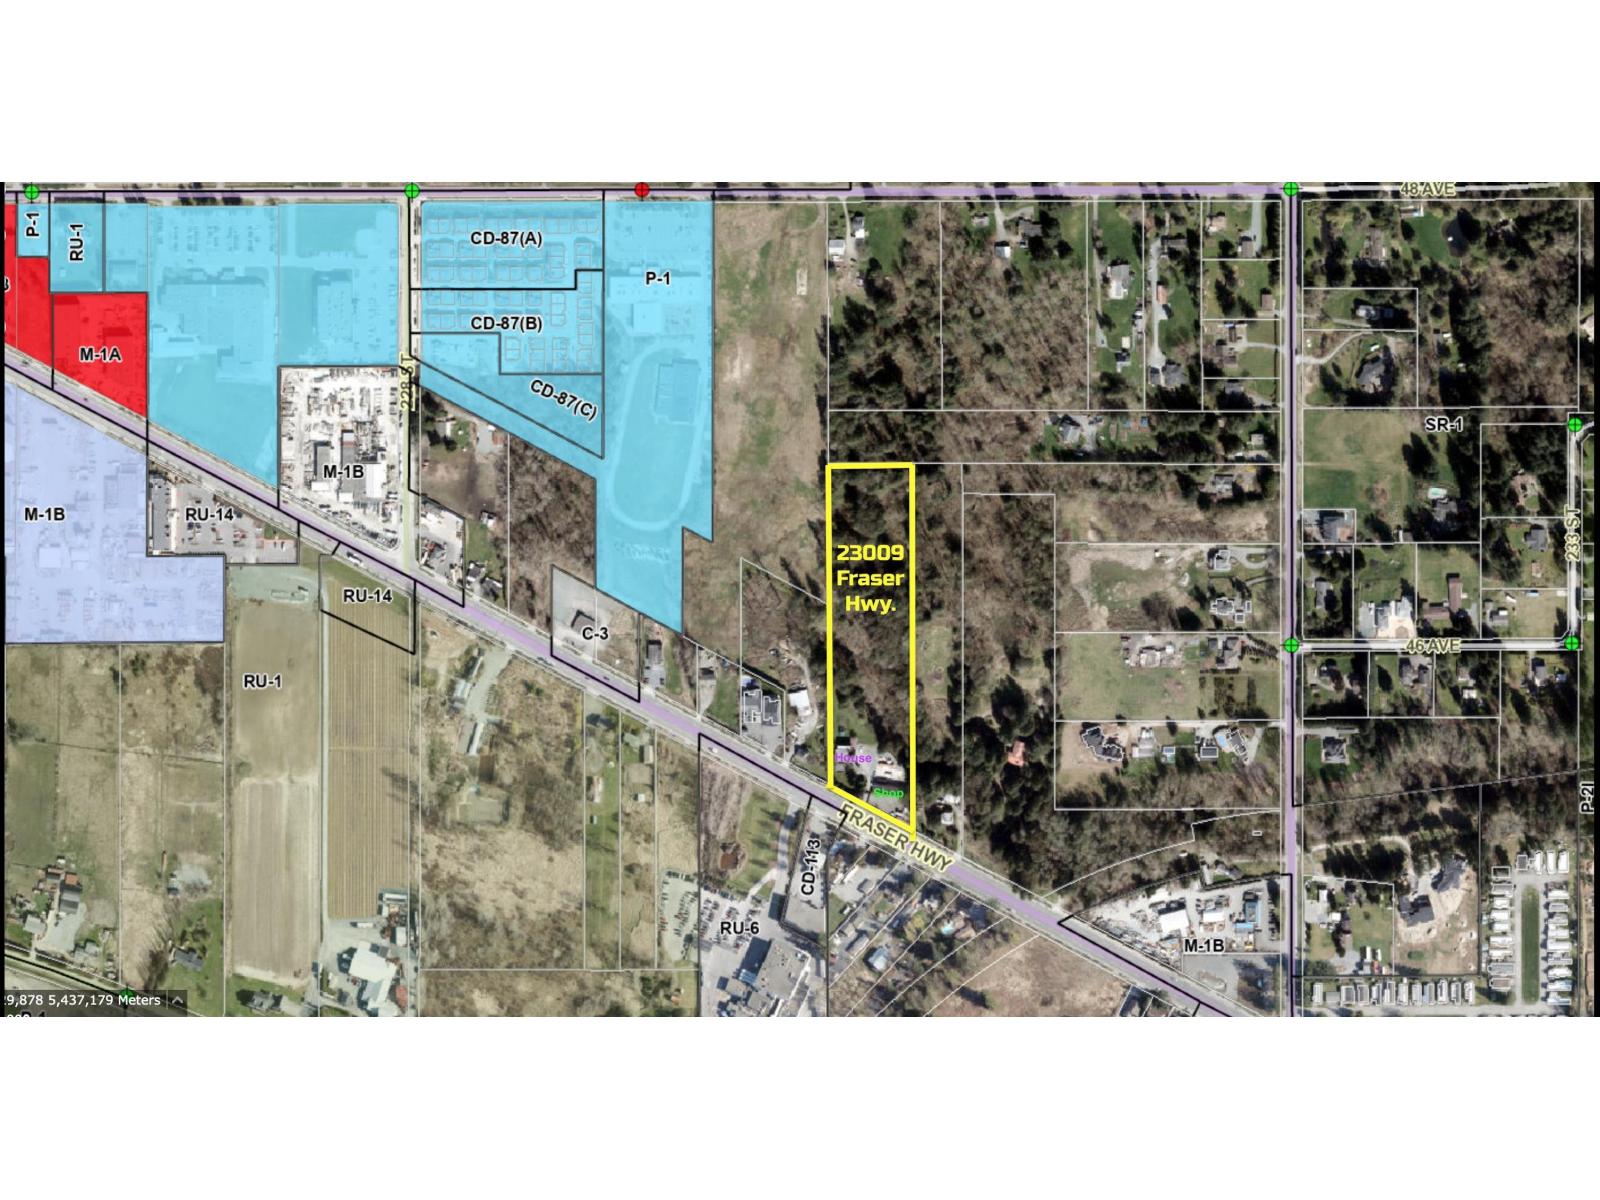
23009 Fraser Highway
Langley, British Columbia
INVESTORS/DEVELOPERS - Rental income: $268K/Annum & Cap rate: 4.68%. Rarely comes a property that offer BOTH - good development potential & solid rental income. Good tenants in place. 6 ACRE OUT OF ALR | CITY WATER & SEWER with about 286' exposure on Fraser Hwy! 2400 sq/ft shop with 4 bay doors, 600 Amp 3 Phase Power and massive yard with power gates. Shop has office and washroom inside it! This parcel features a nice 3 bed/2 bath home on the main. Bonus 2 independent suites (2 bed/2 bath & 1 bed/1 bath) above main house. Long private secluded driveway with separate powergate, with massive private concrete pad. Over 1000 sq/ft of patio/deck space overlooking beautifully landscaped yard, gardens, fruit trees, covered storage & chicken coop. Property has 3 separate electrical services. (id:65446)
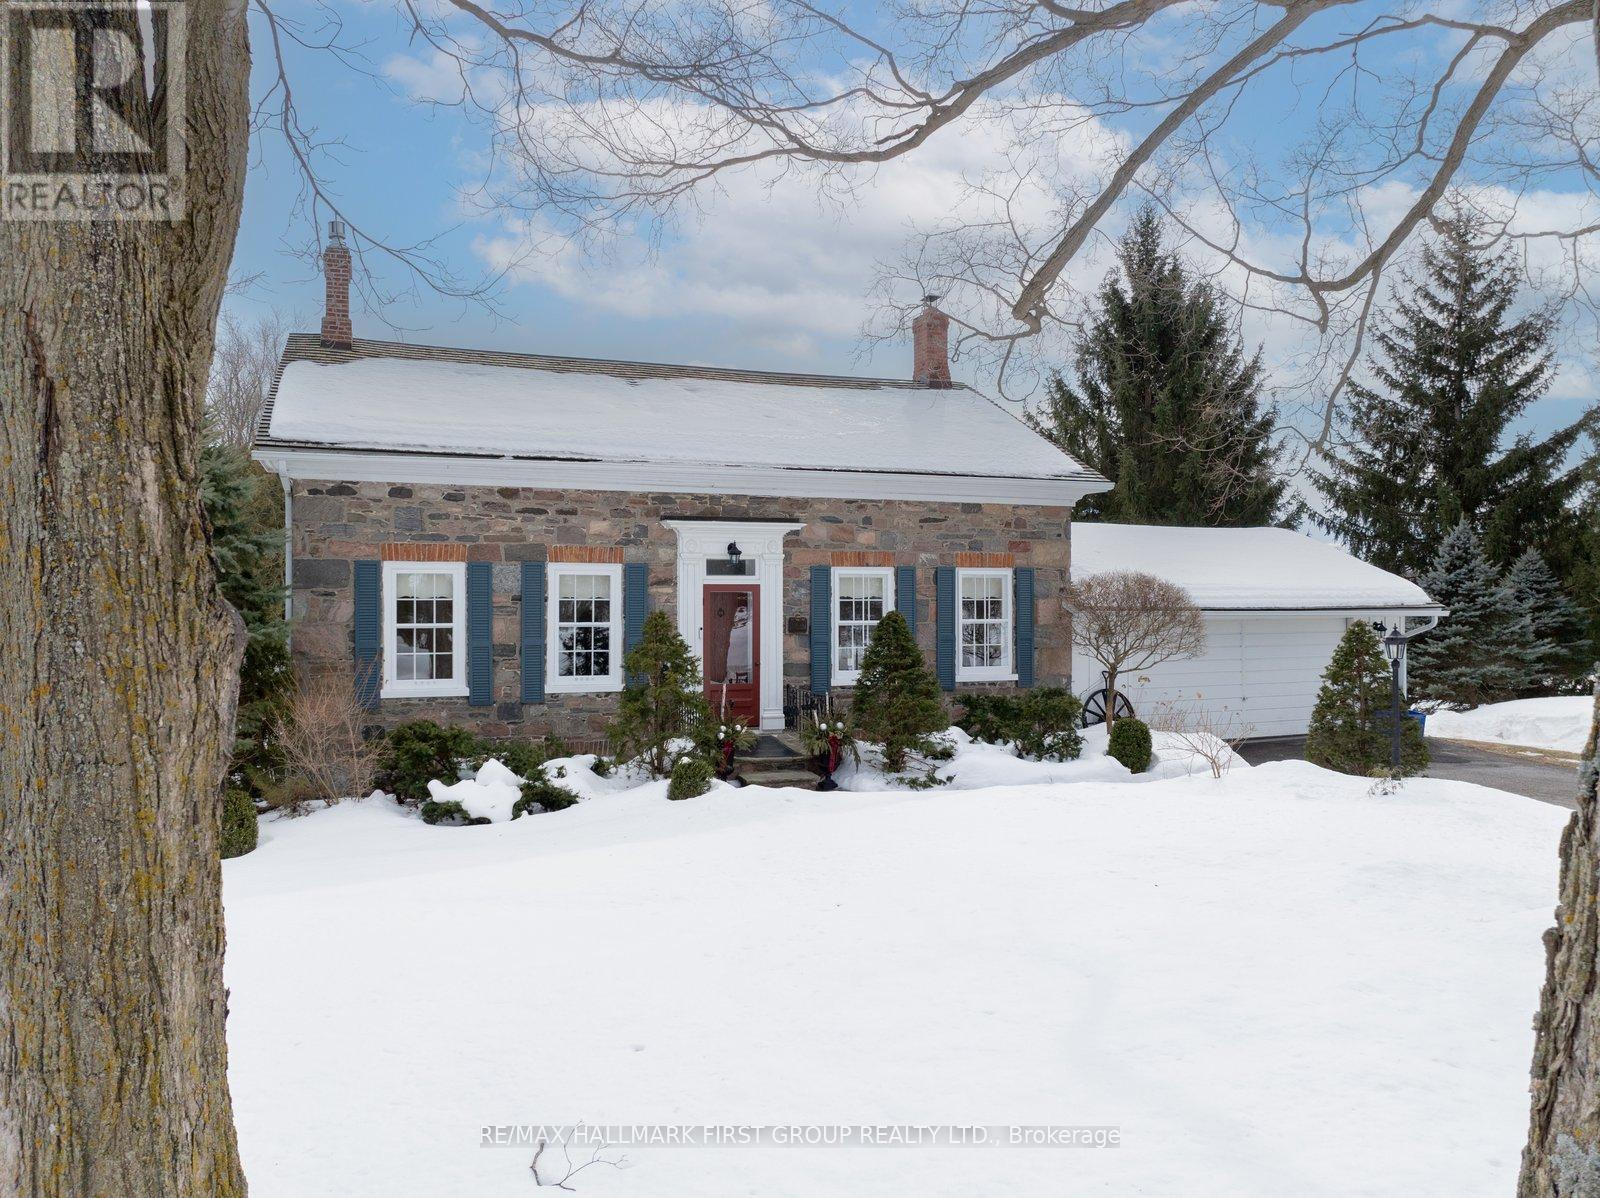
535 Myrtle Road W
Whitby, Ontario
Welcome to Stone Eden-a place where timeless character and intentional living come together.Set on 10.87 rolling acres in the quiet countryside of Ashburn in Whitby, this remarkable property and home is a legacy meant to be lived in and cherished.From the moment you pass through the custom wrought-iron gate, a sense of calm settles in. The winding private drive leads you past two serene ponds, a mature apple orchard, and a heated in-ground pool, each element adding to the estate's rare privacy and natural beauty. A 37' x 28' barn enhances the possibilities-ideal for equestrian use, a hobby farm, creative workspace, or flexible storage.At the centre of the property stands the original hand-crafted stone residence, meticulously restored and updated to honour its heritage while offering modern comfort. Sunlight fills the inviting living and dining rooms, where warm hardwood floors and a gas fireplace set the tone for family gatherings and quiet evenings. The kitchen blends charm with functionality, featuring built-in appliances, a gas cooktop, and heated floors.The main floor also includes a sophisticated office with custom built-ins, perfect for focused work or study. Upstairs, four well-appointed bedrooms provide space and flexibility for families, guests, or multi-generational living. The finished walk-up basement adds yet another dimension, offering a stylish bar, gas fireplace, and a spacious area for relaxing or entertaining. Every detail of Stone Eden reflects pride of ownership-from the cedar roof (2020) and MagicWindows to the curated gardens and thoughtfully maintained trails. This is a property where history is preserved, nature is celebrated, and future memories are waiting to be made.Whether you're seeking a peaceful retreat, a multi-generational haven, or a place to fully embrace country living without compromise, Stone Eden invites you in. A truly rare and extraordinary opportunity. (id:65446)
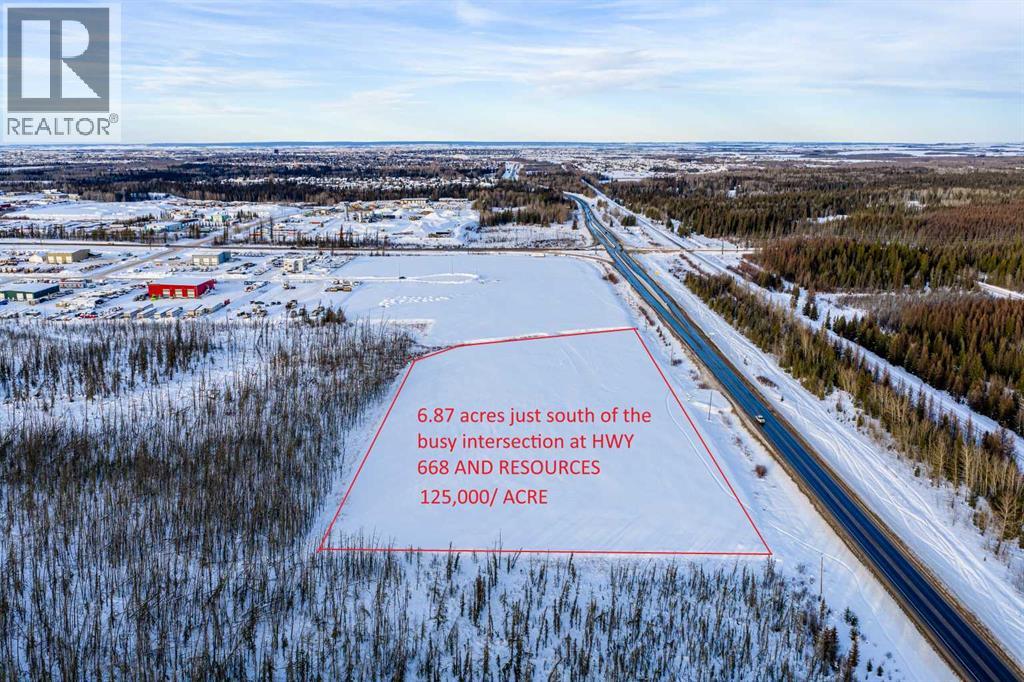
28-60051 Hwy 668
Rural Grande Prairie No. 1, Alberta
6.87 acres of Frontage along Resources Road ZONED RM2 INDUSTRIAL @125k /ACRE! .Well-suited for industrial, oilfield, and forestry service companies operating across Northern Alberta. Fronting Secondary Highway 668 and approximately two miles from Highway 40, the property provides efficient access to the Montney Formation and Alberta Deep Basin, including the active Kakwa, Gold Creek, and Karr areas.. Positioned within South Grande Prairie’s established and rapidly growing industrial corridor, this location offers long-term value and strong demand fundamentals. Parcels can be subdivided to suit, with an estimated 60-day timeline to title. For buyers requiring immediate development, additional parcels are available to the west, including 4.02 acres, 4.95 acres, and 8.8 acres, several of which are already fenced and partially gravelled and ready for construction, priced at $225,000 per acre. Looking for fully serviced frontage? We have 16 acres to the north, fully servivced ready to subdivide to fit your needs competitly priced @260k/ acre. (id:65446)

27-60051 Hwy 668
Rural Grande Prairie No. 1, Alberta
RARE 5 ACRES HIGHWAY FRONTAGE LAND FULLY SERVICED WITH WATER AND SEWER OFFERED @$260,000/ ACRE ZONED RM2 INDUSTRIAL! ( UP TO 16 ACRES AVAILABLE!). Located in the County of Grande Prairie and serviced with city water and sewer, power, natural gas, and Telus fiber optic internet, this site is exceptionally well suited for industrial, oilfield, and forestry service companies operating across Northern Alberta. Fronting Secondary Highway 668 and approximately two miles from Highway 40, the property provides efficient access to the Montney Formation and Alberta Deep Basin, including the active Kakwa, Gold Creek, and Karr areas. Full municipal services eliminate the need for wells or septic systems, while high-speed fiber connectivity supports modern industrial operations, remote monitoring, and data-intensive applications. Positioned within South Grande Prairie’s established and rapidly growing industrial corridor, this location offers long-term value and strong demand fundamentals. Parcels can be subdivided to suit, with an estimated 60-day timeline to title. For buyers requiring immediate development, additional parcels are available to the west including 4.02 acres, 4.95 acres, and 8.8 acres, several of which are already fenced and partially graveled and ready for construction, priced at $225,000 per acre. An additional 6-acre parcel connected to the highway frontage land is also available unserviced at $125,000 per acre, providing further flexibility for future expansion within Mihas Industrial. (id:65446)
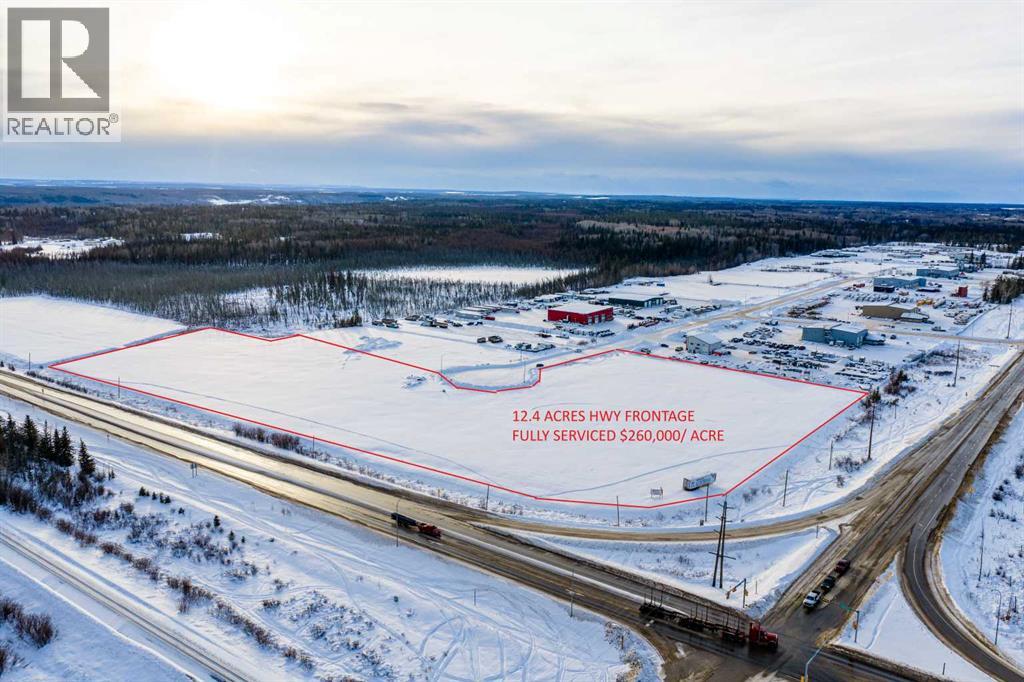
28-60051 Hwy 668
Rural Grande Prairie No. 1, Alberta
BUY ALL THE FRONTAGE WHERE 668 AND RESOURCES CONNECT, 12.4 ACRES HIGHWAY FRONTAGE LAND FULLY SERVICED WITH WATER AND SEWER OFFERED @$260,000/ ACRE ZONED RM2 INDUSTRIAL! ( UP TO 16 ACRES AVAILABLE!). Located in the County of Grande Prairie and serviced with city water and sewer, power, natural gas, and Telus fiber optic internet, this site is exceptionally well suited for industrial, oilfield, and forestry service companies operating across Northern Alberta. Fronting Secondary Highway 668 and approximately two miles from Highway 40, the property provides efficient access to the Montney Formation and Alberta Deep Basin, including the active Kakwa, Gold Creek, and Karr areas. Full municipal services eliminate the need for wells or septic systems, while high-speed fiber connectivity supports modern industrial operations, remote monitoring, and data-intensive applications. Positioned within South Grande Prairie’s established and rapidly growing industrial corridor, this location offers long-term value and strong demand fundamentals. Parcels can be subdivided to suit, with an estimated 60-day timeline to title. For buyers requiring immediate development, additional parcels are available to the west including 4.02 acres, 4.95 acres, and 8.8 acres, several of which are already fenced and partially graveled and ready for construction, priced at $225,000 per acre. An additional 6-acre parcel connected to the highway frontage land is also available unserviced at $125,000 per acre, providing further flexibility for future expansion within Mihas Industrial. (id:65446)
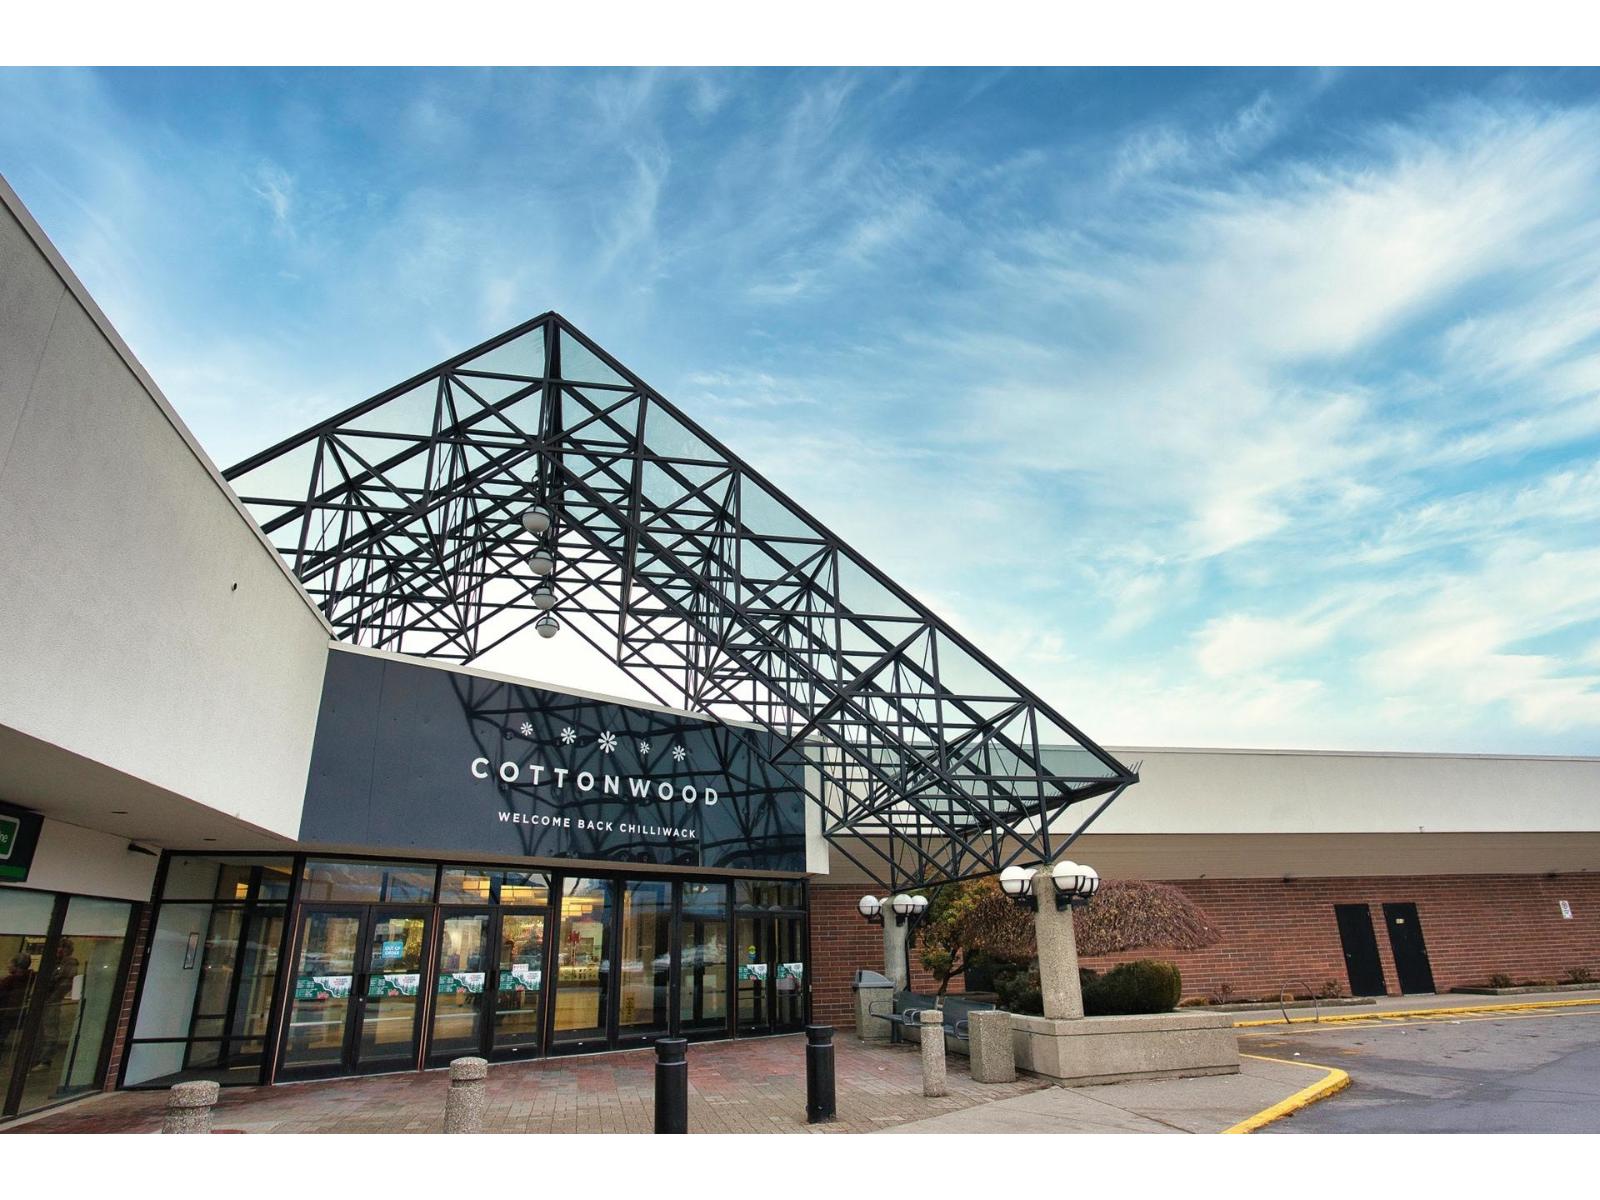
150 Confidential Way, Sardis West Vedder
Sardis, British Columbia
Thriving Franchise Opportunity located in the largest mall within Chilliwack. This popular fast-casual restaurant is known for fresh, high-quality ingredients. Situated in a prime, high-traffic location with excellent visibility and ample parking, it benefits from heavy mall traffic and you have the ability to choose your own operating hours. The restaurant is modern, well-maintained, and fully equipped, allowing for a seamless ownership transition. With proven systems, national brand recognition, and franchisor training/support, this is a perfect opportunity for both seasoned restaurateurs or first-time business owners. Please contact the listing agent for NDA. (id:65446)

149 Confidential Road, Chilliwack Proper South
Chilliwack, British Columbia
Confidential Listing, please call for details. (id:65446)

358 Ivings Drive
Saugeen Shores, Ontario
The finishing touches are going on this 1483 sqft stone bungalow at 358 Ivings Drive in Port Elgin. The main floor features 2 bedrooms, 2 full baths, laundry off the 2 car garage and an open concept dining room, kitchen and living room. The living room walks out to a covered deck 15 x 11 and a sodded yard. The basement is finished with a family room, 2 more bedrooms and full bath; there's a nice size utility room for added storage. Included in this home; 2 gas fireplaces, central air, concrete drive, 9 ft ceilings on the main floor, automatic garage door openers, Quartz kitchen counter tops and more. HST is included in the list price provided the Buyer qualifies for the rebate and assigns it to the Builder on closing. Prices subject to change without notice. (id:65446)
6089 First Line
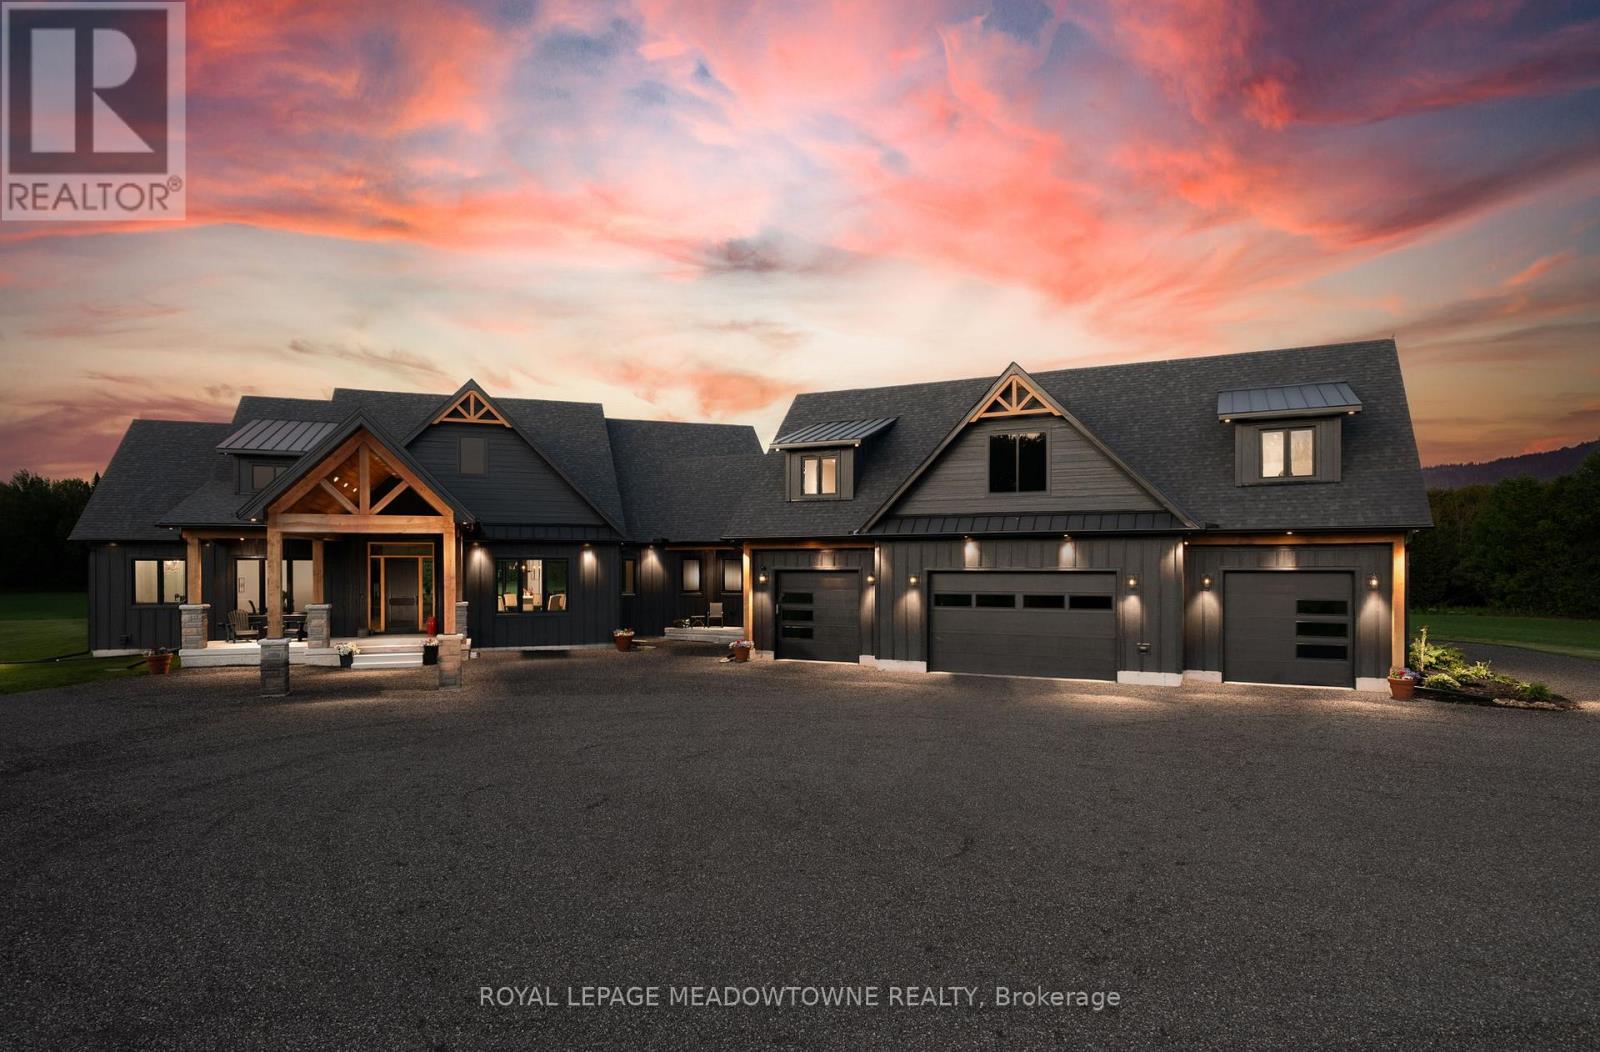
Erin, Ontario
Welcome to an exceptional new custom-built Dramatic country estate offering over 9,000 sq.ft. of refined living space, set on 41 acres of private farmland and mature woods-all just one hour north of downtown Oakville, making country living effortlessly accessible. A long, gated private drive sets the tone for this meticulously crafted residence, where quality construction, thoughtful design, and timeless finishes come together. The dramatic great room showcases soaring ceilings, wide-plank white oak flooring, and a statement fireplace, flowing seamlessly into expansive dining and entertaining spaces. Oversized glass doors open to a covered outdoor living area with a second fireplace, creating a true four-season retreat surrounded by uninterrupted countryside views. At the heart of the home, the CHEF -inspired Prep kitchen features top-tier built in appliances, an oversized walk-in pantry, island for prepping and elegant custom finishes, ideal for both everyday living and large-scale entertaining. The primary suite is a private sanctuary with dual walk-in closets, tranquil views, and a spa-like ensuite. Three additional main-floor bedrooms each offer their own luxury ensuite bathrooms, providing comfort and privacy for family and guests alike. The fully finished lower level delivers exceptional versatility-perfect for extended family living, recreation, or entertaining. A separate self-contained one-bedroom Guest Suite with its own entrance adds flexibility for guests, multigenerational living. Completing the property is an impressive 2,500 sq.ft. heated and insulated attached garage/workshop, ideal for car enthusiasts, hobbyists, or entrepreneurs requiring substantial space. This is a rare opportunity to own a newly built, high-quality estate that delivers absolute privacy without sacrificing convenience-an unparalleled blend of craftsmanship, space, and location. (id:65446)