
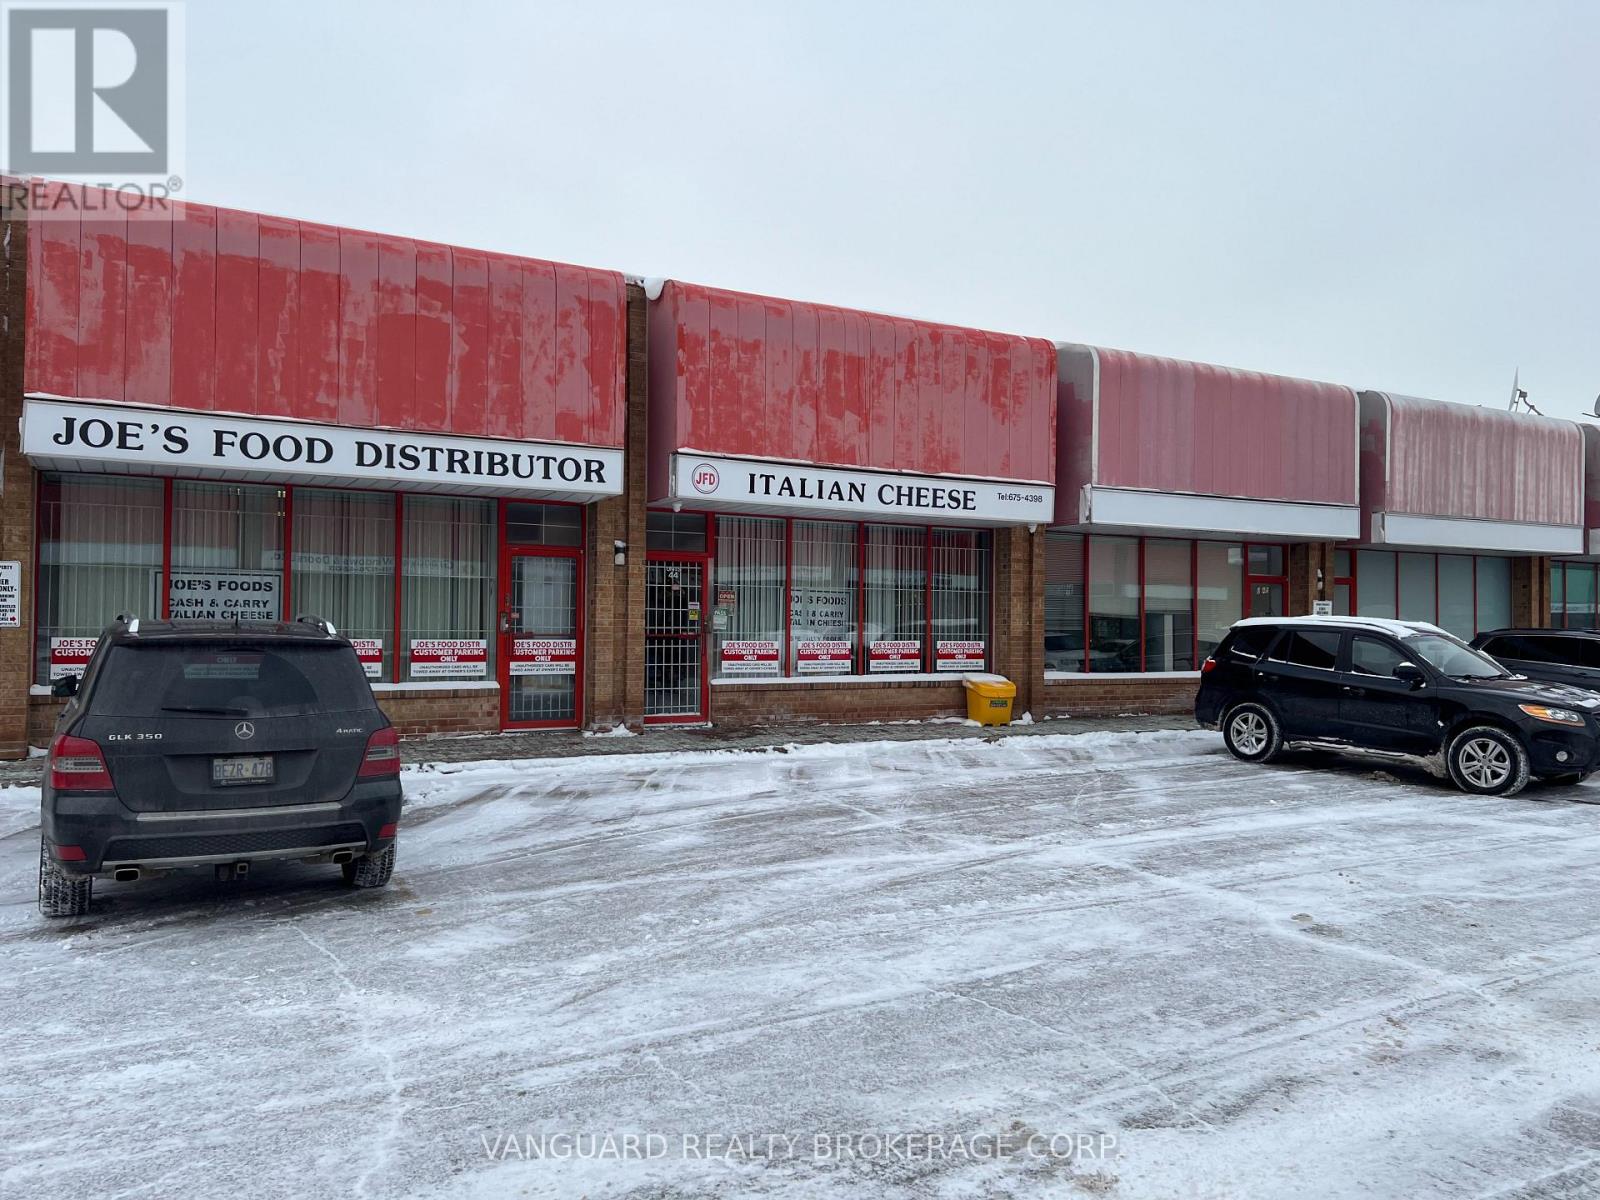
43 & 44 - 24 Steinway Boulevard
Toronto, Ontario
These Industrial Units Offer Approx. 2,530 Square Feet Of Main Floor Area. Currently Built Out With A Retail Storefront, These Units Are Ideal For A Retail Food Use Or Other Related Business. Warehousing & Storage At The Rear Of The Units And Accessible Via Drive-In Doors (Note: One DI Door, Unit 44, Is Currently Blocked By A Kitchen). These Units Also Feature A Large Walk-In Fridge (Accessible From The Rear Warehouse And From Behind The Counter At The Front Of The Unit). Great Industrial Units In An Excellent And Easily Accessible Location Just Minutes From Highways 427, 407, 50, 27 & 7. Walking distance To Public Transportation, And Direct Accessibility From Steeles Ave. (id:65446)
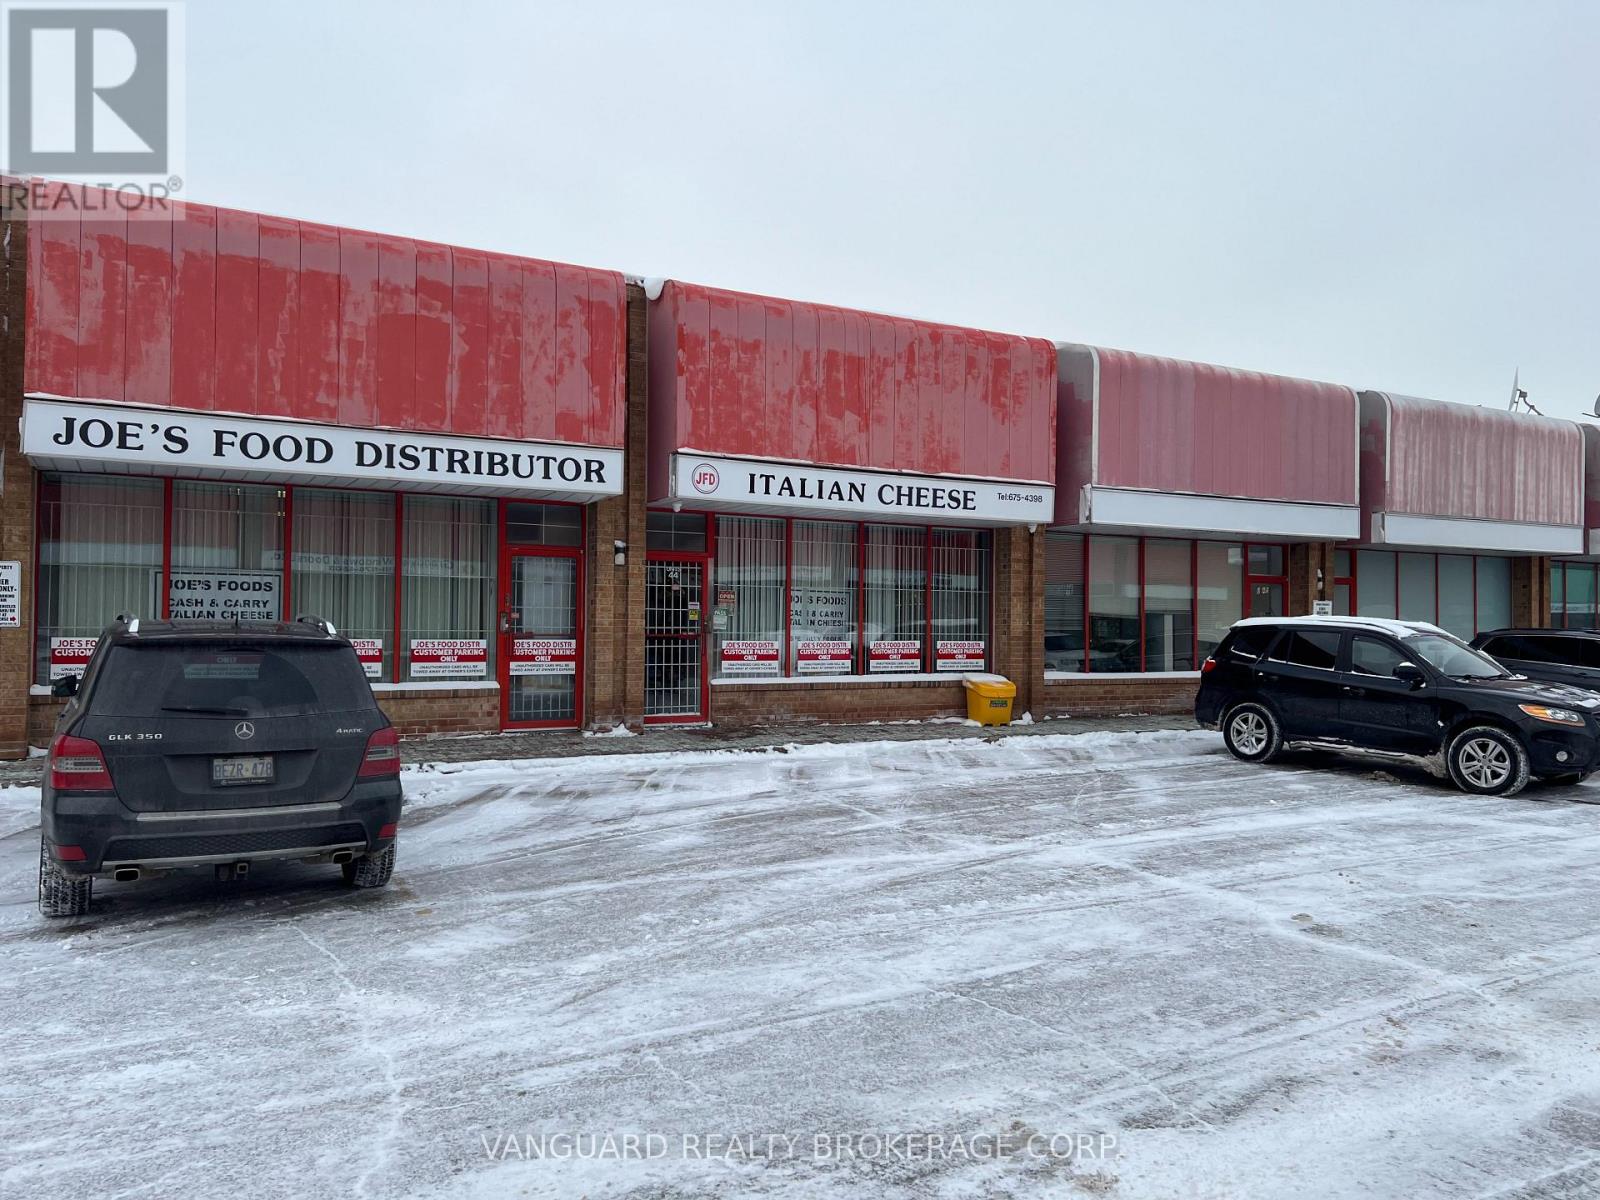
45 & 46 - 24 Steinway Boulevard
Toronto, Ontario
These Industrial Units Offer Approx. 2,530 Square Feet Of Main Floor Area. Unit 45 Currently Features A Reception Area, 2 Private Offices, a Kitchenette, And Washroom. Unit 46 Is Built Out With A Walk-In Fridge/Freezer. These Units Are Ideal For A Wholesale Or Retail Food Use Or Other Related Business. Drive-In Door Access For Unit 45 (Note: The Door For Unit 46 Is Blocked By The Walk-In Fridge/Freezer). Great Industrial Units In An Excellent And Easily Accessible Location Just Minutes From Highways 427, 407, 50, 27 & 7. Walking distance To Public Transportation, And Direct Accessibility From Steeles Ave. (id:65446)
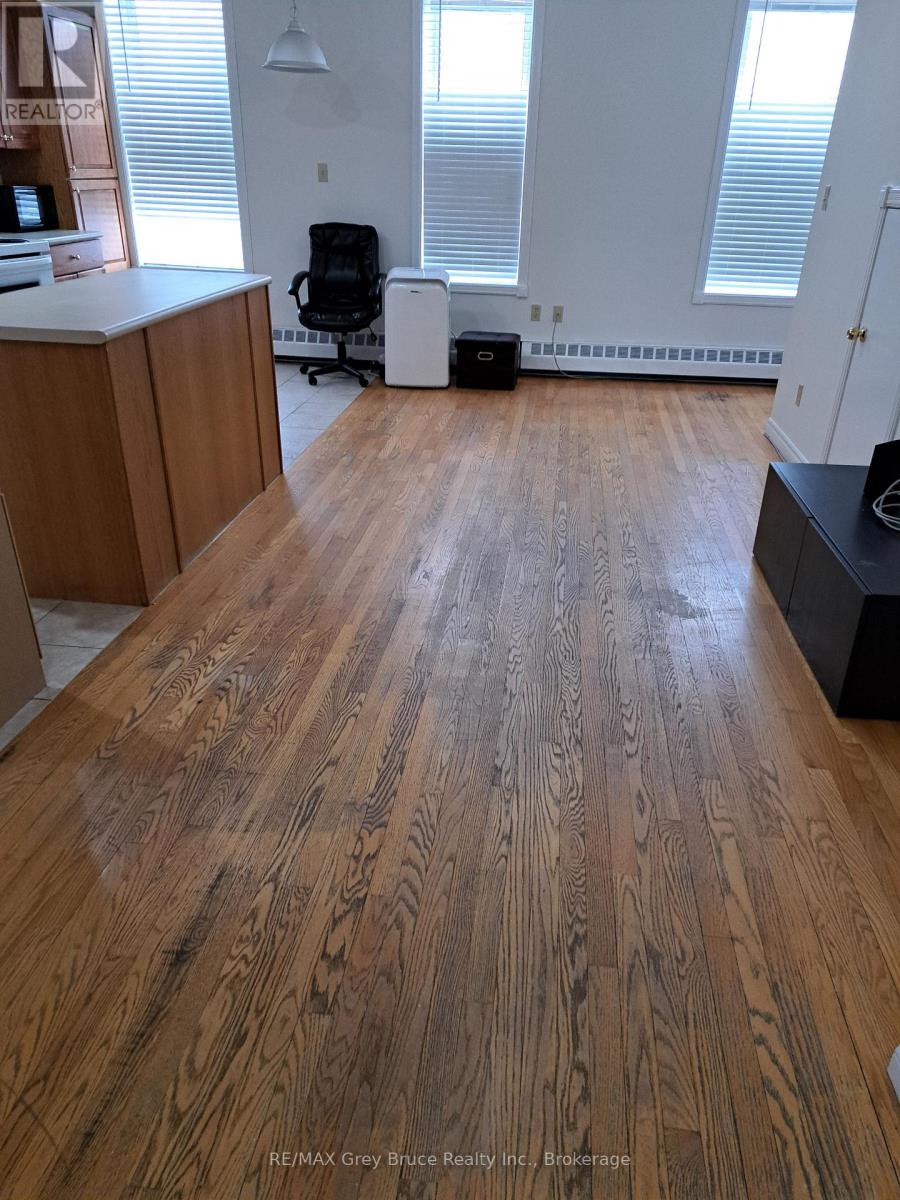
44 Sykes Street N
Meaford, Ontario
Bright, spacious 2 bedroom apartment on 2nd floor. The apartment has been freshly painted and has a open concept kitchen/living room. Appliances included (Stove, Fridge, Microwave, Washer/Dryer). Rent is $2200.00 plus hydro per month. Bedroom #2 has a walk in closet. Lots of storage. Pets restricted to small dogs only, no cats (id:65446)
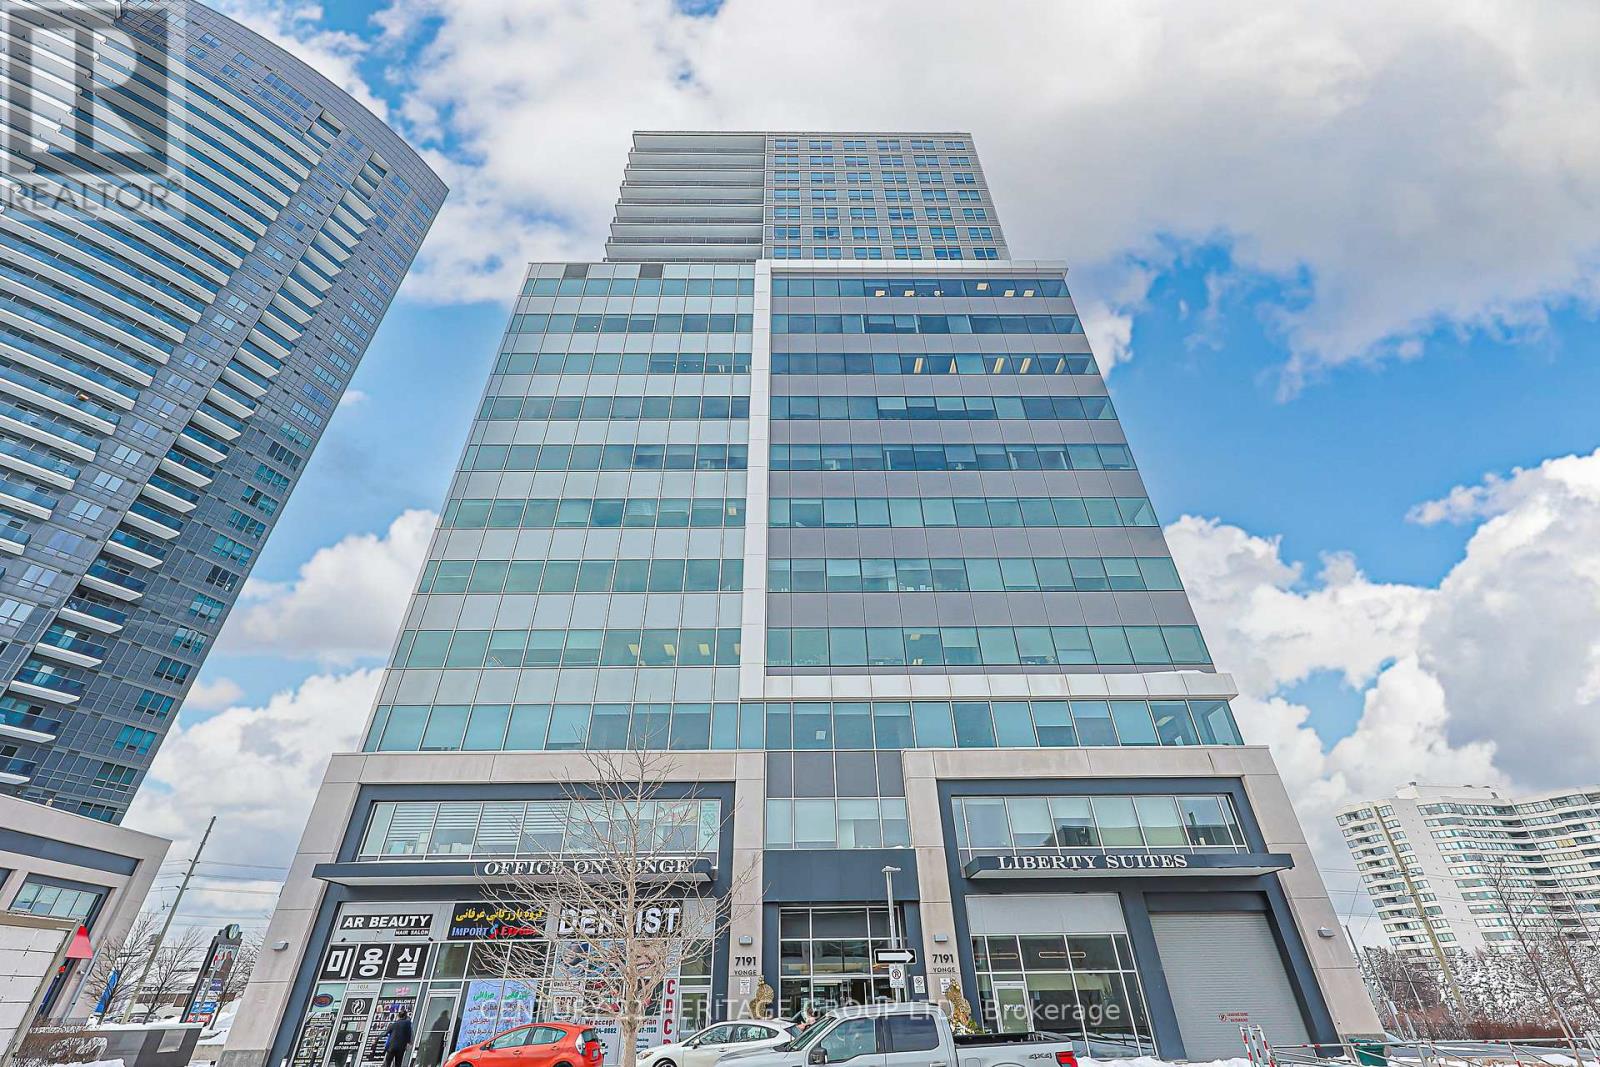
810-811 - 7191 Yonge Street
Markham, Ontario
Bright, fully renovated, and furnished office located in the prestigious "World on Yonge" complex at Yonge & Steeles. This mixed-use development features a hotel, shopping mall, and four residential towers. Steps to public transit and a future approved subway station, with quick access to Highway 7 and 407.The office is thoughtfully designed and includes a kitchenette, floor-to-ceiling windows, and a stunning west-facing view overlooking Yonge Street. Ample surface and underground parking is available. Ideal for a wide range of professional offices and services, including dental, medical, and legal practices, as well as accountants, architects, travel agencies, insurance and mortgage brokers, and immigration offices. (id:65446)
4109-41 - 9 Harbour Street E
Collingwood, Ontario
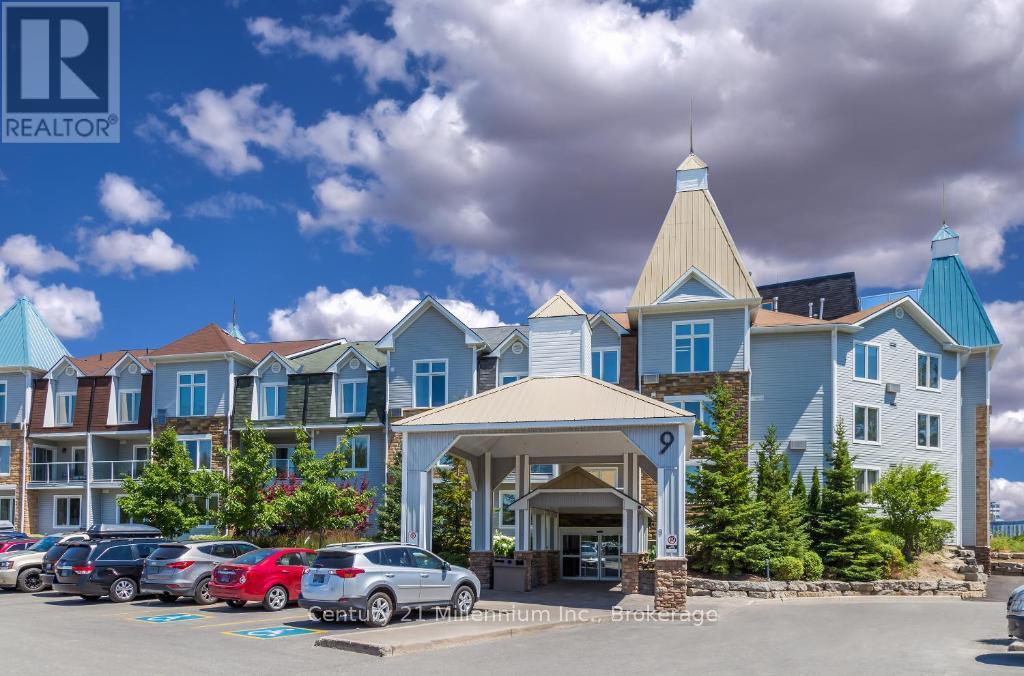
3 WEEK FRACTIONAL OWNERSHIP AT Collingwood's only waterfront resort. Located on the 4th floor of Living Water Resort, this unit offers amazing views of the bay. With lock off feature, this 2 bed/2 bath/2 kitchen unit can be transformed into a bachelor & 1 bedroom apartment. Bachelor suite has 2 queen beds & a kitchenette. The 1 bedroom unit offers living room w/pull out sofa, electric fireplace, full kitchen w/dishwasher, fridge, stove, microwave, washer/dryer, large main bedroom w/king size bed, & 4pc bathroom with a beautiful glass wall shower. Both units have walk outs to private balconies overlooking Georgian Bay. Prime Time available weeks are #9, 10 & 18 (1st & 2nd week of March & 1st week of May). Flexible ownership allows use of weeks as scheduled, or exchanged locally, or traded internationally! Not able to book your stay? You can add your unit to a rental pool & make an income. Owners can either rent the 2 units or rent 1 & use the other. Fully furnished units are maintained by the resort. Amenities include access to pool area, rooftop patio & track, gym, restaurant, spa & much more! Close to Blue Mountain, Wasaga Beach, local trails, beaches, restaurants & shopping. Very motivated seller. This is a Fractional ownership property, not a time share, therefore Owners are on title. (id:65446)
(Bsmnt) - 26 Millcroft Way
Vaughan, Ontario
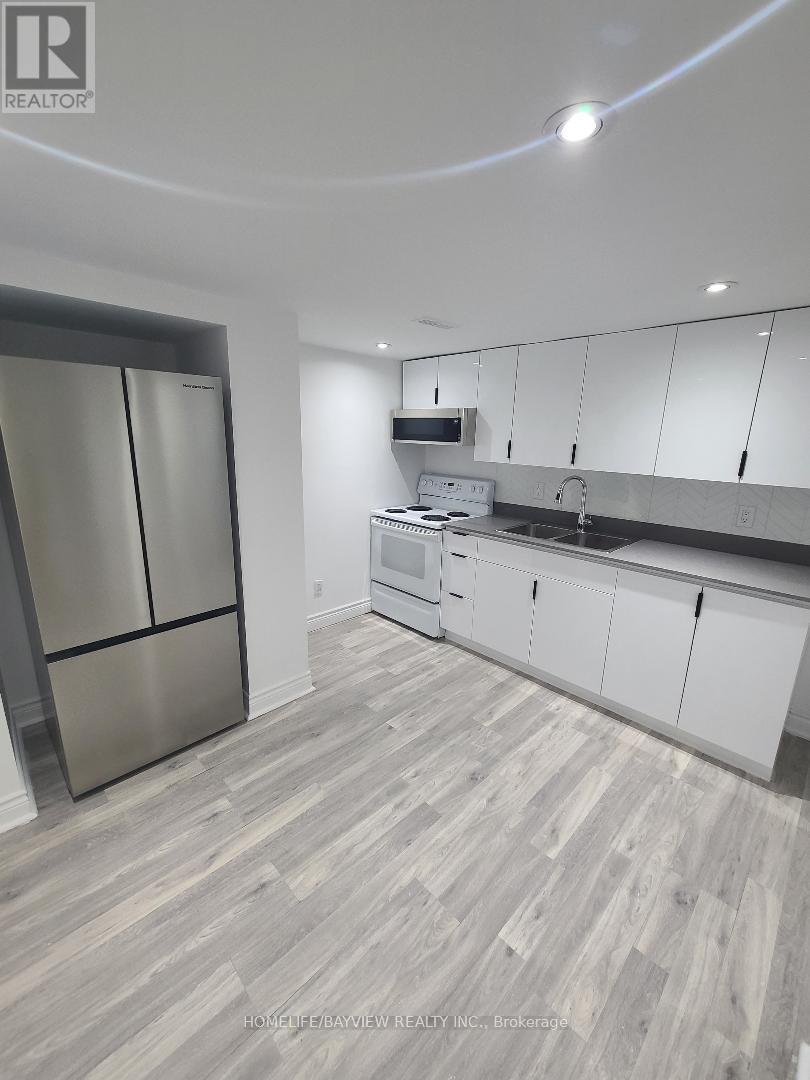
Spacious 2B Basement With Separate Laundry ,updated Kitchen, Large Principal Rooms And Wonderful Open Layout ,On Premium Street In High Demand Area Close To Great Parks, Schools, And Public Transit. One Parking On Drive Way,No Pet No Smoker.Tenant Pay 1/3 Utilities (id:65446)
1 - 12285 Yonge Street
Richmond Hill, Ontario
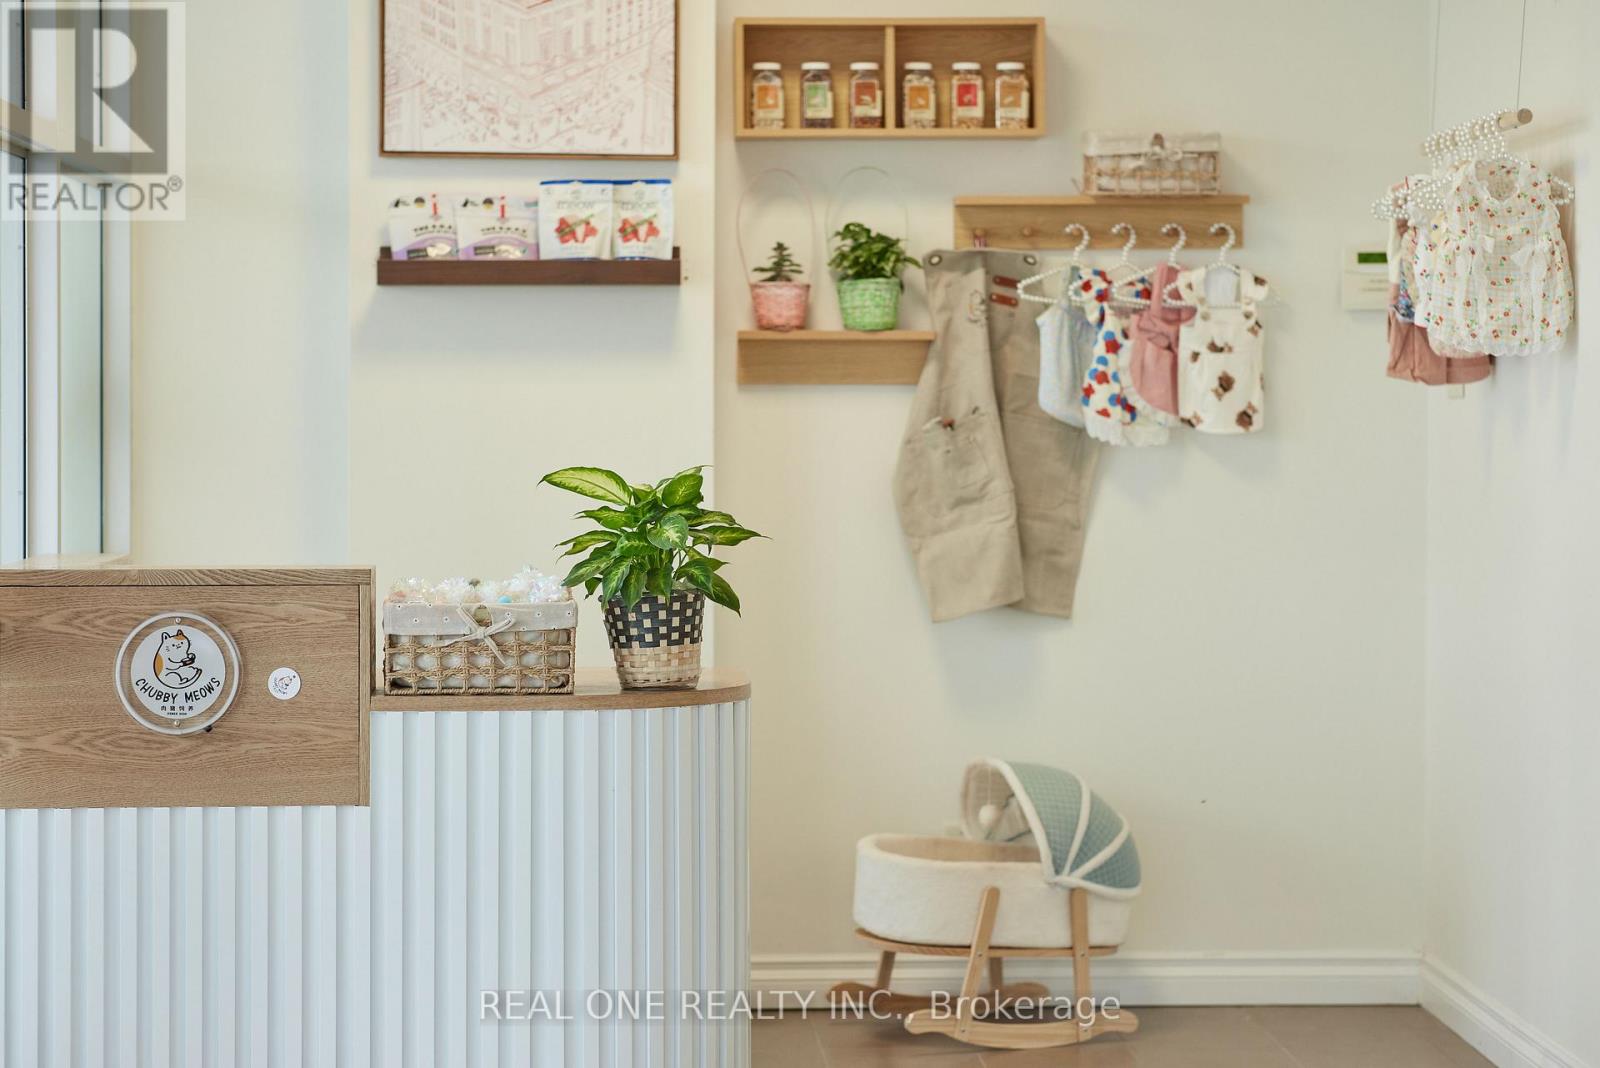
Profitable cat boarding centre in Richmond Hill, est. 5+ yrs, caring for over 1,000 cats. Approx. 2,280 sf facility, fully equipped & w/ ample pkg. Open 7 days/wk (11am-7pm). Annual sales approx. $226K. Rent $7,600/mo incl. TMI & HST. Absentee owner (overseas for several yrs), business operated by 9 staff. Easy to run, turnkey operation generating steady income. Seller willing to provide full training & transition support. Additional upside includes 2 fully developed but not yet launched projects: pet food & supplies retail biz and pet apparel brand. All supplier, logistics, packaging, photo, social media (IG & Xiaohongshu) and website setup completed-ready for launch. (id:65446)
303 - 155 Yorkville Avenue
Toronto, Ontario
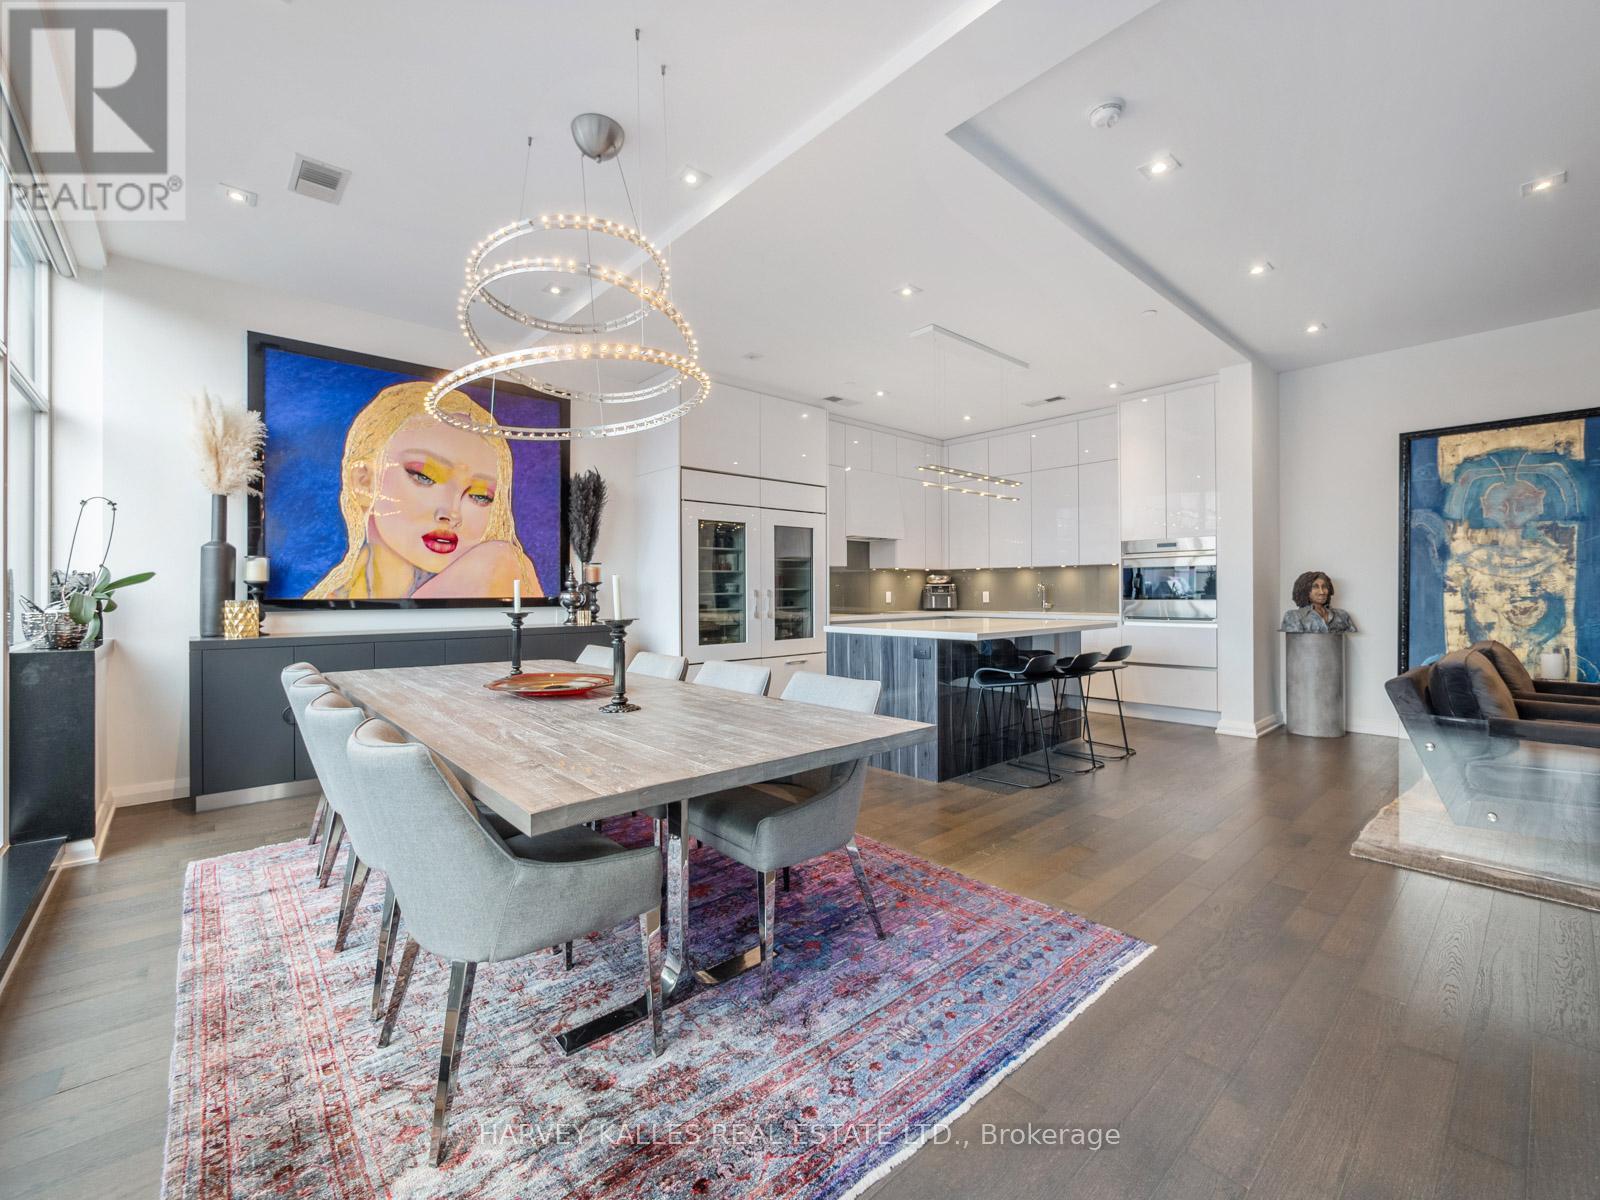
Suite 303 offers nearly 1,700 sq. ft. of impeccably designed living space, paired with a rare 474 sq. ft. private terrace overlooking Yorkville Avenue - an elevated retreat above one of Toronto's most iconic streets. Nearly 50 feet of floor-to-ceiling glass fills every principal room with natural light and city energy, while thoughtful design preserves a sense of calm, discretion, and escape.The custom Downsview kitchen is as striking as it is functional, featuring Sub-Zero, Wolf, and Miele appliances, dual Sub-Zero refrigerators, and a statement island designed for effortless hosting. A tailored wet bar just off the dining area is perfectly positioned for hosting, unwinding, and everything in between.The living space is expansive yet inviting, anchored by a dramatic fireplace wall and ambient lighting that sets the mood from day to night. Both bedrooms open directly onto the terrace, inviting the outdoors into daily life. With a gas line already in place, the terrace becomes an effortless extension of the living space - perfect for morning espresso or evening dinners under the city lights.The primary suite is a true retreat, complete with a walk-in dressing room and a spa-inspired ensuite. A second bedroom with its own full bath, a discreet powder room, and a proper laundry room with custom storage complete a layout designed for refined, low-maintenance living. Just steps from Yorkville's most celebrated dining, shopping, and cultural destinations, Suite 303 offers a rare combination of craftsmanship, privacy, and exceptional outdoor living - crafted for those who want to be at the centre of it all, without ever sacrificing discretion. (id:65446)
14 Ptarmigan Crescent
Toronto, Ontario
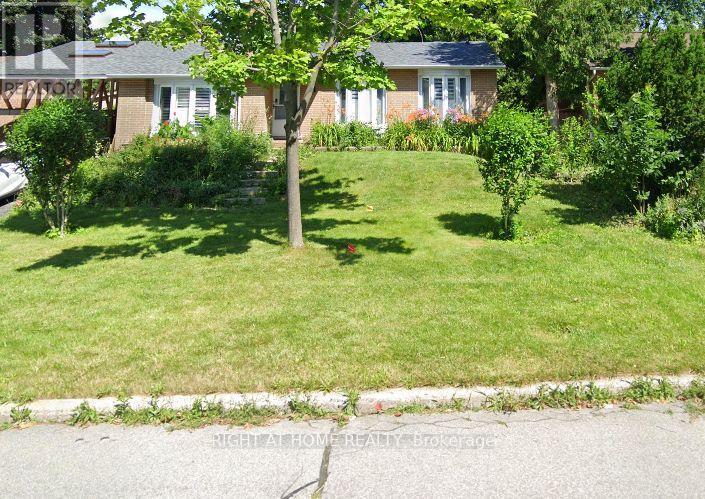
Bright and spacious private bedroom available for rent in a well-maintained detached home, offering a comfortable and quiet living environment. The room includes a private washroom for exclusive use. The tenant will also have access to shared kitchen and living areas.Located in a safe, family-friendly neighbourhood close to transit, shopping, schools, and major amenities. Parking is included, making this an ideal option for a single professional or student. (id:65446)
101 Churchill Street
Hudson Bay, Saskatchewan
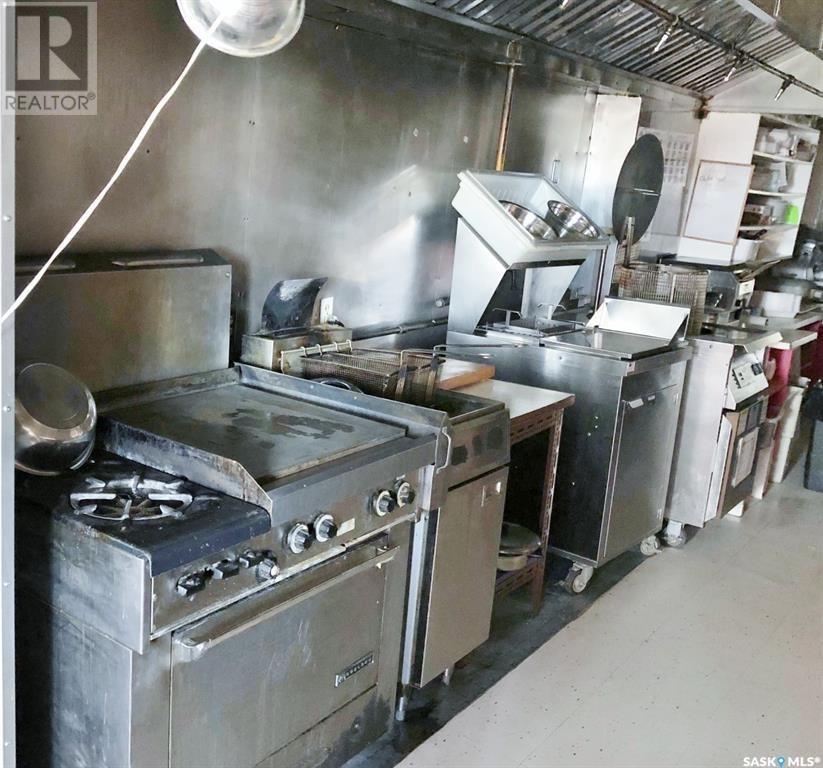
NEW PRICING $80000 FOR SALE restaurant in the town of Hudson Bay, Sk. Great downtown location, plenty of foot traffic and on the corner of the two main streets. Presently setup as a family restaurant. Upgrades include metal roofing, exhaust system, AC, bathrooms, flooring, fryer. Equipment included but not limited to fryer, grills, chicken fryer, pizza oven, prep tables, fridge, coolers, stove, tables, chairs, coffee machine. Call today to setup your appointment to view (id:65446)
274 Colborne Street Unit# 1a
Brantford, Ontario
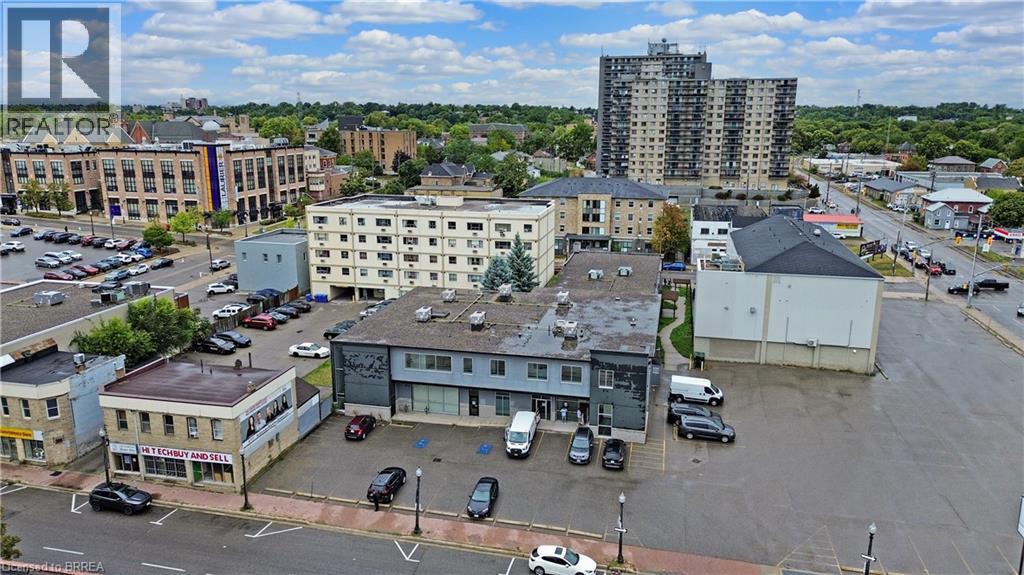
Inside the Gihekdagye Friendship Centre in the heart of downtown Brantford, two private office spaces are now available for lease inside an already established and active building with a strong sense of community and culture. This opportunity offers flexible use. Each office can be modified within reason to suit your professional needs, whether you are offering client services, administrative work, creative production, consultations or something unique to your organization. Short term, month to month rentals are also available for programming space, workshops, meetings, training and events. Perfect for organizations delivering ongoing or rotating community based initiatives. Rent is fully all inclusive. Heat, hydro, water, maintenance, cleaning of common areas are all covered. The only additional requirement is tenant insurance. The building is safe, secure and staffed, with controlled entry for peace of mind. Located in the downtown core and surrounded by restaurants, local services, public institutions, post secondary campuses and growing residential developments, your clients and team will appreciate the access and walkability. This is a sublease arrangement with a great sublandlord and a great landlord, offering clear communication, support and a collaborative approach. If you are looking for a professional environment inside a meaningful downtown hub, with predictable monthly costs and flexibility as you grow, this might be the perfect fit. Spaces are available now. Reach out for details or to schedule a visit. Let’s explore what you can build here. (id:65446)
Real Broker Ontario Ltd
274 Colborne Street Unit# 1b
Brantford, Ontario
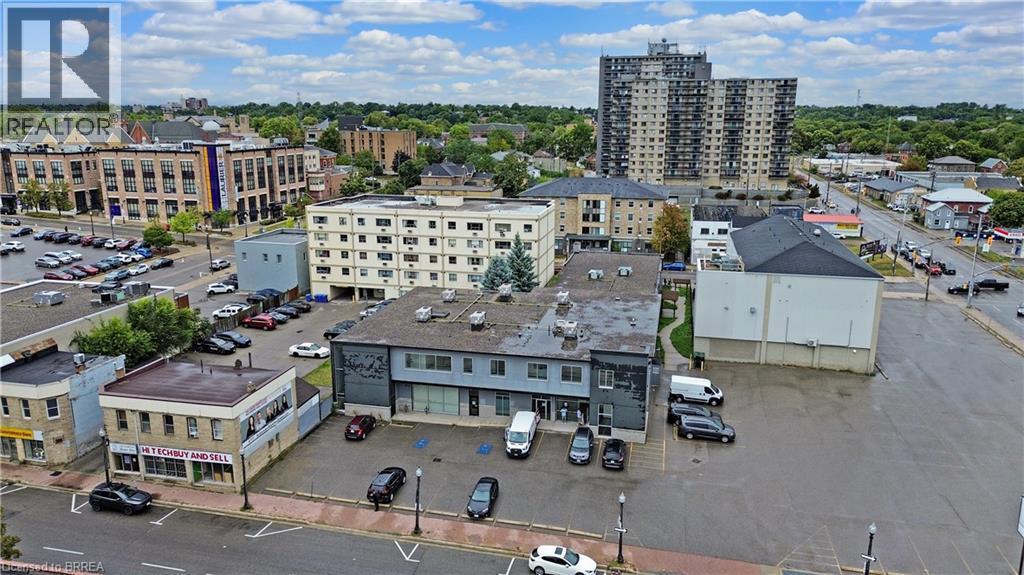
Inside the Gihekdagye Friendship Centre in the heart of downtown Brantford, two private office spaces are now available for lease inside an already established and active building with a strong sense of community and culture. This opportunity offers flexible use. Each office can be modified within reason to suit your professional needs, whether you are offering client services, administrative work, creative production, consultations or something unique to your organization. Short term, month to month rentals are also available for programming space, workshops, meetings, training and events. Perfect for organizations delivering ongoing or rotating community based initiatives. Rent is fully all inclusive. Heat, hydro, water, maintenance, cleaning of common areas are all covered. The only additional requirement is tenant insurance. The building is safe, secure and staffed, with controlled entry for peace of mind. Located in the downtown core and surrounded by restaurants, local services, public institutions, post secondary campuses and growing residential developments, your clients and team will appreciate the access and walkability. This is a sublease arrangement with a great sublandlord and a great landlord, offering clear communication, support and a collaborative approach. If you are looking for a professional environment inside a meaningful downtown hub, with predictable monthly costs and flexibility as you grow, this might be the perfect fit. Spaces are available now. Reach out for details or to schedule a visit. Let’s explore what you can build here. (id:65446)
Real Broker Ontario Ltd
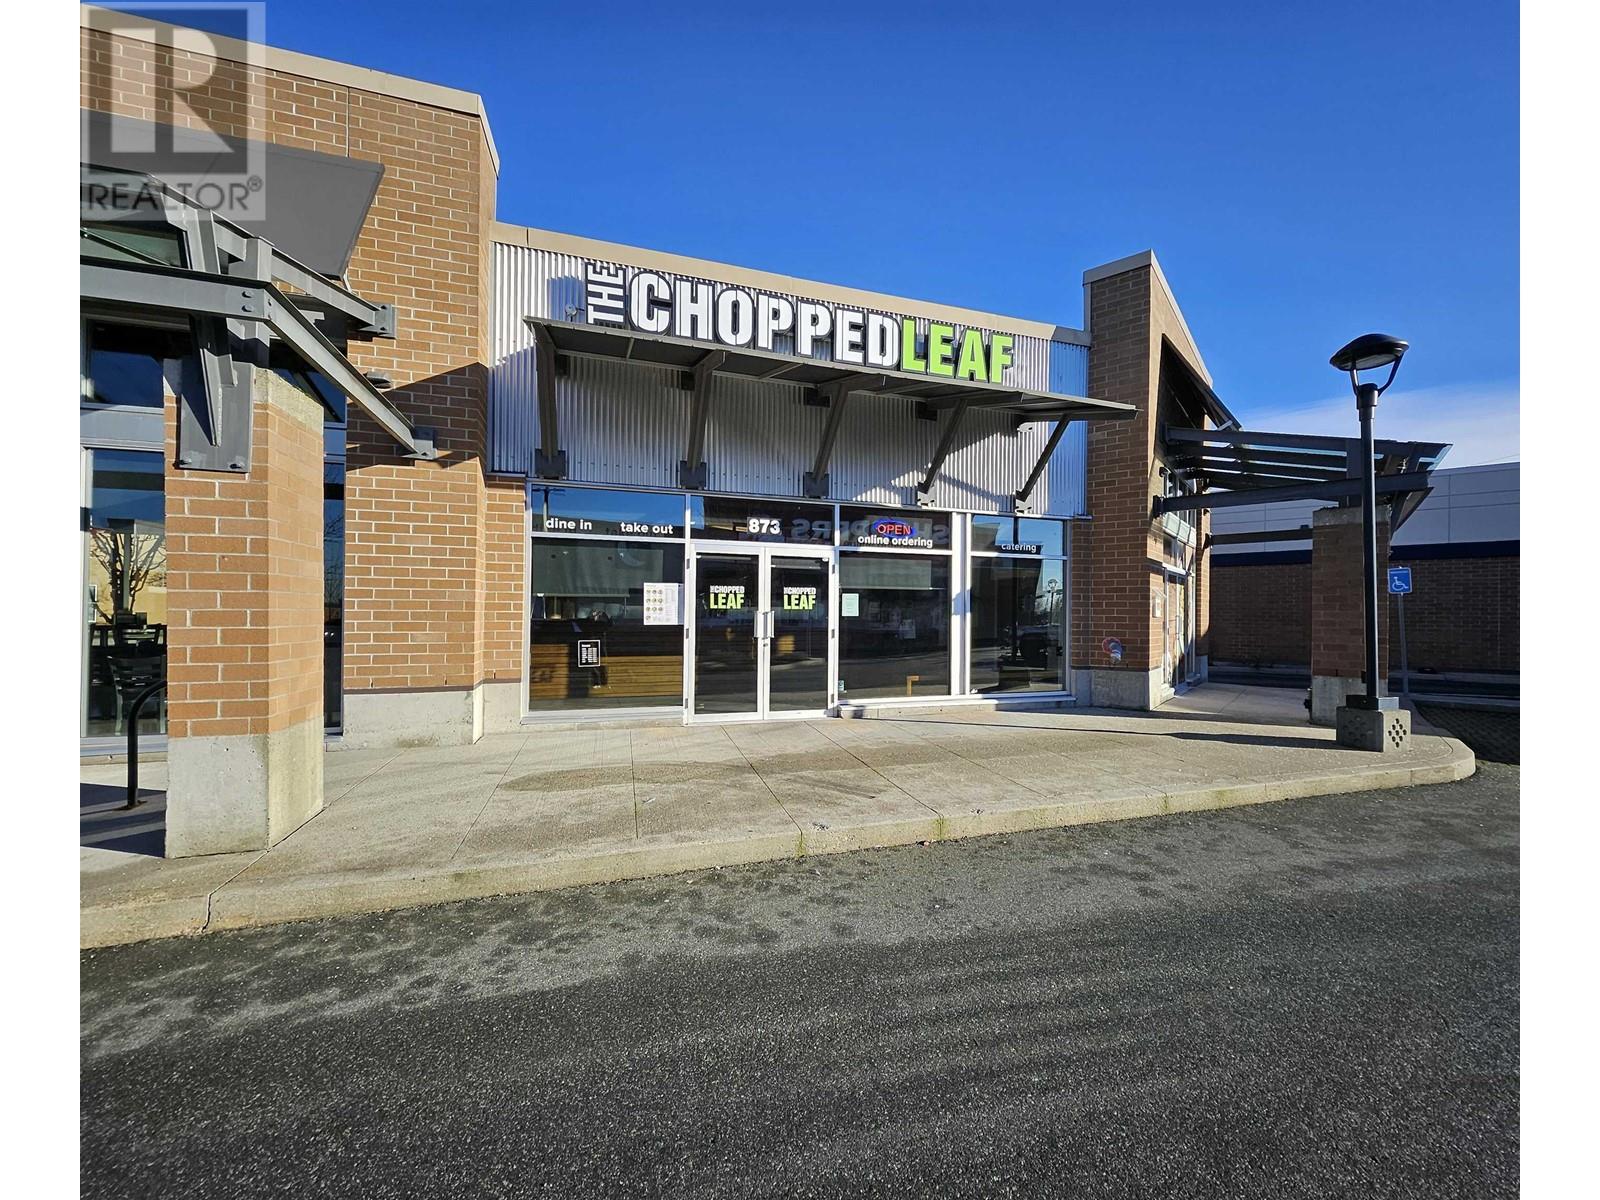
873 Village Drive
Port Coquitlam, British Columbia
Chopped Leaf Franchise ' Turnkey Opportunity in Fremont Village, Port Coquitlam! Fantastic opportunity to acquire a well-established, health-focused quick-service restaurant franchise located in the heart of Port Coquitlam's highly sought-after Fremont Village Shopping Centre. This thriving location is surrounded by strong national retailers including Walmart, Canadian Tire, Costco, Shoppers Drug Mart, RBC, and CIBC, ensuring consistent traffic and brand exposure. The business benefits from steady catering and take-out demand from nearby schools, corporate offices, and industrial employers such as Saputo, Lordco, Sysco, and others. Popular among local residents and professionals alike, this location also draws regular clientele from nearby fitness centers, including Gold's Gym and other wellness facilities. Offering a proven concept, loyal customer base, and strong franchise support system, this location presents exceptional potential for an owner-operator or an investor expanding a multi-unit portfolio (id:65446)
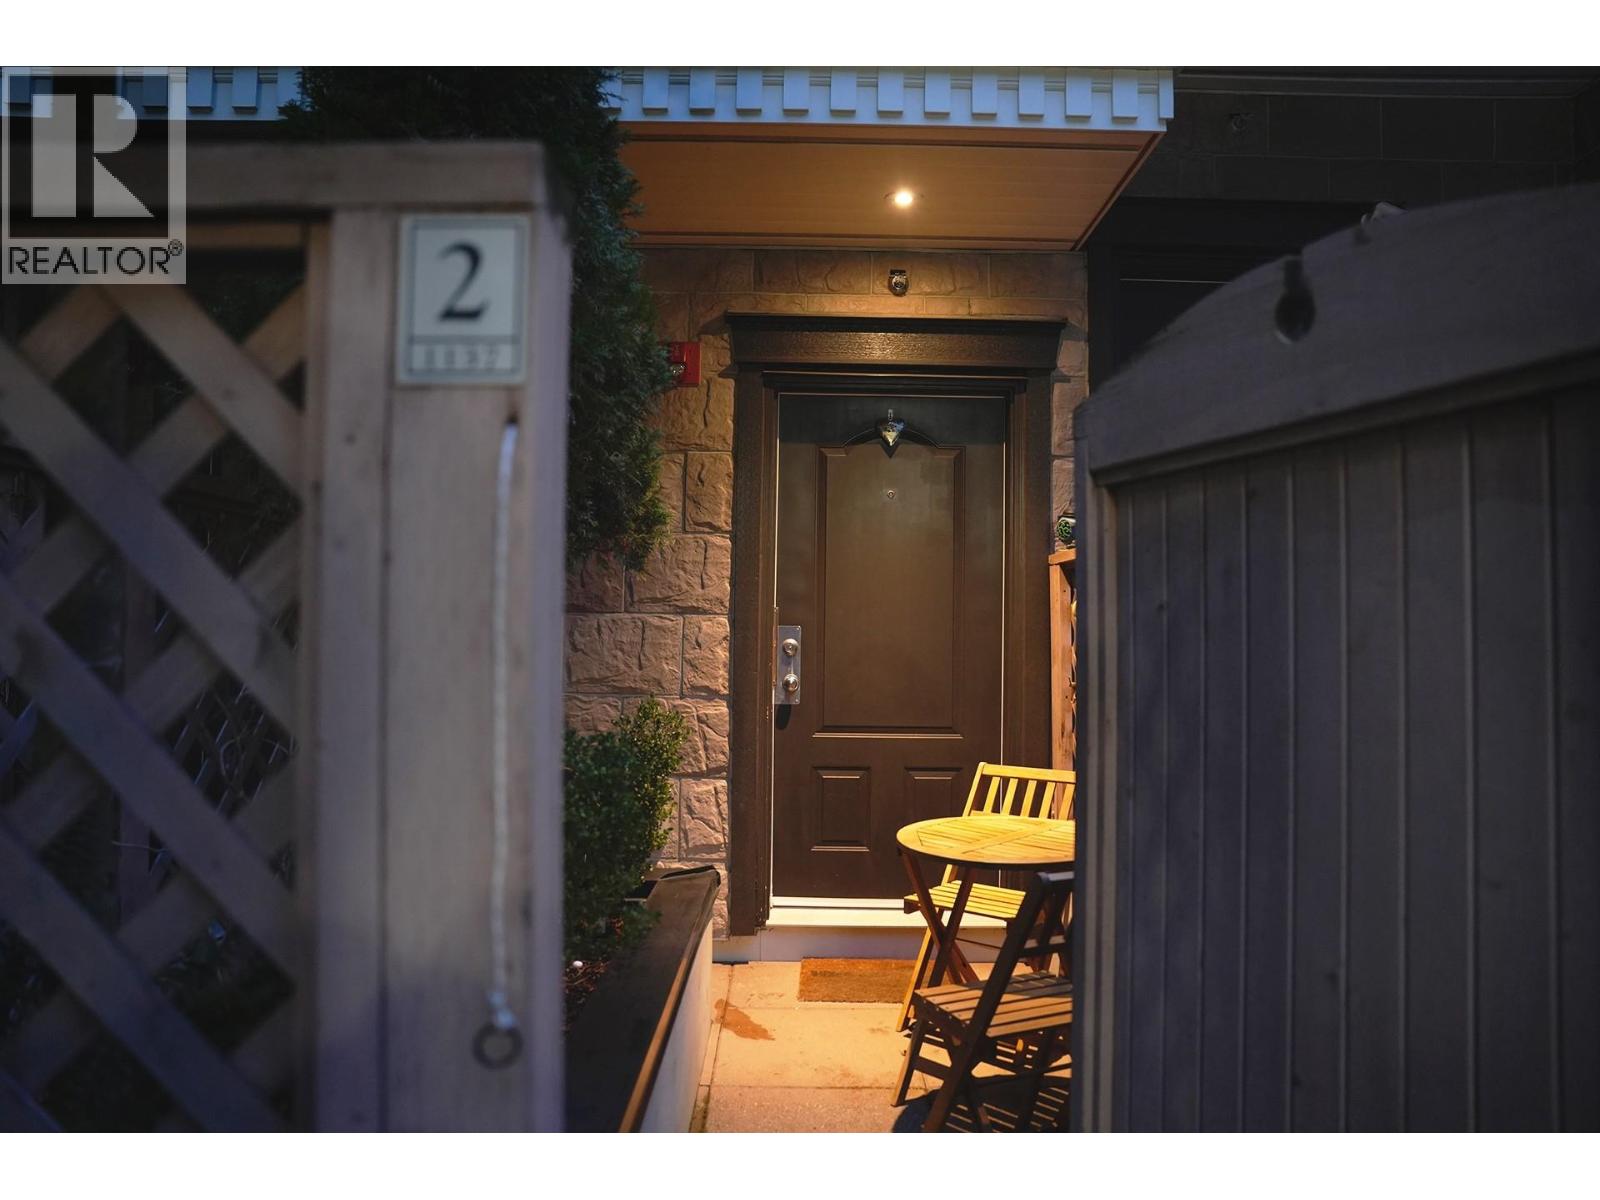
2 1137 Barclay Street
Vancouver, British Columbia
Stylish 2-bedroom, 2-bath residence at 2-1137 Barclay St, located in the heart of Downtown Vancouver. This 1,087 sq.ft. home features a high-end kitchen equipped with a Wolf gas range, SubZero fridge, and Miele dishwasher, complemented by granite countertops and a cozy gas fireplace. Enjoy both a balcony and a private rooftop terrace-perfect for relaxing or entertaining. Additional features include in-suite laundry, one parking stall, and an unfurnished layout ready for your personal touch. Ideally situated within walking distance to Robson Street shops and restaurants, Nelson Park, and just 1.1 km to Burrard SkyTrain Station. Close to Lord Roberts Elementary and King George Secondary. (id:65446)
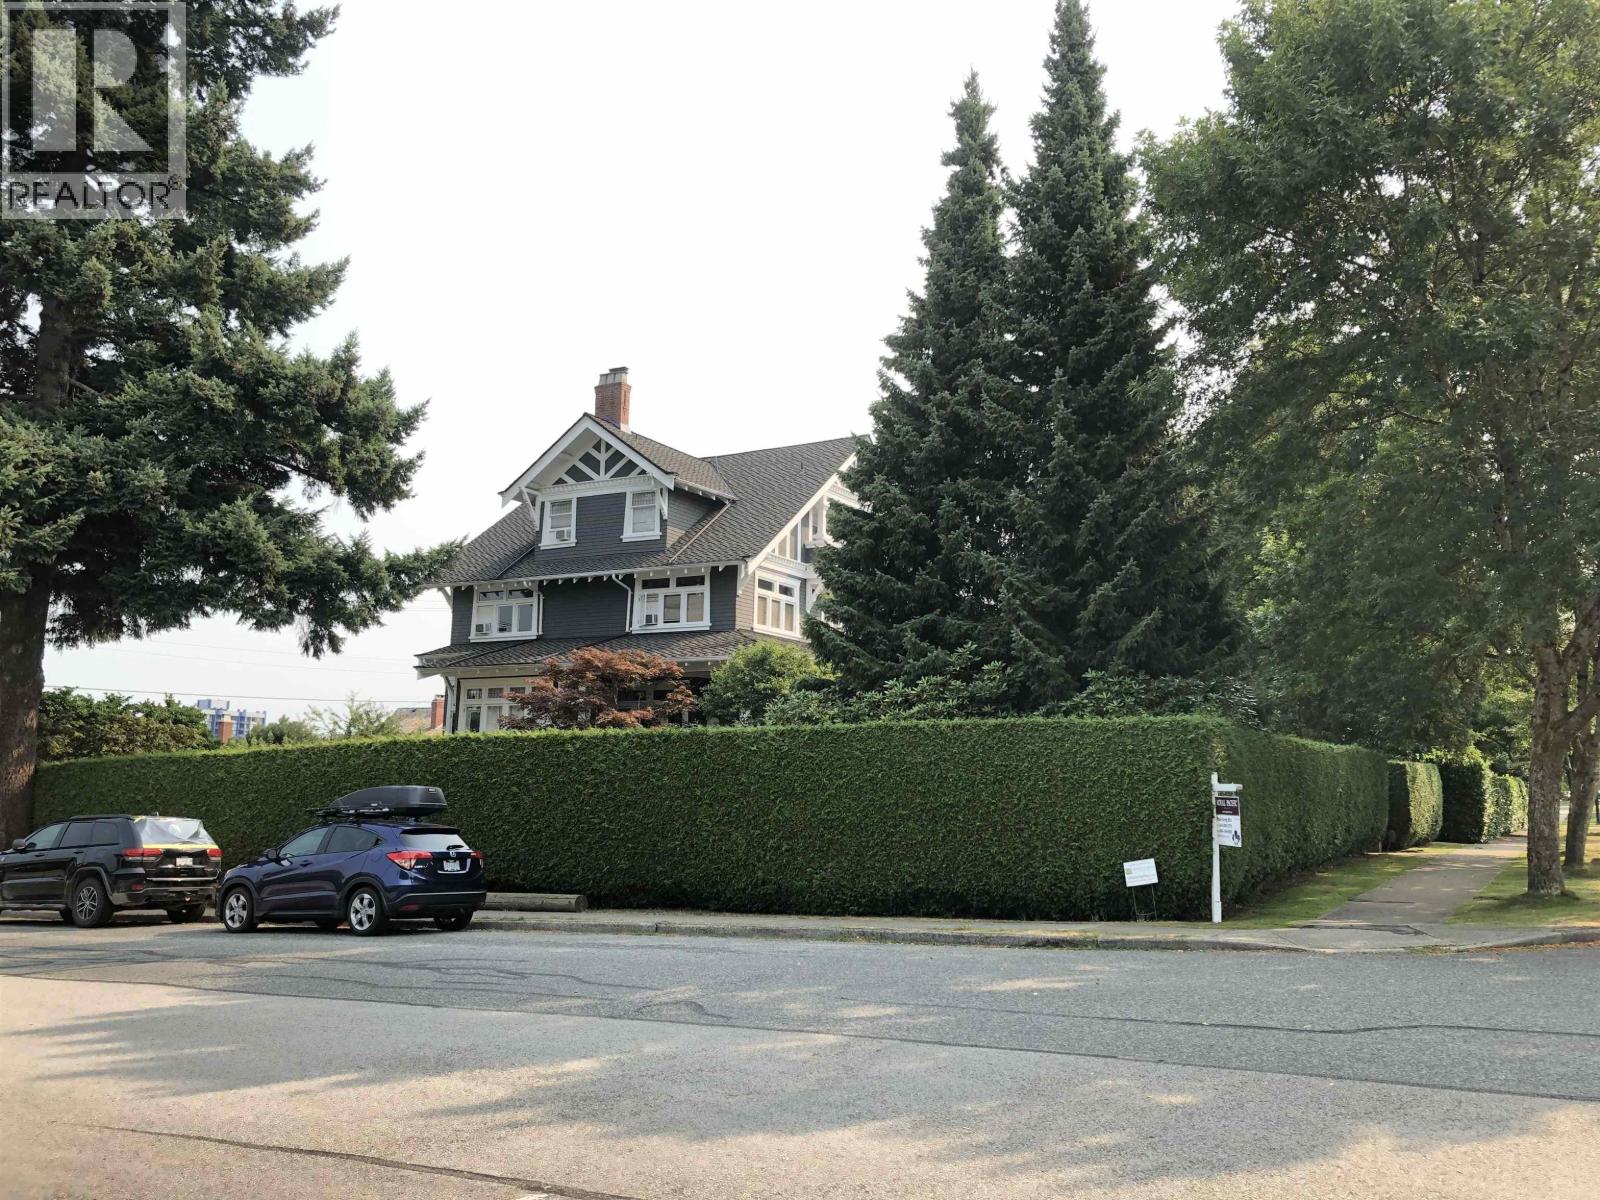
1799 Cedar Crescent
Vancouver, British Columbia
Welcome to this First Shaughnessy mansion, completely renovated in 2005. This outstanding property features over 7000 sf of living area, in the finest area of Vancouver. Completely renovated with new wiring, plumbing and heating systems. This spectacular home is situated on a large 100 x 125 square lot and self contained suite on the lower level. Hardwood floors and wood panel throughout, the elegant yet functional layout that provides 8 bedrooms, 7 bathrooms, family room and office in the main living area of the home. This corner lot is bright and sunny, but provides security behind a cedar hedge, perimeter fencing, and security systems. Tenanted, Please allow time for showing. (id:65446)
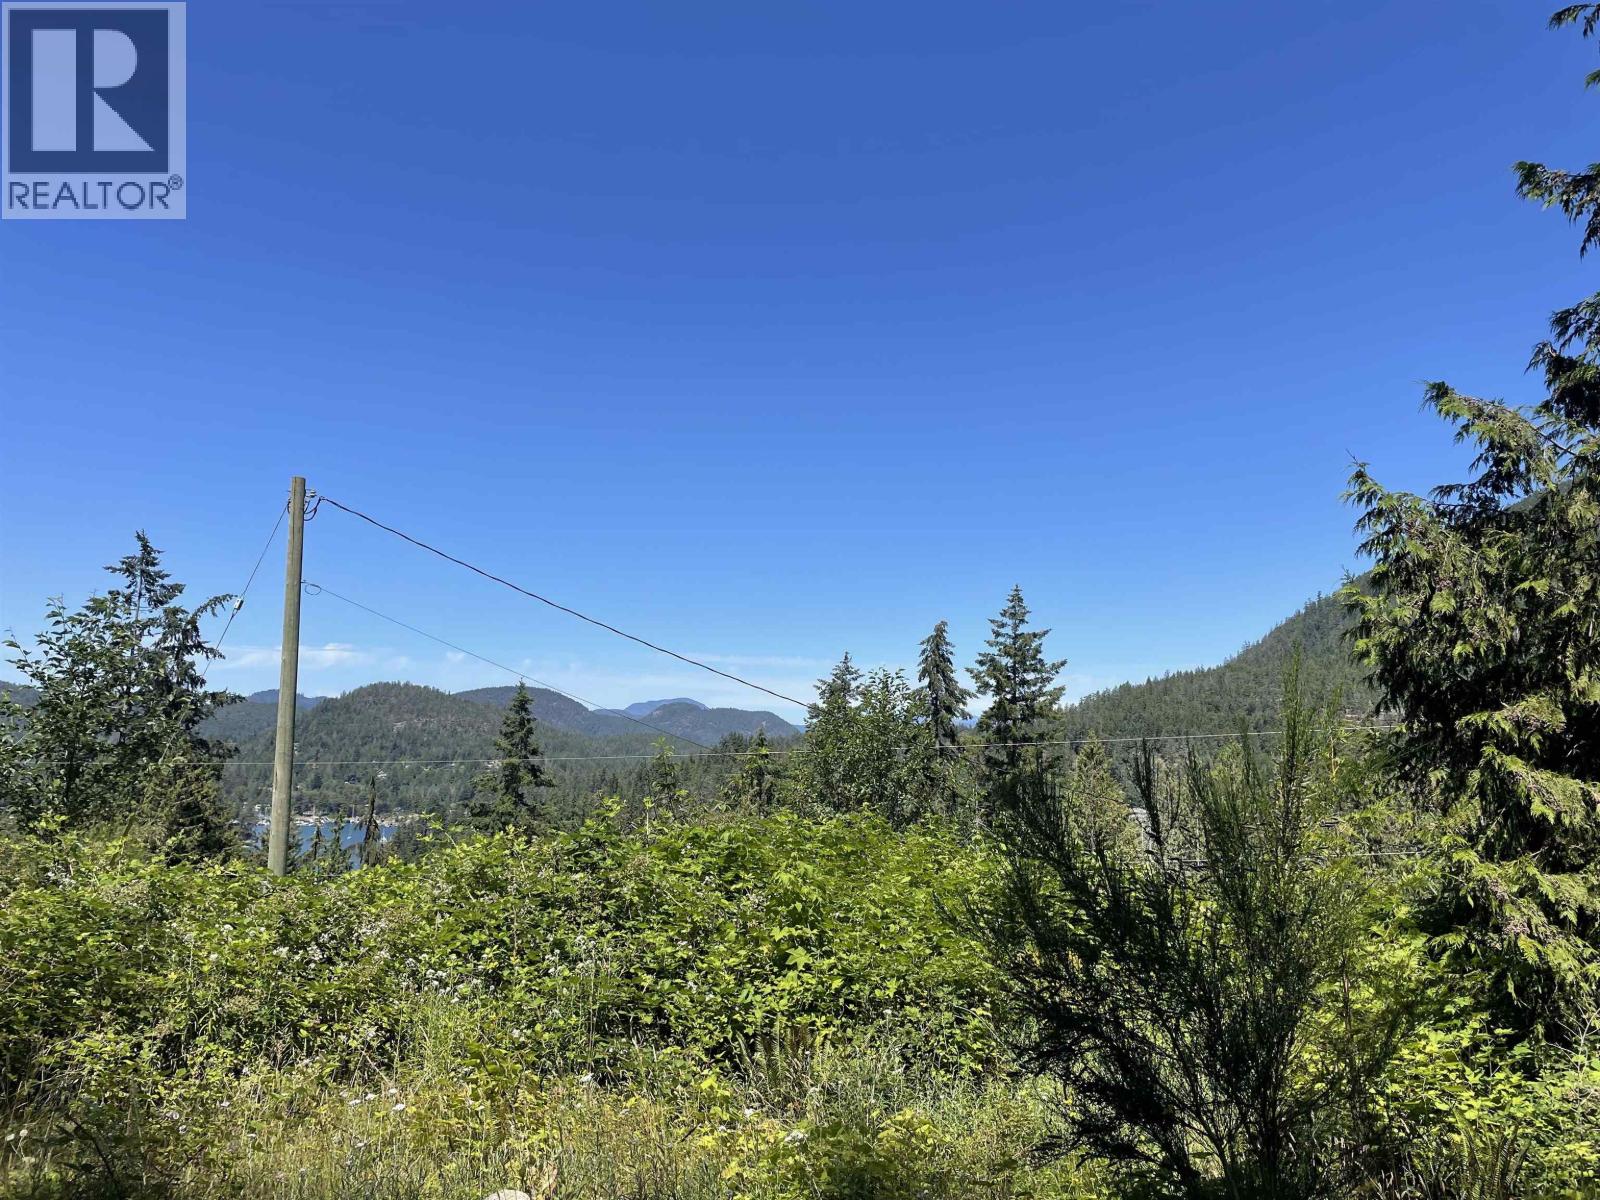
5232 Cecil Hill Road
Madeira Park, British Columbia
Introducing 5232 Cecil Hill-your new destination! Nestled in the heart of Maderia Park, this building lot offers the perfect blend of convenience and tranquility. With preliminary tasks such as land survey and geotechnical assessment already completed, you can embark on your construction journey smoothly. Moreover, power and water connections are readily available at the lot line, ensuring easy access. A septic covenant is already in place, providing peace of mind. This freehold, non-strata property simplifies matters further, while granting you a peek-a-view of the enchanting Pender Harbour. Come discover the possibilities of this building lot! (id:65446)
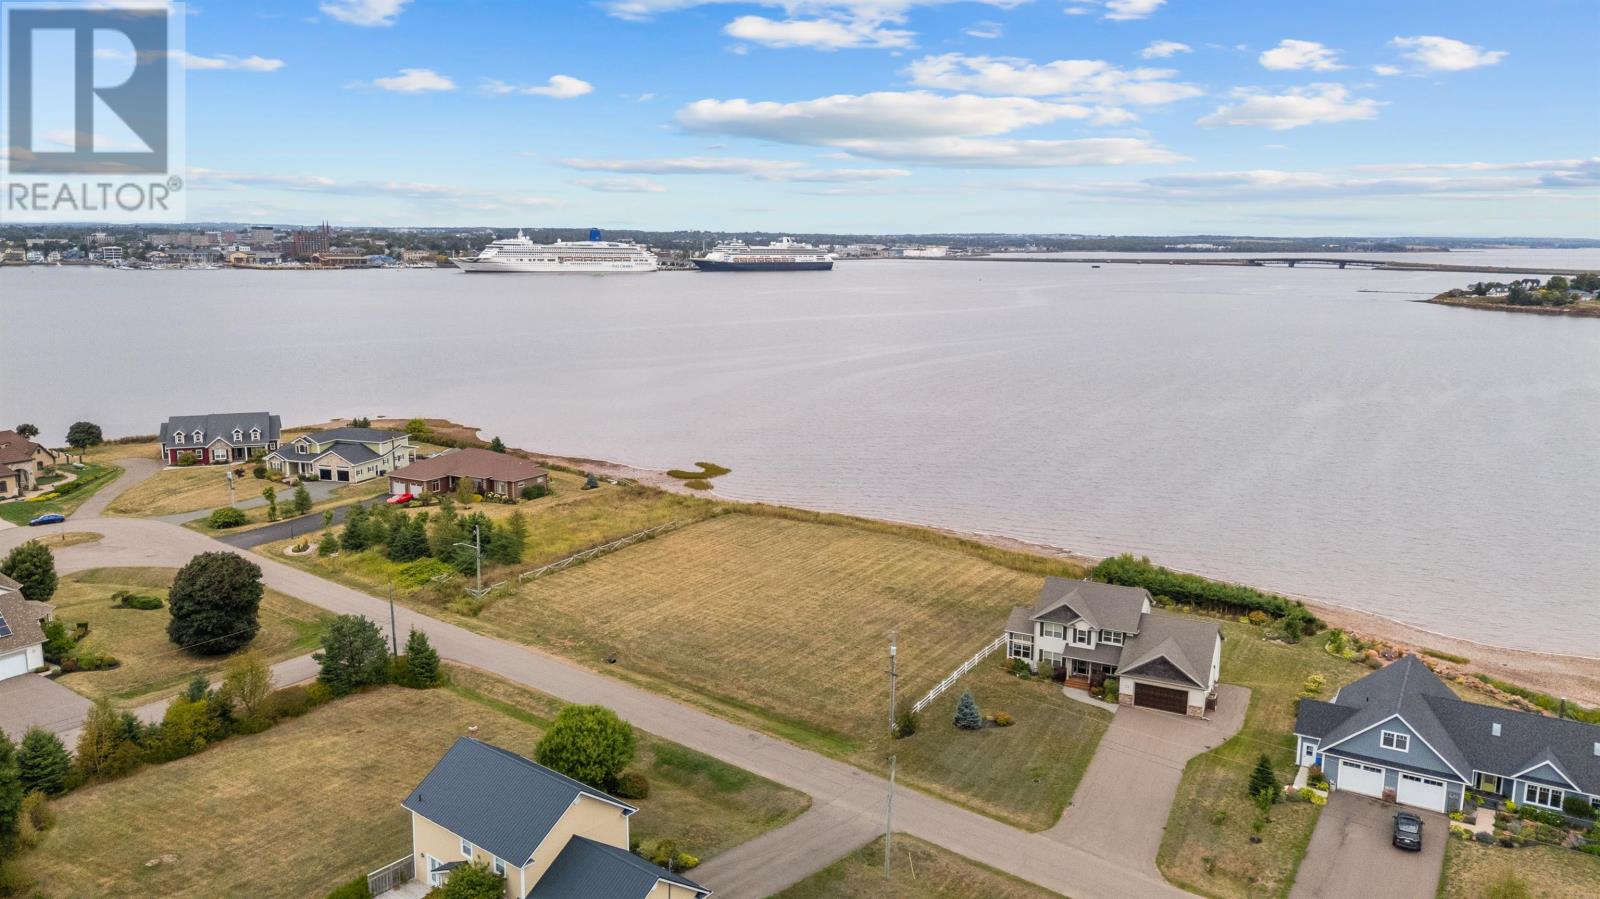
Lot Brandy Lane
Stratford, Prince Edward Island
Discover the perfect canvas for your PEI Dream Home on this .56 acre waterfront property located on prestigious Brandy Lane in Stratford. With an enviable setting along the shores of the Charlottetown Harbour, this lot offers a rare opportunity to build exactly what you've envisioned in one of PEI's most desirable communities. The shoreline has been thoughtfully reinforced with stone, providing peace of mind and protecting against erosion. From your future deck or patio, you'll enjoy unobstructed harbour views from the twinkle of Charlottetown?s waterfront to the sight of cruise ships arriving in port. With municipal services available and schools, shopping, and Charlottetown's downtown core just minutes away, this location balances convenience with privacy and natural beauty. This is more than just land, it's a lifestyle. The opportunity to design and build your dream waterfront home awaits. (id:65446)
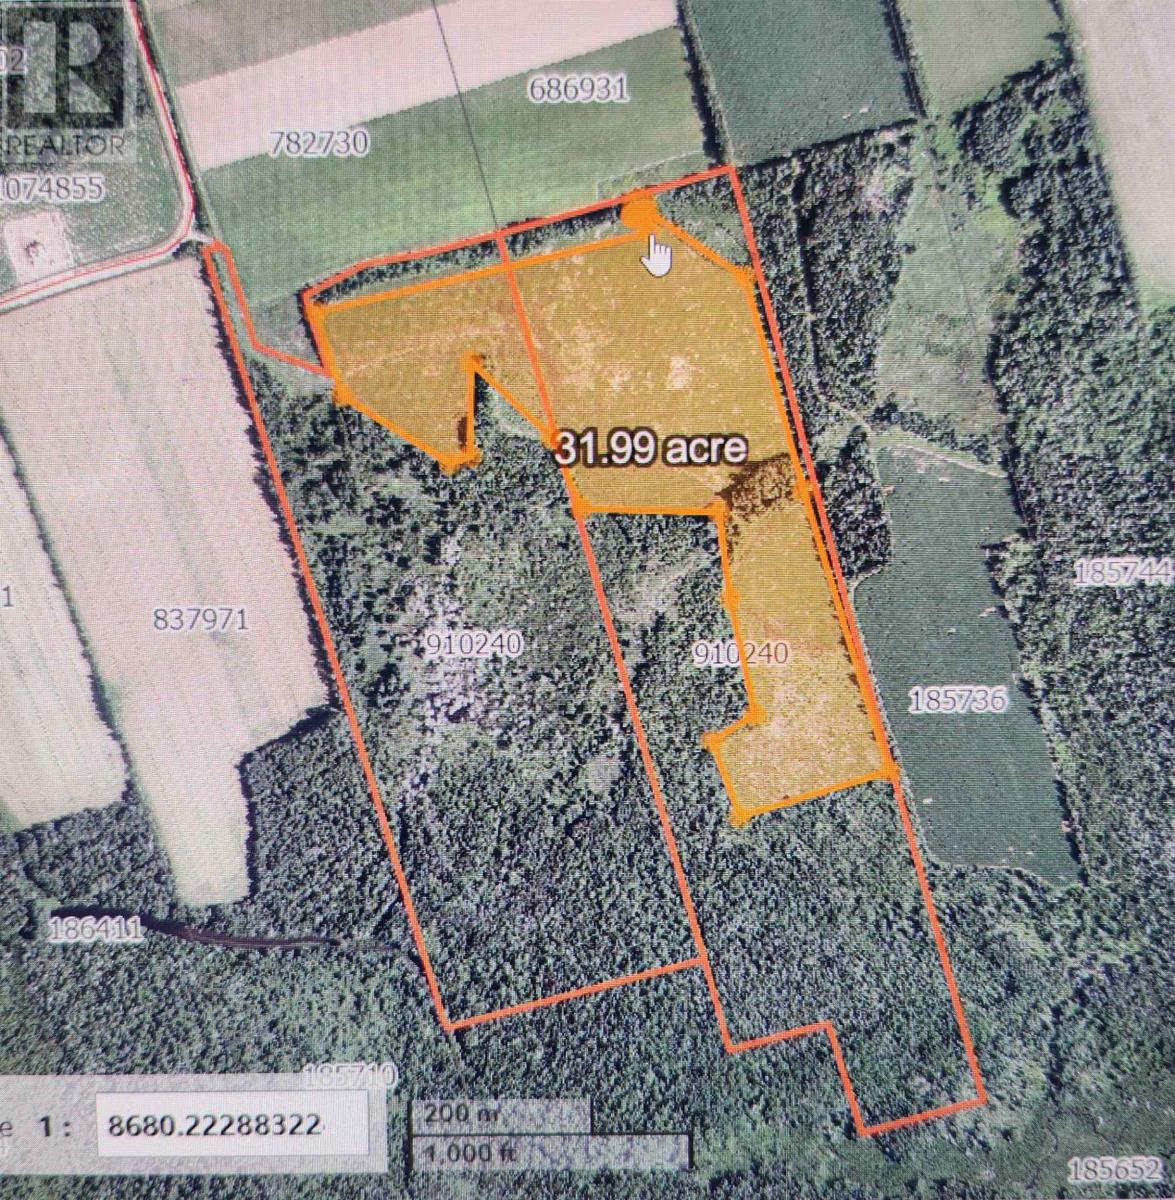
Acreage Glencoe Road
Alberry Plains, Prince Edward Island
An exceptional opportunity to own 116 acres of agricultural land with a strong history of blueberry production. Located on a year-round road for convenient access, this property features 32 acres of cleared land?ideal for continued agricultural use, expansion of berry operations, or other crop development. The remaining 84 acres are treed, offering potential for future clearing, recreational use, or as a natural buffer. Whether you're an experienced grower or looking to invest in farmland with proven potential, this parcel offers flexibility, privacy, and excellent road frontage. Don't miss your chance to secure this sizable piece of productive land in a peaceful rural setting. (id:65446)

Acreage Wood Islands Road
Caledonia, Prince Edward Island
An exceptional opportunity to acquire 75 acres of agricultural land with a strong history of blueberry production. Situated on a well-maintained, year-round road, this property features 17 acres of cleared land?ideal for continuing berry cultivation, crop rotation, or pasture use. The remaining 58 acres are treed, offering future development options, recreational use, or a natural windbreak. Right of Way in place for access. This property is well-suited for both seasoned farmers and those looking to enter the agricultural sector. With additional farmland available nearby, there's potential to expand your operation and create a larger-scale agricultural venture. A rare find in today's market?ample acreage, proven productivity, and room to grow. (id:65446)
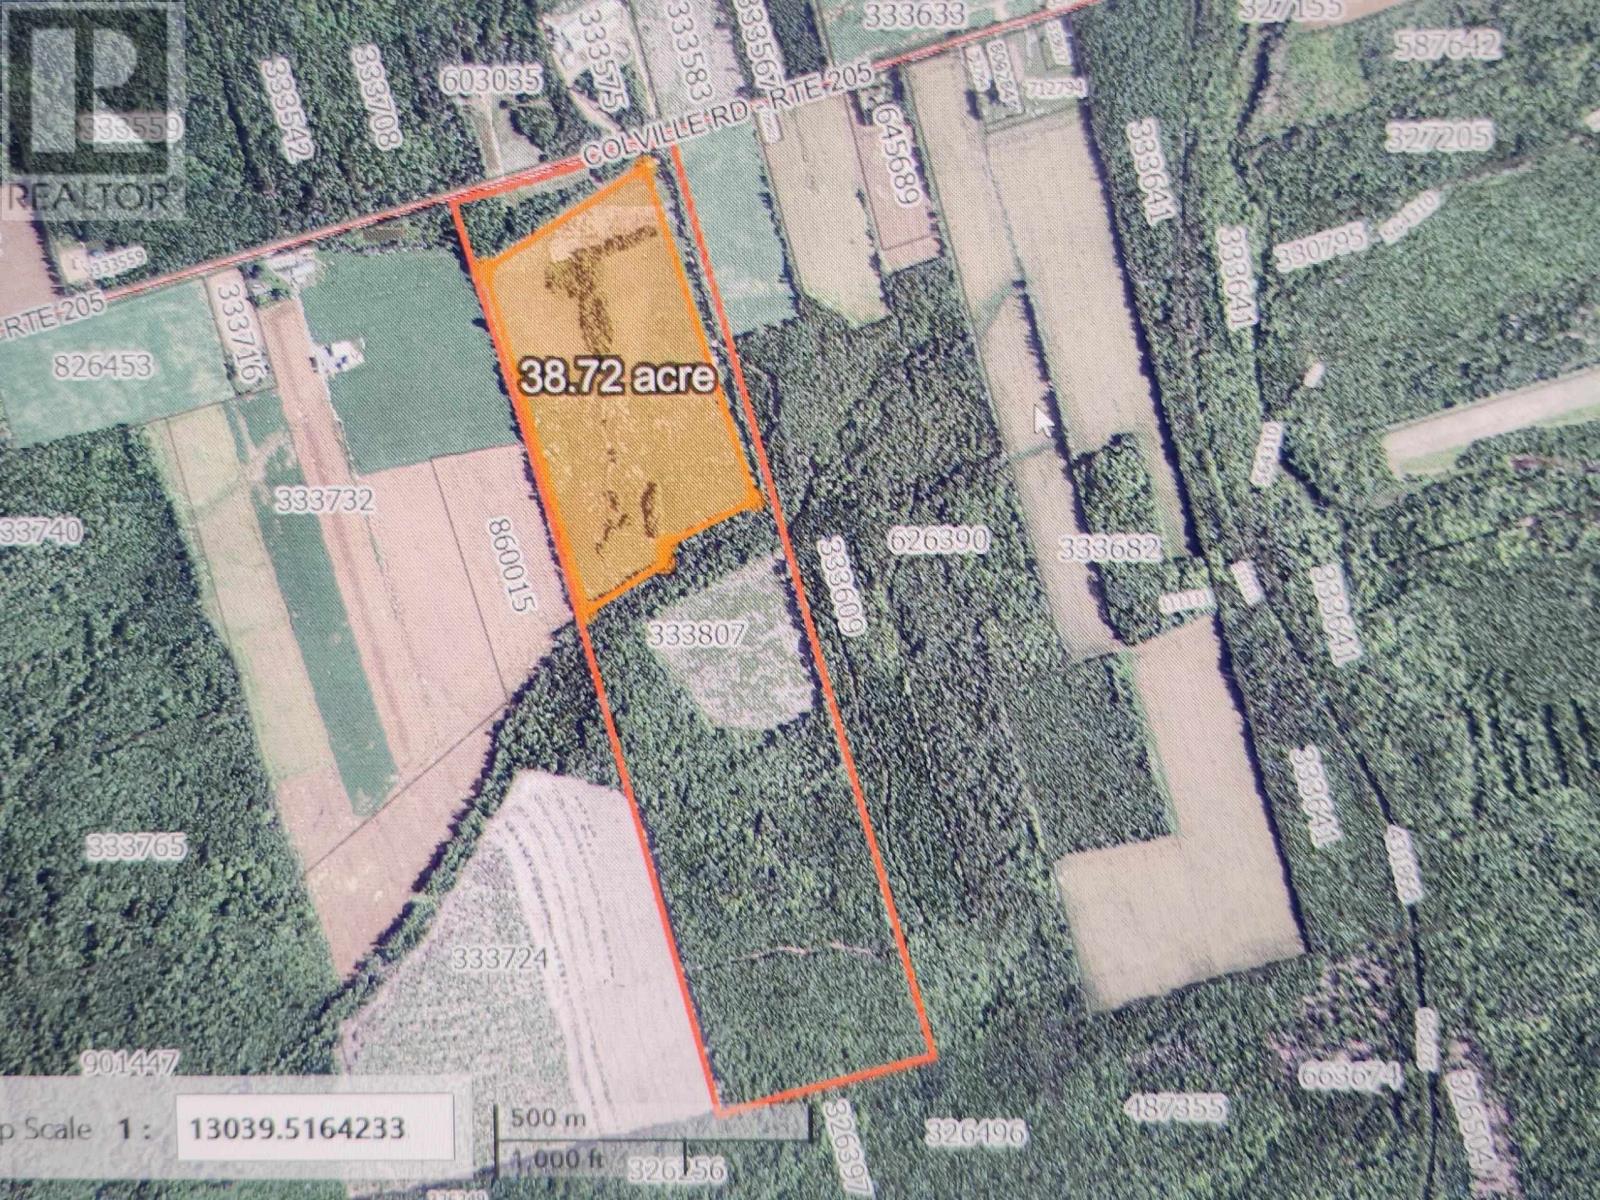
Acreage Colville Road
Ocean View, Prince Edward Island
An exceptional opportunity to acquire 115 acres of agricultural land with a strong history of blueberry production. Situated on a well-maintained, year-round road, this property features 35 acres of cleared land?ideal for continuing berry cultivation, crop rotation, or pasture use. The remaining 80 acres are treed, offering future development options, recreational use, or a natural windbreak. This property is well-suited for both seasoned farmers and those looking to enter the agricultural sector. With additional farmland available nearby, there's potential to expand your operation and create a larger-scale agricultural venture. A rare find in today's market?ample acreage, proven productivity, and room to grow. To be subdivided prior to closing. (id:65446)
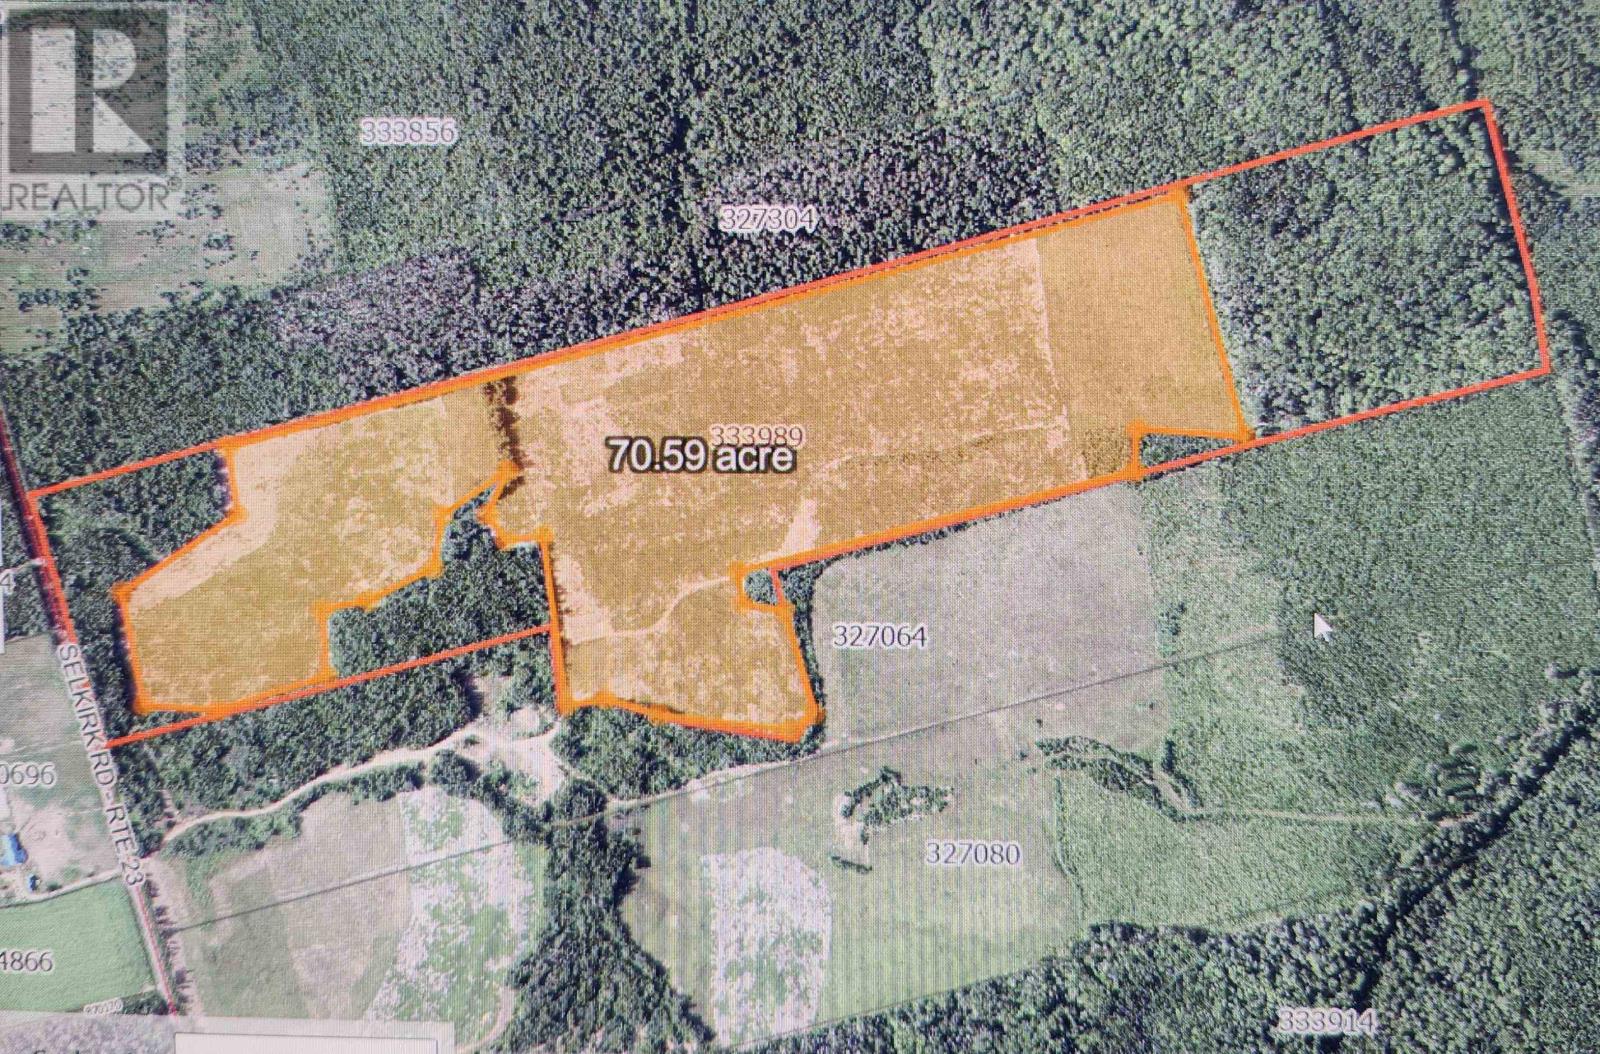
Acreage Selkirk Road
Valley, Prince Edward Island
An exceptional opportunity to acquire 100 acres of agricultural land with a strong history of blueberry production. Situated on a well-maintained, year-round road, this property features 70 acres of cleared land?ideal for continuing berry cultivation, crop rotation, or pasture use. The remaining 30 acres are treed, offering future development options, recreational use, or a natural windbreak. This property is well-suited for both seasoned farmers and those looking to enter the agricultural sector. With additional farmland available nearby, there's potential to expand your operation and create a larger-scale agricultural venture. A rare find in today's market?ample acreage, proven productivity, and room to grow. (id:65446)
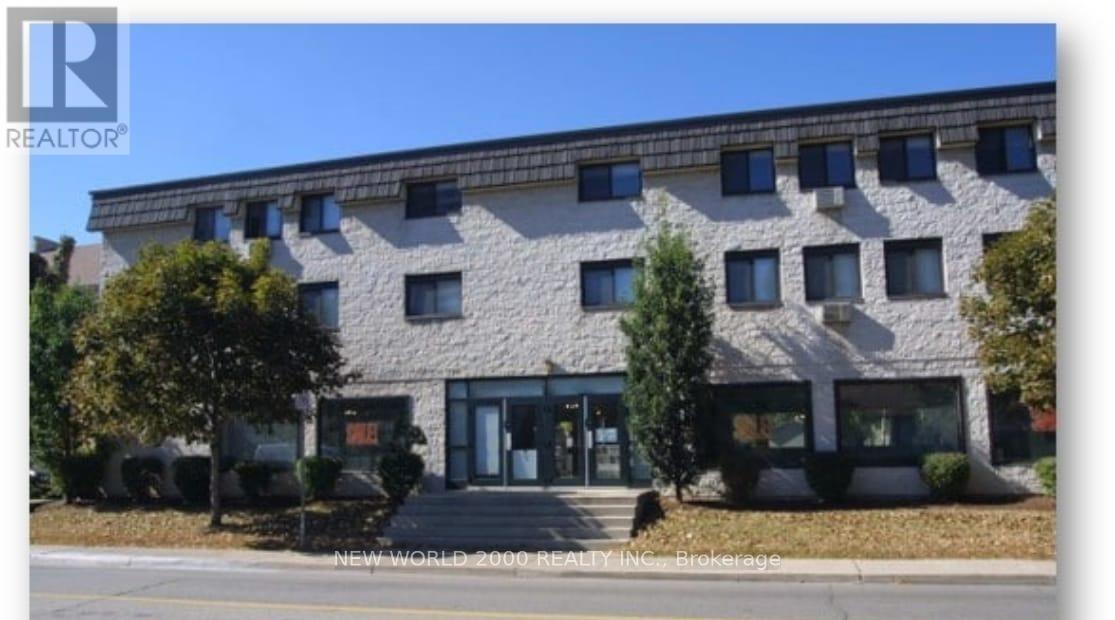
154 Ainslie St N Street
Cambridge, Ontario
Fully furnished, clean & spacious 1 Bedroom Apartment in a purpose-built building in Downtown Galt. Ideal for singles, couples, or companies seeking housing for employees on project-based assignments. Enjoy a hassle-free move with no extra costs for furniture - just bring your suitcase and settle in. Flexible lease terms possible (subject to review & approval of landlord). Prime location surrounded by shops, dining & scenic trails. Steps to Grand River, Cambridge Mill, Waterscape Towers. Easy access to transit & local amenities. Includes utilities & 1 parking space. Shared laundry on-site. Move-in ready convenience means you save time, money, and stress! (id:65446)
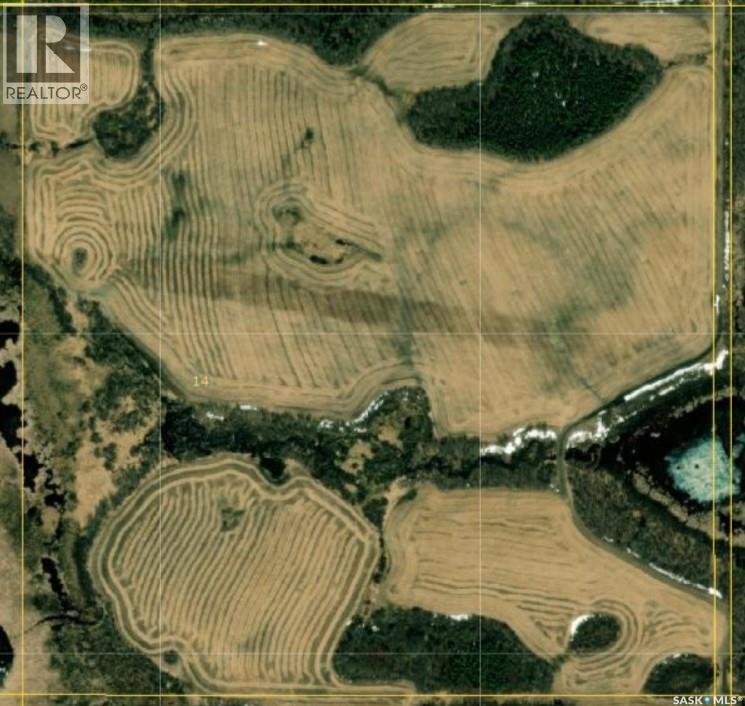
Fletcher Land
Kelvington Rm No. 366, Saskatchewan
Full 160 acre quarter of land in the RM of Kelvington, near Greenwater Provincial Park. With approximately 110 cultivated acres and H class soil, this land is still some of the most affordable farmland in Canada. World class hunting near this parcel will attract big game and bird hunters. The parcel is only 2 miles from the Provincial Park, and has many crown quarters near it. (id:65446)
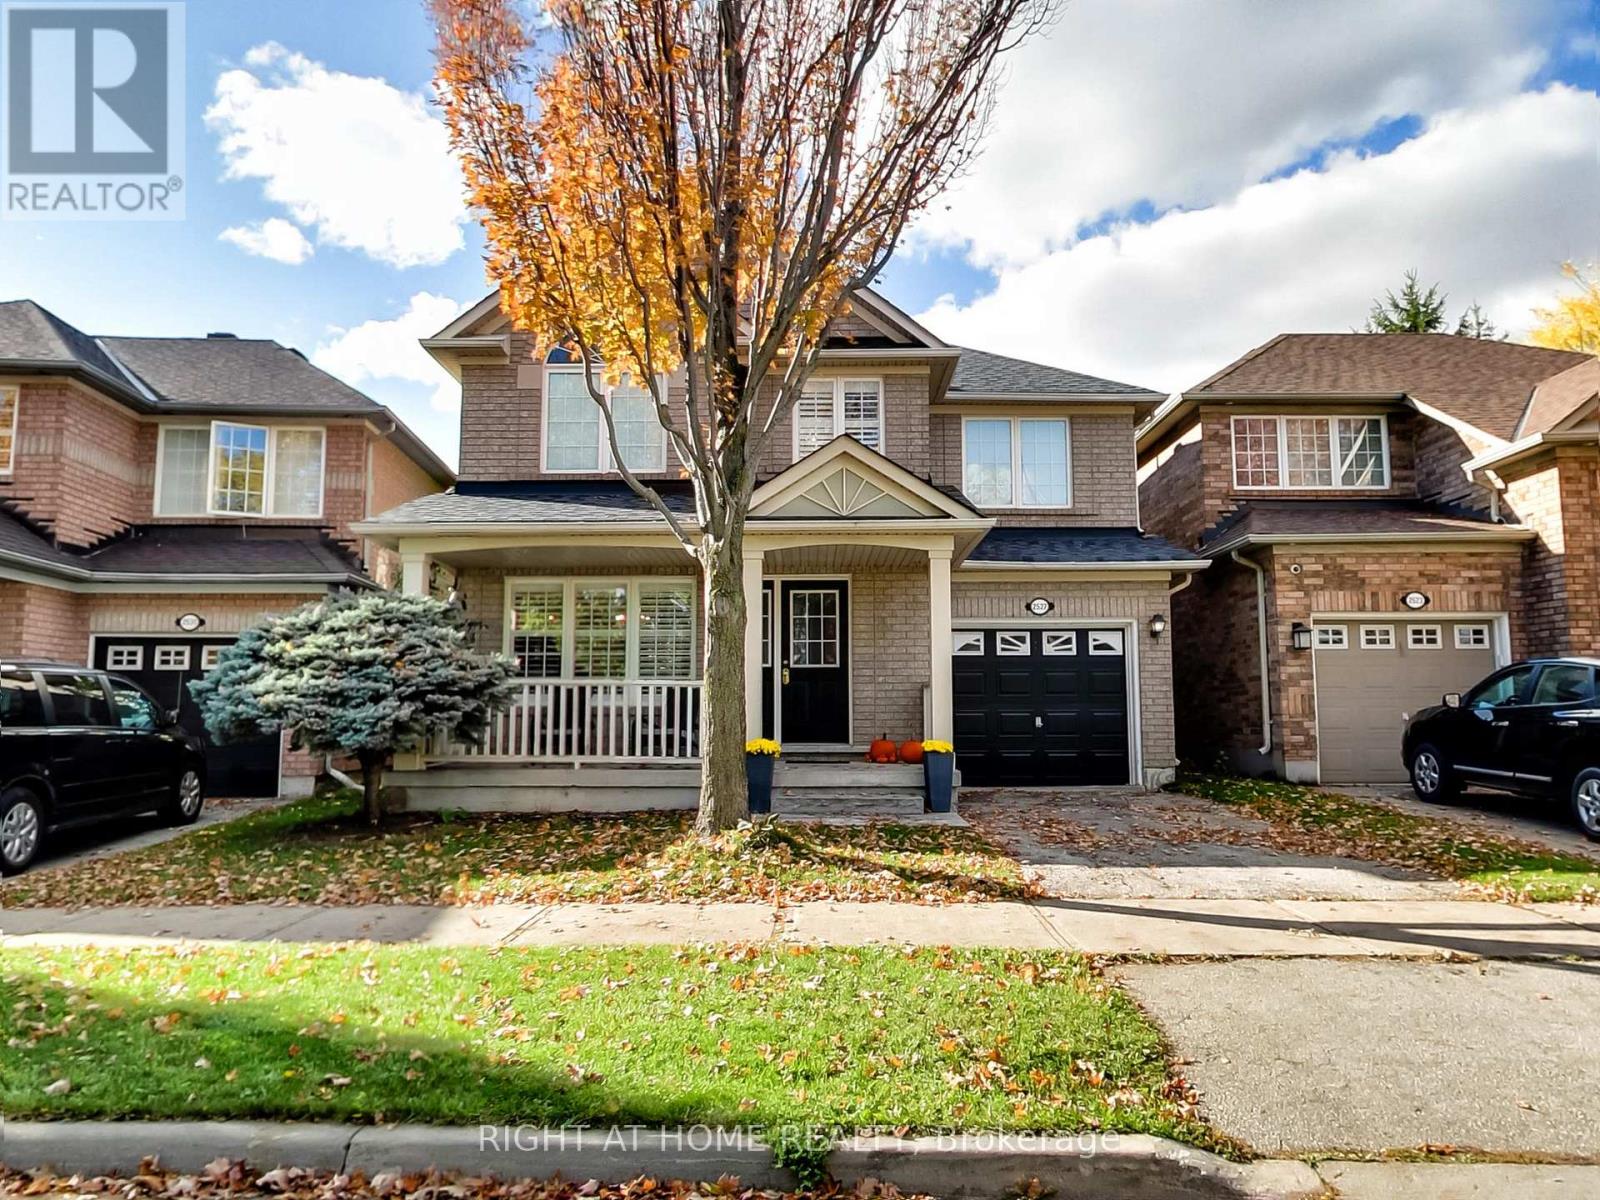
2527 Nettlecreek Crescent
Oakville, Ontario
Charming 3-bedroom, 3-bathroom home located on a quiet, family-friendly street in the highly sought-after West Oak Trails community. This inviting property offers the perfect blend of comfort, style, and convenience-ideal for growing families or those looking to settle in one of Oakville's most welcoming neighbourhoods.Step inside to a bright and spacious open-concept main floor featuring a cozy living and dining area, updated hardwood floors, and large windows that fill the space with natural light. The kitchen boasts stainless steel appliances, large breakfast area, ample cabinet space, and a walkout to a fully fenced backyard-perfect for kids, pets, and summer entertaining. Upstairs, you'll find three generously sized bedrooms, including a spacious primary suite complete with a walk-in closet and private 5-piece ensuite. The additional bedrooms are perfect for children, guests, or a home office setup. This home also features a finished basement with wet bar offering extra living space, ideal for a family room, playroom, or fitness area. Located within walking distance to top-rated schools, scenic trails, parks,shopping, and transit, this home offers both lifestyle and location. Quick access to major highways makes commuting a breeze. Don't miss your chance to own this home in one of Oakville's most family-oriented neighbourhoods! (id:65446)
17170 Old Main Street
Caledon, Ontario
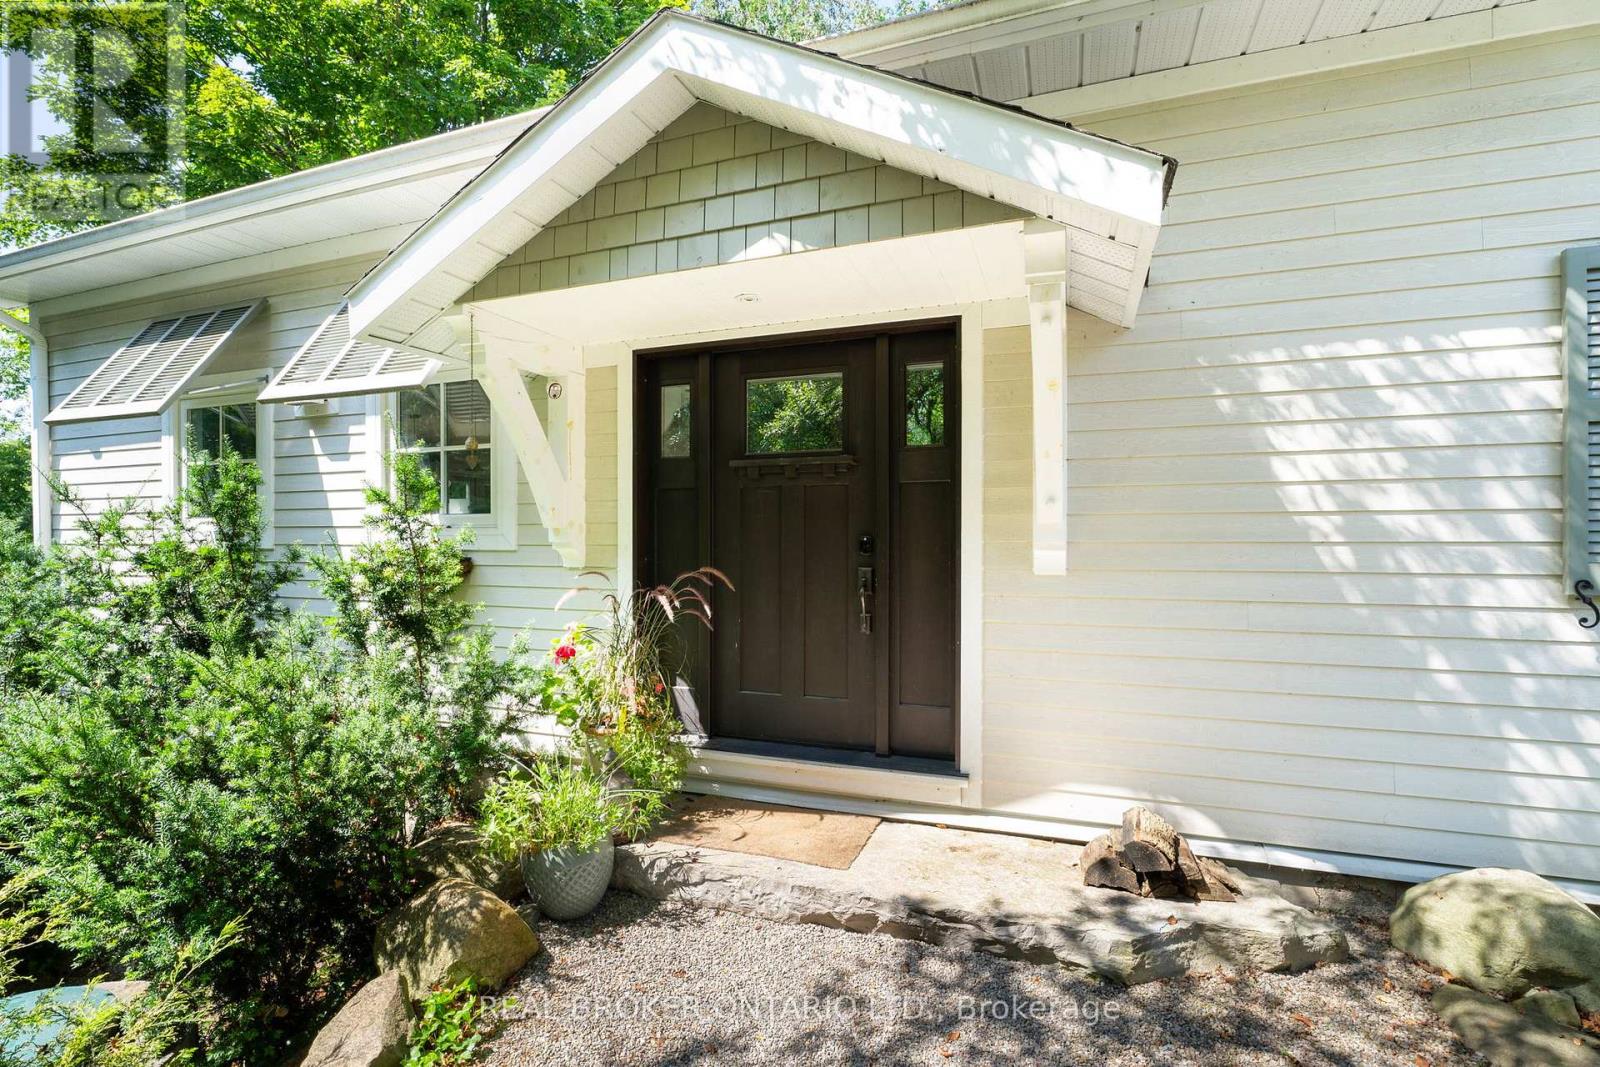
Welcome home to this one-of-a-kind, fully renovated home in the highly sought-after hamlet of Belfountain! This four-bedroom, 2-bath, has been fully redone in 2016 to reflect the charm and sleek aesthetic of Caledon country living. 2 bedrooms on the main floor (one bedroom is being used as a dining room) and 2 bedrooms on the second level gives this layout plenty of options. Totally turnkey and move-in ready, enjoy thoughtful details throughout: in-floor radiant heating, wide-plank hardwood floors on every level, stylish open concept kitchen with concrete countertops, backsplash, and large central island. Enjoy indoor-outdoor living through the two sets of French doors leading to an expansive two-tiered deck. Backing onto a beautiful, natural, and private setting, this property provides lovingly cared-for gardens and never-ending opportunities for wildlife spotting. Just steps away from local coffee shops, breweries, cideries, abundant hiking trails, Belfountain Conservation Area, Forks of the Credit Provincial Park, the prestigious Caledon Ski Club, and the sought-after Belfountain Public School, this property provides both the benefits of rural Caledon living while still being a convenient commute from the GTA. This is more than a home its a lifestyle of connection to nature, community, and the best of country living, all within easy reach of the city! (id:65446)
206 - 160 Romeo Street
Stratford, Ontario
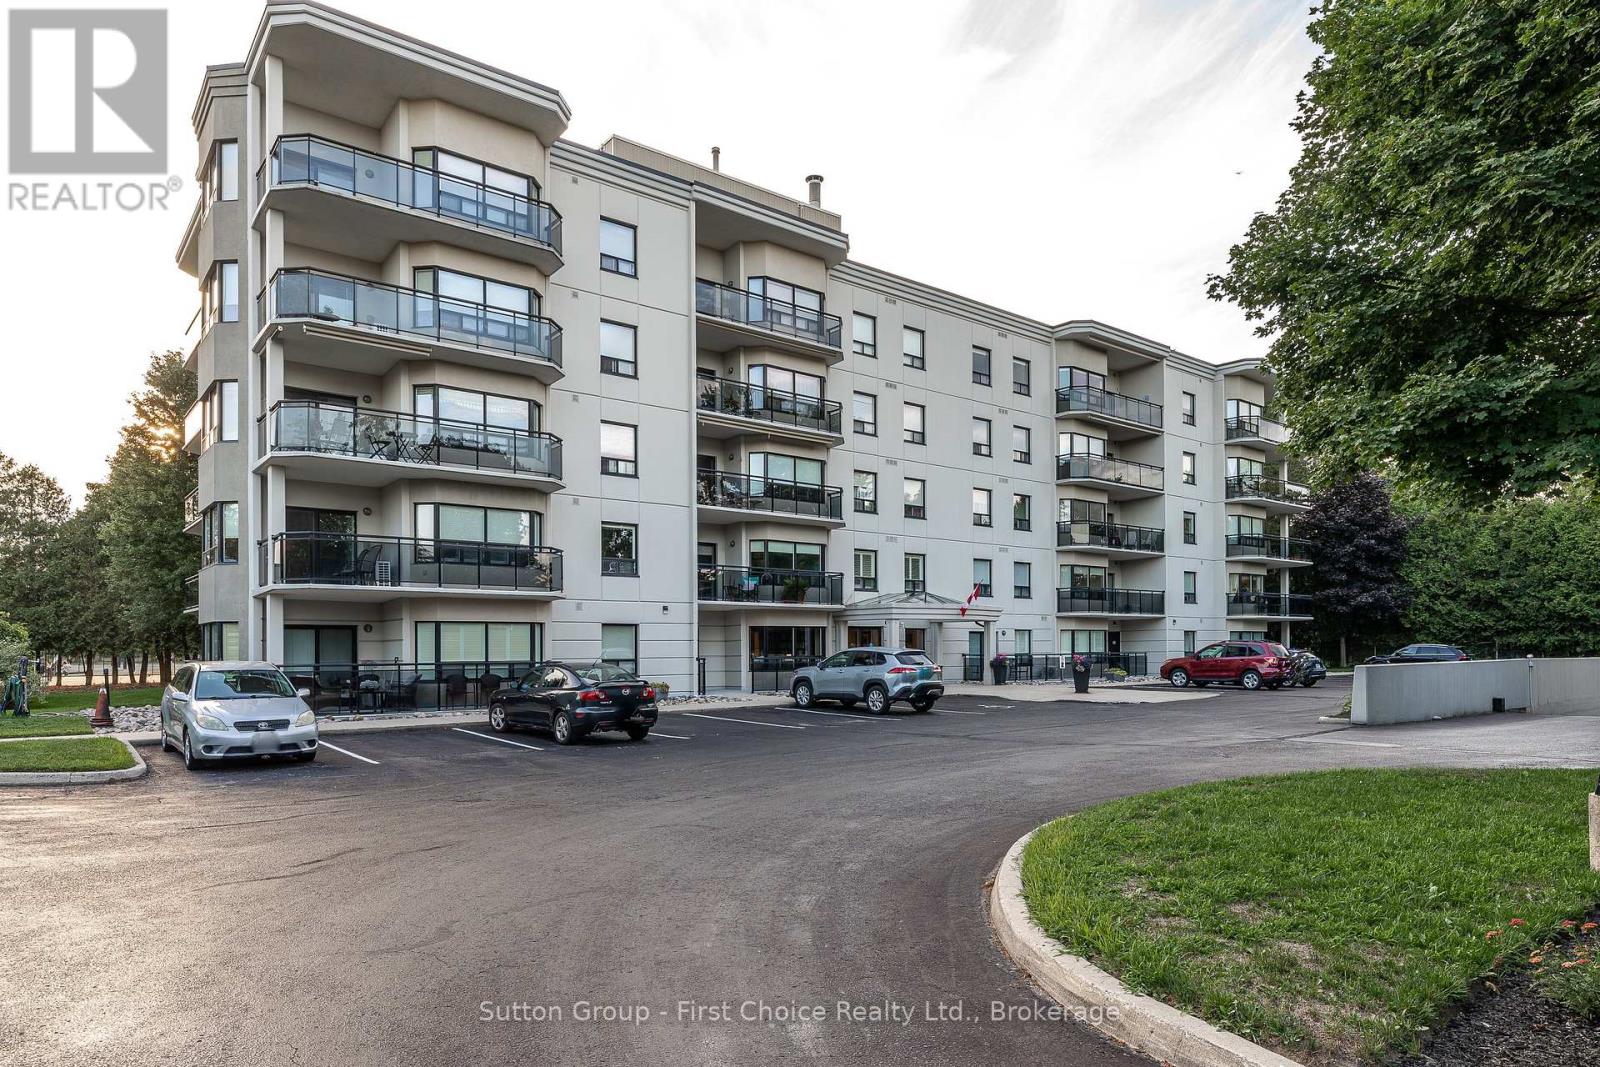
A tranquil place to live and work best describes this one bedroom plus den condo. Imagine waking up with the screen open to the sound of birds. Sipping tea on the balcony looking into trees and going for a walk in the park every day. As the seasons Change it is like a moving picture out your window. Located down the street from the Stratford Country Club and literally in the park a stone throw from The Stratford Festival The unit is open concept with spacious master and a den for an overnight guest perfect for those who wish to drop in to see the theatre. The underground parking is perfect and for those who wish to travel you just lock your unit and leave. Heat is included in your condo fees as there is a heating unit on the roof that services the entire building. A HRV pressure system creates a high pressure in the halls so that air stays clean and fresh in the entire building. The roof was completed 2 years ago and the Condo reserve fund is in great shape. For gatherings such as birthday parties and events a gathering room may be scheduled which backs onto the park and is perfect to hold such events. If you are looking for a place to enjoy the very best of Stratford this place can be for enjoying tennis, golf, travel, work, & family. Its also great to be able to walk across the parking lot to the Arden for breakfast lunch and dinner. For those special occasions a few more steps to the Bruce. This building was built in 2004 and has been very well cared for since the day it was built. For today and the future it is a place that you will enjoy and not want to let go of. (id:65446)
25 I Street
Cockburn Island, Ontario
Cockburn Island - located off the western tip of Manitoulin Island. Unique opportunity to purchase a 1 acre lot that is truly an escape from the ordinary. Ranked one of the Top 10 islands for its conservation importance, lack of disturbance and biodiversity. With over 90% of the island protected and maintained by the Nature Conservancy of Canada there are only a handful of opportunities to purchase and create a retreat where you can enjoy natural beaches, untouched forests, vast conservation land, hiking and wildlife. This property is walking distance to the main island dock. Although an ideal off-grid situation, there is hydro available at the road. 3 season access by boat from public docks or private plane. Drummond Island, USA is directly west of Cockburn Island. Go direct no appointment required. DIRECTIONS: from Meldrum Bay on Manitoulin Island, by boat to Tolsmaville, Cockburn Island. From the main dock, south on Sideroad 10 to I street. East to the lot on the north west corner (where the road bends). For further information about the island go to cockburnisland.ca (id:65446)
741 King Street W Unit# 313
Kitchener, Ontario

Welcome to Suite 313 at 741 King Street West, where modern design meets the energy of downtown Kitchener. This stylish studio condo is perfect for first-time buyers or investors seeking a smart, low-maintenance home in a thriving urban setting. Scandinavian-inspired finishes, heated bathroom floors, and custom closet organizers create a clean, contemporary space that is both functional and inviting. Enjoy urban views from the large private terrace - an ideal spot to take in the city atmosphere, unwind after a long day, or entertain friends. Floor-to-ceiling windows flood the unit with natural light, enhancing the open-concept layout and showcasing the dynamic downtown backdrop. Residents enjoy access to thoughtfully curated amenities, including a welcoming residents' lounge with cozy seating, fireplaces, a library, and café-style workspaces, as well as a rooftop terrace featuring saunas, lounge areas, and an outdoor kitchen. Located in the heart of downtown Kitchener, you're steps to cafés, restaurants, transit, and everyday conveniences, with easy access to parks and major routes. This is an exceptional opportunity to own in one of the city's most vibrant and connected communities. (id:65446)
105 - 100 Dean Avenue
Barrie, Ontario

Welcome to 100 Dean Ave unit 105 comfortable and bright 1 bedroom, 1 bathroom condo. 9' ceilings, large windows, loads of natural light. Walk-out to a large balcony/terrace where BBQ'S are allowed. In unit water heater, furnace and laundry. The Building is equipped with an elevator, close to shopping, Go train, Yonge Street and Hwy 400, downtown Barrie, the library, walking trails and all amenities. Comes with 1 outdoor parking spot. The building is relatively new, very clean and safe. (id:65446)
55 Buttonshaw Street
Clarington, Ontario
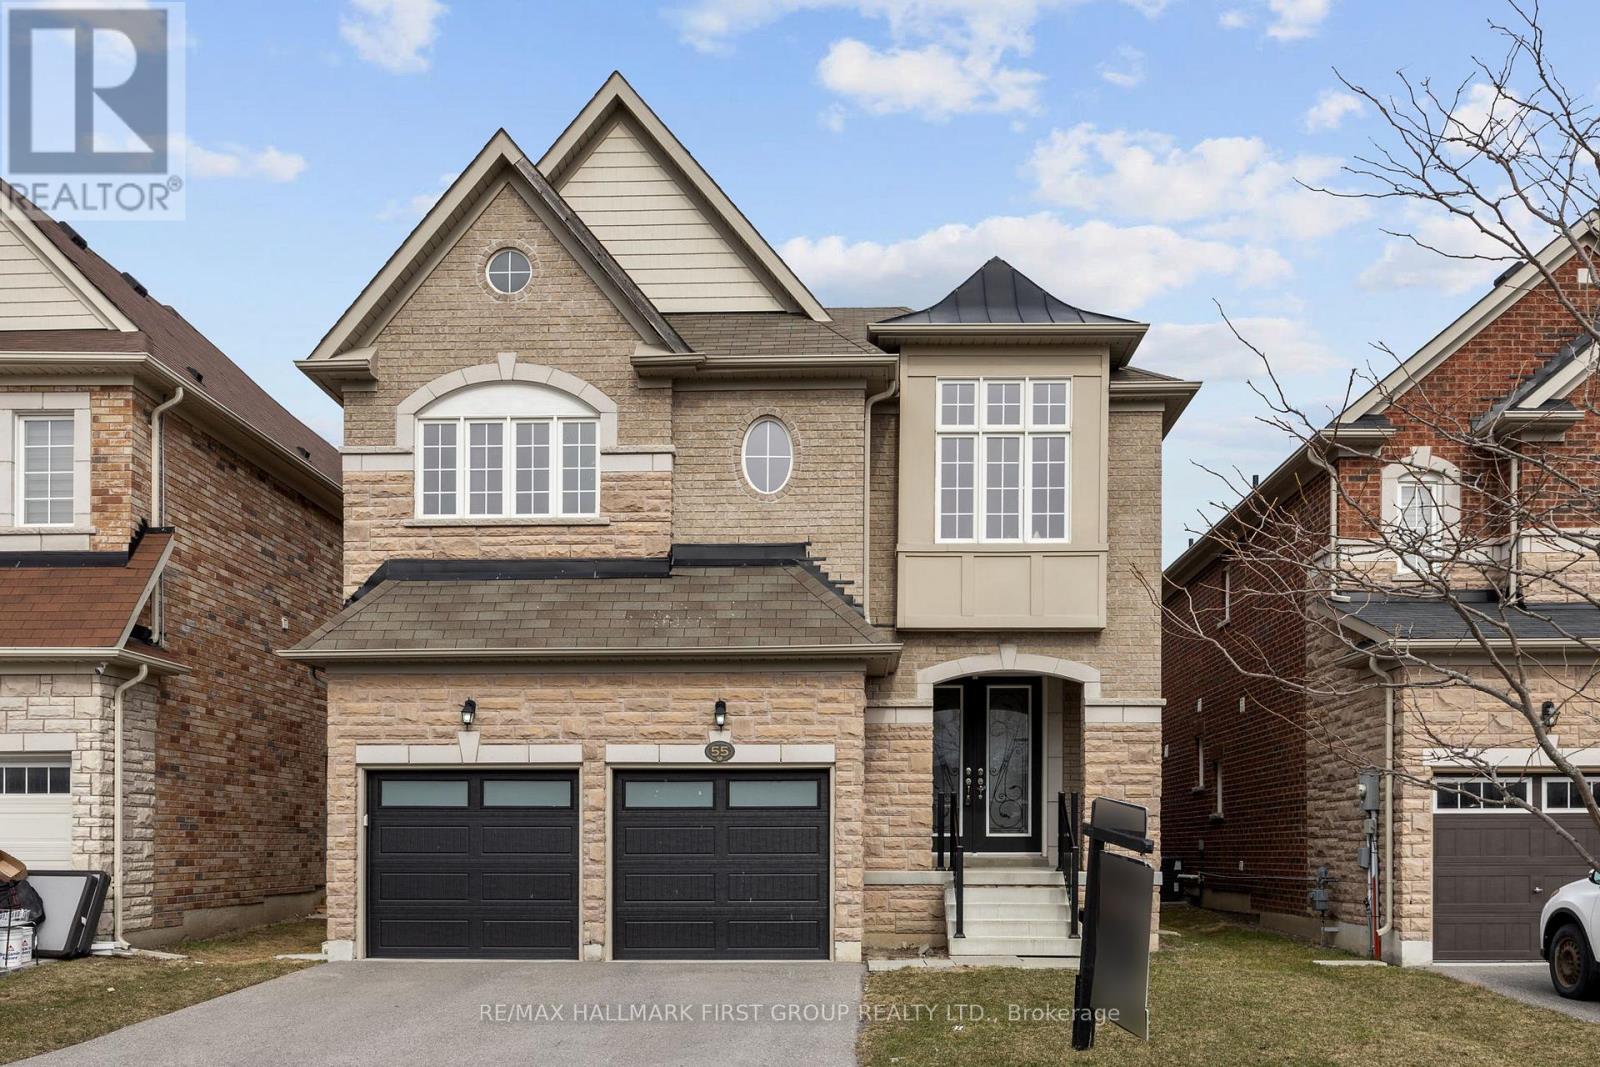
Client RemarksThis stunning executive all-brick home in Bowmanville boasts exceptional curb appeal and is perfectly situated across from a park. A grand entrance with tall double doors welcomes you into this spacious 4-bedroom, 4-bathroom residence with soaring 9 ft ceilings throughout. The great room features an 18 ft high ceiling, a cozy gas fireplace, and expansive windows that flood the space with natural light. The open-concept kitchen offers tall cabinets, a breakfast area, and a walkout to the backyard. The luxurious primary suite includes a 4-piece ensuite and his-and-hers closets, while the second bedroom has its own private ensuite. The third and fourth bedrooms share a well-appointed 4-piece bath. A main-floor office/den with French doors can easily serve as a fifth bedroom. Additional highlights include hardwood stairs with iron rod spindles, upper-level laundry, and upgraded lighting throughout. Fully Finished Basement Apartment For Great Income Potential. (id:65446)
432 Okanagan Path
Oshawa, Ontario
Discover spacious and comfortable living in this remarkable 4-bedroom, 2.5-bathroom house at 432 Okanagan Path, Oshawa, Ontario, offering approximately 1900 sq. ft. of thoughtfully designed space and the added convenience of two parking spaces. Nestled in a highly sought-after Oshawa location, this rental property harmoniously combines tranquility and accessibility. With proximity to local amenities, schools, and easy commuter access, this house is a standout choice for those seeking a well-connected yet peaceful home. Don't miss out on this opportunity. (id:65446)
204 Margaret Avenue
Wallaceburg, Ontario
Welcome to this charming waterfront property located on the Sydenham River! This 2-bedroom, 1-bath home is ideal for anyone looking to enjoy riverfront living with access to major waterways for boating, leisure, and more! Properties like this don’t come along often, and this one checks many boxes. Set nicely back from the road, the home features attractive white siding that adds to its curb appeal, while the long driveway leads to a convenient detached garage. There is plenty of backyard space before reaching your private access to the Sydenham River which is perfect for relaxing and enjoying the water. Inside, the home offers a functional layout with the kitchen and dining area situated at the rear. Two good-sized bedrooms with closets are located at the front and back of the home, while a large family room and a 4-piece bathroom tie the space together. The unfinished basement provides easy access to electrical, plumbing, hot water tank, and the forced-air gas furnace, offering excellent utility and storage space. The attic area presents additional storage potential or the opportunity to be converted into an extra room if desired. This Wallaceburg gem offers waterfront access at an affordable price...what more could you ask for? Book your showing today and see why Home is Where the Hart Is! Solar panels are to be assumed by the Buyer. Approx. income around $400 per year from panels. Additional details available upon request. (id:65446)
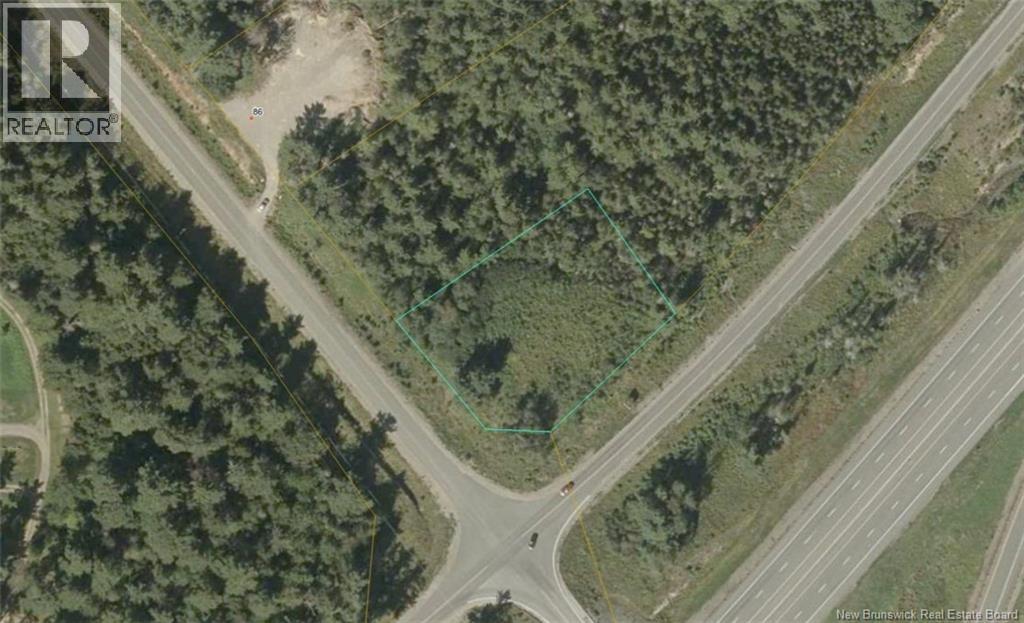
Land Hayman Avenue
St. Stephen, New Brunswick
Ideally positioned on the edge of town, this nearly one acre parcel of commercially zoned land offers an excellent opportunity for a wide range of business or development possibilities. The property enjoys convenient high visibility access to the four-lane highway making it well suited for ventures that benefit from strong traffic exposure and easy connectivity. This affordable property presents a rare chance to secure a versatile commercial site in a desirable and accessible location. Call email or text today for more details! (id:65446)

V/l Maidstone
Essex, Ontario
Building Lot in Great Downtown Location on the corner of Maidstone and Susy Court (which is one block west of Bell Avenue) near the High School. Quick access to Highway 3. All services at the Lot Line. Buyer should check with Town of Essex to verify number of units allowed for building on this lot. (id:65446)
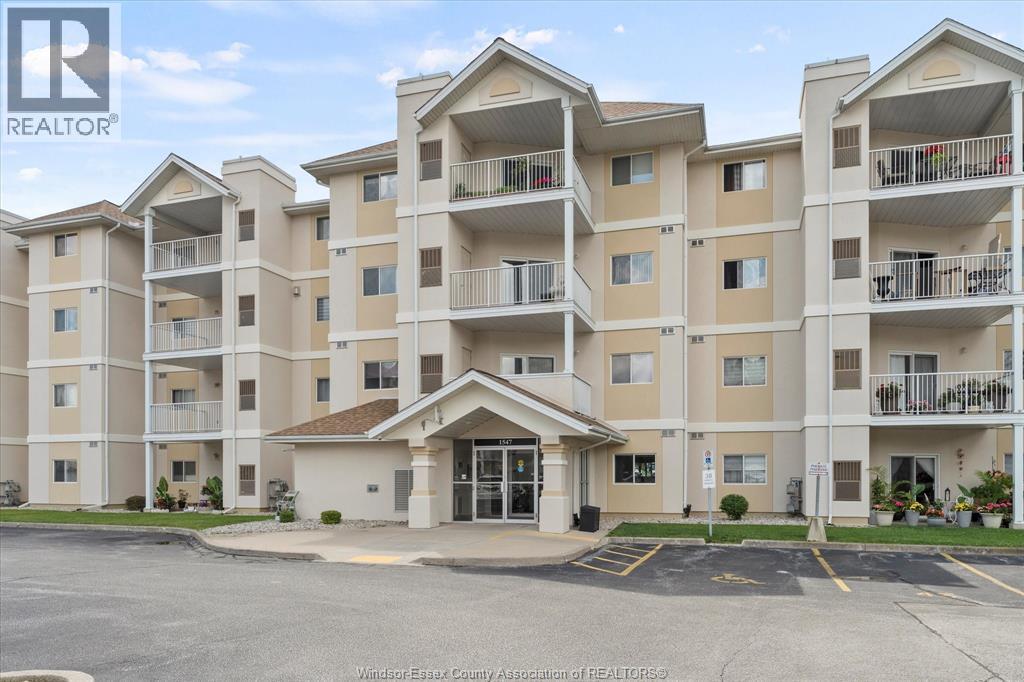
1547 Grand Marais Road West Unit# 407
Windsor, Ontario
Top floor condo living at its finest in one of South Windsor’s most desirable buildings, offering an unbeatable south-facing view backing onto a park. This quiet and peaceful 4th floor unit features a large private balcony overlooking green space. The open concept floor plan includes 2 spacious bedrooms and 2 full bathrooms. The primary bedroom offers a beautiful ensuite with a walk-through closet. The updated kitchen showcases beautiful countertops, quality cabinetry, and a convenient eat-in area, flowing into a bright and spacious living room ideal for both relaxing and entertaining. Enjoy the convenience of in-suite laundry with ample closet space throughout. All appliances are included. Prime parking is located just steps from the front door. Within walking distance to all amenities. Completely move-in ready and a rare opportunity to enjoy comfort, privacy, and an exceptional location. (id:65446)

1430 Nash Road
Clarington, Ontario
Welcome to an extraordinary custom-built estate offering over 4,000 square feet of luxurious living space on a meticulously landscaped 1.35-acre lot. Originally built in 2018 and enhanced with hundreds of thousands in recent high-end renovations, this home is a flawless blend of sophistication, comfort, and modern design. From the moment you arrive, you'll be captivated by the grand covered porch, new fluted glass entryway, and stunning curb appeal. Inside, soaring vaulted and coffered ceilings, detailed crown moulding, and expansive floor-to-ceiling windows fill the home with light and elegance. The main floor showcases a modern luxury kitchen complete with a massive center island, wall oven, cooktop, pot filler, and coffee bar, all overlooking the serene, private backyard and greenspace beyond. The open-concept living area features a gas fireplace surrounded by custom built-ins and integrated speakers, perfect for entertaining or relaxing. Two main-floor primary sites each offer walk-in closets and spa like en-suites, with the main primary featuring built-in cabinetry, a lavish dressing room, and a magazine-worthy 5-piece ensuite with heated floors and a built-in speaker system. The windows, a four-piece bathroom with heated floors, a theatre room with surround sound and entertainment zones with beautifully landscaped patio featuring a built-in gas fireplace and heated spa pool with waterfall, a putting green, and a grass area enclosed by a high-quality vinyl fence (+/-$70K). Beyond the fenced area is an extra-wide green space with forest. Additional highlights include a luxury laundry/mudroom with quartz counters and custom cabinetry, indoor/outdoor speakers, 200-amp electrical, HRV humidifier, security system with cameras, and a tankless water heater. Conveniently located near all amenities and highways with easy access to Toronto and the airport, this exceptional property offers the perfect balance of luxury, privacy, and convenience. (id:65446)
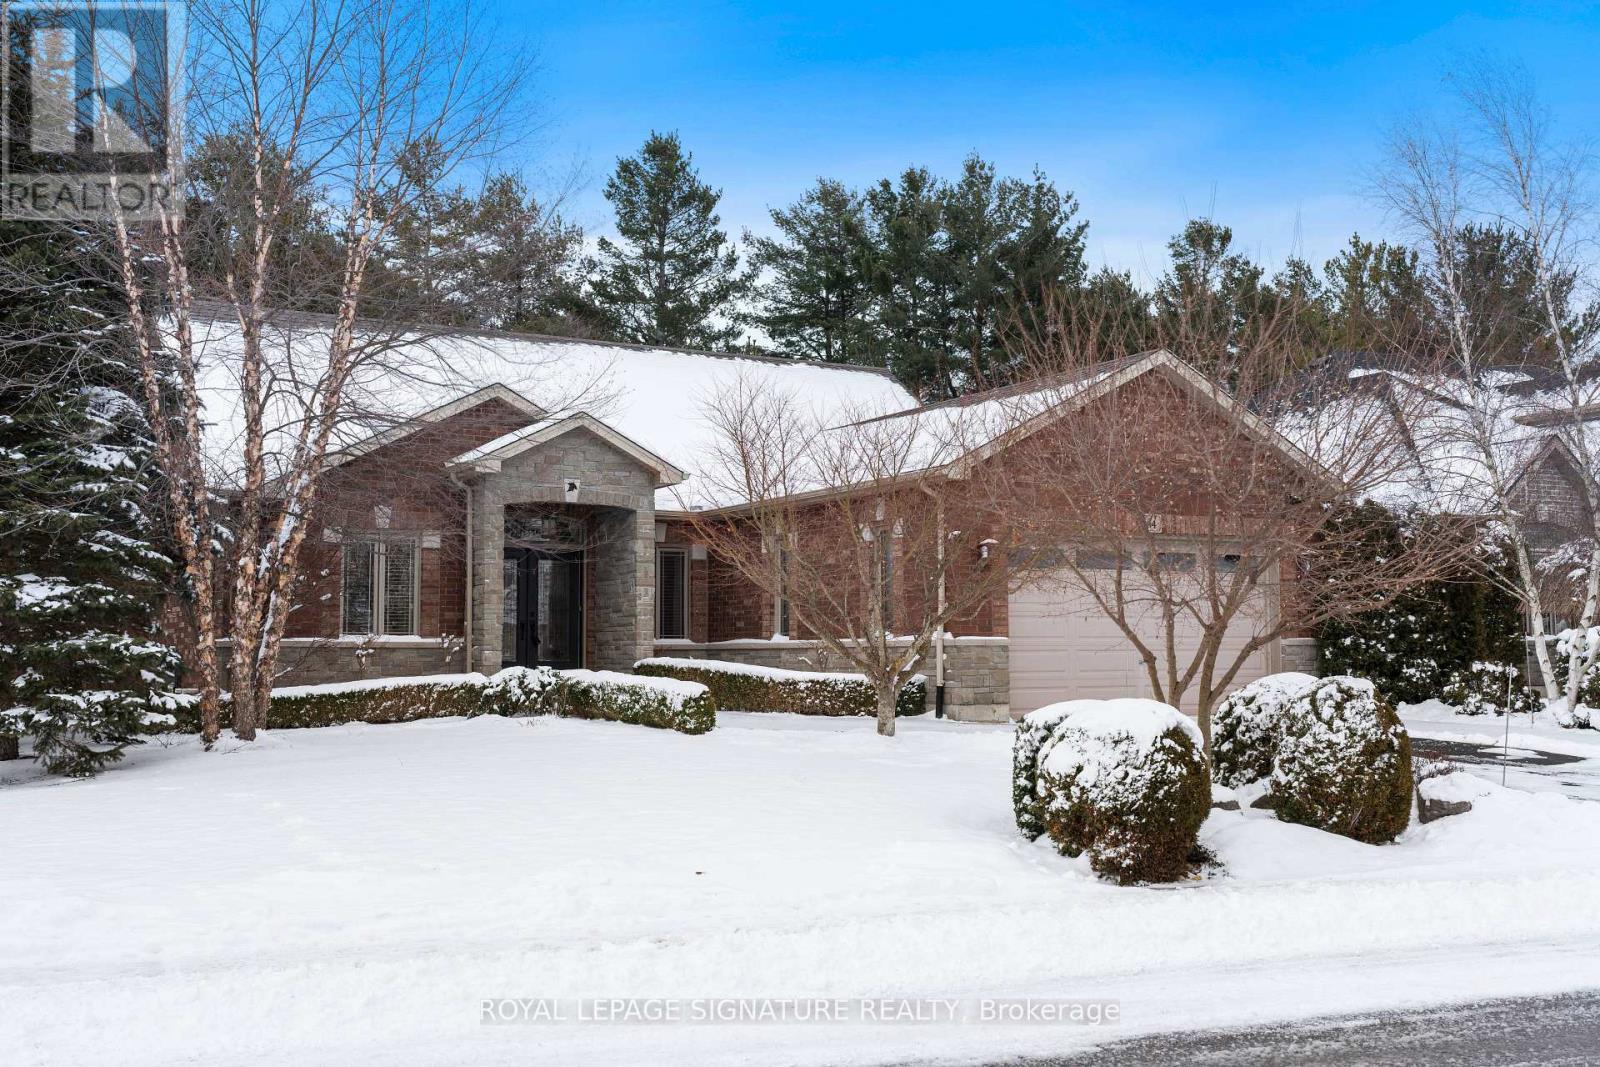
64 Newport Lane
Norfolk, Ontario
Style and sophistication define this exceptional executive bungalow offering over 2,600 sq ft of finished living space on a spectacular lot in one of Port Dover's most prestigious neighbourhoods. Built in 2009 and upgraded to perfection, this move-in-ready home showcases modern colours,quality finishes, and thoughtful design throughout. The custom kitchen is a true showpiece,featuring an oversized island, marble countertops, stone backsplash, and stainless steel appliances, while a separate dining room and open-concept great room create an ideal space for entertaining, complete with cathedral ceilings, a striking limestone fireplace, built-in media storage, and wide plank hardwood flooring throughout most of the main level. The spacious primary suite offers a large walk-in closet and a spa-inspired ensuite with granite counters,vessel sinks, oversized walk-in shower, and a freestanding floor-mounted bathtub. Additional main-floor bedroom, a beautifully updated 3-piece bath with walk-in shower, and a generous laundry room with garage access complete the level. The mostly finished basement expands the living space with a large recreation room behind elegant French doors, two spacious bedrooms, a3-piece bath with walk-in shower, a versatile office with ample storage, a second kitchen area,and a utility room offering even more storage. The private, landscaped backyard backs onto Black Creek Conservation Area and is an entertainer's dream, featuring a covered porch, stone patio, armour stone, river rock, perennial gardens, and mature trees that provide breathtaking fall colour. Recent updates include upgraded shingles, resurfaced driveway, and custom drapery valued at over $8,000. Ideally located near just minutes from Port Dover's beach, marina, theatre, shops,restaurants, and downtown core, this home offers the perfect blend of luxury, comfort, and lifestyle in one of Norfolk County's most sought-after lakeside communities. (id:65446)
260 Beechwood Forest Lane
Gravenhurst, Ontario
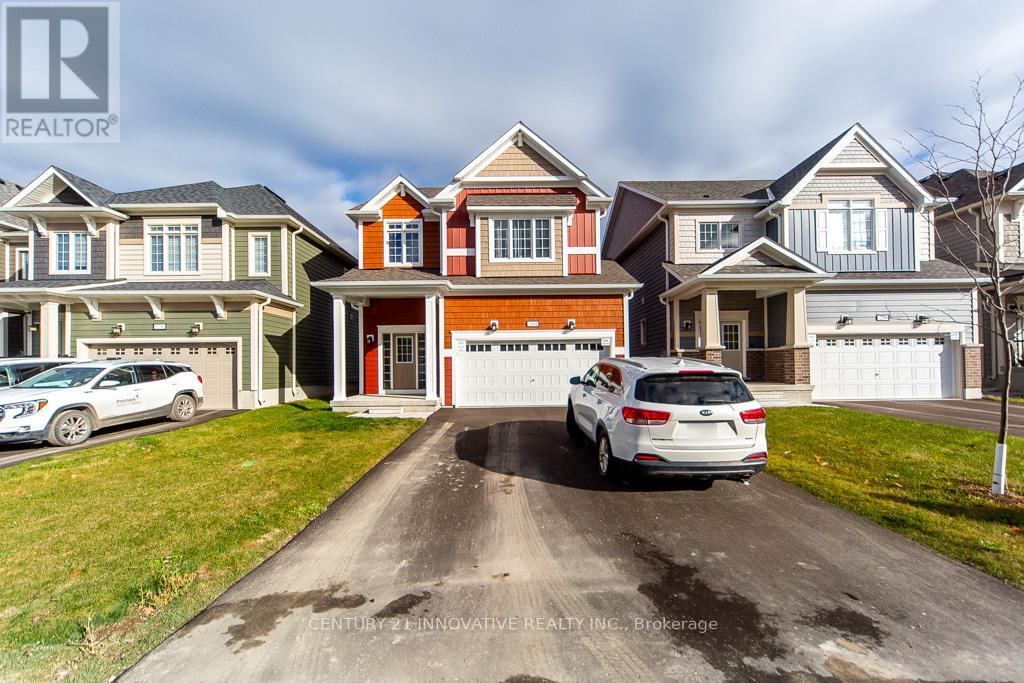
Located in Cedars at Brydon Bay, Gravenhurst, this property has 4 bedrooms and 3bathrooms. It's part of a new development of over 100 single-family homes built in 2023, just a short drive from Lake Muskoka, Muskoka Wharf, and the commercial hub of Gravenhurst. Enjoy Muskoka Living! Over 2000 square feet of living space, this home also includes an unfinished basement with additional rough-ins. It is situated on a massive 165ft deep lot! Additional upgrades include (but are not limited to) quartz countertops, pot lights, and premium wood flooring. This is a must see! Included with your new home: fridge, stove, dishwasher, washer, and dryer. (id:65446)
1746 Windham Rd. 2
Norfolk, Ontario
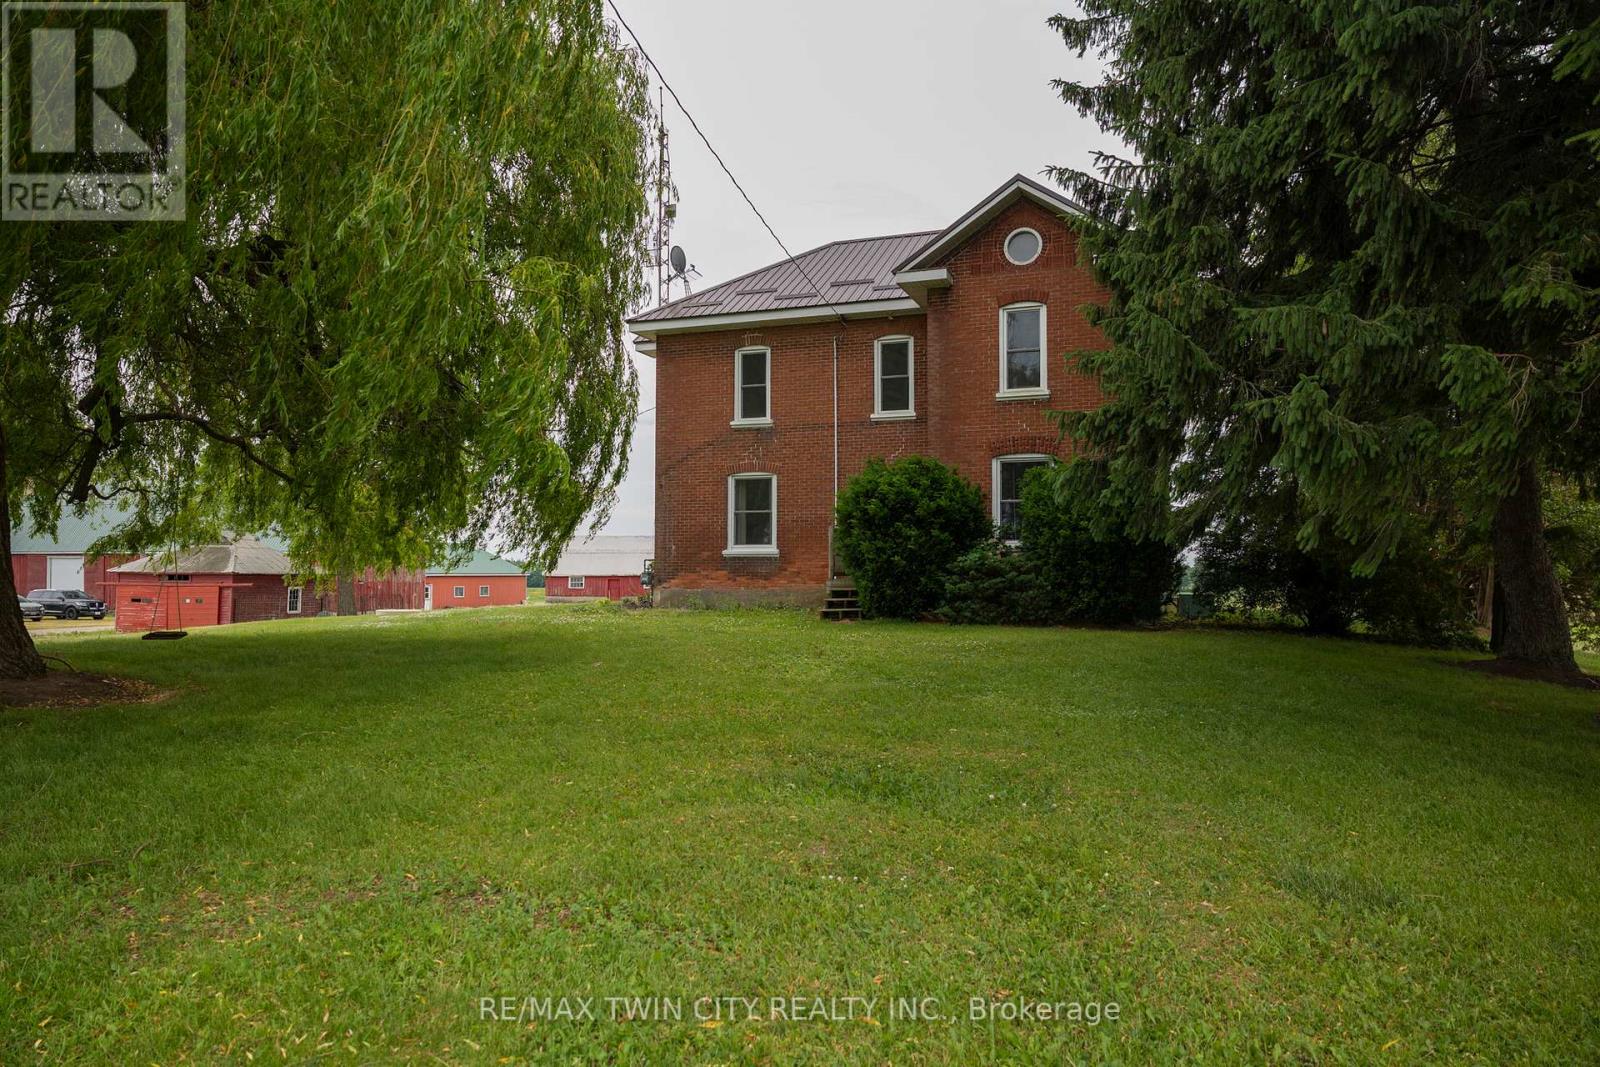
Stately 2 storey country home with double car detached garage on a 0.94-acre country lot just south of Scotland. Complete with 3 massive bedrooms (could be divided into more), 1.5 gleaming baths, spacious principle rooms with soaring ceilings & huge windows allowing tons of natural light, beautiful flooring, trim and doors. The sprawling country kitchen is a cook and entertainers dream, with ample prep room and lots of counter and cupboard space. From the kitchen you have easy access to the dining/living and mud rooms and the lovely, covered side porch. The second floor houses the three bedrooms and spa like bathroom with soaker tub. Love countryside views? This property has those too, with hundreds of acres of well cared for neighbouring farmland as far as the eye can see. An extra long, private driveway offers parking for many vehicles. Live the countryside lifestyle today! Book your private viewing before this opportunity passes you by. *Taxes yet to be assessed. (id:65446)
8 Chalmers Court
Brampton, Ontario
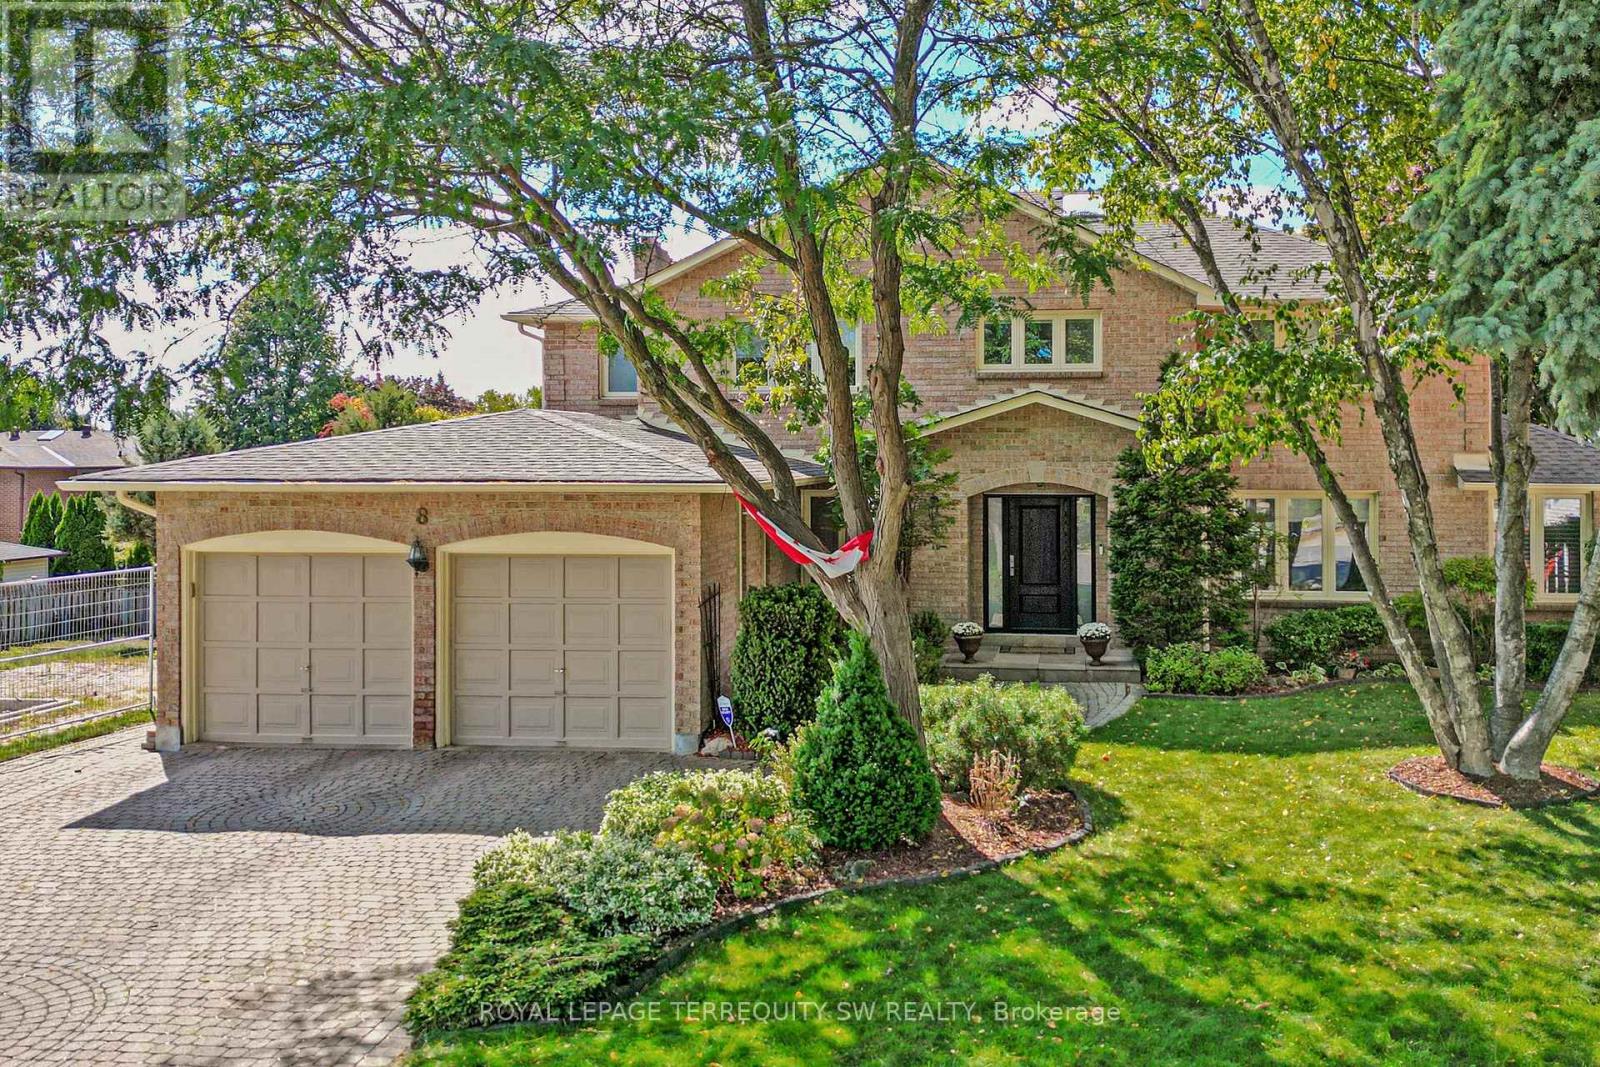
Tucked away on a quiet cul-de-sac in one of Brampton's most established enclaves, 8 Chalmers Court offers an exceptional balance of elegance, comfort, and family functionality. This detached 2 storey executive brick home sits on a mature, pie-shaped lot measuring 52 ft across at the front widening to over 130ft at the rear-surrounded by manicured gardens, mature trees, and resort-style outdoor living with a stone patio, gazebo, pristine heated in-ground pool. A gracious foyer opens to distinct principal rooms with refined finishes: formal living and dining rooms with French drs, smooth ceilings, and gleaming hardwood floors; a bright family room anchored by a gas fireplace, built-in cabinetry, and patio doors to the sun deck. The chef's kitchen impresses with granite countertops, centre island, custom backsplash, gas stove, under-mount lighting, pot lights, beverage fridge, and stainless-steel appliances. The adjoining breakfast rm-featuring a bay window and walk-out to the deck-overlooks the lush gardens, gazebo, and pool. Upstairs, the spacious primary suite (incorporating the fifth bedroom) offers a private dressing area, hardwood floors, and a luxurious 4-pc ensuite with heated floors, double sinks, glass shower, and standalone tub. Three additional bedrooms and a skylit hallway complete the level. The finished lower level adds a versatile recreation room with wood-burning fireplace, wet bar, games area, 4-pc bath with Jacuzzi, exercise space, built-ins, and a walk-out to the patio. Recent updates include roof(2023), main bath(2016), new blinds throughout, 200-amp service + pony panel, pool liner(10 yrs), pump(5 yrs), heater(10 yrs), and backyard patio (3 yrs). Additional features: central air, central vac, security system, in-ground sprinklers, landscape lighting, and gas line for BBQ/fire table. Minutes to schools, parks, and major routes (410/407/401), a beautifully maintained executive residence on a peaceful court-pride of ownership shines inside and out. (id:65446)
2 - 151 Dauphin Avenue
Kingston, Ontario
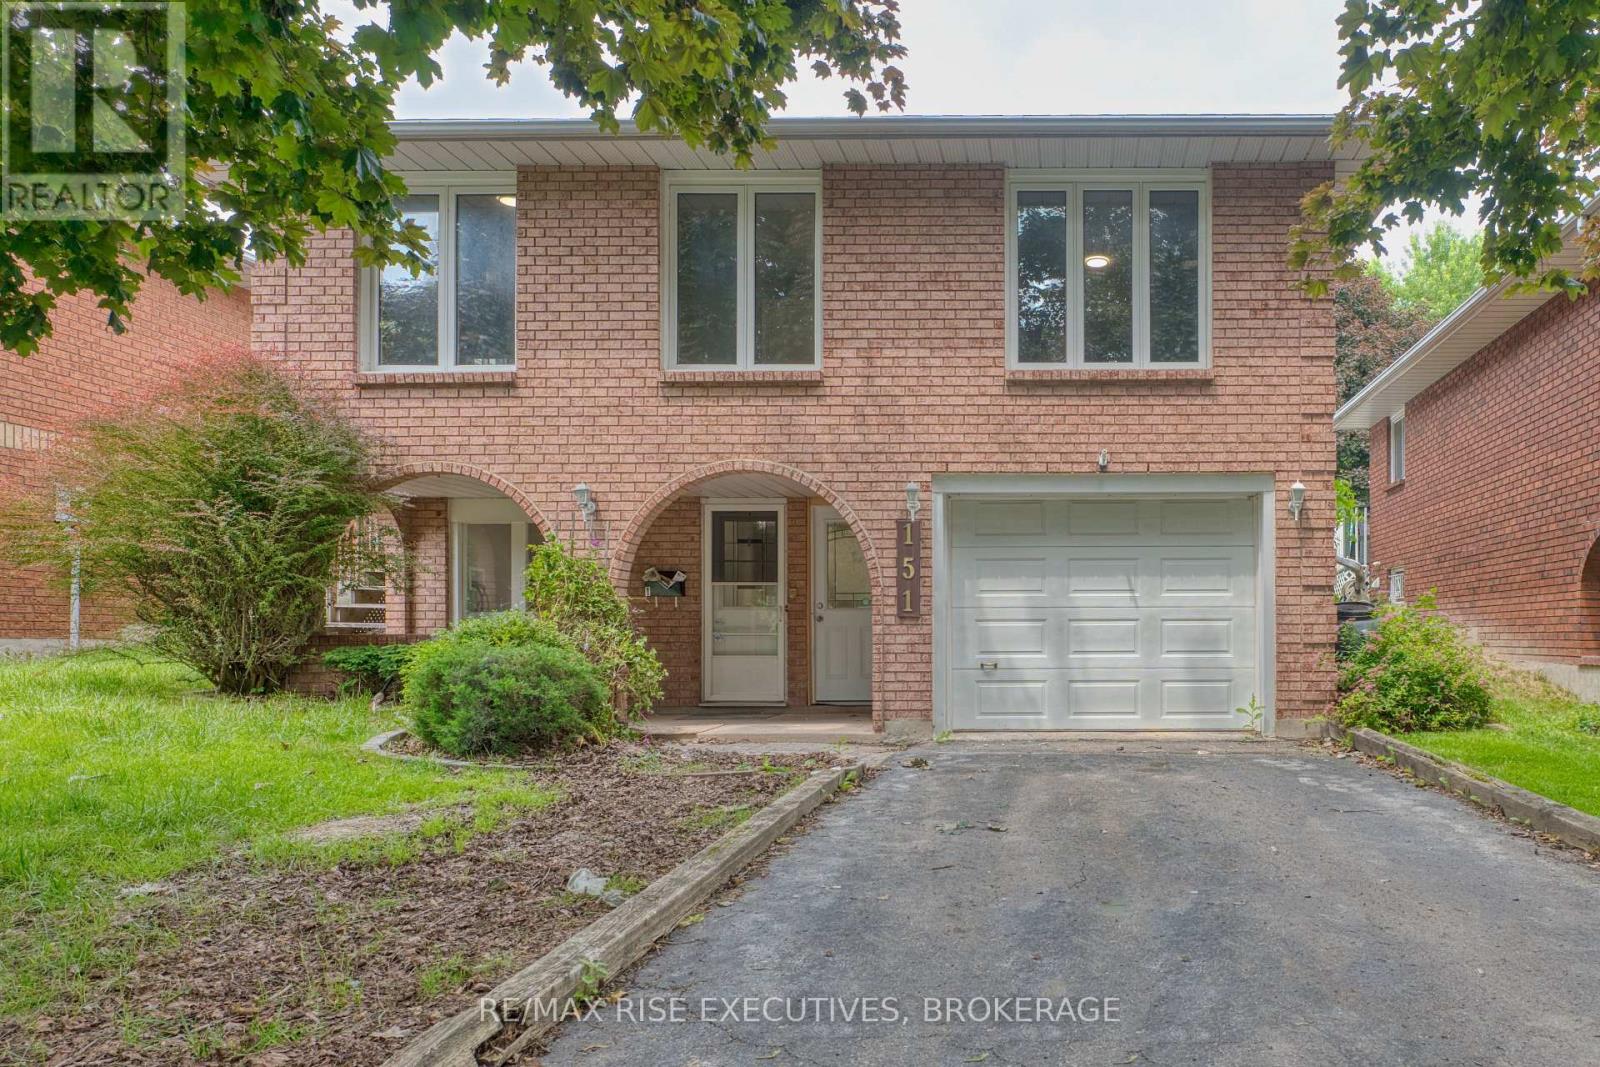
Welcome to 151 Dauphin Ave, a charming retreat tucked in Kingston's heart! This cozy 2-bedroom,1-bathroom home offers a perfect blend of comfort and convenience at an unbeatable price. Featuring spacious bedrooms suitable for small families or roommates, bright living spaces ideal for relaxation and gatherings, and a fully equipped kitchen with modern appliances making cooking effortless. Enjoy the prime location in Kingston, granting easy access to amenities, parks, and schools, all while maintaining affordable living without compromising on quality or comfort. (id:65446)
931 Malvern Terrace
Kingston, Ontario
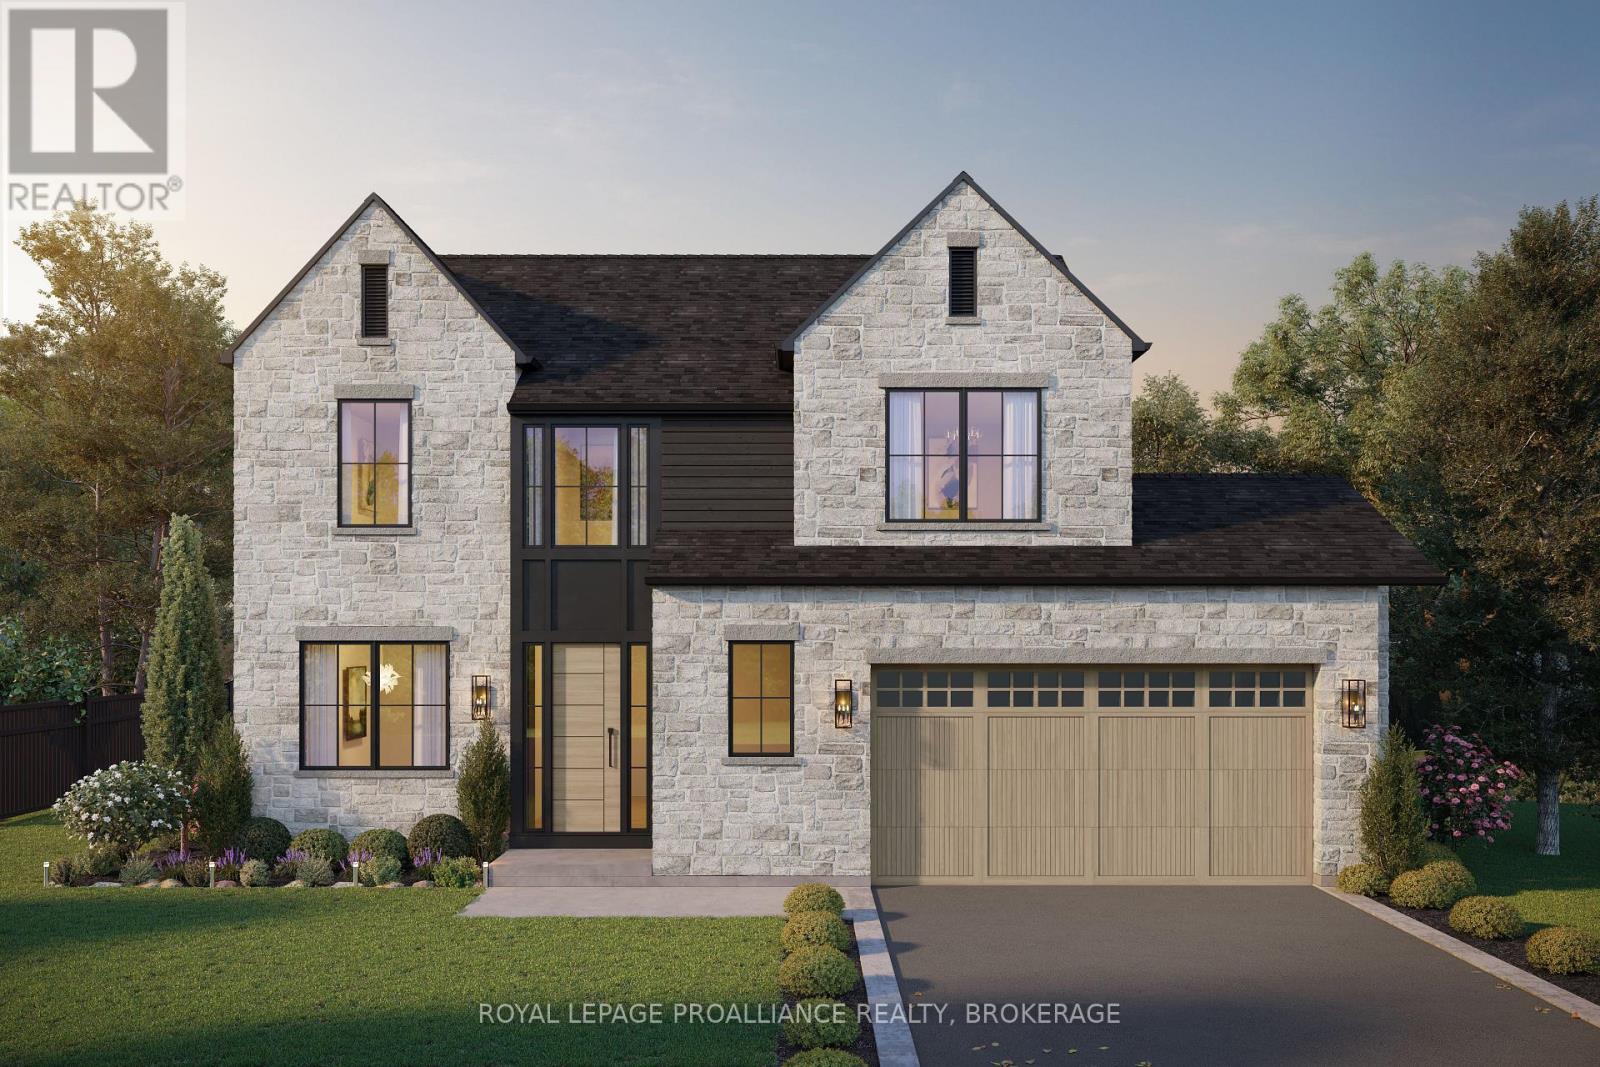
Welcome to 931 Malvern Terrace. This home seamlessly blends luxury, comfort and functionality. Located on a cul-de-sac in one of Kingston's most sought-after neighborhoods, Westwoods. Spanning over 3000 Square feet of living space, this contemporary home features 4 bedrooms, a chef's kitchen with an abundance of handcrafted cabinets. Spacious great room with floor to ceiling windows overlooking green space. Primary Suite is a true retreat with a spa like ensuite bathroom with a free-standing soaker tub a walk-in closet. Each additional bedroom is graciously sized and offers ample closet space. Designed for a modern lifestyle with features such as a second-floor laundry, main floor flex space, energy star mechanicals, ICF basement, R50 Insulation, 200 AMP electrical, attached garage with inside entry to mud room and so much more. Western facing rear deck enjoy ultimate privacy. Walk to the highly sought after west end schools, Lancaster, Holy Cross and Woodbine Park. Information packages are available upon request. (id:65446)

Level 1, Unit 26 (SE-3) - 9199 Yonge Street
Richmond Hill, Ontario
Welcome to South-East 3 (SE-3), Level 1, Unit 26 at 9199 Yonge Street! This pristine, never-before-occupied retail unit is a perfect blank slate for your business. With a generous 796 rentable square feet, this unit offers flexibility for a variety of business uses (excluding medical). It's located in a bustling, high-traffic area and is ideal for retail ventures. The unit also includes underground parking (available on a first-come, first-served basis) specifically for commercial units. The unit's actual size is 626 square feet, but the rentable area is 796 square feet. The rental rate is $50 per square foot, excluding HST, and the TMI (tax, maintenance, and insurance) is $14.50 per square foot, plus HST. (id:65446)
2 East Street
Essa, Ontario
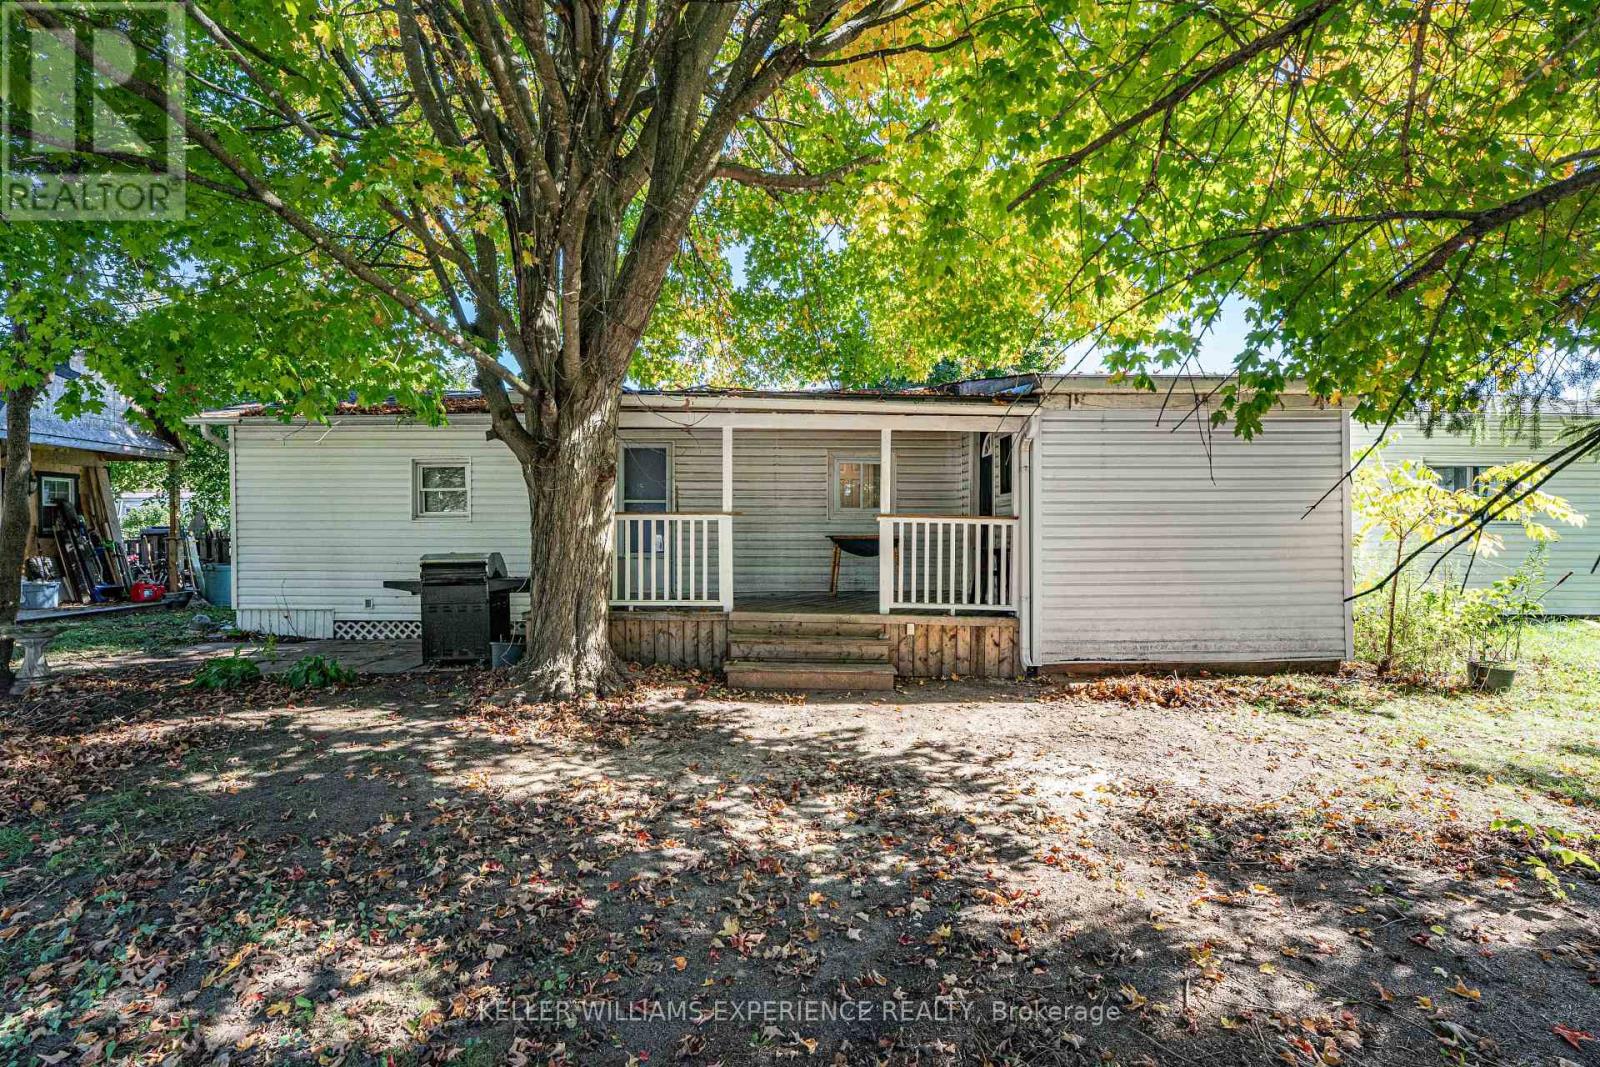
MOTIVATED SELLER AND QUICK CLOSING AVAILABLE! Nestled on a mature, tree-lined lot in Angus, this charming mobile home offers privacy and peace - awaiting your finishing touches. Featuring a welcoming covered porch, updated flooring throughout, and two generously sized bedrooms, it's perfect for first-time buyers or those seeking to downsize. The 10x16 shed, built in 2023, includes windows and power (60 Amp), making it ideal for storage or a mini workshop. With shingles replaced in 2020 and a well-maintained lot, the outdoor space is perfect for relaxing or entertaining. New Septic and Appliances Negotiable. Current land lease fees of $435.47/month include taxes. Don't miss this hidden gem - schedule your showing today! (id:65446)
1 - 1 Hargrave Lane
Toronto, Ontario
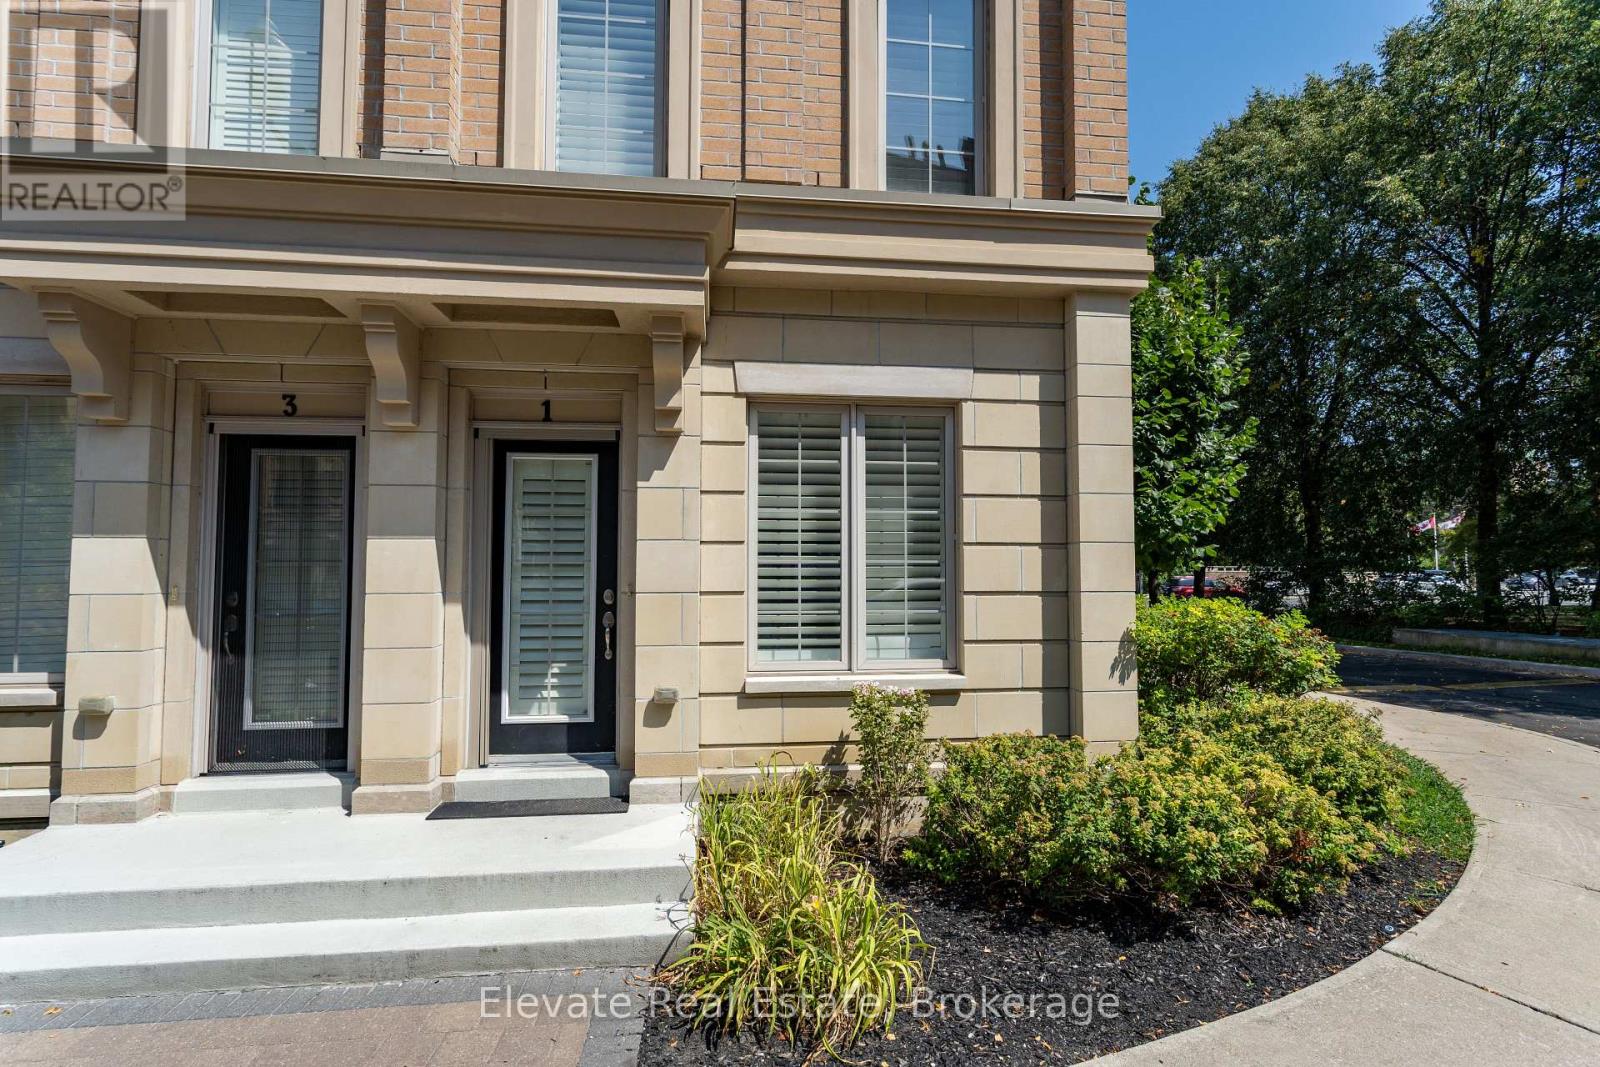
Discover refined urban living in this stunning English Georgian-style townhouse, ideally located in the prestigious Lawrence Park neighbourhood. One of the largest homes in the complex, this beautifully appointed 3-bedroom plus den, 3-bath residence blends timeless architecture with modern luxury. The sun-filled, open-concept main level features soaring 9-foot ceilings and a gourmet kitchen finished with premium materials and a striking marble backsplash-perfect for both everyday living and entertaining. Thoughtfully upgraded throughout, the home offers ensuite bathrooms with glass showers and marble accents, along with custom walk-in closets for exceptional storage and comfort. Step outside to an expansive rooftop terrace with a BBQ gas line and serene treetop views-an ideal setting for entertaining or unwinding. The dedicated den provides a quiet, flexible workspace, while the lower level impresses with dramatic 14-foot ceilings, versatile living space, and direct access to two parking spots. Conveniently located just steps from TTC transit with direct service to the Yonge & Lawrence subway, this exceptional home is also close to Sunnybrook Hospital, the Granite Club, and some of Toronto's most sought-after public and private schools. (id:65446)
403 - 1 Strathgowan Avenue
Toronto, Ontario
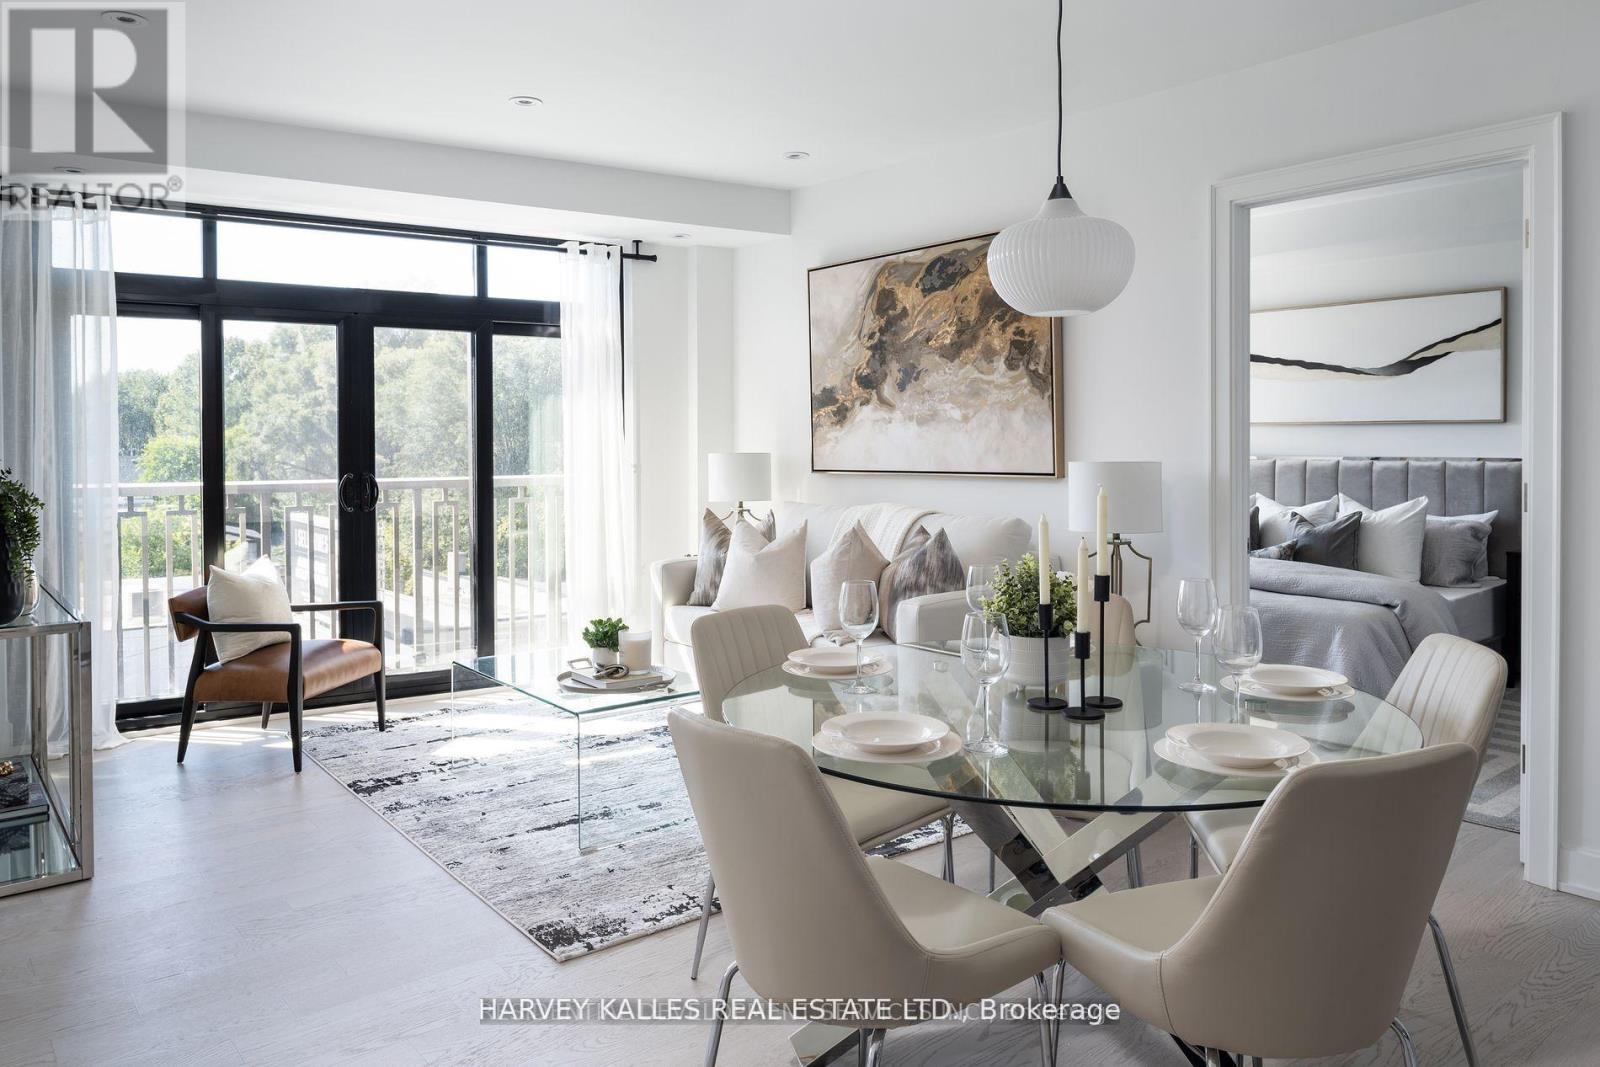
Presenting THE WINSLOW- a new exclusive residence poised at the prestigious intersection of Midtown's Lawrence Park and Lytton Park. This 1,132 sq ft suite, offering an unobstructed westward view, bathes in natural light through expansive floor-to-ceiling windows, perfect for savouring picturesque sunsets from its charming Juliette balconies. This elegant two bedroom suite features a thoughtfully designed split layout, enhancing both privacy and openness in the principal living spaces. The kitchen, ideal for culinary enthusiasts, is adorned with Caesarstone countertops and fitted with a complete Top of the line Miele appliance package, including a gas range, along with extensive custom cabinetry. Upon entry, you are welcomed into a refined foyer with an organized double closet and a guest powder room for added convenience. A walk-in laundry room, discreetly situated, is equipped with a laundry sink and additional custom cabinetry. The primary suite epitomizes luxury, with an oversized designed walk in California Closet. The spa-inspired ensuite offers a double vanity, private water closet, glass-enclosed shower and an elegant freestanding oval tub. The second bedroom boasts ample customized storage and its own refined ensuite with beautiful tile accents. Every window is dressed with stylish blinds, with blackout blinds in both bedrooms for complete comfort. The suite comes with a parking spot and locker that the Seller added for an additional $135,000.00. Elegant quality finishes have been thoughtfully chosen with the smallest detail in mind. Nothing to do but move in and enjoy this newly built upscale building with 24 hour concierge, gym, party room, pet wash and guest suites. Steps to Yonge Street's finest shops and restaurants as well as walking trails, parks and the TTC. **EXTRAS** First class boutique building with full service concierge. Photos from previous listing. 4 pipe fan coil with built-in humidifier. Back up generator. (id:65446)

3398 Everts
Windsor, Ontario
Highly sought-after South Windsor location! This to-be-built semi-style two-unit home offers the perfect blend of modern design and investment potential. Ideally situated just steps from St. Clair College and Vincent Massey Secondary School, and minutes from shopping, dining, parks, and public transit. Convenient access to Highway 401 and the EC Row Expressway makes commuting easy. Each unit is thoughtfully designed and a fully finished basement, providing excellent flexibility for multi-generational living or additional rental income. Whether you choose to live in one unit and rent the other, or add a high-demand property to your investment portfolio, this is a rare opportunity in one of Windsor’s most desirable neighbourhoods. (id:65446)
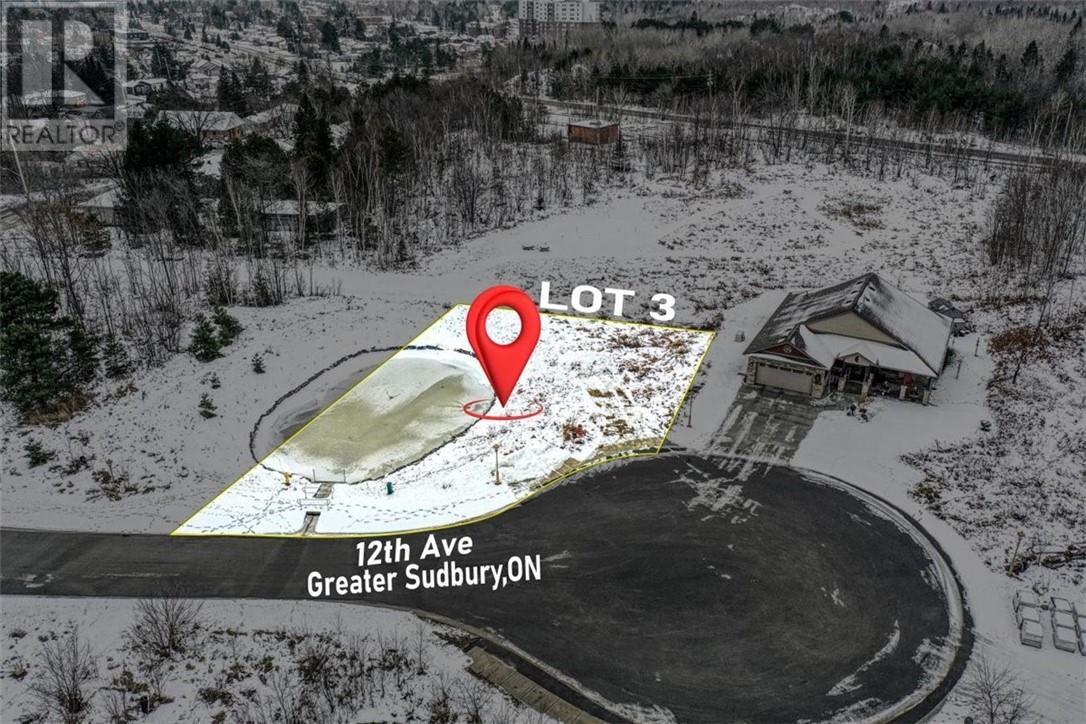
270 Twelfth Avenue Unit# Lot 3
Greater Sudbury, Ontario
If you’re currently on city utilities, your neighbours can turn their house into a fourplex right beside you. It’s called “Fourth Unit As-Of-Right” as a new by-law in Sudbury. However, if you build your dream home in the Villas at Twelfth Avenue, your neighbour can’t do that and your investment is protected. This Vacant Lot Condo development is precisely the spot to spend your hard-earned money and ensure your new home isn’t surrounded by rentals with cars cluttering the street or parked on lawns next door. This lot is almost a 1/4 of an acre that includes a portion of the community pond creating a moving, living picture to watch from your windows! Backing on to protected community space, this lot offers tremendous privacy and a unique opportunity to incorporate nature into your design. The options are endless – do a slab-on-grade bungalow, put in that basement with wine cellar and games room or build that two-story duplex for the kids and grandkids to join you with the attached garage for a snowless start to the mornings and a detached garage for the toys. IMPORTANT – Seller is offering a $25,000 discount off the next lot sold, closed and construction beginning this Spring and $10,000 of the next lot afterwards sold under the same conditions. With far smaller lots in Sudbury area going for $80K-100K more than this, what could you possibly be waiting for? Grab your favourite builder and let’s turn that dream into reality. (id:65446)