
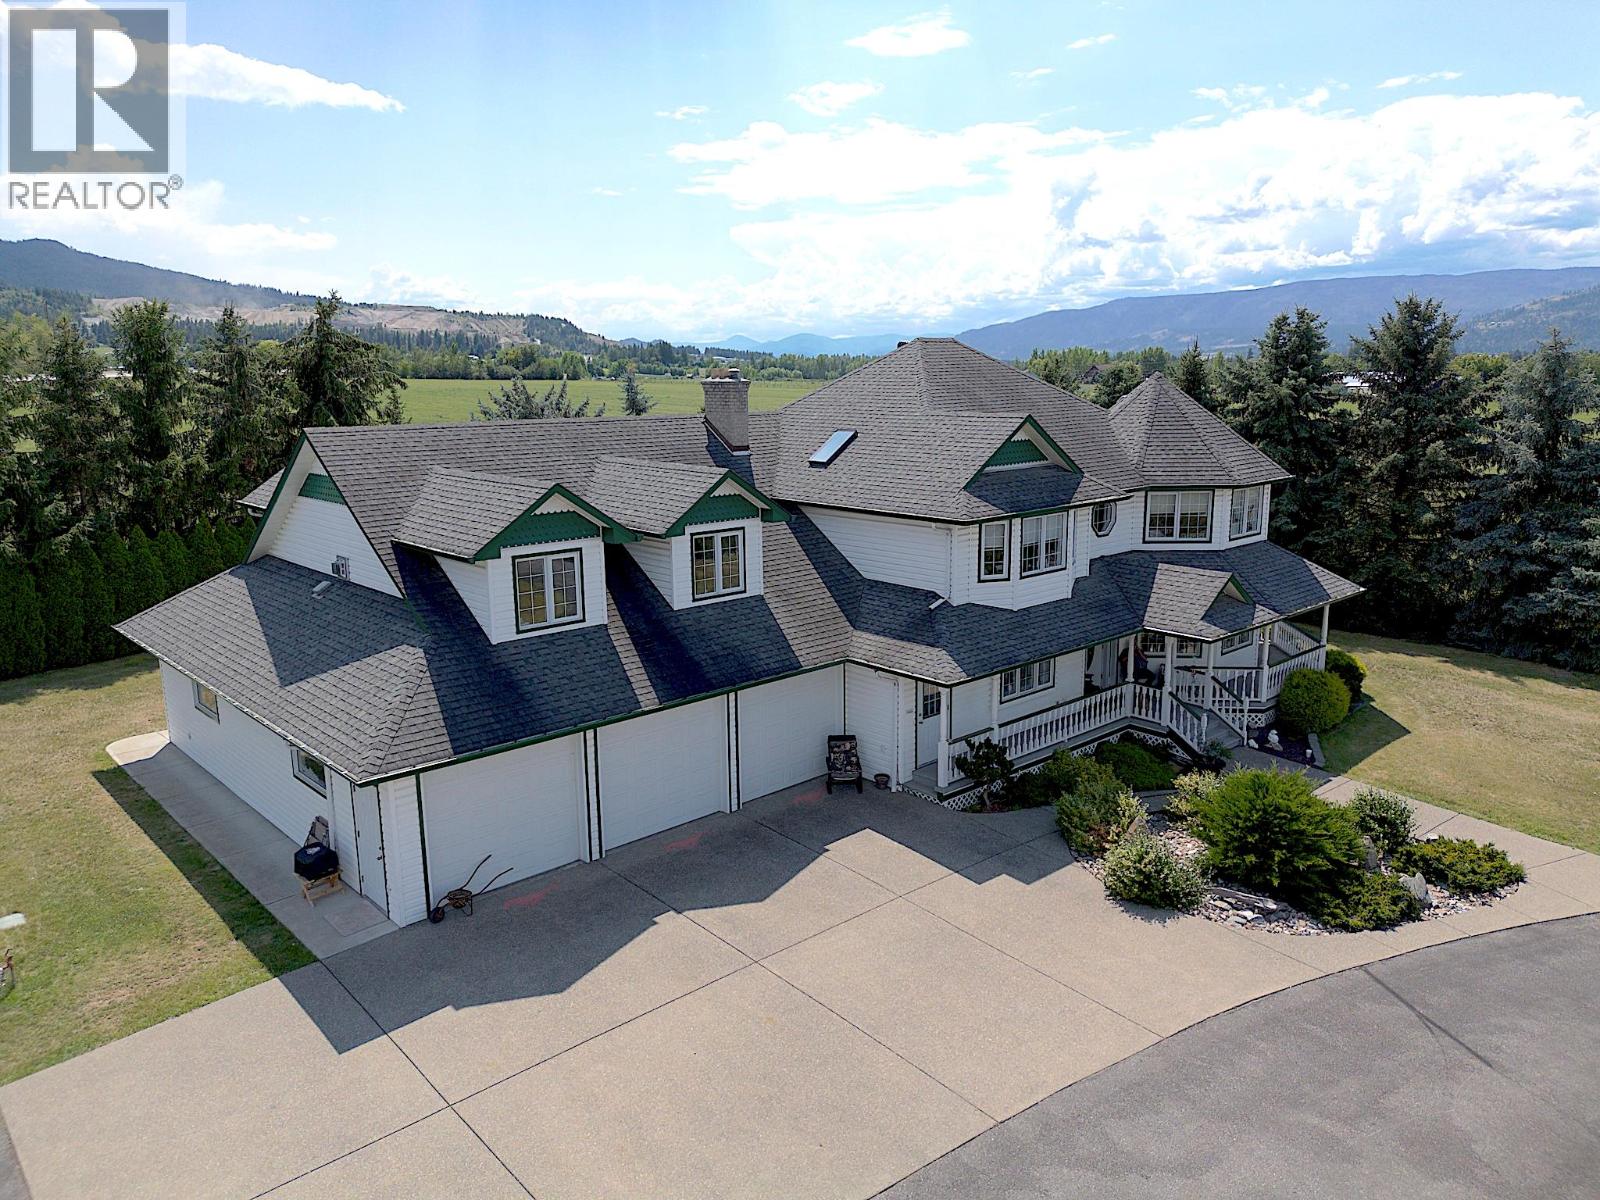
135 Pleasant Valley Cross Road
Armstrong, British Columbia
Discover the perfect blend of rural tranquility and modern comfort in this stunning custom-built home on a completely flat 6.34-acre parcel - approximately 5 acres are actively farmed. With nearly 3,400 sq ft of living space, and 870 sq ft in the partially finished basement, this 5-bedroom, 4-bathroom residence is bright, spacious, and has been meticulously maintained. The sunken living room and abundant windows fill the home with natural light, creating a warm and inviting atmosphere. The front office/den features expansive windows - perfect for a home workspace or office. The primary bedroom offers serene views, generous space, and a bright ensuite retreat. Step outside to relax in the built-in hot tub on the rear deck, surrounded by beautiful farmland. Need space for vehicles, toys, or tools? You’ll love the attached 6-car garage and the incredible 40' x 80' shop - a mechanic’s dream come true - it even has an underground pit! Bonus: a 1-bedroom, 1-bathroom carriage suite with a private entrance above the garage offers excellent rental income or private guest accommodations. Whether you're looking for a hobby farm, workshop haven, or simply space to breathe, this property has it all - plus it’s conveniently located just minutes to both Vernon or Armstrong. This is a rare opportunity to own a unique, versatile property that offers both lifestyle and income potential. Contact your Realtor to book a showing – this one needs to be seen in-person to be fully appreciated! (id:65446)
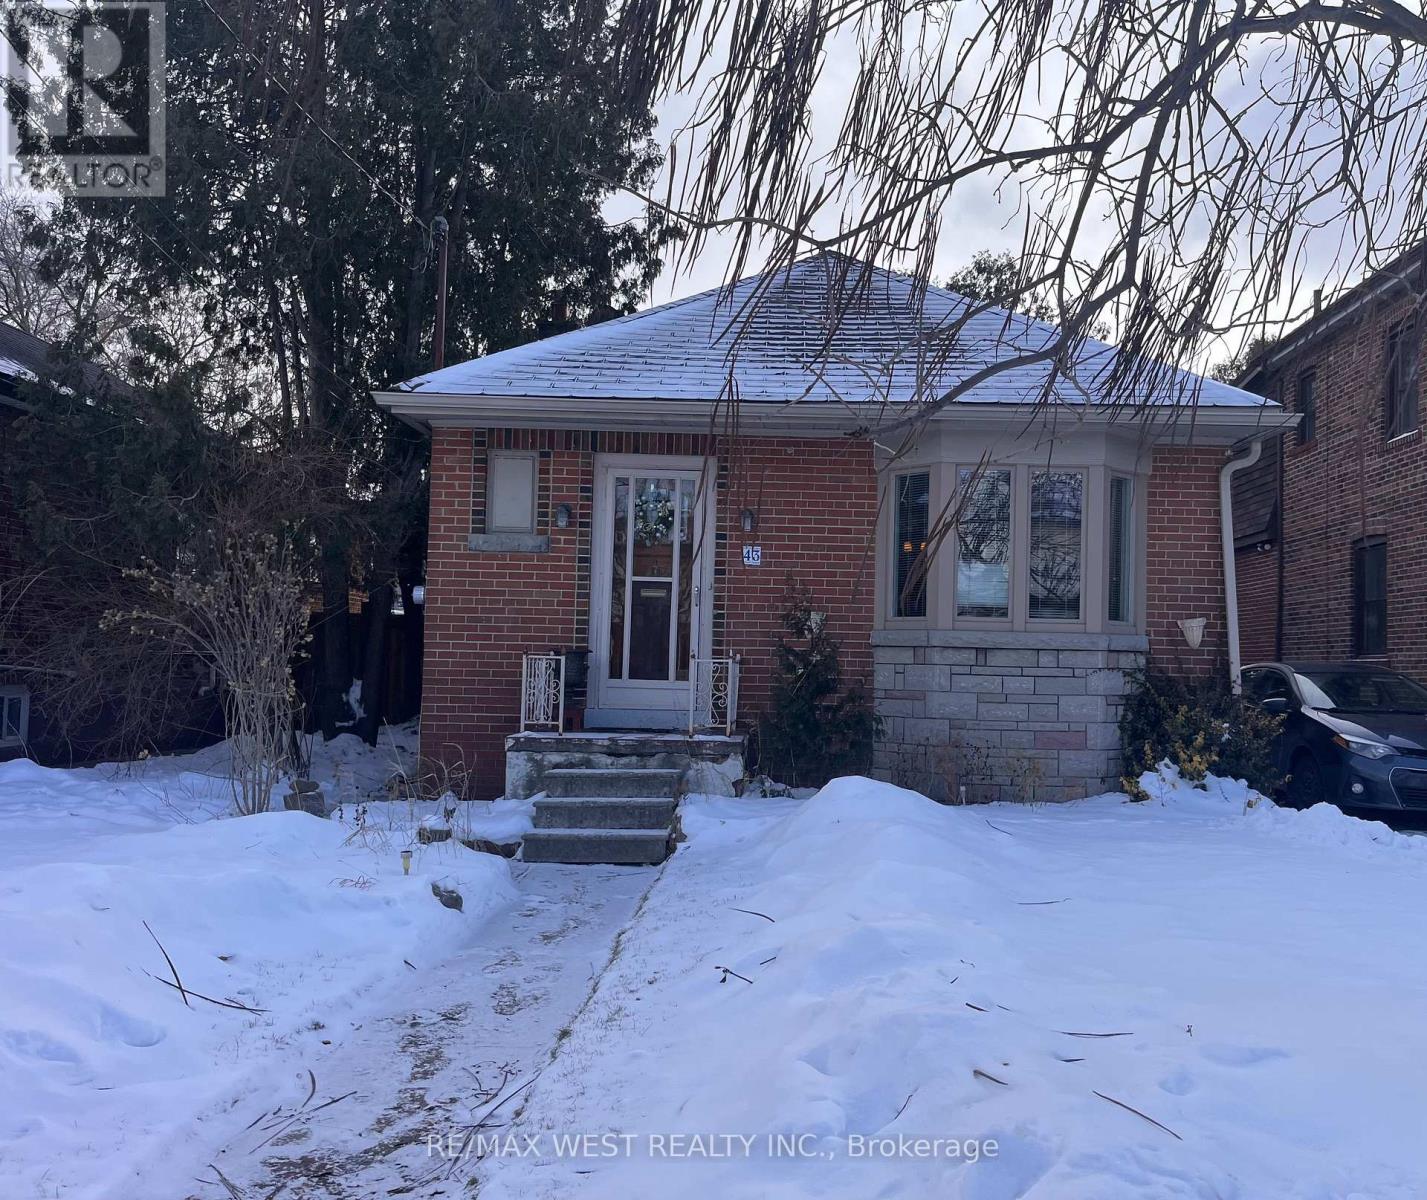
43 Victoria Boulevard
Toronto, Ontario
Charming and affordable 2+1 bedroom, 1+1 bathroom gem perfect for first-time homebuyers or savvy investors! Features a finished basement with separate entrance, functional layout, and a good size lot 30 x 104.60 Ft. Spacious foyer, combined dinning & living area perfect for entertaining! Single car garage +2 parking spots on the side. Property to be sold AS IS condition. Conviniently located (id:65446)

20 Heggie Road
Brampton, Ontario
Beautiful, Stunning, Fully Renovated 4+2 Bedrooms Detach House. New Windows, New Doors, New Roof, 2 New Kitchens, 2 Laundry Areas, Quartz Counter Tops, Pot Lights, New Fence, New 125Amp Upgraded Electrical Panel, Electrical Service Wire Upgrade, Upgraded Plumbing, Upgraded Insulation, Smoke Detectors Throughout, New Driveway, Walk-Out To Backyard. The Home Features A Legal Separate Unit Basement Apartment(2 Bedrooms) ,Locate In Centre Of Brampton.(Hwy410/Queen).!! No Pet, No Smoking !! (id:65446)
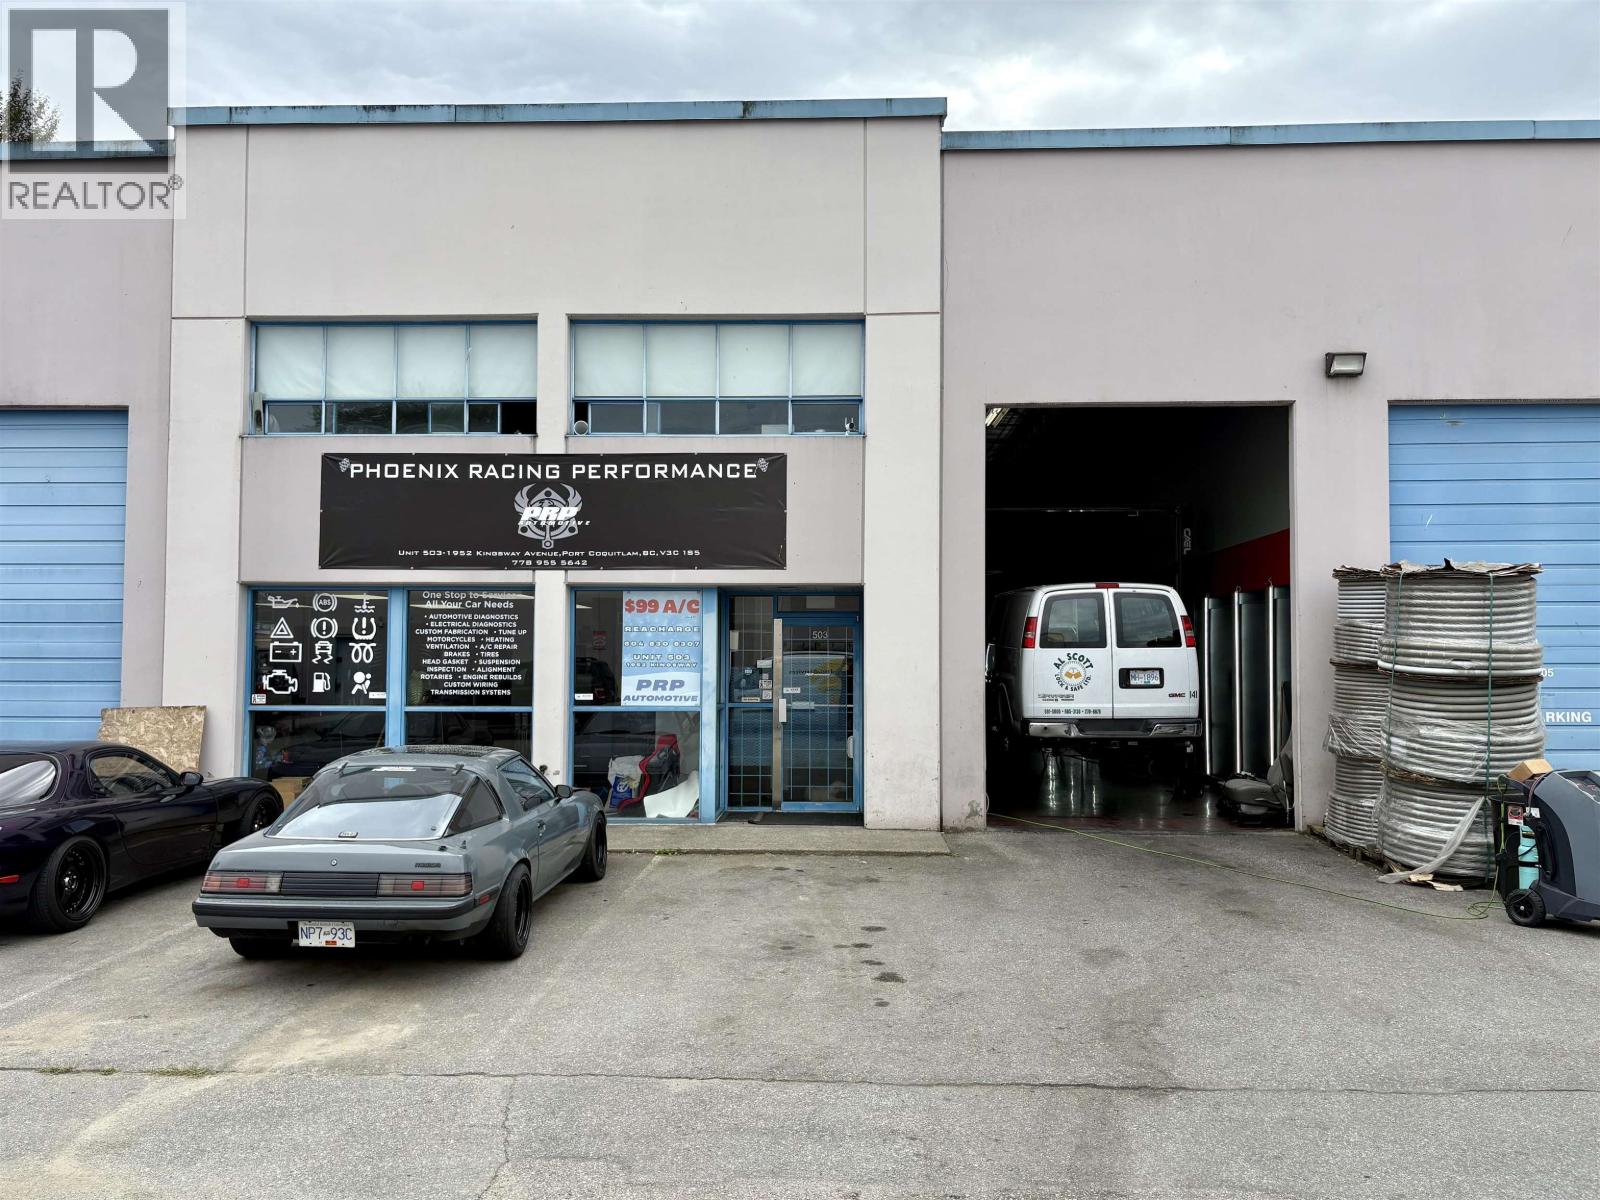
503 1952 Kingsway Avenue
Port Coquitlam, British Columbia
3,052 sf warehouse with second floor office space located within Kingsway Business Centre on Kingsway Ave in Port Coquitlam. This unit has a nicely improved second floor 702 sf office with Kitchenette and washroom. The Main floor consists of open high ceiling warehouse with 702 sf showroom, washroom with shower and a lunchroom. Please call or email listing agent for Brochure and more details. $7,039.95 + GST Gross Rent Per Month. (id:65446)
12145 Confidential
Vancouver, British Columbia
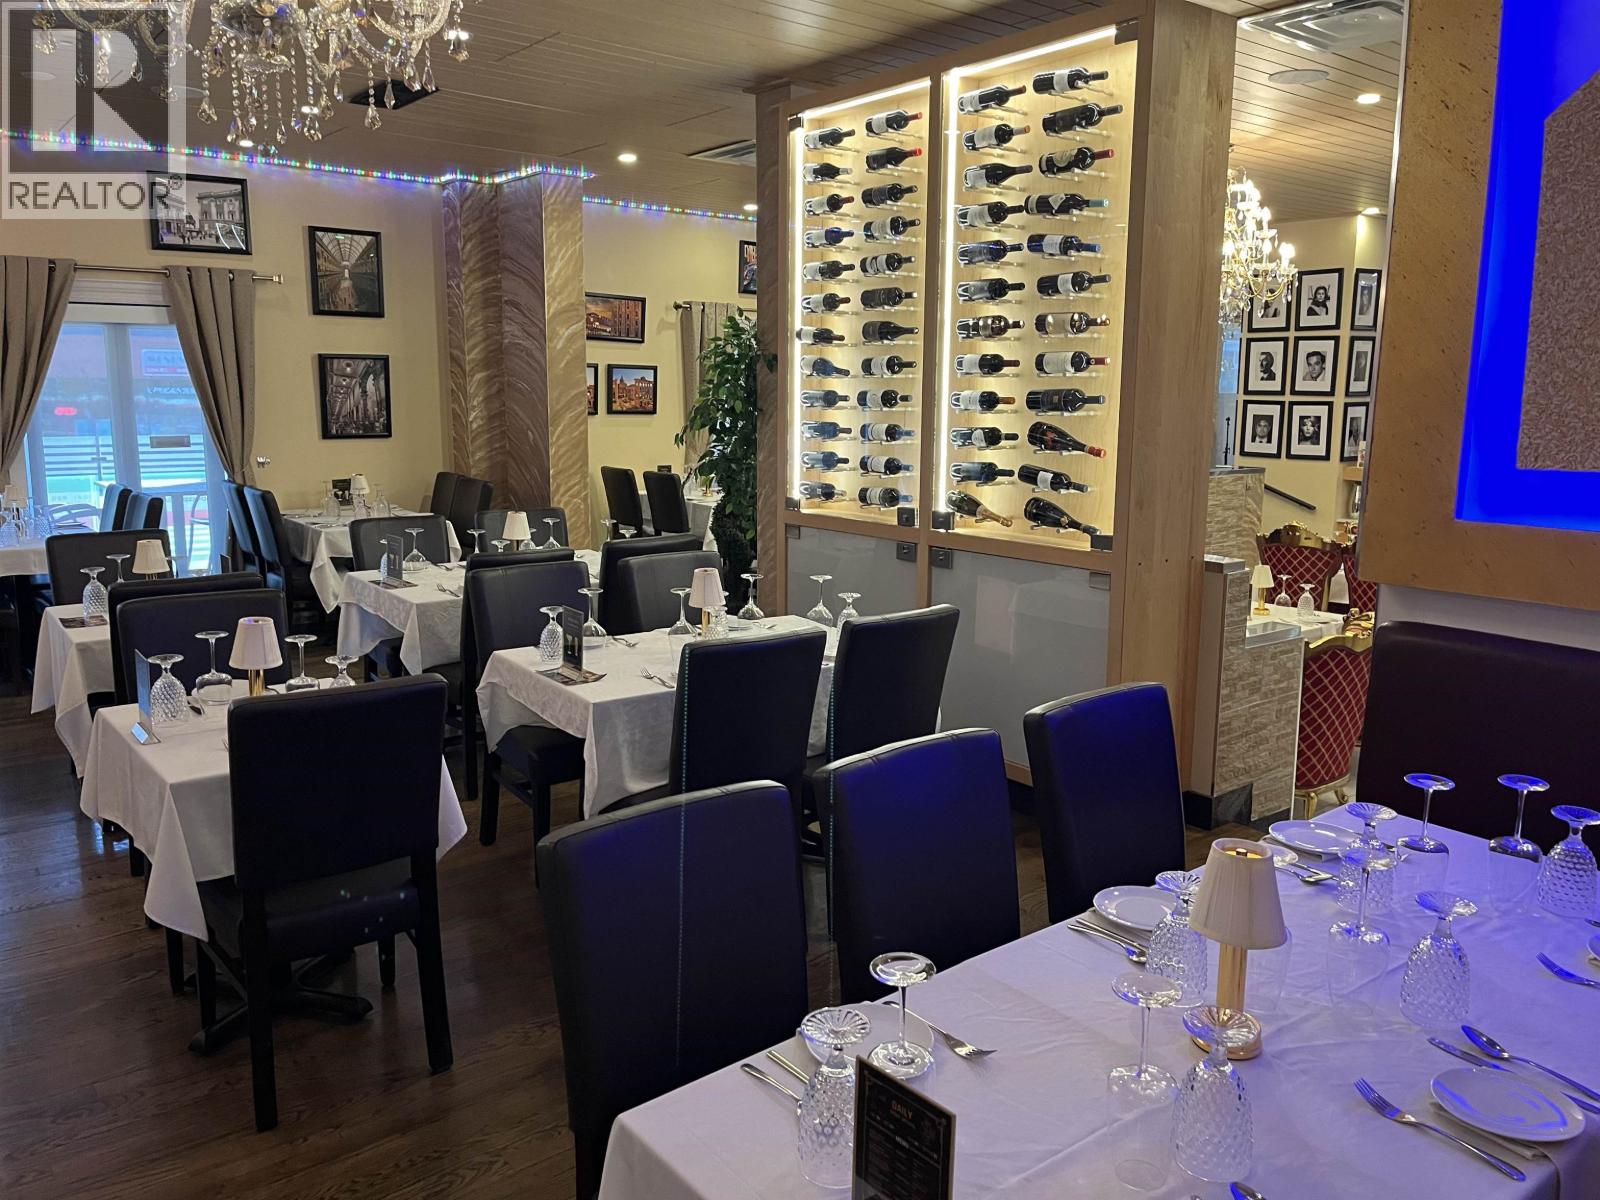
This exquisite 3,200 square foot restaurant boasts a refined ambiance and exceptional finishes. It is licensed to serve alcoholic beverages and accommodates 130 guests, plus its outdoor patio for 16. The commercial kitchen is fully ventilated, equipped with a 13-foot exhaust hood, walk-in cooler, and walk-in freezer. The lease is set to expire on April 30, 2027. The landlord is willing to provide a new 5+5 year lease agreement with No Demolition clause. This property is highly sought after and should not be missed. Please contact the listing agent for further details and to schedule a viewing. (id:65446)
114 11865 227 Street
Maple Ridge, British Columbia
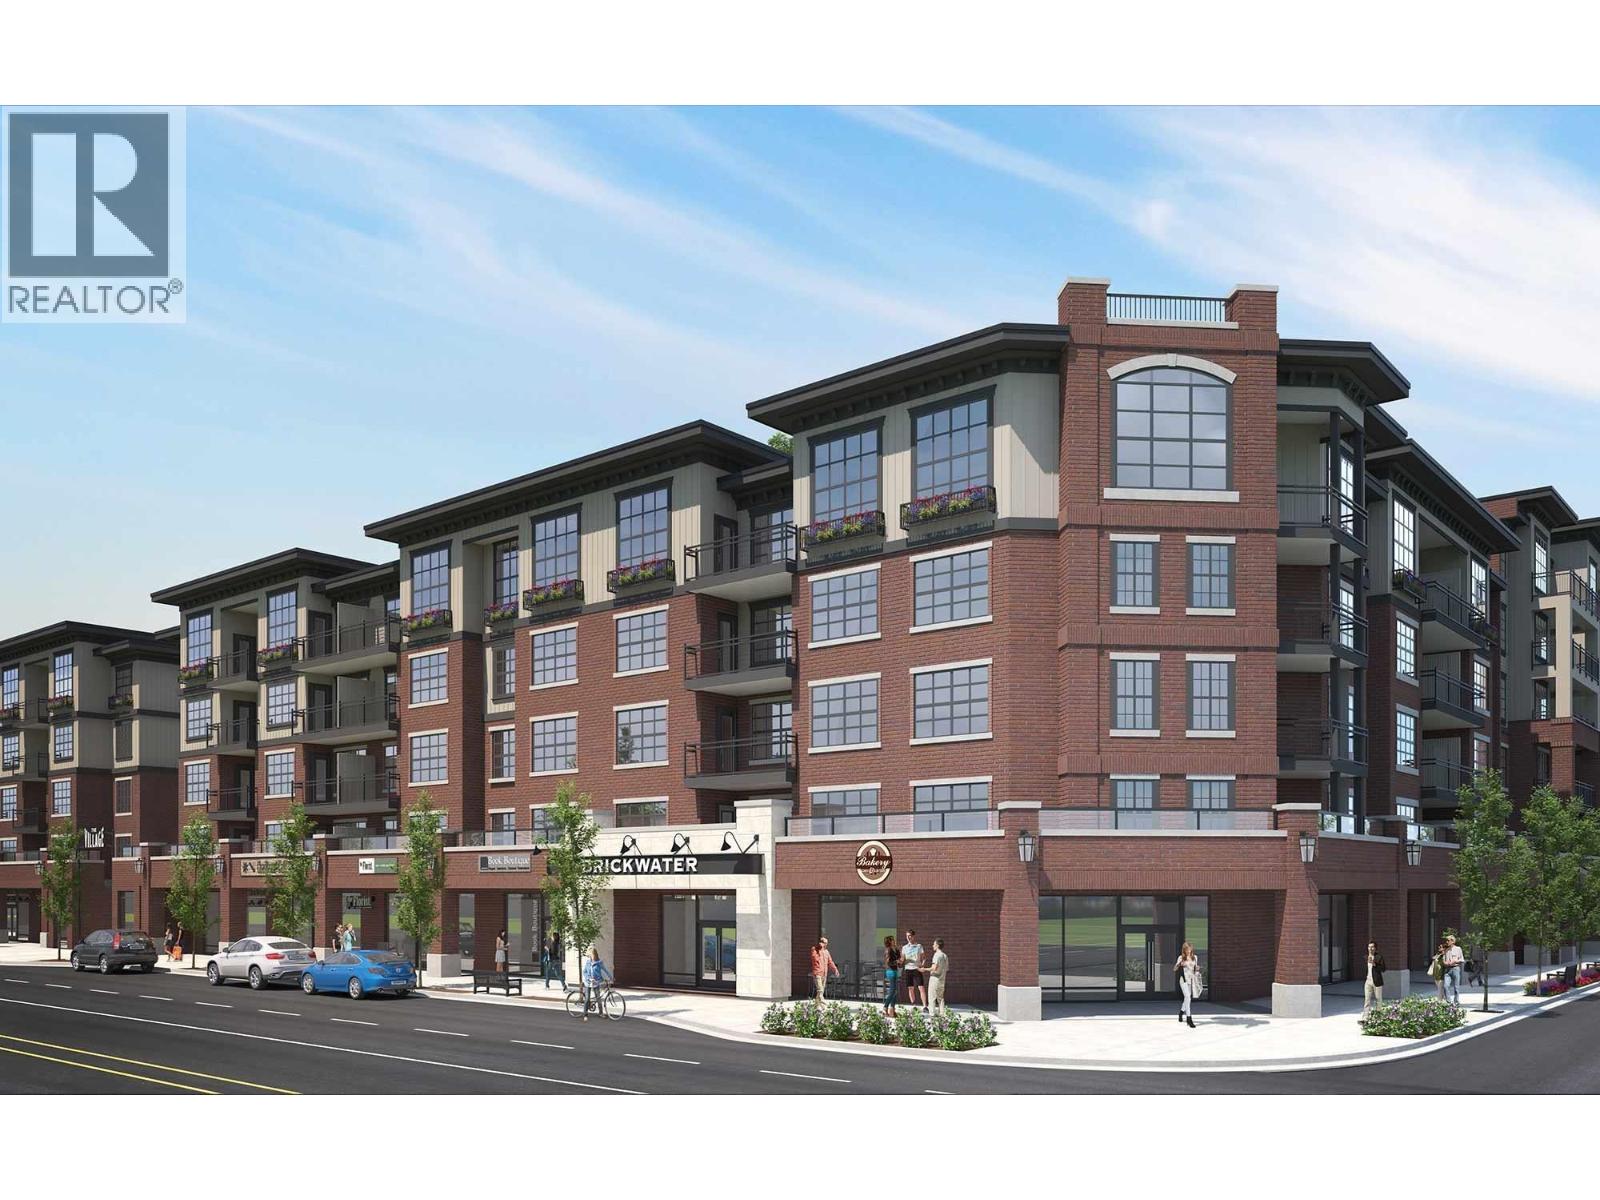
Rare Ground-Floor Office/Retail Opportunity ' Brickwater 3, Downtown Maple Ridge Ground-floor shell office/retail unit positioned with courtyard exposure in the sought-after Brickwater 3 development, located in the heart of downtown Maple Ridge. The modern development features low maintenance fees and visitor underground parking, providing added convenience for both owners and customers. Zoned C-3 Town Centre Commercial, the property allows for a broad mix of commercial uses and benefits from strong surrounding residential density, walkability, and proximity to shops, services, and transit. An outstanding opportunity for owner-users or investors seeking a high-quality commercial space in a grow (id:65446)
1890 Charles Street
Port Moody, British Columbia
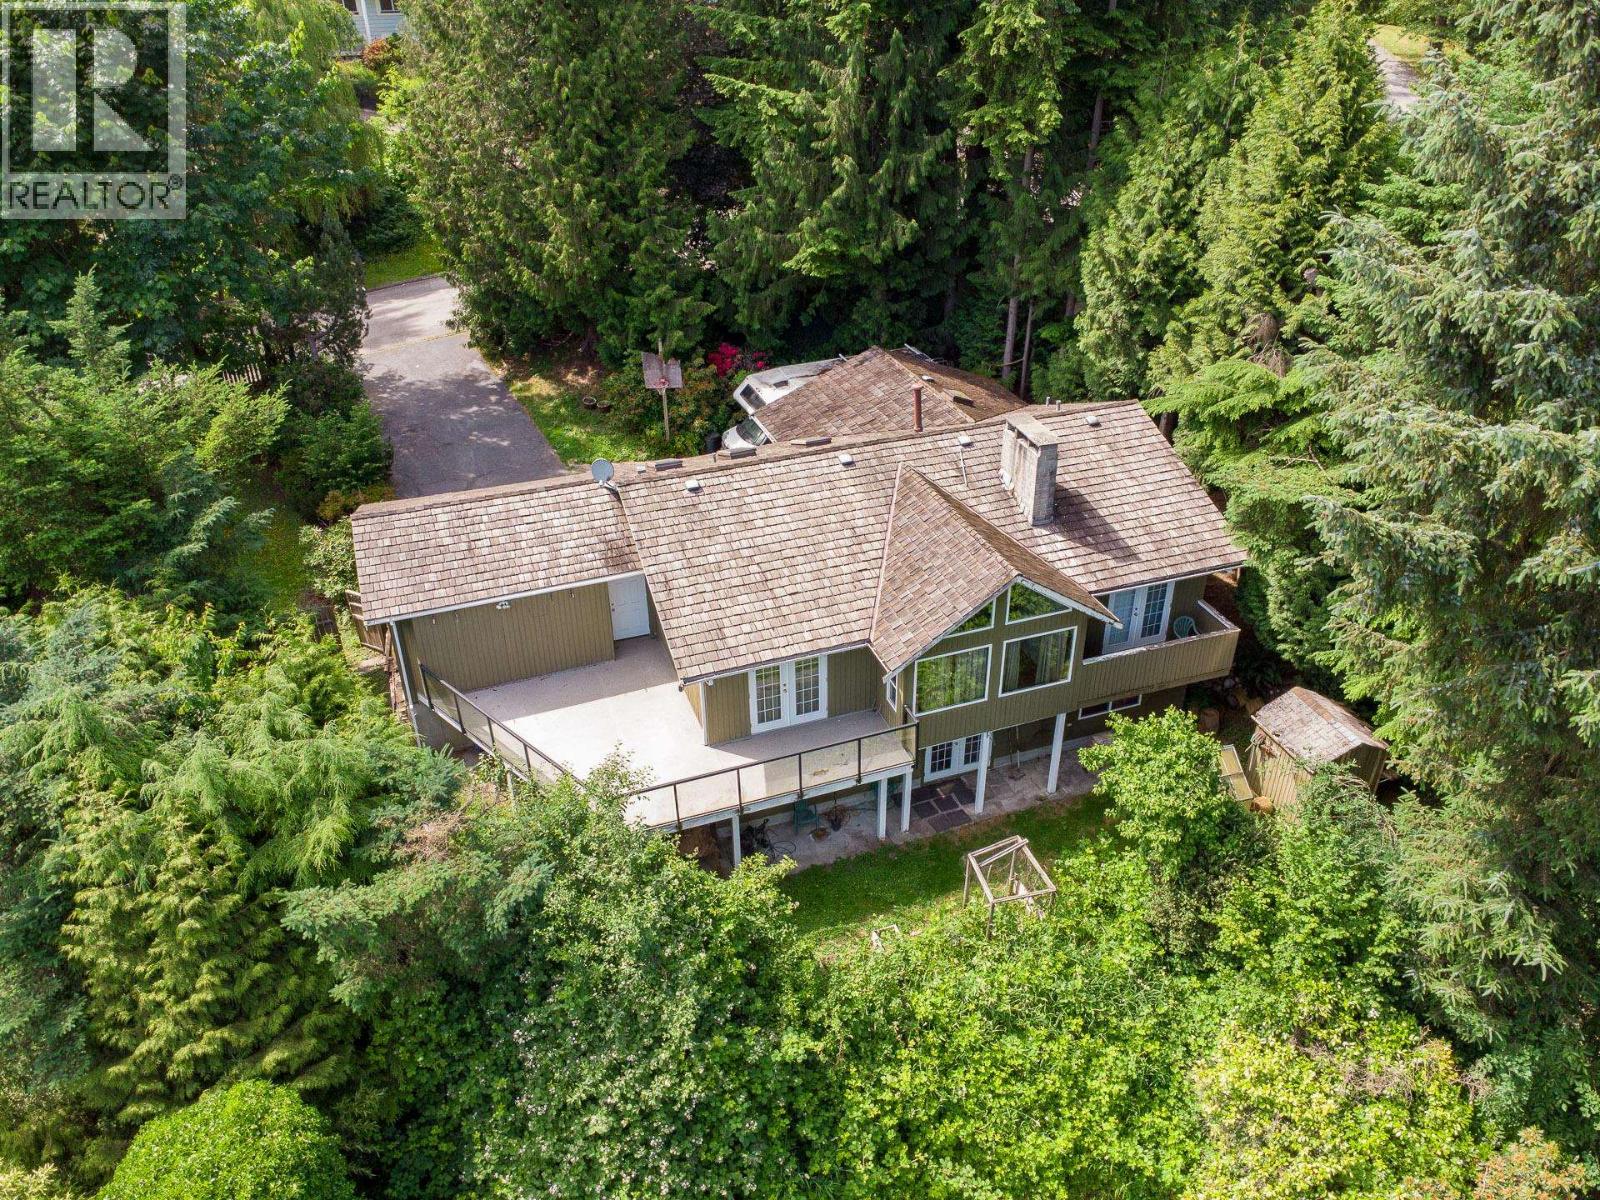
Future development opportunity in a trendy up-and-coming area of Port Moody! The OCP designation is Multi-Family Residential as per the Westport Official Community Plan. Lot size is 22,021 sqft, and it's located walking distance to Skytrain, WC Express, Rocky Point Park, hiking trails, restaurants, and boutique shops making this a fantastic location! Level entry post and beam style home with full walkout basement and separate entry, features over 2600 sqft, 5 beds, 2.5 baths, double garage, wrap around deck and lots of potential. (id:65446)
1007 1033 Nelson Street
Vancouver, British Columbia
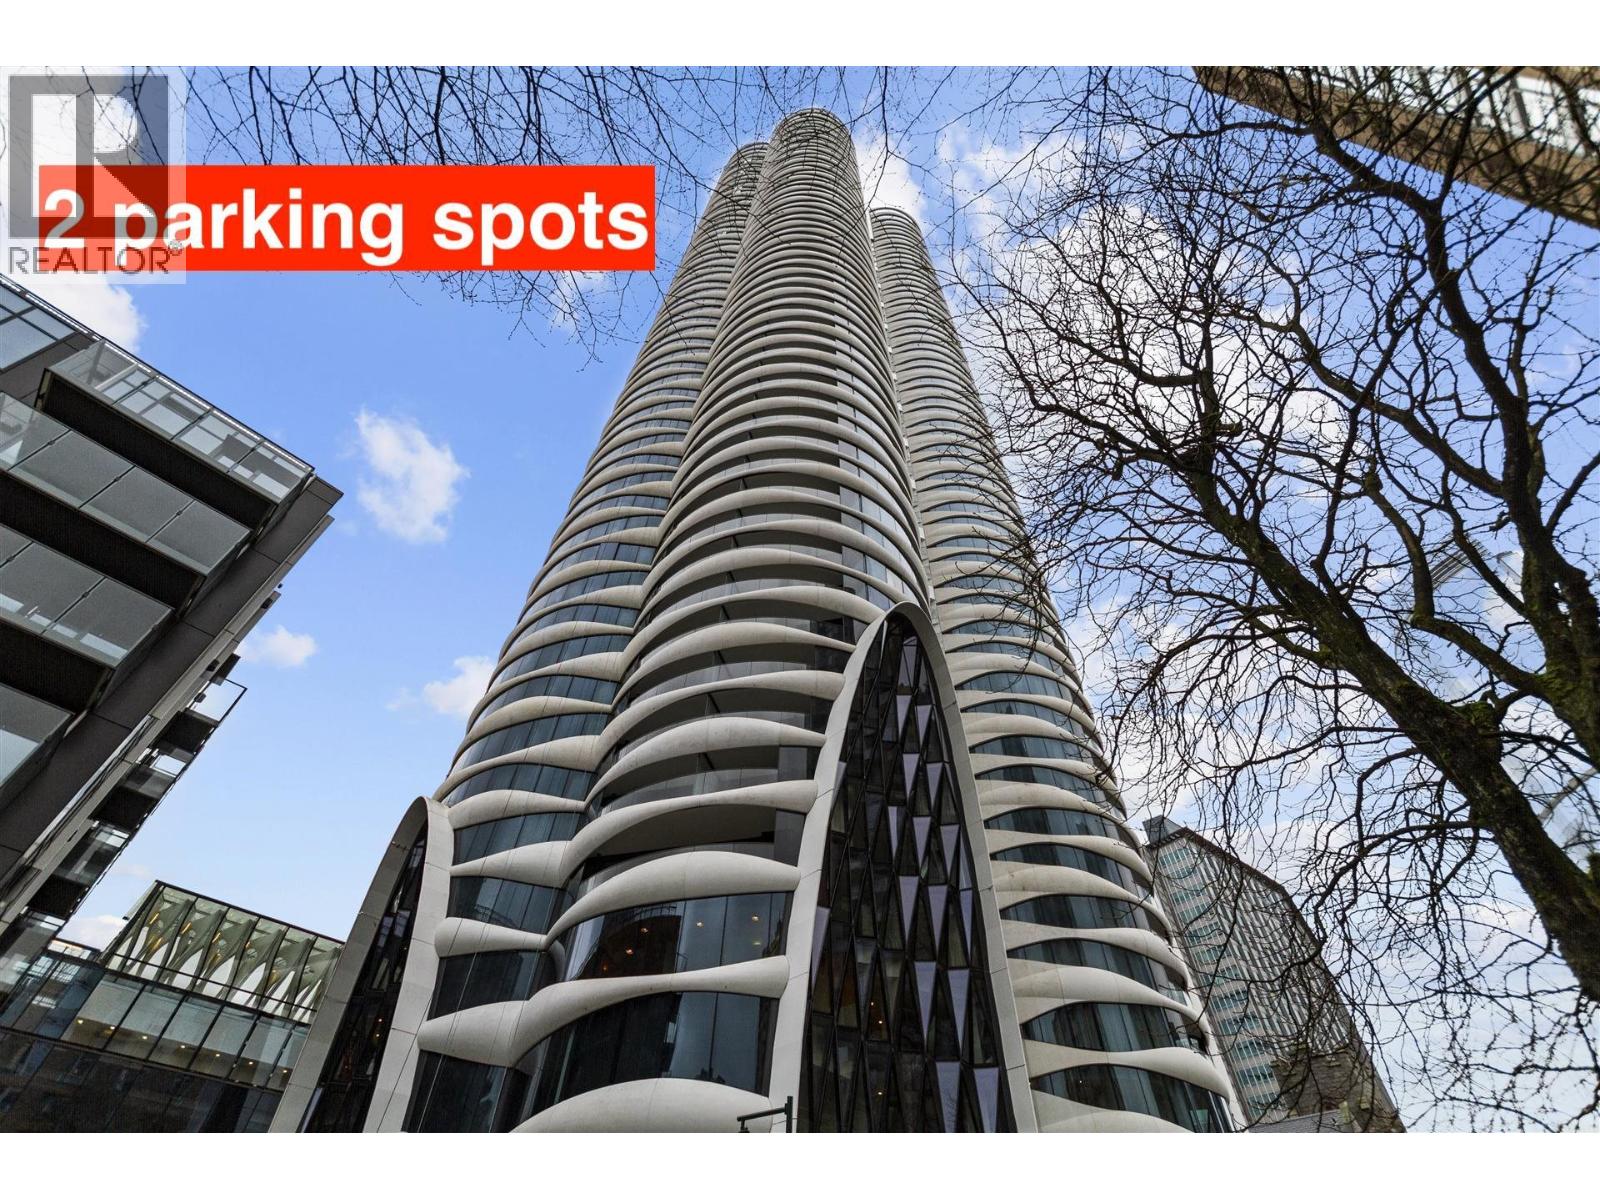
2 bdrm, 2 bath @ The Butterfly by Westbank !! Iconic, Futuristic, Elegance, Luxury. Best Location in the middle of downtown Vancouver, everywhere within 15 min walk. North-facing with Mountain and City Views. Ultra-Sleek and Uber-Modern, Good efficient layout, Large 989sf +140sf of balcony (yes, the elliptical one). Premium Miele appliances, Italian cabinetry, electric curtains, Geo-Thermal, A/C and a fully automated home system. First class amenities: Fazioli piano in the dreamscape lobby, fitness center, yoga room, a stunning two-lane, 50m Olympic-size glass-roofed lap pool, hot-tub, sauna. Exclusive access to BMW car and bike share services. 2 PARKING + 1 LOCKER. Walk Score & Transit Score: both perfect 100. (id:65446)
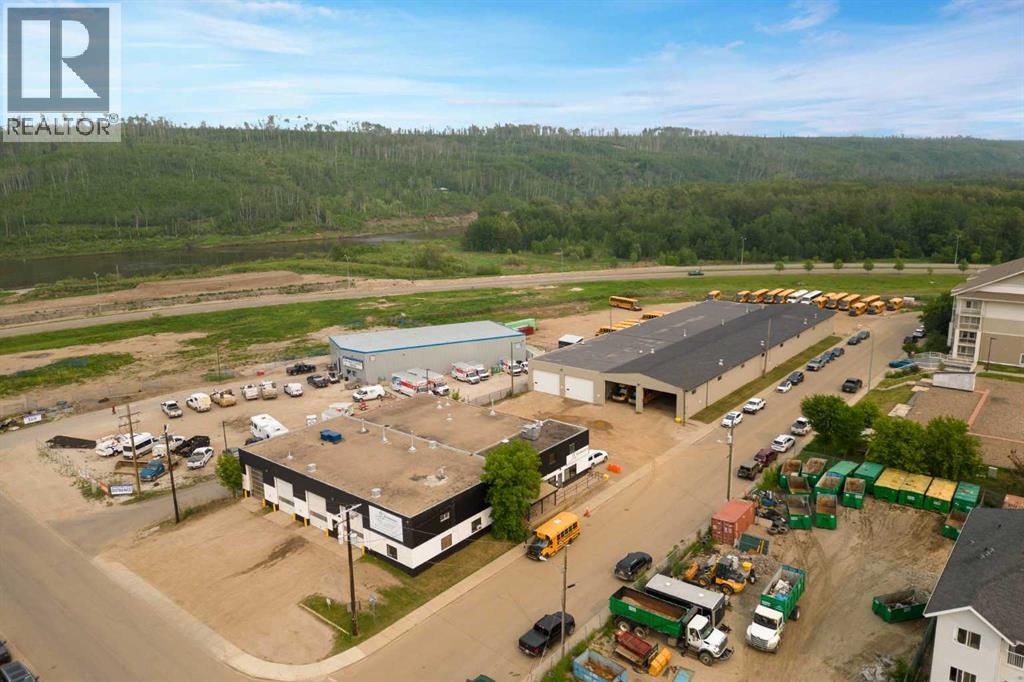
8030 Golosky Avenue
Fort Mcmurray, Alberta
For SubLease – 8030 Golosky Avenue, Fort McMurray, ABAn exceptional opportunity to lease ±37,000 square feet of functional industrial space, ideally situated on a 1.9-acre site in Fort McMurray’s Lower Townsite. This two-building industrial facility offers prime exposure and convenient access to Highway 63, Franklin Avenue, Prairie Loop Boulevard, and public transportation, making it a strategic location for service-based businesses, fleet operations, and industrial users.Building A features five new 12’ x 14’ grade-level overhead doors, including two drive-through bays, a drive-through wash bay, and an open-span warehouse measuring approximately 100’ x 80’ with concrete floors and floor drains. The office component includes a reception area, three private offices, a boardroom, washrooms, staff space, and storage on the main floor with some newer windows on the front. The upper floor provides three additional offices, a second boardroom, and more space for storage or administrative use. This facility is equipped with a newer 120/208 volt, 3-phase, 400 amp electrical system, new HVAC with air conditioning in the office areas, overhead heaters and exhaust fans in the warehouses, and a new 100-gallon hot water tank in building A. A new roof is installed.Building B offers eight new 14’ x 20’ grade-level overhead doors, including four drive-through bays, and a warehouse measuring approximately 100’ x 160’. It features an 8-foot wide concrete apron with a compacted gravel floor and newer overhead heating units.The site provides ample parking and a generous marshalling area at the rear, offering excellent functionality for larger vehicle movements. Zoned PRA2, this property is designed to support a wide range of industrial uses. Tenants are responsible for all operating costs (Additional Rent), recoverable expenses, and property taxes.This is a rare opportunity to secure a well-equipped industrial facility in a high-demand corridor with excellent access, visibility, and supporting infrastructure. (id:65446)
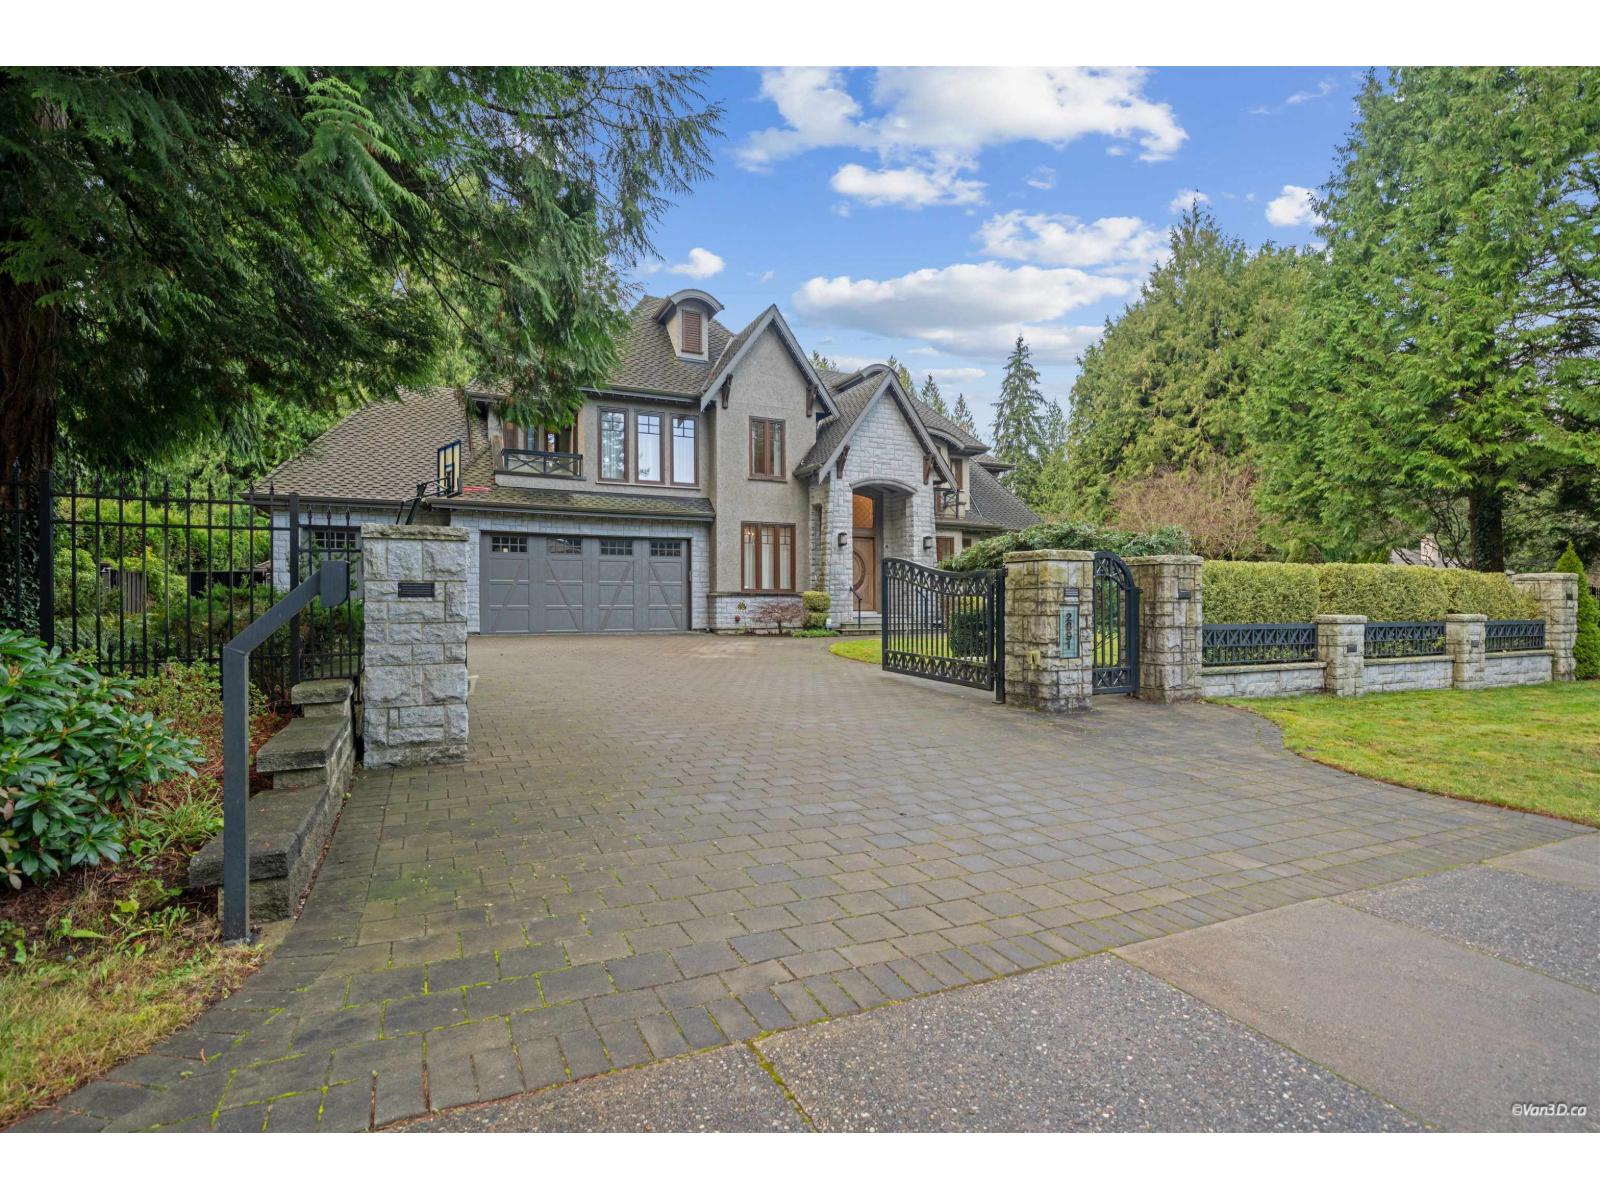
2891 138 Street
Surrey, British Columbia
Exquisite Estate in Prestigious Elgin/Chantrell. Nestled in one of South Surrey's most sought-after neighbourhoods, this architectural masterpiece showcases exceptional craftsmanship with elegant marble and tile finishes, and meticulous attention to every detail. This luxury residence features an elevator, spice kitchen, premium Miele appliance package, radiant in-floor heating. Resort-style amenities include a private sauna, gym, wine cellar, theatre room, and hot tub. A separate self-contained 980 sq.ft. coach house (not included in main living area) offers ideal flexibility for guests or extended family. Situated on a rare 32,421.51 sq.ft. lot backing onto a tranquil ravine and green space, with natural stone cladding and rock dash stucco exterior. (id:65446)
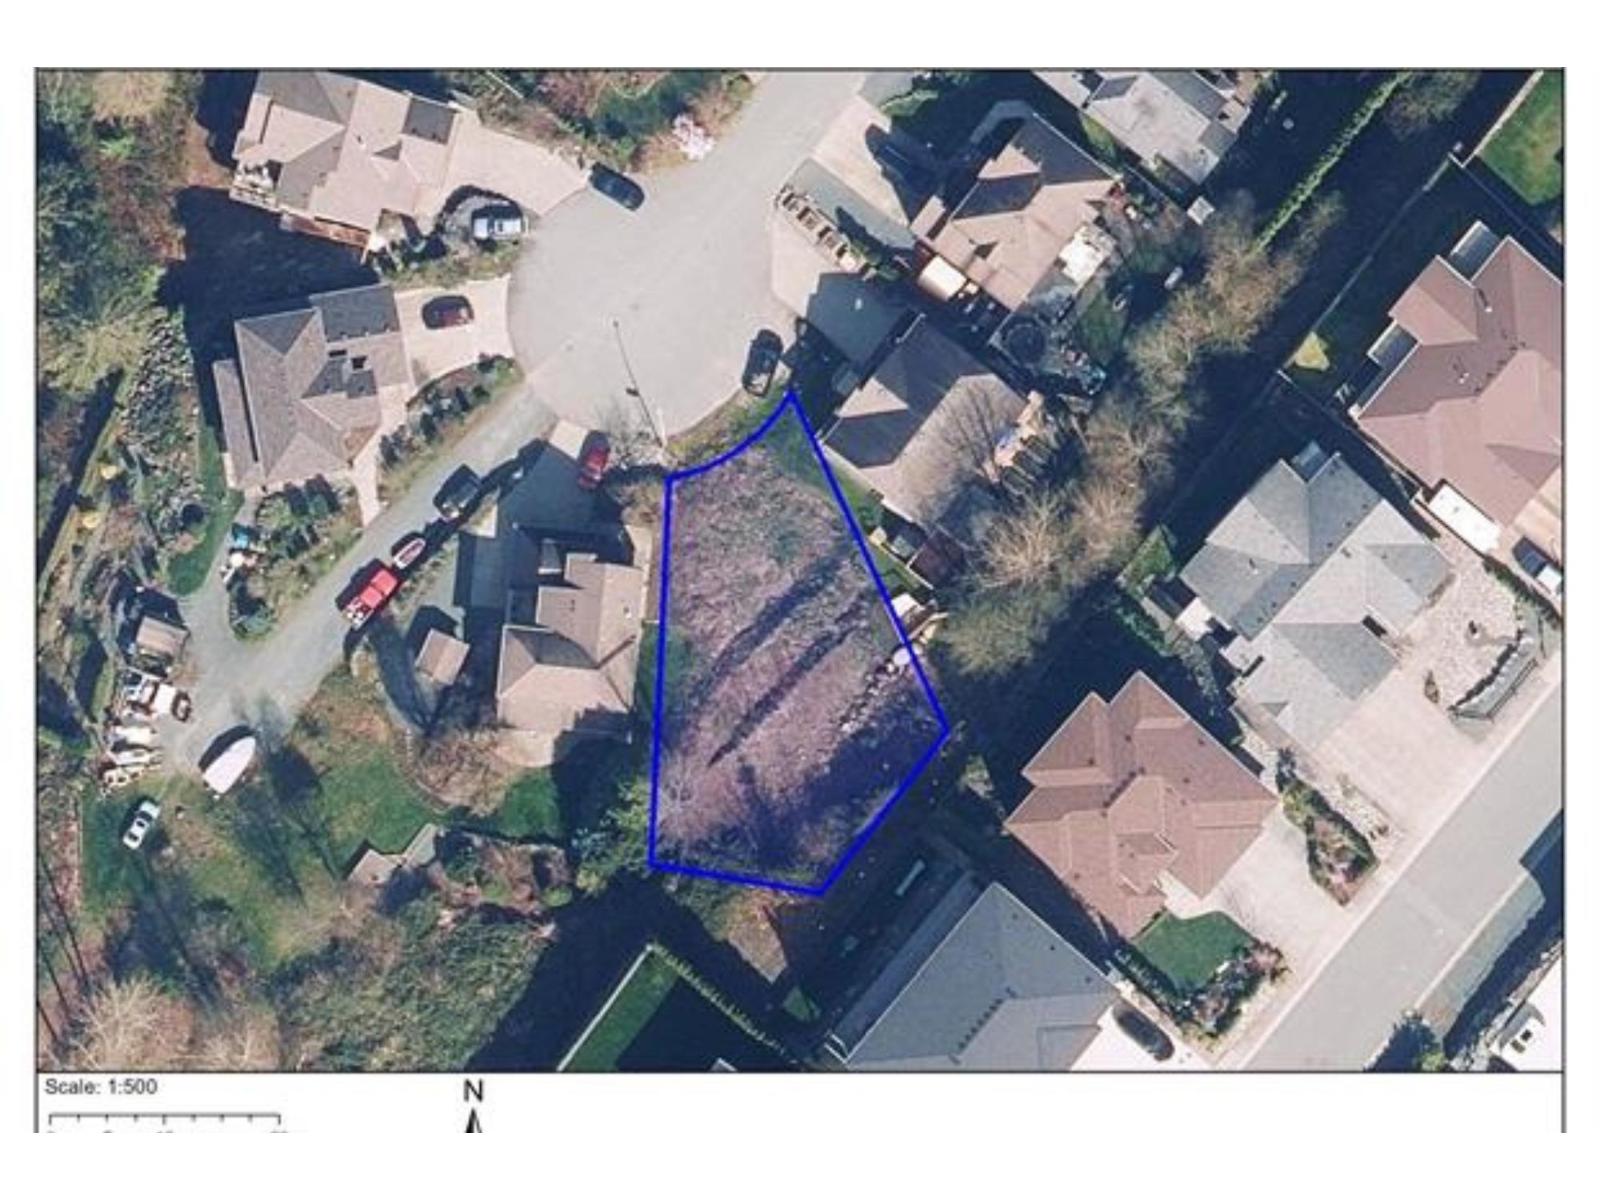
7228 Bryant Place, Eastern Hillsides
Chilliwack, British Columbia
Ready-to-Go Building Lot! Welcome to 7228 Bryant Place, a fully serviced lot located at the end of a quiet cul-de-sac with beautiful valley views. Save time and money with the geotechnical report already completed, making this an ideal opportunity for builders or buyers ready to break ground. Enjoy a peaceful setting with minimal traffic while still being close to amenities. A rare chance to build your custom home in a desirable location "- lots like this don't come up often. * PREC - Personal Real Estate Corporation (id:65446)
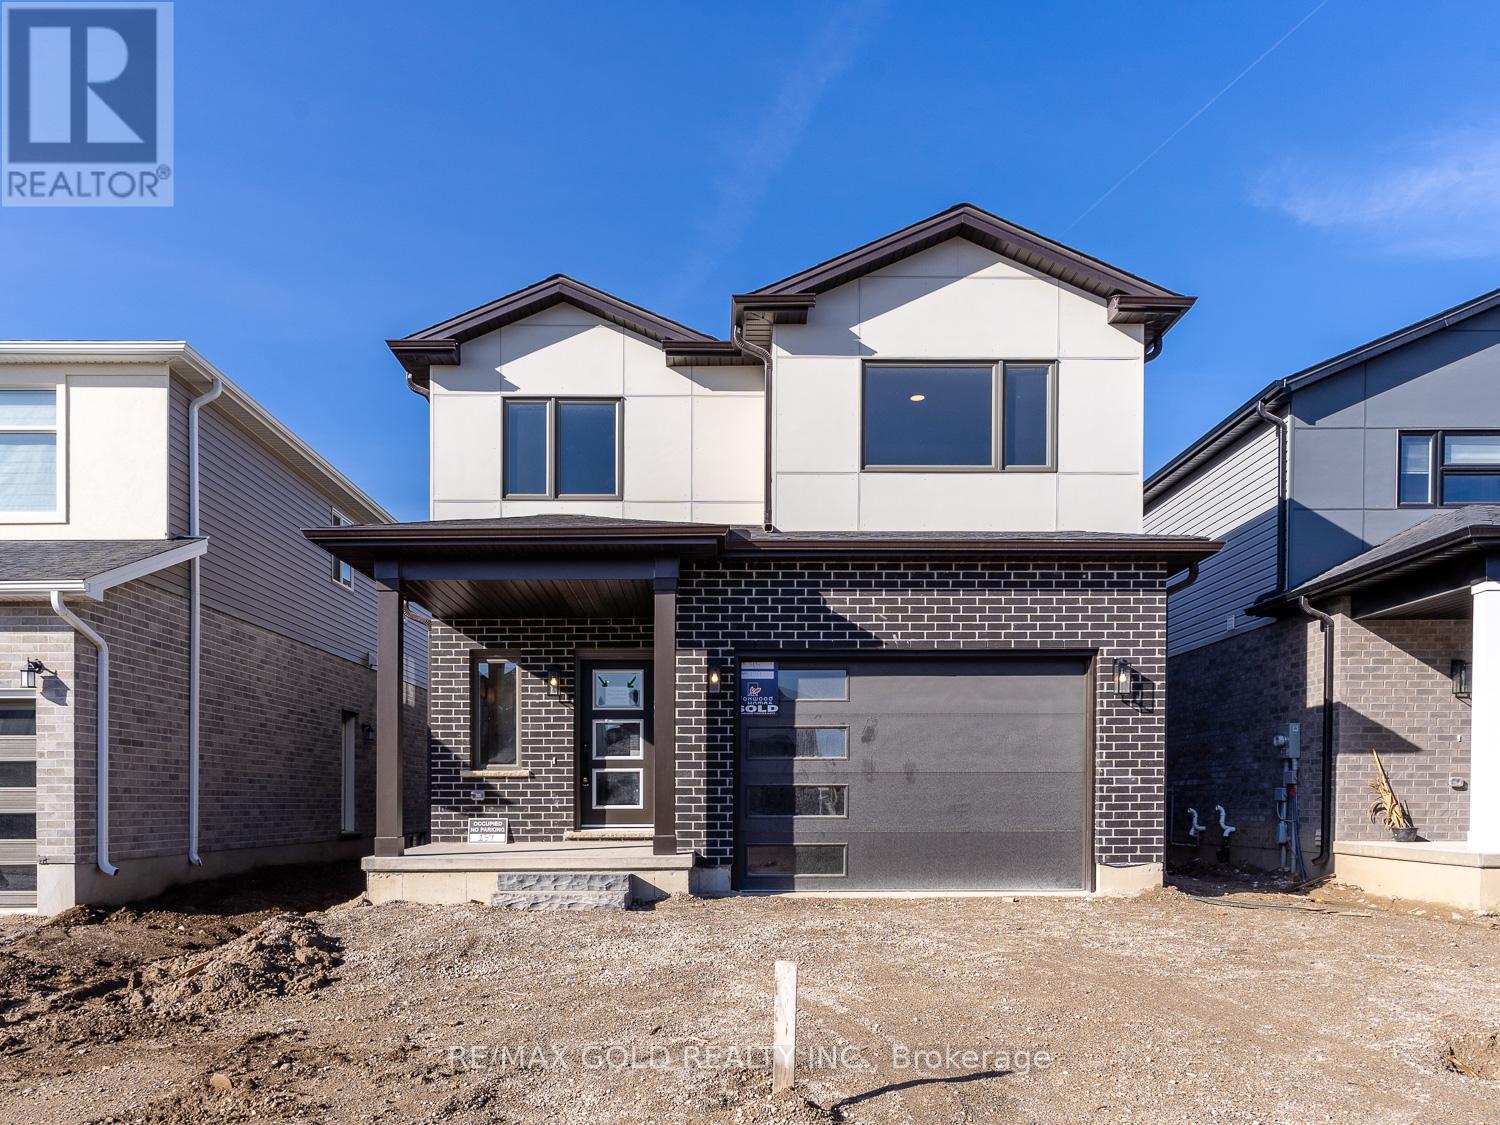
139 Byers Street
London South, Ontario
Executive detached home located in a highly desirable area of London. This beautifully upgraded residence offers 5 bedrooms and 3 washrooms, featuring 9 ft ceilings and a modern open-concept kitchen with stainless steel appliances and quartz countertops. The spacious living area is filled with abundant natural light.Additional highlights include an upgraded gas stove, main-floor laundry, direct access from the garage, and a luxurious primary bedroom with his-and-her closets. (id:65446)
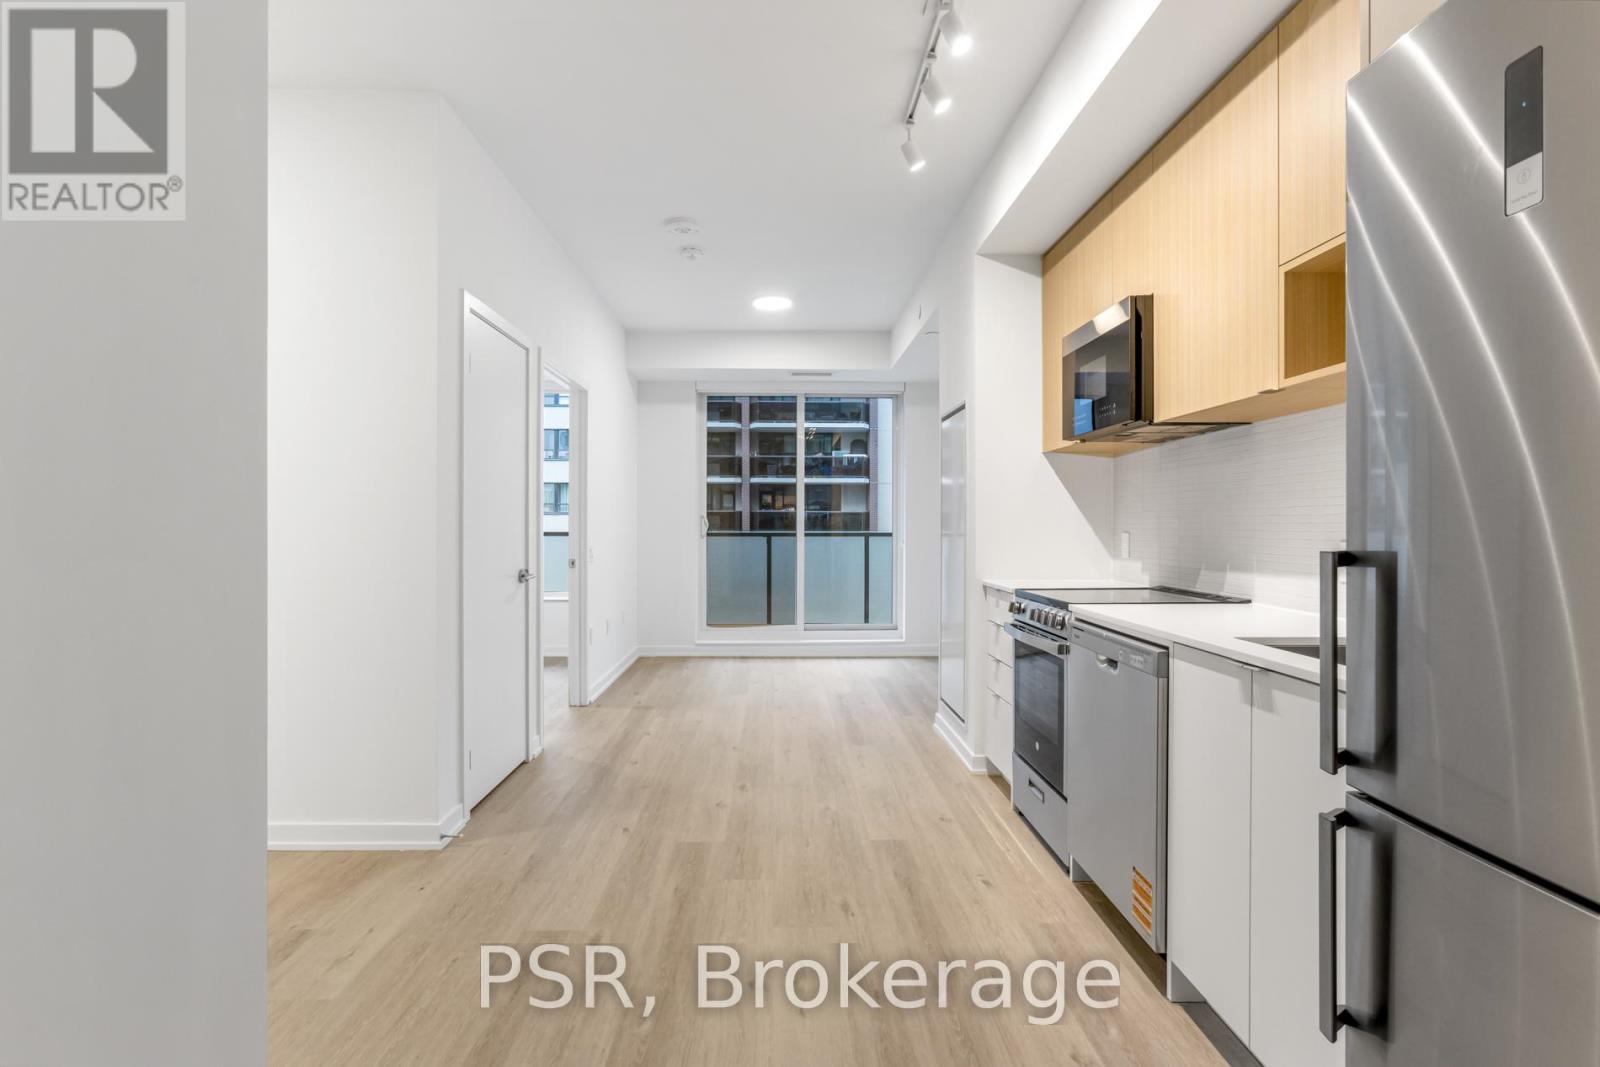
528 - 4365 Bloor Street W
Toronto, Ontario
Elevated Living, Exceptional Rewards! Sign A 14-Month Lease And Receive Two Months Free Rent, Three Months Free Parking, Six Months Free Locker, PLUS For A Limited Time, Complimentary Wifi. Welcome To The Markwood - A Thoughtfully Designed Rental Community Nestled In The Heart Of Markland Wood. Be Among The First To Call This Beautifully Appointed 1 Bedroom + Den, 1 Bathroom Suite Home. This Exceptional Suite Features A Spacious Balcony And A Smart, Open-Concept Layout Designed For Comfortable Everyday Living. The Modern Kitchen Is Finished With Sleek Quartz Countertops And Stainless-Steel Appliances, Including A Dishwasher, Creating A Space That's Both Functional And Stylish. The Spacious Bedroom Offers Generous Closet Space, While The Spa-Inspired 4-Piece Bathroom Provides A Relaxing Retreat At The End Of The Day. This Suite Is Truly Move-In Ready, Complete With All Light Fixtures, Roller Blinds, And In-Suite Stacked Laundry Included. Individually Controlled Thermostats Ensure Year-Round Comfort - Cool Summers And Cozy Winters, Exactly How You Like It. Residents Enjoy Access To An Impressive Collection Of State-Of-The-Art Amenities, Including A Fully Equipped Fitness Centre And Yoga Studio, Party Room And Social Lounge, Media/Movie Room, Co-Working Space, Children's Play Area, And A Pet Wash Station. Coming Late Spring 2026, Outdoor Amenities Will Further Enhance The Community With An Outdoor Courtyard And BBQ Area, Children's Playground, And A Fenced Dog Run. Tenant To Pay Hydro And Water. Perfectly Located Steps From TTC, Parks, Schools, And Everyday Conveniences, The Markwood Offers Elevated Rental Living In A Well-Connected, Family-Friendly Neighbourhood. (id:65446)
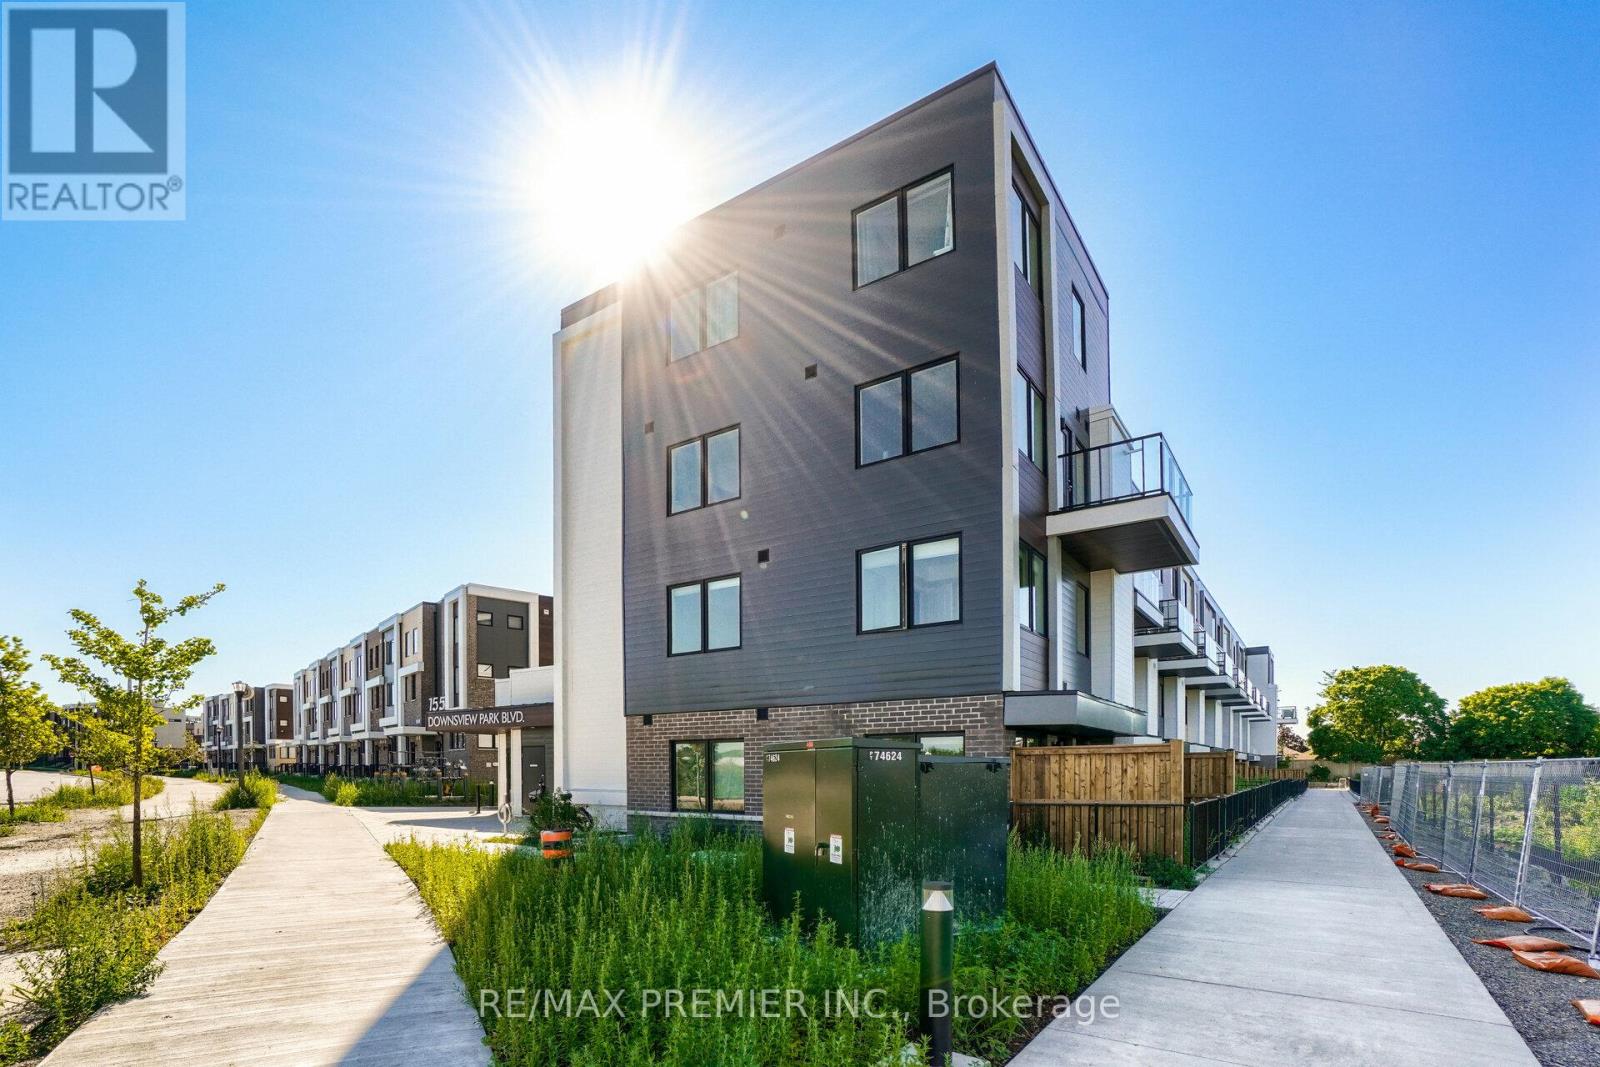
116 - 155 Downsview Park Boulevard
Toronto, Ontario
Great Location, Collection At Downsview Park By Mattamy Homes, lots of Living Space. Open Concept, 3 Bedrooms. Luxurious Functional Kitchen. A Truly Sophisticated Corner Unit 3 Stories In Sought After Location. Close to Downtown, Airport, Yorkdale Mall, Hospital, Hwy 401, & York University, Surrounded By The Country's Largest Urban Park. Designed For A Family. (id:65446)
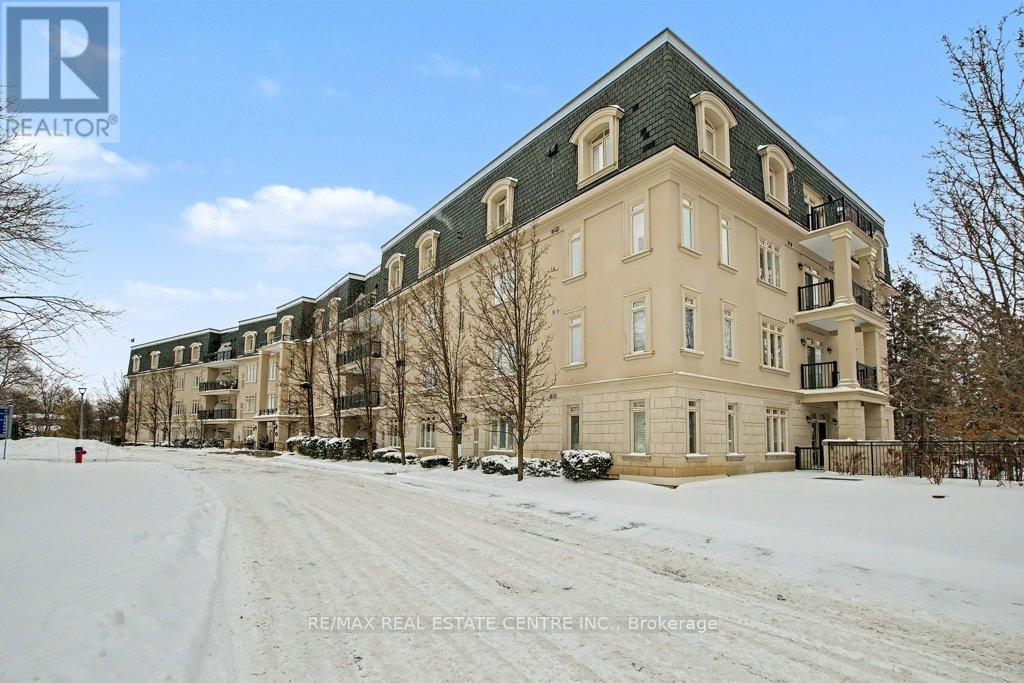
313 - 443 Centennial Forest Drive
Milton, Ontario
Beautiful open concept unit that fills with natural light from the plentiful windows overlooking a treed ravine. The inviting kitchen with breakfast bar opens to the vast dining room and living room with nine foot ceilings and walkout to 41 foot long balcony. The spacious bedroom is complimented by the convenient ensuite bathroom with long vanity, tub and shower plus a separate easy step in shower. The comfortable den provides options for convenient living. Full size laundry appliances. Additional two piece washroom. Underground parking space and locker. Centennial Forest Heights is a highly desired cozy building with popular meeting and games room for social events. Ideally located close to walking trails, transit and shopping. You/ll love living here. (id:65446)
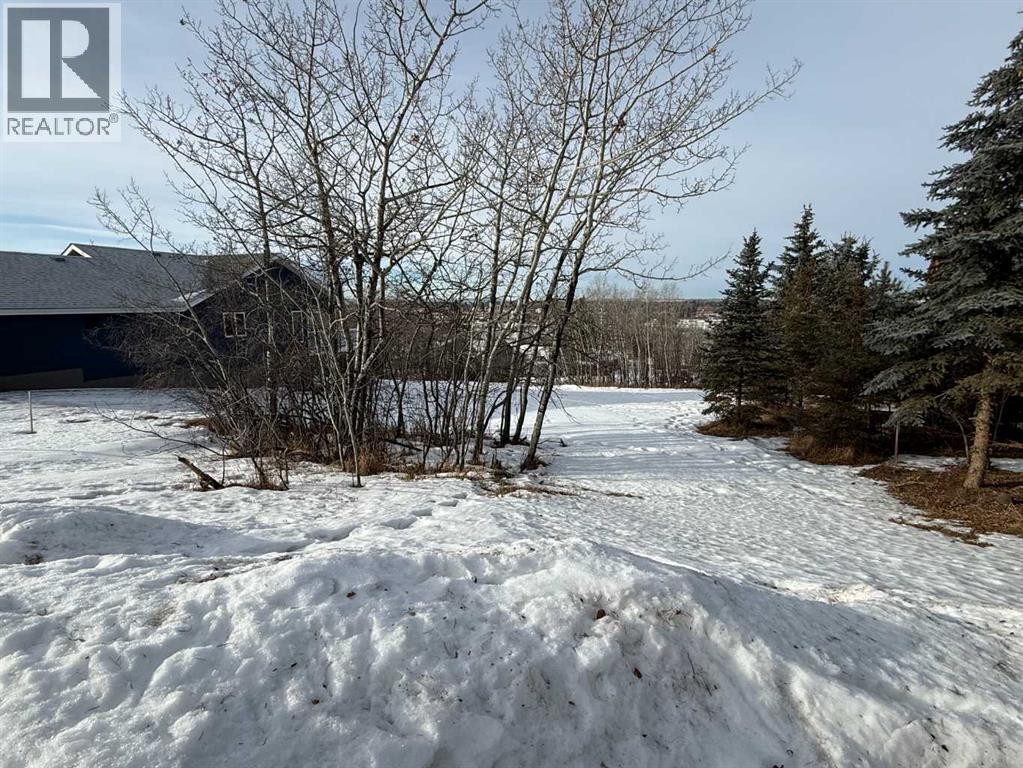
5108 42a Street Close
Ponoka, Alberta
This oversized, fully serviced lot is ideally situated on a quiet close, offering beautiful views, mature trees, and exceptional privacy. With ample space to bring your dream home to life, this property provides the perfect blend of peaceful surroundings and in-town convenience. (id:65446)
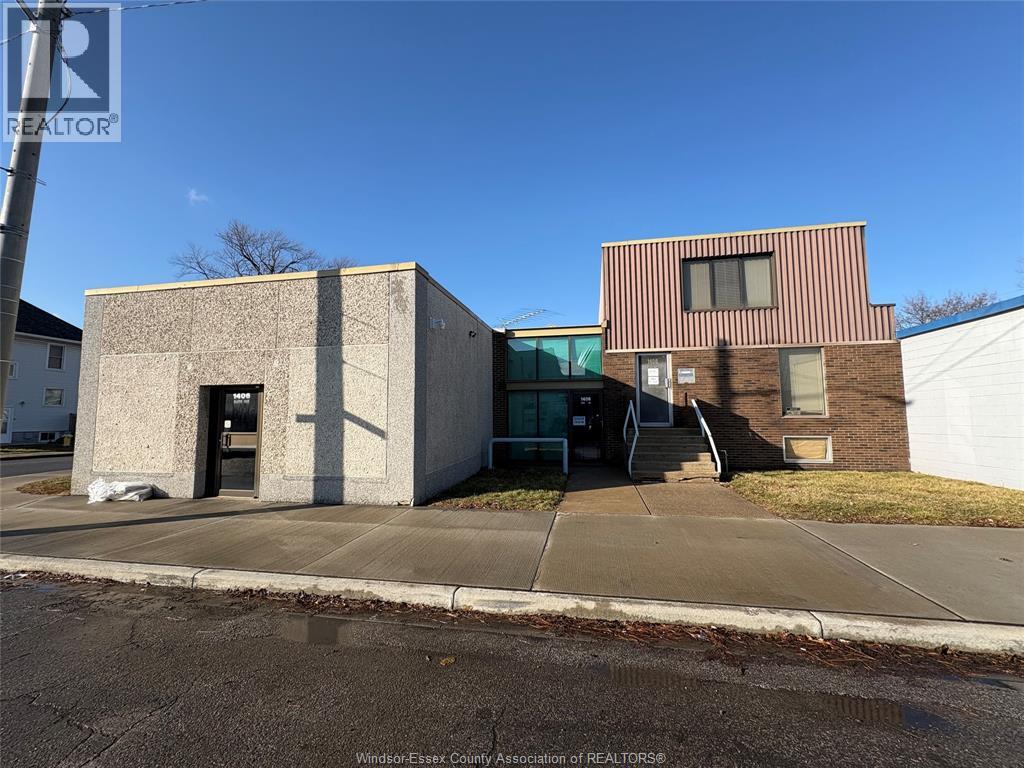
1406 Erie Street East
Windsor, Ontario
Versatile free-standing commercial property offering a rare mix of industrial, office, and retail space in a high-exposure central Windsor location. The 2,183 sq. ft. building includes an industrial shop equipped with a 2-ton crane, functional office area, and a small retail component, making it ideal for owner-users or investors. The building has been recently updated and features finished offices, floor drains, natural light, lunchroom facilities, and practical power capacity suitable for service, contractor, or light industrial uses. The paved and fully serviced site offers concrete parking, truck access, and strong corner visibility with proximity to major transportation routes and amenities. The zoning of CD 1.3, permits a wide range of commercial and light industrial uses including service, retail, medical, and related applications. Vacant possession available. Excellent opportunity to secure a flexible and functional property in a well-established commercial corridor. (id:65446)
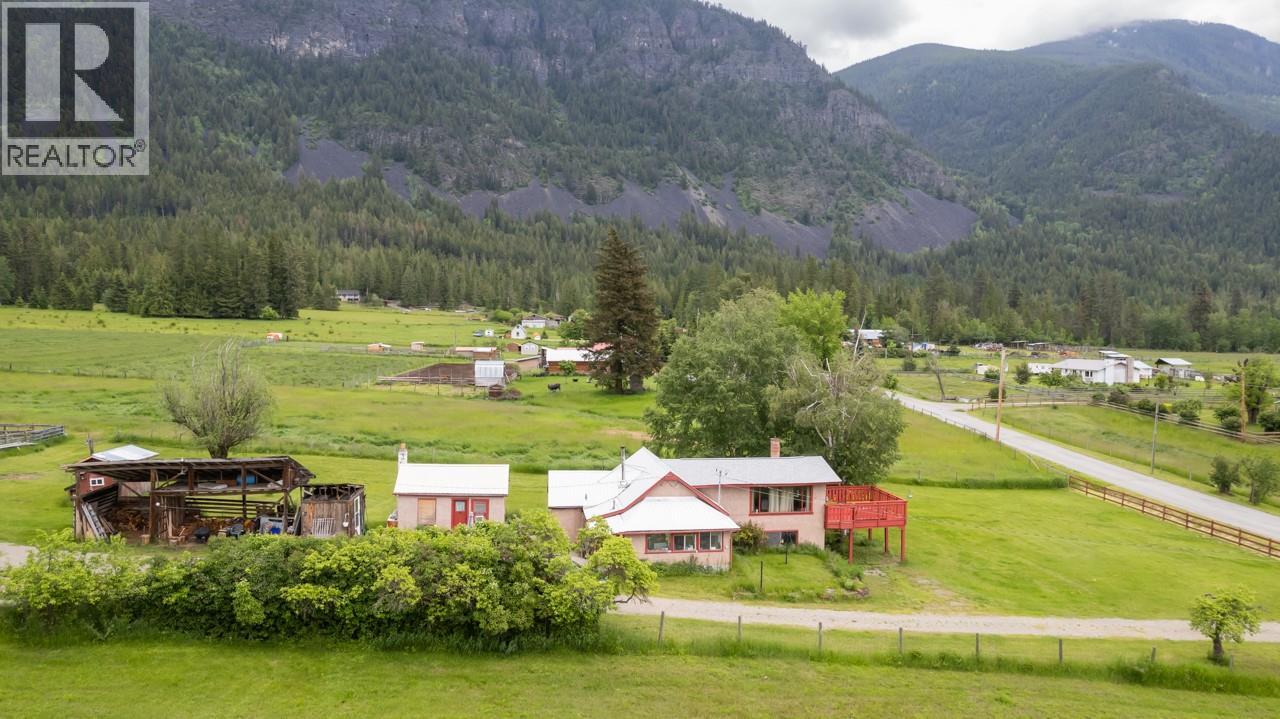
4512 48th Street
Canyon, British Columbia
Are you looking for an acreage property that is set up for you to have a hobby farm? Look no farther, this 9.85 acre property in Canyon may be just the one for you. The Owners have loved it for many years, now is the time for you to create new memories. This was the original homestead in the area so the history runs deep with this home and property. Bring your ideas to make this house your own style and flair. The views are endless from the 16' x 16' sundeck, whether you are mountain gazing looking for wildlife or just enjoying the Valley views, we are confident you will spend your relaxation time out here. There is an older small guest cottage behind the home, renovate or convert to your needs. There is also a workshop, an 18x24 ft barn, a 20x20 hay shed, a 30x45 ft implement shed, another 50x20 barn, a chicken coop, and other outbuildings and sheds. The property is fenced and cross fenced, with 3 separate pasture areas, and yet you still have the back half of the property to grow hay or alfalfa. The best part of all though is that this property has both domestic and irrigation rights from North Canyon Improvement District. The Owners have had horses, sheep, chickens and more over the years, if this is your dream too then call your REALTOR for all the details! (id:65446)
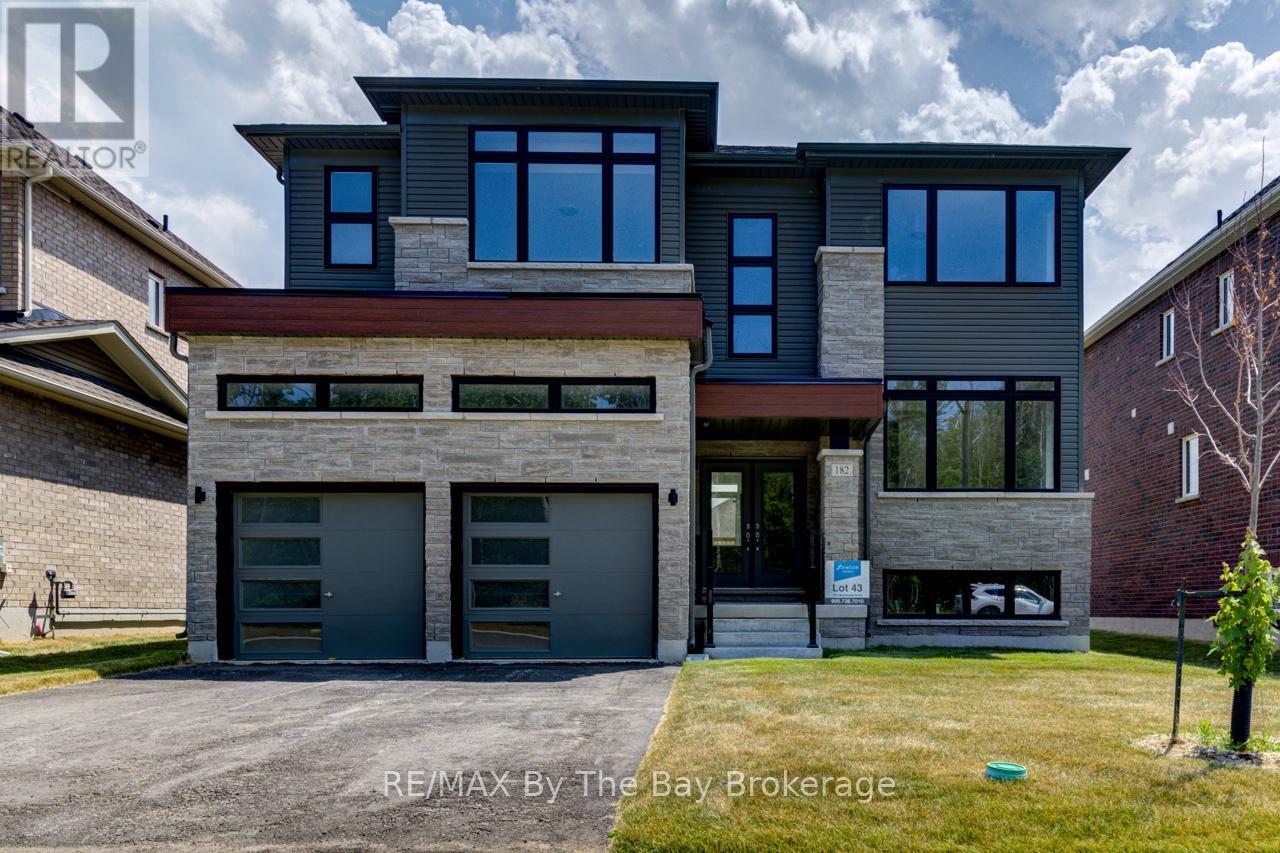
182 Mapleside Drive
Wasaga Beach, Ontario
Upgraded two-storey home with a separate walk-up basement entrance! This 'Drift' floor plan by Zancor Homes has 3063 sq ft, 4 bedrooms and 4 bathrooms. Semi open concept footprint with each area having its own designated area. The kitchen is fully upgraded and a stainless steel appliance package. Main floor bonus, a spacious den with french doors for privacy, with a 2pc bathroom directly across. Upstairs, there are 4 bedrooms and 3 bathrooms. Enter the primary bedroom through double doors into a large 17 x 13 area with a sizeable walk-in closet and 5pc ensuite. The second bedroom has its own private 3pc ensuite with glass shower. The third and fourth bedrooms share a 5pc bathroom, with the fourth bedroom also having a walk-in closet. Laundry is also located conveniently on the second floor. Basement is unfinished with a rough-in bathroom, a separate walk-up basement entrance and lots of potential for future use! Walking distance to the beach, St. Noel Catholic school, new park, medical centre and some great local amenities. (id:65446)

186 Mapleside Drive
Wasaga Beach, Ontario
All brick 'Anchor' model by Zancor Homes with a separate entrance to the basement. This beautifully upgraded home features 4 bedrooms and 4 bathrooms. A floor plan that will have you impressed, with 3,311 sq ft and plenty of space for the entire family. The main floor has a separate dining room that has a sizeable butlers pantry with stone counters, backsplash, extra sink and ample cupboard space. This leads to the open concept kitchen with an abundance of natural light. The kitchen has upgraded cabinetry, stone counters, backslash and stainless steel appliance package. Main floor also includes a private 11'x11' ft den. Upstairs, the primary bedroom has two walk-in closets, a 5pc ensuite with upgraded counters. The second bedroom has its own private 3pc ensuite and a large walk-in closet. The third and fourth bedroom share a 5pc bathroom with each bedroom having walk-in closets. Laundry is also conveniently located upstairs with upgraded washer, dryer and cabinetry. If you need additional linen storage, there is also a walk-in closet in the hallway. Basement is unfinished with a walk-up separate entrance and waiting your personal touch. Walking distance to the beach, newly built park, schools and more! (id:65446)
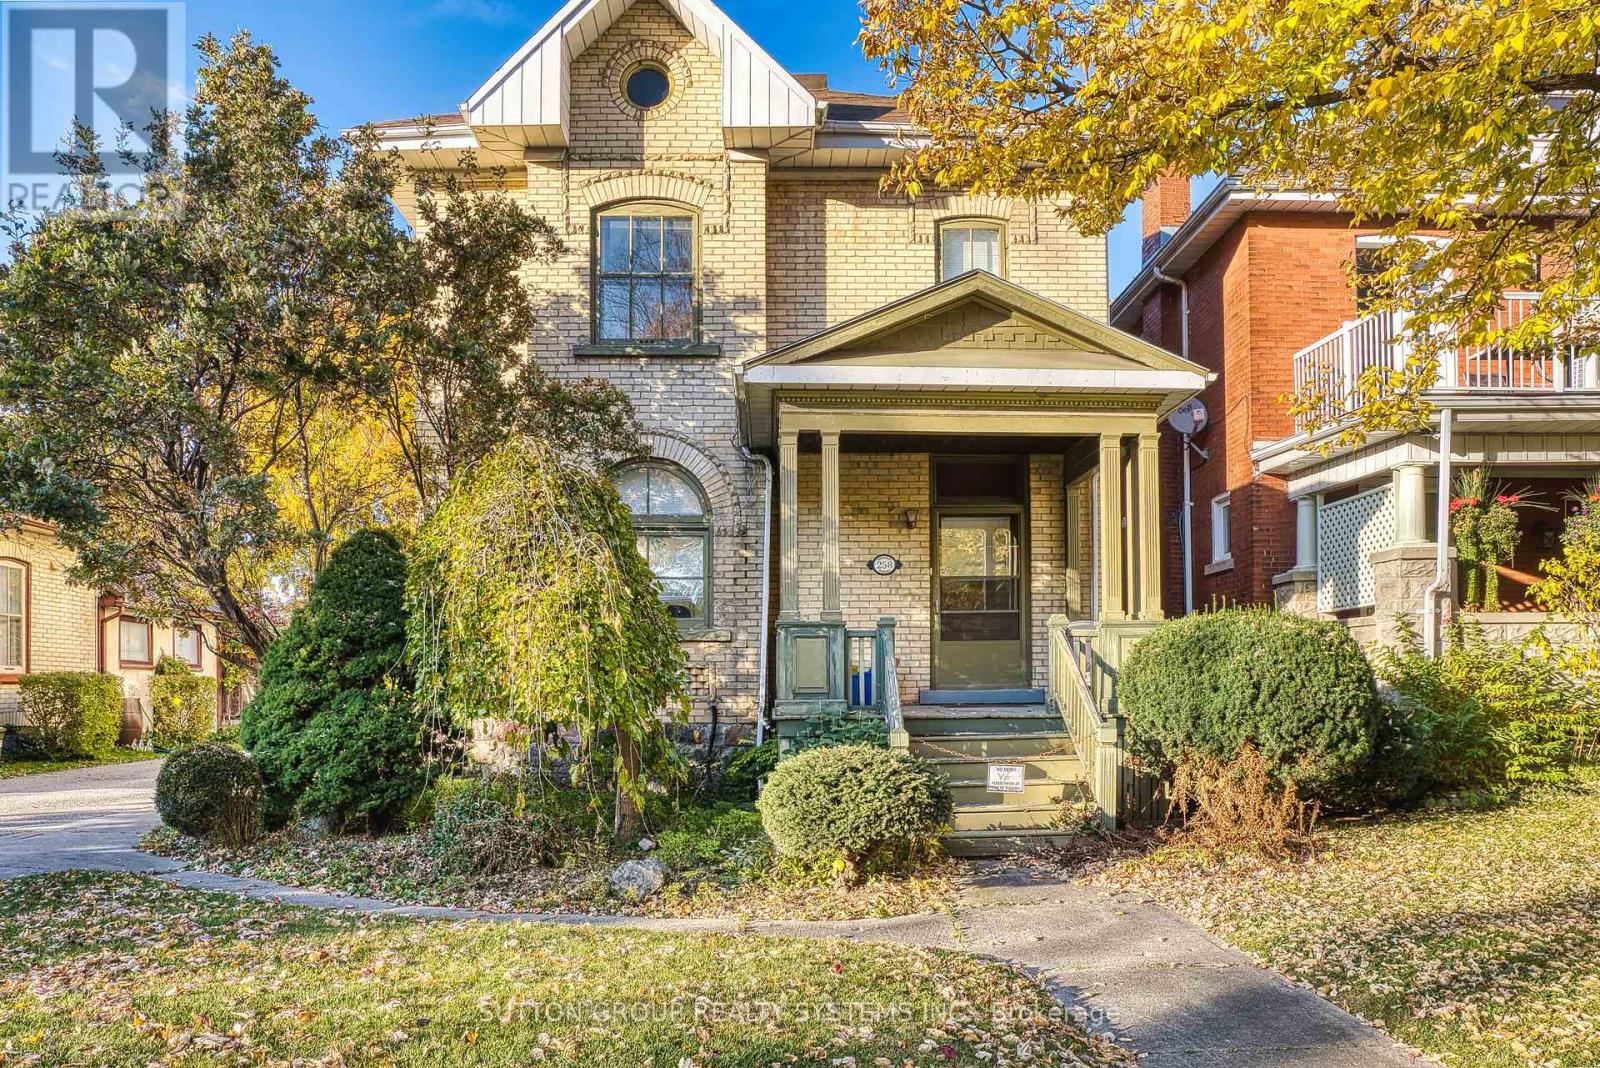
258 Ontario Street
Stratford, Ontario
A rare opportunity to own a beautiful, historic mixed-use commercial/residential property located on a main Street in Stratford. Prime, high-visibility location with excellent street presence. The upper level features a spacious two-bedroom apartment with in-suite washer and dryer, offering comfortable residential living or strong rental potential. The main & second floors were previously occupied by a law office that relocated solely to accommodate a need for additional space. Extensively updated throughout, the property has undergone significant improvements, including complete replacement of former knob-&-tube electrical wiring, installation of new high-efficiency lighting, Ethernet cabling run to all rooms, patching & repainting of most of the building, new flooring throughout the entire upper unit & select areas of the main floor & new toilets in both bathrooms. This is an excellent income-producing property offering the flexibility to own & operate your business on-site while benefiting from supplemental residential rental income. Ideal for entrepreneurs seeking the perfect work-life balance. Zoned MUR, permitted uses include residential & a wide range of business opportunities such as professional or medical offices, clinics, studios, personal care establishments, pet grooming, private or commercial schools. Private parking lot accommodating seven or more vehiclesA truly versatile investment with exceptional visibility in one of Stratford's most desirable area. (id:65446)
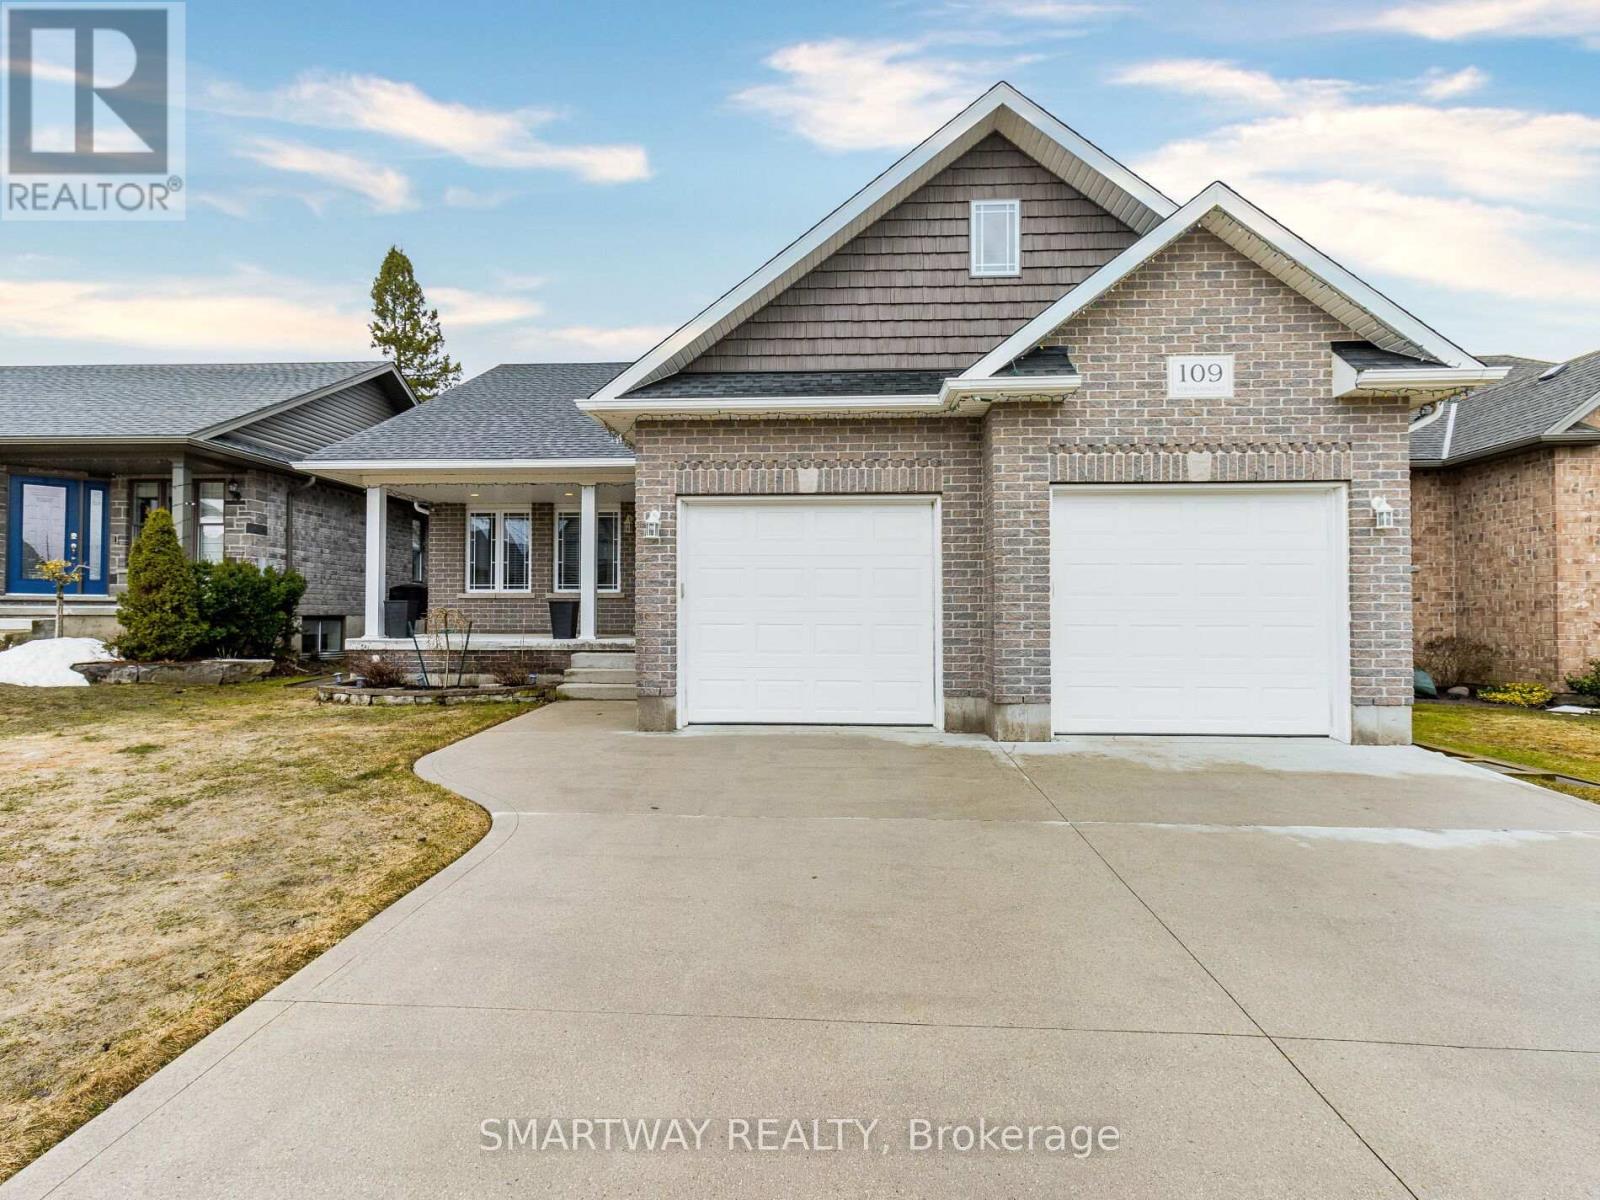
109 Ruby's Crescent
Wellington North, Ontario
Welcome home! This move-in-ready, carpet-free bungalow boasts an open-concept design with 3+1 bedrooms and 2 full bathrooms on the main floor, making it an ideal choice for both large families and empty nesters. The spacious, well-appointed kitchen features quartz countertops, an island and a generous dining area with a view of the backyard. A separate entrance through the garage leads to the basement, which offers a cozy rec room with a fireplace, an additional bedroom-perfect for guests or extended family and a large cold room for extra storage. The fully fenced backyard is perfect for entertaining, complete with a custom shed for all your tools and a natural gas hookup for barbecues, making it ideal for hosting large gathering. A must-see! (id:65446)
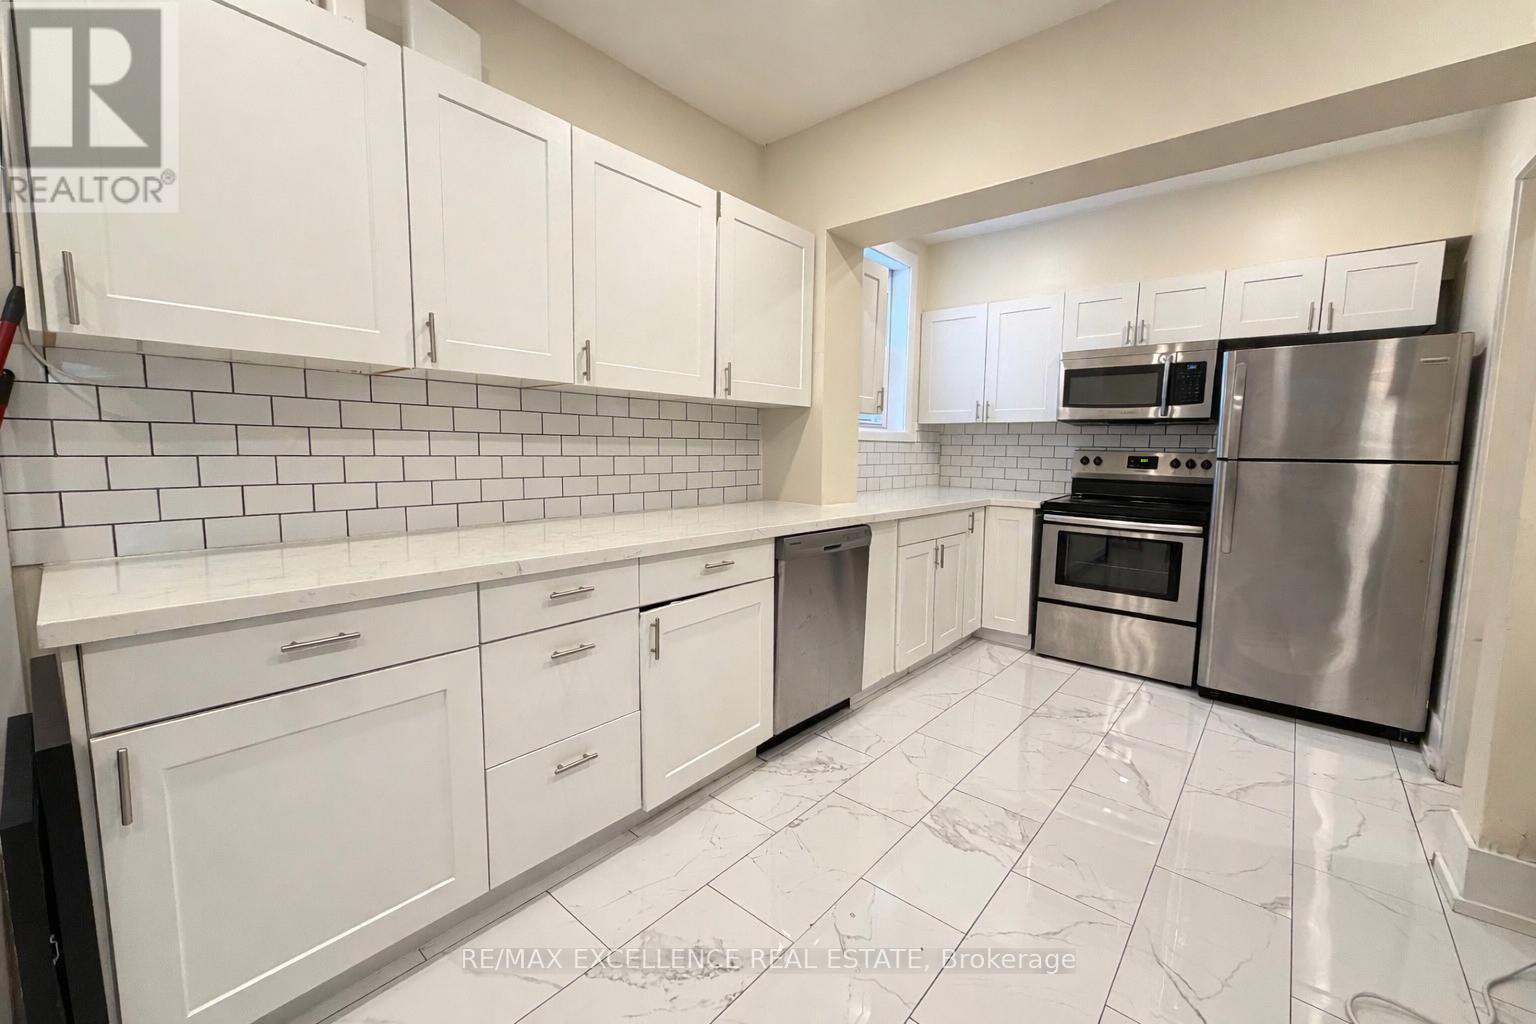
395 Aberdeen Avenue
Hamilton, Ontario
Bright and fully furnished 2-bedroom ground-level apartment in the heart of Hamilton's sought-after Kirkendall neighborhood. Featuring a functional, open layout with comfortable living spaces, this move-in-ready unit offers modern furnishings and convenient ground-level access. Ideally located near transit, McMaster University, shops, parks, and everyday amenities-perfect for professionals, couples, or small families seeking style, comfort, and convenience. Includes 1 parking spot and separate Hydro meter. (id:65446)
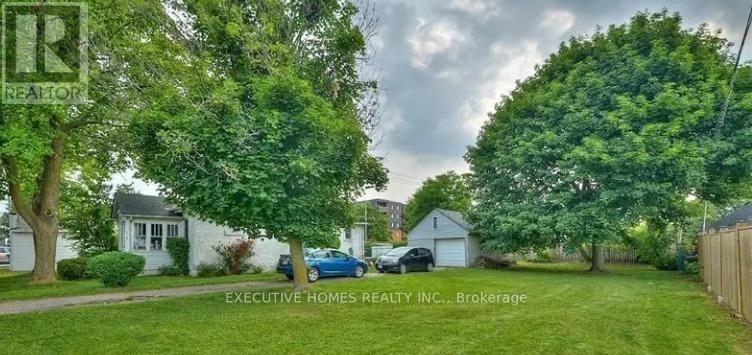
0 Dolphin Street
Port Colborne, Ontario
Severed lot 38' x 119' building lot in the R2 zoned area of Port Colborne. Located steps away fromsummer time ice cream and within short walking distance to stores, restaurants, a high school and ofcourse the scenic Welland Canal. Also close to the Health and Wellness Centre with two rinks, indoorwalking track, fitness rooms, gym, indoor pool, basketball/volleyball courts, bocce ball club, baseball and soccer fields. (id:65446)
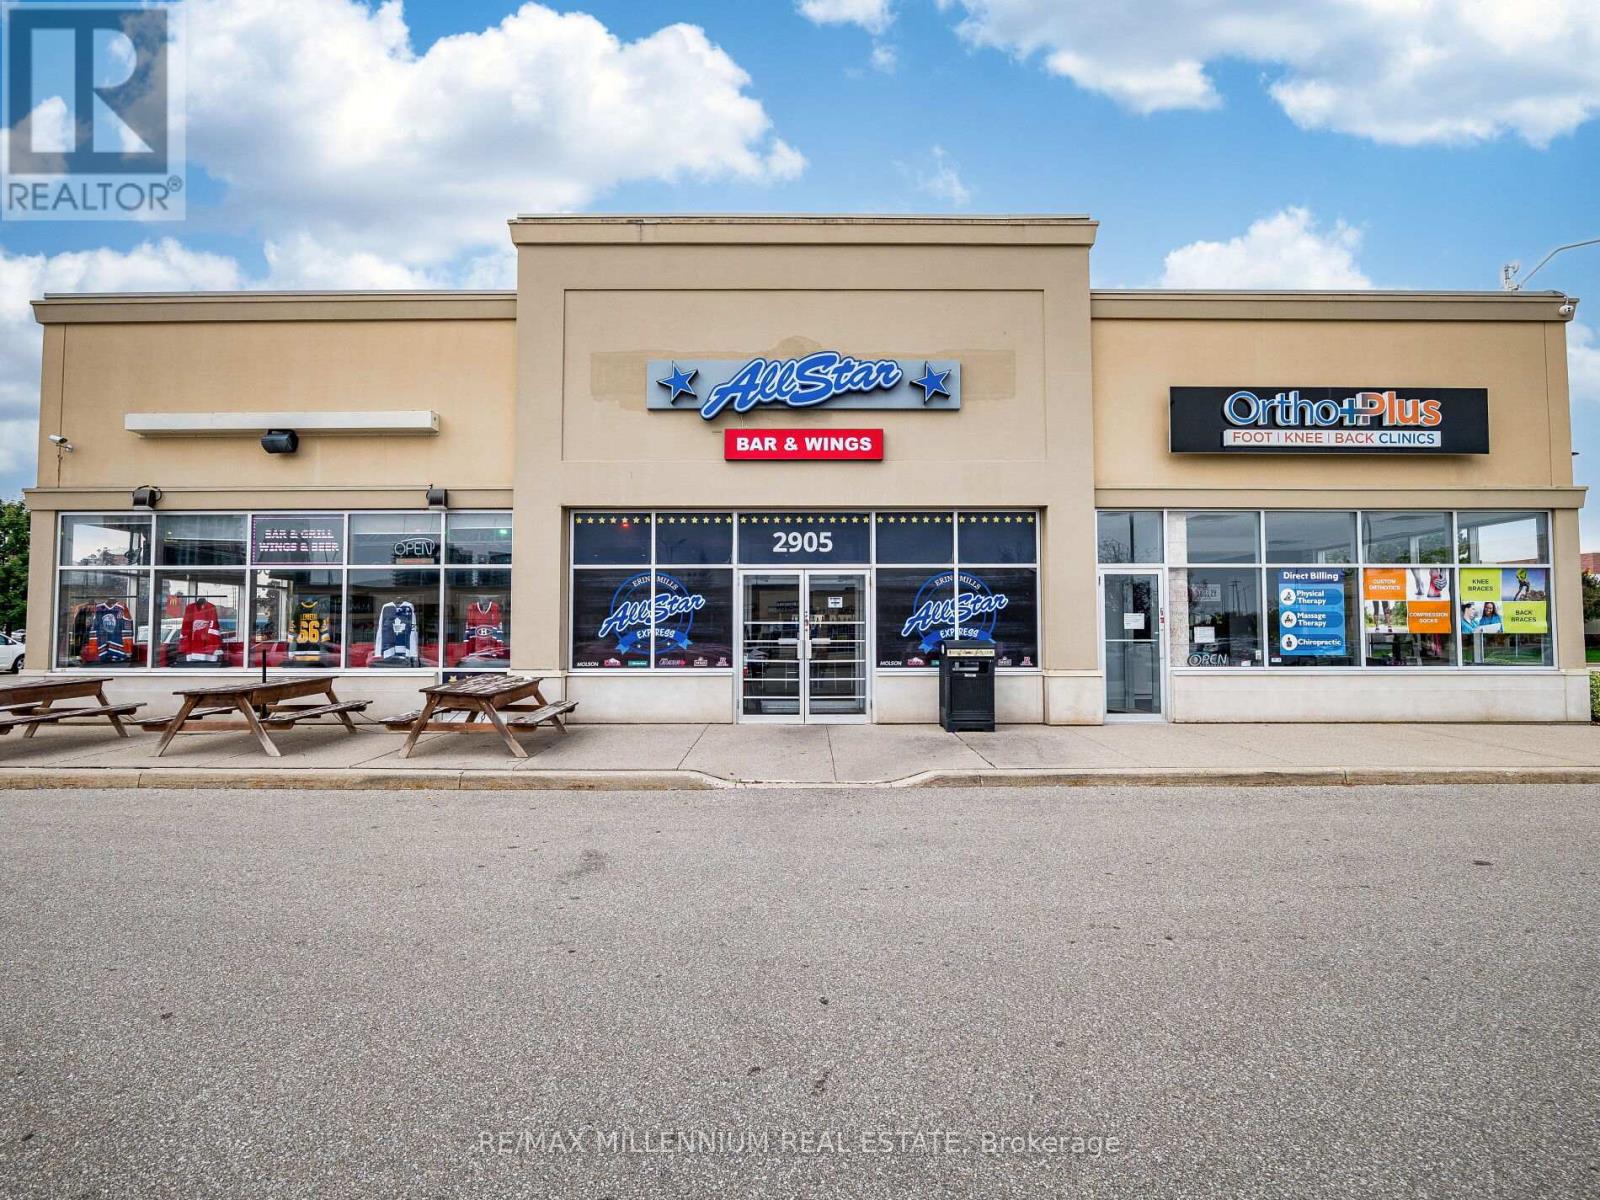
2905 Eglinton Avenue W
Mississauga, Ontario
Fantastic Opportunity To Own An Established All Star Wings & Ribs Franchise In A Prime Mississauga Location! Situated On Busy Eglinton Avenue West, This Well-Known Restaurant Benefits From Excellent Visibility, Heavy Foot Traffic, And A Loyal Customer Base. The Spacious Interior Features A Fully Equipped Commercial Kitchen, Walk-In Cooler/Freezer, Bar Area, And Ample Seating For Guests. Strong Brand Recognition, Proven Business Model, And Support From A Reputable Franchise Make This A Turnkey Investment For Both Experienced Operators And New Entrepreneurs or for different business ideas. Convenient Access To Major Highways, Public Transit, And Surrounded By Thriving Residential And Commercial Communities.opportunity to rebrand Available! (id:65446)
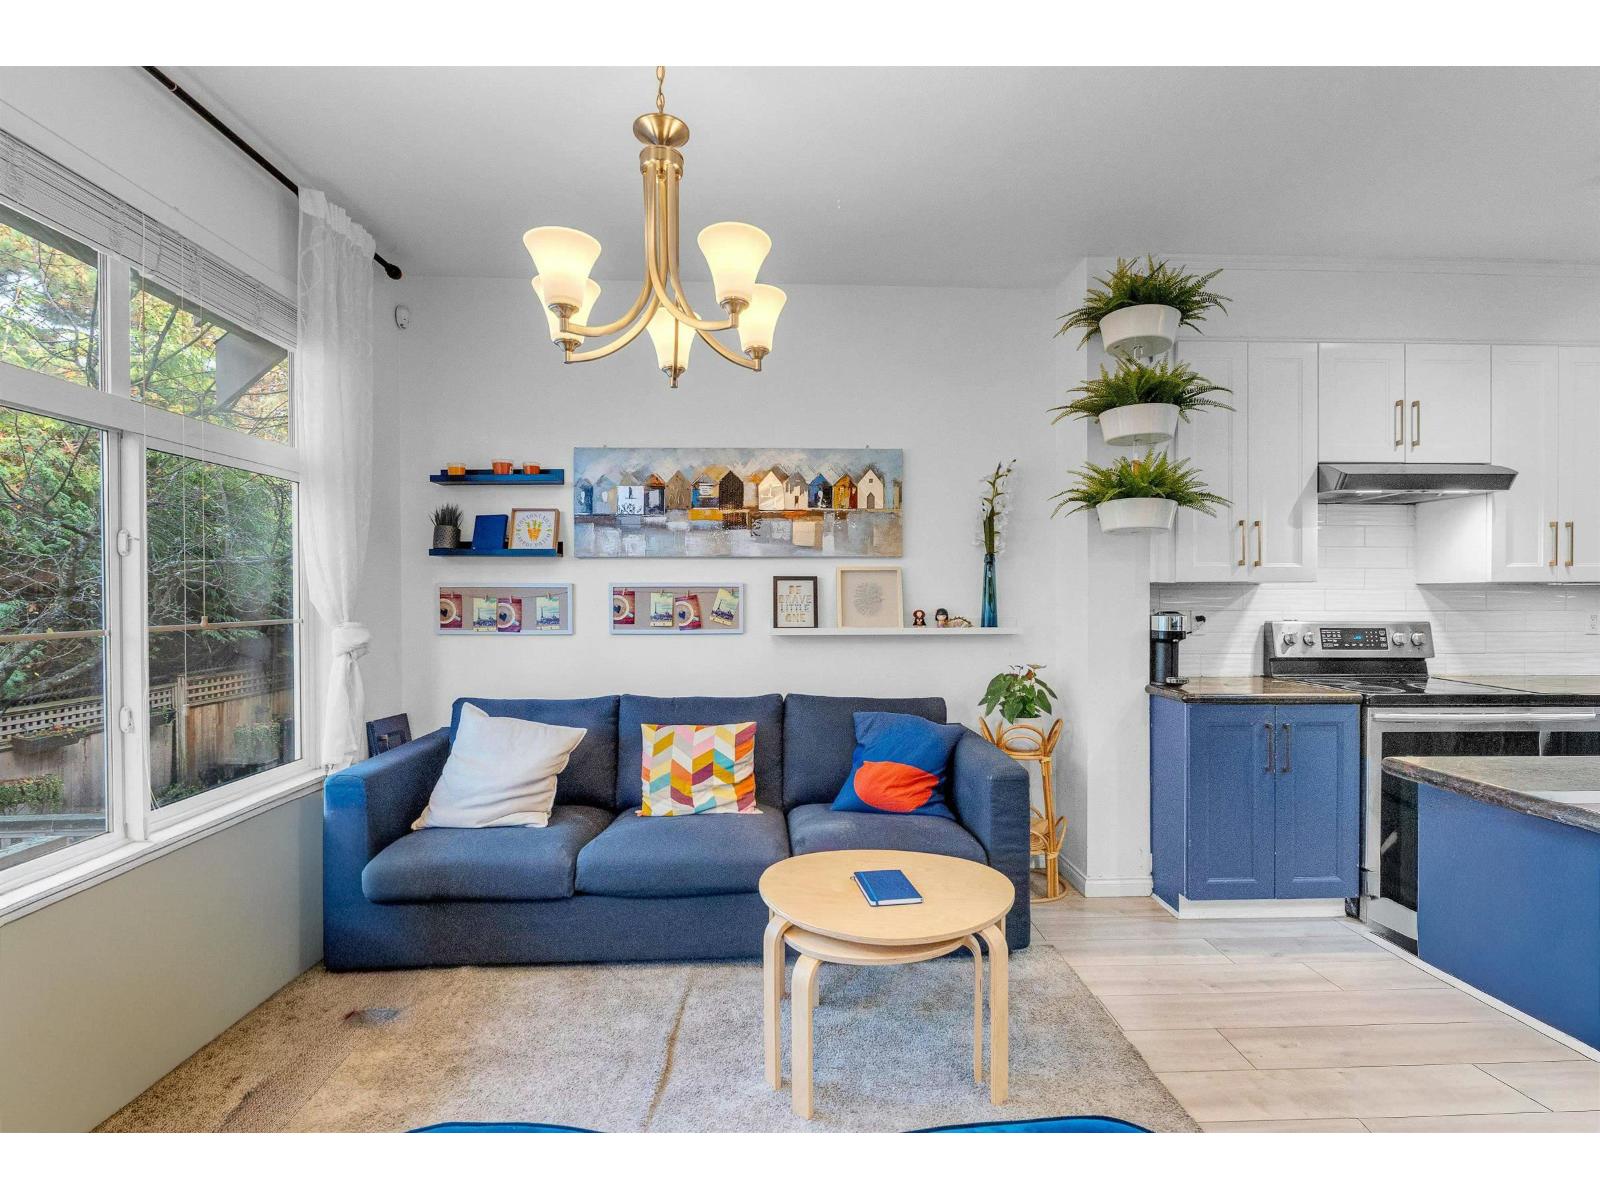
67 7518 138 Street
Surrey, British Columbia
Beautifully updated townhome offering ~approx. 2000 sq. ft. of living space with 4 bedrooms (rec room can be used as 4th) & 2.5 baths. The main floor features a bright living room, separate family room, and a modern kitchen with stainless steel appliances, granite countertops, pantry, & updated laminate flooring.. Upstairs includes 3 generous bedrooms, including a primary suite with a walk-in closet and full ensuite, plus laundry and another full bath. The lower-level rec room has easy garage access, perfect for guests or elderly family members. Enjoy a private fenced backyard for BBQs and entertaining, plus a side-by-side double garage, clubhouse, and kids' play area. Unbeatable central location-walk to Superstore, Costco, Fruiticana, schools, banks, shopping, and the Newton Bus Exchange. (id:65446)
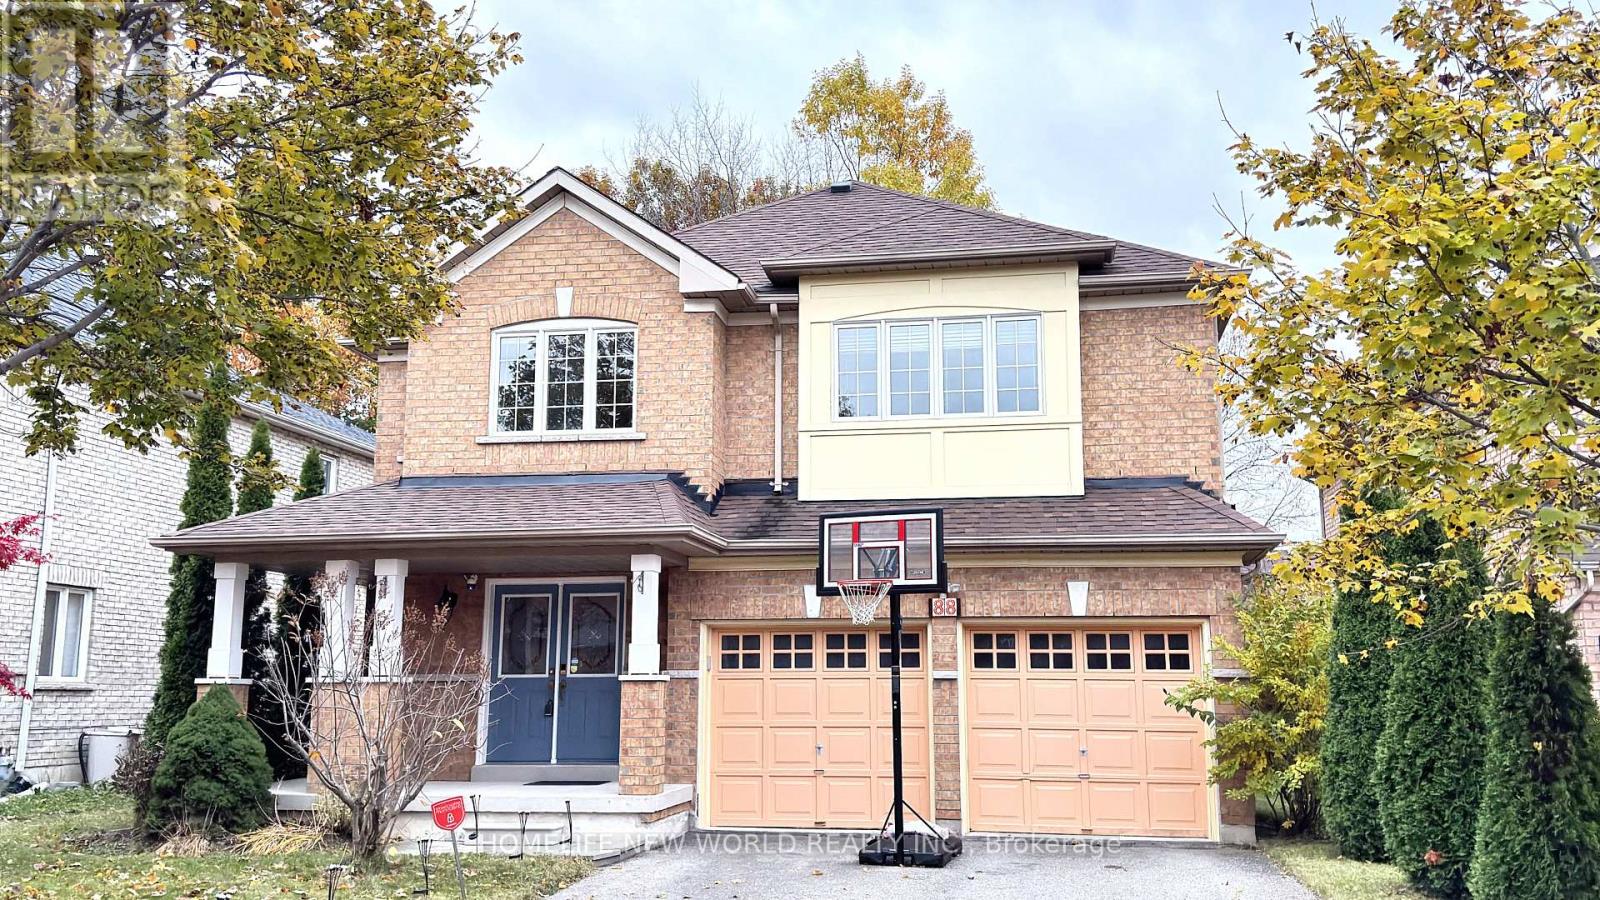
88 Gracedale Drive
Richmond Hill, Ontario
Spectacular Family Home on a Quiet Street in the Prestigious Westbrook Community. Welcome to this beautifully maintained family home featuring a functional layout filled with natural light. The main floor boasts 9-foot ceilings, french door, an oak staircase, and a spacious breakfast area with a walk-out to a deck and a beautifully landscaped backyard surrounded by mature trees. Elegant light fixtures and custom window coverings add a refined touch throughout. Enjoy a bright and spacious family room with a gas fireplace. Main-floor office, and direct access to the garage for convenience. Upstairs offers four generous bedrooms, including a huge primary suite with a 5-piece ensuite and walk-in closet. The second bedroom features a semi-ensuite and bay window, while the third includes a walk-in closet and semi-ensuite. The fourth bedroom also has a walk-in closet and its own 4-piece ensuite. Additional highlights include a 4-car driveway, and a prime location close to top-ranking schools such as Trillium Woods Public School, Richmond Hill High School, and St. Theresa of Lisieux Catholic High School. Steps to parks, nature trails, public transit, shopping, supermarkets, and all amenities. (id:65446)
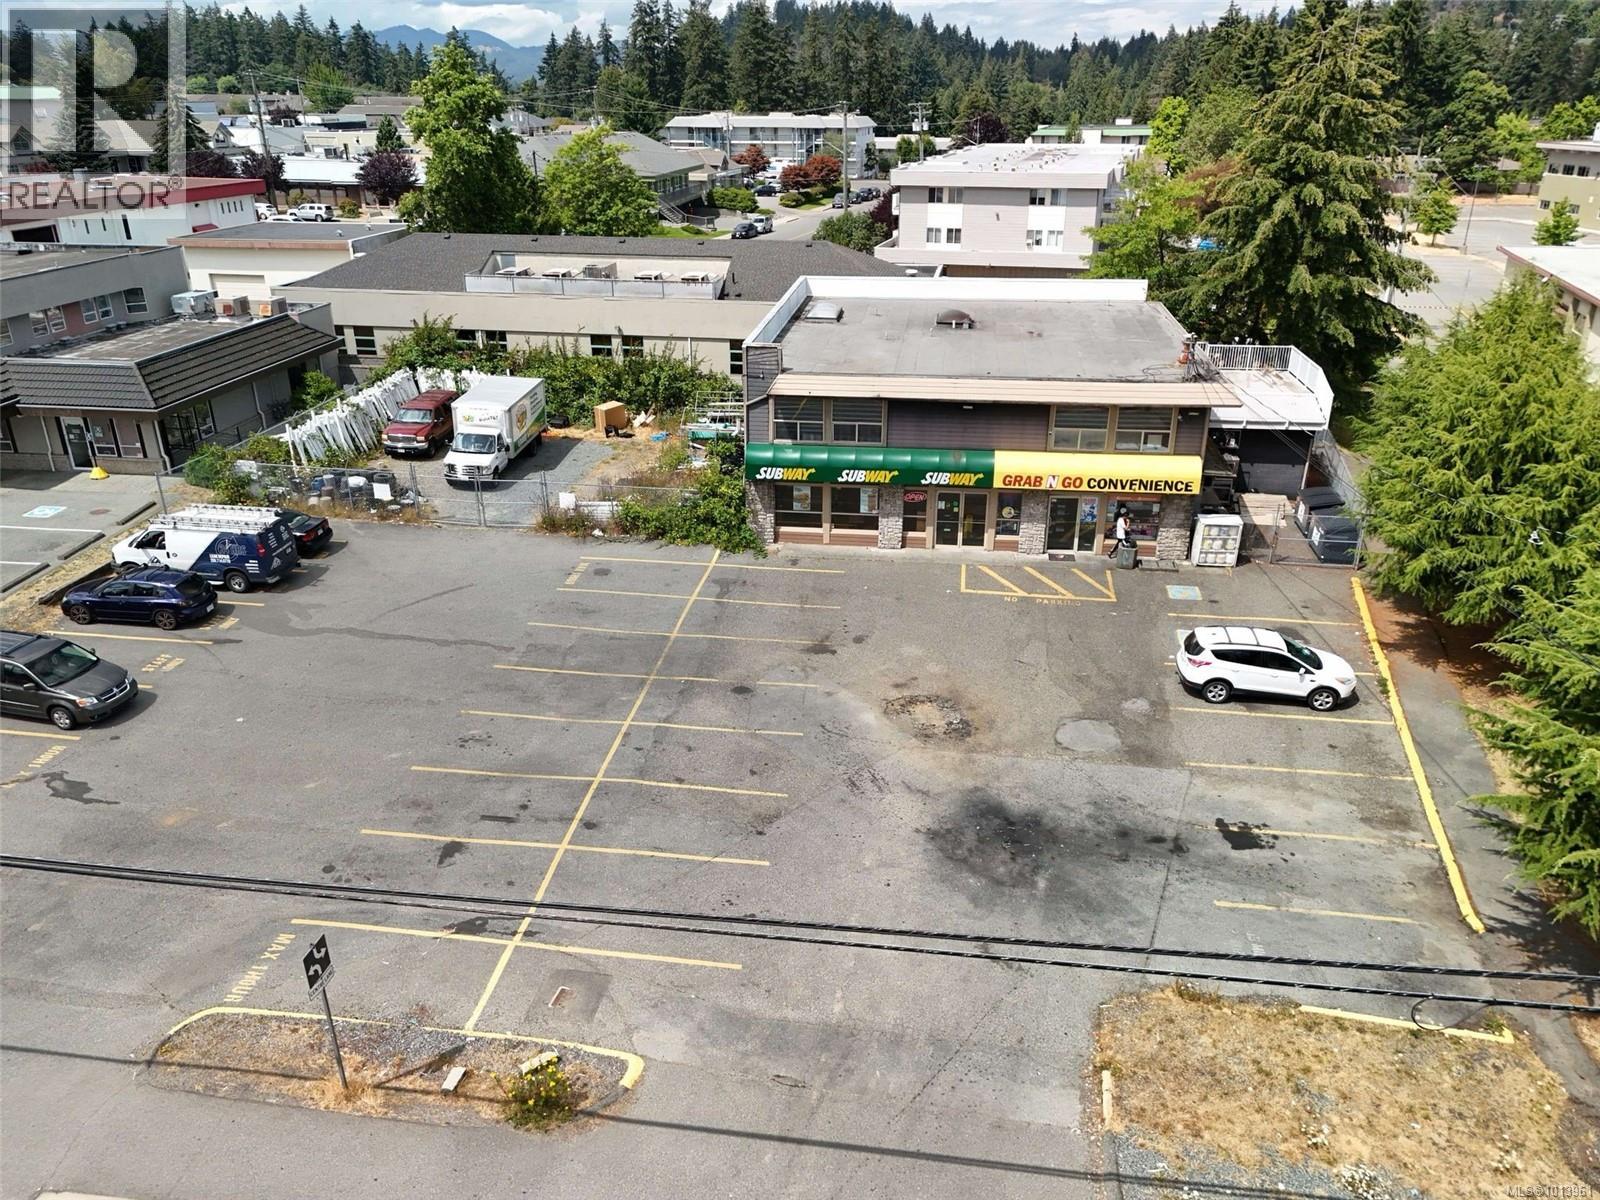
4146 Departure Bay Rd
Nanaimo, British Columbia
Welcome to 4146 & 4156 Departure Bay Rd, situated in the heart of central Nanaimo, BC! These two parcels totaling 16,991 sqft, are zoned COR2 which allows for mixed use, street orientated development along urban arterials and major collector roads. The 2 properties are currently leased with 1 portion of the main building vacant for the future buyers needs. 4146 Departure Bay features a 1,465sqft fast food store (currently Subway) with full kitchen, seating area and customer restroom. Additionally, there is a fully functional 1,035sqft store with 469sqft attached office space. The upper floor houses a spacious 2,969sqft apartment with 4 beds and 2 baths. Next door, bring your creative ideas to 4156 Departure Bay that is currently a storage yard that could be expanded upon. Located next to Wellington Secondary, and a short walk to Country Club Center, this property draws significant clientele from the bustling location alone. All measurements are approx. (id:65446)
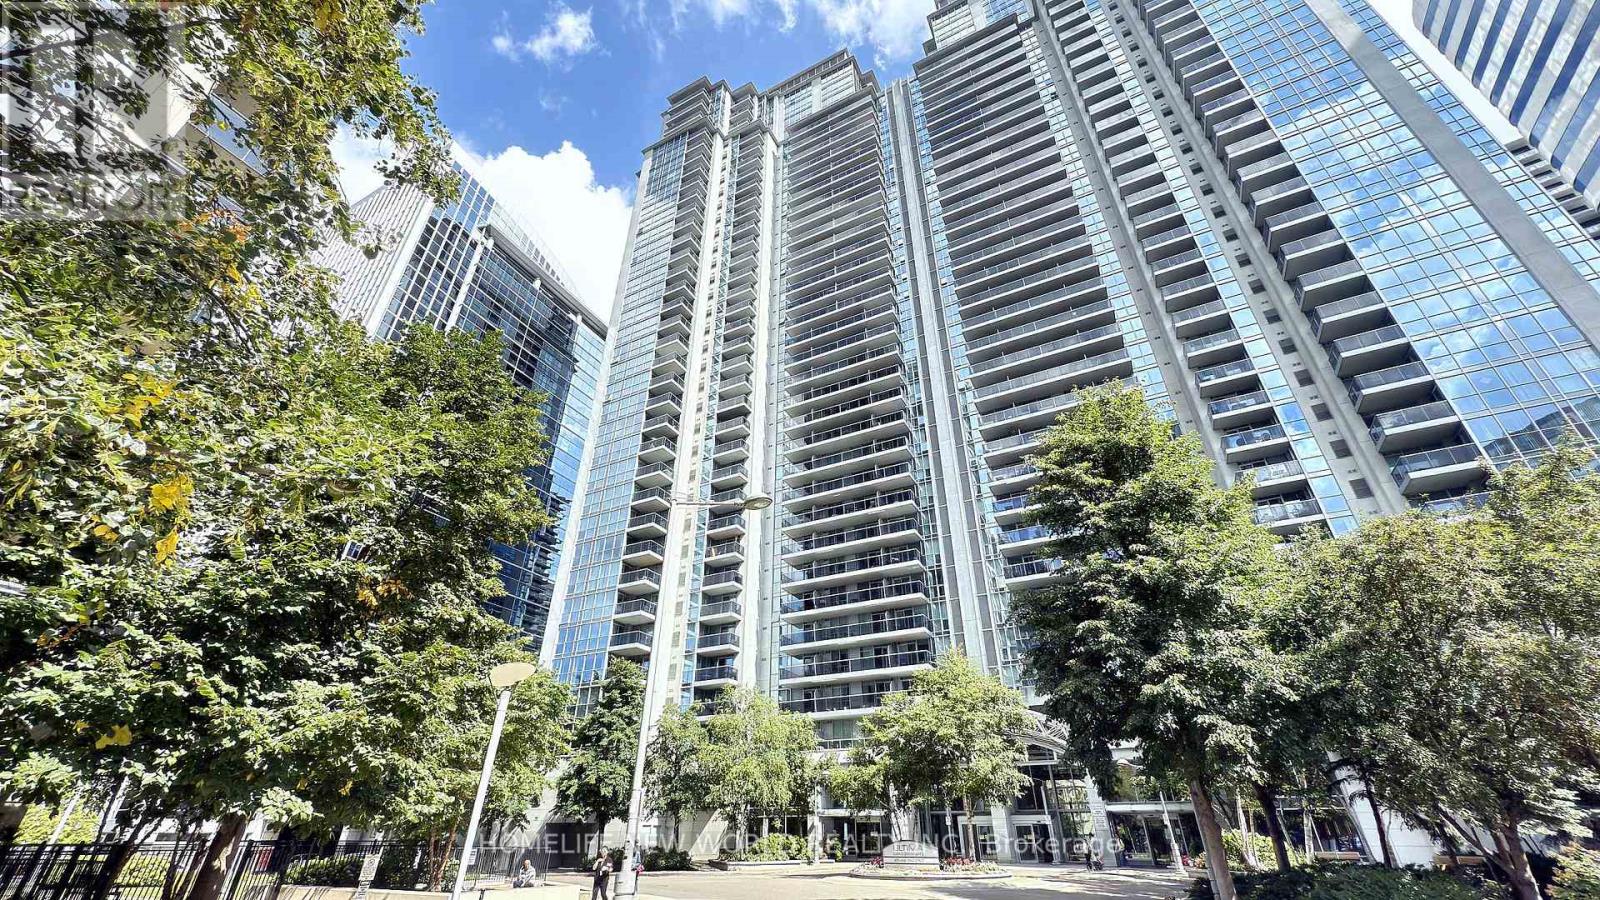
1209 - 4978 Yonge Street
Toronto, Ontario
Gorgeous Menkes Built Luxurious 'Ultima' Condo. Located In The Heart Of North York. Rare Find Bright, spacious, and meticulously maintained 3-Bedroom Unit featuring a desirable split-bedroom layout for enhanced privacy. Open-concept layout that flows seamlessly into the living space. This Bright And Spacious Corner Unit With Stunning Views! Large windows bring in plenty of natural light, creating a warm and inviting atmosphere. Primary bedroom includes a generous walk-in closet. Hardwood Flooring In Living Room. A Balcony To Enjoy The Outdoor And Views. Direct Underground Access To Two Subway Stations, North York Centre & Sheppard Station, And North York Civic Centre, Library, Art Centre, TDSB, Restaurants, Mel Lastman Square, Supermarkets, Empress Walk, Movie Theater, LCBO, Etc. Minutes To Hwy 401. Fabulous Building Amenities Including 24 Hour Security, Indoor Pool, Gym, Guest Suites, ample guest parking, Sauna, Billiard Room, Golf Centre & Party Room, And Etc. This One Should Not Be Missed! (id:65446)
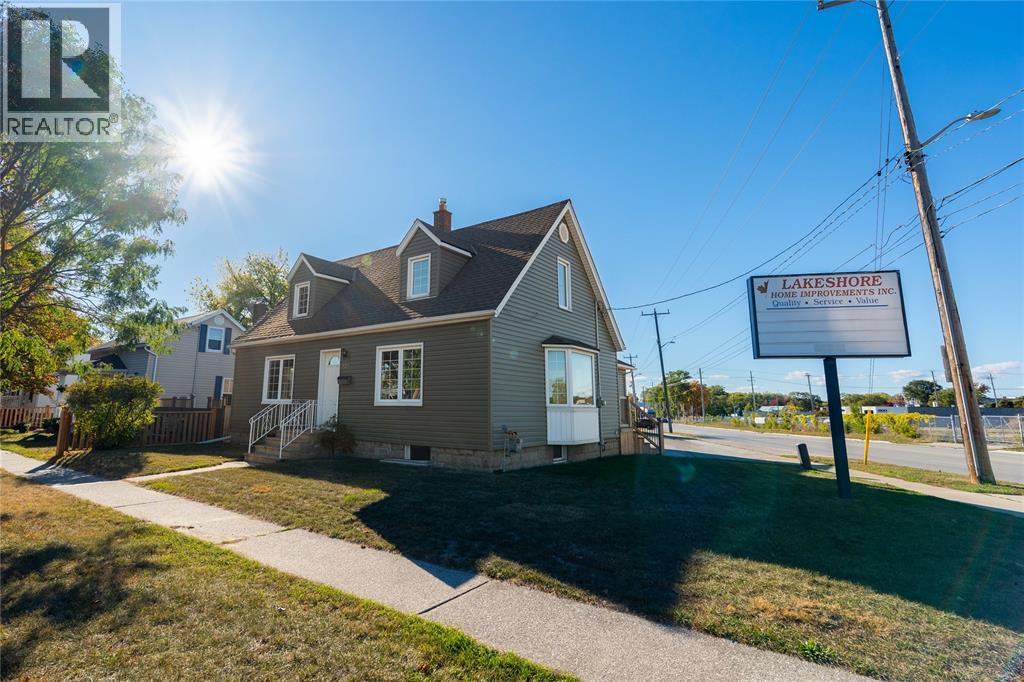
229 Water Street
Sarnia, Ontario
PRIME CORNER COMMERCIAL SITE. Rare opportunity to own a meticulously maintained commercial property in the heart of Central Sarnia. Strategically positioned, this site has great exposure with 70' of frontage on Water Street and 115'on Exmouth Street. Currently operating as a professional office, the property's GC1 (General Commercial) Zoning and flexible layout make it ideal for a vast range of uses. The attached 24'×25'shop/garage expand potential applications. Call the listing agents for info. (id:65446)
402 - 30 Nelson Street
Toronto, Ontario
Fully Customized Designer Luxury Condo In Sought After Studio 2! Open Concept Layout With High 9Ft Celings, With its open-concept layout and floor-to- ceiling windows, Natural light fills the space. Luxury kitchen features quartz countertops, built-in appliances, and a trendy backsplash, making it as functional as it is beautiful. Perfectly Situated In The Downtown Core. Surrounded By Restaurants, Theater, Shopping, Sporting Events And Attractions. Steps To University Ave, Path, Osgoode & St. Andrews Subway. Extensive Building Amenities including a rooftop terrace with a hot tub and BBQs, a fully equipped gym, a party room, sauna, and 24-hour concierge & More. Don't miss out on this fantastic chance to own in one of downtown Torontos most sought-after buildings! (id:65446)
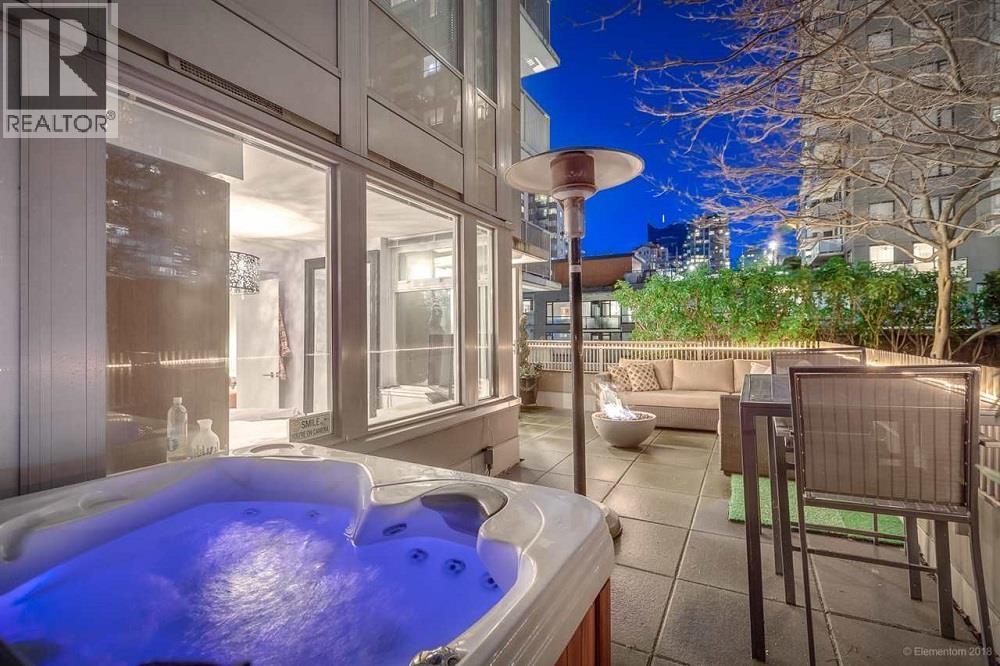
1055 Richards Street
Vancouver, British Columbia
This Yaletown Vancouver furnished condo rental at The Donovan is a rare find with a luxury patio and an exclusive hot tub. This 1 bedroom and den corner suite boasts sweeping hardwood floors, beautifully offset by the intelligent lighting and generously sized windows that allow ample natural light inside. The living area is furnished with a pull out fabric sectional, shag carpet and flatscreen TV for your entertainment. There is also a fireplace that makes a welcome addition in the cooler months. The gourmet kitchen comes fully equipped with stainless steel appliances, an abundance of millwork cabinetry and a kitchen island, doubling as a breakfast bar with seating for 2. The bedroom offers a sizable bed, luxurious linens and plenty of built-in storage. (id:65446)
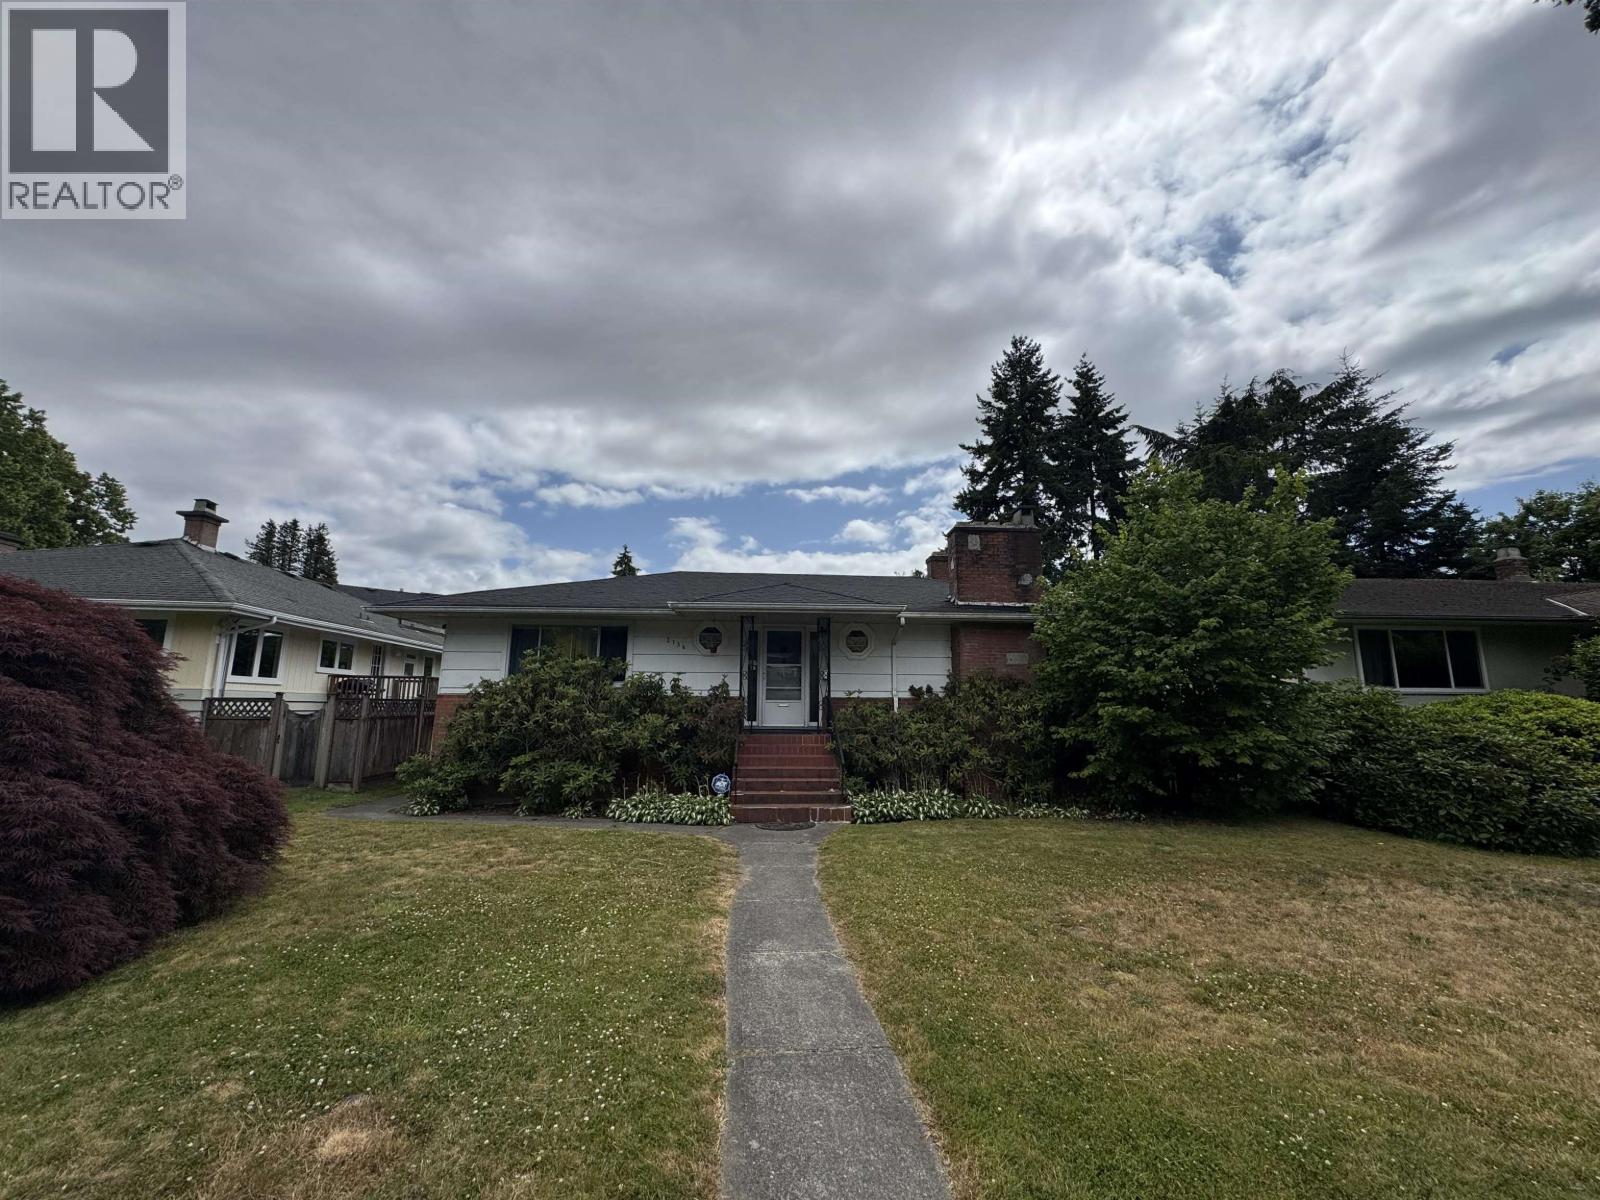
2134 W 53rd Avenue
Vancouver, British Columbia
Builder Alert! The property sold as is where is! Prime SW Marine area, over 7,300 sqft land is with 59 feet frontage. South & North direction, backyard facing South. 59 feet frontage. Magee Secondary & Maple Grove Elementary catchment. Minutes to maple Grove park, close to Kerrisdale village, Marine Golf Club, UBC and McCleery Golf Club. Either keep the house for investment or build a new house! (id:65446)
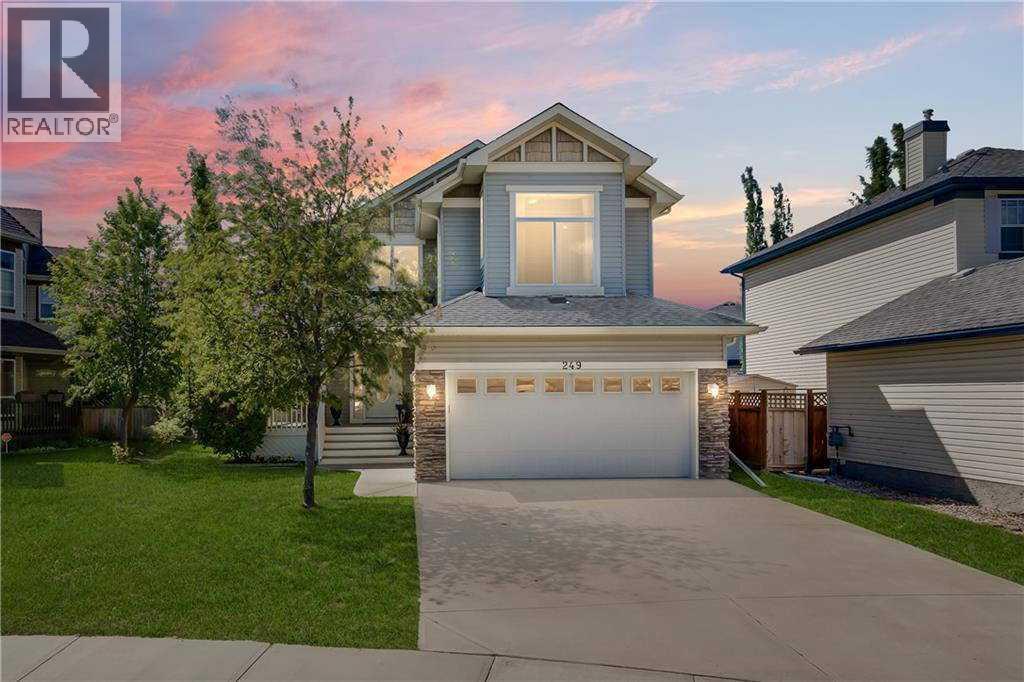
249 West Lakeview Place
Chestermere, Alberta
Ideally located in the desirable community of West Lakeview and steps away from the Middle school (CLMS), close to walking and biking paths, schools, shops and restaurants, the Chestermere Family Bike Park and just a short drive to Chestermere's public beach is this 3 bedroom, 3.5 bathroom, fully developed 2 storey home with Developed Open Plan Basement (Has washroom and pantry/Coldroom and utility room) with pool table and mini bar area. Enjoy your morning coffee on the front porch as you send the kids off to school just a block away. The main floor features an open-concept kitchen with large walk-through laundry/mudroom and island with eating bar, a living room with cozy gas fireplac and a dining area, which overlooks the quiet, spacious, treed garden out back. Property has automated irrigation system front and back. The main floor is bathed in natural light from the large south-facing windows. There’s a main floor laundry area and discrete powder room on this floor. Upstairs you’ll find a large bonus room with corner gas fireplace and three very good-sized bedrooms, including the primary with massive walk-in closet ,large ensuite. Another bathroom completes this floor. The basement has a bachelor-style large storage/flex room/office, a spacious living room with pool table and mini bar and washroom. The sunny south facing back yard is the perfect place to unwind after a long day or enjoy a weekend BBQ with family and friends! Large 2 level composite deck with gazebo and curtains for windy days. This home offers endless possibilities for a large or growing family in a location that’s hard to beat! (id:65446)
or rent

124, 302 Sage Valley Common
Calgary, Alberta
1,330 sq. ft. fully built-out corner unit located in the highly desirable Sage Hill area. The business is currently operating as a fitness studio; however, alternative uses may be considered with landlord approval. The new owner to assume the existing lease, currently in year 4, with an option to renew. The space is well-suited for a variety of commercial retail uses and benefits from excellent visibility and location. Fitness equipment is not included in the sale but may be negotiated separately. (id:65446)
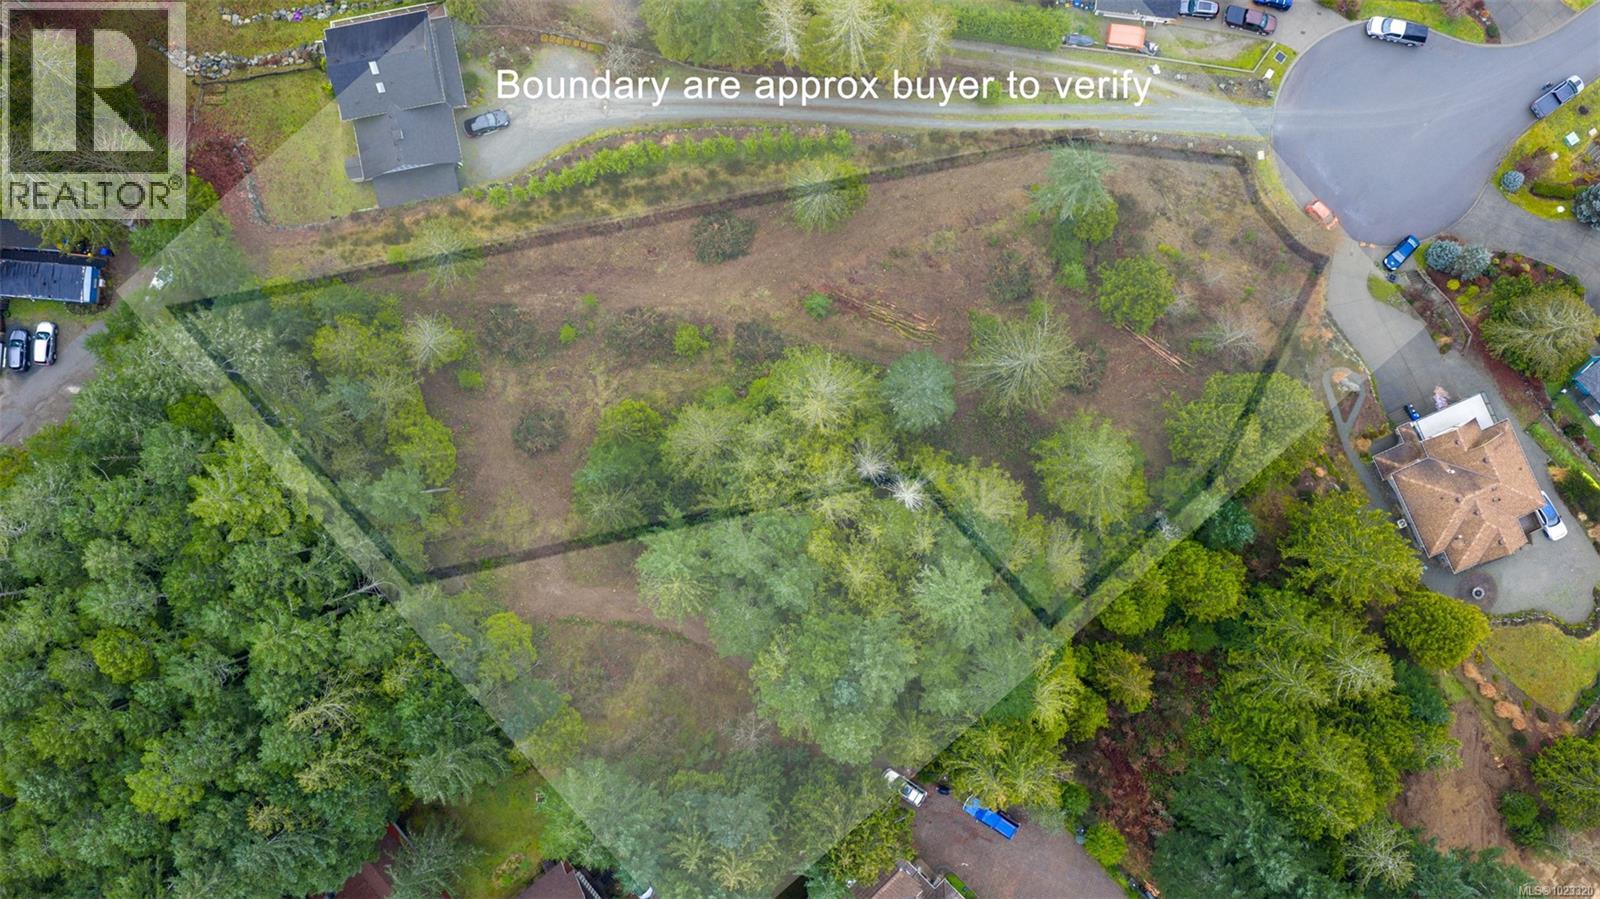
Lot B Streamside Pl
Shawnigan Lake, British Columbia
VERY RARE!! .815 acre fully serviced rural setting building lot .Located just moments from the Tans Canada Highway on STREAMSIDE PLACE, just off Briarwood in Mill Bay. Serviced with municipal sewer ,water and natural gas to the lot line and power at the road. Highly desirable area providing a peaceful residential setting . Registered with Land Titles you are immediately ready to build your dream home. Building envelopes available on the property. Great lifestyle with Schools, shopping, every type of recreation close by. This purchase id PLUS GST. (id:65446)

280 Park Street
Chatham-Kent, Ontario
The Most Affordable Property in All of Chatham-Kent! Opportunity knocks at 280 Park St, Chatham-the cheapest property in all of Chatham-Kent! Whether you're an investor, first-time homebuyer, or business owner, this versatile bungalow offers incredible potential. Currently vacant and ready for immediate possession, this property is zoned commercial but has been previously used as a residential home and can be easily rezoned back if desired. Featuring 3 bedrooms, an open-concept living, dining, and kitchen area, this home provides a functional layout that suits both residential and business needs. Located in the heart of Chatham, this is an excellent opportunity to own a budget-friendly property with flexible zoning options. (id:65446)
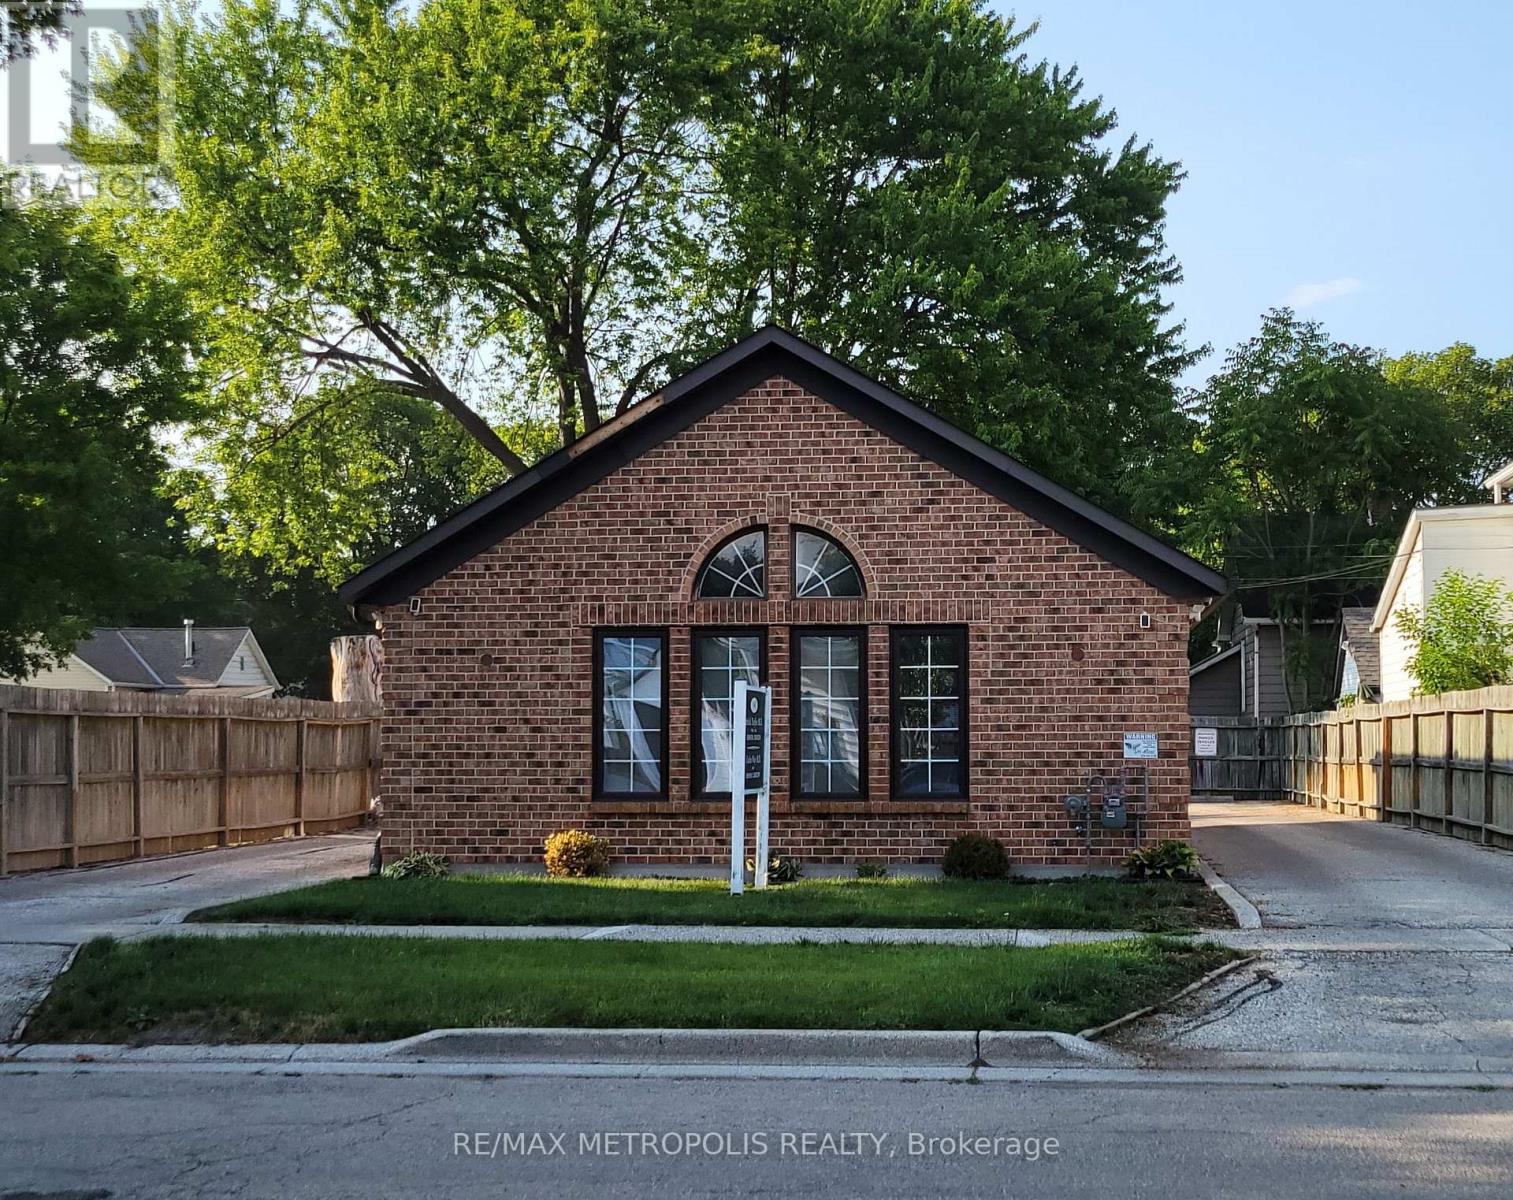
140 Cameron Street
Sarnia, Ontario
NEW YEAR SPECIAL! INCREDIBLE INVESTMENT OPPORTUNITY FOR A COMMERCIAL OWNER OCCUPIED TENANT OR INVESTOR TO OWN A PRISTINE 2,400 SQ FT ONE STOREY BRICK BUILDING WITH FULL BASEMENT WITH A 2 PC WASHROOM. PREVIOUSLY A MEDICAL BUILDING FOR MANY YEARS WITH CLOSE PROXIMITY TO BLUEWATER HEALTH HOSPITAL & CENTRAL SARNIA AMENITIES. ON SITE PAVED PARKING WITH 5 PARKING SPACES IN BACK, WITH 2 SEPARATE GRADE ENTRANCES AT SIDE & BACK FOR EASY ACCESS FOR PATIENTS OR CLIENTELE. PERFECTLY SET UP WITH A WAITING ROOM, 2 MAIN OFFICES, SPACIOUS RECEPTION AREA WITH VAULTED CEILINGS WITH LARGE SKYLIGHT BRINGING IN LOTS OF NATURAL SUNLIGHT. THE MAIN FLOOR 2 PC WASHROOM IS HANDICAP ACCESSIBLE & THE TREATMENT ROOMS ARE ALL WELL APPOINTED. THE LOWER LEVEL HAS A SPACIOUS ROOM LAYOUT, EQUIPPED WITH A SECURITY SYSTEM & FIBRE OPTIC. METICULOUSLY MAINTAINED WITH GREAT CURB APPEAL WITH ENDLESS POSSIBILITIES WITH ITS (GC-1) GENERAL COMMERCIAL ZONING. HOT WATER TANK IS ELECTRIC & OWNED (2021), & HI-EFFICIENCY FURNACE BY RELIANCE (RENTAL). PHYSIO, SPA, DENTAL, ACCOUNTING, LAWYERS, REAL ESTATE, THIS IS YOUR CHANCE TO BUY YOUR OWN BUILDING INSTEAD OF PAYING SOMEONE ELSE RENT! (id:65446)
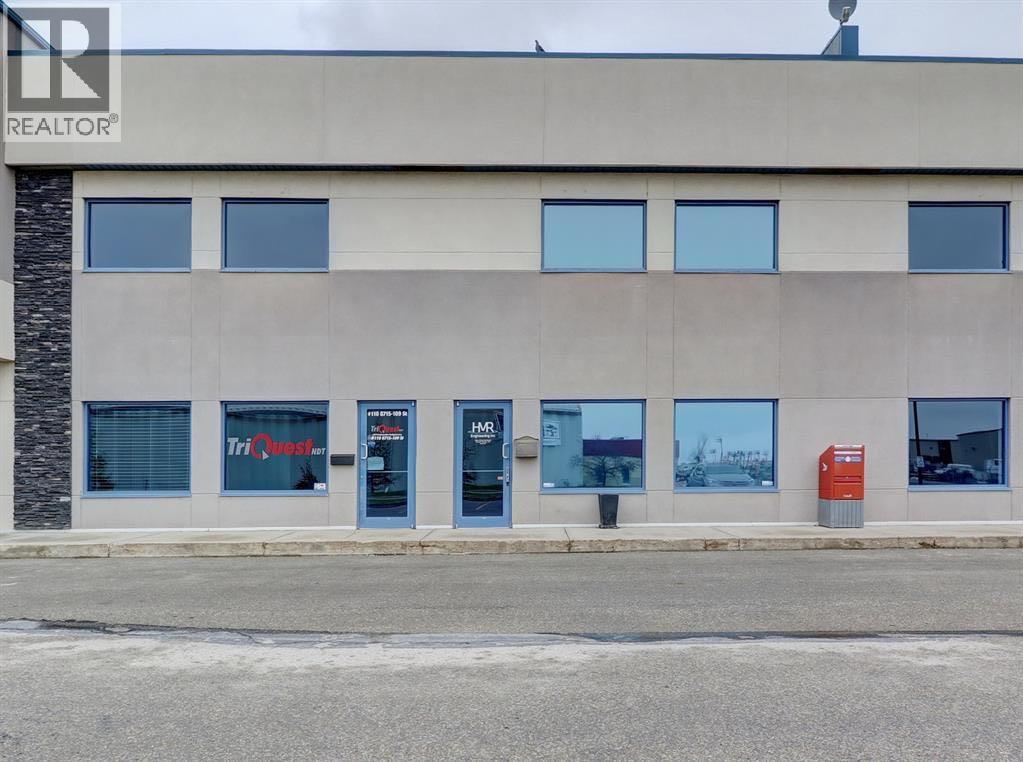
109, 8715 109 Street
Grande Prairie, Alberta
Turn Key Industrial Office Condo available for immediate Occupancy. A well laid out total of 3128 sq.ft. offers, 2208 sq.ft. of office space plus a 23'x40'(920 sq.ft.) shop area. The office space is split over two floors offering 7 private offices, 3 two pc. bathrooms, kitchen area plus reception, open work space areas and meeting space. The location of this property on 109st. offers great access to 84 avenue and Hwy.40 and will allow the opportunity to be in close proximity to your clients & customers. The building site as a whole offers great paved parking in the front & rear of the property. Signage options can increase your visibility as well. The Landlord is prepared to work with interested tenants on rent incentives and lease terms to assist in your transition to this great new space. Call a Commercial Realtor today to make arrangements to view the property and take your operations to the next level.Base rent:3126ft. X $14= $3647+GSTNet rent:3126ft. X $5.75= $1497.88 + GST (id:65446)

1705 - 3 Marine Parade Drive
Toronto, Ontario
For More Information About This Listing, More Photos & Appointments, Please Click "View Listing On Realtor Website" Button In The Realtor.Ca Browser Version Or 'Multimedia' Button or brochure On Mobile Device App. (id:65446)
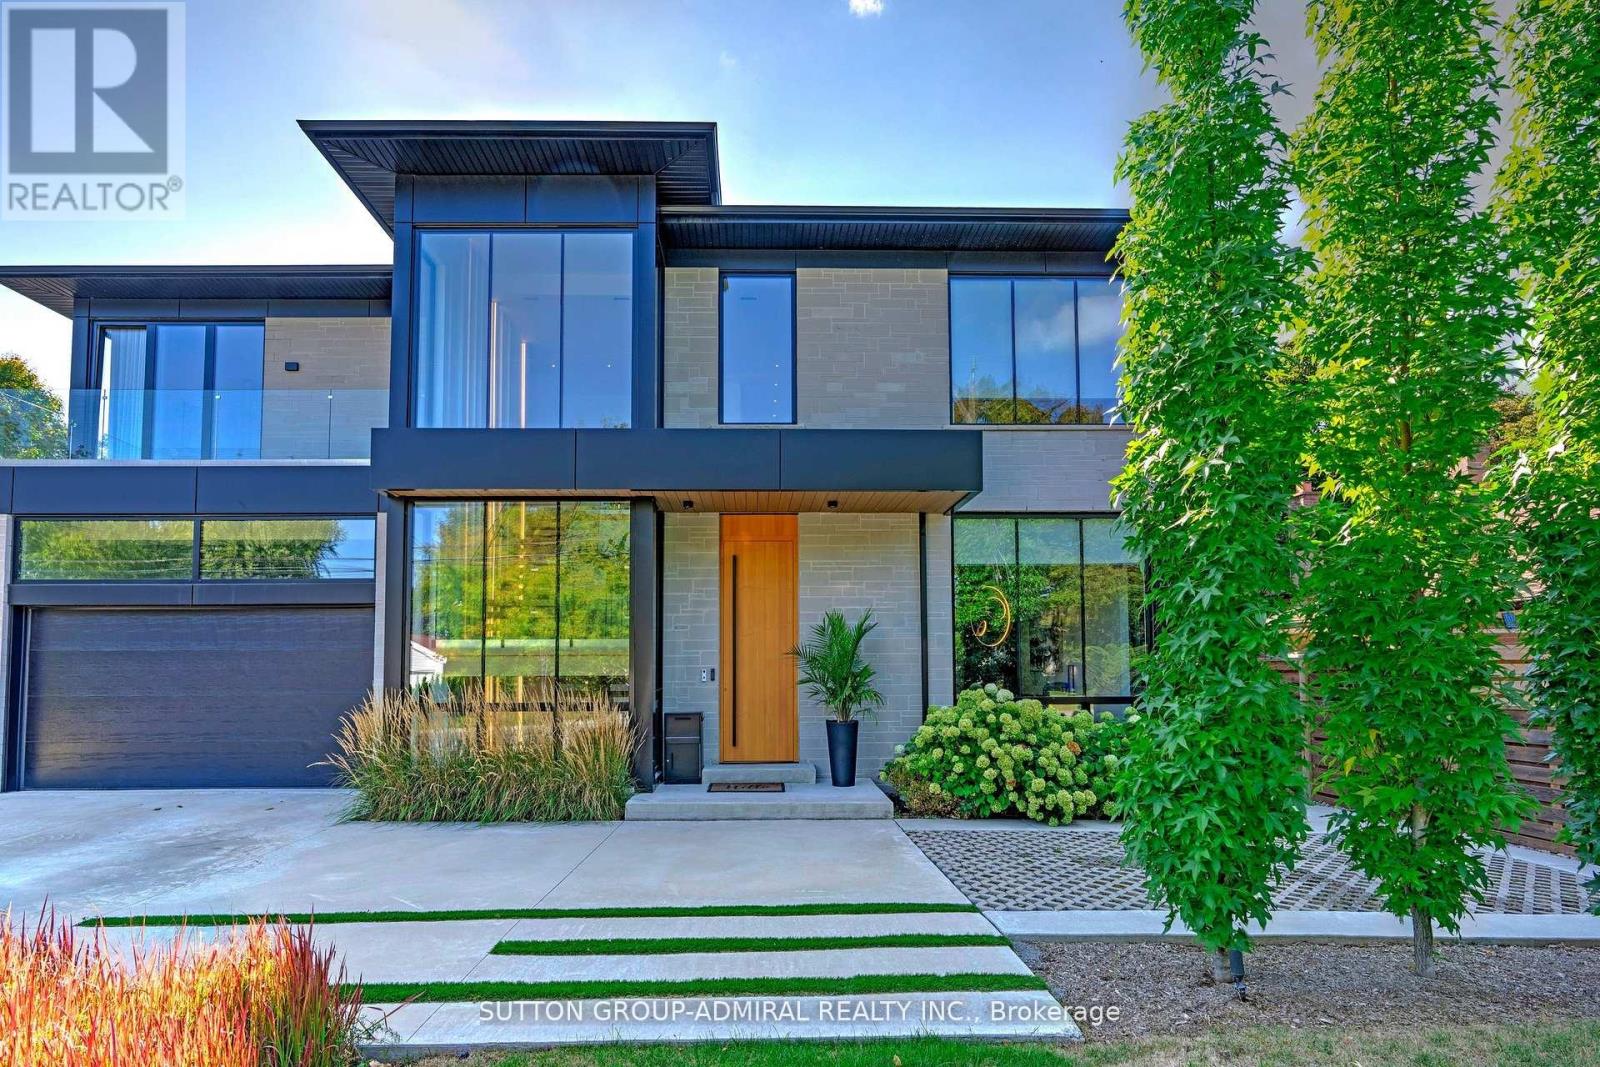
126 Wood Lane
Richmond Hill, Ontario
Modern, High technology Custom built home on one of a kind lot overlooking Mill Pond. Sprawling Forested Lot. One of the Largest Properties & Most Desirable Location. Showcases Refined and Superior Attention to Details. Expansive Principal Spaces Beautifully Appointed w/Modern Finishes. 12F Main Floor Ceiling and 10F 2nd Floor Ceiling. Gourmet Chef-inspired Kitchen w/ Custom Cabinetry, Quartz Counters and Walk-out to Extraordinary Backyard Retreat. Heated Concrete Floors Though out main Floor and Basement. Spacious main Floor Office With Fireplace & Book matched Stone Surround. Hardwood Floors Through out 2nd floor. Custom Aluminum European Windows. Custom Front Door. Solid Core Interior Doors with Magnetic Lock. Ultra Modern paneled Walls. Masterpiece Oak Stairs with Open Raiser Steps and Aluminum and Glass Railings. LED Modern Lights. Custom Window Coverings. Primary Bedroom w/Bespoke walk-in Closet, opulent 6 piece ensuite w/Steamcore Spa & Soaking Tub. 3 other bedrooms with W/I Closets and Own Ensuites. Lower Level Boast Wet Bar (can be used as 2nd kitchen). Large Living/Dining Room w/walk-out to backyard. Bedroom with 3 piece ensuite. Theater Room. Sophisticated Street Presence w/Heated Driveway (id:65446)
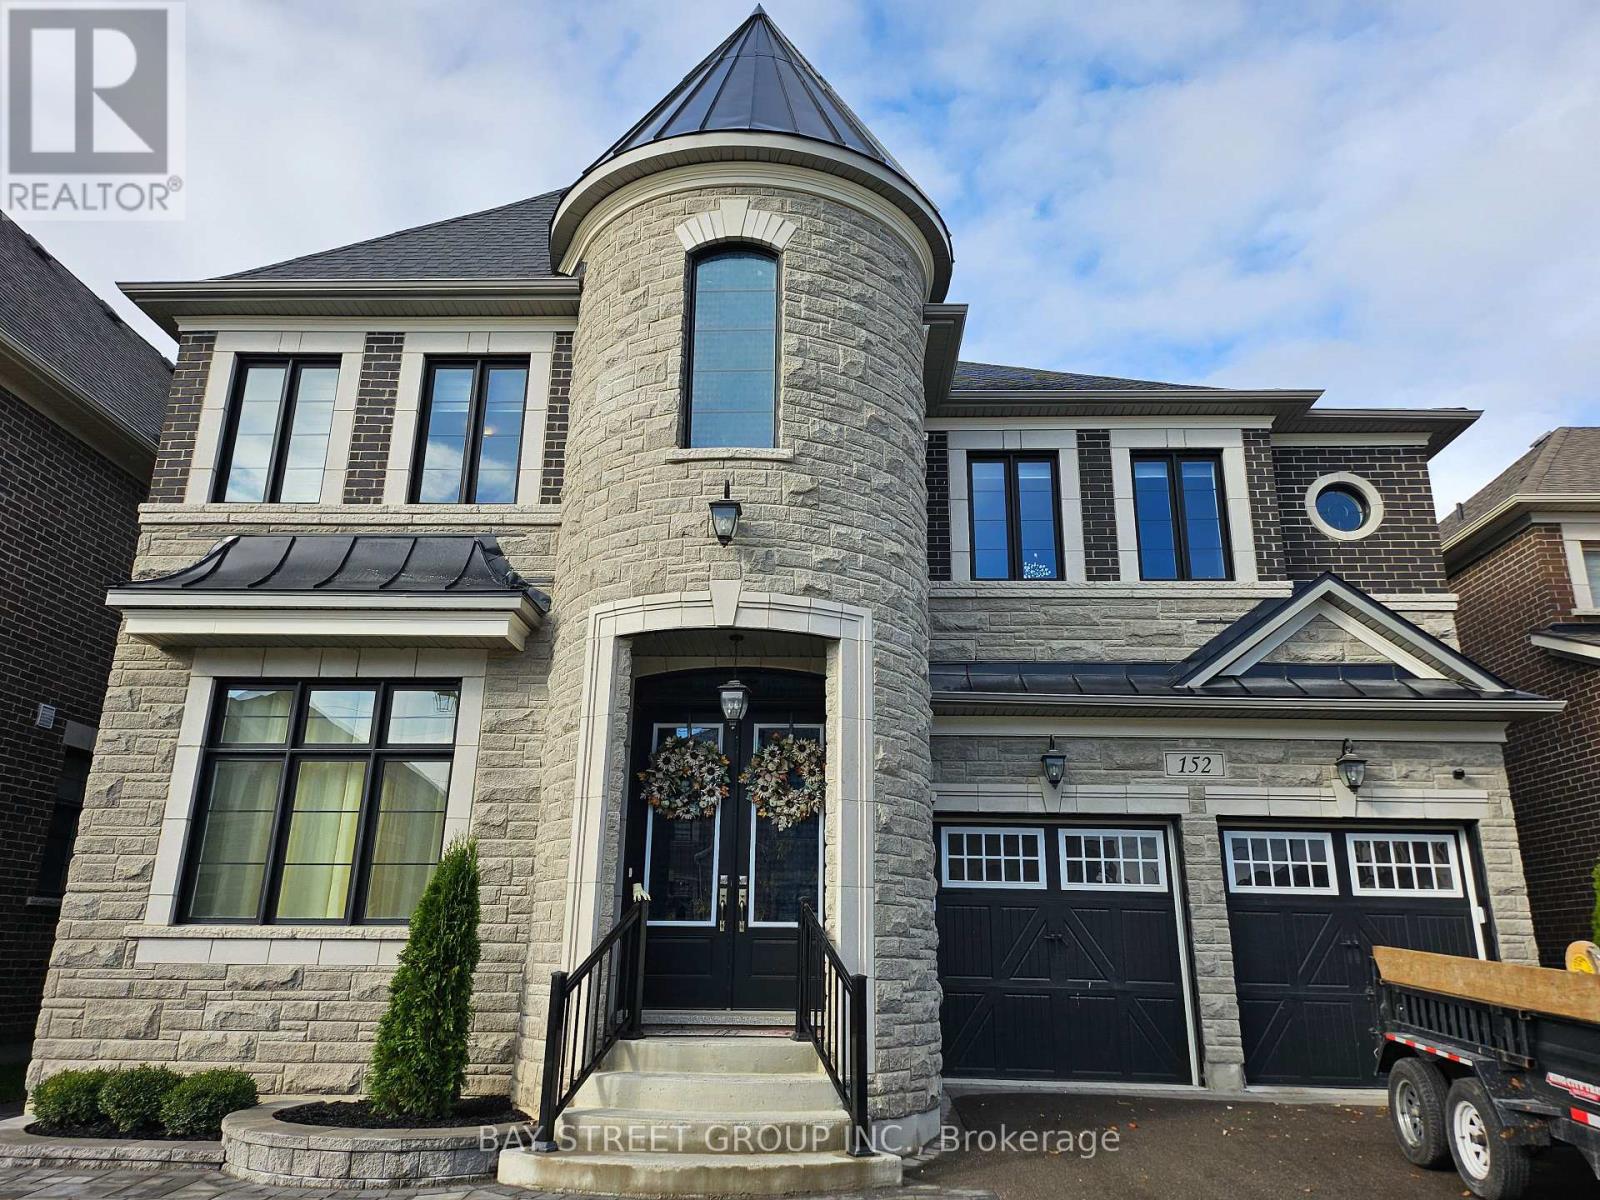
152 First Nations Trail
Vaughan, Ontario
ONE BEDROOM (4.5M x 6.0M with bathroom) at second floor for rent. Only accept FEMALE (Male guest strictly NOT allowed)!!! Tenant get designated Dining area. Sharing kitchen with landlord (Female). Hardwood floor and 9ft ceiling. All utility and Hi-speed internet included.This Is Located In The Vicinity Of The Famous Kleinburg Village Which is Popular & Filled With With Renowned Restaurants , Chop House , Cafes , Ice Cream Parlours and Pizzerias. This Area Is Also Known For Golf Courses , Trails , Parks , School & Great Proximity To Various Highways Such As Highway 427 , 400 , 27 & 7. You are 15 Minutes From The Airport , 12 minutes To Wonderland , 15 Minutes To Vaughan Mill Malls. (id:65446)
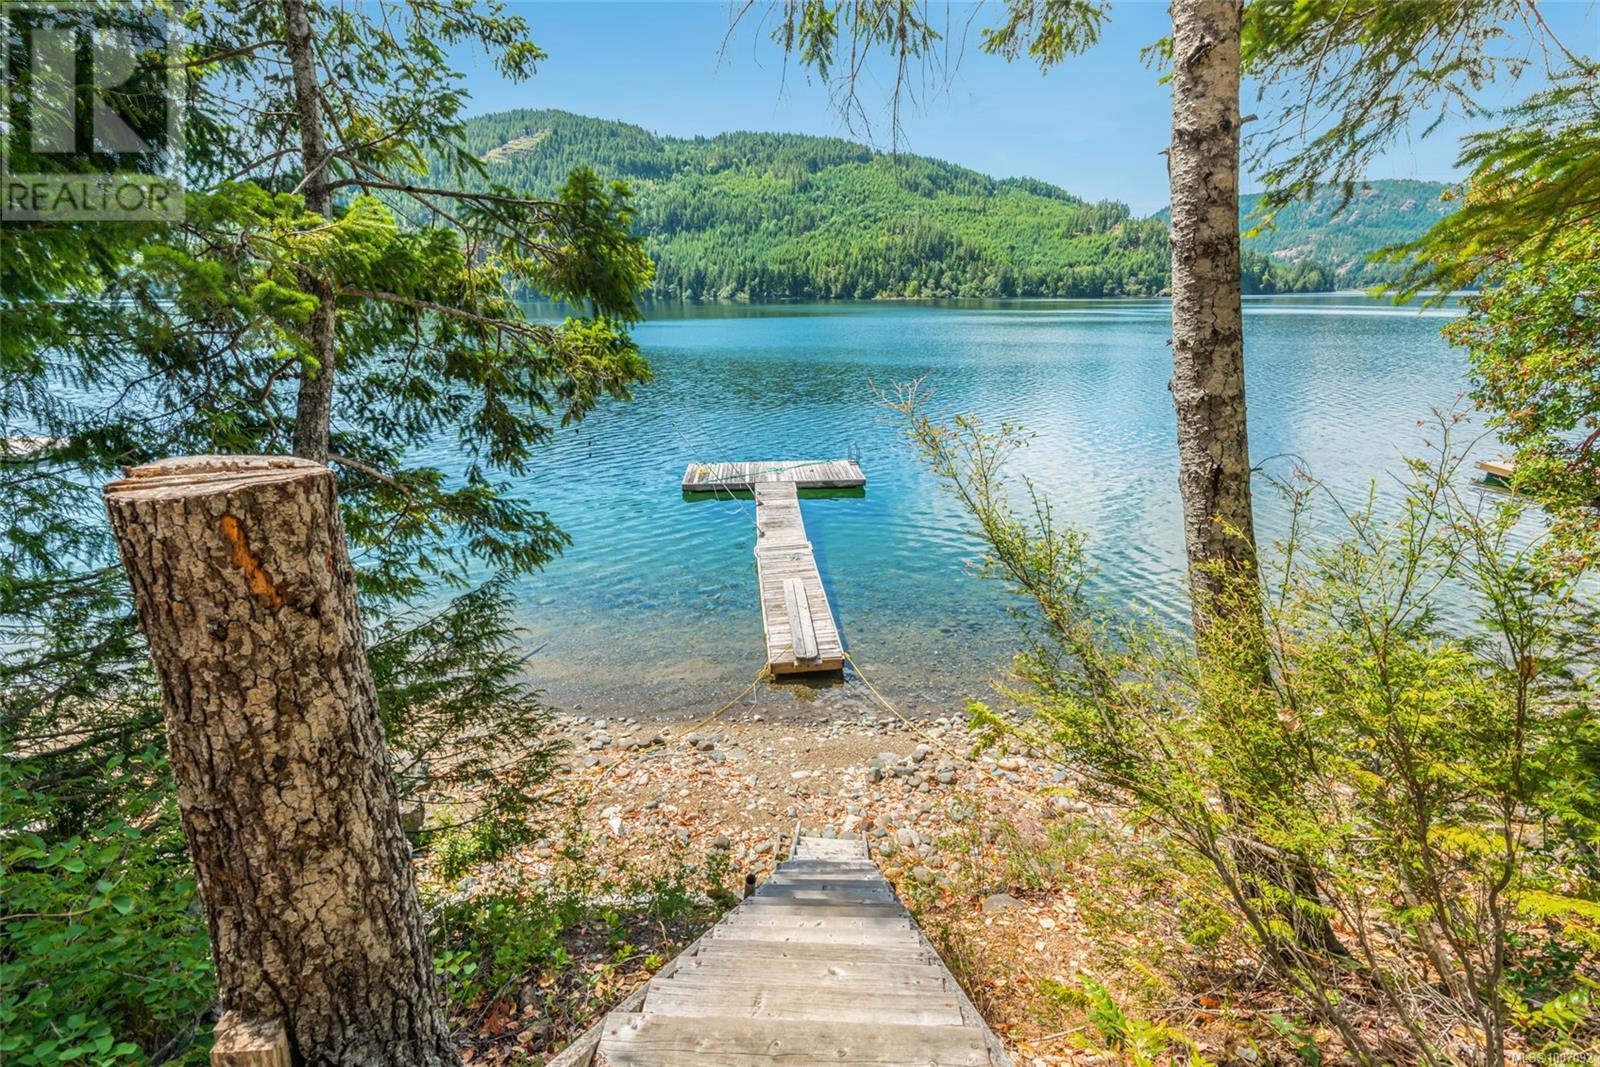
3696 Horne Lake Caves Rd
Qualicum Beach, British Columbia
HORNE LAKE WATERFRONT LOT plus a 5th wheel trailer – Your Lakeside Getaway Awaits! Incredible opportunity to own a recreational property! Dreaming of a lakefront escape? Discover this beautiful 0.69-acre south-facing lot on Horne Lake with 124 feet of pristine sandy beachfront. Enjoy panoramic views spanning Turtle Rock, Rocky Point, Fletcher’s Island, and Mt. Wesley right from your large sitting deck or private dock. Ready for your immediate enjoyment, this property includes a 2007 “Jazz by Thor” 27’ 5th wheel trailer featuring a bright living/dining area, a well-equipped kitchen with propane fridge, double sink, gas cooktop, microwave, a private queen bedroom, separate bunk room with Jack & Jill bunks, 4-piece bath, fold-down couch and dinette for extra sleeping, plus a roll-up exterior awning for all-weather enjoyment. Everything you need for recreational use while you plan your future Cottage-on-the-Lake. Water tank and lines, generator, septic tank, staircase down to the beach. The CD9 zoning allows for a two-storey cottage on foundation (size restrictions apply, please refer to zoning bylaws). Enjoy swimming, paddle boarding, and boating from your own sandy beachfront or simply relax and take in the breathtaking lake and mountain views. This property offers a rare chance to secure your family’s recreational retreat while you plan your dream build on Horne Lake. Visit our website for more photos and full details. Don't miss this rare opportunity—visit my website for more details or to schedule your private tour today! For more details or to view this property, contact Lois Grant Marketing Services direct at 250-228-4567 or view our website at www.LoisGrant.com for more details. (id:65446)
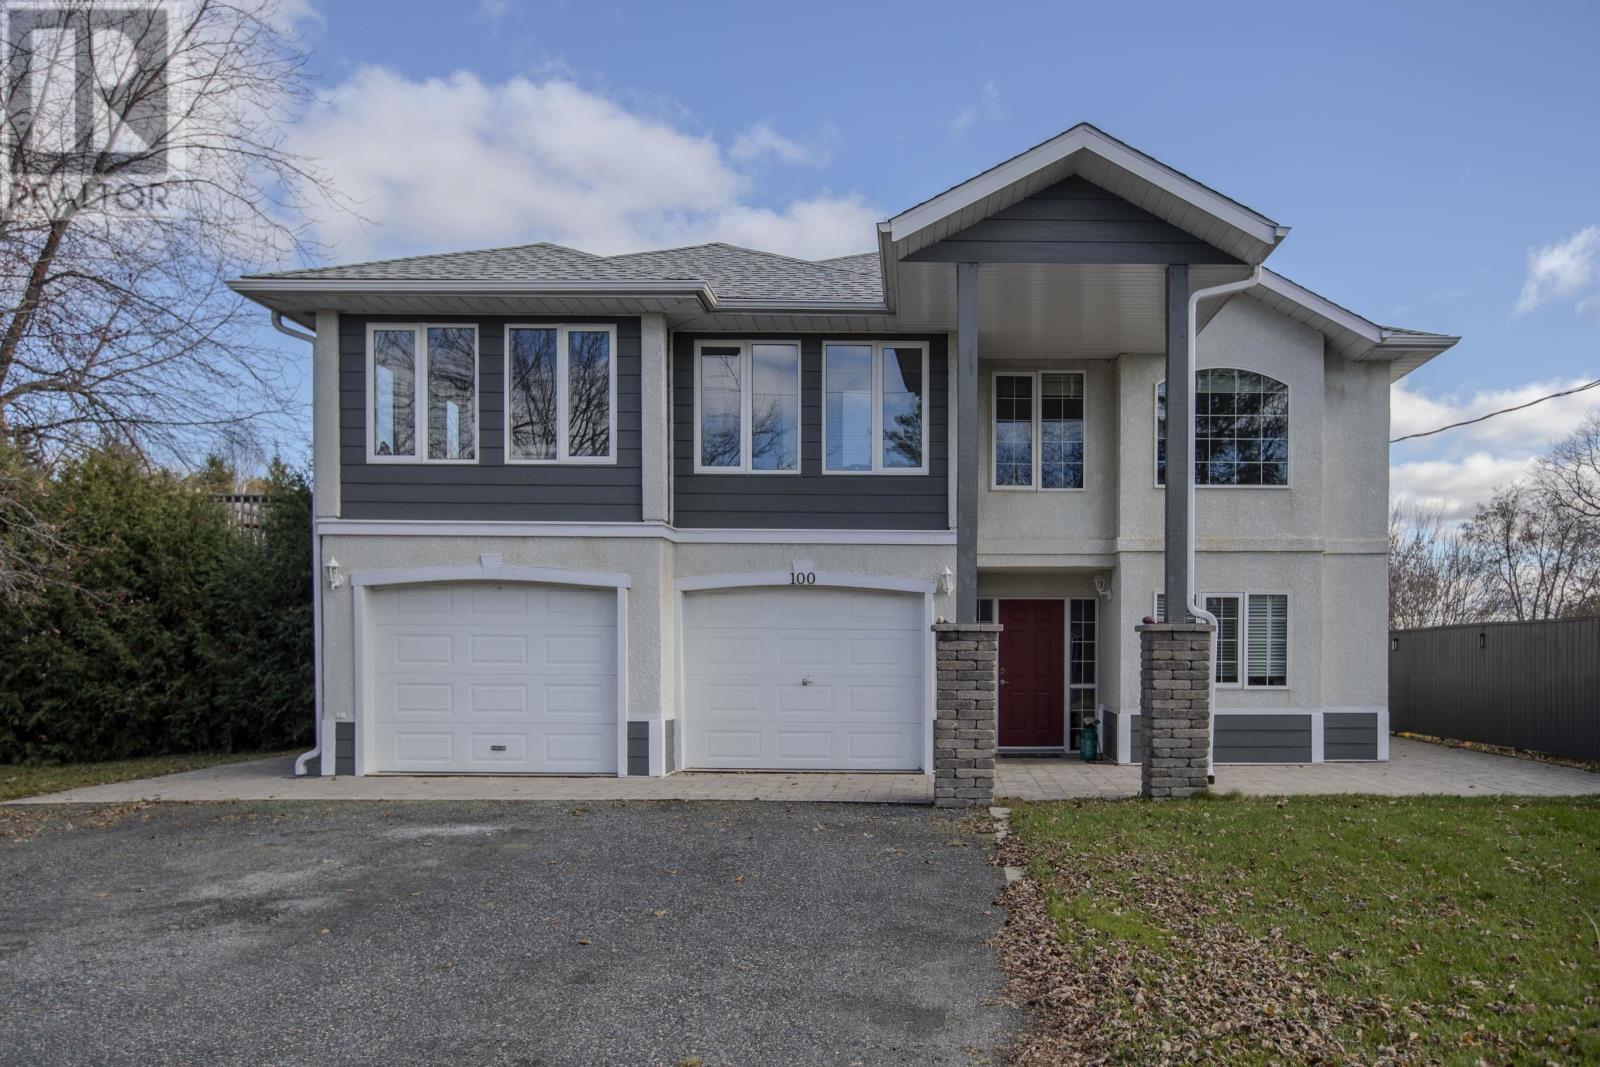
100 Queen St
Barwick, Ontario
New Listing: This is the year to look seriously for income producing properties that will allow you live in luxury while your tenants make your mortgage payments. Let me reintroduce this incredible executive Triplex — more than just a home, it’s a lifestyle with built-in income potential. The top floor features a luxurious 3-bedroom, 2-bath, with a chef’s dream kitchen, with a huge island with working area and stools all around, as well as an eating area opening into the year round sunroom with stunning views. French doors separate kitchen from the spacious and elegant living room/ dining room combination. And, for the work at home person- a private office on the main floor with convenient entrance at the front. Super setup for a home based business. The main level includes two fully furnished and equipped suites—one with 2 bedrooms and another with 1 bedroom—each with private entrances & patios, perfect for guests or tenants. Want to maximize your income potential? It’s ideal to run an Airbnb or B&B. Nanny? Granny? All the space and you just need to see what works best for you! Enjoy outdoor living in the large private backyard, complete with a tiered deck and garden. The heated garage and workshop add practical space for hobbies or projects. This versatile property truly has it all! Just waiting for the perfect buyer to appreciate all there is to offer here! RRD (id:65446)
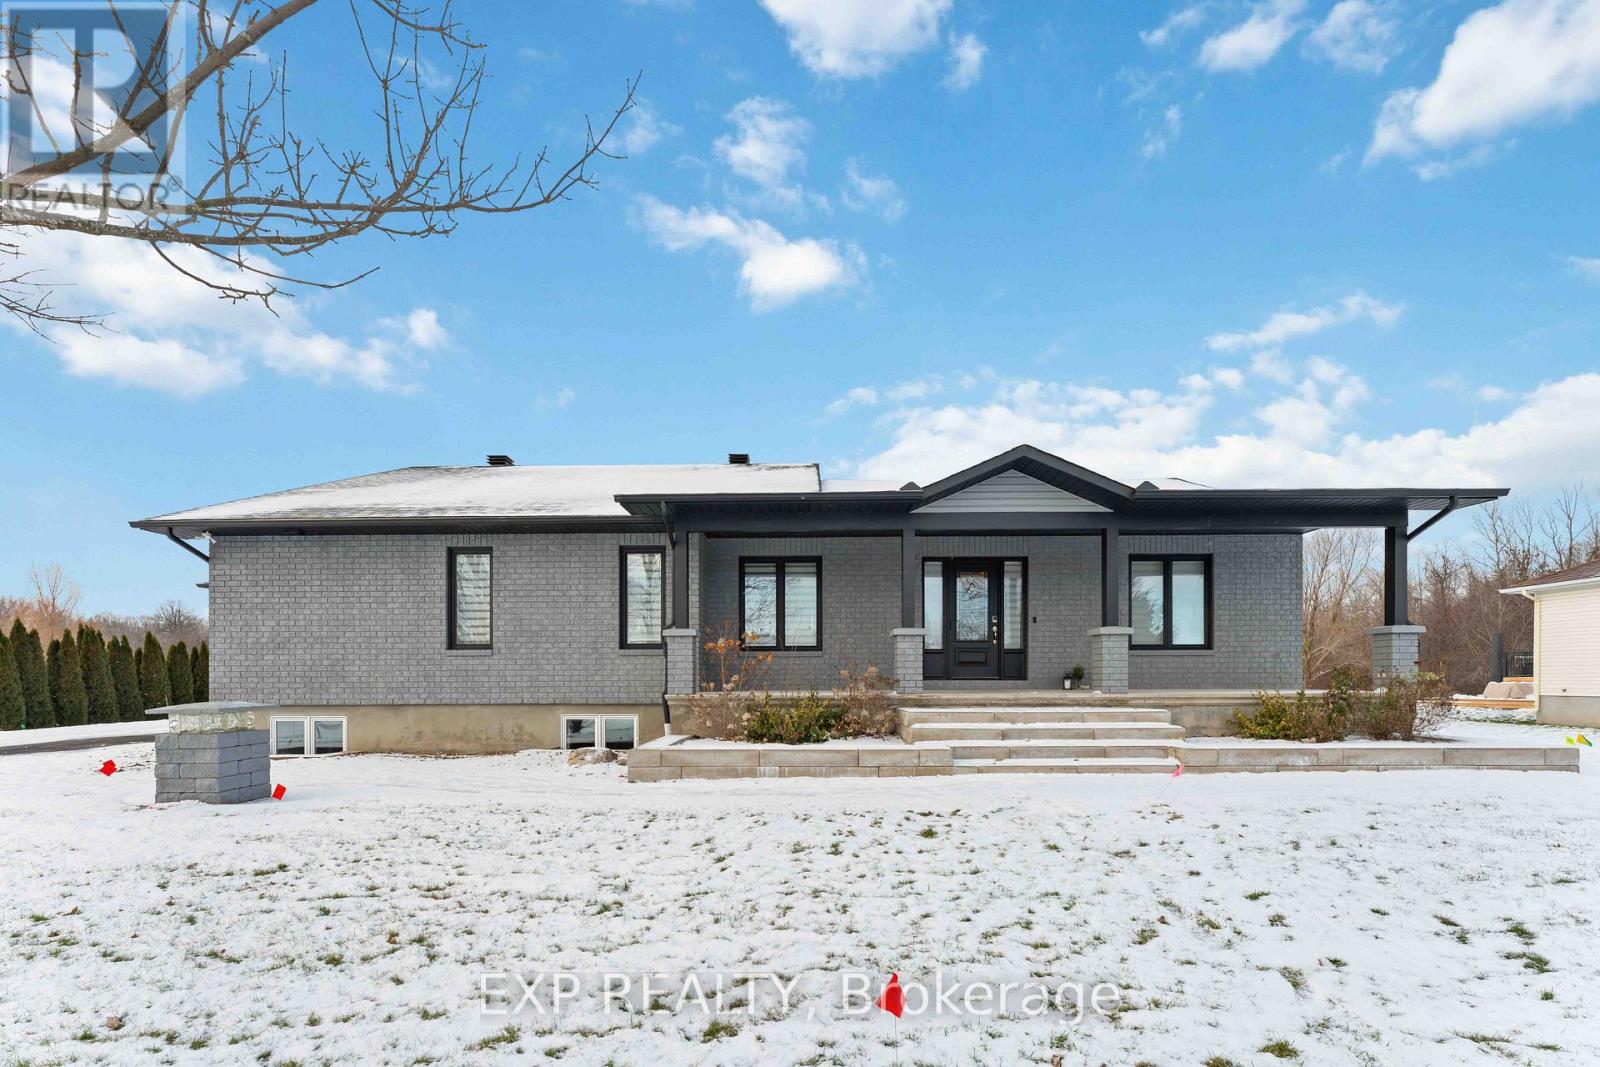
2760 Johannes Street
Ottawa, Ontario
Welcome to 2760 Johannes Street, a beautifully updated bungalow offering exceptional comfort, style, and privacy. Recently refreshed, the home features a fully repainted exterior. Inside, enjoy new flooring and lighting throughout, creating a bright and inviting atmosphere from the spacious entryway. The generous dining and living areas offer effortless flow, with the living room centered around a cozy gas fireplace. The renovated kitchen includes new cabinetry, upgraded appliances, and a welcoming island ideal for casual seating. With 3 bedrooms and 2 full bathrooms, the home offers well-planned functionality. The primary suite features a walk-in closet and private ensuite, and the main-floor laundry adds everyday convenience. Outdoors, the large, private yard is perfect for entertaining, complete with a brand new sprinkler system backed by a 5-year warranty and servicing, a gas-heated pool, deck, gazebo, and patio-all surrounded by beautiful landscaping and no rear neighbors. Additional highlights include an oversized gas-heated garage, a widened/redone laneway for ample parking, and a sump pump backup alarm for peace of mind. With its separate rear entrance, the home also presents the possibility-through light renovations-to create a secondary dwelling unit (SDU), offering flexibility for multi-generational living or the option for a future income-generating suite. A move-in-ready property with modern updates, exceptional outdoor amenities, and valuable long-term potential-this home truly stands out. (id:65446)
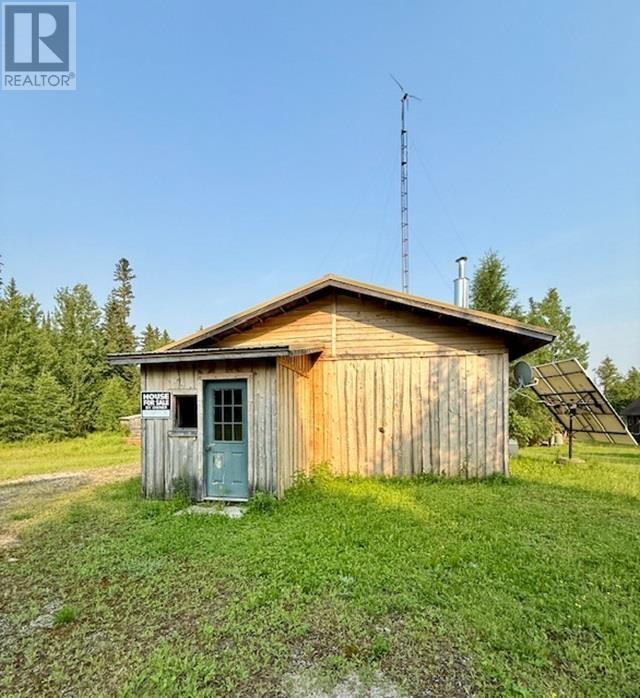
428 Eagle Nest Rd
Nakina, Ontario
New listing. Off-Grid Fishing & Hunting Paradise – Nakina, ON Welcome to your private escape in the peaceful community of Nakina—an off-grid waterfront retreat nestled on the pristine shores of Lower Twin Lakes. This rare opportunity offers everything you need for remote living, world-class fishing, and unbeatable hunting. The main cabin is fully off-grid and thoughtfully equipped with solar and wind power, propane, and an 11,000W Generac generator for added convenience. Enjoy on-demand hot water for showers, a drilled well, and a holding tank at the main cabin. Updated Steel roof, propane stove and furnace—just arrive and unwind. This unique property also includes a second, self-contained two-bedroom guest cabin, perfect for visitors or extra storage. Shed, Outhouse. Enjoy 66 feet of owned lake frontage, right next to the boat launch, making it incredibly easy to hit the water anytime. Whether you’re reeling in trophy fish or exploring endless wilderness trails, this is the ideal base for outdoor adventure. Don’t miss your chance to own a piece of Northern Ontario’s untouched beauty. This is more than a camp—it’s a lifestyle. Contact us today to book your private viewing of this off-grid gem! (id:65446)

Lot 3 Block 3, South Shore Lane
Meeting Lake, Saskatchewan
This lakefront property at Meeting Lake is the ideal place to build your dream home or your recreational lake property. This is a fully serviced lot overlooking the lake on the west side, with the east sunrises flooding the property with morning sun and afternoon fun! Just far enough from the city to be a real get-away, you can easily be at the lake after work in time to fire up the BBQ and get out in the boat. Beautifully treed and on a quiet lane with new homes going up, this retreat opportunity is sure to fit your needs. (id:65446)
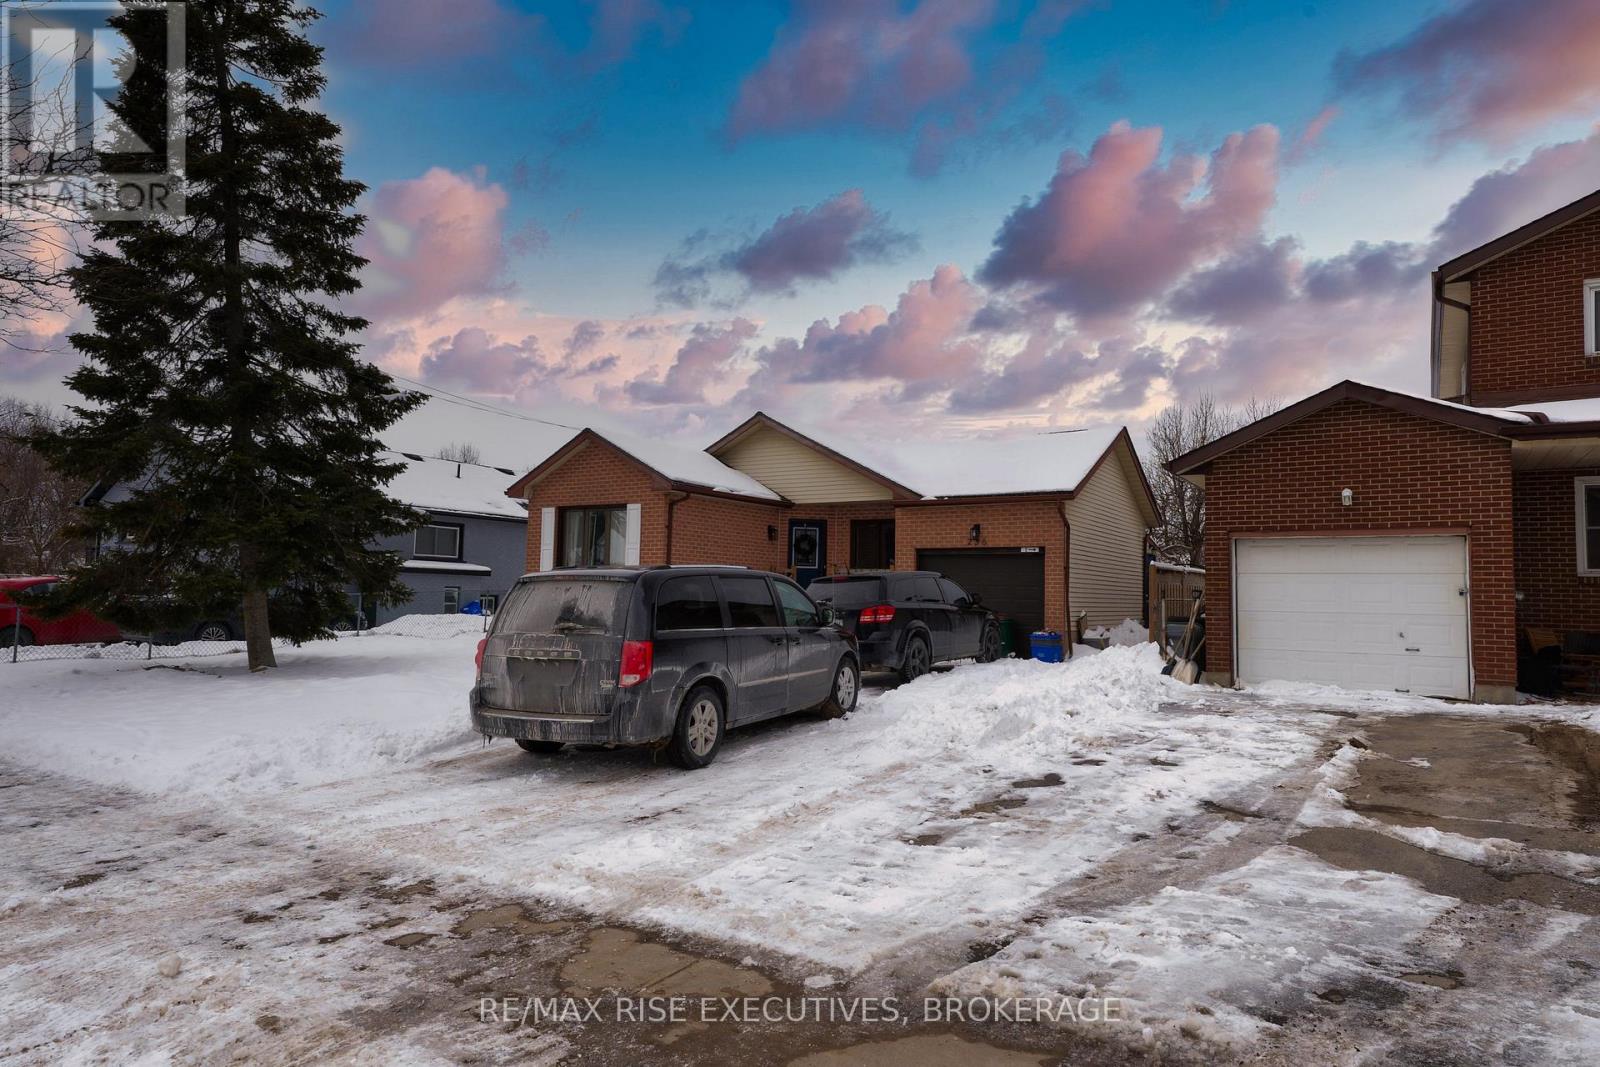
2 - 258 Kingscourt Avenue
Kingston, Ontario
Discover modern living in this professionally renovated legal lower unit in sought-after Kingscourt. Upgraded features include newer appliances, contemporary countertops, and modern fixtures throughout. Enjoy spaciousness in the open-concept living and dining area, with no carpets. Outside, a fenced backyard overlooks a park, and a bus stop is just steps away. Close to new schools and with easy access to the 401 and downtown via Division St, this location offers convenience and style. (id:65446)