
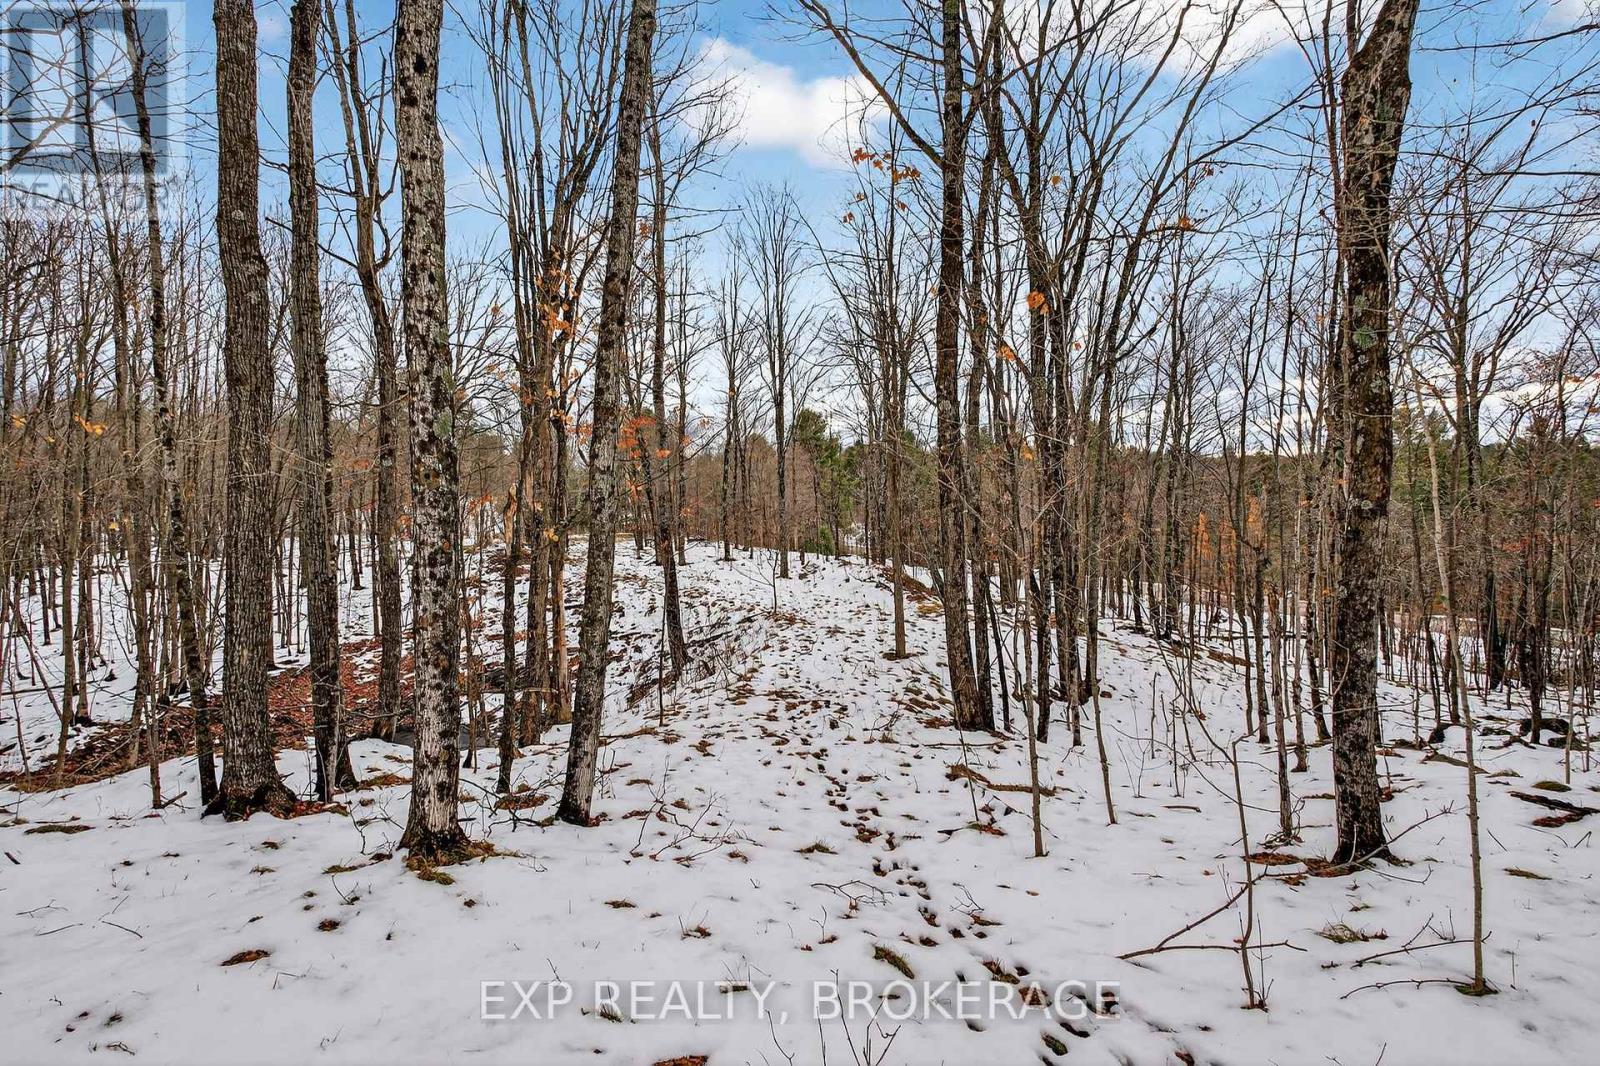
0 Hilltop Road
Frontenac, Ontario
Welcome to 0 Hilltop Road in Mountain Grove, a beautiful 4.5 acre vacant lot surrounded by nature. This property features a peaceful mix of forested land and a scenic pond, offering an ideal setting for anyone looking to build a country retreat or enjoy a private escape.Fibre internet is available in the area, giving you the convenience of modern connectivity while enjoying the privacy of rural living.Whether you envision a year round home or a quiet getaway, this lot provides the space and natural beauty that make country life so appealing. Come walk the property and imagine the possibilities. (id:65446)
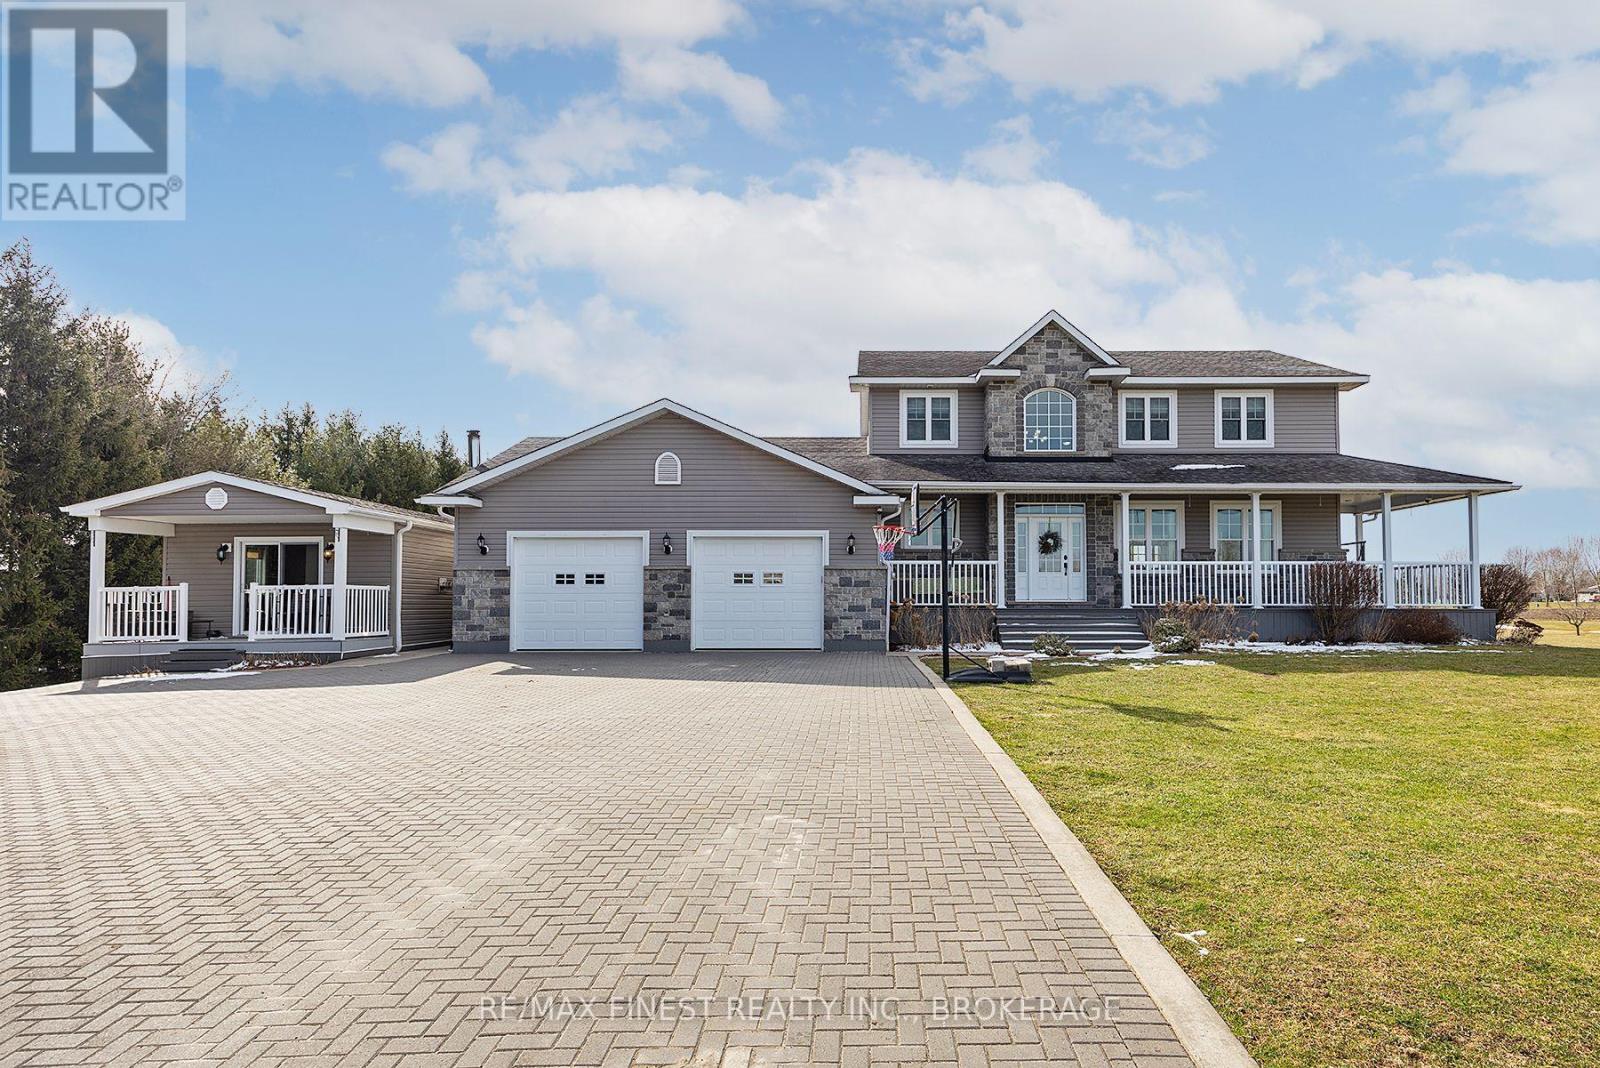
29 Cummings Road
Elizabethtown-Kitley, Ontario
Imagine having two homes in one, where family lives close, yet everyone enjoys their own space, privacy, and independence. Welcome to 29 Cummings Road, a rare and thoughtfully designed multi-generational property created forreal life. Ideal for aging parents, adult children, extended family, or those seeking built-in rental flexibility, this property offers a smart and respectful layout that truly works: Main Residence - A full-size luxury family home featuring its own kitchen, living areas, laundry, bedrooms, and finished basement. Plus a Garden Suite - A fully self-contained secondary residence complete with its own kitchen, laundry, living space, and private entrance, ideal for in-laws, guests, adult children, or income potential. Set on approximately one private acre at the end of a quiet cul-de-sac, the outdoor space is equally impressive. Enjoy a resort-style backyard designed for both relaxation and entertaining, featuring an above-ground pool and hot tub, outdoor bar, firepit, and a wraparound porch, perfect for morning coffee or evening wine. There's plenty of room for hosting, gardening, play, or simply enjoying nature. All just minutes to Brockville, a retreat to truly call home for everyone! (id:65446)
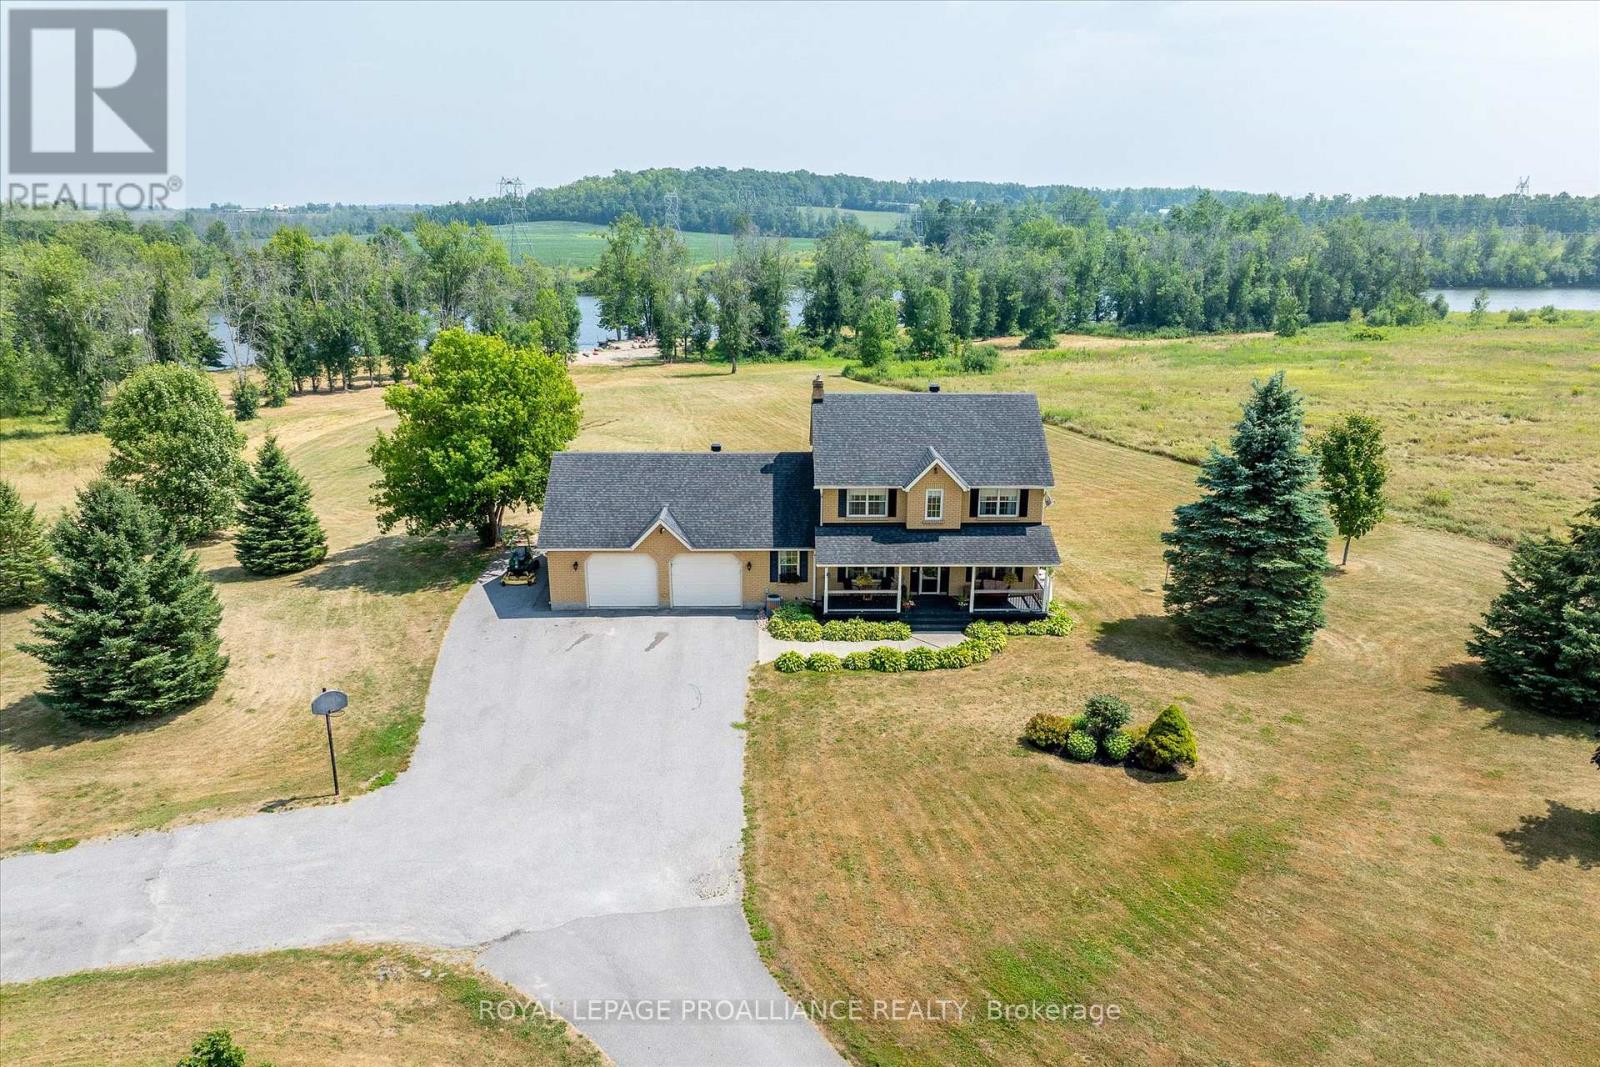
1787 Moncrief Line
Cavan Monaghan, Ontario
Privacy, tranquility, and accessibility. One of a kind! 13 acres of privacy south of Peterborough city limits! Rare 1,158 feet of water frontage along the Otonabee River, part of the historic 382 km Trent Severn Waterway, offers endless boating and pickerel/bass fishing from your riverbank. In winter, enjoy snowmobiling, snowshoeing, and cross-country skiing on nearby trails. The serene setting is perfect for building skating rinks, enjoying a fire pit, or bird watching! Existing hay fields provide opportunities to create your mini farm, with potential tax savings. This custom-designed, all-brick two storey features a sizable deck and verandah. The oversized heated double bay garage has a separate entrance leading to a dedicated office, ideal for a home-based business or studio/workshop without disrupting the main house. The open-concept lower level featuring a billiards area and wet bar. Just a short commute to the 407E /GTA. Flexible possession options makes it easy to embrace your new life in this idyllic setting at this unique address! (id:65446)
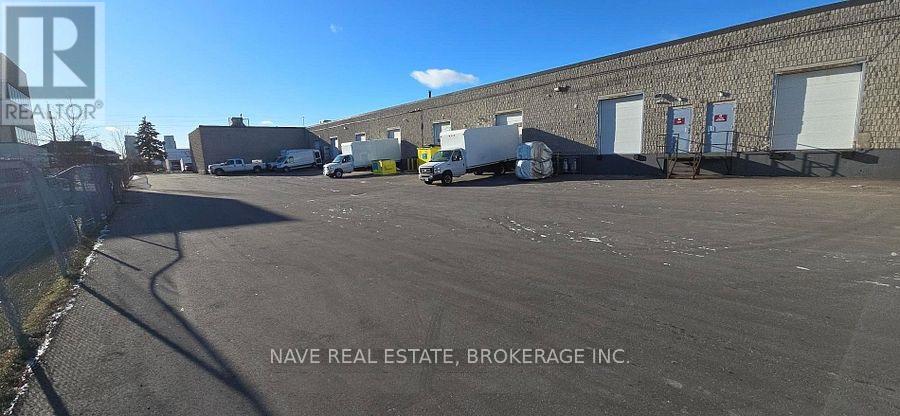
41 - 4500 Sheppard Avenue E
Toronto, Ontario
Rare small industrial unit with truck level door. Demand area with excellent access to Hwy #401 and public transit. Clean and well maintained property. Ample parking on site. New paving presents a campus with a clean and professional image. (id:65446)
58 - 384 Yonge Street
Toronto, Ontario
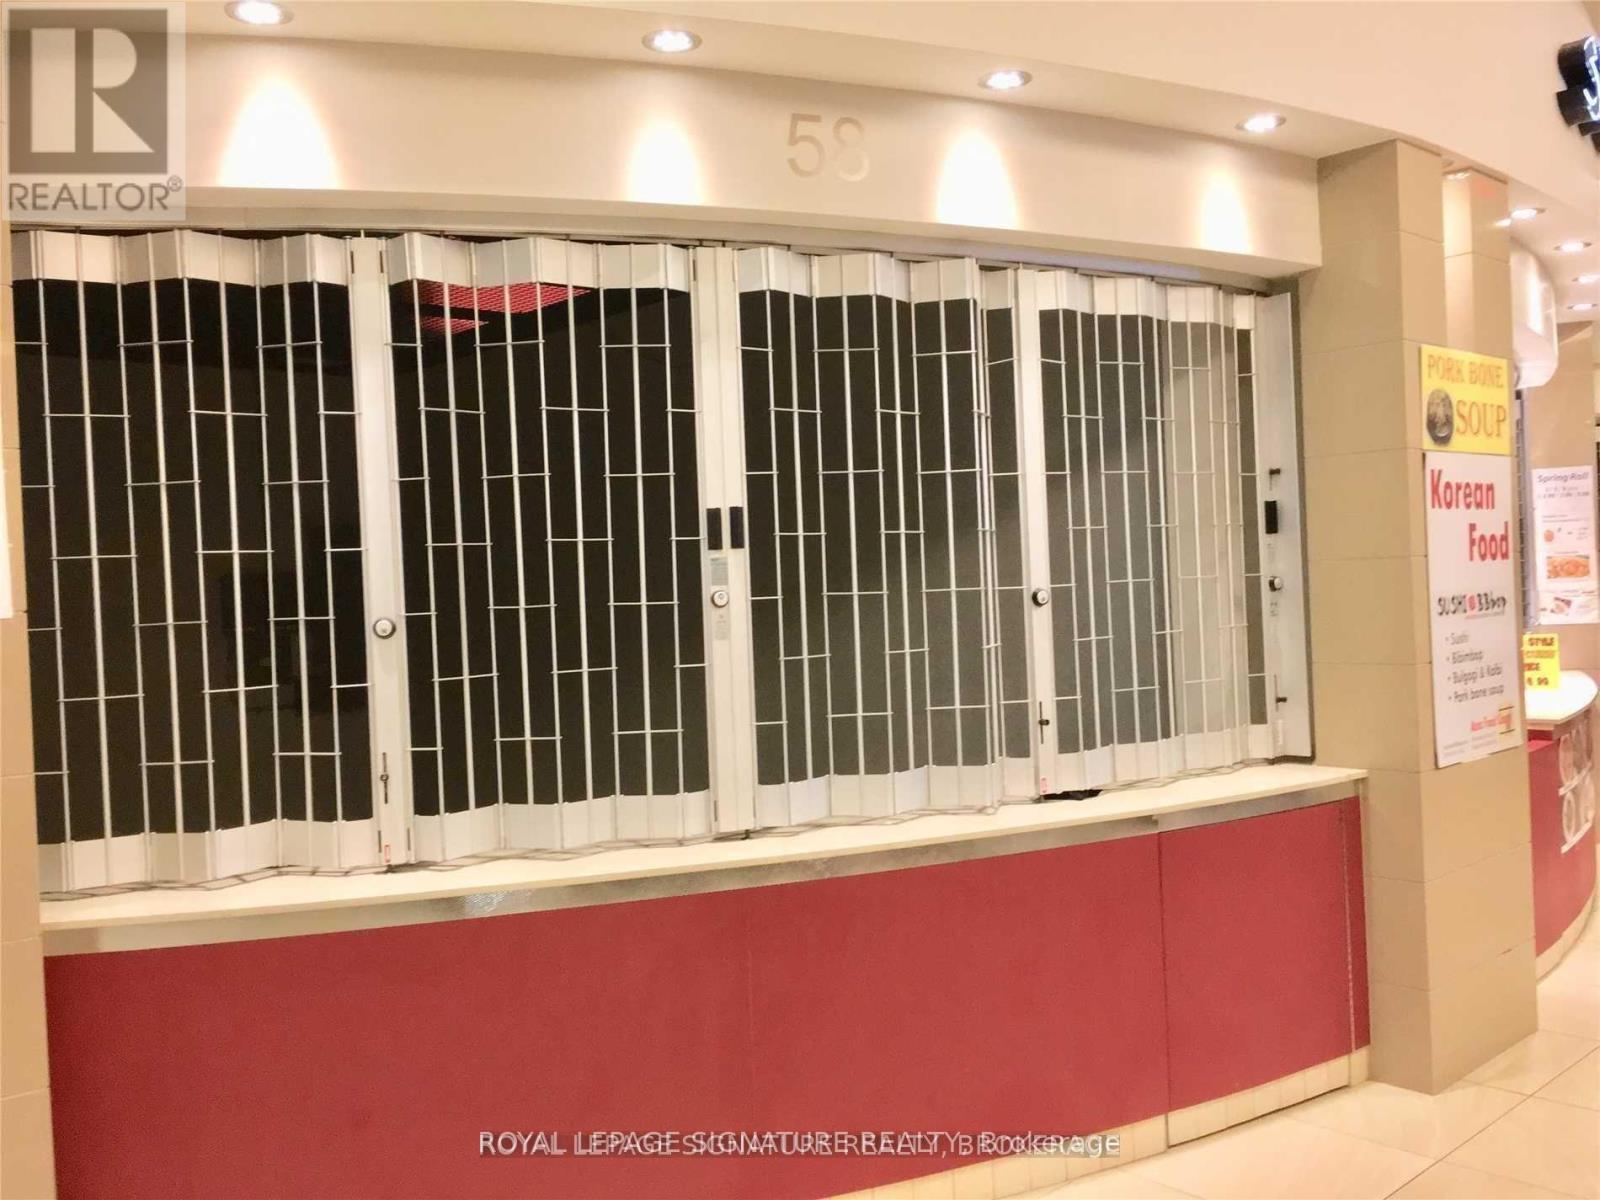
Best Located On Yonge St *Great Exposure*No Exclusive Right In This Mall **Approx.35,000 Sq.Ft. Indoor Retail Shopping Mall **Located In The Concourse Level Under The 78 Storey Luxury Residential Condo With Ikea, Major Banks & Other Retails Above **Direct Access/Connect To College Park Subway **Mall Hrs Is 7 Days As Per Subway Hrs *Long Terms Are Welcome *Unit Is Brand New As-Is Condition * Tenant Responsible For All Applications & Renovations Costs **EXTRAS** Gross Lease (Including Property Taxes & Condo Maintenance Fees) *Tenant To Pay All Utilities: Hydro & Water If Connected Inside The Unit *Tenant To Buy Liabilities Insurance *See Attachments For Floor Plans (id:65446)

98 - 384 Yonge Street
Toronto, Ontario
2nd Unit Next To The Entry Hallway To The Subway, Wide Store Front, Great Exposure. High Pedestrian Traffic. All Residents To/From Subway Will Pass By This Hallway Everyday. Approx. 35,000 Sf Of Retail Spaces Under This 78 Storey-Tallest Residential Building In Canada W/Future Connection To P.A.T.H. *Future Mall Hrs Will Be 7 Days As Subway Hrs *Act Fast Before It's Gone *Set Up Your Own Business & Secure The Lowest Rent Now **EXTRAS** *Net Lease W/Option To Renew *Tenant To Pay Rent, Utilities, Tmi + Hst *Estimated Cam Fees $12.69/Sf/Gross/Yr, Estimated Property Taxes $14.07/Sf/Gross/Yr *Rent Will Be Negotiable To Triple A Tenant *Brand New As-Is Condition. (id:65446)
375 Raven Ridge Road Unit# 2208
Big White, British Columbia
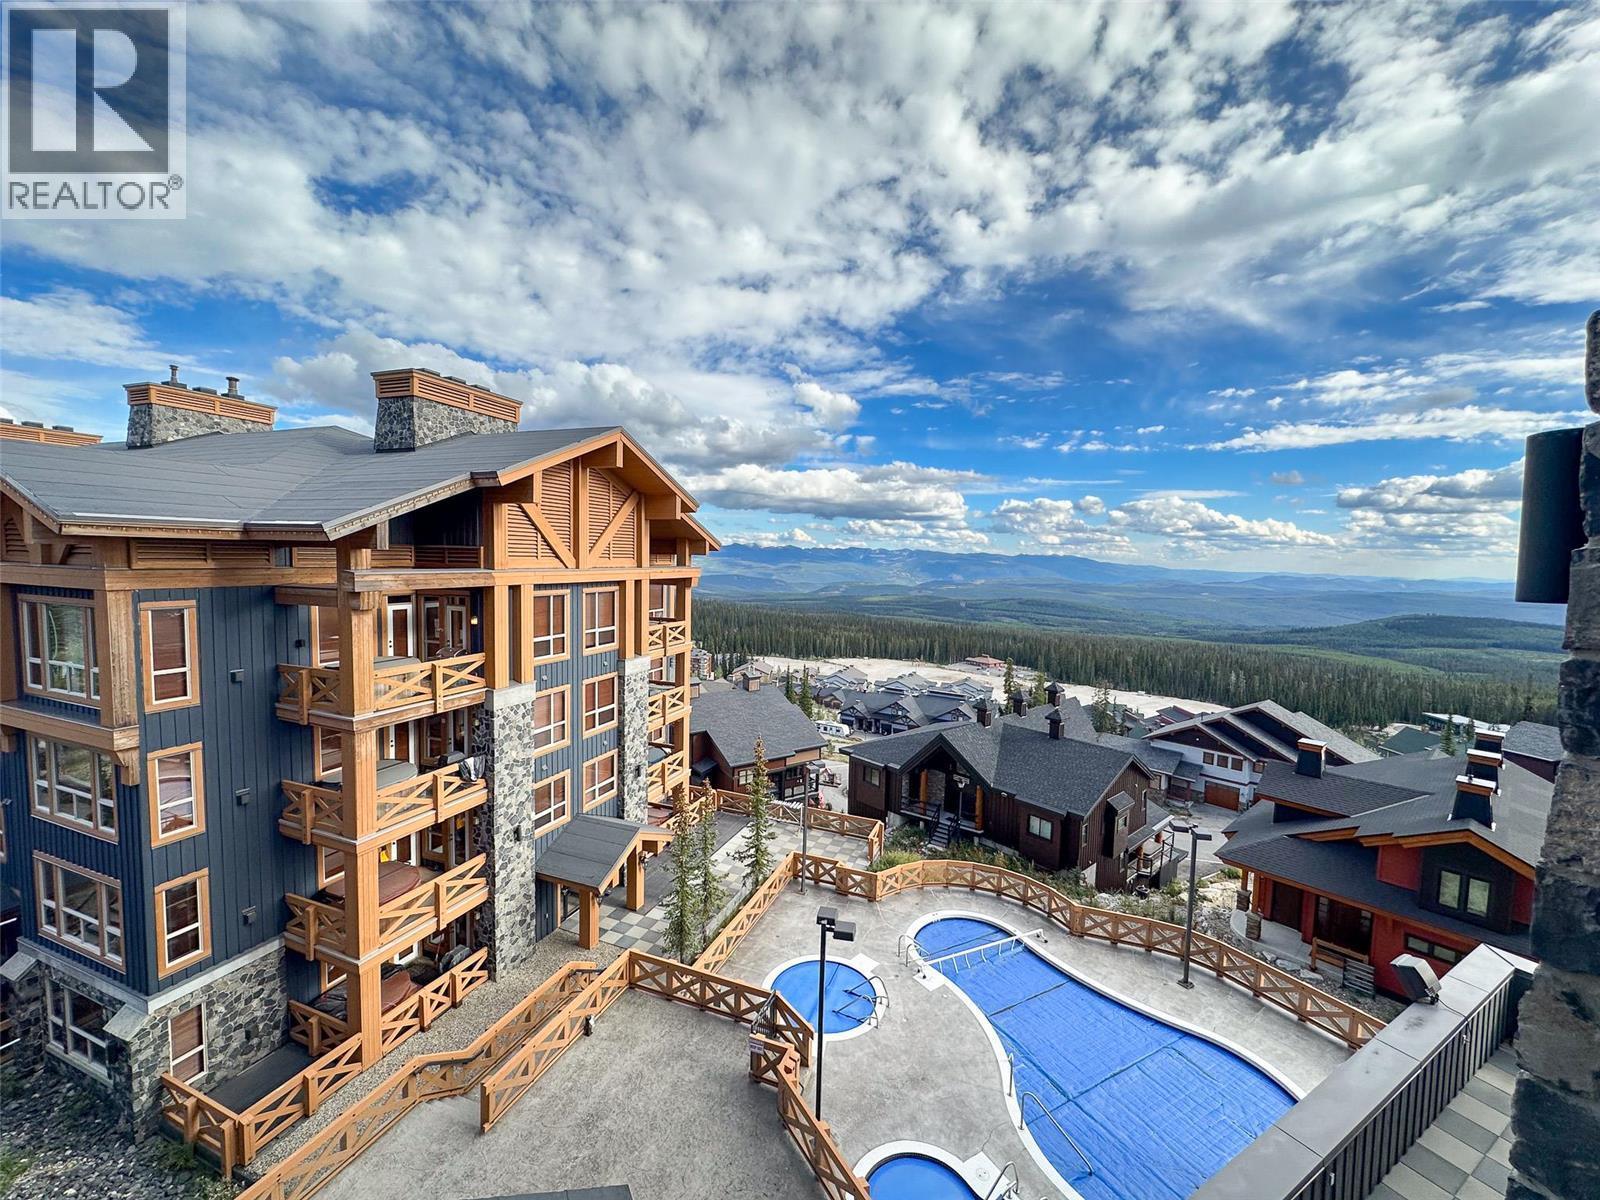
Discover refined mountain living in Stonegate Resort. This exceptional 2-bedroom, 2-bathroom corner residence rises five stories high, showcasing southeast-facing panoramic views of the mountains and resort pools. Inside, elegance meets comfort with quartz countertops, heated bathroom floors, and expansive custom storage, including two private homeowner lockoffs. True ski-in, ski-out access places you right on the slopes, while the village is just a short five-minute walk away for added convenience. A direct elevator ride connects you to Stonegate Resort’s world-class amenities: an 18-seat theater, cozy coffee shop, children’s play zones, billiard and poker lounge, state-of-the-art fitness center, and luxurious indoor-outdoor pools with spa facilities. (id:65446)
223 3989 Henning Drive
Burnaby, British Columbia
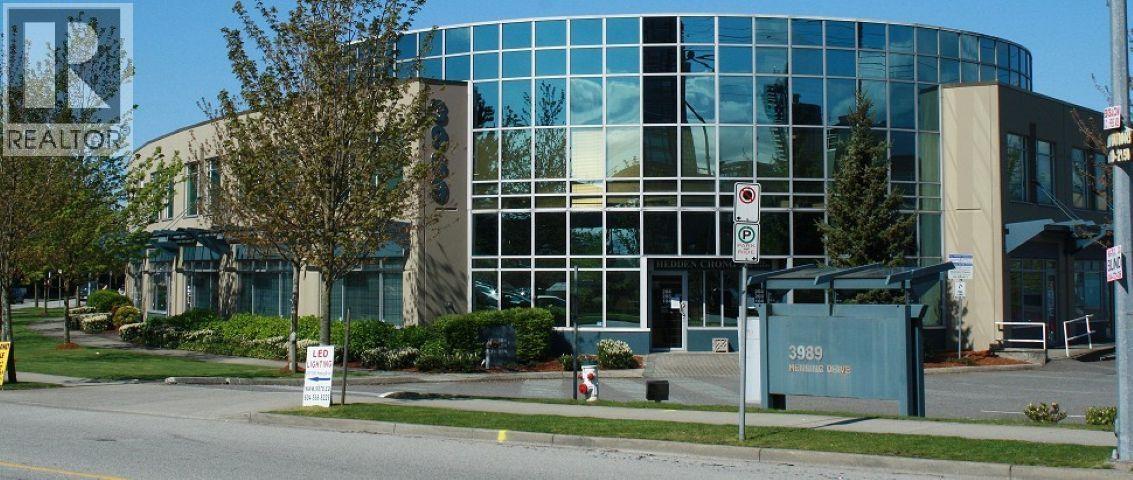
Second floor office space primely located ½ block from the Gilmore Skytrain station at the corner of Gilmore Avenue & Henning Drive in the prestigious Bridge Business Park. Bridge Business Park is conveniently located at the intersection of Boundary Road, Lougheed Highway & Gilmore Avenue, providing an unsurpassed level of accessibility to the Greater Vancouver area via the Trans-Canada Highway, the Lougheed Highway & the Gilmore Skytrain Station. The fully air conditioned second floor office unit features an abundance of natural light, excellent lighting throughout, open reception area, four (4) private offices, boardroom, coffee bar and sink and two (2) private washrooms. Three (3) reserved parking stalls available. Please telephone or email listing agents for further information or to book a showing. CAN BE PURCHASED WITH UNIT #123 - SEE MLS# C8073155. (id:65446)
123 3989 Henning Drive
Burnaby, British Columbia
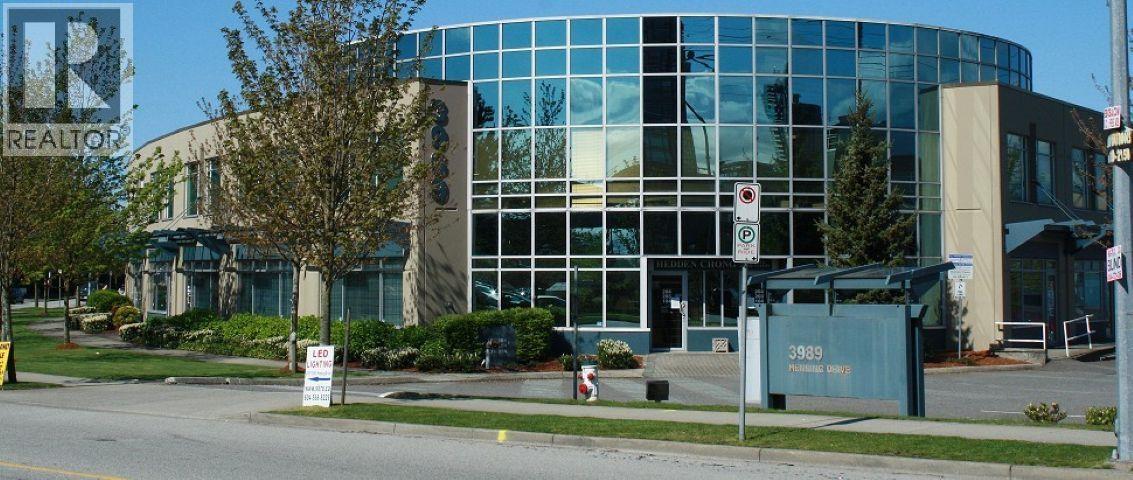
Office space primely located ½ block from the Gilmore Skytrain station at the corner of Gilmore Avenue & Henning Drive in the prestigious Bridge Business Park. Bridge Business Park is conveniently located at the intersection of Boundary Road, Lougheed Highway & Gilmore Avenue, providing an unsurpassed level of accessibility to the Greater Vancouver area via the Trans-Canada Highway, the Lougheed Highway & the Gilmore Skytrain Station. The fully air conditioned office unit features an abundance of natural light, excellent lighting throughout, open reception area, coffee bar & sink and one (1) private washroom. Three (3) reserved parking stalls available. Please telephone or email listing agents for further information or to book a showing. CAN BE PURCHASED WITH UNIT #223 - SEE MLS# C8073159. (id:65446)

8691 Armstrong Avenue
Burnaby, British Columbia
Fresh off a top-to-bottom renovation. Set on a 7,019 sq ft corner lot, the upper level boasts a 3-bed/3-bath residence plus a separate 1-bed/1-bath suite'perfect for living, renting, or multigenerational use. The ground-floor retail space is a newly built daycare center. Group Child Care (24 children) permitted and ideally situated directly across from the school. C-1 zoning gives you instant versatility: convert to a café, salon, or office'or, with permits, expand the daycare to the second floor for even greater capacity. An on-site playground is already in place, so both indoor and outdoor areas are fully ready. For investors and aspiring daycare owners, this is a rare chance to start earning income from day one. Never approach STAFF directly (Always confidential). Showing by appointments only. (id:65446)
1004 6000 Mckay Avenue
Burnaby, British Columbia
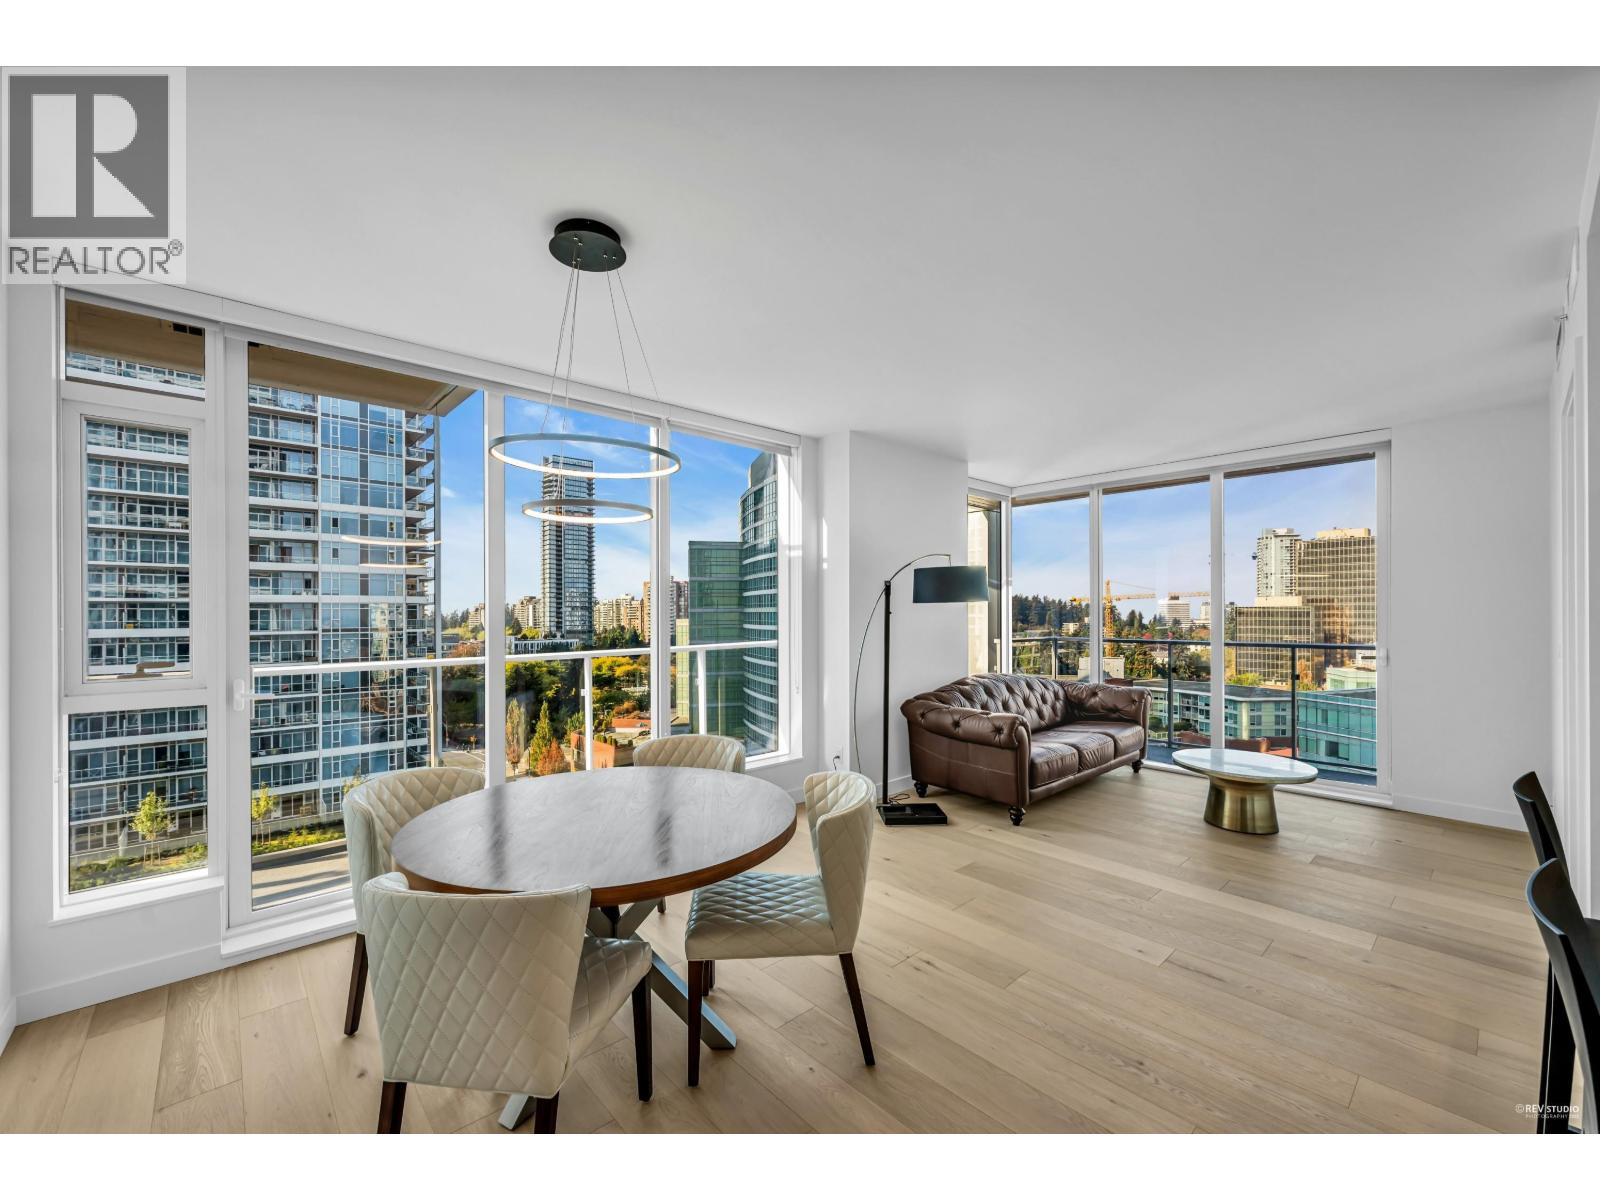
Welcome to Station Square 5 in the heart of Metrotown! This beautifully maintained 2 bed 2 bath home locates in southwest corner home feels like new and offers stunning, unobstructed views with plenty of natural light. The 853 square ft spacious and functional layout is ideal for comfortable living. Enjoy central A/C for year-round comfort, plus 1 parking and 1 locker included. Steps to shopping, restaurants, SkyTrain, parks, and everything you need-truly a central location for modern urban living. A perfect place to call home! (id:65446)
3040 Wellington Street
Port Coquitlam, British Columbia
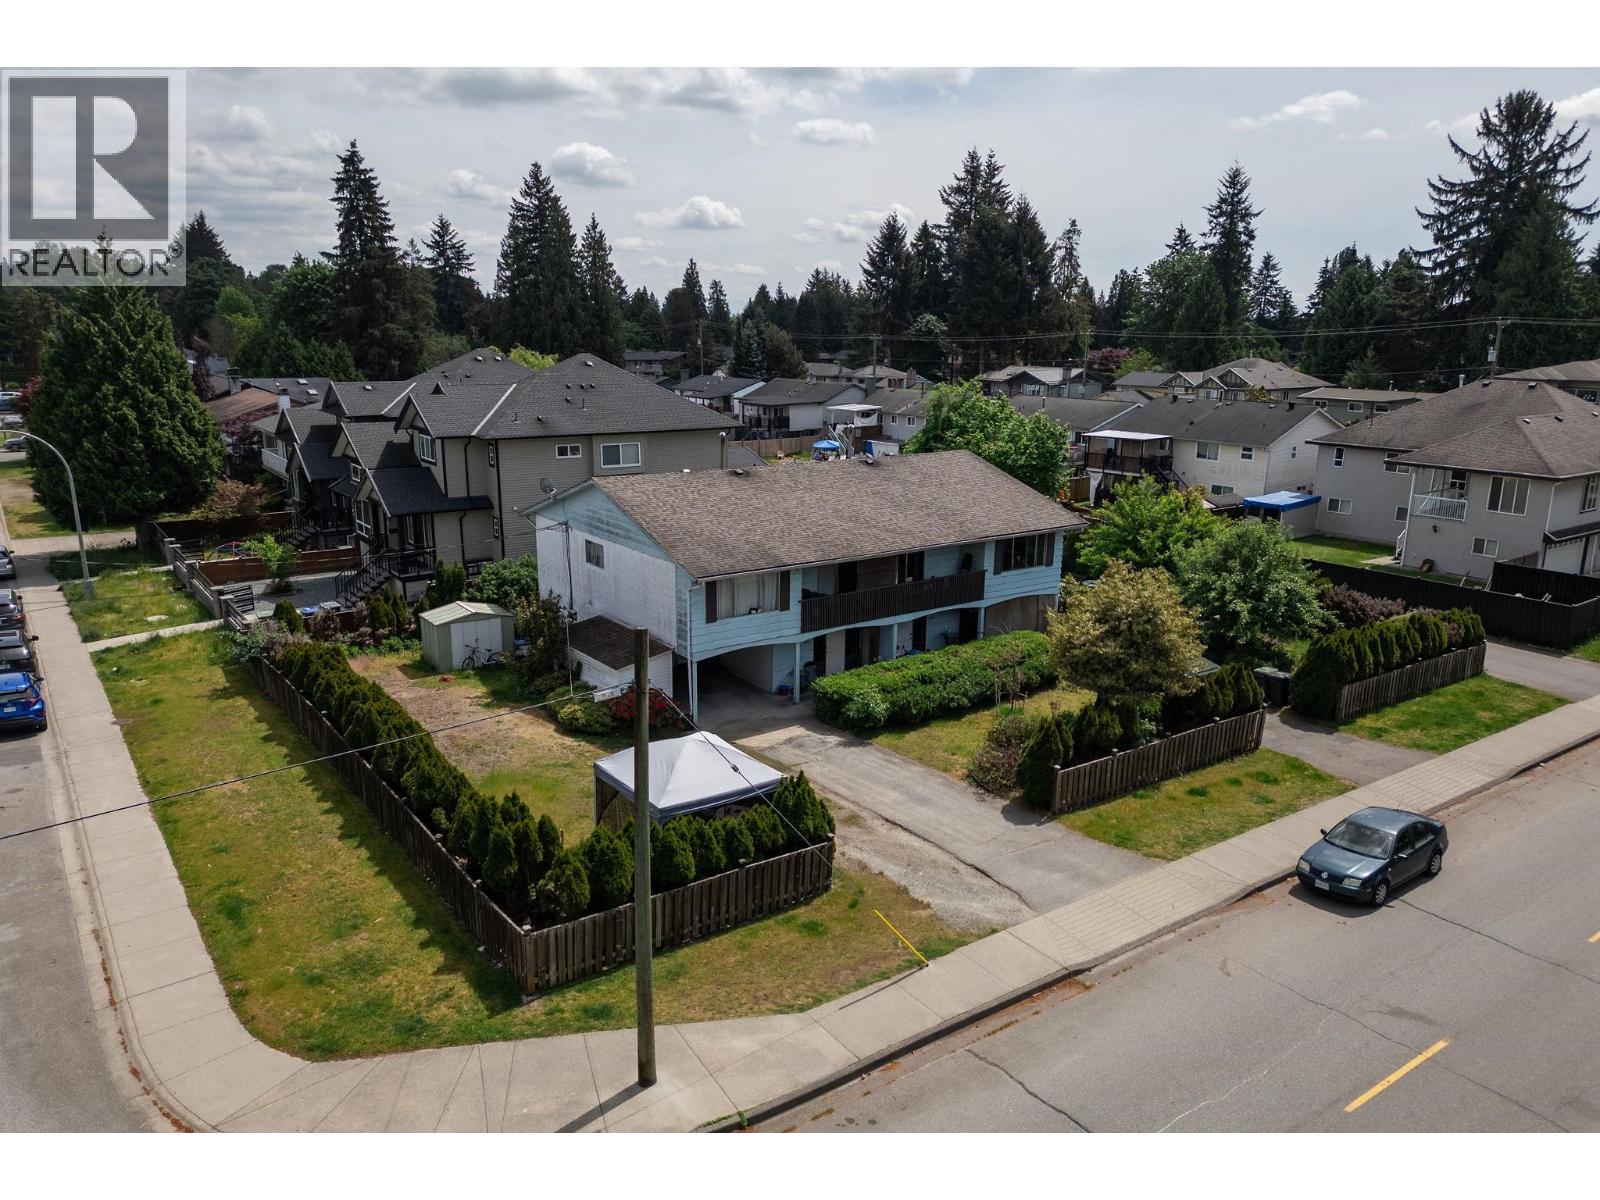
Perfectly suited to two households who want to live close-this FOURPLEX is arranged as two distinct sides, each offering a three-bedroom home above and a one-bedroom residence below, with generous storage and in-building laundry. Set on a quiet 10,492-square-foot lot, the property also presents a compelling long-term play: the city permits SUBDIVISION into two lots, each allowing a duplex with a suite (FAR 0.75), opening the door to redevelopment or a thoughtful renovation. Recent updates over the course of ownership include electrical improvements, hot water tanks, fresh paint, and appliance upgrades. Fully tenanted and positioned in a sought-after pocket with quick access to shopping, schools, and parks, it´s a rare opportunity with both immediate income and future flexibility. (id:65446)
00000 Opeongo Line
Madawaska Valley, Ontario
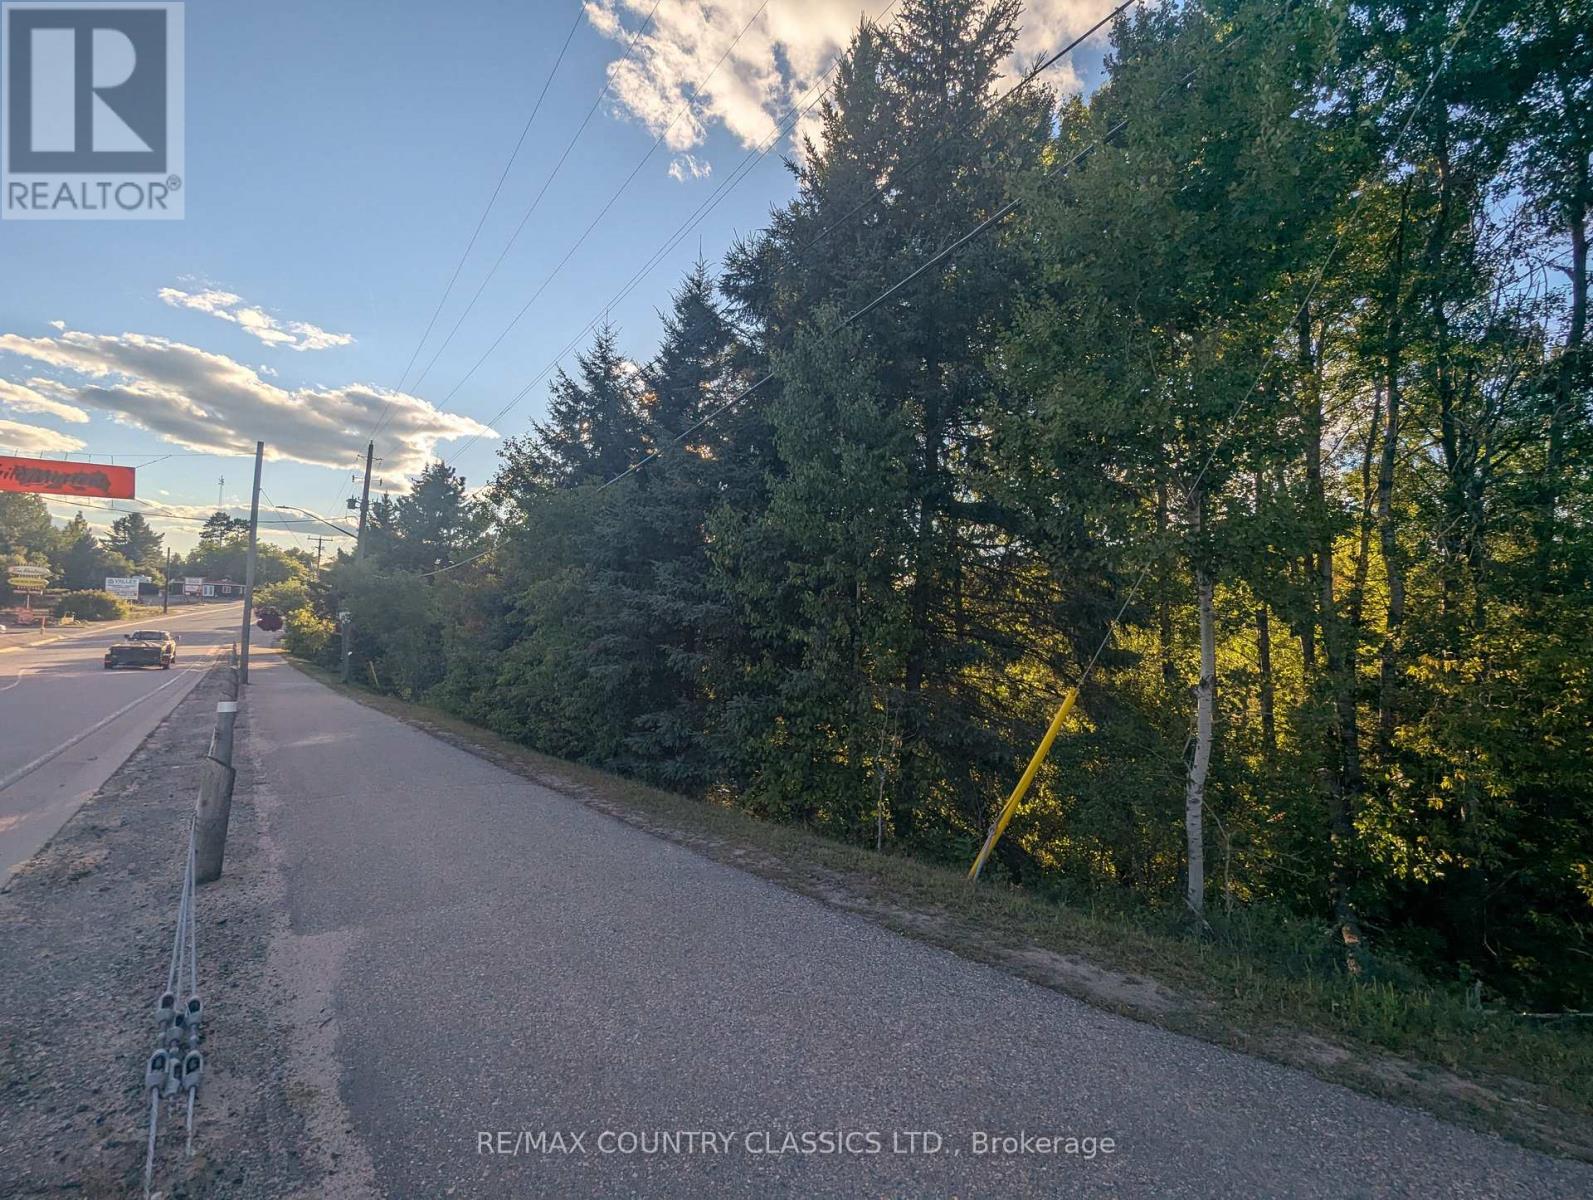
Barry's Bay - Unique 1.4 acre building lot. Front of lot is situated off Hwy 60 (Opeongo Line) with side of lot access off Sand Hill Drive. A stream meanders through the property, there is lower wet land at Hwy 60 then rising up to the North at the back where a building could be located. Buyer to do their due diligence re set backs and land use. (id:65446)
15 Rustlewood Avenue
Kawartha Lakes, Ontario
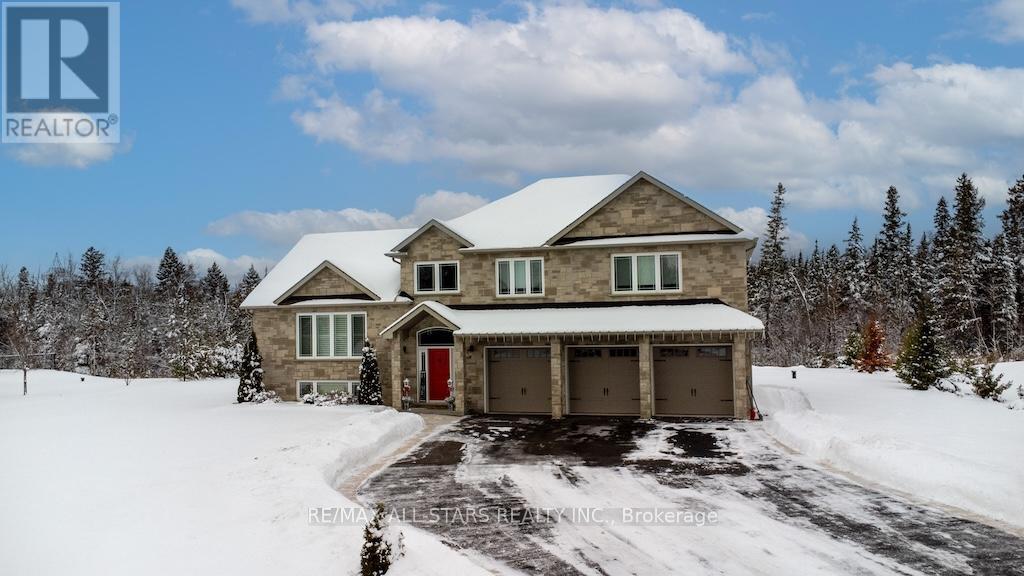
Welcome to 15 Rustlewood Drive, Bethany. Discover this stunning custom-built home nestled on a beautiful 2.2-acre estate lot surrounded by mature trees and a touch of forest. Constructed with energy-efficient ICF and finished with timeless stone and Mabec siding, this home offers over 2,500 sq ft of thoughtfully designed living space. Step into the tiled foyer that leads into a spacious open-concept living area featuring cathedral ceilings and gleaming hardwood floors. The impressive kitchen is equipped with granite countertops, stainless steel appliances, a breakfast bar, tile flooring, and an abundance of cabinetry, seamlessly flowing into the dining area with a walkout to the expansive deck ideal for entertaining or relaxing. This home offers 3 generous bedrooms, all with hardwood floors, and 3 bathrooms, including a luxurious primary ensuite with a Roman tub and a large glass shower. A bright main-floor office with hardwood flooring adds functionality and style. The fully finished lower-level family room is perfect for gatherings, boasting quality carpet, pot lights, and ample space for media or recreation. Additional highlights include a triple car garage and paved driveway, natural gas heating and central air, on-demand hot water heater, Generlink generator hookup, charming garden shed with a porch overlooking a goldfish pond and fountain, mature perennial gardens and serene landscaping. This is country living at its finest -peace, privacy, and exceptional craftsmanship in the heart of Bethany. (id:65446)
4 Clifford Street
Port Dover, Ontario
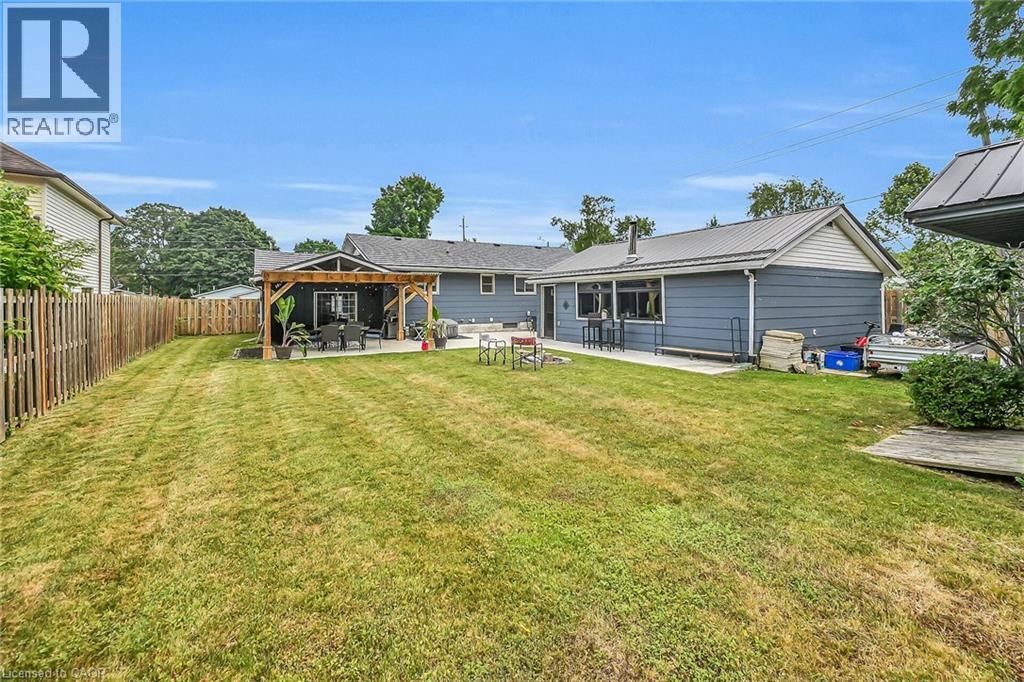
This one will surprise you!! Incredible fully renovated one storey bungalow on large lot (almost 1/3 acre) in quiet area of town, with a bonus detached garage/man cave, and beautiful entertaining area in the back yard. Immaculately maintained, this home offer 3 main level bedrooms plus one in the lower level, two full baths, a large family/games room on grade (used to be an attached garage) plus beautiful living spaces including large living room and dining room on the main plus a rec room downstairs. Family room features pine tongue & groove ceiling with exposed beam look, gas fireplace and garden door to the quality built covered rear patio area featuring stamped concrete, privacy wall, and exterior lighting. Hardwood floors, cove mouldings, & bright vinyl windows through out the home. Lower level bath includes a two seater jacuzzi soaker tub. The yard is fully fenced and includes a quaint garden shed. The Bonus is the oversized two car garage with two roll up doors, concrete floor, large windows, woodstove, wood ceiling and 200 amp electrical. Natural gas is available at the garage as well. As far as mechanicals go - no worries here. Beautiful metal shingle roof with 50 year transferrable warranty, natural gas furnace with newer central air conditioning, 200 amp hydro and vinyl windows. Lots of parking - two separate parking areas - one by the house, and one by the shop. No disappointments here! Potential for a two family situation! This one wont last. (id:65446)
4 Clifford Street
Norfolk, Ontario
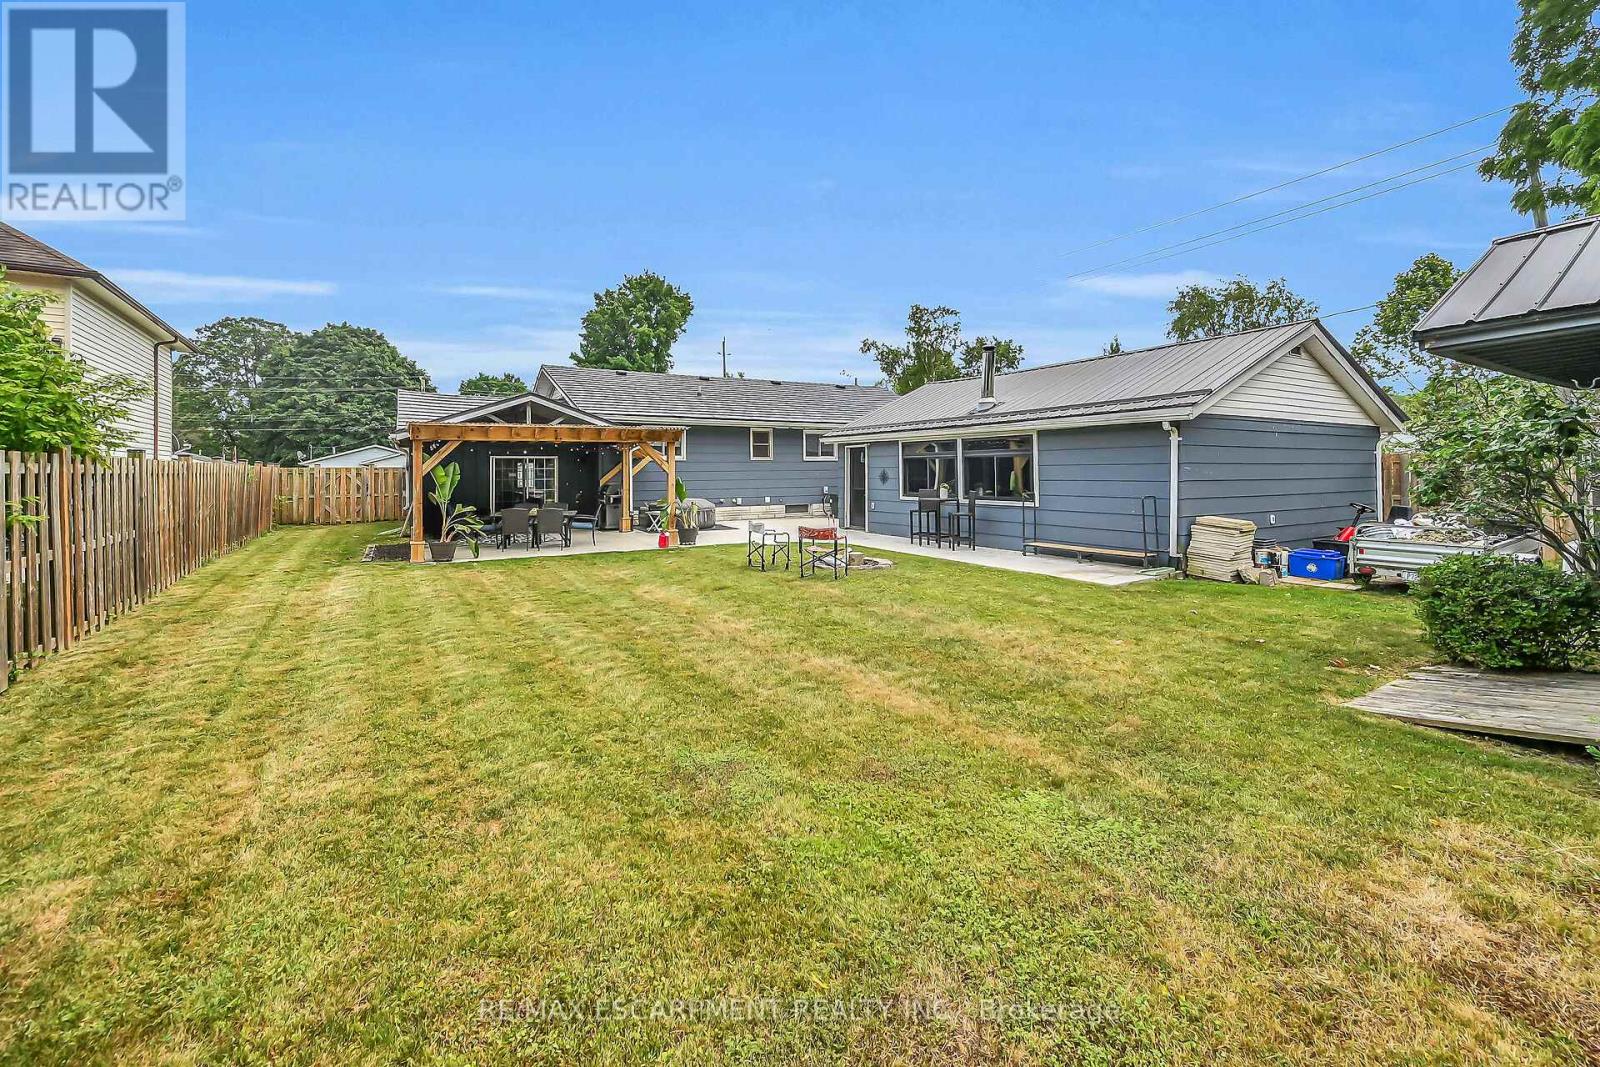
This one will surprise you!! Incredible fully renovated one storey bungalow on large lot (almost 1/3 acre) in quiet area of town, with a bonus detached garage/man cave, and beautiful entertaining area in the back yard. Immaculately maintained, this home offer 3 main level bedrooms plus one in the lower level, two full baths, a large family/games room on grade (used to be an attached garage) plus beautiful living spaces including large living room and dining room on the main plus a rec room downstairs. Family room features pine tongue & groove ceiling with exposed beam look, gas fireplace and garden door to the quality built covered rear patio area featuring stamped concrete, privacy wall, and exterior lighting. Hardwood floors, cove mouldings, & bright vinyl windows through out the home. Lower level bath includes a two seater jacuzzi soaker tub. The yard is fully fenced and includes a quaint garden shed. The Bonus is the oversized two car garage with two roll up doors, concrete floor, large windows, woodstove, wood ceiling and 200 amp electrical. Natural gas is available at the garage as well. As far as mechanicals go - no worries here. Beautiful metal shingle roof with 50 year transferrable warranty, natural gas furnace with newer central air conditioning, 200 amp hydro and vinyl windows. Lots of parking - two separate parking areas - one by the house, and one by the shop. No disappointments here! Potential for a two family situation! This one won't last. (id:65446)
31 - 2053 Williams Pkwy Parkway
Brampton, Ontario
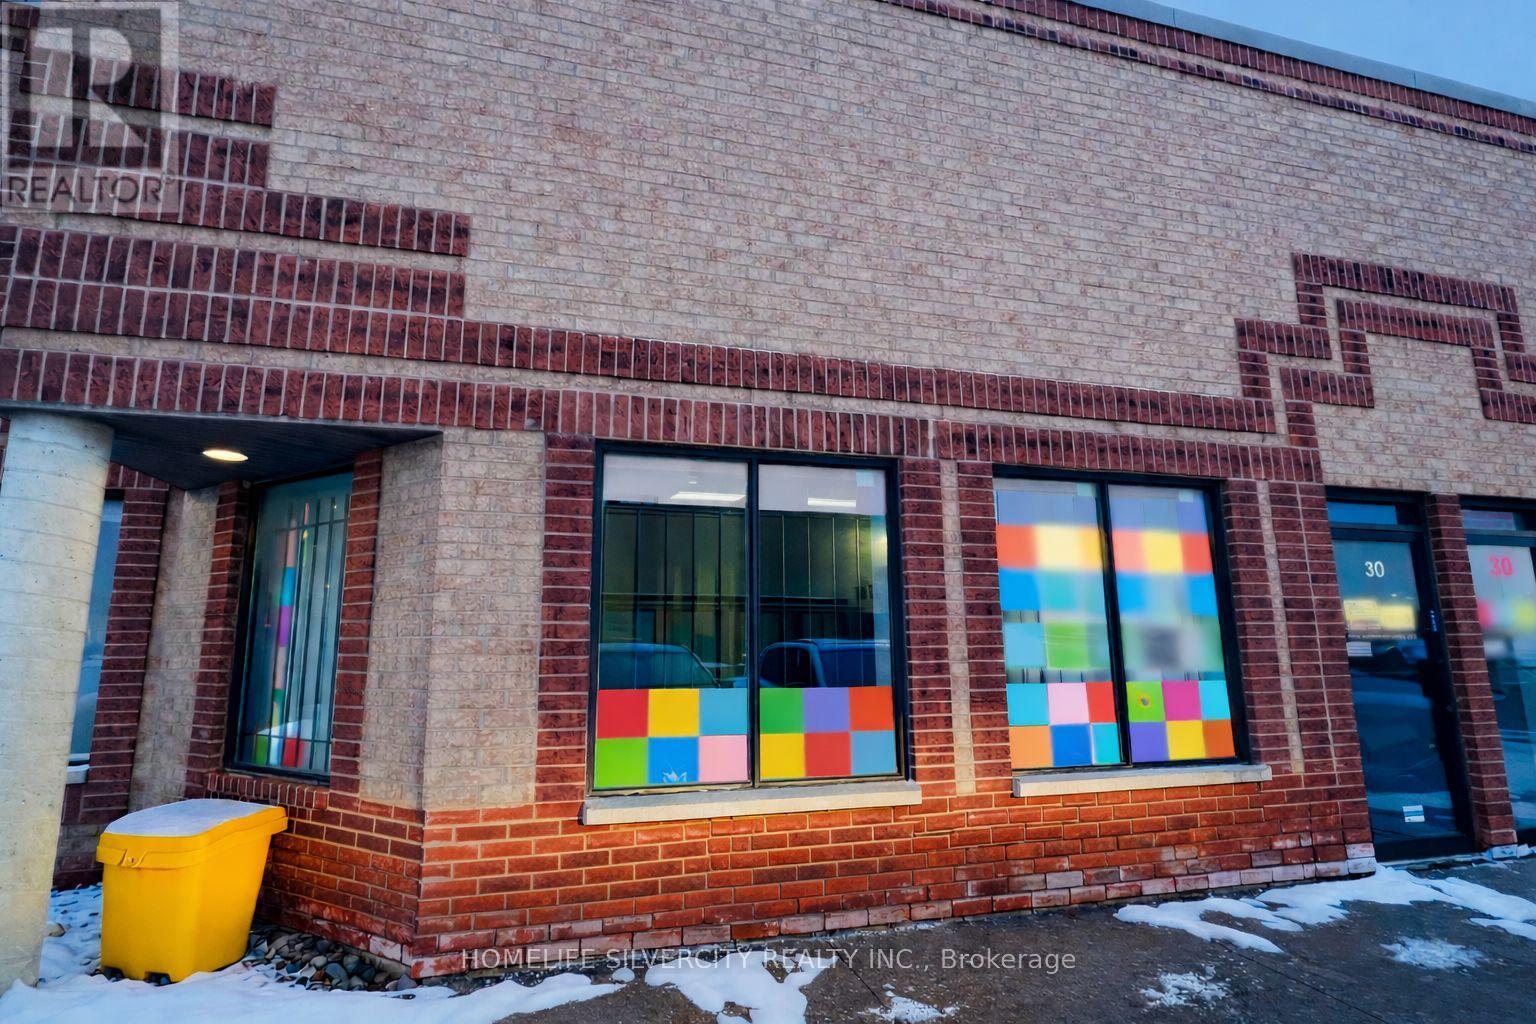
Rarely available, nicely sized unit for sale with a truck-level door. Approximately 20% office space and 80% industrial space. Features include a reception area with three offices, two bathrooms, one kitchen, an exclusive parking spot, and plenty of additional parking within the complex. Perfect for light manufacturing, warehousing/storage, business, professional, administrative, or office use. See attached zoning information. Great location near Highways 427, 407, and 401. (id:65446)
103 188 Prince Street
Charlottetown, Prince Edward Island
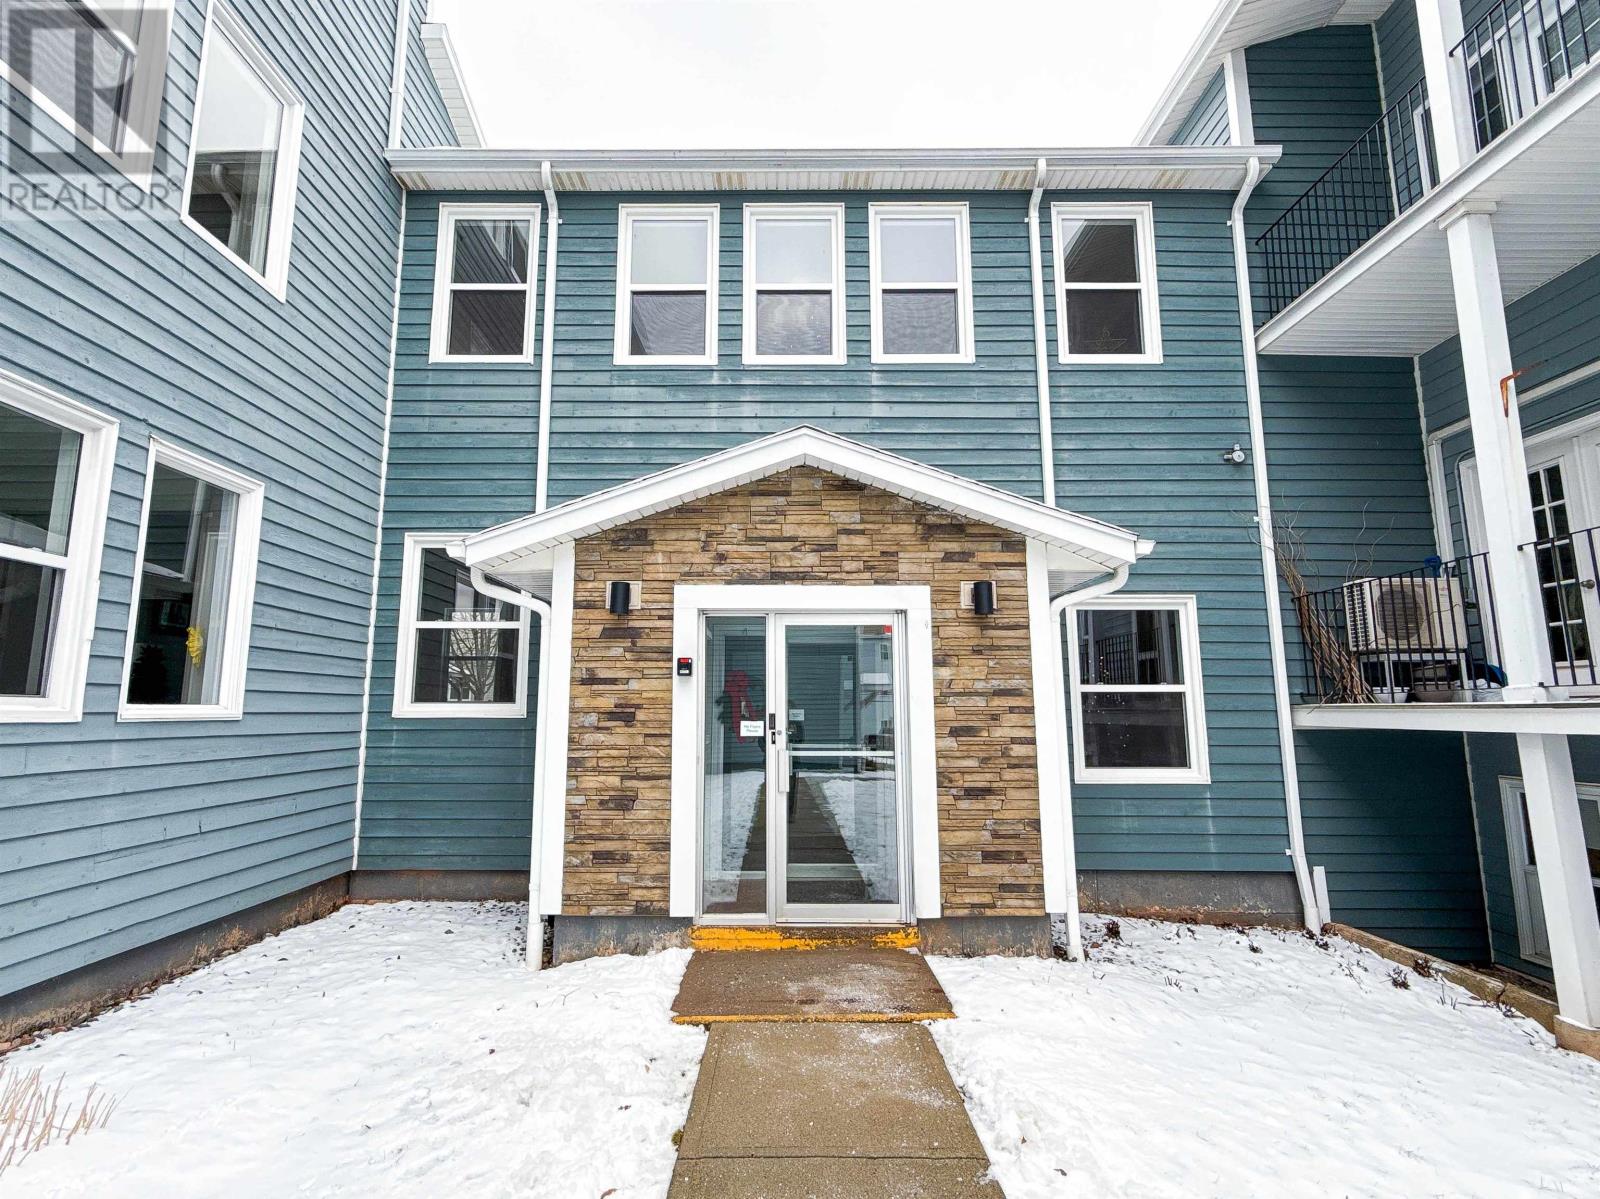
Live where Charlottetown comes alive. Welcome to Unit 103 at 188 Prince Street, a two-bedroom, one-bathroom lower-level condominium perfectly positioned in the heart of downtown Charlottetown. With an outstanding walk score, this home places you just steps from the city?s renowned restaurants, cafés, shops, waterfront, and theatres?making it an ideal spot to enjoy the energy and culture of Charlottetown, especially during the bustling summer tourist season filled with live performances, festivals, and shows. Inside, the unit offers a comfortable and functional layout with two well-sized bedrooms and a bright living area. The kitchen is fully equipped with a fridge, stove, dishwasher, and the added convenience of in-unit washer and dryer. Year-round comfort is provided by two efficient heat pump heads?one in the living room and one in the primary bedroom?offering both heating and cooling, along with electric wall heaters throughout most rooms as a reliable backup heat source. The unit features vinyl windows, while the building?s roof was replaced in 2018 for added peace of mind. Additional amenities include one assigned outdoor parking space and a dedicated storage unit located off the parking garage. Condominium fees are currently $212 per month and are scheduled to increase to $254 per month in August 2026. Whether you?re seeking a low-maintenance downtown residence or a smart investment in one of Charlottetown?s most walkable and vibrant neighbourhoods, this condo offers the perfect blend of location, comfort, and convenience. Property tax rate is a non resident rate. (id:65446)
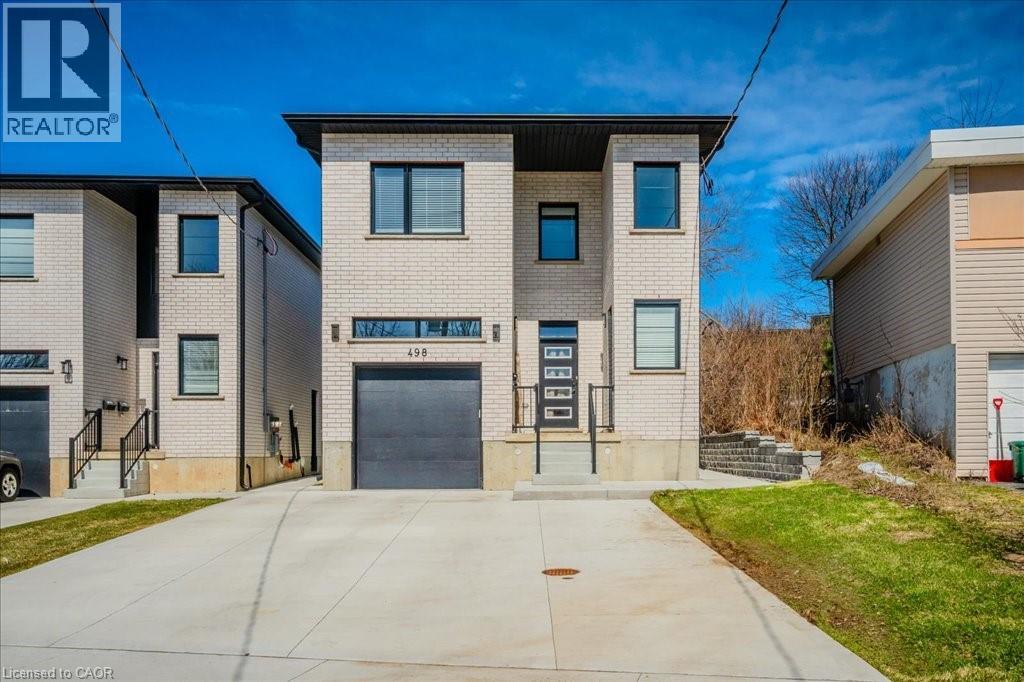
498 Karn Street
Kitchener, Ontario
Large Custom Built Duplex with a 2 Bedroom In-law Suite with separate side entrance. All units separately metered gas, water and hydro. 3985sqft of living space on 3 levels. 1x3 bedroom 1539sf, 2x2 bedroom, 1,162sf Main+ 1,284sf Lower In-law. 9ft ceilings on all 3 levels. All units have 2-full Bathrooms. 3 primary bedrooms with ensuites and walk-in closets. 3 Laundry rooms, Quarts counters and backsplash. Large windows throughout including In-Law Suite. All appliances included. 2 large decks. Quality materials and workmanship is evident throughout. Safe and Sound Insulation between all units (noise dampening). An ideal Multi Generational living set up with rental income or Airbnb and a great investment that is built to last with minimal maintenance. Parking for 6 cars. No rented equipment. In-law Suite Unit will be vacant on closing. (id:65446)
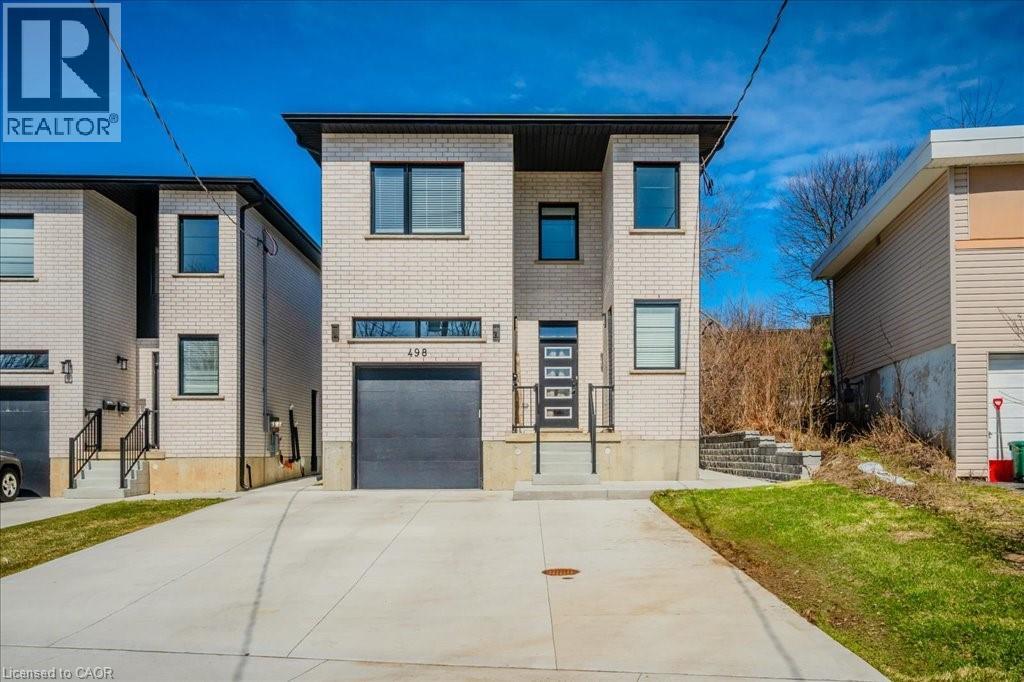
498 Karn Street
Kitchener, Ontario
Large Custom Built Duplex with a 2 Bedroom In-law Suite with separate side entrance. All units separately metered gas, water and hydro. 3985sqft of living space on 3 levels. 1x3 bedroom 1539sf, 2x2 bedroom, 1,162sf Main+ 1,284sf Lower In-law. 9ft ceilings on all 3 levels. All units have 2-full Bathrooms. 3 primary bedrooms with ensuites and walk-in closets. 3 Laundry rooms, Quarts counters and backsplash. Large windows throughout including In-Law Suite. All appliances included. 2 large decks. Quality materials and workmanship is evident throughout. Safe and Sound Insulation between all units (noise dampening). An ideal Multi Generational living set up with rental income or Airbnb and a great investment that is built to last with minimal maintenance. Parking for 6 cars. No rented equipment. In-law Suite Unit will be vacant on closing. (id:65446)
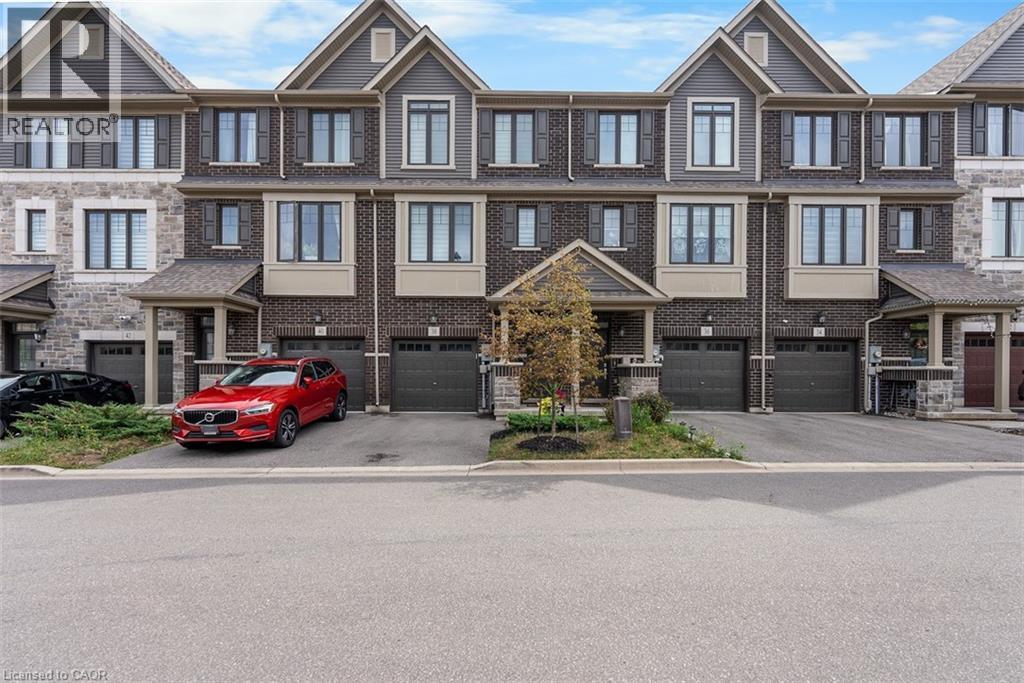
38 Hibiscus Lane
Hamilton, Ontario
Rare 4 bedrooms 4 Baths Stunning 3 storey Upgraded Townhome in a sought after neighborhood of East Hamilton conveniently located close to public transportation, schools, GO Station, Hospital, Parks & Amenities. Welcome to modern living with open concept layout and large windows feeling the home with sunlight featuring 9 foot ceilings, carpet free floors on main & 2nd floor. The main floor features a Bedroom and full bathroom which can be used as in law suite or a private office with access to the garage, basement and backyard. The 2nd floor via oak stairs features a gourmet kitchen with lots of pantry space, quartz counter top with undermount sink, subway tile backsplash, valence lighting, a huge island with pendant lighting, access to patio deck, open to the living/dining room and powder room. The 3rd floor via oak stairs features 3 bedrooms , 2 full baths with quartz counter tops vanities & Stacked Laundry closet. This home provides modern lifestyle living with practical space and the unfinished basement ready for your personal touch. (id:65446)
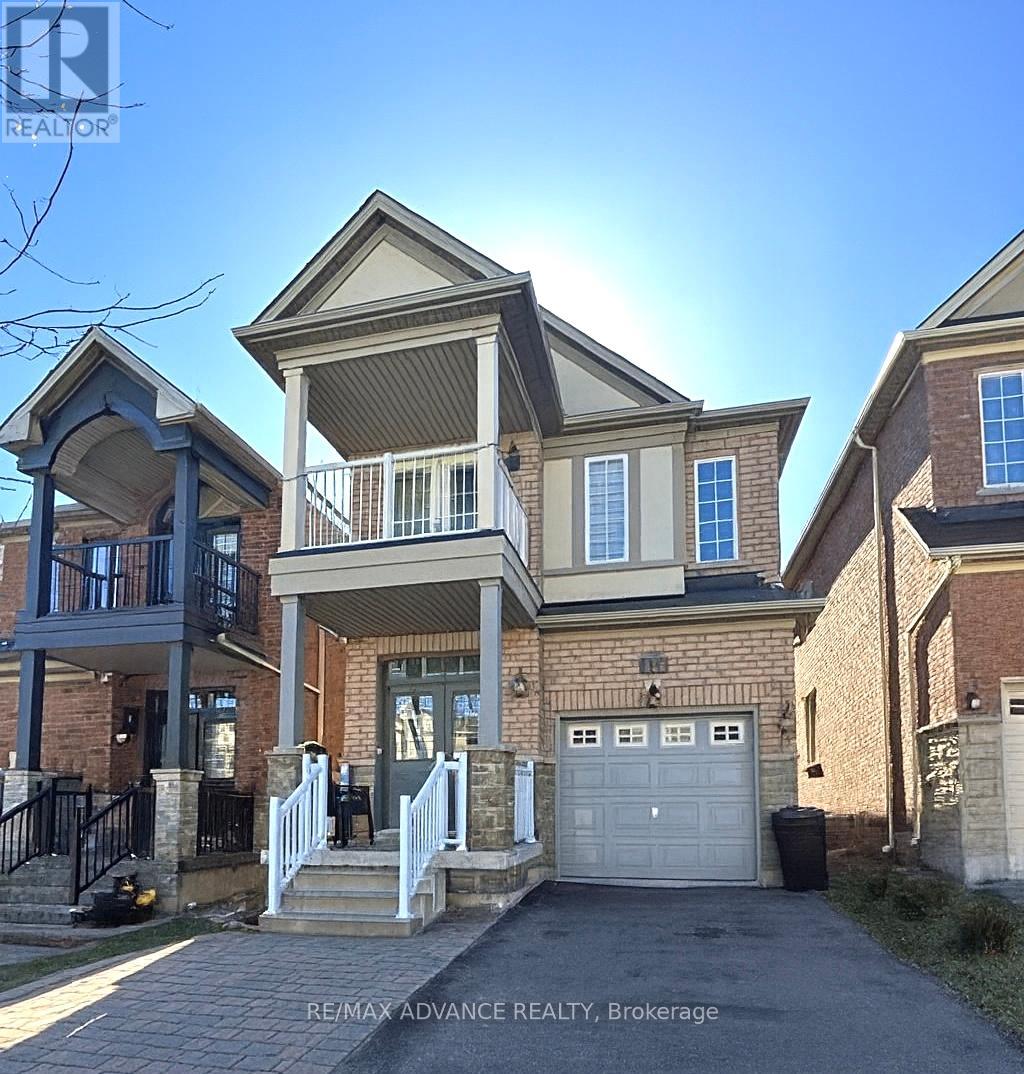
137 Laramie Crescent
Vaughan, Ontario
Beautifully upgraded detached home in high-demand Patterson! Long interlocked driveway with no sidewalk-parks 4 cars. 4+1 spacious bedrooms, 4 washrooms, and a finished basement with bar & extra bedroom. Main floor features 9 ft ceilings, hardwood throughout, elegant crystal light fixtures, and an inviting foyer. Upgraded galley-style eat-in kitchen with stainless steel appliances, quartz counters, backsplash, and walk-out to fully fenced interlocked backyard with patio-perfect for entertaining! Bright family room with large picture window. Primary retreat includes 5-pc ensuite & walk-in closet. All washrooms newly upgraded with modern vanities & fixtures. Freshly painted throughout. Direct garage access. Steps to the new Upper Thornhill Woods (Carville) Community Centre, top-ranking schools, parks, shops, Highland Farms, public transit, and 2 GO Stations. Minutes to Hwy 7, 400 & 407. Available Nov 1-move in and enjoy this beautiful family home! (id:65446)
31303 Range Rd 143 Road
Rural Special Areas No. 2, Alberta
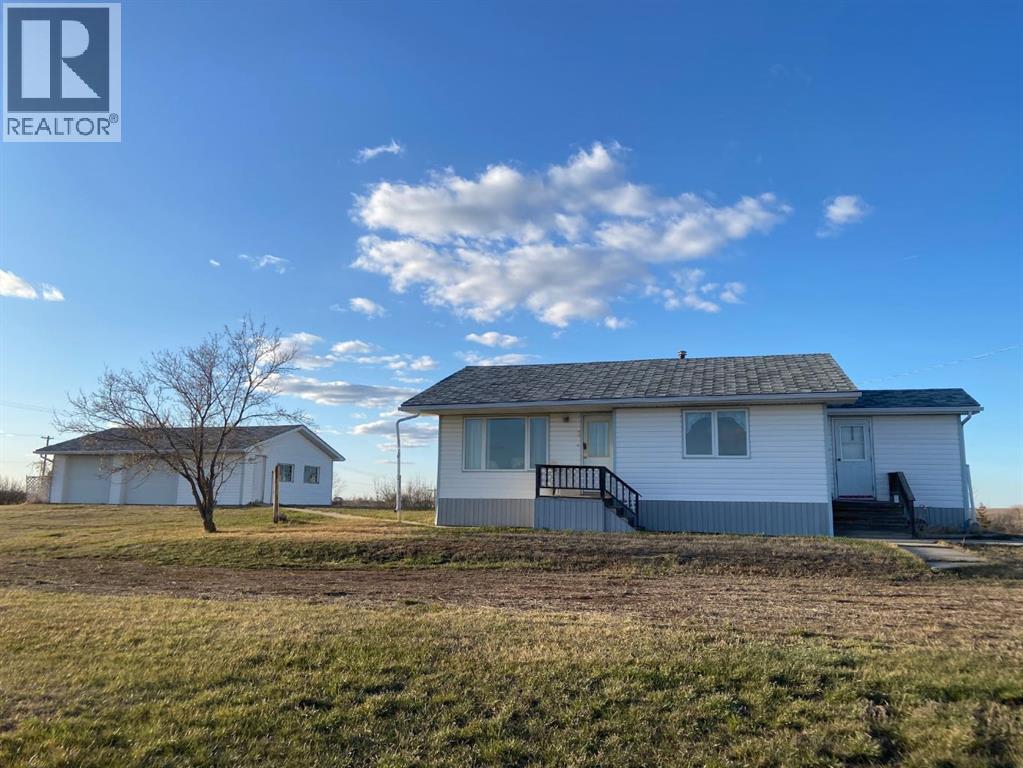
Price reduced to reflect foundation repair!This charming 3-bedroom, 1-bathroom home sits at the end of a paved road on a beautiful 3.14-acre lot, offering breathtaking views from its elevated location. Ideally situated just outside of town and close to all amenities, it provides the perfect blend of peaceful retreat and everyday convenience. The property features a spacious detached 2-car garage and plenty of outdoor space, ideal for recreation or future expansion. While the home would benefit from some attention to its foundation, it offers an incredible opportunity for buyers seeking a property with great potential. With a little vision, this home could truly shine combining tranquility, accessibility, and room to grow! (id:65446)
159 Route 555
Woodstock, New Brunswick
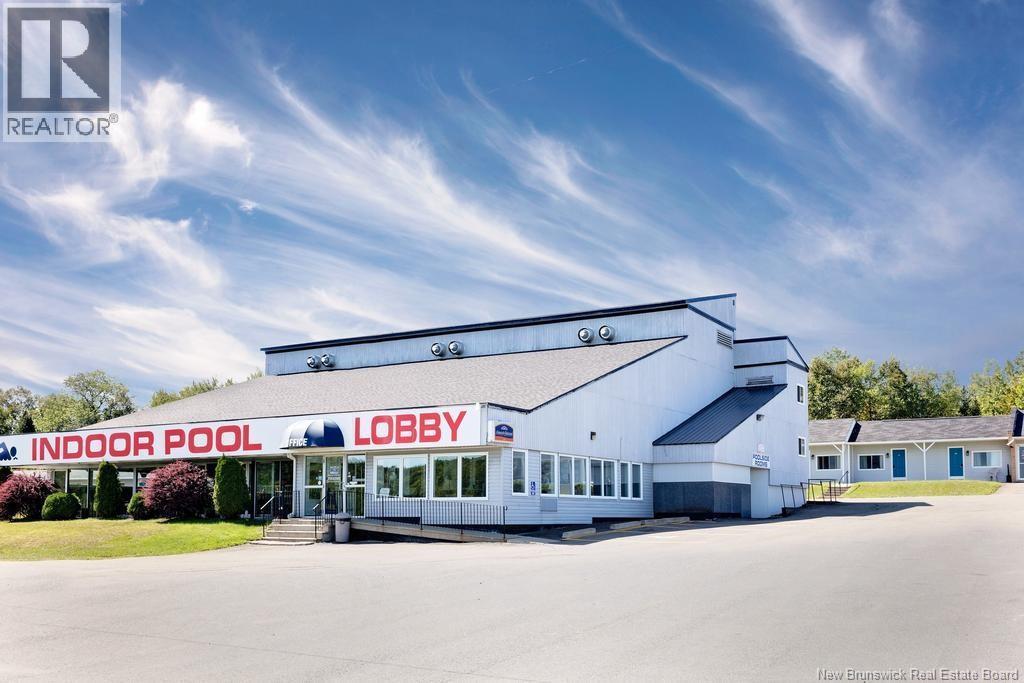
53 room motel with many updates. Has owner residence in motel Ideally located at the junction of the Trans Canada Highway and the I95. Three rooms have kitchenettes. Indoor pool, playground area. Sauna, billiards room. 34 - 2 Queen beds, 18 single beds, 1 - 3 bedroom. Synxis PM reservation system. Age of the buildings vary, paved yard, new pool and new heater. Closed circuit camera (25). Financials available to serious buyer (confidentiality agreement required) Owner has invested substantially since owning the property. Siding, roofing, flooring in 40 rooms, all rooms painted, pool side and breakfast living area for owner, 11 rooms have new beds. New heat pumps in 27 rooms. 7472 Square feet applies to the Main motel and the front desk only. HST is applicable (id:65446)
3329 197 Street
Langley, British Columbia
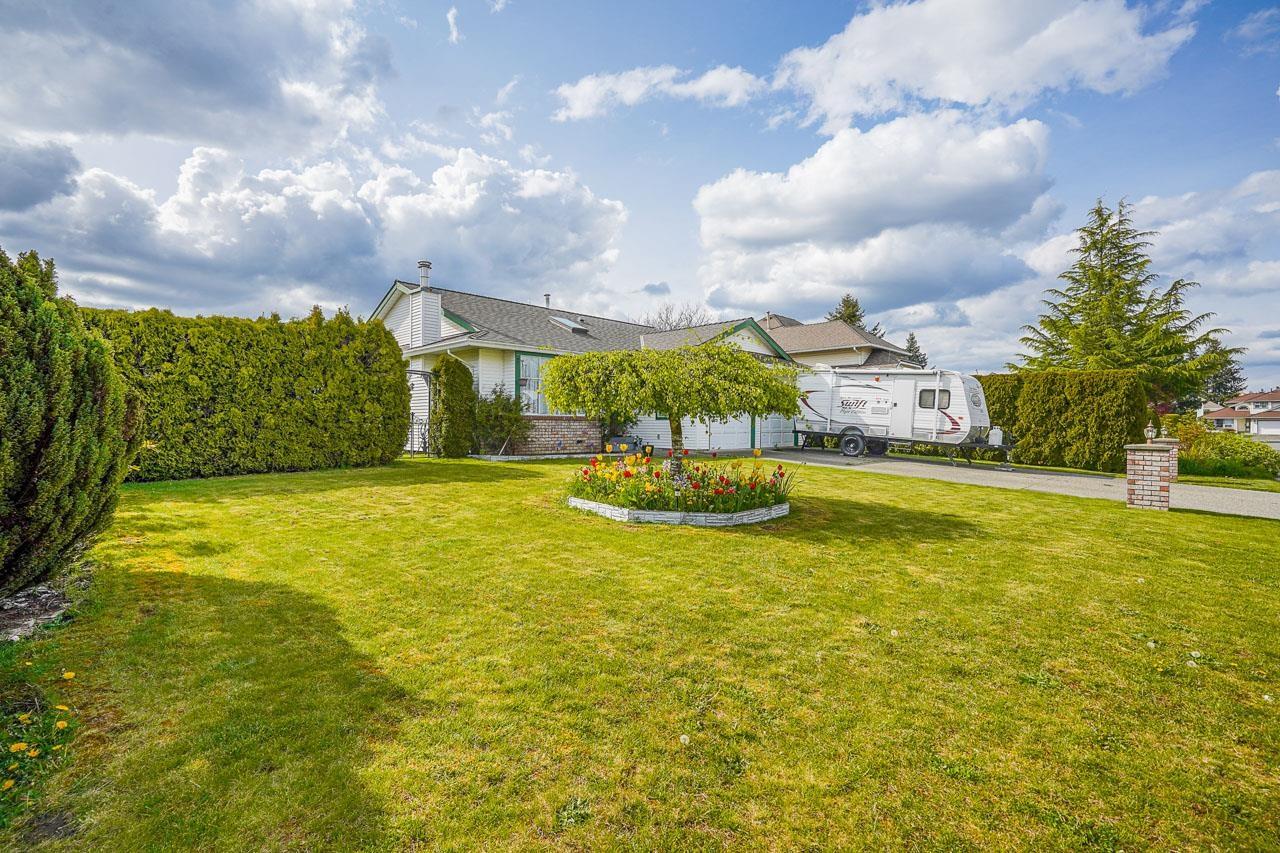
Brookswood! Large Corner Lot!! This well maintained rancher is located in one of the most desirable neighbourhoods in Langley! This well laid out rancher is spacious and bright! Close to both levels of schools, Noel Booth Elementary and Brookswood Secondary. Close to shopping as well as downtown Langley! This home features a new hot water tank as well as new furnace (2019). This home has a long term tenant who is willing to stay! Sewer access is available at lot line, buyer can upgrade if desired. Potential 3 level buildable.Book your private viewing today! (id:65446)
3929 Gallaghers Circle
Kelowna, British Columbia
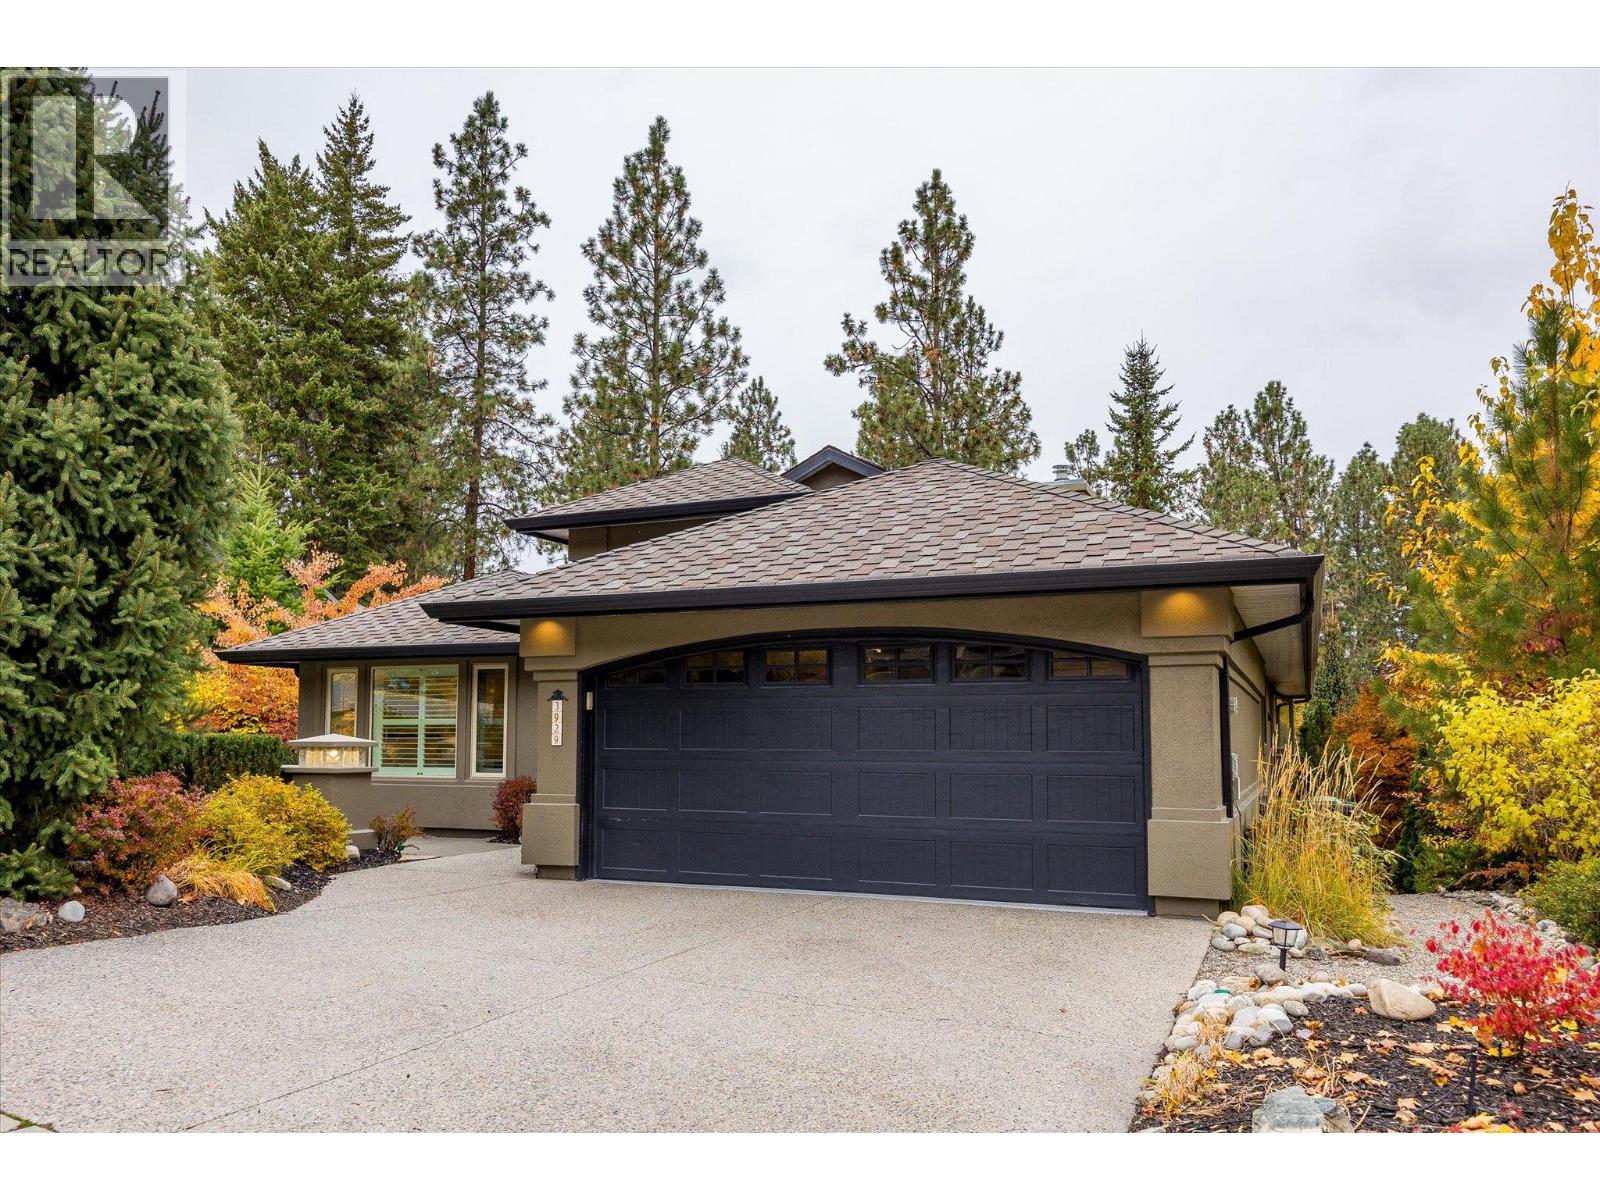
Welcome to an exceptional residence in the prestigious Village at Gallagher’s Canyon ~ Kelowna’s premier golf-side community for those seeking comfort, connection, and an elevated lifestyle. Backing directly onto the fairways with peaceful views, this home balances privacy and serenity with easy access to exceptional amenities. Ideal for retired or working professionals, the thoughtful layout supports “lock-and-leave” convenience while offering luxurious space to host visiting family. Everything you need is on the main level: a well-appointed primary suite with spa-inspired ensuite, convenient laundry, and a second bedroom with its own ensuite, perfect for overnight guests or use as a remote workspace. The gourmet kitchen makes entertaining easy with custom-panelled appliances, additional drawer fridge spaces, and a second dishwasher in the spacious pantry. Downstairs, visitors will enjoy a generous bedroom, full bathroom, cozy theatre lounge, summer kitchen with extra fridge, and a hobby/craft room for creative pursuits or storage flexibility. Outside, relax in the hot tub overlooking manicured greens, complemented by a tranquil waterfall pond feature. The yard bursts with colourful blooms in spring and summer, adding beautiful seasonal beauty. Residents here enjoy world-class amenities: two golf courses (one championship!), clubhouse restaurant, golf shop, indoor pool, fitness centre, tennis and sport courts, and social clubs. We encourage you to come have a look today! (id:65446)
61 Francis Street E
Kawartha Lakes, Ontario
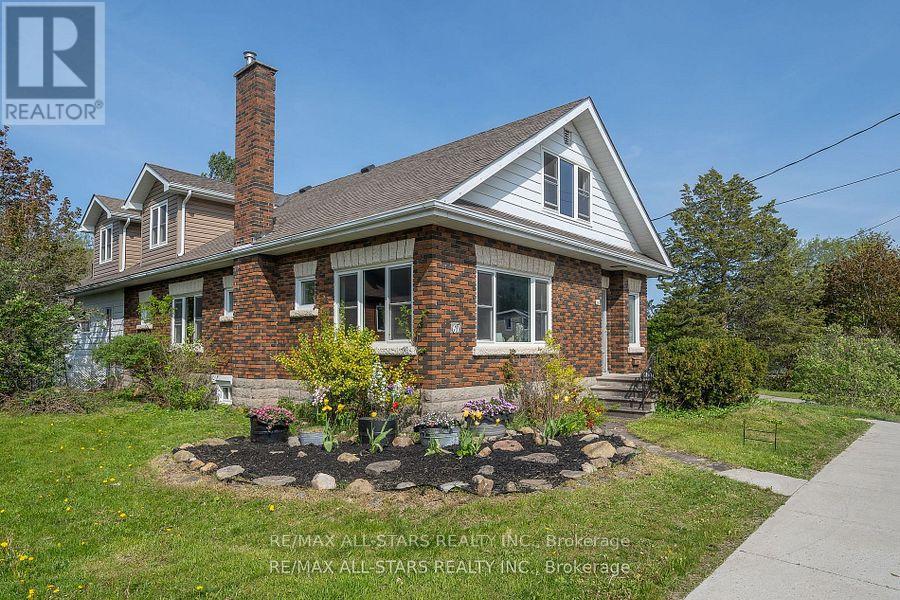
Check out this beauty! Who says you can't have the country lifestyle right in the heart of Fenelon Falls? Situated on a spacious 0.72-acre lot, this charming 4-bedroom, 2-bath home comes complete with a versatile barn - perfect for hobbyists, gardeners, or extra storage. Barn measurements 27' x 18' 6" for the upper two floors. Step inside to a grand foyer that flows into an expansive living room and connected dining area, ideal for family gatherings and entertaining. The updated eat-in kitchen offers ample space for cooking and casual dining. On the main floor, you'll find two generously sized bedrooms, a 3-piece bathroom, and a large laundry room with convenient access to the attached garage. Upstairs features two additional large bedrooms, a beautifully updated bathroom with a luxurious soaker tub, and a cozy reading nook - perfect for relaxing with a good book. The basement is unfinished, offering plenty of storage and utility space. Outside, the barn's main level includes a single garage door and tons of room to work or store equipment. Interior stairs lead to a spacious loft, and the lower level is ideal for all your gardening needs. This one-of-a-kind property blends the best of rural charm with in-town convenience - a must-see in Fenelon Falls! (id:65446)
3249 St. Amand Road
Kelowna, British Columbia
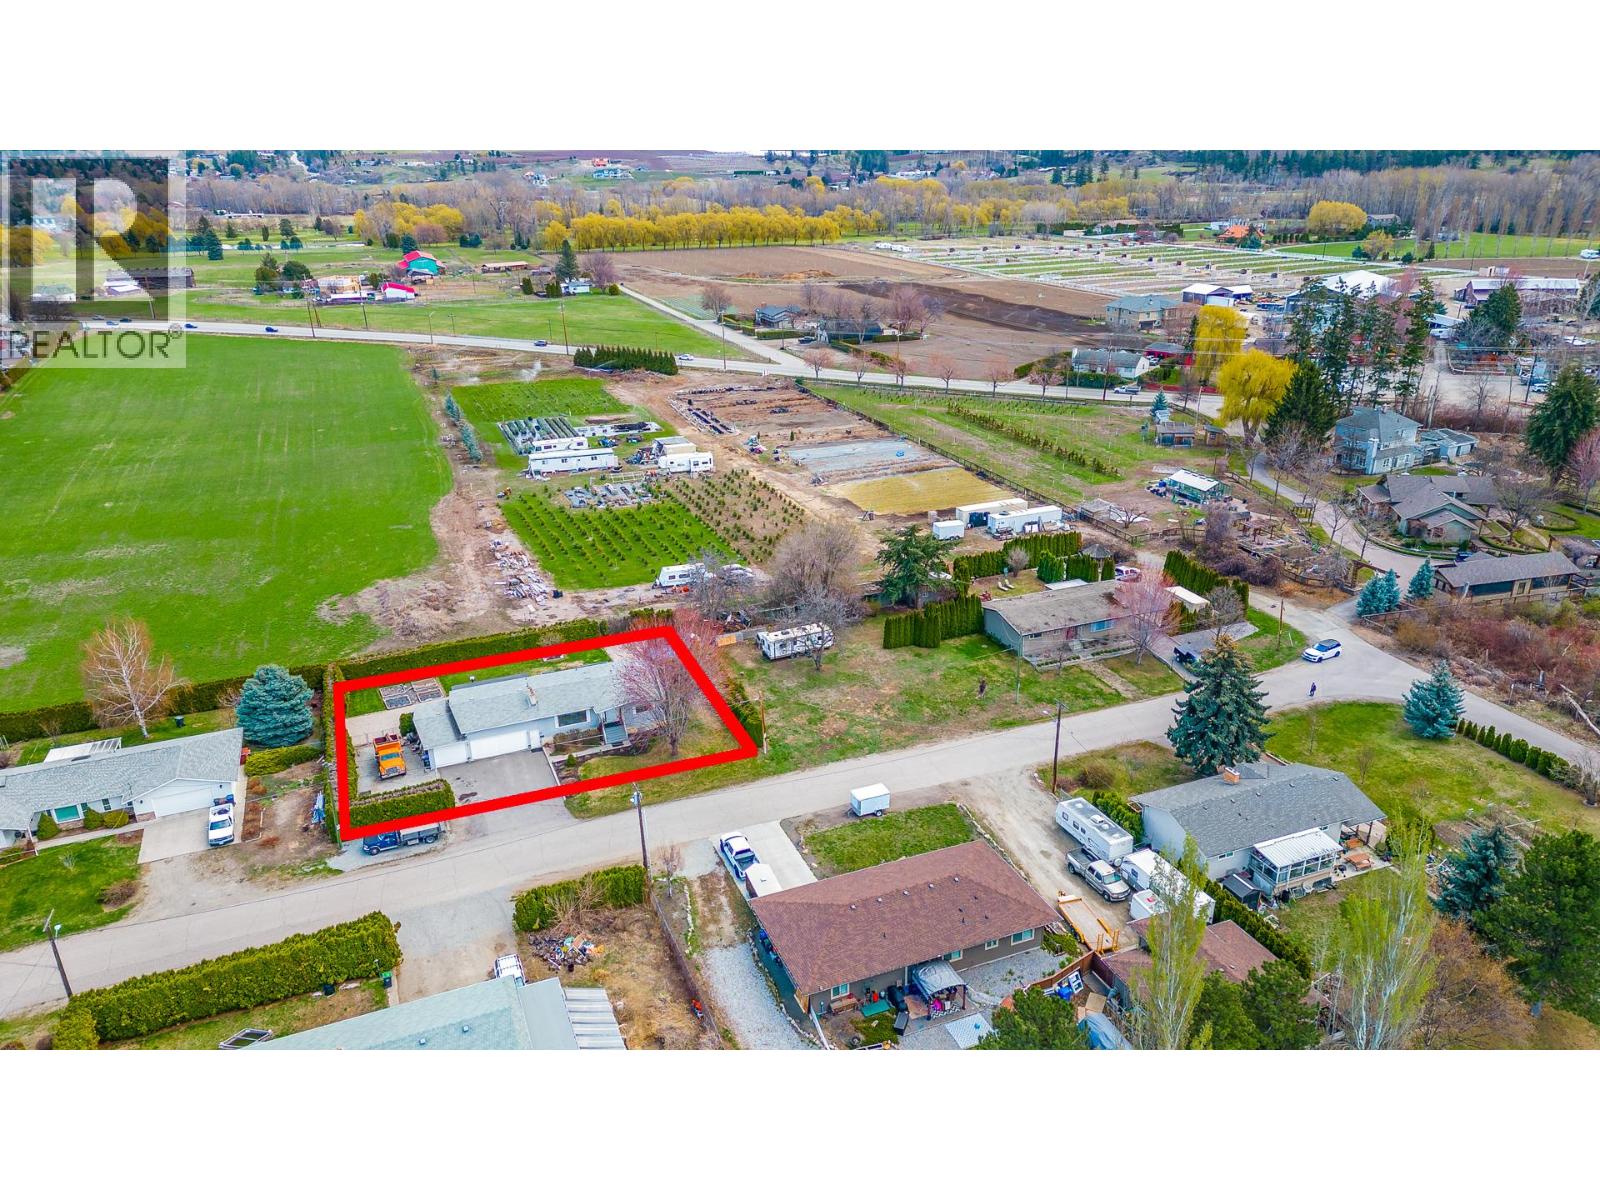
Welcome to 3249 St. Amand Road! Unlock the potential of this 0.34-acre property located in a rapidly developing neighborhood with strong residential momentum. With four properties directly across the street already sold for townhouse developments, this site presents an excellent opportunity for investors and builders seeking a well-positioned project. The property is ideally suited for a three-storey townhouse development and benefits from backing onto 14 acres of farmland, offering a rare combination of future density and a private, tranquil backdrop. At the same time, the location provides convenient access to urban amenities, parks, schools, and public transit, making it highly appealing to families and professionals. A current rezoning application for MF2 townhouse zoning is underway, positioning the site for a thoughtfully designed development with ample parking, green space, and modern amenities. Continued development throughout the surrounding area highlights the strong growth trajectory and long-term upside. The adjacent 0.59-acre property is also available, creating a combined 0.93-acre (40,510 sq ft) development assembly—a rare and strategic opportunity in one of the city’s most promising growth areas. Build with confidence and capitalize on a location poised for continued expansion. (id:65446)
751 Grandview Terrace Unit# 308
Kamloops, British Columbia
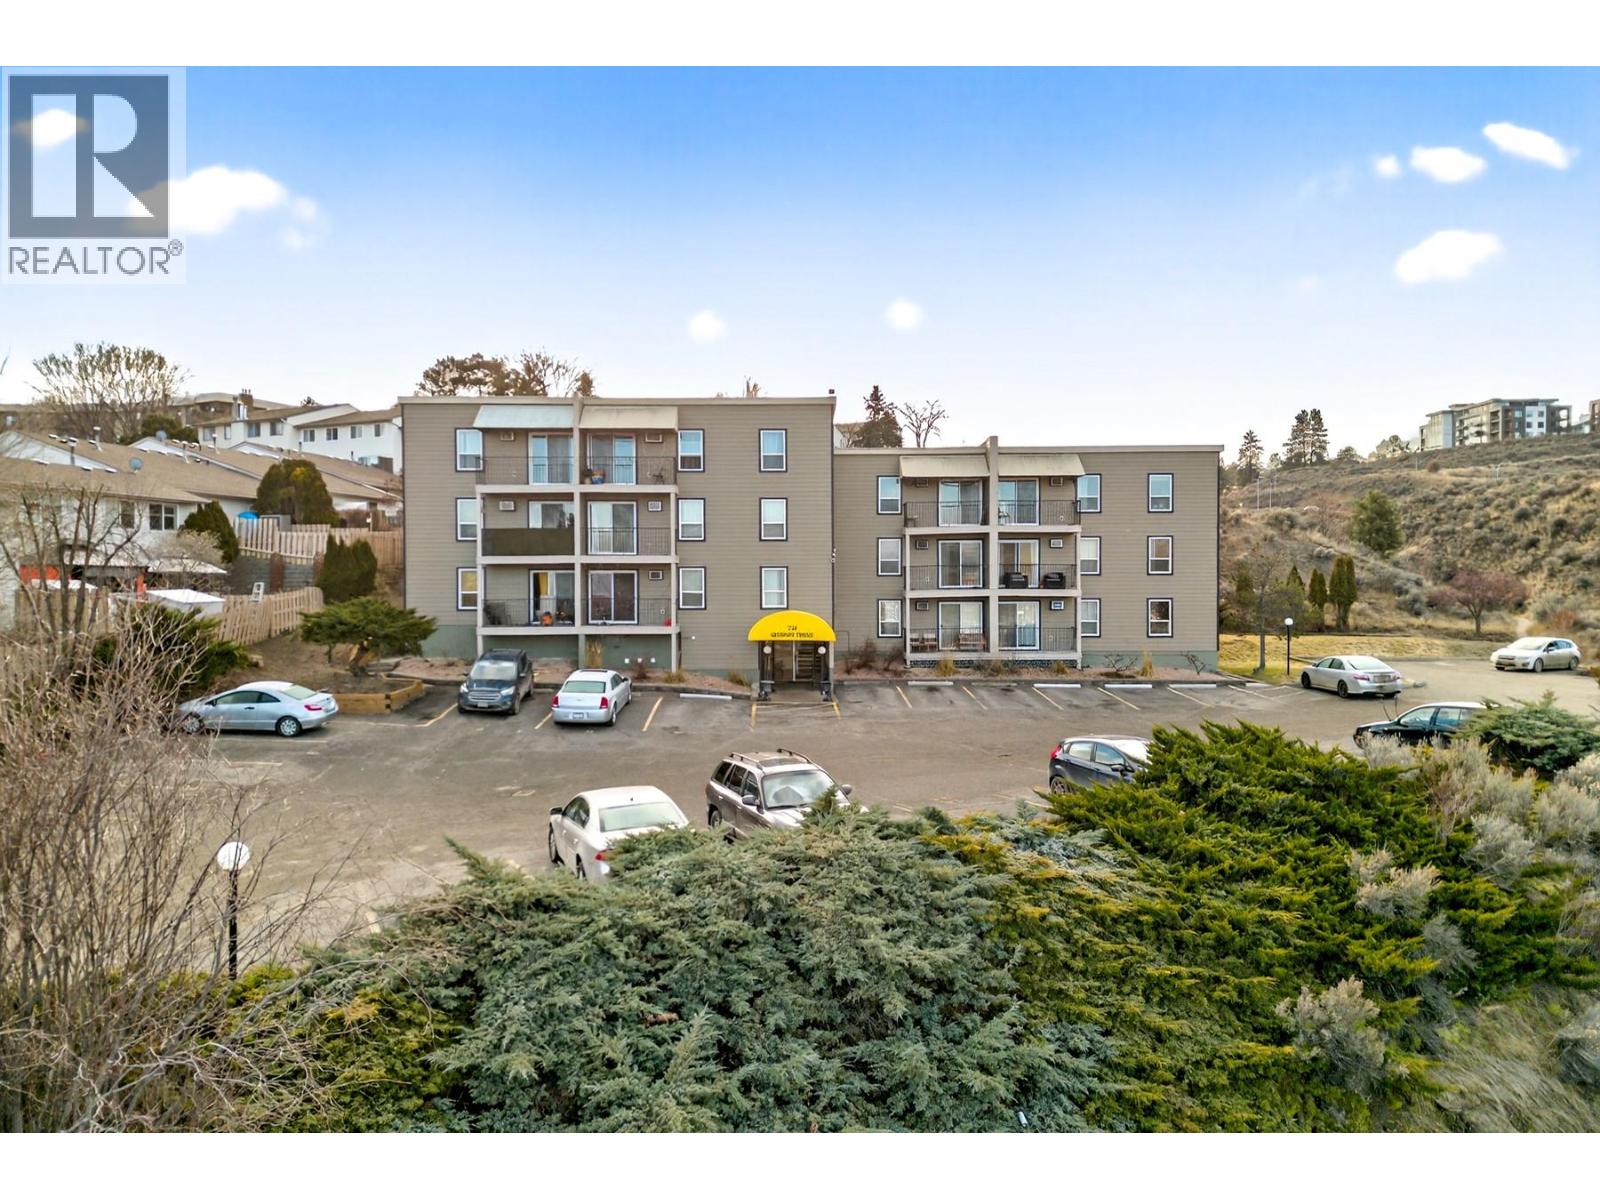
Welcome to this bright and inviting 1-bedroom condo in South Kamloops. Excellent opportunity for first-time buyers, students or easy rent investment property for savvy investors. This top-floor corner unit is located on the quiet, sunny side of the building, offering added privacy and an abundance of natural light throughout. Freshly painted with tasteful updates to the bathroom and kitchen. Functional layout includes a convenient in-suite storage room and a private covered balcony—perfect for enjoying your morning coffee or unwinding at the end of the day. The building is secure and has seen attractive exterior upgrades over the years, including Hardie board siding, roof and some windows, adding long-term value and peace of mind. The location is hard to beat. Walk to Thompson Rivers University, transit, shopping, restaurants and other everyday amenities. South Kamloops is known for its established community feel and strong rental demand, making this a smart option whether you’re looking to enter the market, attending TRU or adding to your investment portfolio. Strata fee includes hot water. Quick possession possible. (id:65446)
67 Archdekin Drive S
Brampton, Ontario
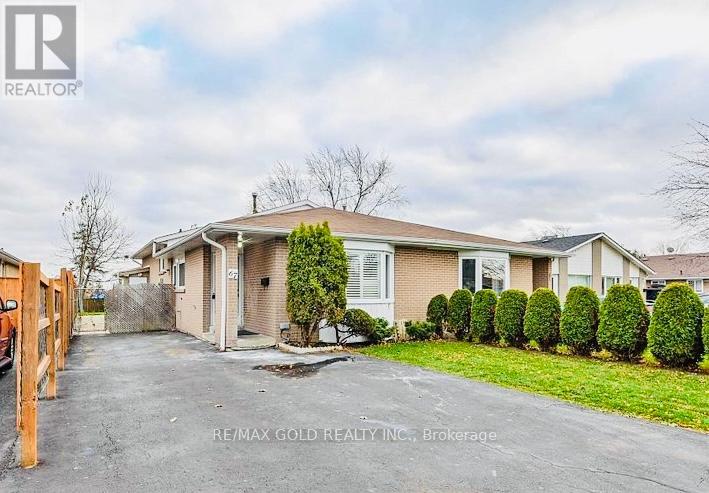
WELCOME TO 67 ARCHDEKIN DR, WHERE LOCATION MEETS CONVENIENCE IN THE HEART OF BRAMPTON. THIS WELL KEPT LARGE BACK-SPLIT 3 LEVEL BUNGALOW LOCATED IN THE HIGHLY DESIRABLE MADOC AREA, IS IDEAL FOR FIRST TIME HOME BUYERS OR INVESTORS. BRAND NEW FURNACE INSTALLED LAST YEAR 2025 AND ROOF AND WINDOWS ARE ALL UPDATED. LOCATED JUST MINUTES OFF THE HIGHWAY, IT DOESN'T GET BETTER THAN THIS! THIS HOME BOASTS 3 BEDROOMS UPSTAIRS AND A 1 BEDROOM BASEMENT WITH ITS OWN SEPARATE ENTRANCE! LARGE DRIVEWAY CAN EASILY ACCOMMODATE 4 CARS WITH A LARGE BACKYARD TO ENJOY YOUR OWN PERSONAL RETREAT. PERMITS TO BUILD A GARDEN SUITE IS AVAILABLE FOR THIS LOCATION AS WELL! SHOW WITH CONFIDENCE! (id:65446)

24 - 1050 Britannia Road
Mississauga, Ontario
Excellent leasing opportunity in a well-maintained and professionally managed commercial complex in the heart of Mississauga. This high-visibility corner unit offers approximately 2,800 sq. ft. of bright and functional space, ideal for a wide range of industrial, warehouse, and office uses. The property features E2 zoning, allowing multiple business types, making it a flexible option for growing businesses. The double-storey layout includes approximately 1,000 sq. ft. of rear storage space and an 800 sq. ft. upper-level mezzanine, offering efficient separation of office, storage, and operational areas. There is also potential to lease office and storage spaces separately, adding further flexibility. Located minutes from Highways 401, 403, 410, and 407, this unit provides excellent access for employees, clients, and logistics. Ample on-site parking is available for both staff and visitors. The unit also includes two private washrooms. Situated in a clean, high-demand commercial area, this space is ideal for warehousing, light industrial, distribution, or office-warehouse operations. Lease includes TMI (Taxes, Maintenance, and Insurance). Tenant only responsible for utilities. High-visibility corner units in this corridor are rare-secure this professional space for your business today! (id:65446)
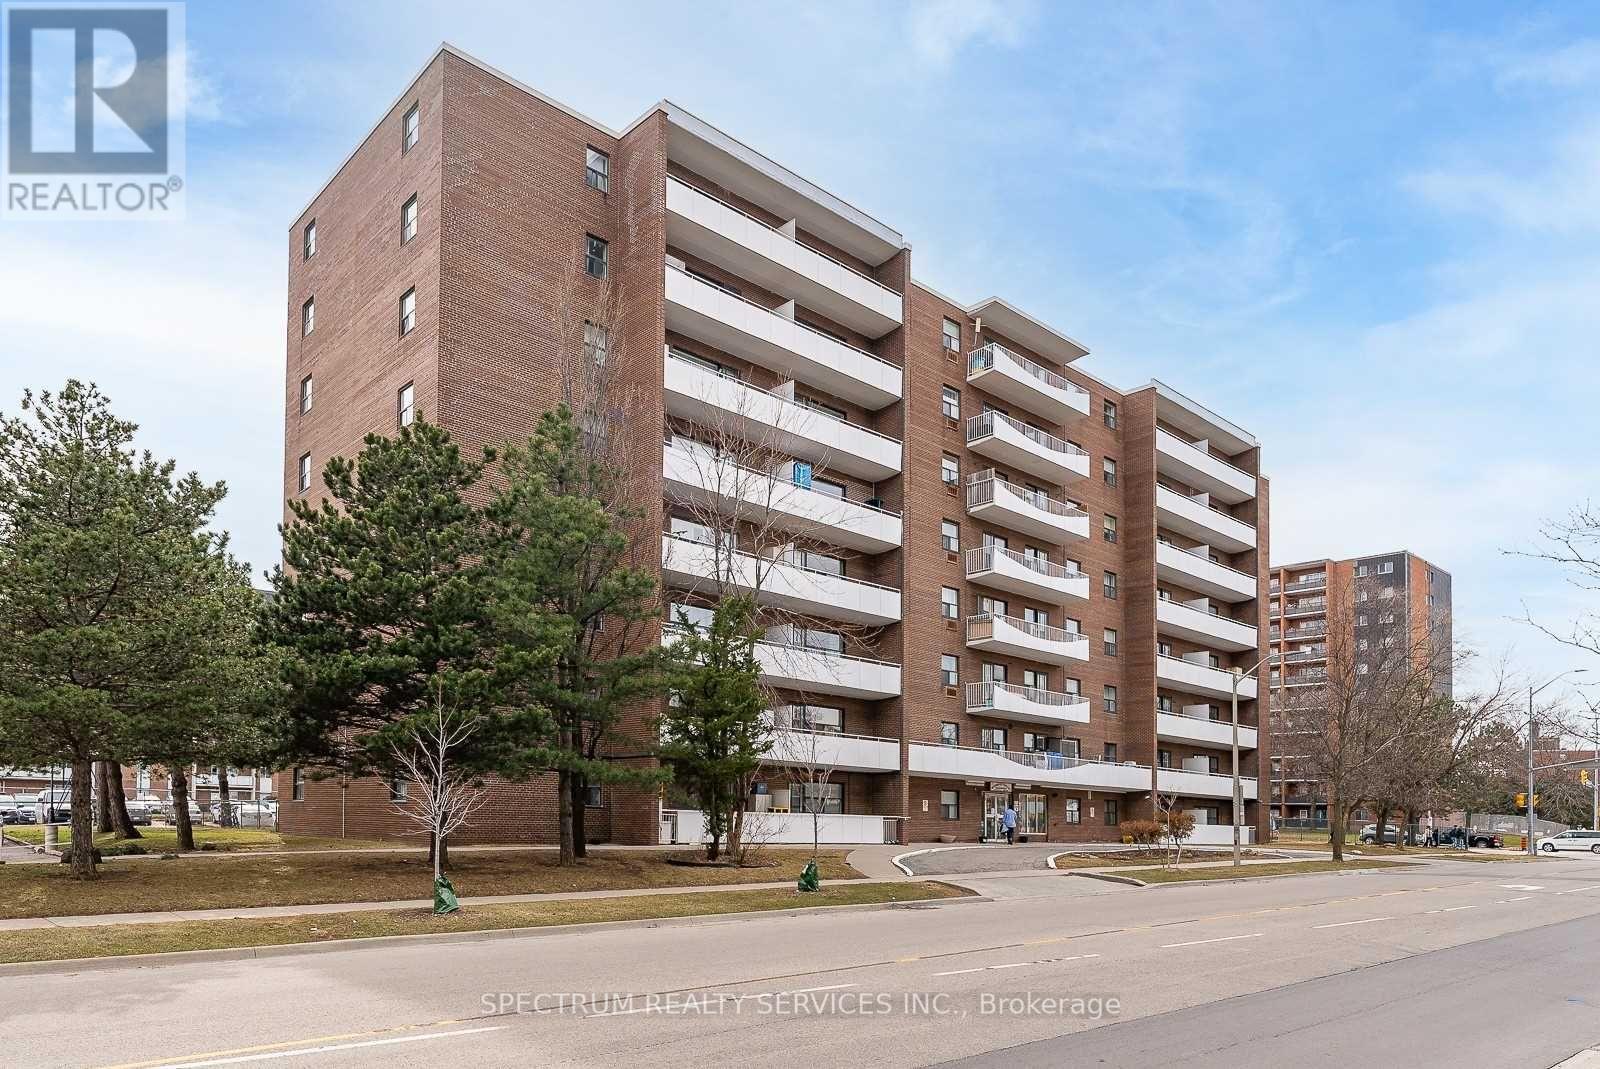
808 - 3320 Fieldgate Drive
Mississauga, Ontario
Welcome Home to this bright & spacious! This rarely offered top-floor unit is exactly what you've been looking for. Enjoy a spacious, inviting open-concept layout featuring a bright kitchen, modern flooring, and a large open balcony with beautiful city views. Perfectly located with public transit at your doorstep and just minutes to Kipling Go/Subway Station. You're also within walking distance to schools, parks, shopping, and a golf club. This well-maintained condo building offers very low maintenance fees that include all utilities-a fantastic value for homeowners and investors alike. Close To Shops, Transit, 427. Additional Ensuite Storage. Cable, internet and phone Included. Excellent Opportunity For First Time Buyers, Investors, Downsizers, Renovators. Internet Included In Condo Fees. A great home you don't want to miss! Extras: Very low maintenance fees - (289.88 Monthly), INCLUDES all utilities, internet & cable, Ensuite storage space, Existing appliances (as is): Fridge, stove, light fixtures, living room A/C unit Shared laundry on main floor. OWNERS OF THE UNITS PAY $40.00 A MONTH ONLY FOR JUNE/ JULY/AUGUST ABOVE THE MAINTENANCE FEE. (id:65446)
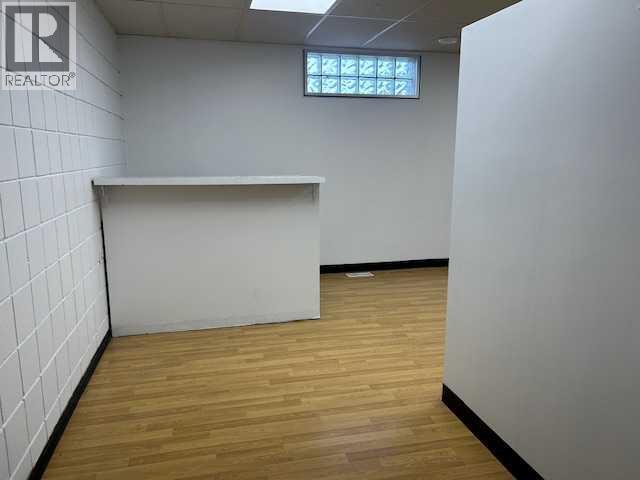
4, 440 2 Street W
Brooks, Alberta
Very Affordable office or small Business outlet. Central highly visible location with ample off street and on street parking. Rents include all utilities except for Wifi costs. Mens and Ladies washrooms are in the common area hallway. Tenant must apply to City for business approval. (id:65446)

34 - 165 East Beaver Creek Road
Richmond Hill, Ontario
Prime Richmond Hill Location!! High Quality Secured Industrial Condo Unit On Sought After East Beaver Creek Rd. Unit Consist Of 4 offices and washroom with shower, kitchannette, storage room. Security Panel, Card Access. Suitable for many different uses. Great Potential for Small Business, Professional Office Or Studio. Lots of Visitor Parking. Close to City of Richmond Hill Municipal Offices, Shoppes of the Parkway, Hotels, Restaurant, Banks and All Amenities. Minutes access to Hwy 7, 404 & 407. A Backup Power 80 Kw Natural Gas Generator With Automatic Transfer Switch & Annunciator Panel On Rooftop. (id:65446)
708 - 633 Bay Street
Toronto, Ontario
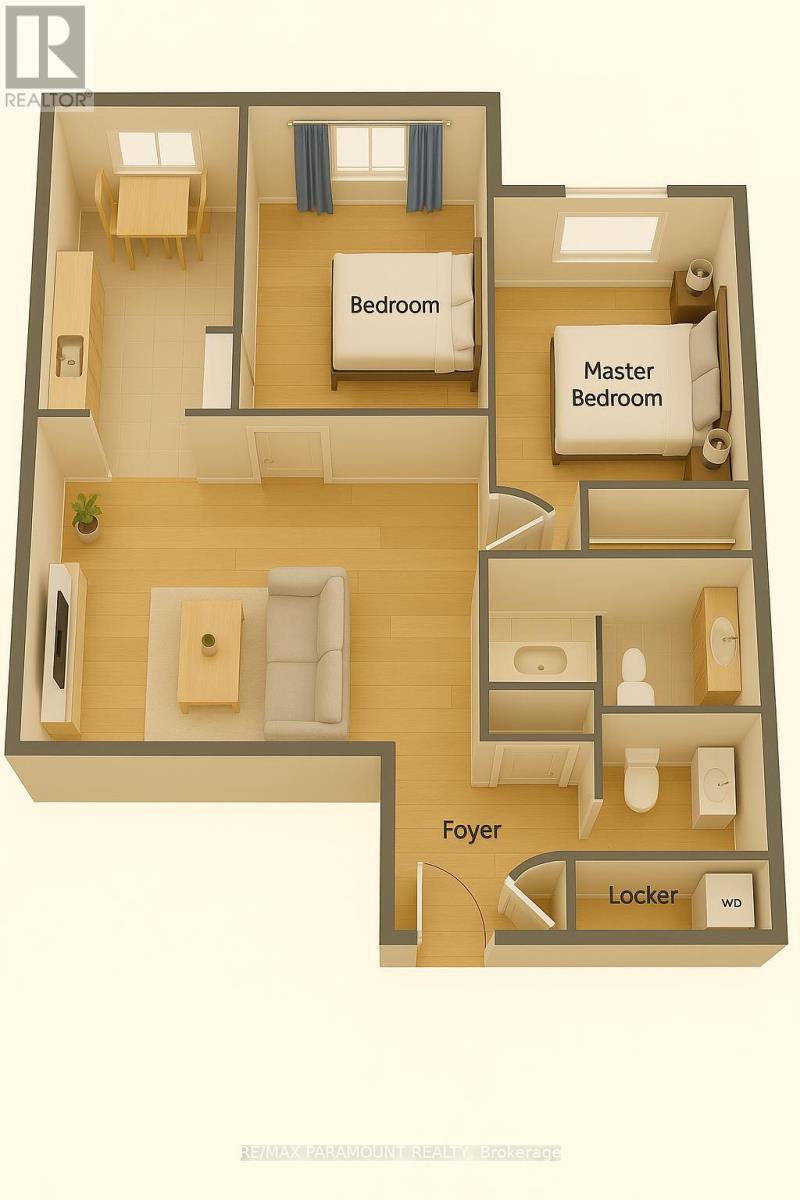
Welcome to your future home in the heart of downtown Toronto! This bright, spacious condo offers an exceptional layout with generously sized rooms, abundant natural light, and a separate kitchen-ideal for comfortable family living. Featuring 1.5 baths, with potential to convert to 2 full baths including a jacuzzi, this unit stands apart from the compact, wall-kitchen designs of newer condos. All-inclusive maintenance means no surprise bills-hydro, heat, water, and access to premium amenities are all covered! Enjoy a full suite of lifestyle features including a well-equipped gym, indoor pool, hot tub, squash, badminton & basketball courts, theatre, business centre, dry sauna, library, 24/7 security, EV charging, lockers, ample visitor parking, snow removal, and a stunning lobby. Located in one of Toronto's most prestigious downtown pockets-just steps from TTC, subway, Eaton Centre, hospitals, universities, financial district, parks, and a wide range of grocery stores (T&T, Loblaws, Metro, Farm Boy, No Frills, Healthy Planet). No car? No problem. Everything you need is within walking distance, including the 30 km underground PATH network, connecting 75+ buildings with shops, offices & hotels-perfect for all seasons! Enjoy vibrant community living with year-round social events, BBQs, festive celebrations, and health clinics. The building fosters a friendly, smoke-free, family-oriented environment with a true sense of belonging. Close to Union & GO Stations, Billy Bishop Airport, UP Express to Pearson (25 mins), and major office towers-making this a commuter's dream. Feng Shui/Vaastu compliant with fiber internet ready. This is more than a condo-it's a lifestyle! (id:65446)
607 Alderson Avenue
Coquitlam, British Columbia
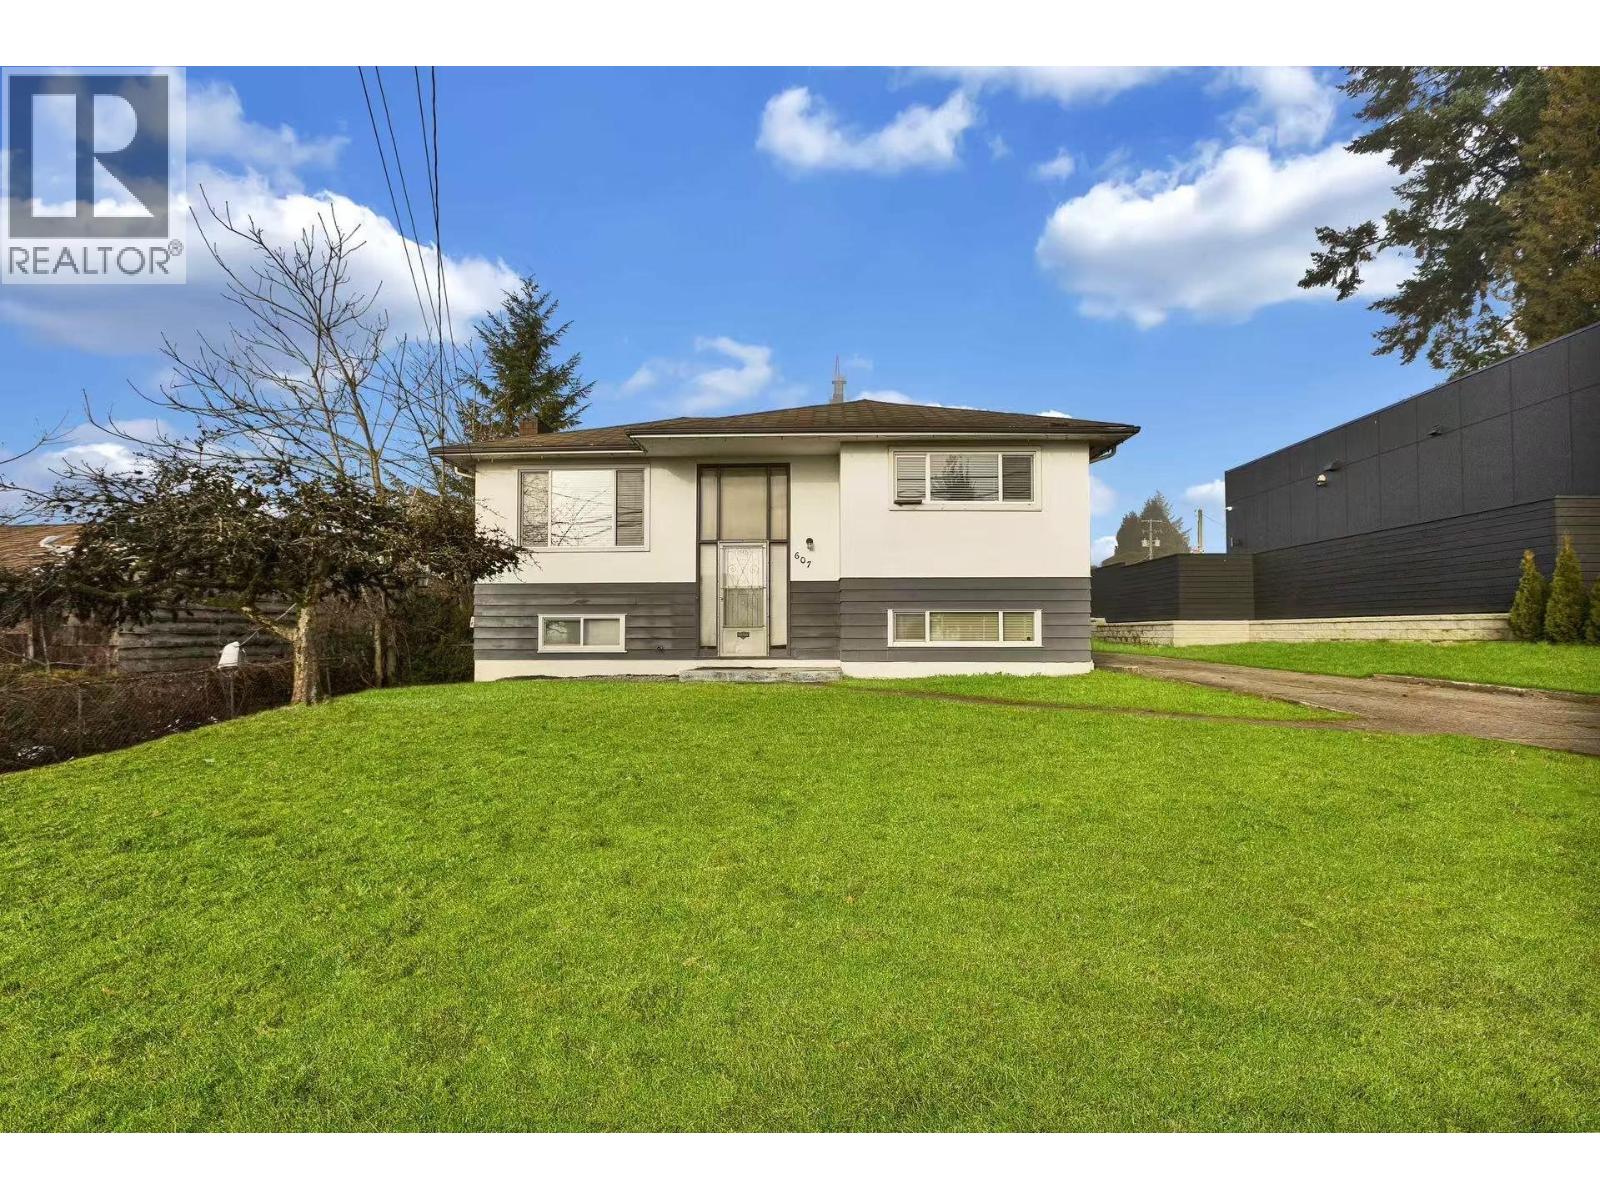
DEVELOPERS & INVESTORS ALERT!!! Excellent opportunity in the heart of West Coquitlam, located within the core and shoulder areas of Coquitlam's Transit-Oriented Development Strategy. Close proximity to Lougheed SkyTrain Station with effortless access to major transit routes, Lougheed Shopping Centre, parks, schools, restaurants, entertainment, and everyday amenities. The Official Community Plan supports medium-density development, making this an attractive option for developers, builders, investors, or buyers seeking a solid holding property with future redevelopment or land assembly potential. An outstanding opportunity in one of Coquitlam's fastest growing neighbourhoods. (id:65446)
RE/MAX Crest Realty
917 Station Street
Vancouver, British Columbia
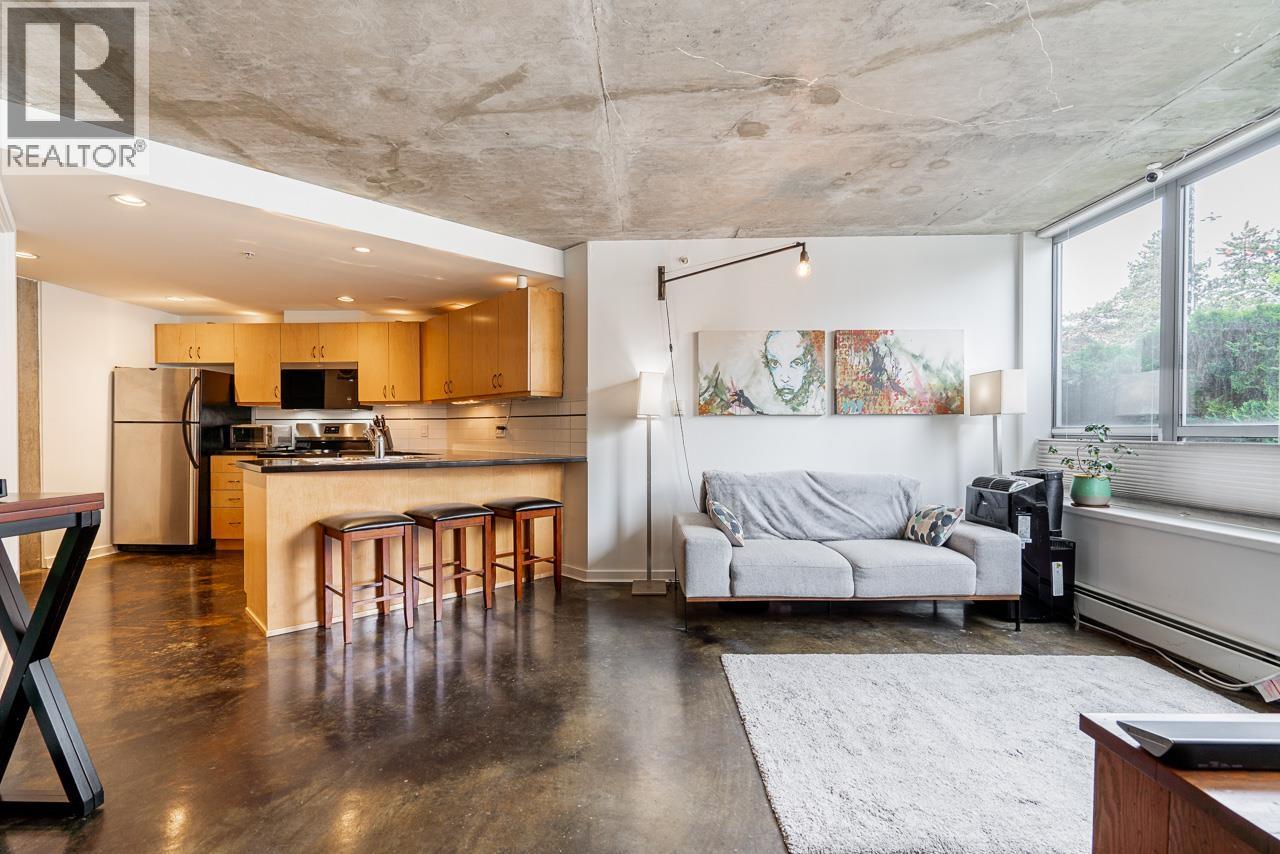
The Left Bank. This rarely offered 1 bedroom townhouse showcases an industrial look with a focus on polished & raw concrete, clean lines & an abundance of natural light. Walk out your private entrance on the quiet side of the building, steps away from vibrant Chinatown & just minutes from the False Creek seawall & Olympic Village, Emily Carr, Science World Skytrain Station, Pacific Central Train Station, Andy Livingstone Park & the heart of downtown. Amazing restaurants, night life & transit all around you. The unit has dual entrances, an efficient layout with distinct dining & lounge spaces, a linear kitchen with updated appliances including brand new stove, a stylish angled peninsula that is perfect for entertaining or working from home, & a large in-suite storage room for all of your gear. 1 full size parking spot is included & 2 pets allowed. Watch the neighborhood grow & thrive as the new St.Paul's Hospital & greenspace + adjacent, architecturally stunning Nexus office & retail complex near completion. (id:65446)
315 55 E Cordova Street
Vancouver, British Columbia
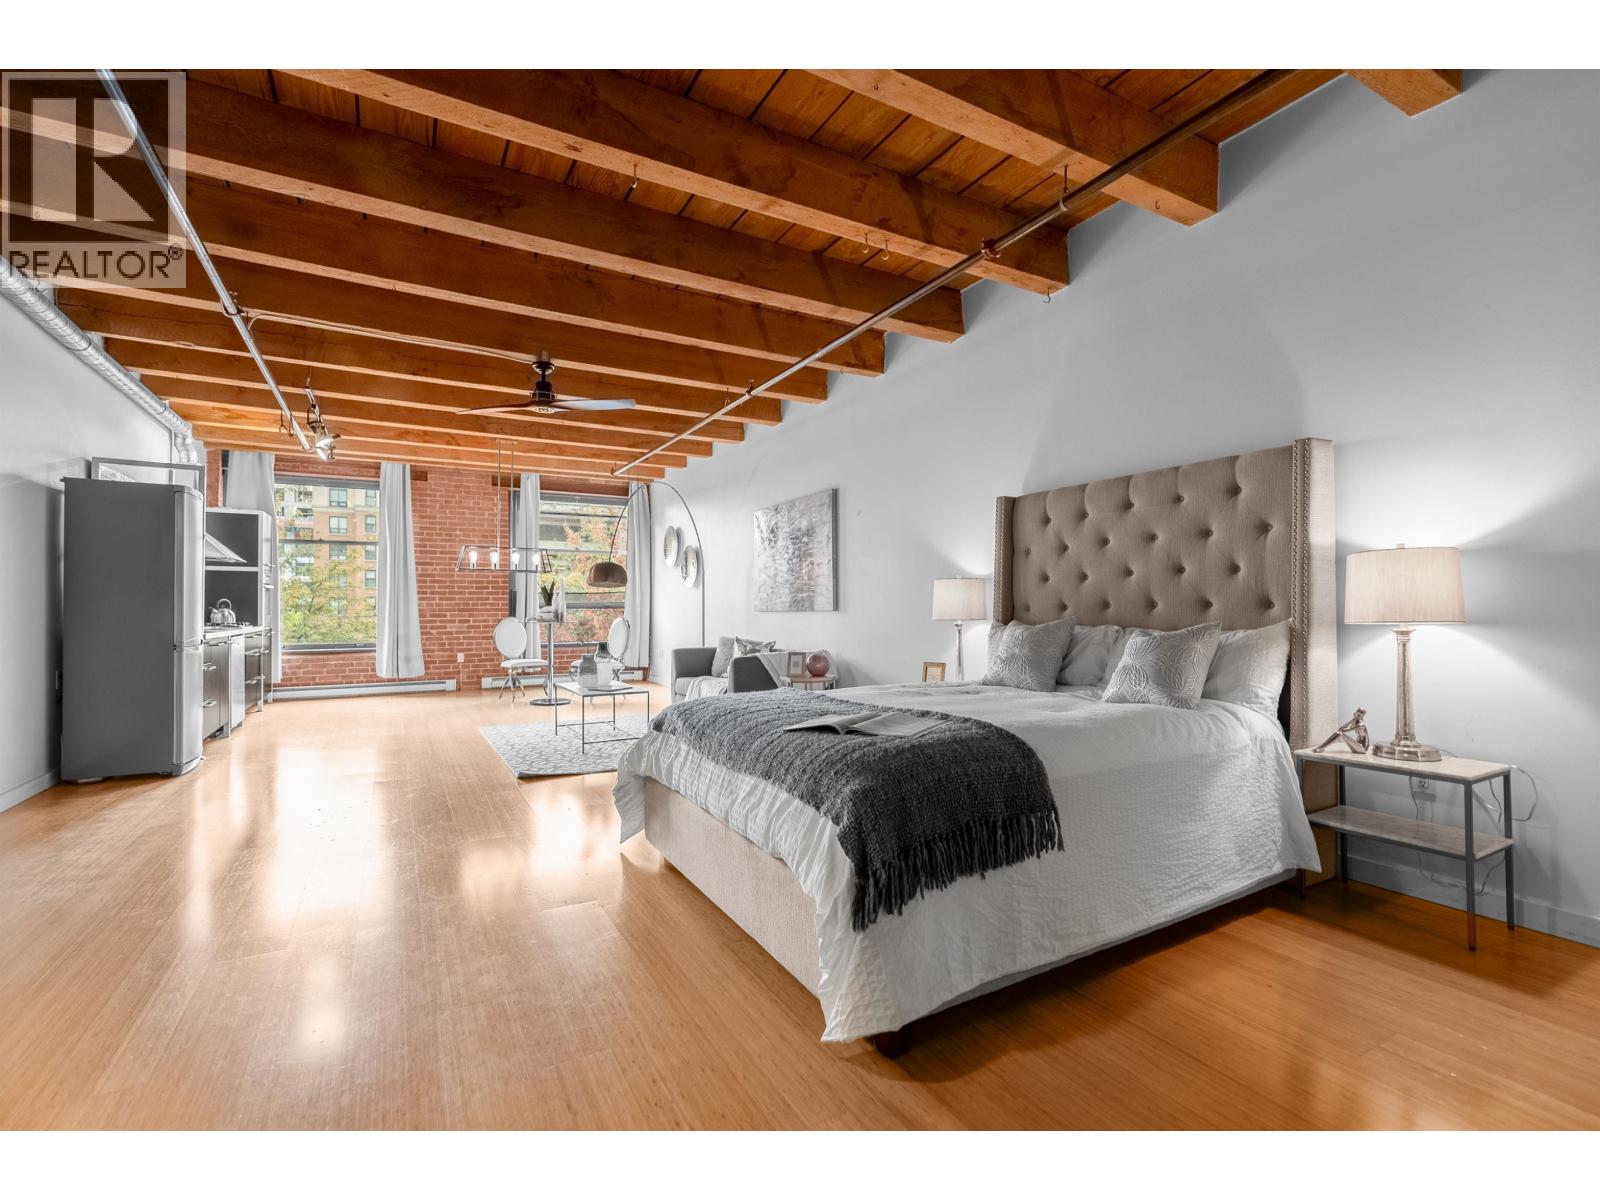
Fantastic Live/Work Loft in The Heart Of Gastown! Professionally designed with Flare by one of Vancouver Best Interior Designers Alda Pereira! Koret Lofts is a true brick and stick warehouse conversion. Open loft space with original brick wall and solid wood beams. Full open concept with 10' high ceilings, gas range in the kitchen, Bamboo laminate flooring, a mosaic tiled shower hall, and exposed tub, all surrounded and framed with translucent black glass panels. A truly special home! Koret lofts are zoned for both commercial and residential use, ideal for live/work or rental opportunities. (id:65446)
100 1233 Pacific Boulevard
Vancouver, British Columbia
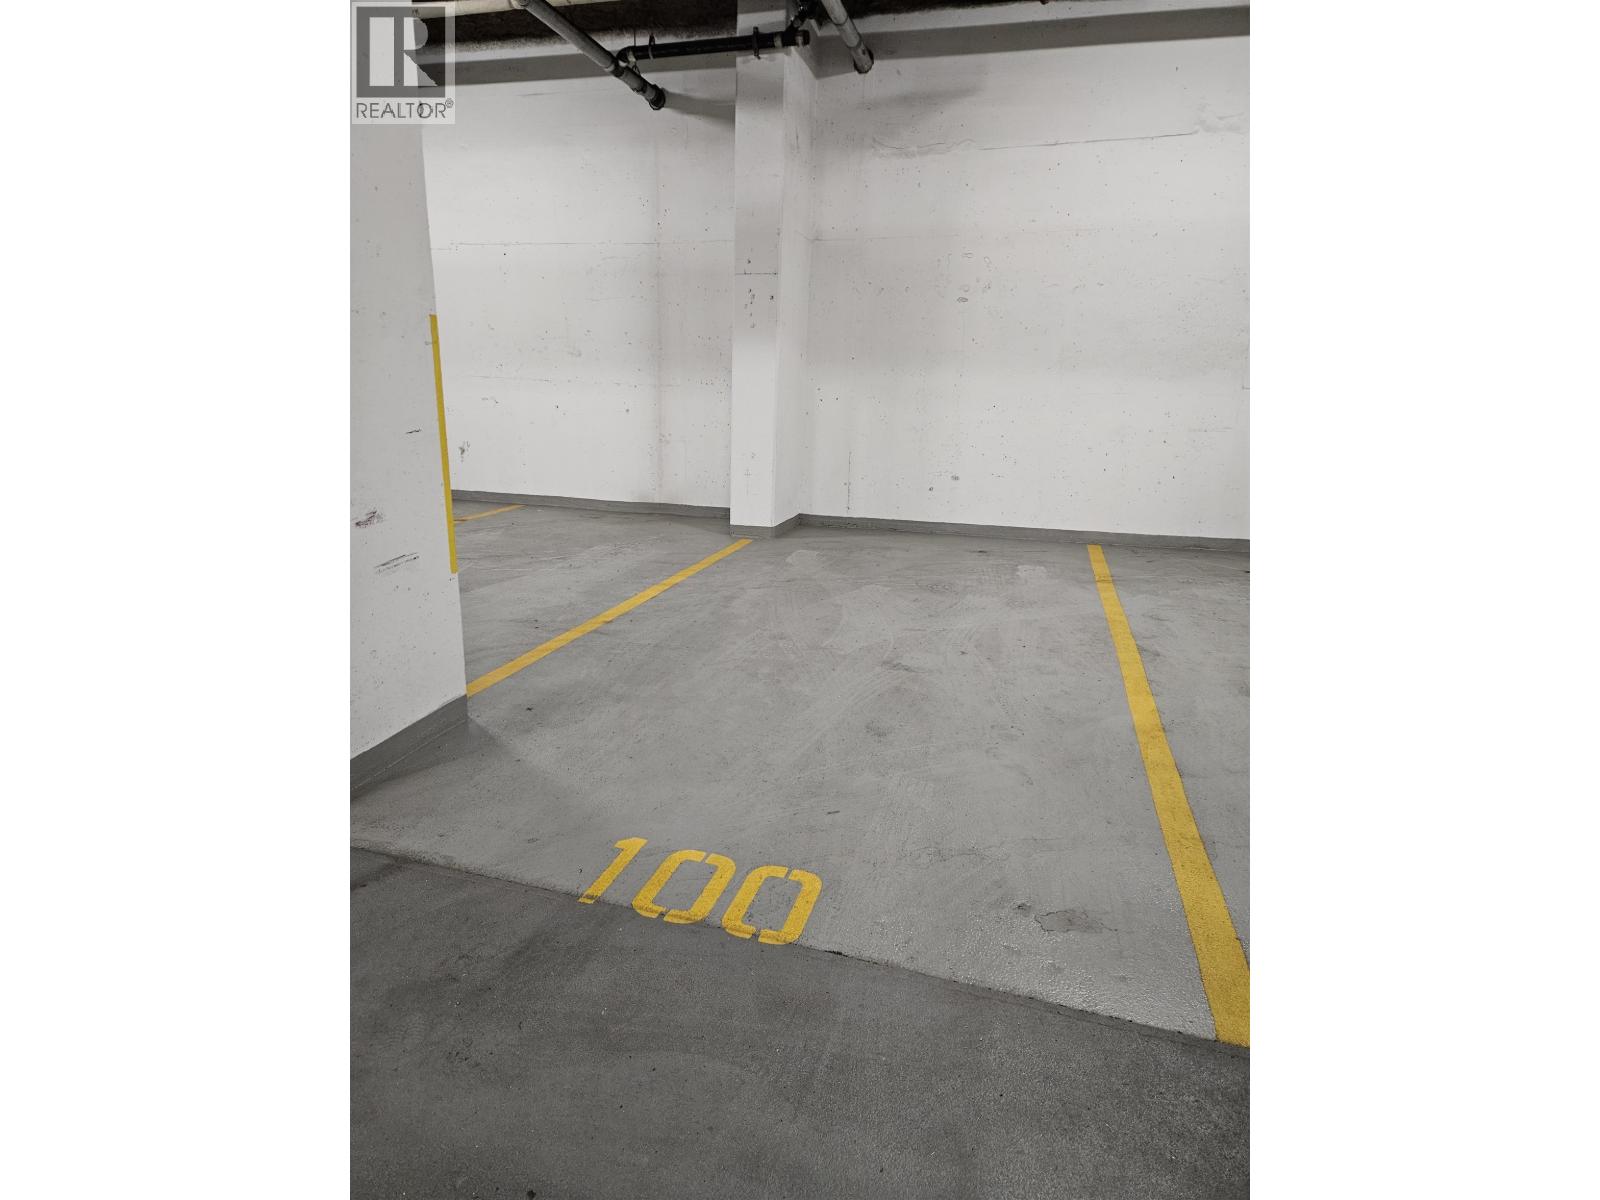
Get your parking ready for FIFA 2026! This parking stall is on P1 and close to gates and stairs. The secure underground gated parking is strata-titled and situated on Pacific Boulevard between Drake Street and Davie Street. Parking stall is accessed by stairs and gate, but no access to the residential buildings. Located steps to Canada Line Yaletown station, Yaletown Marina, and parks. (id:65446)
3259 St. Amand Road
Kelowna, British Columbia
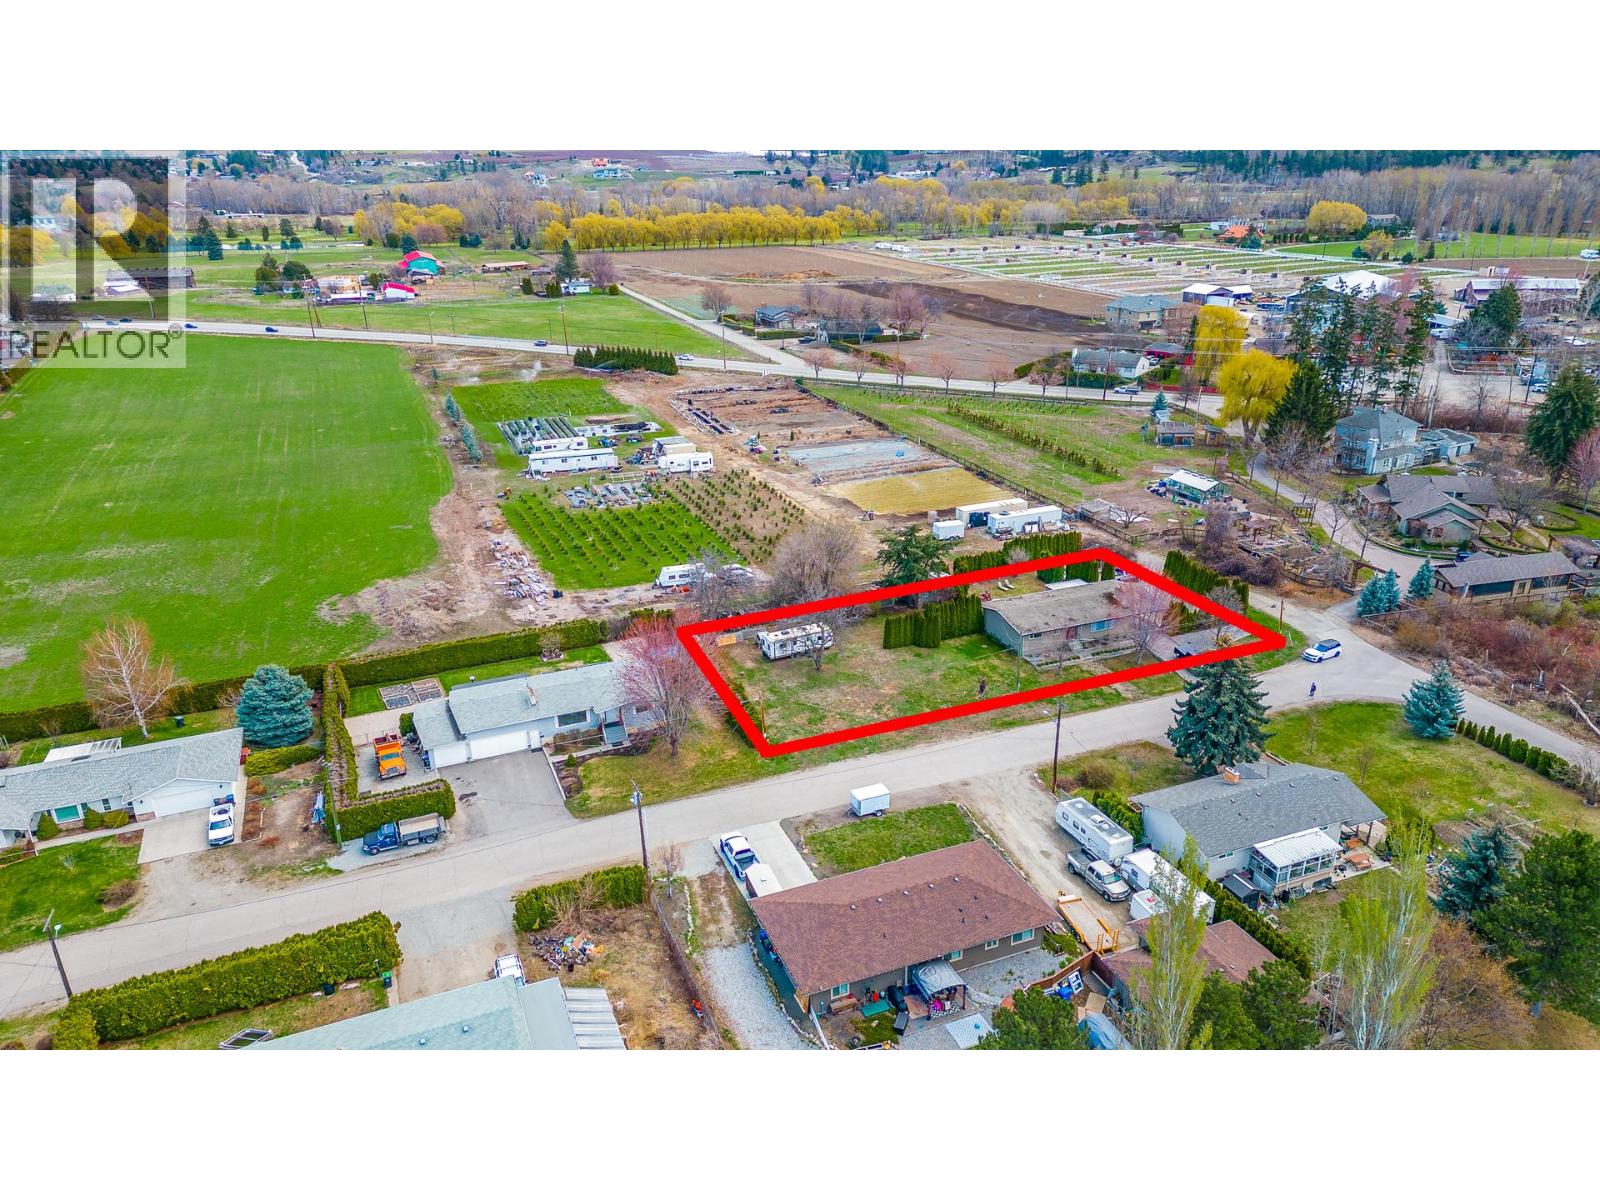
Welcome to 3259 St. Amand Road! A prime development opportunity in a rapidly growing neighborhood. This 0.59-acre property offers excellent potential for a three-storey townhouse development, surrounded by active residential growth. With four properties across the street already sold for townhouse projects, this area has clearly been identified as a strong development corridor. Backing onto 14 acres of farmland, the site offers a rare blend of future density and a private, serene backdrop, while remaining close to schools, parks, urban amenities, and public transit—making it highly attractive to families and professionals. A current rezoning application for MF2 townhouse zoning is underway, positioning the property for a well-planned project with ample parking, green space, and modern amenities. Ongoing development in the surrounding area further reinforces the long-term growth potential. The adjacent 0.34-acre parcel is also available, creating a combined 0.93-acre (40,510 sq ft) assembly, offering a rare opportunity to maximize density in one of the city’s most promising growth areas. Build with confidence and capitalize on a location poised for continued expansion. (id:65446)
9-972 Hamilton Road
London East, Ontario
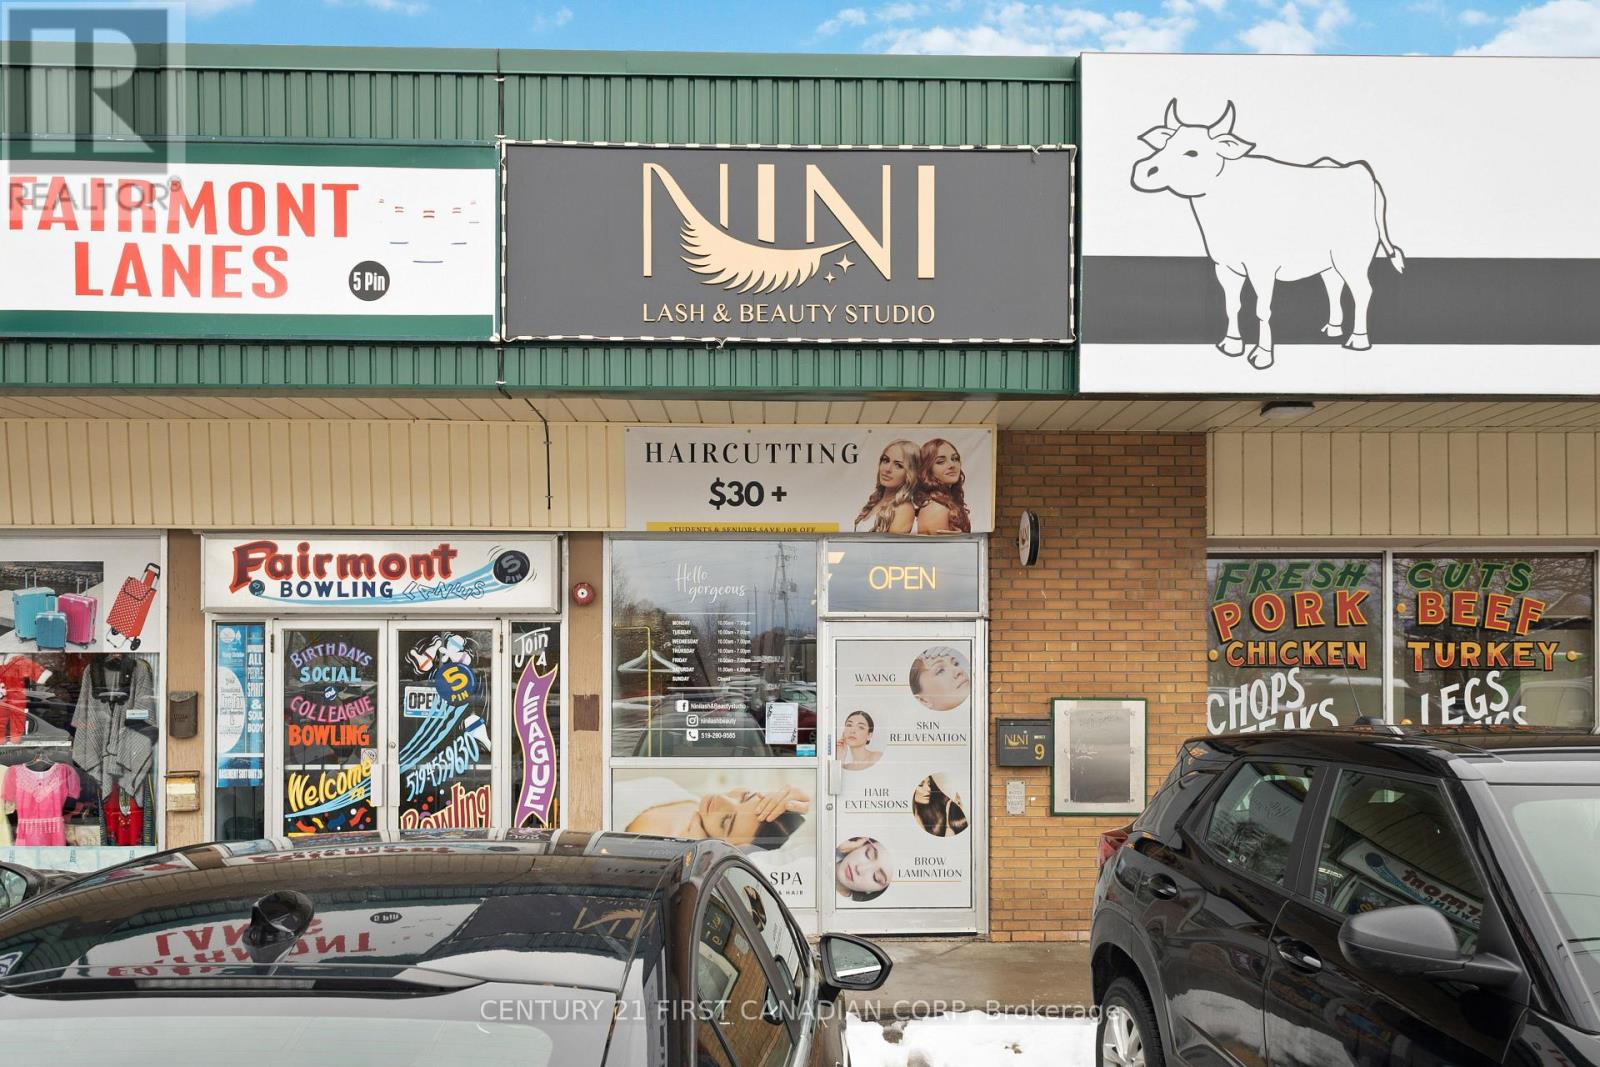
Excellent opportunity to acquire a unique beauty salon business that is now available for sale . This business is exceptionally well-positioned in a high-traffic area, located near the intersection of Highbury Ave North and Hamilton Road East. The 1,100 square foot space is fully equipped and designed for a range of beauty services, currently featuring 2 Hair Stations, 4 Lash Stations and 2 Head Spa Stations. This setup makes it an ideal opportunity for a hairdresser, beauty medical spa, or similar wellness professional. The current monthly rent for the unit is $2,500, plus hydro. Please note that inventory is not included in the asking price and would be an extra cost. (id:65446)
408 Briar Ridge Road
Pouce Coupe, British Columbia
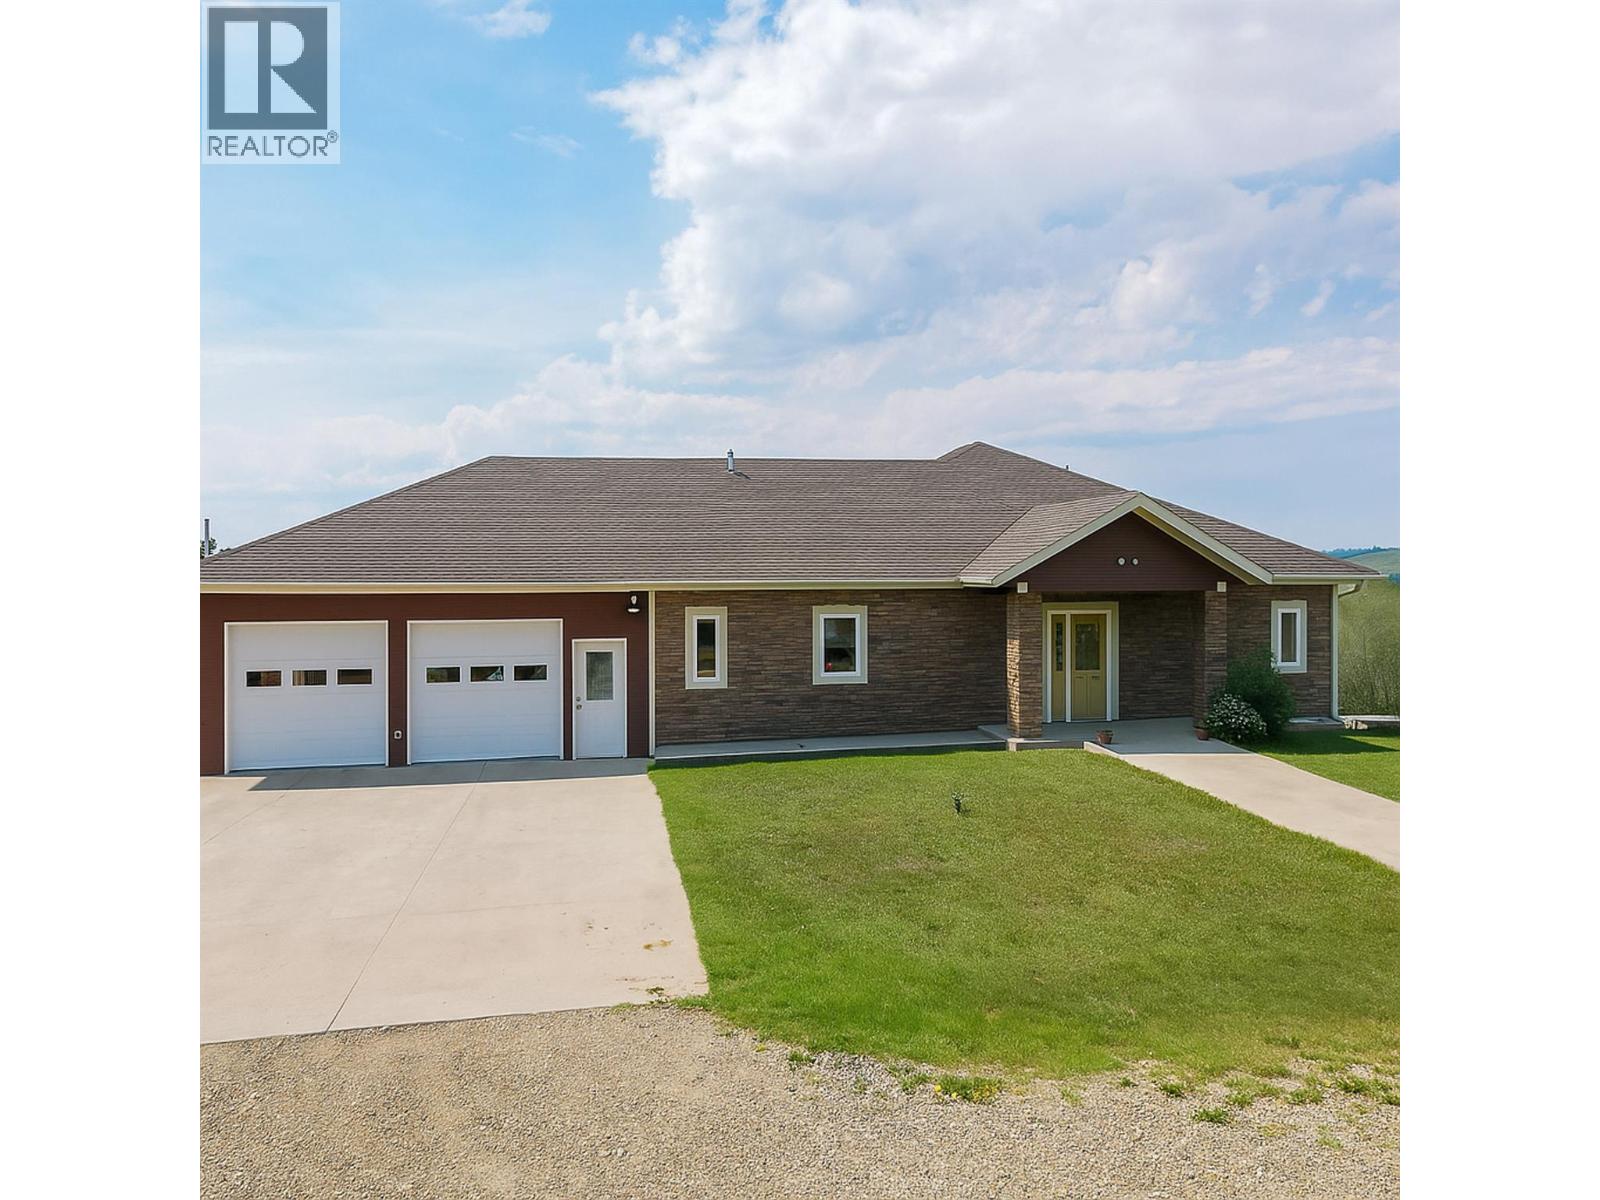
Discover this exceptional 92-acre executive acreage, perfectly located just minutes from town, offering the ultimate blend of privacy, luxury, and convenience. Bordering the Pouce River, this property showcases a sprawling 5-bedroom, 3-bathroom home, built with ICF construction to the rafters for superior efficiency and durability. Step inside to find a thoughtfully designed layout featuring high-end cabinetry, a large island, pantry, and gleaming granite countertops. The main floor boasts a mix of rich hardwood and heated tile flooring, creating warmth and elegance throughout. The impressive dining room, surrounded by expansive windows, offers breathtaking views in every direction. The master suite is a true retreat, complete with a walk-in closet that includes its own washer and dryer, a beautifully tiled ensuite with walk-in shower, and even a bidet for added comfort. The walk-out basement is just as impressive, featuring three additional bedrooms, a spacious rec room with TV and surround sound, and the third full bathroom. A unique garage door entry allows easy access for your ATV or outdoor toys, and a covered deck provides year-round enjoyment. Outside there is an attached heated double garage, a 60 x 56 heated shop, 30 x 40 heated shop as well as a 30 x30 barn with a concrete floor, plus a secondary homesite is roughed in South of the shop. Whether you’re seeking a serene riverside lifestyle, ample space for outdoor recreation, or a high-quality home with all the modern comforts, this property is a rare find that truly has it all. Multiple hay fields, cross fencing with a nice mix of bush. 2025 hay crop is not included. (id:65446)
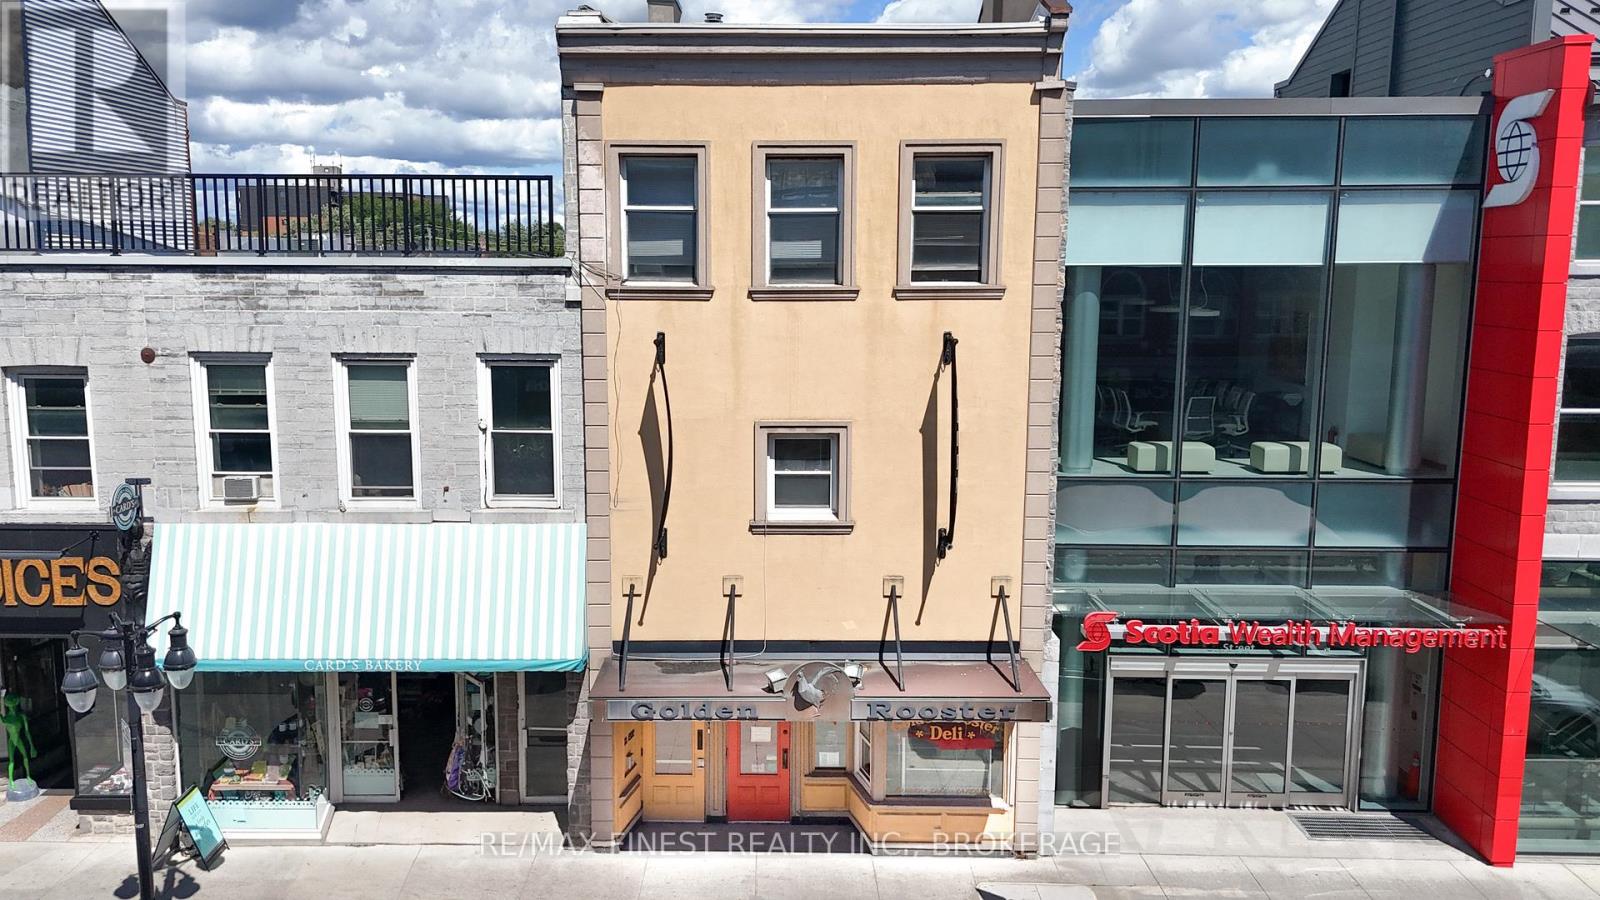
111 Princess Street
Kingston, Ontario
This is a fantastic opportunity to own a fully established bakery, deli, and restaurant in a premier downtown Kingston location in operation since 1963. The asking price is all equipment, goodwill and contacts - The property spans two levels, with 2,546 square feet on the main floor dedicated to a service area with comfortable dining, plus an additional 2,546 square feet on the lower level, featuring a commercial kitchen that is fully outfitted with high quality equipment and includes rear door access. The entire 5,092 square feet is available at a competitive net lease rate of $17.50 per square foot ($2.50 PSF discount for 5 year from regular 20.00 PSF given to purchaser of existing business) , with an additional $7.50 per square foot in operating costs (TMI). Also available is the dedicated parking spot in the adjacent municipal lot for just $156 per month and access to a seasonal patio leased from the city. A detailed list provided of income, expenses, catering clients, suppliers and equipment details is available to serious buyers. Significant updates have been made in 2024, including anew HVAC system, freezer compressor, and evaporator coil. Seize this turnkey opportunity in one of the most desirable spots in Kingston! (id:65446)
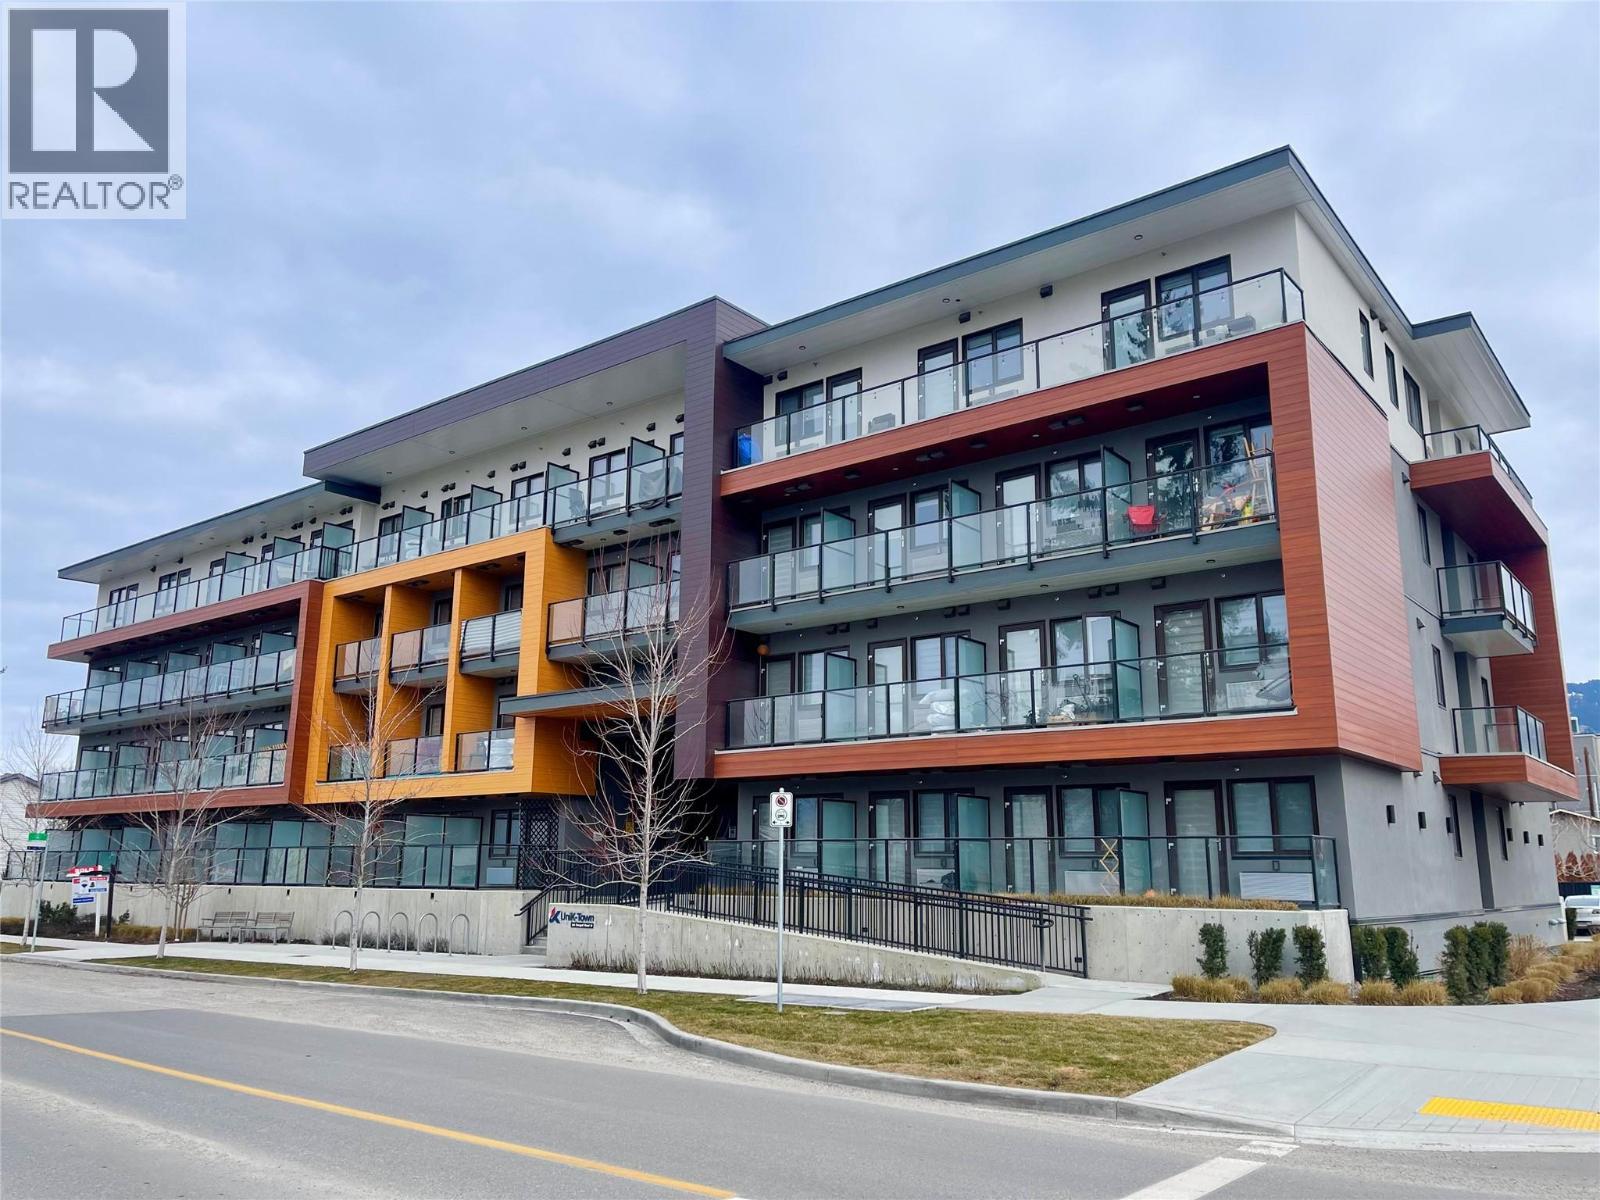
345 Dougall Road N Unit# 112
Kelowna, British Columbia
Check out Unik Town, Rutland's latest micro-suite development. Conveniently situated at the heart of Rutland, UniK Town offers easy access to transit, shopping, and recreational facilities, all just a few minutes' walk away. This 306 SFstudio boasts 9-foot-high ceilings, elegant quartz stone counter-tops, top-tier tiles, luxurious composite flooring, brand-new high-end kitchen appliances, a convenient pullout sofa Murphy bed. Positioned within the vibrant lifestyle shopping district, it's only a brief ten-minute drive and 14 minutes bus to UBC Okanagan Campus (UBCO). Don't miss out on this opportunity! (id:65446)
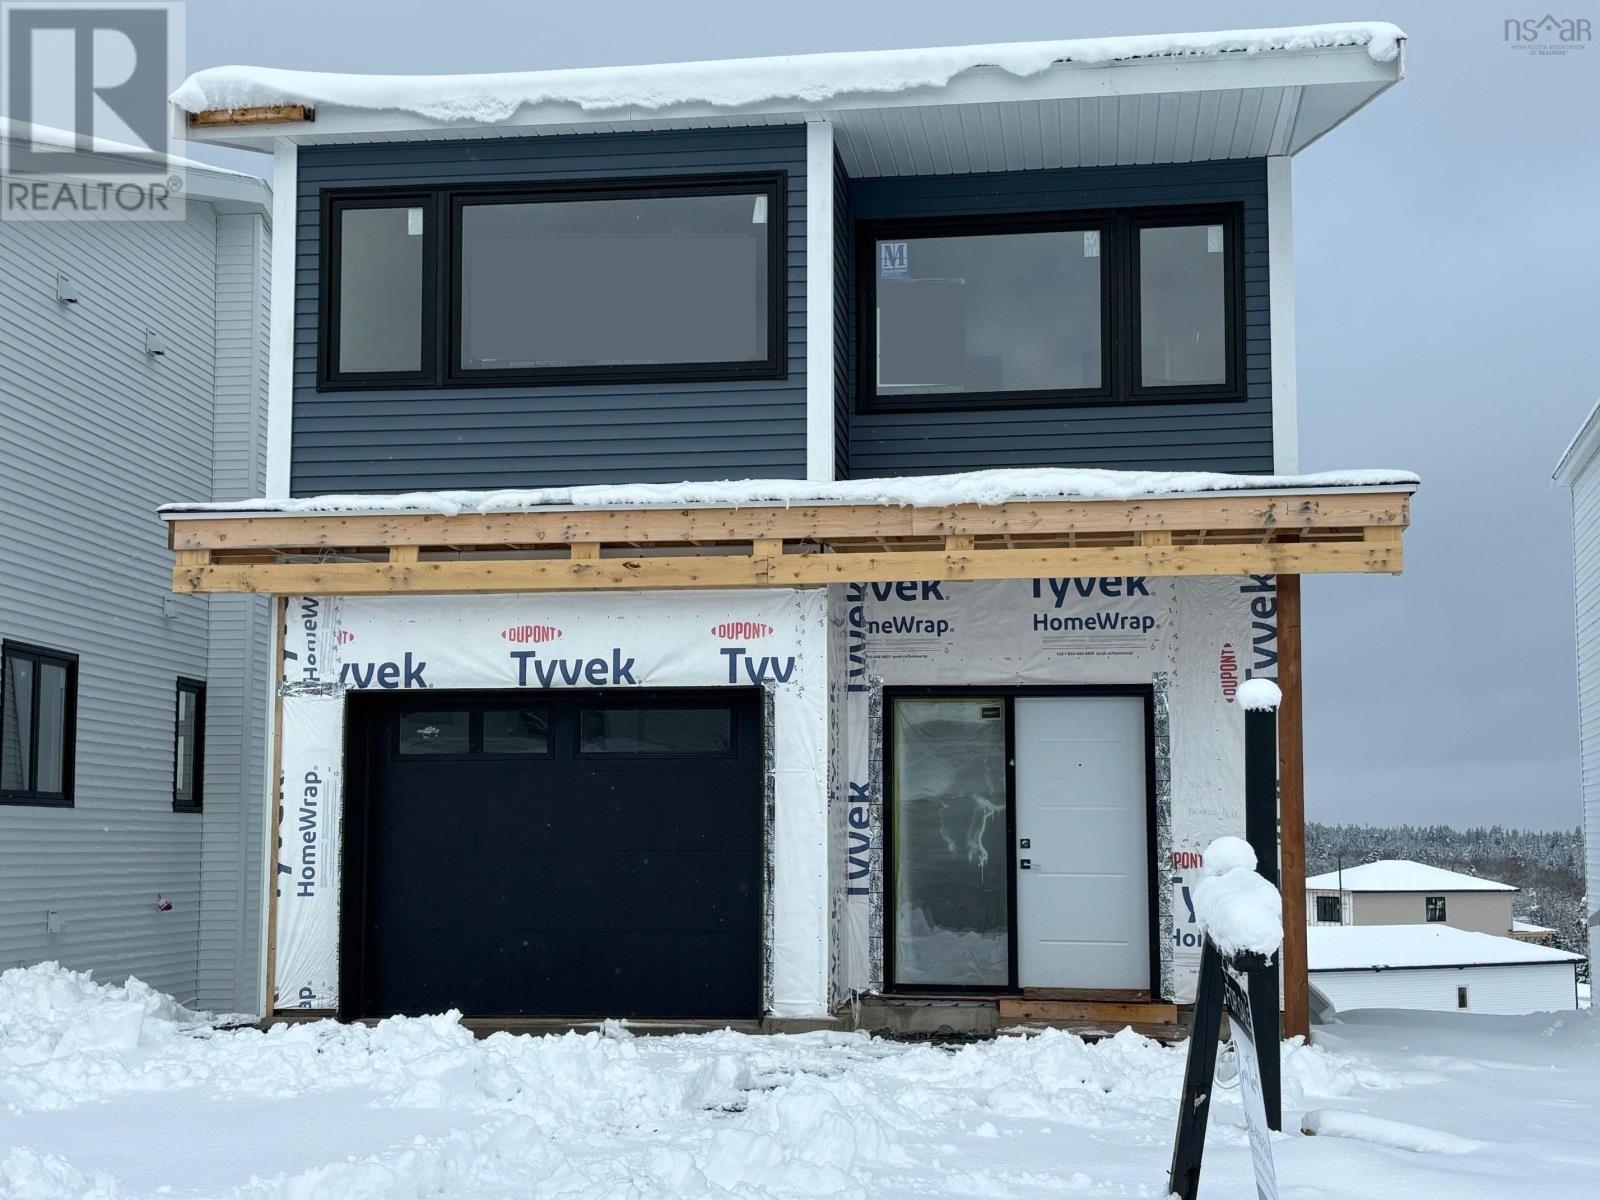
Lot 927 201 Brunello Boulevard
Brunello Estates, Nova Scotia
Now completing interior finishes in this fabulous new home. A bright sunken foyer welcomes you to a lovely den/flex space ideal for a small home office. The spectacular Great Room has 9' ceilings & large windows, including a massive window in the kitchen making the most of natural light and views to the spacious backyard. A large island is ideal for gathering around to start your day, quartz countertops, a fantastic pantry, dining area and living space with access to take the entertaining outside to your deck. Convenience of a discrete powder room and access to the garage complete this level which features designer tile and hardwood floors. Provident's penthouse primary suite is a true retreat with hardwood floors, a walk-in closet and spa-like ensuite with soaker tub, double raised underlit vanity and separate shower. Two nice size bedrooms, another full bath & laundry closet, provide a super functional upper floor. A rec room, 4th bedroom & 3rd full bath create a perfect space for guests downstairs which walks out to your yard. Completed with the comfort of heat pump heating and cooling. Additional lots and layouts available. Fantastic location in Brunello where residents enjoy walking the golf course trails, access to Nine Mile River, tennis, skating, cross country skiing, events at the club house (no membership required!), and super great access to Bayers Lake and downtown Halifax. The community is growing with new services and amenities all the time. Terrific lifestyle in a beautiful new home! Several of this style at different stages so you could customize finishes to suit your tastes. (id:65446)
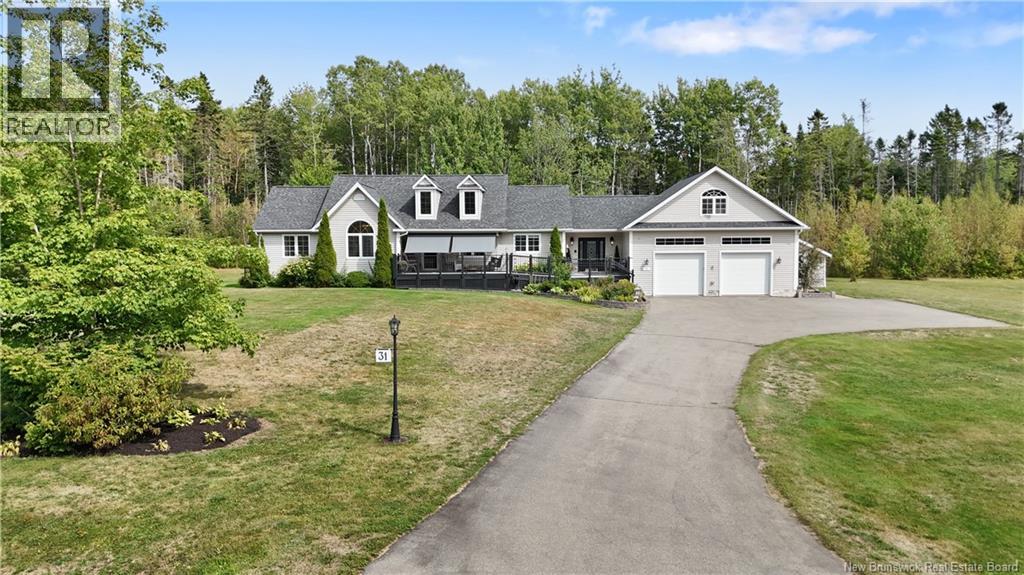
31 New England Drive
Upper Coverdale, New Brunswick
A true showstopper! From the moment you walk in the door, this home exudes craftsmanship, care, style & quality. Located in the desirable Riverbend Subdivision, this 4+ bed, 3 bath home sits on 1.46 acres of land with one of the most beautifully landscaped yards you will ever see! With large front & back decks (both with stylish awnings), dipping pool, large paved gazebo area & beautiful gardens, outdoor living on this property is elevated & elegant. The inside of the home is equally impressive with modern updates & thoughtful touches throughout. The layout is traditional but has a really beautiful flow, including an open concept kitchen/dining room area with built-ins & modern open shelving. The living room has cathedral ceilings, an electric fireplace & patio doors leading to the back yard. The 3 bedrooms on the main floor are large and bright with built-in beds, a crafts closet and walk-in closet plus ensuite bath off the primary bedroom. The primary bathroom has custom tile work and a skylight. Off of the main entry is a breezeway that takes you to the double car garage and staircase to the 4th bedroom above. The finished basement has the same quality as the main floor, with non-conforming bedroom, bathroom and 2 large workshop areas which can be converted back into more living space. A gardening shed, enclosed generator and porch swing are just some of the extras that come with this stunning home. It looks amazing and is even better in person, its truly a must-see! (id:65446)
38 6 Ratner Street
Edenwold Rm No.158, Saskatchewan
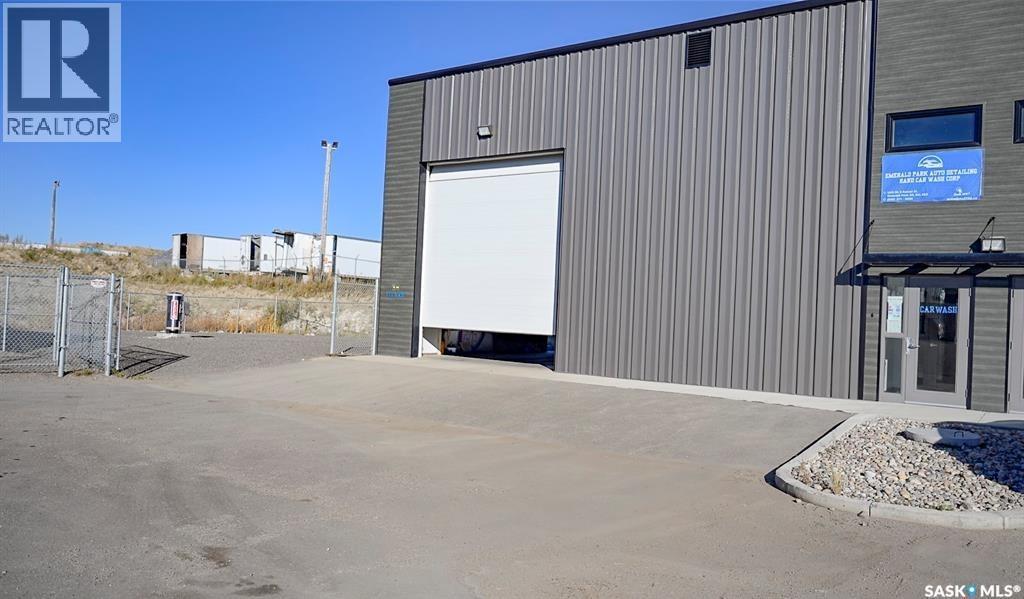
Take advantage of this impressive corner-unit industrial warehouse offering just under 2,000 sq. ft. of well-appointed space, ideally located near Pilot Butte with fully paved, door-to-door access from Regina. Suited for a wide range of commercial uses or storage, the building features extensive electrical upgrades and two large overhead doors for easy and efficient access. What truly sets this property apart is the substantial compound space available with the corner location, providing exceptional room for outdoor storage, equipment, or parking. A rare and versatile opportunity for businesses seeking functionality, accessibility, and extra yard space. (id:65446)
10302 118 Street
Grande Prairie, Alberta
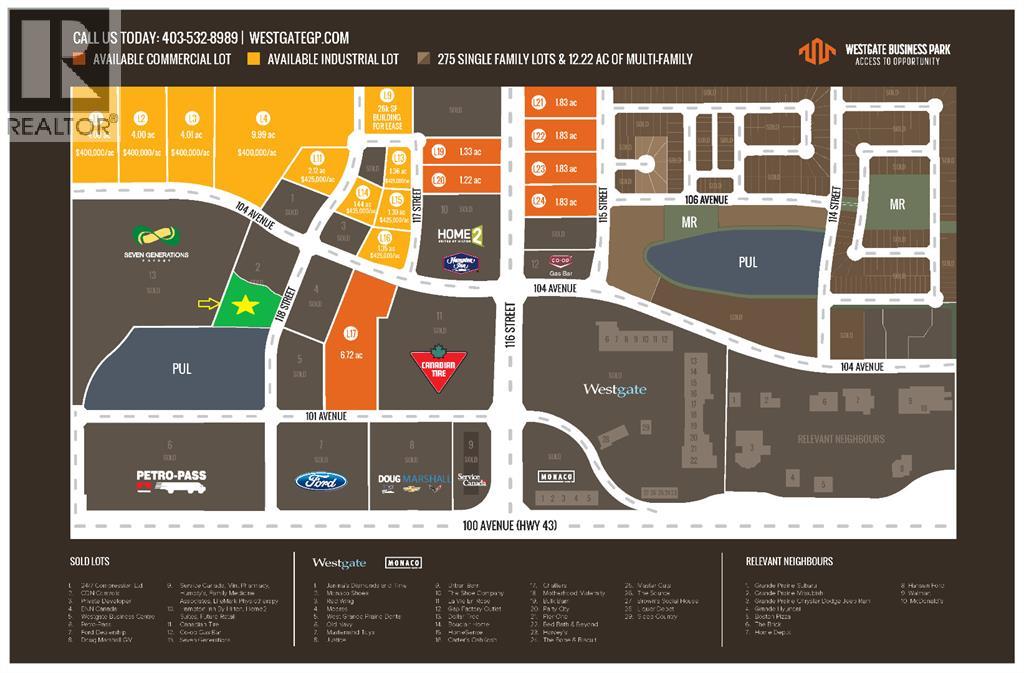
Amazing location on this 2.44 acre lot with great visibility close to the Airport & new hospital plus restaurants, banks, hotels, shopping and more. Easy access to all trucking routes makes this location ideal. Perfect place to expand your existing business or build your new business. Plus the elegant and modern CDN Controls building next door adds style to the area. (id:65446)