
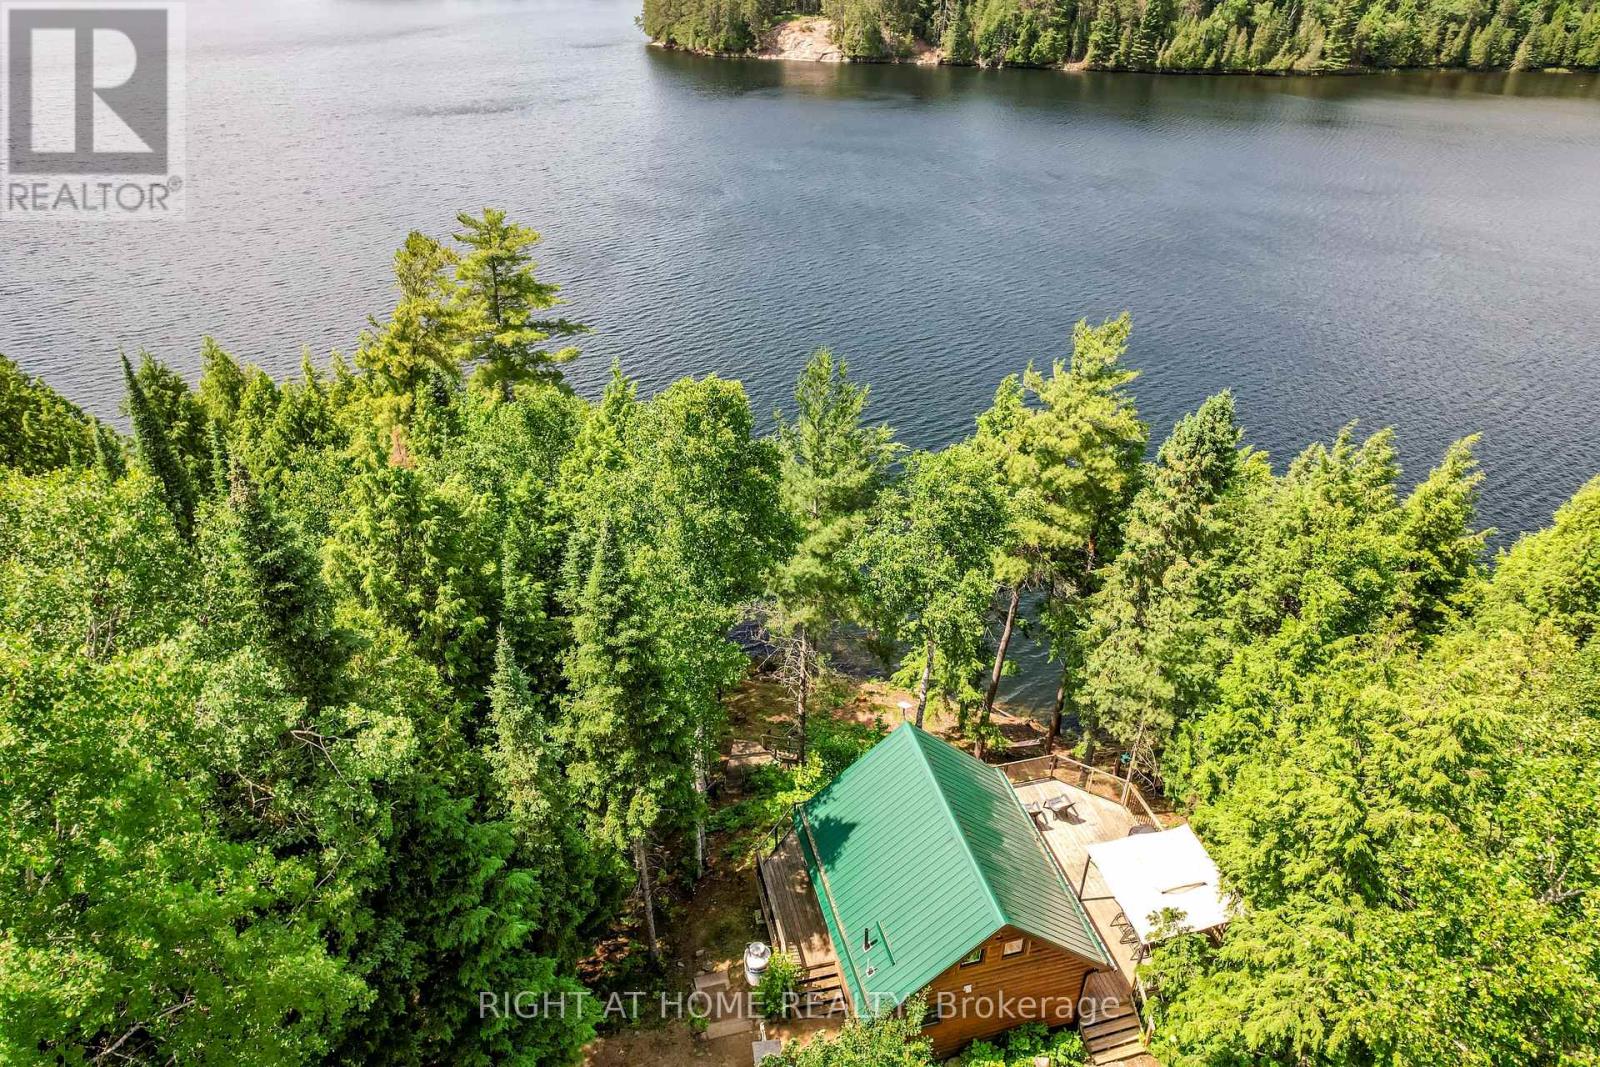
592 Moccasin Lake Road
Brudenell, Ontario
UPDATED FOR TRUE YEAR-ROUND COMFORT. This private Moccasin Lake retreat now features: a new propane furnace and air conditioning in the main cottage, added insulation underneath, a heat pump with AC in the bunkie, and heated water and plumbing lines (2026) - Making off-grid living easy, reliable, and comfortable in every season. Just three hours from Toronto or two hours north of Belleville or Kingston, this secluded lakefront sanctuary is set on a private 1-acre lot with 355 feet of shoreline, with untouched Crown Land across the water, offering exceptional privacy and uninterrupted natural views. The custom 2017 log cottage is designed to connect you to the outdoors. Floor-to-ceiling windows frame breathtaking sunset views, while the expansive deck provides a front-row seat to nature's nightly show. Moccasin Lake is ideal for those seeking a true lake experience: deep, clean water right off the dock for swimming, calm stretches for kayaking and paddleboarding, excellent fishing, and the freedom to enjoy motorboats when adventure calls. Inside, the cottage offers two peaceful bedrooms, complemented by a heated bunkie - perfect for hosting family and friends while maintaining privacy and comfort. Fully off-grid with alternative power, drilled well, septic system, and propane heat, this retreat allows you to unplug without sacrificing modern convenience. This is where time slows, connections deepen, and the outdoors becomes part of daily life. Private lakefront opportunities like this are rare - come experience the quiet, comfort, and true escape of Moccasin Lake. (id:65446)
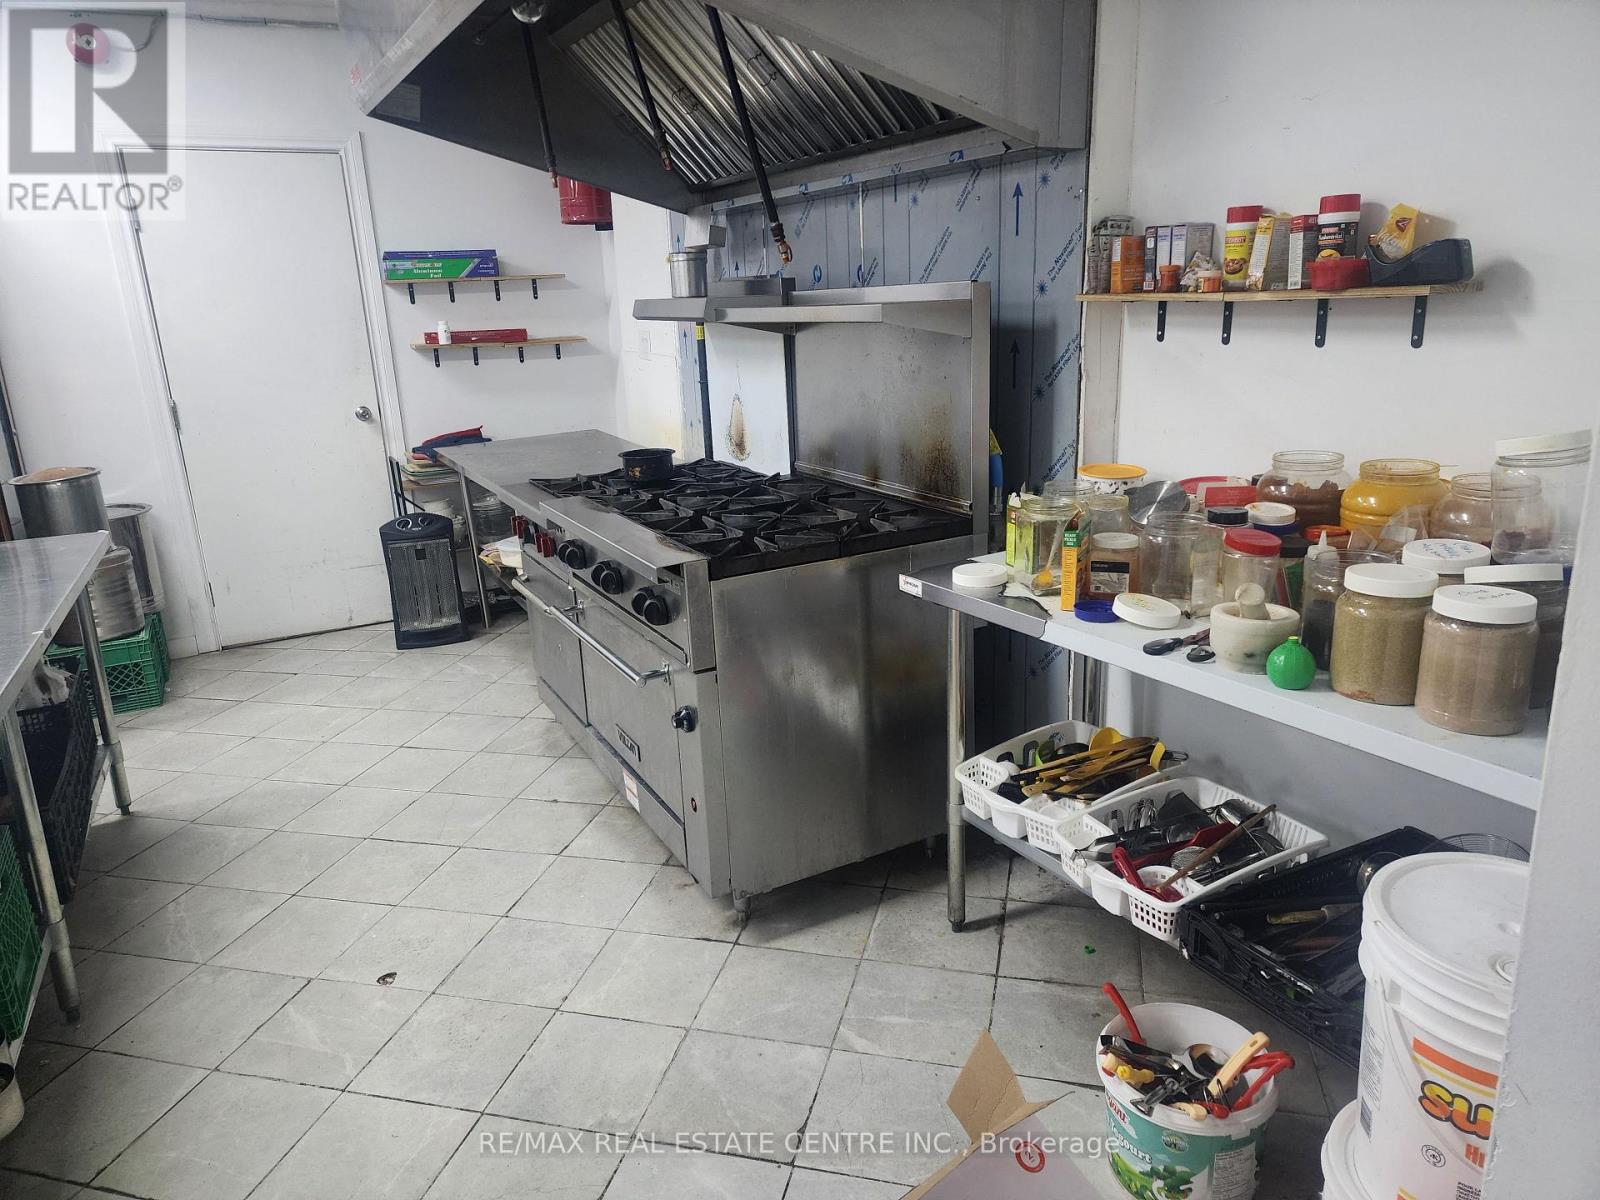
1155 University Ave. West Avenue W
Windsor, Ontario
Excellent opportunity to lease a fully built restaurant space in a high-traffic location on University Avenue West, Windsor. This turnkey restaurant setup is ideal for experienced operators or entrepreneurs looking to start immediately with minimal setup.The premises feature a functional restaurant layout, suitable for dine-in and takeout operations, located in a vibrant commercial corridor with strong visibility and consistent foot and vehicle traffic. Close proximity to residential neighborhoods, the University of Windsor, public transit, and other established businesses makes this a highly desirable location. (id:65446)
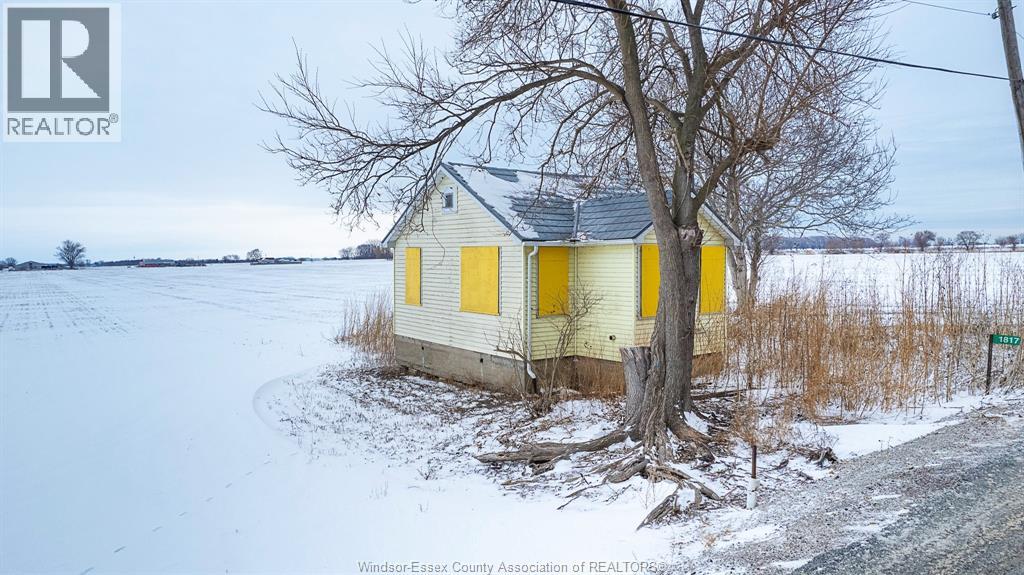
1817 Mersea Rd E
Leamington, Ontario
2.5 acre property with older 1 bedroom 1 bath bungalow structure, cistern water, electric baseboard heaters. Located just before the entrance of Point Pelee Park excellent recreational area, ideal small hobby farm. Any renovations or structures must be approved by ERCA and the Municipality as flood plain area. Property is being sold as is. (id:65446)
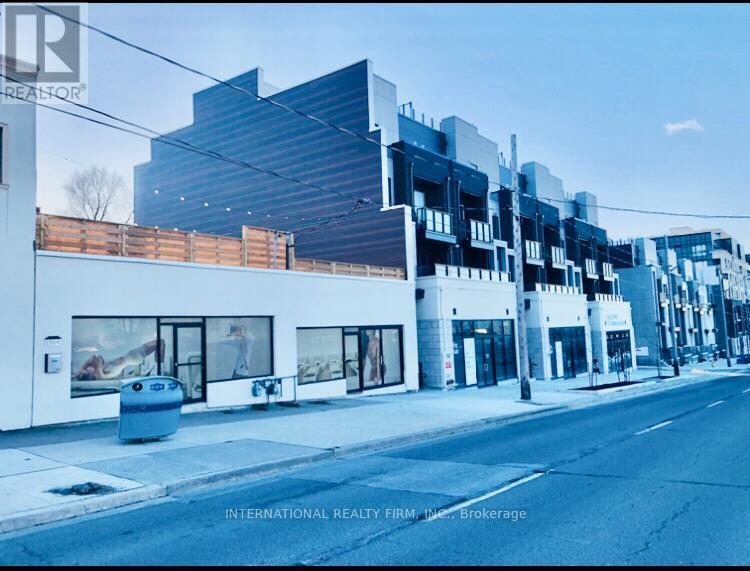
1517 O Connor Drive
Toronto, Ontario
A beautifully designed open-concept space available for lease, ideally surrounded by a dense residential community offering excellent exposure. The property features additional basement space suitable for storage or extended use, along with convenient rear parking. An exceptional opportunity for businesses seeking visibility in a vibrant neighborhood. (id:65446)

1519 O Connor Drive
Toronto, Ontario
This property boasts a prime location and has been thoughtfully updated throughout .Nestled within a thriving residential area,it offers excellent visibility and steady local activity.The lower level provides valuable additional space,ideal for storage,,or future expansion needs. Convenient rear parking ensures easy access. (id:65446)
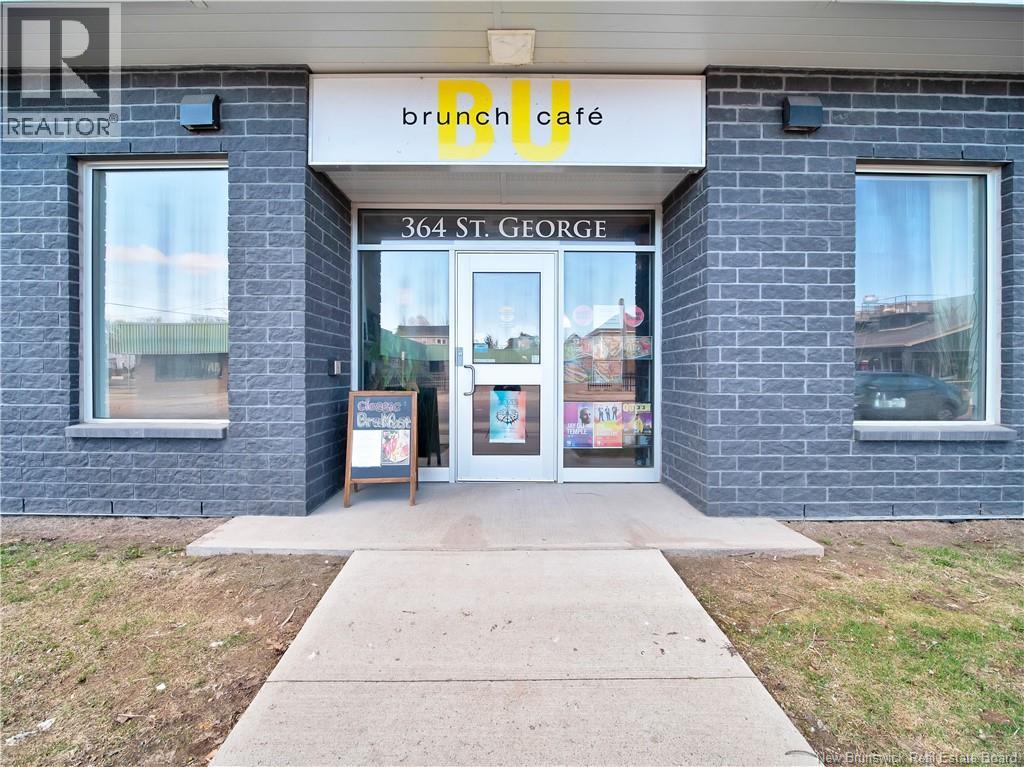
364 St. George
Moncton, New Brunswick
Welcome to Why Not BU cafe in the heart of downtown Moncton, located at 364 St. George st offering a profitable, turnkey business for aspiring entrepreneurs. Step inside and experience the charm of this established café, boasting a loyal clientele and a reputation for excellence. With a seating capacity for up to 26 customers and 8 tables, there's ample space for guests to gather and indulge Why Not BU is beloved for its inviting atmosphere and delectable menu. From breakfast classics to savory brunch delights and creative lunch options, catering to every palate. All furnishings and equipment included, offering a seamless transition for new owners. Plus, with multiple payment options including cash, debit, and credit, convenience is key for both customers and business owners. Delivery options available thanks to their partnership with Skip The Dishes. Parking accommodations included are 1 indoor spot reserved for staff and Customers have easy access to street parking. This cafe is truly a gem, but dont just take our word for it, Why Not Bu Cafe has a stellar reputation with glowing Google reviews and a large following on social media. Seize the opportunity to own your own piece of downtown Moncton's thriving culinary scene. Contact your REALTOR ® today to learn more (id:65446)
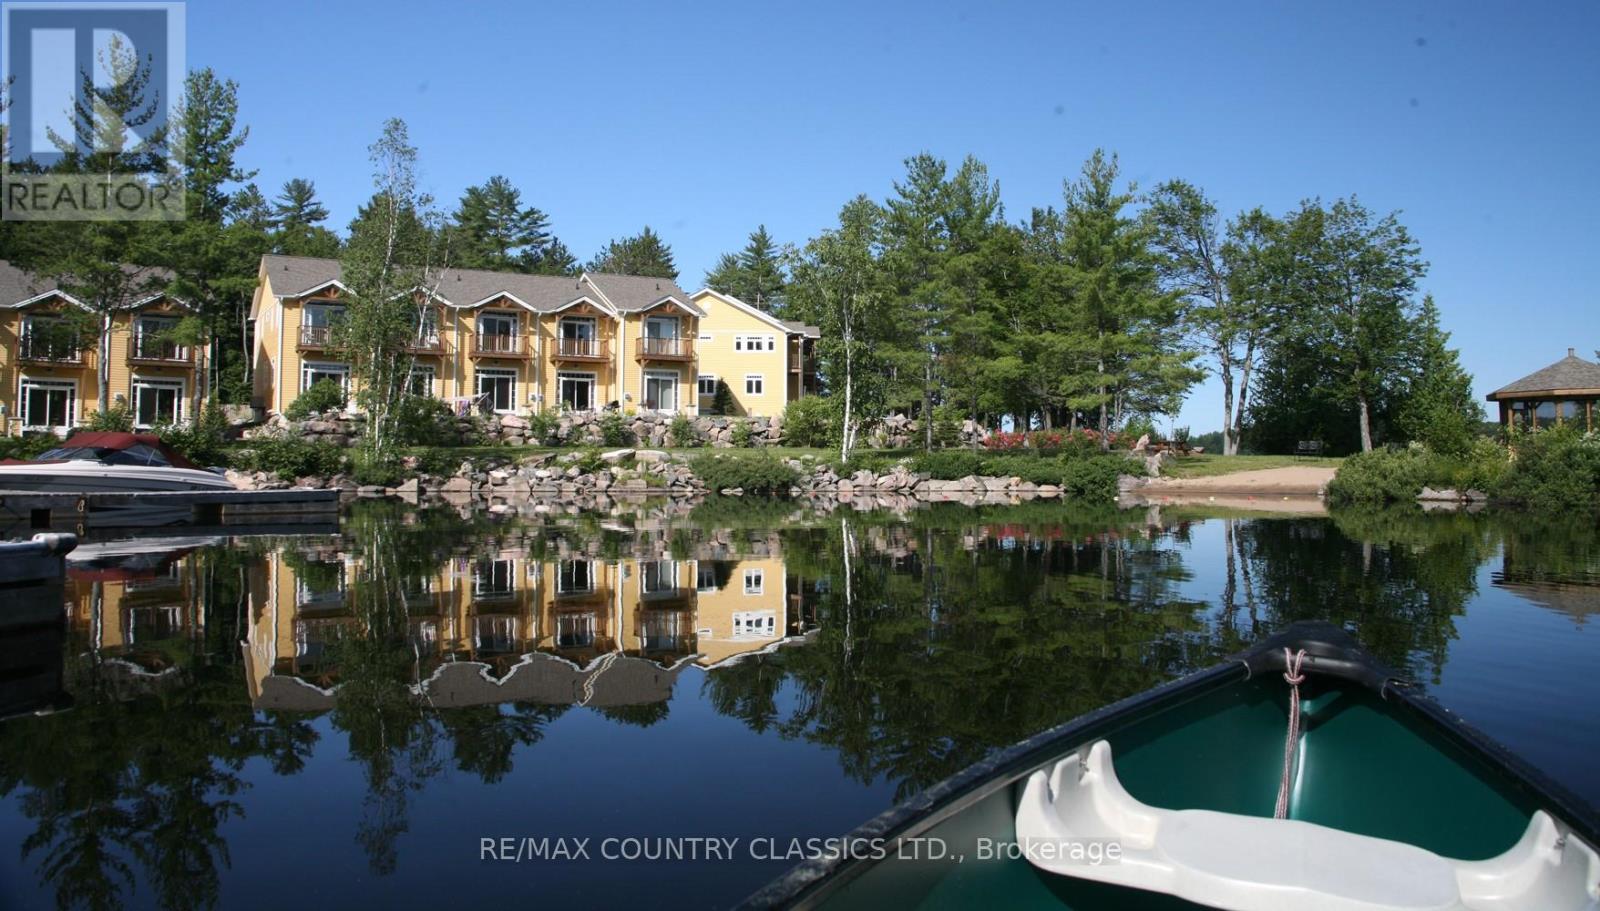
1 - 1579 Anstruther Lake Road
North Kawartha, Ontario
Stylish Townhouse Condo in North Kawartha! Looking to own a cottage with hassle-free outdoor maintenance? This 2 bedroom, 2.5 bath light and bright end unit townhouse with a finished basement could be your solution. The basement has a 3-piece bath and queen size sleeper sofa to comfortably accommodate guests and the living room also has a queen size sleeper sofa! With an easy commute from Toronto on the 407, The Landing is situated inside Kawartha Highlands Provincial Park and can be accessed year-round on well-maintained paved roads. This is unit 1 of a 25-unit townhouse complex located on Anstruther Lake where a boat slip and storage unit are included with your purchase. Unlimited high-speed Wi-Fi is included in your condo fees, and short-term rentals are allowed! There is also an electric charging station at your disposal and the townhouse comes with a Broil BBQ that has a quick connect to the propane on the back patio (connects easily and will not have to fill propane tanks again)! Water front access, beach and dock area is available to all properties in The Landing. Come see this turnkey property that comes fully furnished. (id:65446)
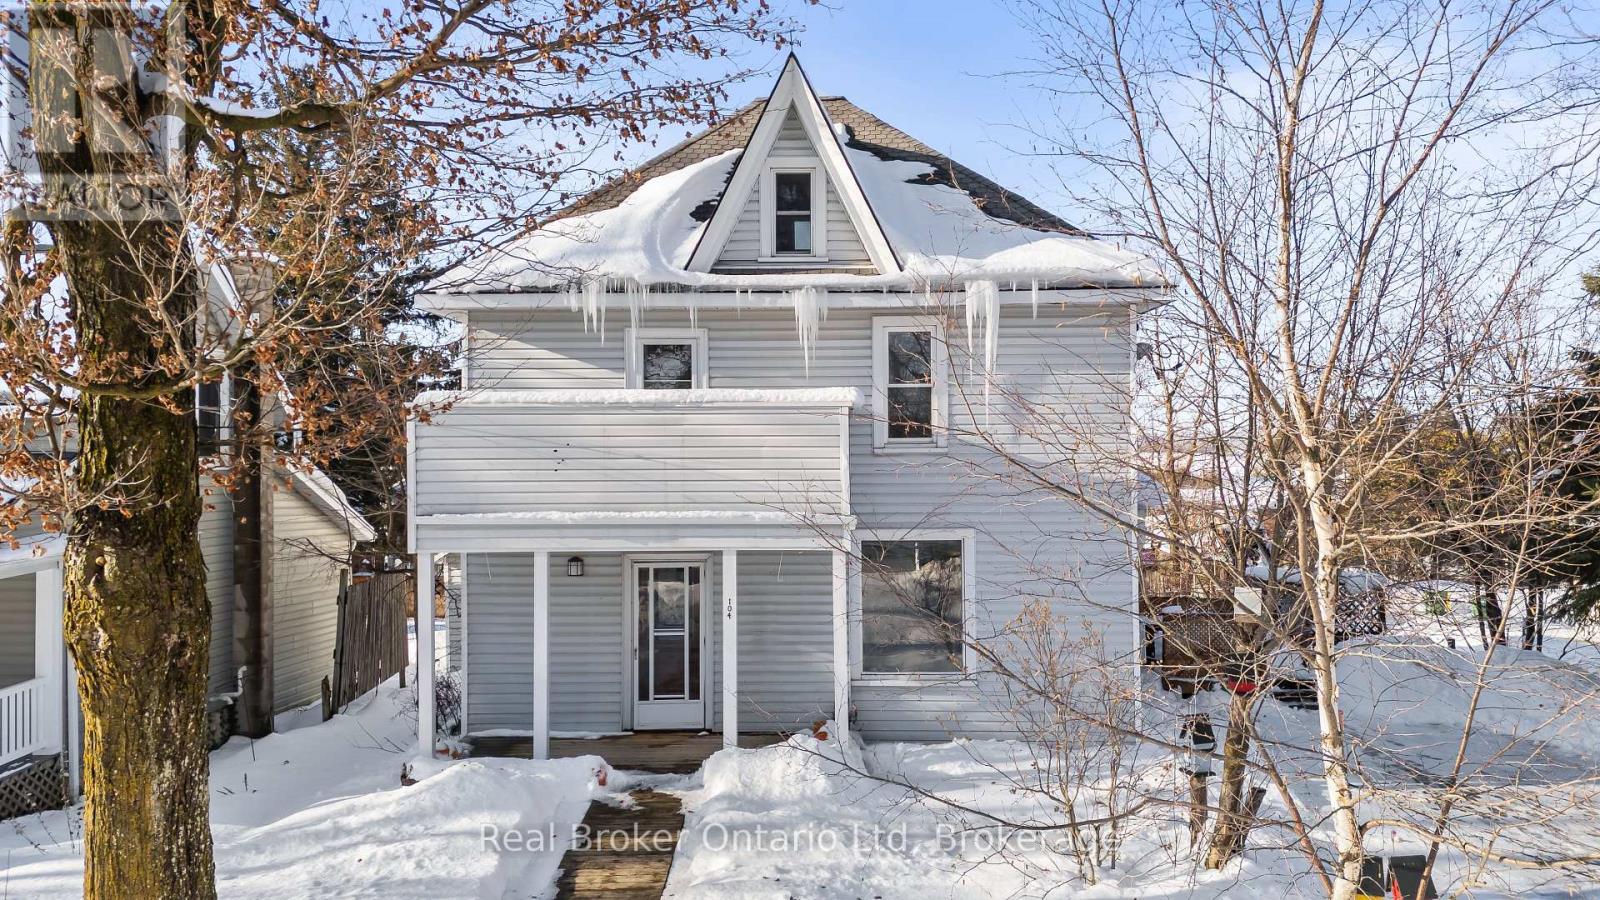
104 Isla Street
Grey Highlands, Ontario
Charming character home filled with warmth, space, and potential. This 3-bedroom, 2-bathroom property showcases beautiful original woodwork, hardwood floors, and a classic staircase that immediately welcomes you inside. The main floor features generous living and dining areas with large windows, creating bright, inviting spaces ideal for everyday living or entertaining.The kitchen offers ample cabinetry and connects easily to the dining area, with sightlines that make hosting effortless. A practical laundry area and full bathroom add convenience, while thoughtful storage is found throughout the home.Upstairs, you'll find three well-proportioned bedrooms and a second bathroom, along with access to a versatile attic space-perfect for storage or future development ideas. Outside, the property includes a private yard, offering room to relax or garden. Full of character and opportunity, this home is ideal for buyers looking to personalize a solid, well-laid-out property with timeless appeal. (id:65446)
224 - 31 Huron Street
Collingwood, Ontario
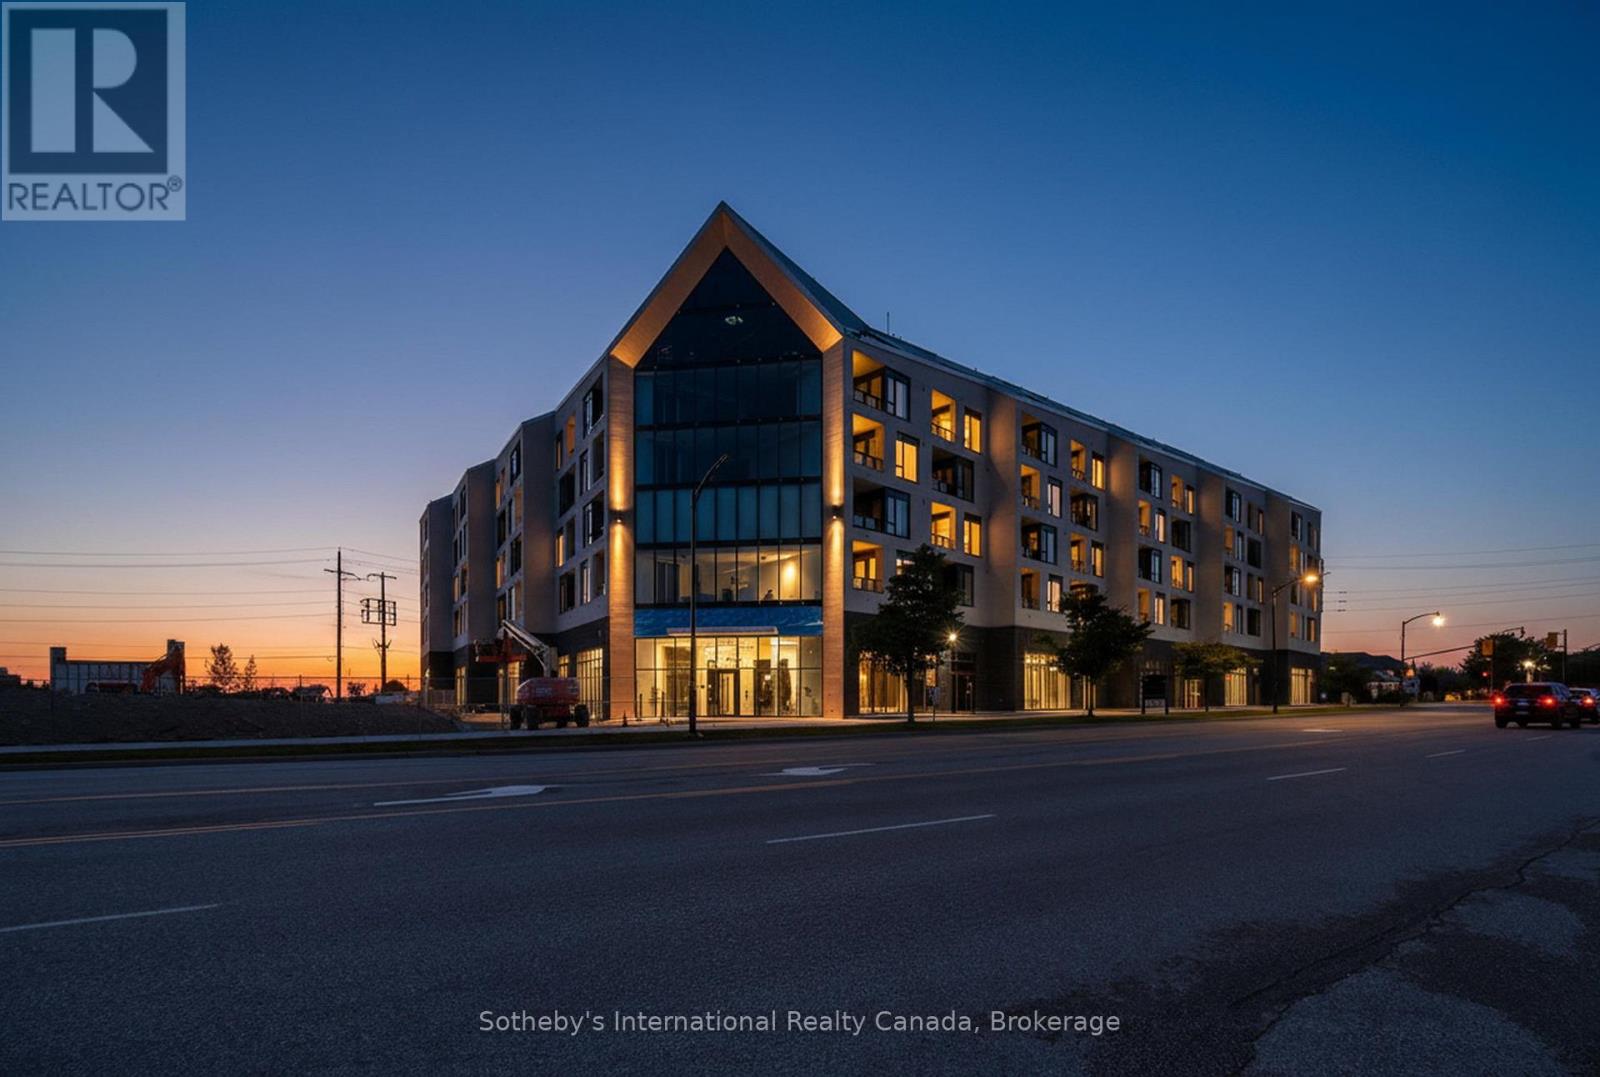
Luxury Waterfront Living in Collingwood. Welcome to this grand 1200 sq. ft corner unit with panoramic views of Georgian Bay and ski hills, where floor-to-ceiling windows capture breathtaking sunrises and sunsets every day. Spanning 1,100 sq. ft. of customized living space paired with a 100 sq.ft. covered terrace. This convenient downtown residence is steps from the harbour and offers the ultimate blend of sophistication and lifestyle. Inside, you'll find wood and porcelain tile flooring throughout, and a large primary suite with a spa-like 5-piece ensuite with electric in-floor heating. The spacious den adds a layer of versatility, serving beautifully as a home office, guest suite, or both with a foldaway bed. Designer upgrades, complete with two underground parking spaces one with EV charging and storage locker, this home redefines convenience. Indulge in resort-style amenities: guest suites, a pet spa, fitness studio, social lounge with water views, and a rooftop terrace. Surrounded by parkland and just a short stroll to historic downtown Collingwood's shops, dining, and festivals, you're also minutes from premier ski hills and golf clubs. This is more than a home its active luxury living at its finest.Taxes to be assessed. (id:65446)
4132 Sonora
Sherbrooke, Nova Scotia
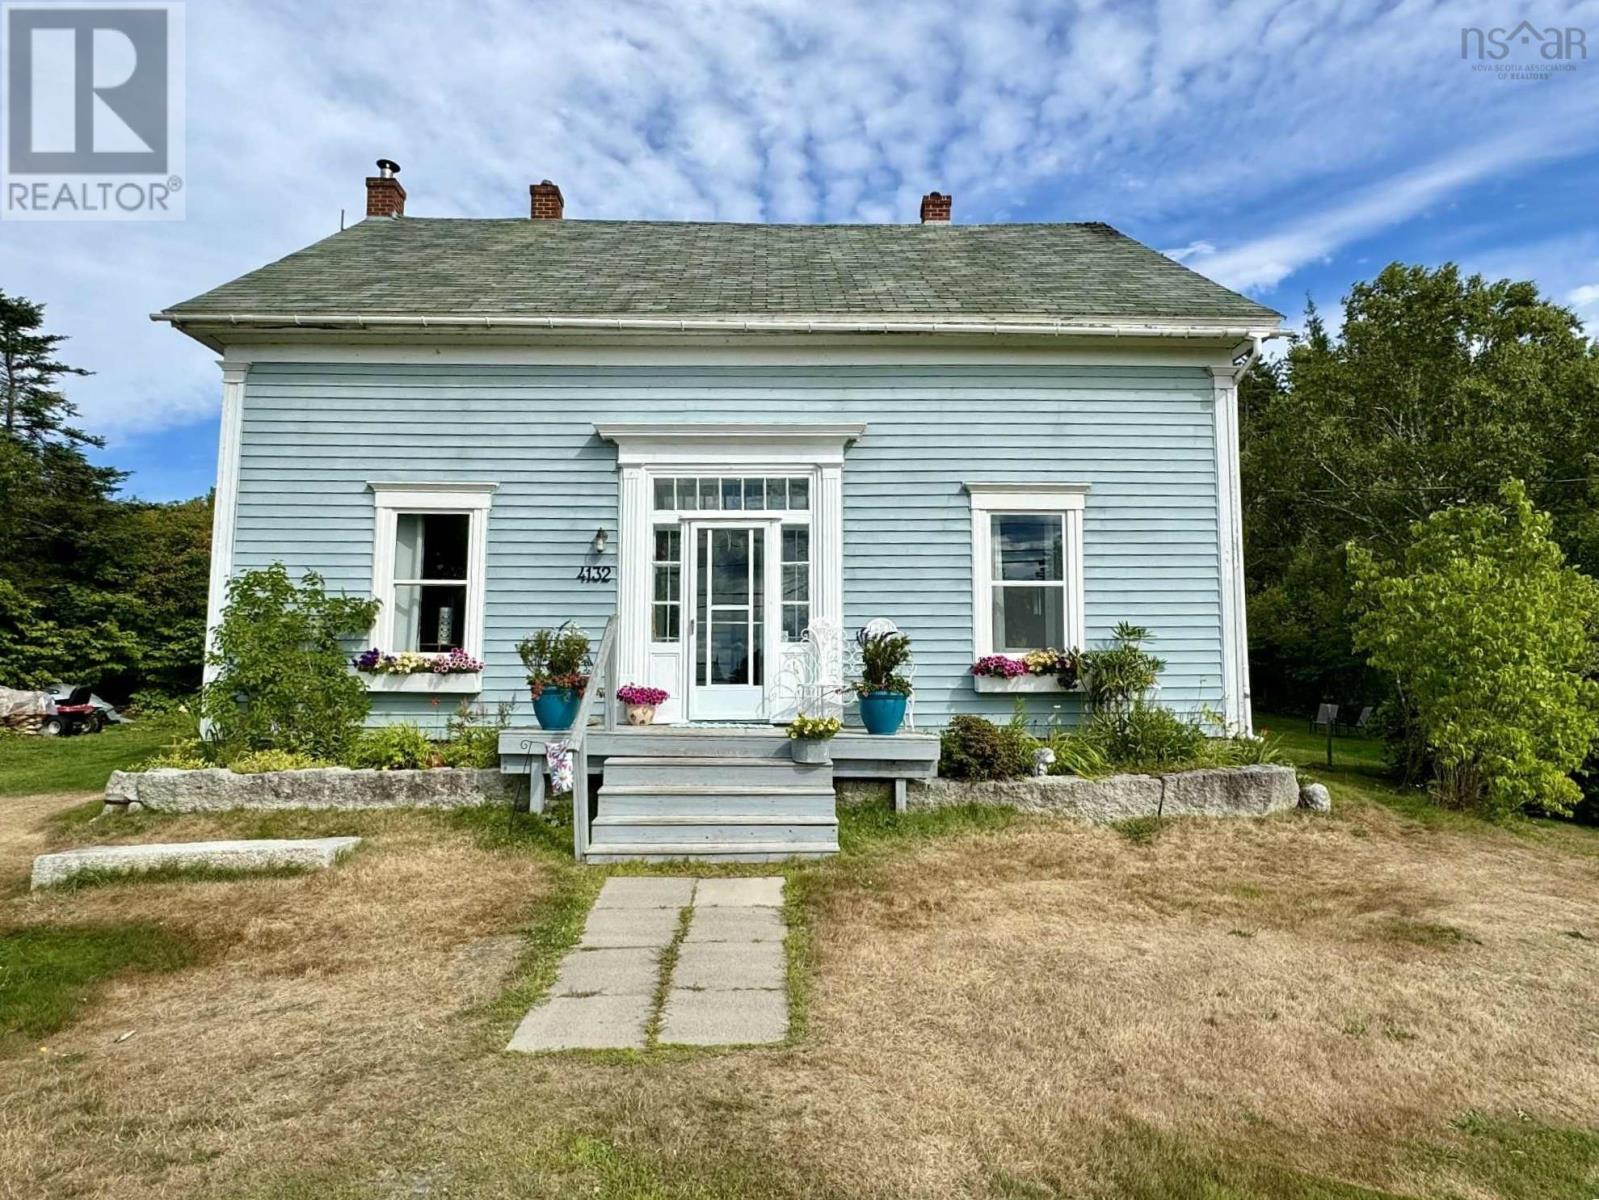
This charming four-bedroom, two-bathroom home in the picturesque village of Sherbrooke, Nova Scotia, offers a perfect blend of historic character and modern comfort. Built in 1854, the house has been beautifully updated throughout while preserving its timeless appeal. The spacious interior features four well-appointed bedrooms and two full bathrooms, providing ample space for family and guests. The heart of the home includes a bright, inviting living area with classic details and modern finishes that create a warm and welcoming atmosphere. One of the standout features is the wonderful screened-in sun porch, ideal for enjoying the serene surroundings and relaxing in comfort without the bother of insects. This space is perfect for morning coffee, reading, or entertaining friends in a peaceful setting. Set in the charming village of Sherbrooke, this home combines historic charm with contemporary updates, making it a truly special place to live. It offers a unique opportunity to own a piece of Nova Scotias heritage with all the conveniences of today. (id:65446)
40 Lancaster Street W
Kitchener, Ontario
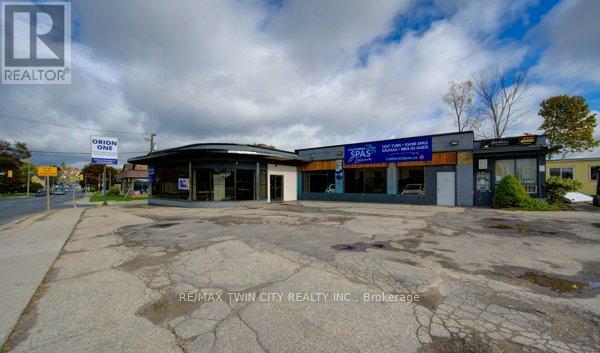
Perfectly-located M2 ZONING commercial property on highly visible Lancaster St W, one of Kitchener's key arterial corridors connecting Downtown Kitchener, Bridgeport, and surrounding commercial districts. This multi-tenant commercial building has historically supported showroom, retail, service, and light industrial uses, offering excellent flexibility for a wide range of business operations. The property features strong street presence, excellent exposure, and consistent traffic flow, making it an ideal candidate for automotive-related uses, including car dealerships, specialty auto sales and could fit 60-70 veihicles total, or showroom-based businesses. The site configuration and frontage lend themselves well to vehicle display, customer parking, and easy ingress/egress, a rare combination along a corridor of this calibre. With two drive in doors and multiple man doors, the building offers adaptable interior layouts suitable for showroom space, offices, and back-of-house operations. The surrounding area is a well-established commercial node with ongoing reinvestment and redevelopment activity, enhancing long-term value and exposure. Ideal for owner-users, investors, or automotive operators seeking a prime location with high visibility, flexible usage potential, and proximity to major transportation routes. Opportunities of this nature along Lancaster Street West are increasingly scarce. Seller is willing to accommodate buyers renovation requirements to suit their business needs. (id:65446)
148 Ottawa Street N Unit# 2
Hamilton, Ontario
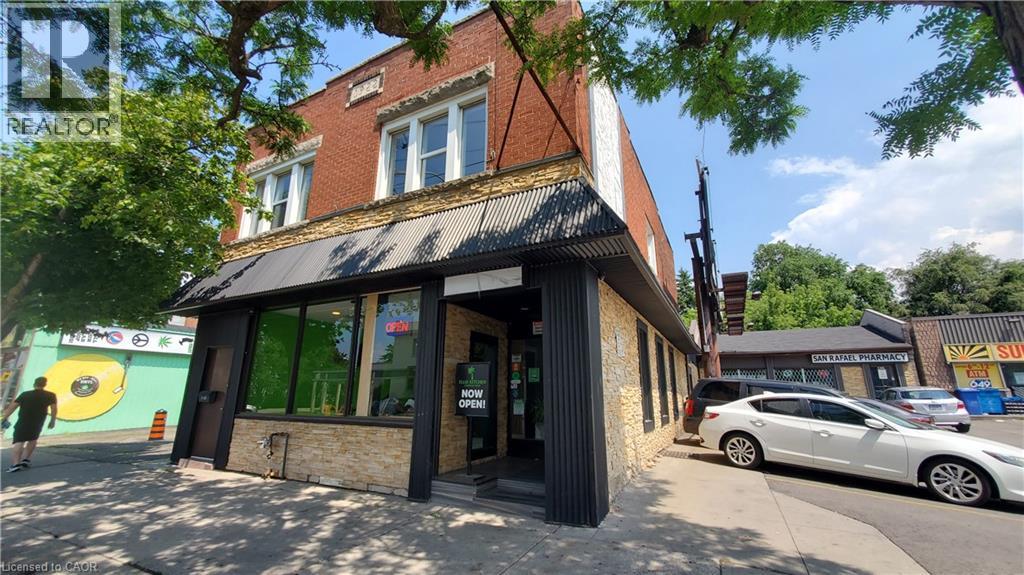
Prime Commercial Space for Lease in High-Traffic Trendy District.Approximately 970 sq ft second-floor commercial unit located above a popular restaurant with the same landlord. Zoning allows for multiple uses including medical, dental, hair & beauty, wellness, and professional services. In excellent condition with abundant natural light. Features large central open workspace, two private rooms with windows,full kitchen, on-site laundry cupboard, and spacious 4-piece bathroom with tub and storage. Adjacent dedicated parking lot with one exclusive parking spaces. Tenant pays all utilities. Outstanding visibility and pedestrian exposure in one of the city's most desirable retail corridors. (id:65446)
75 International Boulevard
Toronto, Ontario
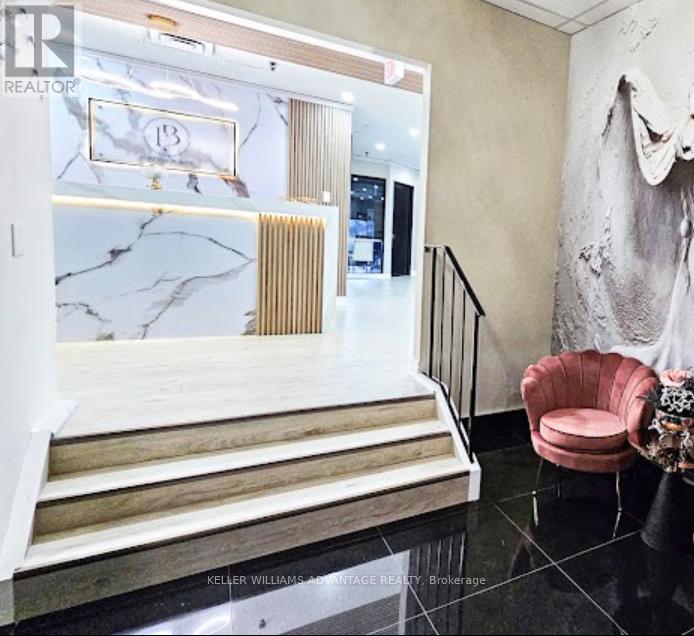
This opportunity represents a rare chance to acquire or partner in a fully built, turnkey medical, beauty, hair salon, and wellness spa located in the Etobicoke-Mississauga corridor, one of the GTA's strongest and fastest-growing markets for aesthetic and wellness services. The owner has invested over one million dollars into a professional build-out, equipment, and infrastructure, resulting in a high-end, fully operational facility that is licensed, functioning, and ready for immediate growth. The spa features a complete hair salon, multiple treatment and facial rooms, advanced laser hair removal systems, skin rejuvenation and medical aesthetic machines, hair loss and scalp treatment equipment, body contouring and wellness technology, and thoughtfully designed back-of-house areas including staff rooms, kitchen, and storage. All areas are finished to a premium standard suitable for a medical aesthetics brand. The replacement cost of the build-out and equipment alone represents substantial value, significantly reducing startup risk and eliminating the time, cost, and uncertainty typically associated with launching a new facility. The business benefits from multiple high-demand revenue streams including medical aesthetics and injectables, facials, laser treatments, hair restoration, bridal hair and makeup, wellness services, and product and package sales. This diversified model supports strong client retention, repeat visits, and cross-selling opportunities. The brand has been built largely through organic growth and word-of-mouth, has a loyal repeat client base, and maintains an excellent reputation with no negative reviews, presenting clear upside through structured marketing, partnerships, and operational optimization. This opportunity is ideal for an experienced spa or medical aesthetics operator, an entrepreneur seeking Ownership in a premium beauty and wellness business, or an investor looking for a partnership or silent equity position in a fully realized spa (id:65446)
Lot Highway 2
River Glade, New Brunswick
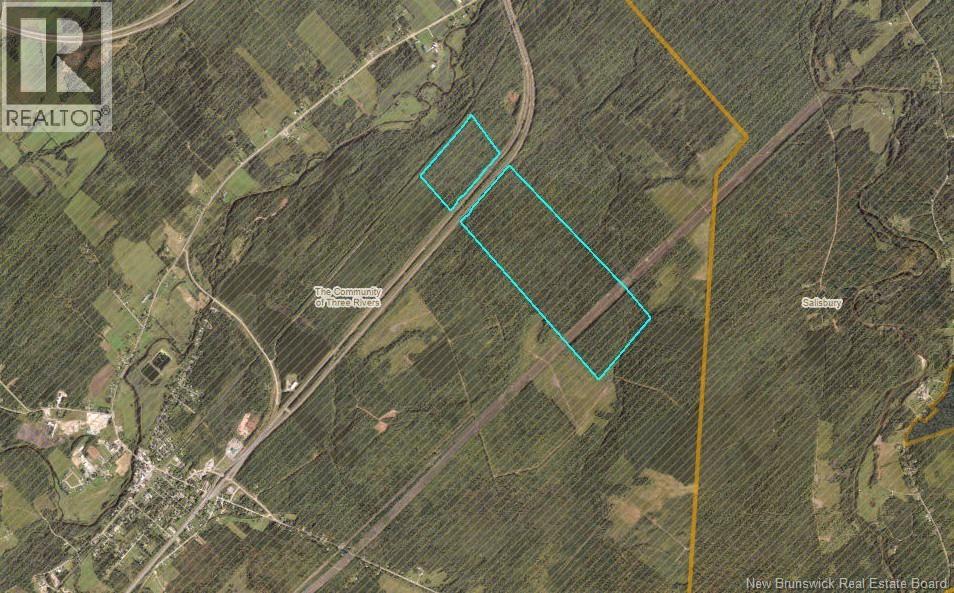
Just shy of 450 acres, this woodland has been cut within the last couple of years but would make a great long term investment. HST is applicable to the sales price and not included in the listing price. (id:65446)
127 Hawkeswood Drive
Ottawa, Ontario
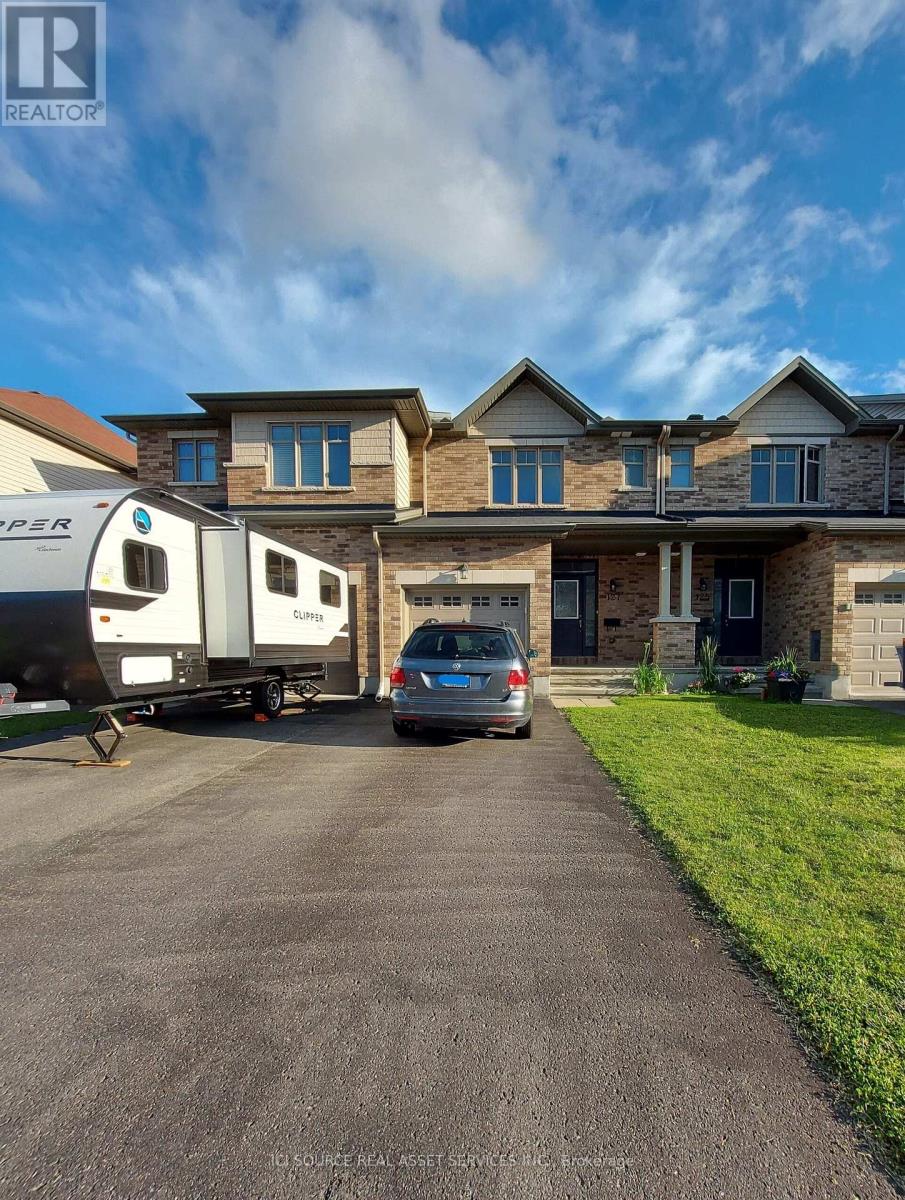
Located in one of the most desirable neighborhoods of Riverside South/Manotick, this home is just steps from schools, parks, shopping, Park & Ride, and the Limebank LRT Station. Enjoy nearby Rideau River walking trails surrounding the Vimy Memorial Bridge and much more.This well-maintained, bright home features an open-concept living and dining area with 9-foot ceilings and gleaming hardwood floors. The spacious eat-in kitchen is equipped with stainless steel appliances.The second level offers a generous primary bedroom with a walk-in closet and a full ensuite bathroom, along with two additional well-sized bedrooms and a full bathroom.The fully finished basement includes a cozy fireplace, oversized windows, laundry, and ample storage. The fully fenced backyard has no direct rear neighbors, providing added privacy. A single-car garage and additional parking for two vehicles complete this exceptional property. *For Additional Property Details Click The Brochure Icon Below* (id:65446)
40 W Lancaster Street W
Kitchener, Ontario
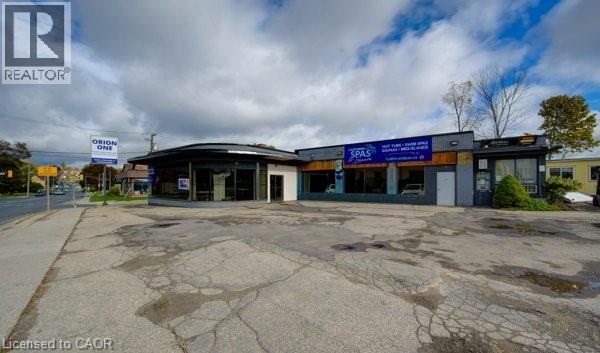
Perfectly-located M2 Zoning commercial property on highly visible Lancaster St W, one of Kitchener’s key arterial corridors connecting Downtown Kitchener, Bridgeport, and surrounding commercial districts. This multi-tenant commercial building has historically supported showroom, retail, service, and light industrial uses, offering excellent flexibility for a wide range of business operations. The property features strong street presence, excellent exposure, and consistent traffic flow, making it an ideal candidate for automotive-related uses, including car dealerships, specialty auto sales and could fit 60-70 veihicles total, or showroom-based businesses. The site configuration and frontage lend themselves well to vehicle display, customer parking, and easy ingress/egress, a rare combination along a corridor of this calibre. With two drive in doors and multiple man doors, the building offers adaptable interior layouts suitable for showroom space, offices, and back-of-house operations. The surrounding area is a well-established commercial node with ongoing reinvestment and redevelopment activity, enhancing long-term value and exposure. Ideal for owner-users, investors, or automotive operators seeking a prime location with high visibility, flexible usage potential, and proximity to major transportation routes. Opportunities of this nature along Lancaster Street West are increasingly scarce. Seller is willing to accommodate buyers renovation requirements to suit their business needs. (id:65446)
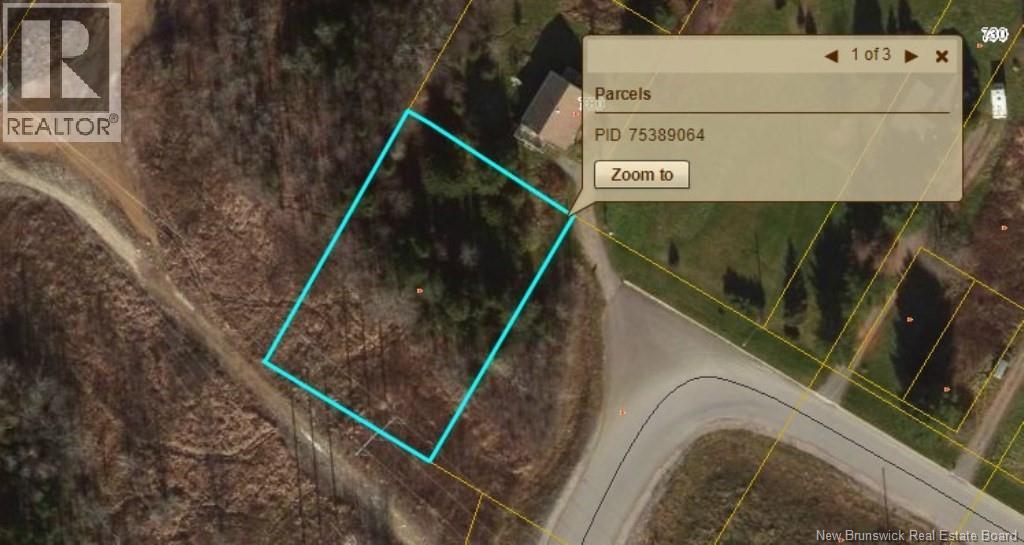
Lot Howe Street
Fredericton, New Brunswick
HALF ACRE Commercial building lot close to Walmart, Canadian Tire and Kents North Side. Amenities also include restaurants and grocery stores. Near the St. Marys Center. (id:65446)
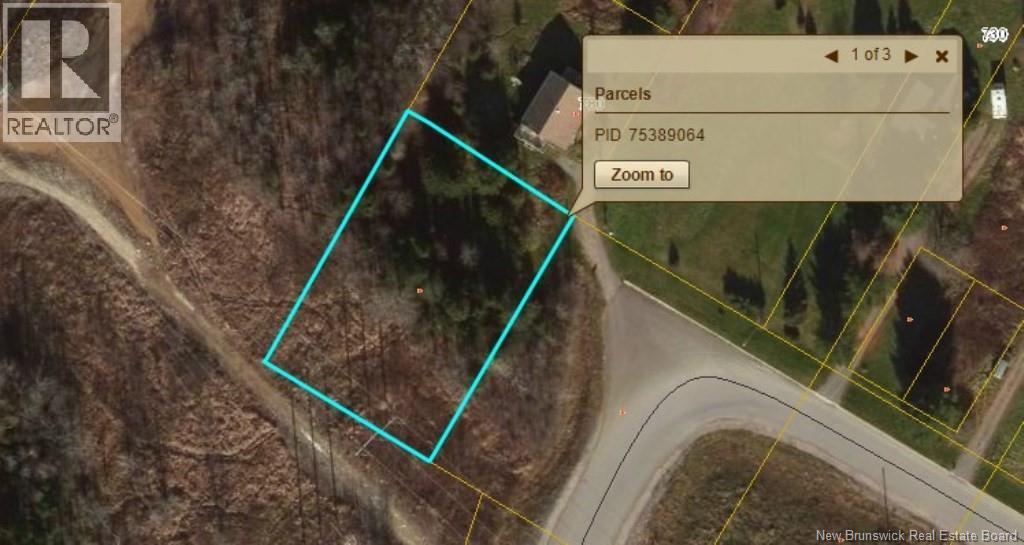
Lot Howe Street
Fredericton, New Brunswick
HALF ACRE Commercial building lot close to Walmart, Canadian Tire and Kents North Side. Amenities also include restaurants and grocery stores. Near the St. Marys Center. (id:65446)
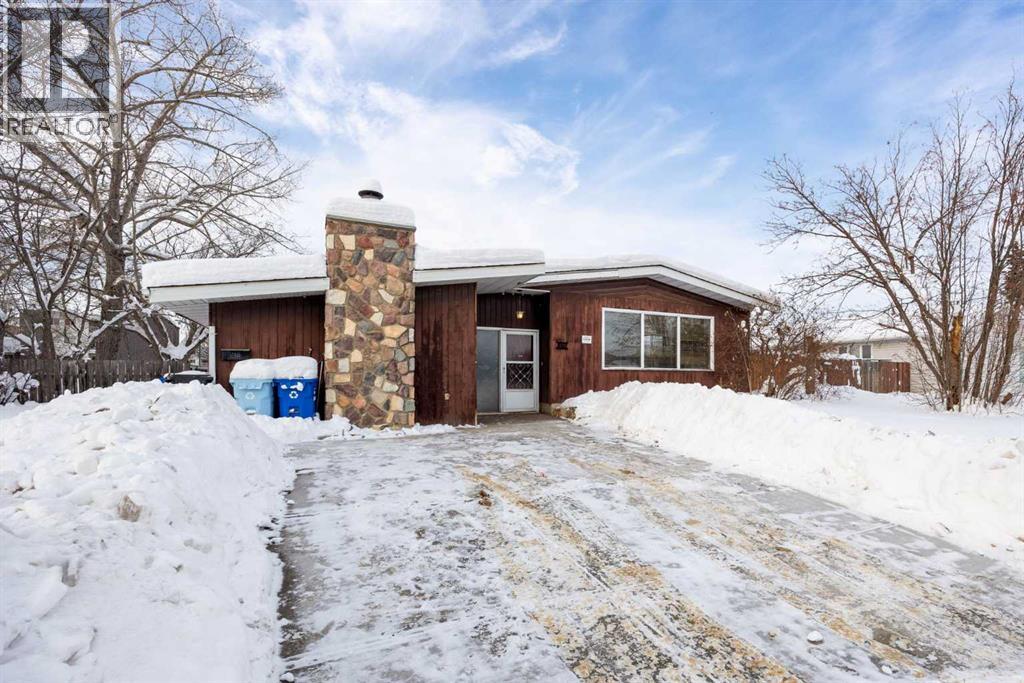
138 Father Mercredi Street
Fort Mcmurray, Alberta
Set on a huge downtown lot with both front street and alley access, this bungalow sits in one of those rare pockets that feels quietly tucked away, yet right next to everything. The river is just steps away, events and city amenities are close by, and the neighbourhood itself has this enchanted, established vibe thanks to the towering mature trees and calm surroundings. It’s downtown living, without the downtown noise.Inside, the character is undeniable. Exposed beams, vaulted ceilings, terra-cotta stone details, and a layout that’s anything but cookie-cutter give the home a warm, inviting personality. There’s fresh paint throughout, updated bathrooms, and plenty of natural light that makes the space feel open and easy to live in. The main living area centres around a wood-burning fireplace, the kind you actually want to use on winter evenings.The main floor offers hardwood and tile flooring through the living and dining areas, kitchen, and three comfortable bedrooms, while downstairs you’ll find a large rec room that can flex however you need it, movie nights, games, hobbies, or extra hangout space.One of the biggest bonuses here is the legal basement suite with a separate entrance. It includes a kitchen, open living and sleeping space, full bathroom, and its own washer and dryer, ideal for rental income, extended family, or simply having options.Outside, the lot really shines. There’s space to breathe, room to park, and a double detached garage, plus peace of mind knowing there’s a brand new roof on both the house and the garage.This isn’t a flashy flip or a sterile new build. It’s a home with history, personality, and smart updates, the kind of place that feels grounded, welcoming, and full of possibility.If you’ve been waiting for something a little different, a little special, this one’s worth seeing in person. (id:65446)
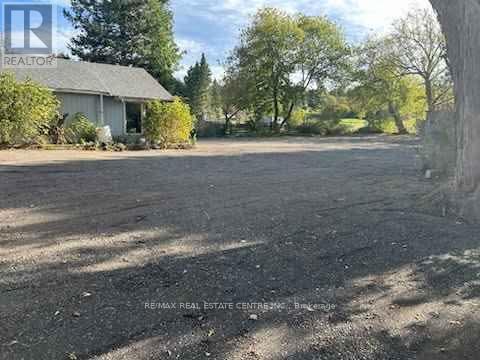
15426 Airport Road
Caledon, Ontario
Prime Contractor Yard With Office And Storage In A Highly Sought-After Caledon Location. Situated At 19840 Airport Rd At Mono Mills (Hwy 9 & Airport Rd), Offering Excellent Access To Caledon, Orangeville And The GTA. Lease The Entire Portion Of The Property. Includes A Large, Recently Graded, Fully Fenced And Gate Yard Ideal For Parking Work Trucks, Vans And Landscaping Trailers. Private Rear Office Space With Separate Entrance, Plus Access To A Full Basement With Rough-In For Up To 3 Offices Or Use As Dry Storage. Also Includes A Large Detached Storage Shed. Front Of Property Occupied By An OMVIC-Approved Car Dealership, Ensuring A Professional Setting. Suitable For Contractors, Landscaping, And Trade Businesses. Small To Mid-Sized Commercial Vehicles Only (No Highway Tractors Or Large Transport Trucks). Immediate Possession Available. Gross Lease With TMI Included. Rare Opportunity. (id:65446)
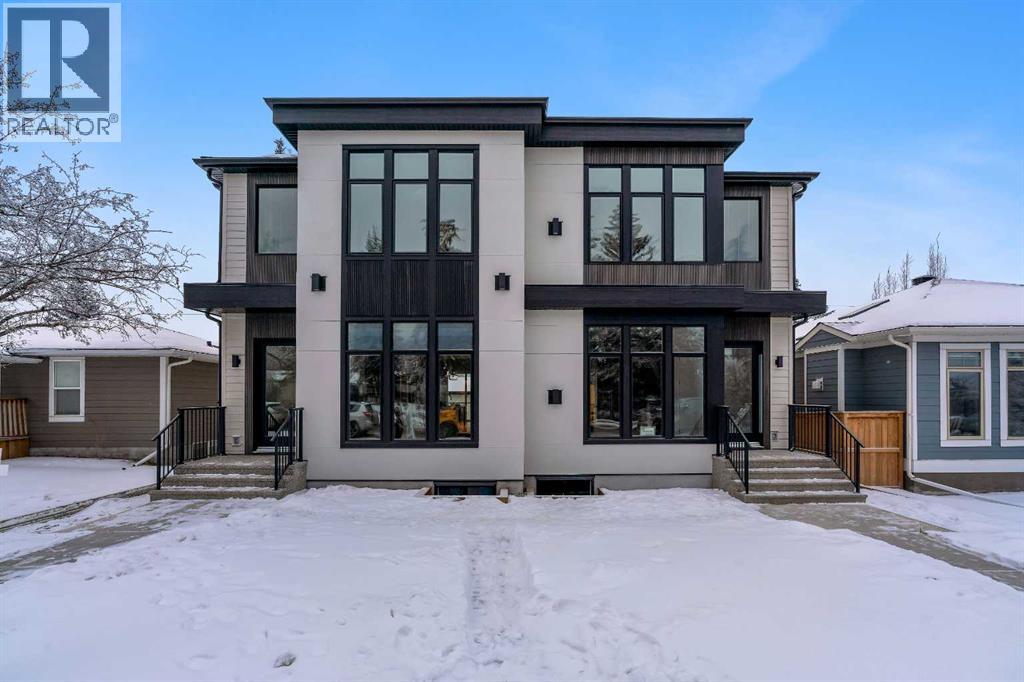
8633 48 Avenue NW
Calgary, Alberta
Welcome to The Ebony, a striking brand new duplex in the heart of Bowness, close to Bowness Park, the Bow River, and the river pathway system.Built by Arbutus Rock, a reputable Calgary builder known for thoughtful design, quality construction, and homes that are made to live in.Inside, you will find a bold, modern finish package with rich, dark tones, warm brass accents, and layered textures that feel polished without feeling cold. The main floor offers an open concept layout with a statement kitchen, large windows, and a bright living space that works well for everyday life and entertaining.Upstairs, the layout is practical and family friendly with three bedrooms, upper floor laundry, and a full main bathroom. The primary suite stands out with a walk in closet and a private ensuite, finished to match the home’s clean, modern style.The fully developed legal basement suite adds long term flexibility and value with a separate entrance, full kitchen, bedroom, bathroom, and dedicated laundry.Set in one of Calgary’s most established inner city communities, this home offers park and river access nearby, plus an easy commute to downtown. (id:65446)
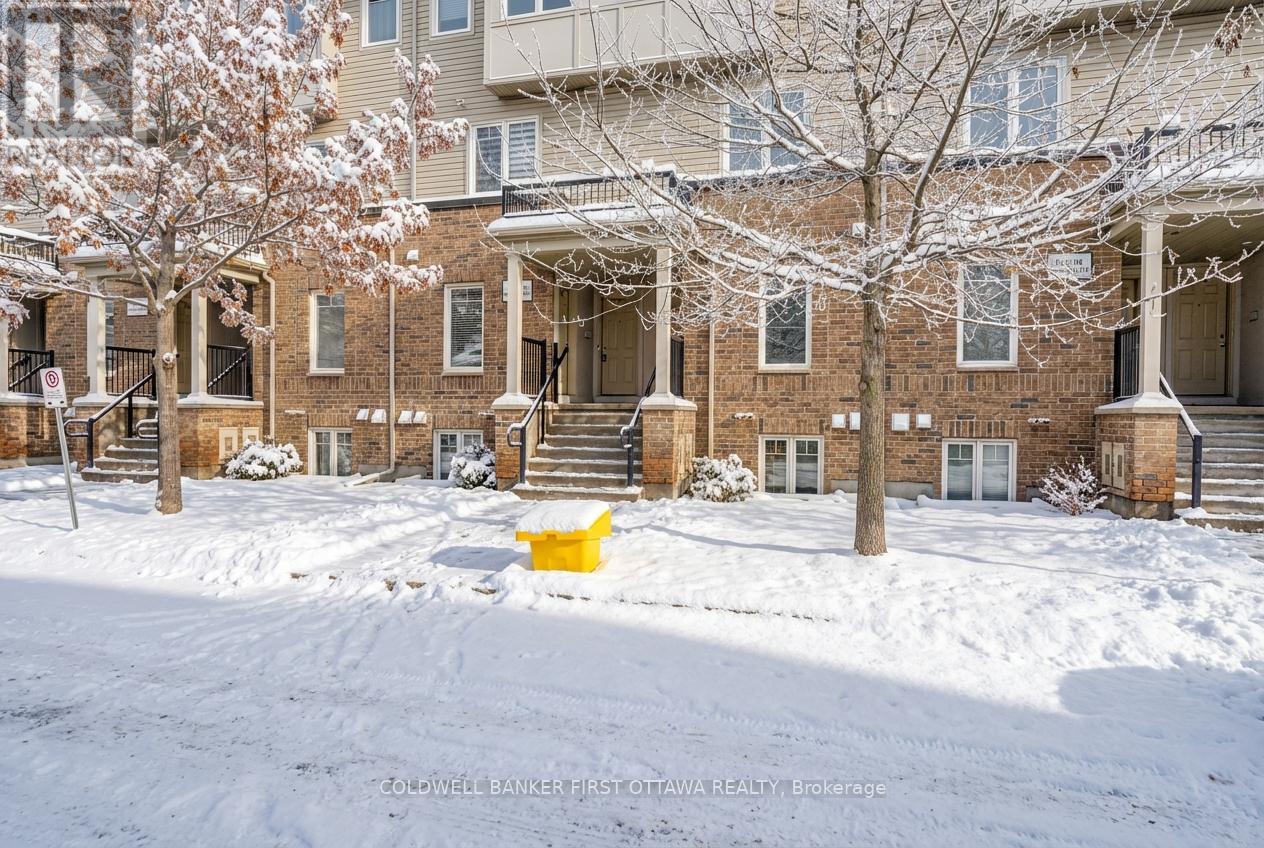
150 Urbancrest Private
Ottawa, Ontario
What if you could stop paying rent and start building equity without sacrificing location, lifestyle, or your sanity? This freshly painted 2013 Barrhaven townhome condo is priced to sell, and it's exactly the move-in ready opportunity first-time buyers dream about. Walk into an open main floor where the kitchen's stainless steel appliances and smart layout flow seamlessly into your dining and living space. No renos needed, no weekend projects waiting, just clean laminate and tile floors that practically maintain themselves. Your small private patio extends your living room outdoors, becoming that morning coffee sanctuary or evening decompression zone you'll use far more than you expect. Downstairs, brand new carpet softens two bedrooms that stay blissfully cool all summer long, each with their own bathroom so you never have to clash over counter space and overnight guests feel genuinely welcome. In-unit laundry means freedom from coin machines and laundromat trips. Natural gas heating and central A/C handle every season, while your dedicated parking spot eliminates the winter car shuffle. And because this is a rare ground-floor unit, you'll never haul groceries up endless stairs again. But here's where this place earns its keep: you're five minutes on foot from Half Moon Bay Park and the Stonebridge Trail system, where morning runs and weekend bike rides become effortless habit. The nearby rec center offers ice rink, pool, turf fields, basketball courts, workout gym, camps, and classes. Strandherd Drive's groceries and shops are close, downtown Ottawa is thirty minutes away, and suddenly home ownership doesn't feel like compromise. Units like this don't wait around in Barrhaven at this price. If you're ready to stop renting and start owning, book your showing now before someone else beats you to it. (id:65446)
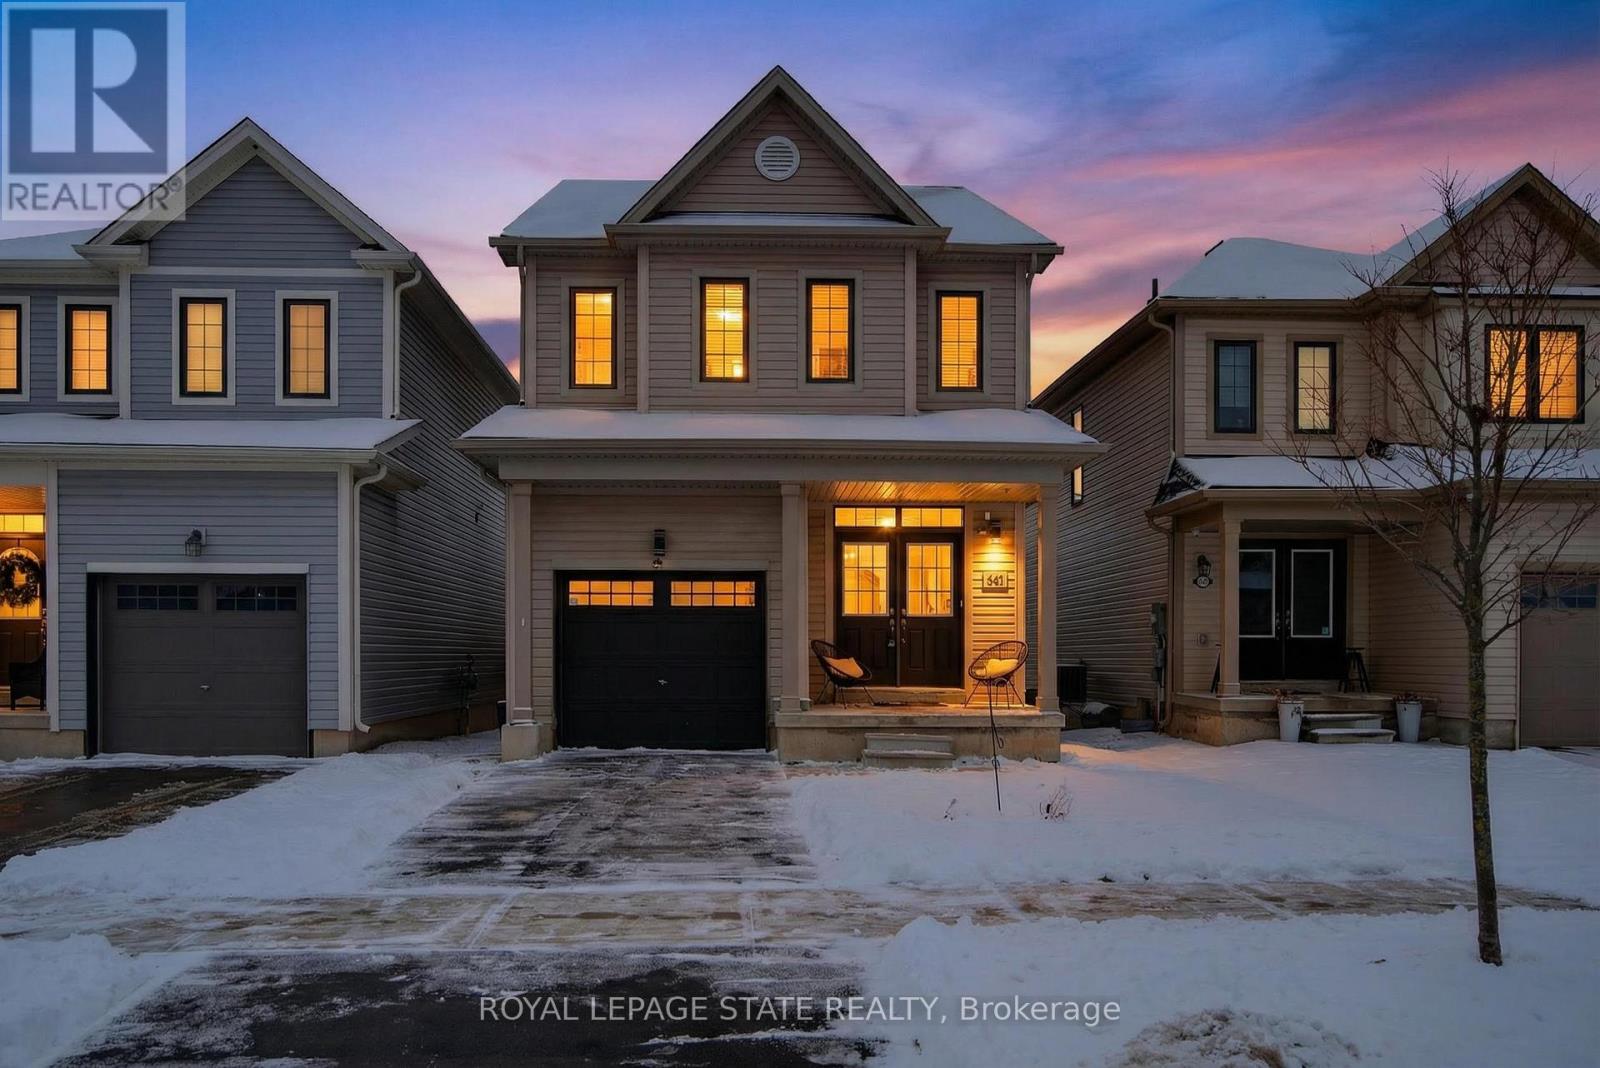
50 Kelso Drive
Haldimand, Ontario
Welcome to this beautifully maintained 3 bdrm, 2.5 bath detached home in Caledonia's desirable Avalon neighbourhood. Offering 1581 sq ft above grade, this home is thoughtfully designed for modern living while maintaining a warm, inviting feel throughout. Curb appeal is immediate, with surfaced parking for 1 vehicle & a covered front porch that sets the tone. Elegant French doors w/ a bonus transom window flood the interior w/ natural light, opening into a spacious & welcoming foyer. The 1-car grg feat convenient inside entry, adding everyday practicality. The open-concept main lvl is perfectly suited for both daily living & entertaining. The liv rm is anchored by a stylish feature wall, while the dining area offers sliding doors to the rear yard w/ an additional transom window. The functional kitch is a standout, feat S/S app, an attractive tiled backsplash, quartz countertops, & a centre island w/ seating for 4. An oversized window overlooks the rear yard, bringing in abundant natural light. A convenient main-lvl powder rm completes the space. Upstairs, the spacious primary retreat feat a walk-in closet & a 4-pc ensuite w/ an oversized soaker tub & separate shower. 2 additional bdrms, a full 4-pc bath, & convenient bdrm-lvl laund provide comfort & efficiency for busy households. The unspoiled bsmt, highlighted by large windows, presents endless potential. Outside, the f-fenced rear yard incl a storage shed & plenty of room to entertain. Noteworthy updates incl c-air, quartz countertops, some flring, range hood (all in '20), feature walls ('24), fresh neutral paint ('25), & updated lighting fix. The Avalon neighbourhood is one of Caledonia's most desirable areas, known for its family-friendly streets, nearby parks, & sense of community. Enjoy the charm of Caledonia's shops & the scenic Grand River, while having easy access to Hamilton, major transp routes, & everyday amenities. This is small-town living with big-city convenience - an exceptional place to call home. (id:65446)
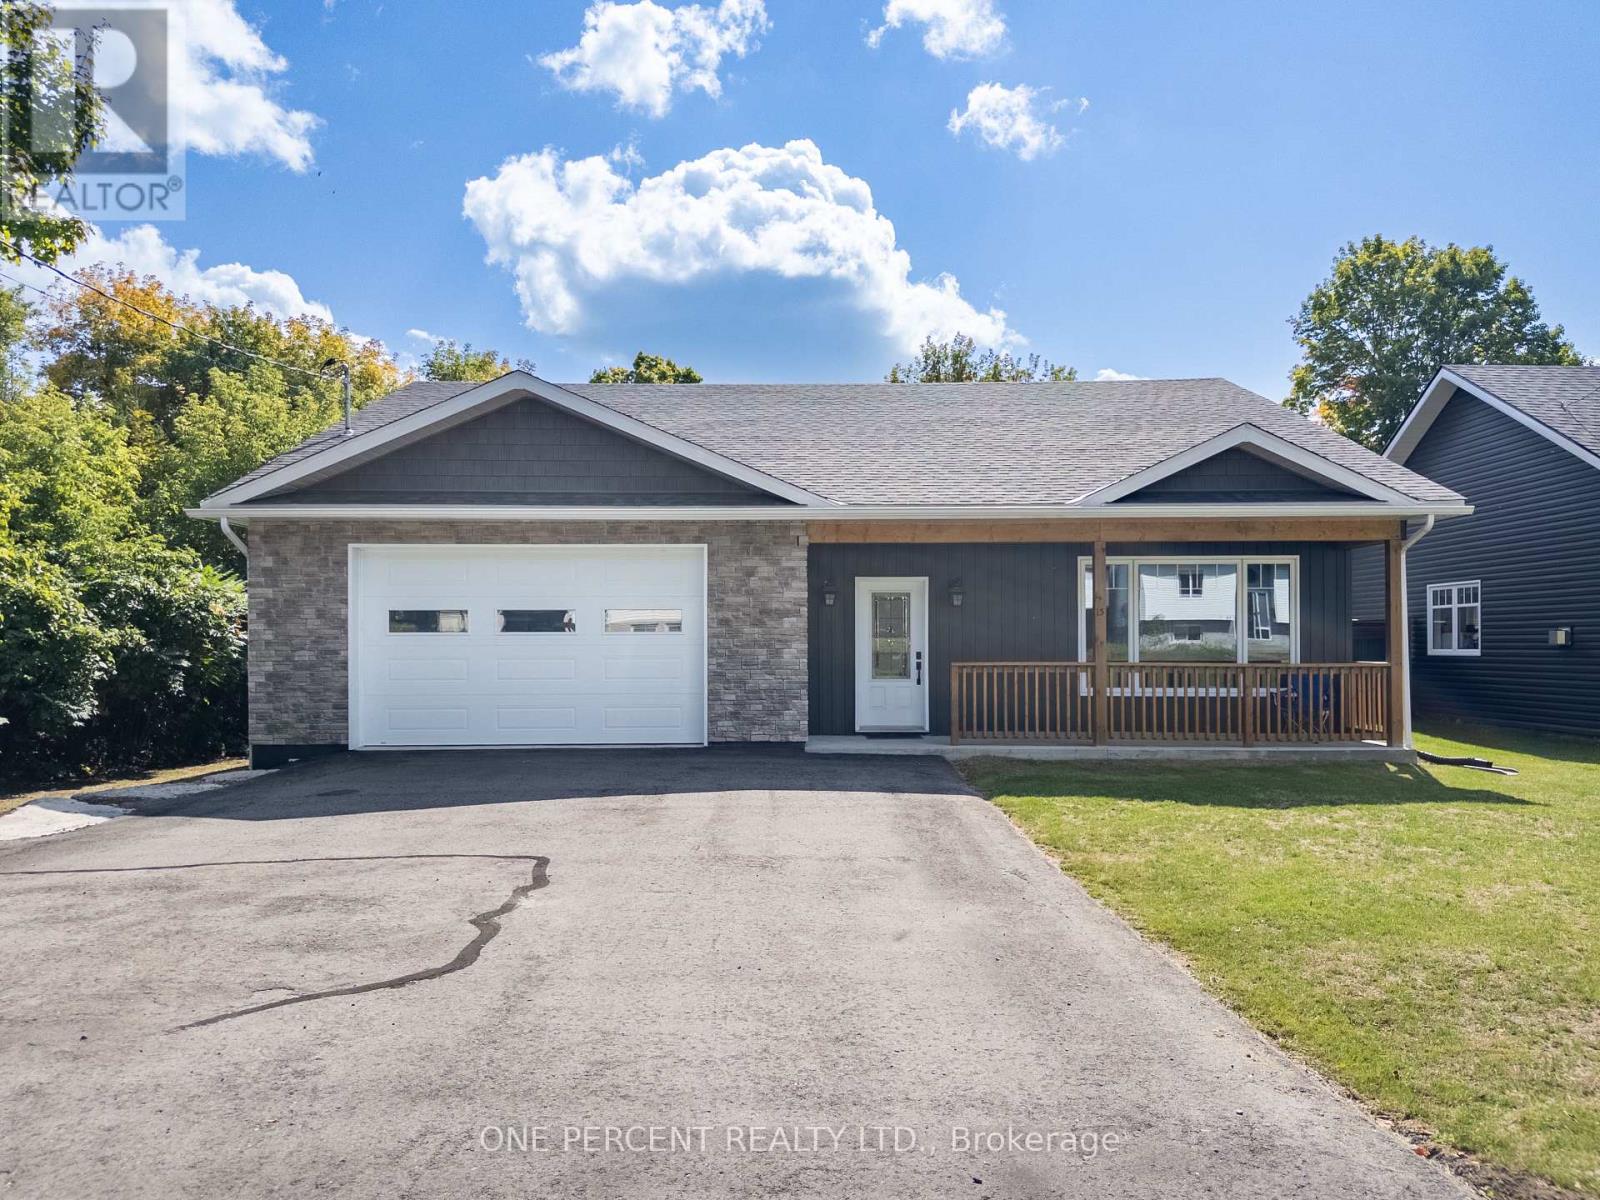
13 Crawford Drive
Marmora And Lake, Ontario
Welcome to this modern open-plan bungalow, built in 2020 with efficiency, low-maintenance, and luxury living in mind. High ceilings and an open layout fill the home with natural light, while sleek hard-surface flooring throughout (100% carpet-free) adds both style and practicality. The spacious living room, anchored by a cozy natural gas fireplace and accented with pot lights, creates the perfect gathering space. The modern kitchen features stainless steel appliances, soft-close drawers and cupboards, and a clean contemporary design. Three generous bedrooms include a primary suite with a walk-in closet and a private 3-piece ensuite, while a stylish 4-piece main bathroom ensures comfort for family and guests. A true highlight is the fully finished (very rare) 20'6 x 20'6 garage, making it functional year-round. Additional upgrades include a fully owned on-demand hot water heater (no rental bills and endless hot water), efficient natural gas in-floor heating for dust-free comfort, AC ducts built into the ceiling with upgraded insulation for more effective cooling, and an HRV system. Outside, enjoy a rear deck off the patio doors, an extra-wide paved driveway with ample parking, and the convenience of town water, sewer, garbage, and recycling services. This thoughtfully designed bungalow blends modern style, comfort, and practicality, offering the ideal one-level living solution in a truly low-maintenance package. (id:65446)
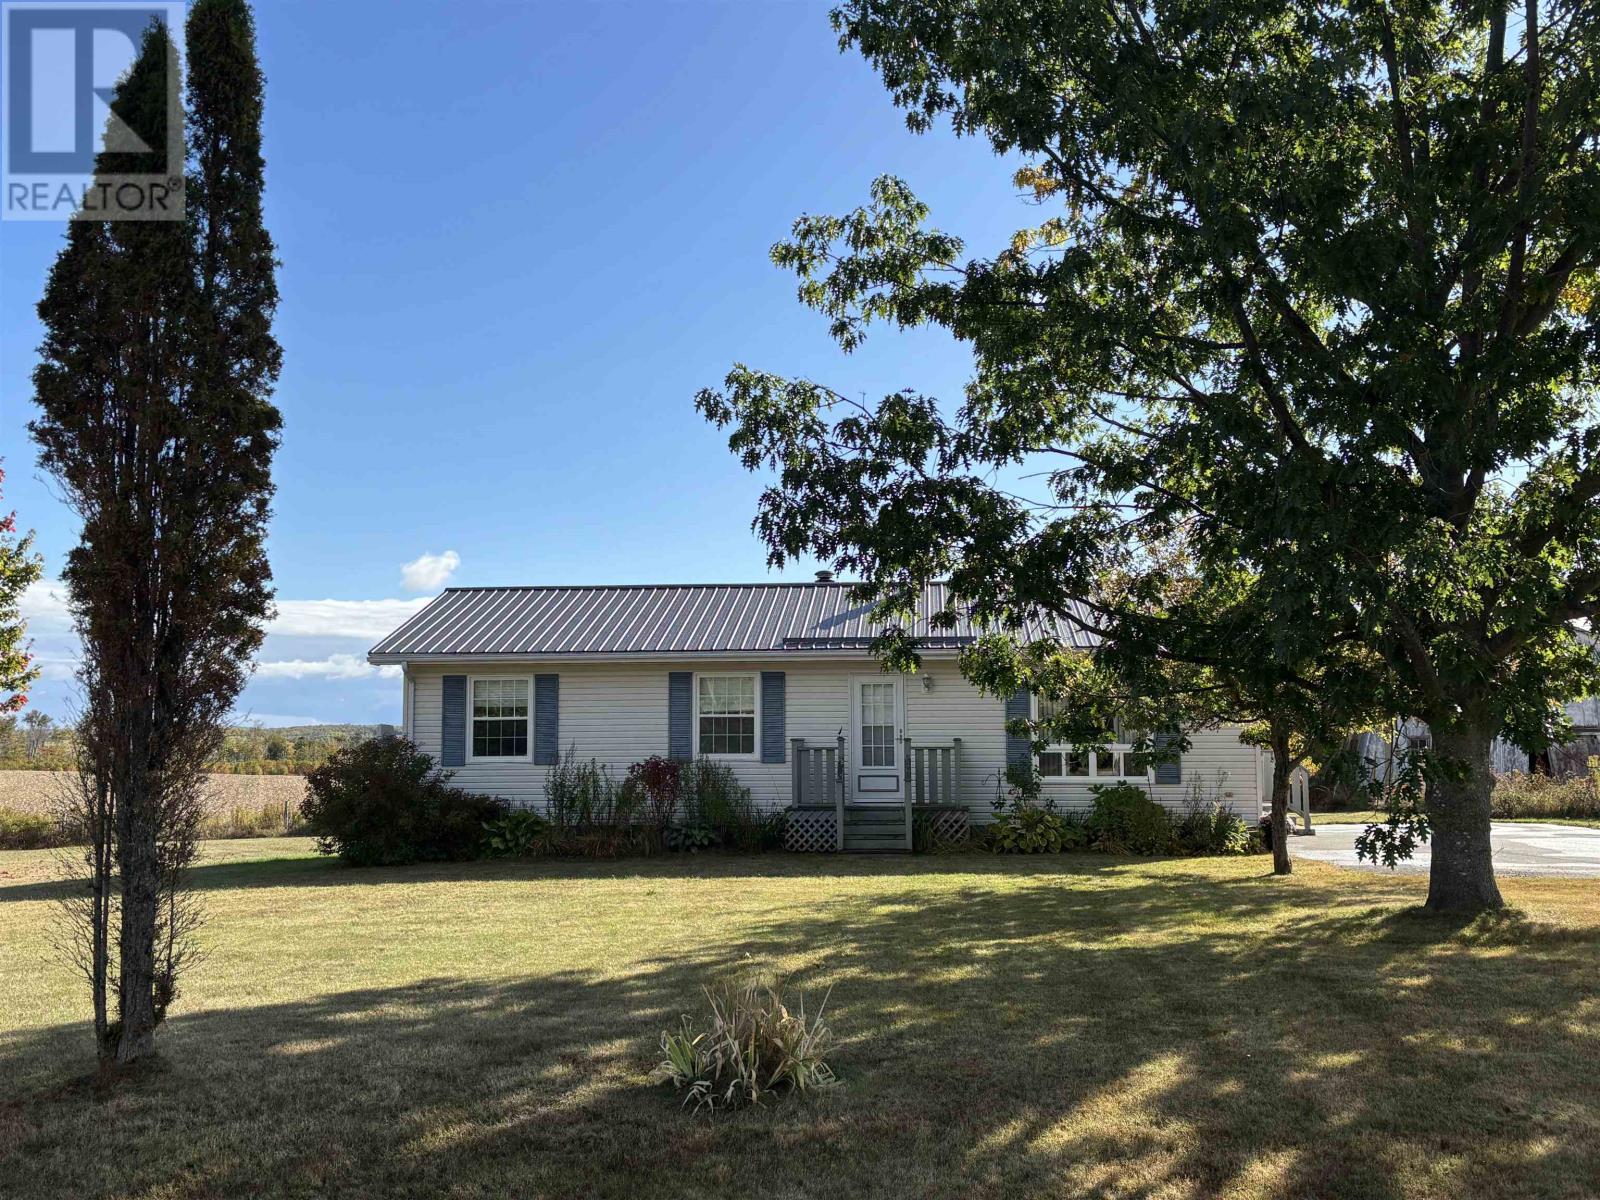
3592 Trans Canada Hwy
South Pinette, Prince Edward Island
If a well maintained home in the charming community of South Pinette, within the Belfast School district is on your list, check out this neat & tidy bungalow! The property offers a double, paved driveway, a mature, partially fenced, landscaped lot which includes a cherry, cedar & oak trees as well as hydrangeas, irises, hostas, roses, peonies, clematis, potentilla, euonymus & much more. The well-sized entry welcomes you into the open concept kitchen/dining area. Note the large island & plentiful cupboards, the patio doors which lead to the back deck- a perfect spot to BBQ & entertain family & friends! The main floor also has 3 bedrooms (primary with heat pump), 1 full bath & a living room with large picture window, allowing for natural light. The basement is partially finished, with another bathroom, storage & the option of a 4th bedroom, if you wish to add an egress window in the office. Upgrades include: New metal roof in August 2025, kitchen renovation, 2 heat pumps installed since 2020, hot water heater in 2019. Located near the community golf course, Cooper's Store, stunning beaches and great restaurants, this spot offers your family a wonderful option! (id:65446)
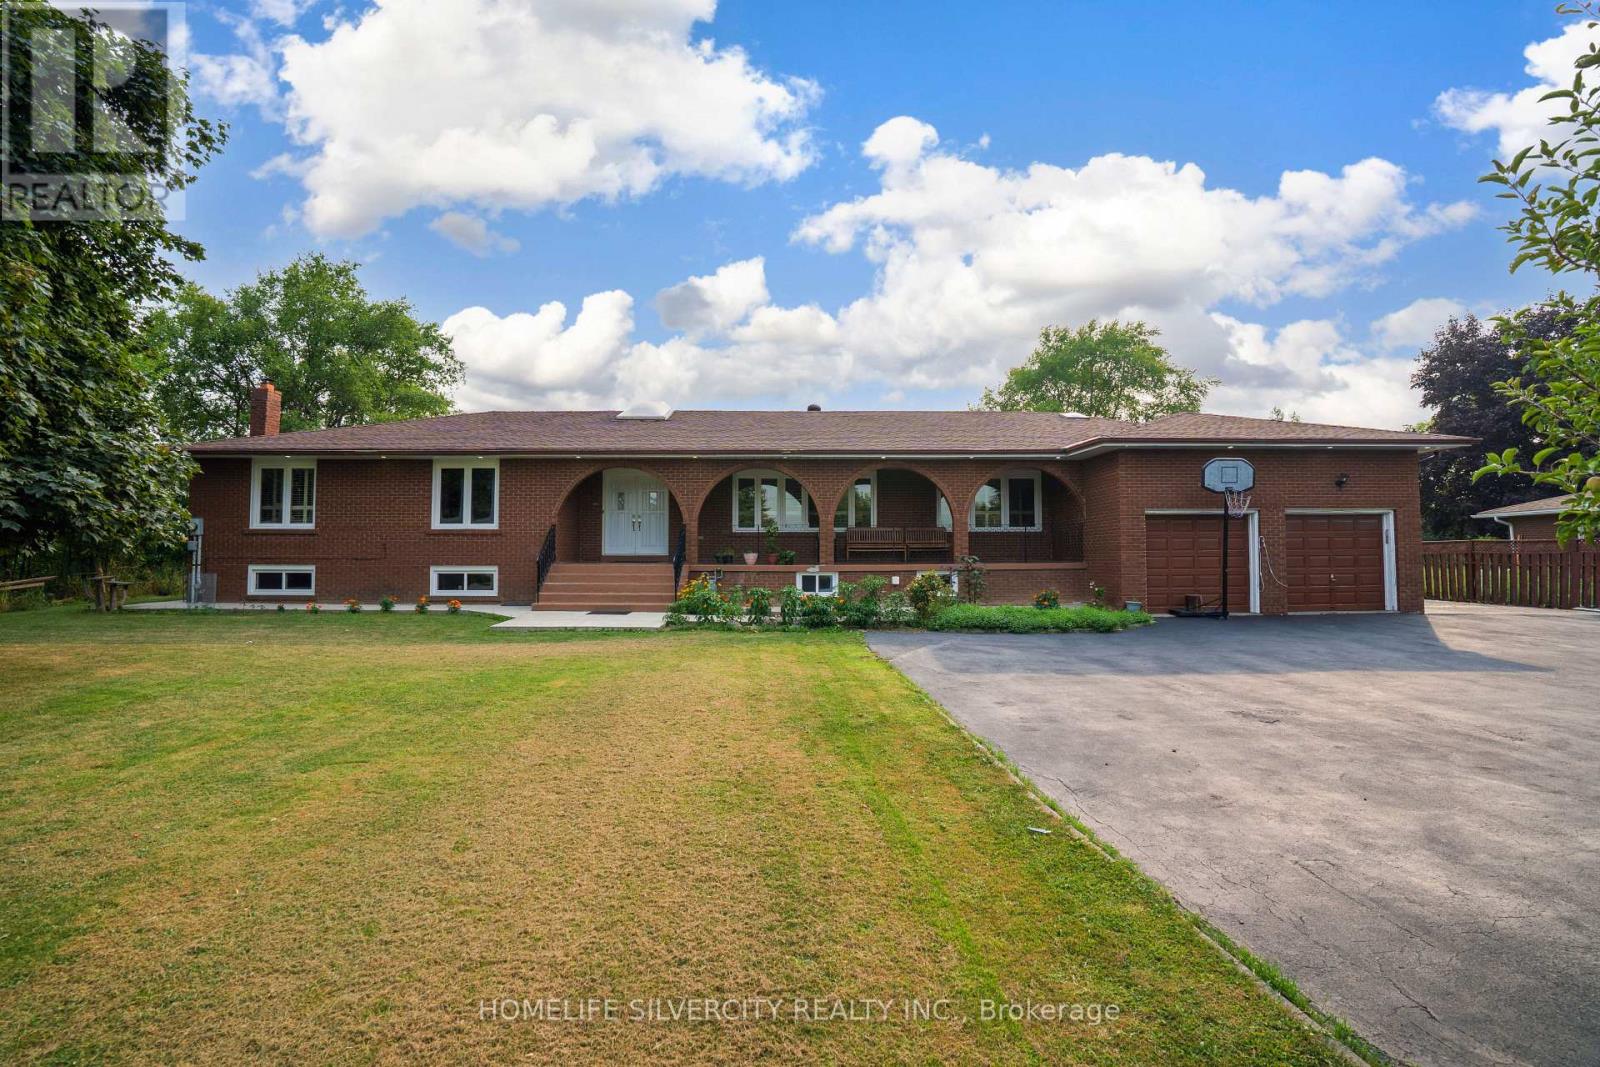
8484 Winston Churchill Boulevard N
Halton Hills, Ontario
Looking for Space, Style, and the Perfectly Situated In A Fantastic Location Close To The Future Hwy 413 And Further Prosperity In The Area. Welcome to this impressive 2,400+ sq ft ranch-style bungalow with a private in-law suite, nestled on a massive 125' x 275' lot - offering the perfect blend of countryside charm right in the city! Located in a highly desirable area just minutes to Highways 401, 407, and 413, with transit, shopping, and the new Costco at Big Box Stores. Updated graded kitchen featuring custom wood cabinetry, a central island, hardwood floors, pot lights, California shutters, and two cozy fireplaces. Enjoy parking for 10+ vehicles and no homes behind, providing you peace and privacy with easy access to everything. (id:65446)
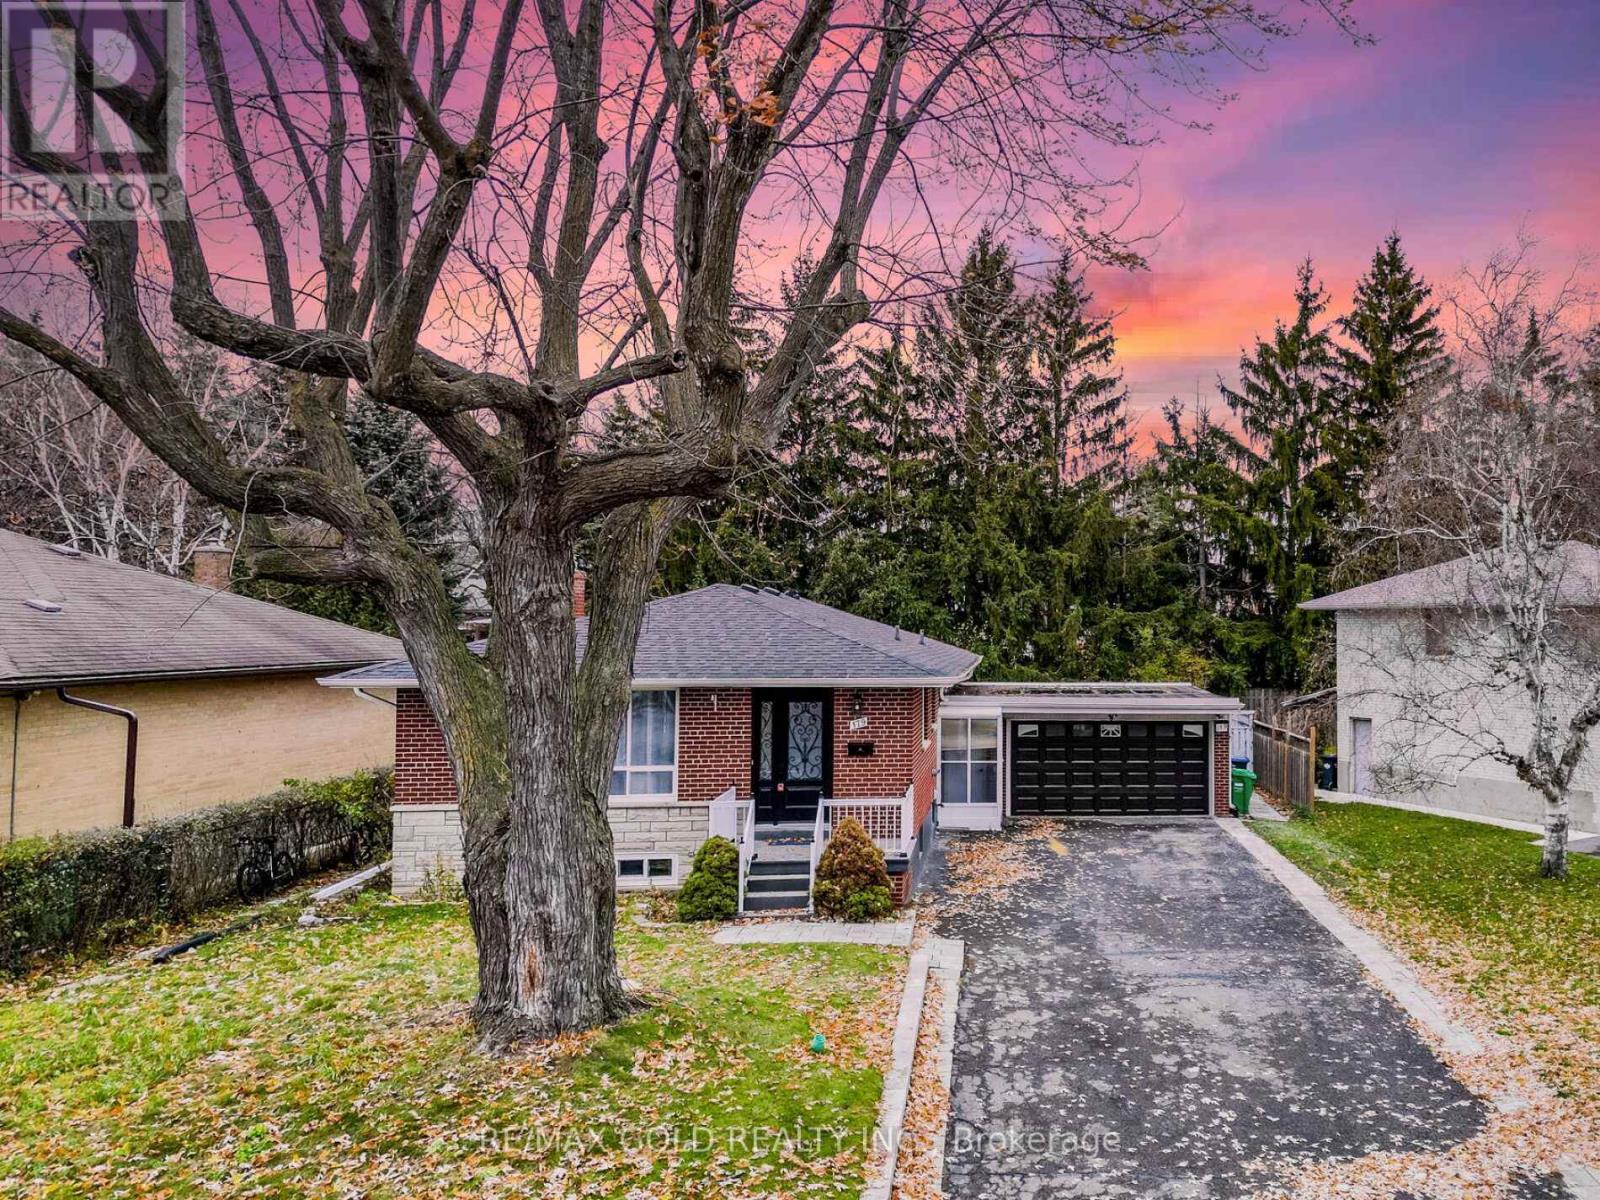
179 Elizabeth Street S
Brampton, Ontario
Wow! This Is An Absolute Showstopper And A Must-See! Priced To Sell Immediately, Featuring Fully Luxury High-Quality Upgrades Throughout Home (Approx. $200,000 Spent)! This Stunning 3+2 Bedroom Raised Bungalow With A Legal 2-Bedroom Basement Apartment (With Potential To Add Two More Bedrooms Or Create A Totally Separate Unit!) Sits On A Premium 64' x 102' Mature Treed Lot With A Double Garage. This Home Offers An Incredible Blend Of Luxury, Space, Income Potential, And Functionality-Perfect For Large Families, Investors, Or Multi-Generational Living! The Main Floor Showcases A Well-Thought-Out Layout With Separate Living And Dining Rooms, While The Living Room Features A Beautiful, Open Concept Space With A Large Picture Window-Ideal For Entertaining Or Relaxing Evenings With The Family. The Home Gleams With Elegant Hardwood Flooring, Adding Warmth And Sophistication Throughout. The Gorgeous Chef's Kitchen Is Truly The Heart Of The Home, Featuring Quartz Countertops, A Stylish Backsplash, And Stainless Steel Appliances-Perfect For Daily Cooking Or Hosting Gatherings In Style! The Primary Bedroom Serves As A Private Retreat With A Closet, A Luxurious 3-Piece Ensuite, And Its Own Walk-Out To A Deck Overlooking The Ravine. The Main Level Also Includes Three Spacious Bedrooms And A Dedicated Laundry Room, Offering Maximum Convenience For Busy Families. The Legal 2-Bedroom Basement Apartment Comes With A Separate Entrance, Separate Laundry, Two Full Washrooms, Two Office Rooms And Fantastic Potential-Ideal For Rental Income, In-Law Living, Or Future Expansion (Potential For 2 Additional Bedrooms!). Two Car Garage With Car Charging Provision! Step Outside To A Massive Backyard Oasis With 2 Tire Deck, Perfect For Outdoor Dining, Family Gatherings, Or Simply Enjoying Nature In Your Own, A Thoughtful Layout, This Home Offers Unmatched Value And Endless Possibilities. Don't Miss Out On This Rare Opportunity-Schedule Your Private Viewing Today! Homes Like This Don't Last Long! (id:65446)
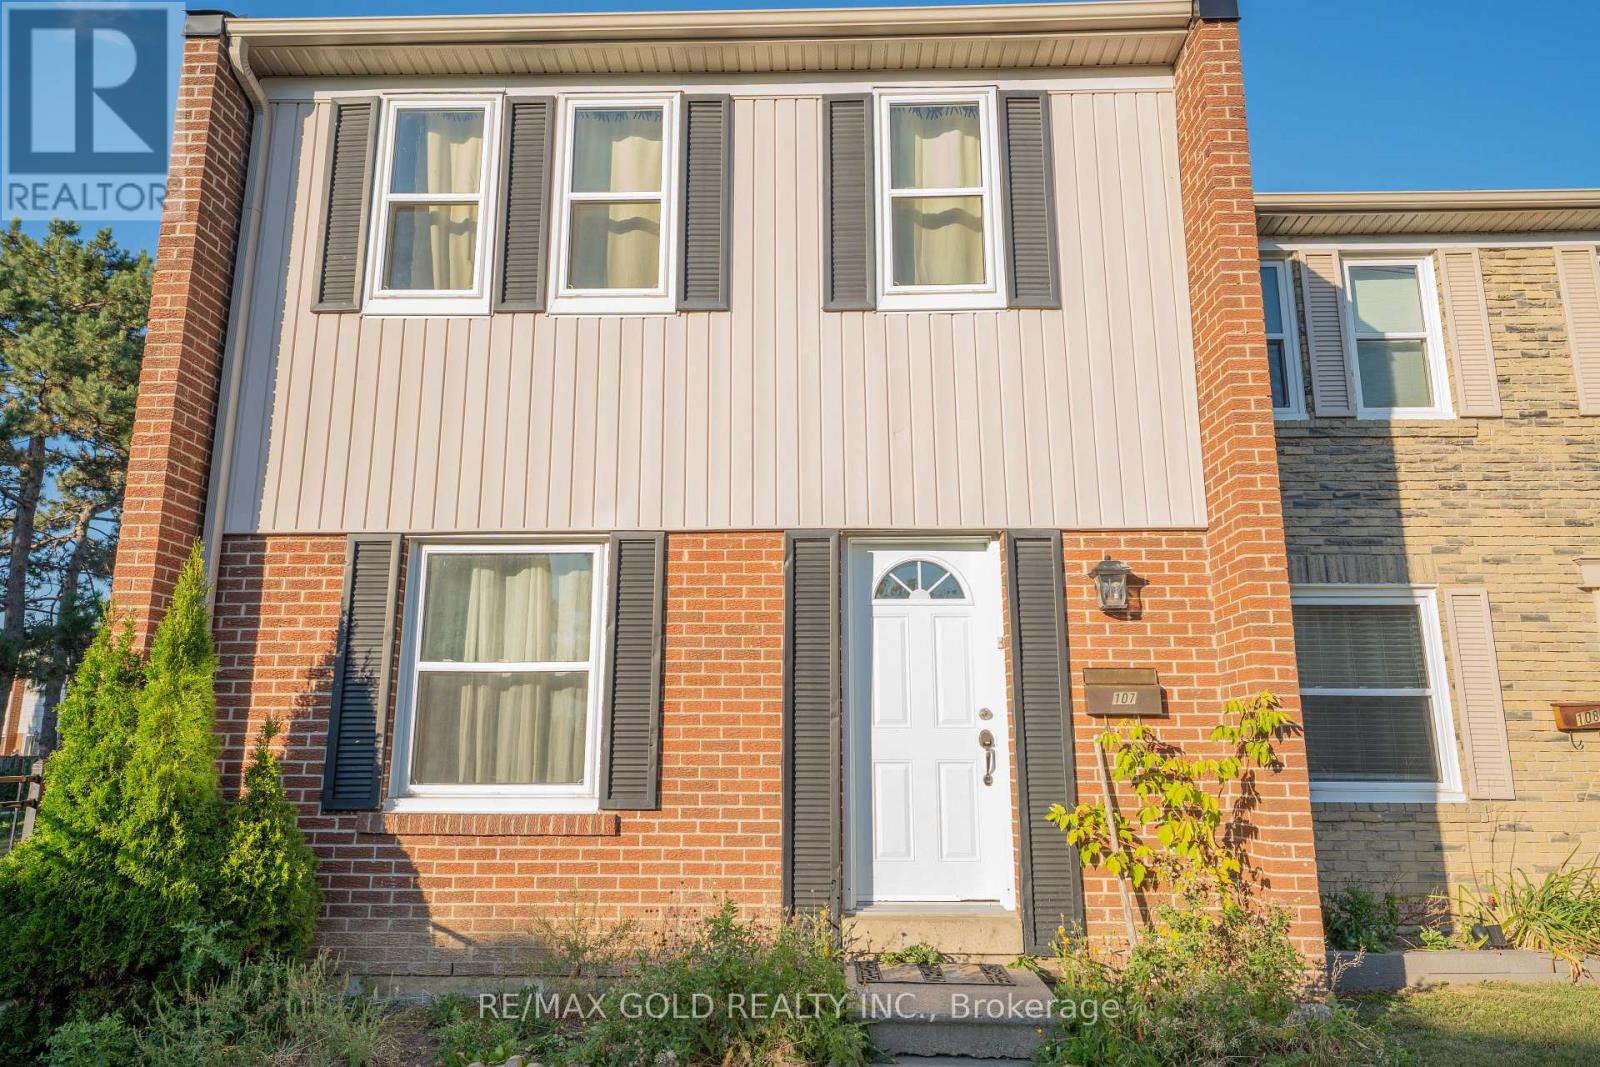
107 - 900 Central Park Drive
Brampton, Ontario
Welcome to this enchanting 3-bedroom end-unit townhome, Featuring open concept dining/living room, finished basement with open concept recreation room and full washroom, hardwood floor and hardwood stairs on the main and second floor, and private enclosed backyard. Maintenance fee including Internet cable and water . You'll find bus stops, schools, parks, shopping centers, walking trails, and a recreation center nearby. It's just 5 minutes away from Bramalea City Centre and HWY 410. This is the prefect home for a family, and may be just what you've been looking for! Come check it out today. (id:65446)

124 Overture Road
Toronto, Ontario
Welcome to this beautiful semi-detached bungalow, situated on an exceptional 150-foot deep ravine lot-a rare find offering privacy and scenic views, perfect for gardening and outdoor enjoyment. The main level features a bright open-concept layout with 3 spacious bedrooms and 1 washroom, enhanced by vinyl flooring. A bonus solarium/sunroom overlooks the ravine, providing a peaceful space to relax and enjoy nature year-round. The renovated basement offers excellent income potential with a separate entrance, 2 additional bedrooms and 2 washrooms, and a modern open-concept kitchen complete with quartz countertops, soft-close cabinetry, large sink, and LED pot lights. Conveniently located close to Highway 401, TTC, and Guildwood GO Station, this home combines comfort, functionality, and investment potential in a highly desirable location. (id:65446)
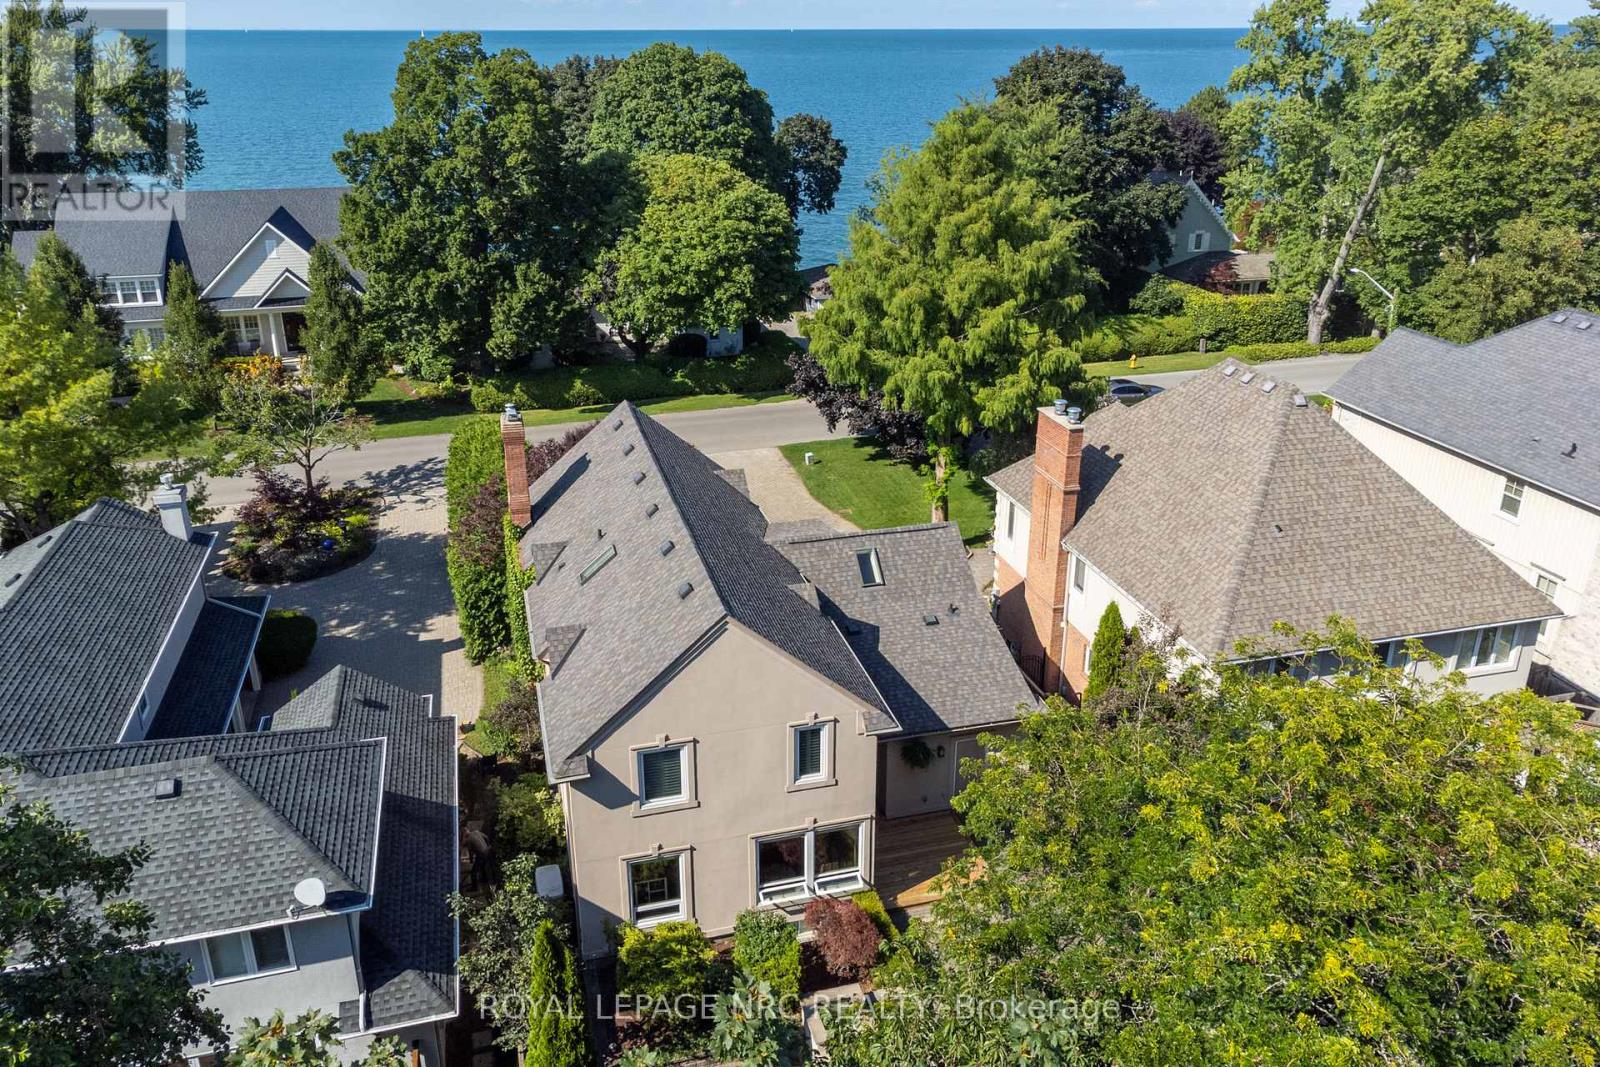
328 Niagara Boulevard
Niagara-On-The-Lake, Ontario
Welcome to 328 Niagara Blvd, a delightful 3+1 Bdrm, 2.5 Bth, 2700 SqFt home located on one of Old Towns Niagara-on-the-Lake's most magnificent streets. Crafted to take advantage of its proximity to Lake Ontario, the spacious Master Bedroom, formal Living Room and sun filled Loft offer wonderful far reaching Water Views. The interior flows smoothly and is perfect for entertaining, with the spacious Living Room with Gas Fireplace, separated by glass french doors from the Two-Storey Foyer and the inviting Formal Dining Room. The bright and sunny Open Concept Kitchen, Dinette and Family Room overlook a spectacular Private Backyard with Pergola, Water Fountain, Sitting Areas, Mature Plantings and Hardscaping. Upstairs offers a Master Suite that truly lives up to its name with Soaring Ceilings, Palladian Windows, Sitting Area to enjoy your Water Views, 4 pc Ensuite with separate shower and tub. There are two good sized Guest Bedrooms, 4 pc Guest Wshrm and a Loft space that is ideal as an Office, Yoga/Art Studio, Guest Bedroom, or Den on the 2nd floor. The Lower Level offers a Rec Rm with Gas Fireplace, Built-In Bookcases, another Guest Bedroom, Cold Storage space, and a large Utility/Storage Room. 2 pc Powder Room and Laundry are found on the Main Floor as is inside entry from the double long garage. Fabulous Location, Unique Style and Charming Quality are a rare find. This wonderful property is ideal as a Family Home or Vacation Getaway. This is a lovely offering with an envious location that is only a short walk to Ryerson Park on the water with picnic tables and stunning views of the Toronto Skyline, the oldest Golf Course in North America with NOTL's best outdoor patio, and all of the award winning Boutique Restaurants and Shops of historic Queen Street. Come live your best life in Niagara. OPEN HOUSE: Sunday January 18th - 2-4PM. (id:65446)

450 Main Street
Plympton-Wyoming, Ontario
This stunning, better than new 2-storey semi-detached home offers 1,736 sq. ft. of beautifully finished living space and an attached 2-car garage. Perfectly suited for a growing family, this property combines modern elegance with functionality and comfort. Step inside to an open-concept main floor that's perfect for entertaining. The custom kitchen designed by Casey's Creative Kitchens features Carrara Marmi quartz countertops, high end SS appliances, beautiful gold details, and an island reimagined from the original floor plan to create even more space in this already generous layout. The main floor also includes a 2-piece bathroom and a massive laundry/mudroom with inside entry to the garage. Upstairs, you'll find three spacious bedrooms - each a great size - including an oversized primary suite with a large walk-in closet and a 3-piece ensuite featuring marbled hexagon tiles and an upgraded adaptable hand-held wand shower fixture. Every finish has been thoughtfully chosen, with exquisite touches and tasteful upgrades throughout.The unfinished basement offers development potential, with room to add an additional bedroom, a bathroom (rough-in already in place), and a generous recreation area.Outside, enjoy a deep lot with plenty of green space, a deep concrete driveway, and freehold ownership with no condo fees - offering both freedom and value! Located under 10 minutes from Highway 402, and just 15 minutes to Sarnia or 30 minutes to Strathroy, this home is close to schools, shopping, and a family-friendly park with a splash pad. This home must be seen to be truly appreciated! (id:65446)

45 Olivetree Road
Brantford, Ontario
Own an low investment existing Oxi Fresh Carpet Cleaning Franchise in the GTA which offers offers carpet cleaning, upholstery, tile & grout, and hardwood floor cleaning services. This is a fantastic opportunity with immediate customers waiting to utilize the quality service that they received with a Oxi Fresh Cleaning Franchise. Oxi Fresh is dedicated to developing and supporting franchised businesses that provide quality residential and commercial cleaning services. Oxi Fresh is a revolutionary company that is committed to being green. Our carpet cleaning technology creates a powerful, oxygenated cleaning system that breaks down spots so that they can be effectively removed from the carpet pile and has a fast one-hour dry time. Our unique “Dry in 1 HOUR” cleaning process yields exceptional results. This unique cleaning style greatly reduces typical drying times. Your customers' carpet won’t take hours or even days to dry. It’ll be dry in one hour, which is our guarantee. As a result, you can benefit from satisfied customers who will enjoy fresh clean carpets sooner. Most other carpet cleaners will leave your carpets soaking wet when they leave, but not Oxi Fresh. Be your own boss , make your own hours and benefit from low franchises fees. (id:65446)
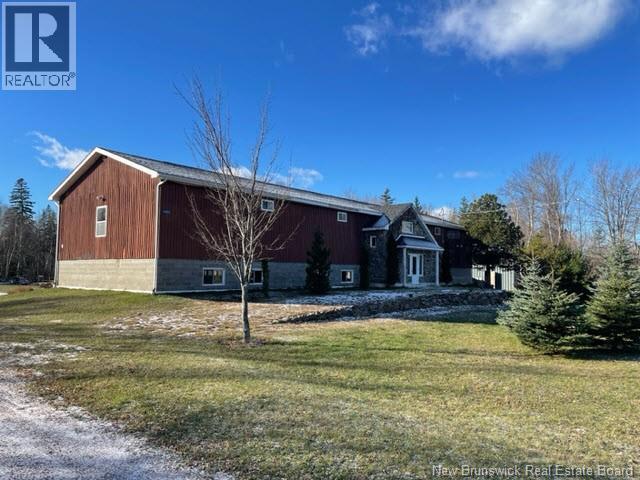
1483 Route 133 Unit# Below Uniit
Grand-Barachois, New Brunswick
LOCATION, LOCATION, LOCATION! This property is in a high traffic area, seconds away from the highway. Only 25 minutes to Moncton. Main Level is ideal for any type of business. 3200 sq ft of Lower level rental space. This space can be occupied within 6 weeks notice. With ample room for parking trailers and store goods. The power capability is 200 amps 347-600 volts, 120-208 volts. Single meter for both floors 12 months hydro in 2023 was 1350$. Snow removal cost approx. 900$. Building maintenance is minimal a new roof was installed in 2021. Lawn and landscape is maintained by the vendors (id:65446)
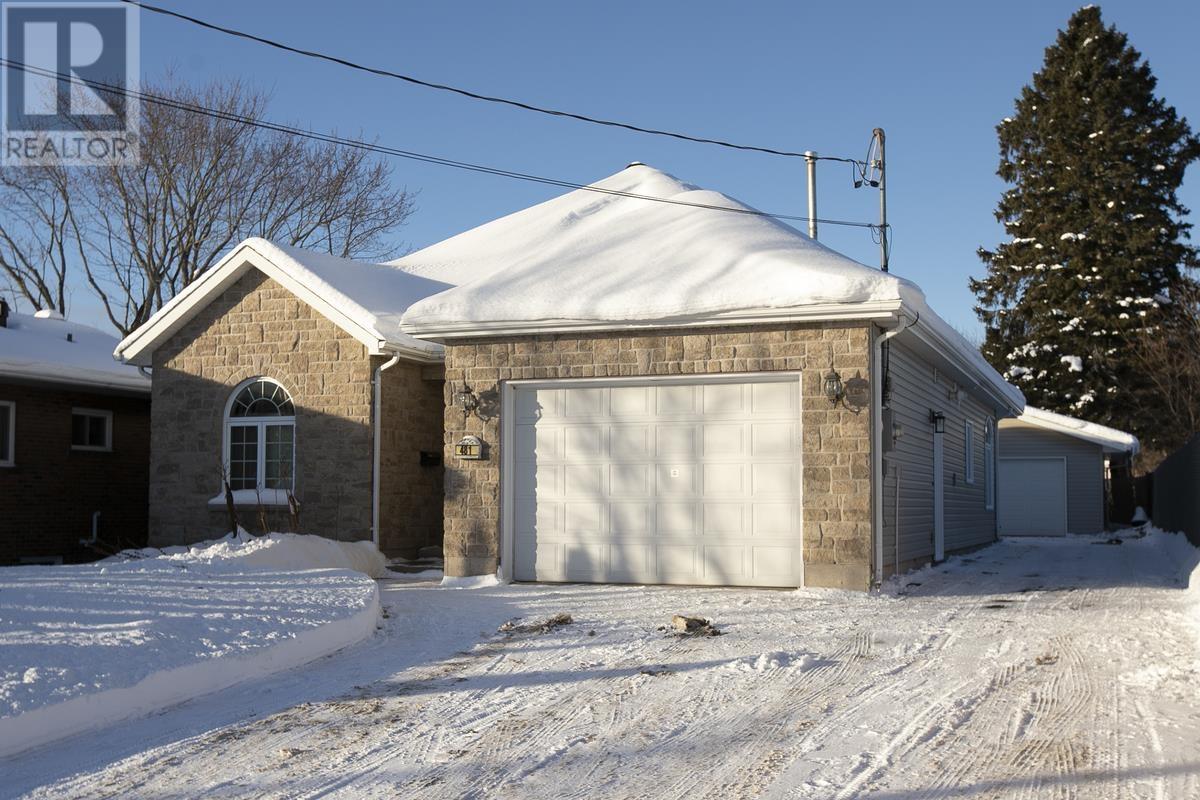
481 Lake St
Sault Ste. Marie, Ontario
Just move in and enjoy effortless one-level living in this immaculate 1,543 sq ft home, completely finished inside and out. Thoughtfully designed with a bright, open-concept custom layout, this residence offers all main-floor living accented by quality finishing's throughout. The spacious floor plan features three bedrooms and two full bathrooms, including an oversized primary suite complete with double walk-in closets and a stunning private ensuite. Hardwood and ceramic flooring flow seamlessly throughout, while 9-foot ceilings enhance the sense of space and light. Patio doors lead to a generous 19’ x 17’ covered concrete patio—perfect for relaxing or entertaining. Comfort is assured year-round with gas in-floor heating, gas forced air heating, and central air conditioning. Additional highlights include an attached, gas-heated 16’ x 20’ garage, a paved driveway, and an impressive detached 24’ x 24’ garage that is wired, insulated, and heated—ideal for hobbies, storage, or a workshop. All appliances are included, making this truly a must-see, move-in-ready home. (id:65446)
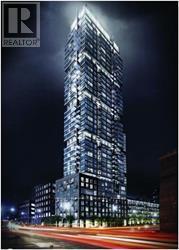
402 - 30 Nelson Street
Toronto, Ontario
Fully Customized Designer Luxury Condo In Sought After Studio 2! Open Concept Layout W/ High 9Ft Celings, Floor To Ceiling Windows,Extra Functional Square Shape Terrance! Perfectly Situated In The Downtown Core. Surrounded By Restaurants, Theater, Shopping, Sporting Events And Attractions. Steps To University Ave, Path, Osgoode & St. Andrews Subway. 24Hr Concierge & Extensive Building Amenities Incl. Gym, Outdoor Terrace & More. (id:65446)
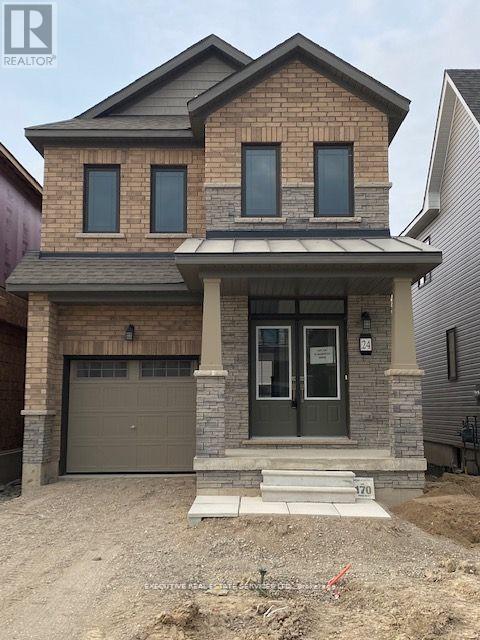
24 Monteith Drive
Brantford, Ontario
Welcome to 24 Monteith Dr! This 4 bedroom 3 bathroom detached home will bring your search to a screeching halt. Double door entry! Fantastic open-concept main floor layout with eat in kitchen. 9 foot ceilings on the main floor. Conveniently located powder room on the main level. Upgraded ceramic tile flooring & kitchen island. Walk out to rear yard from living area. Ascend to the second level to be greeted by 4 generously sized bedrooms. Master bedroom with 4 piece ensuite & sizeable walk in closet. Remaining bedrooms with plenty of closet space, & share a full washroom, totalling to 2 full washrooms on the second floor. Upper floor laundry is the epitome of convenience. Spacious driveway + access to the garage through the home for ample parking. Location location location! Close to plazas, schools, trails, & other amenities. (id:65446)
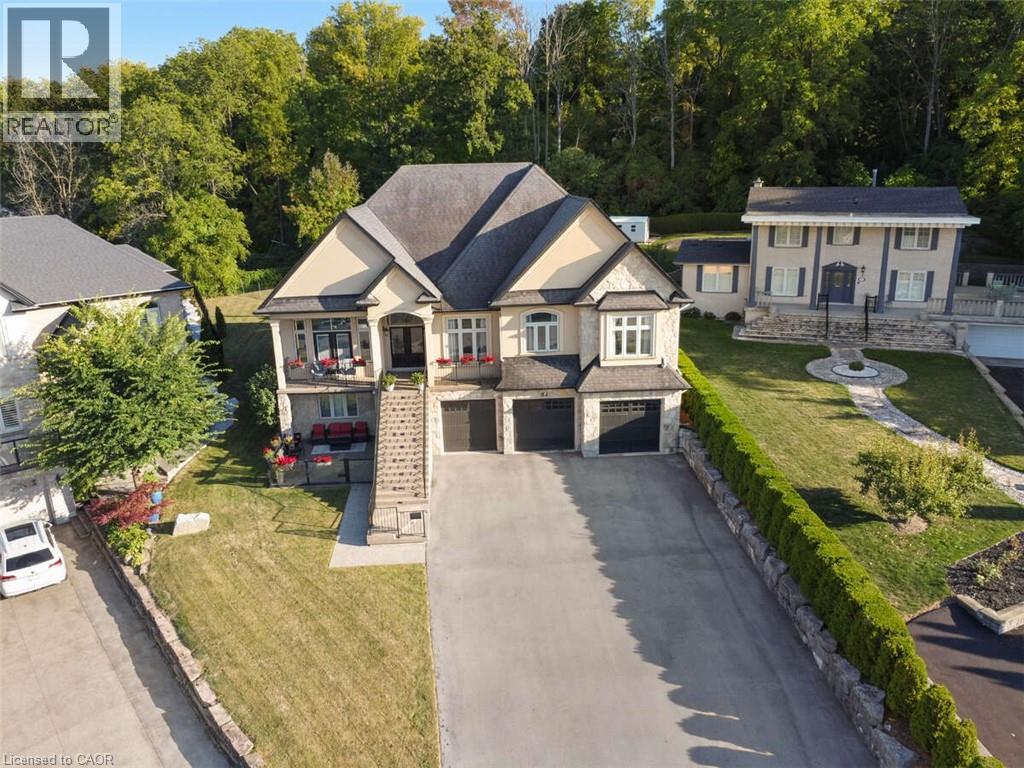
82 Margaret Avenue
Stoney Creek, Ontario
For more info on this property, please click the Brochure button. This custom-built multi-generational luxury home offers the perfect blend of city living and cottage-like tranquility, backing directly onto the escarpment for unparalleled privacy and natural beauty. With a spacious 3-car garage and room for up to 9 additional vehicles in the driveway, its ideal for large families or entertaining guests. The grade-level separate entrance leads to a beautifully finished lower level with in-law suite potential, a private terrace and radiant in-floor heating throughout. Upstairs, the home features coffered ceiling in the primary bedroom, dining room, and a versatile room that can serve as a fourth bedroom or home office. Designed with entertaining in mind, the open-concept luxury kitchen flows seamlessly into the vaulted-ceiling family room, filled with natural light from large windows. The kitchen boasts high-end appliances including a double oven, Dacor gas cooktop, Miele steam oven, garburator, dishwasher and wine cooler. A walk-in pantry with plumbing rough-in offers potential for a second sink. Outside, the premium -sized lot is a blank canvas, ready for your dream oasis to come to life. Located just 45 minutes from both Toronto and Niagara Falls, this exceptional property is close to a new GO Station, shopping, wineries, walking trails, a marina, beach, water park and vibrant waterfront dining. Families will appreciate nearby Catholic, Public, and French Immersion schools, along with two high schools and a college focused on skilled trades and apprenticeships. This home truly combines luxury, location, and lifestyle. (id:65446)
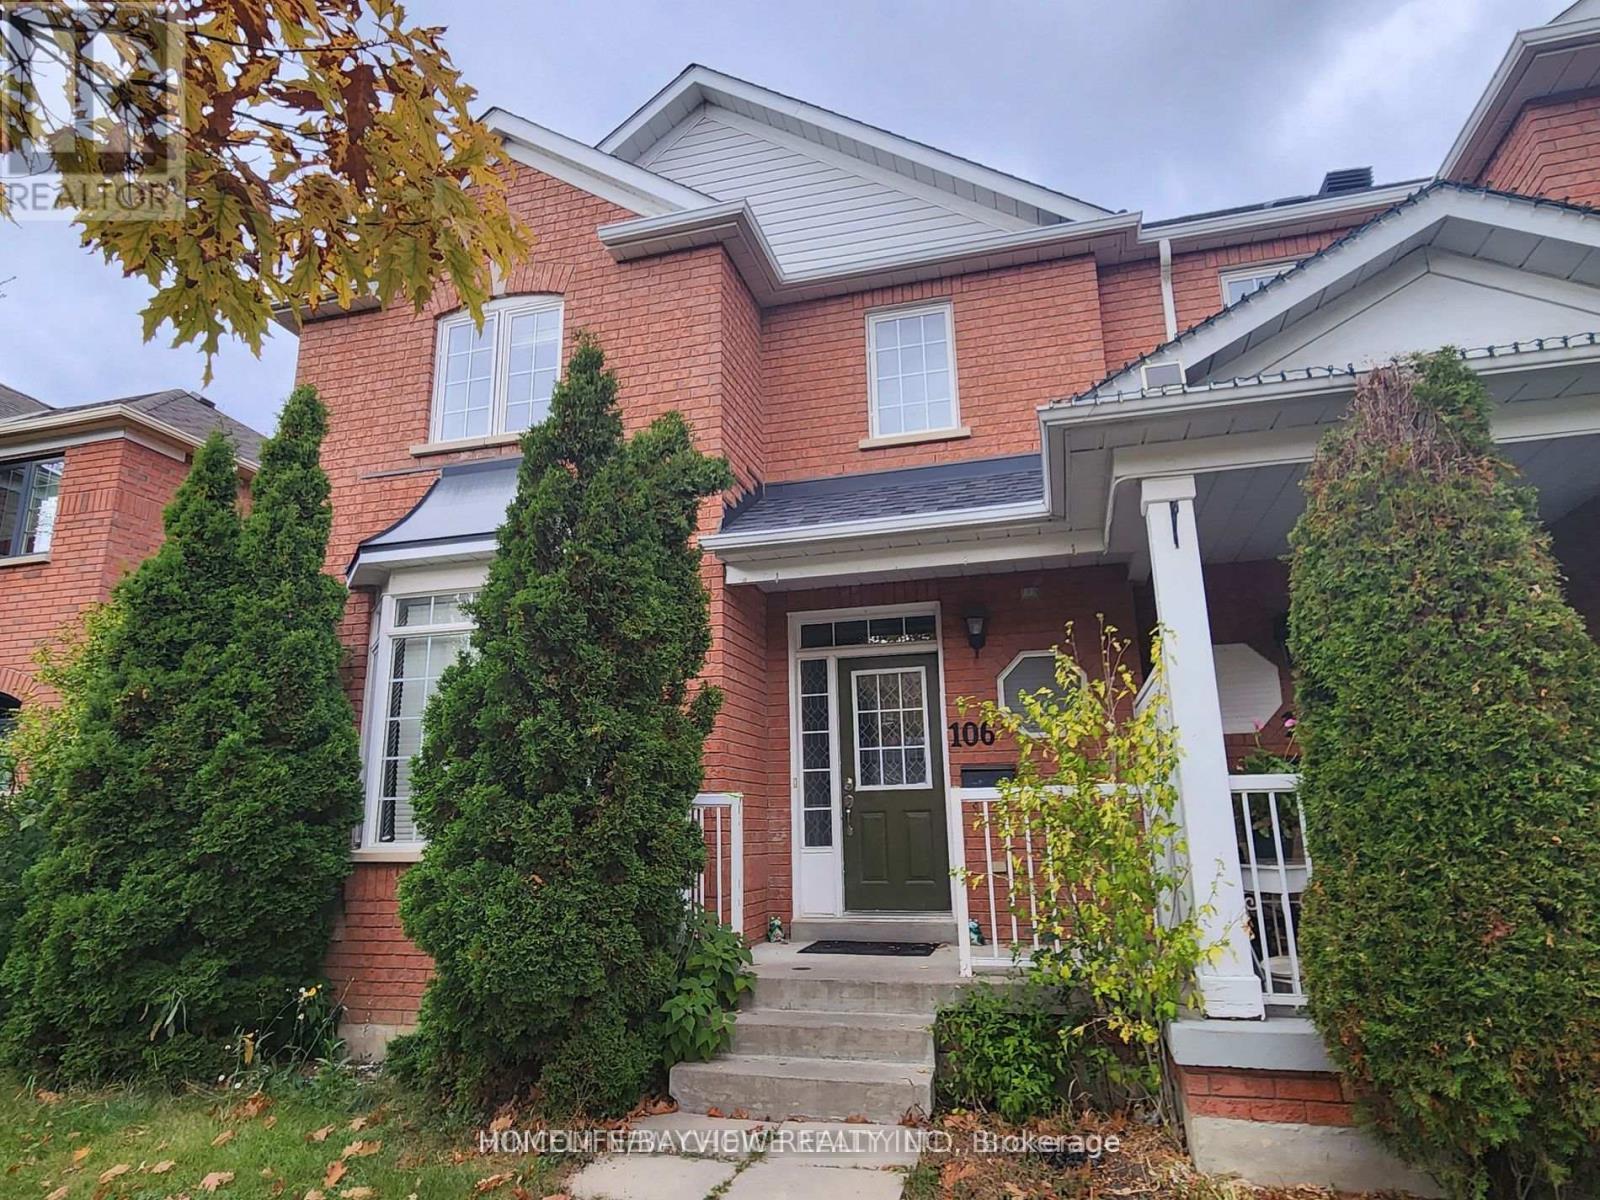
106 Emery Hill Boulevard
Markham, Ontario
A fantastic opportunity to live in one of Markham's most desirable and family-friendly Berczy communities with top-ranked schools, including Pierre Elliott Trudeau High School and Stonebridge Public School-don't miss it! Welcome to this beautifully maintained home offering 3 generous bedrooms and 4 washrooms, perfectly designed for a modern family living. The finished basement includes a large recreation room, den, and a full bathroom-ideal for entertaining, a home office, or extended family use. Enjoy 9-foot ceilings on the main level, hardwood flooring on both levels, elegant oak stairs on main floor, and an abundance of natural light throughout. The spacious kitchen features ample cabinetry, making it both functional and inviting with a stainless steel refrigerator and stove. Direct access to the garage from inside the home adds everyday comfort. Unbeatable location-just steps to FreshCo Plaza, public transit, a bank, Shoppers Drug Mart, medical facilities, food joints, and much more.Tenant is responsible for all utilities, hot water tank rental, and tenant liability insurance. No pets and smokers: tenants pay all utilities, including HWT rental. (id:65446)
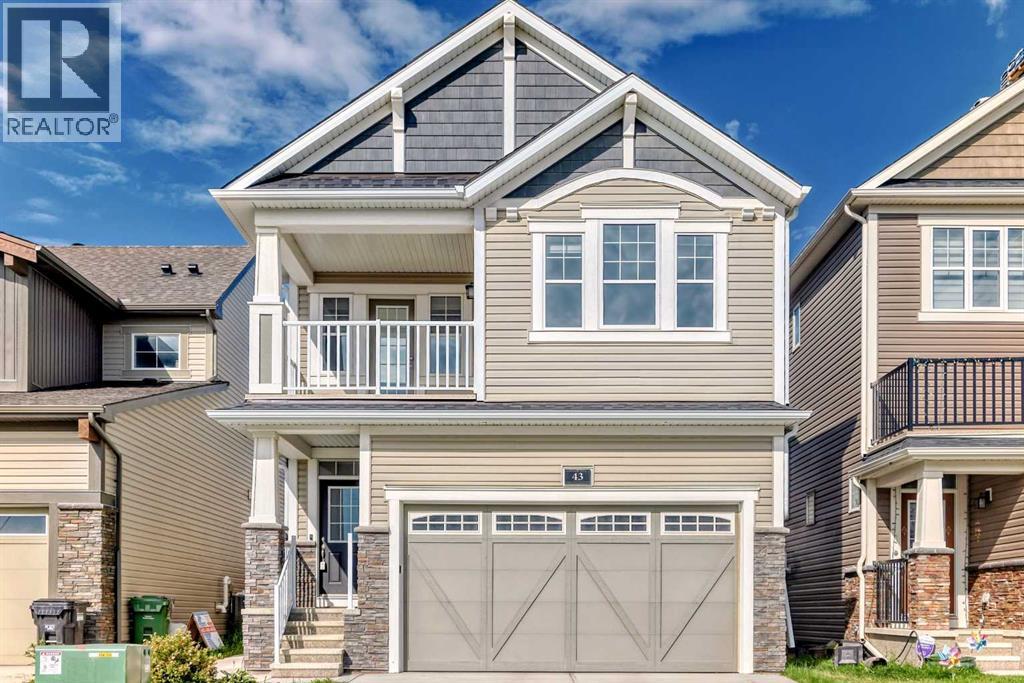
43 Carrington Crescent NW
Calgary, Alberta
Welcome to 43 Carrington Crescent NW – a stunning 2-storey home offering over 1,800 sq.ft. of thoughtfully designed living space in the highly desirable community of Carrington. This modern home features an open-concept main floor with a bright living room, spacious dining area, and a stylish kitchen complete with stainless steel appliances and a functional eating nook. Upstairs you’ll find a versatile bonus room, convenient laundry, and three generously sized bedrooms including a luxurious primary suite with a 5-piece ensuite and walk-in closet.The basement is spacious waiting for future development, perfect for customizing to your needs. The double attached garage adds convenience, while the true standout is the low-maintenance backyard – fully equipped with a large concrete pad ideal for outdoor entertaining, BBQs, or a basketball setup, all while minimizing upkeep.Welcome to 43 Carrington Crescent NW – a stunning 2-storey home offering over 1,800 sq.ft. of thoughtfully designed living space in the highly desirable community of Carrington. The main floor features an open-concept layout with a bright living room, spacious dining area, and a modern kitchen complete with stainless steel appliances and a functional eating nook. Upstairs, you’ll find a versatile bonus room, convenient laundry, and three generously sized bedrooms including a luxurious primary suite with a 5-piece ensuite and walk-in closet. A beautiful upper floor balcony provides the perfect spot to enjoy your morning coffee or evening sunset views.The double attached garage adds everyday convenience, while the low-maintenance backyard showcases a large concrete pad—ideal for entertaining, BBQs, or even a basketball setup, all with minimal upkeep.Carrington is a vibrant and family-friendly community with parks, playgrounds, walking paths, and easy access to schools, shopping, and major routes including Stoney Trail and Deerfoot Trail. Don’t miss the opportunity to call this move-in-ready home yours! (id:65446)
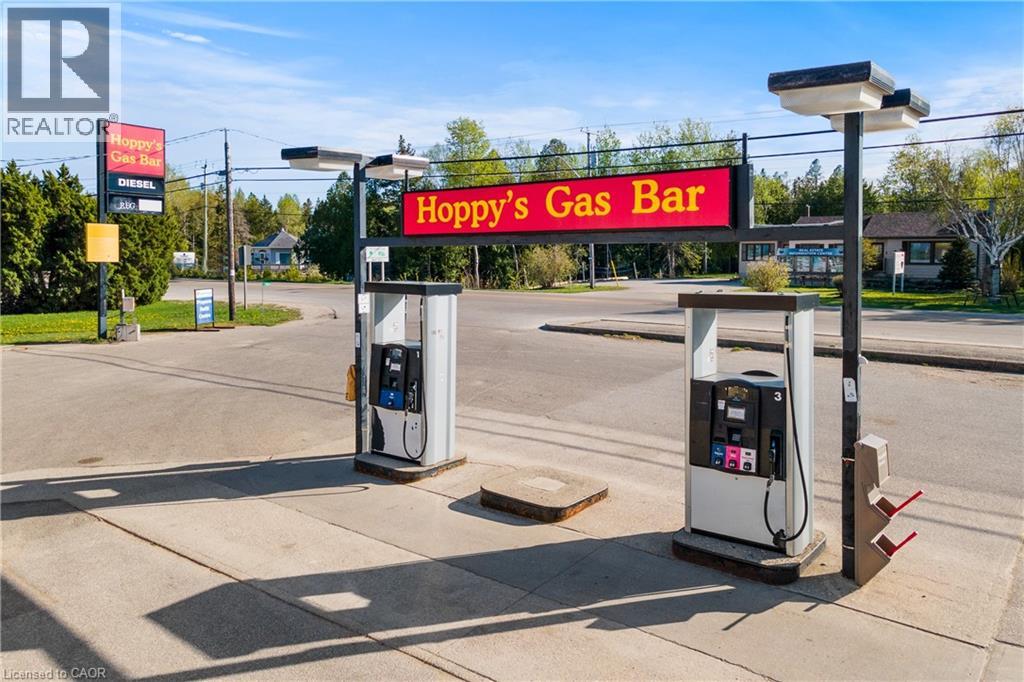
7384 Highway 6
Tobermory, Ontario
INCREDIBLE TURN-KEY BUSINESS OPPORTUNITY IN THE BEAUTIFUL VILLAGE OF TOBERMORY! This well maintained variety store with a gas bar is located on Highway #6, the main road going into Tobermory. A well-established business in Tobermory. The only gas station in town with a cigarette, a diesel, and a propane fill center. A great opportunity to own your own business! As the only gas station in town, your business is sure to attract ample customers going to and from Lake Huron and Georgian Bay. With over 4000 permanent residents Tobermory's shipwrecks, thriving scuba diving attractions, beautiful shorelines, boating, and national parks attract an additional half a million tourists annually. Hoppy's Gas Bar is a very busy location less than a minute away from the heart of Tobermory, making this an essential stop for everyone traveling in or out. You will not find a better location than this, book your showing today! (id:65446)
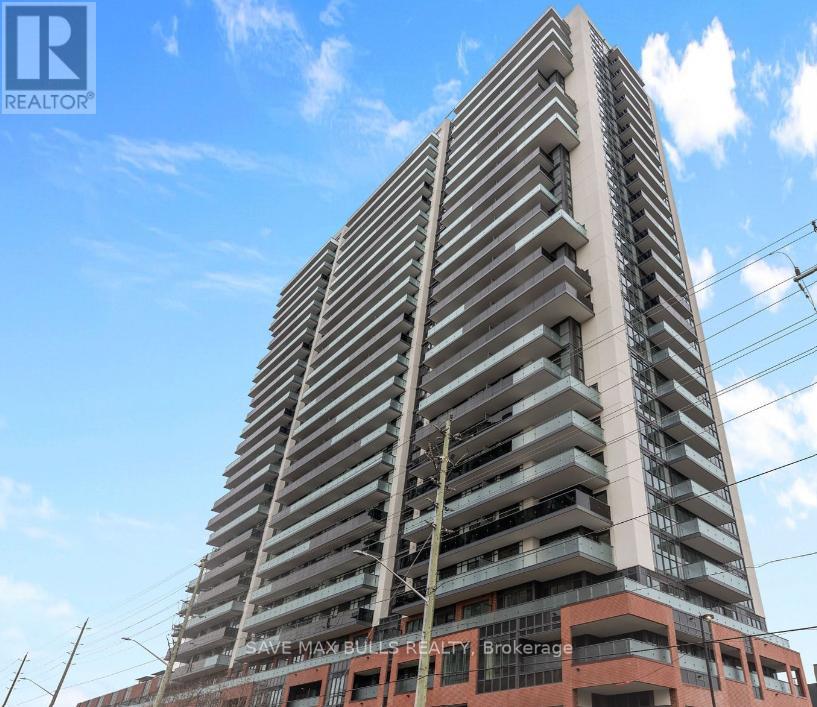
235 - 2545 Simcoe Street N
Oshawa, Ontario
1-bed, 1-bath condo in the heart of North Oshawa. Prime location with just steps to Durham College, Ontario Tech University all with easy access to Hwy 407, Costco, shopping and restaurant options nearby. The building features exceptional amenities, including a rooftop terrace, Fitness Centre, Sound Studio, Yoga Studio, Bar, Private Dining Room, Pet Wash Station, Work Space, and an Event Lounge perfect for relaxation and entertainment. Additional amenities included are 24-hour security/Concierge, Business/Study Lounges, a Party Room, an Outdoor BBQ area, Visitor Parking & Guest Suites. (id:65446)
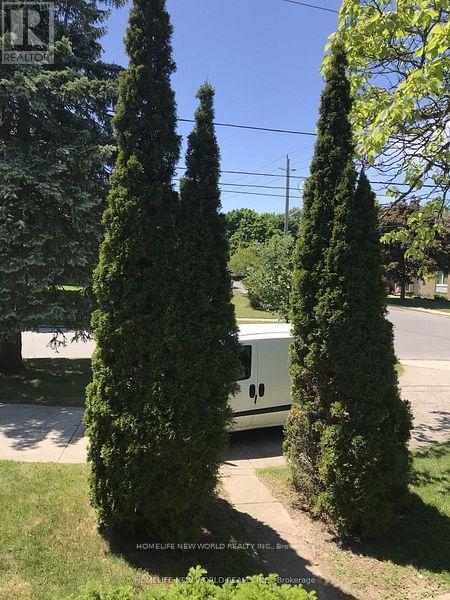
203 Goddard Street
Toronto, Ontario
Calling On All Buyers, Builders & Investors. A Landmark Opportunity to Acquire One of The Largest Bungalow with a Total Combined Land Area of 9,500 Square Feet in North York Most Prestigious Neighbourhoods. * PERMITTED TO BUILD TWO DETACH HOMES*. Generate Income by Renting This Great Property. **MUST SELL**. (id:65446)
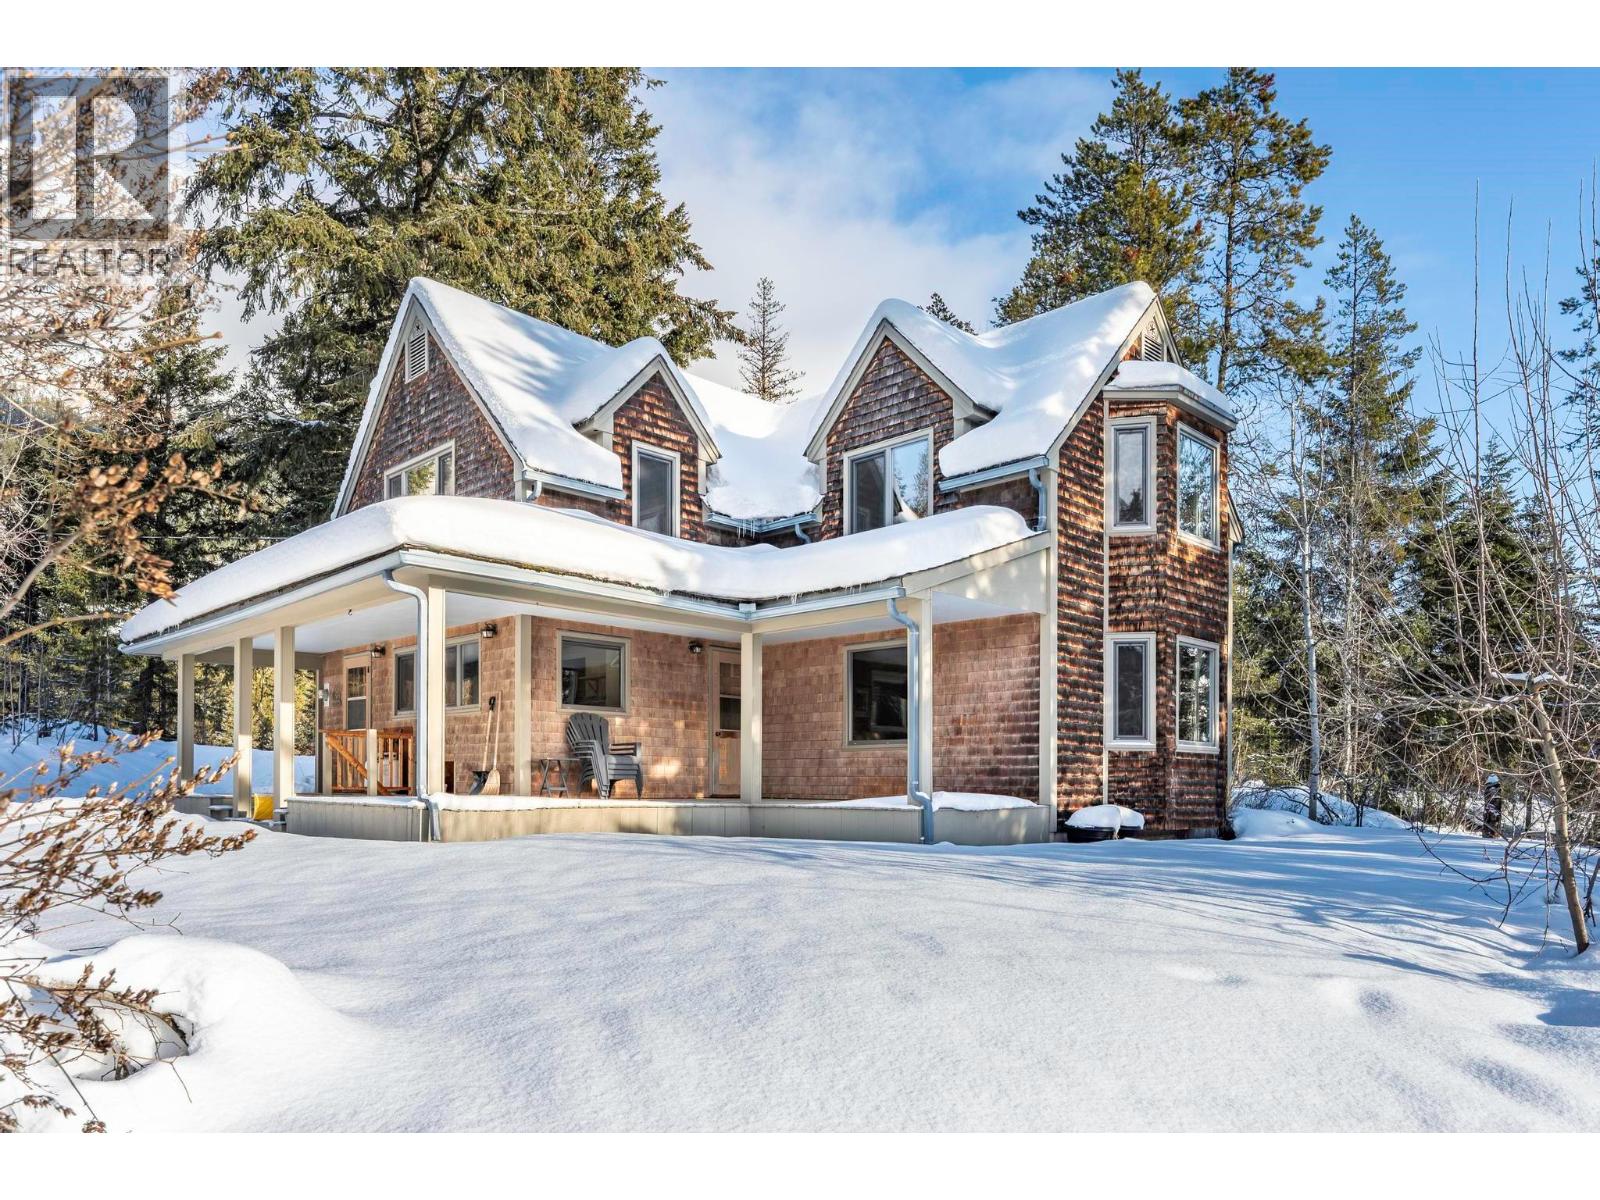
1615 Campbell Road
Golden, British Columbia
Set on a quiet, forested hillside just 15 minutes south of Golden, this farmhouse-style home sits on 13 private acres with wide Rocky Mountain views and exceptional privacy. It’s the kind of setting buyers are searching for right now — space, quiet, and nature — without giving up access to town. The home blends classic country character with smart upgrades, including high-end triple-pane windows throughout for improved comfort, efficiency, and sound reduction. A wraparound covered porch offers the perfect place to take in the mountain scenery, watch wildlife pass through, and enjoy the calm that comes with true rural living. Inside, the home feels warm and inviting, with comfortable living spaces and a functional kitchen that opens to the heart of the home. Windows throughout frame the surrounding forest and mountain backdrop, creating a strong connection to the outdoors in every season. The 13-acre parcel offers a rare combination of usable land, treed privacy, and open views, providing plenty of room for gardens, outdoor recreation, future projects, or simply enjoying your own slice of mountain countryside. A pole barn and an older storage shed add practical space for equipment, toys, or hobby use. Whether you’re searching for a full-time rural home, a mountain retreat, or acreage close to Golden, this property offers privacy, views, and flexibility that are increasingly hard to find. (id:65446)
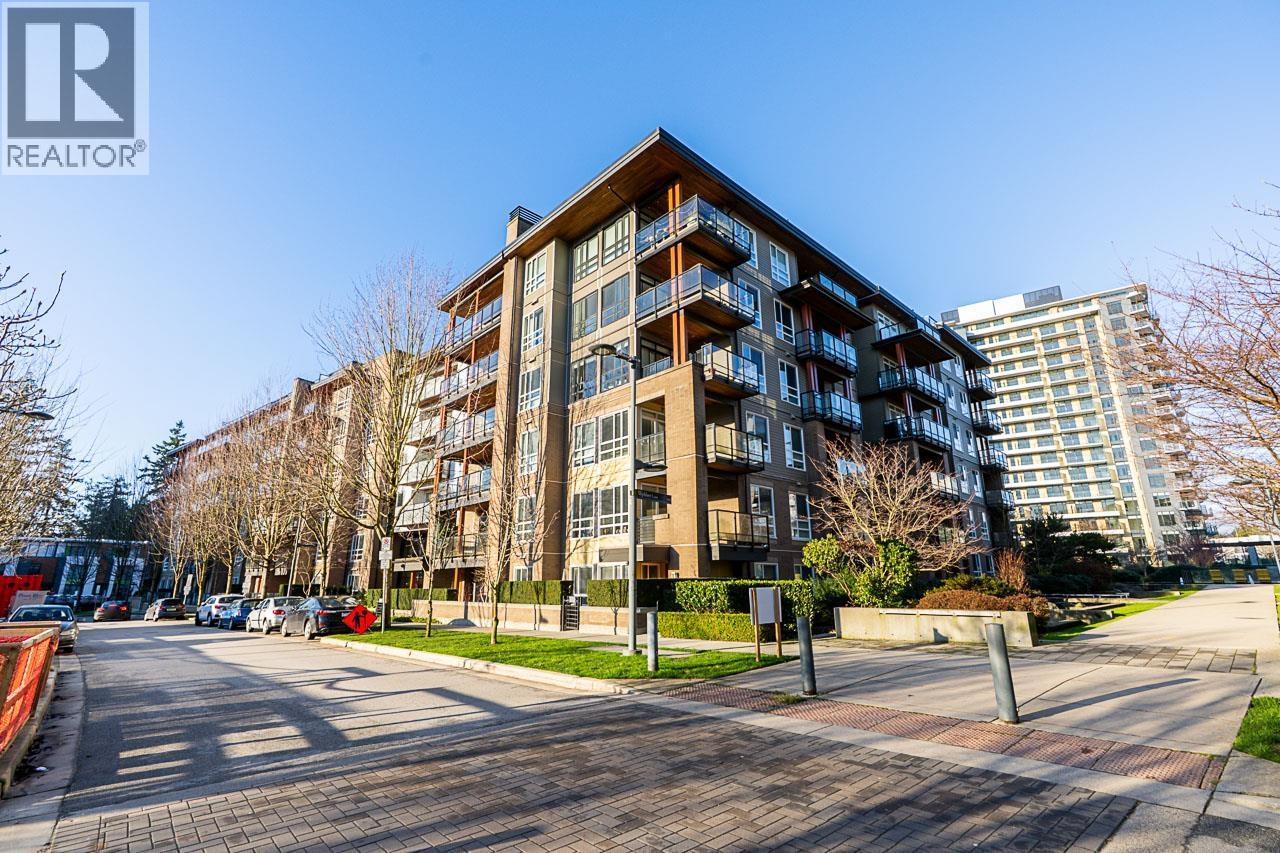
Ph1 6033 Gray Avenue
Vancouver, British Columbia
Penthouse at Prodigy built by award winning Adera. This bright south facing 2 BR 2 Bath unit boast 932 SF living space with 9 ft ceiling. This unit offers 103 SF balcony on main and a massive 594 SF roof top deck for your entertainment needs. Open kitchen with quartz countertops and modern cabinetry. Walking distance to UBC and all amenities such as groceries, shopping, dining, banking, and recreation. For the nature enthusiast you are just steps from Pacific Spirit Park. University Hill and Norma Rae Point are the school catchment. (id:65446)
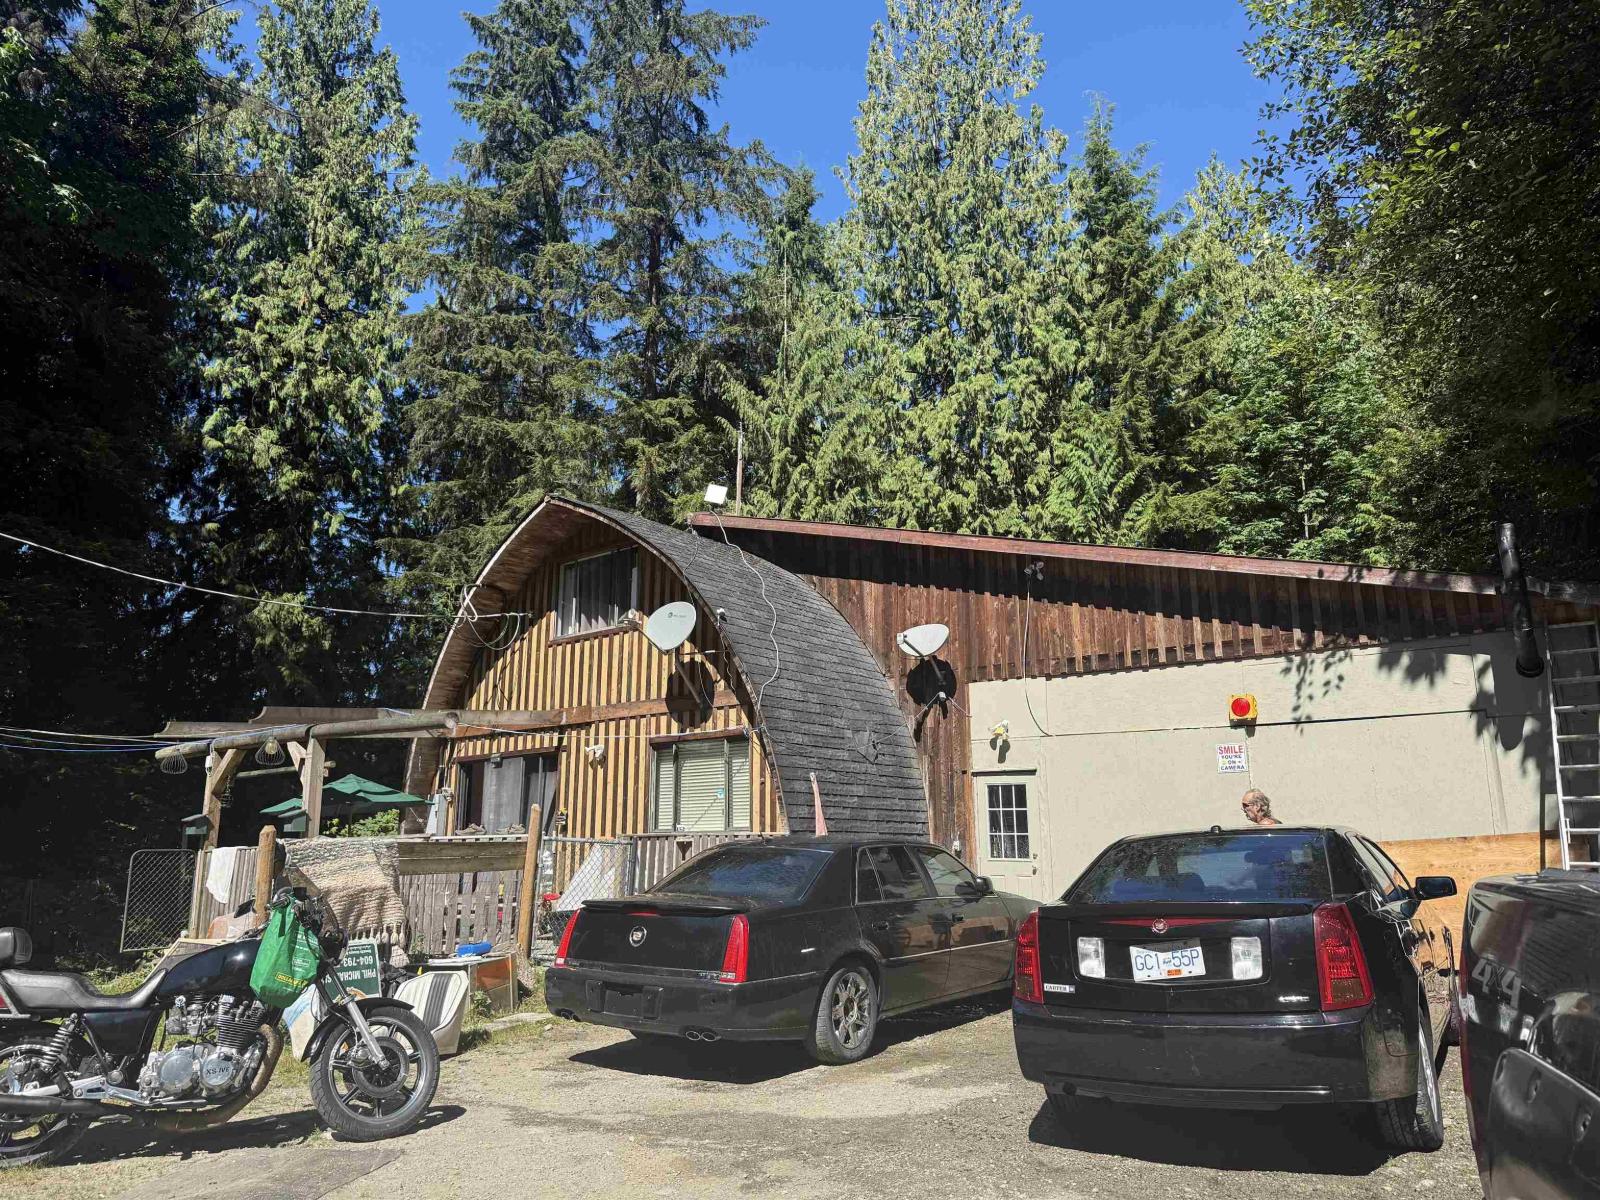
36207 Beyer Road
Mission, British Columbia
Total privacy on this stunning 10-acre property surrounded by forest, offering complete seclusion and natural beauty. Whether you're bringing the ATVs or simply unwinding in the peaceful setting, this is a true outdoor escape. The property backs onto Crown Land and is just minutes from the entrance to Cascade Falls Park-perfect for easy access to hiking, fishing, and adventure. The land is treed and gently sloped, with the home perched at the top of a quiet cul-de-sac. From there, enjoy views of tranquil ponds, natural rock stairways, and beautiful grounds. Inside, you'll find spacious rooms, a warm oak kitchen, and a striking metal circular staircase leading to a large loft/flex space and the Primary bedroom. Located just 25 mins from town-private, peaceful and absolutely worth the drive! (id:65446)
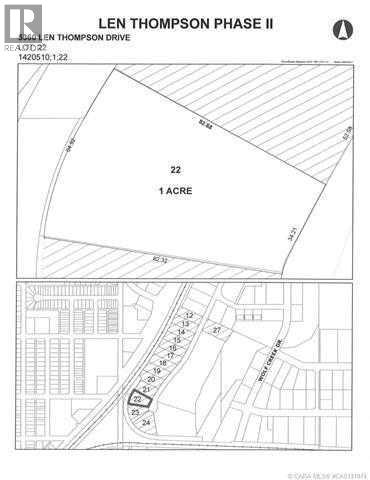
5360 Len Thompson Drive
Lacombe, Alberta
15 Acre industrial park in the heart of Lacombe. Easy access to Highway 2, 2A and 12. Great location across from the new Public Works shop and yard site. On pavement. Great visibility from highway 2A. Zoned light industrial and there is potential for commercial / retail uses as well. Shovel ready with street lights and services to lot. Lots are 1 to 1.5 acres but could easily be amalgamated for larger parcel needs. (id:65446)
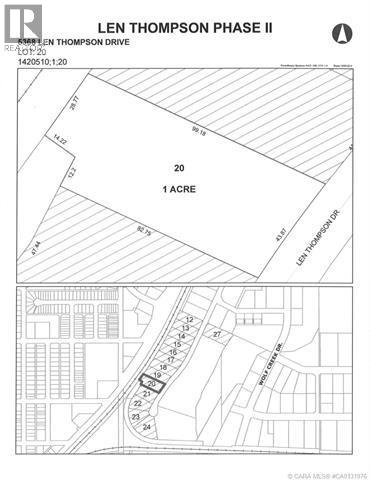
5368 Len Thompson Drive
Lacombe, Alberta
Len Thompson Industrial Park. New 15 acre industrial park strategically located in the heart of Lacombe’s industrial area and is home to Lacombe's new Public Works shop and yard site. Features highway exposure, access and visibility. Conveniently located next to major regional highways. Lots are zoned light industrial which provides for a large variety of permitted and discretionary uses. Subdivision is paved, shovel ready with street lights and services to lot. Currently lots are 1 to 1.5 acres in size but if you need to amalgamate 1 or more lots to make your business plan work that is easy to do. Come take a look at the City of Lacombe and its newest industrial subdivision where your business needs will be met and thrive for years to come. Note the City is also willing to look at selling a separate 7 to 10 acre parcel. (id:65446)
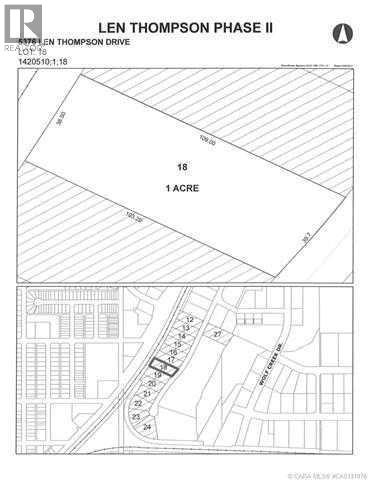
5376 Len Thompson Drive
Lacombe, Alberta
15 Acre industrial park in the heart of Lacombe. Easy access to Highway 2, 2A and 12. Great location across from the new Public Works shop and yard site. On pavement. Great visibility from highway 2A. Zoned light industrial and there is potential for commercial / retail uses as well. Shovel ready with street lights and services to lot. Lots are 1 to 1.5 acres but could easily be amalgamated for larger parcel needs. (id:65446)