
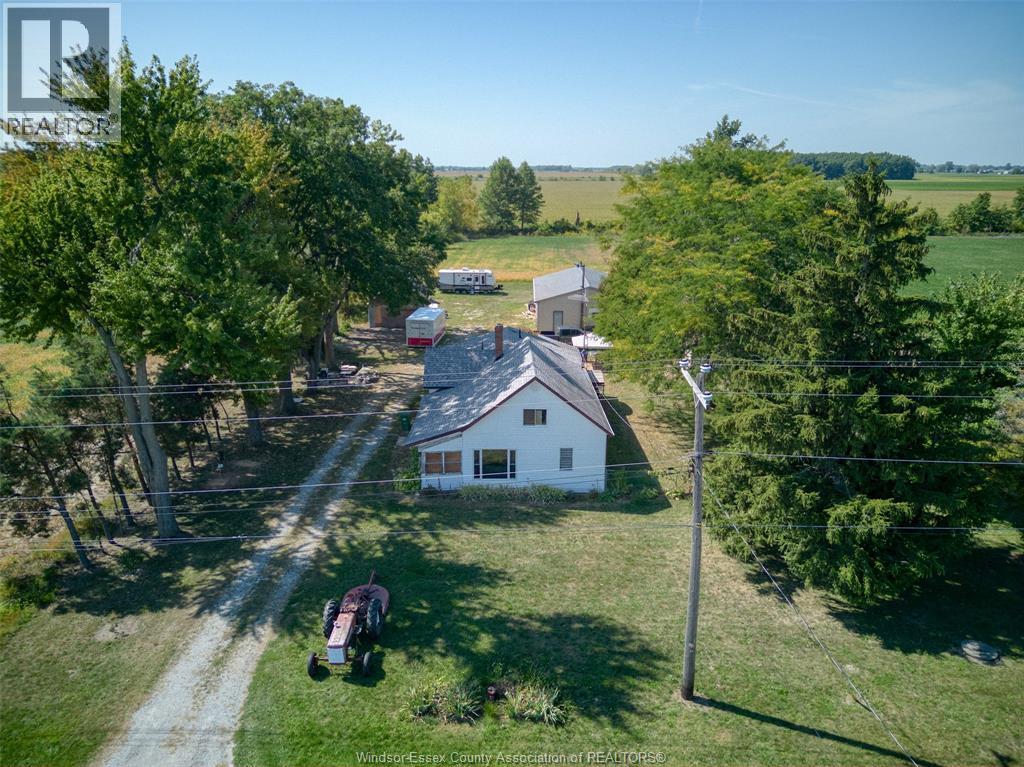
3119 Division Road North
Kingsville, Ontario
Welcome to 9.56 acres of opportunity right at the gateway into Kingsville! Whether you’ve been dreaming of building your forever home, starting a hobby farm, or simply enjoying wide-open country living, this property checks all the boxes. The existing 3-bedroom, 2-bath home offers plenty of charm, featuring a cozy sun porch perfect for morning coffee and quiet evenings. A massive workshop and additional outbuildings provide endless space for projects, storage, or keeping all your toys safe and organized. With its unbeatable location on Division Road, this property combines the peace of rural living with the convenience of being just minutes from town. The possibilities are endless. Call today! (id:65446)
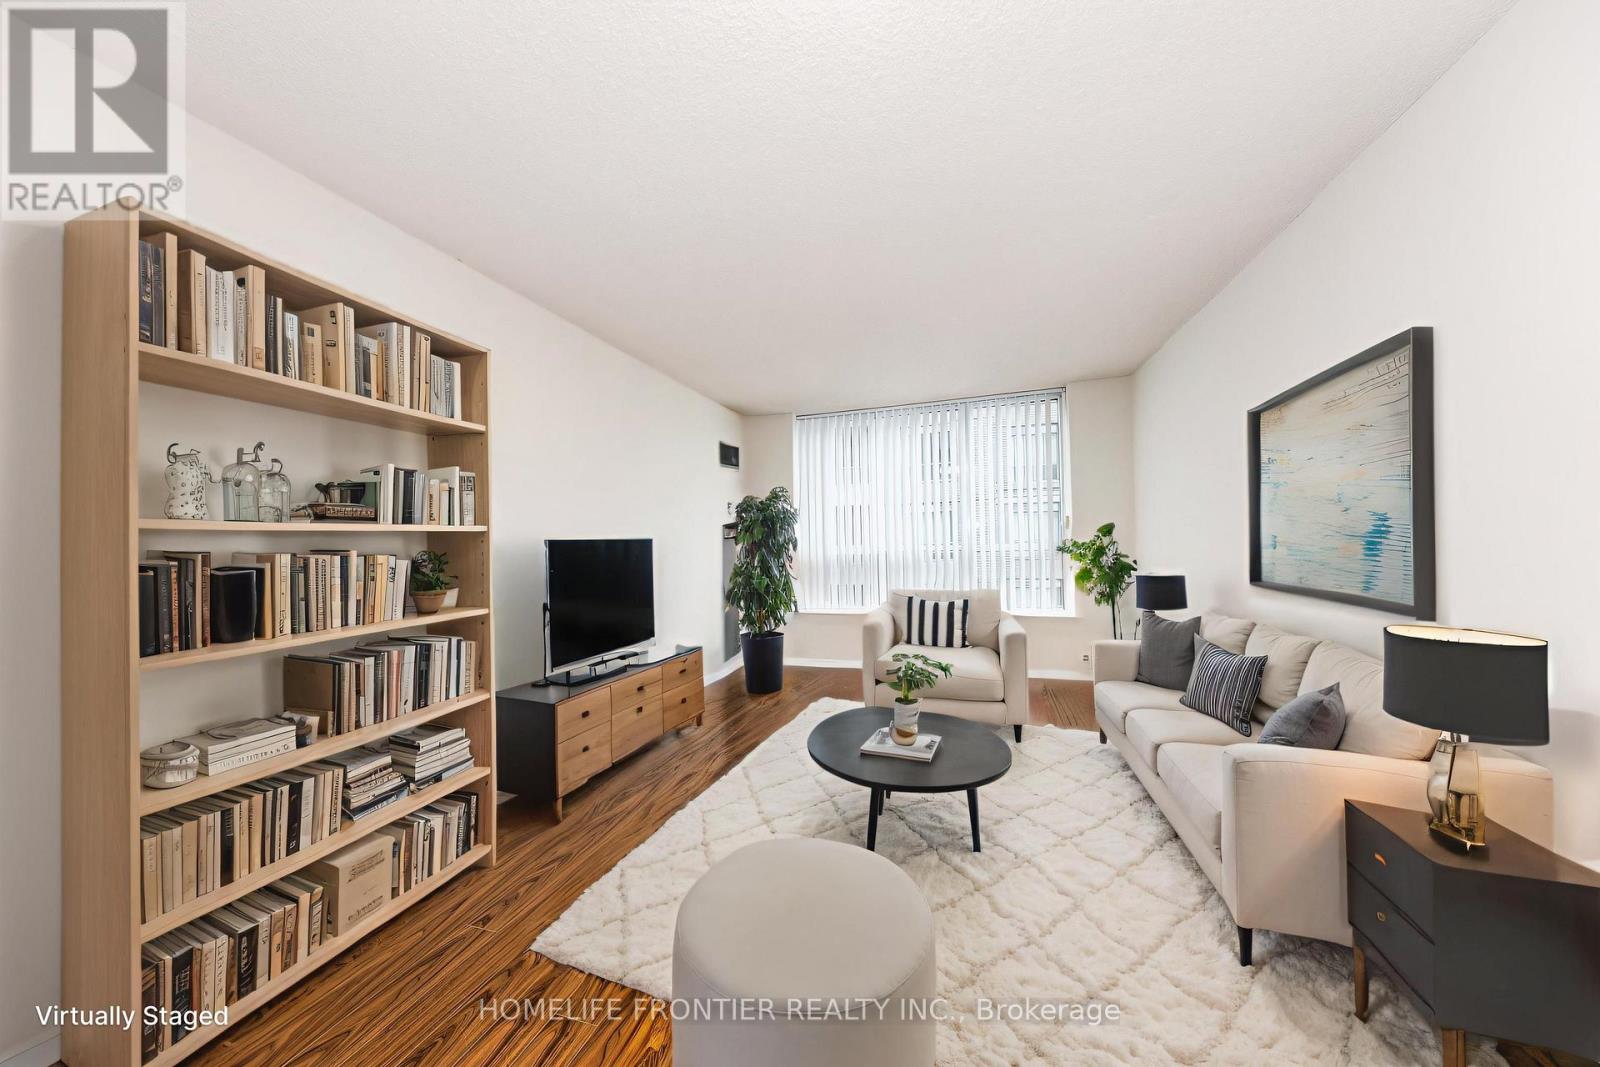
1008 - 29 Pemberton Avenue
Toronto, Ontario
Looking for super wide one bed condo (650sf) Want to let your children go Earl Haig SS? Welcome To fantastic Luxury Pemberton condo. You do not need to go out to take the subway (nono cold & nono hot) & you can use GO BUS. Safe and quiet condo in Finch area. All brand newappliances and new laminate floor! Super spacious unit include parking. W.O.W. Why hesitate? You must see it today! Your life will be filled with happiness !! GOGO !! (id:65446)
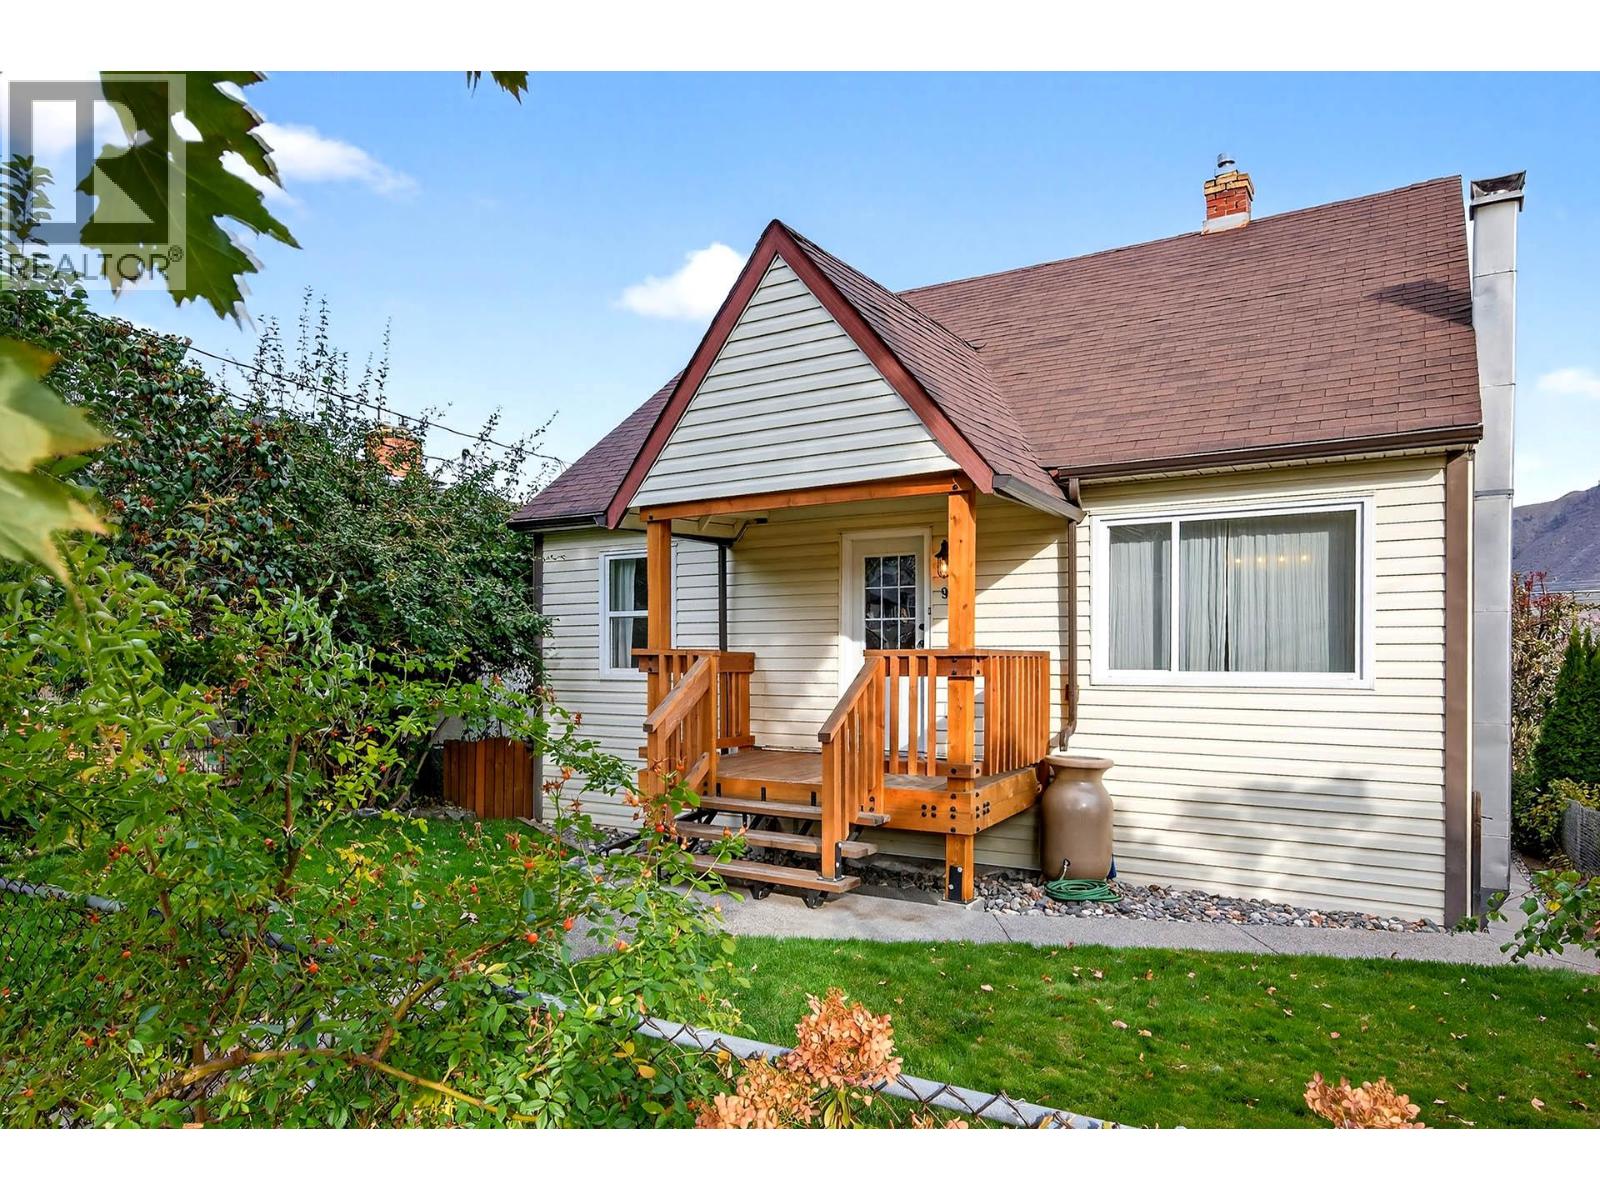
936 Nicola Street
Kamloops, British Columbia
936 Nicola Street warmly welcomes you home with its updated interior and serene like yardspace. This beautiful 3 level home has plenty to offer with 4 bedrooms, 2 full bathrooms, an office space, 2 separate basement entries, and even a workshop with its own ready for any hobby enthusiast. Being just a few blocks from the downtown core, you get the best of both worlds with peace and quiet as well as an easy flat walk to all amenities and the fantastic foodie/coffee/brewery scene of Kamloops. This home has been well taken care of plenty of updates throughout the entire home and a wonderful view off the back deck of Mt. Paul that comes off of the kitchen space and feels like it expands the living area and overlooks a beautiful yard space lush and already has raised garden beds and ready for your personal touch. The basement offers plenty of flexibility with easy walk out to the backyard as well as a large recreational space that makes for easy conversion to a suite if desired. Make sure to view this home and see what life on Nicola Street is all about! (id:65446)
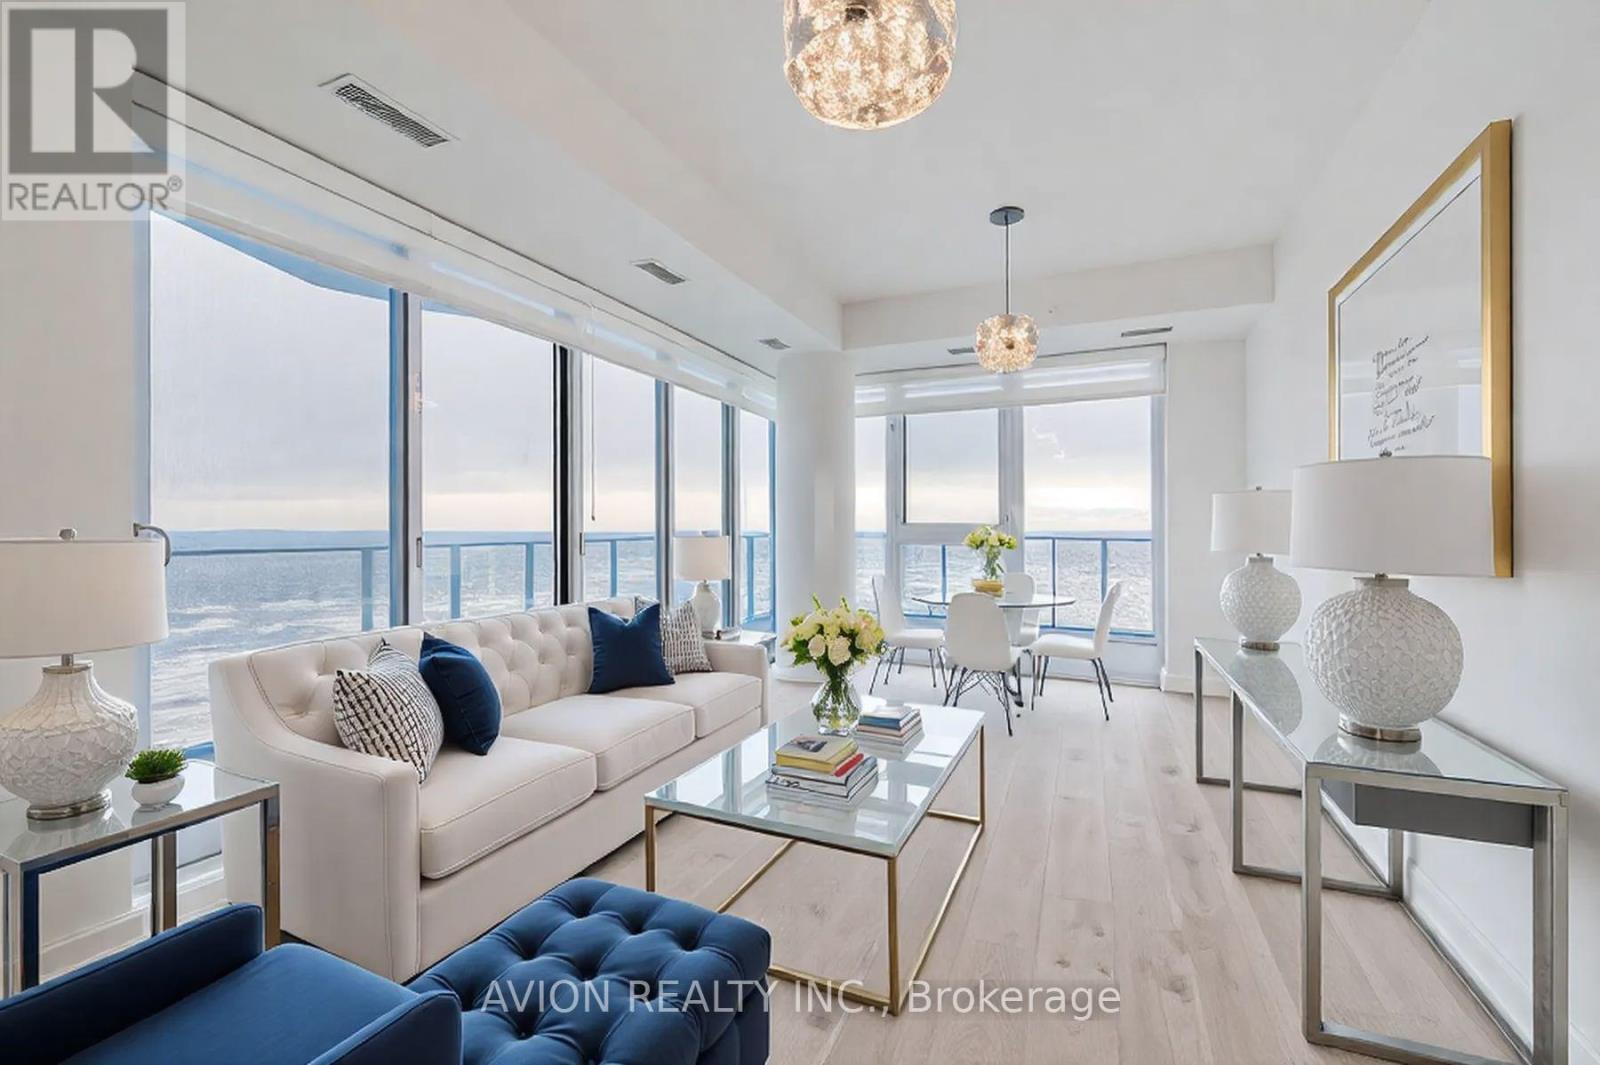
3008 - 36 Zorra Street
Toronto, Ontario
Welcome To Luxurious Living at 36 Zorra Street! This 2024 New built by EllisDon with functional layout 3 Bdrm, 2 Baths LOTS of upgrades, Unobstructed Breathtaking Lake View, Offers An Open Concept Layout , 9' Smooth Ceiling, Modern Kitchen W/Quartz Countertop, S/S Appliances, Floor To Ceiling Windows, Breathtaking Lake View, 1 ELECTRIC VEHICLE Parking (Wall Connector installed/VERY CLOSE TO THE ELEVATOR LOBBY) & 1 Locker included-both next to elevator. Walking Distance To Transit, Conveniently Located Near Supermarkets (Sobbey's & Costco) , Restaurants, Schools, Parks, Hwy & More! World class Amenities Incl. 24Hr Concierge, Guest Suites, Outdoor Pool, Gym, Party/Mtg Rm, Rooftop Deck/Garden, Visitor Parking, SHUTTLE BUS SERVICES TO KIPLLING STATION EVERY WEEKDAYS. (id:65446)
62 Antelope Drive
Toronto, Ontario
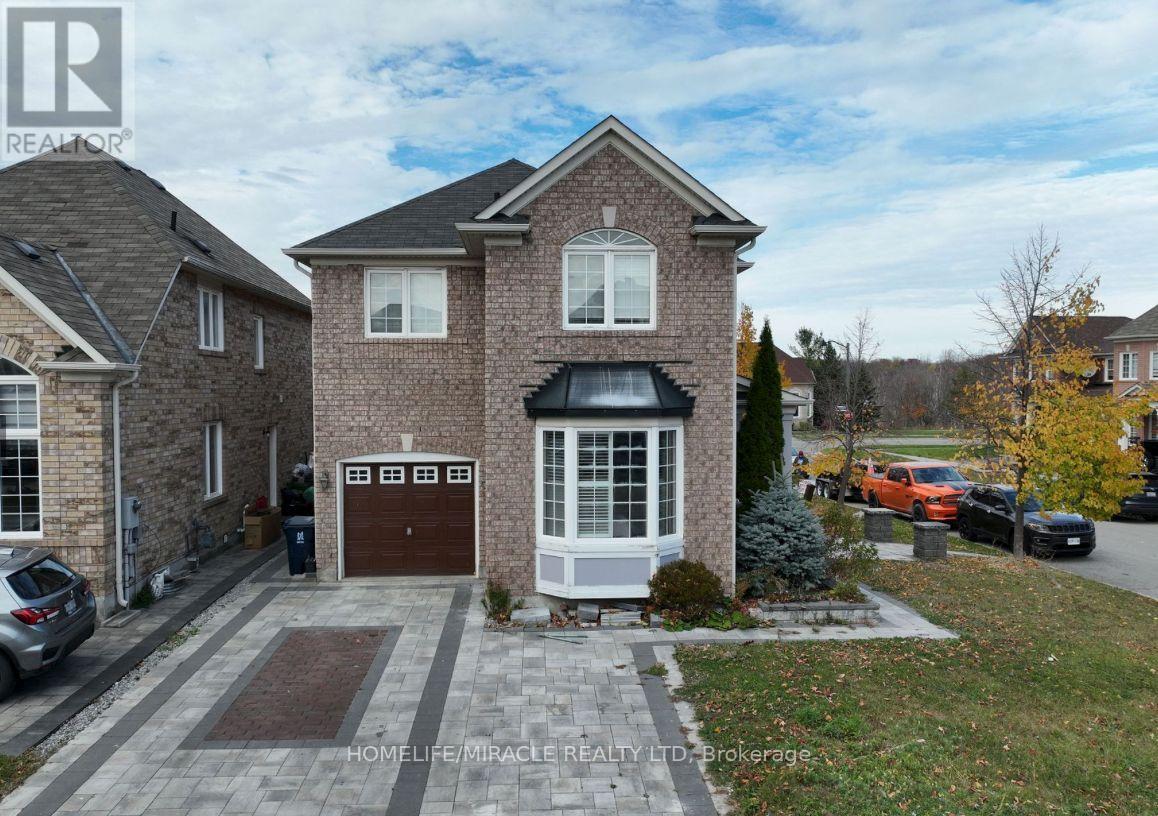
This Gem Of A Home Nestled In A Sought-After Neighbourhood In Rouge Park! This Home Boasts A Renovated Kitchen, Updated Bathrooms, Modern Light Fixtures, Hardwood Floors, California Shutters & Finished Basement. Close To Many Amenities Including Highly Ranked Schools, Highways, Metro Toronto Zoo, University Of Toronto, Centennial College And Much Mor... (id:65446)
1 Kingsbridge
Amherstburg, Ontario
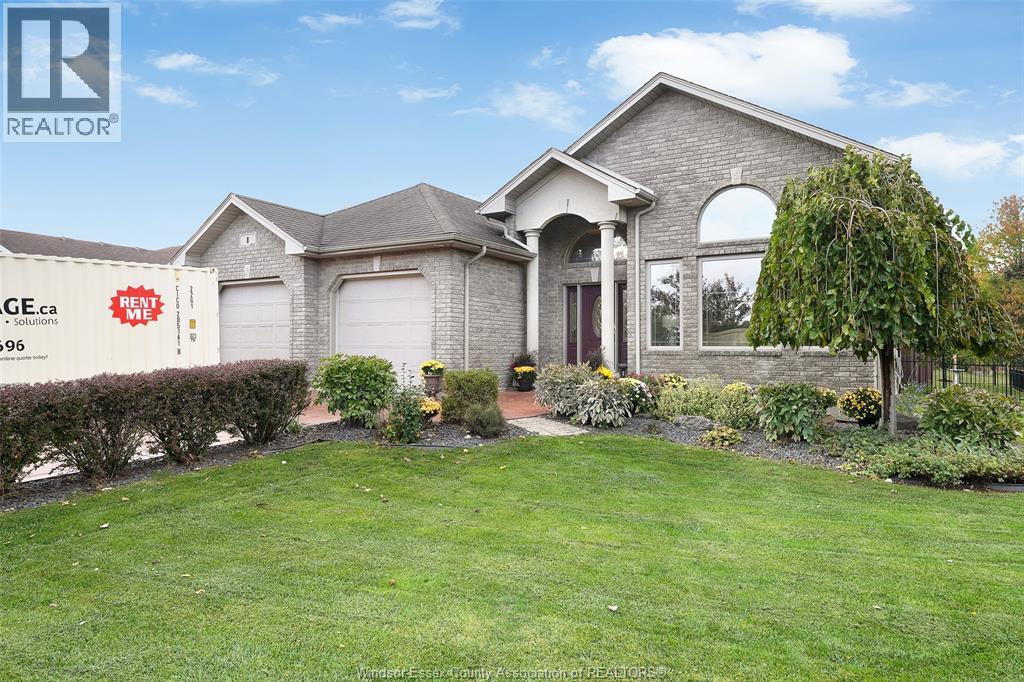
Welcome to this spacious back split in the sought after Kingsbridge subdivision! This home offers the perfect blend of comfort, style, and entertainment: Featuring 4 large bedrooms and 3 full bathrooms, including a large ensuite with the perfect tub for a relaxing bath. This home provides plenty of room for family and guests alike. The bright, open-concept living areas offer beautiful finishes and ample natural light. The lower level family room has a cozy fireplace and custom oak bar, ideal for gatherings and entertaining. Outside, enjoy your private backyard oasis - complete with a 23’ x 40’ heated inground pool, surrounded by lush landscaping and space for lounging, dining, and making memories all summer long! Call today to book your private showing. (id:65446)
104 White Avenue
Bragg Creek, Alberta
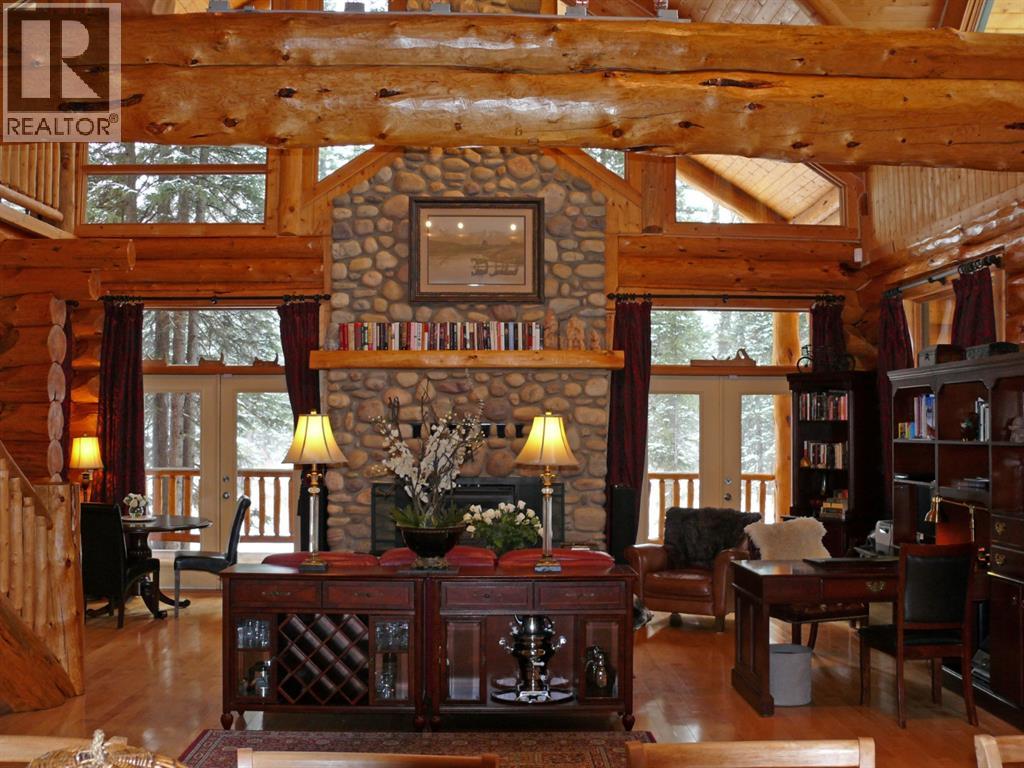
Rare lifestyle at the foothills of The Canadian Rocky Mountains. Only 30 min. drive to Calgary downtown. Welcome to the 104 White Ave. property, a unique 1.34-acre contemporary log home country estate nestled between the hamlet of Bragg Creek and Bragg Creek Provincial Park within walking distance to both and bordering 16 acres environmental reserve along Elbow River. The Douglas fir log elegant manor home features 6+1 bedrooms including 3 en-suites, a self-contained bachelor with separate entry and featuring in-floor heating and wood-burning stove, and a separate kitchenette living space above the detached 3-car garage. The bright & elegant 5000 sf south-western exposure main lodge features an impressive 26’ vaulted ceiling with river rock stone masonry/indoor gas fireplace, maple hardwood floors throughout, a pair of stained glass doors, gourmet Chef’s Alder kitchen with granite countertops, stainless steel appliances/gas range and an impressive granite 9’x 3’ kitchen island. Underneath the entire main house runs heated concrete crawling space (5’ height). In addition, there is a fully restored & electrified 1927 vintage cabin with water rough-in and adjacent storage shed. The house is connected to the townsite water/sewer system and it is supplied by tankless/on-demand water heater. There is a separate/emergency back-up cistern system/septic tank. This R-URB zoned trophy property is within coveted commercial designation; it has a potential to serve as a unique multi-generation family home. The forested parcel has direct access to the low bank Elbow River/pebble beach, is protected by the newly constructed dyke, features detached infrared heated 3-car garage with 220V outlet for EV car charger, newly professionally surfaced asphalt driveway and spacious guest parking area, wrap-around veranda with a river rock stones masonry outdoor gas fireplace, outdoor 6-person deep-soak cedar jacuzzi tub, 4-person wet sauna, fire pit, commercial 200 Amps main electric panel. T his is your rare opportunity to capitalize on various life opportunities at the very footsteps of pristine Kananaskis Country and in the thriving Bragg Creek hamlet. Showings are by appointment only. (id:65446)
3 - 252 Bertie Street
Fort Erie, Ontario
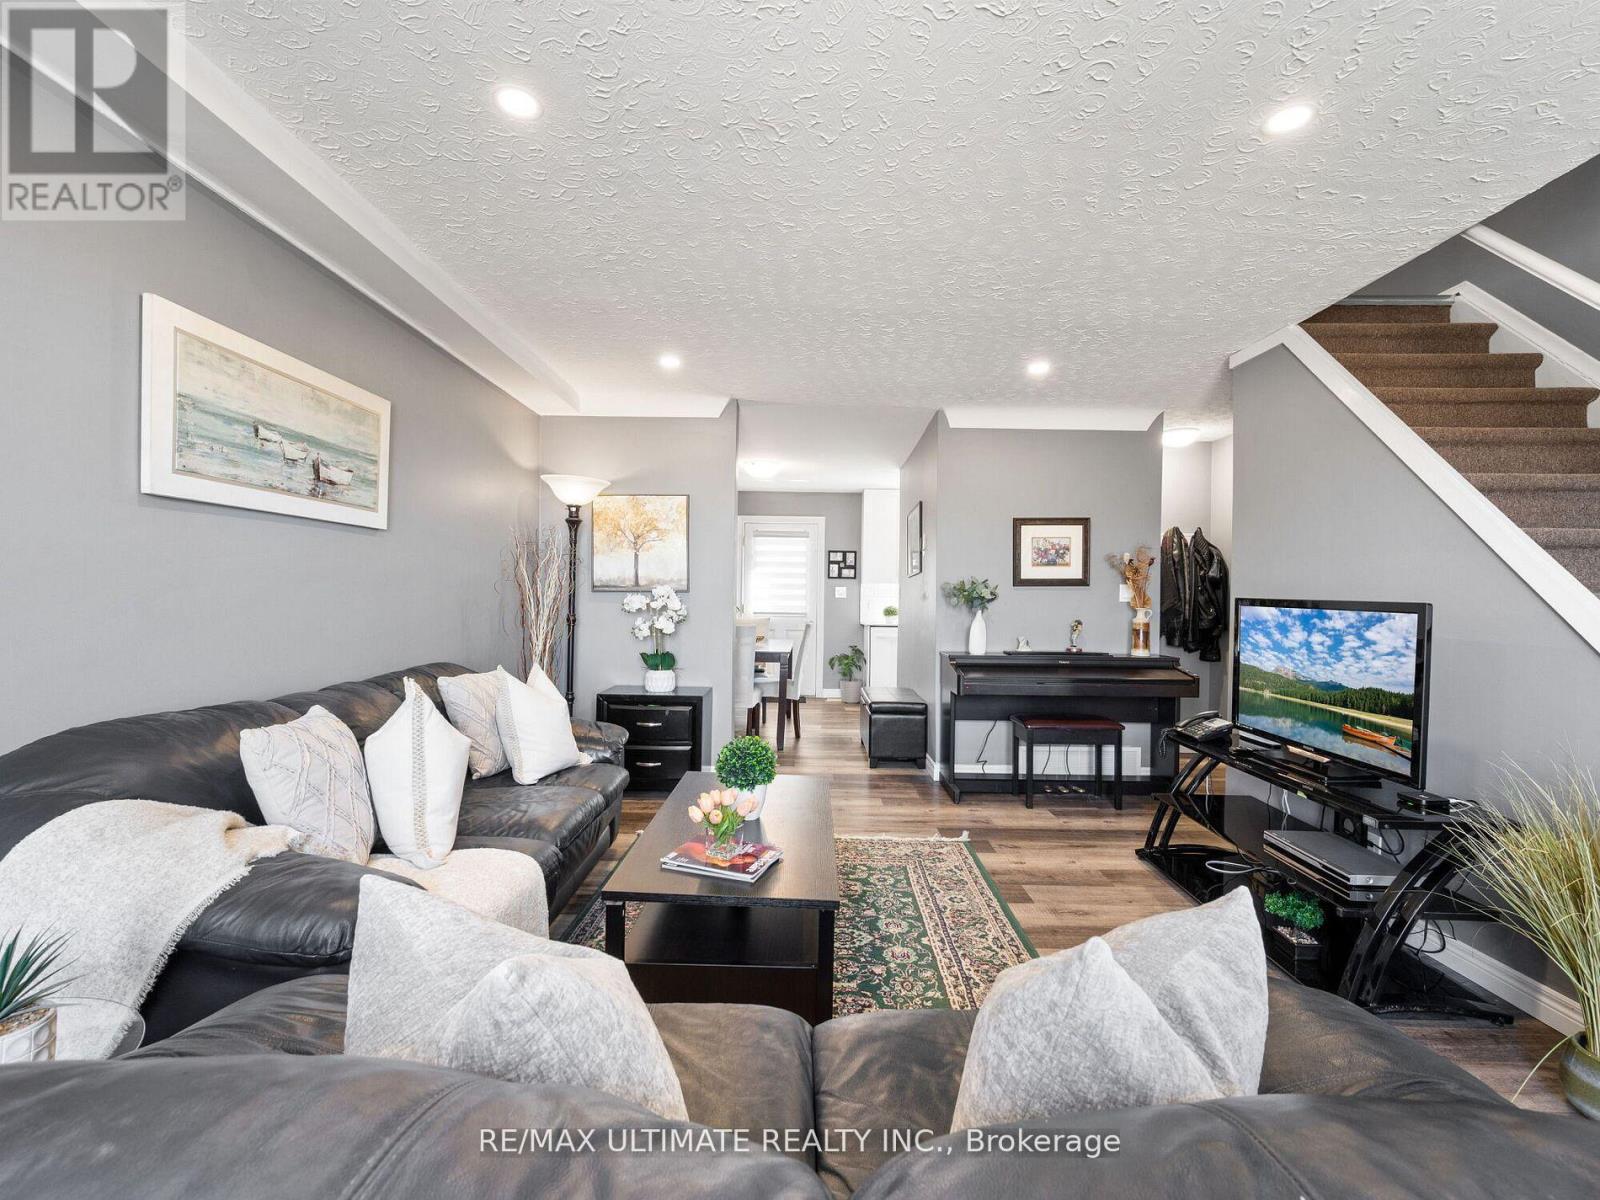
Attention First-Time Homebuyers! Don't miss this beautifully renovated end-unit townhouse at 252-3 Bertie St, Fort Erie! Perfect for first-time buyers, this move- in-ready 2+1 bedroom, 1.5-bath home offers modern upgrades throughout.Step inside to a renovated kitchen and bathrooms, a fully finished basement with a spacious recreational room, and laminate flooring throughout. Enjoy the outdoors with your private, fully fenced back deck, plus one dedicated outdoor parking space.As an end unit, this home offers extra privacy and is surrounded by lush green space, creating a peaceful retreat while still being close to everything you need.Easy access to QEW and Peace Bridge to Buffalo. Minutes from grocery stores and hospital. (id:65446)
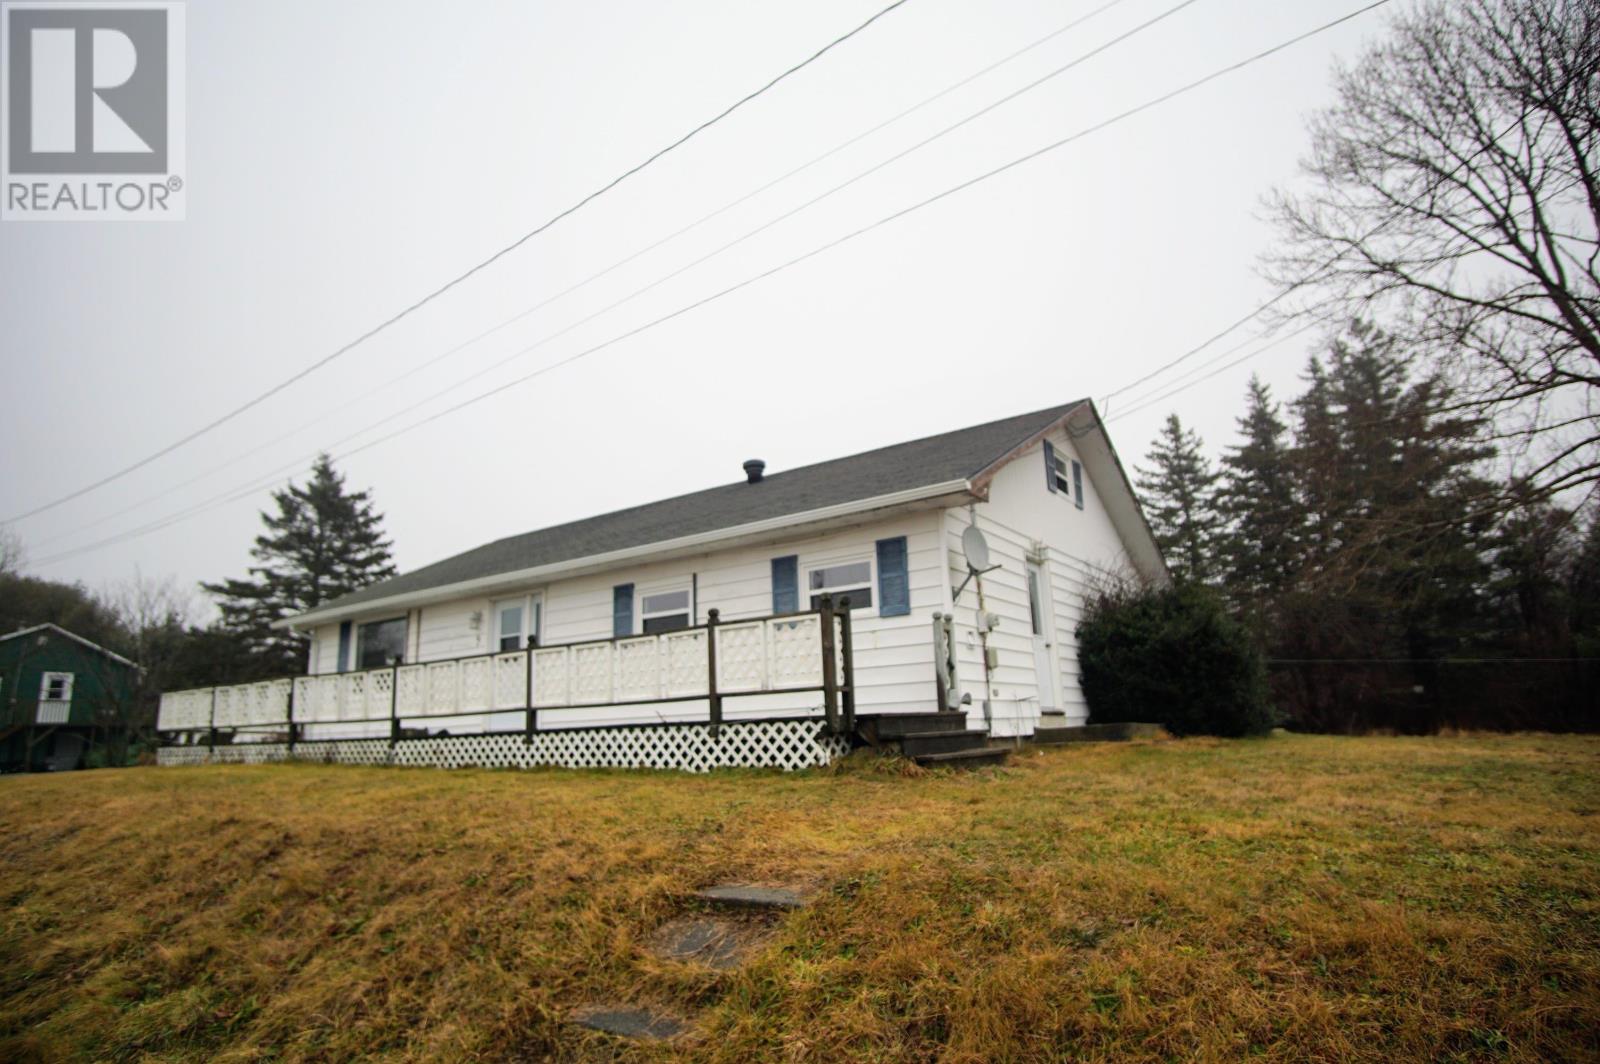
9 Goodick Road
Lower Sandy Point, Nova Scotia
This large 1200+ sqft bungalow is on Sandy Point a coveted location, the lot is approximately 3/4 of an acre, half is landscaped and the other is woods. The front of the house faces West for sunsets and has a partial ocean view. There is a large deck on the front of the home and a covered deck at the back. The paved driveway is shared and there is a large shed with storage. The interior of the home is open concept with a large living/dining area that is very bright and has access to the front deck. The kitchen has a nice layout with plenty of storage. There are three large bedrooms as well as a large 4pc bath. The home has Bell Fiberop internet and is only a 12 minute drive to the Historic Town of Shelburne. The home has had some upgrades and is move in ready. This well priced home could be yours! Call your agent for a viewing today! Check out the online Matterport Tour. (id:65446)
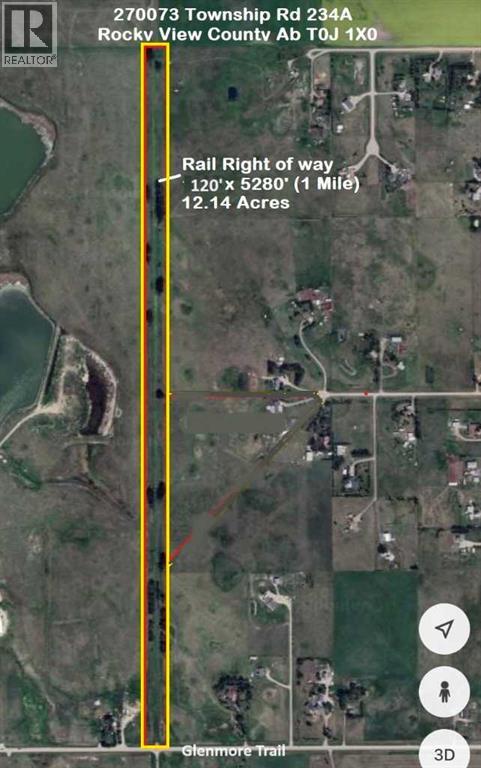
Glenmore Trail
Rural Rocky View County, Alberta
Abandoned railroad track. Ties removed 25 yrs ago. 120' wide by 5280', (120' x 1 Mile) designated as agriculture. Could be built on or used as road allowance subject to county approval. Many possible uses (id:65446)
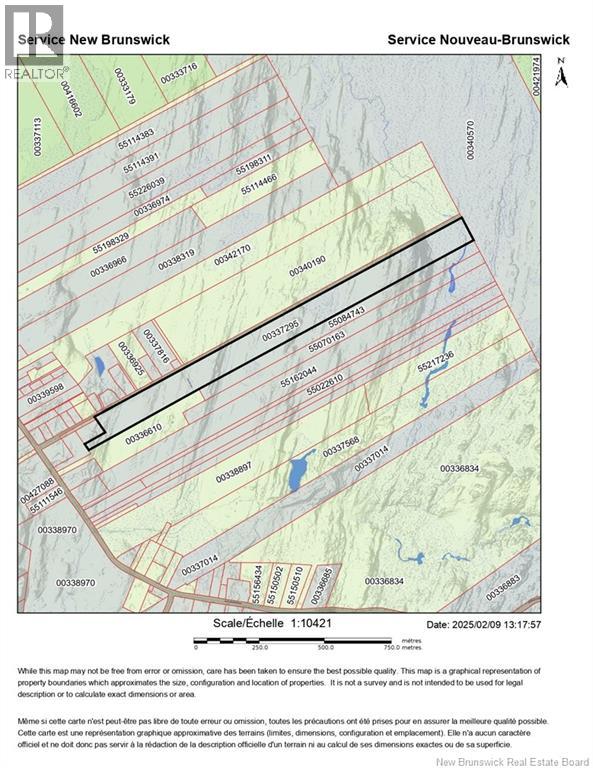
N/a Goldsworthy
Saint John, New Brunswick
Dreaming of your very own jungle!; serenity, nature and seclusion away from the crowded centers will guide your vision for personal or business dreams on the east side of Saint John. Approximately 300 ft wide by 1.0 km long parcel of land, beyond Doyles Lane (portion of PID 337295), with Brandy Brook located at the back of the property. Zoned RU per the online city website; some of the listed usages for this RU zoning: Agricultural; Dwelling, One-Unit; Dwelling, Two-Unit; Animal Shelter; Bed and Breakfast; Day Care, Home; Equestrian Facility; Forestry Use; Kennel; Veterinary Clinic. Seller open to subdivide and sell half this property for half the asking price. (id:65446)
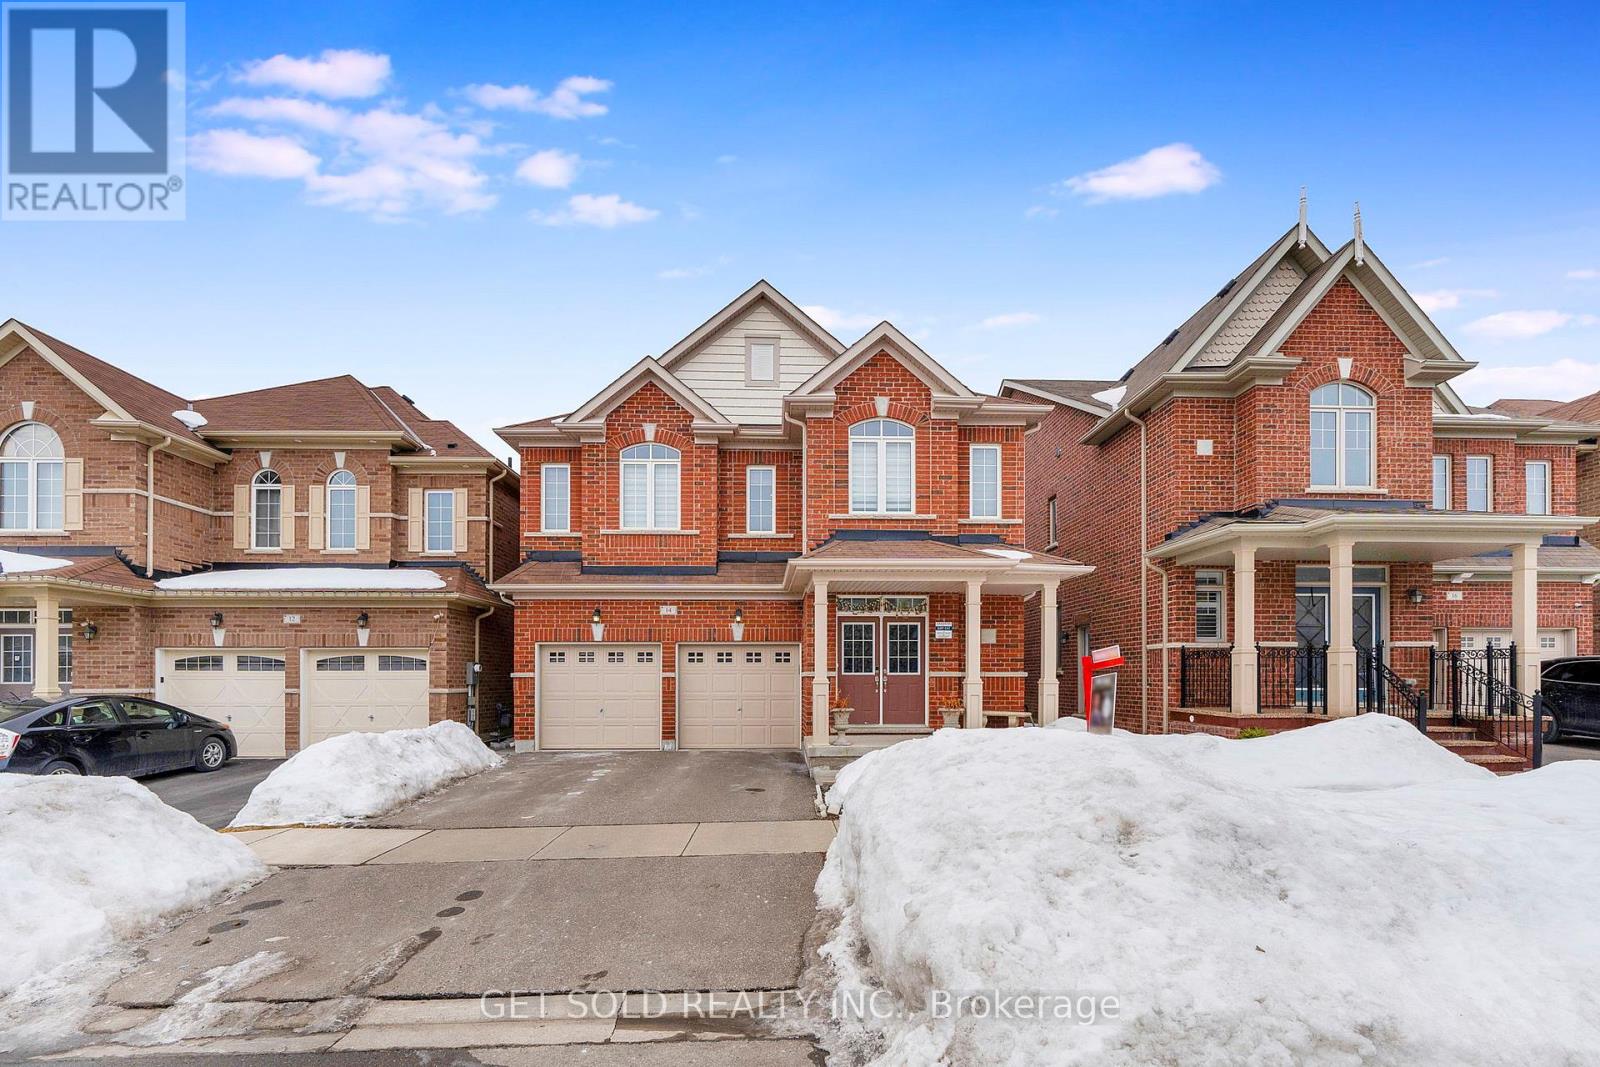
14 Haverstock Crescent
Brampton, Ontario
Lowest Price Per Square Foot In The Area. Spacious 4+2 Bedroom DETACHED Home with Bright Self-Contained In-Law Suite. This Home is perfect for a growing family or multi-family living. This Open Concept Home Features a large main floor with a combined Living and Dining Room. Walk through to the upgraded kitchen with Walk-out to Deck and Overlooking the Spacious Family room with gas fireplace. Convenience at your fingertips with laundry room on the upper level. This Home Features 4 spacious bedrooms, each with its own attached washroom, the main and upper levels boast 9-ft ceilings, creating a bright and airy atmosphere. The master bedroom is a true retreat, with a 10-ft ceiling and two walk-in closets, The self-contained 2-bedroom basement in law suite is filled with natural light, offering extra living space or income potential. Located in a sought-after neighborhood, this home combines luxury, functionality, and value. At this price, this home will not last long. (id:65446)
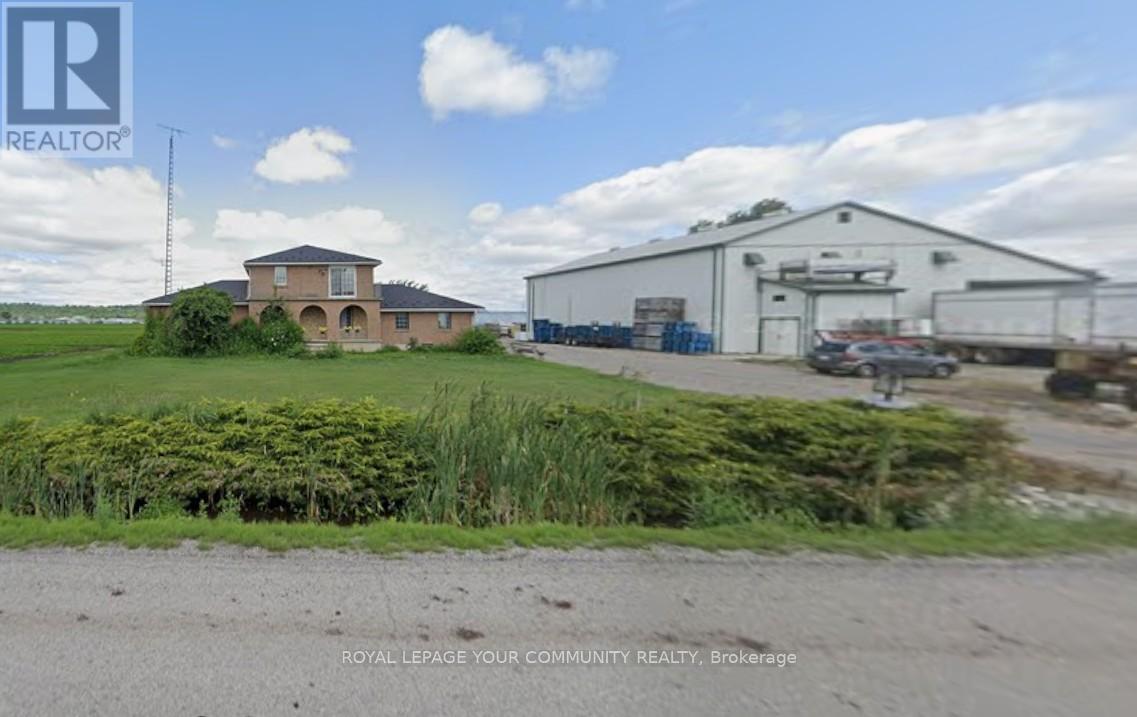
200 Edward Avenue
King, Ontario
15.26 acres of prime, fertile tiled land in the heart of the Holland Marsh. Excellent agricultural property featuring a custom-built 2 story, 3 bedroom, bricked, farmer's residence with finished basement, double car garage and updated metal roof. Separate 3 bed Bungalow for workers. A 72 x 100 foot storage cooling facility with high ceilings, ideal for post-harvest handling and storage. And Four greenhouses with watering system included. Ideal for intensive vegetable production in one of Ontario's most productive farming regions. Farmers equipment available to purchase, not included in purchase price. Can be purchased with other parcels on MLS, up to a total of 39 acres (same owner). Holland Marsh soil is for root vegetable Growing. (id:65446)
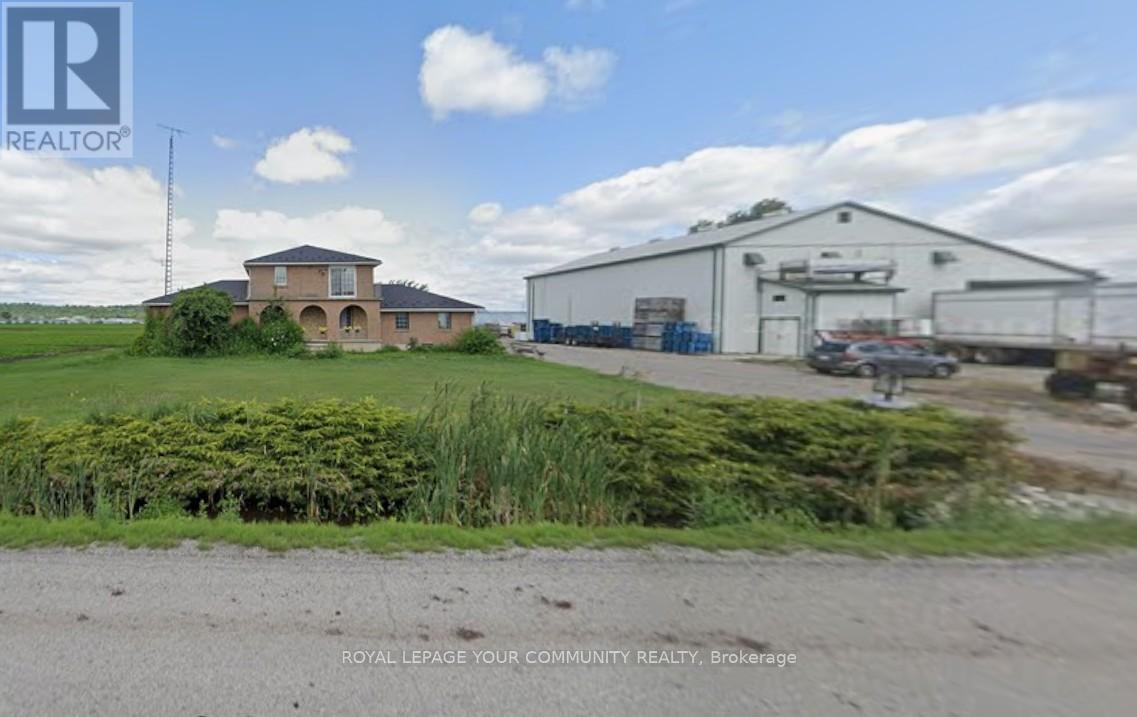
200 Edward Avenue
King, Ontario
15.26 acres of prime, fertile tiled land in the heart of the Holland Marsh. Excellent agricultural property featuring a custom-built 2 story, 3 bedroom, bricked, farmer's residence with finished basement, double car garage; Updated no maintenance aluminum roof. Separate 3 bed Bungalow with basement for workers'; 72 x 100 foot cooled storage facility with high ceilings, ideal for post-harvest handling and storage. And Four greenhouses. Watering system included. Ideal for intensive vegetable production in one of Ontario's most productive farming regions. Farmers equipment available to purchase, not included in purchase price. Can be purchased with other parcels on MLS, up to a total of 39 acres (same owner). Holland Marsh soil is for root vegetable Growing. (id:65446)
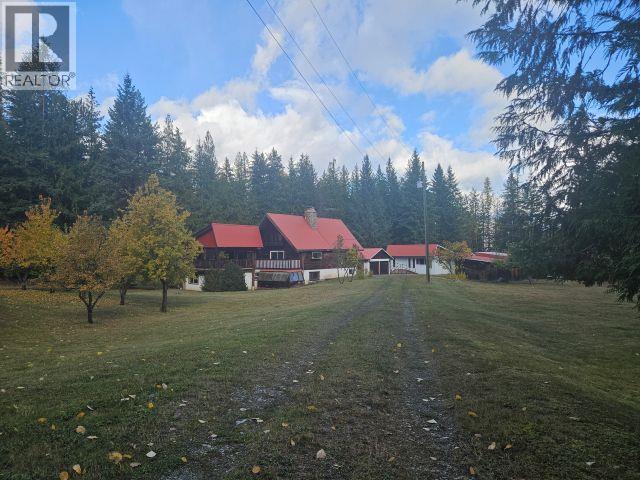
534 Willow Street
Fauquier, British Columbia
This property comprised with large spacious 1 1/2 store home with Full basement, Detached 2 bay Garage, Finished Bunk House or work shop and a 4 stall Haybarn or equipment storage. 6.54 acres on Community water. mostly level, 1/2 of acres landscaped around house and all outbuildings the other 1/2 stands with Mature timber and beautiful Cedar Groves. Mature fruit bearing trees. The rooms are all framed in, plumbing in place along with electricity. This is same for the 3 bathrooms. Livingroom, Dining room boast vaulted ceiling finished with Panabode log to also include 3 walls. Large covered Deck off Living room Dining room. Basement is framed for 1 bedroom and 1 bathroom and living space. There is also a finished family room with doors to outside as well to the attached Greenhouse. Newer Forced air electric wood combination furnace. The home is ready for your finishing Flair. (id:65446)
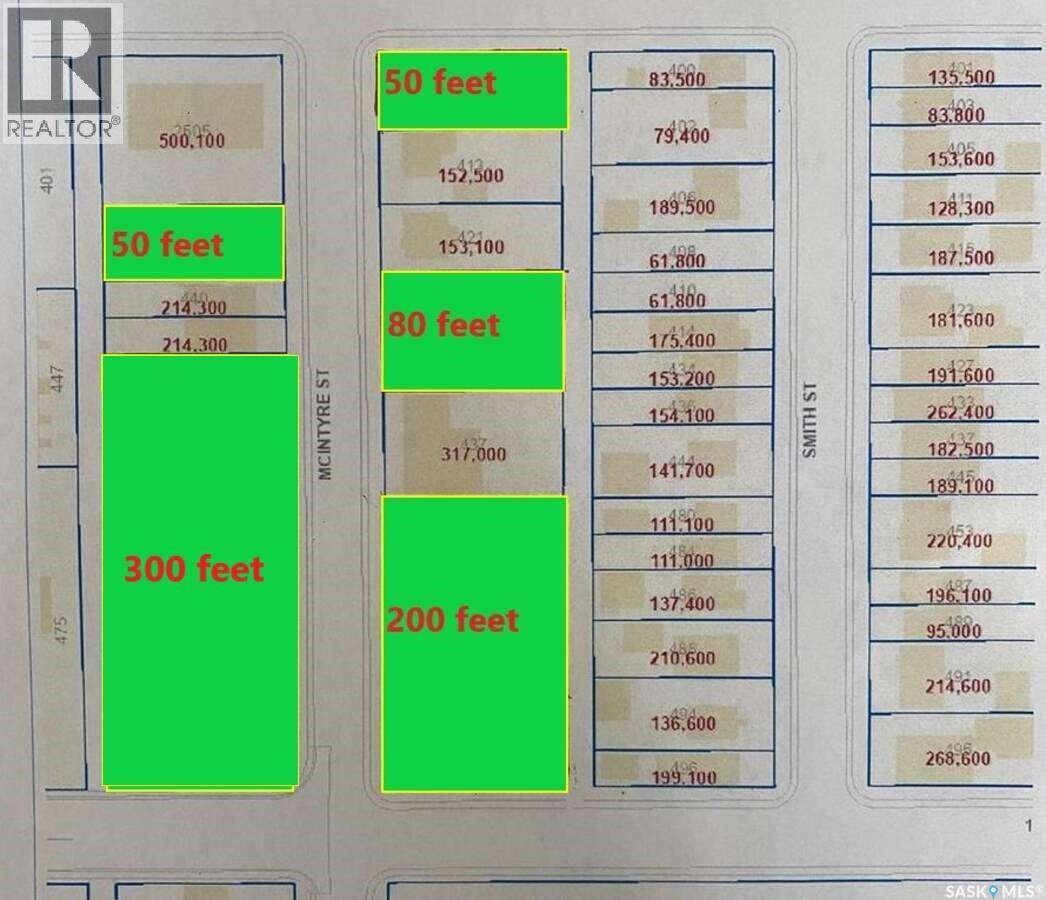
460 Mcintyre Street
Regina, Saskatchewan
For more information, please click the "Multimedia" button. Exceptional investment opportunity on a site zoned RL, allowing for 4-storey multi-family development. Both sides of McIntyre are available to the new owner, presenting a rare potential land assembly totaling over 80,000 sq. ft. An outstanding opportunity for developers and investors seeking scale, flexibility, and long-term growth potential in a prime location. Endless development possibilities. (id:65446)
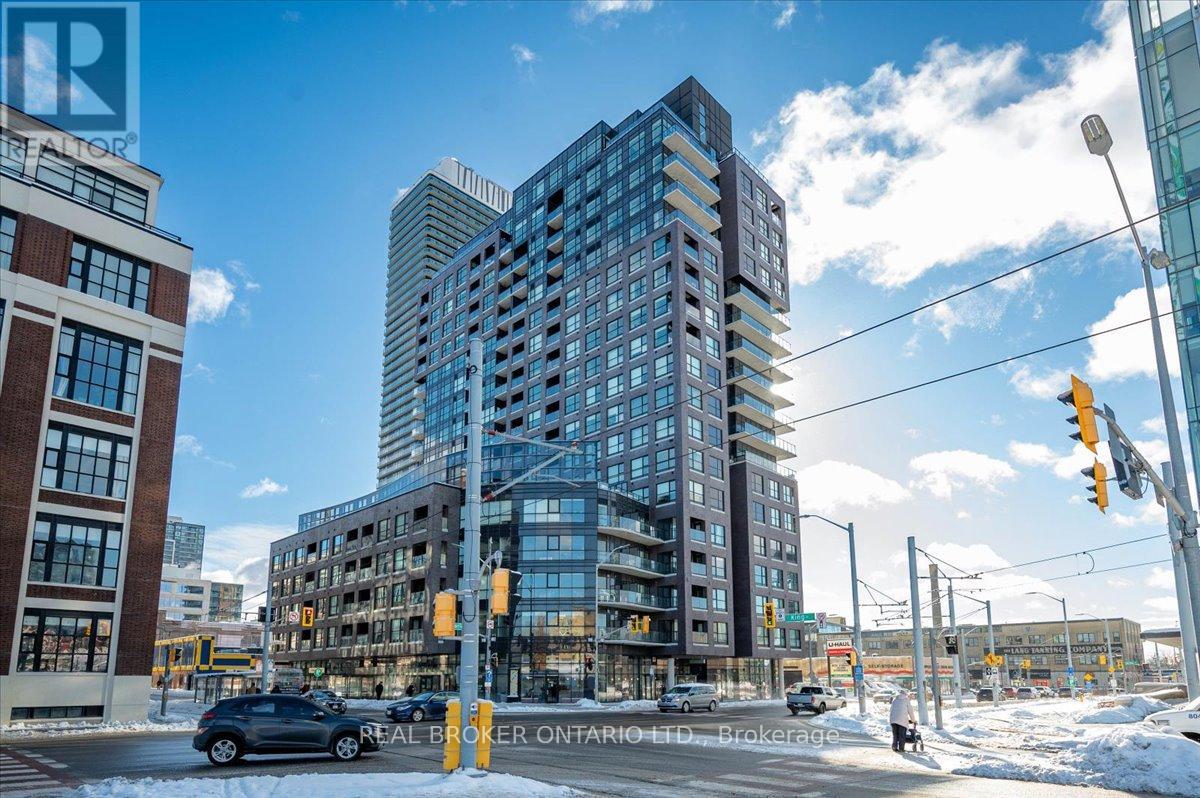
203 - 1 Victoria Street S
Kitchener, Ontario
A well designed one bedroom residence in one of Downtown Kitchener's most distinctive buildings, better known as 1 Vic. Unit 203 offers a comfortable, thoughtfully finished space with character that stands apart from typical condominium living. The interior offers 10 foot ceilings, polished concrete floors, an upgraded kitchen with clean finishes, and underground parking plus a storage locker for added convenience. A subtle curved layout sets the suite apart, giving it a distinct shape and a more refined interior feel. Large windows bring in plenty of natural light and look out over an open urban view, making the space feel brighter and more open. The balcony extends that experience outdoors with gorgeous views and a calm place to unwind. Located in the heart of the Innovation District, this property is across the street from University of Waterloo Pharmacy school, minutes from the tech hub, Uptown Waterloo, transit, and everyday amenities, making it an excellent option for a professional or urban buyer seeking a modern, comfortable home in a central location. (id:65446)

420 1 Avenue W
Hanna, Alberta
Large 6,250 sq. ft. fully cleared corner lot offering excellent development potential. A development permit has been applied for and approved for the installation of a manufactured dwelling. An approved variance allows a reduced minimum width of 20 feet, providing greater flexibility in home design and placement. Permit and variance are valid until September 9, 2026. Ideal opportunity for buyers wanting to live close to all services and recreational areas in a growing community! (id:65446)
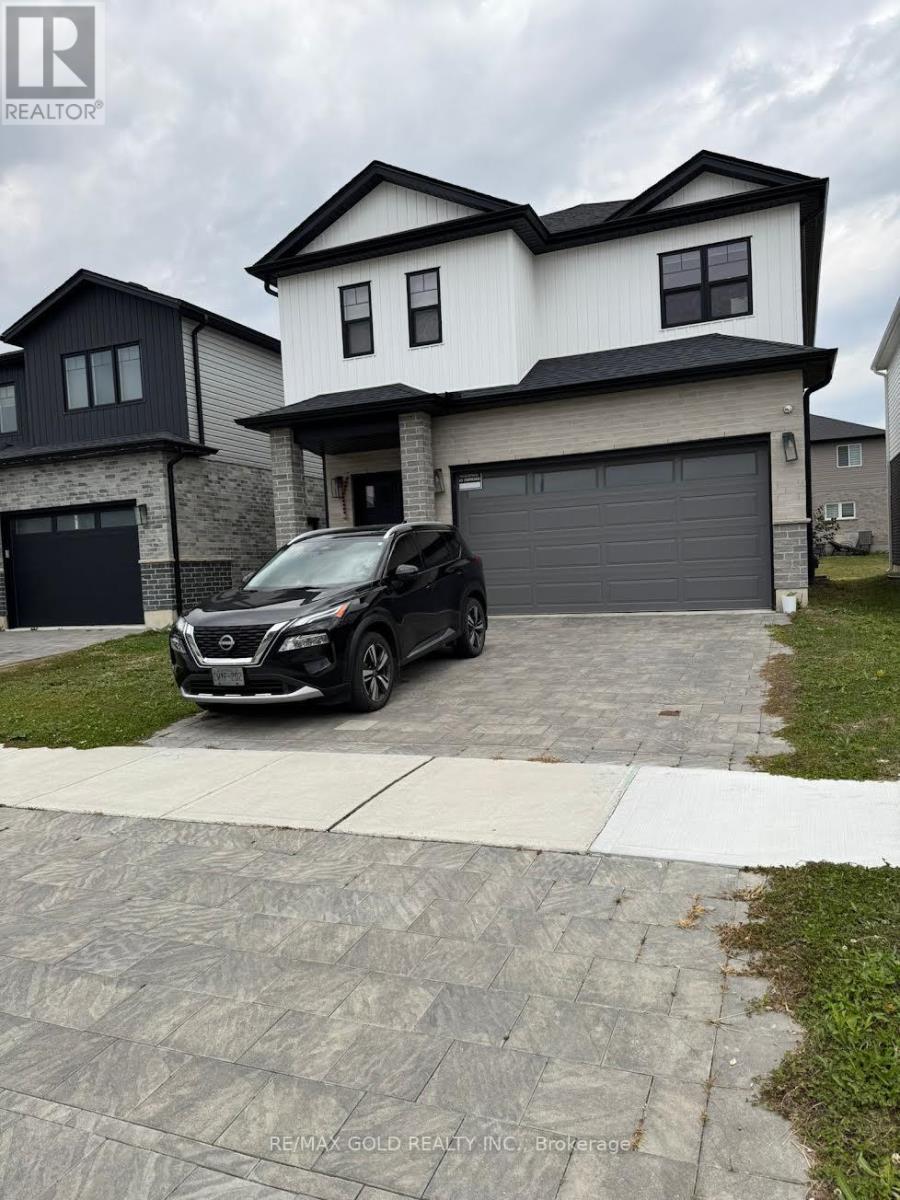
247 Byers Street
London South, Ontario
Welcome to this beautiful and spacious 3-bedroom, 3-bathroom detached home located in one of London's most sought-after family-oriented communities. Built just two years ago, This modern home features a well-designed, open-concept floor plan with bright and airy living spaces, ideal for entertaining or everyday family living. The kitchen boasts contemporary finishes, ample cabinetry, and a functional layout thatseamlessly transitions into the dining and living areas. The upper level includes three generously sizedbe drooms, including a primary suite with an ensuite bath and walk-in closet. Enjoy a large private backyard with plenty of space for kids to play or to host summer gatherings. The driveway accommodates parking forup to 4 vehicles, ideal for multi-car families. Conveniently located close to major highways, public transit,top-rated schools, parks, shopping centres, and all essential amenities. A perfect opportunity for first-timebuyers or families looking for a move-in-ready home in a safe and vibrant neighbourhood. (id:65446)
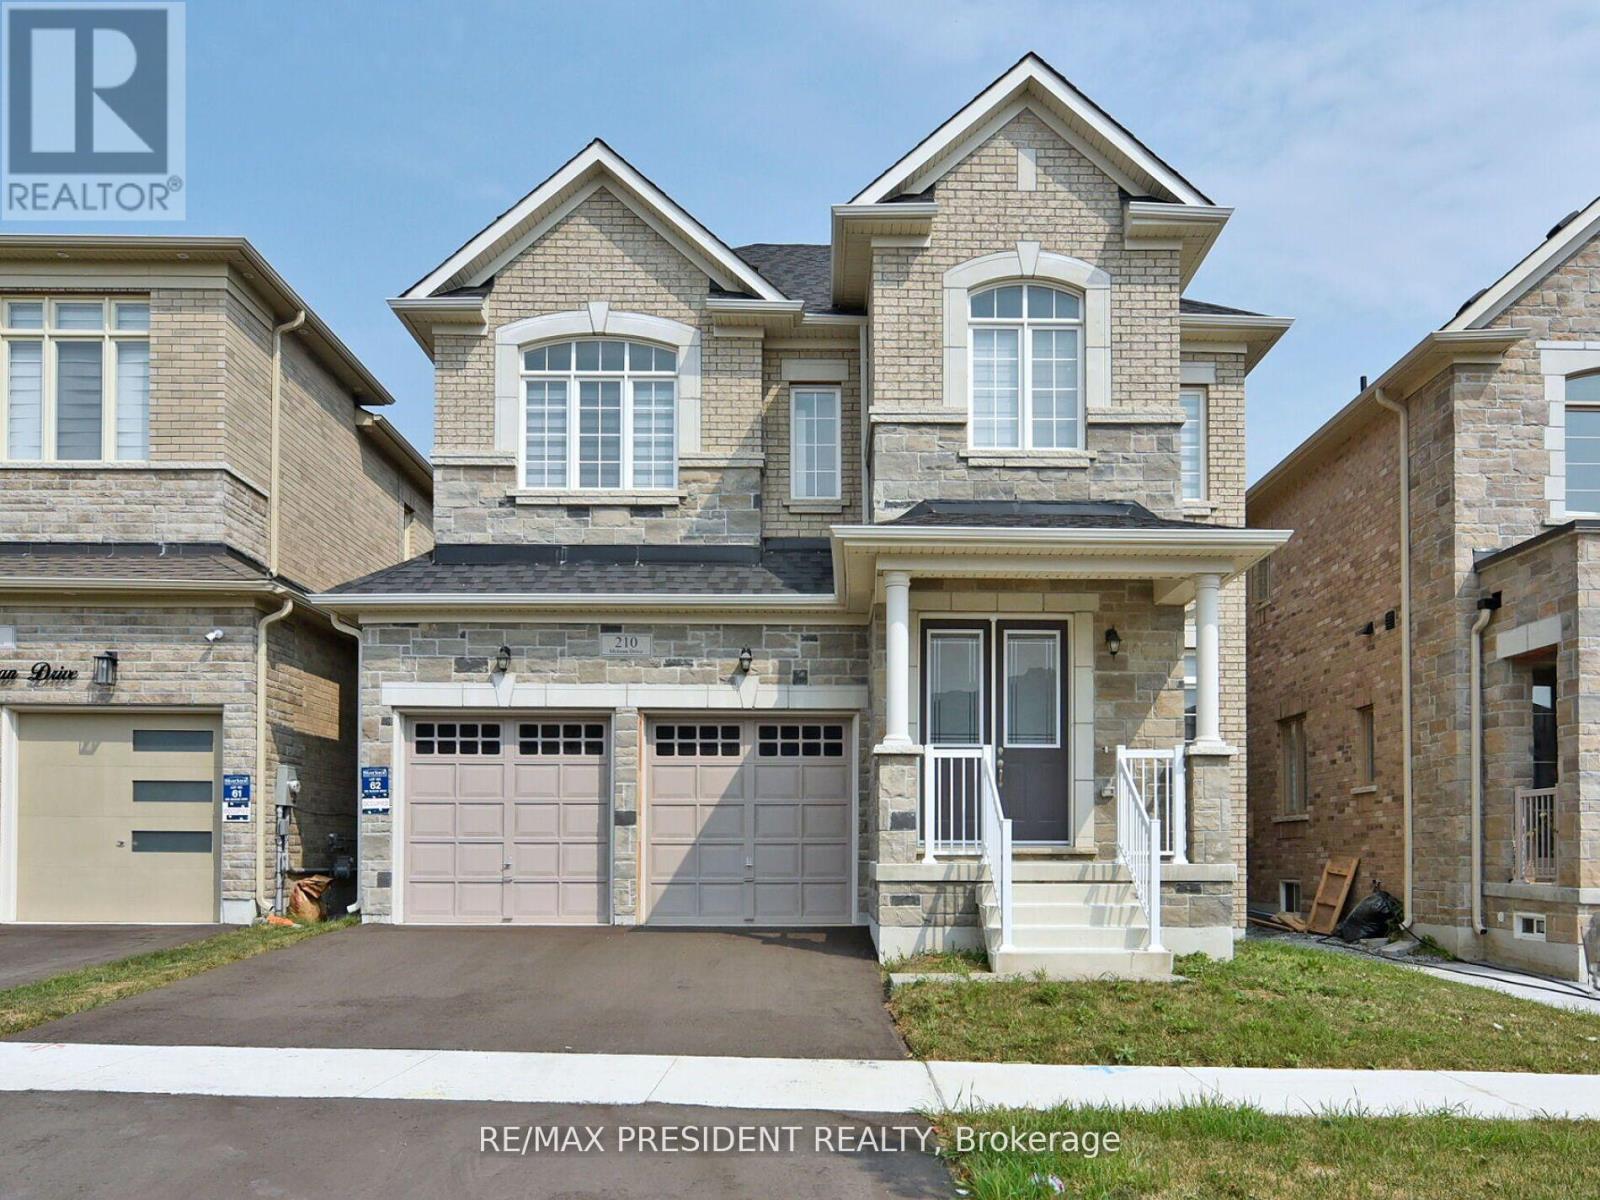
210 Mckean Drive
Whitchurch-Stouffville, Ontario
**Welcome to 210 McKean Dr.** This charming home is move-in ready and awaiting your personal touch. With over $100k in luxurious upgrades, this spacious property offers 5 bedrooms, 5 bathrooms, 8 feet upgraded door on main floor, including stained hardwood flooring, oak stairs, an upgraded kitchen with built-in Bosch appliances Gas Stove. The main floor features office with box 10+ feet ceiling, 24x24 quartz tiles a large living and dining area, and a cozy family room with a fireplace. The gourmet Smooth ceiling 2 tone Kitchen with quartz countertops and quartz backsplash is complete with a breakfast area and direct access to the backyard. Upstairs, you'll find an abundance of natural light that floods the elegant master bedroom, which boasts a 5-piece ensuite and his-and-her walk-in closets. Two additional bedrooms each have their own ensuite, while the other two share a convenient Jack-and-Jill bathroom. The second floor also includes a spacious laundry room. This beautiful two-story home is ideally situated within walking distance to Stouffville GO Station, hiking trails, golf courses, schools, parks, bus stops, grocery stores, and a recreation center. Don't miss out on this exceptional opportunity schedule your showing today! (id:65446)
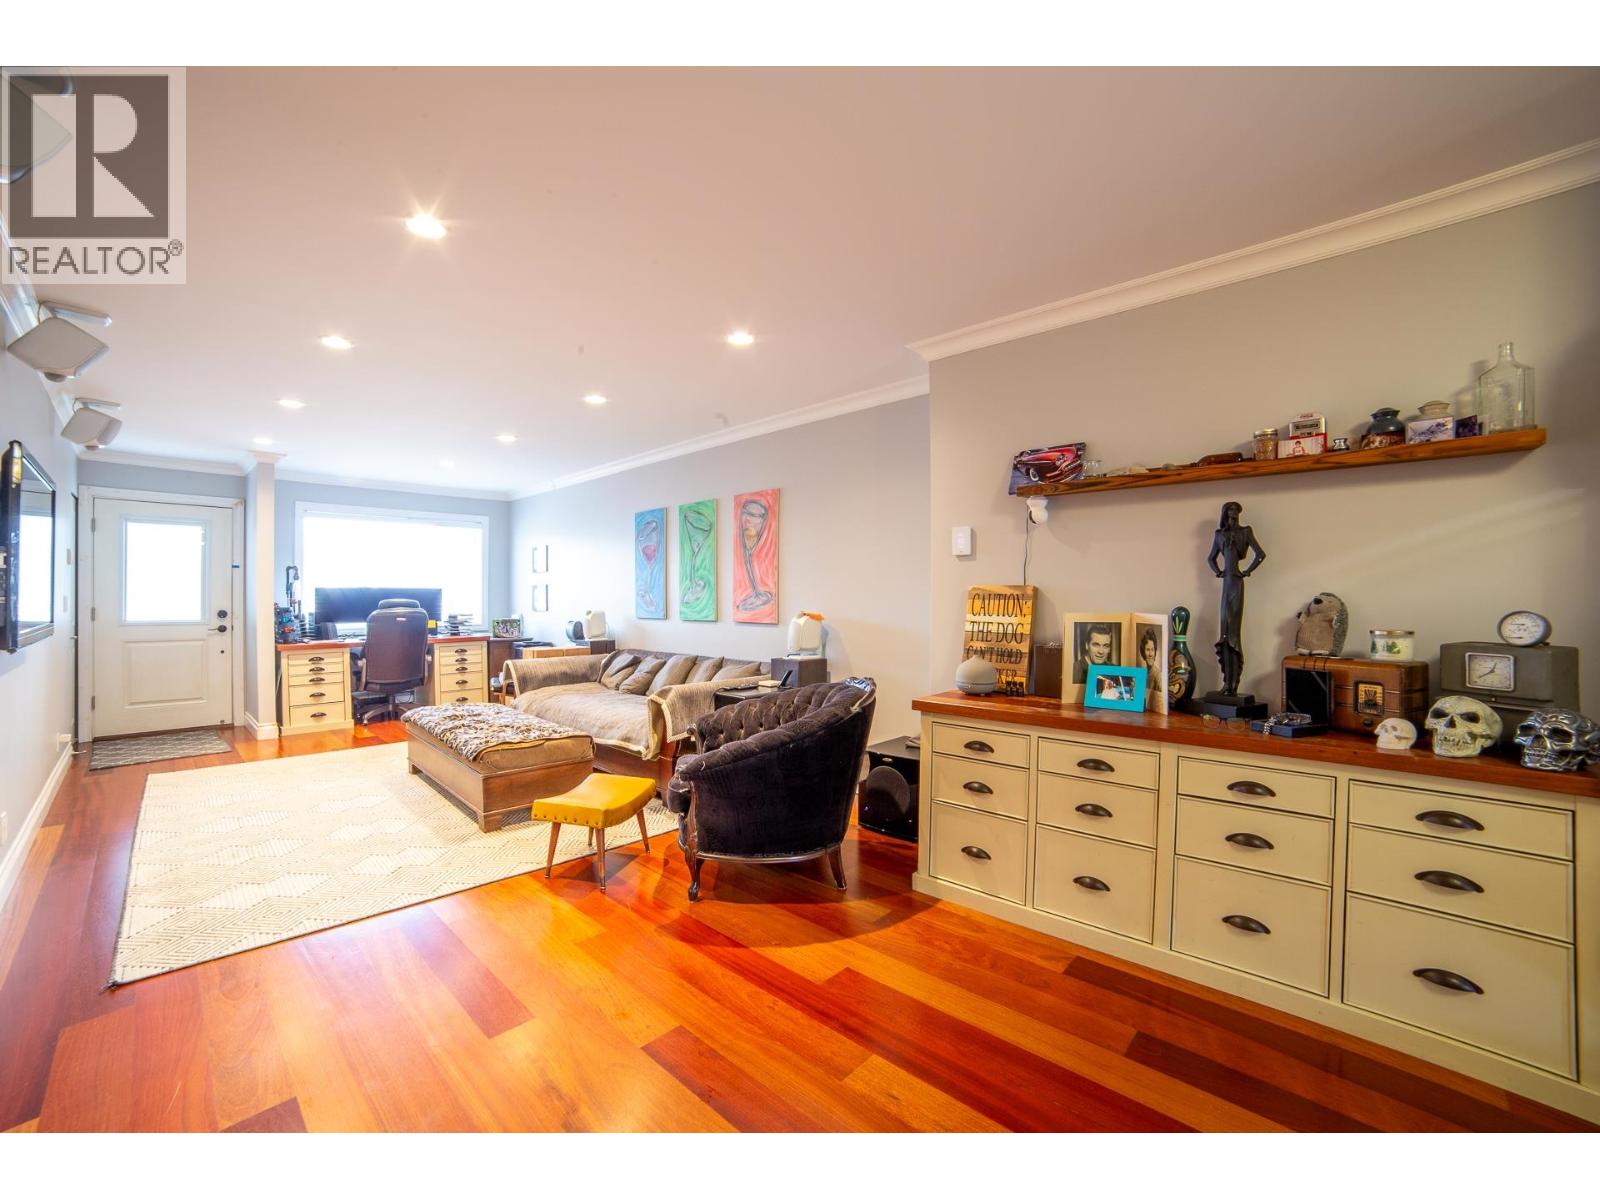
5346 Hazel Court
Delta, British Columbia
Welcome to this fantastic 2-bed, 1-bath charmer with a sunny west-facing yard and updates throughout. A workshop, 2 sheds, plenty of storage, and single garage means room for all your hobbies. Bonus: RV parking with sani dump right in the driveway! Stroll to Ladner Village, Trenant Park Square or nearby parks - it's all at your doorstep. Expansion plans are ready if you want to dream bigger. This is it! OPEN HOUSE SAT JAN 17 1-3! (id:65446)
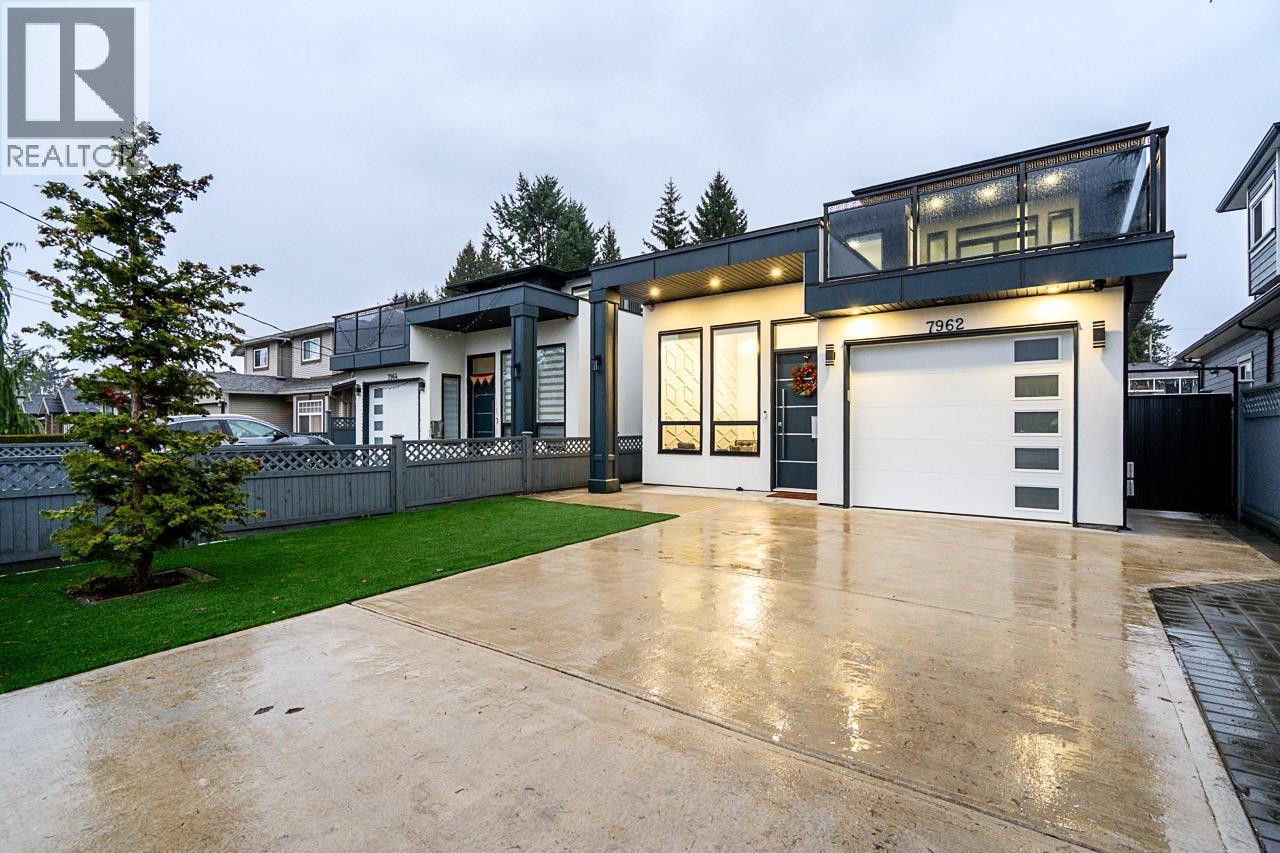
7962 Edmonds Street
Burnaby, British Columbia
Impressive 5 beds, 4 baths half-duplex on a big lot in Burnaby East´s sought-after Edmonds area. This cozy home features multi colored pot lights, high ceilings, Fisher Paykel appliances, engineered wood, beautiful cabinetry, turf, a flexible layout and lots of room to entertain guests. Spacious living/dining areas, bright kitchen, and cozy family room make it perfect for families. Enjoy a large private yard with a shed, one car attached garage, equipped with AC and radiant heat. Mountain views from front deck. Conveniently located and close Robert Burnaby, Queens Park, Transit, Metrotown, Royal Mall, Edmonds Rec Centre, Schools, Restaurants, Shopping and Skytrain. This home blends luxury, convenience, and lifestyle in one exceptional package. Open House on Jan 17th (Sat) 2-4 PM. (id:65446)
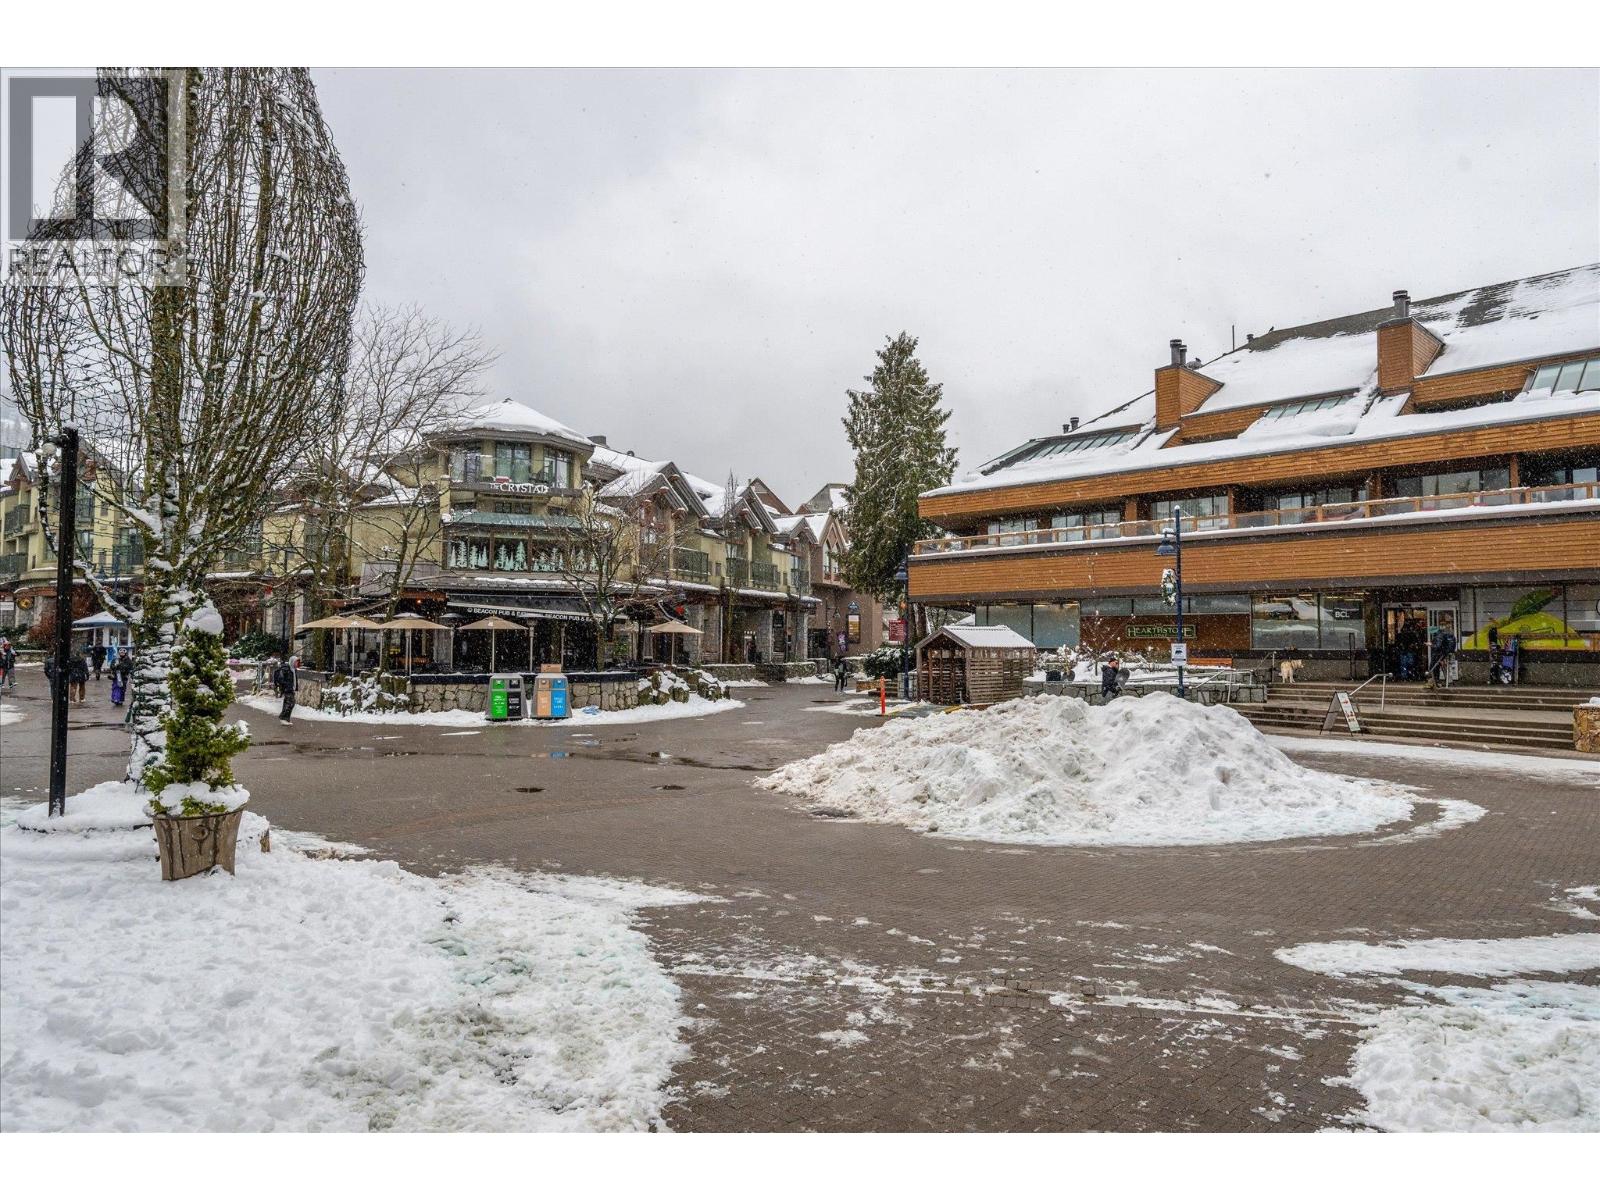
15 4211 Sunshine Place
Whistler, British Columbia
Rarely does a property of this architectural caliber hit the market. Hearthstone Lodge was designed by the legendary Canadian architecture Arthur Erickson and is located in the absolute heart of the Village-steps from the gondolas, world-class dining, and vibrant nightlife. Situated on the top floor, unit 15 boasts soaring vaulted ceilings and skylights that drench the interior in natural light. The open-concept layout and wood fireplace are perfect for your vacation gathering. Fantastic Backcomb Mountain and Whistler Mountain views are big bonus. The one and half bathroom design fits well to the plan of one bedroom and a den. Original floor plan guarantees nightly rental business license. (id:65446)
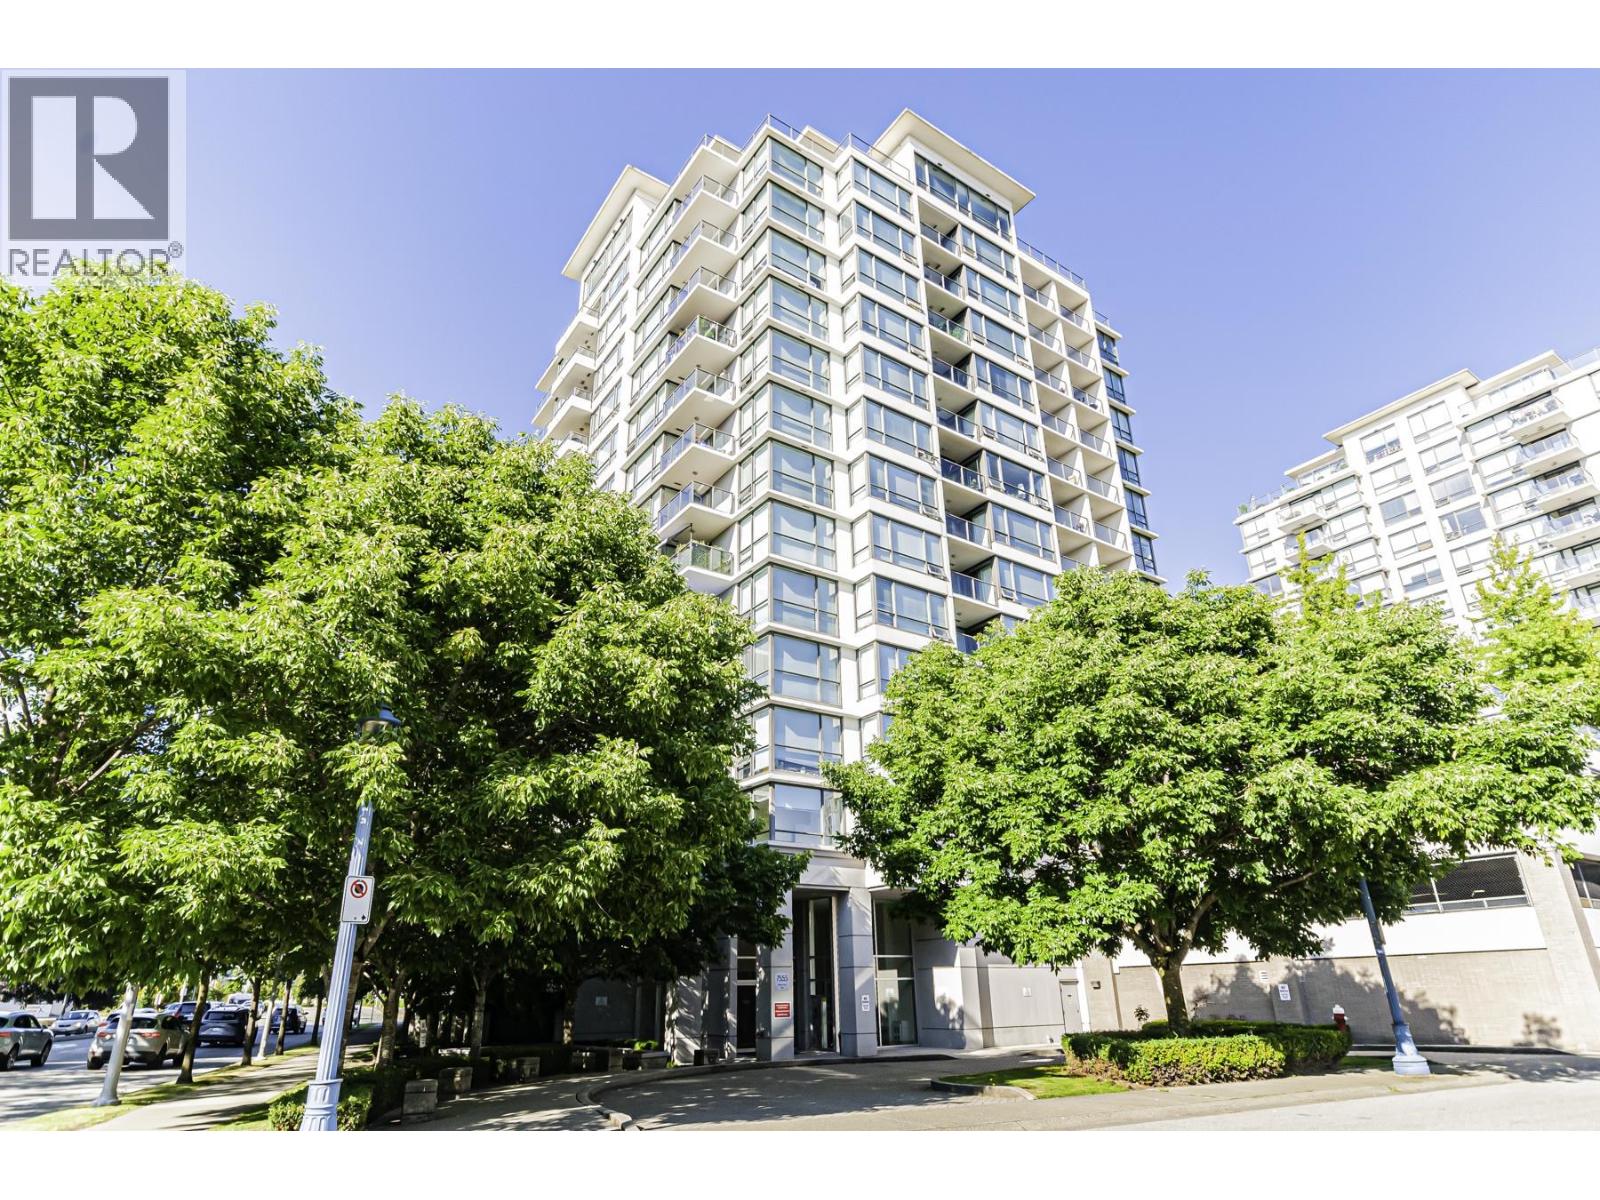
1005 7555 Alderbridge Way
Richmond, British Columbia
"OCEAN WALK" built by reputable Developer: Century Group. Near Gilbert Road & Elmbridge Way. Quick access to airport & Vancouver. Walk to Olympic Oval, T & T Supermarket, Canada Line Lansdowne Station & Richmond Shopping Centre. This south facing unit with 2 bedrooms (separated by bright & spacious living/dining room), 2 ensuites, 2 balconies with city view. Well managed complex with great amenities: 20,000 sq.ft. roof top garden, exercise room, meeting room, 2 guest suites, many visitor parkings & onsite manager. 1 parking + 1 storage locker. Very attractive price to live-in or for investment. Open house Sat. Jan 17th 2-4pm. (id:65446)
2602 305 Morrissey Road
Port Moody, British Columbia
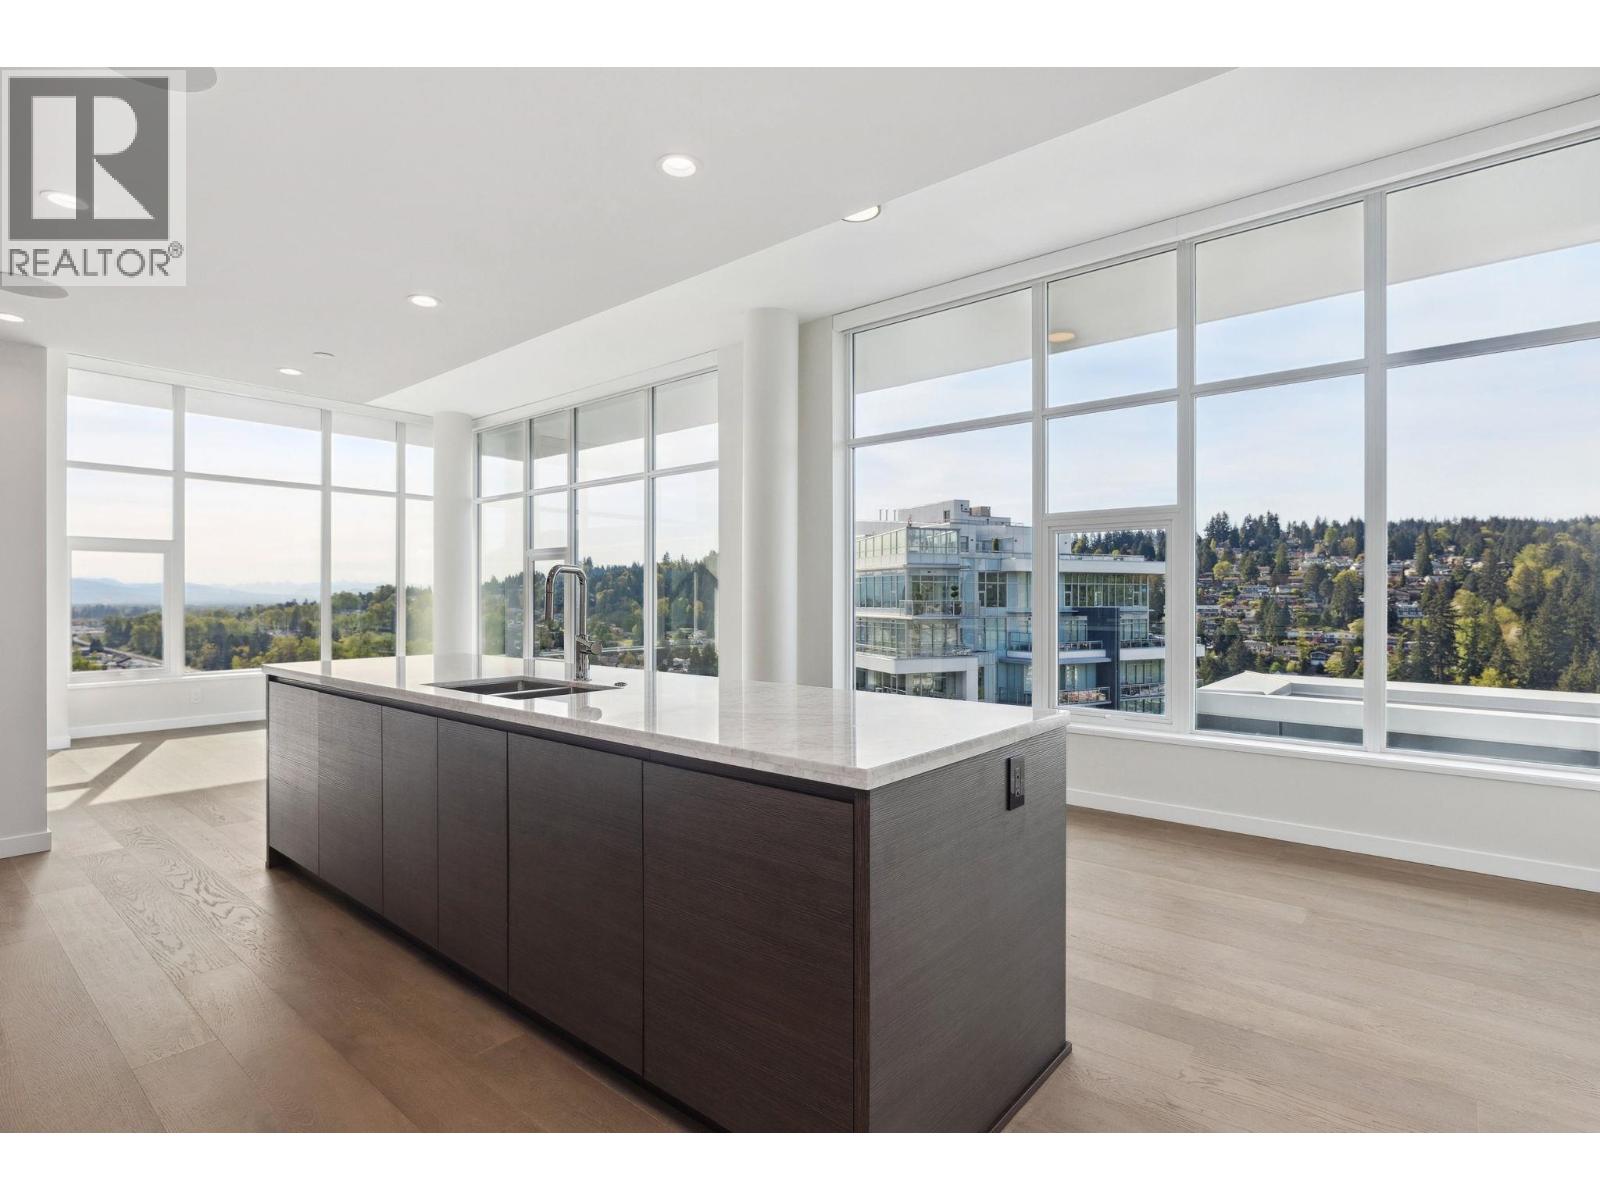
Welcome to The Grande. With over 40,000 square feet pf entertaining and rejuvenating amenities at The Grande, staying close-to-home will be more appealing than ever. This large 3 bedroom, 3 bathrooms PENTHOUSE features a MASSIVE 1280 sqft PATIO with hot tub. This spacious master bedroom includes a luxurious ensuite feature a large walk-in closet, NuHeat electric floor heating, a frameless glass and a deep soak tub. The kitchen is a chefs dream; outfitted with a fully integrated European appliances, marble topped breakfast bar with a separate space for formal dining. Stay cool all summer long, thanks to the integrated cooling system keeping things comfortable all year around. Build by award-winning Onni Group. Steps away from Shopping, restaurants, breweries, and Inlet Sky train station. (id:65446)

211 5625 Senlac Street
Vancouver, British Columbia
Immaculate 1,400 sqft, 3 bed, 2.5 bath townhouse in the well-managed KILLARNEY VILLAS. Fully renovated by the previous owner from top to bottom with luxury finishes throughout. Open-concept main level features a custom kitchen with quartz countertops, hardwood cabinetry, island with eating area, and top-of-the-line stainless steel appliances. Bright living space with hardwood floors, pot lights, stacked-stone feature wall with fireplace, and abundant natural light. Upstairs offers a spacious primary retreat with dressing area, private balcony, and spa-inspired ensuite, plus two additional bedrooms and beautifully updated baths. New roof (2020). Pet and rental friendly. One parking and one storage locker included. Prime Killarney location close to Central Park, Joyce SkyTrain shopping, etc. (id:65446)
906 620 Seventh Avenue
New Westminster, British Columbia
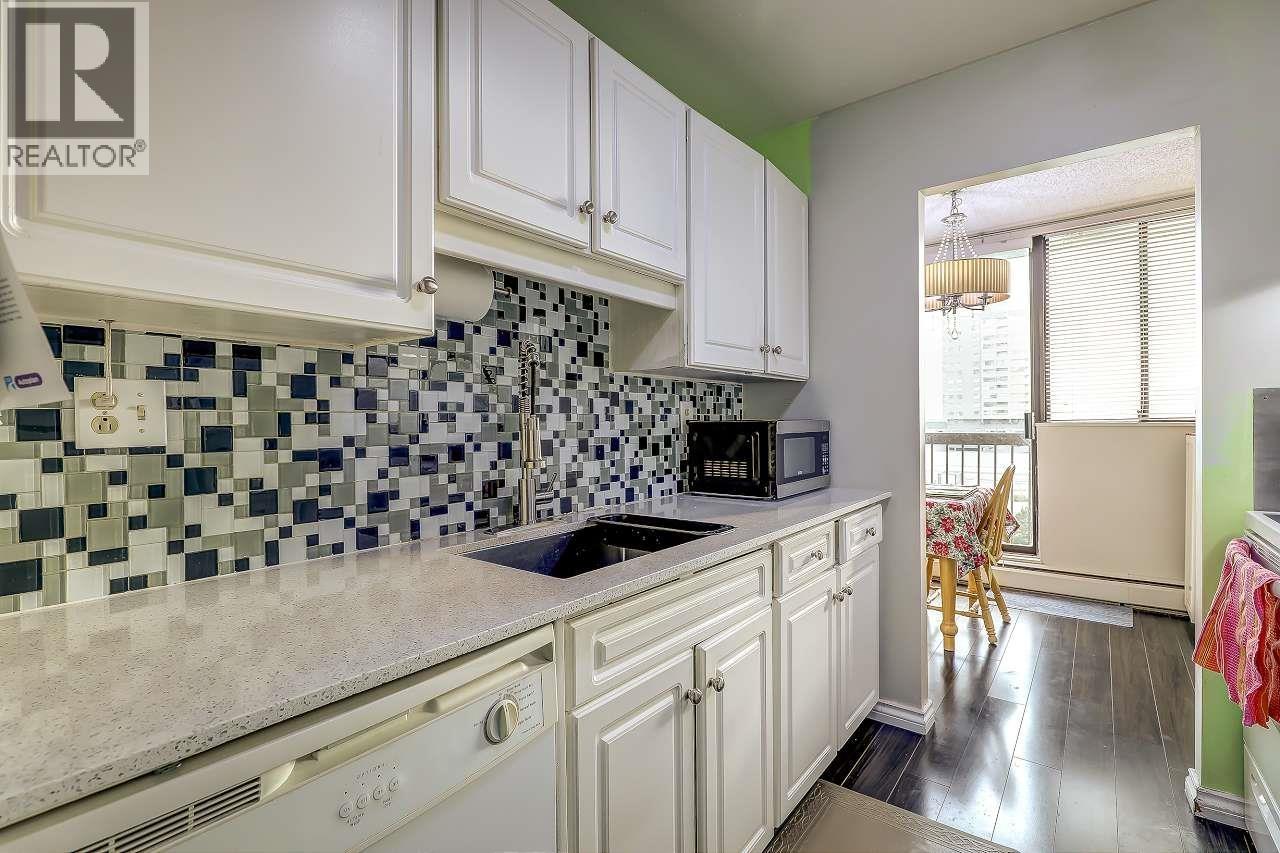
Welcome to this beautifully maintained 2-bedroom, 2-bathroom home in the heart of Uptown New Westminster-a neighborhood known for its walkability, vibrant community, and everyday convenience in a well-managed building. Renovated kitchen with quartz countertops and laminate floors. strata fee includes baseboard hot water heat, 1 parking 1 locker (id:65446)
10 7060 Bridge Street
Richmond, British Columbia
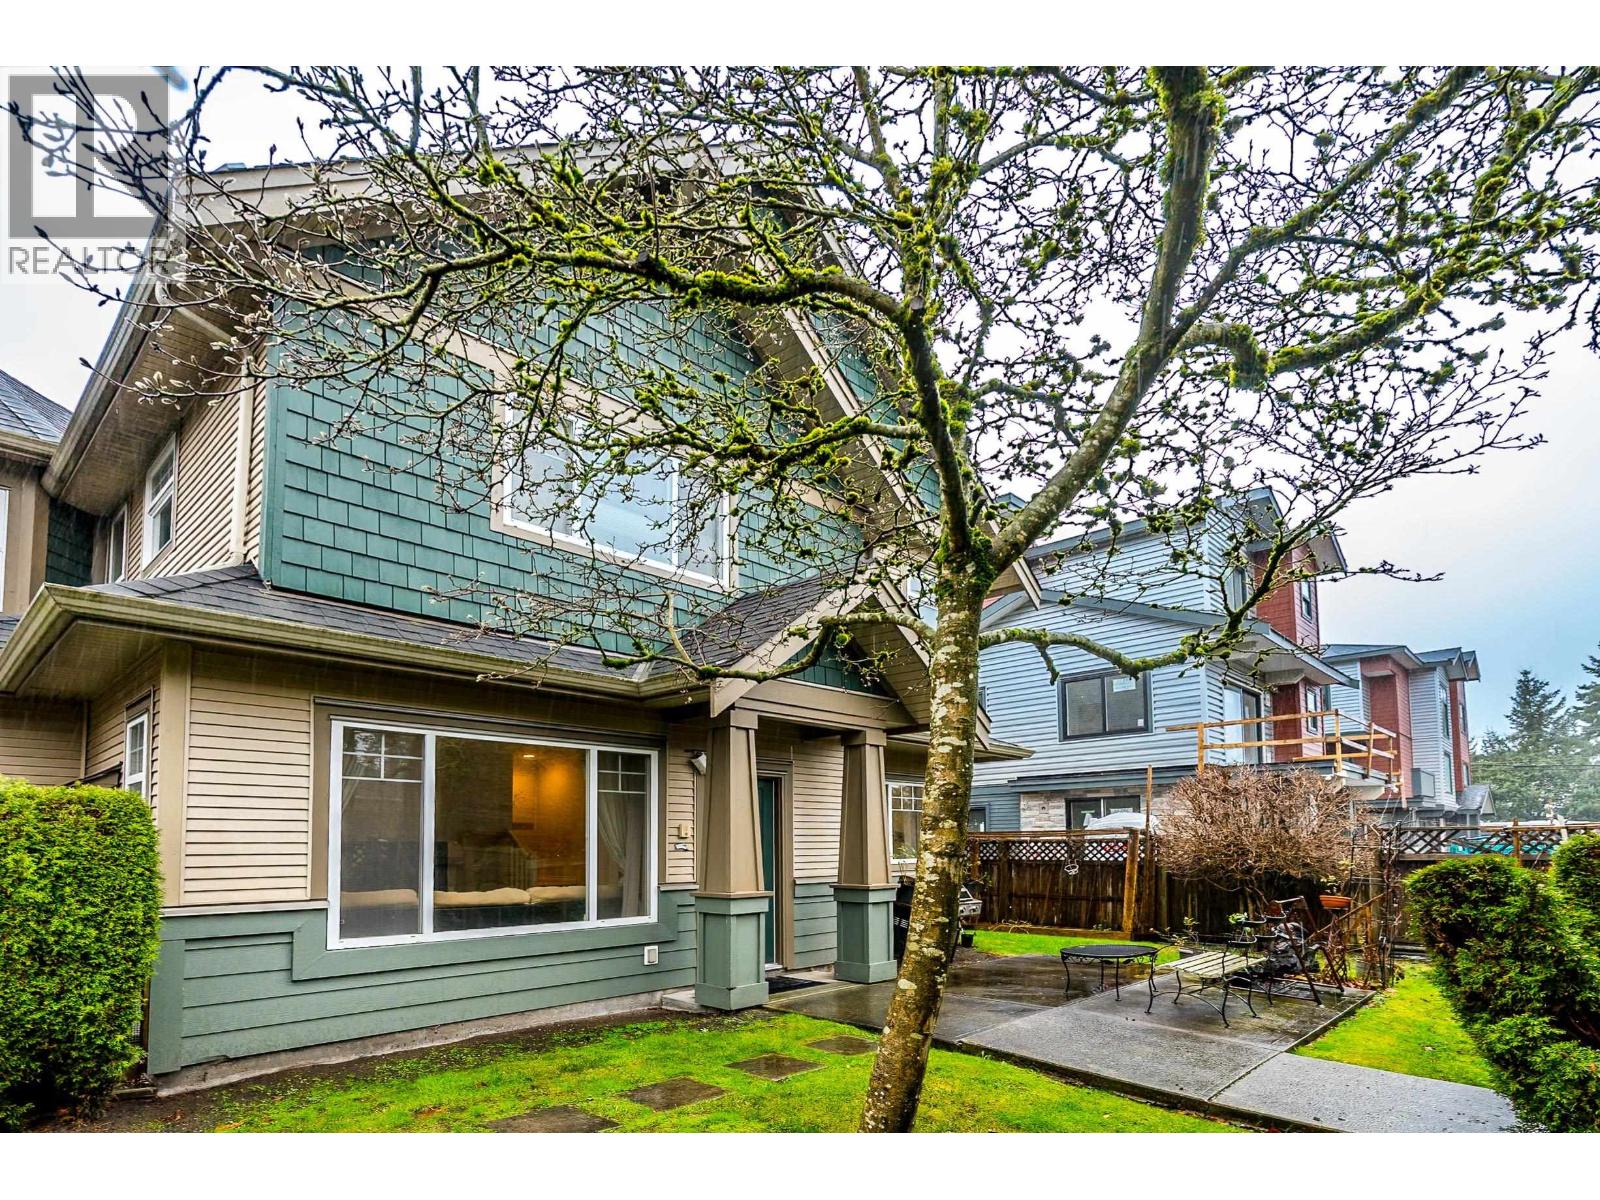
Unbelievable price that you can't beat for this deluxe 2-level duplex style townhouse. Two level Radiant heat with double garage. 9' ceiling, stainless steel appliances and high tech computer controlled lighting, video security, intercom system. Huge Garden with the central location to school, park, etc. Must check it out. (id:65446)
411 9888 University Crescent
Burnaby, British Columbia
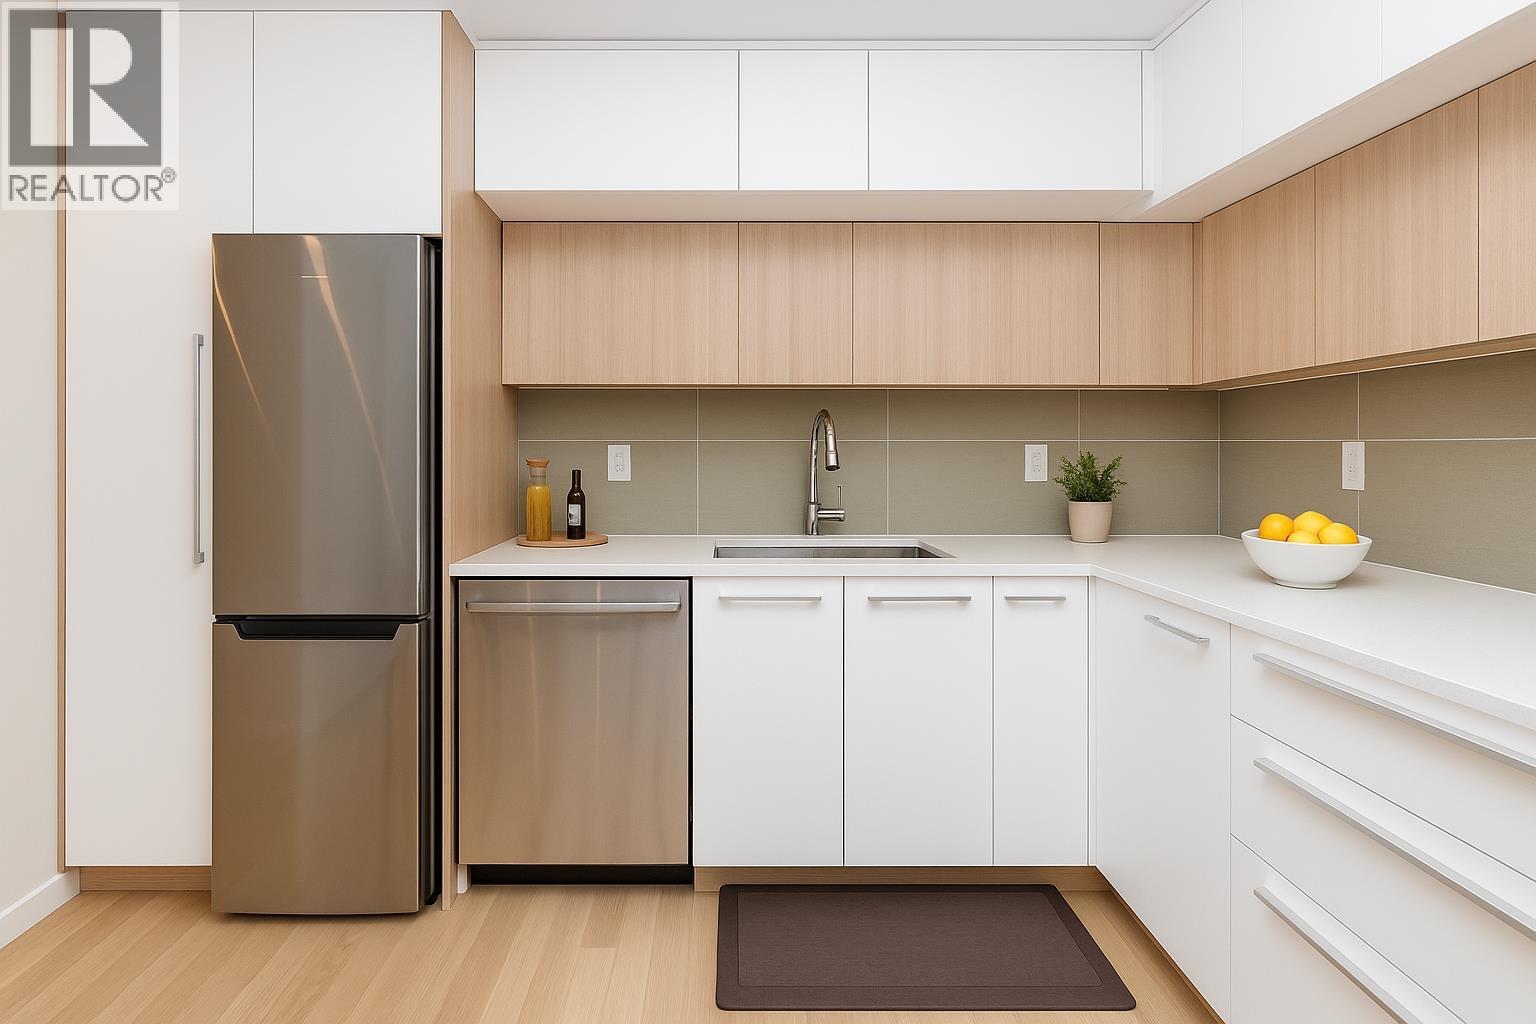
1 bed 1 bath 625 sqft / 135 sqft balcony condo in Oslo.. this 3 year new unit has functional layout with in-floor radiant heat. Good for investment or first time home buyer. Over-height 9' ceilings. Samsung stainless steel appliance package. Sustainable HRV system. Steps away from school, shopping and restaurants. Quick possession is available! (id:65446)
3 7360 Elmbridge Way
Richmond, British Columbia
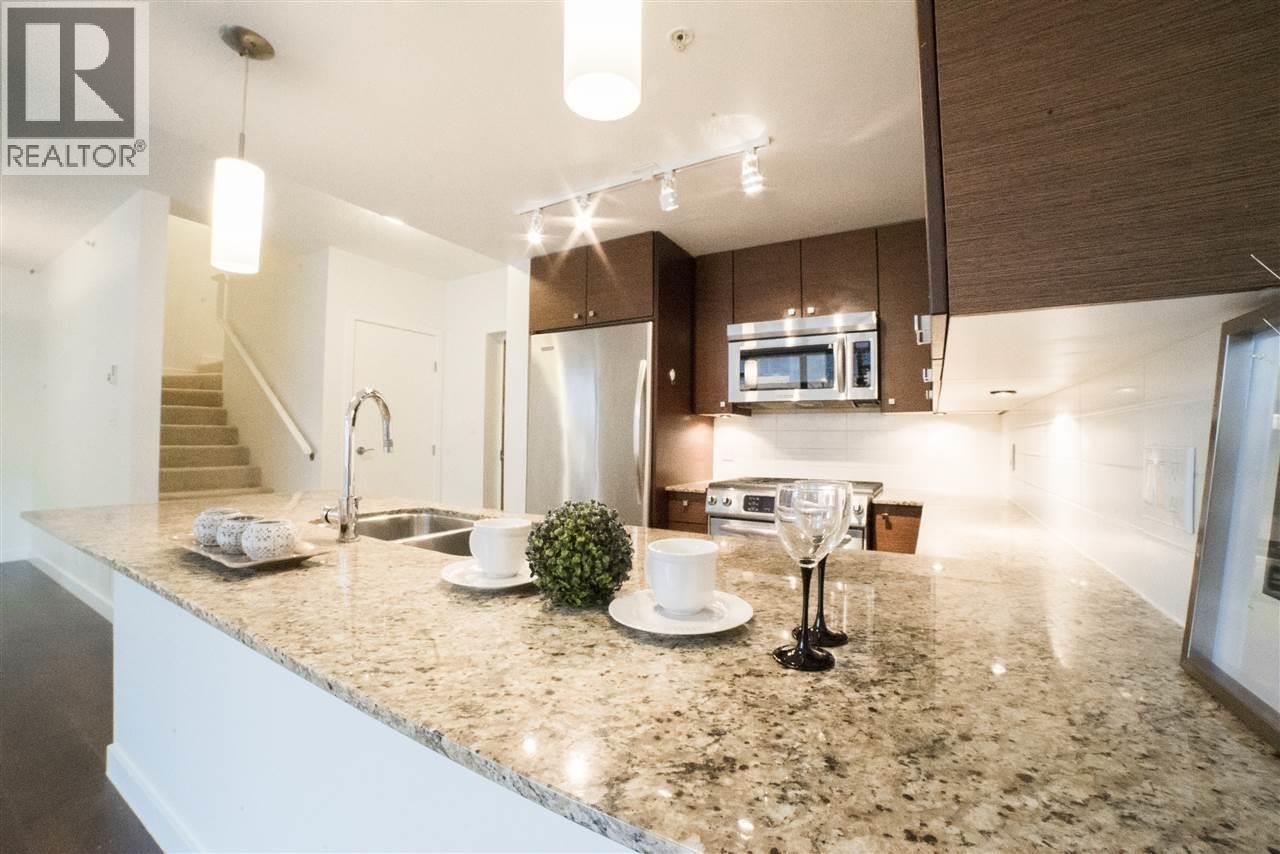
Welcome to your new home at FLO richmond! This three level concrete townhouse has 1451 sqft of living space, bright and spacious, open concept kitchen with SS appliance, granite coutertops and plenty of cabinets. About the main, there are two large bedrooms with a three-piece bathroom. The master bedroom is on the top floor features a four-piece ensuite bath and a huge balcony for your outdoor entertainment. Two parkings and one locker. Building including luxury amenities such as a Media room, Sauna, Outdoor Pool, GYM and Clubhouse. Walking distance to Minoru Park, Richmond Center, Oval, T&T and Skytrain. Must see! (id:65446)
7 9333 Ferndale Road
Richmond, British Columbia
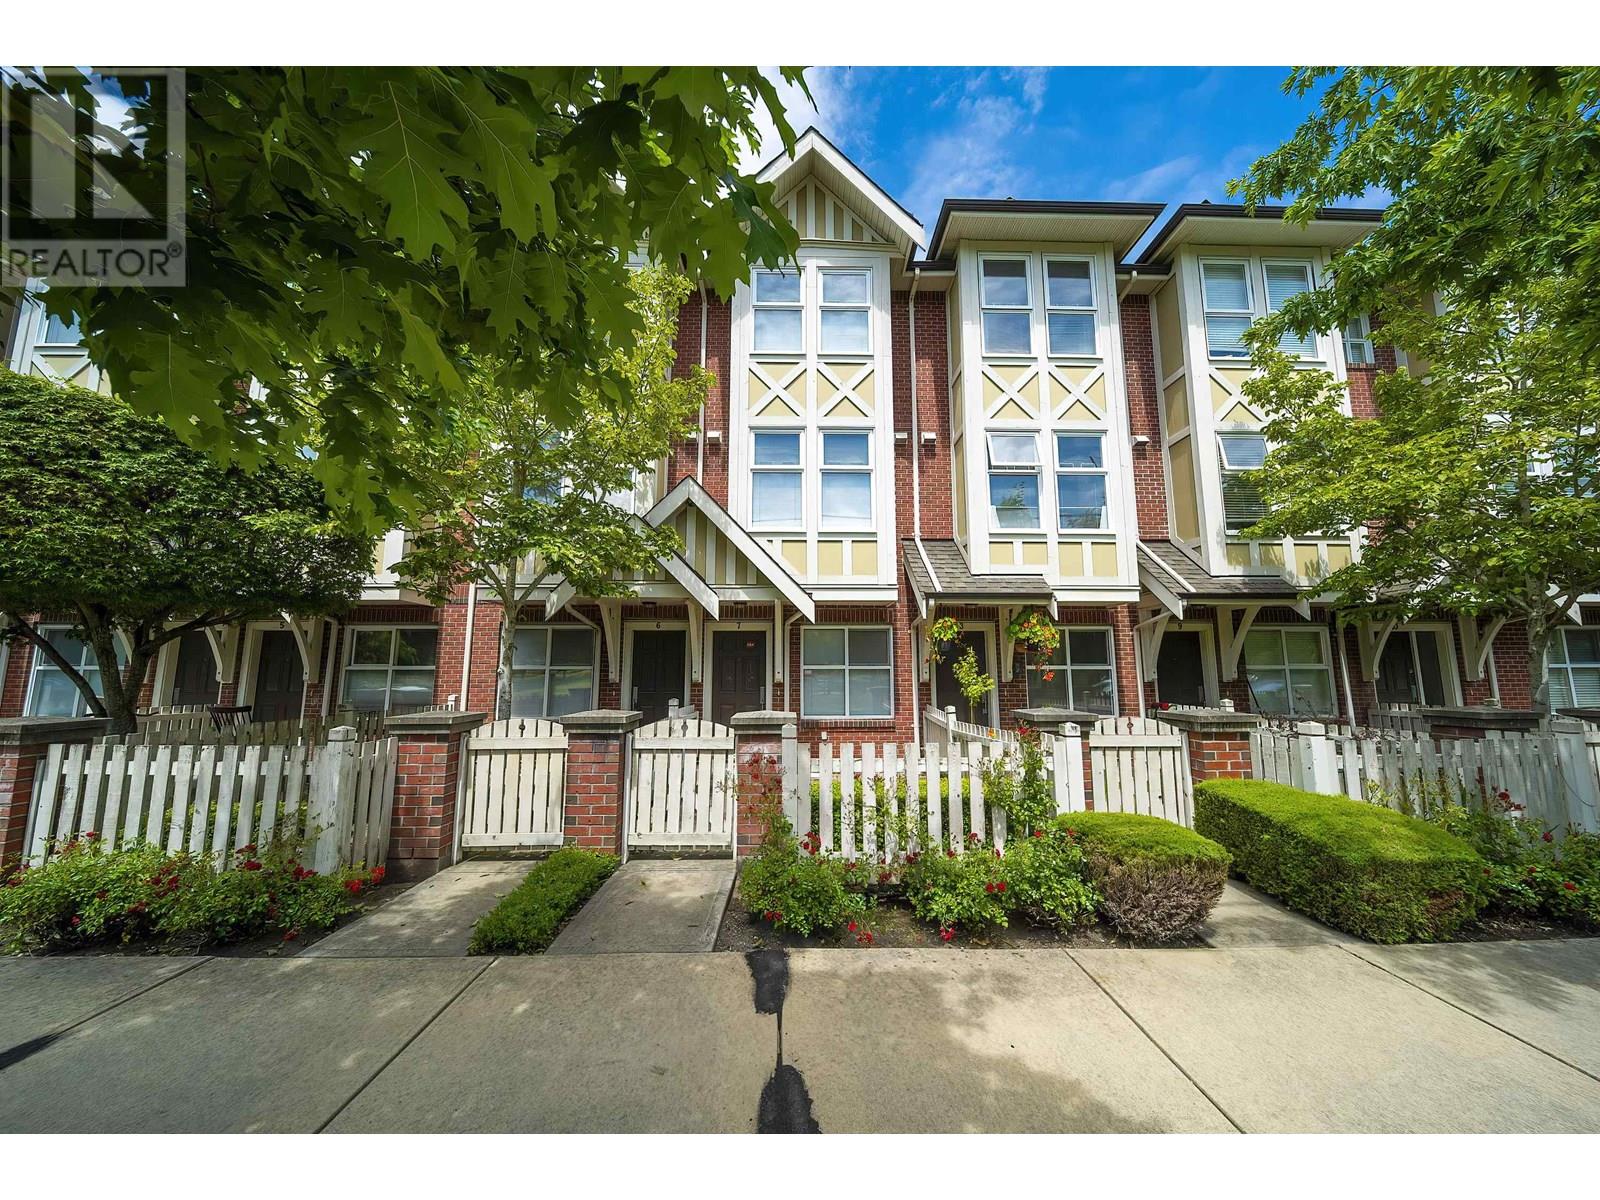
LOCATION, LOCATION, LOCATION! Welcome to the Prestigious Ferndale Garden, 9333 Ferndale Rd in Centrally located at the heart of Richmond. Come see this 3 Bedroom, 3 Bathroom townhome with a SOUTH exposure. Beautiful site facing park & tennis court. Short drive to Walmart supermarket and T&T supermarket at Lansdowne mall. School Catchment Anderson Elementary and MacNeil Secondary. (id:65446)
000 Lynnfield Road
Oak Hill, New Brunswick
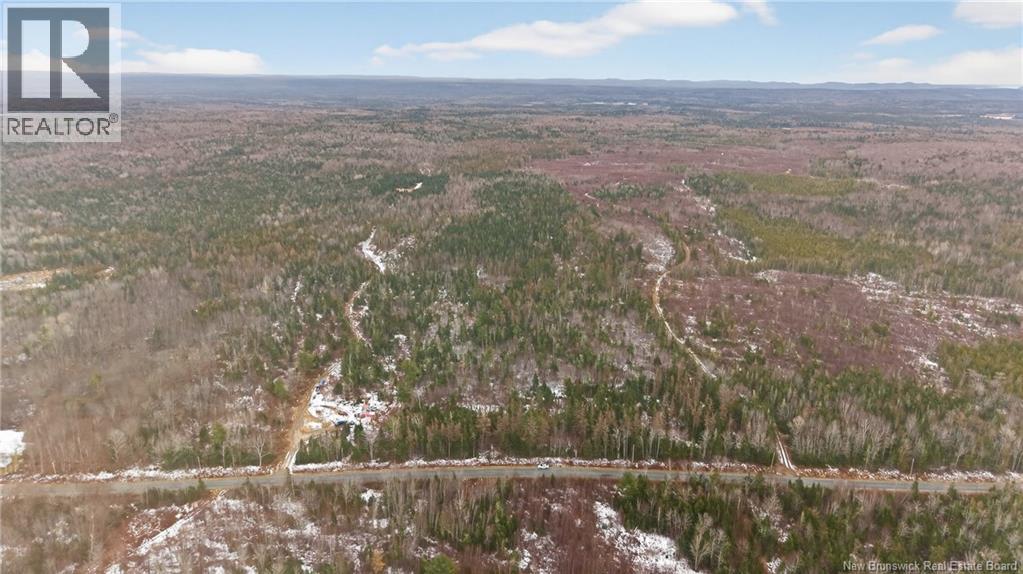
Vacant land with over 500' of road frontage conveniently located to St. Stephen and the US border, as well as easy access to the highway for travel to Fredericton. Come and enjoy rural living and build your dream home! (id:65446)
5003 36 Street
Sylvan Lake, Alberta
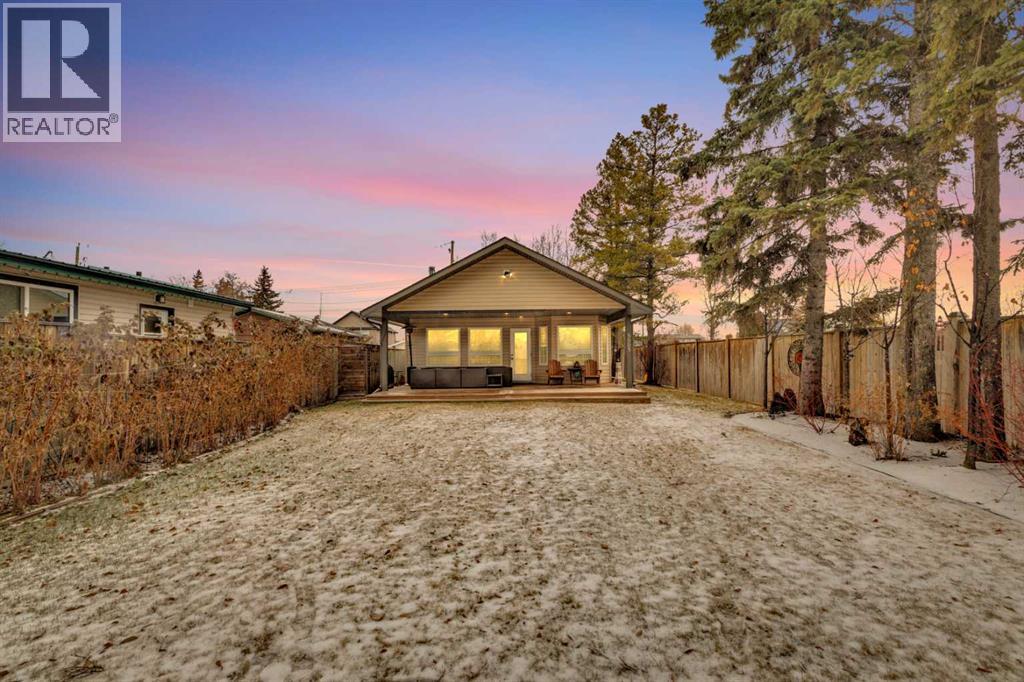
Charming year round Cabin + Studio on one of Sylvan Lake’s Most Sought-After Streets! Nestled in the highly desirable Sylvan Lake Cottage Area, this unique property offers 1,359 sq ft of total living space, featuring an 868 sq ft, 2-bedroom, 1-bathroom cabin along with a 501 sq ft studio that adds an additional space. The bright and versatile studio, equipped with its own furnace, 3-piece bath—an ideal setup for guests and extended family. This space is also perfect for crafts, hobbies, music enthusiasts, or anyone needing a creative retreat. Step into the main cabin’s inviting vaulted-ceiling great room, complete with a full kitchen and pantry, spacious dining area, cozy wood-burning stove, and laminate flooring throughout. The layout flows effortlessly to a generous primary bedroom, a second bedroom, and a well-appointed 4-piece bathroom. A 4-ft poured concrete basement houses the furnace, water softener, and sump pump, providing ample clean, dry storage. Sitting on a 40’ x 140’ lot, the property showcases one of the area’s largest gardens, surrounded by mature evergreens and enhanced by professional landscaping with flowers blooming in stages from spring through fall. The fully fenced and exceptionally private yard can be enjoyed from the covered, oversized deck that spans the width of the home—perfect for morning coffee or evening relaxation. All appliances, blinds, fixtures, a full-size washer and dryer, and a water softener are included, allowing you to simply move in and start enjoying lake life. This lovingly maintained property is in exceptional condition, offering a rare turnkey opportunity filled with comfort, charm, and incredible potential—right in the heart of Sylvan Lake. (id:65446)
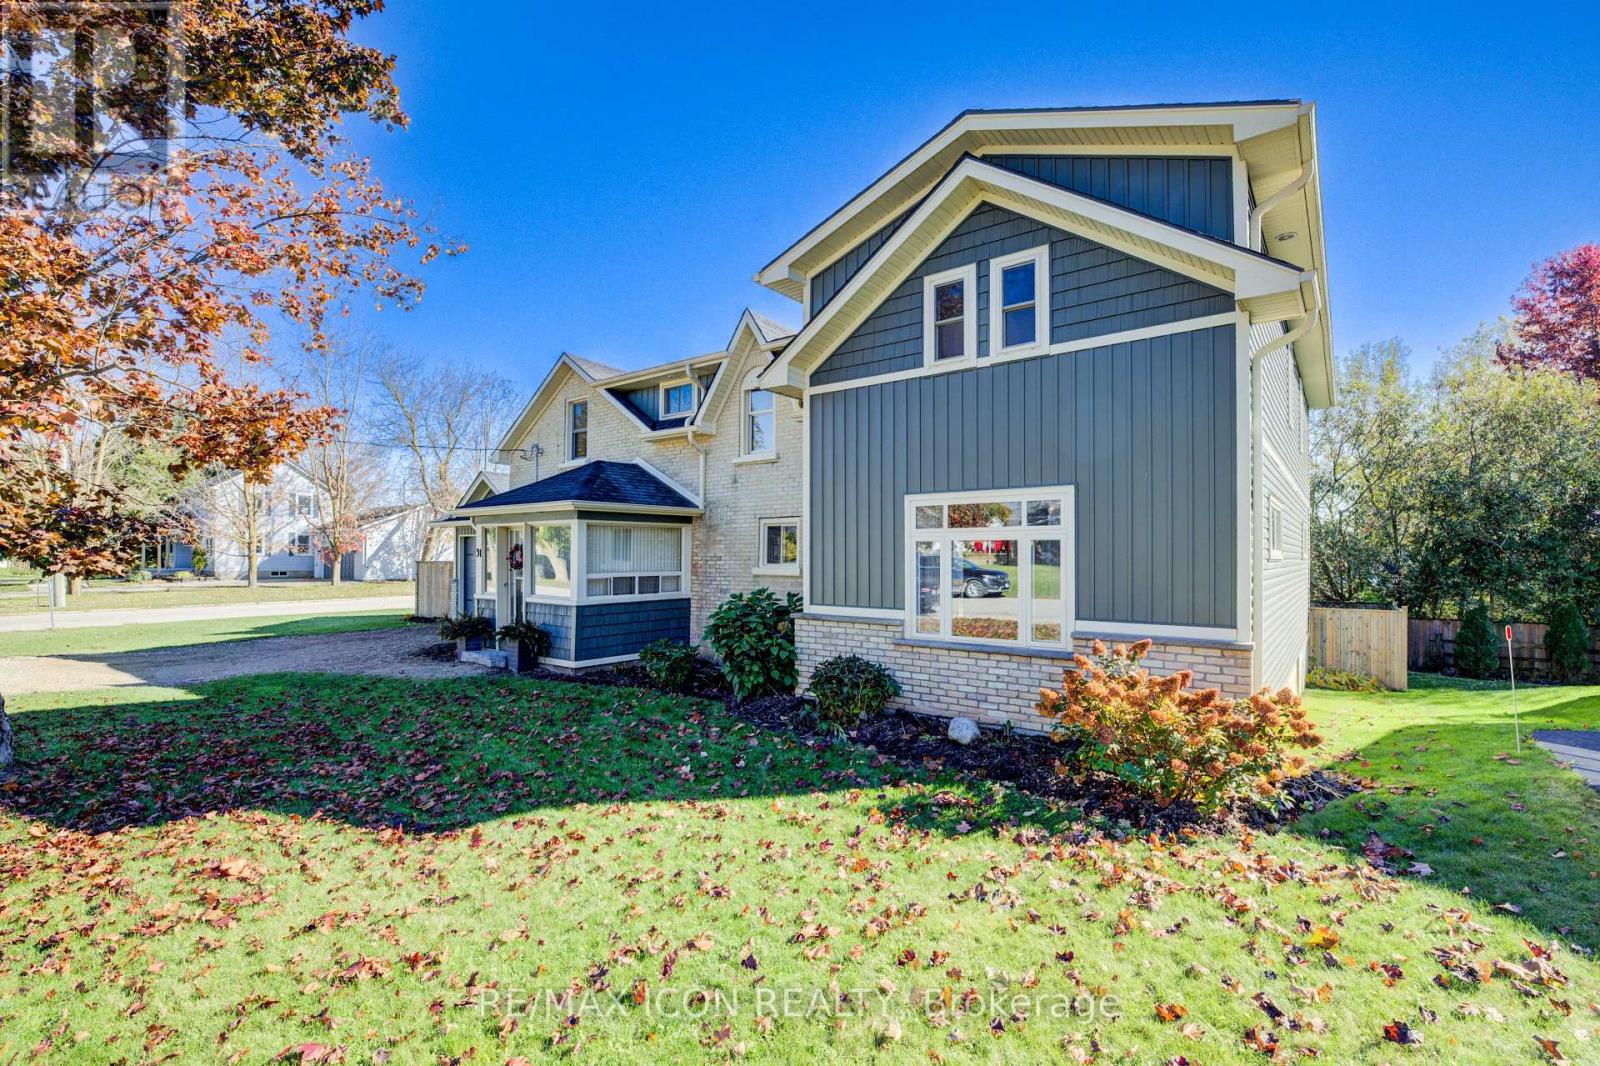
31 Pellister Street W
Minto, Ontario
Discover the perfect blend of old-world charm and modern living in this beautifully updated century home, enhanced by a 44' x 16' addition completed in 2020. Offering 3+1 bedrooms and 2.5 baths, this property combines classic character with contemporary upgrades for a truly one-of-a-kind living experience-perfect for growing families. The spacious primary suite feels like a private retreat, featuring a walk-in closet and a luxury ensuite complete with a glass shower and relaxing soaker tub. High ceilings, generous windows, and original architectural details create a warm and inviting atmosphere throughout. Step outside to the oversized back deck, designed for both sun and shade, with a partially covered area ideal for outdoor dining or quiet mornings with coffee. The fully fenced backyard offers privacy and space for kids, pets, and entertaining. The lower level adds even more potential, featuring a rec room and fourth bedroom just waiting for the flooring that suits your taste, along with a rough-in for a third full bath-ready to customize to your lifestyle. This home seamlessly blends heritage charm with today's lifestyle comforts-ready to move in and enjoy. (id:65446)
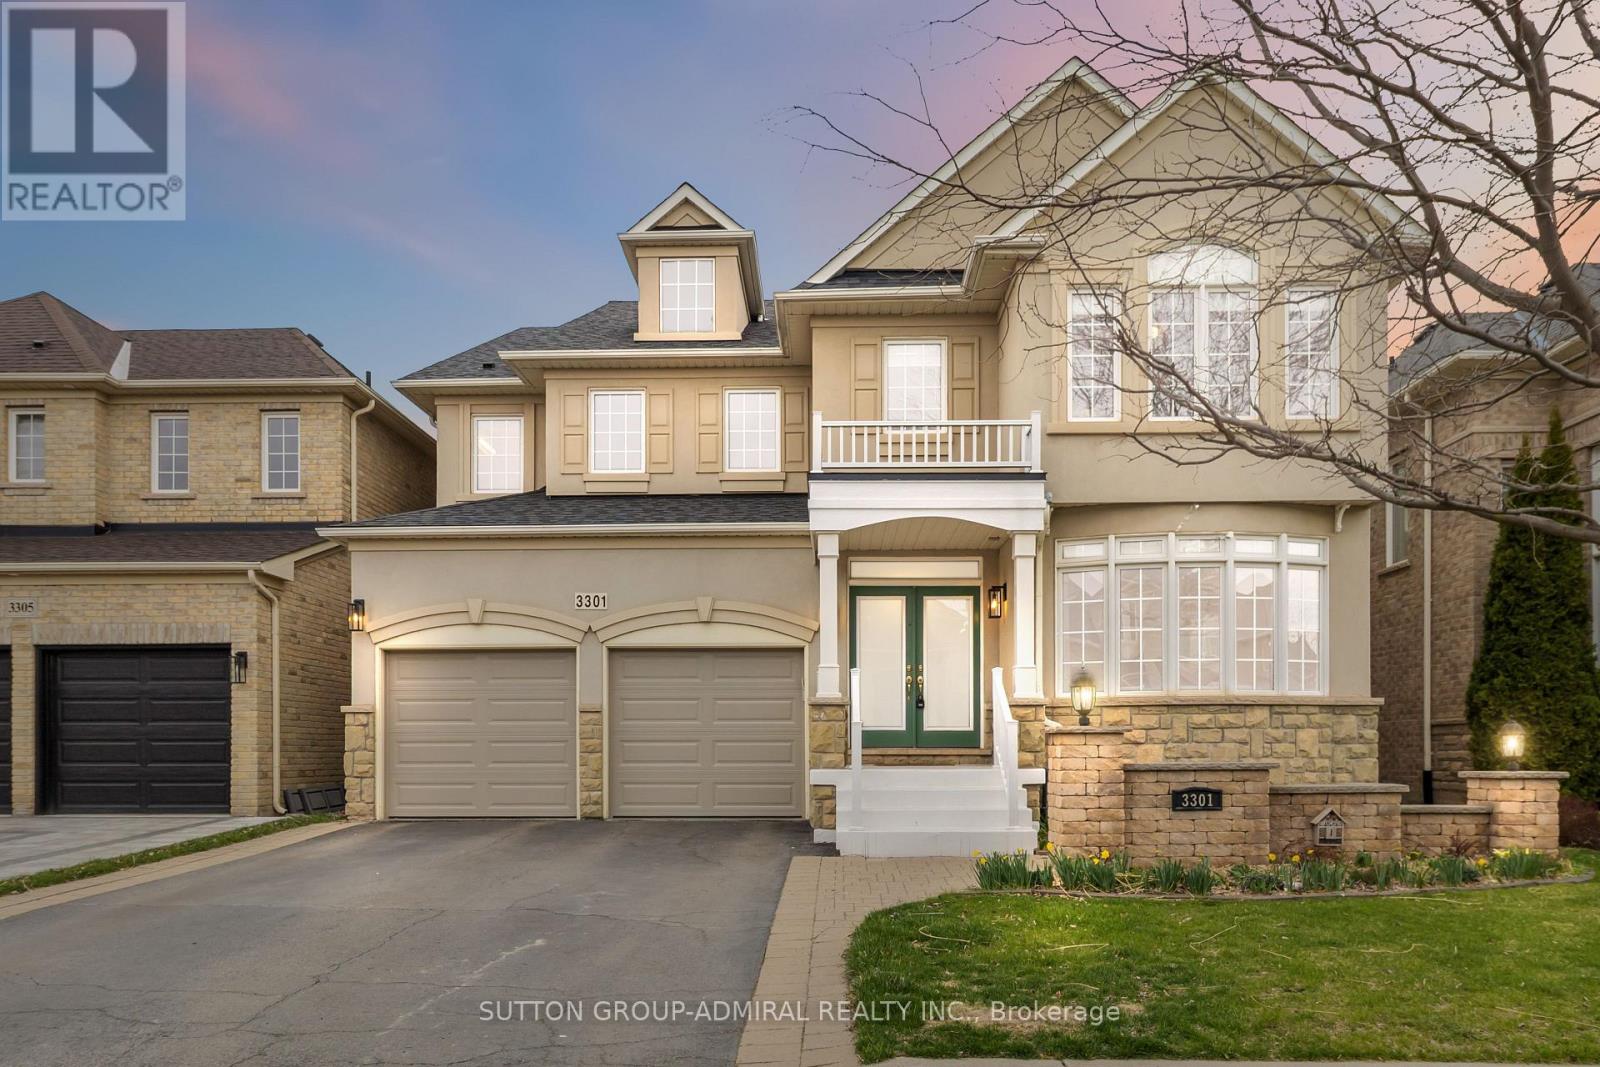
3301 Skipton Lane
Oakville, Ontario
Stunning Mccorquodale Model By Monarch Offering Over 4,800 Sq. Ft. Of Luxurious Living Space! This Beautifully Recently Upgraded Home Features 4+2 Bedrooms, 4.5 Bathrooms, Two Dedicated Office Areas, And A Fully Finished Basement. The Main Floor Boasts 9' Smooth Ceilings, Hardwood Floors, Pot Lights, 11" Baseboards, And Oversized Windows Throughout. The Sun-Filled Living Room With Gas Fireplace Flows Into The Upgraded Eat-In Kitchen With Granite Counters, A Large Island/Breakfast Bar, Stainless Steel Appliances, And Crown Moulding. The Primary Suite Features A 5-Piece Spa-Style Ensuite With Granite Double Sinks, Soaker Tub, And Glass Shower. The Expansive Basement Offers A 21' 28' Rec Area With Laminate Flooring, Wet Bar With Island And Fridge, Two Additional Bedrooms, A 3-Piece Bath, And Plenty Of Storage. Step Outside To A Sunny Private Yard With A Stunning Gazebo Perfect For Entertaining. Welcome Home! (id:65446)
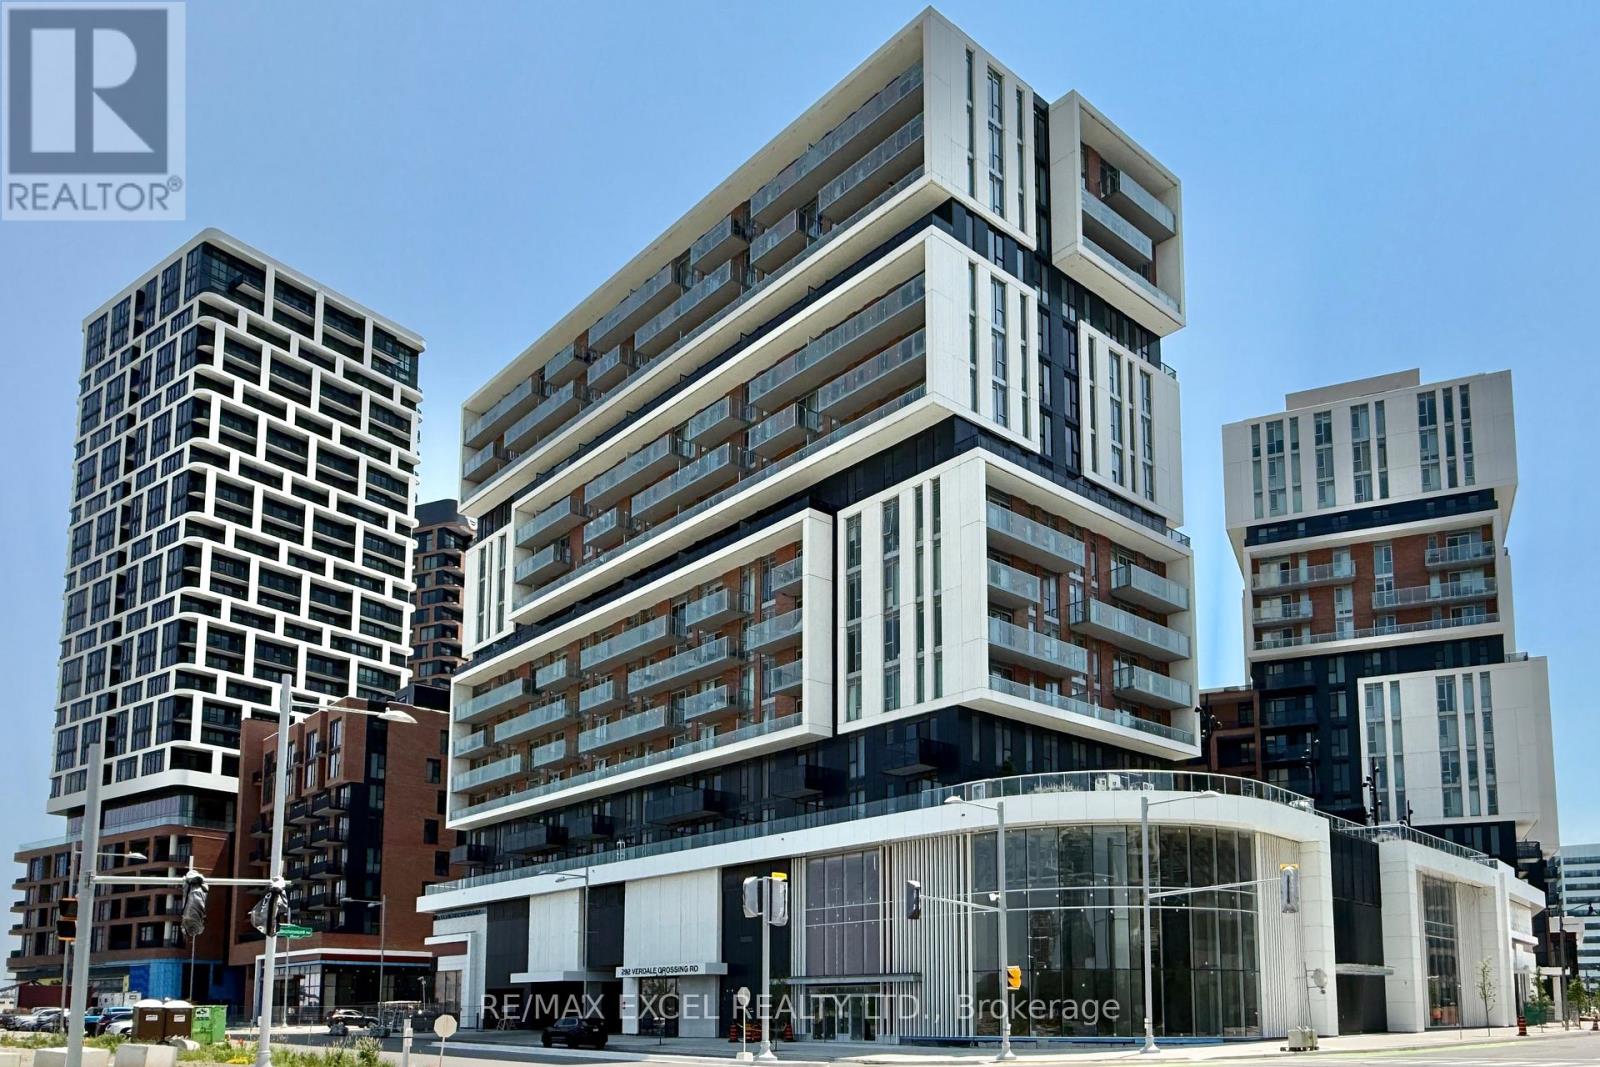
1007 - 292 Verdale Crossing
Markham, Ontario
Rare 10Ft Ceiling Unit With Parking And Locker! Welcome To Gallery Square By The Remington Group, Located In The Heart Of Downtown Unionville. This 2 Year New with Tarion Warranty 1+1 Bedroom, 2 Full Bathroom Condo Offers A Smart, Functional Layout With A Spacious Enclosed Den Suitable As A Second Bedroom. Meticulously Maintained With Modern Light Fixtures And Unobstructed View, This Home Is Truly Move-In Ready. Enjoy Premium Amenities Including A Fully Equipped Gym, Yoga Studio, Party Room, Theatre, Outdoor Terrace, Basketball Court, Guest Suites, Library, Games Room, 24-Hour Concierge, And Ample Visitor Parking. Steps To Cineplex Cinemas, Restaurants, And Shops. Close To Unionville High School (2.2 Km), York University (1.4 Km), Unionville Go Station (1.9 Km), Union City (1.4 Km), And Whole Foods (900 M). Easy Access To Viva, Go Train More. A Rare Opportunity In One Of Unionville's Most Sought-After Communities. (id:65446)
Skylette Marketing Realty Inc.
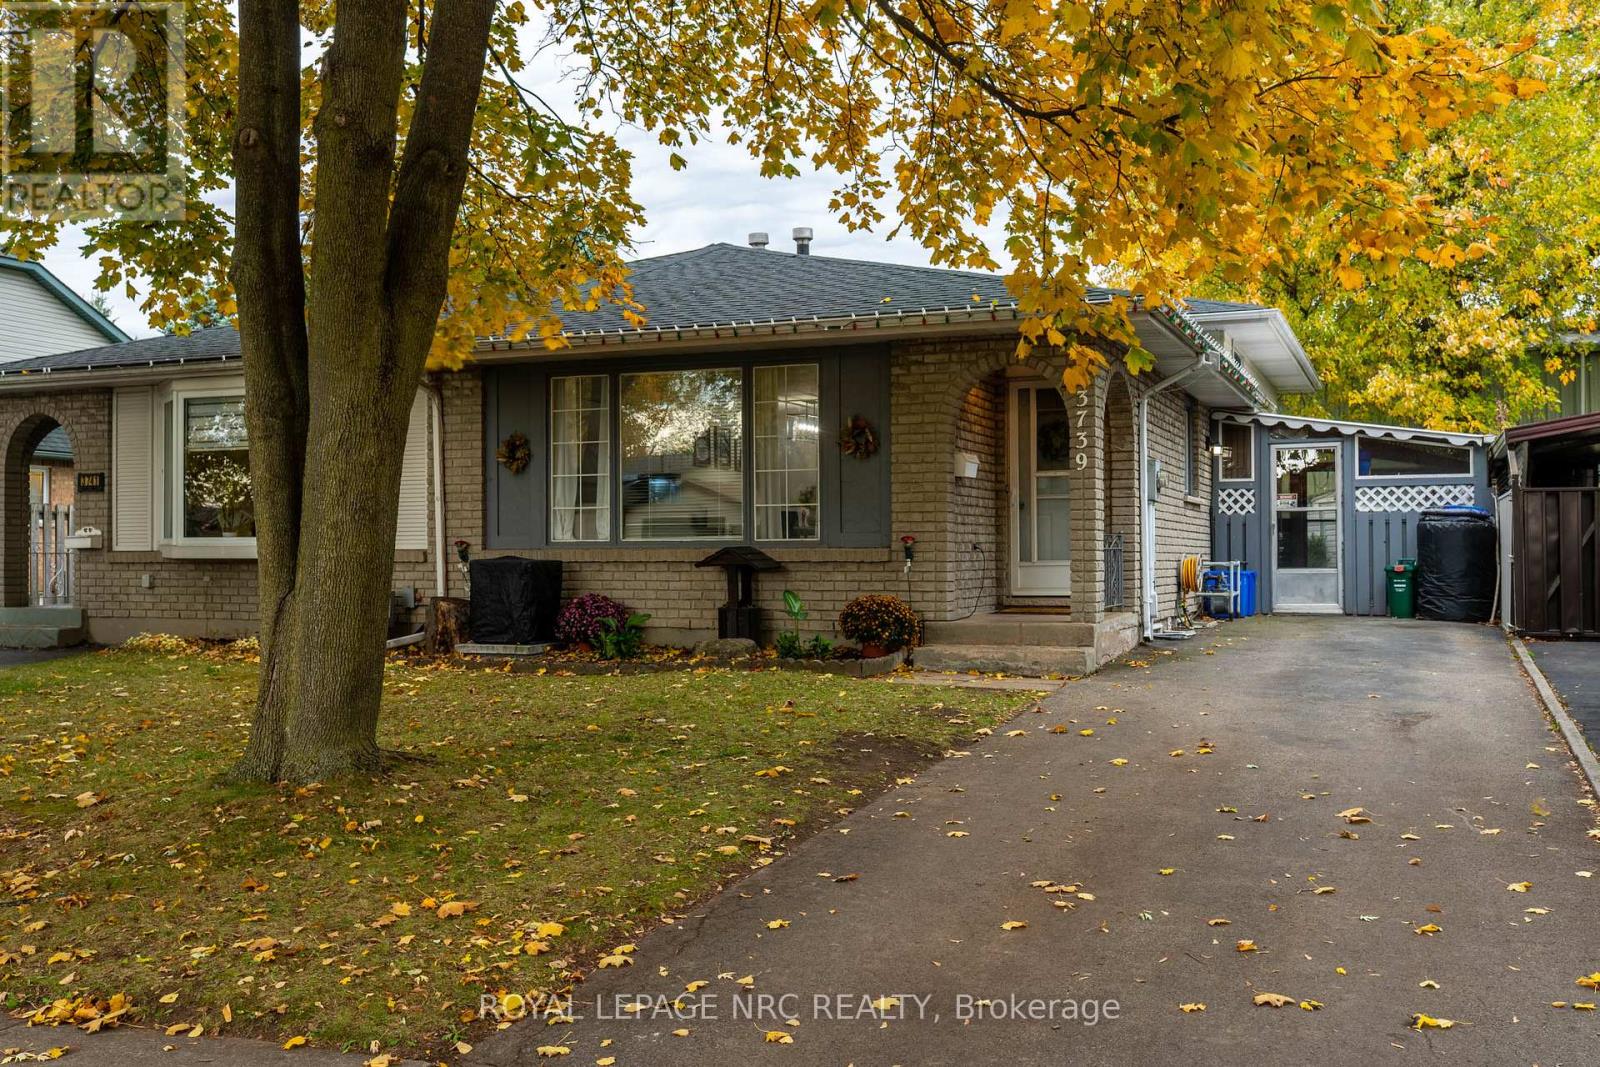
3739 Orlando Drive
Niagara Falls, Ontario
Updated 3-bedroom semi-detached back split in desirable North-End Niagara. This well-maintained home features an updated kitchen, newer vinyl flooring, and recent major improvements including the roof, furnace, and air conditioner.The lower level offers excellent in-law suite potential with a second kitchen, 3-piece bath, and spacious rec room that can easily accommodate a fourth bedroom.Additional basement level provides storage, utilities, and laundry. Add on 3 season room is ideal for additional living space. Fully fenced backyard. Close to shopping, schools, churches, parks, and all north-end conveniences. (id:65446)
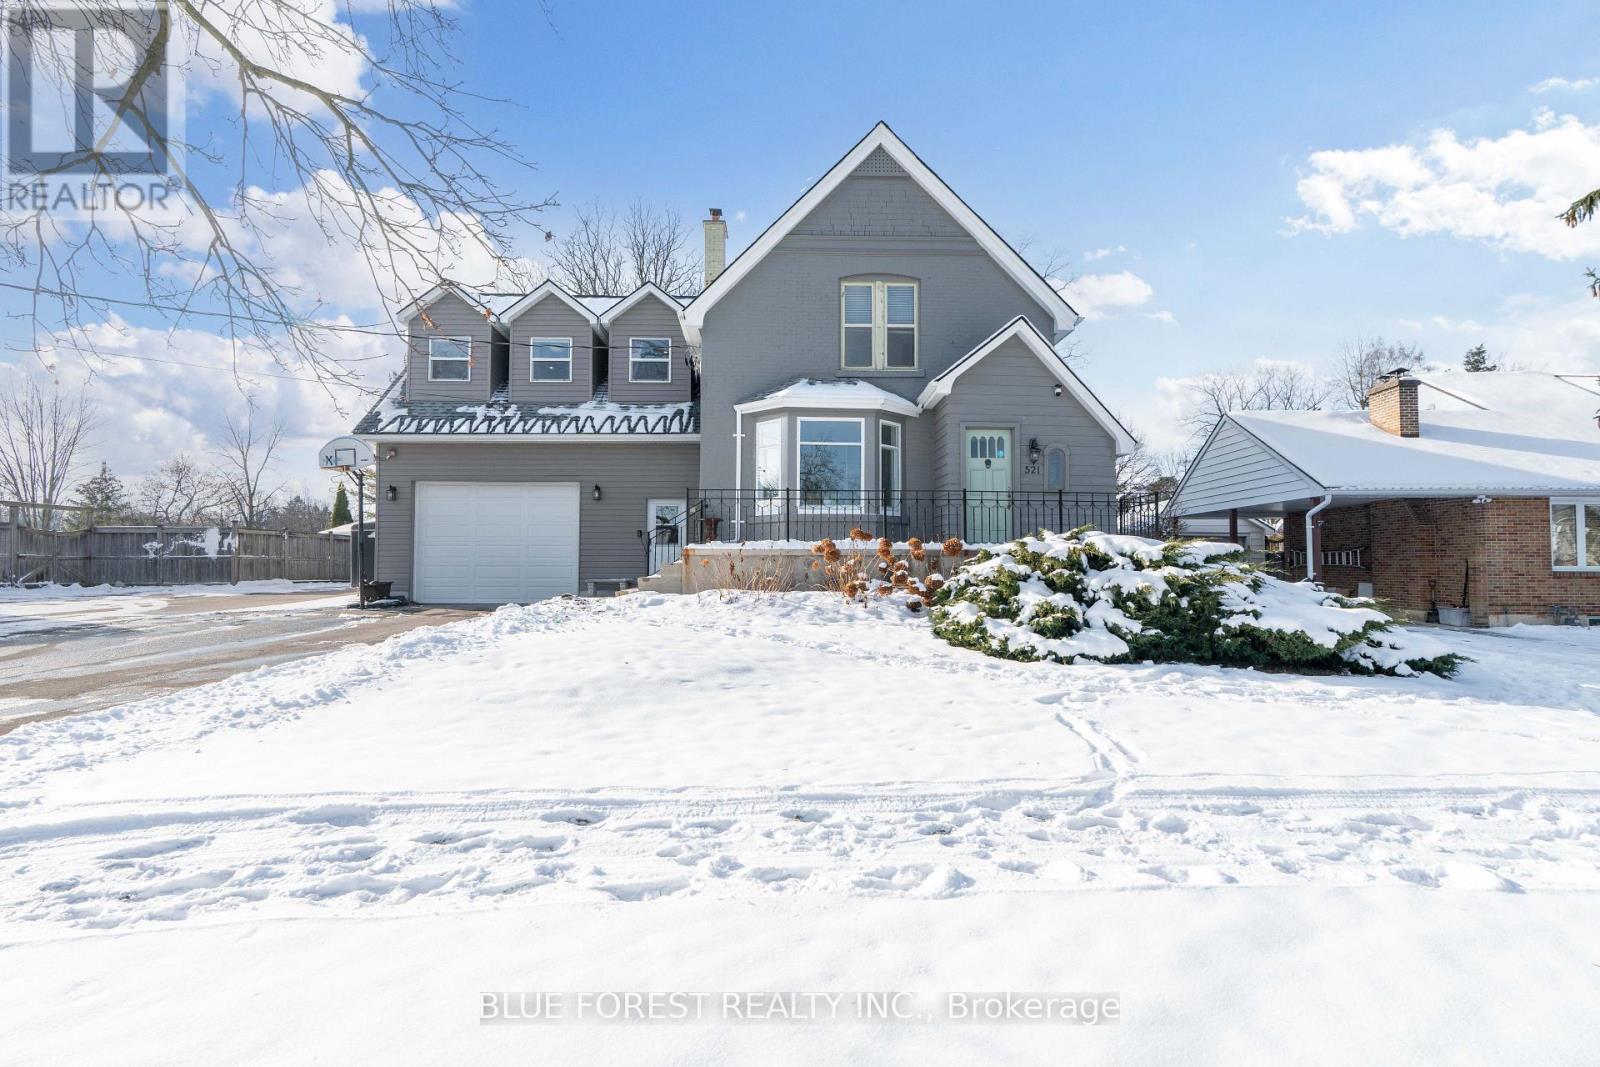
521 Upper Queen Street
London South, Ontario
Welcome to 521 Upper Queen St., one of Highland's most remarkable homes situated on an impressive 70 ft x 200 ft lot with views of the 18th green at Highland CC. The home showcases timeless character with original hardwood floors, detailed millwork, and heritage features. A 1976 addition-updated with a stunning kitchen, dining, and family combined with the oversized attached garage addition (2021) ft. bonus rooms, has transformed this property into a highly functional, modern home! Inside, the living area at the front features a fireplace wall and an adjoining bonus room, perfect for a den. At the back, the updated kitchen boasts abundant cabinetry, an oversized island, stainless steel appliances, and wall-to-wall windows with peaceful views of the private, park-like yard. A powder room, laundry room, and large pantry add convenience. Upstairs, you'll find 4 bedrooms and 2 full bathrooms. The primary suite features cathedral ceilings, a full wall of windows with backyard views, a walk-in closet, and a 3-piece ensuite. The finished lower level offers a large rec room, bonus rooms, 3-piece bath, additional laundry area, and a partially finished bedroom with a new egress window, ideal for multi-generational living or rental potential. The oversized attached garage (2021) connects to the home via a bright mudroom hallway. Above and behind the garage are three finished rooms-perfect for offices, hobby spaces, guest suites, or a home gym.The sprawling backyard feels like a private park. Fully fenced with newer lower deck and framed by mature trees, including the rare Kentucky Coffee Tree! Offering privacy, shade, and views of the 18th green. Minutes from Wortley Village, Victoria Hospital, Highland Golf Course, and quick access to the 401, this historic, beautifully updated Highland gem is a rare find. (id:65446)
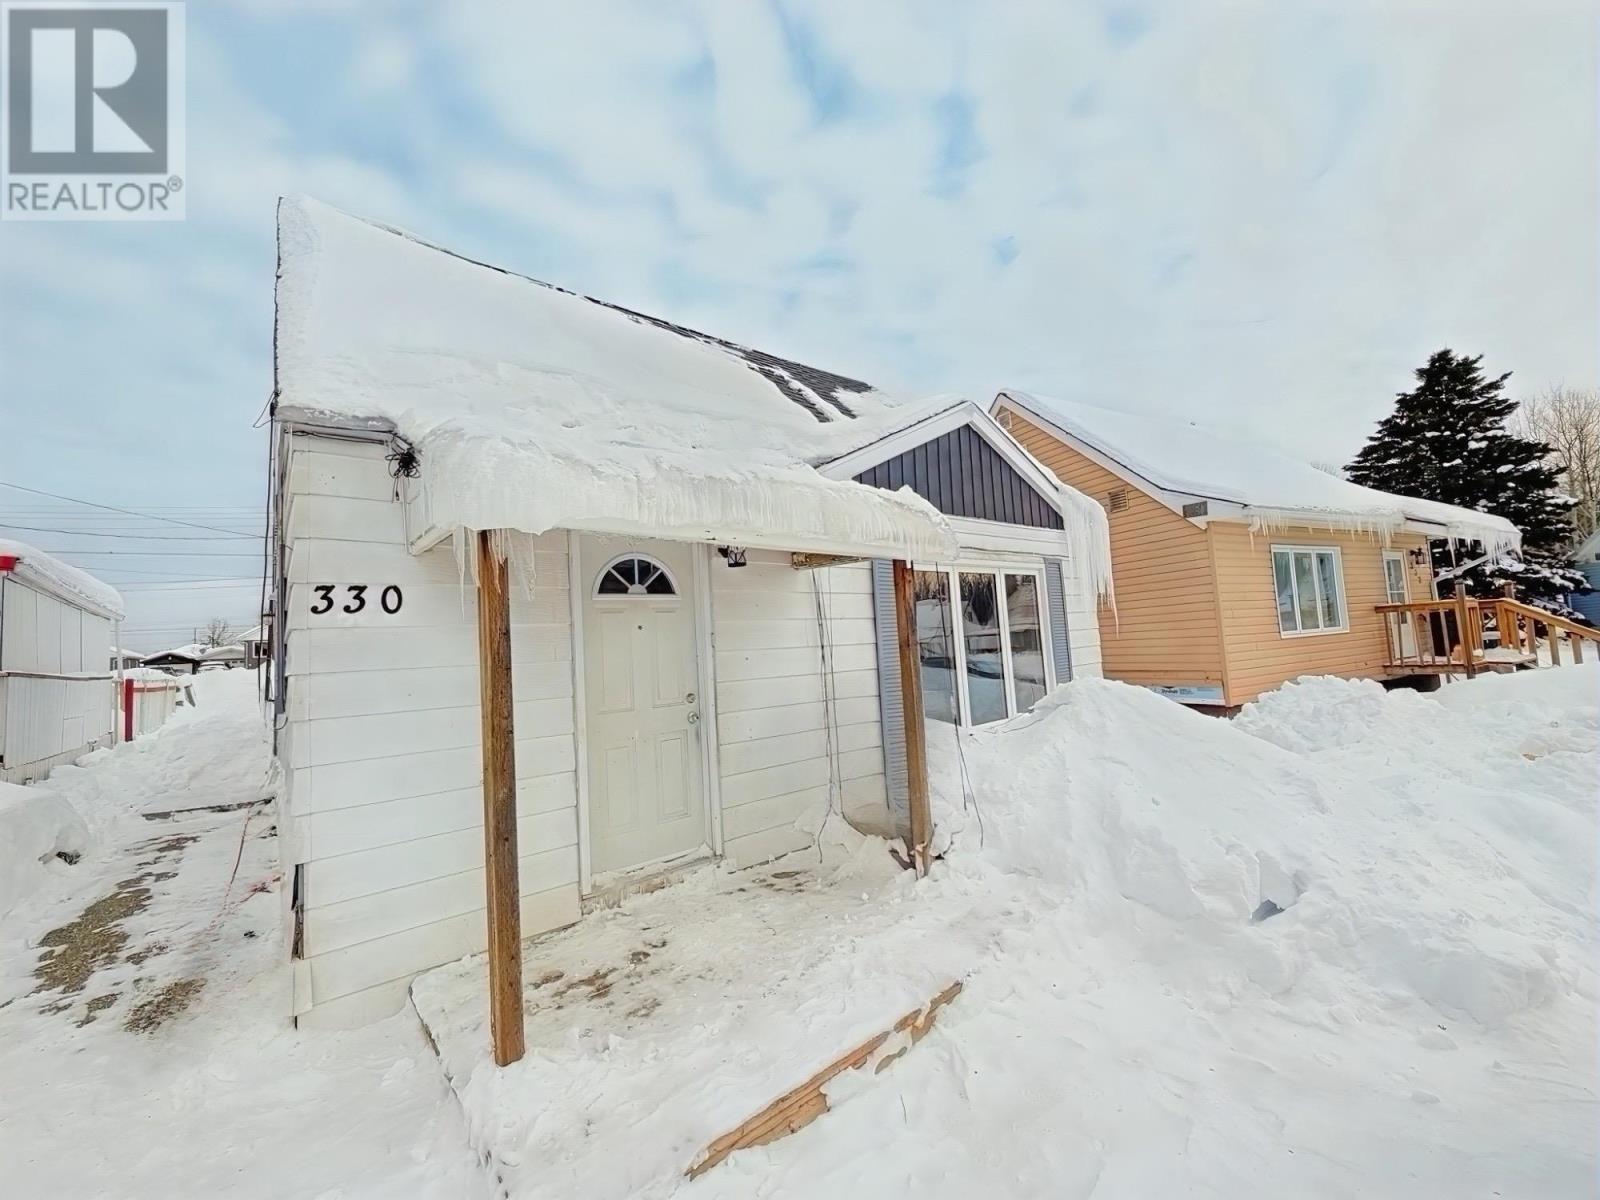
330 Ball Park Cres
Geraldton, Ontario
If you’ve been waiting for the right opportunity to jump into the market, this is it! This charming 1.5 storey home stands out as a move in ready opportunity, ready for you! Step inside to a freshly painted interior throughout and brand new main floor flooring, creating a clean, welcoming feel from the moment you walk in. Natural light fills the living space through a newer living room window, making it a comfortable place to relax and unwind. Major updates continue with a brand new hot water tank installed last month, giving you peace of mind and one less thing to think about as you settle in. Offering three bedrooms, a practical layout, and immediate possession available, this home makes getting started simple and stress-free. Whether you’re purchasing your first home, downsizing, or looking for a smart investment, this property checks all the right boxes. Book your showing today and take that exciting next step! (id:65446)
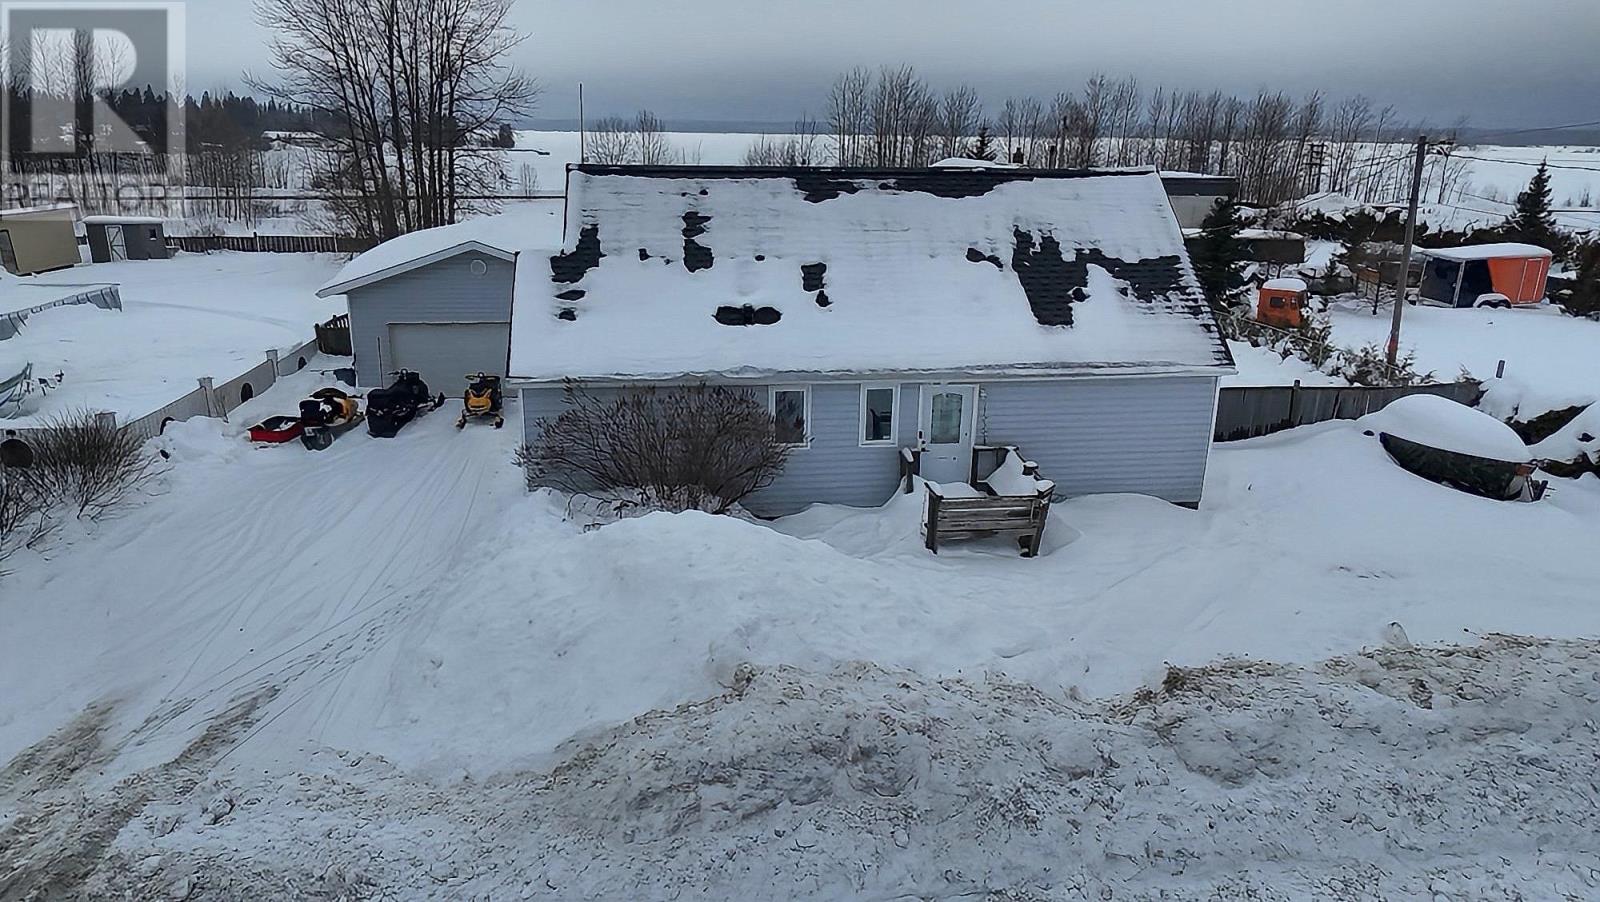
154a Kenogami Rd
Longlac, Ontario
New to the market and beautifully maintained, this cozy yet spacious 4 bedroom home offers comfort, functionality, and room to grow. Set on a large lot close to the lake, it’s the kind of property that instantly feels like home! Inside, you’ll appreciate the inviting layout, new flooring throughout the main level, an updated main floor bathroom, and the ease of all appliances included - perfect for settling in right away. The standout feature is the heated detached garage, truly the ultimate man cave! Built on a solid concrete foundation pad, this space offers long term durability and peace of mind. There’s still room to park your vehicle, PLUS space to entertain with an inflatable hot tub, making it ideal for gatherings in any season! Outside, the fully fenced yard provides plenty of space for kids and pets to play, while the full basement offers excellent storage and future potential. A well cared for home with lifestyle features that are hard to find - call today to schedule your private viewing! (id:65446)
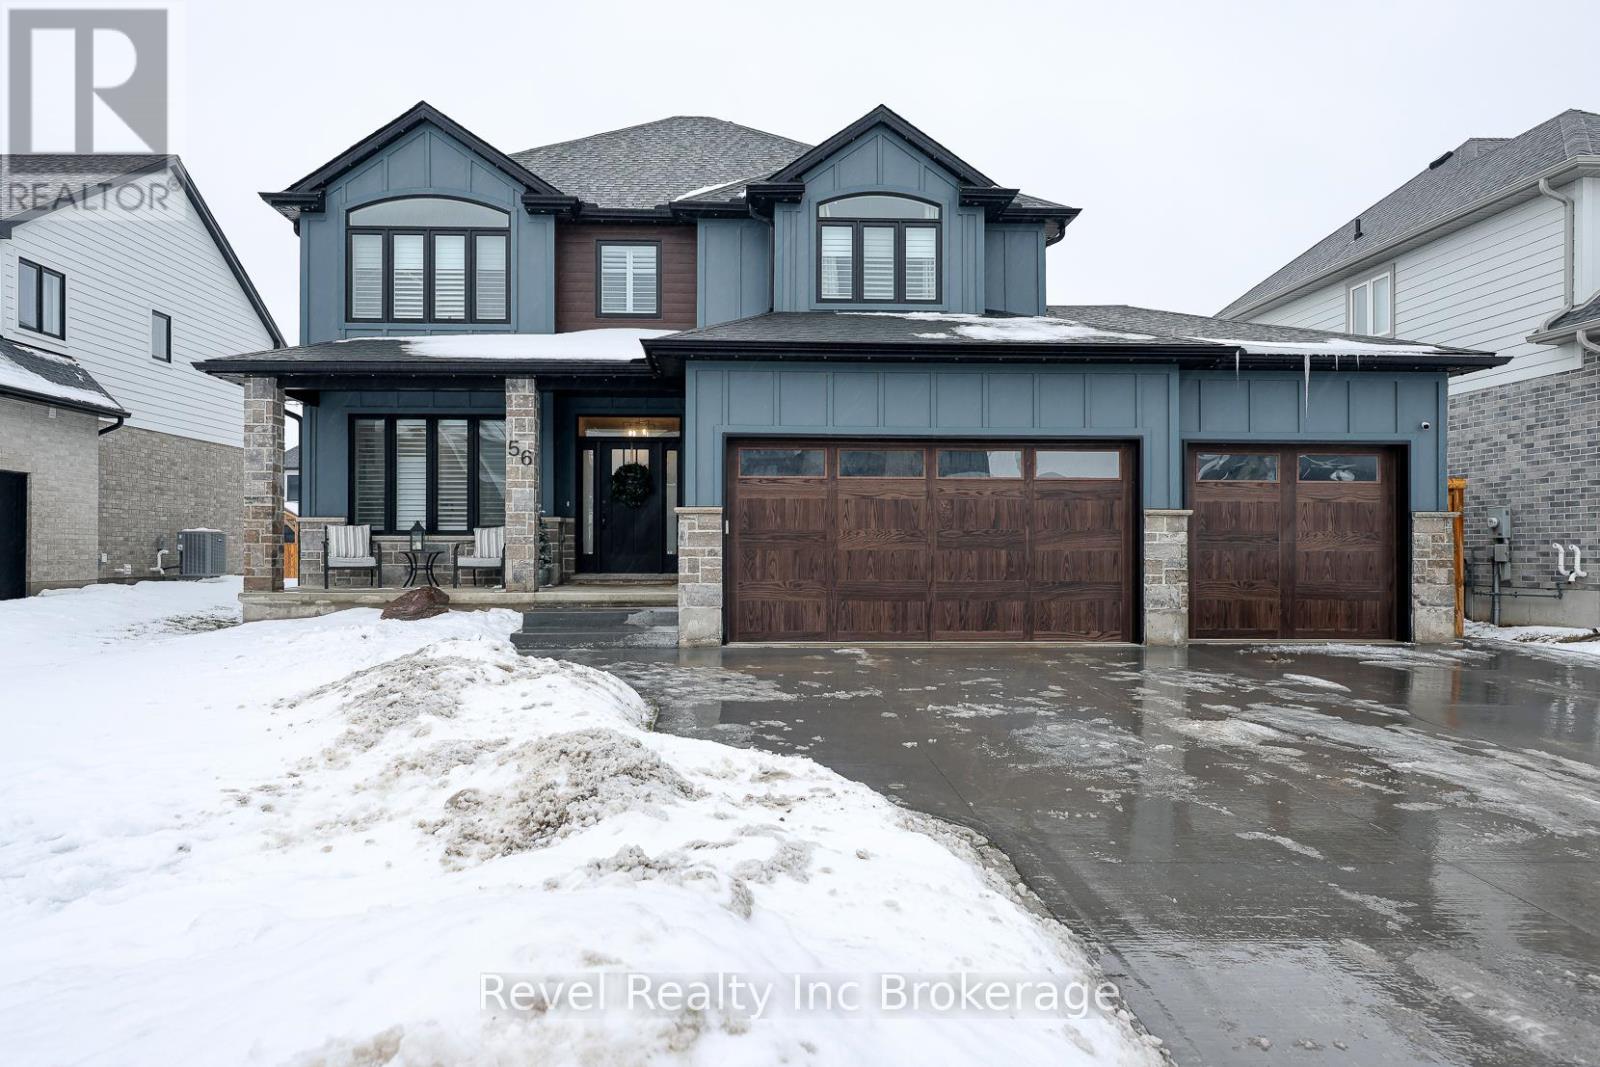
56 Hazelwood Pass
Thames Centre, Ontario
Welcome to an exceptional home nestled in a quiet, family-oriented neighbourhood, just 15 minutes from London in the beautiful and quaint town of Dorchester. Built in 2022, this thoughtfully designed residence offers over 2600 sq ft of beautifully finished living space, combining modern style with everyday functionality. A rare three-car garage, including an additional rear garage door with backyard access, sets this home apart and adds incredible versatility. At the centre of the home is a stunning, chef-inspired kitchen featuring quartz countertops, an oversized island, premium stainless steel appliances, and a gas range-perfect for entertaining and daily living alike. The open-concept layout flows effortlessly into the dining area and expansive great room, where large windows fill the space with natural light and showcase views of the surrounding landscape. Step outside to the covered porch and generous backyard, an ideal setting for outdoor dining, play, or simply relaxing in privacy. Upstairs, the primary suite serves as a serene escape with a spa-like ensuite complete with a glass-enclosed shower and deepsoaker tub. Additional bedrooms are spacious and bright, complemented by convenient second-floor laundry and a flexible loftspace ideal for a home office, play area, or cozy retreat. The basement adds even more living space, yours to imagine: perhaps a recreation room, an additional bedroom or gym, and plenty of flexibility to suit your lifestyle. The fully fenced backyard provides peace of mind for children and pets, while thoughtful exterior features make maintenance easy and enjoyable. Located in a beautiful new subdivision known for it's welcoming atmosphere, this home delivers the feel of a new build-without the inconvenience of construction. Offering comfort, style, and exceptional value, this is a home you won't want to miss! (id:65446)
306 - 120 Carrick Trail
Gravenhurst, Ontario
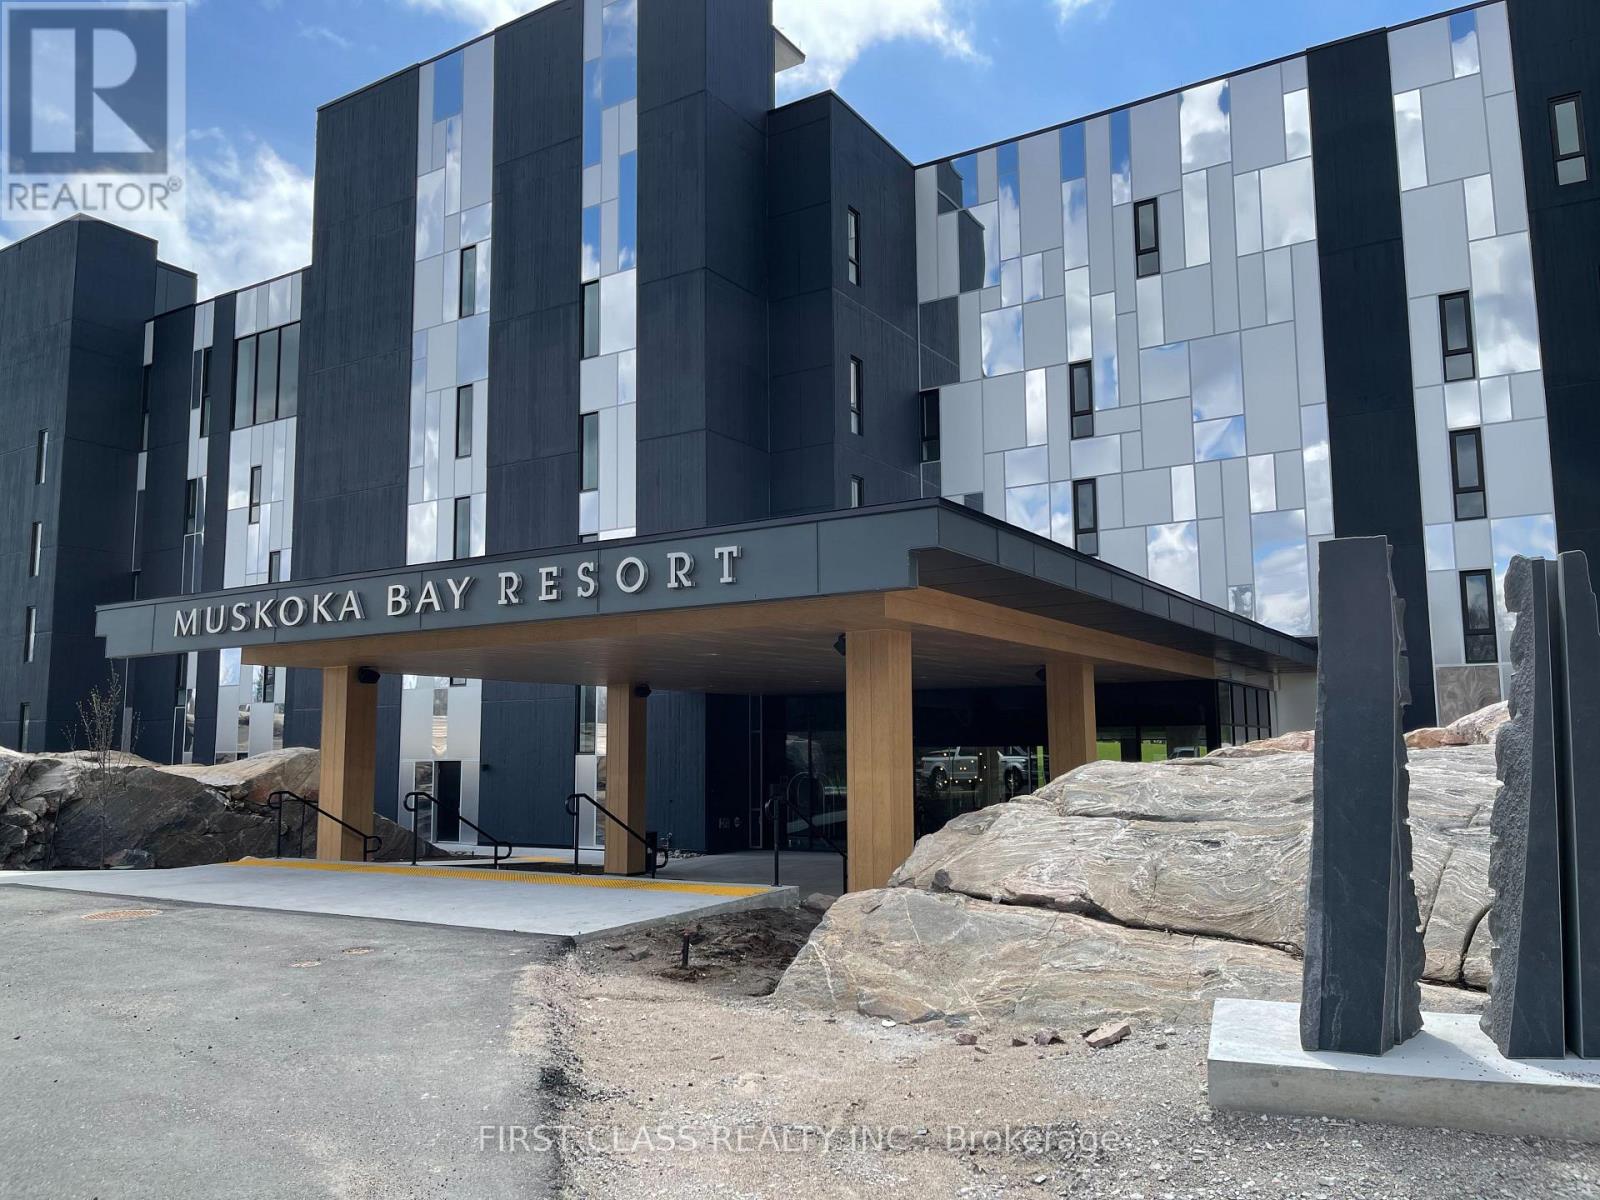
Welcome to Muskoka Bay Resort, where luxury meets lifestyle. This beautifully appointed 1 Bedroom + Den, 1 Bathroom condo at 120 Carrick Trail, Suite 306 offers stunning views and an elevated Muskoka living experience. The open-concept layout features a modern kitchen, spacious living area, and a versatile den ideal for a home office or guest space. Enjoy upscale finishes, ample natural light, and a private balcony overlooking the resort surroundings. Residents have access to world-class amenities including an award-winning golf course, Cliffside Restaurant, infinity pool, fitness centre, spa, and scenic walking trails. Located minutes from downtown Gravenhurst, Lake Muskoka, and year-round recreational activities. Experience resort-style living in the heart of Muskoka! (id:65446)
Office Unit 8 - 41 Second Street W
Cornwall, Ontario
. (id:65446)
Office Unit 6 - 41 Second Street W
Cornwall, Ontario
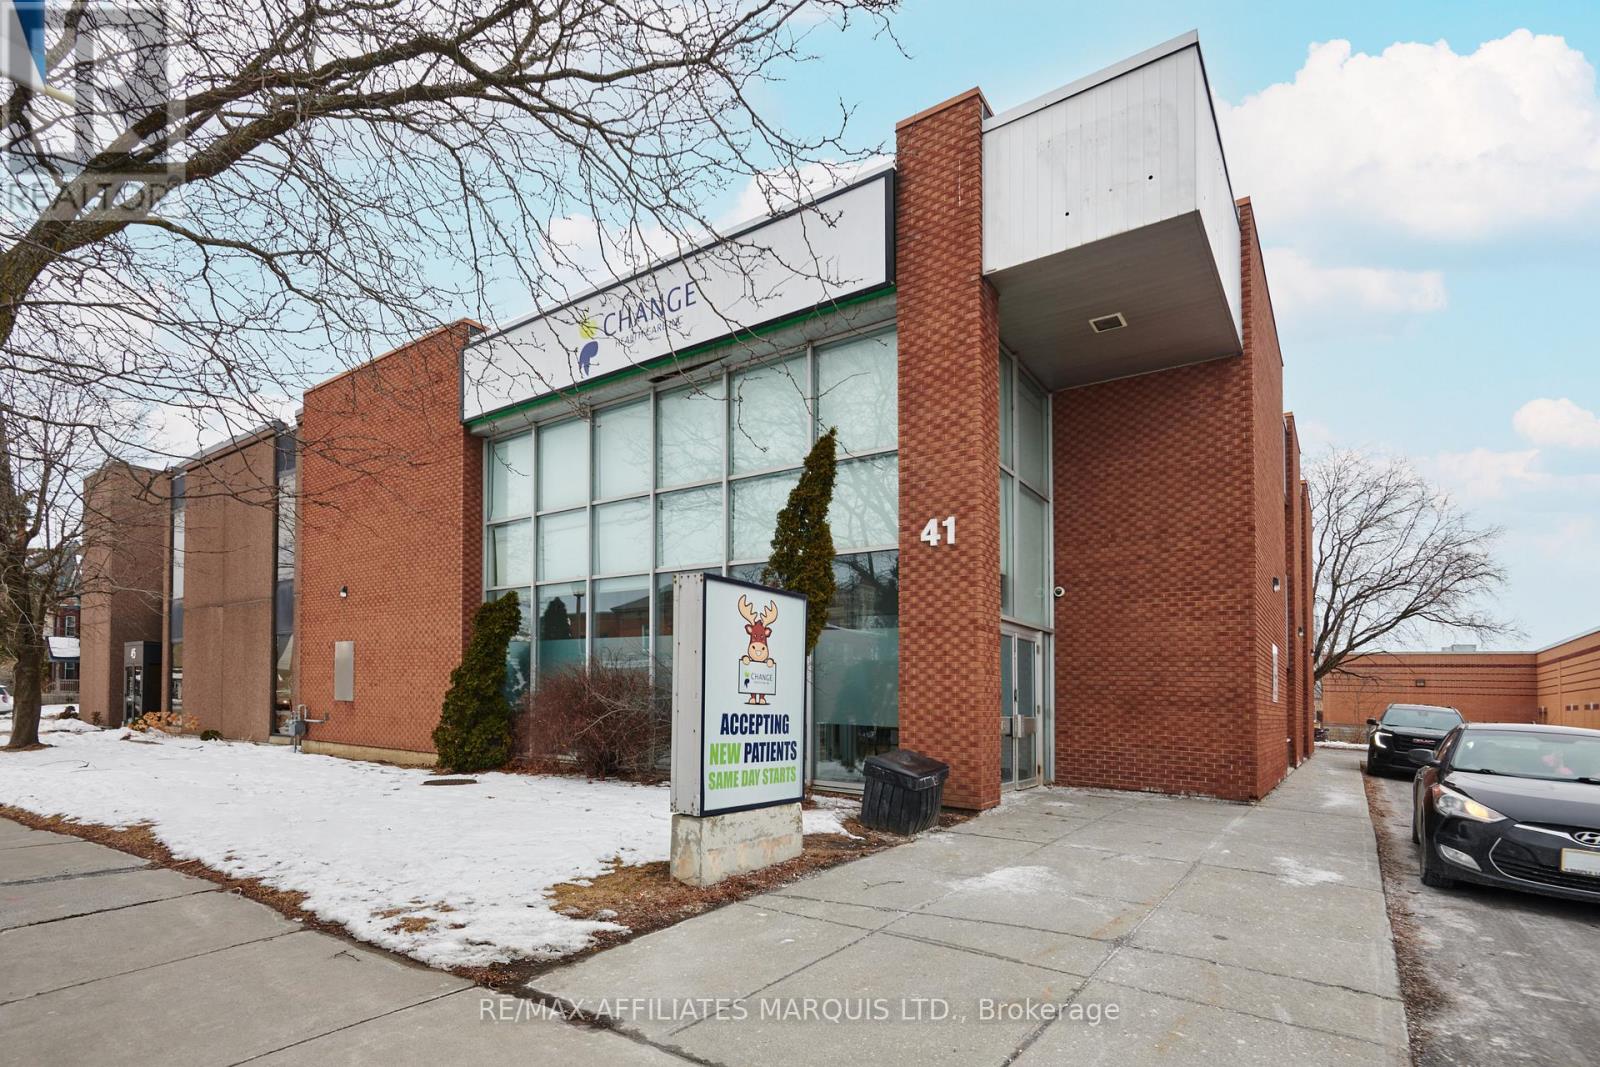
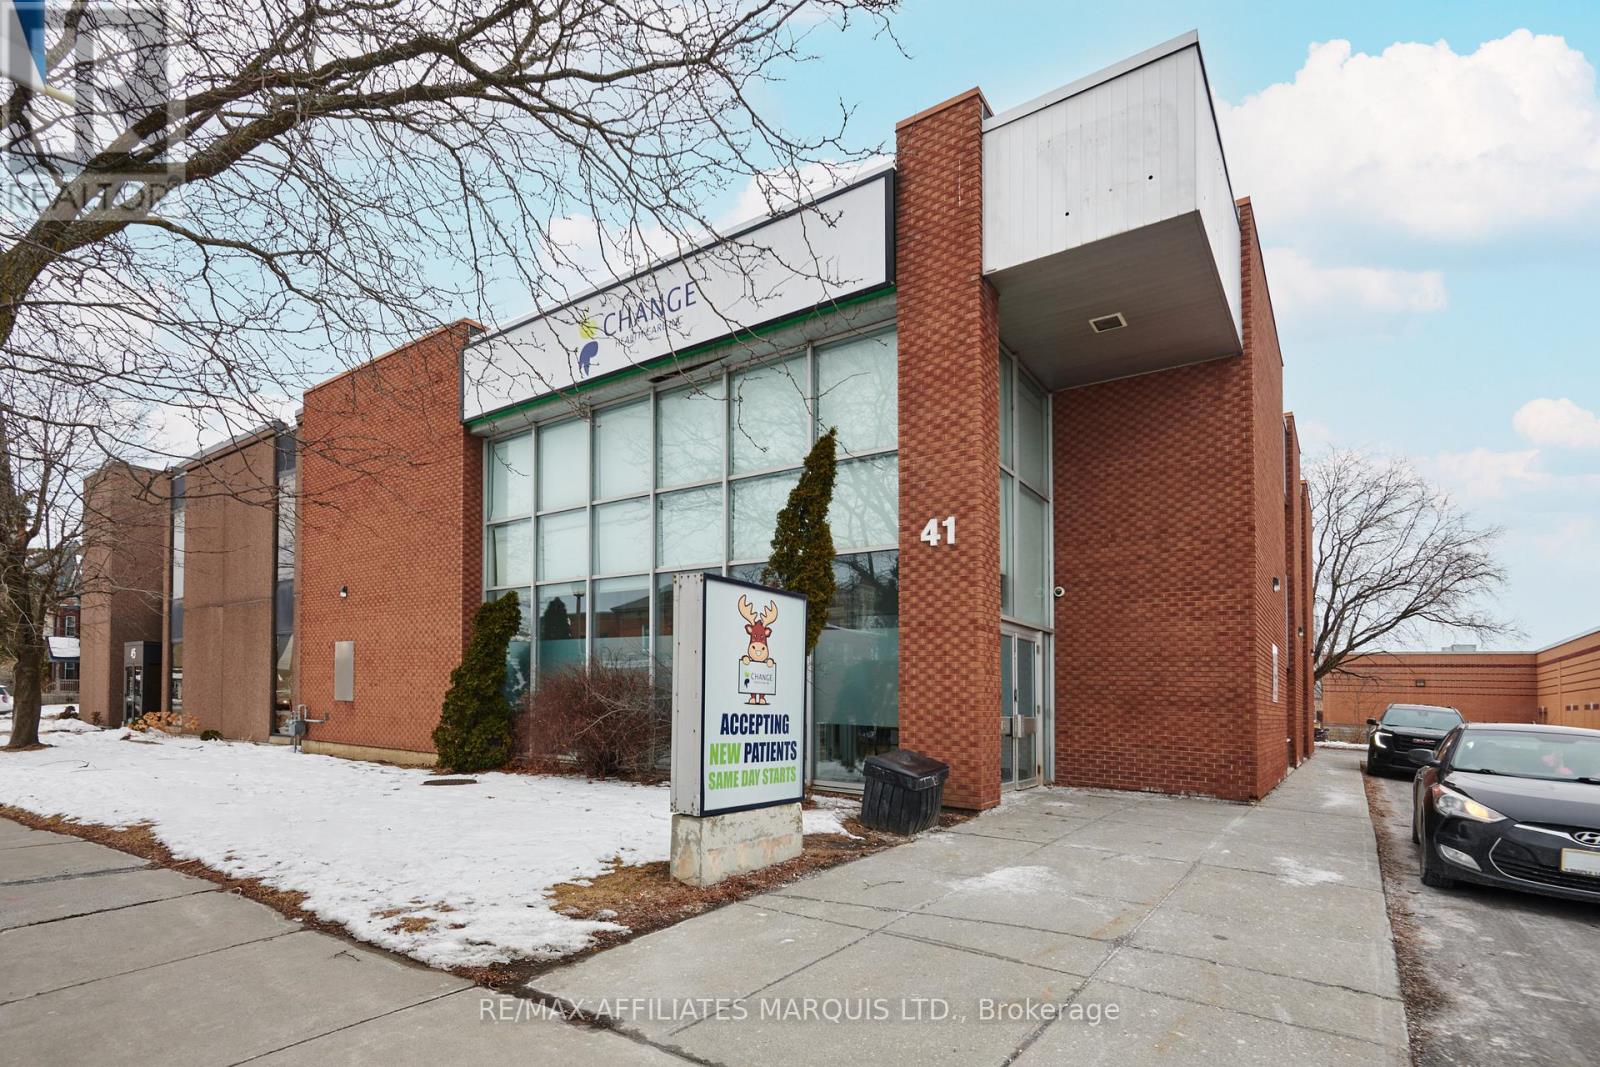
Prime Downtown Cornwall Office Space for Lease at 41 Second Street. Discover the perfect workspace in the heart of downtown Cornwall. This new commercial office space offers a professional environment, ideal for businesses looking to establish or expand their presence. Located on the second floor of 41 Second Street, office room #6, this spacious unit is 133 square feet. Positioned in a prime downtown location, this office is steps away from public transit, shopping centers, dining options, and the mall, making it a highly accessible and vibrant business hub. Seize this opportunity to establish your business in a premium office space in the heart of Cornwall. Schedule a viewing today! (id:65446)
Office Unit 5 - 41 Second Street W
Cornwall, Ontario
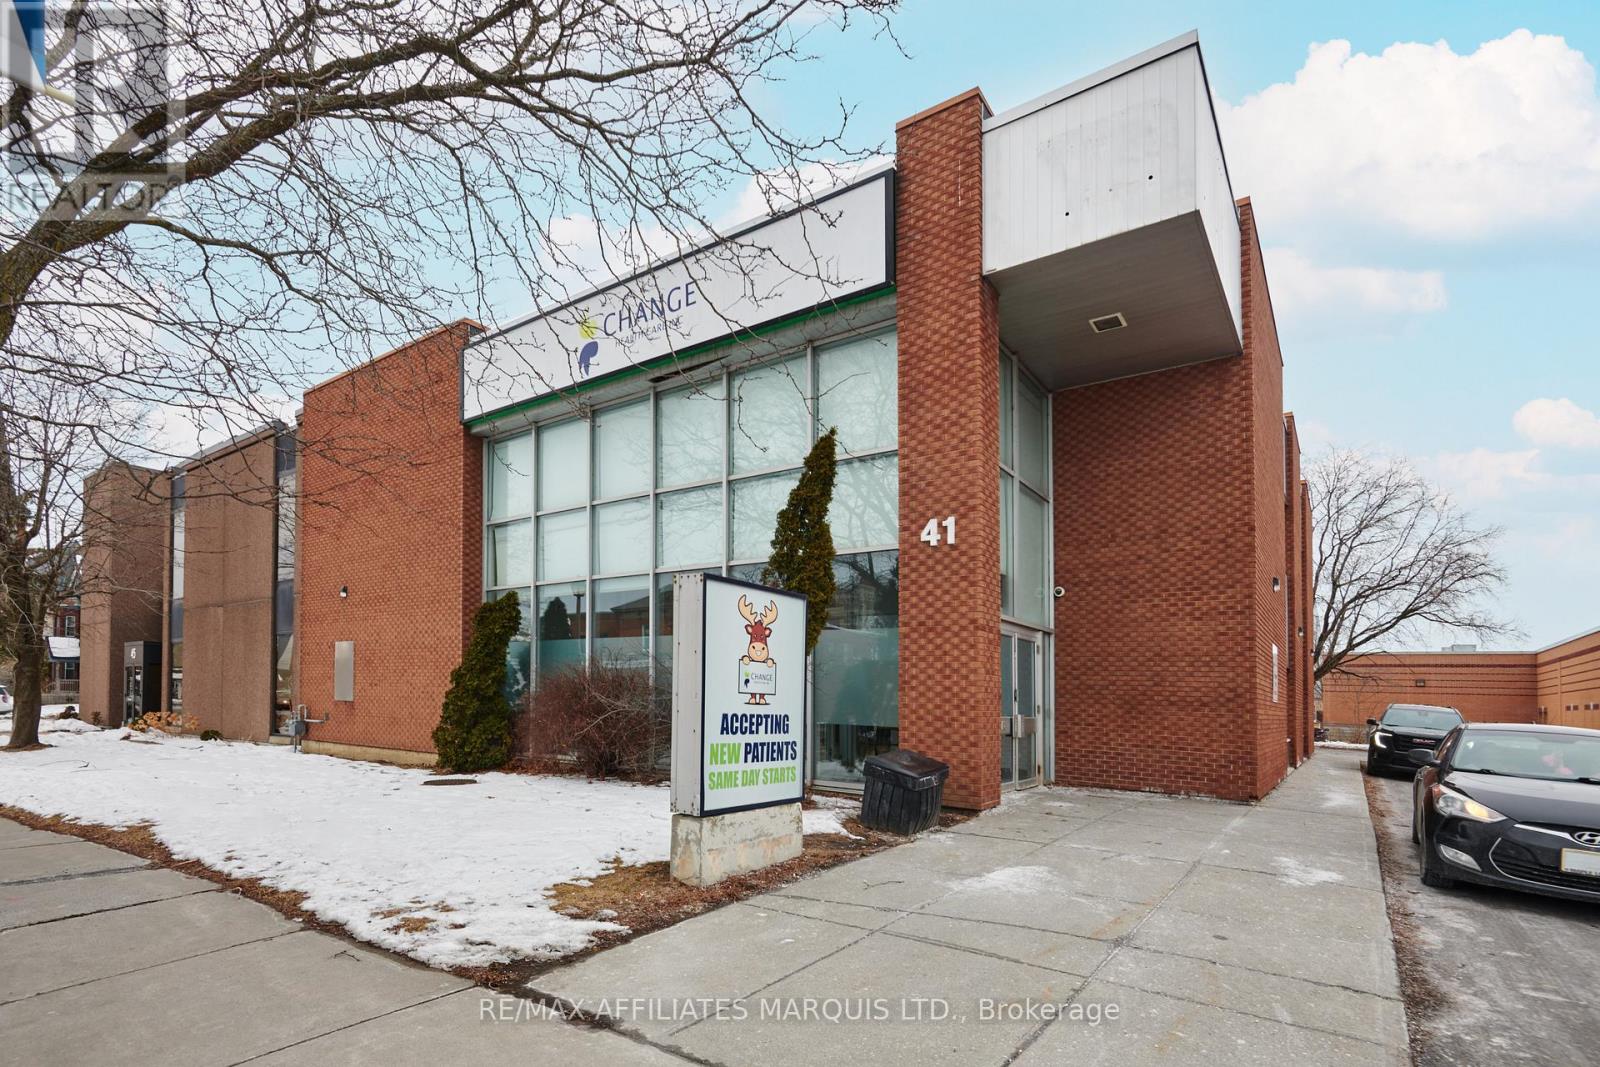
Prime Downtown Cornwall Office Space for Lease at 41 Second Street. Discover the perfect workspace in the heart of downtown Cornwall. This new commercial office space offers a professional environment, ideal for businesses looking to establish or expand their presence. Located on the second floor of 41 Second Street, office room #5, this spacious unit is 195 square feet. Positioned in a prime downtown location, this office is steps away from public transit, shopping centers, dining options, and the mall, making it a highly accessible and vibrant business hub. Seize this opportunity to establish your business in a premium office space in the heart of Cornwall. Schedule a viewing today! (id:65446)
Office Unit 7 - 41 Second Street W
Cornwall, Ontario
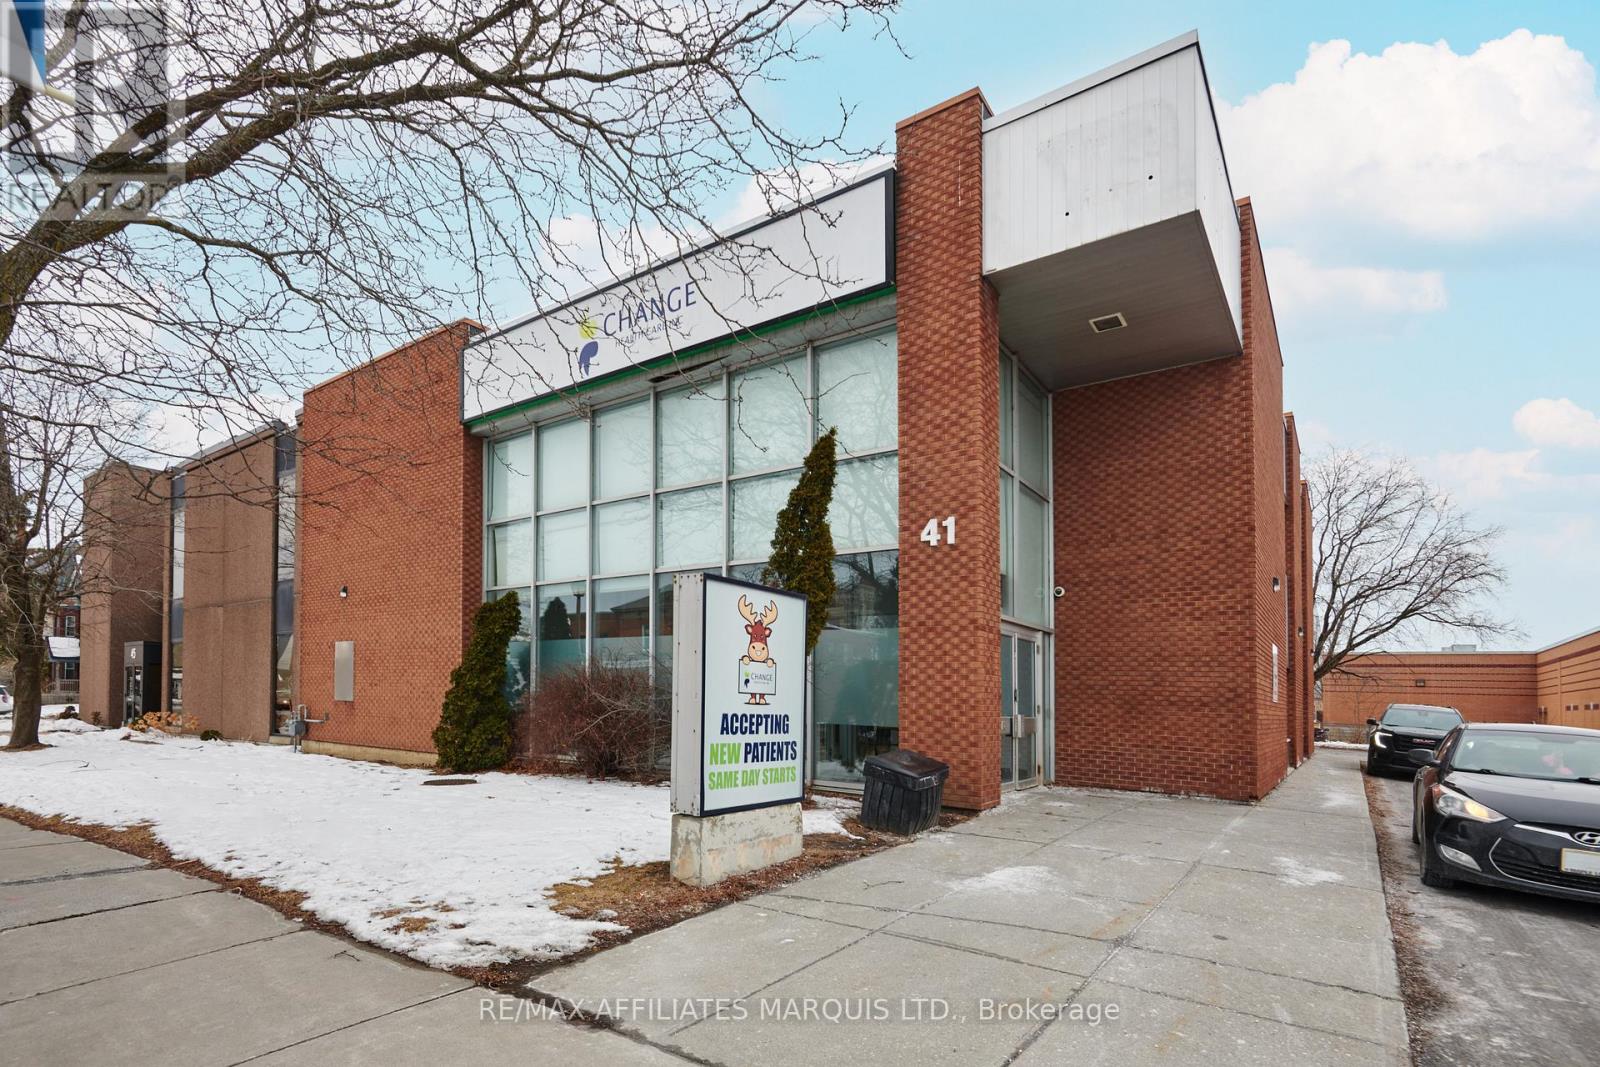
Prime Downtown Cornwall Office Space for Lease at 41 Second Street. Discover the perfect workspace in the heart of downtown Cornwall. This new commercial office space offers a professional environment, ideal for businesses looking to establish or expand their presence. Located on the second floor of 41 Second Street, office room #7, this spacious unit is 133 square feet. Positioned in a prime downtown location, this office is steps away from public transit, shopping centers, dining options, and the mall, making it a highly accessible and vibrant business hub. Seize this opportunity to establish your business in a premium office space in the heart of Cornwall. Schedule a viewing today! (id:65446)
Office Unit 9 - 41 Second Street W
Cornwall, Ontario
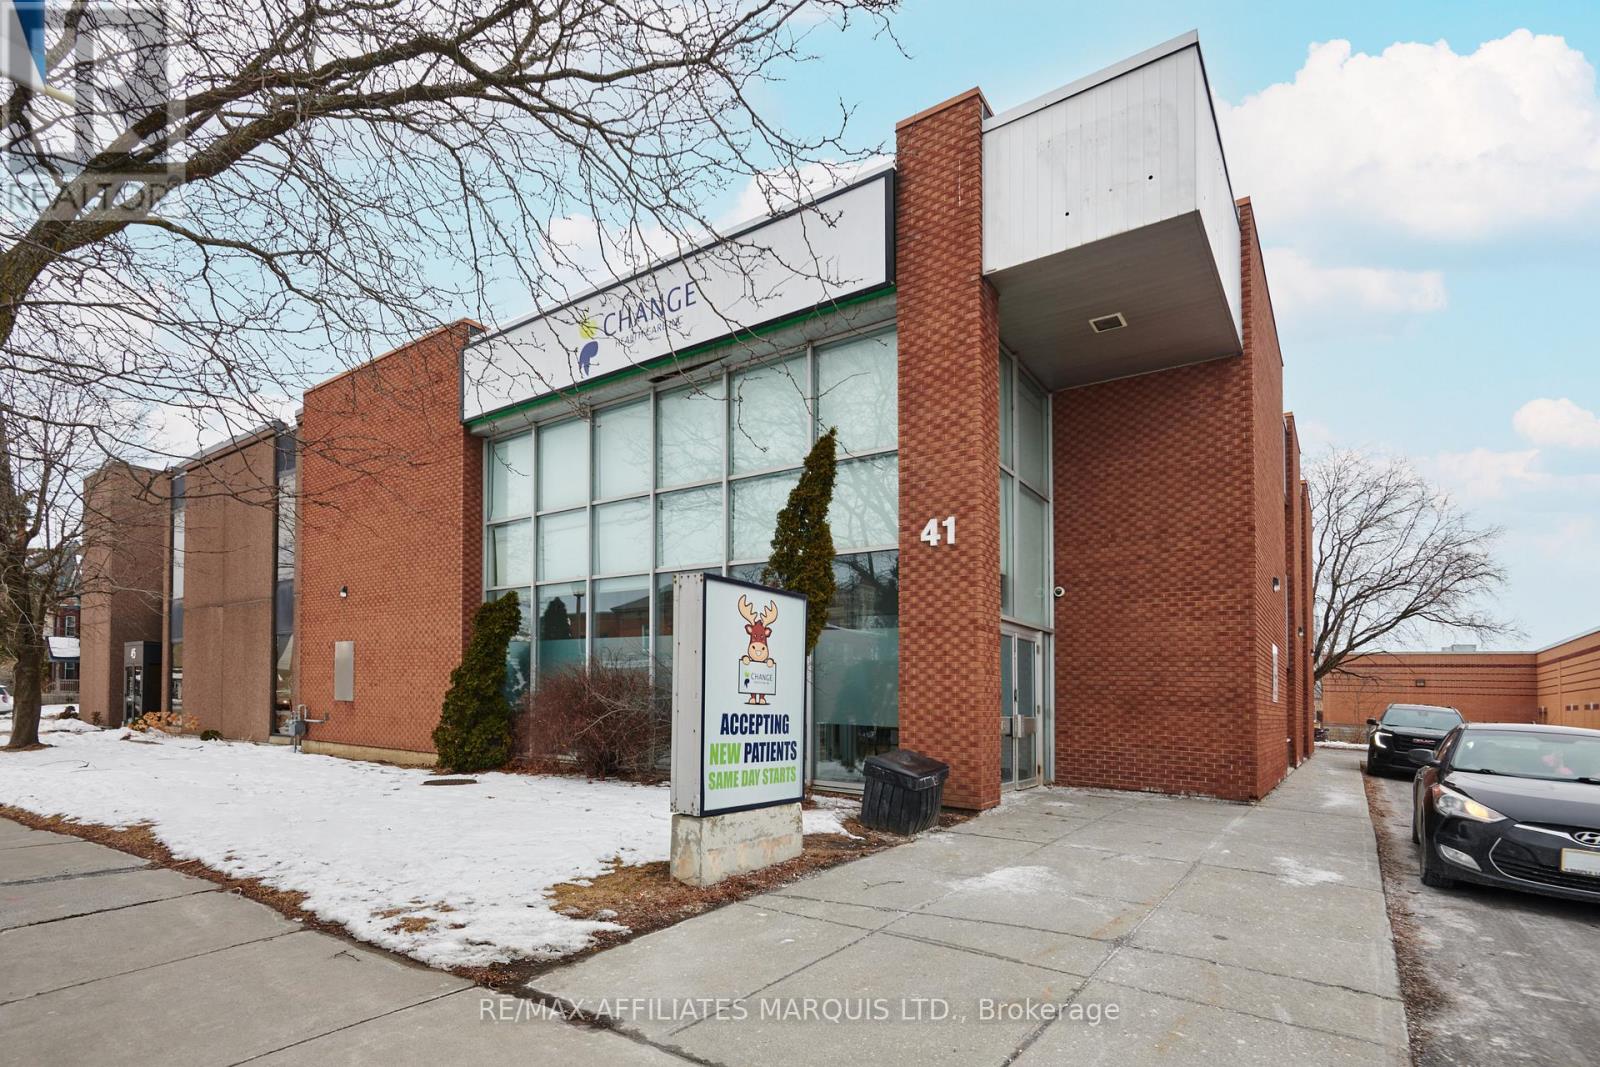
Prime Downtown Cornwall Office Space for Lease at 41 Second Street. Discover the perfect workspace in the heart of downtown Cornwall. This new commercial office space offers a professional environment, ideal for businesses looking to establish or expand their presence. Located on the second floor of 41 Second Street, office room #9, this spacious unit is 259 square feet. Positioned in a prime downtown location, this office is steps away from public transit, shopping centers, dining options, and the mall, making it a highly accessible and vibrant business hub. Seize this opportunity to establish your business in a premium office space in the heart of Cornwall. Schedule a viewing today! (id:65446)
Office Unit 2 - 41 Second Street W
Cornwall, Ontario
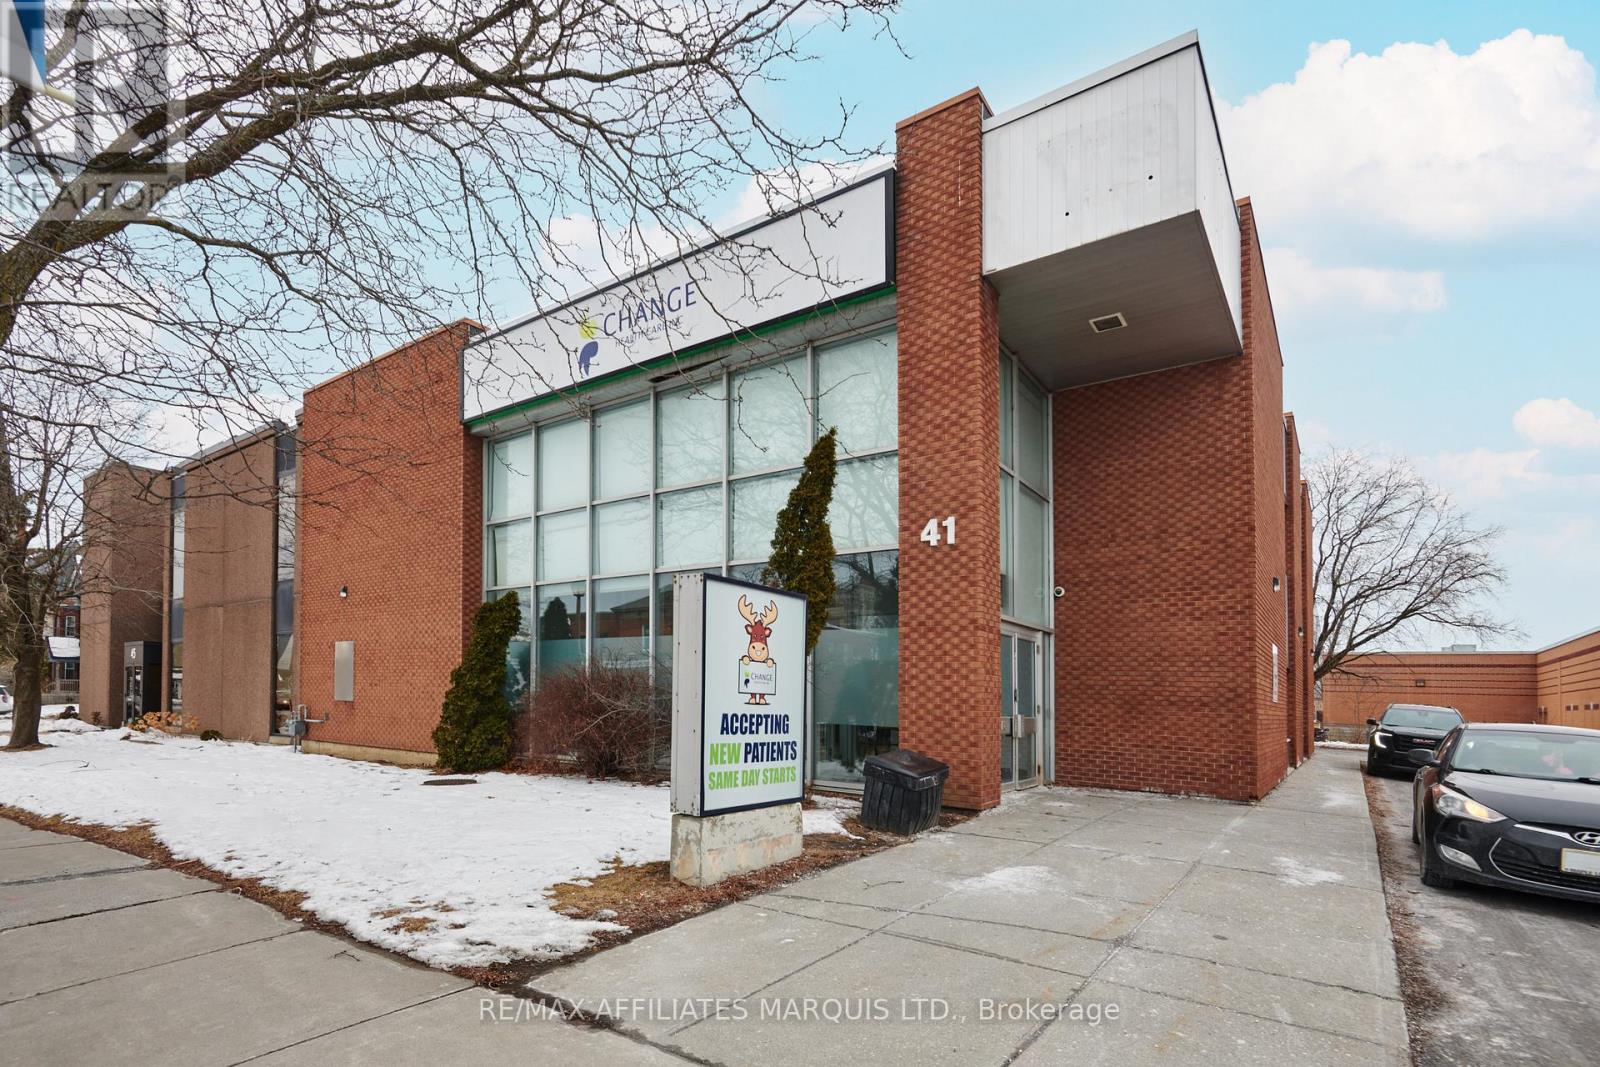
Prime Downtown Cornwall Office Space for Lease at 41 Second Street. Discover the perfect workspace in the heart of downtown Cornwall. This new commercial office space offers a professional environment, ideal for businesses looking to establish or expand their presence. Located on the second floor of 41 Second Street, office room #2, this spacious unit is 226 square feet. Positioned in a prime downtown location, this office is steps away from public transit, shopping centers, dining options, and the mall, making it a highly accessible and vibrant business hub. Seize this opportunity to establish your business in a premium office space in the heart of Cornwall. Schedule a viewing today! (id:65446)