
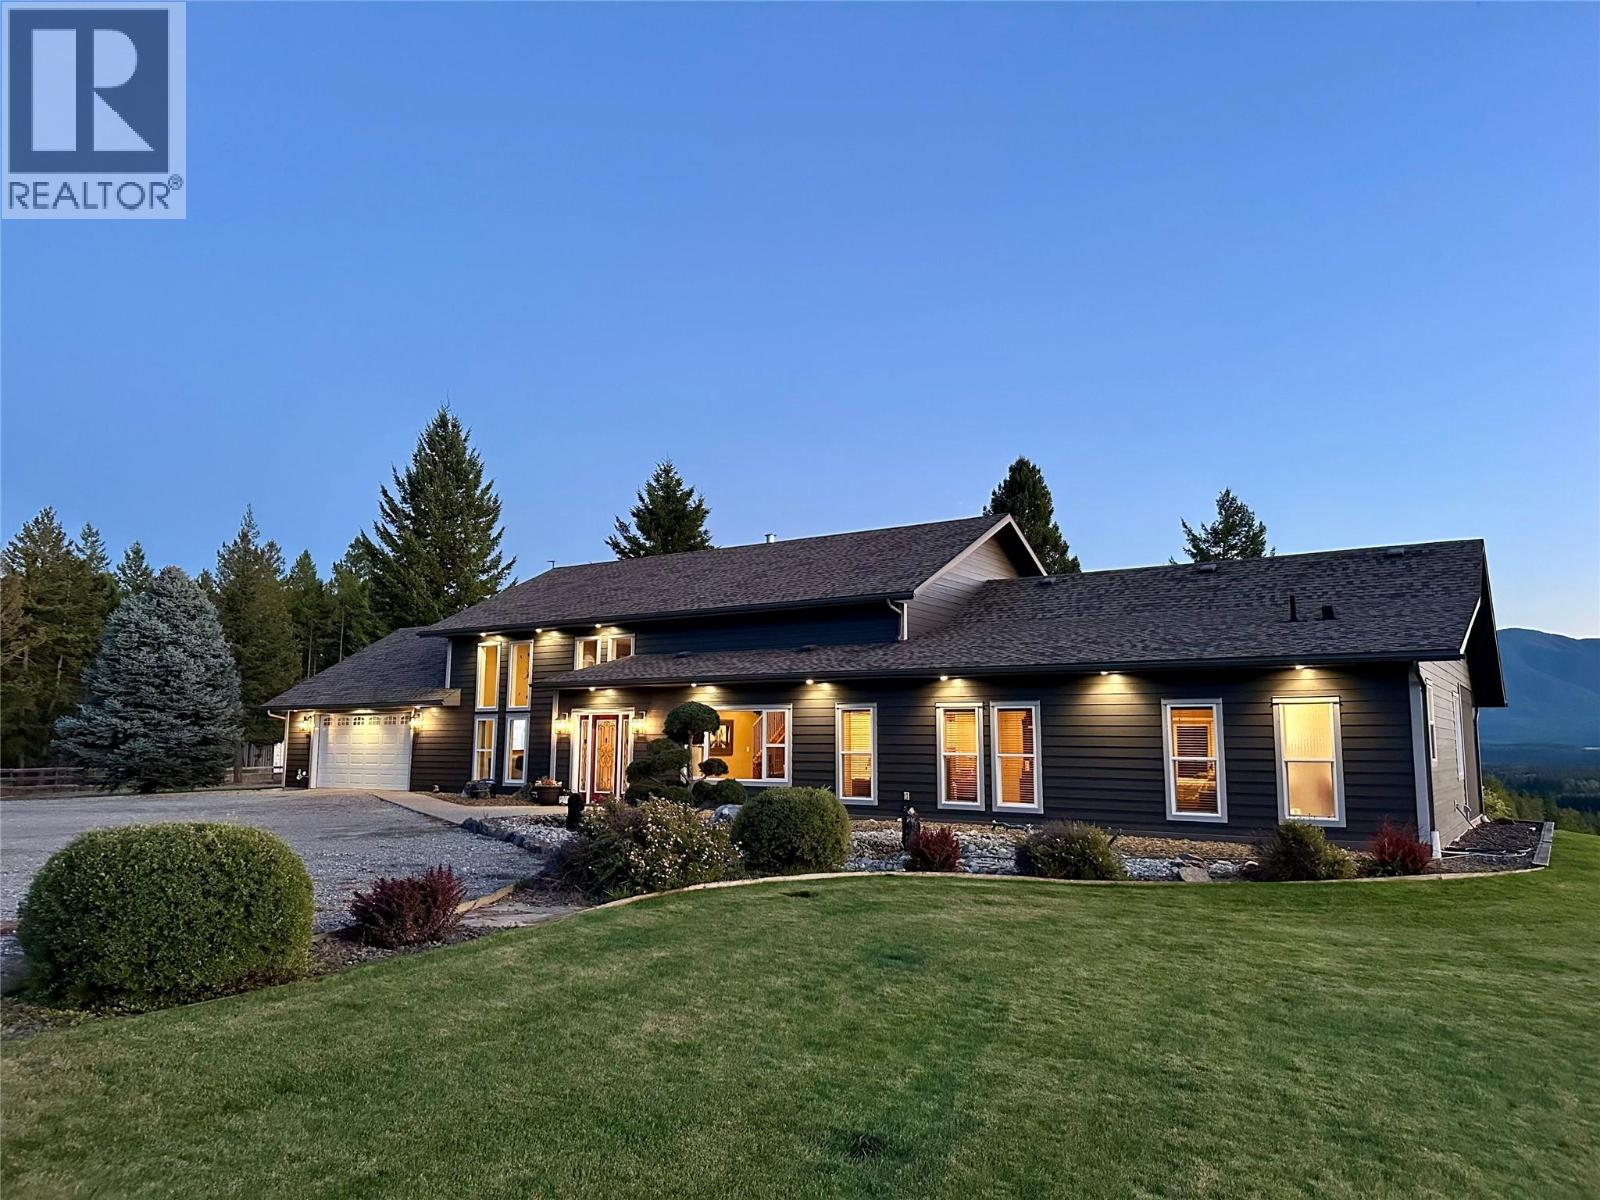
503 Wardner Fort Steele Road
Wardner, British Columbia
Gracefully set on a waterfront parcel within the Agricultural Land Reserve along Fort Steele–Wardner Road, approximately 20 minutes from Cranbrook, this impeccably maintained residence offers refined rural living with exceptional space and views. The home features an open-concept floor plan with over 2,500 sq. ft. on the main level and an additional 550 sq. ft. upstairs, creating a bright and welcoming atmosphere throughout. The main floor includes two well-appointed bedrooms, anchored by a spacious primary suite with ensuite and patio doors leading to a covered deck overlooking the Kootenay River Valley. Outdoors, a beautifully manicured lawn captures Rocky Mountain views, while the property includes a small section of Kootenay River frontage, enhancing the natural setting. The upper level offers a third bedroom and an elegant loft space ideal for a home office or private retreat. Completing the offering is a 26’ x 30’ attached garage, providing excellent space for vehicles, storage, or recreational equipment. Thoughtfully cared for over the years, the home benefits from an updated heating system and newer siding, delivering comfort, efficiency, and long-term peace of mind in a tranquil yet accessible location. (id:65446)
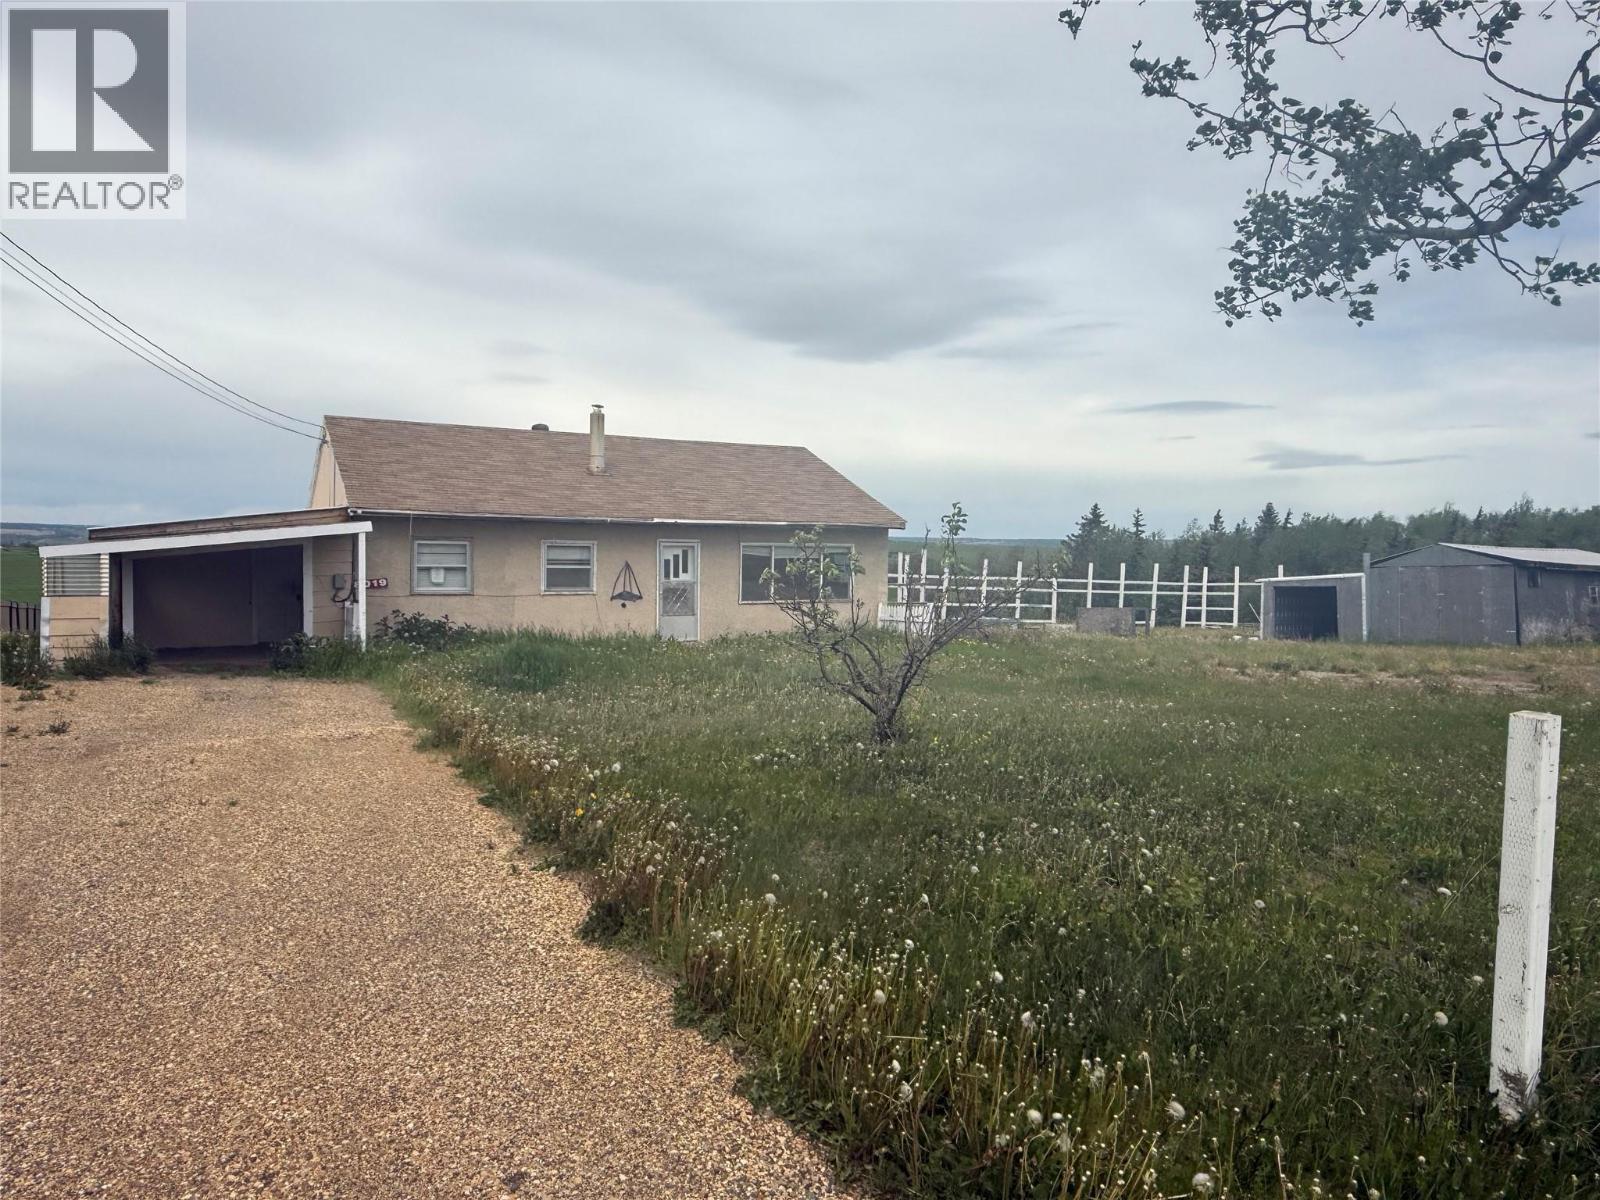
8019 217 Road
Dawson Creek, British Columbia
On the EDGE of town! This property is looking for its new owner to complete what has already been started. This rancher with a basement offers 3 bedrooms and 1 bathroom plus the potential for an ensuite as a second bathroom. Situated just outside of Dawson Creek on 1.4 acres this property could be the perfect home for you! (id:65446)
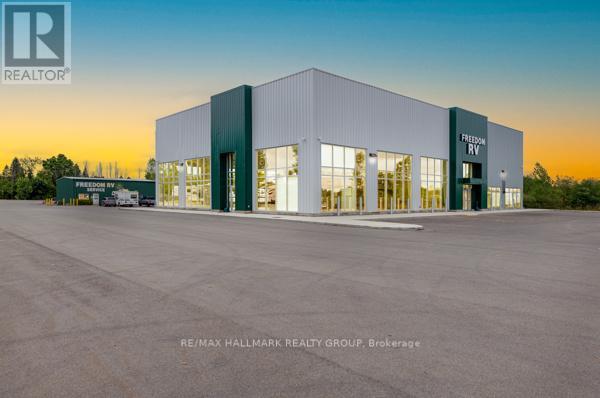
663 Stewart Boulevard
Brockville, Ontario
25,000 Vehicles/Day pass by this Exceptional 4 Acre Commercial Property with Versatile Buildings and 2 Year Old Showroom Space. This well-maintained commercial property offers a unique combination of functional buildings ideal for a variety of business uses. A standout feature is the purpose-built showroom designed for RV or large display. This impressive space offers high ceilings, abundant natural light through perimeter windows and glazed overhead doors, and oversized rear doors for easy access. Mezzanine and 5 well-appointed offices, 2 washrooms, 2 Kitchenettes, and utility areas complete the layout. The building is in excellent condition and ready for immediate use.This is a rare opportunity to acquire a flexible commercial property with strong infrastructure and move-in-ready facilities. There is also a Maintenance Building, with a Reception Area at the Front & a Large Workshop Area at the Rear. There is another Building on a Cement Slab with Ten 8 Ft Wide Garage Doors, with Interior Dimensions of 20 X 12 Ft. Buy Before Values Skyrocket !!! (id:65446)
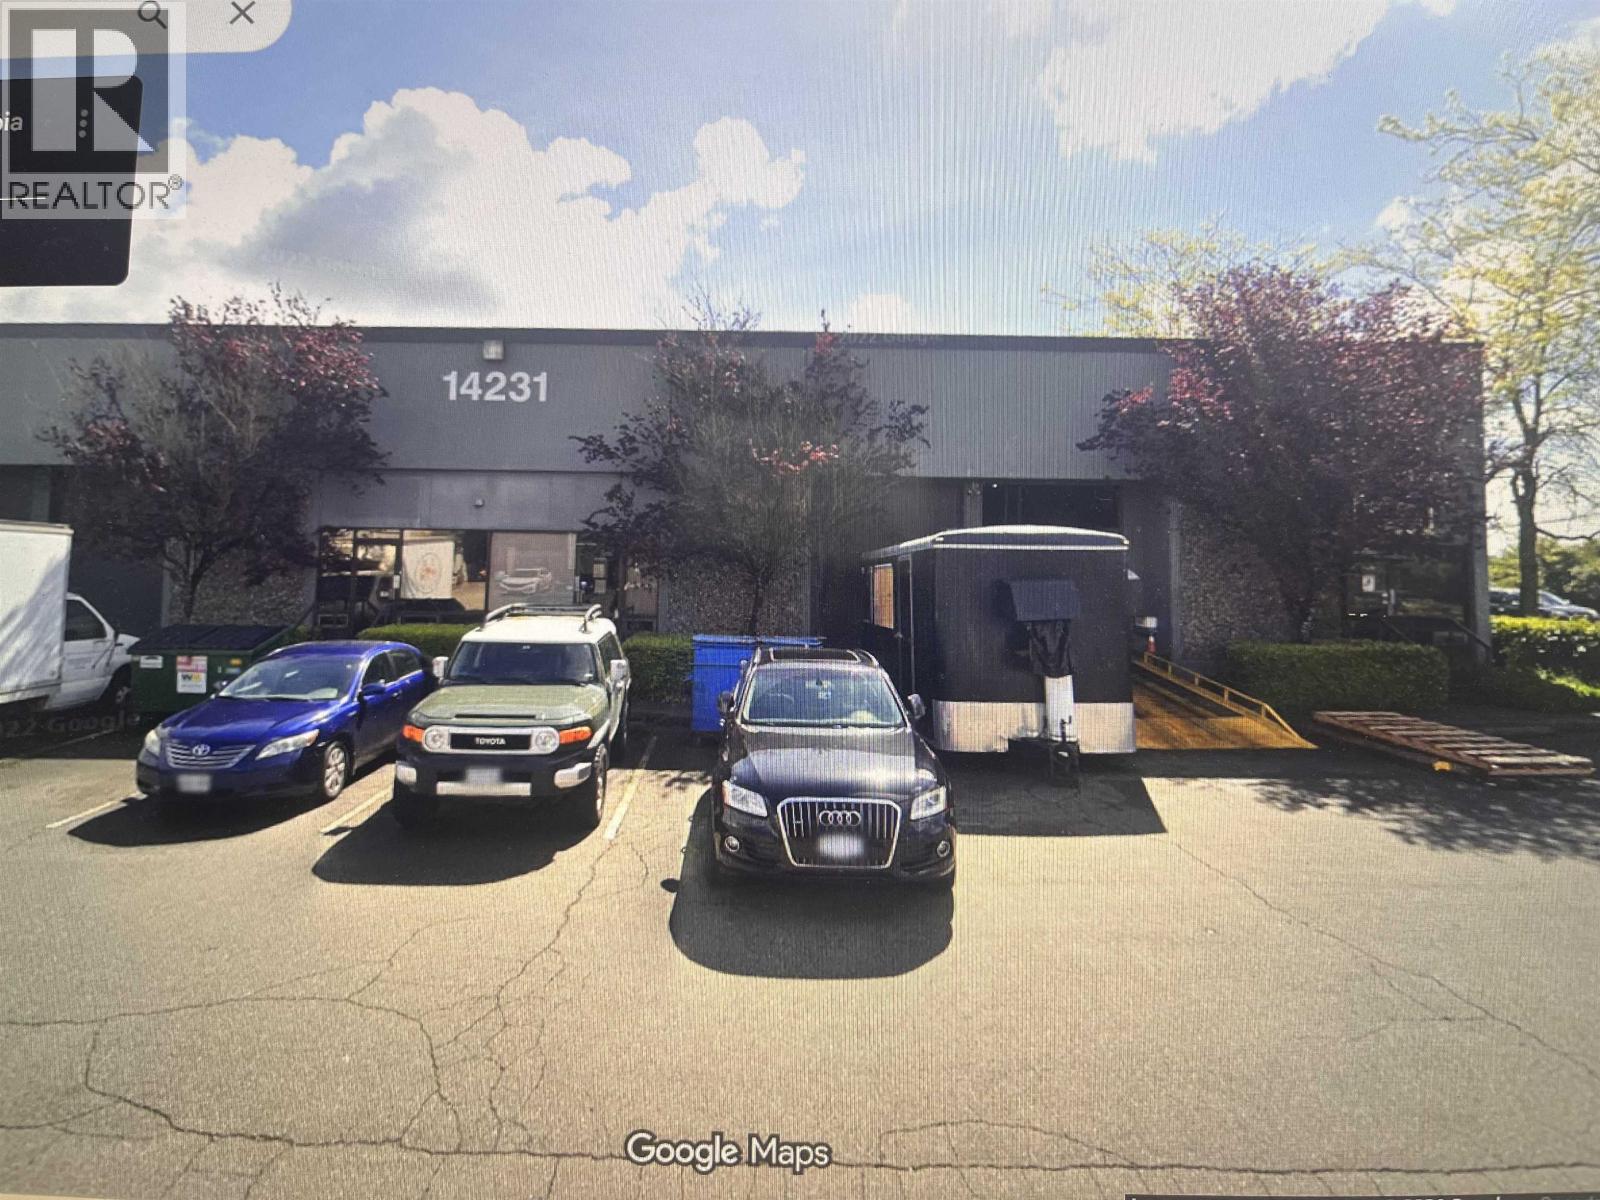
8 14231 Burrows Road
Richmond, British Columbia
Business for sale- Red Mapleaf Furnitures Ltd. Contact listing agent for assets list. Monthly rent $7,500, 18 months lease left. (id:65446)
102 5950 Imperial Street
Burnaby, British Columbia
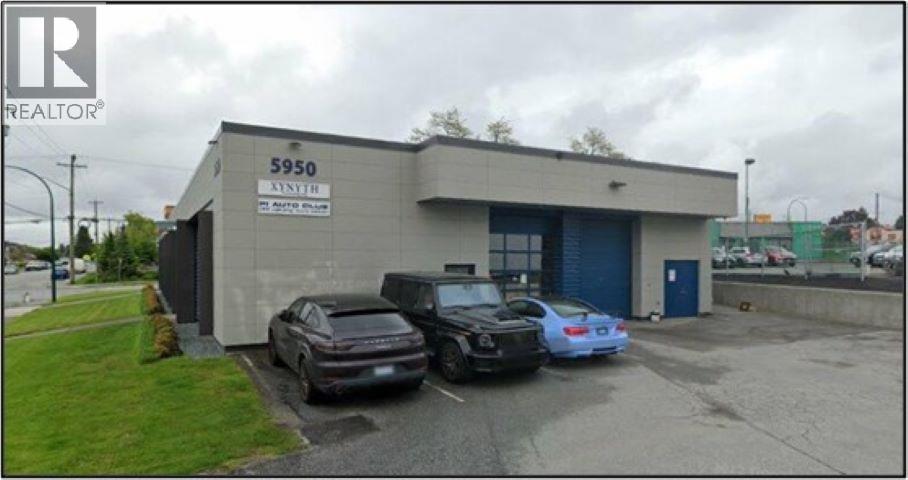
This 3,777 sq. ft. High Exposure high ceiling office/retail/showroom/warehouse is centrally located on Imperial Street just one block off of Kingsway Avenue. This unique property enjoys quick and easy access to all of Metro Vancouver via numerous main arterial routes. Offering exposure and design, this newly renovated high quality building suits numerous retail, showroom and warehouse businesses. The building features excellent window frontage for an abundance of natural light, 14' clear ceiling heights, one (1) private office, two (2) H/C washrooms, two (2) 10'x14' loading doors, two (2) overhead natural gas unit heater, 3 phase 100 amp service, and excellent lighting throughout. Five (5) onsite parking stalls available plus excellent street parking. Please telephone or email listing agents for further information or to set up a viewing. (id:65446)
238 8188 Manitoba Street
Vancouver, British Columbia
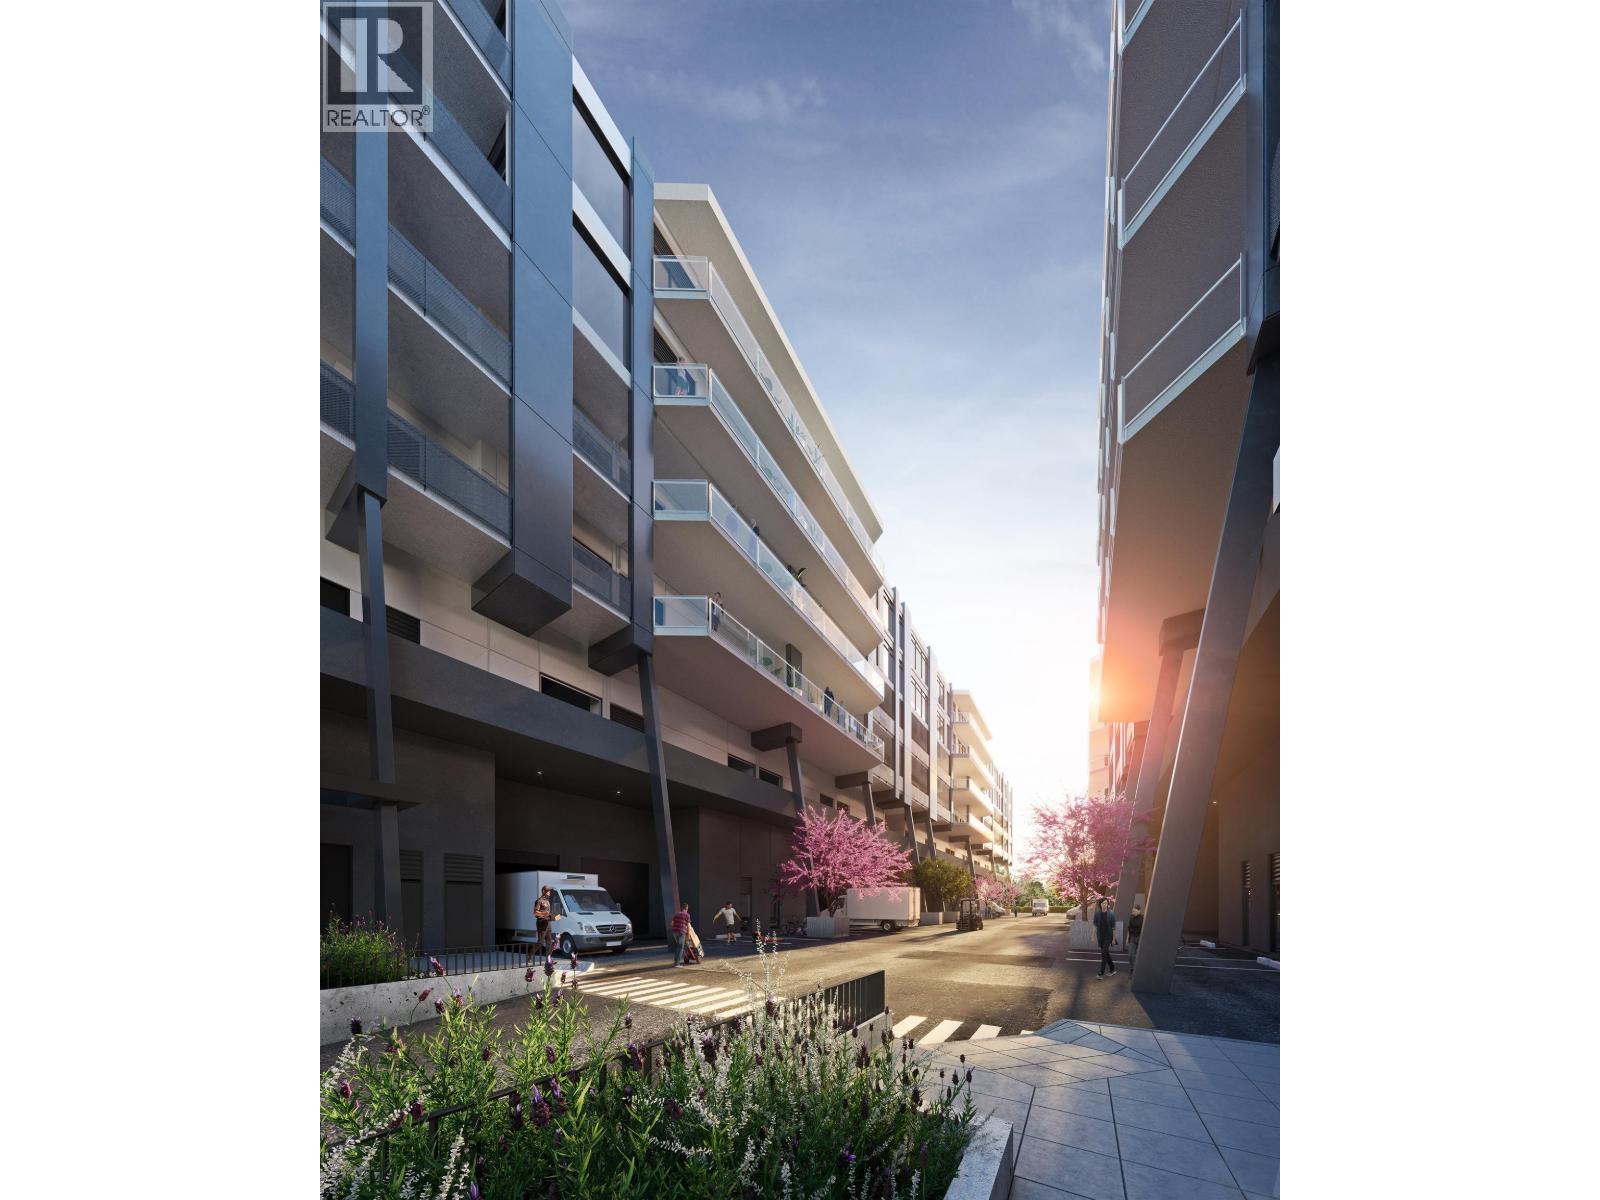
Marine Landing - Brand new 2,396 SF creative industrial/office unit in central South Vancouver. I-2 zoning, 15'9"ceilings, front and rear access with roll-up bay door, 3-phase power (225 amp, 120/208V) and freight elevator. Includes 2 underground parking stalls, one cargo van'sized with 110V plug. Outstanding amenities: rooftop deck with BBQ, gym, dog run, lounge and boardroom. 6-minute walk to Marine Gateway / Canada Line, with quick access to YVR, Hwy 9 (id:65446)
6406 Bruce Street
West Vancouver, British Columbia
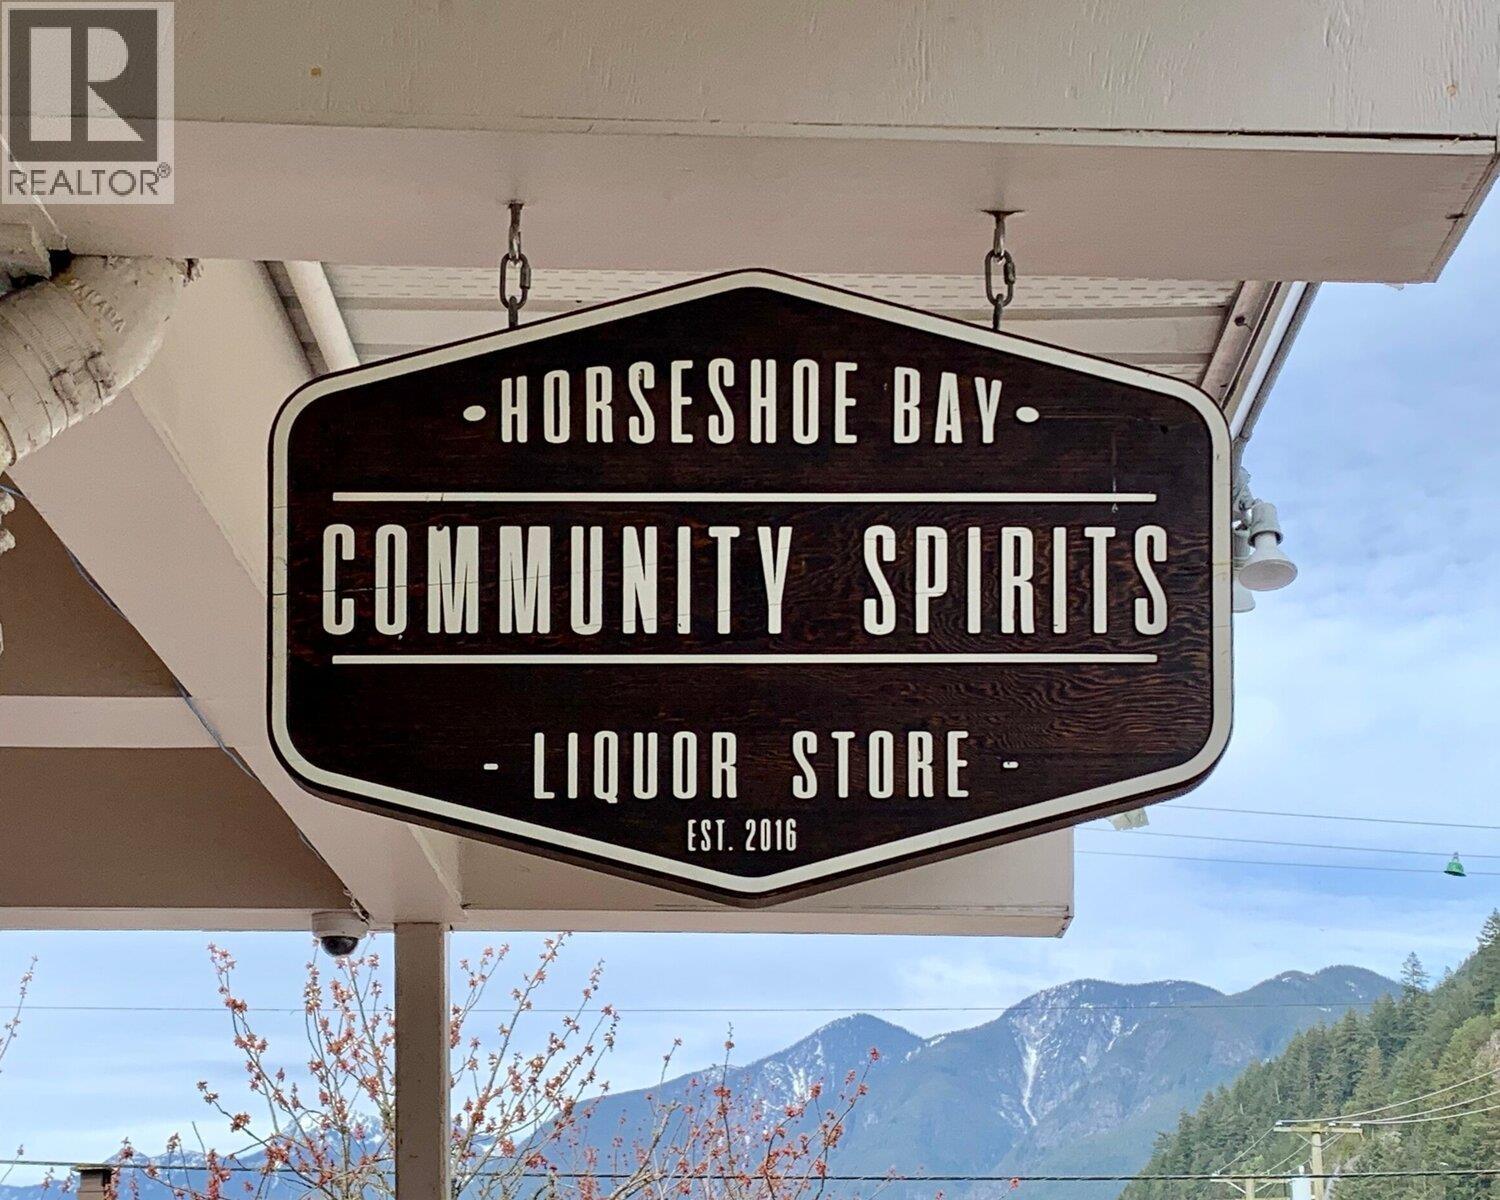
Serving the community since 2017, this Private Liquor Store offers a wide selection of craft beers, fine wines and eclectic spirits. Located in the heart of Horseshoe Bay, just a stone's throw from the ferry. Horseshoe Bay is a bustling community filled with tourists and locals year round. Store offers a quaint, rustic and friendly vibe. Also available is a sister store. Please do not ask staff questions. Share sale preferred (id:65446)
7 9069 Shaughnessy Street
Vancouver, British Columbia
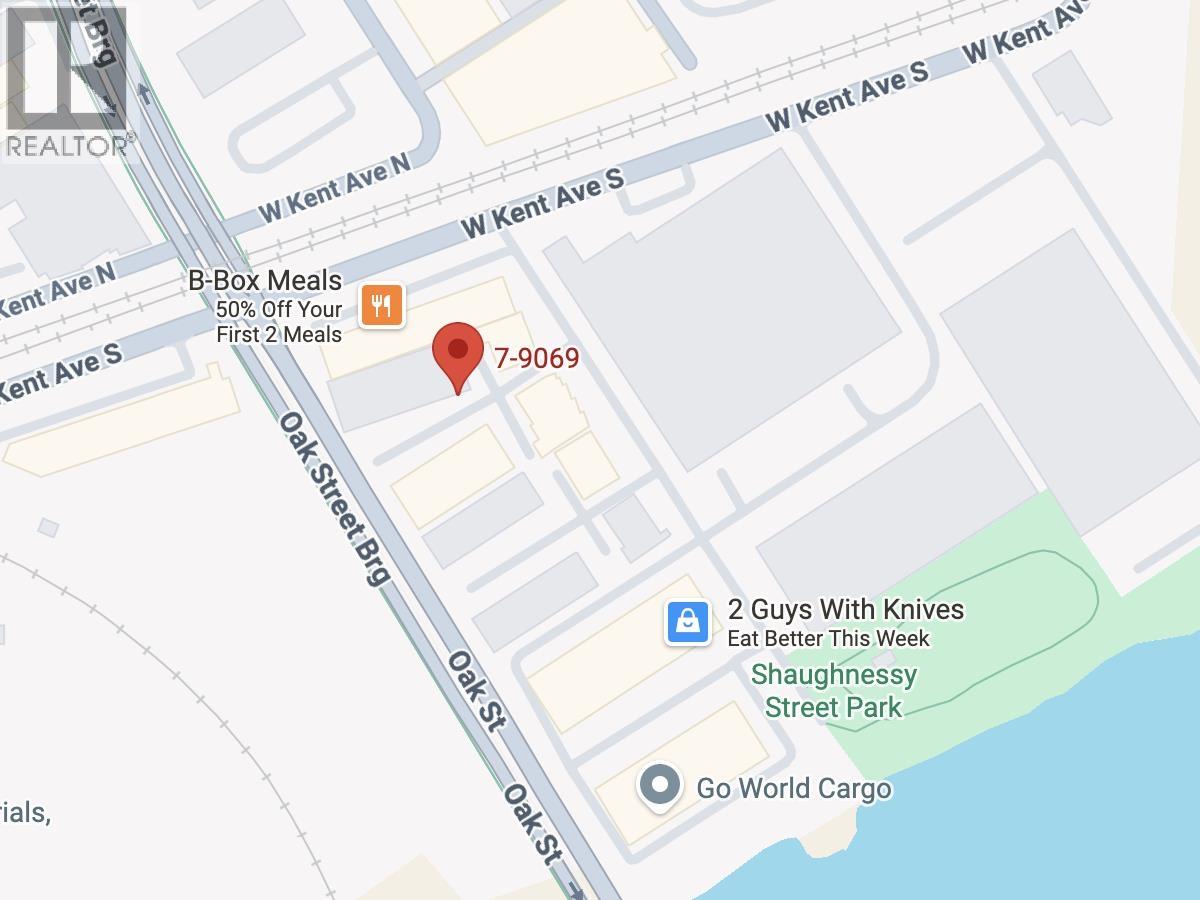
Excellent opportunity to lease a well maintained commercial unit at 9069 Shaughnessy Street, Unit 7. This functional space offers a practical layout suitable for a variety of professional, retail, or service oriented uses, and is located within a well managed complex with good visibility and easy access. The unit features a bright interior, convenient access to major roads and public transit, and nearby amenities that enhance daily operations. Parking is available nearby as well as directly in front of the unit, providing added convenience for both staff and clients. Ideal for owner operators seeking a clean, efficient space in a desirable location. Flexible lease terms available. Please contact the listing agent for further details or to arrange a private showing. (id:65446)
1309 Pemberton Avenue
Squamish, British Columbia

Exceptional opportunity to acquire a high-exposure corner retail unit at Chieftain Centre on Pemberton Avenue, Squamish's main commercial corridor. Directly off the Sea-to-Sky Highway, with excellent visibility, access, and consistent traffic. The 1,610 sq.ft. open-concept unit is ready for immediate takeover. Existing storefront, display areas, fitting rooms, and professional finishes offer a flexible layout while minimizing build-out costs. Chieftain Centre features ample parking and strong daily traffic from anchors like Save-On-Foods, Squamish Liquor Store, ICBC, Canada Post, Subway, Rogers, Panago Pizza, and other established retailers. Located in Squamish's commercial heart, just 8 minutes from the secondary school, the space is ideal for fast food, beauty or wellness services, lifestyle retail, specialty merchandise, or service businesses, subject to landlord approval. (id:65446)
602 4538 Kingsway
Burnaby, British Columbia
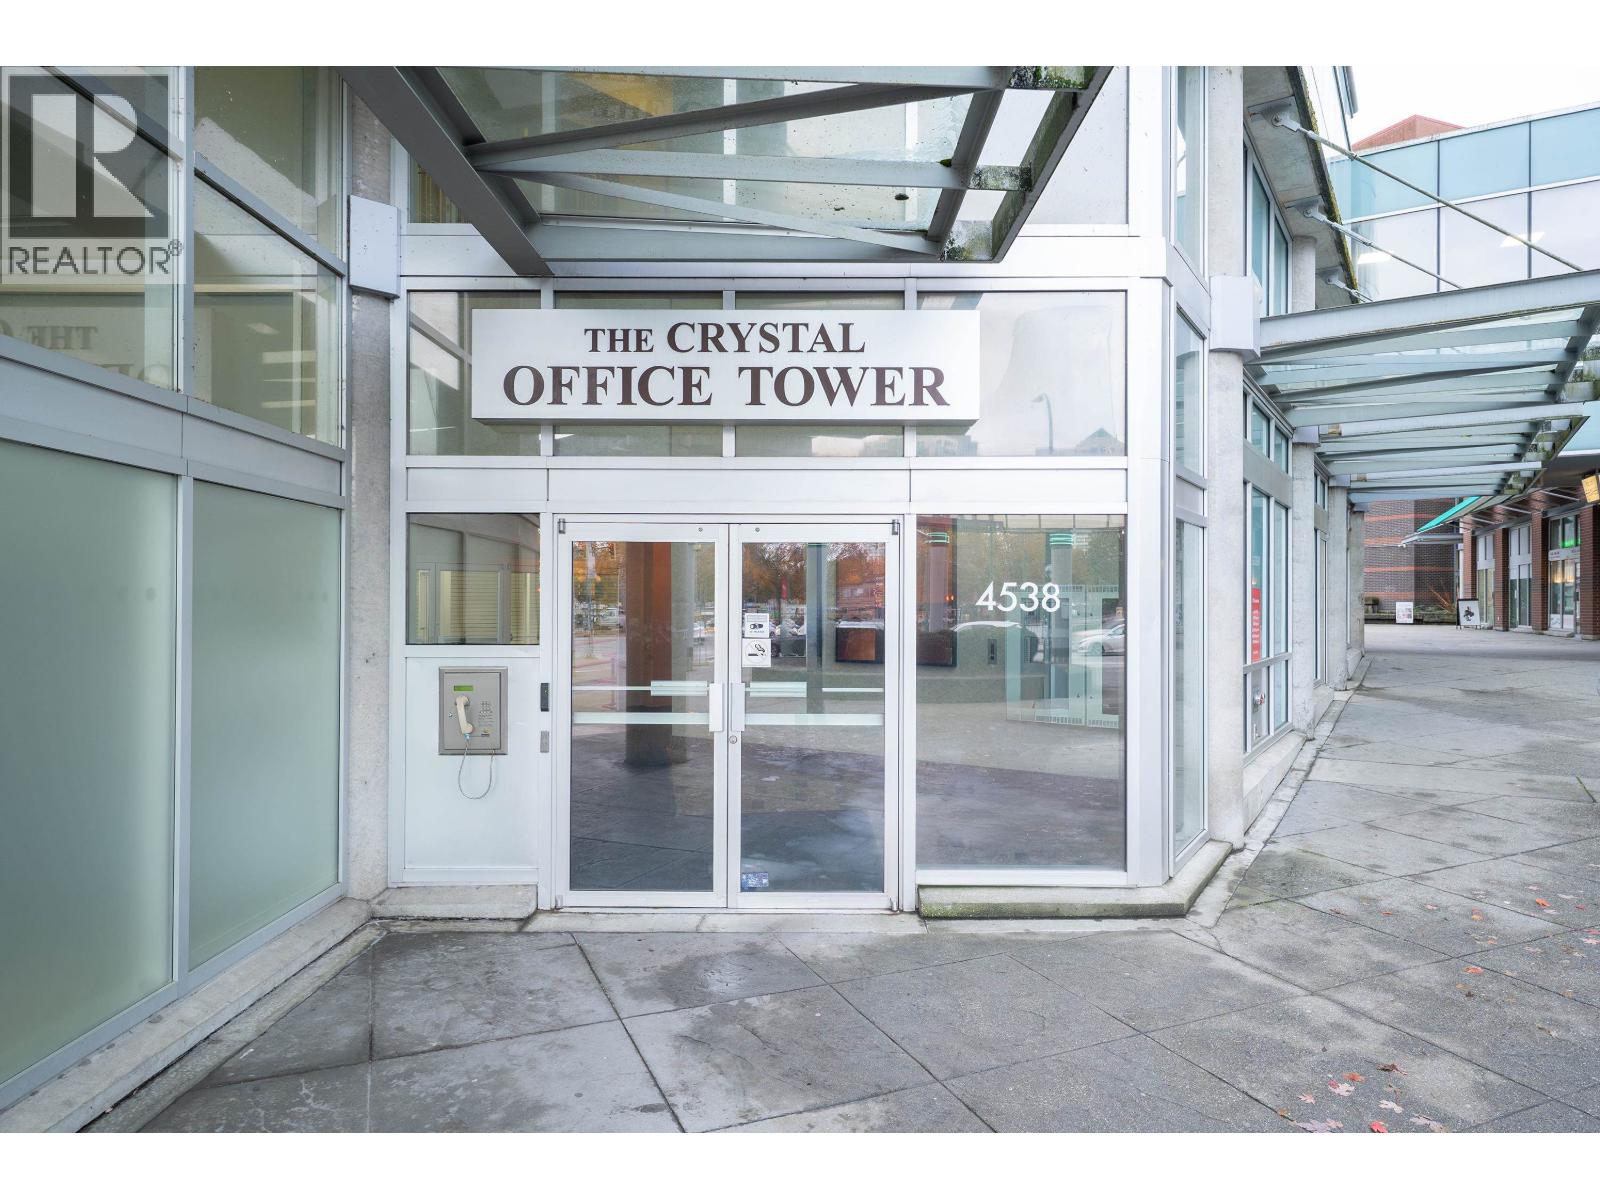
AAA office sale opportunity is in the heart of Metrotown. Locate on the top floor with windows on three sides, very bright. Steps away from the SkyTrain station. Text or call to book an appointment. (id:65446)
8354 Rainbow Drive
Whistler, British Columbia
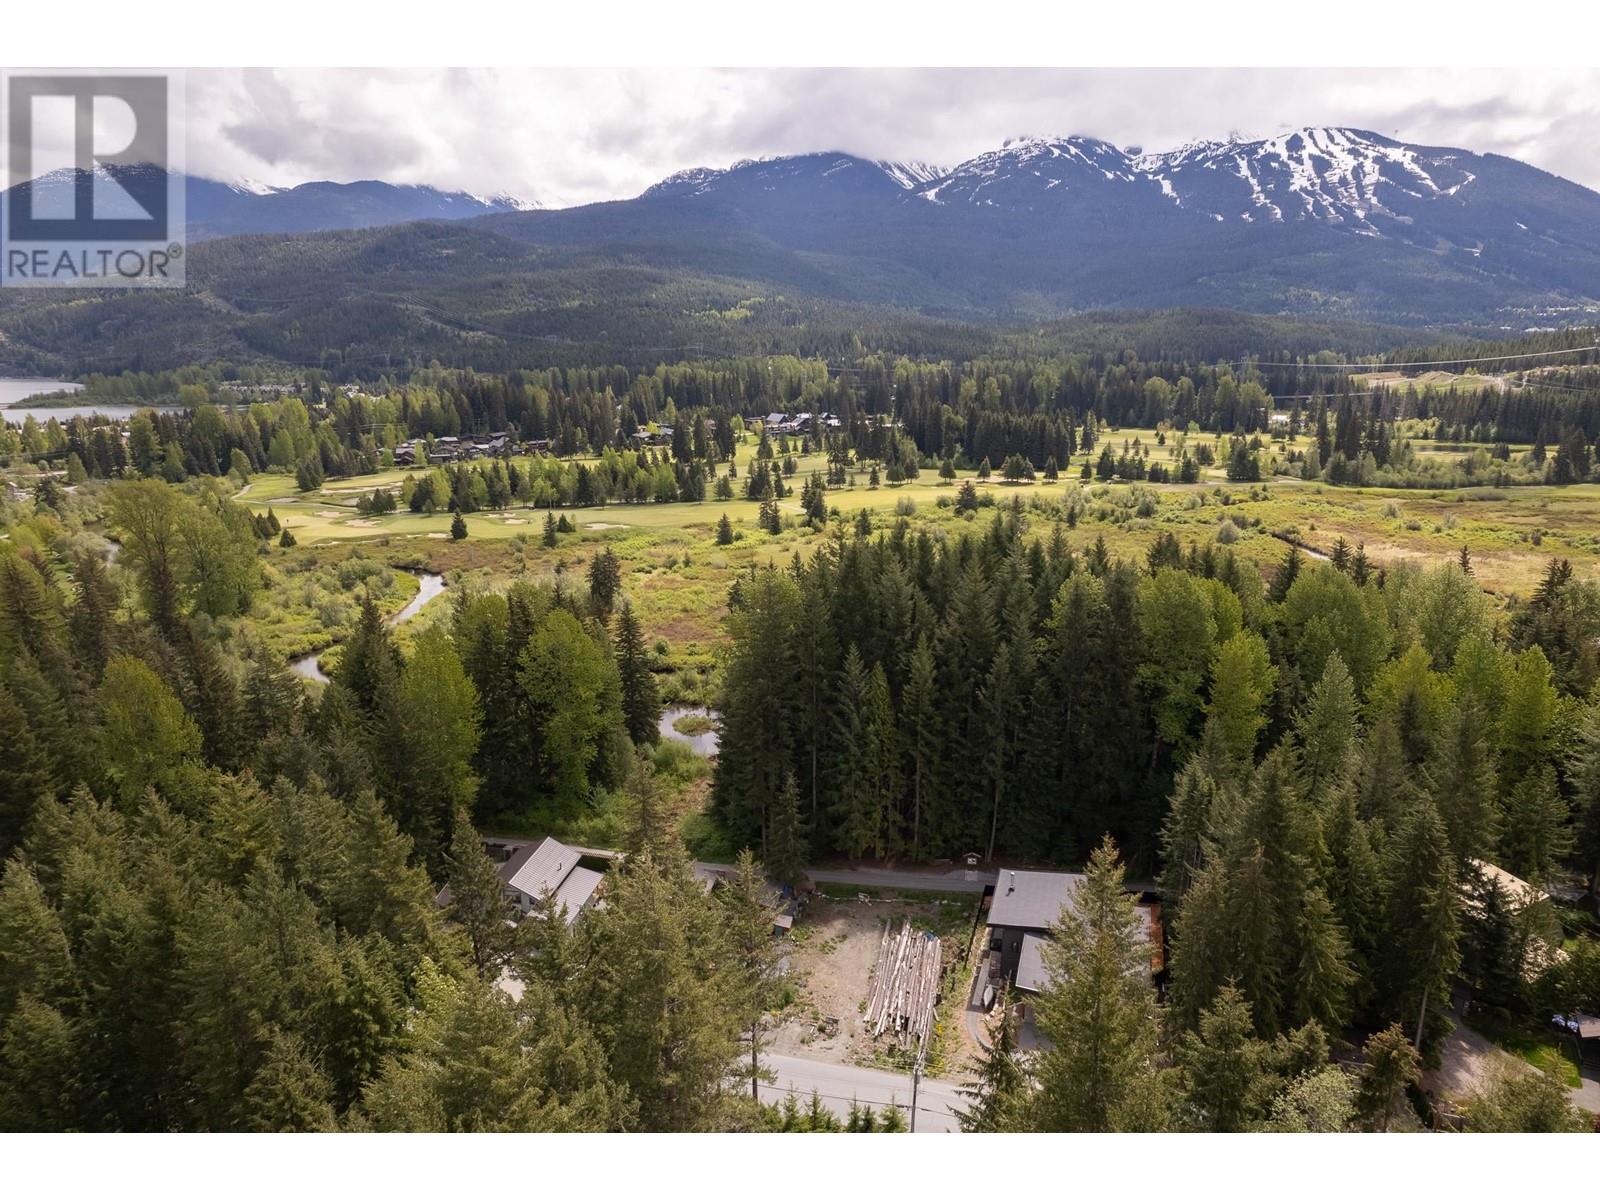
Alpine Meadows Opportunity - Build Your Whistler Dream Home! Nestled in the heart of Alpine Meadows, this prime vacant lot offers an unbeatable combination of convenience, lifestyle, & future potential. Ideally positioned right on the Valley Trail, you'll enjoy direct access to Whistler´s year-round network of biking, walking, & cross-country ski paths-connecting you effortlessly to Whistler Village & beyond. Plans are in place for a 5,185 sq. ft. modern mountain home, thoughtfully designed to take full advantage of the lot & its stunning surroundings. Walk to everything: Meadow Park Sports Centre, Whistler Secondary School, local café, & neighborhood pub are just minutes away. This is more than a building lot-it's a gateway to the Whistler lifestyle. Building plans available. (id:65446)
1331 Ellis Street Unit# 319
Kelowna, British Columbia
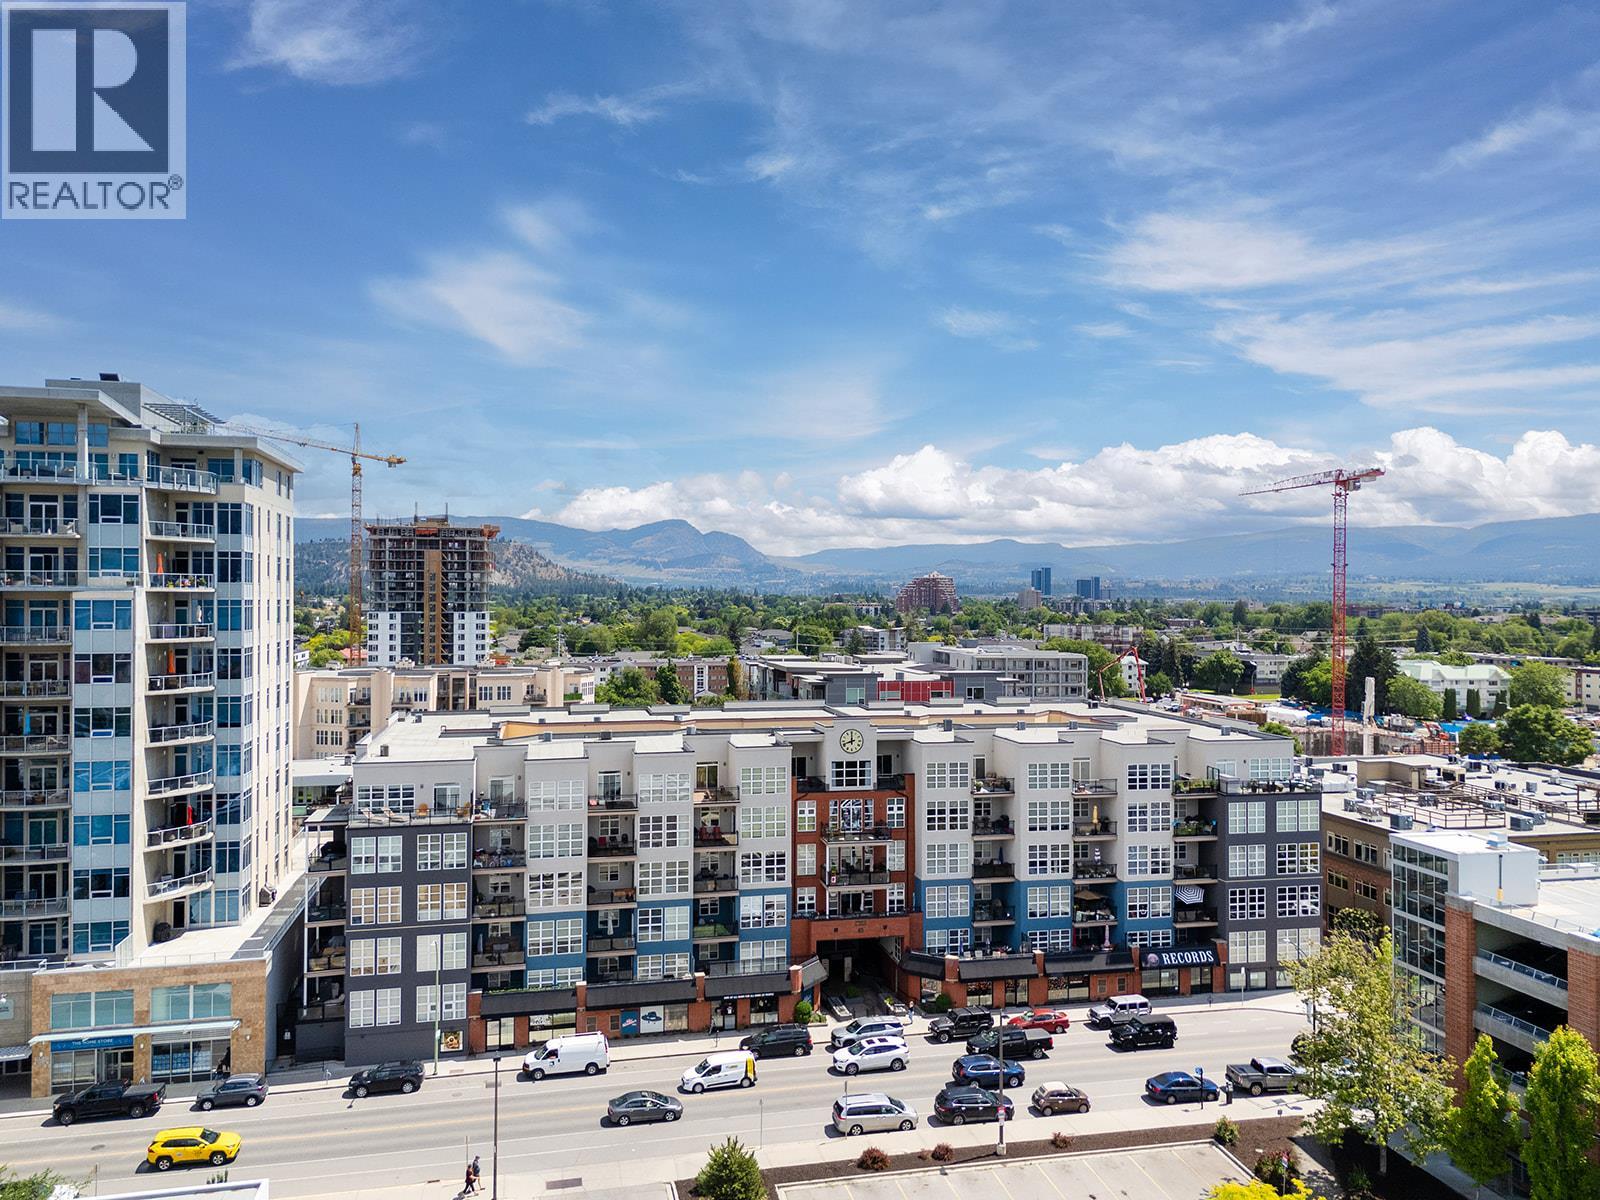
Step into this bright and beautifully upgraded 2-bedroom, 2-bath corner condo offering the perfect blend of comfort, style, and convenience. Soaring 10’ ceilings and large windows flood the space with natural light while framing stunning mountain and city views. The kitchen features granite countertops, a raised eating bar, ample maple cabinetry, and custom-built desk and storage upgrades—ideal for those who work or study from home. Enjoy the warm feel of upgraded hardwood plank flooring and the freshly repainted interior. Well maintained, this condo has a recently replaced furnace, A/C unit, fridge, stove and dishwasher. Relax or entertain on your spacious covered deck complete with a BBQ hook up. Additional perks include extra storage and secure underground parking. Live the vibrant downtown lifestyle—just steps from the lake, trendy restaurants, and boutique shops. This is stylish, affordable urban living at its best! (id:65446)
1680 Old Brock Street
Norfolk, Ontario
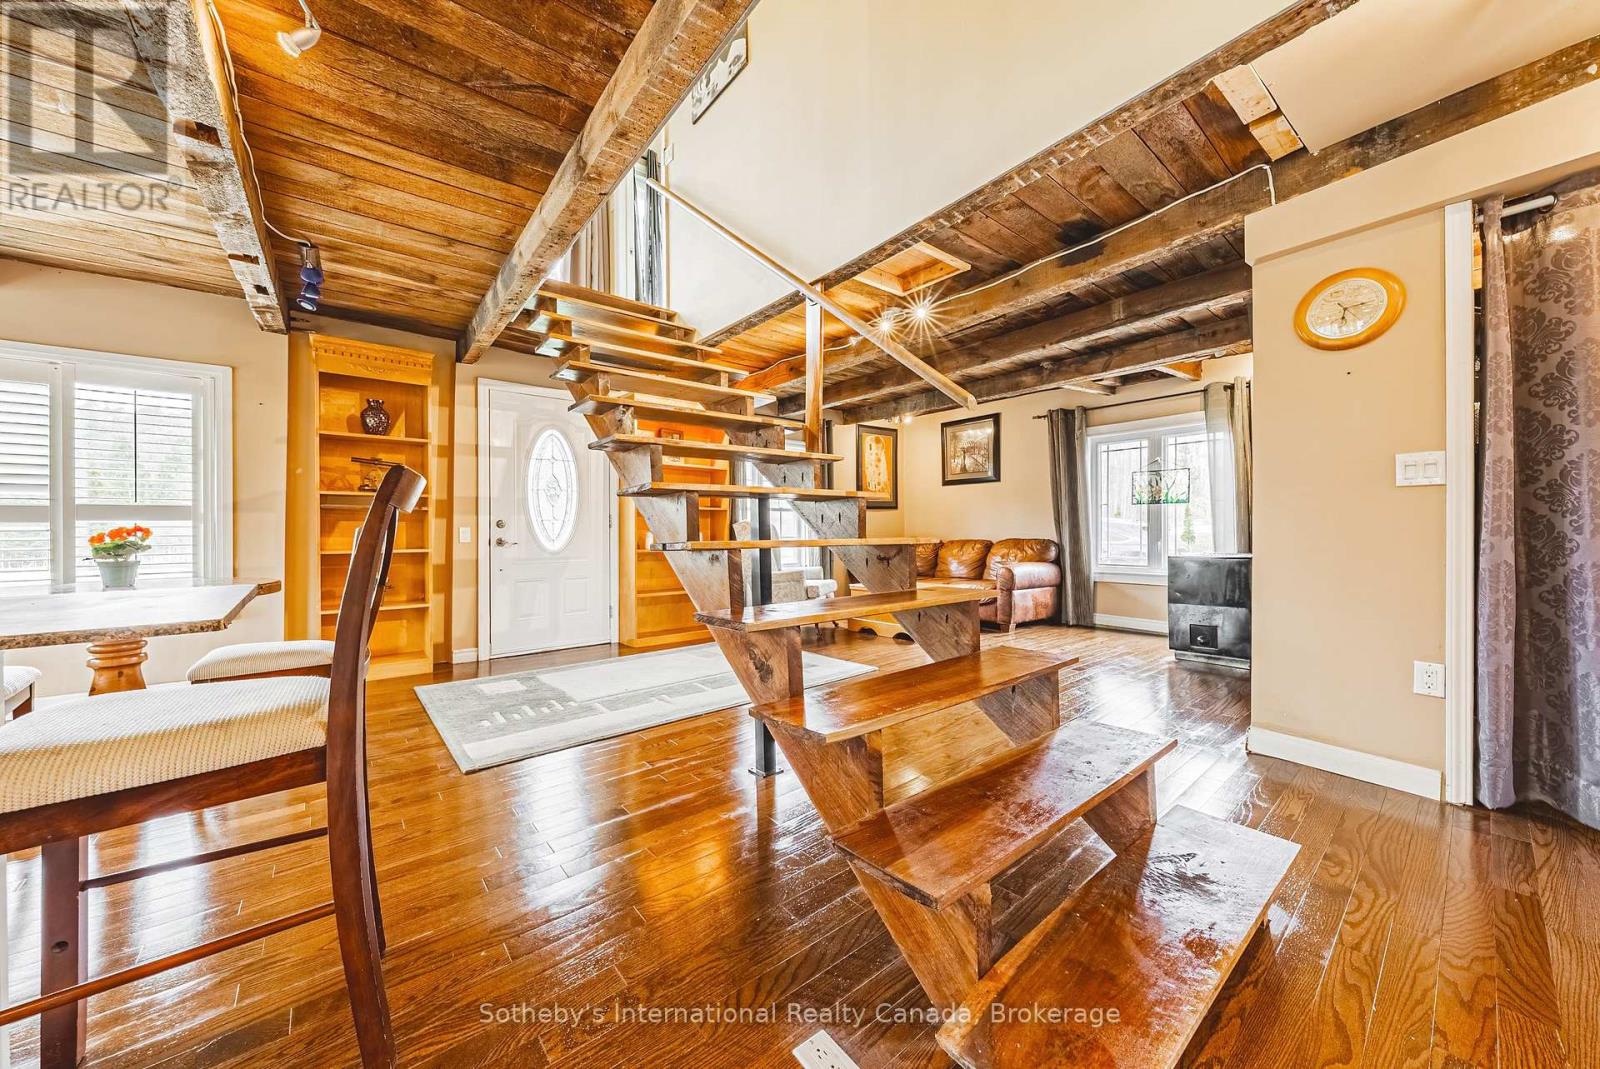
Rare opportunity in historic Vittoria! This stunning 0.99-acre treed property features a beautiful 3-bedroom character home and a new detached 2-car garage with radiant heating. Located at 1680 Old Brock St, this 1.5-story residence perfectly blends rustic charm with modern updates. The interior showcases soaring ceilings with exposed wood beams and a breathtaking central open-riser staircase leading to a charming upper loft. The main floor offers a convenient primary bedroom with ensuite, laundry, and a gas fireplace. The open-concept living area is the definition of "cosy," featuring gleaming hardwood floors, large new windows, and a WETT-certified wood-burning stove to complement the natural gas heating. The upper floor features a 3-piece washroom with a new standalone tub. Mechanical highlights include a new septic system (2023), new artesian well submersible pump (2022), a new roof, and fiber optic internet. Enjoy the efficiency of natural gas throughout, including the stove, dryer, water heater (under warranty), and a dedicated BBQ hookup just outside the kitchen door. Outside, the park-like lot includes a small creek, two driveways with parking for 12+ vehicles, and a wrap-around deck. A solar-heated above-ground pool is included (currently in storage, to be assembled by the buyer). The yard is dreamily lit at night, and in mid-summer, the backyard comes alive with fireflies. Located just minutes from Port Dover's beaches, golf, and Simcoe Hospital, this property offers a peaceful lifestyle with a reasonable tax rate and no water bills. This substantial property offers immediate living space with unparalleled potential for a custom-built dream home. It is more than just a home; it is an investment in your future lifestyle! Includes shed, and recent surveys. (id:65446)
1076 Walker
Windsor, Ontario
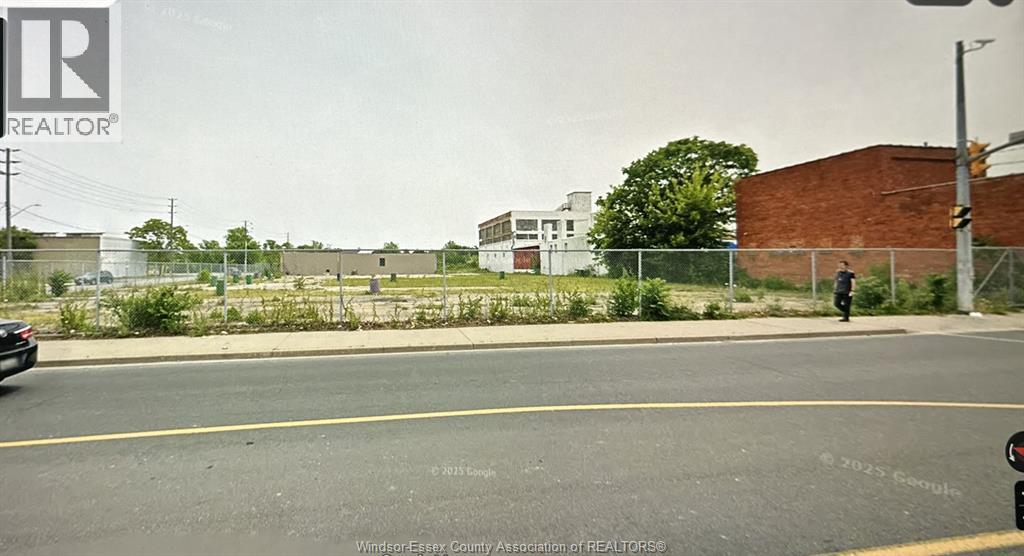
RARE OPPORTUNITY TO LEASE A ONE-ACRE COMMERCIAL/INDUSTRIAL VACANT LOT (BUILDING IS NOT INCLUDED) LOCATED IN THE DESIRABLE WALKERVILLE AREA. PERMITTED FOR OPEN STORAGE INCLUDING MOBILE HOMES, TRAILERS, BOATS, AND LARGE STORAGE USES. PROPERTY IS CLEAN, WELL MAINTAINED, AND FULLY FENCED. DON'T MISS OUT. LANDLORD RESERVES THE RIGHT TO ACCEPT OR DECLINED ANY TENANTS. (id:65446)
2 - 80 Tatra Crescent
Brampton, Ontario
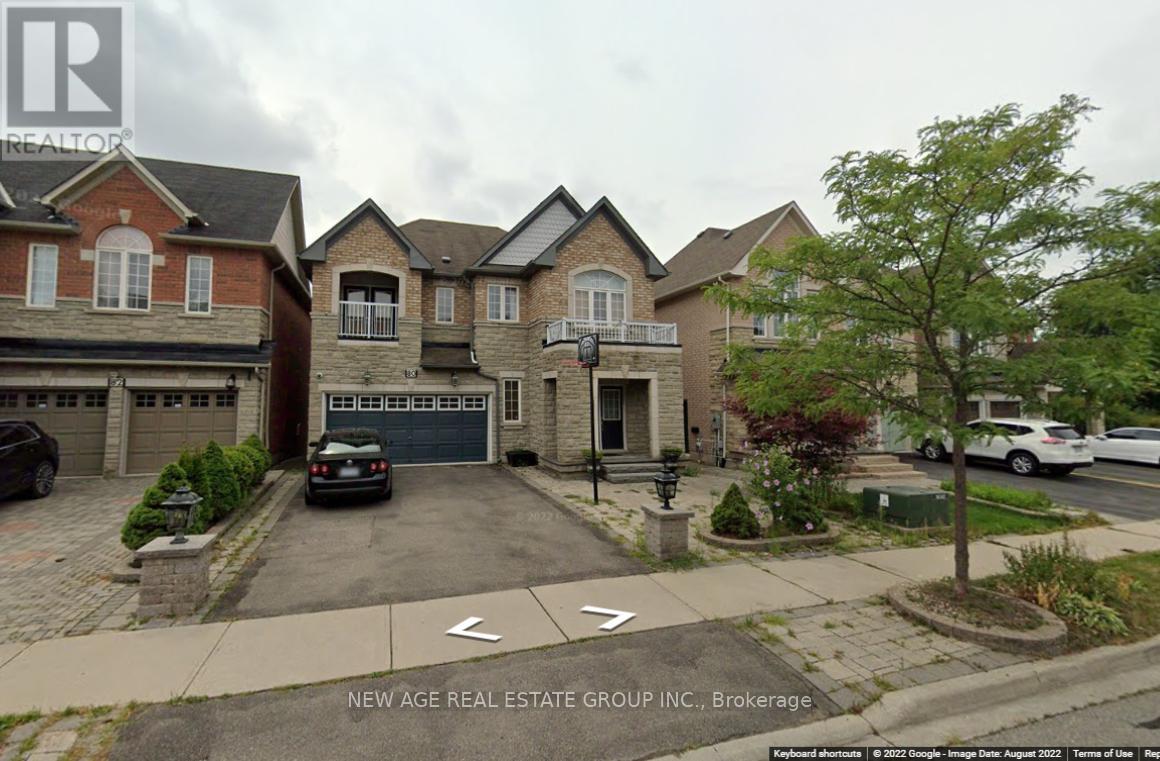
Shared Kitchen, Family Room And Laundry. (id:65446)
3 - 80 Tatra Crescent
Brampton, Ontario
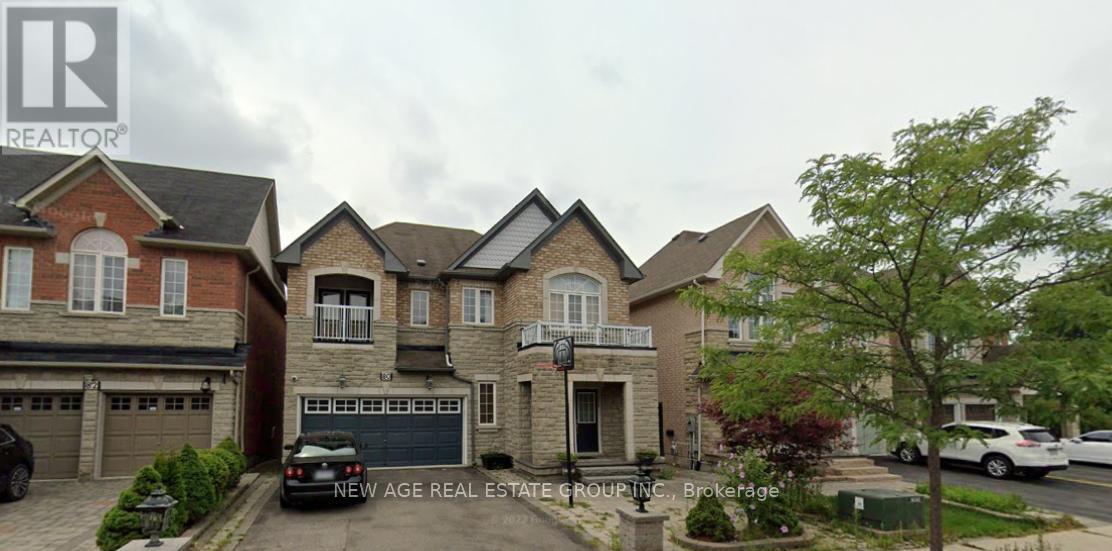
Shared Kitchen, Family Room And Laundry. (id:65446)
29 Maple Avenue N
Mississauga, Ontario
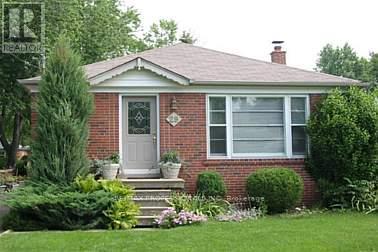
Bright, Cooks Kitchen Featuring Granite Counter Tops, Ceramic Tile Floor/Backsplash, Built-In Microwave And Dishwasher, Walk-Out To Deck And Large Patio, Calling All Gardeners! Large Backyard Features Perennial Garden Featuring Lilacs, Peonies, Roses, And Many Others. New vinyl plank Floors/Ceramics Throughout, Crown Moldings And Other Character Details (id:65446)
6389 Main Street
Whitchurch-Stouffville, Ontario
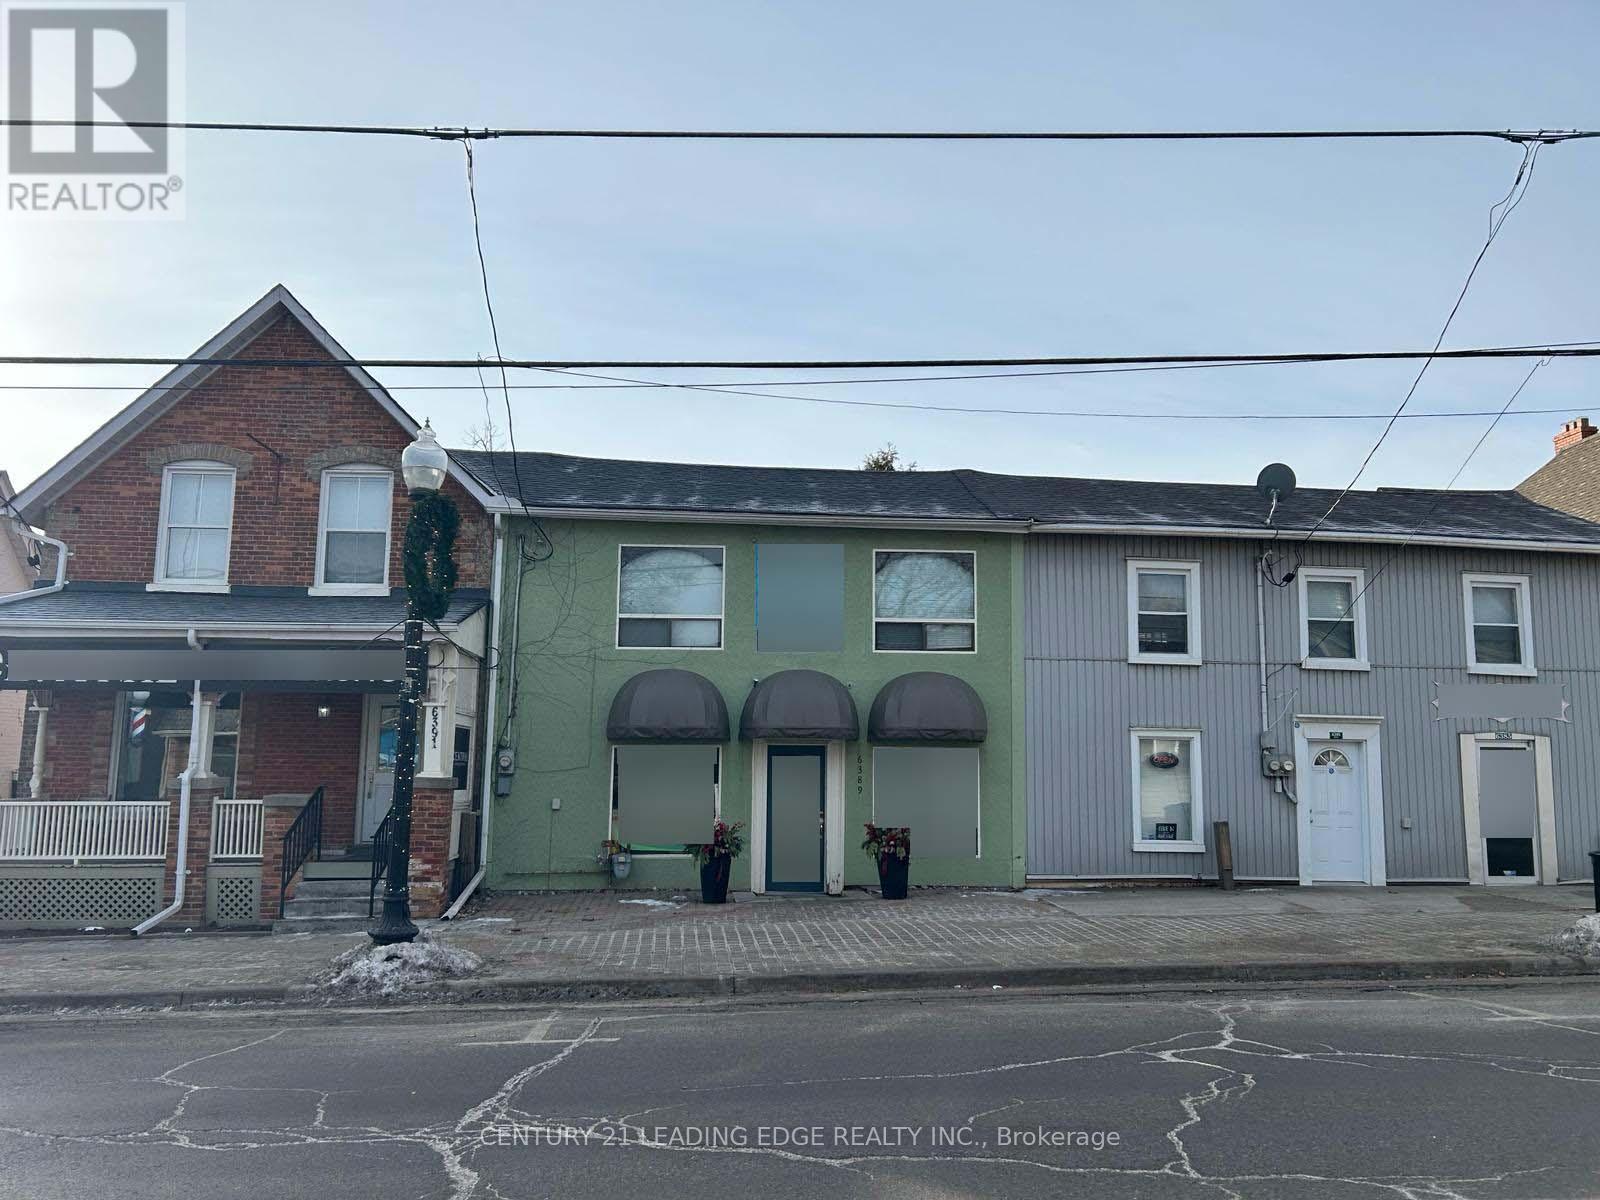
Main Street building with great exposure. Zoning allows many retail, service & office use. Space consists of large front lobby/showroom, kitchen area & large rear area on 1st floor. 2nd Floor has 4 piece bathroom & 2 offices. Walk-out to rear yard. Extra deep property is 264 feet. Heat is gas furnace & electric baseboard. (id:65446)
6389 Main Street
Whitchurch-Stouffville, Ontario
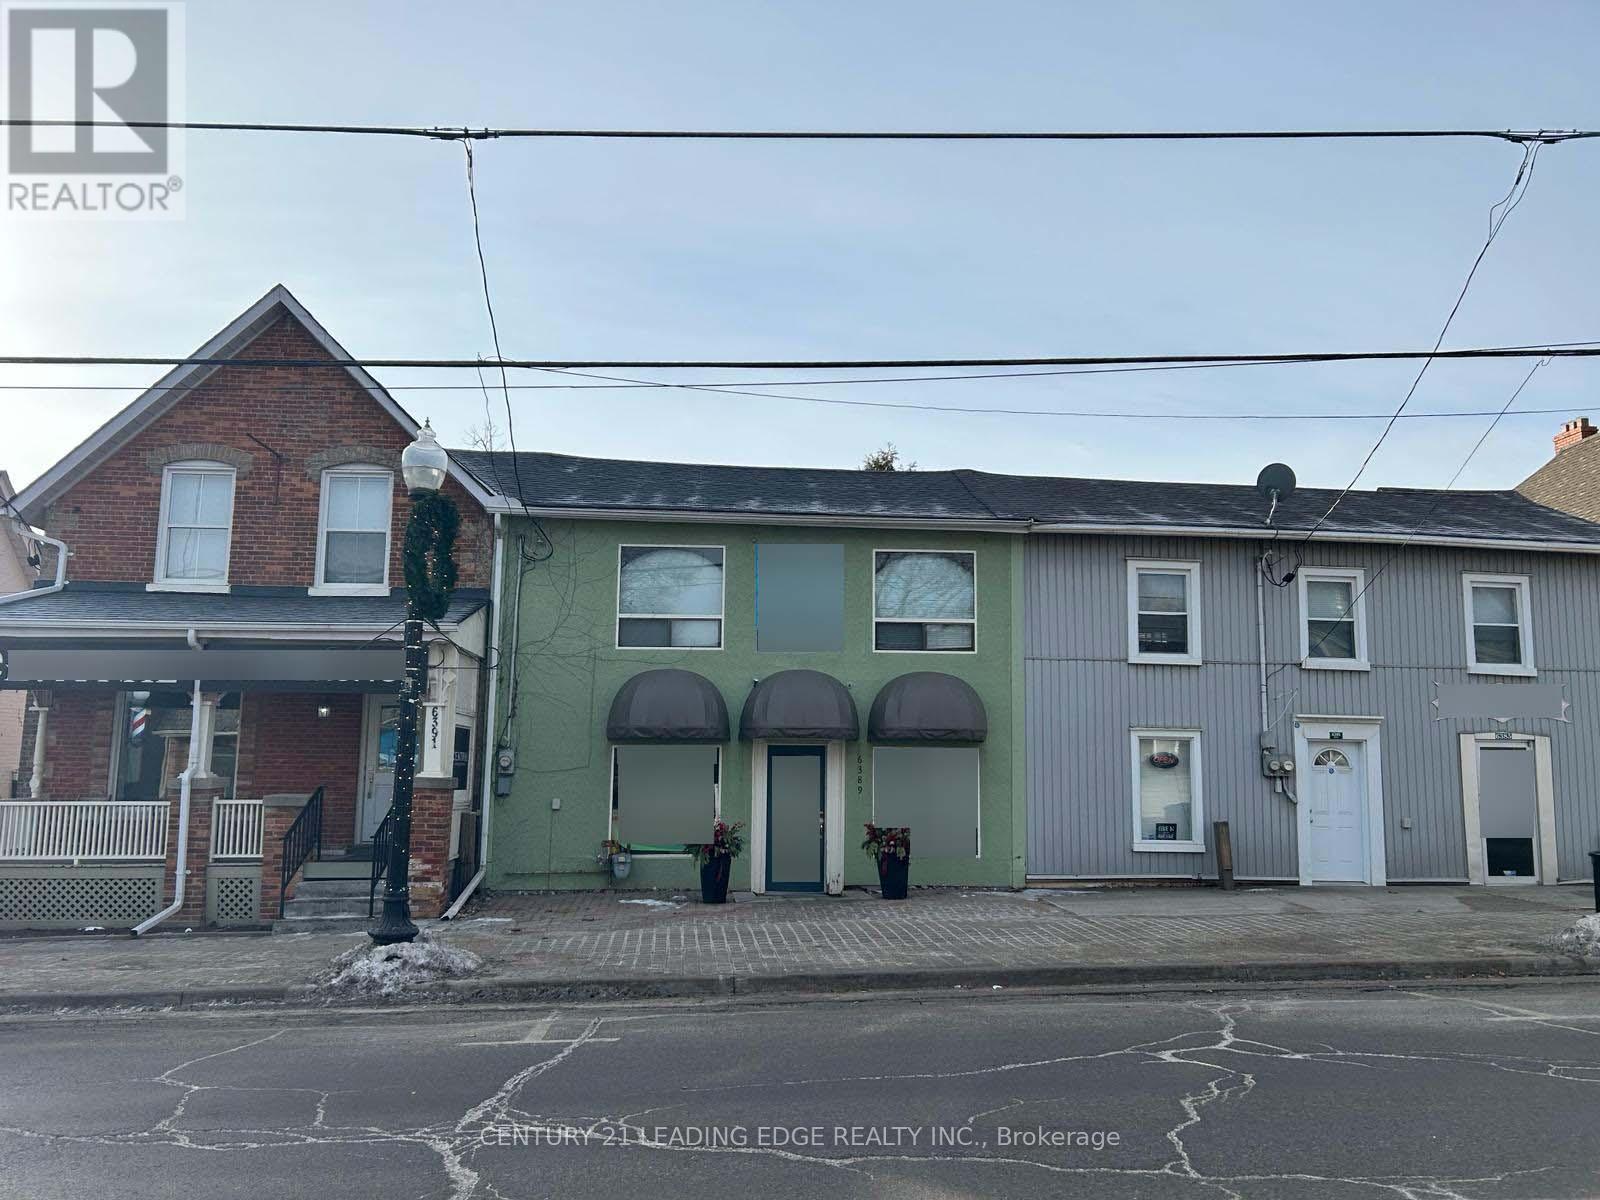
Main Street building with great exposure. Zoning allows many retail, service & office use. Space consists of large front lobby/showroom, kitchen area & large rear area on 1st floor. 2nd Floor has 4 piece bathroom & 2 offices. Walk-out to rear yard. Extra deep property is 264 feet. Heat is gas furnace & electric baseboard. (id:65446)
2012 - 225 Commerce Street
Vaughan, Ontario
A Corner NE Unit with Two Bedrooms + 1 Full Upgraded Elegant Bathrooms + rap around Balcony + **ONE PARKING **. A Beautiful Unit with an Open concept kitchen, living room plus Large Balcony With Clearviews of Vaughan Downtown & CN Tower. Luxury Kitchen With Backsplash & top-of-the-line European Appliances With Panel Ready Fridge Freezer, Dishwasher, Engineered hardwood floors + Window Blinds. Walking distance to VMC Vaughan Subway station connecting to downtown core , Major hwy 400 & 407 nearby, York University , YMCA - 3 MIn Walk, 24 hours Bus Service on Hwy 7 close to all amenities - IKEA Costco, Cineplex, Dave & Buster, LCBO, Major box stores, Grocery stores, Canada wonderland, Cortellucci Vaughan Hospital And Vaughan mills. (id:65446)
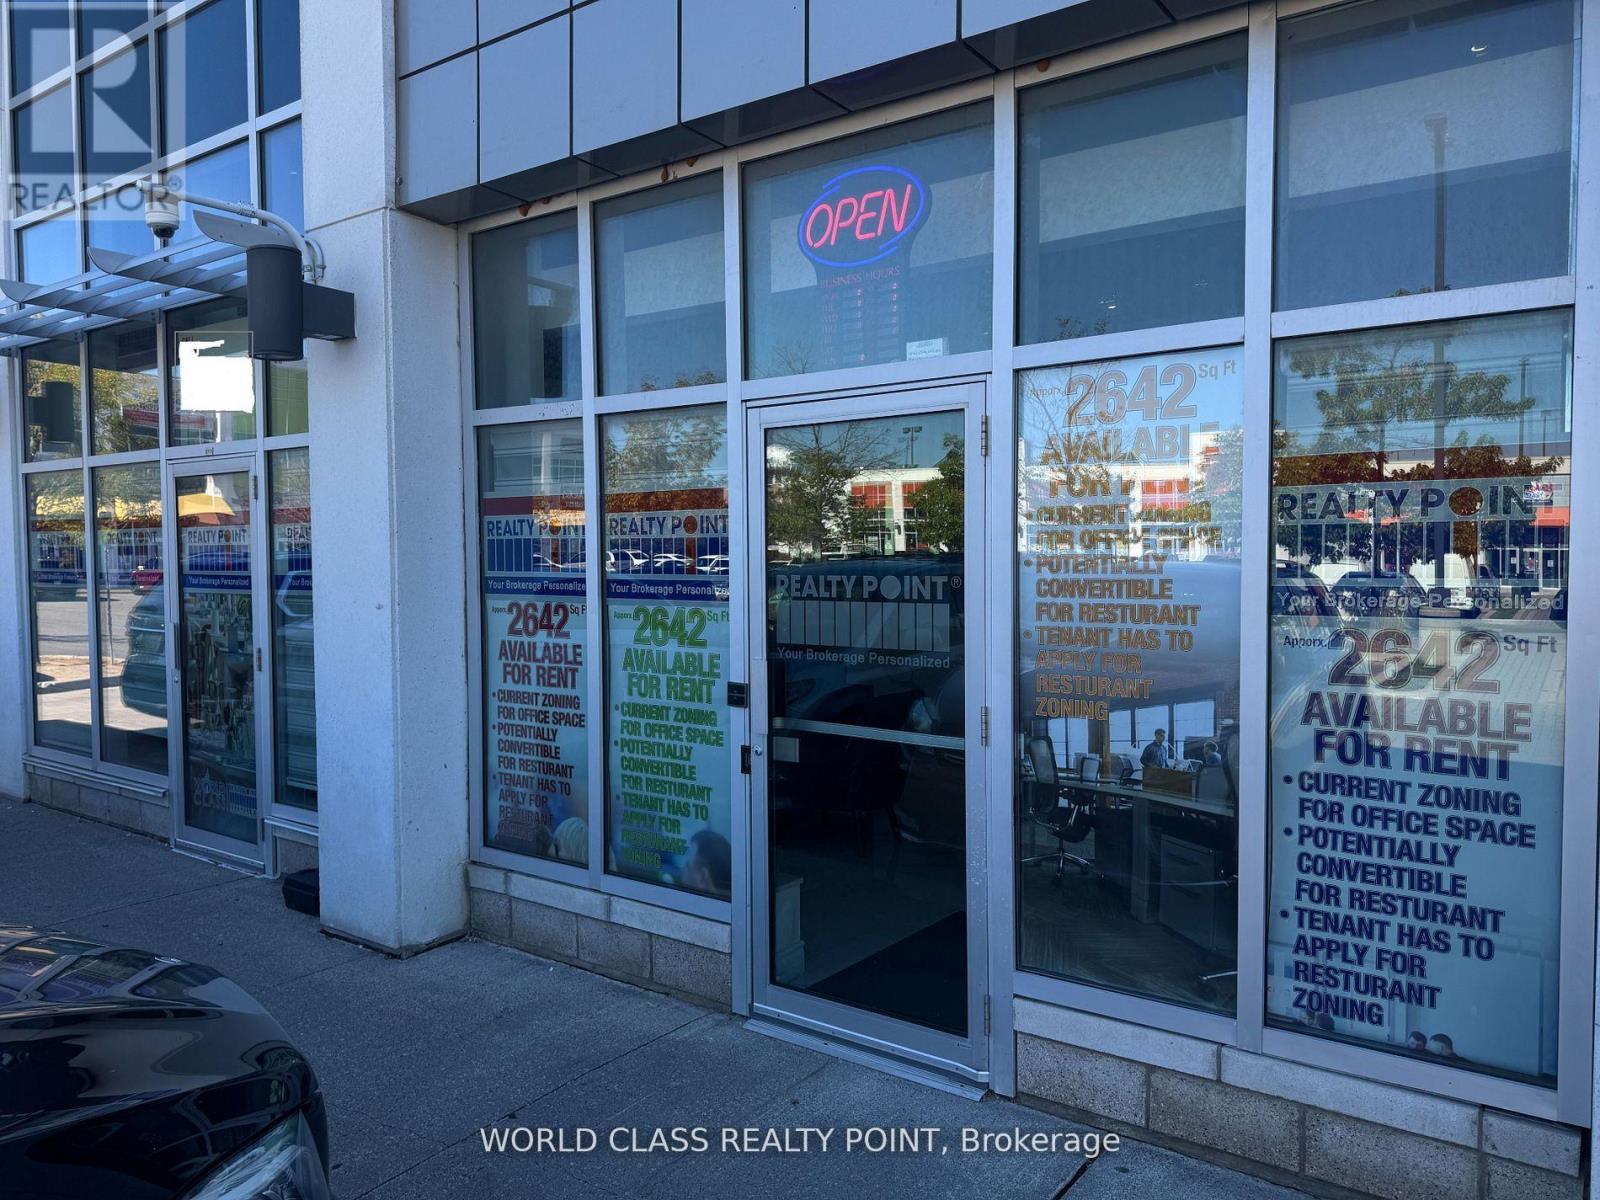
C115 - 55 Lebovic Avenue
Toronto, Ontario
Rare Opportunity to Lease 2642 SQFT (Rentable Area) in Renowned One Centre Plaza (Lebovic) in Prime Commercial Area in Scarborough. Potential for Restaurant or any Food Related Business. Permits have to be applied in the City by the Tenant. Currently being Used as an Office. Located at Rapidly Growing Food Plaza in a High-Traffic Area at Highly Sought after Location of Warden Ave & Eglinton Ave E. One of Scarborough's busiest retail hubs with Ample Parking and Excellent Exposure. Vibrant Area With Great Tenants Include D-Spot, Affy's Premium Grill, Chachi's Chai, Karachi Express, Chaiiwala of London, Pizza Karachi, Oodles Wok, Burger Alley, Coco, Food Court Outlets, Professional & Medical Offices including Dental Office and Insurance Offices. This property is surrounded by major retailers like Walmart, Canadian Tire, Lowes, RONA, Cineplex, national banks, and is Steps to the new Eglinton Crosstown LRT. Positioned in a rapidly growing area with over 35,000 new residential units planned, this is an ideal opportunity for retailers, investors, entrepreneurs, and professionals seeking high visibility, steady foot traffic, and long-term growth potential. Once Centre Plaza is the Destination Hub & Office Location For Customers & Professionals surrounded by Ontario Court Houses, Banks, Grocery, Clothing & Hardware Stores, and Entertainment Centers. Few Minutes Drive to Highways Highways 401 & DVP. (id:65446)
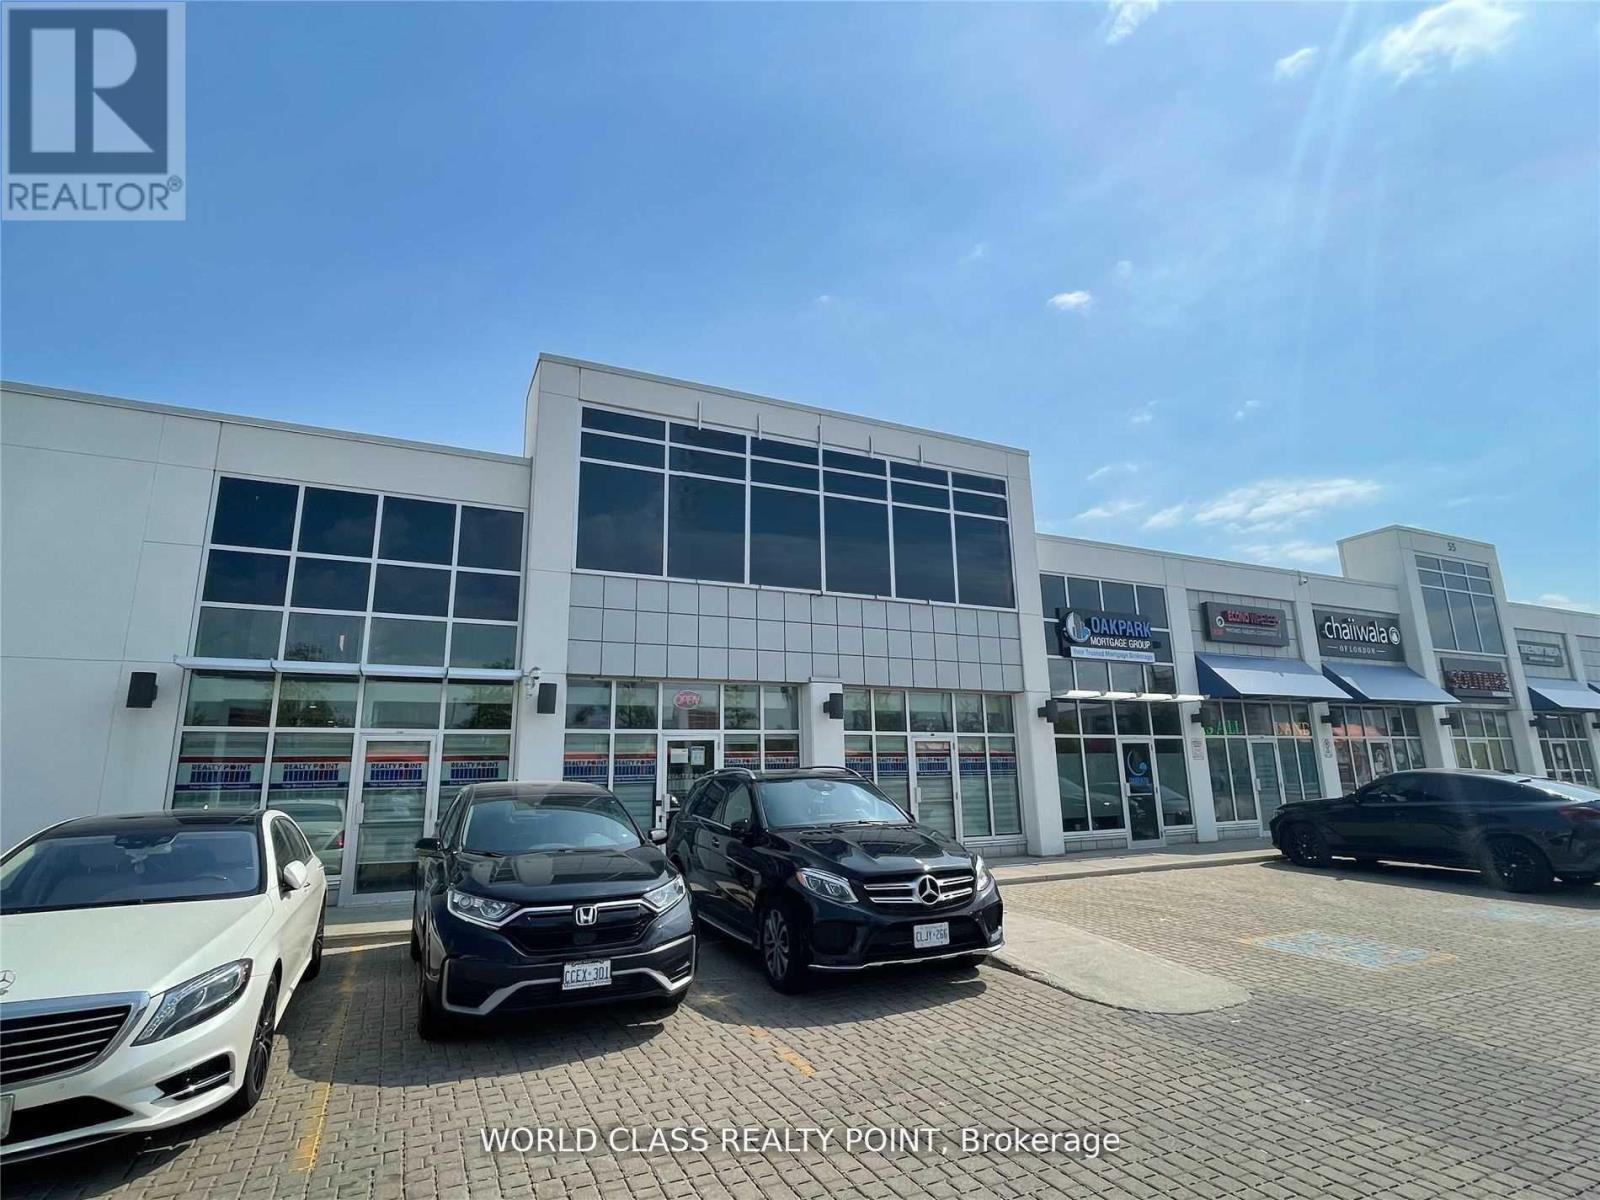
C115 (2nd Floor) - 55 Lebovic Avenue
Toronto, Ontario
Modern Luxury, Bright Professional Furnished Office Area On Entire 2nd Floor With 8 Individual Furnished Rooms/Offices, 5 (6'X6') Enclosed Cubicles, Kitchen, Two (His/Her) Washrooms, 3 Skylights With Open Concept Area And Lots Of Parking. Rent Includes Tmi. Separate Entrance to 2nd Floor is also possible. Walking Distance To New Eglinton Lrt Line. Tenants Includes RBC Bank, D-Spot, Affy's Premium Grill, F45 Fitness Club, Chachi's Chai, Coco, Restaurants, Food Court Outlets, Professional & Medical Offices including Dental and Insurance Offices. Located In A Popular Shopping District Of Scarborough With Ample Parking Spaces. Once Centre Plaza Will is The Destination Hub & Office Location For Customers & Professionals. (id:65446)
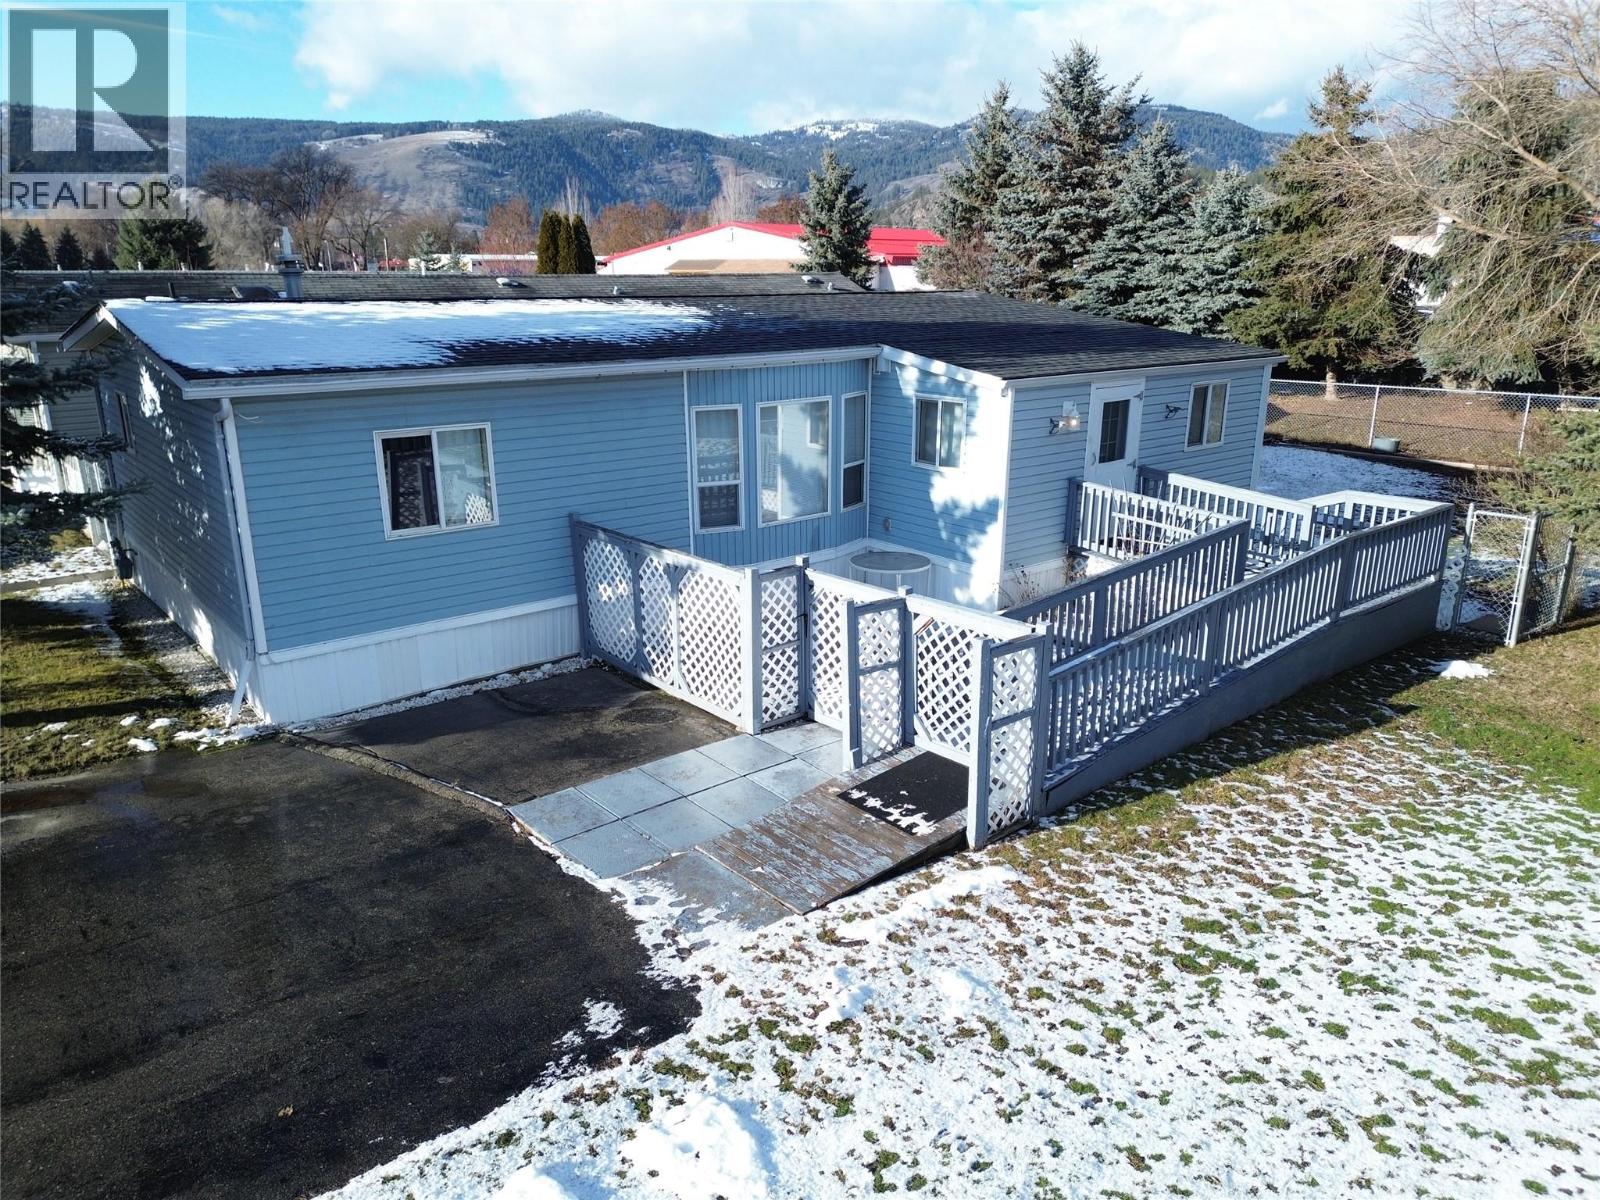
7225 Boundary Drive Unit# 10
Grand Forks, British Columbia
Welcome to Unit #10 in Triangle Gardens — a well-maintained double-wide home ideally located as the first unit in the park, offering easy access in and out. As the first unit in the park, this home stands out with additional outdoor green space, offering more room and privacy than many neighbouring units. Situated on a rare double lot, the property features a fully fenced backyard and a private, blocked-in patio ideal for entertaining or relaxing. The home is wheelchair accessible with a ramp built into the front entrance and includes a powered storage shed, gas furnace, and new air conditioner for year-round comfort. Located in the desirable 55+ Triangle Gardens Mobile Home Park, this home is conveniently close to all amenities in Grand Forks. Call your Local Real Estate Agent for more information! (id:65446)
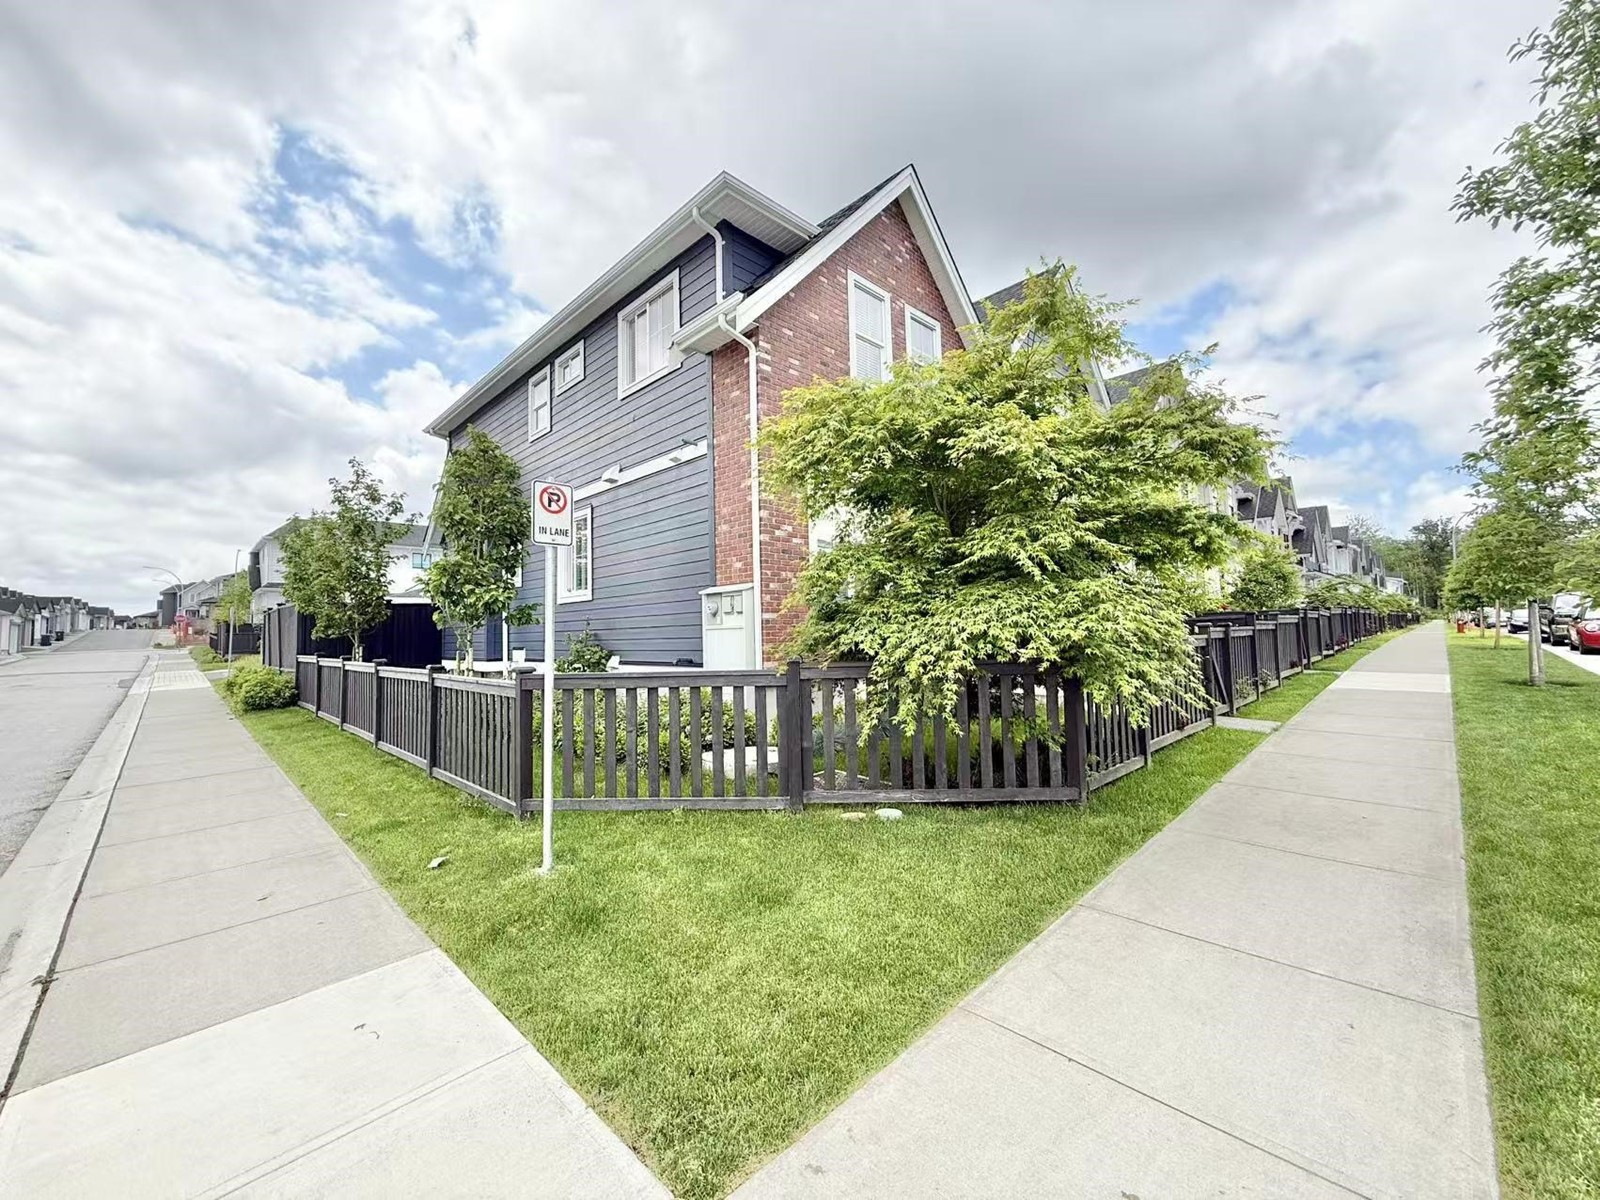
19682 75a Avenue
Langley, British Columbia
No Strata Fees! 2 year old home in the sought-after Bliss at Latimer subdivision. 4-bedroom 4 bath modern 1/2 duplex with premium finishings throughout. Open floor plan with 10' ceiling on main, quartz countertops; LG appliance package; energy efficient natural gas heating throughout; tiled bathrooms! Three level living offers all the perks- PLUS downstairs features separate entry, a large rec room with 2 bed and 2 bath. The Detached garage is equipped with 220 volts. Move In Ready! MUST SEE to feel and experience. 2-5-10 home warranty. Tenants occupied, $4k monthly and will be moving out end of Aug. (id:65446)
154 Quarry Avenue
Renfrew, Ontario
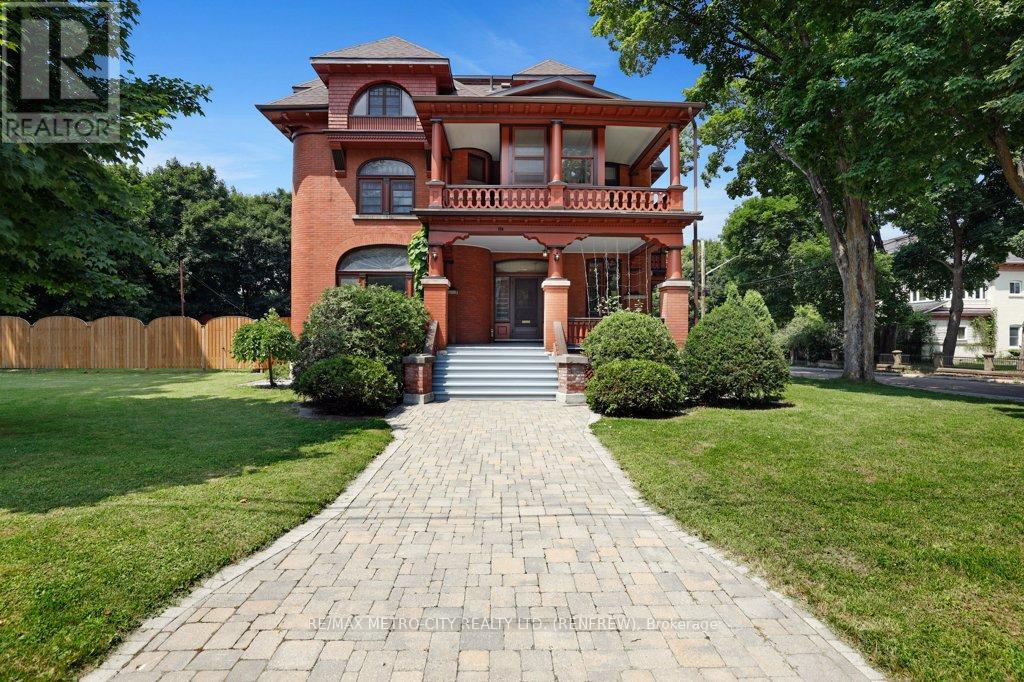
Welcome to this meticulously maintained 1913 Century home, offering over 7,000 sq. ft. of living space and the perfect blend of charm, character, and investment potential. This is a unique opportunity for a multigenerational family or savvy investor looking for a property that combines both comfortable living and income-generating units. The spacious main floor apartment boasts over 2,000 sq. ft. of living space, featuring 3 bedrooms, 1 bathroom, and an office that could easily serve as a fourth bedroom. The upper-level houses two impressive 2-story units, each with 3 bedrooms and 2 bathrooms ideal for larger families or tenants seeking more space. The lower-level apartment is a cozy 1-bedroom, 1-bath unit with an additional office/den space, perfect for a single tenant or a couple. With two garages on-site, the property offers even more potential for supplemental income. Whether you choose to live in the main home while generating rental income or opt for a fully investment-focused strategy, the possibilities are endless. Additionally, the Highway 417 expansion from Ottawa to Renfrew is underway, and with Phase 1 already complete, the future potential growth in property value is significant. Don't miss out on this rare gem. Whether you're looking for a family home with additional income or an investment property with incredible potential, this home offers both. Unit rents are: 906/month, $1,747/month, $962/month, $1,962/month. Tenants pay hydro, except basement unit, water is subdivided amongst occupants, gas is paid for by owners, averages $280/month. (id:65446)
Royal LePage Team Realty
438 (Lot5) Camassia Close
Qualicum Beach, British Columbia

If you're looking for a new home within Qualicum Beach, here is your opportunity! The quaint 16 lot subdivision of Shelter Ridge is thoughtfully designed to embrace the best qualities of Island living. Nestled within a beautifully treed area within a short walk from the sandy beach, golf course and Milner Gardens, while also being just a quick drive to a marina, walking trails, and all of the amenities offered in the Town of Qualicum Beach. Shelter Ridge’s desirable location is further accentuated by its full underground services, including natural gas, and a tasteful building scheme to ensure continuity; protecting your investment for years to come. Ranging in size from .27 to .39 of an acre allows each parcel the flexibility to accommodate a home and yard tailored to your vision. Talented designers and builders are ready to assist you every step of the way. Contact us today for your personal tour! Price is plus GST (id:65446)
454 (Lot7) Camassia Close
Qualicum Beach, British Columbia
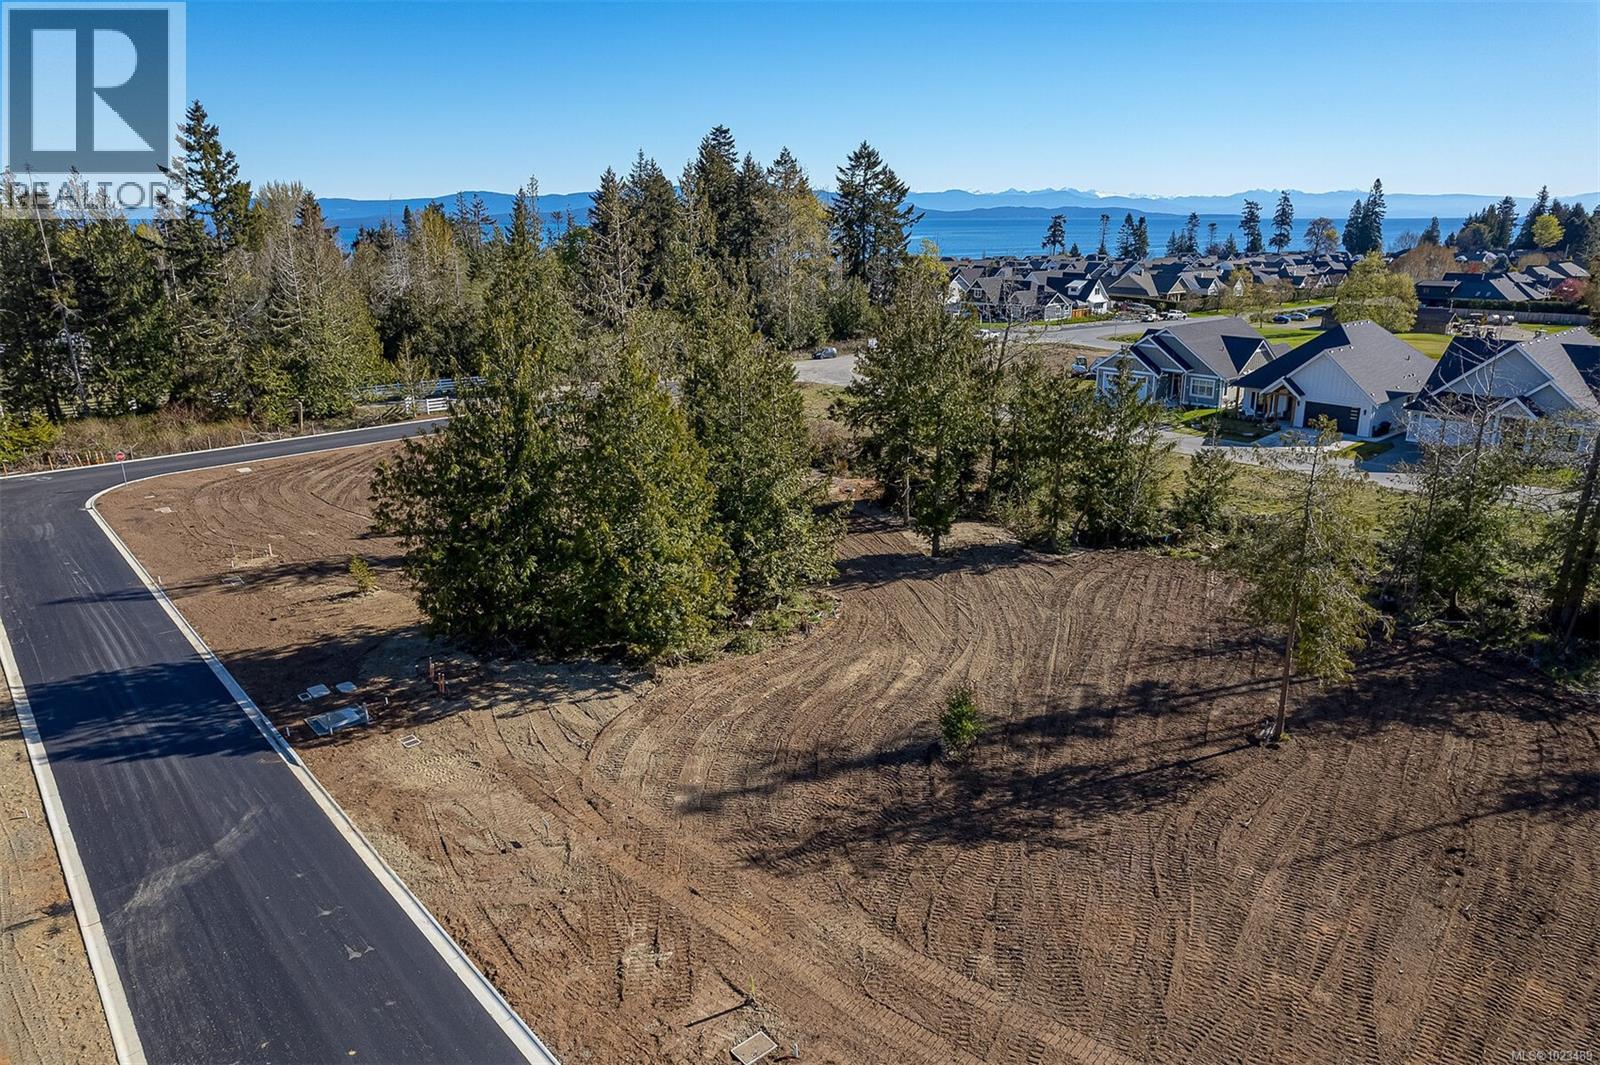
If you're looking for a new home within Qualicum Beach, here is your opportunity! The quaint 16 lot subdivision of Shelter Ridge is thoughtfully designed to embrace the best qualities of Island living. Nestled within a beautifully treed area within a short walk from the sandy beach, golf course and Milner Gardens, while also being just a quick drive to a marina, walking trails, and all of the amenities offered in the Town of Qualicum Beach. Shelter Ridge’s desirable location is further accentuated by its full underground services, including natural gas, and a tasteful building scheme to ensure continuity protecting your investment for years to come. Ranging in size from .27 to .39 of an acre allows each parcel the flexibility to accommodate a home and yard tailored to your vision. Talented designers and builders are ready to assist you every step of the way. Contact us today for your personal tour! Price is plus GST (id:65446)
445 (Lot11) Camassia Close
Qualicum Beach, British Columbia
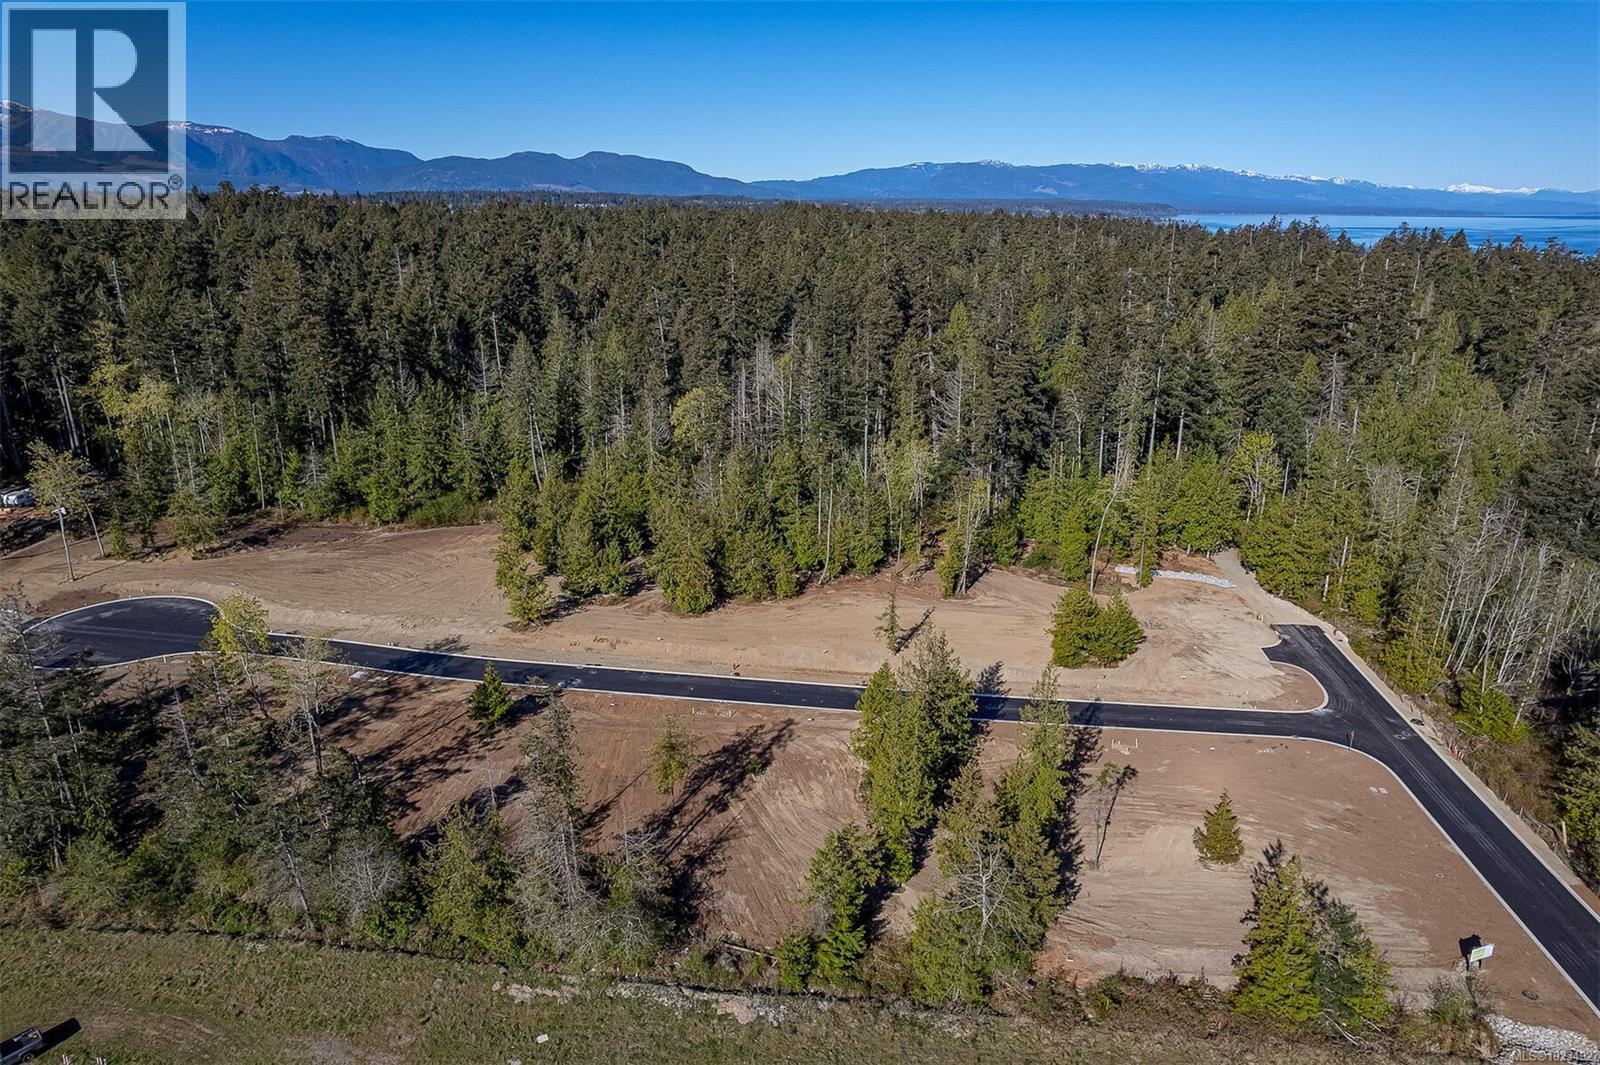
If you're looking for a new home within Qualicum Beach, here is your opportunity! The quaint 16 lot subdivision of Shelter Ridge is thoughtfully designed to embrace the best qualities of Island living. Nestled within a beautifully treed area within a short walk from the sandy beach, golf course and Milner Gardens, while also being just a quick drive to a marina, walking trails, and all of the amenities offered in the Town of Qualicum Beach. Shelter Ridge’s desirable location is further accentuated by its full underground services, including natural gas, and a tasteful building scheme to ensure continuity protecting your investment for years to come. Ranging in size from .27 to .39 of an acre allows each parcel the flexibility to accommodate a home and yard tailored to your vision. Talented designers and builders are ready to assist you every step of the way. Contact us today for your personal tour! Price is plus GST (id:65446)
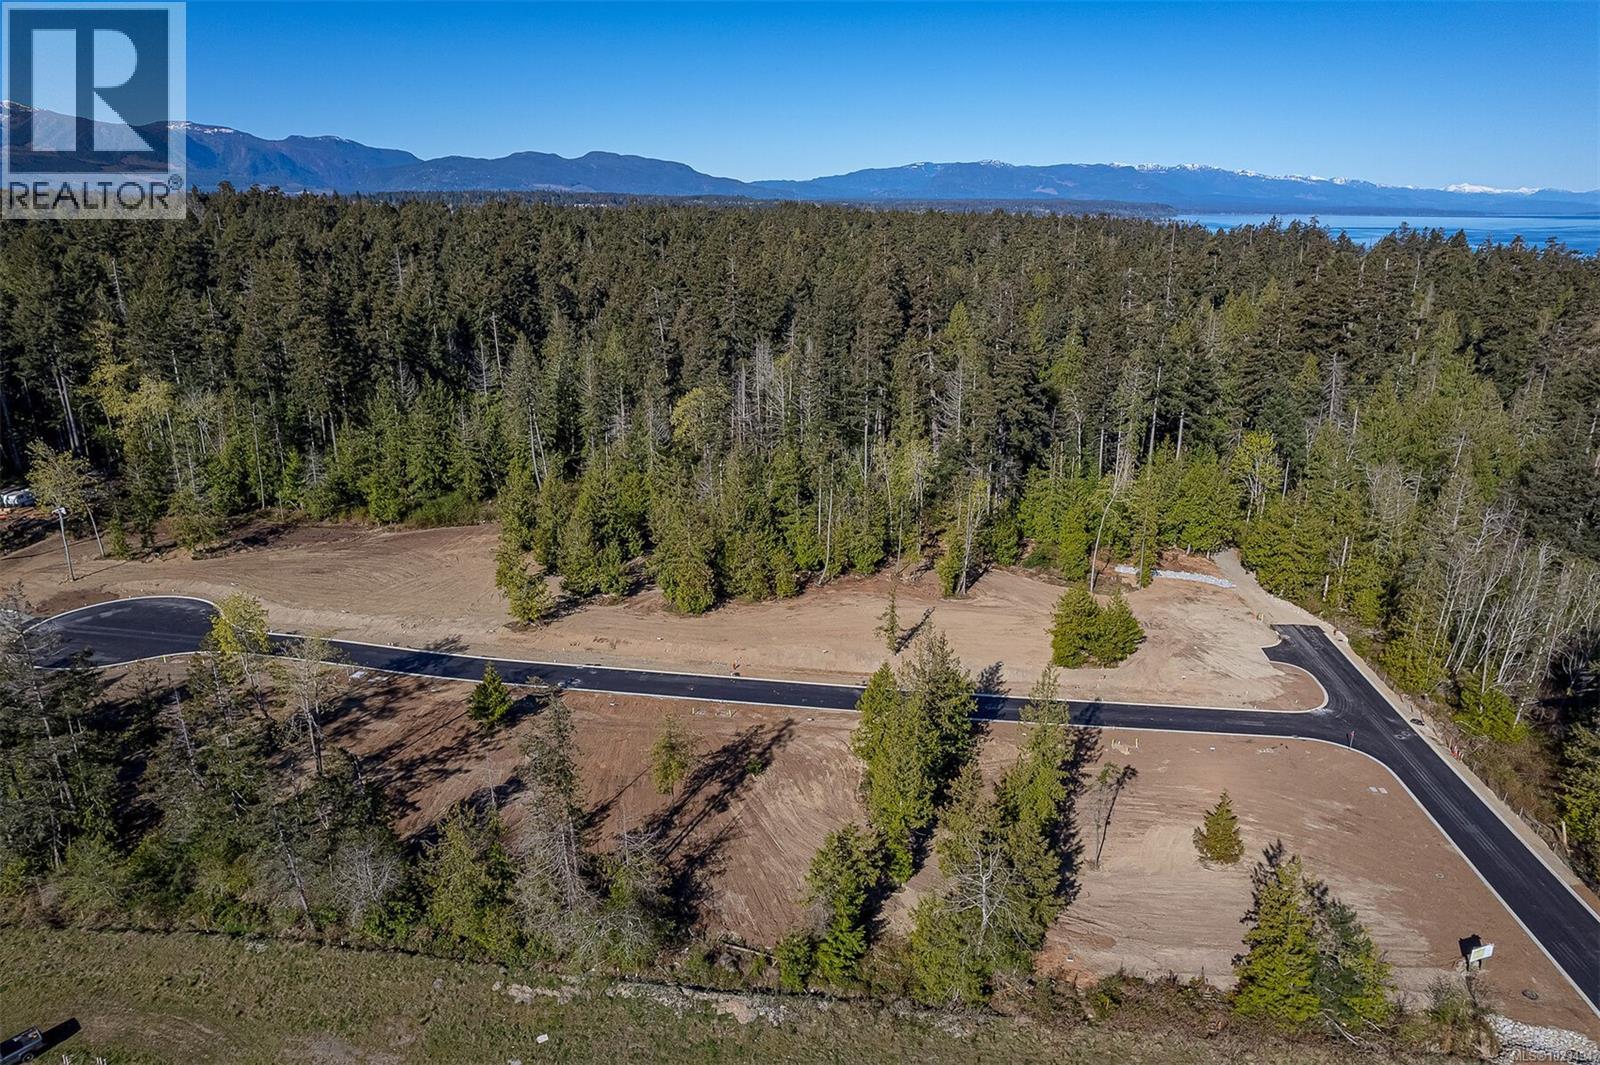
437 (Lot12) Camassia Close
Qualicum Beach, British Columbia
If you're looking for a new home within Qualicum Beach, here is your opportunity! The quaint 16 lot subdivision of Shelter Ridge is thoughtfully designed to embrace the best qualities of Island living. Nestled within a beautifully treed area within a short walk from the sandy beach, golf course and Milner Gardens, while also being just a quick drive to a marina, walking trails, and all of the amenities offered in the Town of Qualicum Beach. Shelter Ridge’s desirable location is further accentuated by its full underground services, including natural gas, and a tasteful building scheme to ensure continuity protecting your investment for years to come. Ranging in size from .27 to .39 of an acre allows each parcel the flexibility to accommodate a home and yard tailored to your vision. Talented designers and builders are ready to assist you every step of the way. Contact us today for your personal tour! Price is plus GST (id:65446)

268 Crozier Road
Tay Valley, Ontario
Country property with 5 acres of land and 825 feet of road frontage along the north side of Crozier Road. This lot has an entrance permit in place as well as electricity service going through the lot. The property is located on a paved township road with a level building site towards the west end of the lot. Ideally located just 15 minutes north of Westport near Bobs Lake and surrounded by Canadian Shield terrain with lakes everywhere. (id:65446)
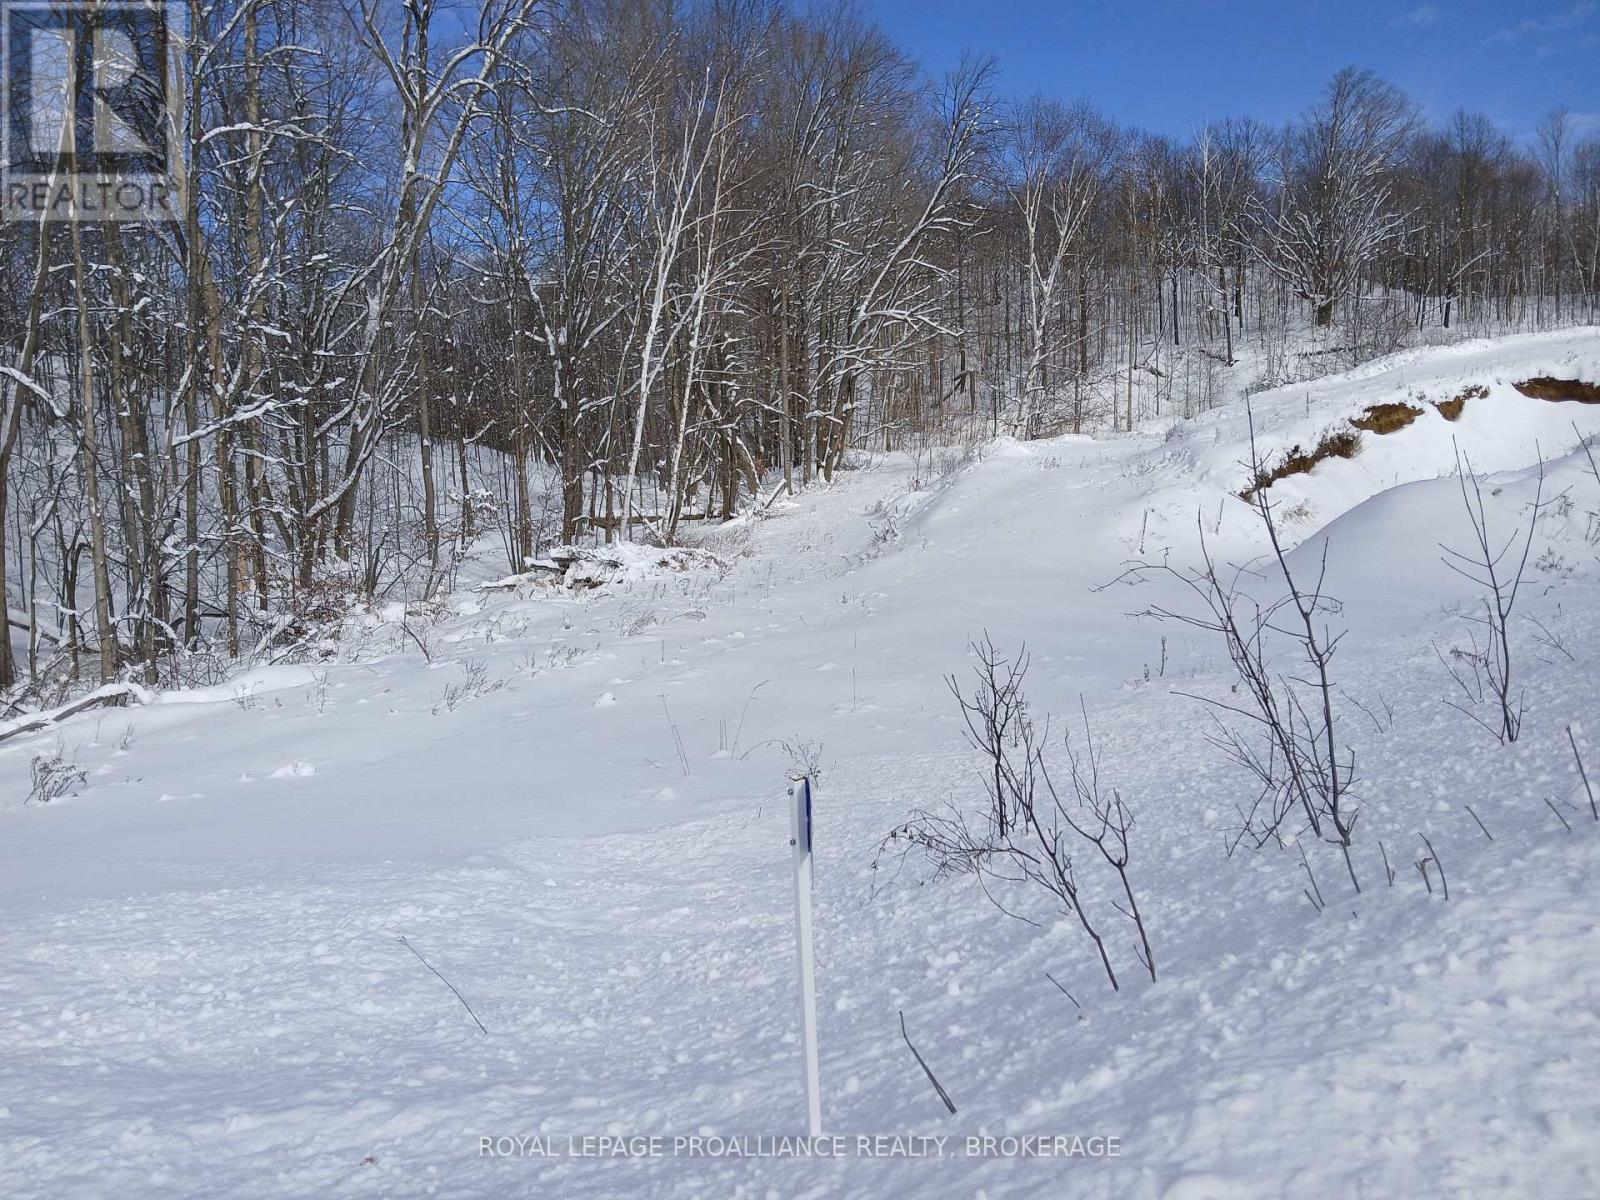
406 Crozier Road
Tay Valley, Ontario
Vacant land parcel near Bobs Lake with 5 acres of land and 279 feet of road frontage along the north side of Crozier Road. This lot has an entrance permit in place and is in the process of being severed. The property is located on a paved township road with hydro nearby along the road. A sandy ridge runs along the road with a level site behind the ridge that could be a great potential building site. Another building site could be from an elevated point further back on the property, giving seasonal views of Bobs Lake across the road and possibly views of a small lake that is located behind the lot. This property is in a great rural location, just 15 minutes north of Westport and in the heart of lake country. (id:65446)
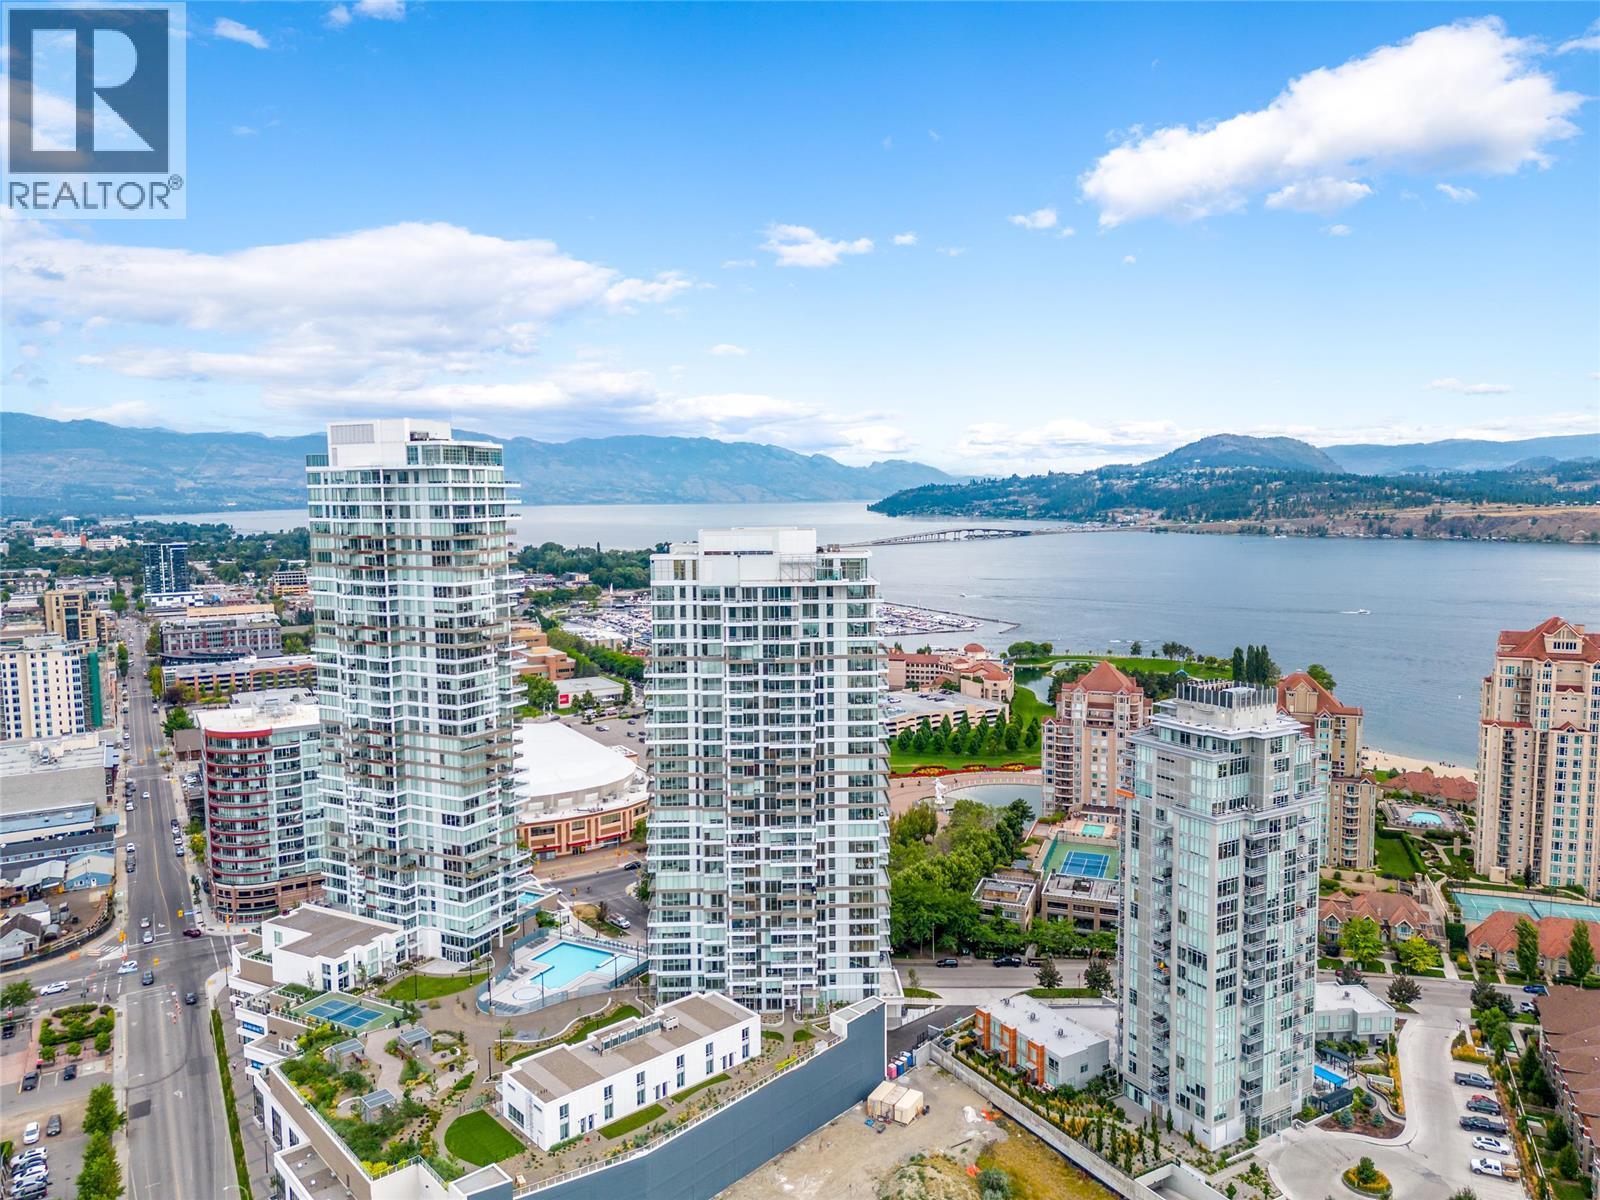
1191 Sunset Drive Unit# 2001
Kelowna, British Columbia
Experience mountain views from this luxurious 1 Bed + Den, 1 Bathroom unit nestled in the heart of Downtown Kelowna at the esteemed ""One Water Street East Tower."" Constructed with a steel frame & concrete structure, enjoy the tranquility of ample soundproofing in this modern oasis. Indulge in high-end amenities including serene lap pool, heated family pool complete with shallow area & soothing fountains, rejuvenating hot tub, a lively pickleball court, and a dedicated dog run for your furry companions. Additionally, take advantage of conference/meeting rooms, a fully equipped gym with luxurious change rooms and a steam shower, and much more. Inside, discover elegant engineered hardwood flooring, sleek quartz countertops & premium stainless steel appliance package featuring natural gas stove/oven. Convenience meets comfort with included window coverings and a stacked front-loading clothing washer & dryer. Step outside and find yourself mere moments away from the picturesque beach, world-class restaurants, the vibrant downtown boardwalk, casino, and hockey stadium. With everything you need conveniently located in one place, whether you're a Kelowna local or seeking a vacation retreat, One Water Street is your ultimate destination for luxury living. Measurements are approximate and should be verified if deemed important. This unit comes with 1 storage locker and 1 Parking. (id:65446)
68 Talbot Drive
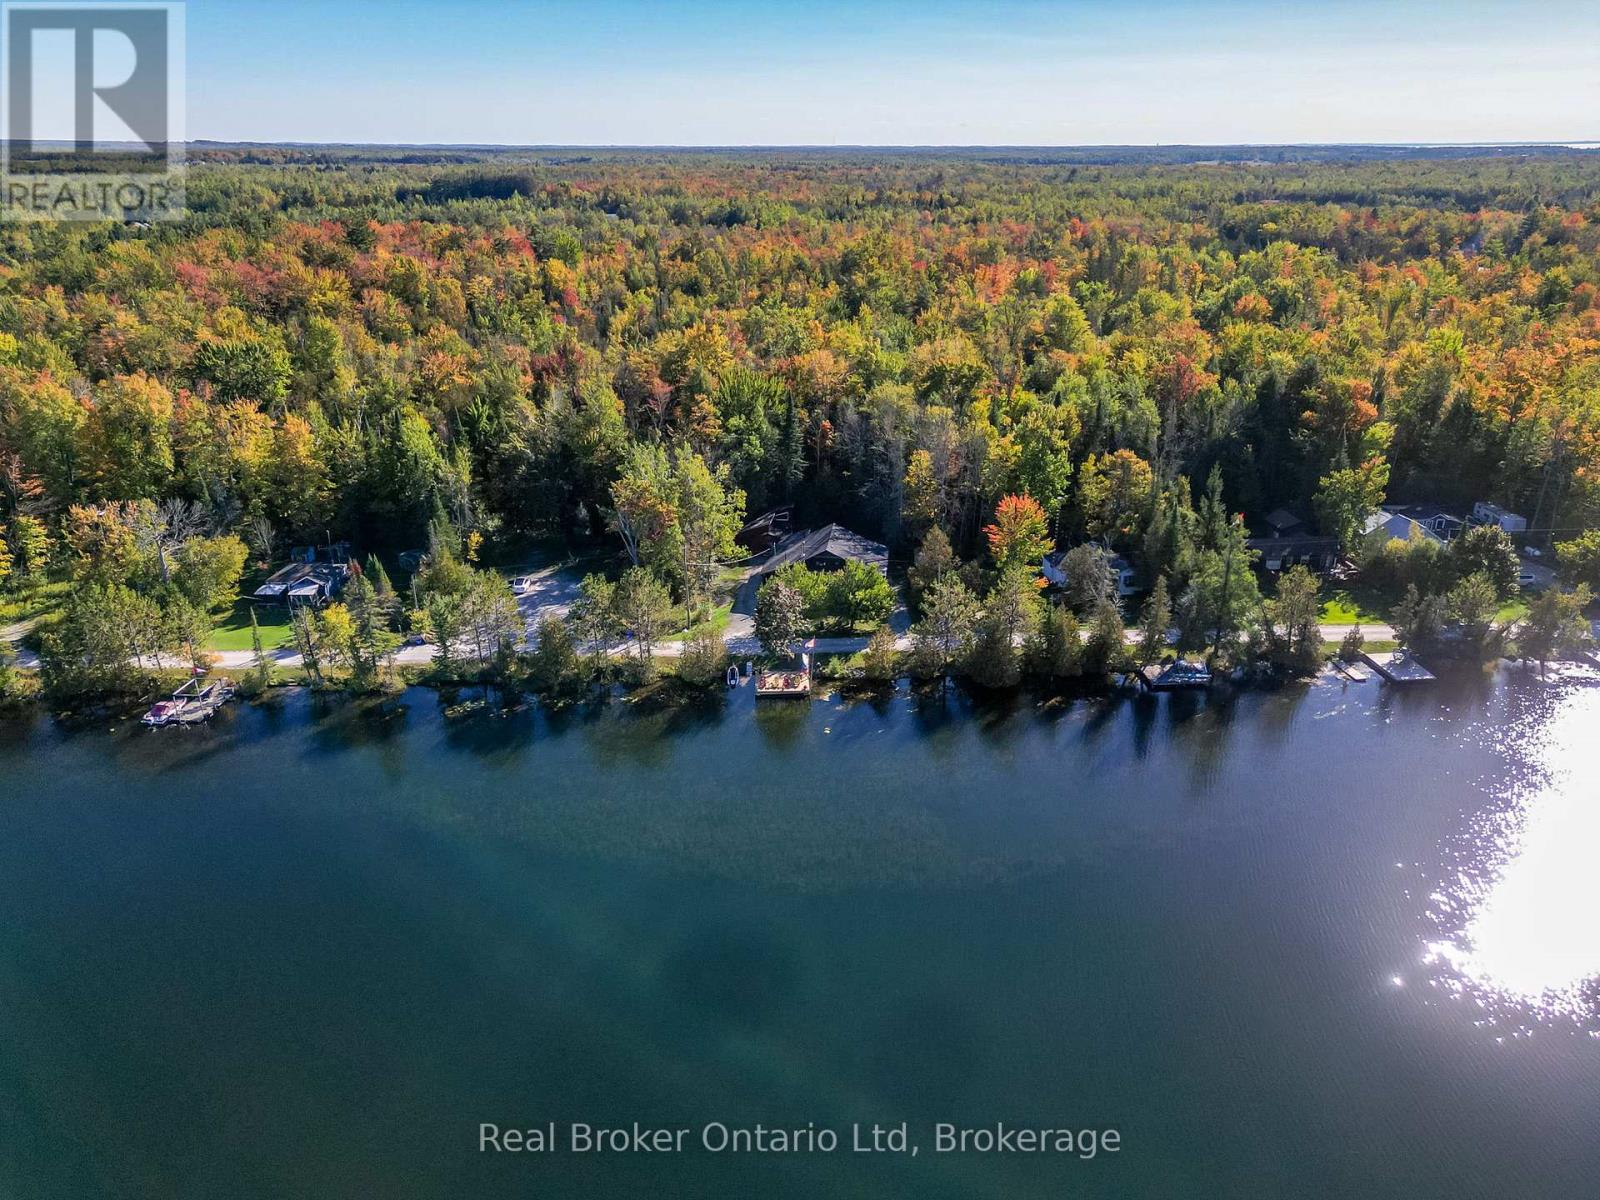
Brock, Ontario
Welcome to 68 Talbot Drive - a truly rare, custom-built log home offering 100 feet of pristine waterfront on the Trent-Severn Waterway. This exceptional 3-bedroom, 2-bathroom property blends rustic charm with artistic craftsmanship, creating a home that is as unforgettable as the setting itself.Step inside to soaring ceilings, rich natural wood tones, and a bright open-concept main floor that perfectly captures the essence of waterfront living. Every detail has been thoughtfully designed with creativity and care. The main level features spacious living, dining, and kitchen areas-ideal for entertaining, family time, or peaceful evenings by the water.Upstairs, a generous loft space offers endless possibilities, whether you envision a third bedroom, studio, office, or private retreat. The primary suite is a serene escape, complete with a walkout to the back deck where you can unwind in the hot tub and take in the tranquil views, then retreat to your custom ensuite for the night.Outside, embrace the cottage lifestyle with your own private dock, perfect for boating, paddleboarding, swimming, or simply soaking up the sun. Whether you're searching for a year-round residence or a weekend getaway, this home offers an incredible combination of comfort, character, and waterfront living. (id:65446)
209 Wells Avenue
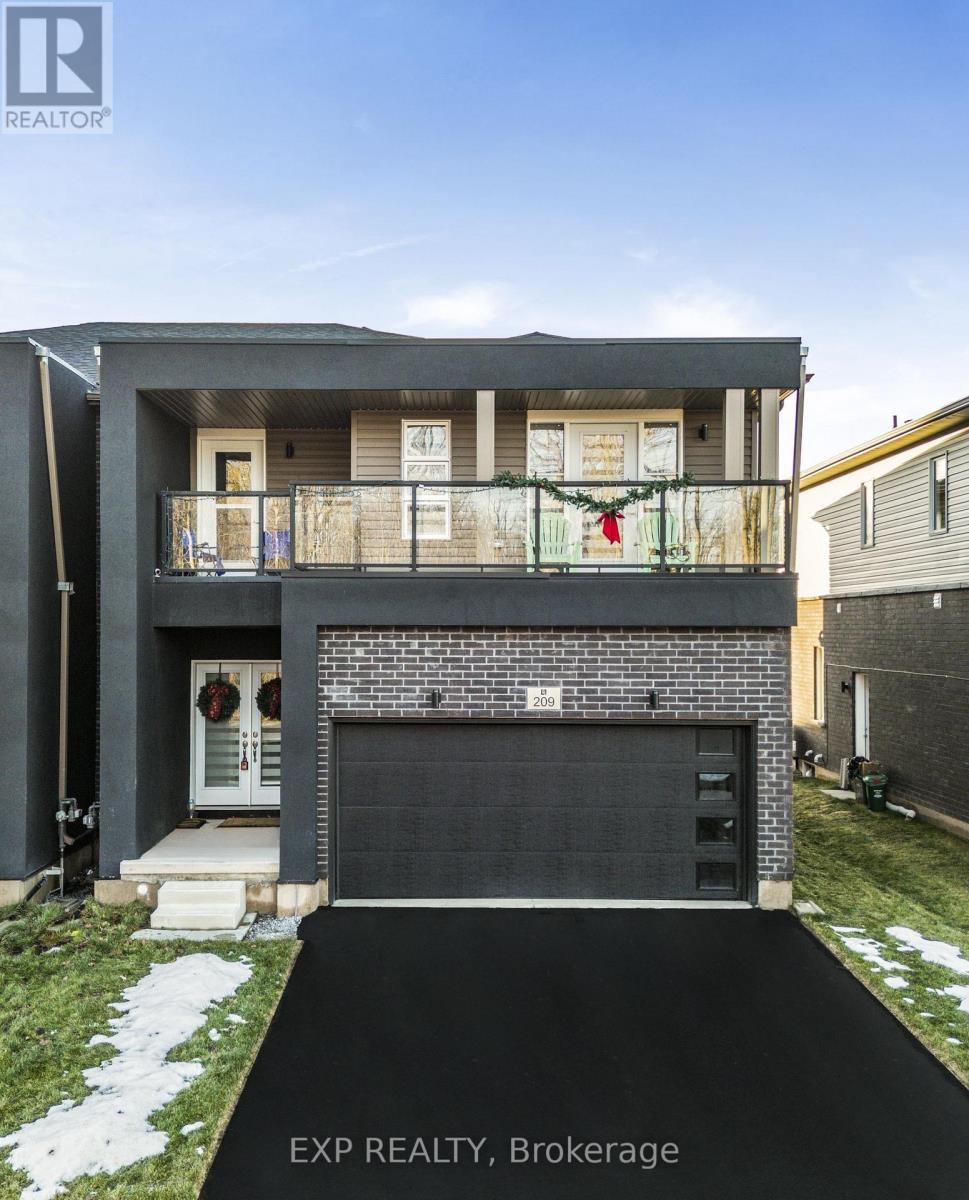
Fort Erie, Ontario
Welcome to this stunning 4-bedroom, 3-bathroom semi-detached home in one of the newest and most desirable subdivisions of Fort Erie, just minutes from Crystal Beach. This beautifully designed home offers modern living at its best with a bright, spacious living room and a large, stylish kitchen perfect for entertaining. Two of the bedrooms feature private balconies - ideal for enjoying your morning coffee or relaxing in the evening. A separate basement entrance provides excellent in-law or rental potential, adding versatility and value. The property also includes a double garage and parking for up to four cars on the driveway. Located close to all amenities in a prime area, this home presents an opportunity you won't want to miss! (id:65446)
20806 Sakwi Creek Road
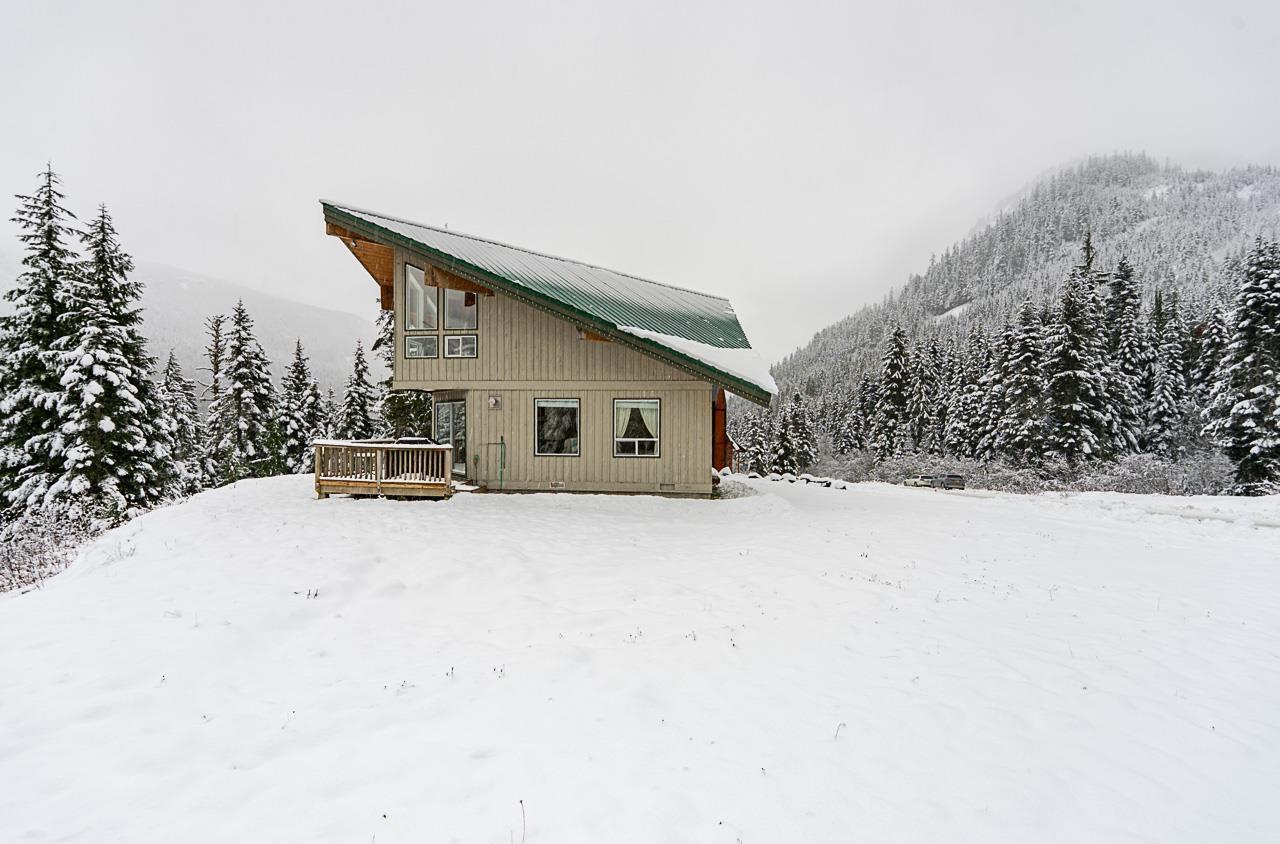
Mission, British Columbia
Frank Lloyd Wright-inspired hillside chalet at Sasquatch Mountain, perfectly positioned on an unobstructed lot in one of Hemlock Valley's best locations. This 3 bed, 2 bath cabin showcases massive reclaimed structural beams, engineered footings built to withstand 420 lbs/sqft snow loads, and breathtaking vaulted windows framing views of the ski runs. Enjoy a spacious 5' crawl space for all your ski gear and a rare bonus ample parking for guests! Equipped with SMART home technology throughout so you can check on your cabin, turn on/off lights and heat from the comfort of your home! A true year-round retreat with endless outdoor recreation at your doorstep. With future development planned at the mountain, this is an exceptional opportunity to invest in a growing alpine community. (id:65446)

201 8378 120 Street
Surrey, British Columbia
This office suite offers a prime location facing Scott Road, featuring a fully furnished interior comprising two spacious executive offices, a large boardroom benefitting from natural daylight, a professional reception area, three additional enclosed offices for staff, and a dedicated kitchen facility. (id:65446)
545 Froelich Road
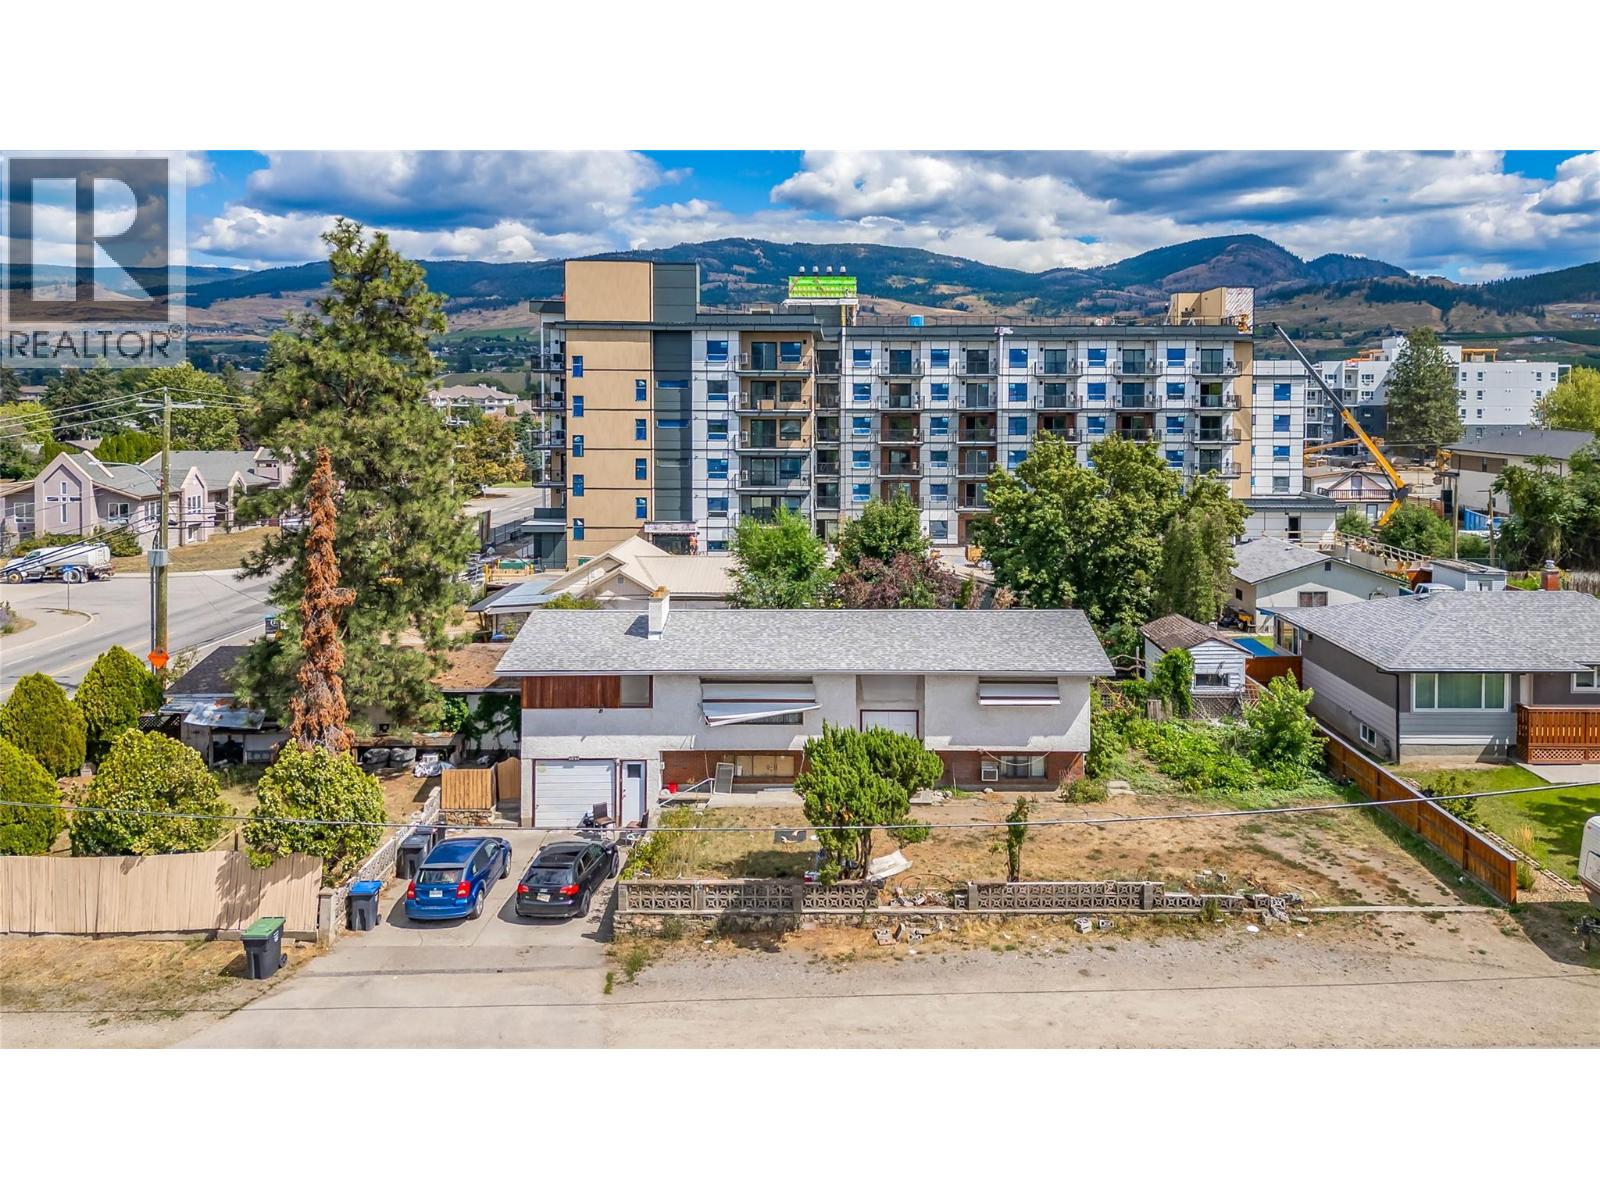
Kelowna, British Columbia
Welcome to 545 Froelich Rd! - Must be sold with 425 Leathead Rd. - Central Location on this corner Lot Land Assembly with back lane access. 8 Bedroom and 5 Bathroom Home. Measurements are approximant. Value in the land. UC Zoning - Total .44 Acre. Allows 6 storey multifamily. 55+ units. Call Realtor for more information. Open to offers. (id:65446)
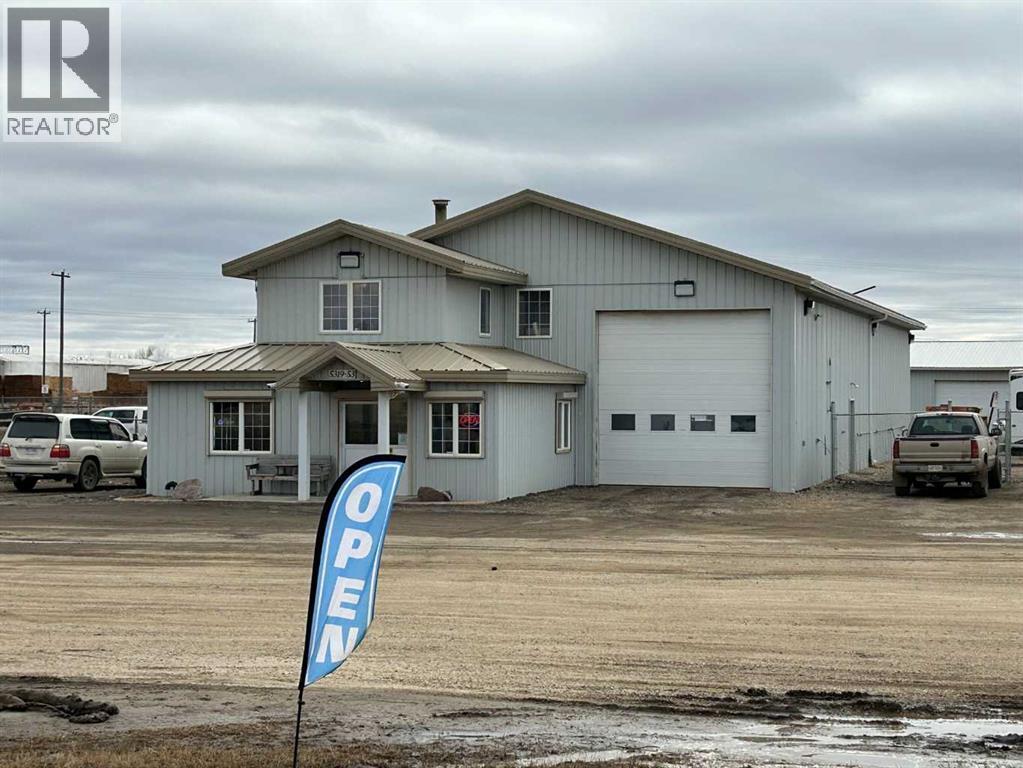
5317 53avenue
High Prairie, Alberta
High Prairie's newest, growing and thriving business coupled with shop and 1.03 acres, fully fenced yard with Highway 2 access. Presently the home of Sunstone Energy Services Ltd, this property includes a shop large enough to park a full semi truck and trailer unit in one bay with room to park additional trucks or equipment in the half bay. Are you interested in a passive investment? Inquire about potential. A boardroom, offices and all that is needed to run a business sit on the second floor of this building and the fully operational convenience store with shower facilities sits at the front of the building on the main level. Exceptional truck access to and from the highway coupled with plenty of parking space make this property even more attractive. With too many features and details to list, this is a truly must see to believe property. This property is a gem and a proven performer waiting for the next entrepreneur enjoy their opportunity for success. (id:65446)
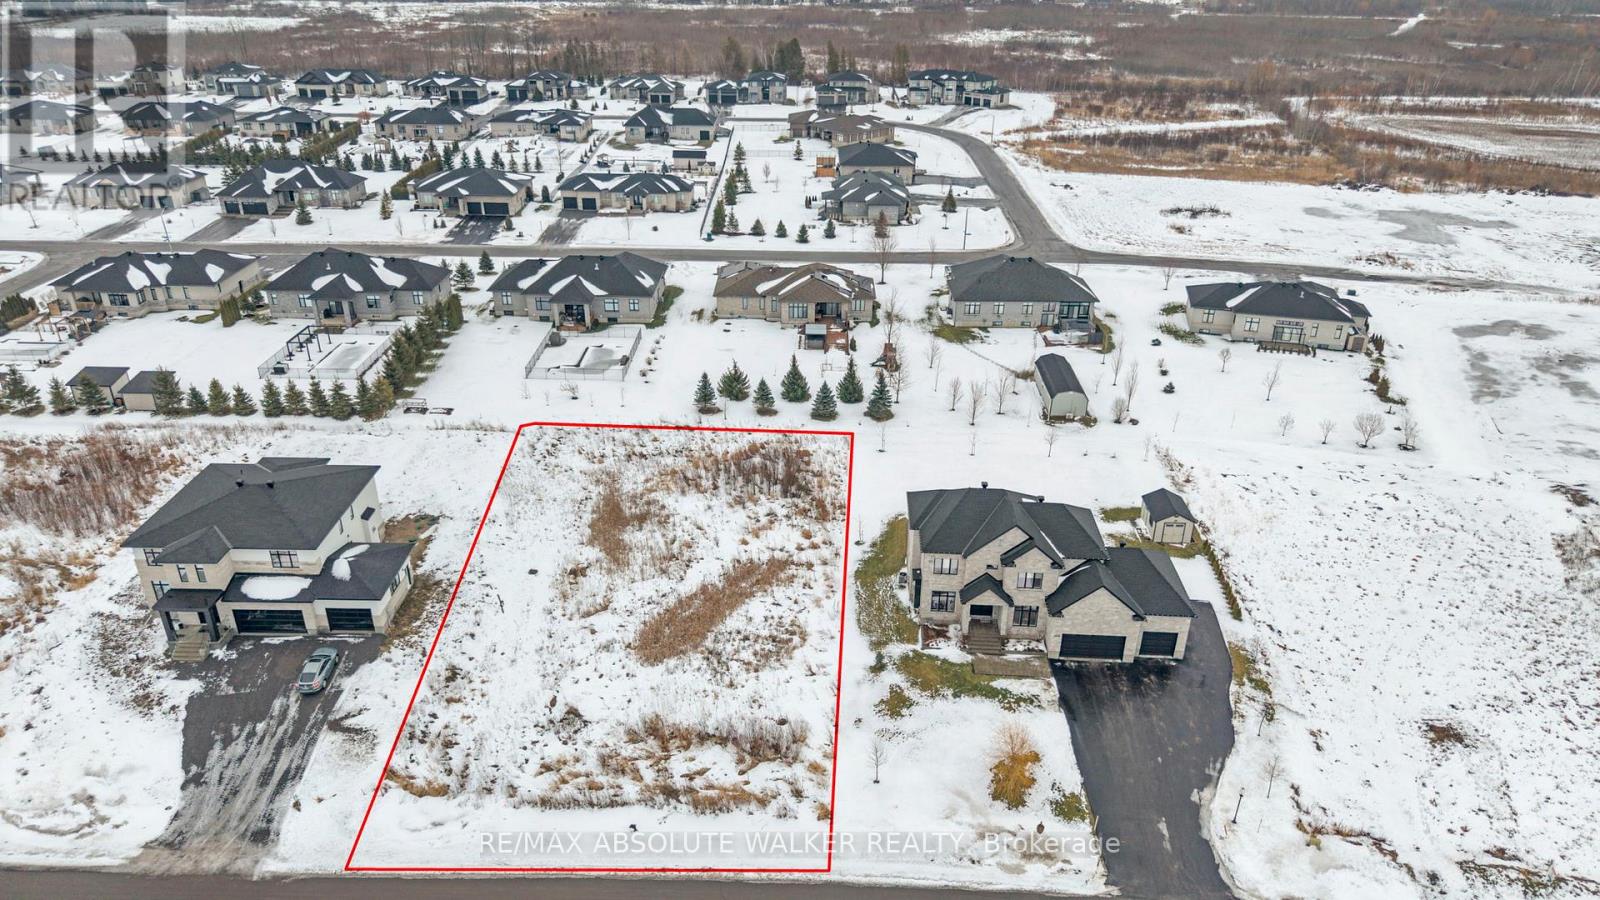
4011 Perennial Way
Ottawa, Ontario
Set within the prestigious Quinn Farm community, this fabulous building lot presents an exceptional canvas to bring your dream home to life. Surrounded by elegant custom homes and a tranquil, upscale setting, it offers outstanding flexibility for thoughtful architectural design and personal expression. Opportunities like this are rare. This is your chance to create something truly special in one of Greely's most sought-after neighbourhoods. Subject to subdivision covenants. (id:65446)
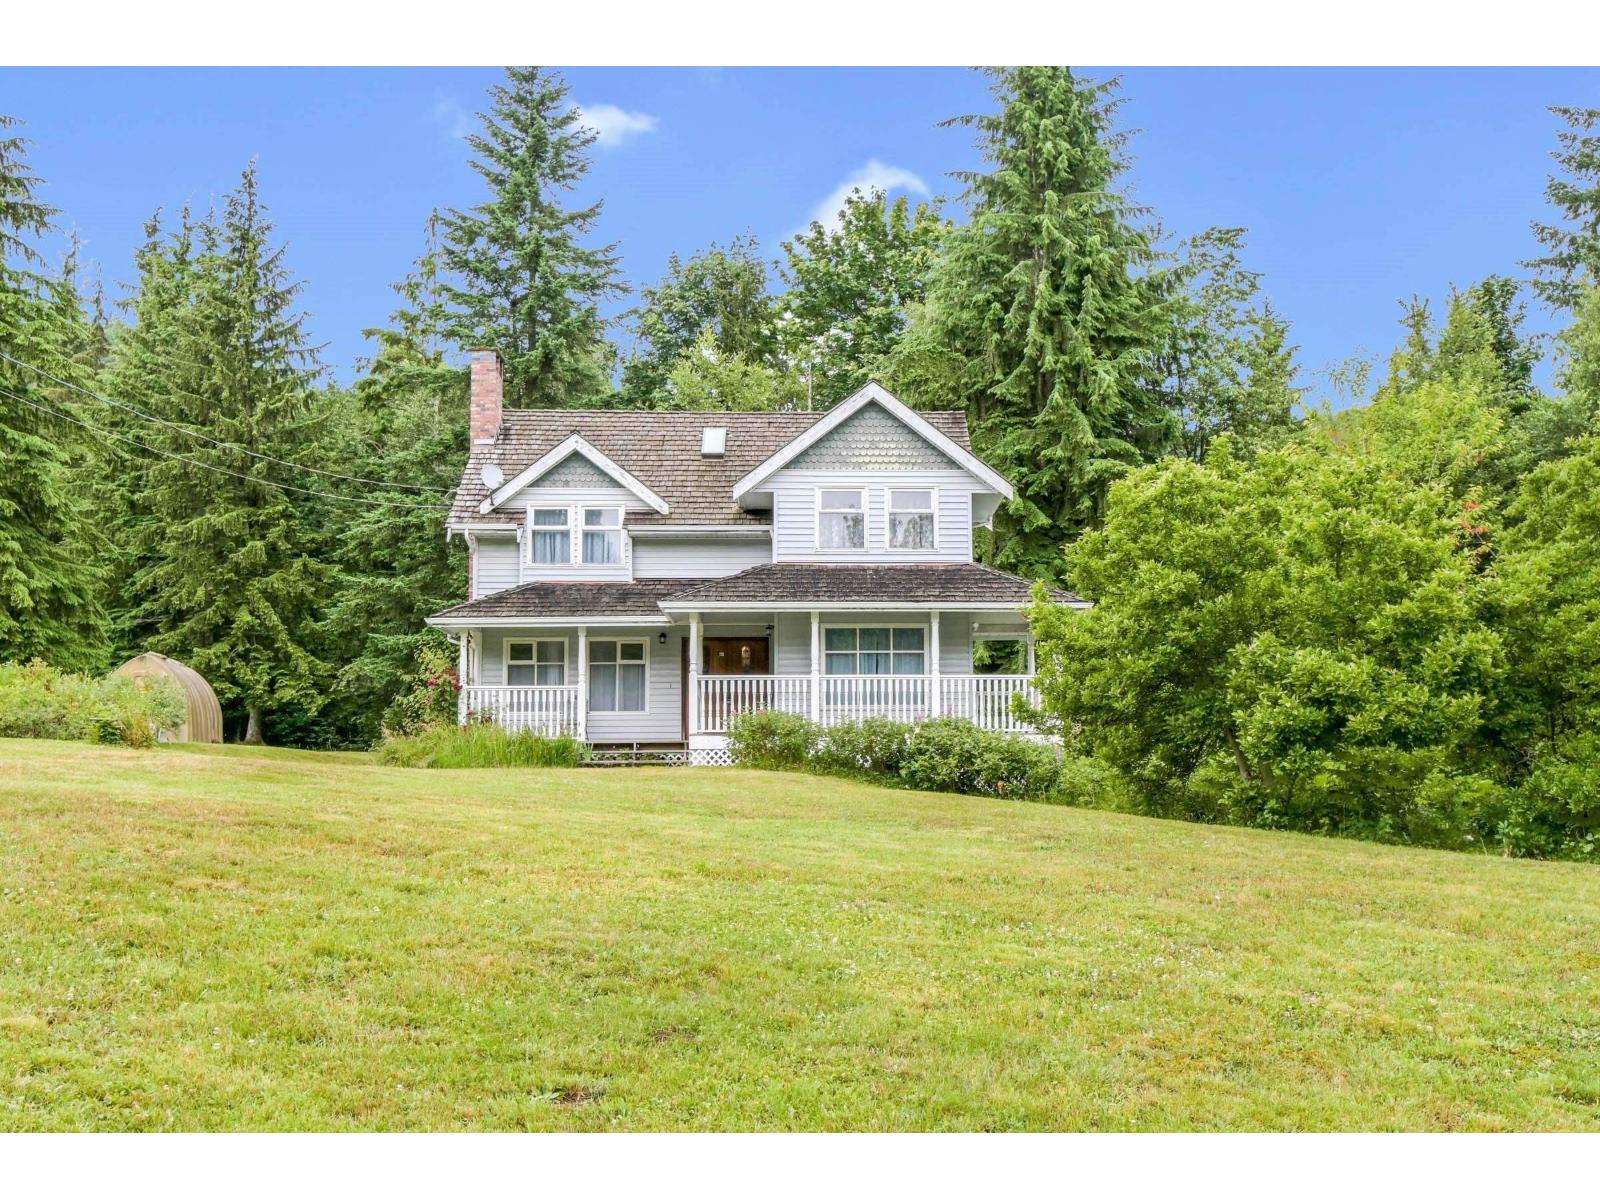
33845 Richards Avenue
Mission, British Columbia
Charming Family Home on 4.87 Acres - Minutes from Town! This well-built home sits on nearly 5 acres of natural beauty, offering space, comfort, and room to grow. The main floor features a warm oak kitchen with ample cabinets and pantry, a bright dining area, and a spacious living room with gleaming hardwood floors. Upstairs boasts four generous bedrooms and access to a fun attic hideaway. The unfinished basement with separate entry is ready for your ideas-suite, rec room, or more. Solid 2x6 construction throughout. Outside, enjoy a forested yard, flowering bushes, and gardens-perfect for kids and outdoor living. Bonus: The neighbouring 9.75-acre lot (33875 Richards R3064665) is also for sale-combine for a 14.62-acre development opportunity! Call today! (id:65446)
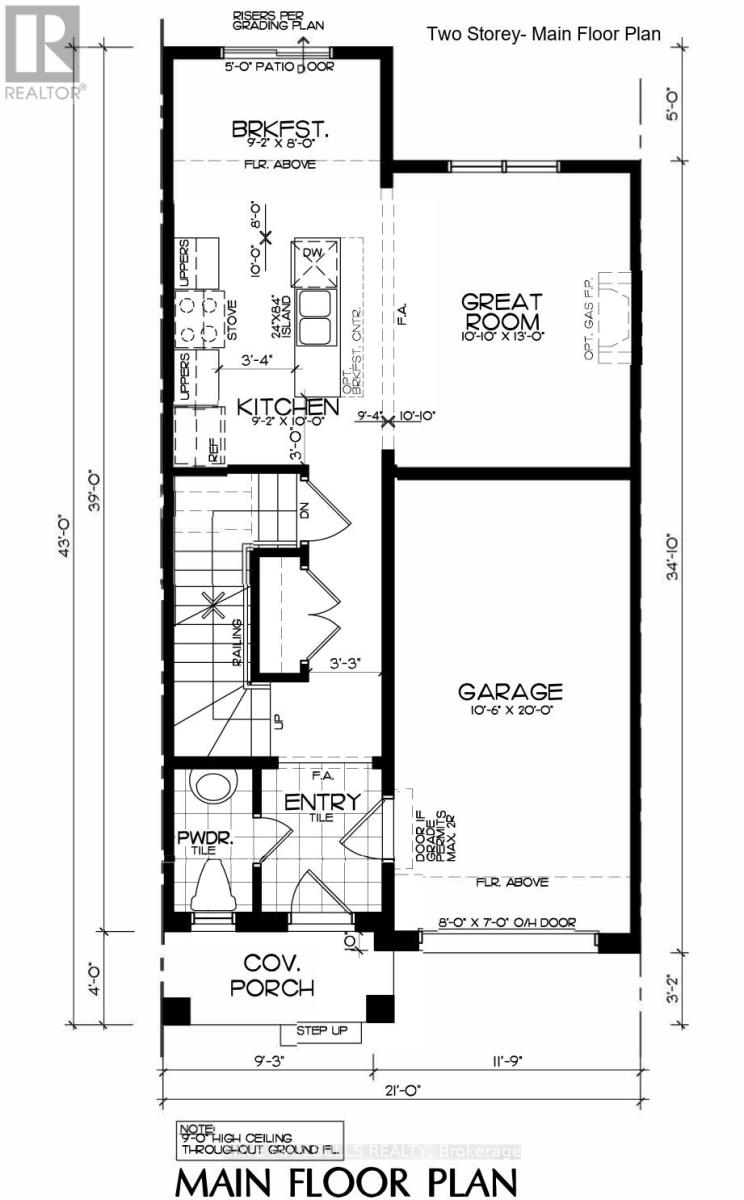
799 Burwell Street
Fort Erie, Ontario
Beautiful 2-storey freehold townhome built by a reputable builder, offering a thoughtfully designed open-concept layout. The main floor features a modern kitchen overlooking a spacious great room and breakfast area, enhanced by elegant 9-foot ceilings and a convenient 2-piecepowder room. The second level includes three well-appointed bedrooms and a 3-piece bathroom, providing comfortable living space for families. Additional highlights include an asphalt-paved driveway, one garage parking space plus one driveway parking, and close proximity to everyday amenities, all within a 5-10 minute drive. A perfect blend of quality craftsmanship, comfort,and location. It is very close to the Peace Bridge US Border. (id:65446)
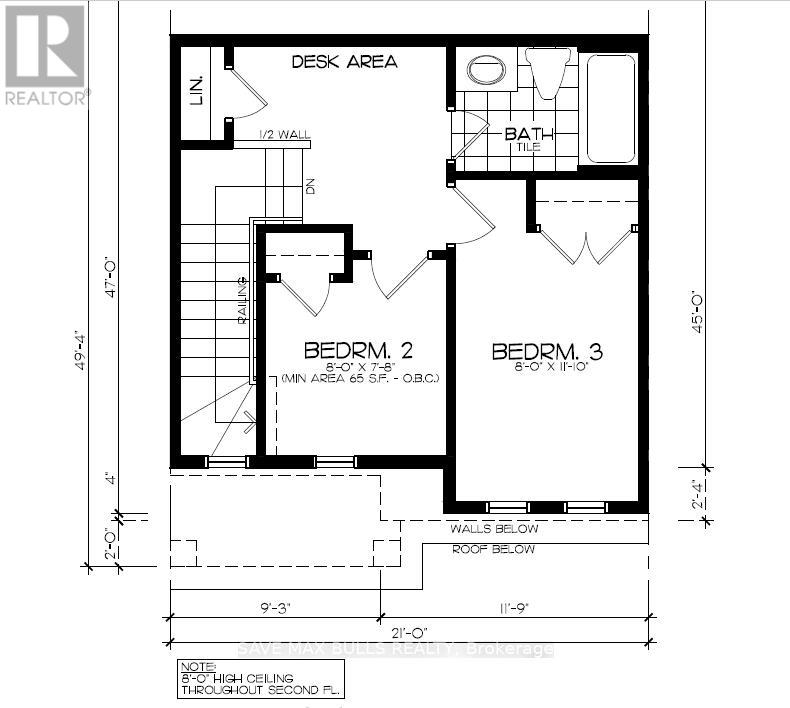
803 Burwell Street
Fort Erie, Ontario
Attractive 2-storey freehold bungalow loft offering a well-planned open-concept design. The main floor features a modern kitchen overlooking a spacious great room and breakfast area, enhanced by 9-foot ceilings, along with a primary bedroom and a 3-piece bathroom for added convenience. The second level includes two additional bedrooms, a 3-piece bathroom, and a dedicated desk area, ideal for a home office or study space. Additional highlights include an asphalt-paved driveway, one garage parking space plus one driveway parking, and a prime location close to everyday amenities, all within a 5-10 minute drive. A perfect combination of comfort, functionality, and thoughtful design. It is very close to the Peace Bridge US Border. (id:65446)
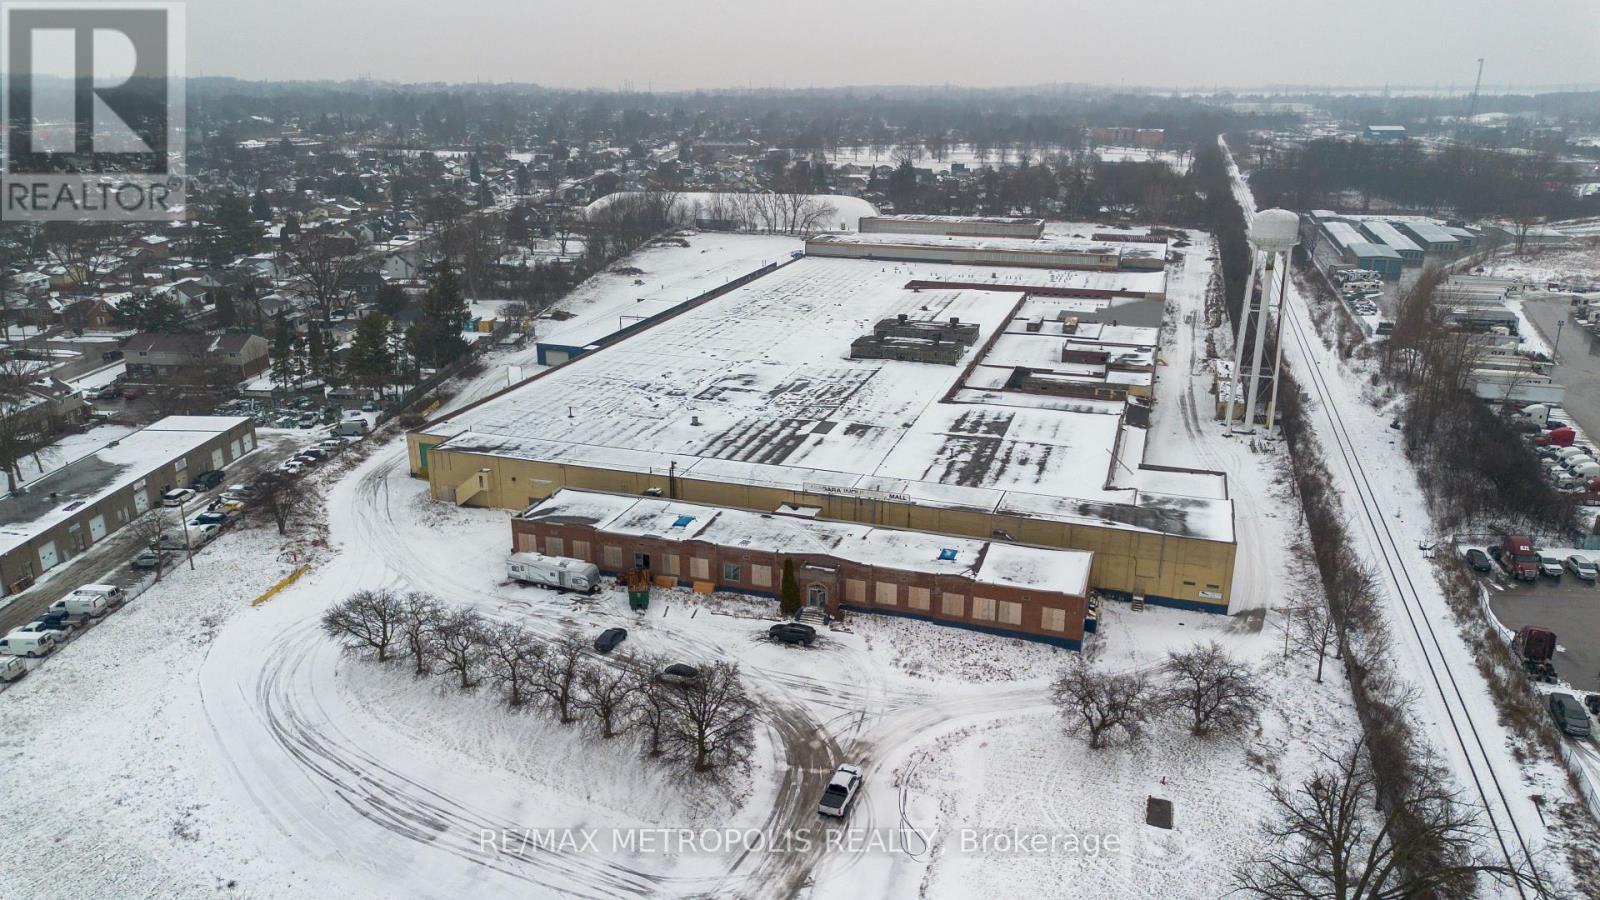
5881 Thorold Stone Road
Niagara Falls, Ontario
Large-scale industrial leasing opportunity offering up to approximately 100,000 sq. ft. on an expansive 18-acre site, with the ability to accommodate users requiring less space through flexible demising options. The facility provides a range of clear heights from roughly 14.7 ft. to 31 ft., supporting a wide variety of industrial, warehouse, and distribution operations. Shipping infrastructure includes existing drive-in access, recessed loading areas, and multiple locations suitable for additional dock or grade-level doors. The building is constructed with heavy-duty concrete flooring and is supported by a substantial outdoor yard with gravel surfacing, ideal for equipment storage, fleet parking, and efficient truck circulation with ample turning radius. A crane bay area is present within the building, subject to servicing of the crane rail. Office space can be incorporated as required. The property benefits from natural light, gas servicing throughout, basic electrical lighting in select areas, and on-site washroom facilities, with the sprinkler system currently undergoing upgrades. A separate standalone shop of approximately 5,544 sq. ft. is also available, featuring a 13-ft. clear height, oversized drive-in door, gas heating, washroom, and its own yard and parking area. General Industrial zoning allows for a broad range of permitted uses, and a former rail spur remains on the property. (id:65446)
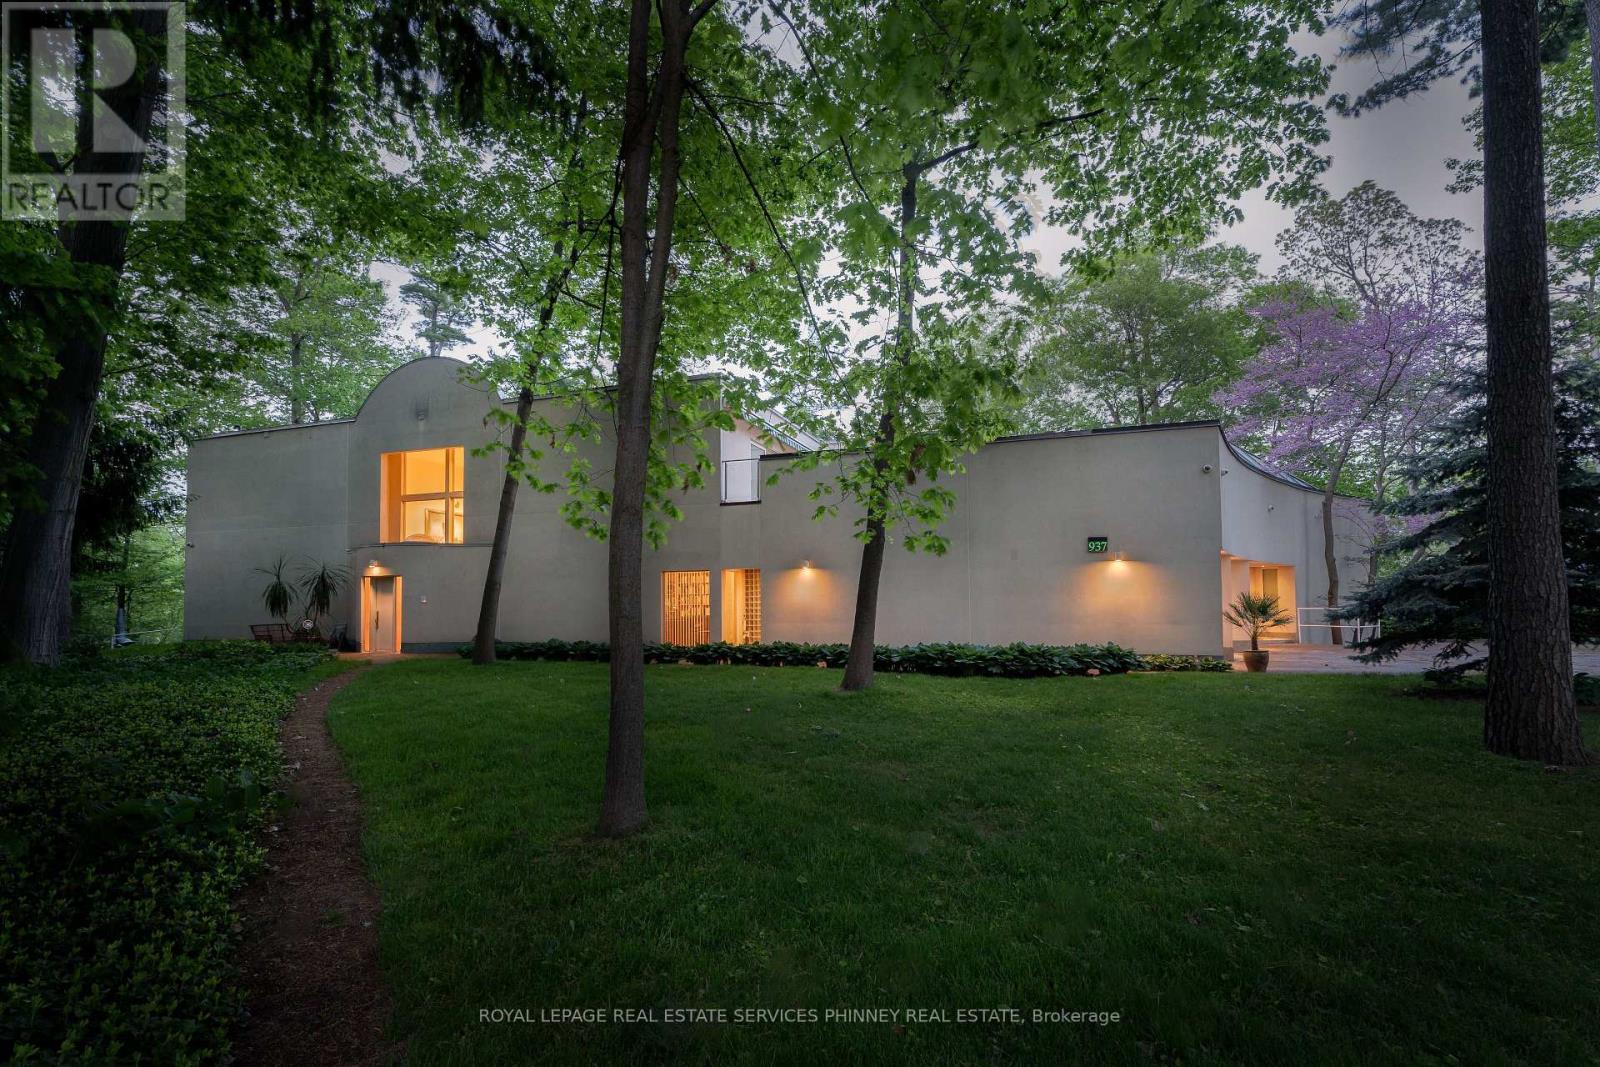
937 Whittier Crescent
Mississauga, Ontario
Bauhaus Masterpiece in Lorne Park Estates. This architectural gem, designed by Joseph A. Medwecki, sits on a private ravine lot with stunning lake views and nearly 12,000sqft of living space. Offering unparalleled privacy and natural light, this 7-bedroom home spans three levels, ideal for multi-generational living or staff accommodation. Features include 10-ft ceilings, maple hardwood floors, pot lights, and multiple marble-surrounded fireplaces, blending sophistication and comfort throughout. The main floor is designed for entertaining, offering a library, a grand formal living room that flows seamlessly through double doors to the expansive formal dining room- an elegant setting for hosting guests. The chef-inspired kitchen boasts high-end appliances& blue quartz countertops. For added convenience, a main floor bdrm w an ensuite creates an ideal space for a nanny or guests. The upper level reveals a luxurious primary retreat complete w a spa-like 5pc ensuite and a private balcony offering mesmerizing lake views. A 1,529-square-foot rooftop terrace your personal oasis with panoramic views of the lake, an idyllic place to relax and unwind. The lower level is a haven of relaxation and entertainment, ft five walk-outs to the rear gardens, flooding the space with natural light. It includes a private spa room with a hot tub and sauna, a secondary primary suite with a 4-piece ensuite, a gym, games room, and a 1,200-bottle wine cellar. A 3-bay garage accommodates 5 cars, with space for 10 more in the driveway and additional parking near the street. This home is not just a residence it's a statement, a one-of-a-kind masterpiece that beckons those with the most refined tastes. Experience the extraordinary and make it yours today! (id:65446)
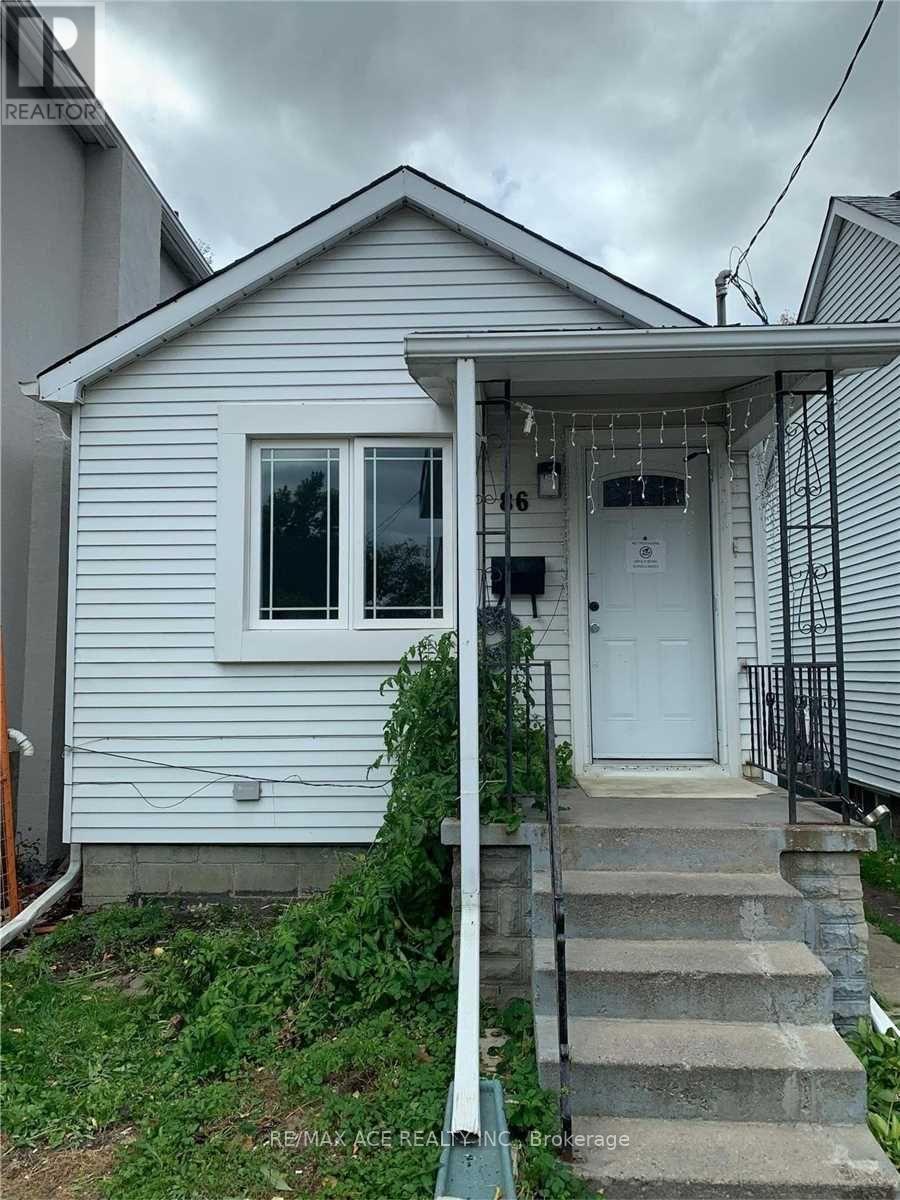
Bsmt - 86 Madelaine Avenue
Toronto, Ontario
Prime Location. 1 Bedroom basement apartment Available Immediately. 2-3 Mins Walking Distance To Victoria Park Subway, Steps To Ttc Stop, Close To Shops, Medical Office, Dentist, Park & Recreation Centre. Large Private Yard (id:65446)
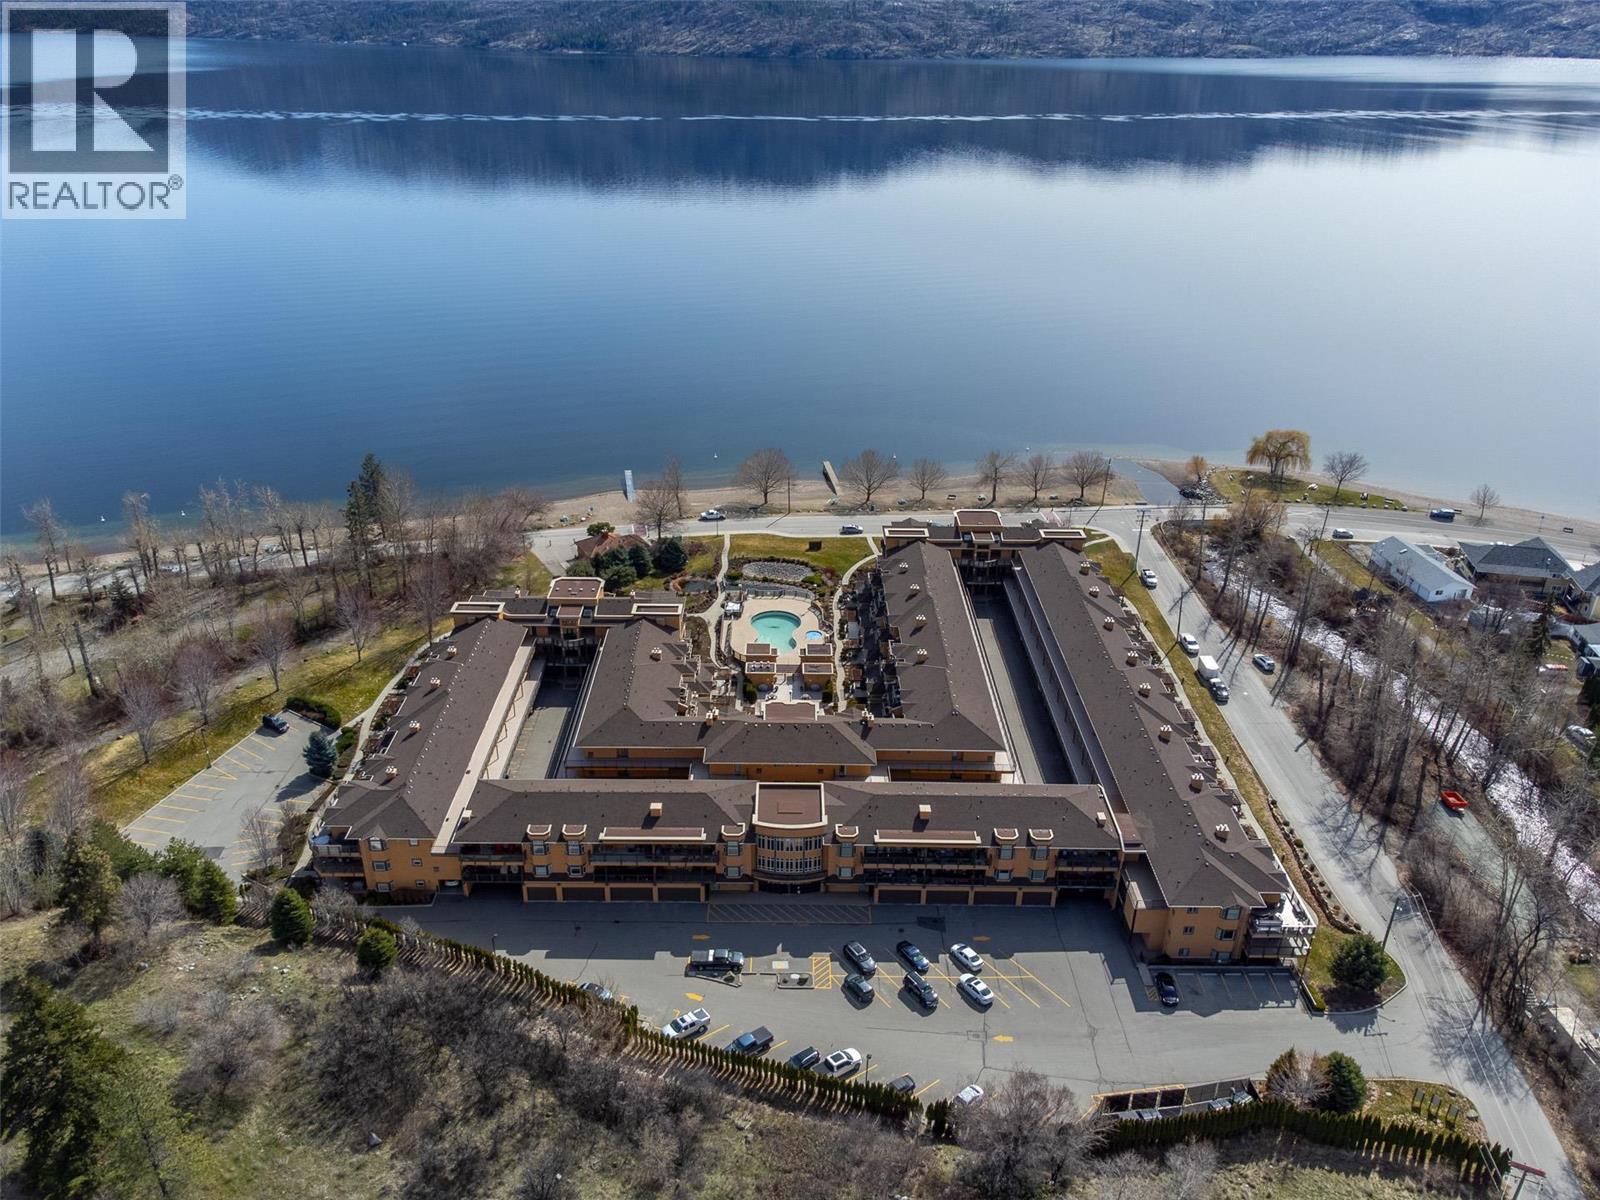
3996 Beach Avenue Unit# 201
Peachland, British Columbia
Semi-waterfront living at Lakeshore Gardens. This bright and open 2-bedroom, 2-bathroom home offers approximately 1,373 sq. ft. of thoughtfully designed space. Enjoy a large deck ideal for entertaining, complete with a gas BBQ hookup. Features include a gas fireplace, and light oak cabinetry throughout. The spacious primary suite boasts a walk-in closet and private access to the deck. The unit includes one secured parking stall, with additional parking available for owners. The seller is offering select furniture for a turnkey purchase, excluding personal items. Residents can take advantage of exceptional amenities, including an outdoor in-ground pool, hot tub, well-equipped gym, and beautifully landscaped grounds with water features. Just steps from the beach and walking paths, this location is perfect for those who enjoy an active, outdoor lifestyle. No short-term rentals permitted. No age restrictions. Pets allowed (one dog or one cat). Well-maintained building with an on-site manager. (id:65446)
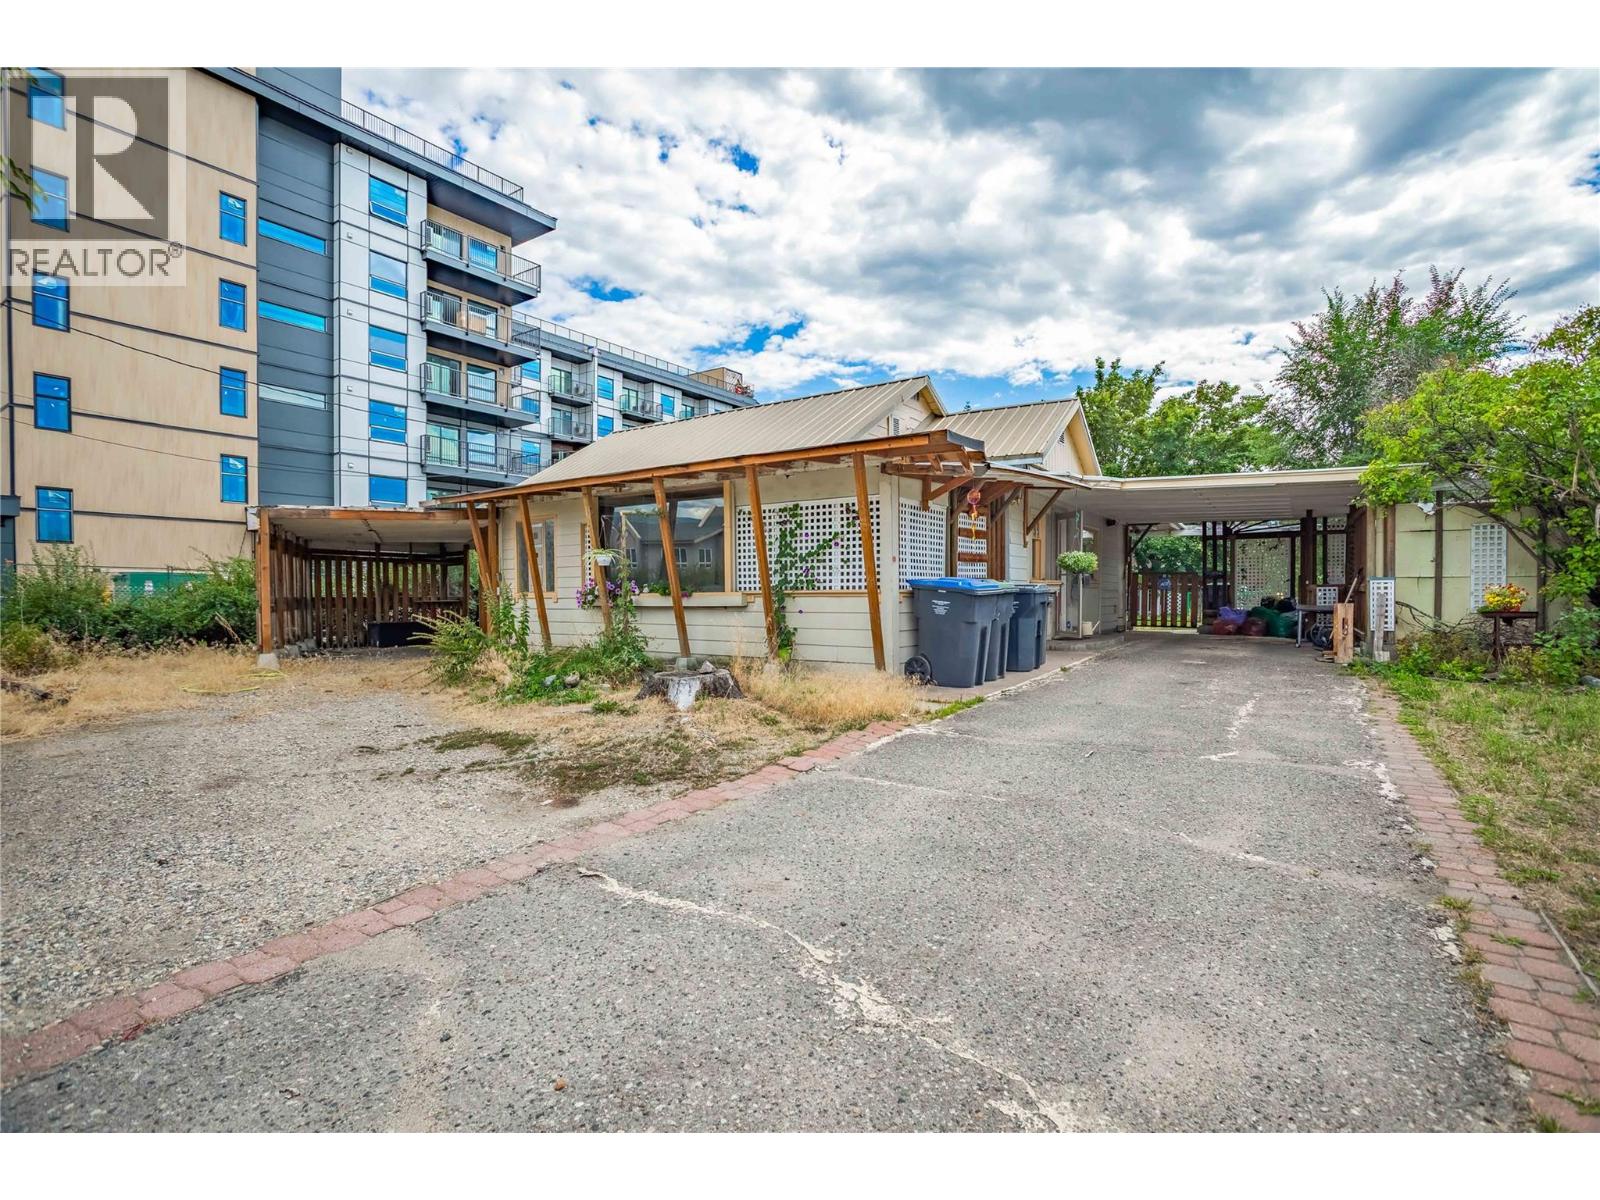
425 Leathead Road
Kelowna, British Columbia
Welcome to 425 Leathead Rd! - Must be sold with 545 Froelich Rd. -Central Location on this corner lot Land Assembly with back lane access. 2 Bedroom and 2 Bathroom Home. Measurements are approximant. Home is tenanted. Value in the land. UC Zoning - Total .44 Acre. Allows 6 storey multifamily. 55+ units. Call Realtor for more information. (id:65446)

2520854, 1, 6
Lac La Biche, Alberta
Old price $635,000.00 ... New price $420,000.00 !!! Perfect lakefront residential property with endless potential! This 9.12 -acre parcel has 1,375 feet of pristine lakeshore on the paved Old Trail. Enjoy beautiful mature planted spruce and birch trees, complemented by natural lakefront spruce and poplar, creating an ideal setting for your dream country home. Power, gas, water, and sewer are available, and the spacious lakefront site offers incredible sunset views. A stunning property with the perfect balance of tranquility and accessibility! Property is subject to GST. (id:65446)