
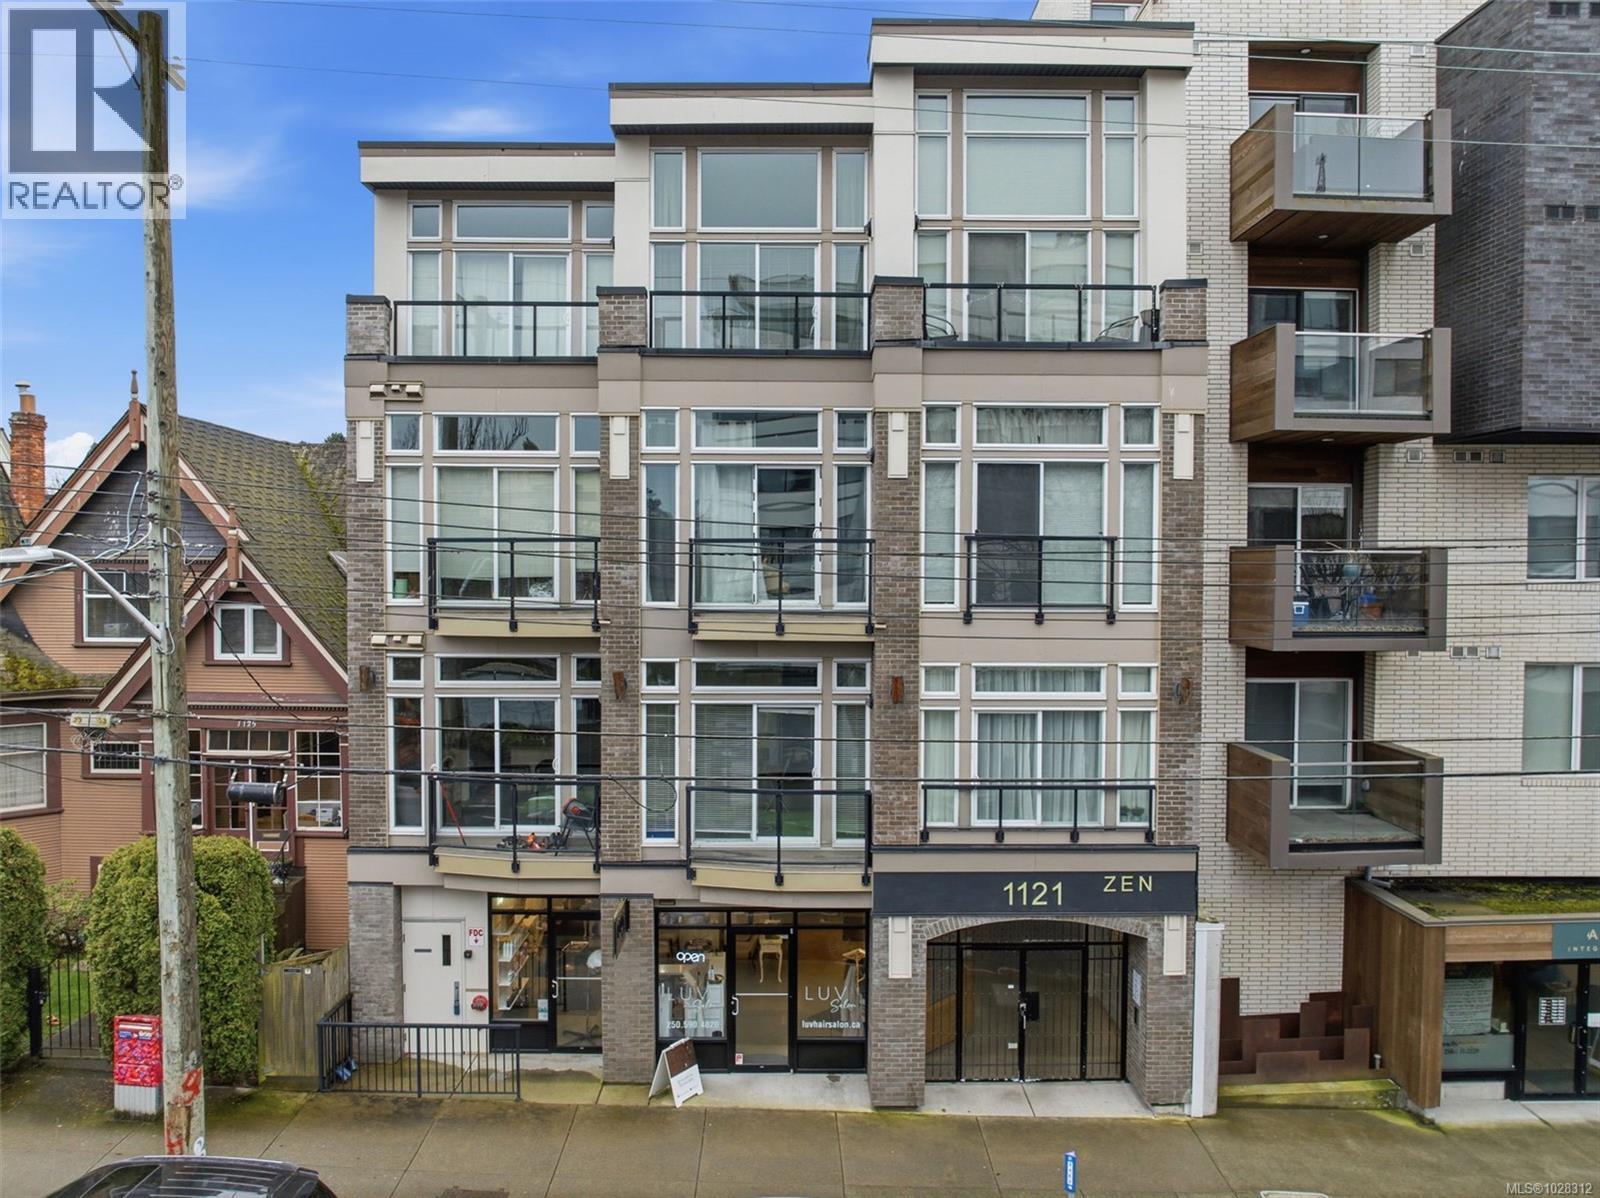
208 1121 Fort St
Victoria, British Columbia
Welcome to The Zen, a well-regarded building ideally located on the edge of downtown Victoria. This bright south-facing one-bedroom offers an urban-chic feel with 10-foot ceilings, large windows, and a sunny Juliette balcony overlooking a quiet street. The thoughtfully designed space features new kitchen counters, new fridge, fresh paint, excellent built-in storage, in-suite laundry. The bedroom includes a custom Murphy wall bed, creating flexibility for modern living. Zoned live/work and pet friendly & no rental restrictions, this home is ideal for professionals, students, or investors. Enjoy a stunning rooftop patio with BBQ area and sweeping views, secure bike storage, and unbeatable access to the city. Walk to Cook Street Village, award-winning restaurants, theatres, and shops, with Dallas Road, the Inner Harbour, and downtown all close by. Located directly on a bike route and bus line to UVic and Camosun, this is an exceptional opportunity in a vibrant, walkable neighbourhood. (id:65446)
Royal LePage Coast Capital - Chatterton
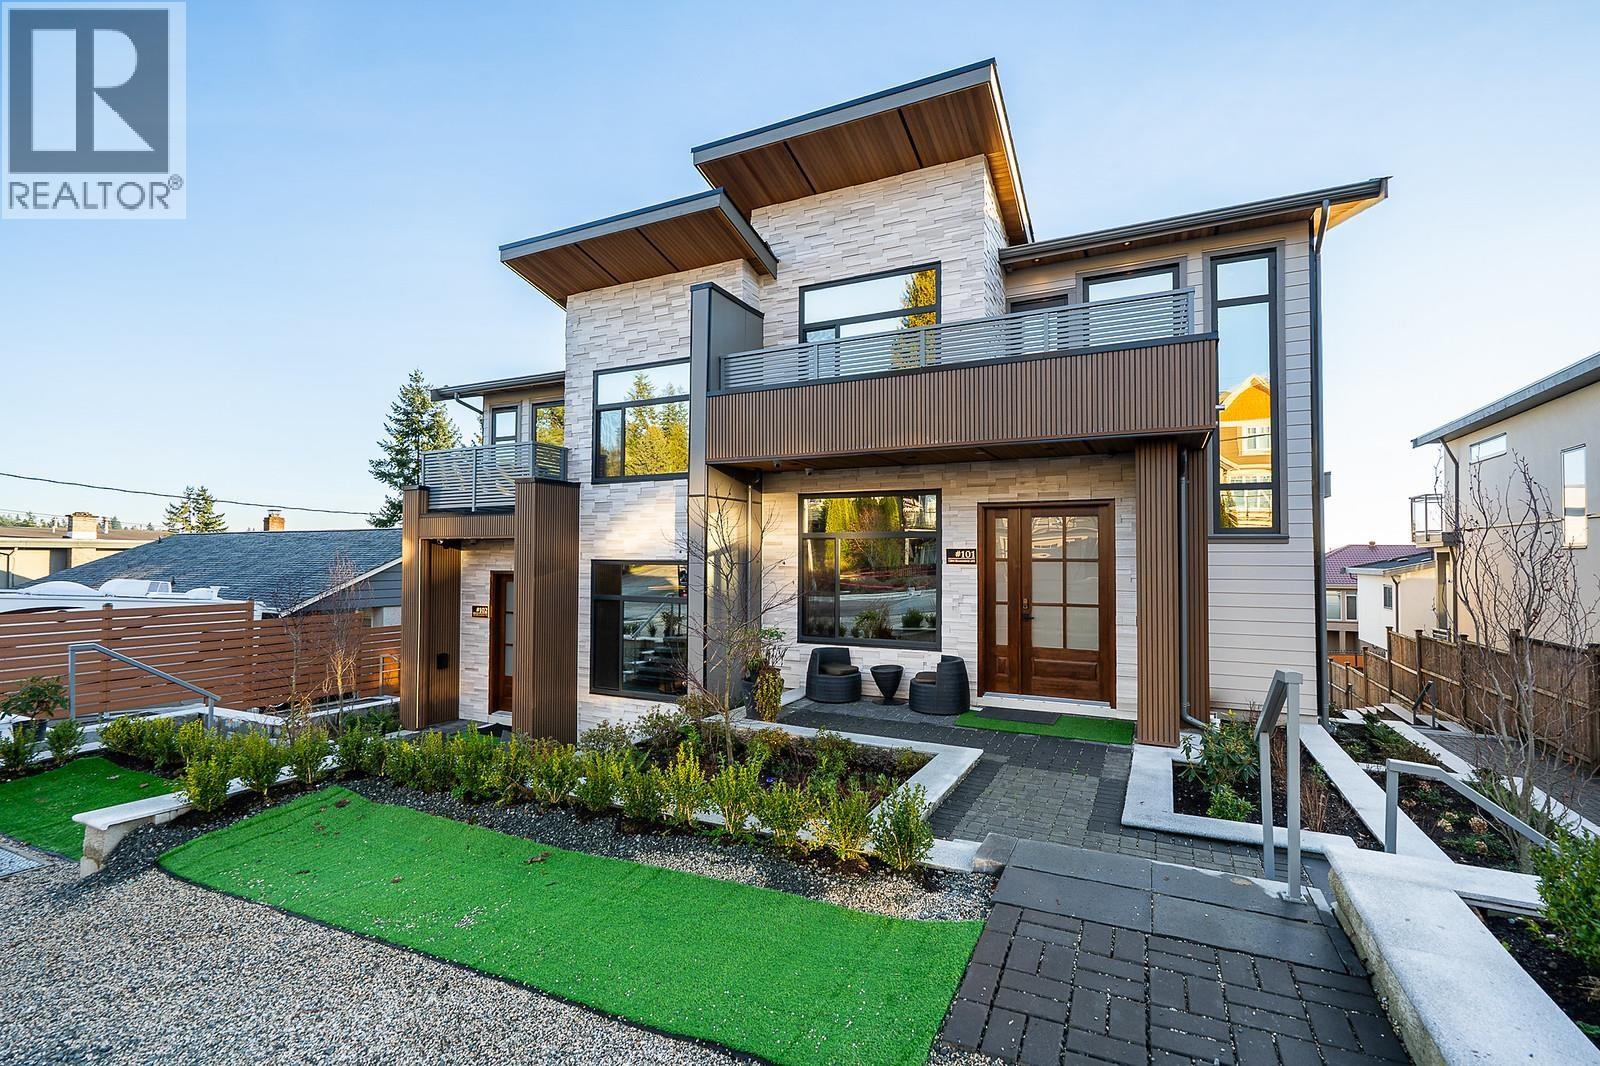
101 1204 Hammond Avenue
Coquitlam, British Columbia
This is a 4plex #102-Sold #104-Sold #101 still available, Won't last long Open Sat & Sun 2-5 (id:65446)

8842 University Crescent
Burnaby, British Columbia
Spectacular CONCRETE 3 Bedrooms + Den +3 bathrooms Townhouse at the PEAK condo at SFU ( in 2 levels with 1243 SQ.FT)+ 1 parking and 1 storage. Beautiful South-facing townhouse with stunning private patio, directly accessible from the street. Incredible layout-19' ceilings over the main living area, opening to a loft/den area on the 2nd flr. Open concept kitchen (wood panelled cabinets, gas range) and spacious dining and living rooms with 9' ceilings throughout. All bedrooms offer excellent privacy (no shared walls), and the upper 2 bedrooms have large 2 balconies. Outdoor space is 2nd to none: over 300 sf of sunny patio area off the main level, with privacy from the surrounding trees & gardens. Truly an incredible family home. Strata fee includes radiant heating, hot water, and facilities. (id:65446)
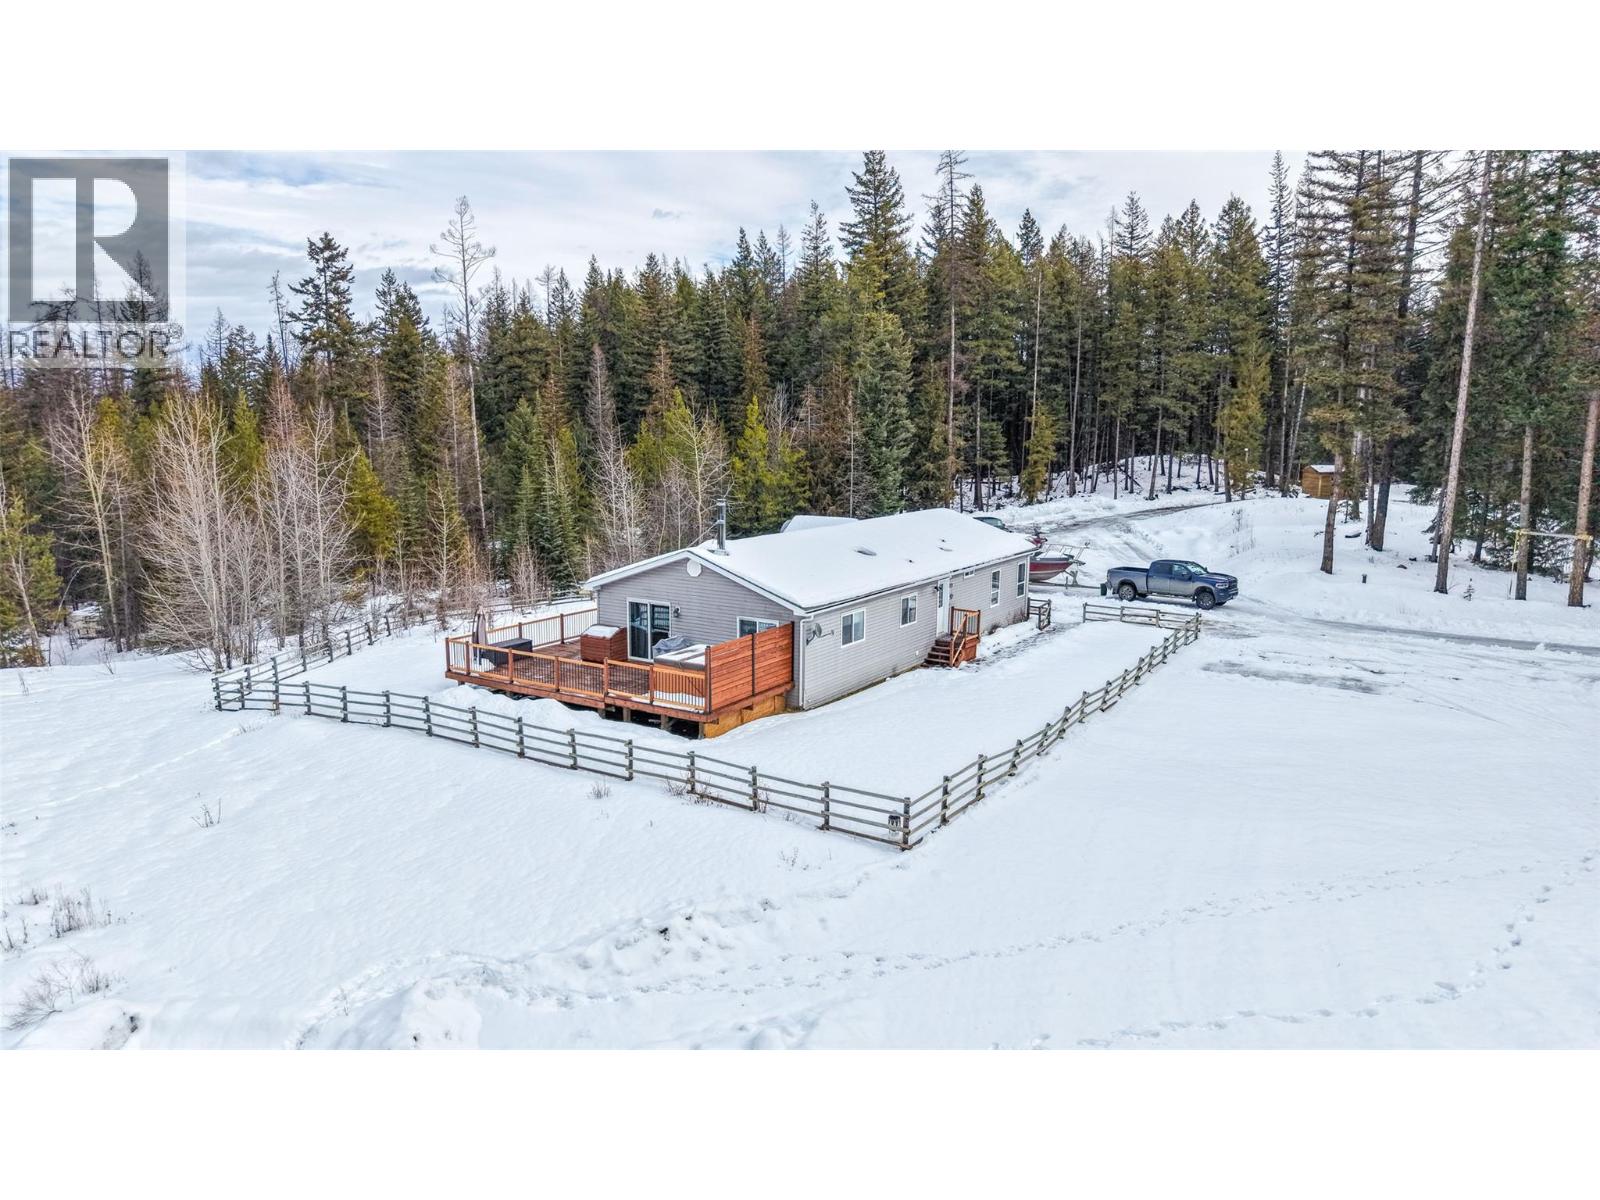
650 Bluenose Road
Vernon, British Columbia
If its privacy you want here it is, 160 acres with a 2010, 1680 sq ft, 3 bed+Den/ 2 bath de-registered modular home which is mortgageable. Enjoy the fantastic views off the sundeck over looking Coldstream Valley and Silver Star beyond. Approximately 10 open acres room enough to build a shop or second dwelling. Lots of power with 400 amp main service. The property is nicely treed with considerable marketable timber available. The home is very comfortable with a large kitchen open to the dining and living rooms. The wood stove in the living room gives added warmth on winter evenings but the main source of heat is a new electric heat-pump furnace. The primary bedroom has a 4 piece ensuite bath with twin sinks, soaker tub and separate shower. If you enjoy outdoor living there are several trails around the property to quad or ride horses. Literally out your back door are miles of Forest Service Roads leading to many fishing lakes, back country trails and campsites. The property is located about 15 minutes from Lavington just before the 7 km marker on Bluenose Rd. (id:65446)
2102 2181 Madison Avenue
Burnaby, British Columbia

Own a signature home at Akimbo by Imani Development, a landmark tower shaping the Brentwood skyline. This 2-bedroom, 2-bath corner residence offers 792 sqft of efficient living with expansive windows, southwest exposure, laminated flooring throughout, plus 194 sf balcony with city and Sunset views . The modern Open Concept kitchen features integrated appliances, and sleek cabinetry, complimented by spa-inspired bathrooms and refined finishes throughout. Step onto your covered balcony to relax above the city. Enjoy concierge, rooftop, fitness centre etc. Just minutes walk to Brentwood mall and Gilmore Skytrain. EV parking included. Pets and rentals allowed. Virtual staging shows condos potential. Measurements are approx, Buyer to verify. (id:65446)
0 Swinburne Lane
Stirling-Rawdon, Ontario
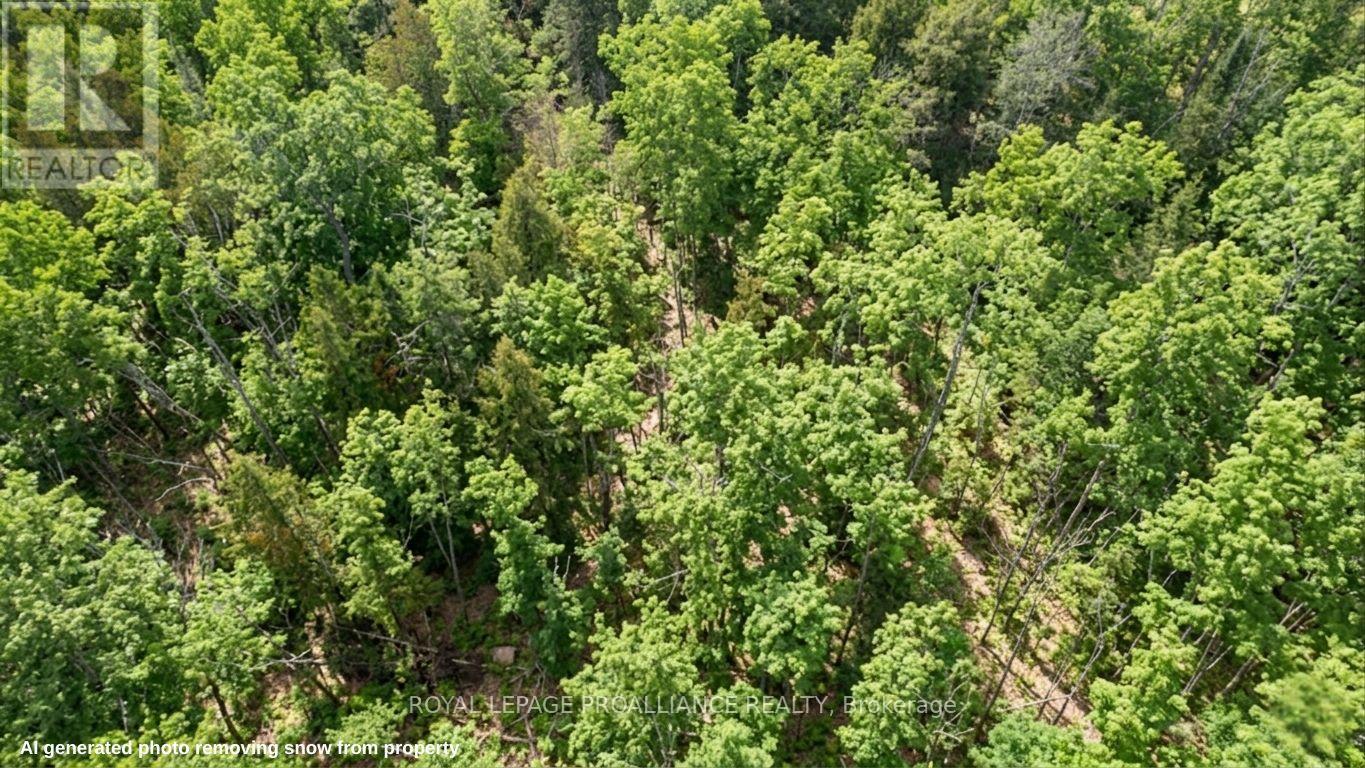
Located on quiet Swinburne Lane in the Rawdon Ward of Stirling-Rawdon, this beautiful vacant building lot offers a peaceful country setting with wide open country views. Set on a small cul-de-sac of quality homes near Rylstone Lake, the property is largely open with mature trees toward the road for added privacy. Centrally located between the hamlet of Springbrook, the municipality of Marmora and Lake and Trent Hills, it's an easy country drive to nearby villages for groceries, dining, schools and everyday services. Larger cities like Belleville and Quinte West, along with Highway 401, are still within comfortable reach for commuting or big-box shopping, making this an ideal spot to build your dream home or four-season retreat in a quiet corner of Hastings County. (id:65446)
5514 49 Avenue
Lloydminster, Saskatchewan
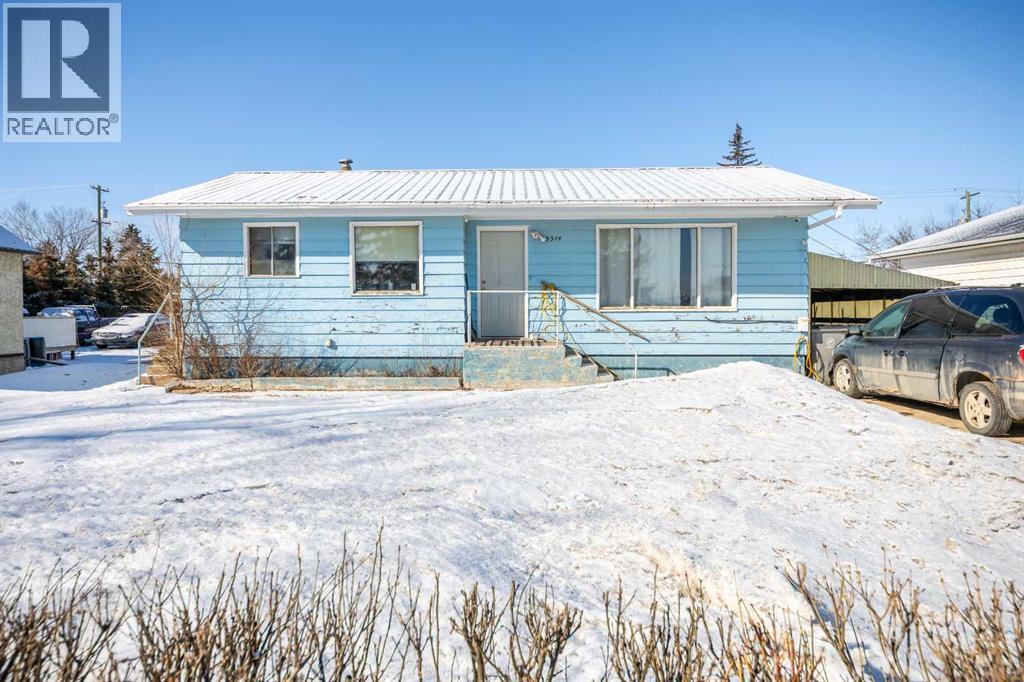
Cute and solid bungalow located in Lloydminster’s east area across from the Exhibition Grounds, sitting on a long, oversized lot with convenient alley access. This home offers great potential for buyers looking to update and add value.The main floor features a functional layout with comfortable living space and two bedrooms, while the full basement provides additional space with a third bedroom and plenty of room for storage or future development. A side entry to the basement provides added flexibility for extended-family living or additional living space options.The home features a metal roof, adding long-term exterior durability. The large yard offers ample space for future garage construction, additional parking, or outdoor living.With its solid structure, large lot, and excellent location, this property offers a great opportunity for first-time buyers, investors, or anyone seeking a project with strong potential. (id:65446)
131 Ladysmith St
Victoria, British Columbia
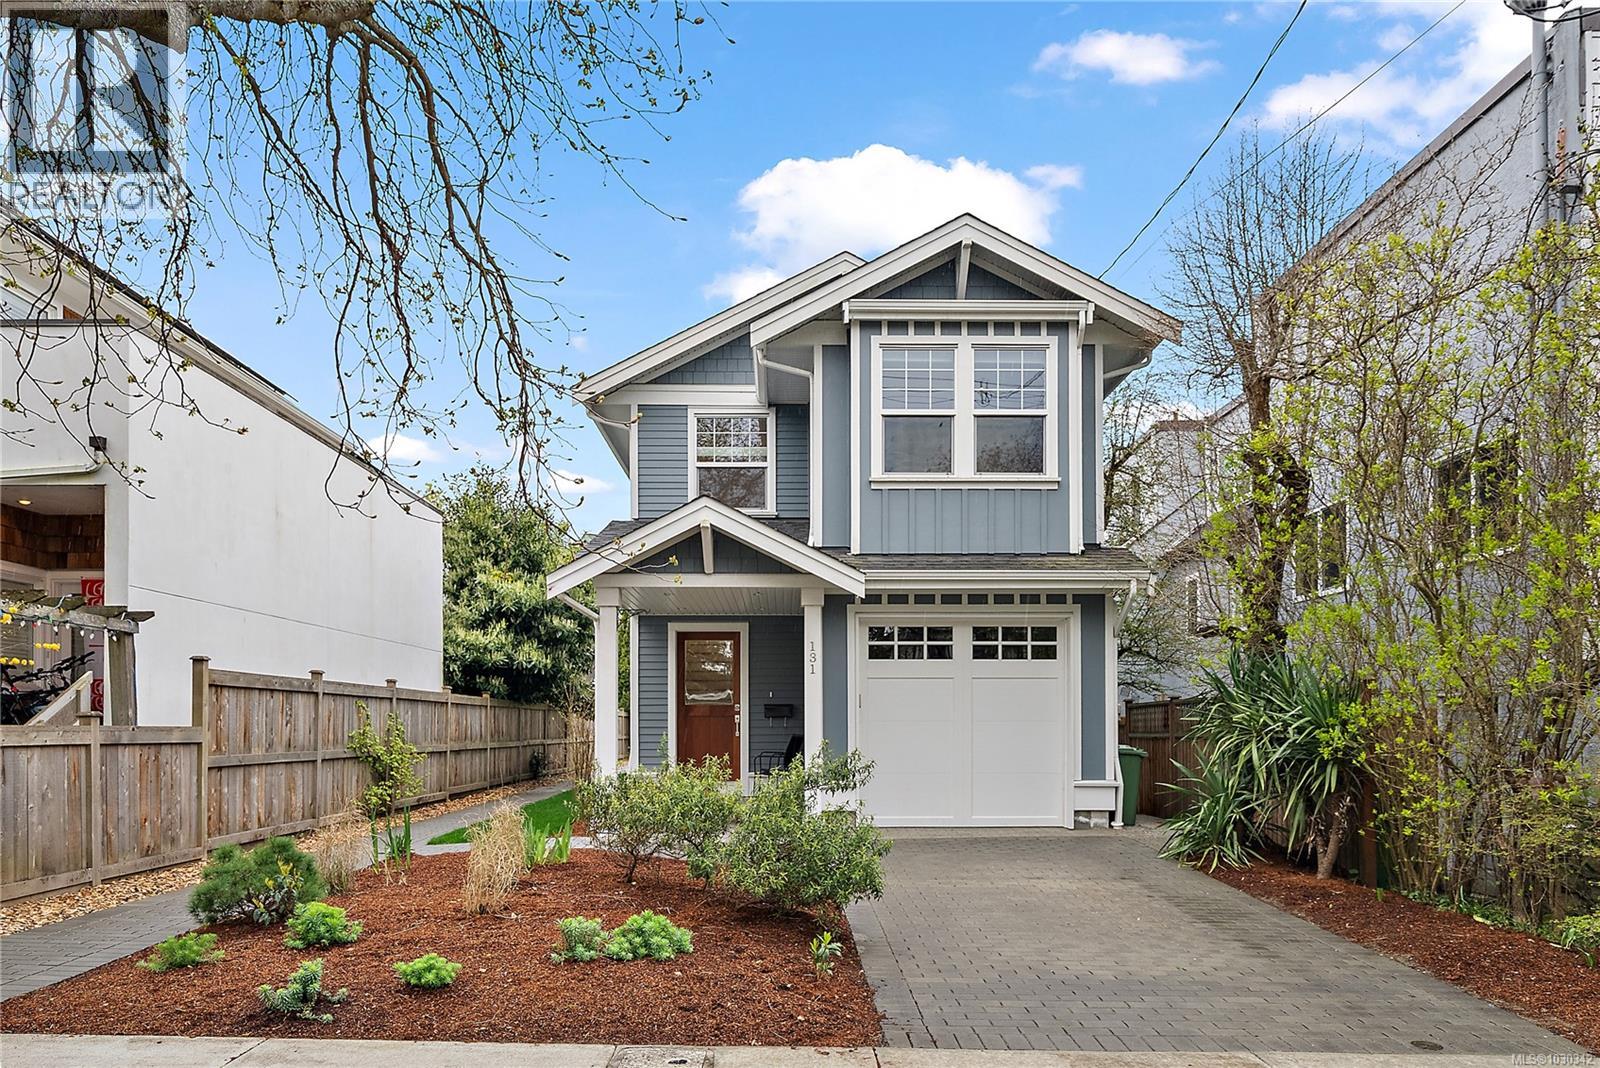
OPEN HOUSE SAT APR. 11TH 12-2 Modern, Meets Ultimate Versatility: Built in 2021, this stunning property is designed to adapt to your lifestyle, whether you are looking for a spacious family home, a multi-generational living arrangement, or an investment with significant rental potential. The Main Residence: Step through the front door and immediately feel the sense of space created by 9’ ceilings and an abundance of natural light. The main floor featuring an open-concept flow that leads you past a functional mudroom and garage access into the heart of the home. The chef-inspired kitchen is equipped with stylish finishes and a large island, flowing seamlessly into the combined living and dining areas. Large windows and glass doors open onto a private, South-facing rear yard—the perfect sun-soaked backdrop for summer BBQs and outdoor relaxation. The Upper Level: A Private Retreat The airy theme continues upstairs with a versatile loft area, perfect for a library, media nook, or a dedicated ''chill'' zone for the kids. Two bright secondary bedrooms are served by a convenient upper-floor laundry room. The crown jewel is the luxury Primary suite, a true escape featuring dramatic vaulted ceilings, walk-in closet, and a spa-like ensuite, complete with steam shower—your own private wellness retreat at home. Lower Level & Legal Cottage: Income & Independence The fully finished lower level offers incredible flexibility, featuring a media room, a sleek kitchenette, a large office or additional bedroom, and a 4-piece bath. Ideal for long-term guests, a home business, or an independent living space for teens. More value is the detached legal cottage suite located in the rear yard. Complete with its own laundry and private entrance, this secondary dwelling is a rare find that offers lucrative rental income potential or a sophisticated space for extended family. With its prime location, high-end craftsmanship, and limitless living arrangements, this home is ready to move in! (id:65446)
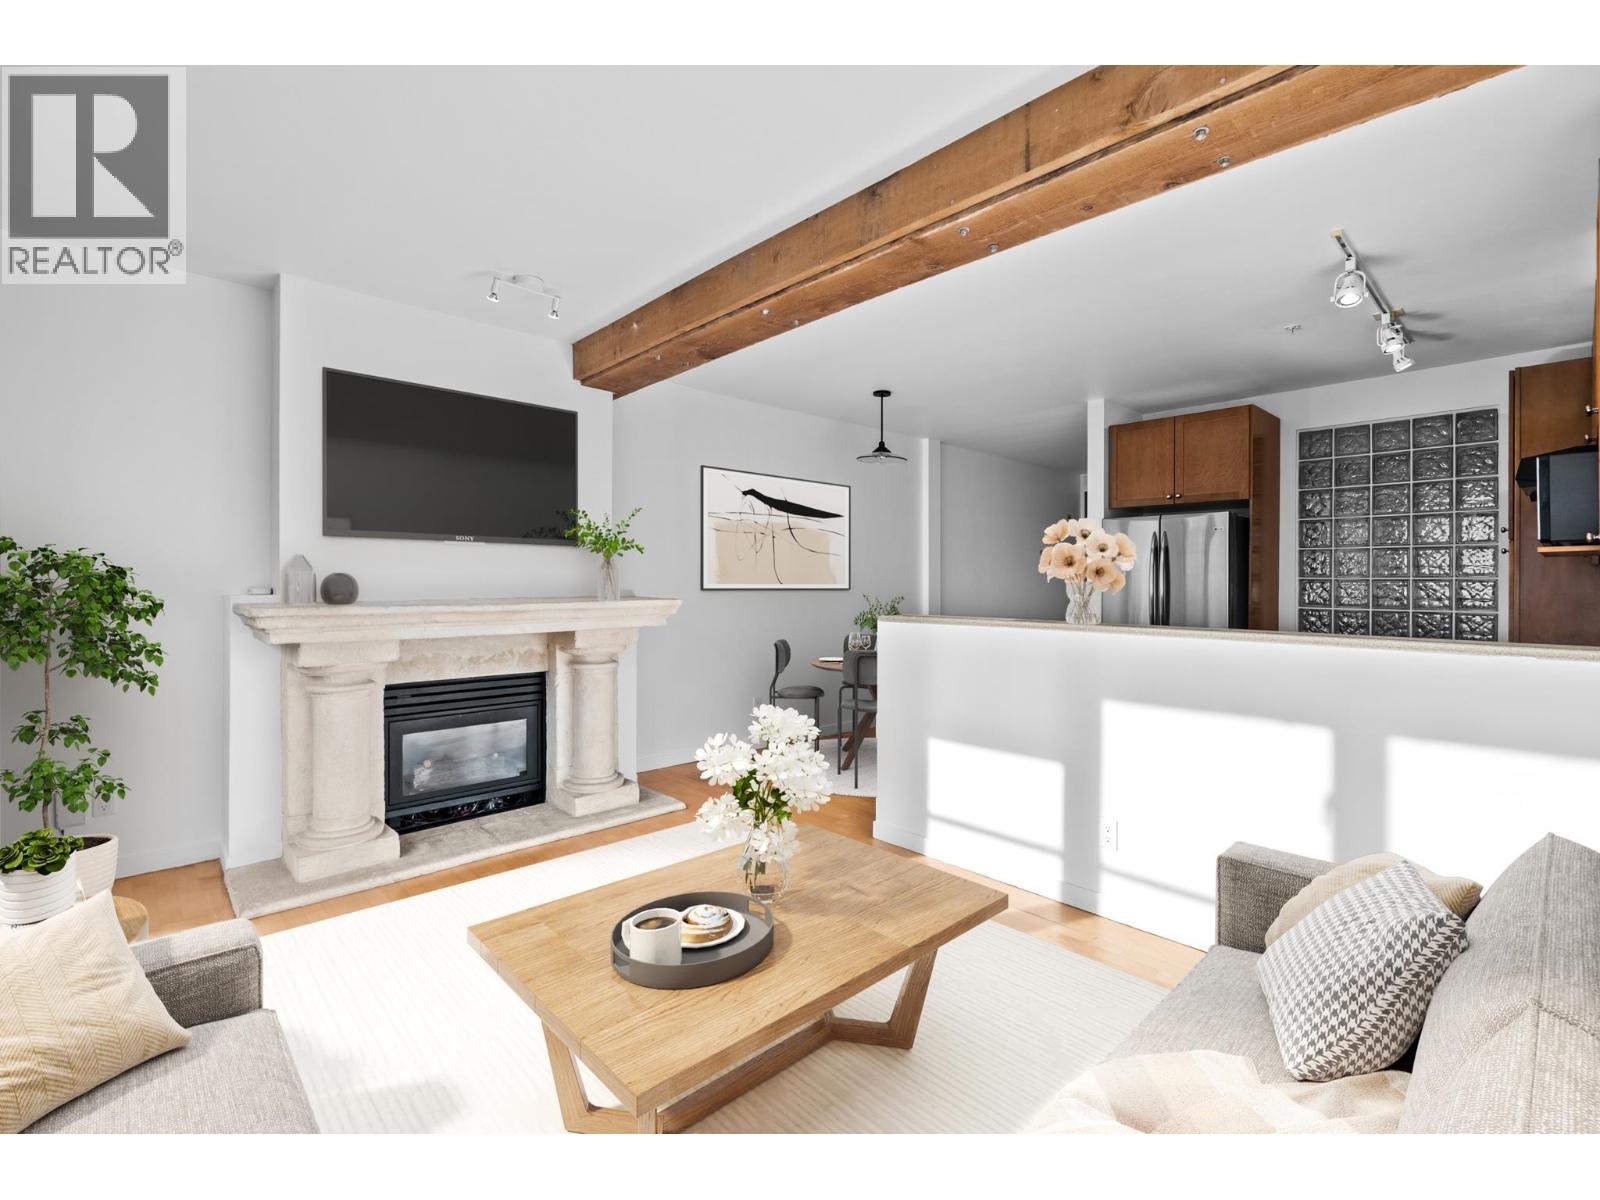
301 1238 Homer Street
Vancouver, British Columbia
Welcome to The Grafton This New York style 2 bedroom + 1 Bathroom condo features exposed brick and beam throughout. The oversized windows flood the living space with plenty of natural light. The kitchen offers an open concept floor plan, updated stainless steel appliances and an abundance of storage. The living room has a stunning gas fireplace with concrete mantle and surround. Two generous sized bedrooms complete this space. This home comes with new in-suite laundry and 1 Parking Spot & 1 storage locker. The Grafton is located in the heart of Yaletown-close to restaurants, bars, grocery stores and The Roundhouse Skytrain Station as well as The Roundhouse Community Centre. Book your private showing today ! (id:65446)
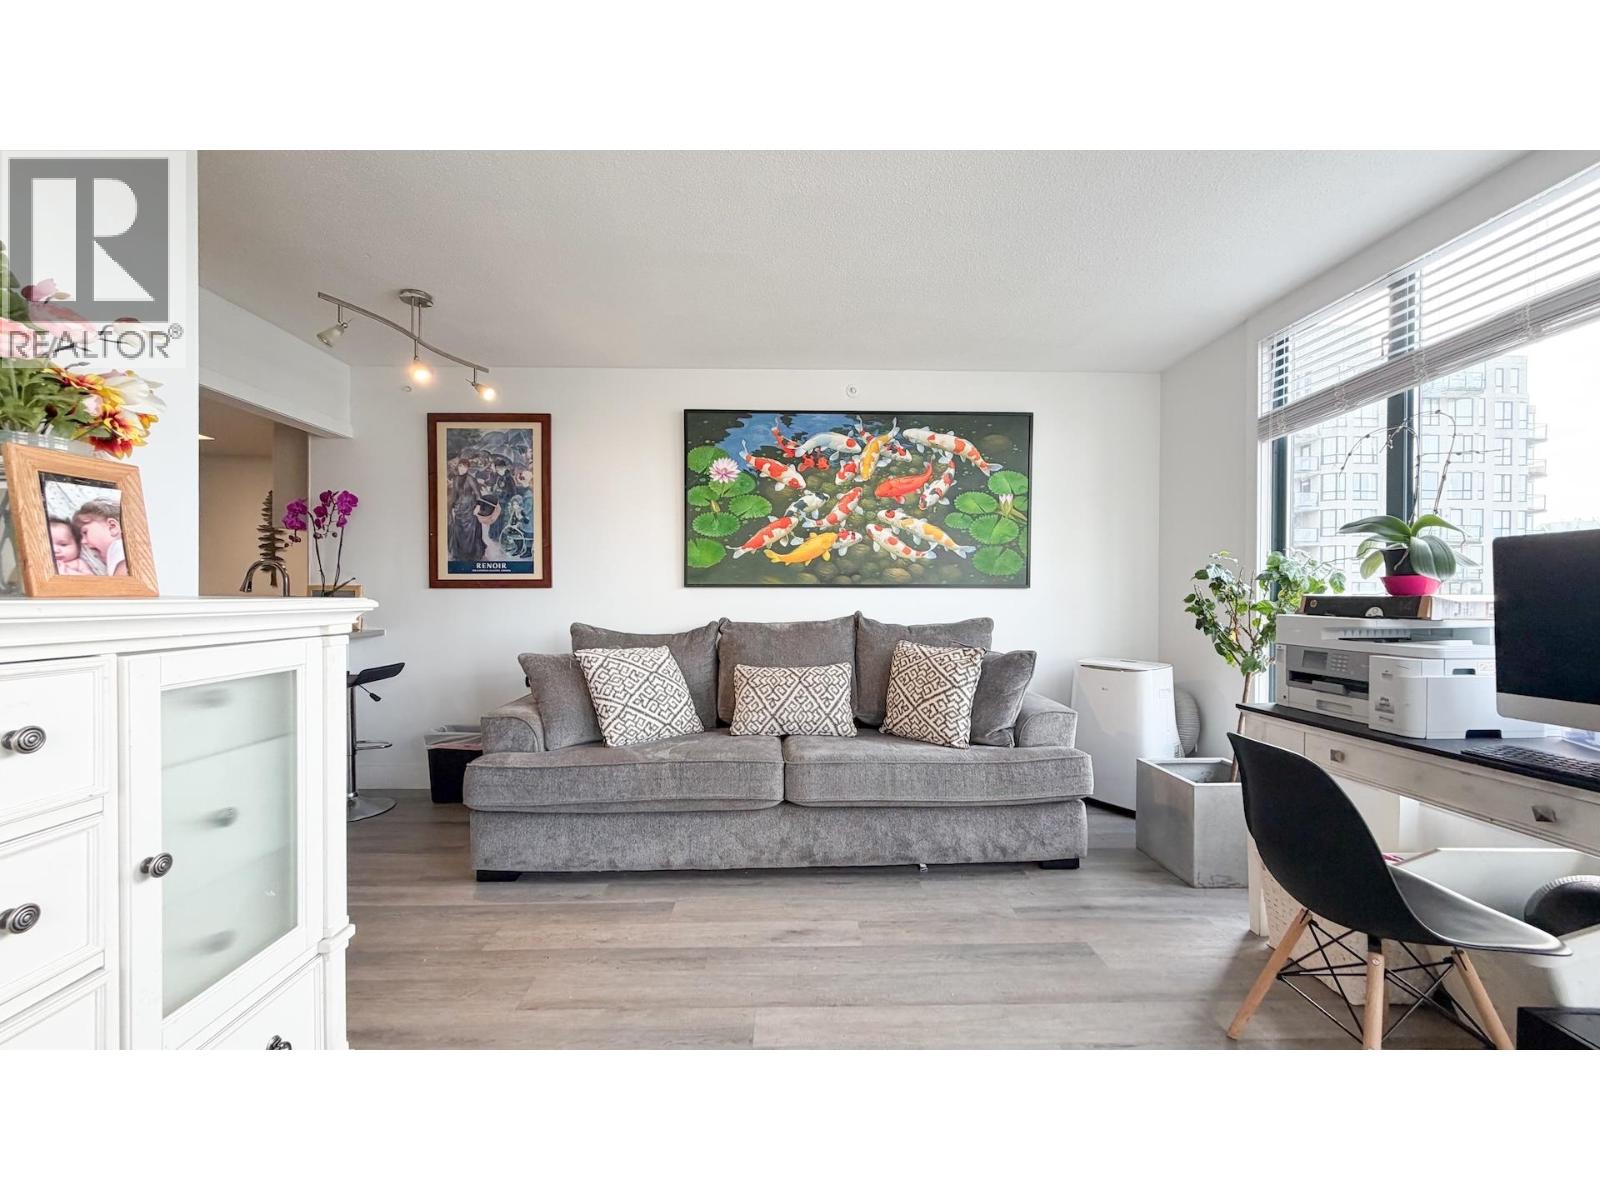
807 838 Agnes Street
New Westminster, British Columbia
Step into this beautifully renovated, move-in ready home in the heart of Downtown New Westminster! This bright 1 bedroom features a new kitchen, stylish updated bathroom, new flooring throughout, and new window blinds. The smart layout feels spacious and comfortable, while large windows fill the home with natural light and open city views. Unbeatable walkability, just steps to SkyTrain, Douglas College, shops, restaurants, Pier Park, and the River Market. Perfect for first-time buyers or investors seeking a turnkey property in a vibrant, growing neighbourhood. Come see it in person, you will love the space and location! Open House SUN (4/19) 2-4PM. (id:65446)
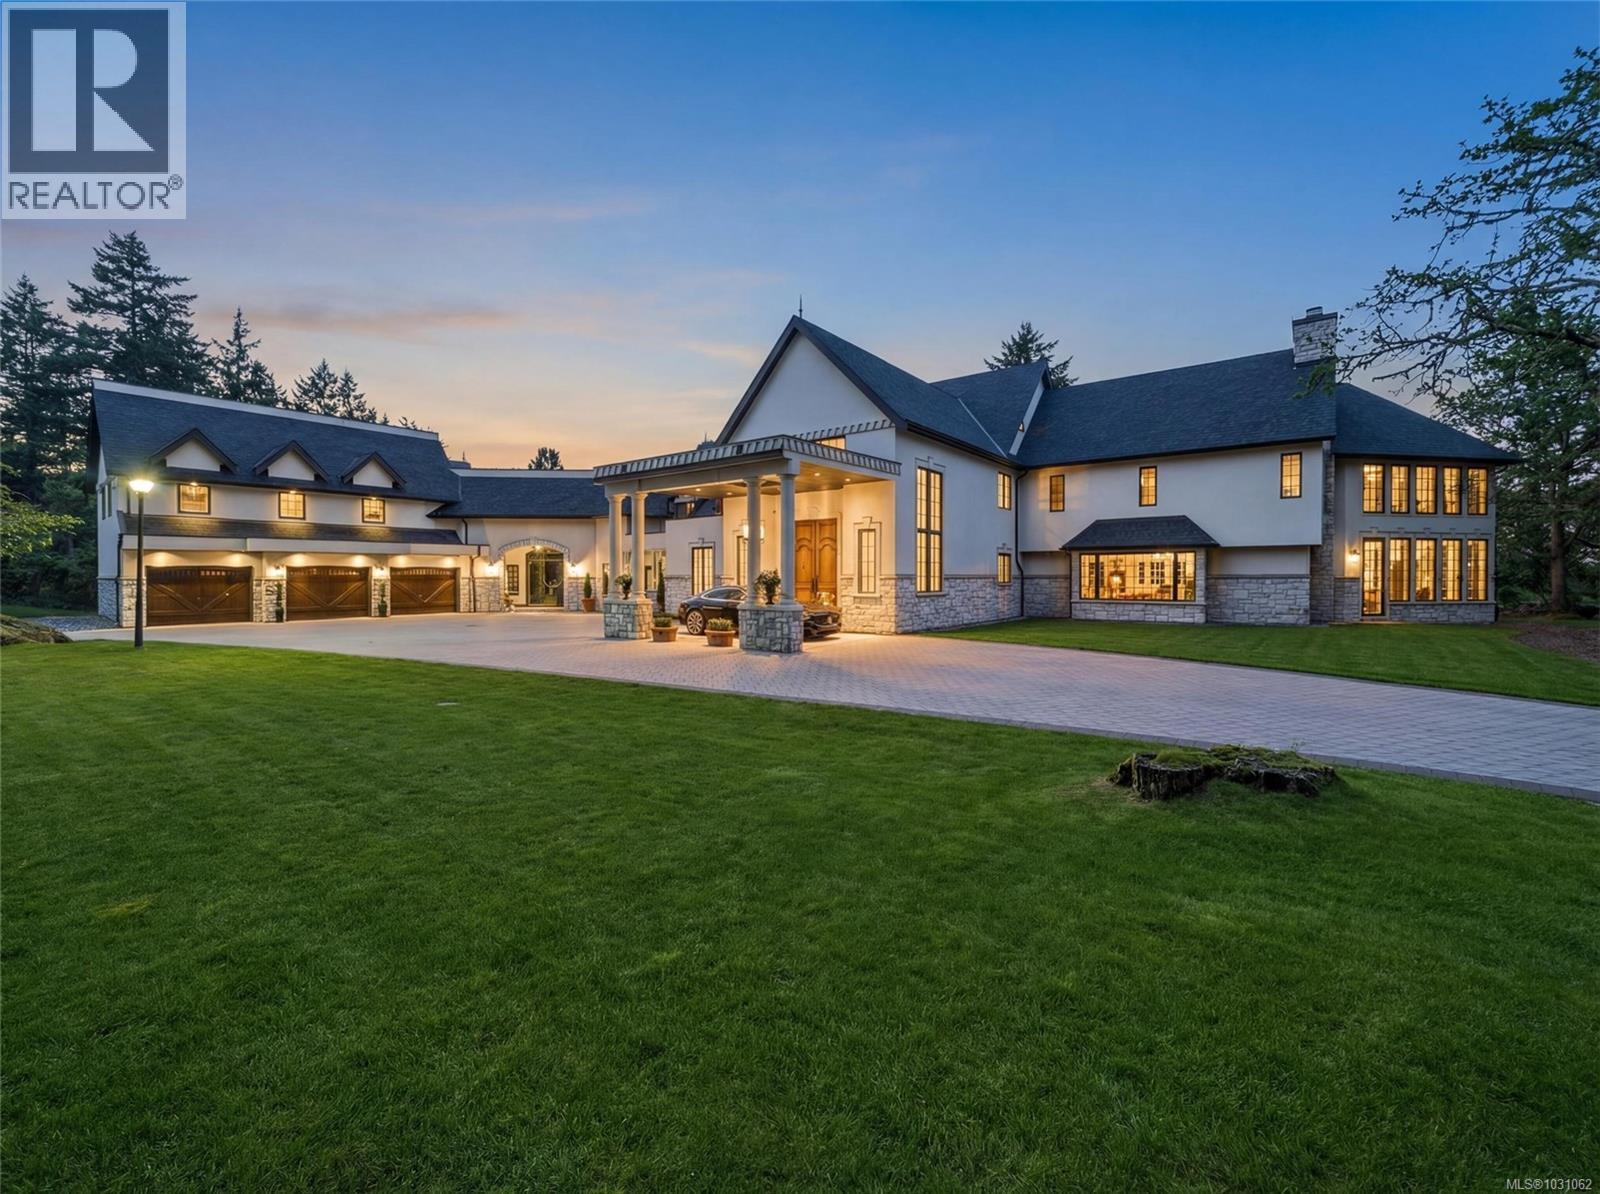
1708 Woodsend Dr
Saanich, British Columbia
Owl’s Landing is a multiple award-winning, fully rebuilt and expanded 11-acre gated estate completed in 2025 by White Wolf Homes, recognized with CARE Awards including Best Renovation over $1.5M and Best Designer Kitchen. Extensively taken to the studs and reimagined throughout, the residence offers approximately 13,000 sq ft of finished living space with all systems, finishes, and infrastructure newly completed. A grand arrival unfolds through a covered porte-cochère to custom 12-foot entry doors and a dramatic foyer with 20-foot ceilings, anchored by an antique Schonbek chandelier. Designed for both everyday living and entertaining, the home features a spa with sauna, theatre and games room, a resort-style pool with tennis and basketball courts, and a refined primary suite with a full dressing room and a Ritz-Carlton Paris inspired ensuite. A private suite above the garage, oversized three-bay garage, and barn or workshop add flexibility across the usable acreage. The setting offers the rare ability to live privately without sacrificing access, just 15 minutes to downtown Victoria, 25 minutes to the airport and ferries, and within close reach of some of the country’s top private schools, all supported by direct routes that bypass typical congestion. (id:65446)
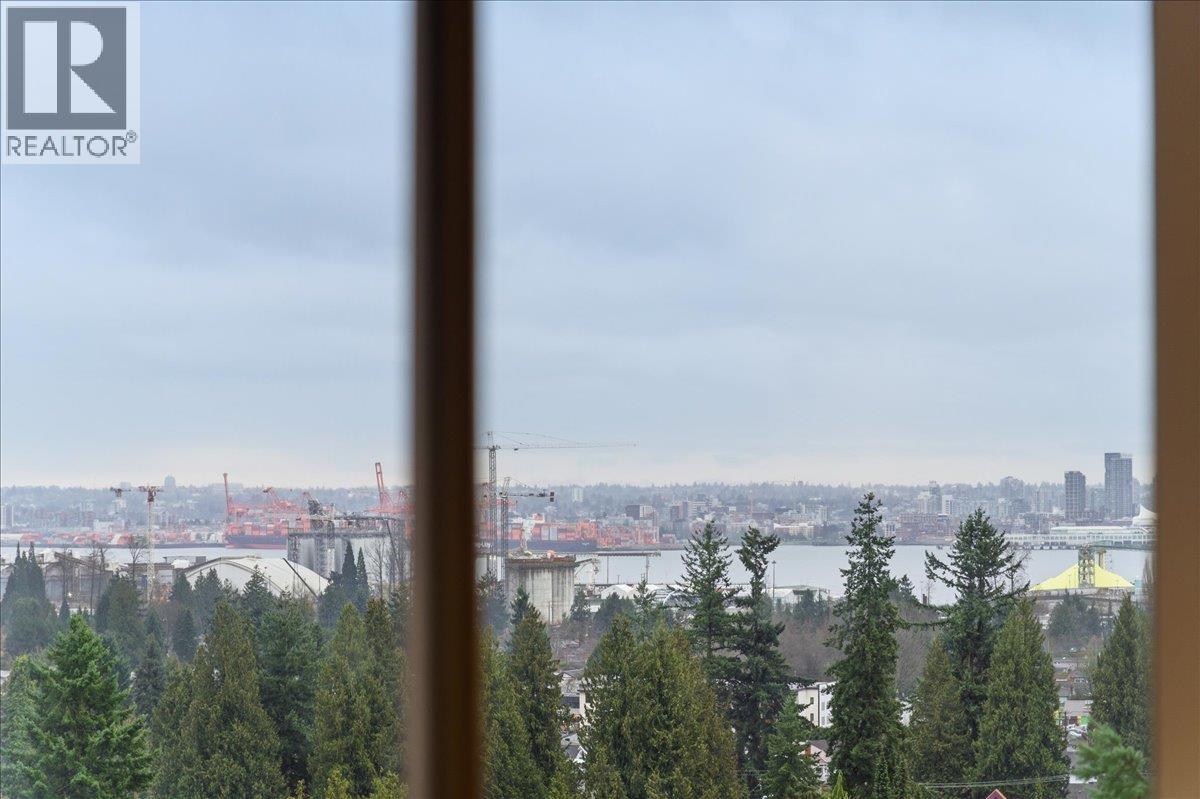
1301 2004 Fullerton Avenue
North Vancouver, British Columbia
Wake up to breathtaking water views and the iconic Lions Gate Bridge right from your living room at the sought-after Whytecliff in Woodcroft Estates! This bright and private fully renovated (2023) 1-bedroom suite showcases stunning panoramic views of the water, lush greenery, the tranquil Capilano River, and the city skyline. Thoughtfully updated with fresh paint, tiled entry, and newer appliances, this home is ideal for first-time buyers, investors, or downsizers seeking comfort and convenience. Enjoy resort-style amenities including a large indoor pool, sauna, hot tub, fully equipped gym, library, and entertainment lounge. This well-managed, popular building is known for its park-like setting and welcoming community atmosphere. Unbeatable North Vancouver location just minutes to Park R (id:65446)
102 1400 Newport Ave
Oak Bay, British Columbia
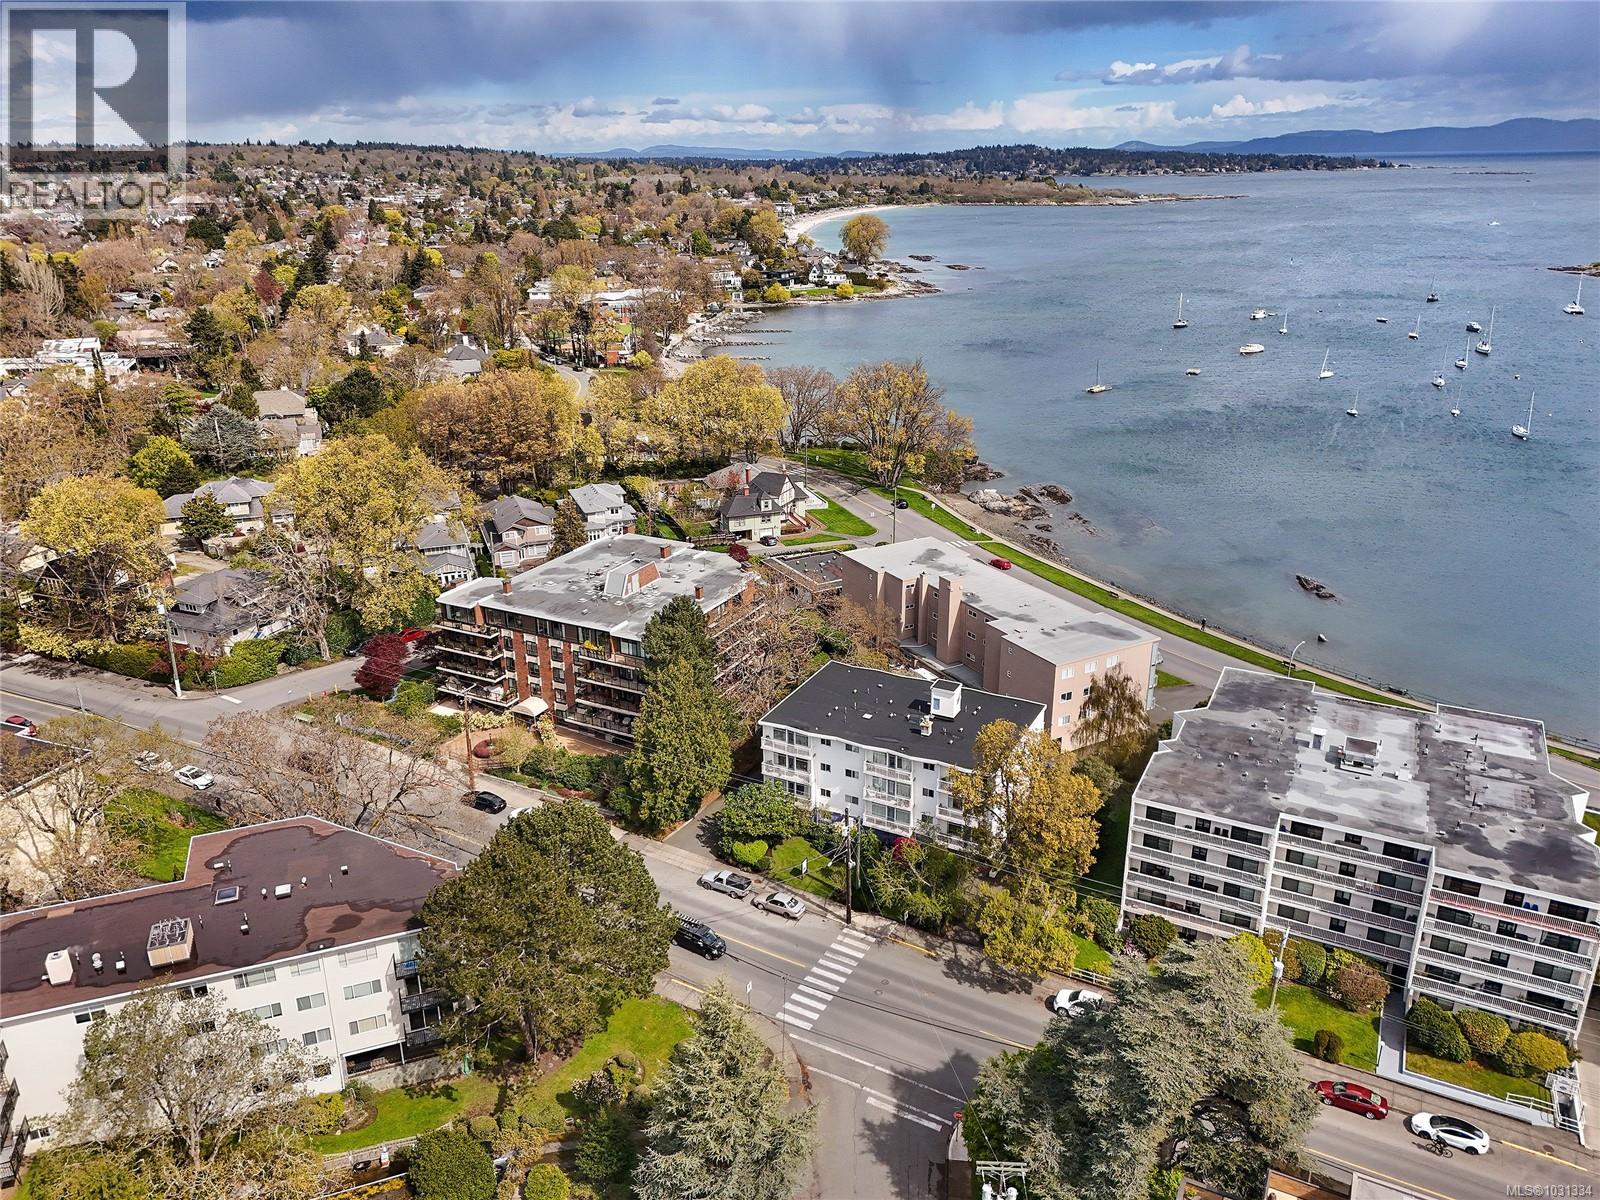
South Oak Bay living at an incredible value, this spacious and well kept two bedroom home offers flexibility, comfort, and a location that’s hard to beat! Set one level above ground, the unit features two generously sized bedrooms, including a primary with its own powder room, along with a full four-piece main bathroom. Beautiful wood flooring runs throughout the main living area, and newer windows and a recently updated deck add comfort and peace of mind! The layout is functional, bright, and open, with plenty of room to live and grow. The kitchen is ready for your ideas, offering a great opportunity to customize and add value! Common laundry is conveniently located on the same level. Even more features include a separate storage unit, covered parking, and EV charging! You’ll love this solid condo in one of Victoria’s most desirable neighbourhoods, close to shops, beaches, and everyday amenities, with Oak Bay Village and the beautiful waterfront just minutes away! Don't miss out! (id:65446)
2366 Durham Region Road
Clarington, Ontario
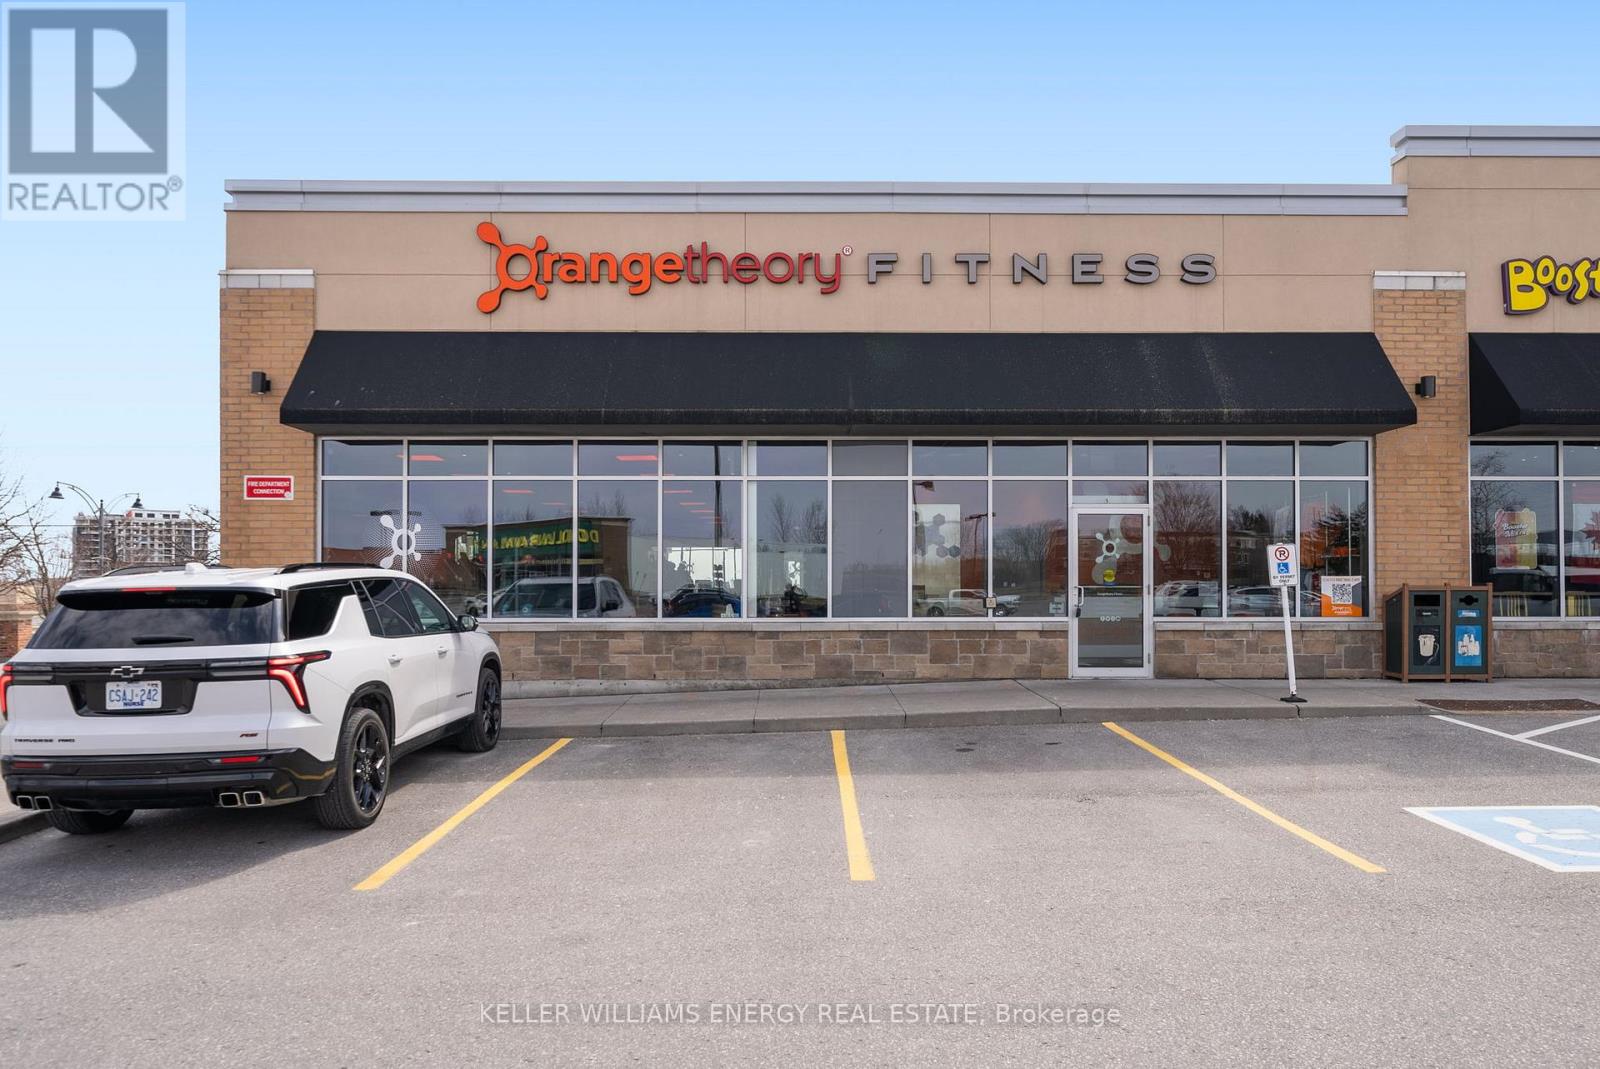
Own one of Canada's most exciting franchise opportunities! Orange Theory Fitness in Bowmanville is now available. This fully operational 3,000 sq. ft. ground-floor facility is already set up for success equipped, staffed, and running with a strong membership base and established goodwill. This isn't just about being your own boss; it's a chance to transform your lifestyle, set your own schedule, and take control of your income! Don't miss out on this amazing opportunity! (id:65446)
136 Brockley Drive
Toronto, Ontario
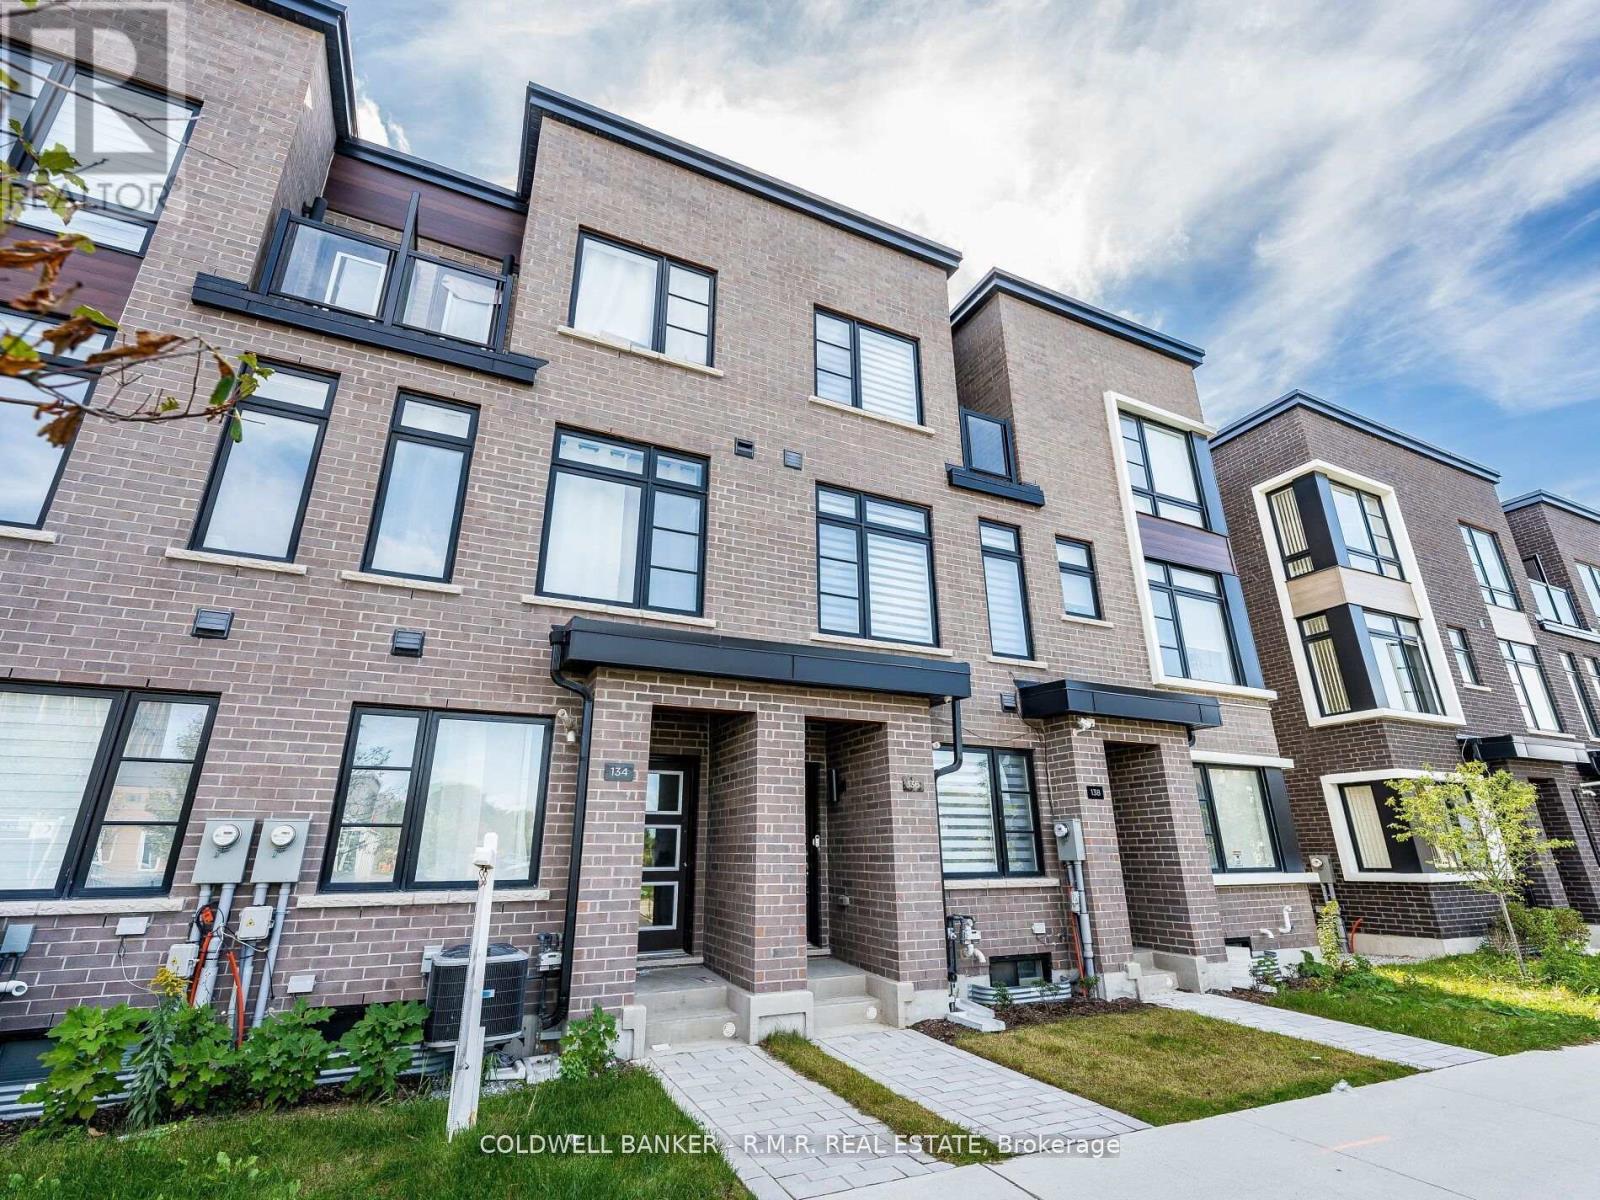
Step into this newly built three-storey townhome by Madison Group. With 1,787 square feet of stylish living space which boasts 4 spacious bedrooms and 4 bathrooms. Located in Scarborough just minutes from the 401. The ground level is where you'll find the 4th bedroom, full bathroom, laundry room & access to the garage. Upstairs, step into an open concept kitchen & family room which leads out to a balcony/patio. The kitchen is equipped with stainless steel appliances and finished with quartz counters & backsplash. Down the hallway is the open concept dining & living room. The third floor you'll find a primary bedroom with an ensuite bathroom and walk in closet, a bedroom with a balcony and a spacious third bedroom. Located just steps to Bendale Thomson High School and Donwood Park Public School and a FreshCo around the corner, and places of worship are within walking distance. You can find some of the best restaurants on Lawrence Avenue minutes away. Commuting is quite easy with quick access to the DVP and Hwy 401. This is the perfect home for families or professionals seeking a vibrant, family-friendly neighborhood. (id:65446)
32 Linton Avenue
Ajax, Ontario
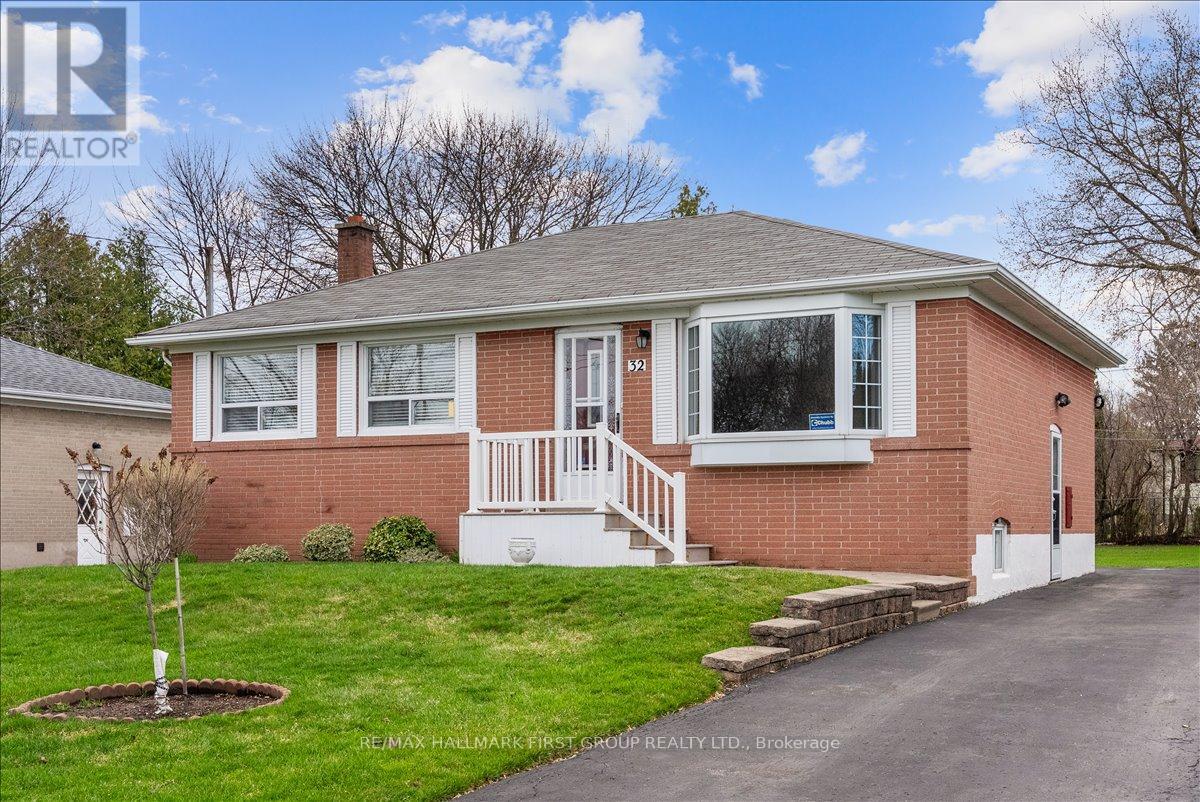
Tucked into the heart of Pickering Village, this lovingly cared-for, original owner bungalow offers a rare opportunity on an impressive 58 x 143 ft flat lot. Pride of ownership is evident throughout, with a home that has been well-maintained over the years by the original owner and is ready for its next chapter. There is hardwood under the carpet. A pre-inspection has already been completed, with a number of smaller items addressed afterward, giving buyers added confidence and peace of mind. The separate entrance to the basement opens the door for investment possibilities, while the generous lot size provides plenty of space to enjoy, expand, or reimagine. Located a short walk to elementary and high schools and the Pickering Village. Whether you're a first-time buyer, downsizer, or investor, this is a solid home in a mature, established neighbourhood with room to grow. (id:65446)
36 Simona Avenue
Wasaga Beach, Ontario
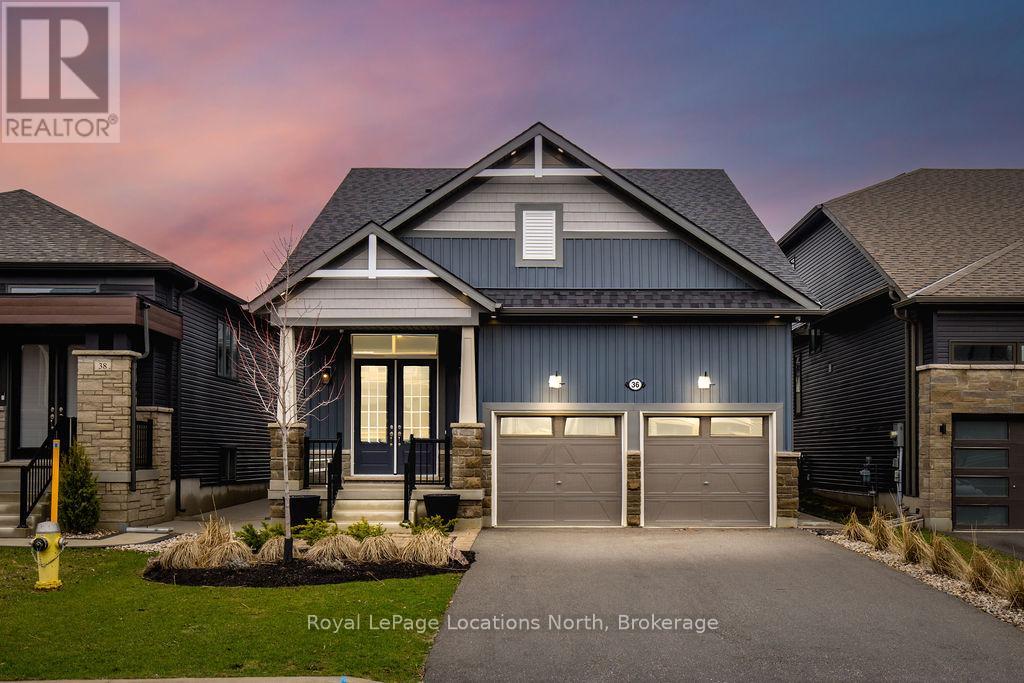
A truly one-of-a-kind designer residence where luxury, craftsmanship, and custom design come together in every detail. Professionally designed and furnished, this home offers a level of finish and cohesion rarely seen, creating a space that feels elevated and sophisticated. Designed with a refined coastal beach house aesthetic, this is a home you will never want to leave.An oversized covered front porch and oversized front entry set the tone, leading into a stunning open-concept kitchen that immediately impresses. Anchored by a large quartz island, the space is complemented by custom cabinetry with pull-out organizers, an extended pantry wall with a dedicated coffee bar, and premium appliances including a Wolf gas range and Sub-Zero fridge and freezer.The kitchen flows into a breathtaking living room defined by soaring 16-foot ceilings, a dramatic floor-to-ceiling limewash fireplace, and expansive sliding doors with remote-controlled curtains that connect indoor and outdoor living. Every element has been carefully designed, from the engineered birch hardwood flooring to the custom millwork, shiplap feature walls, wainscotting, and refined lighting throughout.The main floor offers two bedrooms, including a serene primary suite with a spa-inspired 5-piece ensuite and a fully customized walk-in closet. The second bedroom features a semi-ensuite with a private water closet, ideal for guests or family.Upstairs, a stunning loft space with its own 3PC bath and two additional bedrooms provides flexible living for a home office, lounge, or family retreat. The outdoor setting is equally impressive, with a fully landscaped and fenced yard, concrete patio, custom outdoor kitchen, putting green, and fire pit, designed for both entertaining and relaxation. A well-designed mudroom with inside access to the garage and main floor laundry. The finished 2-car garage is impressive, featuring epoxy floors and immaculate custom wall organizers, all set on a beautifully landscaped lot. (id:65446)
410 - 1 Hume Street
Collingwood, Ontario
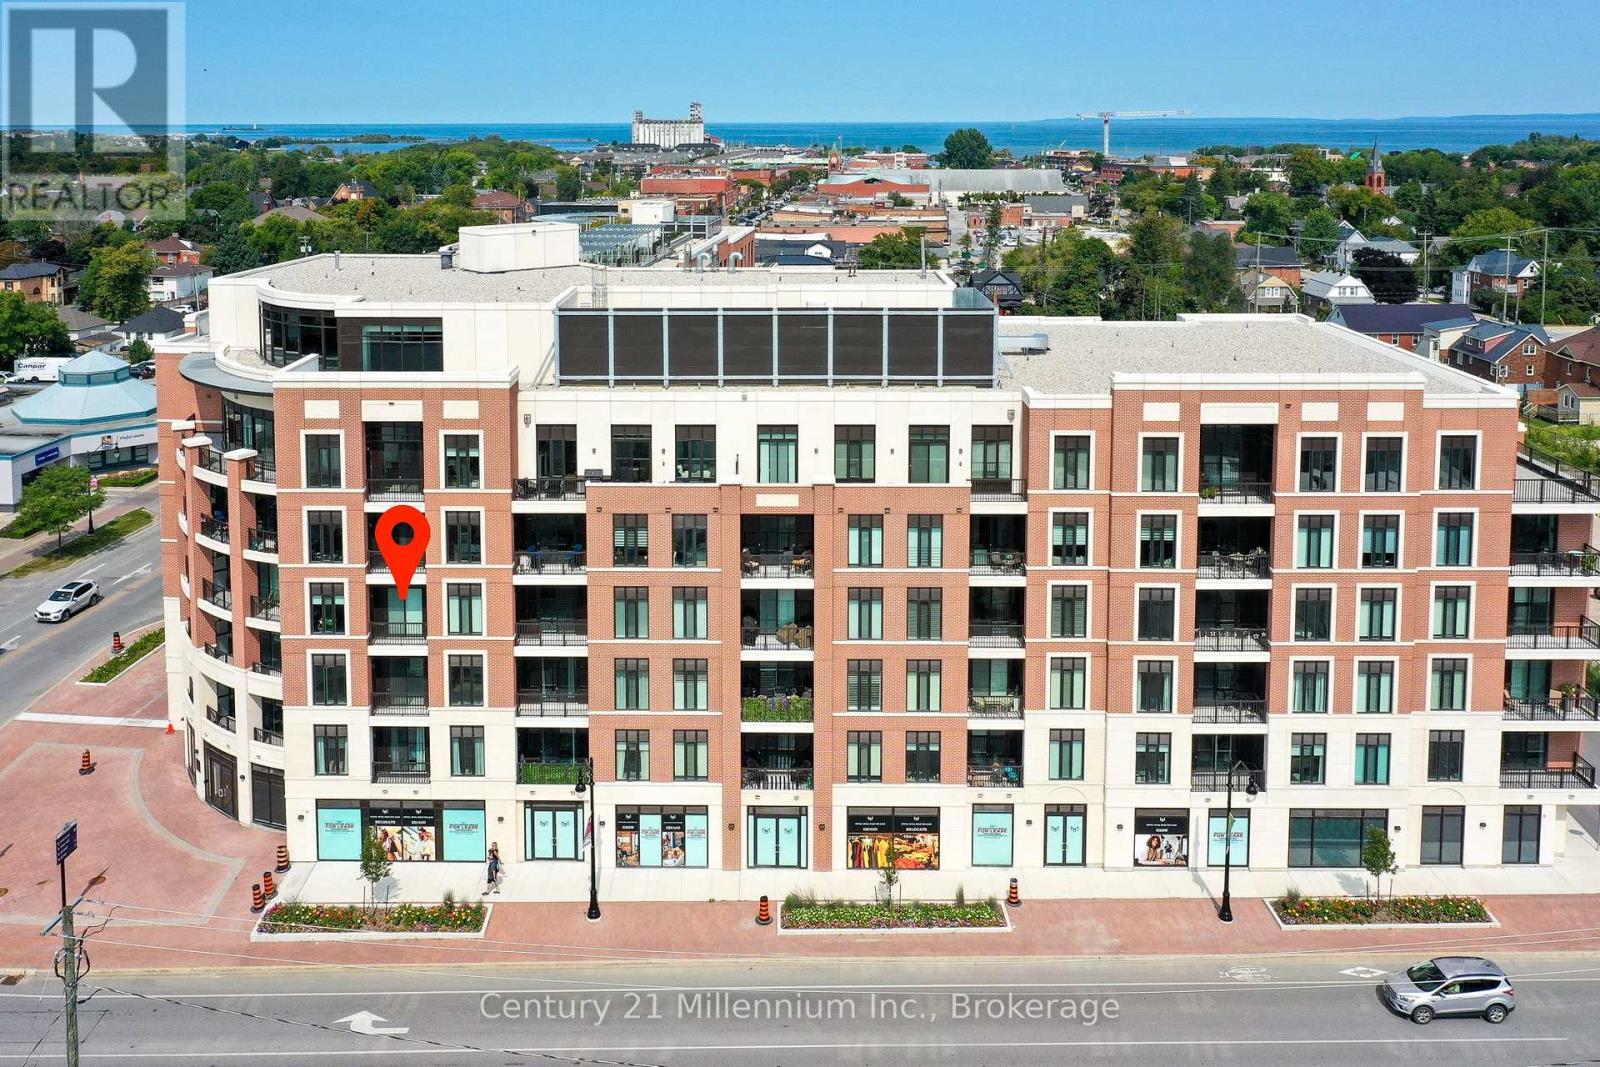
Discover the prime location of Monaco nestled in Collingwood's vibrant downtown heritage district. Make your new home in this gorgeous 1 bedroom plus den. Entertain effortlessly in the gourmet kitchen with a neutral palette. Access to many fabulous restaurants, entertainment and much more! Four seasons Collingwood is minutes to ski hills, golf with hiking and biking trails all around you! This suite features stainless steel appliances, 10' ceilings, beautiful laminate flooring plus many upgrades including window coverings and a fantastic storage closet hidden off the living room. Monaco features an unrivalled rooftop amenities with multiple BBQs and seating areas to entertain your guests or for yourself. The many-windowed party room allows one to simply sit and read your book enjoying the beautiful view of the mountain, or book it for your private party. BONUS-Two deeded parking spaces plus one locker. Upgrades in documents. Total utilities - heat/hydro/water - Powerstream. Please be advised the unit is no longer furnished. (id:65446)
44 William Street
Orillia, Ontario
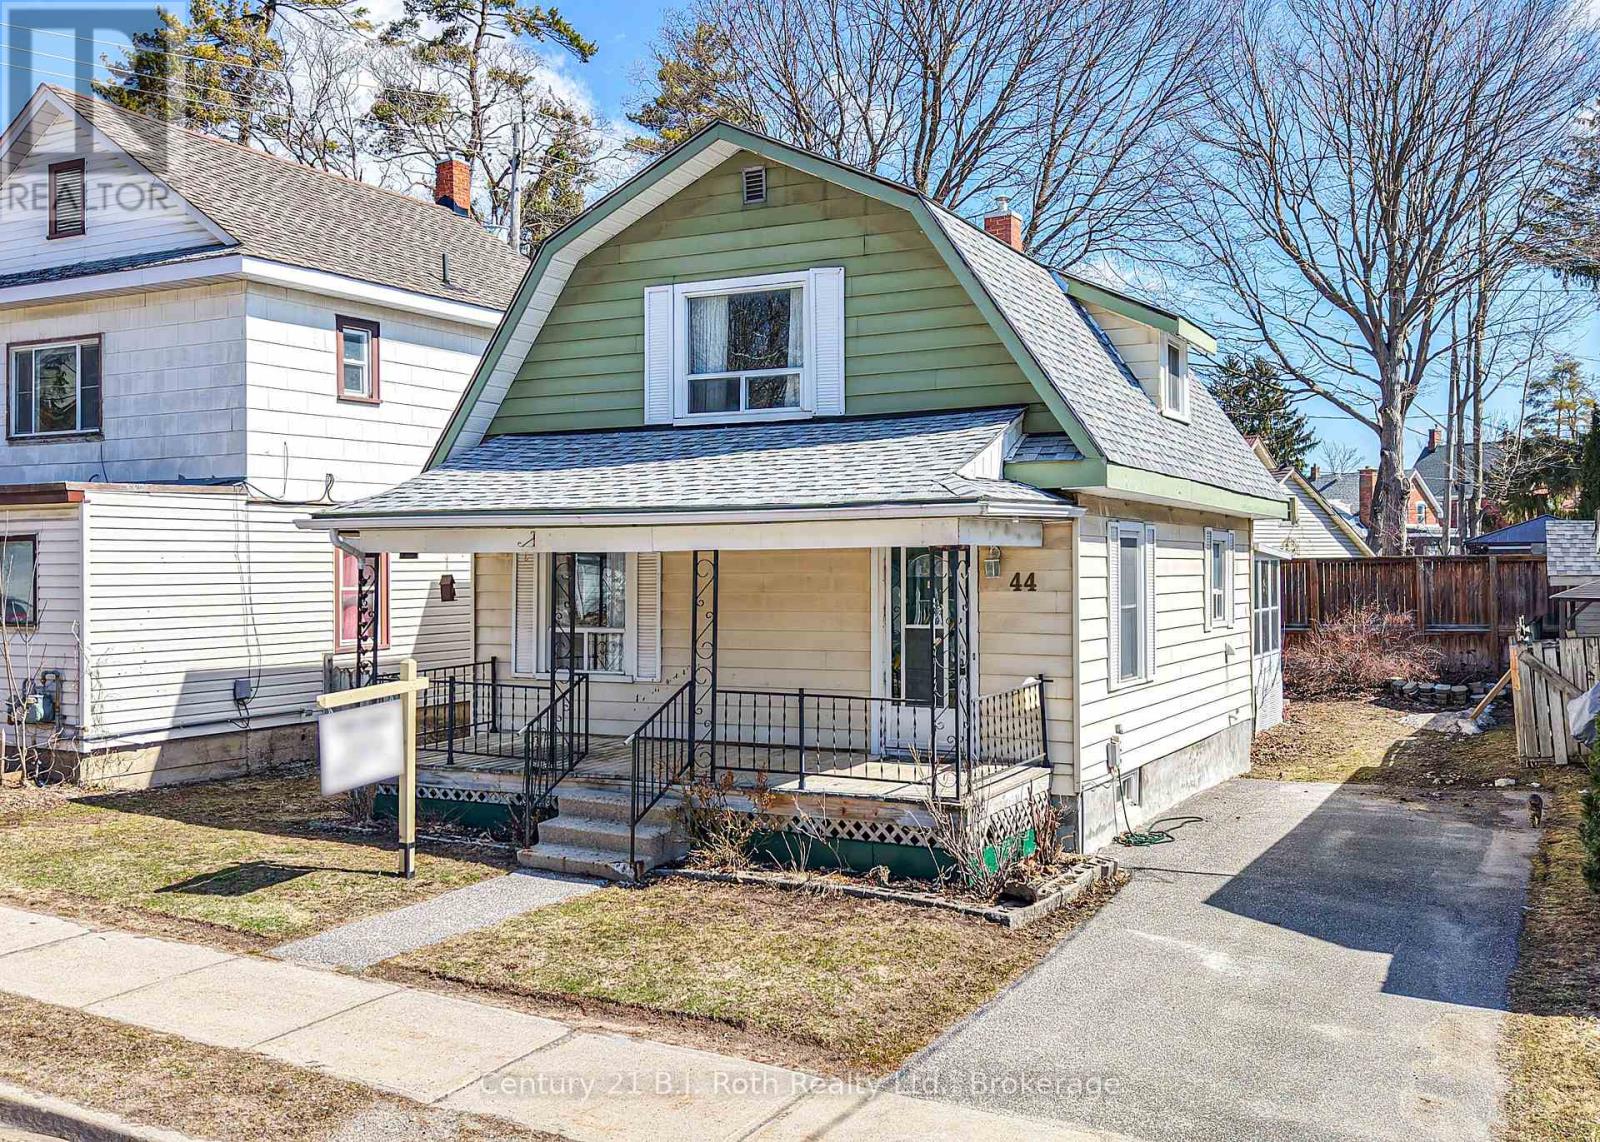
This location is perfect for anyone wishing to live close to Downtown Amenities, Hospital, Library and Victoria Park. Offering Comfortable Living, Manageable Space and Exceptional Value this 1-3/4 story home has approximately 1,280 sq. ft. of living area. Living and Dining rooms complimented by timeless Hardwood floors. Main floor Laundry, powder room, mud room and 3-season sunroom. Upper level offers 2 generous sized Bedrooms and full bathroom. Forced air gas furnace new 2025. Central air conditioning. The sunroom leads to sundeck overlooking Pretty Gardens and Fenced Back Yard. The expansive Verandah stretches across the full frontage and will soon be adorned with beautiful Rose Bushes. (id:65446)
8309 French Street
Vancouver, British Columbia

BEST VALUE in Marpole! Nearly new 3 bed + den townhome at The Row on French-quiet inside unit with a smart, functional layout. Modern chef´s kitchen with Bosch appliances, gas cooktop, quartz counters & sleek cabinetry. Year-round comfort with heat pump & A/C. Secured parking + storage included. Prime location minutes to Oakridge Park, parks, dining & transit. Top school catchment: David Lloyd George Elementary & Sir Winston Churchill Secondary. Priced well below assessment-seller motivated. NO GST. Don´t miss out! (id:65446)

309 5639 Hampton Place
Vancouver, British Columbia
Welcome to this renovated 1 bed + den home in UBC´s Hampton Place. This 761 square ft residence features a functional layout with new tile, fresh paint, and a convenient entry nook. The flexible den is perfect for a home office, while the spacious laundry room provides rare extra storage. The refreshed kitchen boasts new stainless steel appliances and quartz countertops, flowing into an open living area with a gas fireplace and west-facing small park views. The king-sized bedroom and living room both access a large balcony. This unit includes two side-by-side parking stalls and a storage locker. Virtual staging showing the potentials and for reference only. Van3D floorplan measured 761 sqft; Strata plan shows 715 sqft. Measurement is approx, Buyer and buyer agent to verify. (id:65446)
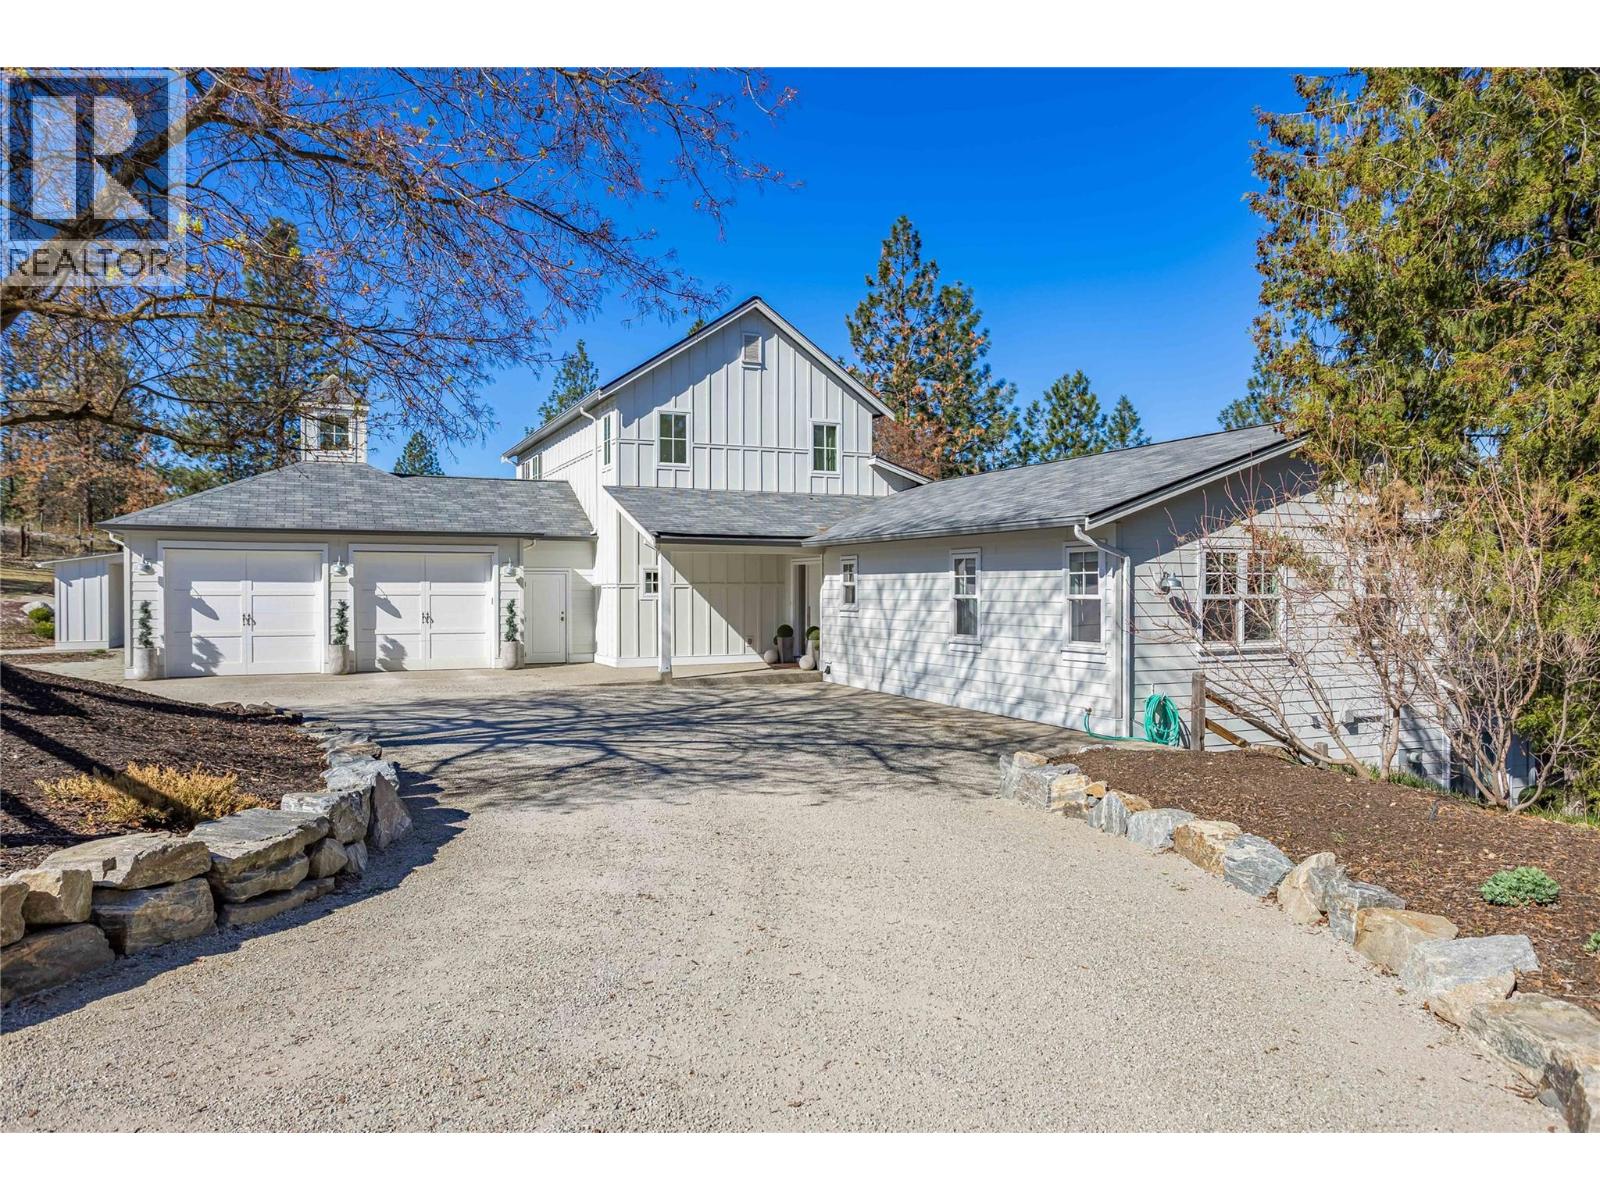
2376 Saucier Road
Kelowna, British Columbia
Tucked away on 4.25 private acres in Southeast Kelowna, this modern farmhouse offers refined living and complete seclusion. Thoughtfully designed and surrounded by nature, this property feels worlds away, yet remains effortlessly connected to everything that matters. Welcome to your private sanctuary in Southeast Kelowna, where nature and everyday luxury come together. Mature trees surround this modern farmhouse, and 5,600 sq ft of living space set the stage for quiet moments or lively gatherings. The heart of the home is the kitchen, which features double islands, quartz counters, and a spacious walk-in pantry. The vaulted ceiling in the dining and living areas, with white-washed beams, a brick fireplace, and a sparkling crystal chandelier, exudes warmth and style. French doors open onto a wraparound patio, an in-ground pool, and a fire pit framed by lush landscaping, inviting you to relax and unwind in complete privacy. The main level offers two bedrooms with en-suite bathrooms, walk-in closets, a den, laundry, and a mudroom for convenience. Upstairs, the primary suite is a private retreat, complete with a spa-like ensuite and a balcony overlooking the property, your perfect spot for a morning coffee or evening wine. The lower level features a second kitchen, multiple living areas, and two additional bedrooms. A heated double garage with front and rear access, plus a basement entry, adds extra convenience. This is more than just a home, it’s a lifestyle! (id:65446)
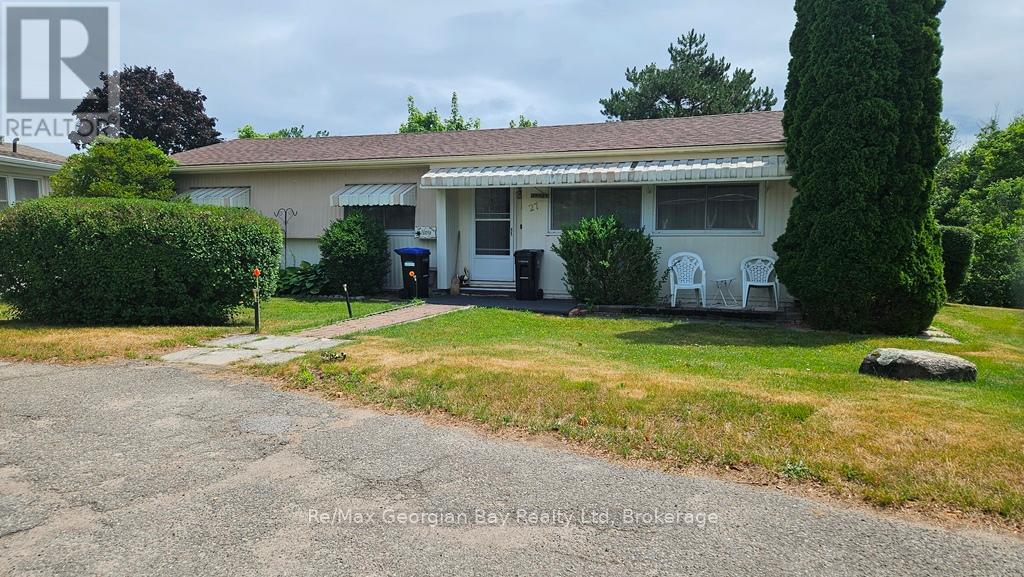
27 Mimosa Drive
Innisfil, Ontario
Located in the retirement community of Sandycove Acres, this 2 bedroom, 2 bathroom home is waiting for you to move in. The kitchen has ample cupboards and you can enjoy tranquility on your deck that you can access from your bright sunroom. This home features a brand new furnace with central air and a garden shed for storage. Sandycove Acres offers 3 separate club houses, kitchen facilities, exercise facilities, library, 2 outdoor swimming pools, laundry facilities, inside and outside shuffle board, and is situated near Lake Simcoe, located in the rural community of Innisfil, just 10 minutes south of Barrie and 45 minutes north of Toronto. Current Land Lease Rental Information as follows. Rent/Water/: Monthly Fees Due on the 1st Day of Each Month is $742.56. New owners will be subject to an increase if not assumed. The sewer system is serviced and managed by Parkbridge Management. Call today to book your personal viewing! (id:65446)
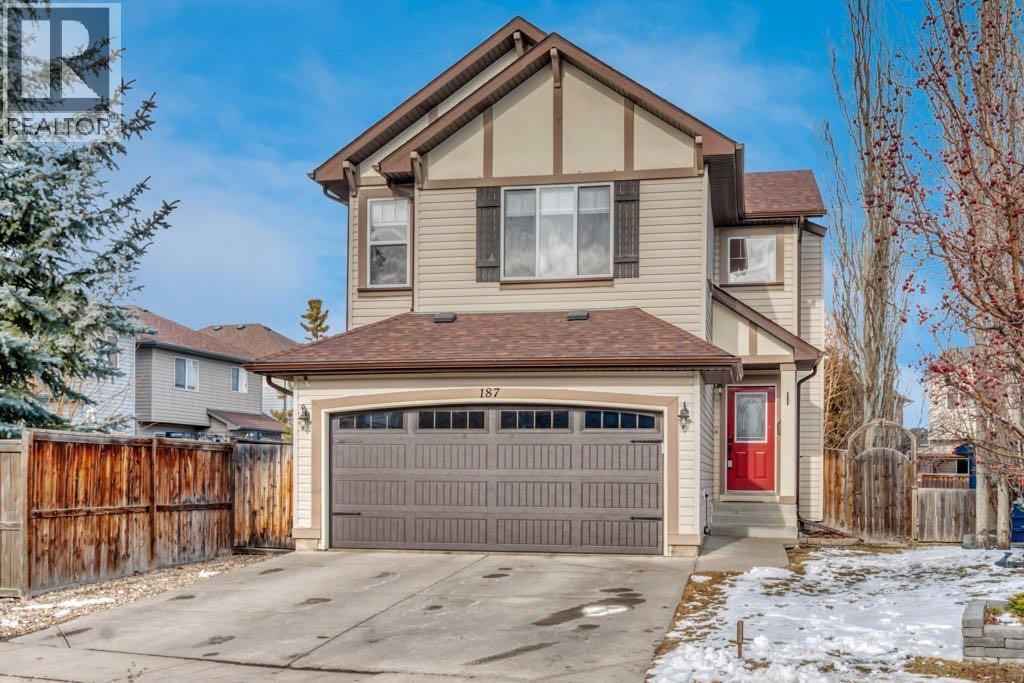
187 Brightondale Crescent SE
Calgary, Alberta
***OPEN HOUSE, APRIL 19TH, 11-1PM*** WOW—what an incredible find! This beautifully maintained 5-bedroom home is nestled on a quiet street in the highly sought-after family community of New Brighton. Step inside and picture your family enjoying a bright, vibrant interior filled with natural light, along with a spacious yard perfect for relaxing or entertaining.The thoughtfully designed layout offers three bedrooms upstairs—ideal for families with young children—while the fully developed lower level features two additional spacious bedrooms, perfect for teenagers, guests, or a home office.Surrounded by great neighbours and located just steps from all the essentials, you’ll love the convenience of nearby schools, parks, shopping, and the community centre—all within walking distance.And the best part? It’s all offered at an exceptional value. Book your showing today—this home won’t last long! (id:65446)
819 Orchard Drive
Lillooet, British Columbia
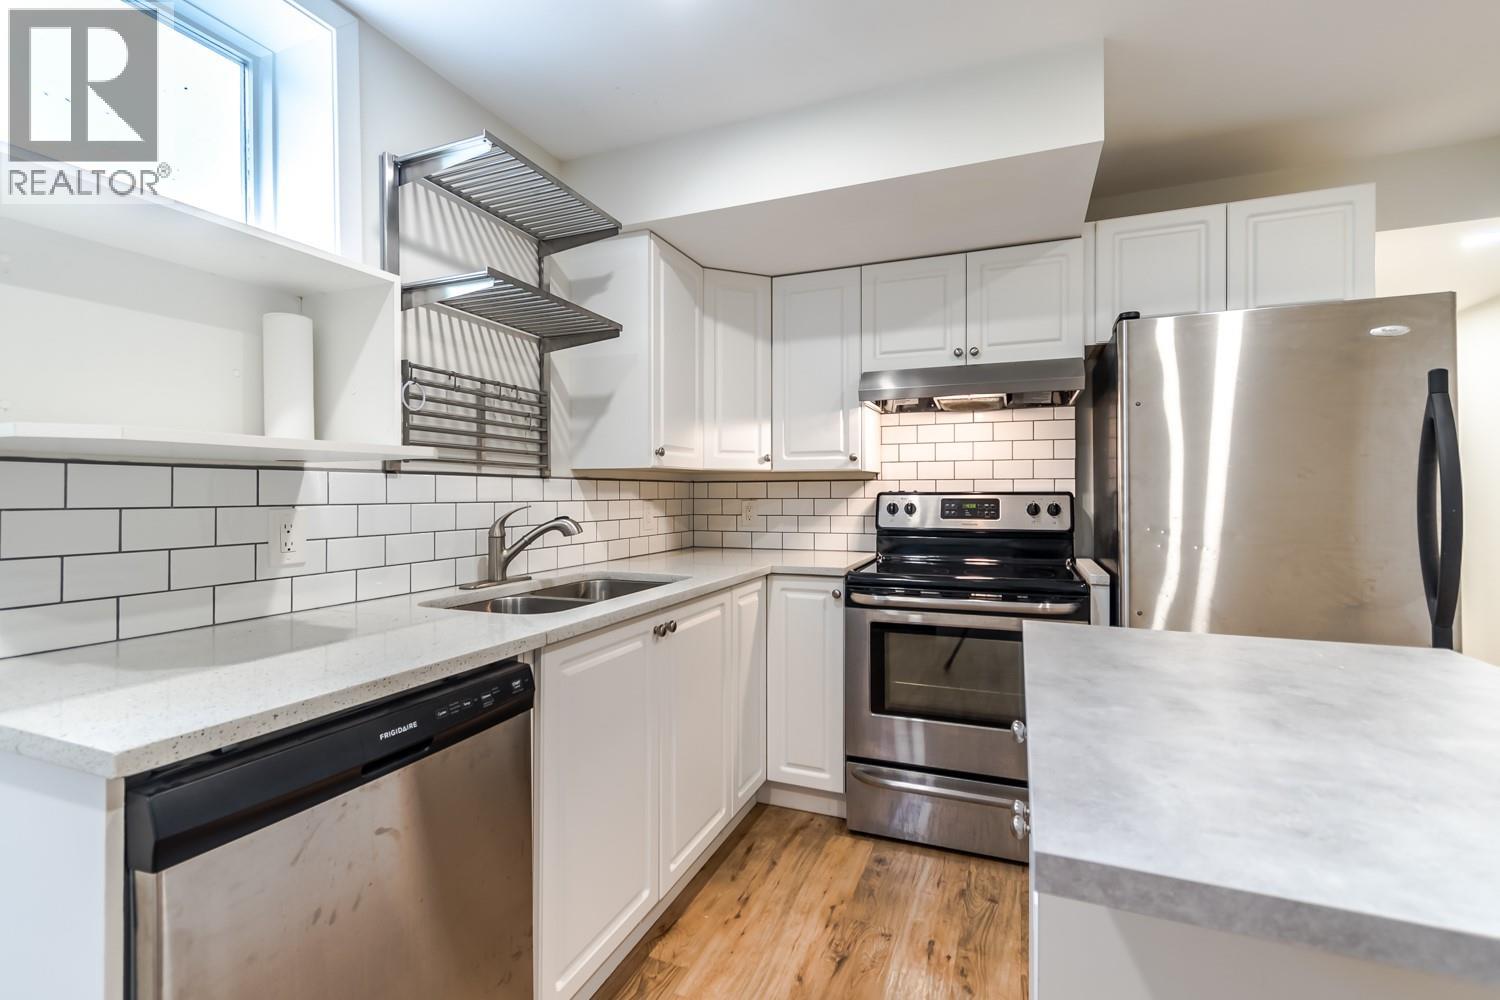
LILLOOET! HOME w/ MORTGAGE HELPER! Welcome to this beautifully updated 5 bedroom, 2 bathroom home situated on a level, fully landscaped 6,969 sq ft lot in one of Lillooet’s most desirable neighbourhoods! Enjoy stunning panoramic views that truly set this property apart. Renovated in 2022, this home offers modern comfort and thoughtful upgrades throughout, including enhanced soundproofing with two additional layers of gyproc in the ceiling—ideal for privacy between living spaces. The functional layout features a bright and inviting main level, along with a separate entrance to the lower level, offering a self-contained 2 bedroom, 1 bathroom living space—perfect for extended family, guests, or potential rental income. This is an excellent opportunity to own a move-in ready home with flexibility, income potential, and unbeatable views in beautiful Lillooet. NEW DOWNSTAIRS SUITE PHOTOS COMING (id:65446)
Lot 2 359 Seligs Road
Prospect Village, Nova Scotia
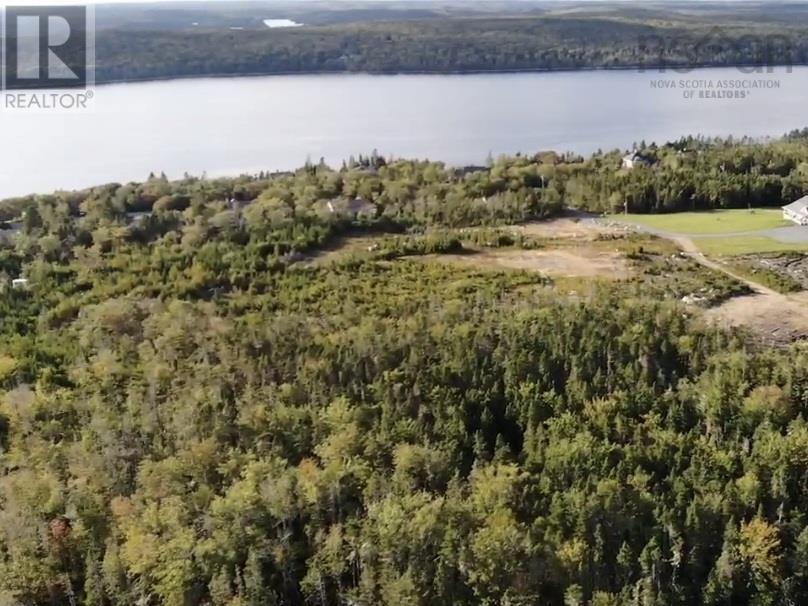
Exceptional opportunity to acquire one or both 19-acre parcels in the desirable coastal community of Prospect, just 20 minutes from Bayers Lake and Halifax amenities. This elevated property offers panoramic views over Shad Bay with western exposure, providing stunning sunset vistas across the water. A rare combination of privacy, scale, and ocean views, the land features a mix of mature forest and partially cleared areas, offering multiple potential building sites. Ideal for a private estate, family compound, or future development opportunity (subject to municipal approvals). The natural topography and positioning maximize both views and seclusion, making this a standout offering in todays market. Features * Panoramic, ocean views of Shad Bay * Western exposure for sunset views * Large acreage parcel (19.2 acres) * Private, treed setting * Existing cleared areas and access routes * 3-min drive to convenience store, farmers market and NSLC, 20-min drive to Halifax, Bayer's Lake, and local amenities Rare offering of large acreage with ocean views within close proximity to Halifax. Ideal for buyers seeking privacy, investment potential, or a signature build site. There are 4 deeded ocean access points (id:65446)
612 Country Meadows Close NW
Diamond Valley, Alberta

** OPEN HOUSE SUNDAY April 19th - 12-2pm ** Located in the picturesque community of Diamond Valley (Turner Valley), this home offers the perfect balance of small-town charm, everyday convenience, and a lifestyle rooted in connection.Set on a lot with desirable west backyard exposure, you’ll enjoy natural light from midday through the evening, creating the perfect setting for long summer nights outdoors. The large tiered deck is made for entertaining, while the expansive yard offers plenty of space for kids, pets, and gardening. The front yard welcomes the morning sun, while the backyard becomes a warm, sun-filled retreat into the evening. Back alley access provides ample parking, including RV space, with room to build an oversized garage while still maintaining a generous yard.Inside, the main floor offers thoughtfully designed living space with 9-foot knockdown ceilings, creating an open, bright, and comfortable feel. The layout is both practical and inviting, ideal for everyday living and gathering with friends and family. Modern finishes enhance the space, highlighted by a stylish white kitchen complete with a gas range, corner pantry, and centre island, all flowing seamlessly into the main living and dining areas.The lower level is unfinished and ready for your vision, featuring four large windows and a bathroom rough-in, offering excellent potential for future development.Tucked into a quiet street with respectful, friendly neighbours, this home reflects the strong sense of community that makes this area so special. Families will appreciate being just minutes from Turner Valley School, multiple playgrounds, and walking paths, making daily routines simple and connected. Situated along the edge of town, it offers a quieter setting while still keeping everything close at hand.Living here means embracing a lifestyle. Located at the gateway to Kananaskis Country and along the iconic Cowboy Trail, you’re minutes from hiking, biking, fly fishing and endless outd oor recreation. The community offers an impressive range of amenities, including an outdoor pool, library, off-leash dog park, shops, restaurants, brewery, distillery and access to local medical care through Oilfields General Hospital, many of which are within walking distance. Commuters will value the accessibility, with approx 20 mins to Okotoks, 35 mins to South Health Campus and Seton and 50 mins to downtown Calgary.Evenings here are something special. Whether it’s relaxing on the deck, hosting friends, or enjoying quiet family time, the backyard truly becomes an extension of the home. On clear nights, you may even catch the beauty of the dark sky and northern lights, a rare and memorable experience.This is more than just a home. It’s where families grow, neighbours connect, and everyday moments become lasting memories.Come for a look, stay for life. (id:65446)
21888 Laggan-Glenelg Road
North Glengarry, Ontario
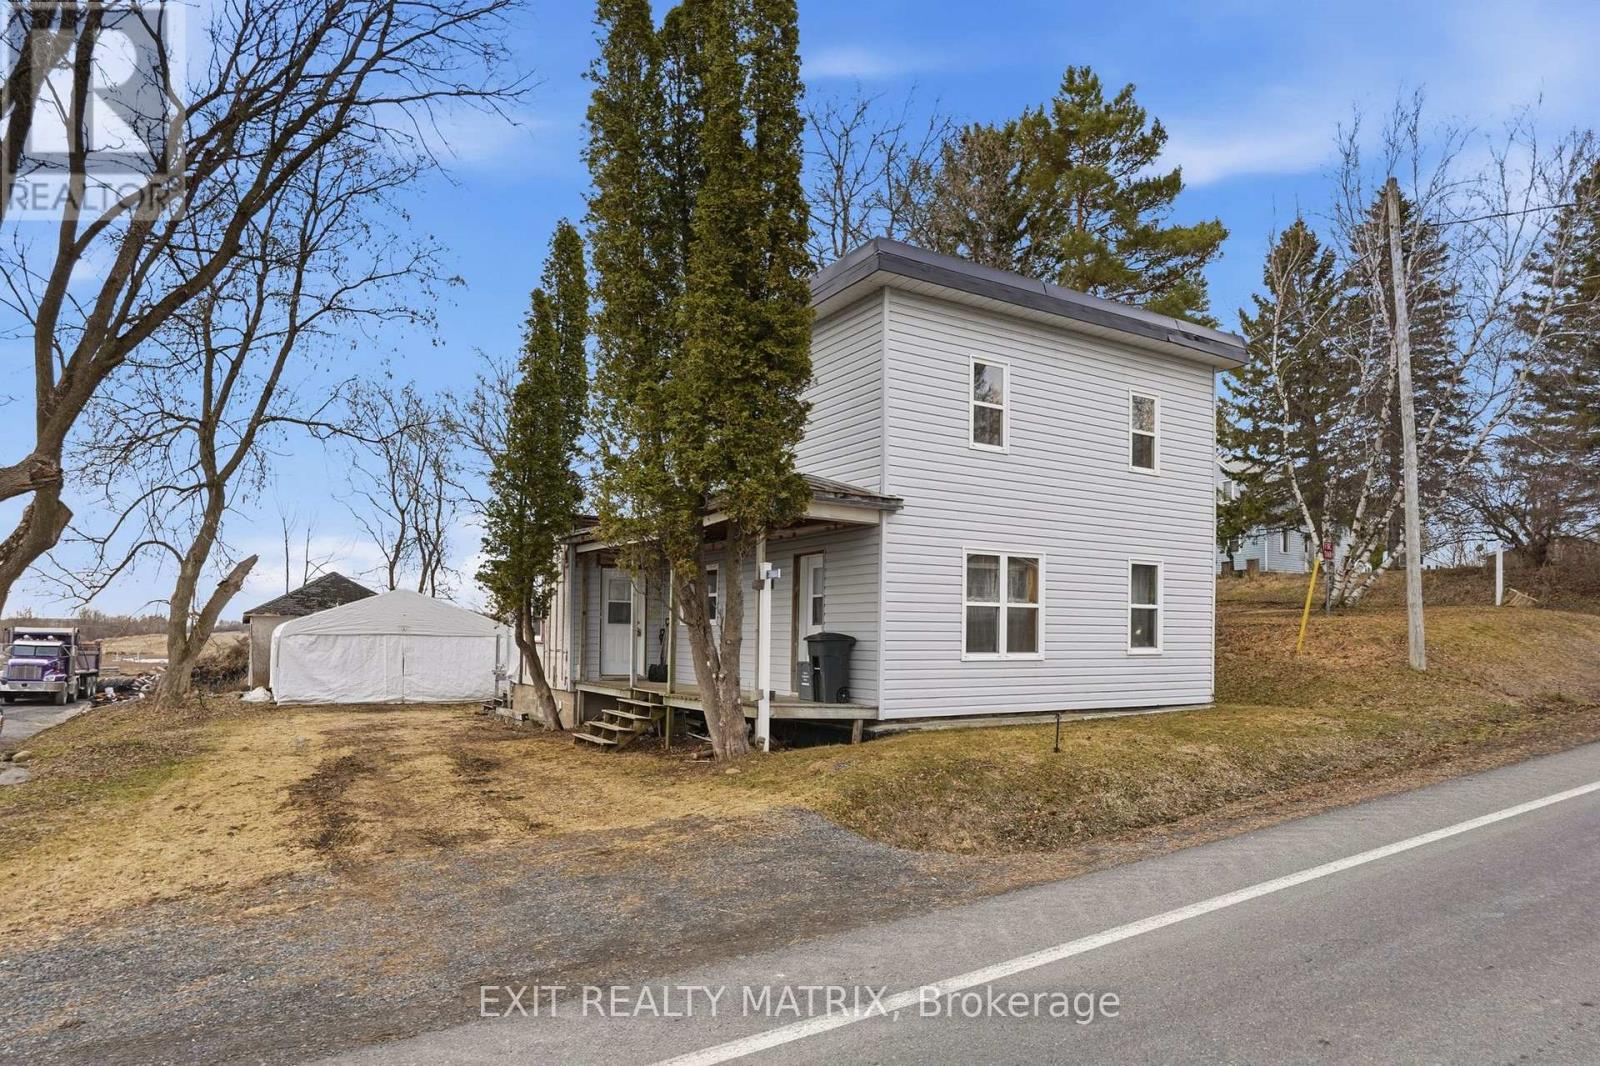
Two story, 3 bedroom home in Dalkeith. Home is being sold to settle an estate. Lot is 66.96 ft x 223.84 ft. Virtual walk through available in the link. https://my.matterport.com/show/?m=iCS874nMjbN (id:65446)
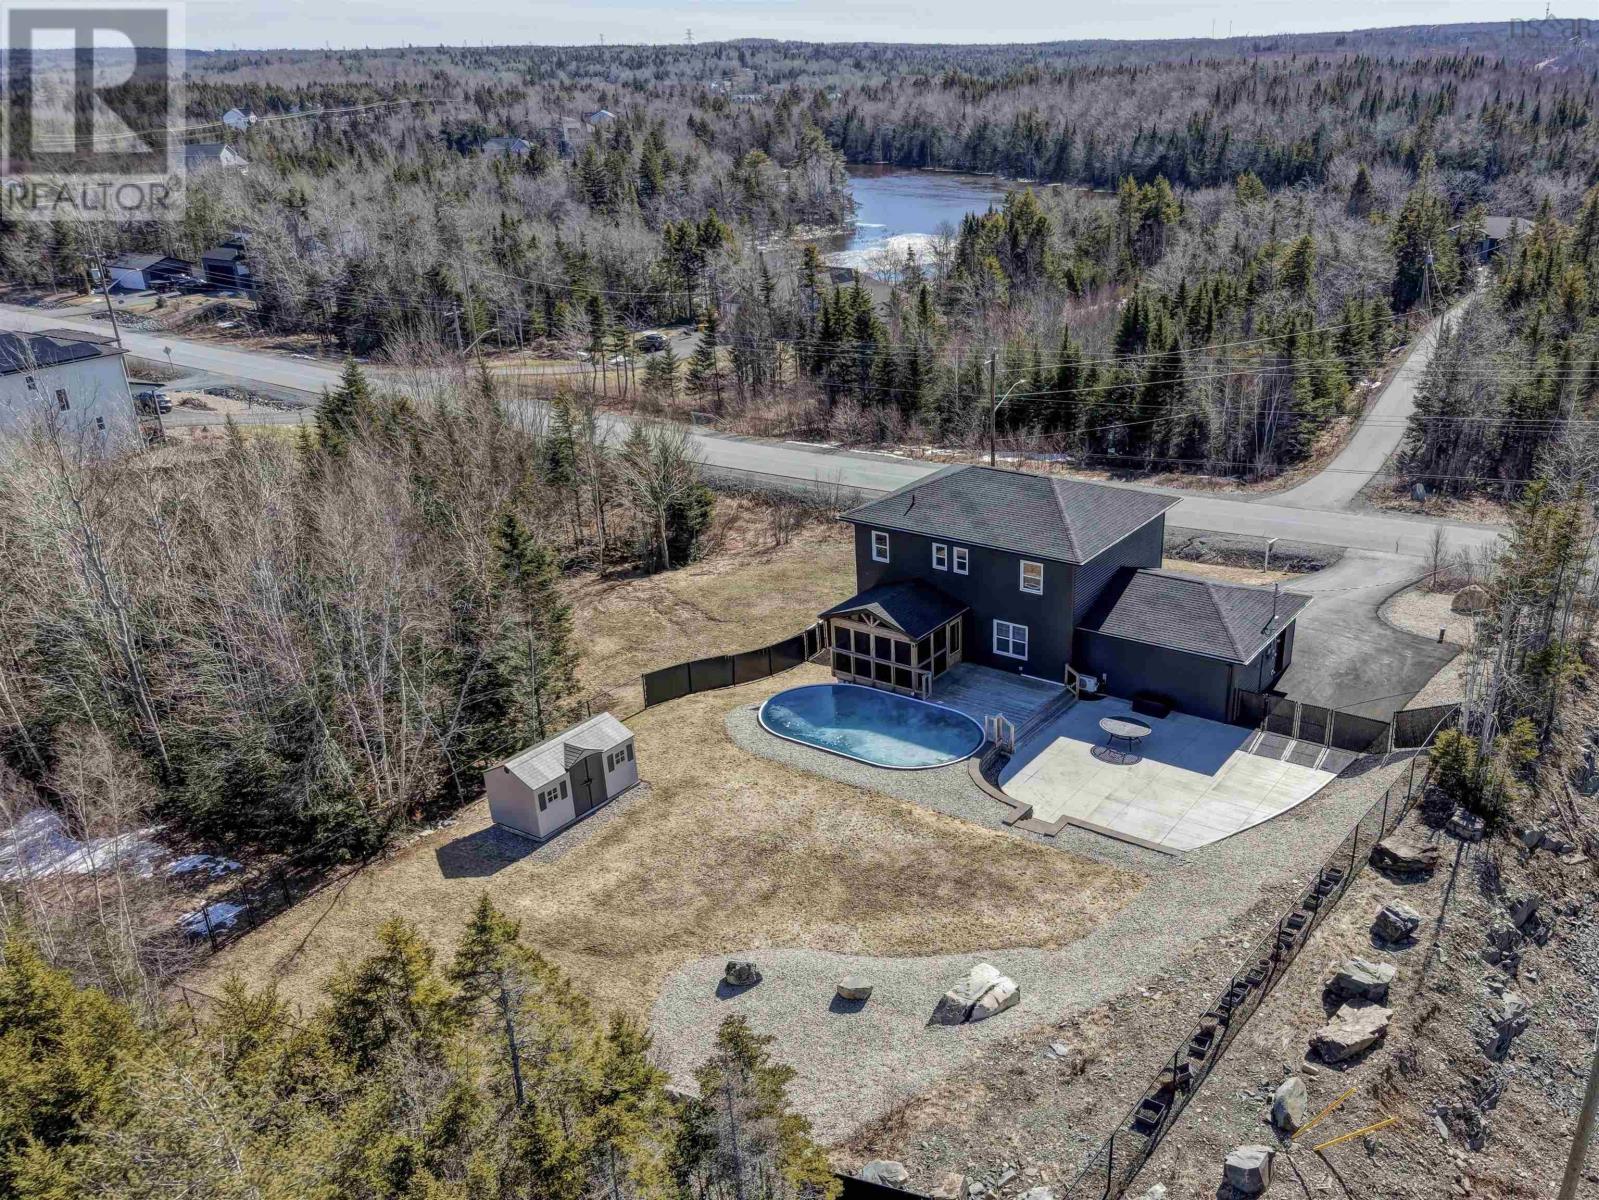
1465 Mccabe Lake Drive, Indigo Shores
Middle Sackville, Nova Scotia
Pool days, family nights, and effortless living - Welcome to 1465 McCabe Lake Drive. This beautifully finished 5-year-old two-storey home offers 2,888 sq. ft. of thoughtfully designed living space, modern efficiency, with remaining home warranty. Featuring 4 bedrooms, 3.5 bathrooms, a paved driveway, attached double car garage, landscaped grounds, and a private pool, this home blends everyday function with exceptional outdoor living. The fully fenced backyard creates a safe and private space for children and pets to play, while the pool is perfect for cooling off on warm summer days. The expansive concrete patio offers space for entertaining, outdoor games, or your own family sports court. A custom covered screened-in porch by Archadeck is perfect for morning coffee, outdoor dining, or relaxing evenings through three seasons. Inside, the main level features a bright open-concept layout with a spacious living room with an electric fireplace, separate dining room, kitchen with quartz, an island & pantry, & additional dining space. The main level also includes a mudroom off the garage and powder room. Upstairs offers three bedrooms, including a generous primary suite with walk-in closet and ensuite with double vanity and tiled shower, plus a second full bathroom and convenient laundry room. The fully finished walkout basement adds versatility with a rec room, kitchenette/wet bar with full fridge and convection microwave, fourth bedroom, full bathroom, utility room, and storage - ideal for guests, teens, or extended family. Additional highlights include a poolside storage shed with pool equipment included, three mini-split heat pumps, generator panel with generator, reverse osmosis system, whole-home UV water treatment for added peace of mind, and Gemstone exterior lighting - no holiday lights needed. Located in sought-after Indigo Shores with quick highway access, only 10 minutes to amenities, close to schools, 25 minutes to Halifax, & about 35 minutes to the ocean. (id:65446)
RE/MAX Nova
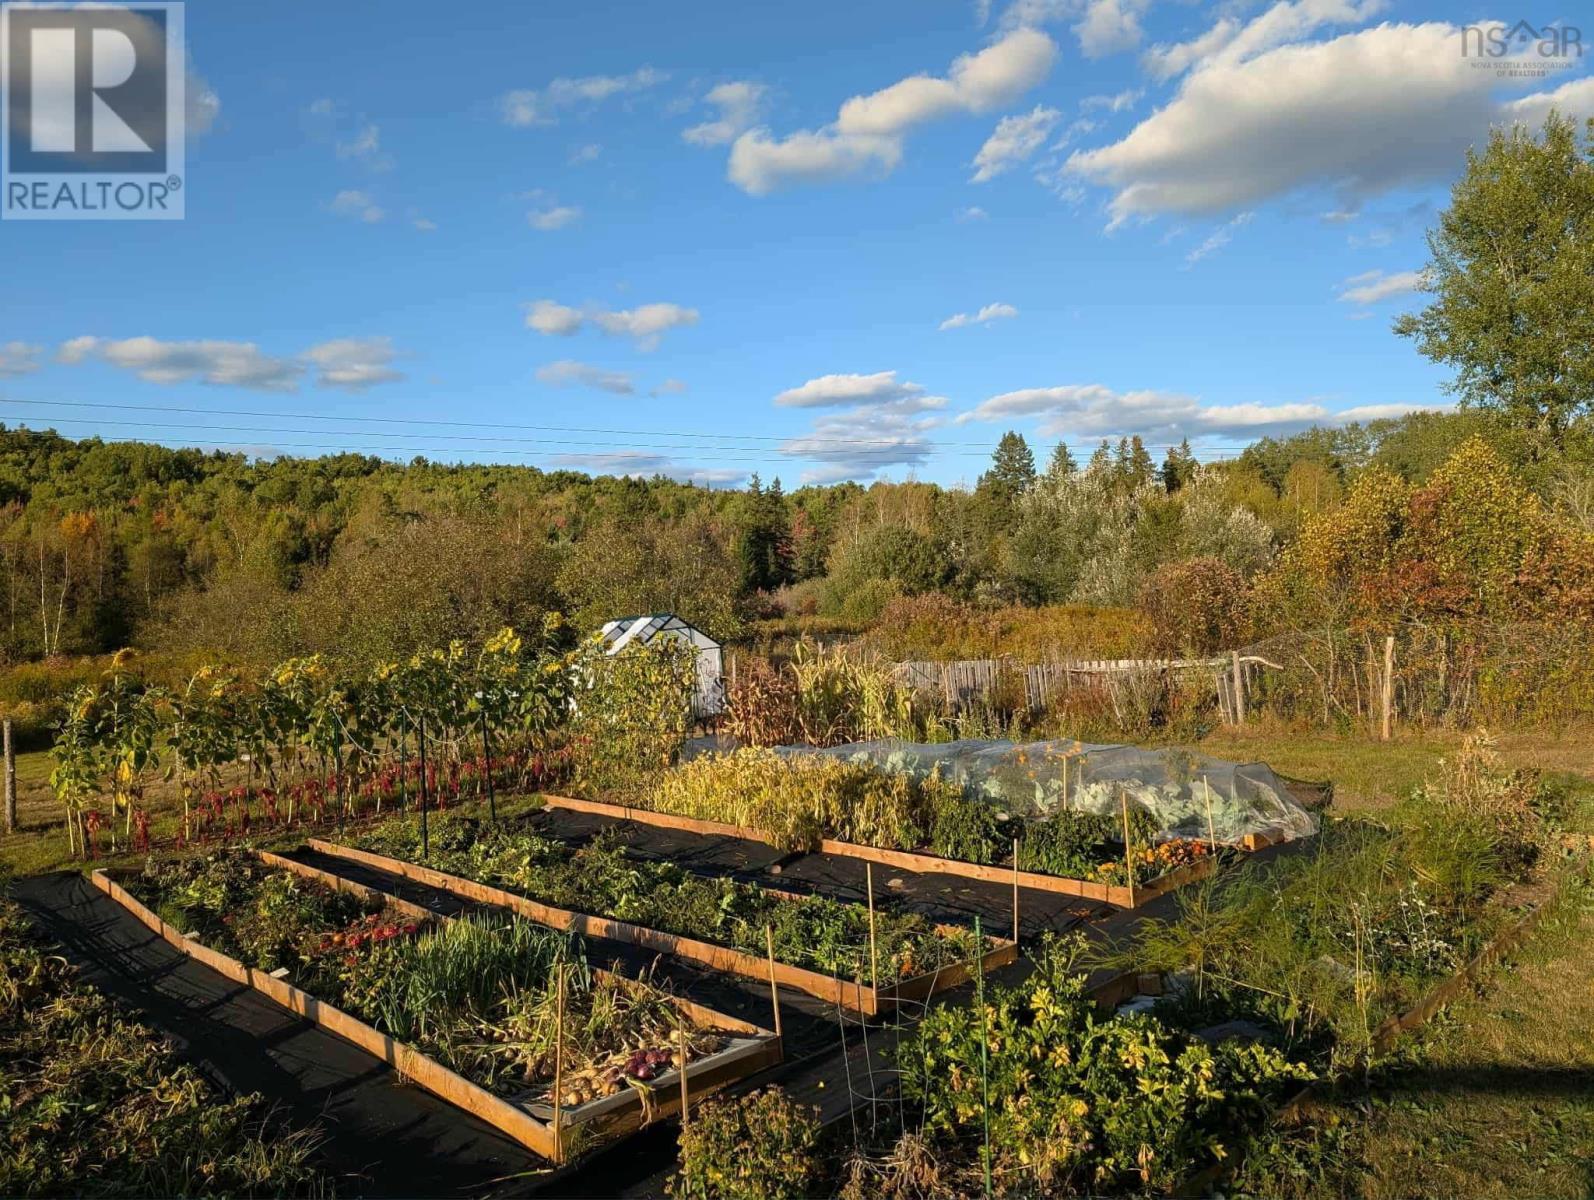
1329 Highway 321
River Philip, Nova Scotia
Welcome to 1329 Highway 321, a peaceful seven-acre lifestyle property ideal for hobby farming, homesteading, or simply enjoying space and privacy. With established gardens, fruit trees, walking trails, a pond, chicken coop, and animal pens already in place, this property offers a unique opportunity to embrace country living. A newer powered and insulated 16.5 x 10.5 outbuilding provides flexible space for a remote office, creative studio, or guest space overlooking the gardens, alongside additional storage and workshop areas. Buyer to verify egress of bedroom windows. The thoughtfully updated bungalow offers comfortable single-level living with two bedrooms and one bathroom, fully renovated within the past two years. Updates include kitchen and bath improvements, wiring, plumbing, septic system, and upgraded 200-amp electrical service, along with newer roof, siding, and windows (2019). The home features a cinder block crawlspace (not a full concrete basement), which is typical of rural properties of this type. It is an unfinished, utilitarian space designed to manage seasonal moisture, and while it may not appeal to buyers looking for a modern or fully dry basement, it has been professionally inspected with no structural concerns identified. Located just minutes from Springhill, the golf course, and local amenities, this property balances rural lifestyle with everyday convenience. (id:65446)
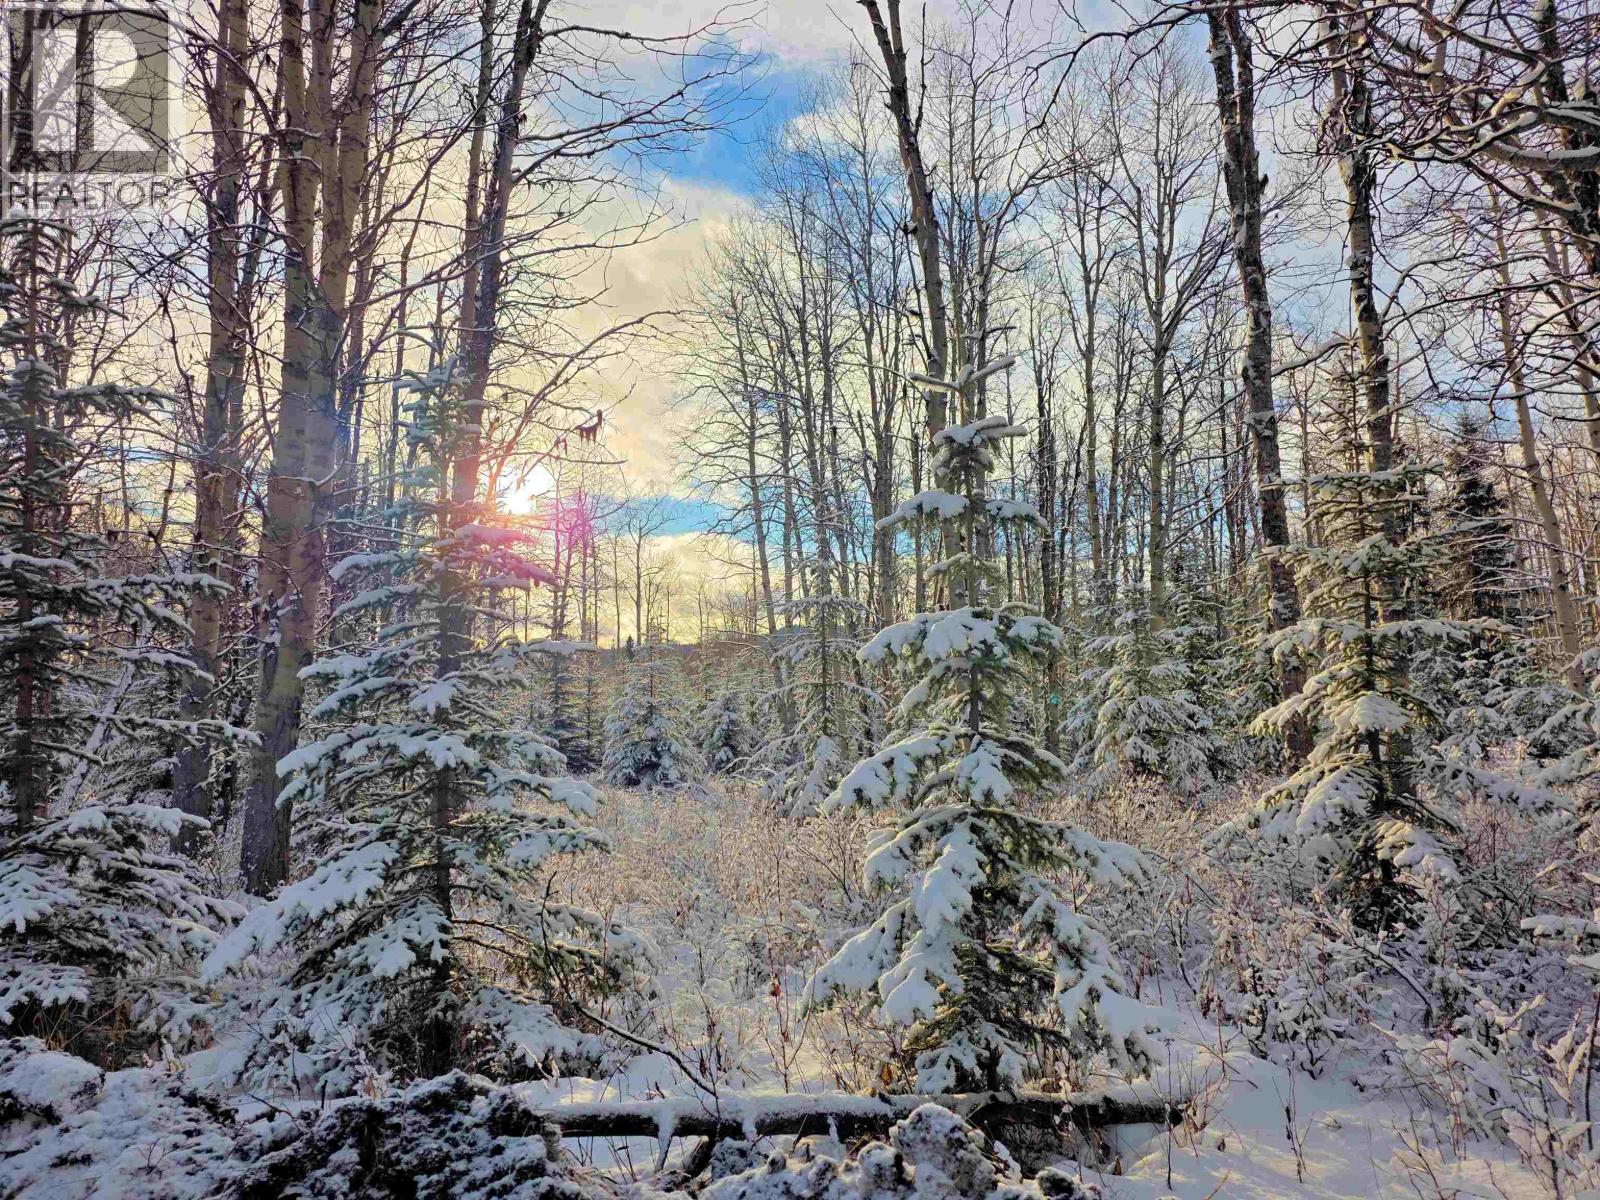
Frac N1/2 Dl 2557 Binta Road
Burns Lake, British Columbia
Very private 148.99 acres close to Uncha Lake approximately 20 minutes from the Southbank Ferry Terminal. Beautiful private location. This property was partially logged in the early 2000's and replanted. Regen is approximately 20' tall. Seller states some merchantable spruce left. (id:65446)
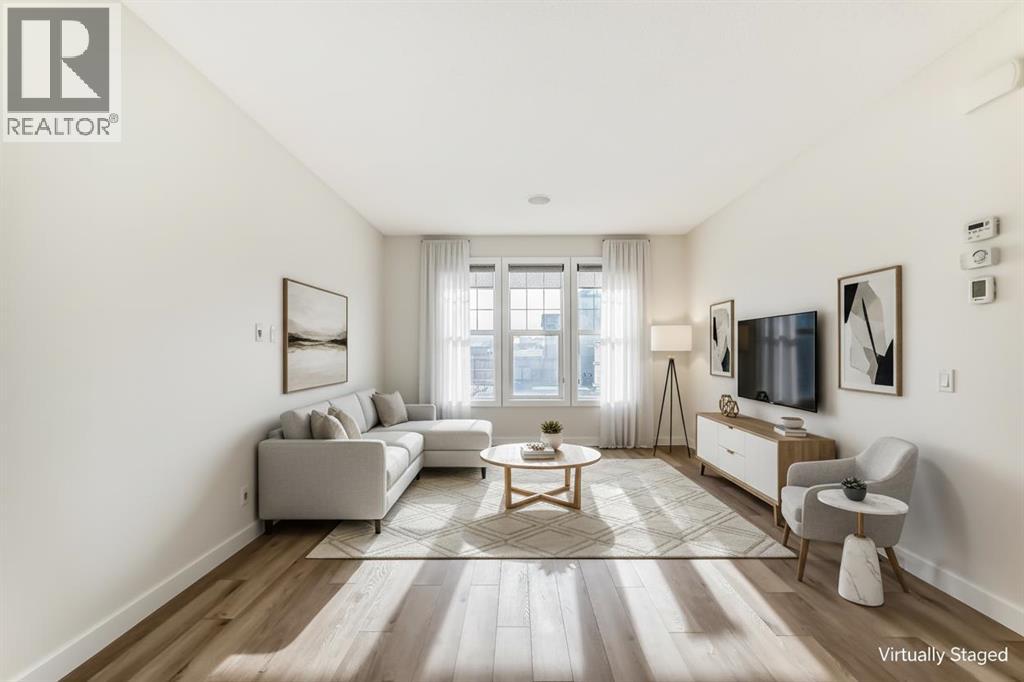
80 New Brighton Grove SE
Calgary, Alberta
BRAND NEW CARPET AND LUXURY VINYL PLANK flooring throughout. Beautifully refreshed detached home in the heart of New Brighton. Features just under 1,600 sq. ft., double detached garage. Recent updates also include fresh new paint throughout in modern color palate, freshly painted ceilings, new doors, casings and baseboards. The main floor offers a bright, open layout with large windows and an upgraded kitchen with GRANITE countertops and plenty of white cabinetry overlooking living and dining areas. Upstairs includes three bedrooms, including a primary suite with walk in closet and ensuite bathroom. Enjoy the convenient upper floor laundry! The lower level is unfinished, ready for future development. Private backyard with space for garden, patio, or play area. Located on a quiet street just steps from parks, schools, and all the amenities of New Brighton, this is your chance to secure a detached home in a fantastic neighborhood! (id:65446)

1728 Maple Street
Prince George, British Columbia
A must-see 3 bedroom 3 bathroom home in the Connaught subdivision - don't be fooled, this home offers more space than meets the eye! Enjoy an open, inviting layout perfect for entertaining, with hardwood flooring upstairs and a stunning maple kitchen featuring a pantry and pot drawers. The spacious primary bedroom includes a 3-piece ensuite and a 7x5 walk-in closet. Step outside to a low-maintenance yard with fire pit and room for a hot tub. Ample parking with front and rear access, plus RV space. Located minutes from the hospital, downtown, and parks. Suite potential with the rear split entry. Major updates (windows, roof, furnace, HWT, siding, deck, patio) completed 2006-2008. (id:65446)
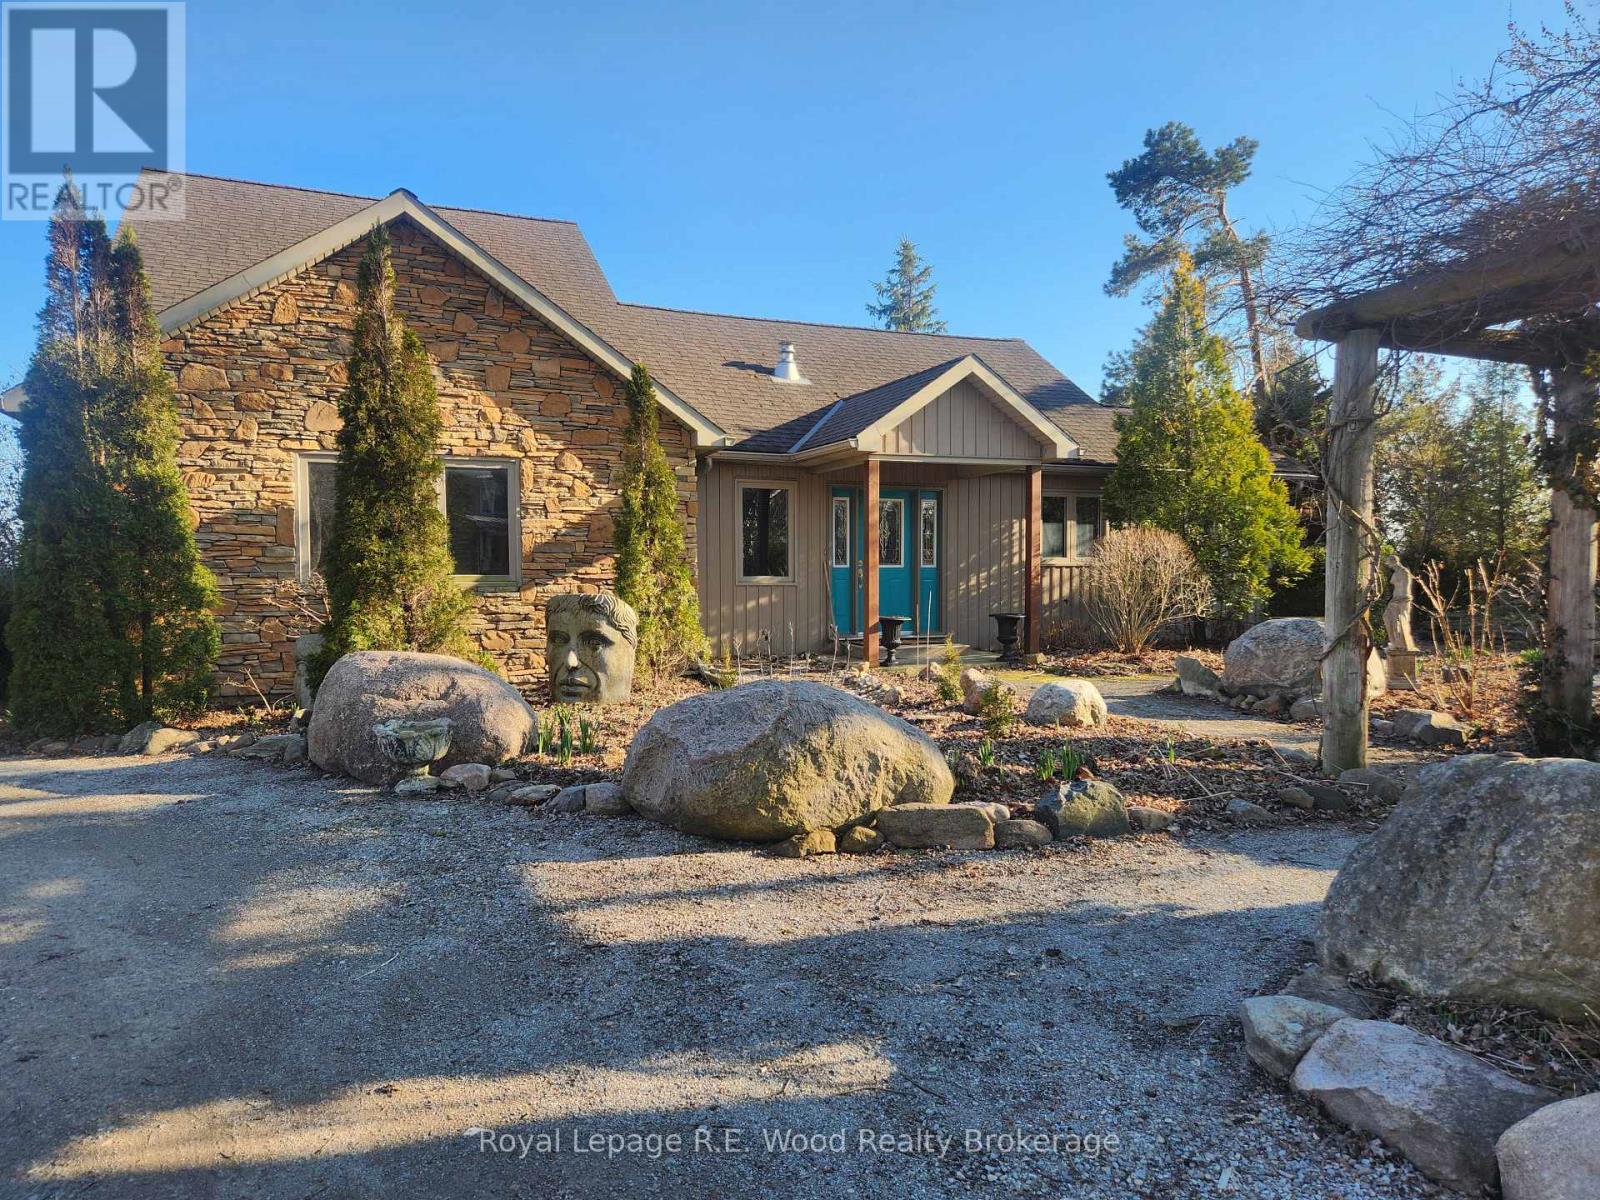
1806 Lakeshore Road
Haldimand, Ontario
Experience the best of lakefront living with this charming 2-storey home set on 2.7 acres along the shores of Lake Erie. Surrounded by breathtaking gardens-featured in magazines-this property offers a rare blend of natural beauty, privacy, and outdoor lifestyle. The main floor features a welcoming kitchen, a bright dining area, and a cozy living room anchored by a gorgeous fireplace. Just off the kitchen, a small den opens to the backyard, creating the perfect spot to relax or step outside and enjoy the fresh lake air. Two bedrooms are also conveniently located on the main level. Upstairs, the spacious primary bedroom serves as a peaceful retreat, complete with a private ensuite and stunning lake views. The unfinished basement offers excellent potential for future living space, whether you envision a recreation room, workshop, or additional bedrooms. Outdoors, the property truly shines. With direct lake access, it's perfect for kayaking, paddleboarding, or simply enjoying the serenity of the water. Expansive green space, beautifully maintained gardens, and multiple sheds provide both function and charm. A large garage with an upper loft offers ample storage for vehicles, tools, and recreational gear. A natural gas well on the property adds additional value and utility. This is a rare opportunity to own a peaceful lakeside escape where nature, space, and lifestyle come together. The lake is calling (id:65446)
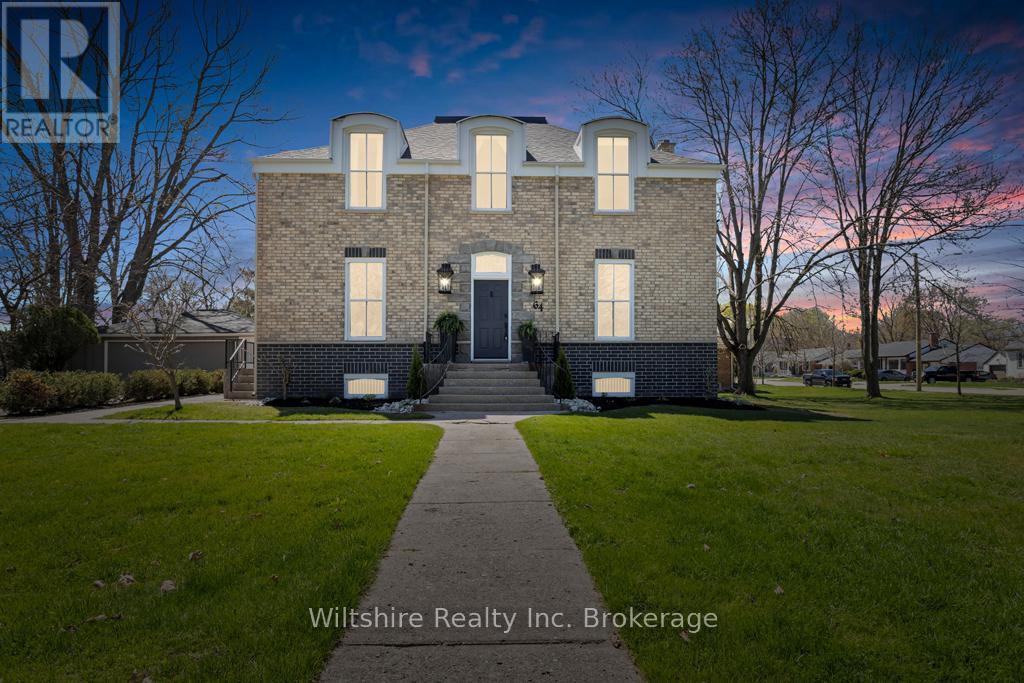
64 South Street W
Aylmer, Ontario
Step into refined character and modern comfort in this beautifully restored Century Home - where timeless architecture meets thoughtful, high-end updates.From the moment you arrive, the pride of ownership is undeniable. Set proudly on a corner lot, this home has undergone significant exterior improvements including full re-bricking (2025), new fascia, downspouts and gutter guards, shingles replaced in 2020, a completely rebuilt roof structure, and upgraded R14 exterior insulation for enhanced energy efficiency and year-round comfort. Inside, historic charm blends seamlessly with contemporary style.The main floor showcases grand principal rooms designed for both everyday living and elegant entertaining - a formal dining room, welcoming family room with gas fireplace, dedicated office, convenient 2-piece powder room, and a stunning designer kitchen that truly anchors the home.Original details have been lovingly preserved: refinished hardwood floors, custom built-ins, a classic fireplace mantel, crown moulding, and a striking ceiling medallion. A restored stained-glass transom above the front door offers a beautiful first impression and a nod to the home's rich heritage.The kitchen is a showpiece - thoughtfully designed with contrasting light and dark cabinetry, quartz countertops, a spacious centre island, and abundant storage and prep space. It's the perfect blend of beauty and function for busy mornings or hosting family and friends.Upstairs, four generously sized bedrooms provide space for the whole family, complemented by a beautifully renovated 4-piece bathroom that reflects both style and practicality.Comfort is ensured with updated HVAC, including air conditioning and a heat pump for efficient climate control in every season.This is more than just a home - it's a rare opportunity to own a piece of history, expertly updated for modern living. (id:65446)
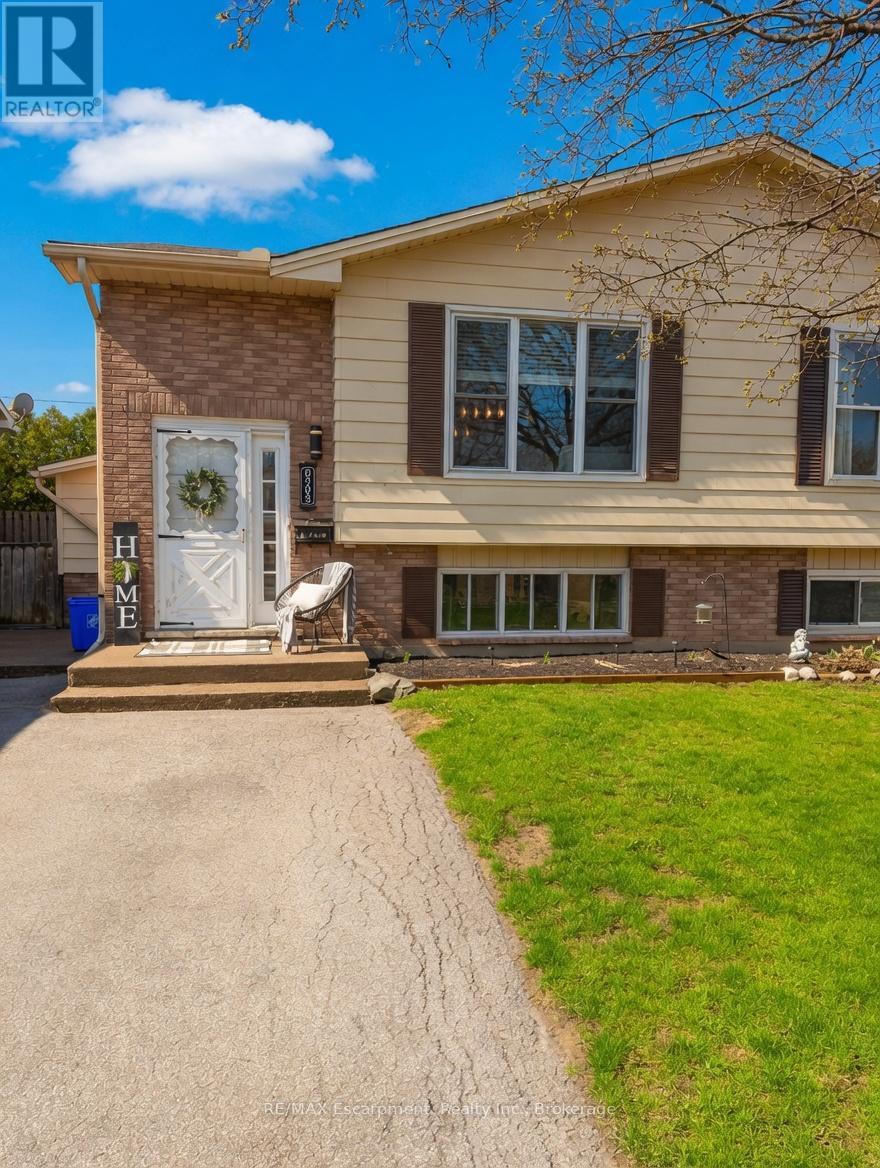
8383 Mundare Crescent
Niagara Falls, Ontario
Welcome to 8383 Mundare Crescent, a charming 3+1 bedroom 2 full bathroom semi detached family home nestled in the desirable Cummings/Chippawa area of Niagara Falls.T his well-situated residence offers the perfect blend of comfort and convenience in a family-friendly neighbourhood. Located on a quiet crescent, the property provides easy access to local amenities, parks, schools, and the historic village of Chippawa. Just minutes from the Niagara River, scenic trails, and all the attractions Niagara Falls has to offer, this home is ideal for families, first-time buyers, or those seeking a peaceful retreat with urban perks. The home features a practical layout typical of the area's popular raised bungalow and semi-detached styles, with bright living spaces, functional bedrooms, and a versatile lower level with separate entrance, great potential for an in-law suite, home office, or additional living area. Enjoy a private backyard perfect for summer gatherings, gardening, or relaxing after a day exploring the Falls.Whether you're looking for a solid starter home or a property with room to grow and personalize, 8383 Mundare Crescent delivers excellent value in one of Niagara's most sought-after south-end communities. New A/C 2025, Updated electrical, high efficiency furnace, tankless water heater. Don't miss your opportunity to make this inviting Niagara Falls home yours! (id:65446)
307 - 405 Dundas Street W
Oakville, Ontario
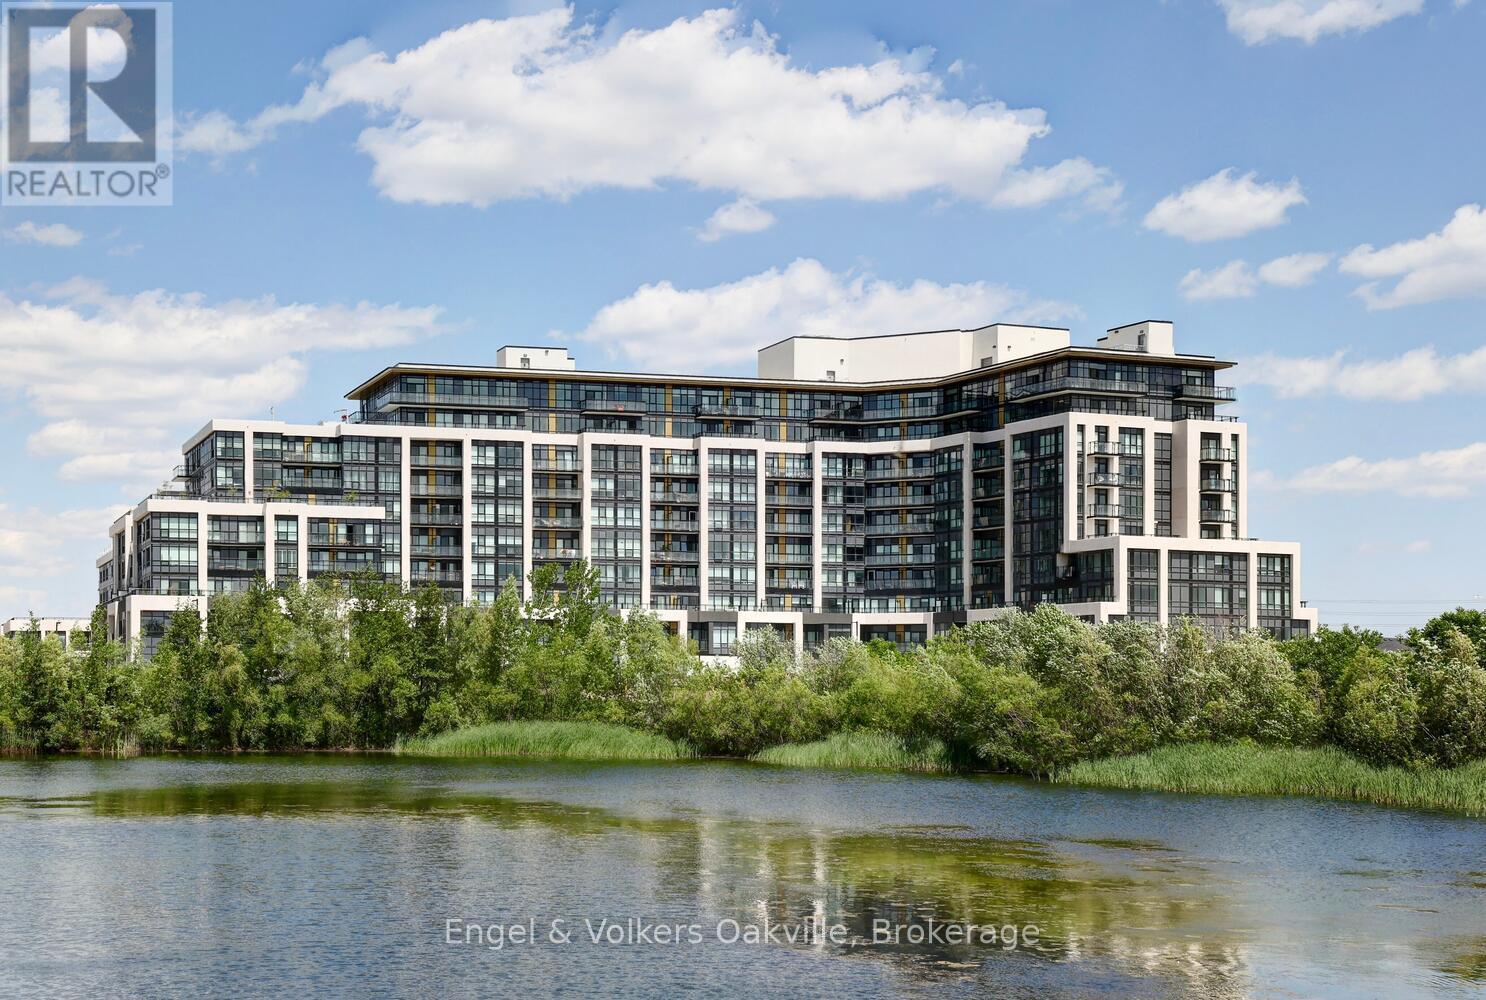
One of the "best buy" opportunities in Oakville's luxurious Distrikt Trailside West. Meticulously maintained, this bright & airy 811 sq. ft. 2 bedroom, 2 bathroom executive suite, with spectacular south west facing 180 sq. ft. balcony provides unobstructed views to Gladeside Pond. Suite 307 offers a uniquely wide living & dining floor plan layout, with 9' ceilings & light white-washed laminate flooring. The modern Trevisano designed kitchen features quartz counters, soft close cabinets & premium SS energy-efficient appliances. The sun-lit primary bedroom has a walk-in closet & ensuite 3-piece bath, while the 2nd bedroom could also act as a den/office. This unit also has a main 4-piece bathroom, ensuite laundry, as well as 1 underground parking space & not 1, but 2 storage lockers, conveniently located adjacent to the suite on the 3rd floor. The touch-pad Smart system provides seamless control of your home, security, and community features. Residents of this exclusive property have access to an abundance of amenities, including 24-hour concierge for added security, double-height fitness studio equipped with cutting-edge weights & cardio equipment, as well as various indoor & outdoor spaces for yoga & Pilates, plus ample visitor parking. The 6th floor features a private dining room, lounge, games room, outdoor rooftop area with BBQ's. Conveniently located within walking distance to shopping and dining options, with easy access to major highways. This is a must see. (id:65446)
11302 Regional 25 Road
Halton Hills, Ontario
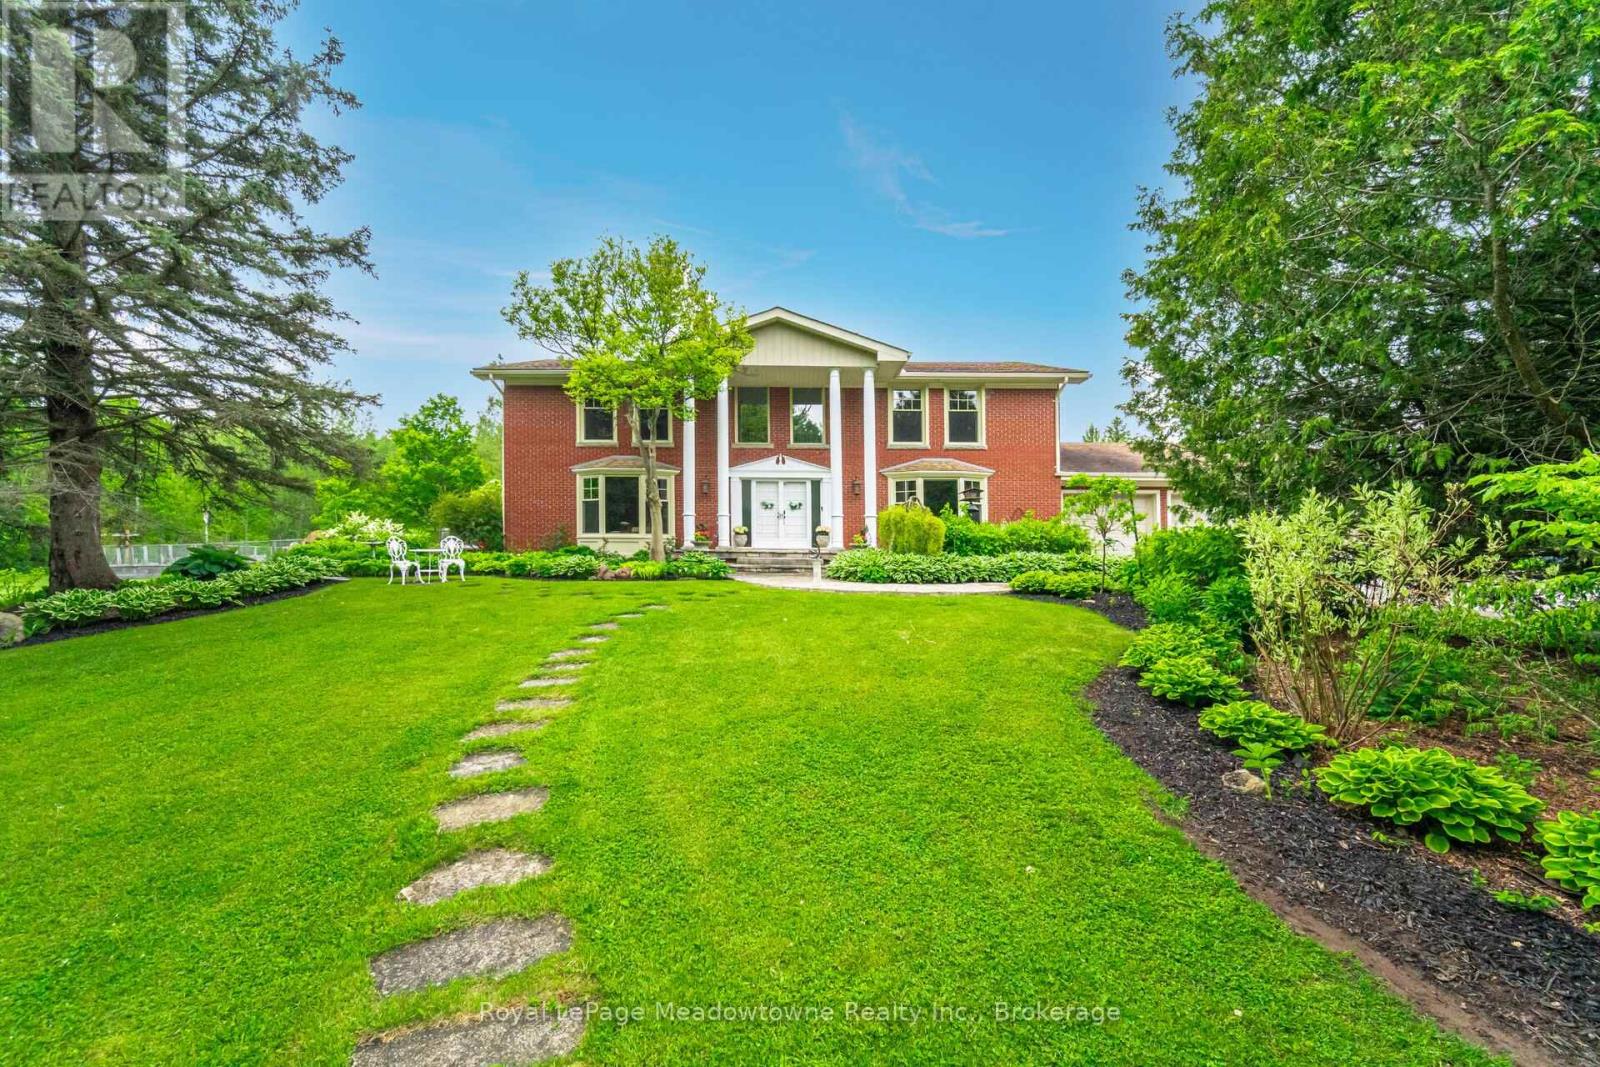
19.3 ACRES!! Elegant 3+1 Bedroom, 4 Bathroom Georgian-Style Home situated on a unique, one of a kind property that is very private and well set back from the road on 19.3 Acres. This beautifully updated and impeccably maintained home blends timeless style with modern luxury. A grand foyer welcomes you into spacious, light-filled rooms featuring hardwood floors, crown moulding, and panoramic views. The great room boasts a wood-burning fireplace and bay window, while the chefs kitchen offers custom cherry wood cabinetry, granite island, built-in appliances, a large window that overlooks the pool and garden, and a walk-out to the entertainers deck overlooking a previous gold award winning saltwater pool with Halton Pools, hot tub perennial gardens and an enclosed garden 30x80 feet area with raised garden boxes with cold frames. Upstairs, the luxurious primary suite includes motorized blinds, double closets with organizers, and a stunning ensuite with standalone tub, rain shower, and custom walk-in closet. Two additional bedrooms share a Jack-and-Jill bathroom with separate wet room. The finished basement offers a rec room with fireplace, games room, bedroom, sauna, 3-pc bath, cold room, mechanical room and ample storage. Extras include a pool house with bar/change room, den with custom built-ins, second kitchen, tool room, potting room, 220amps electrical, and access to wooded trails, gardens, and Speyside Creek. Peaceful country living just minutes to city amenities! (id:65446)
40 Locke Street S
Hamilton, Ontario
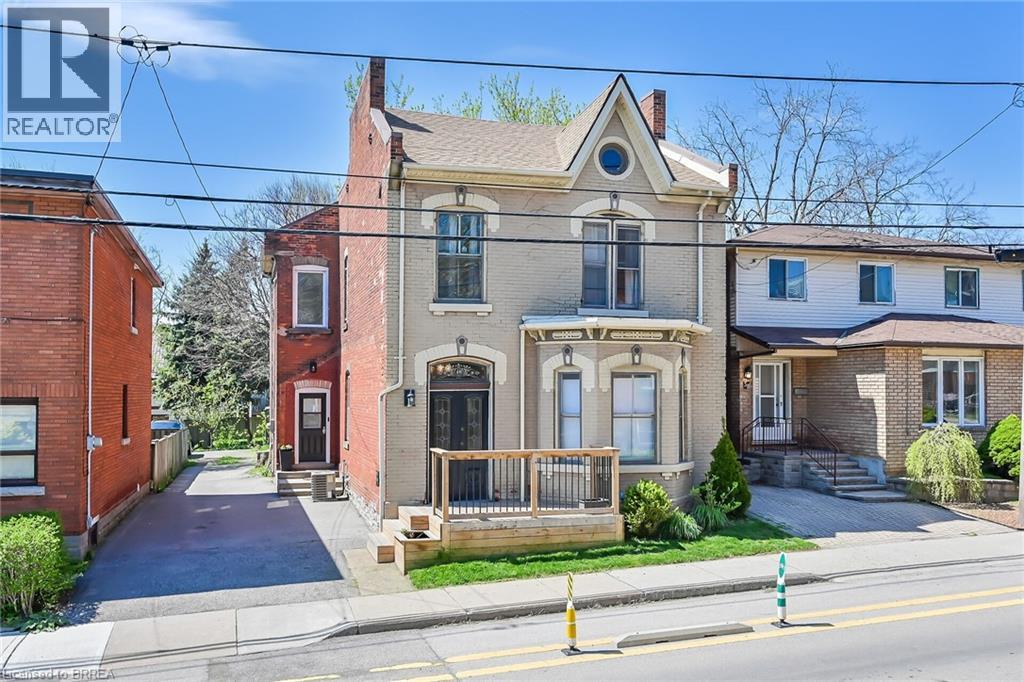
A Victorian Beauty, the magic of an original historic home with all the old quality trim and intricate moldings yet updated and fully restored with all the creature comforts to today’s standards. This is a true gem featuring grand ceilings, cove moldings and hardwood flooring. The foyer features a grand staircase displaying the original historical Indenture, Land Deed dated 1846. Off the foyer is the elegant dining room with an exquisite stone fireplace mantel, large crystal chandelier and bay windows. Through the tall rounded sliding pocket doors is the great room featuring wide baseboards, deep crown molding and hardwood flooring. Time to relax in the oversized main bath with heated tile floors and deep claw soaker tub or the double glass rain shower. All bedrooms are a generous size. Upstairs laundry. Furnace, A/C, Shingles (2014) Leaf Guard on back eavestrough and new copper water line. Electrical and plumbing all updated. Insulation in attic/ storage area all upgraded. Off the back of the home you will find a fully fenced yard with custom two tiered interlock patio (2023) and storage shed. Private Parking is for 5 and best of all only a few minutes walk to Locke Street South trendy shops or 5 to 10 minute walk to Hess street village area. This truly feels like a warm and inviting historic home which you can enjoy for years to come. Make your appointment today. (id:65446)
106 151 Royal Pacific Way
Nanaimo, British Columbia
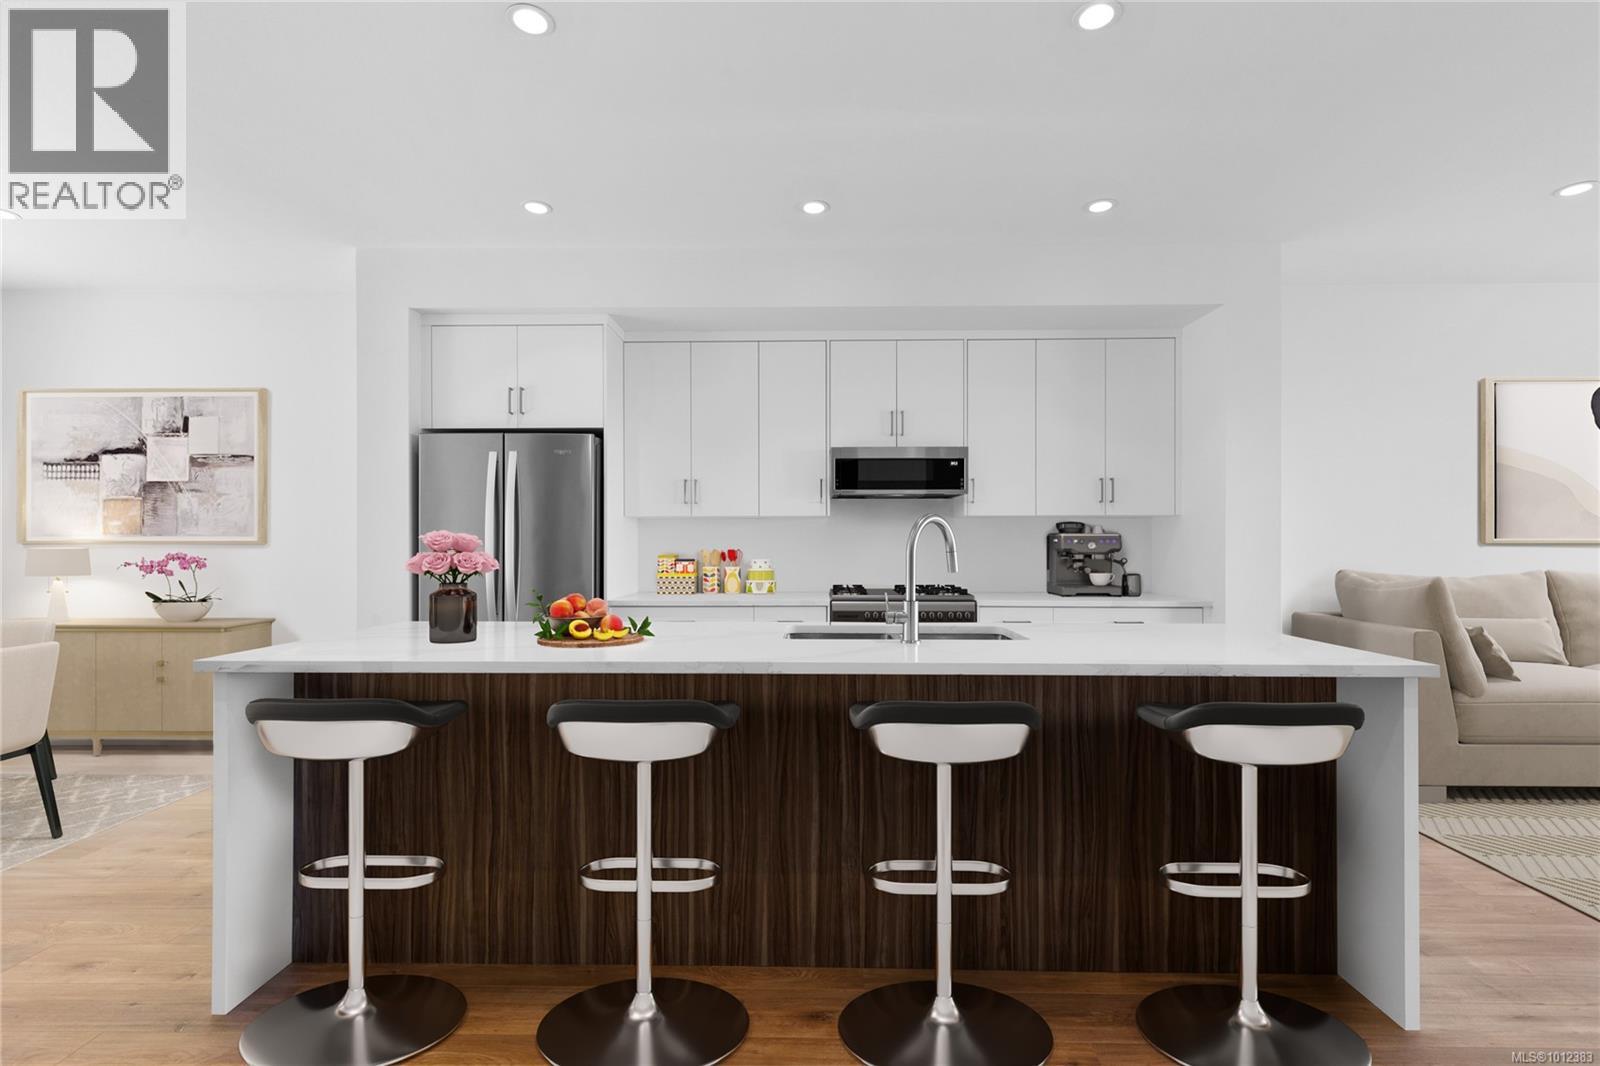
May qualify for $15,000+ Property Transfer Tax exemption! Welcome to Pacific Ridge! 10 Windley-built homes offering 2380 sq. ft. of luxury living space with exceptional features like gas furnaces, on-demand hot water, durable Hardi siding, quartz countertops, and breathtaking ocean views. All units offer unobstructed primary bedroom views and the main floor views progressively improve as the unit numbers increase. Units 101-105 offer nice views from the main floor, while units 106-110 progressively move from “very nice” to “spectacular”. Each unit includes a spacious lower-level rec room, a main-level open floor plan with access to the patio and flat yard, plus access to the ocean view deck. The upper level has three bedrooms, including a primary bedroom with ensuite and an ocean view walk in closet. Purchase price is plus GST. Don’t miss out on this opportunity for upscale living at Pacific Ridge! (id:65446)

813 Queen Street South
Chatham, Ontario
Have you ever wanted your very own Tanning/Beauty Salon Business?? Well here it is COMPLETELY TURN KEY. This business only Tanning/Beauty Salon is Completely Stocked with all Products for your Inventory. It also has all the Equipped you will ever need such as Tanning Beds, Chairs, Fixtures Beauty Stations, Office Equipment, Reception Furniture, Wall Art, I mean this Business is a one in a million opportunity. FRESHA AWARD WINNER NUMBER ONE IN 100,000 Rating in in North America. For details on Lease, Chattels and Inventory Call Listing Agent. Call for your private showing. Seller has the right to accept or decline any and all offers. Owner Retiring ""DO NOT MISS THIS AMAZING OPPORTUNITY"" (id:65446)

Gerbrandt Acreage
Chaplin Rm No. 164, Saskatchewan
Here’s your chance to own a beautiful acreage perfectly situated halfway between Moose Jaw and Swift Current, near Chaplin, SK. Whether you're looking for the ideal hobby farm or a valuable addition to an existing ranch, this property offers incredible versatility and potential. A spacious and meticulously maintained 2004 built bungalow featuring 5 bedrooms, 4 bathrooms, a 32' x 32' detached heated garage, and a large deck. The home is nestled within a mature shelterbelt, offering privacy and protection from the elements. Equipped with natural gas, power, (shared) well water, and a lagoon sewer system for convenience and reliability. The property is only 8 miles from Chaplin, SK, a community offering K-12 school, Post office, Gas station, Restaurant, and General store. (id:65446)
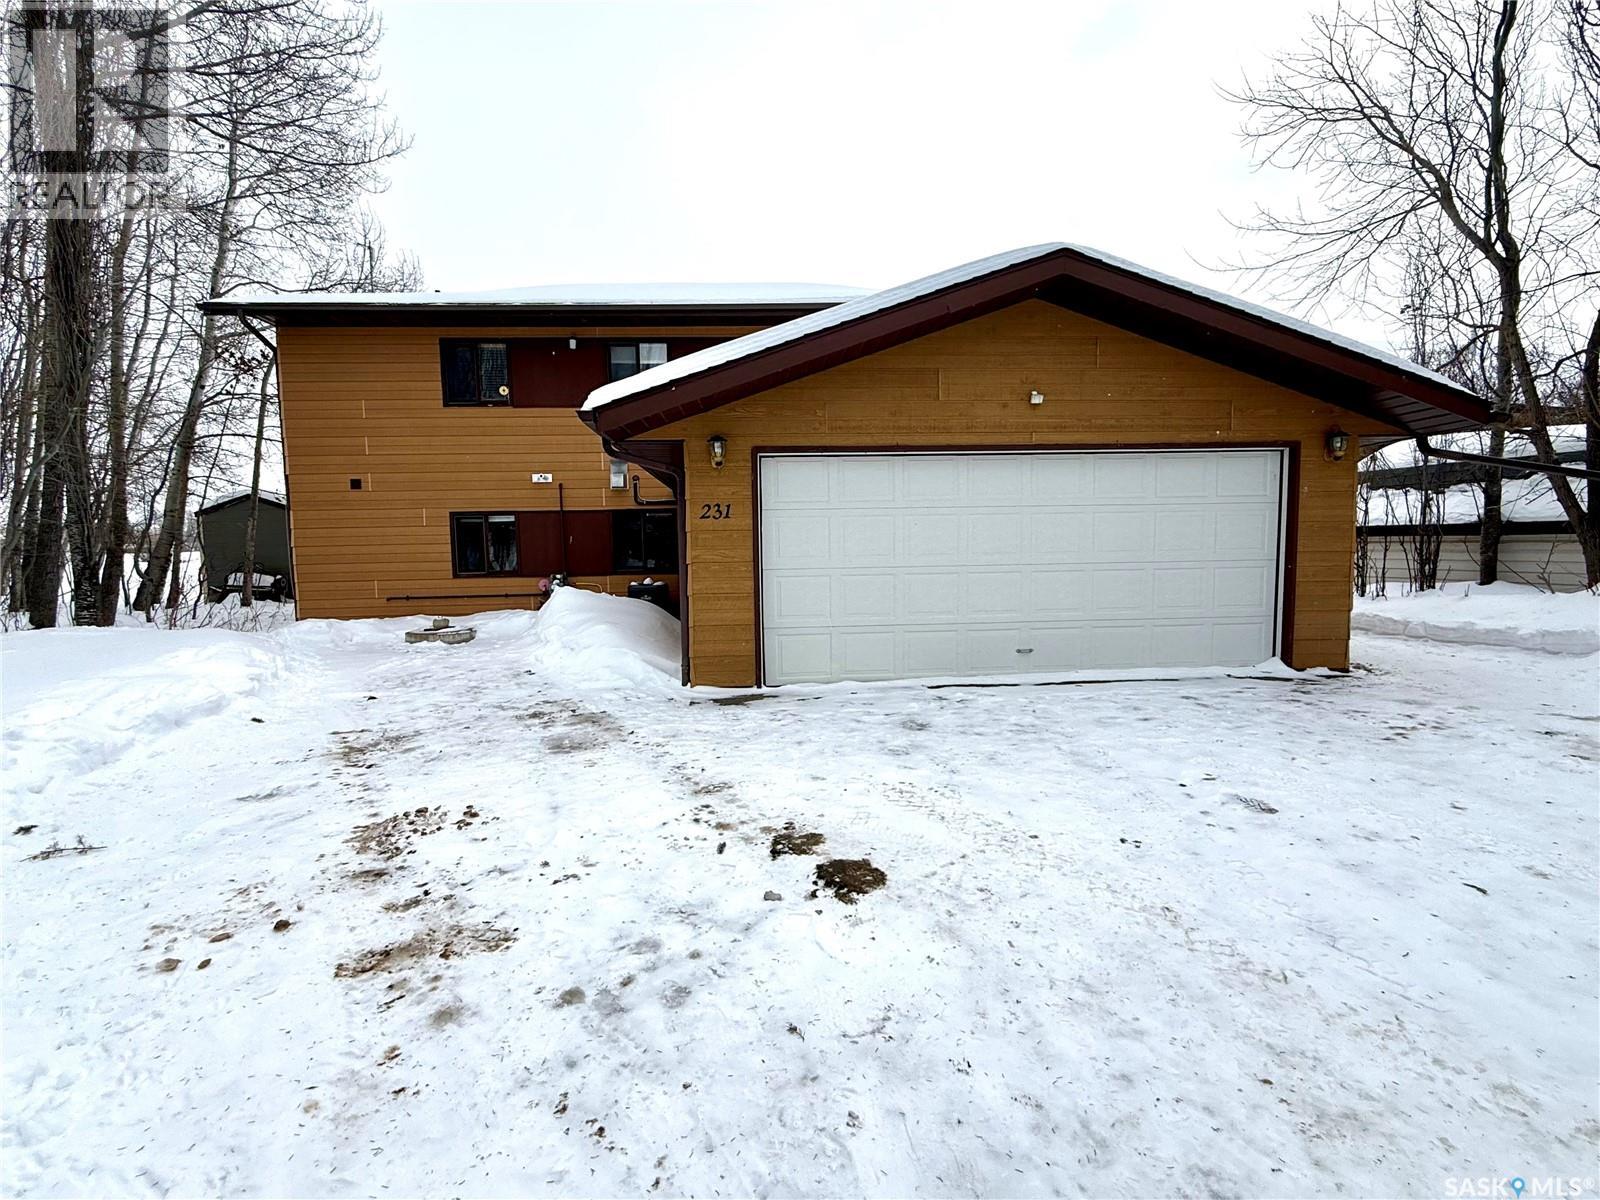
231 Augusta Place
Good Lake Rm No. 274, Saskatchewan
Welcome to lake life at Good Spirit Acres, perfectly positioned backing the 9th hole of the beautiful Good Spirit Golf Resort. This 4-season, two-storey cabin offers a lifestyle that blends relaxation, recreation, and year-round comfort — all just 30 minutes from Yorkton. Step inside and discover an intriguing and functional floor plan designed to maximize both views and living space. The second level hosts the heart of the home — a bright kitchen, dining, and living area perfect for entertaining or unwinding after a day on the course. You’ll also appreciate the convenience of a laundry closet on this level. A striking spiral staircase adds character and charm, guiding you to the main floor where a cozy family room awaits, complete with a gas fireplace — the perfect setting for cooler evenings. Two of the three bedrooms are located on this level, along with one of the two full 4-piece bathrooms, making the layout ideal for families or hosting guests. Outdoors, enjoy a multi-level deck overlooking the golf course — the perfect place for morning coffee or evening sunsets. The backyard offers a grassy area for play and relaxation, while the crushed rock front yard keeps maintenance simple and practical. Located just minutes from Good Spirit Lake Provincial Park, you’ll have access to sandy beaches, walking trails, camping, water sports, and year-round outdoor activities. Why not live at the lake — where every day feels like a getaway? (id:65446)
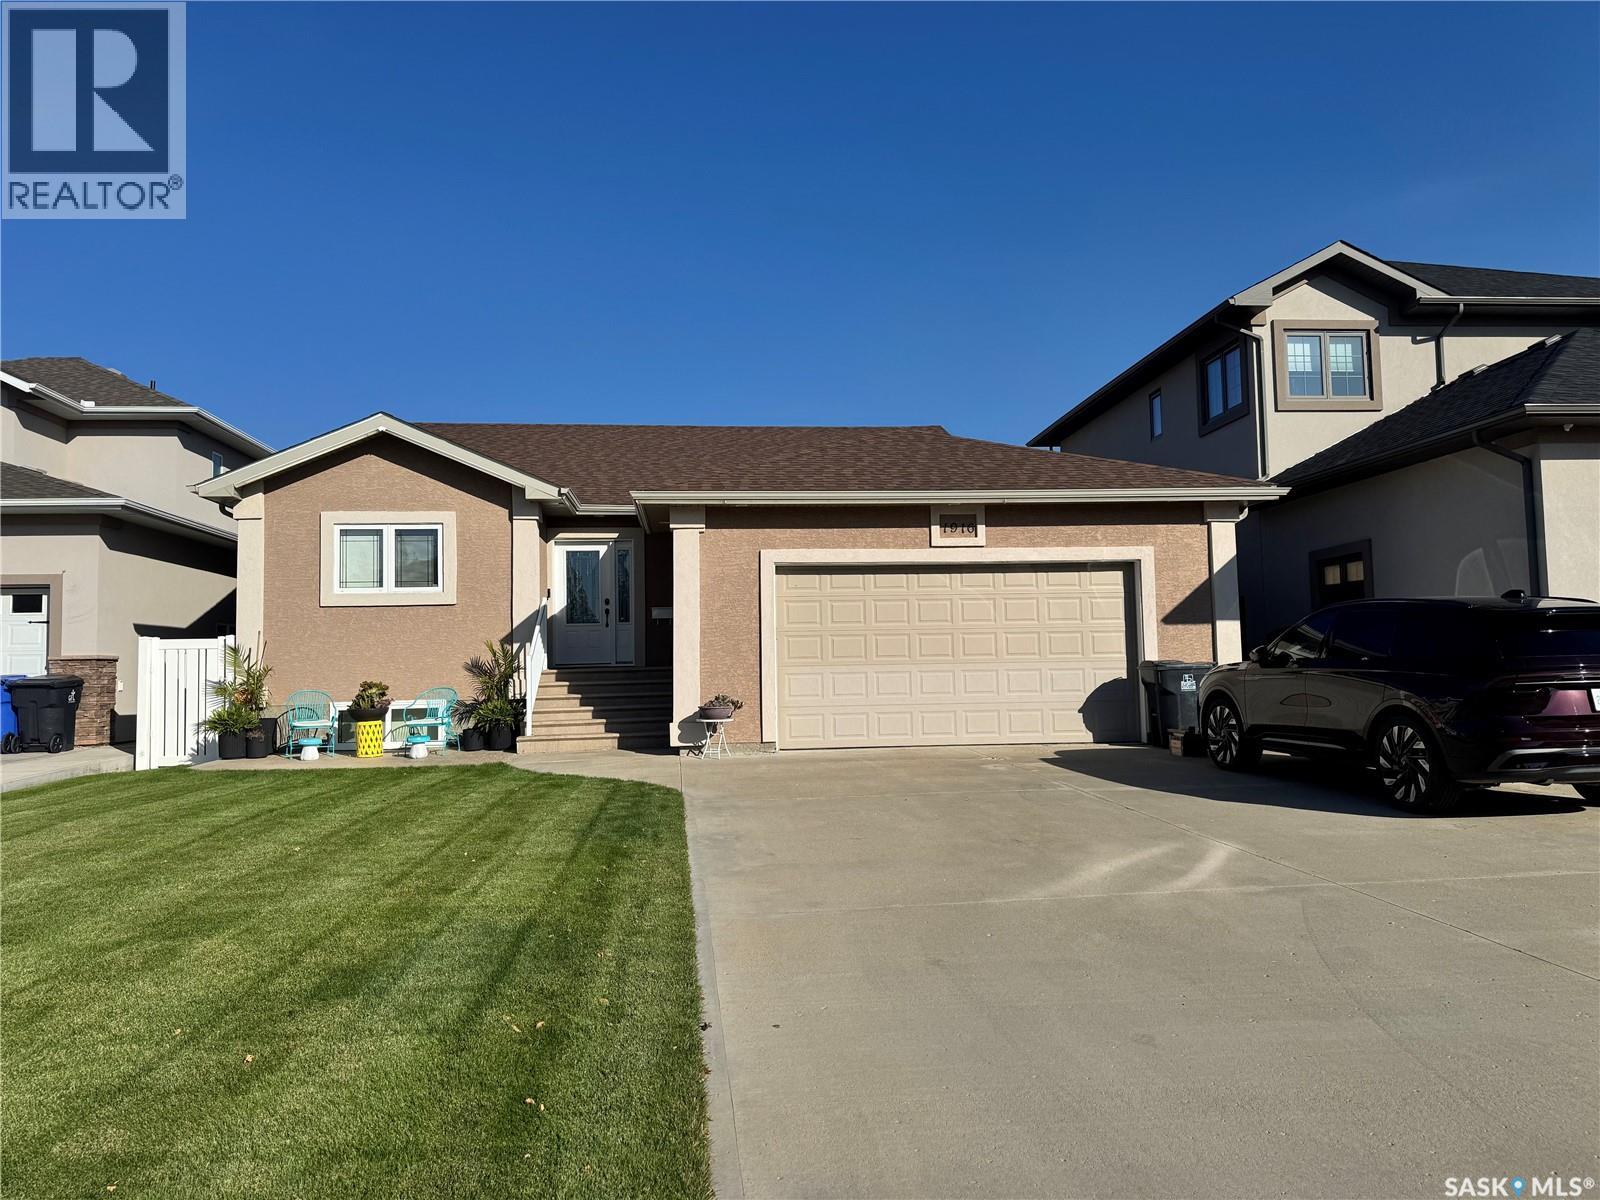
1916 Jesse Bay
Estevan, Saskatchewan
Welcome Home to 1916 Jesse Bay in one of the most Desirable Neighborhoods in Estevan within walking distance of 2 schools. This 1300 sq. ft. Raised Bungalow built in 2012 has 3 Bedrooms up and 2 Bedrooms down stairs. Some of the special features of this Home include; Vaulted ceiling in kitchen, dining and living room, quartz counter tops in kitchen and all 3 bathrooms, dual gas fireplace for living room and master bedroom, large electric fireplace in basement family room, basement completely finished, hardwood floors in dining room, living room and all 3 bedrooms on main floor, covered deck in back yard with natural gas hook up for bbq, heated double attached garage and back yard completely landscaped and fenced. Don't miss out on this one.... Call for a viewing today! (id:65446)
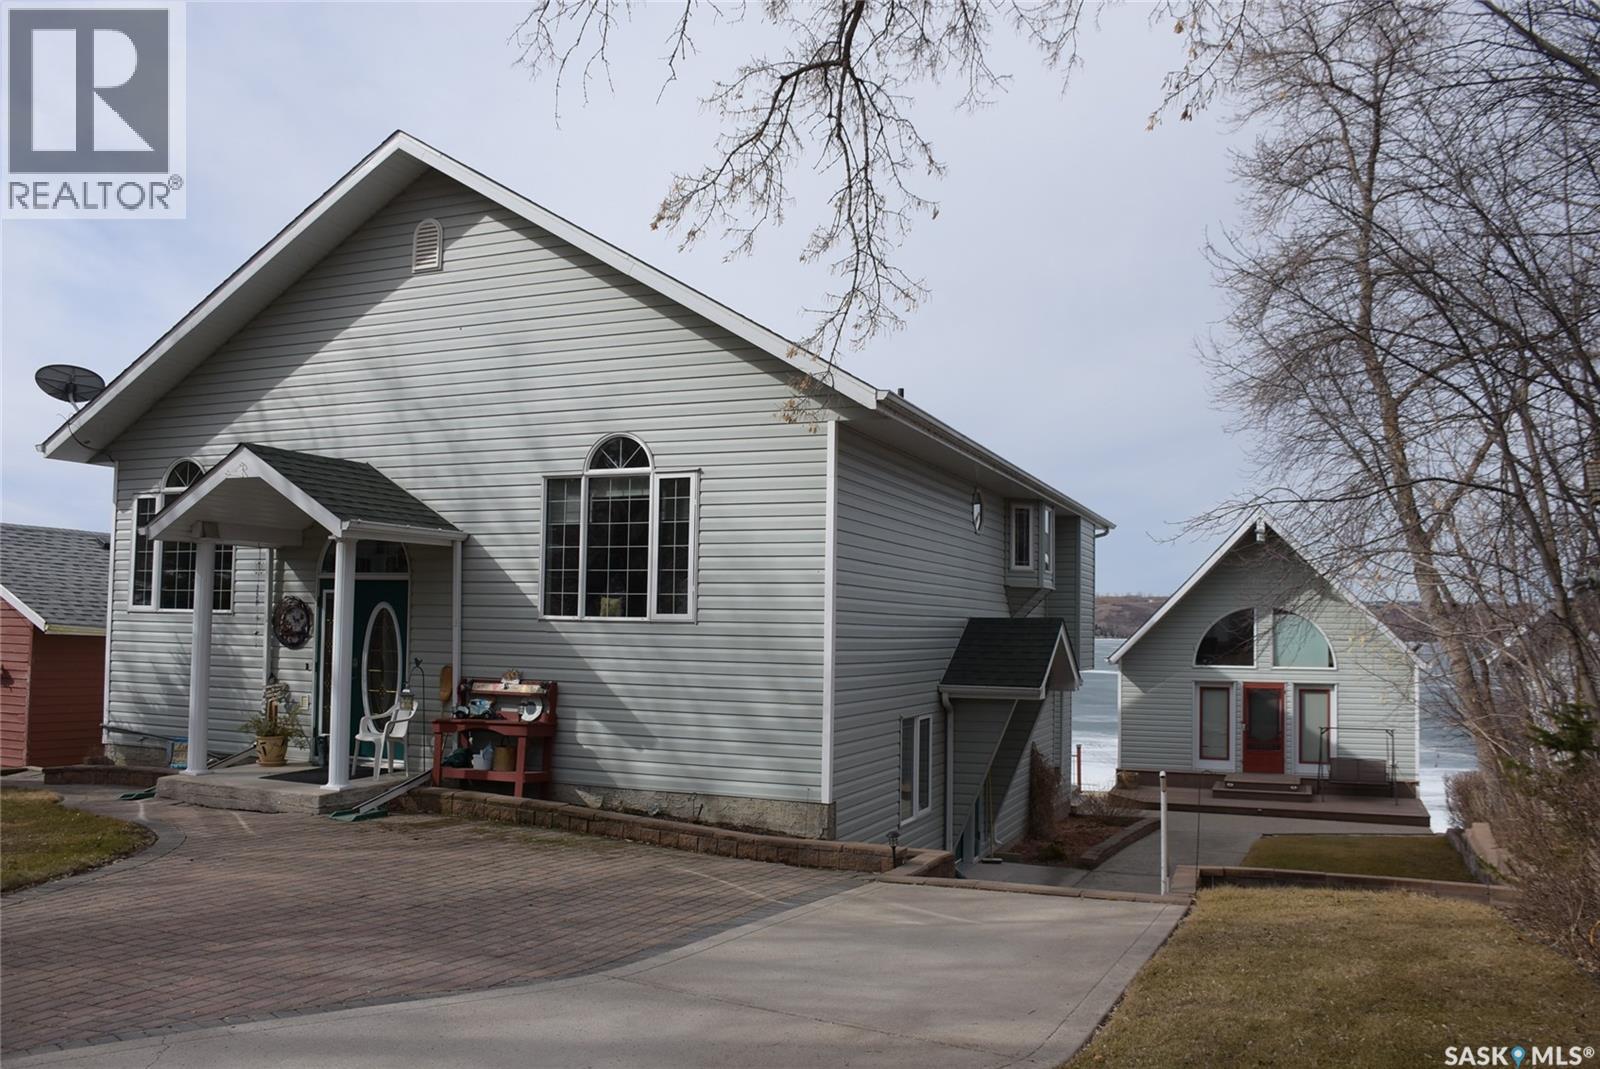
368 South Katepwa Drive
Katepwa Beach, Saskatchewan
Welcome to 368 South Katepwa Drive on the shores of Katepwa Lake. This home offers everything you need to enjoy lake life at it's finest. This property offers 60 feet of pristine lake front and is 240 feel deep offering lots of room for a garden and place for the kids to play. Upon arrival you are greeted with views of the well manicured yard, views of the lake and the surrounding Qu'Appelle Valley hills. The house offers 1350 sq ft of open concept living on the main floor. The kitchen is well designed with ample cabinets, pantry and flows into the dining area. From the dining area you have direct access to the 16 x 10 deck for your enjoyment. The main floor are has a vaulted ceiling with floor to ceiling windows and a three sided fire place in the living room making it a cozy place to relax. The primary bedroom has views of the backyard and features a large 4 piece ensuite and walk-in closet. The 2nd bedroom is bright with views of the back yard and has a walk-in closet , it is currently used as a den. The main floor is complete with a 2 piece bathroom. The lower level walkout basement has a 3rd bedroom, 4 piece bathroom and a spacious 22x31 family room with in floor heat and access to the 16 x 10 covered deck. From the lower level you can access the lake front which features a 25 x 22 2 bay boat house which is equipped with track, boat dolly, winch and pier. There is a self contained guest house on top of the boat house which has a large living room with a 16 foot vaulted ceiling, dinning area, bathroom and a beautiful 8 x 24 deck that offers fantastic views of Katepwa Lake, at the end of the day take the spiral staircase to a cozy loft bedroom. The lakefront has a beautiful fire pit area to enjoy the evenings by the lake. The lake front is great for swimming and boat activities. This property is complete with a 26 x38 3 bay detached garage. One of the bays have been converted into an insulated work shop. Come and enjoy your new life at the lake. (id:65446)
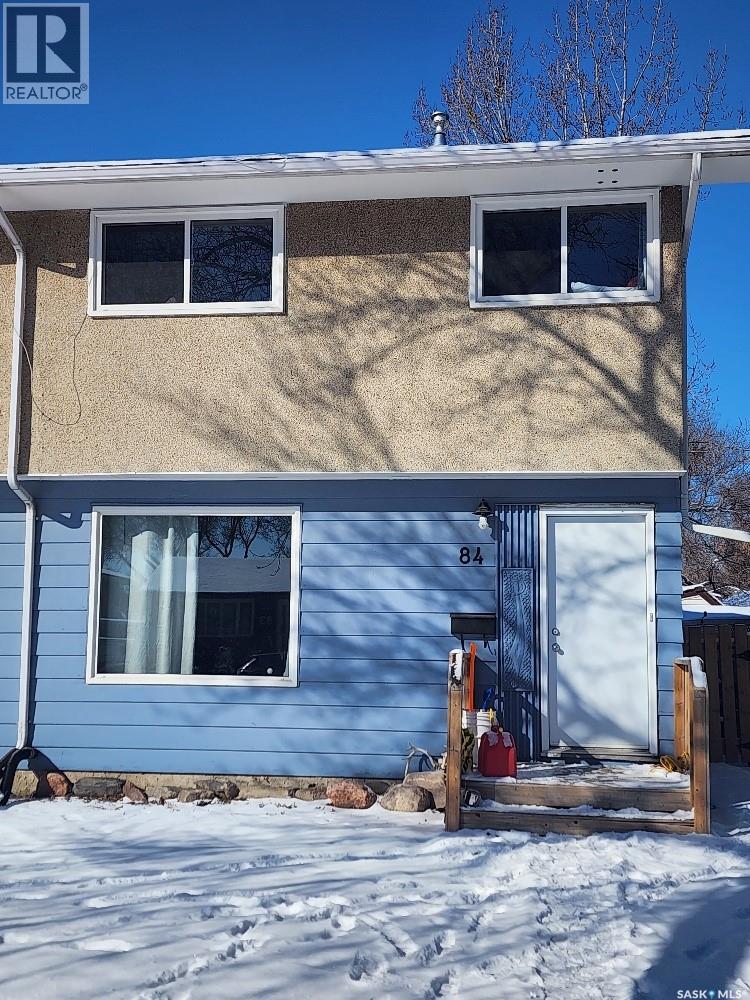
84 Rothwell Crescent
Regina, Saskatchewan
Welcome to this well-maintained 1,034 sq ft 3-bedroom semi-detached home in Regina’s sought-after Glen Elm Park neighbourhood! Nestled in a friendly, family-oriented community, this home offers the perfect blend of comfort and convenience. Enjoy easy access to primary schools, shopping centres, major transit routes, as well as beautiful parks with walking paths, playgrounds, and recreational amenities — ideal for an active lifestyle. On the main floor, you’ll discover a bright and inviting living room that flows seamlessly into the kitchen and dining area — perfect for everyday living and entertaining. Upstairs, three spacious bedrooms and a full bathroom provide comfortable living space for the whole family. The basement features a generous recreation room, making it an excellent spot for movie nights, gatherings with friends, or simply relaxing. This home has been thoughtfully updated over the years, including: shingles, windows, exterior doors, sump pit, furnace and the walkways resurfaced. Move-in ready and waiting for your personal touch — don’t miss out on this fantastic opportunity in Glen Elm Park! As per the Seller’s direction, all offers will be presented on 04/03/2026 7:00PM. (id:65446)
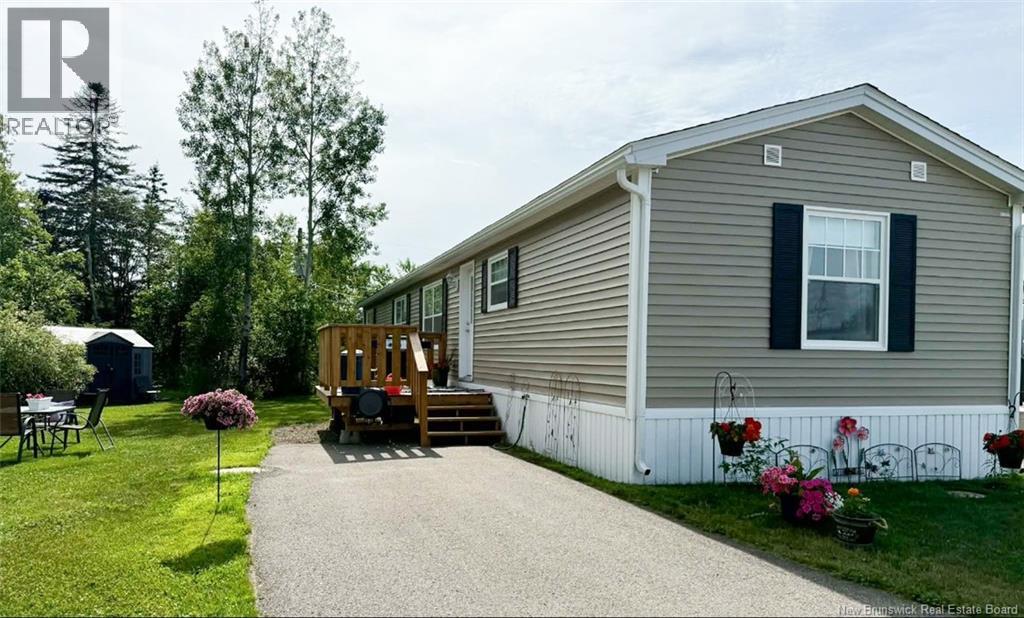
36 Orchard Crescent
Picadilly, New Brunswick
Welcome to this beautiful newer mini home, built in 2022 and offering nearly 1,200 sq. ft. of thoughtfully designed living space. Gently lived in for just two years, this home feels fresh, modern, and move-in ready. Inside, youll find a bright open-concept layout that seamlessly connects the spacious living room and kitchen. The kitchen features plenty of counter space and gorgeous stainless steel appliances. It is perfect for both everyday living and entertaining. Whether youre hosting family dinners or enjoying a quiet evening at home, this space offers the flexibility and comfort youre looking for. The home features three generously sized bedrooms, all large enough to accommodate double beds or larger. The large bathroom also has a nice space at the end for the washer and dryer. Comfort is key year-round with an efficient heat pump providing both heating and cooling. Step outside and youll quickly see what sets this property apart. It is arguably the nicest lots in the community. Enjoy your outdoor space from the large deck, the perfect spot for relaxing or entertaining. The backyard offers exceptional privacy with mature trees lining the rear of the property, creating your own peaceful retreat. A handy storage shed provides the perfect space for your lawn mower and other tool/outdoor equipment needs. Whether youre looking to downsize without sacrificing space or searching for a low-maintenance home with modern finishes, this property checks all the boxes. (id:65446)
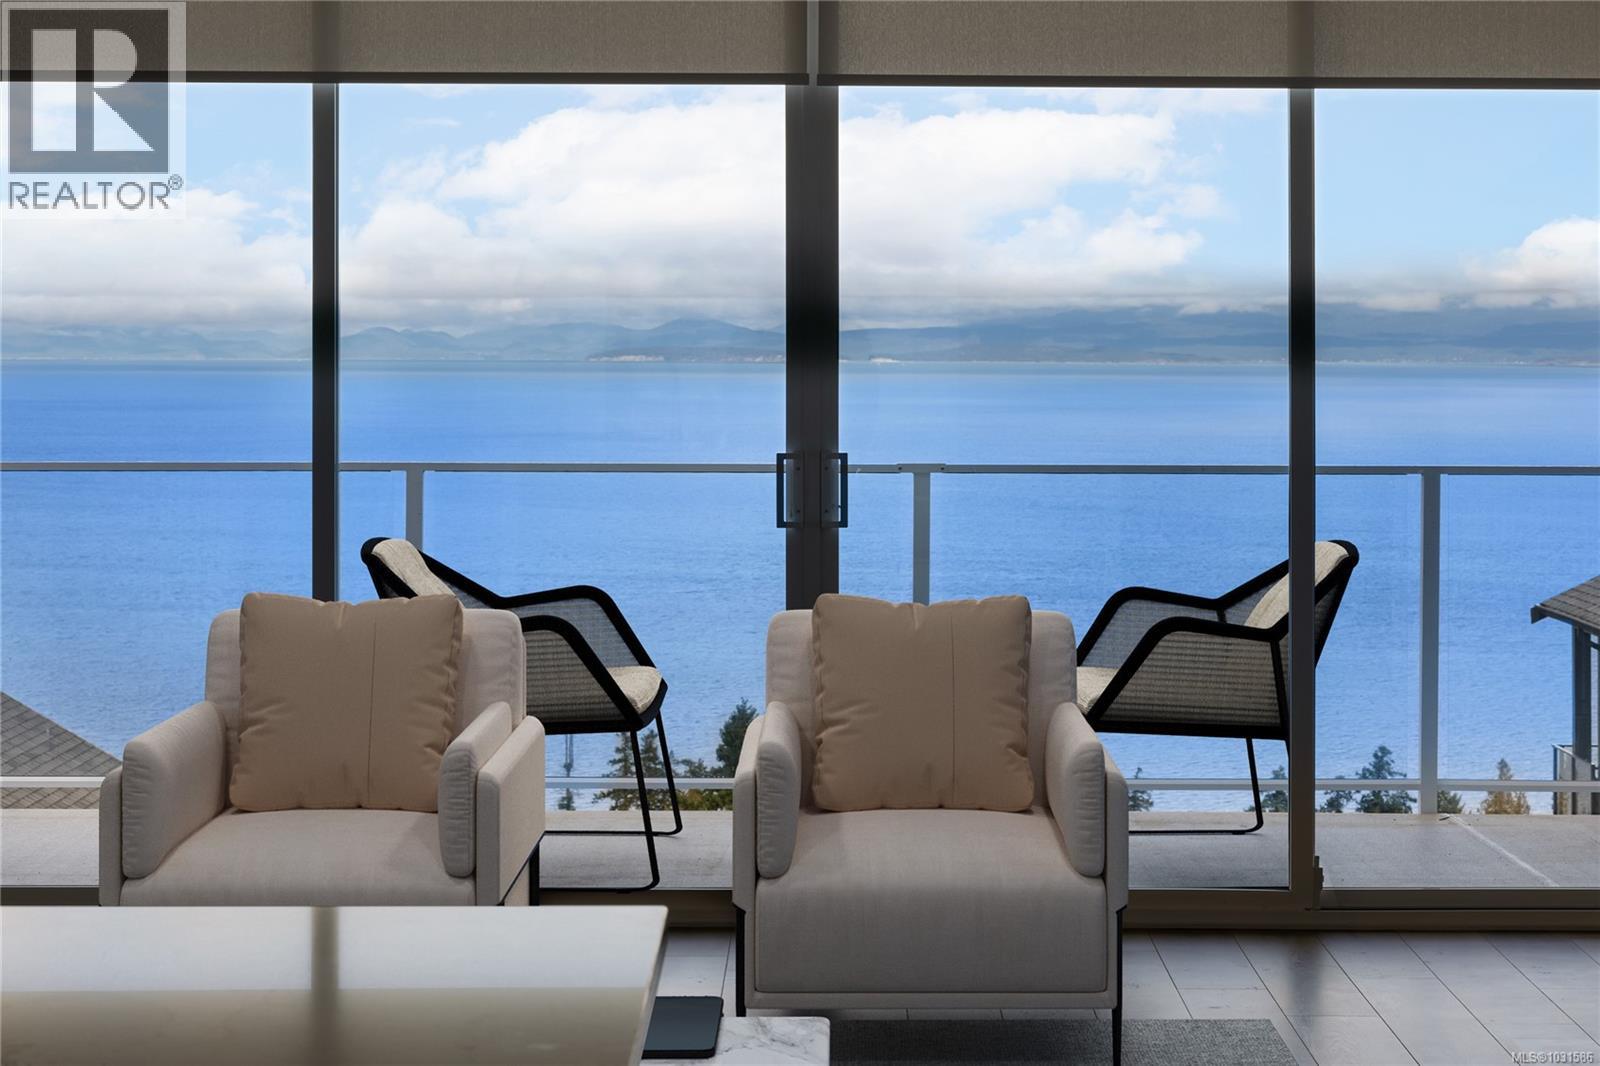
110 151 Royal Pacific Way
Nanaimo, British Columbia
May qualify for $16,000+ Property Transfer Tax exemption! Welcome to Pacific Ridge! 10 Windley-built homes offering 2380 sq. ft. of luxury living space with exceptional features like gas furnaces, on-demand hot water, durable Hardi siding, quartz countertops, and breathtaking ocean views. All units offer unobstructed primary bedroom views and the main floor views progressively improve as the unit numbers increase. Units 101-105 offer nice views from the main floor, while units 106-110 progressively move from “very nice” to “spectacular”. Each unit includes a spacious lower-level rec room, a main-level open floor plan with access to the patio and flat yard, plus access to the ocean view deck. The upper level has three bedrooms, including a primary bedroom with ensuite and an ocean view walk in closet. Purchase price is plus GST. Don’t miss out on this opportunity for upscale living at Pacific Ridge! (id:65446)