
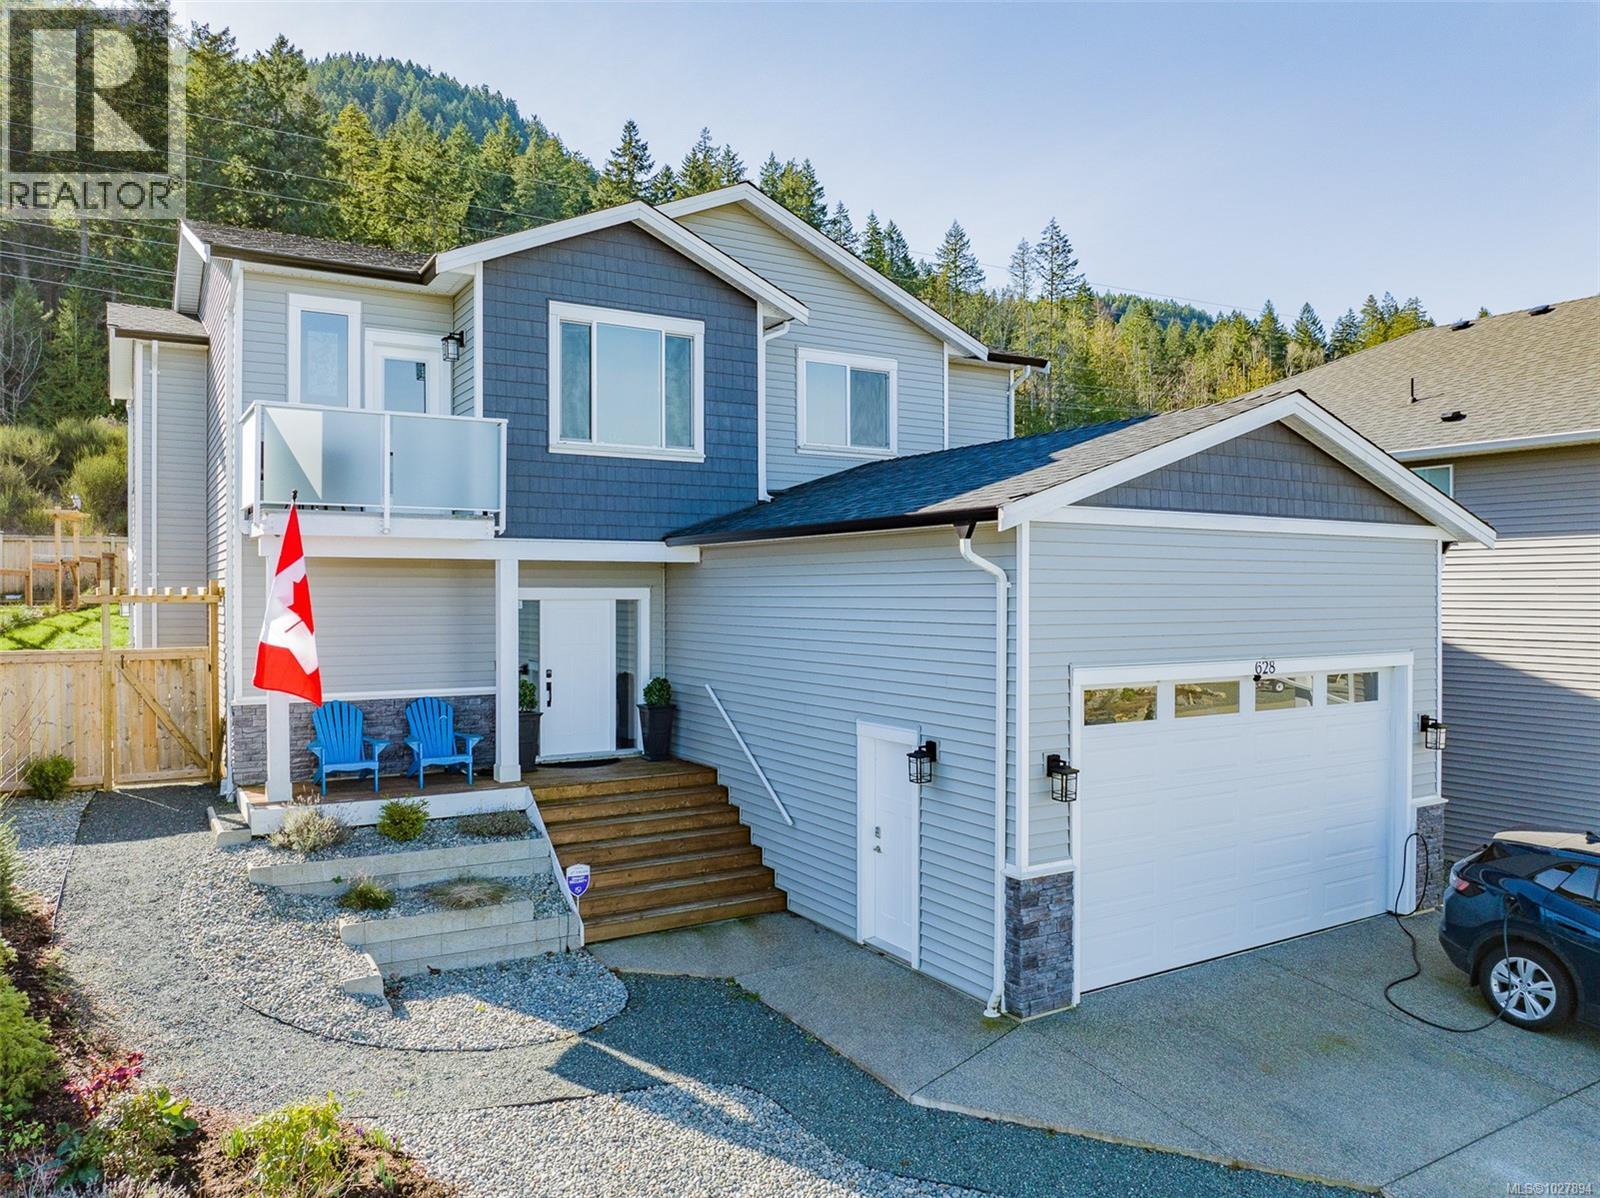
628 John Wilson Pl
Ladysmith, British Columbia
Welcome to 628 John Wilson Place, in beautiful Ladysmith BC. This ~2500 sq ft home, was built in 2021 and has the balance of its Home Warranty in place. Featuring 4 bedrooms and 3 baths, with dream kitchen, wonderful layout, and large garage. The primary bedroom has a spa-like ensuite and large walk in closet. The lower level has potential for a suite, and has two bedrooms a full bath, and a large laundry room and ginormous family room. There is an ocean view balcony on the front of the house for a morning coffee or an evening beverage. The rear yard is fully landscaped, with a concrete patio with fire pit, and a storage shed on a poured pad as well. Beyond the rear fence is forest, with trails leading to small lakes and teaming with wildlife. Ladysmith is considered one of the quaintest town on Vancouver Island with a history of movies being filmed there and the famous ''Christmas Light Up'' parade through downtown! Ladysmith Harbour is the ever-present view for the whole town! (id:65446)
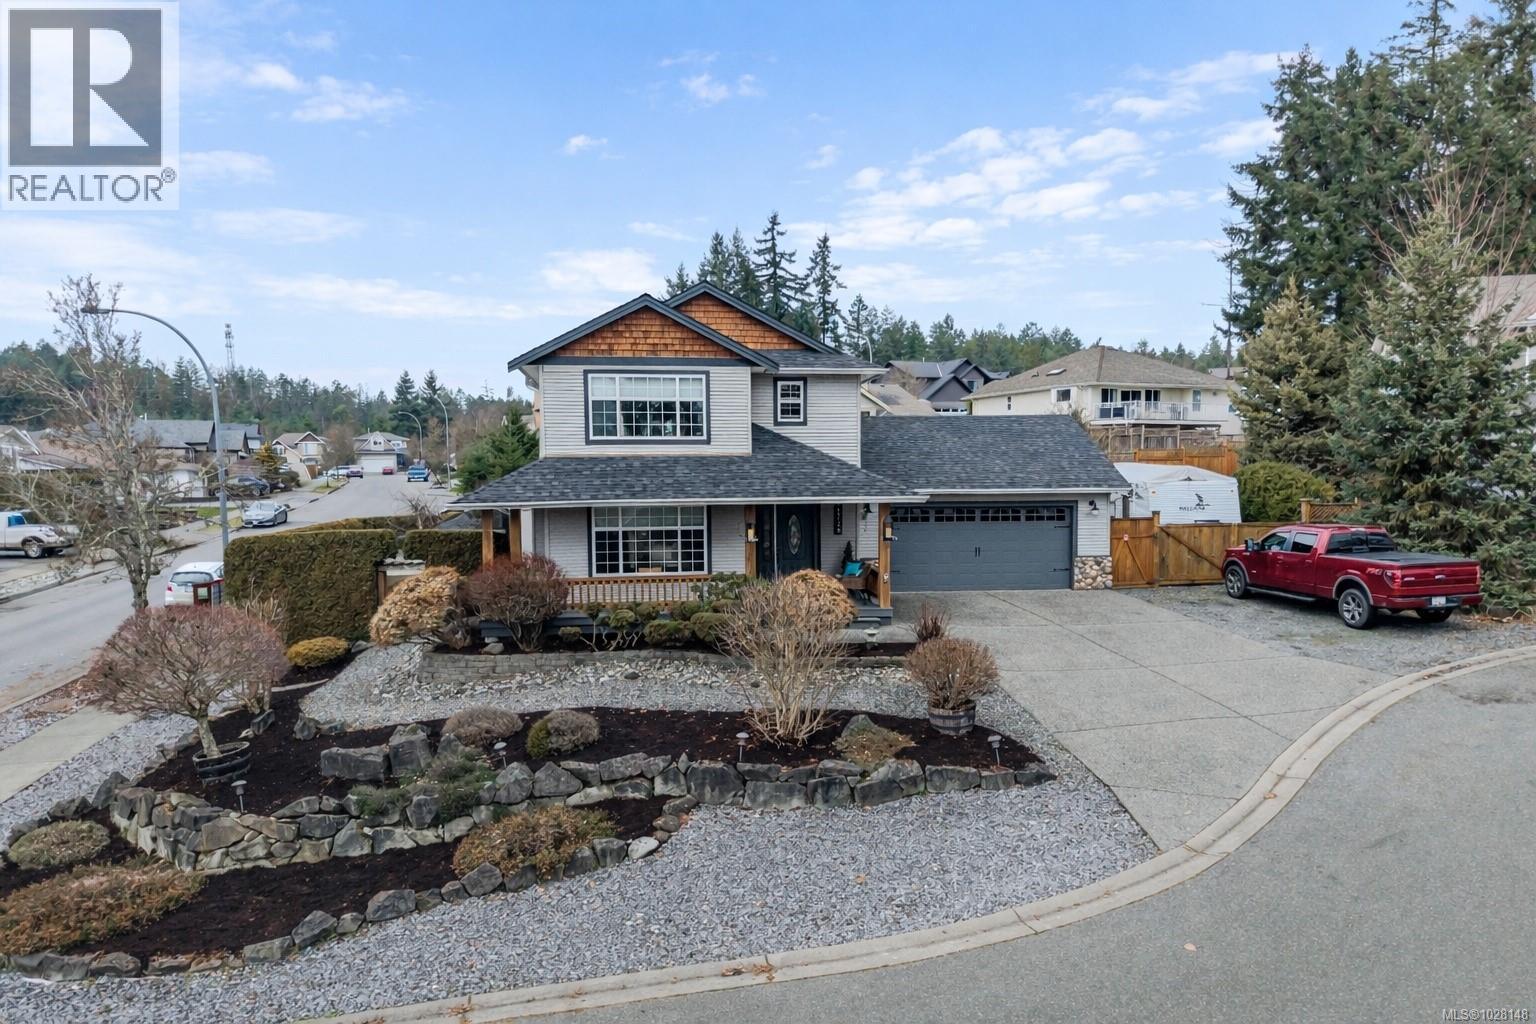
1725 Mossy Pl
Nanaimo, British Columbia
Situated on a spacious 8,973 sq ft corner lot in the heart of Chase River, where space and privacy are truly valued. This impressive home offers 4 bedrooms and 3 bathrooms between 2 levels and shows even better in person. A charming covered front porch welcomes you inside, where pride of ownership is clearly evident. The main level features continuous hardwood flooring, a bright and spacious living room with a natural gas fireplace, an inviting open-concept kitchen that flows through to the adjoining dining and family rooms. The family room is enhanced by French doors opening to an enchanting covered patio, creating a wonderful indoor-outdoor atmosphere. Upstairs, a glass-railed staircase leads to the primary bedroom with walk-in closet and ensuite, 3 additional sun-filled bedrooms and a main bathroom. A heat pump provides economical year-round comfort. Completing the home is a spacious dbl garage, ample driveway space for 5 vehicles and enclosed RV parking—perfect for all your toys. All measurements are approx. and must be verified if relied upon. (id:65446)
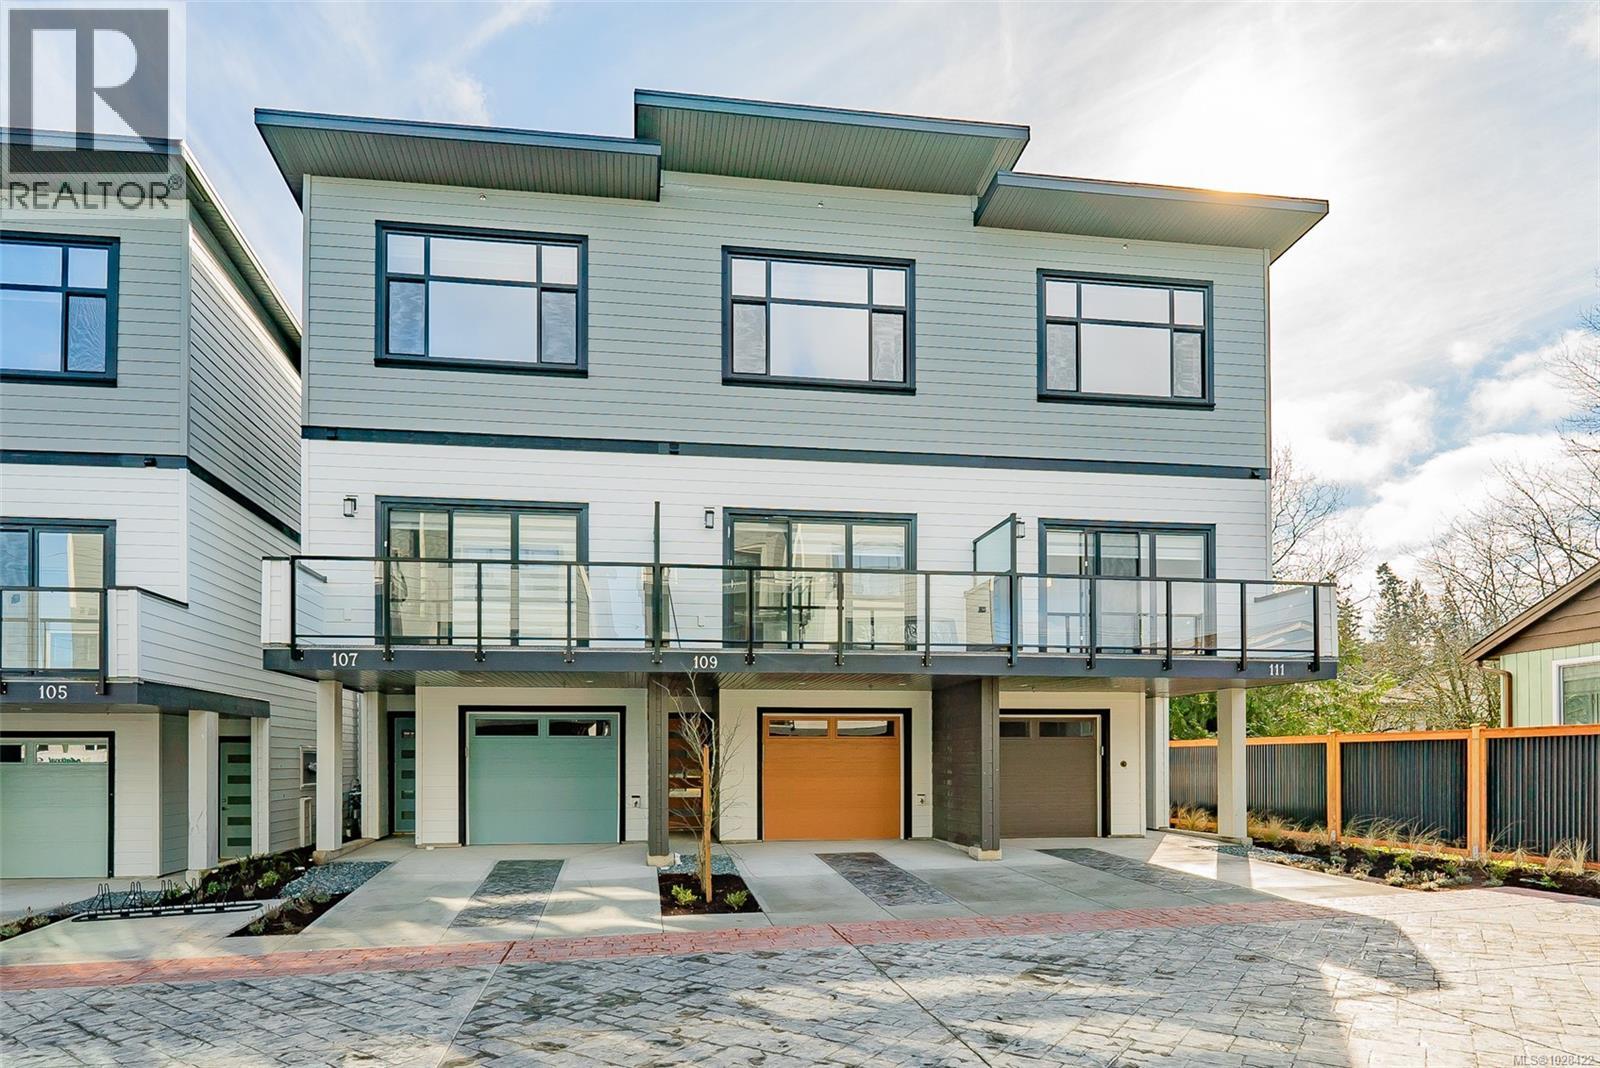
111 1615 Northfield Rd
Nanaimo, British Columbia
We are excited to showcase The 1615 Residences, an exciting eleven town home development in Central Nanaimo. These thoughtfully designed, quality constructed homes offer modern comforts in an easy-to-maintain setting: lock the door and venture out to enjoy Vancouver Island's natural beauty. The location is a few minutes from Departure Bay beach, Nanaimo's famous waterfront promenade, restaurants, and cafes, plus you are close to Nanaimo Hospital, grocery stores, parks, and ferry terminal. Your modern living includes 1900+ sf of living space, 3 bedrooms and 4 bathrooms, vinyl plank flooring, contemporary colours and finishes, ductless heat pumps, hardi-plank exteriors, decks, gardens, a single car garage (with EV rough-in plus driveway for parking. Excellent features on the main level include a large, deep peninsula kitchens, adjoining family/dining room, and living room with gas fireplace. The upper level features vaulted ceilings for optimal natural light, two spacious bedrooms with ensuite and 2nd full bathroom. The lower level is designed in a lock-off style with the 3rd bedroom, 3 piece ensuite, room for a undercounter fridge/bar, and slider onto the rear patio. All measurements approx. and should be verified if important. (id:65446)
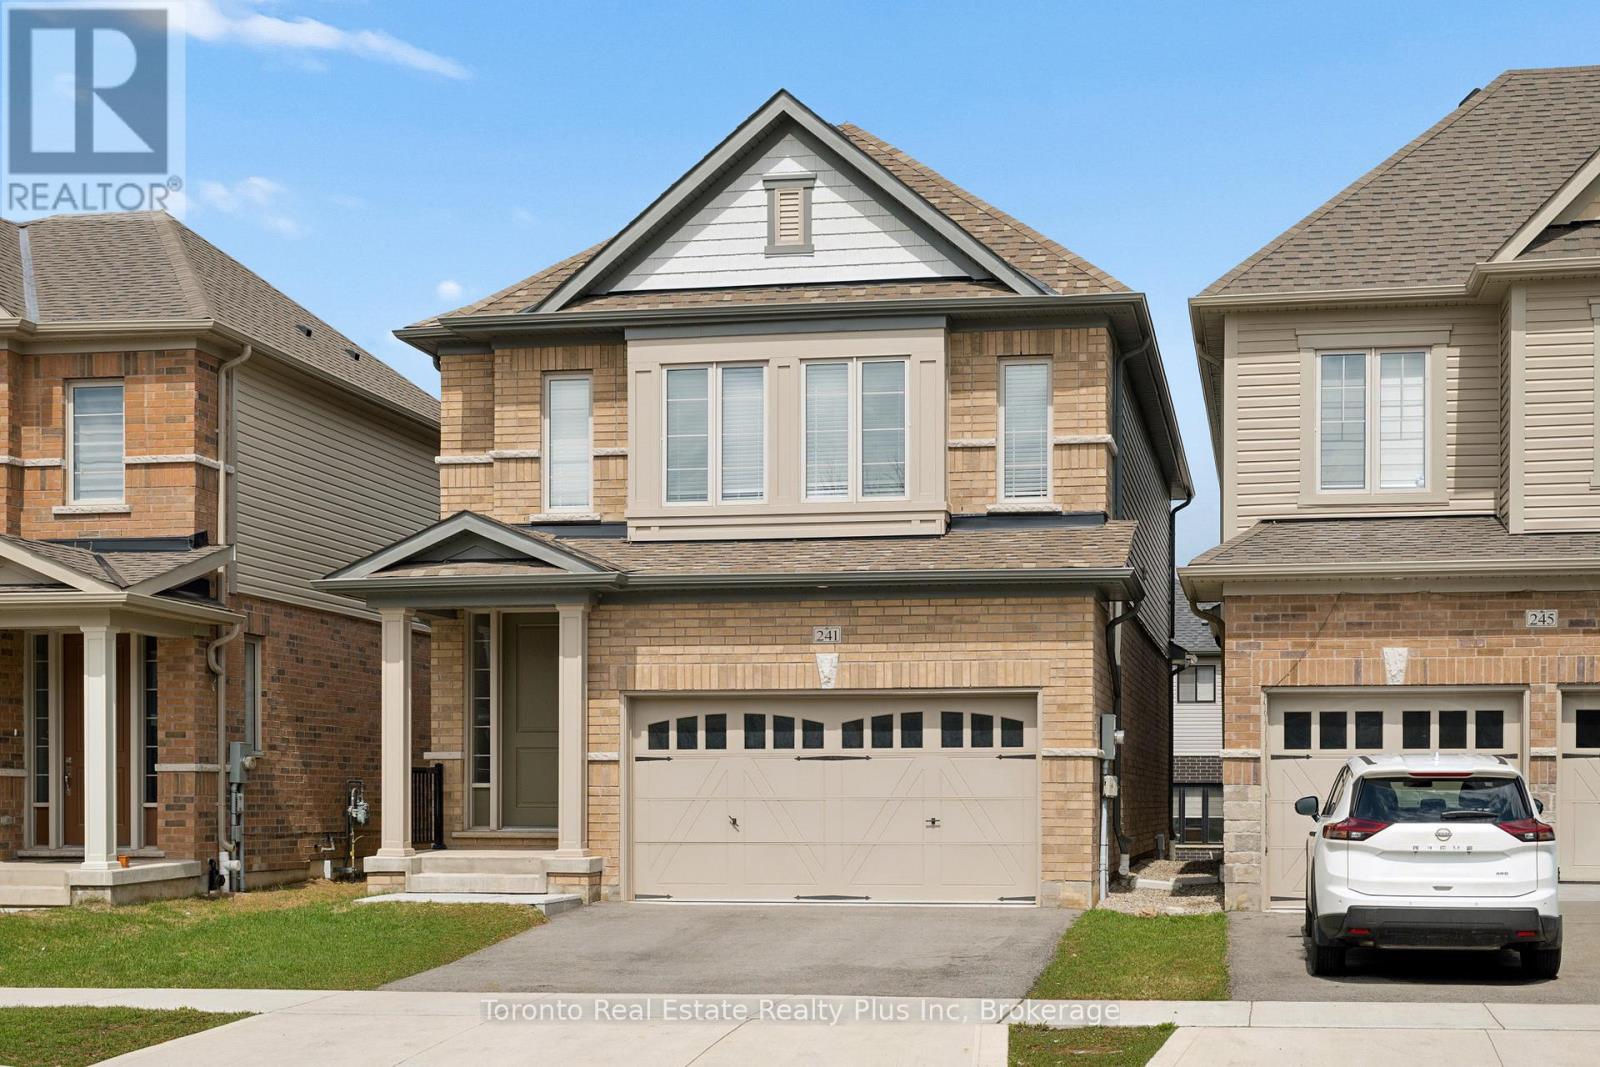
241 Broadacre Drive
Kitchener, Ontario
There's a quiet confidence in a home that simply feels right the moment you walk in-where every space seems designed around how a family truly lives, gathers, and grows together. Welcome to 241 Broadacre Drive, a thoughtfully designed Heathwood "Wallace" model offering over 2,100 sq ft of refined living space, with room to evolve alongside your family's story .From the moment you step inside, the openness of the main floor invites connection-where busy weekday mornings naturally unfold around the kitchen island, lunches are packed while conversations flow, and evenings settle into the great room with a sense of ease. The kitchen is both beautiful and practical, anchoring the home in all the right ways-designed for real life, where meals are shared, routines take shape, and everyday moments become the ones you remember most. The dining space is ready for everything from casual family dinners to holidays filled with laughter, while the natural light pouring through the home creates a warm, welcoming backdrop throughout the day. Upstairs, the layout offers what every growing family needs: space, privacy, and comfort. Generous bedrooms give everyone a place to call their own, while the primary suite becomes your quiet retreat-calm, comfortable, and set apart from the pace of the day. The unfinished lower level presents future potential-the kind that adapts as life changes. A playroom today, a media space tomorrow, or a retreat for teenagers as they grow into their own routines. Set within a family-oriented community surrounded by parks, schools, and everyday conveniences, this is where daily life becomes more connected and manageable. It's the kind of home where traditions begin, where seasons change and memories quietly build-where, before you know it, this space becomes not just where you live, but where your life naturally (id:65446)
379 Talbot Street
Hamilton, Ontario
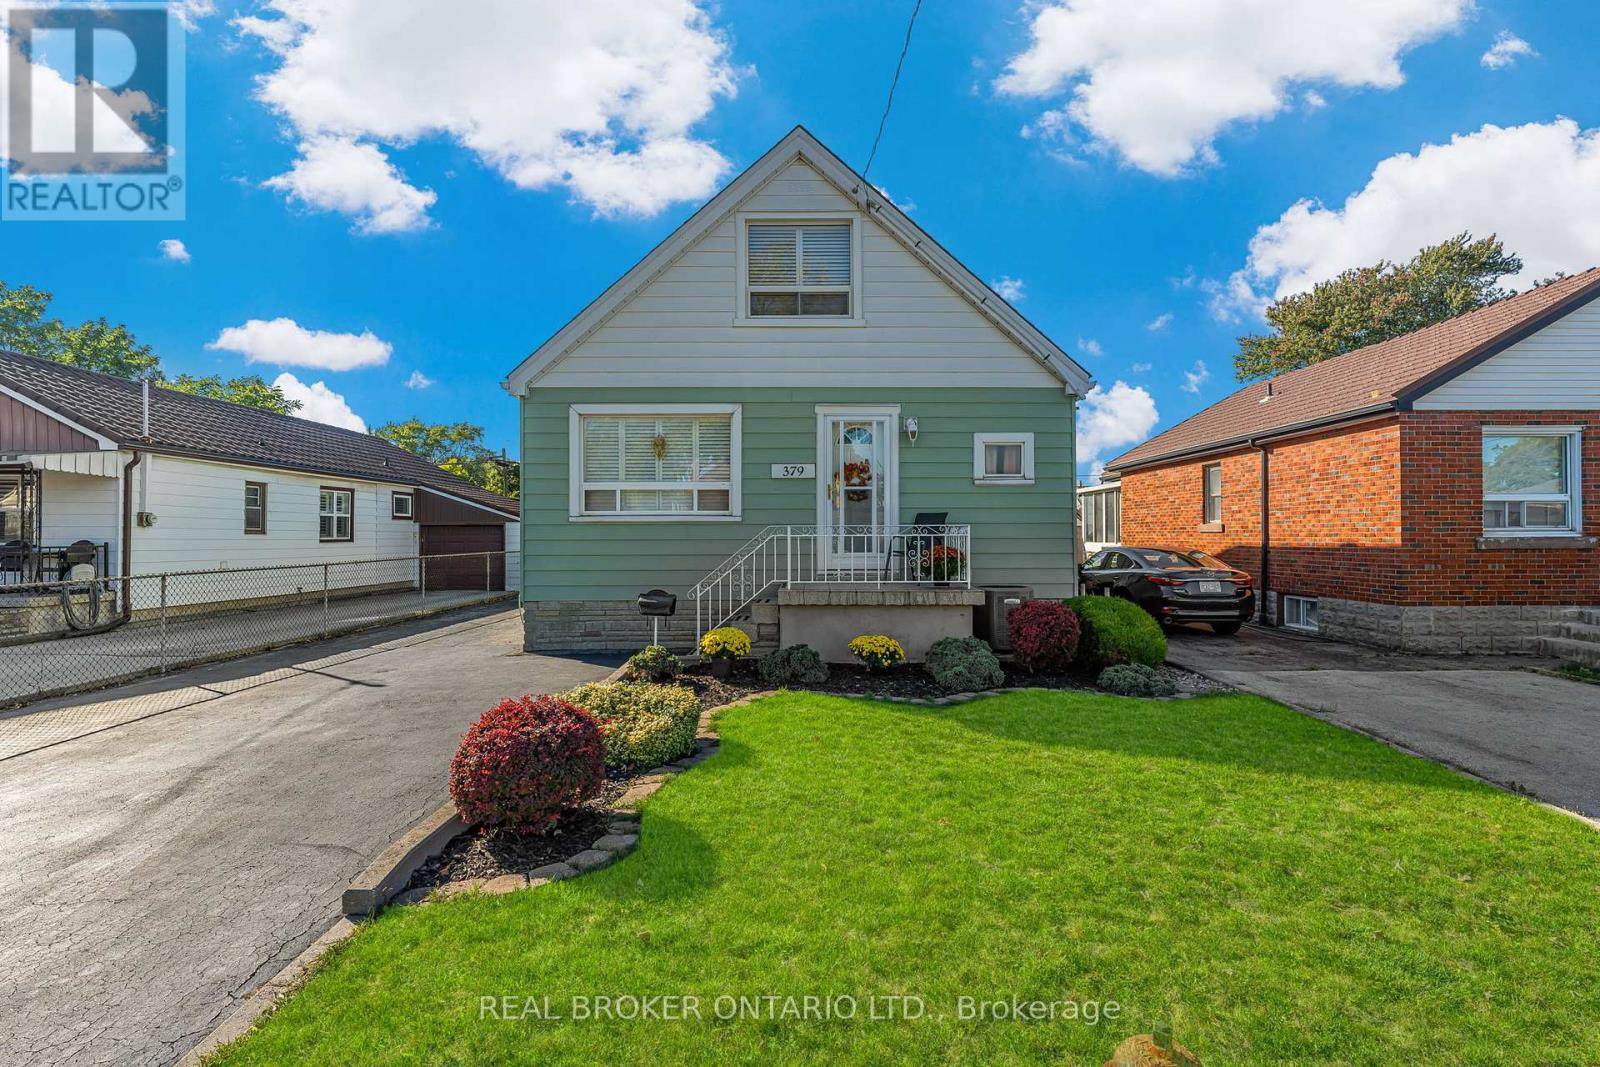
Space, flexibility, and future opportunity. This well-appointed 3-bedroom home offers over 1,700 sq ft of living space with the added benefit of main floor living capability, making it ideal for a wide range of lifestyles. A separate side entrance to the basement creates excellent potential for a future in-law suite or income-generating apartment, while still maintaining comfortable living in the main home. Set on an approximately 100-foot deep lot, the outdoor space is just as versatile. A detached workshop with hydro provides the perfect setup for hobbyists, trades, or additional storage, and the expansive driveway offers parking for 6+ vehicles, plus room for an RV or boat. Looking ahead, the lot also presents the opportunity to add an Accessory Dwelling Unit (ADU) - ideal for multi-generational living or additional income potential. A home that works today, with the flexibility to grow with you tomorrow. (id:65446)
680 Montague Rd
Nanaimo, British Columbia
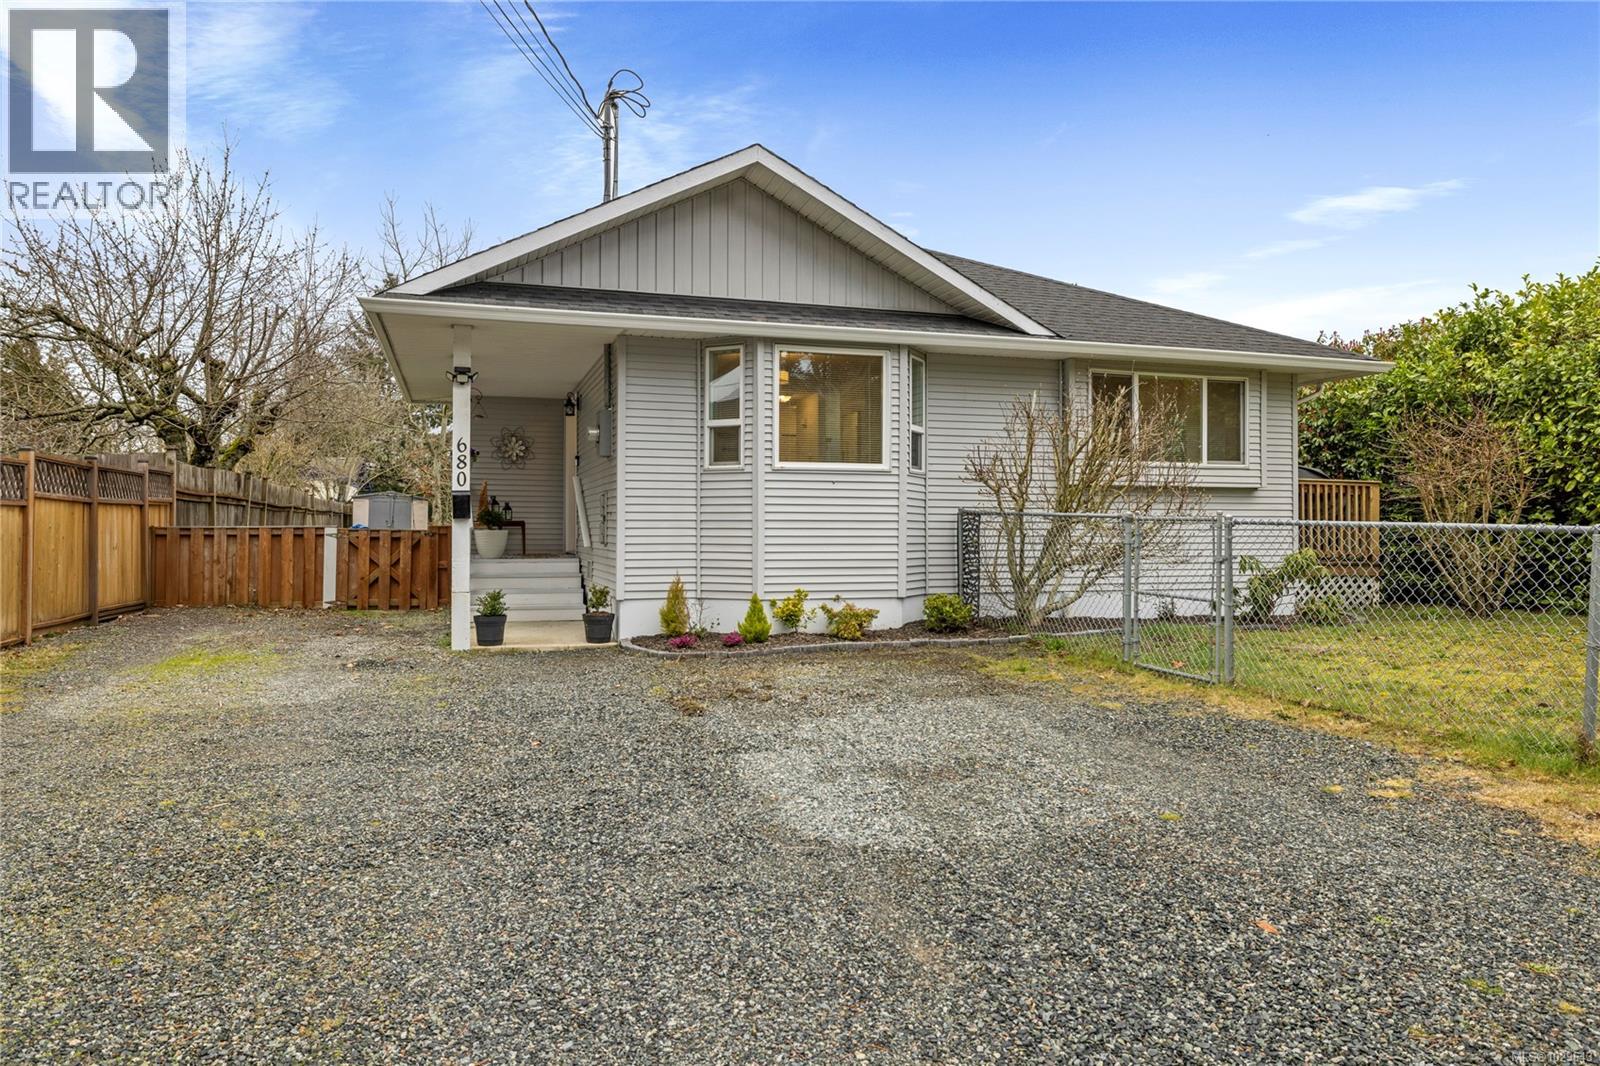
Enjoy privacy and year-round comfort in this single level home at the end of a quiet, family-friendly cul-de-sac! The orientation of the home provides incredible southern exposure lighting through the main living spaces and kitchen, while keeping the three bedrooms private from the road. A large backyard, easily accessible from the front or back porch offers sprawling space with has a pear and cherry trees. A huge primary bedroom allows for a combination of sleeping and lounge space for peace and quiet away from the rest of the home. Exceptionally located, this home flanks Fairview Elementary school to extend the outdoor play space. Data and measurements approx.; verify if important. (id:65446)
202 2580 Brookfield Dr
Courtenay, British Columbia
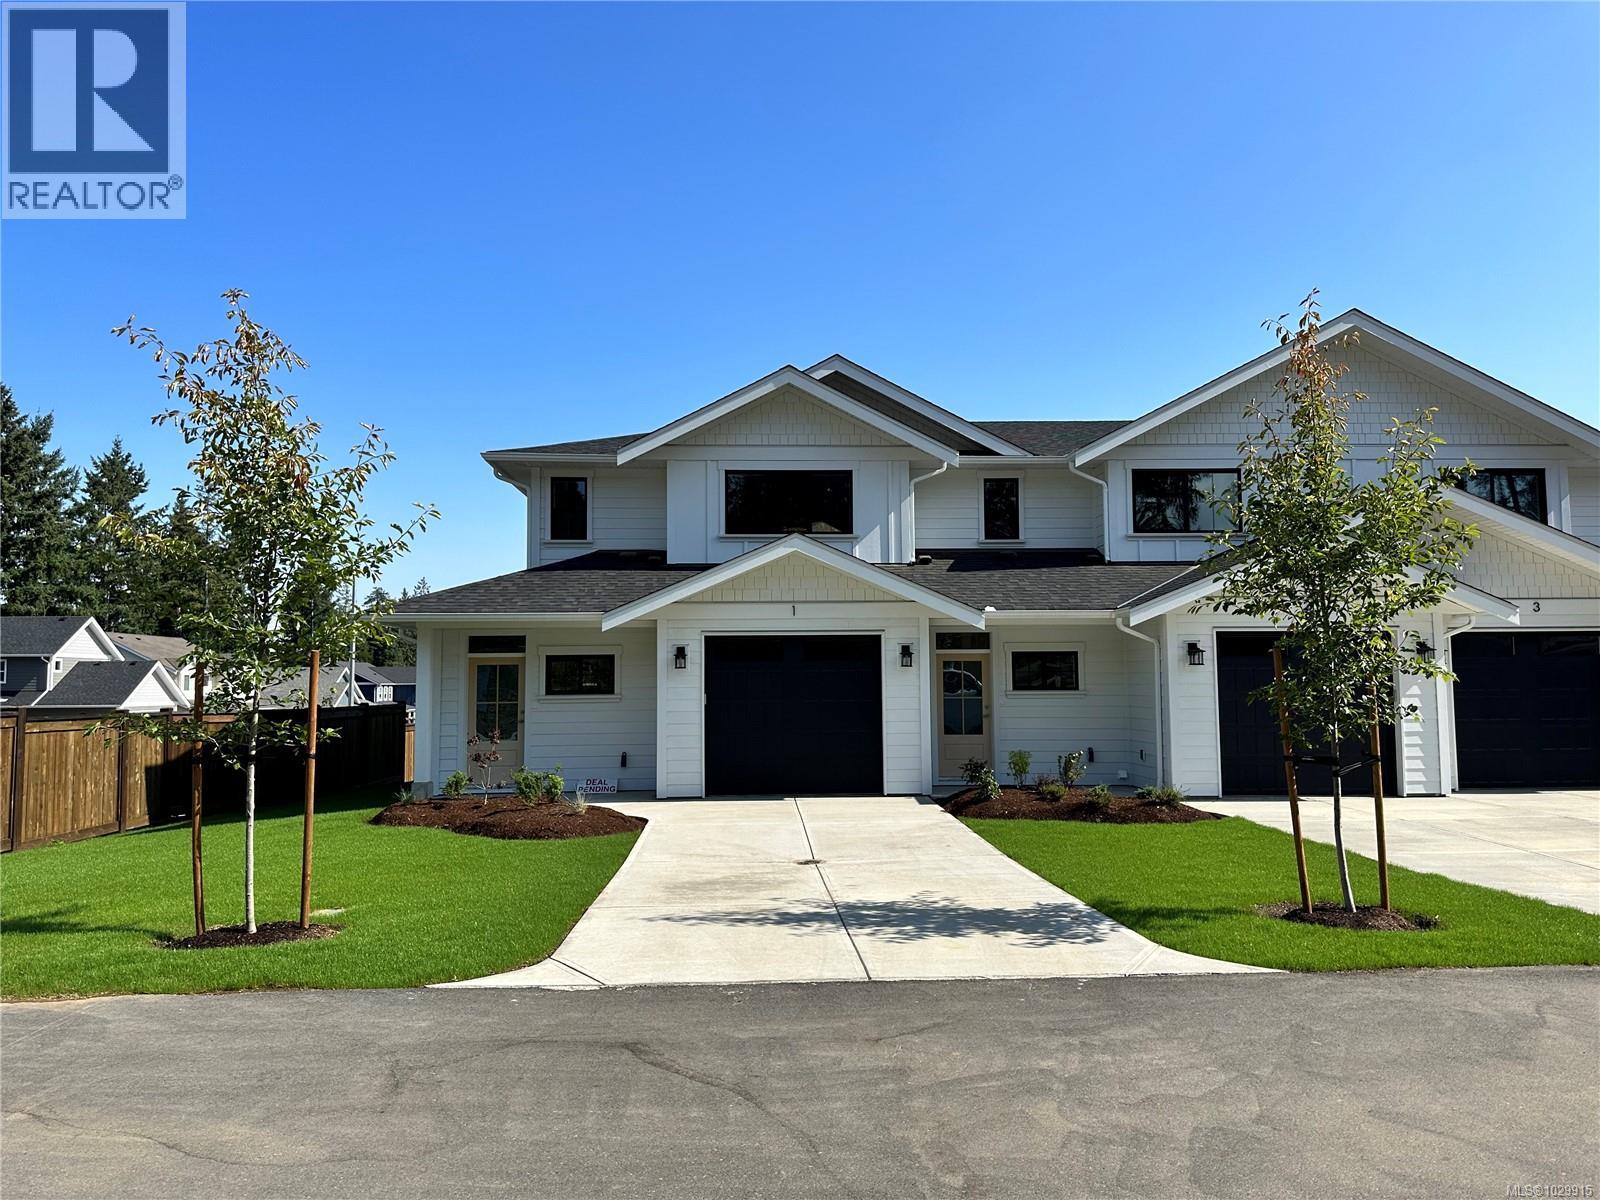
Welcome to Phase 2 of The Streams! This vibrant townhome community offers beautiful layouts and high end finishing at an affordable price. Located within easy walking distance of downtown Courtenay, this development also sits on the edge of the Courtenay Greenway/Piercy Creek trail system. This is a very family and pet friendly area of town and for those with kids there is also a large brand new playground right next door. Inside you’ll find well thought out floorplans that feature main level living and fully enclosed rear yards. There are two modern colour schemes to choose from and lots of storage as well as attached garages for each home. Upstairs you’ll be impressed by the size of the bedrooms and flex spaces and all ensuites boast heated tile floors. Sizes range from 1532-1678 square feet. If you want ease of ownership combined with a central location then The Streams is the place to be. Fully finished and move in ready. (id:65446)
402 Tassin Pl
Ladysmith, British Columbia

Immaculate and beautifully updated, this 6-bedroom home offers incredible ocean views towards the gulf islands from the kitchen, living room, and front deck. Located on a quiet cul-de-sac in a desirable Ladysmith neighbourhood, this 2,592 sqft home features 3 bedrooms on the main floor, 2 additional bedrooms on the lower level for the main home, plus a self-contained 1-bedroom suite rented at $1,500/month. The updated interior includes a stylish kitchen with butcher block countertops, updated light fixtures, and a cozy gas fireplace. Enjoy direct access to the view deck from the kitchen and living room, perfect for relaxing or entertaining. There is also secured RV/boat parking on the side of the home, a fenced rear yard, and close proximity to Transfer Beach and the shops and amenities of Ladysmith. This one is not expected to last long! All measurements are approximate; pls verify if important. (id:65446)
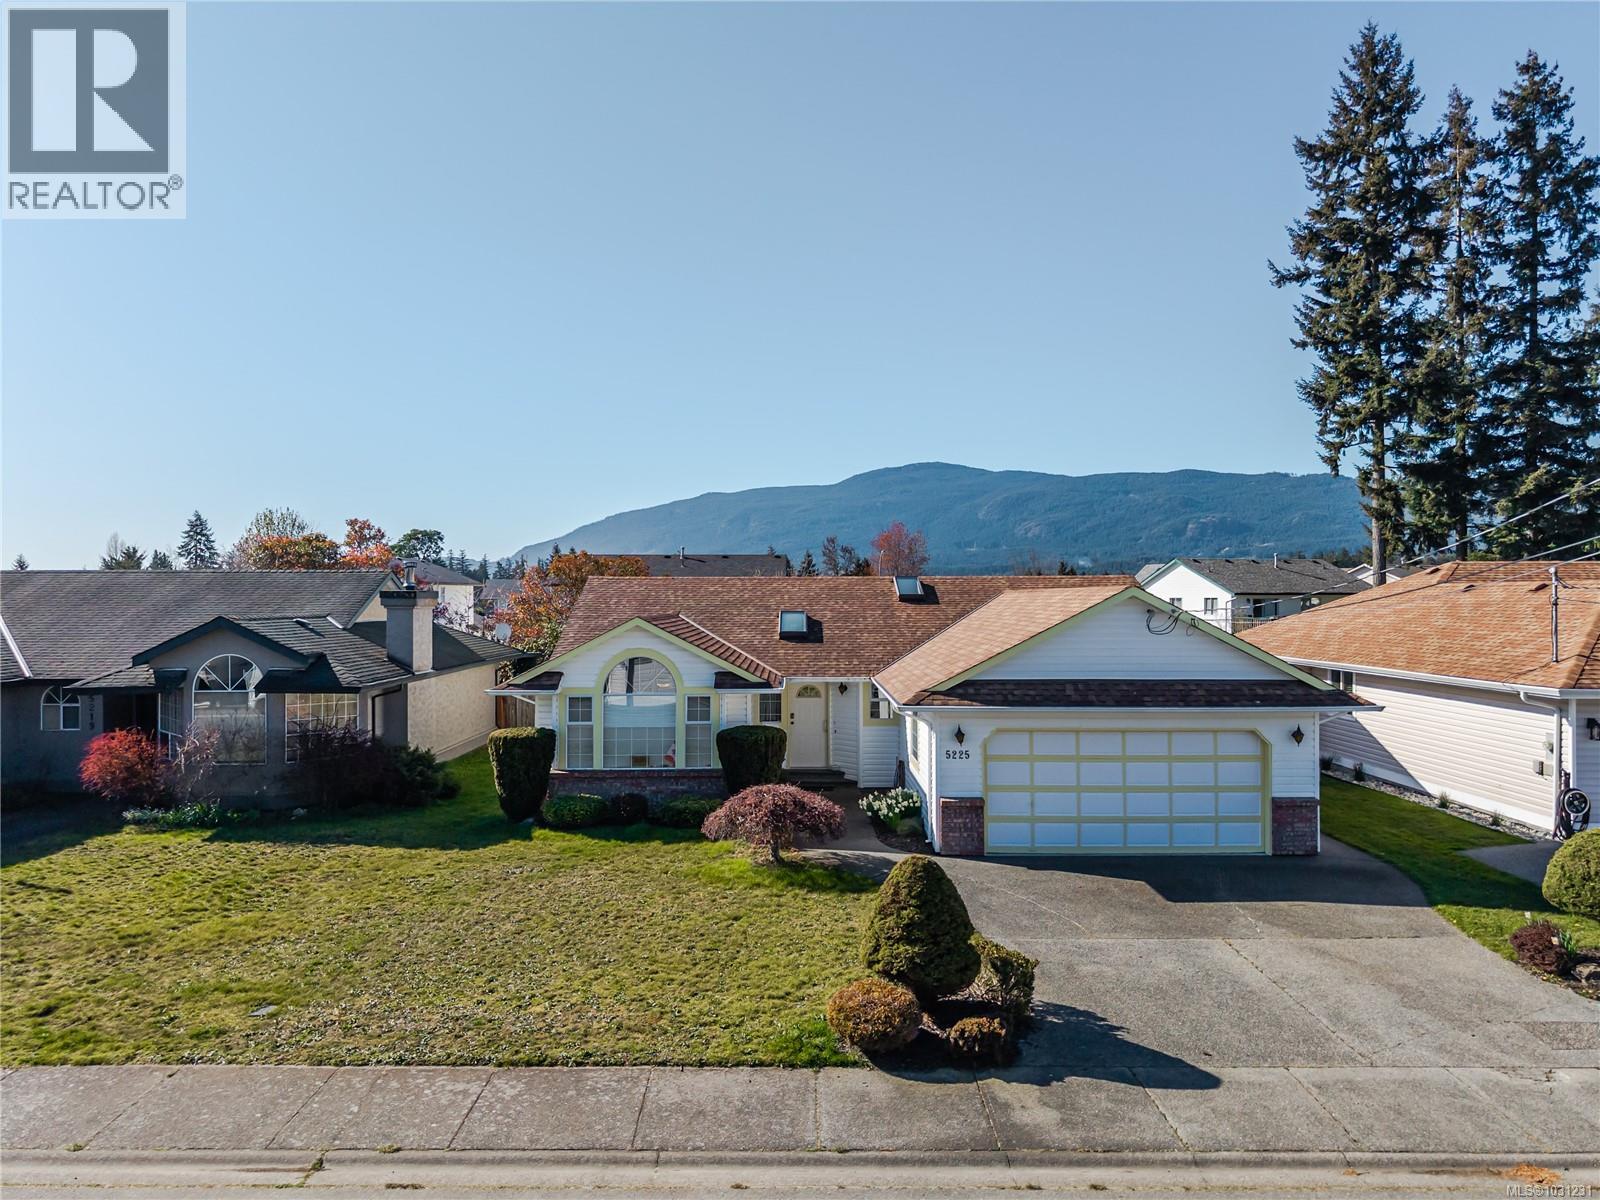
5225 Kaitlyns Way
Nanaimo, British Columbia
Open House Saturday April 18th from 11:00 am to 1:00 pm and April 19th from 12:00 pm to 2:00 pm. Welcome to 5225 Kaitlyn's Way in desirable Pleasant Valley. This well-maintained 3-bedroom, 2-bathroom rancher offers a functional and inviting layout on a level, south-facing lot just minutes from amenities and Brennen Lake. Upon entry, you’re welcomed into a bright living and dining area, flowing seamlessly into the kitchen and breakfast nook, which opens to the sunny backyard—perfect for everyday living and entertaining. A cozy family room sits just off the kitchen, creating a warm and connected living space. The bedroom wing is thoughtfully positioned on the opposite side of the home, featuring three bedrooms including a primary suite with ensuite, offering privacy and comfort. Complete with a double garage and located in a quiet, family-friendly neighbourhood, this is an excellent opportunity to enjoy easy one-level living. All measurements are approx please verify if deemed important. (id:65446)
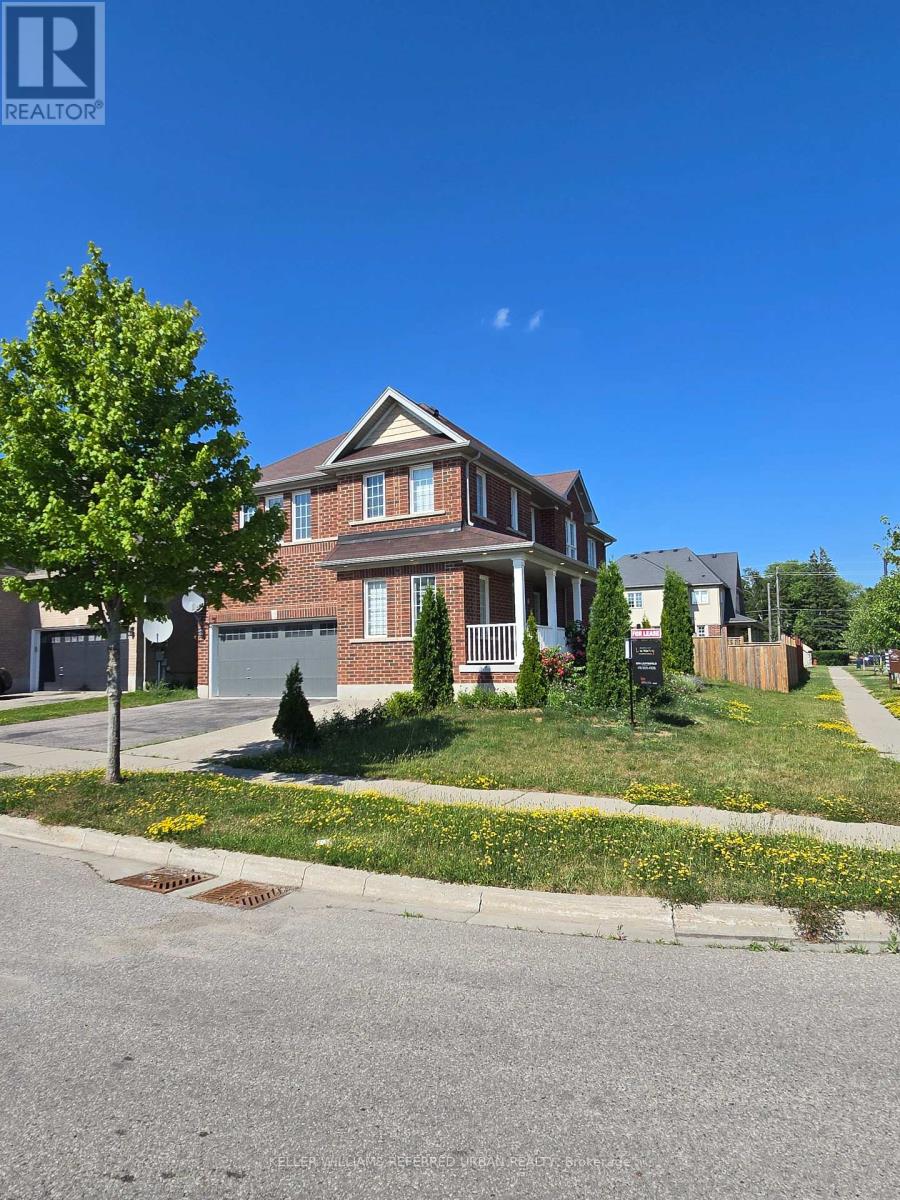
14 Andover Drive
Woolwich, Ontario
Welcome to 14 Andover Dr, a beautifully maintained and thoughtfully designed residence situated on a premium corner lot in a quiet, well-established neighborhood. Offering an exceptional combination of space, functionality, and curb appeal, this impressive two-storey home features 4 generously sized bedrooms and 3 bathrooms-perfect for growing families, upsizers, or those seeking a refined yet comfortable lifestyle. From the moment you arrive, the home's prominent corner positioning provides enhanced privacy, additional natural light, and an inviting presence. Step inside to discover bright, open-concept living and dining areas, ideal for both everyday living and entertaining. Large windows flood the space with natural light, creating a warm and welcoming atmosphere throughout. The well-appointed kitchen offers ample cabinetry and workspace, seamlessly connecting to the main living areas-perfect for hosting gatherings or enjoying family meals. The home has been meticulously cared for, showcasing pride of ownership and a clean, move-in ready condition. Upstairs, you'll find four spacious bedrooms, including a generous primary retreat, providing comfort and flexibility for families, home offices, or guest accommodations.The thoughtfully designed layout ensures both functionality and privacy for all members of the household. Step outside to a fully fenced backyard, offering a private outdoor space ideal for relaxing, entertaining, or creating your own outdoor oasis. The property also features garage parking along with additional driveway space, adding everyday convenience and a separate entrance with unit ready egress windows for future rental potential. Ideally located close to reputable schools, parks, shopping, and transit, this home delivers the perfect balance of peaceful suburban living and urban accessibility. Whether you're looking to moveright in or invest in a property with long-term upside, 14 Andover Dr presents a rare opportunity to secure a quality home. (id:65446)
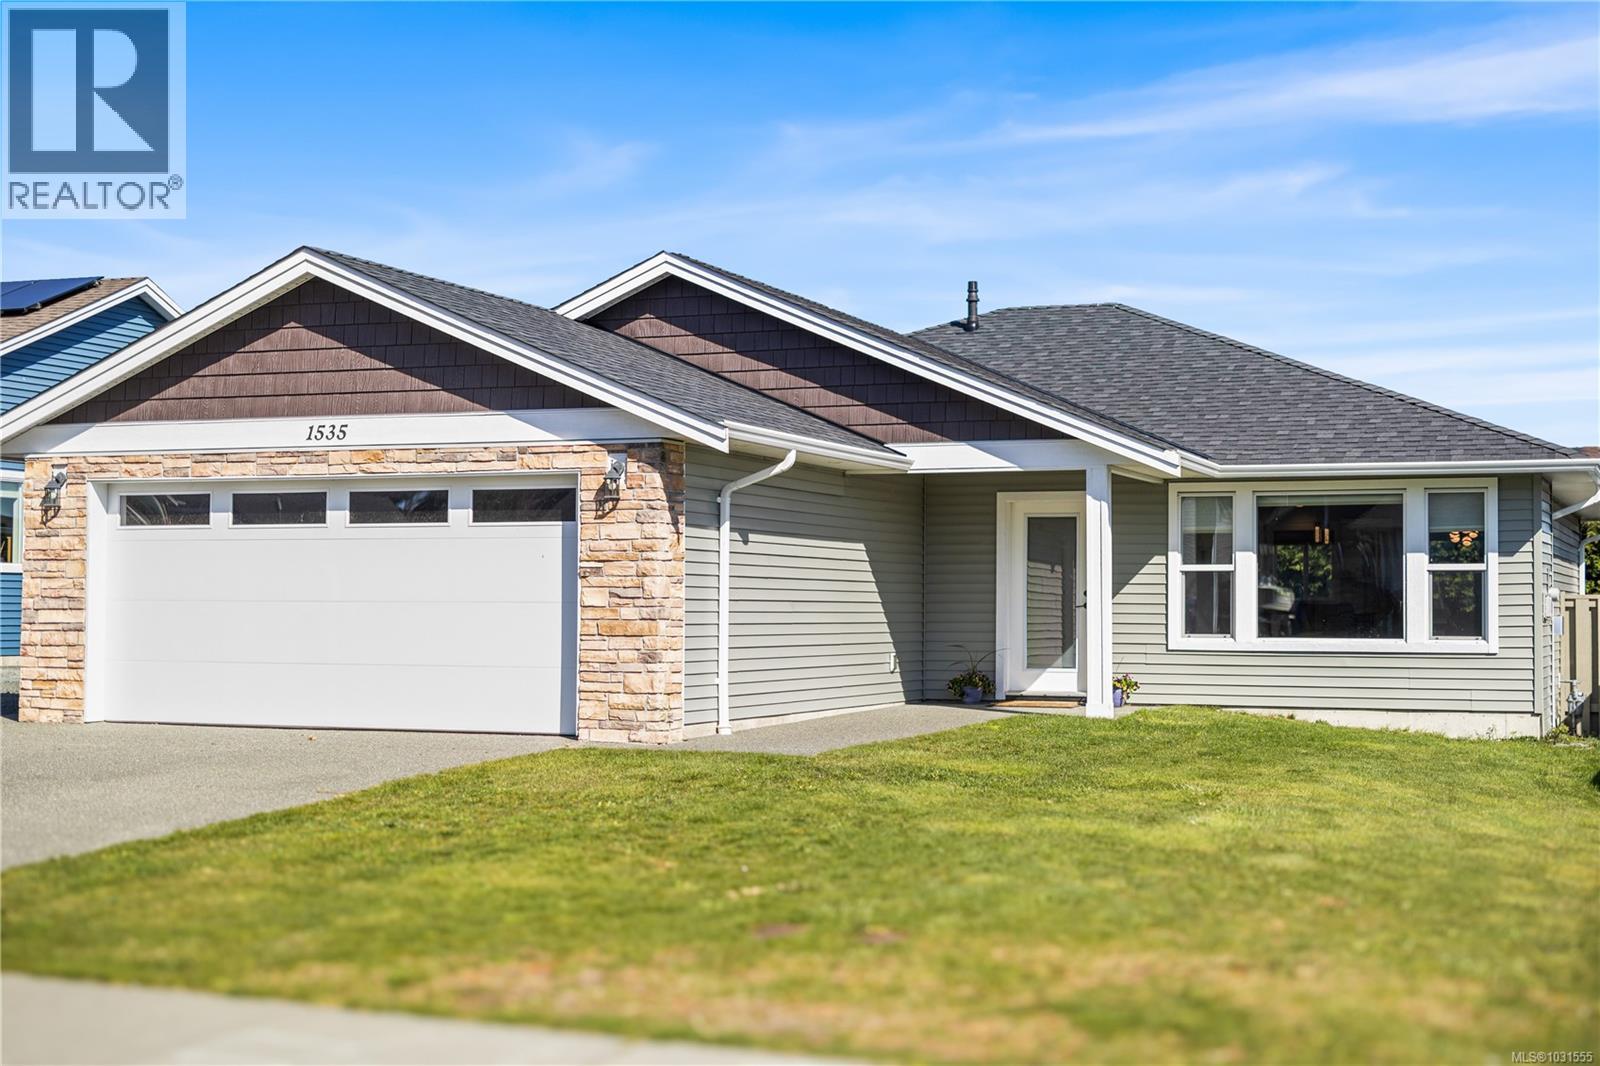
1535 Prentice Rd
Campbell River, British Columbia
Almost new & move-in ready! This beautiful, bright one-owner rancher built in 2020 offers modern comfort and convenience throughout. Enjoy a cozy gas fireplace, efficient heat pump with air conditioning, and hot water on demand. A large crawlspace provides excellent additional storage, while irrigation sprinklers keep outdoor maintenance easy. With ample parking for all your toys and just steps to the ERT trail, plus close proximity to the golf course at Naturally Pacific Resort, this sought-after location truly has it all. Immediate possession available! (id:65446)
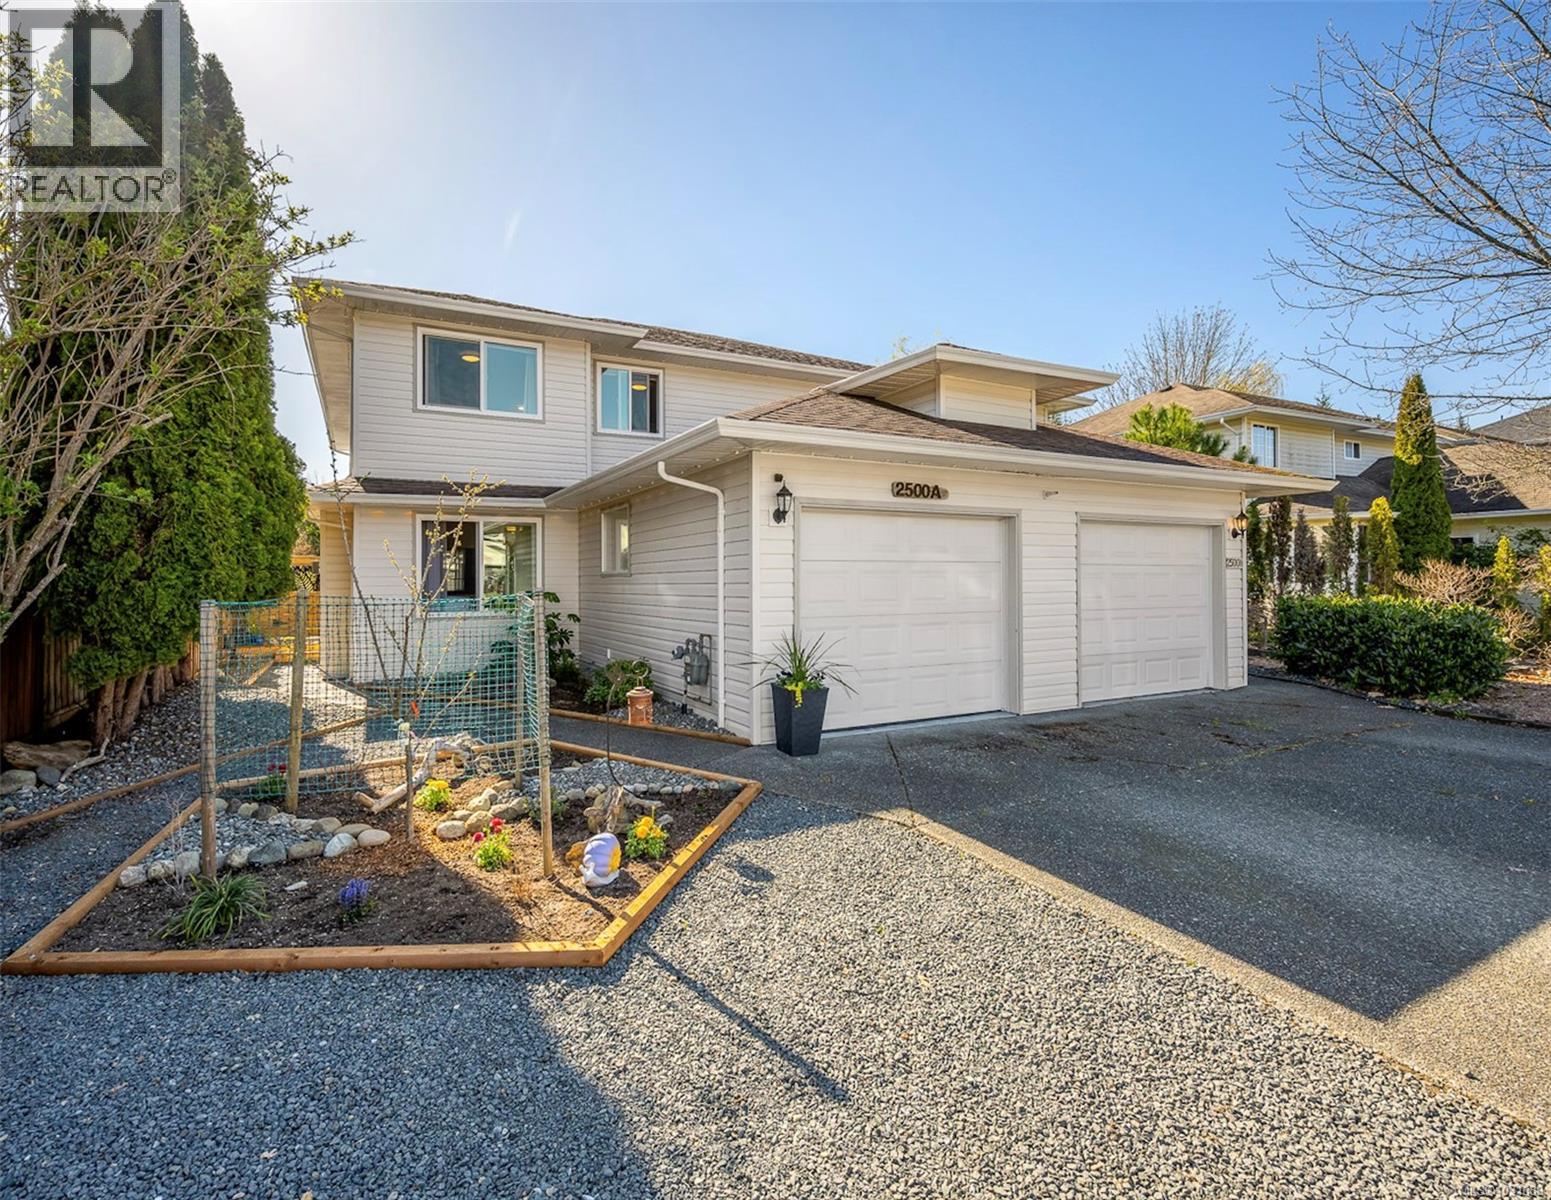
A 2500 1st St
Courtenay, British Columbia
Welcome to this beautifully updated duplex in the heart of the sought-after Puntledge Park neighbourhood—just a short stroll to the river, local schools, and the scenic Ruth Masters Greenway. Offering 1,659 sq ft of thoughtfully designed living space, this 3-bedroom, 2.5-bath home blends comfort and modern style with everyday functionality. The main level has been opened up to create a bright, airy layout, complemented by extensive updates throughout that give the home a fresh, move-in-ready feel. The kitchen has been tastefully updated with quartz countertops, updated cabinetry, and a clean, modern aesthetic. Enjoy a sunny, south-facing backyard that fills the home with natural light and provides the perfect outdoor space for relaxing or entertaining. Significant upgrades over the past few years—including triple pane windows, a ductless heat pump, poly-b replacement, improved insulation, and extensive electrical improvements—offer peace of mind and energy efficiency for years to come. Complete with a single-car garage, crawl space for additional storage, and a private outdoor area with a new shed, this home checks all the boxes. Whether you're looking to get into the market, downsize without compromise, or invest in a prime Courtenay location, this property offers exceptional value in one of the Valley’s most loved neighbourhoods. (id:65446)