
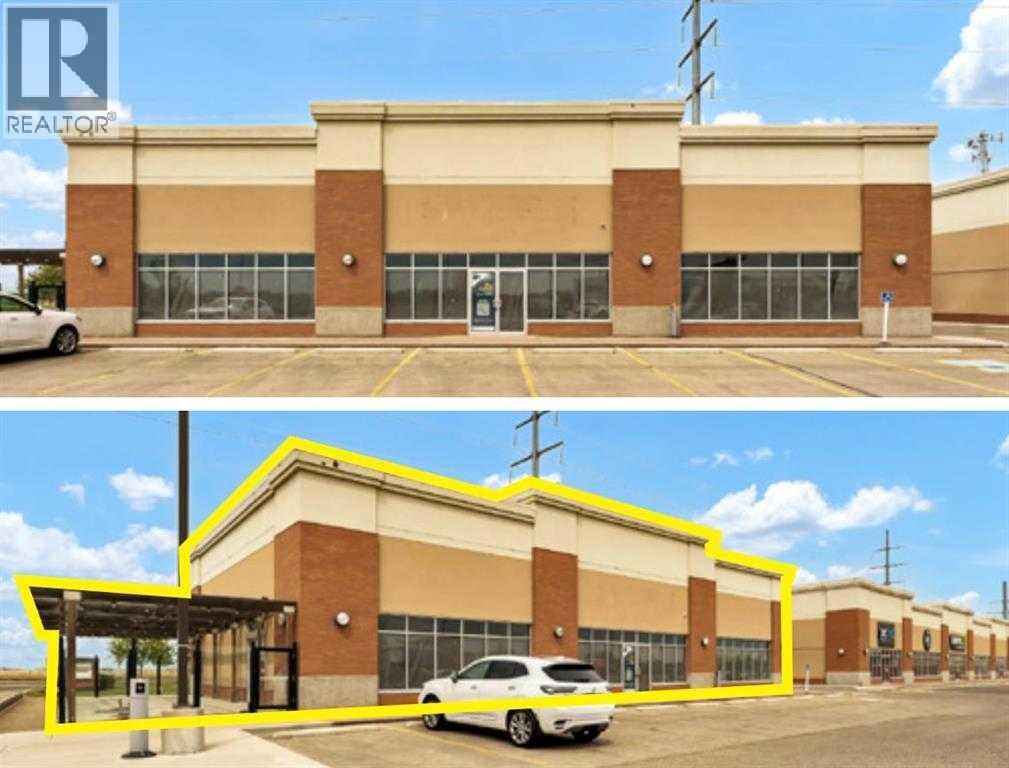
2440 Division Avenue NW
Medicine Hat, Alberta
Medicine Hat retail opportunity! High-visibility end-cap in the Northpointe Crossing retail centre at a busy intersection, ideal for daycare, dental, QSR, other Medical users or personal service tenants. Secure available space from 1,100 to 4,511 square feet with an open layout floor plan, potential for a patio, and flexible demising options. Anchored by Shoppers Drug Mart and shadow - anchored by Co-op, with excellent exposure and daily traffic from strong national and local tenants. Capitalize on positioning next to Big Marble Go Centre and near public transit, drawing steady foot traffic from families and local residents. Enjoy excellent access to Highway 1/Trans-Canada Highway and over 17,000 residents nearby with average incomes that exceed CA$93,000 annually. Space is available in vanilla shell condition, and the landlord is offering tenant build-out support for a smooth and immediate occupancy. Op Costs $13.32 PSF (Est. 2025) | Zoning: Mixed-use | Ample Parking. Starting Leasing rates can be creative, from steps, to percentage. (id:65446)

3-6 - 99 Belmont Drive
London South, Ontario
Rare leasing opportunity in this busy South London retail plaza. This is a double unit consisting of 3,335 sq ft of open concept retail/showroom space, with grade level O/H loading door at rear. Plenty of on-site parking. Traffic count is 34,000 cars per day along Wharncliffe. Very easy access to Downtown and the 401 via Wharncliffe rd. Other Tenants include: Mustang Sally's, Hasty market, Pho for you Vietnamese Cuisine, Twice the Deal Pizza, Coin Laundry, Dental Office, H&R Block, Rusty's locksmith and more. Additional rent is $11.25 per sq ft for 2026. The subject space available is the current Aquarium. Possession is flexible. Other sizes/units available are U17 1,241 sq ft, U5&6 1,720 sq ft, U3&4 1,720 sq ft. Please call agent for further details and to arrange a tour. (id:65446)
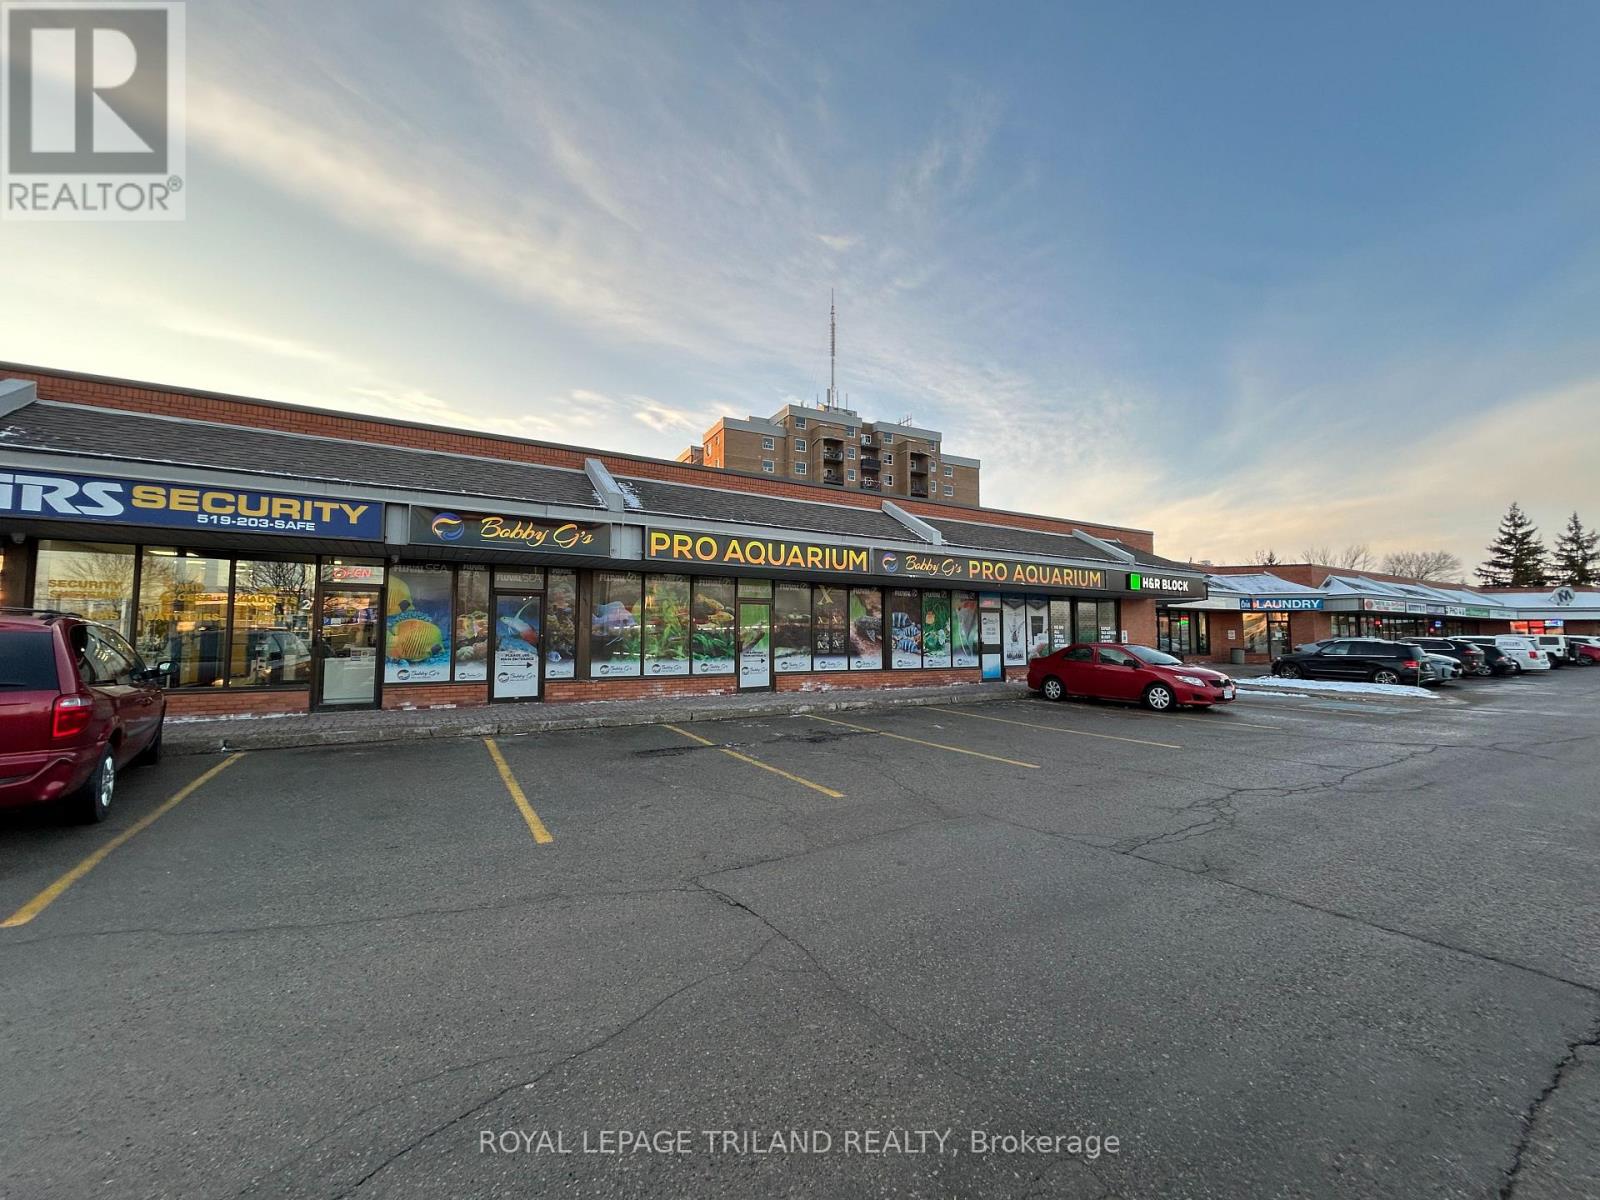
3-4 - 99 Belmont Drive
London South, Ontario
Rare leasing opportunity in this busy South London retail plaza. Unit 3-4 offers 1,720 sq ft of open concept retail/showroom space with grade level O/H loading door at rear. Plenty of on-site parking. Traffic count is 34,000 cars per day along Wharncliffe Road. Very easy access to Downtown and the 401 via Wharncliffe Rd. Other Tenants include: Mustang Sally's, Hasty market, Pho for you Vietnamese Cuisine, Twice the Deal Pizza, Coin Laundry, Dental Office, H&R Block, Rusty's Locksmith and more. Additional rent is $11.25 per sq ft for 2026. The subject space available is the current Aquarium. Possession is flexible. Other sizes/units available are U17 1,241 sq. ft., U5&6 1,615 sq ft, U3-6 3,335 sq ft. Please call agent for further details and to arrange a tour. (id:65446)

316 Picton Main Street
Prince Edward County, Ontario
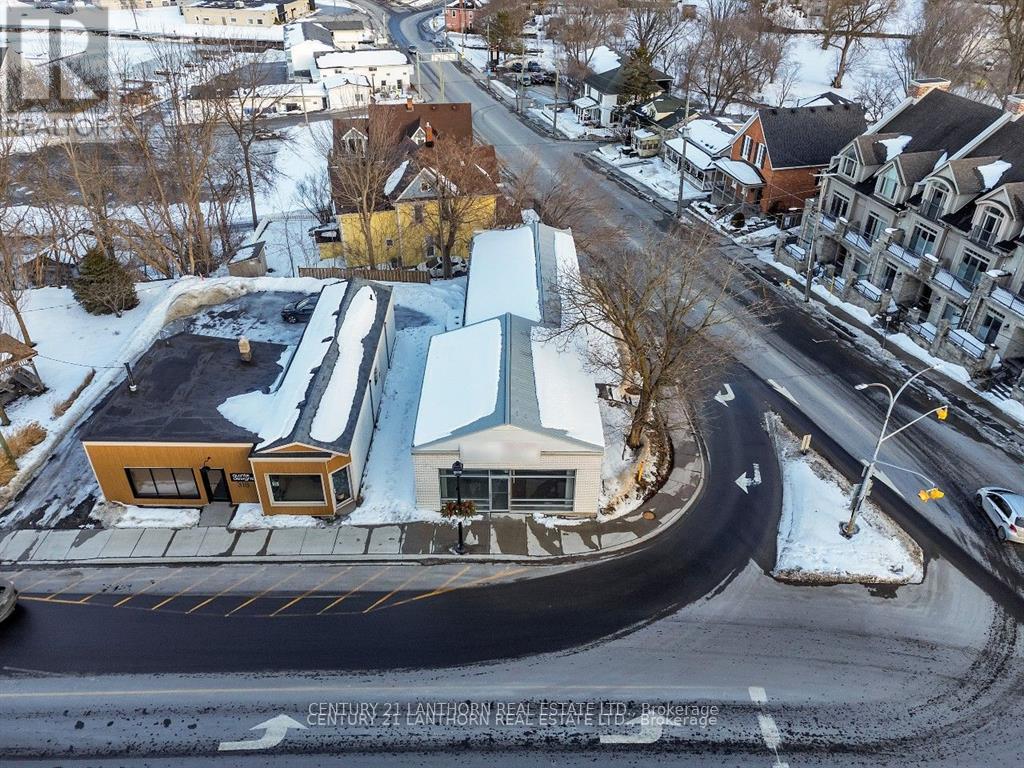
Here's your chance to own a prime core commercial building! Located on the corner of Picton Main Street and Bridge Street with frontage on both. You won't find exposure anywhere else in Picton quite like this. Spanning 2100 square feet; currently designed for offices offering 3 washrooms, 6 offices and parking for up to 5 vehicles. The Core Commercial zoning allows this building to be used as a restaurant or retail space. There is potential to subdivide the space for multiple tenants. (id:65446)
316 Picton Main Street
Prince Edward County, Ontario
Prime Picton location for your business! Located on the corner of Picton Main Street and Bridge Street with frontage on both. You won't find exposure anywhere else in Picton quite like this. Offering 2100 square feet and zoned Core Commercial. As of right now the space is designed for offices offering 3 washrooms, 6 offices and parking for 5 vehicles. Core Commercial zoning allows this building to be used as a restaurant or retail space. Potential for two separate commercial tenants to use the space. (id:65446)
21 Raintree Court
Clearview, Ontario
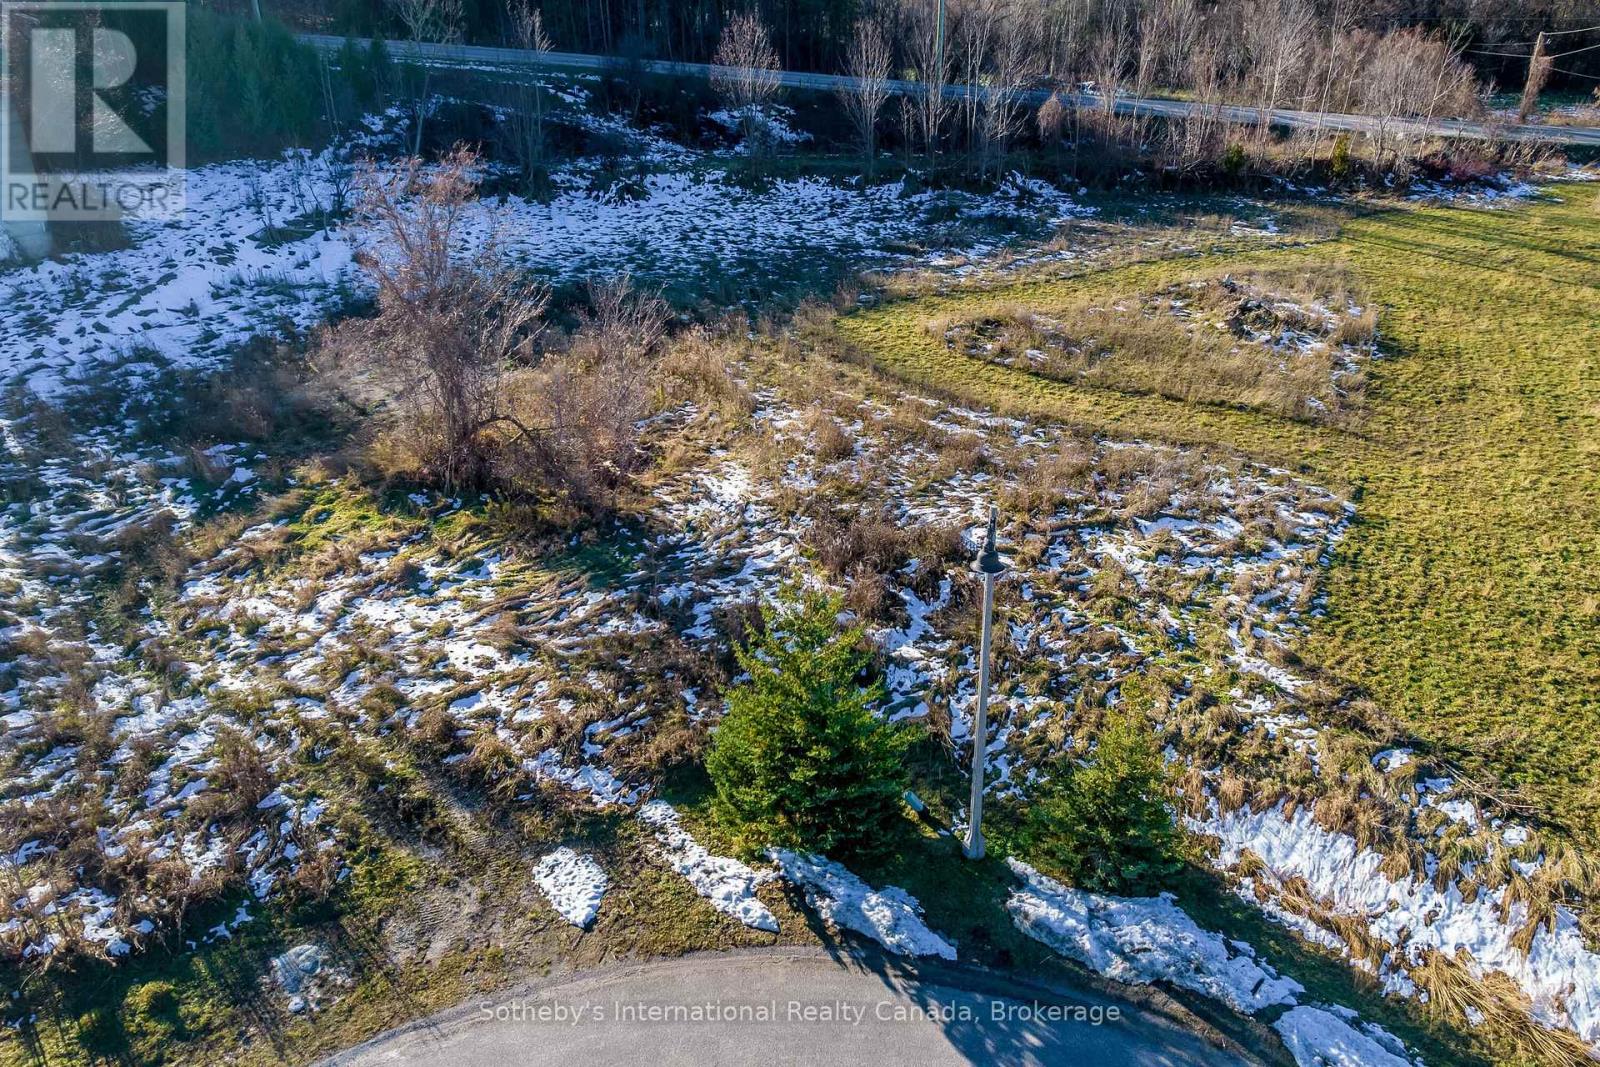
Windrose Estates - A wonderful opportunity awaits someone with a vision to build a spectacular luxury custom home or weekend retreat at the base of the escarpment in sought after Windrose Estates. 2.27 Acre RE-2 building lot centrally location and within minutes of downtown Collingwood. A bounty of shops, five grocery stores, and numerous trendy restaurants are a short trip away. Schools, entertainment, golf courses, hiking trains, and the waterfront surround you. Windrose Estates also boasts its own exclusive use parklands nestled at the bottom of Meadowlark Way, approximately 10 acres in size the parklands are for personal use, benefit and enjoyment of the homeowners. (id:65446)
38 Shirk Place
Kitchener, Ontario
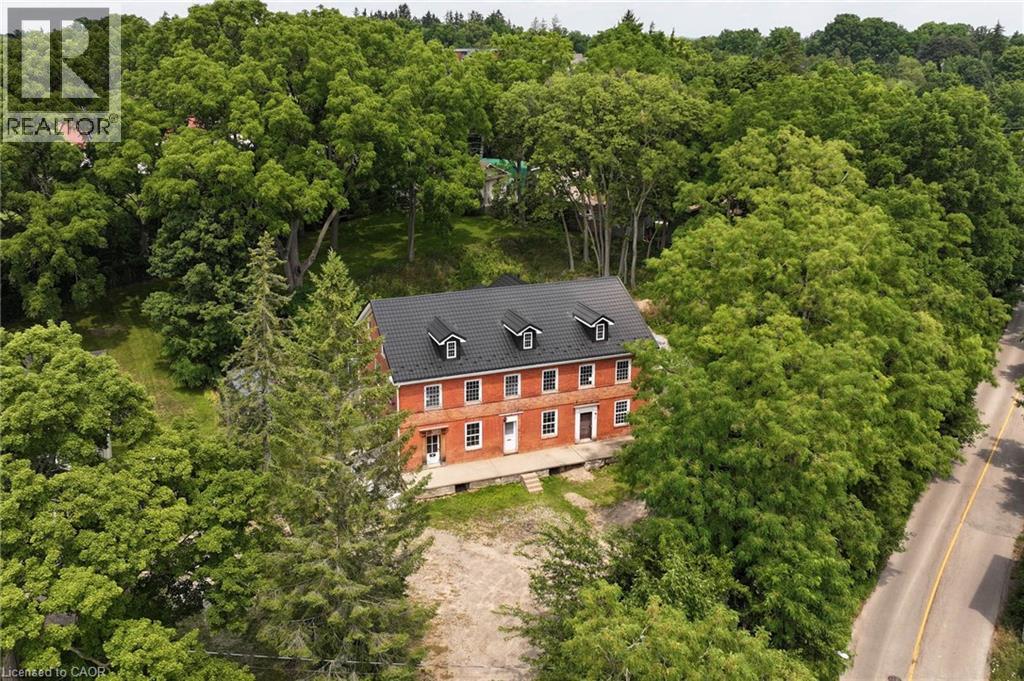
Discover the one-of-a-kind Jacob Shoemaker estate built in 1840, a beautifully restored 1,500 sq ft luxury guest suite plus over 8,000 sq ft of unfinished space bursting with potential all nestled on a pristine 3/4 acre lot. Set in a legal four-plex on a private lot, this historic Georgian building pairs timeless character with modern sophistication. In 2021, the guest suite was fully renovated and showcases exceptional craftsmanship: in-floor heated bathroom, black walnut vanity, curbless shower with niche lighting, maple window sills, custom trim, elegant Adorne switches, and designer lighting throughout. The chef’s kitchen features a gas range, 36 fridge, 8' maple island, counter-to-ceiling tile, custom hood, kick/valence/up lighting, and a pantry with custom drawers. Enjoy an open-concept layout, custom wood beams, main-floor laundry, custom walk-in closet, and a finished loft with exposed brick. The main building is a blank canvas of architectural beauty—with original triple brick walls, soaring timber-framed ceilings, and exposed beams providing a rich architectural foundation. The bones are solid, the spaces are grand, and the light pours in through tall sash windows that frame tree-lined views. Historic millwork, wide-plank floors, and vintage fireplaces offer the character modern builds can’t replicate. This property is ideal for investors, custom builders, or creative homeowners who want to build a masterpiece—from boutique guesthouses to a spectacular personal residence. Whether your vision includes a gourmet kitchen, a multi-car garage, a private gym, or a 2nd & 3rd floor balcony, the space is here! Tucked away on a private, forested lot offering peaceful seclusion just minutes from city amenities—perfect for those seeking a prestigious estate with character and presence. This property offers both immediate comfort and long-term creative freedom—a true masterpiece in the making which you'll need to see for yourself to truly appreciate. (id:65446)
38 Shirk Place
Kitchener, Ontario

Discover the one-of-a-kind Jacob Shoemaker estate built in 1840, a beautifully restored 1,500 sq ft luxury guest suite plus over 8,000 sq ft of unfinished space bursting with potential all nestled on a pristine 3/4 acre lot. Set in a legal four-plex on a private lot, this historic Georgian building pairs timeless character with modern sophistication. In 2021, the guest suite was fully renovated and showcases exceptional craftsmanship: in-floor heated bathroom, black walnut vanity, curbless shower with niche lighting, maple window sills, custom trim, elegant Adorne switches, and designer lighting throughout. The chef’s kitchen features a gas range, 36 fridge, 8' maple island, counter-to-ceiling tile, custom hood, kick/valence/up lighting, and a pantry with custom drawers. Enjoy an open-concept layout, custom wood beams, main-floor laundry, custom walk-in closet, and a finished loft with exposed brick. The main building is a blank canvas of architectural beauty—with original triple brick walls, soaring timber-framed ceilings, and exposed beams providing a rich architectural foundation. The bones are solid, the spaces are grand, and the light pours in through tall sash windows that frame tree-lined views. Historic millwork, wide-plank floors, and vintage fireplaces offer the character modern builds can’t replicate. This property is ideal for investors, custom builders, or creative homeowners who want to build a masterpiece—from boutique guesthouses to a spectacular personal residence. Whether your vision includes a gourmet kitchen, a multi-car garage, a private gym, or a 2nd & 3rd floor balcony, the space is here! Tucked away on a private, forested lot offering peaceful seclusion just minutes from city amenities—perfect for those seeking a prestigious estate with character and presence. This property offers both immediate comfort and long-term creative freedom—a true masterpiece in the making which you'll need to see for yourself to truly appreciate. (id:65446)

47, 3015 51 Street SW
Calgary, Alberta
3-Bed | 1 Bath | LOADED WITH UPGRADES | End unit!! | NEWER Furnace and Water tank ** Location, location, location, welcome to this amazingly home at Glen Brook. The main level, the open layout welcomes you to spacious living room & dinning area with access to PRIVATE BALCONY for unobstructed space that invites natural light into the space throughout the day. Thefunctional kitchen boasts a generous size, quartz countertops, stainless steel appliances, and designer features. This level also has a great size bedroom or office. The upper level has a roomy master bedroom. Also there is 4PC bathroom. and additional spacious bedrooms with walk in closet, ensuring comfort and convenience. This unit comes with nice balcony which will provide you nature light to you living room and kitchen. Also it give you good opportunity to enjoy all seasons time. This Townhome is well managed with low condo fees and lots of visitor parking. Close to all amenities, multiple SCHOOL, shopping, dog park, transit friendly, easy access to Stoney Trail, Sarcee Trail & Signal Hill. Don’t let this slip away, call to book a showing (id:65446)
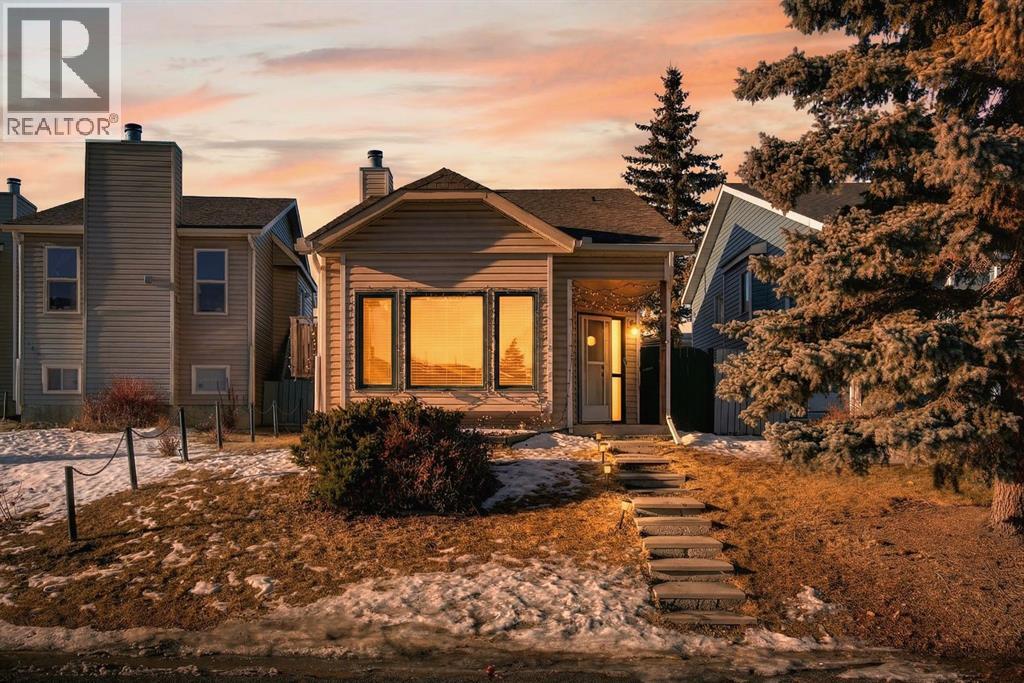
139 Castledale Way NE
Calgary, Alberta
Charming & well-maintained detached home on a quiet street in Castleridge—an ideal opportunity for first-time buyers or savvy investors. This bright 3-level split offers an open-concept layout with 3 bedrooms and 2 full bathrooms, filled with natural light throughout. The functional kitchen provides ample cabinetry and flows into a generous dining area with access to a sunny south-facing deck—perfect for entertaining. The lower level features a spacious family room with a cozy wood-burning fireplace, an additional bedroom, full bath, and dedicated laundry with extra storage. Recent upgrades include newer shingles, siding, and furnace for peace of mind. Enjoy the oversized double garage and private backyard. Unbeatable location—just minutes walking distance to Superstore, LRT, Tim Hortons, gas stations, shopping, restaurants, and transit, with quick access to Deerfoot and an easy downtown commute. A fantastic value in a high-demand area—don’t miss this one! (id:65446)
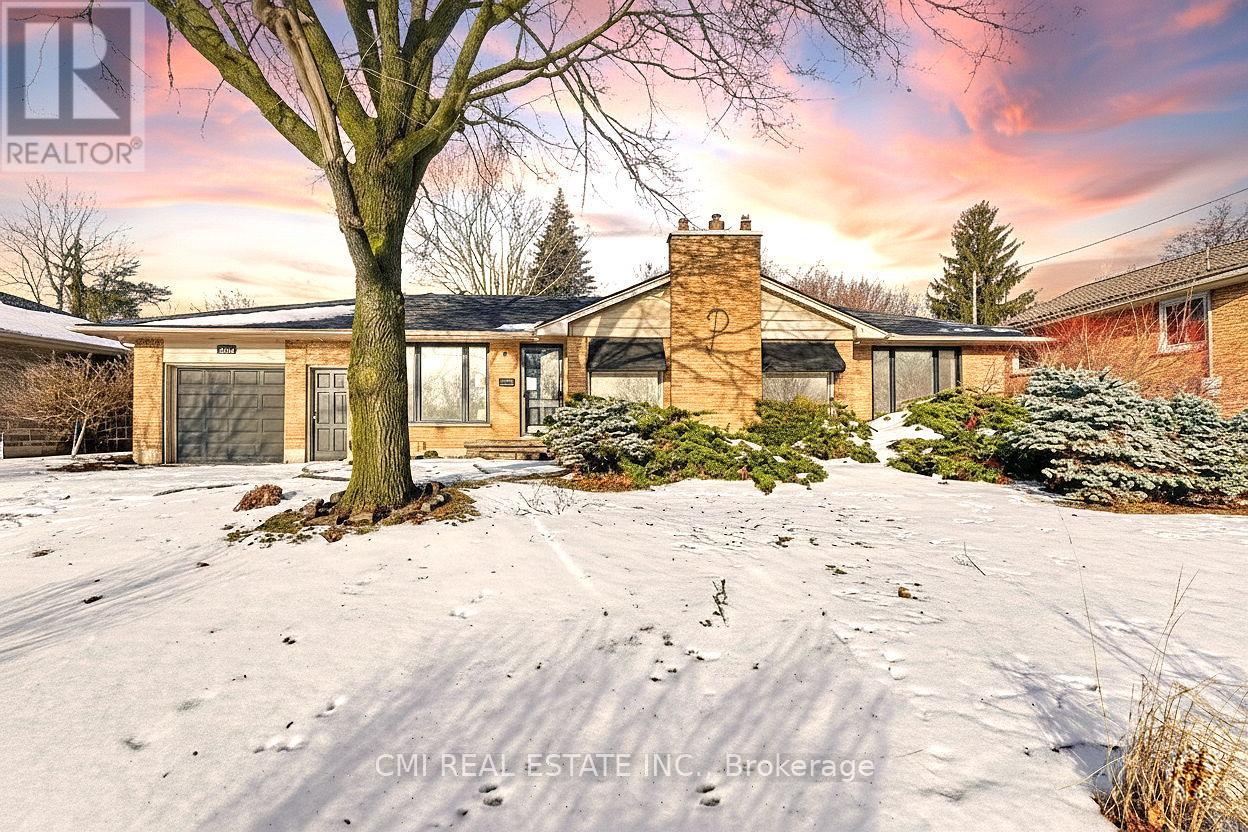
645 Riverside Drive
London North, Ontario
Step into style with this stunning 3+1 bedroom, 2-bath detached bungalow in a prime London location. Boasting over 2,000 sq. ft. of meticulously updated finished space, this home sits directly across from beautiful parkland. Chef's Kitchen, Granite waterfall counters, matte black fixtures, and custom tile work. Versatile Layout, Open-concept living with a main-floor family room/3rd bedroom option. Lower Level, Large rec room and private guest suite with a full bath. The Backyard, A true private resort! The lush, landscaped yard is an entertainer's dream, offering a peaceful escape from the everyday. This is a rare opportunity for those seeking a move-in-ready home with high-end finishes and an unbeatable location. (id:65446)

159 Centennial Dr
Longlac, Ontario
Vacant Residential Lot with Existing Foundation & Garage - Ready to Build ! Located on a quiet residential street in the beautiful Municipality of Greenstone Discover the perfect place to build your dream home! This spacious residential lot offers an excellent opportunity for a fresh start, featuring an existing foundation and garage already in place-saving you time and money. Nestled in a peaceful, well-established neighbourhood, you'll enjoy a welcoming community atmosphere with easy access to nearby amenities, outdoor recreation, and the natural beauty that greenstone is known for. Bring your plans, your ideas , and your vision-this is your chance to create something truly special from the ground up. Whether you're looking to build a year-round home or a getaway in Northern Ontario, The potential is here. Existing Garage and Foundation Municipal services available Residential street surrounded by nature Great opportunity for builders or future homeowners This property won't last long - act now and start building your future in Greenstone! (id:65446)
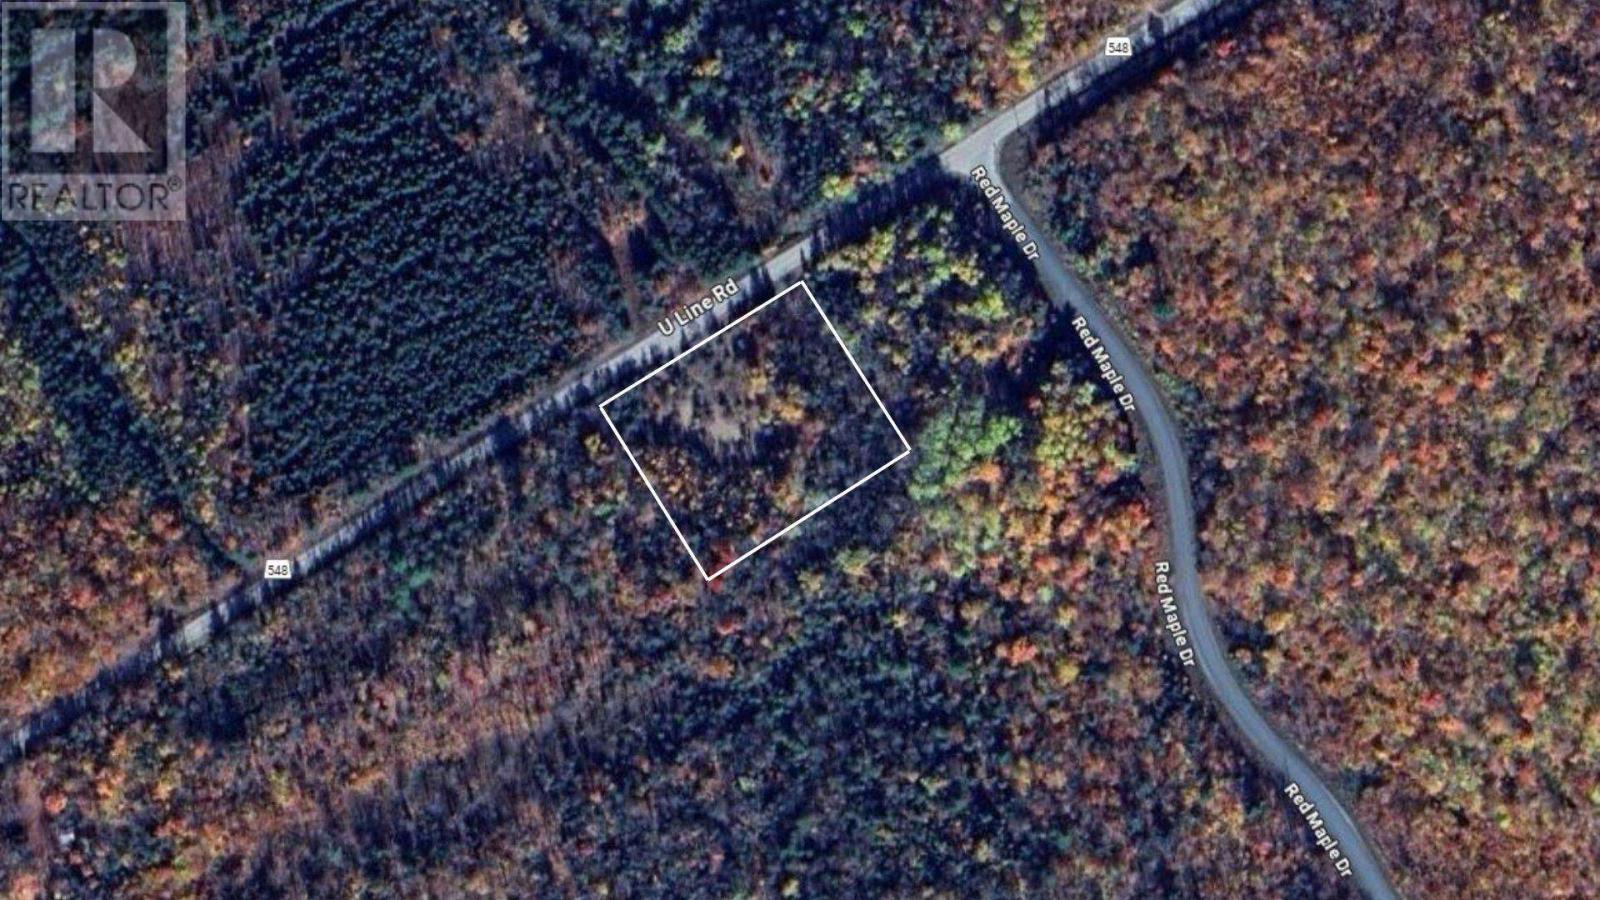
. Pcl 1472 Hilton
St. Joseph Island, Ontario
Looking for a secluded vacant lot to surround yourself with the forest? This 2 acre lot offers a small clearing close to the road and a creek off the side of the property. Lot lines are approximate. (id:65446)
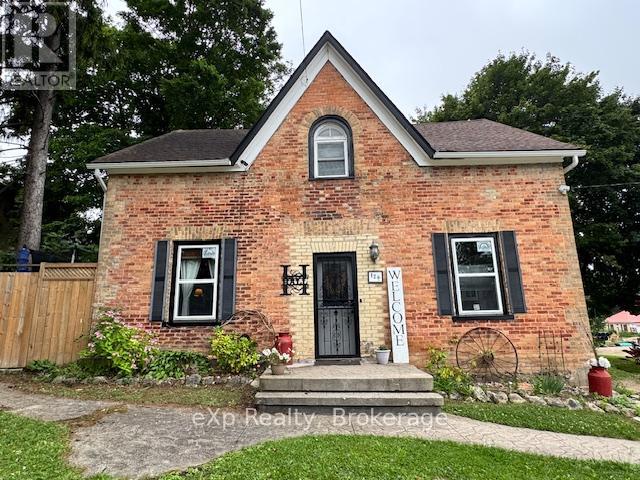
120 3rd Avenue SW
Arran-Elderslie, Ontario
Chesley Starter Home/Large Family Home - Room to Grow! Welcome to this spacious 4-bedroom, 2-bathroom family home in the heart of Chesley, offering the perfect blend of comfort, convenience, and small-town charm. Set on a large, fully fenced yard, this property provides plenty of room for kids, pets, gardening, or entertaining. Step inside to a warm and inviting layout featuring flooring throughout (except stairway to the upper level), a large living room, a dedicated dining room, and a beautiful, spacious kitchen with great flow for family life and hosting. The main-floor laundry adds everyday convenience, while the mudroom offers excellent storage and functionality for busy households. The home features new windows in the living room, dining room, kitchen, and the versatile downstairs room - perfect for a main-floor bedroom, pantry, office, or playroom depending on your needs. Upstairs are well-sized bedrooms with ample storage, creating a comfortable retreat for the whole family. The partially finished basement provides even more space for storage or hobbies. Step outside to enjoy a covered hot-tub area, patio, and deck, making the backyard a true extension of your living space. A large 10x14 shed adds practicality for tools and toys. Located within walking distance to Chesley's downtown shops, arena, school, parks, and the swimming pool, this home is ideal for families wanting a walkable lifestyle in a welcoming community. (id:65446)
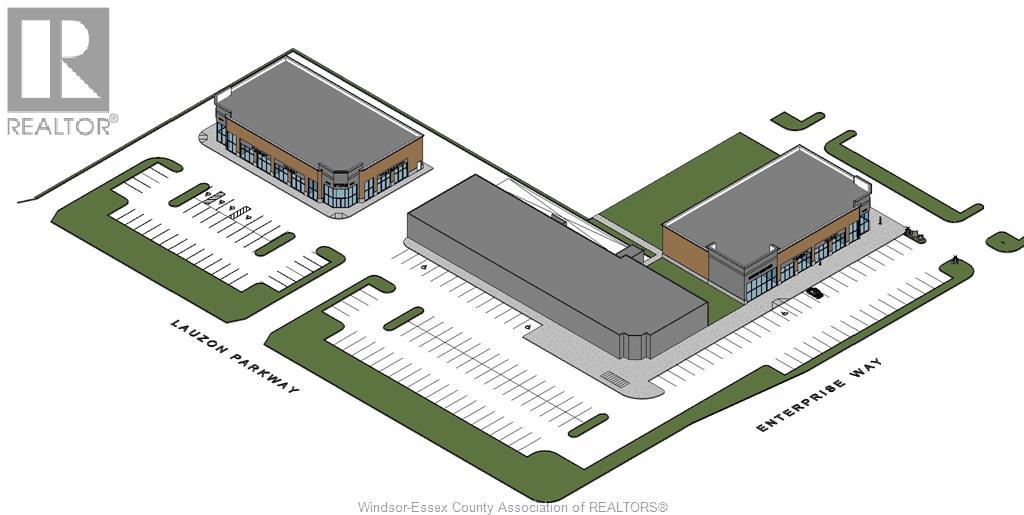
2601 Lauzon Parkway Unit# 3
Windsor, Ontario
NEW COMMERCIAL BUILD....SPACE FROM 2,500 SQ. FT. TO 10,000 SQ. FT. (id:65446)
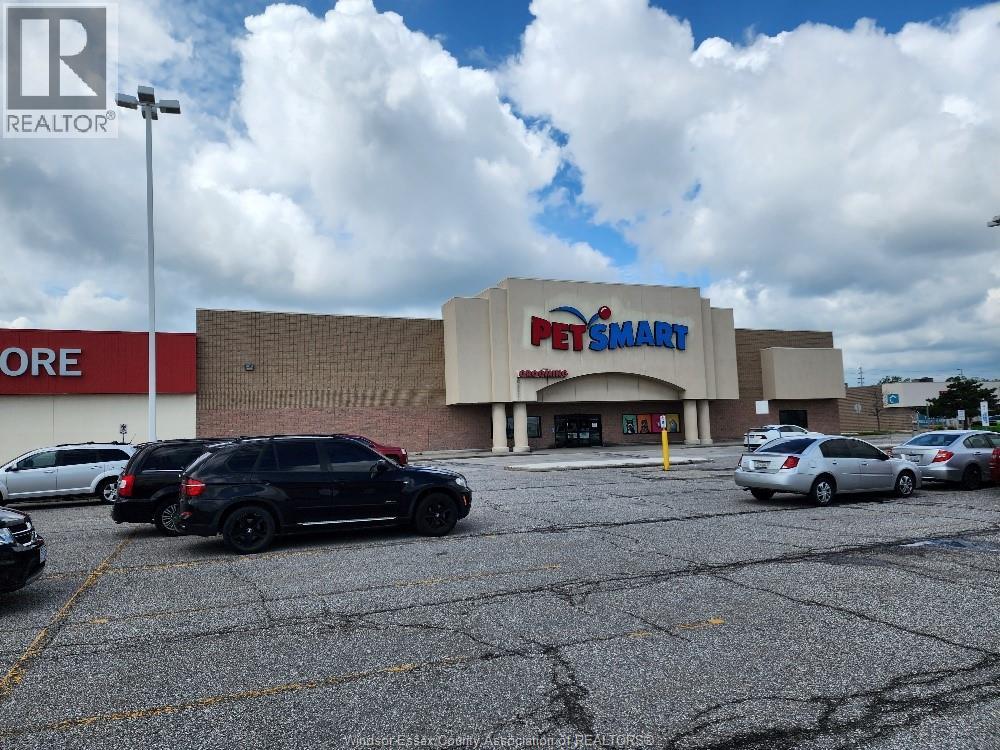
4001 Legacy Park Road
Windsor, Ontario
FORMER PETSMART LOCATION W/HIGH EXPOSURE NEXT TO COSTCO. AVAILABLE FEBRUARY 2024. WILL DIVIDE SPACE, MIN 5K SQ FT. (id:65446)
Highway 101
Grosses Coques, Nova Scotia
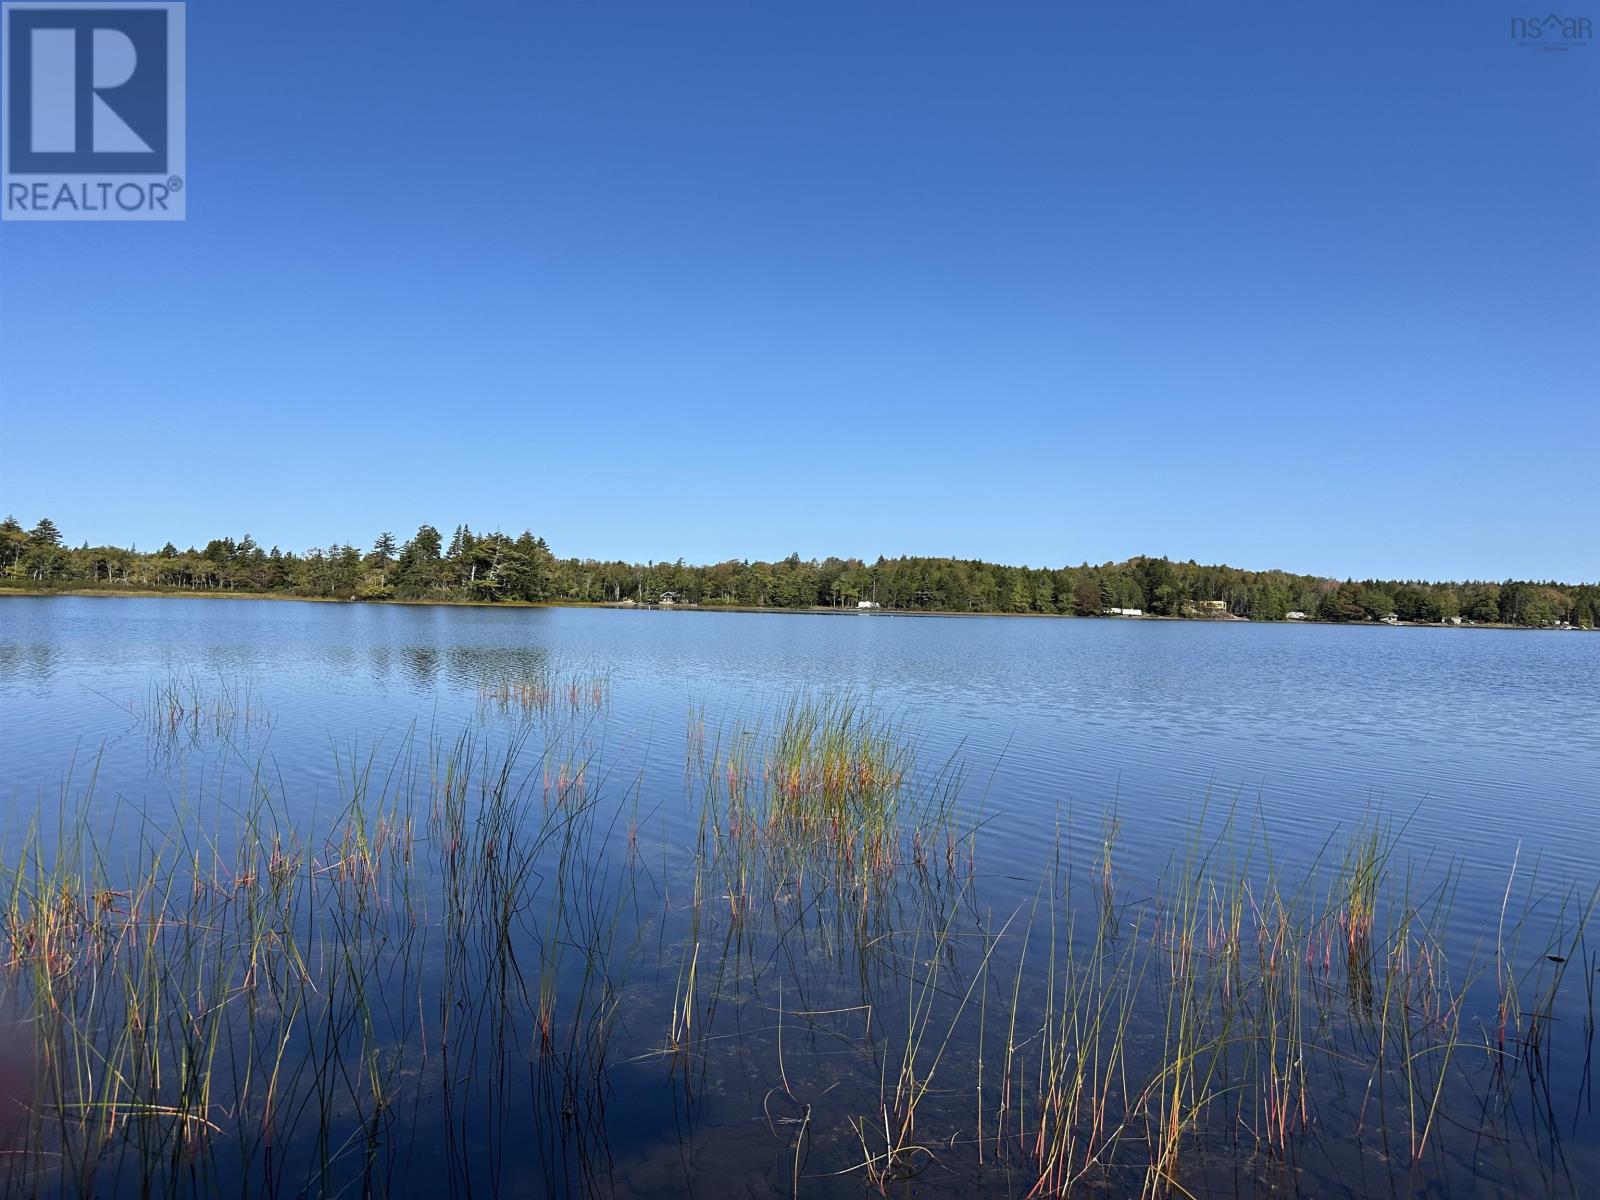
OFF Grid living at it's best. Quiet serene setting on Bartlett Lake. 9.97 acres (5 PID's) 487 ft of lake frontage. Your own private oasis with beautiful view of the lake . Possibility of setting up an off grid campground, and a couple domes could be set up with proper approval. Each lot has its own water frontage. Homemade, private, extra-wide trail cleared from Clare Trail to the water. Enjoy easy access to the lake perfect for four wheelers, off road vehicles, biking or hiking. Cul du sac at bottom of cleared path for several tents, tent trailers. Possibility to get a one time permit to move a trailer onto lots.( Buyer to verify with DNR). Access to the lots from service road along the 101 Hwy at highway marker 60. Walk or Ride in west on the Clare trail. 10 min walk off service road. This property is for those that wish to escape the hustle and bustle of city living. Minutes from Weymouth, 40 km from Digby. for amenities. Good cell service. (id:65446)
9 Sugarberry Court
Stoney Creek, Ontario
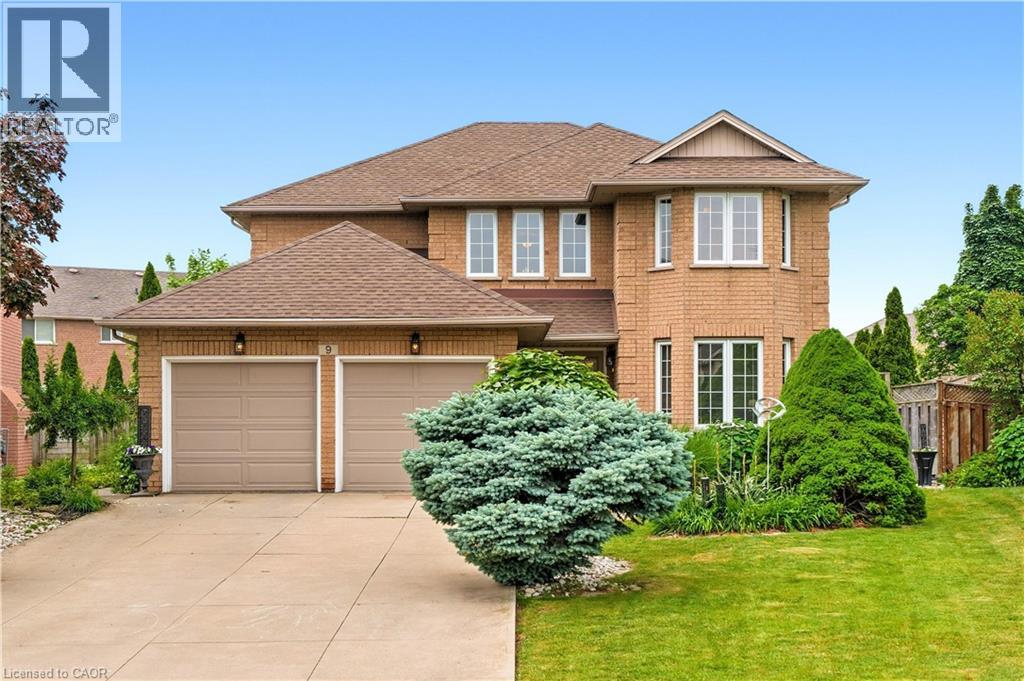
Steps from Lake Ontario, this custom-built four-bedroom home is located in the prestigious Beach Community and Fifty Point neighbourhood of Stoney Creek. Meticulously maintained and fully finished on all levels, the home offers a functional layout with multiple living areas designed for everyday living and entertaining. The kitchen features granite countertops and abundant cabinetry, while the spacious primary bedroom includes a private ensuite and two walk-in closets.The versatile lower level provides additional living space ideal for a home theatre, gym, or games room. A double-car garage and driveway offer ample parking. Professionally landscaped front and rear yards enhance the home's curb appeal, and the private backyard retreat features an above-ground pool surrounded by mature greenery.Situated on a quiet court with an approximate lot size of 47 x 171 feet, this property offers an exceptional lifestyle with close proximity to schools, lakefront trails, marinas, highway access, GO Transit, shopping, and dining. A rare opportunity in one of Stoney Creek's most desirable locations. (id:65446)
520 Hwy 118
Gray Rapids, New Brunswick
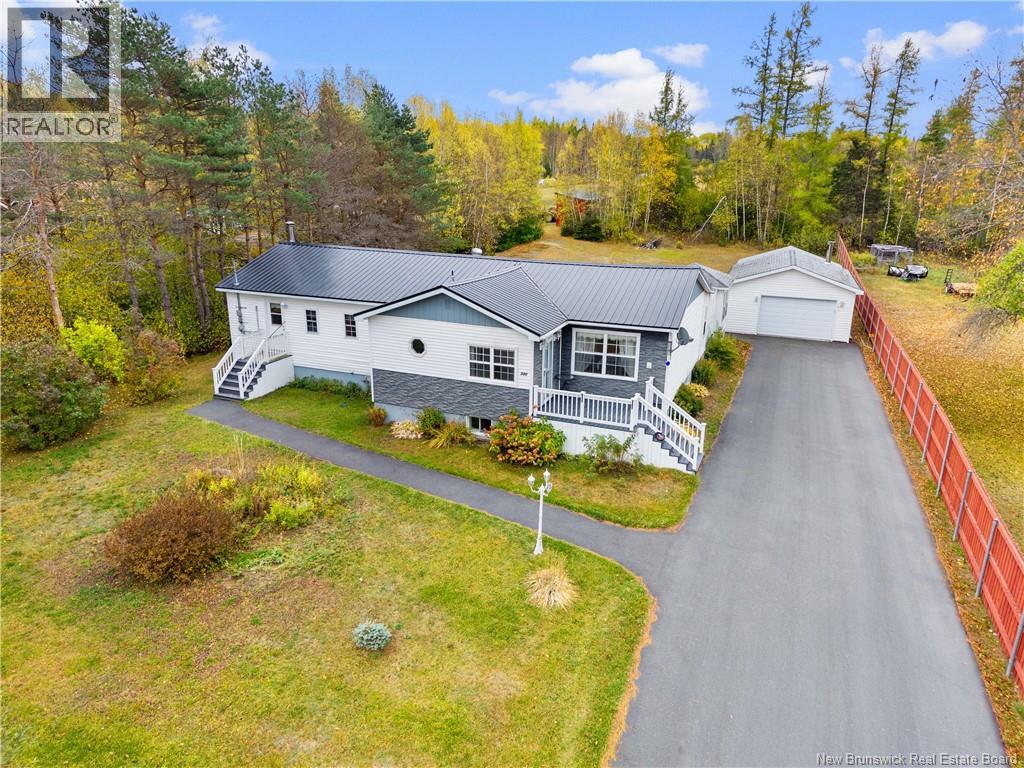
Welcome to this well-maintained 2-bedroom, 1-bathroom home, offering a comfortable layout and versatile spaces to fit your lifestyle. The main floor features an oversized primary bedroom, an inviting dining and living area, and a cozy sunroom. Upstairs, a bonus room with its own private entrance is currently set up as a hair salon but could easily be converted into a third bedroom, home office, or studio. Additional highlights include a steel roof, paved driveway, and an energy efficient ducted heat pump system providing comfort year round. The full basement adds valuable living space with a large rec room and a dedicated woodworking shop. Outside, the detached garage offers great storage options, with an addition on the back providing extra room for tools, equipment, or seasonal items. This property is move-in ready, thoughtfully maintained, and offers plenty of flexibility for its next owners. (id:65446)
634 555 Route
Richmond Corner, New Brunswick
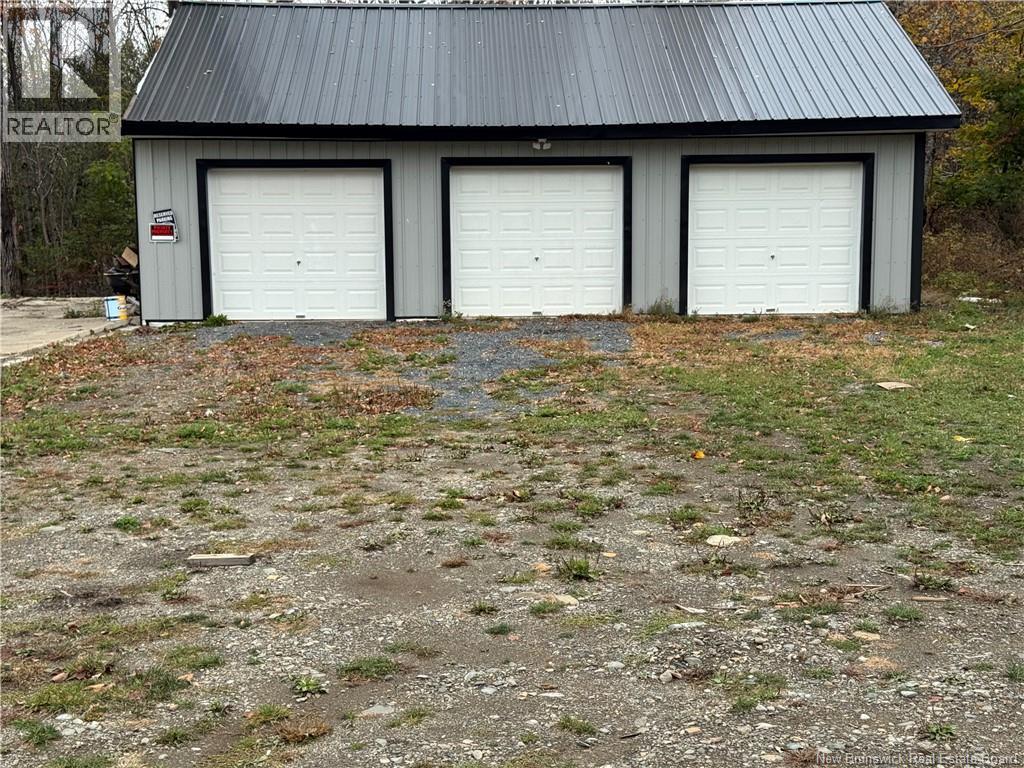
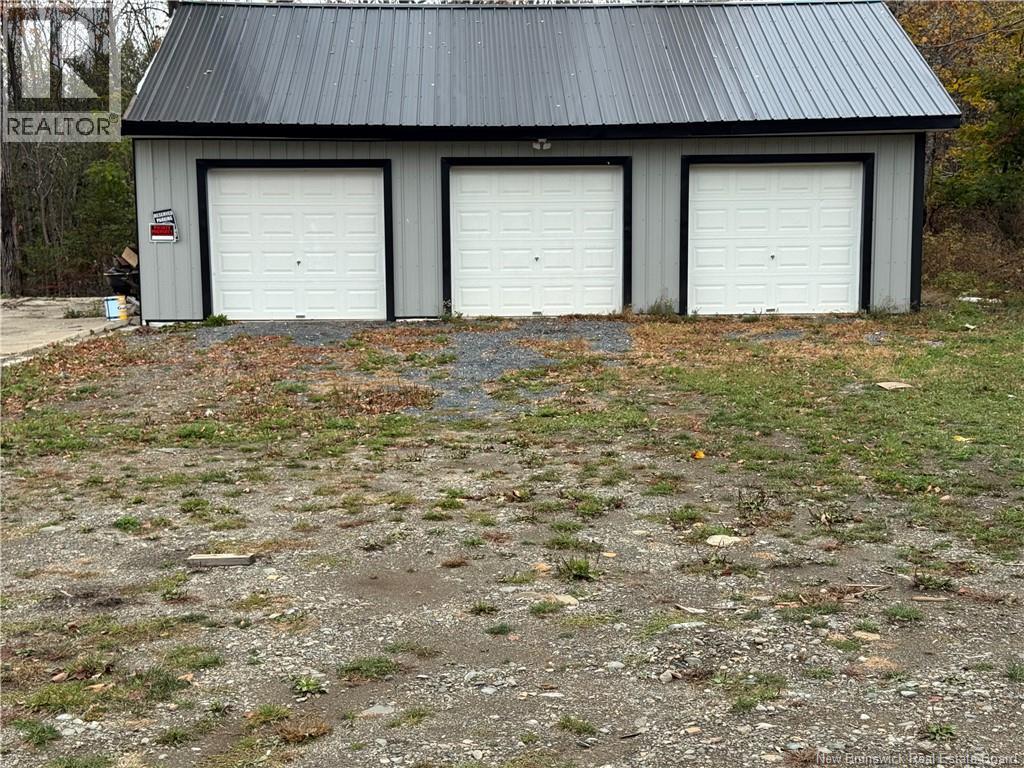
Great business opportunity, whether a weekend mechanic or a hobby car enthusiast. Work on them or store them there. Imagine you just need extra storage space. This building has been recently been fully insulated and drywalled, brand new roof and engineered support trusses have been added (id:65446)
634 555 Route
Richmond Corner, New Brunswick
Great business opportunity, whether a weekend mechanic or a hobby car enthusiast. Work on them or store them there. Imagine you just need extra storage space. This building has been recently been fully insulated and drywalled, brand new roof and engineered support trusses have been added. This lot is perfect for someone looking to start a new business adventure as a garage is already in place (id:65446)
113 Macdonald Street
Lambton Shores, Ontario
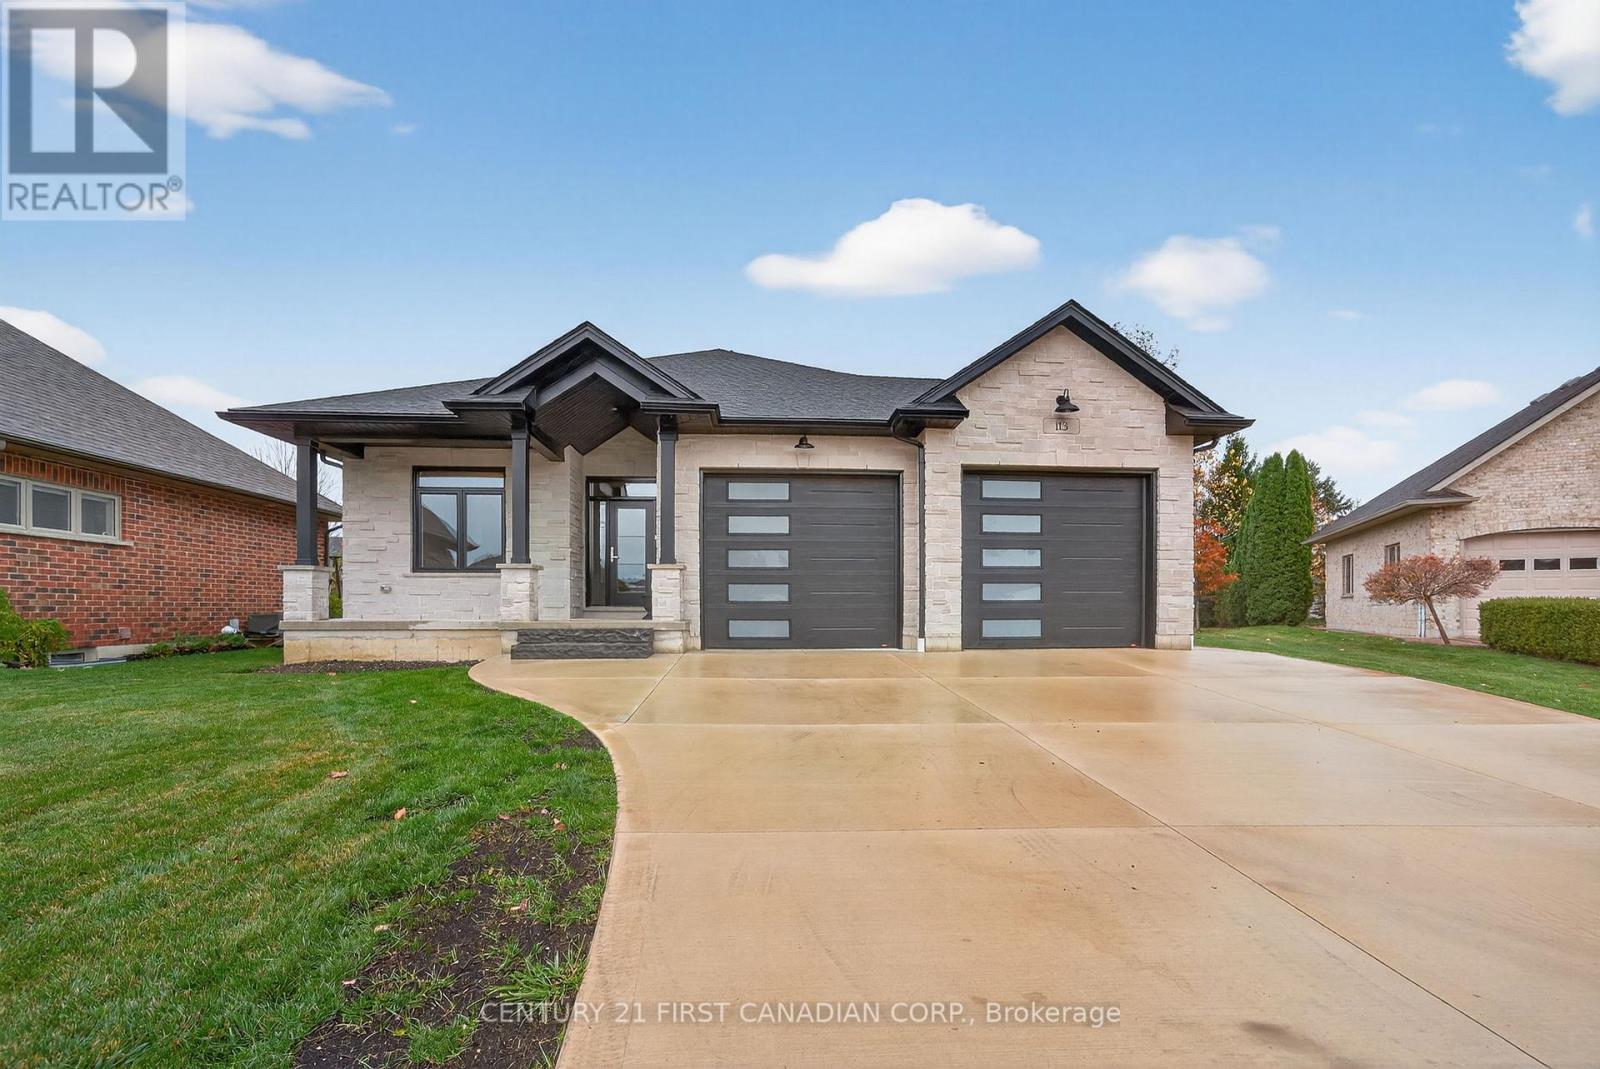
Welcome to the beautiful town of Forest! This fully bricked home, complimented with a stone front, is situated at the end of a quiet street on a premium lot that opens into a peaceful court. This one-floor carpet free home blends modern comfort with thoughtful design. Step inside and you will be greeted by a bright, open-concept layout that is ideal for everyday living and entertaining alike. The spacious kitchen is a true highlight, featuring a large walk-in pantry that offers exceptional storage and organization. The adjoining dining and living areas flow seamlessly together, creating a warm, inviting space for family gatherings or quiet nights in. The covered patio leading off the dining room expanding your living space. The primary bedroom suite is a private retreat, complete with a large walk-in closet with custom built-ins and a beautiful 4-piece ensuite. Every detail has been crafted with comfort and functionality in mind. For hobbyists, car enthusiasts, or anyone who loves extra space, the heated 25' x 23' garage is a dream - fully lined with Trusscore panels for a clean, durable finish. Downstairs, the lower level is already drywalled and ready for your finishing touches, with a 4-piece bathroom and roughed-in laundry area, offering a fantastic opportunity to expand your living space. Outside provides privacy with a fully landscaped yard. Set in one of Forest's most desirable areas, this home delivers small-town charm, quality craftsmanship, and exceptional value all in one package. (id:65446)
615 - 100 Harrison Garden Boulevard
Toronto, Ontario
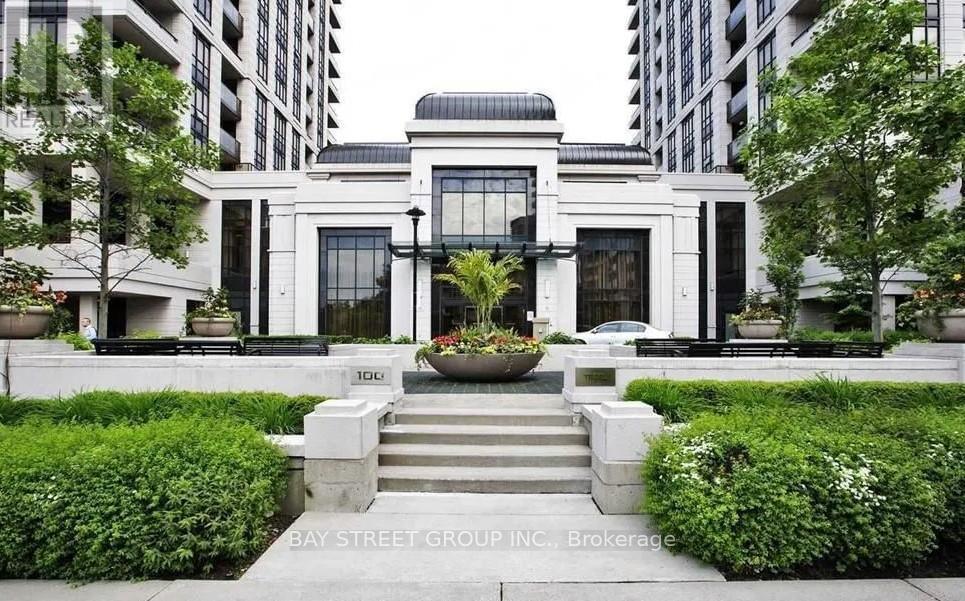
Luxury building by Tridel with low condo fees. Energy efficient spacious suite: about 900 sq.ft. Prime Location. Nine feet ceiling with crown molding. Recently renovated: upgraded flooring, modern kitchen with quartz counter tops & backsplash, upgraded lighting for entire suite. Walk in & wall to wall closets. Close to Subway & Hwy, Walk To Shops & Restaurants. Ensuite laundry, 1 Parking spot. Pool, Party Room, Guest Suites, Library, Theatre, Billiard Room. 24 Hrs Concierge. Well maintained suite and amenities. (id:65446)
Th3 - 270 Davenport Road
Toronto, Ontario
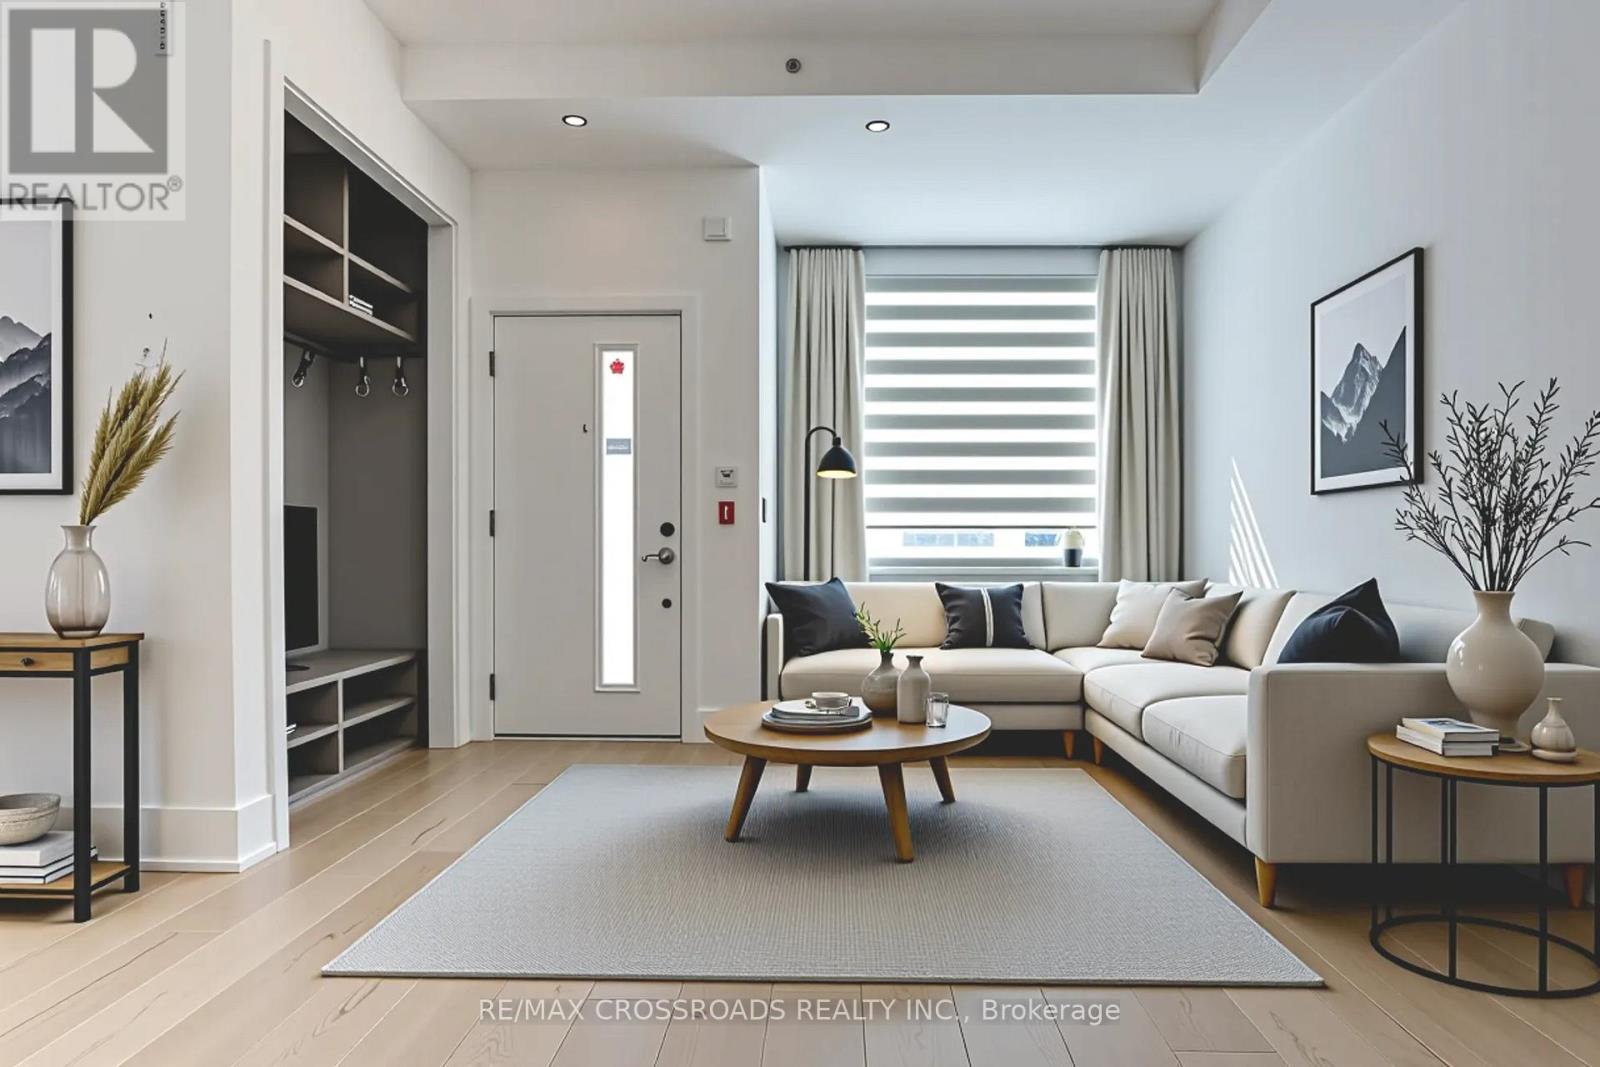
Luxury condo townhouse with a spacious rooftop terrace offering breathtaking views of the CN Tower and the city skyline, situated in the highly sought-after Annex Yorkville neighbourhood, known as one of the best in Toronto! Enjoy 10-foot ceilings on the main level and 9-foot ceilings on others, a modern kitchen with built-in stainless steel appliances, backsplash, and a gas stove. The upgraded bathroom features both a shower and bathtub. A private ensuite elevator. Benefit from direct access to a private garage with a door and easy access to nearby shops, restaurants, top-tier schools, parks, and close proximity to the University of Toronto. (id:65446)
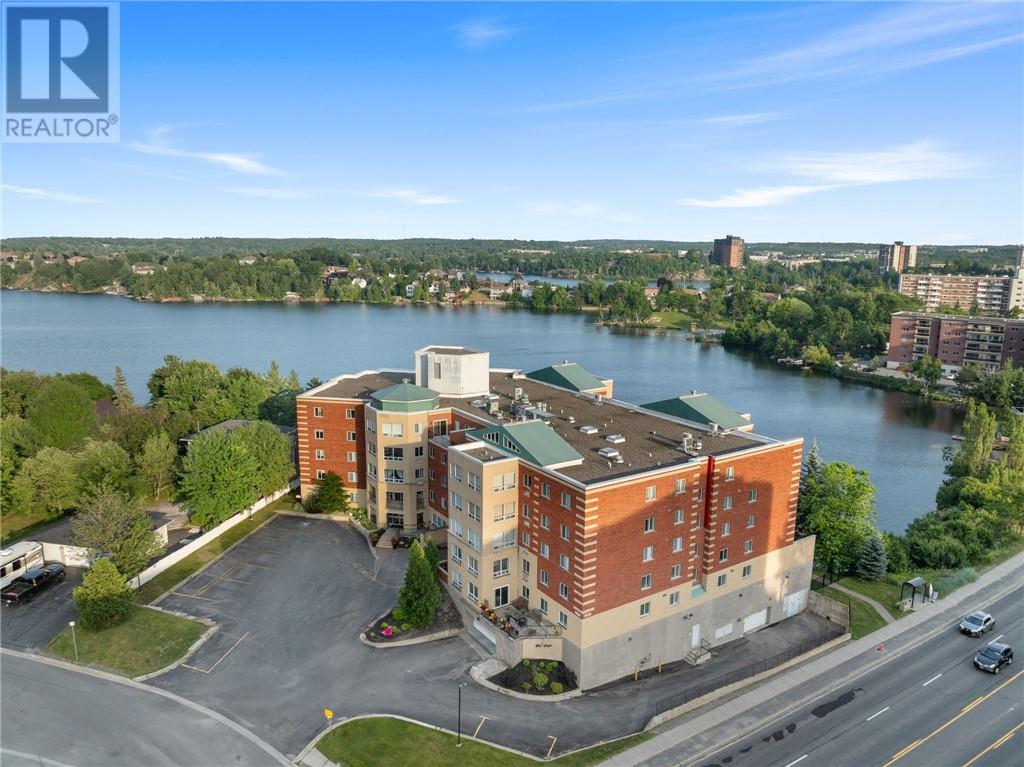
1630 Paris Street Unit# 309
Sudbury, Ontario
Affordable 3-Bedroom, 2-Bath Condo Overlooking Lake Nepahwin. This spacious condo offers over 1,850 sq. ft. of living space, featuring a bright corner sunroom, abundant hardwood flooring, 2 updated bathrooms and a generous walk-in closet in the primary suite. Enjoy the convenience of 2 underground parking spaces and a private storage unit, along with full building amenities. Located within walking distance to the Four Corners, this condo provides both comfort and convenience. Immediate possession available! (id:65446)

0 Westview Crescent
Lively, Ontario
Large development property of approximately 38 acres in a preferred Waldon location off Westview west and south of the Mikkola subdivision. Zoned Future Development, this is an excellent location to plan your long-term residential development. Contact listing Broker for access to some documents related to this development. This property sale will be subject to HST. (id:65446)
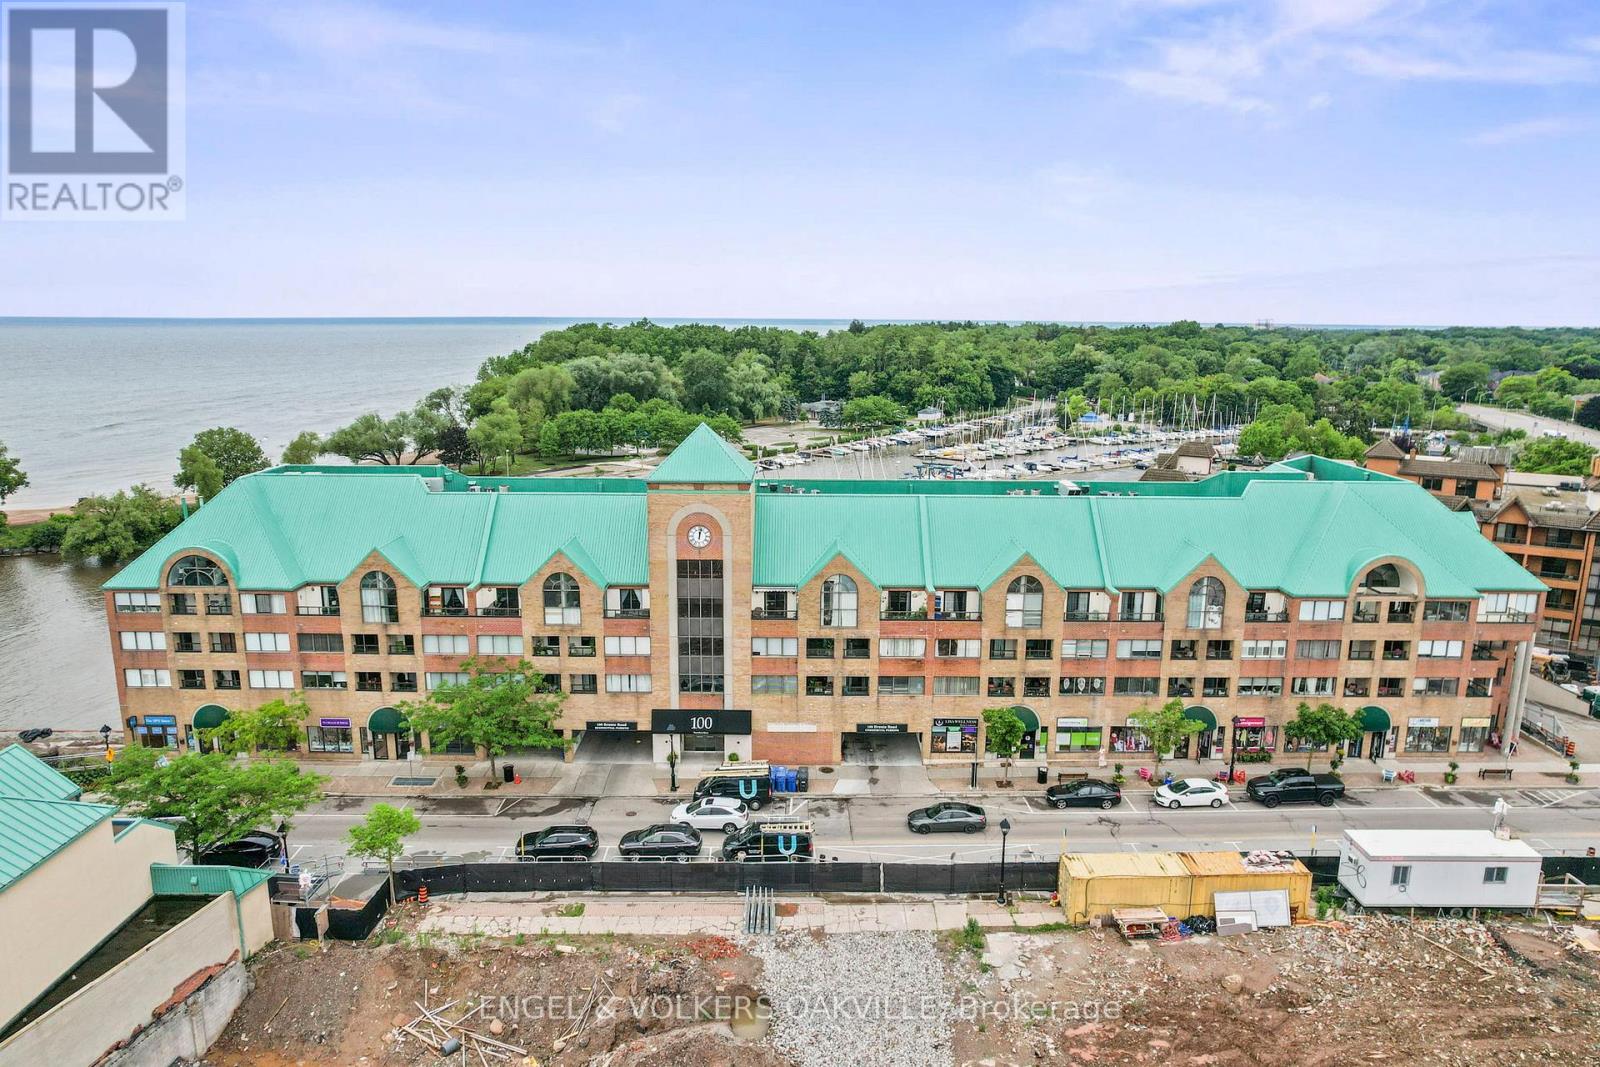
416 - 100 Bronte Road
Oakville, Ontario
Located in the heart of Oakville's Bronte village. This large, one bedroom loft with en suite is truly unique. A large open balcony overlooks all the vibrant activity along Bronte road. The unit has been updated throughout with no expenses spares. This condo features a party room, fitness room, saunas, car wash are and patio. Easy access to the QEW and Bronte GO Station. walk to multiple shops, amazing restaurants/bars and parks Enjoy many summer festivals just outside your front door like Canada Day; Victoria Day fireworks; Easter Egg hunt and much more. Come and enjoy the Lifestyle! (id:65446)
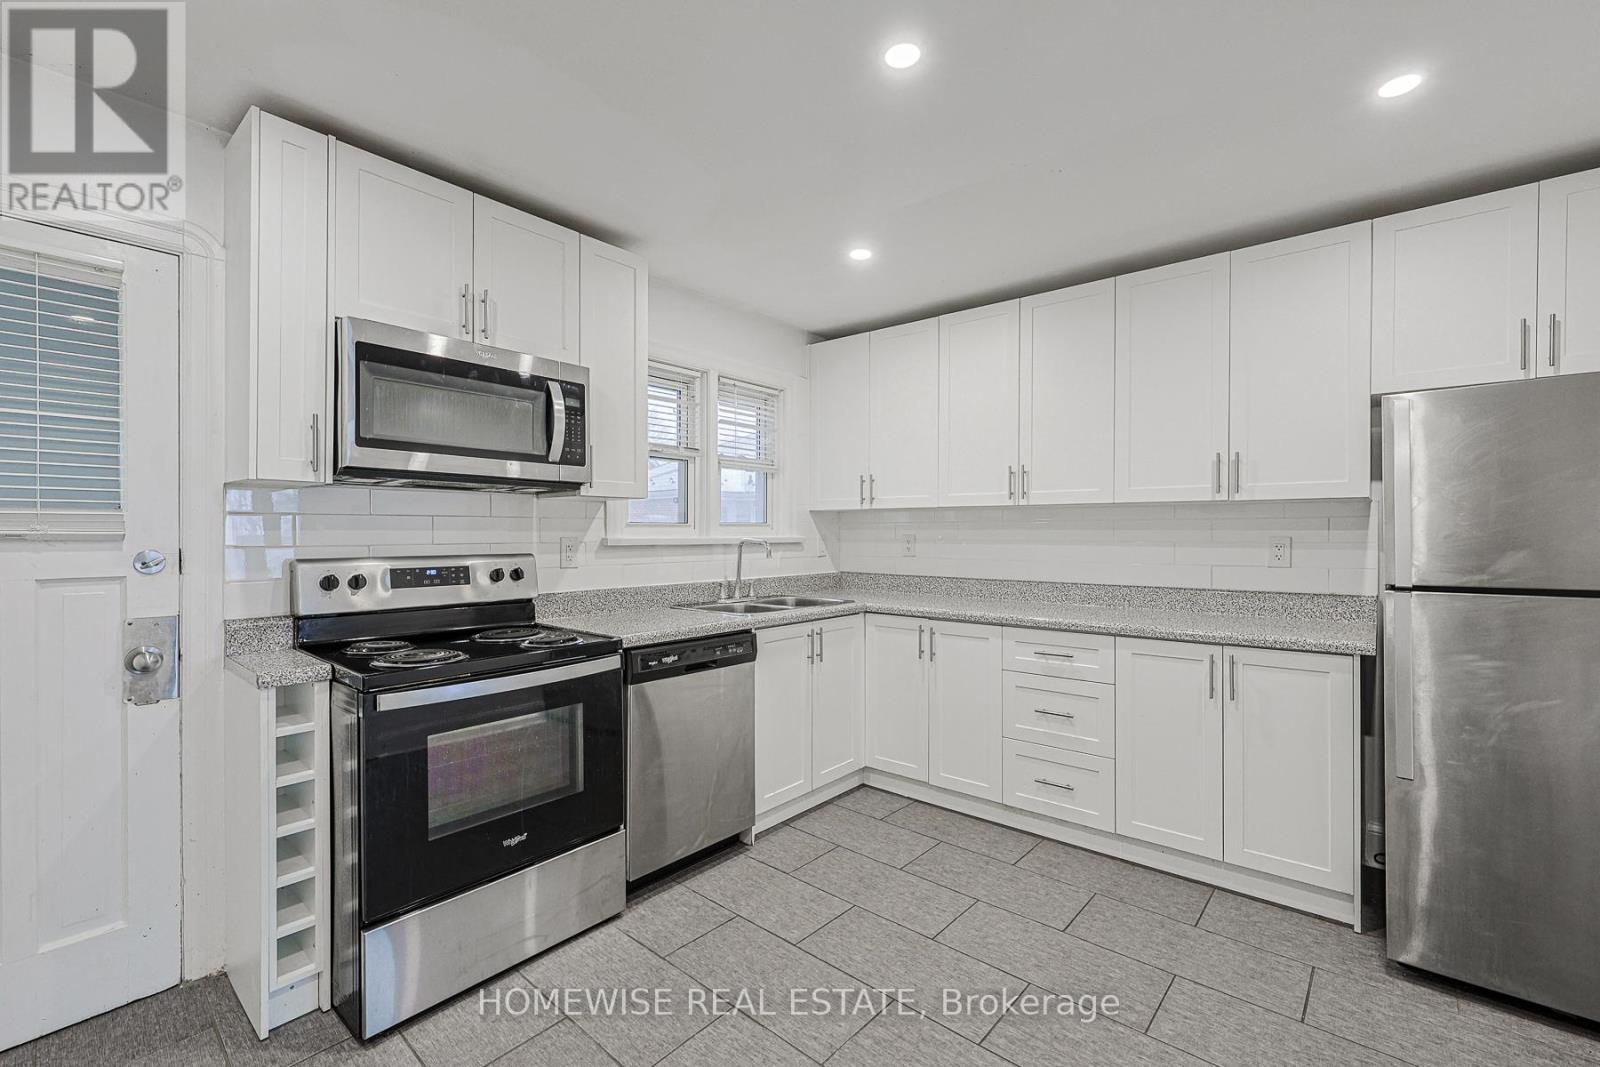
4 - 366 Mary Street N
Oshawa, Ontario
Welcome to this spacious 2-bedroom, 1-bath apartment located in a central and highly convenient neighbourhood. The unit offers bright, comfortable living spaces and is just steps away from shopping, schools, restaurants, and other essential amenities. Ideal for those seeking a well-maintained home in a prime location. (id:65446)
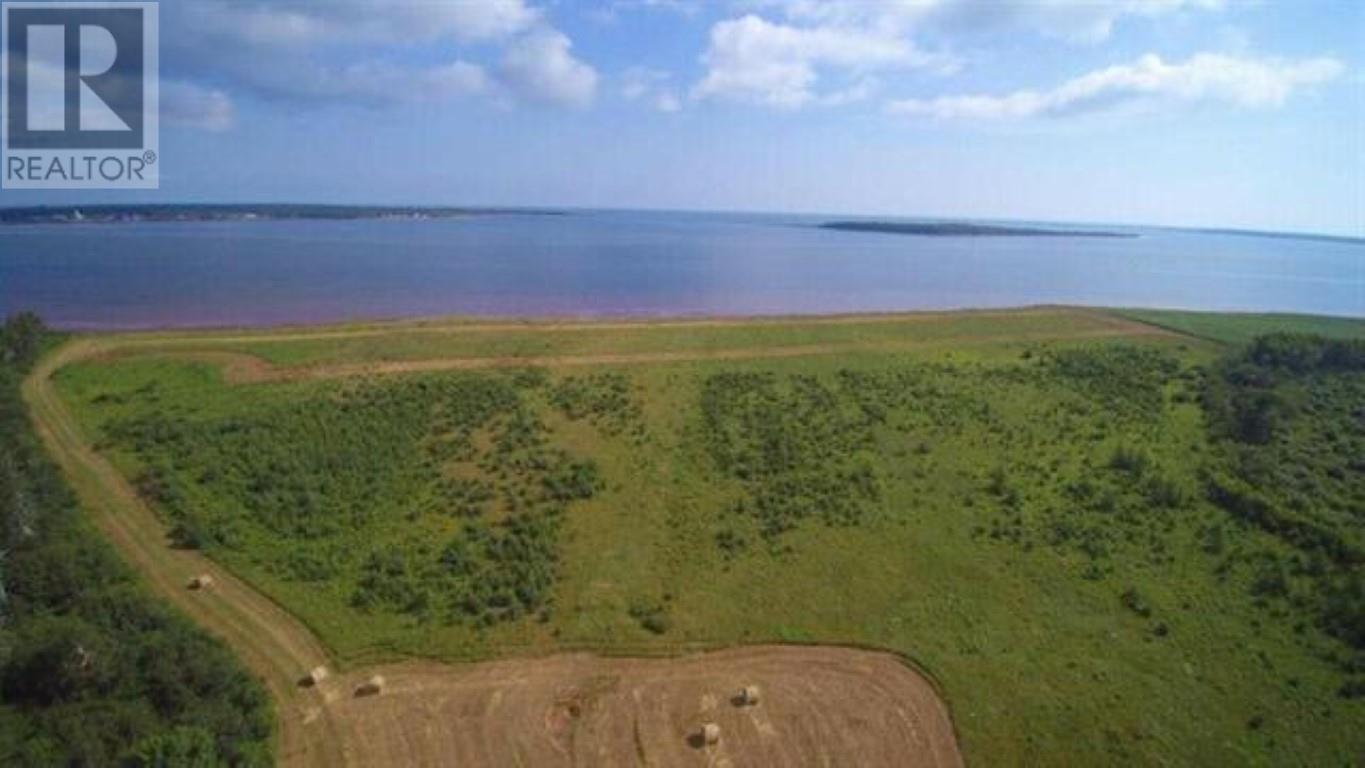
Lot 4 Treasure Lane
Port Hill, Prince Edward Island
Welcome to Placid Meadows, a waterfront development at Port Hill. This subdivision consists of 20 lots with 8 waterfront lots, 8 lots that are one lot back from the water, and 4 lots that are spread throughout which you can see when you view the subdivision layout. We have completed building the roads into Placid Meadows and the electricity has been installed. This lot (2020-4) offers you a nice water view and is accessible year round. You also get a deeded access to the beach. The beach here is hard and sandy (very nice)and you have just spectacular sea views. The water is good for swimming, boating and all kinds of water activities. For the person who likes to explore - just off shore from this subdivision are five small protected islands just waiting for you to visit. There is also the famous Sandhills that offer visitors one of the most unique geographic features on Prince Edward Island and some of the best beaches in North America. A portion of these Sandhills just offshore from this development is being explored as a potential National Park Reserve, Google (Pituamkek) for information. It is this view that you observe from this subdivision. So whether it is year round home you wish to build or a summer getaway, this lot offers you a affordable start for those plans. (id:65446)
2328 Sq Mt Islandview Drive
Miramichi, New Brunswick
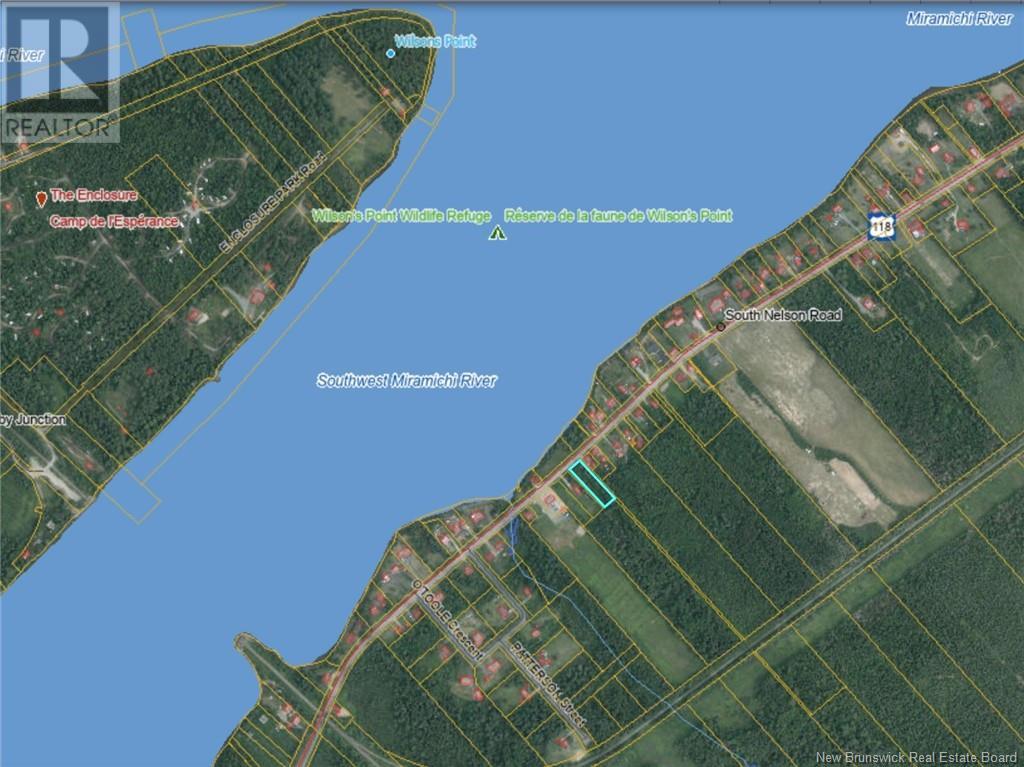
2328 SQ. M. Building Lot Island View Drive, Miramichi This spacious 2328 sq. metre lot on Island View Drive offers the perfect setting for your home, camp, or cottageall within city limits and just five minutes from amenities. Enjoy the peace and privacy of a country setting with the convenience of nearby shops, services, and schools. This location is a dream for outdoor lovers and anglers alike. Cast a line in waters world-renowned for bass fishing, or take in the scenic beauty of the river and surrounding nature. Whether you're looking to build a permanent home or a weekend retreat, this lot offers unbeatable value in a sought-after area. (id:65446)
844 Sq Mt Carroll Street
Miramichi, New Brunswick
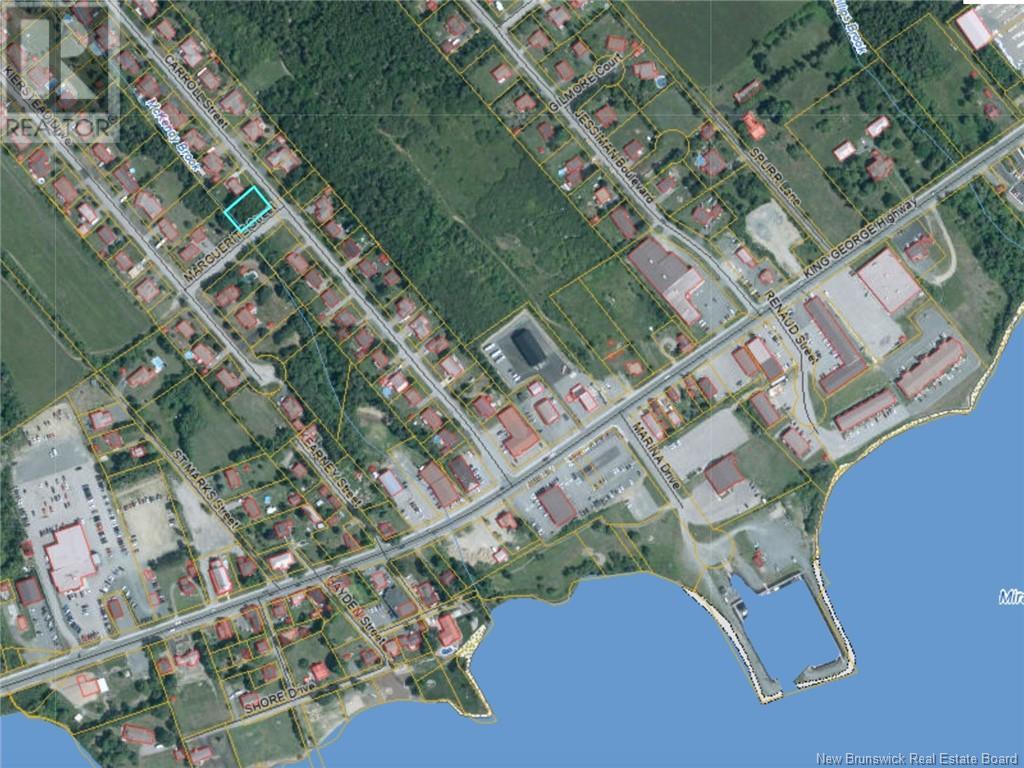
Prime Corner Building Lot Carroll & Marguerite Street, Miramichi Location, location, location! This prime corner lot offers the perfect spot to build your dream home in one of Miramichis most convenient and desirable neighborhoods. Enjoy the ease of walking distance to downtown Douglastown, the Miramichi marina, shopping, restaurants, and all major amenities. This is a rare opportunity to own a well-located lot in a quiet, established areaperfect for families, retirees, or anyone looking for a central, accessible location. Opportunities like this don't come oftenstart planning your future home today! (id:65446)
312 - 91 Townsgate Drive
Vaughan, Ontario
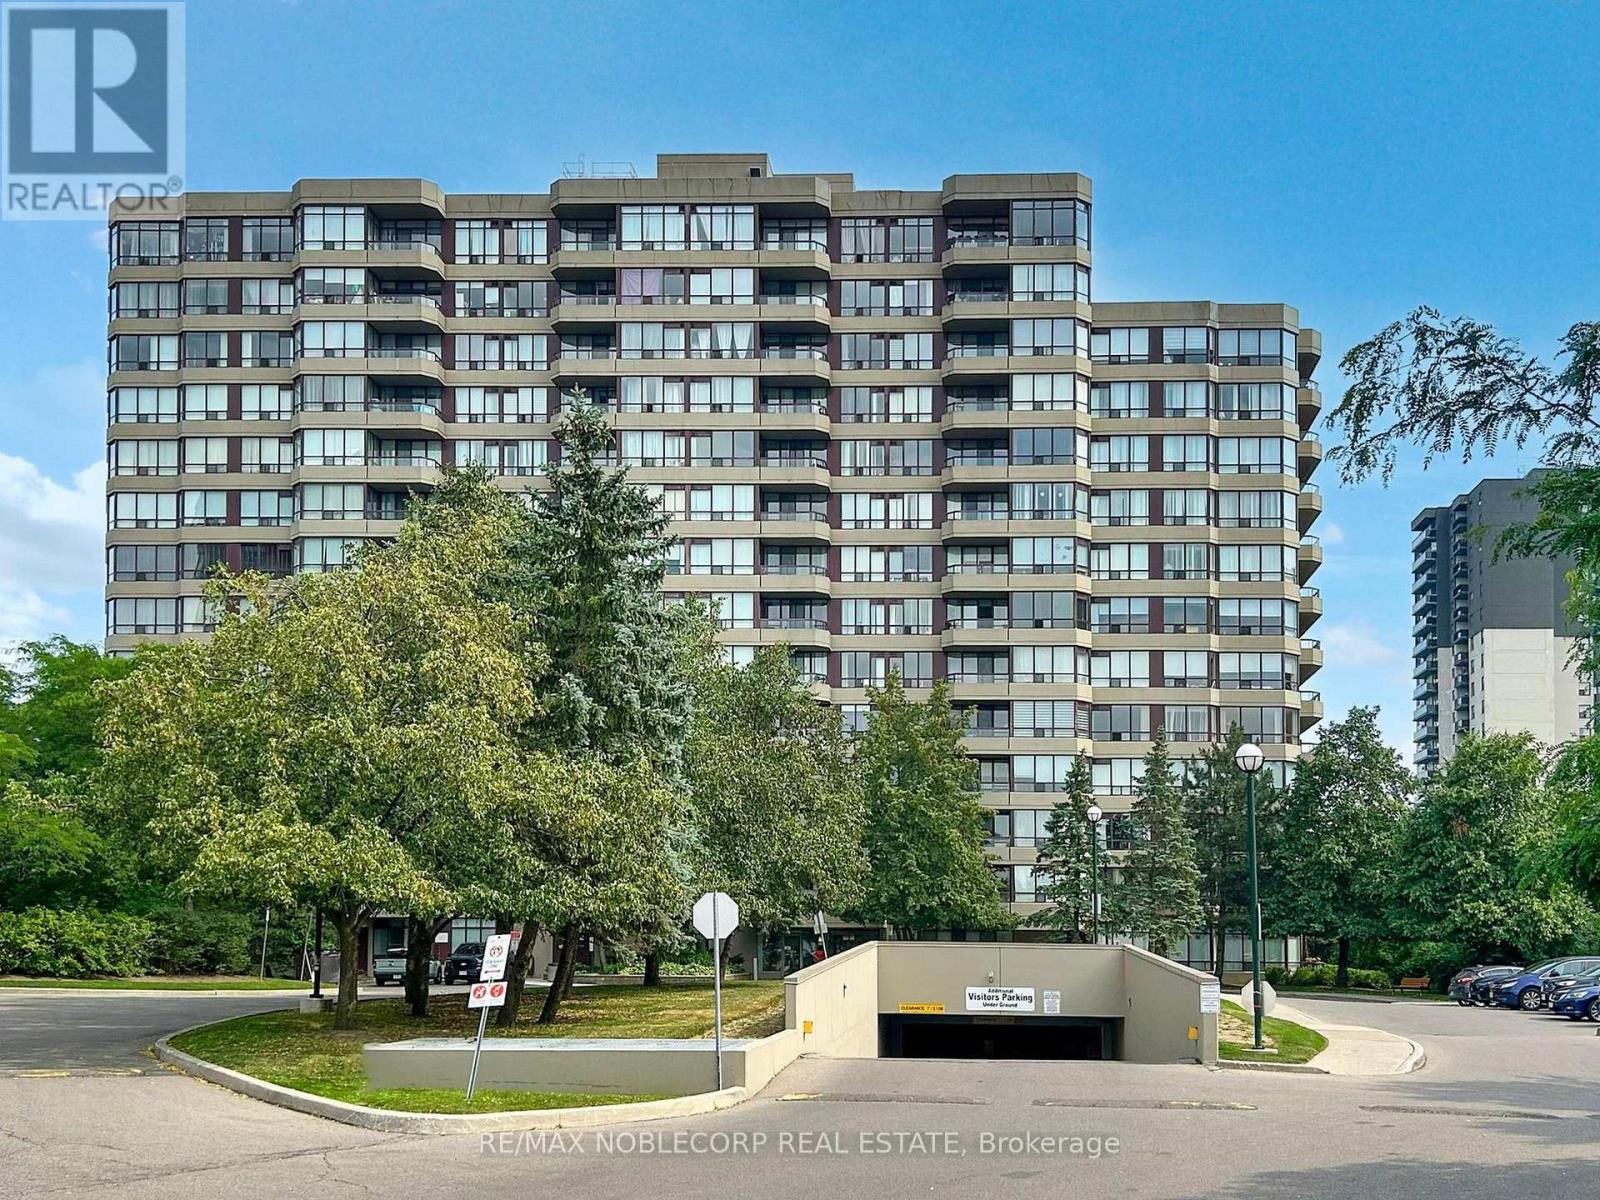
Welcome to 91 Townsgate Drive - A beautifully maintained 2-bedroom, 1-bath condo nestled in one of Vaughan's most desirable communities. ** Original Owner ** This bright and functional unit features a spacious, open-concept layout, large windows that offer an abundance of natural light, and a private balcony perfect for enjoying morning coffee or evening relaxation. The kitchen boasts ample cabinetry and counter space, while the generously sized bedrooms provide comfort and versatility ideal for small families, professionals, or downsizers. Enjoy the convenience of in-suite laundry, one underground parking space, and a well-managed building with fantastic amenities, including a fitness room, outdoor pool, tennis courts etc. Located just steps to TTC transit, parks, schools, shopping, and all the essentials. Minutes to York University, Promenade Mall, and major highways (407/400/7), making commuting a breeze. Don't miss this opportunity to own a fantastic condo in a vibrant and well-connected neighbourhood! (Floorplans in pictures) (id:65446)
803 - 5500 Yonge Street
Toronto, Ontario
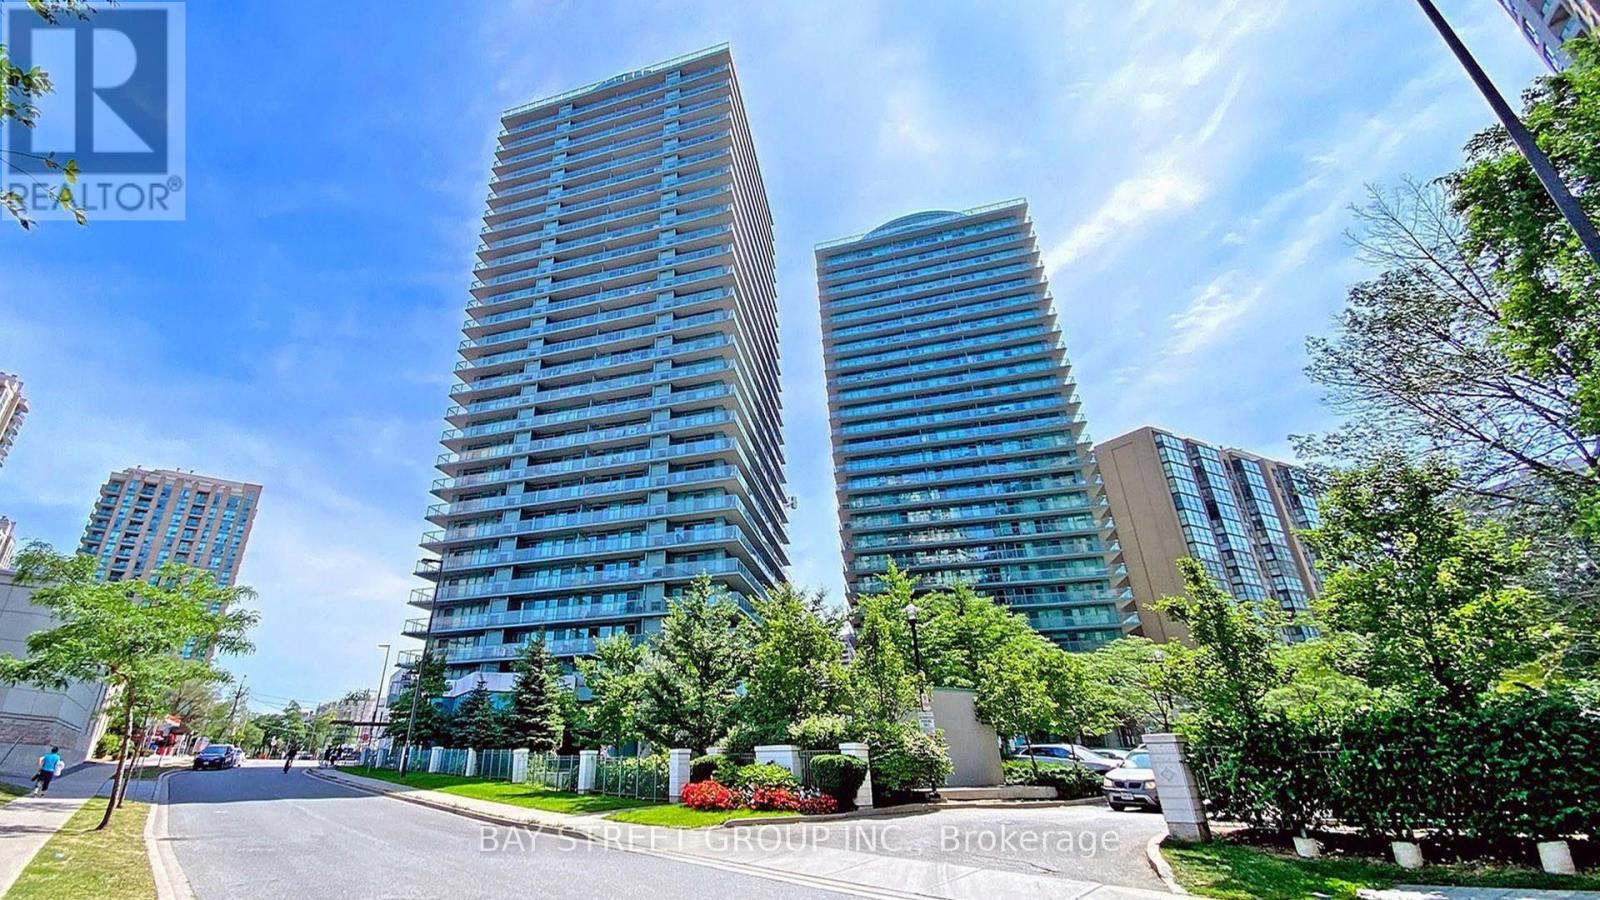
Welcome To This Newly Renovated 2-Bedroom Residence With Unobstructed South-East Views, Located In The Heart Of North York. Enjoy Unbeatable Convenience Just Steps To TTC Subway, Shopping, Restaurants, Grocery Stores, Parks, And Everyday Amenities. This Bright And Functional Unit Features A Practical Layout With Spacious Bedrooms And A Comfortable Living And Dining Area, Ideal For First-Time Buyers, Downsizers, Or Investors. The Well-Managed Building Offers An Excellent Urban Lifestyle With Easy Access To North York Centre, Downtown Toronto, And Major Highways. A Fantastic Opportunity To Own In One Of Toronto's Most Established And Transit-Connected Neighborhoods. One Parking Space And One Locker Included. (id:65446)

965 Briarwood Crescent
Kingsville, Ontario
Simply Spectacular! This one-of-a-kind 6 BR, 3 Bath waterfront retreat is a rare opportunity to own a true architectural gem, nestled beside a picturesque ravine with unforgettable lake views in every direction. Designed by renowned architect Philip Fernandes and built new from the ground up in 2020, this over 4300 sq ft home blends modern coastal elegance with the beauty of nature in perfect harmony. Every space in this home has been thoughtfully curated to reflect the serene, and meditative design, a true retreat for the senses. With light-toned floors, expansive black-frame windows, and seamless indoor-outdoor flow, the home invites in natural light and panoramic scenery year-round. The chef’s kitchen is a showpiece with Cambria quartz counters, hidden walk-in pantry & open layout made for entertaining. You’ll love the abundant closet & storage space throughout, perfect for effortless living. The private primary wing includes a luxurious ensuite, oversized walk-in, and a generous bonus room with endless flexibility. Climb to the third-storey tower to soak in peaceful views of the lake, ravine, and sky, sunrises and sunsets here are nothing short of magical. Located just minutes to Kingsville’s restaurants, shops, schools, and everyday amenities, this home is perfectly situated for both quiet escape and convenient access. A home of this caliber, design, size and location simply cannot be replicated—don’t miss your chance to own one of the most inspired lakefront properties in the region. (id:65446)

124 Singer Drive
Anzac, Alberta
10 bedrooms in Anzac Alberta! 1644 sq/ft, 6-bedroom home, situated on a generous 1-acre lot in Anzac, just 48 km southeast of Fort McMurray.This well-maintained property offers:Spacious Main Residence: A comfortable 6-bedroom home providing ample space for family living. A substantial 1680 sq/ft heated shop workshop features TWO separate 2-bedroom guest rooms. This expands the property to a grand total of 10 bedrooms and 4 full bathrooms! Exceptional Garaging & Shop Space: In addition to a 2-car detached garage , the impressive 1680 sq/ft shop provides extensive room for vehicles, projects, or toy storage.Key Highlights:Abundant Space: A full acre lot offers privacy and outdoor enjoyment. Versatile Outbuildings: Perfect for trades, hobbies, or additional storage. This property truly delivers on space, flexibility, and potential. Come and view all the features this unique offering has to offer! Don't miss this incredible chance! (id:65446)
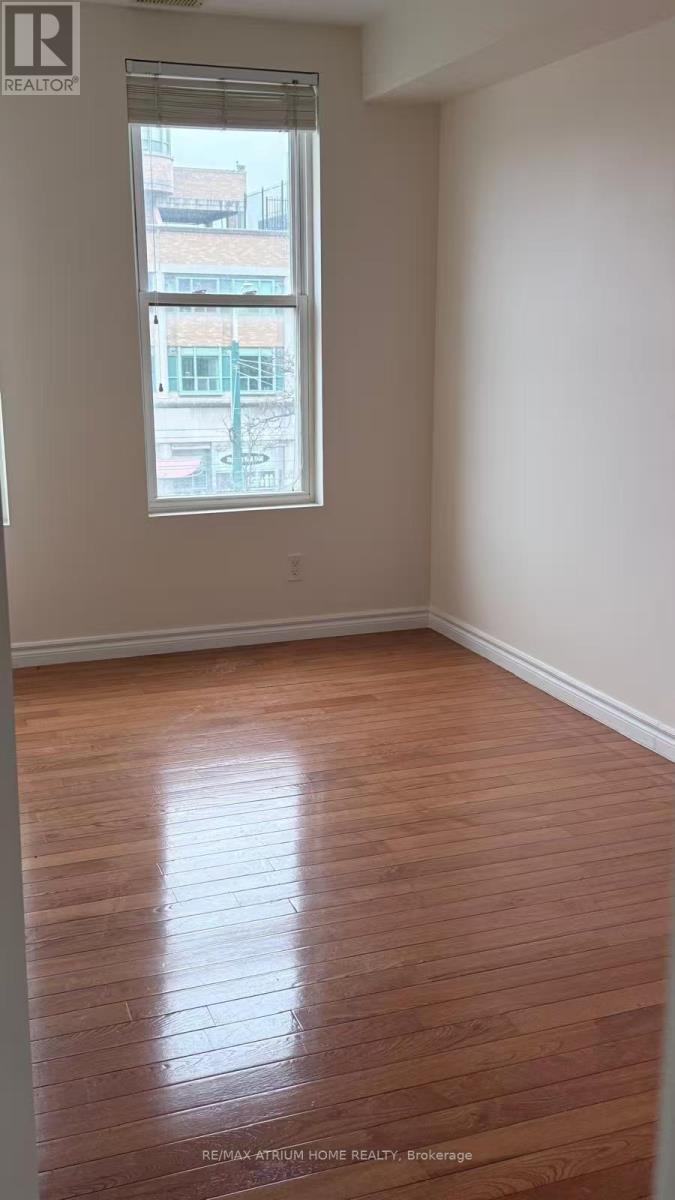
301 - 413 Spadina Avenue
Toronto, Ontario
Prime location at spadina and College, nice and clean 3 bedrooms with 2 full washrooms on Third floor, close to TTC, u of t, T &T, kensington market, drug stores, restaurants and chinatown. >>Don't miss out>>>> students welcome. Brand new washer and dryer just installed. (id:65446)
201 - 413 Spadina Avenue
Toronto, Ontario
Prime location at spadina and College, nice and clean 3 bedrooms with 2 full washrooms on second floor, close to TTC, u of t, T &T, kensington market, drug stores, restaurants and chinatown. >>Don't miss out>>>> students welcome. New washer and dryer is included. (id:65446)
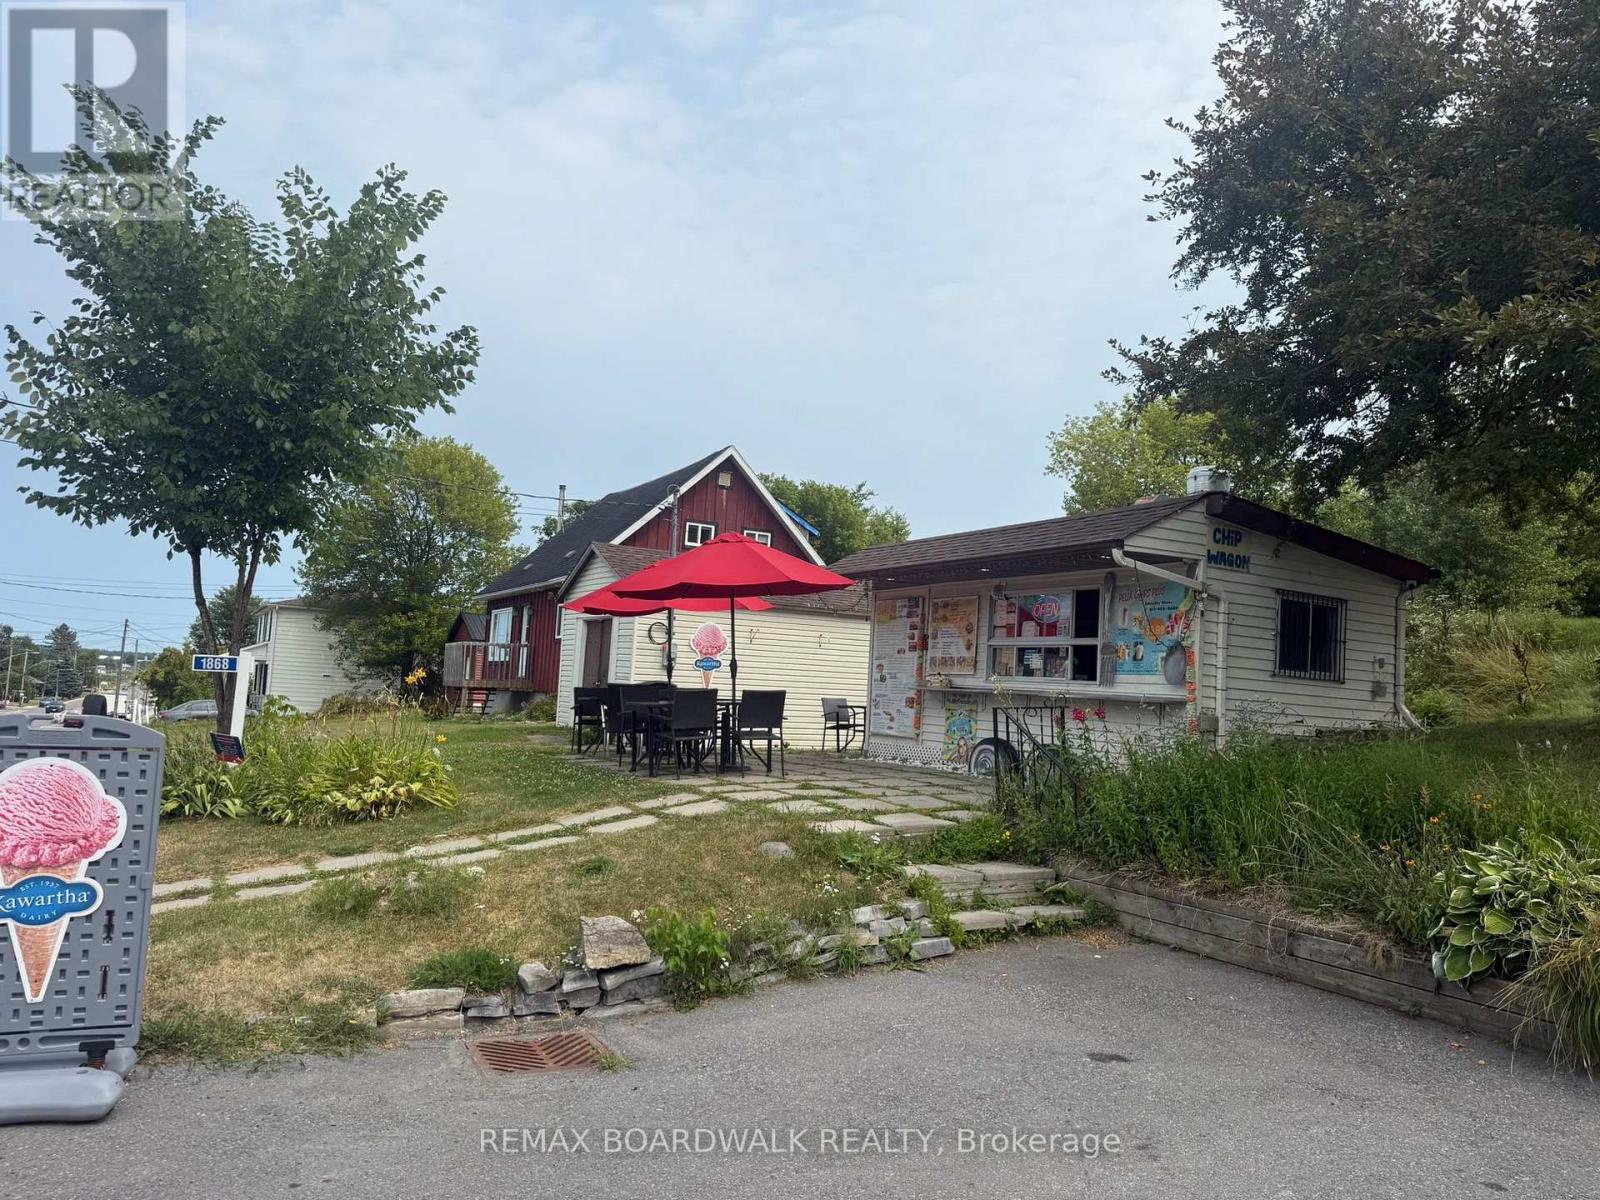
1868 Labonte Street
Clarence-Rockland, Ontario
Own a thriving chip truck business with a 0.236 acre land, prime location, new equipment, and built-in customers! Turnkey business opportunity in a prime, high-traffic location! Ideally located in a busy area near schools, a picturesque church, and new developments, this well-known local favourite enjoys a constant flow of customers throughout the season. This well-loved chip truck comes fully renovated with brand-new 2022 appliances including a fryer, grill, freezers, and refrigerators, new flooring, roofing, and ceiling. Ample parking, storage, and flexible zoning for future growth. Variety of business opportunities beyond just a chip stand because of the properties flexible zoning giving you room to grow and diversify. This is your chance to step into a profitable, well-established venture in one of Clarence Creeks busiest spots. Sale includes business, equipment, and a solid local reputation everything you need to start earning from day one. Book your showing today! (id:65446)
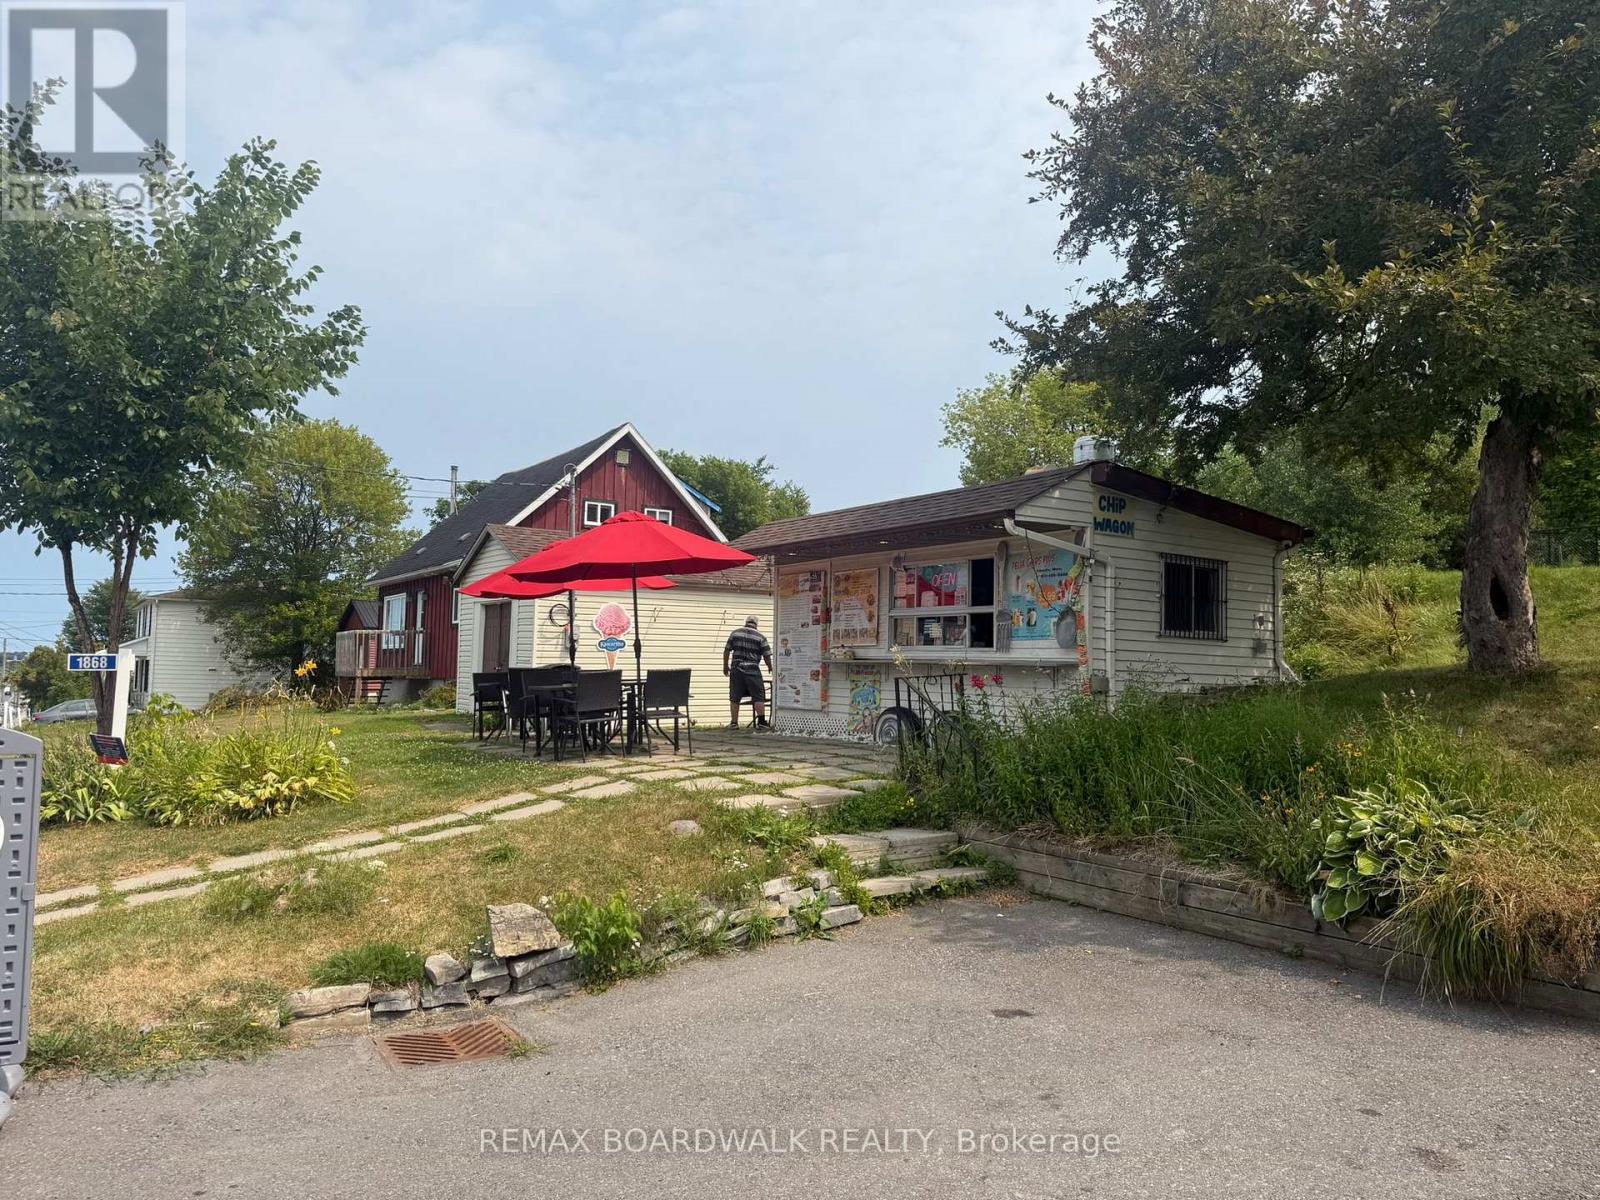
1868 Labonte Street
Clarence-Rockland, Ontario
Own a thriving chip truck business with a 0.236 acre land, prime location, new equipment, and built-in customers! Turnkey business opportunity in a prime, high-traffic location! Ideally located in a busy area near schools, a picturesque church, and new developments, this well-known local favourite enjoys a constant flow of customers throughout the season. This well-loved chip truck comes fully renovated with brand-new 2022 appliances including a fryer, grill, freezers, and refrigerators, new flooring, roofing, and ceiling. Ample parking, storage, and flexible zoning for future growth. Variety of business opportunities beyond just a chip stand because of the properties flexible zoning giving you room to grow and diversify. This is your chance to step into a profitable, well-established venture in one of Clarence Creeks busiest spots. Sale includes business, equipment, and a solid local reputation everything you need to start earning from day one. Book your showing today! (id:65446)
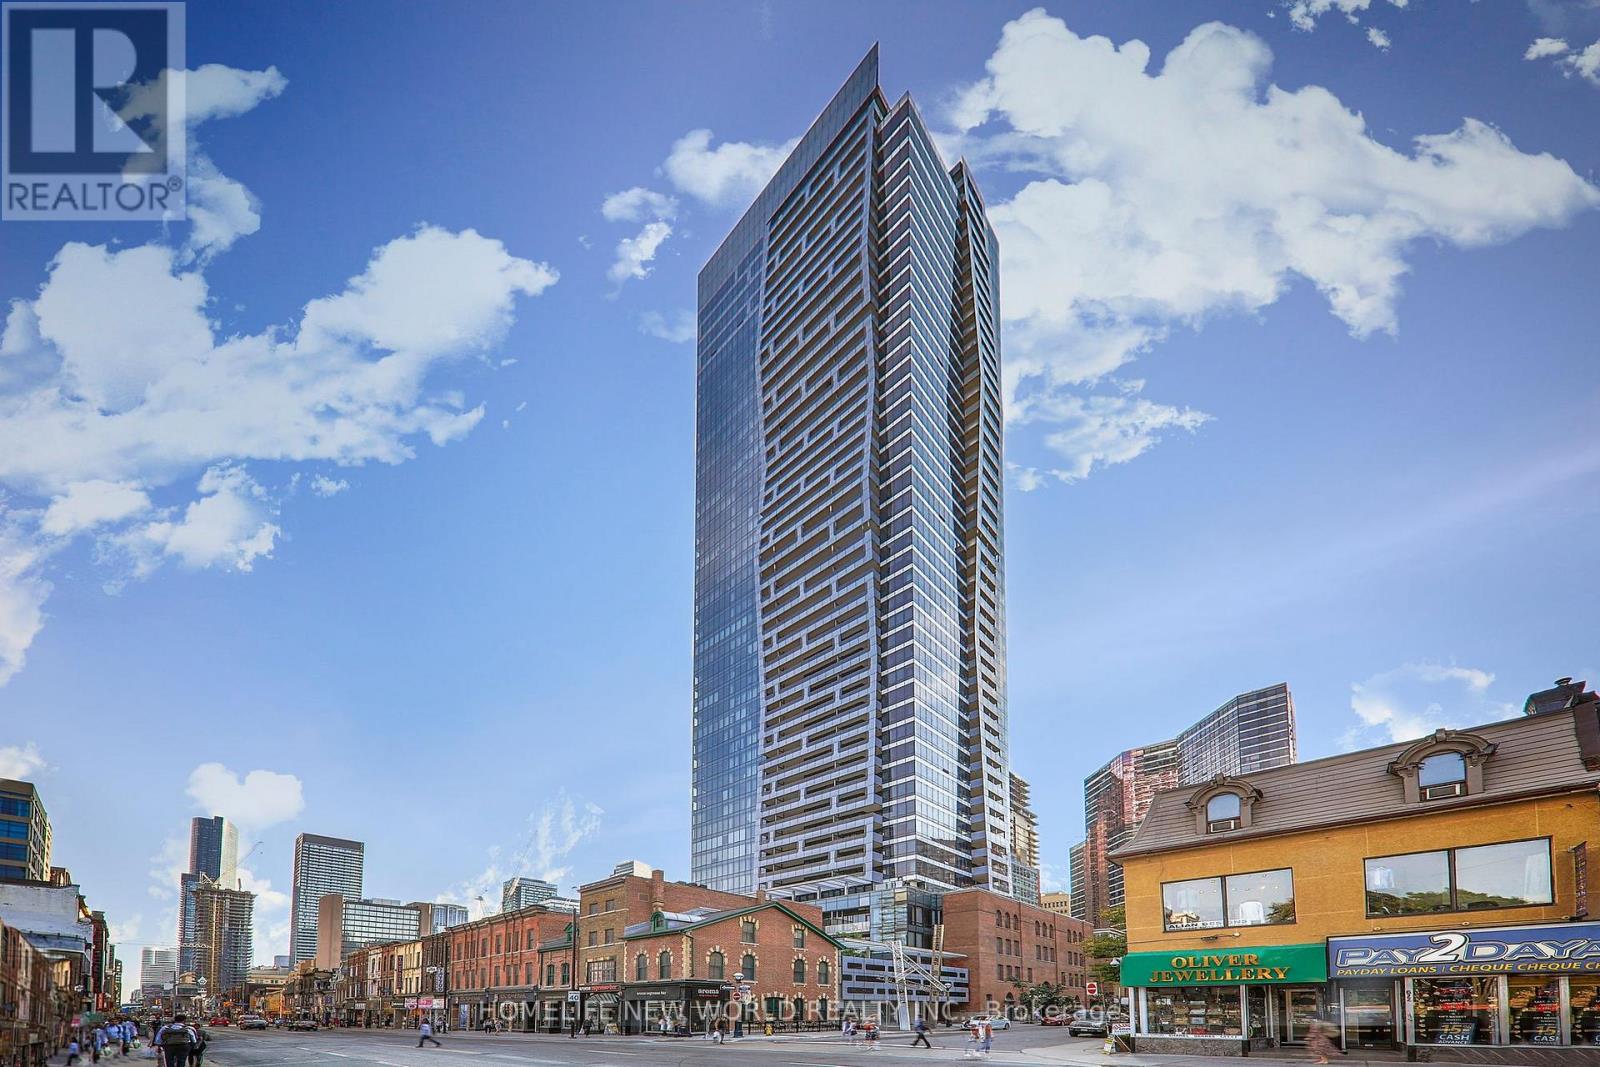
4001 - 5 St. Joseph Street
Toronto, Ontario
Welcome to Five Condos at the heart of Yonge & Wellesley. This well-furnished 511 sq. ft. one-bedroom suite features a spacious balcony with city views and a bright, open-concept layout with 9-ft ceilings, floor to ceiling windows, and integrated appliances.Enjoy exclusive access to premium amenities, including 24-hour concierge, fitness centre, rooftop terrace, and visitor parking. Unbeatable downtown location-steps to University of Toronto, Toronto Metropolitan University, Wellesley Subway Station, Queen's Park, Eaton Centre, the Financial District, Manulife Centre, and an exceptional selection of shopping, dining, and everyday conveniences. (id:65446)
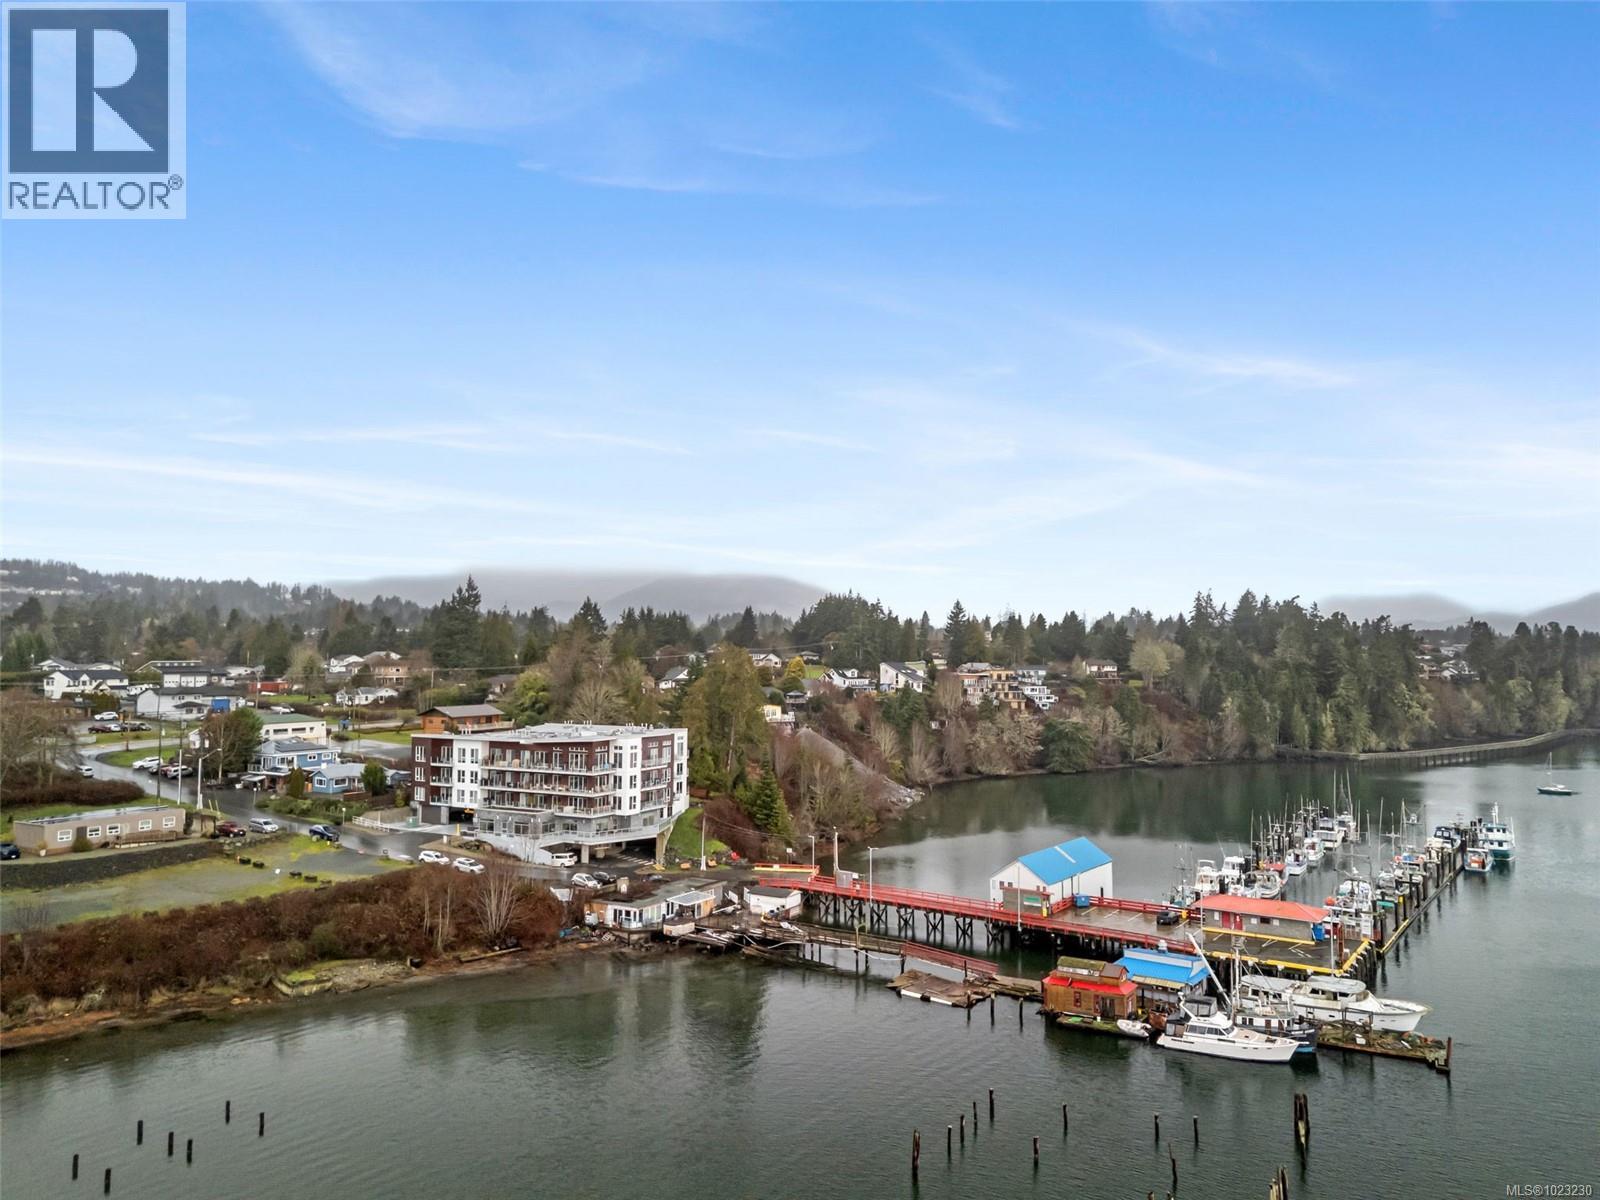
101 1820 Maple Ave S
Sooke, British Columbia
The professional space you’ve been dreaming of. This truly unique “unicorn” commercial office is designed to impress and inspire. Located on the Sooke Harbour, it offers unparalleled southeast-facing ocean views, beautifully framed by floor-to-ceiling windows that flood the space with natural light. Showcasing high-end finishes throughout, this office was custom-designed by the original developers of The Residences of Sooke Harbour, ensuring both quality and timeless appeal. The thoughtfully planned layout features nearly 700 sq ft of functional and flexible space, including an open-concept kitchen/office area, a private professional room with a door for added privacy, a closet/storage area, and a spacious 2-piece bathroom. Designed with universal accessibility in mind, this wheelchair-friendly unit offers two separate entrances for added convenience. The rear exit leads directly to your covered, designated parking stall, with additional visitor parking available for clients. This is a space you’ll be proud to call your own, perfect for professionals seeking a premium, inspiring environment. Located next door to an established hair salon and with the Prestige Hotel just a short stroll away, there are endless possibilities here and the opportunity to invest in your future for less than the cost of rent. This is a rare offering not to be missed! (id:65446)
2222 Route 500 Ouest Road
The Nation, Ontario
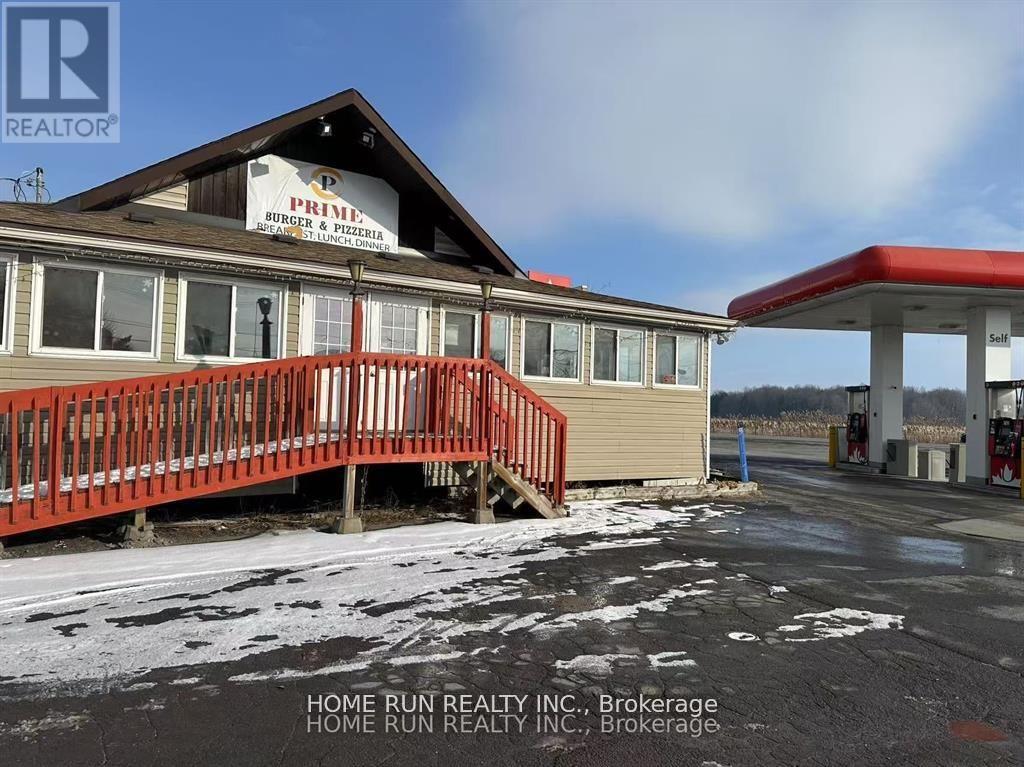
This commercial space is located on a very busy and high traffic intersection with great exposure and strong future potential. The unit is currently vacant and in shell condition, providing an opportunity for the new tenant to design and build out the space according to their own business needs. Renovation and improvement costs are negotiable. Please note: some pics show the current condition of the space, while others are conceptual renderings for reference only, to illustrate potential build-out ideas. Tenants verify the size. It's a gross rent, ideal for a restaurant, clinic offices, or any small business. Tenants pay gas and hydro. Please feel free to come by and take a look. Easy showing. (id:65446)
223 Victoria Rd
Nanaimo, British Columbia
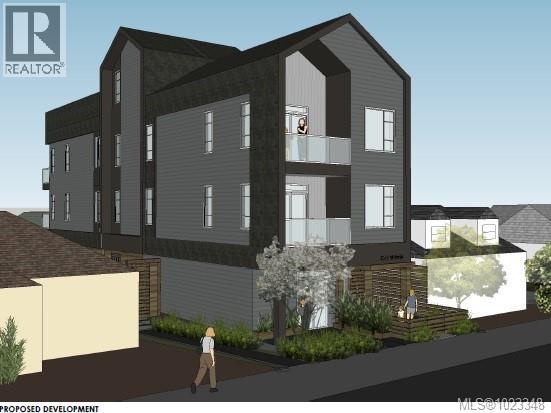
223 Victoria Road presents a rare and highly strategic multi-family development opportunity in Nanaimo. Unlike the large-scale multi-family projects that dominate the market and require substantial working capital, this approved four-unit townhouse-style complex offers a more accessible entry point for builders while maintaining strong investment potential. The property is ideally situated within walking distance of downtown and central shopping, ensuring long-term desirability. This project features a unique mix of residential and live-work spaces. The standout unit is a rare live-work design with a 521 sq. ft. ground-floor office space that connects via an internal staircase to a two-bedroom, 774 sq. ft. residential unit above. The second level also has a separate exterior entrance, maximizing functionality and rental appeal. The remaining three units are well-designed two-bedroom residences of approximately 820 sq. ft., each with a private outdoor deck and townhouse-style exterior access. A key highlight of this development is the shared rooftop deck, offering exceptional ocean views of Nanaimo Harbour. With a total project size of 4,728 sq. ft., this development strikes the perfect balance between financial feasibility and high-quality urban living. The approved plans allow for an efficient and profitable build, making it an ideal opportunity for both small and mid-sized developers. 223 Victoria Road is a rare chance to bring a modern, adaptable multi-family project to market in a prime location. With approvals in place and a compelling design, this is a project that stands out in Nanaimo’s evolving real estate landscape. Serious inquiries are welcome. (id:65446)
223 Victoria Rd
Nanaimo, British Columbia
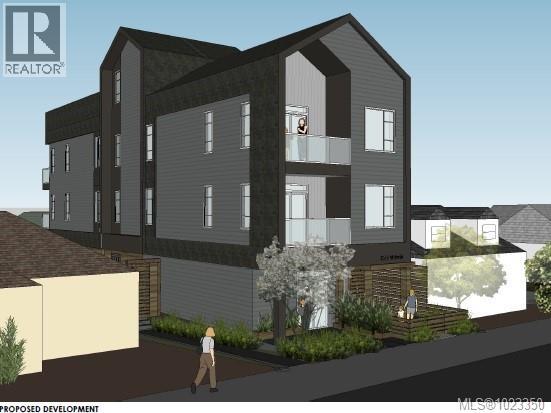
223 Victoria Road presents a rare and highly strategic multi-family development opportunity in Nanaimo. Unlike the large-scale multi-family projects that dominate the market and require substantial working capital, this approved four-unit townhouse-style complex offers a more accessible entry point for builders while maintaining strong investment potential. The property is ideally situated within walking distance of downtown and central shopping, ensuring long-term desirability. This project features a unique mix of residential and live-work spaces. The standout unit is a rare live-work design with a 521 sq. ft. ground-floor office space that connects via an internal staircase to a two-bedroom, 774 sq. ft. residential unit above. The second level also has a separate exterior entrance, maximizing functionality and rental appeal. The remaining three units are well-designed two-bedroom residences of approximately 820 sq. ft., each with a private outdoor deck and townhouse-style exterior access. A key highlight of this development is the shared rooftop deck, offering exceptional ocean views of Nanaimo Harbour. With a total project size of 4,728 sq. ft., this development strikes the perfect balance between financial feasibility and high-quality urban living. The approved plans allow for an efficient and profitable build, making it an ideal opportunity for both small and mid-sized developers. 223 Victoria Road is a rare chance to bring a modern, adaptable multi-family project to market in a prime location. With approvals in place and a compelling design, this is a project that stands out in Nanaimo’s evolving real estate landscape. Serious inquiries are welcome. (id:65446)
1725 Rosebery Avenue
West Vancouver, British Columbia
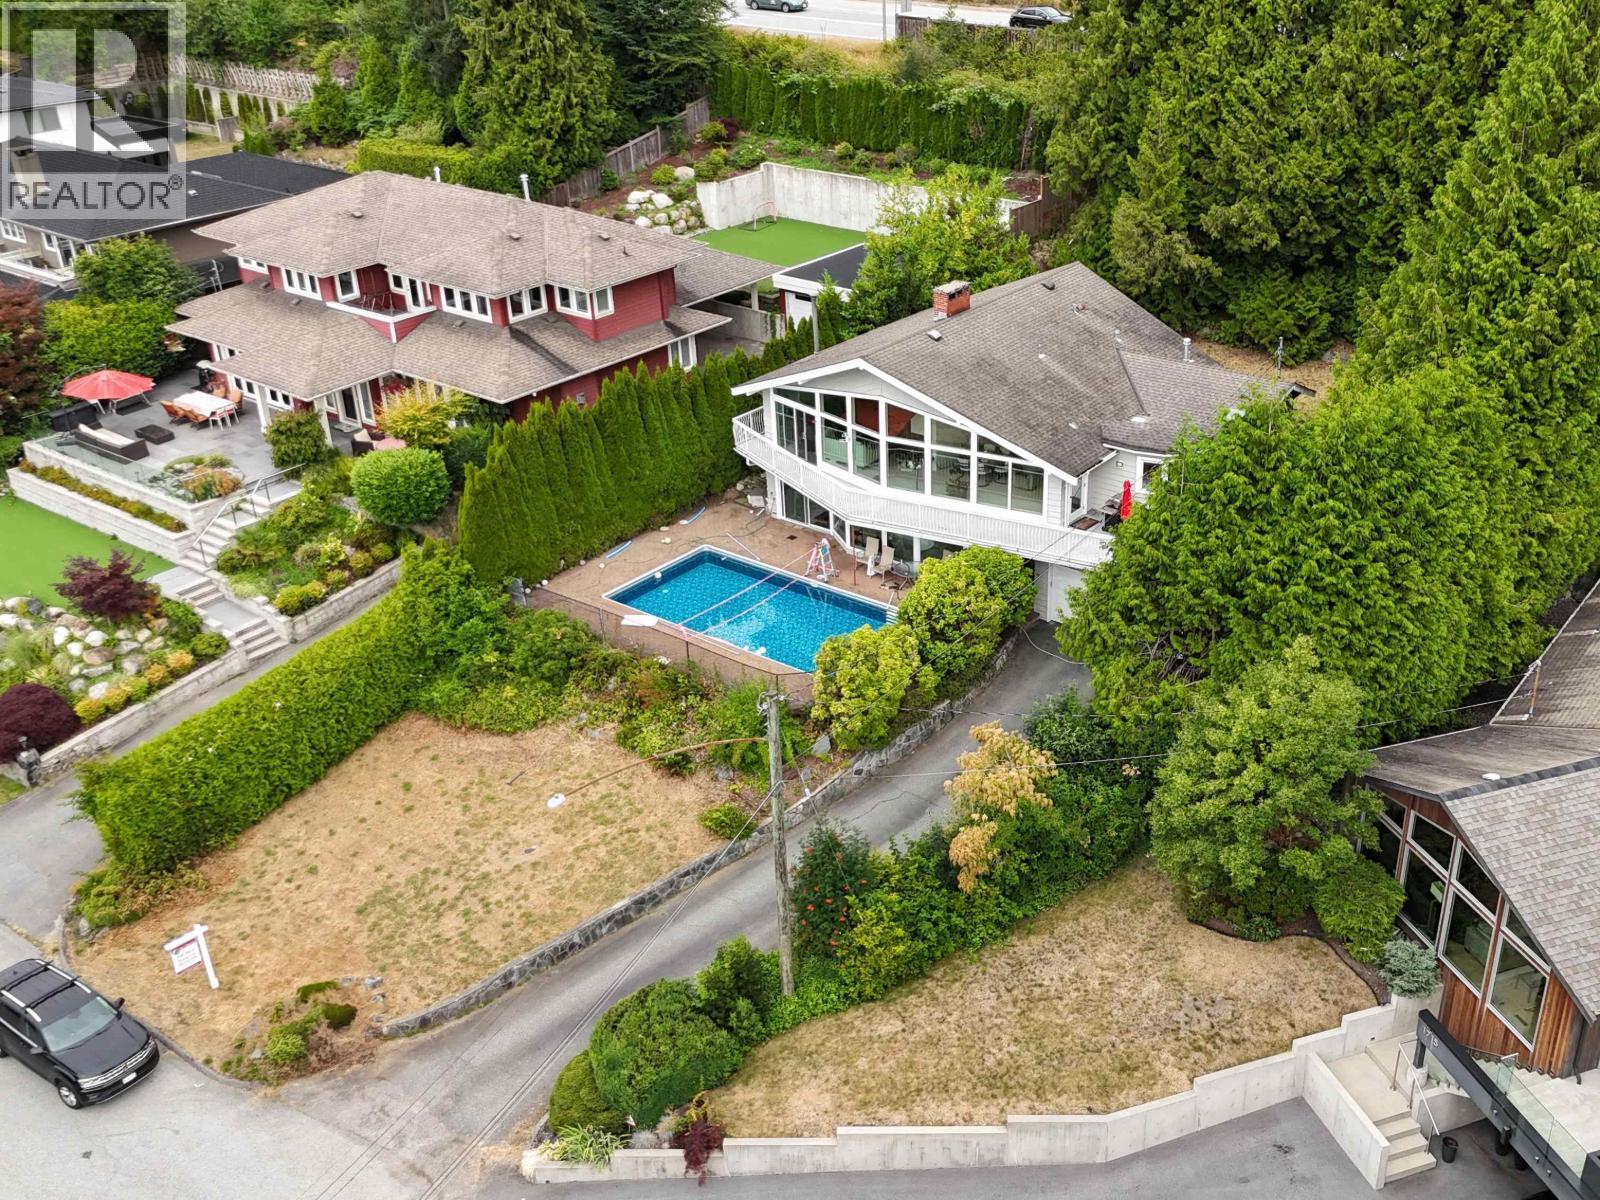
Priced at only $3,200,000, this West Vancouver estate, meticulously renovated by the owners with over $700k in permitted upgrades for personal living, boasts premium quality with all-new double-pane windows, high-end flooring, and panoramic ocean and city views. Nestled in a serene cul-de-sac, this architectural gem overlooks the water, city, and Point Grey. Features include new plumbing throughout, a custom chef's kitchen, spa-inspired bathrooms, custom tile, and a brand-new A/C unit for year-round comfort. It also includes a new EV charging panel and a saltwater pool with a brand-new liner. Located in the premier Ridgeview Elementary catchment and just steps from top-tier West Vancouver Secondary School (IB). Due to a family situation, the owners must sell, presenting a rare opportunity! (id:65446)
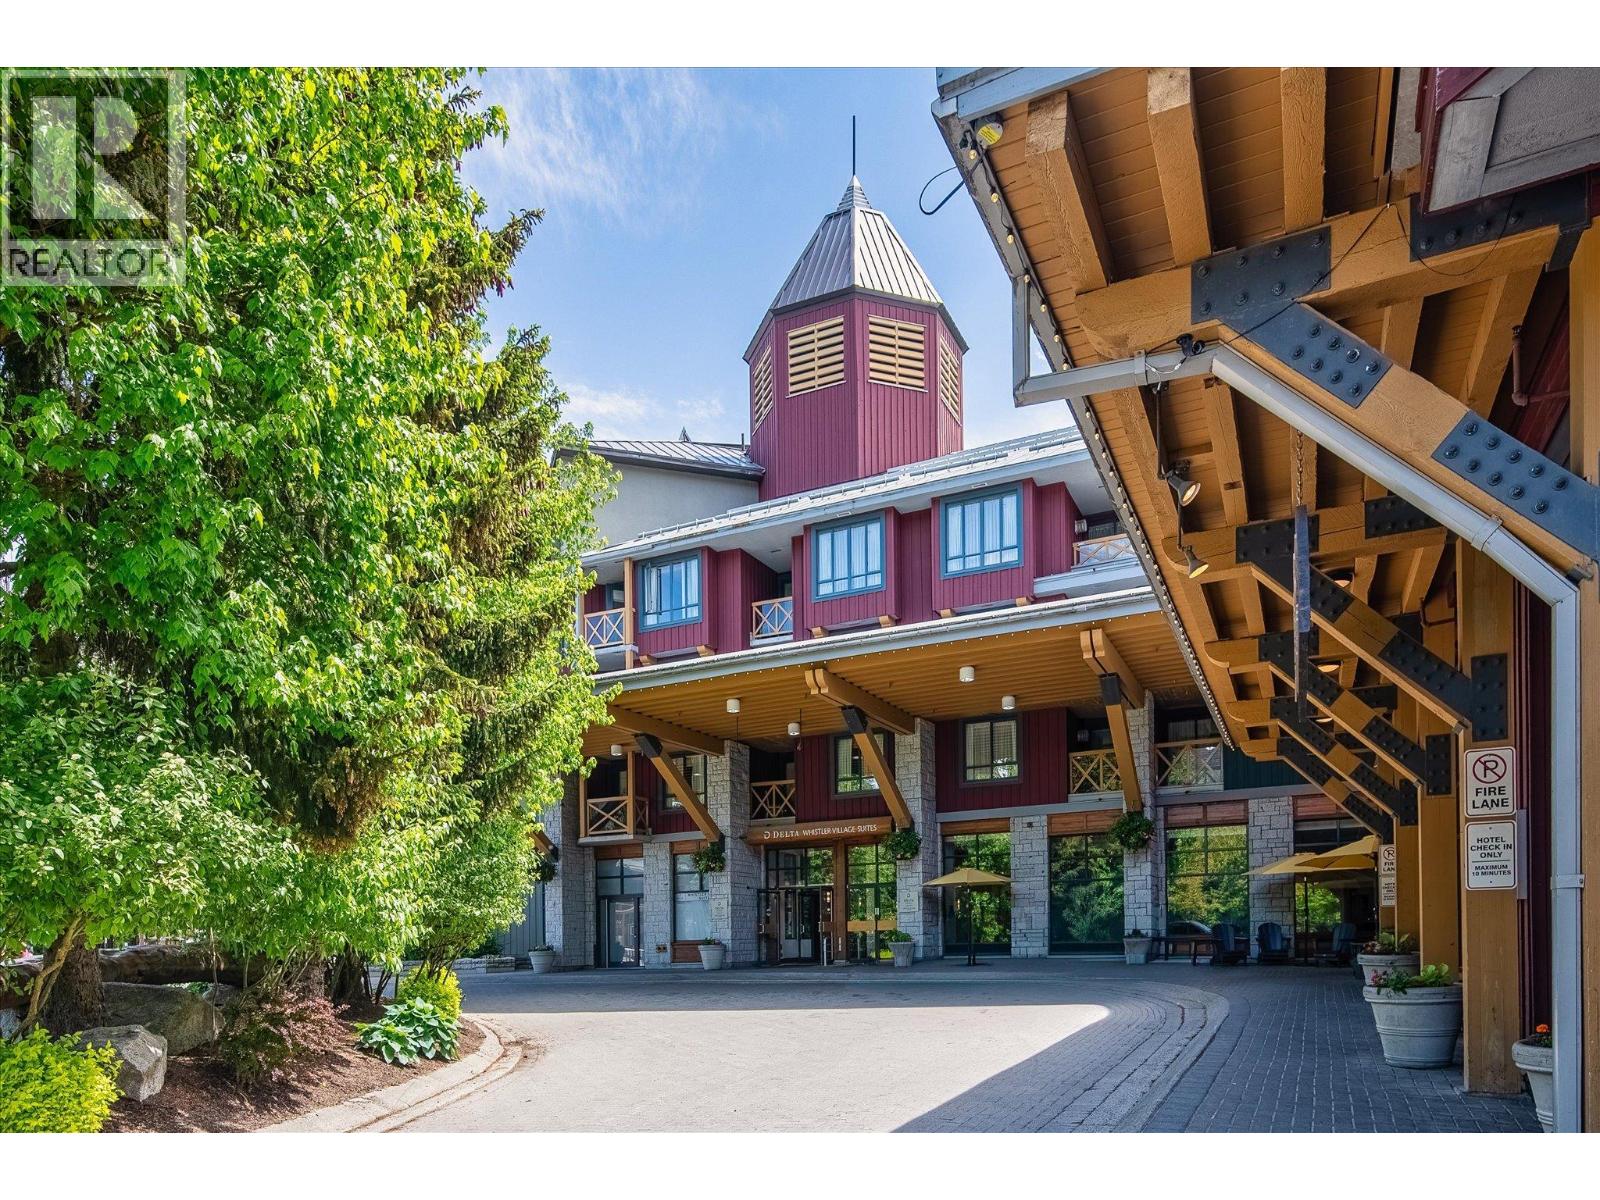
1266 4308 Main Street
Whistler, British Columbia
The Delta Whistler Village Suites is one of Marriott's most popular properties, set in the center of Whistler Village and just steps to all the resort amenities, shops and ski lifts. This studio suite sleeps 2 and features a kitchenette & a patio which overlooks the lobby side of the building with views of the mountains to the north. The hotel has a fabulous heated outdoor pool, 3 hot tubs, sauna, gym, ski storage and rentals, bike storage & rentals & a shuttle bus. The staff treats both owners and guests like family (is also pet friendly). Brickworks Pub & Hy's Steakhouse are both located on the main floor. Phase 2 condo hotel which allows owner use of 28 days winter & 28 days summer & when you're not using the suite all the rentals are managed for you bringing excellent revenues. (id:65446)
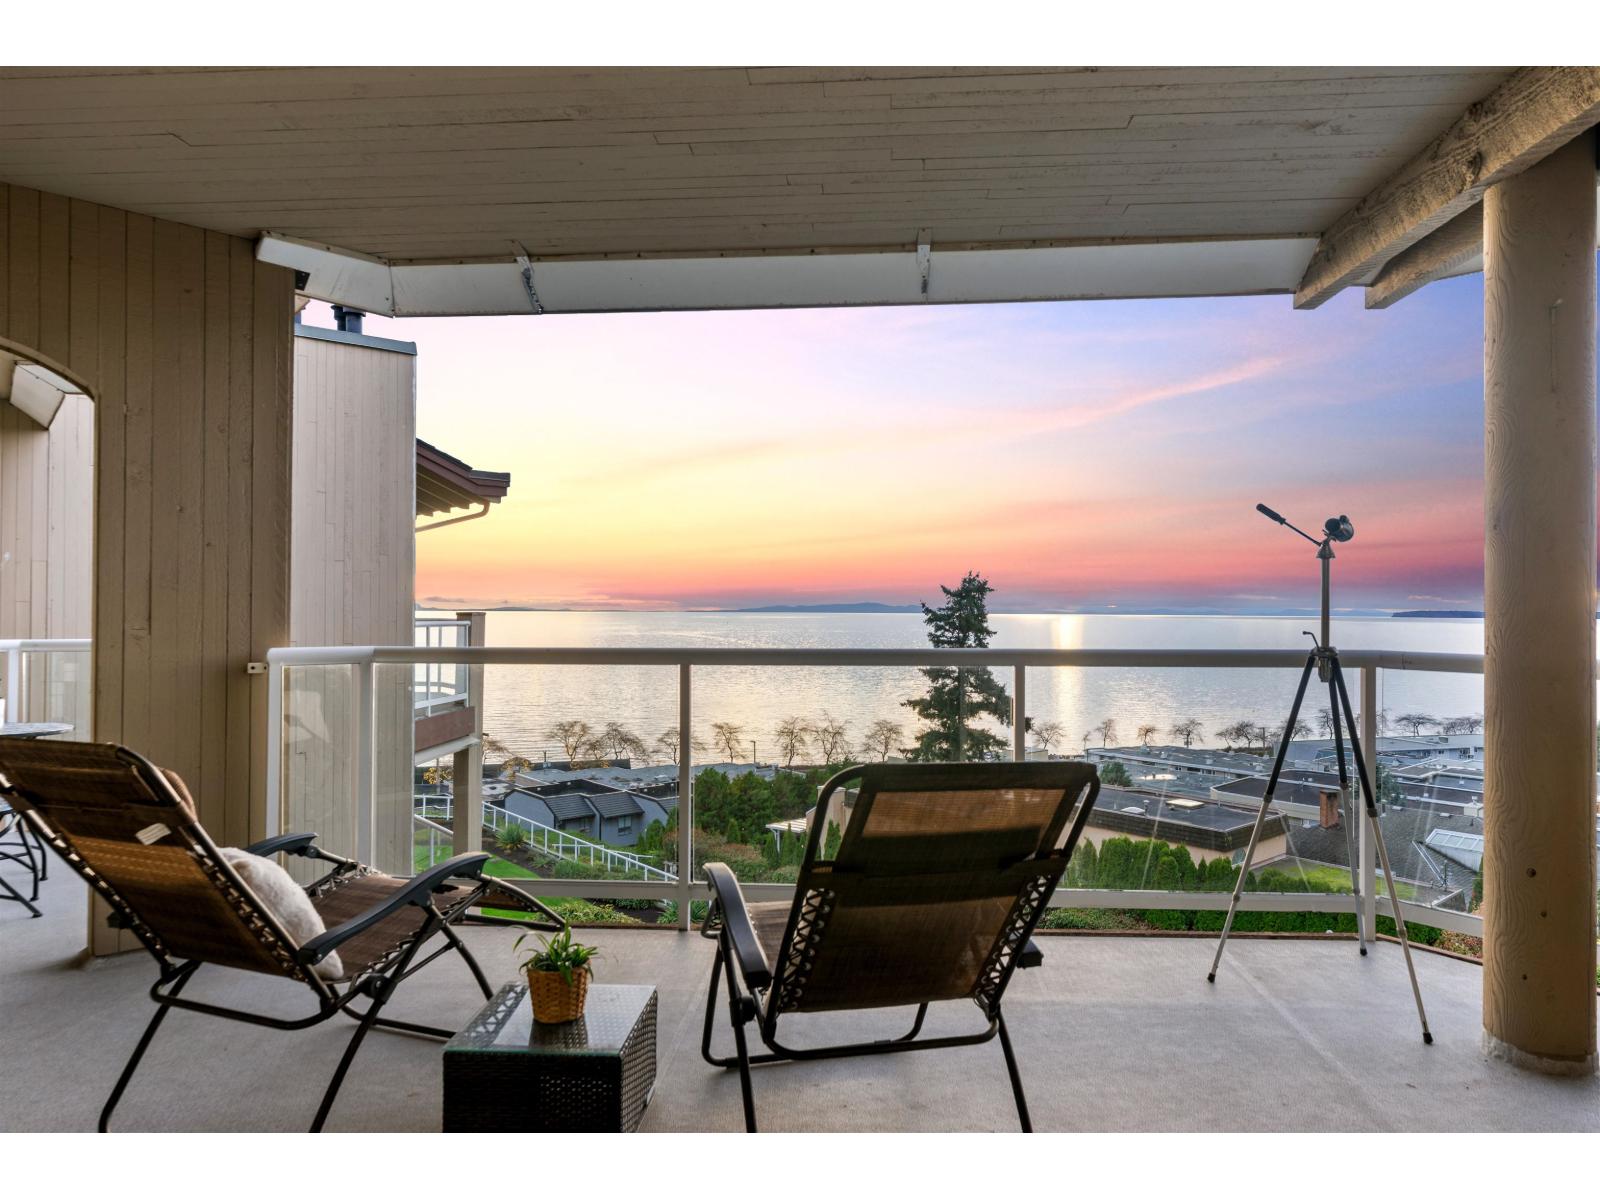
402 15025 Victoria Avenue
White Rock, British Columbia
Welcome to Victoria Terrace by Bosa-your seaside retreat in the heart of White Rock! Perfectly positioned in one of the area's most coveted locations, this 2 Bed + Den, 2 Bath home offers completely unobstructed, panoramic views from your 2 balconies of the ocean, pier & Gulf Islands from every room. Thoughtfully renovated, the kitchen dazzles with sleek cabinetry, quartz counters & stainless steel appliances, while both bathrooms have been beautifully updated with modern finishes. Resort-style living awaits with a sparkling outdoor pool & hot tub overlooking the ocean. Just steps to the promenade, beach, cafés & restaurants, this home truly embodies the White Rock lifestyle. In a well-managed, 55+ community that welcomes pets, Victoria Terrace blends luxury, comfort & tranquility. (id:65446)
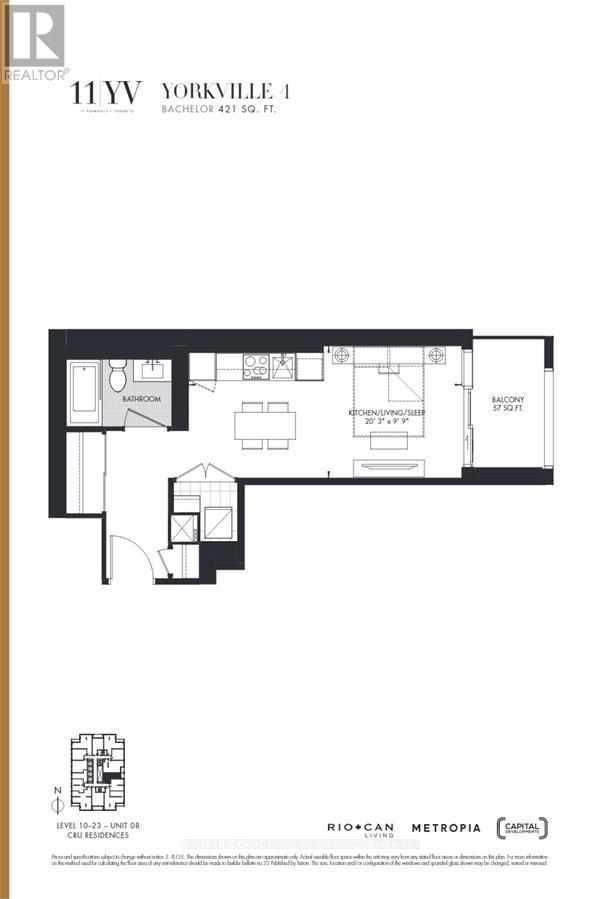
08 - 11 Yorkville Avenue
Toronto, Ontario
421sqft + Balcony bachelor/studio with east exposure. 11 Yorkville by RioCan, Metropia & Capital Developments - Inspired by the towers of Manhattan, 11YV rises 65 storeys above Yorkville with meticulously sculpted, elegantly proportioned architecture and approximately 600 residences whose inhabitants have a clear appreciation for beauty, luxury, quality, service and the finest comforts. Whether enjoying the buildings world-class amenities, walking through the contemporary ground level garden, or patronizing the 24,000 square feet of street front retail space, 11YV residents are at the centre of an urban fairy tale. Yorkville is kilometre zero for the well-cultured and well-heeled. A place where the world's savviest consumers congregate to satisfy their appetites for luxury retail and gourmet pursuits. It's an ever-evolving area that never fails to dazzle and intrigue, and a AAA-opportunity for only the most exclusive brands. 11YV offers world class amenities that immerse you with the look and feel of luxury and comfort elevating you too new heights. With a spectacular double-height lobby, infinity edged indoor/outdoor pool, multifunctional space, an intimate piano lounge, a dramatic wine dining room, and an Instagram-worthy, velvet-covered signature Bordeaux lounge residents are sure to feel elevated at all times. On top of all that they also offer a state of the art fitness centre, outdoor lounge with BBQ's, a zen garden, and a business centre including a boardroom bringing together the work hard/ play hard lifestyle. (id:65446)