
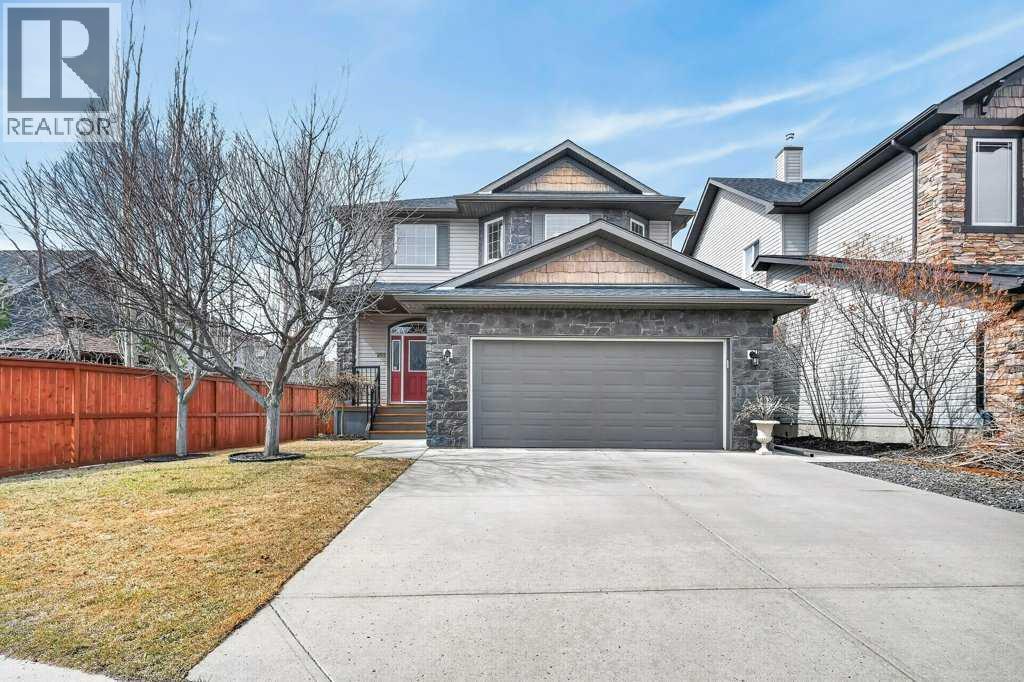
203 Crystal Green Point
Okotoks, Alberta
Welcome to this exceptional residence in the highly sought-after lake community of Crystal Green, offering an outstanding blend of comfort, functionality, and lifestyle. Perfectly positioned across from Crystal Ridge Golf Club and with year-round Lake Access, this home presents a rare opportunity to enjoy both scenic surroundings and resort-style amenities. From the moment you step inside, you are greeted by a bright and spacious entryway that sets the tone for the thoughtfully designed layout. The open-concept main floor has 9' ceilings and is both elegant and practical, featuring a private den with glass French doors, ideal for a home office, study, or quiet retreat. The heart of the home is the beautifully appointed kitchen, complete with a large central granite island, modern Samsung appliances, an instant hot tap at the sink, tile backsplash and a highly functional walk-through pantry that seamlessly connects to the mudroom—perfect for busy households and effortless entertaining. The inviting living room is anchored by a cozy gas fireplace and framed by large windows that flood the space with natural light while offering views of the backyard. The adjacent dining area creates the perfect setting for hosting family and friends, with easy access to the outdoor living space. Upstairs, you’ll find a generous bonus room, ideal for movie nights, a play area, or a secondary lounge space. The primary suite serves as a relaxing retreat, featuring a walk-in closet and a luxurious 5-piece ensuite with a jetted soaker tub, dual vanities, and ample space to unwind. Two additional well-sized kids' bedrooms are a good size and close to the 4pc bathroom. Step outside to your private west-facing backyard oasis, where you can enjoy long summer evenings on the expansive deck. The deck is thoughtfully designed with a gas line for your BBQ, privacy walls, privacy shades, a pergola, and an outdoor fan for added comfort. This outdoor space is perfect for relaxing, entertaining, or si mply taking in the peaceful surroundings. The unfinished basement offers endless potential, with 3 oversized windows allowing you to customize the space to suit your lifestyle—whether that be a home gym, recreation room, or additional living quarters. The home has been well-maintained and upgraded with A/C, central vac, and new hot water tank. Located in one of the area’s most desirable communities, residents of Crystal Green enjoy exclusive lake privileges, walking paths, parks, and proximity to golf, schools, and amenities. Don’t miss this incredible opportunity to own in Crystal Green. Book your showing and come on Buy! (id:65446)
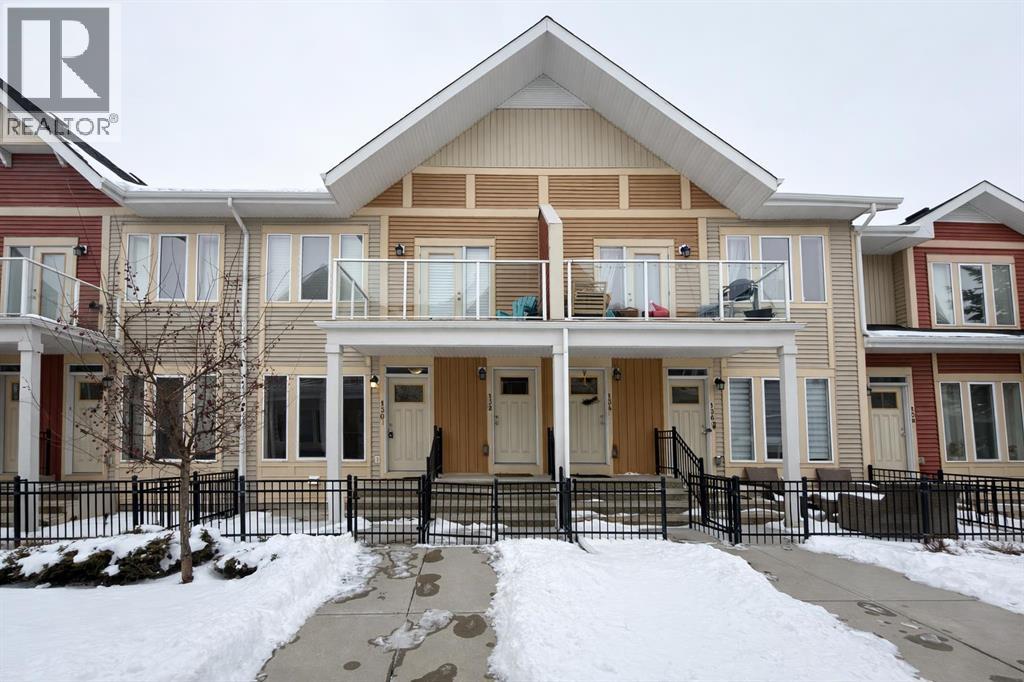
130 Auburn Meadows Walk SE
Calgary, Alberta
Welcome to this impeccably maintained townhouse in the heart of Auburn Bay, where modern comfort meets an unbeatable four-season lake lifestyle. This bright and airy 763 sq ft home is bathed in warm sunlight throughout the day, creating a vibrant and inviting atmosphere from the moment you step inside. Designed with an effortless open-concept flow, the kitchen serves as the centerpiece of the home, boasting premium countertops, sleek espresso cabinetry, and a central island that transitions perfectly into the spacious living area. Whether you are a first-time buyer looking for a move-in-ready sanctuary or an investor seeking a high-demand property near the South Health Campus, this layout delivers on every front.The primary suite is a true retreat featuring a generous walk-in closet, while the versatile second bedroom is ideally suited for a home office or guest room. Practicality is at the forefront with a full 4-piece bathroom, convenient in-suite laundry, and the rare luxury of a garage offering secure parking and essential extra storage. Living here means exclusive access to the private lake for year-round recreation, all while being just minutes from the world’s largest YMCA, VIP cinema, and a variety of premier shopping and dining. This is a standout opportunity for a low-maintenance, high-quality lifestyle in one of SE Calgary's most desirable communities. Call your realtor and book your showing today! (id:65446)
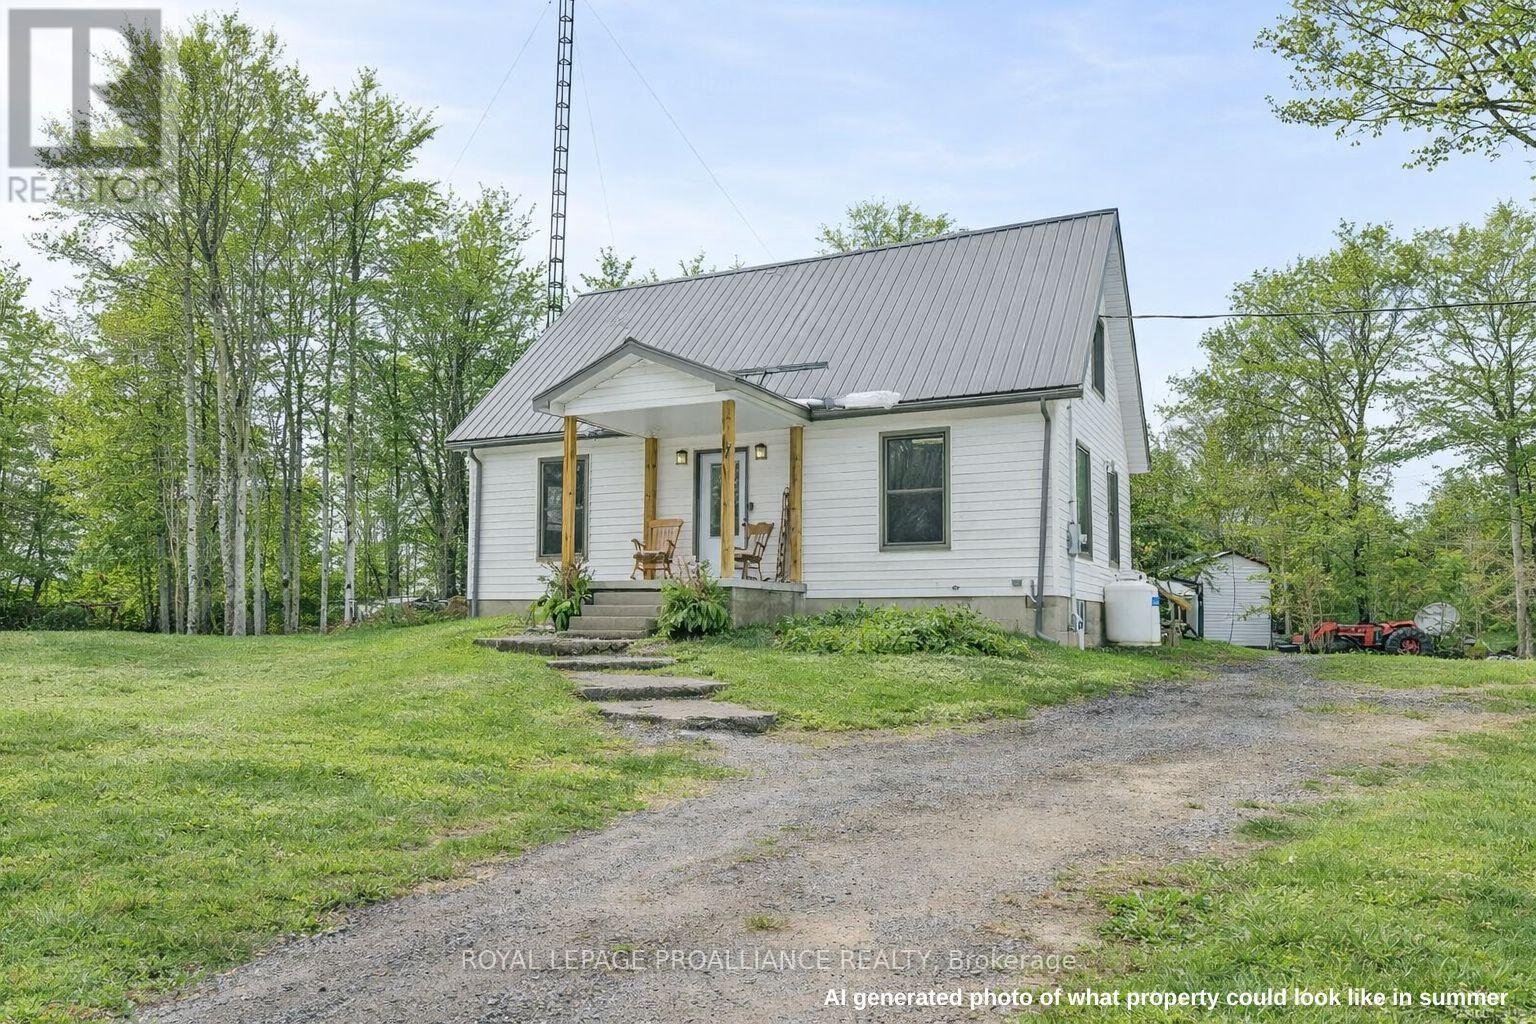
12 Cosgrove Lane
Stirling-Rawdon, Ontario
Nestled on a picturesque 3.4 acre lot with 43 feet of waterfront on beautiful Rylstone Lake, this exceptional two-story home offer the ultimate escape into nature while still being just 25 minutes north of Belleville. Surrounded by mature trees and peaceful landscapes, this property delivers breathtaking views from every window and a lifestyle centered around year-round outdoor enjoyment-boating, canoeing, fishing, swimming, and skating in the winter months. The home features open concept living with a warm and inviting wood-burning fireplace, creating the perfect space to relax or entertain. A walk-up basement with a separate side entrance offers excellent potential for an in-law suite or additional living space. Step outside to a stunning deck where you can unwind and take in the serenity, complete with the sounds of nature and ultimate privacy. Located within walking distance to Callaghan's Rapids Conservation Area, know for its scenic limestone riverbed, waterfalls, and popular kayaking and swimming spots, this property is ideal for outdoor enthusiasts. Enjoy easy access to the Crowe River system and nearby trail networks including the Trans Canada Trail, perfect for hiking, cycling, and ATVing. The surrounding area also features local farms, country markets, and equestrian facilities, all within a short distance. Set just minutes to the charming community of Marmora for everyday amenities, yet perfectly tucked away in a peaceful rural setting, this property offers the ideal balance of convenience and privacy. If you've been searching for a private country retreat with waterfront, space, and endless recreational opportunities, this is a rare offering that truly has it all. (id:65446)
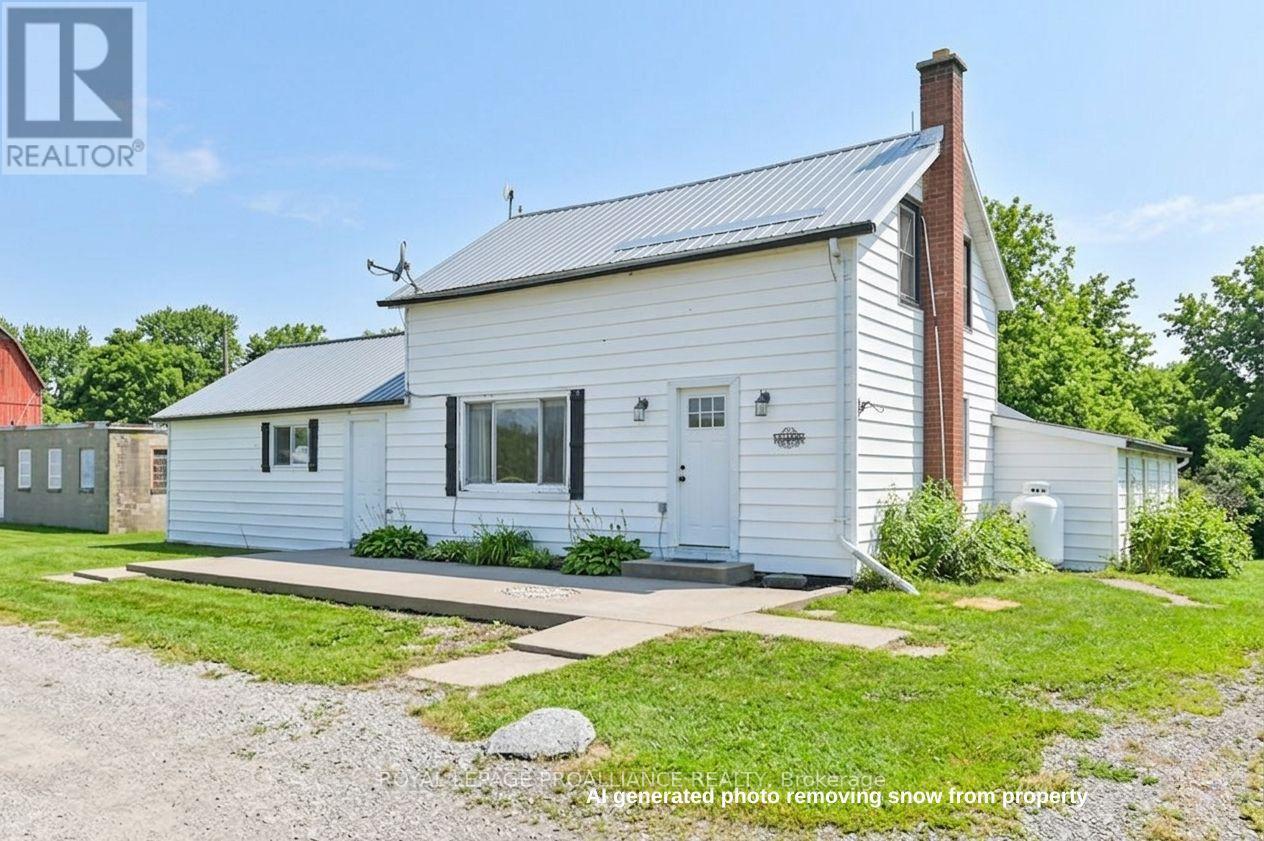
256 Moira Road
Centre Hastings, Ontario
Welcome to your private country escape along the tranquil Rawdon Creek. Tucked well off the road on approximately 47 acres, this secluded hobby farm offers the perfect blend of workable land, hardwood maple bush, and open pasture. With roughly 10 acres of tillable ground and the remainder in rolling countryside, this property is ideal for livestock, gardening, or recreational enjoyment. Step inside to a warm and lovingly maintained home. The main foyer opens into a generous family room with a cozy reading nook, flowing into an inviting eat-in kitchen with a large island - perfect for hosting family dinners and gatherings. Convenient main-floor laundry includes a 2 piece bath. All three bedrooms are located on the main level, including a spacious principal bedroom with two bonus rooms that offer potential for a walk-in closet, ensuite, nursery, or private office. A 4 piece bath and a roomy mudroom entry complete this level. The upper loft level provides additional flexible space ready for your personal vision-studio, games room, guest suite, or storage. Outside, the possibilities continue: a substantial barn, large workshop, and open-front drive shed currently used for hay storage and cattle shelter. These versatile outbuildings can easily be tailored to suit your agricultural, hobby, or business needs. Rawdon Creek meanders through the property, providing a peaceful backdrop and endless opportunities for four-season recreation - trail walking, fishing, ATV'ing, snowmobiling, and more. Within approximately 5 km you'll find rural conveniences including community parks, small local farms, back road cycling routes, rural schools, and essential everyday amenities in Stirling. The famous Heritage Trail is also close by, offering stunning, year-round trails for hiking, horseback riding, snowmobiling, and outdoor exploration. Located just 20 minutes to Belleville & 401, 15 min to Madoc, 10 minutes to Stirling. (id:65446)

13 Fairbanks Street
Dartmouth, Nova Scotia
If youve been waiting for a chance to create something truly iconic on the Dartmouth waterfront this is it. This approximately 5,344 sq. ft. lot offers a rare combination of dual frontage on Fairbanks Street and Shore Road, paired with a natural grade that invites a bold, architecturally striking design. Positioned to capture sweeping, unobstructed views, this property puts the very best of the harbour front and centre, from the Halifax skyline and ever-changing shipping lanes to Georges Island, McNabs Island, and the open harbour beyond. Its a view that speaks to those who truly love Dartmouth and everything that makes this side of the harbour so special. An existing home is currently on the property, offering flexibility for your vision, whether you choose to build onto whats there or start fresh and create your own architectural masterpiece designed to maximize the setting and those incredible views. Set within walking distance to downtown Dartmouth, Alderney Landing, the ferry terminal, the Sportsplex, local shops, restaurants, and waterfront parks, the location blends lifestyle and convenience in a way few properties can. The lot supports single-family or two-unit development as-of-right, with additional potential through planning for those looking to explore a larger vision. This isnt just another building lot, its a chance to shape a piece of the Dartmouth waterfront in a way that stands apart. Opportunities like this are exceptionally rare and quite simply, there isnt another lot like it. (id:65446)
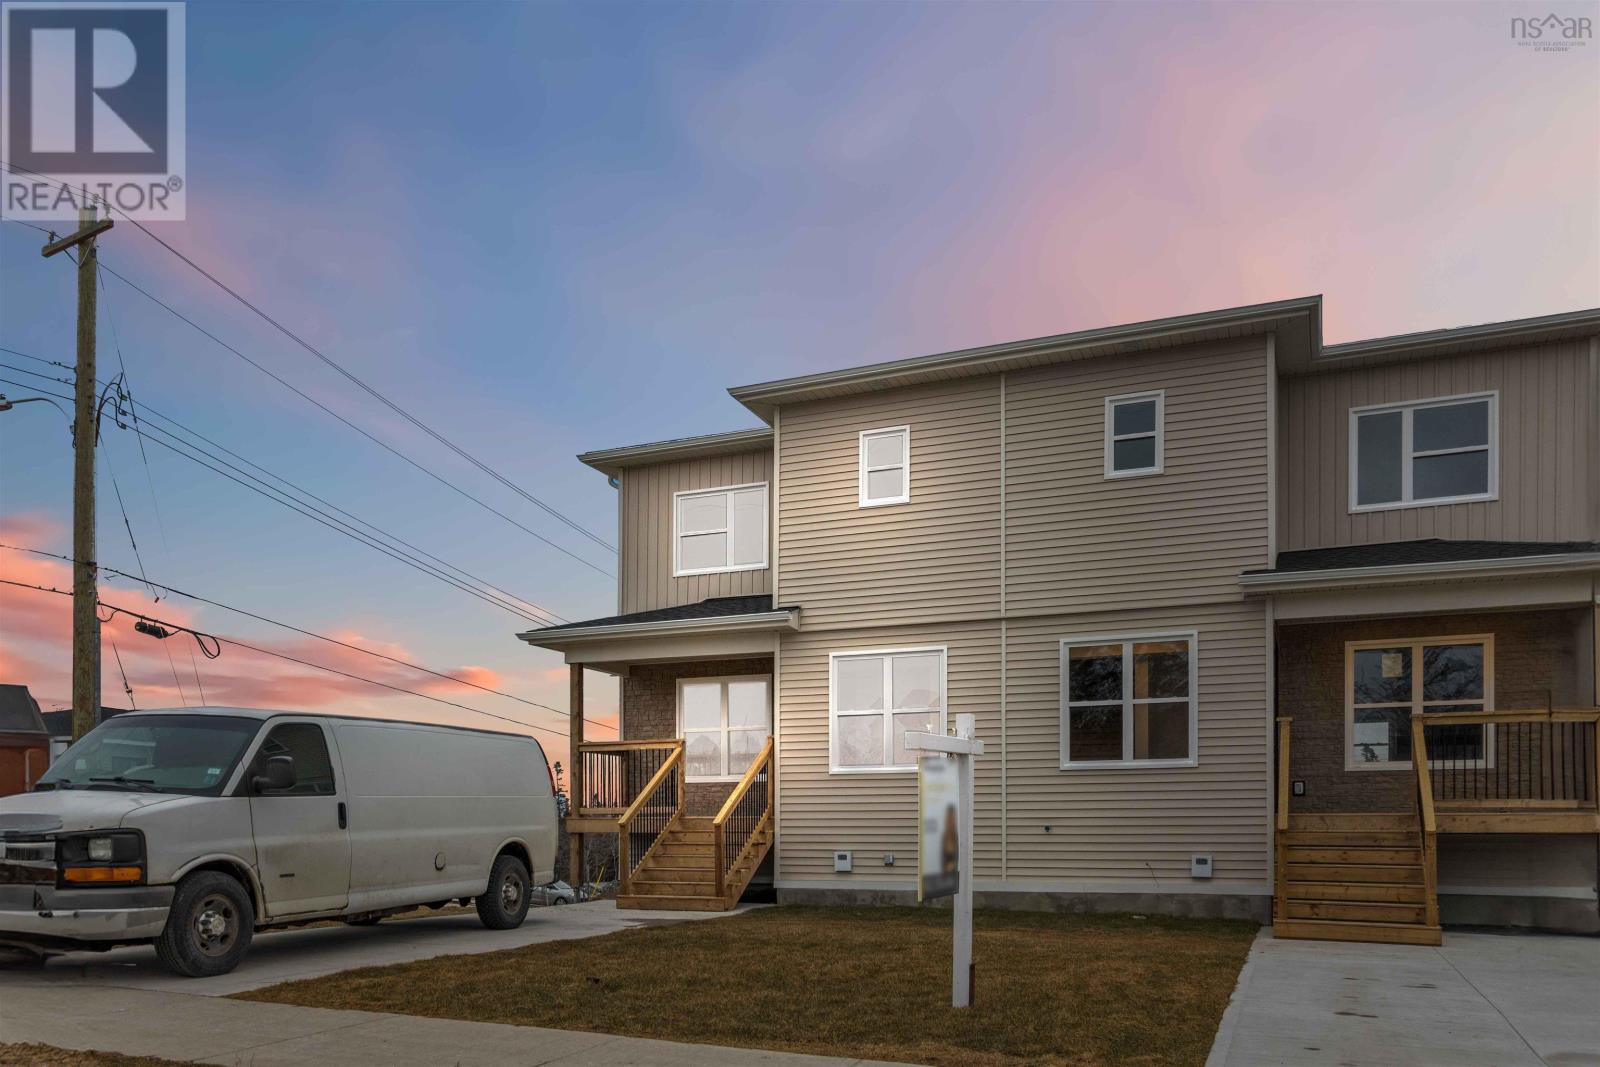
4 Berm Street
Spryfield, Nova Scotia
Welcome to 4 Berm St a smart investment opportunity wrapped in modern living! This move-in ready 2,200 sqft semi-detached home features a fully legal basement apartment with separate electric meters, making mortgage helper income a reality from day one. Builder is offering a $7500 plus HST appliance allowance. The main residence offers an open-concept kitchen, dining, and living area on the main floor, plus a convenient 2-piece washroom and storage room. Upstairs, you'll find three bedrooms, two full bathrooms, and an upper-level laundry room for ultimate convenience. The lower level transforms into rental income with a complete one-bedroom legal suite featuring in-suite laundry both units are perfectly equipped for independent living. Don't miss this opportunity to own a brand-new home with built-in income potential, backed by an 8-year LUX New Home Warranty. Ask about our appliance allowance to sweeten the deal! (id:65446)
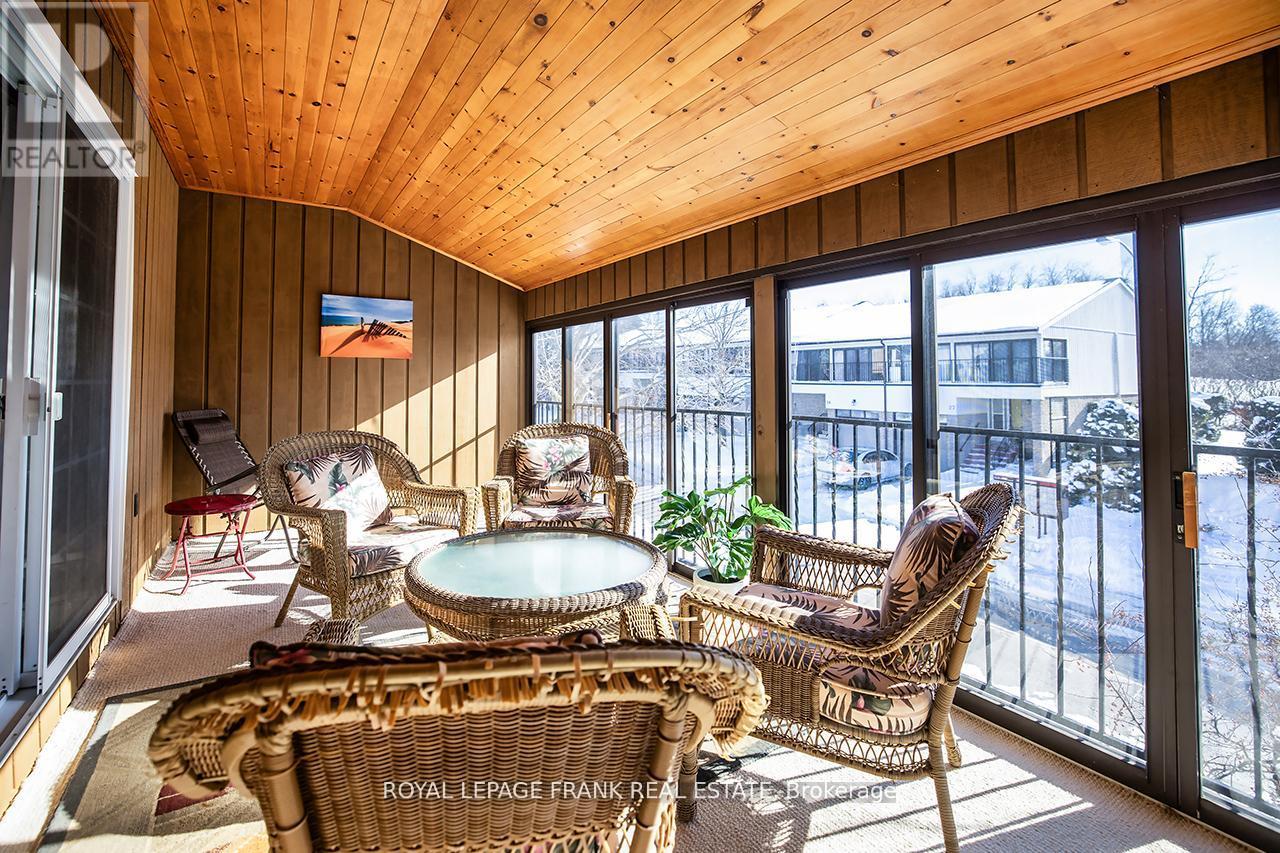
9 - 433 May Street
Brock, Ontario
Welcome home to maintenance free living in the beautiful lakeside community of Beaverton! Long list of tasteful improvements made in 2022, including SS appliances, new washer and dryer, luxury vinyl flooring throughout main level and bathrooms, new carpeting in bedrooms and hallway upstairs, new bathrooms and freshly painted throughout. Southern exposure 3 season sunroom off of good sized primary bedroom. Unit backs on to greenspace with private exclusive use patio. Short walk to downtown area and easy walk to the Beaverton harbour on the shores of Lake Simcoe, with play area and waterpark for kids (& adults!) beaches and sunsets! Oh the sunsets! Just unpack, kickback and enjoy! Heat pump w/baseboard heating (Gas available) Third bedroom currently used as an office. (id:65446)
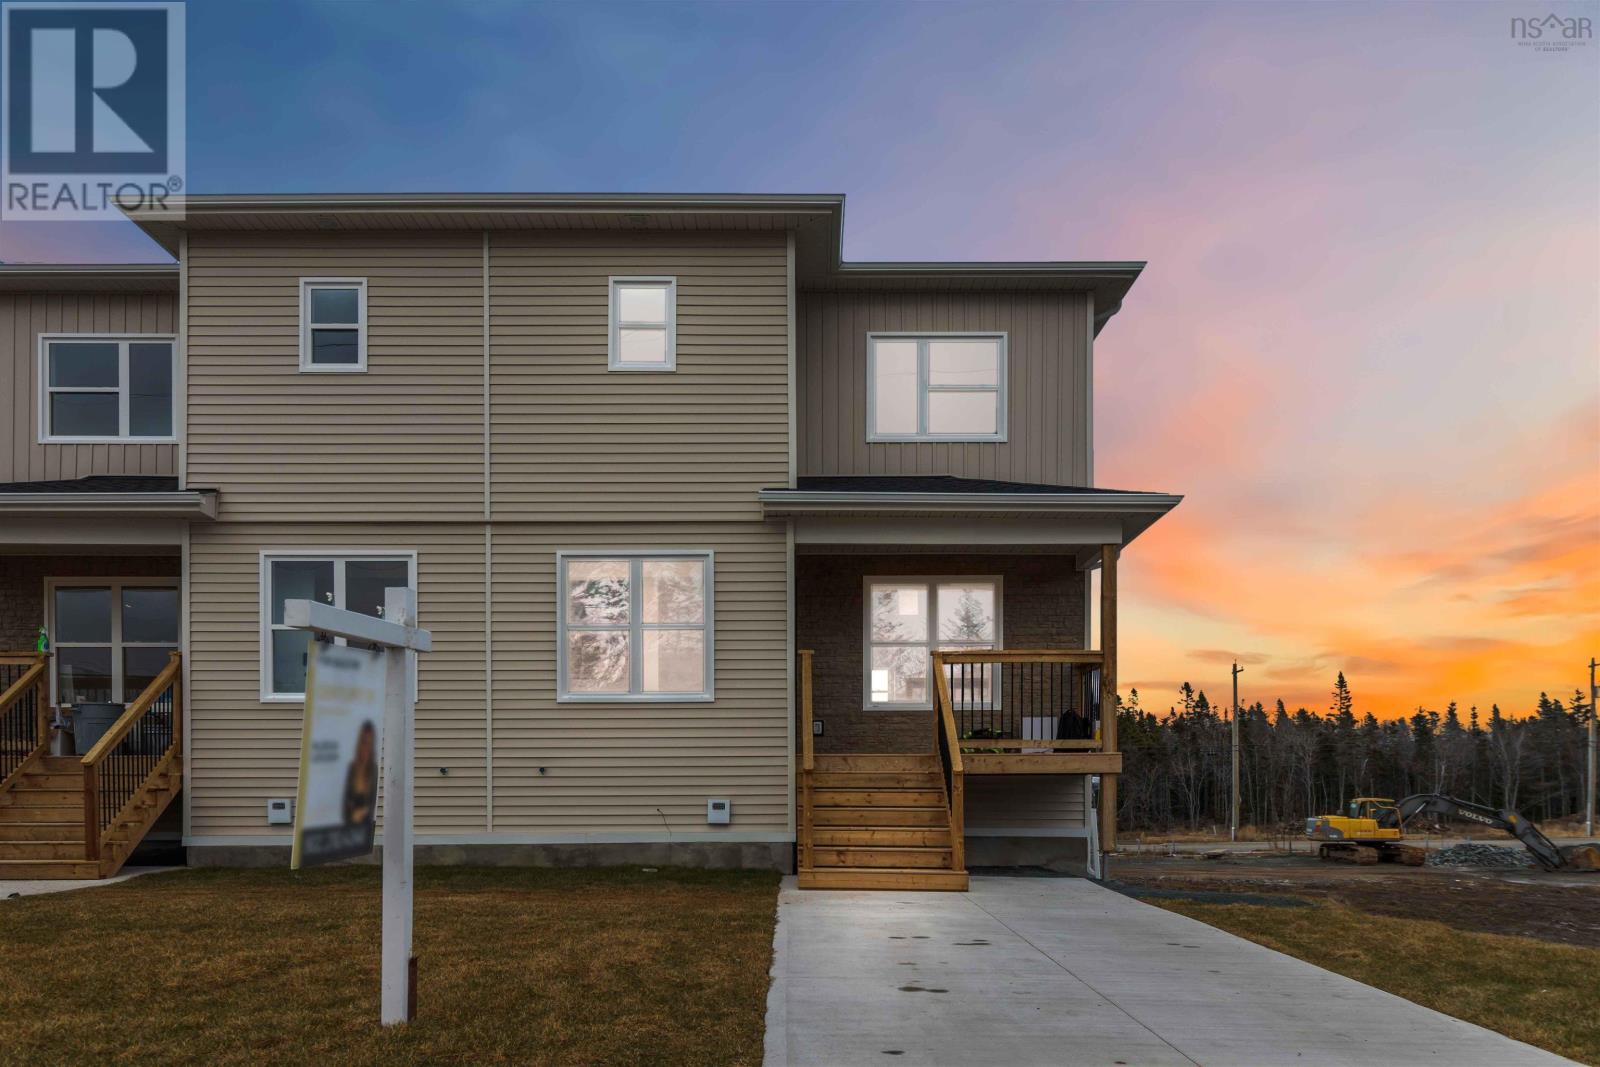
6 Berm Street
Spryfield, Nova Scotia
Welcome to 4 Berm St a smart investment opportunity wrapped in modern living! This move-in ready 2,200 sqft semi-detached home features a fully legal basement apartment with separate electric meters, making mortgage helper income a reality from day one. Builder is offering a $7500 plus HST appliance allowance. The main residence offers an open-concept kitchen, dining, and living area on the main floor, plus a convenient 2-piece washroom and storage room. Upstairs, you'll find three bedrooms, two full bathrooms, and an upper-level laundry room for ultimate convenience. The lower level transforms into rental income with a complete one-bedroom legal suite featuring in-suite laundry both units are perfectly equipped for independent living. Don't miss this opportunity to own a brand-new home with built-in income potential, backed by an 8-year LUX New Home Warranty. Ask about our appliance allowance to sweeten the deal! (id:65446)
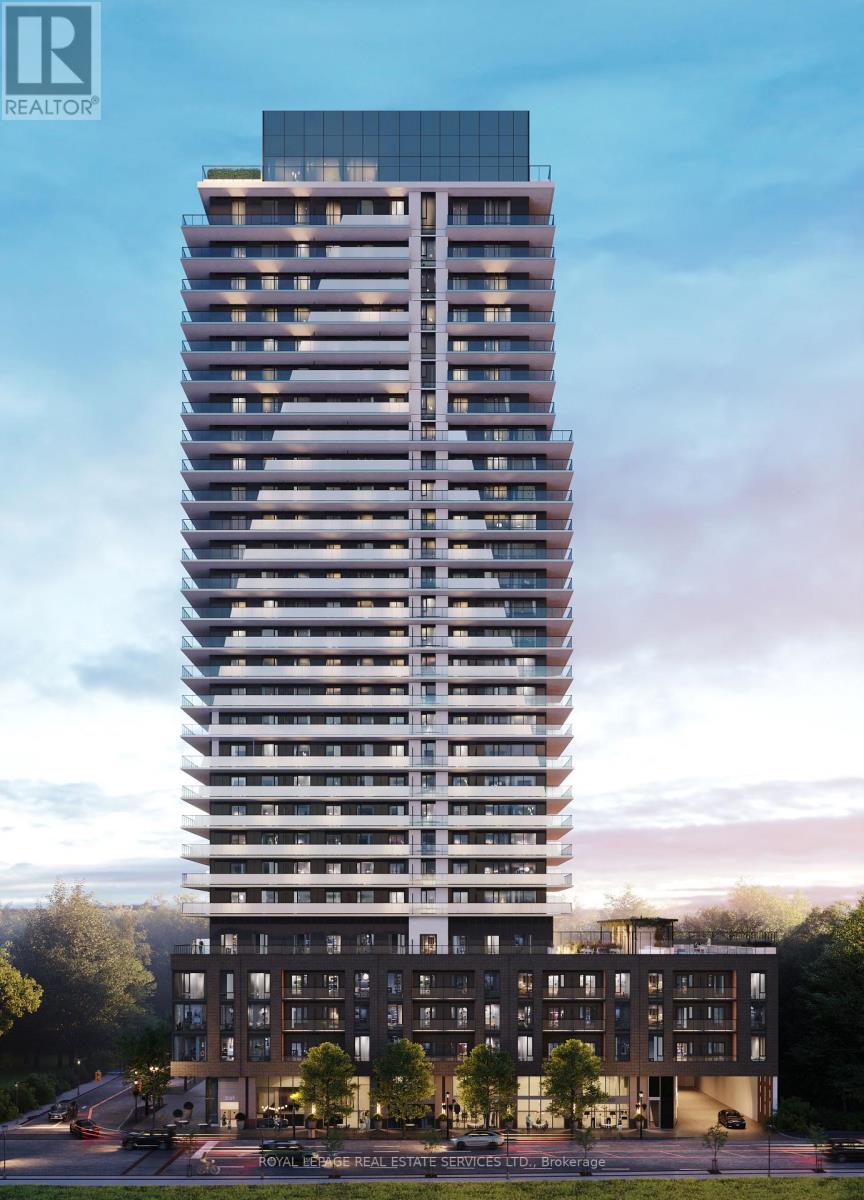
411 - 2075 Lakeshore Road
Burlington, Ontario
Welcome to BeauSoleil Condos, a brand-new luxury residence in the heart of Burlington's vibrant downtown and waterfront community. From the moment you walk in, you are welcomed by a spacious and inviting foyer that sets the tone for the rest of the suite. This stunning 2-bedroom, 2-bath suite offers approximately 801 sq. ft. of total living space and showcases breathtaking, unobstructed views of Lake Ontario, with a private balcony ideal for morning coffee, evening sunsets, or entertaining guests. Designed for modern living, the suite features a bright open-concept layout with 9' ceilings, floor-to-ceiling windows, and premium contemporary finishes throughout. The sleek modern kitchen is equipped with quartz countertops, stainless steel appliances, designer tile quartz backsplash, and well-appointed cabinetry, seamlessly integrating with the living and dining space. The home also features in-suite laundry for added convenience, along with a smart access and building connectivity system offering keyless entry and integrated suite controls for modern, connected living. The spacious primary bedroom features a luxurious ensuite with a walk-in glass shower and high-end finishes, offering a refined private retreat. The second bedroom is large and offers a comfortable, versatile space ideal for guests or family. The lease Includes 1 underground parking space, 1 locker, Heating and High-speed Bell Fibe Internet. Residents enjoy exceptional resort-style amenities including an outdoor pool, fitness centre, rooftop terrace, co-working spaces, concierge service, and more. Ideally located just steps from Lake Ontario, Waterfront trails, Spencer Smith Park, Restaurants, Boutique shops, Mapleview Shopping Centre and Transit, this is true lakeside urban living at its finest. (id:65446)
13 Fairbanks Street
Dartmouth, Nova Scotia
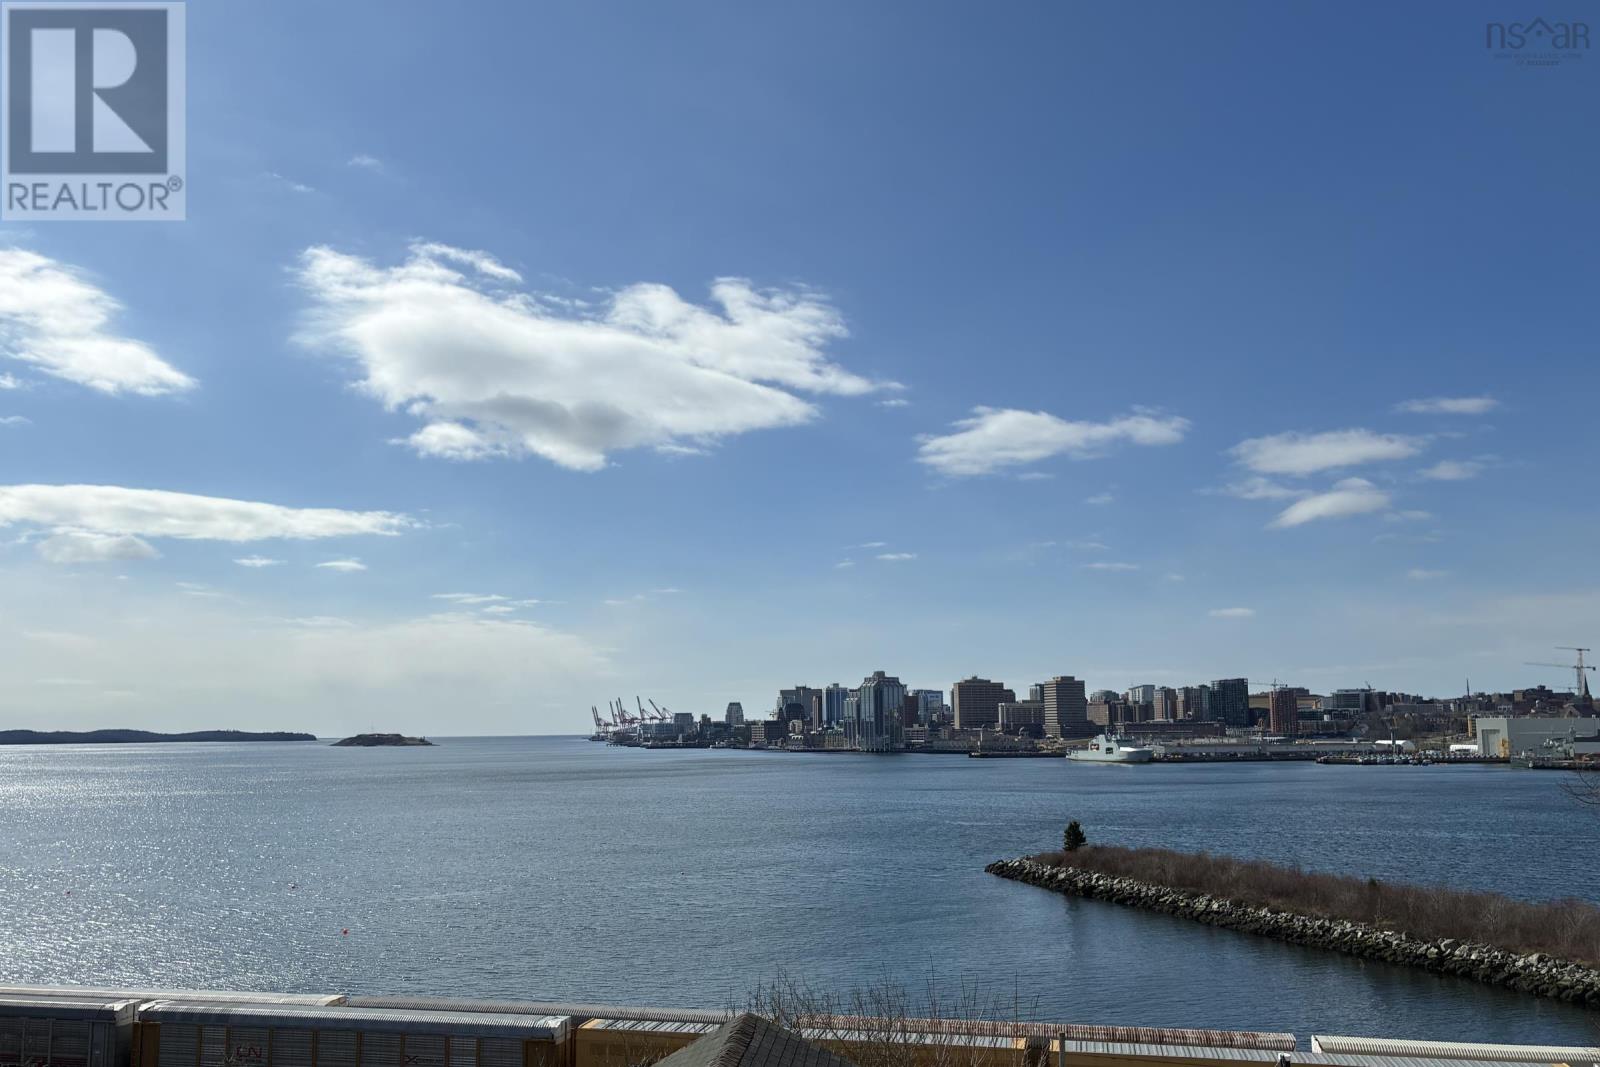
If youve been waiting for a chance to create something truly iconic on the Dartmouth waterfront this is it. This approximately 5,344 sq. ft. lot offers a rare combination of dual frontage on Fairbanks Street and Shore Road, paired with a natural grade that invites a bold, architecturally striking design. Positioned to capture sweeping, unobstructed views, this property puts the very best of the harbour front and centre, from the Halifax skyline and ever-changing shipping lanes to Georges Island, McNabs Island, and the open harbour beyond. Its a view that speaks to those who truly love Dartmouth and everything that makes this side of the harbour so special. An existing home is currently on the property, offering flexibility for your vision, whether you choose to build onto whats there or start fresh and create your own architectural masterpiece designed to maximize the setting and those incredible views. Set within walking distance to downtown Dartmouth, Alderney Landing, the ferry terminal, the Sportsplex, local shops, restaurants, and waterfront parks, the location blends lifestyle and convenience in a way few properties can. The lot supports single-family or two-unit development as-of-right, with additional potential through planning for those looking to explore a larger vision. This isnt just another building lot, its a chance to shape a piece of the Dartmouth waterfront in a way that stands apart. Opportunities like this are exceptionally rare and quite simply, there isnt another lot like it. (id:65446)
1637 Torbrook Road
Torbrook, Nova Scotia
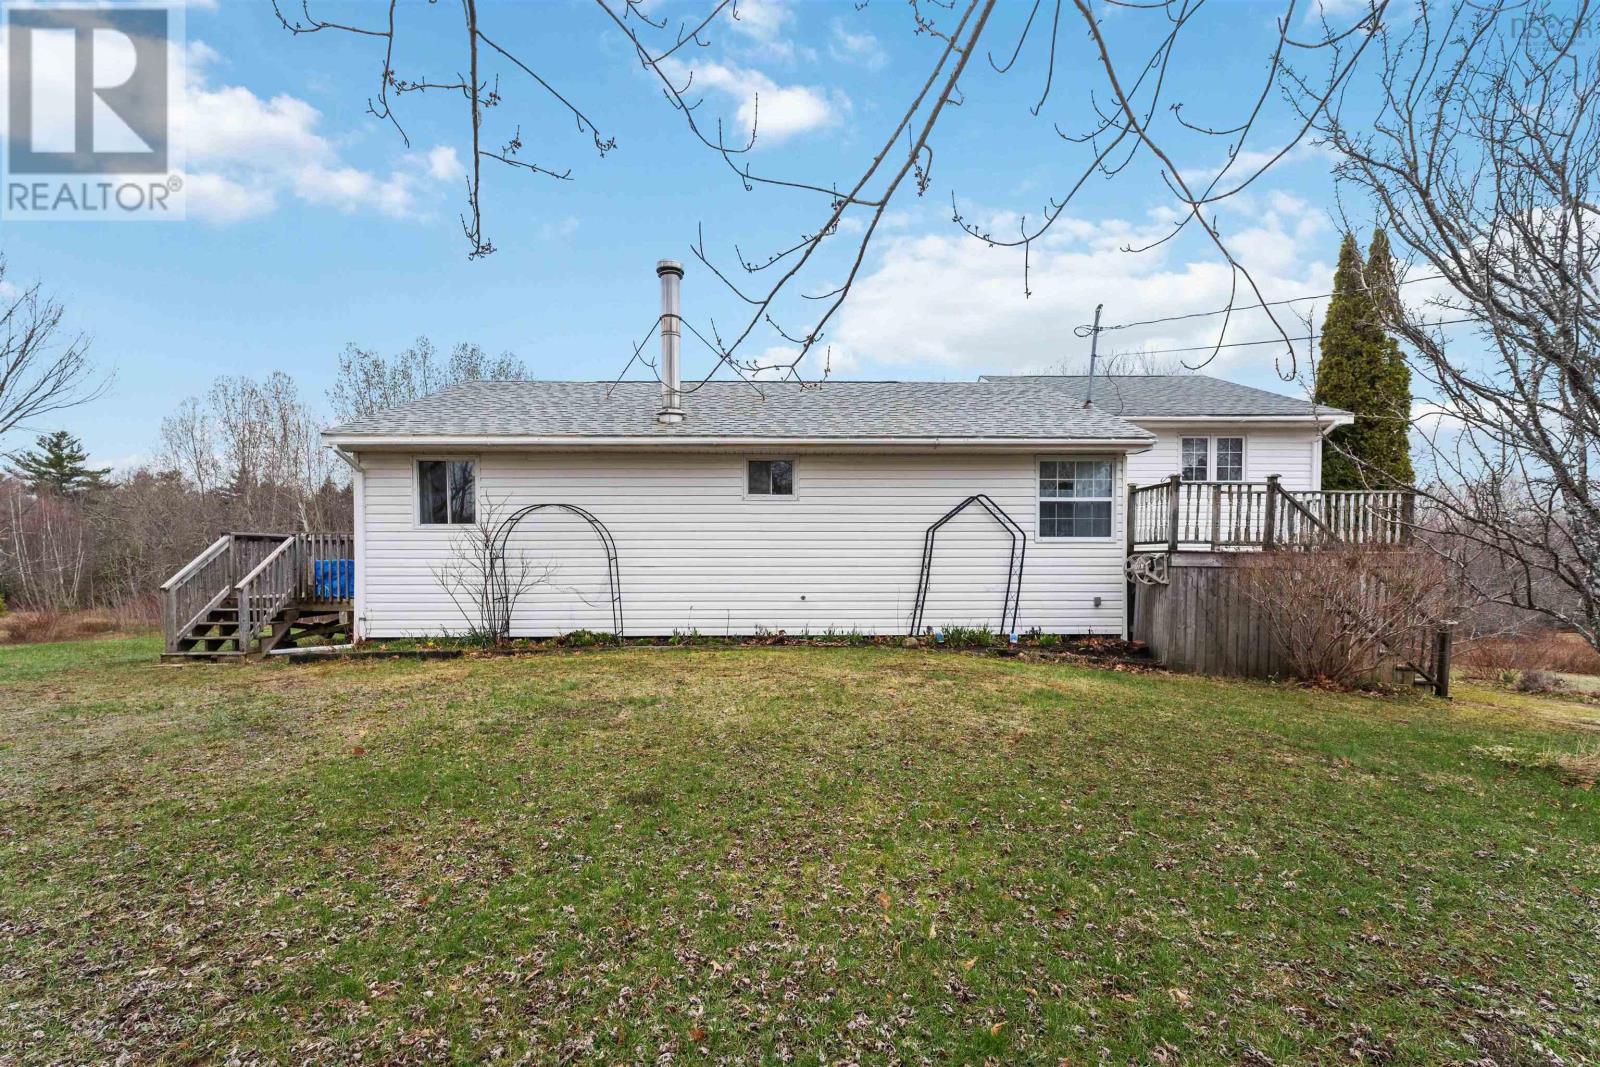
Welcome to this 3+1 bedroom, 1-bath back split home, set on 6 acres of beautiful land-perfect for a growing family. Offering a spacious footprint, the bright living room features abundant natural light and a cozy fireplace, ideal for entertaining or enjoying meals with guests. The main floor includes three bedrooms and full bathroom, along with an additional bedroom or office (note: no egress window). The lower level boasts a large family room with a walkout to the backyard, providing excellent additional living space. You'll also fine multiple workshop areas that offer great potential to be converted into more finished living space if desired. Conveniently located just 10 minutes from CFB Greenwood and all nearby amenities, including shopping and dining, this property combines space, comfort, and location - making it an excellent opportunity for your next home. (id:65446)
262060 Range Road 33
Rural Rocky View County, Alberta
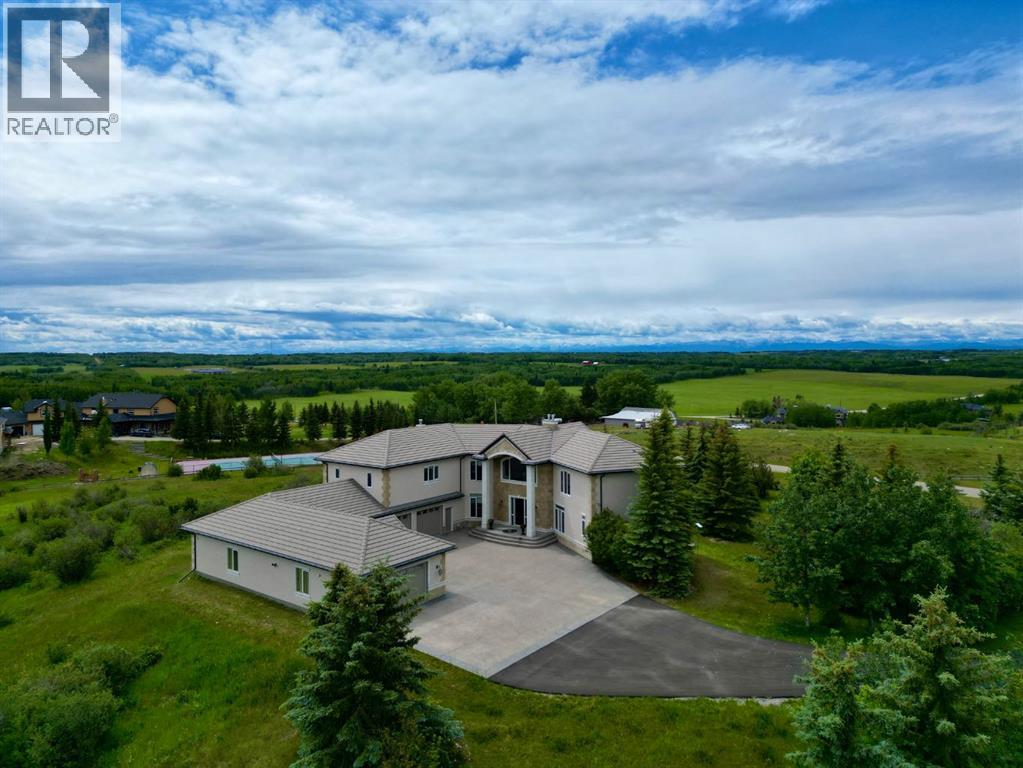
Welcome to this extraordinary 4 acre estate, where luxury, functionality, and breathtaking mountain views converge in perfect harmony! The garage is a standout feature of this abode, offering space for up to nine vehicles! With a fully epoxied finish and in-floor heating, ideal for the automotive enthusiast or easily transformed into a massive shop complete with its own bathroom. The home has been recently refreshed with brand new interior and exterior paint and complemented by a newly paved driveway, this meticulously designed home offers an unparalleled living experience. Stepping inside you are greeted with a spectacular double-sided, floor to ceiling stone fireplace with dual staircases emerging from its base leading to the upper level of the home. From here you are met with the kitchen, a chef’s dream, complete with a large granite island, ceiling-height cabinetry, stainless steel appliances, and a spacious walk-in pantry. It seamlessly flows into the eating nook and living room, creating a welcoming hub for daily life. The adjacent living room offers vaulted ceilings with expansive windows showcasing panoramic views of the mountains and rolling hills, with direct access to the spacious back deck. An exceptional theatre room with custom built-ins, two powder rooms and main floor laundry, with a brand new washer and dryer, complete this fantastic main floor. Upstairs you are met with a cozy window seat, a built-in reading nook and desk space, perfect for leisurely reading or a study area. The primary retreat is truly exceptional, featuring its own private deck to soak in the endless mountain vistas, a luxurious 5-piece ensuite with a jetted soaking tub beneath a skylight, dual vanities, a private steam shower, and a walk-in closet with custom built-ins. A private office or potential fitness area is also accessible from the primary bedroom. Completing this upper level are two additional bedrooms joined by a stylish Jack and Jill 5-piece bathroom. Descending to th e fully finished walk out basement, this space is designedfor entertaining with a spacious family room showcasing a double-sided fireplace! The wet bar is complete with raised seating, a beverage fridge, full-sized fridge, and custom wine storage which is seamlessly connected to the custom billiards space with pool table included! Finishing off this level is an additional bedroom and full bathroom. The property is hardwired for a gate, features 400-amp service, complete with full irrigation, and a central vacuum system for ultimate convenience. Furthermore, in-floor heating continues throughout all three levels of the home, providing year-round comfort. This incredible property is set on a private lot with stunning panoramic mountain views, offering tranquility, privacy, and timeless elegance. Pride of ownership is seen throughout this meticulous masterpiece! (id:65446)
Calabogie Road/hwy 17 NE Corner, Property 8
Township Of Laird, Ontario
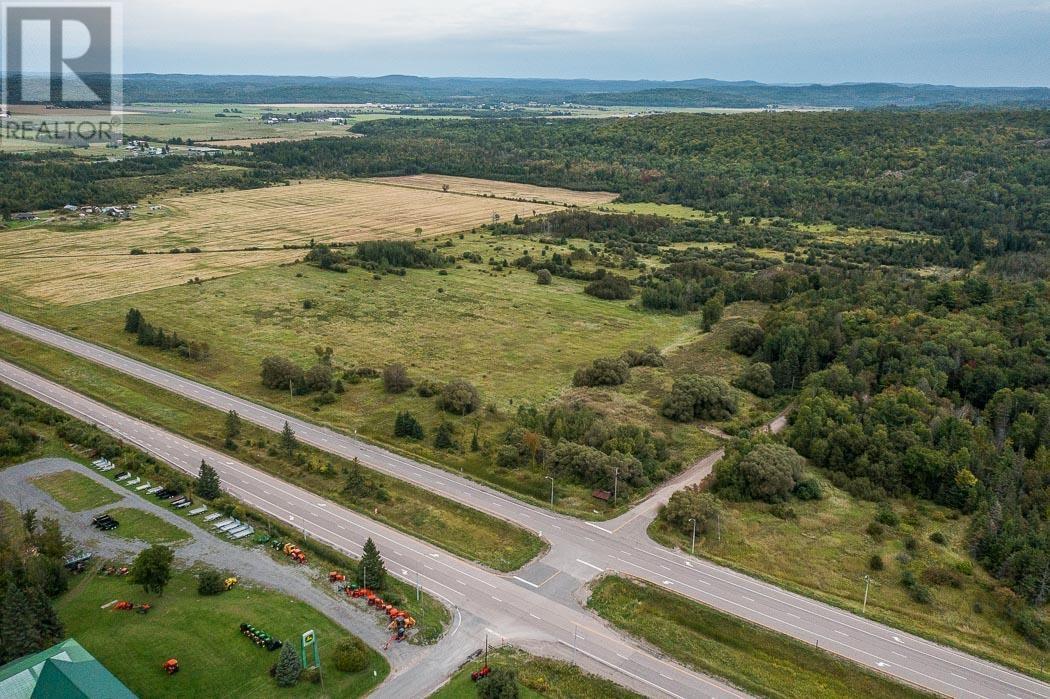
75 acre property with prime exposure and commercial potential at the corner of Highway 17 and Calabogie Road with its own already existing highway entrance (and turning lane) onto the Calabogie Road allowance. Beautiful views from this property over Bar River Valley, and about 50 acres tillable and/or ready to be cleared along the highway. More land across the creek accessible when a culvert is installed. Beautiful property close to Sault Ste. Marie and minutes from Echo Bay! (id:65446)
Rydall Mill Road North Side, Property 7
Township Of Laird, Ontario
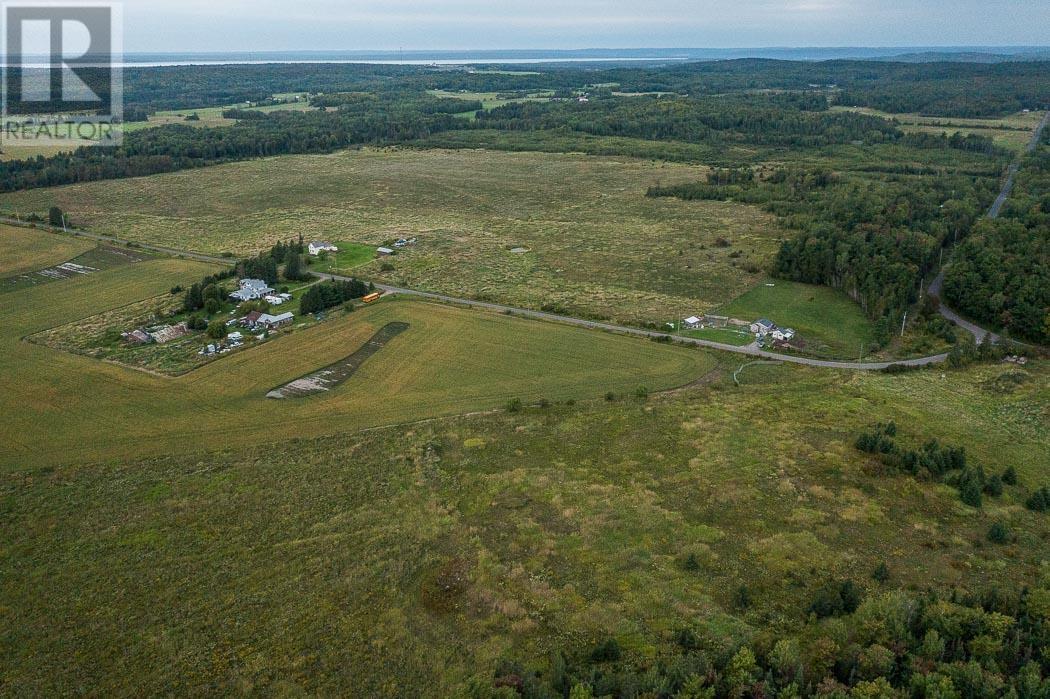
141 Acres located on north side of quiet, secluded municipal Rydall Mill Rd, includes about 78 acres beautiful tillable farmland, and another 63 acres of bush. Frontage on MacLennan Road also included. Your new dream home and farm location, 25 minutes from Sault Ste. Marie! Year round plowed road with power available. (id:65446)
West Side Maclennan Rd/south Side Government Rd, Property 4
Township Of Tarbutt, Ontario
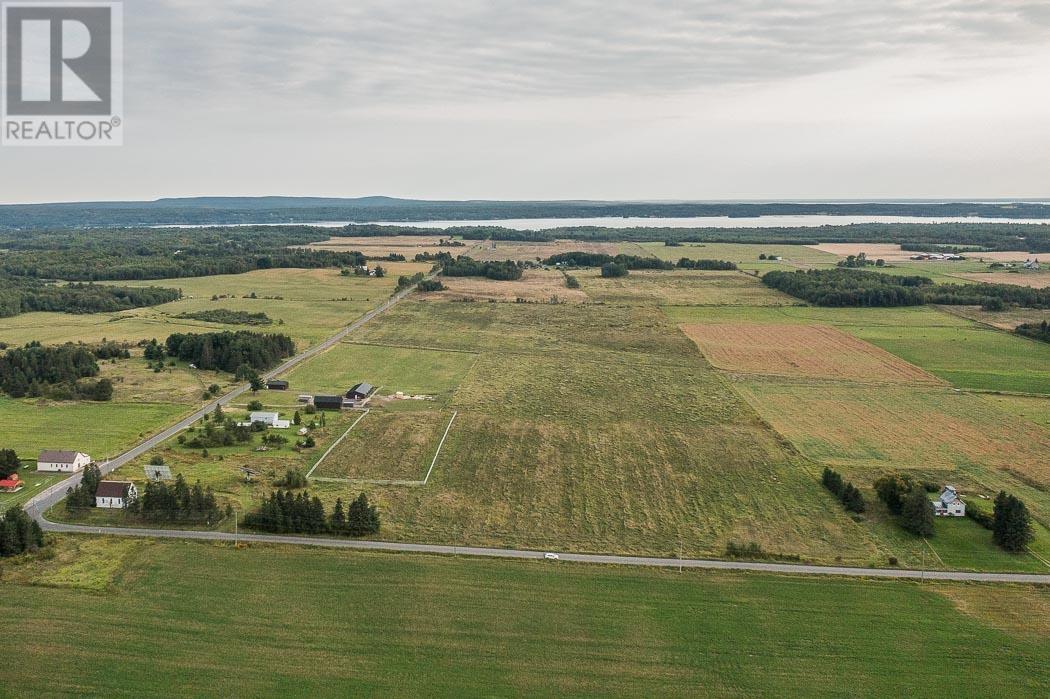
94 Acre farmland property, nearly all the land is cleared and tillable. Beautiful spot to build your dream home, or add to other farmland currently available in this same area! Check out diagram to see illustration of property boundaries. (id:65446)
361 Maclennan/rydall Mill Road, Property 3
Township Of Tarbutt, Ontario
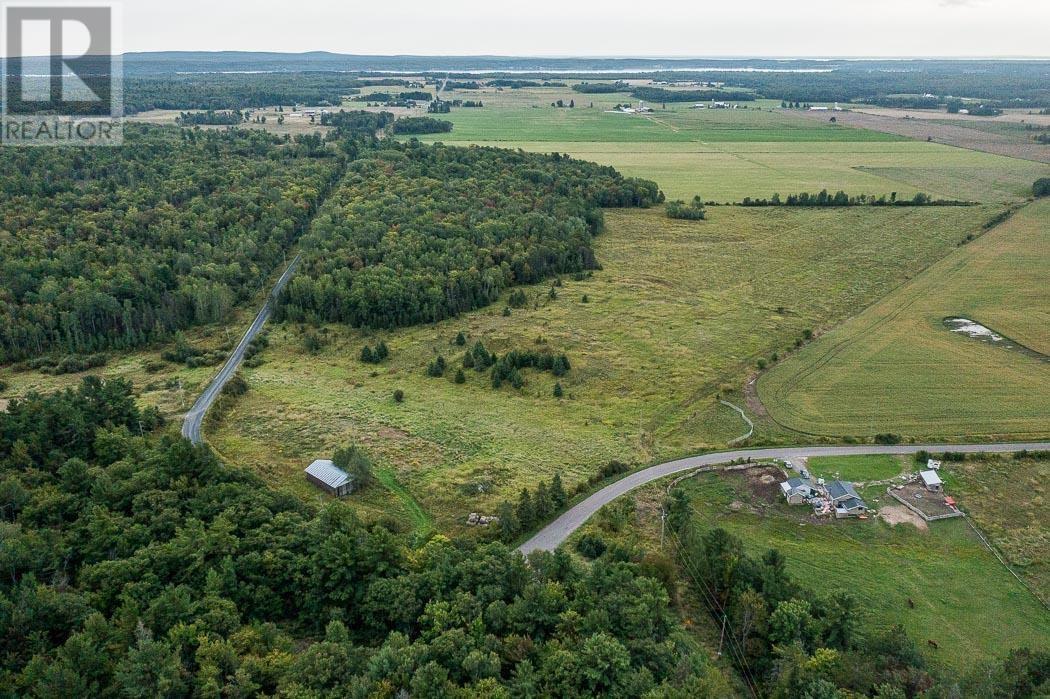
This fantastically quiet and private, hidden away 46 acre property is located conveniently to Laird Hill and to St. Joe Island turn-off. Solid garage/storage building is included with large doors, entrance is in. This property likely could be severed into a few large rural building lots and sold - very scenic, quiet desirable location! About 25 acres is cleared land, and the rest is bush. 3 phase power is at the road. (id:65446)
Mcknight Road East Side/north Of Hwy 17 Property 6, Property 6
Township Of Tarbutt, Ontario
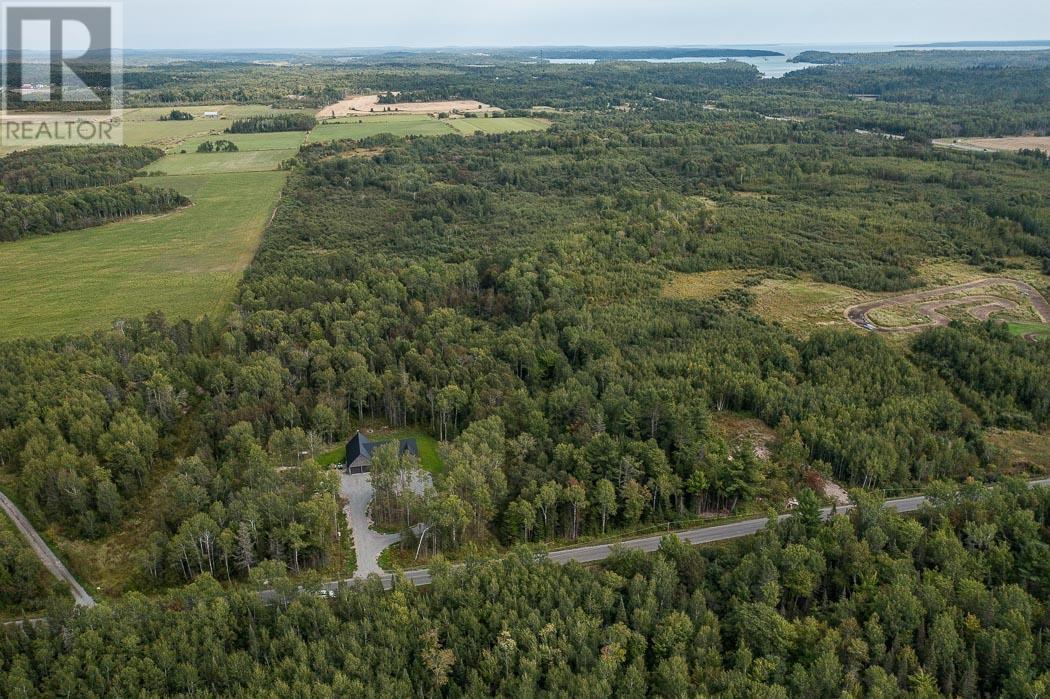
104 Acre conveniently located farm and building property has been partially cleared for farming already, and has trails, meadows, and fields ready for all your outdoor adventures from your new home. Great potential for clearing and farming the land. Power is at the road. Just East of the St. Joseph Island Hwy 548/Hwy 17 intersection. Year round road access. (id:65446)
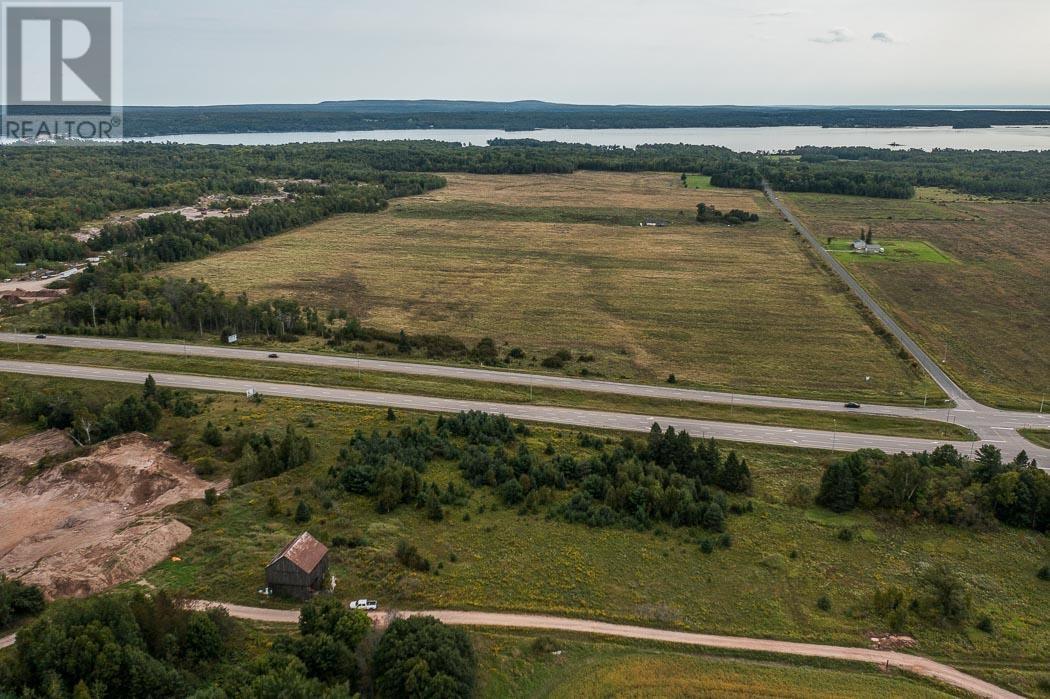
Maclennan Road/hwy 17 SE Corner, Property 5
Township Of Tarbutt, Ontario
131 Acres of Beautiful Farm Land, about 125 Acres Cleared, 6 acres bush estimated. Some random tiling has been done. Pole barn structure and handling area has been started. Great farm property, with commercial potential and great exposure. Well fenced, used for buffalo previously! (id:65446)
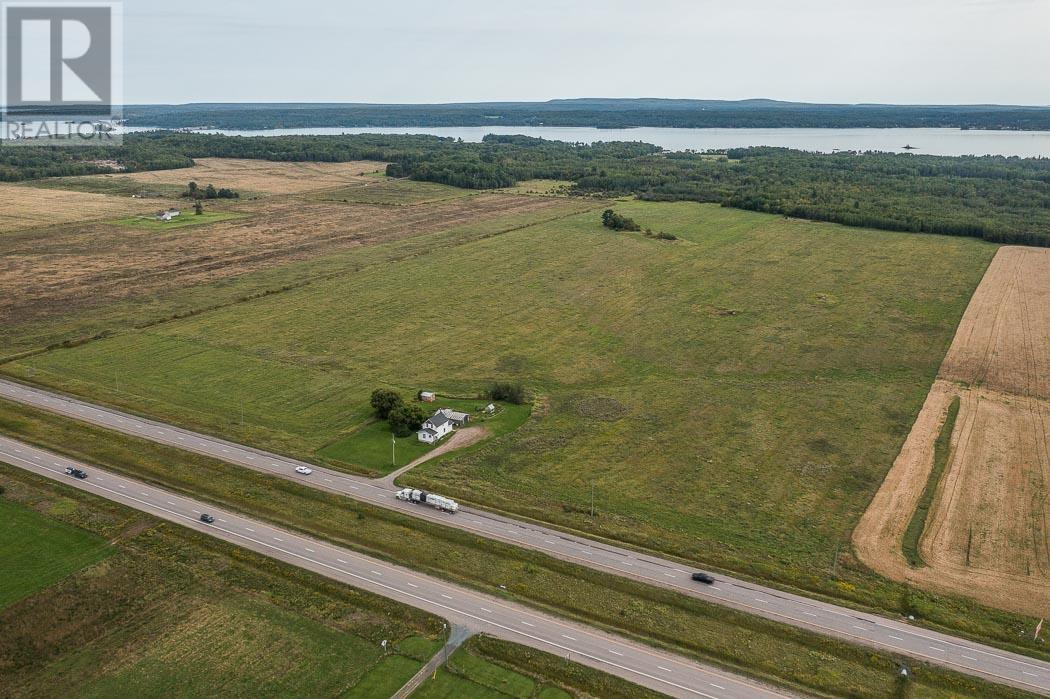
Hwy 17 / Maclennan Road SW Corner, Group 2
Township Of Tarbutt, Ontario
187 acres of premier, excellent, level farm land, 146 acres almost entirely systematically tile drained or naturally well drained, with small areas 41 acres of bush at south end. Two PINs make up this offering. This property has tremendous commercial potential great Highway 17 exposure. Located on the southwest corner of MacLennan and Hwy 17 corner. Many farm properties available along with this land, including another across MacLennan Road. Contact Listing Broker for details and to request data room access. (id:65446)
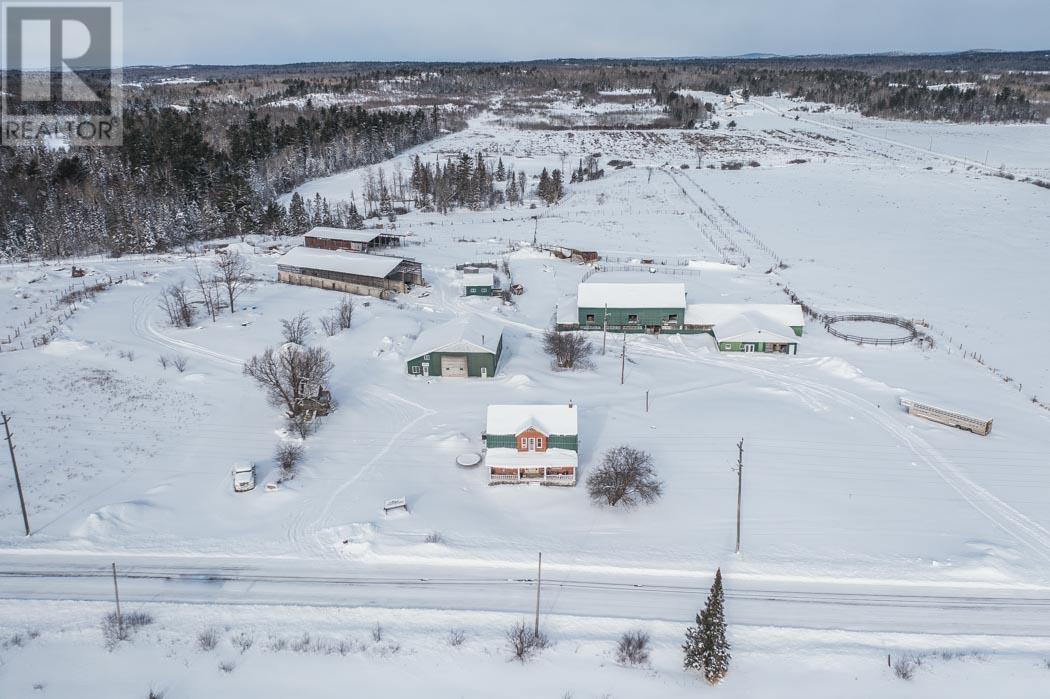
3064 Government Rd, Group 1
Township Of Tarbutt, Ontario
913 acre rarely available large package of excellent farmland, home farm, large set of solid buildings, all located contiguous of one another (directly across road from other parts). Former dairy and buffalo farm, estimated 236 acres of systematically tiled land, 267 acres tillable/cleared, and much well fenced. Much more land ready to be cleared/mulched/plowed among 410 acres of bush! Contact for details and full private access to offering details and all pictures and drone shots. (id:65446)
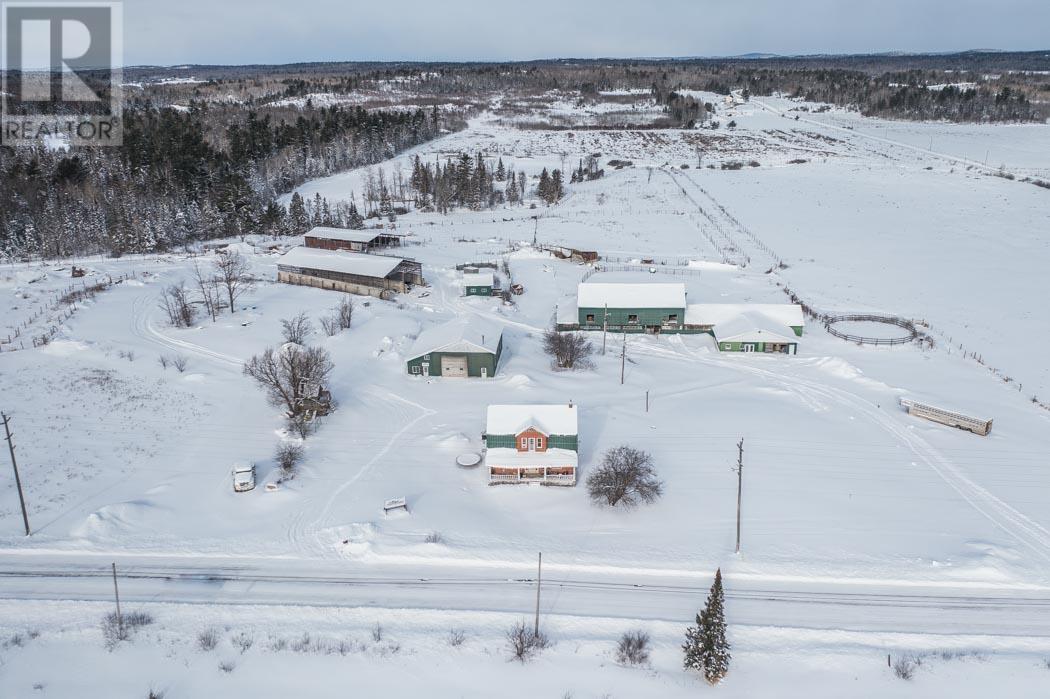
3064 Government Rd, Whole Package
Townships Of Tarbutt, Ontario
1691 Acre rarely available large package of excellent farmland, home farm, large set of solid buildings, all located contiguous or within relatively short distance of one another. Former dairy and buffalo farm, estimated 382 acres of systematically tiled land, 667 acres tillable/cleared/logged (including acres around creeks or logged/cleared in past but not all stumped or plowed), and much well fenced. Much more land ready to be cleared/mulched/plowed among the included 642 acres of bush! Contact for more details and full private access to offering details, property diagrams, and all pictures and drone shots of each property. (id:65446)
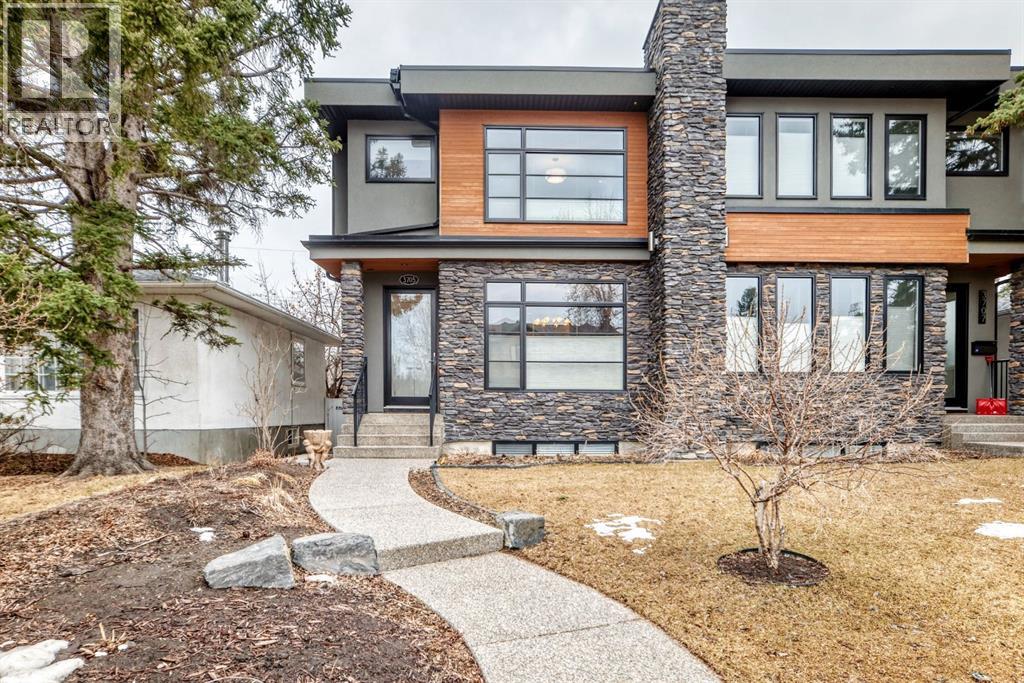
3705 2 Avenue SW
Calgary, Alberta
Welcome to this stunning four-bedroom, 3.5-bathroom home in the sought-after inner-city community of Spruce Cliff. Perfectly positioned mid-block on a quiet street, this beautifully designed property offers a sunny south-facing backyard and is just a 10-minute commute to downtown, with easy access to Westbrook amenities, the C-Train, shopping, and nearby golf courses.Offering over 2,300 sq. ft. of developed living space, the open-concept main floor features 9-foot ceilings, wide-plank hardwood flooring, and an abundance of natural light from large windows. The modern kitchen is a true showpiece, complete with a large quartz island, floor-to-ceiling cabinetry, and stainless steel appliances. The inviting great room includes custom built-ins and a gas fireplace, while the functional mudroom leads out to a spacious deck—perfect for entertaining.Upstairs, the luxurious primary suite offers a spa-inspired ensuite with a stunning walk-in shower (roughed-in for steam), a soaker tub, and double vanity. Heated floors are featured in all full bathrooms, adding an extra touch of comfort. The upper level also includes a beautiful skylight that enhances the bright and airy feel.The fully finished basement is designed for both relaxation and entertainment, featuring in-floor heating, a built-in wet bar, roughed in home theatre system, a large bedroom, and an additional four-piece bathroom.Additional highlights include two decks, a double detached garage, roughed-in A/C, landscaped yard, and exceptional curb appeal. Ideally located near Edworthy Park with access to scenic walking and biking paths, this home offers the perfect blend of modern luxury and inner-city convenience. (id:65446)
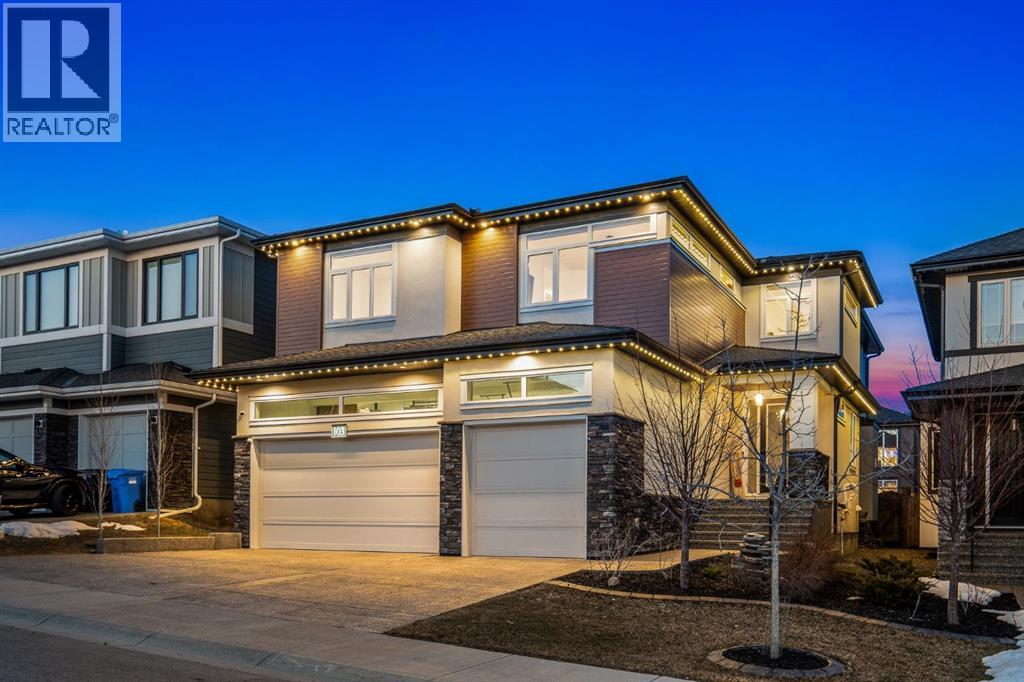
103 Aspen Summit Close SW
Calgary, Alberta
Welcome to this exceptional custom residence in the prestigious community of Aspen Woods—an exquisite family home offering over 4,800 sq ft of impeccably designed living space. Featuring 5 bedrooms and 4.5 bathrooms, this home is thoughtfully crafted for both refined everyday living and elevated entertaining, all set on a generous east-facing lot with a triple attached garage.Upon entry, you’re greeted by soaring 9-foot ceilings and rich hardwood flooring that lead into a breathtaking open-concept living space, where dramatic 20-foot ceilings create a grand yet inviting atmosphere filled with natural light. The chef-inspired kitchen is a true centerpiece, beautifully appointed with extensive custom cabinetry, quartz countertops, a built-in wall oven, gas cooktop with pot filler, an oversized island, and a fully outfitted walk-in pantry. Designed with both function and sophistication in mind, the home also features a separate spice kitchen/butler’s pantry with its own garage access—offering seamless flow and added convenience.The dining area is elegantly enhanced with custom buffet millwork and transitions effortlessly to the outdoor living space. Anchoring the main living room is a stunning floor-to-ceiling stone gas fireplace, complemented by designer lighting and expansive windows that flood the home with warmth and light. A true highlight of the property is the fully enclosed sunroom, thoughtfully designed as an extension of the home and complete with its own fireplace—creating a luxurious, year-round retreat that opens seamlessly onto the patio. Above, a private upper deck awaits completion, offering the opportunity to further elevate the outdoor experience. The main floor also features a beautifully reimagined office, complete with bespoke millwork and custom built-ins. Designer detailing continues throughout, from the refined front entry to the stylish powder room and into the primary suite, creating a cohesive and elevated aesthetic. A well-appointed mudr oom with additional storage completes the level. Upstairs, hardwood flooring continues throughout, leading to a spacious loft-style bonus room—perfect for family living or relaxation. The primary suite is a true sanctuary, featuring a custom sliding barn door and a spa-inspired ensuite with dual vanities, a dedicated makeup station, glass-enclosed steam shower, and a deep soaker tub. Three additional bedrooms complete the upper level—two with private ensuites—alongside an additional 5-piece bathroom, ideal for growing families. The fully developed lower level is designed for both comfort and entertainment, offering a dedicated home theatre, wet bar, versatile flex space, a fifth bedroom, a 3-piece bath, and a generous recreation area. Ideally located near top-rated schools, premium amenities, and with effortless access to the mountains, this remarkable home embodies the Aspen Woods lifestyle—luxurious, connected, and effortlessly refined. (id:65446)
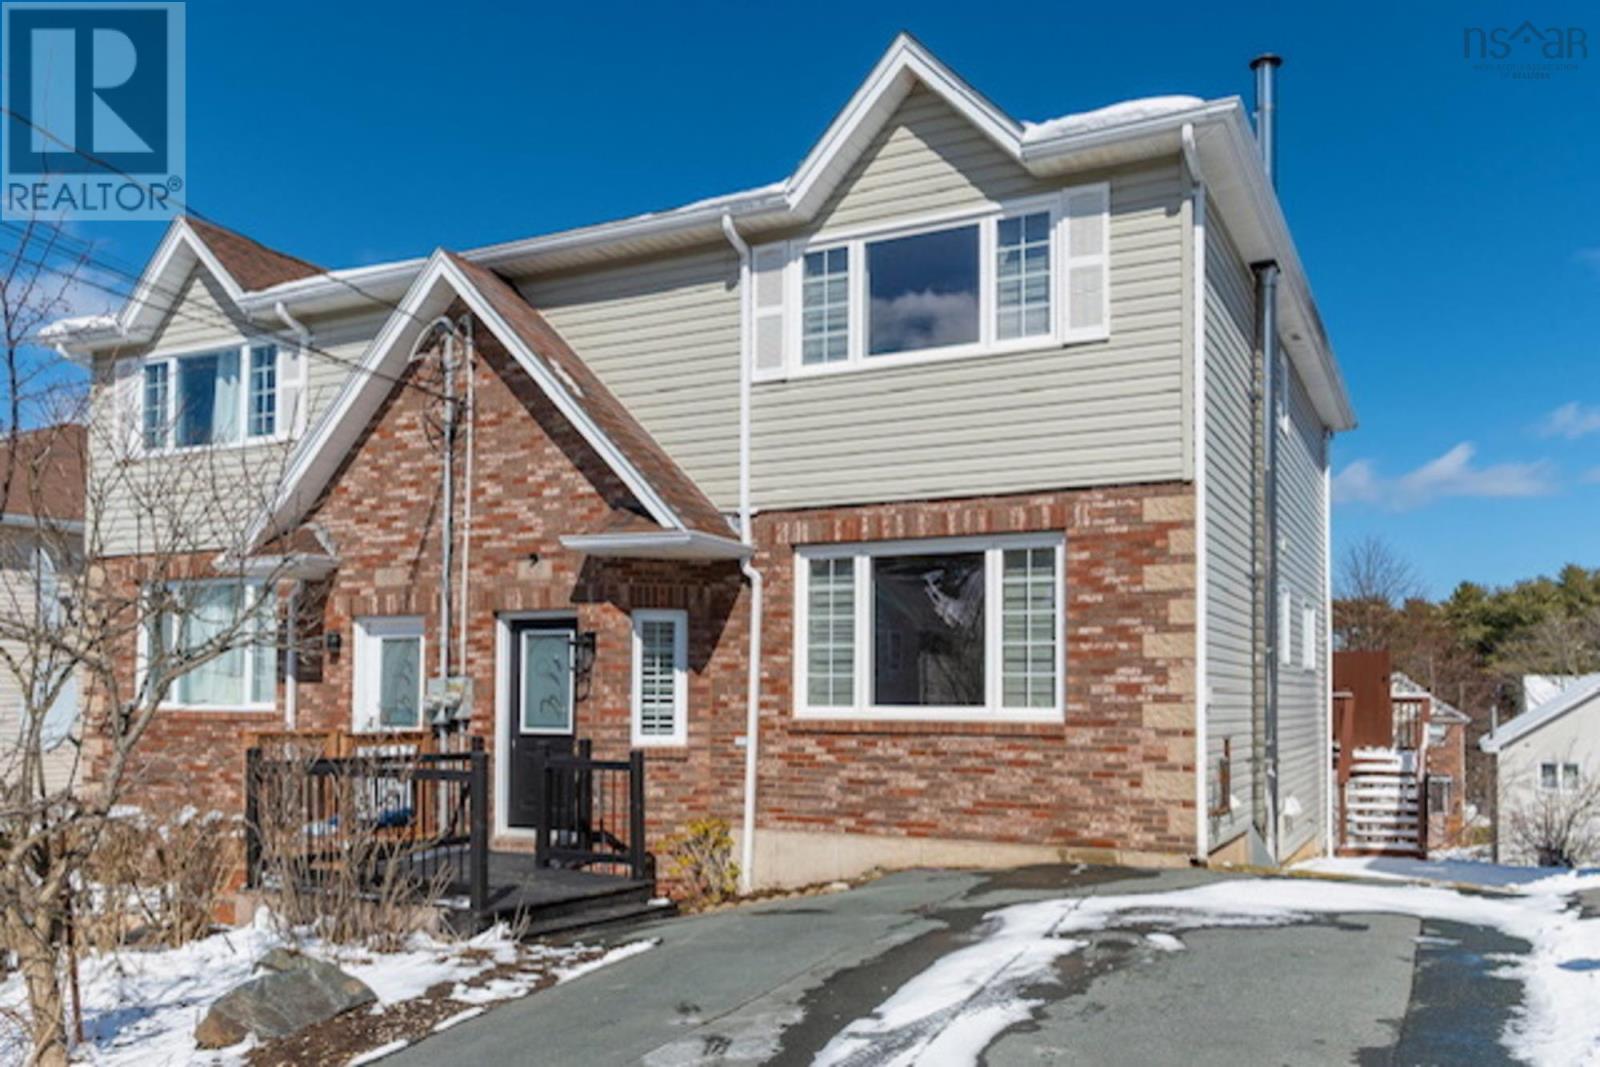
68 Royal Masts Way
Bedford, Nova Scotia
Well located, beautifully maintained and upgraded. The list of upgrades are as follows a must see new kitchen(2026), Front porch(2025) several windows & patio doors, California Shutter Blinds in Living room and Master Bedroom, flooring, light fixtures, oil tank (2014) and Basement shower(2022). The owner is almost concluding on upgrading the Forced air furnace to a ducted heatpumps(the buyer can continue from here). Enjoy bright, sun filled rooms, spacious bedrooms & very functional layout. The main level, staircases & upper level features hardwood & ceramic throughout, carpet on lower level.Spacious primary bedroom with a walk-in closet, an ensuite bathroom with a beautiful granite vanity and glass shower, 2 other bedrooms and a 4pc main bathroom. The lower walk-out level featuring a large family room with patio doors, oversized laundry with a laundry tub and a full bathroom. Walk to PaperMill Lake, Bedford Waterfront & amenities, Bedford South & West Schools & more. Book you showings today!! (id:65446)
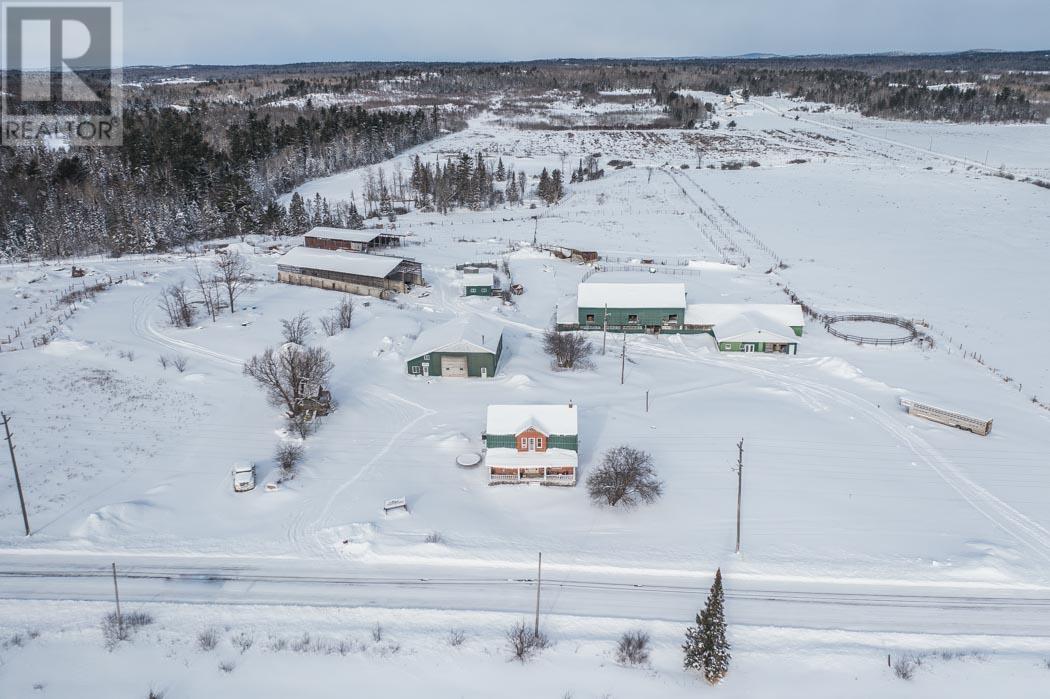
3064 Government Rd, Whole Package
Townships Of Tarbutt, Ontario
1691 Acre rarely available large package of excellent farmland, home farm, large set of solid buildings, all located contiguous or within relatively short distance of one another. Former dairy and buffalo farm, estimated 382 acres of systematically tiled land, 667 acres tillable/cleared/logged (including acres around creeks or logged/cleared in past but not all stumped or plowed), and much well fenced. Much more land ready to be cleared/mulched/plowed among the included 642 acres of bush! Contact for more details and full private access to offering details, property diagrams, and all pictures and drone shots of each property. (id:65446)
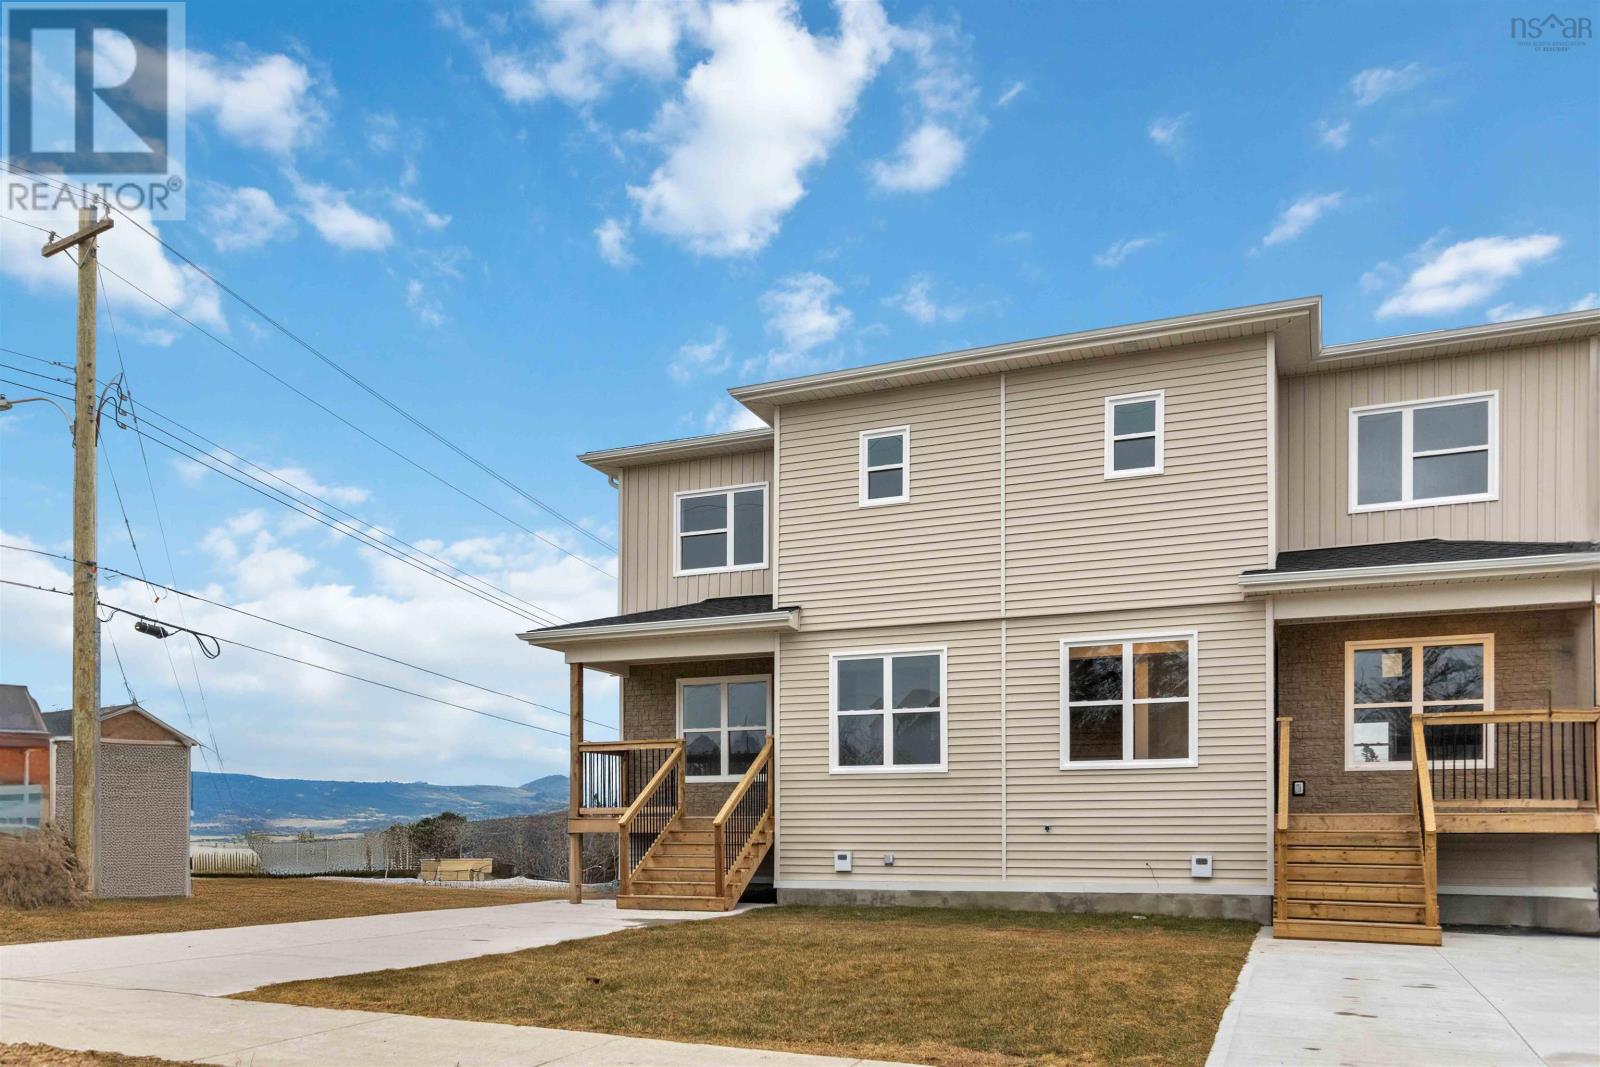
4 Berm Street
Spryfield, Nova Scotia
Welcome to 4 Berm St a smart investment opportunity wrapped in modern living! This move-in ready 2,200 sqft semi-detached home features a fully legal basement apartment with separate electric meters, making mortgage helper income a reality from day one. Builder is offering a $7500 plus HST appliance allowance. The main residence offers an open-concept kitchen, dining, and living area on the main floor, plus a convenient 2-piece washroom and storage room. Upstairs, you'll find three bedrooms, two full bathrooms, and an upper-level laundry room for ultimate convenience. The lower level transforms into rental income with a complete one-bedroom legal suite featuring in-suite laundry both units are perfectly equipped for independent living. Don't miss this opportunity to own a brand-new home with built-in income potential, backed by an 8-year LUX New Home Warranty. (id:65446)
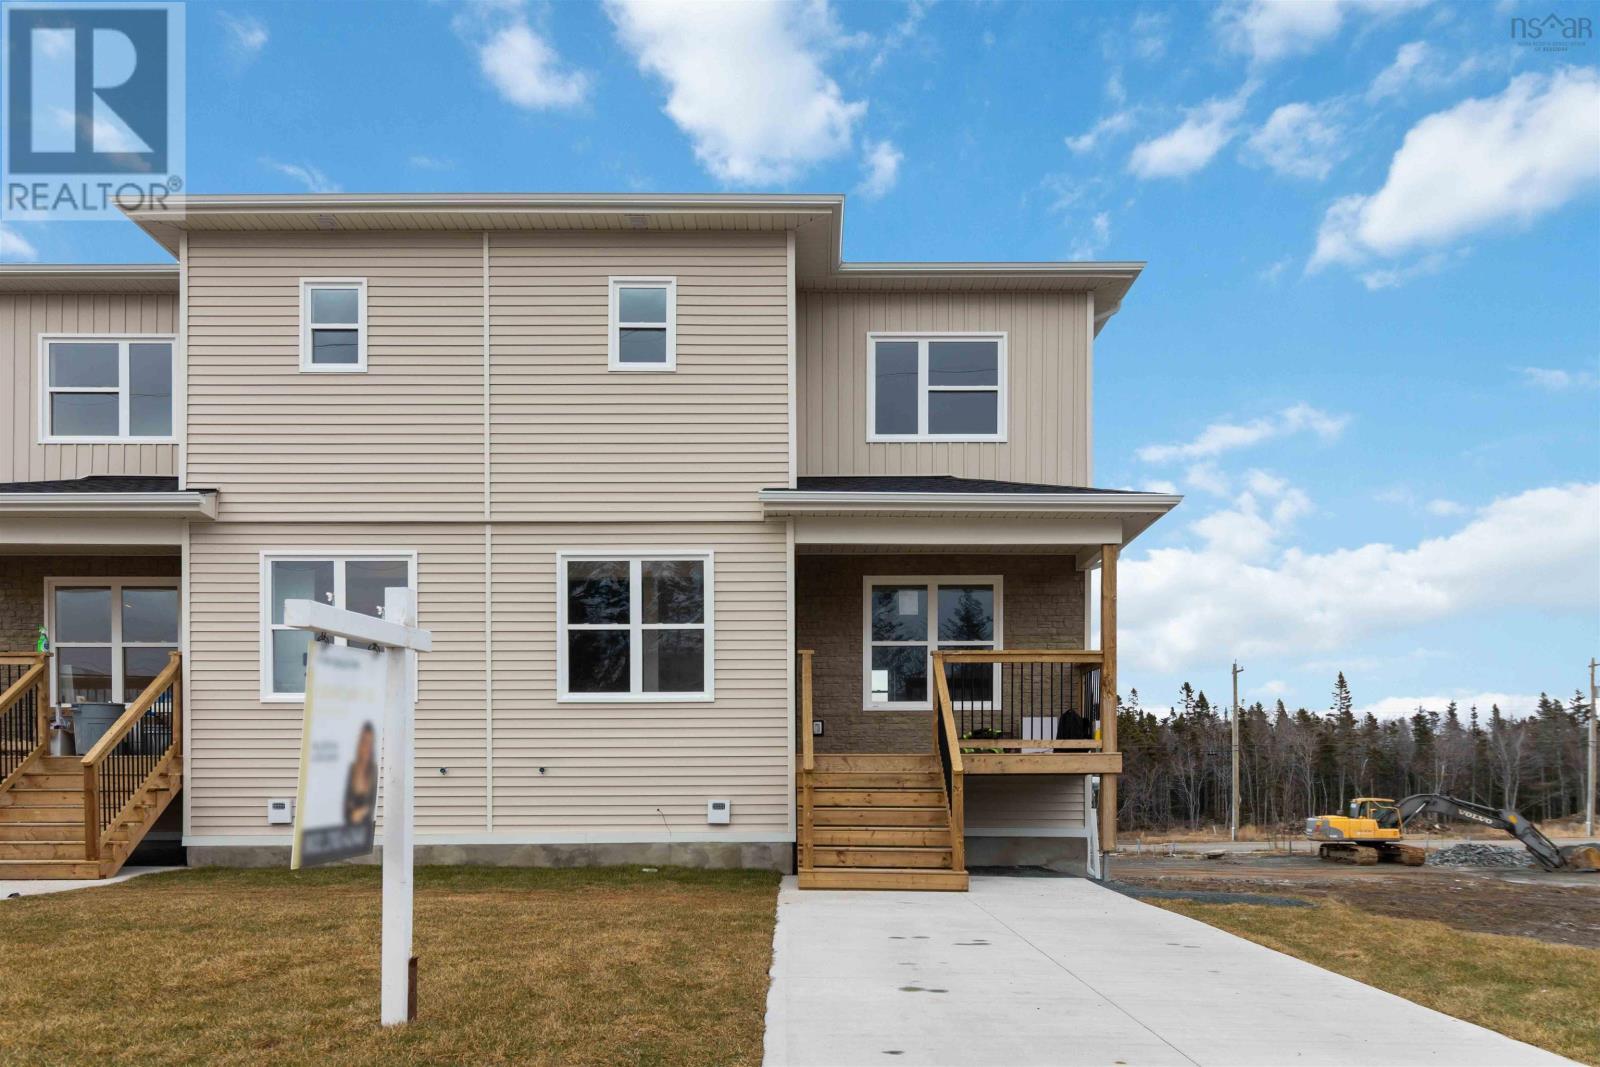
6 Berm Street
Spryfield, Nova Scotia
Welcome to 6 Berm St a smart investment opportunity wrapped in modern living! This move-in ready 2,200 sqft semi-detached home features a fully legal basement apartment with separate electric meters, making mortgage helper income a reality from day one. Builder is offering a $7500 plus HST appliance allowance. The main residence offers an open-concept kitchen, dining, and living area on the main floor, plus a convenient 2-piece washroom and storage room. Upstairs, you'll find three bedrooms, two full bathrooms, and an upper-level laundry room for ultimate convenience. The lower level transforms into rental income with a complete one-bedroom legal suite featuring in-suite laundry both units are perfectly equipped for independent living. Don't miss this opportunity to own a brand-new home with built-in income potential, backed by an 8-year LUX New Home Warranty. Ask about our appliance allowance to sweeten the deal! (id:65446)
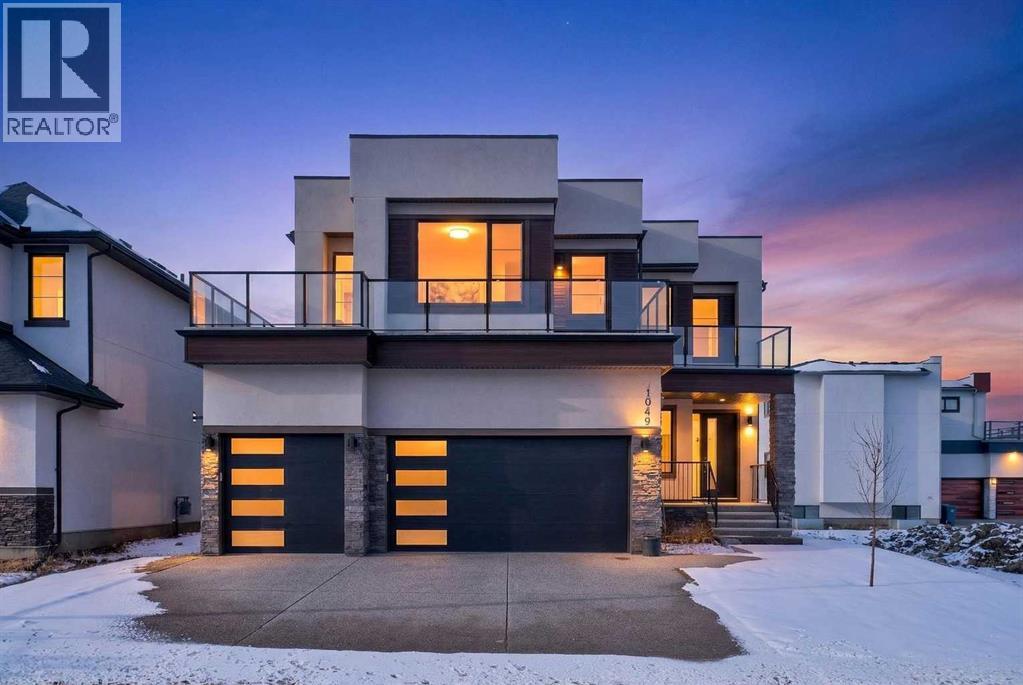
1049 Waterstone Green
Chestermere, Alberta
Discover this beautifully designed custom single-family home offering an exceptional blend of space, comfort, and functionality across all three levels. Step into a welcoming main floor featuring a bright foyer that leads into expansive living areas, including a spacious family room and a separate living room—perfect for both everyday living and entertaining. The heart of the home is the oversized chef-inspired kitchen, complete with a generous layout and a dedicated servery, seamlessly connected to the dining area for effortless hosting. A main-floor bedroom with its own 3-piece ensuite adds convenience for guests or multi-generational living, while a mudroom and a large garage provide practical everyday solutions. Upstairs, you’ll find a thoughtfully designed second level with multiple generously sized bedrooms, including a luxurious primary suite featuring a walk-in closet and a spa-like 5-piece ensuite. Additional bedrooms are well-appointed, with access to both private and shared bathrooms, ensuring comfort and privacy for the whole family. A versatile loft area offers the perfect space for a media room, home office, or relaxation zone, while the conveniently located laundry room enhances daily ease. The expansive unfinished basement presents incredible potential, offering ample space to customize to your needs—whether you envision a home theatre, gym, or additional living quarters. With its spacious layout, multiple ensuites, and well-planned living areas, this home is ideal for growing families or those who love to entertain, delivering both luxury and practicality in every corner. (id:65446)
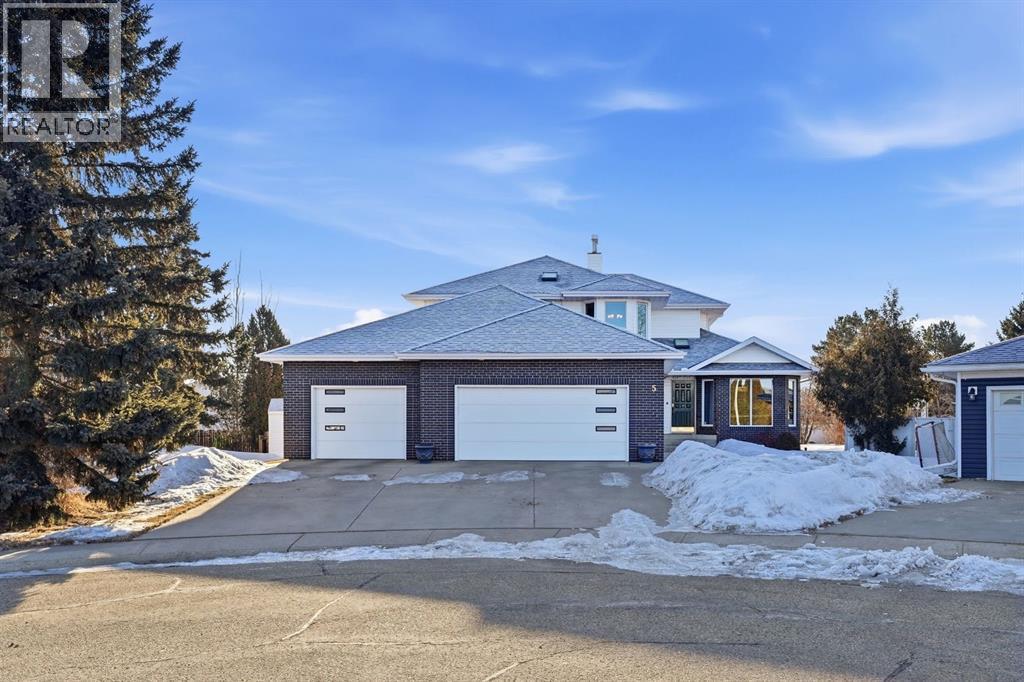
5, 62 Street Close
Stettler, Alberta
An elevated home offering space without sacrificing design — one of those places that just feels like home. Tucked into a quiet Stettler cul-de-sac, this property features a triple attached garage, 5 bedrooms (with potential for a 6th), and 4 bathrooms, creating the perfect setting to grow into and enjoy for years to come. Step inside to a welcoming foyer that opens into a bright and inviting living room, where large south-facing windows and rich hardwood flooring create a warm and comfortable gathering space. The formal dining room features tray ceilings, offering an ideal setting for family dinners and entertaining. The kitchen is both timeless and highly functional, complete with beautiful cabinetry, granite countertops, a center island with prep sink, gas range, and wall oven/microwave combo - perfect for those who love to cook and host. The adjoining breakfast nook is a standout feature, with a stunning skylight package and surrounding windows that fill the space with natural light, while a garden door leads directly to the tiered deck for easy indoor-outdoor living. The main floor also includes a versatile bedroom or office, a full bathroom, and a practical mudroom with direct access to the garage, which is equipped with an electric vehicle charger. Upstairs, you’ll find three additional bedrooms and a full bathroom, along with a spacious primary suite featuring a cozy gas fireplace, a super-sized walk-in closet, and a full ensuite — creating a comfortable and private retreat. The fully developed lower level expands your living space with a large family and games area, an additional bedroom, generous storage, and the option to create a sixth bedroom if desired. A unique highlight is the 3-piece bathroom complete with a dry cedar sauna. Outside, the private backyard is beautifully landscaped with mature trees, vinyl fencing, and RV parking. The multi-tiered deck with inset hot tub and fire pit area creates a great space for relaxing or entertaining. With centra l air conditioning already in place and exceptional space throughout, this home offers a layout and lifestyle that truly works for everyday family living — a home where you can truly put down roots and grow into for years to come. (id:65446)
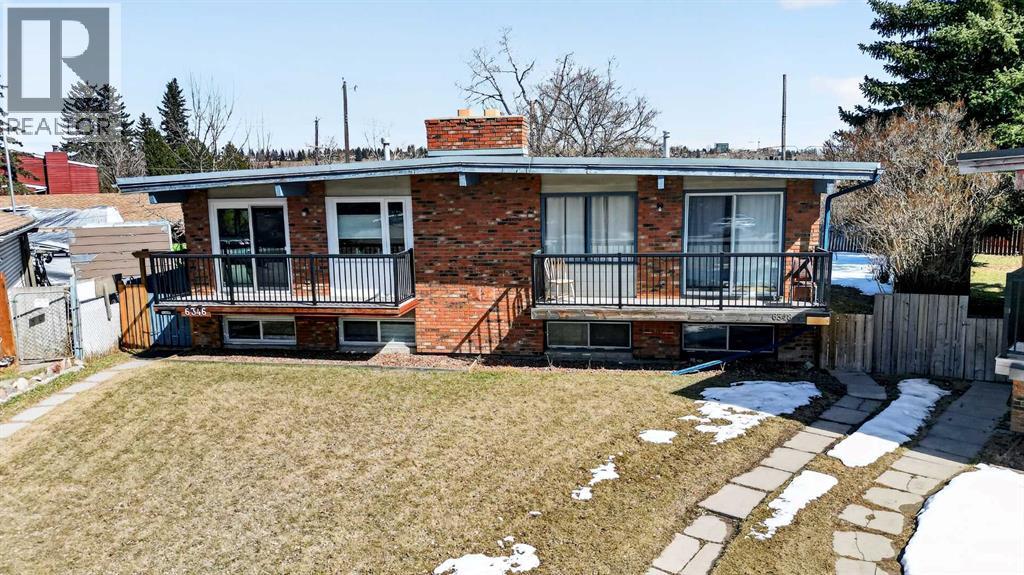
6348 Bowmont Crescent NW
Calgary, Alberta
Welcome to a very, very rare property!! This amazing property's rare feature is that it backs toward the Bow River and is located on a very private cul-de-sac! The other major factor of this once-in-a-lifetime property is the massive pie-shaped lot. The brick-faced semi-detached house, with a total of four bedrooms and two full bathrooms, sits on a 150-ft deep huge pie-shaped fenced lot! Special features contributing to the outstanding value of this property include: the upstairs has real hardwood flooring, a brick-faced real wood-burning feature wall in the living room, two patio doors to a massive front balcony, the lower area has a two-bedroom illegal suite c/w large bilevel windows, an updated f/a furnace, and an updated membrane roof. There are two bedrooms upstairs and the primary bedroom has patio doors to another private rear balcony! Here's the next bonus: it also features a full double car garage!! The property is listed well below the current assessed value of $559,500. This is a fantastic owner occupied home or revenue property! Walk right behind the house all along the Bow river escarpment. Shouldice Park and off-leash park are directly across the river. The Children's and Foothills hospitals and UofC are only 5 minutes away. This property is only 15 minutes to downtown and offers easy access west to the mountains! Hurry on this one!!! (id:65446)
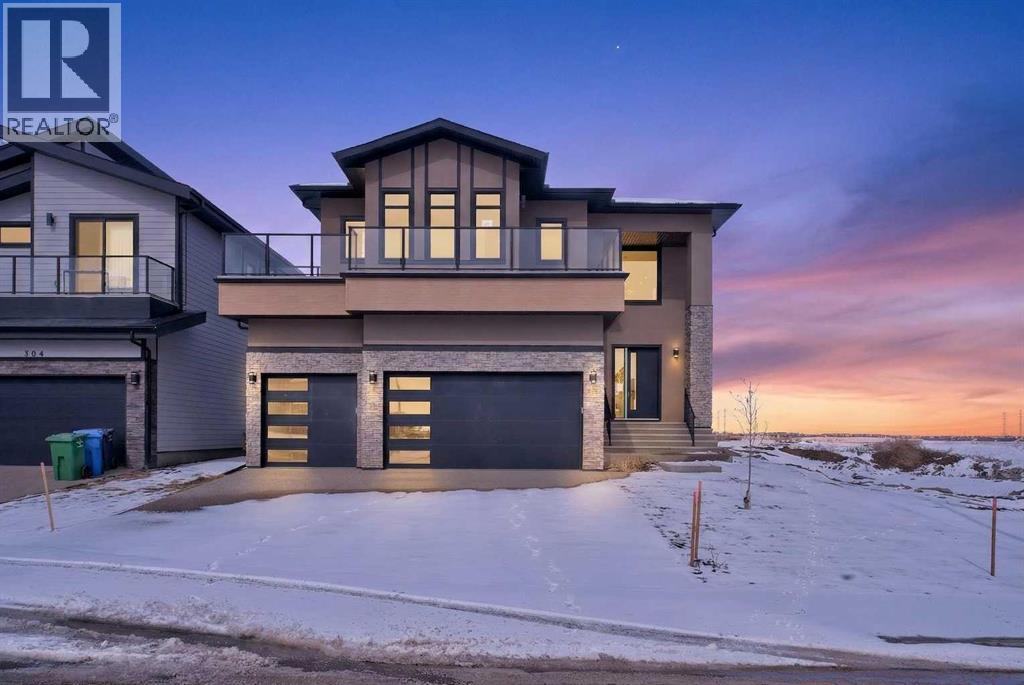
380 Watercrest Place
Chestermere, Alberta
This exceptional, newly constructed two-storey residence is located in the prestigious Waterford Estates community in Chestermere, offering thoughtfully designed living space that perfectly balances luxury, functionality, and modern elegance. Ideal for families seeking both comfort and sophistication, this home features five generously sized bedrooms and four full bathrooms, all finished with high-quality materials and attention to detail. The main floor is designed with an open-concept layout and showcases impressive proportions throughout. A spacious family room and an expansive formal living room provide multiple areas for relaxation and entertaining, while the dining area seamlessly connects to the well-appointed kitchen. The chef-inspired kitchen is complemented by a dedicated servery, offering added convenience for hosting and everyday use. A main-floor bedroom with its own private 3-piece ensuite enhances flexibility for guests or multi-generational living, while an additional 2-piece bathroom completes the level. The oversized garage ensures ample space for vehicles and storage. Upstairs, the home continues to impress with a thoughtfully planned layout featuring four additional bedrooms. The primary suite serves as a private retreat, complete with a luxurious 5-piece ensuite. Additional bedrooms are generously sized and well-served by a combination of private and shared bathrooms, including a 3-piece ensuite and a 4-piece bath. A versatile den provides the perfect space for a home office, study, or lounge area, while the dedicated laundry room adds everyday practicality. The expansive unfinished basement offers incredible potential for future development, allowing homeowners to customize the space to suit their lifestyle—whether as additional living space, a recreation area, or a home gym. Situated on a spacious lot, the property provides ample outdoor space for gardening, recreation, or relaxation. Located in a highly desirable and family-friendly neighborh ood, residents enjoy convenient access to schools, shopping, and recreational amenities. This home represents a rare opportunity to own a refined and spacious property in one of Chestermere’s most sought-after communities. (id:65446)
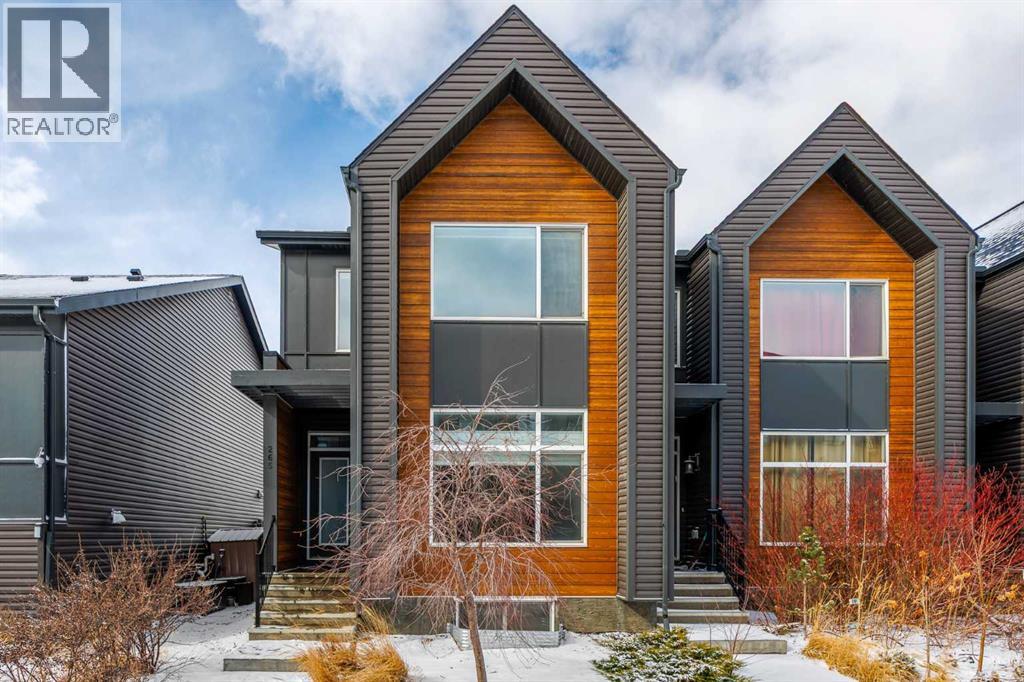
265 Seton Circle SE
Calgary, Alberta
This stylish end-unit street townhome offers the kind of space, light, and everyday functionality that is hard to find—all with NO CONDO FEES!! Built in 2018 by Jayman, this thoughtfully designed home blends modern finishes with practical living, making it an excellent fit for families, first-time buyers, professionals, or anyone wanting low-maintenance living without giving up comfort or outdoor space. Step inside to a tiled front entry that opens into a bright and inviting main floor, where extra side windows flood the home with natural light thanks to its desirable end-unit placement. The open-concept layout is both comfortable and functional, with a central living room that connects seamlessly to a surprisingly spacious dining area and an impressively large kitchen for this style of home. Finished with white cabinetry, stainless steel appliances, white-speckled quartz countertops, a window above the sink, walk-in pantry, and grey stacked subway tile backsplash, this kitchen offers a crisp, timeless look with plenty of room to cook, gather, and entertain. Vinyl plank flooring runs throughout the main level, adding both durability and style. At the front of the home, the flex space/den offers incredible versatility—perfect for a home office, reading room, kids’ play area, workout zone, or quiet study space. A convenient 2-piece bathroom sits just outside, making this layout especially functional for everyday life. At the back of the home, the dining area opens directly to the fully fenced west-facing yard, complete with a deck and plenty of afternoon and evening sun. This is a standout feature for a townhome-style property—a full-sized yard with no condo fees gives you room to relax, barbecue, let kids play, or give pets space to roam. Upstairs, you’ll find three bedrooms, including a spacious primary retreat at the front of the home featuring vinyl plank flooring, a walk-in closet, and a 4-piece ensuite with dual sinks and a stand-up shower. Two additional bedroo ms are both well-sized for kids, guests, or another home office, while the upper-level walk-in laundry room adds everyday convenience. The basement is insulated, offers roughed-in plumbing, and is ready for your future development ideas. Add in air conditioning and a double parking pad, and this home checks all the boxes. Beyond the home itself, the lifestyle here is a huge part of the appeal. Seton has become one of Calgary’s most sought-after southeast communities because it puts daily convenience right at your fingertips. You’re minutes from the South Health Campus, the YMCA at Seton, the Calgary Public Library, shopping, restaurants, coffee spots, and entertainment. Joanne Cardinal-Schubert High School adds even more convenience for families looking to stay close to excellent amenities and education. It’s a community designed for people who want more out of where they live, more walkability, more convenience, and more connection to the things that matter most. (id:65446)
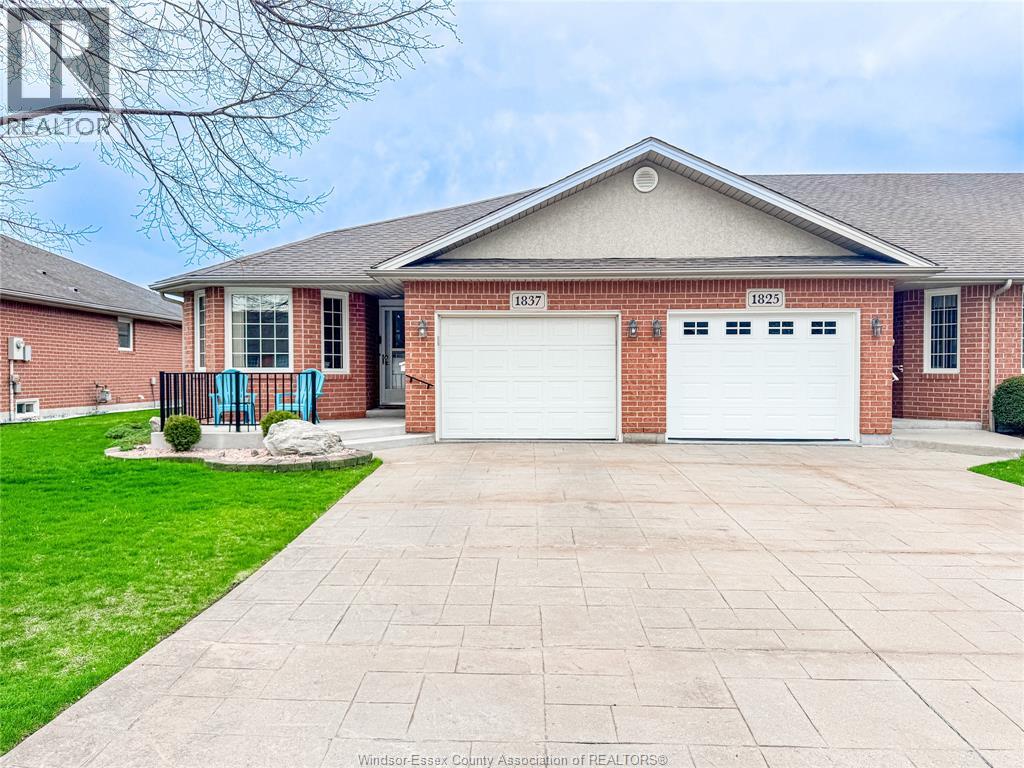
1837 Questa Drive
Windsor, Ontario
Welcome to 1837 Questa—this beautiful end-unit townhome offers the perfect blend of comfort, convenience, and low-maintenance living in a fantastic community. Ideal for retirees, first-time buyers, or as an investment property, this fully finished home is move-in ready and thoughtfully updated throughout. Featuring 2 bedrooms and 2.5 bathrooms, the open-concept main floor seamlessly connects the kitchen, dining, and living areas—perfect for everyday living and entertaining. The primary bedroom is conveniently located on the main floor and includes a walk-in closet and private ensuite. Main floor laundry and ample storage add to the home’s practicality. The fully finished lower level expands your living space with a spacious family room, games room, and a convenient half bath—offering endless possibilities for relaxation, hobbies, or hosting guests. Recent updates include new flooring, kitchen appliances, and light fixtures (2024), a new furnace (Nov 2024), basement windows (Oct 2024), and a hot water tank (Dec 2025). The home is further enhanced with stylish bathroom and bedroom vanities (2025). Centrally located and close to parks and trails, this home offers both lifestyle and location. Enjoy a low maintenance fee of just $60/month, which includes grasa and snow removal. Don’t miss this exceptional opportunity! (id:65446)
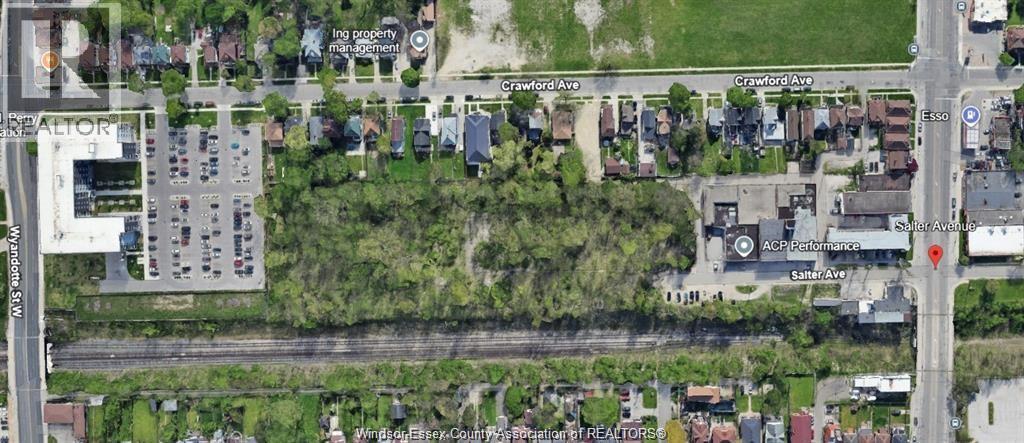
9324 Salter Avenue
Windsor, Ontario
POWER OF SALE 3.7 ACRES 9324 SALTER AVENUE IN THE DOWNTOWN PROXIMITY. VACANT LAND LOCATED AT THE END OF SALTER AVENUE STREET WITH COMPLETED ENVIRONMENTAL REPORTS PHASE 1 & 2. STRATEGICALLY LOCATED NEAR THE WINDSOR INTERNATIONAL AQUATIC CENTRE & WATER PARK, THE UNIVERSITY OF WINDSOR SATELLITE CAMPUS AND ST CLAIR COLLEGE CENTRE FOR THE ARTS CAMPUS THIS PROJECT IS READY. PRESENTLY ZONED RD2.2 CONSISTING OF 47 BUILDING LOTS WITH PRESENT CITY OF WINDSOR ECONOMIC ZONE MUNICIPAL TAX EXEMPTION. CONTACT LISTING AGENT FOR DETAILS. (id:65446)
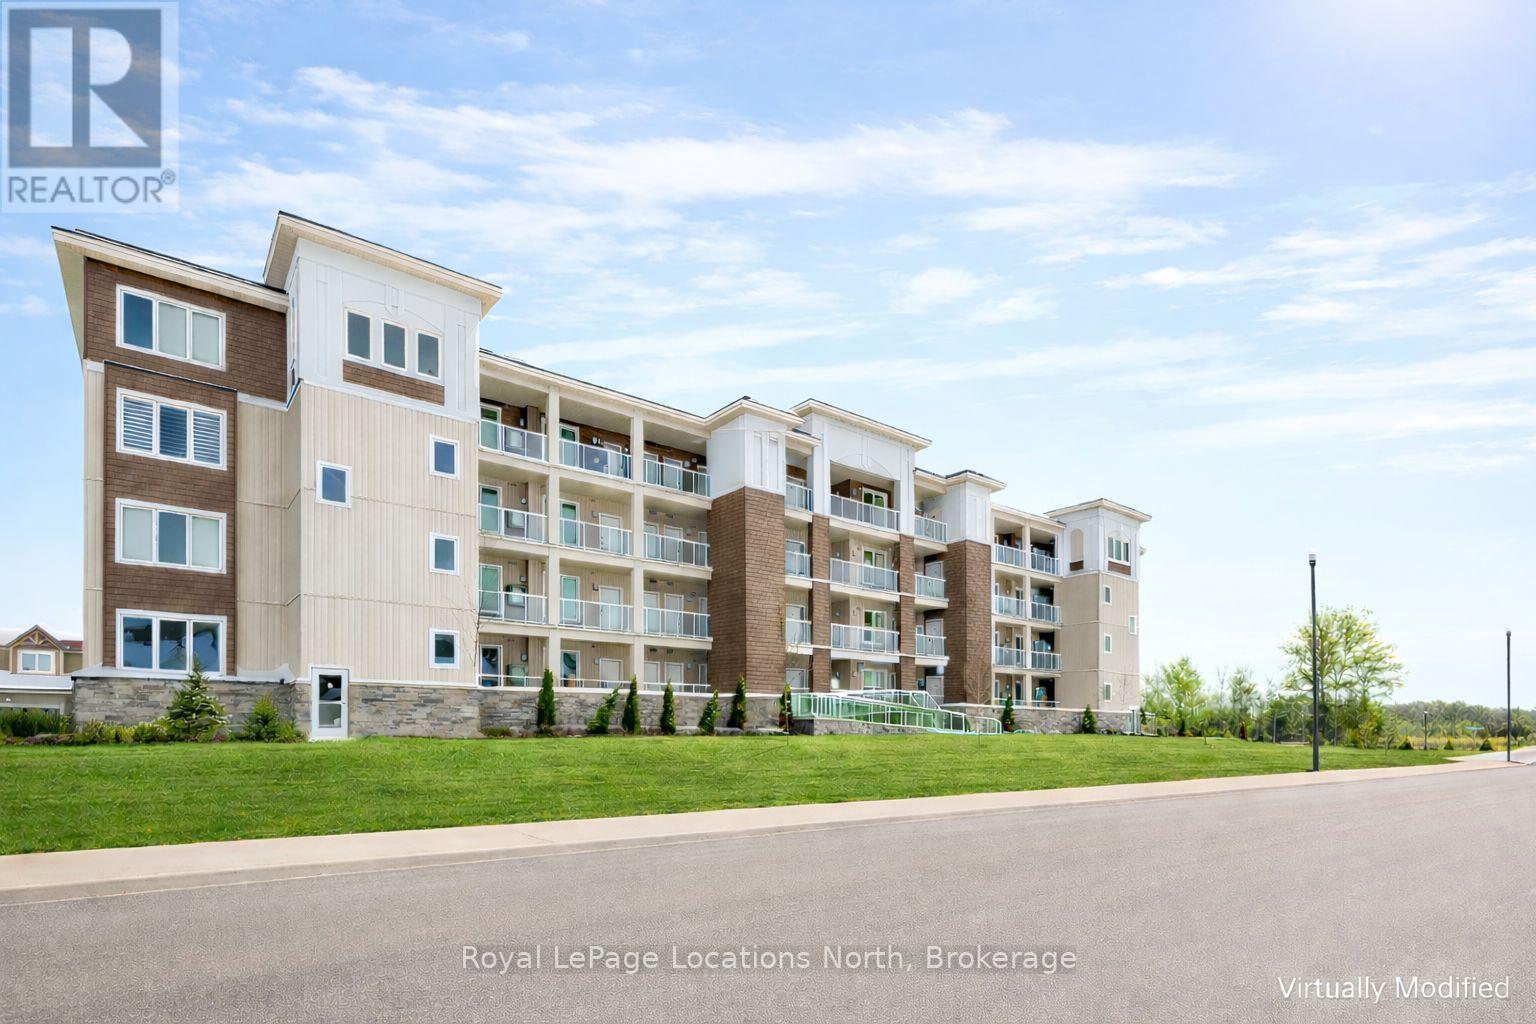
217 - 5 Spooner Crescent
Collingwood, Ontario
Welcome to The View at Blue Fairway. This Condor model offers 887 sq ft of thoughtfully designed living space. The beautifully upgraded suite features over $30,000 in upgrades (quartz backsplash, flooring, appliances, kitchen cabinetry, lighting, full glass shower, vanities, sinks, and fixtures), enhancing both style and functionality throughout. Enjoy a modern, open-concept layout filled with natural light, quality finishes, and attention to detail that sets this home apart. Additional features include in-suite laundry, secure underground parking with key-fob access, and a large storage closet conveniently located beside the unit. Residents enjoy access to builder amenities including a gym, outdoor pool, men's and women's change rooms, and a playground, enhancing the lifestyle appeal for families, guests, and year-round residents alike. Ideally located close to trails, golf, skiing, and downtown amenities, this exceptional condo offers modern comfort, low-maintenance living, and year-round enjoyment in one of Collingwood's most sought-after four-season destinations.This is a perfect opportunity for full-time living, weekend getaways, or investment. (id:65446)
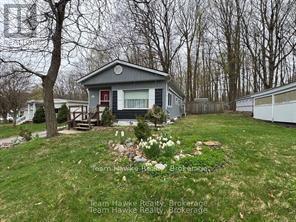
36 - 525 Midland Point Road
Midland, Ontario
Easy living at its best in popular Leeshore Estates, Midland. This unit is located in Midland's prime waterfront community on Georgian Bay. Two bedrooms with open concept layout featuring living room, dining room, kitchen & an office nook. Everything on one level. Heat pump w/ AC featuring a split located in the main living area plus the primary bedroom. (id:65446)
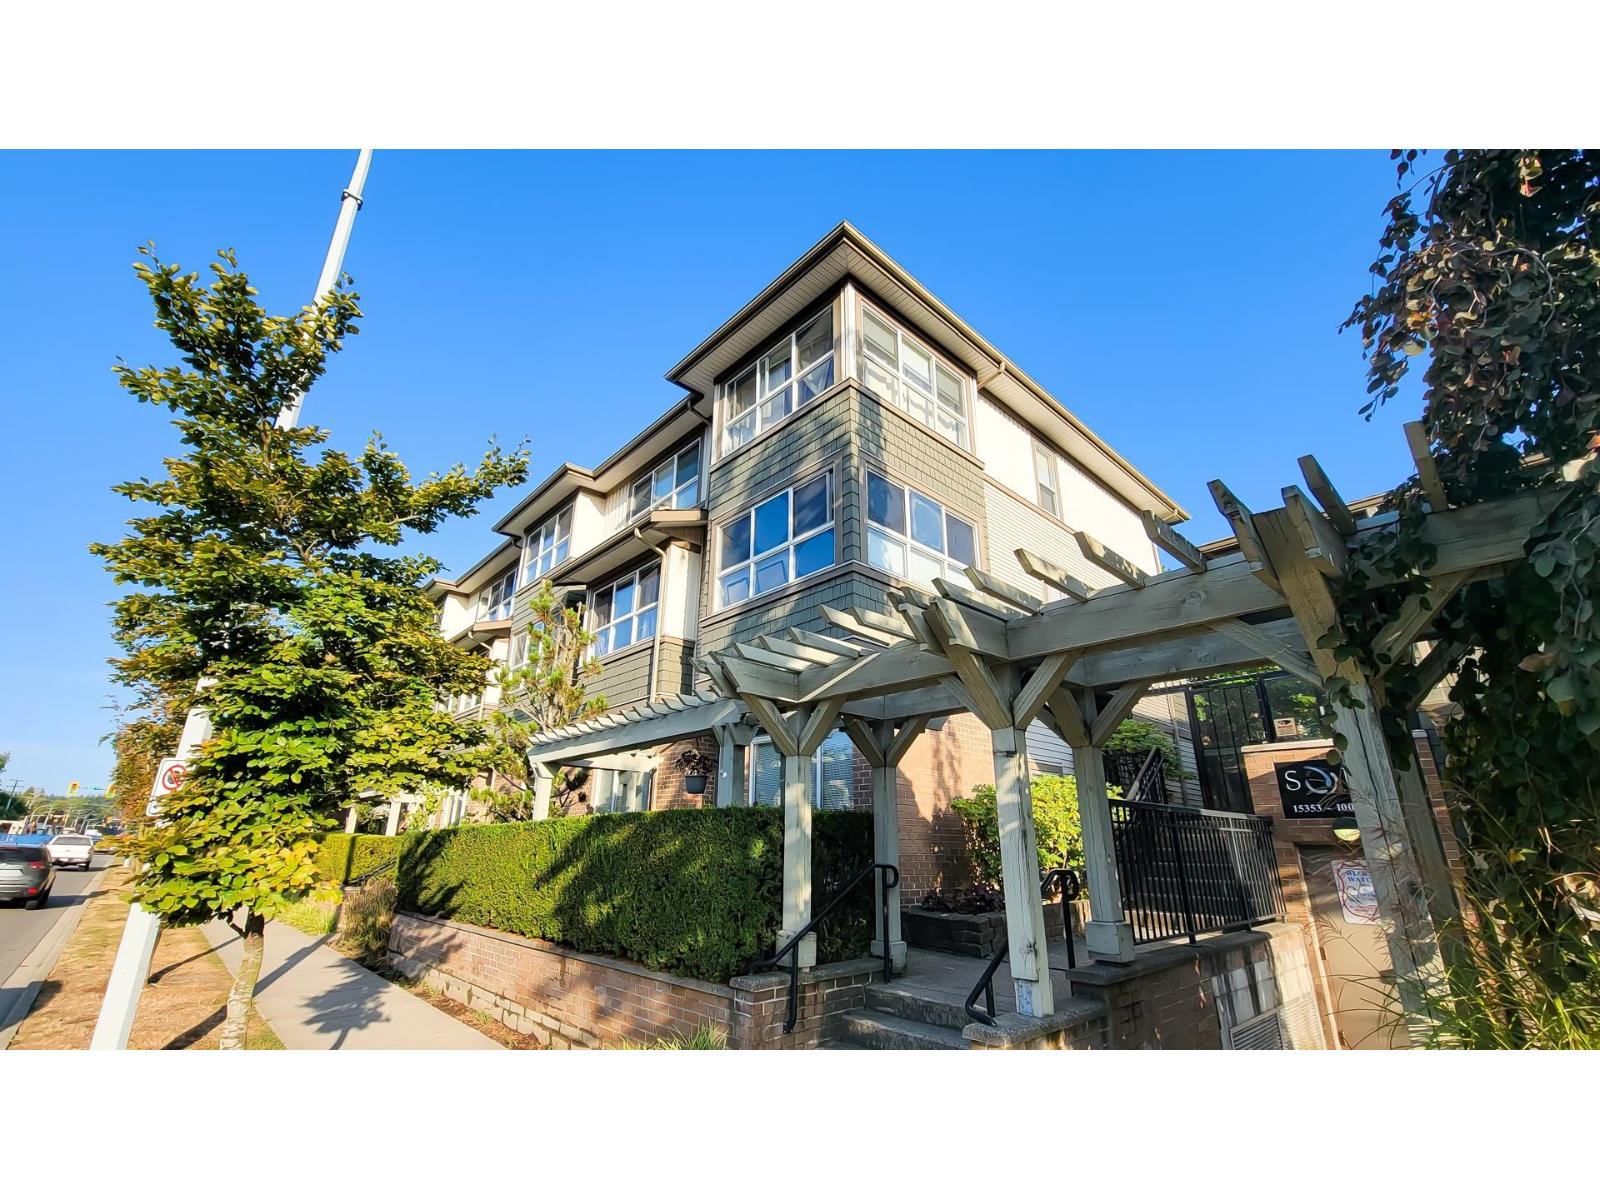
47 15353 100 Avenue
Surrey, British Columbia
Located in the heart of *Soul of Guildford*, 3 level townhouse with 1,203 SQFT, 3 bedroom, 2 full bathroom, 9 FT high ceilings on first floor, new carpet, the refrigerator, stove, microwave, and washing machine are updated within 1-2 years. Well-ventilated and bright from both north and south, with tranquility amid centre, security gate, a club with ping pong tables and an outdoor basketball court. Steps away from TNT, Guildford Mall, Walmart, recreation centre with swimming pool, library, park, schools (Mountainview Montessori School and Johnston Heights Secondary), transit, Highway 1 and much more! (id:65446)
940 Brucedale Avenue E
Hamilton, Ontario
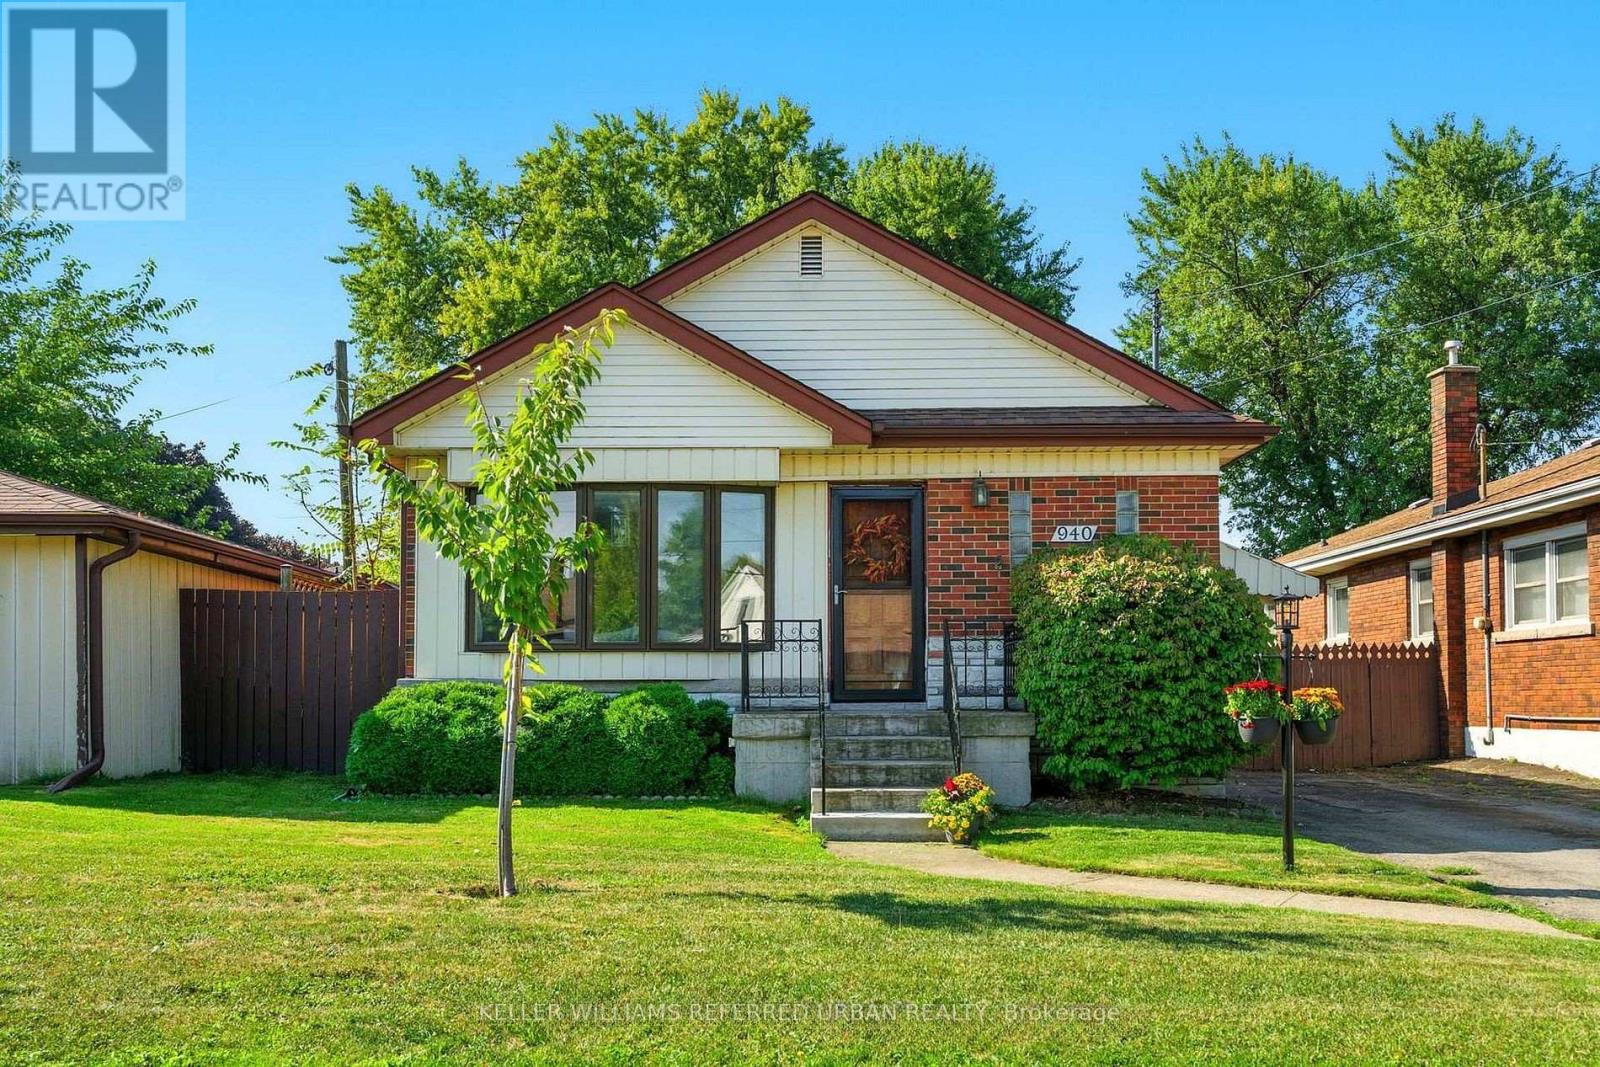
Welcome to 940 Brucedale Ave. E, a beautifully maintained bungalow in Hamilton's highly sought-after Sunninghill neighbourhood. This spacious home offers three well-sized bedrooms and a renovated main floor bathroom, along with a large, sun-filled living and dining area-perfect for both everyday living and entertaining. The kitchen features ample space with a convenient eat-in area for family meals. An added extension/sunroom offers a flexible space for a home office, playroom, or additional living area to suit your needs. Step outside to a massive well-maintained fenced backyard - an entertainers dream and perfect for enjoying the warmer months. A separate entrance leads to the fully finished basement, complete with an additional bedroom, bathroom, and sauna-ideal for extended family, a nanny suite, or private guest space. Tenant responsible for Lawn care & snow removal and to transfer all utilities in their name prior to closing. (id:65446)
923 - 461 Green Road
Hamilton, Ontario
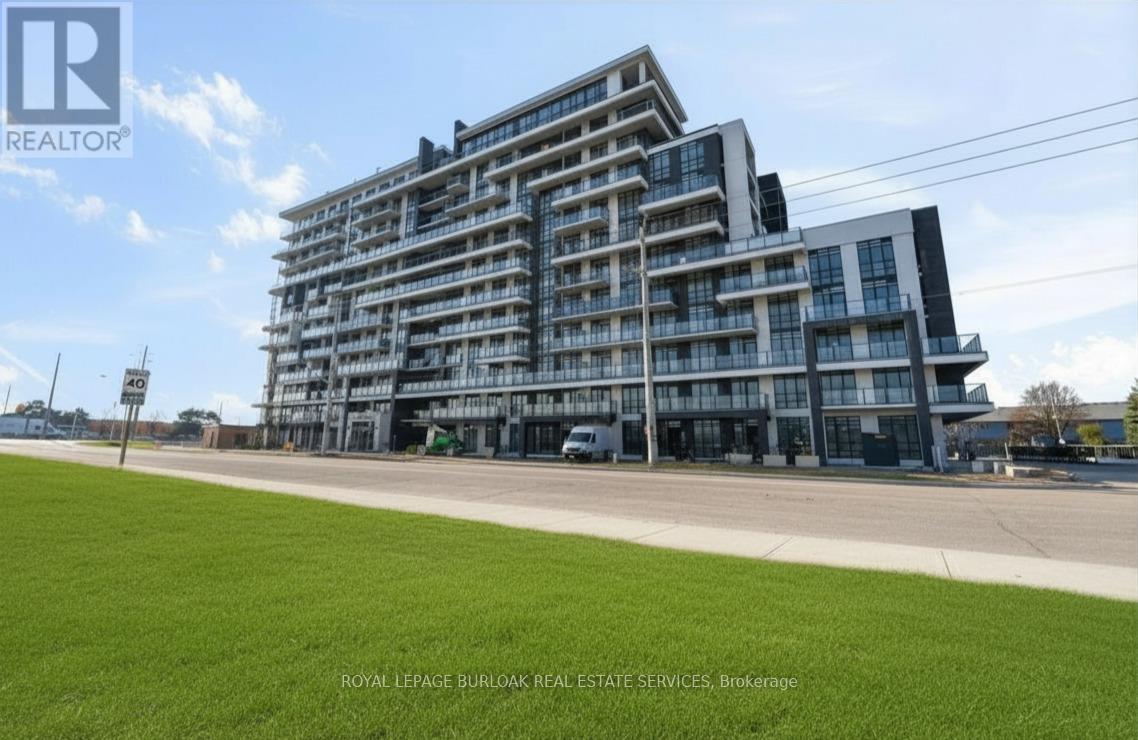
Welcome to Unit 923 at 461 Green Road in Stoney Creek - a brand-new 1+1 bedroom condo steps from Lake Ontario and the QEW. This bright and spacious suite starts with a spacious entrance, boasts a versatile den ideal for a home office and features an open-concept layout with a modern kitchen with island and equipped with new stainless steel appliances. The kitchen flows seamlessly into the living room, where floor-to-ceiling windows fill the space with natural light and lead to a private full length balcony with Escarpment and Lake views. Uniform flooring flows throughout into the primary bedroom which also boasts floor-to-ceiling windows. A stylish 4-piece bathroom offers a shower-and-tub combination. The suite is complete with in-suite laundry, featuring a brand-new stacked washer and dryer set. Unit 923 comes with 1 parking space, a locker, and main floor bike storage. Residents enjoy access to exceptional building amenities, including a stunning rooftop deck with BBQs, lounge seating, and breathtaking views of Lake Ontario and the Toronto skyline. Ideally located between the QEW and the waterfront, close to major amenities such as Confederation Park & Hamilton Beach, Confederation GO Station, Walmart, Shopping Centre, Eastgate Square. Experience lakeside living with access to unbeatable conveniences. Tenant to pay internet fee, hydro and water utility, cable tv, tenant insurance in addition to rent. (id:65446)
2 - 405 Myers Road
Cambridge, Ontario
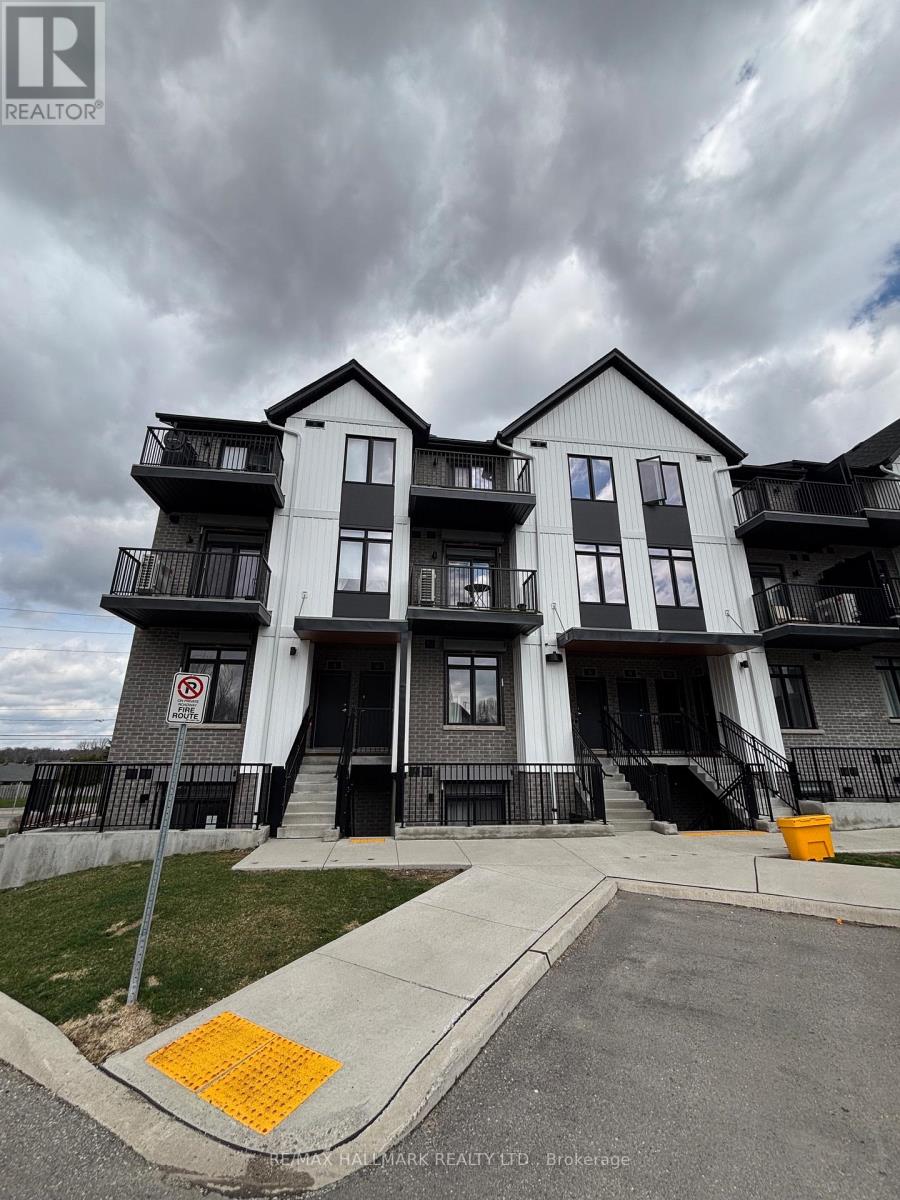
Welcome to this beautifully maintained stacked townhouse located at 405 Myers Rd in the heart of Cambridge. This bright and modern 2-bedroom, 2-bathroom home offers a perfect blend of comfort, style, and convenience-ideal for first-time buyers, downsizers, or investors. Step inside to discover a thoughtfully designed open-concept layout featuring a spacious living area, perfect for entertaining or relaxing at home. The kitchen is well-appointed with ample cabinetry and workspace, making meal prep both easy and enjoyable. The primary bedroom offers a private retreat with its own ensuite bathroom and balcony, while the second bedroom is generously sized and perfect for guests, a home office, or growing families. A second full bathroom adds extra convenience and functionality. Enjoy low-maintenance living with all the benefits of townhouse ownership, including modern finishes, in-suite laundry, and dedicated parking. Located in a desirable, family-friendly neighbourhood, you're just minutes from parks, schools, shopping, public transit, and major commuter routes. Whether you're looking to get into the market or expand your investment portfolio, this charming home is a fantastic opportunity you won't want to miss. (id:65446)
1 - 405 Myers Road
Cambridge, Ontario
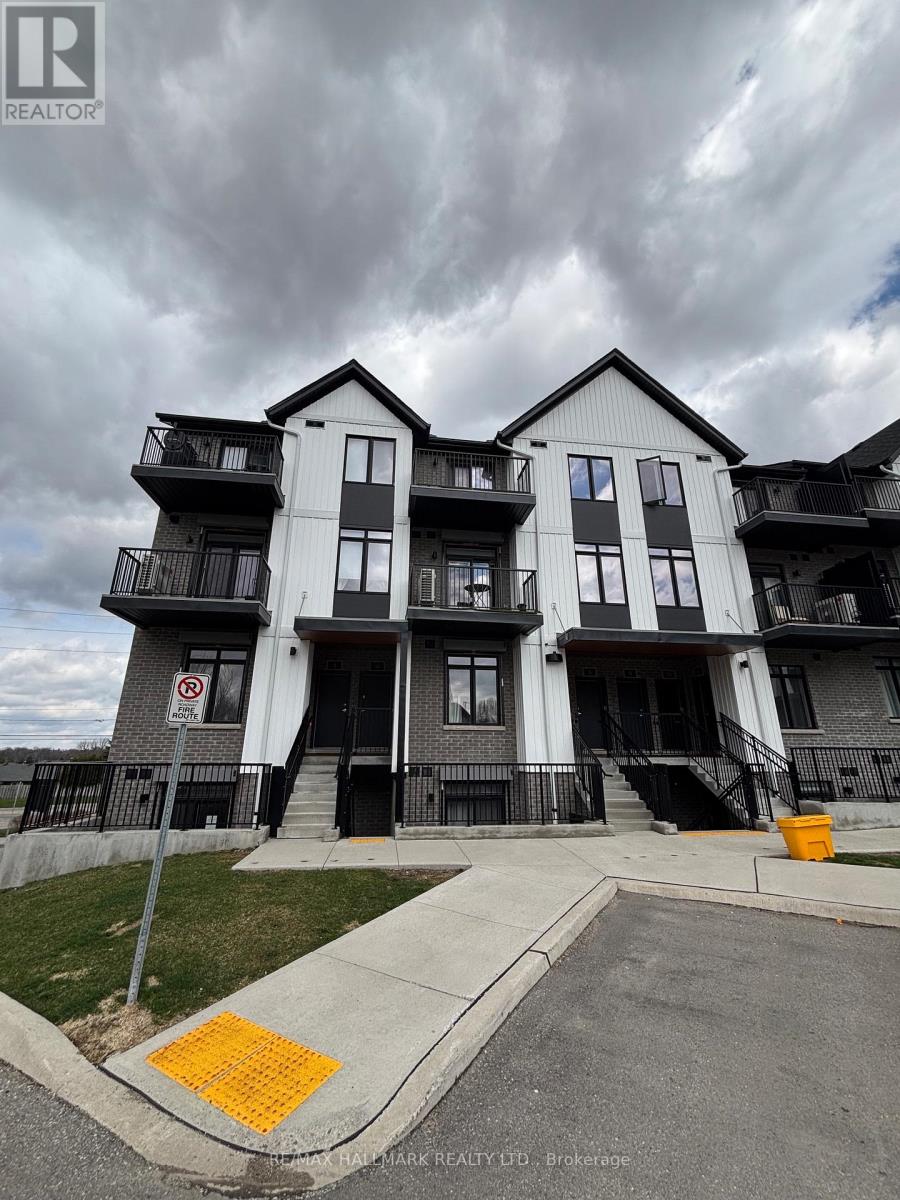
Welcome to this beautifully maintained stacked townhouse located at 405 Myers Rd in the heart of Cambridge. This bright and modern 2-bedroom, 2-bathroom home offers a perfect blend of comfort, style, and convenience-ideal for first-time buyers, downsizers, or investors. Step inside to discover a thoughtfully designed open-concept layout featuring a spacious living area, perfect for entertaining or relaxing at home. The kitchen is well-appointed with ample cabinetry and workspace, making meal prep both easy and enjoyable. The primary bedroom offers a private retreat with its own ensuite bathroom, while the second bedroom is generously sized and perfect for guests, a home office, or growing families. A second full bathroom adds extra convenience and functionality. Enjoy low-maintenance living with all the benefits of townhouse ownership, including modern finishes, in-suite laundry, and dedicated parking. Located in a desirable, family-friendly neighbourhood, you're just minutes from parks, schools, shopping, public transit, and major commuter routes. Whether you're looking to get into the market or expand your investment portfolio, this charming home is a fantastic opportunity you won't want to miss. (id:65446)
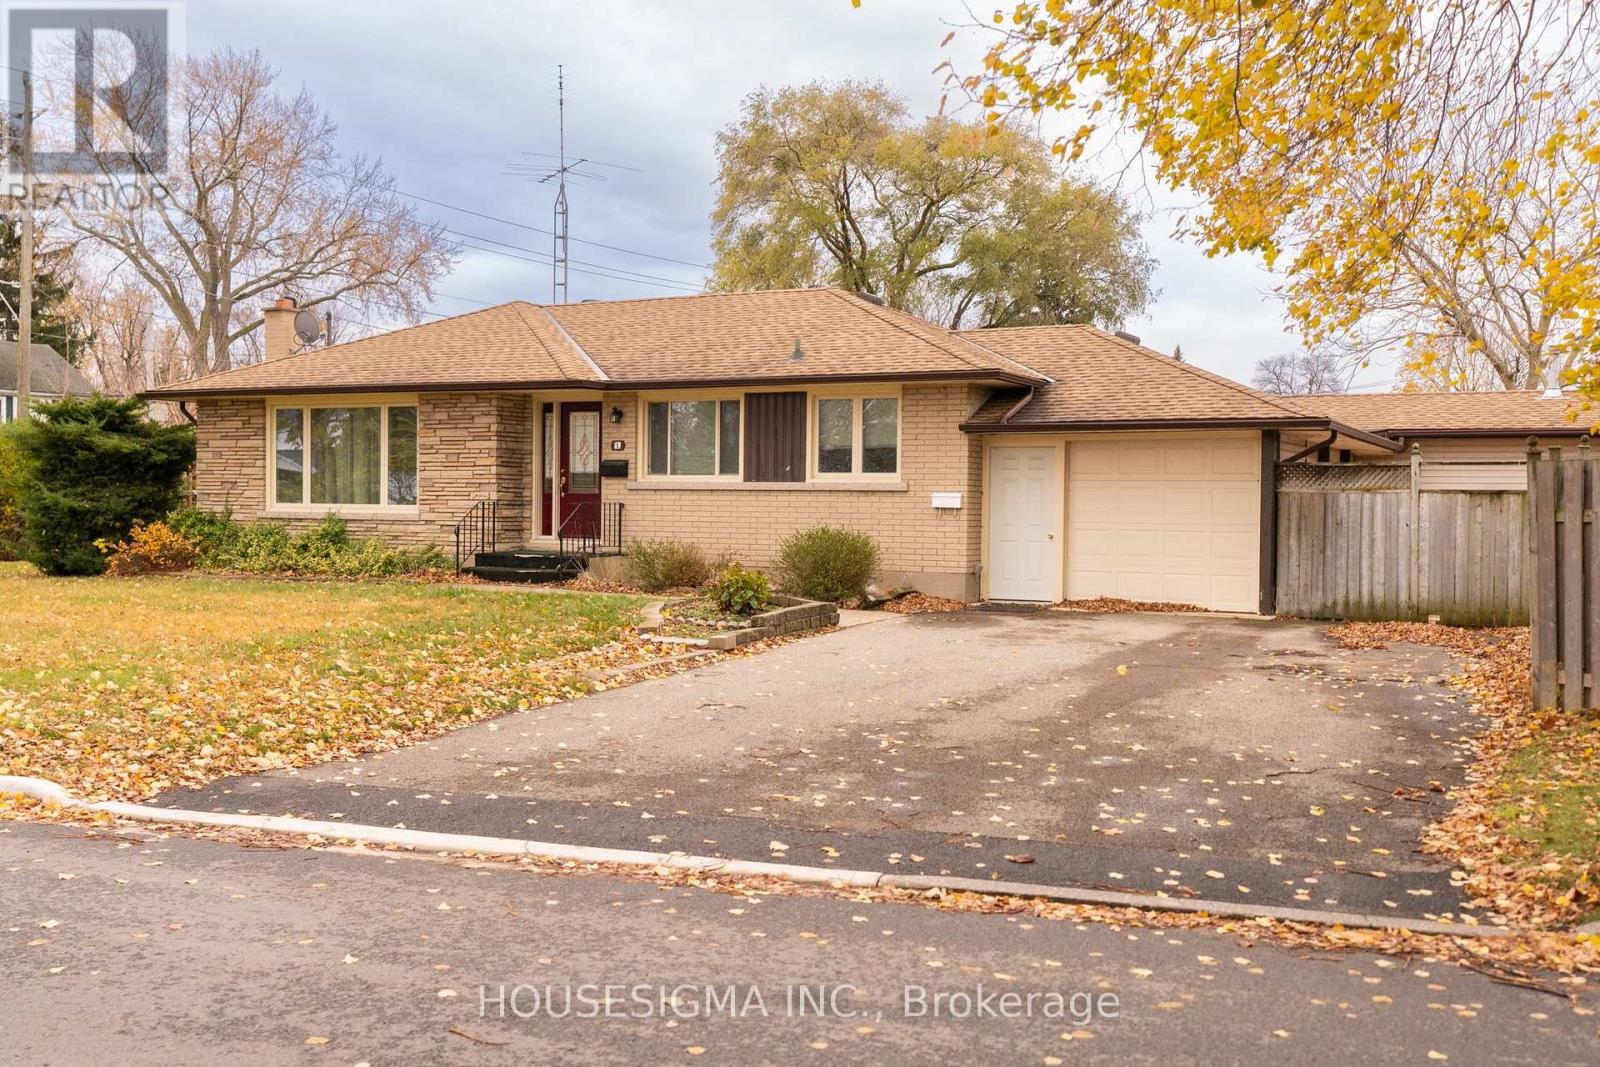
1 Cherrylane Drive N
St. Catharines, Ontario
This luxurious 3-bedroom, 1-bathroom main floor unit in a beautifully maintained bungalow offers a blend of elegance and functionality. Situated on a peaceful, tree-lined street, this home features a spacious, private yard exclusively for your use, perfect for outdoor entertaining or relaxing in your own sanctuary. The interior is freshly painted and thoughtfully updated, showcasing a beautifully renovated bathroom, a bright and airy eat-in kitchen, and brand-new, high-end laundry facilities. With three generously sized bedrooms, this home is ideal for families or professionals seeking both comfort and style. Located just minutes from upscale shops, major highways, and the scenic Sunset Beach, this home provides the ultimate balance of tranquility and convenience. While the garage is not included, the property offers driveway parking for two vehicles. Tenants are responsible for 70% of utilities. To secure this exceptional residence, applicants must submit a rental application accompanied by a credit report, two references, an employment letter with income verification, the last two pay stubs, and government-issued ID. Proof of tenant insurance is required prior to the closing date. Main floor only dont miss your chance to call this stunning 3-bedroom retreat home! **EXTRAS** Tenant to pay 70% of utilities. Include credit report, two references, employment letter with income verification, last two pay stubs and ID, with rental application. **main floor only** (id:65446)
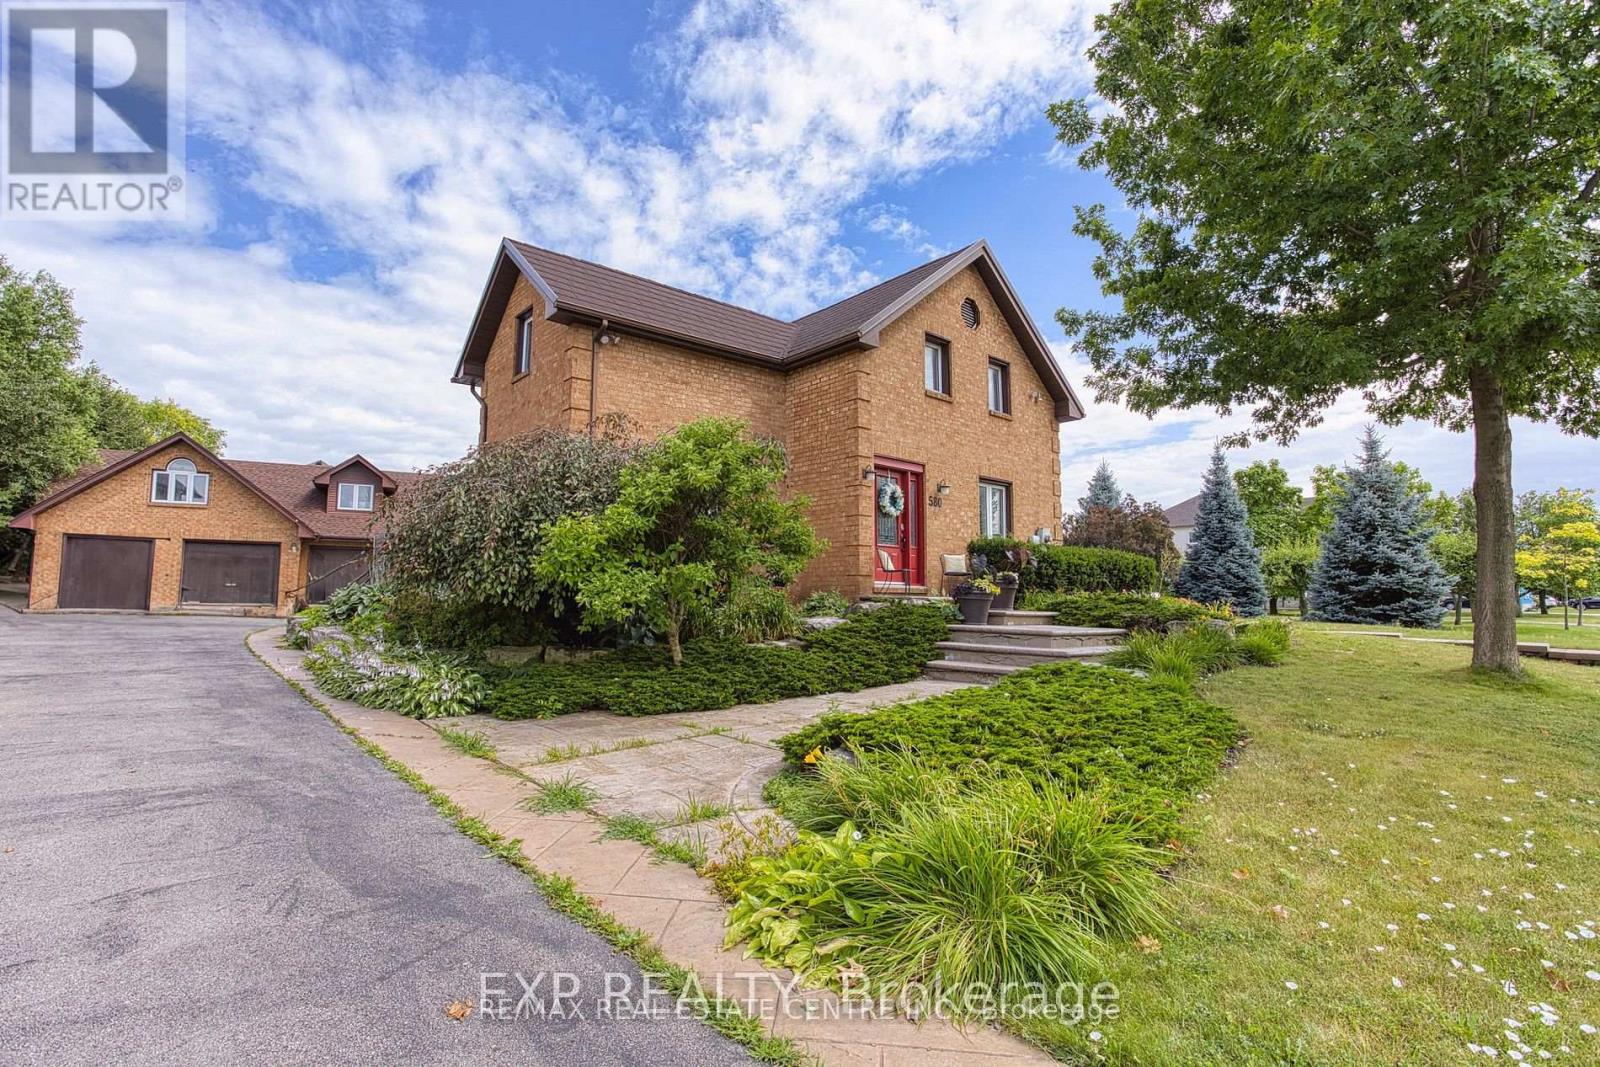
580 Fifty Road
Hamilton, Ontario
Welcome to 580 Fifty Road, a beautifully maintained home available for lease in desirable Stoney Creek. Offering a perfect blend of space, comfort, and functionality, this property is ideal for families seeking a well-appointed residence in a prime location.The home features quality upgrades throughout, including in-ground sprinkler system, and a bright enclosed three-season sunroom-perfect for extended seasonal enjoyment. The gourmet kitchen is equipped with stainless steel appliances, elegant marble countertops, white cabinetry, and a large island with breakfast bar seating.The spacious living and dining areas are ideal for everyday living and entertaining, with walkout access to a generous deck. The primary bedroom retreat offers dual closets, a cozy fireplace, and a luxurious 5-piece ensuite. The upper level also includes two additional well-sized bedrooms and a modern 4-piece bathroom. The finished basement provides extra living space with two additional bedrooms and a large recreation room with fireplace. A major bonus is the oversized detached garage (over 1,000 sq ft) along with an approximately 700 sq ft finished loft space-perfect for extended family use, home office, or additional flexible living space, complete with climate control and central vacuum. With parking for 10+ vehicles and conveniently located just minutes from Lake Ontario, Fifty Point Yacht Club, and Winona Crossing Shopping Plaza, this is a rare lease opportunity offering exceptional space and convenience. AAA Tenant Only (id:65446)
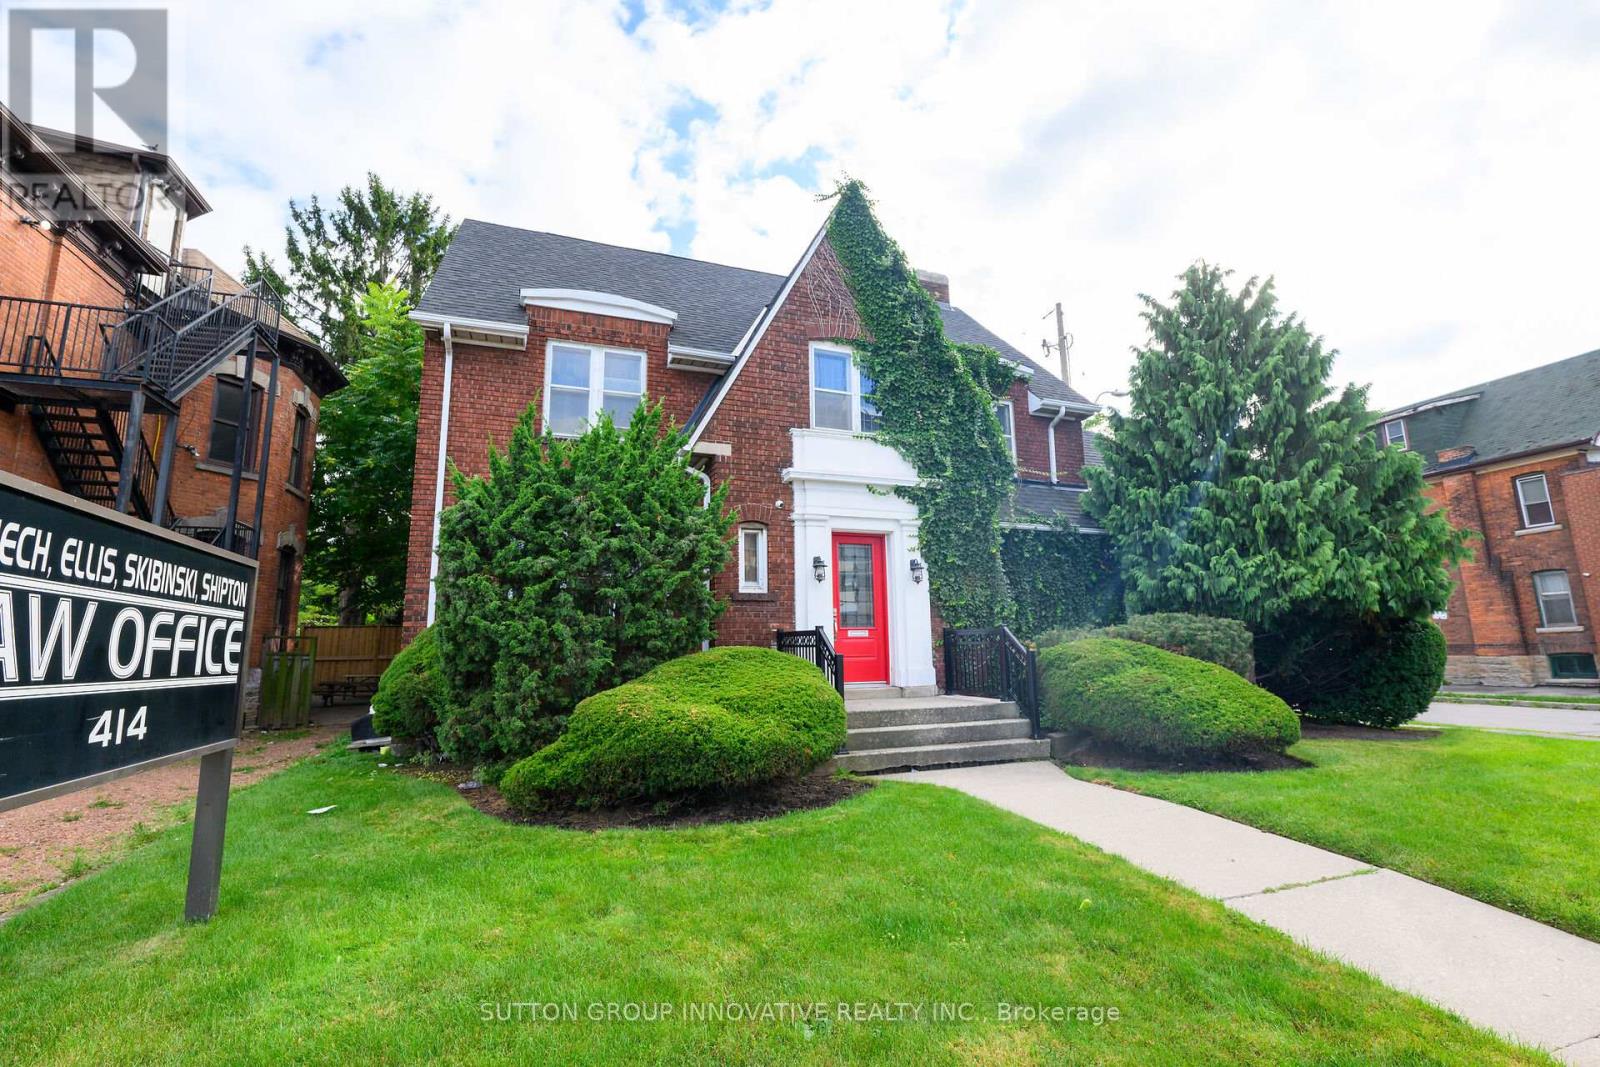
414 Main Street E
Hamilton, Ontario
Charming 3600 Sq. Ft. Office Space in Prime Location Step into this timeless office space, built in 1925, offering a blend of classic architecture and modern functionality. Boasting 3600 square feet, this property features excellent curb appeal with its historic charm and well-maintained exterior. Located centrally, it provides easy access to key business districts, making it ideal for professionals such as lawyers, accountants, insurance brokers, or many others in the service sector. With spacious interiors designed for flexibility, this office can accommodate various professional layouts, from private offices to open workspaces. Additionally, there is dedicated parking for up to 5 vehicles, ensuring convenience for both staff and clients. Perfect for those seeking a prestigious, professional setting in a prime location. (id:65446)
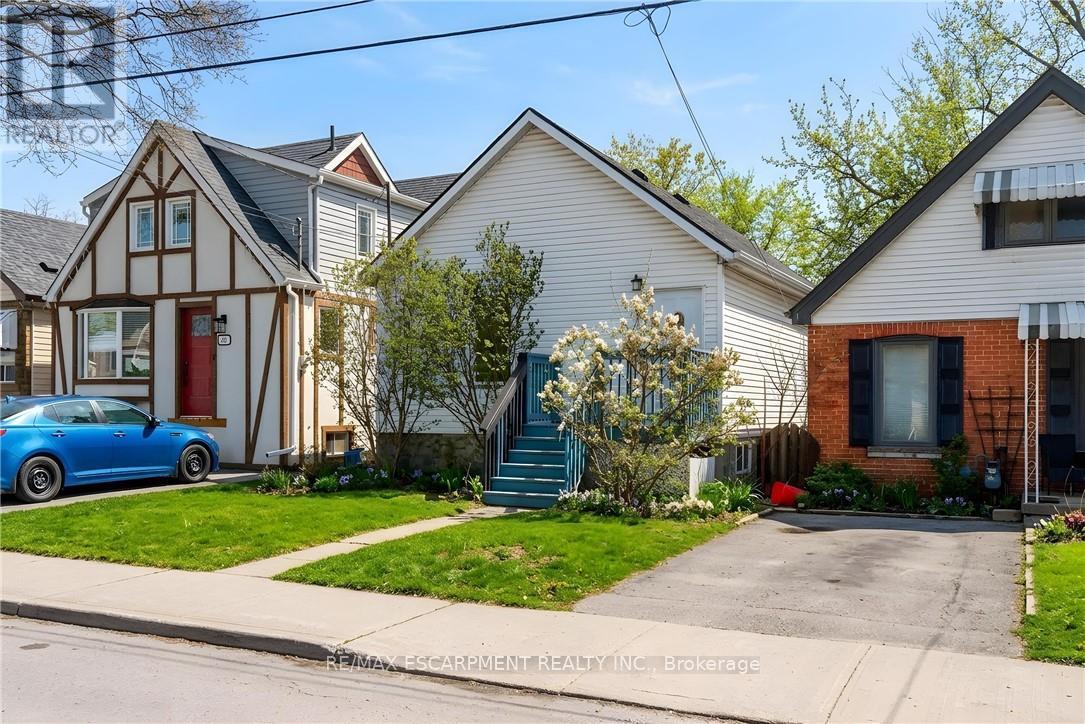
218 East 8th Street
Hamilton, Ontario
Wonderful opportunity to own on Hamilton's highly sought-after Central Mountain! This charming 2-bedroom, 1-bathroom bungalow is perfectly positioned backing onto Bruce Park, offering a rare, private setting and an expansive backyard ready for your vision. Inside, the home features a bright and functional main-floor layout filled with natural light, along with a separate side entrance leading to a partially finished basement-ideal for future living space, an in-law setup, or added storage. Enjoy the convenience of being just steps to public transit, shopping, schools, restaurants, and nearby parks, with quick access to major highways for easy commuting. An excellent opportunity for first-time buyers, downsizers, or investors looking to add value in a prime location. Property is being sold "as is, where is" with no representations or warranties by the seller. (id:65446)
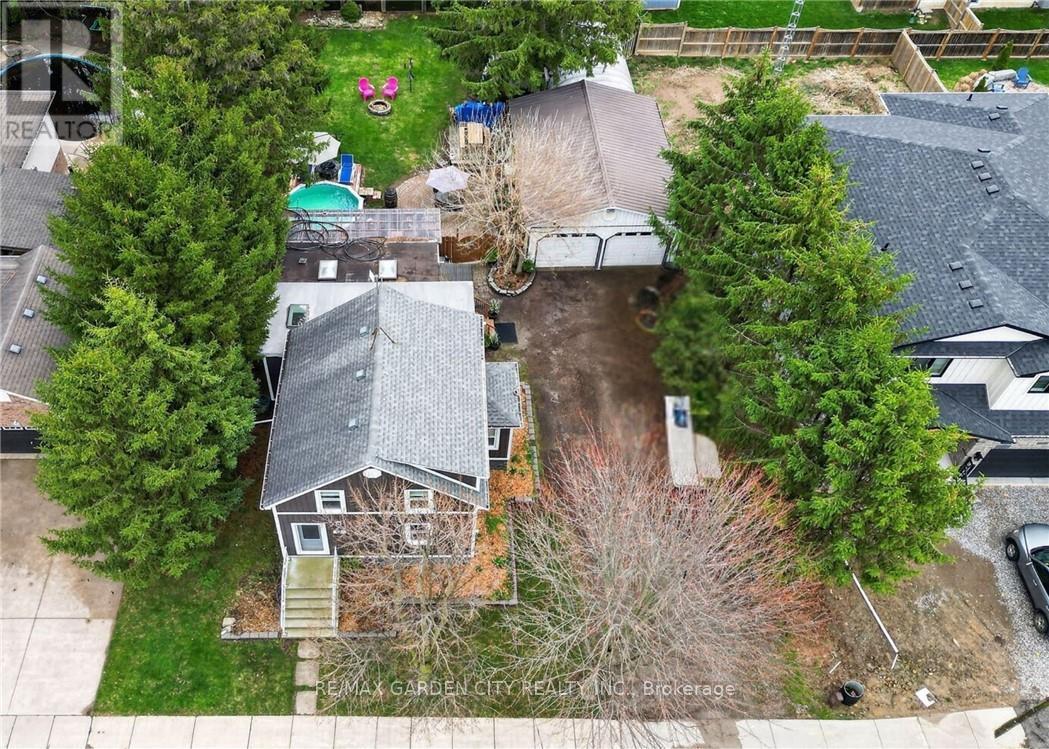
3555 Campden Road
Lincoln, Ontario
Located just minutes from Beamsville and Vineland, this trendy and tastefully finished 1.5-storey character home sits on a generous 73' x 140' lot in a family-friendly neighbourhood with a short walk to the corner store. Offering bright and airy living throughout, the home features 2+1 bedrooms and a fantastic main floor layout with an eat-in kitchen complete with a farmhouse sink, bar-height kitchen island with swing-out stools, granite countertops, and updated lighting, opening seamlessly into a large living and dining area-perfect for entertaining. Updated flooring and new full-size windows (2025) enhance the home's modern comfort and natural light. A convenient side entrance offers excellent potential for an in-law suite or separate living space.The beautifully updated main floor bathroom is a true showstopper, featuring a separate shower and relaxing soaker tub. Step outside to a beautifully landscaped, fully fenced backyard designed for both relaxation and play, complete with a hot tub and pool with a new liner. Additional recent updates include a new roof (2024), offering peace of mind for years to come. For the hobbyist or business-minded buyer, this property truly delivers with exceptional outbuildings, including a 24' x 14' Quonset hut and a 20.5' x 30' gas-heated double garage/workshop-an ultimate "man cave" with endless space for artisan work, storage, or creative projects.Additional features include a drilled well and municipal sewers, combining rural feel with modern convenience. A rare opportunity to own a versatile property with space, character, and functionality all in one. ** This is a linked property.** (id:65446)
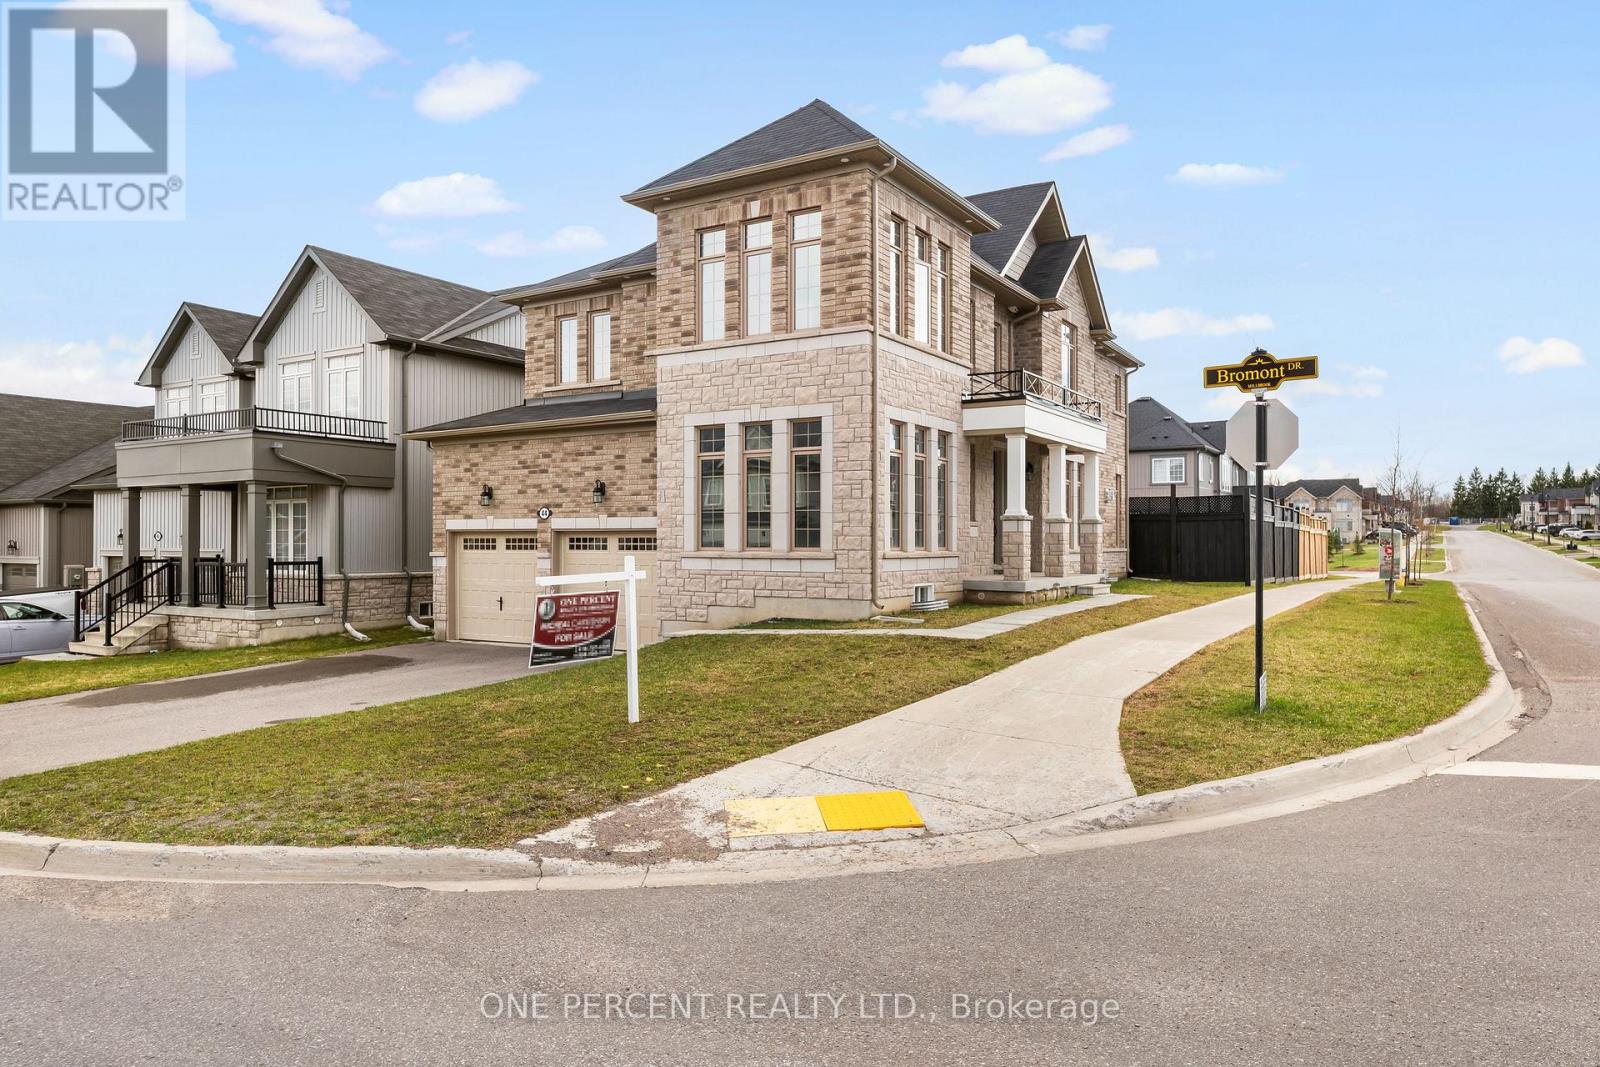
44 Bromont Drive
Cavan Monaghan, Ontario
Welcome to Elite Elegance. This meticulously finished residence delivers the space, light, and open-concept design today's buyers are drawn to. The main living areas flow seamlessly, creating a bright, connected environment ideal for both everyday living and entertaining. The kitchen anchors the home with a functional, open layout that integrates effortlessly into the surrounding space. Featuring extended cabinetry, generous counter space, and clean, modern finishes, it offers both efficiency and visual appeal. Clear sightlines across the main floor enhance the sense of space, while the neutral palette provides a timeless, move-in-ready feel. Upstairs, expansive bedrooms with oversized windows offer bright, comfortable retreats. The primary suite is a true highlight, featuring a tray ceiling, abundant natural light, and a spa-inspired ensuite complete with a freestanding soaker tub, glass walk-in shower, and double vanity with quartz counters. Secondary bedrooms are well-proportioned and thoughtfully positioned, with convenient access to ensuite or semi-ensuite bathrooms, providing flexibility for families and guests. Each bathroom is finished with modern fixtures, quality cabinetry, and clean tile work. Stone flooring adds a durable, upscale touch in key areas, complemented by upgraded light fixtures, crown moulding, and cohesive design choices throughout. The upper-level laundry room adds everyday convenience with full-size appliances and built-in storage. From quiet mornings filled with natural light to evenings spent entertaining in an open, inviting space, this is a home that feels as good as it looks. (id:65446)
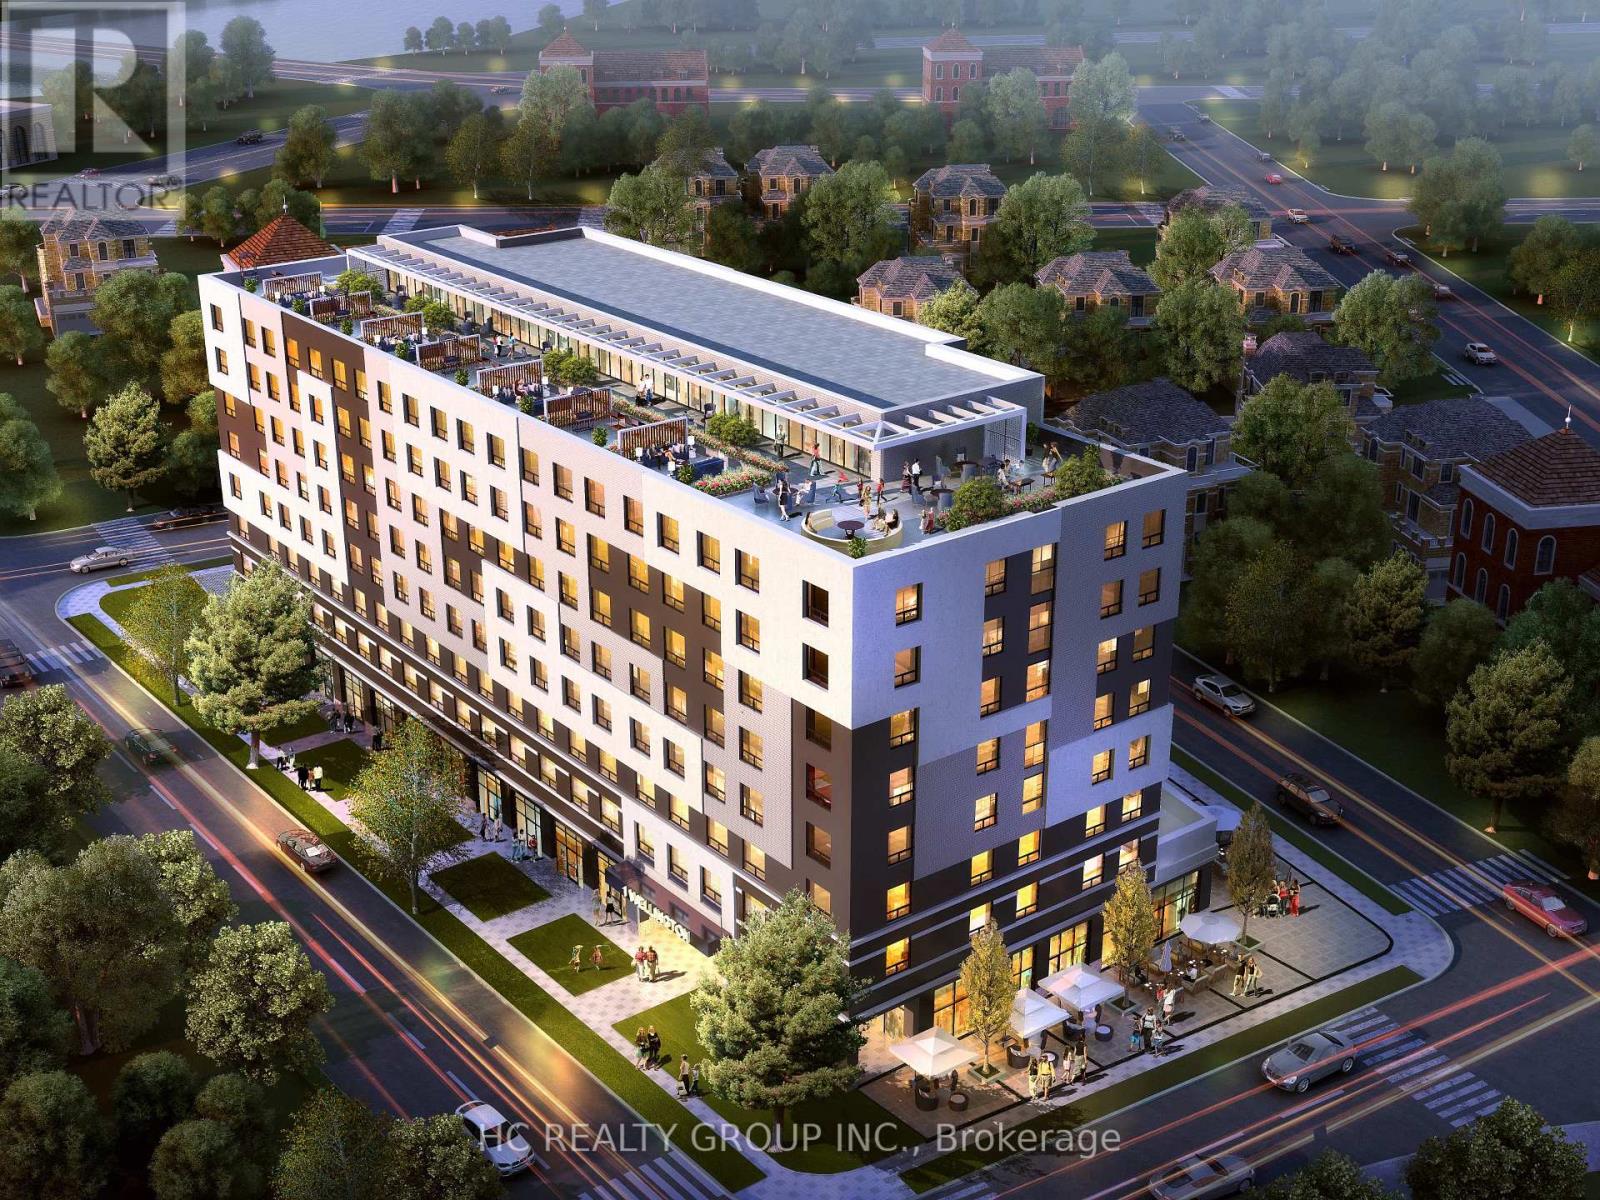
205 - 1 Wellington Street
Brantford, Ontario
Bright and modern 1-bedroom condo in the heart of downtown Brantford! This well-maintained, 5-year-new unit offers 508 sq ft of thoughtfully designed living space with 9-ft ceilings, stylish laminate flooring, and sleek quartz countertops. The open-concept layout features a contemporary kitchen with stainless steel appliances, seamlessly flowing into the living area-perfect for everyday living or entertaining. Enjoy the convenience of in-suite laundry and a beautifully finished bathroom with a frameless glass shower. Residents have access to premium building amenities, including a fitness centre, party room, study room, and a stunning rooftop garden with BBQ area.Located just steps to the GO Train station, public transit, Wilfrid Laurier University, Conestoga College, Nipissing University, YMCA, Harmony Square, banks, and a variety of restaurants.Perfect opportunity for first-time buyers or investors seeking vibrant urban living in a prime location! (id:65446)