

1b Highway 13 Avenue
Daysland, Alberta
Prime Commercial Lot on Busy Highway – Excellent Visibility & High Traffic. Don’t miss this outstanding opportunity to own a commercial lot located directly on Highway 13, the main thoroughfare passed Daysland, a growing small town with strong community roots. Access: Easy ingress and egress with frontage on high-traffic highwayThis lot is ideal for entrepreneurs and investors seeking a high-exposure location in a community that values local business. Whether you’re opening a coffee shop, convenience store, auto repair shop, or professional office, this property offers the location and visibility to succeed. (id:65446)

2 Wentworth Crescent SW
Calgary, Alberta
CORNER LOT | BACKING ON RAVINE & WALKING PATHS | WALK TO SCHOOL | VAULTED CEILINGSSUNDAY OPEN HOUSE CANECELLED. Open House Saturday April 18. This is the family home you have been dreaming of in the cherished community of Wentworth. Backing on to a treed ravine with walking paths brings a sense of peace at home and adventure right outside your doorstep. Nestled on a 47 foot wide corner lot and steps to West Springs (K- Gr 6) and West Ridge (Gr 7-9) schools, this is a location perfect for families. Natural light, an abundance of windows, a vaulted ceiling, gleaming new hardwood flooring, updated light fixtures and a newly renovated kitchen will make you feel at home. A spacious front foyer welcomes you and carries through to a main floor office or flex space, ideal for working from home or a play room right off the kitchen for young ones. The renovated kitchen boasts dreamy stone countertops, designer lighting, stainless steel appliances and a convenient walk-through pantry. Soaring ceilings, expansive windows and a stunning fireplace will have you cozying up in the living room. The upper level offers a bonus room (could be converted to a 4th upper bedroom) and 3 bedrooms including a primary suite with vaulted ceilings and a 5-piece ensuite bathroom. The upstairs bathrooms have been updated as well. Heading to the lower level, you will find a well laid out floorplan fit with a spacious rec space, gym area, 4th bedroom, full bathroom and a mechanical room with built-in storage. It is finished and ready for you to enjoy. Additional upgrades include air conditioning, underground sprinklers, Gemstone Lighting and an oversized garage. With the warmer weather here, the backyard will be a place to relax, unwind and have the kids run around playing. Enjoy the conveniences of being able to walk to nearby amenities, including Co-op, Shoppers, Starbucks and even for a dinner out at Mercato. Wentworth offers ease of access to the Rocky Mountains, a quic k commute into downtown as well as around the city via Stoney Trail. Wentworth is known for its friendly neighbours, nearby shopping and dining options and highly regarded schools - West Springs, West Ridge, St. Joan of Arc, Calgary French and International School and many more private school options nearby. All that's left to say is welcome home. (id:65446)
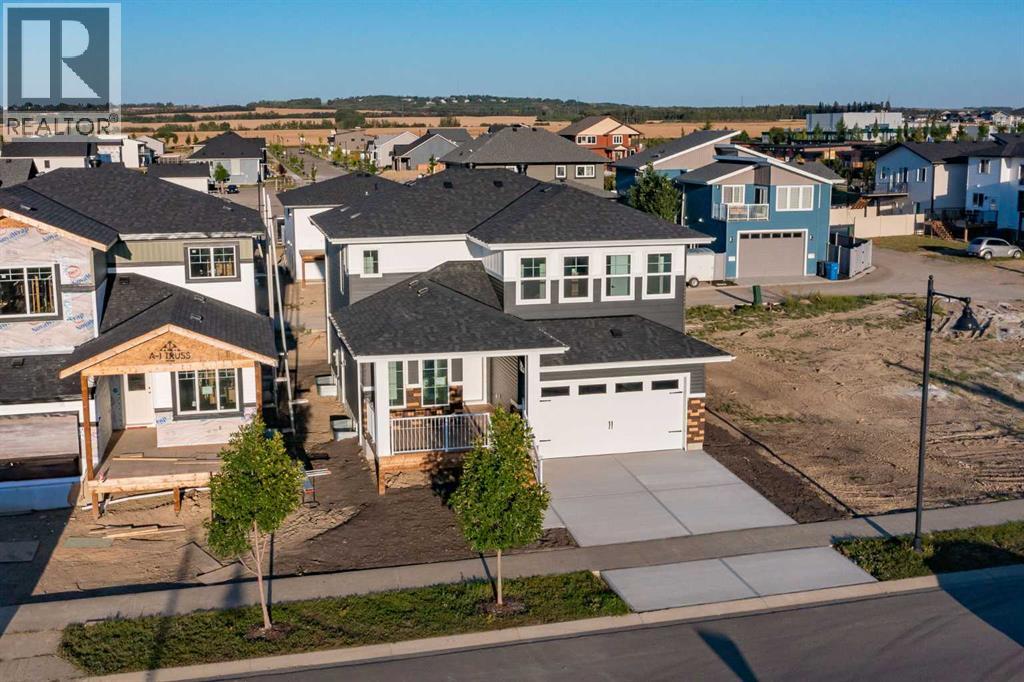
17 Thatcher Avenue
Red Deer, Alberta
Over 2,100 Sq.Ft. of finished space, 3 Bedrooms, 2.5 Bathrooms, a Bonus Room, main floor Office, EV-ready Double Garage, and a separate basement entry—this bold two-storey in Timberlands North delivers standout design and long-term functionality. Located close to parks, schools, walking trails, shopping, and services, it’s a smart choice for those who want space, style, and everyday convenience.From the moment you step onto the covered front porch and through the oversized 8' front door, the attention to detail is clear. Smooth painted flat ceilings flow throughout the home, while tall ceiling heights and a striking black metal and glass railing on the staircase add to the modern aesthetic. The open-concept main floor features durable tile and vinyl plank flooring, an electric fireplace, and large rear-facing windows that fill the space with natural light. The two-tone Kitchen is both beautiful and practical, with quartz countertops, a gas cooktop, built-in wall oven and microwave, and a spacious walk-in pantry. A main floor Office and 2 Piece Bath offer smart functionality for daily life.Upstairs, the Bonus Room provides flexible extra space, while the Laundry Room impresses with its size, quartz counters, built-in storage, and high-end finishes. The Primary Suite is designed for comfort and style, featuring an accented tray ceiling with recessed lighting, a walk-in closet, and a 5 Piece Ensuite with a tiled walk-in shower, freestanding soaking tub, double sinks, and a private water closet. Two additional Bedrooms and a full 4 Piece Bath with tiled tub/shower combo complete the upper level.The attached Double Garage is fully finished with paint, roughed-in for a gas heater, and includes an EV plug. A separate basement entry adds future development potential and flexibility.Timberlands North is known for its walkability and smart community planning, with immediate access to schools, restaurants, shopping, health services, parks, and public transit. Whether y ou're running errands, grabbing coffee, or heading out on the trails, everything you need is just steps away.Modern yet warm, stylish but practical—this home is anything but ordinary. (id:65446)
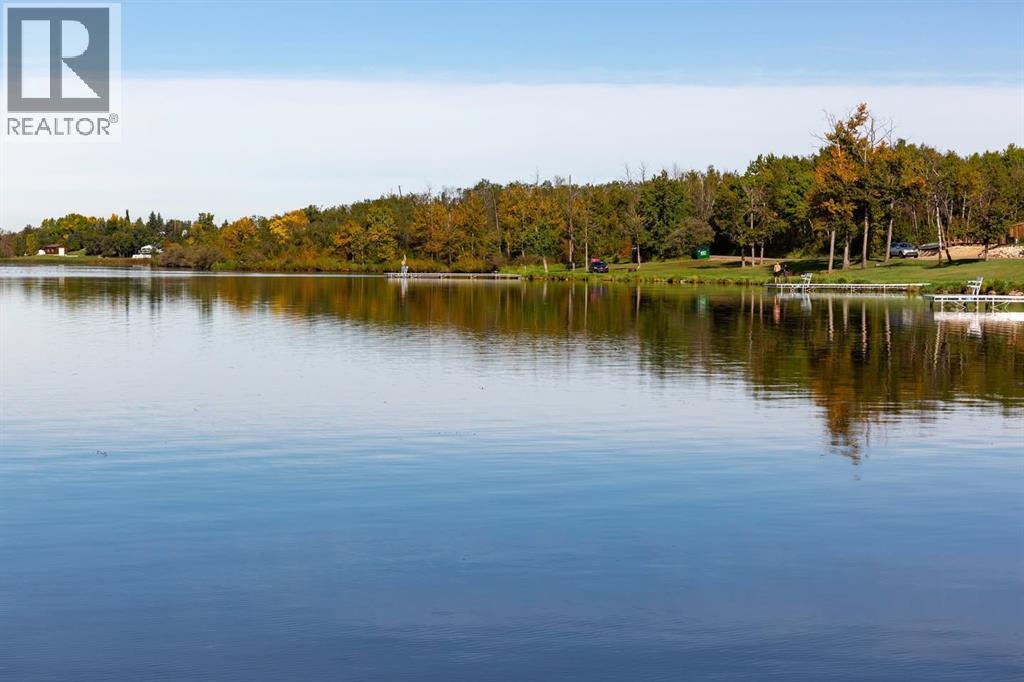
317 Minnewaukan Road
Tillicum Beach, Alberta
Lakeview Escape at Tillican Beach, Dried Meat Lake – Near Camrose, AlbertaLocation & SettingWelcome to Tillican Beach on Dried Meat Lake, just minutes from Camrose. This hidden gem offers the perfect blend of peaceful lakeview living and year-round recreation. Whether you’re looking for a weekend getaway spot or a place to build your dream cabin or perfect home away from home, this property provides the ideal setting.Lot & Land FeaturesSpacious lot with plenty of room to bring your camper today or start planning your dream build.Easy year-round access with maintained roads.Services such as power and gas are at the property line, offering convenience for seasonal use or permanent builds.Recreational Amenities & ActivitiesSummer fun on the water: boating, tubing, wakeboarding, and water skiing.Excellent fishing opportunities, including ice fishing in the winter.Winter recreation includes snowmobiling (skidooing), cross-country skiing, and lakeside skating.Scenic year-round views—sunrises over the lake, cozy evenings by the fire, and the wide-open beauty of Alberta skies.Tillican Beach provides a family-friendly atmosphere with picnic areas, green space, and direct lake access.Cabin / RV / Dream-Build PotentialPerfect spot to park your RV or camper and start enjoying lake life immediately.Build your dream cabin or perfect home away from home—plenty of space and potential.Room for outdoor features like firepits, decks, and gathering areas.Why This Is SpecialPrime location: only a short drive from Camrose, making it perfect for weekend retreats or longer escapes.Active lifestyle: boating, fishing, water sports, and winter recreation all at your doorstep.Lasting value: a rare opportunity to secure a recreational lot in the sought-after Tillican Beach community. (id:65446)
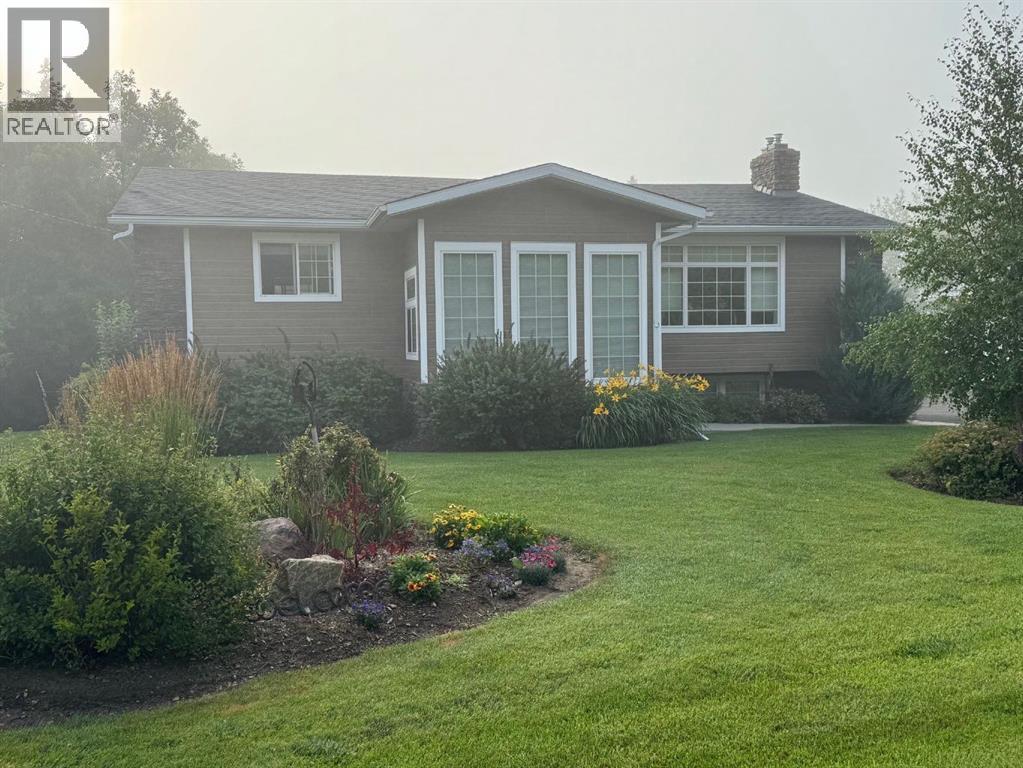
309 Park Street
Rural Camrose County, Alberta
DO YOU Want AN ACREAGE in Braim subdivision only 2 miles from Camrose. This is A one of a kind Beautiful acreage living just minutes from Camrose! This spacious home offers 1,740 sq. ft. on the main floor, compliments by a fully developed, functional walkout basement—perfect for family living and entertaining. The home features upgrades throughout with new appliances, upgraded siding, new Maintenance free deck, 3 Gas Fireplaces, a new furnace and air conditioning for year-round comfort and so much more to see.Step outside and enjoy the new deck or having a relaxing evening in the hot tub with another patio area to unwind with your Beverage of Choice overlooking your property enjoying the extensive landscaping filled with mature trees and vibrant perennials, garden spot and outdoor fire-pit. The property also includes a triple car heated garage and a well-designed paved driveway, providing ample space and convenience for parking and the RV Trailer.Property is Serviced with Municipal WATER & SEWER and this acreage offers the perfect blend of country living with modern amenities—all in a prime location close to Camrose City 2 minutes away. This home has Too many WONDERFUL features to list on this property and therefore you should come and check it out in person. A Must to see if your looking for acreage living and with the city conveniences. (id:65446)
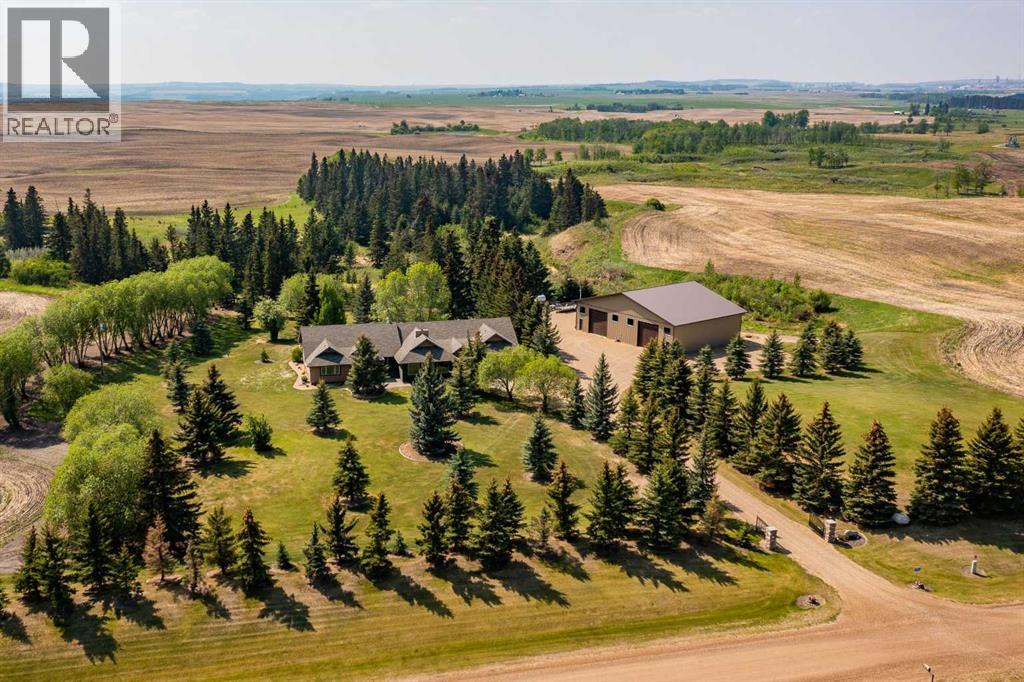
38212 Range Road 252
Rural Lacombe County, Alberta
The perfect acreage for the discerning buyer—set on 32 private acres just minutes from Red Deer, where space, privacy, and quality come together effortlessly. This beautifully renovated 3,100+ sq.ft. bungalow features an attached heated garage and workshop, along with a dream 52x70 detached shop built for both function and flexibility.This home offers an open-concept layout designed for both everyday living and entertaining, with high-end finishes and custom millwork throughout. The Kitchen anchors the home with granite countertops, a massive centre island, upgraded stainless appliances including an induction stove, and rich cherrywood cabinetry. From the 200-year-old reclaimed hardwood floors to the travertine backsplash and feature wall, every detail has been thoughtfully chosen and built to last.The main floor is both functional and comfortable, with three Bedrooms, main floor laundry, and a standout Primary Suite featuring dual vanities, a tiled rain shower, and a fully finished dressing room with custom cabinetry. Downstairs, the Theatre Room with a 98” screen and custom wet bar creates the perfect space to unwind or host.Outdoor living is just as intentional, with an expansive 1,000 sq.ft. west-facing deck complete with Wolf decking, aluminum railings, LED lighting, and surround sound—overlooking a private, tree-lined setting near Jones Creek. Whether it’s quiet mornings or evenings with friends, this space delivers.For those who need space to work, build, or store, the property is exceptionally well-equipped. The attached heated double garage connects to a 15x22 workshop with in-floor heat, while the 52x70 detached shop includes a bathroom, radiant gas heat, and two 14x14 overhead doors—ready for business, hobbies, or serious storage.Additional upgrades include new furnaces and hot water tanks, triple-pane windows, updated electrical and plumbing, Hunter Douglas blinds, solid core doors, acrylic stucco, and a custom stone pillar security gate at the entr ance.A property like this doesn’t rely on one standout feature—it’s the way everything comes together. Space, quality, privacy, and function, all in one setting. (id:65446)
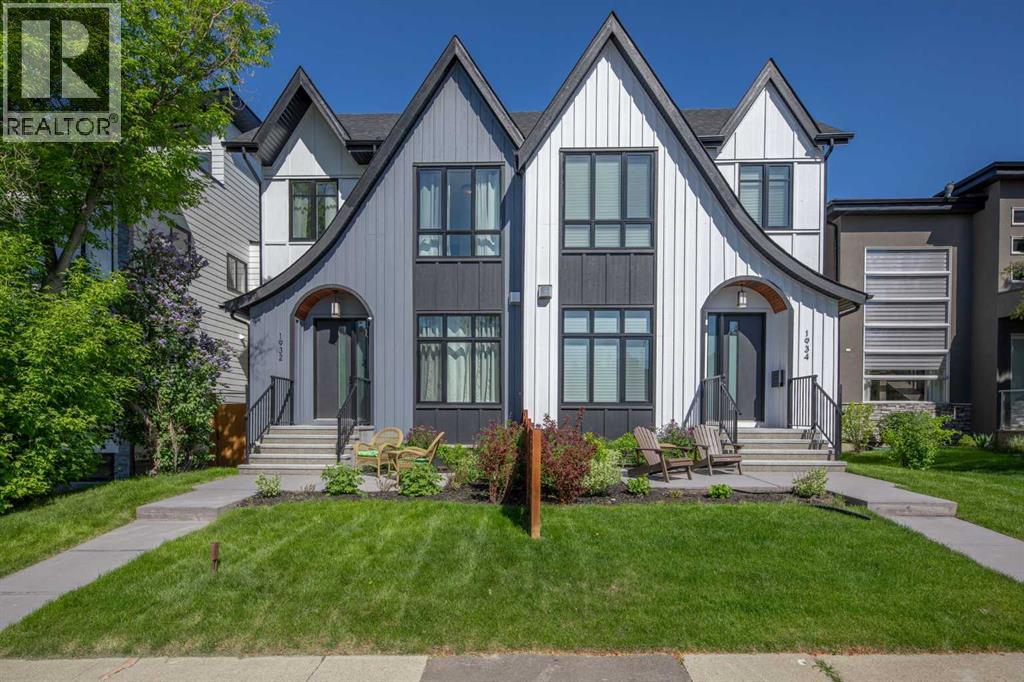
1932 27 Street SW
Calgary, Alberta
Welcome to this beautifully designed home on a quiet street in the sought after community of Killarney. Offering over 2,800 sq. ft. of luxurious living space, this air-conditioned 4 bedroom, 3.5 bathroom residence showcases exceptional craftsmanship and timeless style. The bright main floor features coffered ceilings, rich hardwood floors, a dramatic curved staircase, and a custom stone fireplace. The chef-inspired kitchen is equipped with full height cabinetry, quartz countertops, premium stainless steel appliances including a commercial-style gas range, a built-in coffee maker, farmhouse sink, and an impressive 12-foot island. The dining area offers seamless access to a landscaped backyard with deck and patio perfect for entertaining.Upstairs, the primary suite offers a walk-in closet and a spa like 5-piece ensuite with heated floors, soaker tub, steam shower, and dual vanities. Two additional bedrooms, a full bath, and convenient laundry complete the level. The fully finished basement features in-floor heating, a spacious family room with wet bar, fourth bedroom, and another full bathroom.Enjoy a heated double detached garage and easy access to parks, schools, the Killarney Aquatic & Recreation Centre, and downtown Calgary. Exceptional inner-city living awaits. (id:65446)
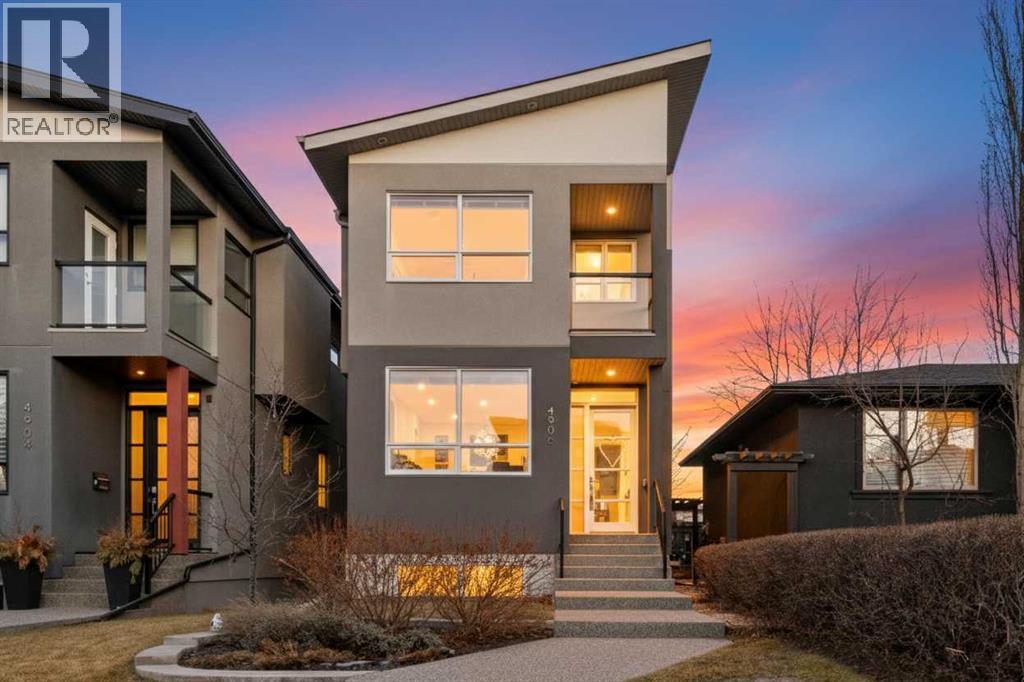
4906 21 Street SW
Calgary, Alberta
** Open House: Sunday, April 19th 2:30 to 4:30pm ** Welcome to 4906 21 Street SW, an architecturally striking home set on a quiet, tree-lined street in the heart of Altadore. Positioned on a generous 25 x 150 ft. lot and offering over 3,300 sq. ft. of developed living space, this residence blends thoughtful design, high-end finishes, and functional family living.From the moment you step inside, you’re welcomed by soaring 10-foot ceilings, 8-foot doors, and white oak hardwood flooring that carries throughout the open-concept main level. A sun-filled front flex space offers versatility for a home office, reading area, or playroom, while expansive windows fill the home with natural light.The main floor flows seamlessly into a spacious dining area and a chef-inspired kitchen designed for both everyday living and entertaining. Featuring custom two-tone cabinetry, quartz countertops, and an oversized island with bar seating, the space is complemented by a premium European appliance package, including a gas cooktop, panelled refrigerator, and built-in wall oven and microwave.Anchoring the living room is a designer tile feature wall with a gas fireplace, creating a warm and inviting focal point. At the rear, a well-designed mudroom connects effortlessly to the landscaped backyard and oversized double detached garage.Upstairs, vaulted ceilings add volume and character throughout, along with a bright skylit flex space and convenient upper-floor laundry. The primary suite offers a private retreat, complete with a spacious walk-in closet with custom built-ins, a private balcony, and a spa-inspired ensuite featuring in-floor heating, a steam shower, freestanding soaker tub, dual vanities, and refined tilework.Two additional bedrooms, both with walk-in closets, are complemented by a thoughtfully designed double vanity bathroom, along with an abundance of integrated storage throughout the level.The fully developed basement extends the home’s versatility, featuring 9-fo ot ceilings, in-floor heating, a large recreation space, wet bar, and a second gas fireplace—ideal for relaxing or entertaining. This level also includes two additional bedrooms, a full bathroom, and flexible space for guests, a home gym, or growing families.Recent updates include a new energy-efficient air conditioning system (2022), new roofing (2023), and professional front landscaping (2020), enhancing both comfort and curb appeal.Located in one of Calgary’s most desirable inner-city communities, this home is just minutes from River Park, top-rated schools, Marda Loop, and downtown. A rare opportunity to own a well-designed, move-in ready home in a highly sought-after neighbourhood. (id:65446)
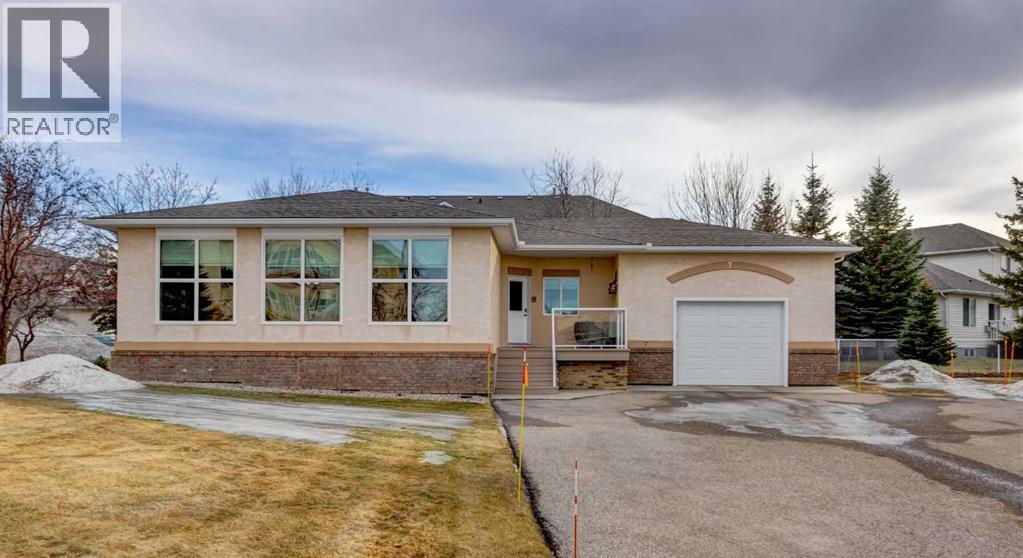
7, 43 Westlake Circle
Strathmore, Alberta
It is time to trade the "to-do" list for the "want-to-do-list". This beautiful bungalow is designed for active adults who want the security of a home and the freedom of a suitcase. Experience the ultimate hybrid of privacy and community in this rare, stand-alone detached BUNGALOW located in a sought-after mature 55+ complex. This meticulously maintained 1447 sf home offers the total independence of a detached house with all the carefree, maintenance-free perks of condo living. This is particularly important to consider if you are moving from a rural location and are not ready for the apartment style of living! Step into the tiled entrance to an airy , open-concept layout featuring soaring 9 foot ceilings and large new front windows that flood the space with natural light. The kitchen showcases sleek granite countertops with waterfall detail on the island, complimenting ample storage and meal prep areas. For the ultimate in modern convenience, this home features remote-controlled blinds, allowing you to adjust your privacy and lighting with the touch of a button. To assist in temperature control and comfort, the home is equipped with central air conditioning. The main floor also includes a convenient and well lit laundry room. This home has been enhanced by the new triple pane argon windows on the North exposure and R50 insulation added to the attic space, ensuring efficiency and lower utility costs. Lets not forget the additional 1289 SF of bonus space in the unspoiled basement providing endless potential for another bedroom, family room, massive workshop, hobby room, or incredible storage and there is also a rough-in for a future bathroom. The attached garage is heated and also offers additional storage. The spacious bungalow layout is designed for long-term comfort and accessibility. This isn't just a home, its a community. Whether you are enjoying beverages on your maintenance free deck with neighbors or taking advantage of the full access to the mai n building's social rooms, this IS a community. Participate in a vibrant calendar of community social events or host your own event! Surround yourself with like-minded neighbours who value quiet, safety, and social connection. Peace of mind is guaranteed with expert management by Astoria Asset Management. The complex also offers RV storage and 2 large patios on the East side of the building for summer gatherings. For your internet convenience, fiber optics has been installed to the house and the home is protected by a whole home surge protection appliance! They simply have not built enough of this type of property! Call your Realtor® for a private viewing. (id:65446)
158 Jarvis Bay Drive
Jarvis Bay, Alberta
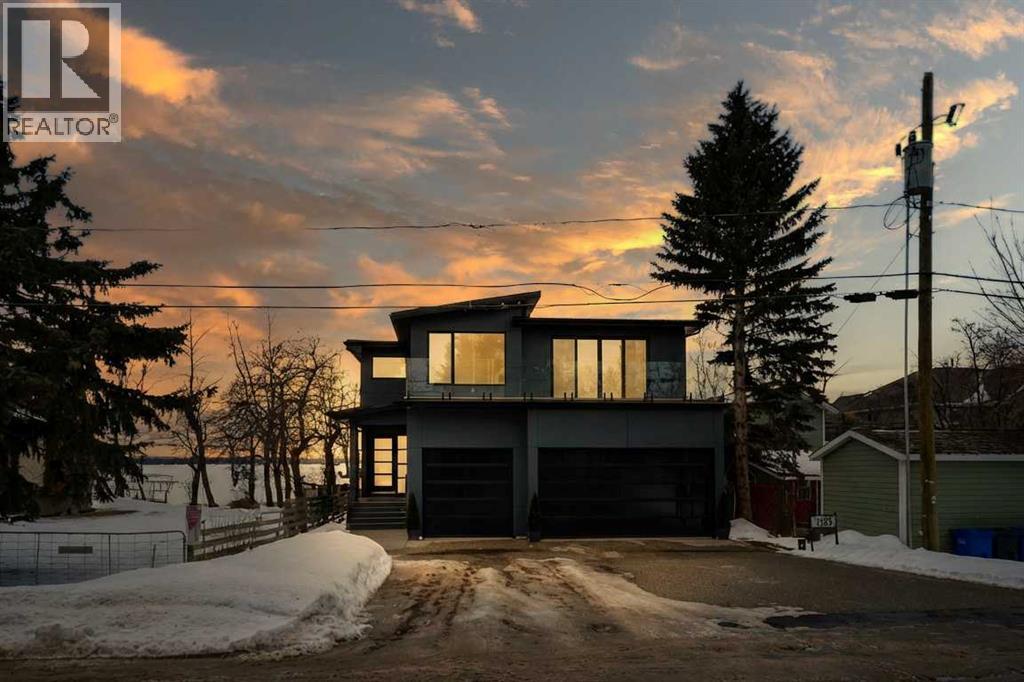
Welcome to 158 Jarvis Bay Drive, an extraordinary brand-new luxury waterfront residence offering the ultimate in LAKEFRONT living, just moments by foot or boat from the heart of vibrant Sylvan Lake. Perfectly positioned on a west-facing, WATER-LEVEL lot, this property delivers golden SUNSET VIEWS, a sandy beach shoreline and effortless access to the water—ideal for your private dock and boat lifts. Spanning an impressive 5,359 sq. ft. of fully developed living space, this home has been meticulously designed for refined daily living and unforgettable large-scale entertaining. The exterior makes a bold architectural statement with Hardie flat panel siding, an exposed aggregate driveway, Gemstone smart lighting, and a walkout lakeside patio framed by professionally engineered retaining walls on both sides, ensuring privacy and long-term durability. A discreet attached 3 Car plus storage shed at the back to keeps lake toys organized, while the outdoor bathroom and shower provide the perfect rinse-off after a day on the water.Enjoy seamless indoor-outdoor living across three expansive sundecks, all finished with clear fascia-mounted glass railings for uninterrupted lake views from every level. Inside, the home offers five generous 5 bedrooms and six exquisitely finished bathrooms, each showcasing custom tile work, exclusive cabinetry REAL WOOD and striking quartz surfaces. The gourmet kitchen is a true culinary masterpiece—equipped with a six-burner gas range, built-in conventional and steam ovens, prep and wash sinks, 2 x dishwashers, and a stunning waterfall island, all wrapped in handcrafted solid walnut cabinetry. A built-in coffee station elevates your mornings, while a double-door Sub-Zero refrigerator and stand-up pantry freezers ensure exceptional storage for entertaining with prep kitchen behind the doors and supersized pantry right of the garage. The top floor is crowned by a luxurious primary retreat with a spa-inspired ensuite w/in floor heat, double shower m assive closet, breathtaking lake views from private balcony. Two additional bedrooms each feature their own private en-suites & walk in closets, alongside an oversized theatre and games room and a dedicated large laundry room. The walkout basement is an entertainer’s dream—featuring a custom full-service bar, expansive TV lounge with space for a pool table and a pass-through patio door to the lake. A custom serving window opens directly to the outdoor to a patio, creating the perfect flow for summer gatherings/Bar. Two additional bedrooms, a full bathroom and a convenient washer/dryer complete this level. Finishing the home is a heated, epoxy-coated triple garage with extra-tall ceilings designed to accommodate a vehicle lift, plus Sunshine Doors for enhanced security of vehicles and watercraft year-round. This brand-new home is protected by Builder Warranty and Alberta New Home Warranty, offering complete peace of mind as you step into a lifestyle defined by luxury, comfort and lakefront elegance. (id:65446)
720 52 Avenue SW
Calgary, Alberta
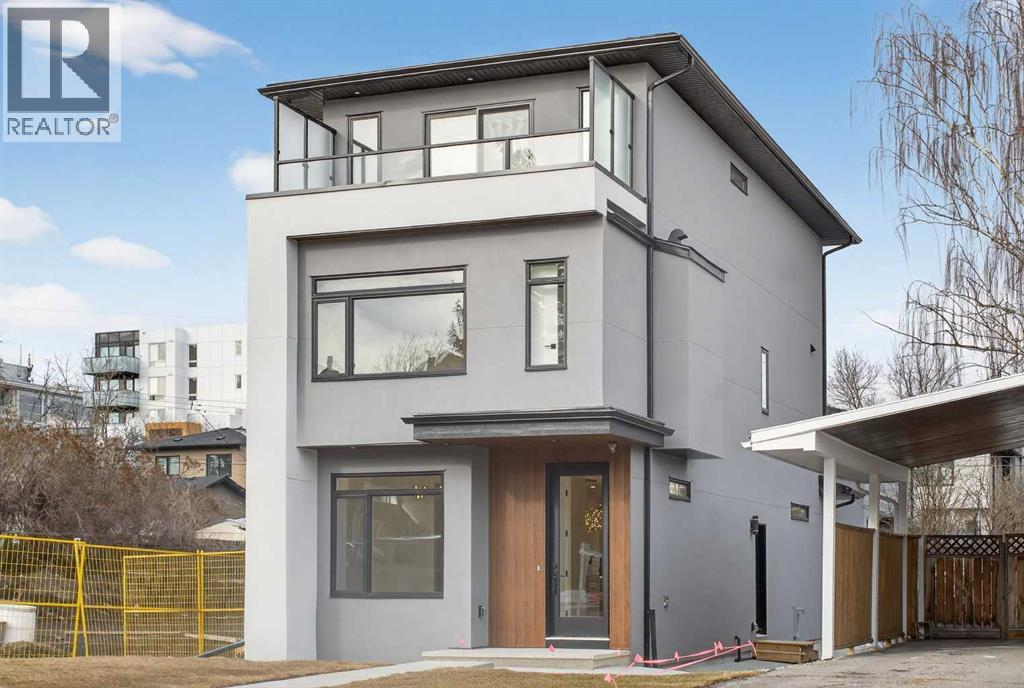
Don't miss the extremely rare opportunity to own this high quality, BRAND NEW 3 Story Home complete with a Detached Carriage House Garage Secondary Suite, located in the highly sought after community of Windsor Park. With a total of 6 bedrooms & 6 1/2 bathrooms and boasting more than 3250 sqft of fully developed livable space, this home has it all! Hard flooring throughout, NO CARPET! All closets are custom designed MDF with Black Hardware. The chefs Kitchen is complete with an upgraded DACOR appliance package w/ Insert Hoodfan, Plywood box paint grade cabinets w/ Spice Rack & Garbage/Recycling Pullout, Pot Filler, DOUBLE Waterfall Quartz Countertop Island, LED Strip & Puck Lighting, Upgraded Black Sink w/ Colander, Drying Rollout Rack and so much more. Continue to be wowed on the main floor with the 10mm Glass Wall, a formal Living/Dining room with a Paneled feature wall and chandelier, a gorgeous Gold accent Powder room and a large Family room complete with paneled wall, Maple Mantle and Electric Fireplace. Moving up the LED lighted staircase, you will find yourself on the 2nd Level complete with 3 bedrooms (2 of which have its own Full Ensuite Bathroom). There is also a 3rd shared common 4 pc Bathroom, Linen Closet and a Beautiful Dark Toned Laundry room with Steam Dryer, Hanging Rod and Sink. From there grab hold of the contemporary handrail lit up with a LED channel strip light and head up to the 3rd level to unwind in the oversized Bonus Room with custom White Oak and Brick Veneer Wet Bar. After, head to the Master bedroom complete with two custom separate closets, Large 3rd Floor South Facing Balcony with Glass Railing and Side Privacy Walls. The Master Ensuite has in floor heating, Riobel Faucets w/ body jets, waterfall quartz counterop, 72" large soaker tub and a separate water closet for added Privacy. Head down the stairs to the basement or enter from the separate side door entrance and find the homes 5th bedroom, a large 4 pc bathroom, linen close t, Storage closet, Utility/Furnace room and a Huge Theatre / Games room. It is completed with a large custom wet bar with unique leather finished granite countertops and LED lighting. Head outside to spend time on the massive rear deck w/ BBQ gas outlet and over look the included, money making, mortgage helping, Legal Registered City of Calgary Approved Garage Suite / Carriage House. A suite that consists of 1 bedroom, 1 Bathroom/Laundry and a beautiful custom Kitchen. There is also a large private outdoor patio space, and separate Mechanical room dedicated for the Suite. The Parking Garage is oversized for those longer vehicles. With so many features, this property will not last long...Don't miss out, call your favorite Realtor today! (id:65446)
460021 Rge Rd 241
Rural Wetaskiwin No. 10, Alberta

Have a look at this 5.14 acre parcel of land with plenty of trees. It is zoned AG and is located just 2.7 kms south of Wetaskiwin on Range Road 241. There is currently no power to site as the power pole has been removed. Services on site include: a water well, natural gas and an open discharge septic system. Last fall the County of Wetaskiwin conducted a clean up of the acreage. There is still some clean up to do. To the South of this acreage, there is an 80 acre parcel of land that is Ducks Unlimited. Enjoy the wildlife in the area and the tranquility of living out in the country. This could be a great location to build your home or start a business. (id:65446)