
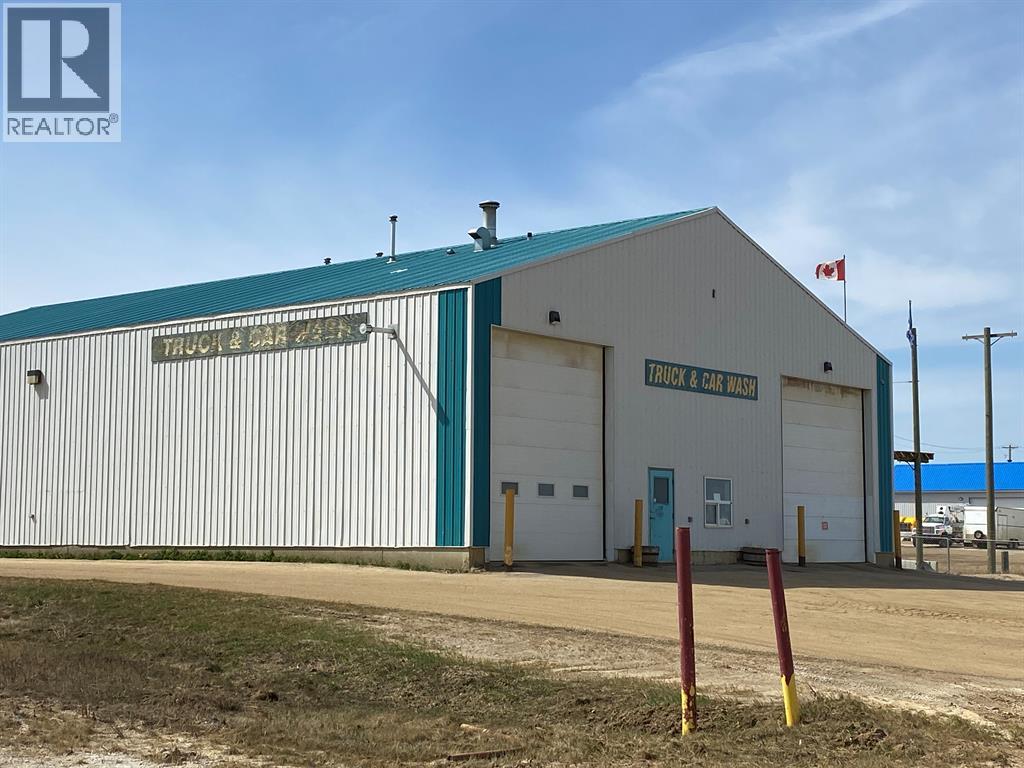
4818 Hwy 49
Spirit River, Alberta
This is a great turn key business that has been operating for many years. There is a steady line of customers, farmers and oilfield as well as residential. This solid business has the market covered. It is a 5760 sf building with 3 wash bays, and a super bee truck bay. The dimensions are 96' x 60' which gives lots of room for the vehicles. The timer system for washing is great and keeps customers happy. There is mezzanine storage, and a storage room off the office. This property has great front end office, and also a bathroom. You have hi way access, so location is great. The yard is .85 acres . If you are looking to get into a great business that has been proven, and that has the monopoly on the market share, this is the business for you. Please call today (id:65446)
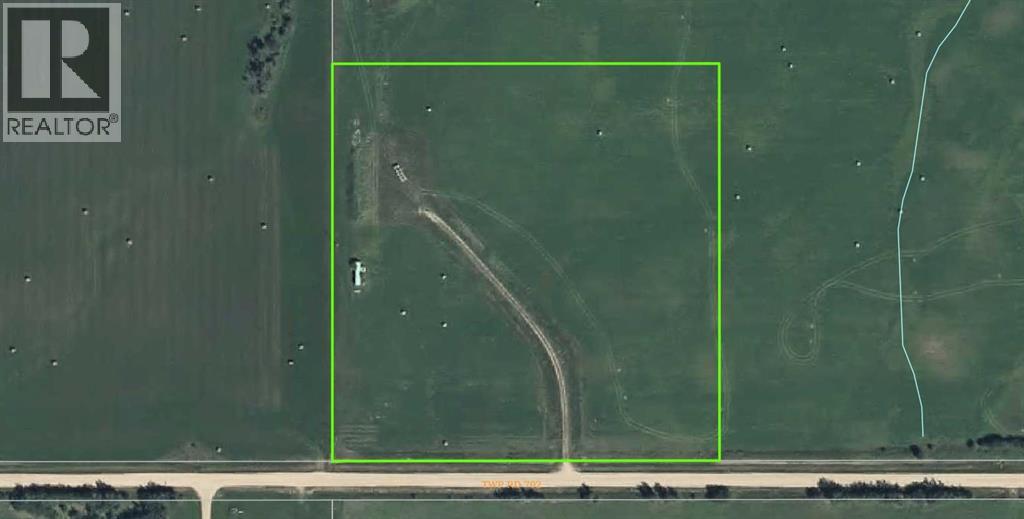
Township Road 702
Rural Greenview No. 16, Alberta
For Sale! A 10.23-acre vacant acreage lot located near the Town of Valleyview! Discover this ideal acreage site located only 3 kilometers directly west of Town. This prime location offers a wonderful view of the surrounding area and is nestled in a peaceful agricultural area, ensuring tranquility and privacy. Whether you’re looking to build your dream home or invest in land, this property provides an excellent opportunity with its convenient proximity to Town and its scenic setting. Don’t miss out on owning a piece of country life bliss! (id:65446)
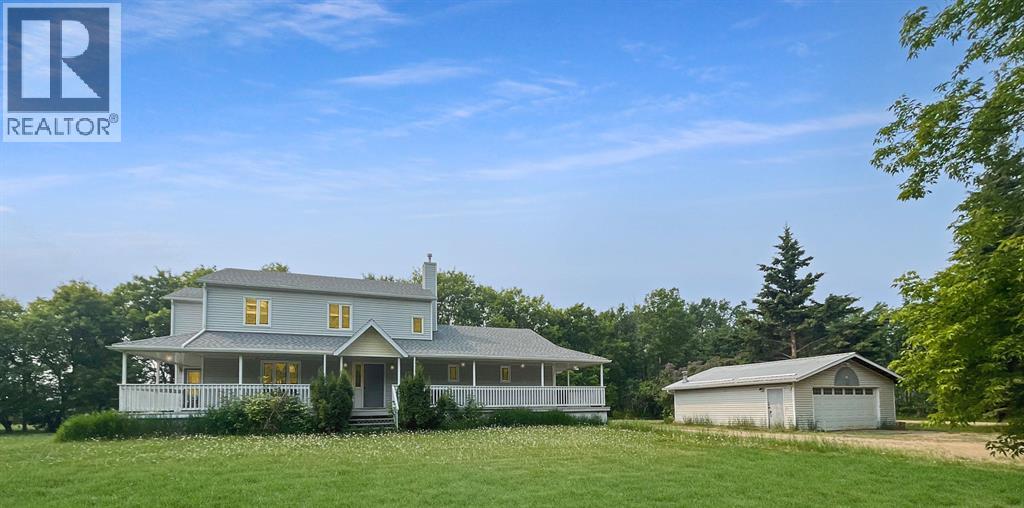
15501 Township Road 744
High Prairie, Alberta
A 2-Storey Home on 2.27 Acres in Big Meadow. This spacious 2,860 sqft home is perfect for your growing family, featuring 5 bedrooms and 3 bathrooms, including a fully finished basement with a one-bedroom suite complete with a new kitchen and bathroom—ideal for guests or rental income. Enjoy luxurious amenities like a soaking tub, a sun deck, and a wrap-around covered porch, perfect for relaxing and entertaining. The property also includes a double-car garage and low-maintenance landscaping with mature trees and open grassy areas. Located in the peaceful Big Meadow community, this home is just under 10 minutes to High Prairie and close to outdoor adventures at the East Prairie River and Lesser Slave Lake. The community hall hosts weekly card games and seasonal events, offering a friendly, small-town atmosphere. Don’t miss this gem of a property—schedule a viewing today! (id:65446)
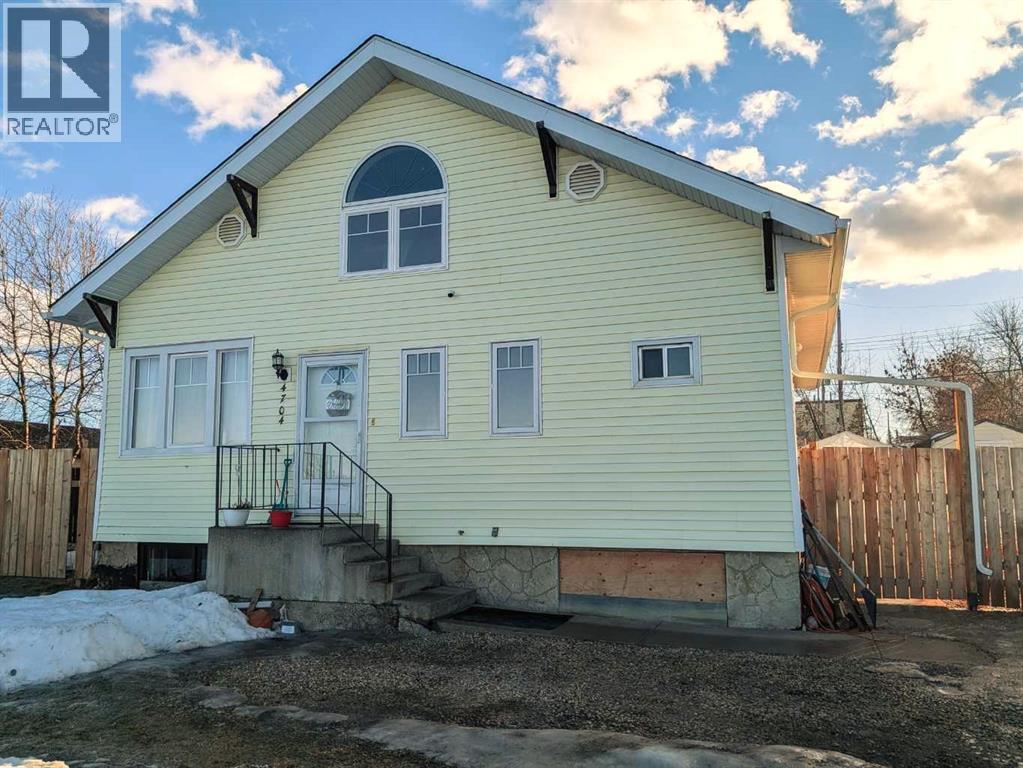
4704 47 Avenue
Spirit River, Alberta
This beautifully updated character home blends original charm with meaningful modern upgrades and a layout that truly works. The spacious main living area features soaring ceilings, abundant natural light, and preserved woodwork that adds warmth and personality throughout the home. The main floor offers a very large primary bedroom with an updated 3-piece ensuite, a convenient half bath, and an additional flexible room ideal as an office, nursery, or playroom. The kitchen was completely renovated in 2024 with modern cabinetry, stainless steel appliances, and generous counter space, creating a bright and functional heart of the home. Upstairs, the charming loft provides two bedrooms, a bonus room, and a beautifully redone bathroom with double vanities and a walk-in shower. Major exterior improvements include a new roof, shingles, soffit, fascia and eaves, along with a new deck. The home also features updated insulation, wiring, windows, furnace, hot water tank, fresh paint, trim and flooring. New lighting and ceiling fans have been installed throughout. Outside, the fully fenced yard sits on a massive lot with ample parking and RV space, all paired with very affordable property taxes. The unfinished basement remains ready for future development or storage. Located within walking distance to Spirit River Regional Academy and shopping, this property offers small-town comfort with everyday convenience. Spirit River continues to grow, featuring a hospital, medical clinic, seniors lodge and retirement community, and is only 45 minutes from Grande Prairie or 55 minutes from Dawson Creek. A home where character, space, and practical updates come together in a community designed for easy living. (id:65446)
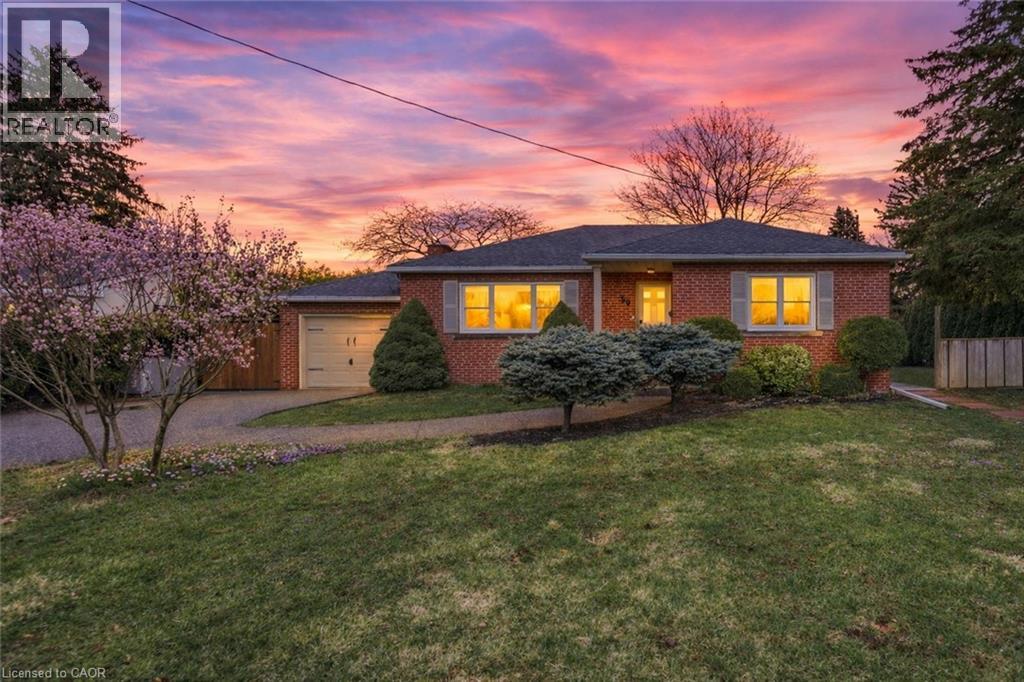
59 Oakley Court
Ancaster, Ontario
Welcome to 59 Oakley Court in Ancaster! Tucked away in the highly sought-after Dancaster Courts neighbourhood, this charming bungalow sits on a generous 85' x 100' lot in a quiet, mature, tree-lined setting—just steps from the heart of downtown Ancaster. With over 2,000 sq. ft. of finished living space, this home offers exceptional versatility for homeowners, investors, and builders alike. The main floor features a bright and sunny original layout with 2 spacious bedrooms (+1 in the basement) and inviting living spaces filled with natural light. The functional floor plan offers a warm, welcoming feel and provides a great opportunity to enjoy the home as-is or reimagine it over time with a renovation. The fully finished basement expands the living space and includes a self-contained in-law suite with a separate entrance, offering fantastic flexibility for multi-generational living, rental income, or guest accommodations. Surrounded by mature trees and located on a quiet road, this property offers privacy and charm while being just moments from Ancaster’s shops, cafes, parks, and amenities. Whether you’re looking to move in, invest, or build your dream custom home in one of Ancaster’s most desirable pockets, this property presents a rare and exciting opportunity. Don’t miss your chance to secure a premium lot and location—book your private showing today! (id:65446)
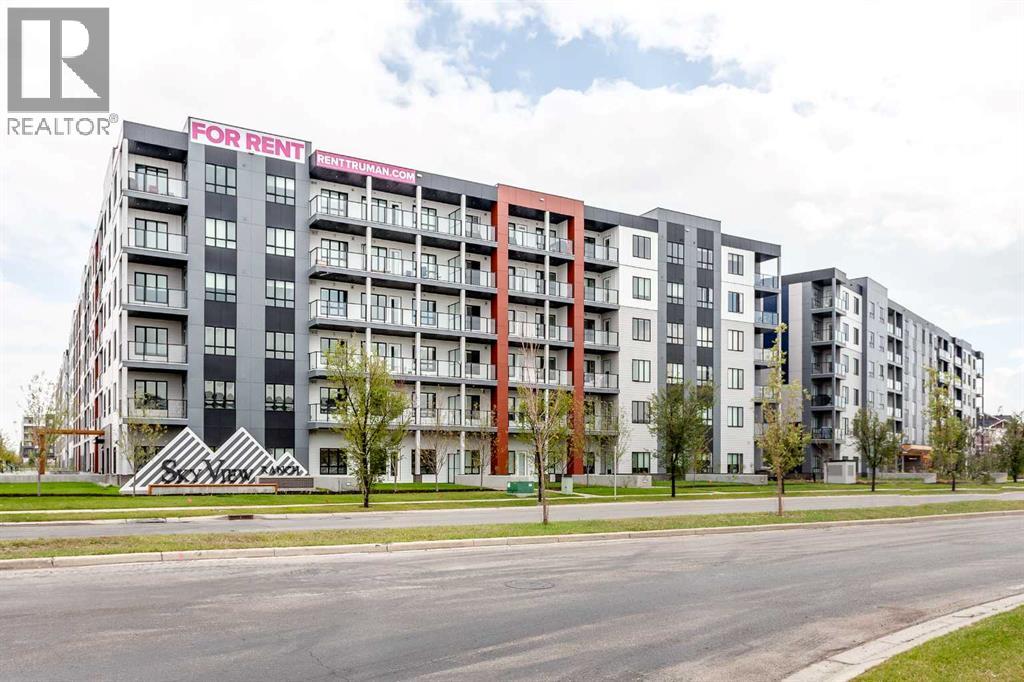
2620, 60 Skyview Ranch Road NE
Calgary, Alberta
This 835 sq. ft. top-floor condo at Skyview North offers a sophisticated, modern lifestyle in one of Calgary’s most vibrant communities. From the moment you step inside, the bright, open-concept design impresses with its wide vinyl plank flooring and a crisp, neutral color palette that complements any style. At the heart of the home is a stunning kitchen, where a large central island with a double undermount sink, serves as the perfect hub for morning coffee or casual dinners, offering seating for four alongside ample cabinet and counter space. The kitchen flows seamlessly into a bright and inviting living room, creating an ideal layout for both quiet nights in and lively entertaining. From here, you can step out onto the massive, covered balcony—perhaps the home’s most striking feature. Spanning the entire width of the unit, this expansive outdoor terrace provides incredible additional living space for lounging or dining while enjoying the fresh air. The thoughtful split-bedroom configuration ensures maximum privacy for residents and guests alike. The primary suite is a true retreat, boasting a spacious walk-through wardrobe that leads into a private four-piece ensuite, complete with dual vanities and a large walk-in shower. On the opposite side of the condo, the second bedroom is equally well-appointed, offering convenient access to the main full bathroom through its own walk-through closet. In-suite storage and laundry rooms, plus a secure, titled underground parking stall add to the effortless convenience of this home. The building itself is packed with amenities, including a welcoming entrance lobby, a dedicated bike room, and direct access to a 115-acre environmental reserve for nature lovers. With ground-level retail at your doorstep, a future LRT station planned directly across the street, and the shopping and dining of Sky Pointe Landing just moments away, this top-floor gem offers an elevated lifestyle you won’t want to miss. Book your showing today! (id:65446)
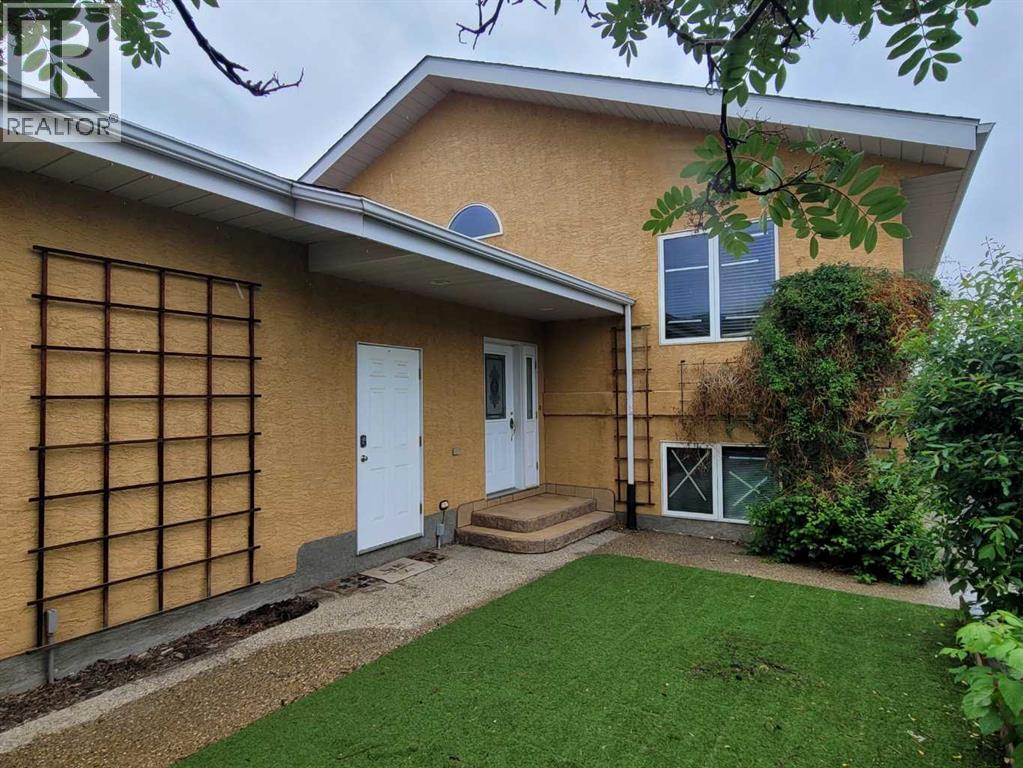
10606 90 Street
Peace River, Alberta
Nestled in the Upper West Peace and overlooking the river, this stunning modified bi-level home truly has it all. As you approach, you’ll appreciate the ample paved parking—space for 3-4 cars in the front, plus an attached garage that can fit 3 more vehicles! Step inside to a wide, welcoming entryway with a spacious walk-in closet—perfect for families or anyone who loves organized storage. Just half a flight of stairs up, the living and dining rooms open up to breathtaking river views through large windows. Enjoy summer meals on the covered 10’x16’ balcony, complete with a gas line for your BBQ, plenty of space for patio furniture, and, of course, THE VIEW.The kitchen is a chef’s delight, featuring modern appliances, abundant cabinetry, a pantry, and programmable remote-controlled blinds in the dining and living room to maximize comfort and the view. The upper level boasts vaulted ceilings, hardwood flooring, three bedrooms, and two full bathrooms. While the home is equipped with central air conditioning, the primary bedroom also features an additional wall unit for extra comfort on warm summer nights. The primary suite includes two standard closets, overhead storage, a walk-in closet, and an en-suite bathroom with a jacuzzi tub and a separate shower. Downstairs, the fully finished walk-out lower level offers in-floor heating and large windows for year-round comfort. This level includes two more bedrooms, another full bathroom, a laundry room with a gas dryer, a library with built-in shelving and lighting, and a soundproofed media room with wired speakers, recessed lighting, and a 78' TV. The library opens onto a covered patio with a hot tub and a fenced, private backyard—perfect for relaxation or entertaining.The beautifully landscaped yard features an in-ground irrigation system, wired outdoor lighting, and mature perennials for a low-maintenance, inviting outdoor space. The home was constructed with fire-retardant drywall. Recent updates include a new roof (2024) , furnace (2023). Explore the 3D tour in the multimedia section at realtor.ca and book your private showing to discover all the exceptional features this property has to offer! (id:65446)
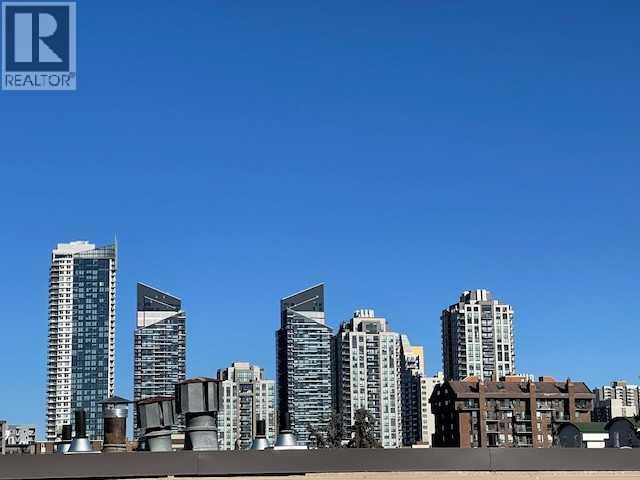
34, 1230 Cameron Avenue SW
Calgary, Alberta
Here is your opportunity to own in the trendy neighbourhood of Lower Mount ROYAL. This TOP FLOOR condo with STUNNING VIEWS of DOWNTOWN CALGARY offers 1 Bedroom, 1 Bathroom with soaker tub, in a CONCRETE BUILDING. This BOUTIQUE BUILDING with only 18 units was EXTENSIVELY RENOVATED in 2010 with new VINYL WINDOWS, NEW BOILER SYSTEM, UPDATED BALCONIES, TILE FLOORING THROUGHOUT. Kitchen with QUARTZ countertops, modern cabinets, STAINLESS STEEL appliances, and EUROPEAN washer/dryer unit. 1 ASSIGNED surface PARKING stall and LOTS of street PARKING. PETS WELCOME with board approval. Condo fees include EVERYTHING except electricity. This building is a 5 MINUTE WALK to the bustling 17Avenue with its RESTAURANTS, PUBS and TRENDY SHOPS. Unit 16 & 22 are also available. Call NOW to schedule your viewing. (id:65446)
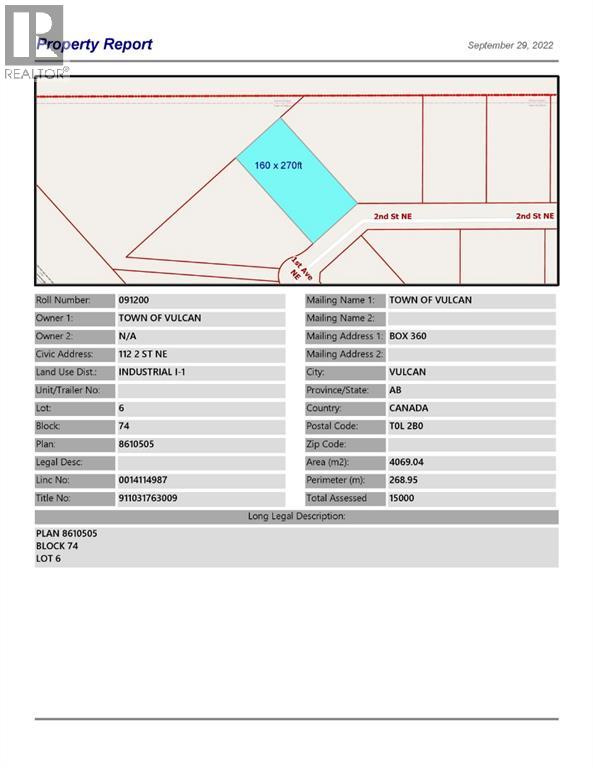
112 2 Street NE
Vulcan, Alberta
Industrial lot for sale in the Town of Vulcan Industrial Subdivision. Here is an opportunity to purchase one, or more industrial lots, at an affordable price to set up your business. Term of sale - within 12 months from the closing date, a development agreement is to be completed, and construction on the property shall commence within 12 months of the date of the execution of the development agreement. (id:65446)
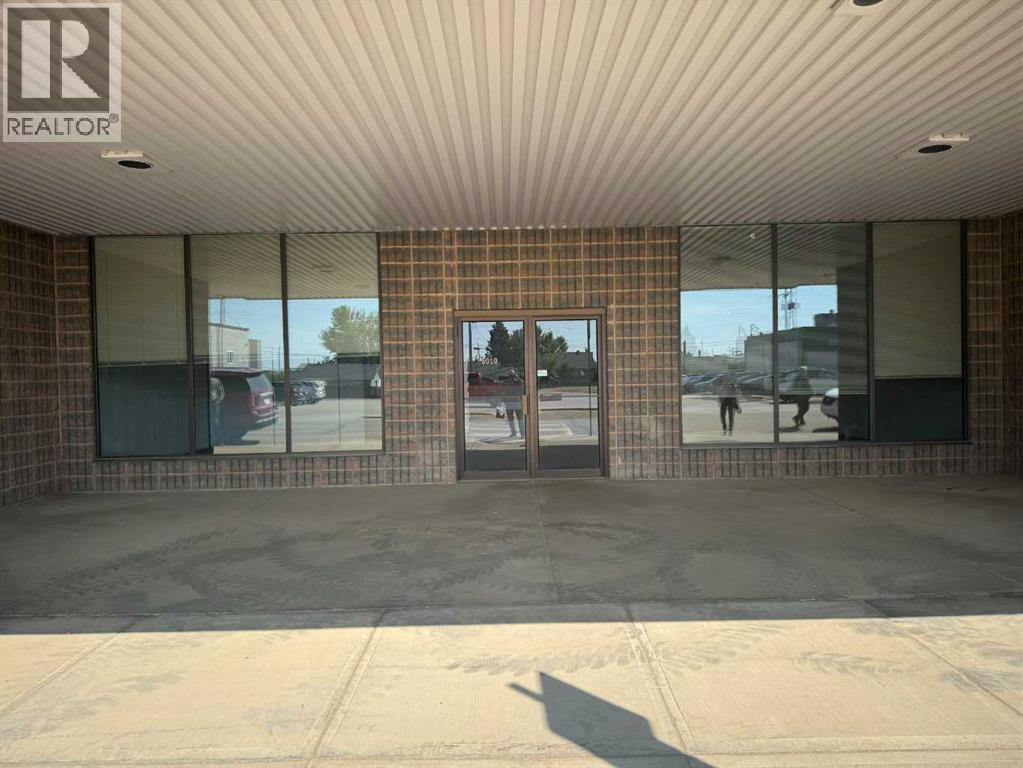
5010 54 Avenue
Grimshaw, Alberta
Located in downtown Grimshaw just off Main Street, is this large ground level commercial space offered for sale or lease. Built in 1986, with 2886 square feet it was formerly a medical clinic for many years. There is a total of 12 offices, 8 with sinks, a large reception area along with waiting rooms, file rooms, and 3 washrooms. There are three forced air furnaces along with central air conditioning to keep you comfortable. This high exposure location directly across from the Co Op grocery store would allow for a multitude of business opportunities. Text or call to arrange a viewing. (id:65446)
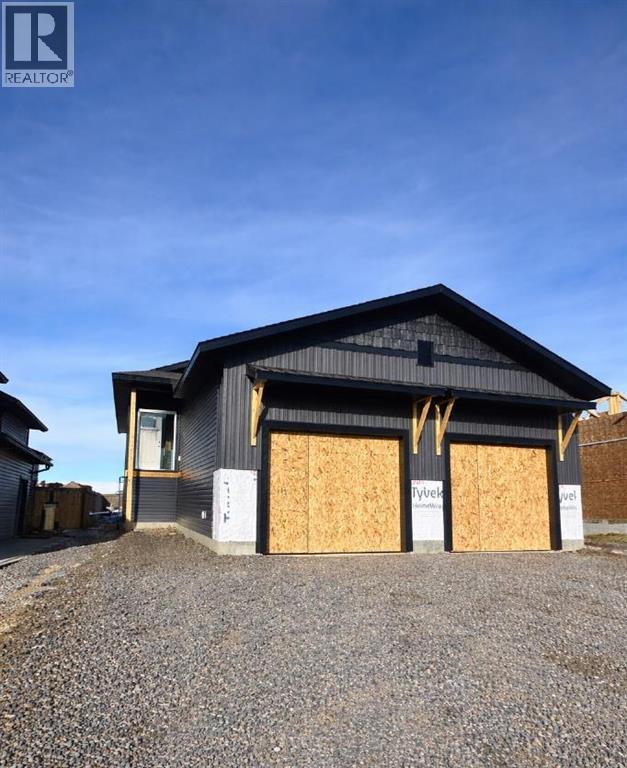
11342 O’brien Lake Drive
Grande Prairie, Alberta
JOB 2510 The Tamarack: Discover an exceptional opportunity in O'Brien with this brand-new bungalow duplex, offering two complete residences for the price of one. Thoughtfully designed for modern living. Both units feature 3 Beds and 2 Baths with a functional open-concept layout with bright living spaces and quality finishes throughout as well as independant garage spaces. The kitchens are beautifully appointed with contemporary cabinetry, sleek countertops, and ample workspace, flowing seamlessly into the dining and living area. Spacious bedrooms provide comfort and flexibility, while well-designed bathrooms add style and convenience. The fully develpoed lower unit also hosts 3 Bedrooms and 2 Baths with its own garage access. Great income producing property in a great neighbourhood very close to the school. Situated in a desirable neighbourhood close to schools, parks, trails, and amenities, this property is perfect for homeowners, investors, or those looking to offset their mortgage. A rare chance to own a new construction duplex in O'Brien—don’t miss it. Call your Realtor today and plan for your June 1st possession. (id:65446)
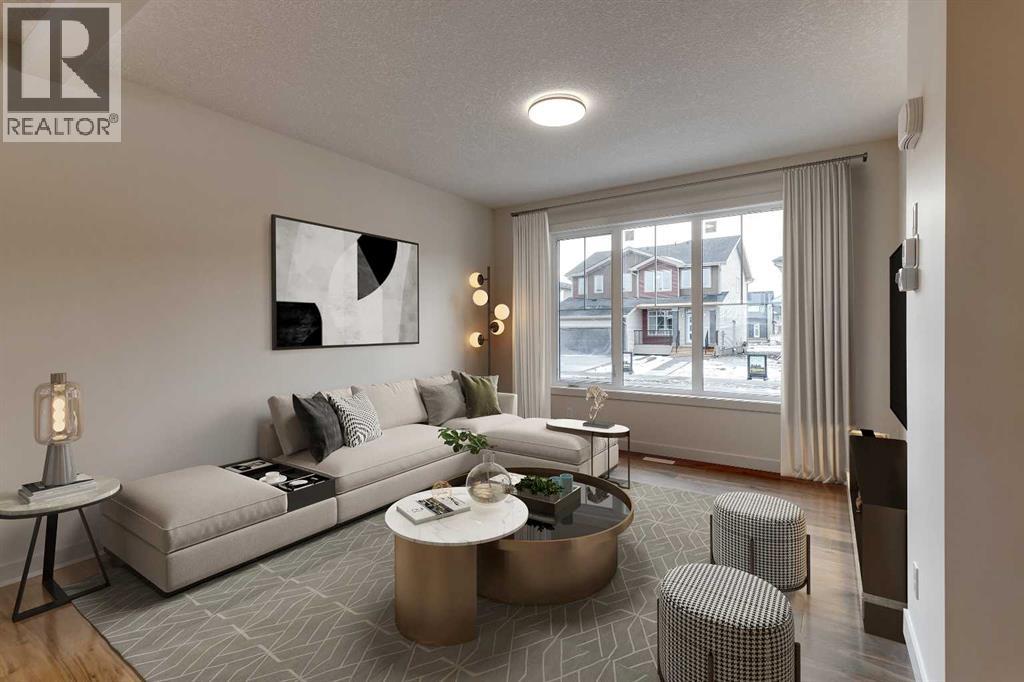
16 Sundown Place
Cochrane, Alberta
Excellent value in Sunset Ridge ... Introducing the Edinburgh by Douglas Homes Master Builder ... a stylish three-storey townhouse offering 3 bedrooms, 2.5 bathrooms, and a double-attached garage, all with no condo fees. Thoughtfully designed for comfort and convenience, this home features a ground-level flex room that’s perfect for a home office, gym, or hobby space.The open-concept main floor showcases 9' ceilings, engineered hardwood throughout, and a bright living area anchored by an electric fireplace. The modern kitchen is finished with quartz countertops, stainless-steel appliances, and a central island that’s ideal for casual dining and entertaining.Upstairs, you’ll find three bedrooms including a spacious primary suite with walk-in closet and private ensuite, along with the convenience of upper-floor laundry. Completing the home are a raised treated-wood deck, full front landscaping, and a concrete patio ready to enjoy from the moment you move in.Located in the family-friendly community of Sunset Ridge, you’re close to RancheView School, parks, and pathways with easy access to Calgary and the mountains. Quick possession available.Key Highlights | Three-Storey Townhouse | No Condo Fees | Double-Attached Garage | Ground-Level Flex Room | Full Landscaping | 9' Ceilings | Quartz Countertops | Engineered Hardwood on Main | Upper-Floor Laundry | Electric Fireplace | Treated Wood Deck | Concrete PatioPlease note: Landscaping and yard completion are seasonal items and subject to weather conditions. (id:65446)
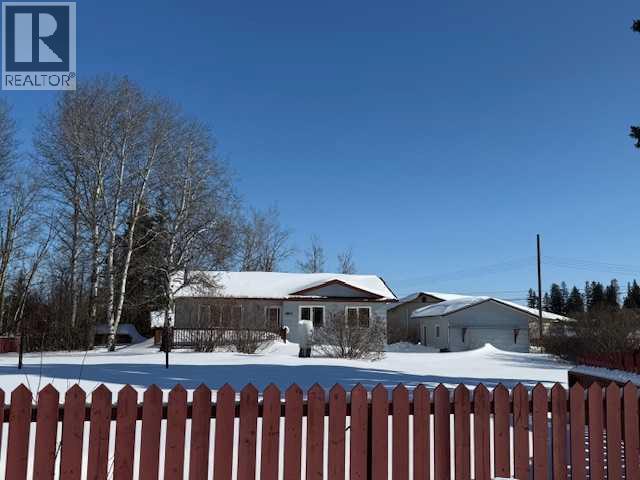
4807 51 Street
Fort Vermilion, Alberta
You want to live in the country but want the amenities a community offers? This property offers it all. The size of this lot kind of makes you feel like you're in the country. First of all, you have a 5 bedroom home, 3 up and 2 down, a beautifully upgraded full bath on the main floor, large living room with attractive laminate flooring, large kitchen/ dining area. The "great room" concept means you can keep an eye on everything going on in the house as well as the outside as there is a HUGE picture window in the living room. The basement is partially finished and features a free standing, wood burning fireplace, creating a warm, comfy ambience while relaxing with family & friends. Now for the outside. This MASSIVE lot has numerous trees providing privacy for you while you relax on the oversized deck. There is space for a large garden, room for a gigantic jungle gym or pretty much anything you can imagine. And when you're finished dinner and just want to go for a walk? You are literally minutes away from the walking trails that run alongside the Mighty Peace River. The 14' x 24' detached garage will not only keep the snow off your vehicle in the winter but doubles as a great work shop. (id:65446)
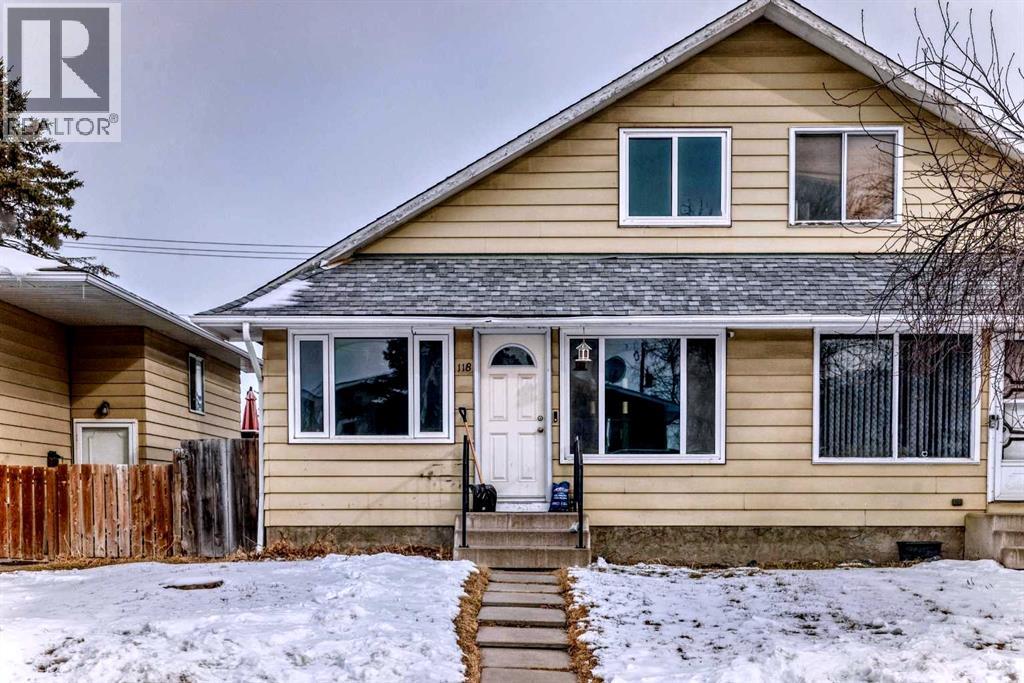
118 Dovertree Place SE
Calgary, Alberta
This beautifully updated home has been RENOVATED FROM TOP TO BOTTOM (2018) offering the feel of a nearly brand new home in a mature neighbourhood on a quiet cul de sac with great neighbors! . EXTENSIVE UPGRADES include NEW WINDOWS, NEW FLOORING, NEW APPLIANCES, NEW PAINT, NEW ELECTRICAL, NEW FURNACE/HUMIDIFIER (2020), NEW HWT (2020), NEW BACK YARD FENCING, NEW ROOF (2020) allowing you to move in and enjoy. The functional layout features a convenient main floor bedroom, with two additional bedrooms upstairs, providing flexibility for families, guests, or a home office. There are also plenty of storage spaces in this home! The partially finished basement offers excellent potential for future development with ROUGHED IN PLUMBING for 2nd bathroom and is ready for your personal finishing touches. The south facing front yard fills the home with natural light throughout the day, Enjoy easy to clean laminate and tile flooring on the main floor. A wonderful opportunity to own a fully updated home in a well established neighbourhood. Schedule your showing today! (id:65446)
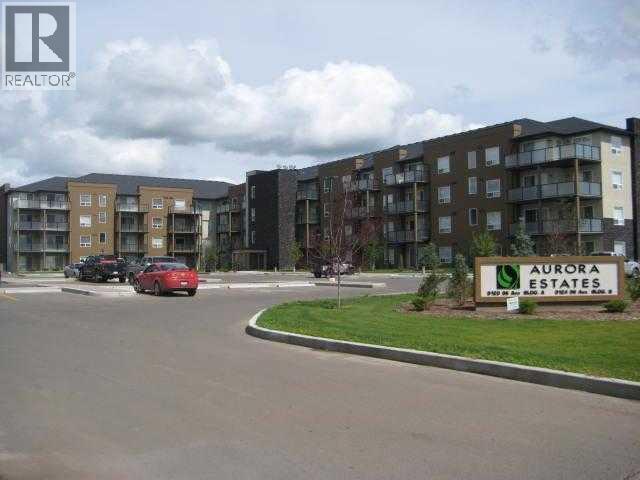
421, 9124 96 Avenue
Grande Prairie, Alberta
Well kept 2 bedroom, 2 bathroom condo located on the 4th floor in Aurora Estates. Kitchen, living and dining area are all open and bright. Large sliding doors off the living room for extra natural light leading on to a large north facing deck with natural gas BBQ hook ups. The primary bedroom features walk through dual closets with a full 4 piece en-suite. This unit has private in-suite laundry. RARE 2 underground heated parking stalls - 1 closest to the elevator! Condo fee includes heat and water. Convenient garbage chute on each floor, on site mail, gym and elevator! Currently tenant occupied until Sept 30. (id:65446)
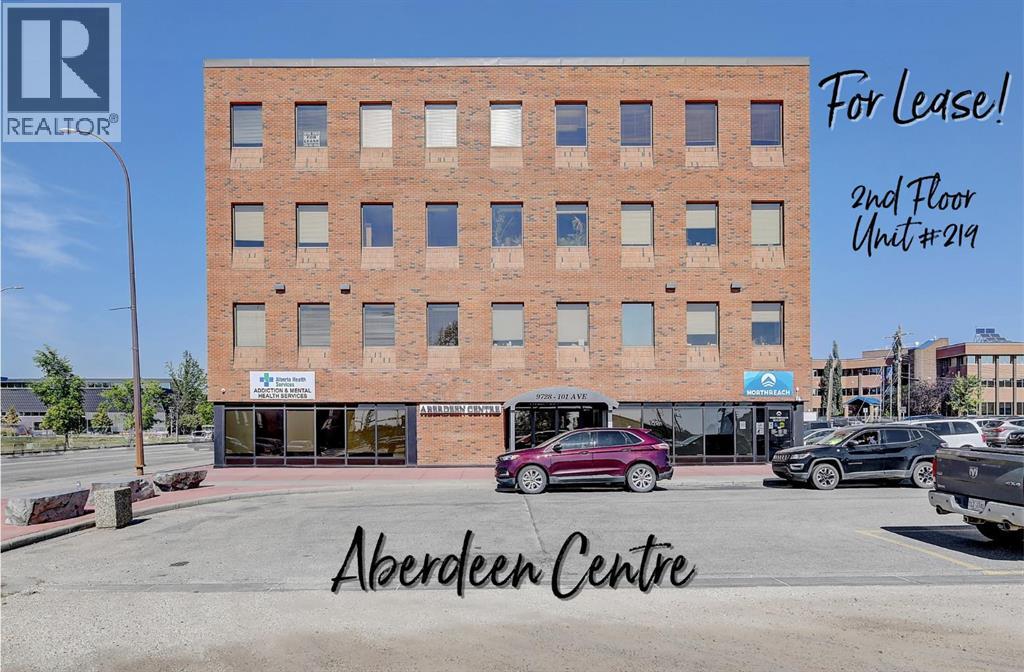
219, 9728 101 Avenue
Grande Prairie, Alberta
Immediate Possession Available – Only $400/MONTH + GST (Utilities included) for a 156 sq ft professional office space in Aberdeen Centre, one of Grande Prairie’s most recognized commercial buildings. Perfectly positioned along Resources Road, a major arterial route through the City, this location ensures excellent visibility, easy access, and exceptional convenience for both clients and staff. This suite is bright and functional with a shared 2nd-floor kitchenette conveniently located just up the hall, making it an ideal fit for a variety of professional, administrative, or service-based businesses. Tenants enjoy access to two professionally maintained washrooms on the same floor with the added benefit of shared access to a boardroom on the 4th floor (by appointment), perfect for presentations, team meetings, or collaborative sessions. The air-conditioned building is wheelchair accessible, equipped with elevator service, a main floor security booth, and offers paved parking directly adjacent for maximum convenience. The Aberdeen Centre offers a polished, professional setting designed to support productivity and create a welcoming experience for clients and staff alike. Its combination of visibility, accessibility, and amenities makes it an excellent choice for businesses seeking a premium commercial location. Known for its clean, professional environment and central location, Aberdeen Centre provides a strong foundation for growing or established businesses. Contact your Commercial REALTOR® today to arrange a private tour. CLICK MULTIMEDIA FOR FULL 3D TOUR! Note: Square footage measurements used for lease purposes have been calculated according to actual measurements using BOMA Standards. 3D Tour measurements are not based on standardized calculations (id:65446)
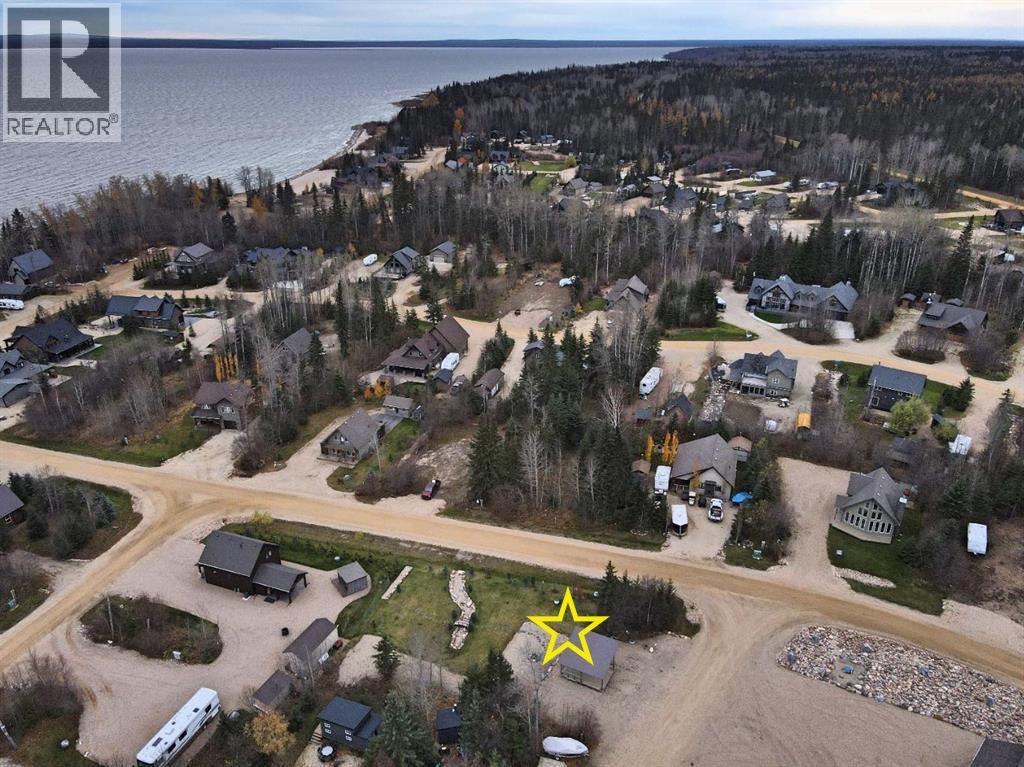
86, 13415 Township Road 752a
Grouard, Alberta
Hilliards Bay Estates is the ideal 4 season family get away. Lot 86 is already landscaped with an RV pad and a gazebo. While you are building: pull your RV on site to have all the comforts of home. Connect immediately to the power, water and sewer. (Tanks already installed). Hilliards Bay Estates offer numerous actives and opportunities to enjoy the outdoors. Recreation courts, sandy - pristine beaches - private docks & boat launch, hiking trails, sledding & fishing, summer water toys and more. The backdrop of the boreal forest, creeks and fern gardens is unique to the area and a privileged experience. Enjoy the comfort and safety of the gated lakefront community. Call, text or email to book your private tour of Hilliards Bay Estates. (id:65446)
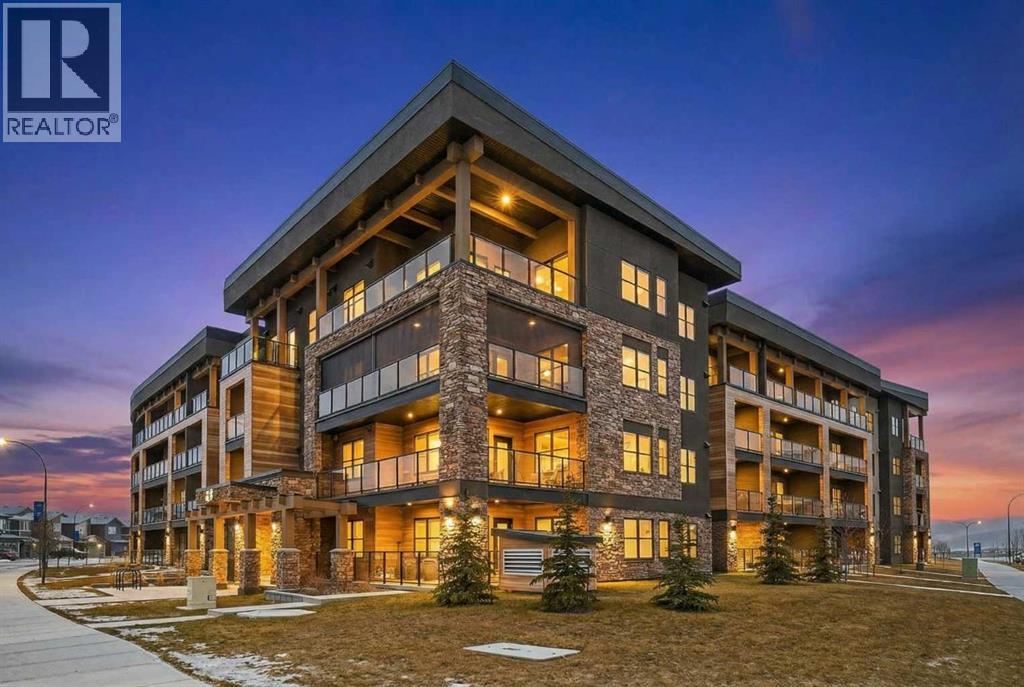
301, 55 Wolf Hollow Crescent SE
Calgary, Alberta
Experience elevated modern living in this exceptional third-floor condominium, perfectly situated in the vibrant new community of Wolf Willow. This home has been meticulously curated with premium upgrades, including soaring nine foot ceilings and durable luxury vinyl plank flooring, creating a sophisticated environment that seamlessly blends high-end style with everyday convenience.The heart of the home is a chef-inspired kitchen designed for both functionality and aesthetic appeal, featuring elegant quartz countertops, full-height cabinetry, and a versatile center island. The space is fully equipped with a top-tier KitchenAid stainless steel appliance package, while the open-concept layout extends naturally to a contemporary balcony offering unobstructed views. This residence accommodates two spacious bedrooms and two elegant full bathrooms, each thoughtfully designed with integrated vanity drawers to maximize storage.Beyond the living quarters, the property offers significant value with in-suite laundry, a titled underground parking stall, and a dedicated storage cage conveniently located directly in front of the parking space. Nestled along the Bow River Valley and adjacent to Fish Creek Park, the location provides unparalleled access to nature while remaining highly connected via Macleod Trail and Stoney Trail. With quick possession available, this professionally designed condo offers a premier turnkey opportunity in one of Calgary’s most desirable southern communities. (id:65446)
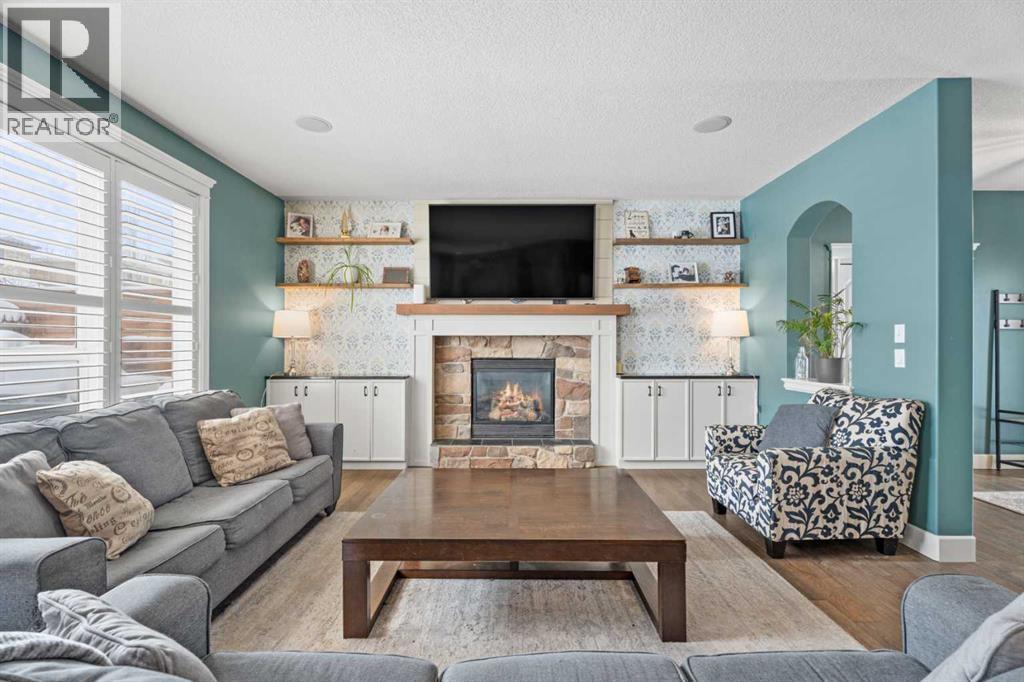
131 Auburn Sound View SE
Calgary, Alberta
OPEN HOUSE SUNDAY APRIL 19TH: 1:00 PM - 3:00 PM ***** Got your pool noodle and sand bucket ready? You are hitting the lake this summer! Welcome home to the peacefully quiet street of Auburn Sound View where you can settle in and feel among family with these neighbours. This generous two-story home with a Hardy-Board exterior comes loaded with features that makes everyday life just that much better. Upon entry, you will be greeted into a open floor plan that takes your right into the living room and kitchen. Here is where you will find captivating features - STAINLESS STEEL APPLIANCES, granite countertops, and engineered HARDWOOD FLOORING all throughout the house. A beautiful feature wall with custom built-in cabinets has been added to complete the space around the fireplace, and the vaulted ceiling in the dining room area transforms where you eat. Upstairs you'll come across the bonus room which is the perfect cozy space to cuddle up for family time with your loved ones, and a den space that has the flexibility to be whatever you need - office, play room, exercise space. The upstairs is finished off with a primary bedroom, attached bathroom retreat, and walk-in-closet; two additional bedrooms and another full bathroom are also found on this level. Heading into the basement you'll have a 3rd family room space, fourth bedroom and a third full bathroom. A flex space allows you to have a storage area, or another home office should you choose! Outside you'll find a spacious deck where you can host and entertain with two separate sitting spaces on the enclosed deck, BBQ gas line, a custom dog run, and a hot tub with pergola above it. The exterior of this house is outfitted with lighting to save you time from installing any holiday lights. Not only is this a STELLAR lake community to live in, but you get the benefit of having every amenity you need just 5 minutes away (schools AND a hospital! ). Come see why you should make this beautiful home yours! (id:65446)
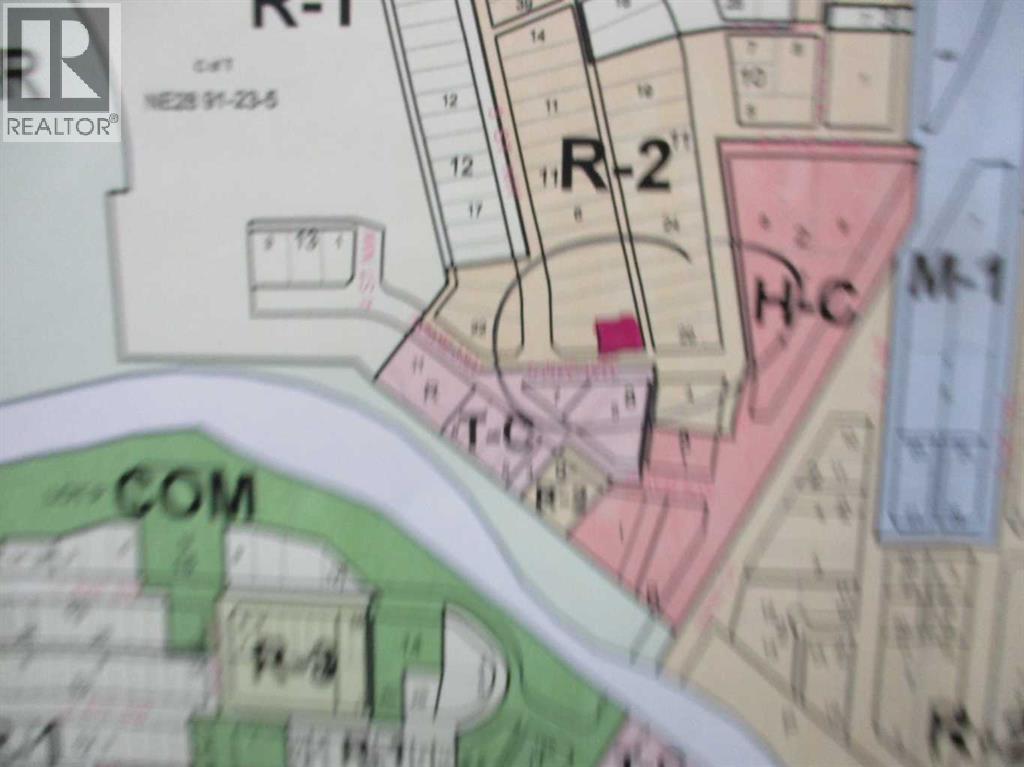
300-302 3rd Avenue NW
Manning, Alberta
2 Vacant Lots that have services installed in R2 section of NW Manning AB. Lots have been planned for a Duplex and can come with Blue Prints already developed to suit the 2 lots or you can build your own new home, Manufactured home or mobile home on the property! Close to Down town and all amenities! (id:65446)
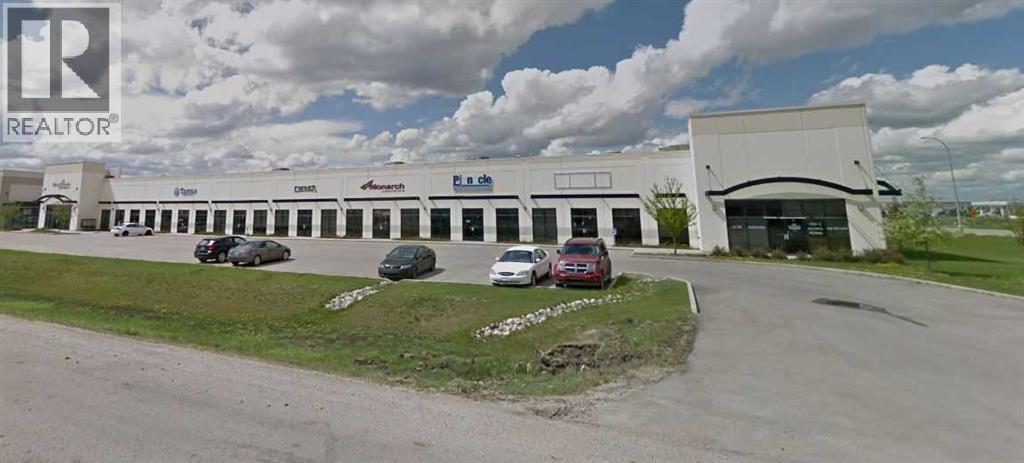
105, 106, 7002 98 Street
Clairmont, Alberta
Available for lease in Crossroads Business Park. 6,030 square feet of warehouse space or shop space. Two, 12' wide x 16' high overhead doors. Was previously used as a warehouse for parts and storage. Nice and bright with large windows. Coffee Counter & a bathroom. Paved yard. Basic Rent is $14.50 PSF. Additional Rent is $6.65 PSF. Basic Rent = $7,286.25 + $364.31 GST = $7,650.56. Additional Rent = $3,341.63 + $167.08 GST =$3,508.71. Total Monthly Rent Payment = $11,159.27. (id:65446)
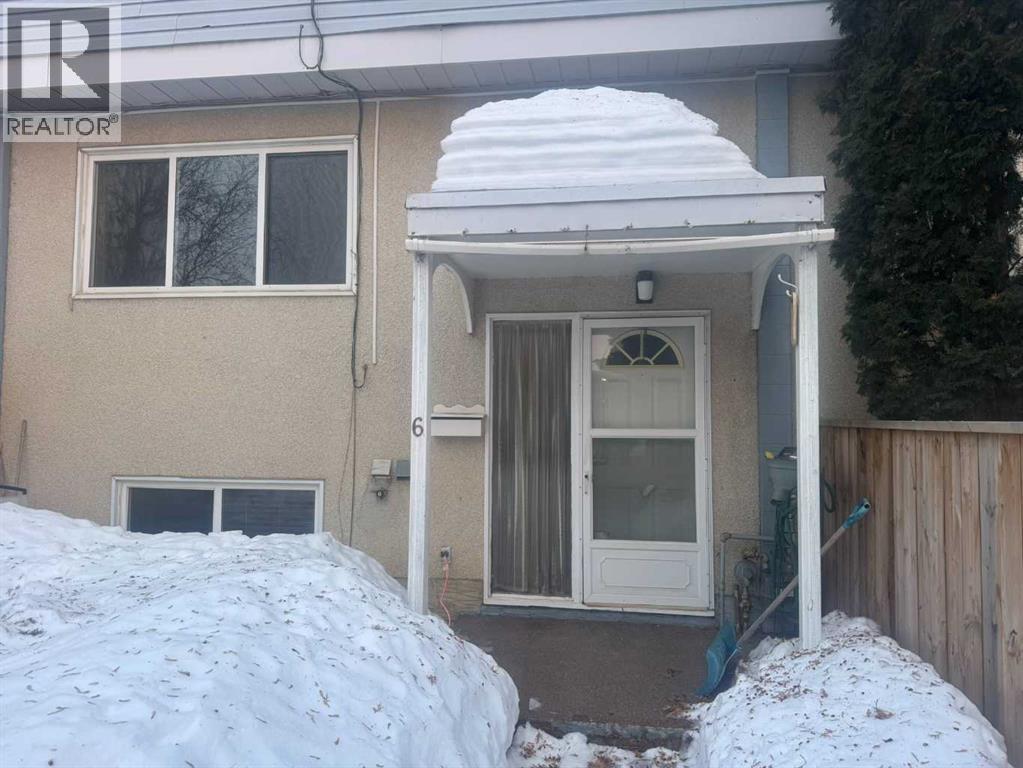
8808 96 Street
Peace River, Alberta
This bright and well-maintained two-bedroom townhouse condo is ready for its new owners and is conveniently located close to downtown amenities. The upper level features a spacious primary bedroom with a walk-in closet and a four-piece ensuite, along with a versatile bonus room ideal for a nursery, home office, or reading nook.The main level offers a functional open-concept layout with the kitchen, dining area, and living room—perfect for everyday living and entertaining. Downstairs, the fully developed basement includes a second bedroom, a three-quarter bathroom, and a combined laundry/utility room.Outside, enjoy a small, fenced backyard—ideal for relaxing, gardening, or letting a pet out. This townhouse is a great option for first-time buyers, professionals, or investors looking for a low-maintenance property in a central location. Text or call to arrange a viewing! (id:65446)
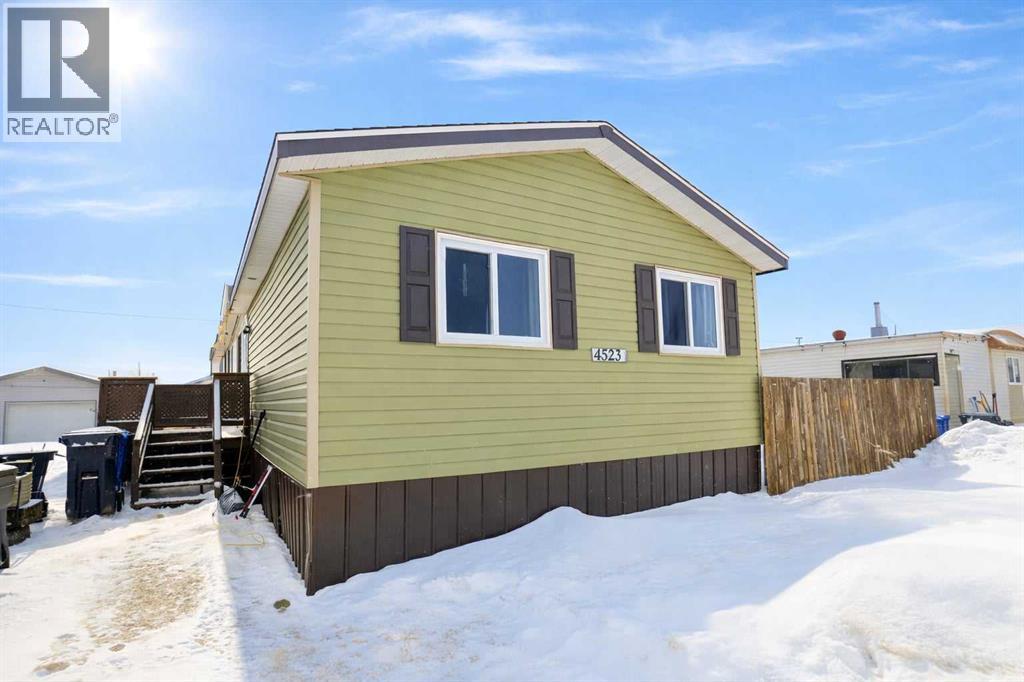
4523 51 Street
Rycroft, Alberta
Welcome to this beautifully maintained 4 bedroom, 2 bathroom double wide modular home in Rycroft. The perfect blend of space, comfort, and affordability for families or first time buyers. Move-in ready and thoughtfully updated, this home offers high ceilings, an open-concept living area, and large windows that fill the space with natural light. The spacious kitchen is designed with family living in mind, featuring stainless steel appliances, rich dark cabinetry, a central island, and a convenient pantry. The primary suite provides a private retreat with a walk-in closet and an ensuite complete with a relaxing soaker tub. A massive laundry room offers incredible storage and functionality, ideal for busy households. Recent updates include newer flooring and paint, updated plumbing, a brand new dishwasher, and a furnace replaced in December 2025, already set up for easy central air installation.Step outside to a large deck and fully fenced yard, perfect for kids and pets, and enjoy the unbeatable location directly across from Rycroft School. With parks, shopping, and everyday amenities just minutes away, this home truly checks all the boxes for growing families looking for space, comfort, and value. (id:65446)
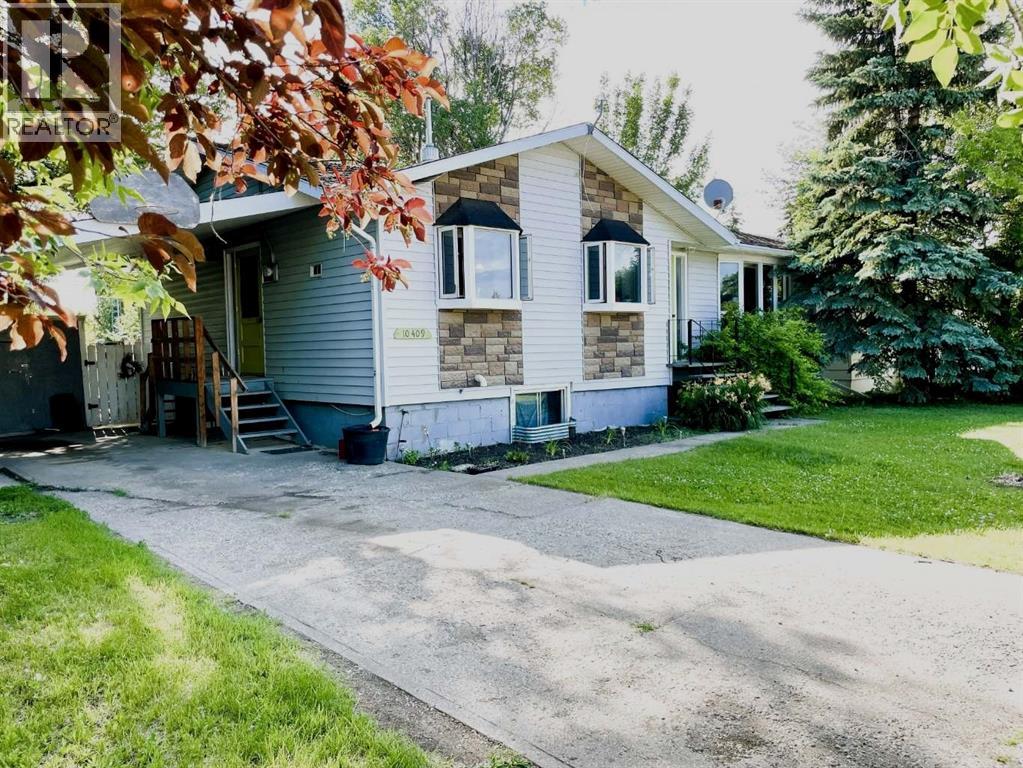
10409 115 Street
Fairview, Alberta
Bring an Offer today!~ ONLY $195,000.00 ~ Affordable Living - Comfort, Style, and Convenience Await !As you enter the foyer, you are greeted by warm natural light and a thoughtfully designed layout that invites you to call this house your home. The Heart of the Home: Kitchen and Dining; Step into the efficient working kitchen, where culinary ventures come to life. Here, a raised counter accommodates seating, creating an inviting space for casual breakfasts, after-school chats, or a glass of wine with friends while preparing dinner. Beyond the counter, there is ample room for a family-sized table, ensuring mealtimes are not just routine but opportunities for connection and memory-making. Over the years, upgrades main level of the home, paint, sleek cupboards, contemporary flooring, that add a touch of sophistication. The bathrooms have also been tastefully renovated for both style and functionality. The living room’s natural gas fireplace creates a cozy ambiance, ideal for relaxing evenings or hosting friends. Outside discover your private fenced backyard with a few mature trees and a fire pit, perfect for roasting marshmallows or sharing stories under the stars. This home is ideally located close to schools and shopping, offering the perfect blend of tranquility and convenience. Come, discover a place where comfort, style, and possibility converge—a house ready to welcome you home. July 2025 brings a host of new improvements, ensuring both comfort and confidence in your investment:•New Laminate Kitchen Countertop—stylish and easy to maintain •New Carpet in the Basement—soft and inviting underfoot •Upgraded Bathroom Light (Main Floor)—brightening daily routines •Smoke Detectors and CO2 Detector—modern safety for your loved ones •Professionally Cleaned throughout—move-in ready freshness • Additional Maintenance and Repairs ~ Book your viewing today with your favorite Real Estate Agent! (id:65446)